

-
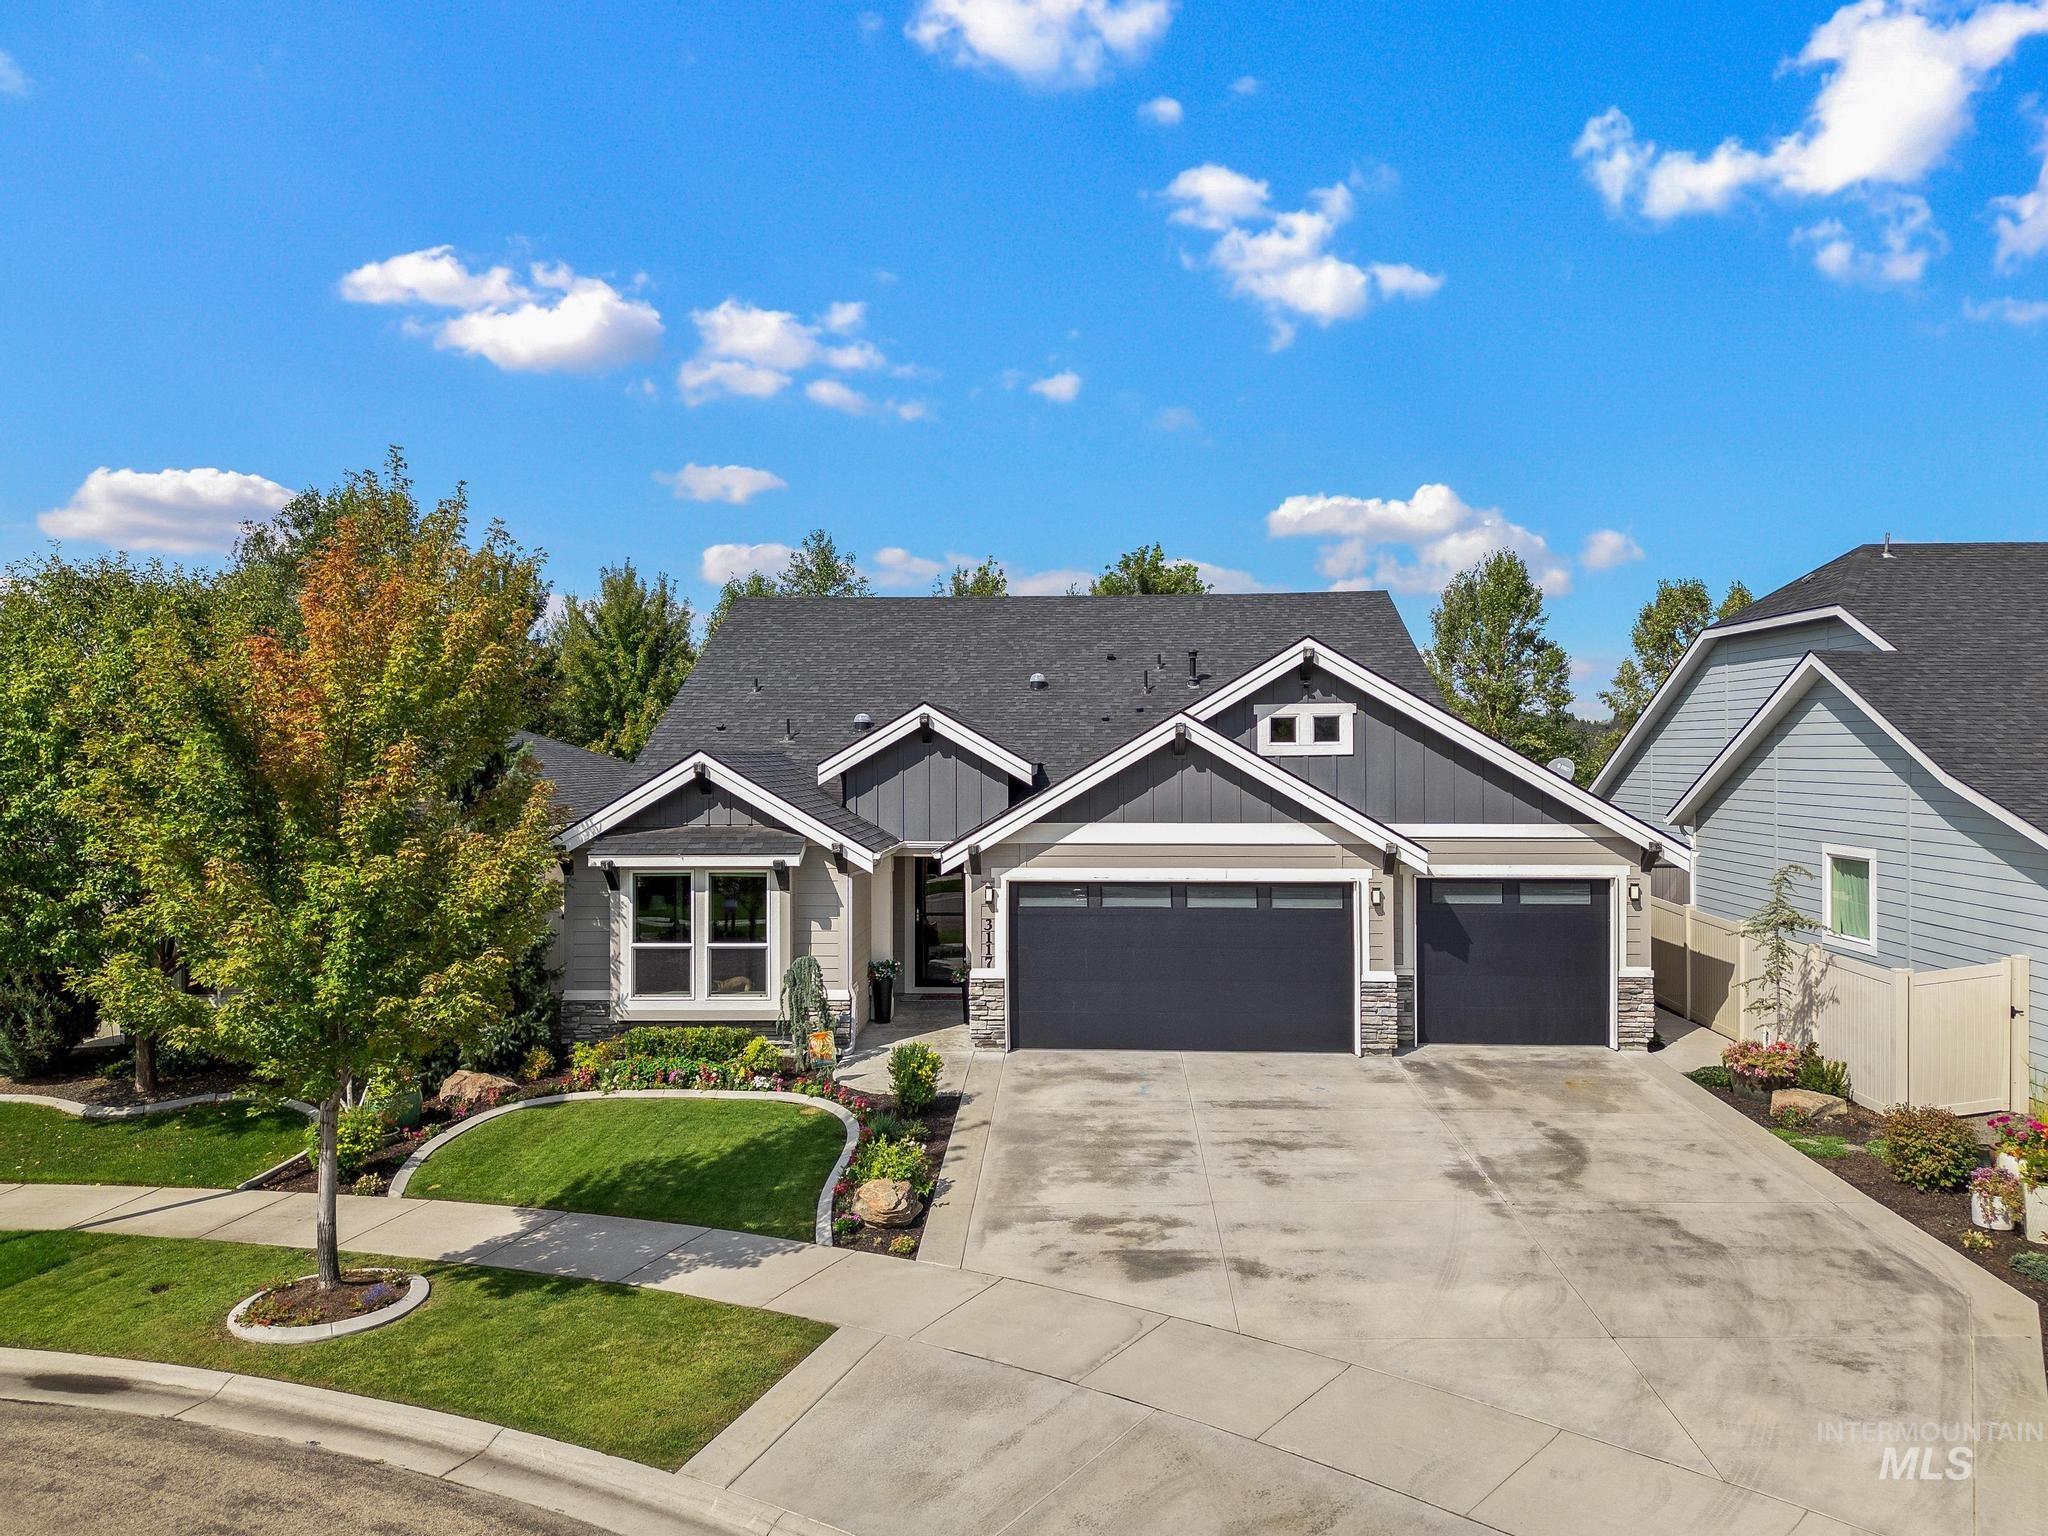
Contemporary exterior with mixed siding and stone accents, featuring a multi-car garage, mature landscaping, and an expansive driveway
-
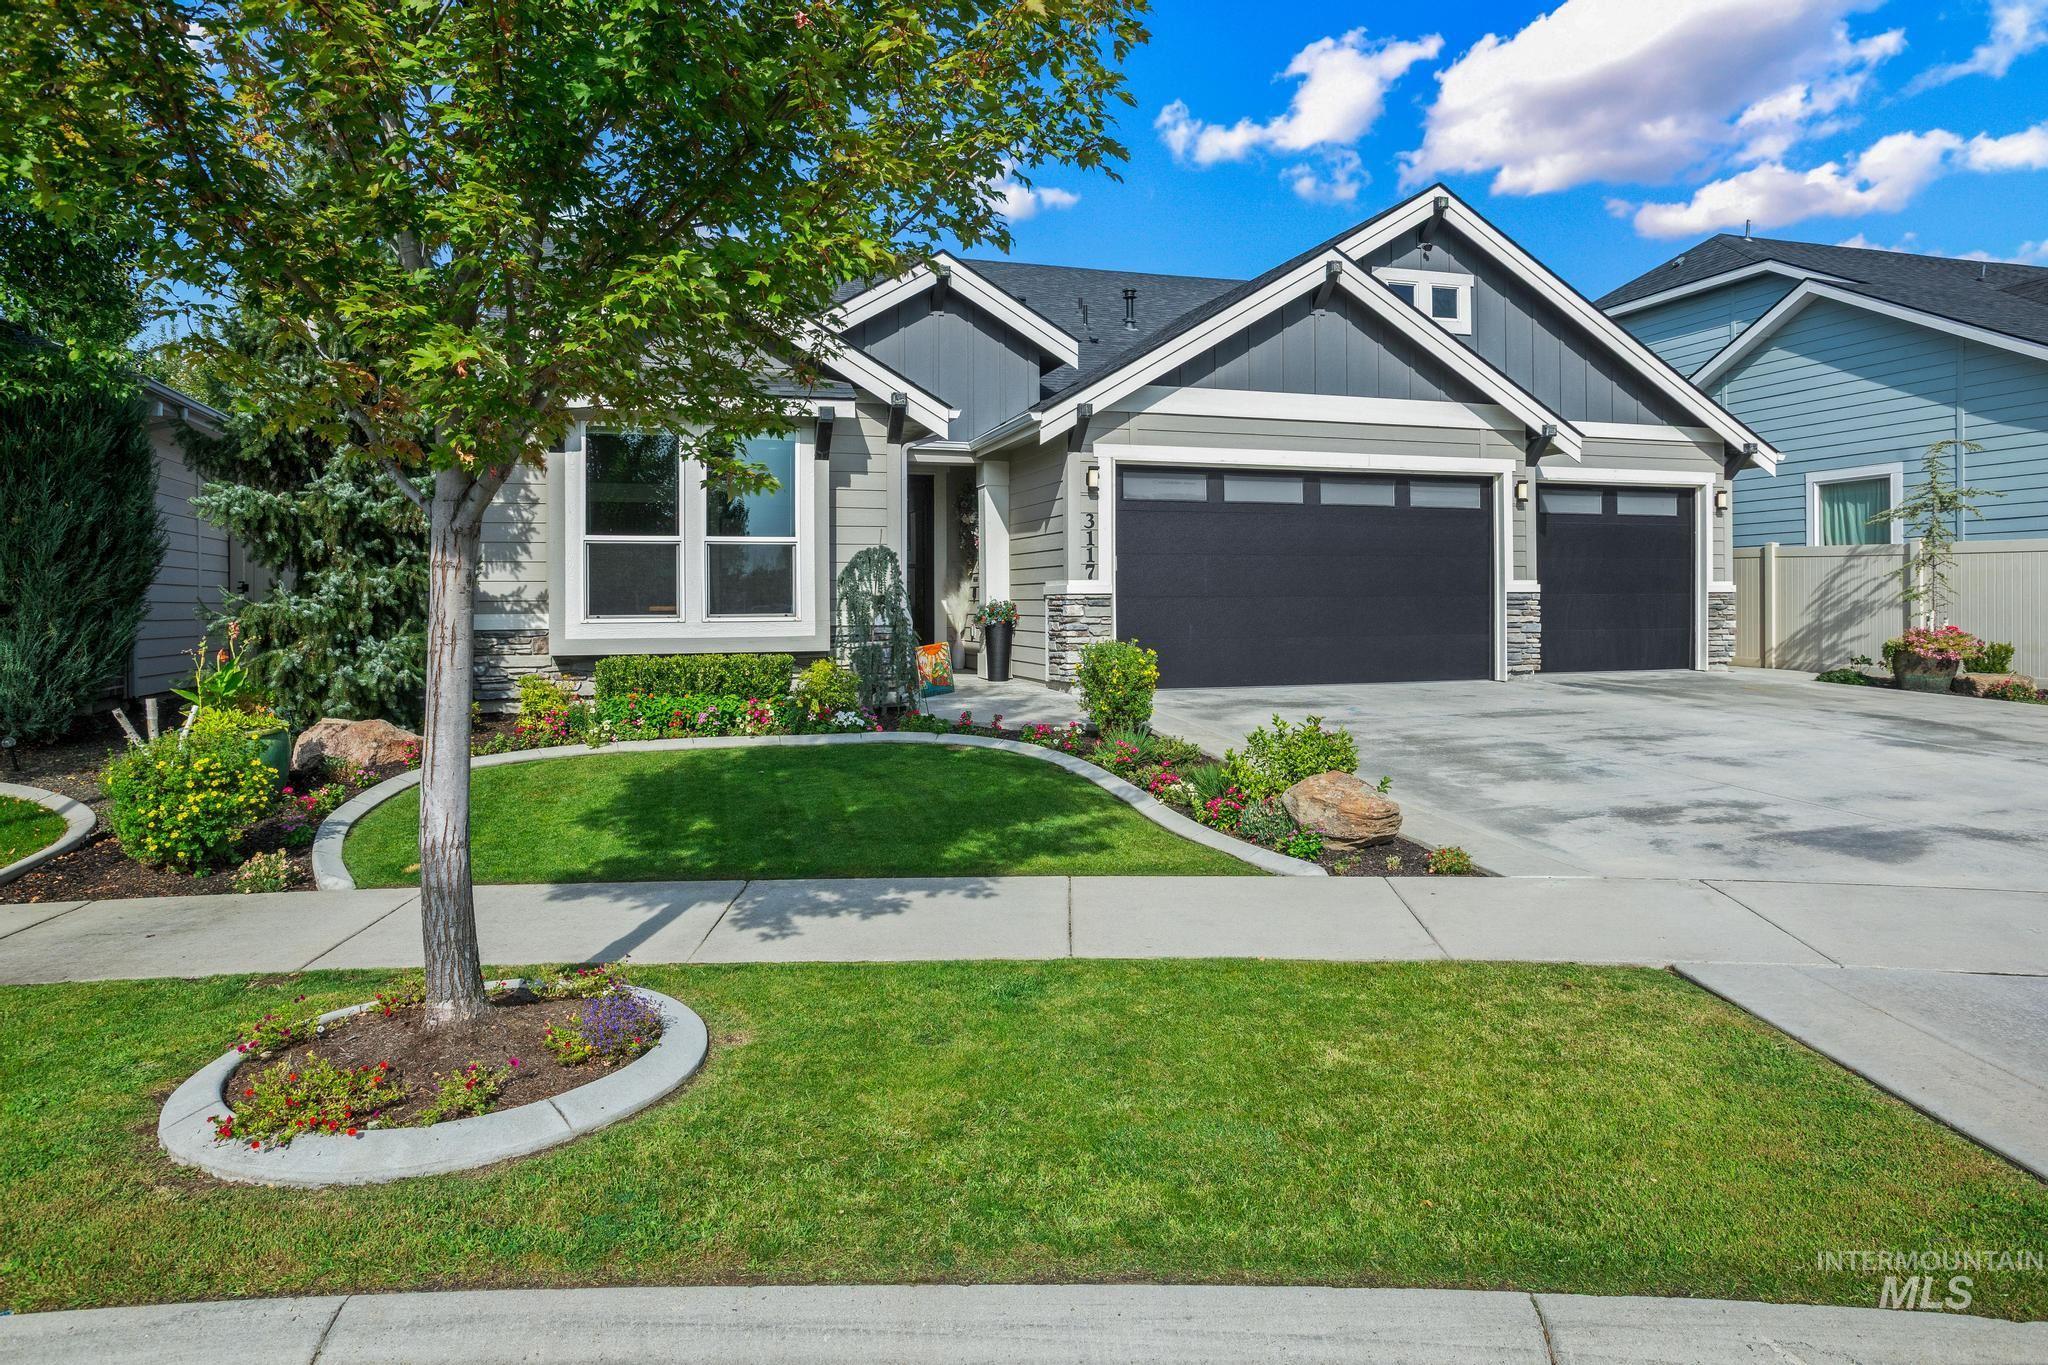
Contemporary exterior with stone accents and siding, featuring a two-car garage, concrete driveway, and manicured landscaping with a paved pathway
-
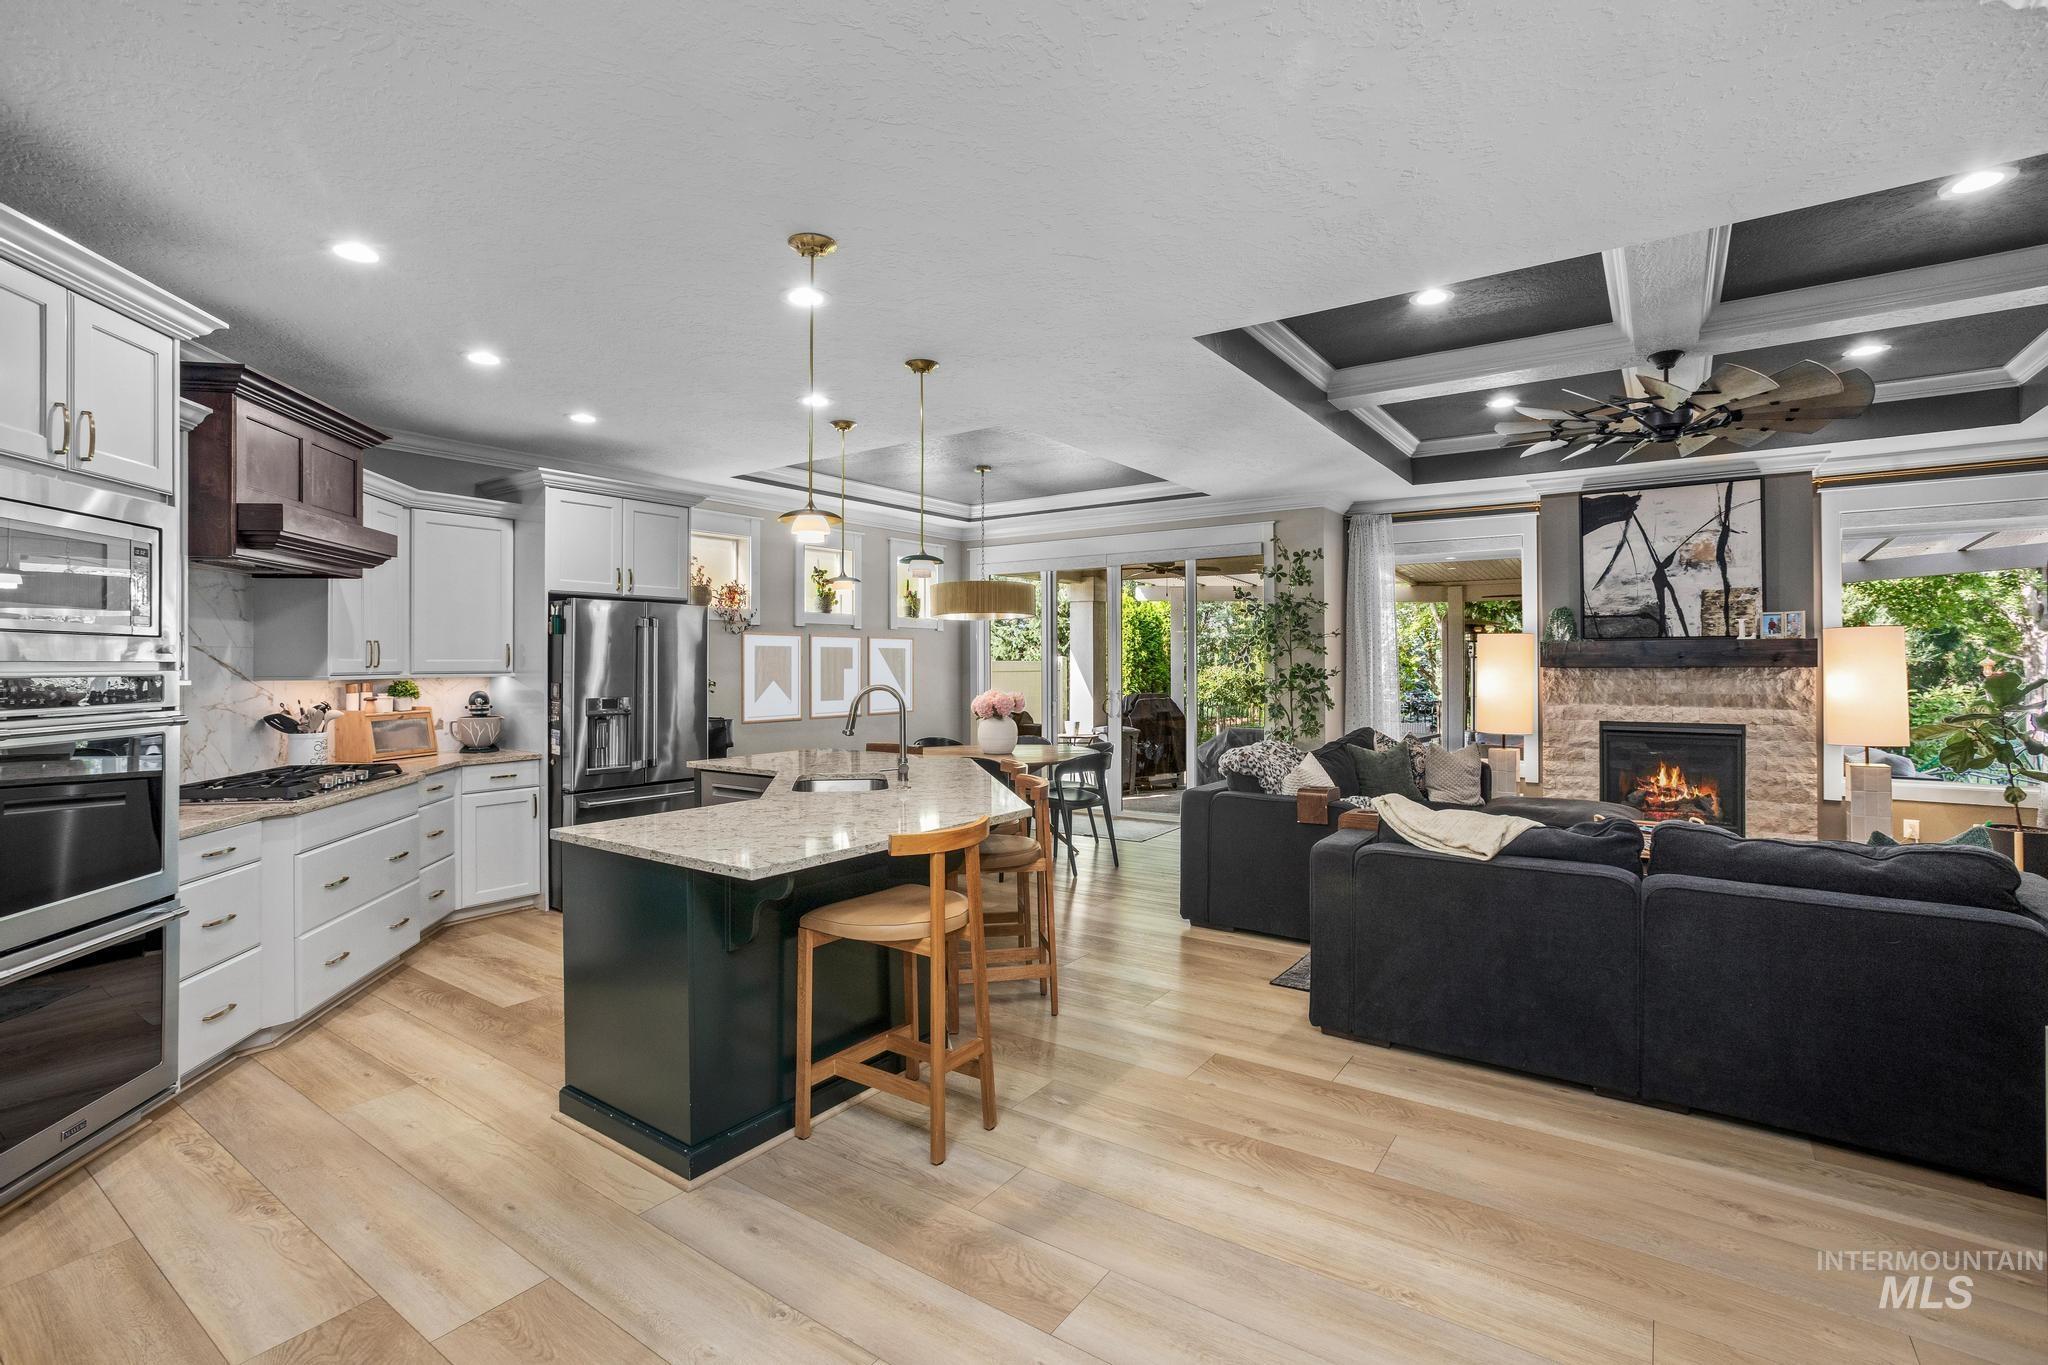
Open-concept living area with wood-finish flooring, a kitchen island with stone countertop, stainless steel appliances, a stone-surround fireplace, and a coffered ceiling
-
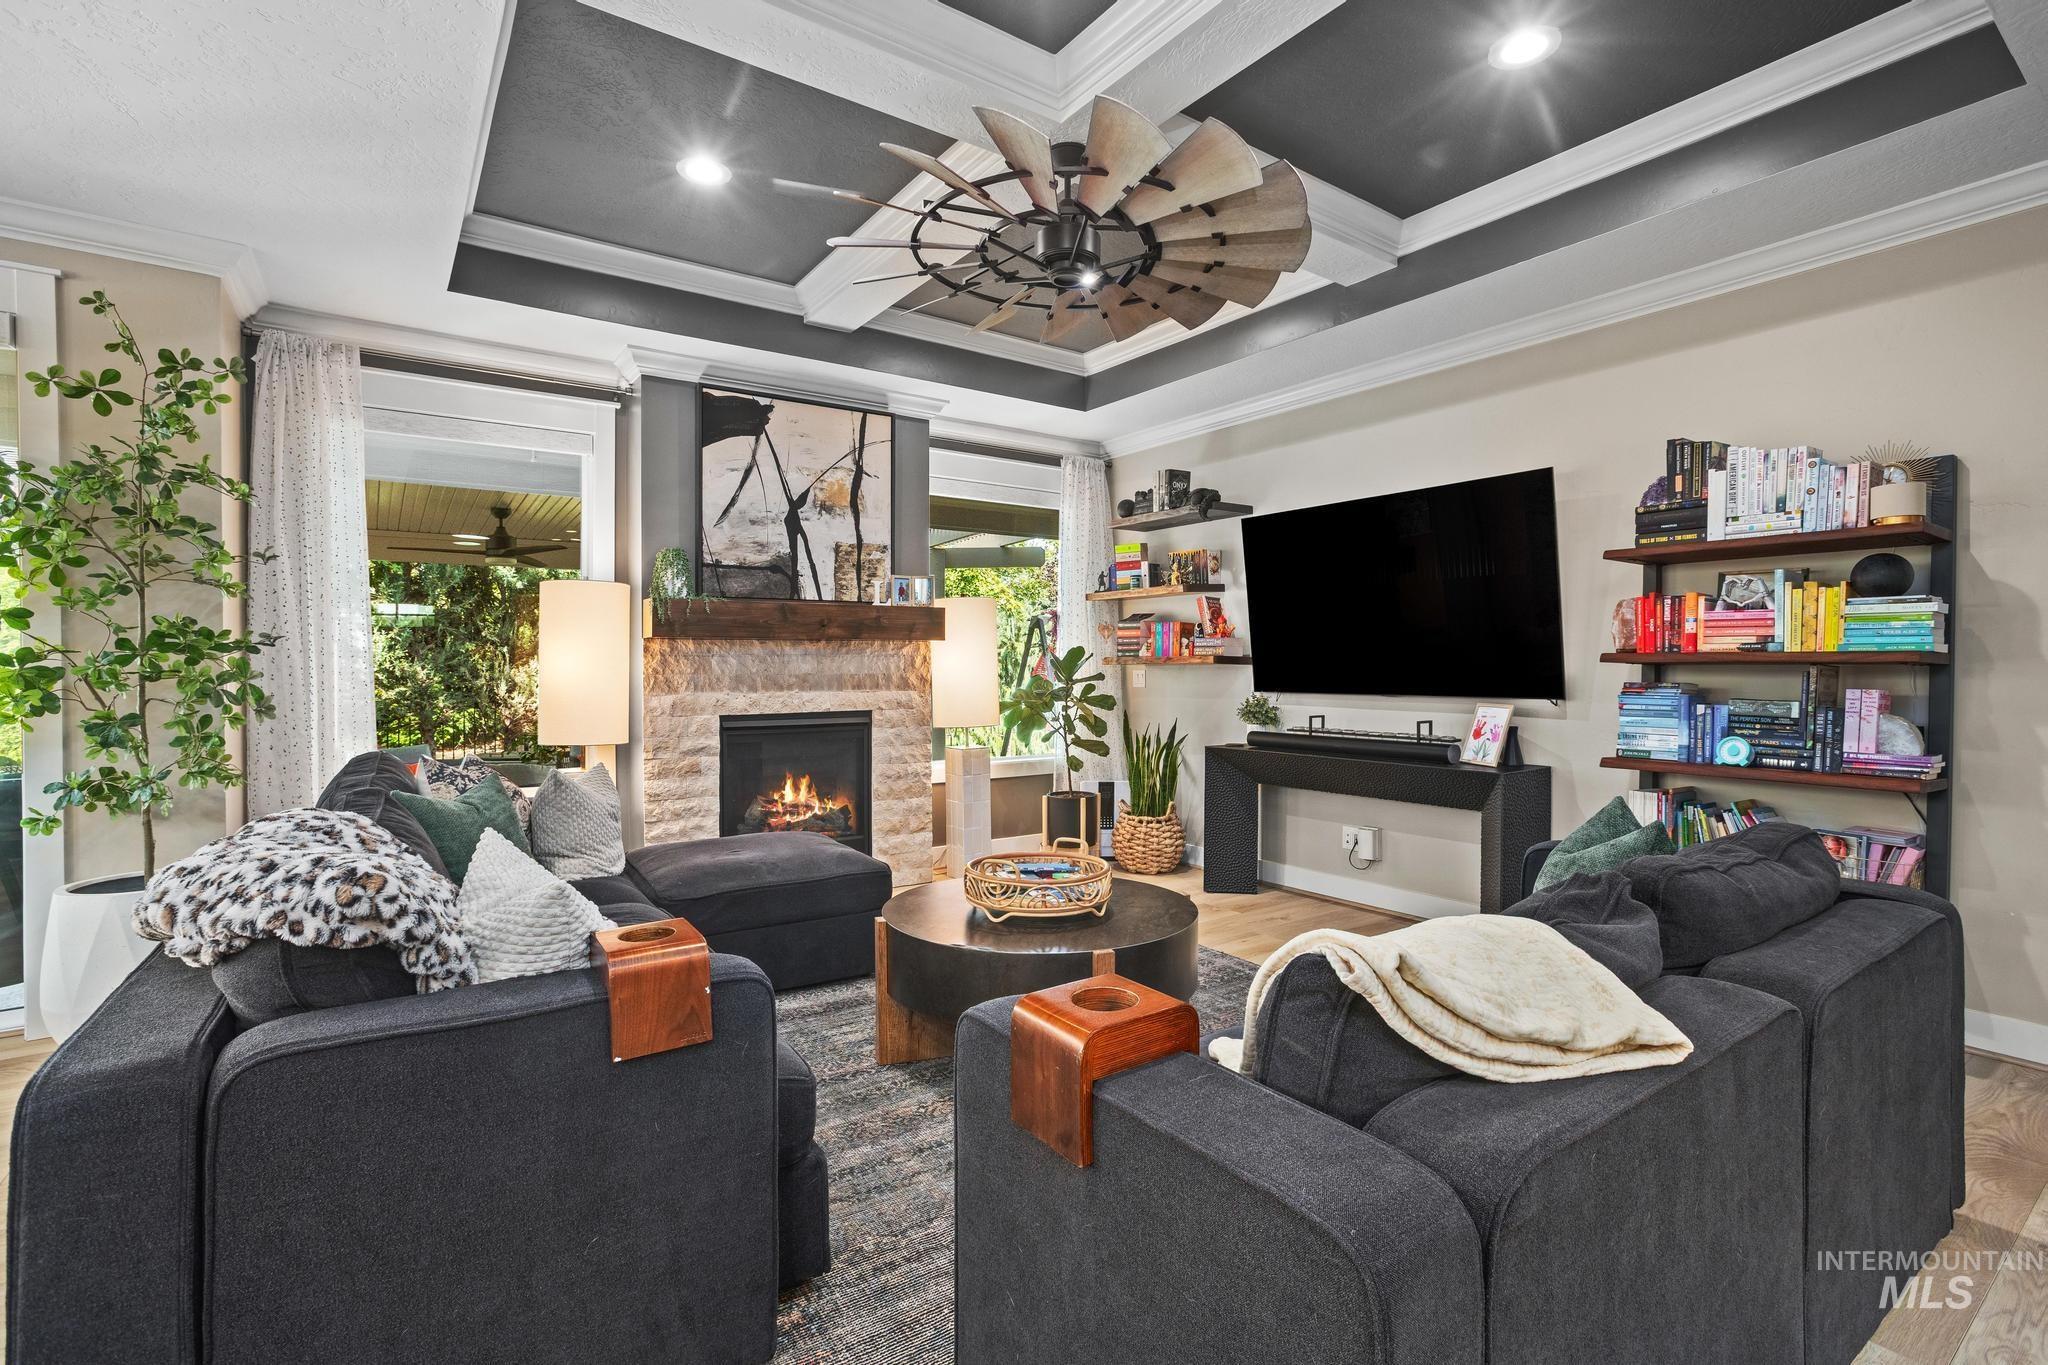
Tray ceiling with recessed lighting, stone-clad fireplace with wood mantle, light wood-finish flooring, and expansive glass doors
-
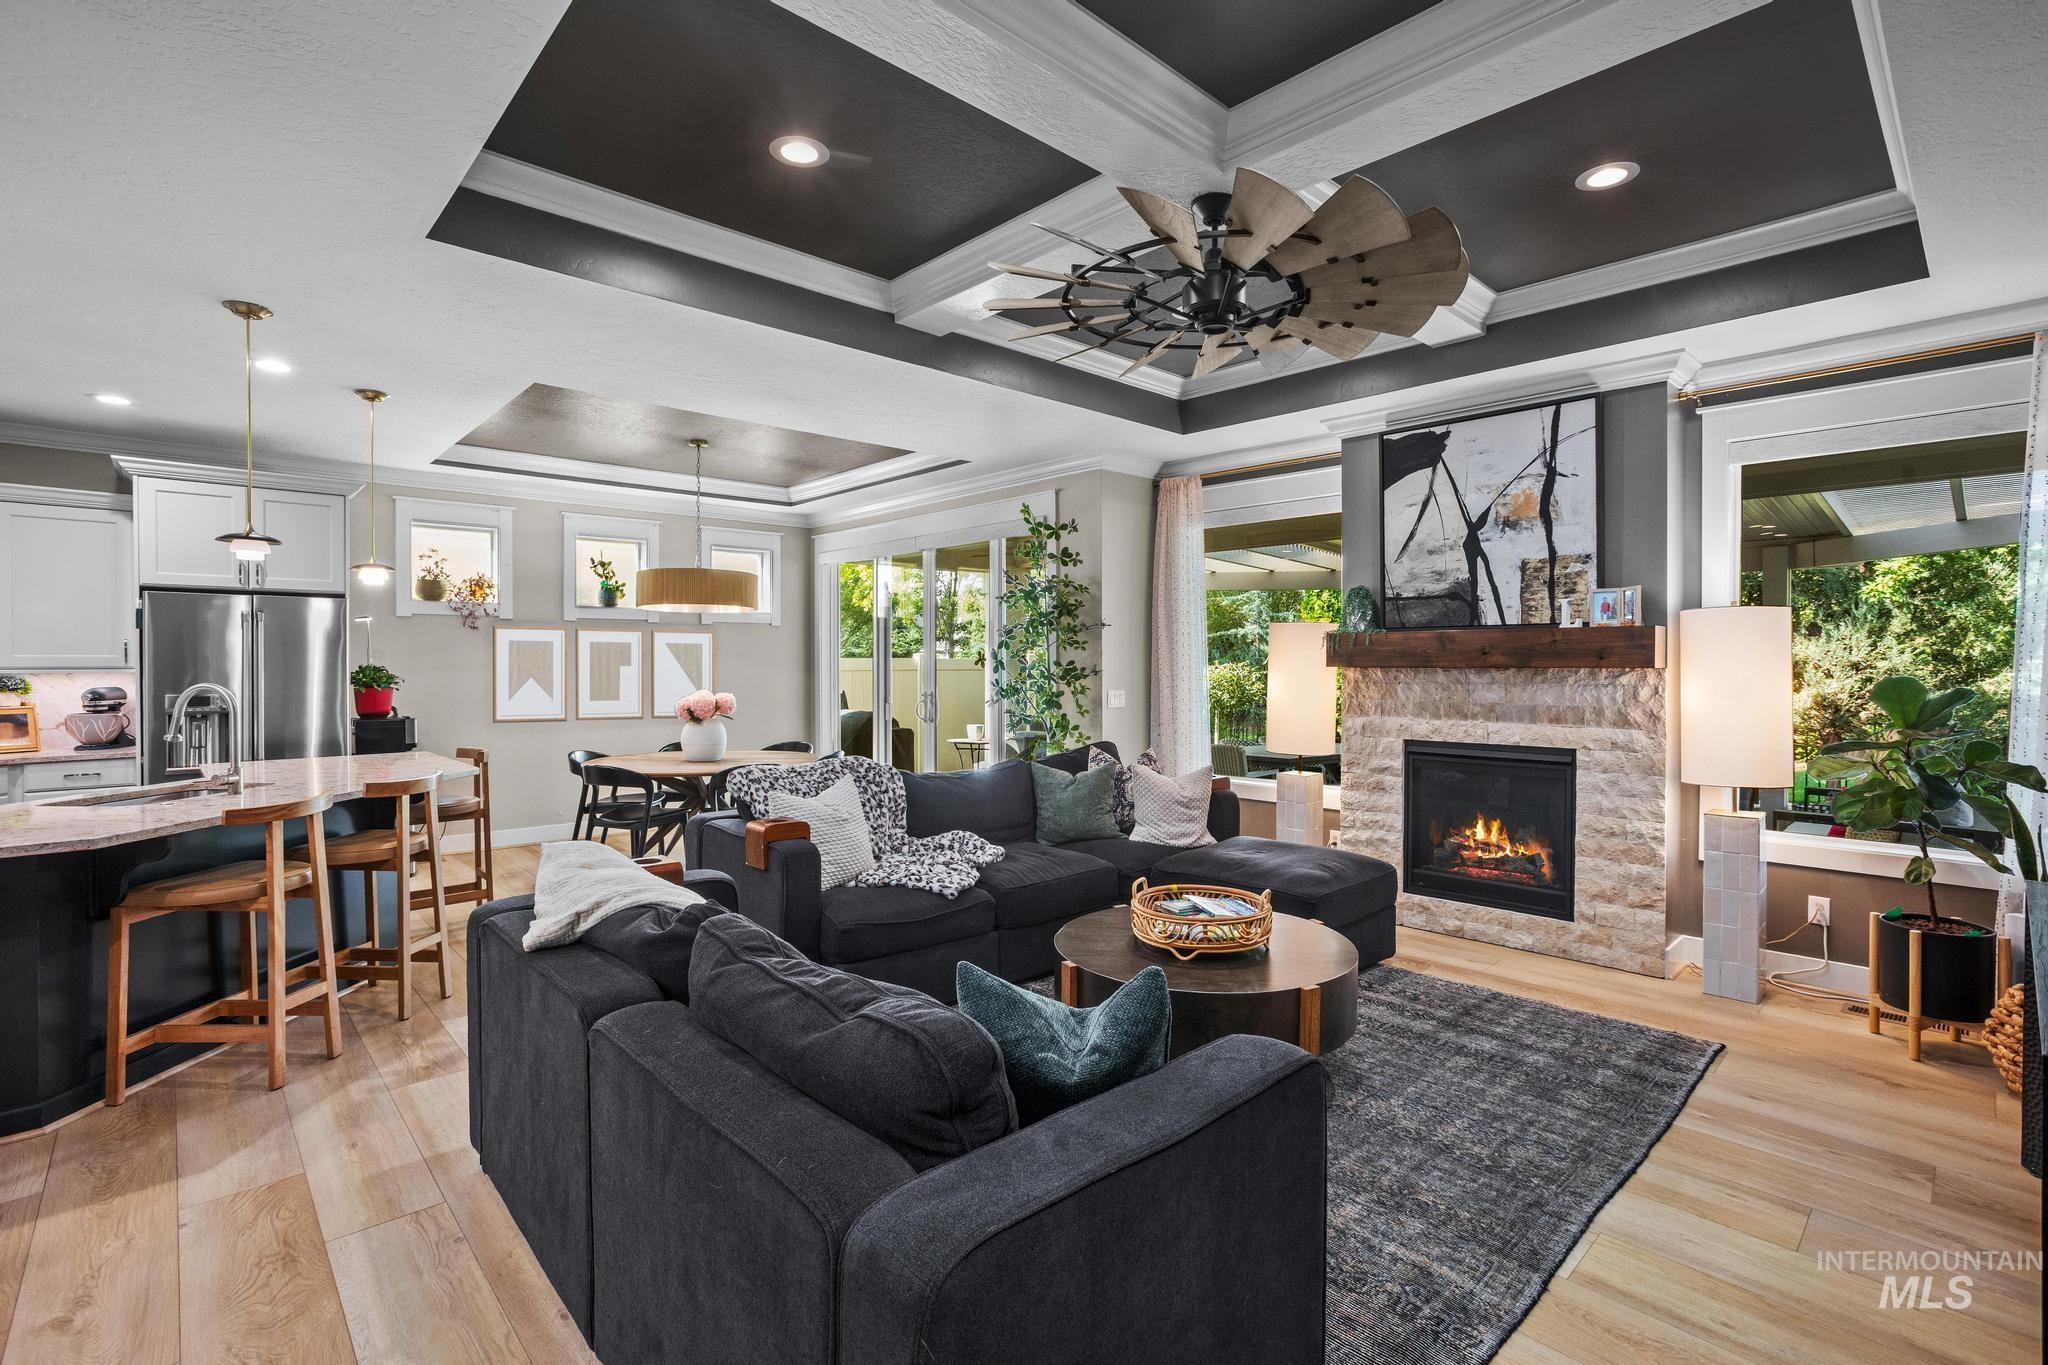
Coffered ceiling with a decorative fan, stone-clad fireplace with a wood mantle, stainless steel refrigerator, kitchen island with seating, and wood-finish flooring
-
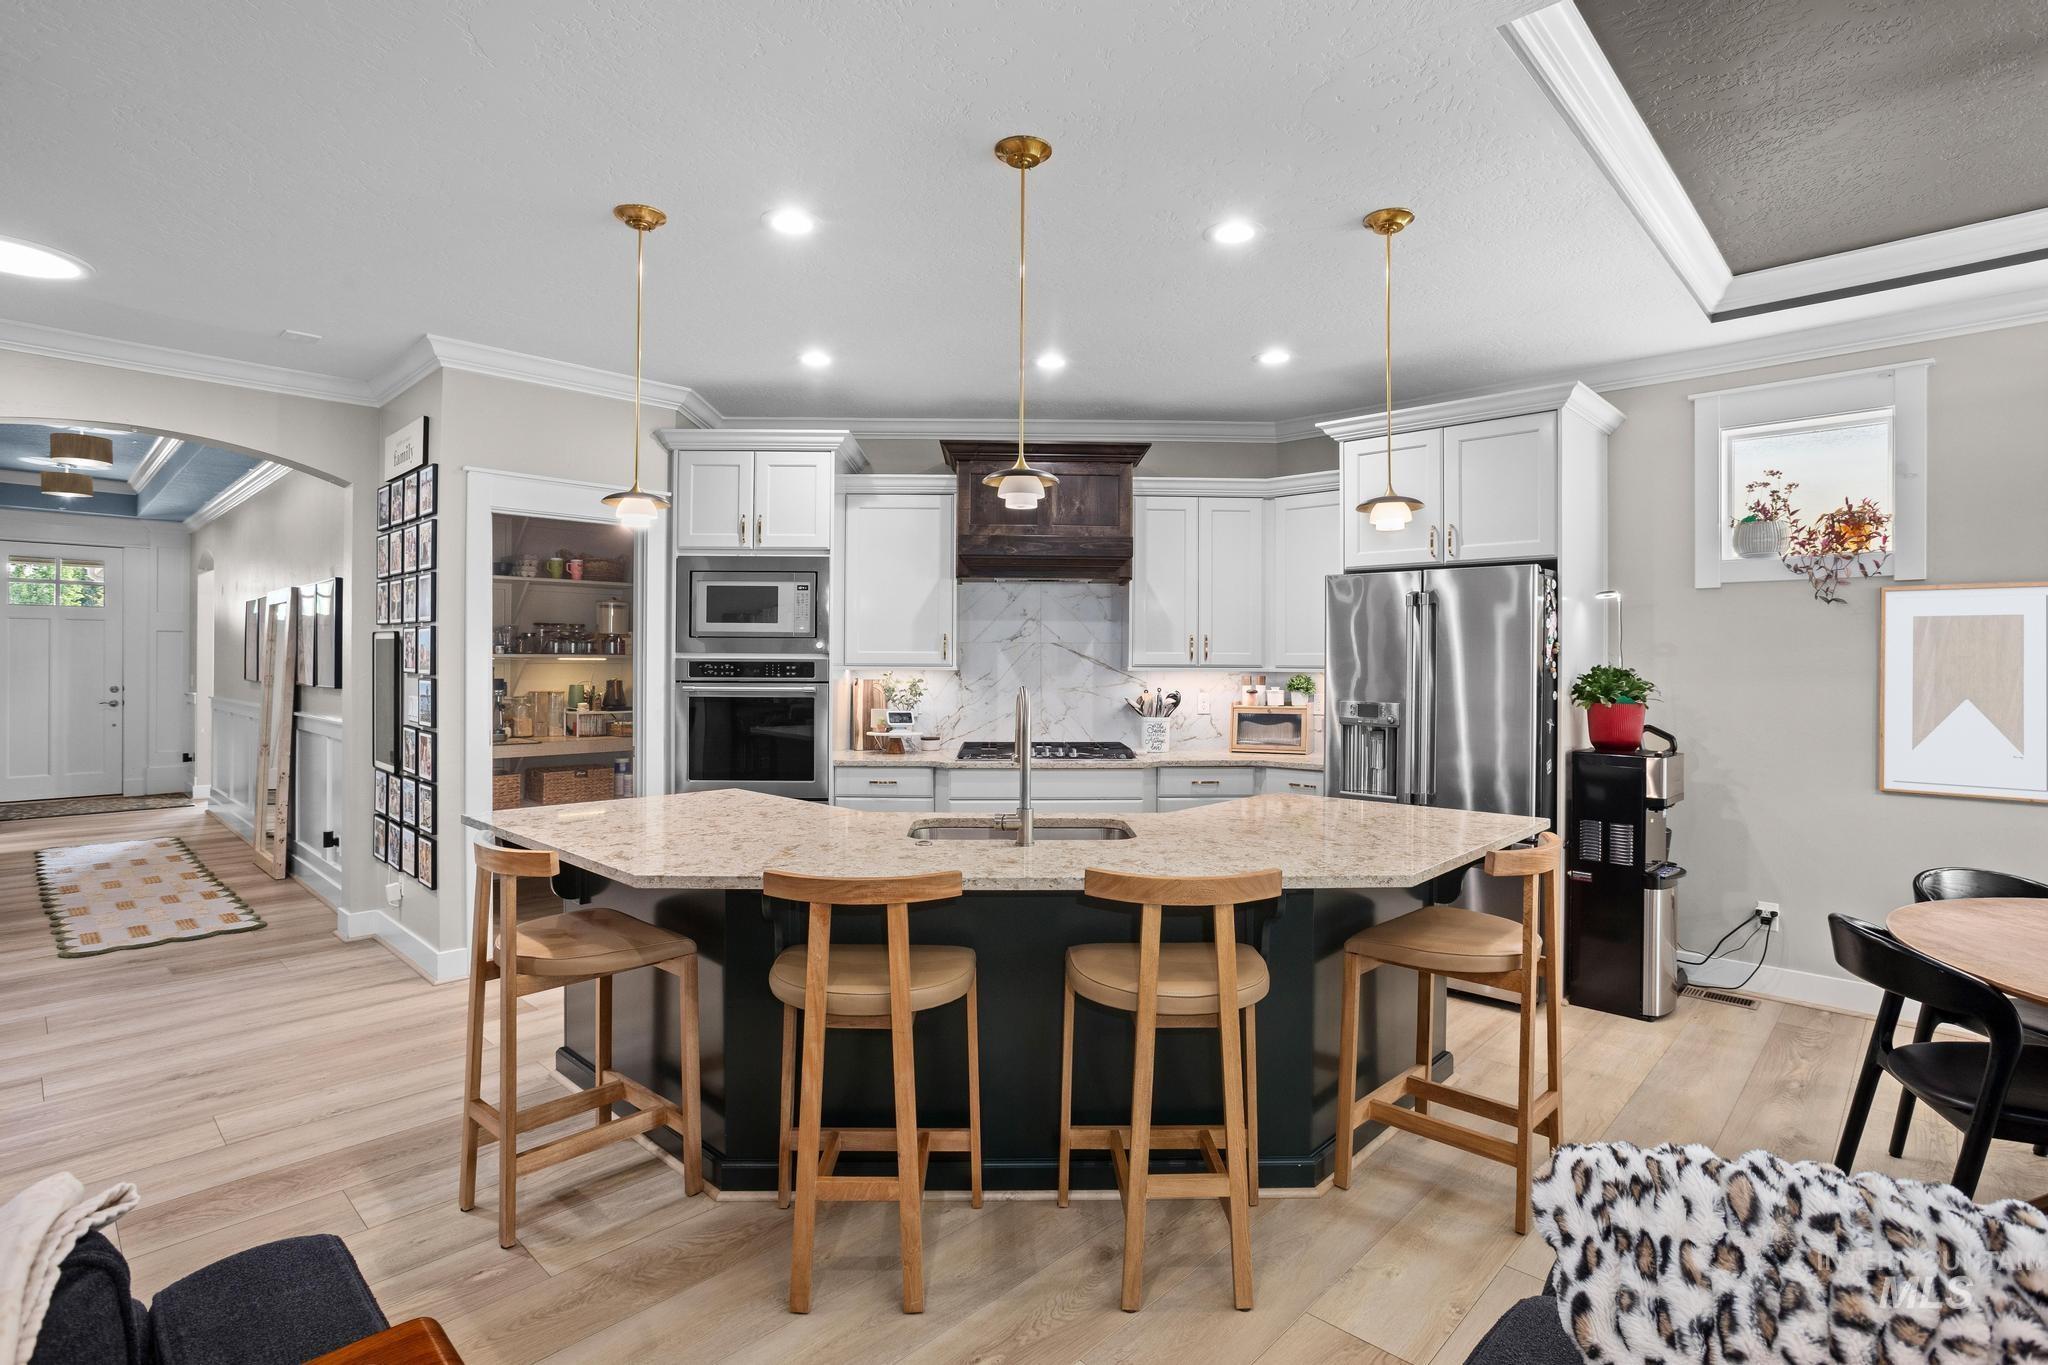
Gourmet kitchen featuring a large multi-sided island with seating, integrated stainless steel appliances, light wood-finish flooring, and a walk-in pantry
-
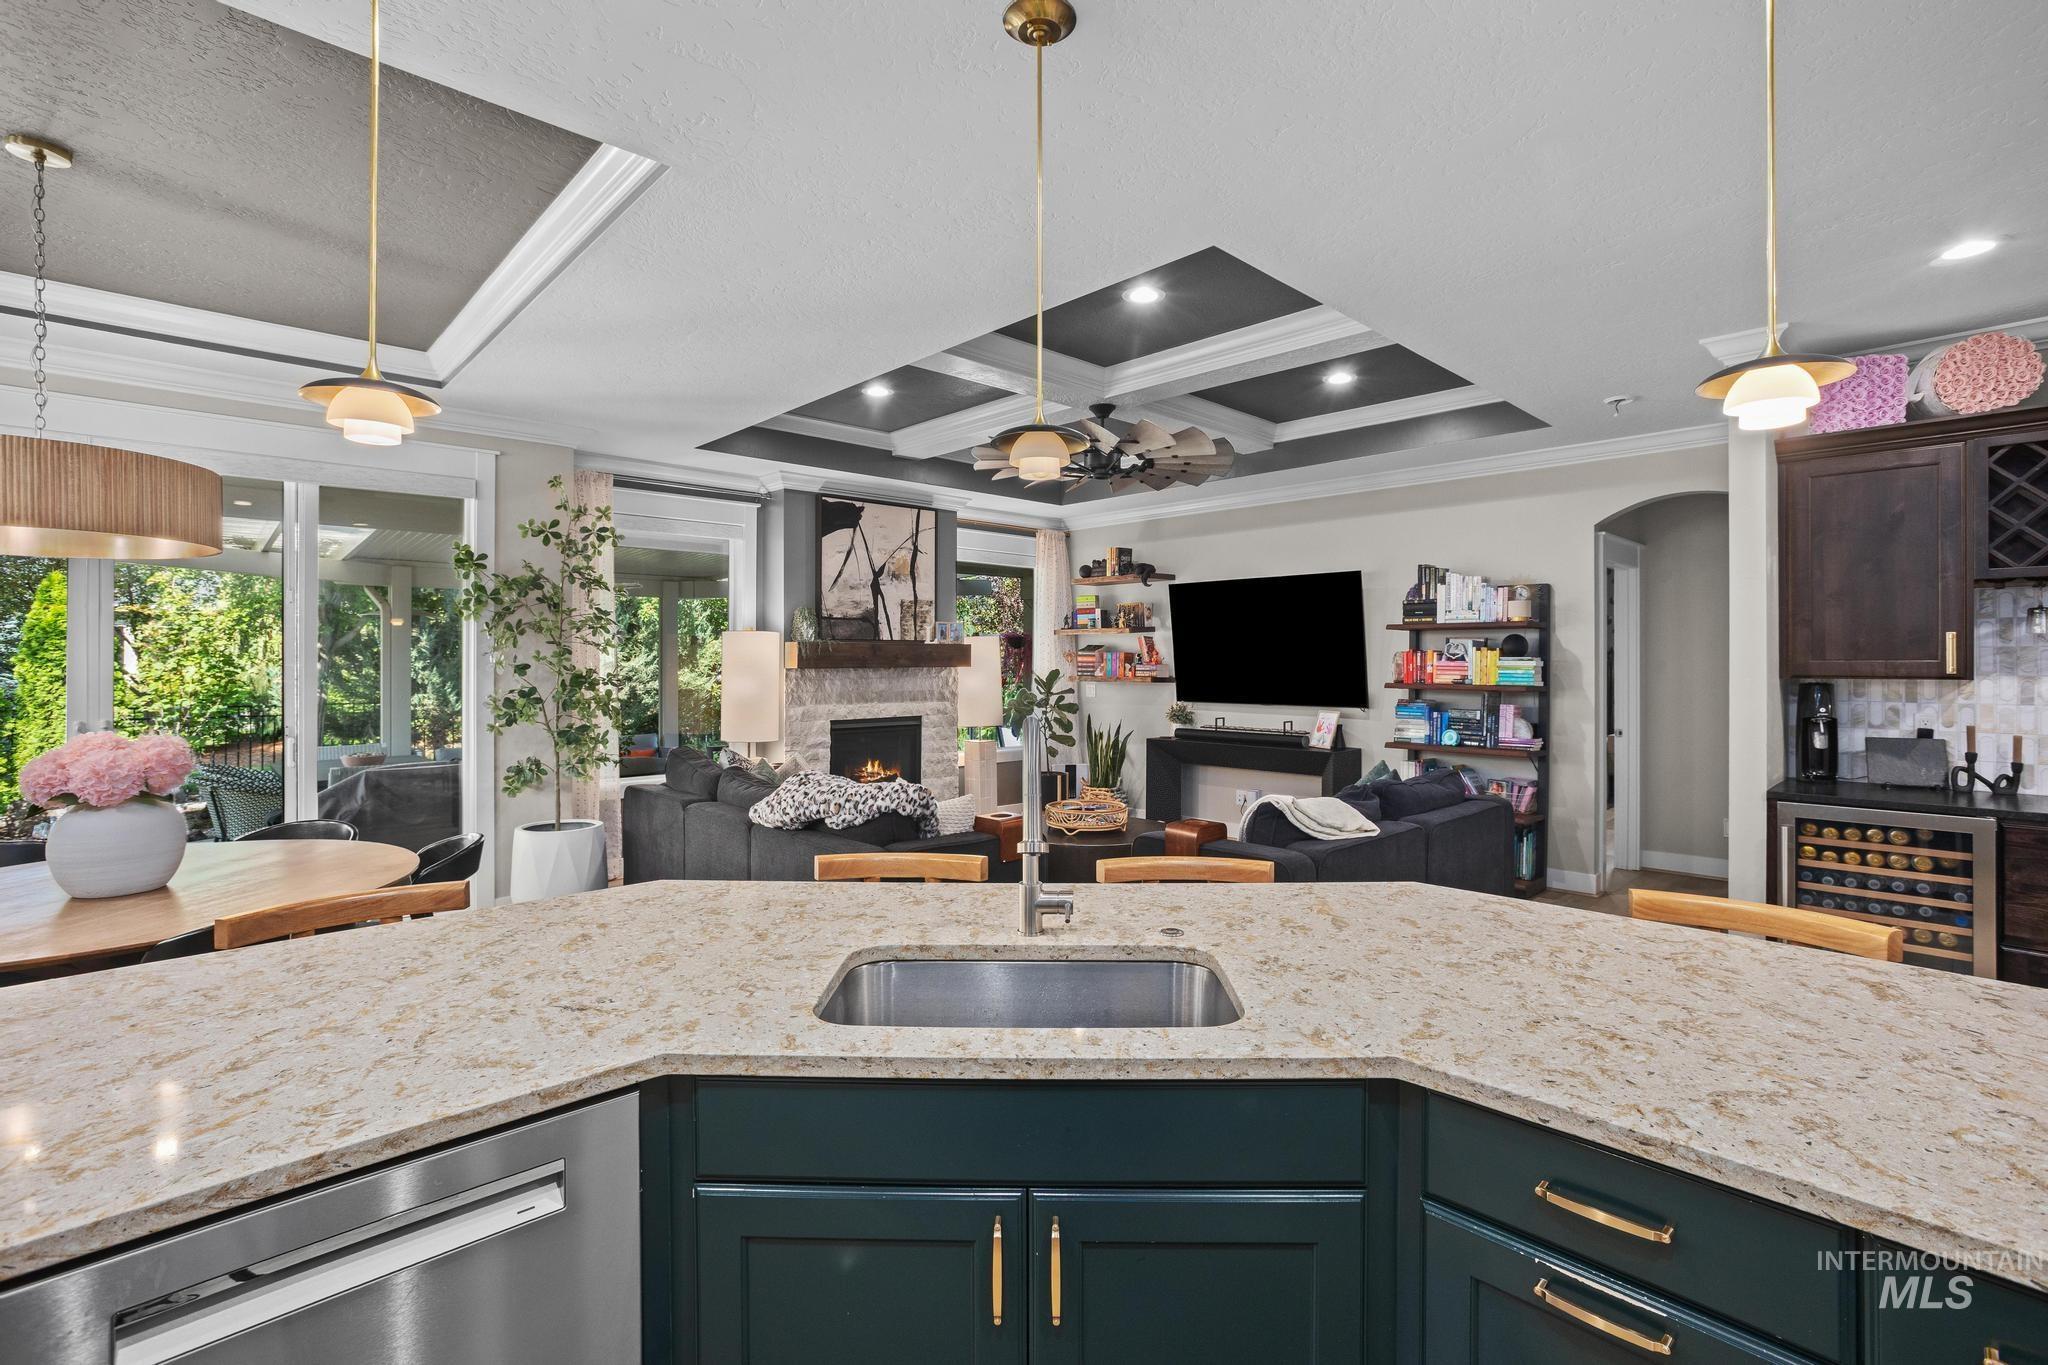
Kitchen island with a stainless steel sink, light-toned countertop, and dark cabinetry with brass hardware
-
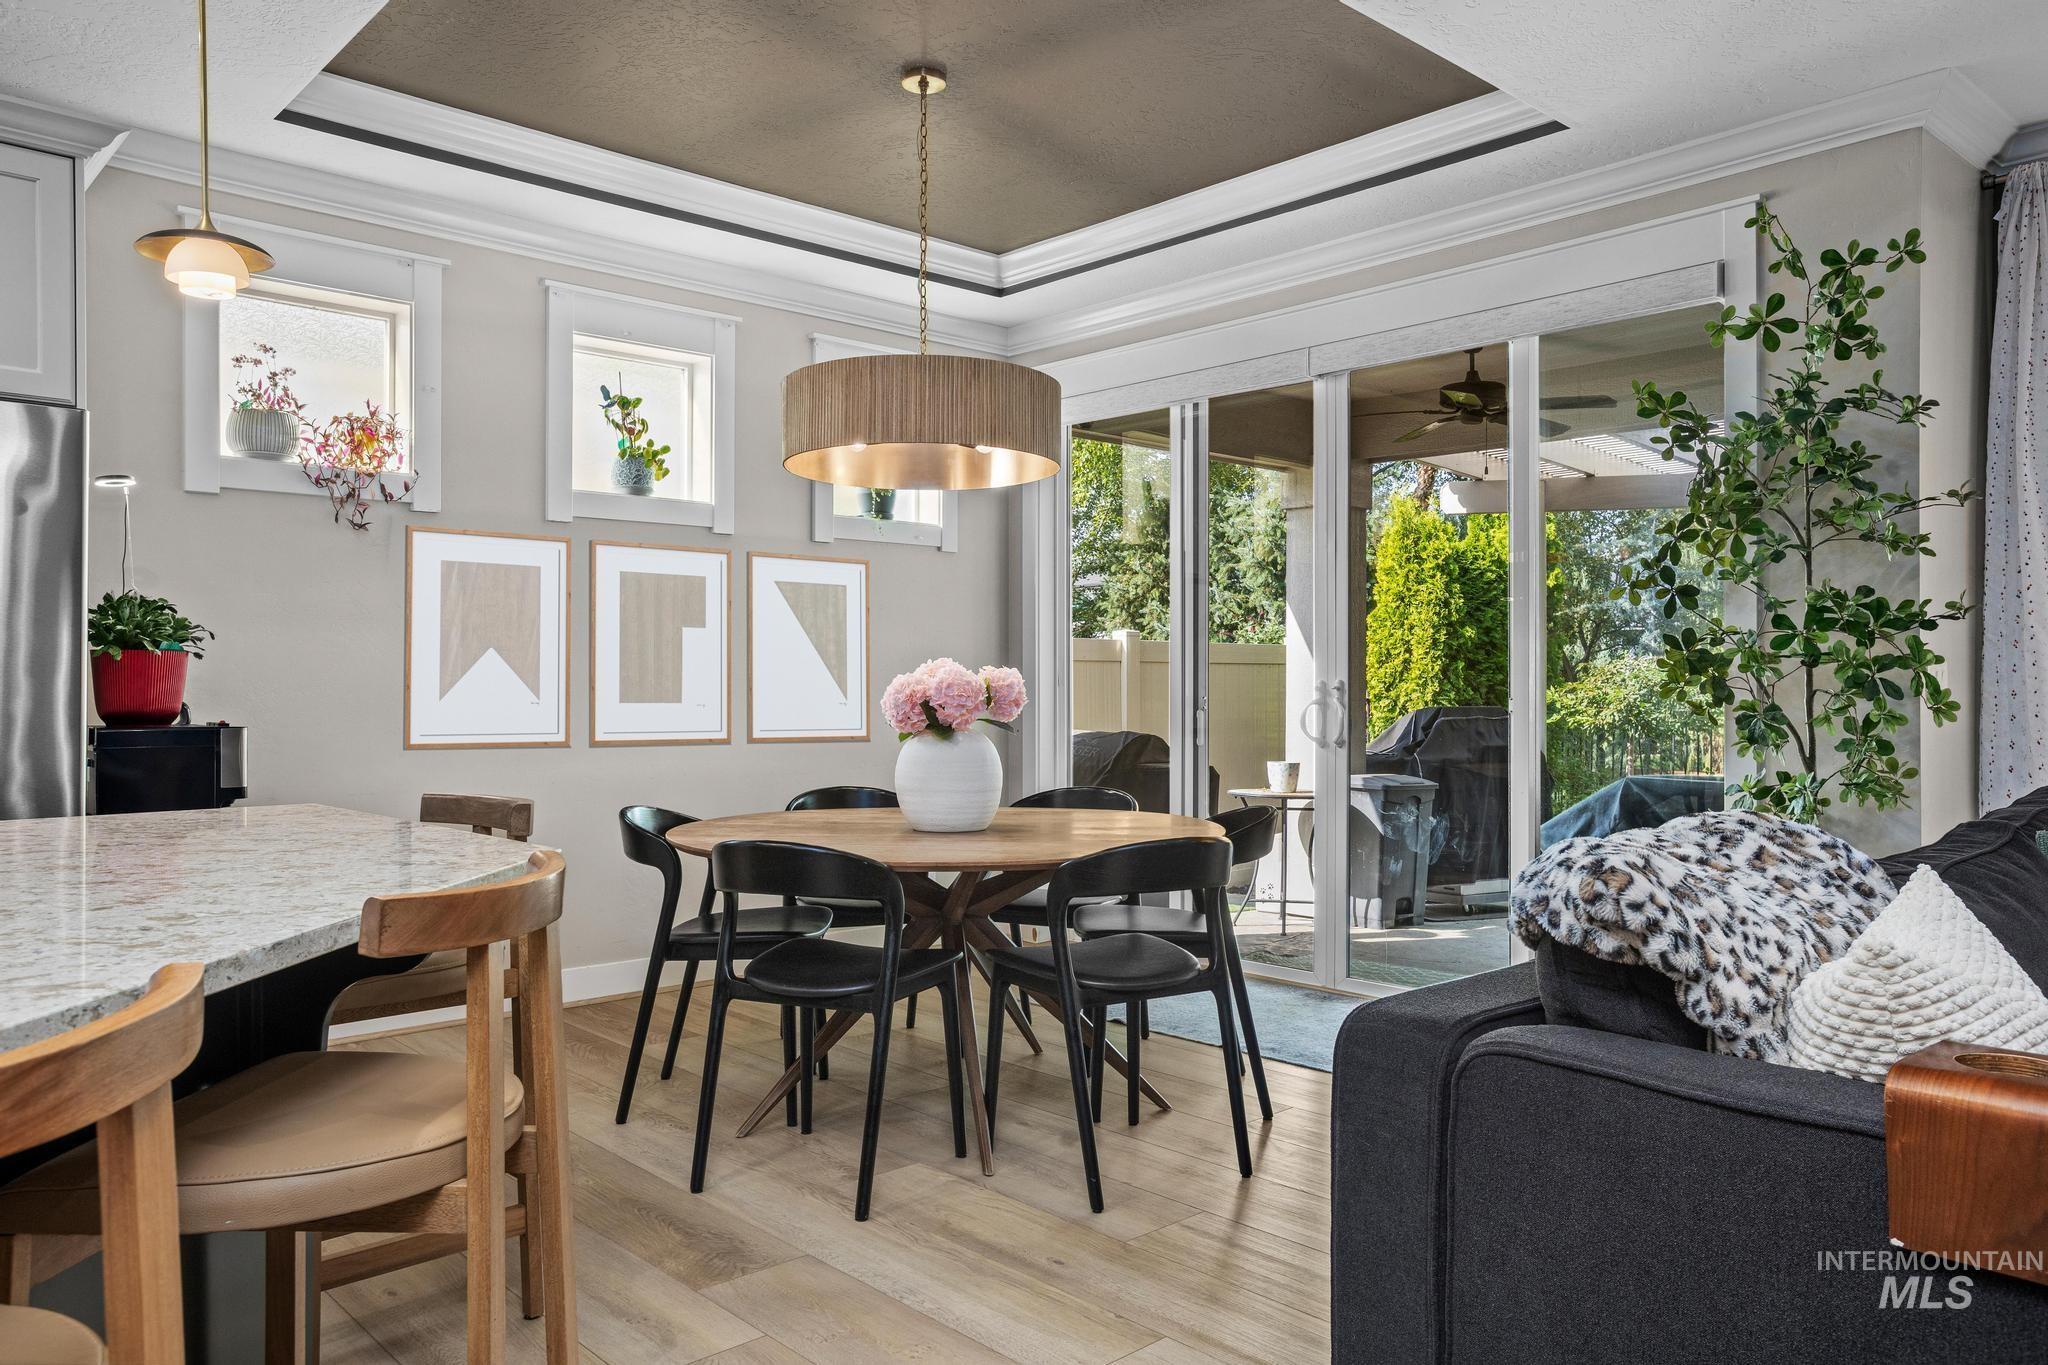
Tray ceiling with crown molding, recessed lighting, and a drum pendant light fixture
-
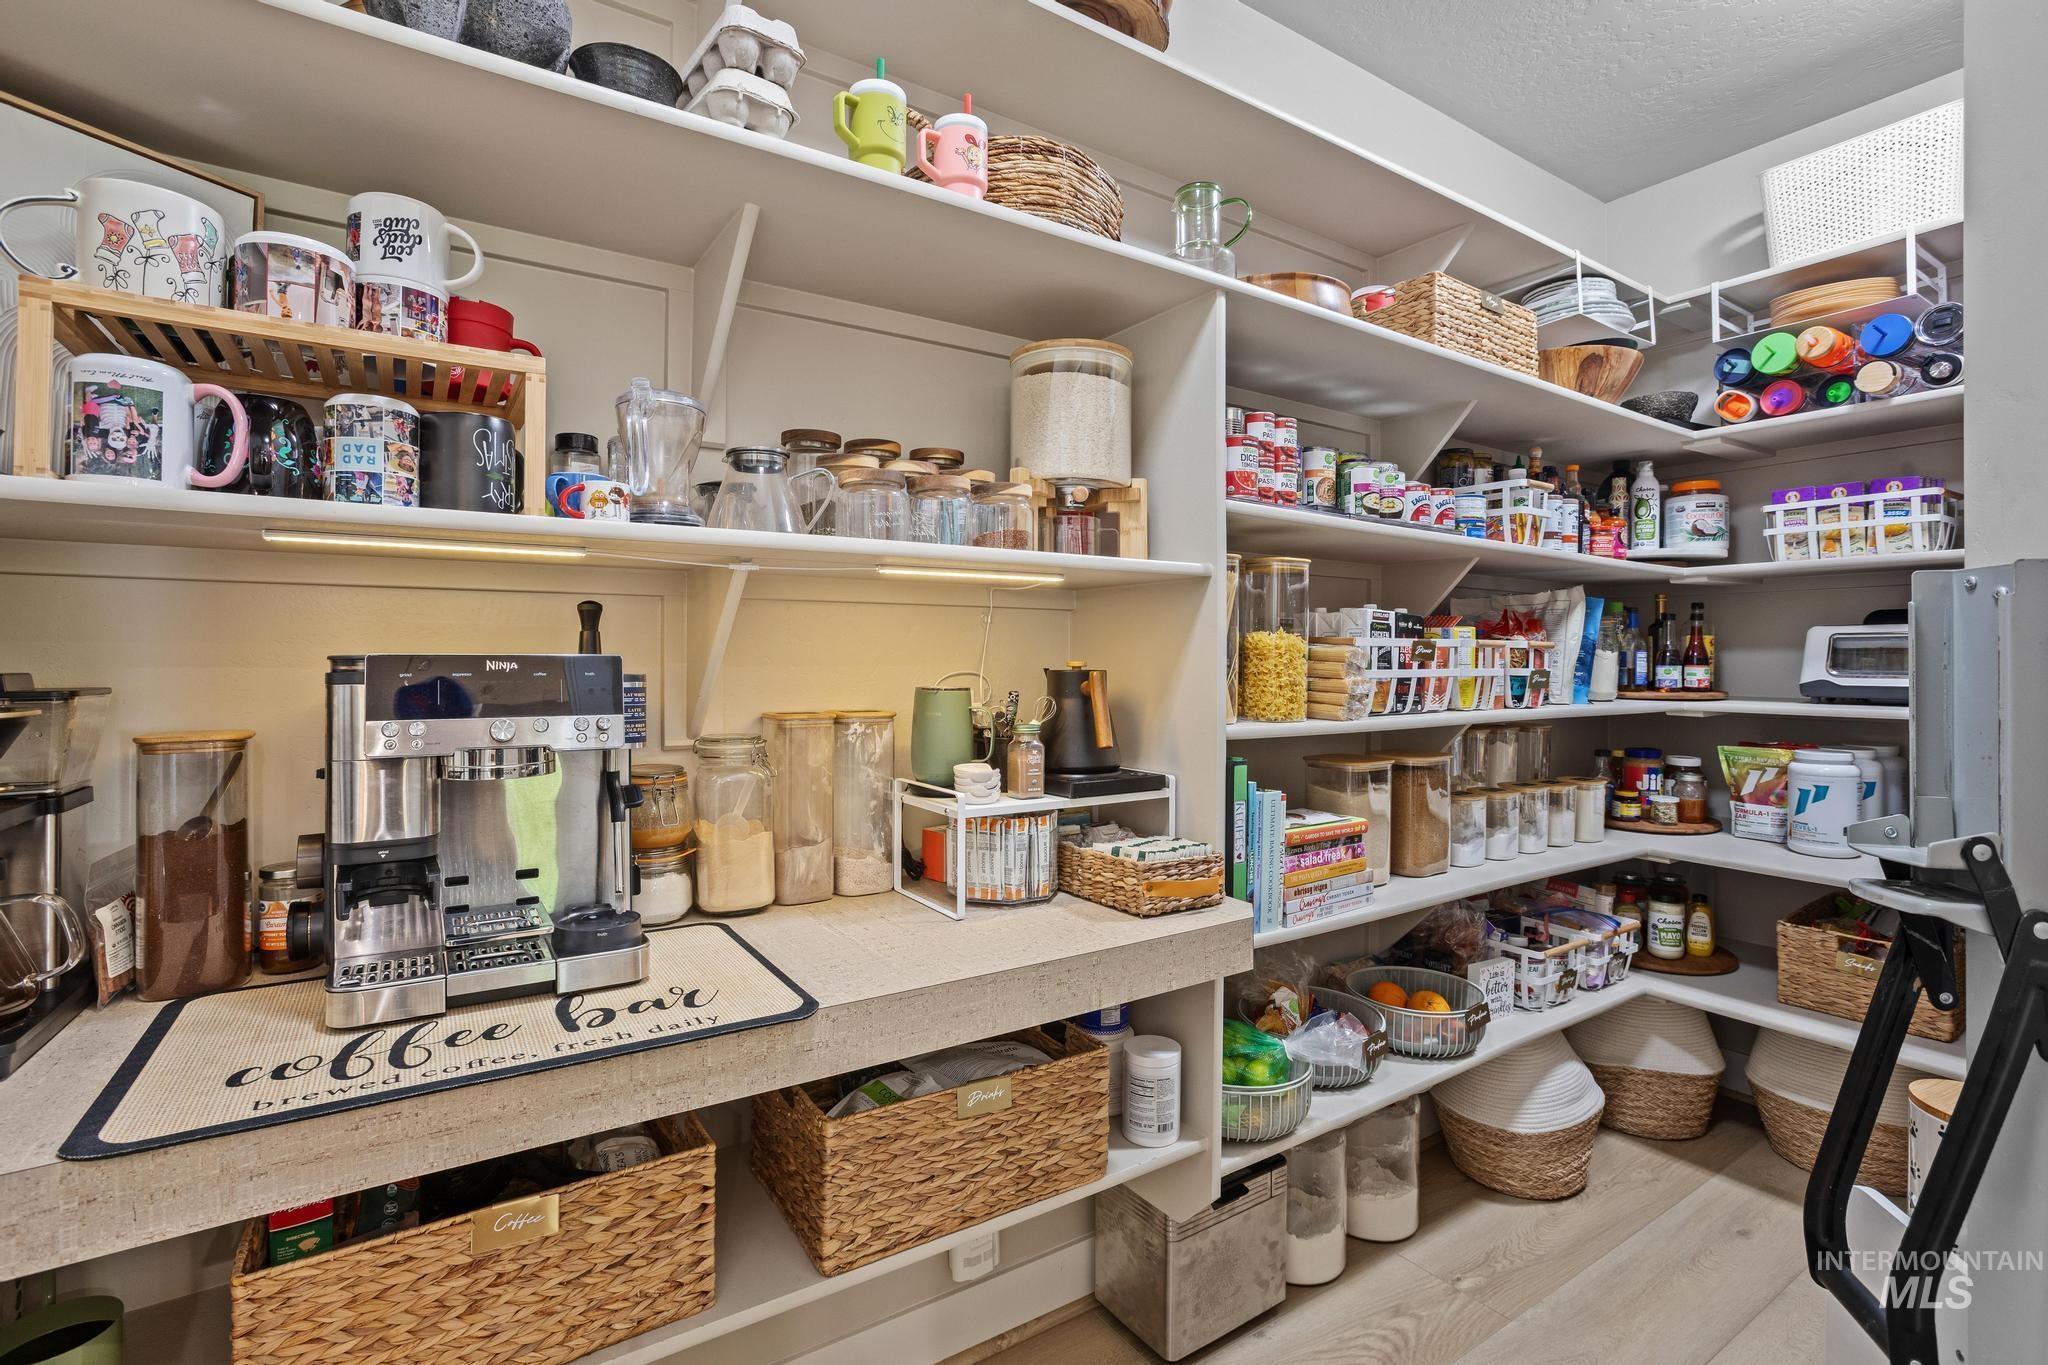
Spacious pantry featuring extensive built-in shelving, countertop space, and light wood-finish flooring
-
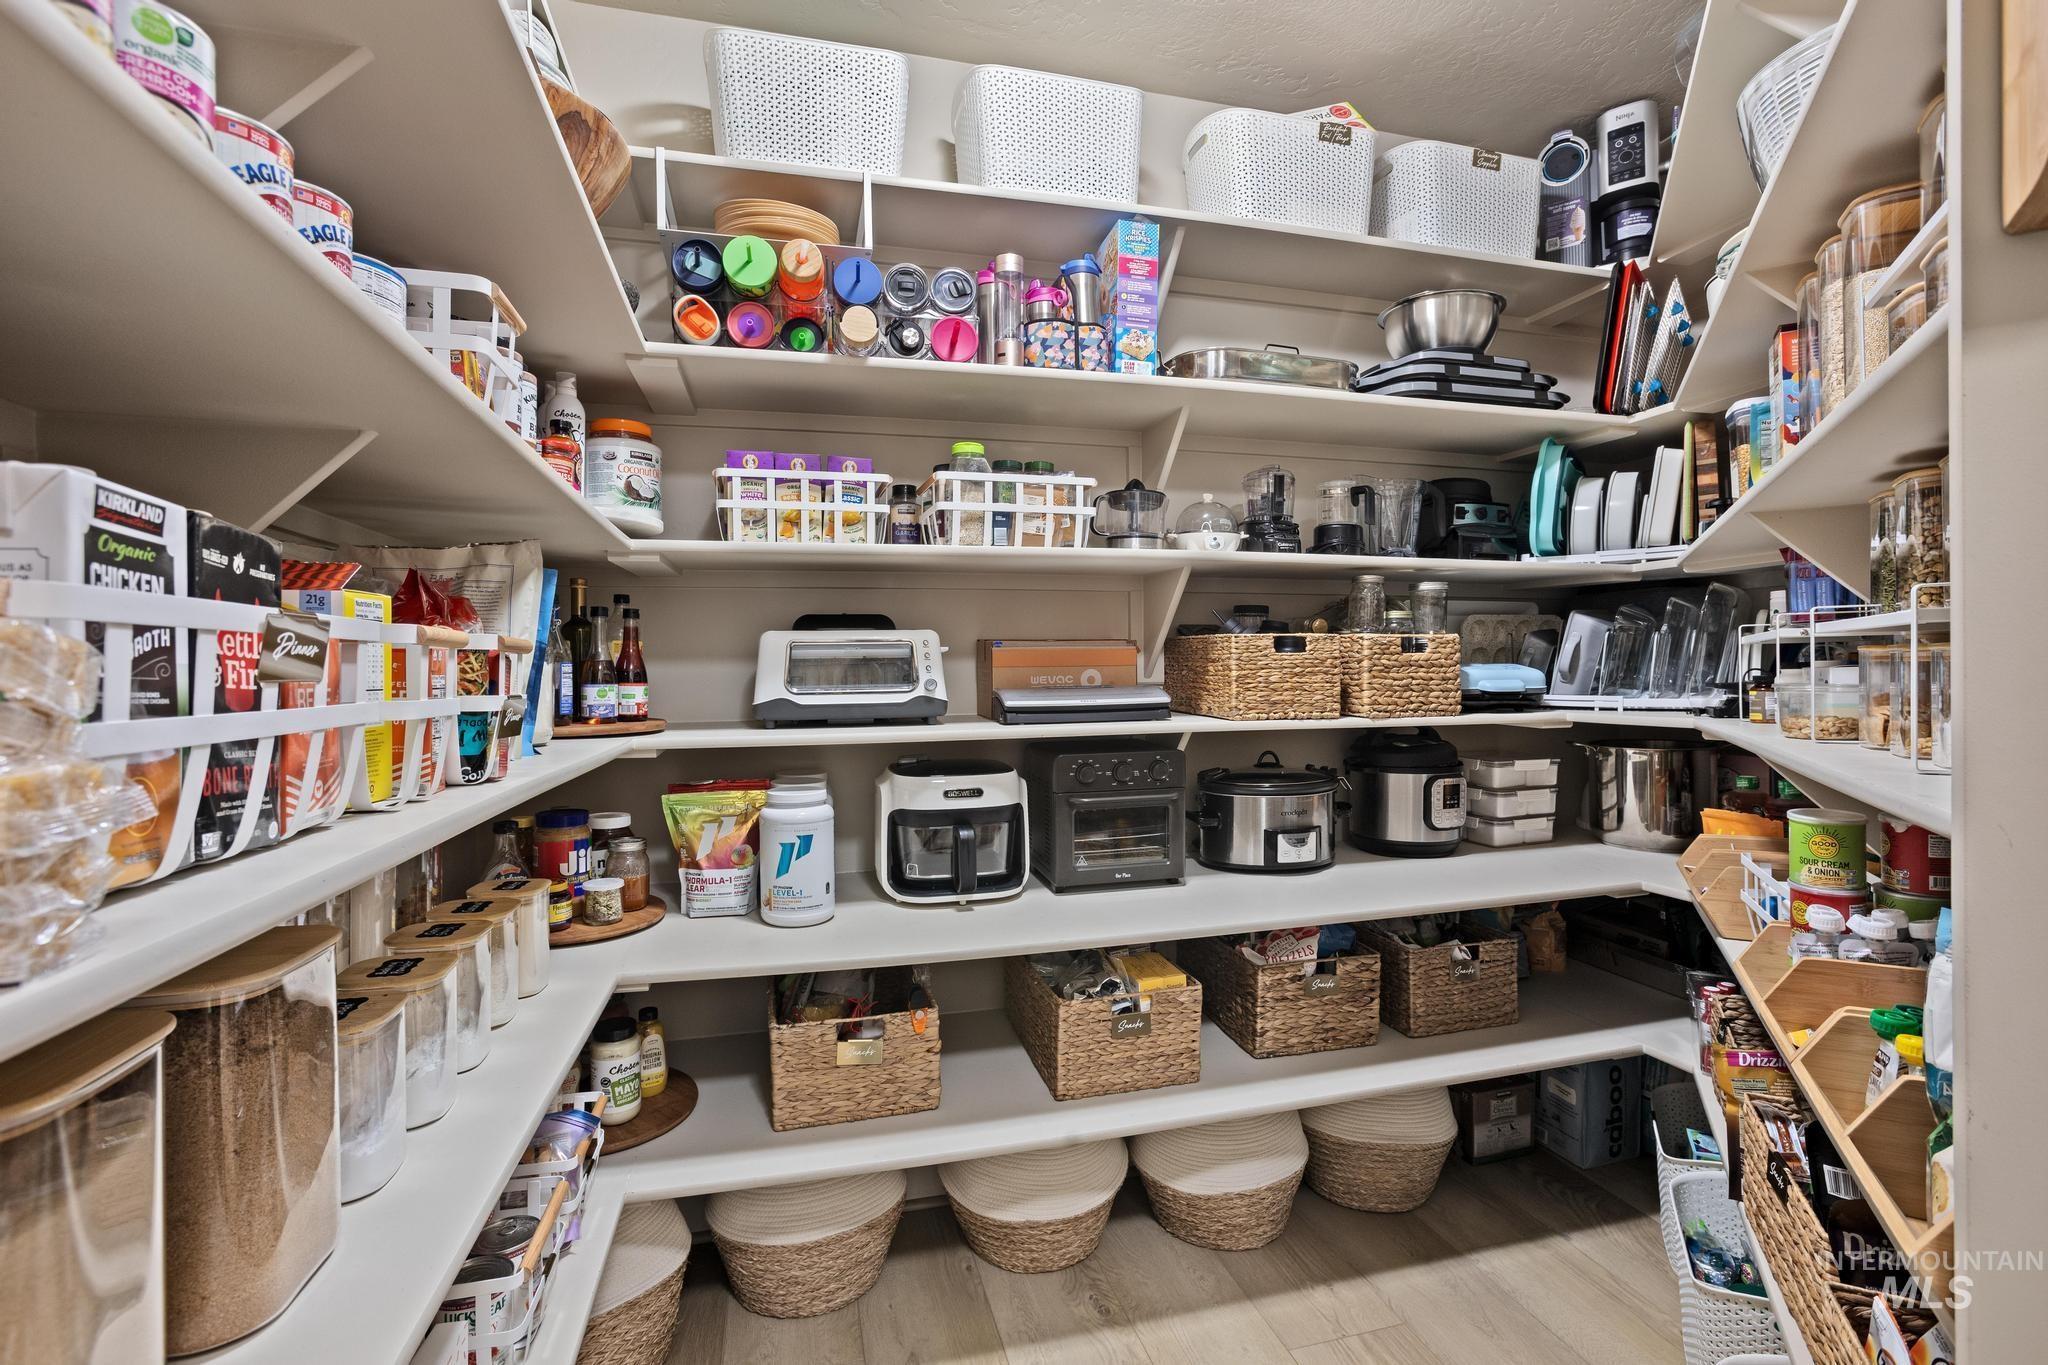
Walk-in pantry featuring extensive shelving, light wood-finish flooring, and built-in storage solutions
-
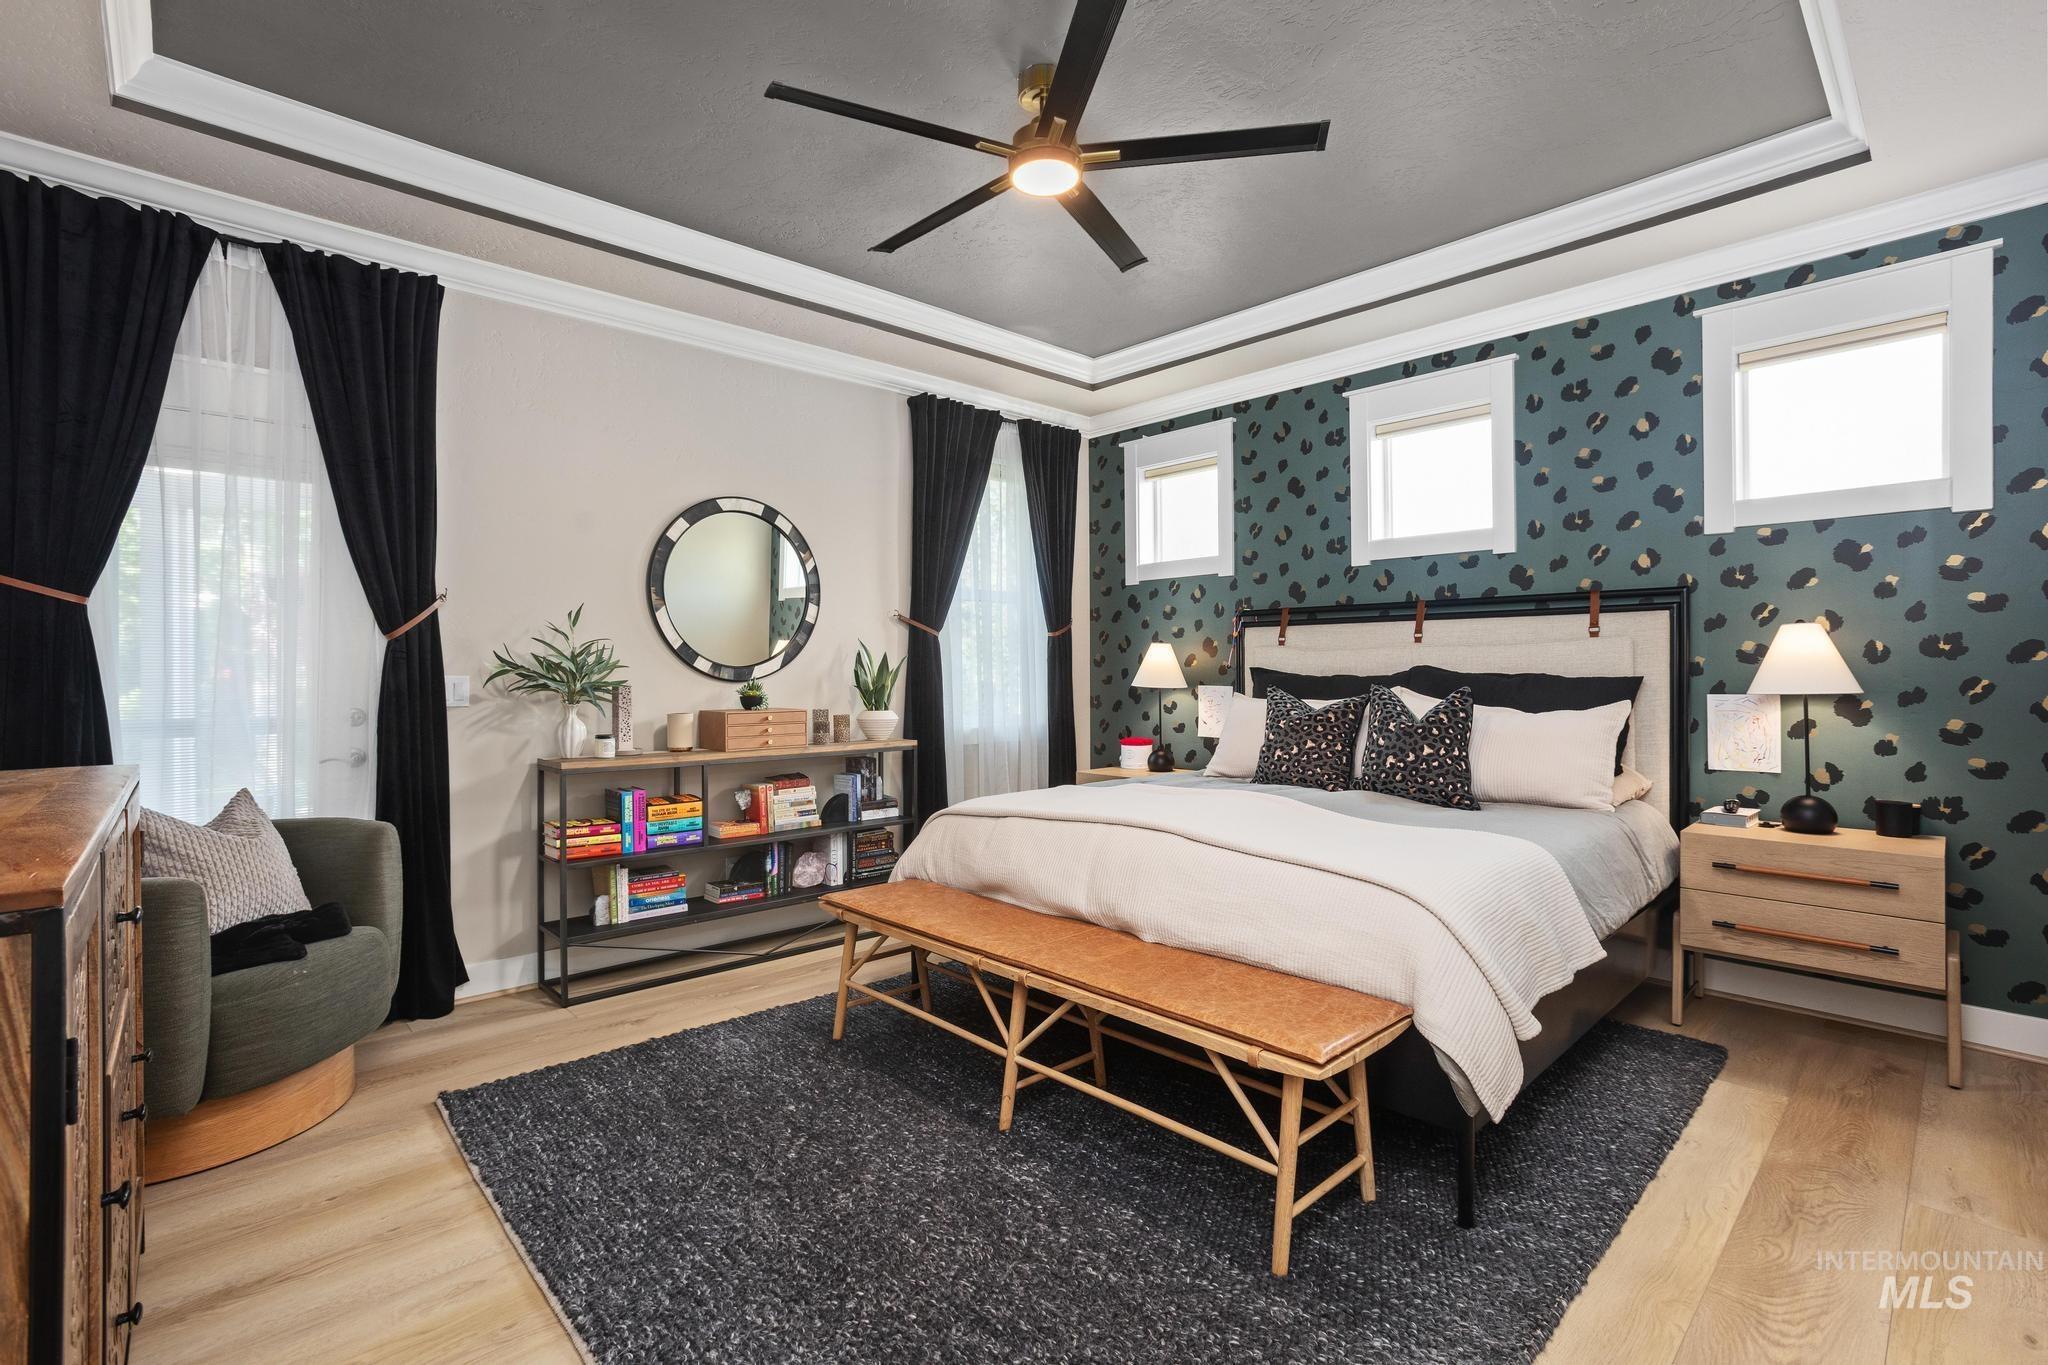
Tray ceiling with a ceiling fan, light wood-finish flooring, accent wall with decorative wallpaper, multiple windows, and a built-in shelf unit
-
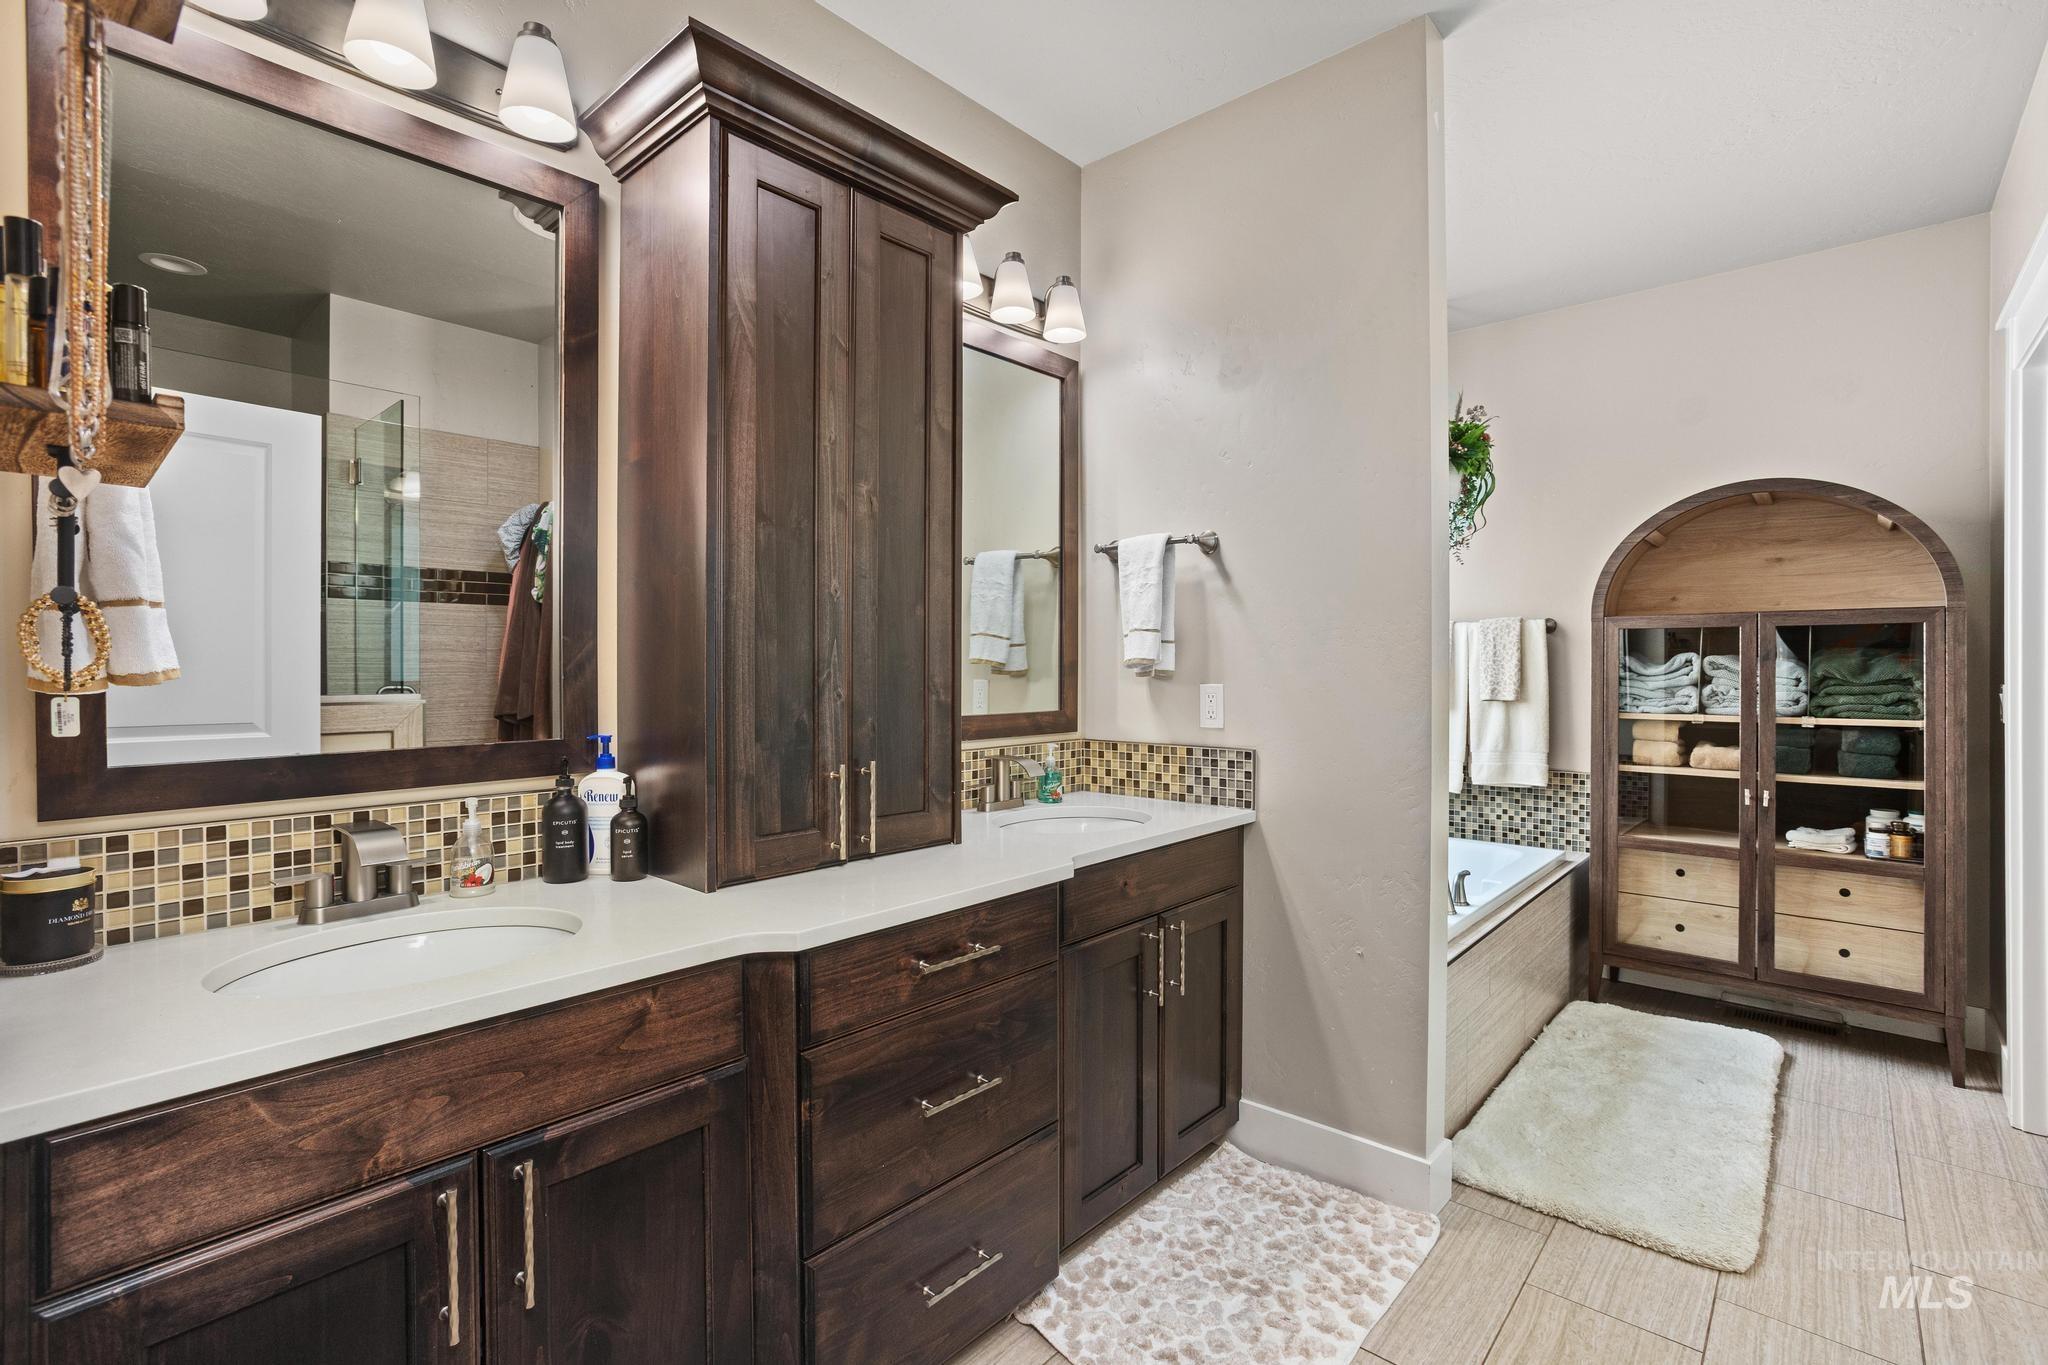
Dual vanity with undermount sinks, wood-finish cabinetry, and mosaic tile backsplash
-
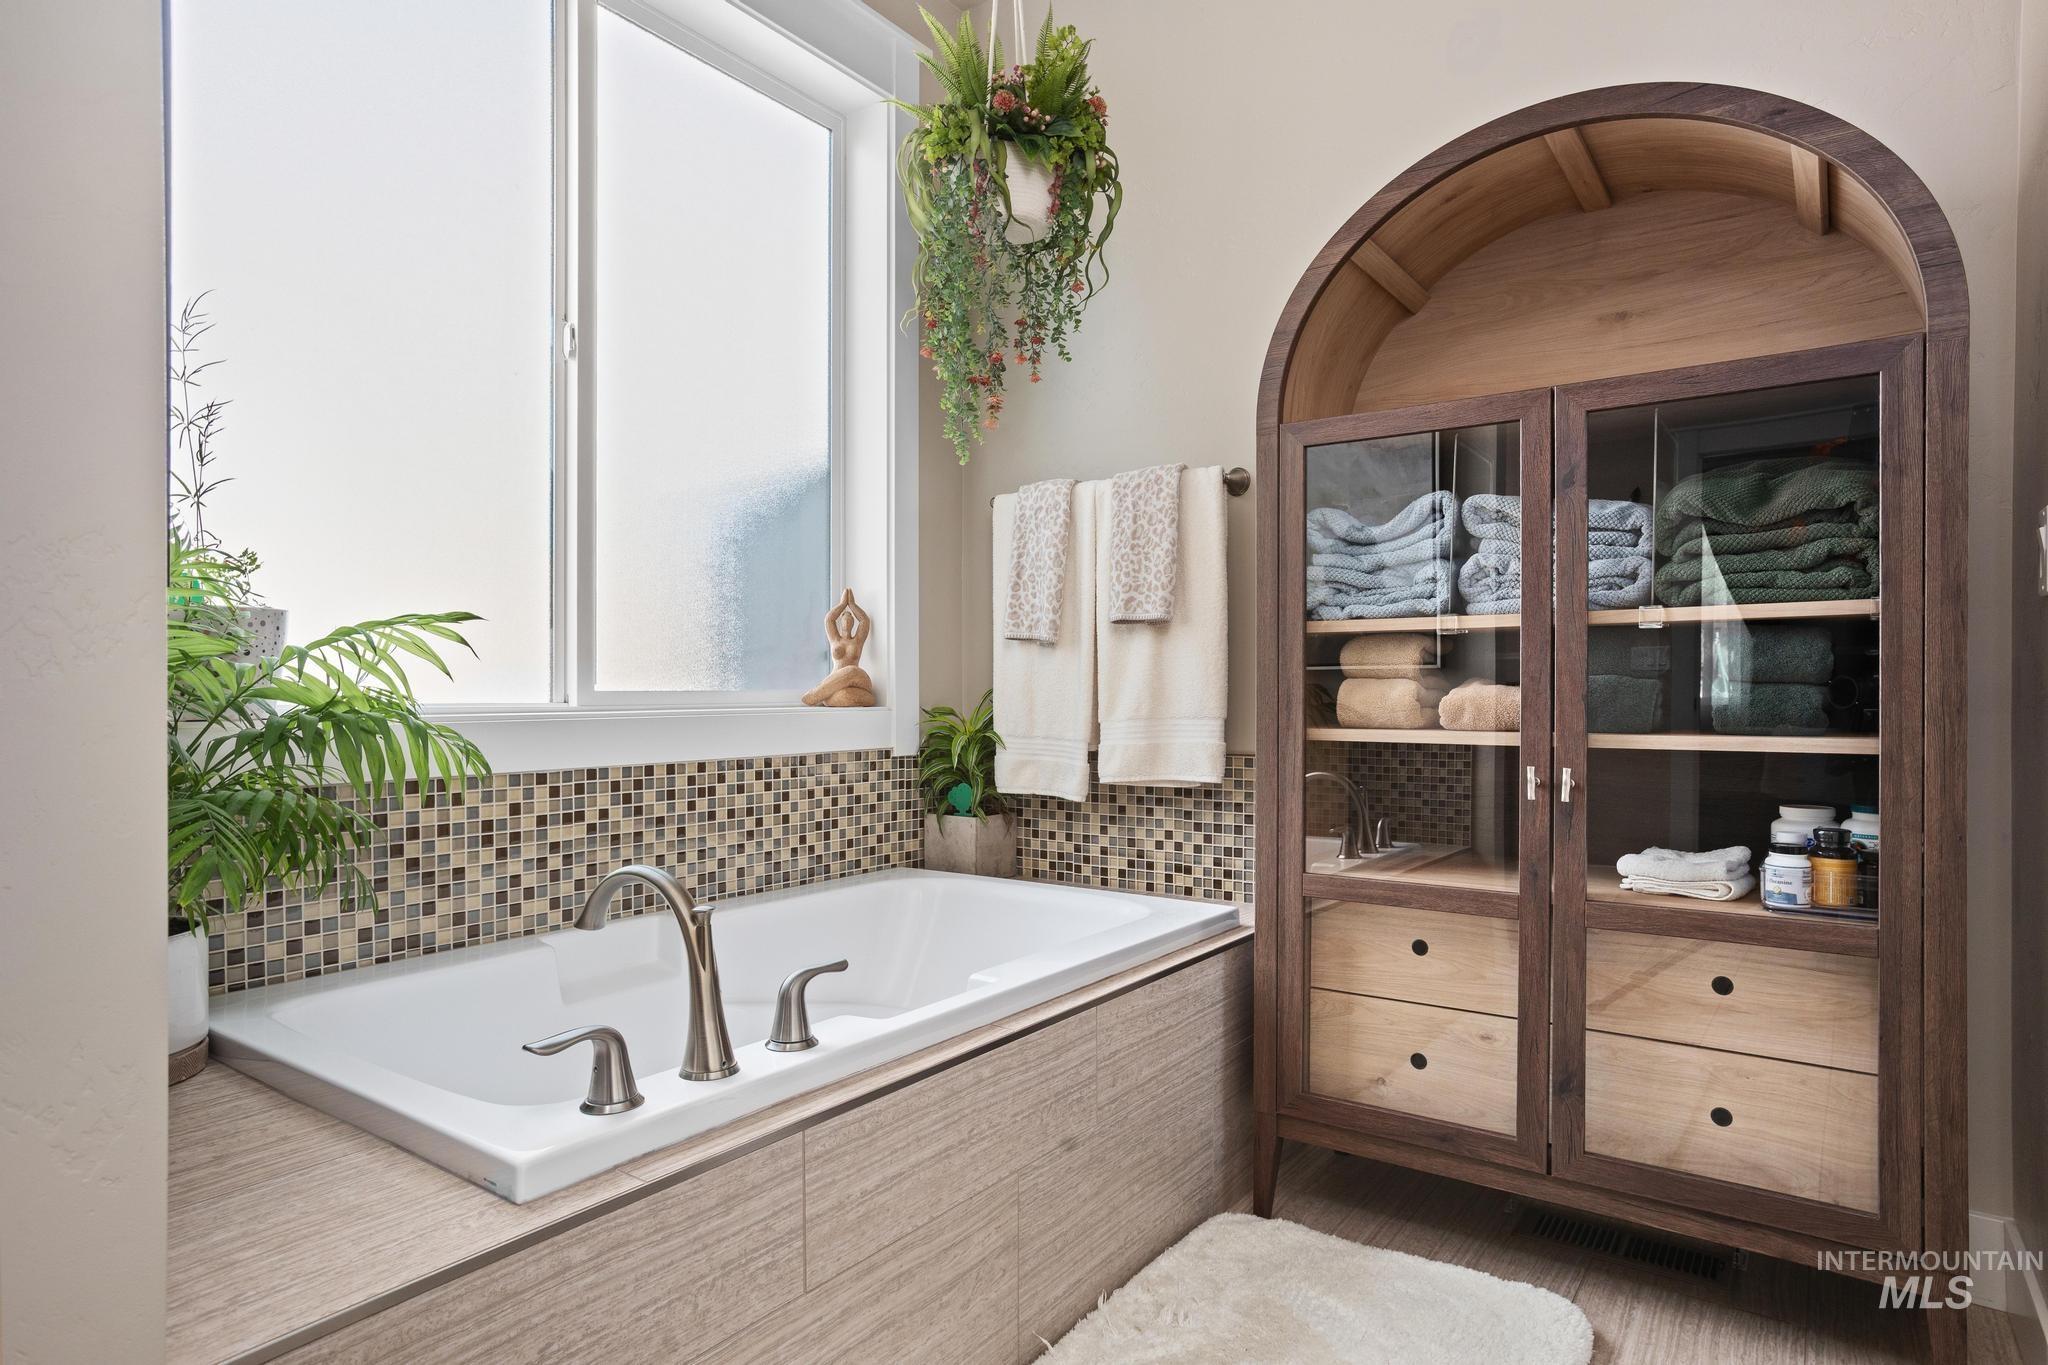
Built-in soaking tub with deck-mounted fixtures, mosaic tile surround, and large window
-
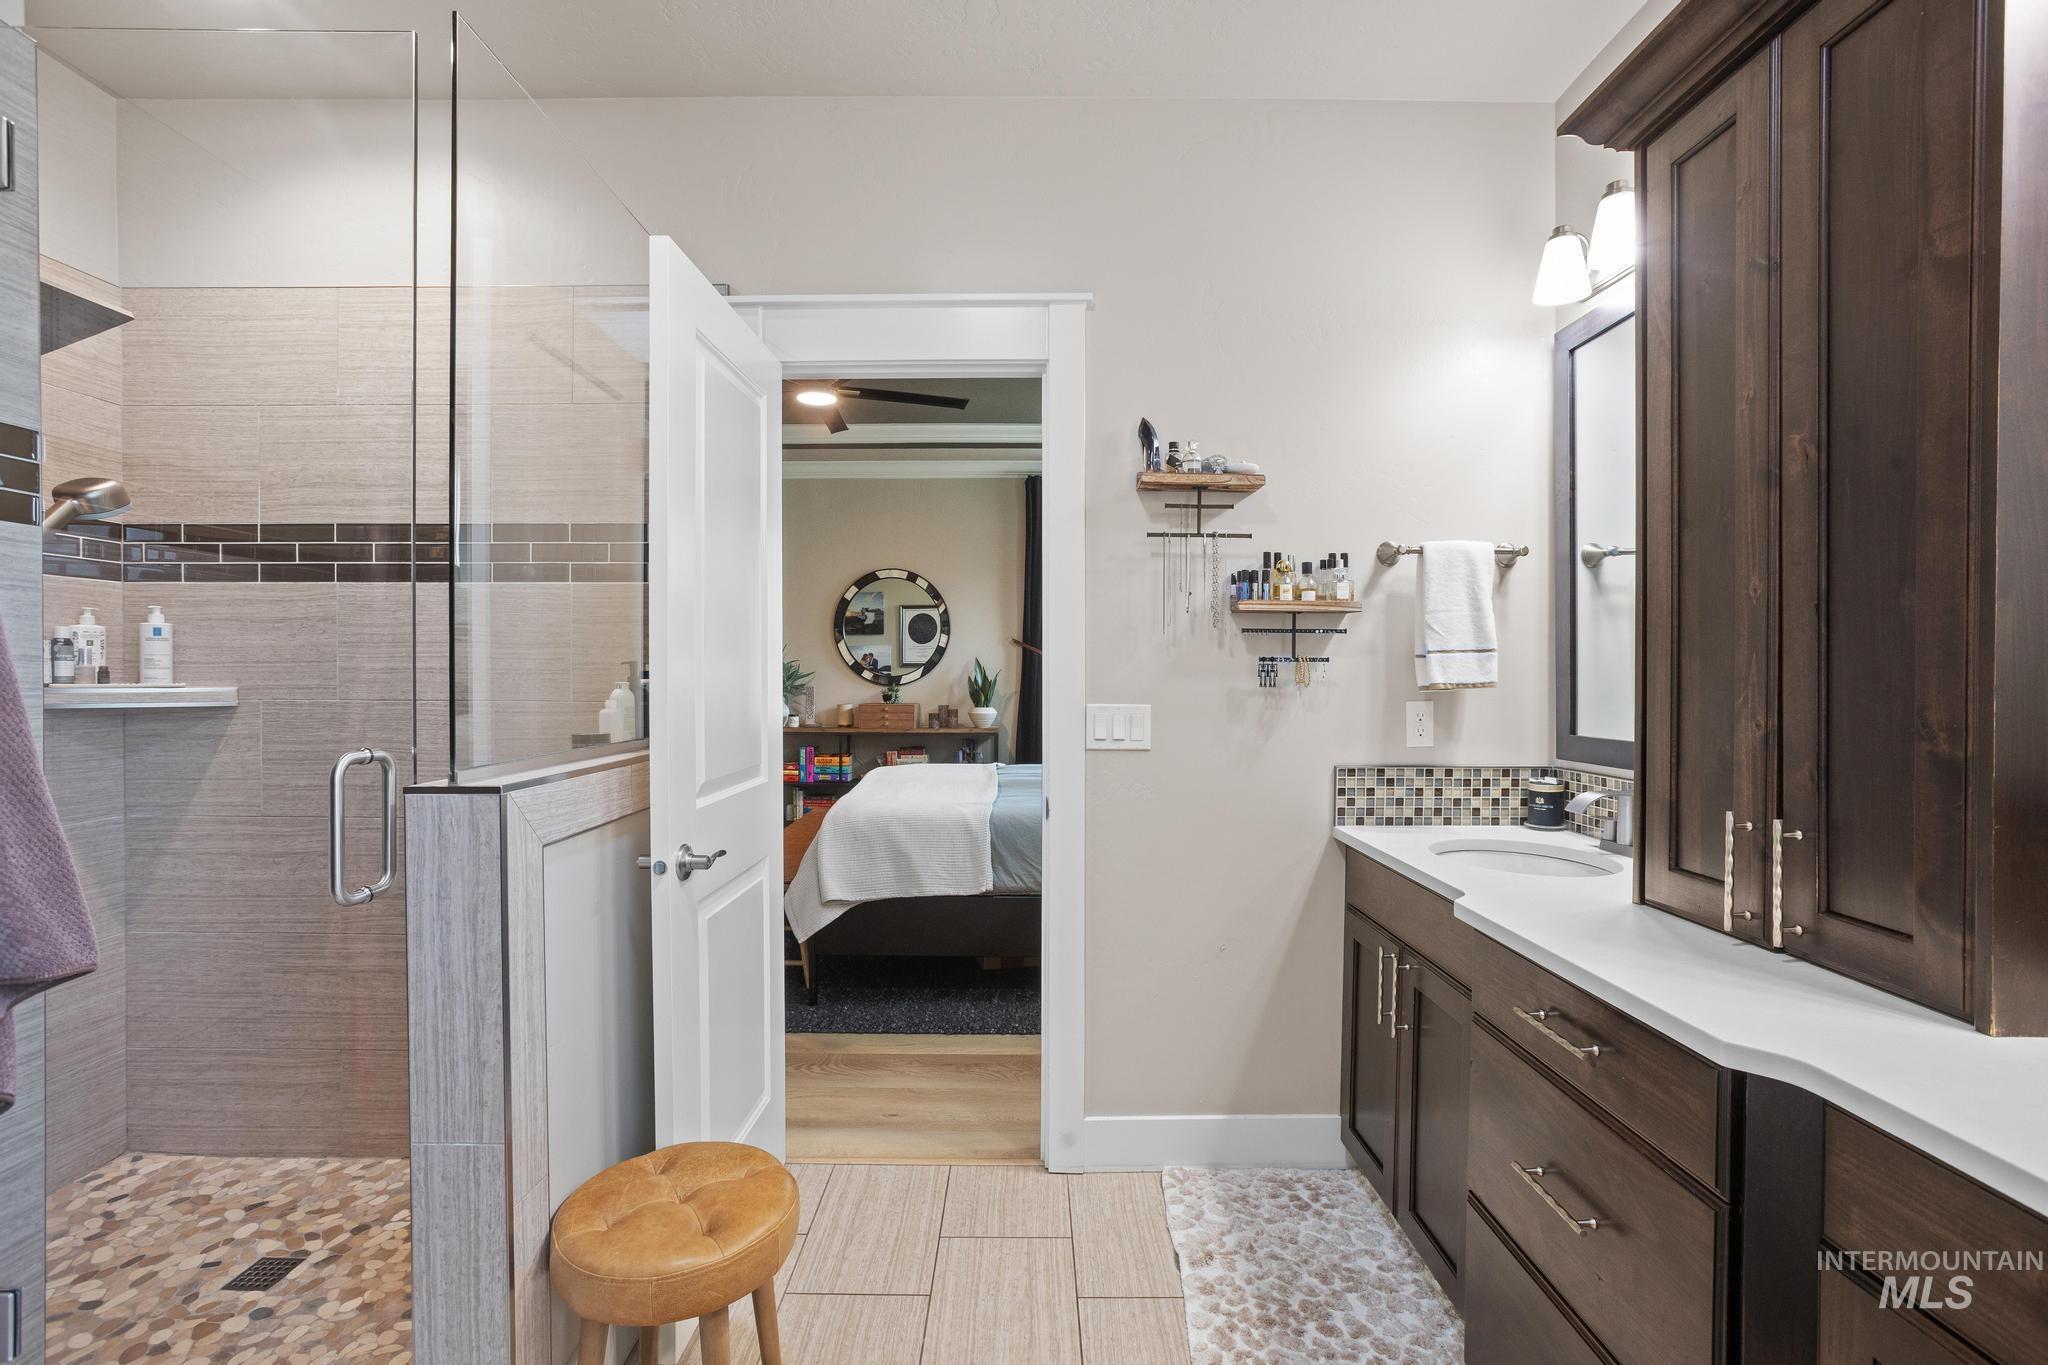
Glass-enclosed shower with pebble-tile flooring and an integrated shelf
-
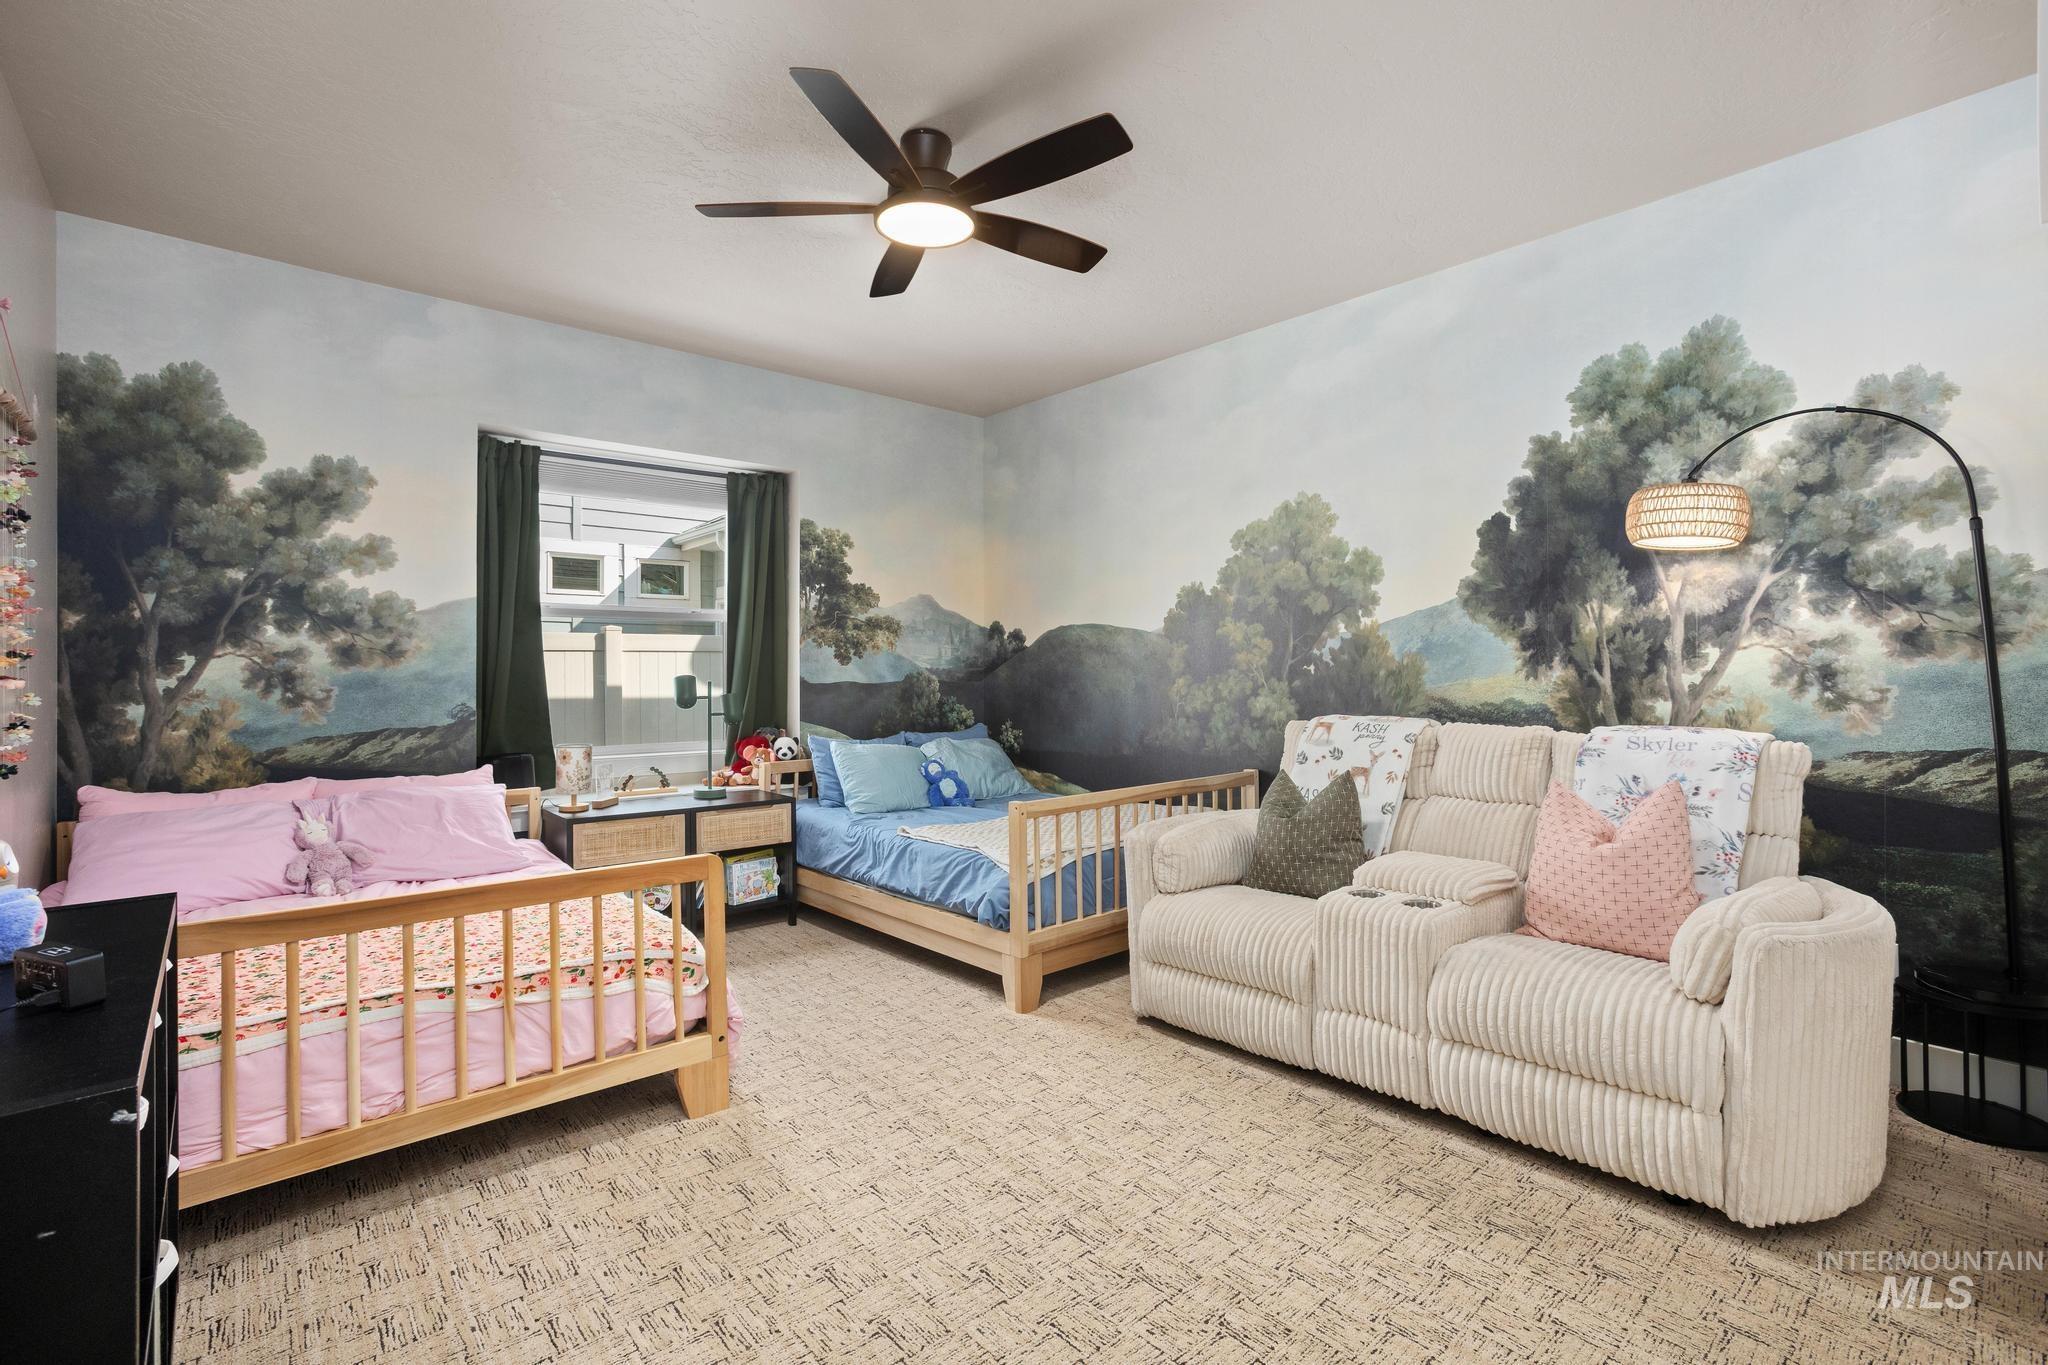
Recessed window with dark green drapes, wood-finish flooring, and a ceiling fan with integrated lighting
-
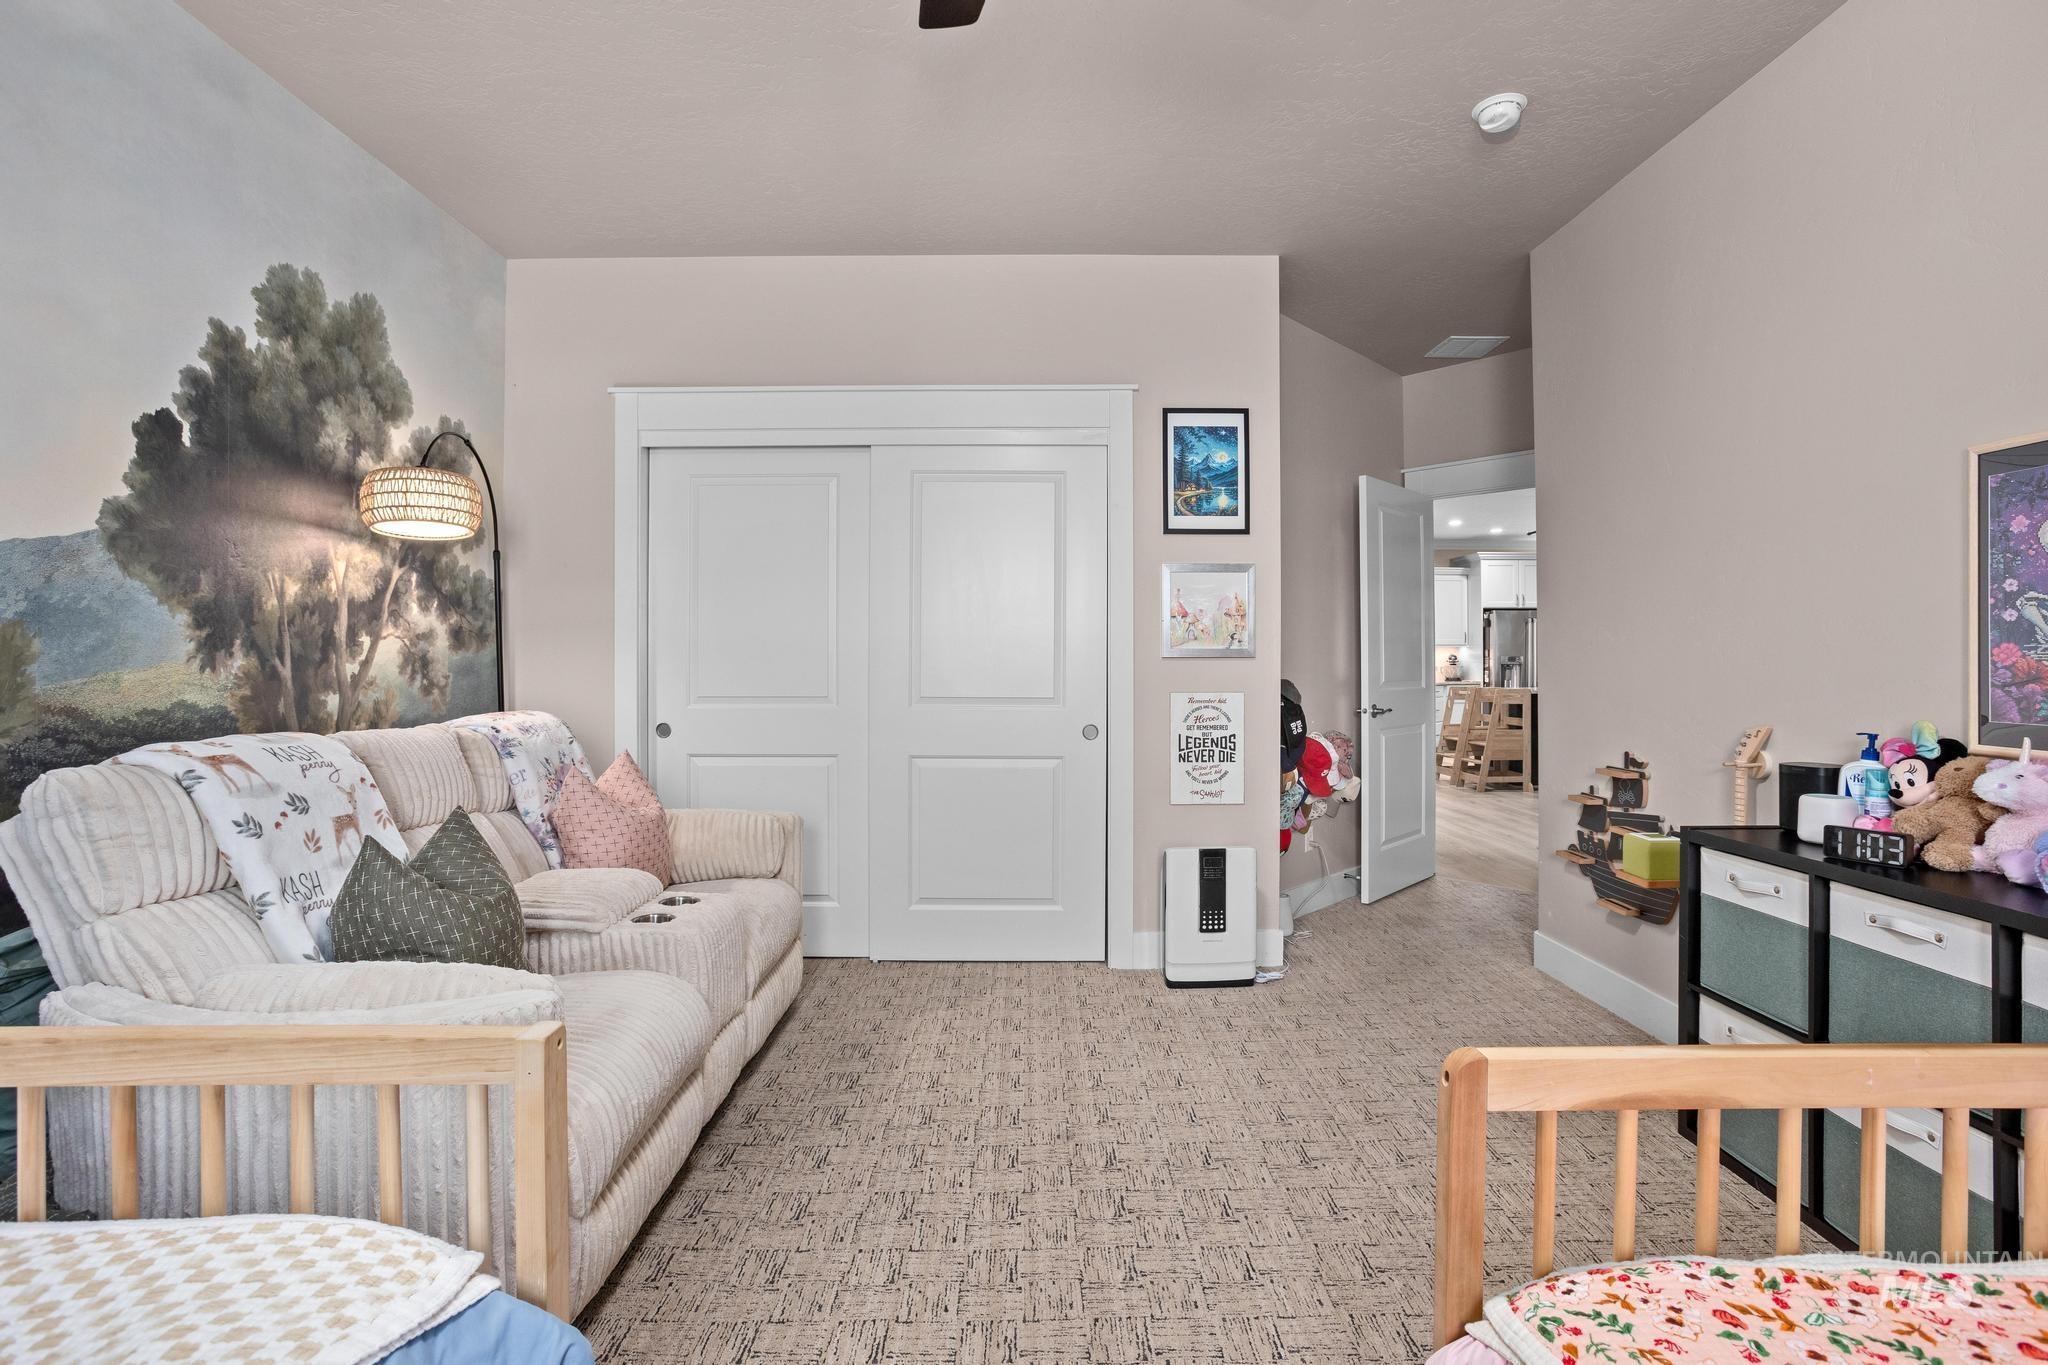
Wall-to-wall patterned carpet, light-toned wall paint, and white trim
-
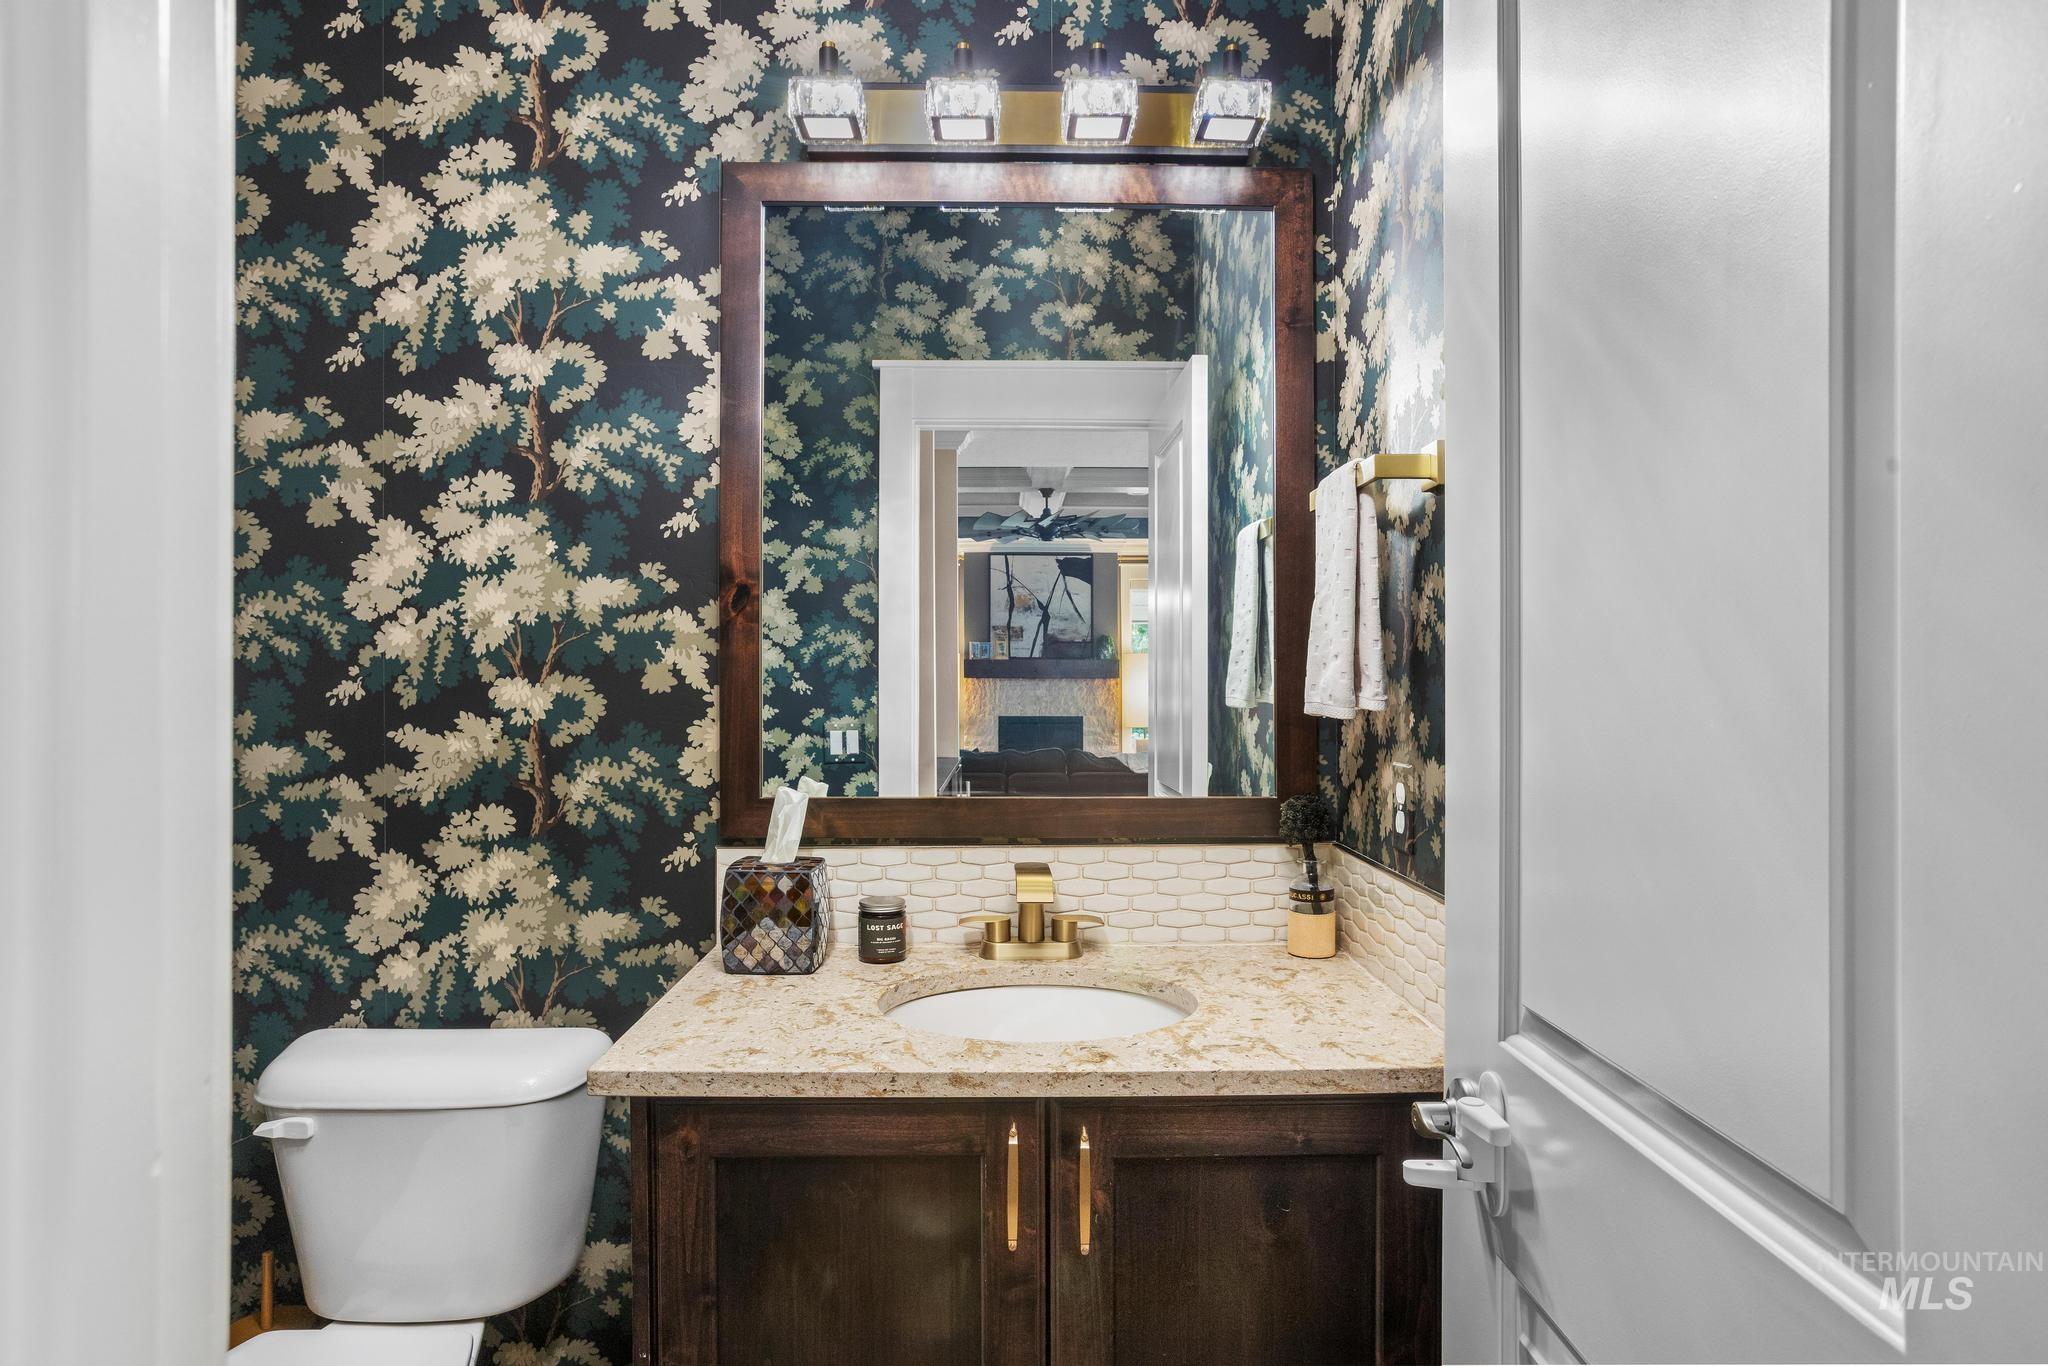
Vanity featuring a built-in sink and stone countertop
-
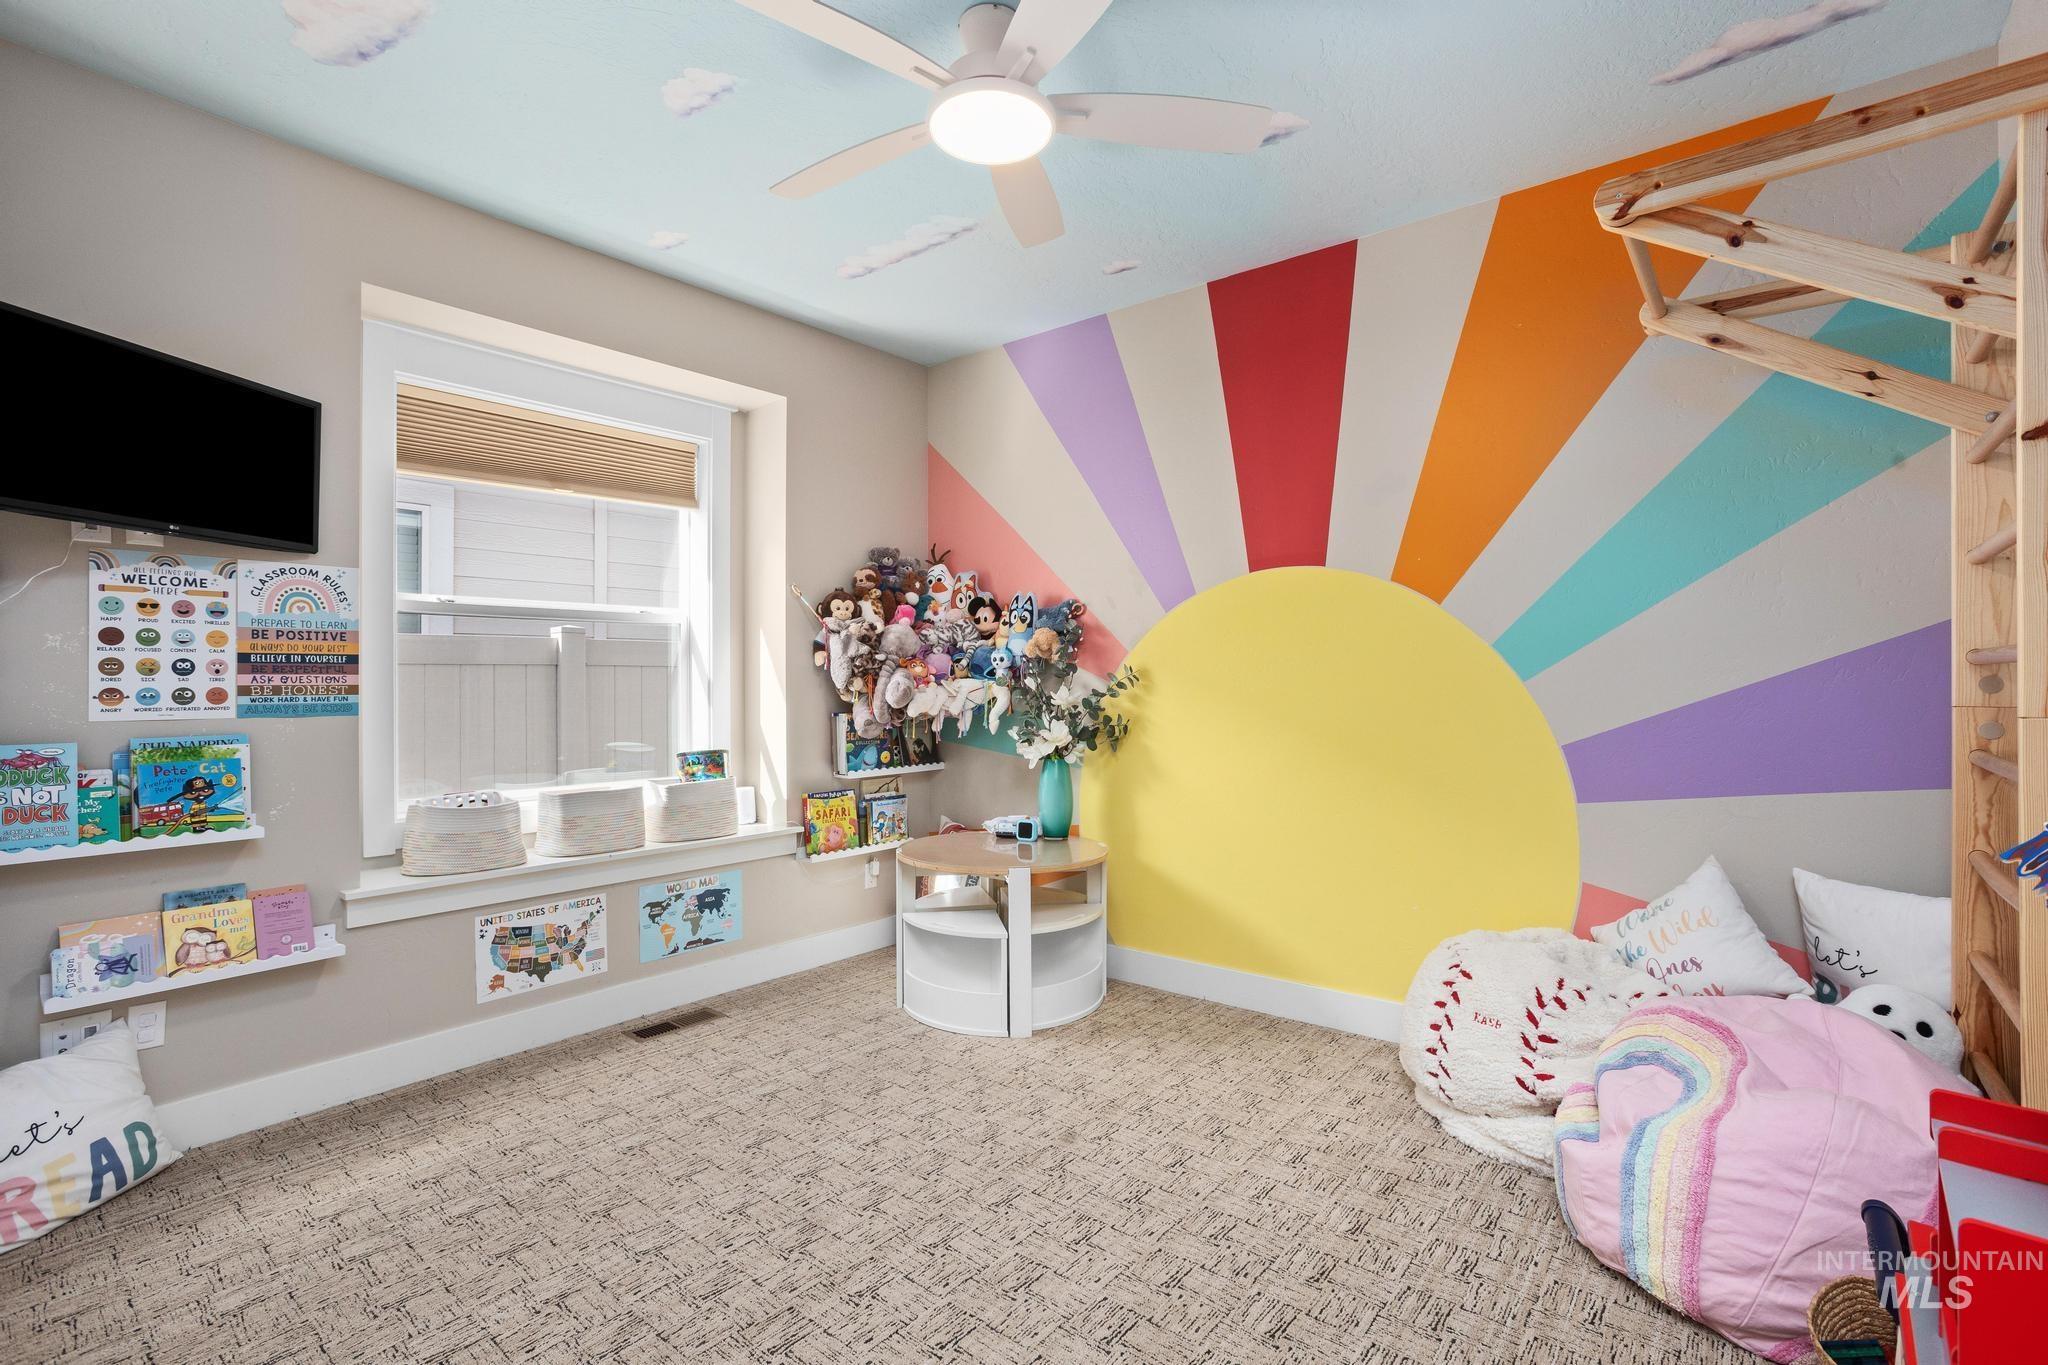
Wall-mounted shelving, built-in window shutters, ceiling fan with integrated lighting, a colorful accent wall, and patterned carpeting
-
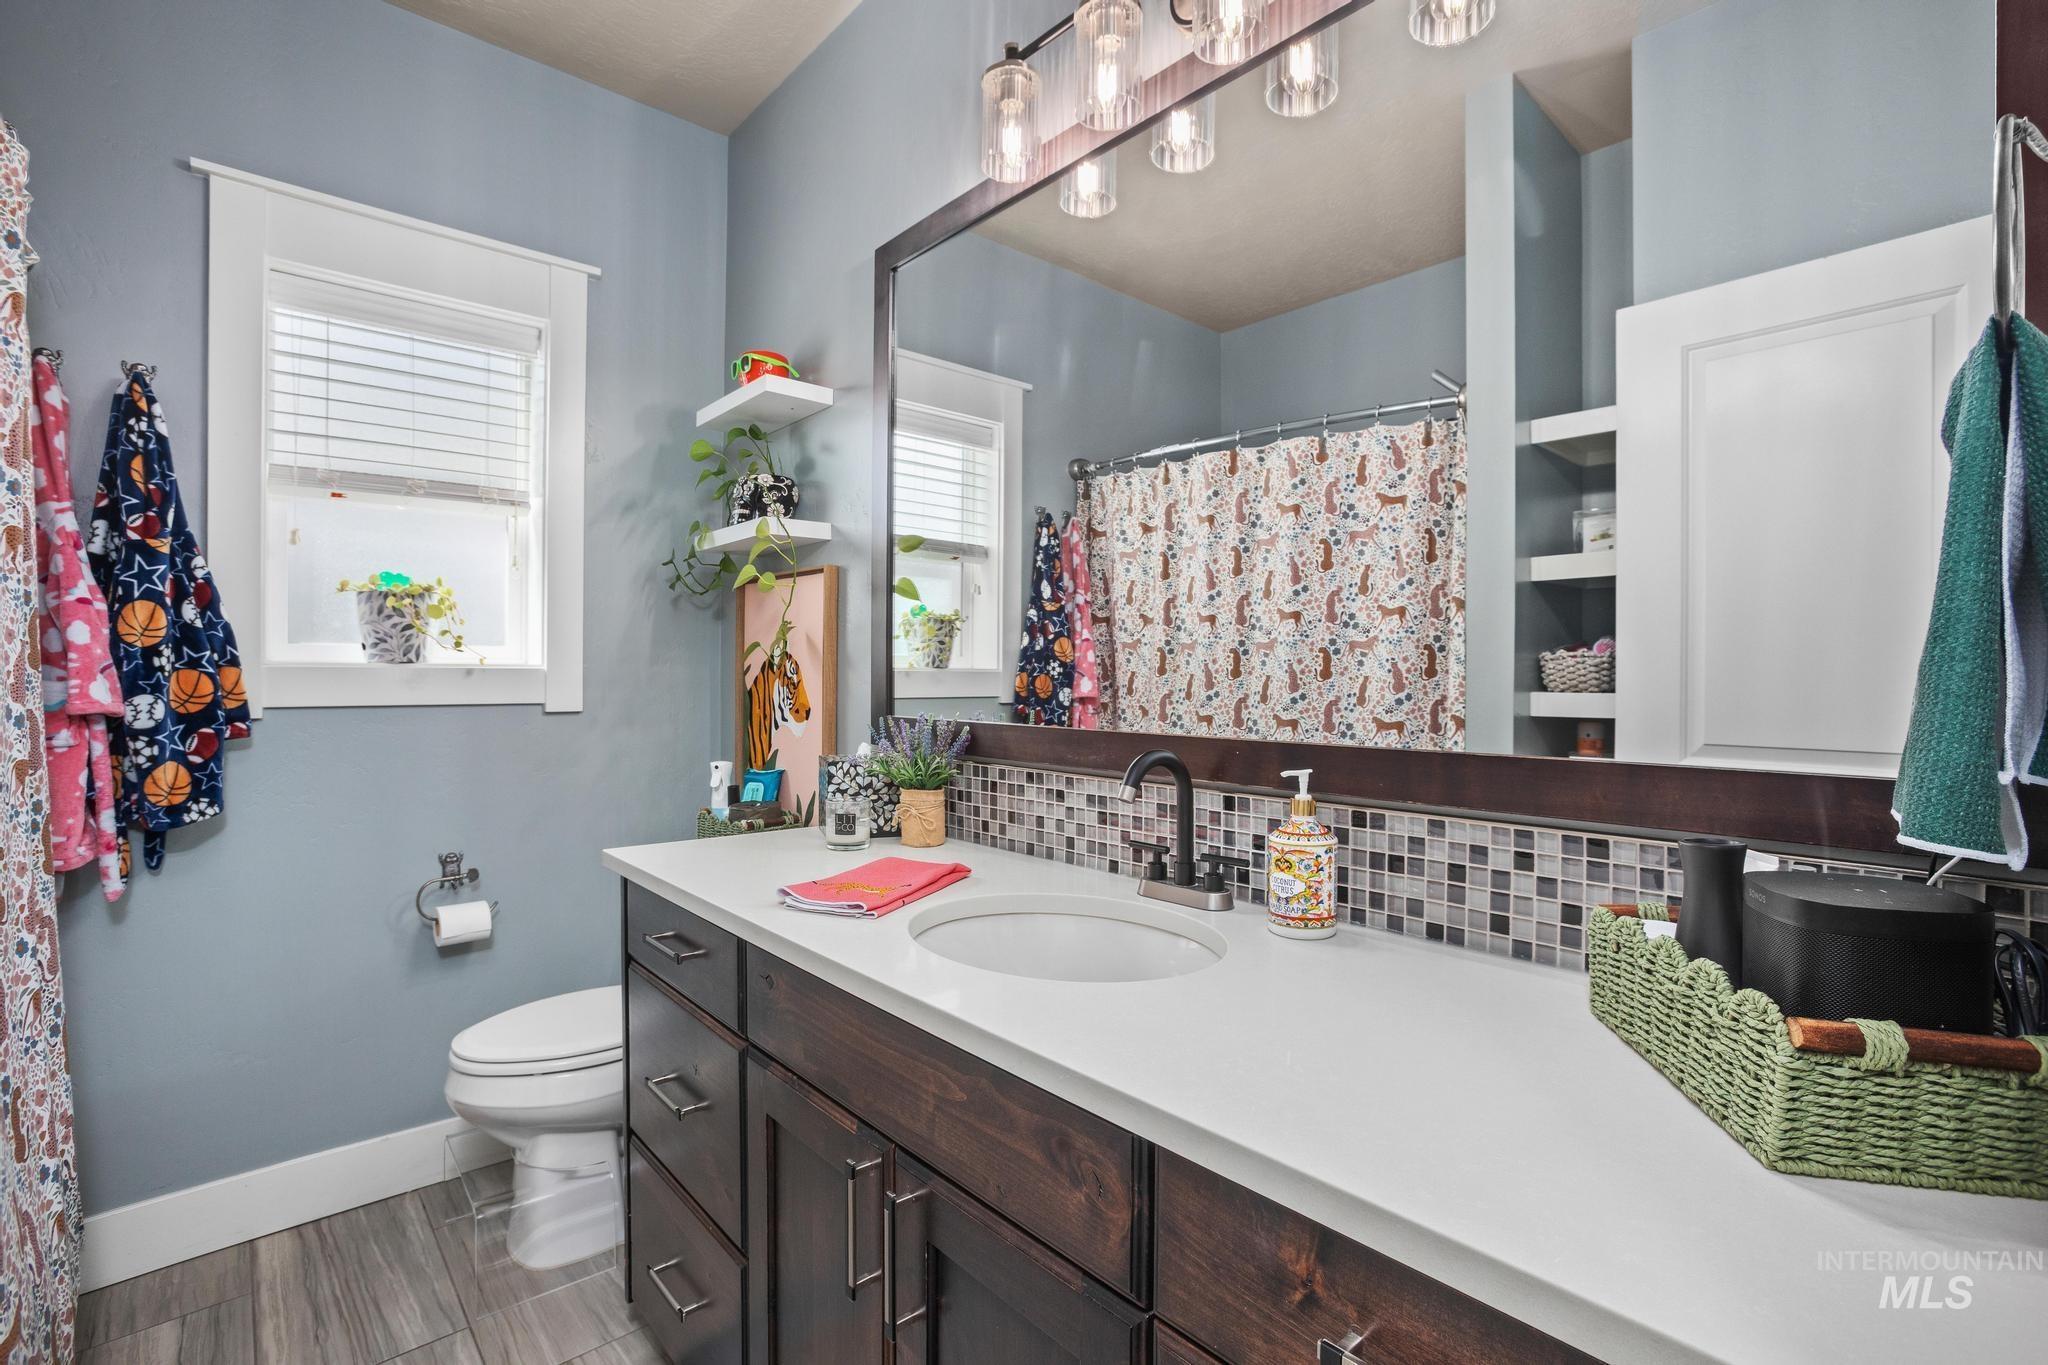
Dark wood-finish vanity with a white countertop and integrated sink
-
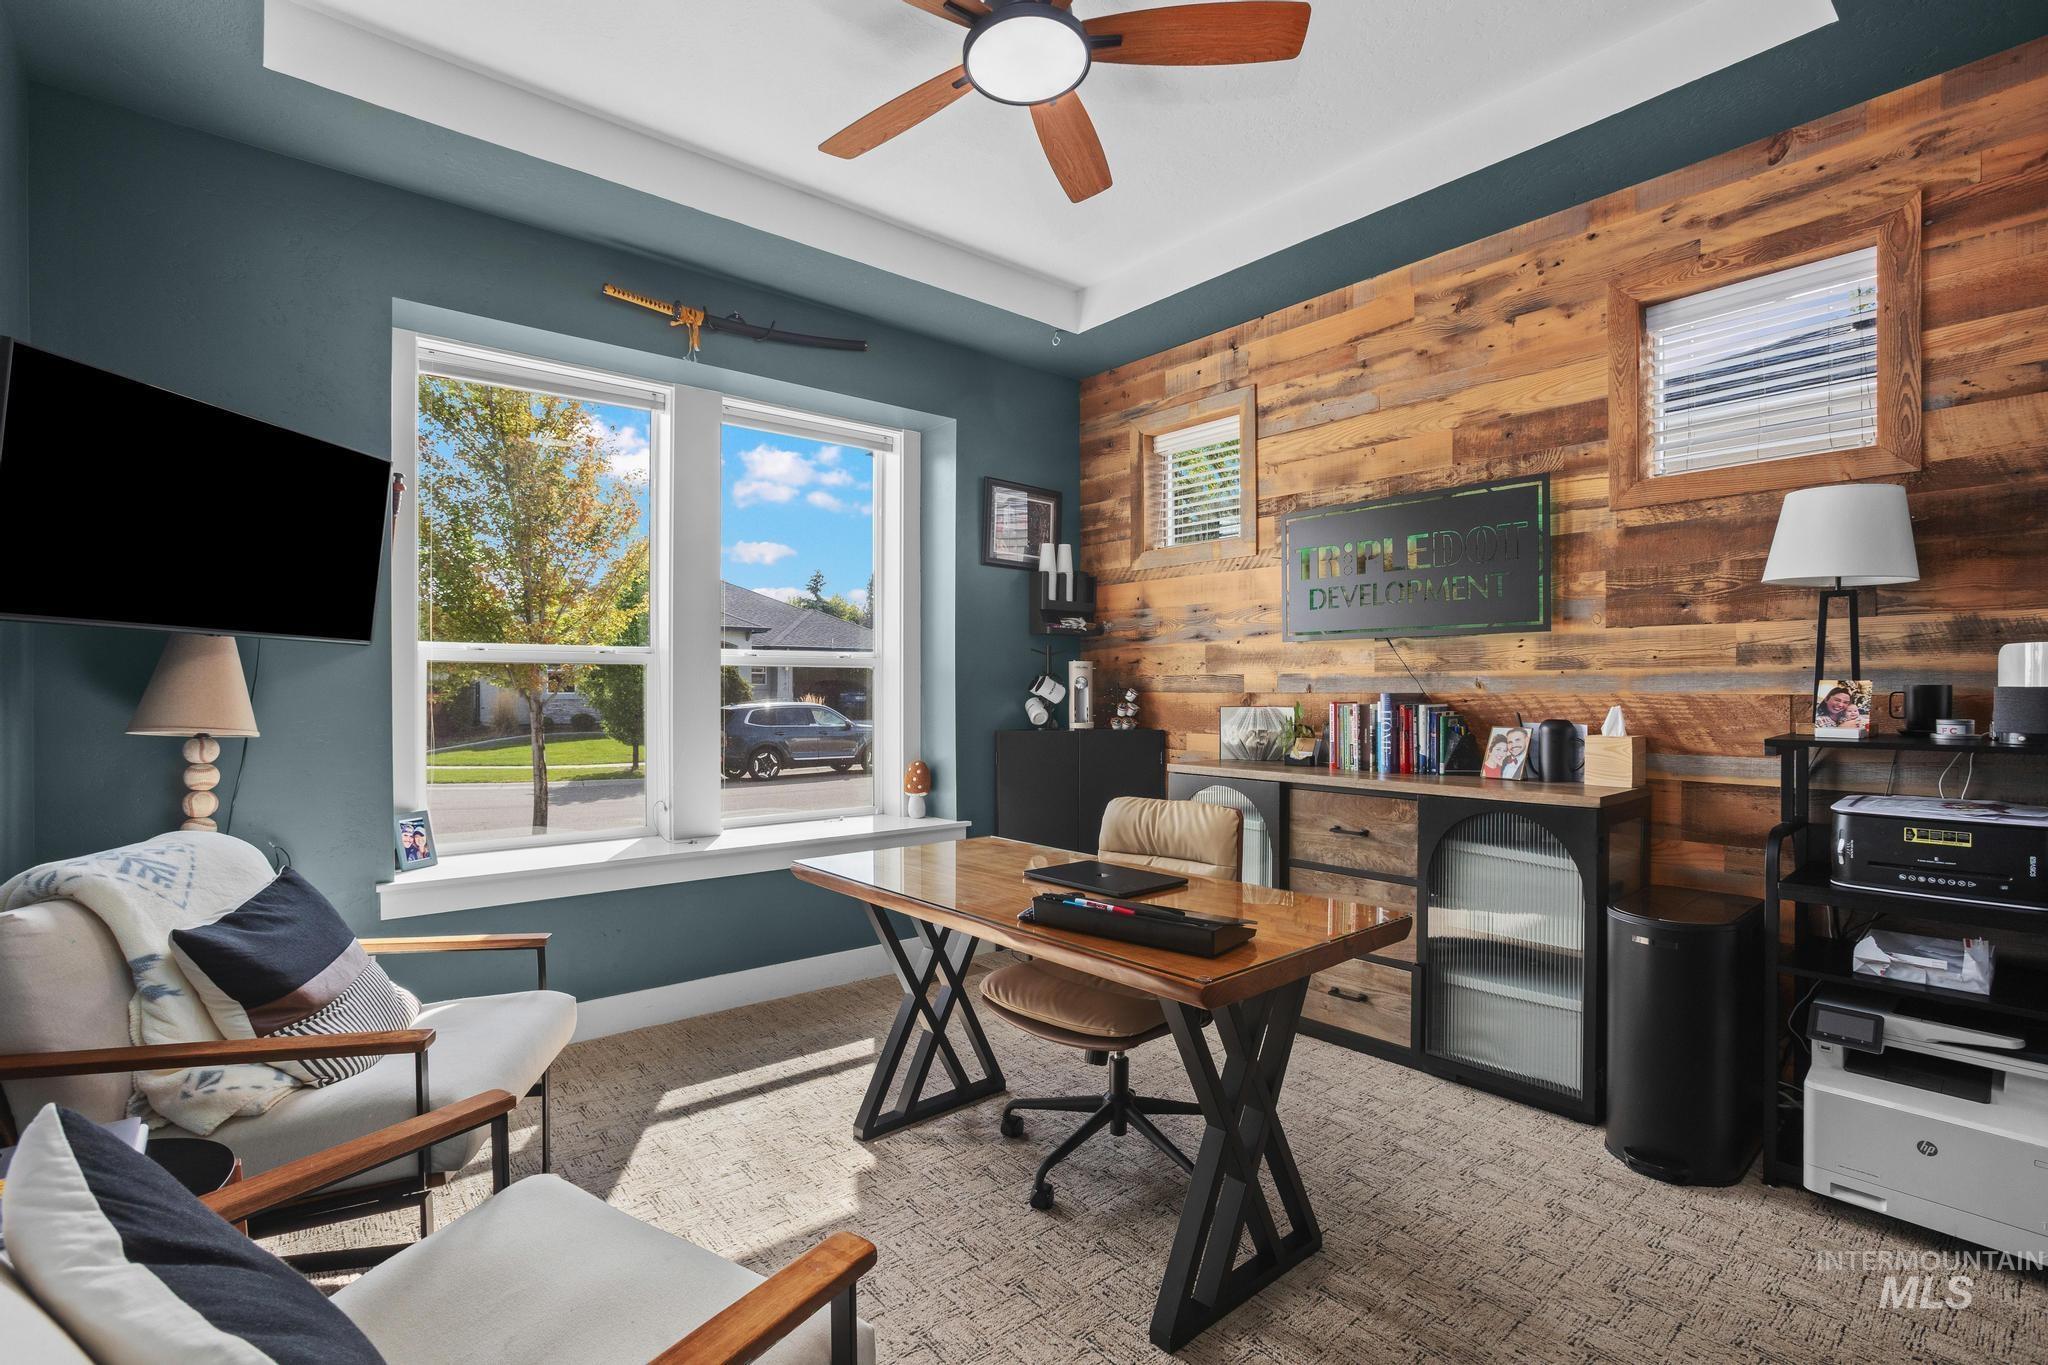
Tray ceiling with a ceiling fan, dual windows, wood plank accent wall, and built-in cabinetry with glass-front storage
-
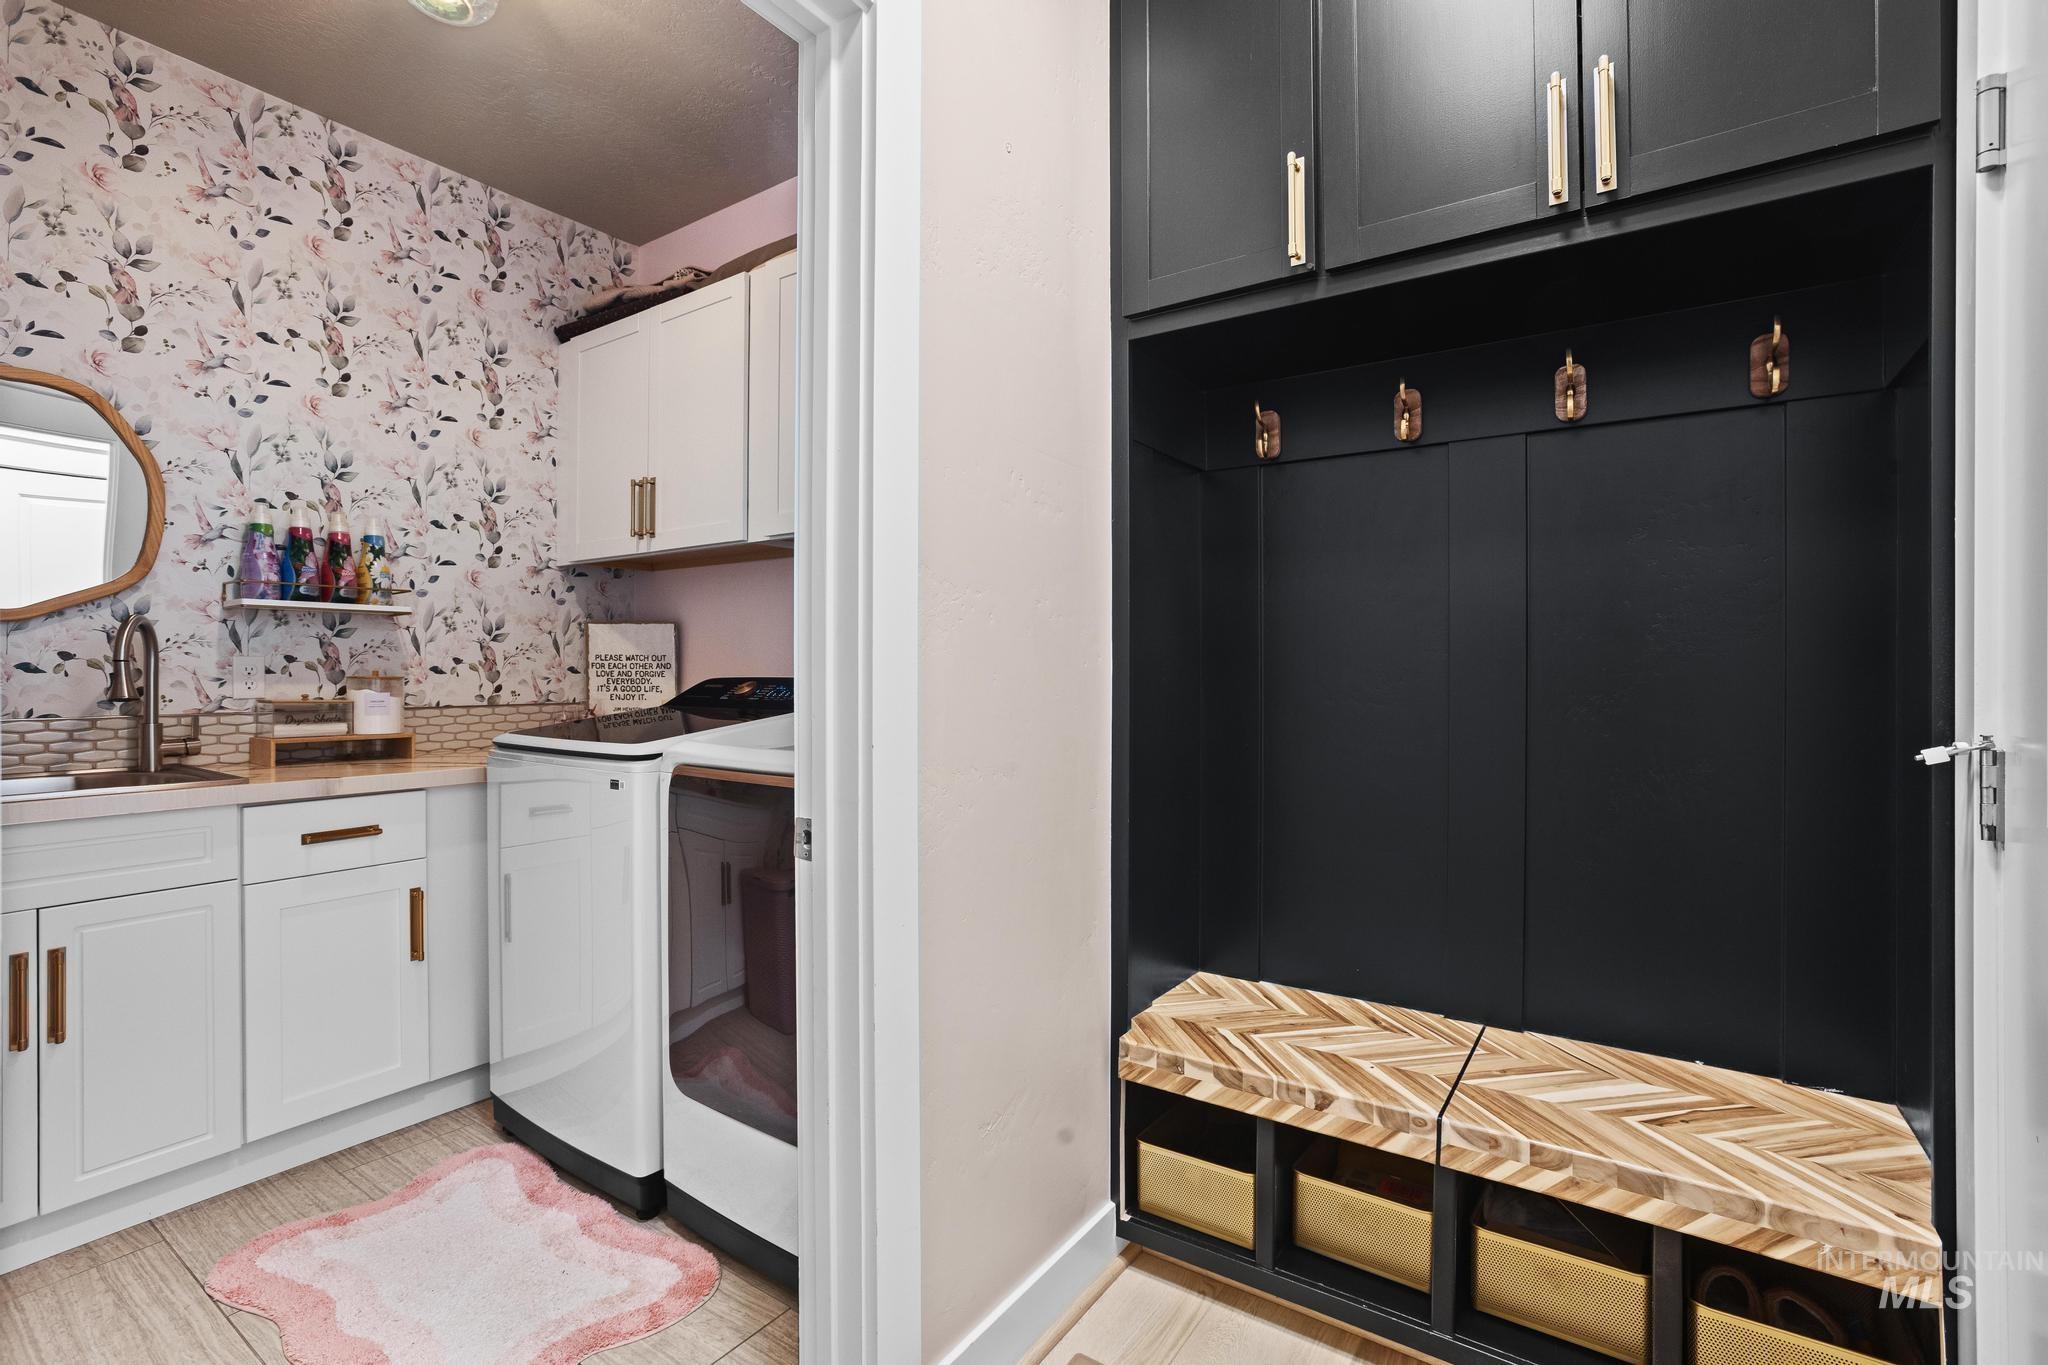
Dual-space design featuring a modernized kitchen with white cabinetry, brass hardware, and patterned wallcovering, alongside a dedicated mudroom with black built-in cabinetry, woven seating, and pendant lighting for organized entryway storage
-
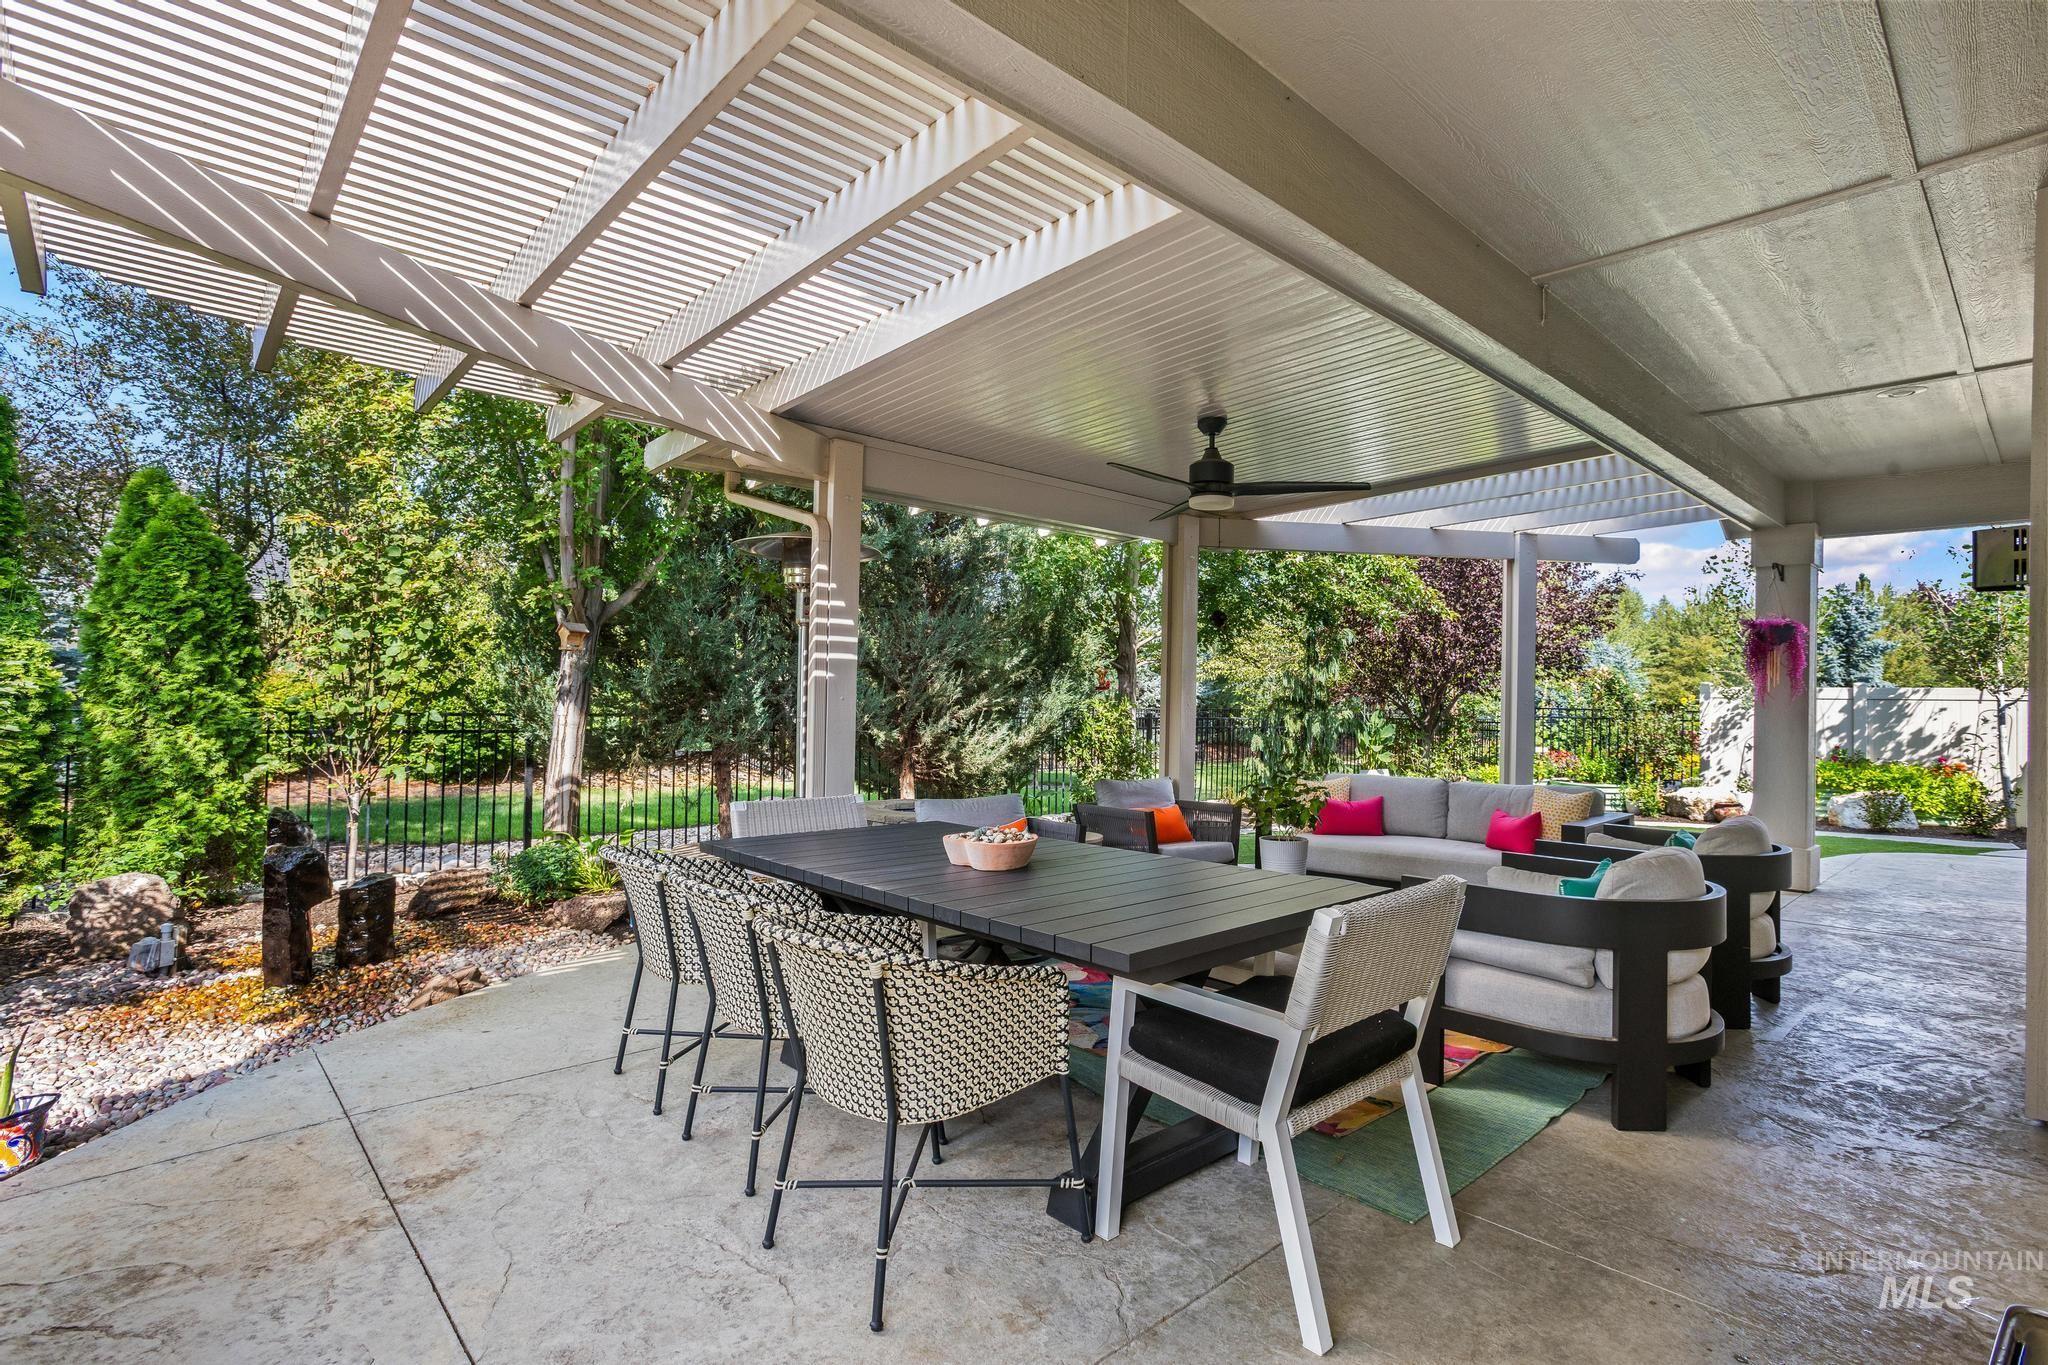
Expansive stamped concrete patio featuring a louvered pergola section, additional covered patio space, and a built-in ceiling fan
-
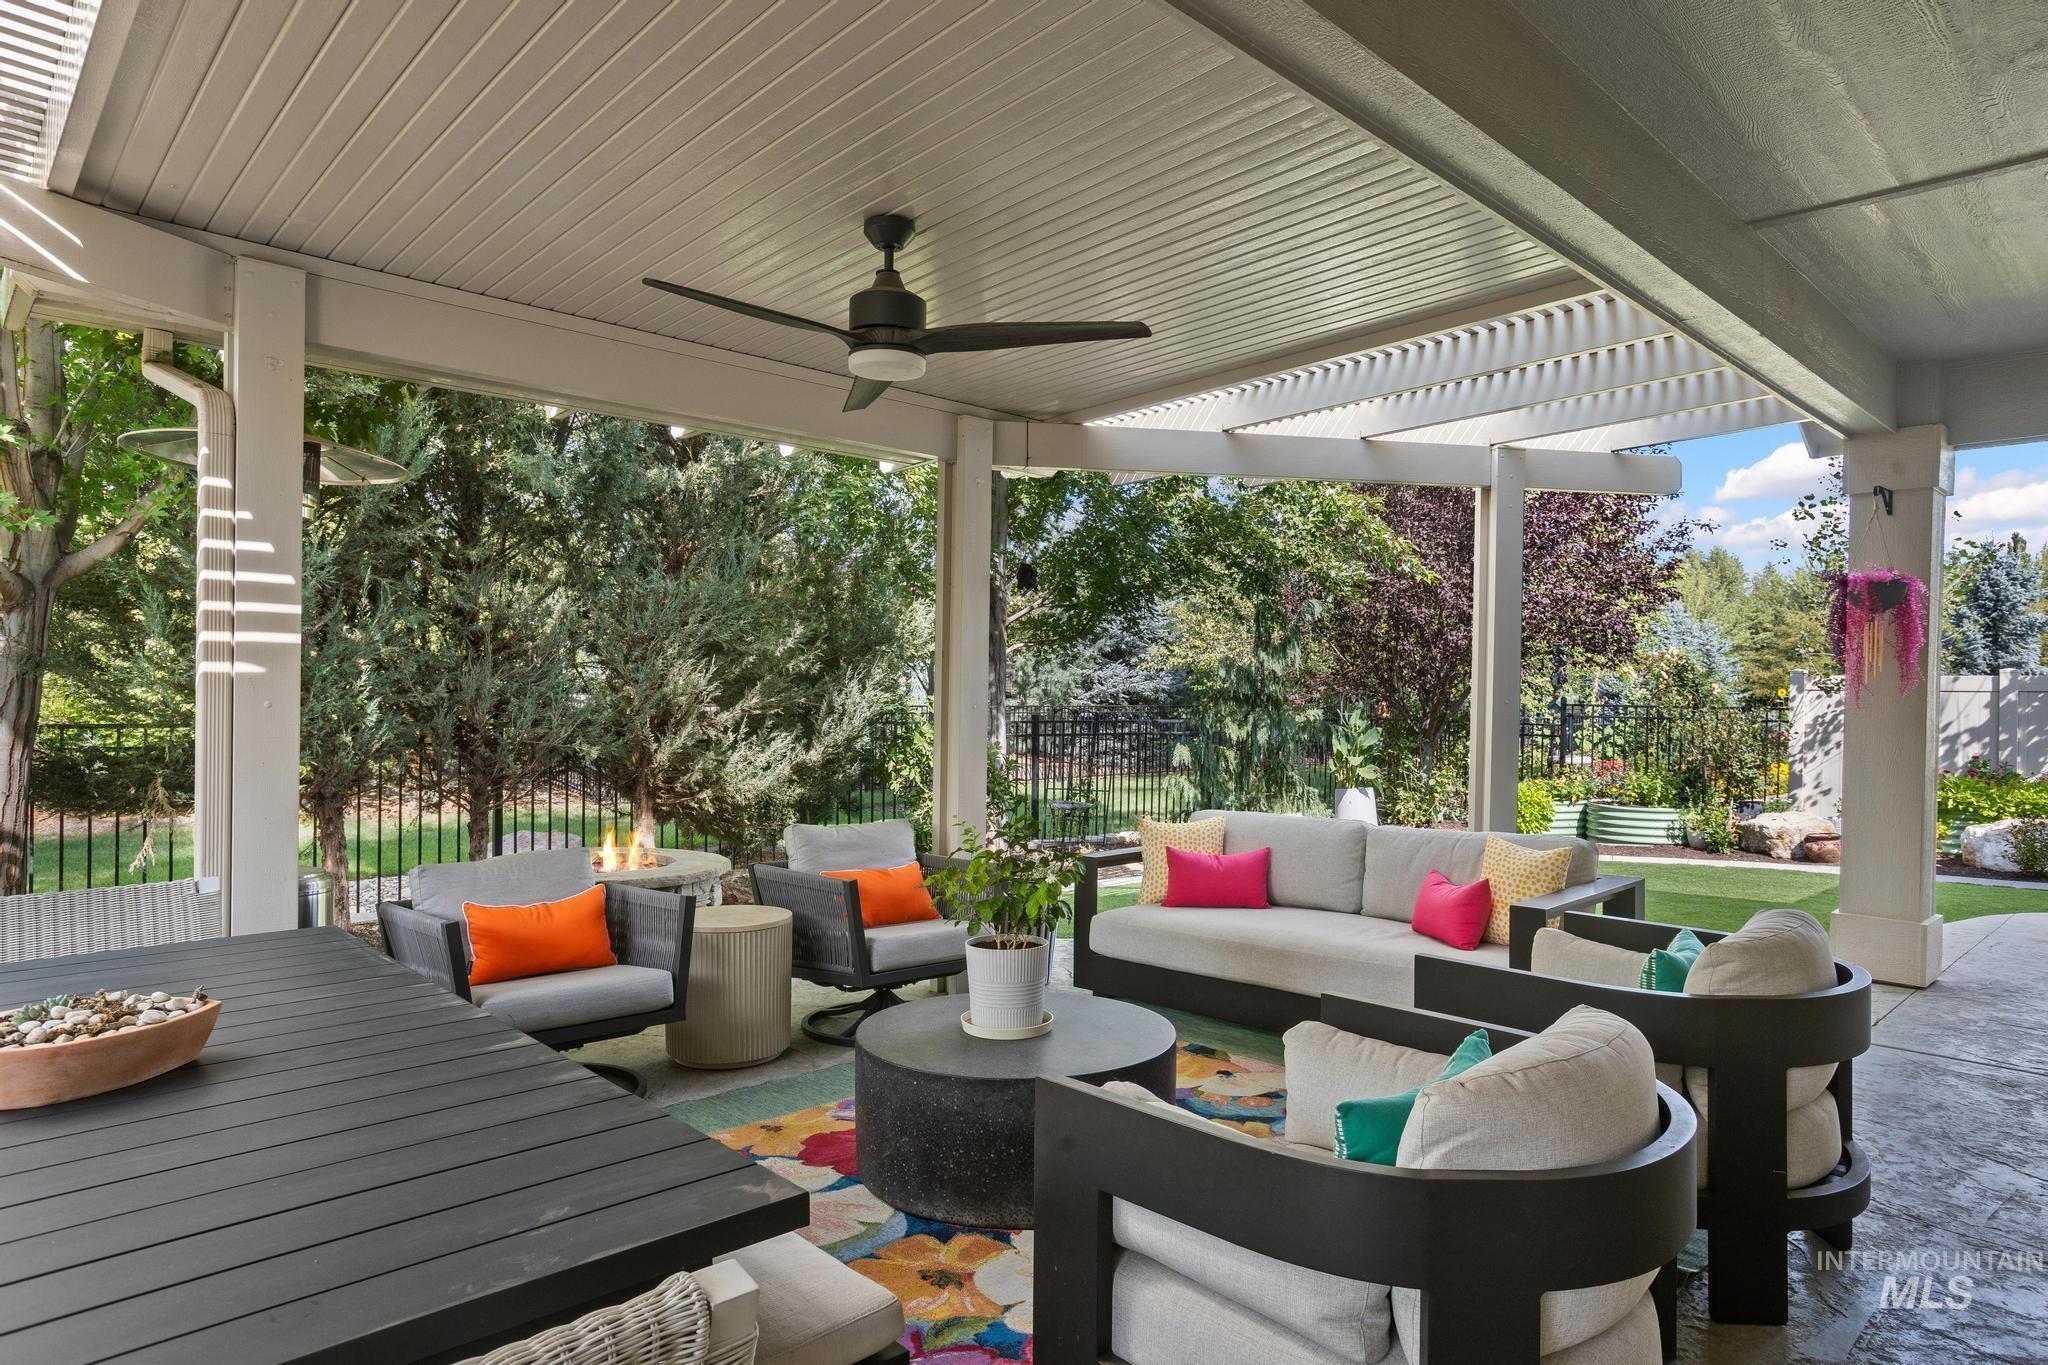
Expansive covered patio featuring a built-in ceiling fan, white support columns, and stamped concrete flooring
-

Patio with a stone fire pit, extensive covered pergola, and a manicured lawn
-
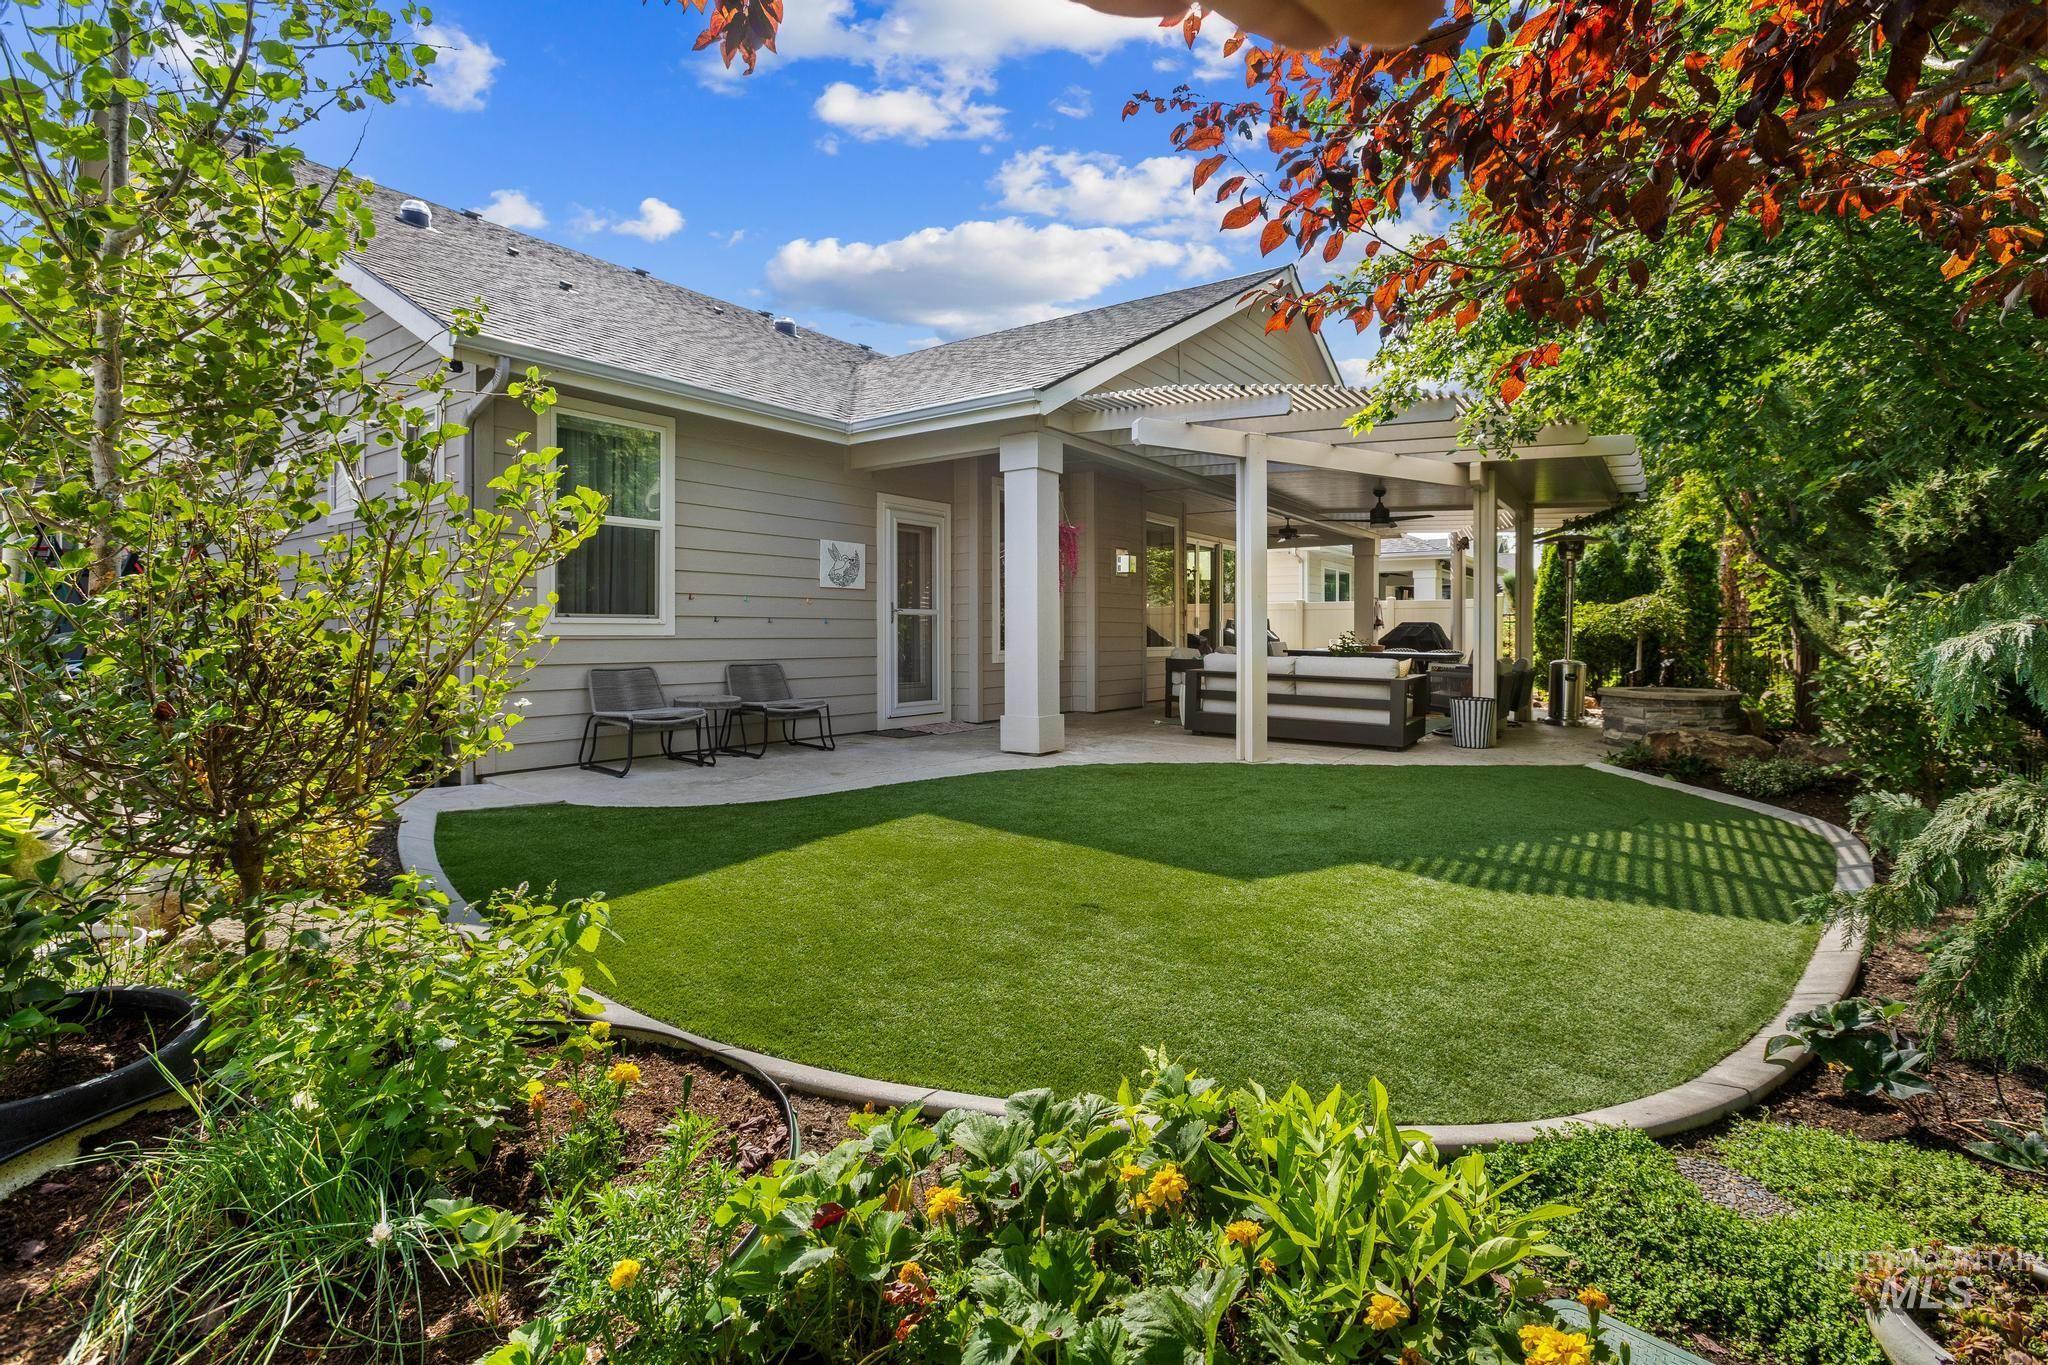
Manicured artificial turf lawn framed by established landscaping, covered patio with a pergola, and a paved outdoor dining area
-
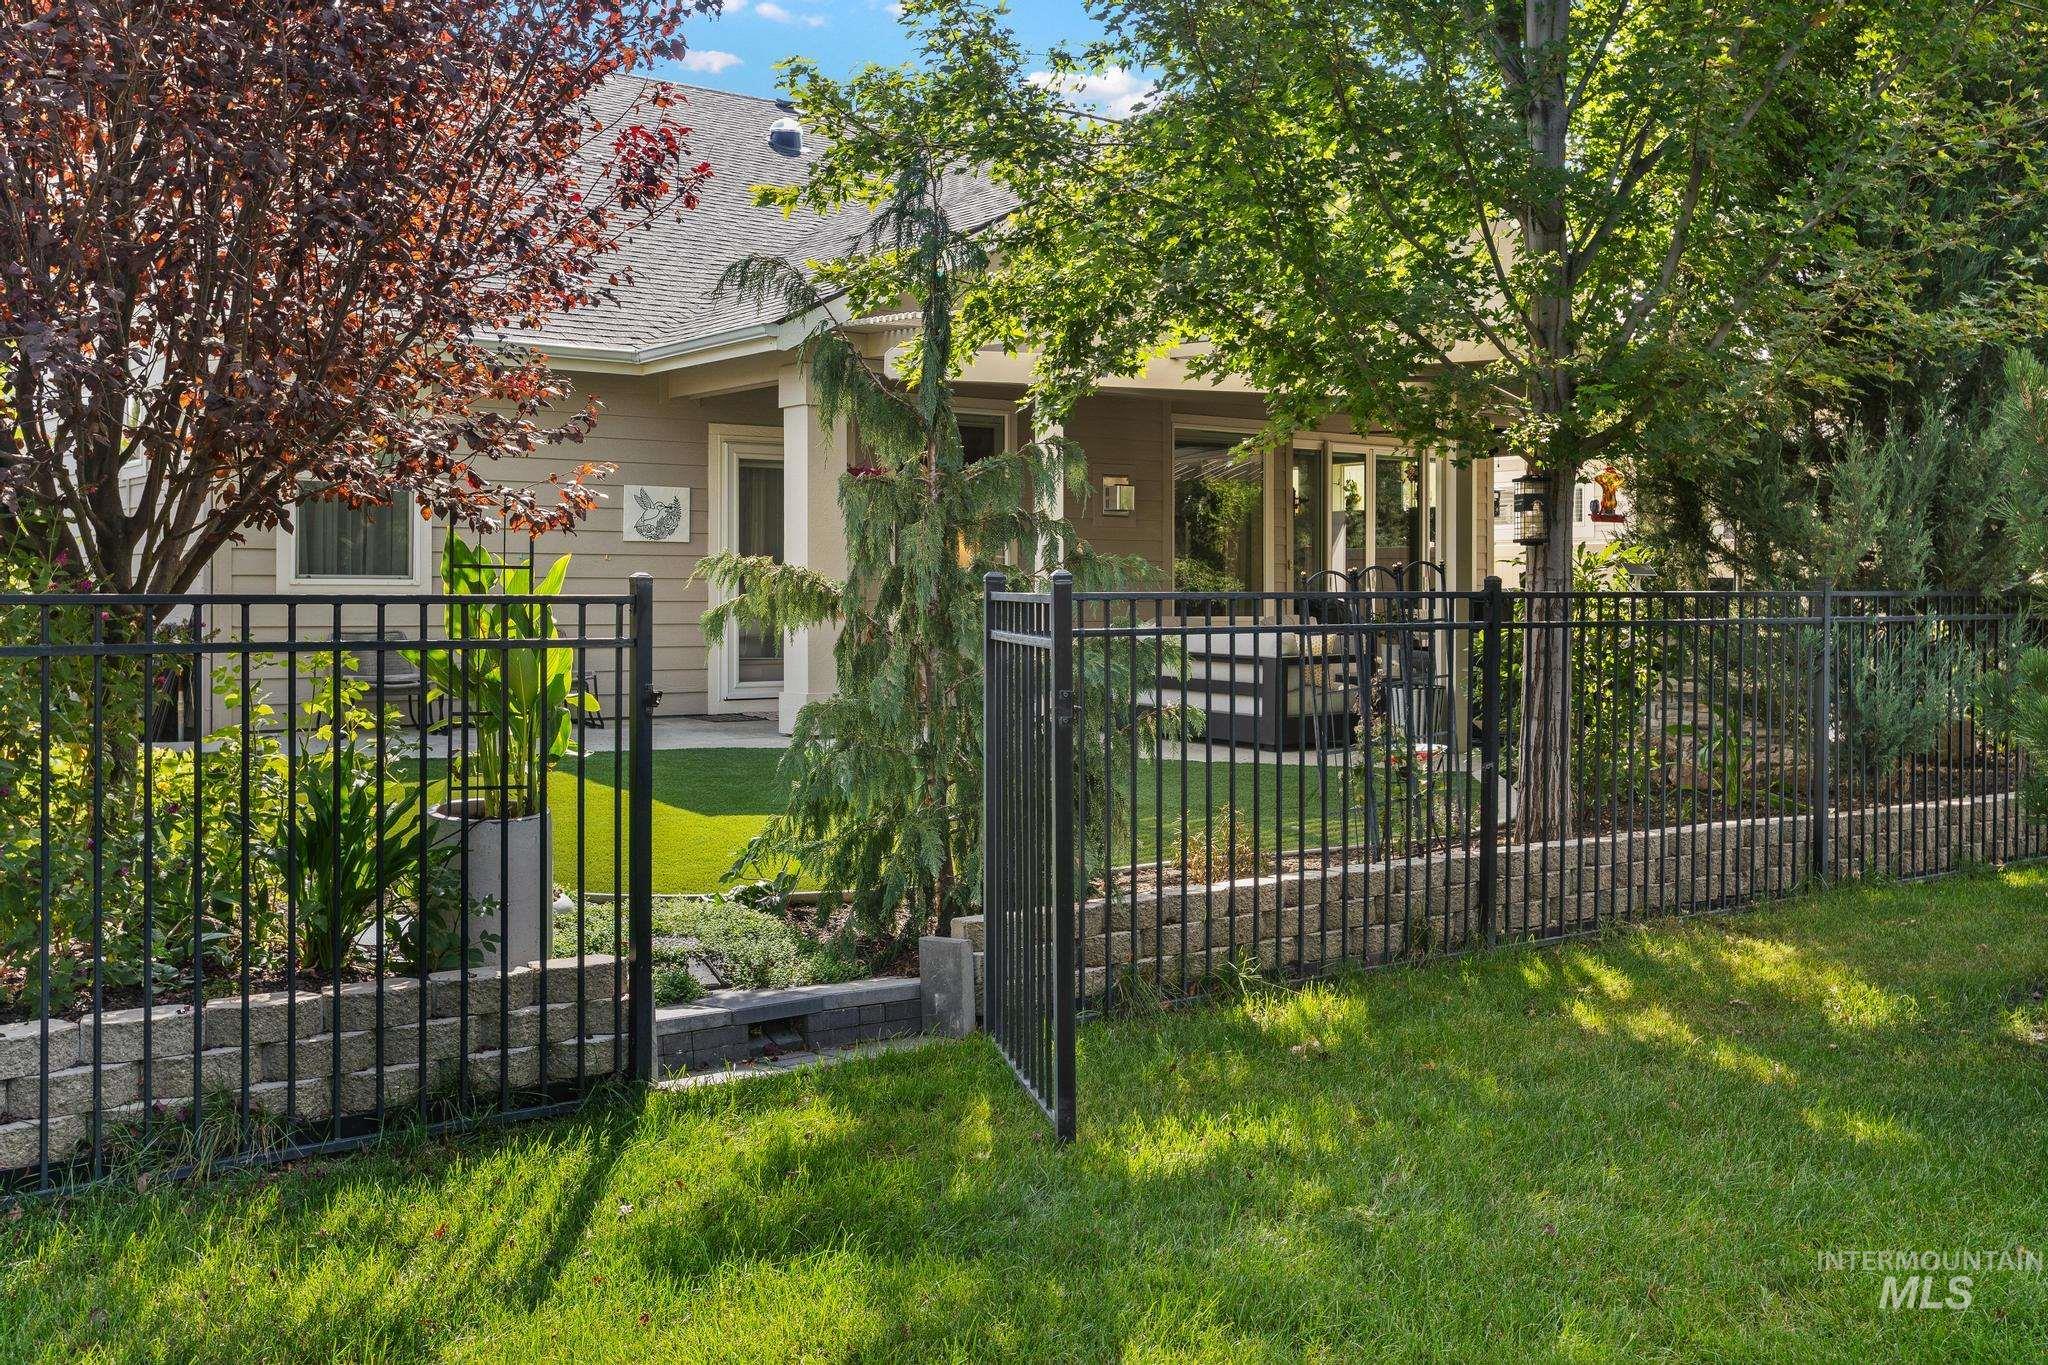
Rear exterior featuring a covered patio, extensive landscaping, and a black wrought iron fence
-
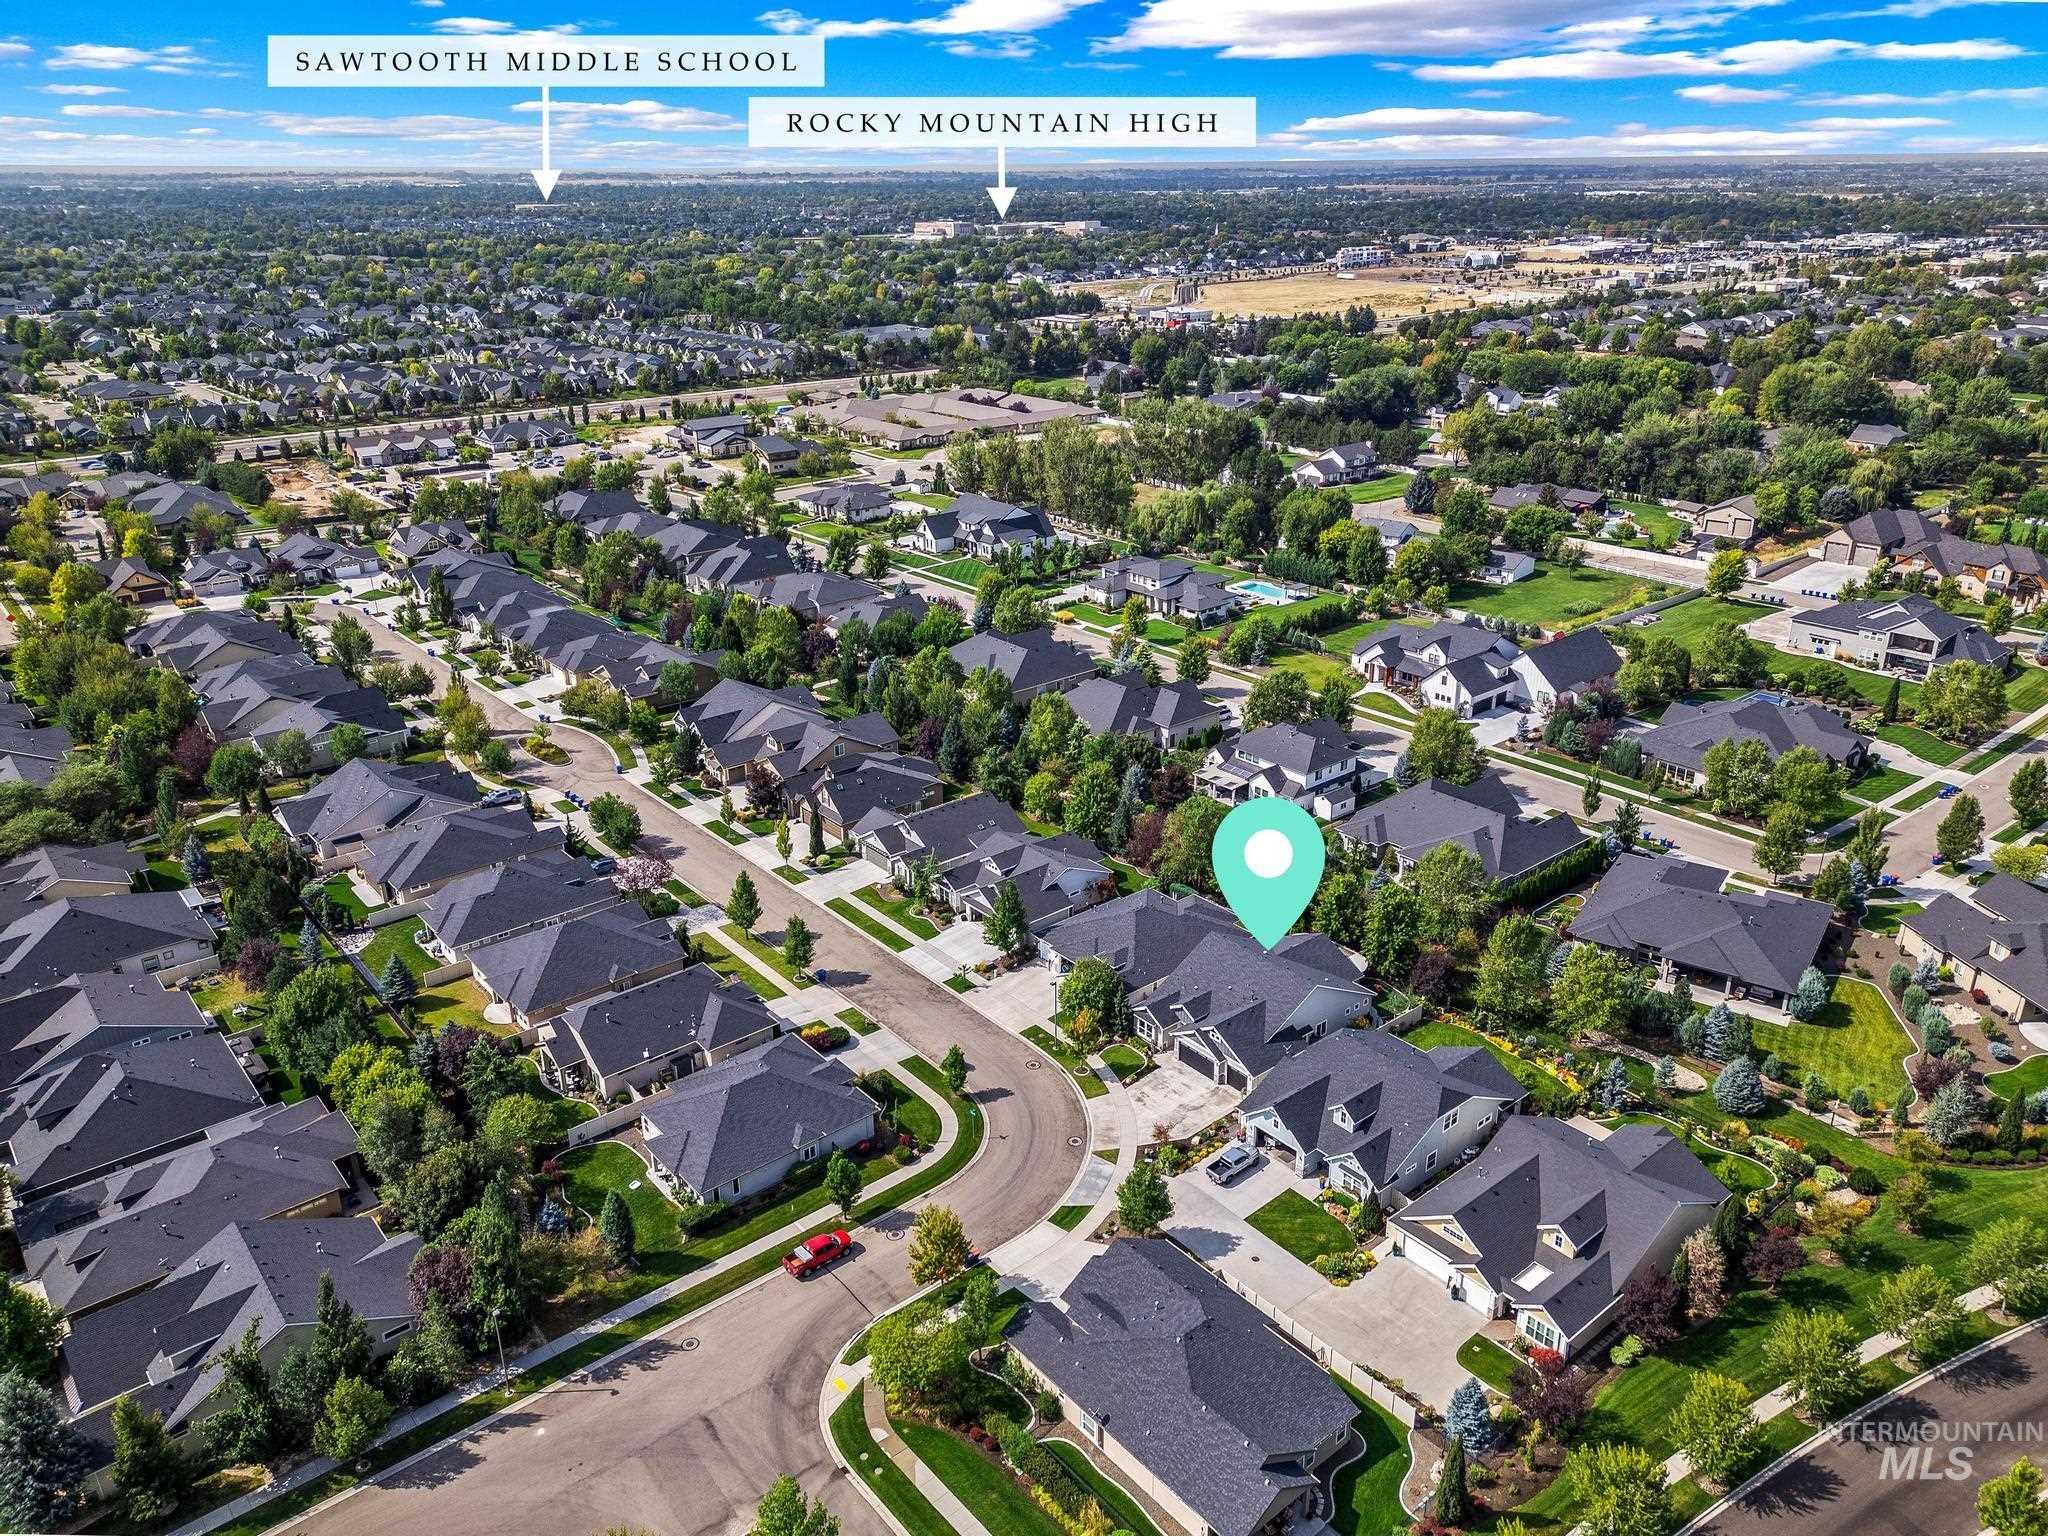
Additional content
-
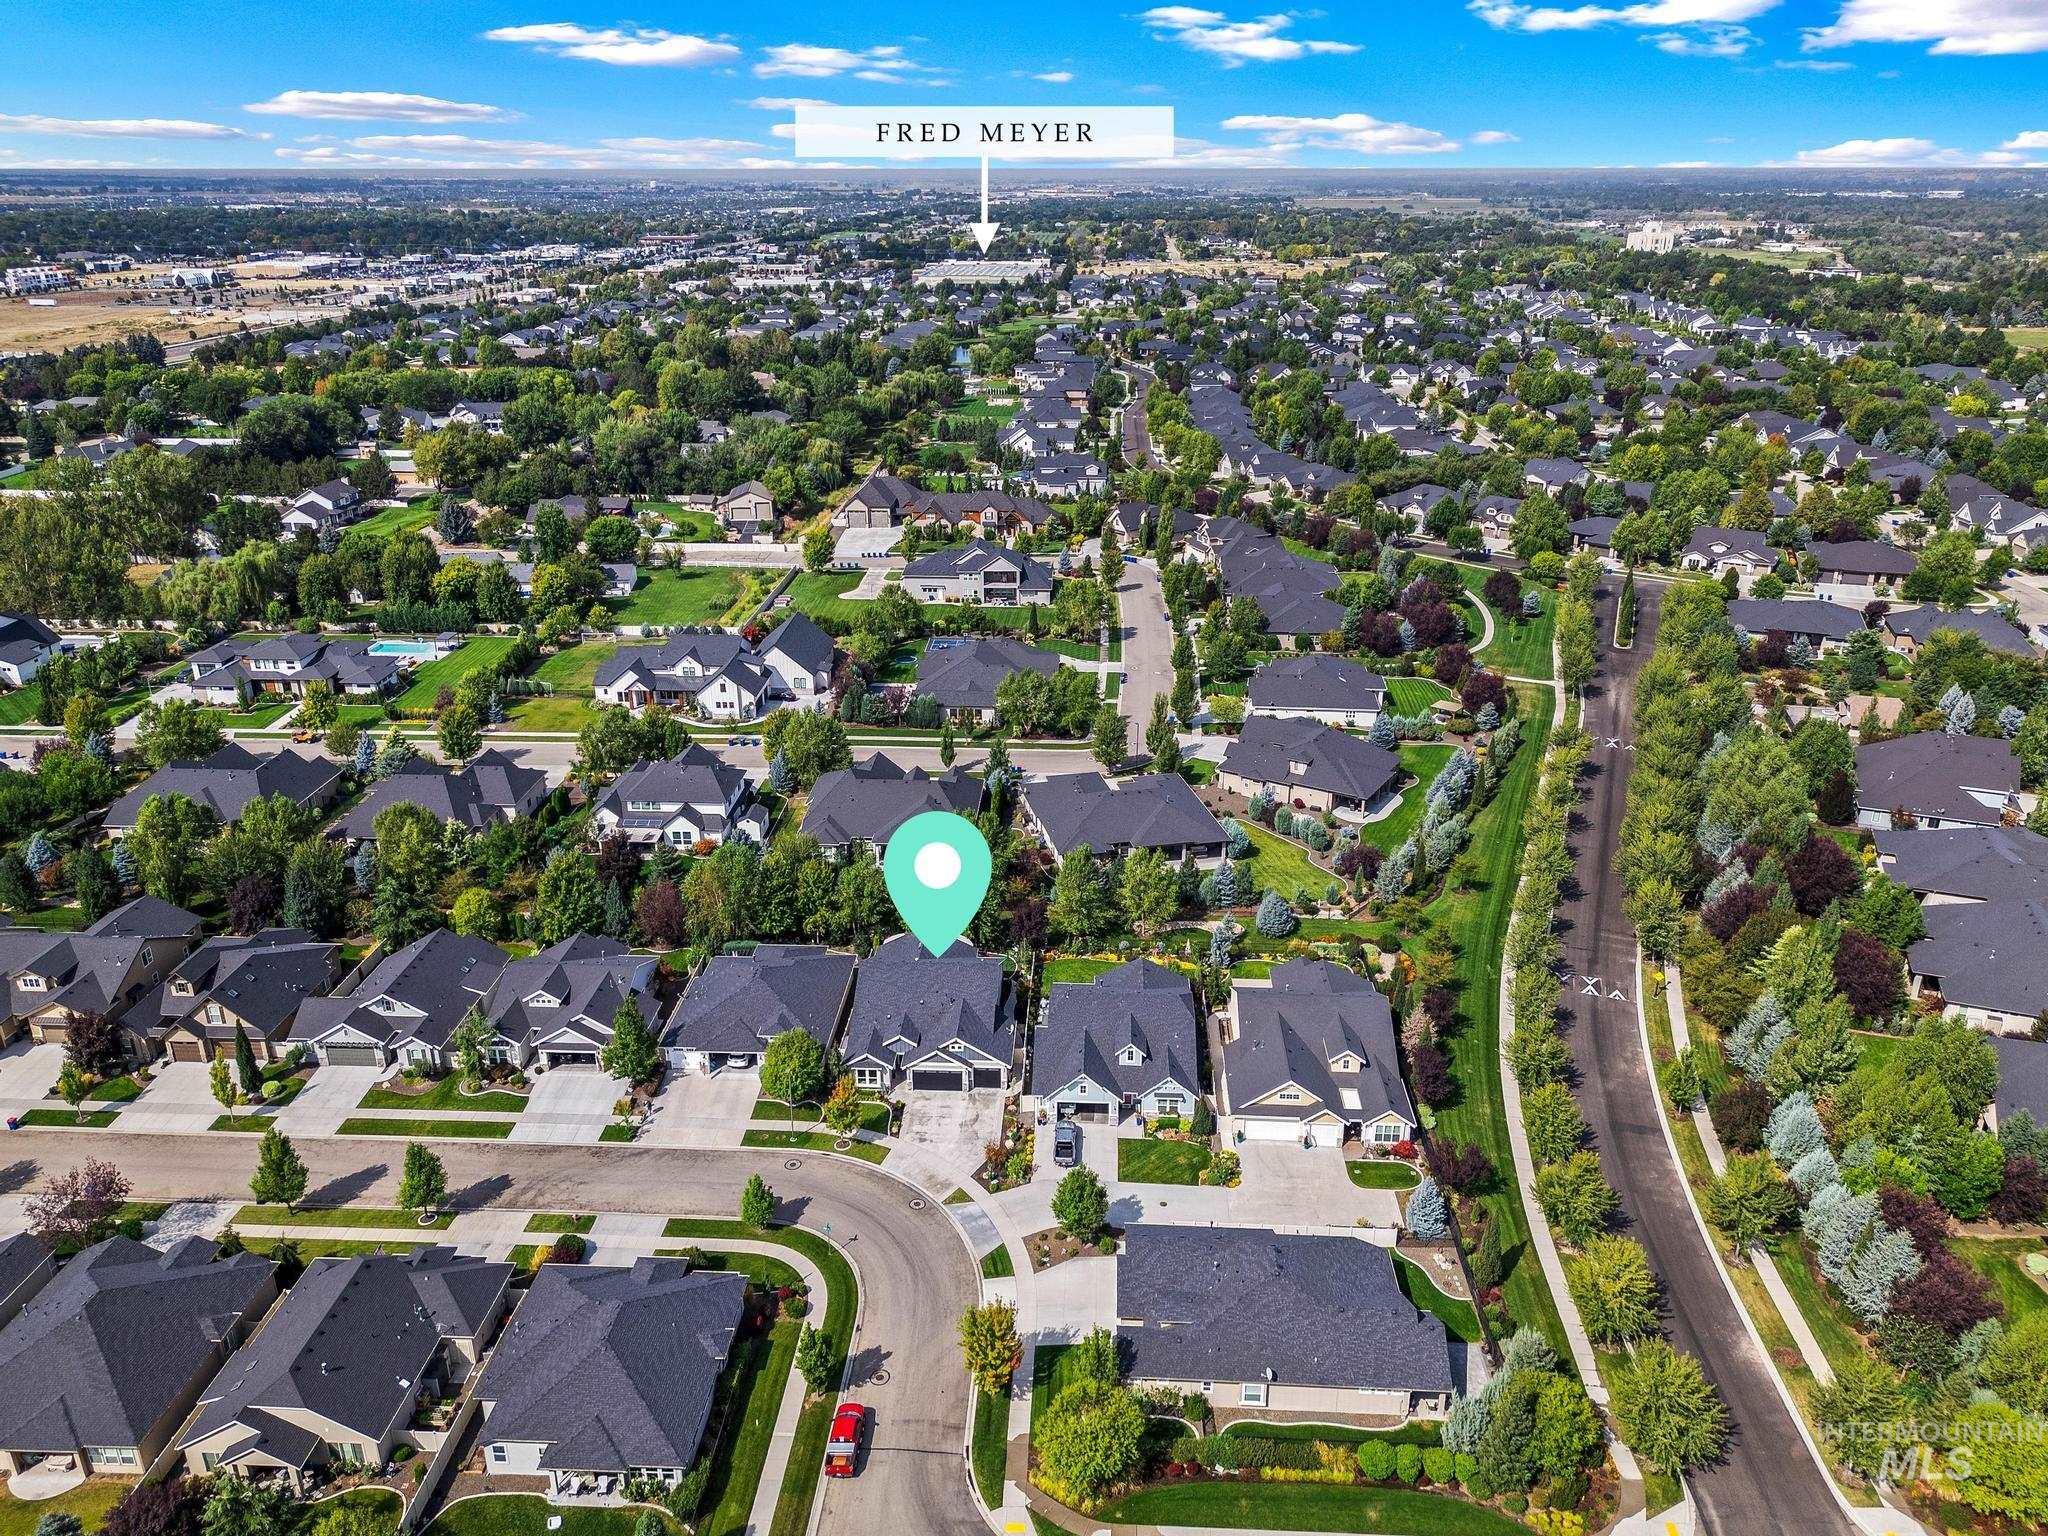
Residential neighborhood featuring mature trees, paved streets, and a variety of architectural styles
Beautifully updated single-level home in highly sought-after Ashbury Garden Villas! This thoughtfully maintained home offers an open, functional floor plan with 4 bedrooms, including a larger bedroom that offers incredible flexibility as a bonus room, media room, home office or additional living space. Extensive updates include fresh interior paint throughout, LVP flooring and carpet, all-new garage doors, motors and tracks, plus a new roof scheduled for installation in early September.Step outside to an incredible, nearly maintenance-free backyard featuring artificial turf, drip-line landscaping, a peaceful water feature, mature landscaping and a large covered patio – perfect for relaxing or entertaining without the upkeep. Inside, enjoy a generous kitchen with a large walk-in pantry, abundant cabinetry and an open flow into the main living areas. The oversized 3-car garage provides excellent storage and shelving. Ideally located near shopping, dining and everyday conveniences, with access to the Ashbury community pool. Move-in ready with thoughtful upgrades inside and out!
- Heating:
- Forced Air, Gas
- Cooling:
- Central air
- Fireplace:
- Gas
- Garage Capacity:
- 3
- Country:
- US
- State:
- ID
- City:
- Eagle
- Zipcode:
- 83616
- Street:
- 3117 S Saxony Avenue
- Longitude:
- W117° 36' 11''
- Latitude:
- N43° 40' 0.1''
- Master Bedroom Level:
- Main
- Bedroom 2 Level:
- Main
- Bedroom 3 Level:
- Main
- Bedroom 4 Level:
- Main
- Kitchen Level:
- Main
- Living Room Level:
- Main
- School District:
- West Ada School District
- Elementary School:
- Willow Creek
- Middle School:
- Sawtooth Middle
- High School:
- Rocky Mountain
- Status:
- New
- Type:
- Single Family
- Level:
- Single
- Tax Year:
- 2025
- Taxes:
- $1,720
- Potential Short Sale:
- No
- Age:
- 6 - 10 Years
- Auction:
- No
- Flood Ins Required:
- No
- HUD Owned:
- No
- In Foreclosure:
- No
- Land Size:
- Standard Lot 6000-9999 SF
- Home Owner Exempt:
- Yes
- HOA Frequency:
- Quarterly
- HOA Fees:
- $315
- Inc Kitchen Features:
- Breakfast bar, Dishwasher, Disposal, Microwave, Pantry, Island, Double oven, Oven/range built-in, Countertop-granite
- Lot Features:
- Sidewalks, Finished Driveway
- Water:
- City service
- Land Use:
- Single
- Sprinkler System:
- Auto,Drip,Full,Irrigation
Residential For Sale
3117 S Saxony Avenue, Eagle, Idaho 83616
- Property Type :
- Residential
- Listing Type :
- For Sale
- Listing ID :
- 98998645
- Price :
- $774,900
- Bedrooms :
- 4
- Bathrooms :
- 2.5
- Apx SqFt :
- 2,288 SqFt
- Year Built :
- 2017
- Lot Area :
- 0.17 SqFt
- Subdivision :
- Ashbury
- Update Date :
- 08/26/2026 16:32:30
- Status :
- Active

- JoeAnne Santy-Greene
- (208) 947-4609
- (208) 283-6313
- (208) 287-8500
-


