

-
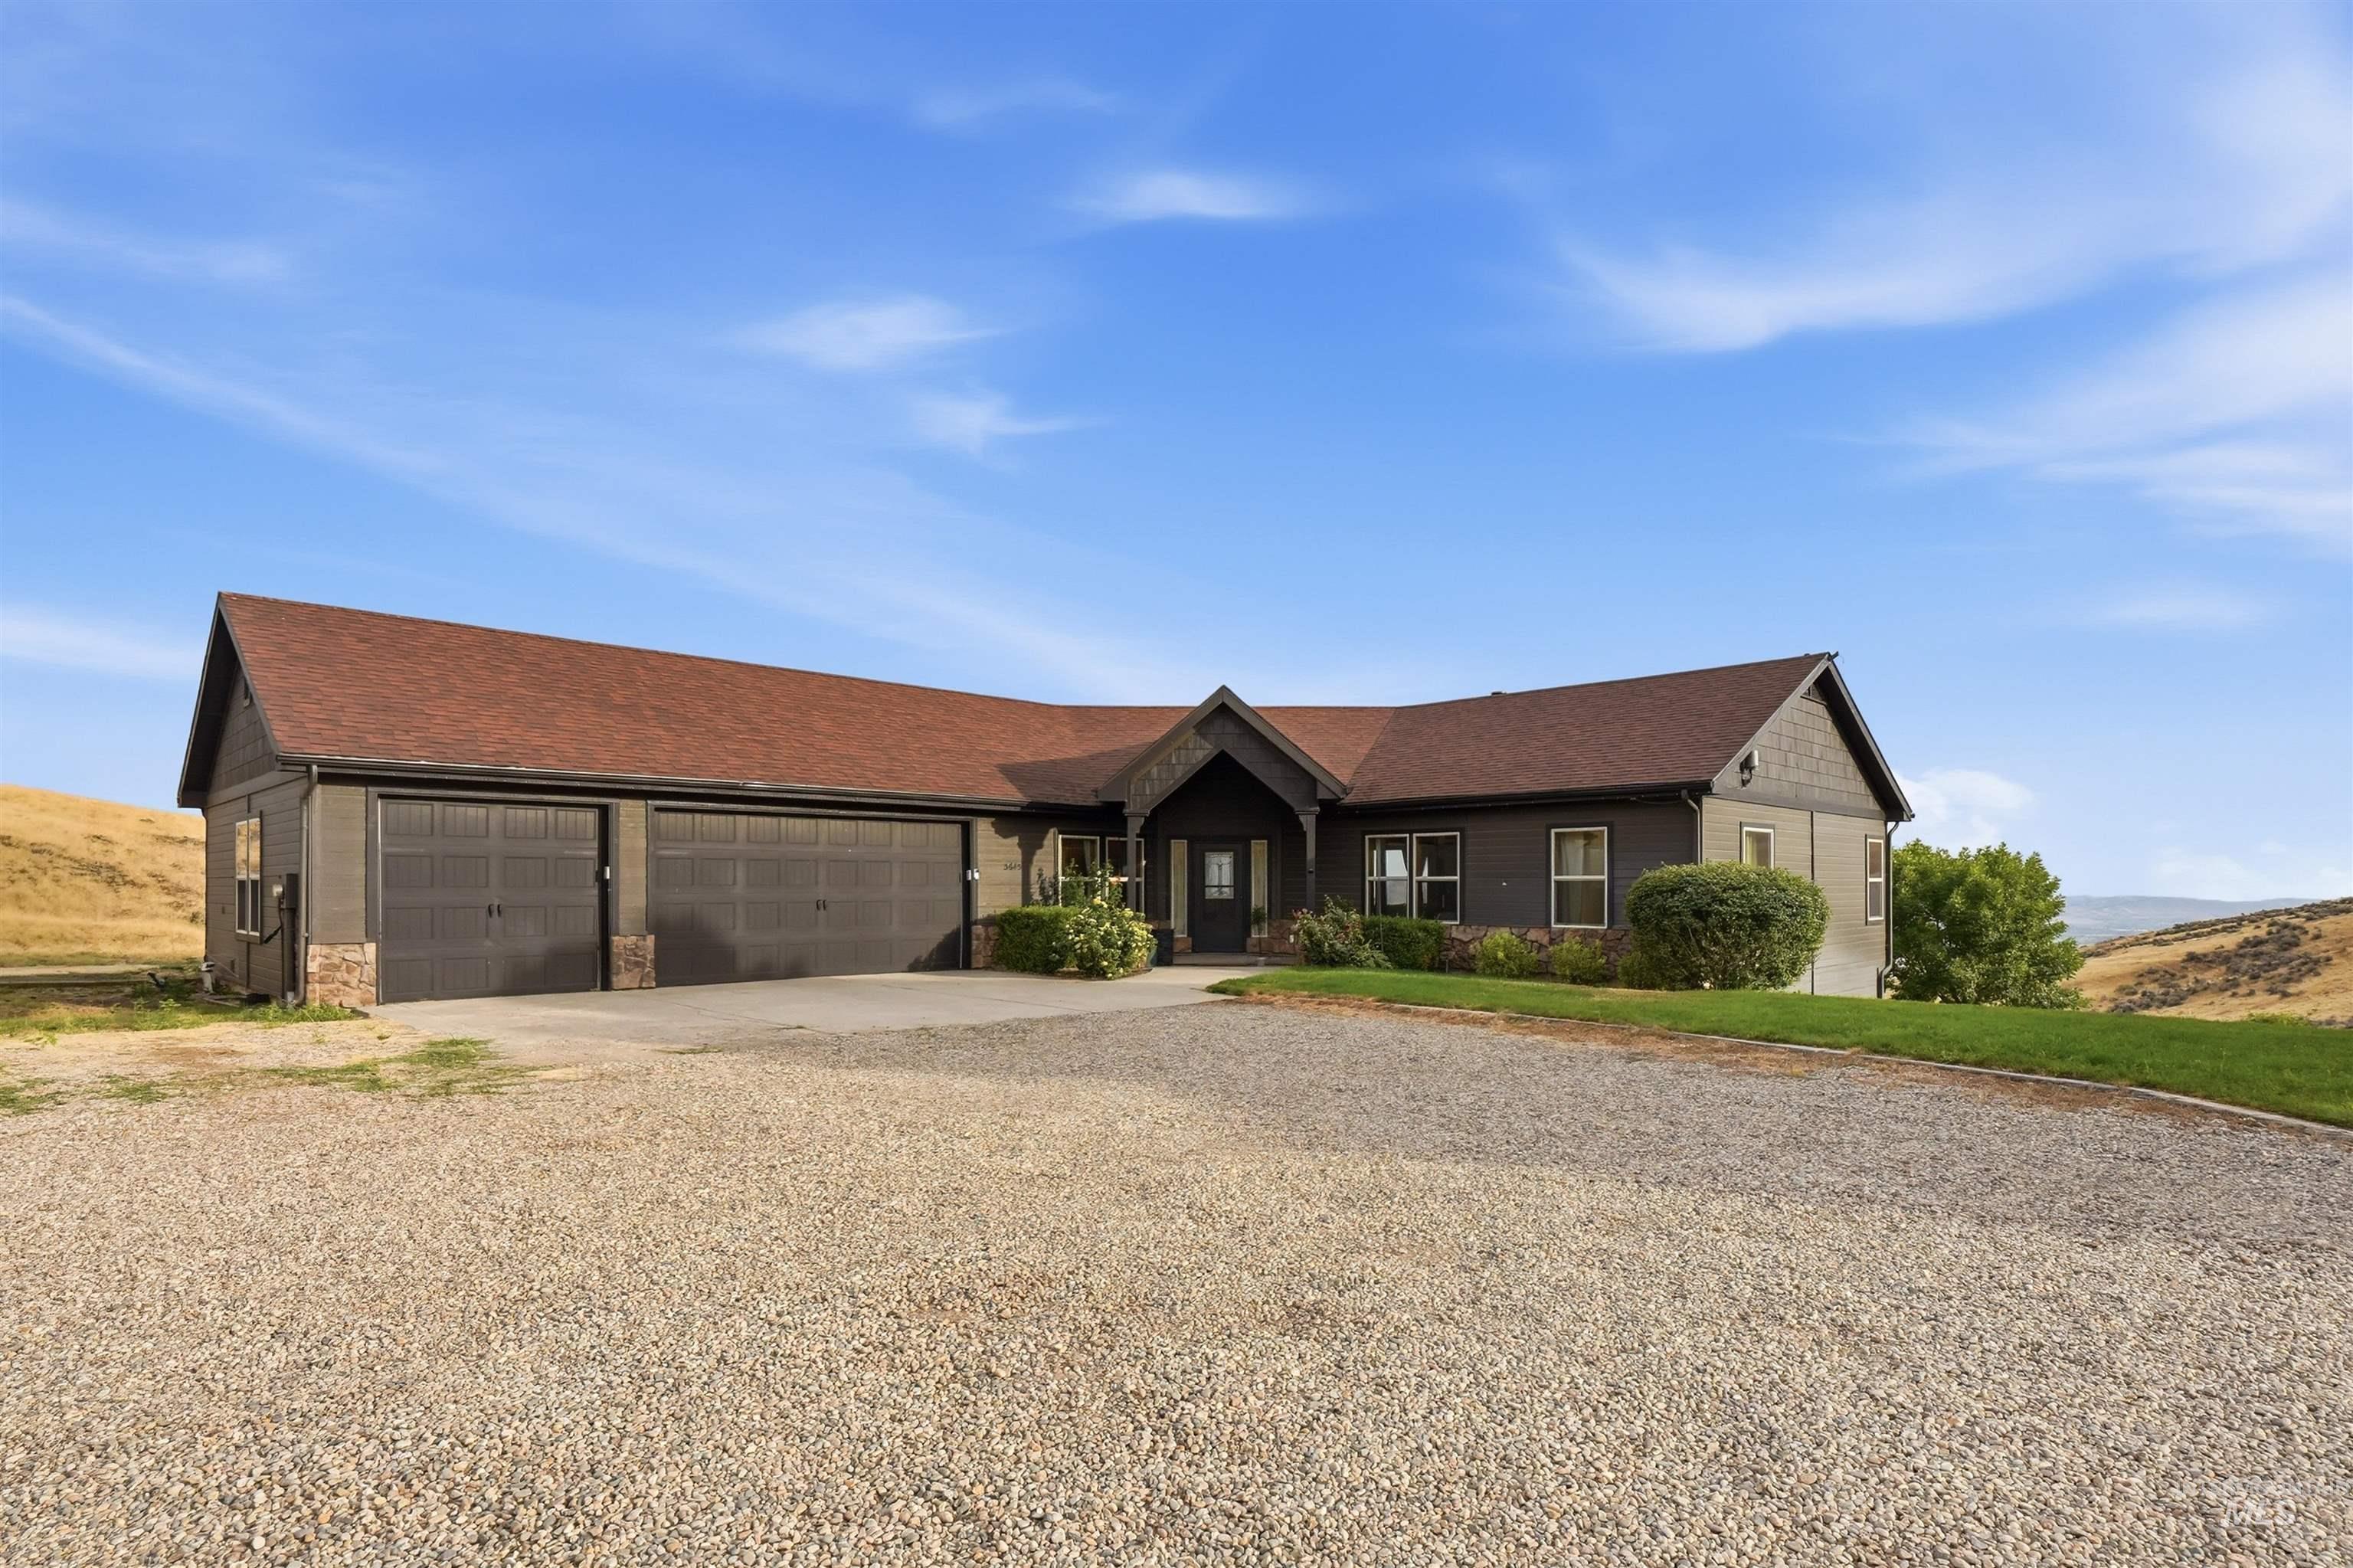
Exterior featuring a gravel driveway, attached two-car garage, dark siding, and a gabled roofline
-
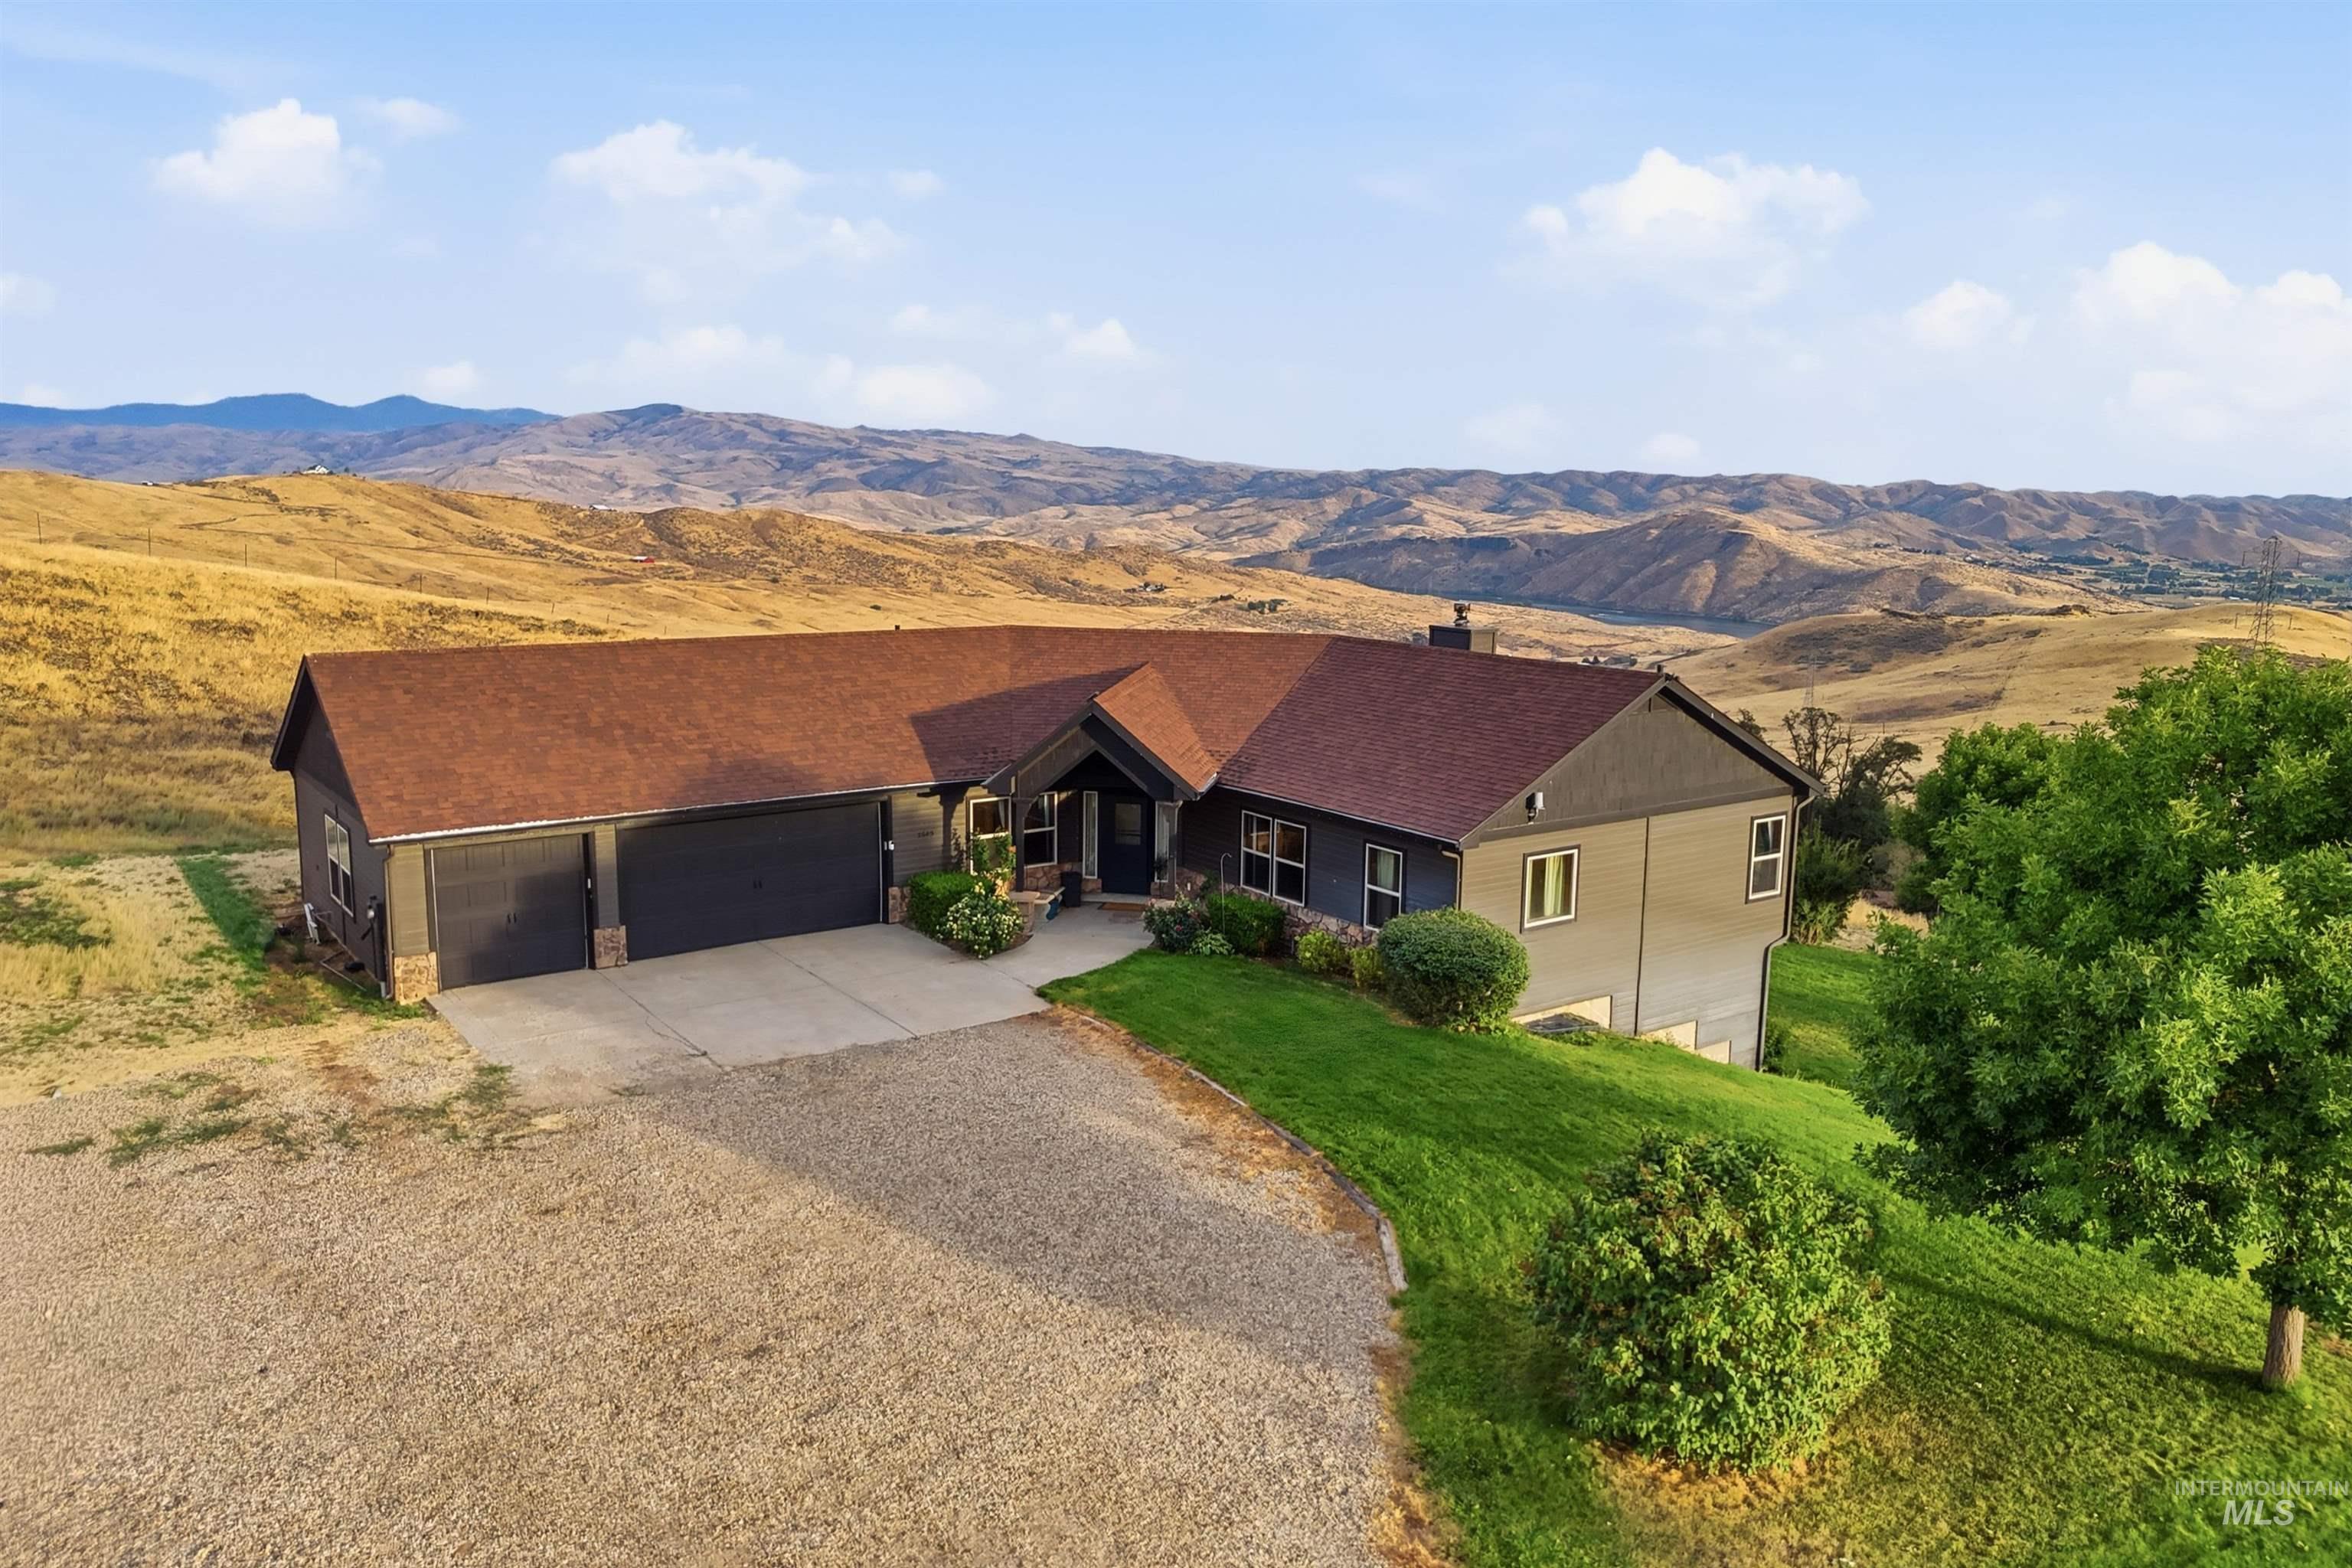
Expansive property featuring a brown shingle roof, attached garage, concrete driveway, and natural landscaping
-
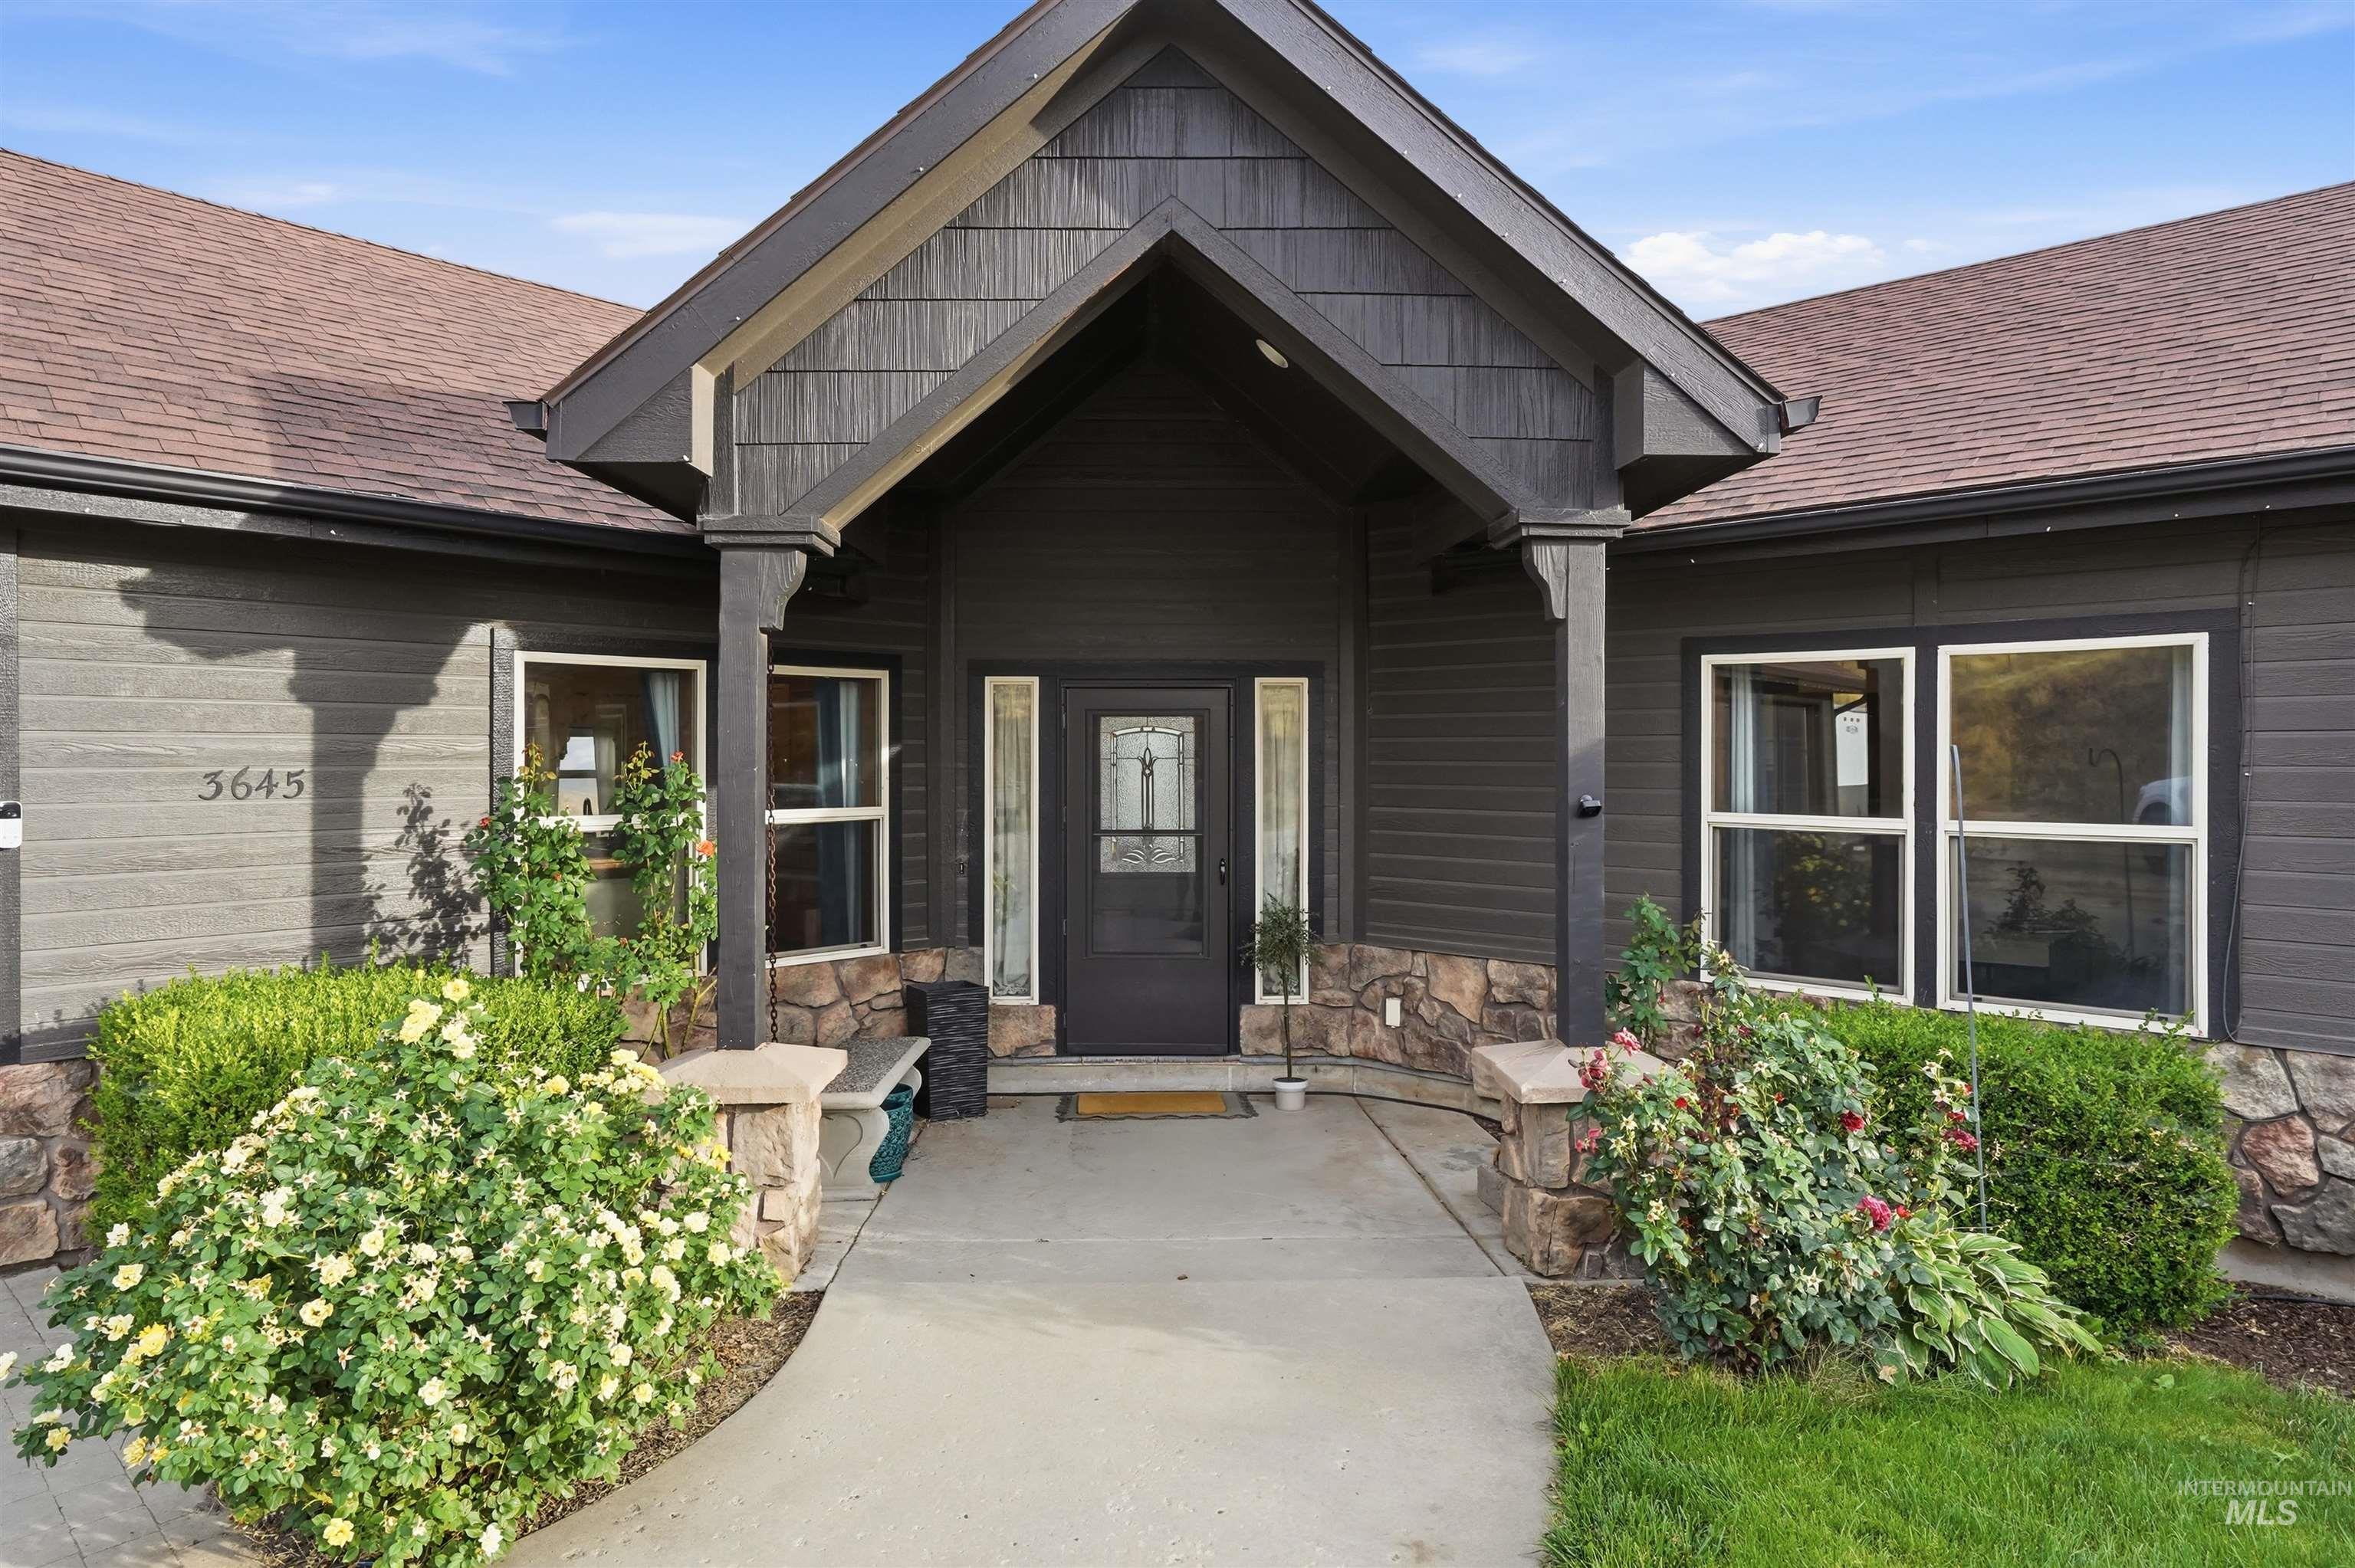
Stone veneer accents on the facade
-
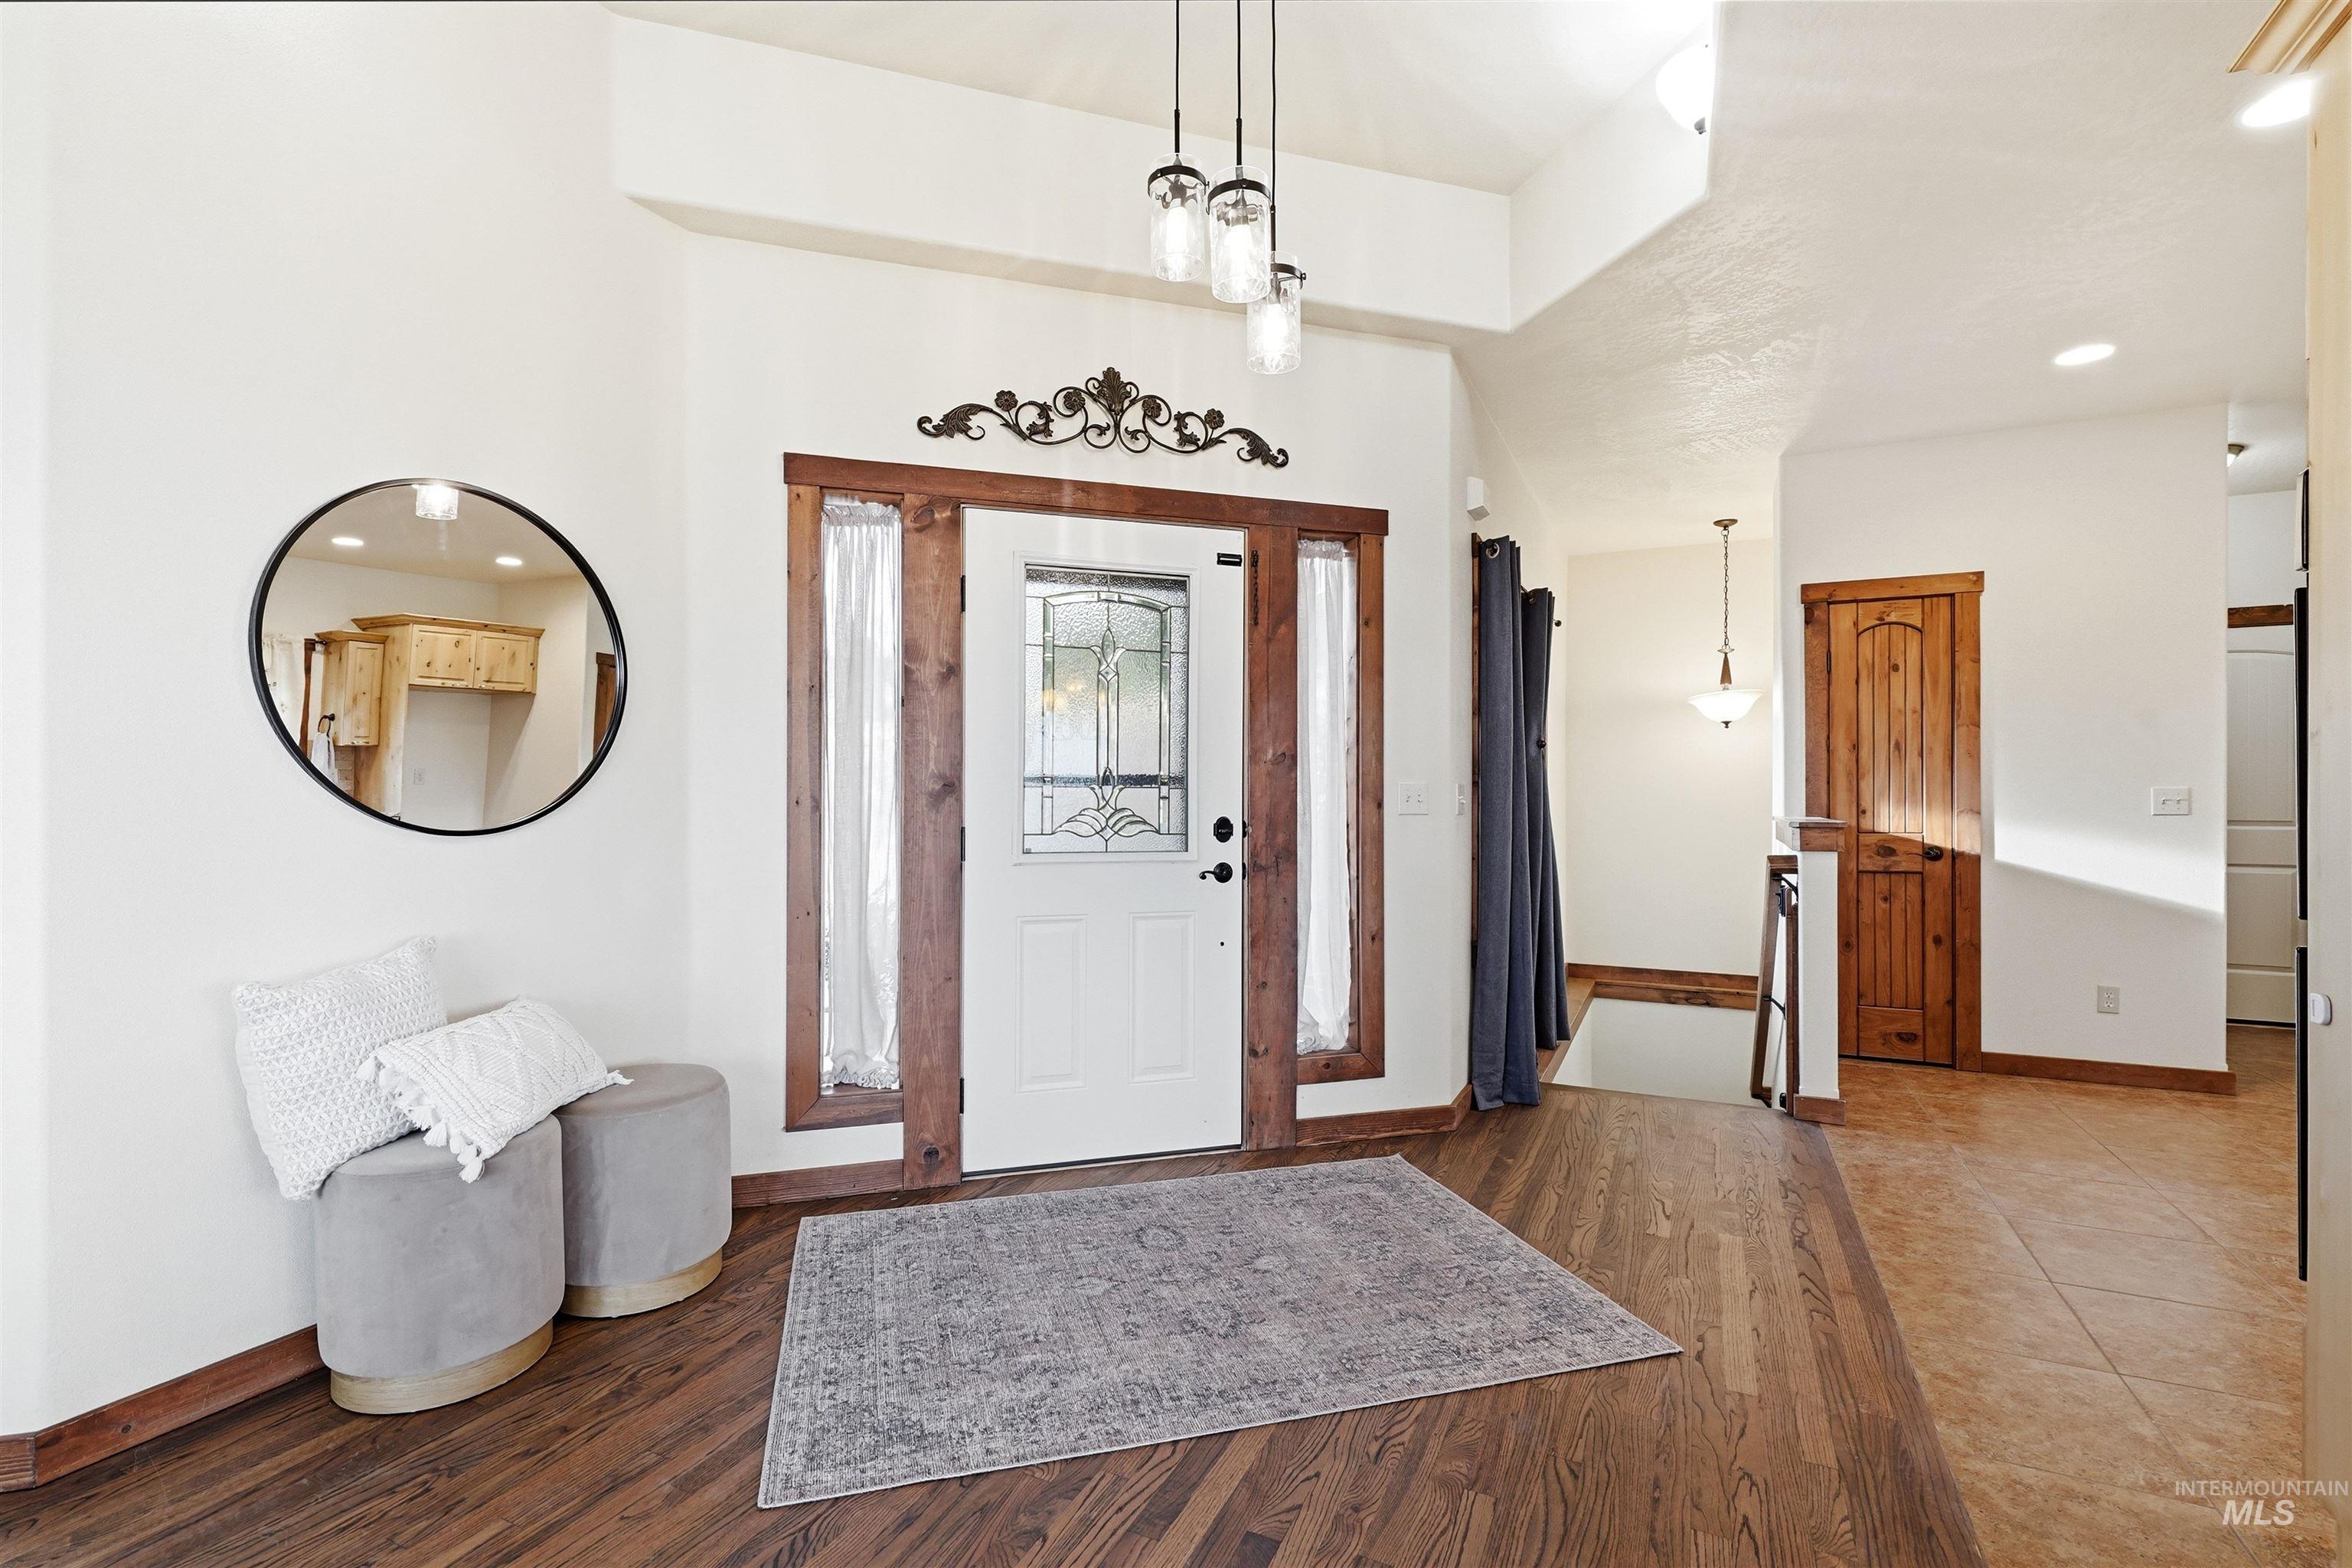
Entryway featuring wood-finish flooring, a white front door with leaded glass, and wood trim
-
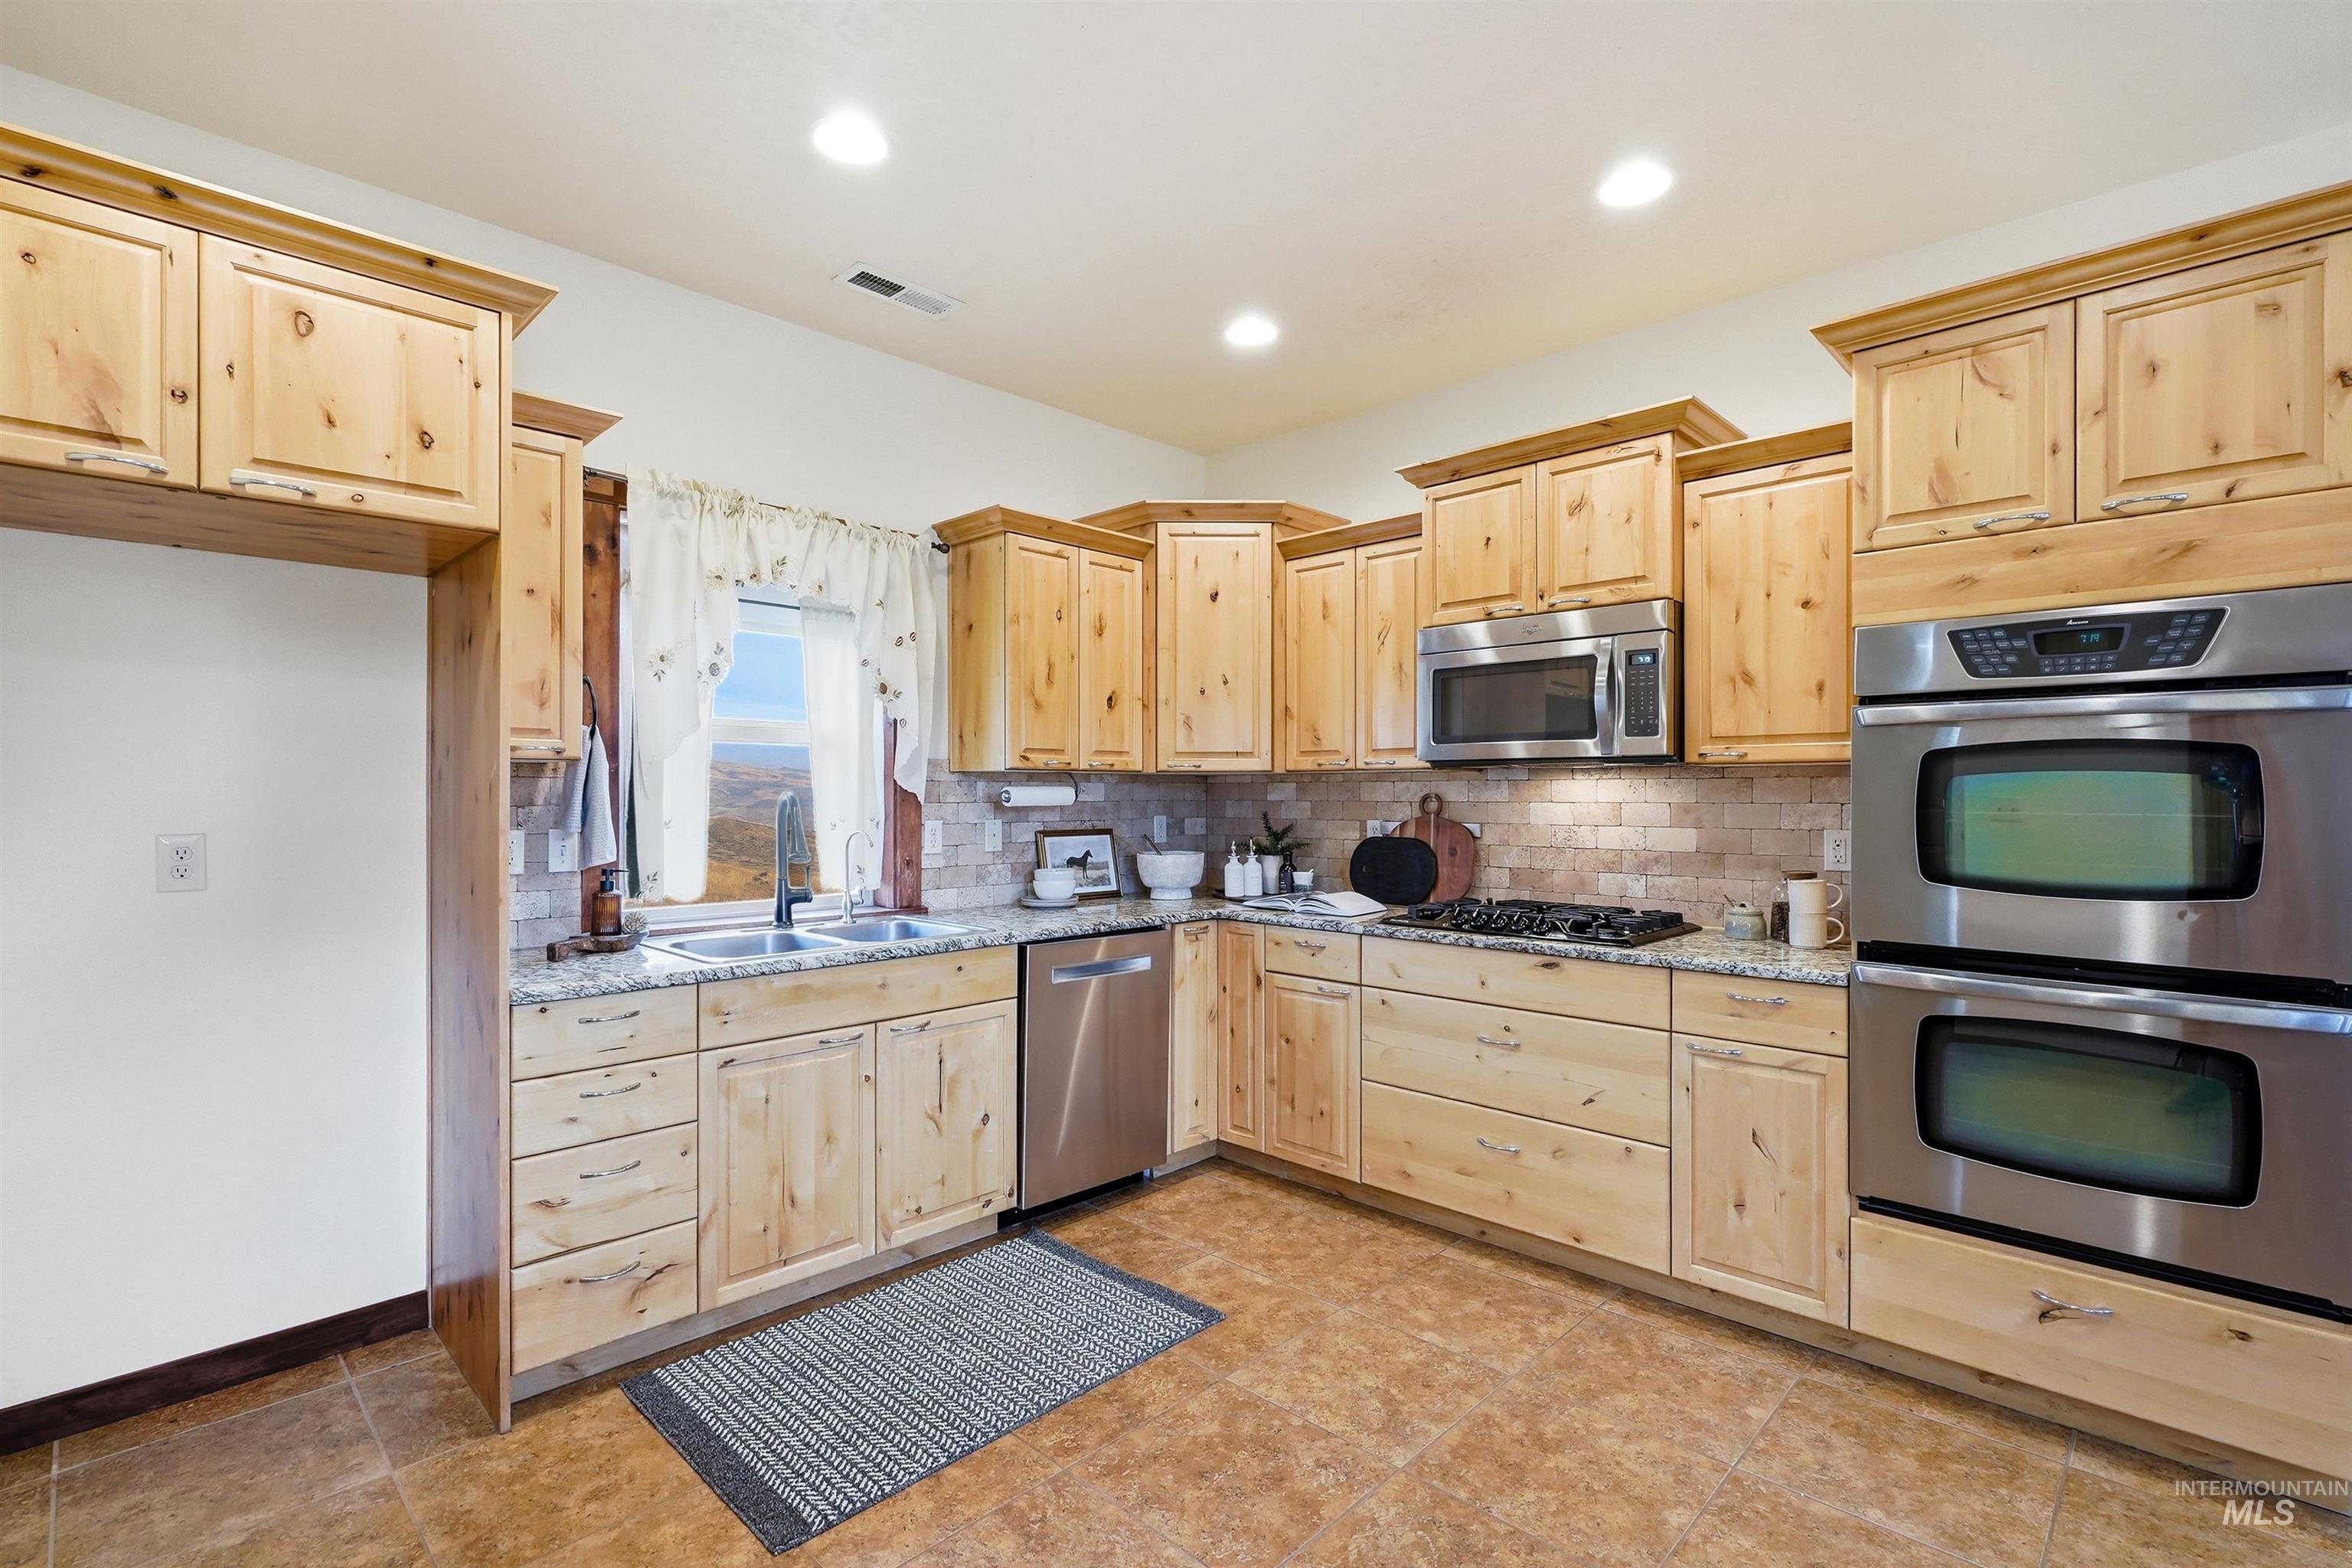
Recessed lighting illuminates the kitchen featuring wood cabinetry, stainless steel appliances, a double wall oven, and a tile backsplash
-
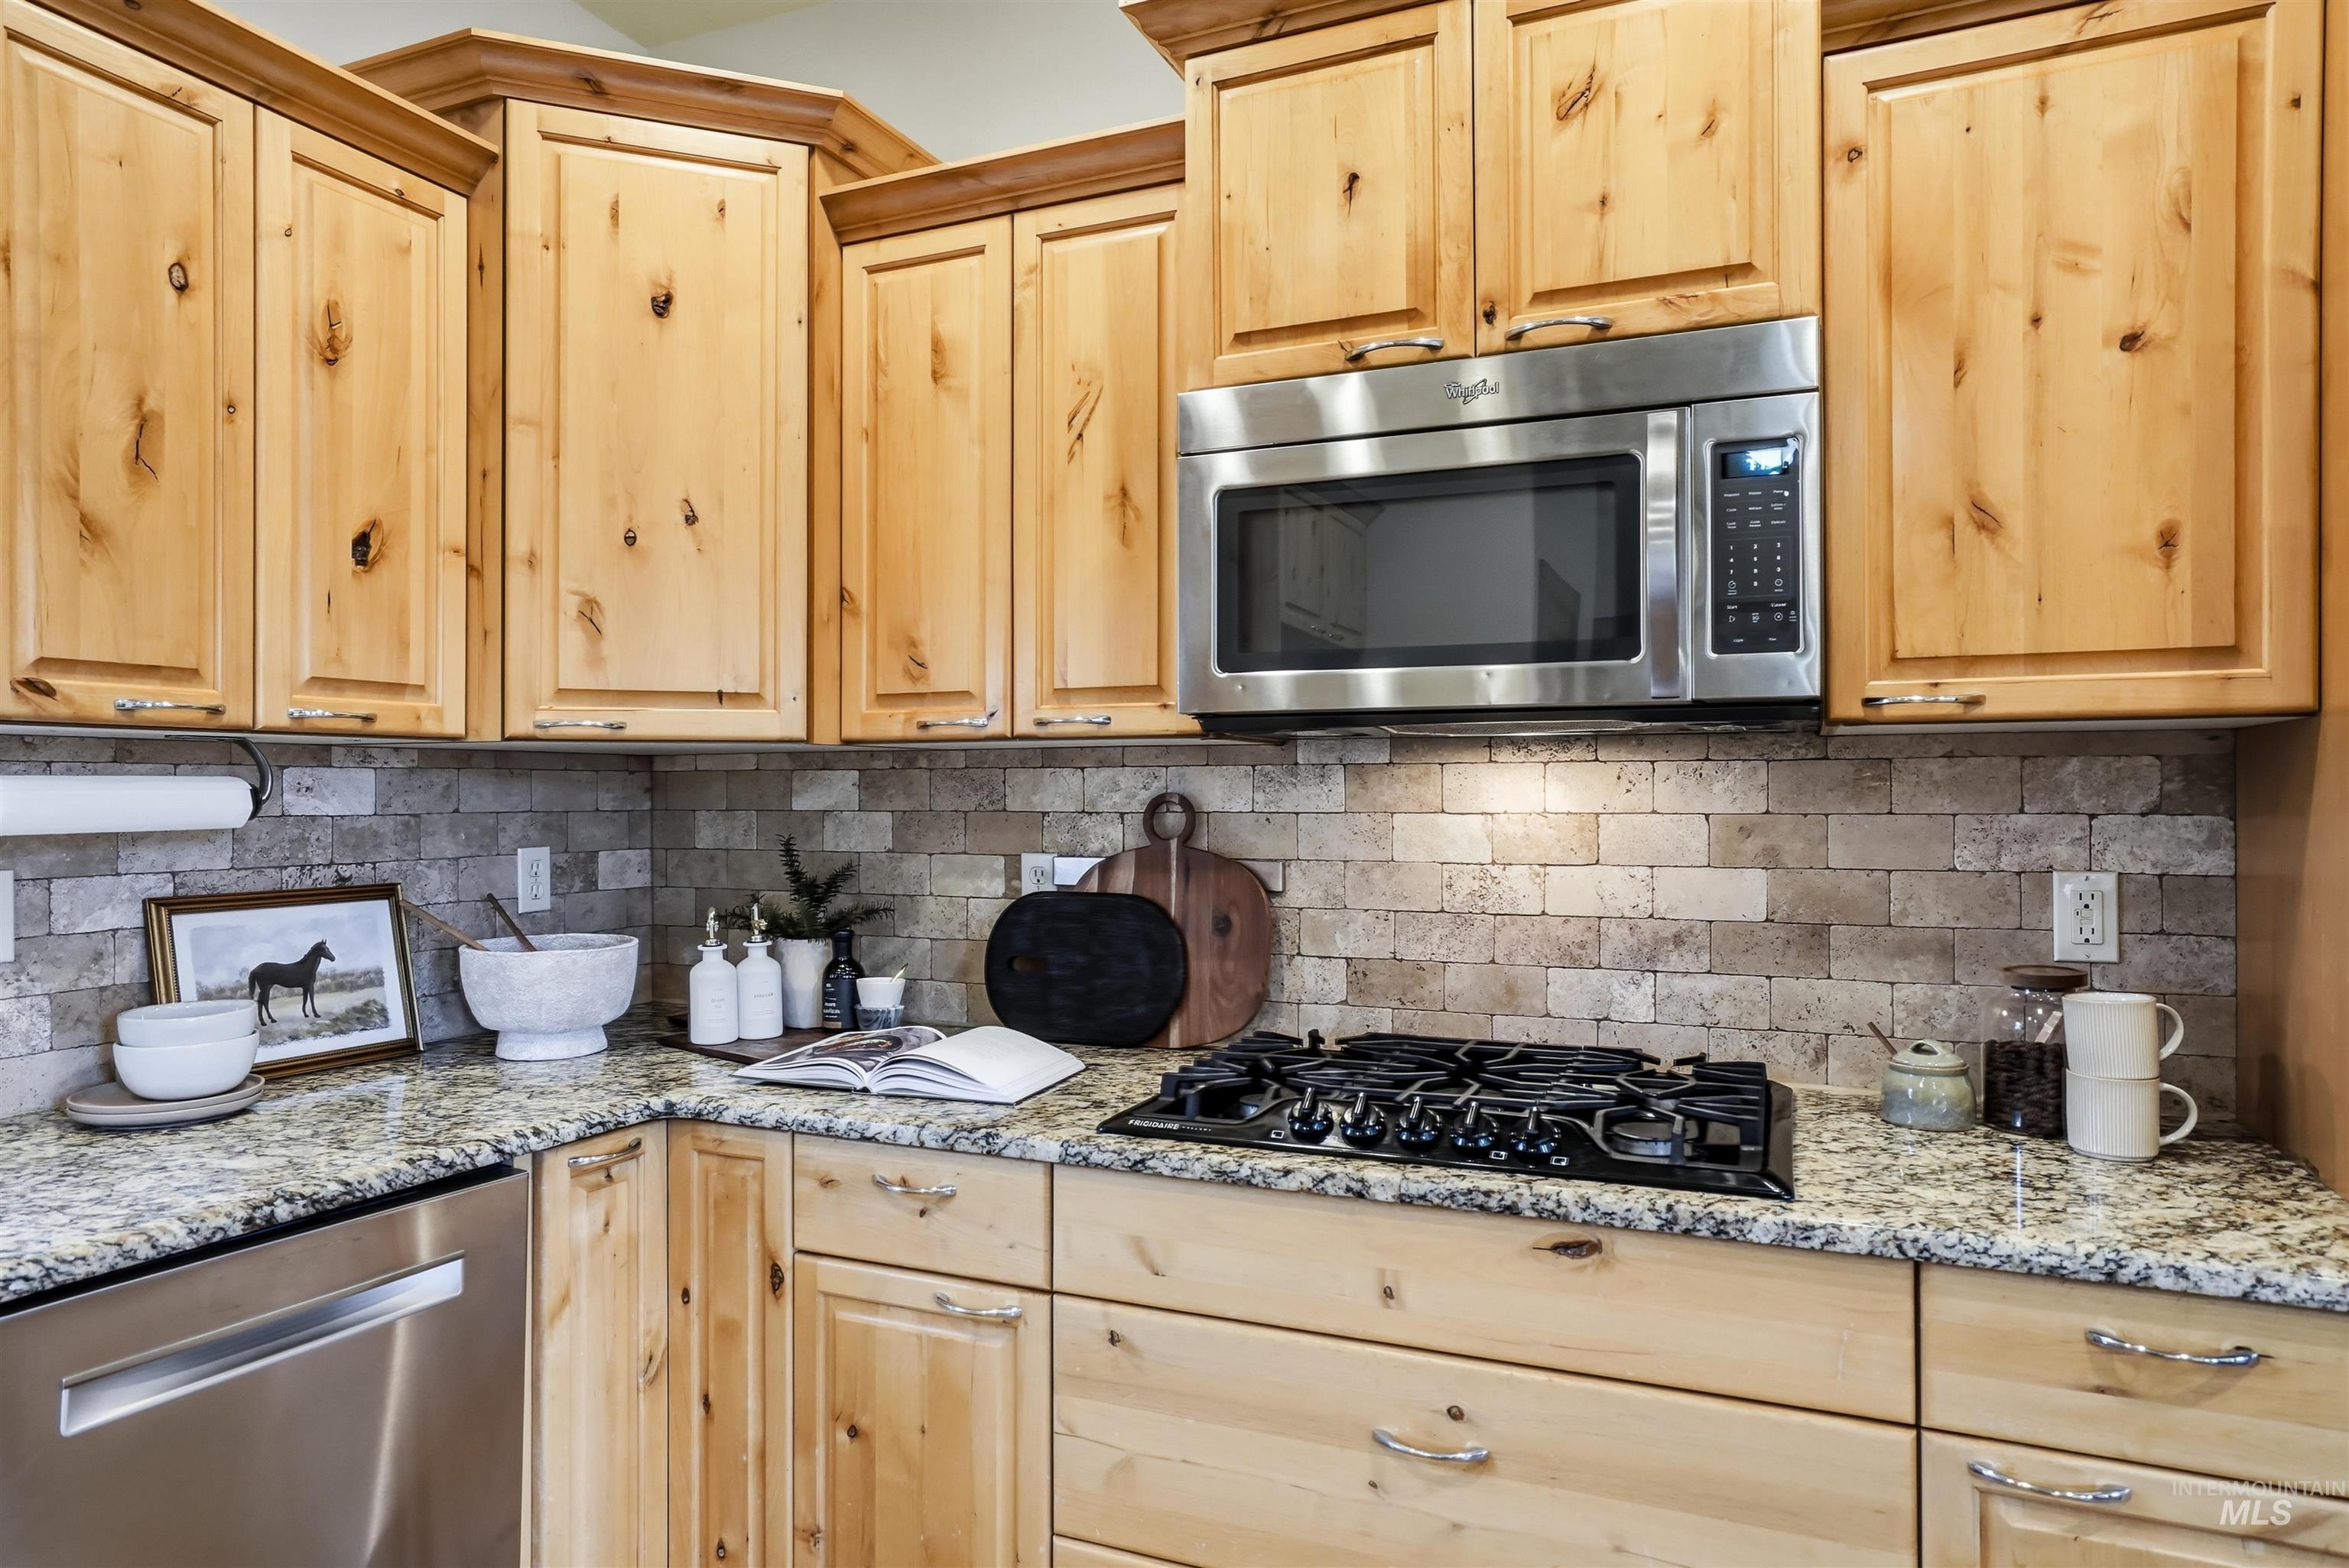
Wood cabinetry, granite countertops, tile backsplash, stainless steel microwave, and gas range
-
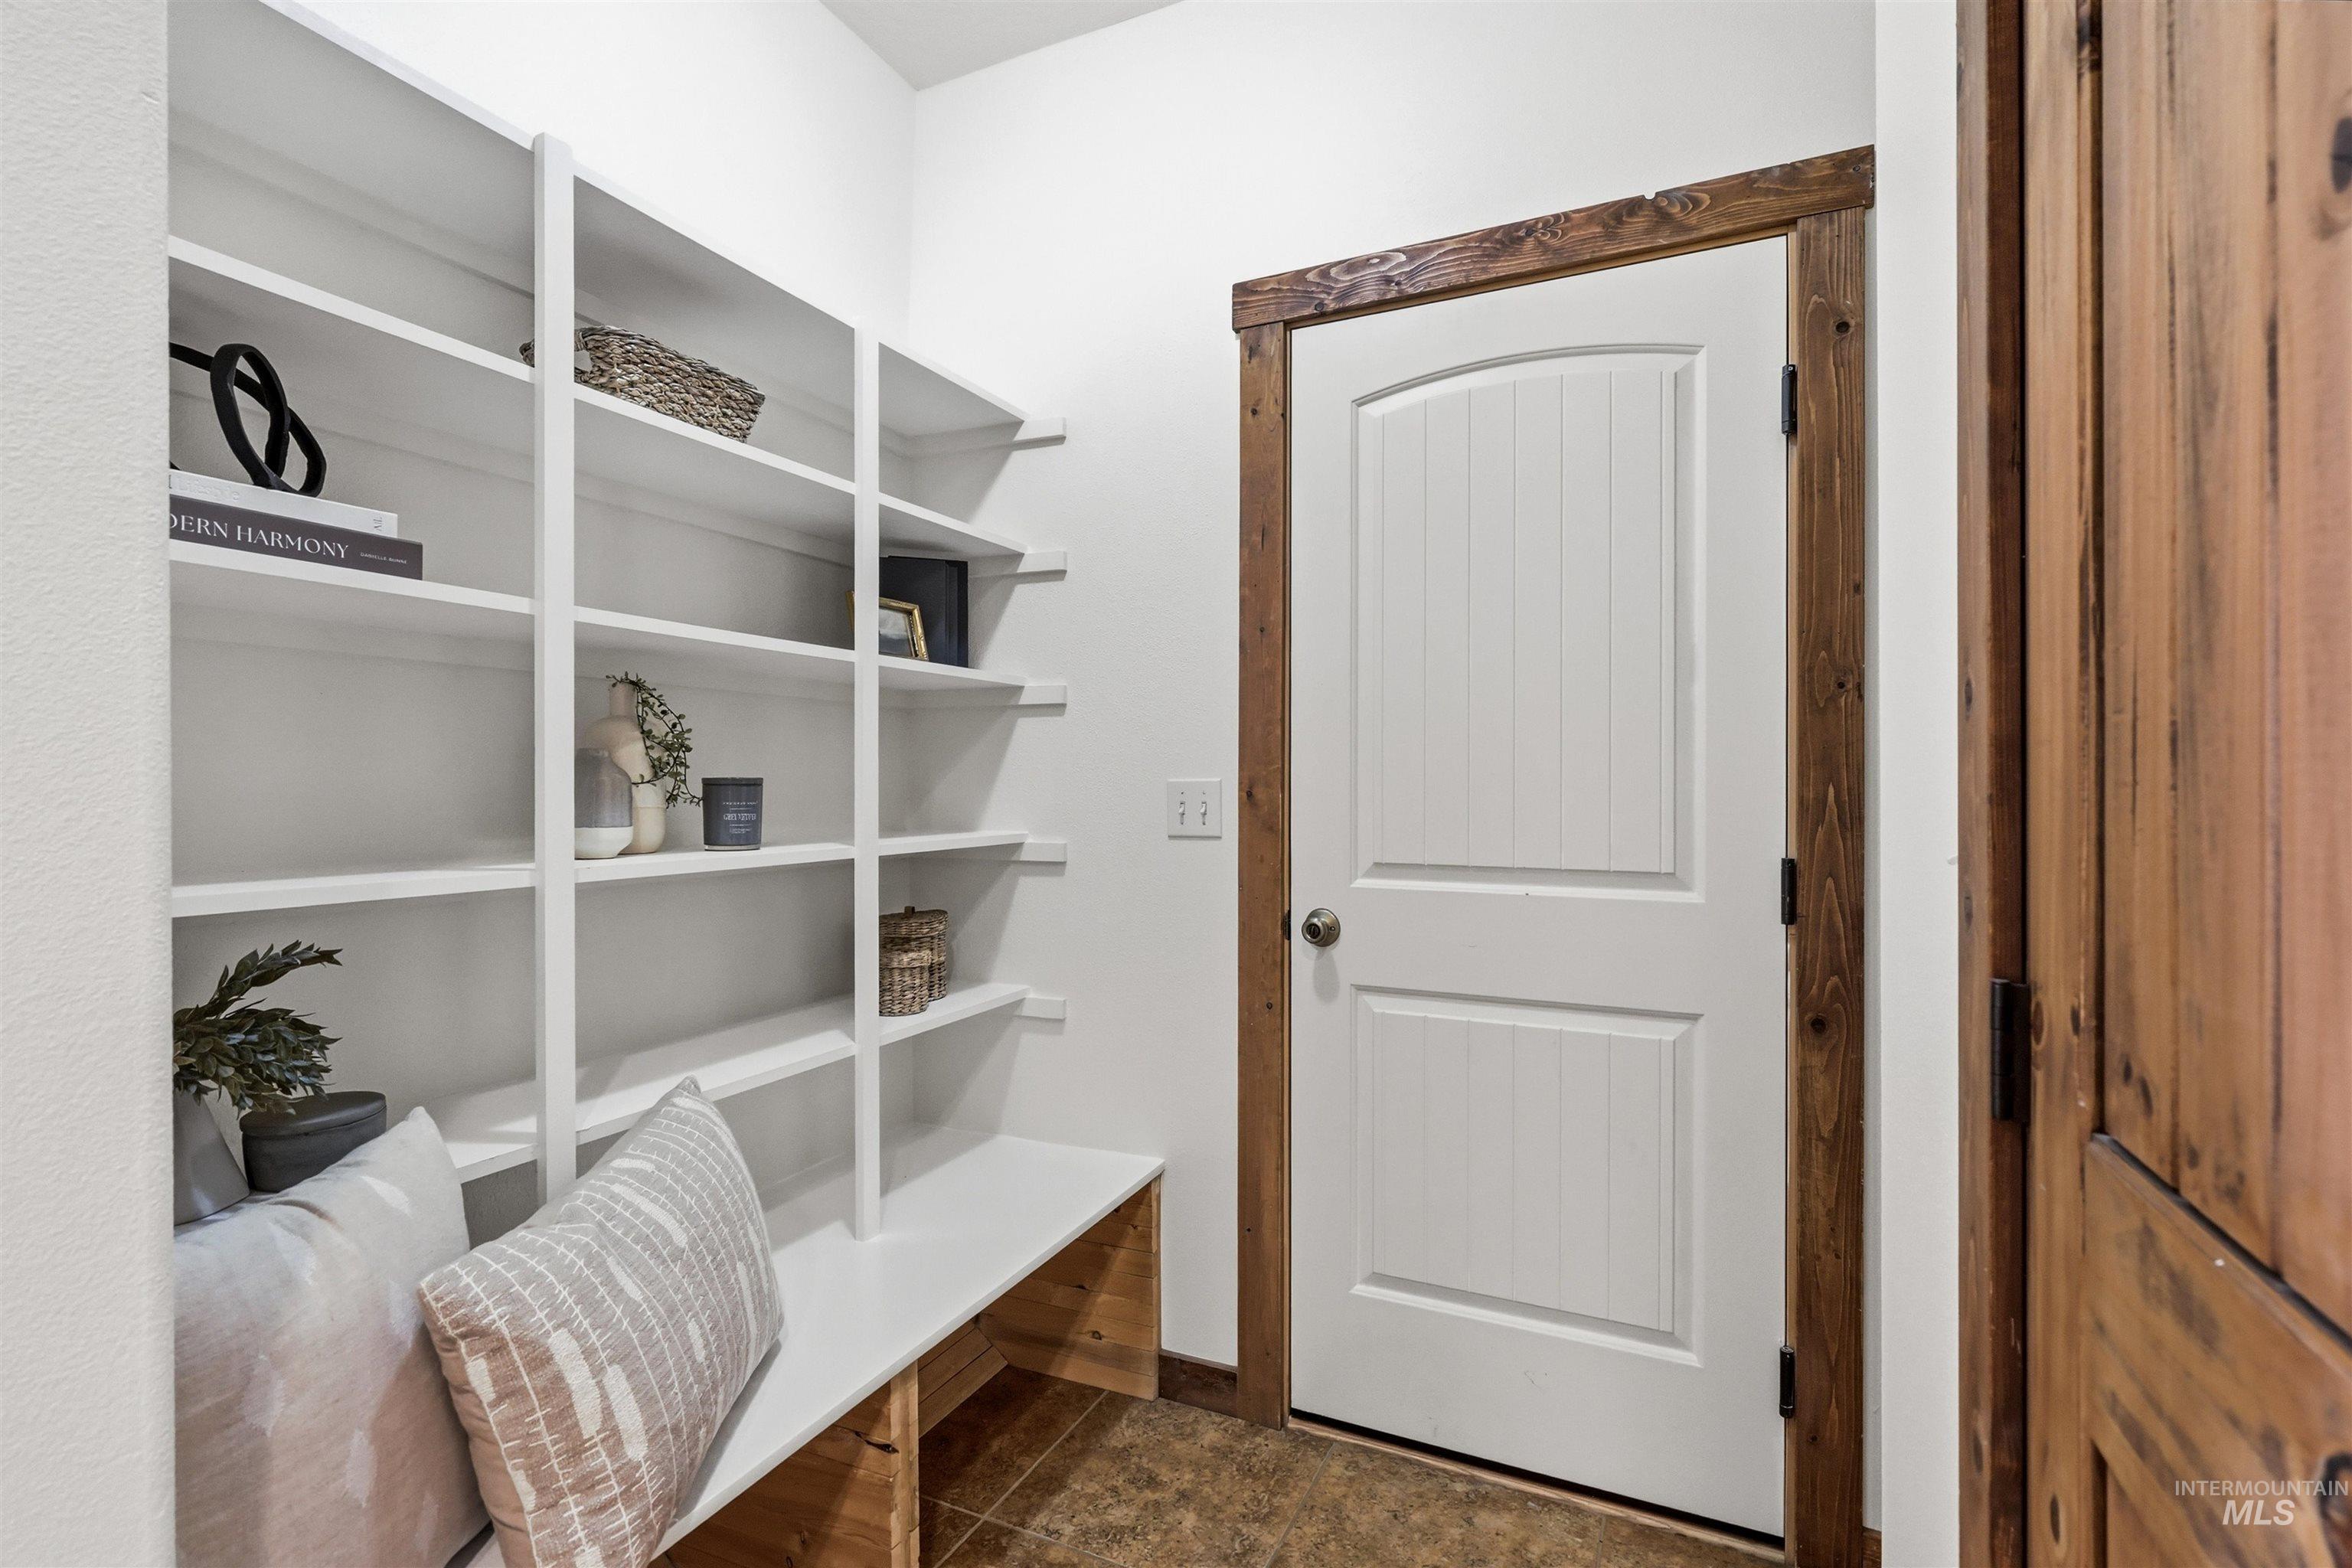
Built-in shelving with integrated bench seating
-
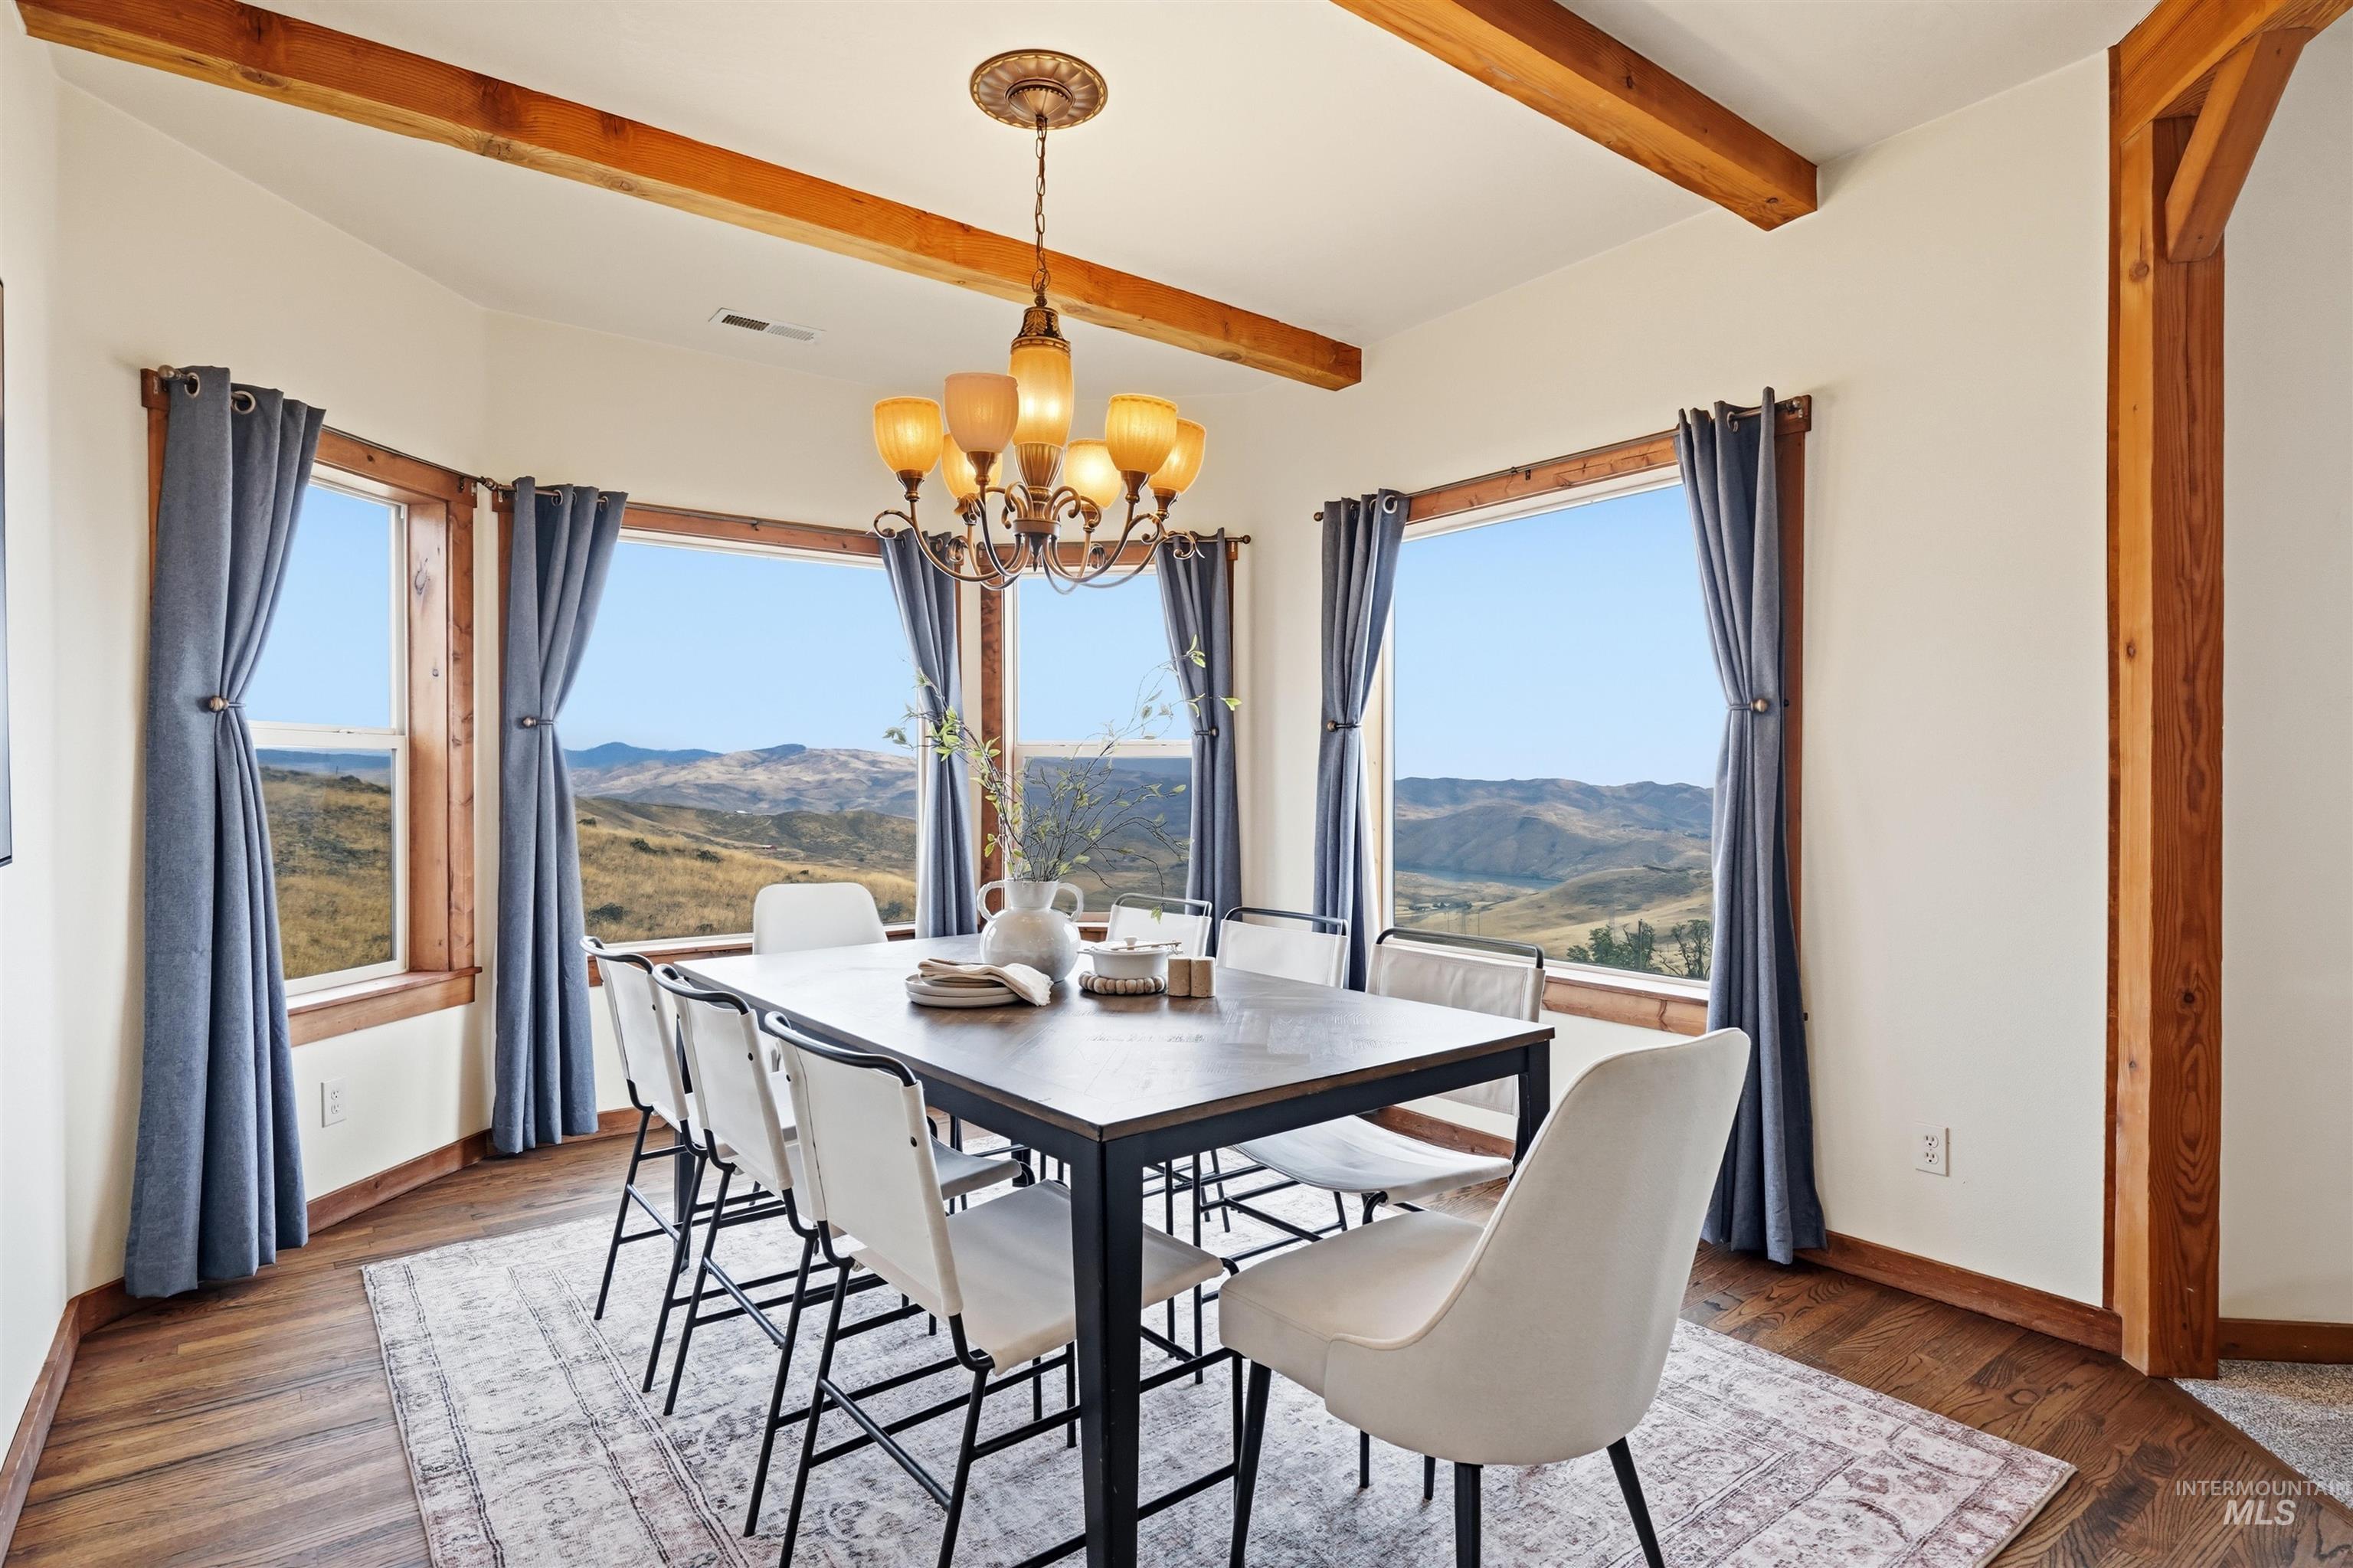
Bay window with expansive scenery
-
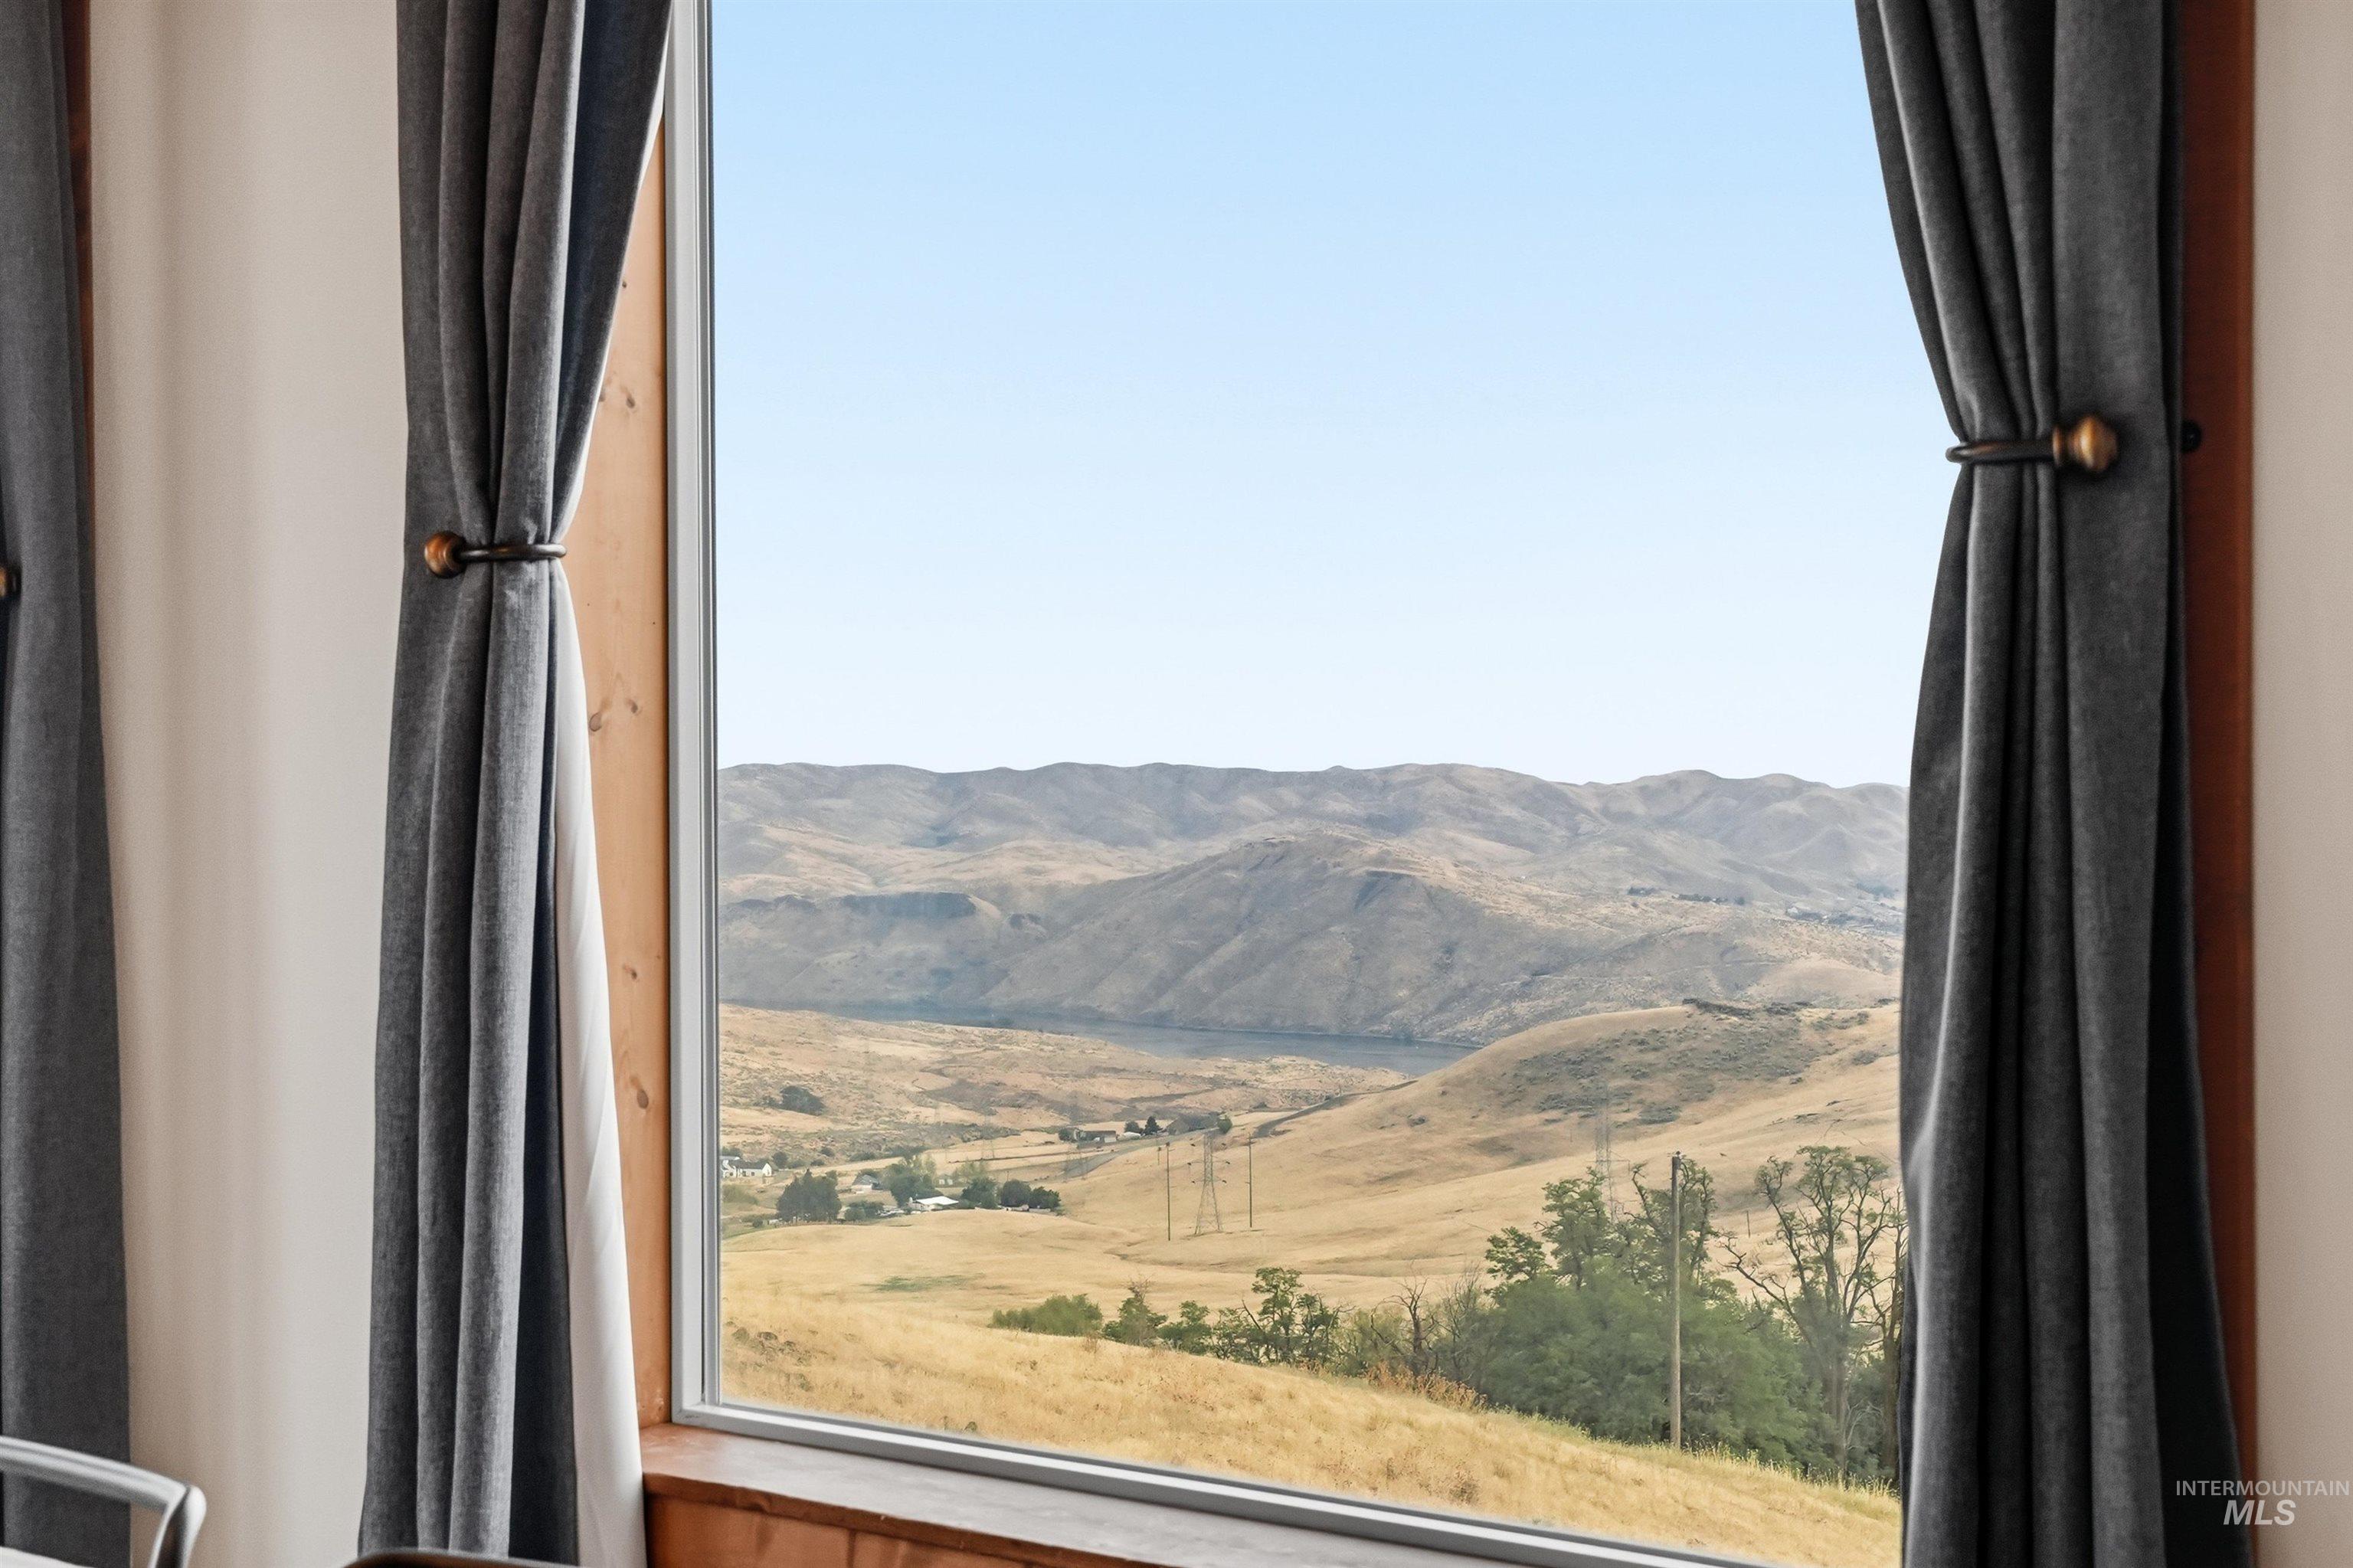
Expansive window featuring a wood-finish frame and deep sill, showcasing broad mountain scenery and natural landscape
-
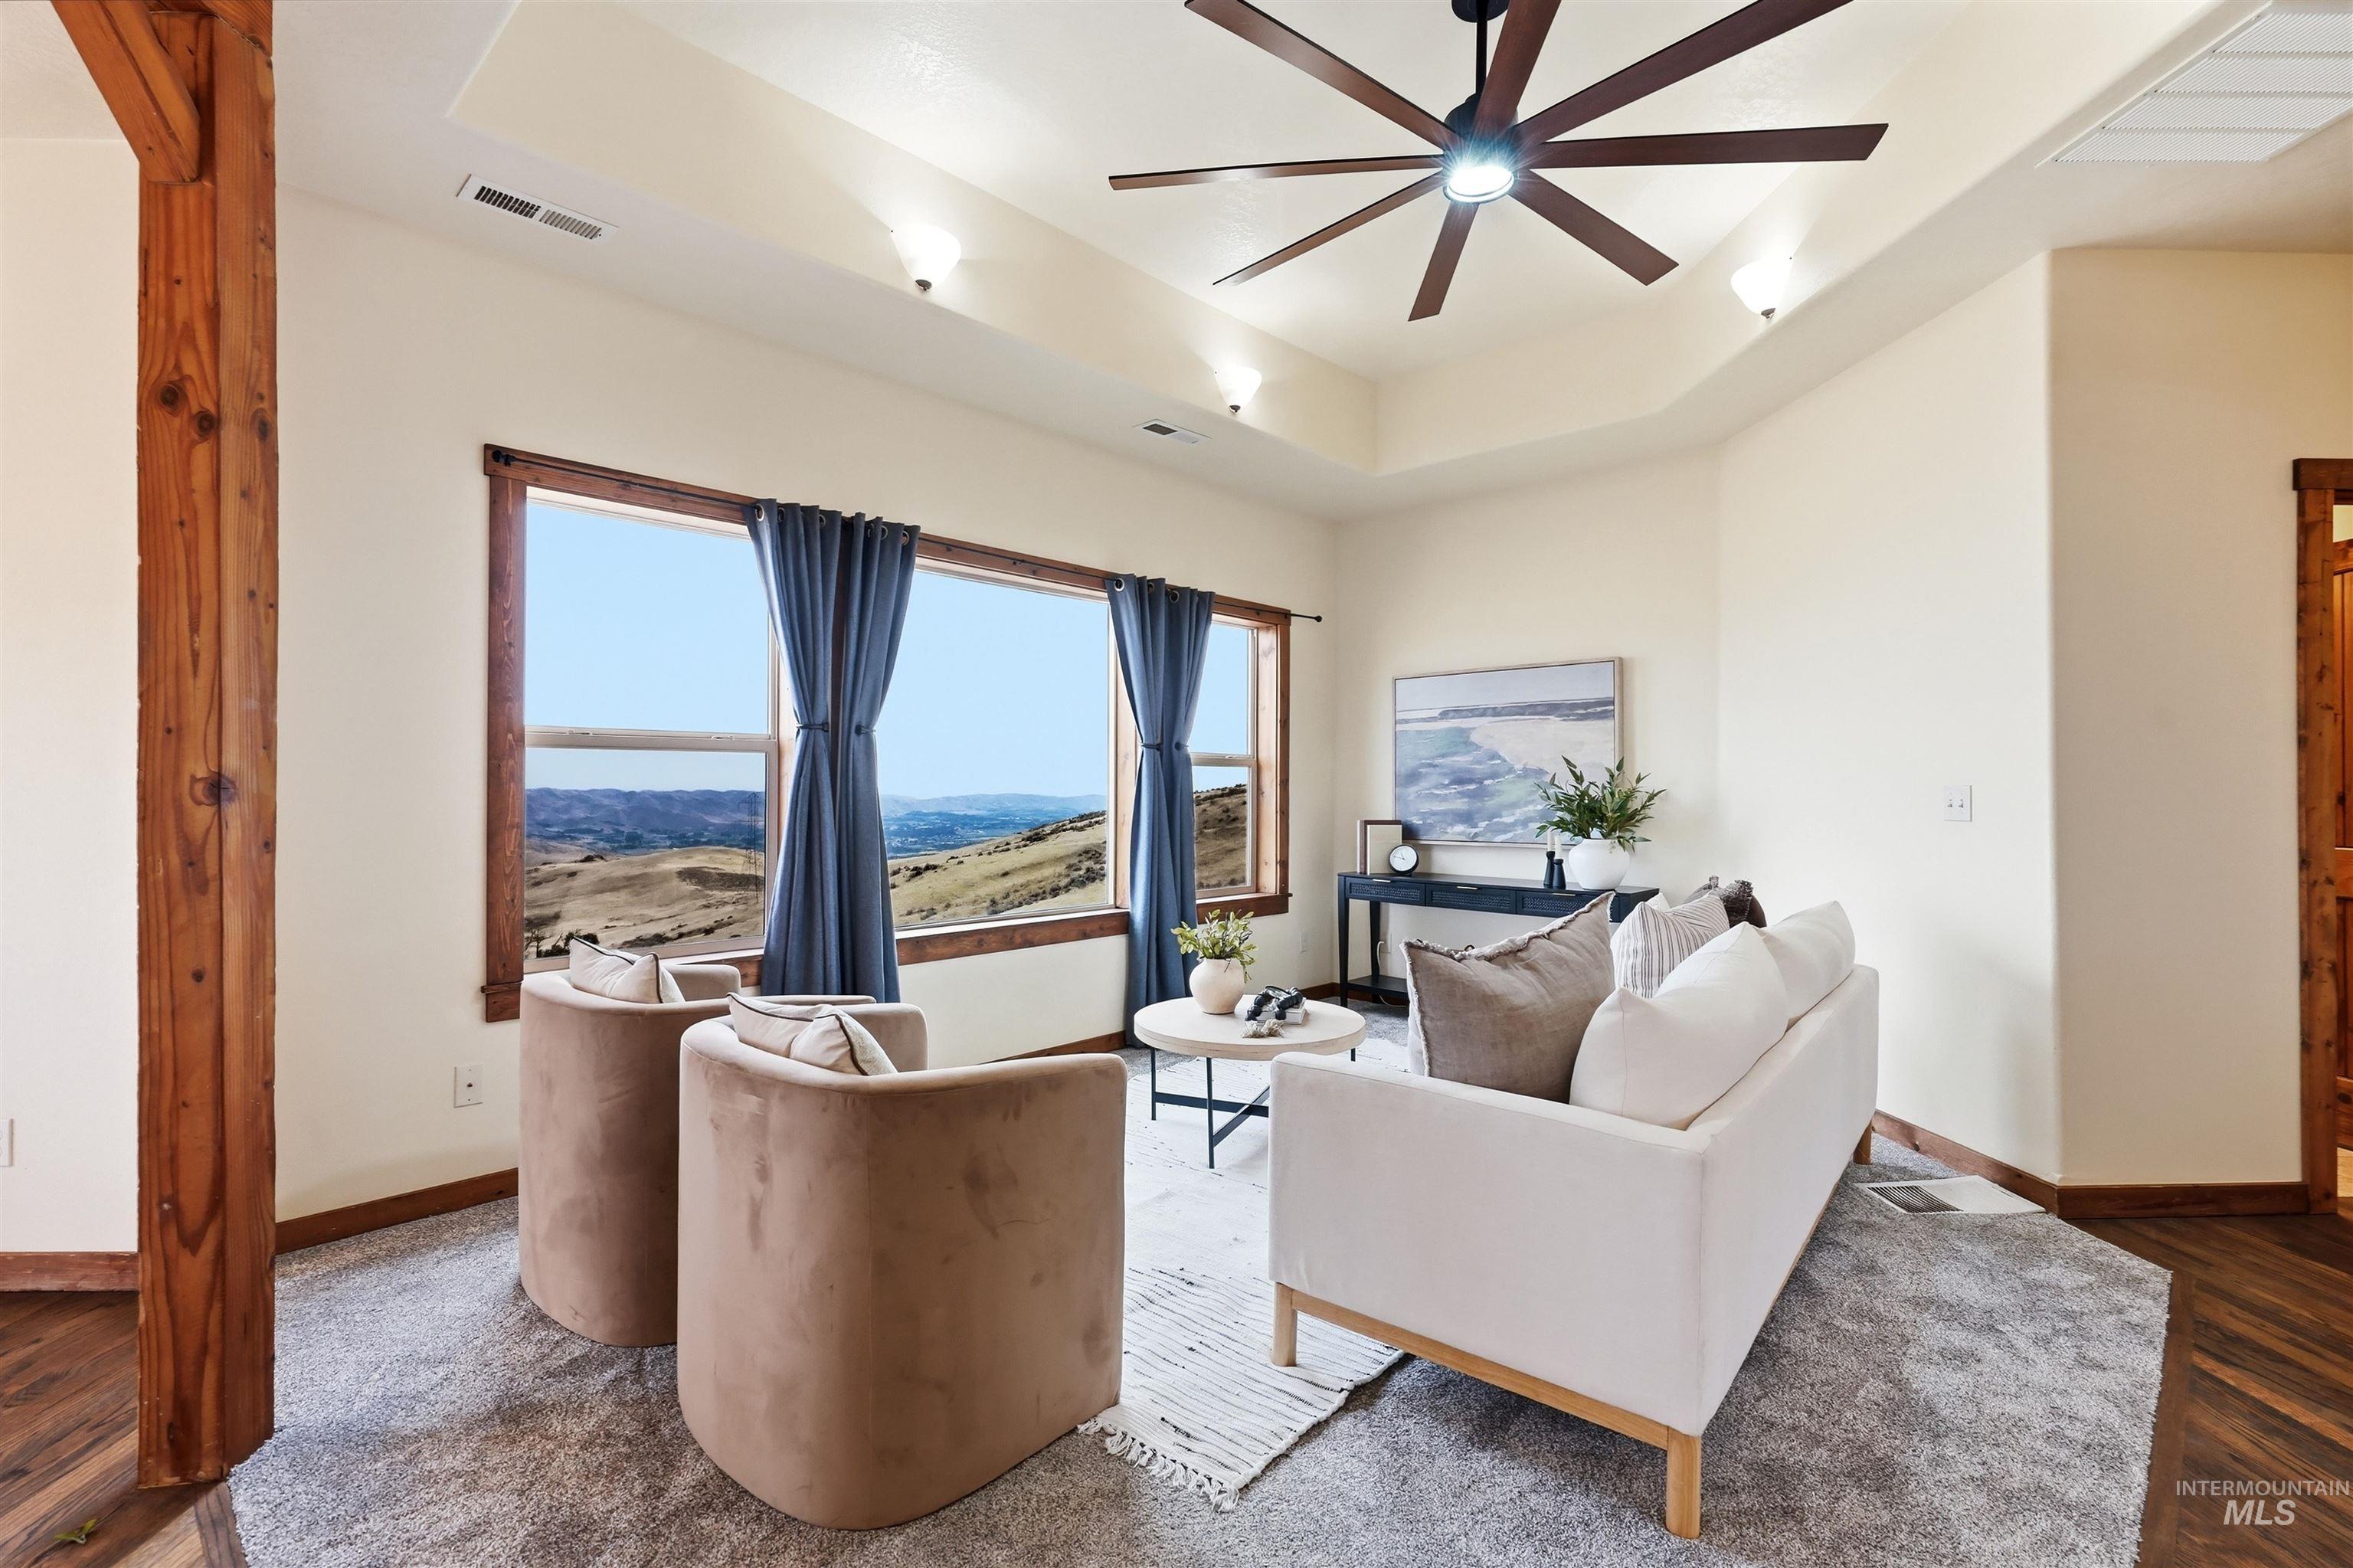
Tray ceiling with a contemporary ceiling fan and recessed lighting
-
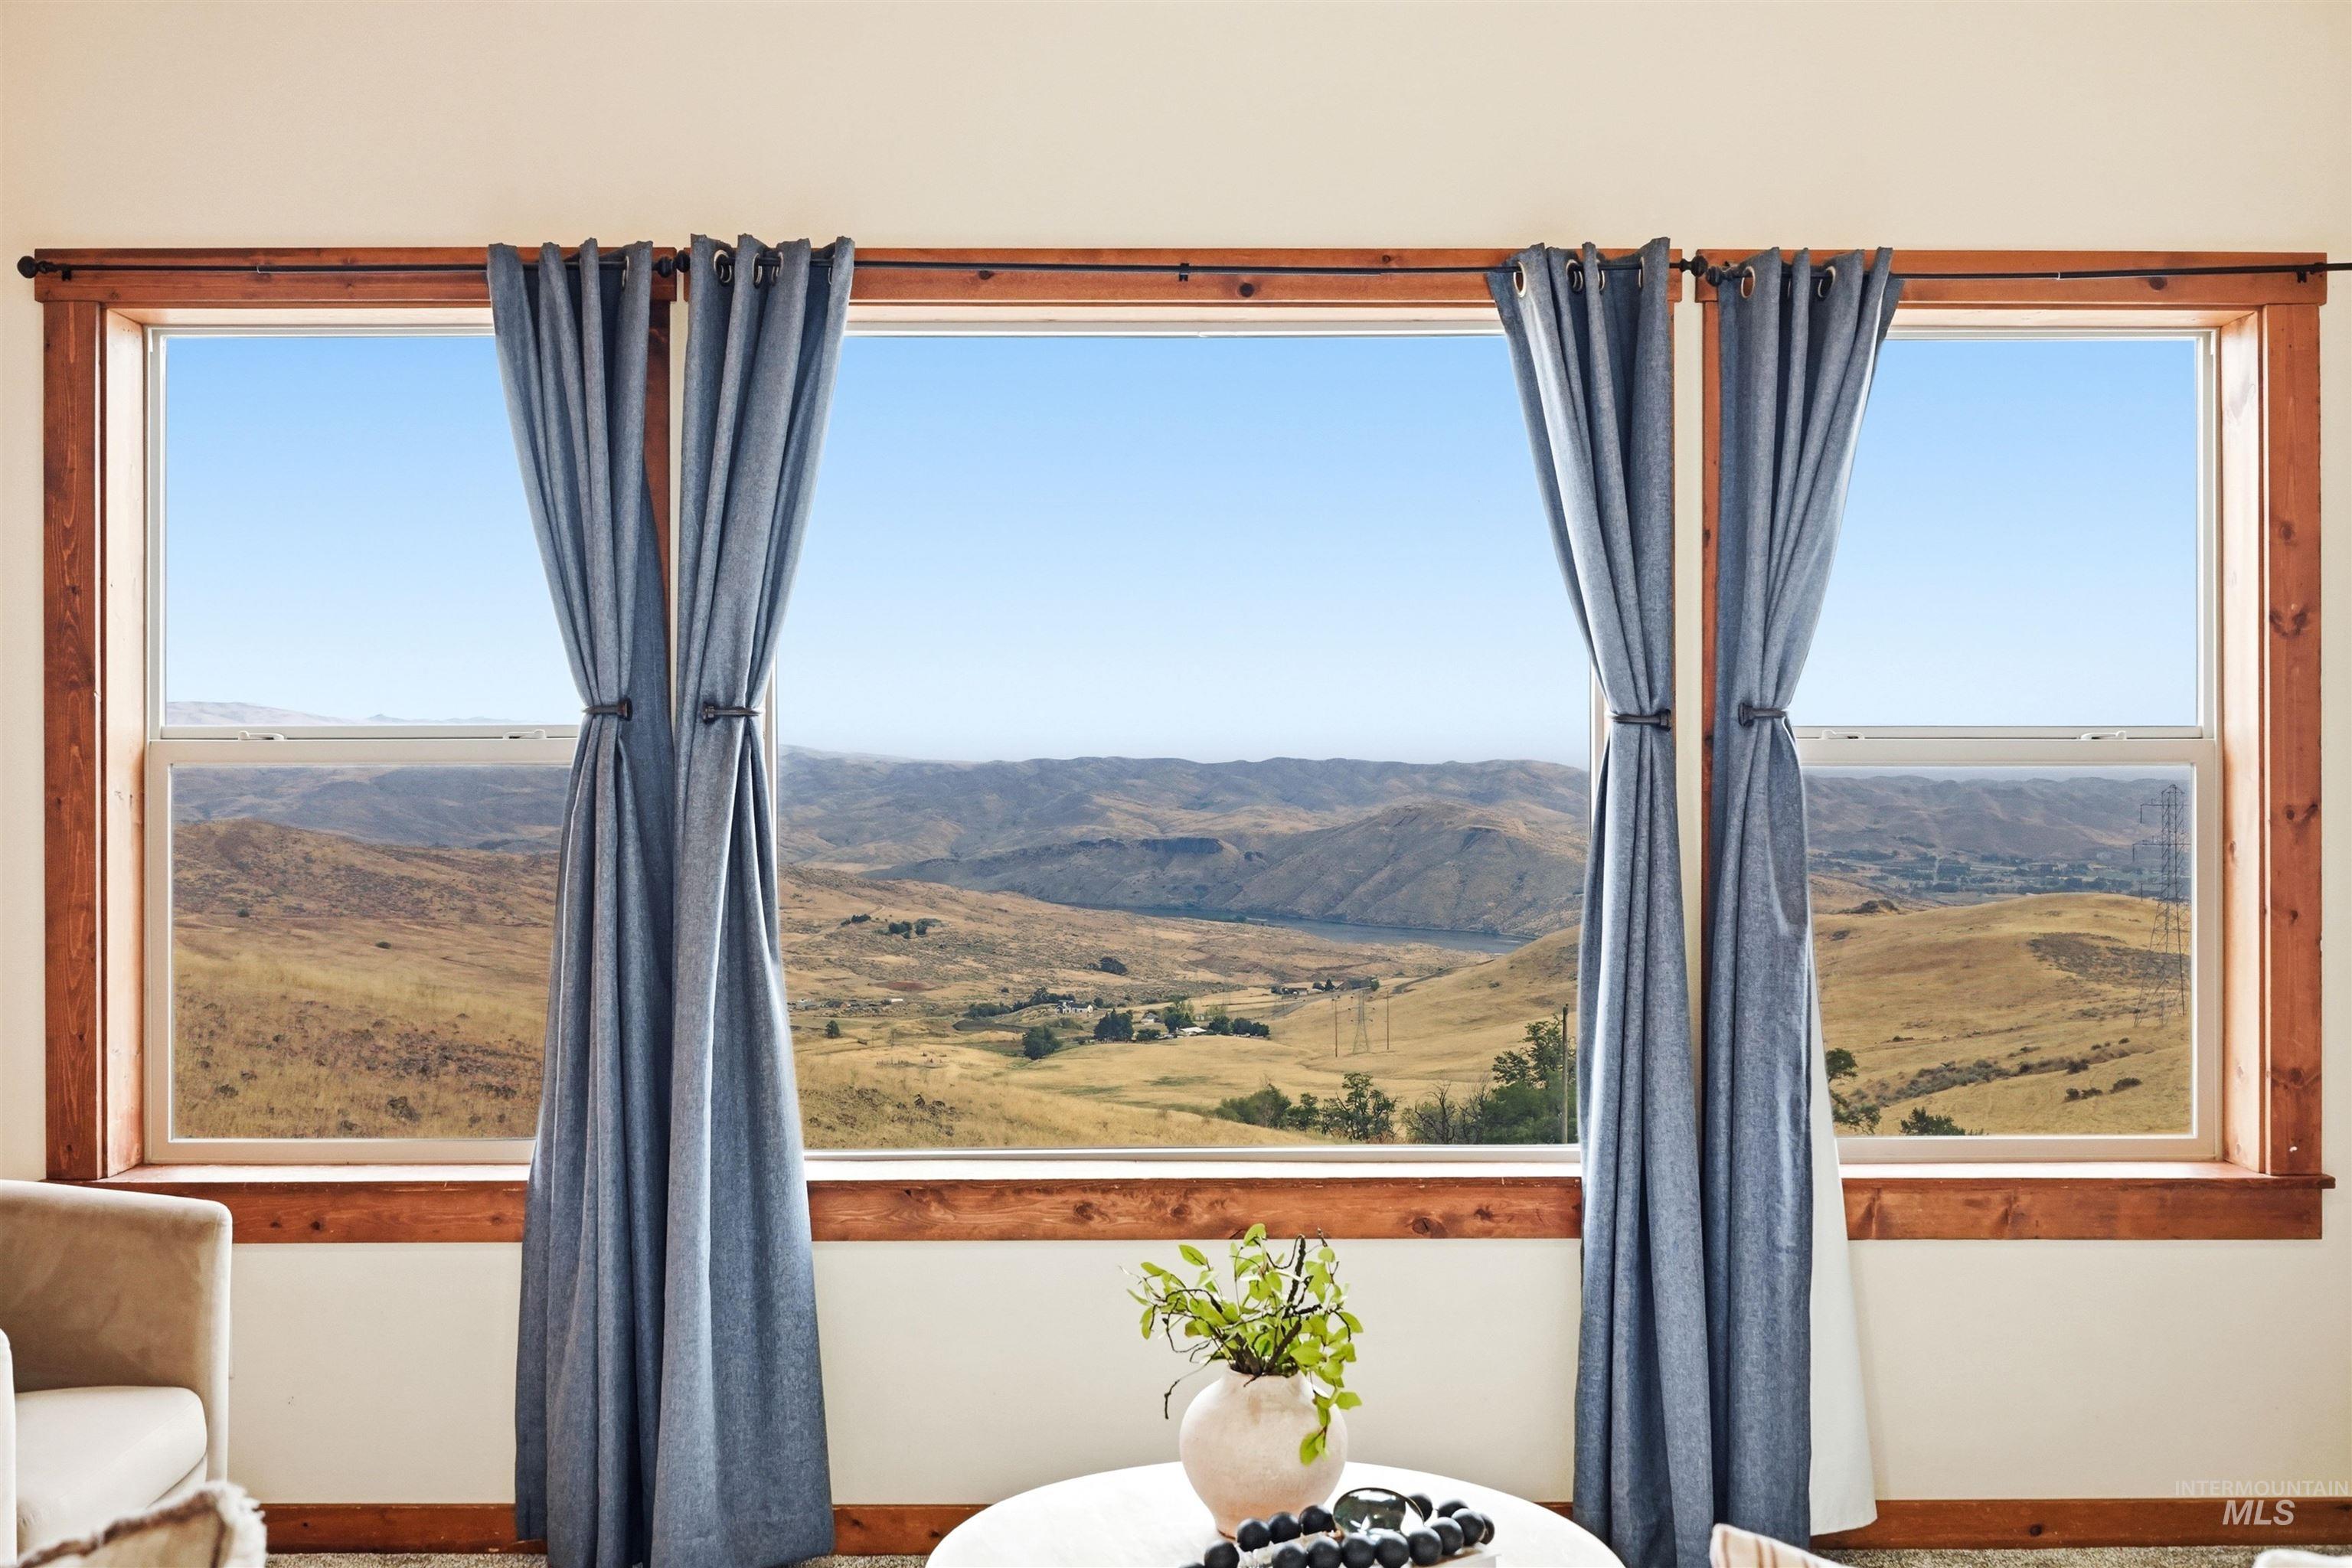
Expansive window wall with natural wood trim framing a vast mountainous landscape
-
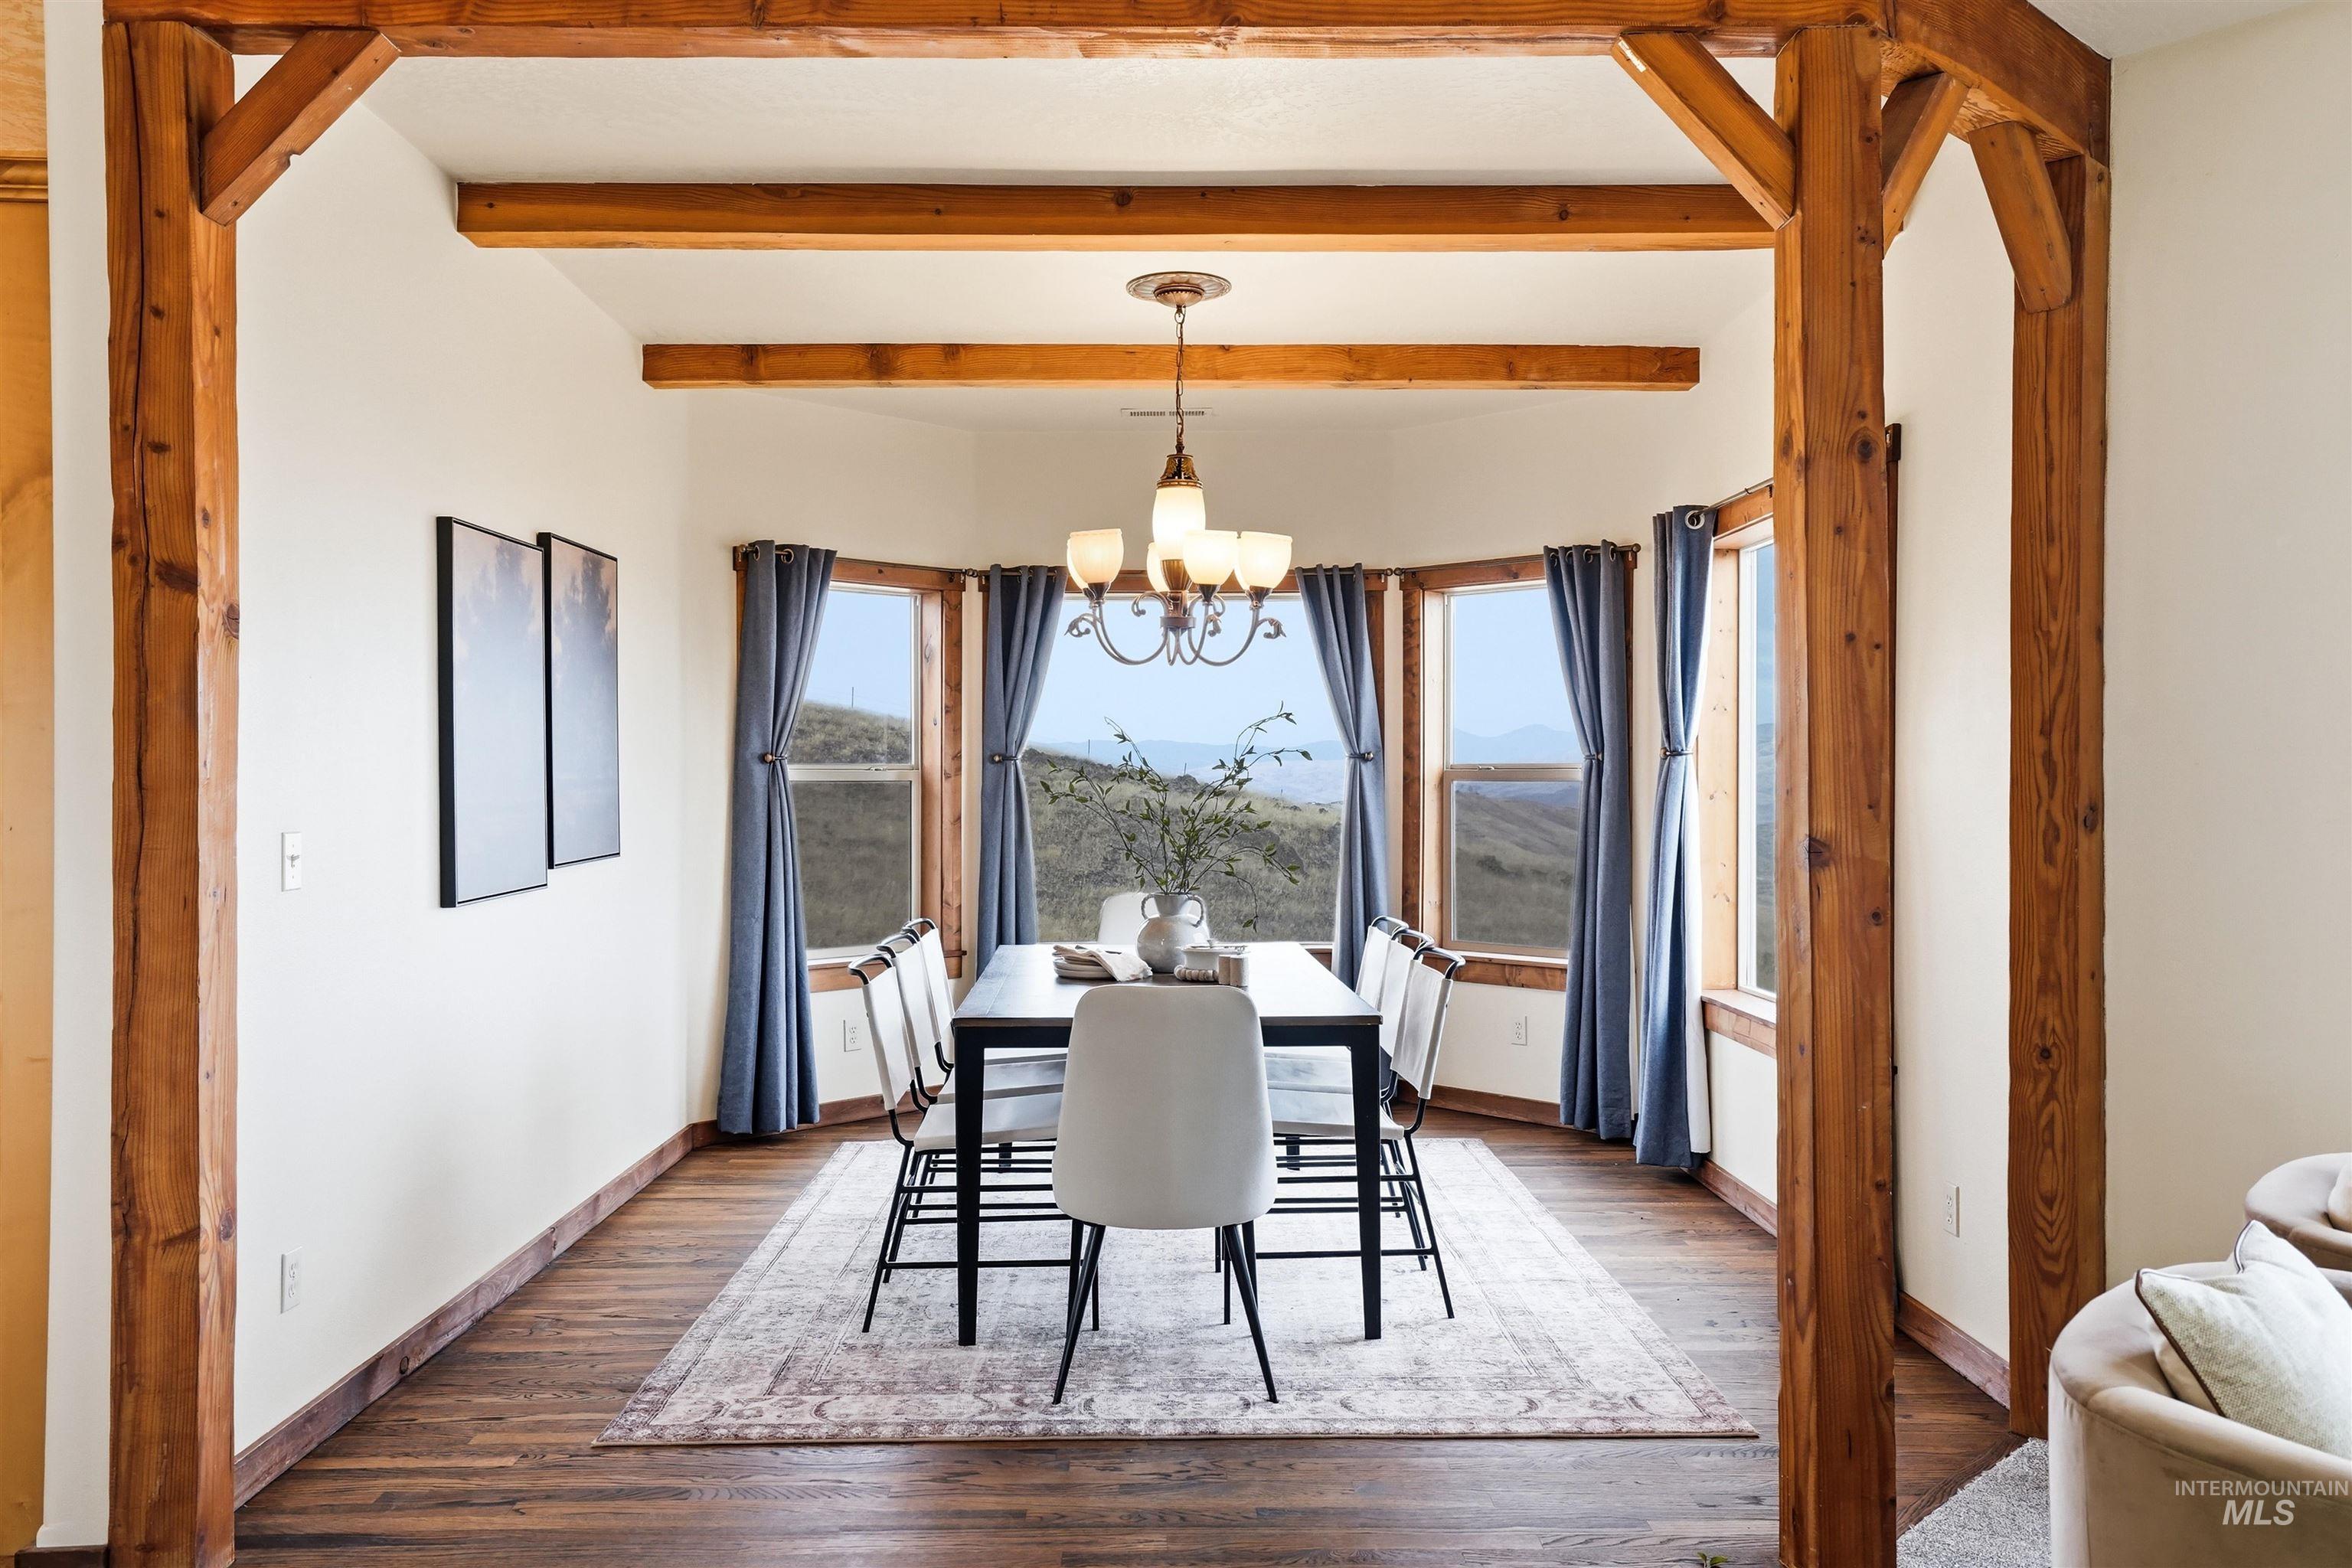
Exposed wood beam accents and wood-finish flooring complement the bay window design
-
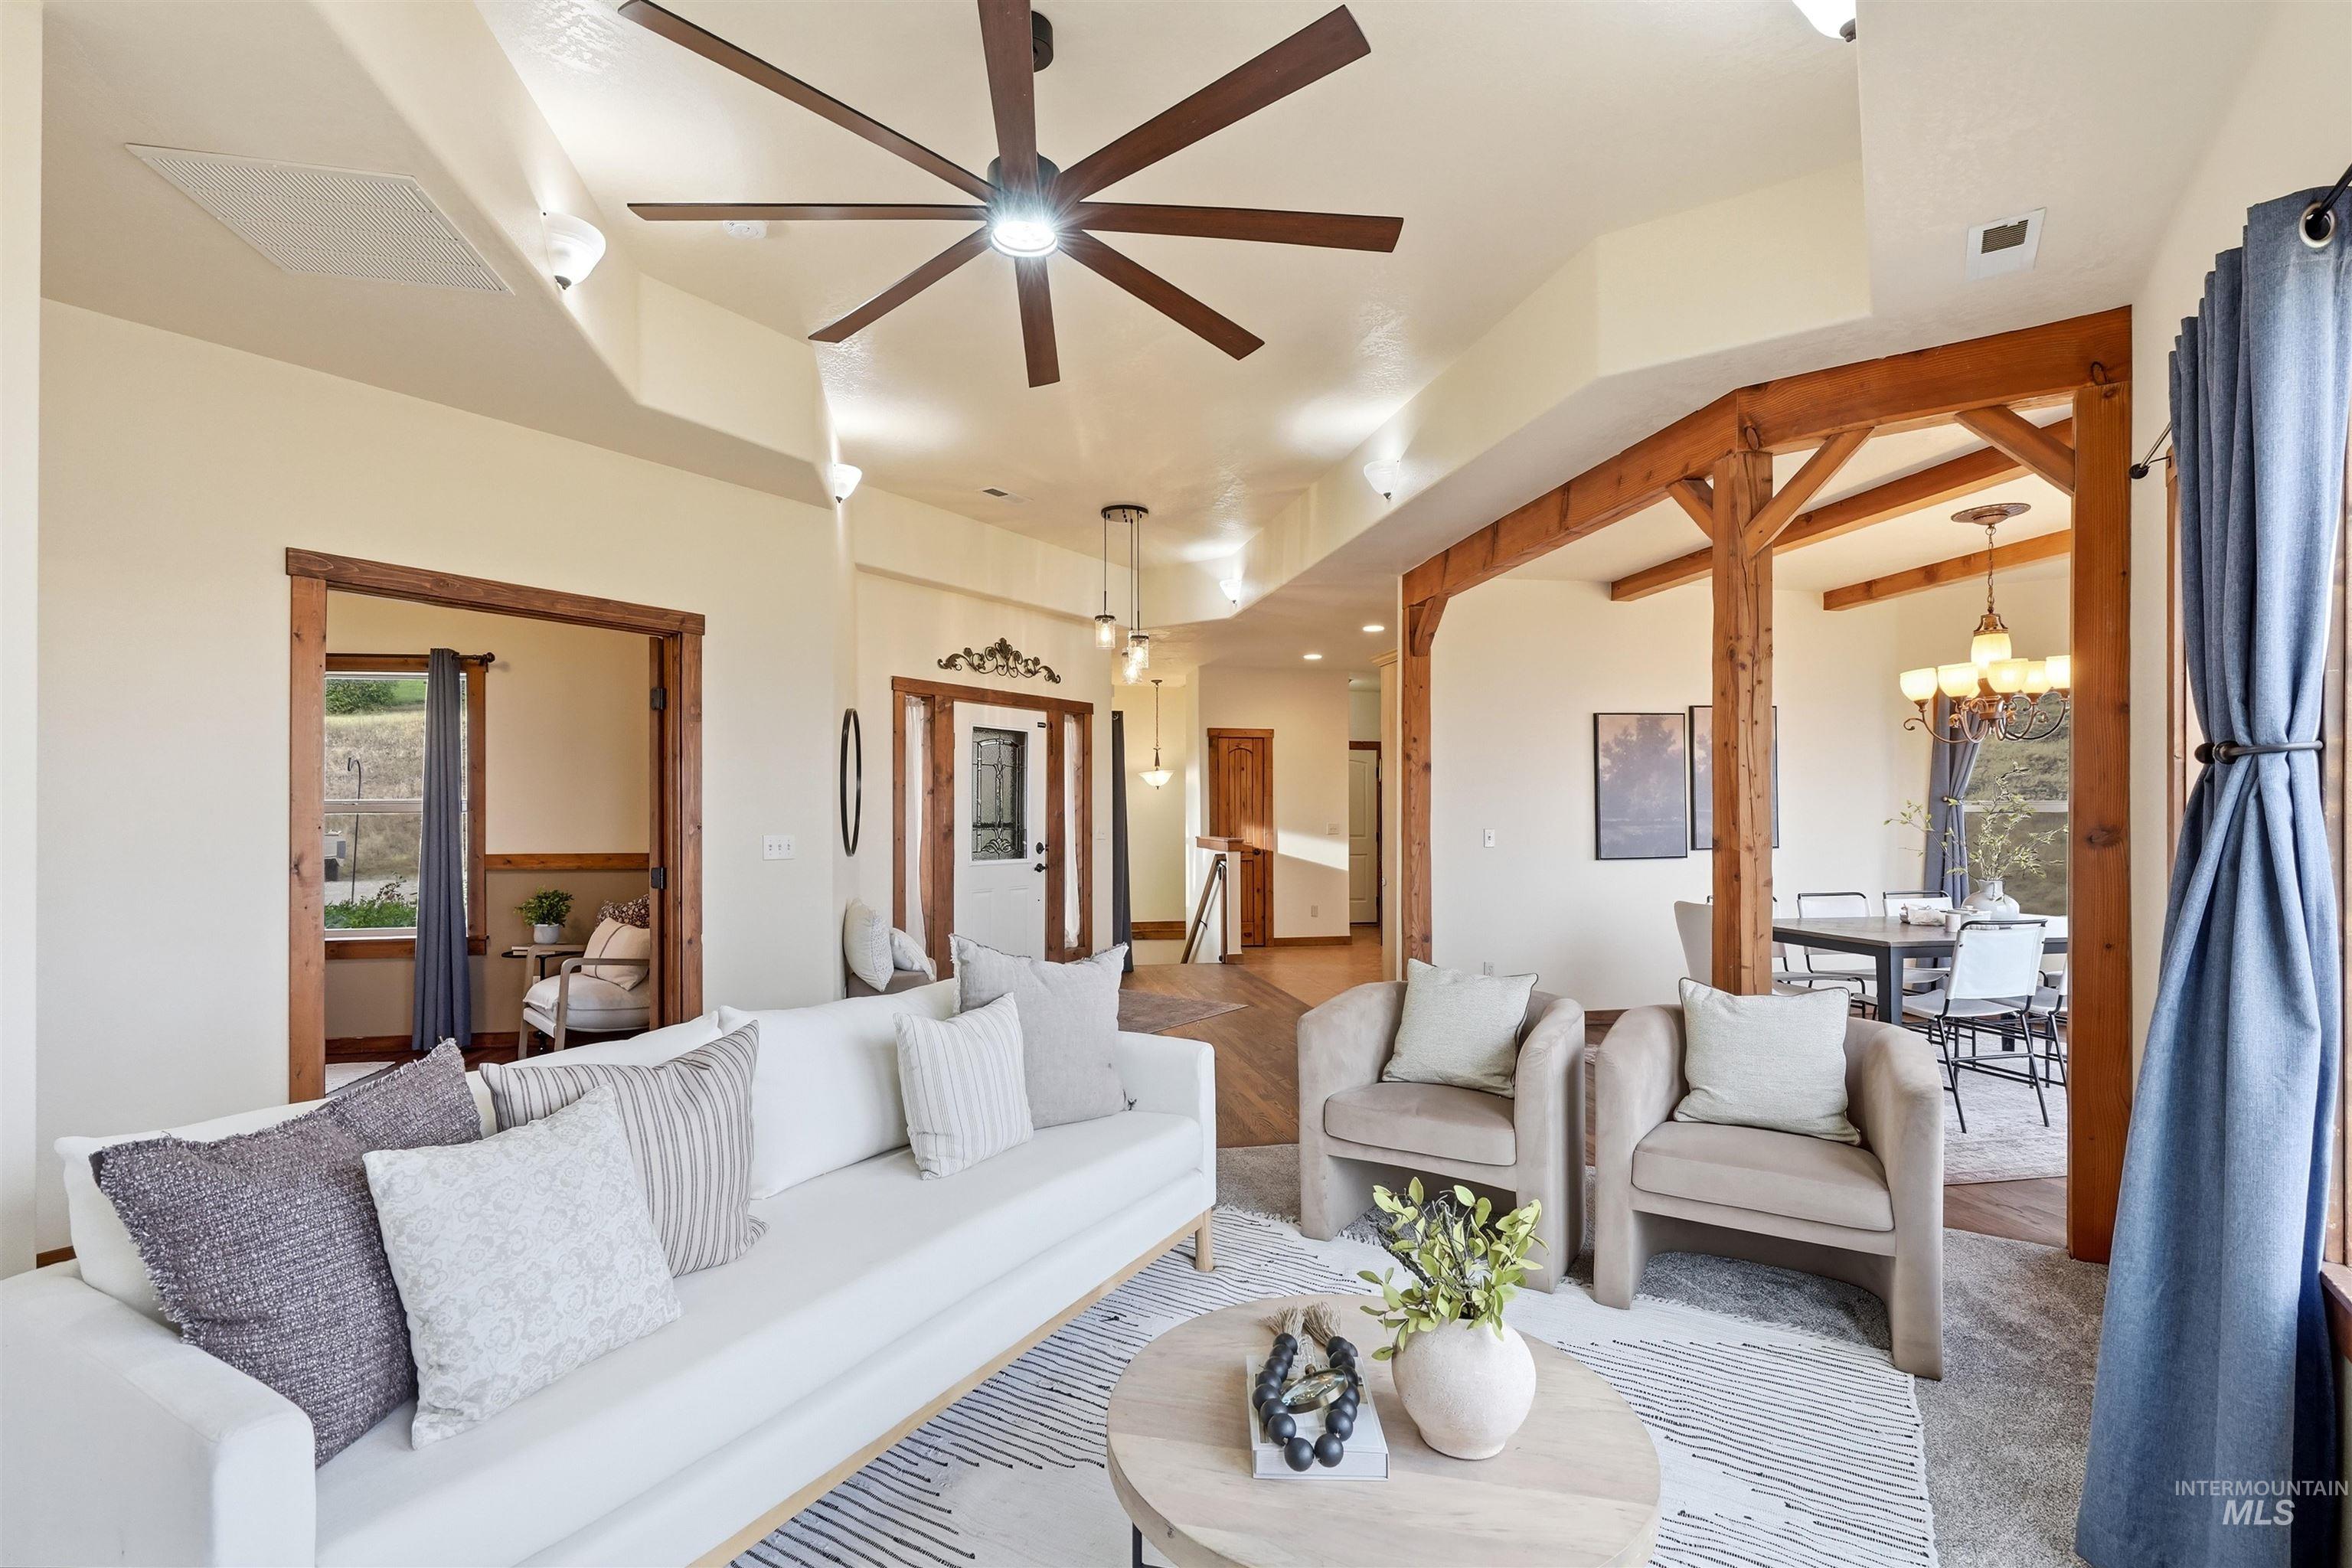
High ceilings with a prominent ceiling fan, exposed wood beams, recessed lighting, and wood-finish flooring
-
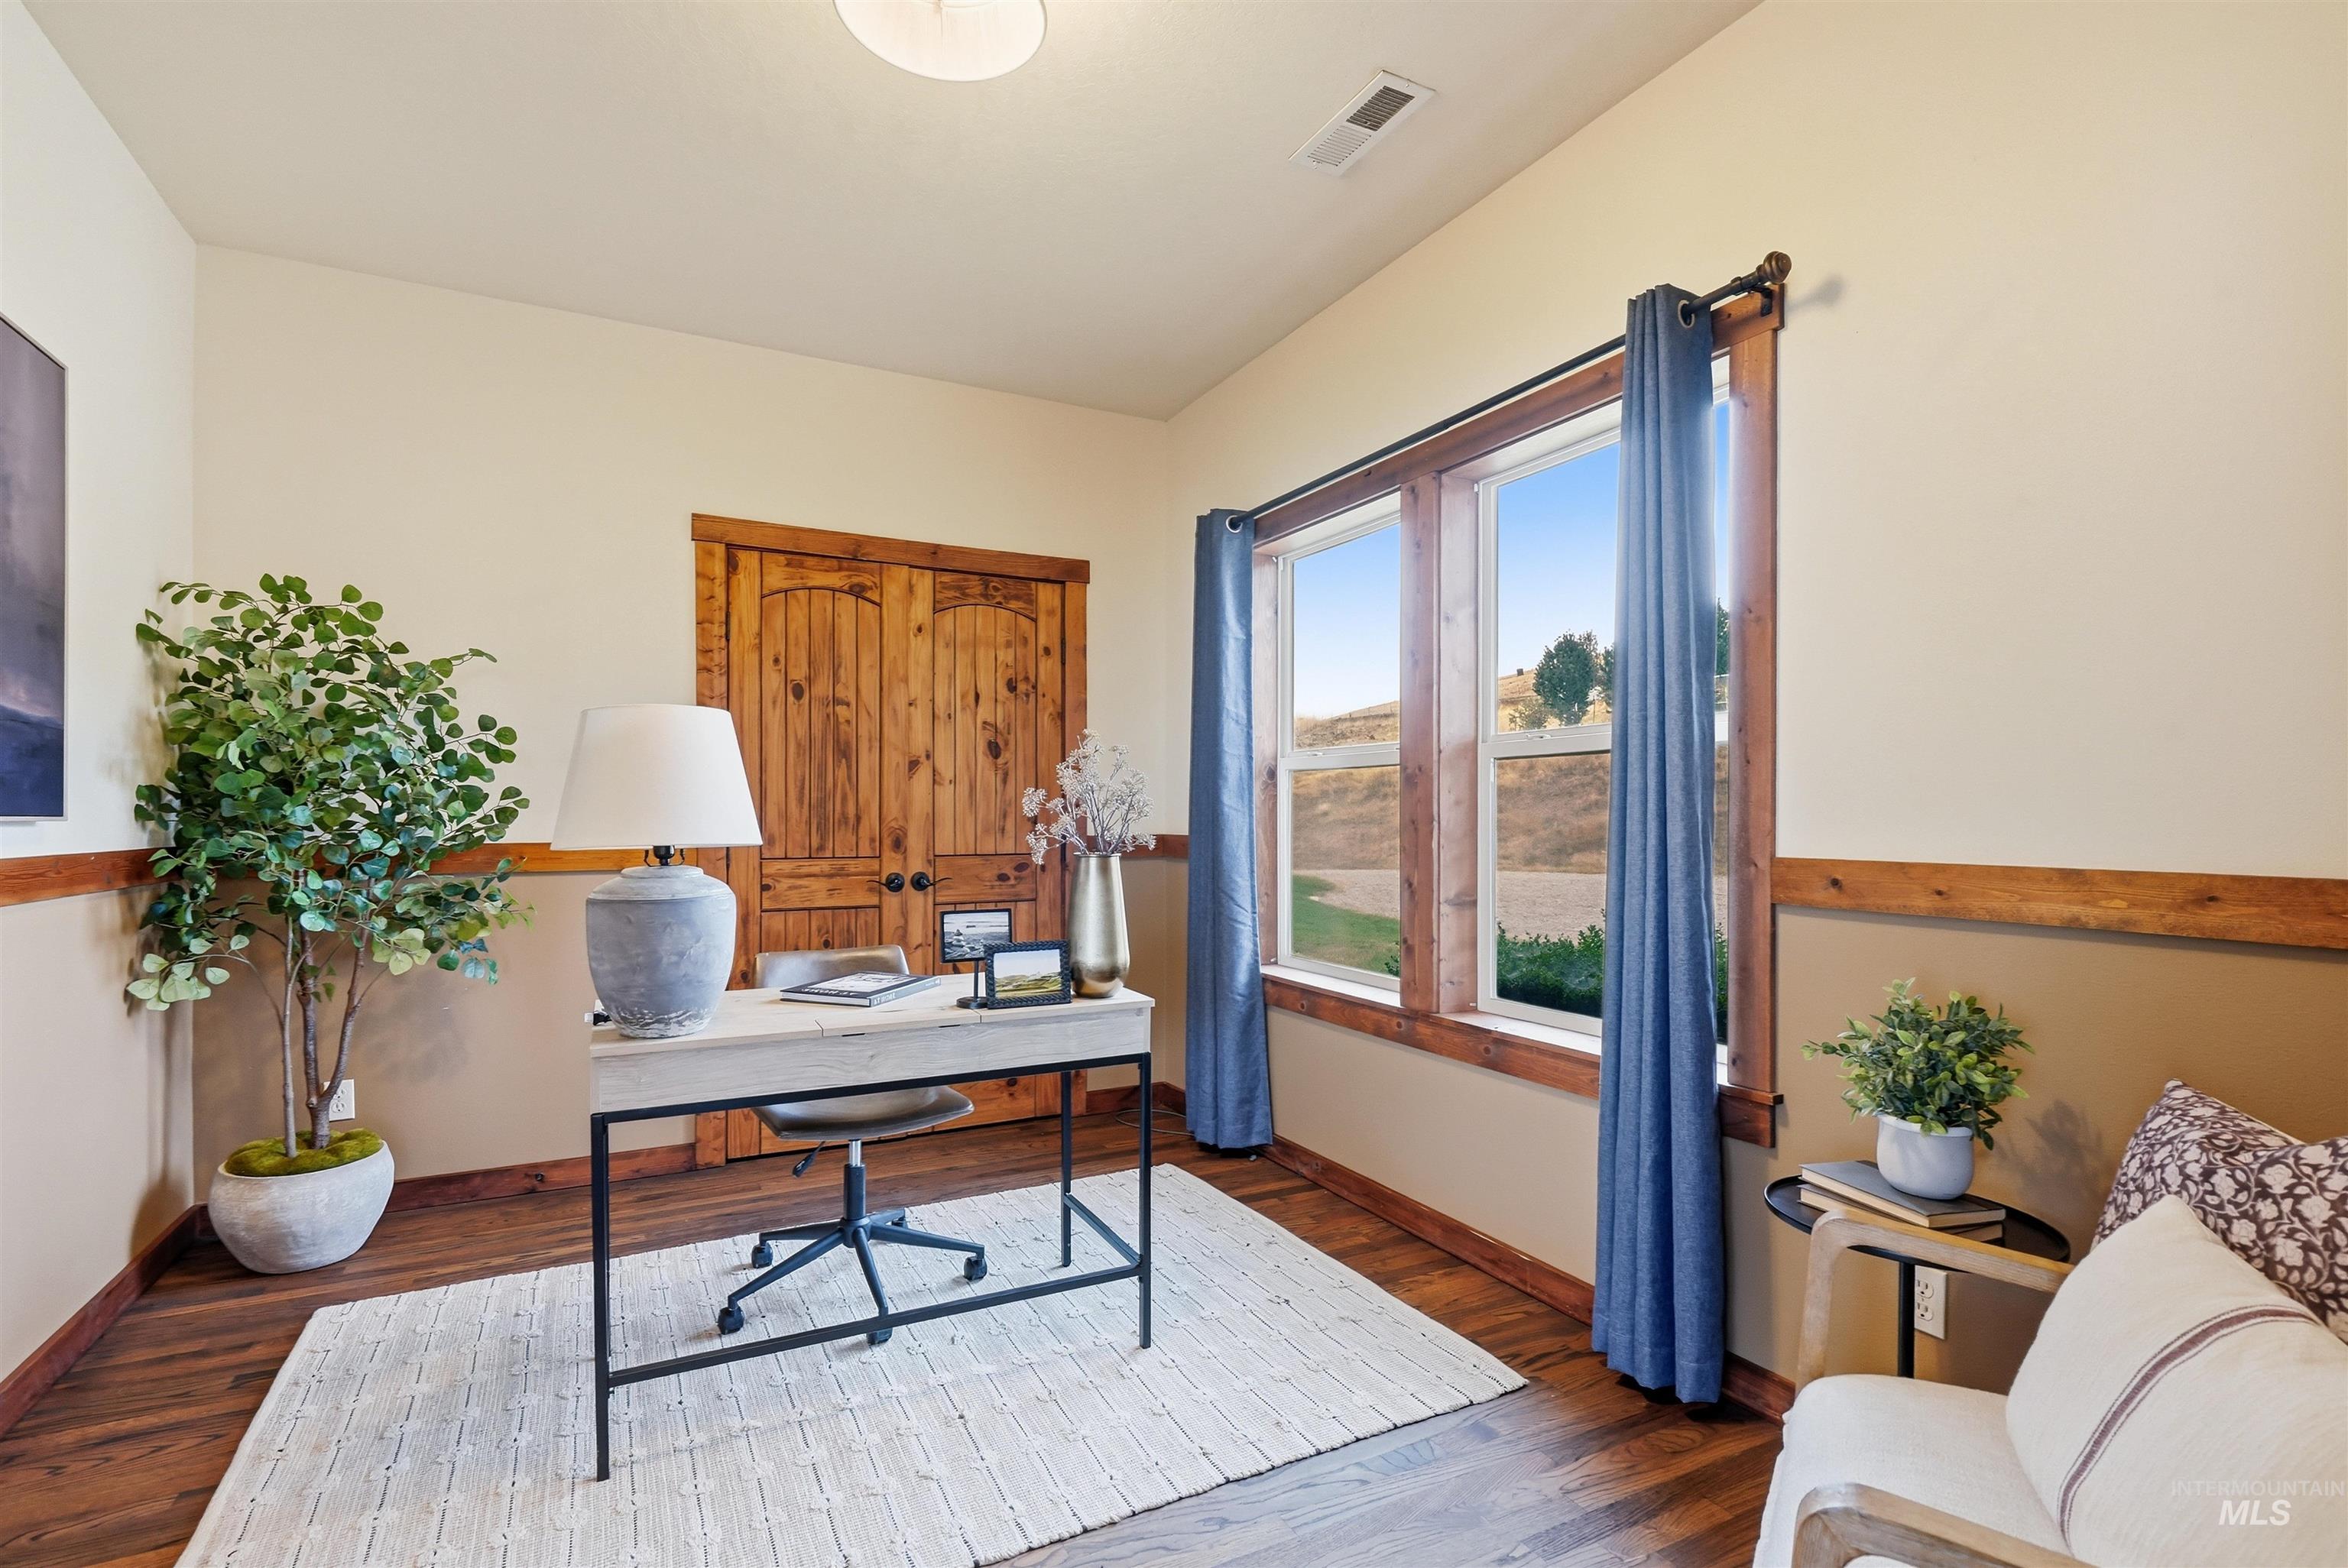
Wood-finish flooring, wood-paneled doors, wood window trim, and a vaulted ceiling with a flush-mount light fixture
-
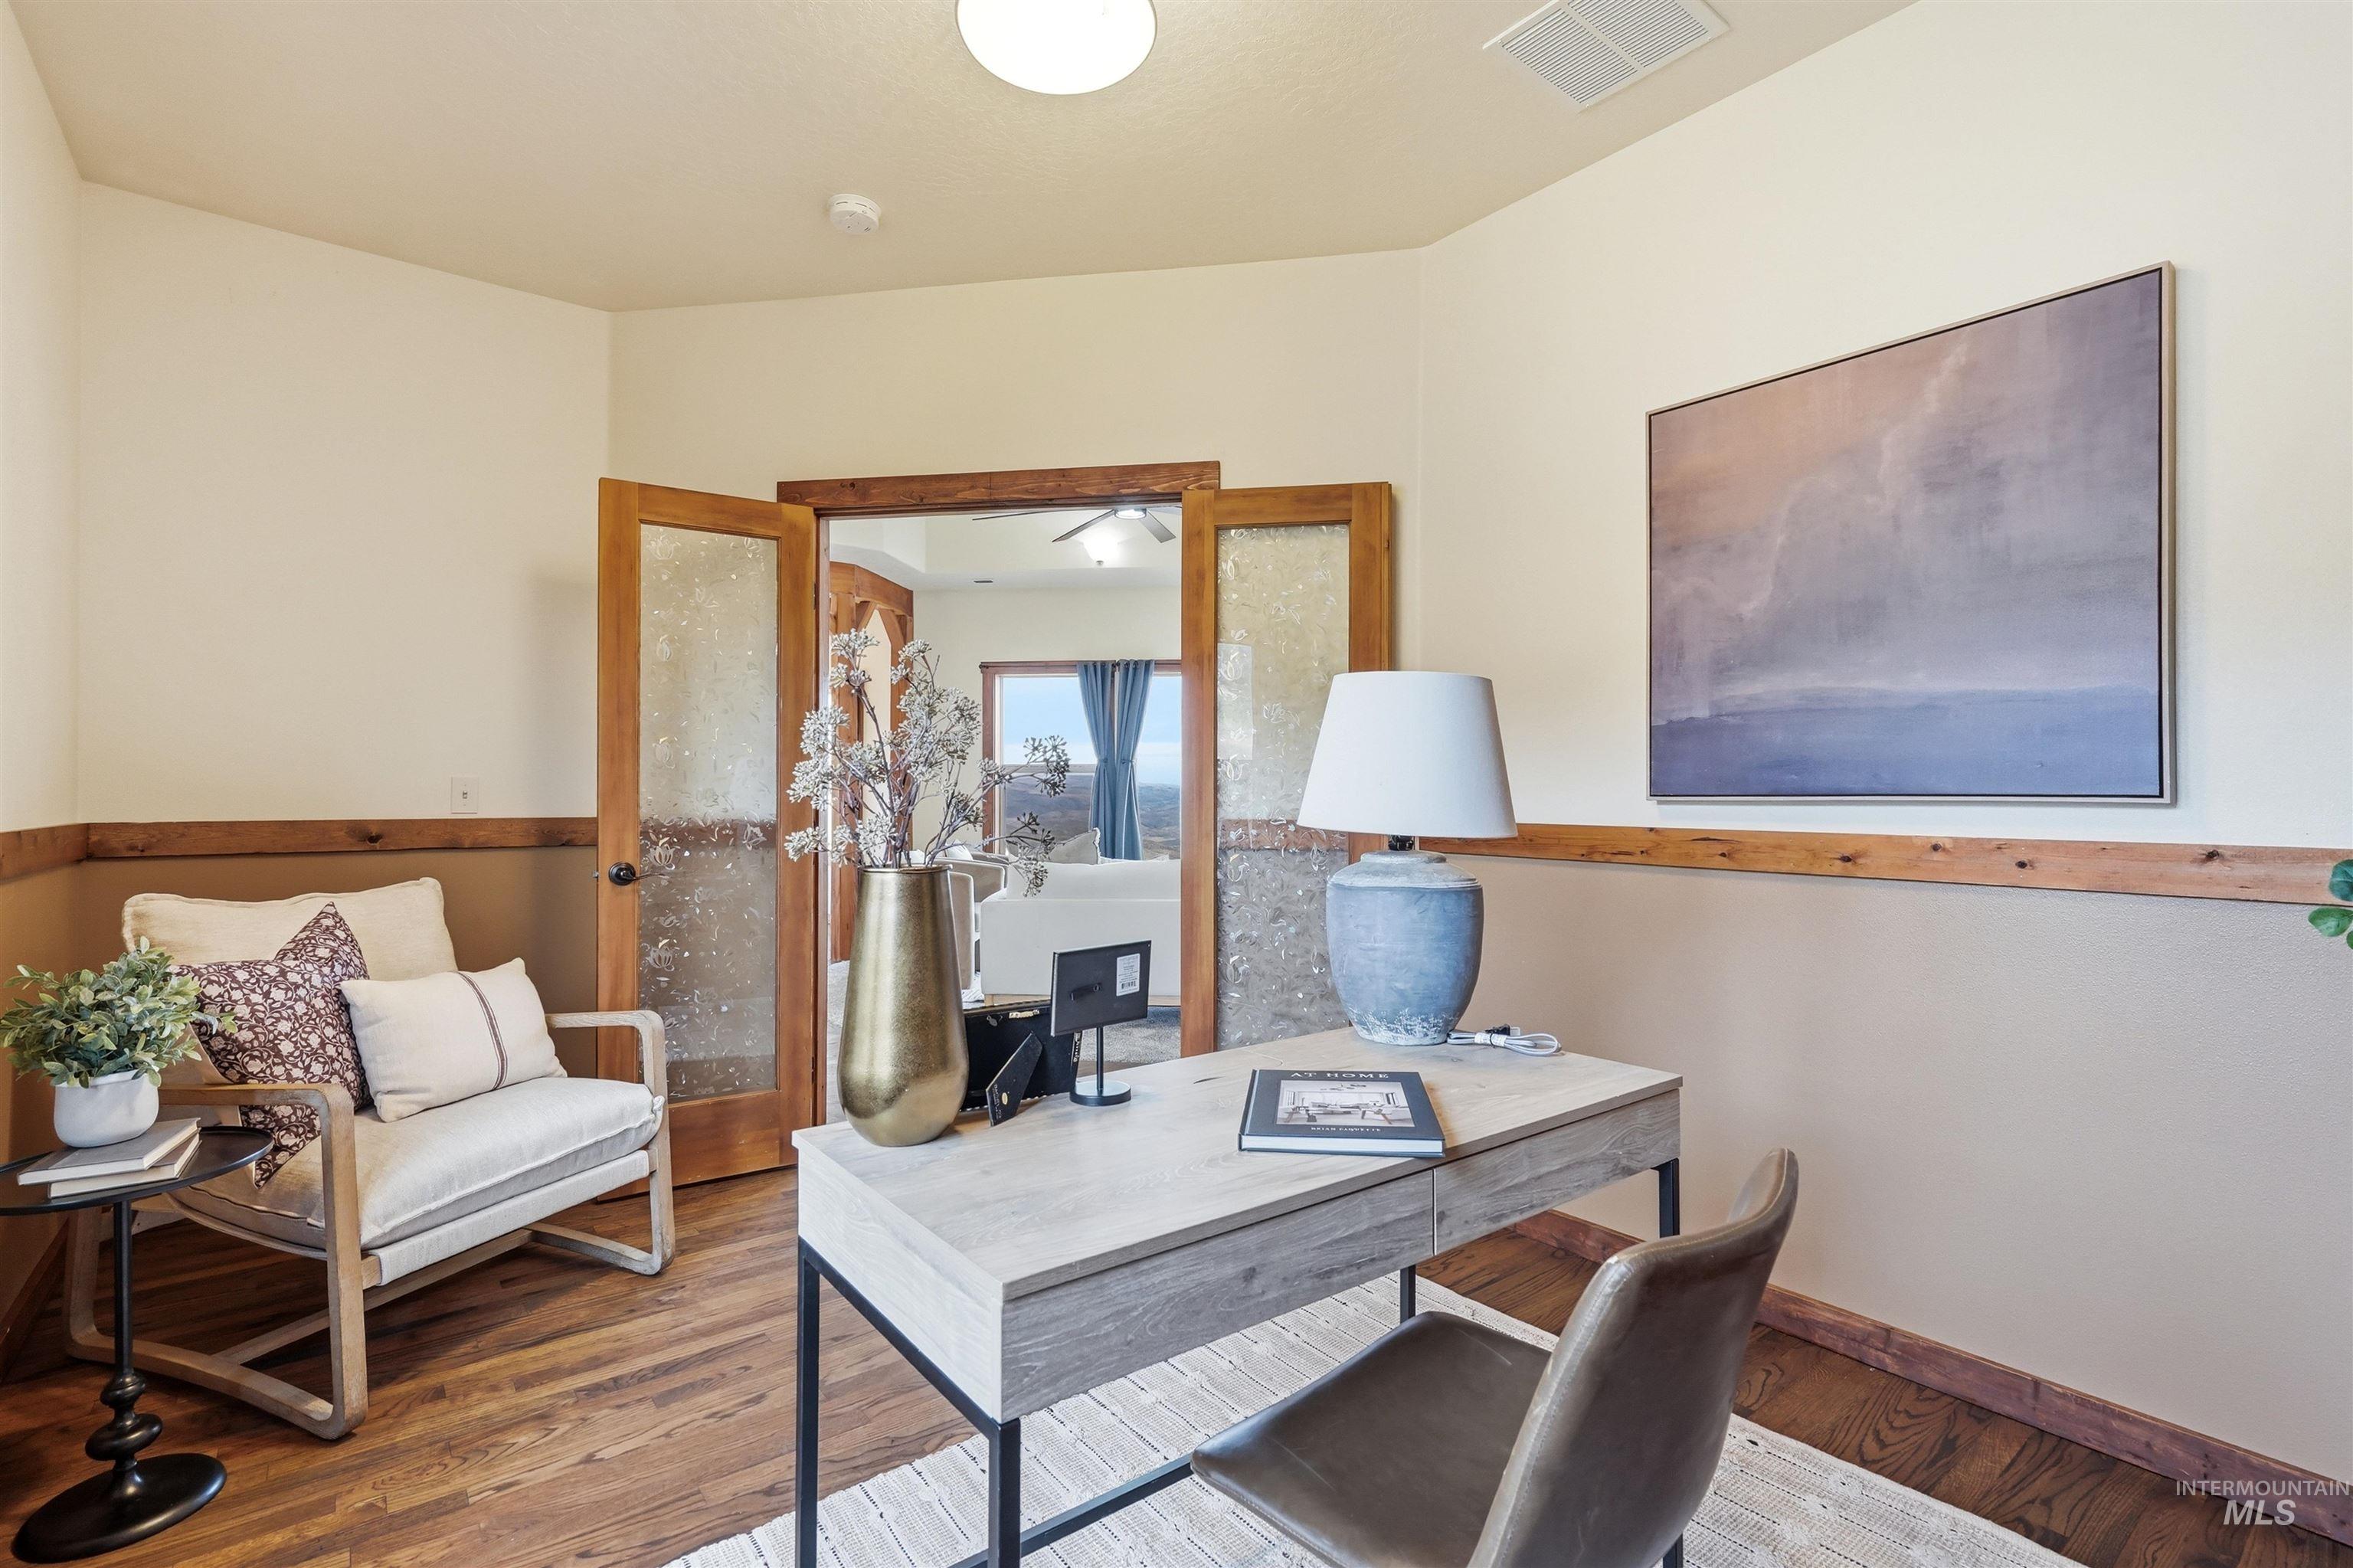
Hardwood flooring, wood-framed French doors with textured glass, wood chair rail, and recessed lighting
-
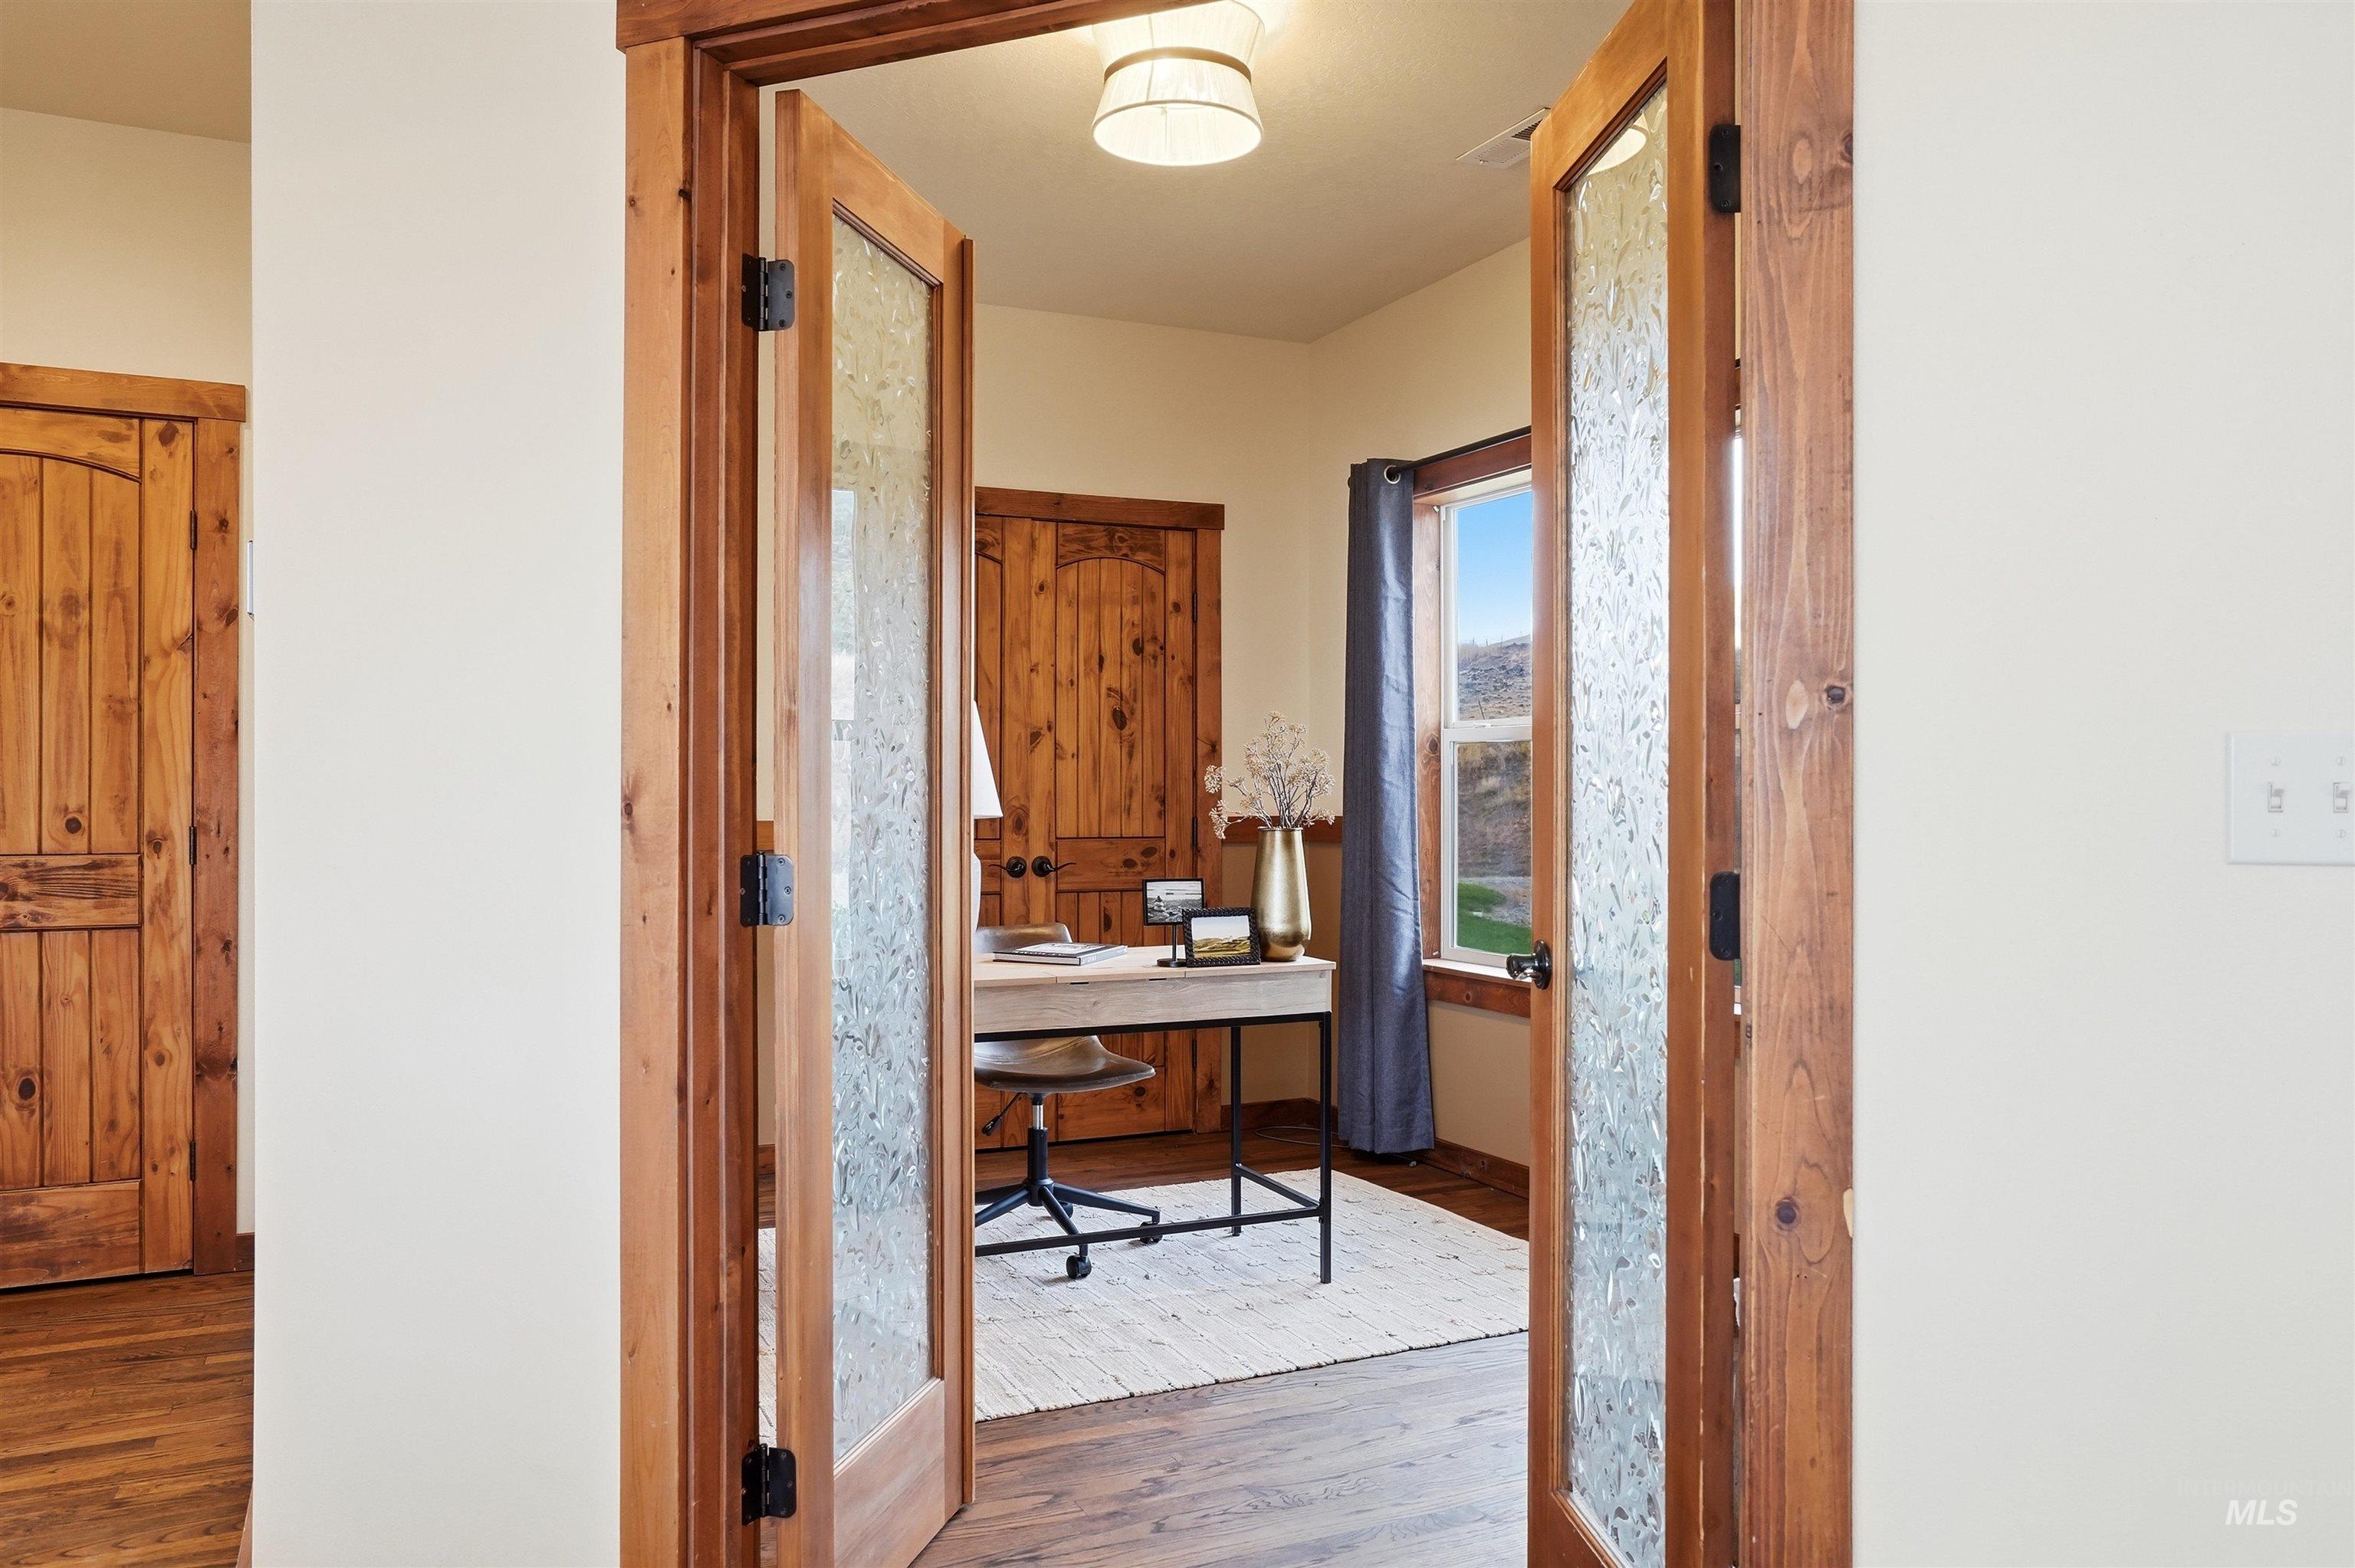
Double wood-panel doors with decorative glass inserts
-
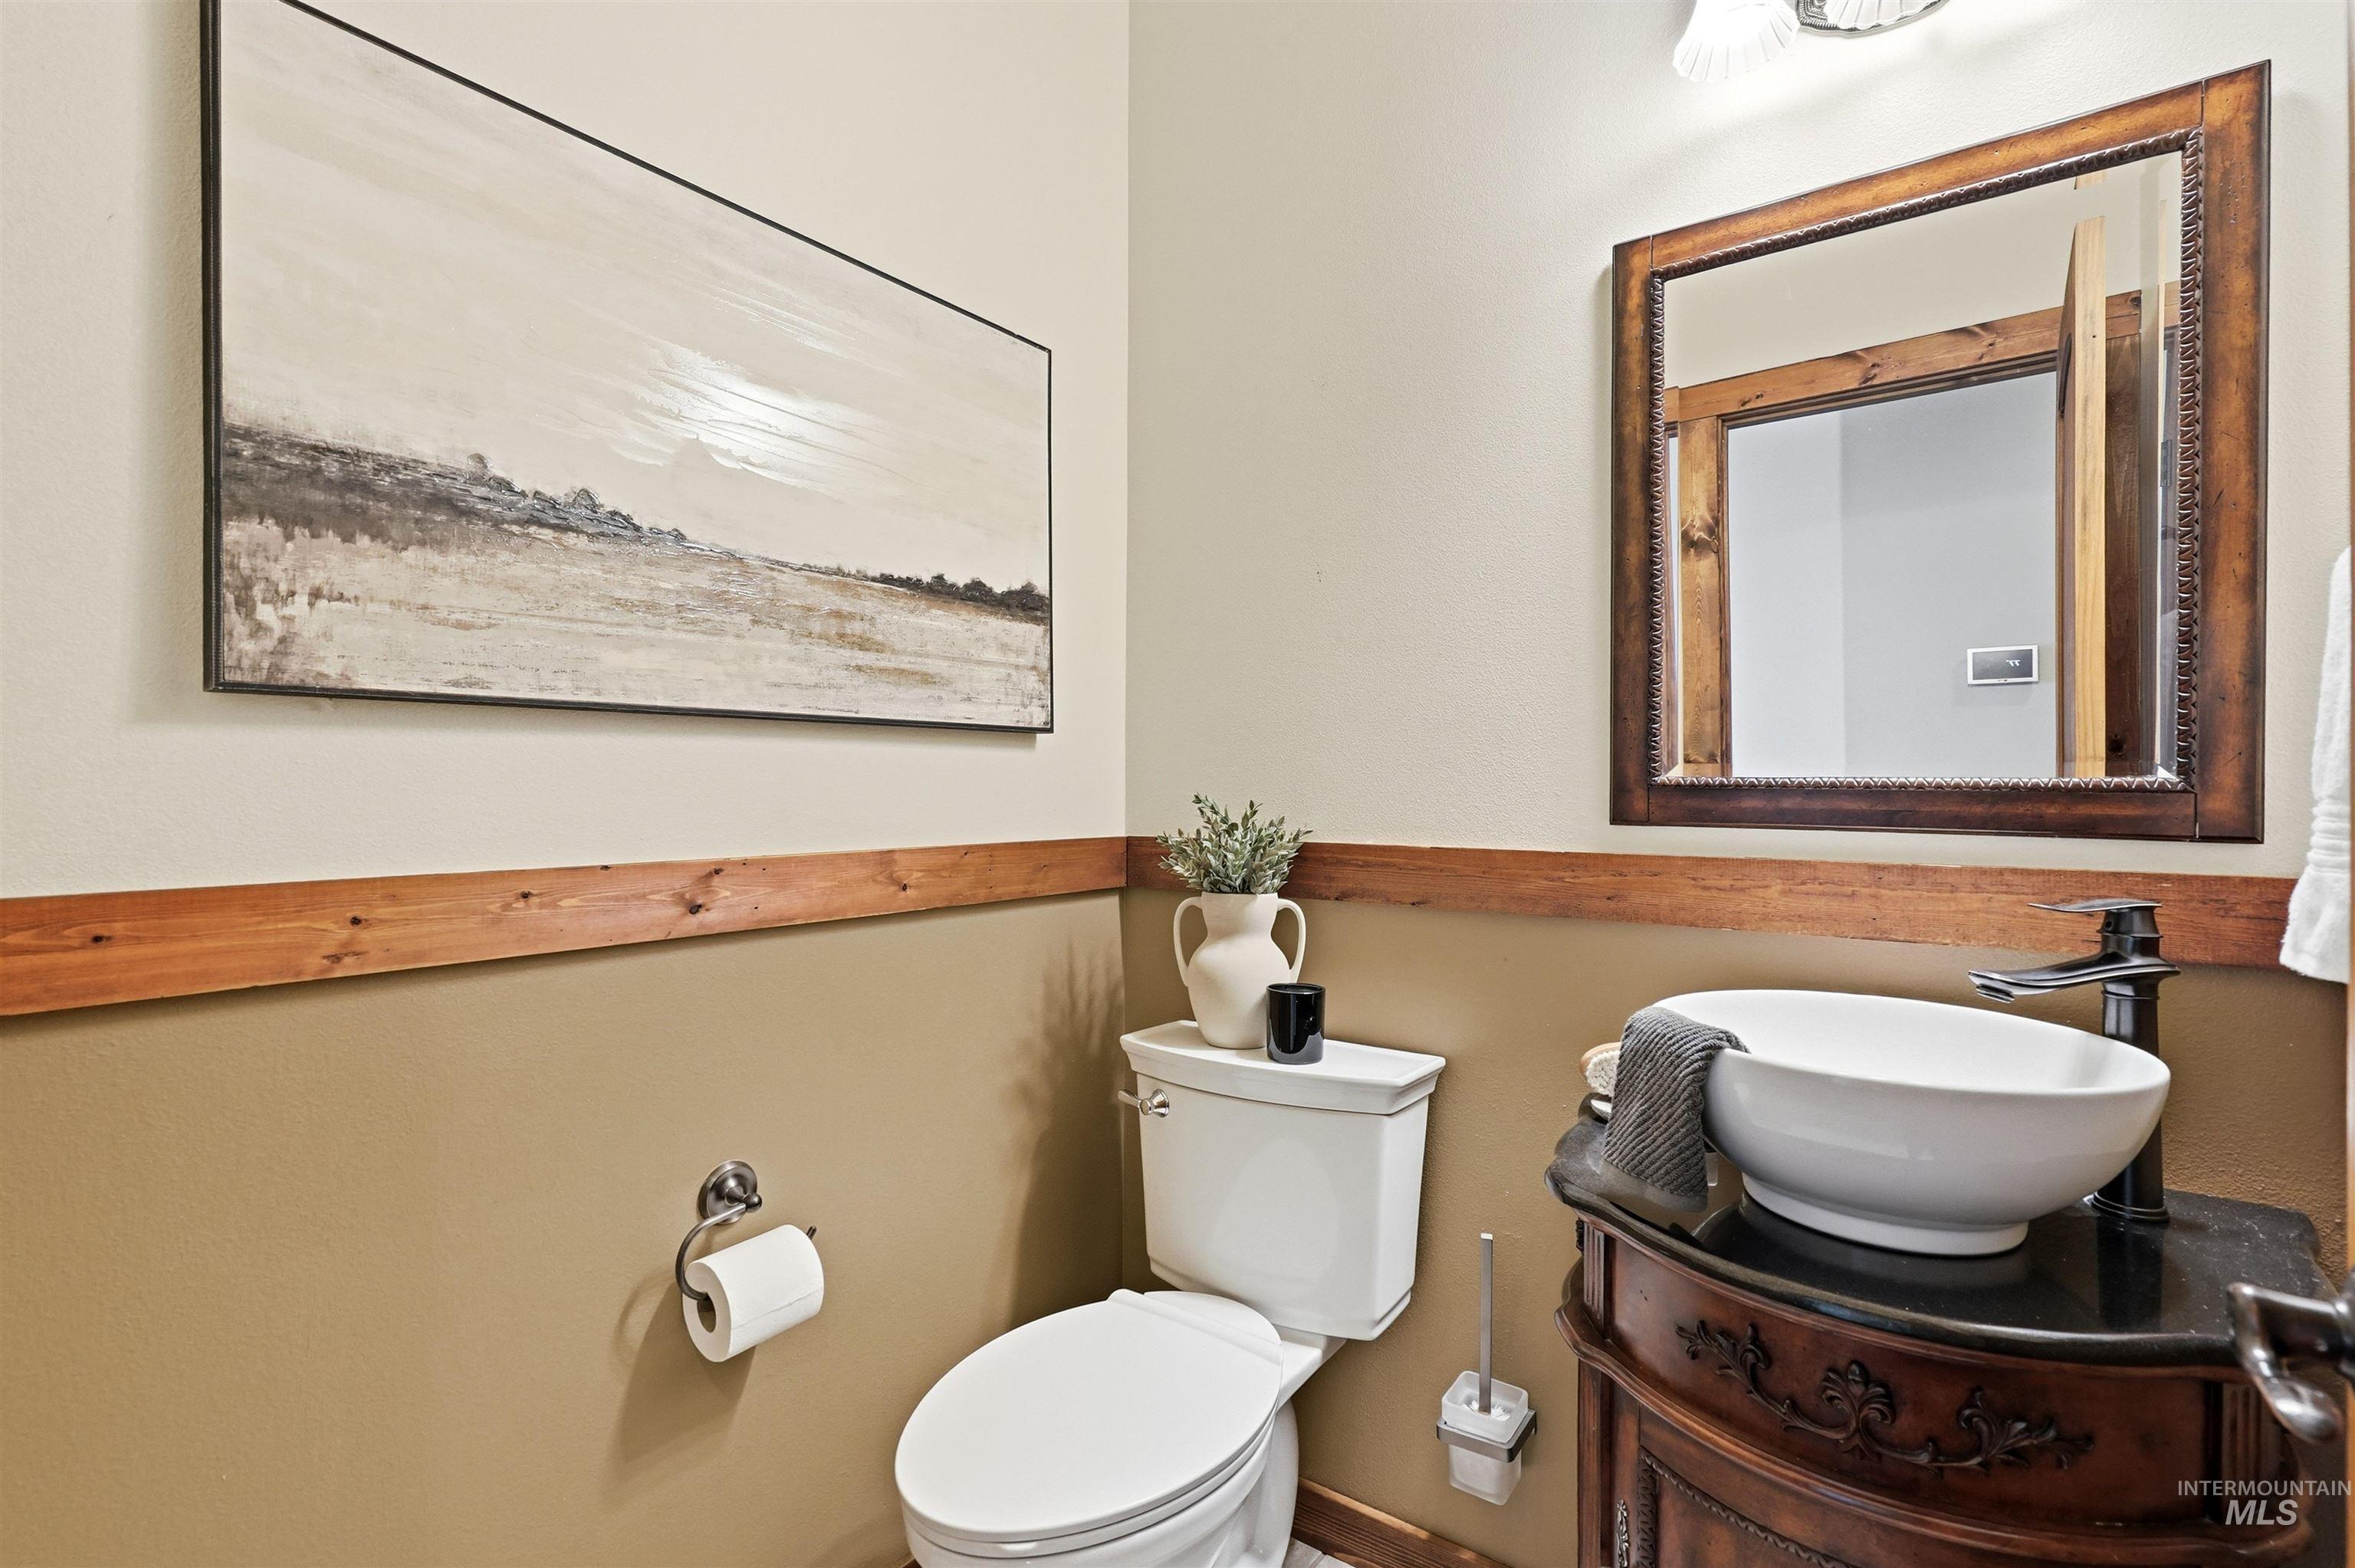
Built-in wood-framed mirror, vessel sink, dark wood vanity with carved details, wall-mounted wood trim, and two-tone wall finish
-
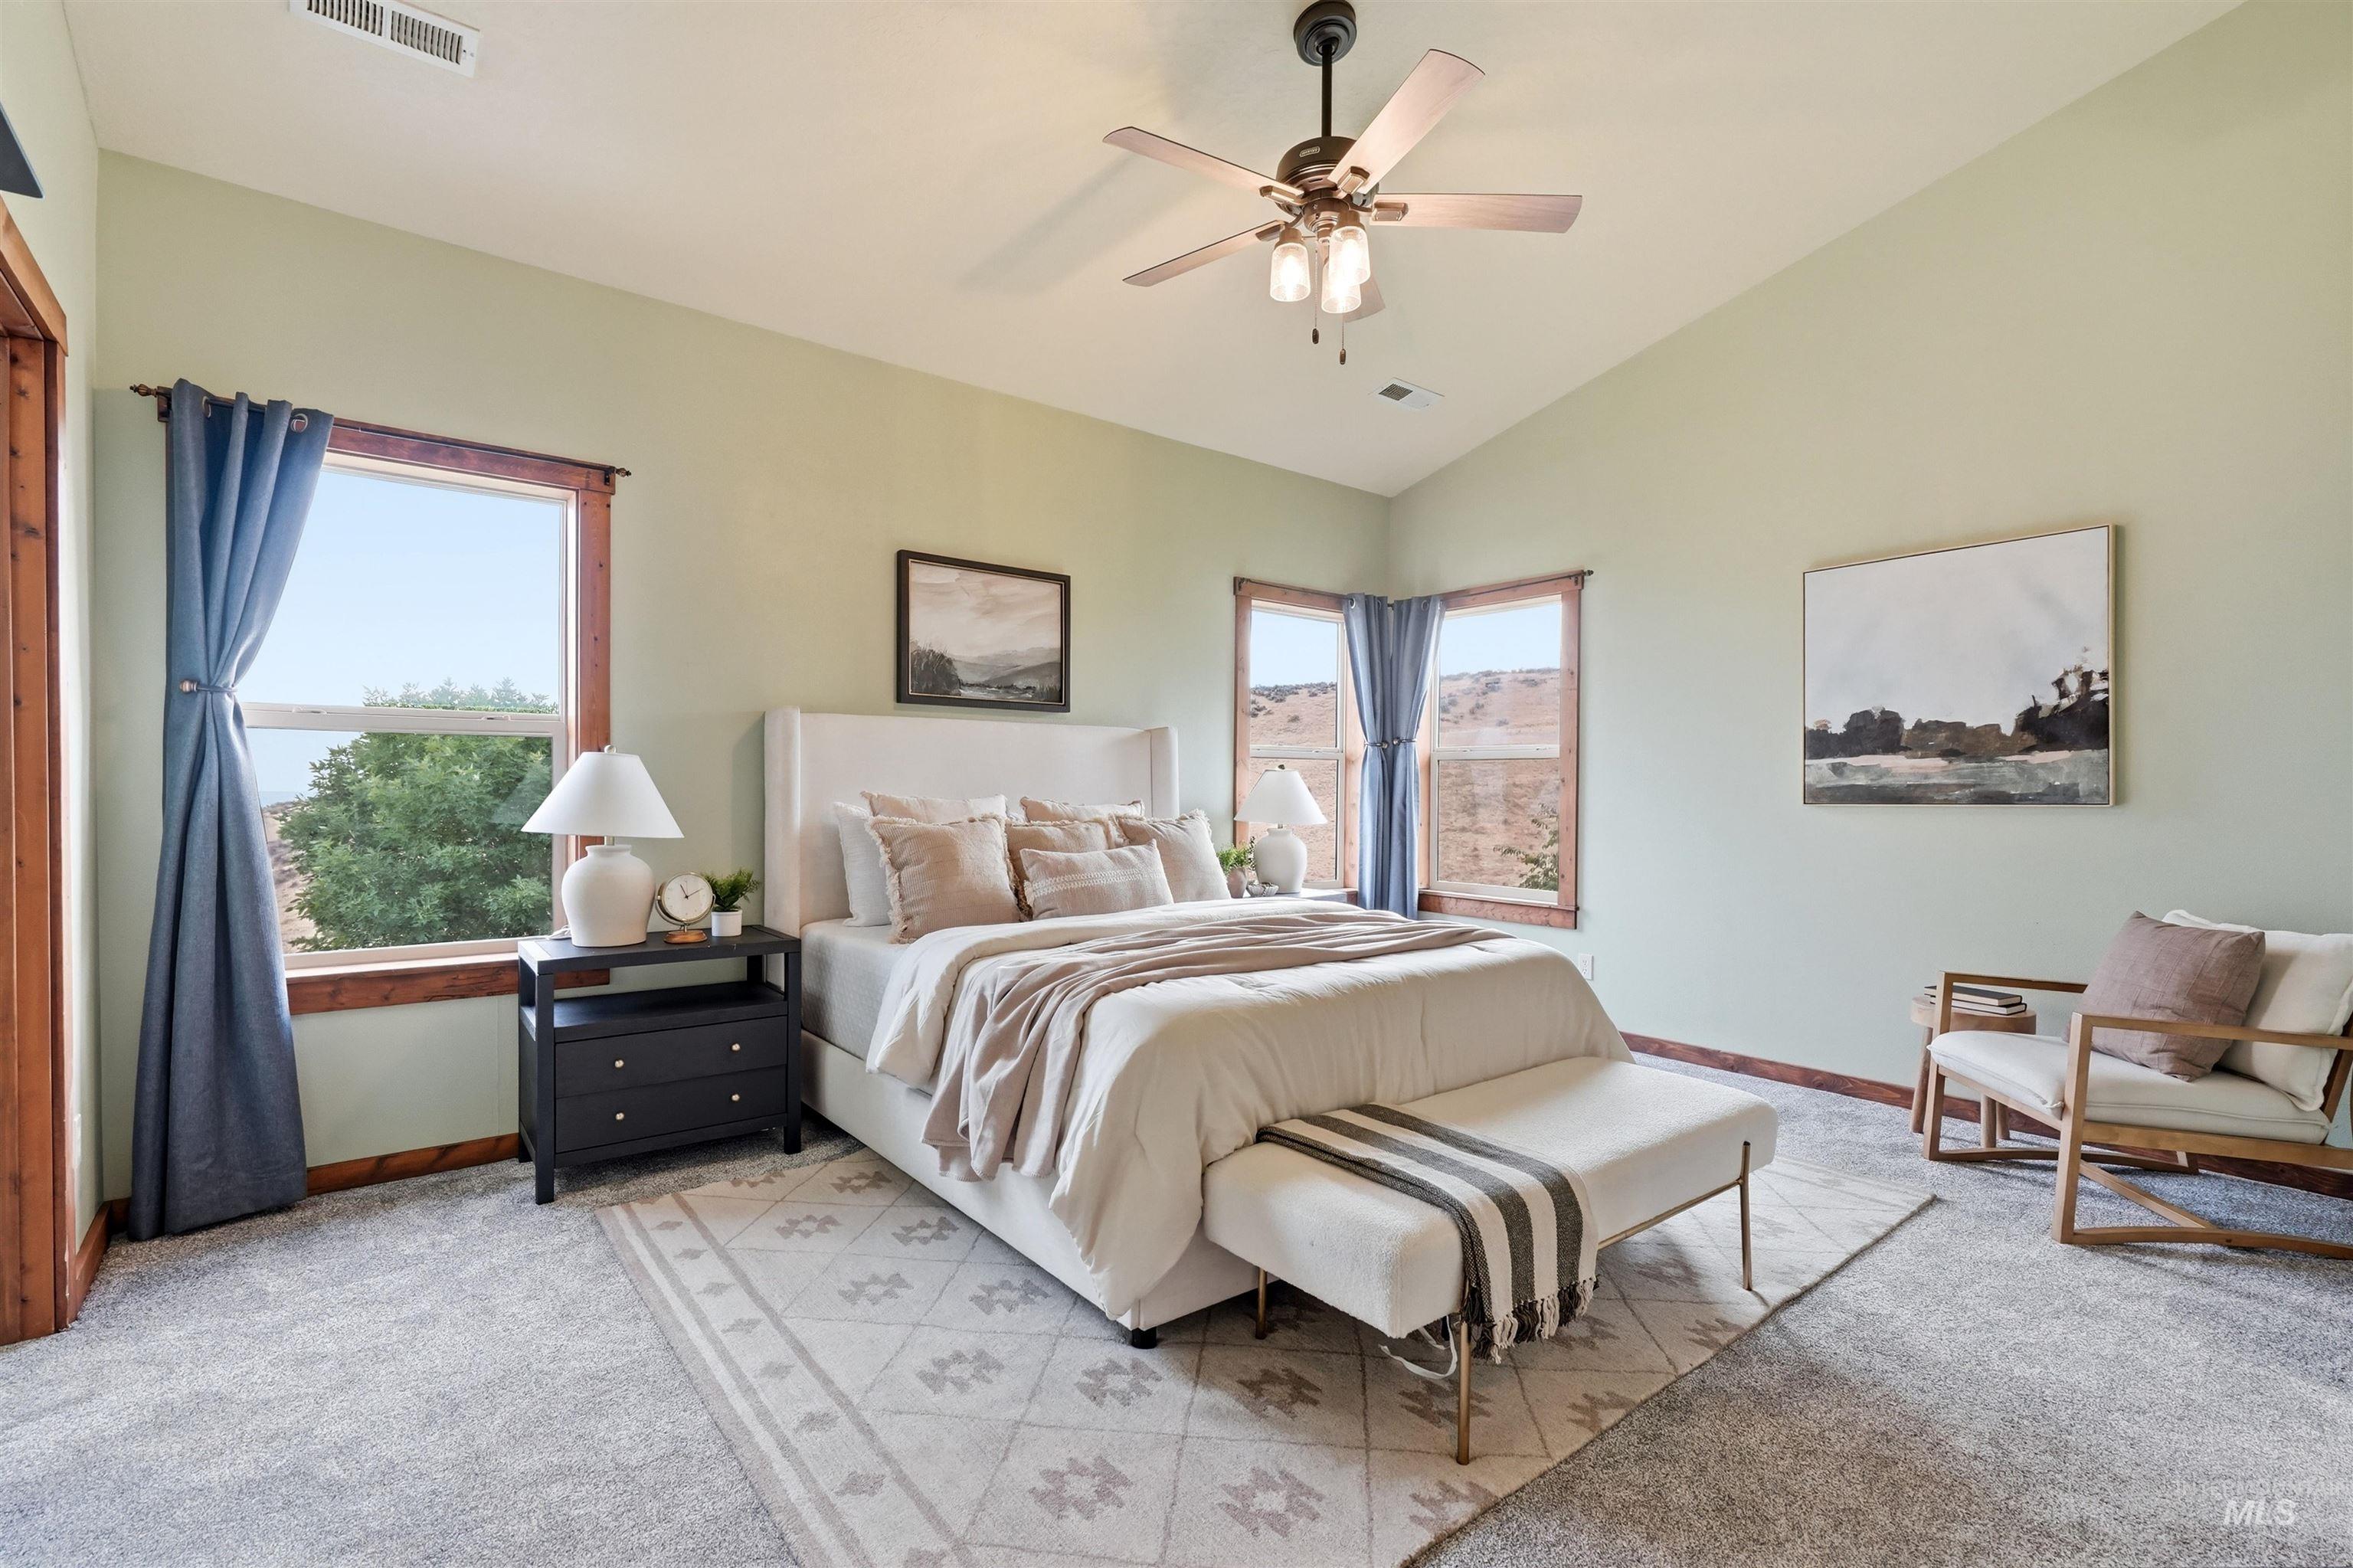
Vaulted ceiling with a ceiling fan, multiple windows with wood trim, and carpeted flooring
-
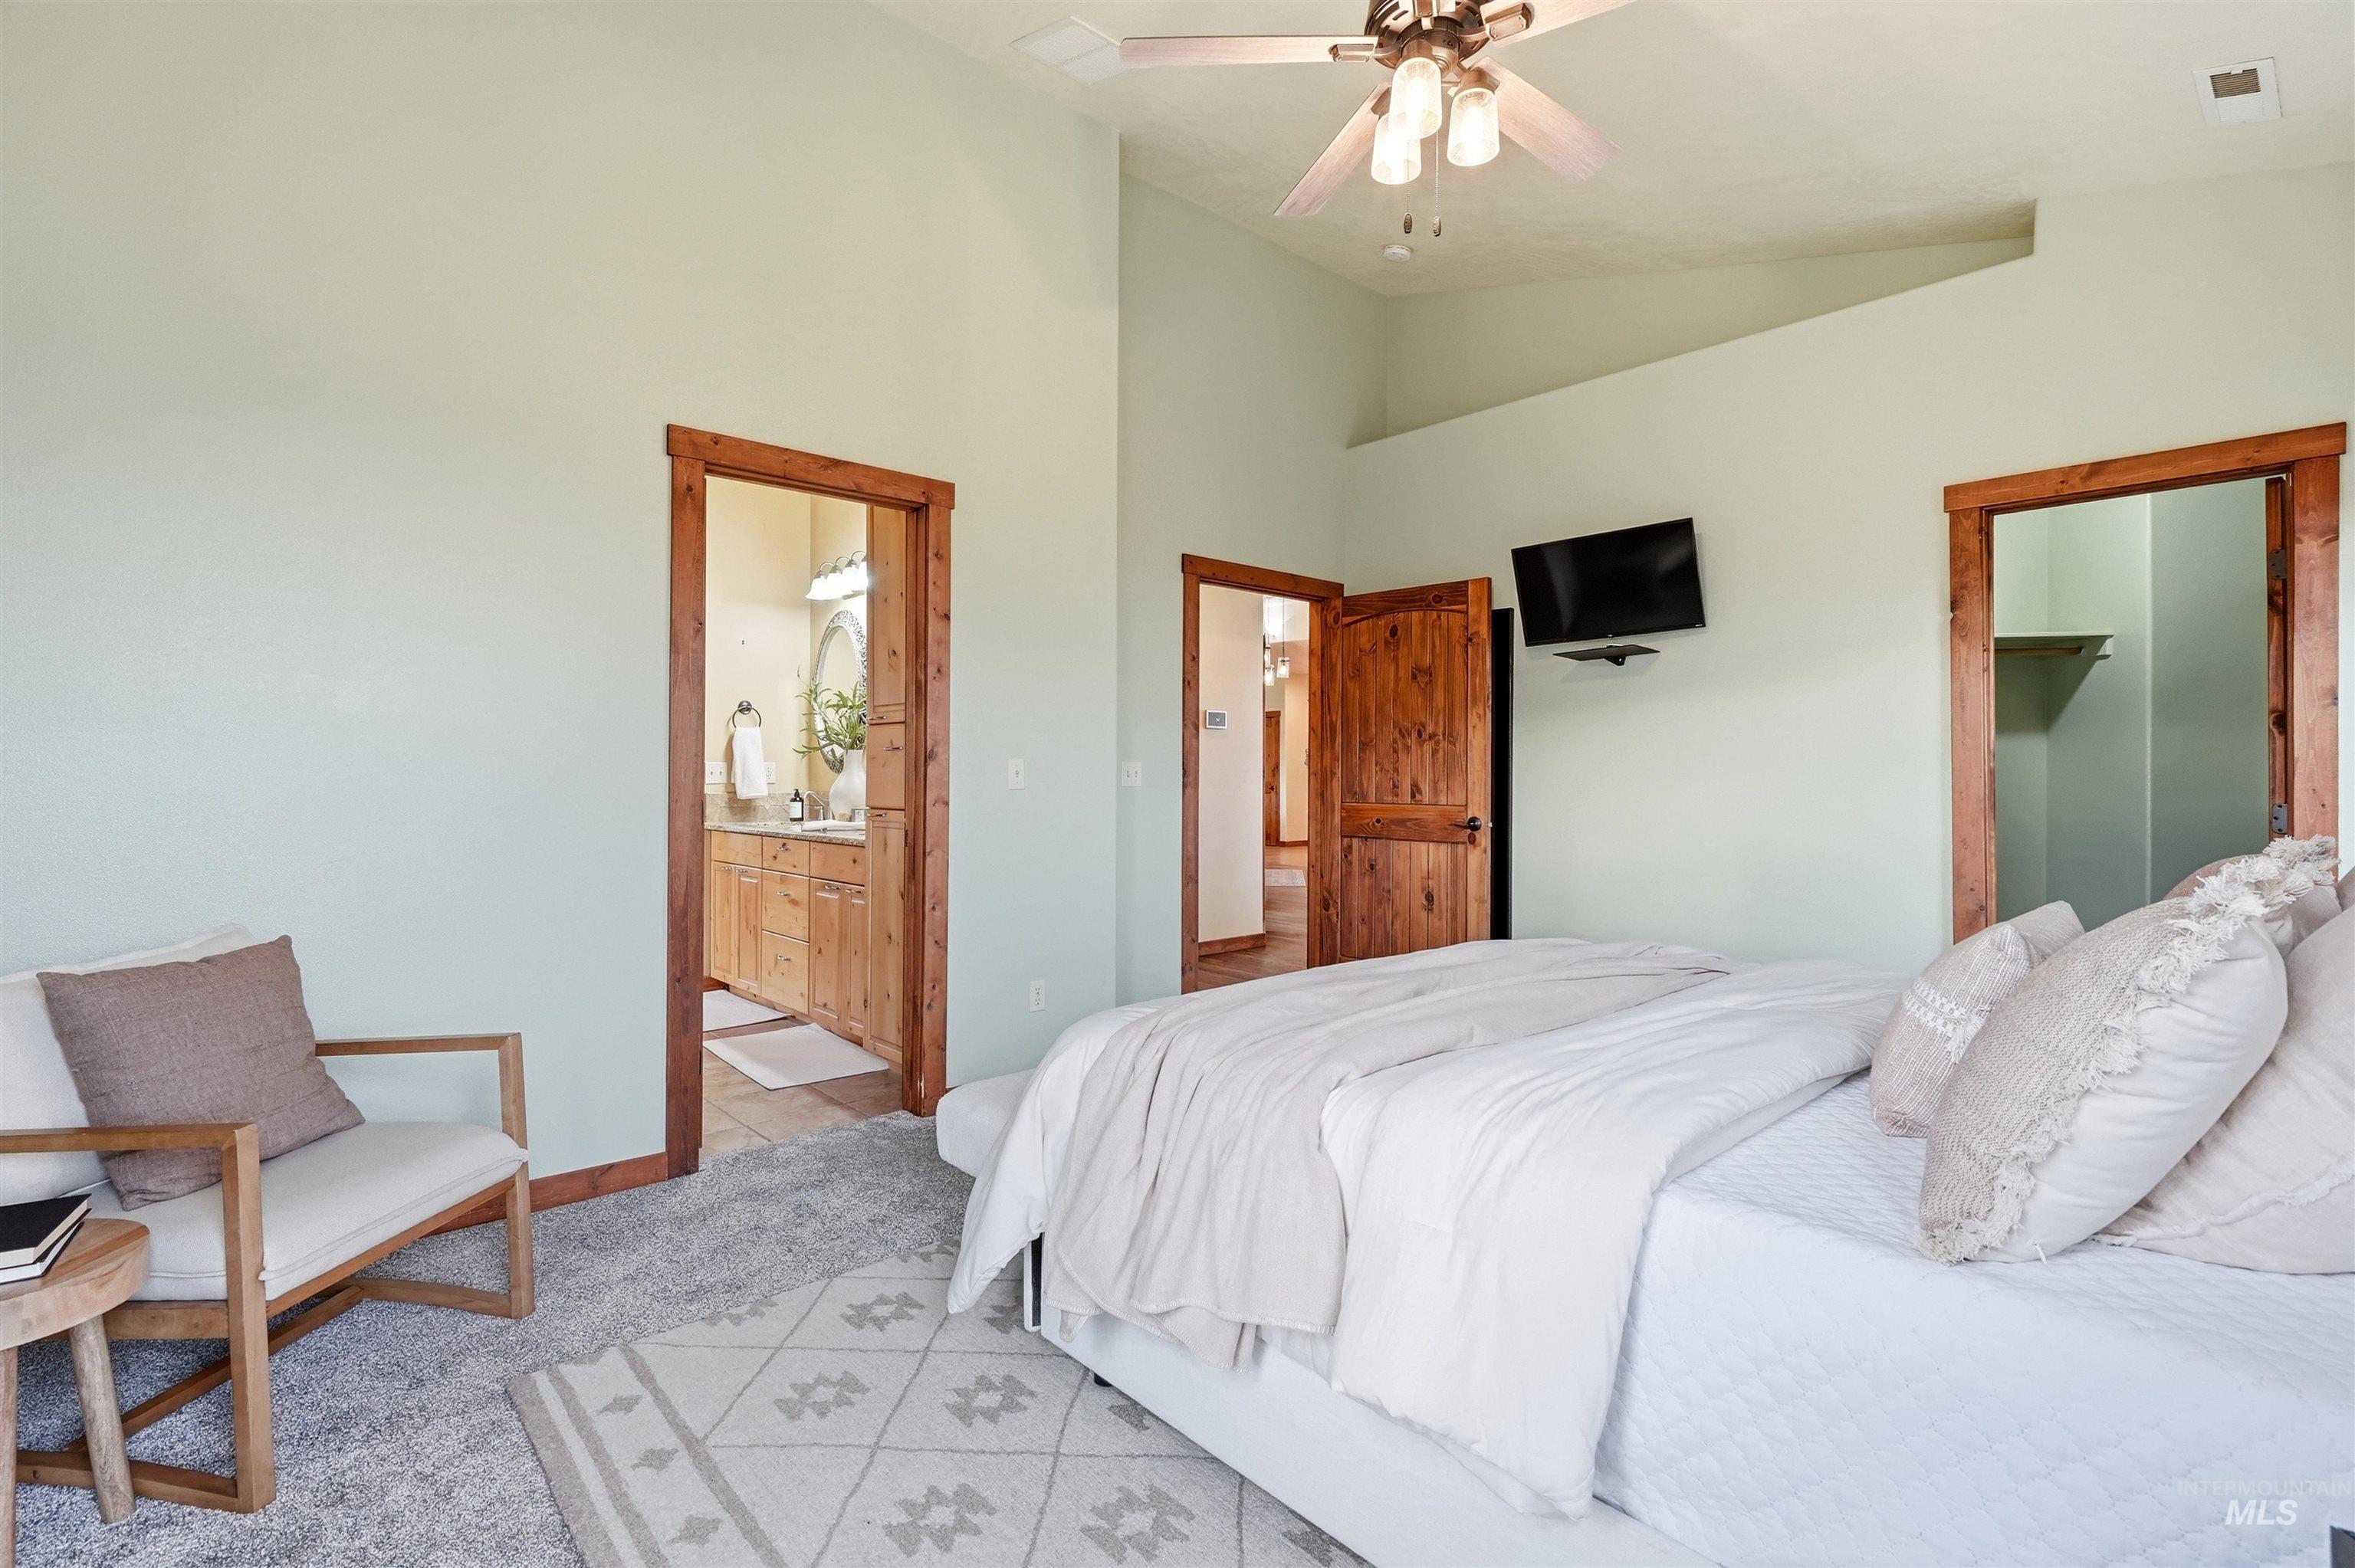
Vaulted ceiling with a ceiling fan, light green wall finishes, wood-finish trim and doors, and carpet flooring
-
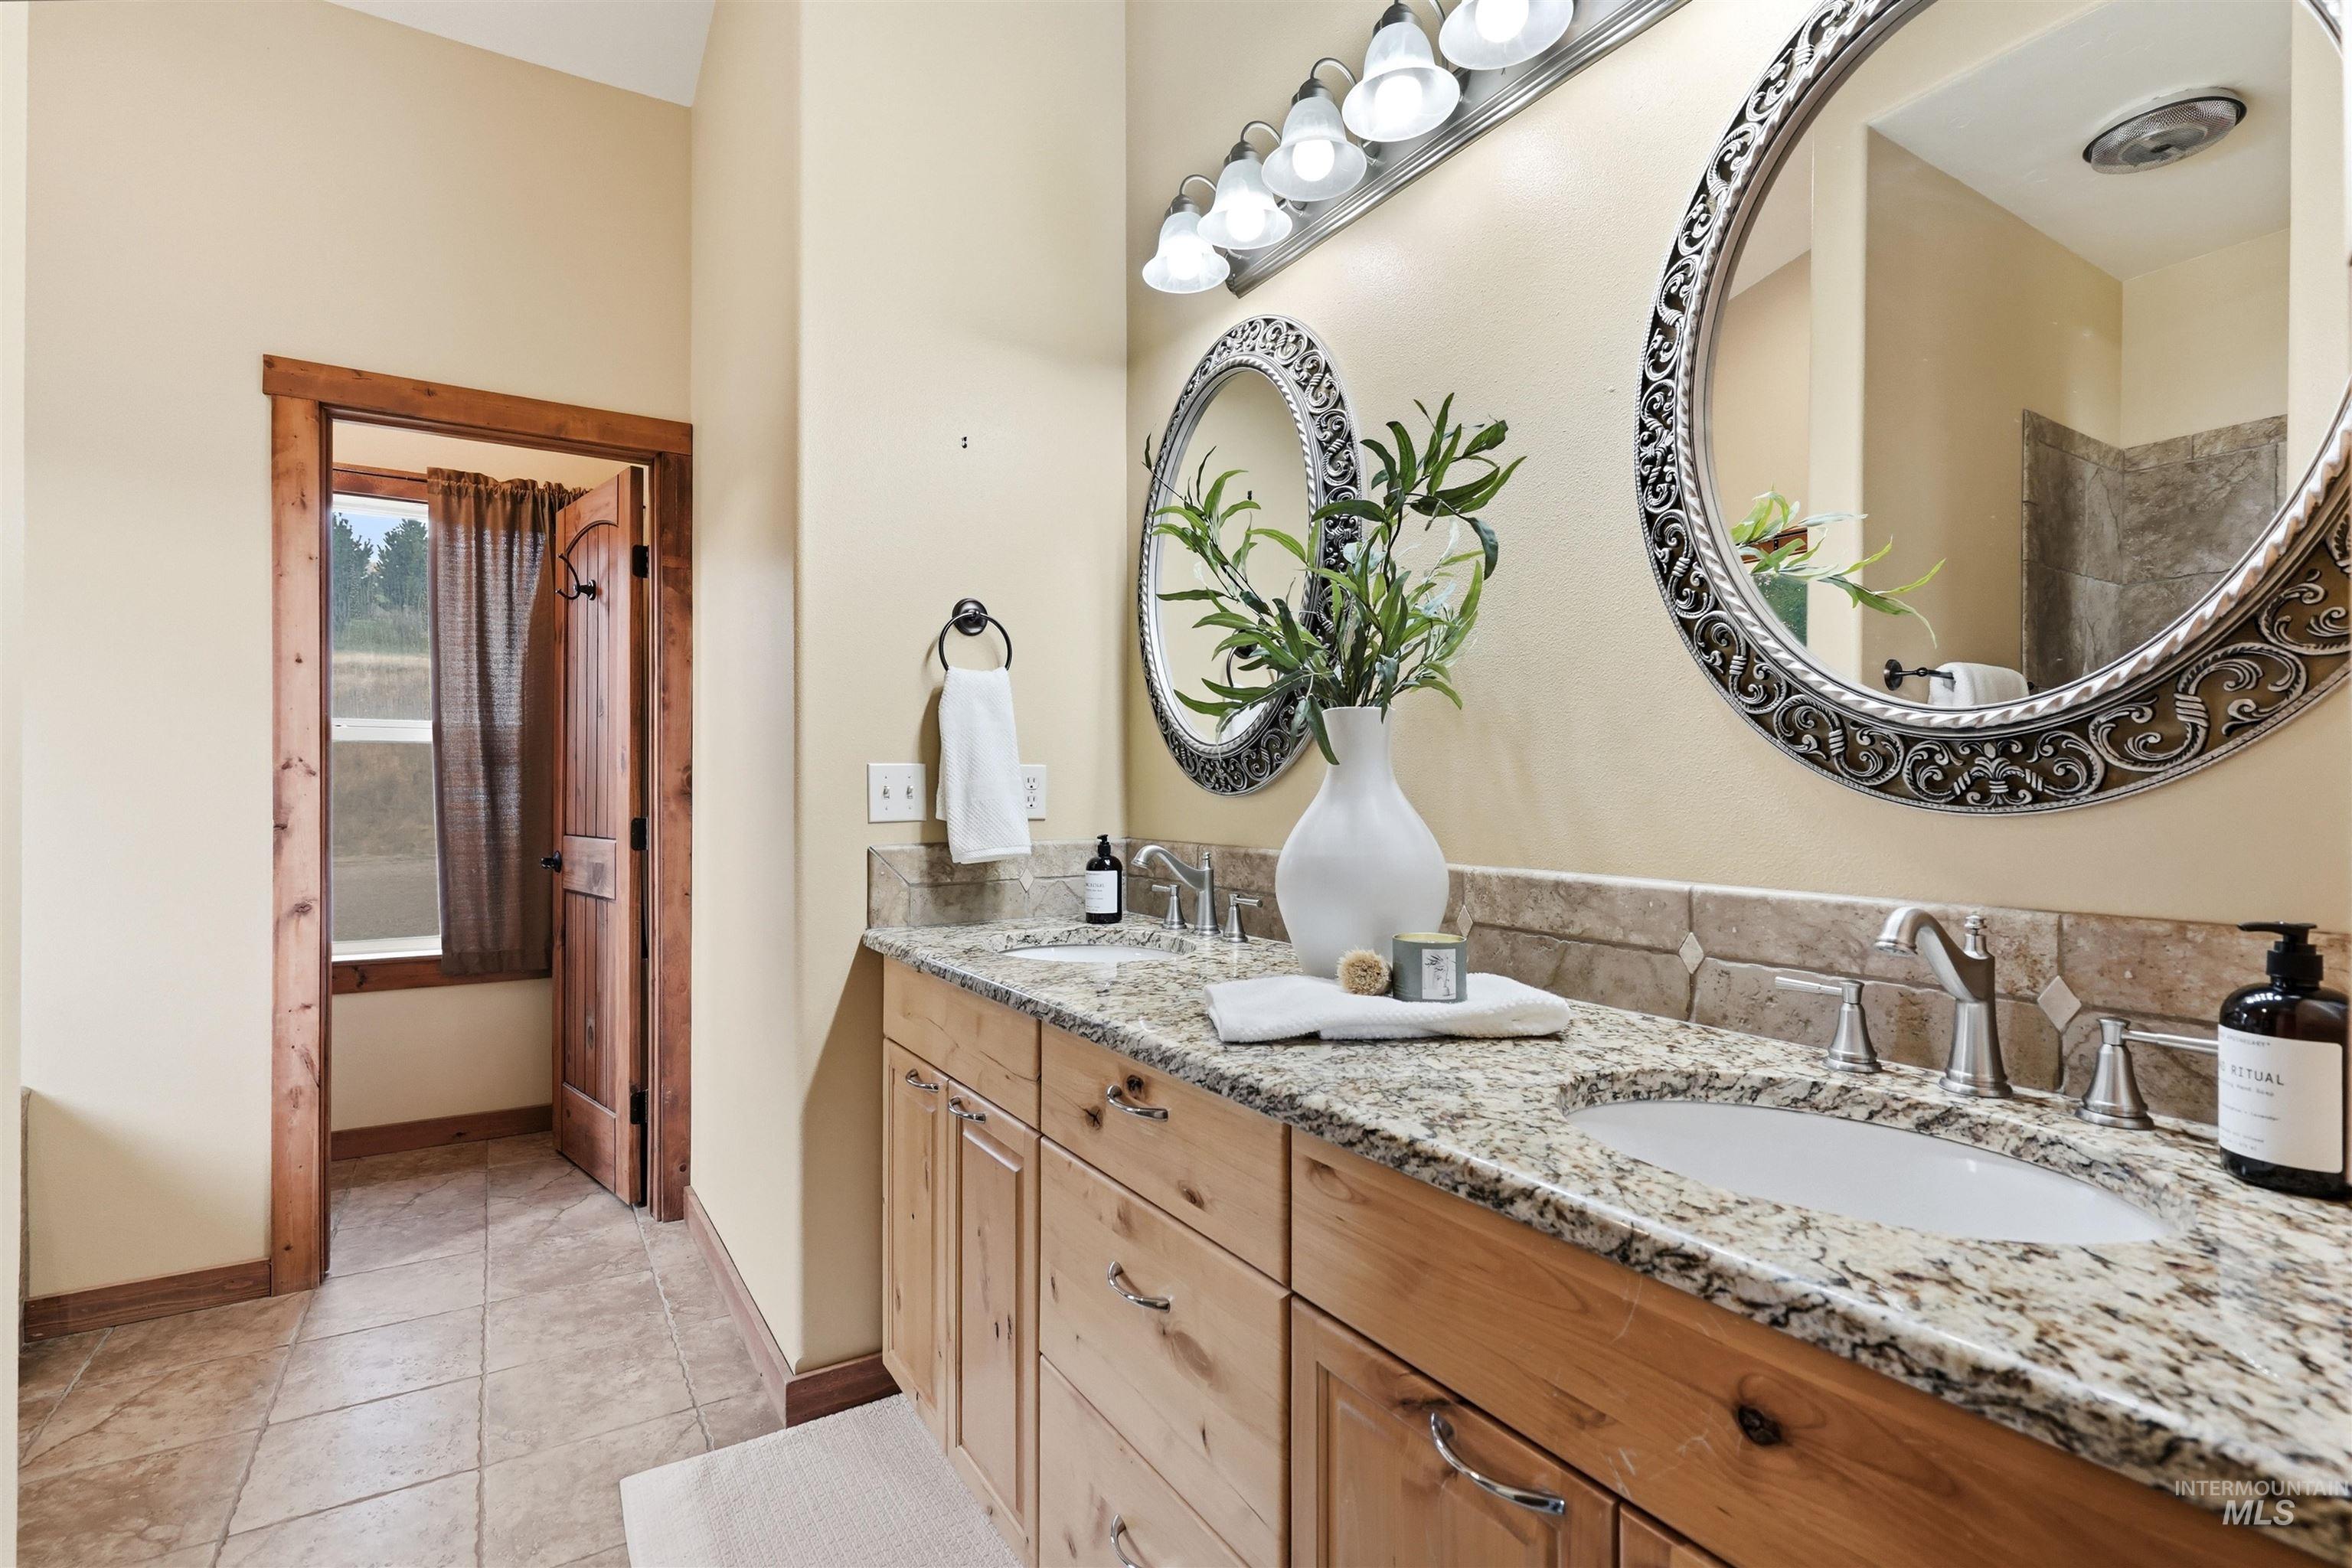
Dual vanity with granite countertops, undermount sinks, and chrome faucets
-
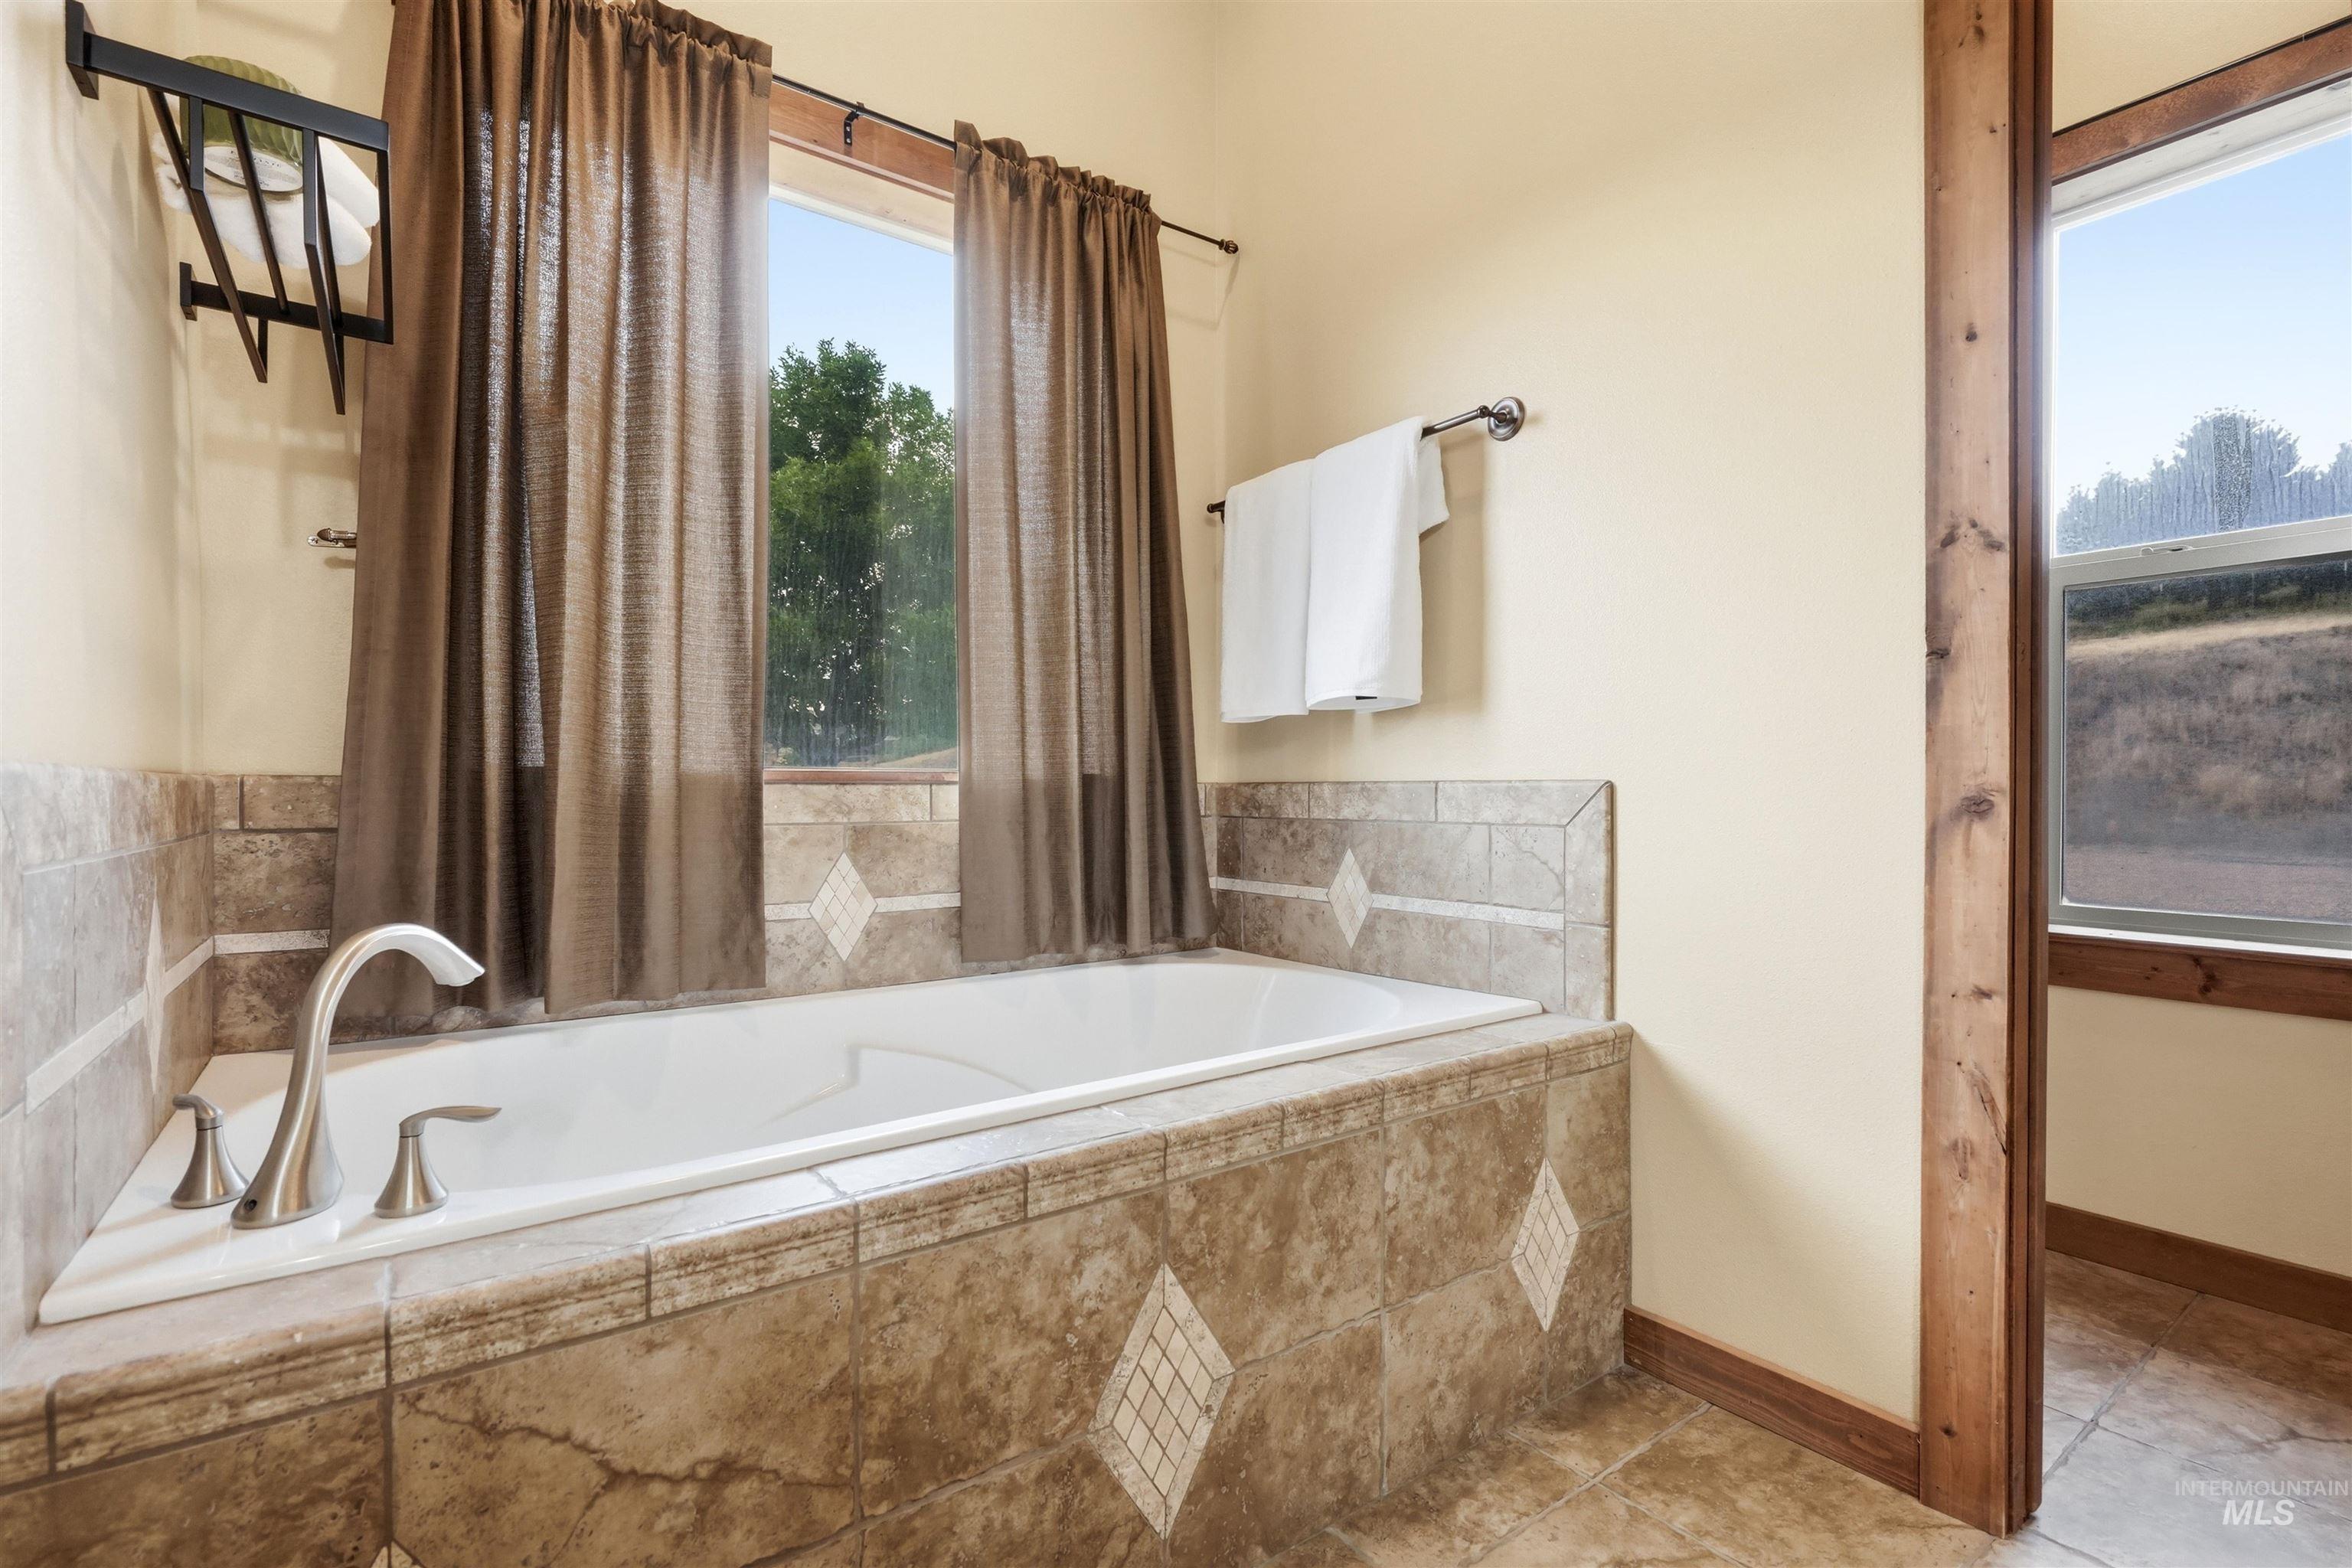
Soaking tub with brushed nickel fixtures, surrounded by tile with decorative inlays, and set beneath a window
-
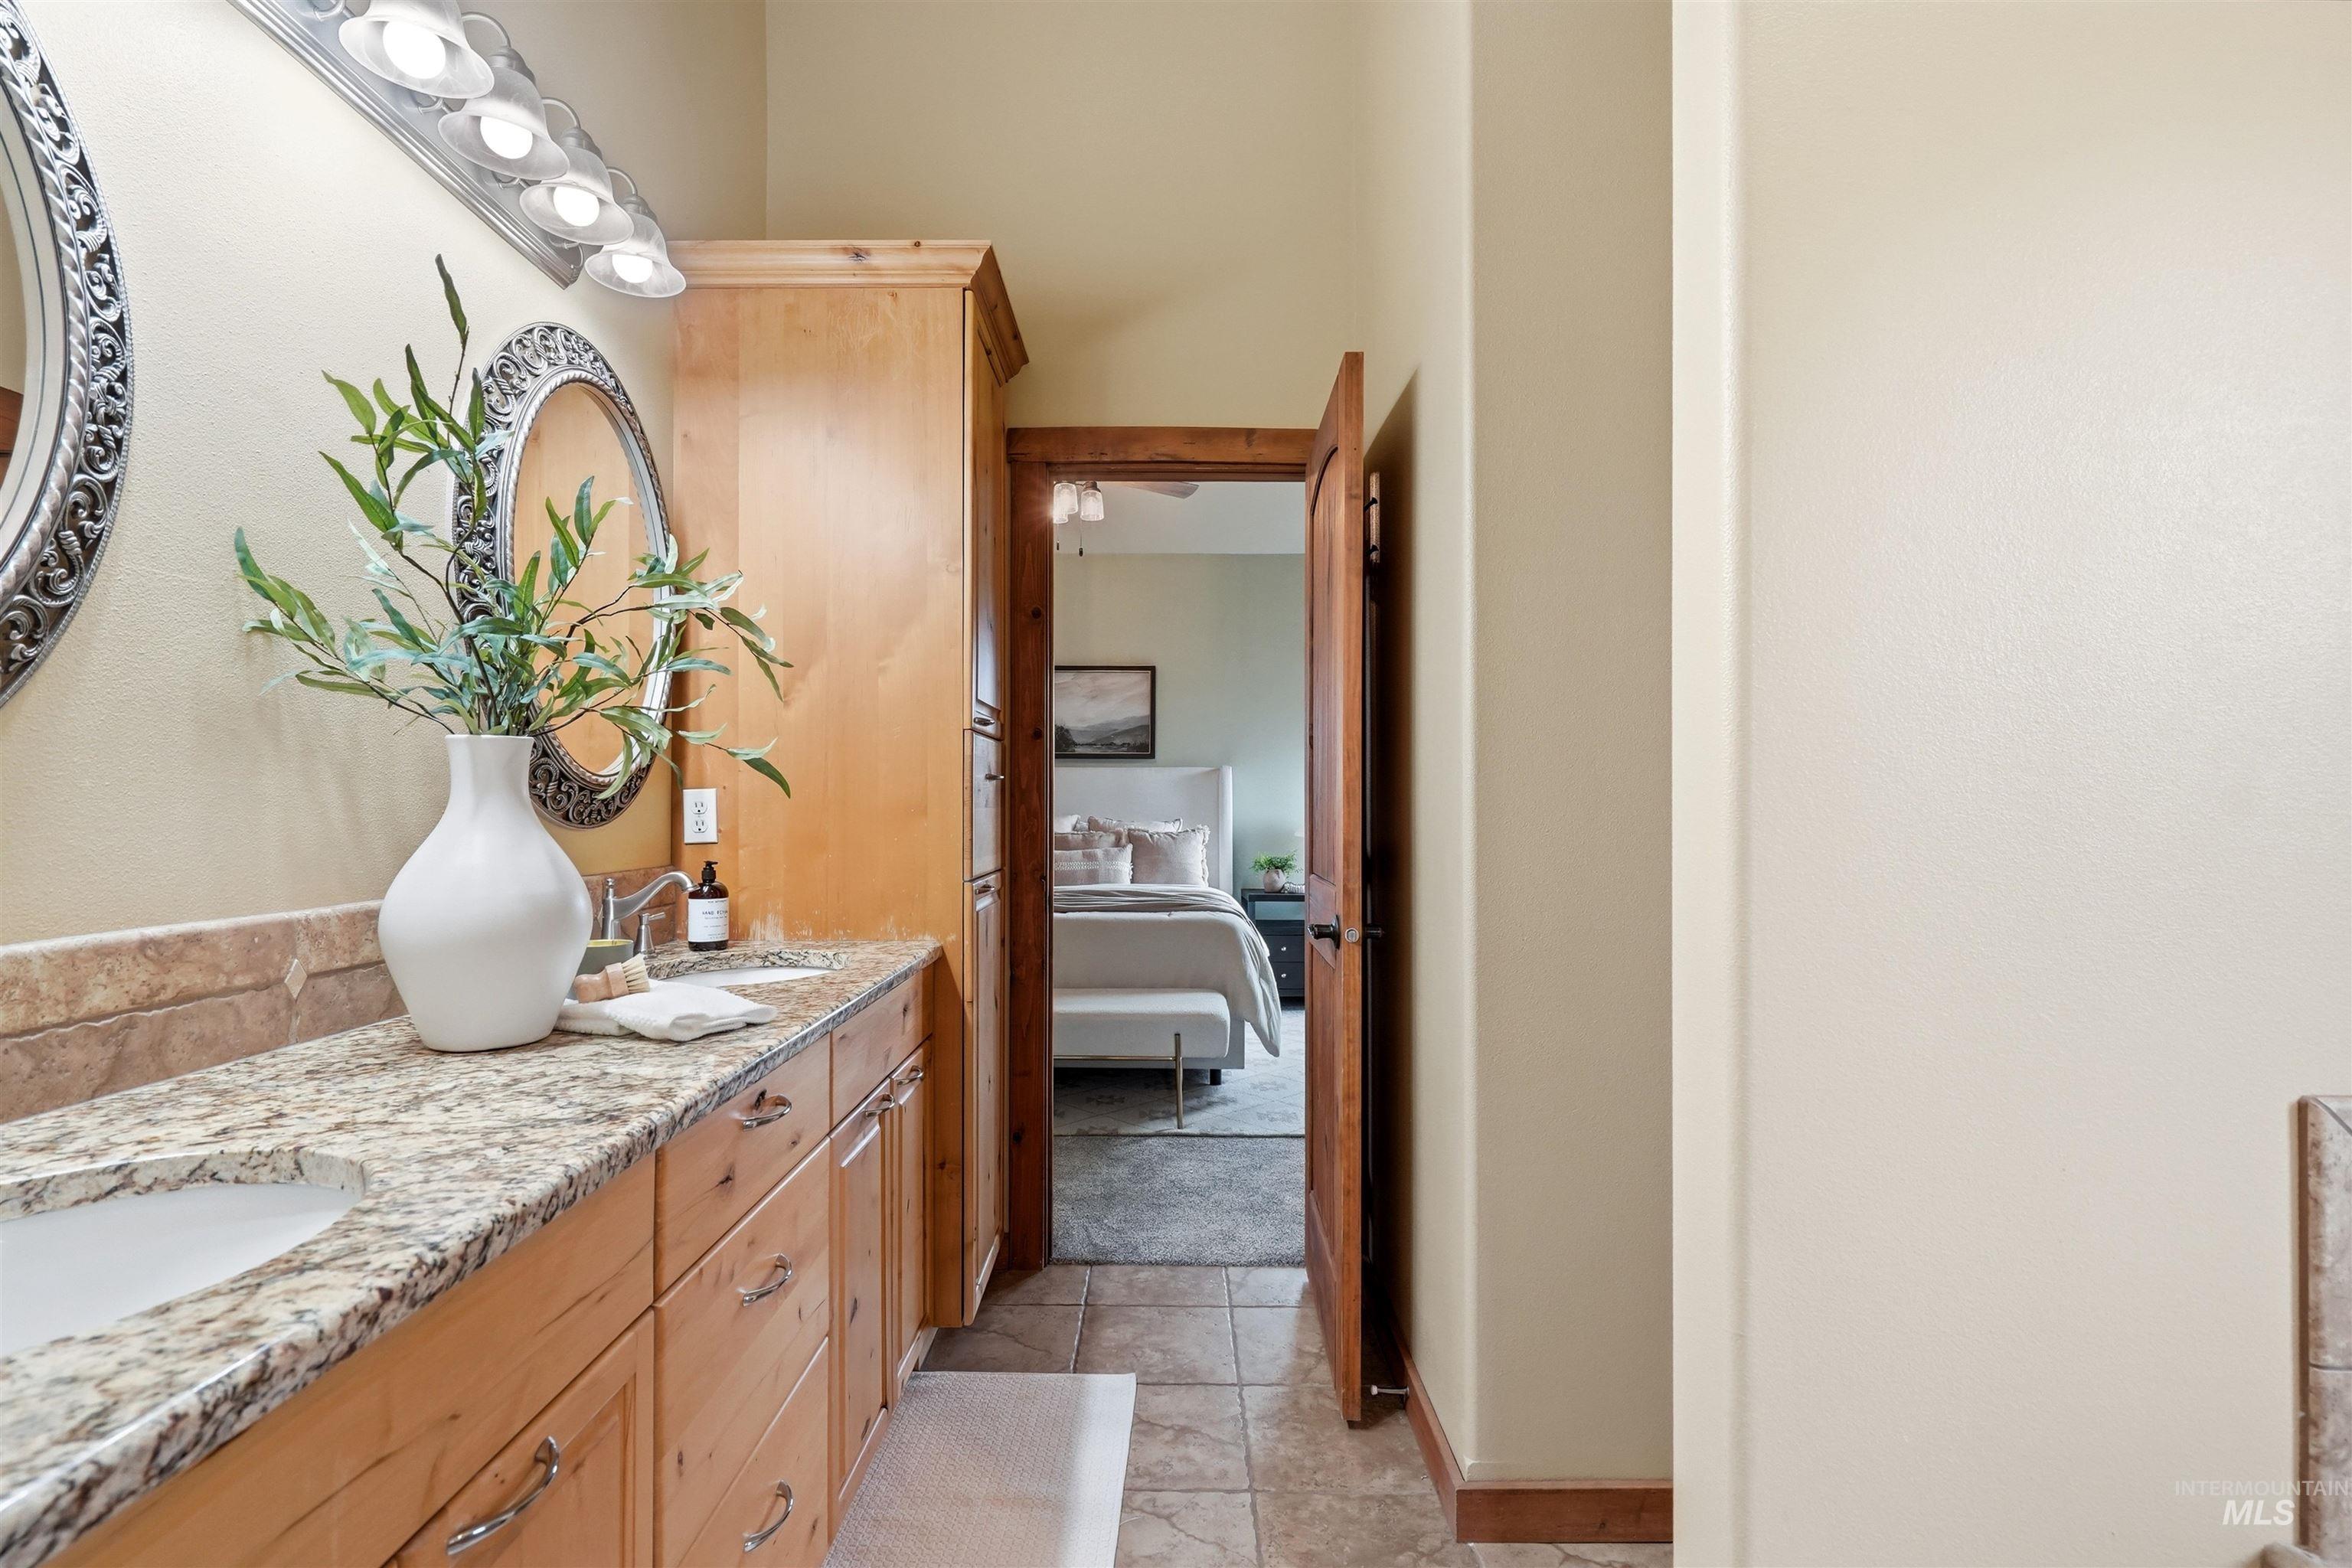
Double vanity with granite-style countertop, integrated sinks, and individual mirrors
-
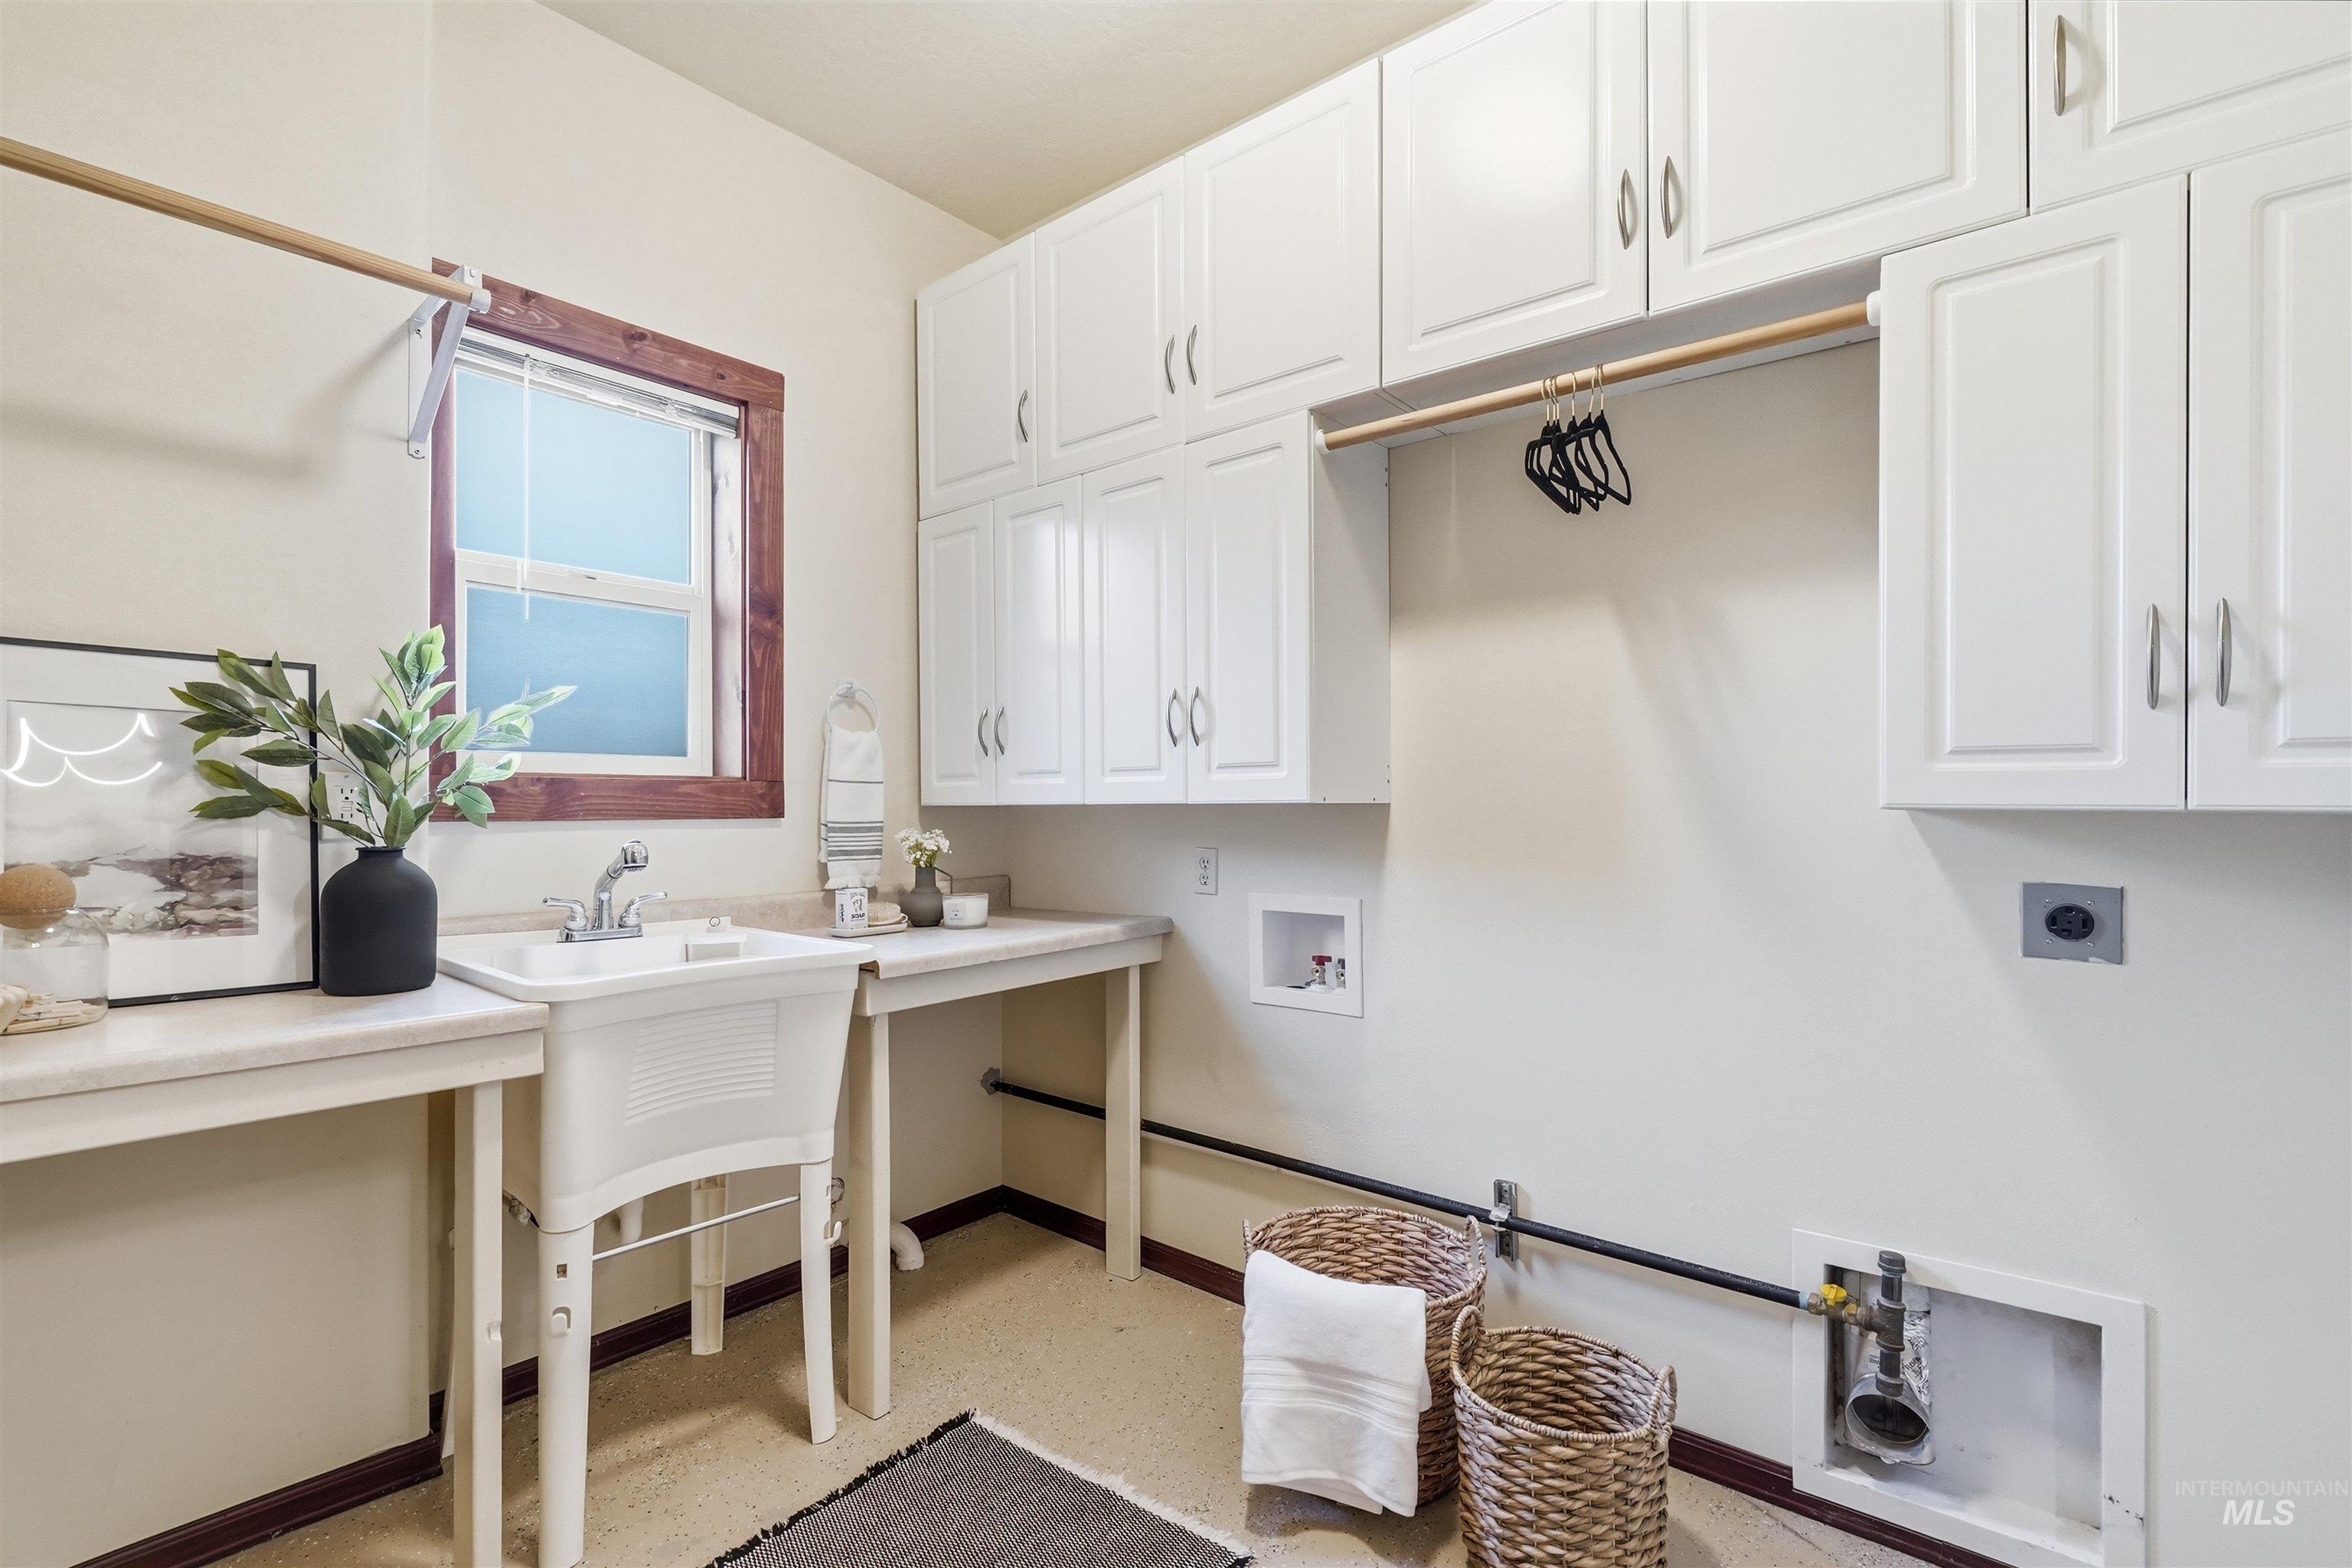
White shaker-style cabinetry, a utility sink, a clothes drying rod, a window with wood trim, and light-colored flooring
-
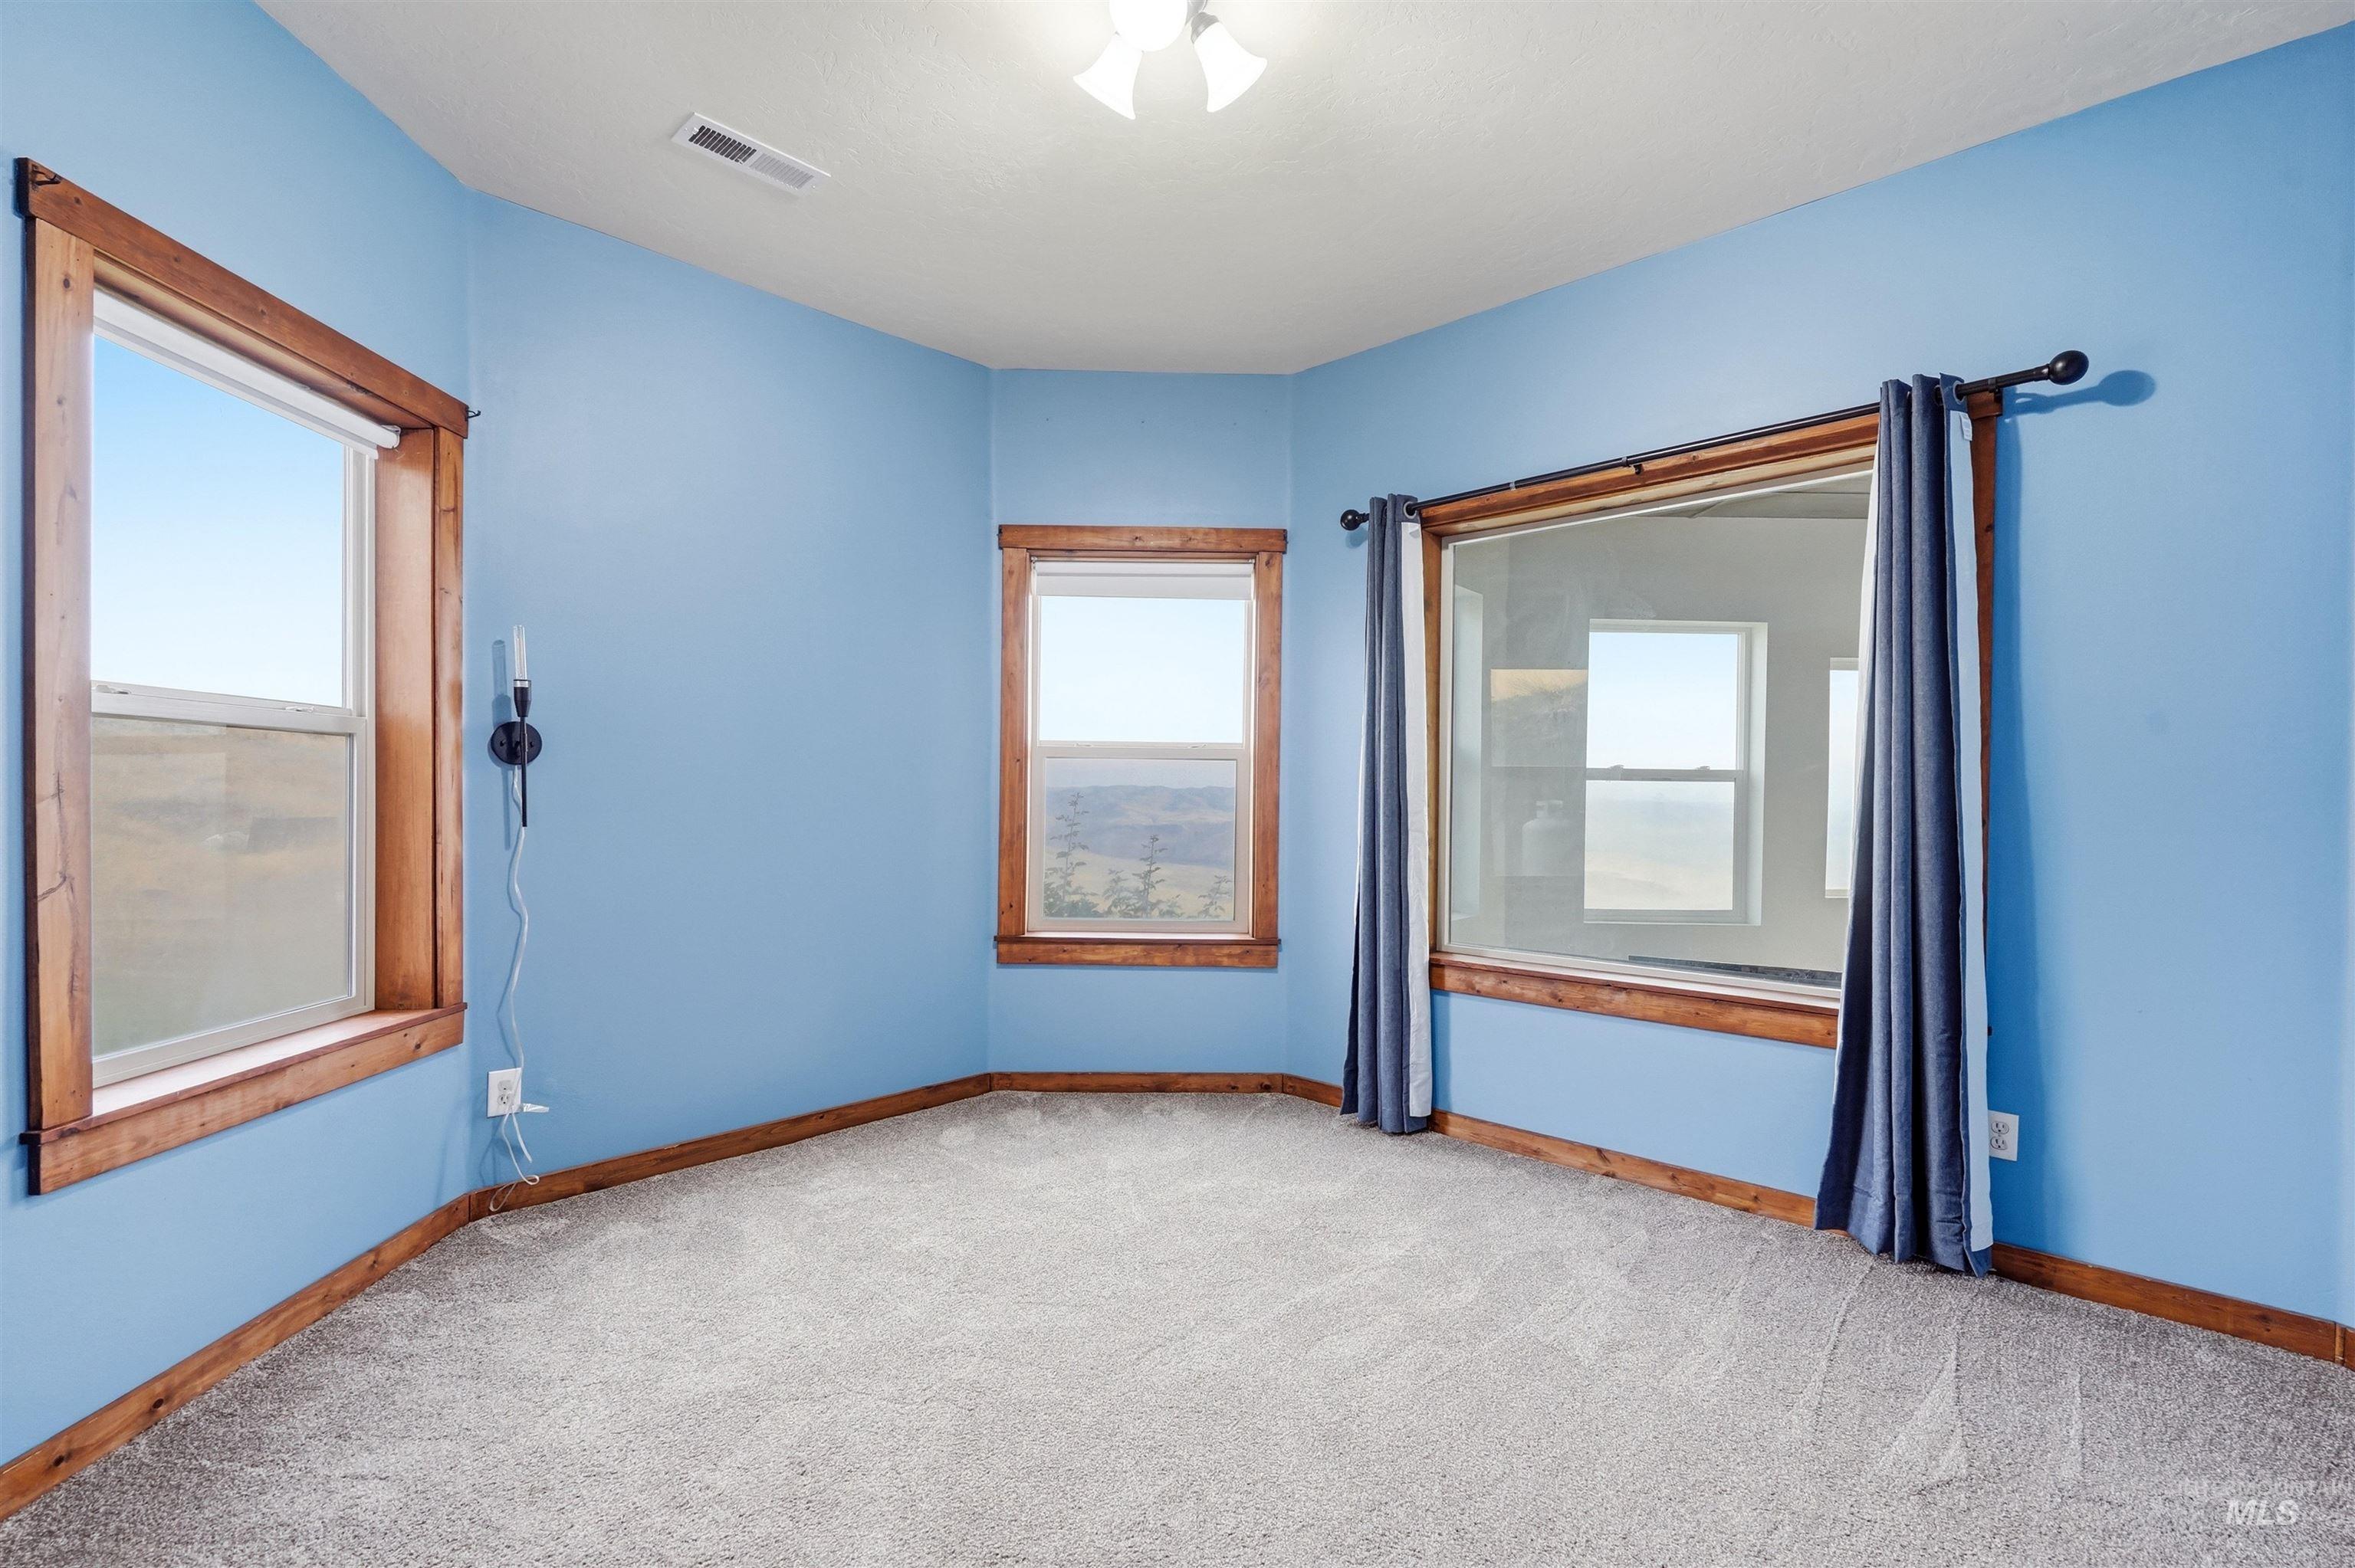
Light blue painted walls, wood-finish window trim, and carpeted flooring
-
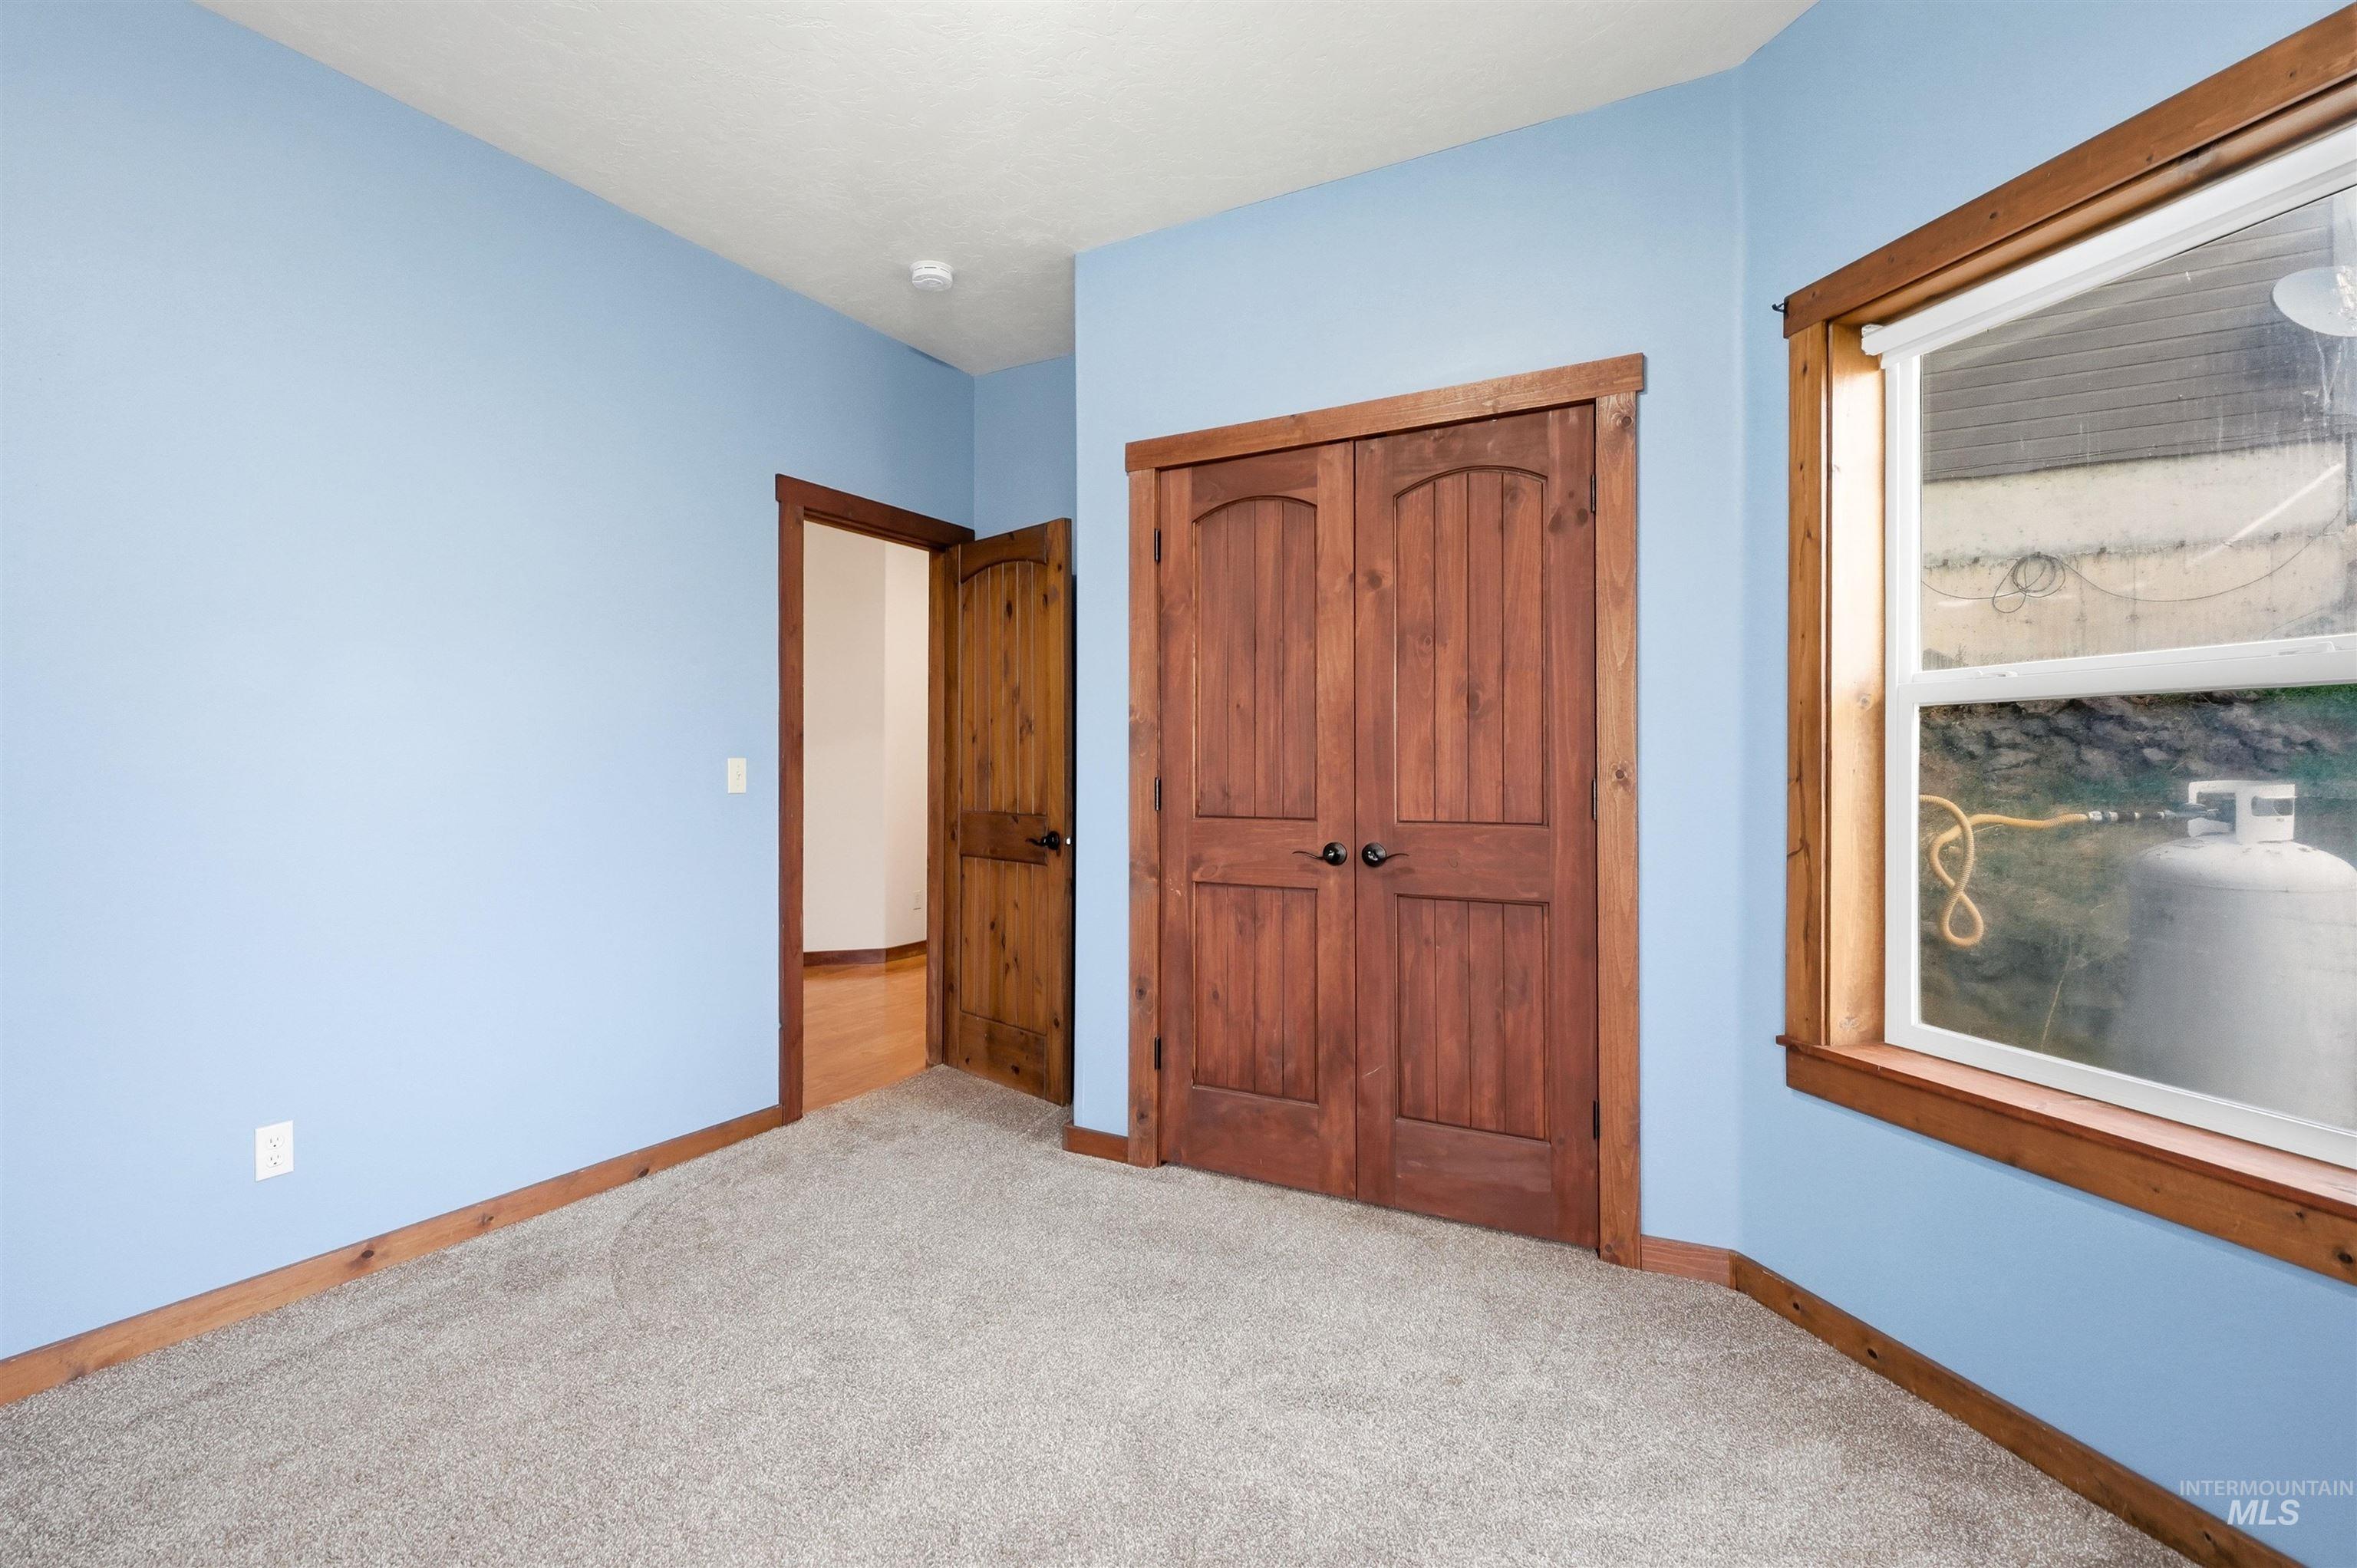
Light blue walls with wood-finish trim
-
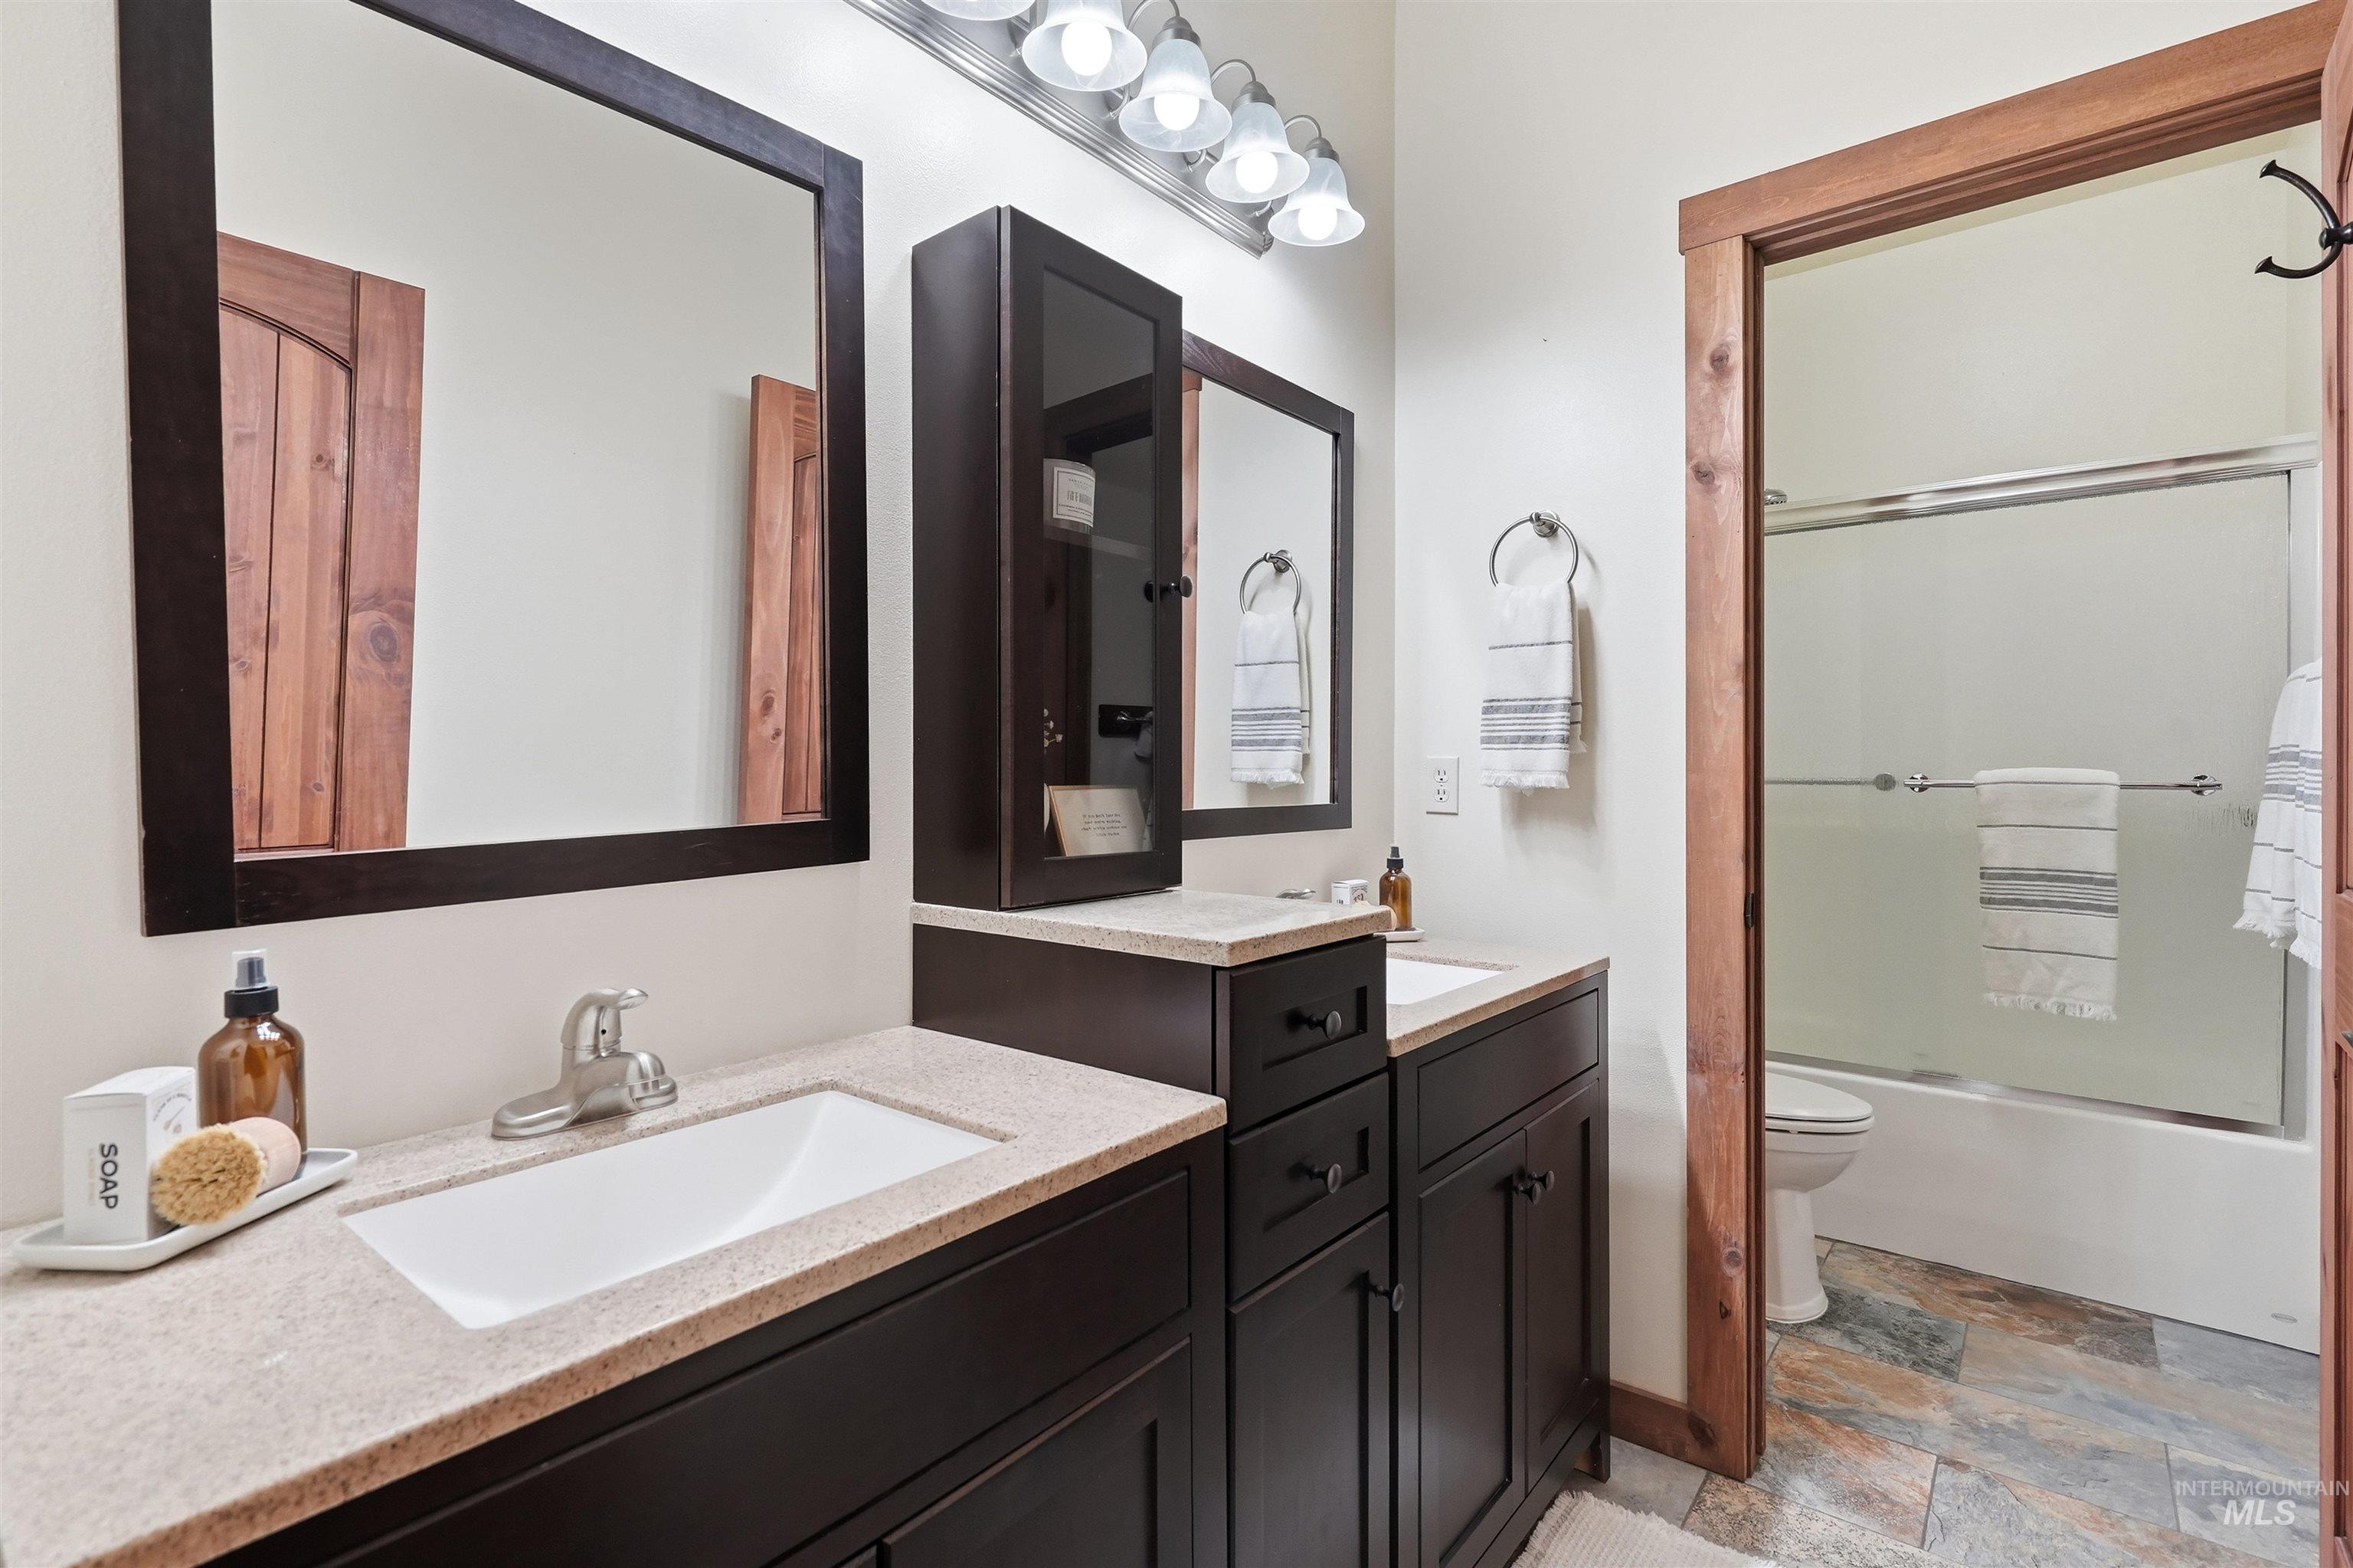
Dual vanity with integrated sinks and dark wood-finish cabinetry
-
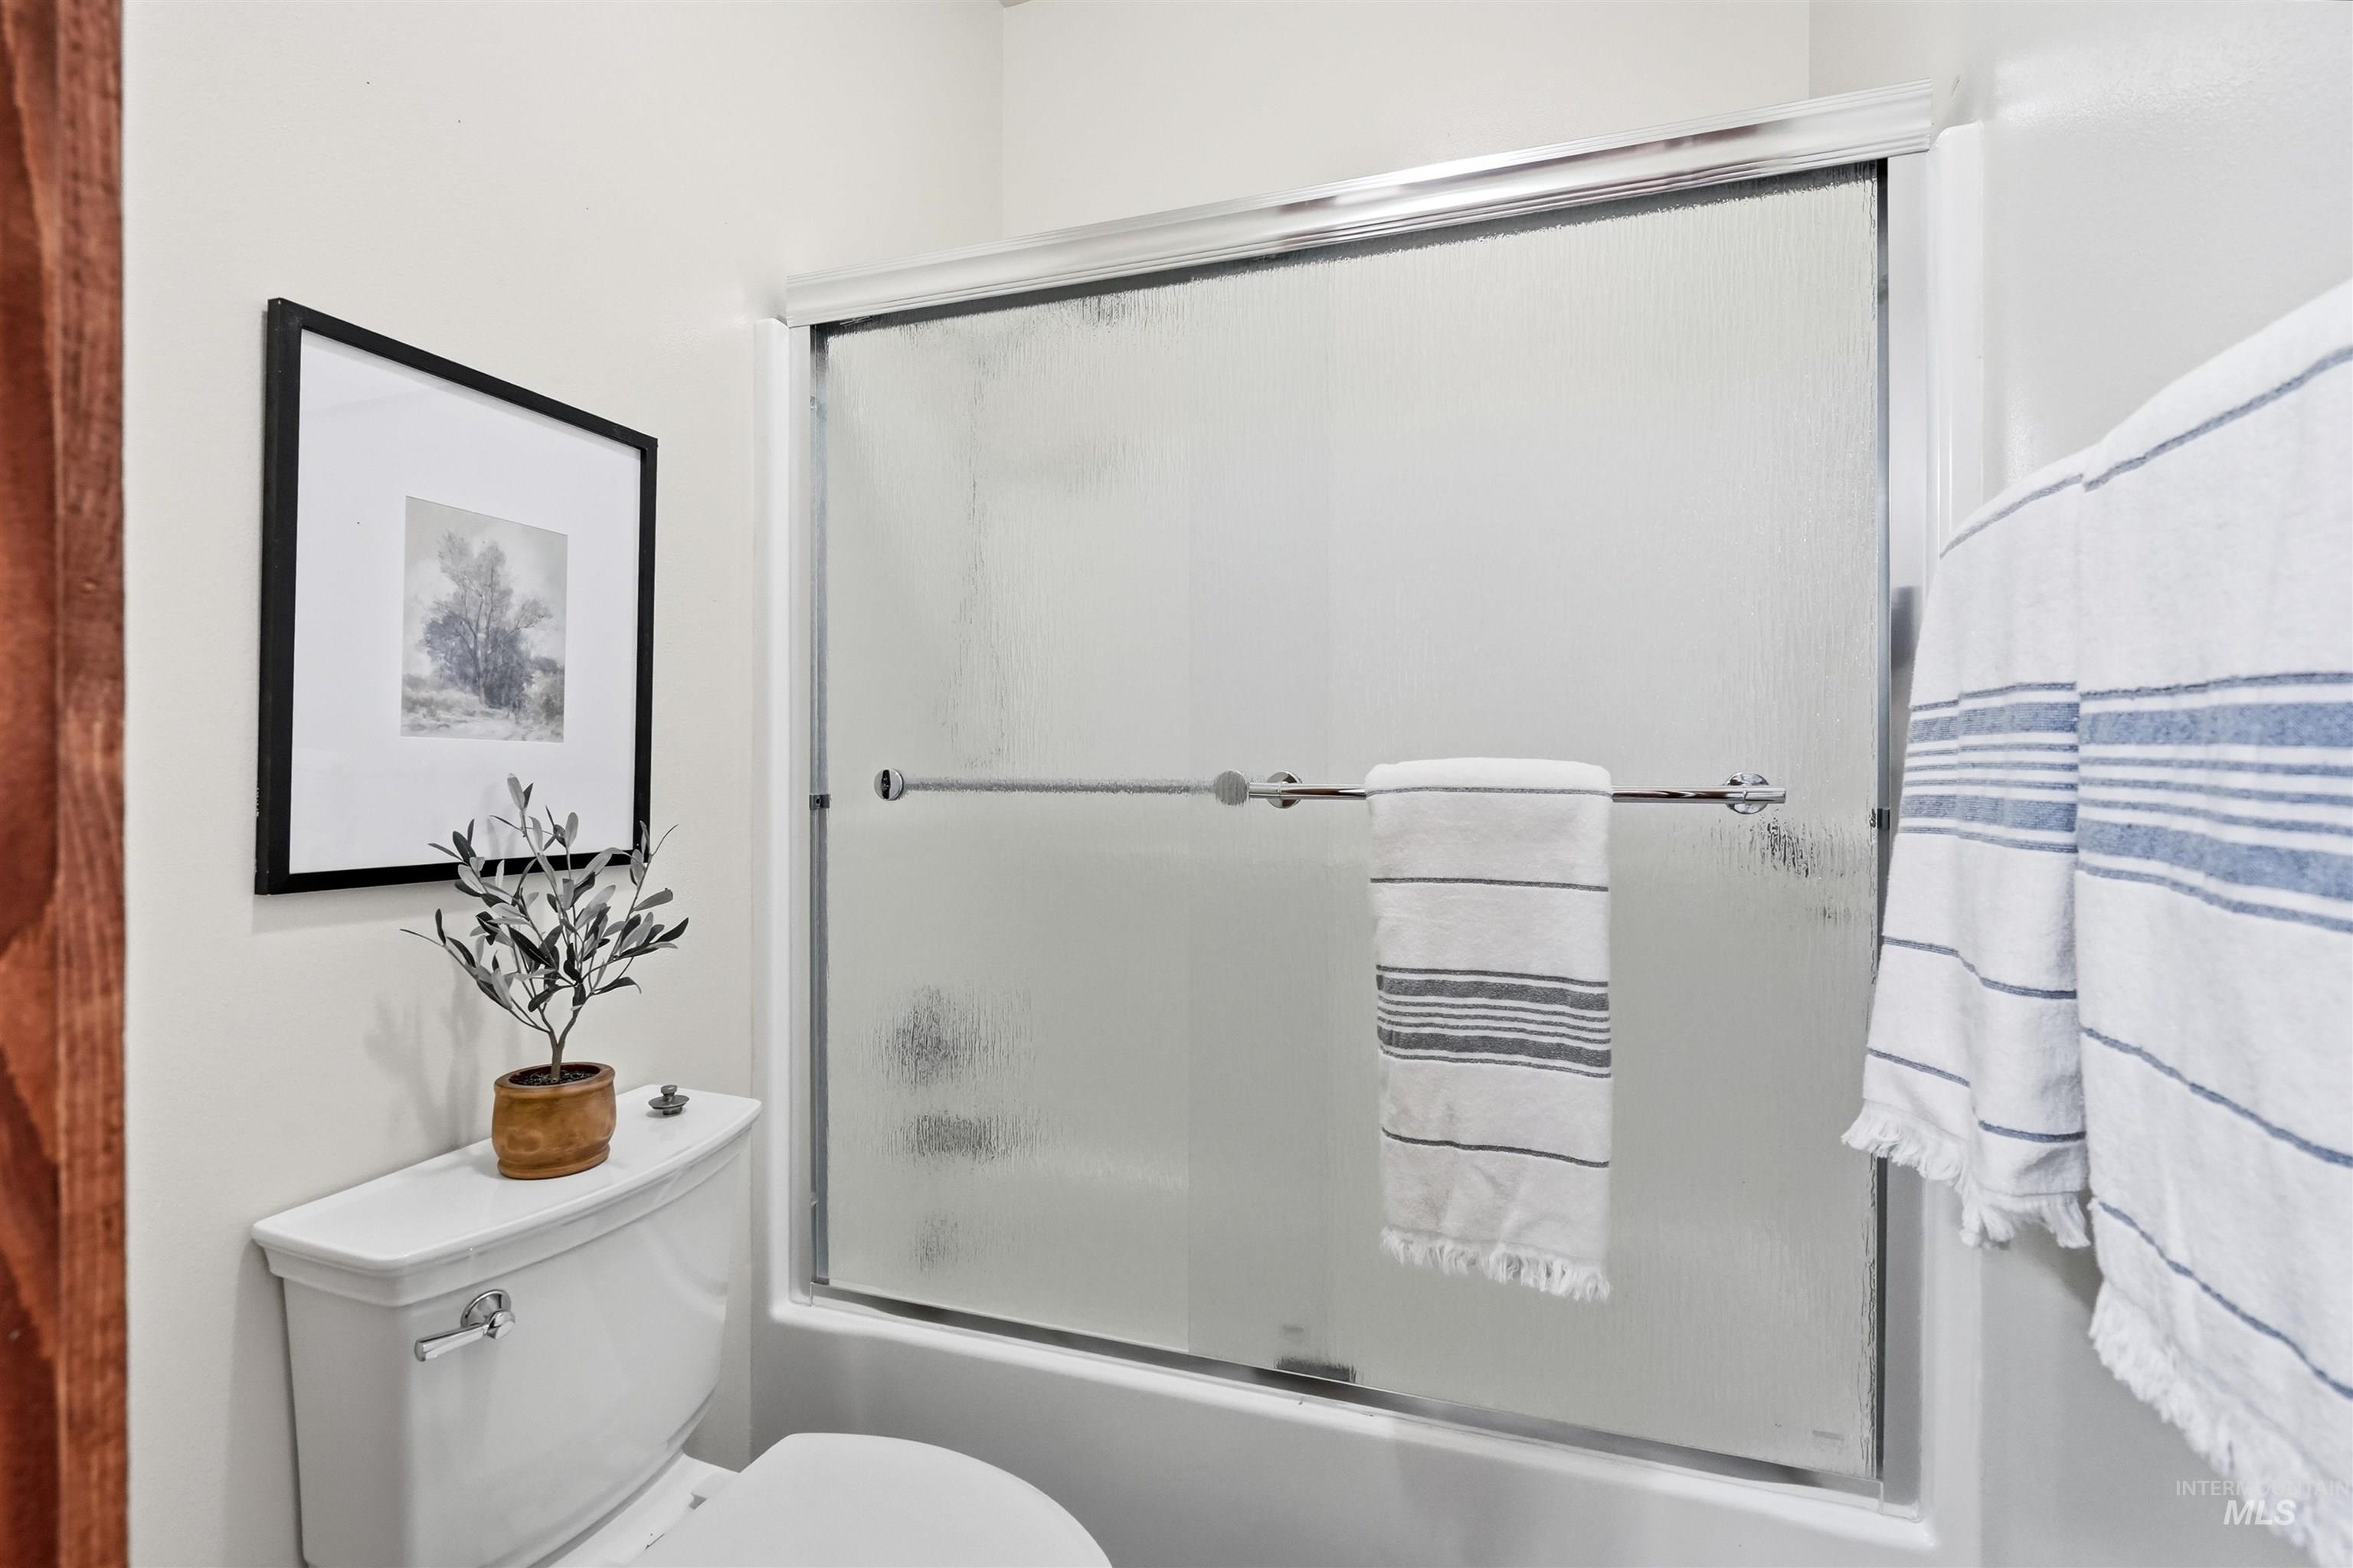
Frosted glass shower enclosure with chrome hardware, white toilet, and neutral wall tones
-
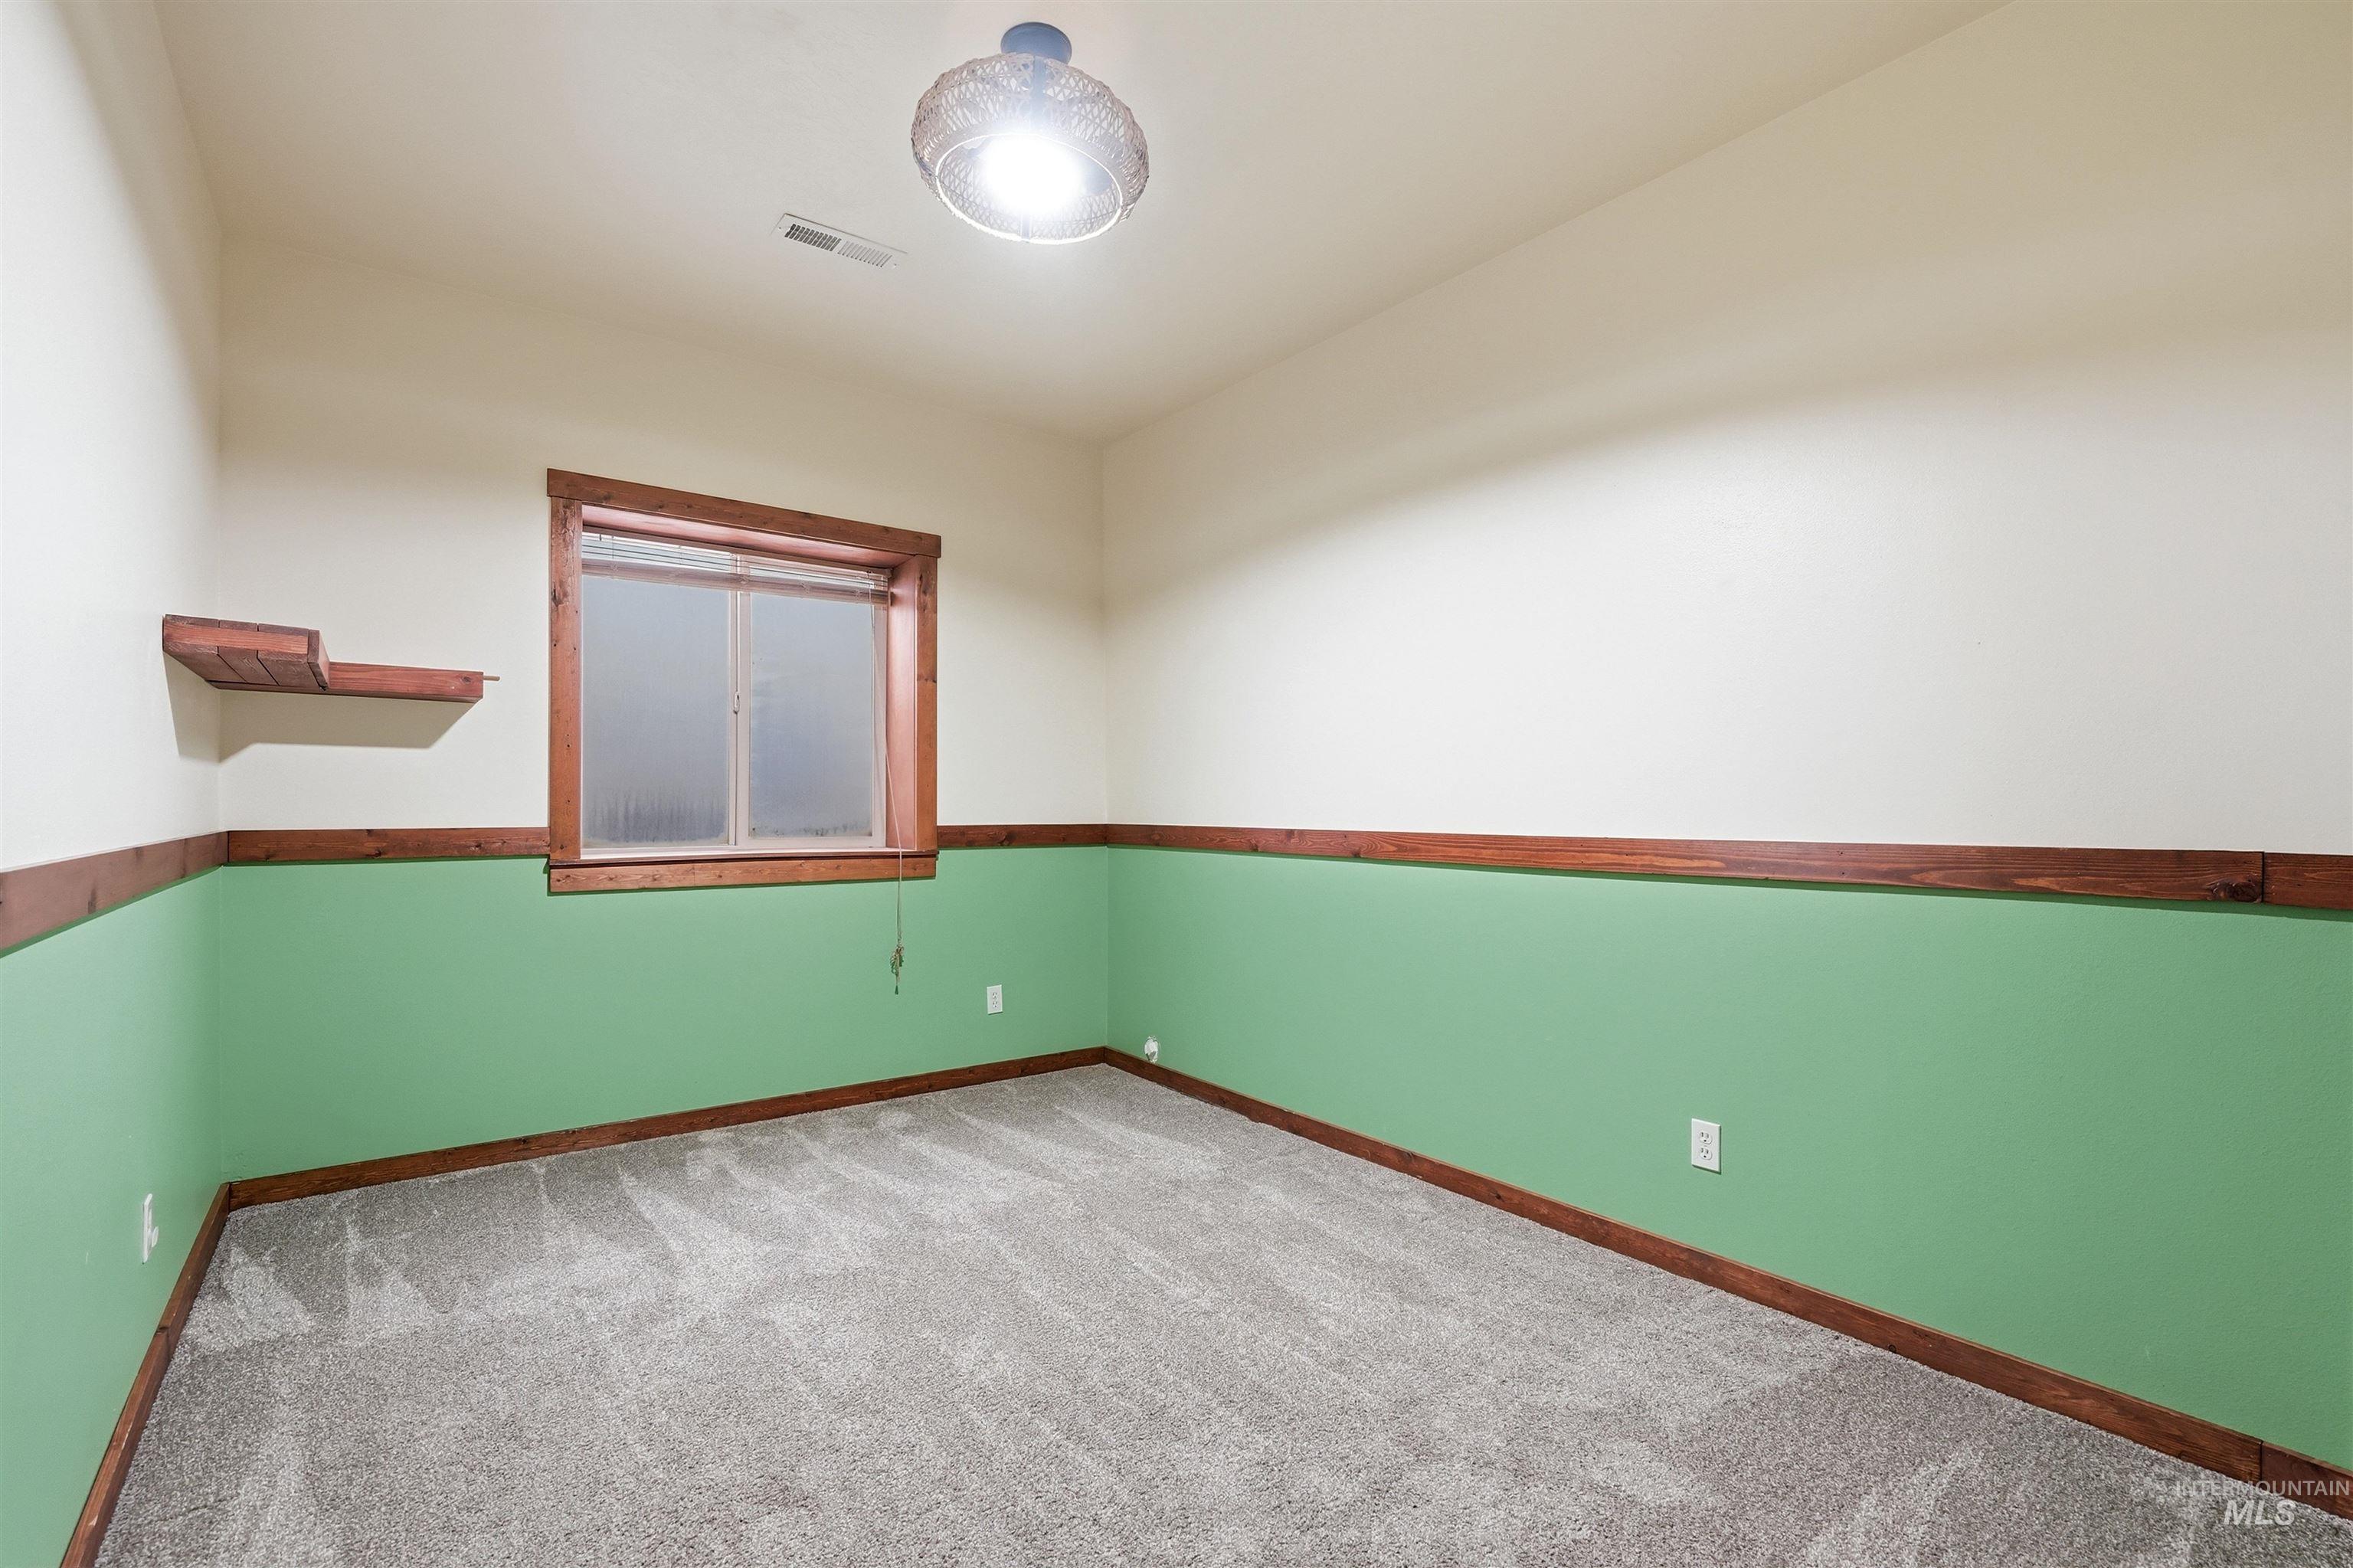
Room featuring a window, built-in wall shelf, carpeted flooring, and a ceiling-mounted light fixture
-
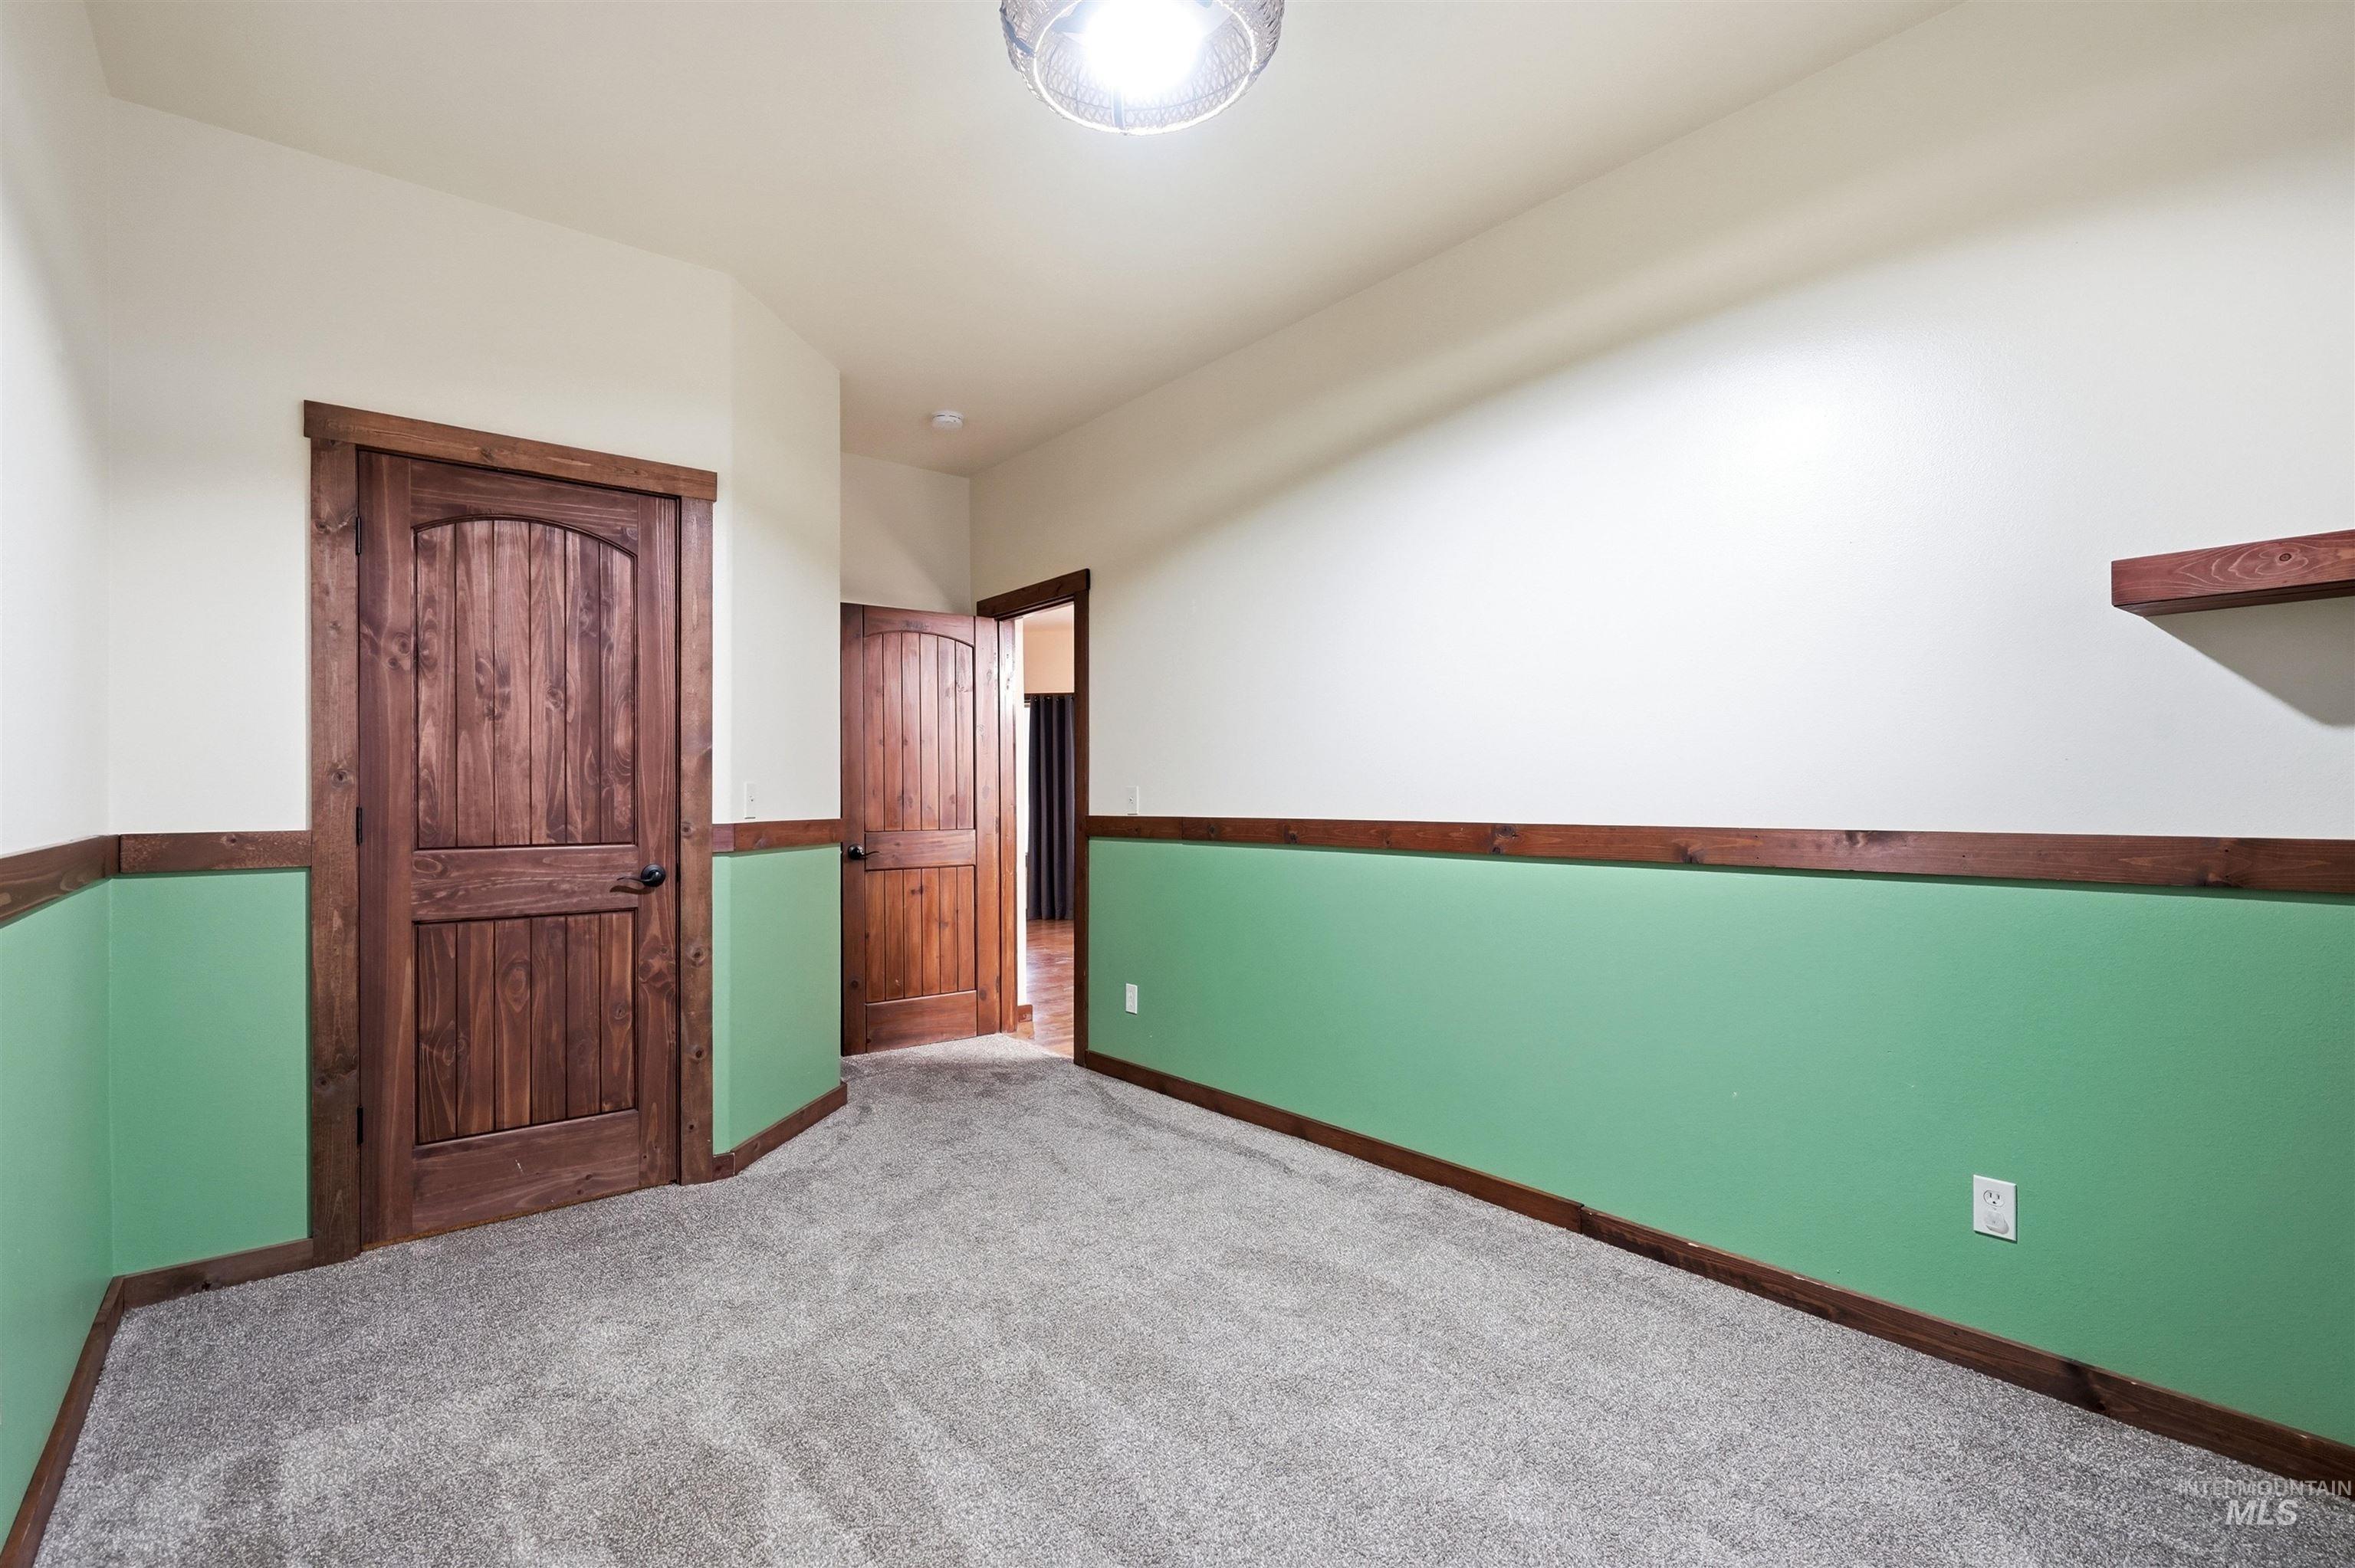
Arched wooden doors, wood-finish trim, textured wall paneling, and a built-in wall shelf
-
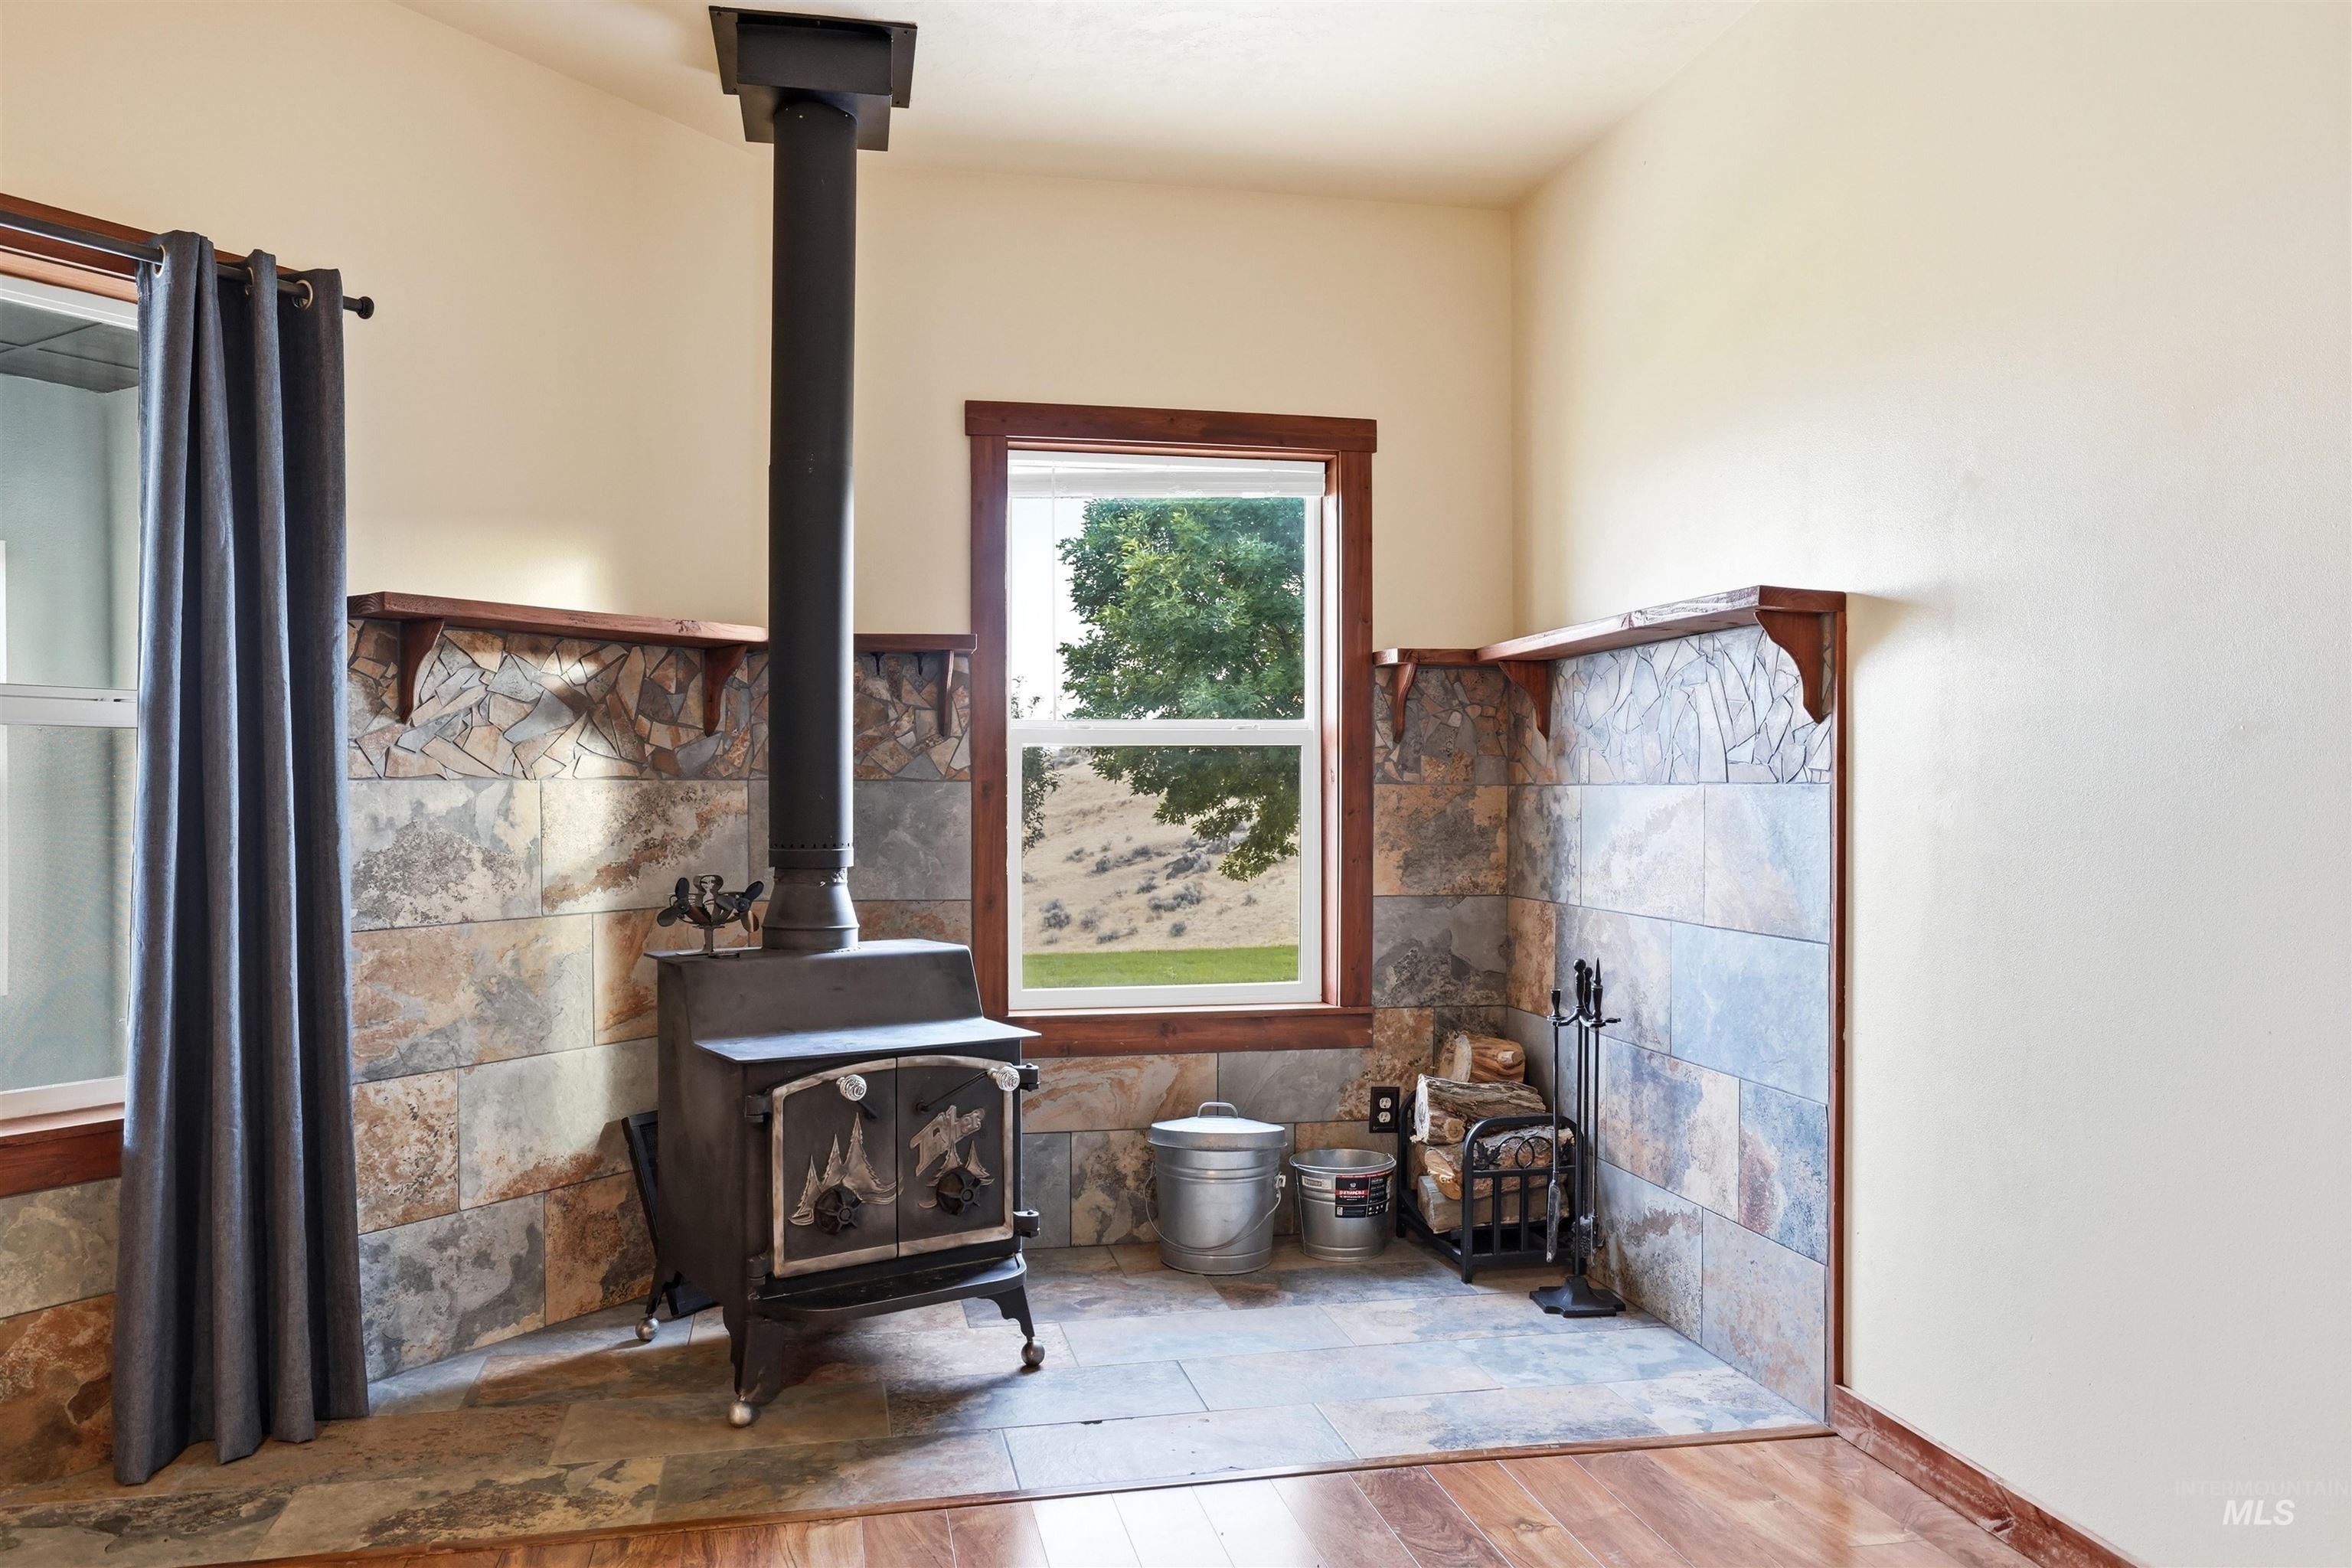
Wood-burning stove with a black stovepipe, set against a natural stone tile wall
-
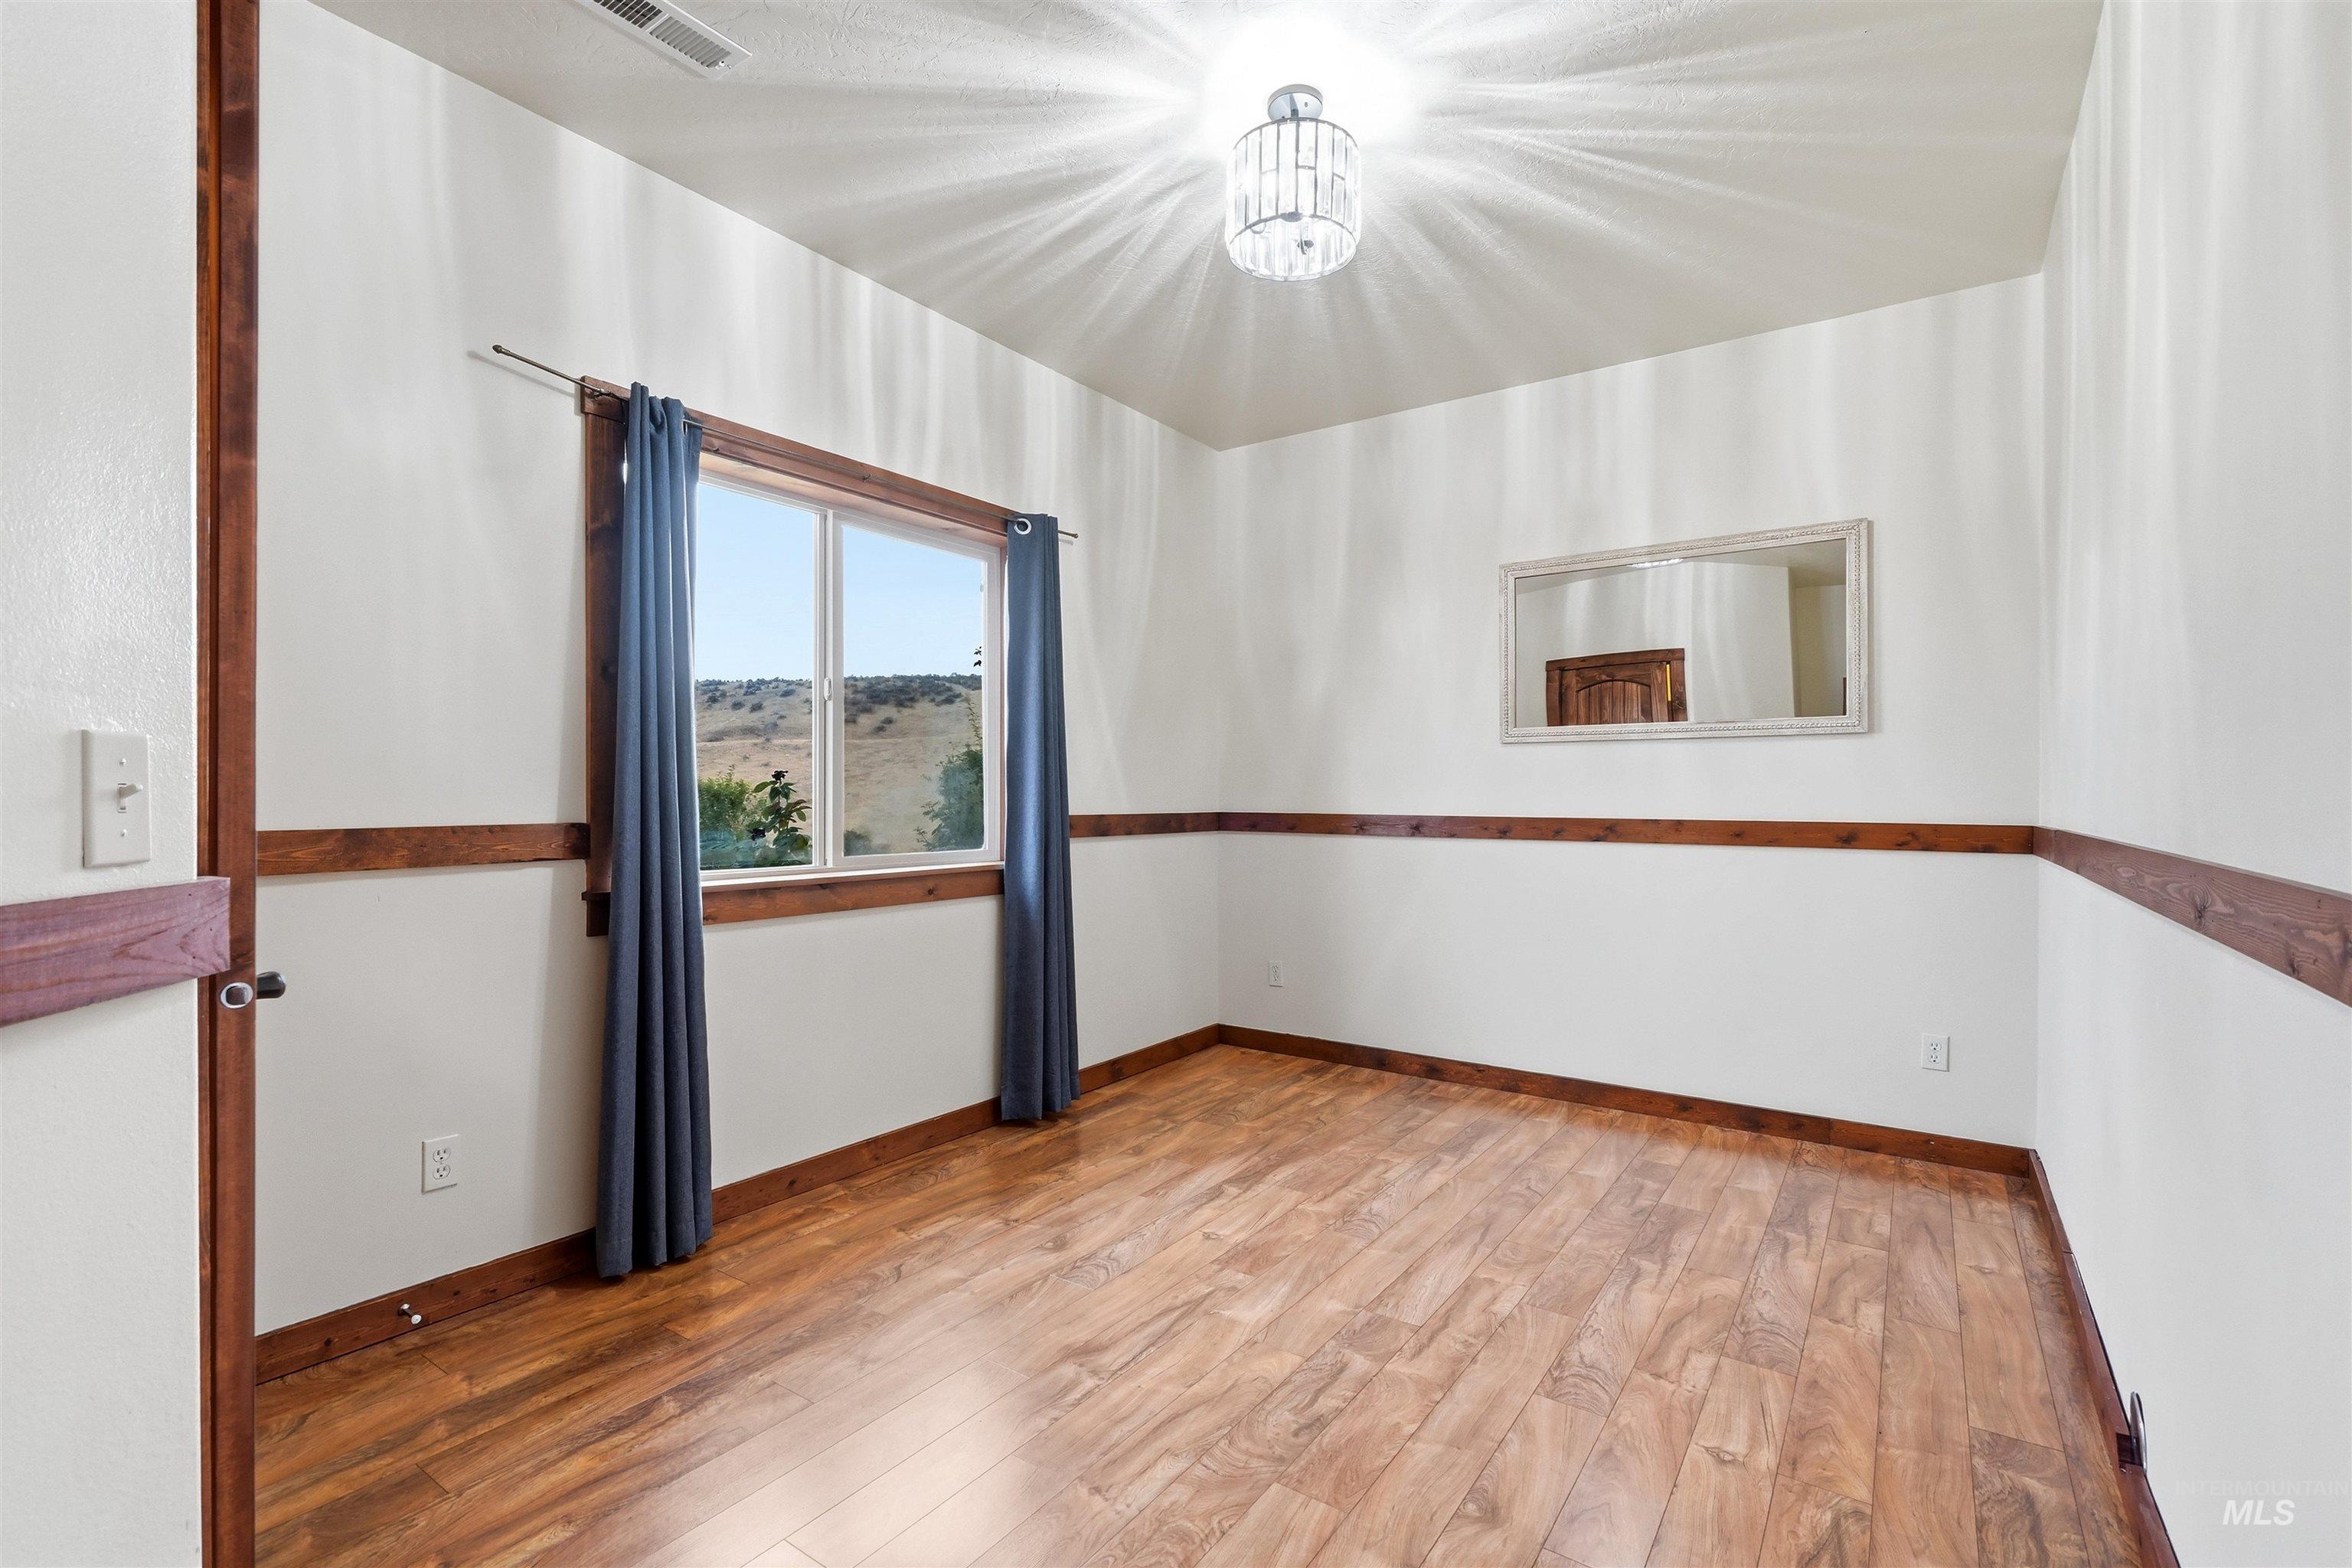
Wood-finish flooring, white walls with natural wood trim, window with an exterior landscape, and a decorative ceiling light fixture
-
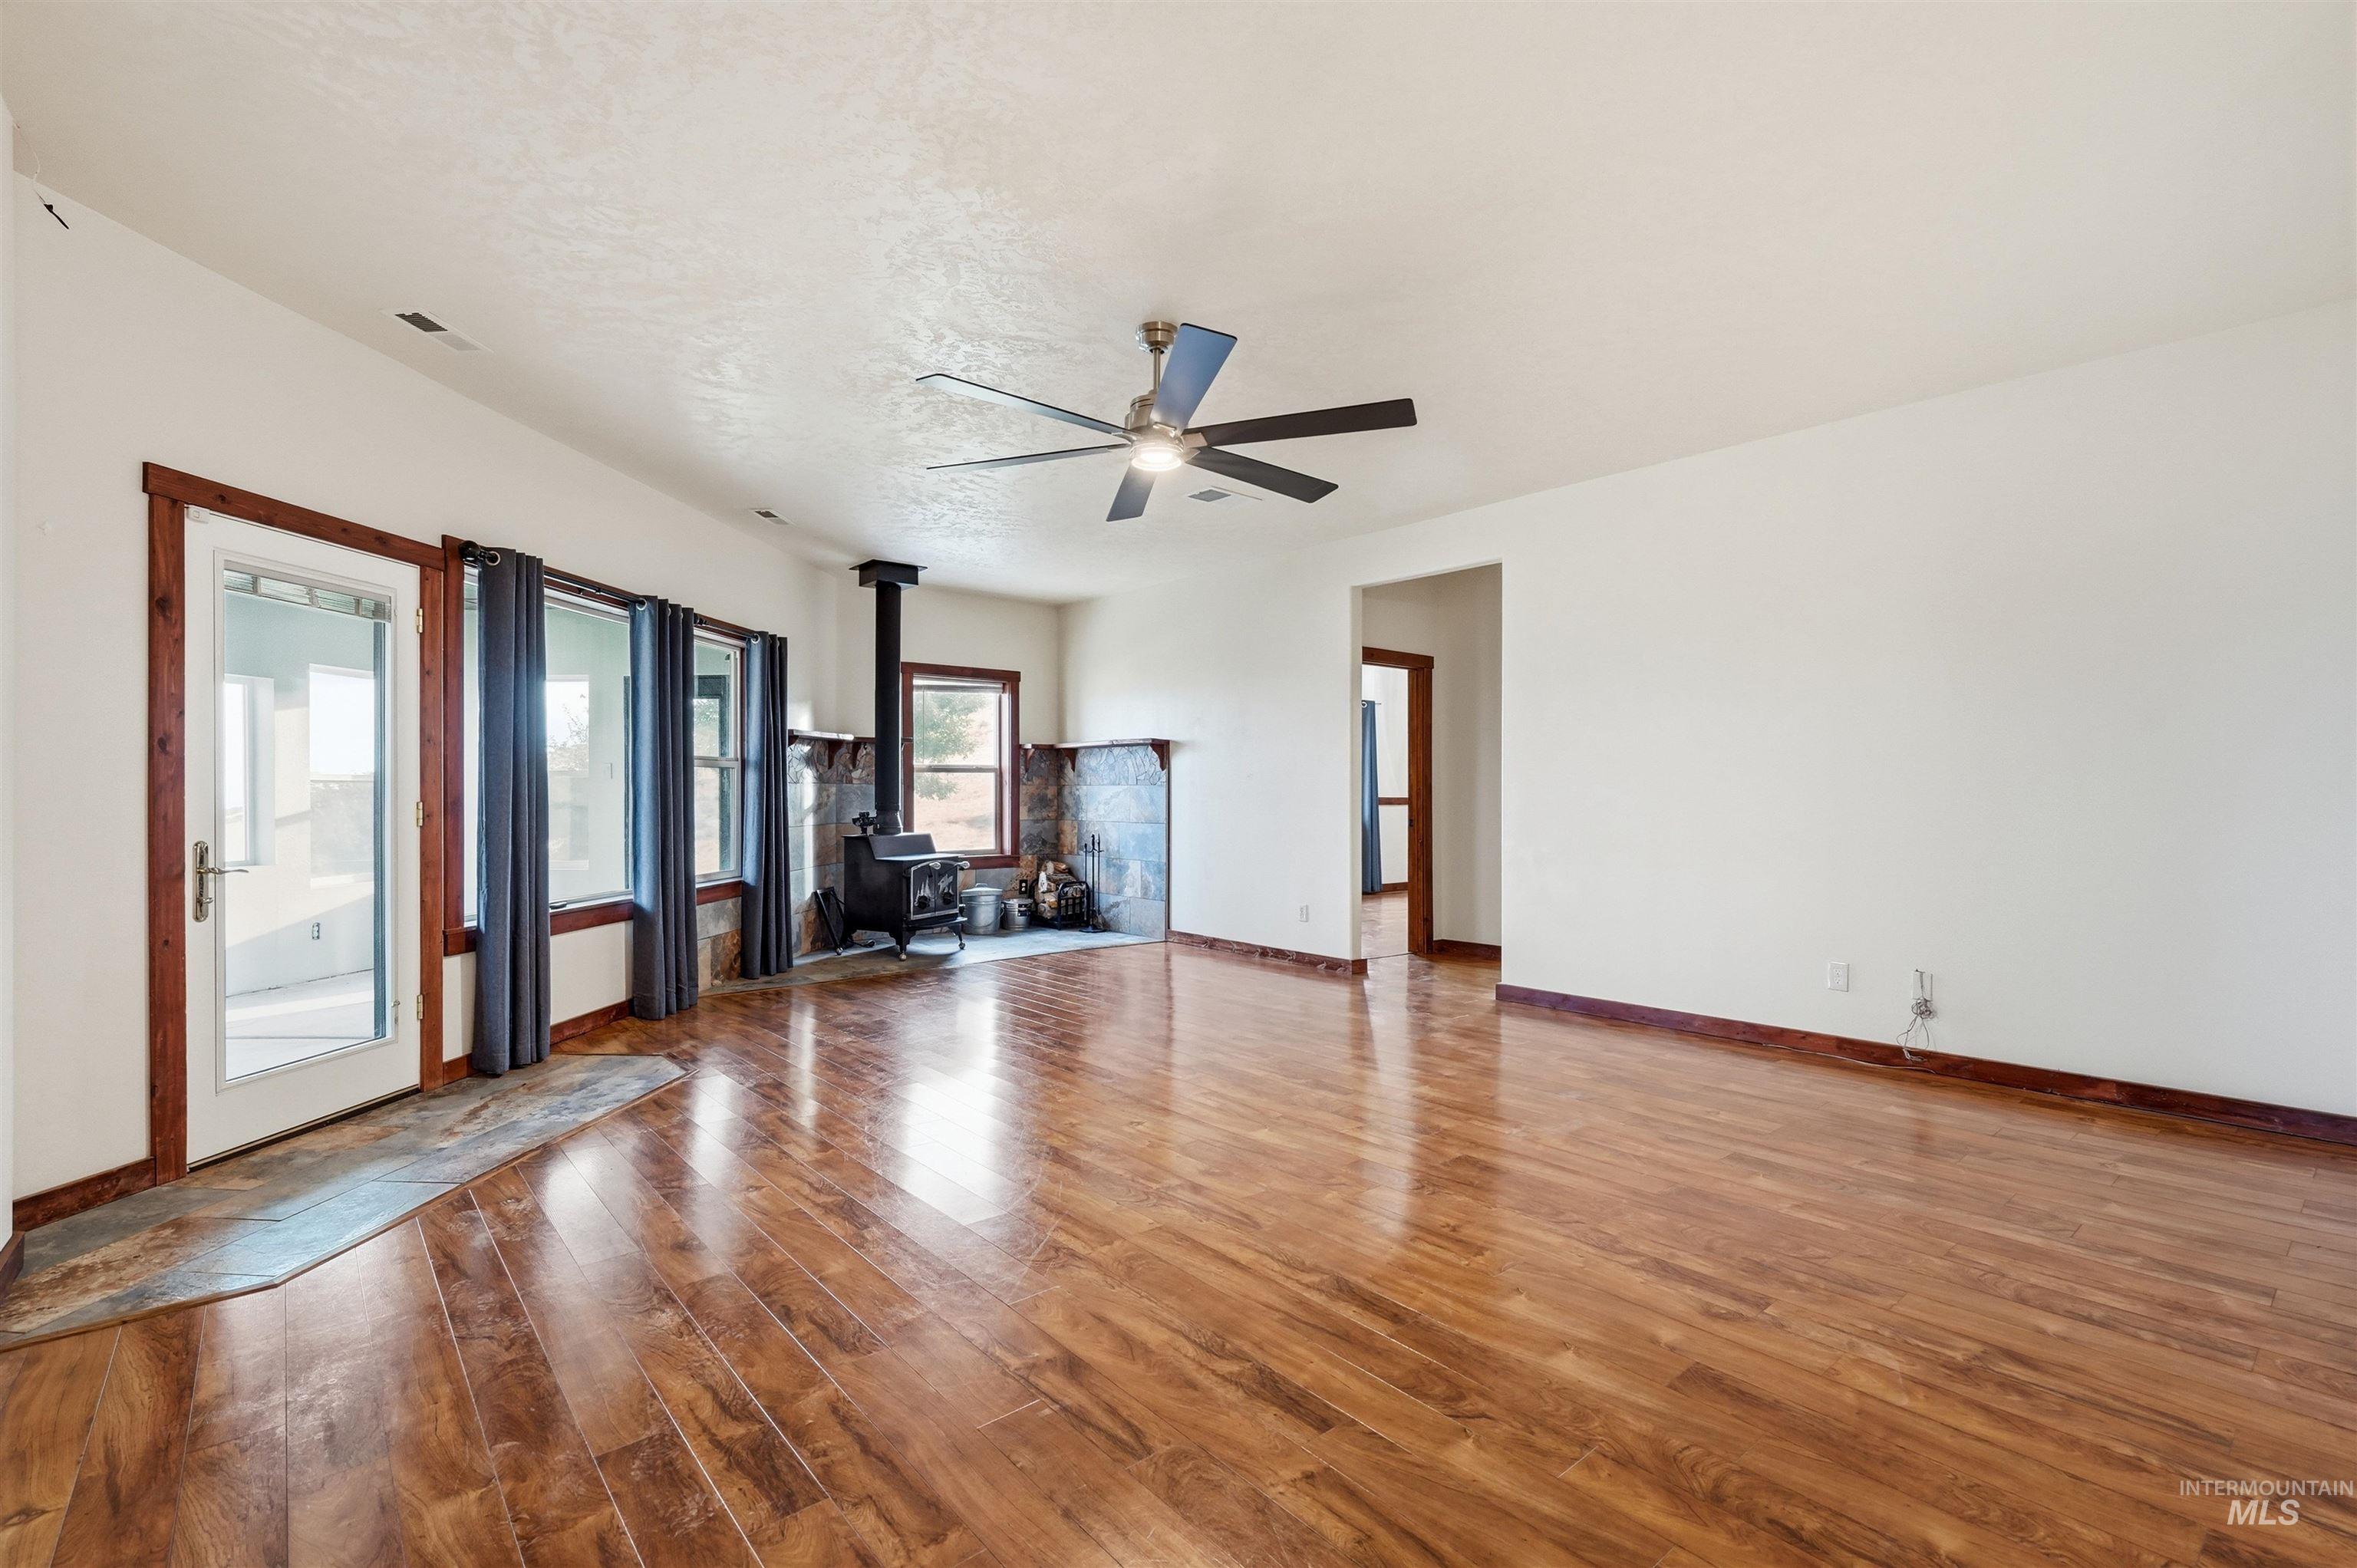
Wood-finish flooring throughout, a built-in wood-burning stove with a stone surround, multiple windows for natural light, and a ceiling fan
-
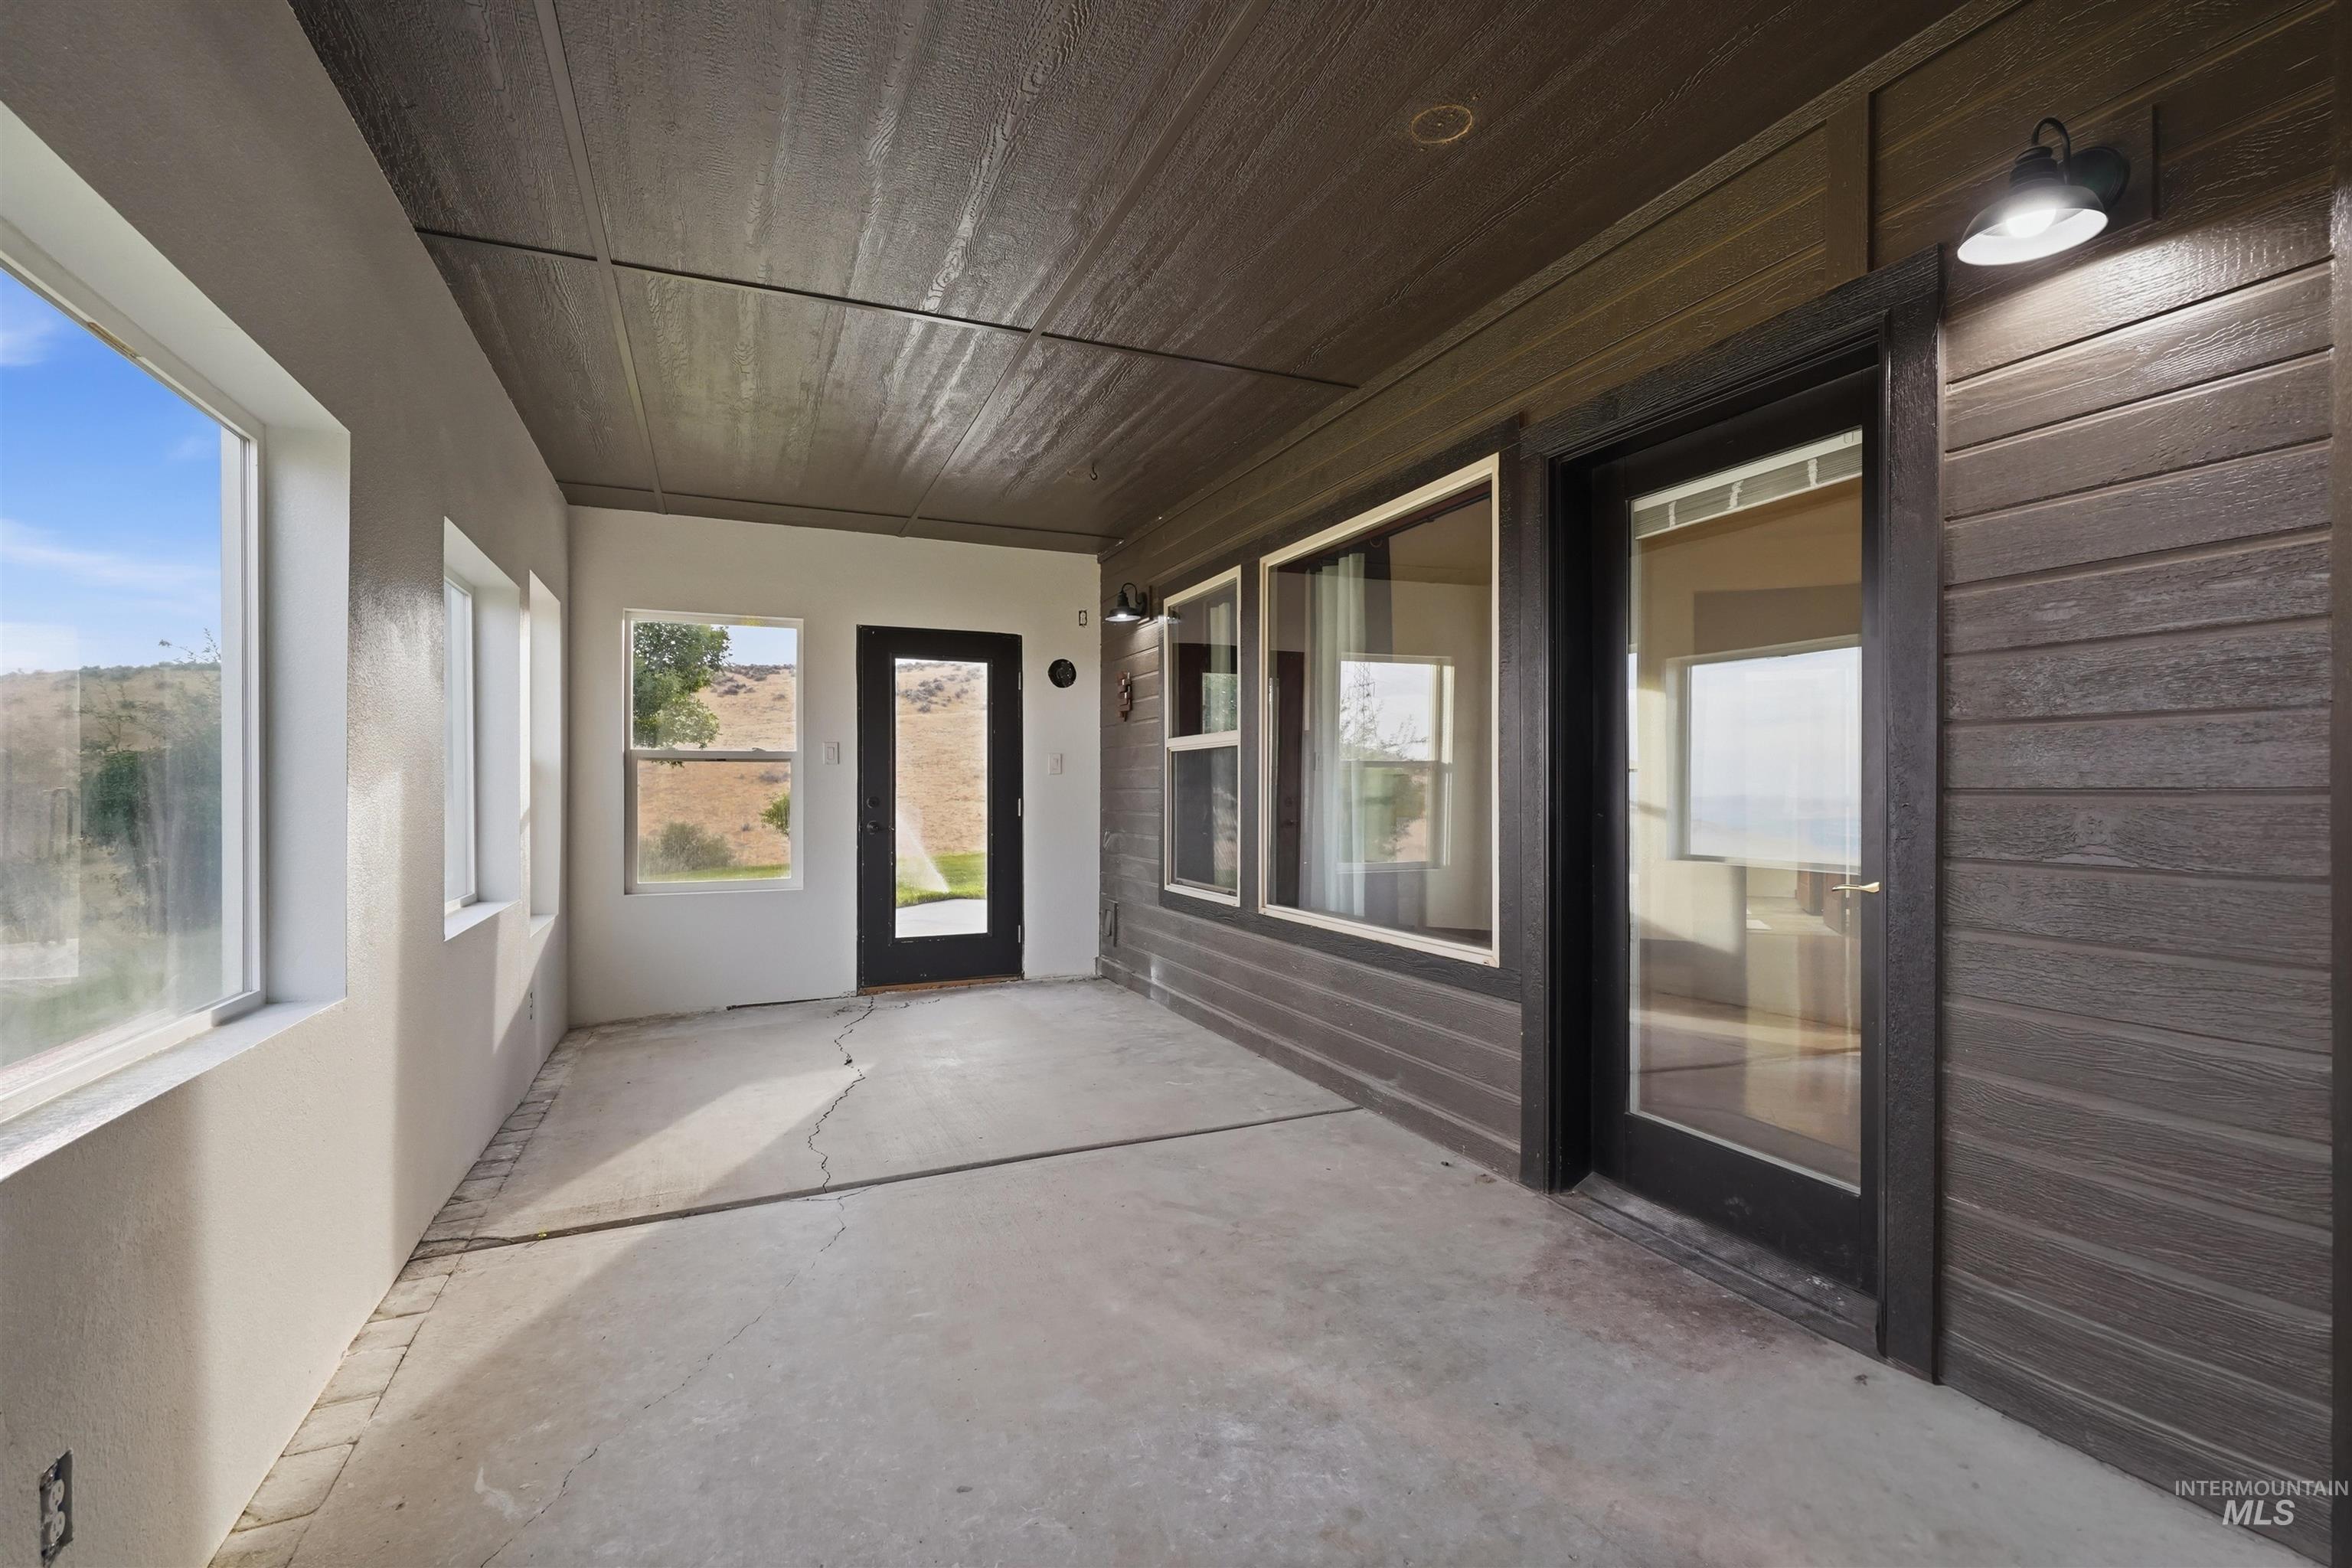
Covered patio with concrete flooring
-
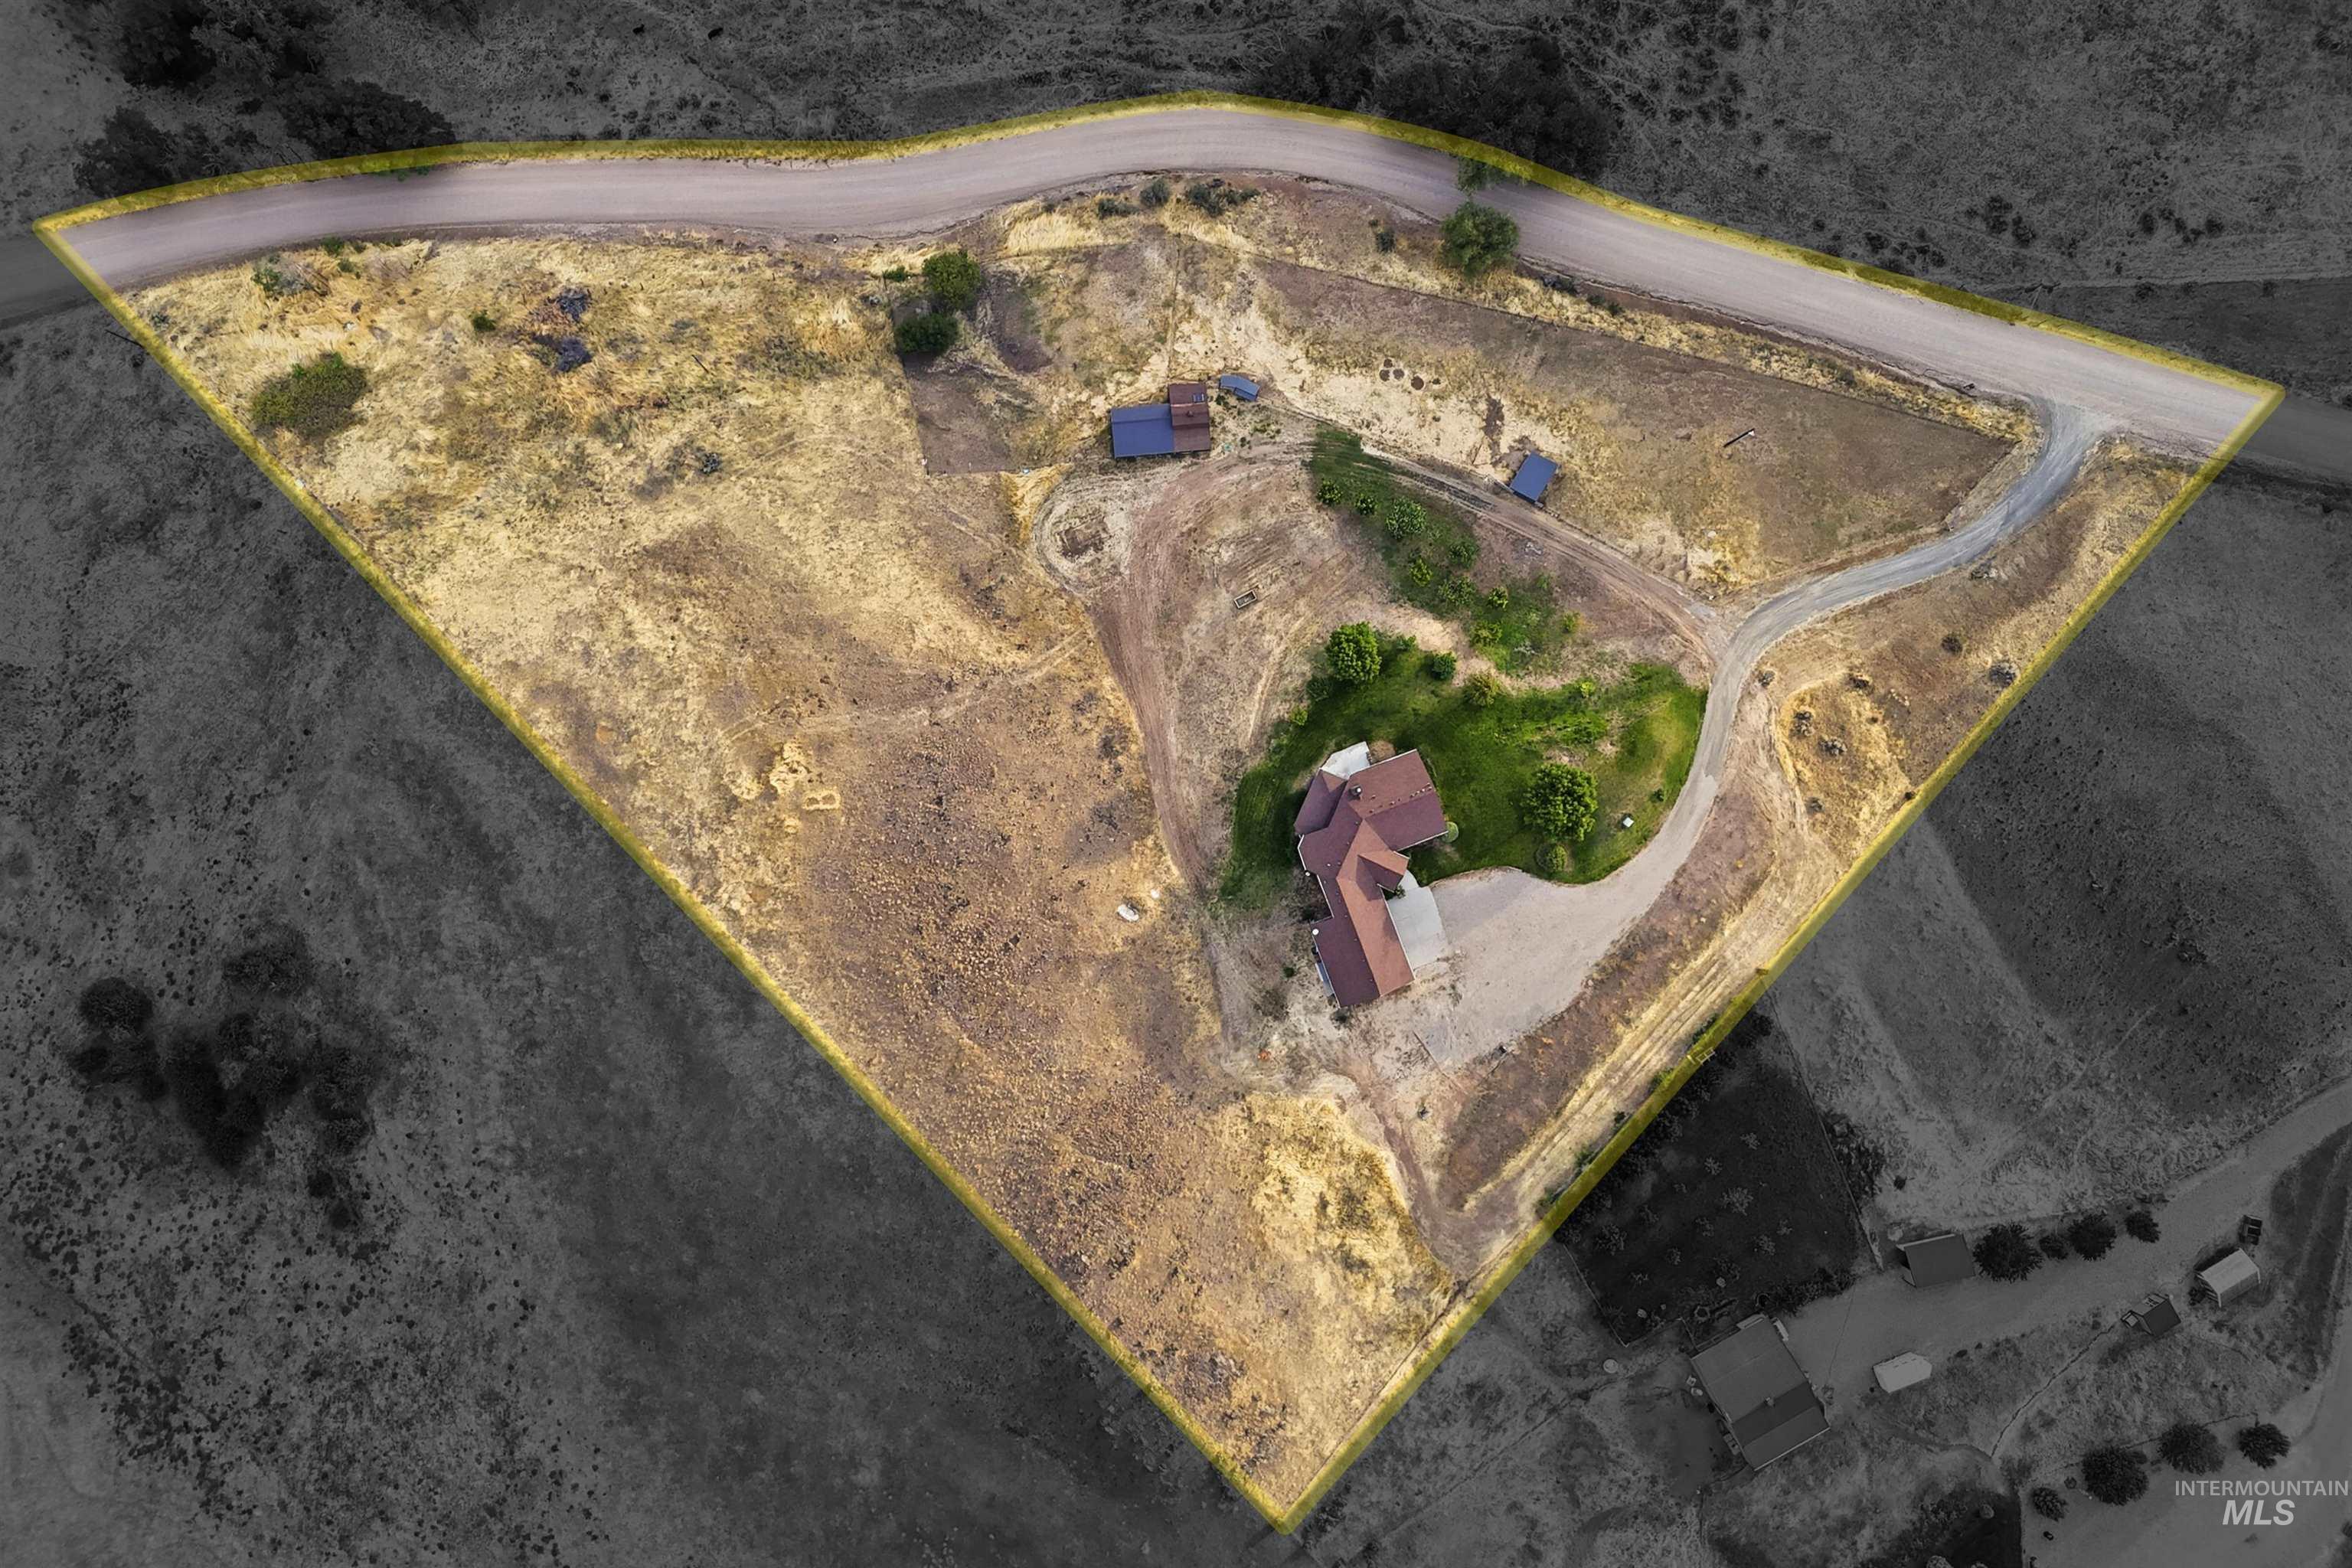
Expansive property featuring a residence with a brown roof, an established driveway, and surrounding varied terrain
-
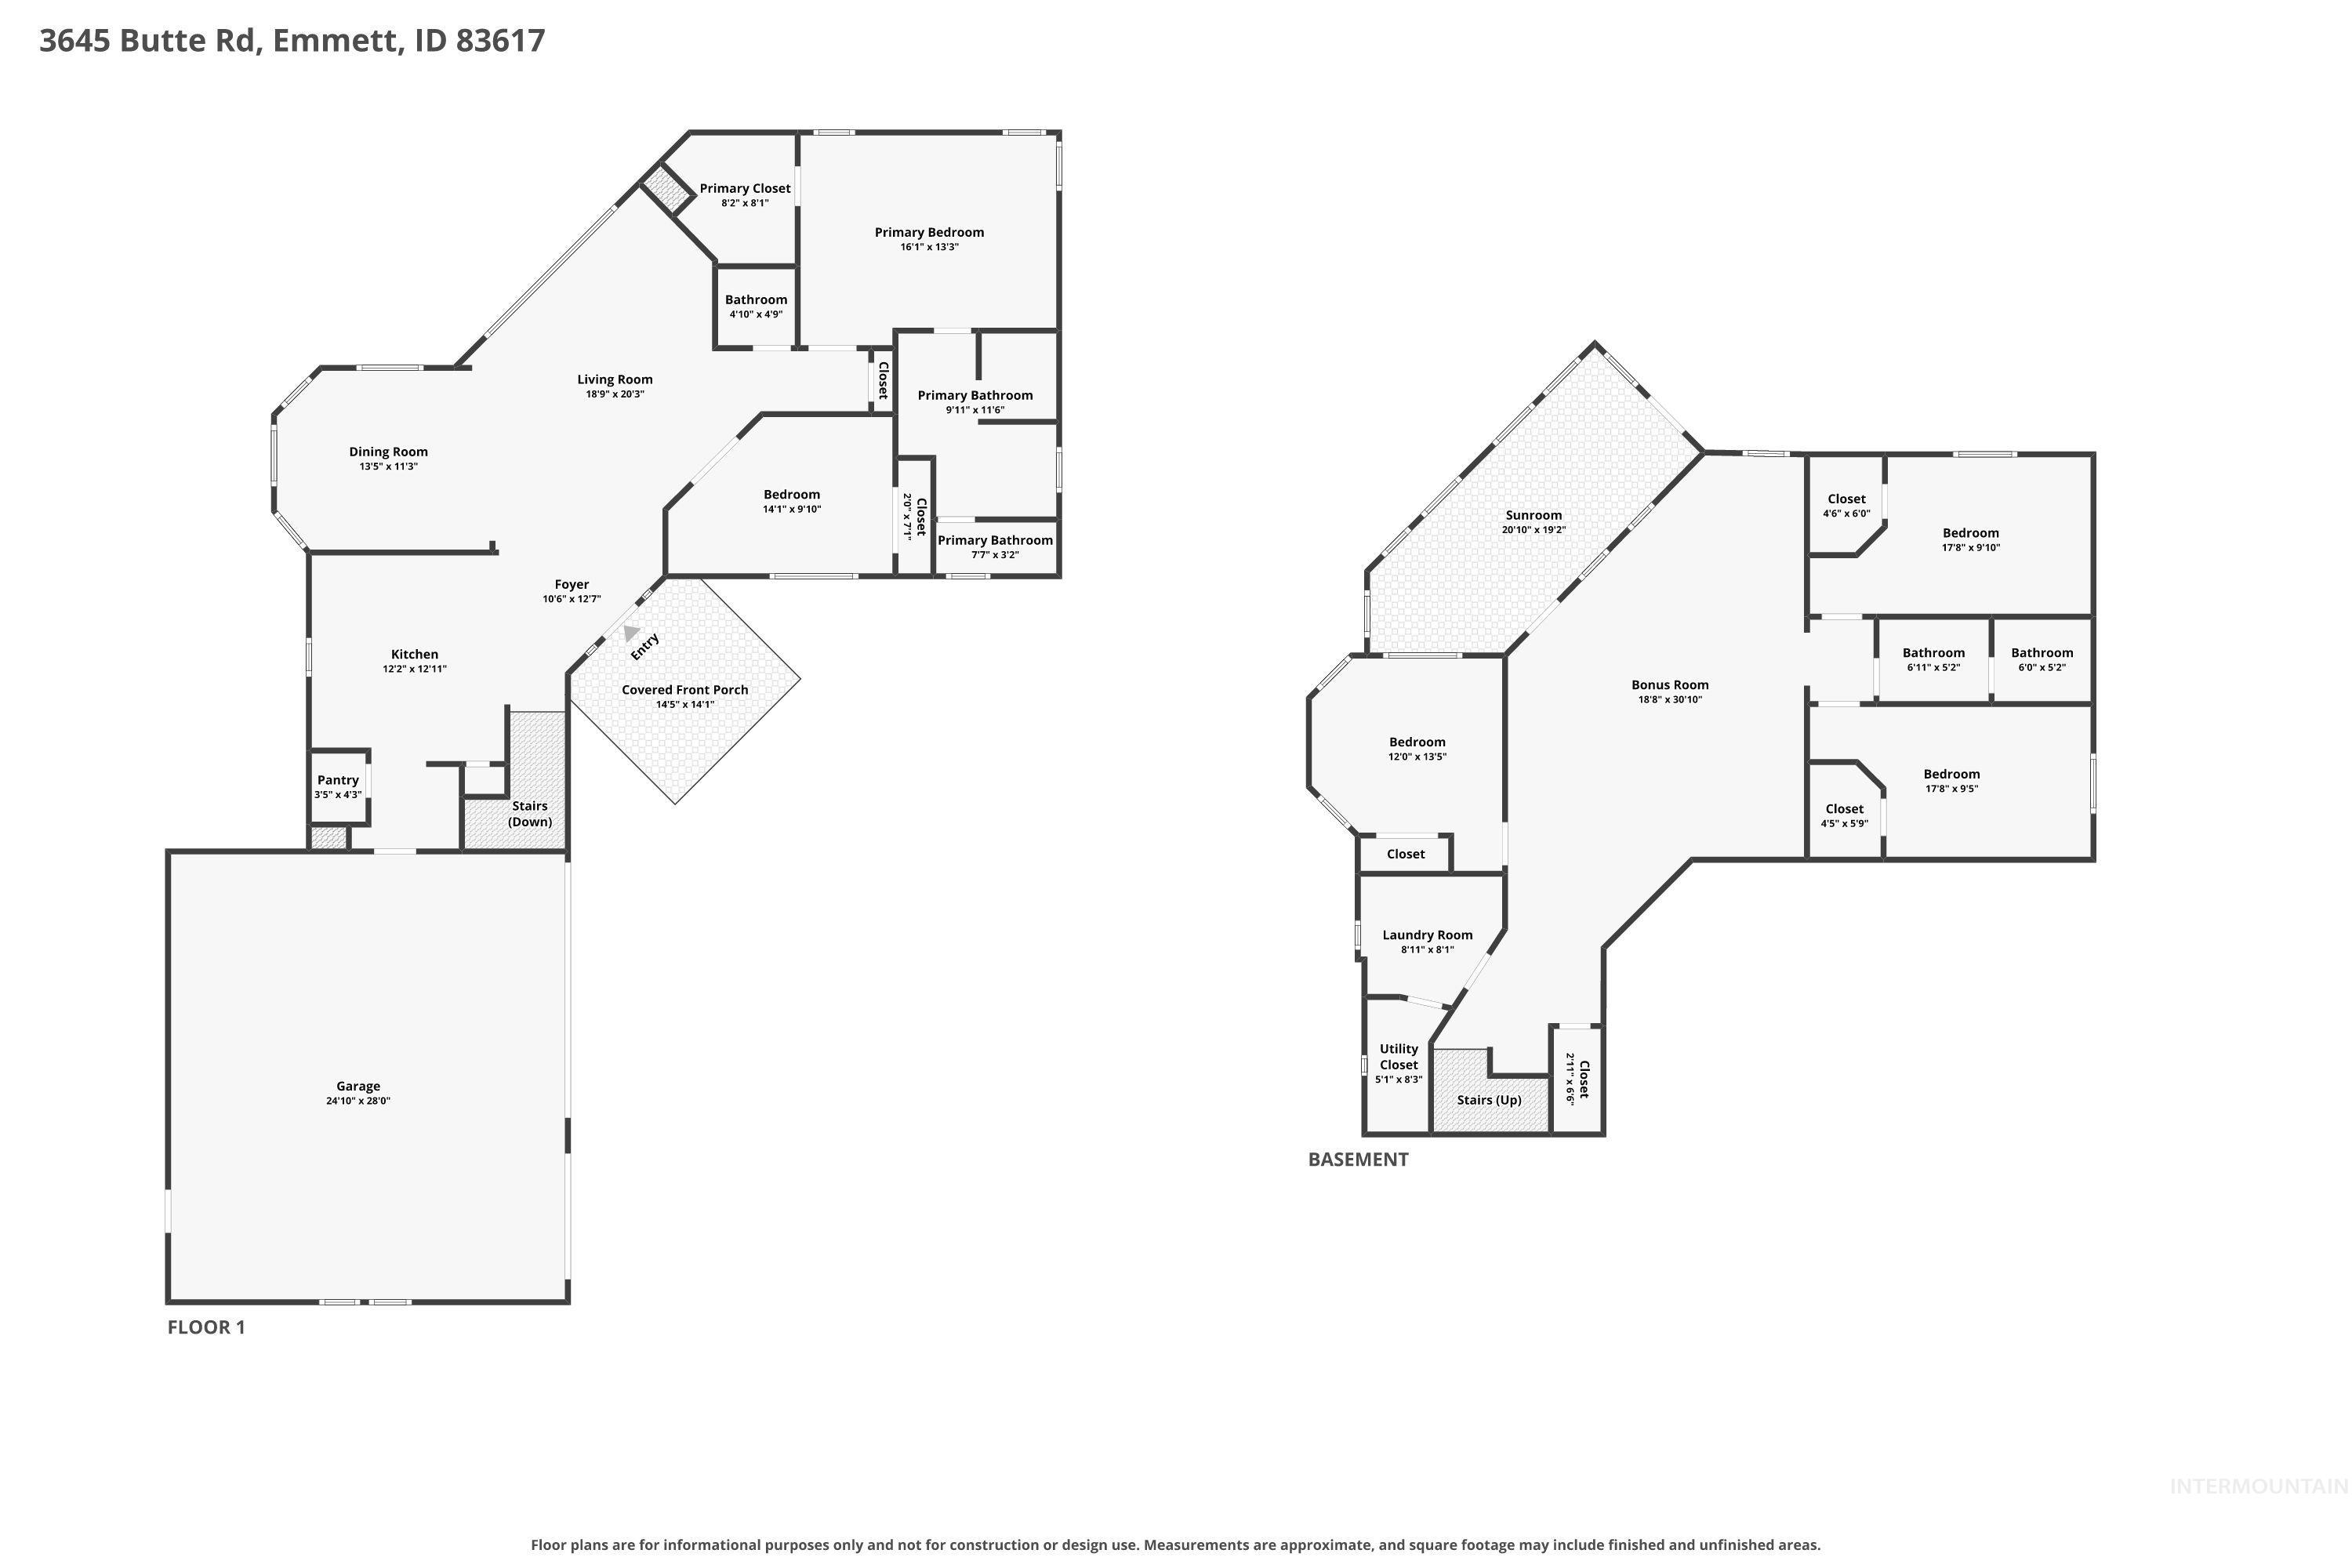
Floor plan
-
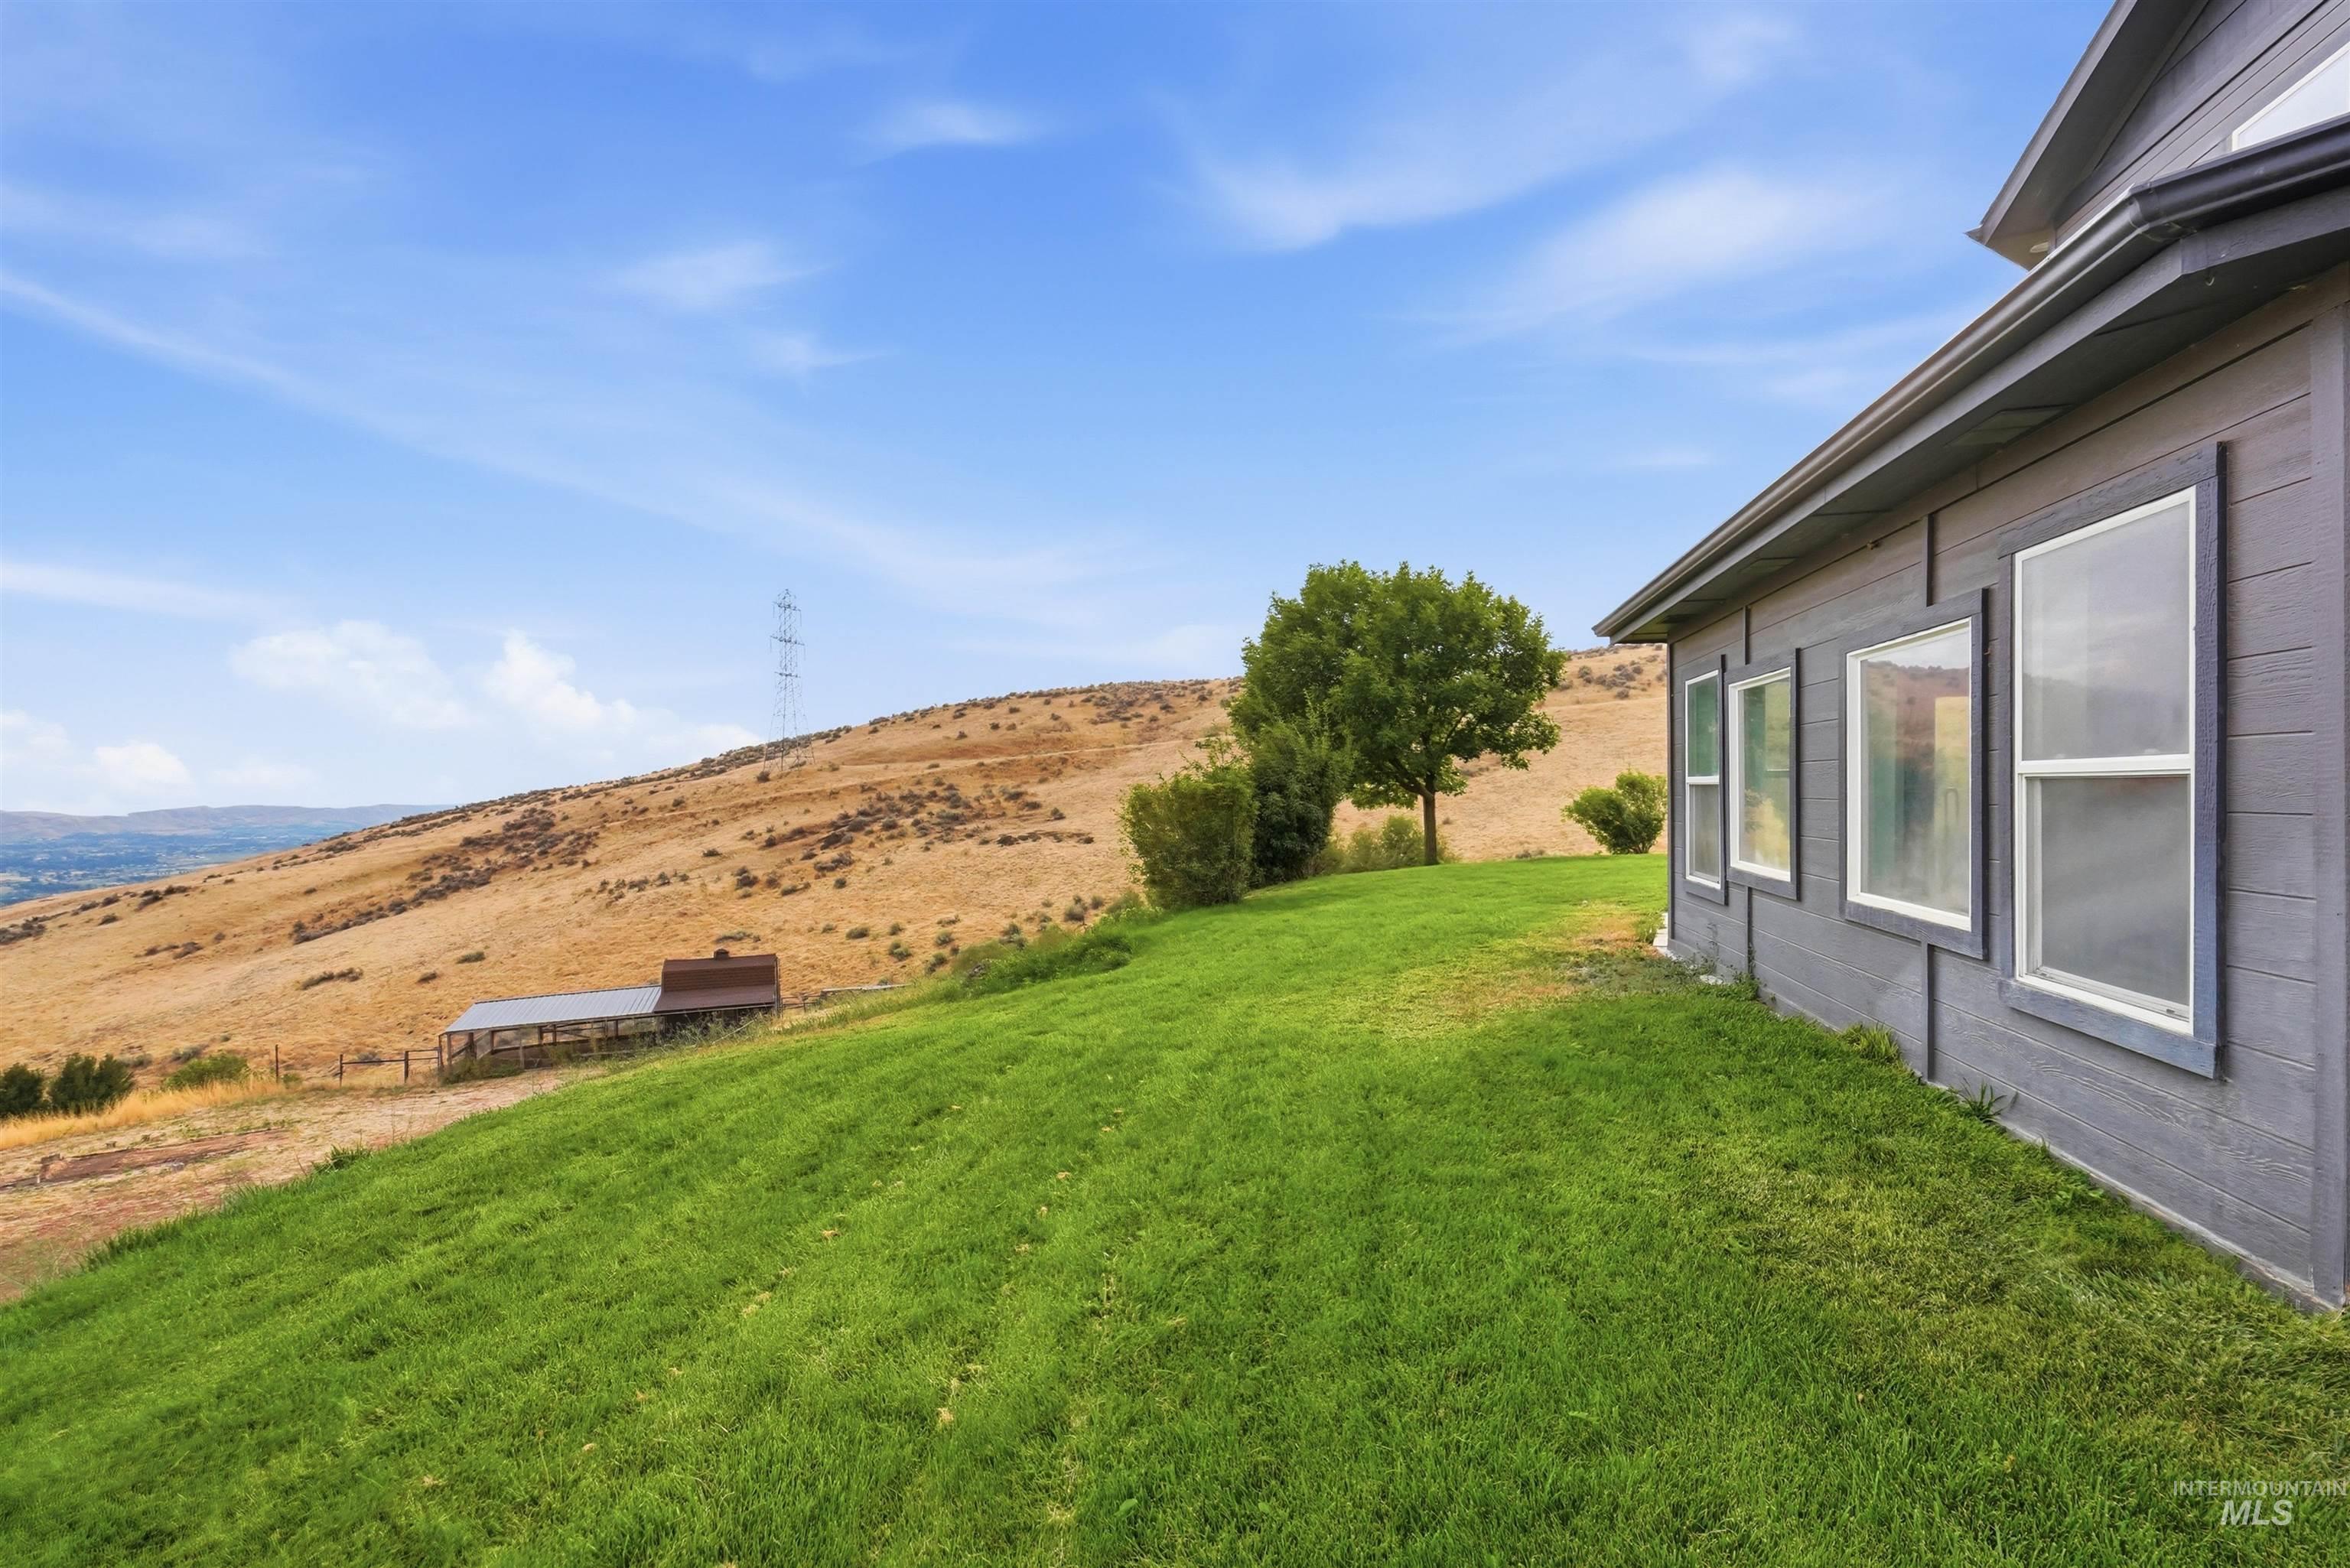
Expansive green lawn with mountain backdrop, house exterior with horizontal siding, and multiple windows
-
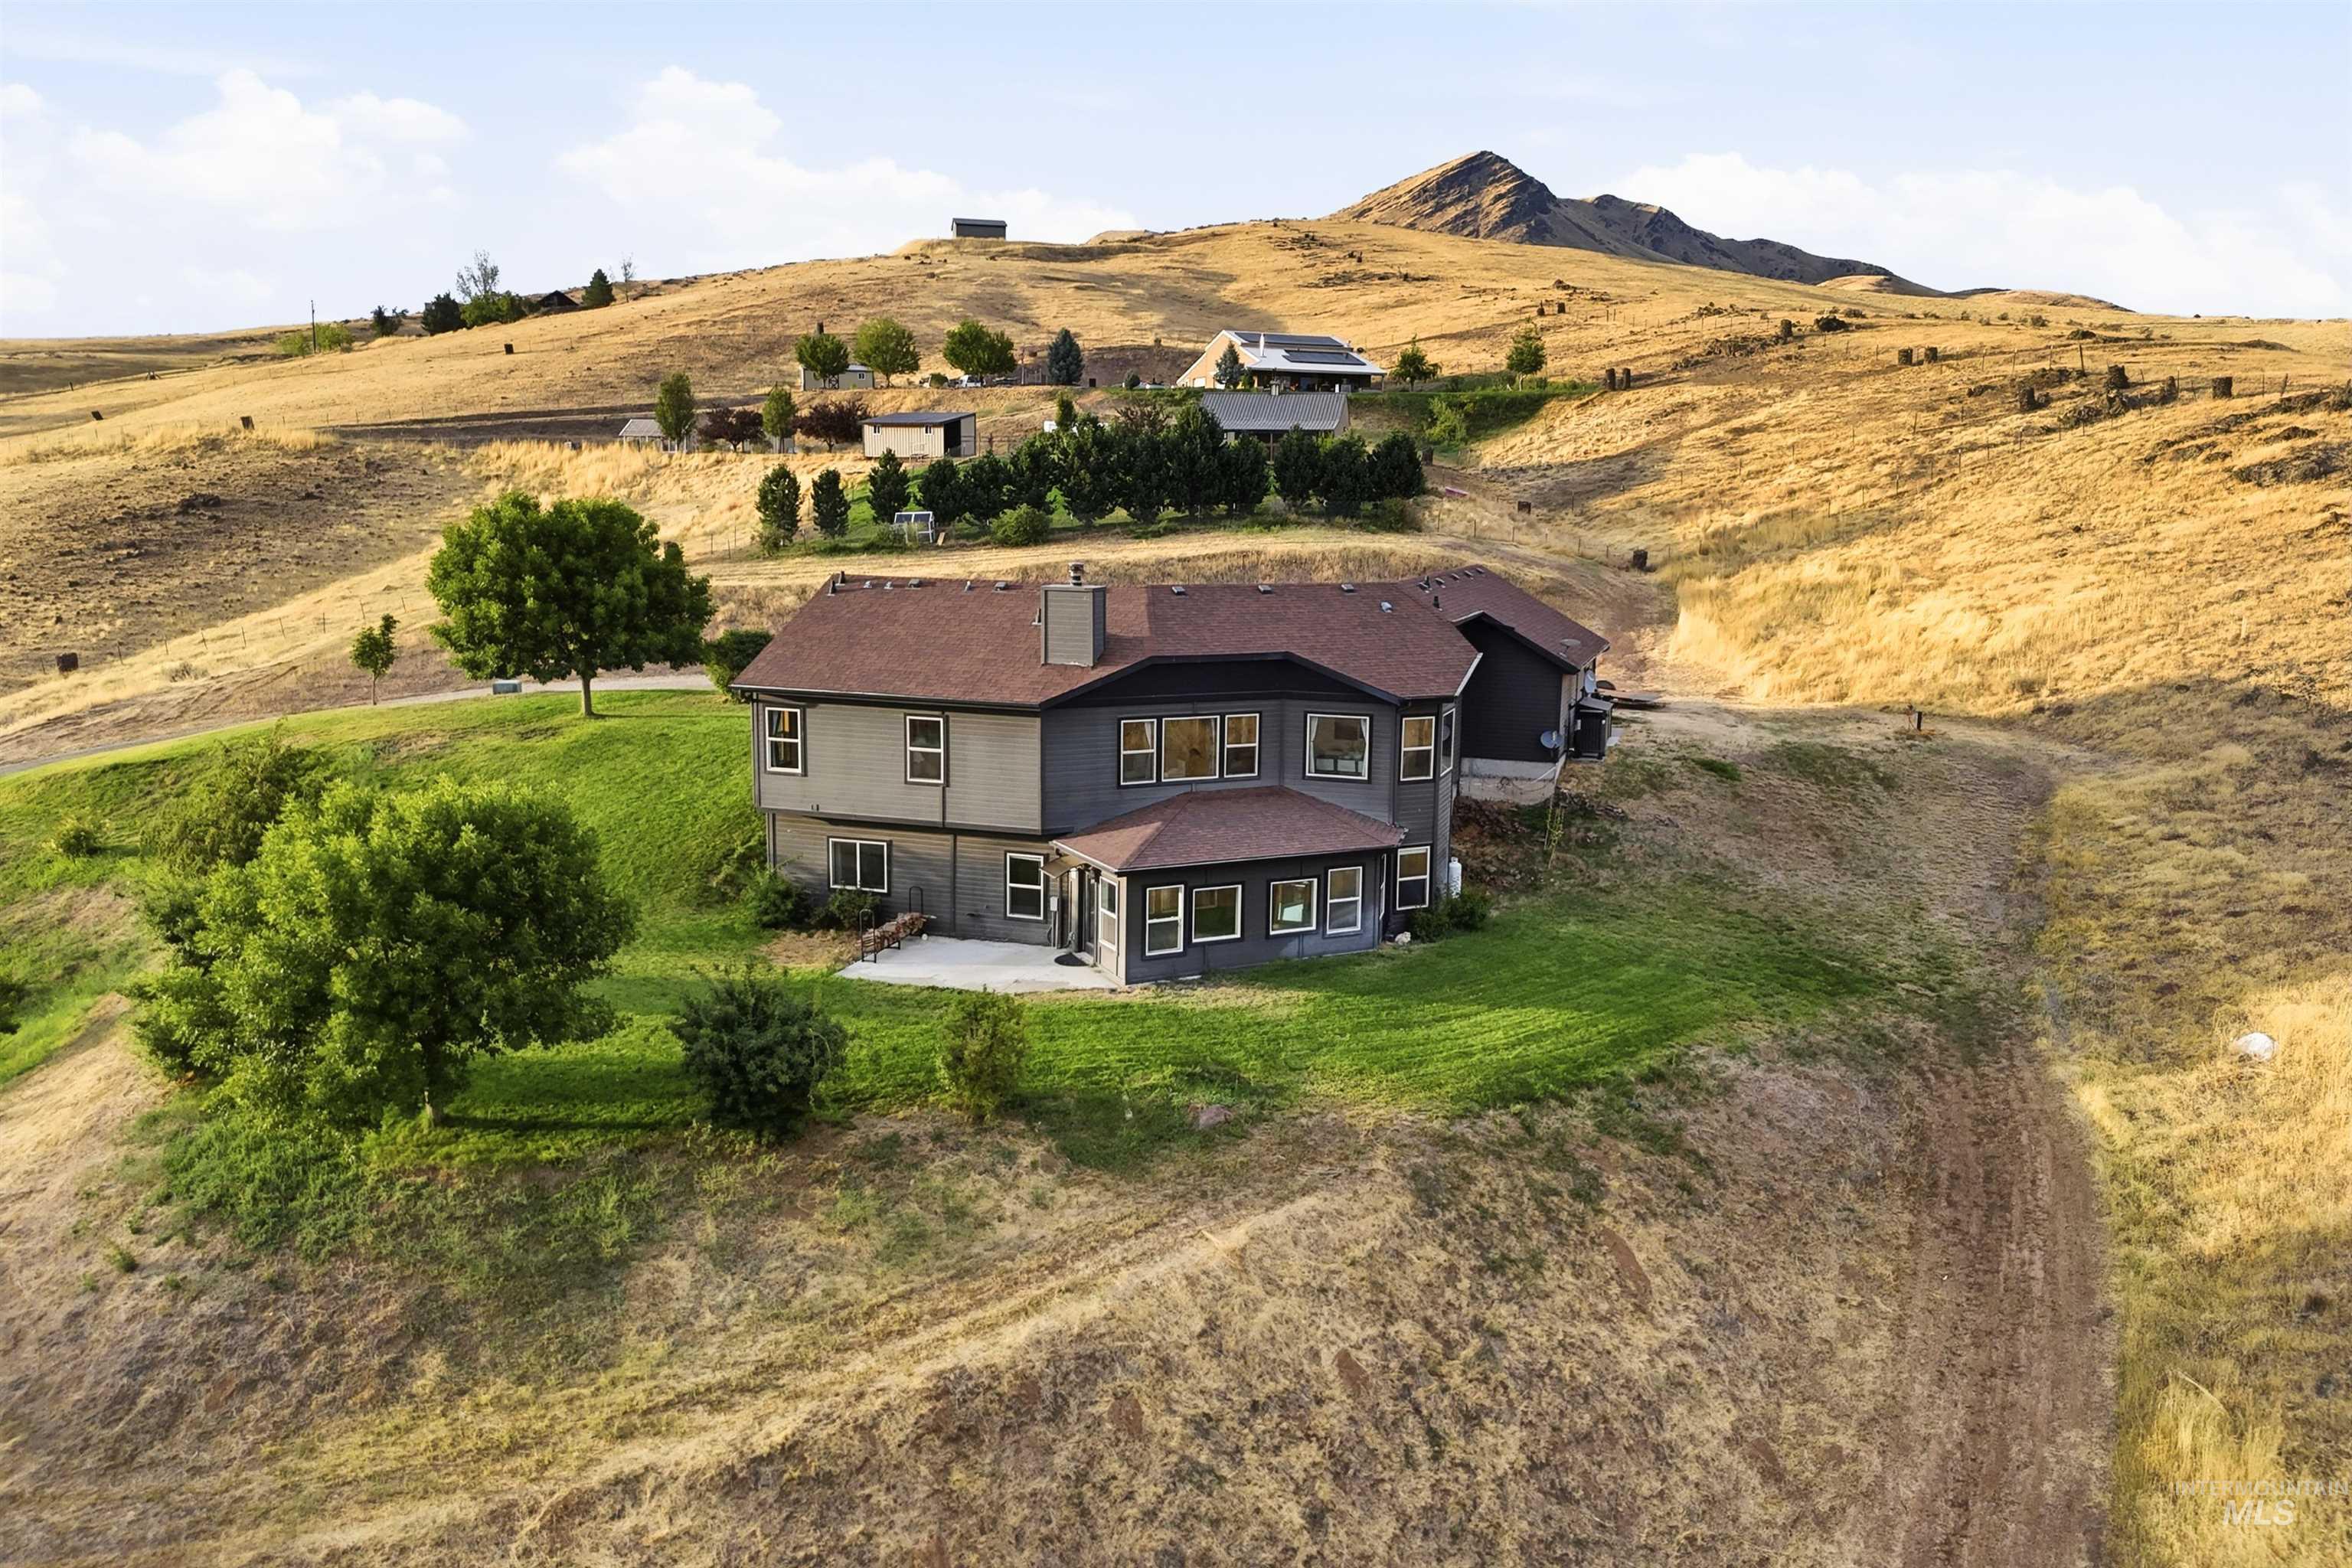
Two-story residence with a covered patio, multiple windows, and a hillside setting
-
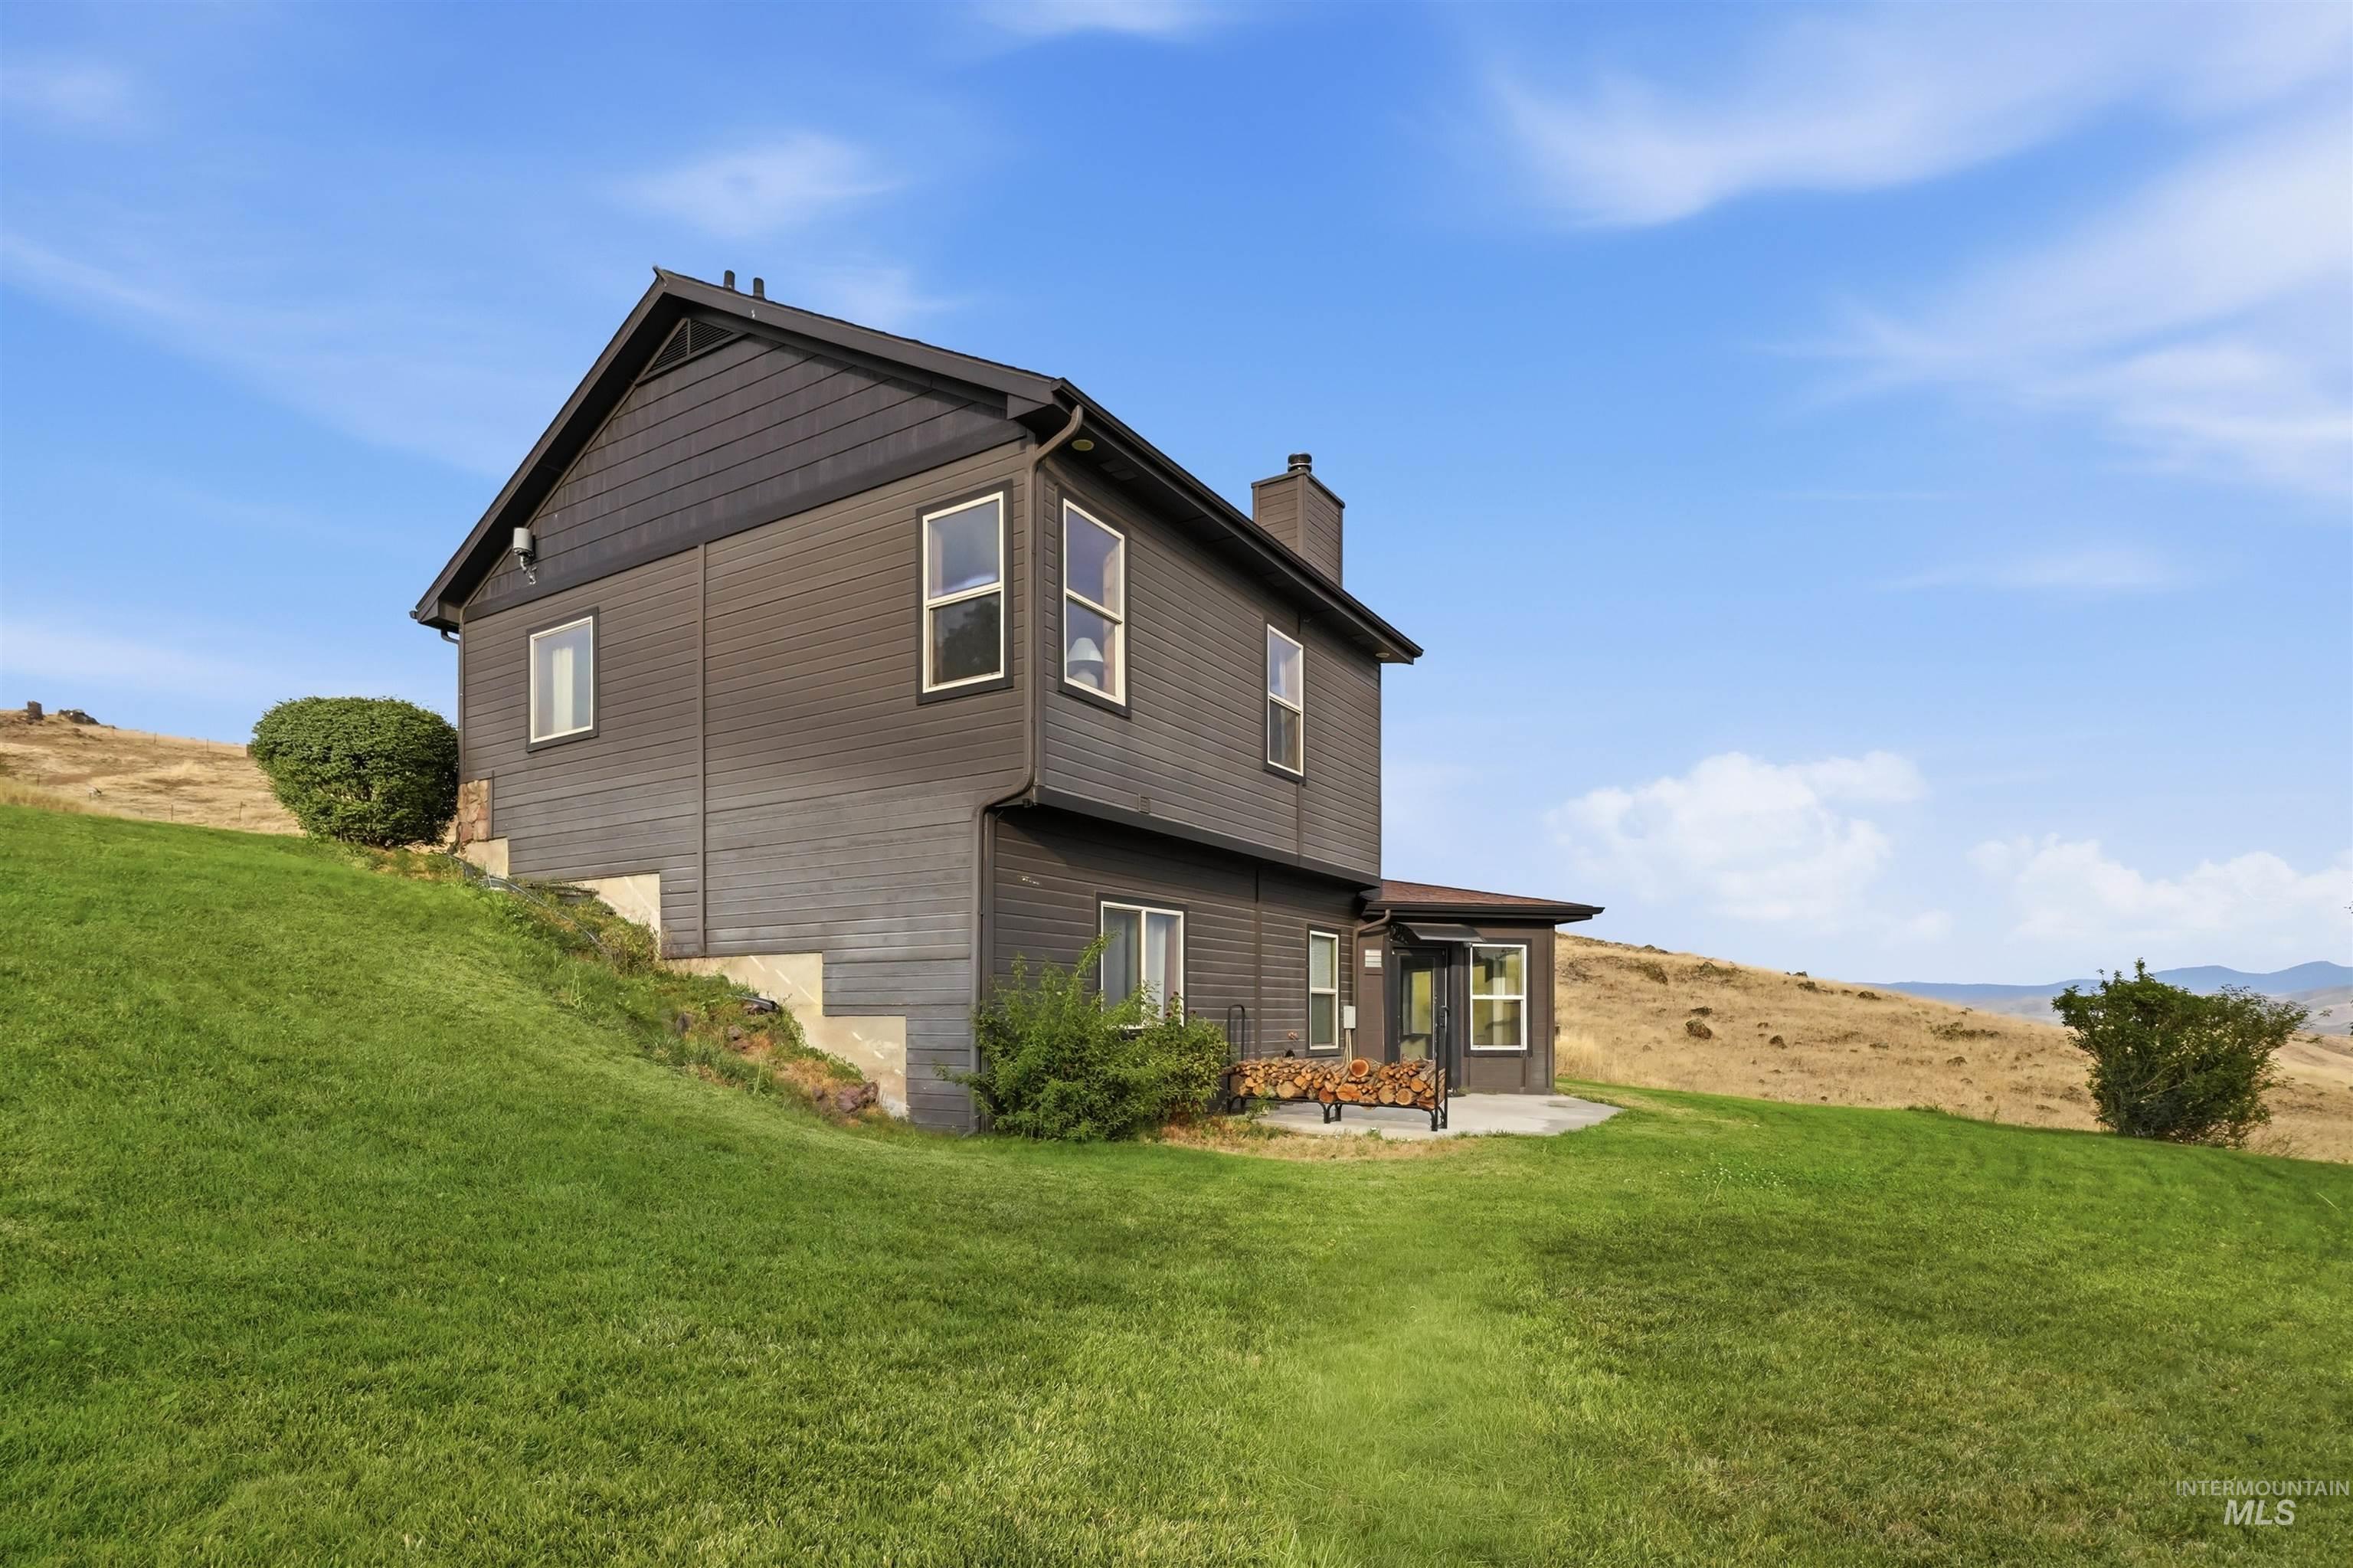
Two-story exterior with dark horizontal siding and shingle accents
-
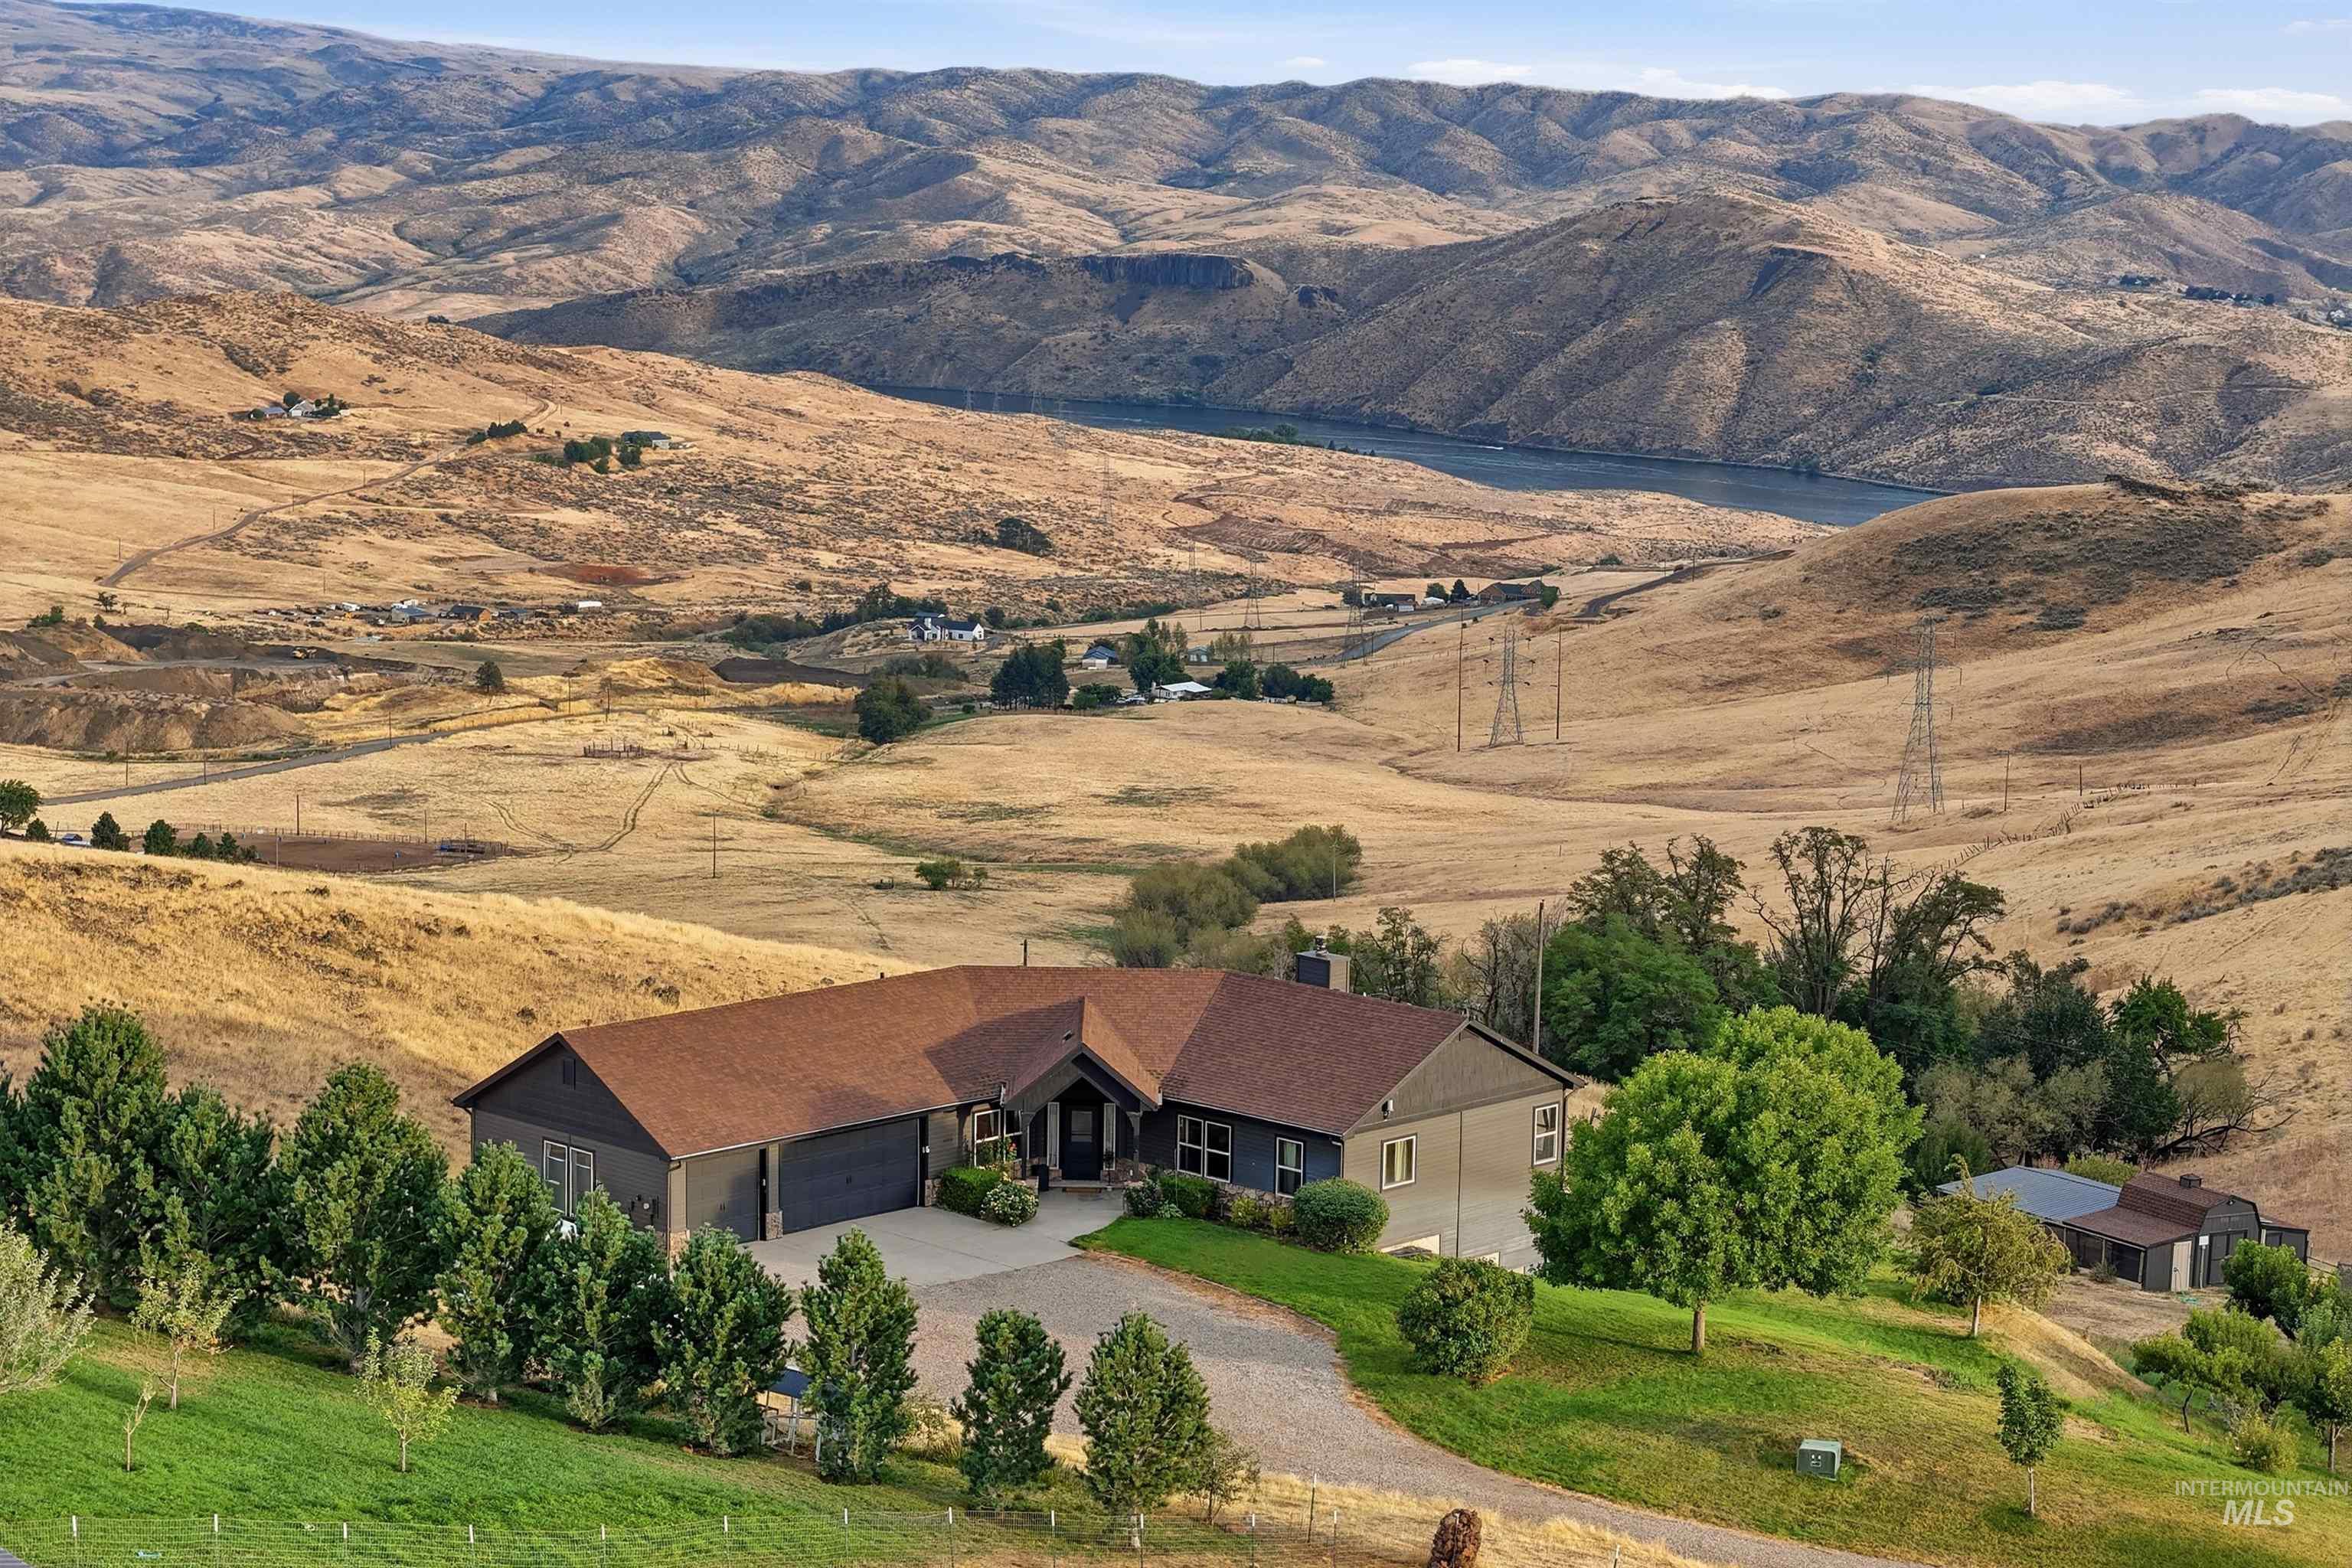
Ranch-style residence featuring a prominent gabled roof and attached garages
Imagine coming home to your own private five-acre retreat with sweeping country views, Payette River views, and the peaceful Idaho lifestyle you’ve been searching for. Pick fresh fruit from your orchard, tend the garden, collect fresh eggs from the chicken coop, or unwind after a day of exploring. This beautifully maintained 5-bedroom, 3-bath home offers 2,846 square feet of thoughtfully designed living space featuring oak hardwood floors, custom hardwood millwork, granite countertops, a walk-in pantry, and a spacious main-level primary suite with a walk-in closet, tiled shower, soaking tub, and dual vanities. The walkout basement adds three additional bedrooms, a large family room with a cozy wood-burning stove, an oversized laundry room, and a versatile sunroom. Outside, you’ll find 15 mature fruit trees, fenced livestock pens, RV parking, and a deep three-car garage with 220V power. A private well, private septic system, and owned propane tank support comfortable country living. Located just minutes from downtown Emmett, you’ll enjoy nearby local hunting, fishing, water sports, and convenient access to miles of nearby BLM land offering ATV and horseback riding trails, hiking, and dispersed camping opportunities. Wildlife is part of everyday life here, with frequent sightings of deer, wild turkeys, foxes, and bald eagles, making this property a true Idaho retreat.
- Heating:
- Forced Air, Wood, Electric
- Cooling:
- Central air
- Fireplace:
- One, Wood Stove
- Garage Capacity:
- 3
- Country:
- US
- State:
- ID
- City:
- Emmett
- Zipcode:
- 83617
- Street:
- 3645 Butte Rd
- Longitude:
- W117° 34' 0.3''
- Latitude:
- N43° 57' 34.6''
- Master Bedroom Level:
- Main
- Master Bedroom Size:
- 16x13
- Bedroom 2 Level:
- Main
- Bedroom2 Size:
- 11x10
- Bedroom 3 Level:
- Down
- Bedroom3 Size:
- 14x10
- Bedroom 4 Level:
- Down
- Bedroom4 Size:
- 14x10
- Bedroom 5 Level:
- Down
- Bedroom5 Size:
- 12x11
- Kitchen Level:
- Main
- Kitchen Size:
- 11x10
- Living Room Level:
- Main
- Living Room Size:
- 16x11
- School District:
- Emmett Independent District #221
- Elementary School:
- Shadow Butte
- Middle School:
- Emmett
- High School:
- Emmett
- Status:
- New
- Type:
- Single Family w/ Acreage
- Level:
- Single with Below Grade
- Tax Year:
- 2025
- Taxes:
- $1,172
- Potential Short Sale:
- No
- Age:
- 11 - 20 Years
- Auction:
- No
- Flood Ins Required:
- No
- HUD Owned:
- No
- In Foreclosure:
- No
- Land Size:
- 5 - 9.9 Acres
- Land Lease:
- No
- Home Owner Exempt:
- Yes
- HOA Frequency:
- Not Applicable
- Inc Kitchen Features:
- Dishwasher, Disposal, Microwave, Pantry, Double oven, Water softener own, Countertop-granite
- Lot Features:
- Garden space, Horses, Canyon rim, Chickens, Rv Parking
- Water:
- Individual well
- Land Use:
- Single
- Sprinkler System:
- Auto,Drip,Partial
Residential For Sale
3645 Butte Rd, Emmett, Idaho 83617
- Property Type :
- Residential
- Listing Type :
- For Sale
- Listing ID :
- 98998616
- Price :
- $889,000
- Bedrooms :
- 5
- Bathrooms :
- 3
- Apx SqFt :
- 2,846 SqFt
- Year Built :
- 2007
- Lot Area :
- 5 SqFt
- Subdivision :
- 0 Not Applicable
- Update Date :
- 08/26/2026 16:02:43
- Status :
- Active

- JoeAnne Santy-Greene
- (208) 947-4609
- (208) 283-6313
- (208) 287-8500
-


