

-
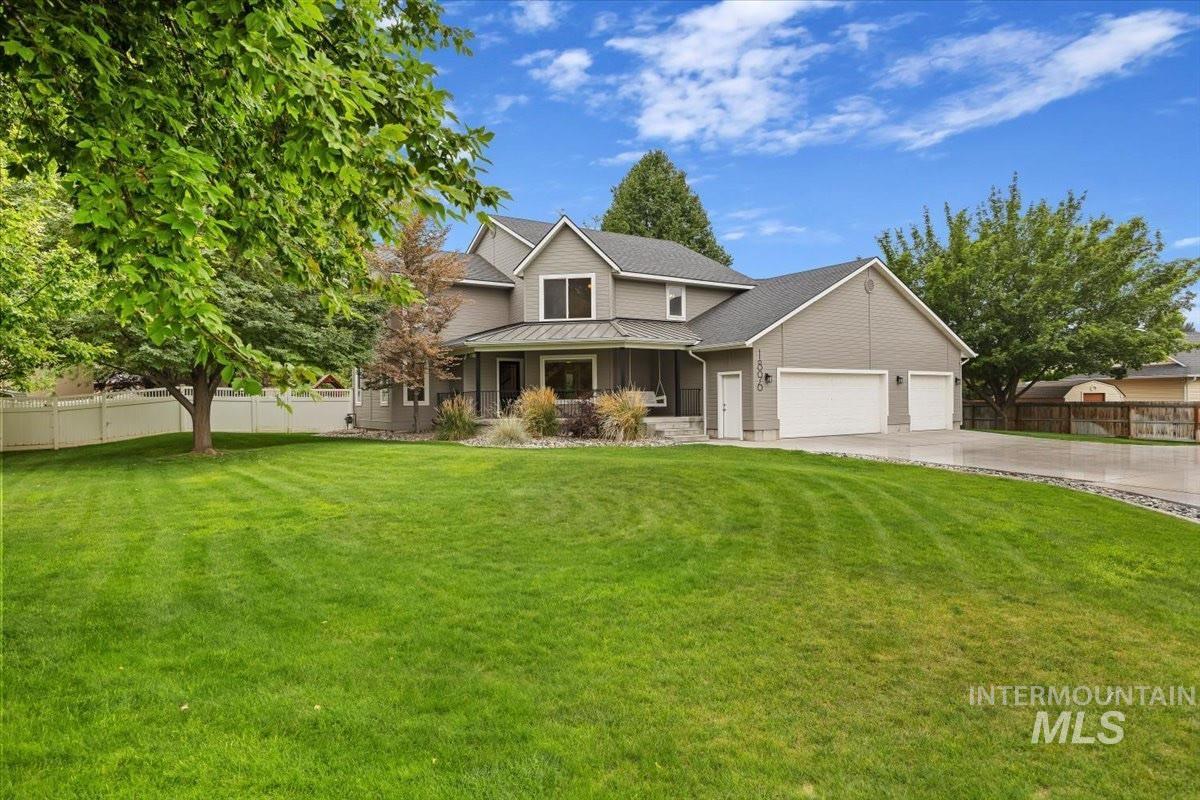
Expansive front lawn with mature trees, a multi-car driveway, and a two-car garage
-
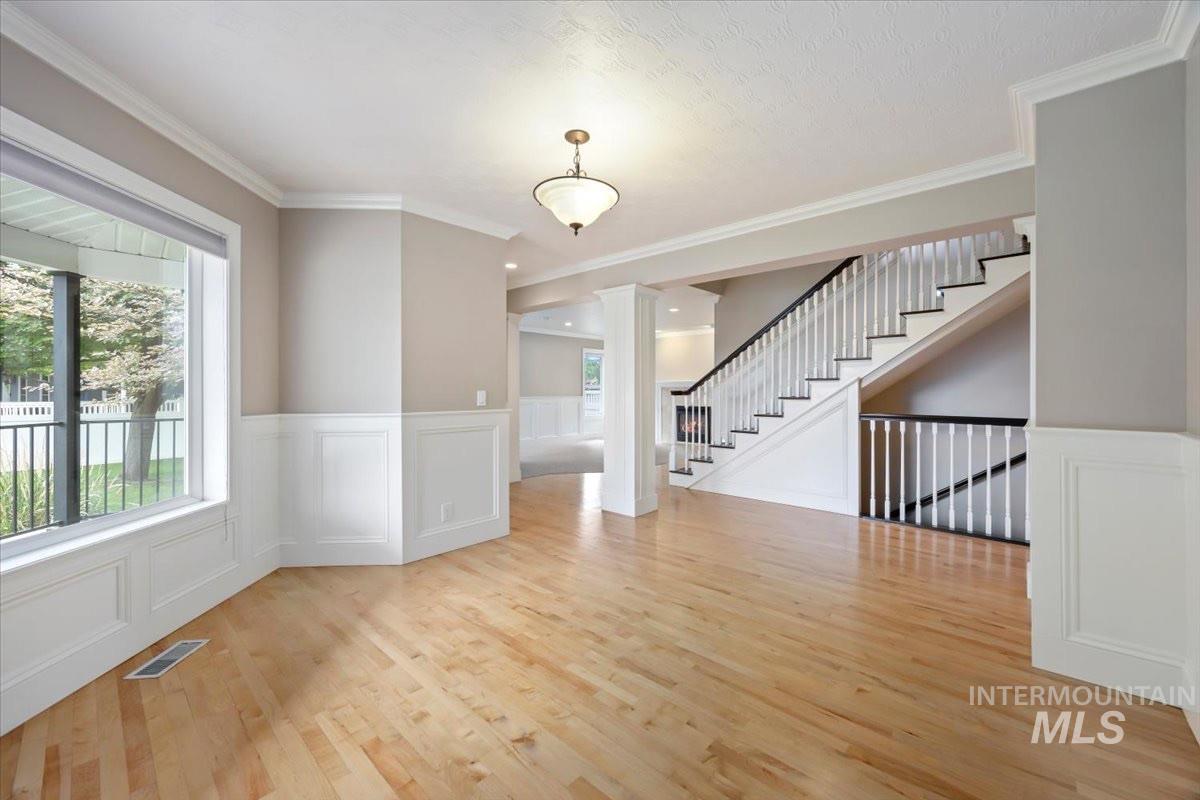
Hardwood flooring throughout, detailed wainscoting, an elegant staircase with dark handrails, and a prominent bay window
-
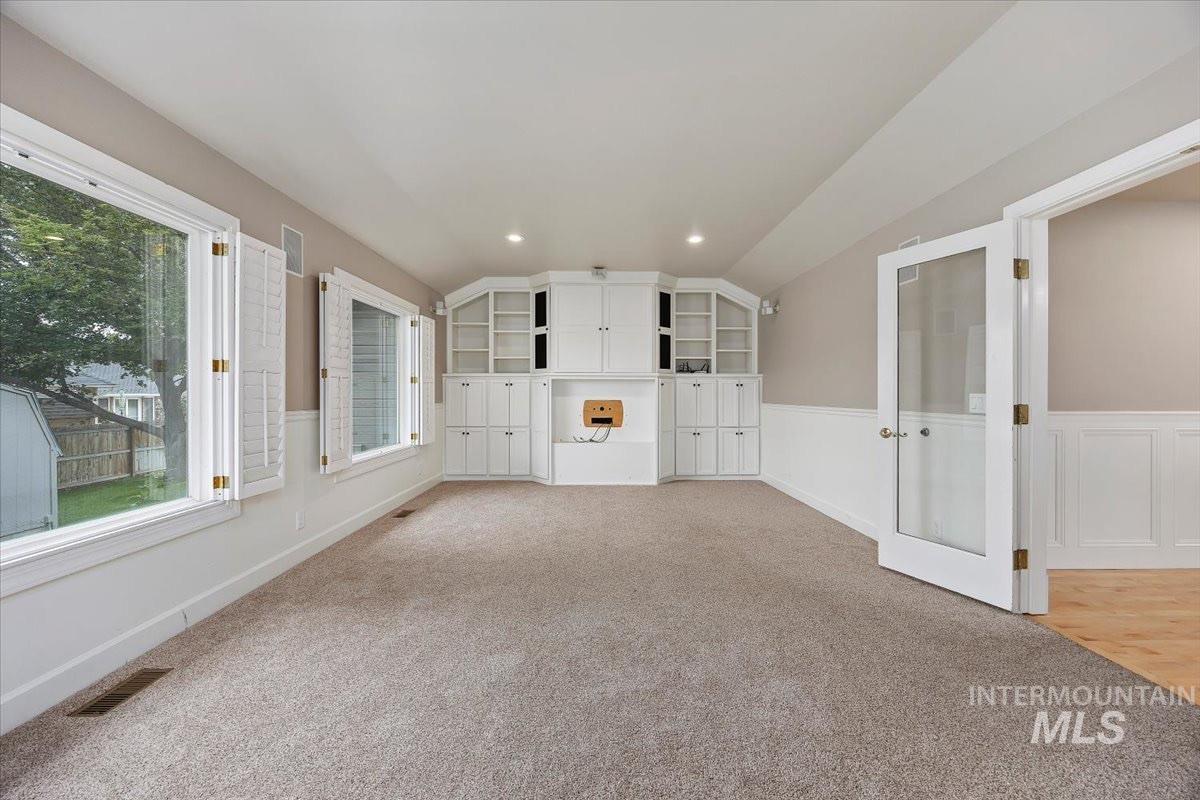
Built-in cabinetry and shelving, recessed lighting, double French doors with clear glass, white plantation shutters, and light-toned carpeting
-
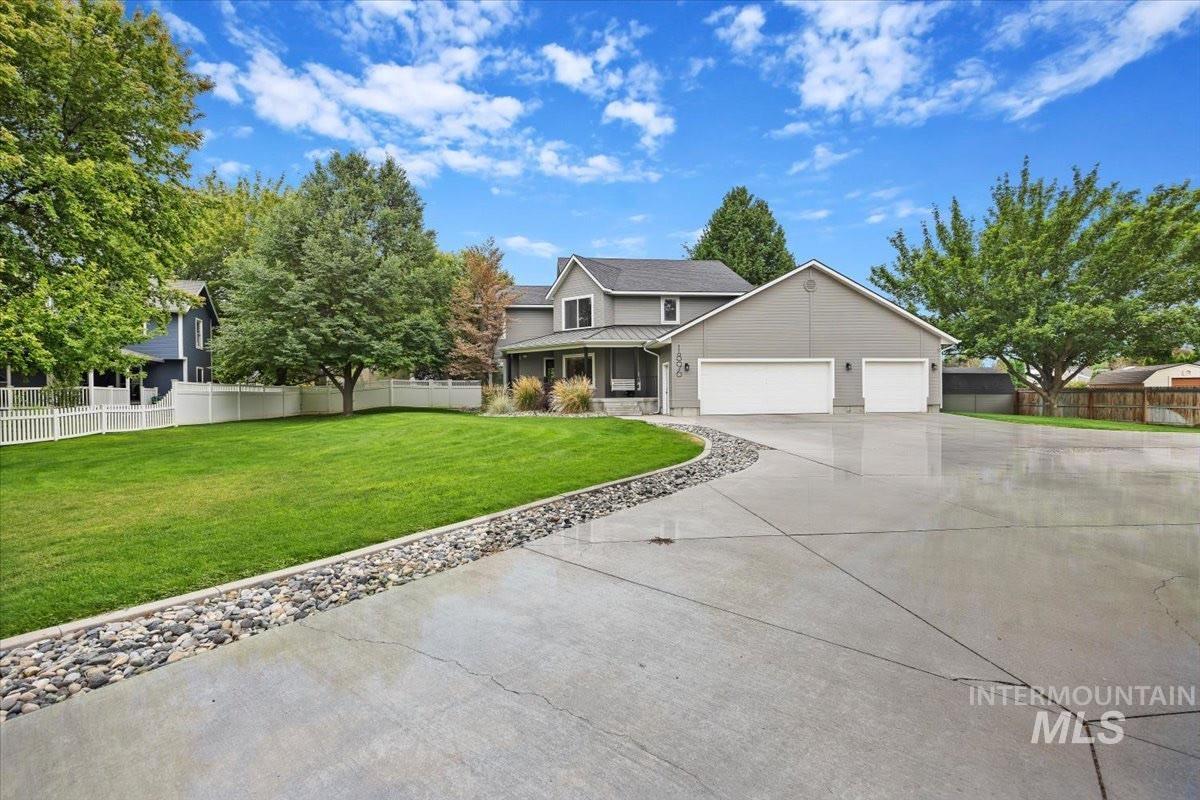
Gray two-story residence with a two-car garage
-
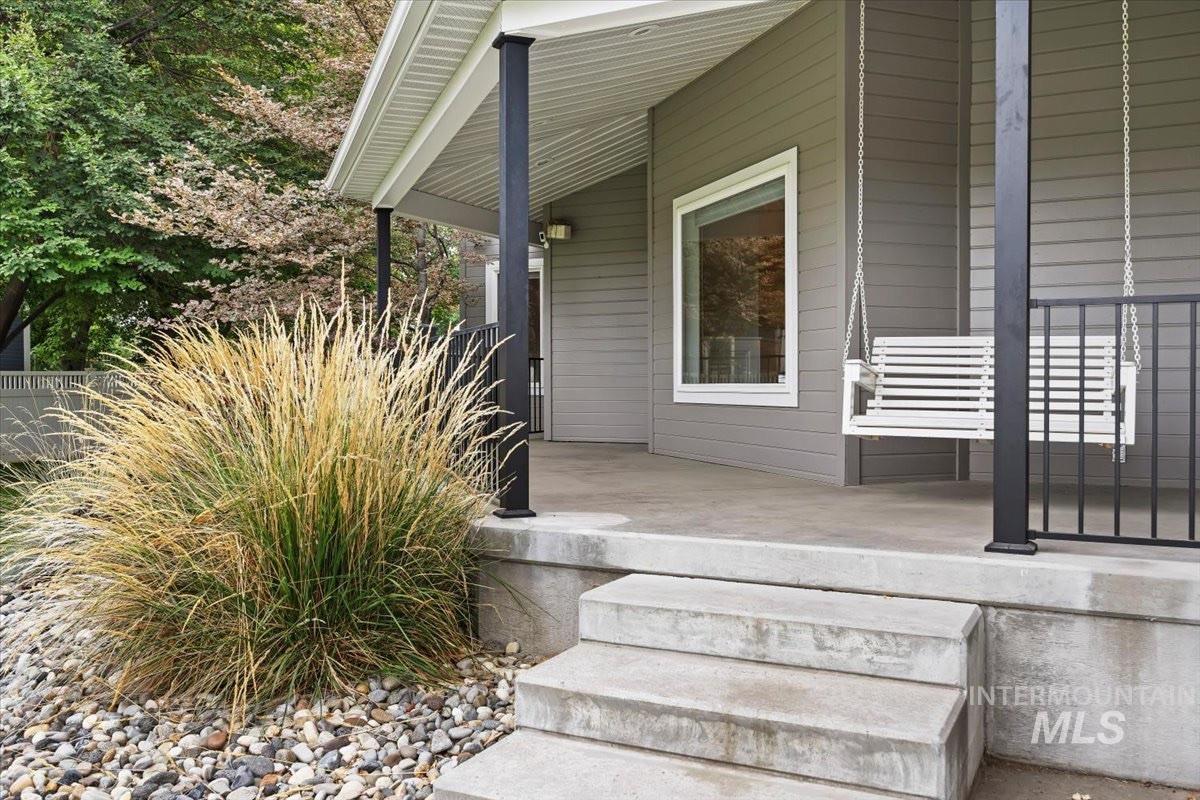
Covered porch with horizontal siding, concrete steps, and a decorative swing
-
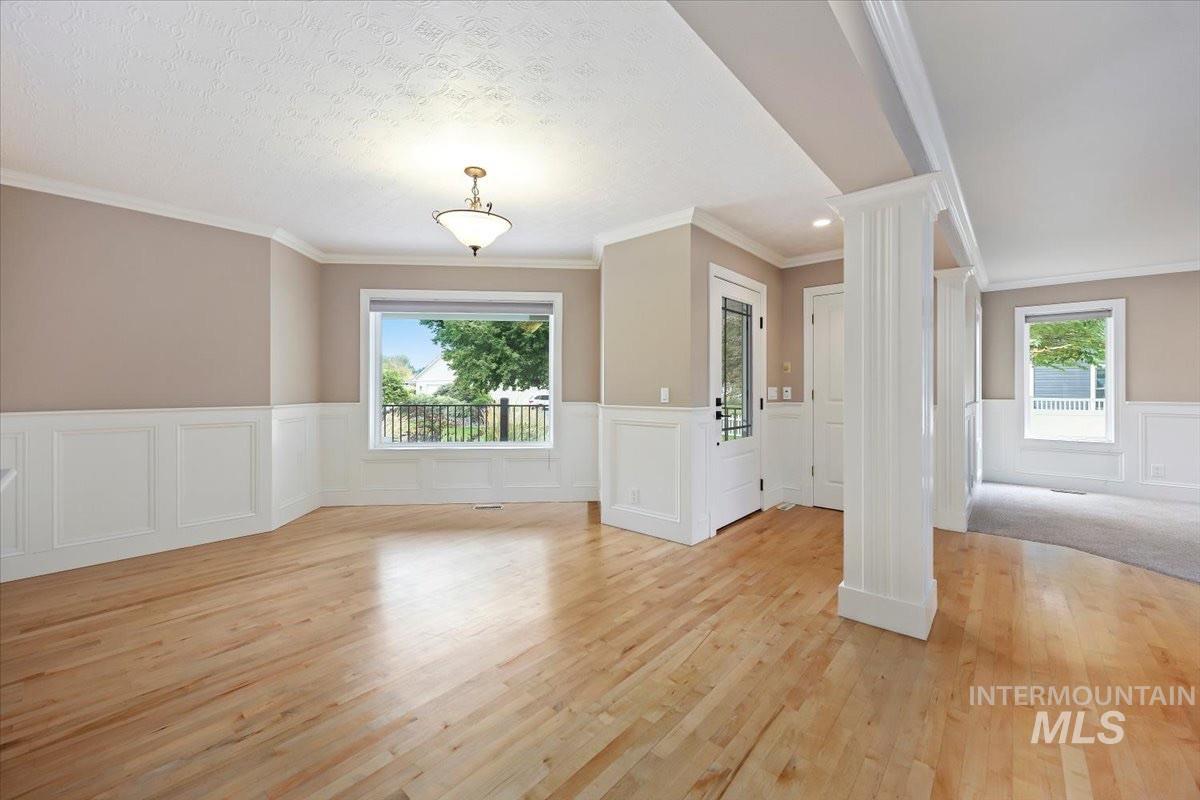
Hardwood flooring, decorative wainscoting, crown molding, transom door, and recessed lighting
-
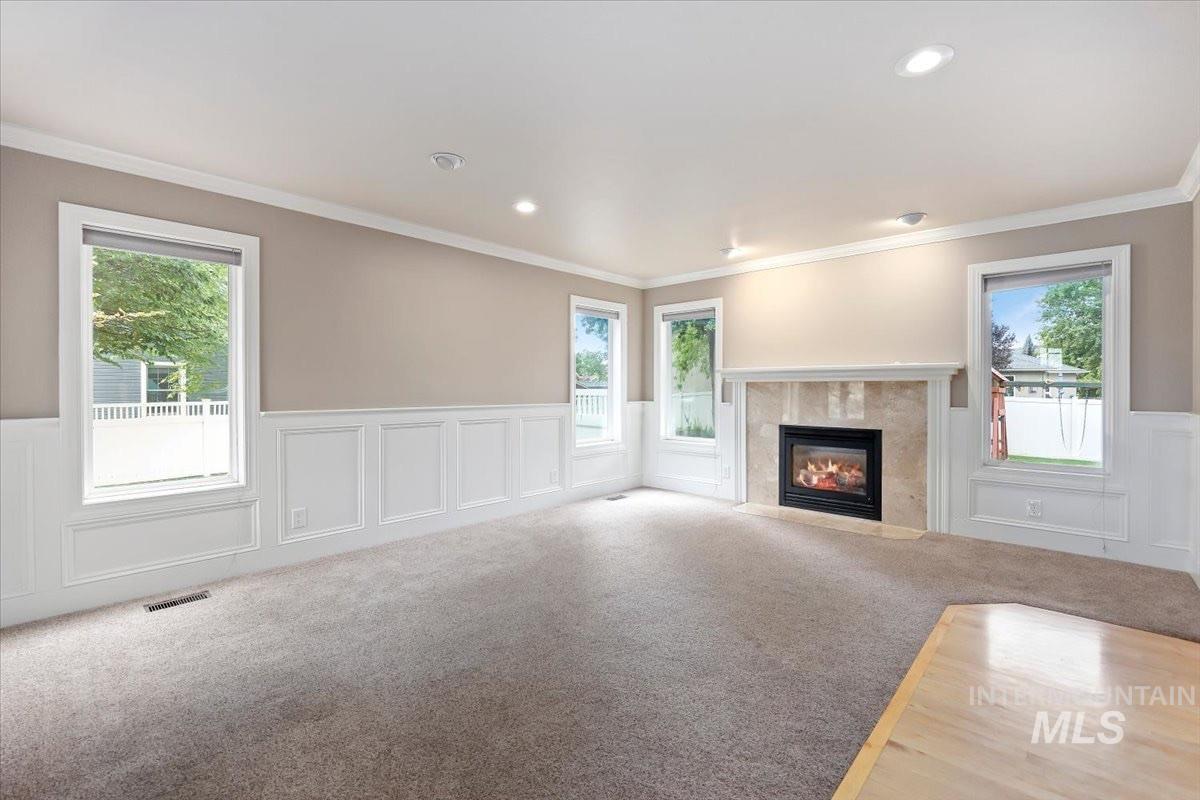
Recessed lighting, crown molding, wainscoting, carpeted flooring, and a fireplace with a stone surround
-
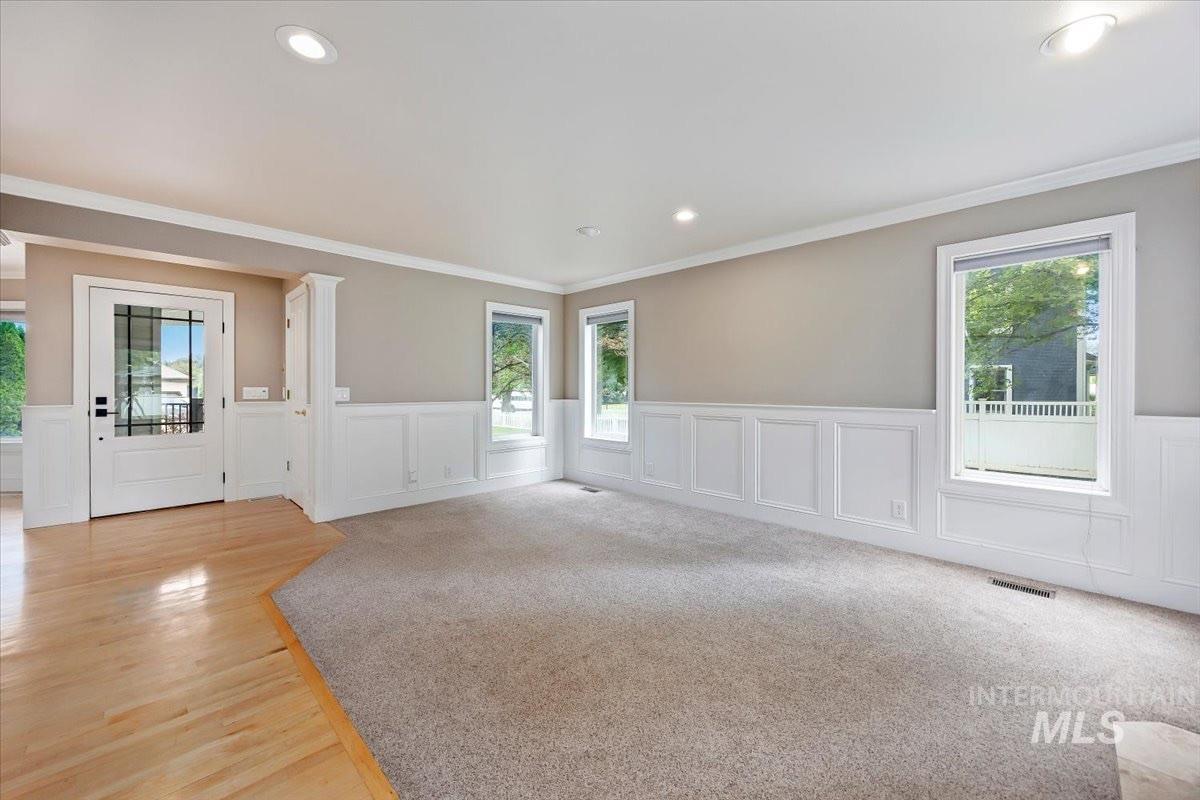
Recessed lighting, light-toned wood flooring, neutral-toned carpeting, panel wainscoting, and large windows
-
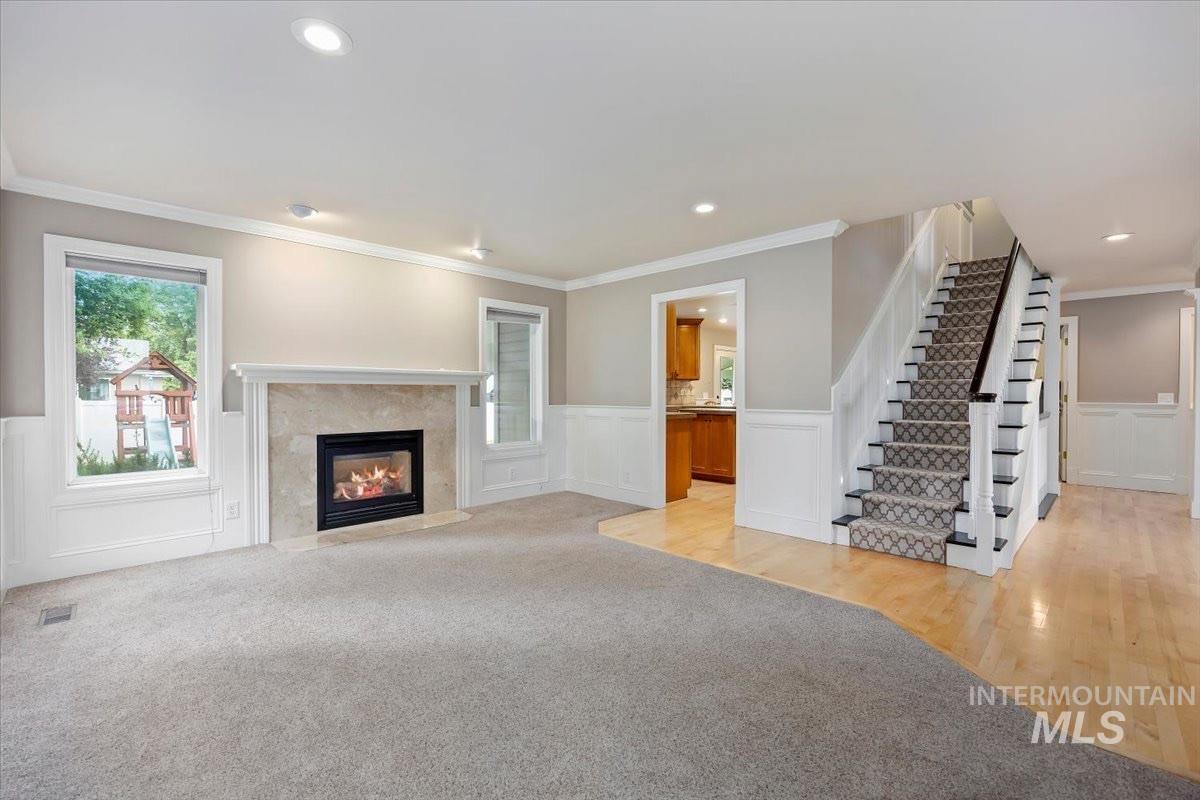
Living room with a fireplace featuring a stone surround, recessed lighting, and a partial carpeted floor
-
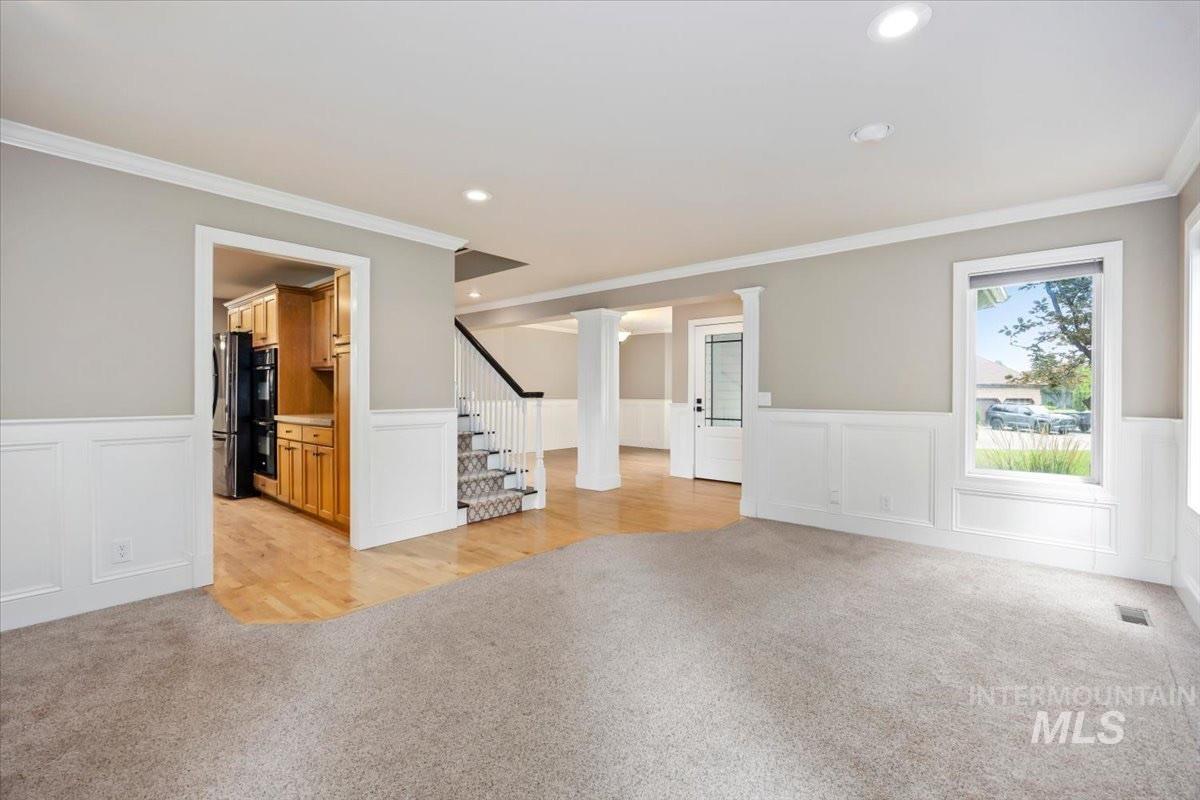
Recessed lighting, crown molding, wainscoting, wood-finish flooring, and a staircase with patterned runner
-
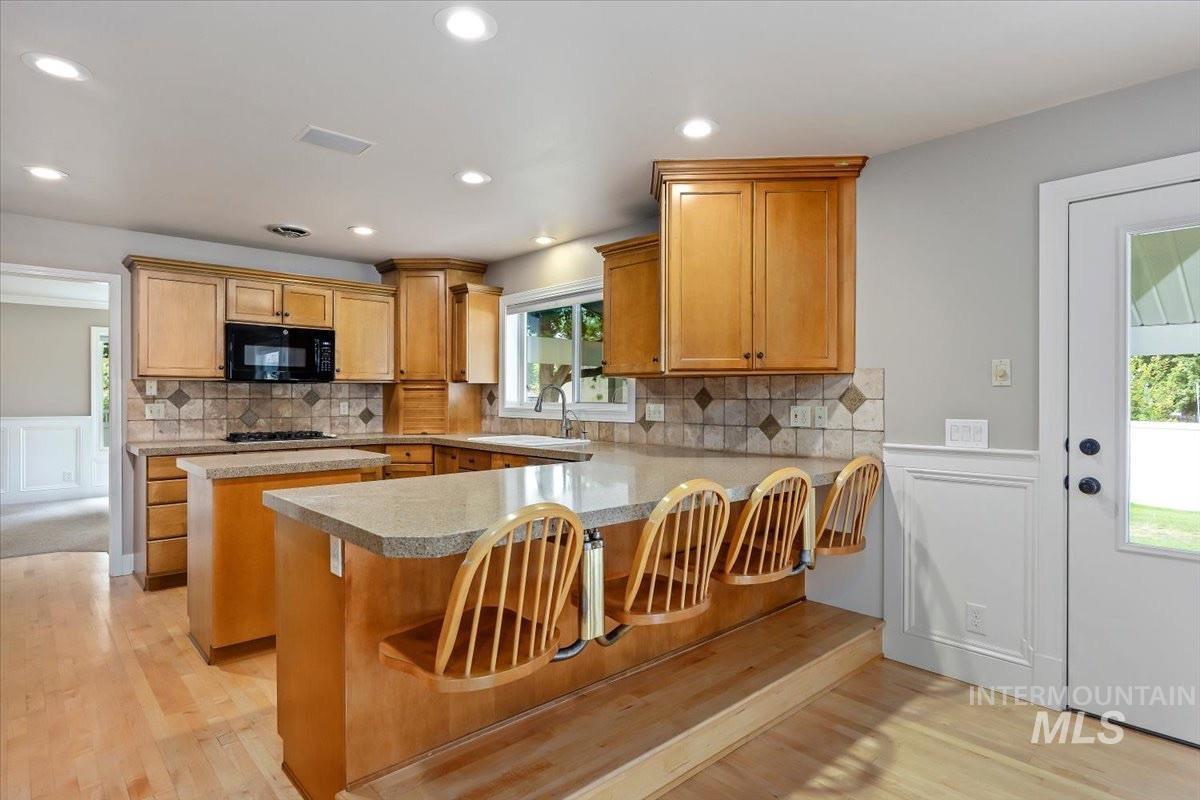
Kitchen featuring wood-finish flooring, recessed lighting, wood cabinetry, tile backsplash, and a breakfast bar
-
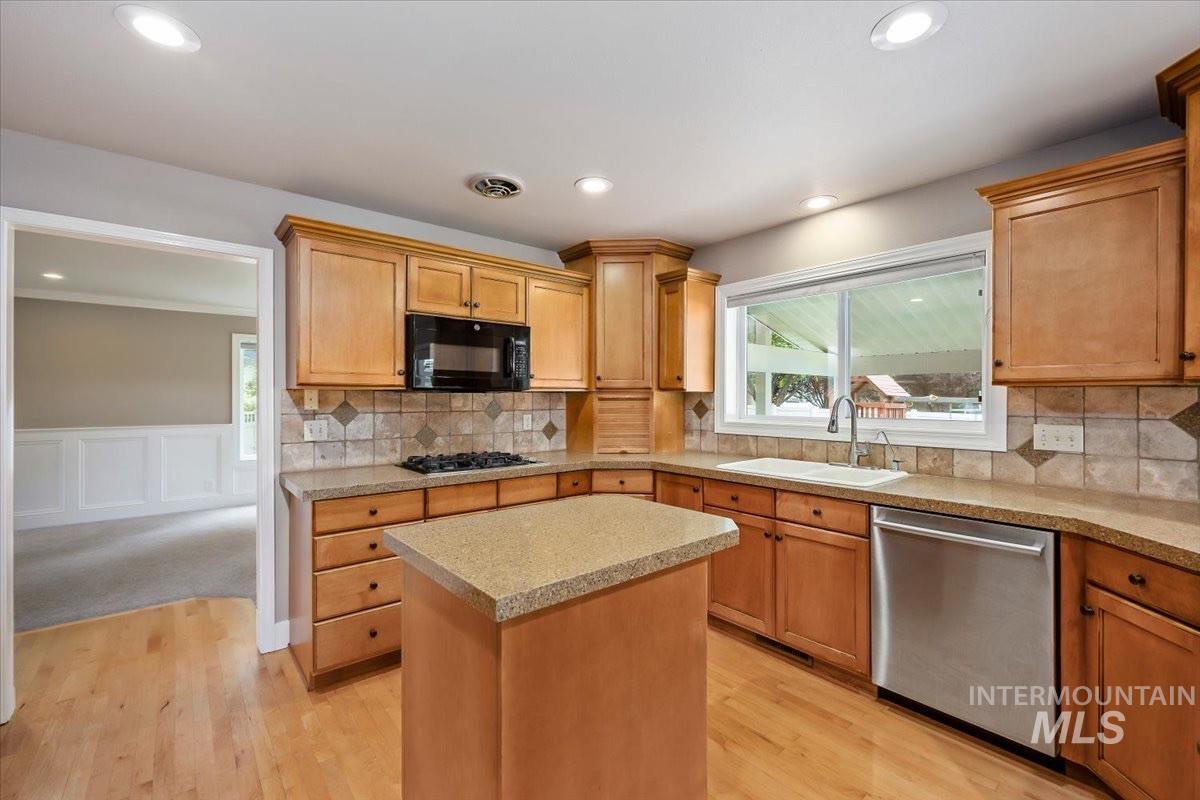
Kitchen featuring wood-finish flooring, recessed lighting, wood cabinetry, stone countertops, and a tile backsplash
-
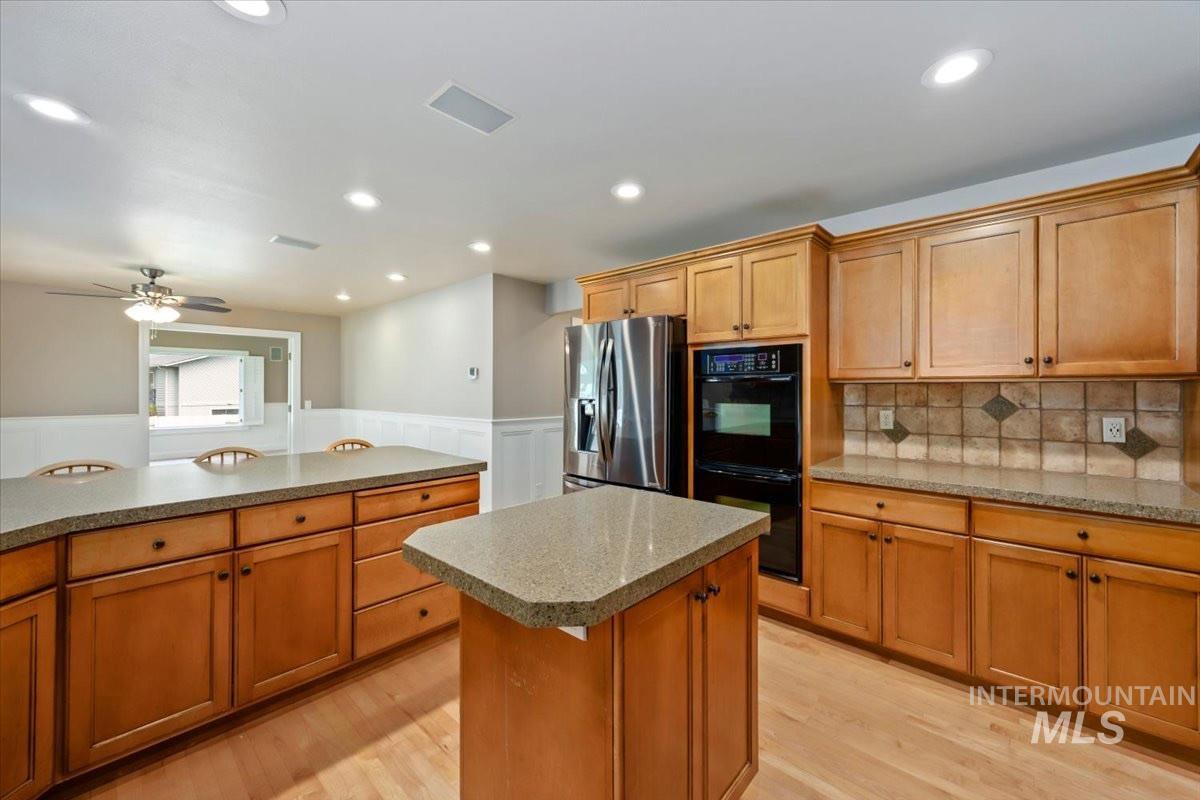
Kitchen featuring wood-finish cabinetry, stone-finish countertops, stainless steel appliances, built-in double ovens, and recessed lighting
-
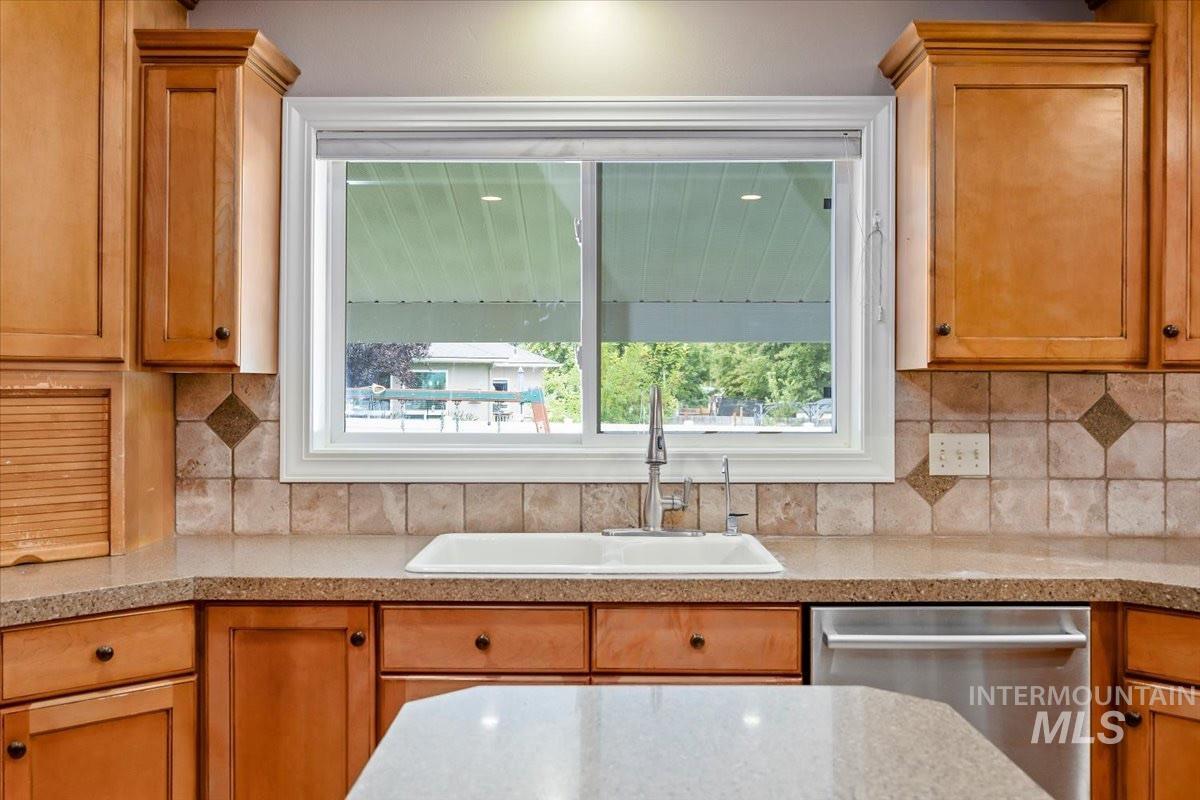
Wood cabinetry, integrated dishwasher, stone-look countertops, tile backsplash, and a stainless steel faucet
-
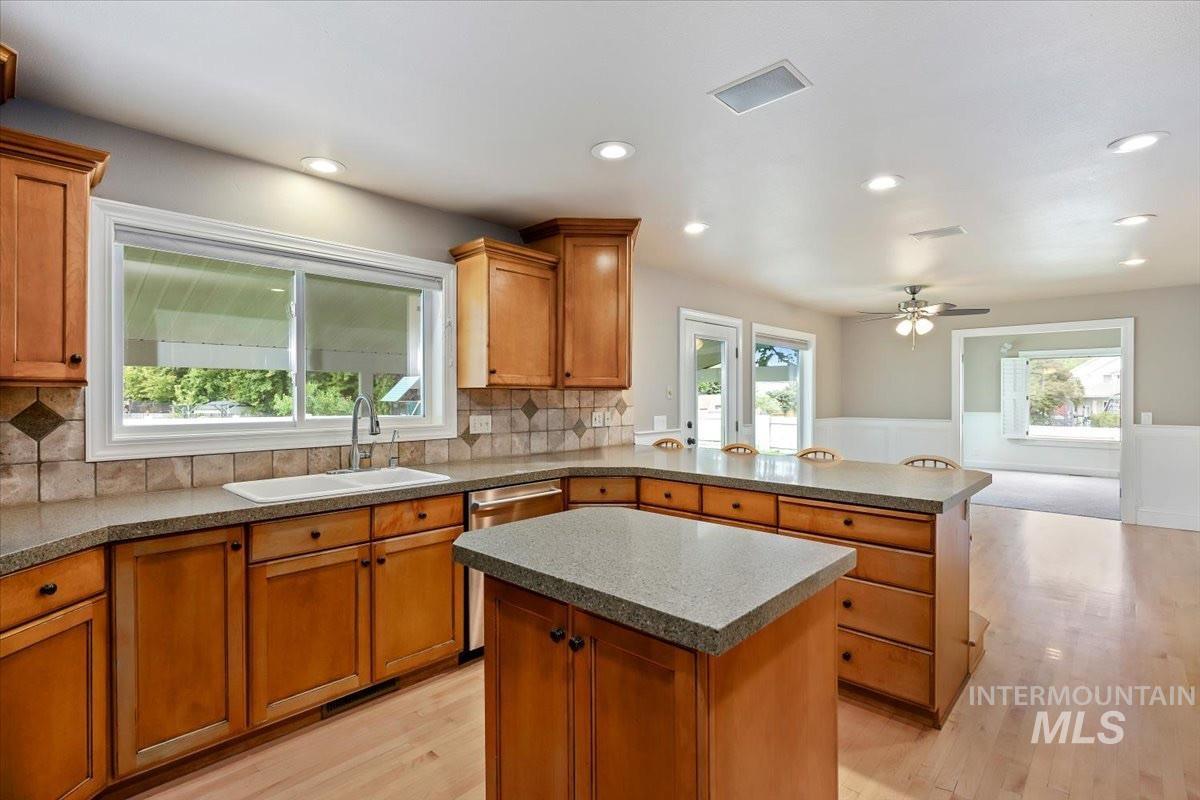
Kitchen featuring wood-finish cabinetry, a central island, composite countertops, and tile backsplash
-
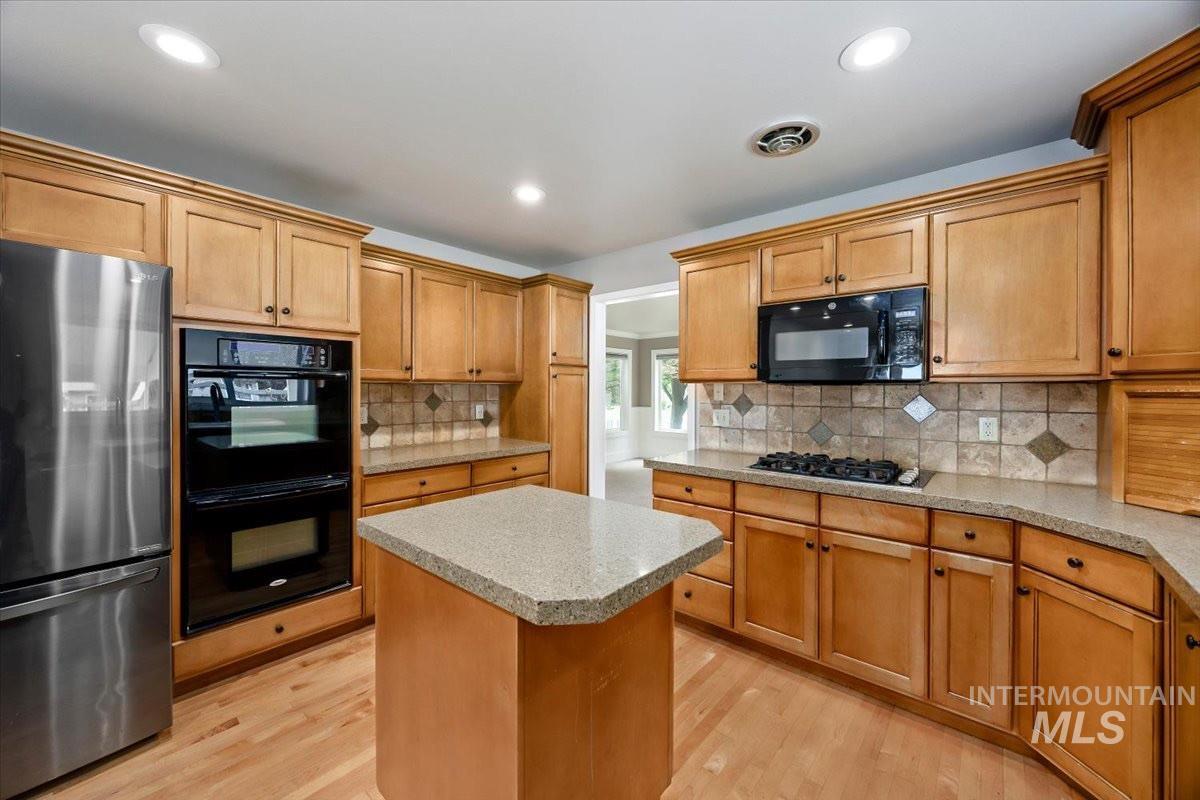
Kitchen featuring wood cabinetry, stone-look countertops, a built-in double oven, a gas cooktop, and an island
-
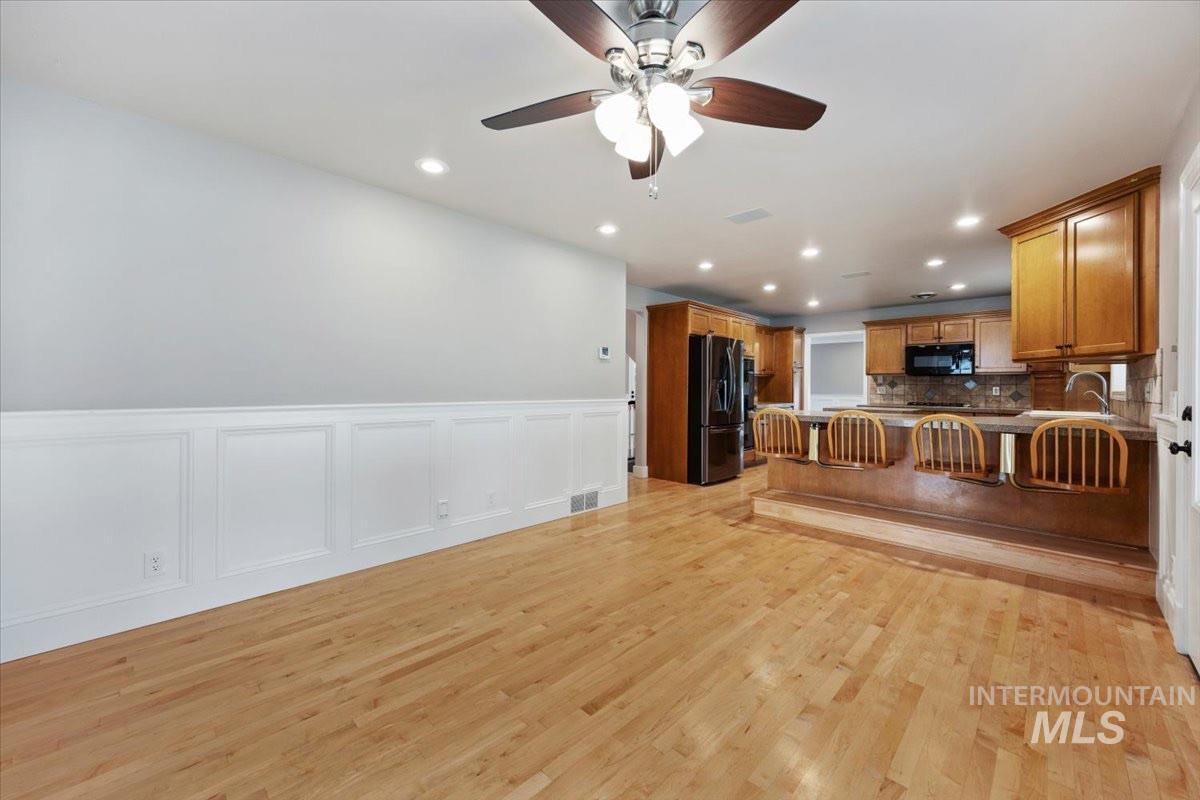
Light wood-finish flooring with wainscoting paneling
-
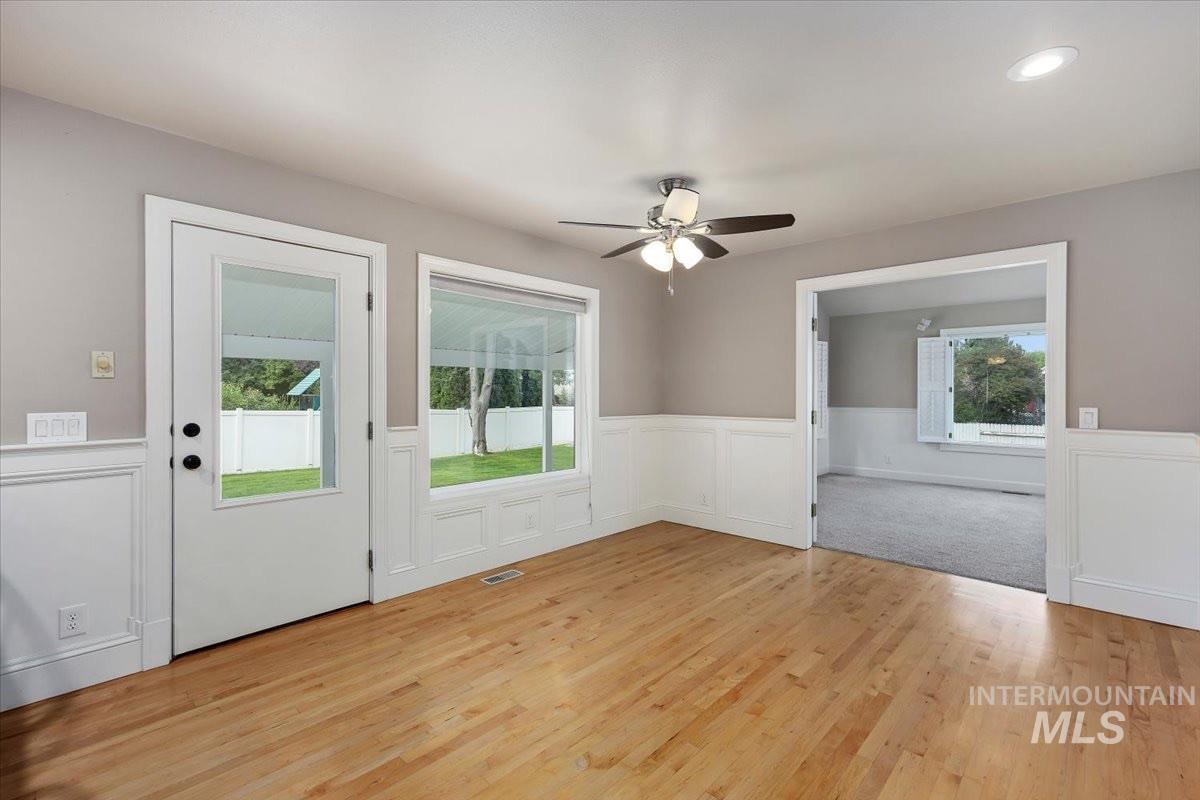
Hardwood-finish flooring, white wainscoting, recessed lighting, ceiling fan, and a glass-paneled exterior door
-
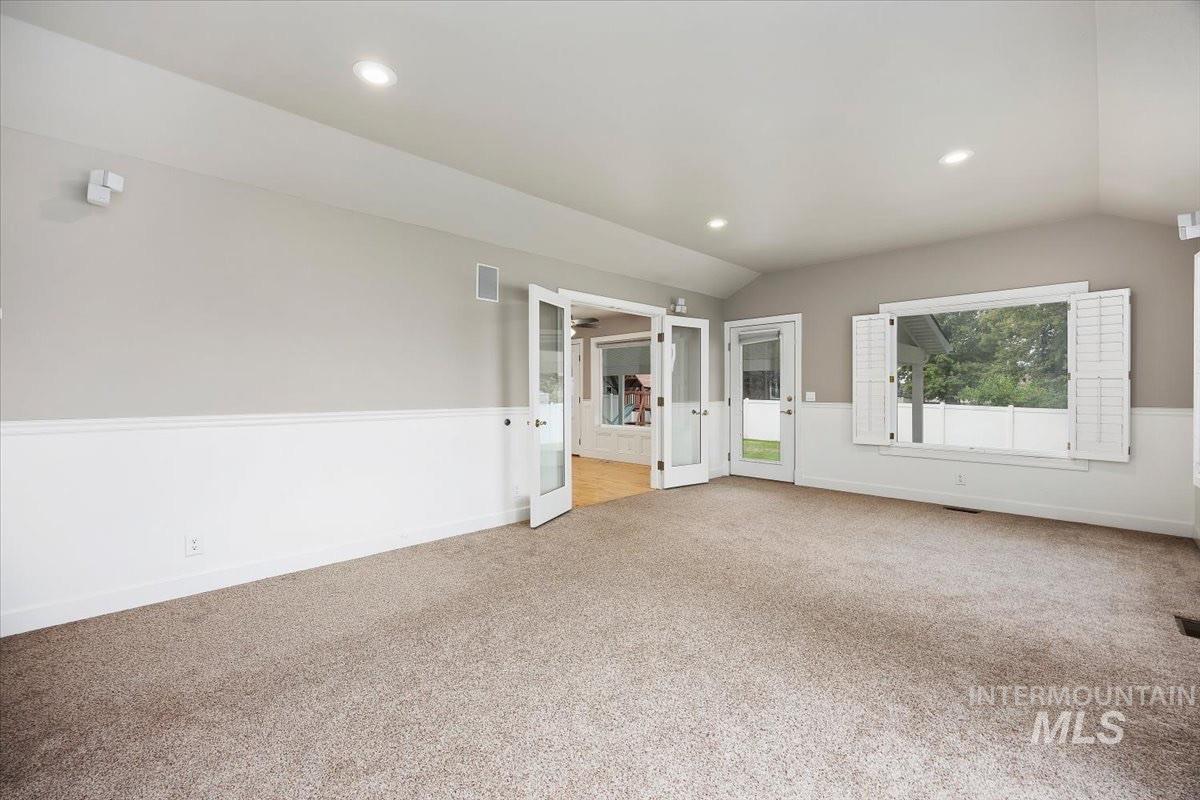
Vaulted ceiling, recessed lighting, carpet flooring, wainscoting, and French doors
-
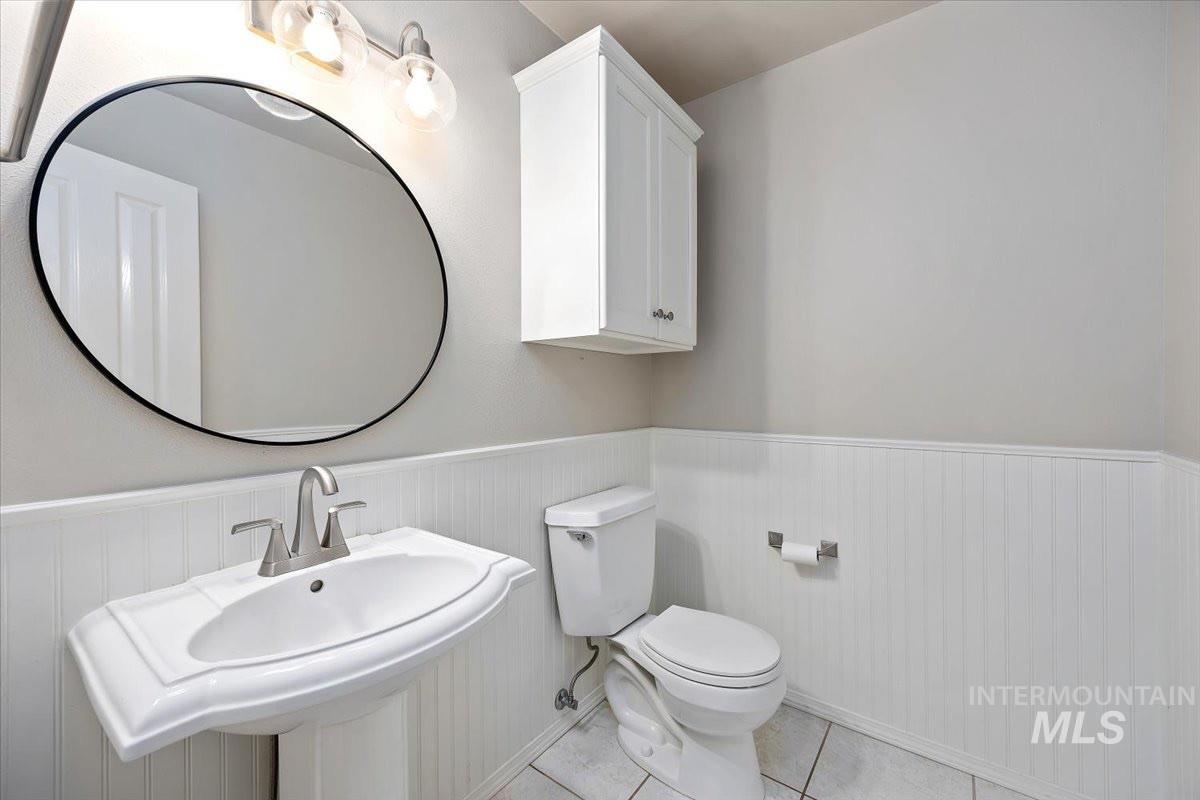
Pedestal sink with brushed nickel faucet, wall-mounted vanity light, oval-framed mirror, beadboard wainscoting, and tile flooring
-
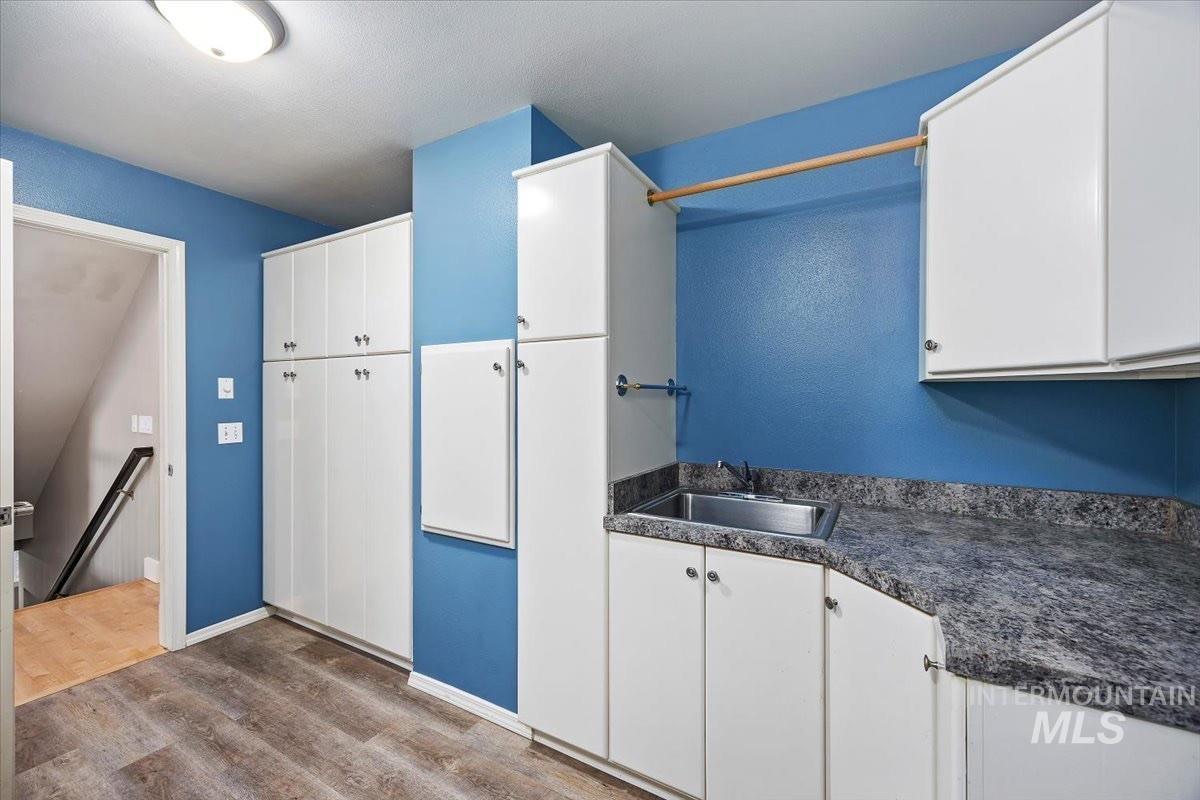
Built-in cabinetry with white shaker-style doors, wood-finish flooring, undermount sink, and durable countertops
-
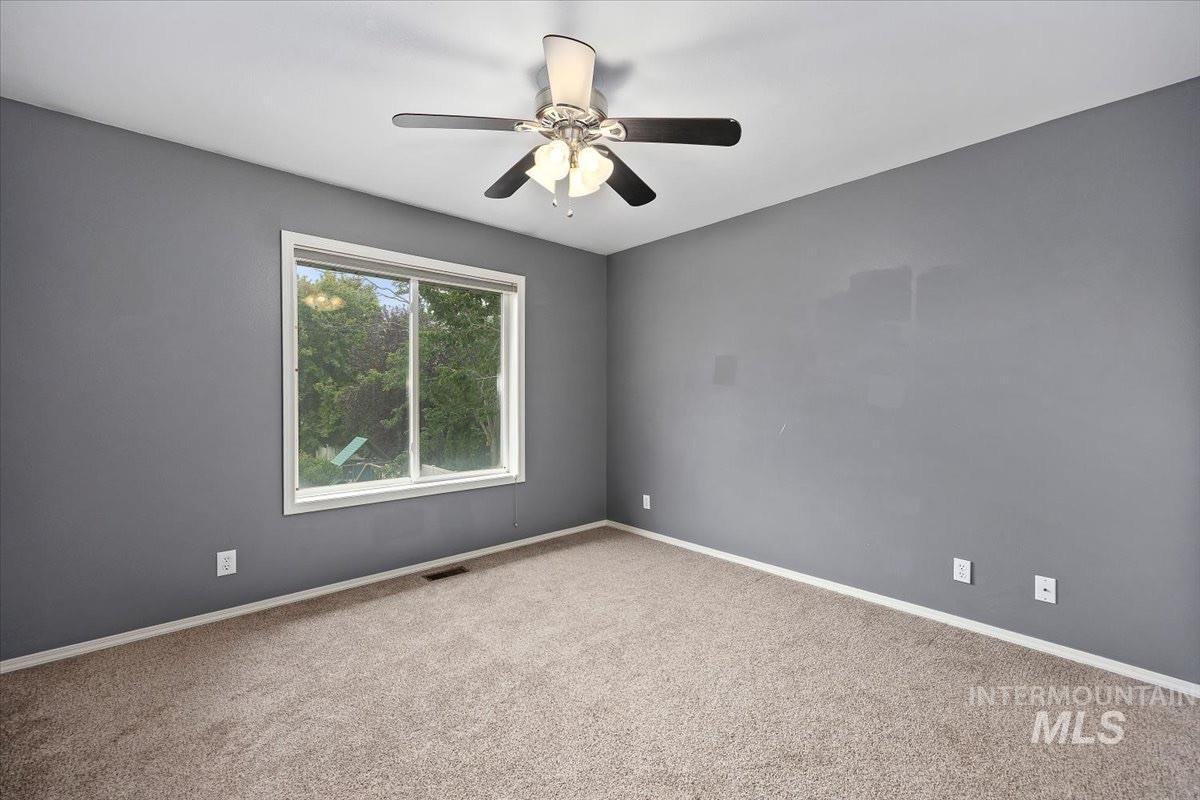
Neutral toned carpeting and walls, complemented by a ceiling fan
-
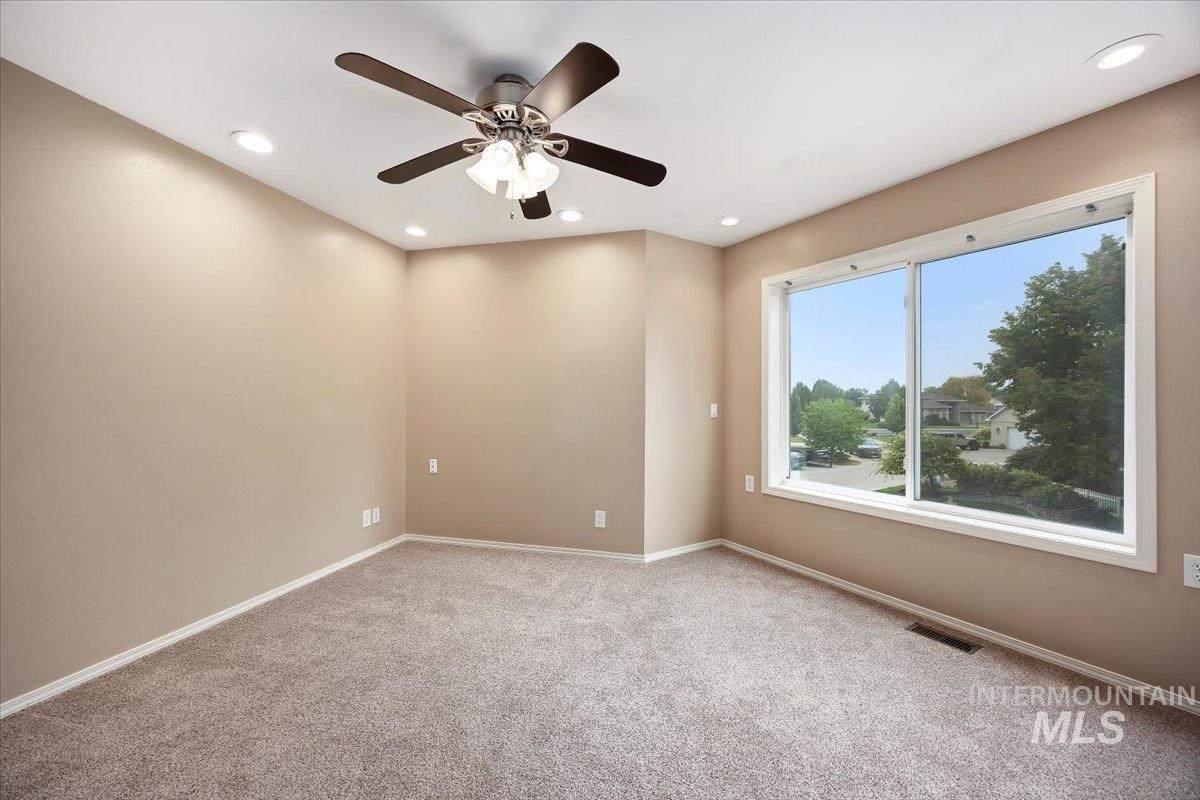
Recessed ceiling lighting, ceiling fan with light kit, large picture window, neutral carpeting, and painted walls
-
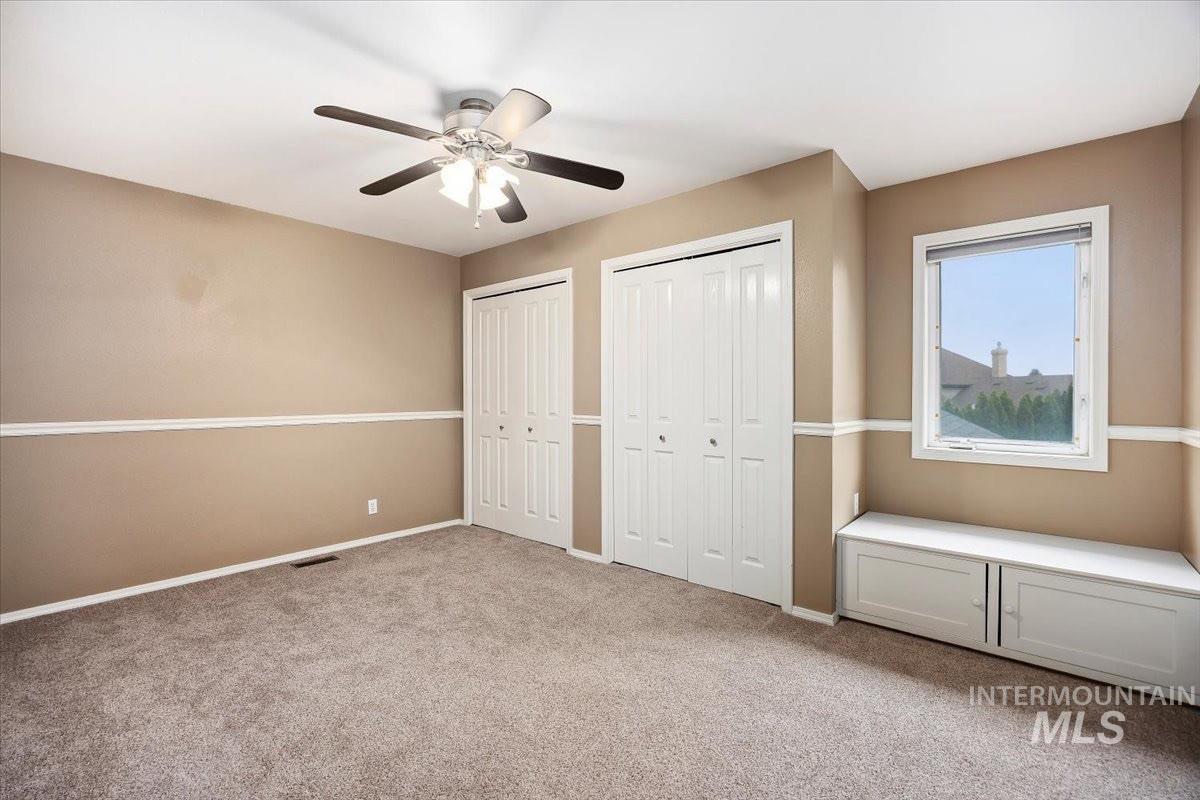
Carpeted room with a ceiling fan, two bifold door closets, a single window, and a built-in storage bench
-
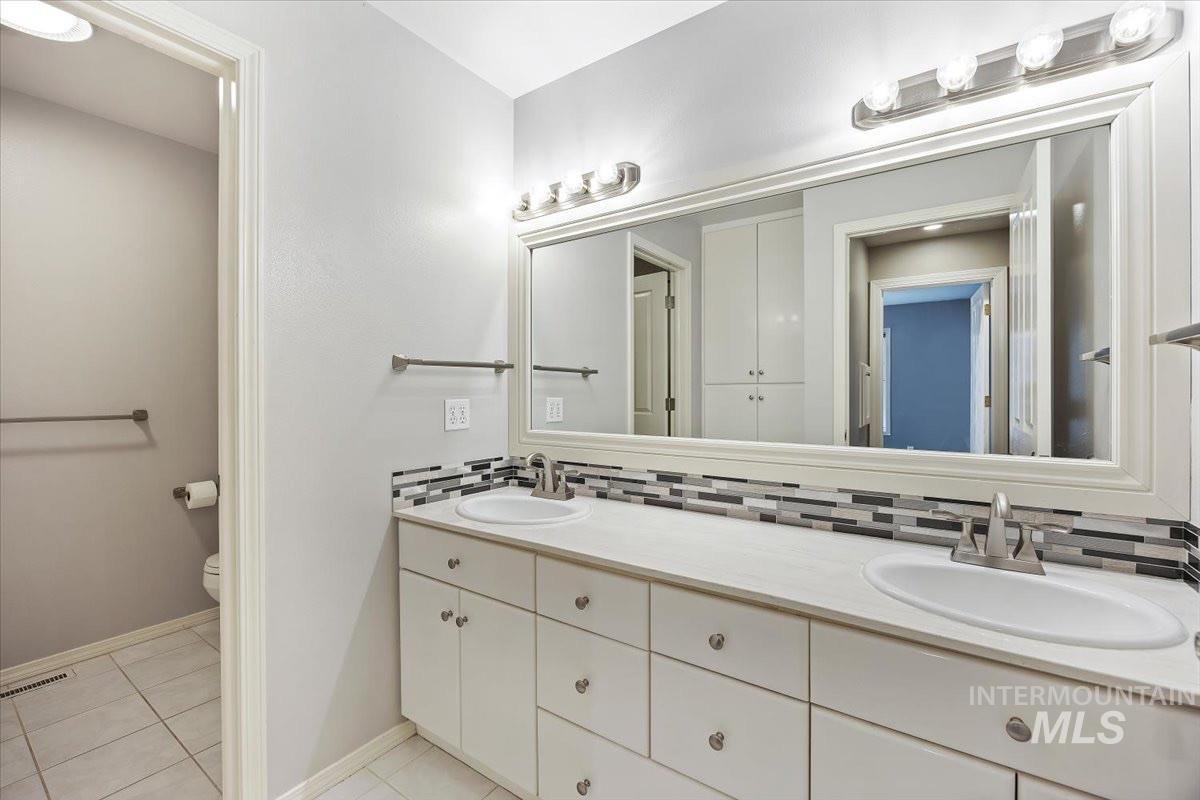
Double vanity with integrated sinks, white cabinetry, and brushed nickel hardware
-
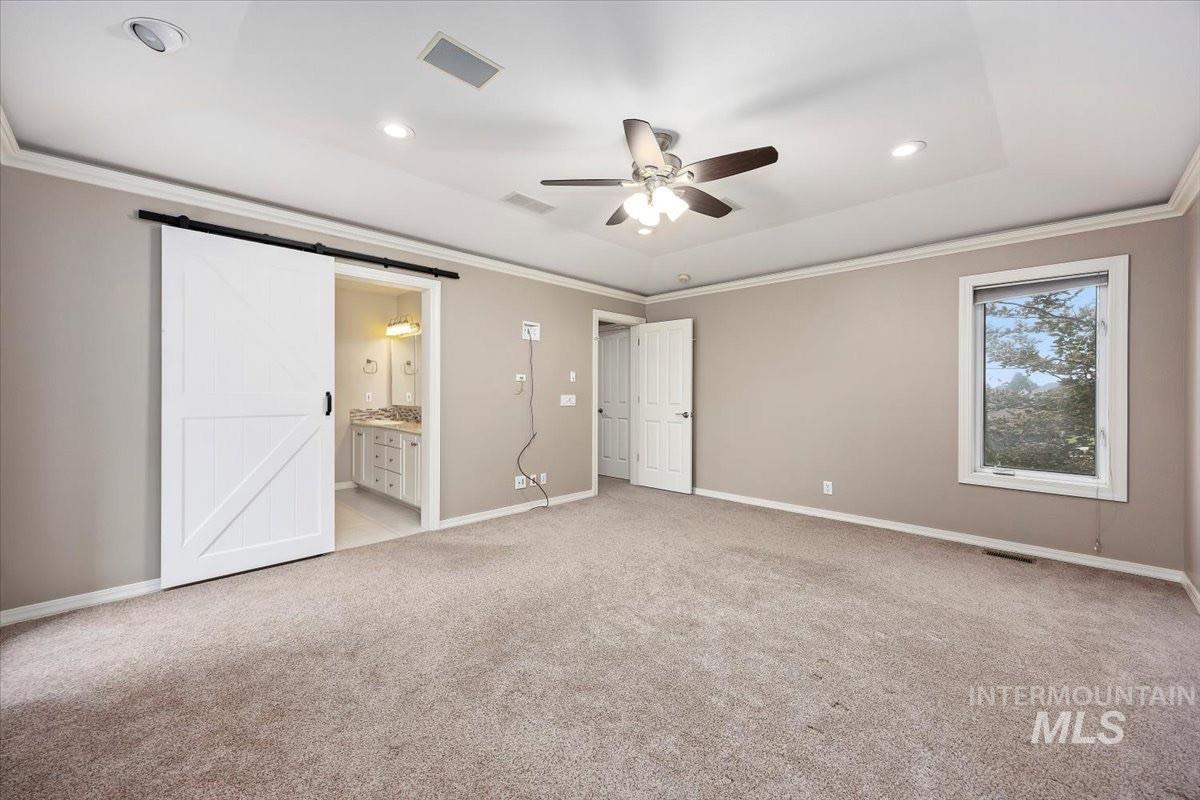
Spacious room featuring a tray ceiling, recessed lighting, and crown molding
-
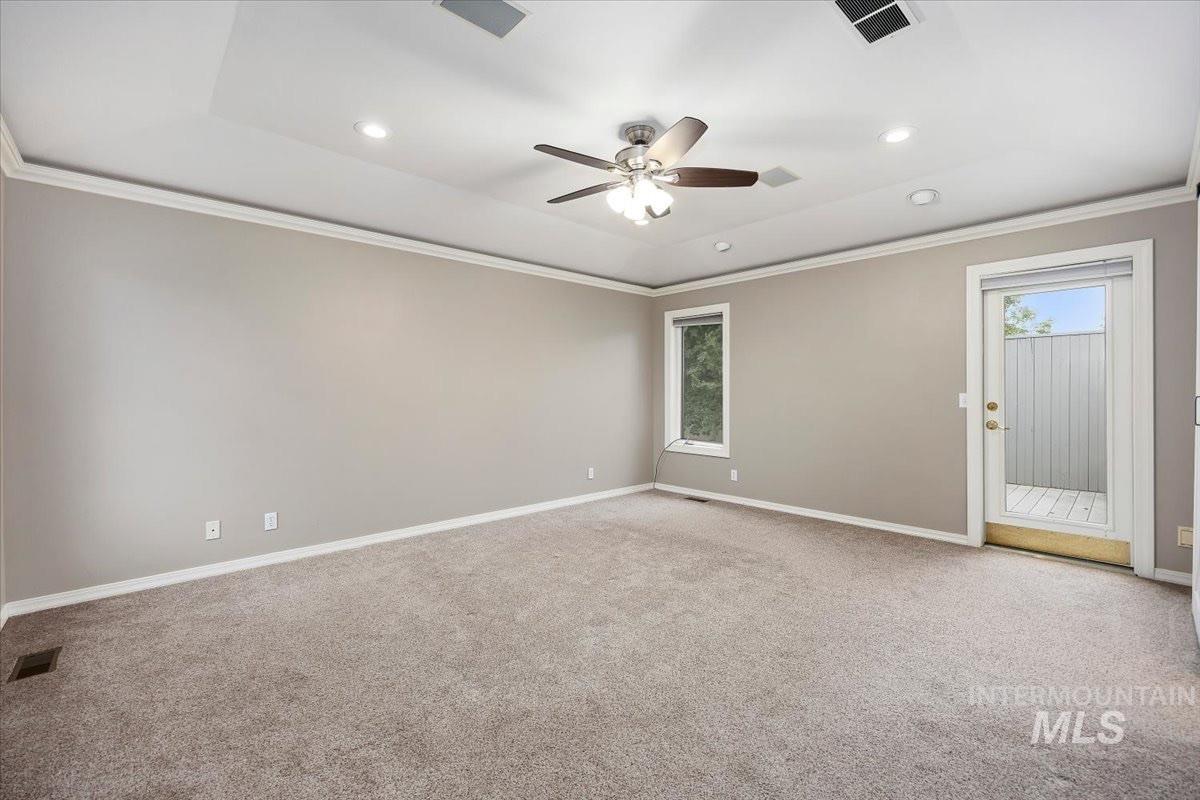
Recessed lighting, ceiling fan, tray ceiling, crown molding, and a built-in deck
-
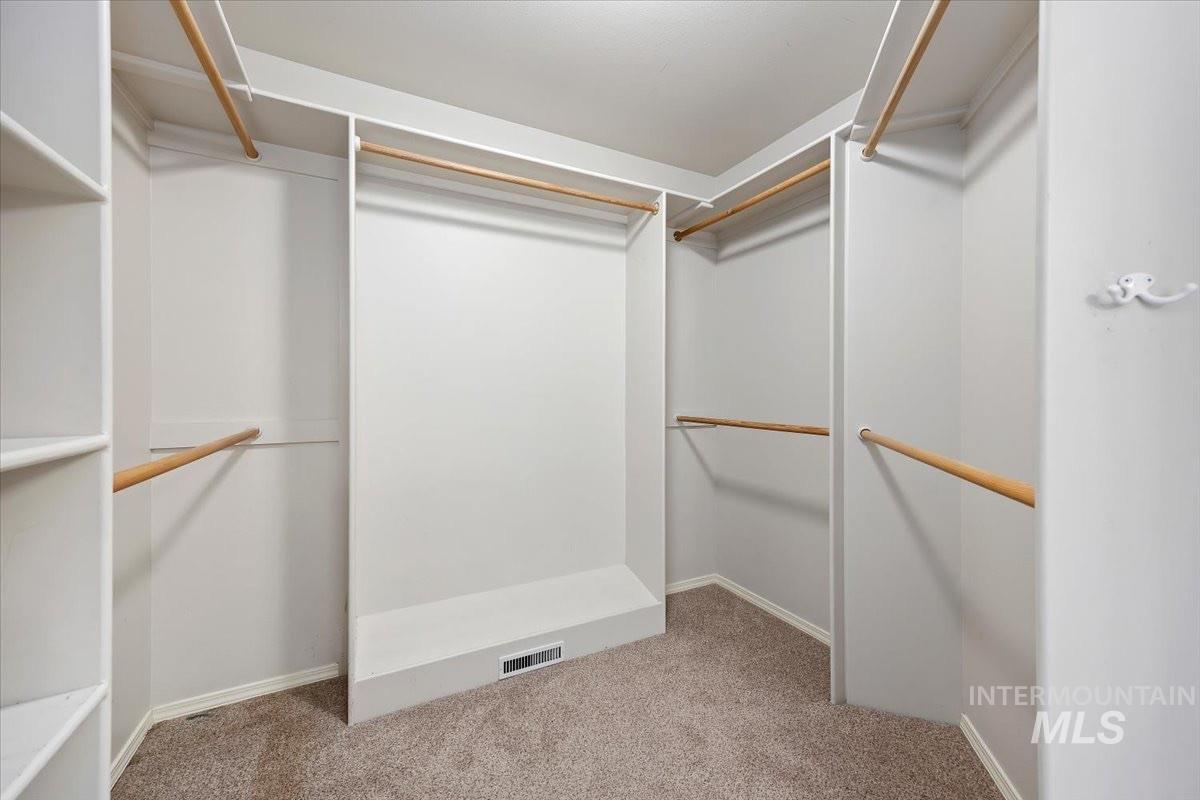
Walk-in closet featuring built-in shelving, multiple hanging rods, and a carpeted floor
-
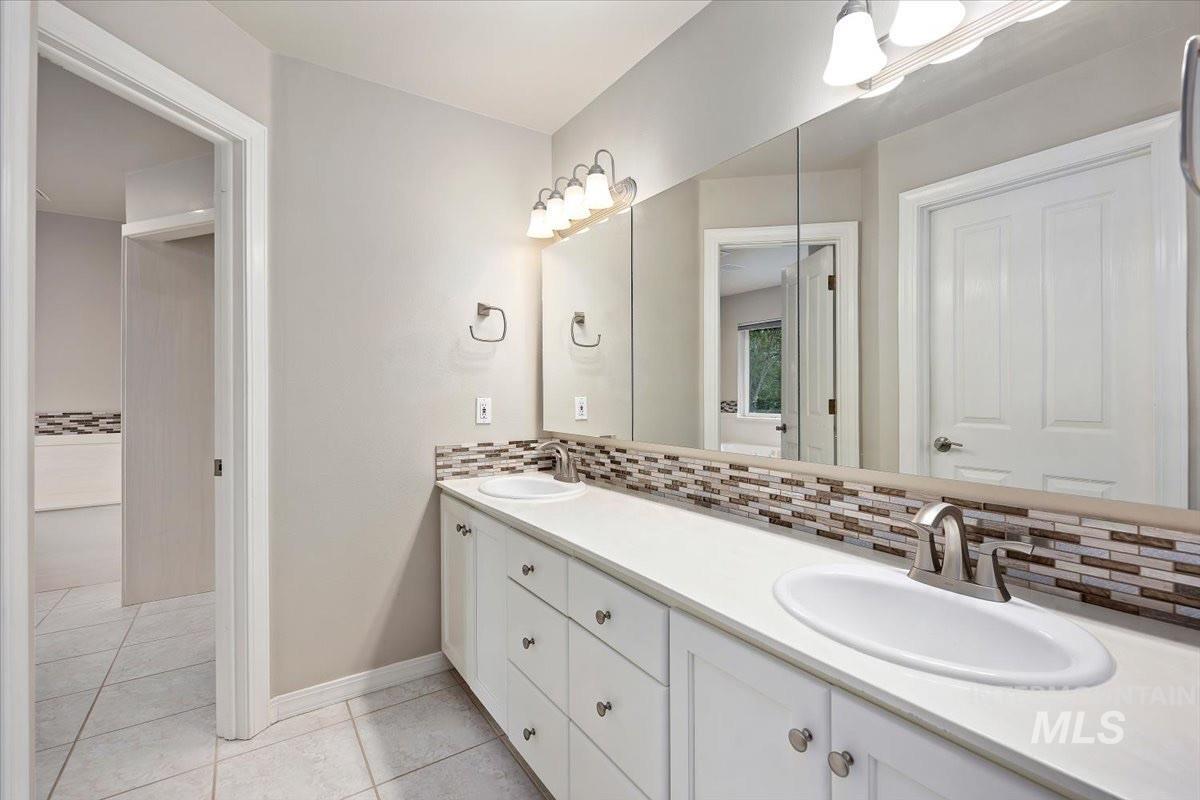
Double vanity with white cabinetry and brushed nickel hardware
-
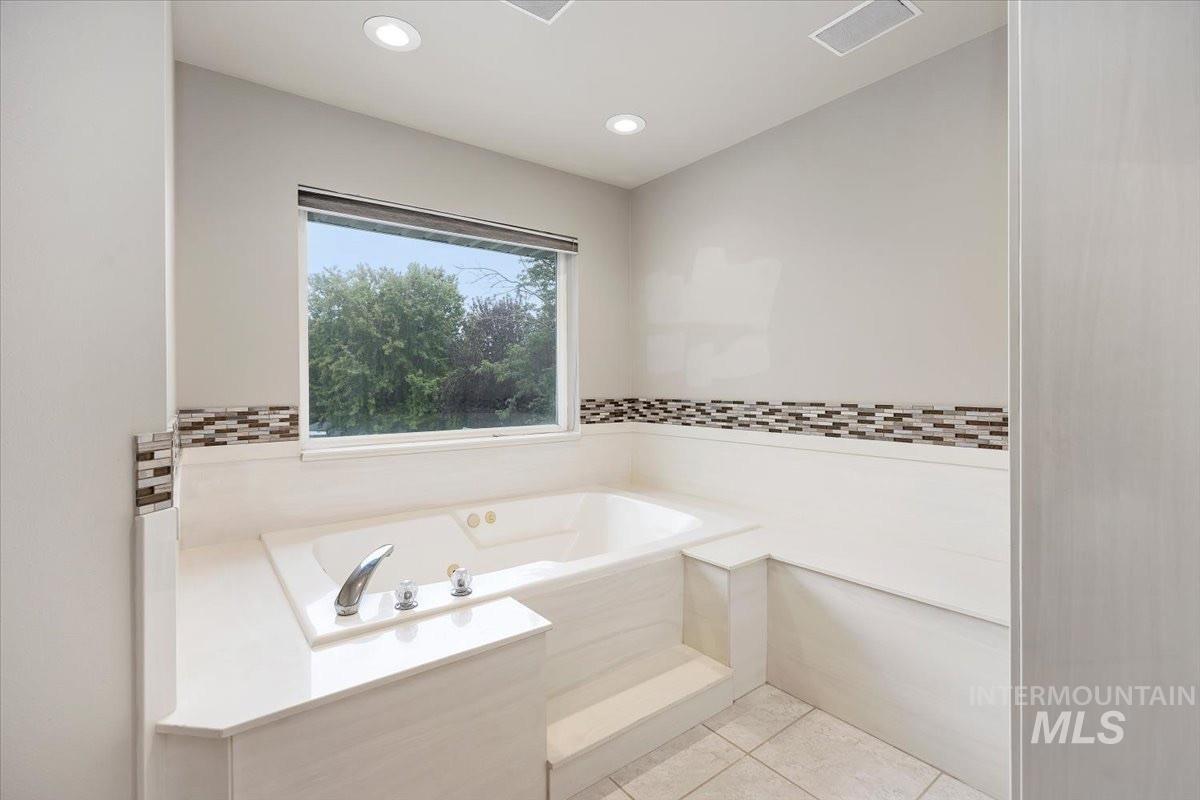
Built-in soaking tub with deck-mounted fixtures, tile surround, accent tile detailing, and recessed lighting
-
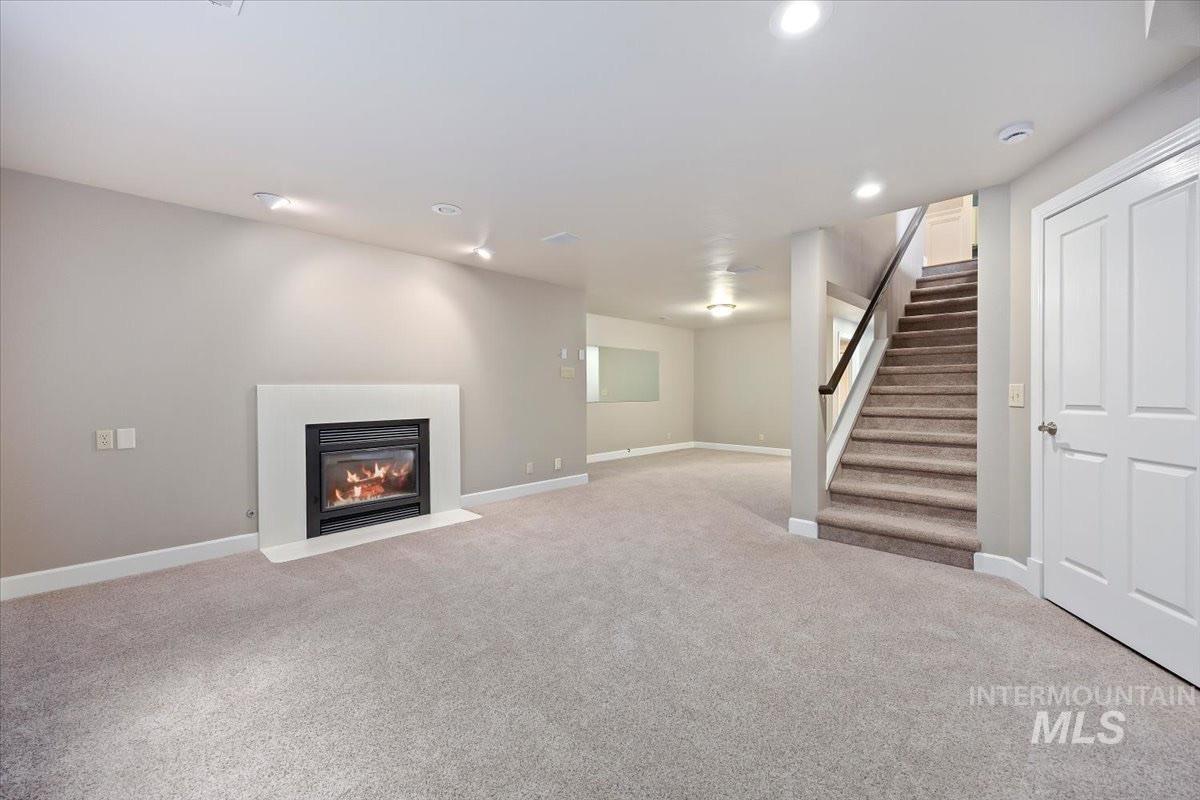
Spacious room featuring a fireplace with a white surround, recessed lighting, and carpeted flooring
-
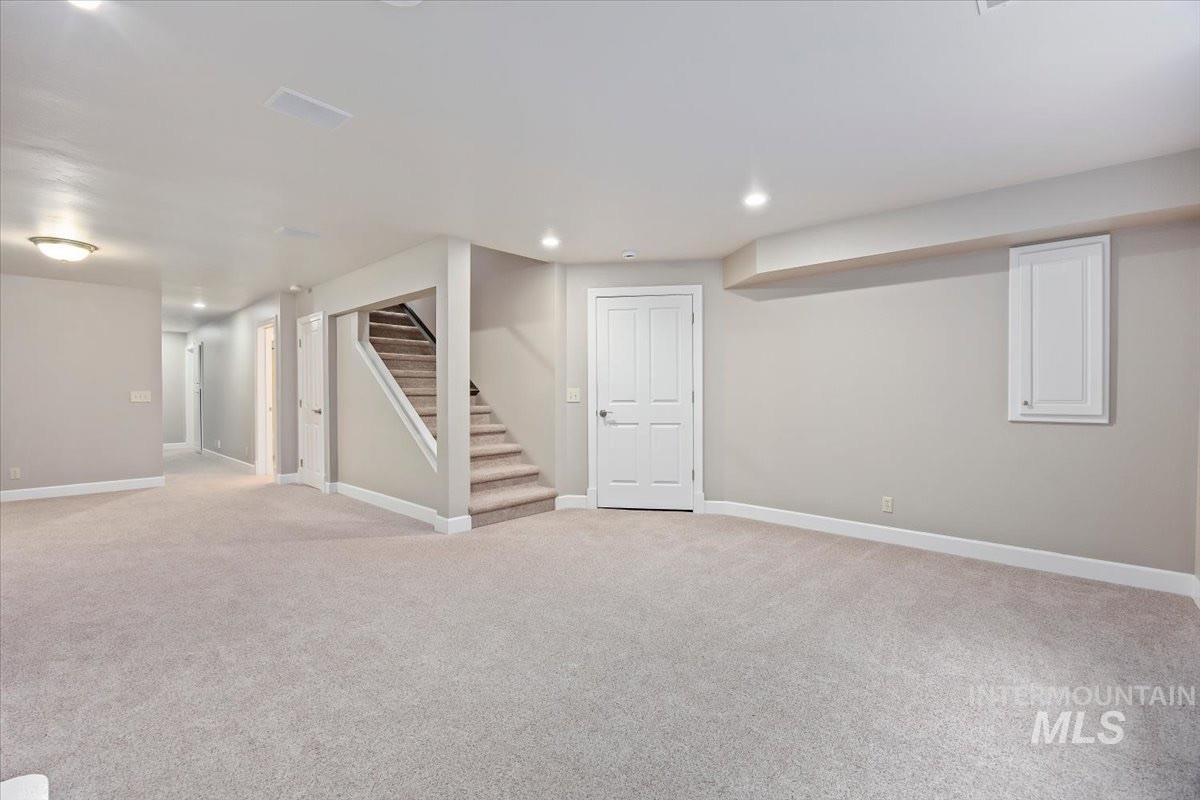
Expansive basement featuring neutral carpeting throughout, recessed lighting, and a central staircase with wooden treads
-
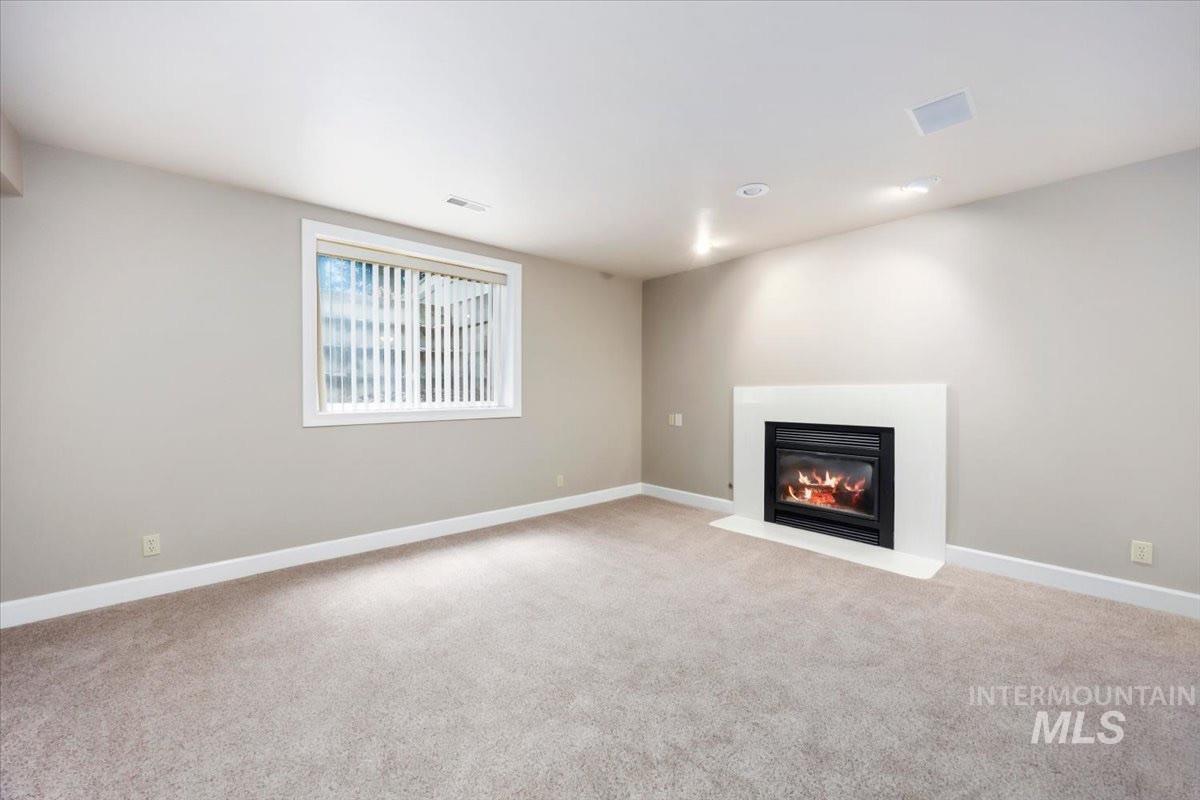
Recessed lighting, light-colored carpeting, a window with vertical blinds, a built-in fireplace, and a ceiling-mounted speaker
-
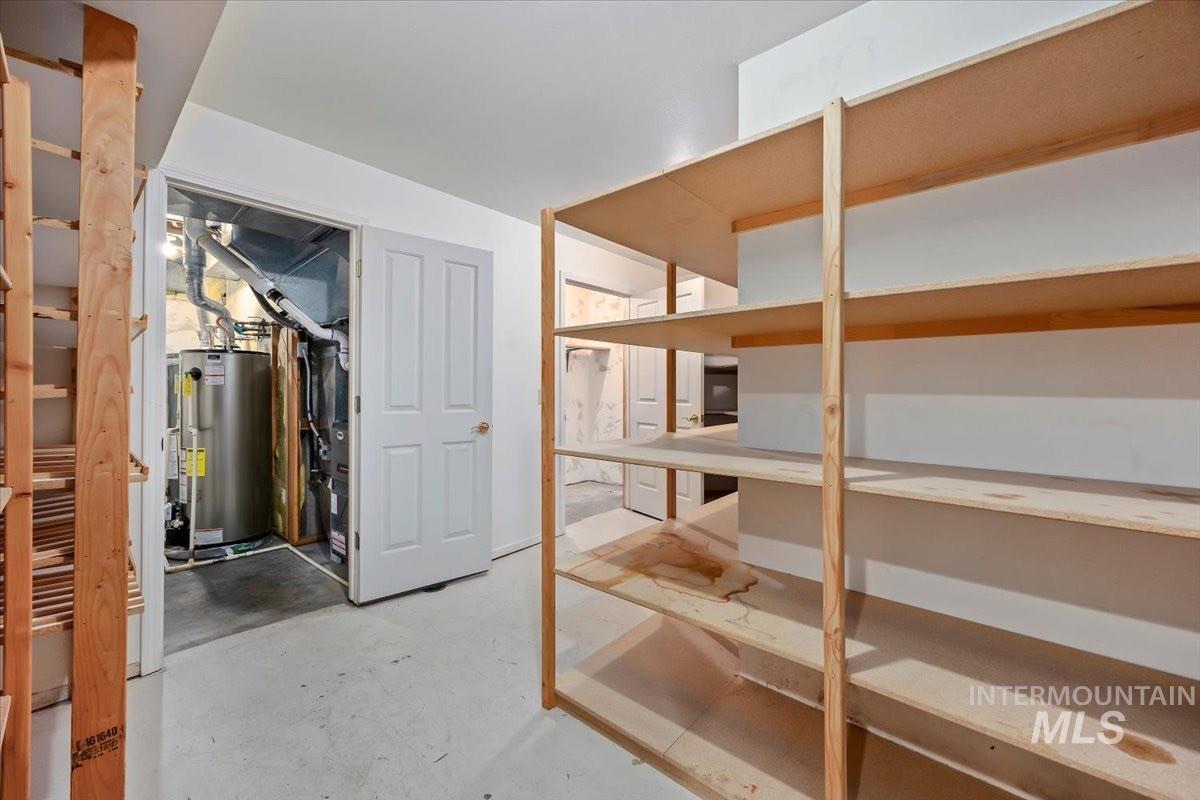
Additional content
-
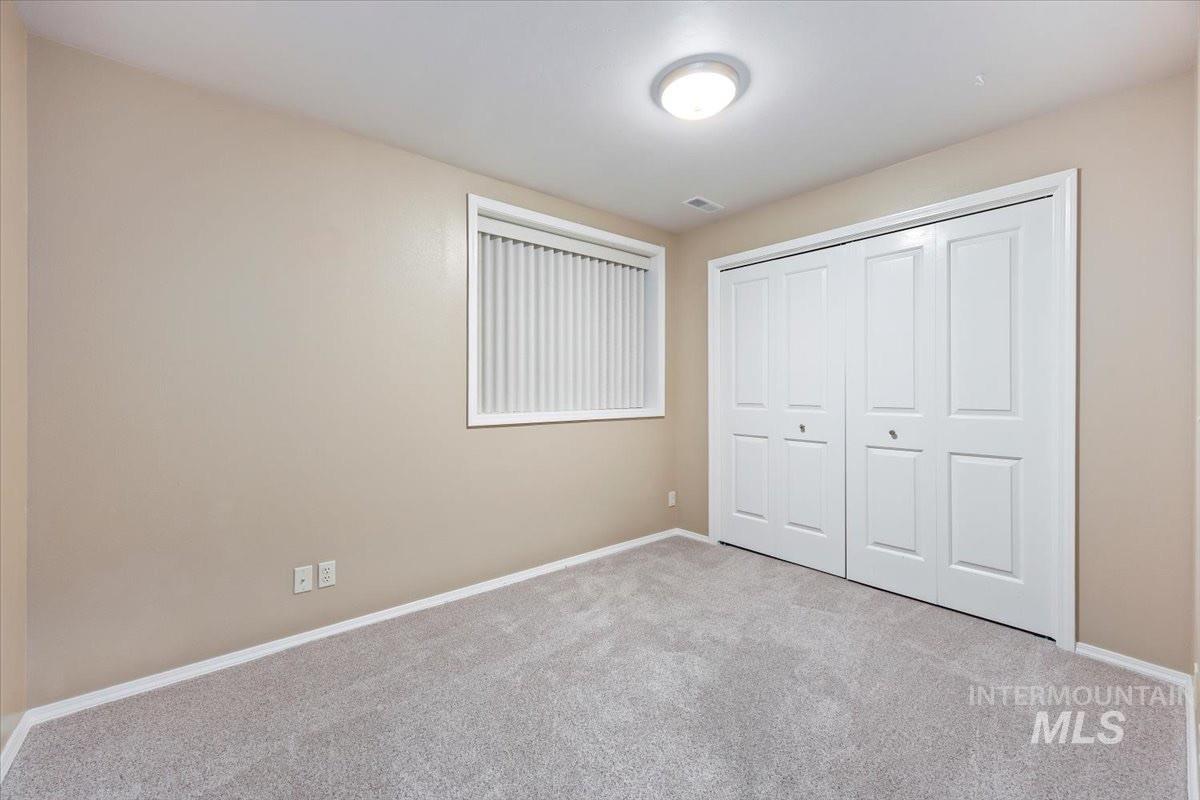
Light-toned walls, white trim, window with blinds, carpeted flooring, and a flush-mount ceiling light fixture
-
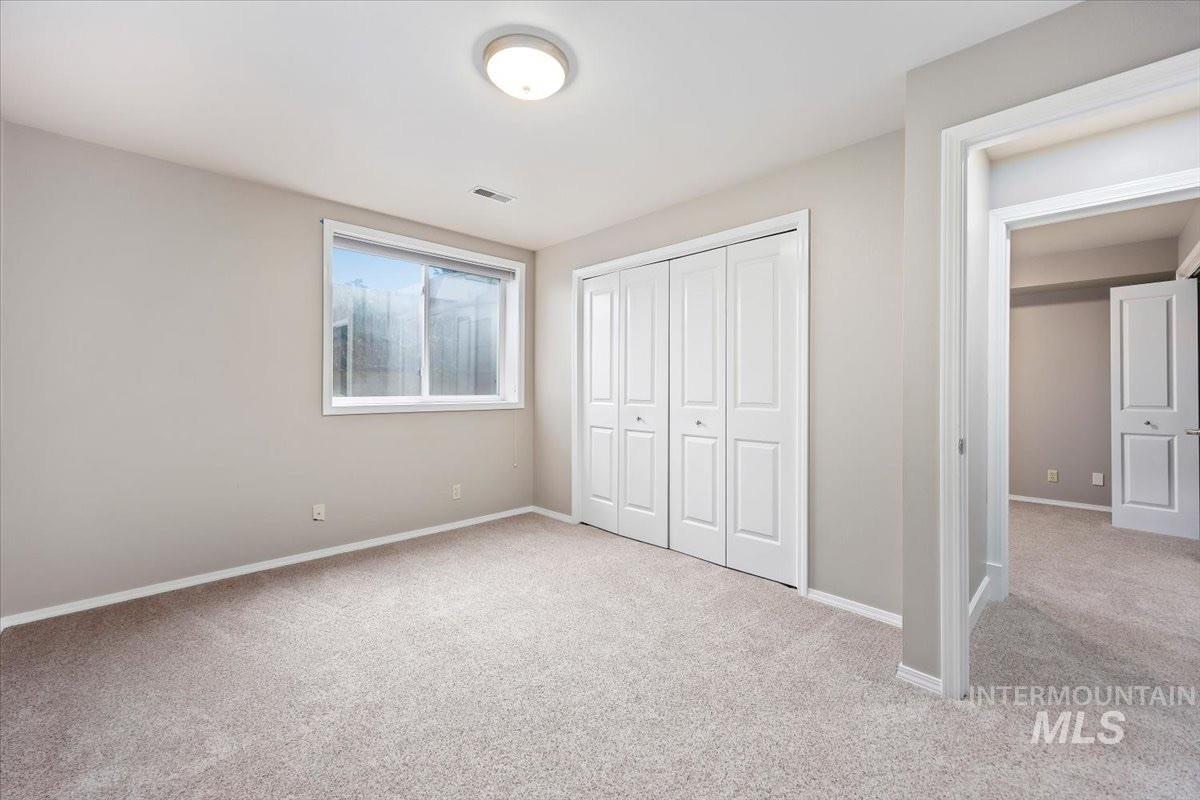
Plush carpet flooring, neutral paint palette, flush-mount ceiling light, white trim, and a window with white casing
-
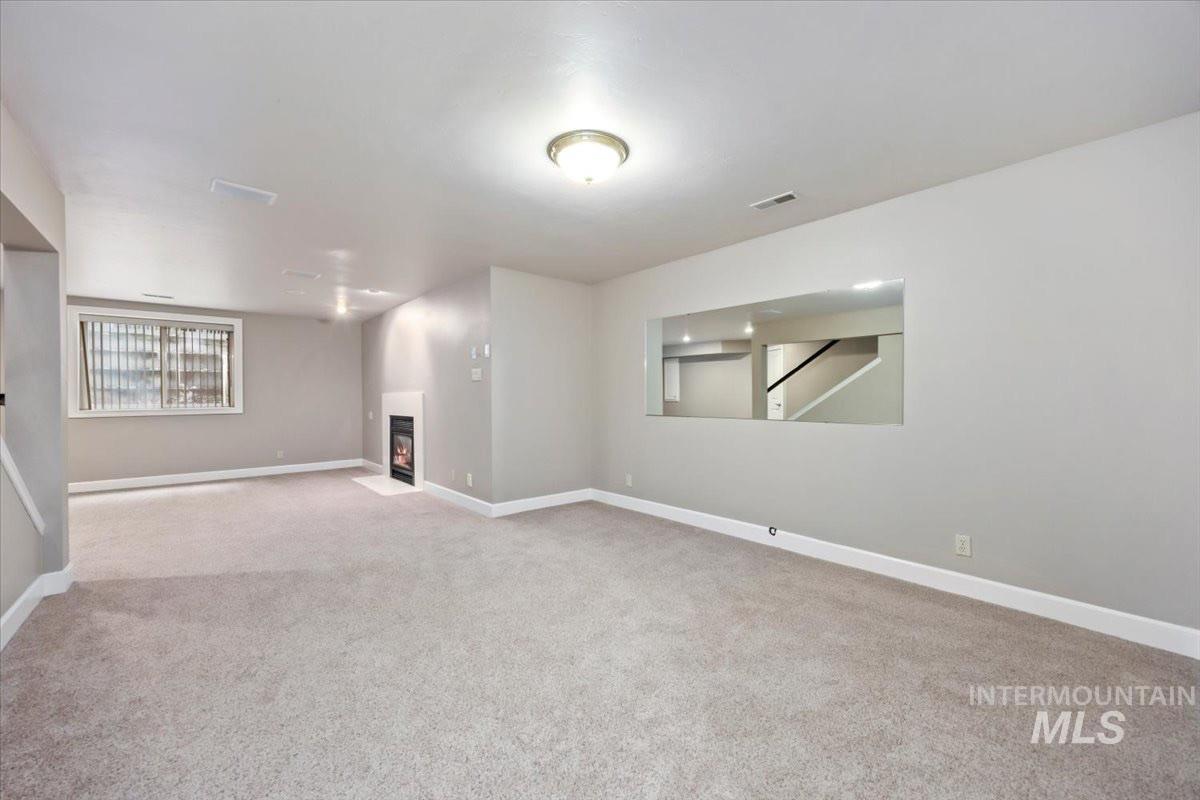
Expansive room with neutral carpeting and light-toned walls
-
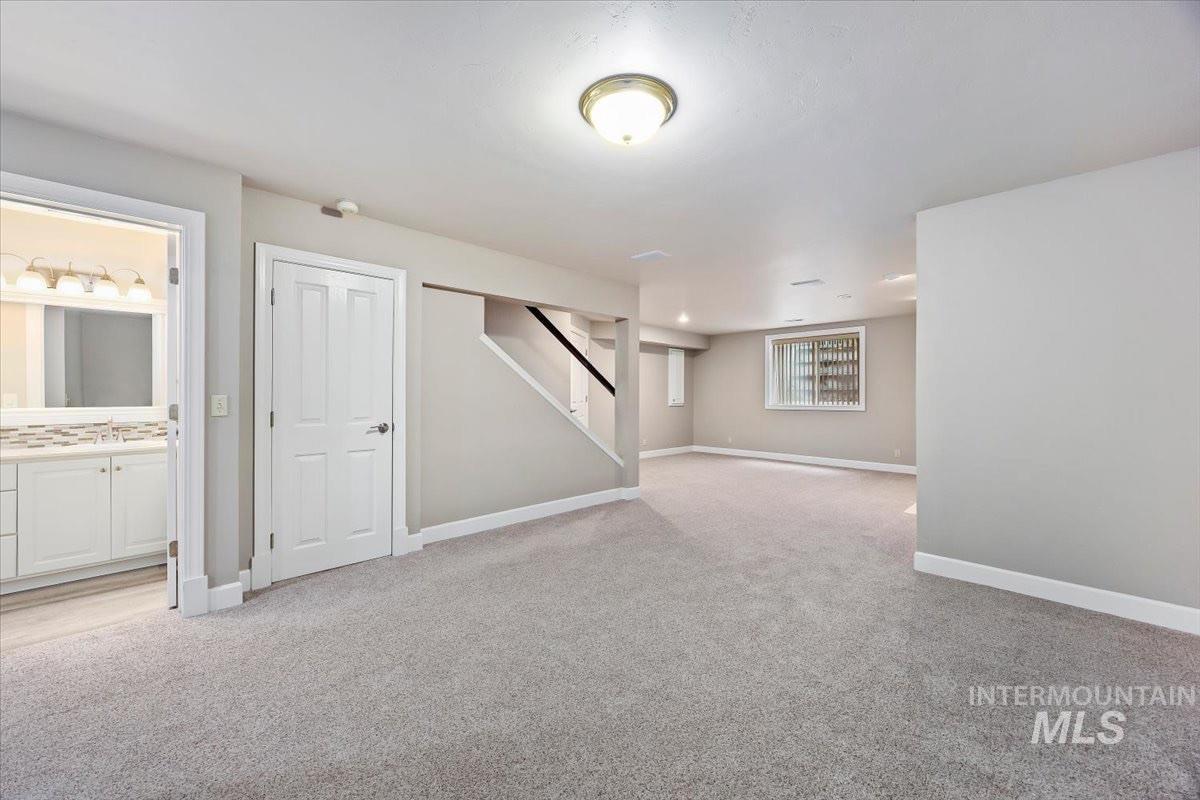
Spacious finished lower level with light gray carpeting
-
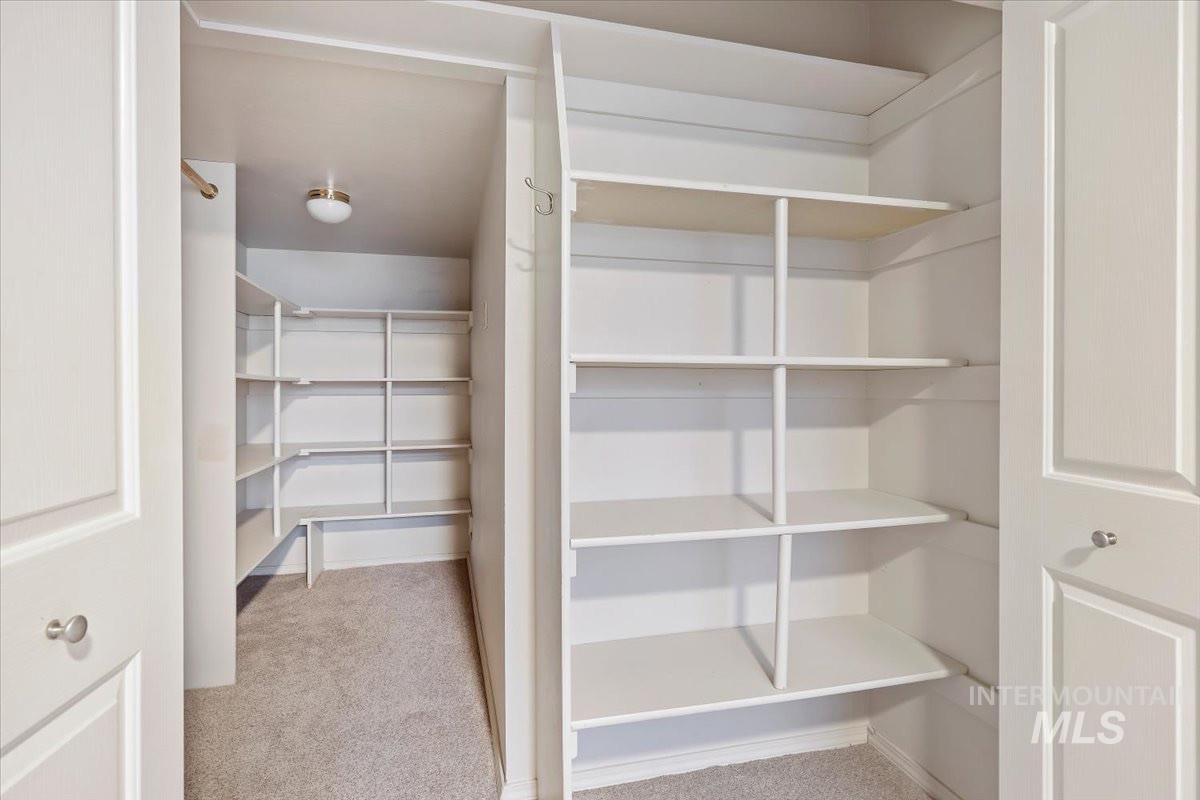
Built-in shelving, carpeted flooring, and a flush-mount ceiling light
-
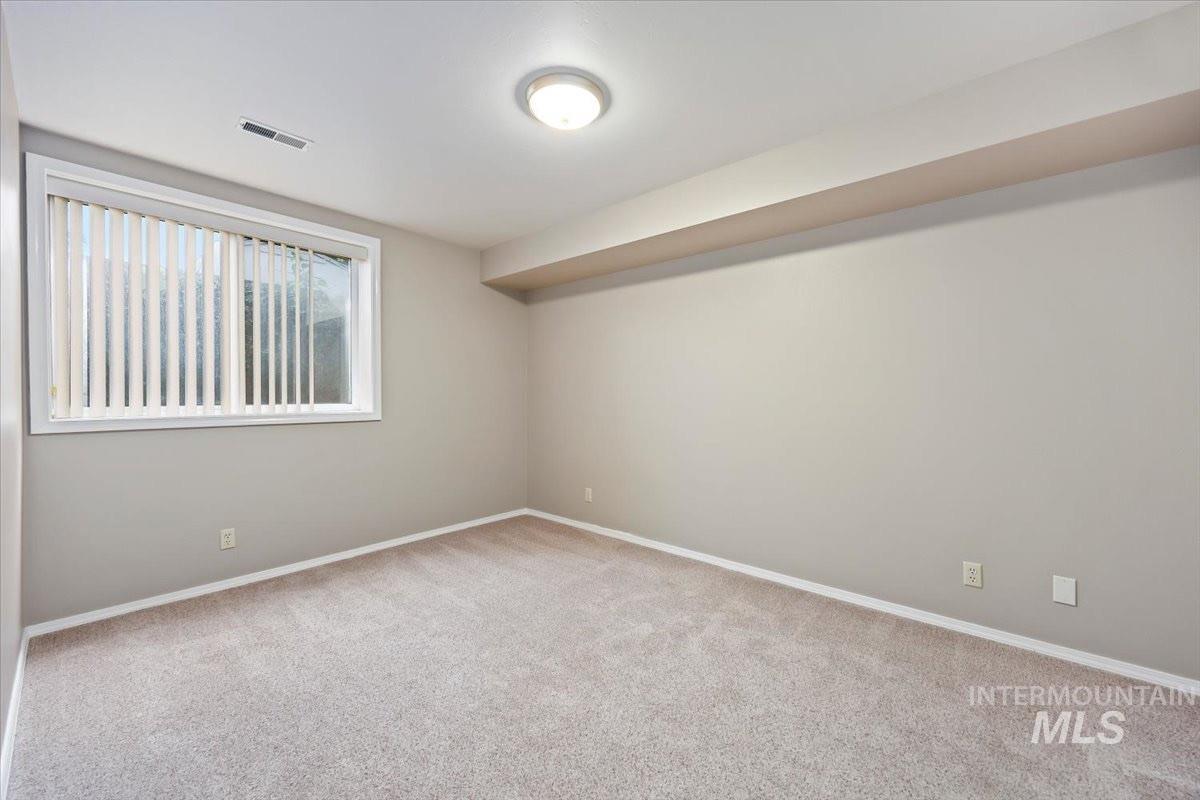
Neutral-toned carpeting, ample natural light from a window, and a flush-mount ceiling light fixture
-
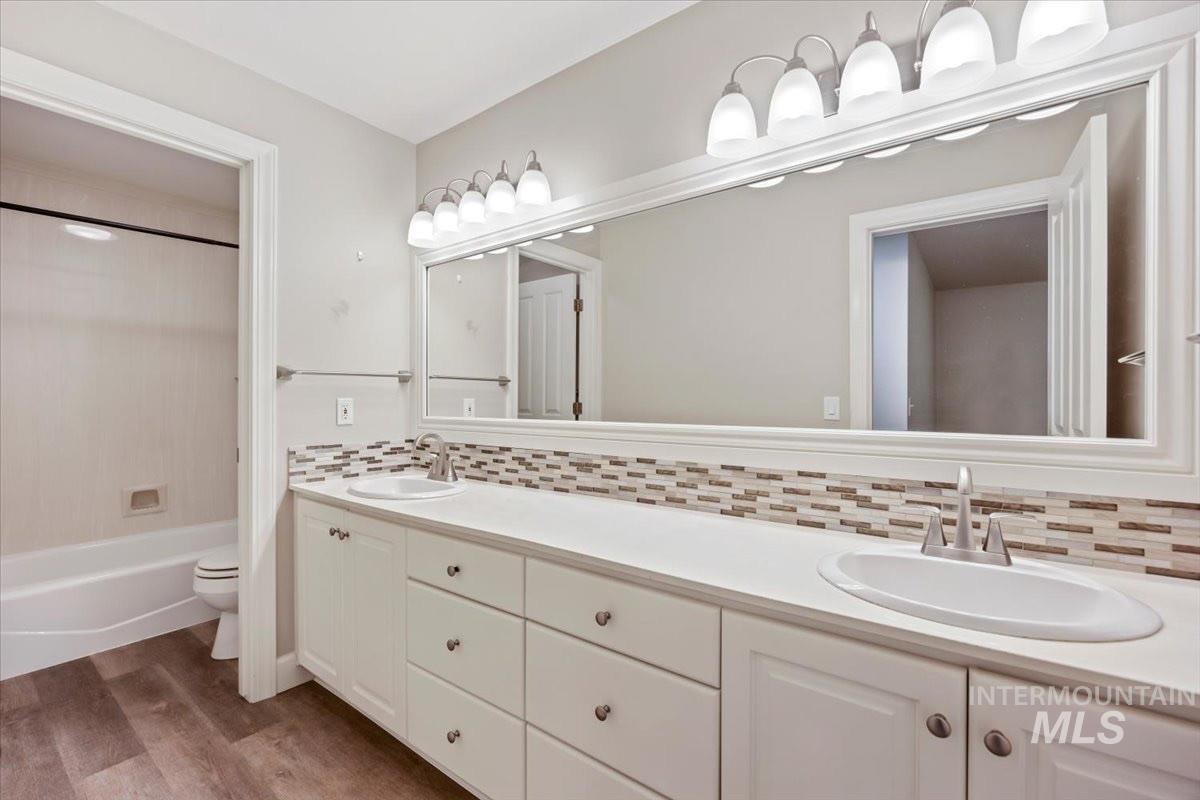
Double vanity with integrated sinks, white cabinetry, a tiled backsplash, and wood-finish flooring
-
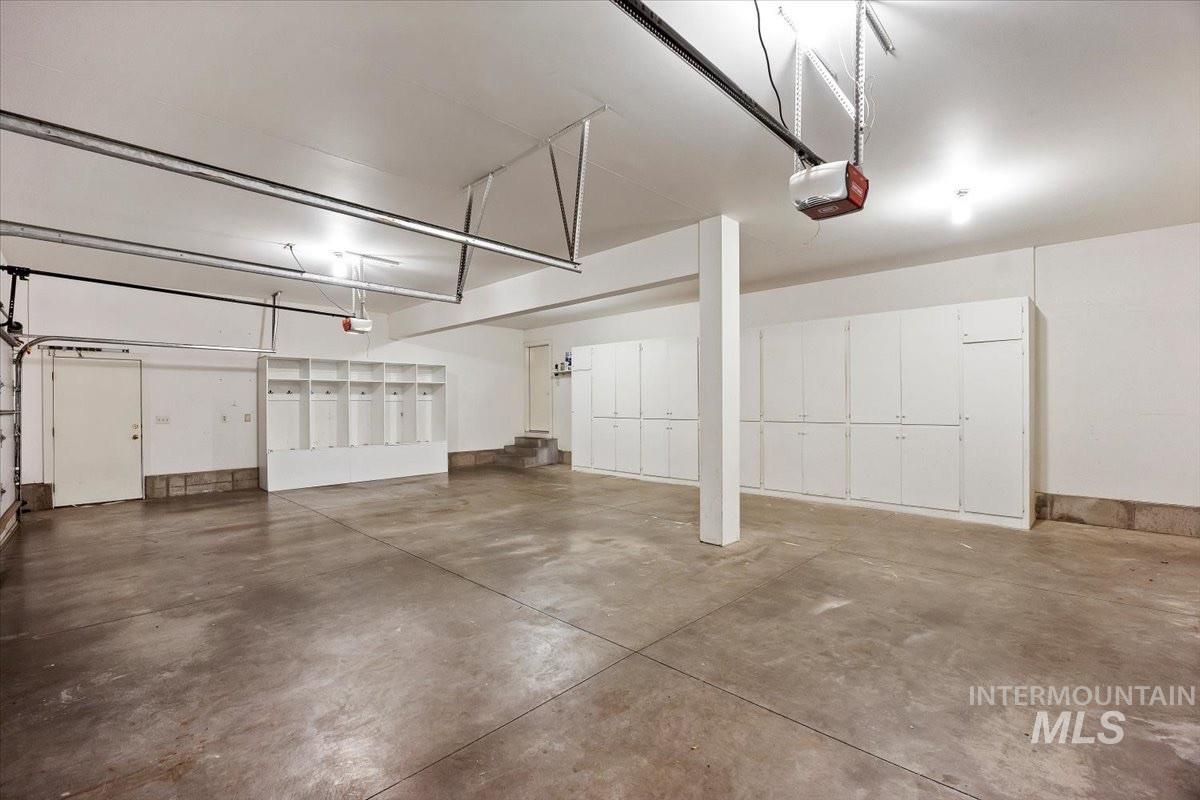
Attached garage featuring extensive built-in cabinetry, additional built-in cubby storage, and a concrete floor
-
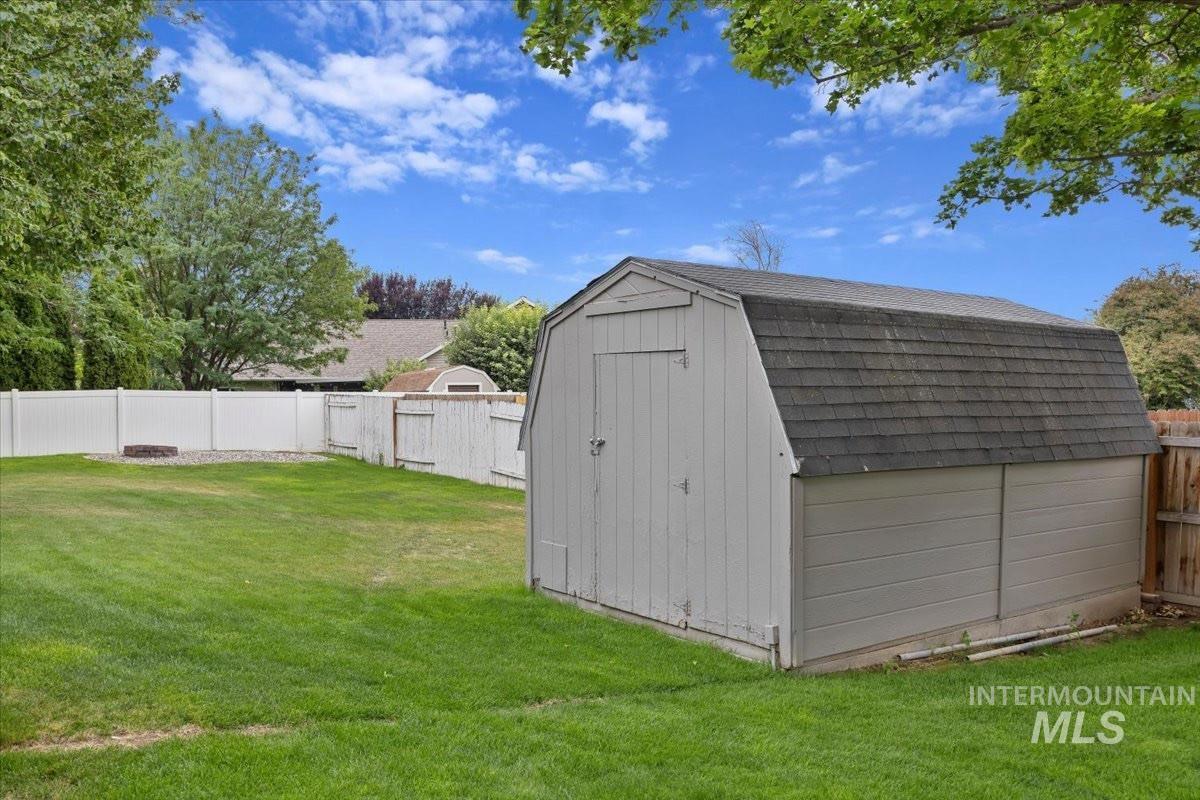
Spacious backyard featuring a storage shed with gambrel roof, white privacy fencing, and a gravel fire pit area
-
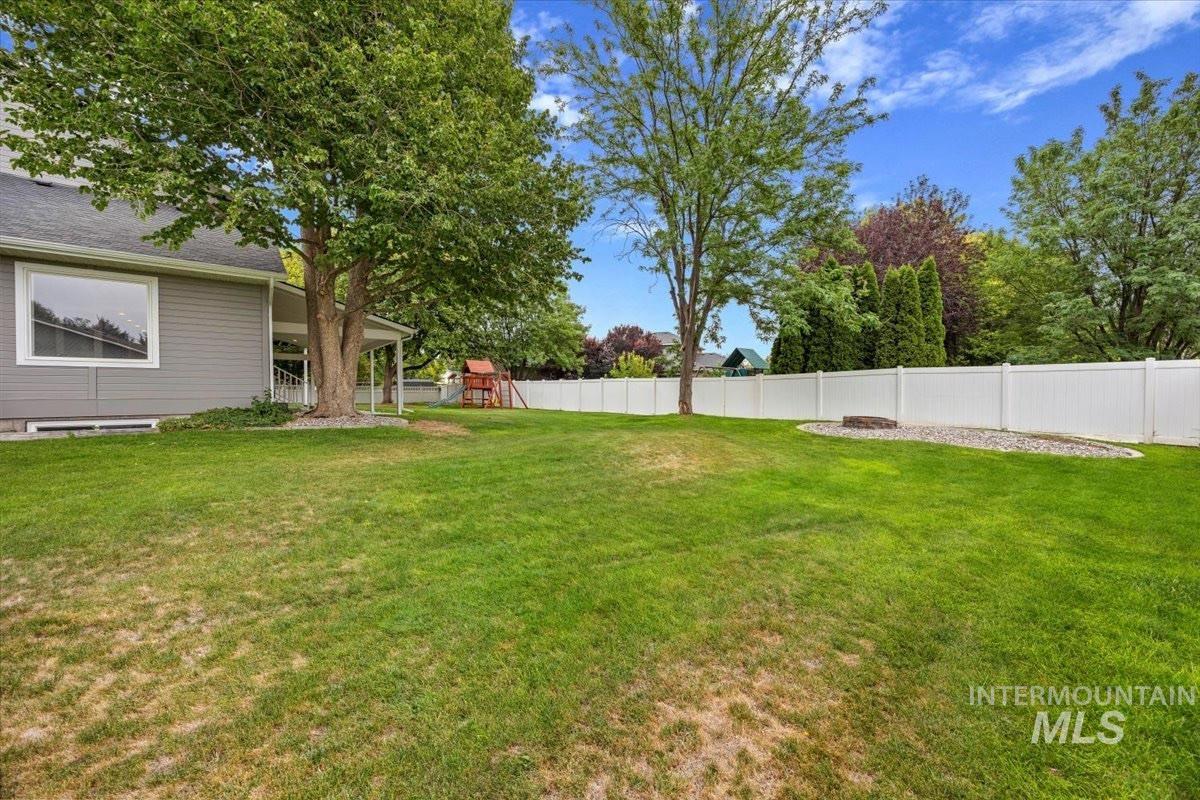
Expansive green space featuring mature trees, a white perimeter fence, and a designated fire pit area
-
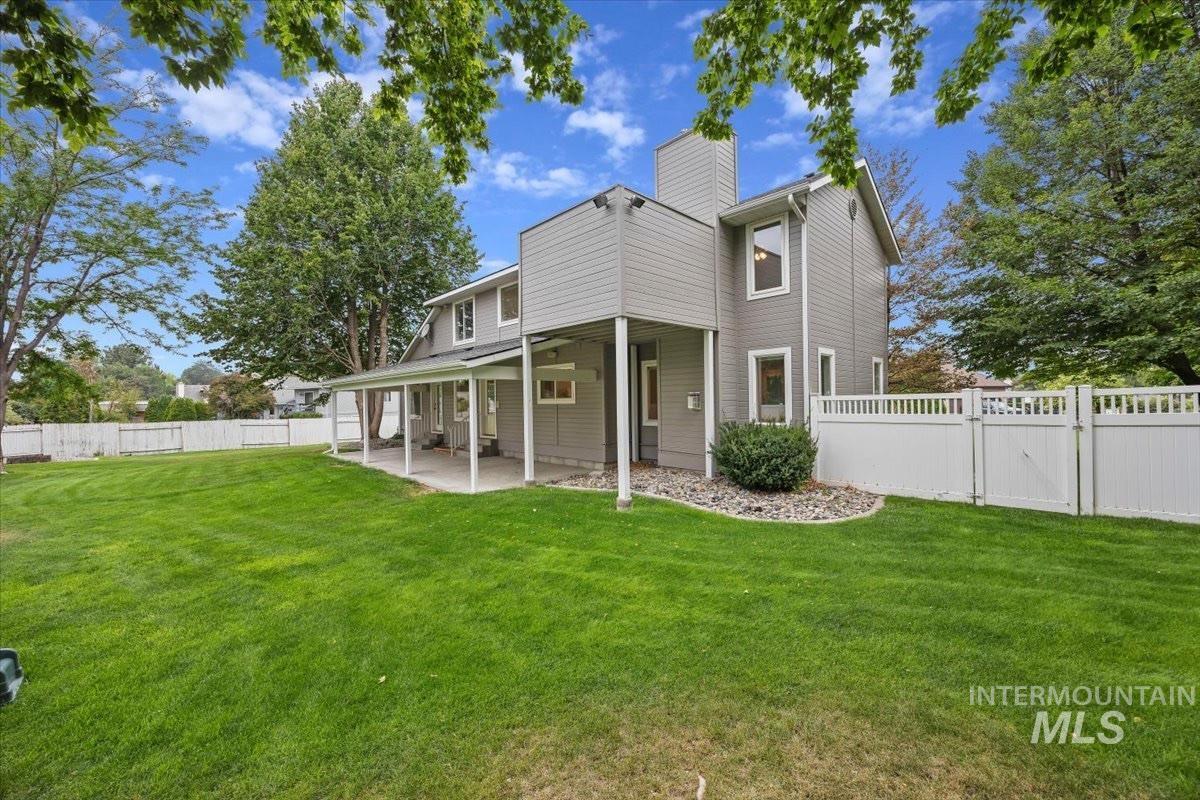
Expansive lawn with a white privacy fence, mature trees, and a covered patio
-
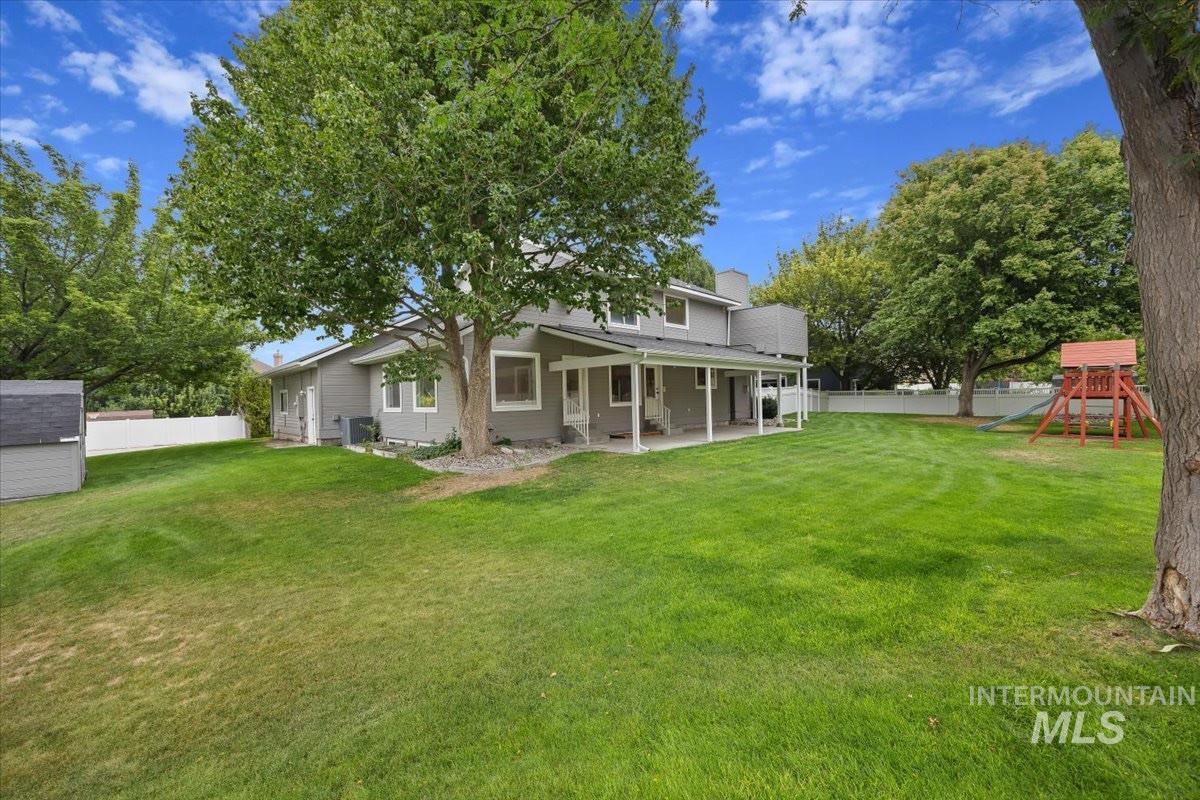
Expansive backyard featuring a manicured lawn, mature trees, and a covered patio
-
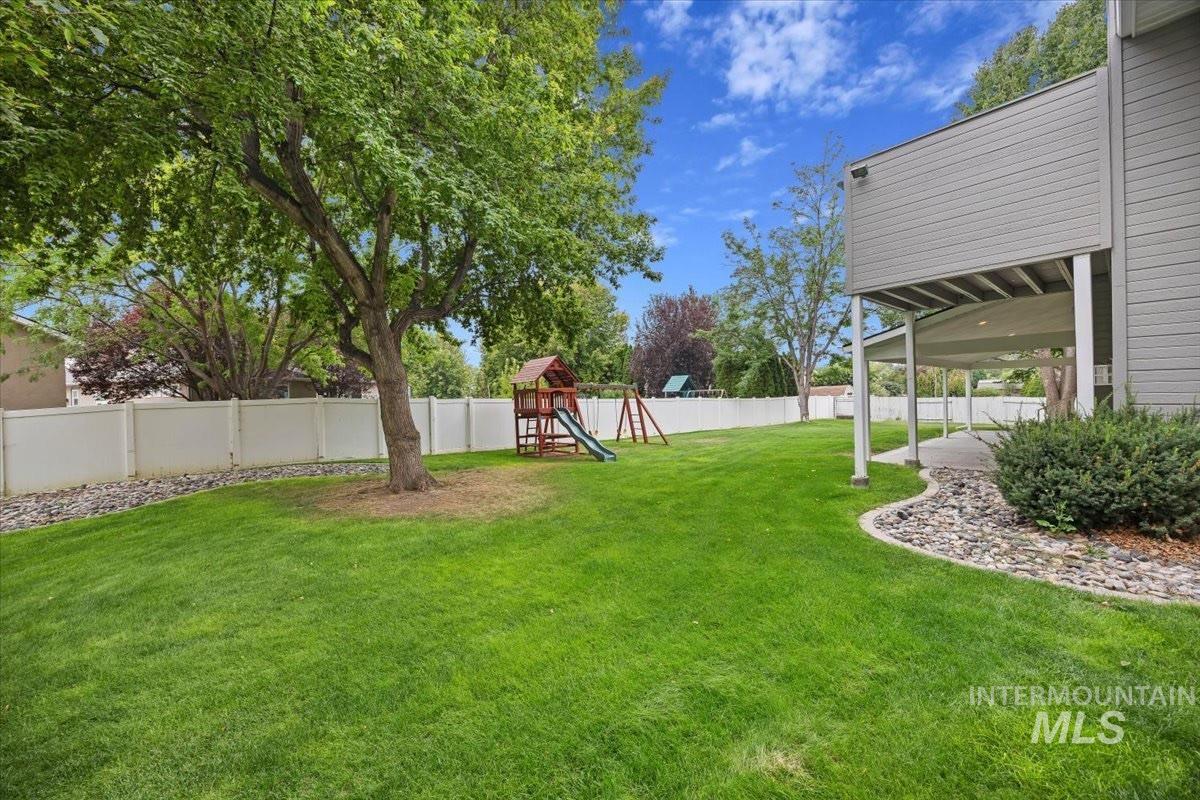
Expansive backyard featuring a lush lawn, mature tree, and a white privacy fence
This house offers a peaceful setting and an easy location. Mature trees shade the landscaped front and back yards, and the backyard provides plenty of open lawn along with a covered patio, play-set, fire pit, and storage shed. It feels private, established, and genuinely usable. Inside, the layout gives everyone room without feeling disconnected. There are several comfortable gathering spaces, two fireplaces, a bright kitchen with more cabinetry than you will know what to do with, built in seating, and a large finished basement that functions as a true second living area. Bedrooms can remain bedrooms or adapt naturally into offices, guest rooms, hobby rooms, or quieter retreats. Storage is built into the way the home lives: a large storage room, generous closets, laundry cabinetry, a three-car garage with built in storage, and a newly added cubbies, a broad driveway, and dedicated RV parking.
- Heating:
- Forced Air, Gas
- Cooling:
- Central air
- Fireplace:
- Gas, Two
- Garage Capacity:
- 3
- Country:
- US
- State:
- ID
- City:
- Twin Falls
- Zipcode:
- 83301
- Street:
- 1896 Candleridge Dr
- Longitude:
- W115° 33' 6''
- Latitude:
- N42° 35' 2.5''
- Master Bedroom Level:
- Upper
- Master Bedroom Size:
- 14x16
- Bedroom 2 Level:
- Upper
- Bedroom 3 Level:
- Upper
- Bedroom 4 Level:
- Upper
- Bedroom 5 Level:
- Down
- School District:
- Twin Falls School District #411
- Elementary School:
- Sawtooth
- Middle School:
- O'Leary
- High School:
- Twin Falls
- Status:
- New
- Type:
- Single Family
- Level:
- Tri-level w/ below grade
- Tax Year:
- 2026
- Taxes:
- $5,279
- Potential Short Sale:
- No
- Age:
- 31 - 50 Years
- Auction:
- No
- Flood Ins Required:
- No
- HUD Owned:
- No
- In Foreclosure:
- No
- Land Size:
- 1/2 - .99 AC
- Home Owner Exempt:
- Yes
- HOA Frequency:
- Not Applicable
- Inc Kitchen Features:
- Breakfast bar, Dishwasher, Disposal, Microwave, Refrigerator, Island, Double oven, Water softener own, Oven/range built-in, Countertop-solid Surface, Gas Range
- Lot Features:
- Sidewalks, Storage shed, Finished Driveway, Winter Access, Rv Parking
- Water:
- City service
- Land Use:
- Single
Residential For Sale
1896 Candleridge Dr, Twin Falls, Idaho 83301
- Property Type :
- Residential
- Listing Type :
- For Sale
- Listing ID :
- 98998558
- Price :
- $770,000
- Bedrooms :
- 7
- Bathrooms :
- 4
- Apx SqFt :
- 4,389 SqFt
- Year Built :
- 1994
- Lot Area :
- 0.59 SqFt
- Days on Market :
- 1
- Subdivision :
- Candleridge Twin Falls
- Update Date :
- 08/25/2026 20:46:29
- Status :
- Active

- JoeAnne Santy-Greene
- (208) 947-4609
- (208) 283-6313
- (208) 287-8500
-


