

-
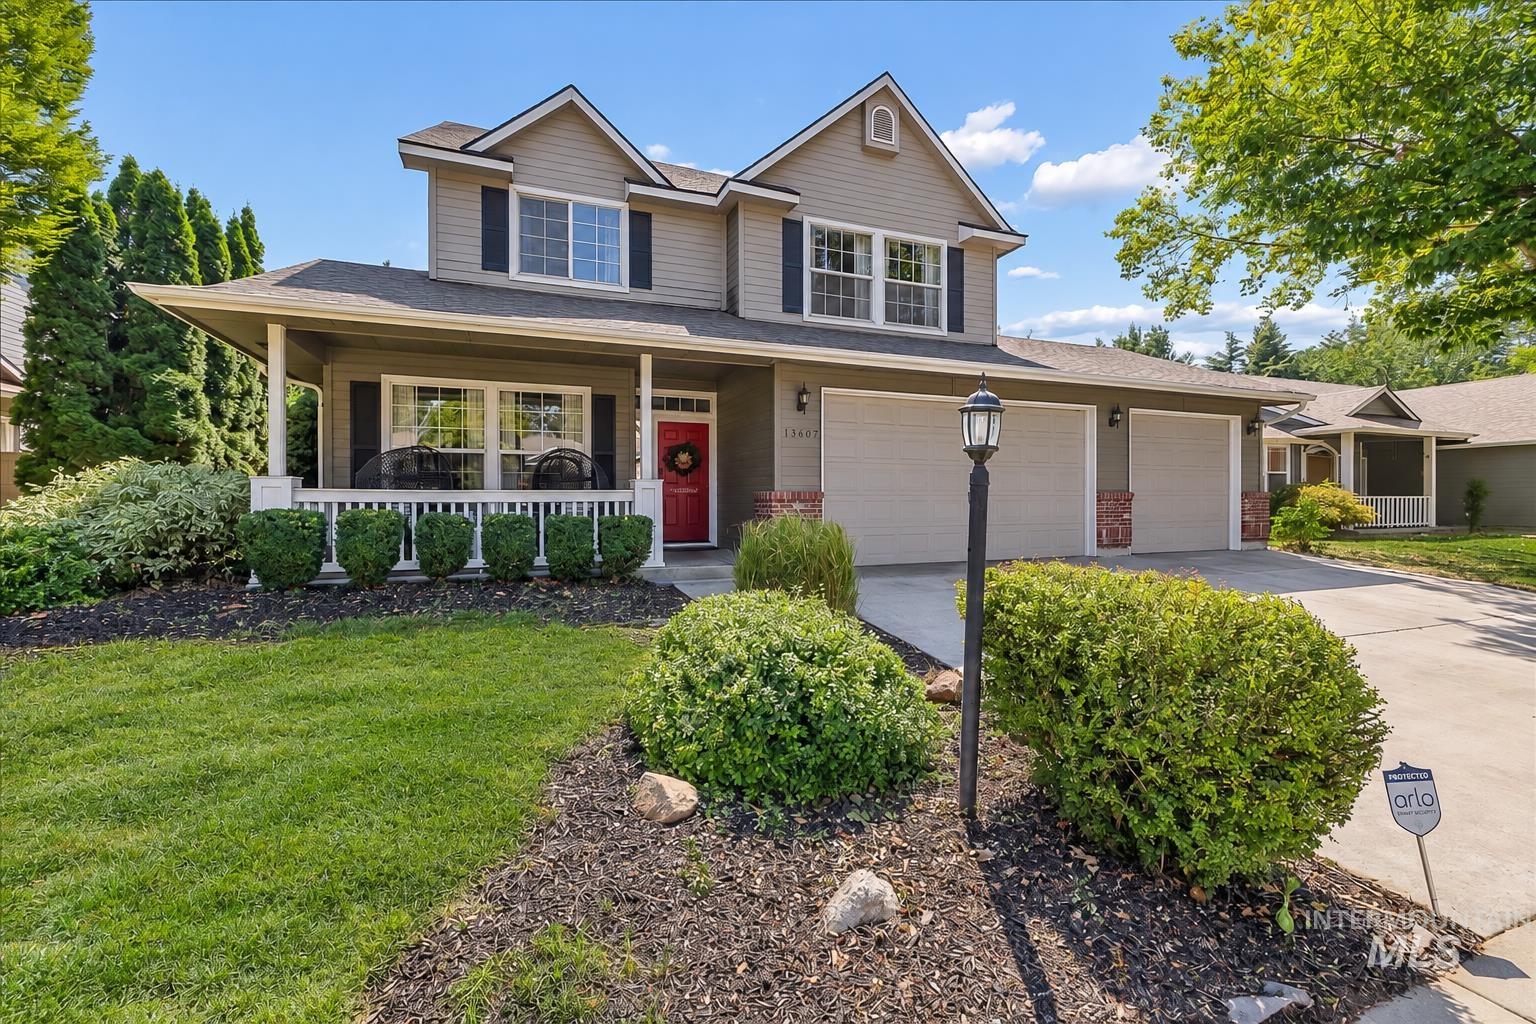
Two-story residential exterior with a covered front porch, a two-car attached garage, and a red entry door
-
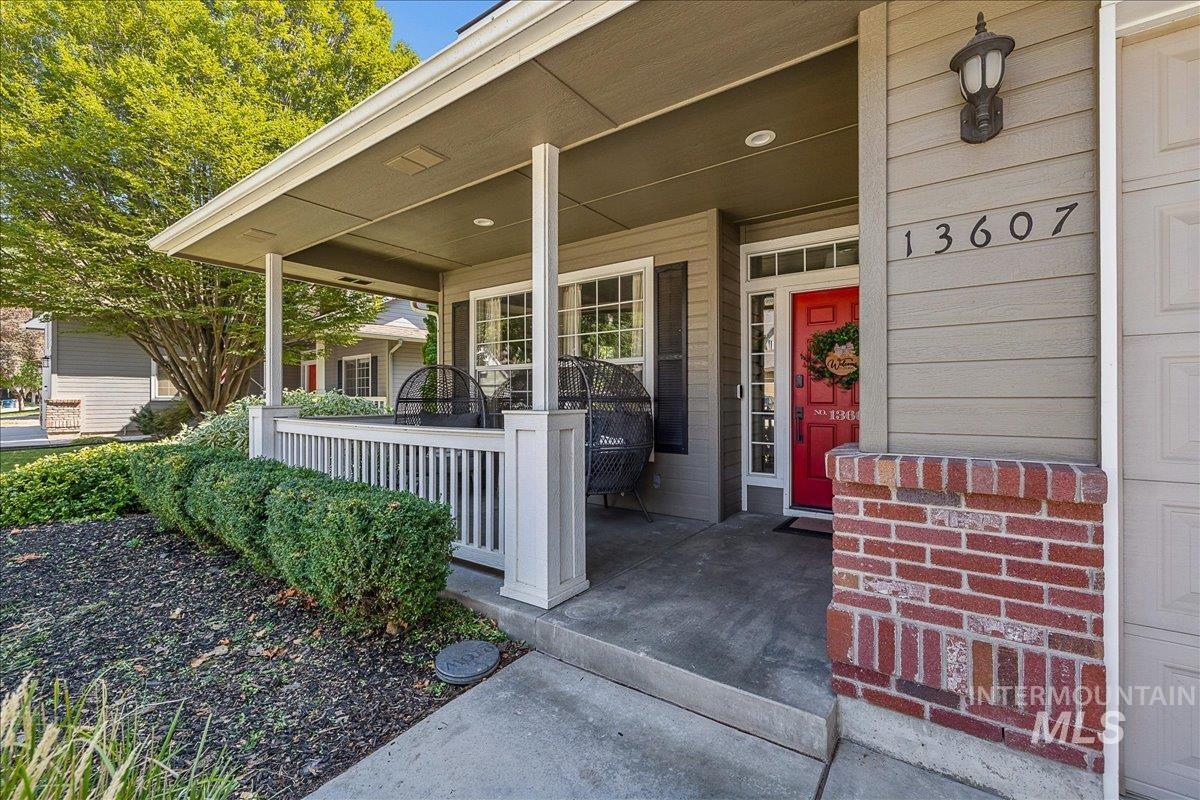
Covered front porch with white railings, a red entry door, and a brick accent wall
-
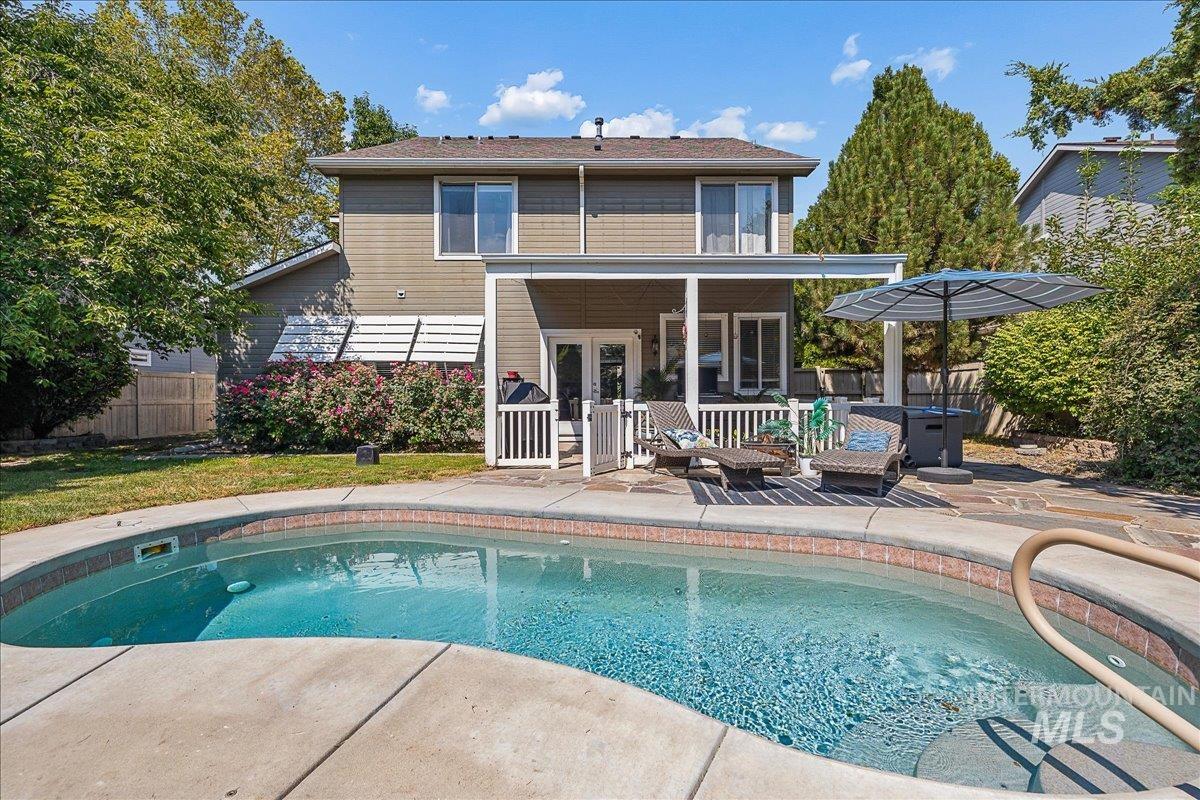
Sparkling resort-style pool with surrounding concrete decking and integrated spa, anchored by a two-story residence featuring neutral siding, multi-pane windows, and a covered patio with pergola shade structure
-
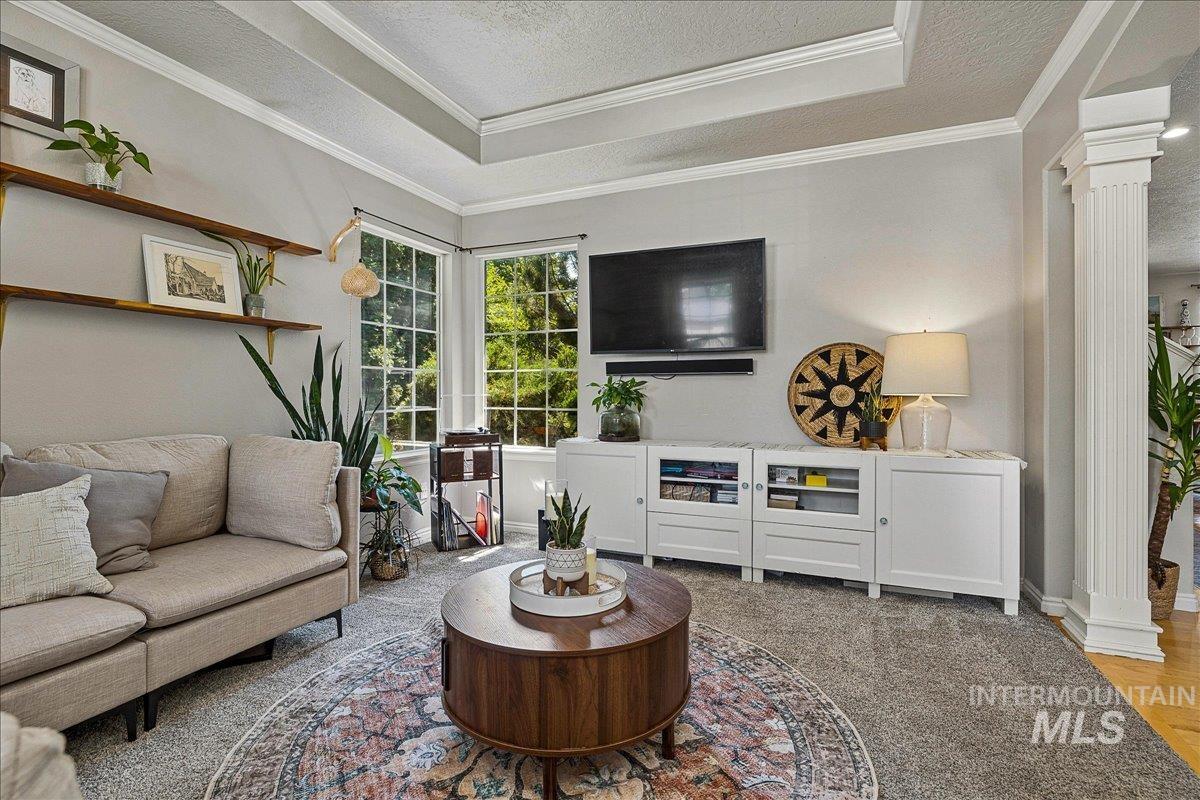
Tray ceiling with crown molding, dual window configuration, built-in shelving, and fluted column detailing
-
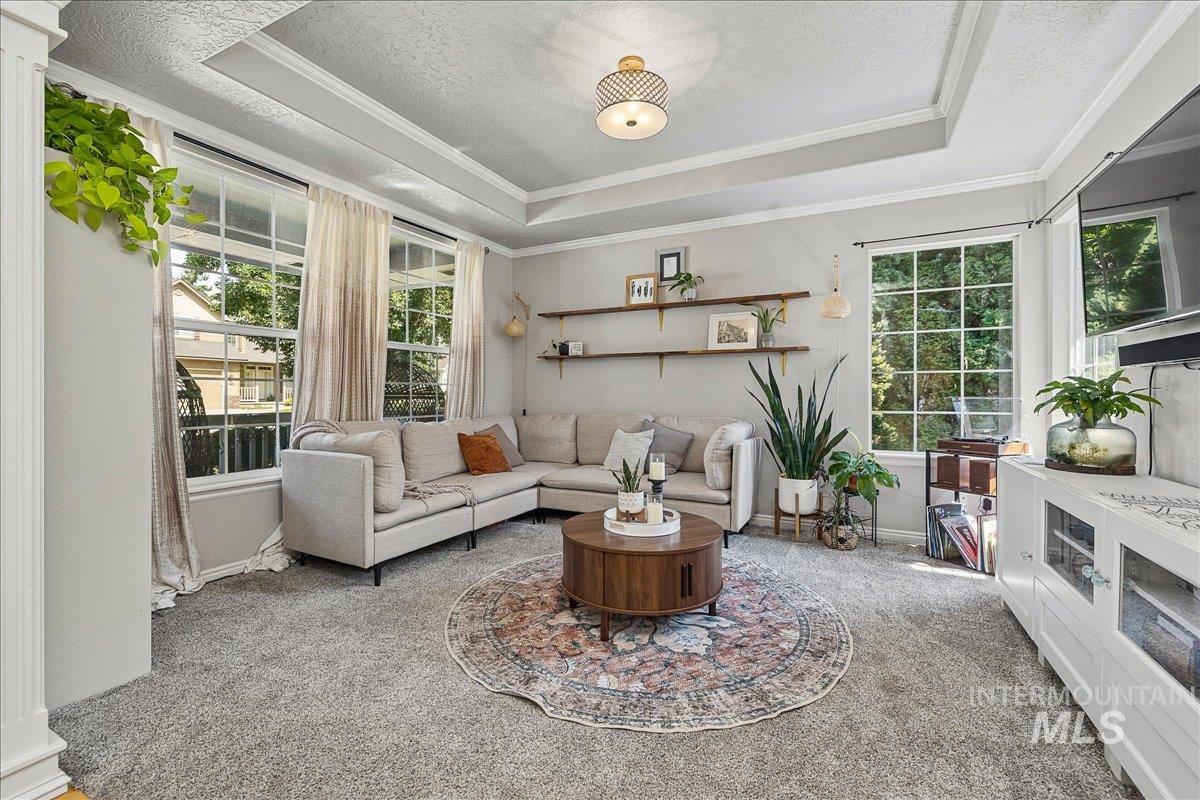
Coffer ceiling with recessed lighting, large windows, wall-mounted shelving, and carpeted flooring
-
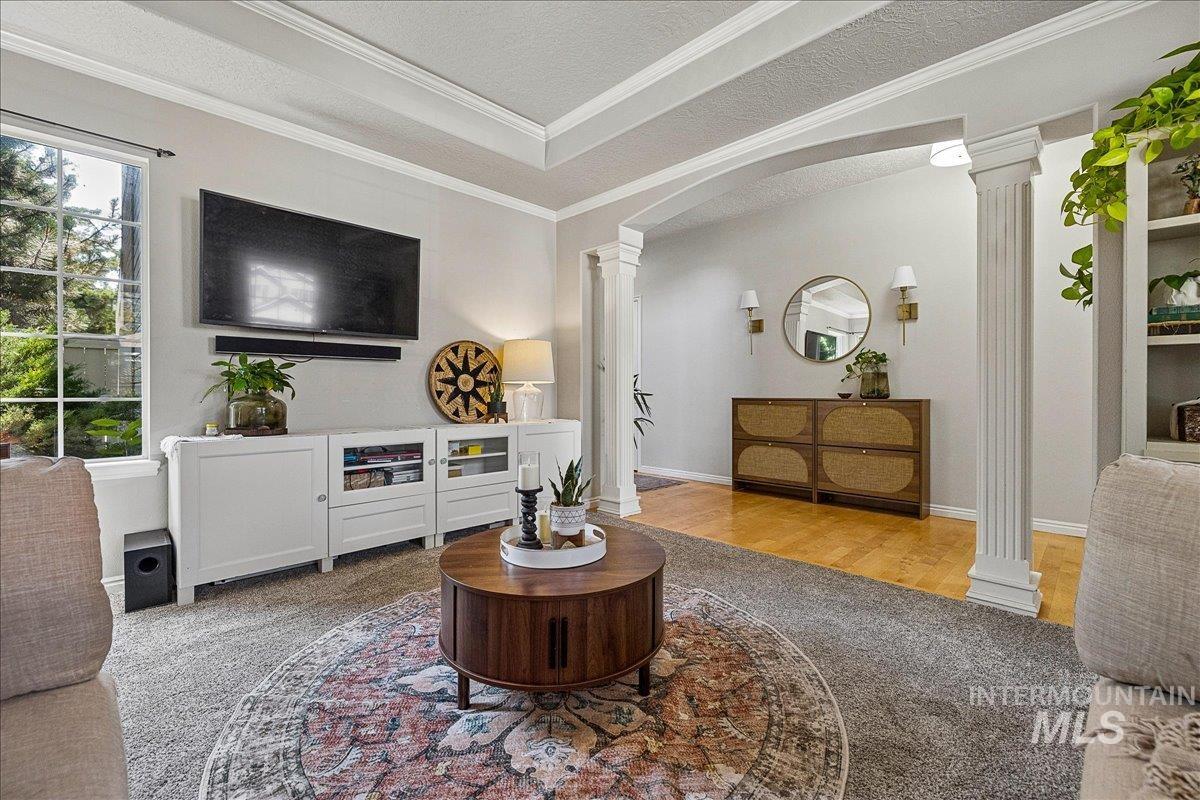
Recessed ceiling with crown molding, arched entryways, integrated architectural columns, large multi-pane window, and light-toned wall finishes
-
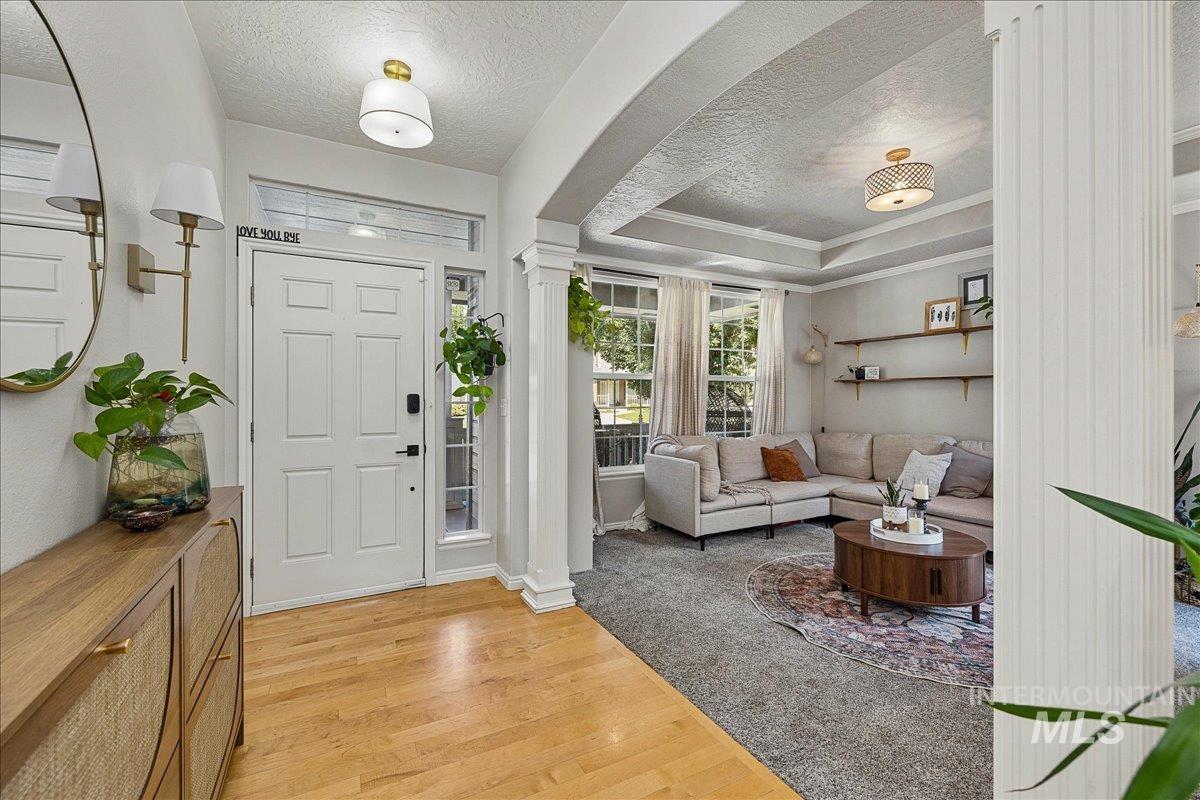
Entryway with wood-finish flooring
-
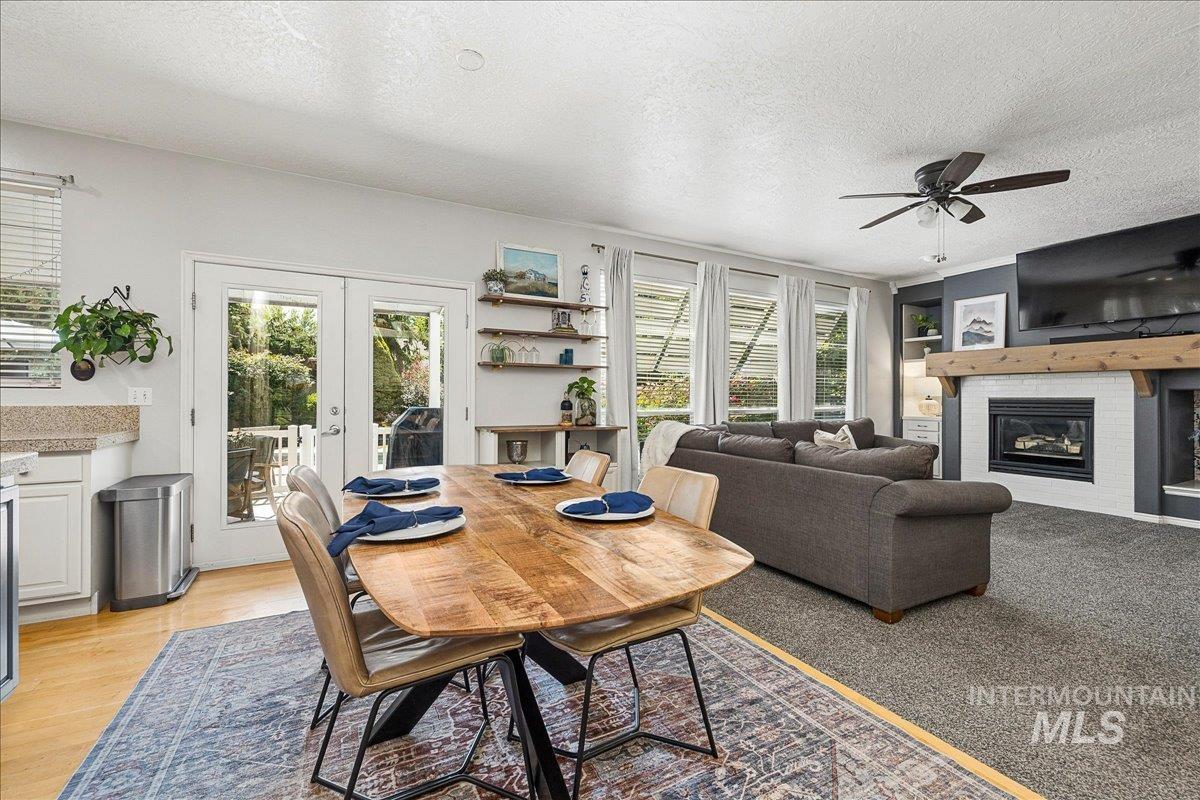
Open concept living space featuring a fireplace with a wood-beam mantel, ceiling fan, and multiple windows
-
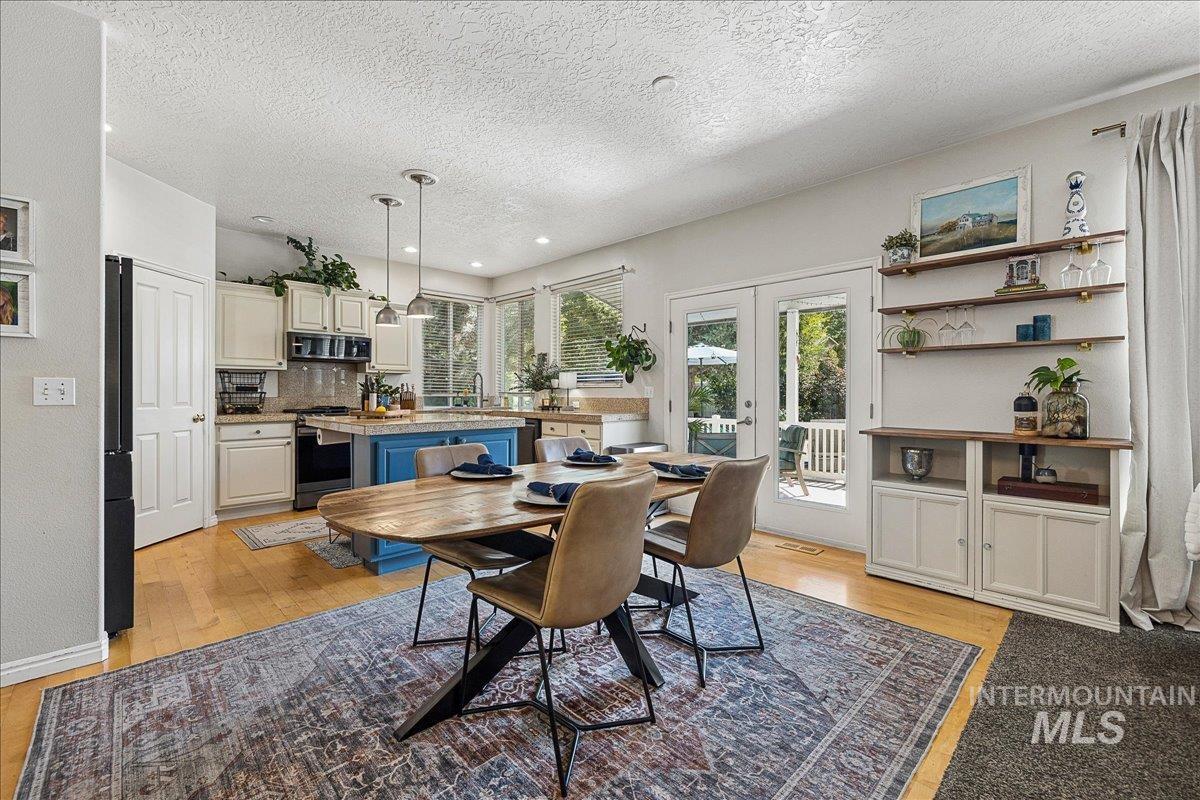
Hardwood flooring extending throughout, kitchen with cream cabinetry, blue island, and stainless steel appliances
-
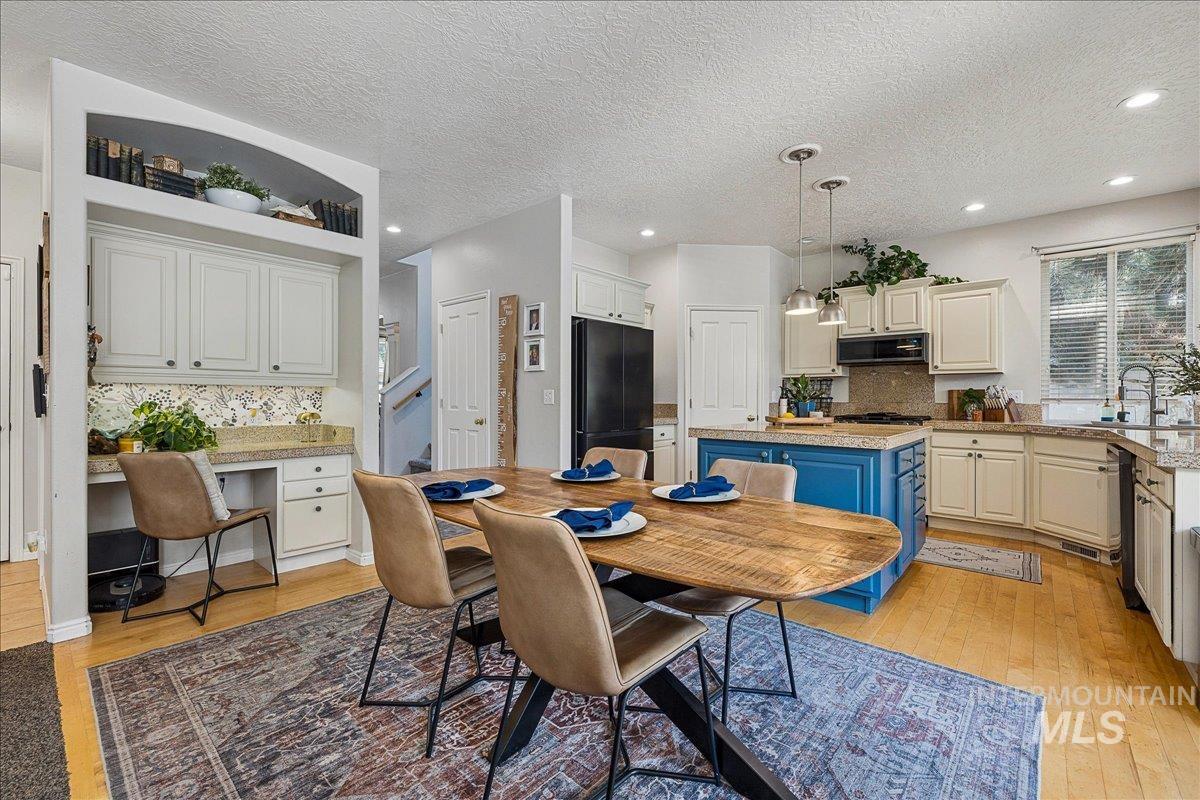
Kitchen featuring a central island with a blue finish, cream cabinetry, light-toned countertops, and wood-finish flooring
-
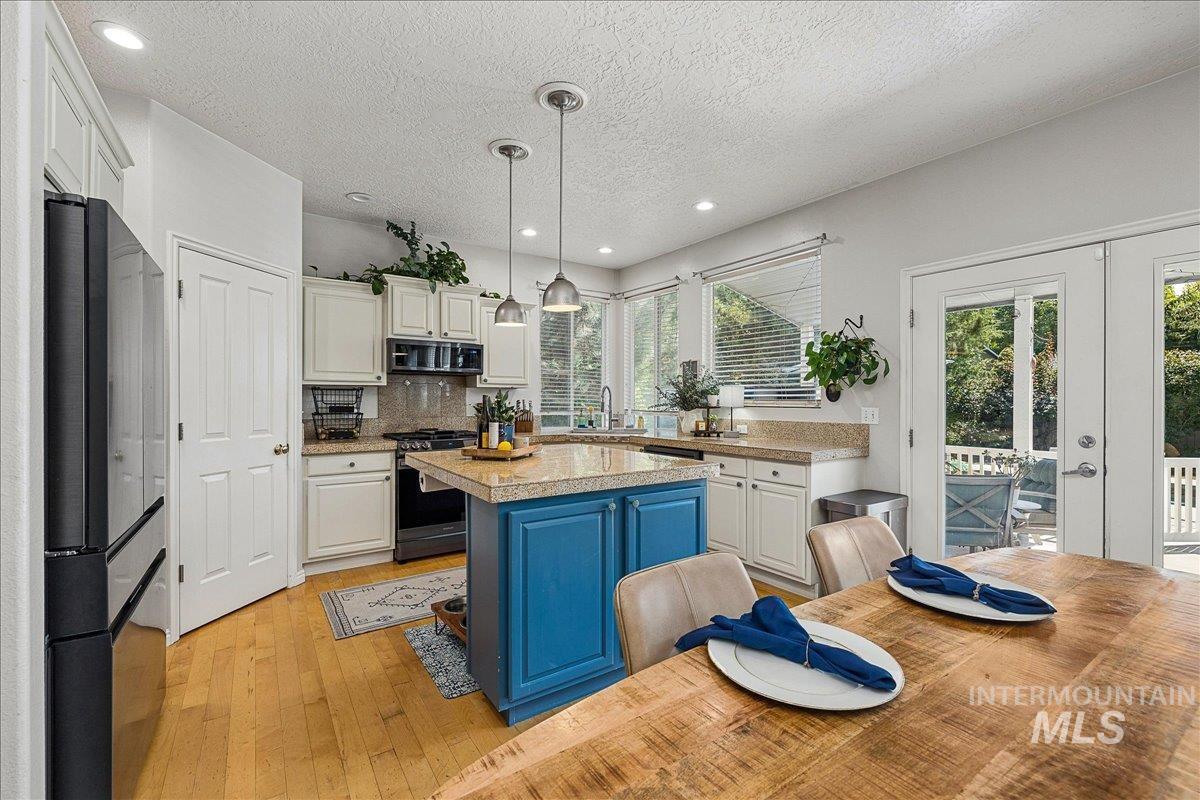
Kitchen featuring wood-finish flooring, a central island with a granite countertop, white cabinetry, stainless steel appliances, and French patio doors
-
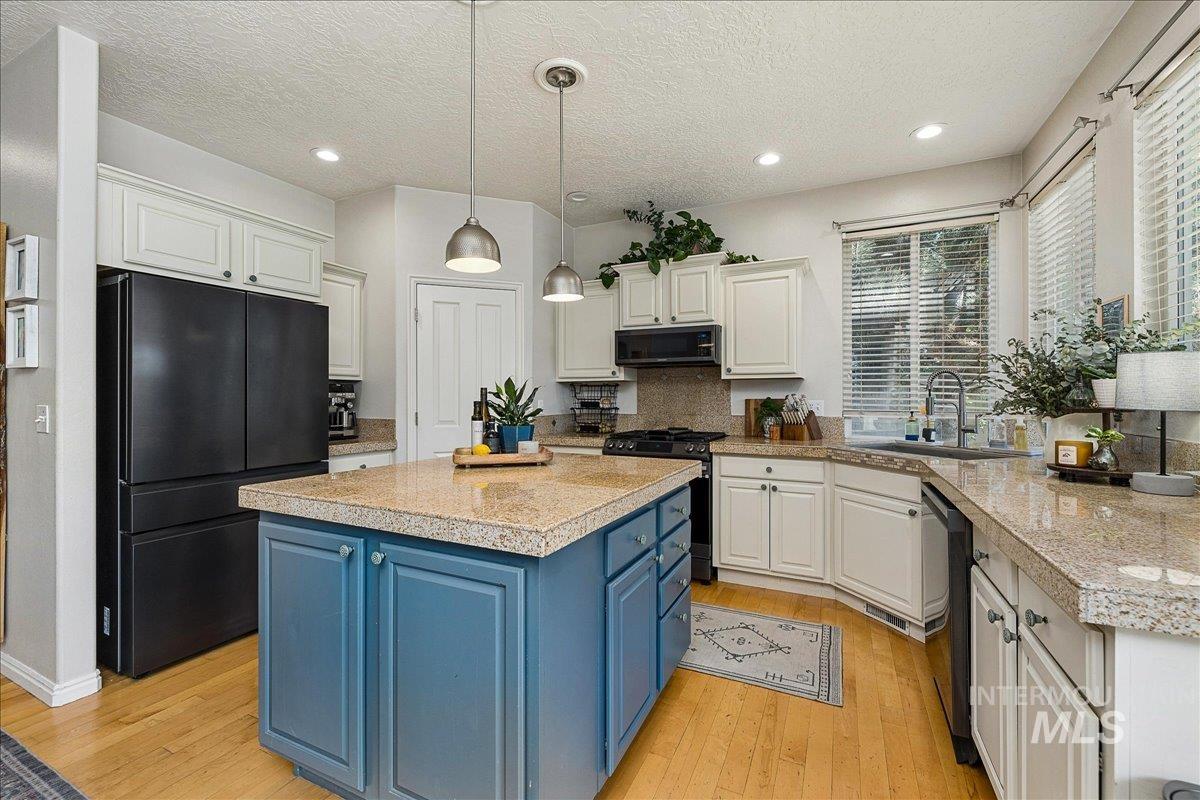
Kitchen featuring an island with a blue-painted base, light-toned countertops, wood-finish flooring, white cabinetry, and recessed lighting
-
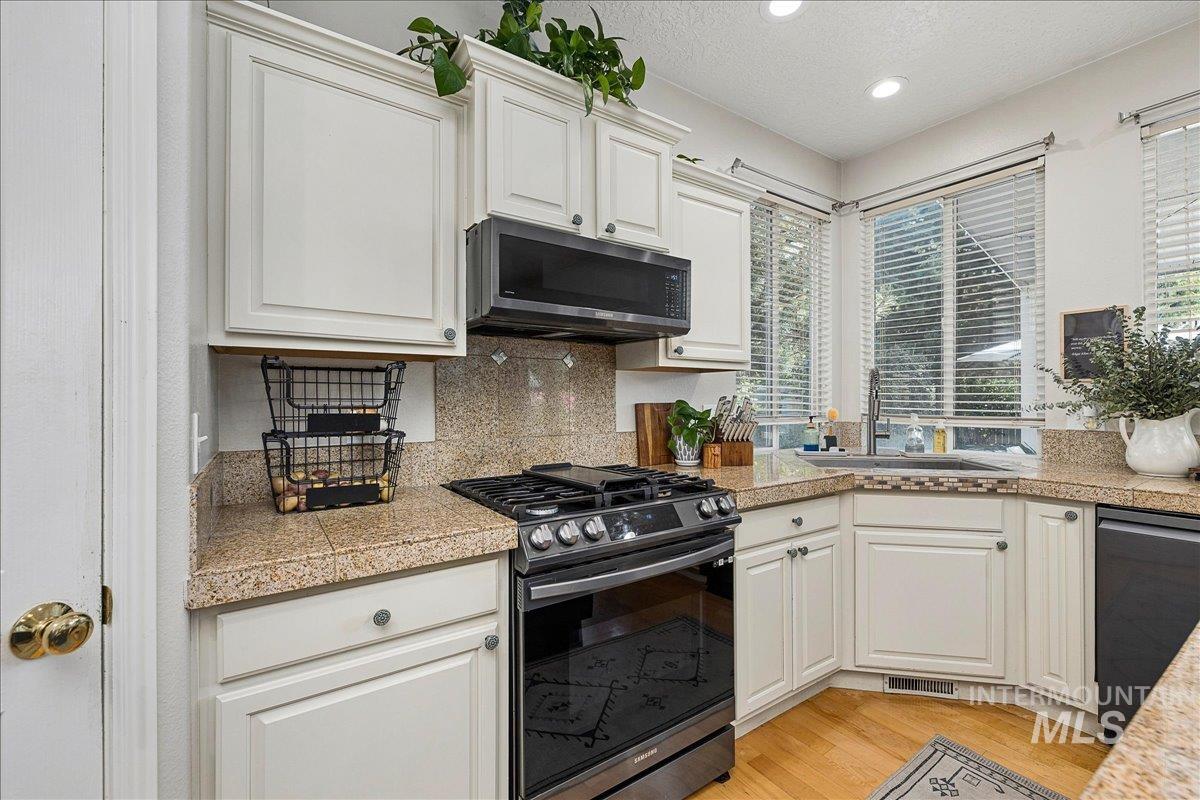
Kitchen featuring white cabinetry, light-toned countertops, a stainless-steel range, and wood-finish flooring
-
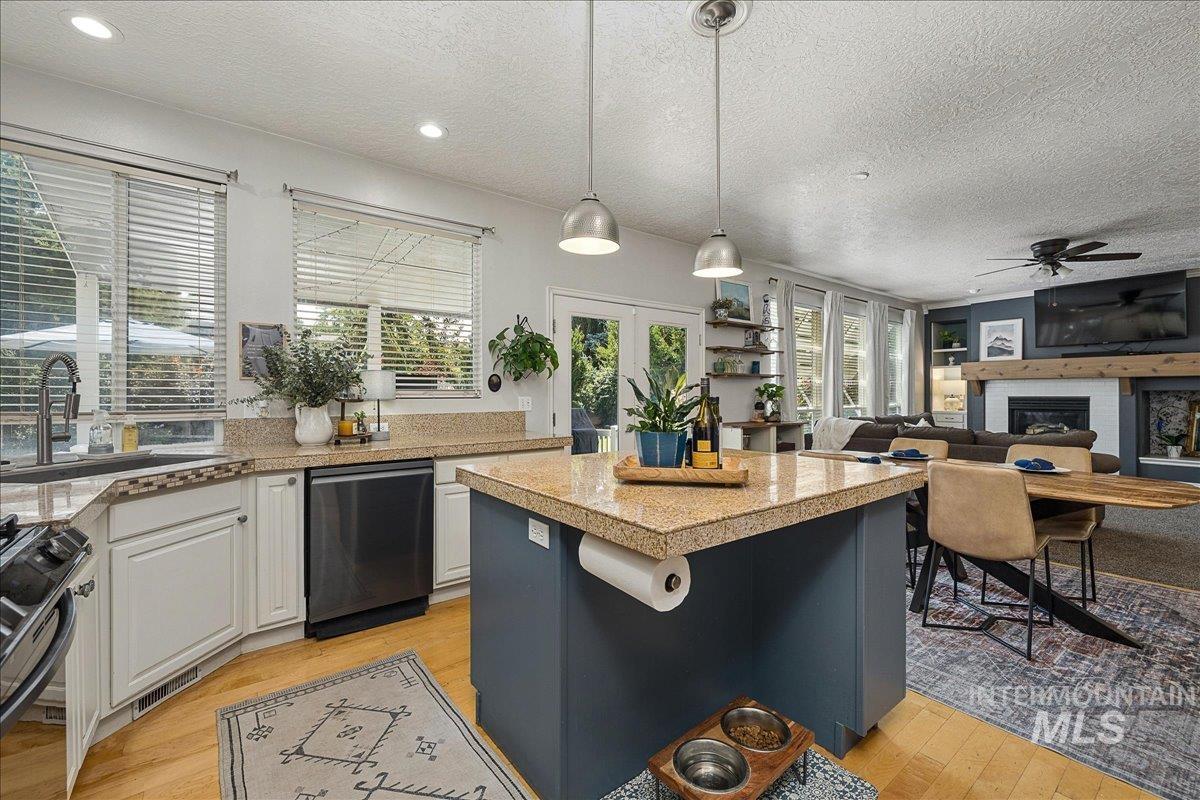
Kitchen island with pendant lighting and stone-finish countertop, wood-finish flooring, white cabinetry, dark-finish appliances, and tiled backsplash
-
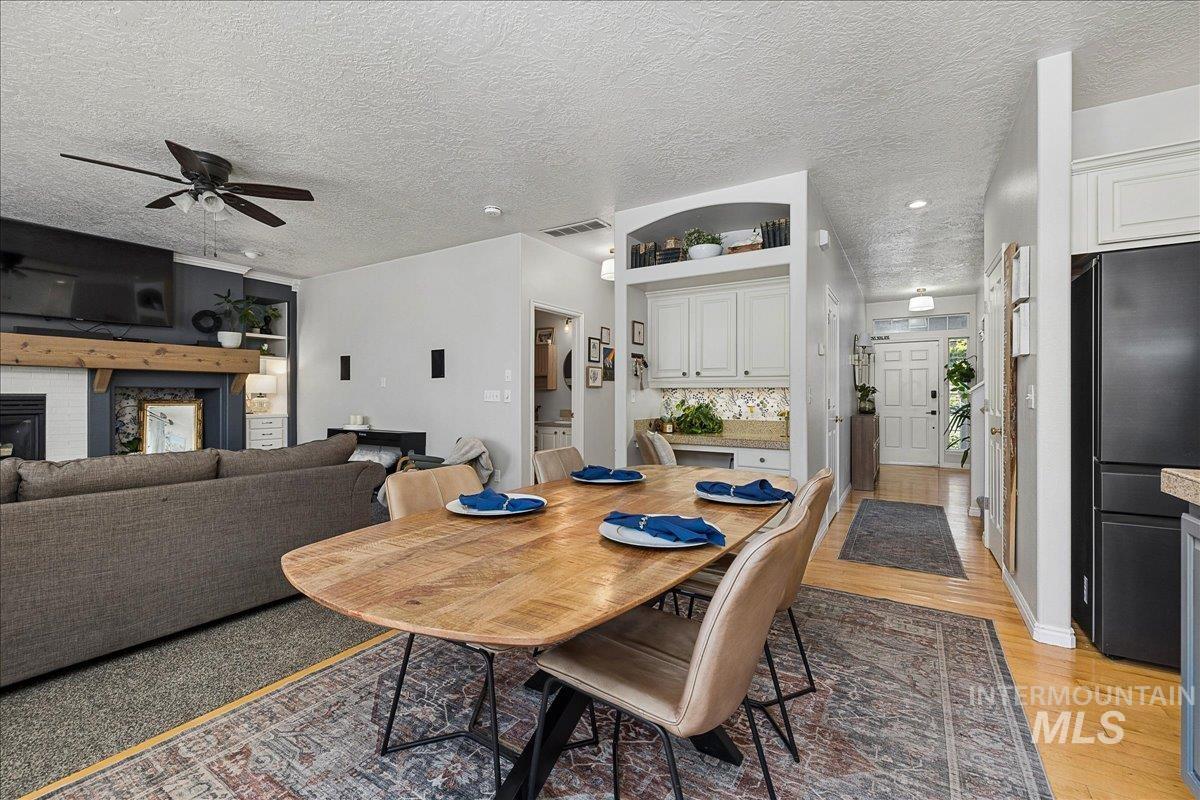
Open-concept living area with a wood-finish dining table and a fireplace featuring a natural wood mantel
-
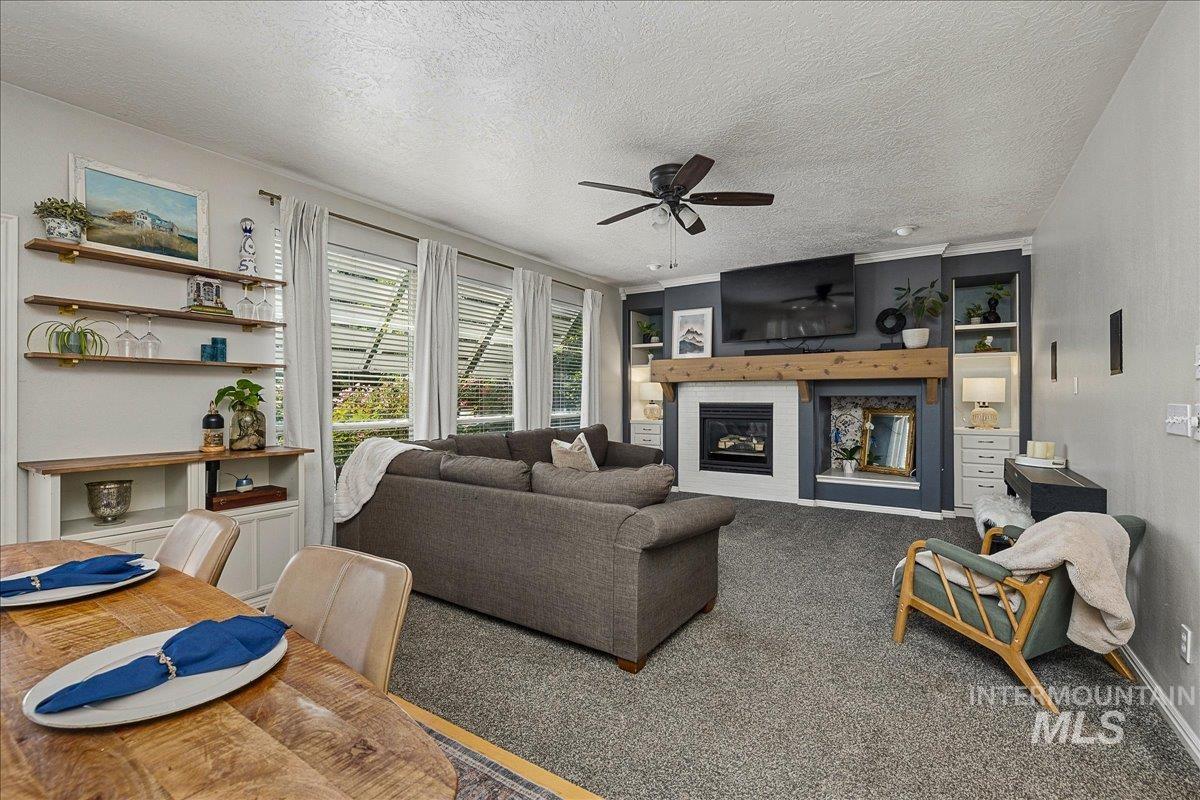
Built-in shelving, multi-panel windows with blinds, ceiling fan, fireplace with mantel, and built-in cabinetry
-
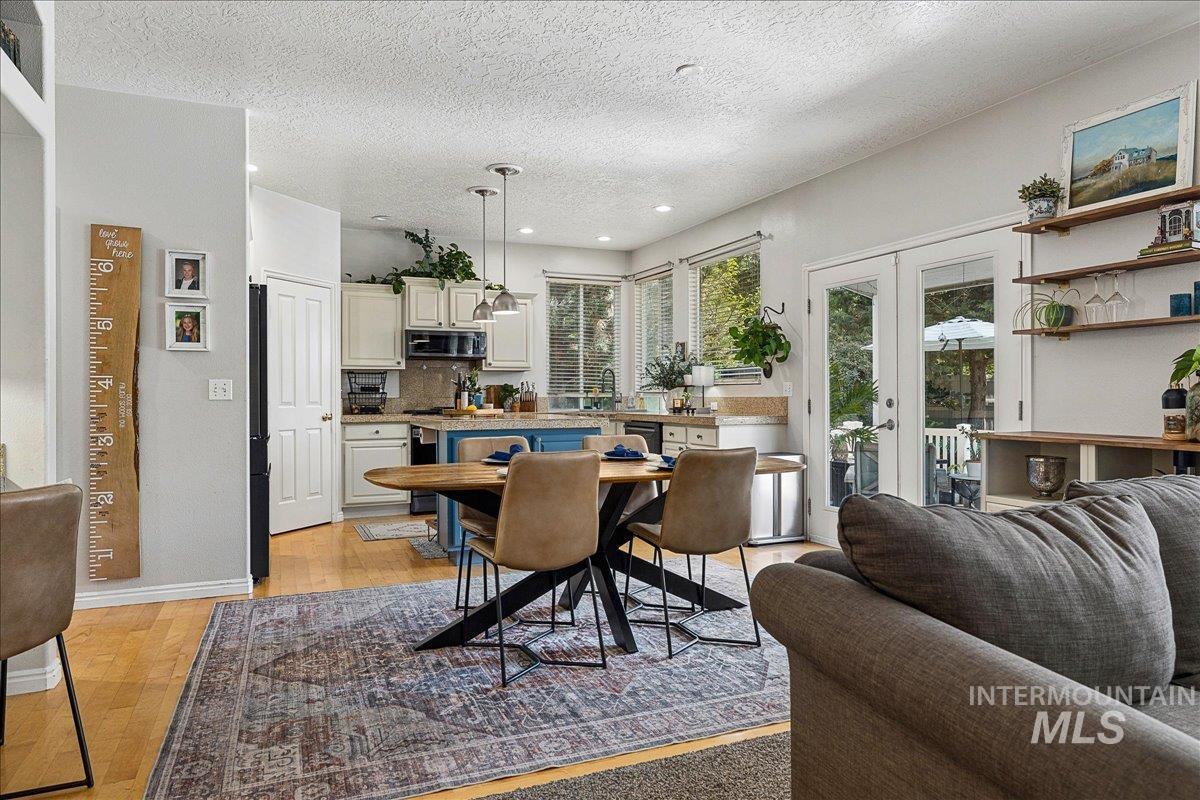
Open-concept living area featuring wood-finish flooring, a kitchen with an island, and double French doors opening to an outdoor space
-
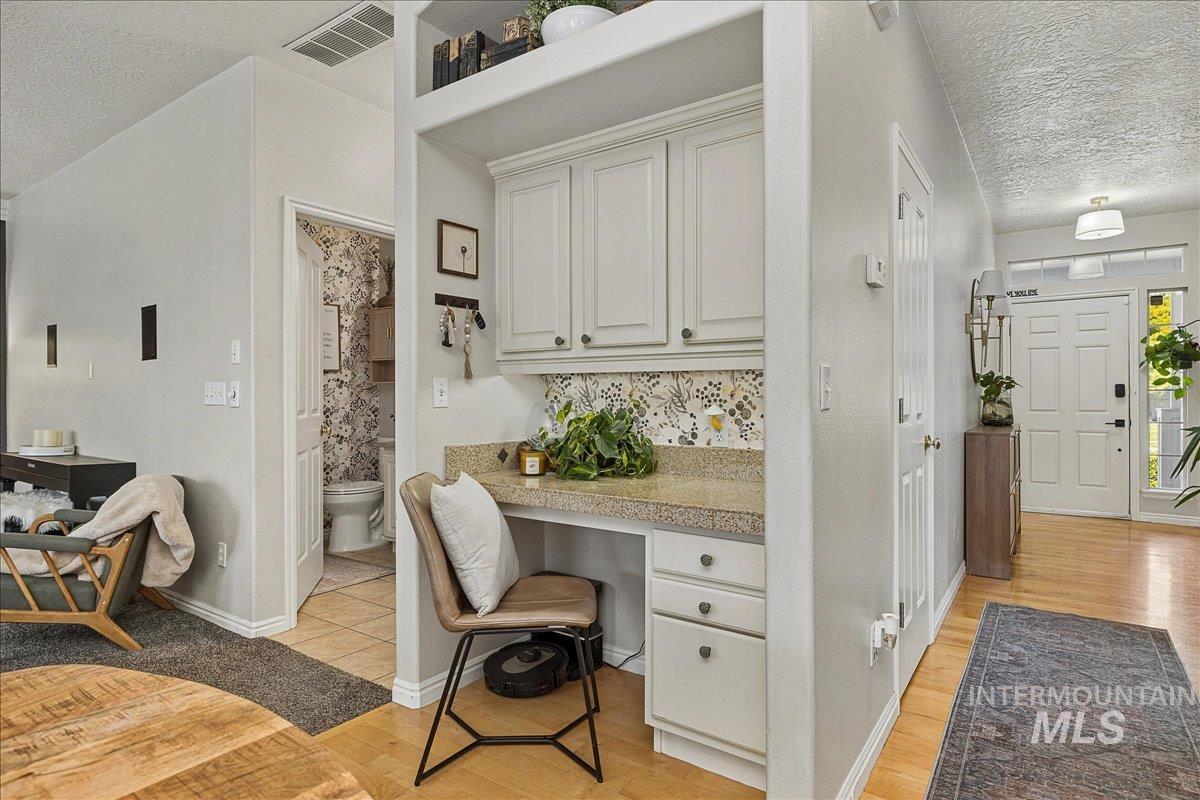
Built-in desk area with upper cabinetry and a speckled countertop
-
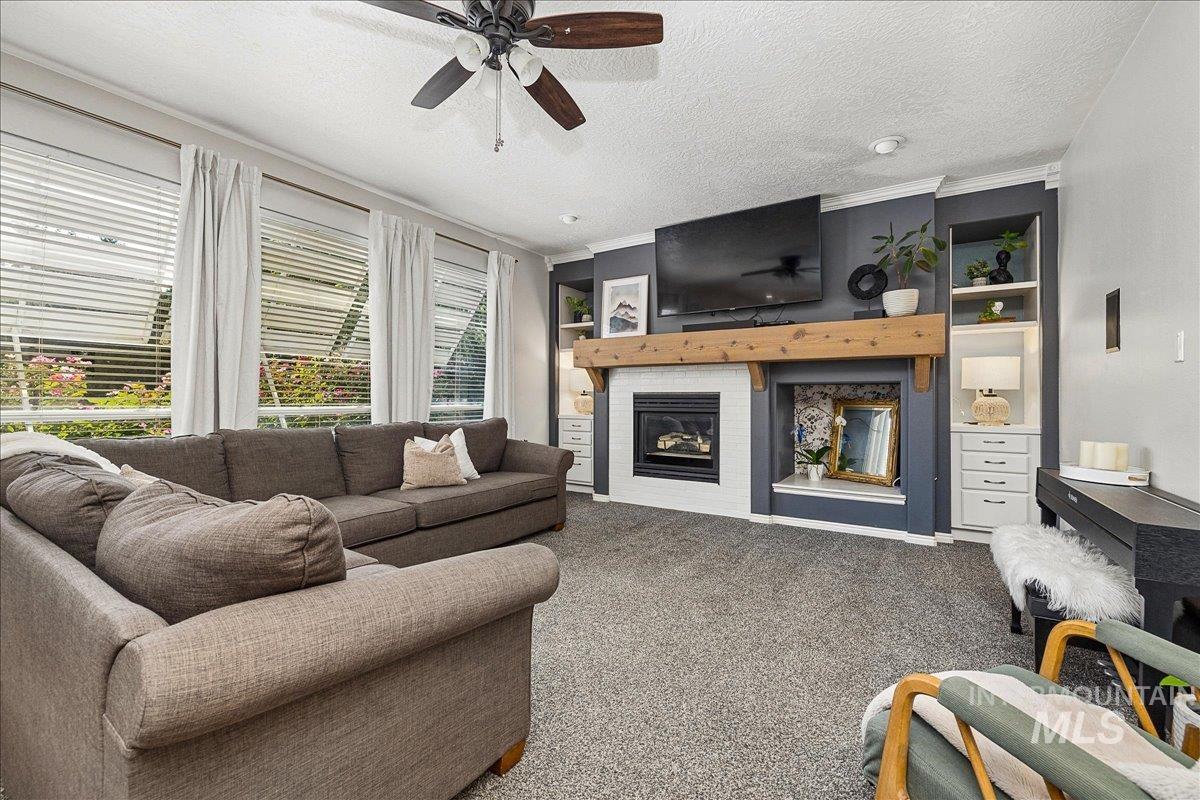
Living room featuring a ceiling fan, multiple windows, a built-in fireplace with a wooden mantel, and integrated shelving units
-
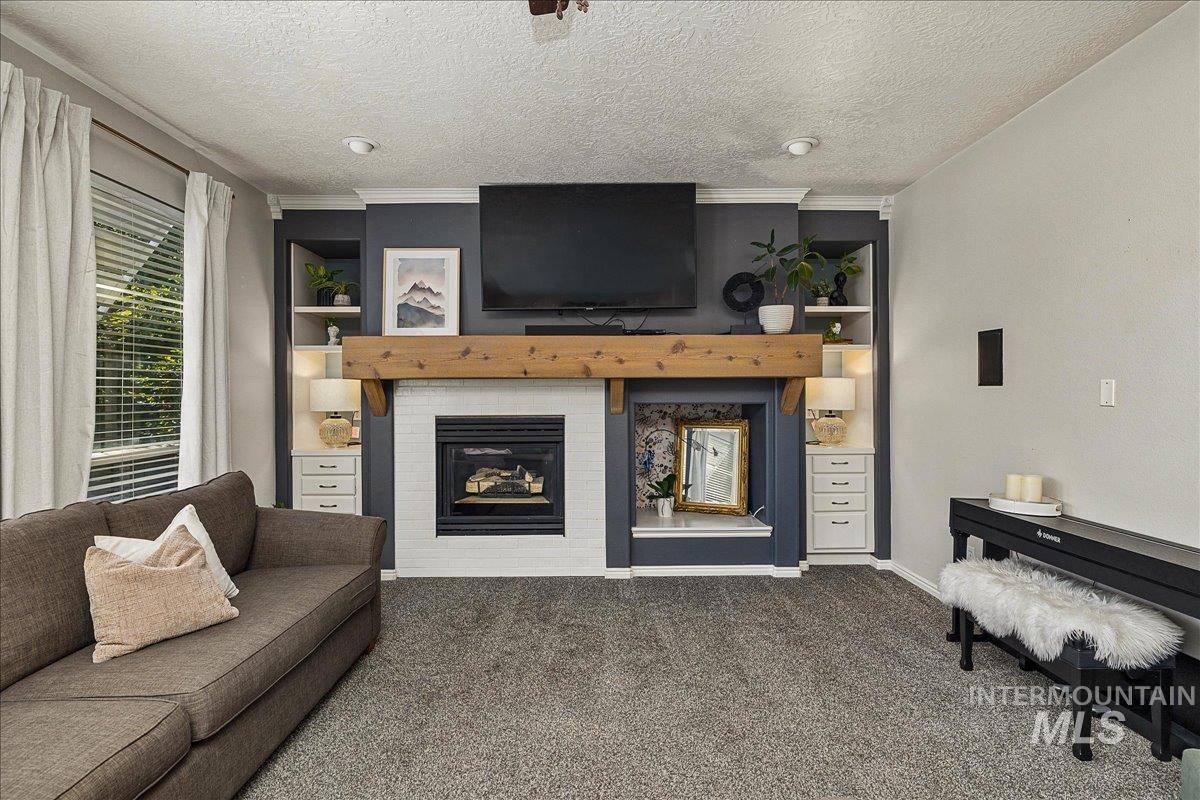
Fireplace featuring a wood mantel and white tile surround, flanked by built-in shelving with integrated storage drawers
-
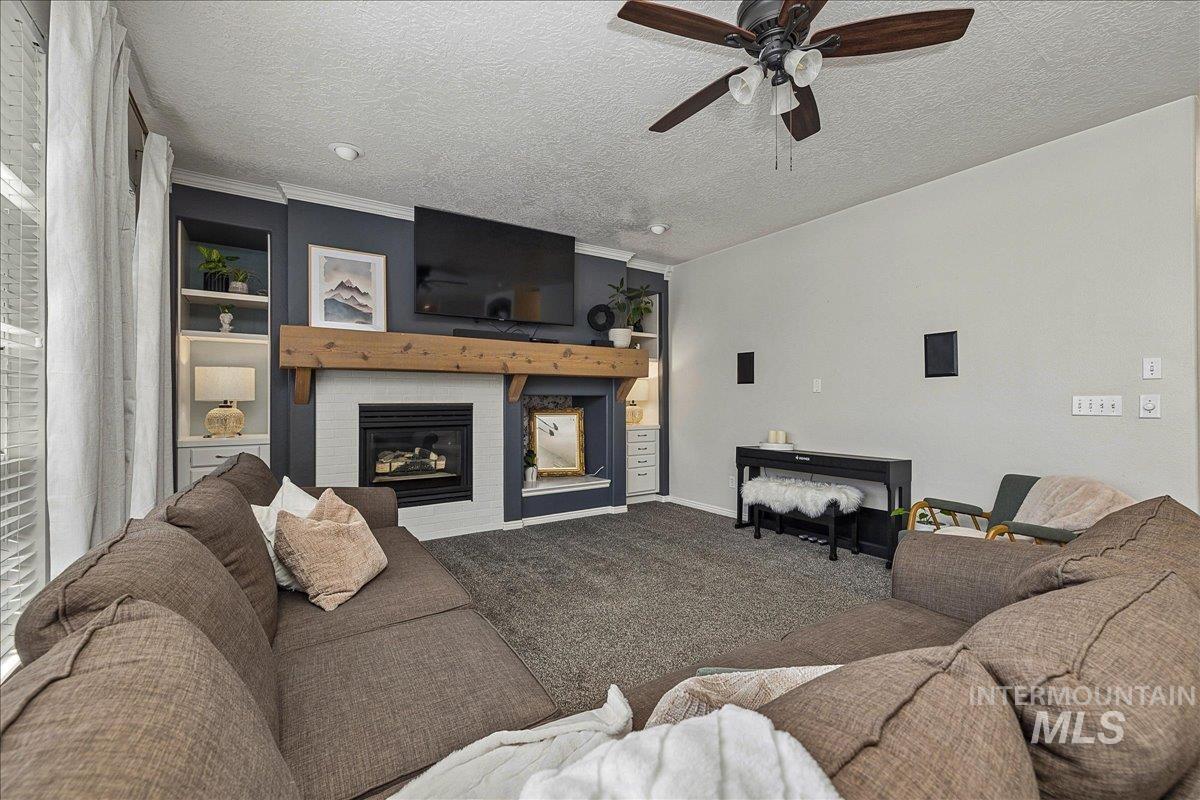
Built-in shelving, fireplace with white tile surround, wood mantel, ceiling fan with integrated lighting, and carpeted flooring
-
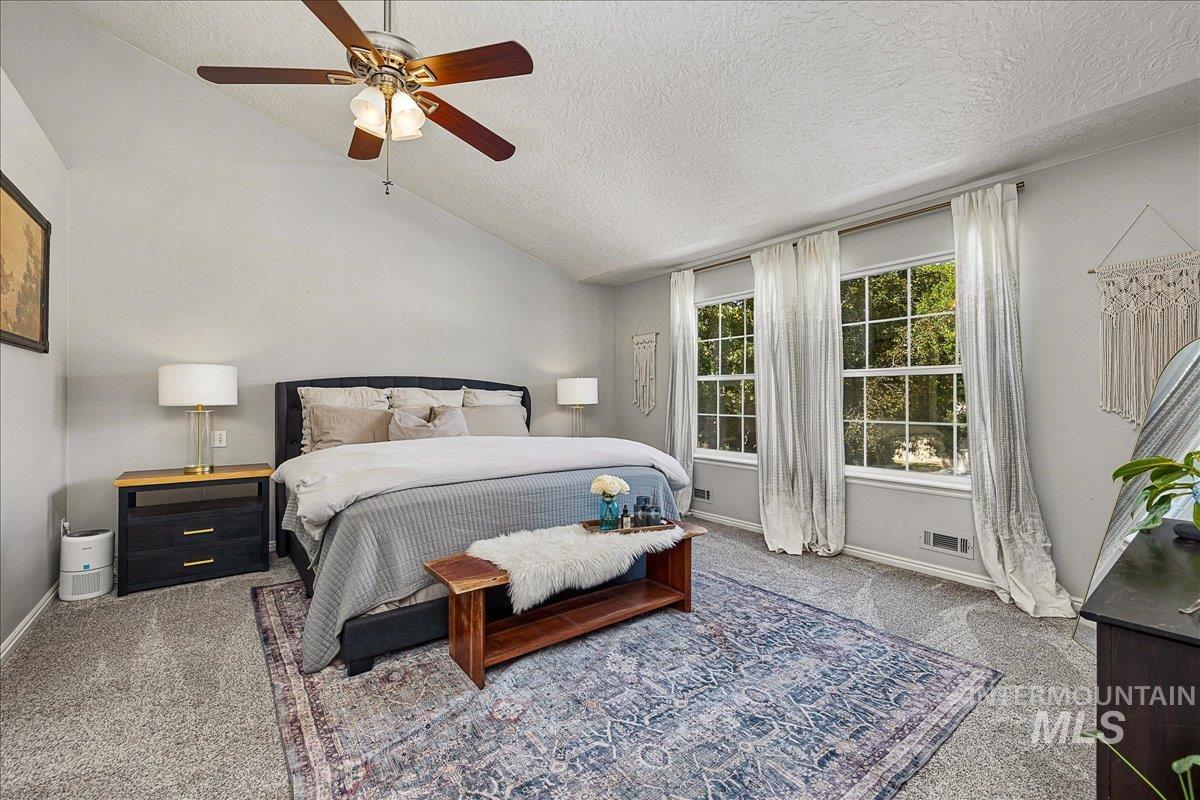
Vaulted ceiling with a ceiling fan, dual large windows, recessed window sills, and light gray wall paint
-
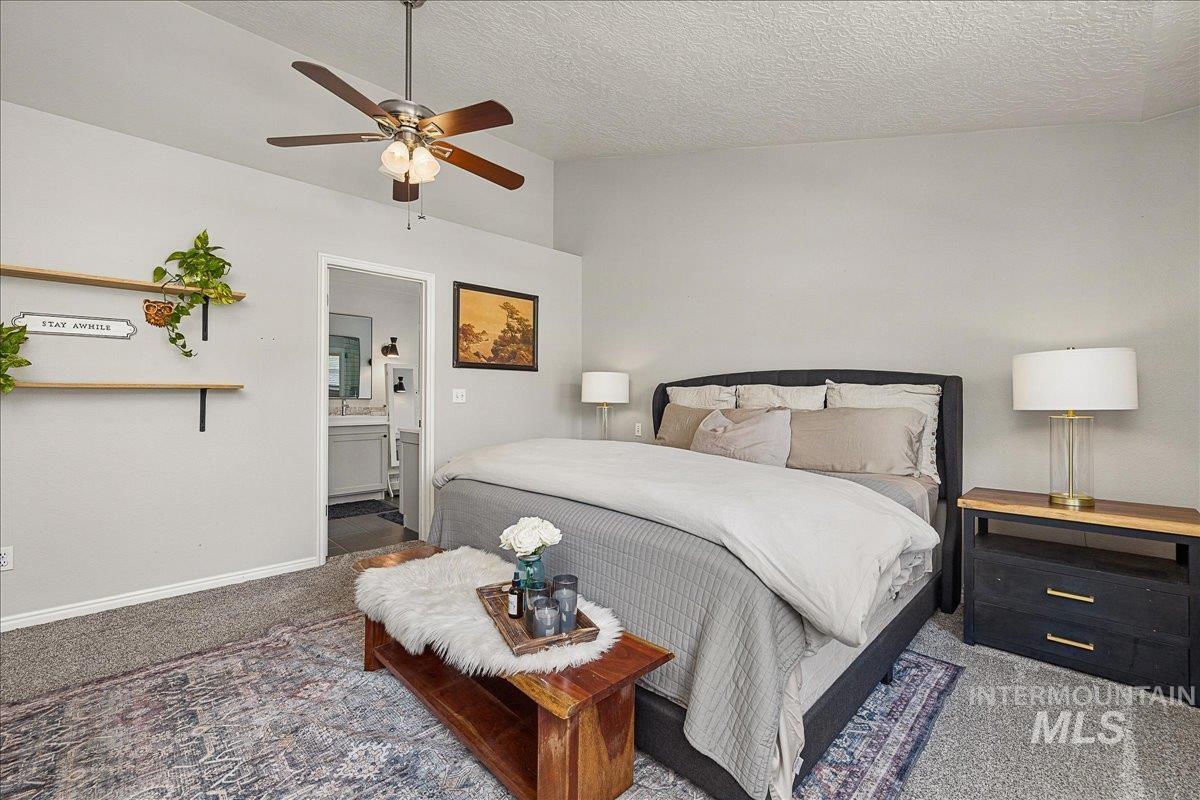
Vaulted ceiling with a ceiling fan
-
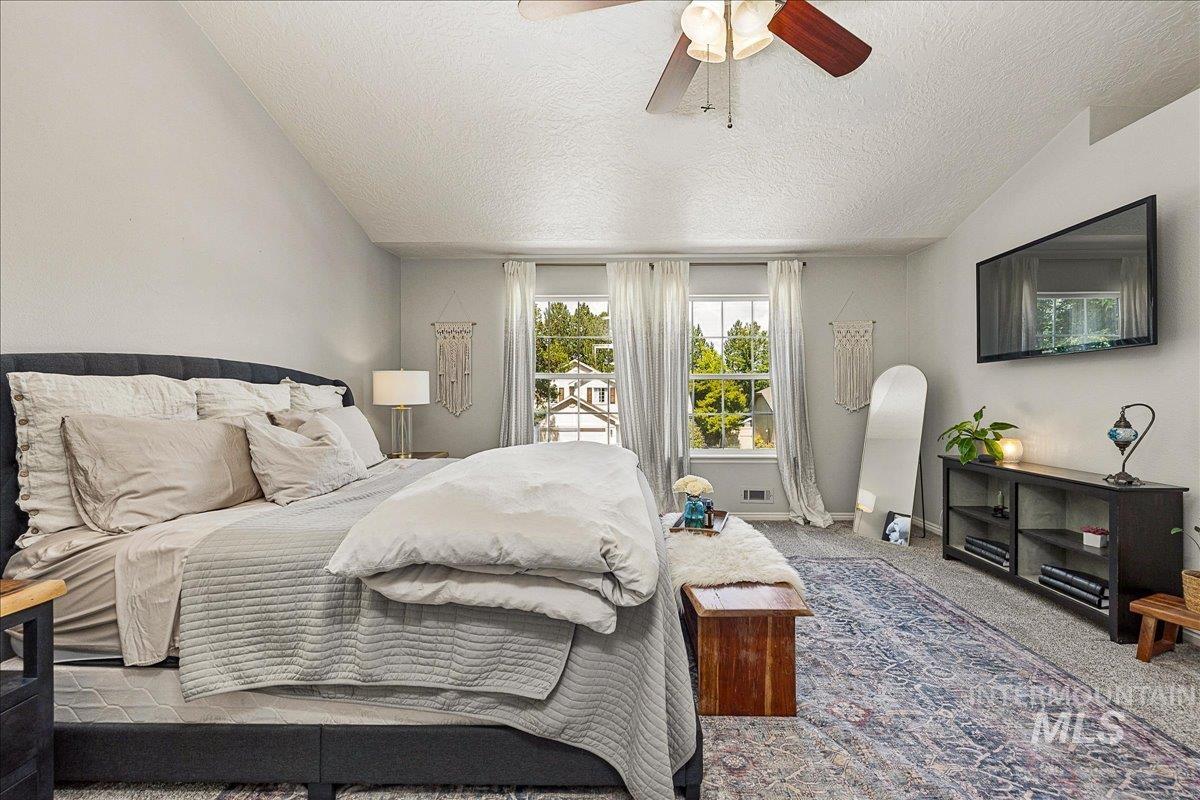
Vaulted ceiling with a ceiling fan, dual windows, wall-mounted television, and carpet flooring
-
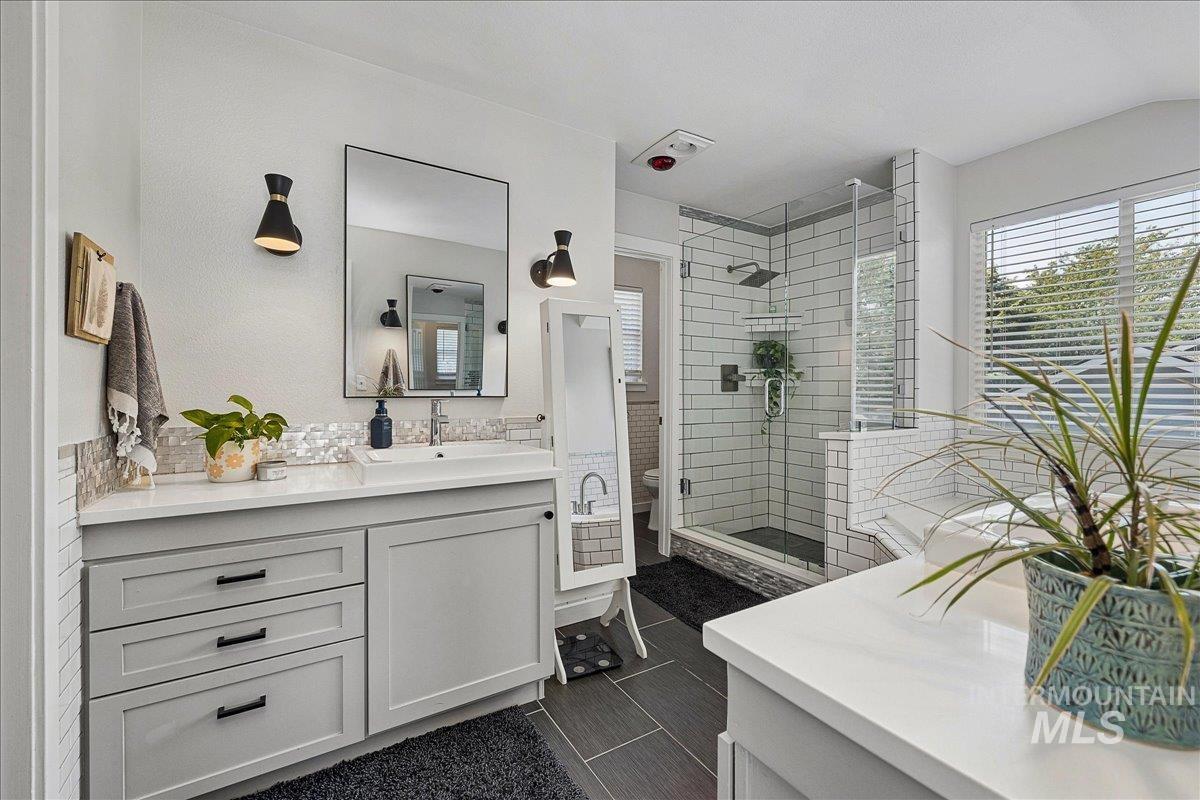
Spacious bathroom featuring a single vanity with light gray cabinetry, white countertop, and rectangular mirror
-
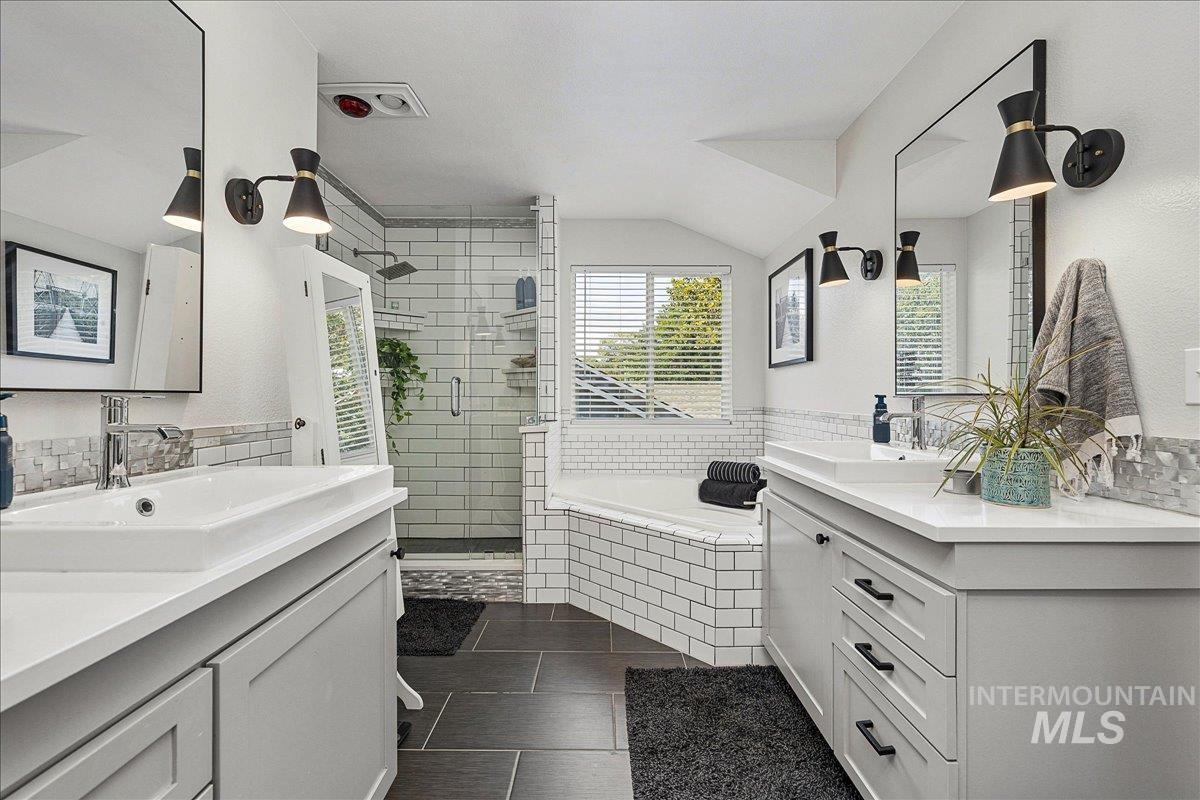
Dual vanities with white countertops and undermount sinks
-
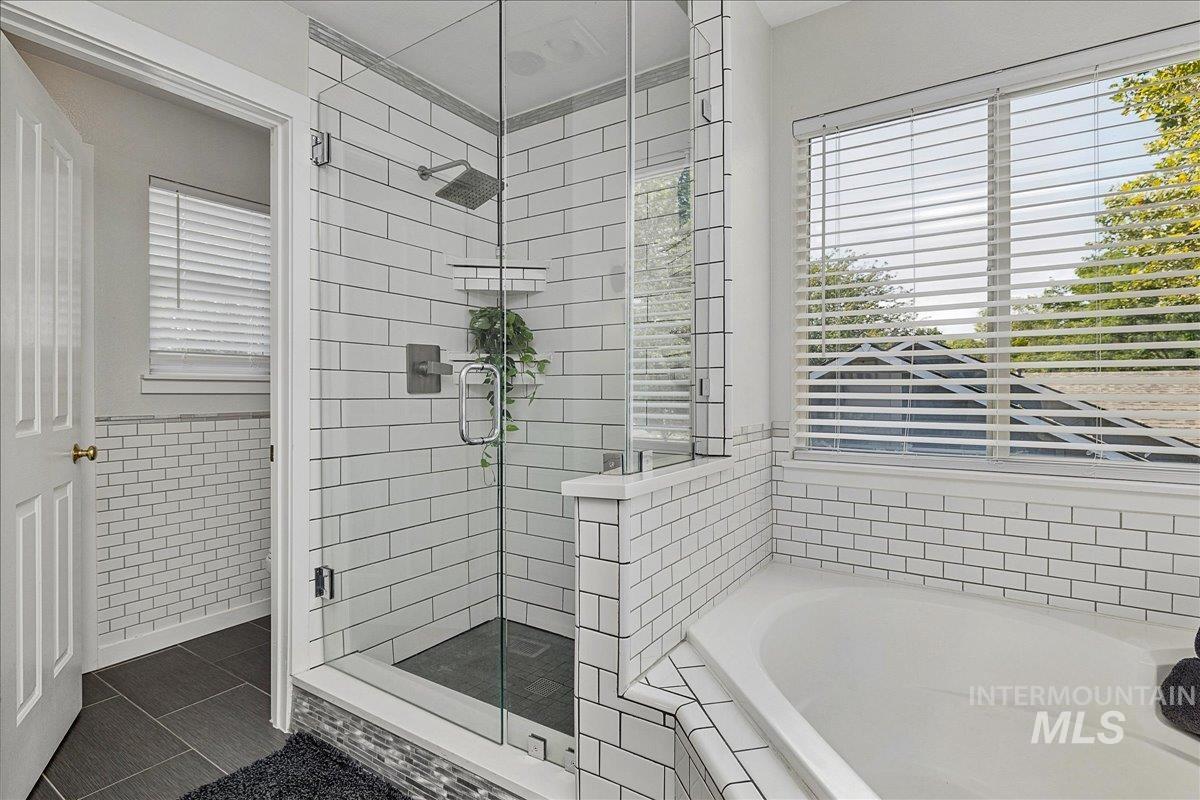
Tiled walk-in shower with glass enclosure, corner soaking tub, and a window with horizontal blinds
-
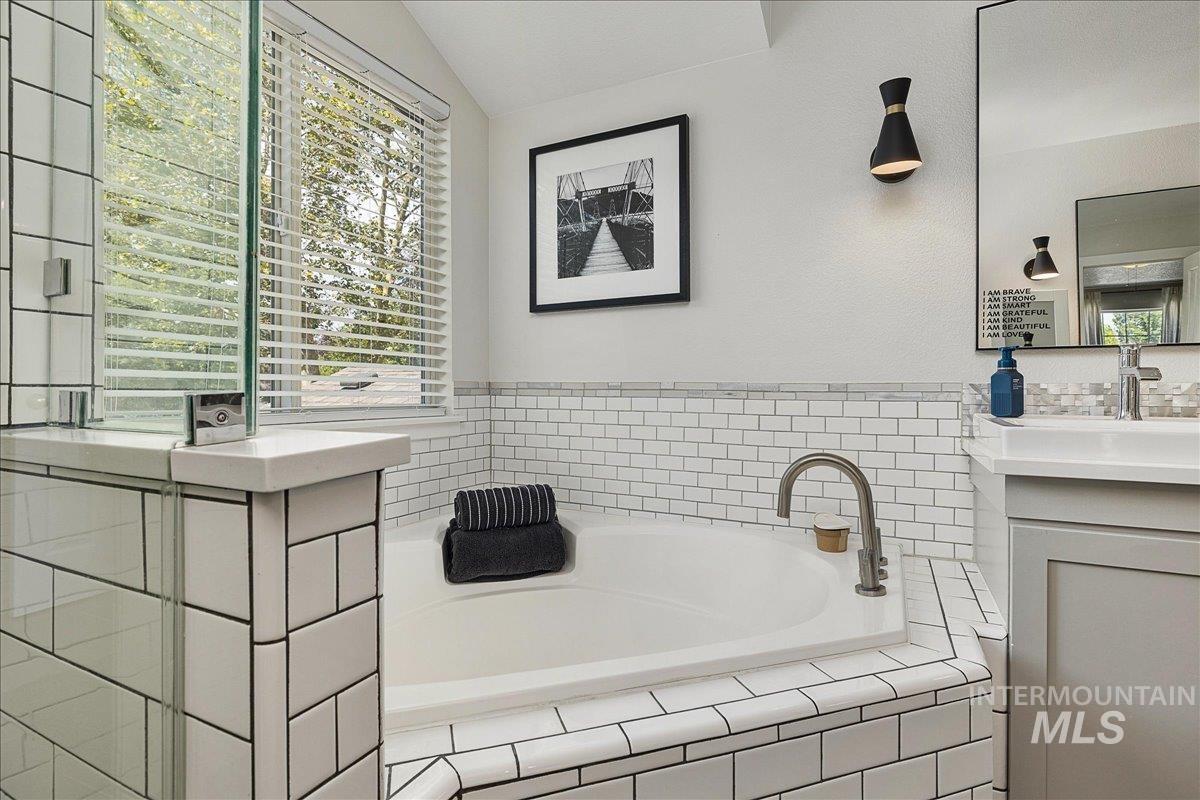
Built-in corner bathtub with subway tile surround, polished chrome tub filler, and a large window with privacy blinds
-
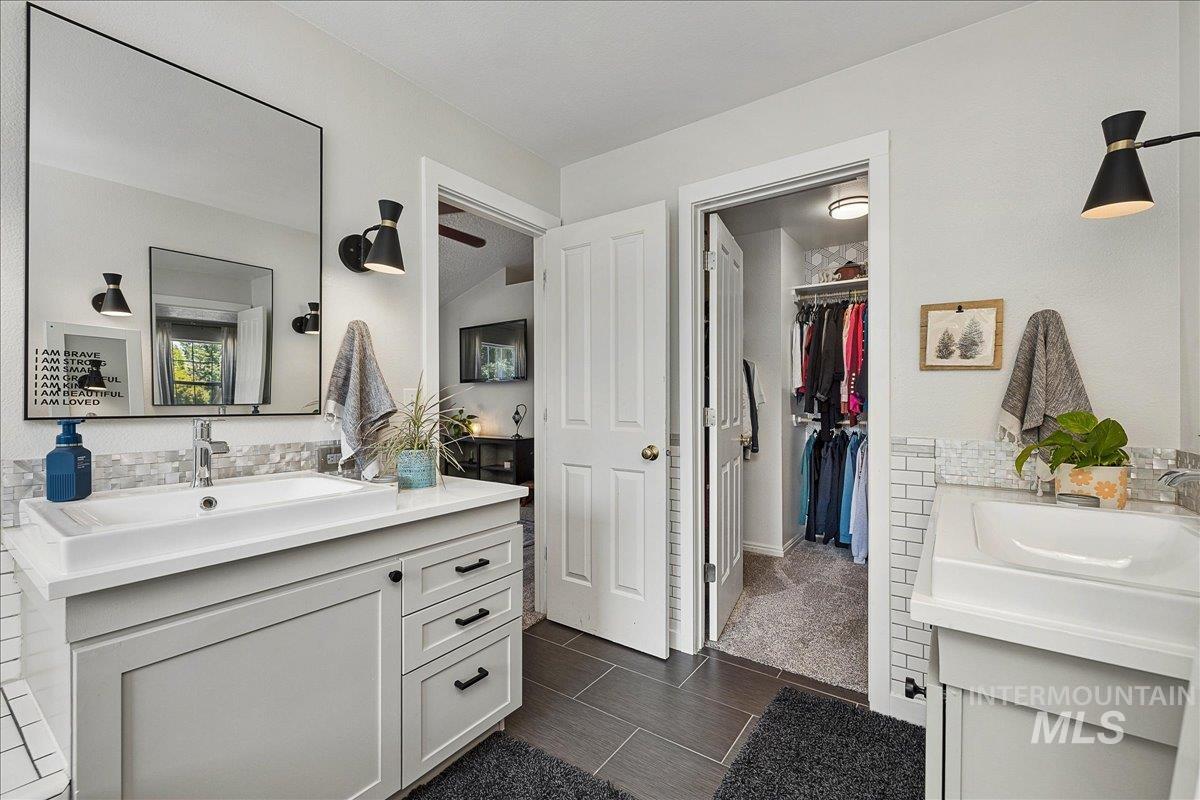
Dual vanity with integrated sinks, light gray cabinetry, and dark hardware
-
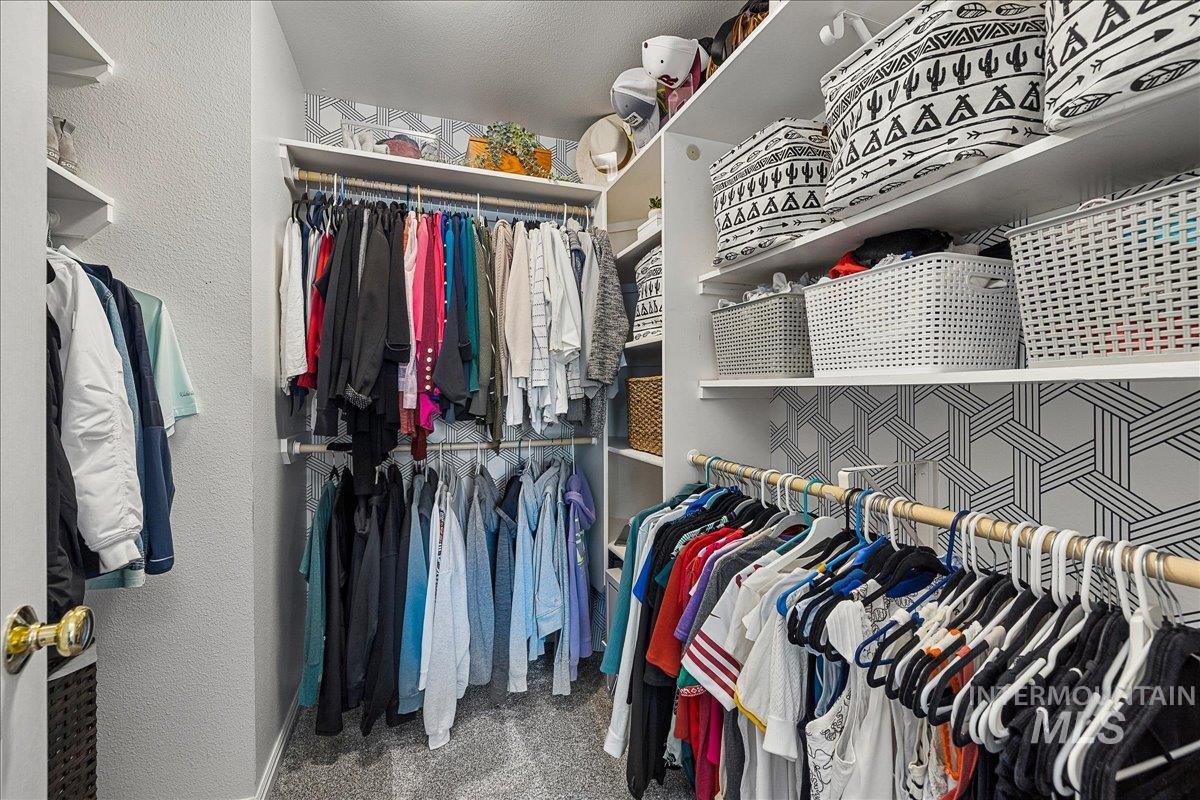
Walk-in closet featuring multiple shelving units, hanging rods, patterned wallpaper accents, and carpet flooring
-
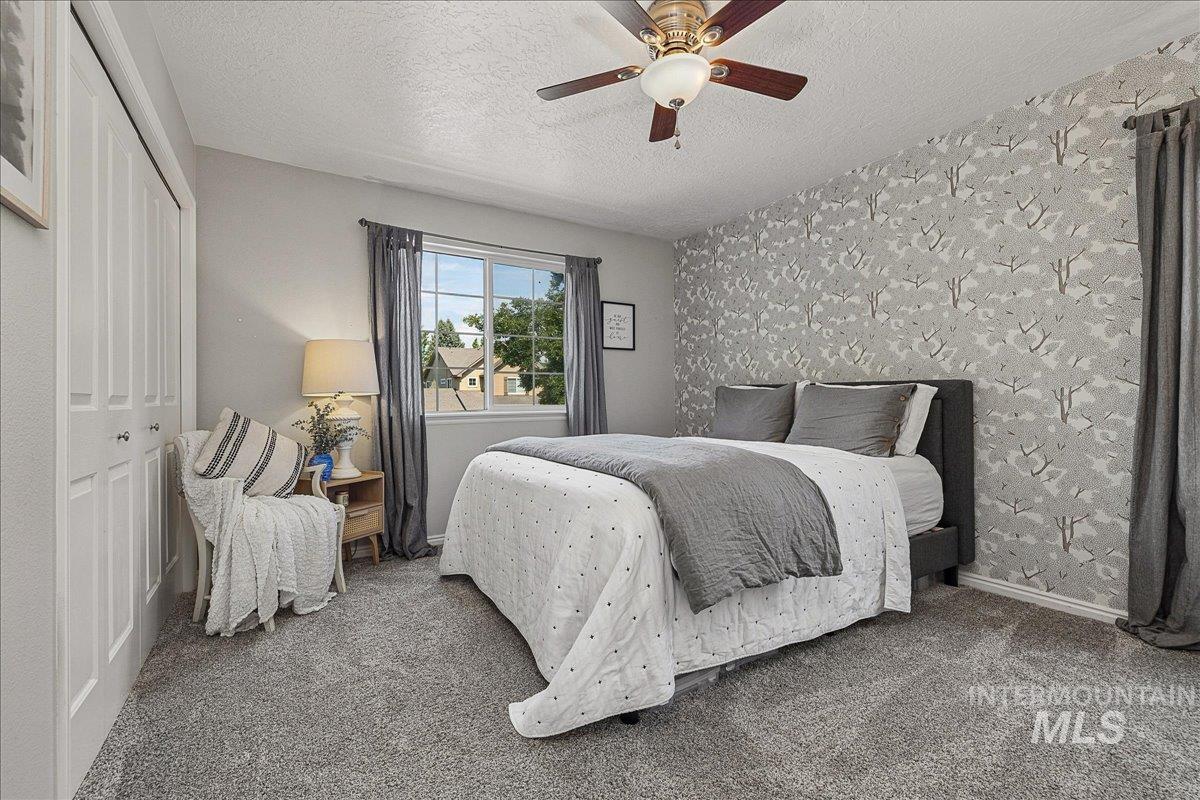
Carpeted flooring, a ceiling fan with integrated lighting, a window with exterior views, and a feature wall with patterned wallpaper
-
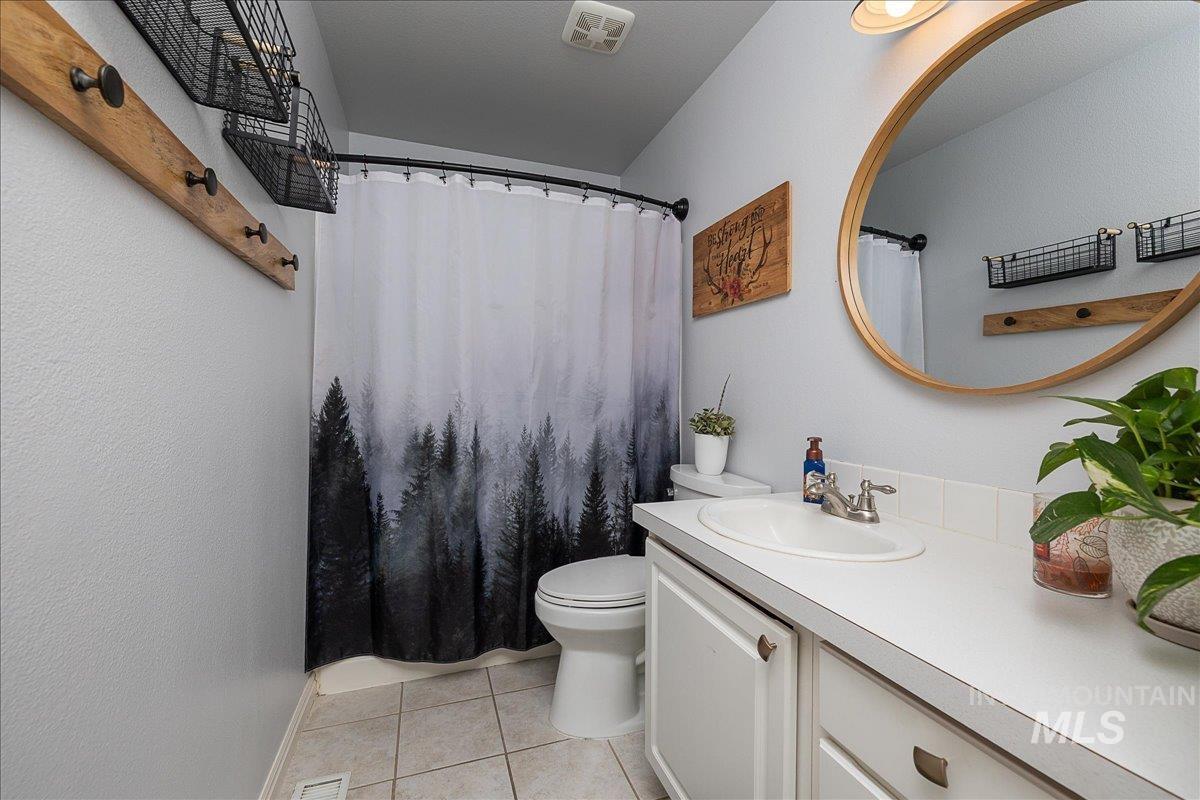
White vanity with an integrated sink and chrome faucet
-
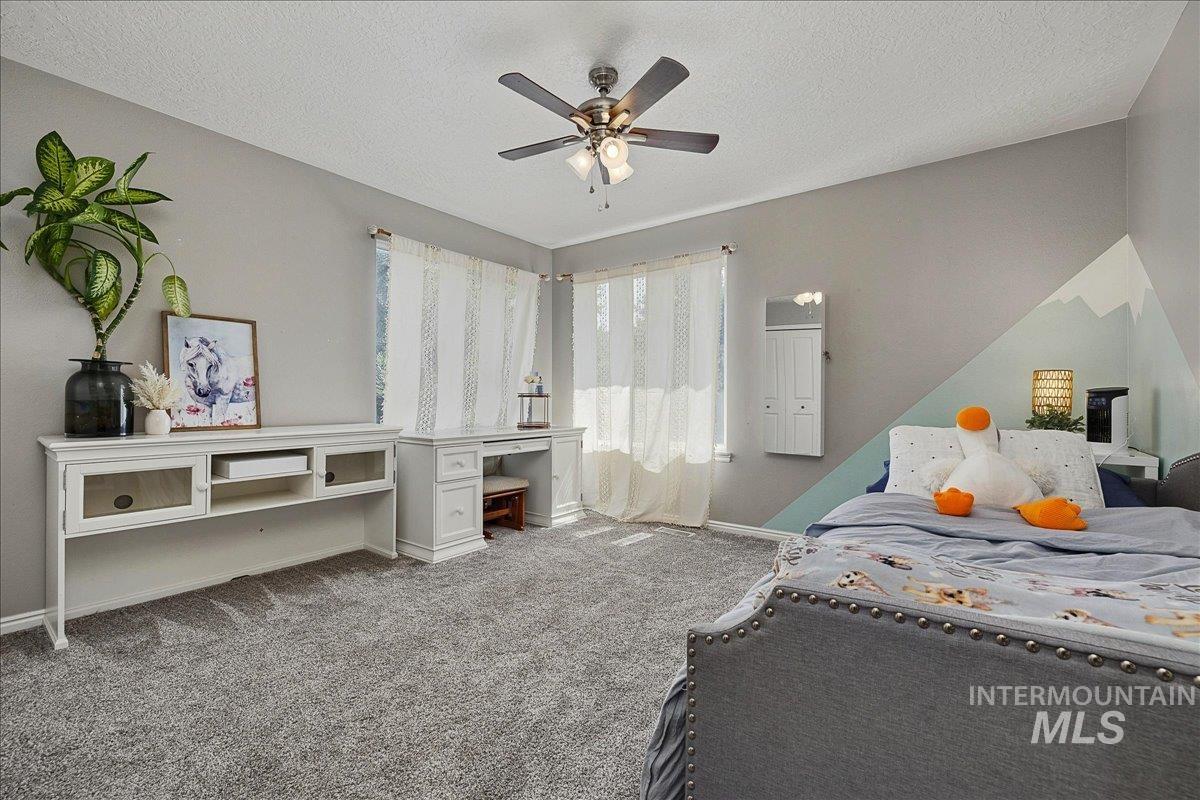
Wall-to-wall carpeting, ceiling fan with integrated lighting, built-in desk, and built-in shelving unit
-
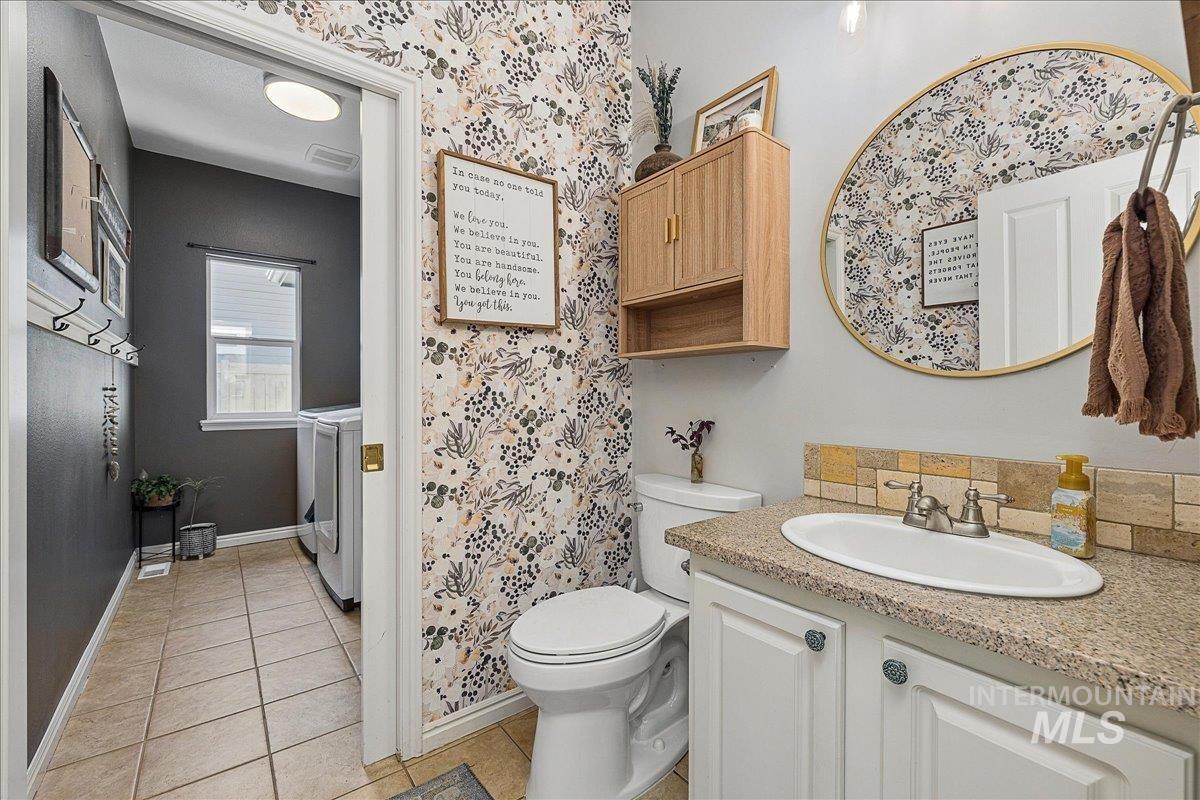
Bathroom featuring a vanity with an oval basin, a tiled backsplash, and an overhead wooden cabinet
-
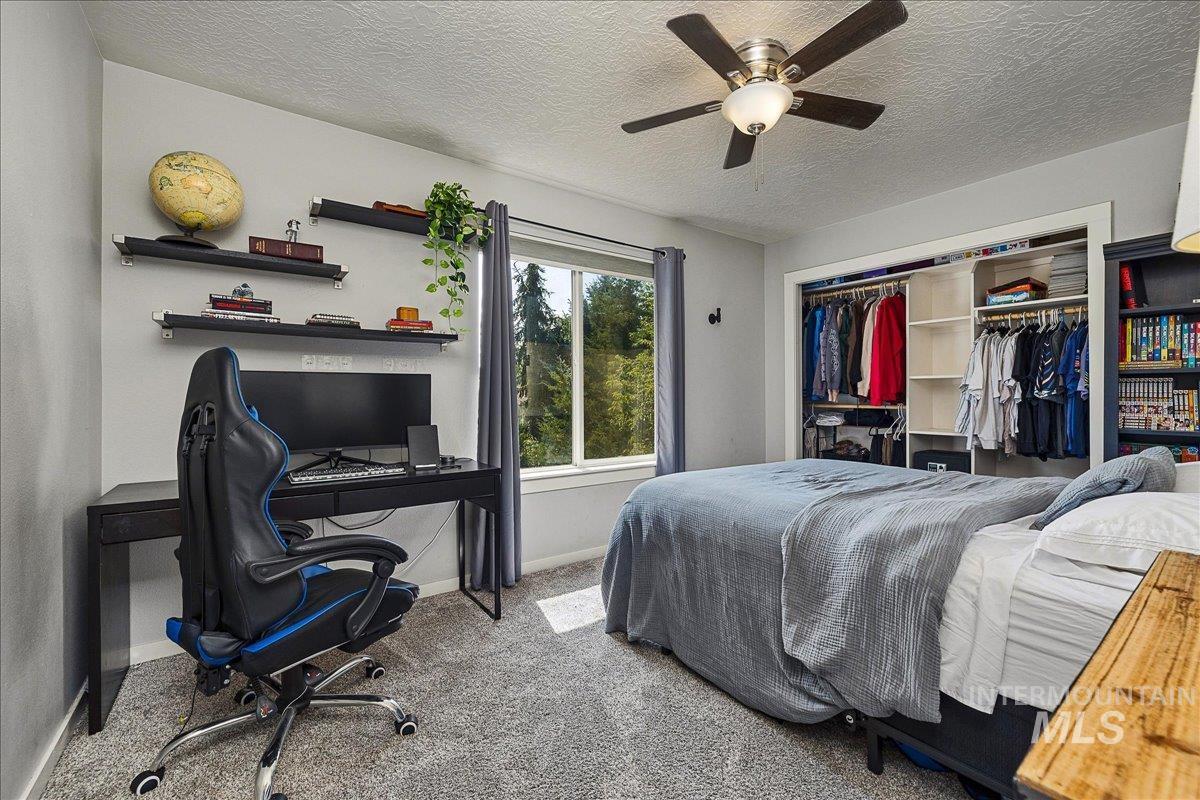
Recessed lighting with a ceiling fan, a window, built-in shelving, and a built-in closet with internal shelving
-
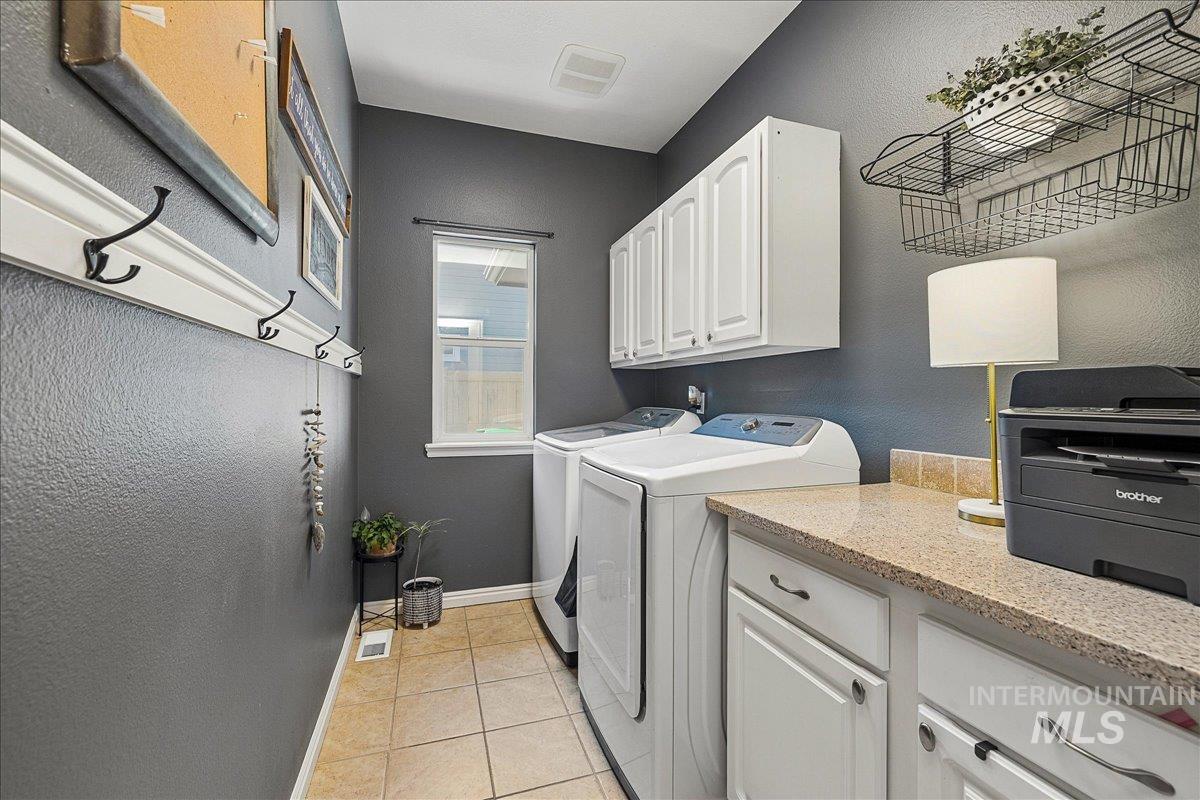
Laundry area featuring tile flooring, white cabinetry, a built-in countertop, and a window for natural light
-
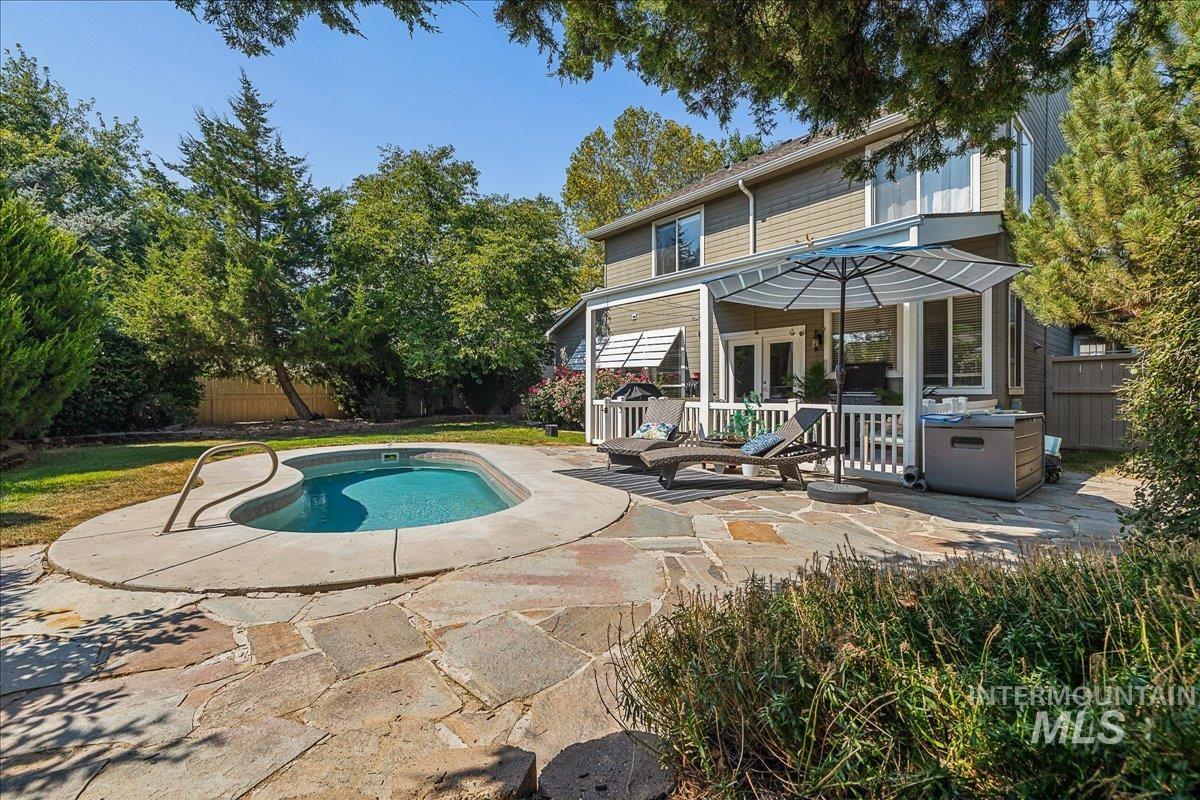
Outdoor area featuring a flagstone patio, in-ground swimming pool, hot tub, covered porch, and mature landscaping
-
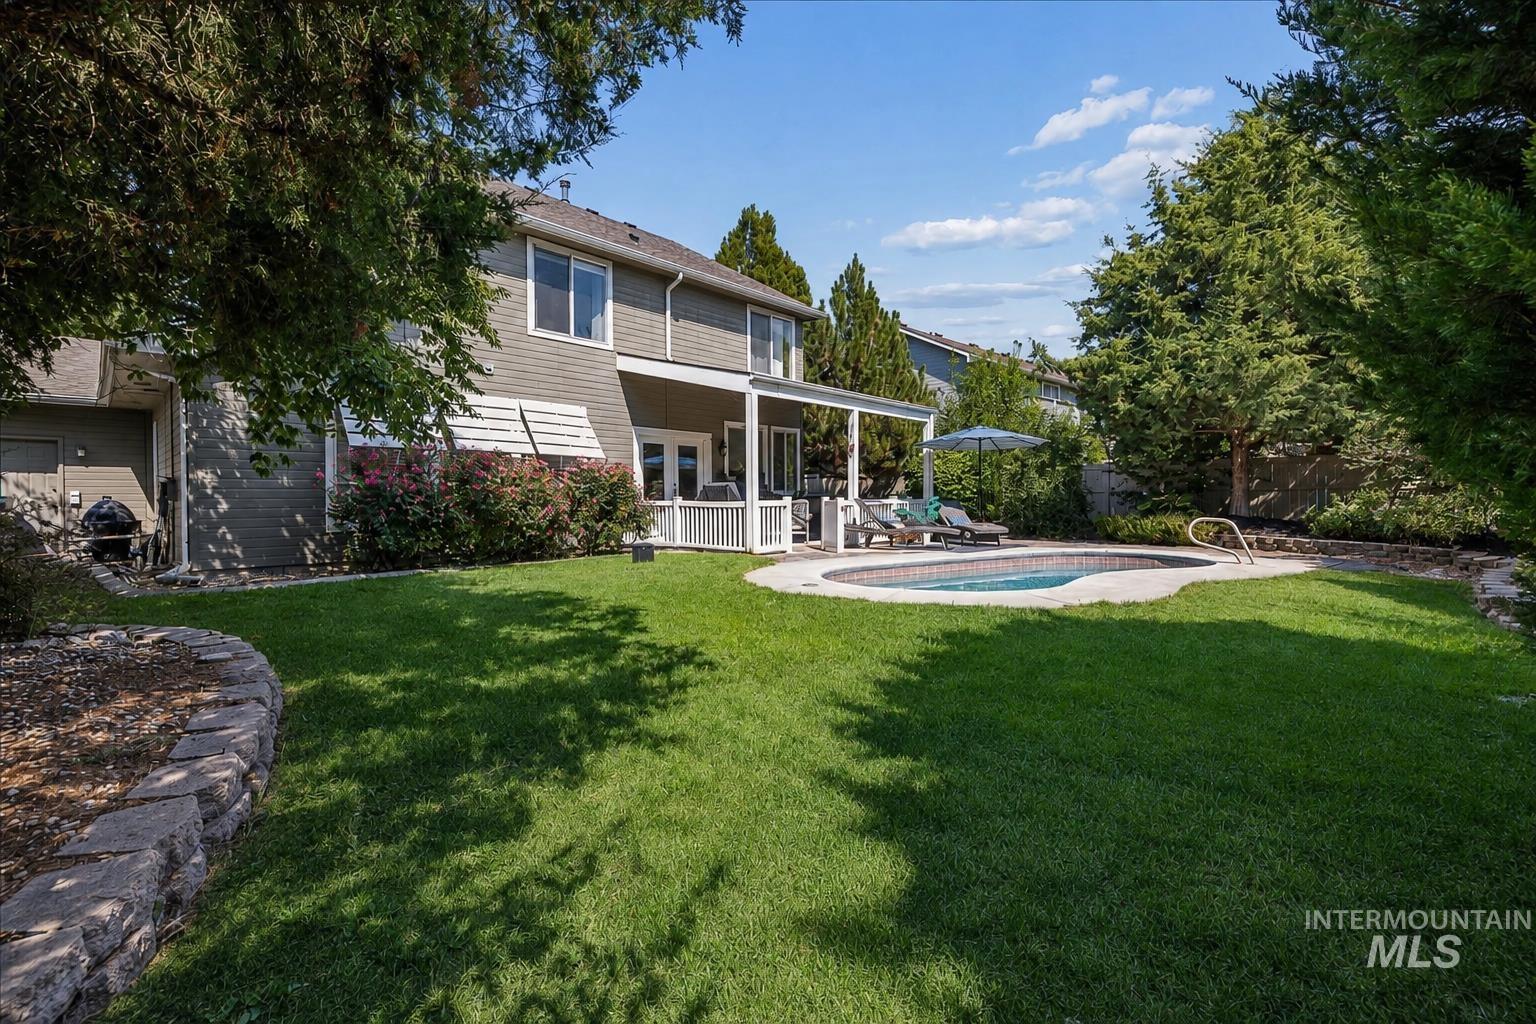
Landscaped backyard featuring a swimming pool with concrete surround, covered patio, and a stone retaining wall
-
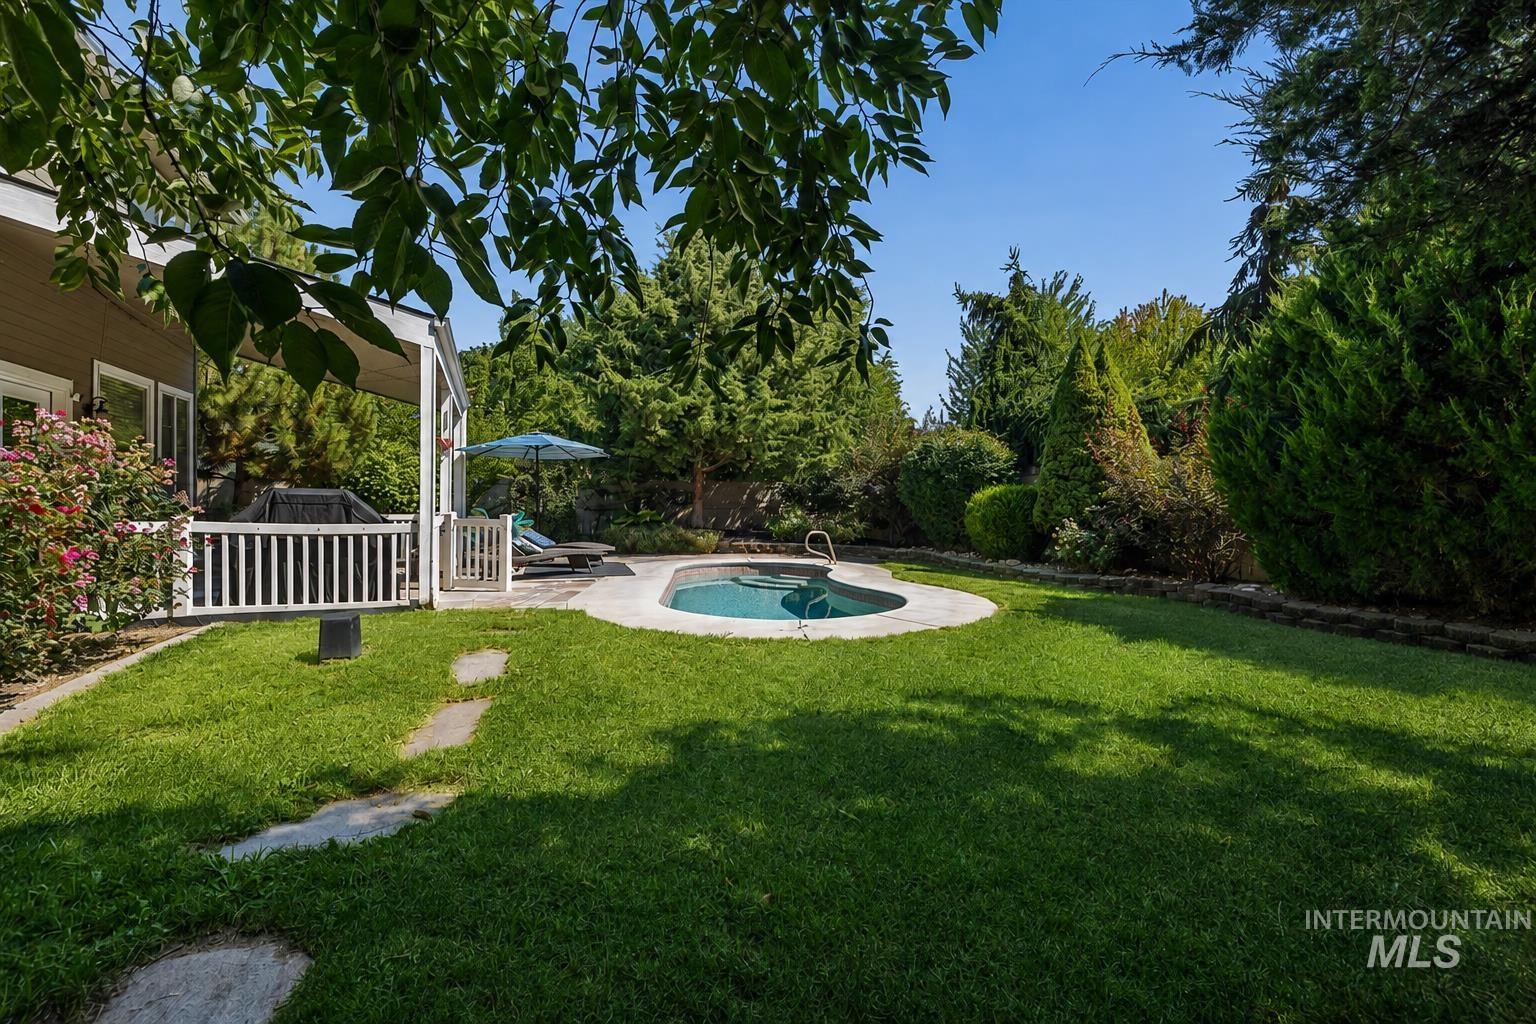
Landscaped backyard featuring a built-in swimming pool, paved patio, and covered deck with white railing
-
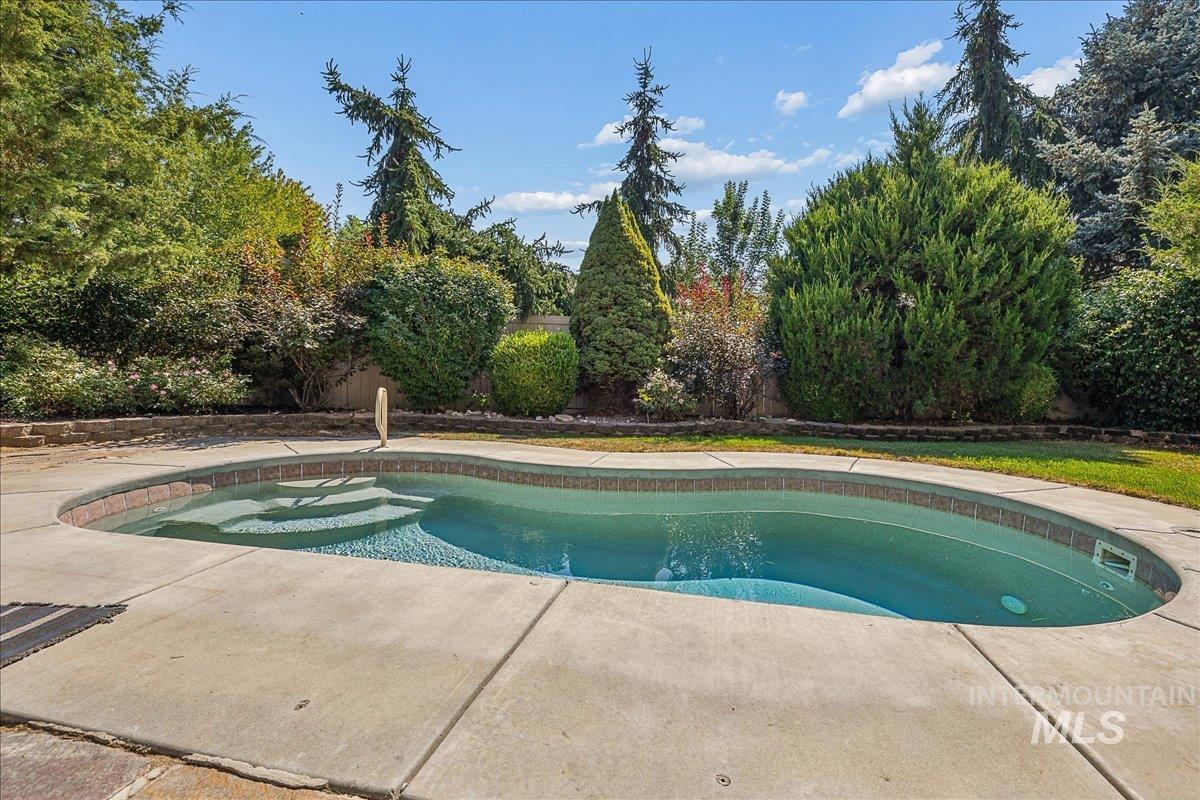
In-ground swimming pool with integrated steps, concrete surround, and mature perimeter landscaping
-
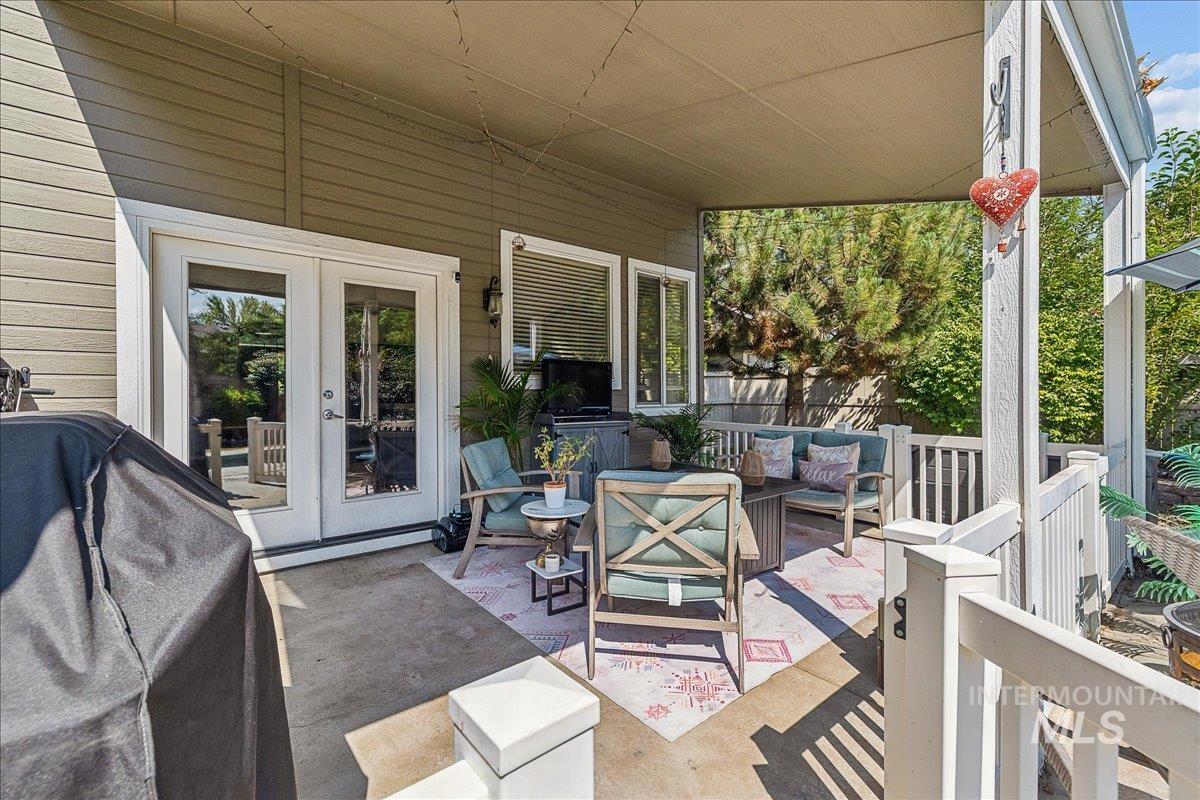
Covered patio featuring concrete flooring, white railings, and direct access through double glass doors
-
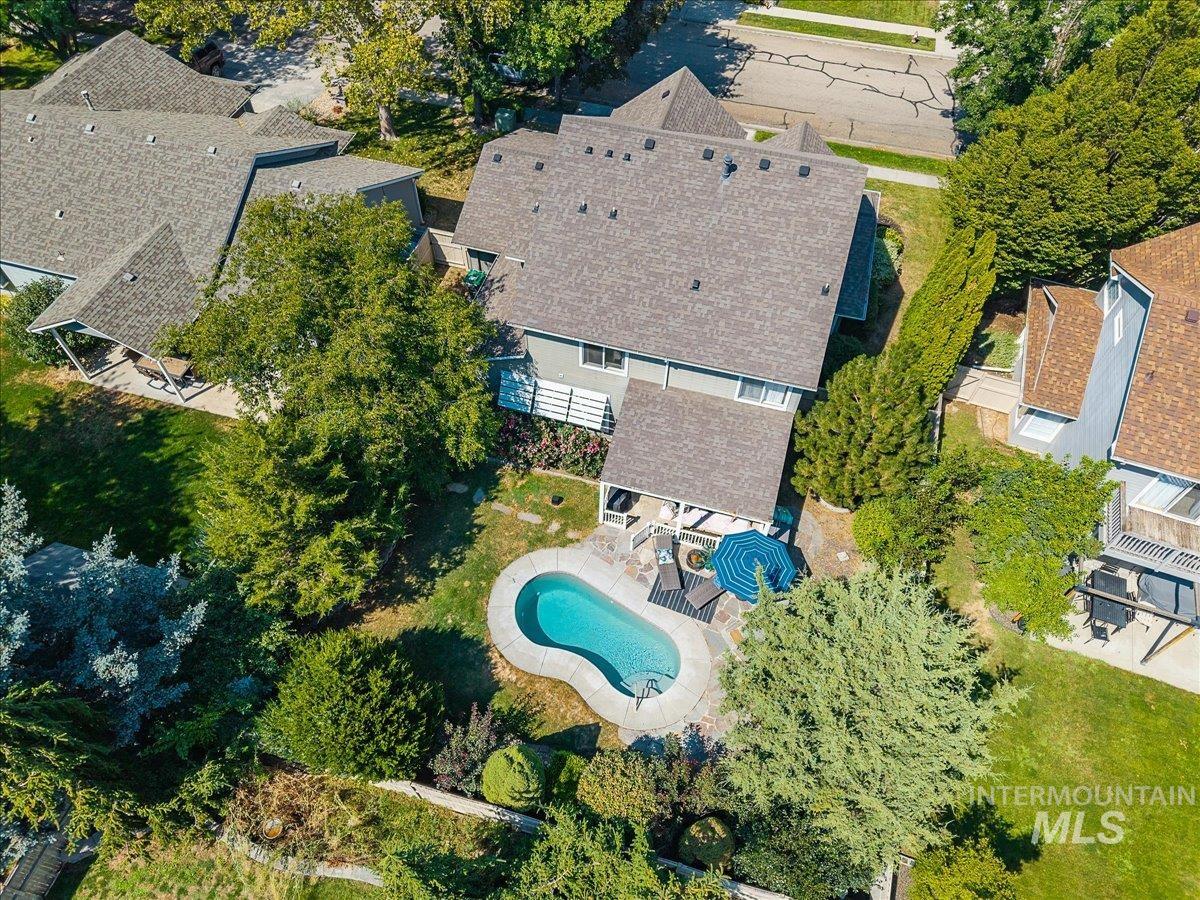
Private backyard oasis featuring a freeform swimming pool, extensive patio space, and mature perimeter landscaping
-
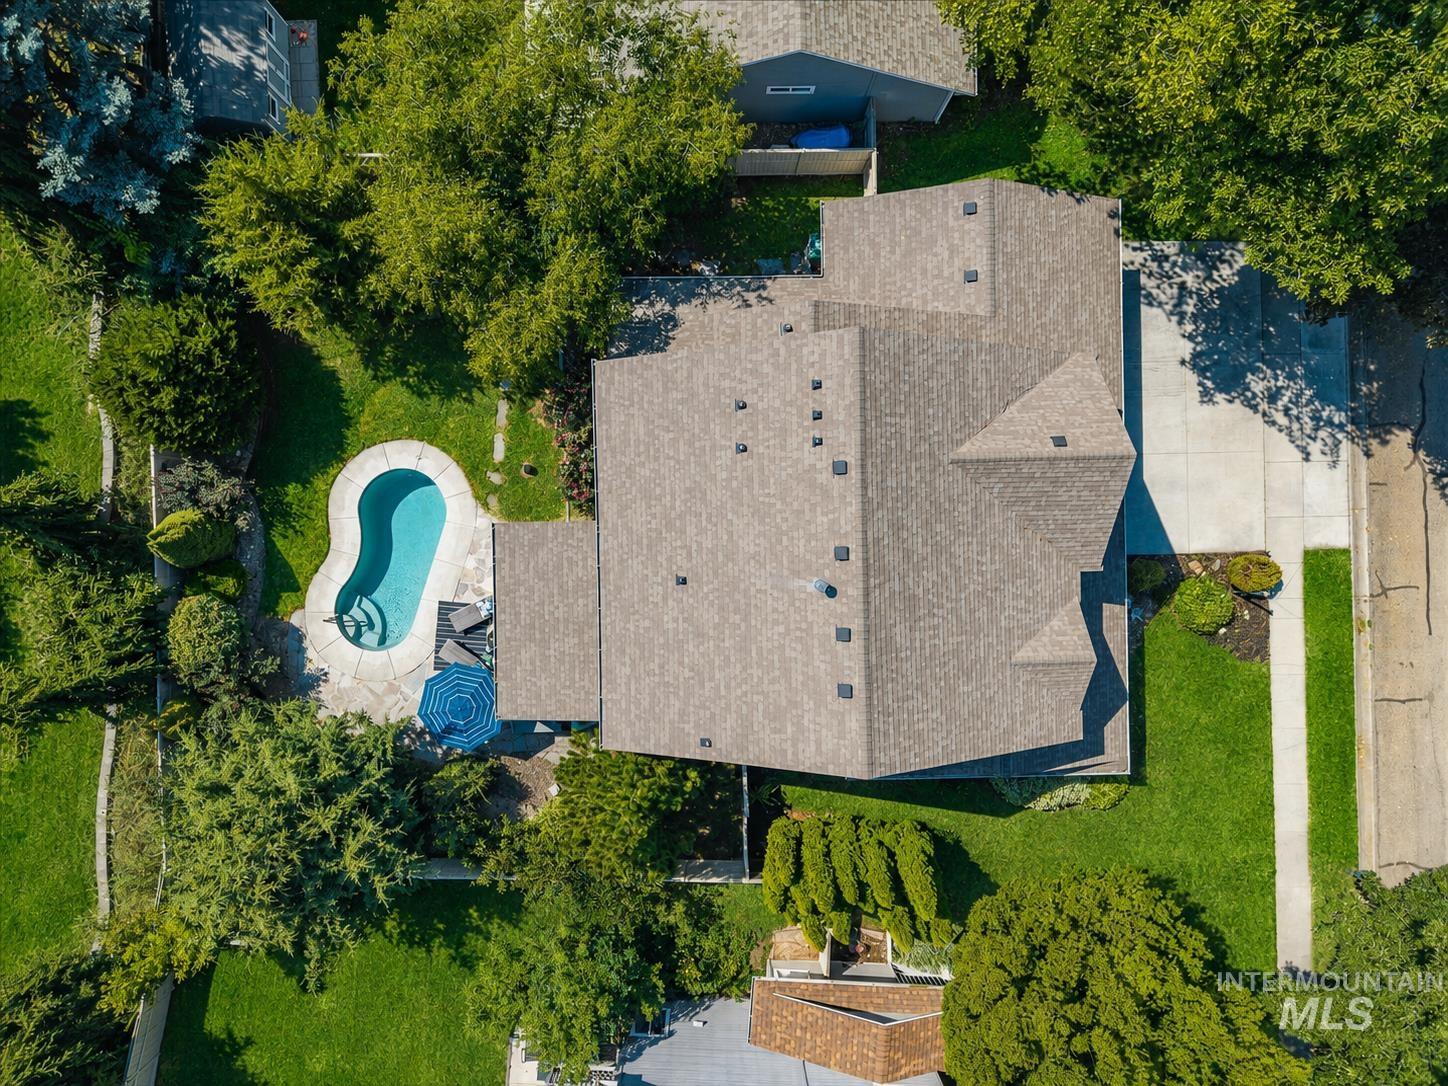
Kidney-shaped swimming pool with surrounding hardscaping
-
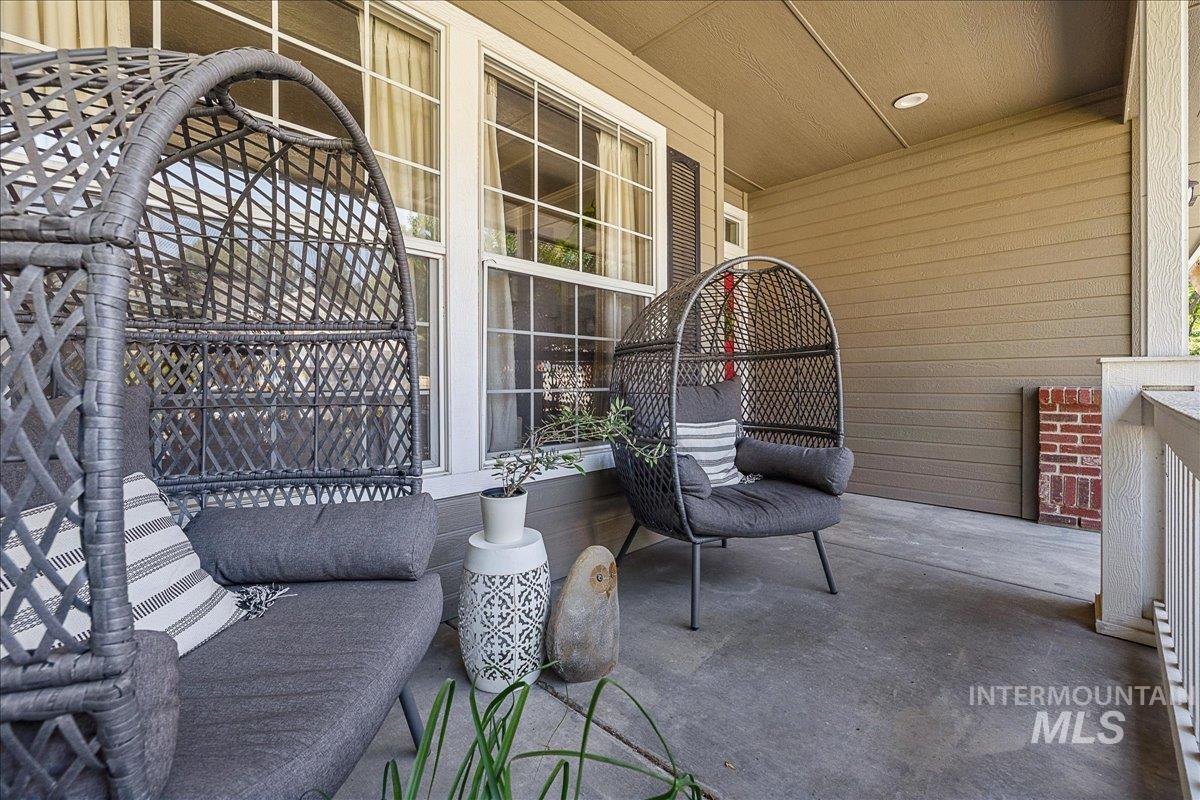
Covered porch with horizontal siding, white window trim, and a concrete surface
-
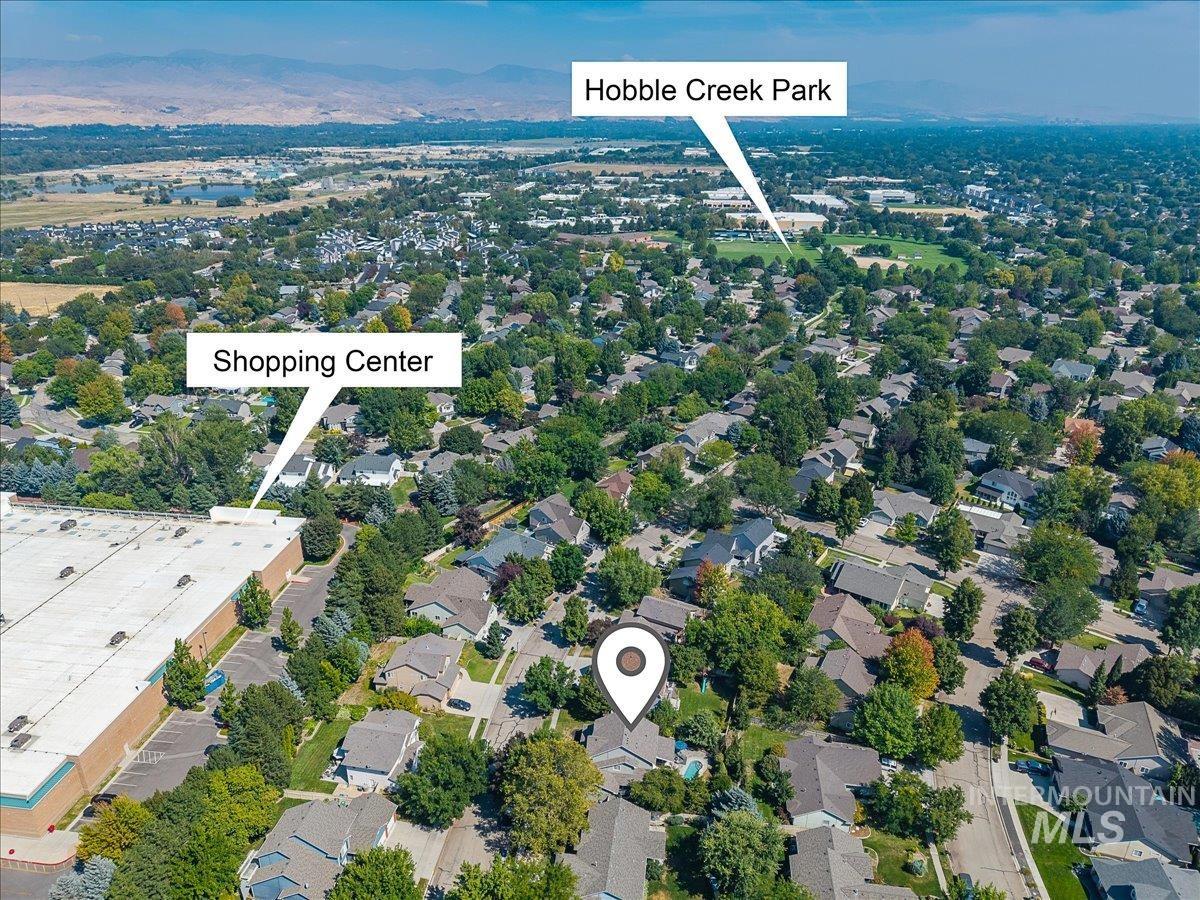
Aerial view of a residential area with mature tree coverage
-
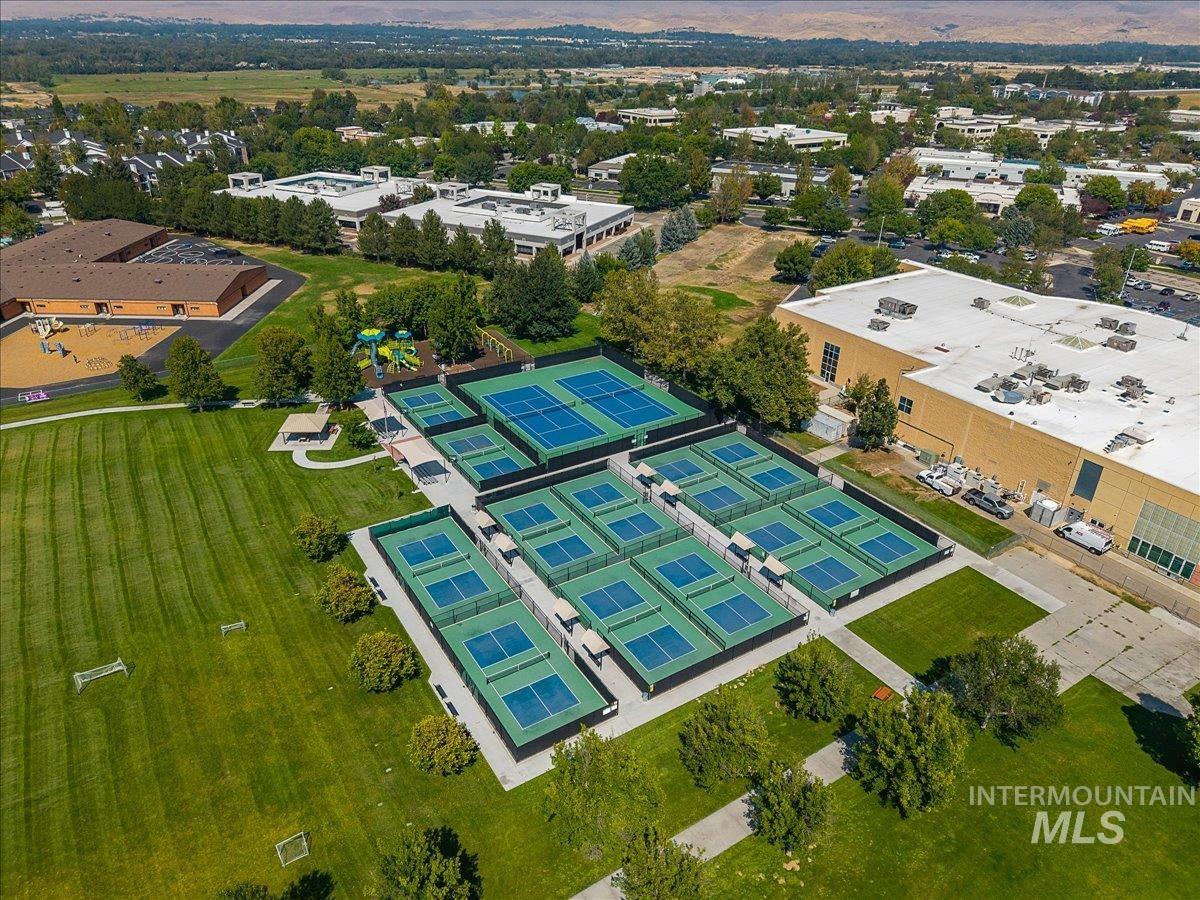
Additional content
-
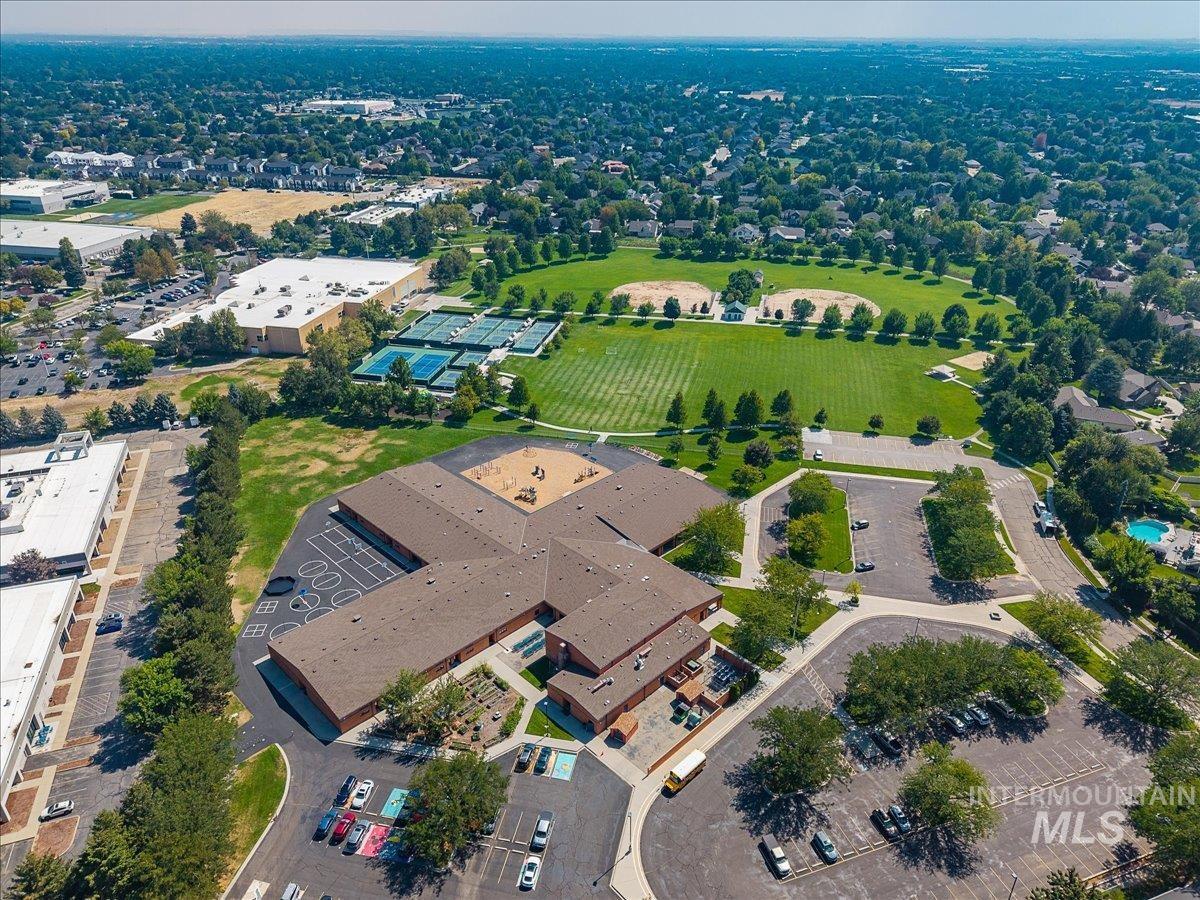
Aerial view of a sprawling property featuring a large building, multiple parking areas, and mature trees
-
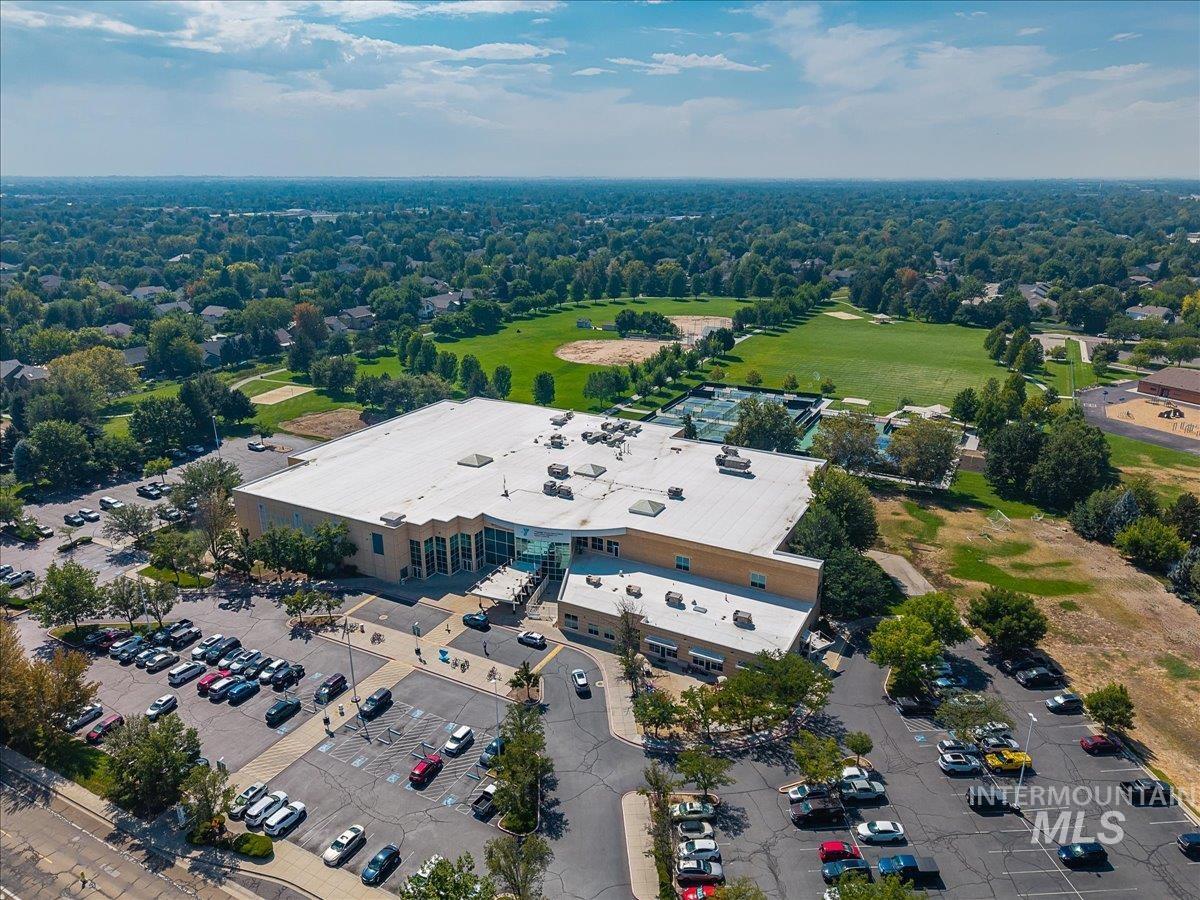
Spacious building with extensive parking, featuring multiple tennis courts, adjacent to a large open field, and surrounded by mature trees
-
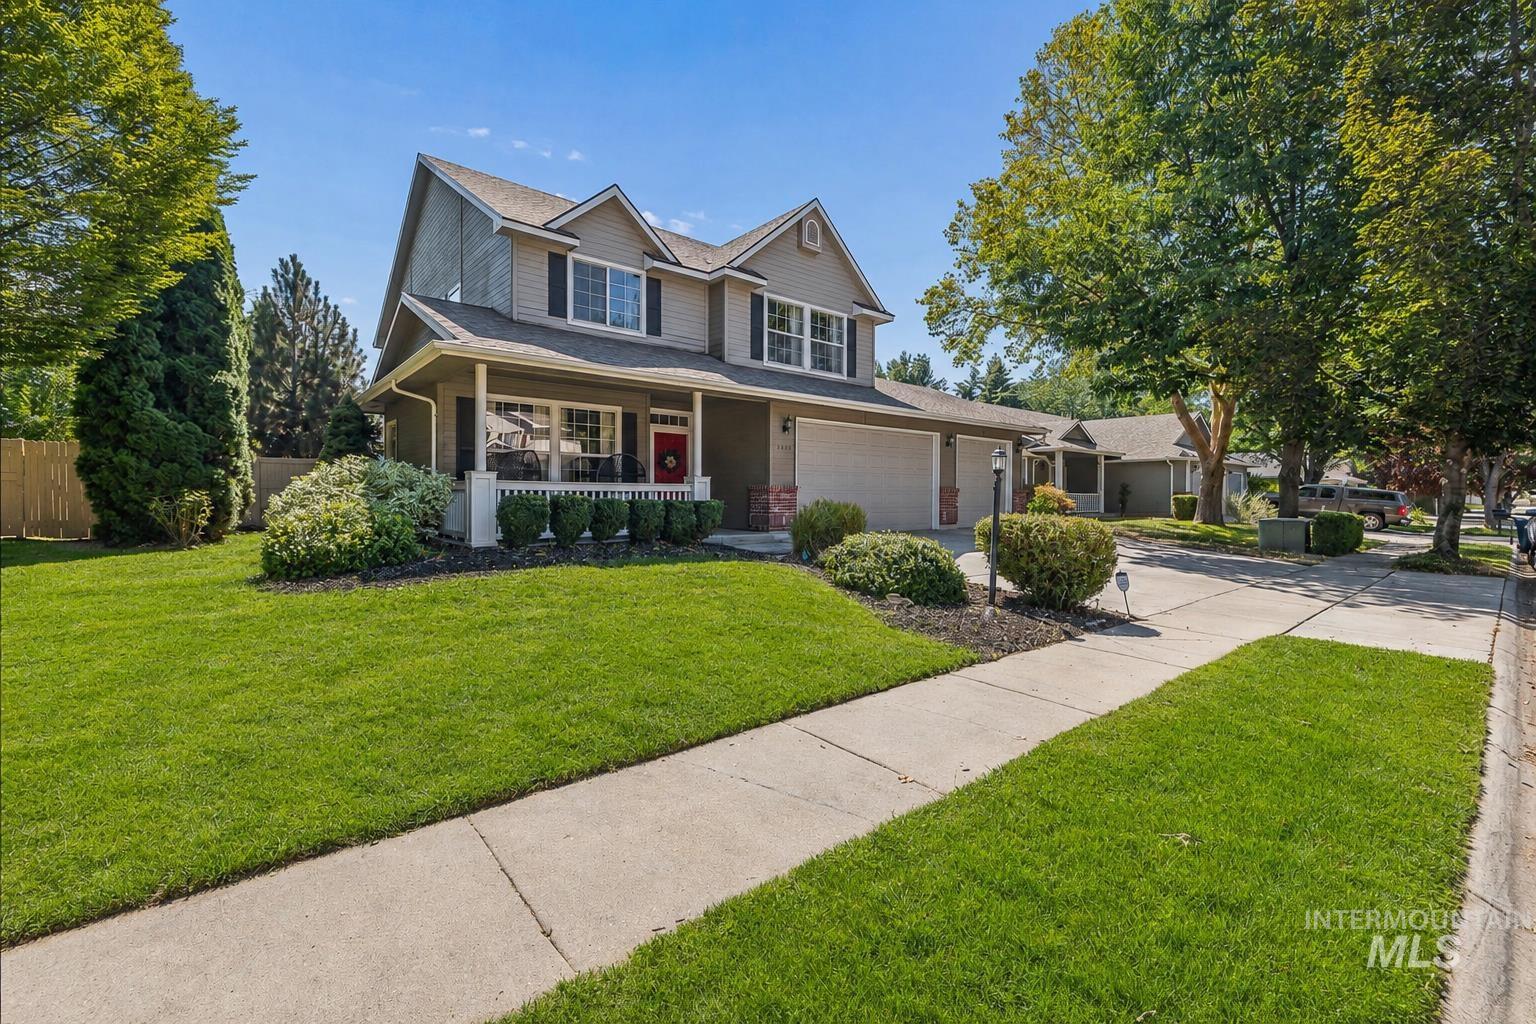
Two-story residence with a covered porch, attached two-car garage, and established landscaping
-
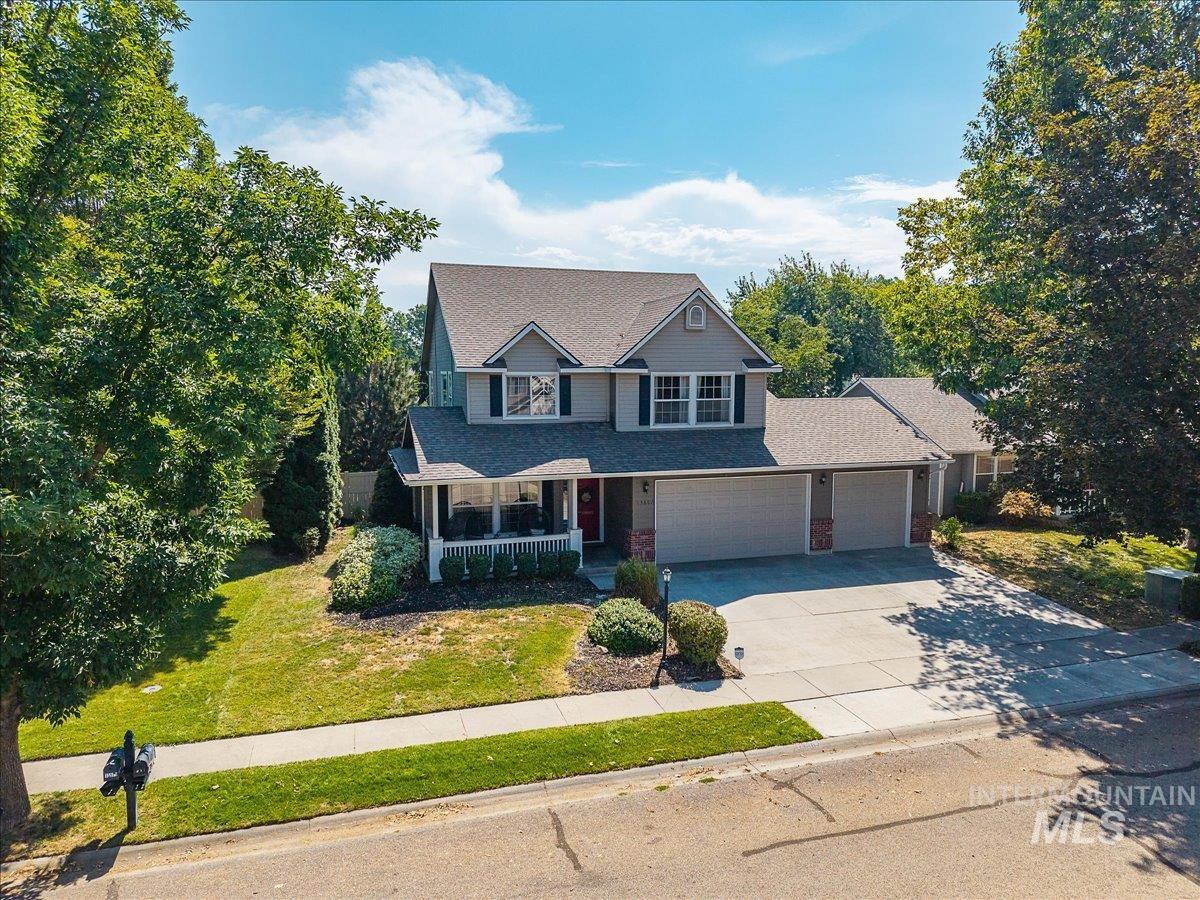
Two-story residence featuring a covered front porch, two-car garage, and mature landscaping
Welcome to the coveted Hobble Creek community, where mature tree-lined streets, scenic walking paths, and an unbeatable central Boise location create a neighborhood you’ll love coming home to. Just a short walk away, you’ll find Hobble Creek Park, with pickleball and tennis courts, softball fields, sand volleyball, expansive green space, and Andrus Elementary, plus shopping, dining and coffee shops. Inside, two spacious living areas and a well-designed kitchen with granite counters, an island, corner pantry, gas range, and corner sink, plus a primary suite that feels like a true retreat, with soaker tub, glass walk-in shower with subway tile, dual vanities on opposite sides for extra space, and a generous walk-in closet. Out back, enjoy a custom in-ground pool, covered patio with TV and TV mount, mature landscaping, full fencing, and wonderful privacy, perfect for relaxing or entertaining. A covered front porch perfect for sitting and company, and the 3-car garage adds function and charm, and with quick access to Boise, Meridian, Garden City, and I-84, this location makes it effortless to enjoy everything the Treasure Valley has to offer.
- Heating:
- Forced Air, Gas
- Cooling:
- Central air
- Fireplace:
- One, Gas
- Garage Capacity:
- 3
- Country:
- US
- State:
- ID
- City:
- Boise
- Zipcode:
- 83713
- Street:
- 13607 W Annabrook Dr
- Longitude:
- W117° 38' 52.8''
- Latitude:
- N43° 39' 35.5''
- Master Bedroom Level:
- Upper
- Master Bedroom Size:
- 15x14
- Bedroom 2 Level:
- Upper
- Bedroom2 Size:
- 14x11
- Bedroom 3 Level:
- Upper
- Bedroom3 Size:
- 13x12
- Bedroom 4 Level:
- Upper
- Bedroom4 Size:
- 14x10
- Kitchen Level:
- Main
- Kitchen Size:
- 13x10
- Living Room Level:
- Main
- Living Room Size:
- 17x15
- School District:
- West Ada School District
- Elementary School:
- Andrus
- Middle School:
- Lowell Scott Middle
- High School:
- Centennial
- Status:
- New
- Type:
- Single Family
- Level:
- Two Story
- Tax Year:
- 2025
- Taxes:
- $2,501
- Potential Short Sale:
- No
- Age:
- 21 - 30 Years
- Auction:
- No
- Flood Ins Required:
- No
- HUD Owned:
- No
- In Foreclosure:
- No
- Land Size:
- Standard Lot 6000-9999 SF
- Home Owner Exempt:
- Yes
- HOA Frequency:
- Annual
- HOA Fees:
- $550
- Virtual Tour:
- https://www.zillow.com/view-imx/0ff0f583-17a1-4bd5-a2ea-25deb642e5f4?setAttribution=mls&wl=true&
- Inc Kitchen Features:
- Breakfast bar, Disposal, Microwave, Oven/range freestanding, Pantry, Refrigerator, Island, Countertop-tile, Gas Oven
- Lot Features:
- Sidewalks
- Water:
- City service
- Land Use:
- Single
- Sprinkler System:
- Auto,Full,Pressurized Irrigation
Residential For Sale
13607 W Annabrook Dr, Boise, Idaho 83713
- Property Type :
- Residential
- Listing Type :
- For Sale
- Listing ID :
- 98998586
- Price :
- $665,000
- Bedrooms :
- 4
- Bathrooms :
- 2.5
- Apx SqFt :
- 2,210 SqFt
- Year Built :
- 1998
- Lot Area :
- 0.18 SqFt
- Days on Market :
- 1
- Subdivision :
- Hobble Creek
- Update Date :
- 08/25/2026 21:21:06
- Status :
- Active

- JoeAnne Santy-Greene
- (208) 947-4609
- (208) 283-6313
- (208) 287-8500
-


