

-
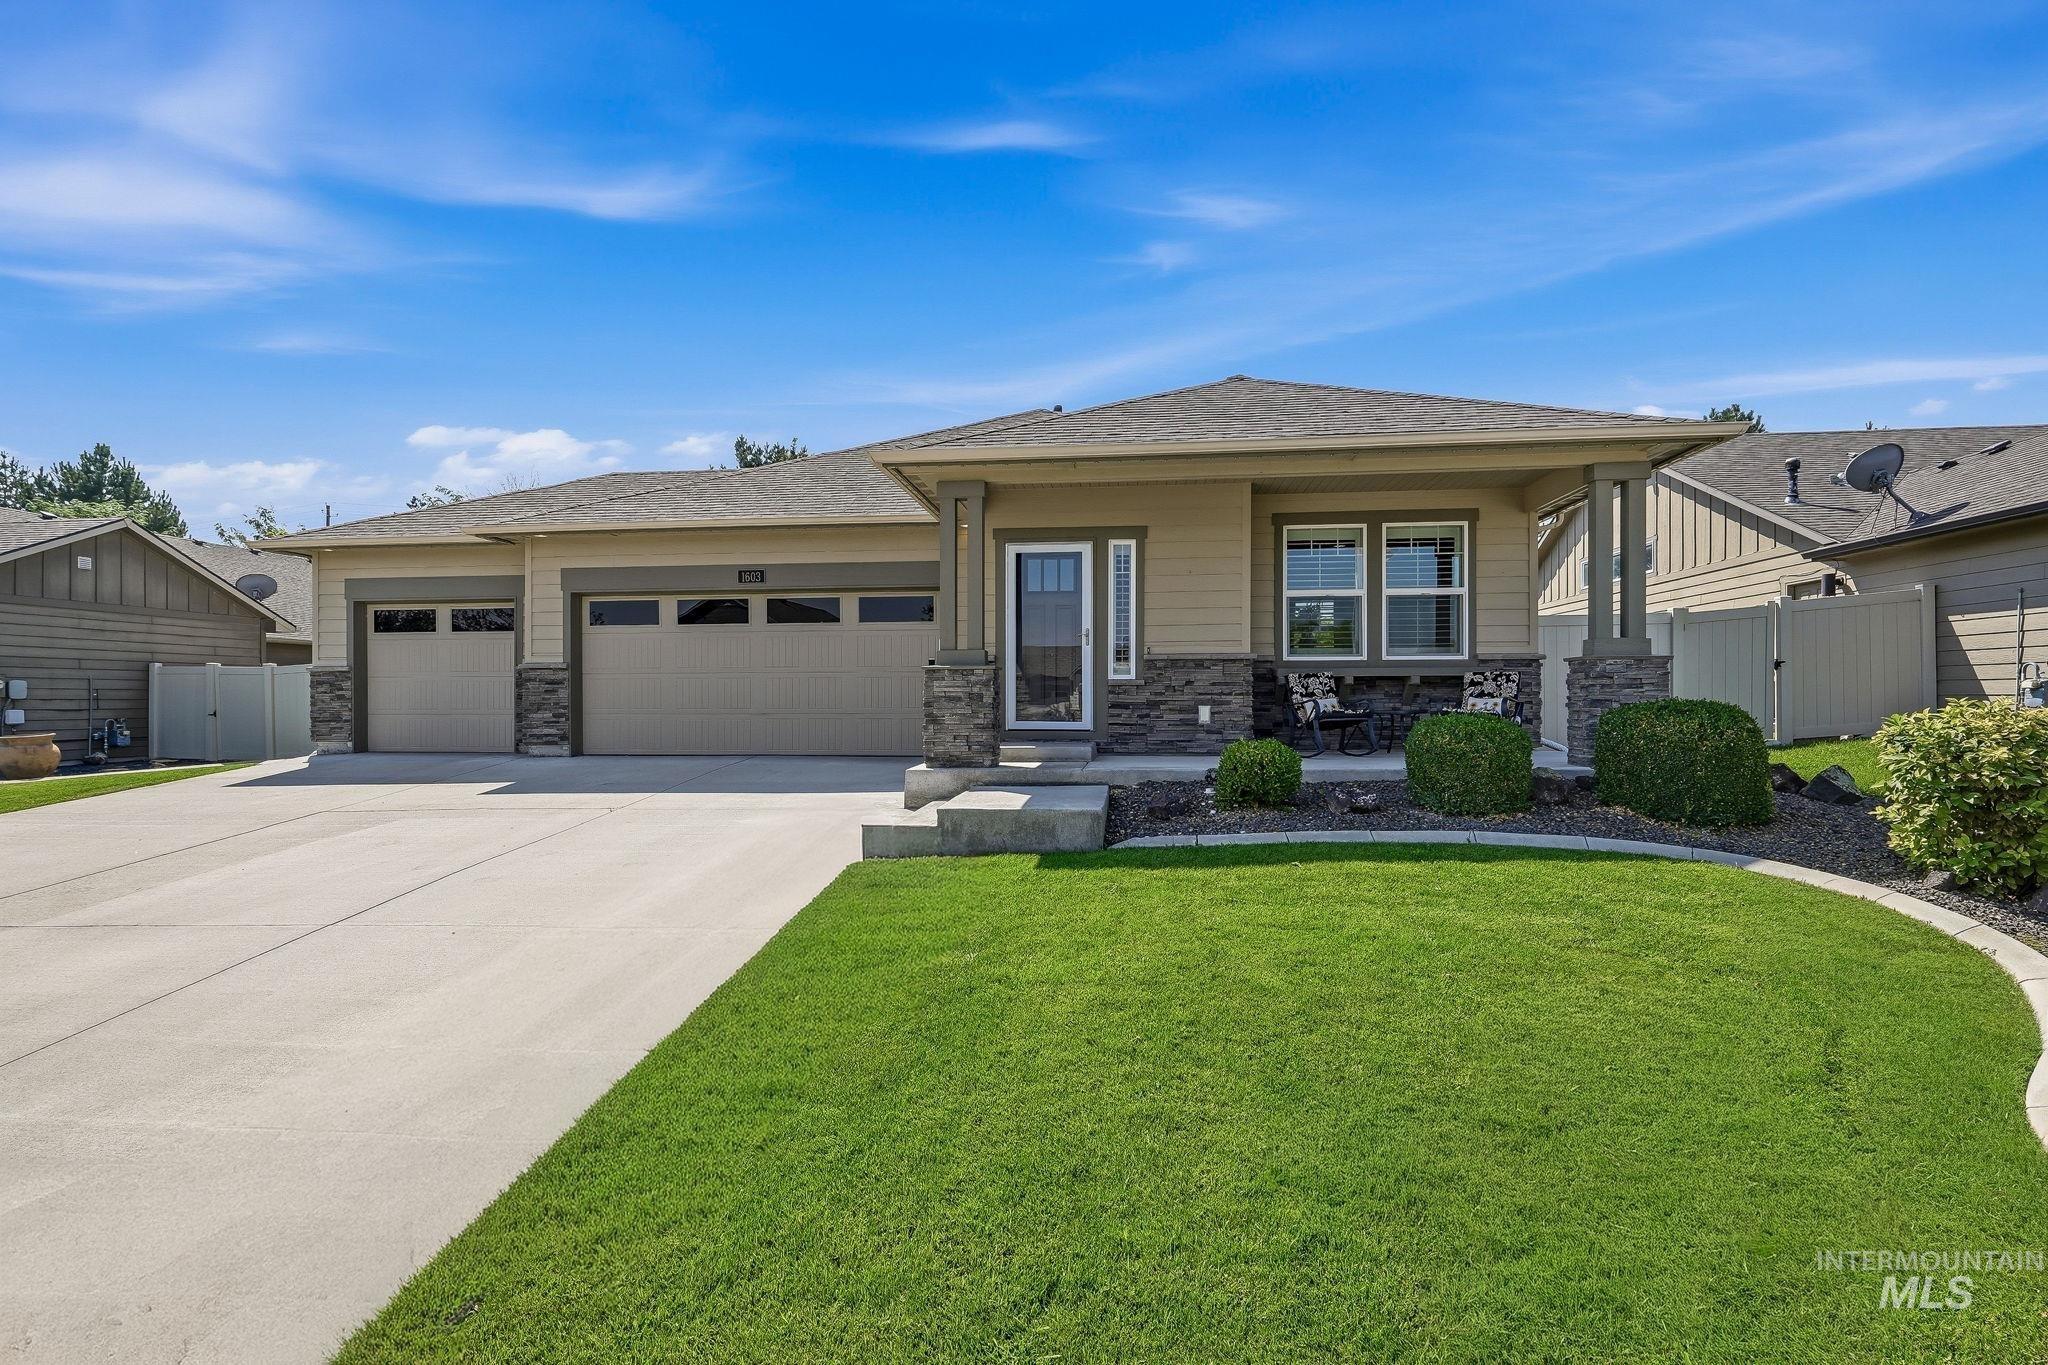
Single-story residence featuring a covered entry, stone accents, and a multi-car garage
-

Exterior featuring a covered entry, stone accents, two-car garage with transom windows, and a concrete driveway
-

Single-story residence featuring an attached garage, concrete driveway, and a front yard with mature landscaping
-

Arched hallway entrance with neutral carpet flooring, leading to a front door with decorative glass inserts
-

Entryway featuring a dark paneled door with glass inserts, carpet flooring, a glass-paneled interior door, and recessed lighting
-

Kitchen featuring wood-finish flooring, recessed lighting, wood cabinetry, and a peninsula with a light-toned countertop
-

Wood-finish flooring, granite countertops, stainless steel appliances, wood cabinetry, and a tile backsplash with mosaic accents
-

Kitchen featuring light wood-finish cabinetry, stainless steel appliances, granite-style countertops, mosaic tile backsplash, and wood-finish flooring
-

Kitchen featuring wood-finish flooring, recessed lighting, and granite countertops
-

Wood-finish flooring, stainless steel refrigerator, gas range, built-in microwave, and ample cabinetry
-

Wood-finish flooring, built-in cabinetry, stainless steel dishwasher, kitchen sink with chrome faucet, and a decorative tile backsplash
-

Wood-finish flooring, sliding glass patio doors, built-in kitchen cabinetry, stainless steel microwave, and a granite-finish countertop
-

Open-concept living space featuring a stacked stone fireplace with a white mantel, an overhead ceiling fan, white plantation shutters, and recessed lighting
-

Recessed lighting, ceiling fan, carpet flooring, stone-clad fireplace with mantel, and glass patio doors with shutters
-

Recessed lighting, ceiling fan with wood-finish blades, fireplace with stone surround, white mantel, and white plantation shutters
-

Spacious living area featuring a fireplace with stone surround, recessed lighting, and a ceiling fan
-

Carpeted living space featuring a fireplace with stacked stone surround, white mantle, ceiling fan, and window with white shutters
-

Living space featuring a stone-clad fireplace, wood-finish ceiling fan, recessed lighting, and wall-mounted television
-

Window featuring white plantation shutters
-

Tray ceiling with integrated lighting, wood-finish ceiling fan, neutral wall tones, and carpet flooring
-

Wood-finish ceiling fan, white plantation shutters, carpet flooring, and a paneled door
-

Dual vanity with undermount sinks, wood-finish cabinetry, and a large wall mirror
-

Dual vanity with wood-finish cabinetry and integrated sinks
-

Dual windows with white plantation shutters, ceiling fan with integrated lighting, and carpeted flooring
-

Dual windows with white plantation shutters, ceiling fan with integrated lighting, and carpeted flooring
-

Room with carpeted flooring, a ceiling fan with integrated lighting, and a window with white louvered shutters
-

Carpeted room featuring a ceiling fan, recessed lighting, and white paneled doors
-

Vanity with integrated sink and chrome faucet
-

Garage featuring extensive built-in red and black cabinetry, a built-in workbench, and concrete flooring
-

Additional content
-

Covered patio with a ceiling fan, recessed lighting, concrete flooring, and French doors
-

Covered patio with recessed lighting, ceiling fan, concrete flooring, and surrounding landscaping
-

Covered patio featuring a ceiling fan, concrete surface, and double sliding glass doors
-

Manicured lawn with curved concrete edging, covered patio area, and tan horizontal siding
-

Expansive backyard featuring a green lawn, mature trees, and a concrete patio
-

Expansive neighborhood featuring residential homes, paved streets, and a distant body of water
-

Exterior featuring a two-car garage, stone accents, covered front porch, and manicured landscaping
-

Contemporary single-story residence with a multi-car garage, stone veneer accents, covered entry, and a concrete driveway
-

Floor plan
This beautiful well maintained 3-bedroom, 2-bath home features a smart split floor plan offering privacy and comfort for everyone. The heart of the home is the spacious great room with a cozy gas fireplace- perfect for those cool Idaho evenings- flowing naturally into the dining area and kitchen. The kitchen is a true highlight, boasting a gas stove, quartz countertops and sleek stainless steel appliances that make everyday cooking and entertaining an absolute joy. Step outside to the covered patio, plumbed and ready for your hot tub! Mature trees and tasteful landscape curbing create a peaceful, low-maintenance yard. A welcoming front porch adds instant curb appeal. The fully finished 3-car garage includes a built-in workbench and paid-off solar panels provide energy savings from day one! Nestled minutes from Red Hawk Golf Course and Lake Lowell, this home offers the best of Treasure Valley living — golfing, boating, fishing, and stunning sunsets right at your fingertips. Don’t miss out, schedule your showing today!
- Heating:
- Forced Air, Gas
- Cooling:
- Central air
- Fireplace:
- Gas
- Garage Capacity:
- 3
- Country:
- US
- State:
- ID
- City:
- Nampa
- Zipcode:
- 83686
- Street:
- 1603 W Cactus
- Longitude:
- W117° 23' 58.3''
- Latitude:
- N43° 32' 51.1''
- Master Bedroom Level:
- Main
- Master Bedroom Size:
- 13x13
- Bedroom 2 Level:
- Main
- Bedroom2 Size:
- 10x11
- Bedroom 3 Level:
- Main
- Bedroom3 Size:
- 10x10
- School District:
- Nampa School District #131
- Elementary School:
- Owyhee
- Middle School:
- South Middle (Nampa)
- High School:
- Skyview
- Status:
- New
- Type:
- Single Family
- Level:
- Single
- Tax Year:
- 2025
- Taxes:
- $1,803
- Potential Short Sale:
- No
- Age:
- 6 - 10 Years
- Auction:
- No
- Flood Ins Required:
- No
- HUD Owned:
- No
- In Foreclosure:
- No
- Land Size:
- Standard Lot 6000-9999 SF
- Home Owner Exempt:
- No
- HOA Frequency:
- Annual
- HOA Fees:
- $214
- Inc Kitchen Features:
- Dishwasher, Disposal, Microwave, Pantry, Refrigerator, Water softener own, Countertop-quartz, Gas Oven
- Lot Features:
- Sidewalks, Public road, Irrigation available
- Water:
- City service
- Land Use:
- Single
- Sprinkler System:
- Pressurized Irrigation
Residential For Sale
1603 W Cactus, Nampa, Idaho 83686
- Property Type :
- Residential
- Listing Type :
- For Sale
- Listing ID :
- 98998265
- Price :
- $440,000
- Bedrooms :
- 3
- Bathrooms :
- 2
- Apx SqFt :
- 1,574 SqFt
- Year Built :
- 2016
- Lot Area :
- 0.17 SqFt
- Days on Market :
- 1
- Subdivision :
- Sand Point Hgts
- Update Date :
- 08/21/2026 21:04:55
- Status :
- Active

- JoeAnne Santy-Greene
- (208) 947-4609
- (208) 283-6313
- (208) 287-8500
-


