

-
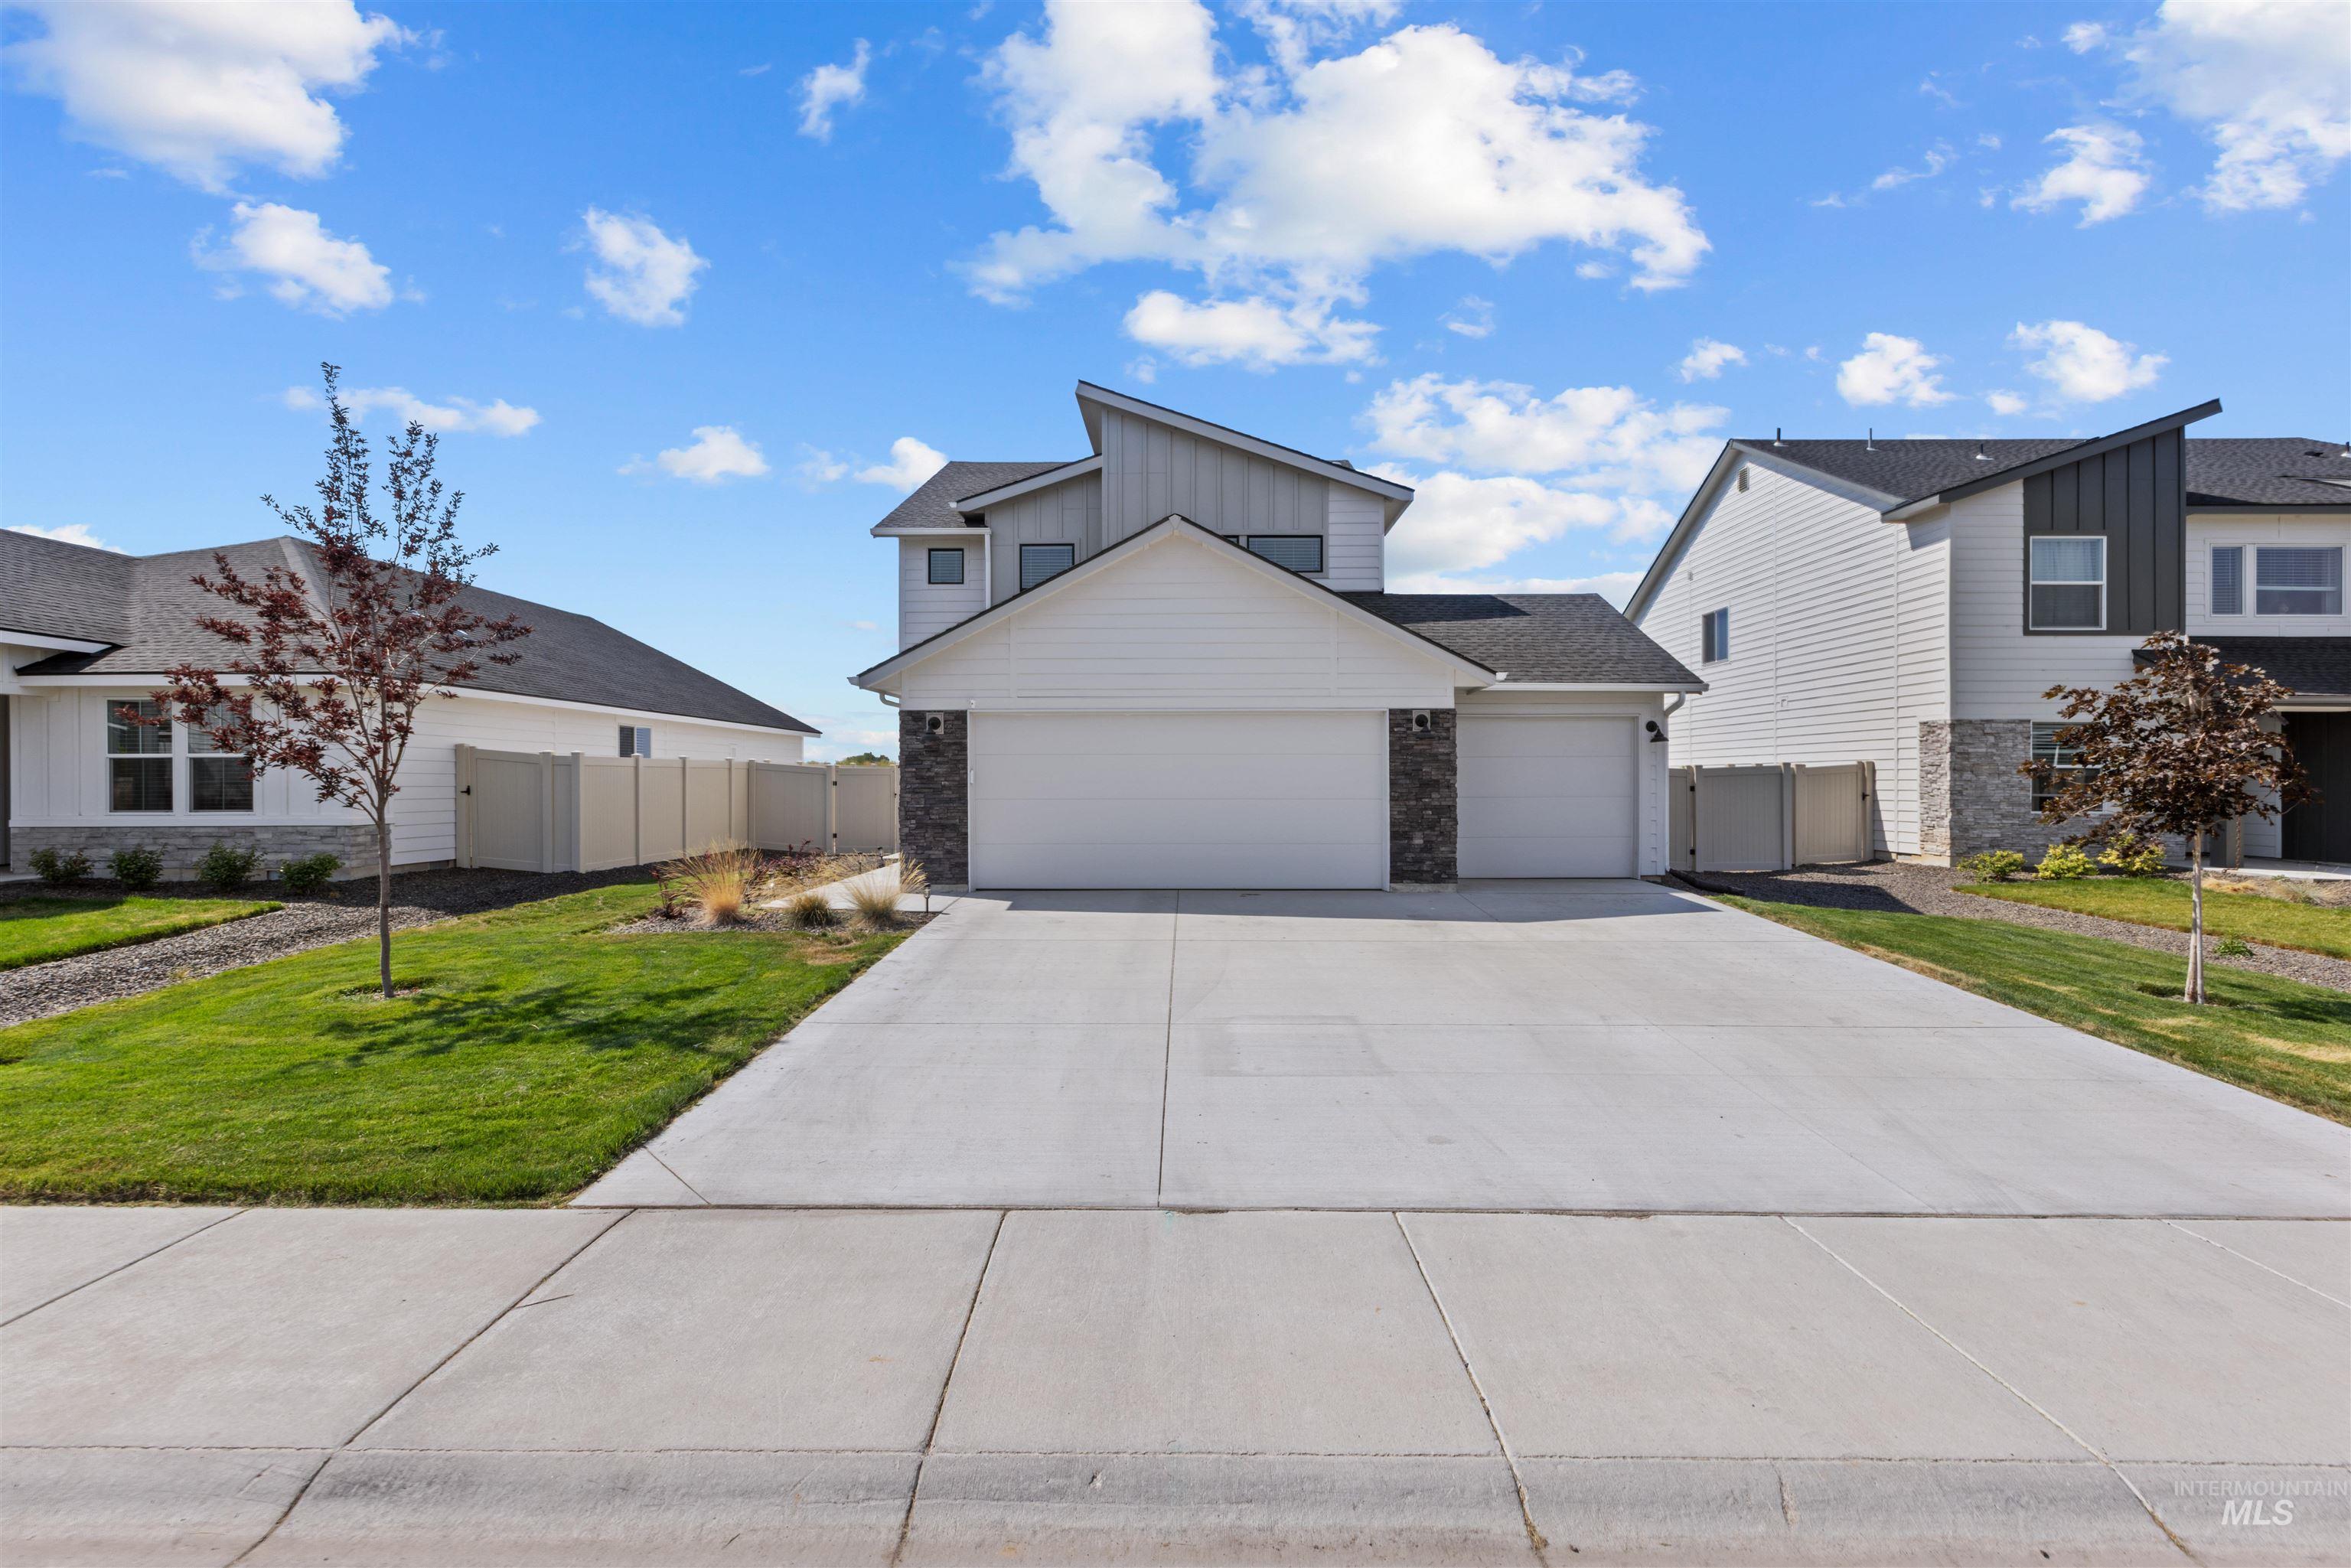
Contemporary exterior featuring white siding, stone accents, and a multi-car driveway
-

Contemporary exterior with mixed siding materials, attached two-car garage, and a concrete driveway
-

Modern exterior featuring white siding, dark stone accents, and a two-car garage
-

Two-story exterior with horizontal and vertical siding, stone accent columns, and an attached garage with a white door
-

Open-concept dining and kitchen space featuring wood-finish flooring, a contemporary chandelier, light-toned cabinetry, and a dark tile backsplash
-

Open-concept kitchen and dining area featuring wood-finish flooring, white cabinetry, stainless steel appliances, and a kitchen island with seating
-

Recessed ceiling lighting, wood-finish flooring, two large windows, white walls, and a ceiling fan
-

Recessed lighting, dark wood-finish flooring, white trim, and a ceiling fan with integrated lighting
-

Open-concept living space featuring wood-finish flooring, a contemporary ceiling fan, and a kitchen with white cabinetry
-

Neutral wall paint, recessed ceiling light, dual windows, carpeted flooring, and built-in bed frame storage
-

Light gray carpeted flooring, white walls, and a ceiling-mounted light fixture
-

Light gray walls with a flat ceiling and a flush-mount overhead light
-

Dual vanity with integrated sinks, contemporary gold-tone faucets, extensive mirror, and tiled backsplash
-

Glass-enclosed shower with white tiled walls and built-in bench
-

White shelving system with ample storage, multiple hanging rods, and light-toned carpeting
-

Dual vanity with undermount sinks, a dark countertop, and a mosaic tile backsplash
-

Laundry area with wood-finish flooring, built-in shelving, a window, and a built-in counter with tile backsplash
-

Vanity with a rectangular undermount sink, contemporary faucet, dark countertop, and mosaic tile backsplash
-

Light gray carpeted flooring, white painted walls, multiple windows, and a flush mount ceiling light fixture
-

Bright room with neutral wall color, carpeted flooring, multiple windows, and a flush-mount ceiling light
-

Wood-finish flooring with crisp white baseboards, a white paneled door with a contemporary smart lock, and a single-hung window with a white frame
-

Bright entryway with white six-panel closet doors, recessed ceiling lighting, and wood-finish flooring
-

Wood-finish flooring, white paneled doors, built-in storage bench, and wall-mounted coat hooks
-

Pedestal sink with a single-handle faucet, wall-mounted mirror, and white toilet
-

Open-concept living space with wood-finish flooring, recessed lighting, and a sliding glass door
-

Open-concept kitchen featuring a large island, stainless steel appliances, recessed lighting, wood-finish flooring, and a tiled backsplash
-

Kitchen featuring a built-in island with seating, stainless steel appliances, light cabinetry, a tile backsplash, and wood-finish flooring
-

Modern kitchen featuring light-toned cabinetry, dark tile backsplash, stainless steel appliances, a center island with an undermount sink, and recessed lighting
-

Expansive kitchen island with an undermount sink, a stainless steel faucet, and light-toned cabinetry
-

Spacious kitchen island with a built-in sink, stainless steel appliances, modern cabinetry, and wood-finish flooring
-

Open-concept kitchen and dining area featuring a central island with countertop seating, stainless steel appliances, and wood-finish flooring
-

Expansive backyard featuring a manicured lawn, a concrete patio, and a vinyl privacy fence
-

Expansive backyard featuring a manicured lawn, a large concrete patio, and full perimeter fencing
-

Expansive green lawn, concrete patio, white vinyl siding, multiple windows, and a sliding glass door
-

Expansive backyard with a manicured lawn, complete privacy fencing featuring lattice accents, and a concrete patio
-

Expansive green lawn with a perimeter fence featuring horizontal panels and a lattice top
-

Wood-finish flooring, sliding glass patio door, modern pendant lighting, kitchen cabinetry with dark backsplash, and a concrete patio with a grass area
-

Newly constructed residence featuring a two-car garage, dark-shingle roofing, and a privacy-fenced backyard
-

Modern residential street with newly constructed homes
-

Residential neighborhood with a paved street, concrete driveways, and manicured lawns, bordered by agricultural fields and distant hills
-

Neighborhood featuring multiple detached residences, cul-de-sac streets, and a suburban setting
-

Aerial perspective of a developed residential community with dark-pitched roofs
-

Newly developed residential community with consistent architectural styling, mountain backdrop, and agricultural land on the perimeter
-

Residential community featuring modern homes with dark roofs, green lawns, and paved streets
-

Newly constructed residential development featuring modern architecture and dark-pitched roofs
-

Newly developed community with contemporary two-story residences and spacious backyards
-

Additional content
-

Aerial perspective of a developed residential community featuring a central green space
Welcome to 2747 E Valley Wind in Kuna! This inviting 3-bedroom, 2.5-bathroom home with a 3-car garage offers a wonderful combination of comfort, functionality, and convenience. Inside, you’ll find a thoughtfully designed floor plan with comfortable living spaces, a functional kitchen, and well-appointed bedrooms that provide plenty of room for everyday living and guests. The upstairs laundry room is conveniently located alongside the bedrooms, making laundry day easy and efficient. The 2.5-bath layout adds convenience, while the spacious 3-car garage provides excellent room for vehicles, storage, hobbies, or recreational gear. Enjoy the peaceful Kuna lifestyle while being conveniently located near local schools, parks, shopping, dining, and recreation. Whether you’re looking for your first home, a place to grow, or a property that offers plenty of practical space, 2747 E Valley Wind is ready to welcome you home. Come see why this Kuna property deserves a spot on your must-see list!
- Heating:
- Forced Air, Gas
- Cooling:
- Central air
- Garage Capacity:
- 3
- Country:
- US
- State:
- ID
- City:
- Kuna
- Zipcode:
- 83634
- Street:
- 2747 E Valley Wind St
- Longitude:
- W117° 37' 13.1''
- Latitude:
- N43° 30' 47.9''
- Master Bedroom Level:
- Upper
- Master Bedroom Size:
- 14x14
- Bedroom 2 Level:
- Upper
- Bedroom2 Size:
- 11x10
- Bedroom 3 Level:
- Upper
- Bedroom3 Size:
- 11x10
- Kitchen Level:
- Main
- Kitchen Size:
- 10x12
- Living Room Level:
- Main
- Living Room Size:
- 14x14
- School District:
- Kuna School District #3
- Elementary School:
- Silver Trail
- Middle School:
- Fremont
- High School:
- Kuna
- Status:
- New
- Type:
- Single Family
- Level:
- Two Story
- Tax Year:
- 2025
- Taxes:
- $507
- Potential Short Sale:
- No
- Age:
- 1 -5 Years
- Auction:
- No
- Flood Ins Required:
- No
- HUD Owned:
- No
- In Foreclosure:
- No
- Land Size:
- Sm Lot 5999 SF
- Home Owner Exempt:
- No
- HOA Frequency:
- Annual
- HOA Fees:
- $550
- Inc Kitchen Features:
- Breakfast bar, Dishwasher, Microwave, Oven/range freestanding, Pantry, Refrigerator, Washer, Dryer, Island, Countertop-solid Surface
- Lot Features:
- Sidewalks, Irrigation available
- Water:
- City service
- Land Use:
- Single
- Sprinkler System:
- Auto,Partial,Pressurized Irrigation
Residential For Sale
2747 E Valley Wind St, Kuna, Idaho 83634
- Property Type :
- Residential
- Listing Type :
- For Sale
- Listing ID :
- 98998261
- Price :
- $447,900
- Bedrooms :
- 3
- Bathrooms :
- 2.5
- Apx SqFt :
- 1,650 SqFt
- Year Built :
- 2025
- Lot Area :
- 0.11 SqFt
- Days on Market :
- 1
- Subdivision :
- Ledgestone
- Builder Name :
- CBH Homes
- Update Date :
- 08/21/2026 21:01:51
- Status :
- Active

- JoeAnne Santy-Greene
- (208) 947-4609
- (208) 283-6313
- (208) 287-8500
-


