

-
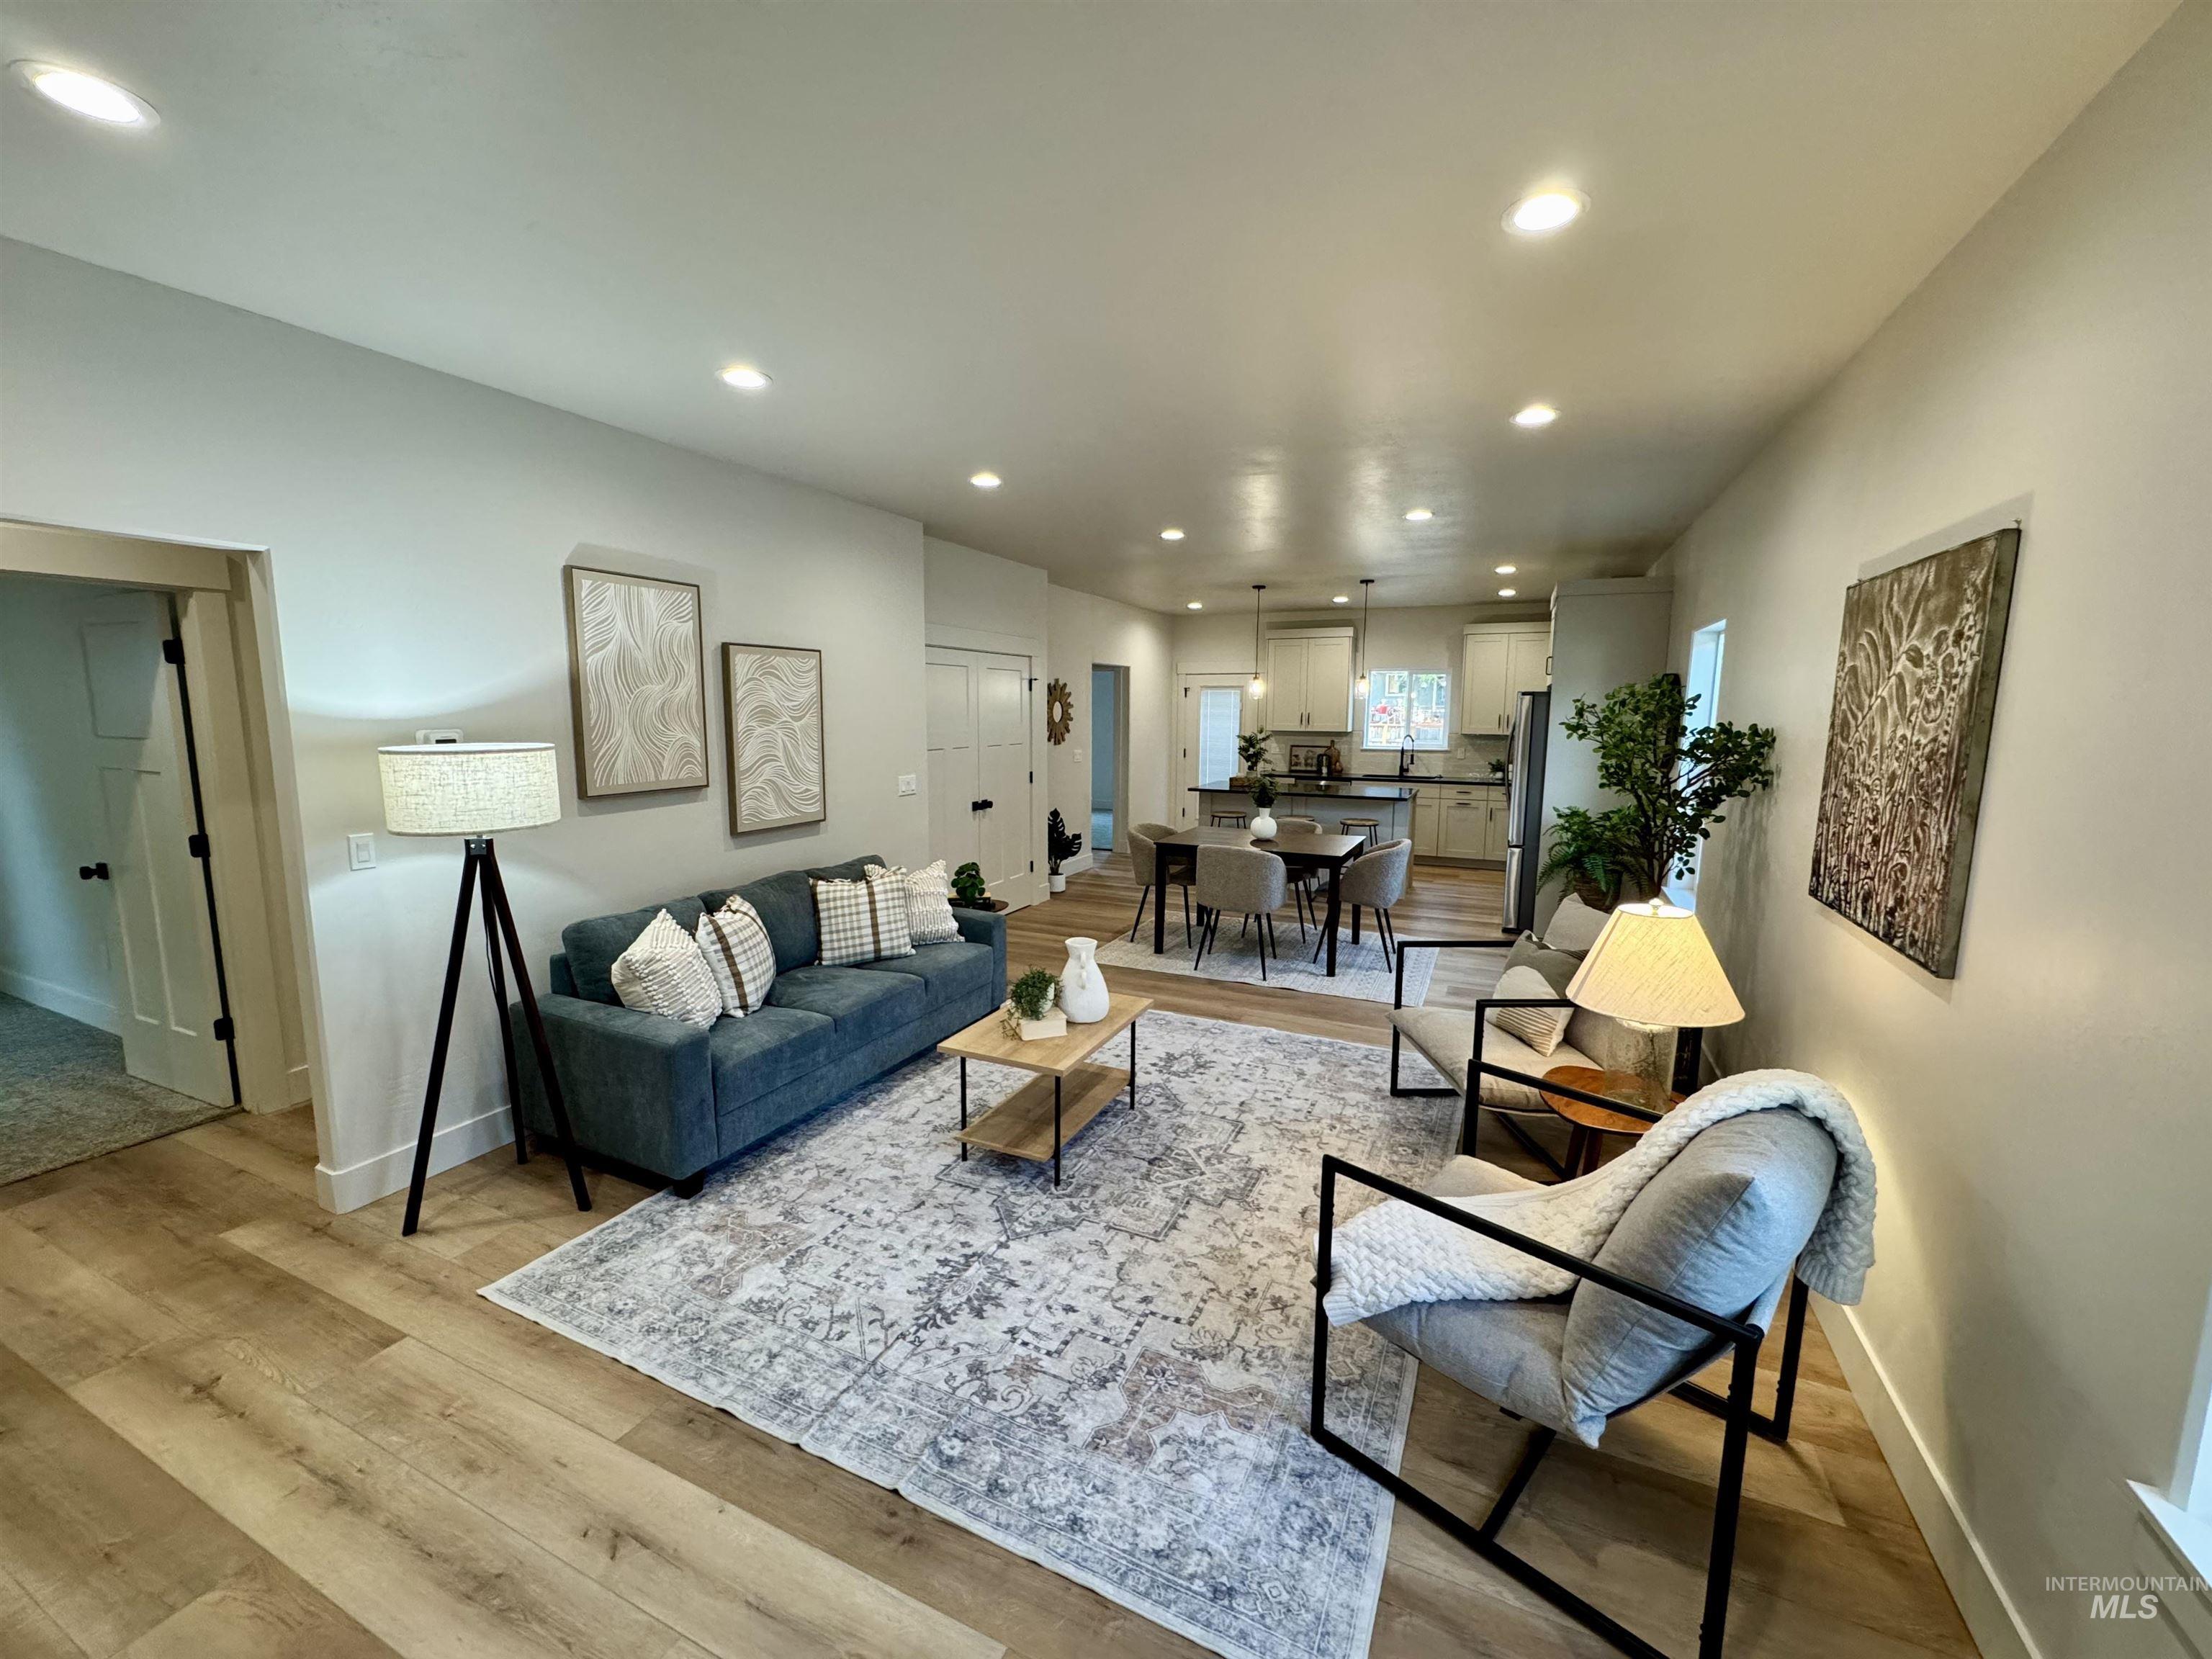
Recessed lighting illuminates the open-concept living space with wood-finish flooring
-
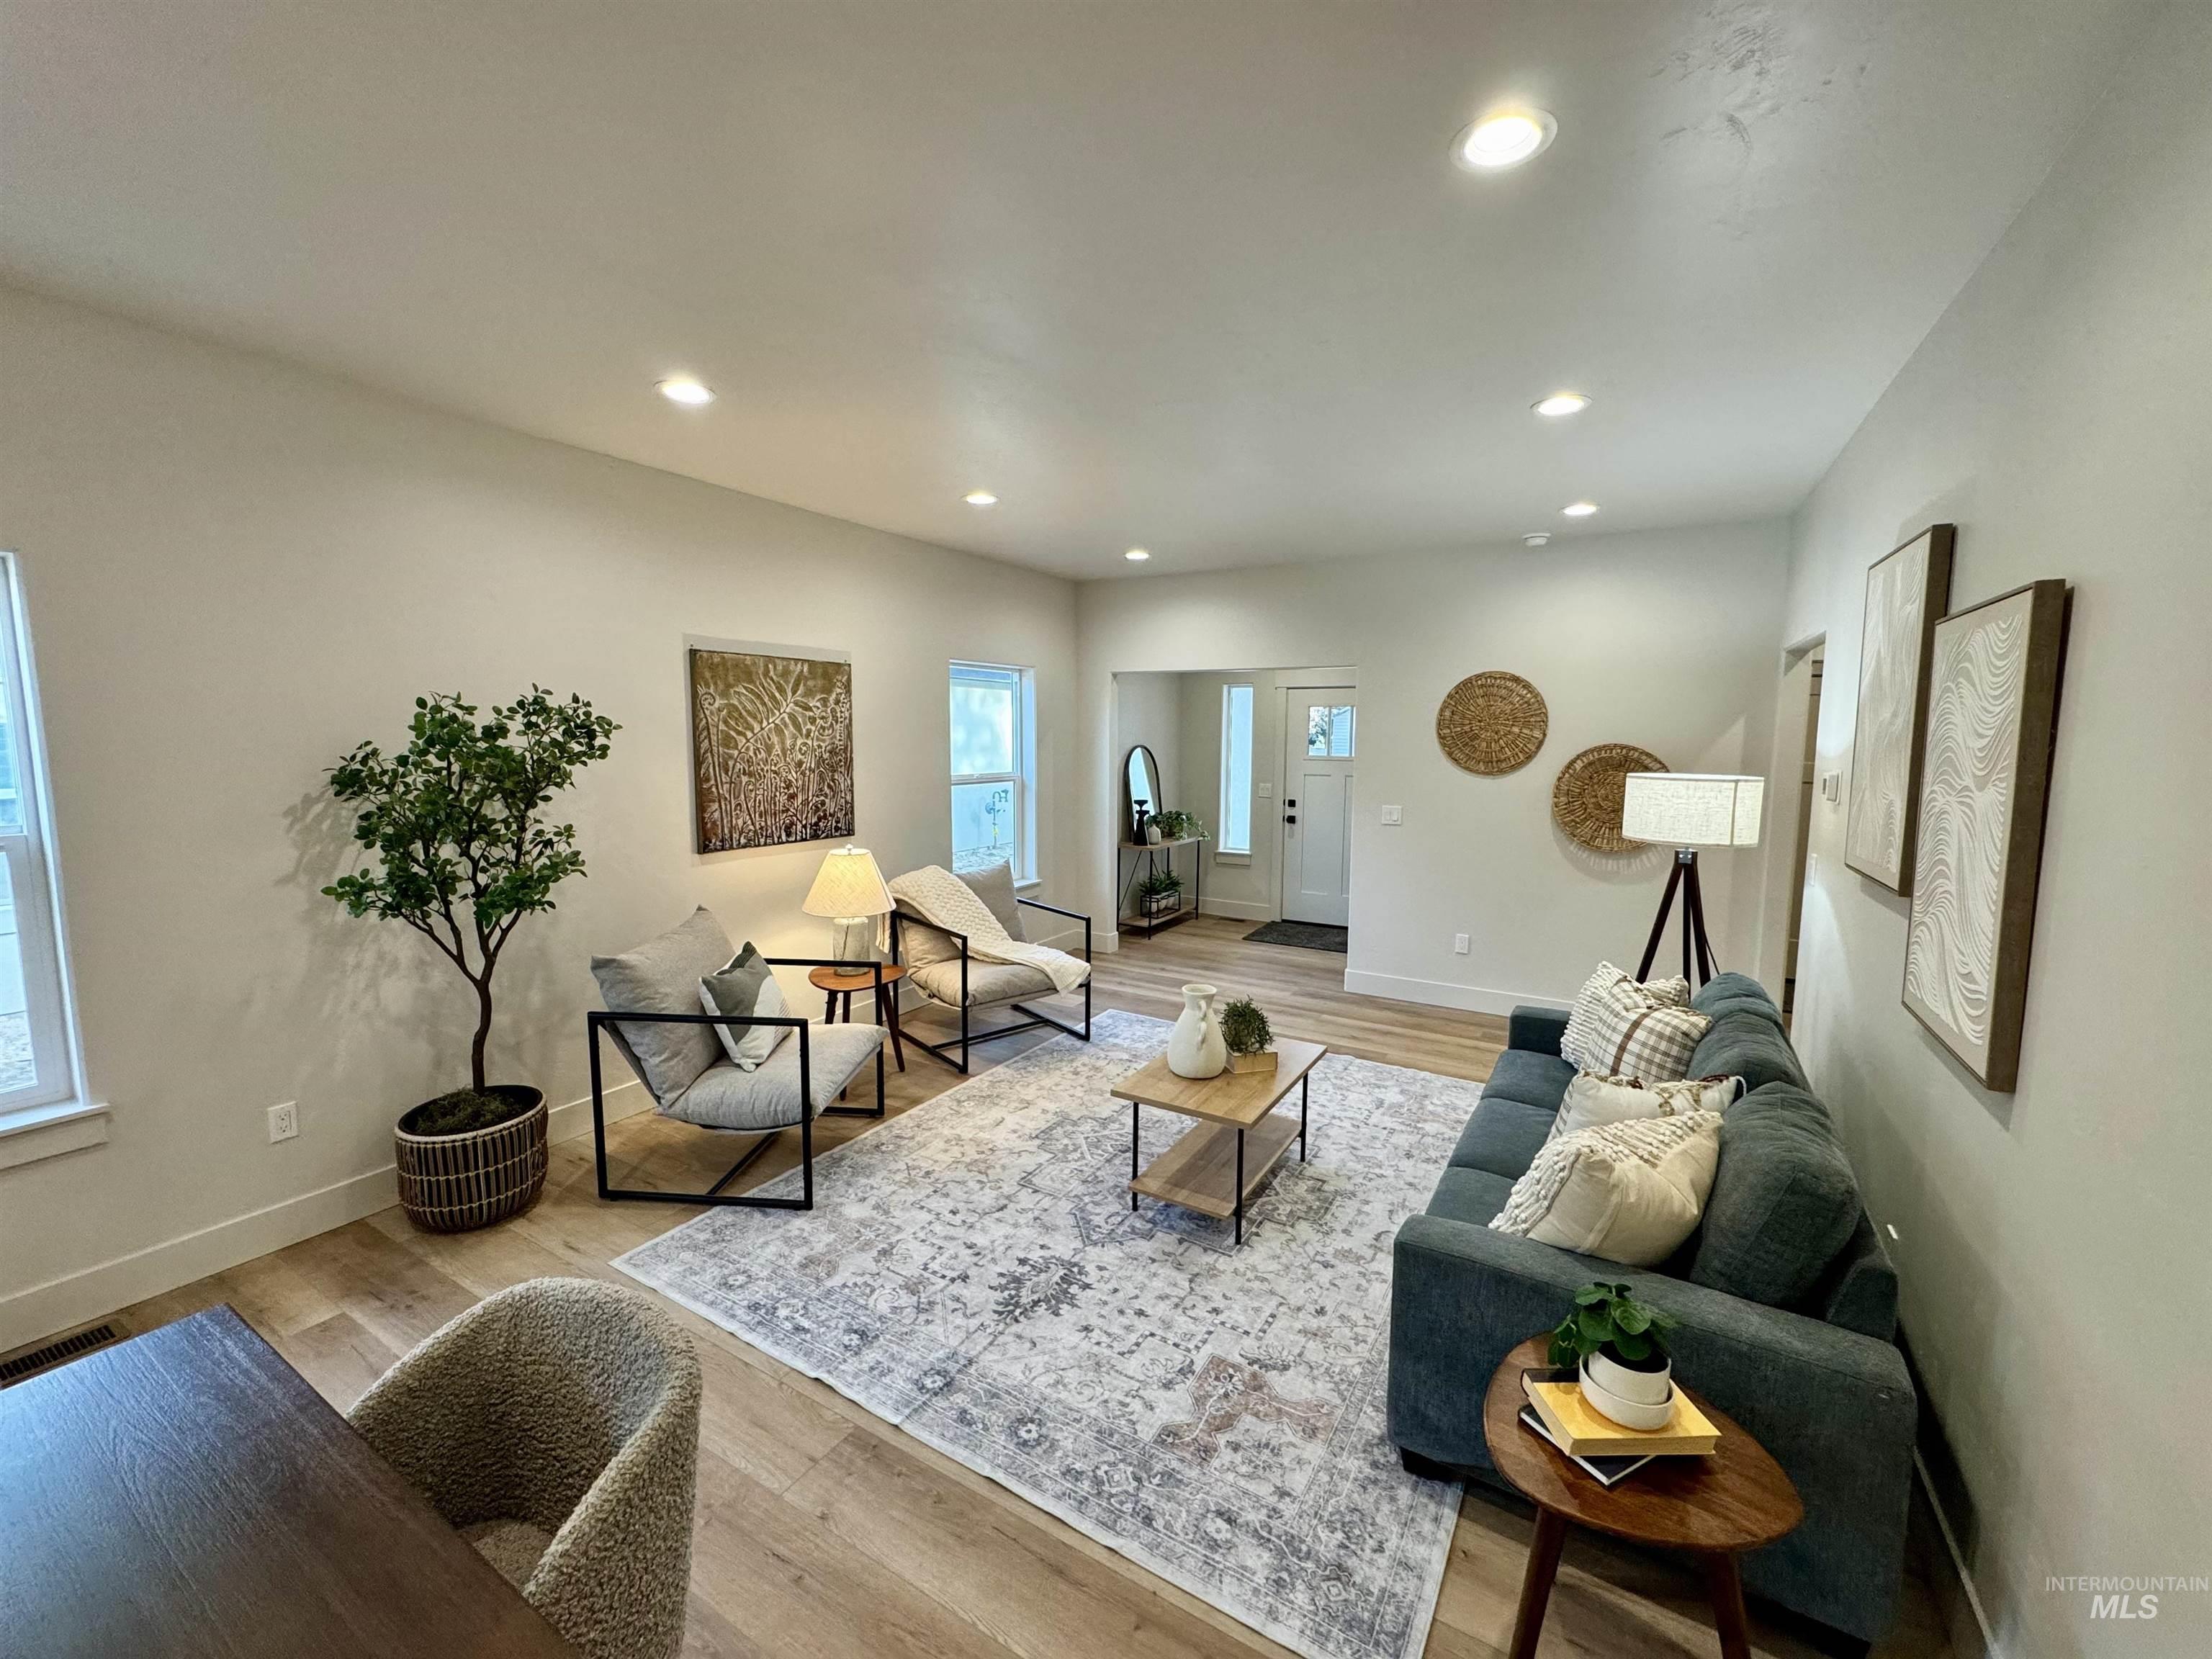
Recessed lighting, light wood-finish flooring, white trim, and a white entry door with glass paneling
-
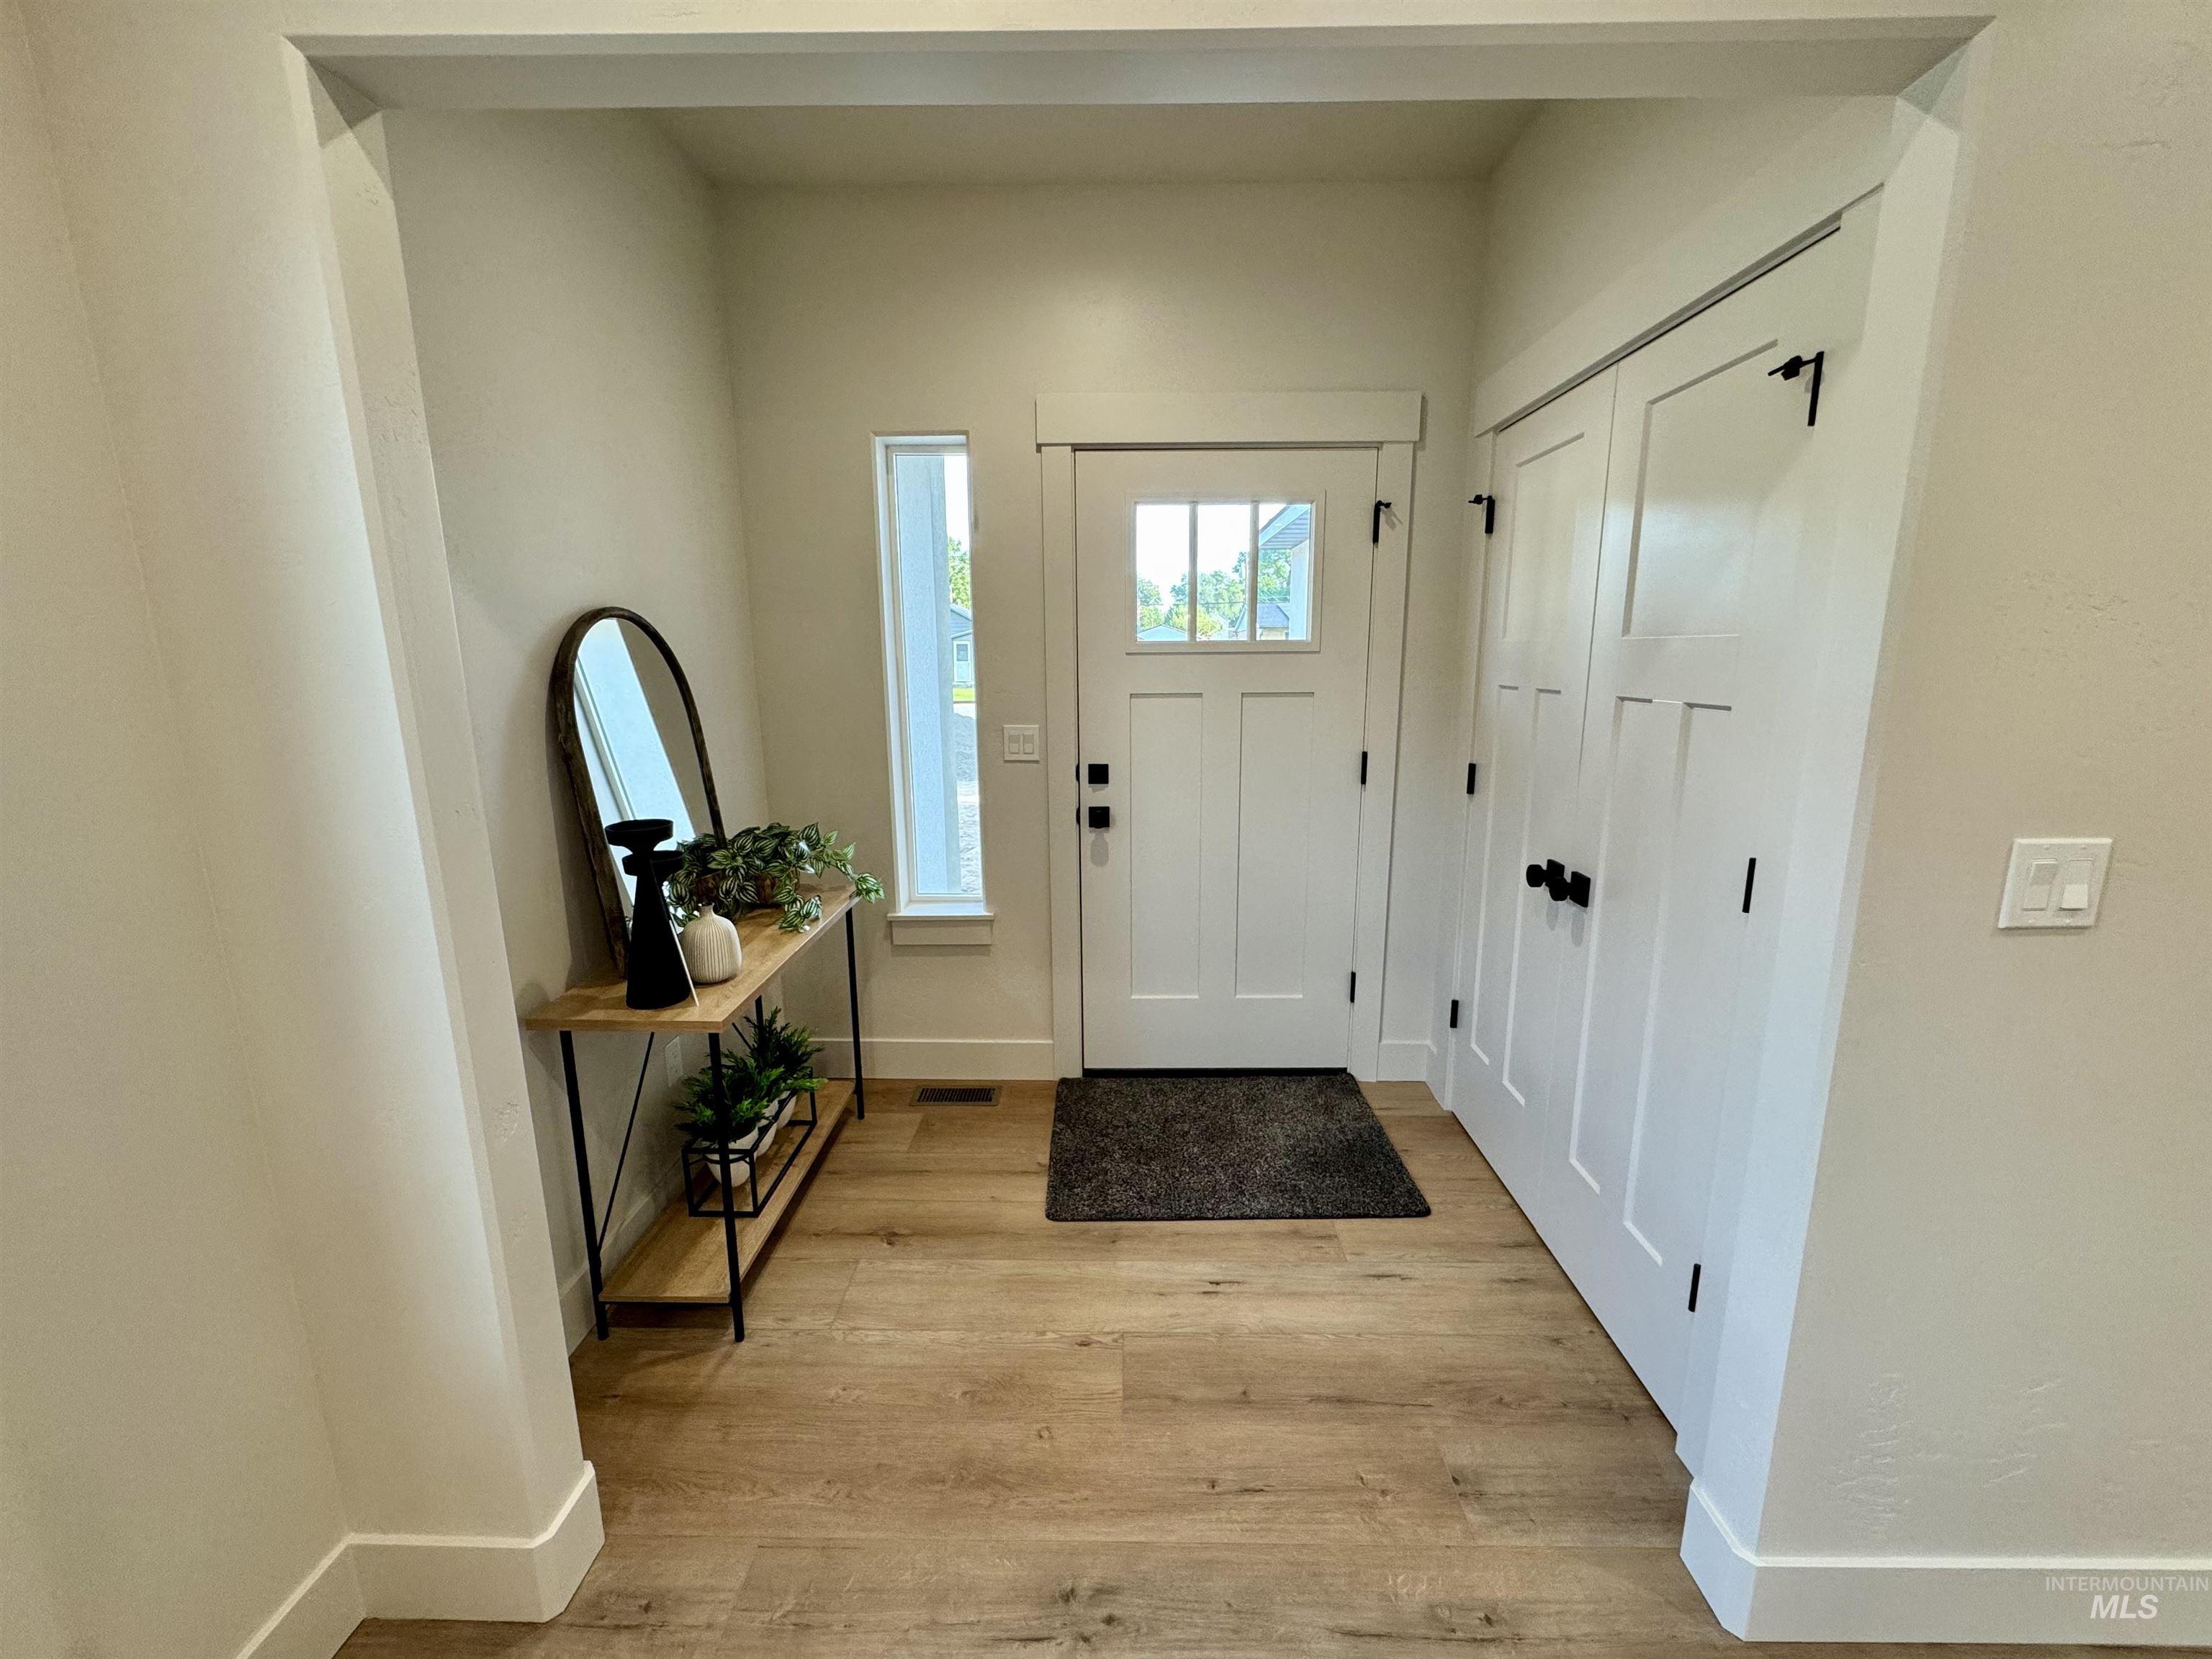
Wood-finish flooring, white entry door with glass panels, rectangular side window, and white built-in storage with black hardware
-
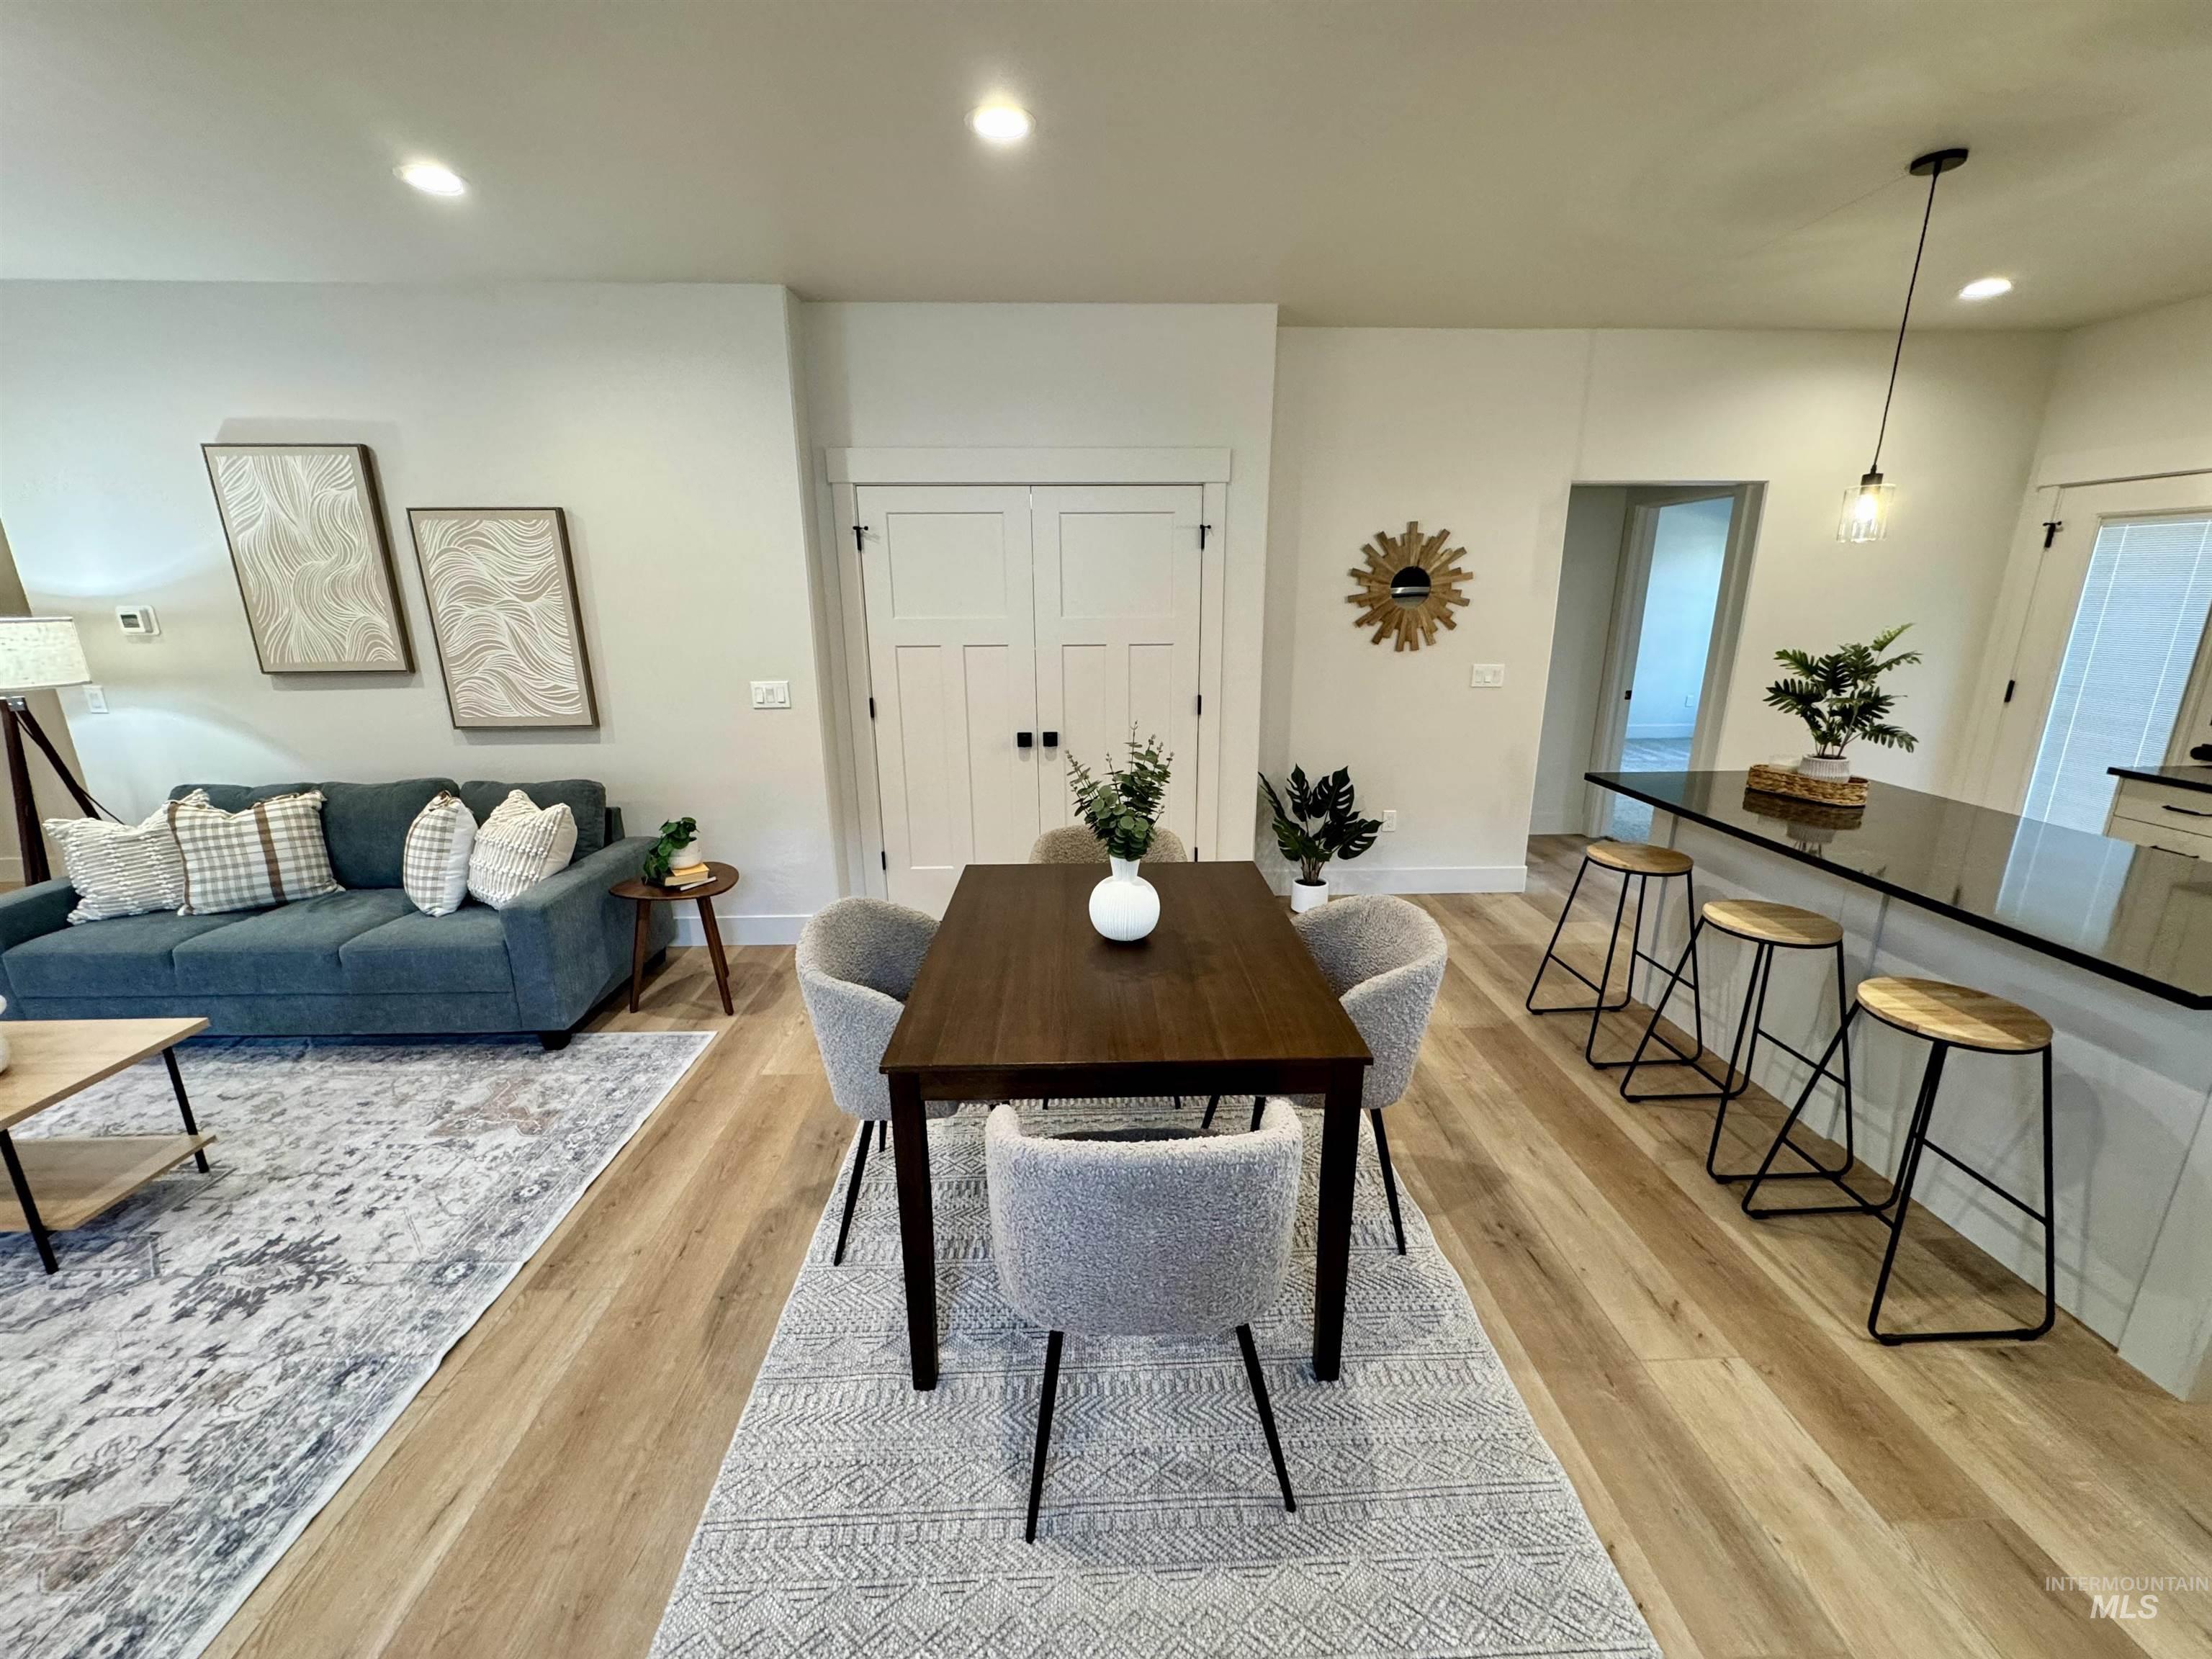
Wood-finish flooring throughout, white walls, and recessed lighting
-
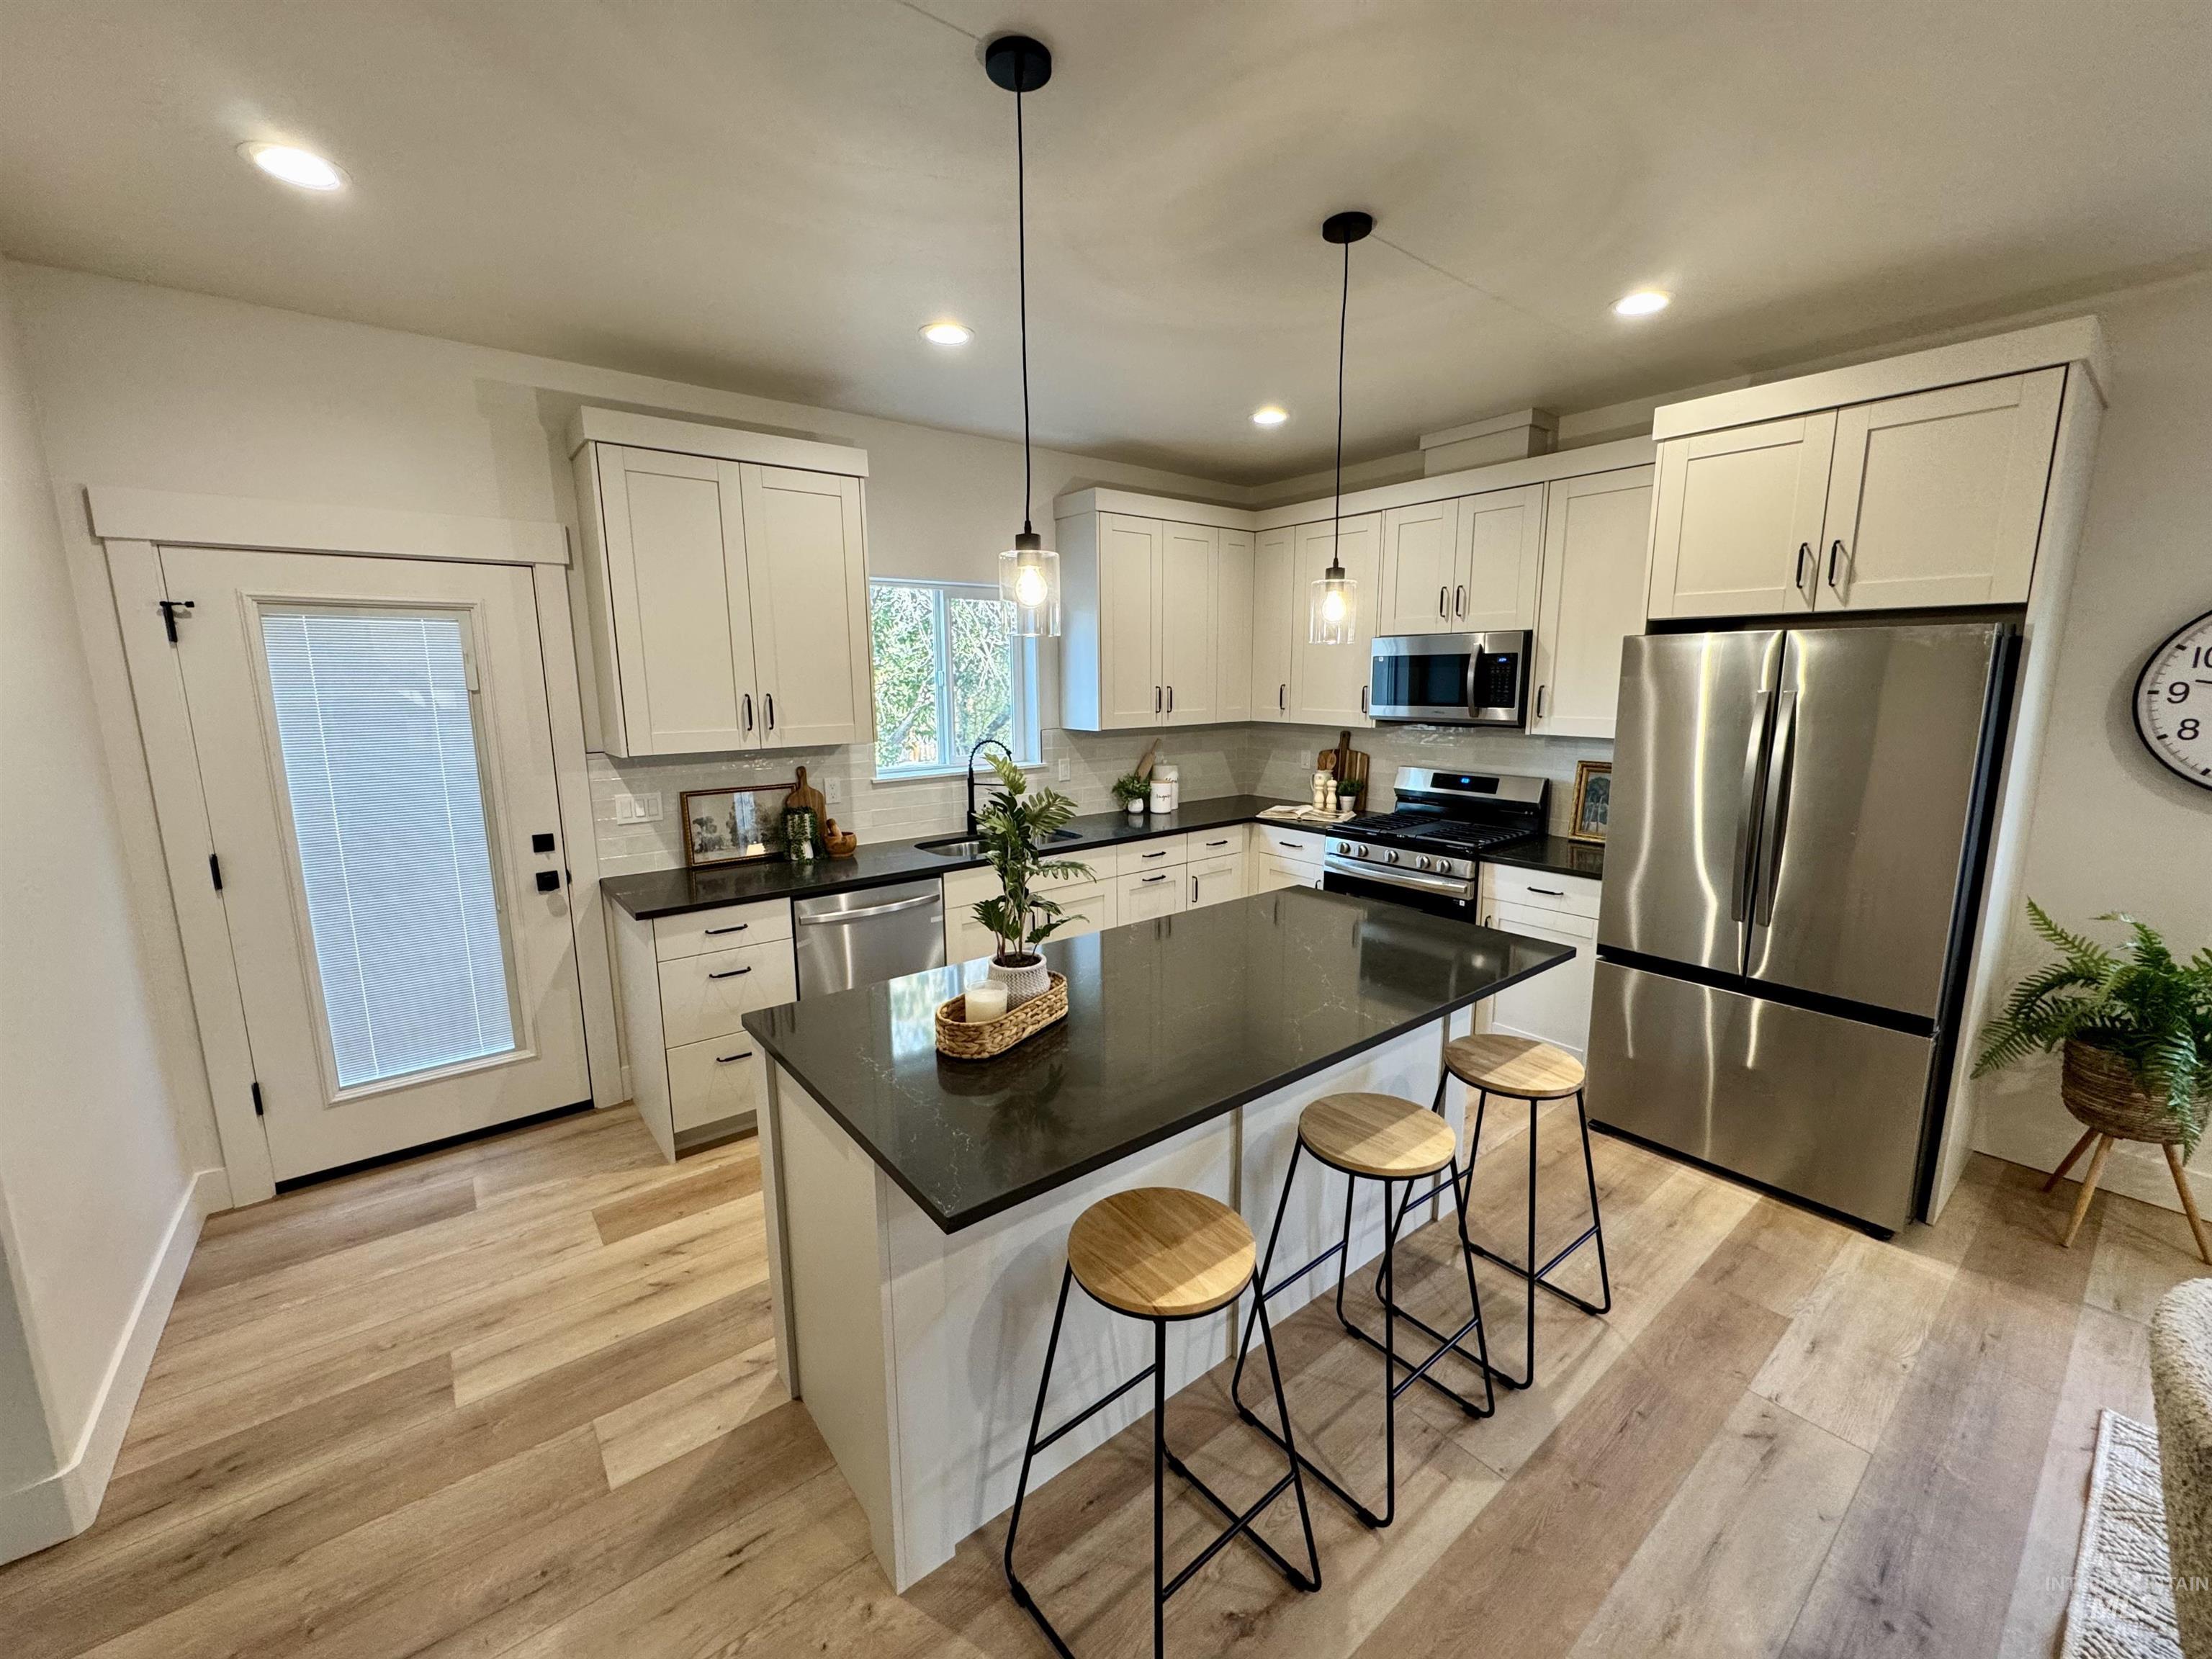
Kitchen featuring light wood-finish flooring, white cabinetry, dark countertops, and stainless steel appliances
-
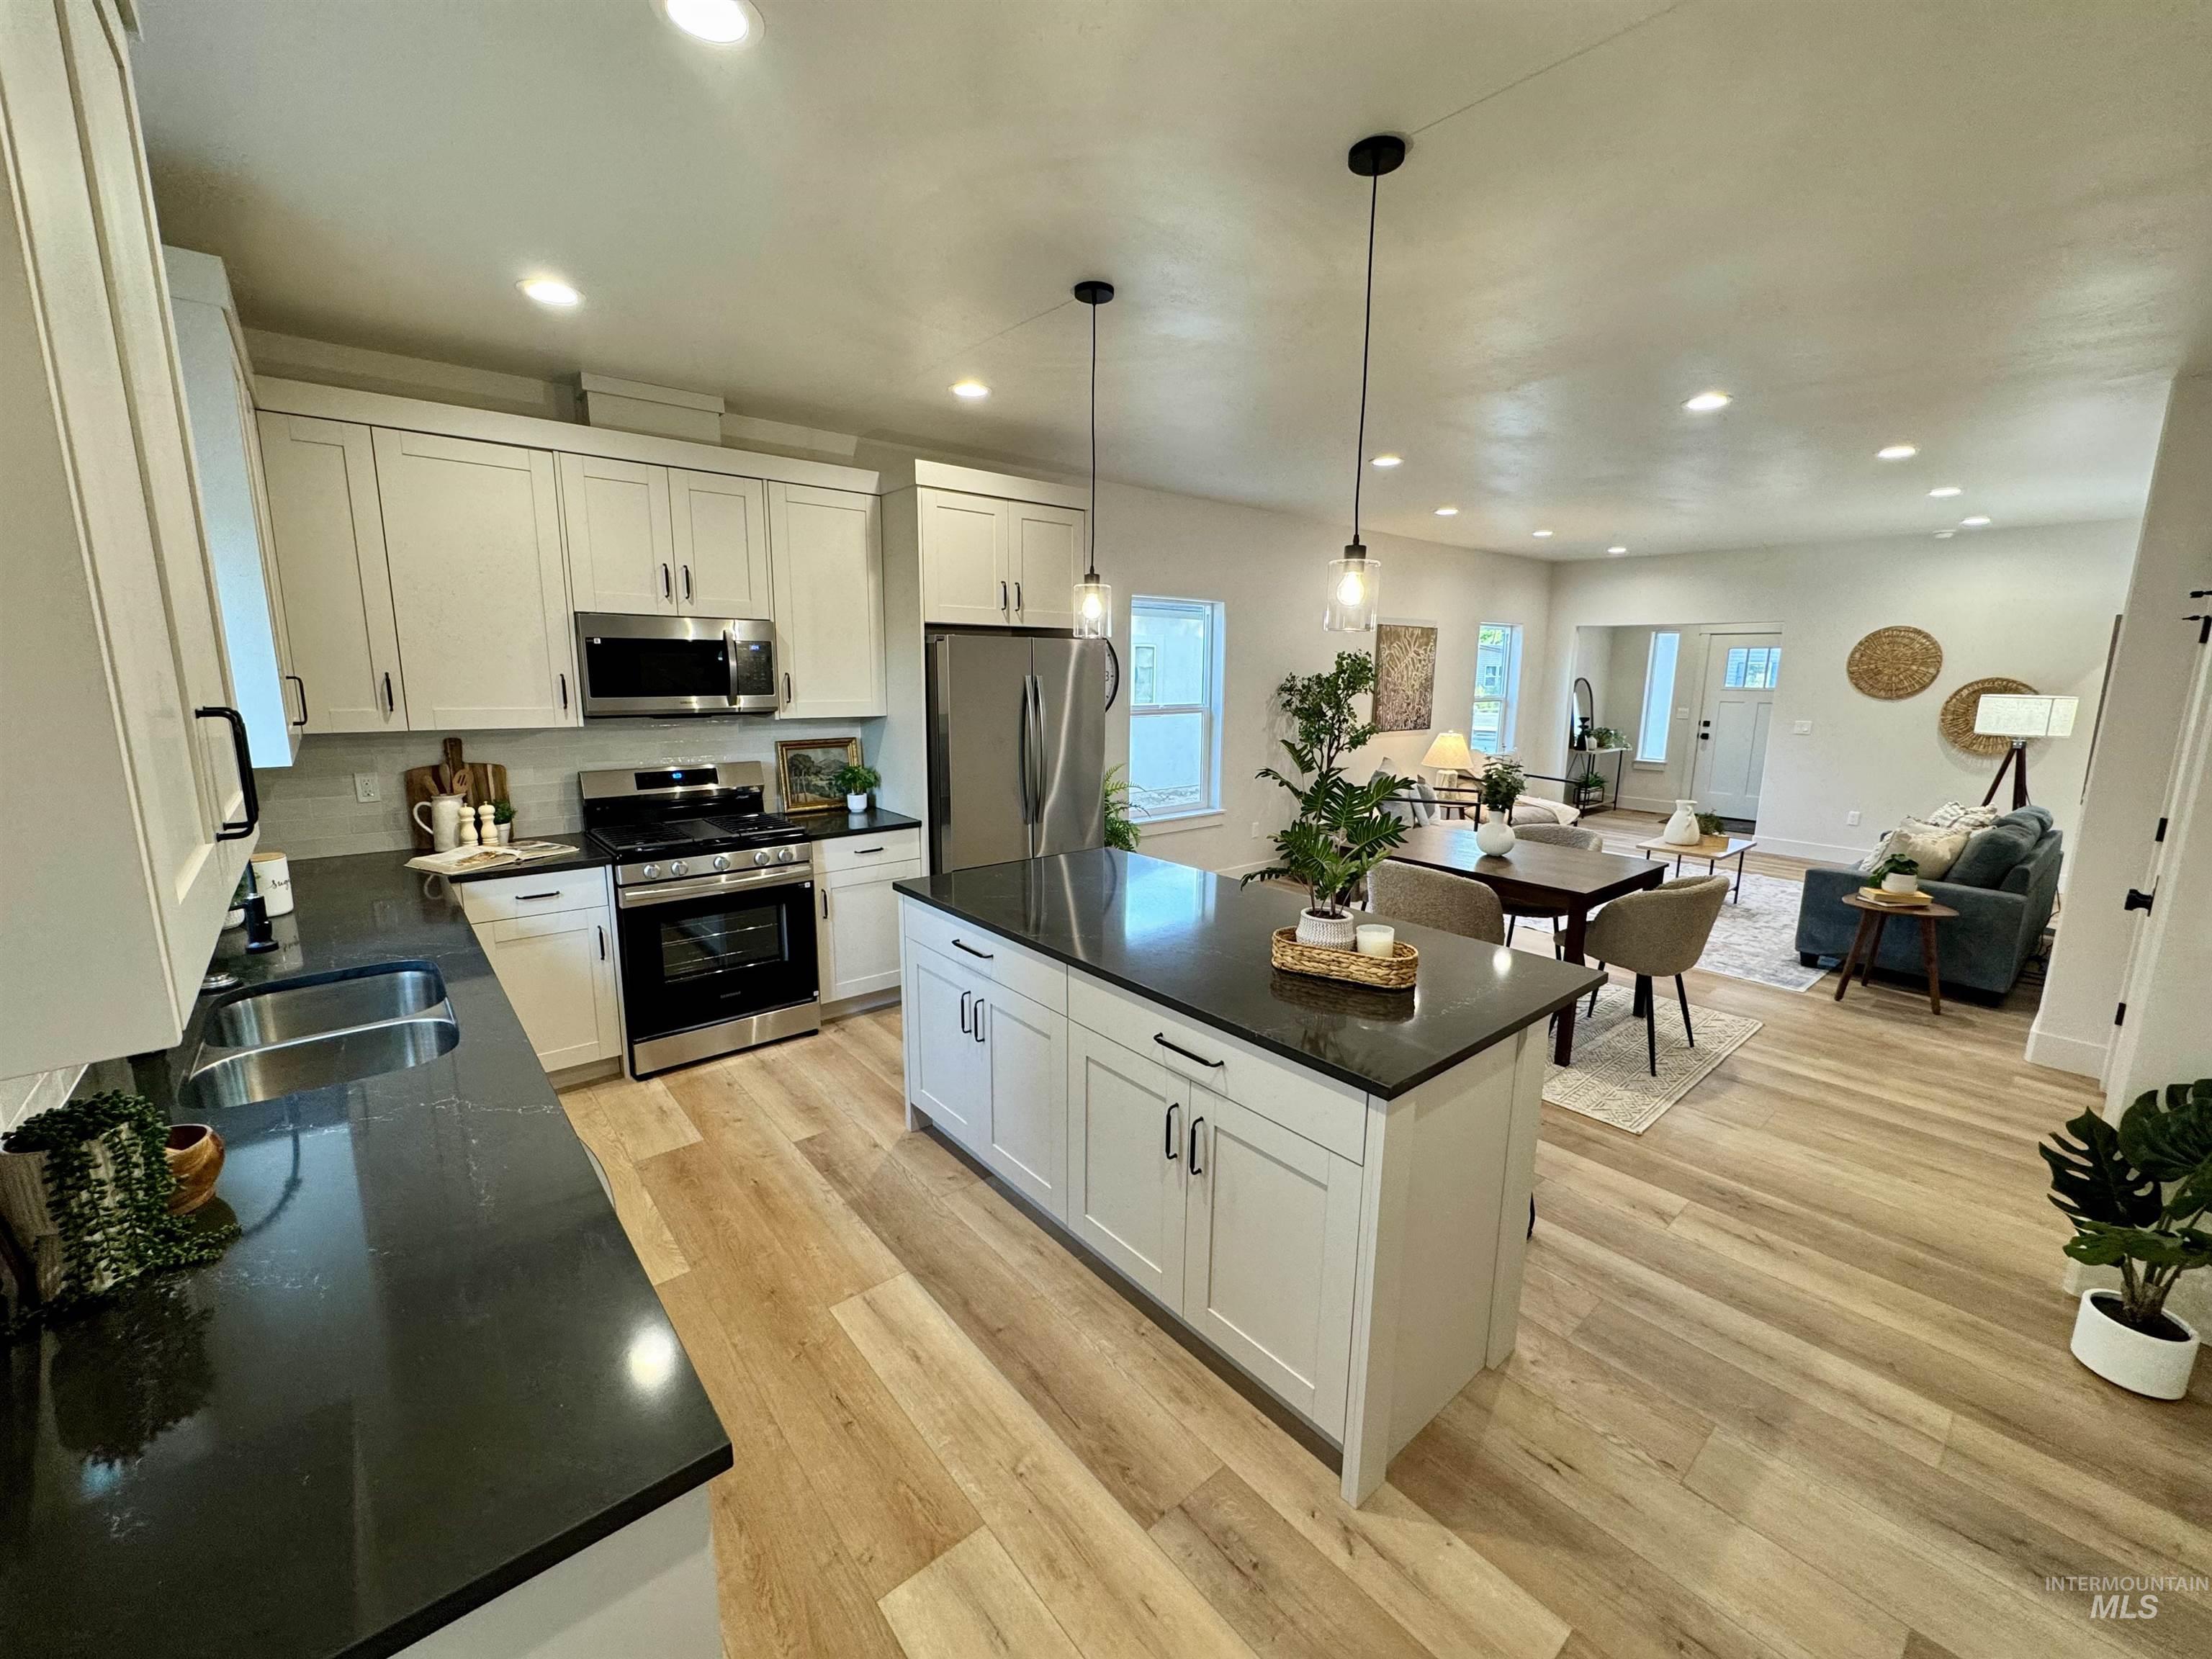
Open-concept living space featuring wood-finish flooring, recessed lighting, and a kitchen island with dark countertops
-
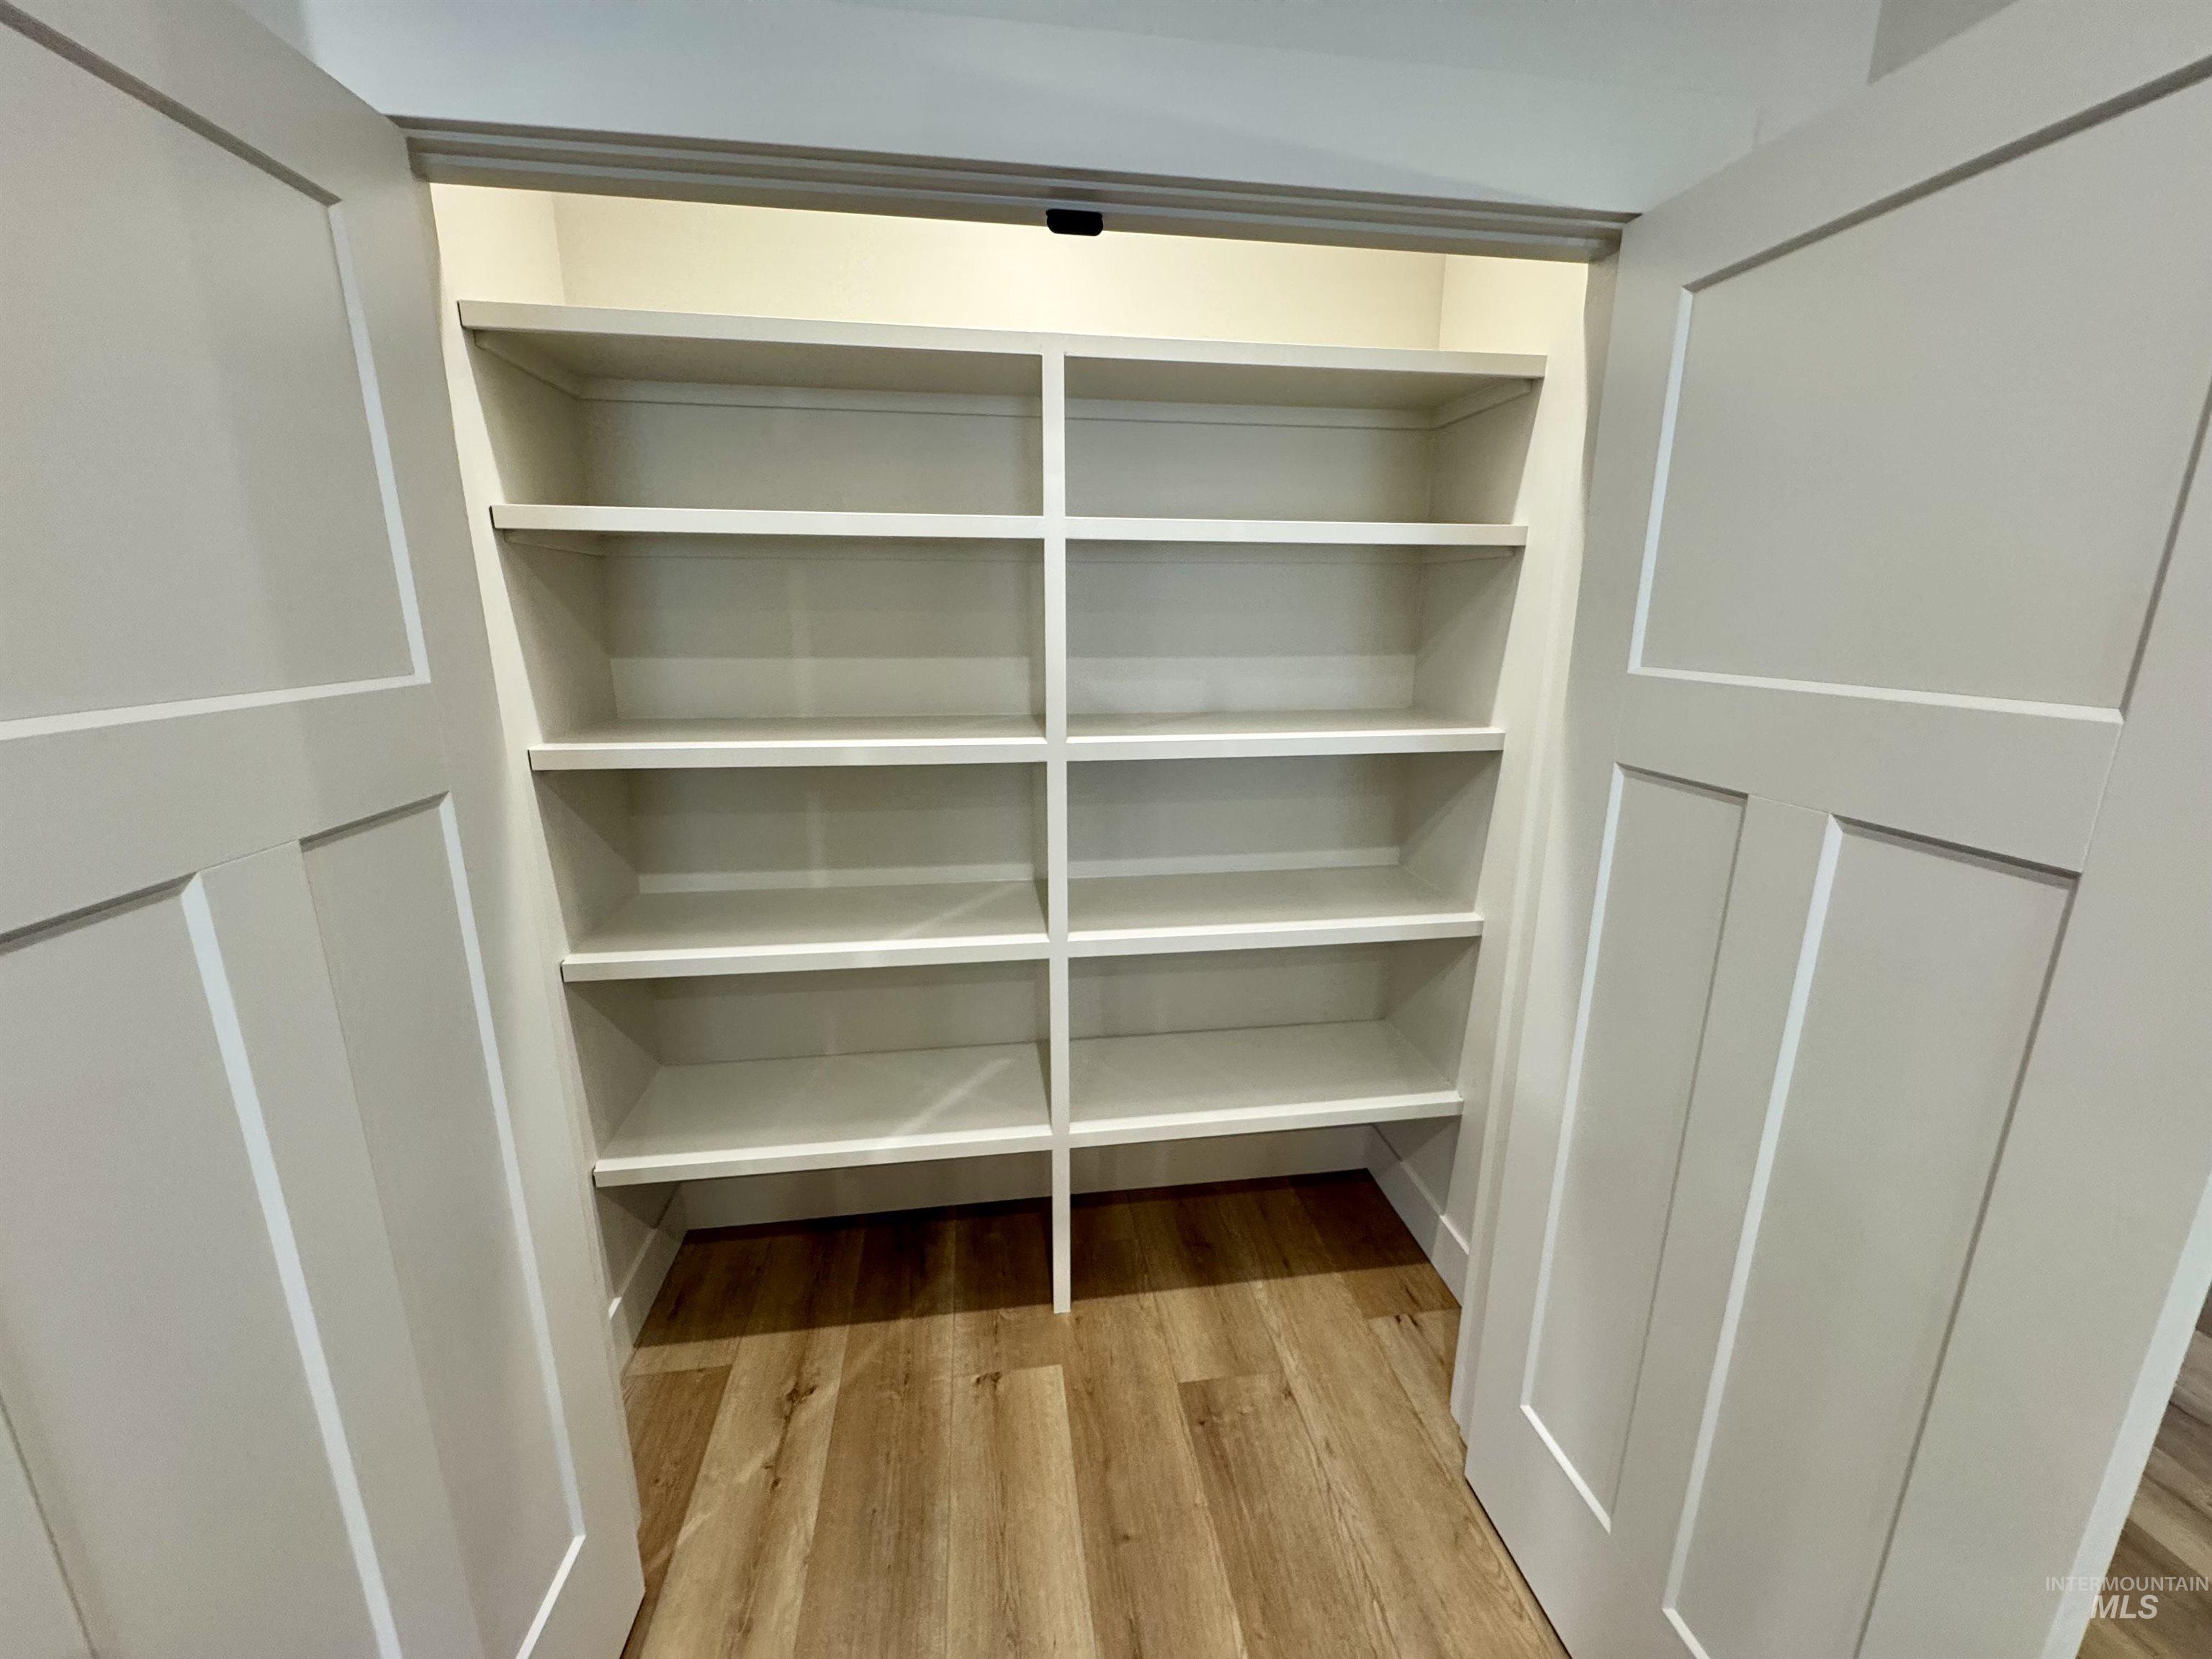
Custom built-in shelving with wood-finish flooring
-
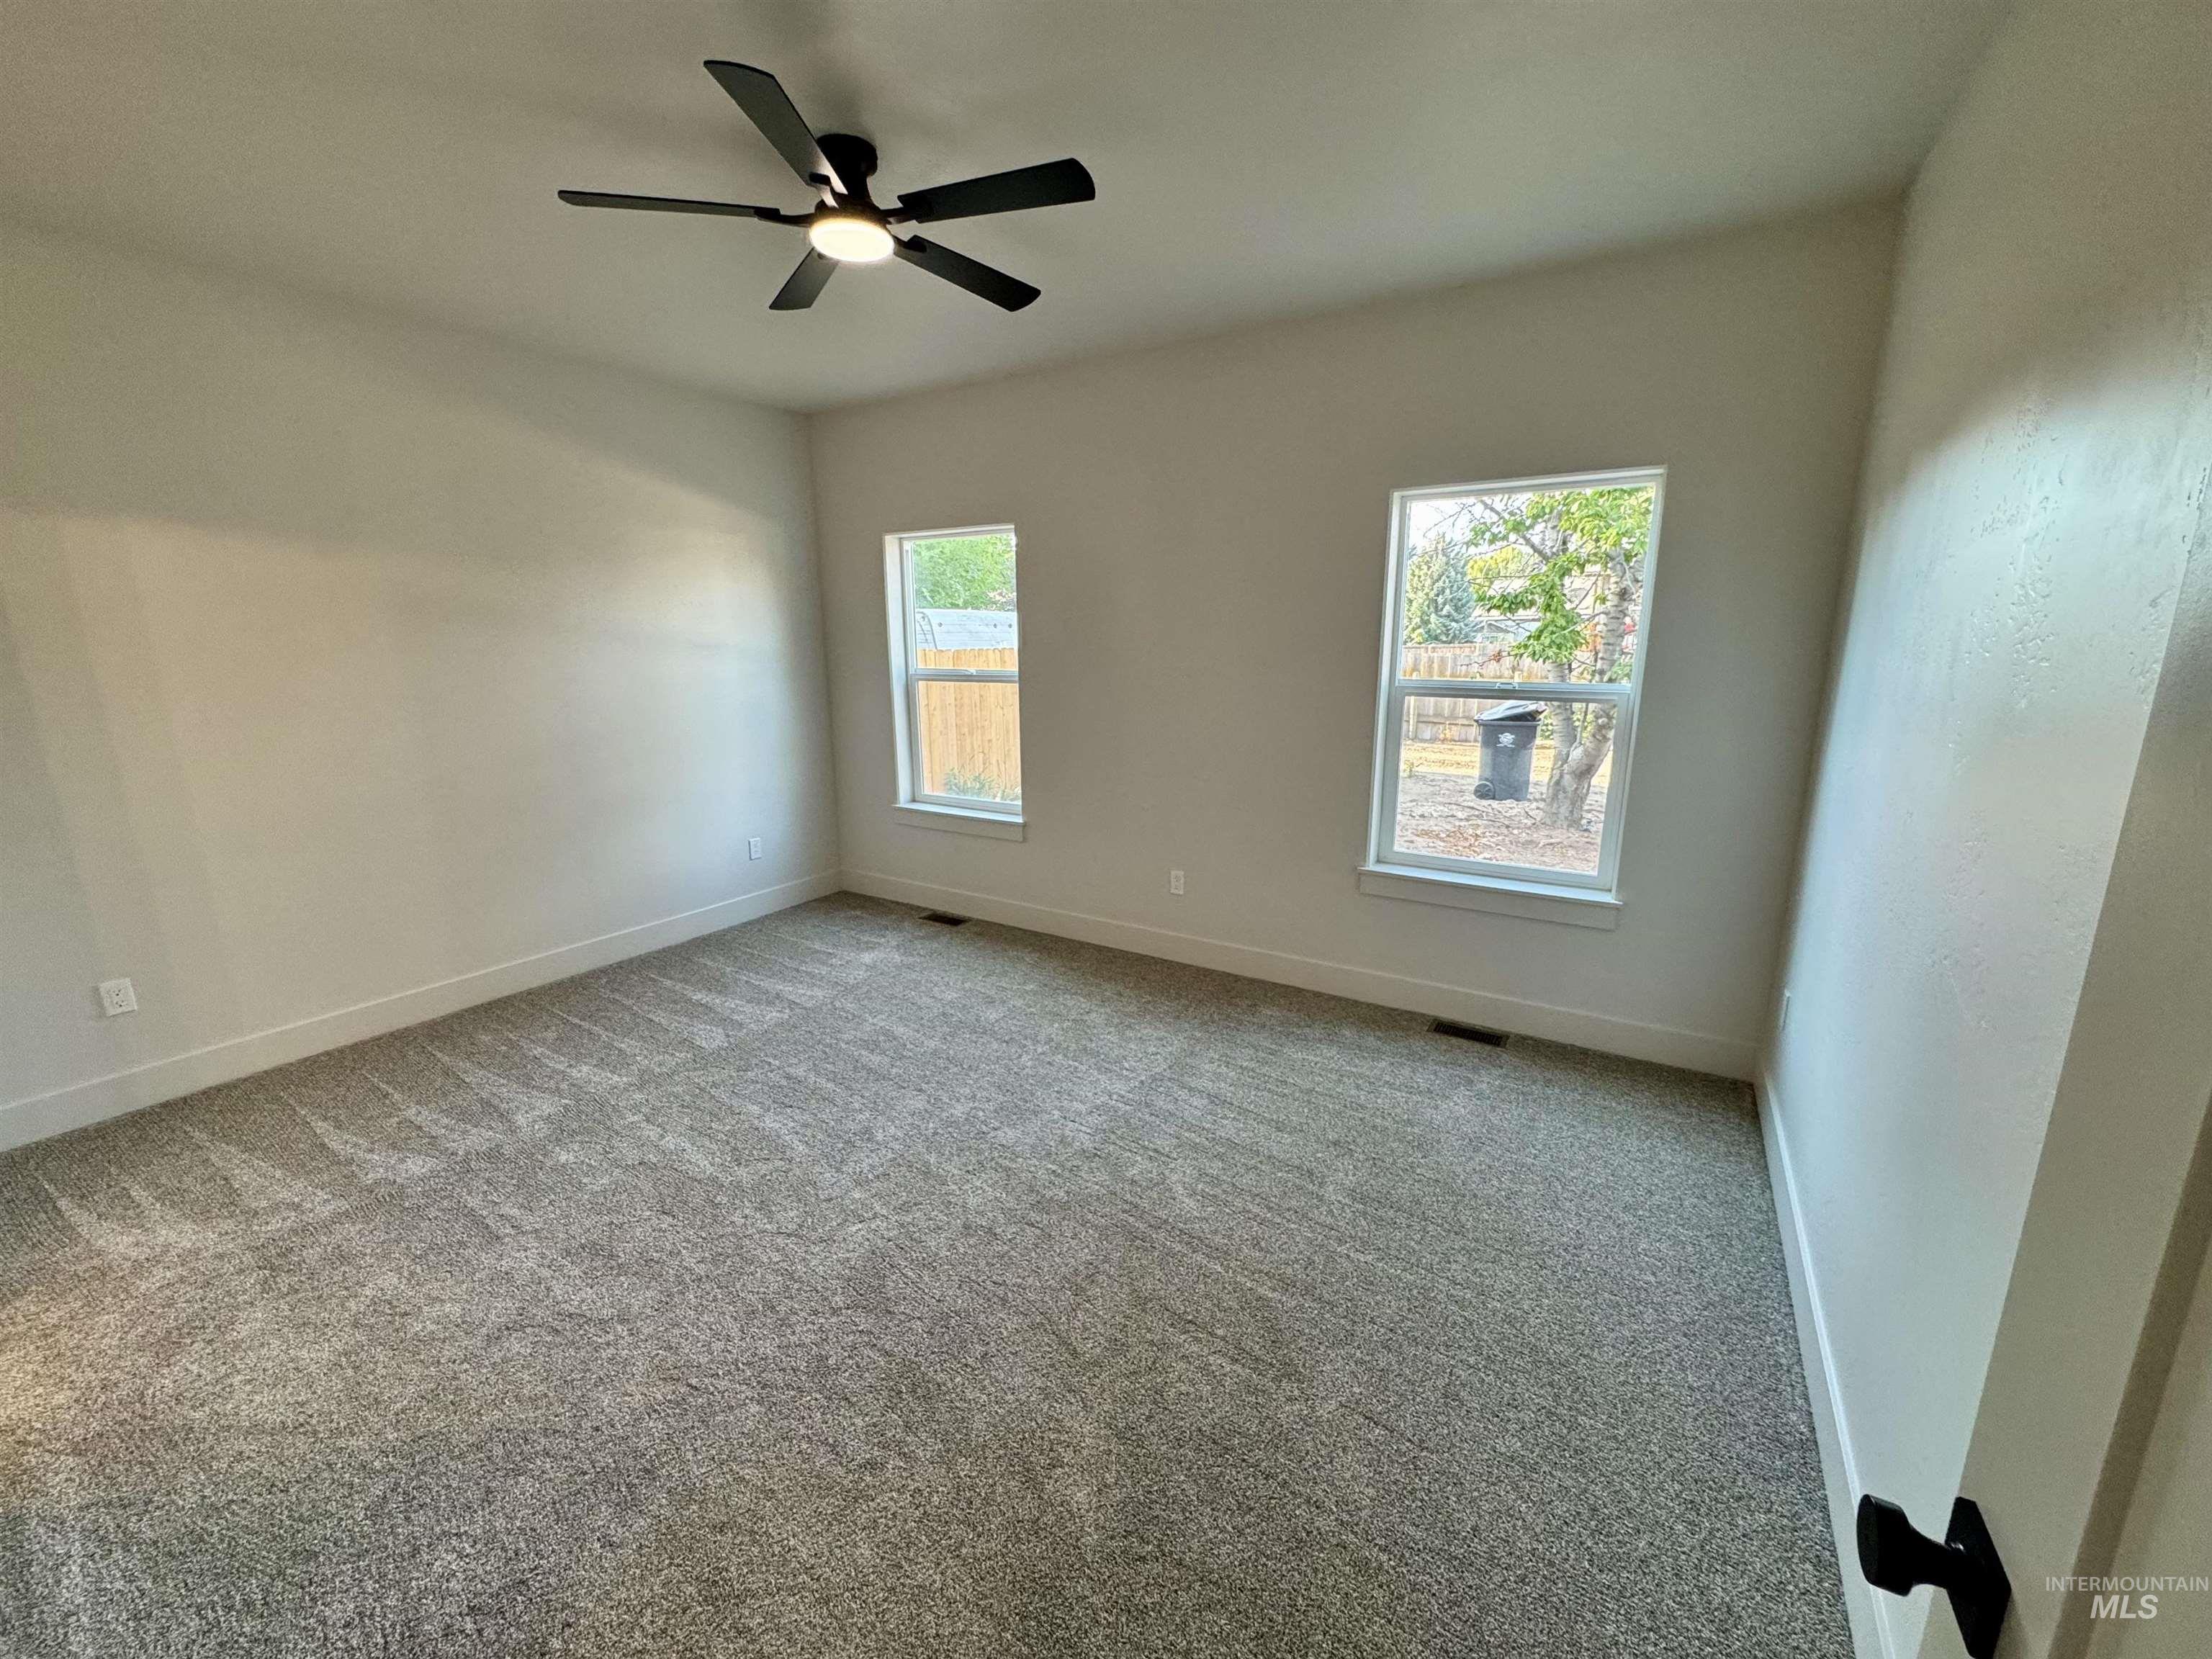
Vaulted ceiling, two windows, textured carpet, ceiling fan with integrated lighting, and a white interior door with matte black hardware
-
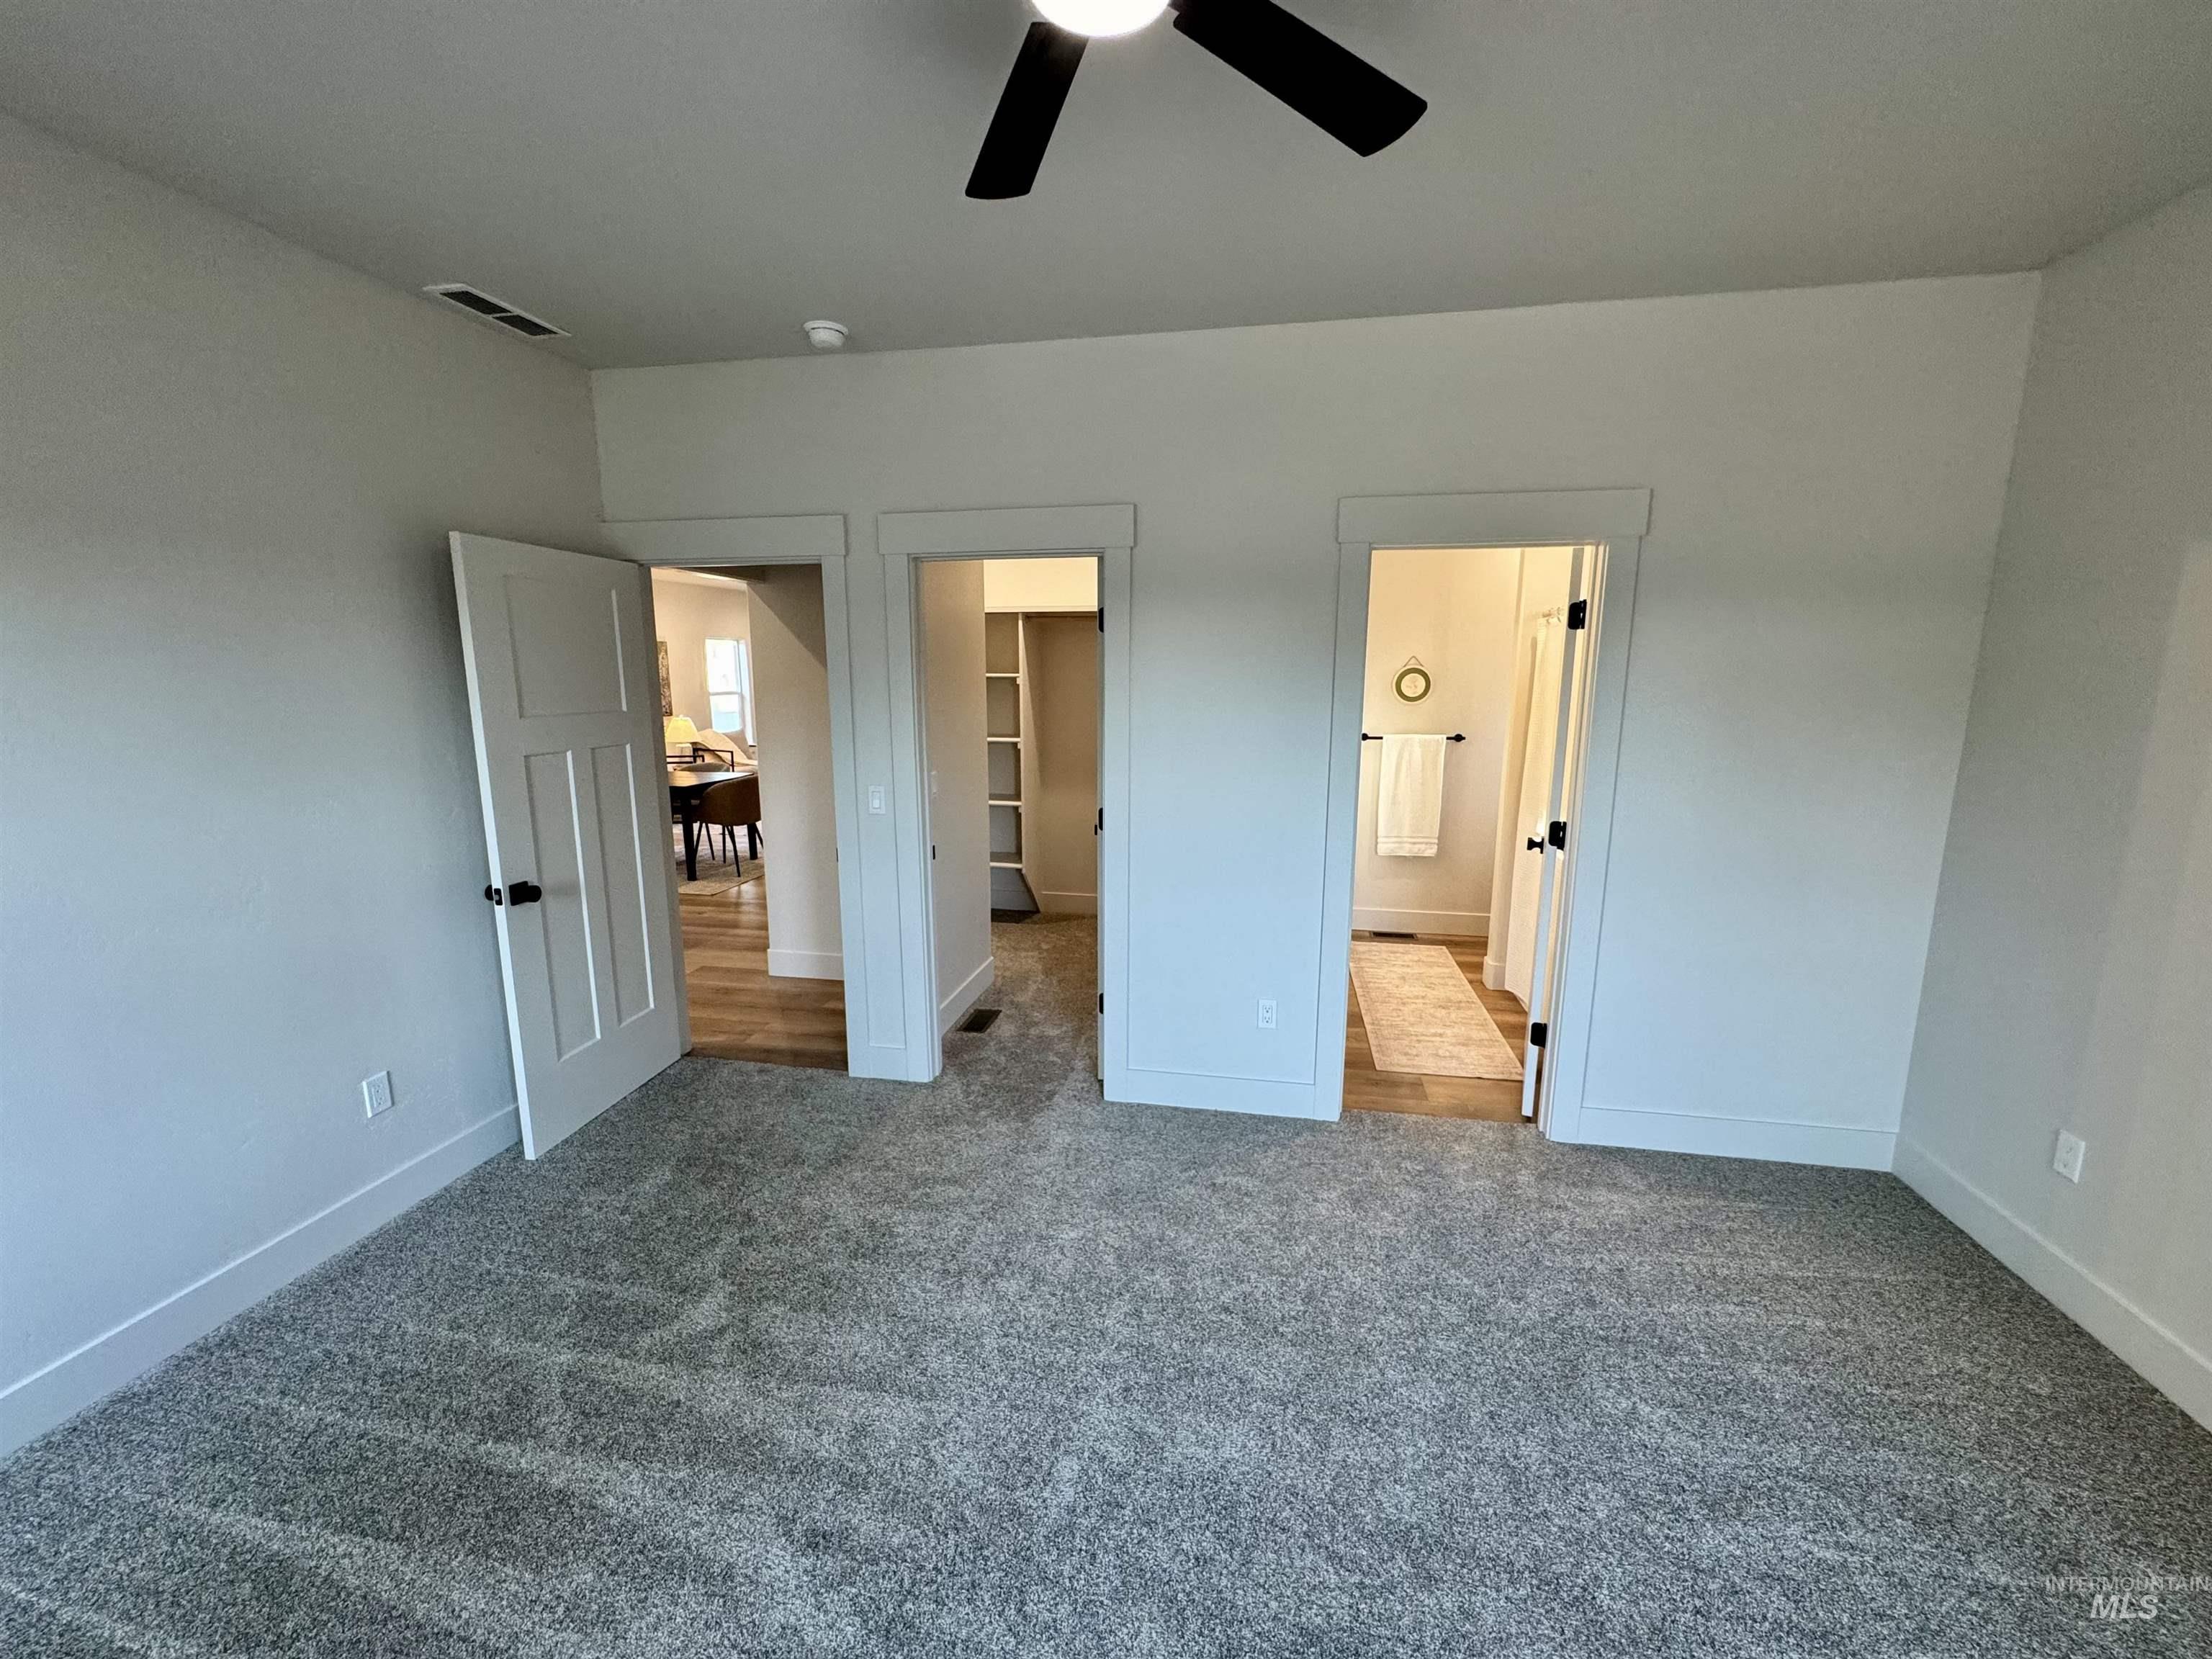
Plush gray carpeting throughout, with a ceiling fan overhead
-
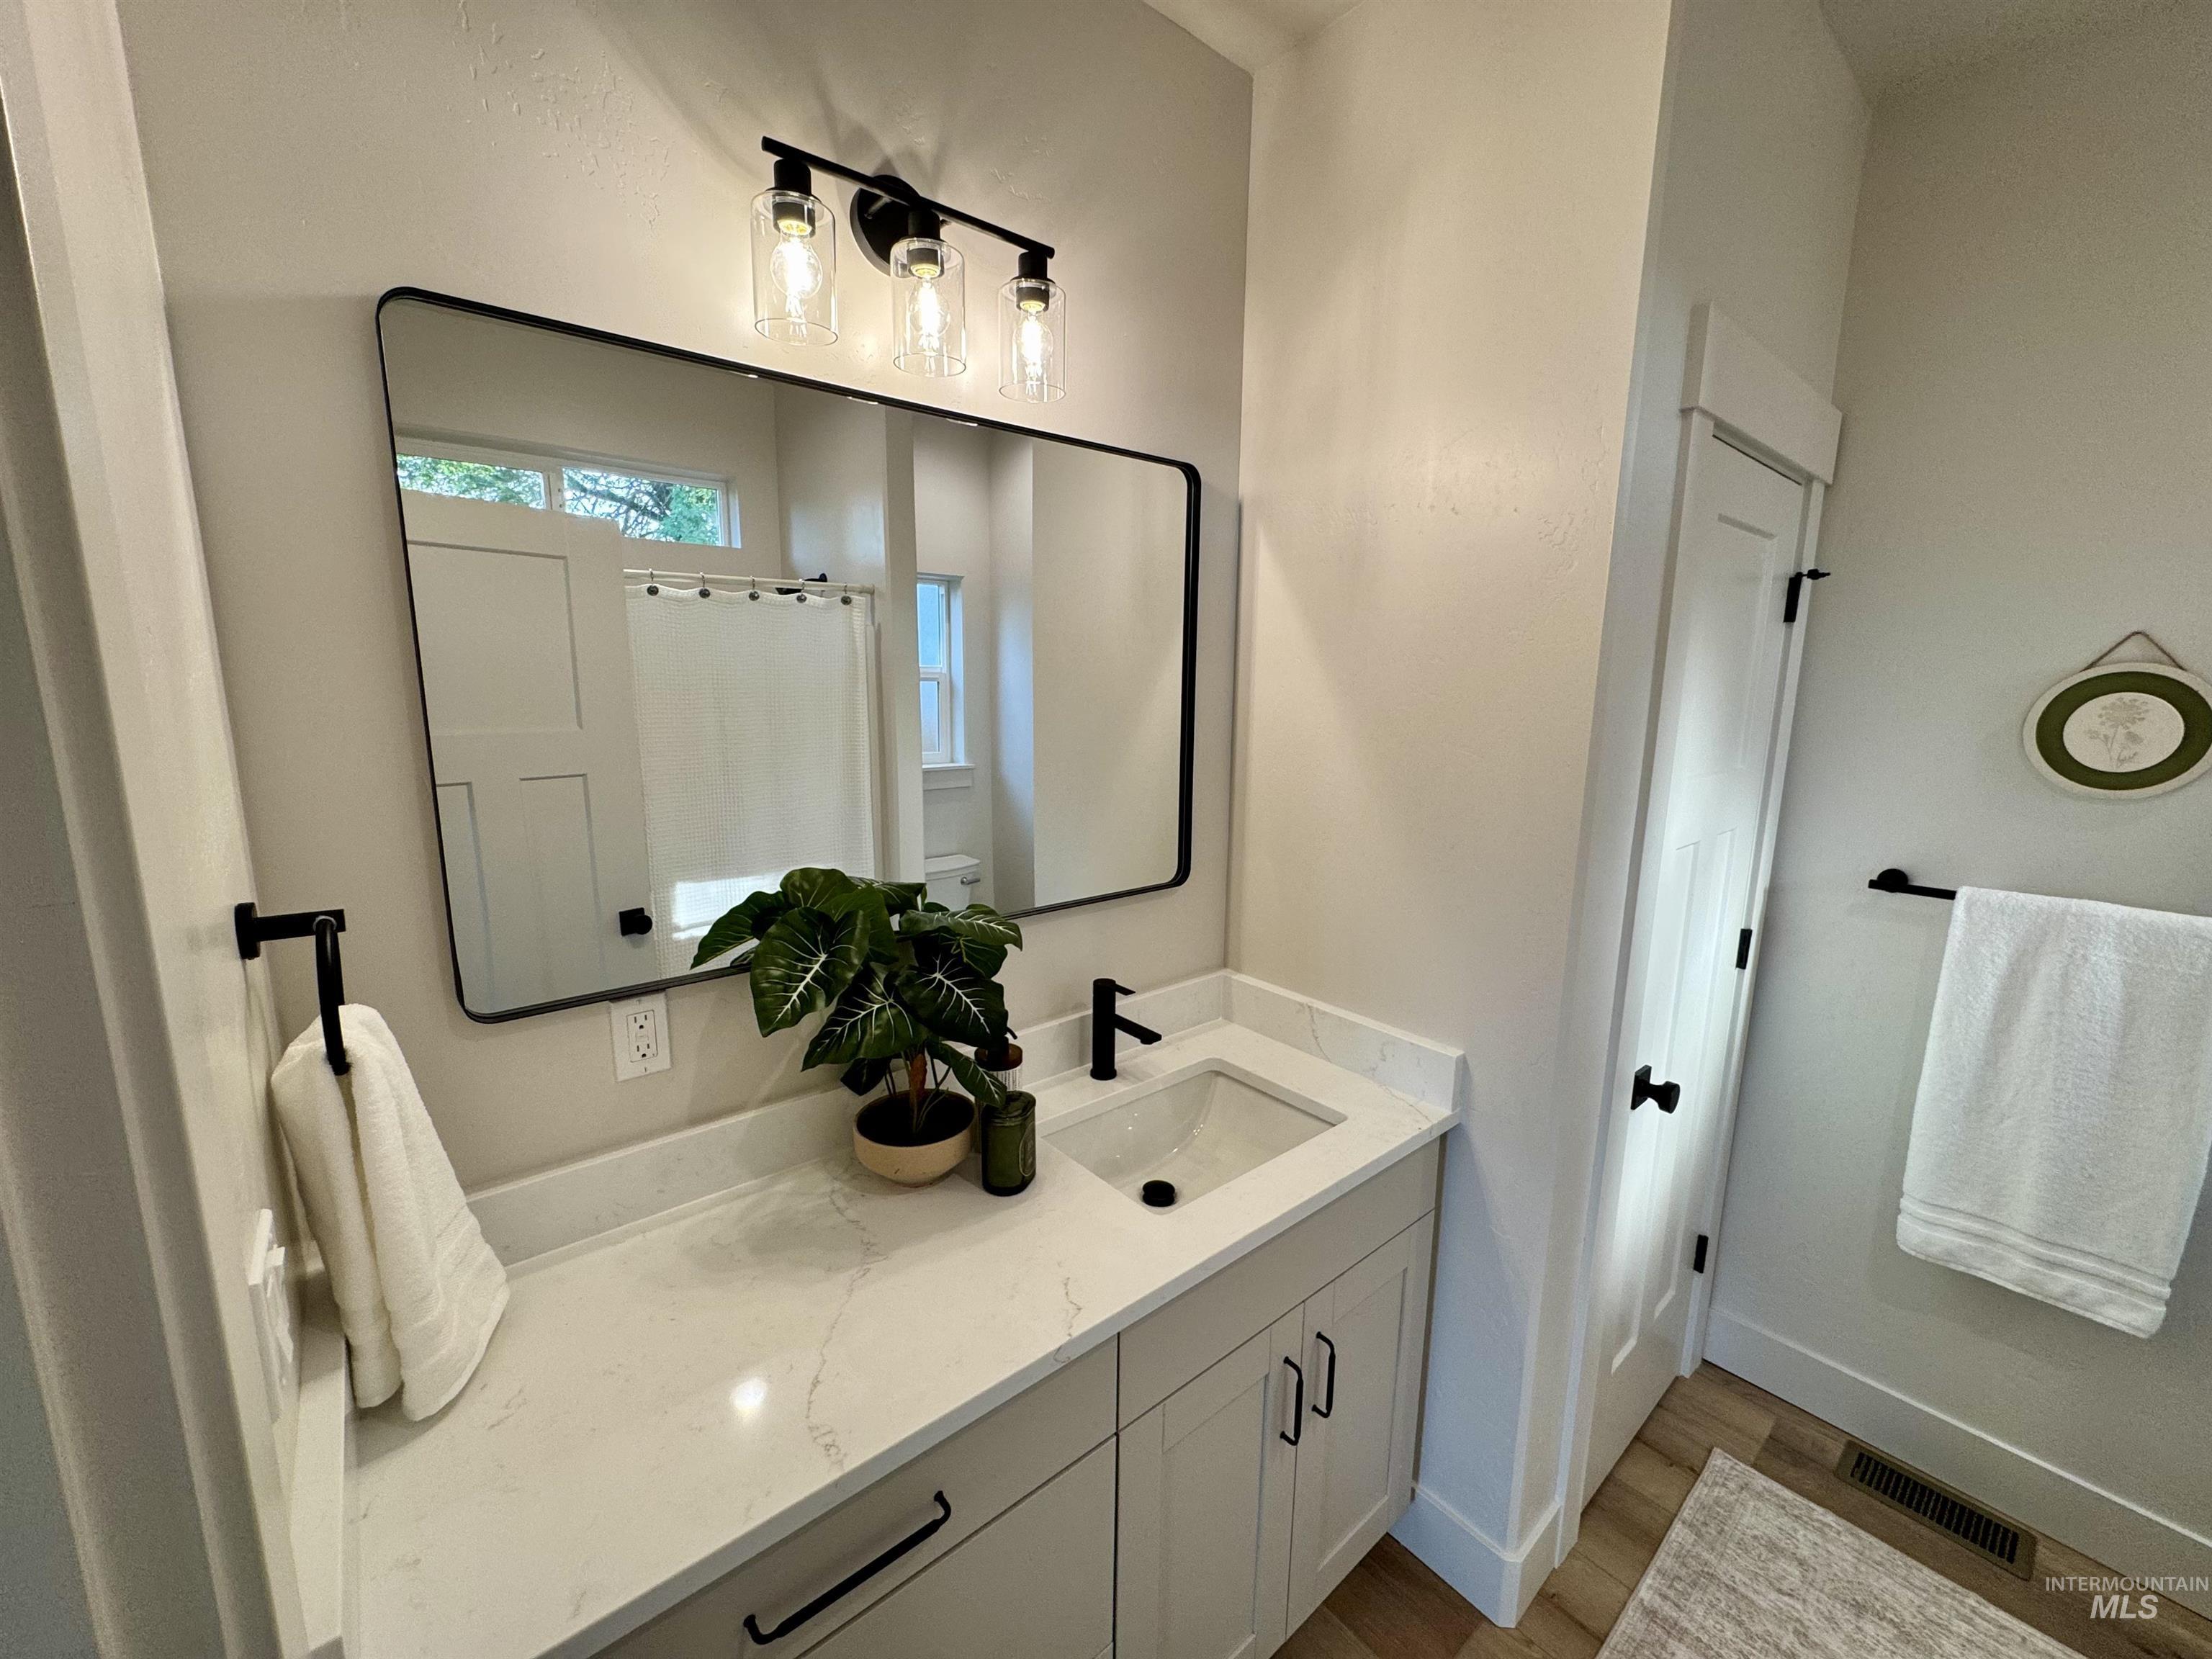
Vanity with a quartz countertop, integrated sink, and black-finish faucet
-
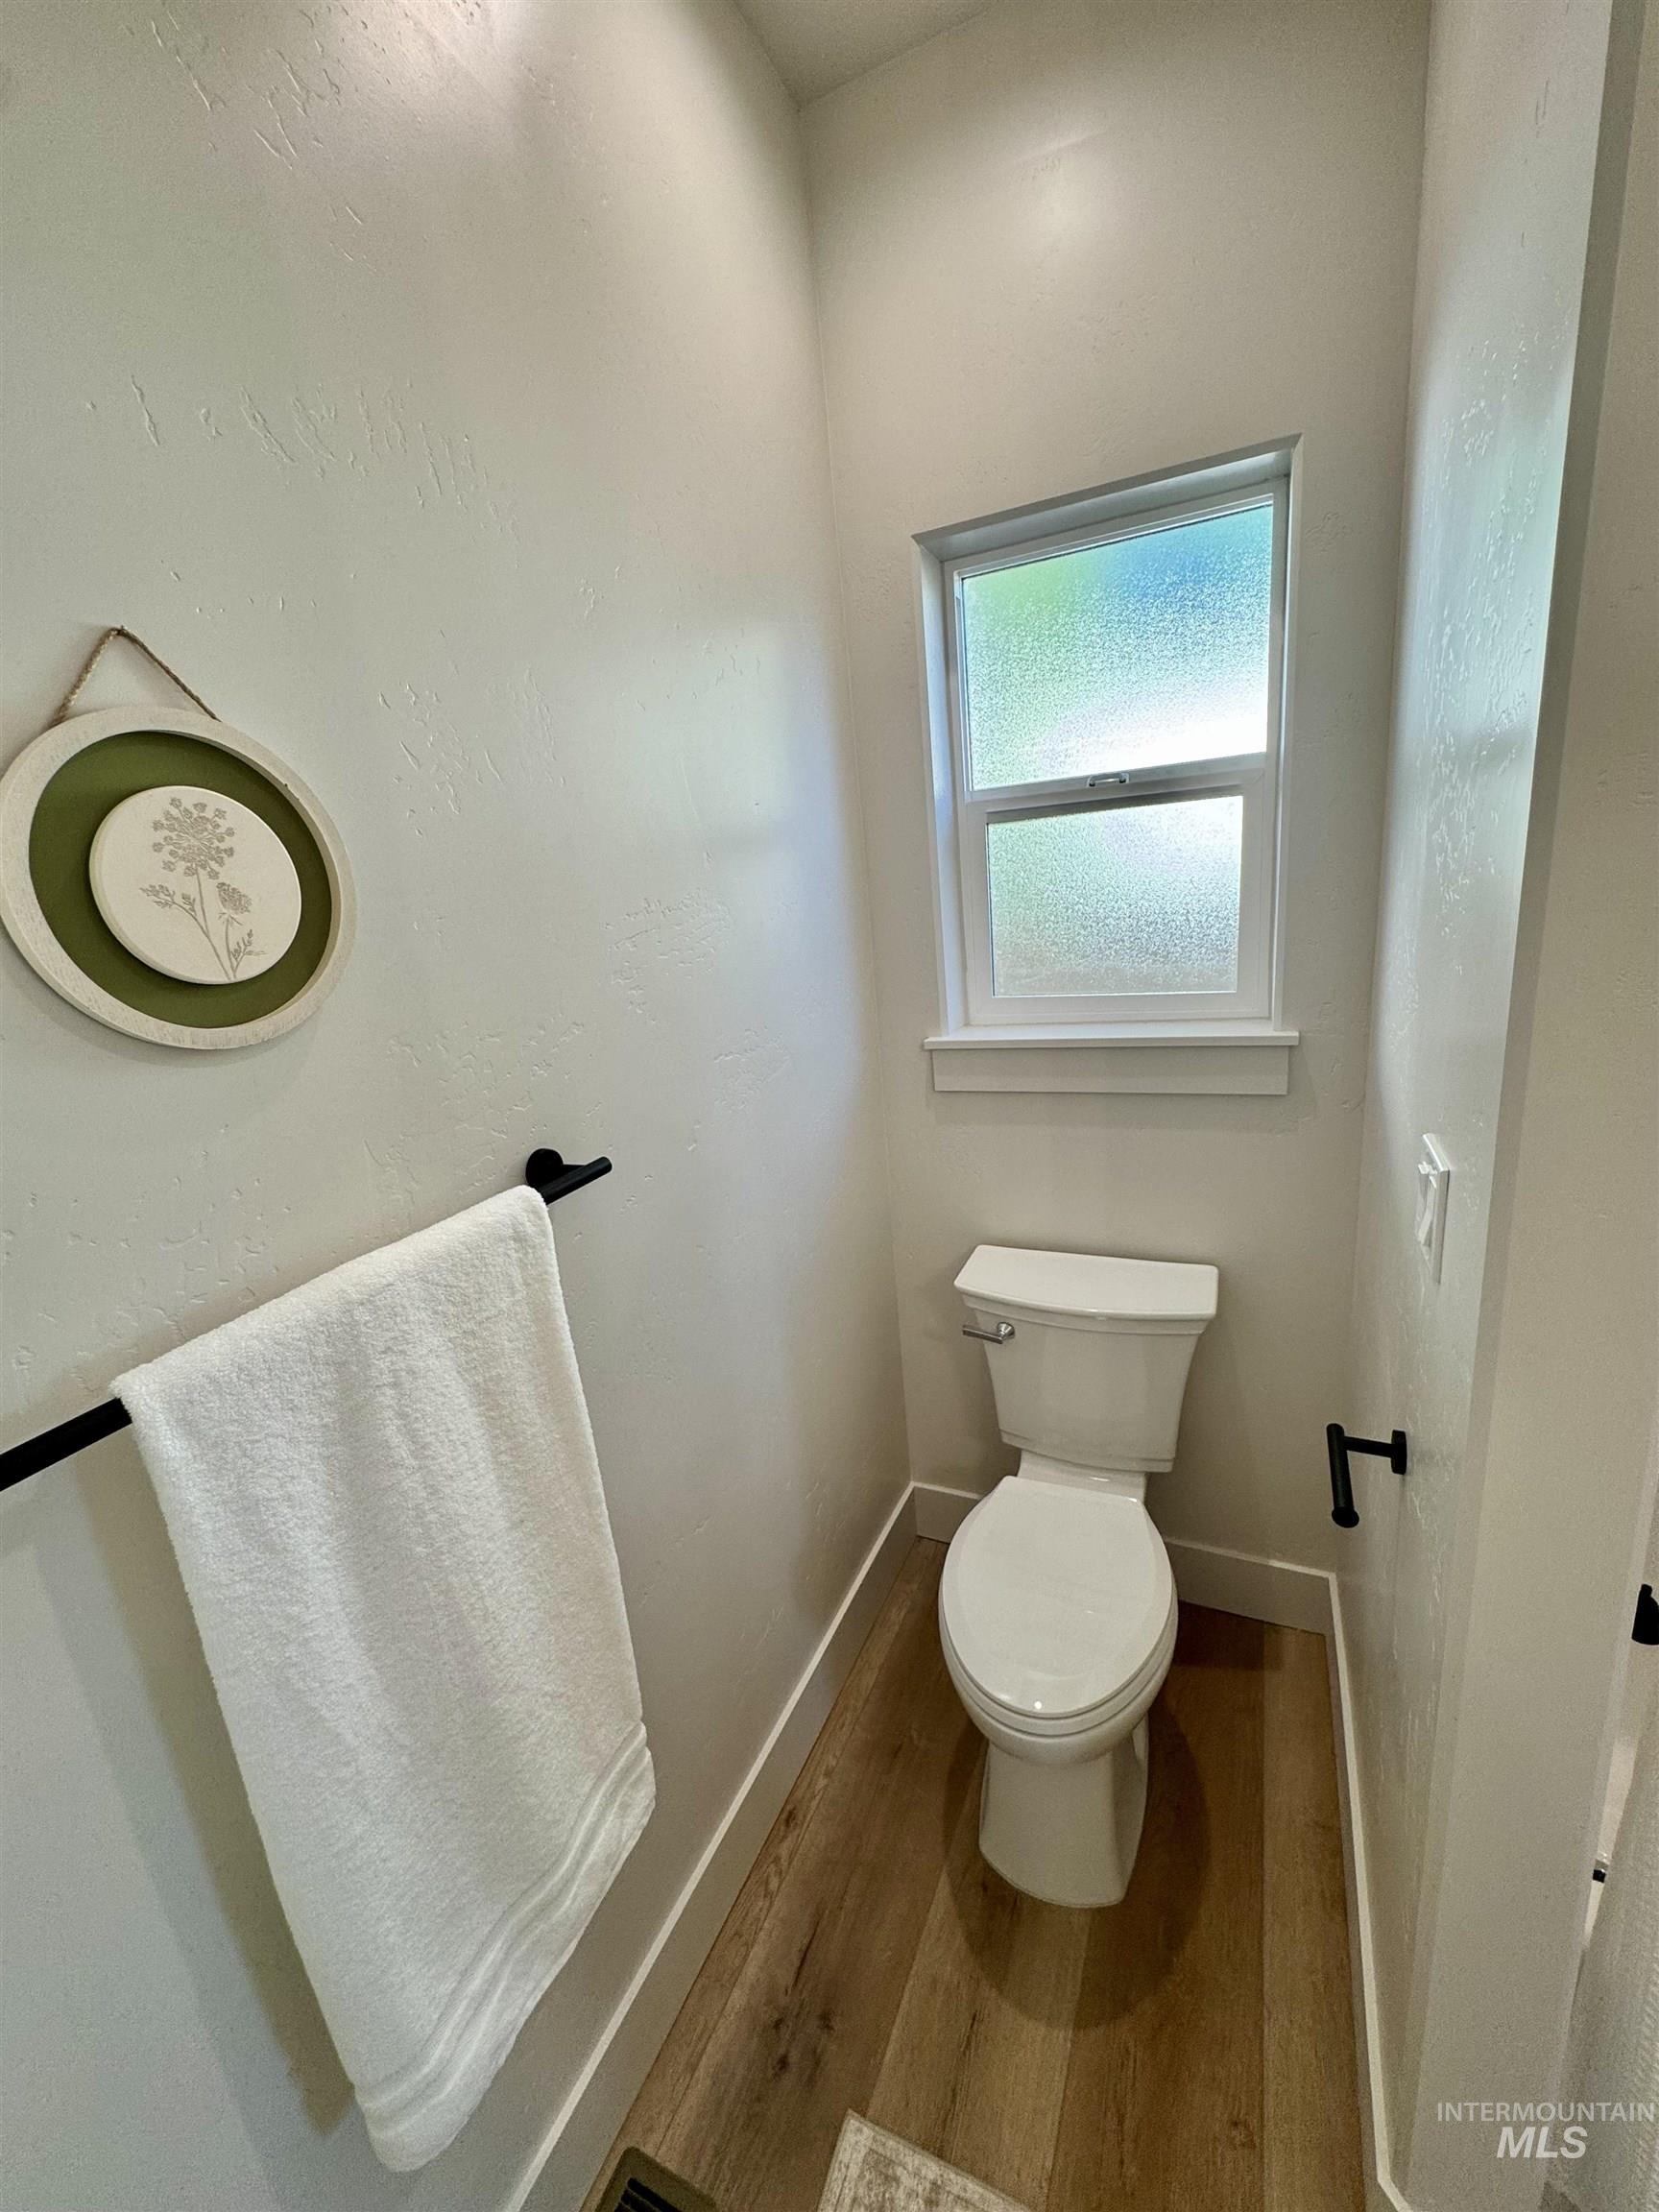
White two-piece toilet with wood-finish flooring
-
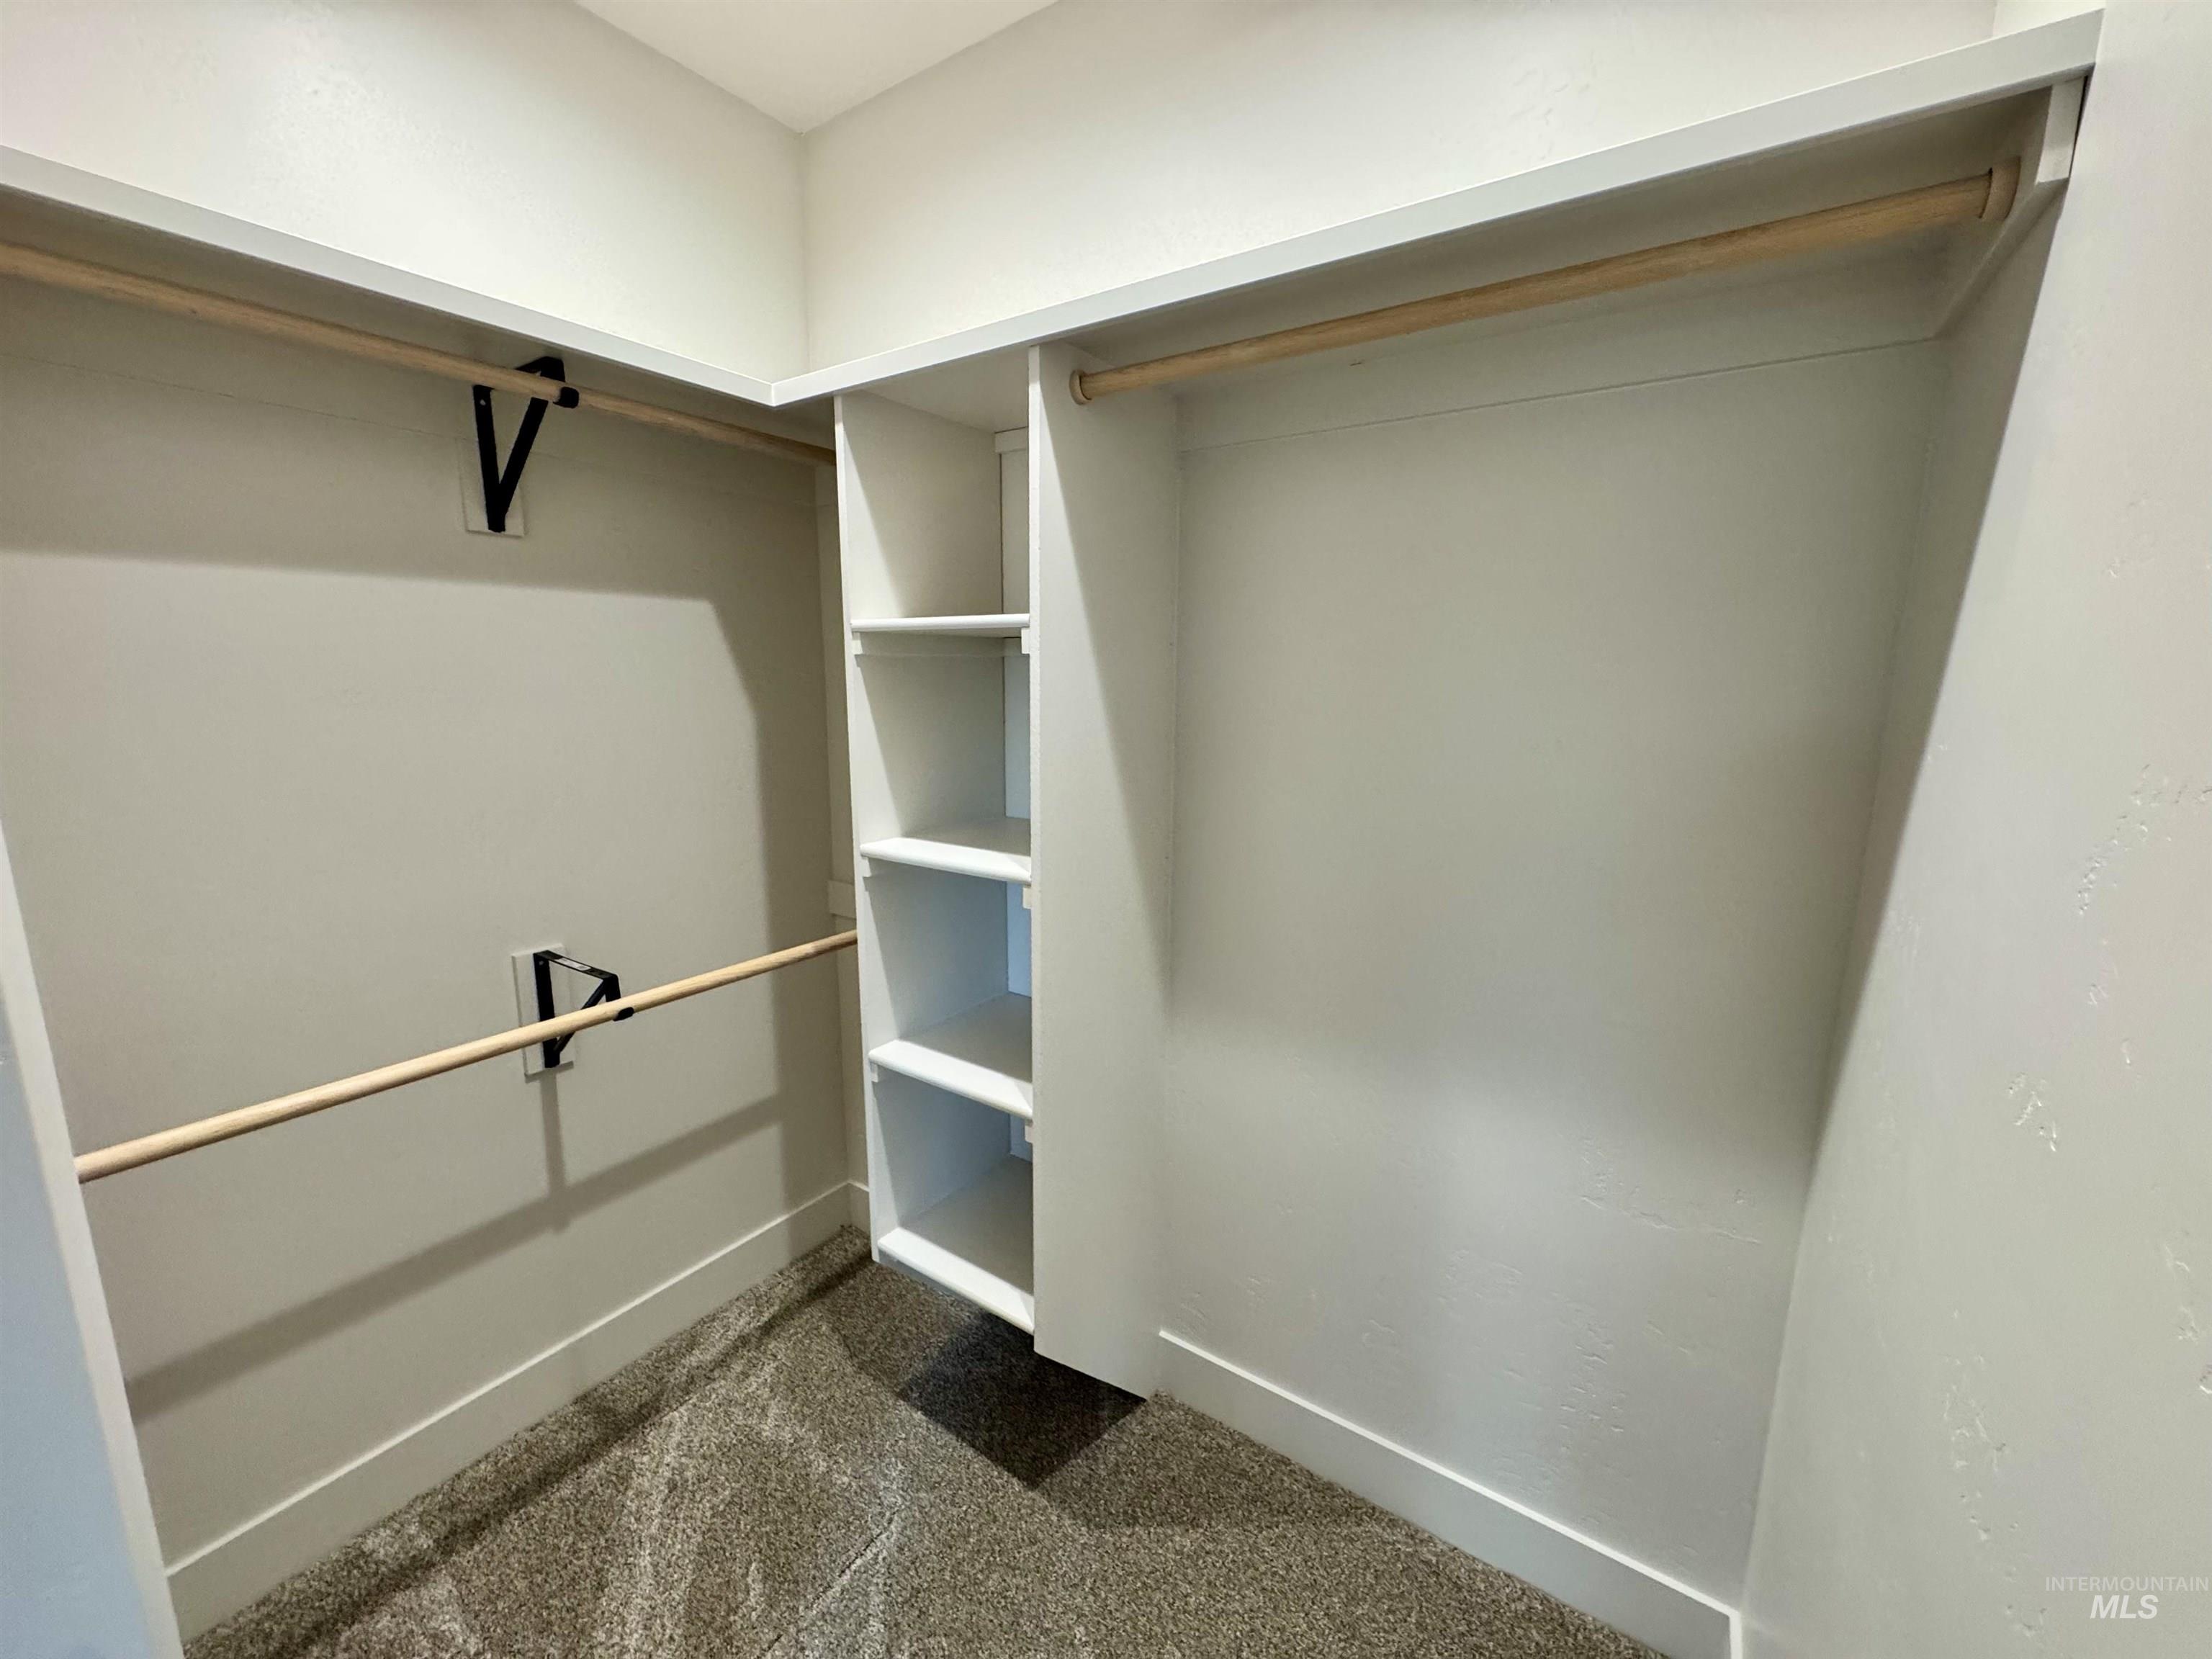
Built-in shelving unit, dual clothing rods, and textured carpeting
-
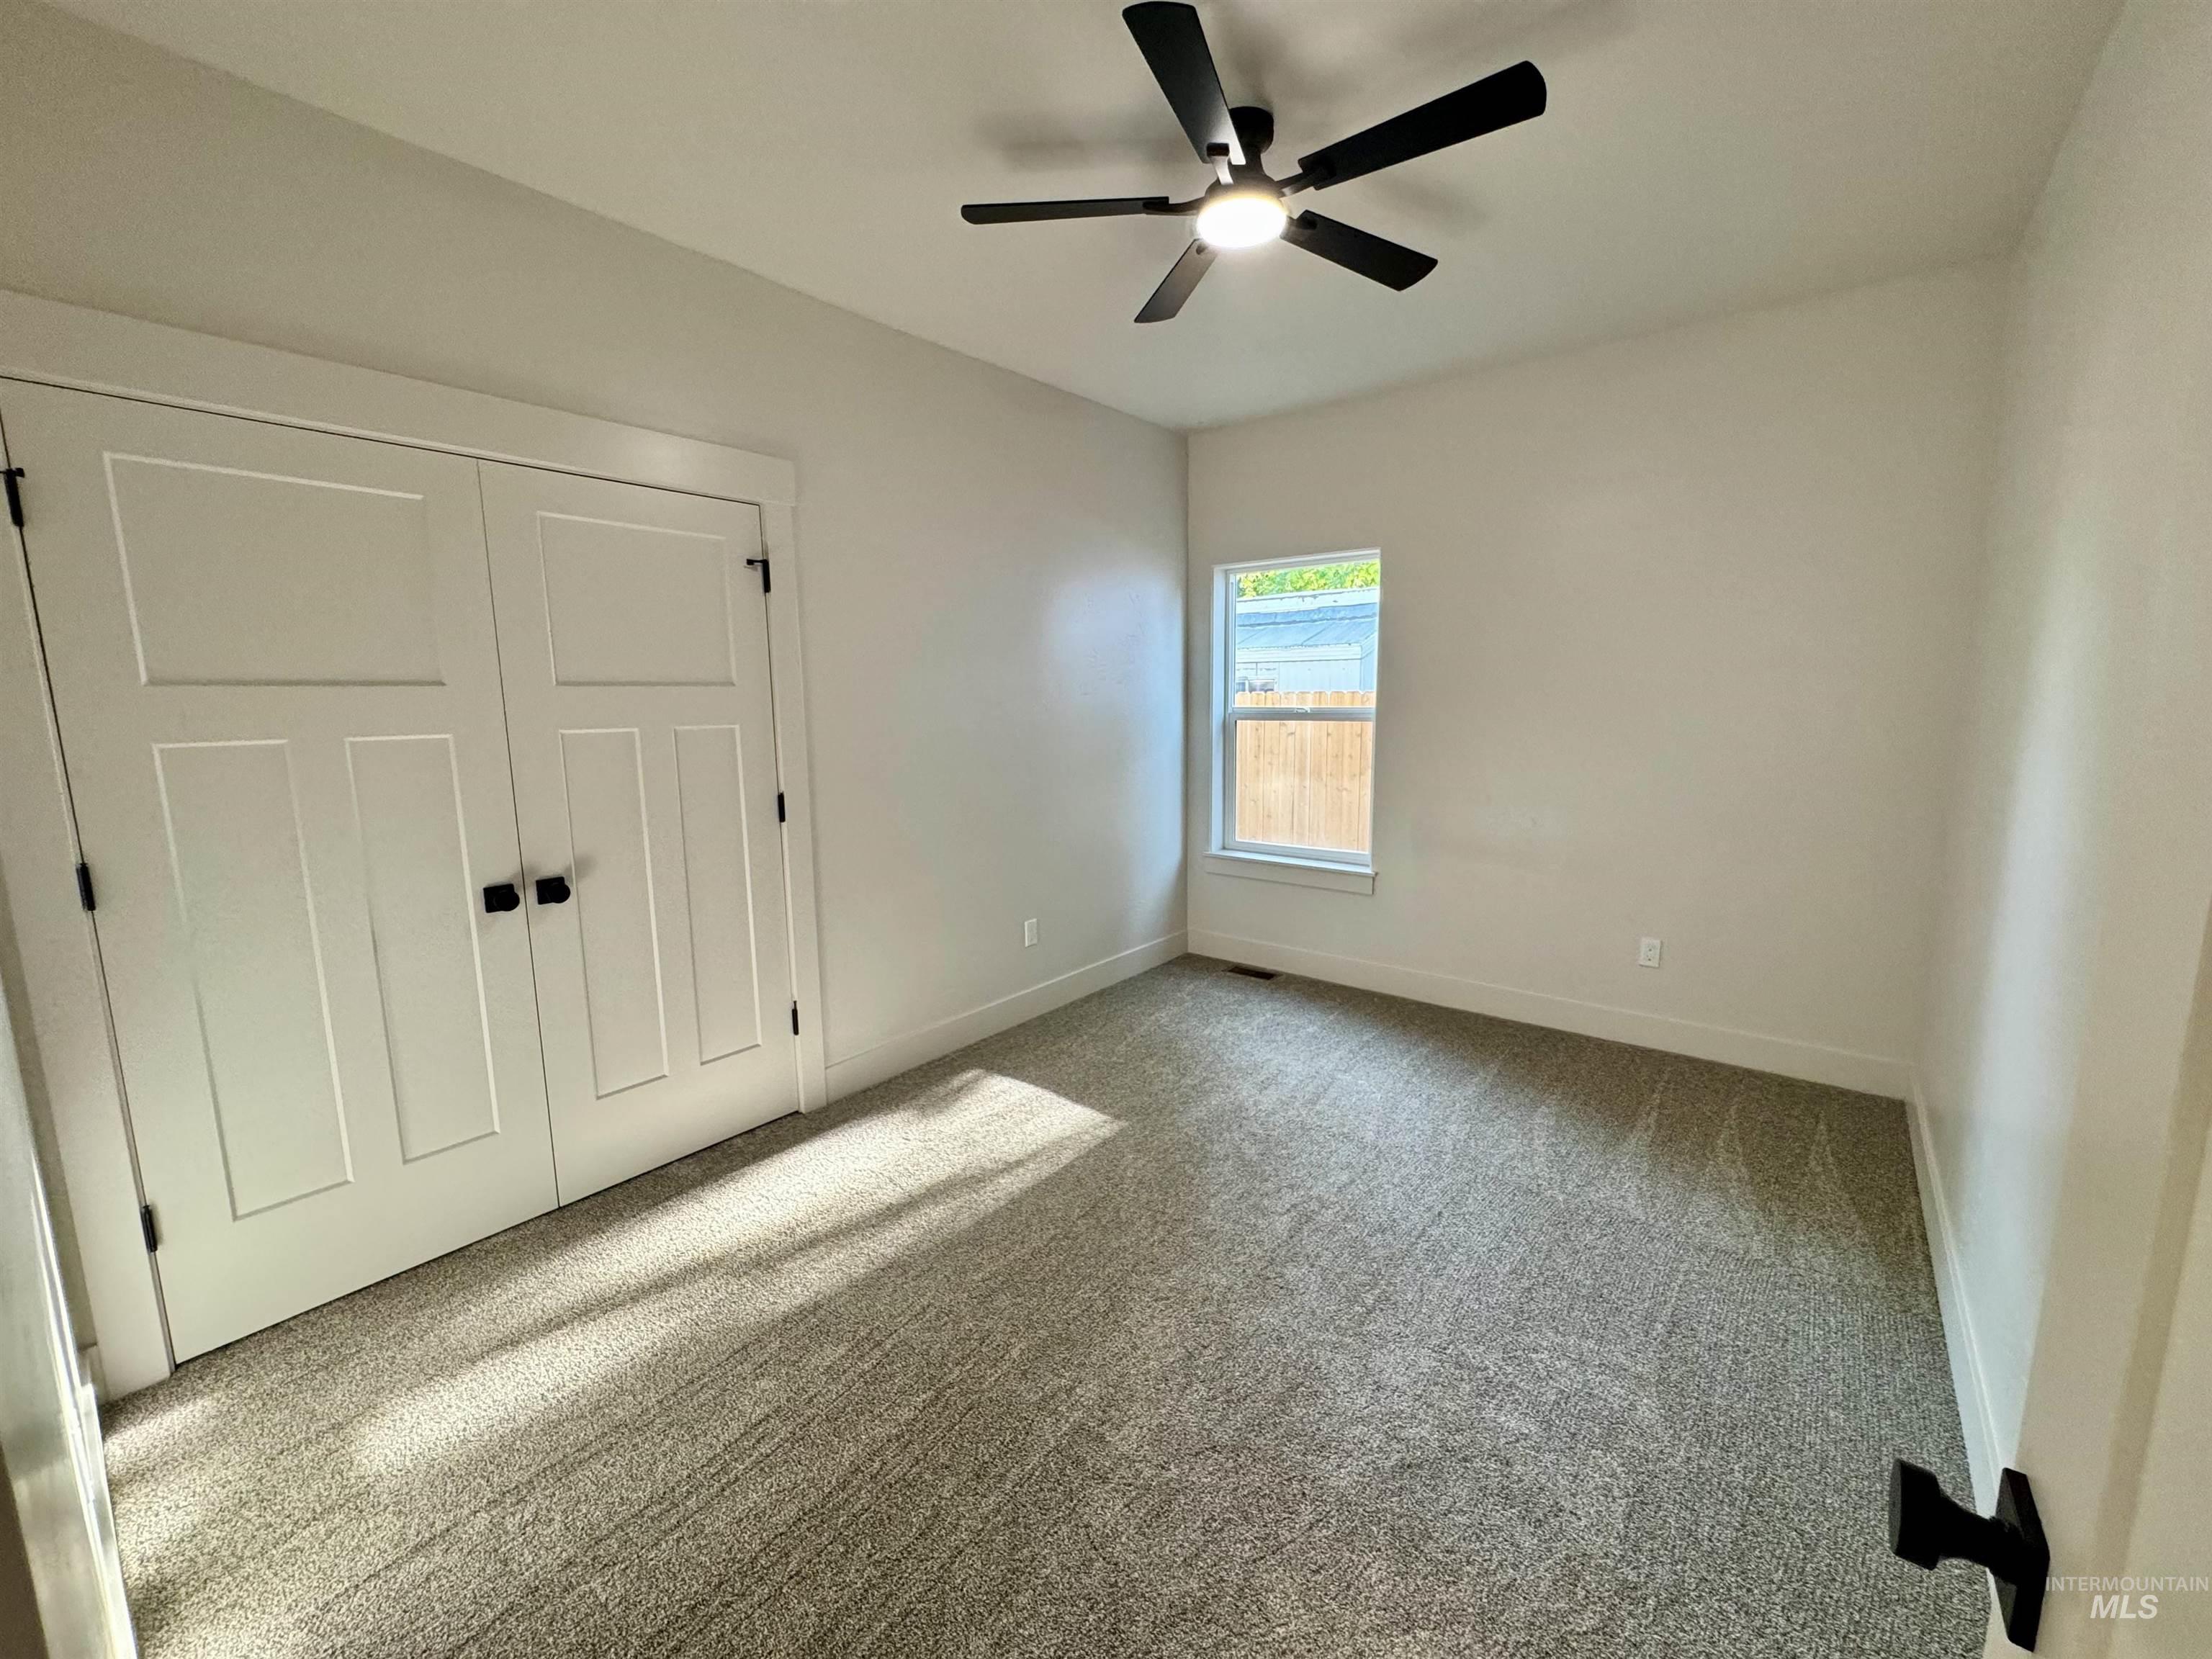
Recessed window, textured carpeting, contemporary ceiling fan with integrated lighting, and white bi-fold closet doors with black hardware
-
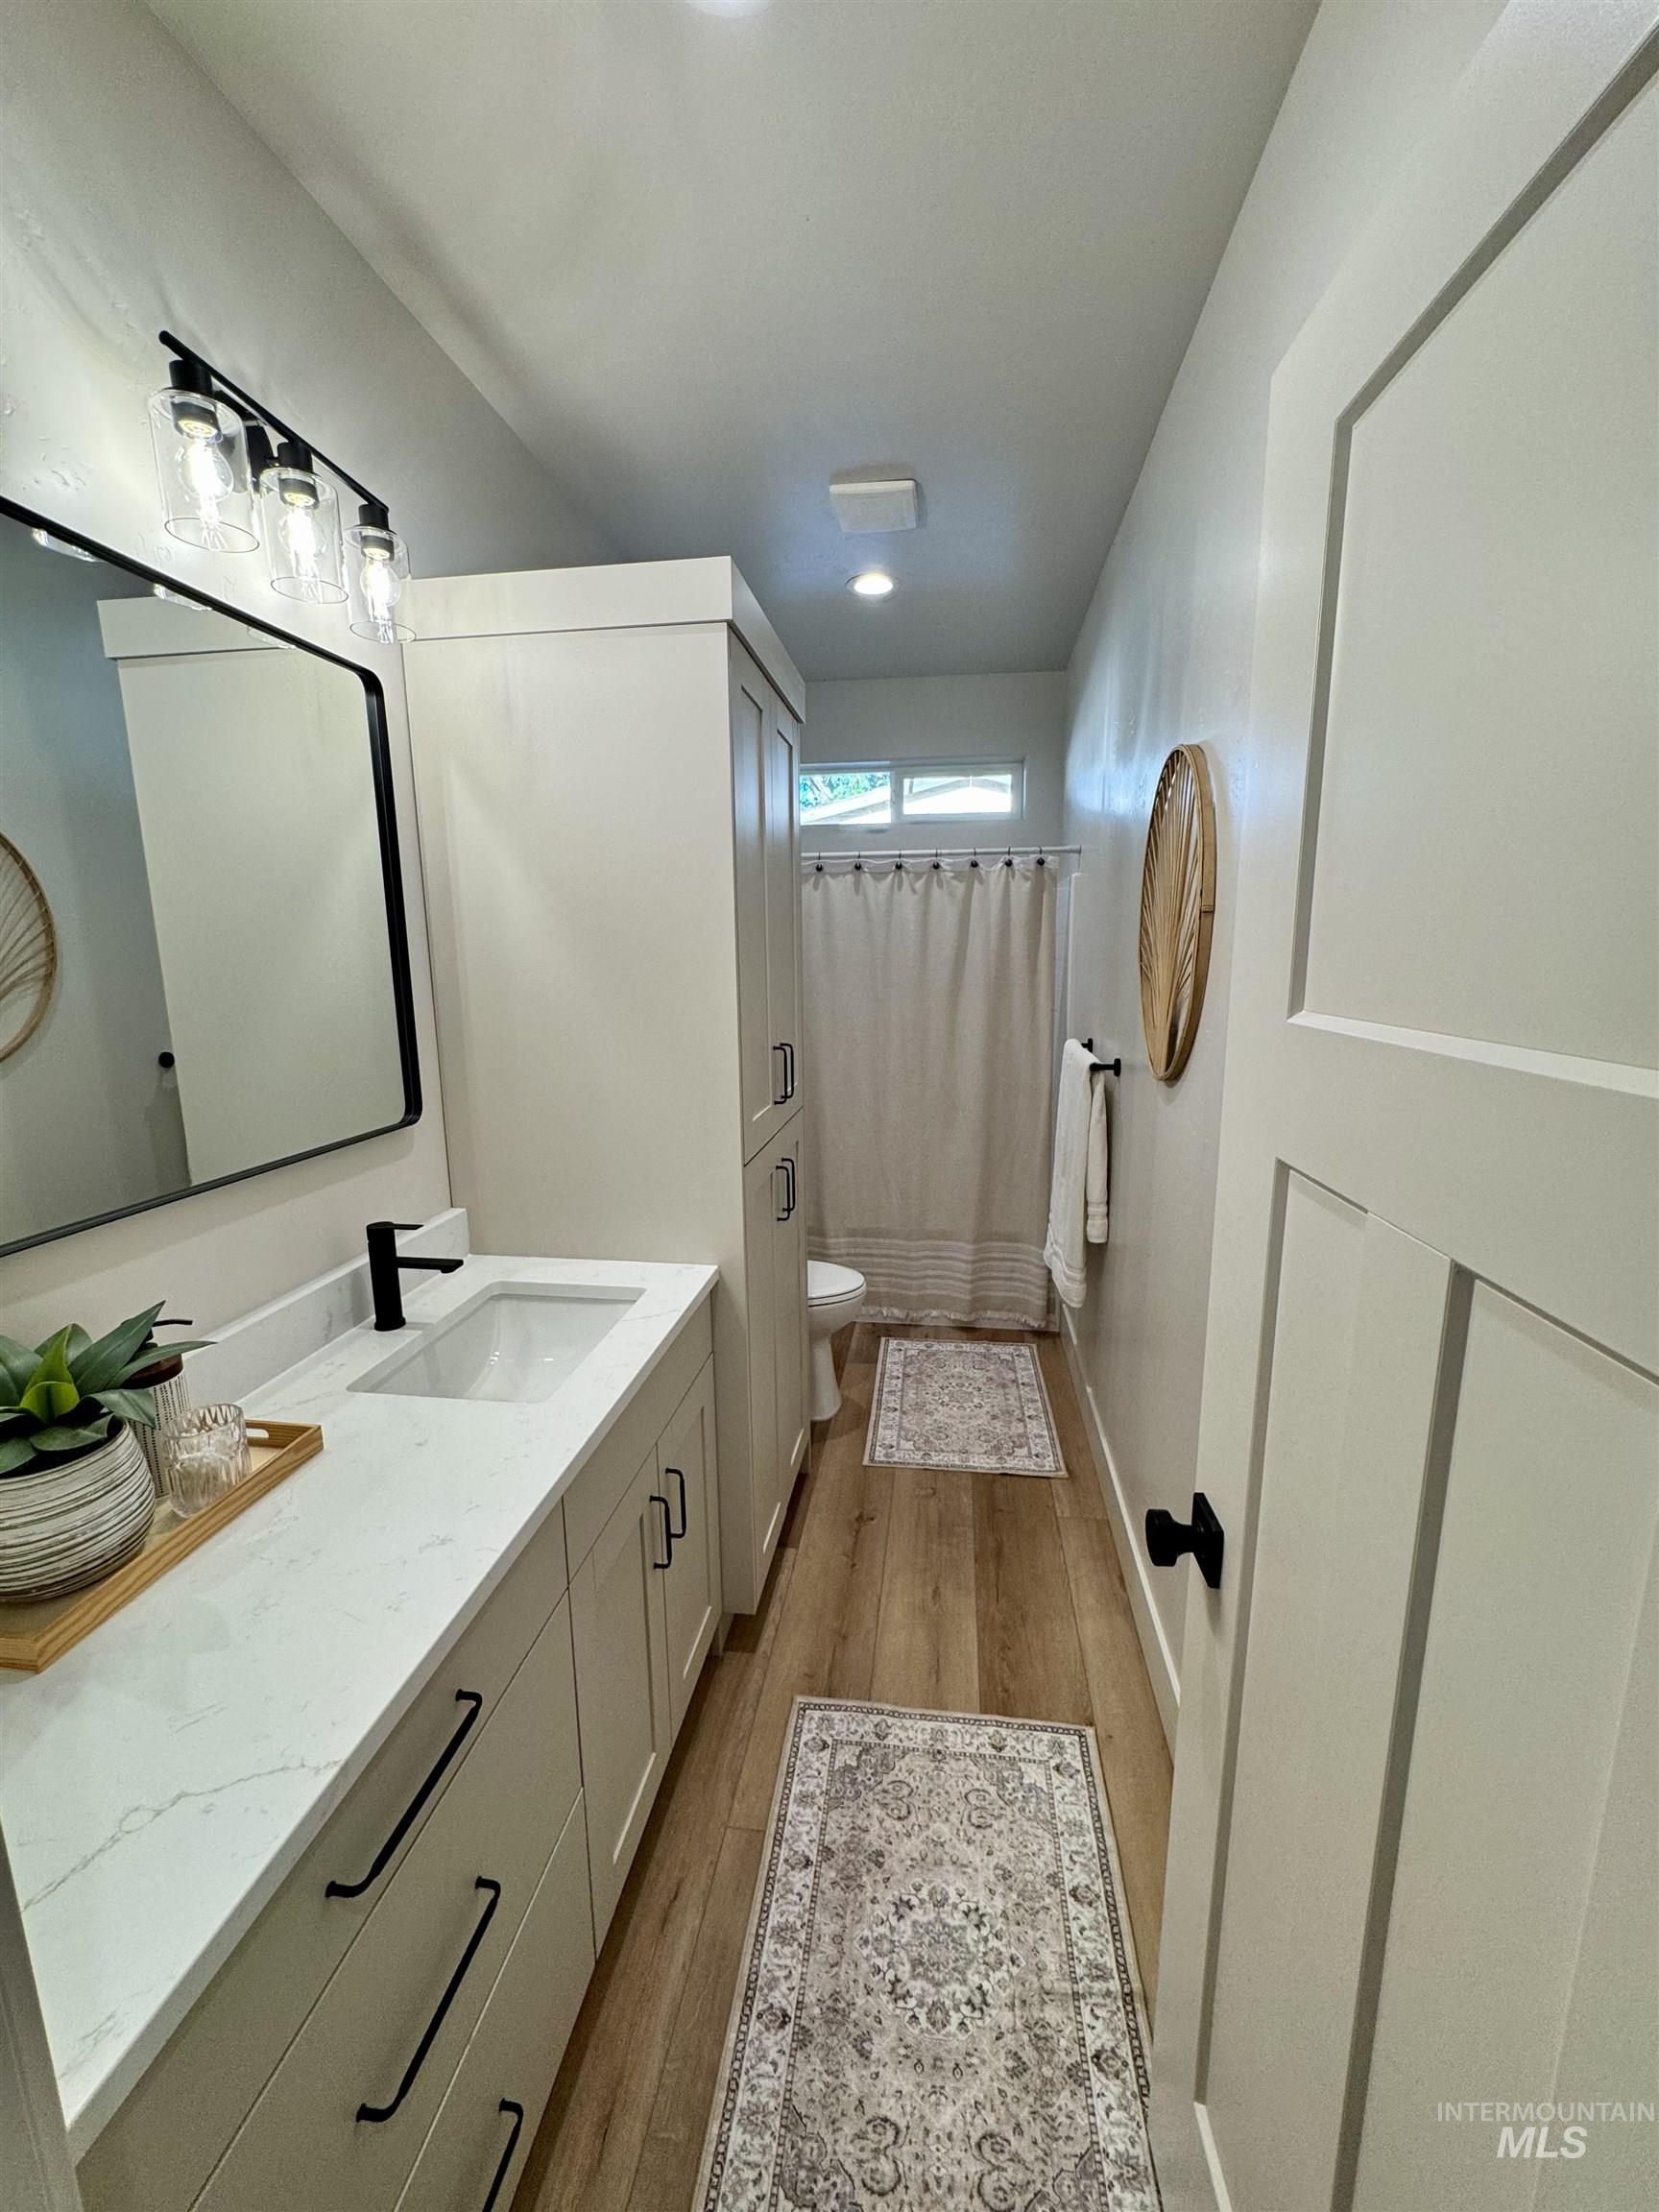
Single vanity with an integrated sink, quartz countertop, and black fixtures
-
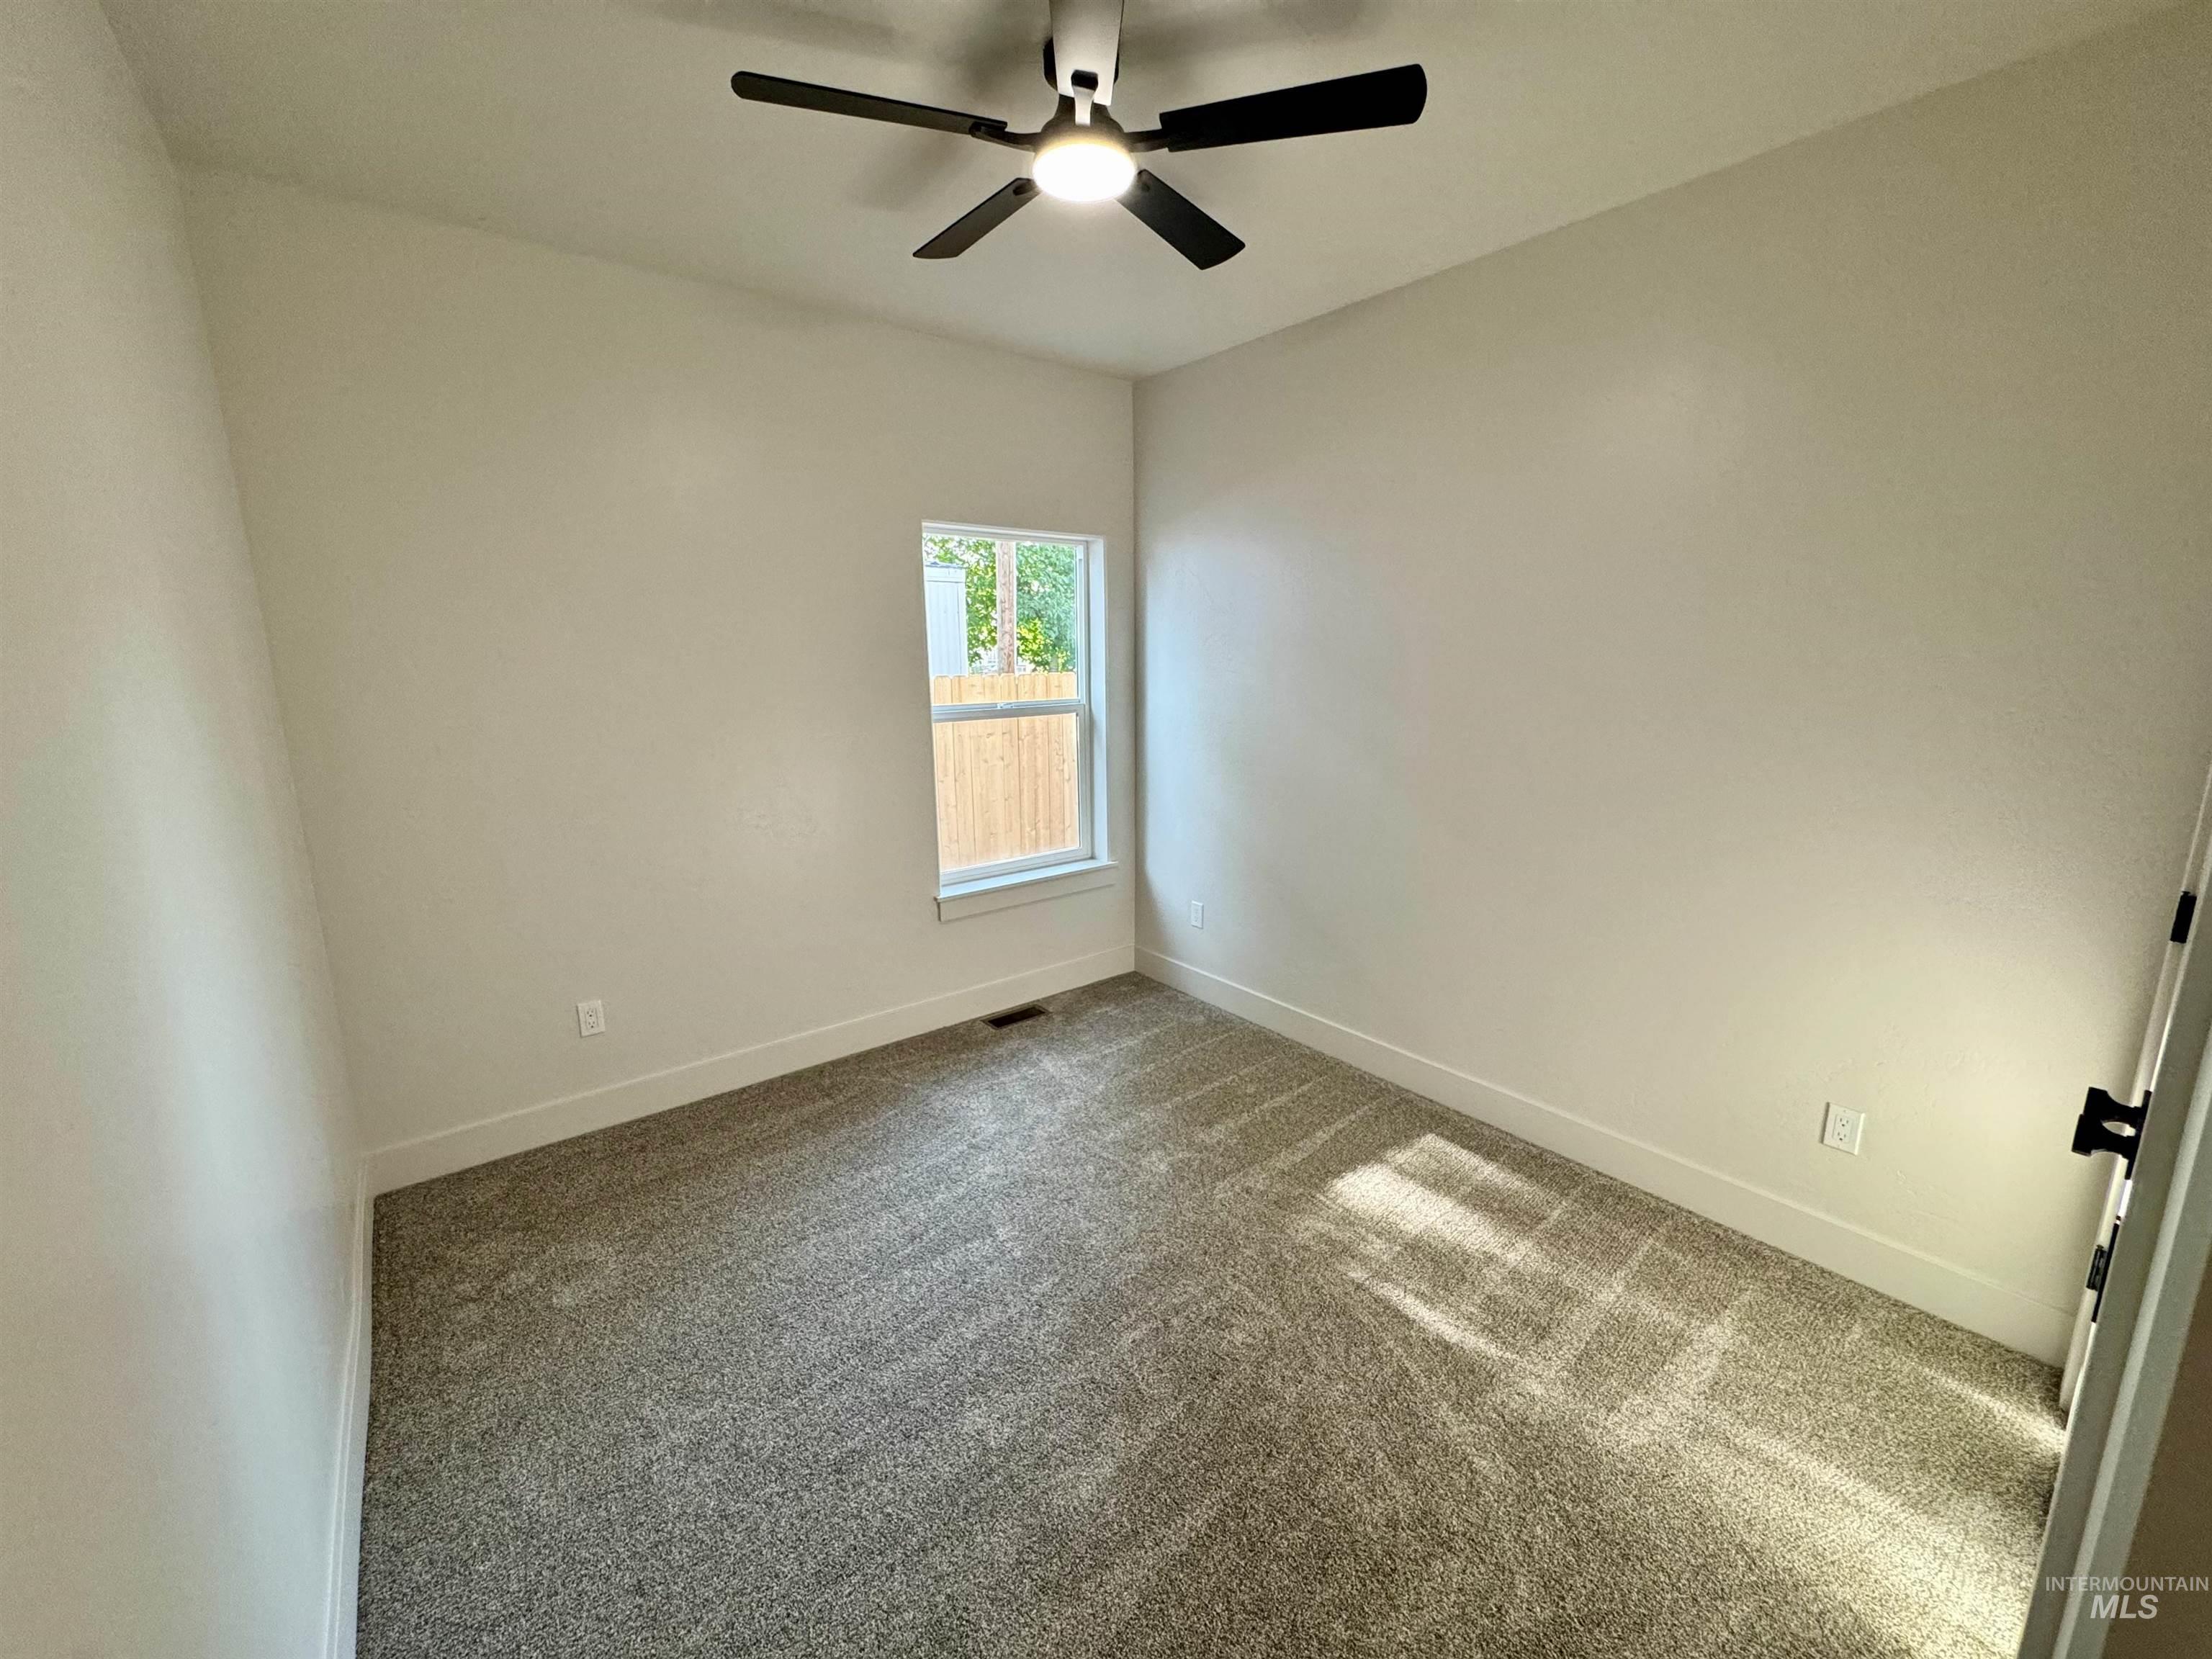
Neutral wall finishes, recessed window, dark-toned ceiling fan, and carpeted flooring
-
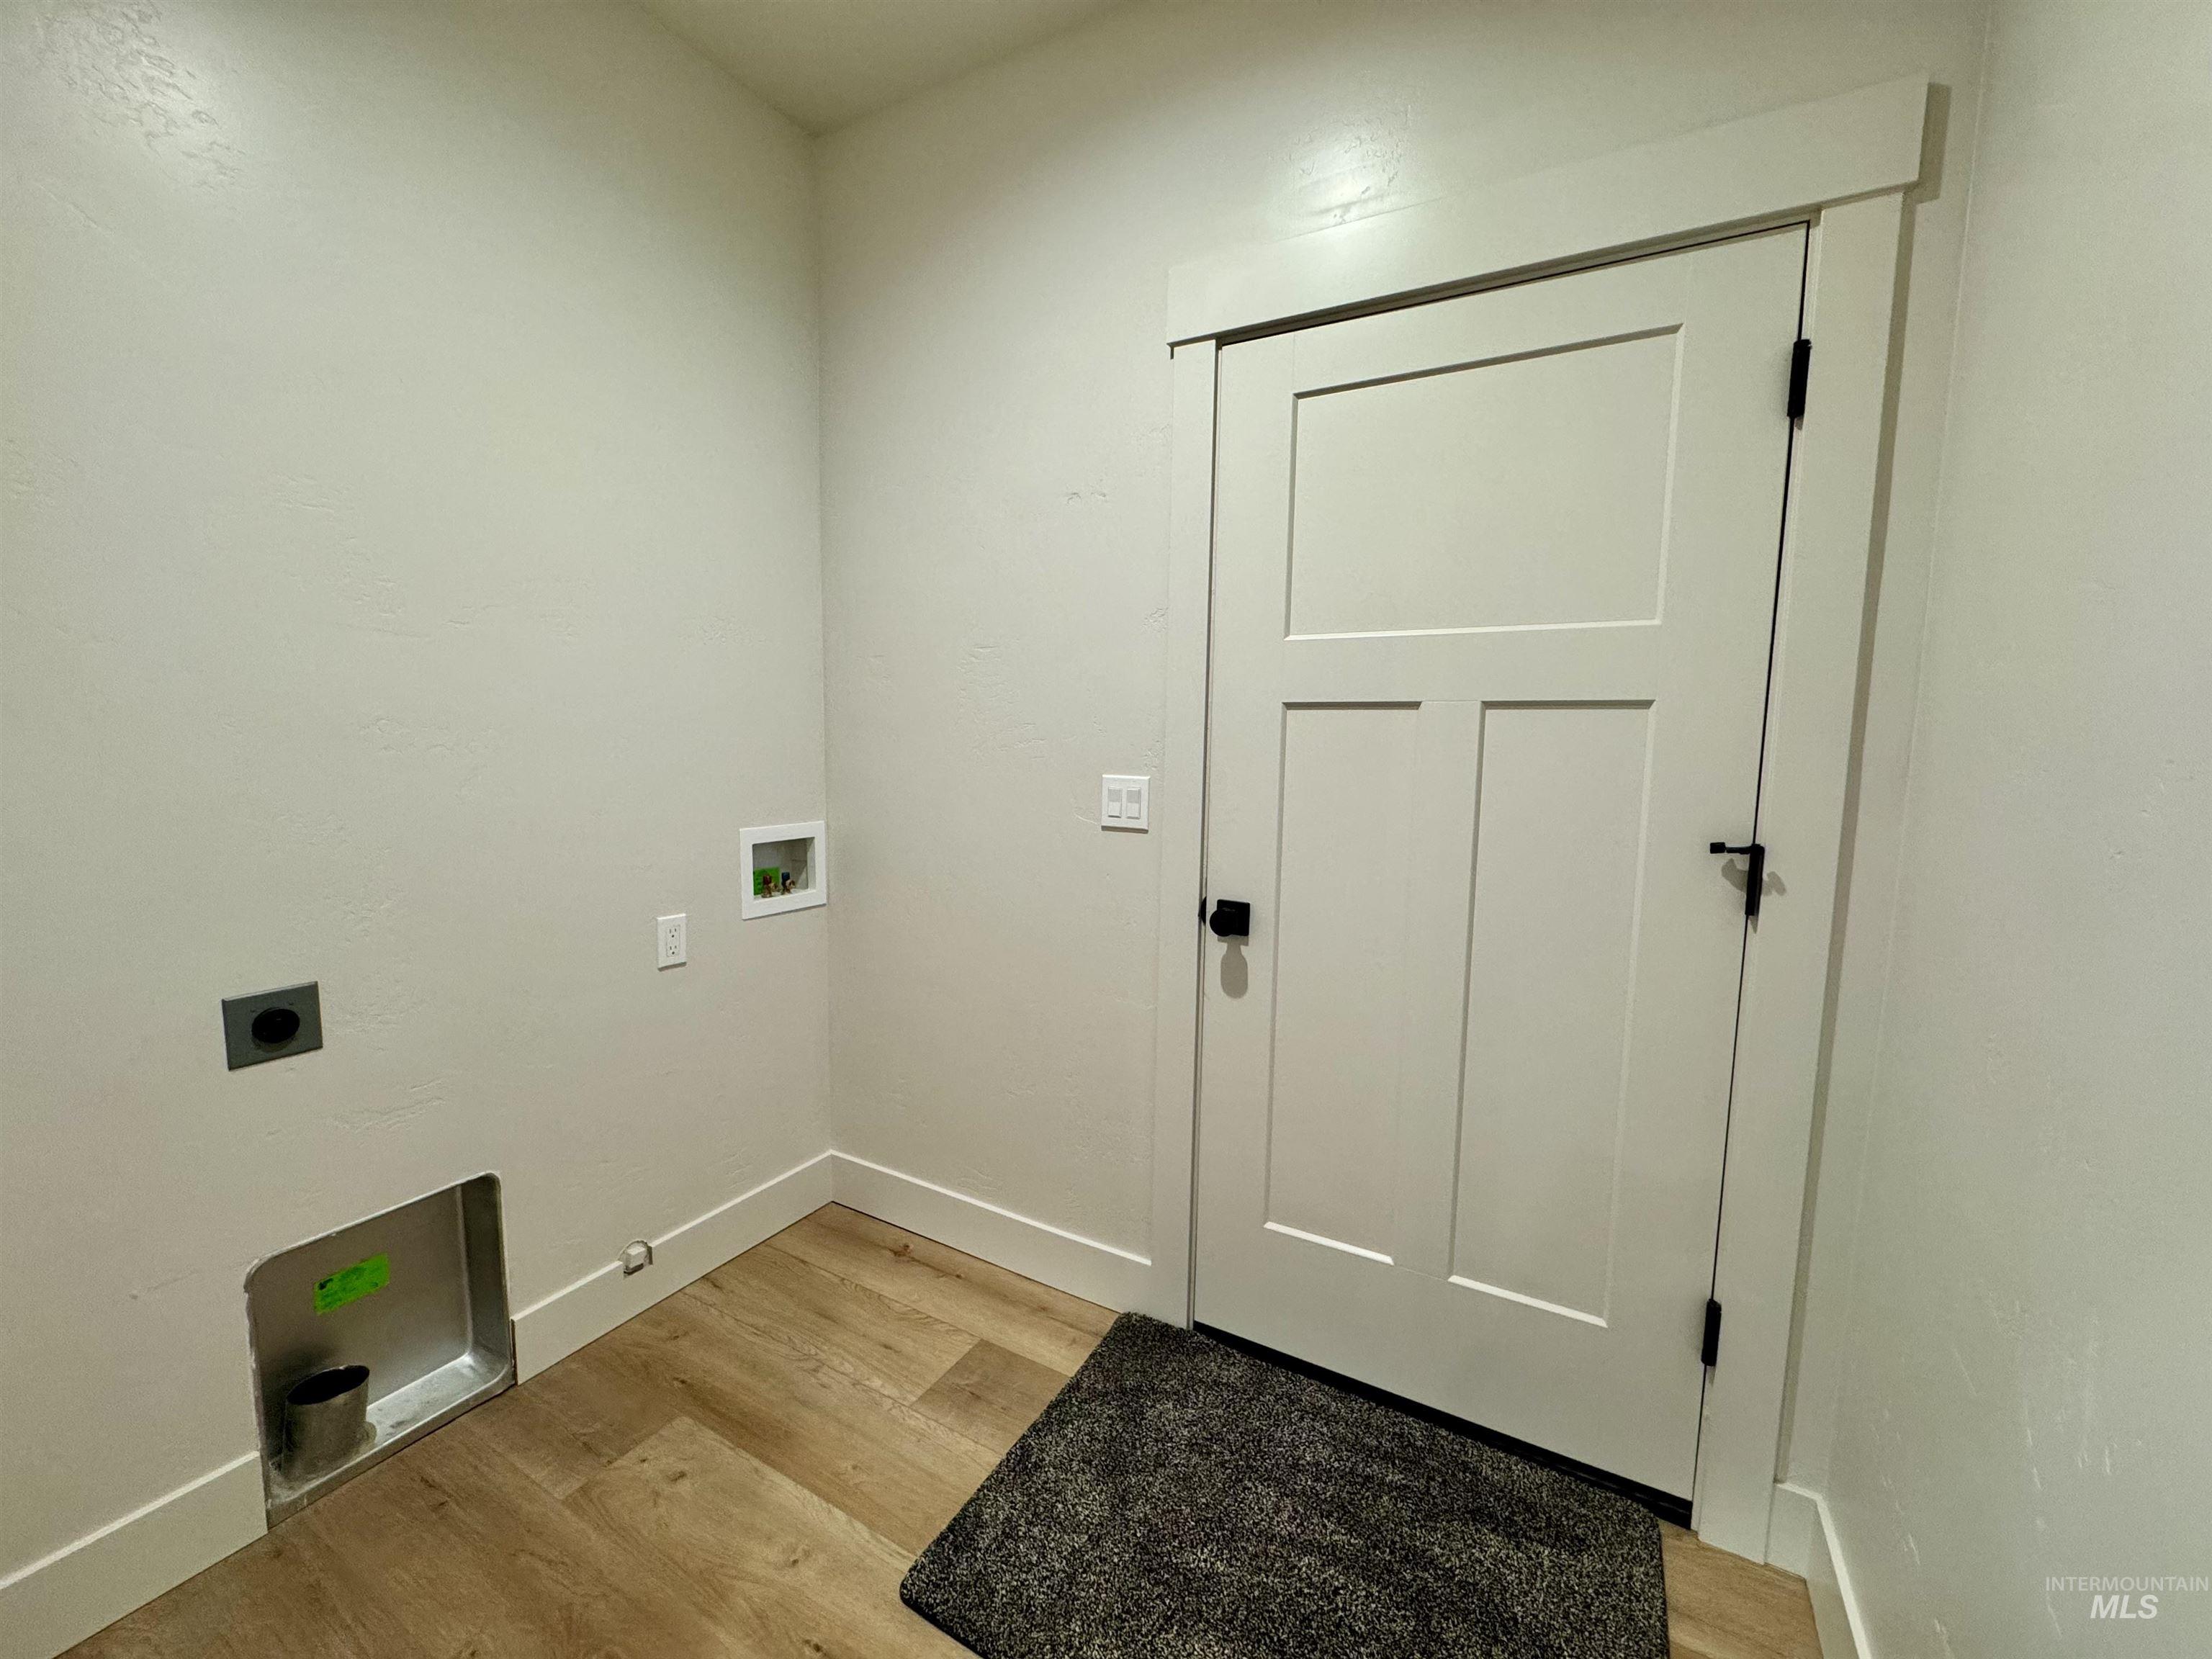
Panel door with black hardware, wood-finish flooring, and white trim
-
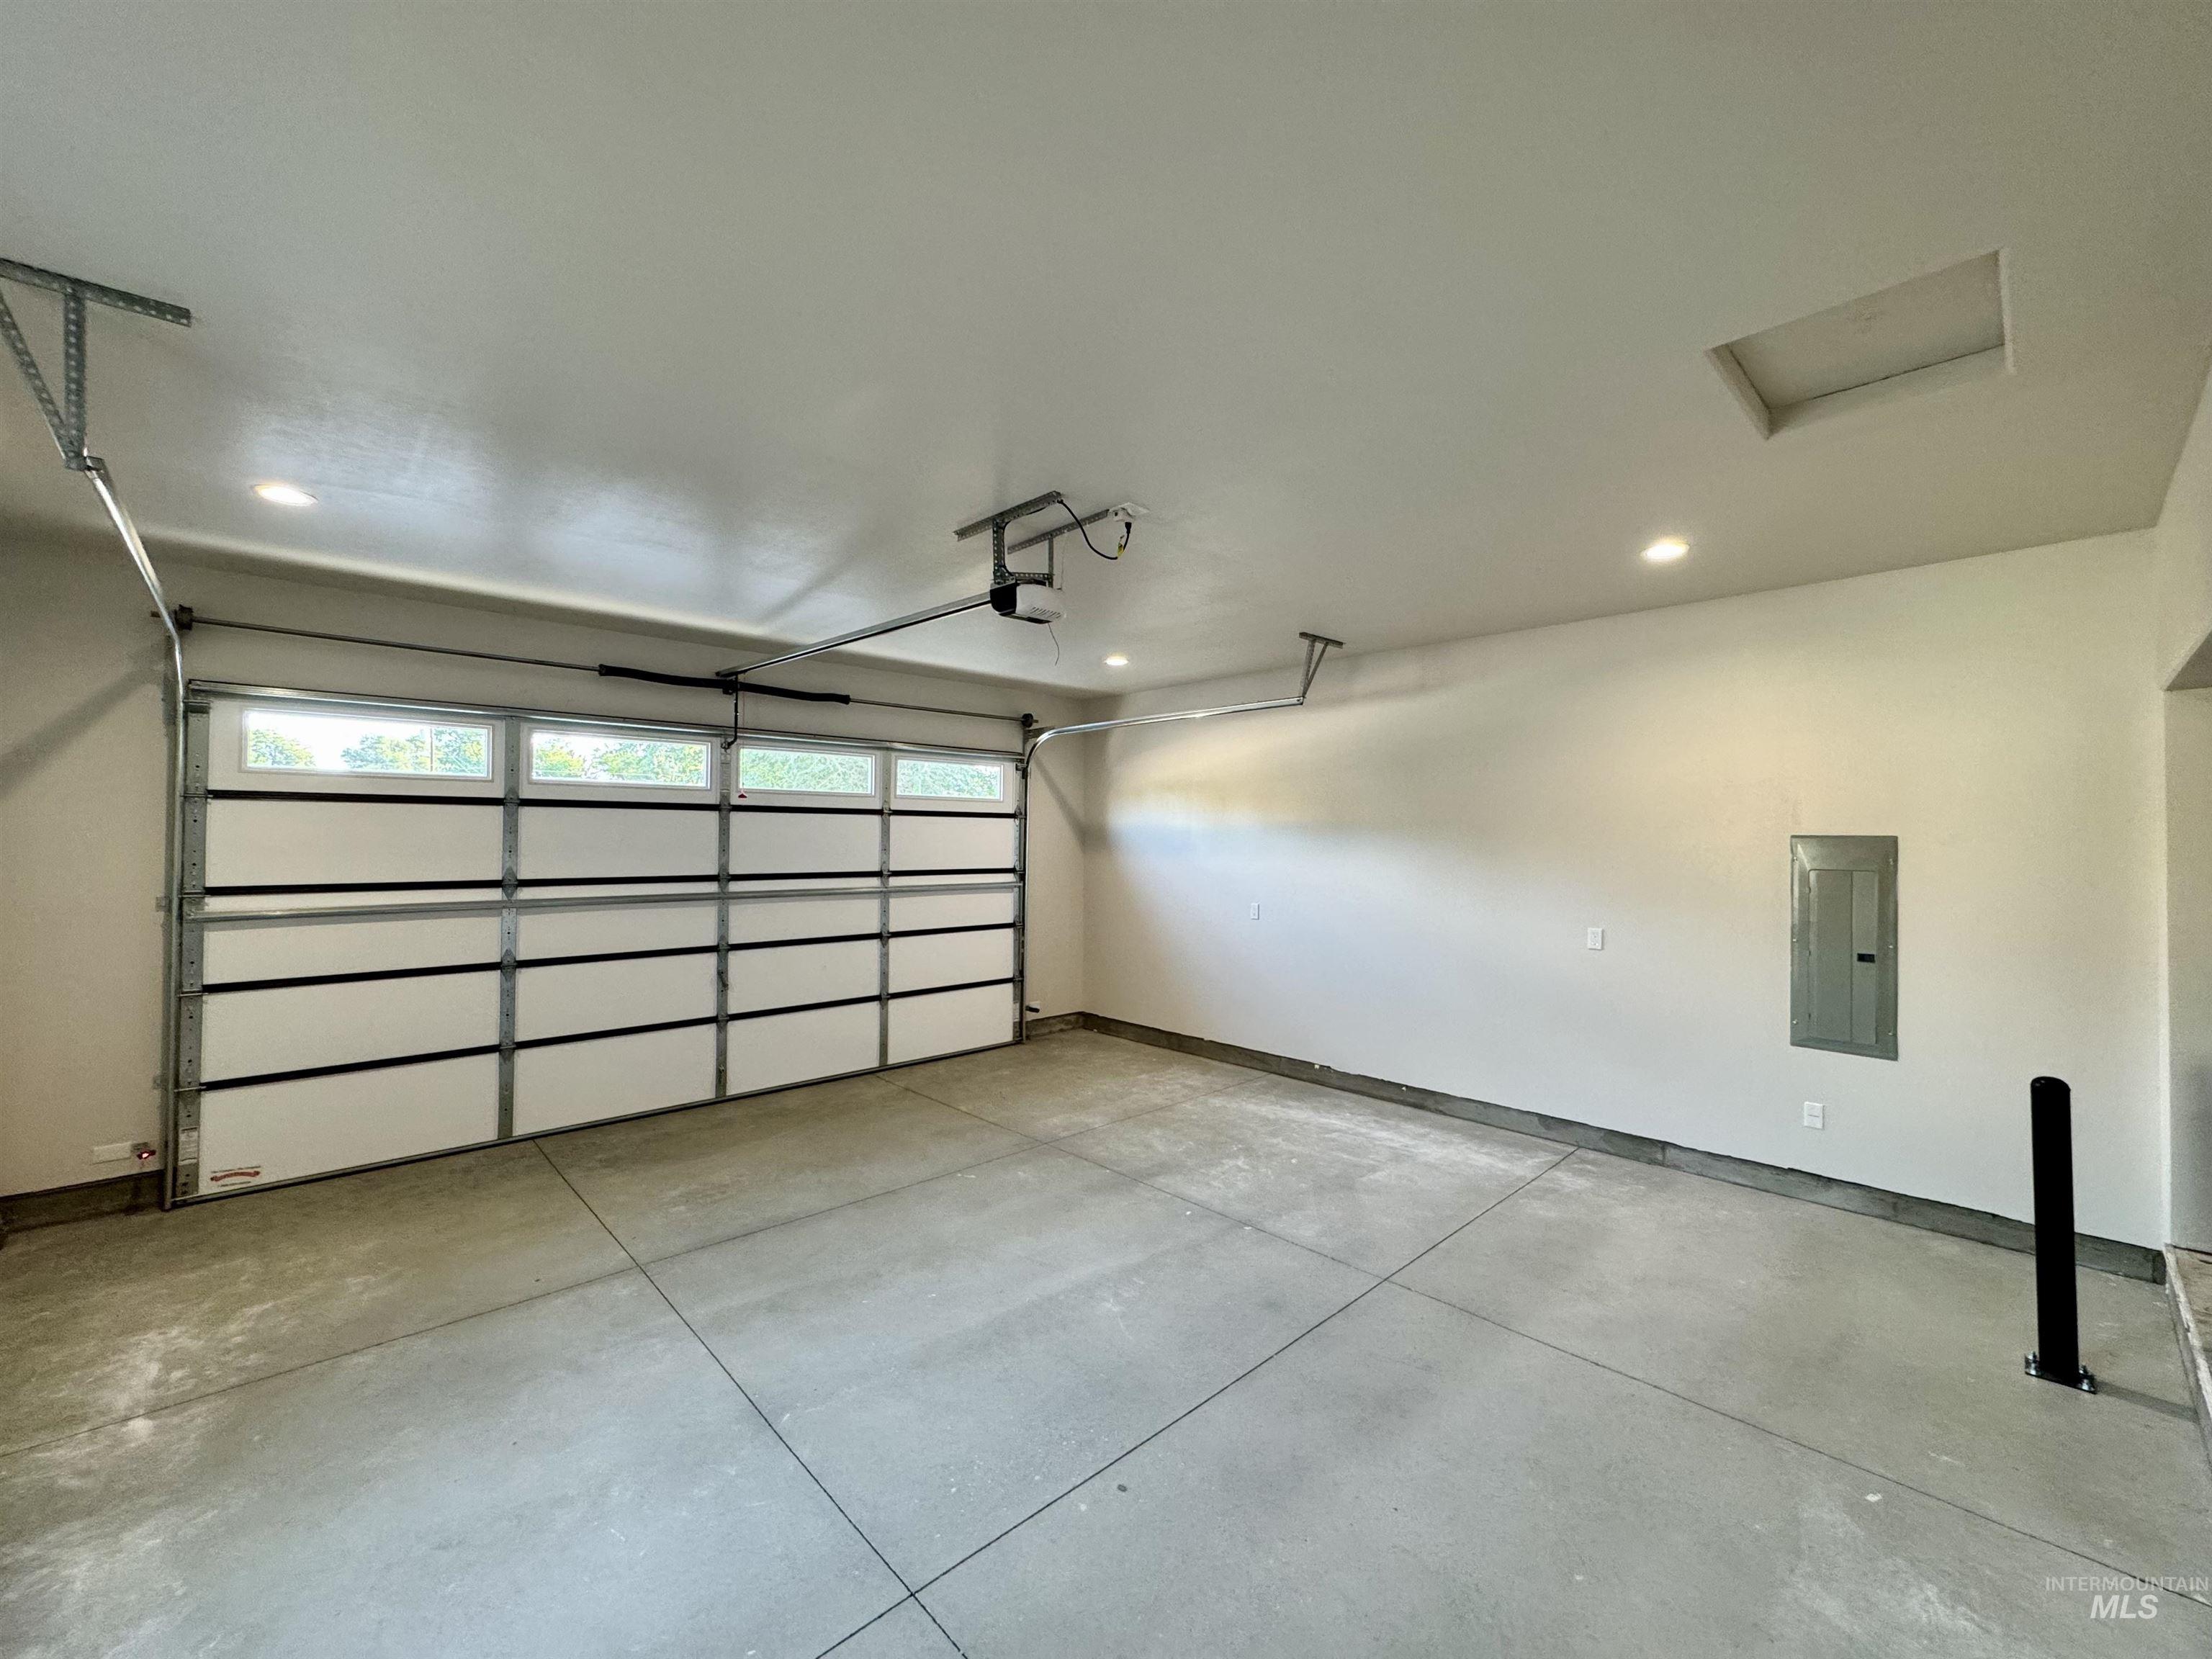
Spacious garage featuring a concrete floor, overhead lighting, and an automatic garage door with upper-row windows
-
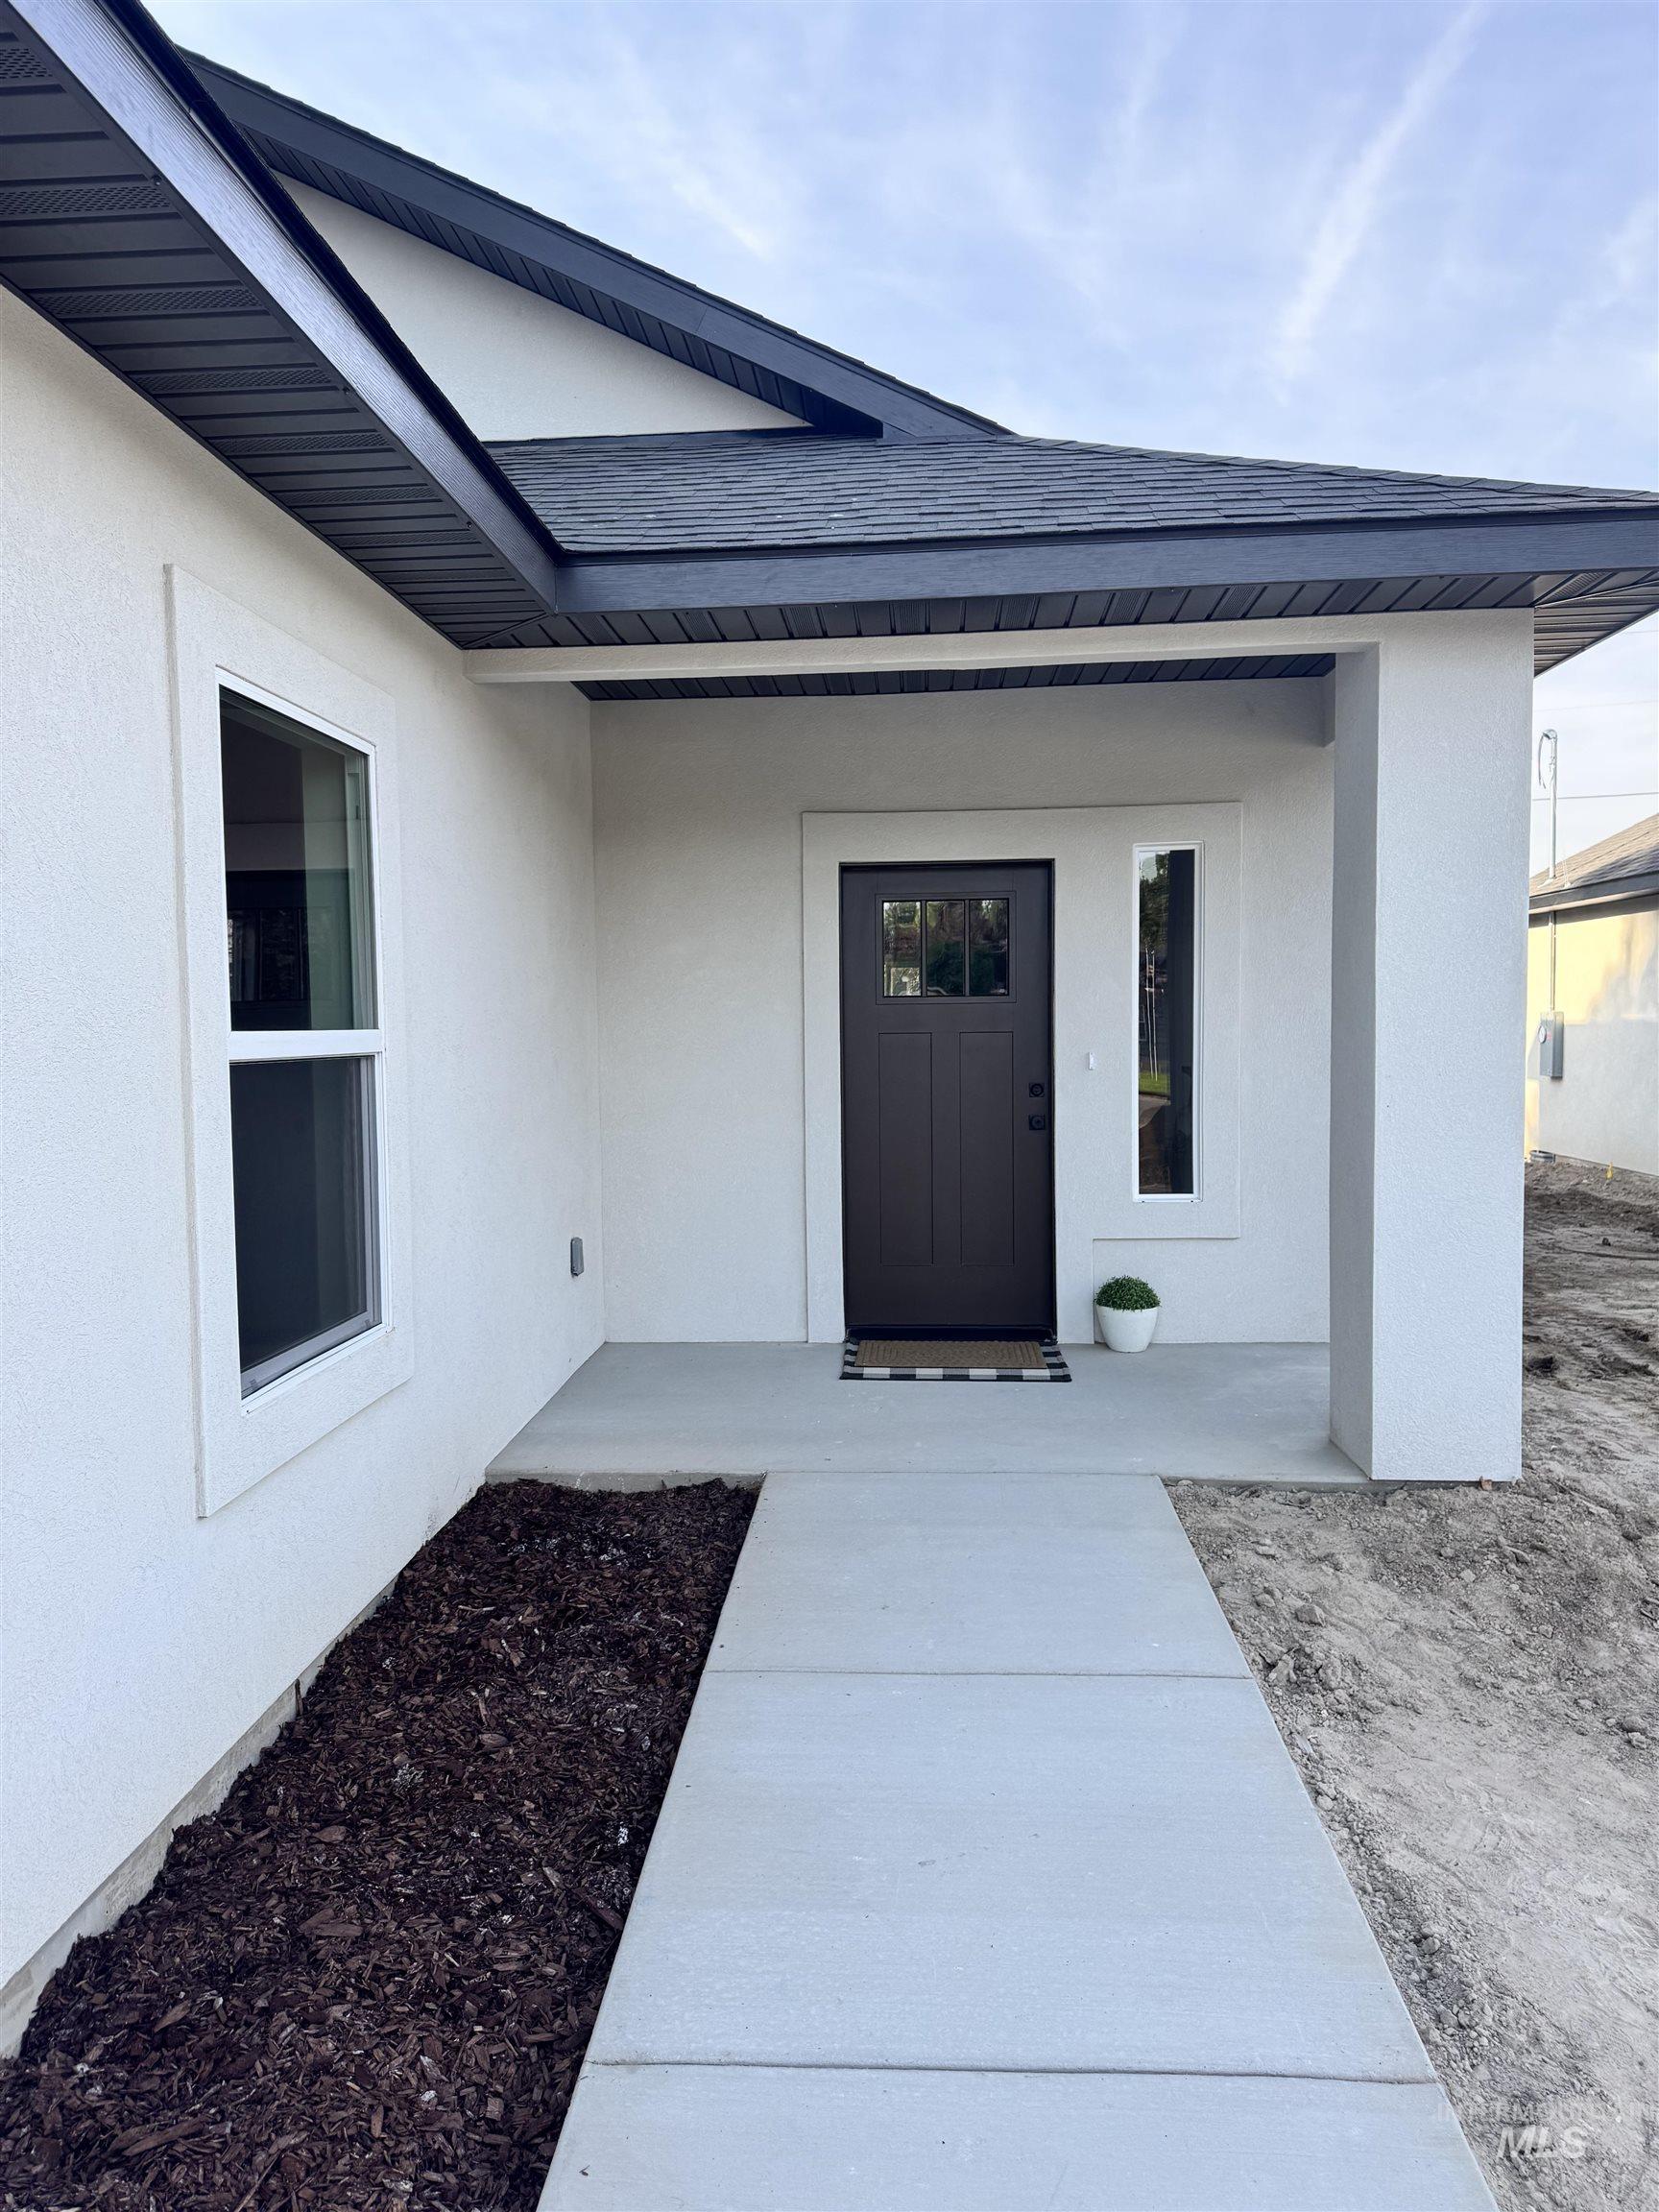
Crisp stucco exterior with white trim, dark asphalt shingle roof, and a covered entry porch
Property Description
Looking for a new construction home that doesn’t feel builder-grade? This 3 bed, 2 bath home is move-in ready with plenty of upgrades. Inside you will find an open floor plan great for entertaining, a custom kitchen complete with a full appliance package and large pantry, and quartz countertops throughout. Park your vehicles in the spacious 2-car garage. The exterior is finished in maintenance-free stucco with stone accents up front. ~20 minutes to Twin Falls and ~10 minutes to Jerome.
Features
- Heating:
- Forced Air, Gas
- Cooling:
- Central air
- Garage Capacity:
- 2
Address Map
- Country:
- US
- State:
- ID
- City:
- Wendell
- Zipcode:
- 83355
- Street:
- 455 E C Avenue
- Longitude:
- W115° 18' 8.6''
- Latitude:
- N42° 46' 20.4''
Rooms
- Master Bedroom Level:
- Main
- Bedroom 2 Level:
- Main
- Bedroom 3 Level:
- Main
- Kitchen Level:
- Main
- Living Room Level:
- Main
Schools
- School District:
- Wendell School District #232
- Elementary School:
- Wendell
- Middle School:
- Wendell
- High School:
- Wendell
Additional Details
- Status:
- New
- Type:
- Single Family
- Level:
- Single
- Tax Year:
- 2025
- Taxes:
- $799
- Potential Short Sale:
- No
- Age:
- Under Construction
- Auction:
- No
- Flood Ins Required:
- No
- HUD Owned:
- No
- In Foreclosure:
- No
- Land Size:
- Standard Lot 6000-9999 SF
- Land Lease:
- No
- Home Owner Exempt:
- No
- HOA Frequency:
- Not Applicable
- Irrigation District:
- Wendell
- Inc Kitchen Features:
- Dishwasher, Disposal, Microwave, Oven/range freestanding, Pantry, Refrigerator, Island, Countertop-quartz, Gas Range, Gas Oven
- Lot Features:
- Irrigation available, Finished Driveway, Alley Access
- Water:
- City service
- Land Use:
- Single
Residential For Sale
455 E C Avenue, Wendell, Idaho 83355
3 Bedrooms
2 Bathrooms
1,450 SqFt
Visits : 2 in 1 days
$349,500
Listing ID #98998209
Basic Details
- Property Type :
- Residential
- Listing Type :
- For Sale
- Listing ID :
- 98998209
- Price :
- $349,500
- Bedrooms :
- 3
- Bathrooms :
- 2
- Apx SqFt :
- 1,450 SqFt
- Year Built :
- 2026
- Lot Area :
- 0.14 SqFt
- Subdivision :
- 0 Not Applicable
- Builder Name :
- Sunbeam Homes
- Update Date :
- 08/21/2026 17:19:26
- Status :
- Active
Agent info

- JoeAnne Santy-Greene
- (208) 947-4609
- (208) 283-6313
- (208) 287-8500
-

Contact Agent
Mortgage Calculator

