

-
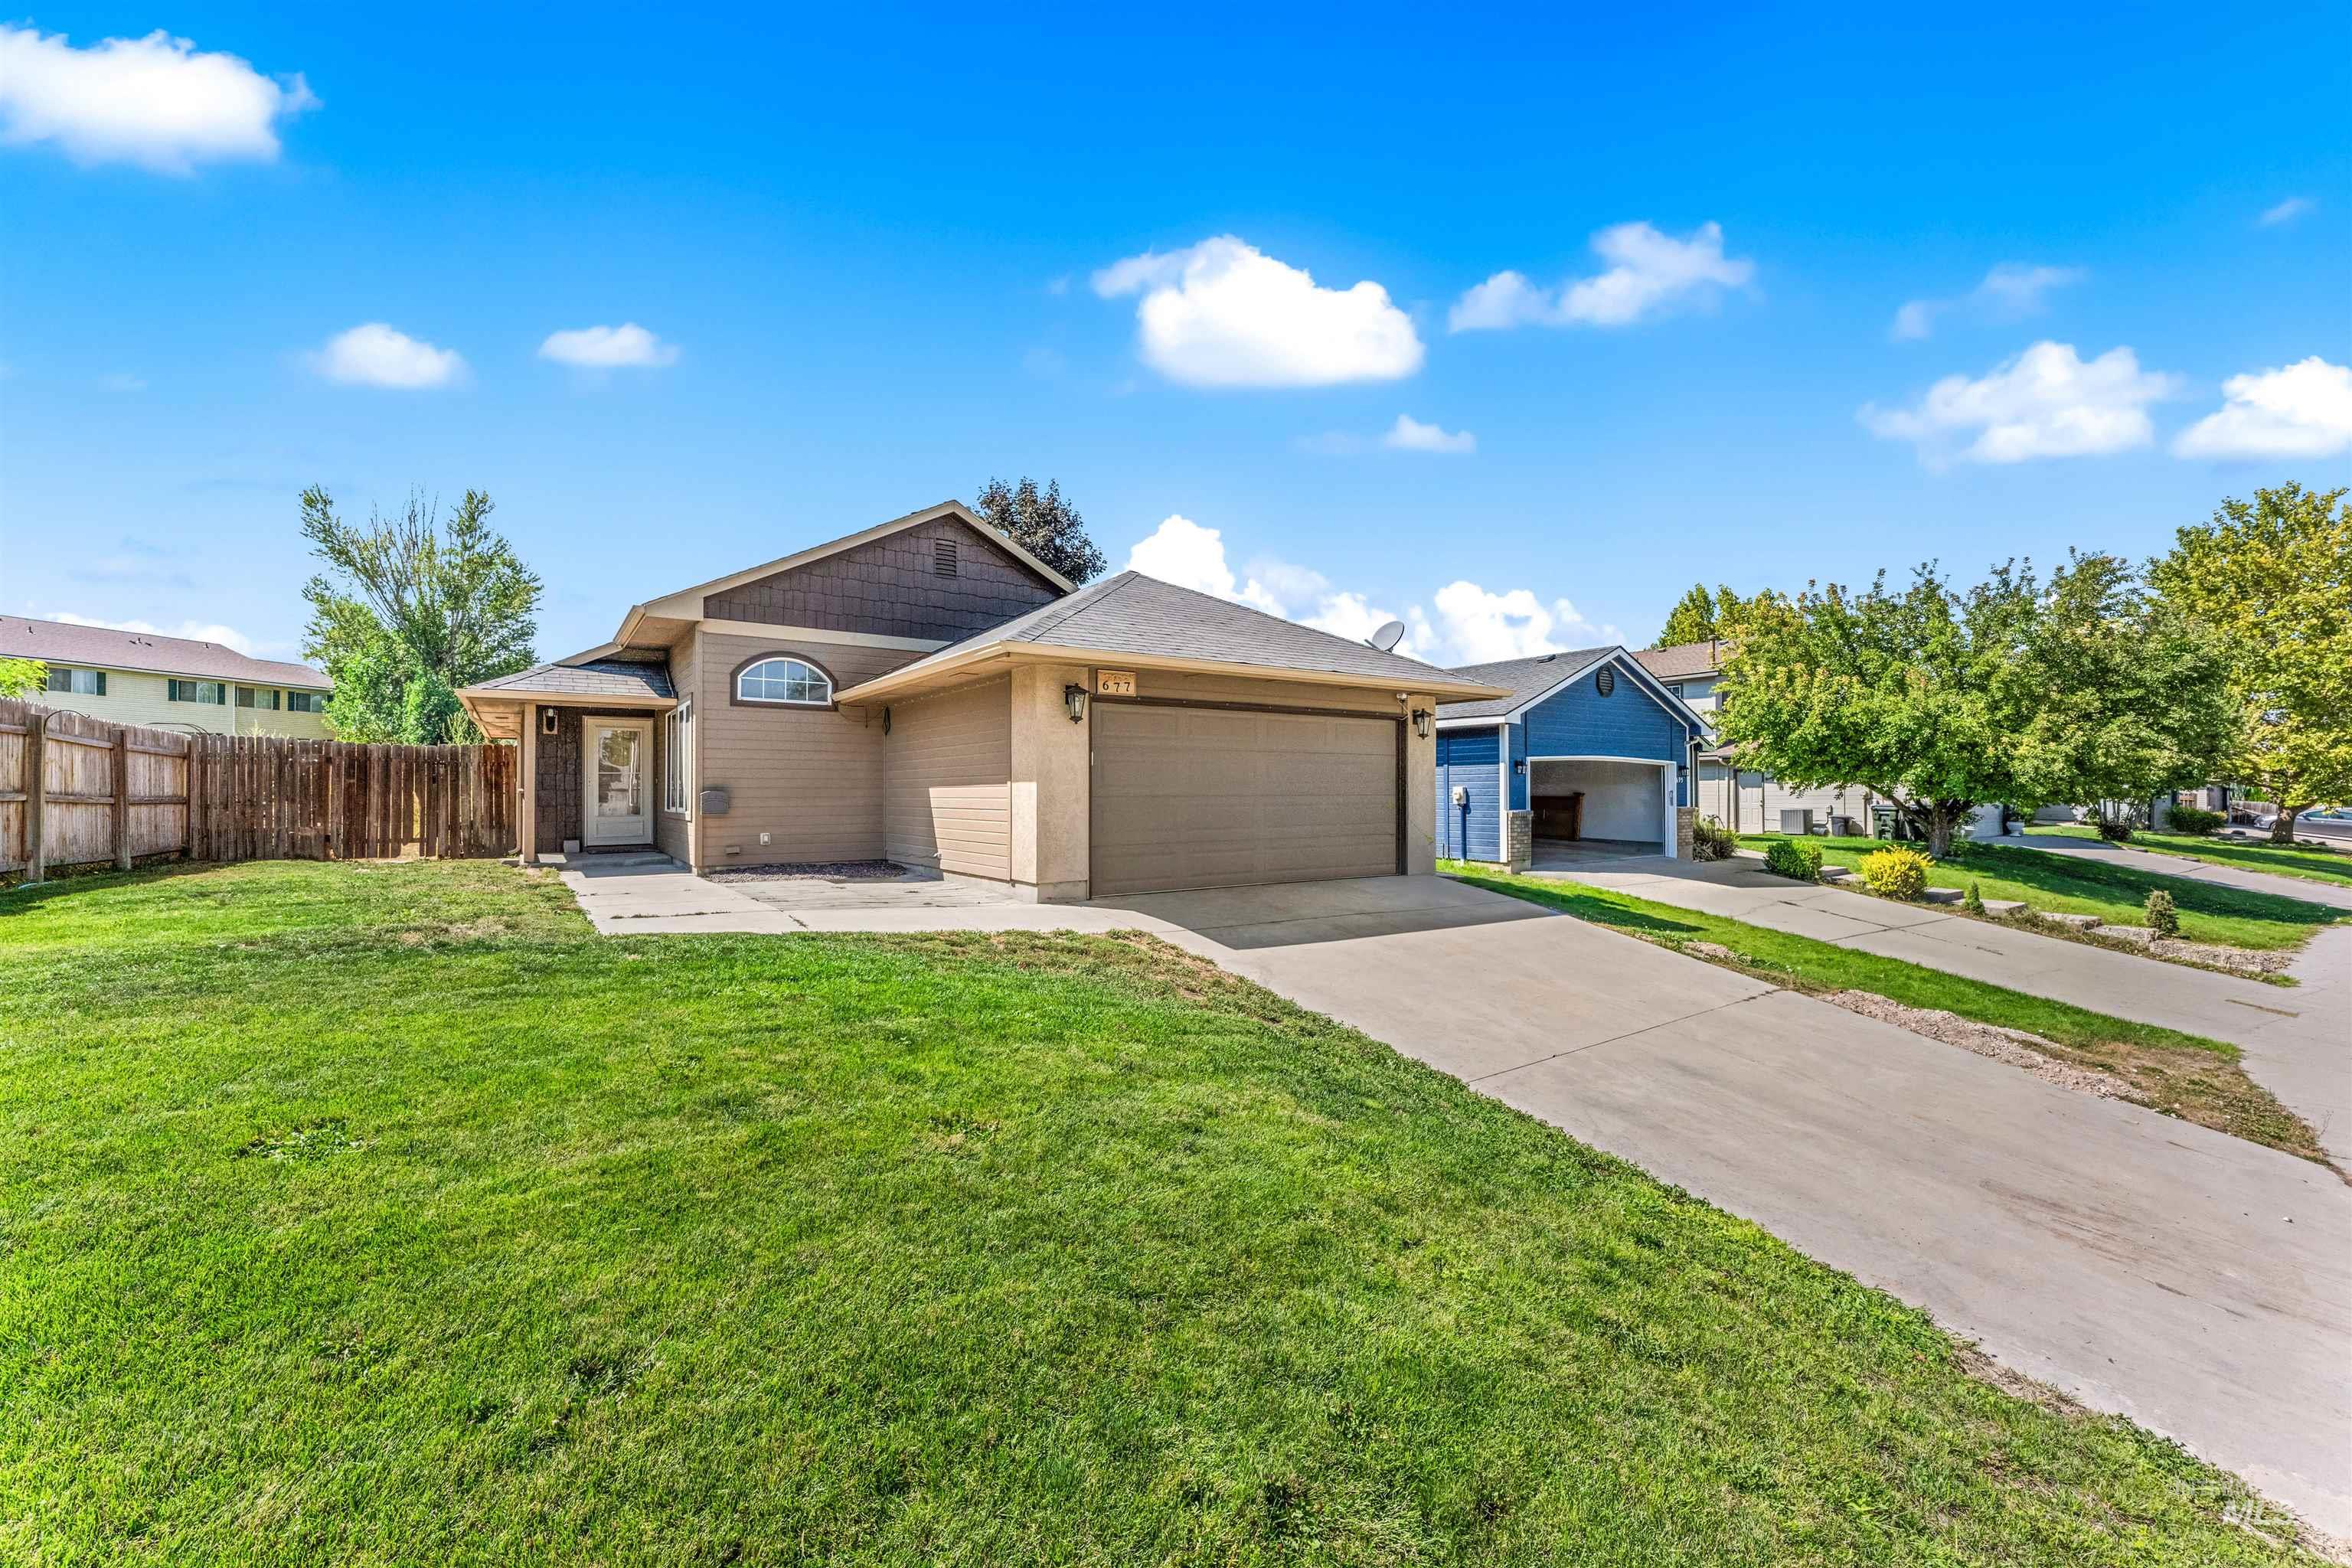
Exterior featuring a two-car garage, arched window, covered entry, and wood privacy fence
-
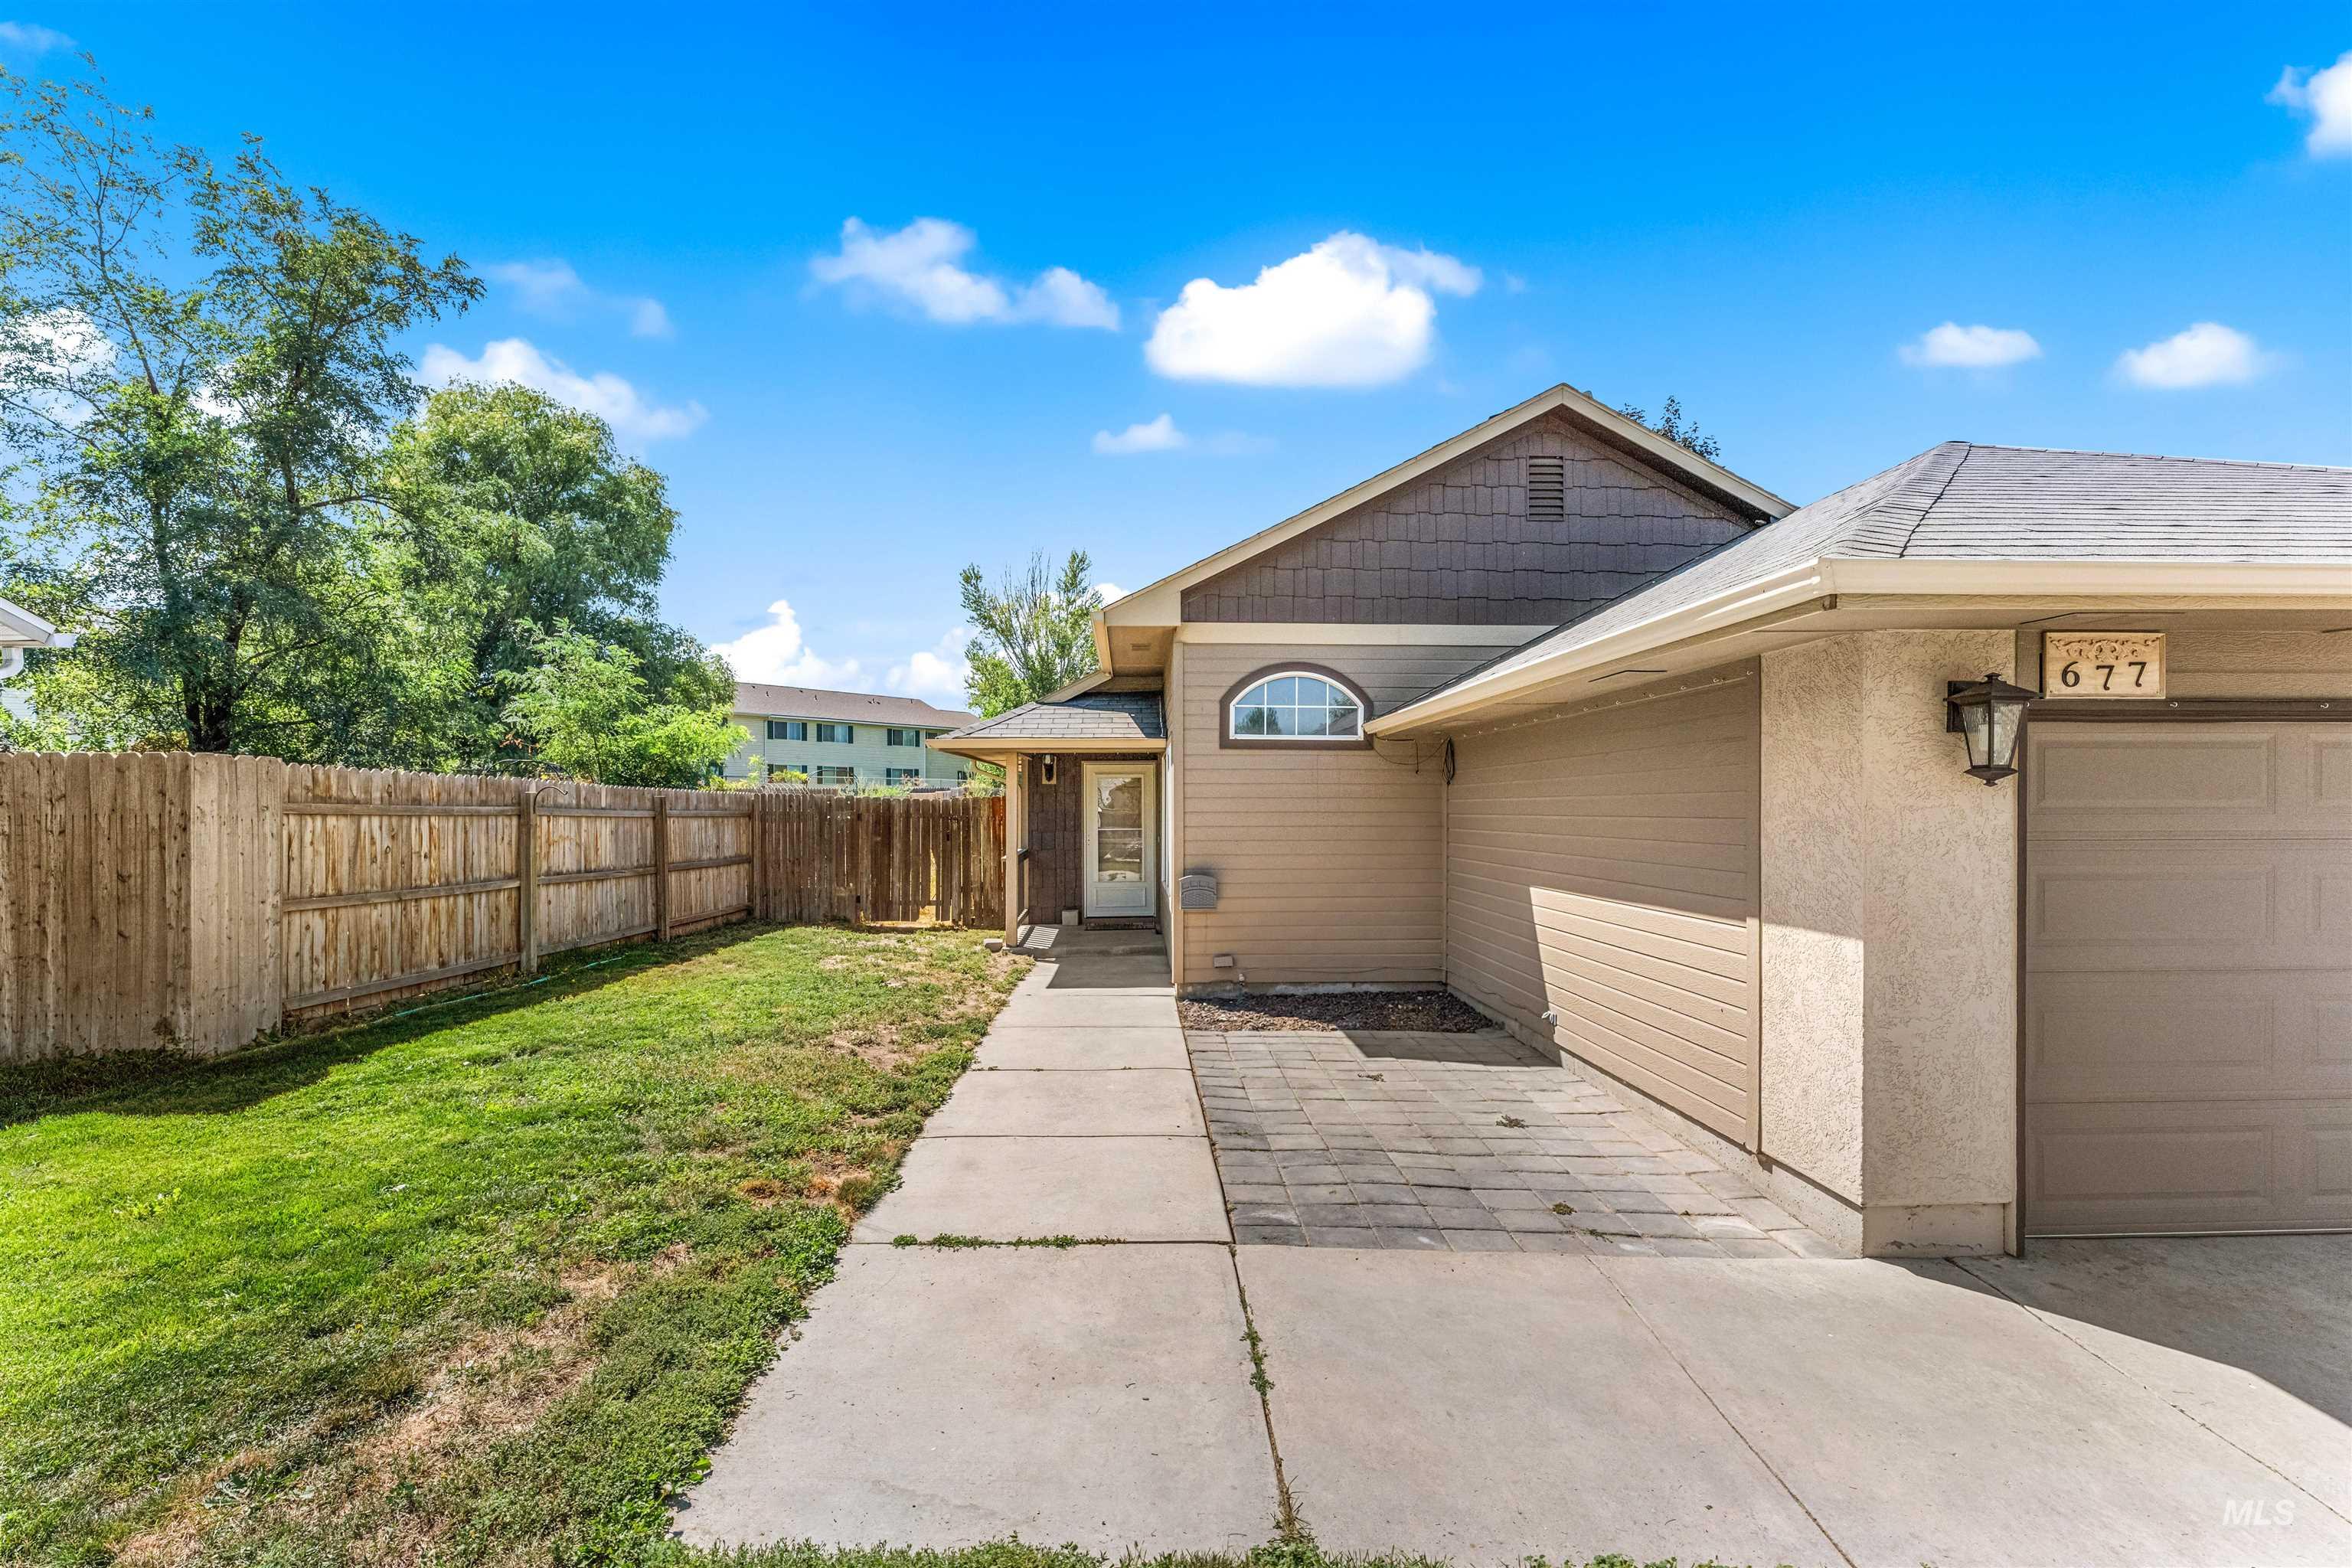
Fenced backyard with concrete patio, wood fencing, and mature trees
-
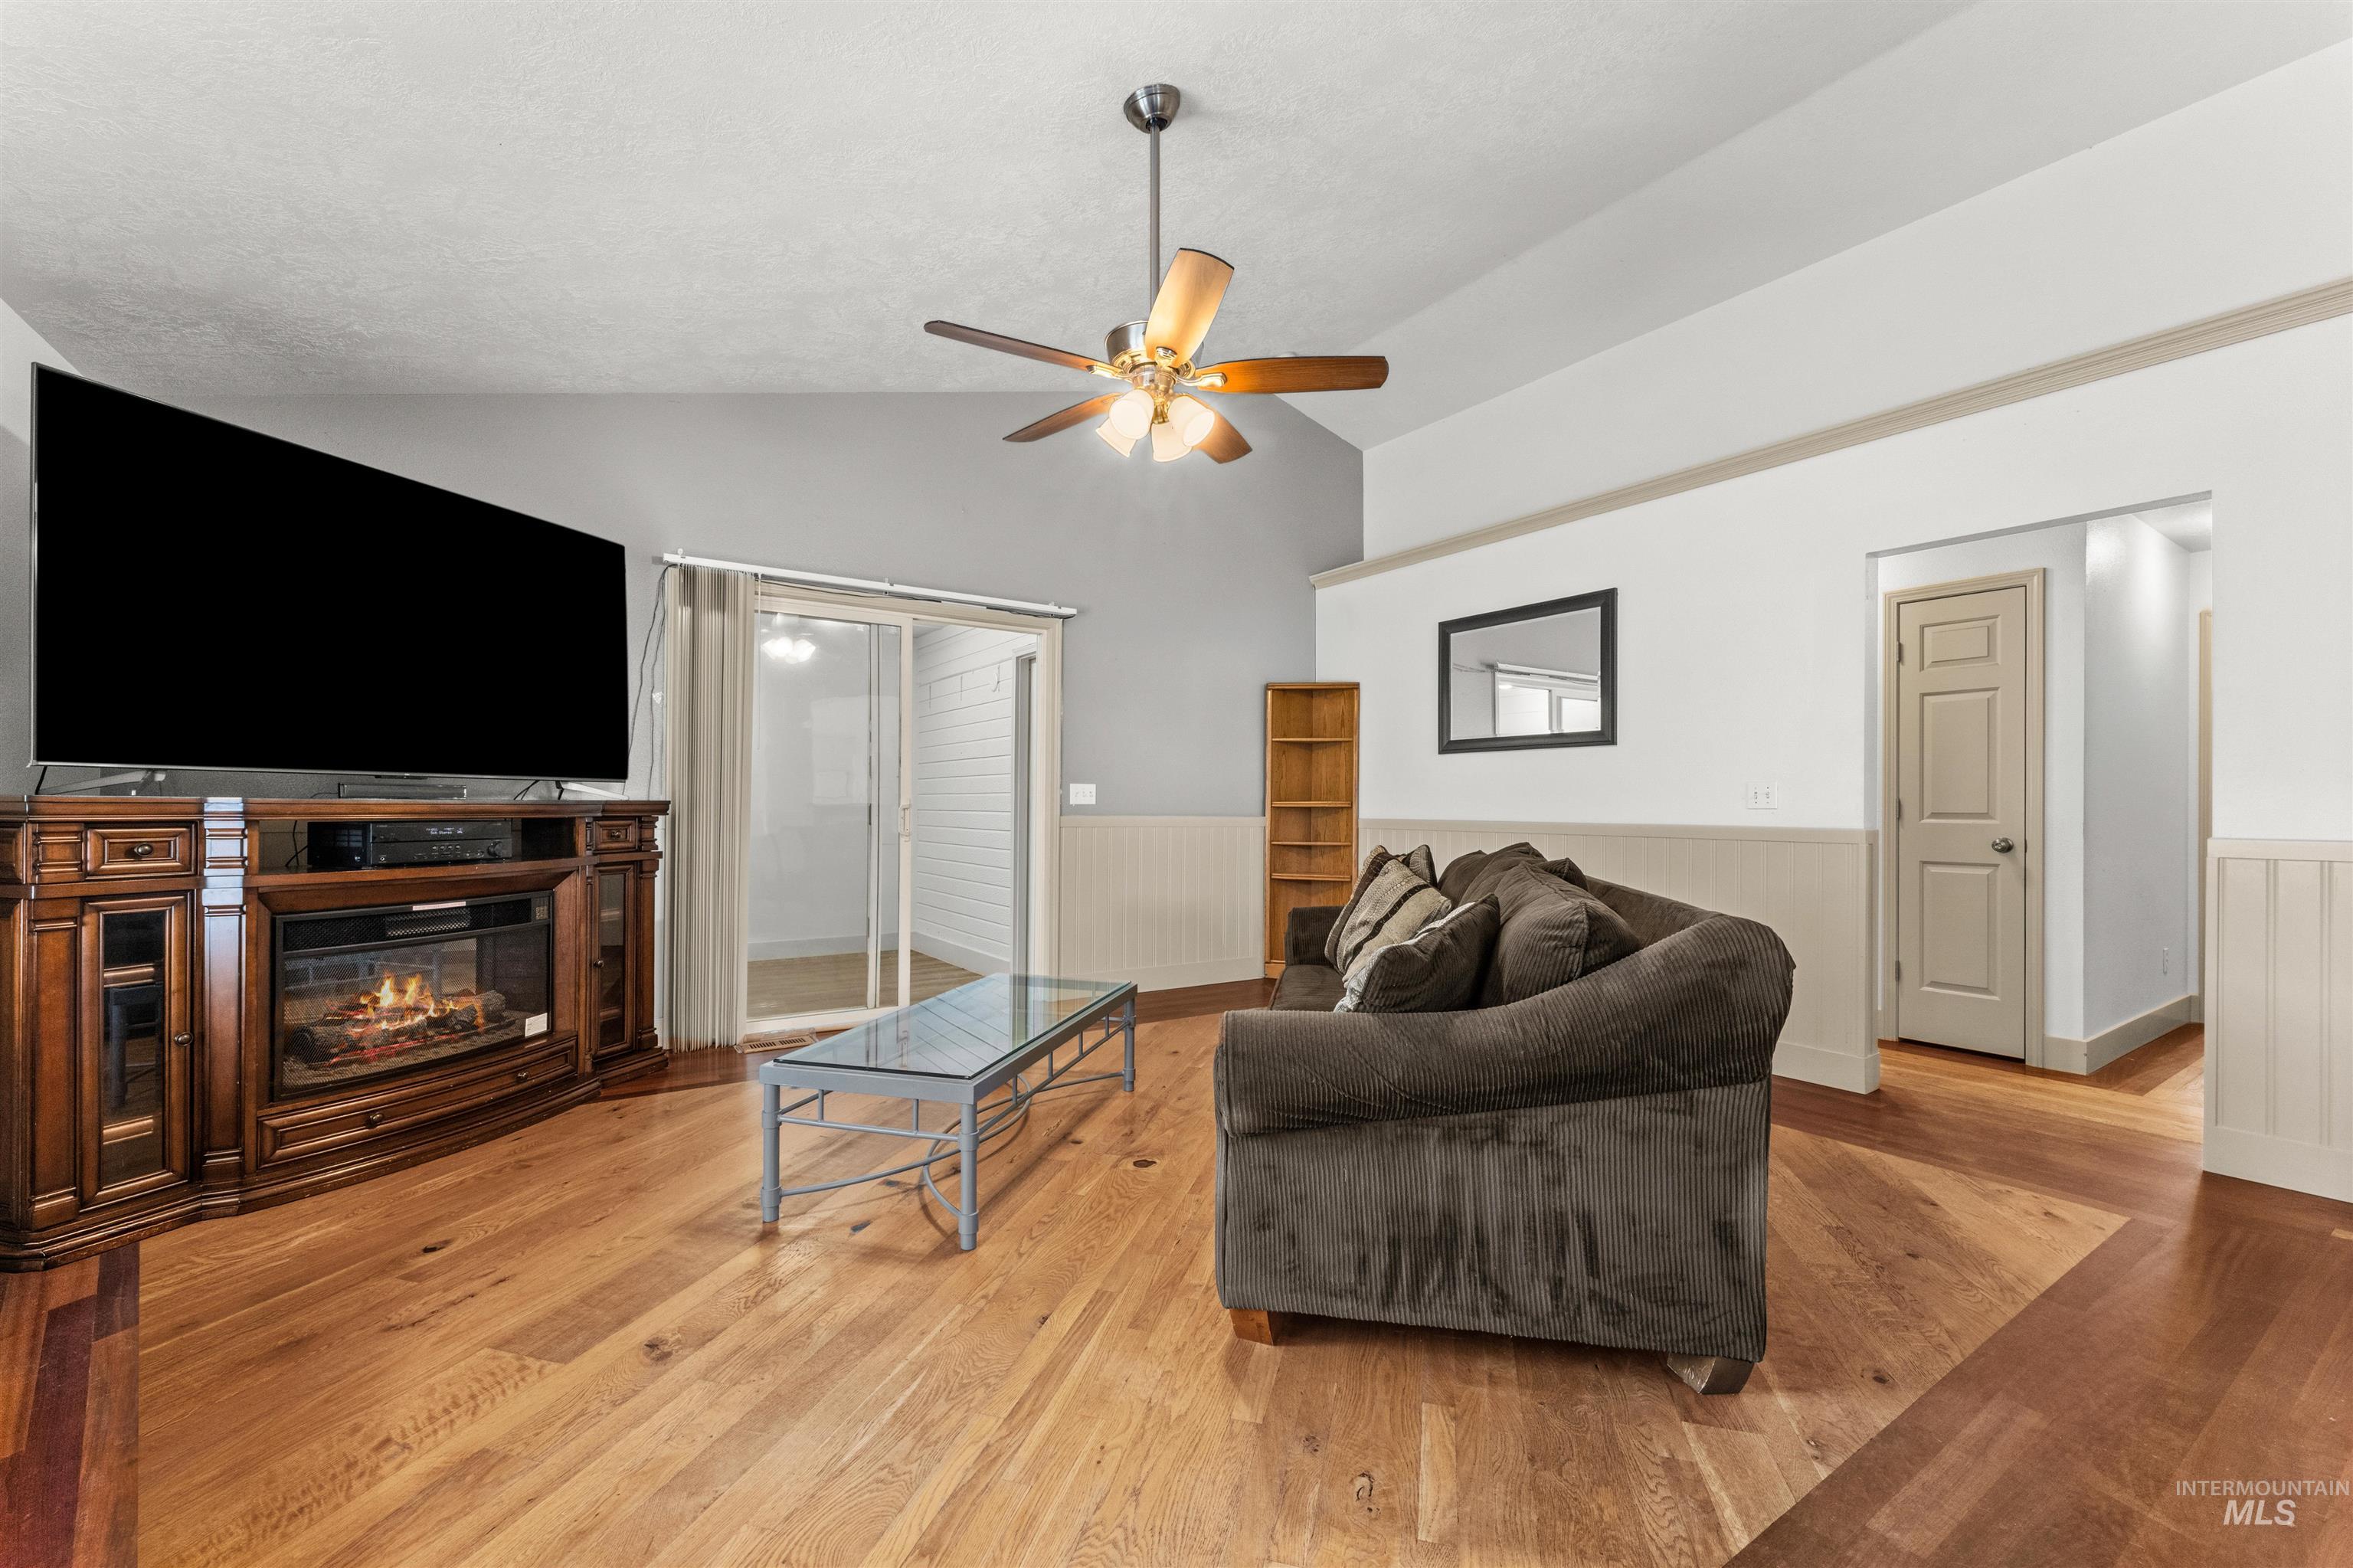
Vaulted ceiling with ceiling fan, wood-finish flooring, half-wall wainscoting, built-in electric fireplace, and sliding glass door
-
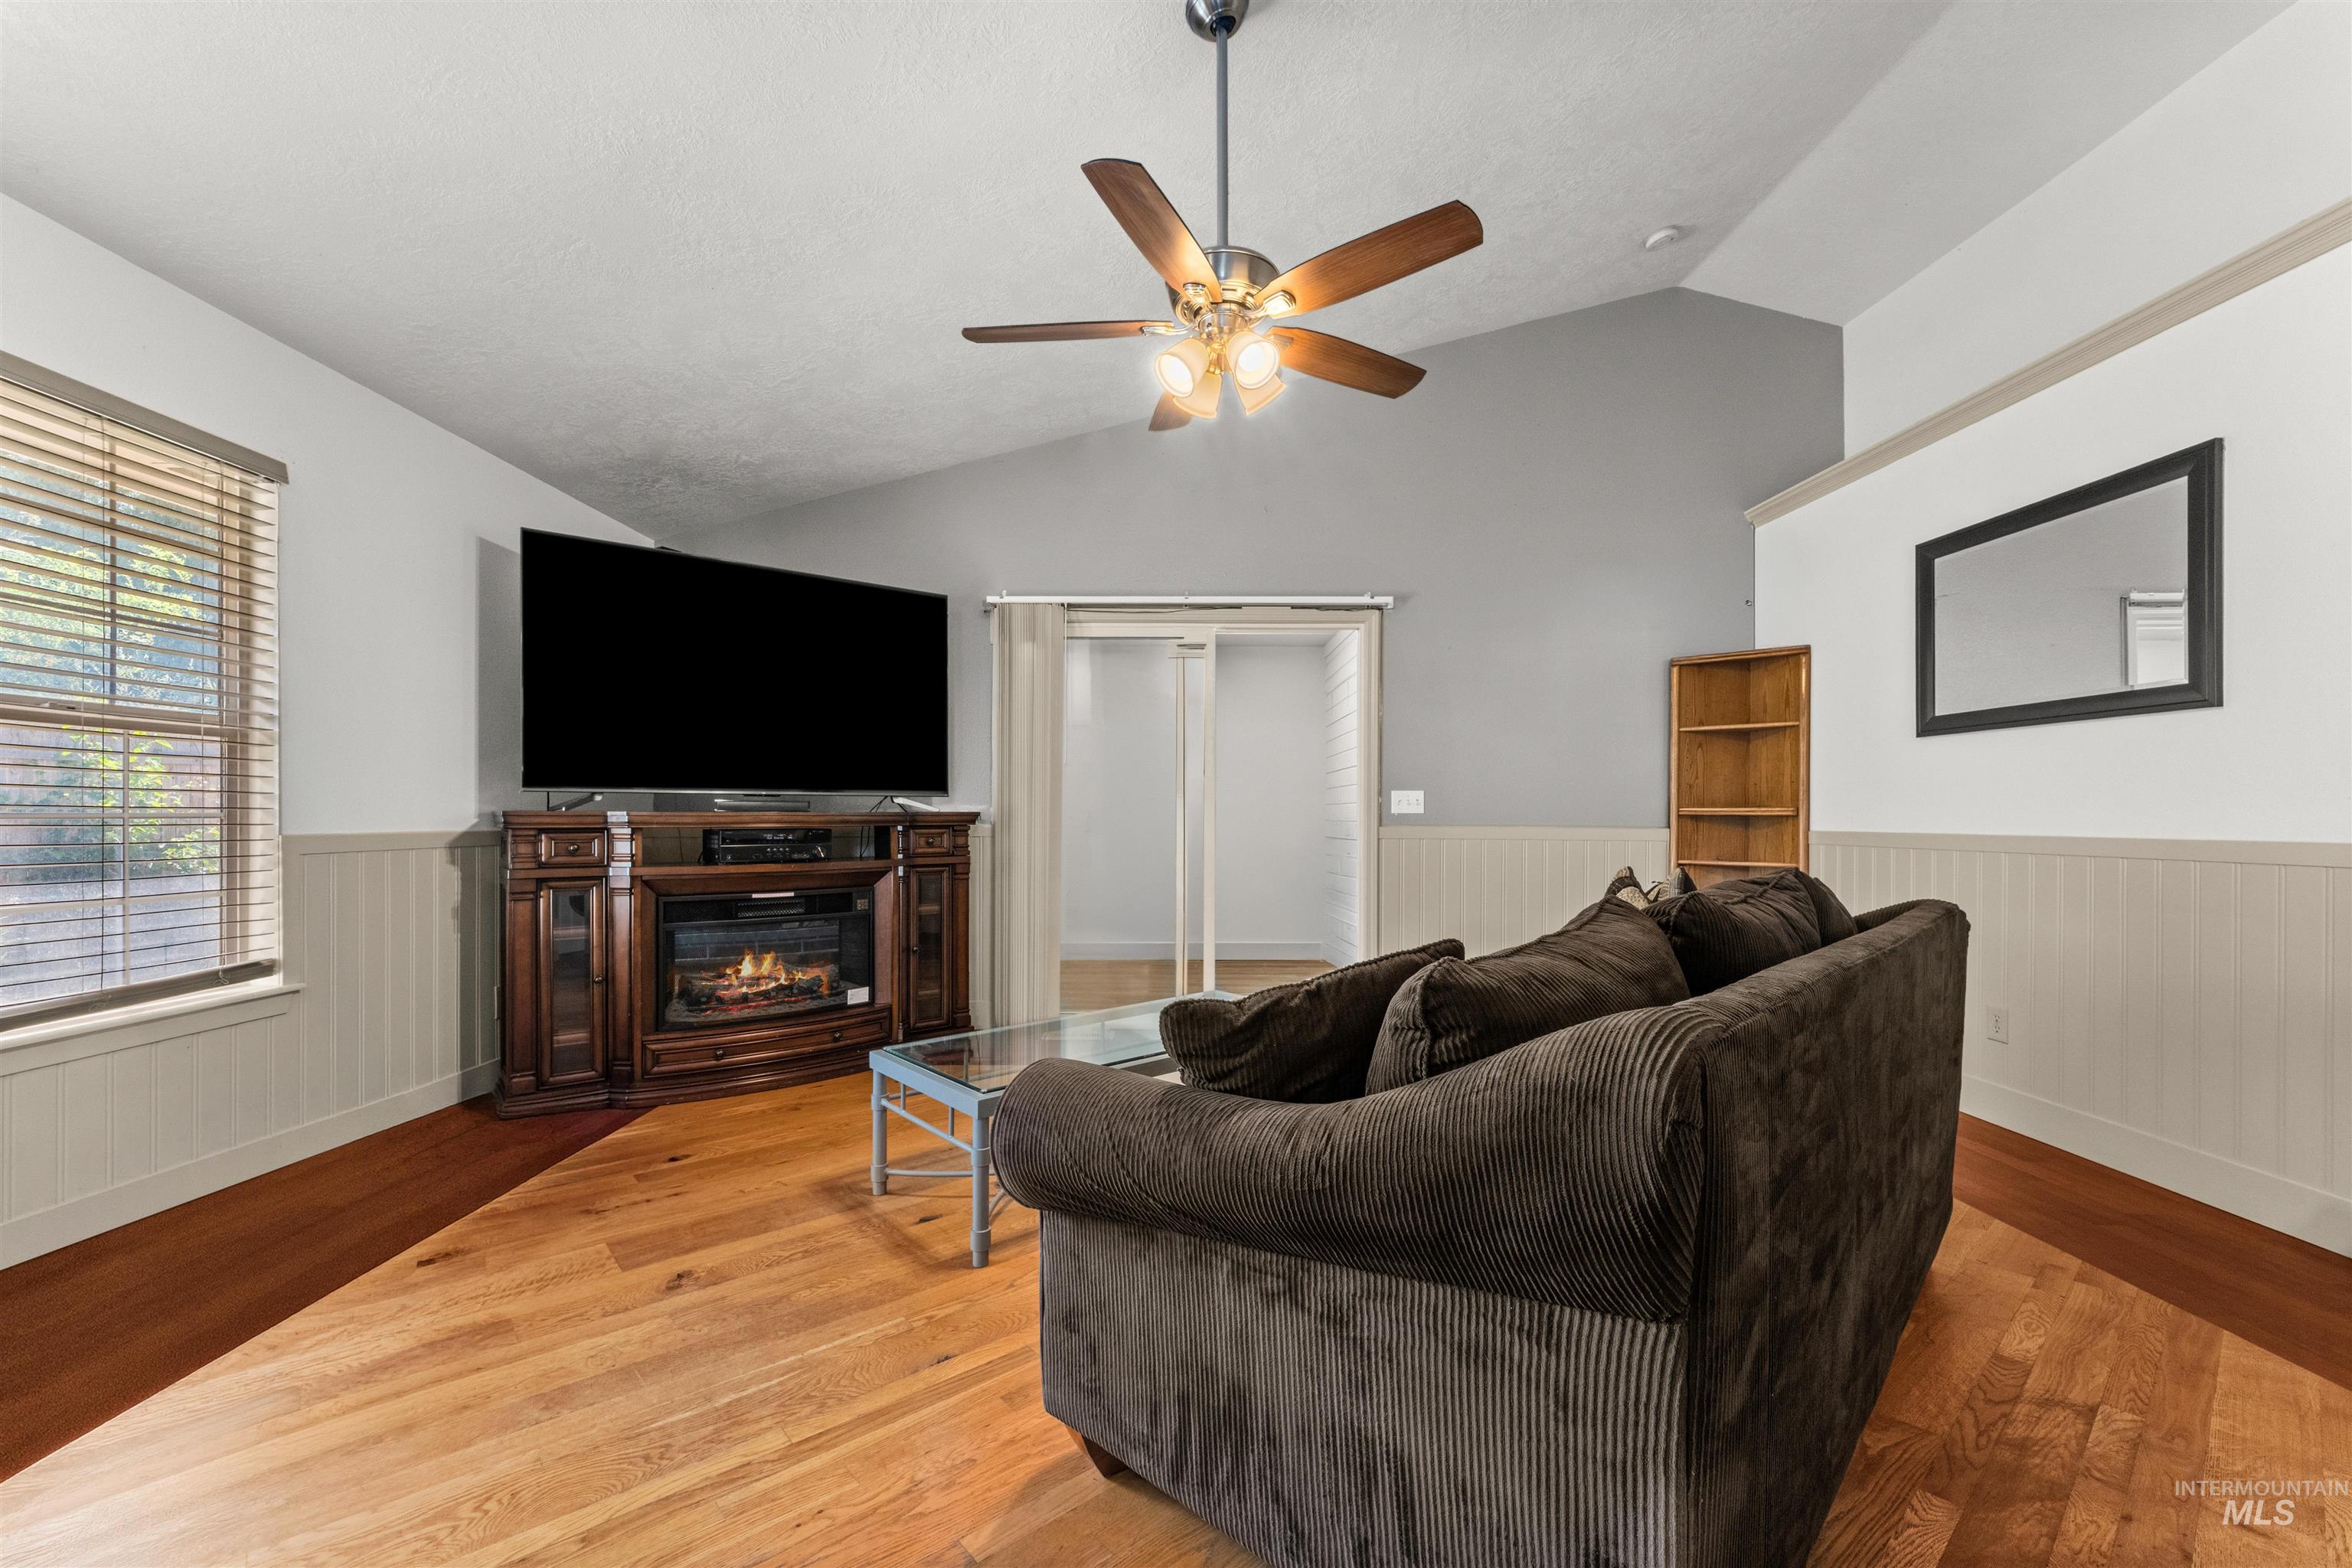
Vaulted ceiling with a ceiling fan, hardwood flooring, and wainscoting detail
-
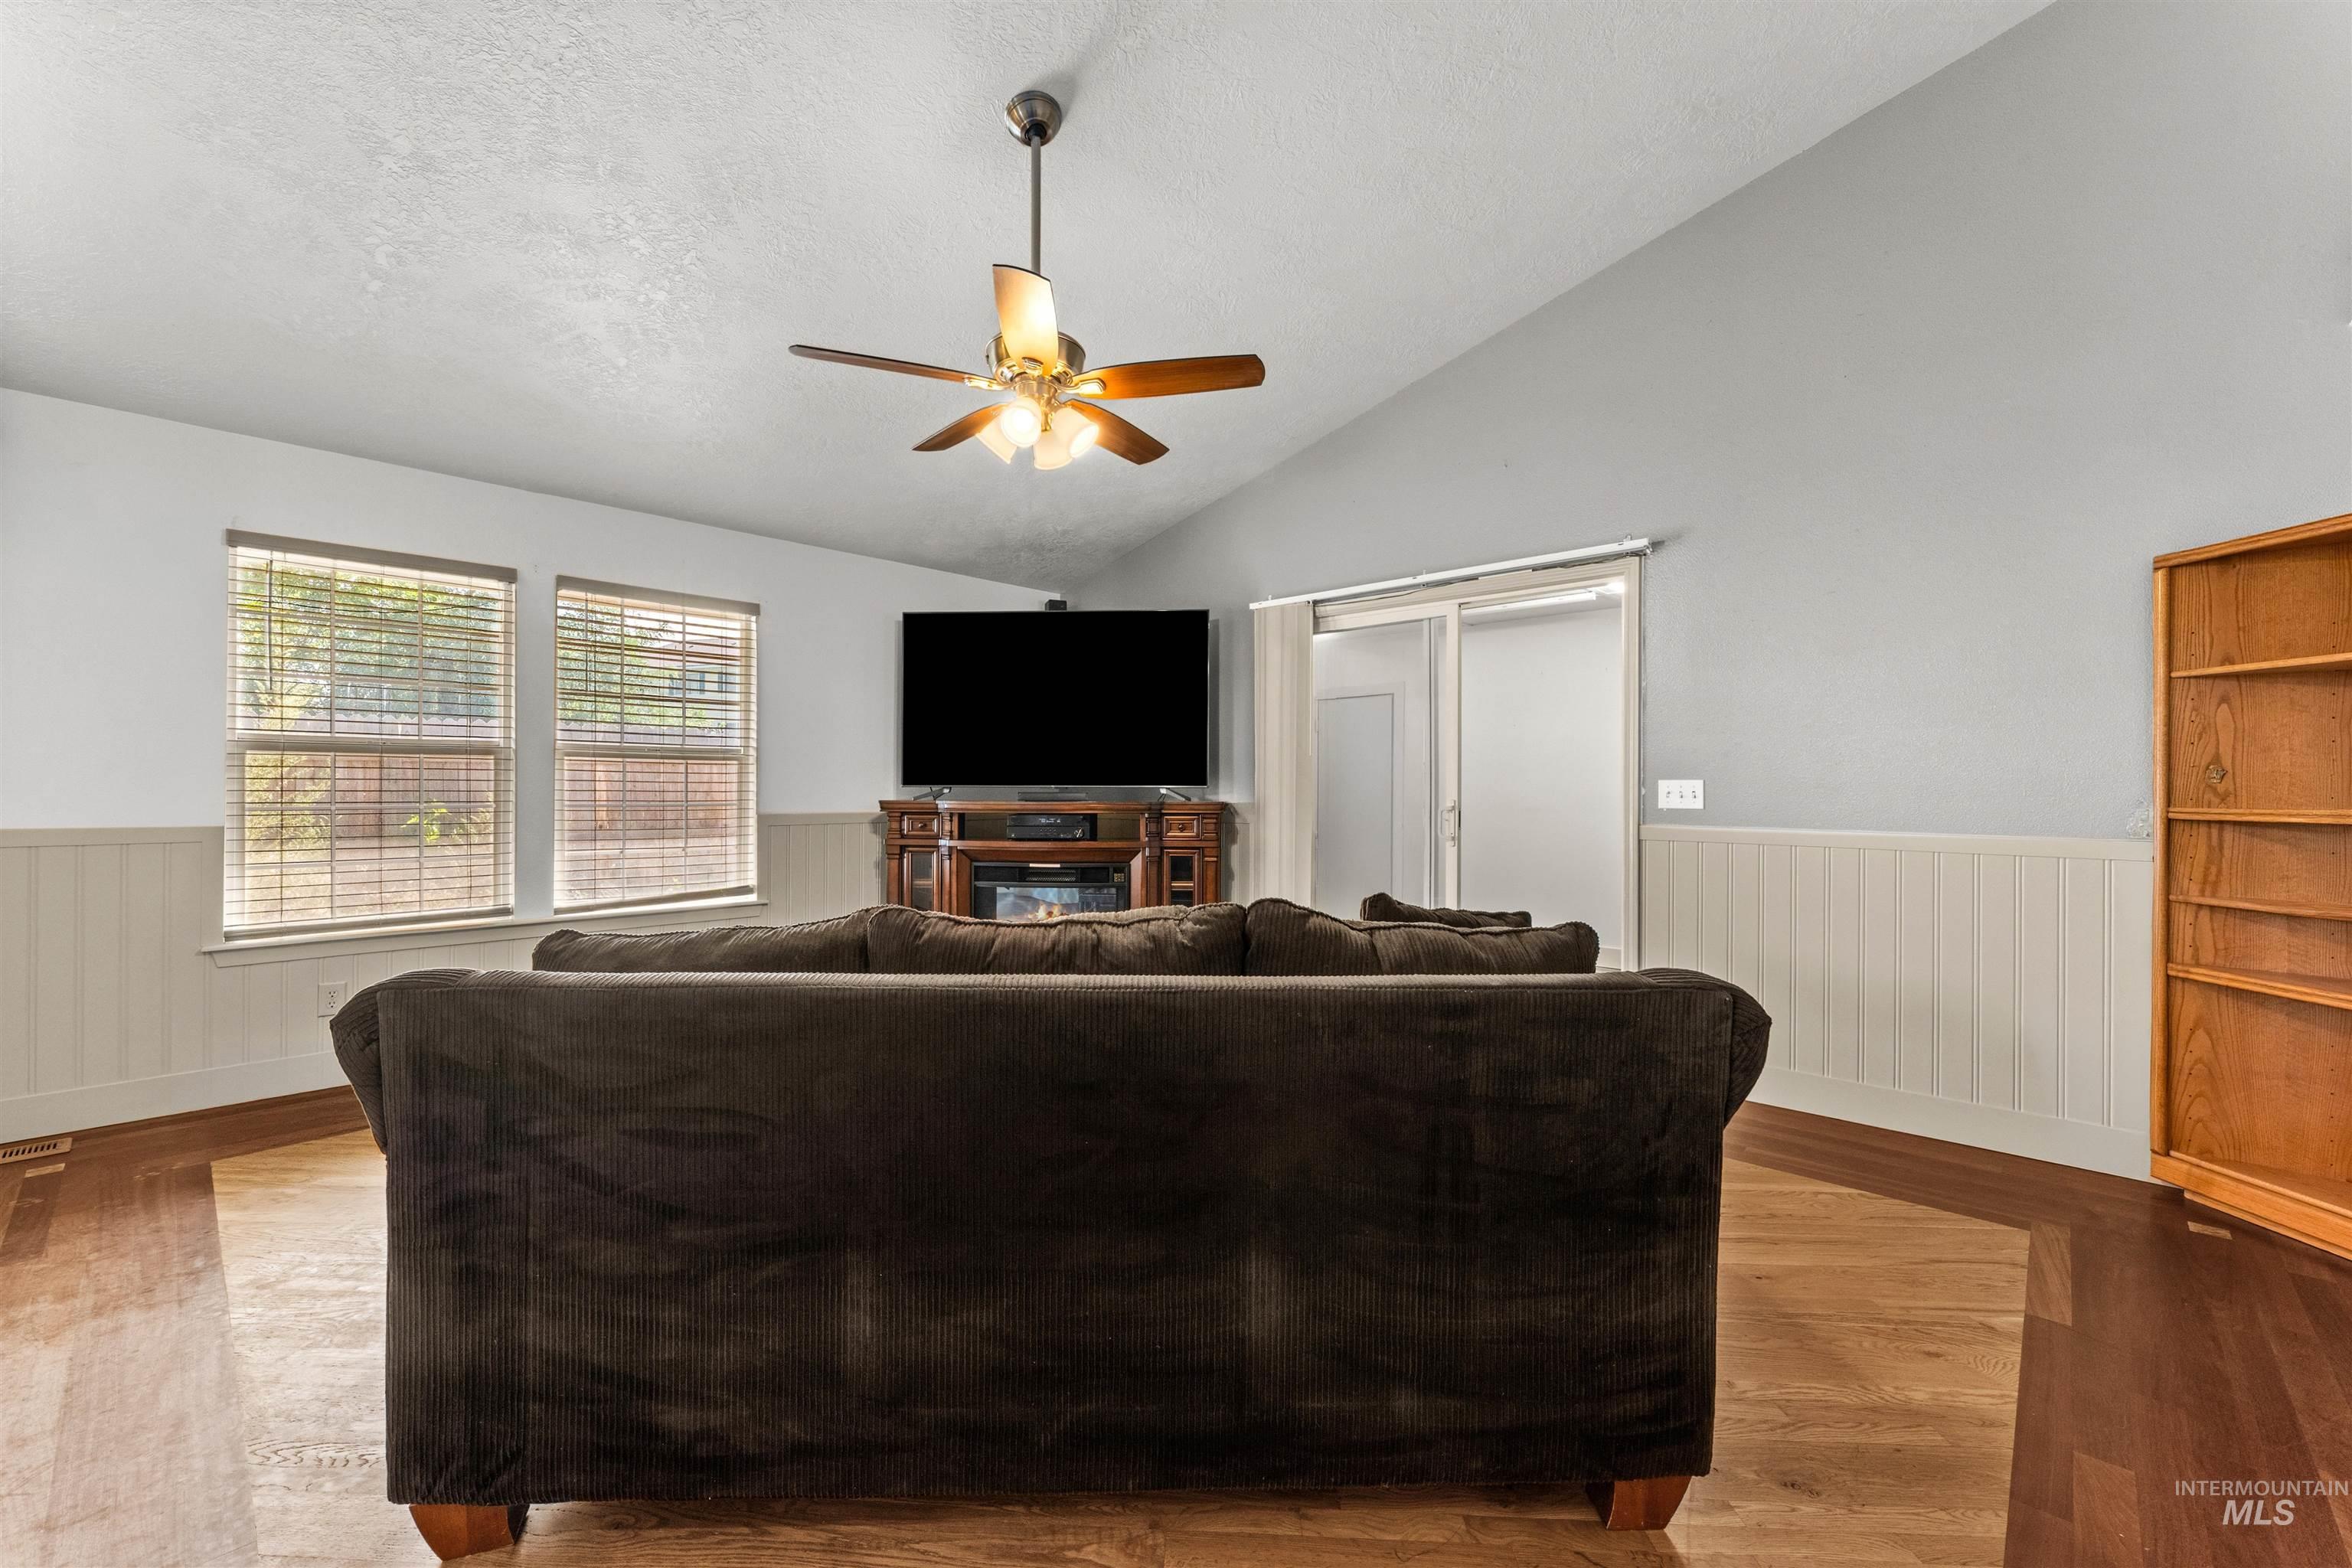
Vaulted ceiling with a ceiling fan, wood-finish flooring, two large windows with blinds, white paneling, and sliding glass doors
-
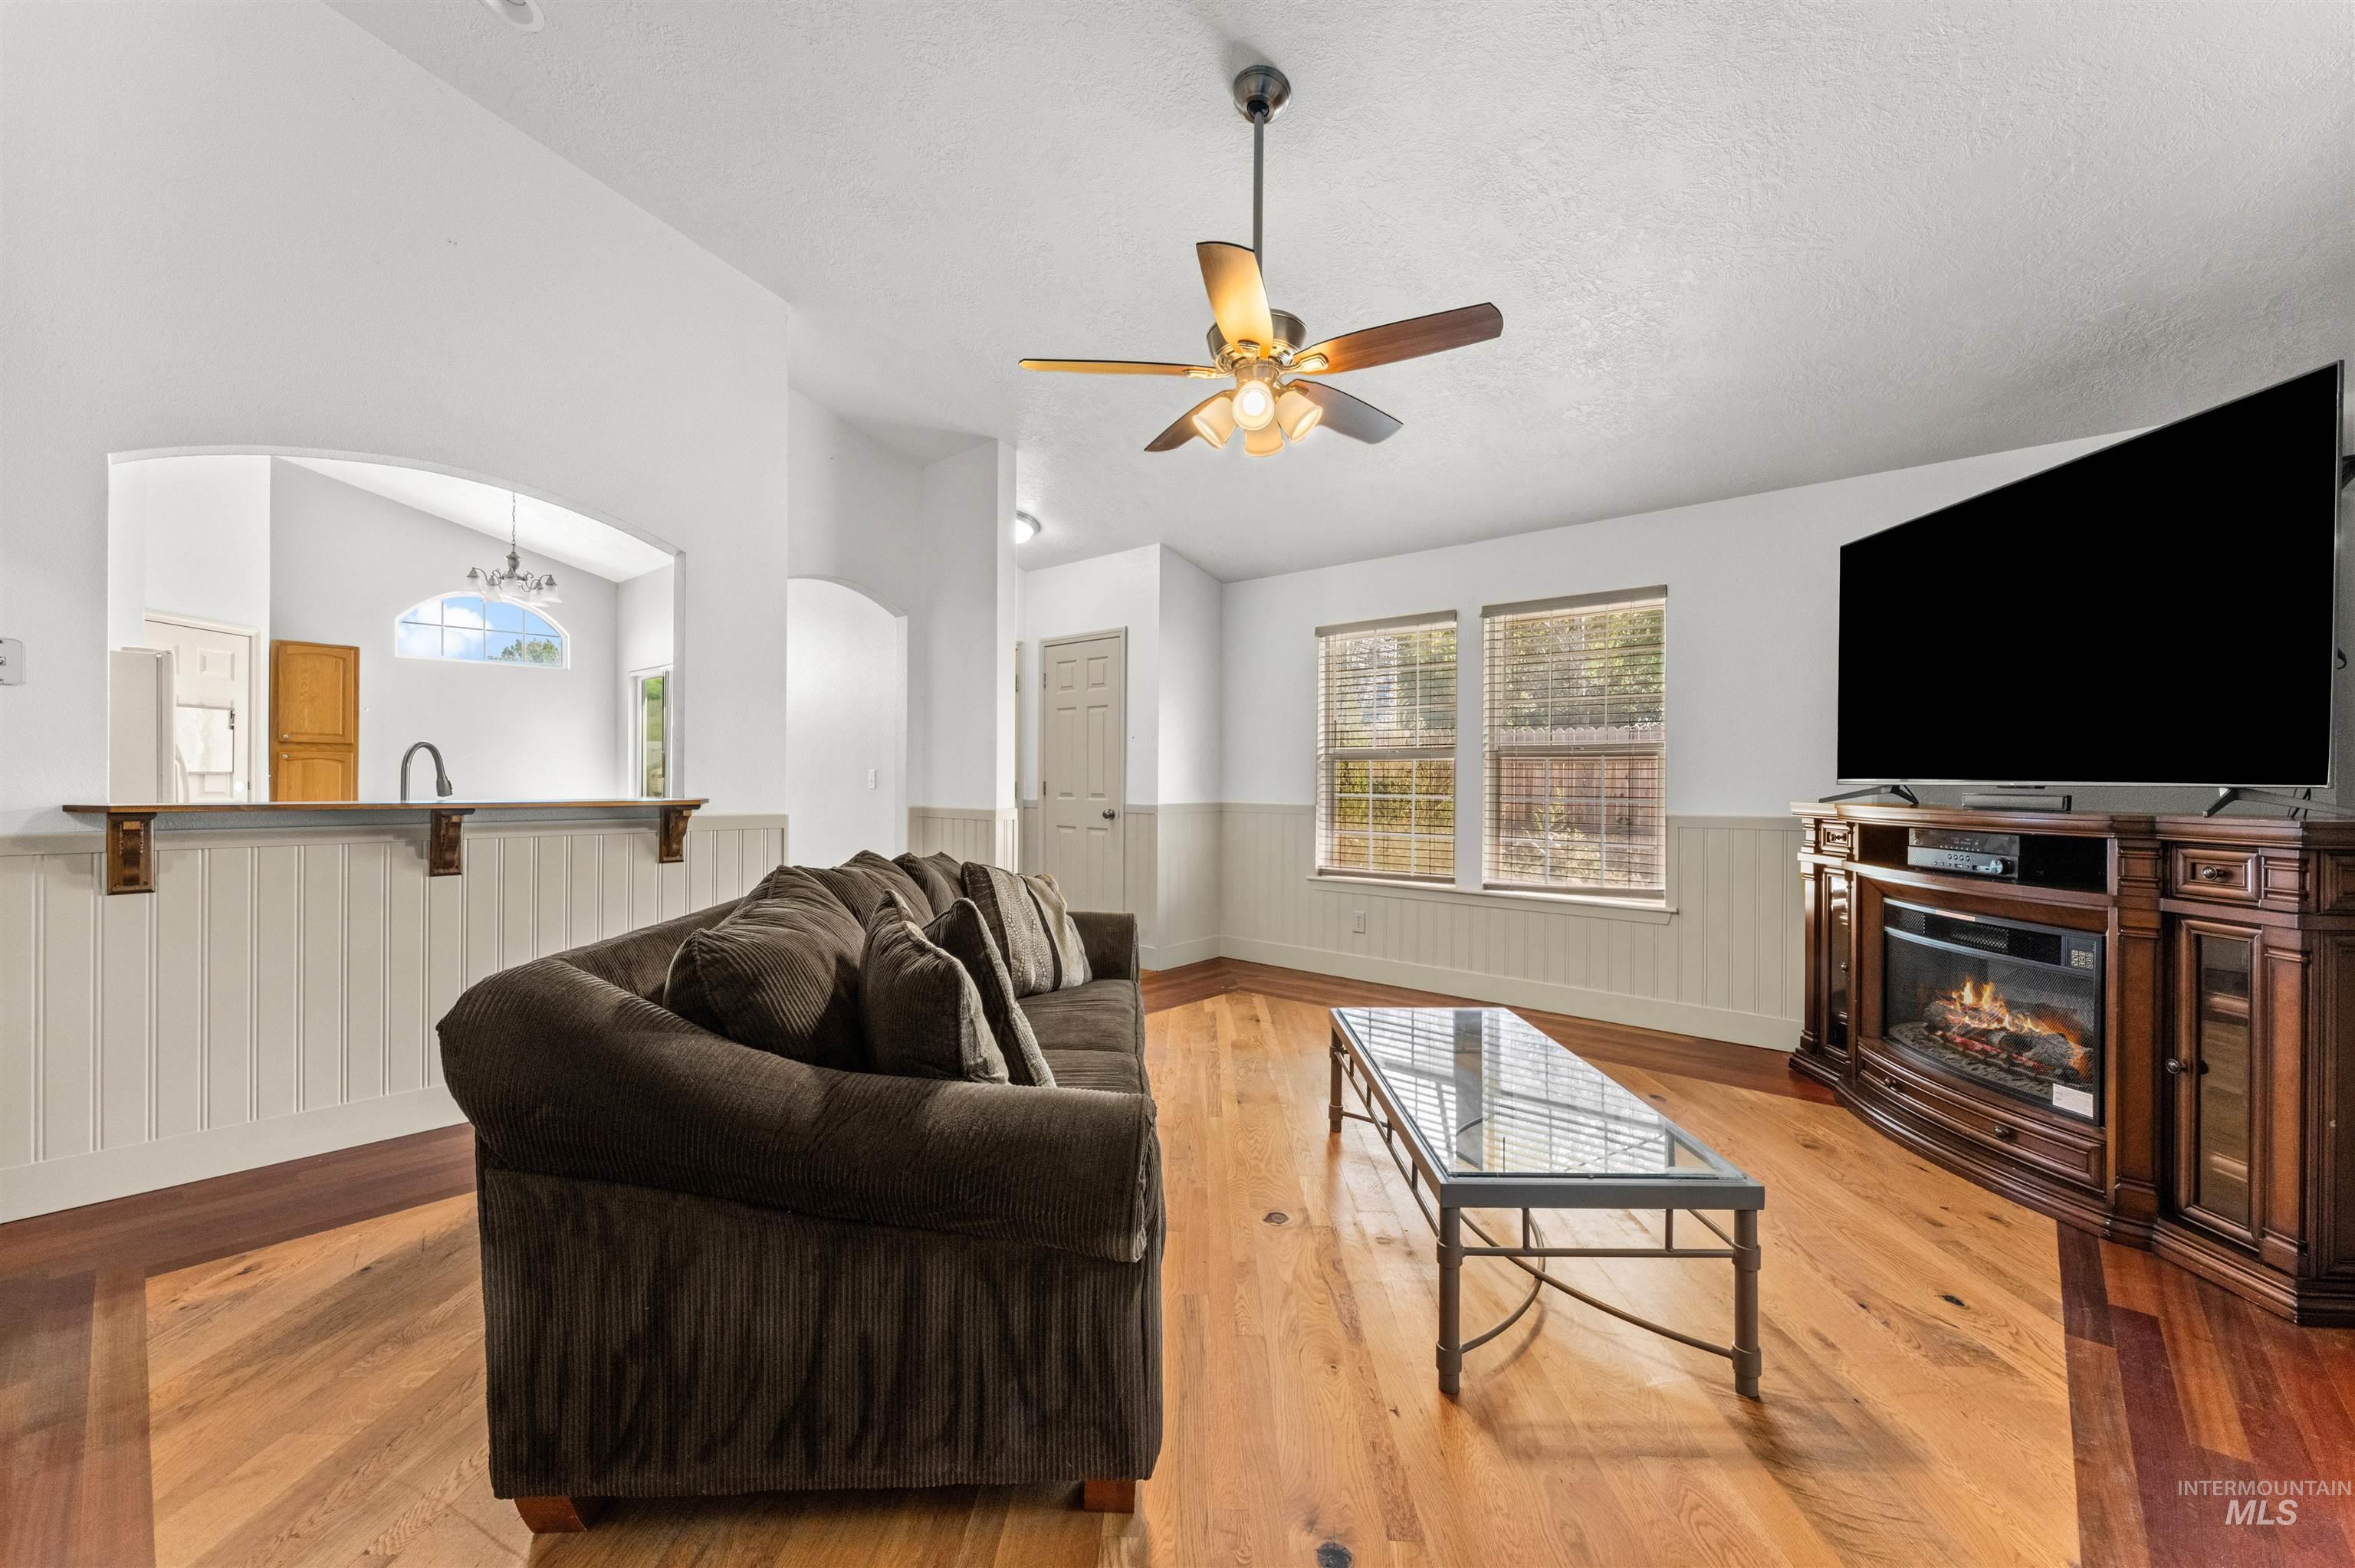
Wood-finish flooring throughout, two windows with blinds, a ceiling fan, and wainscoting
-
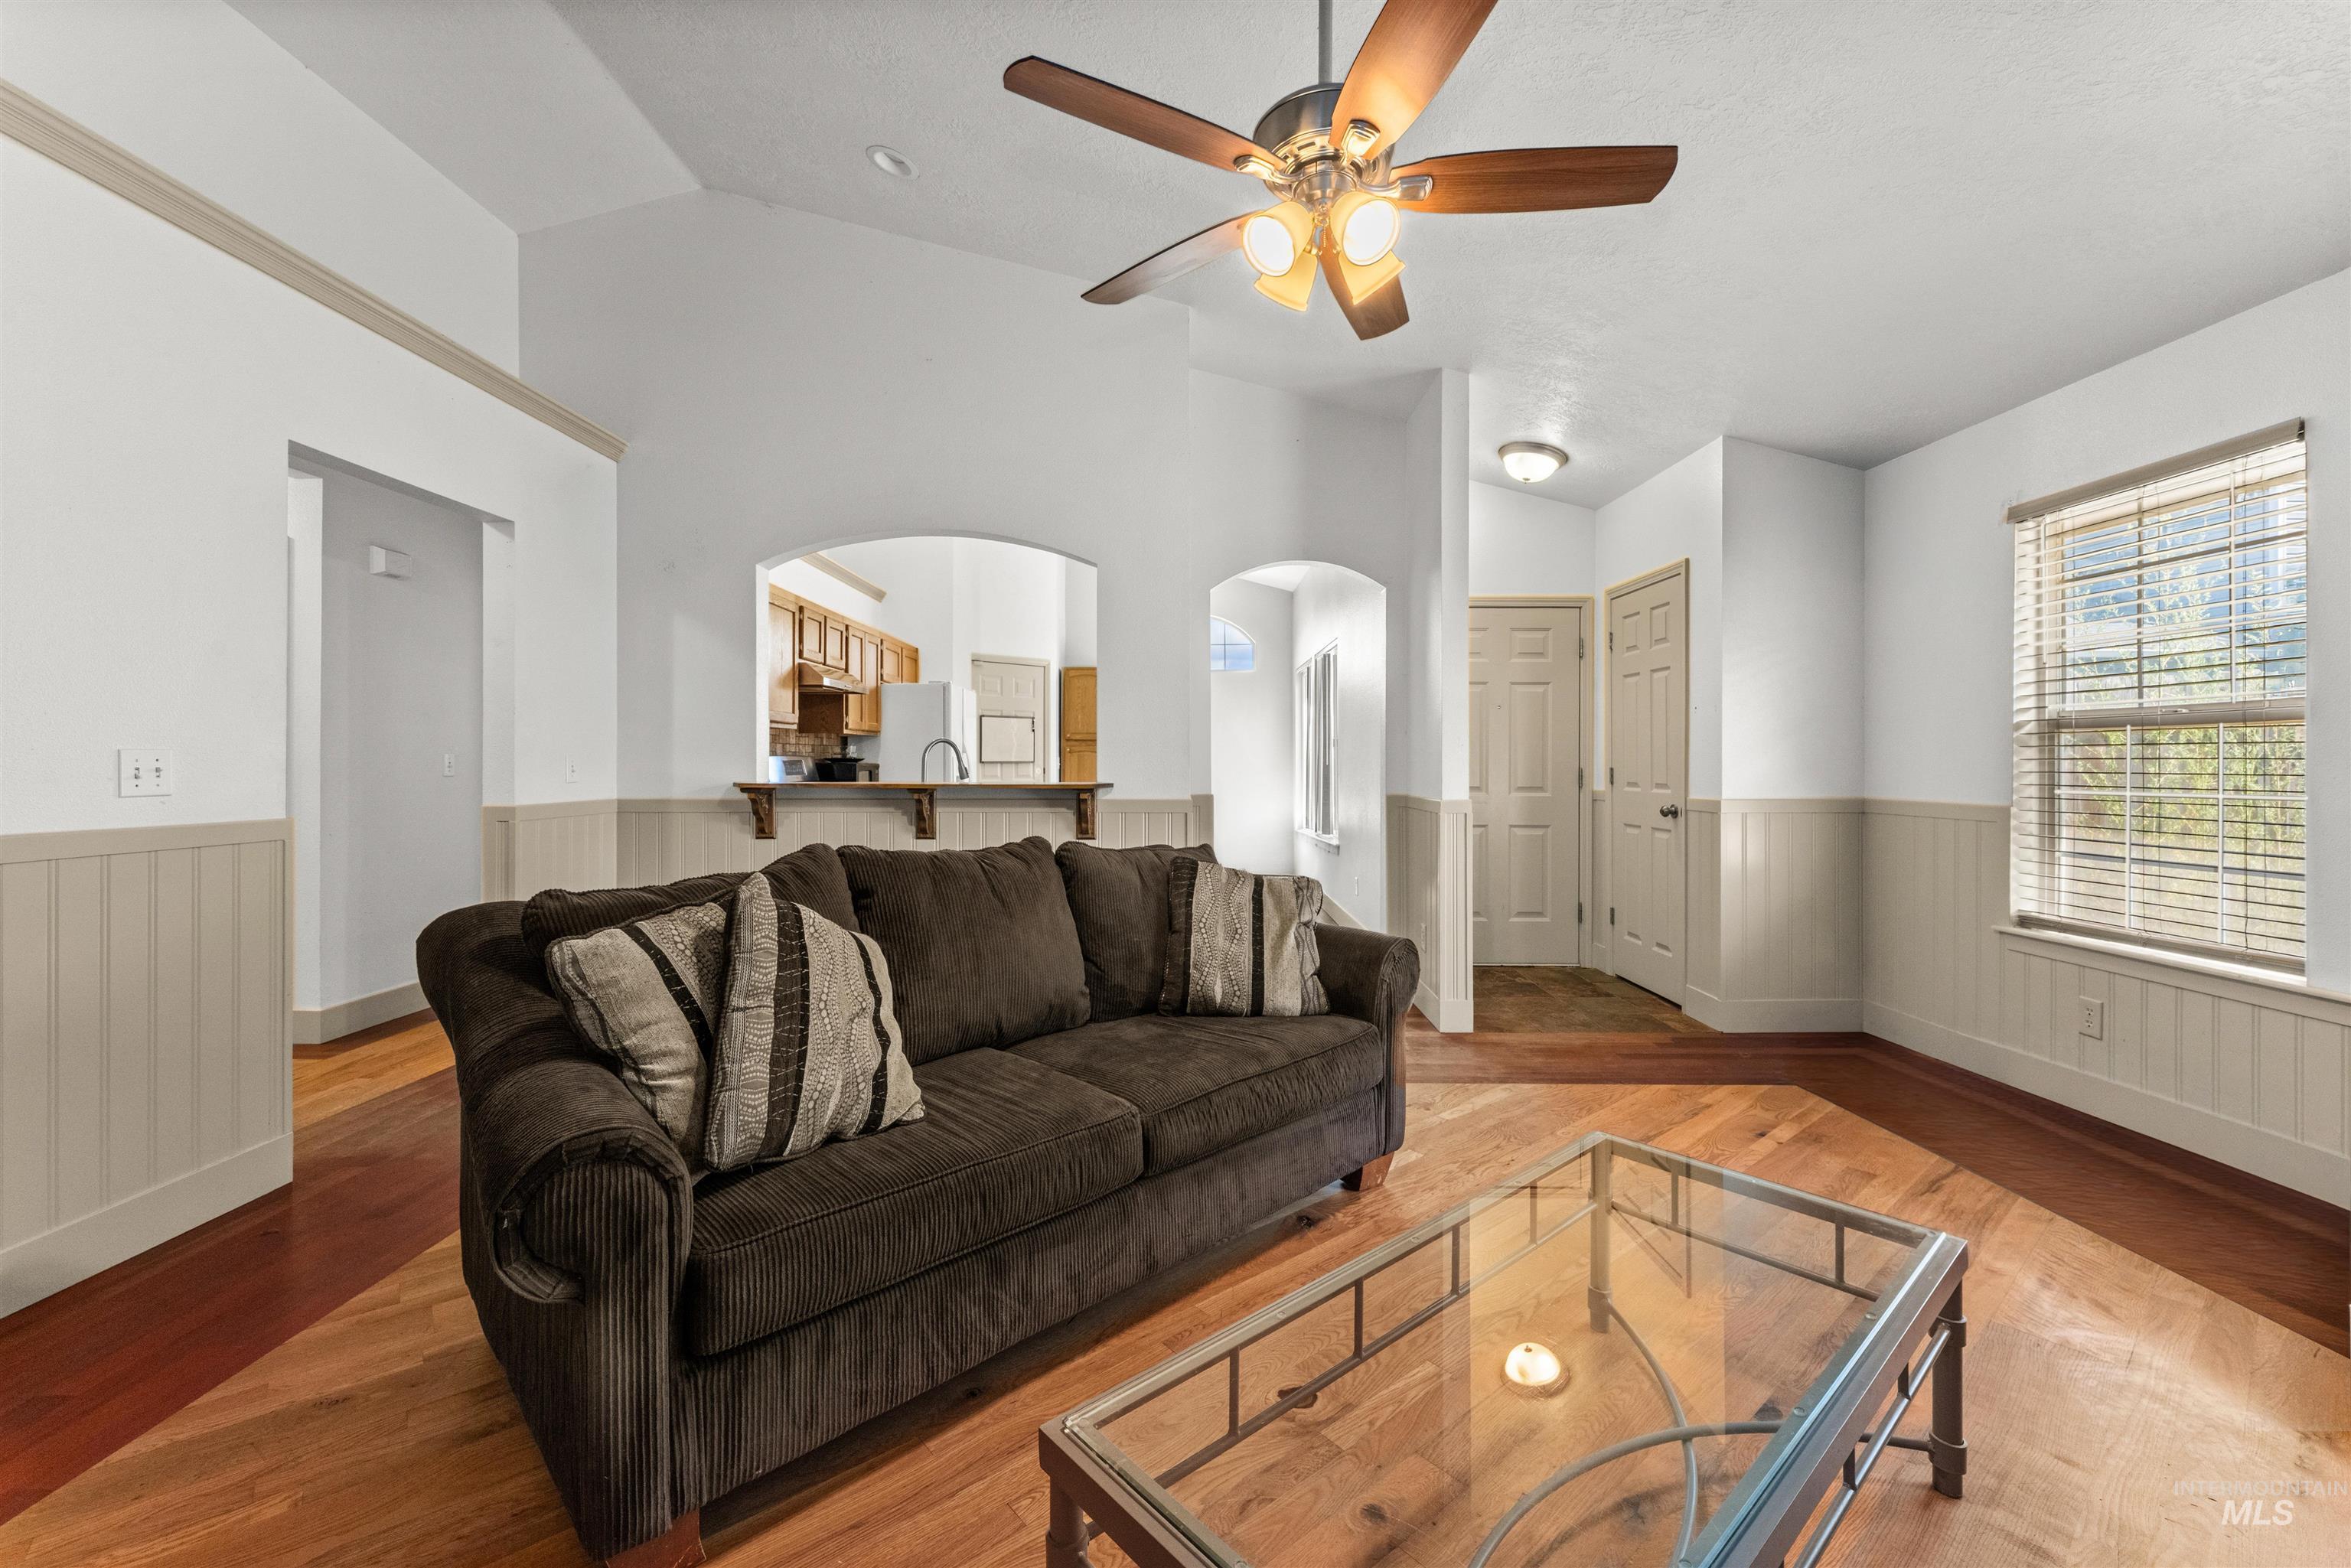
Vaulted ceilings with a ceiling fan, recessed lighting, wood-finish flooring, and wainscoting
-
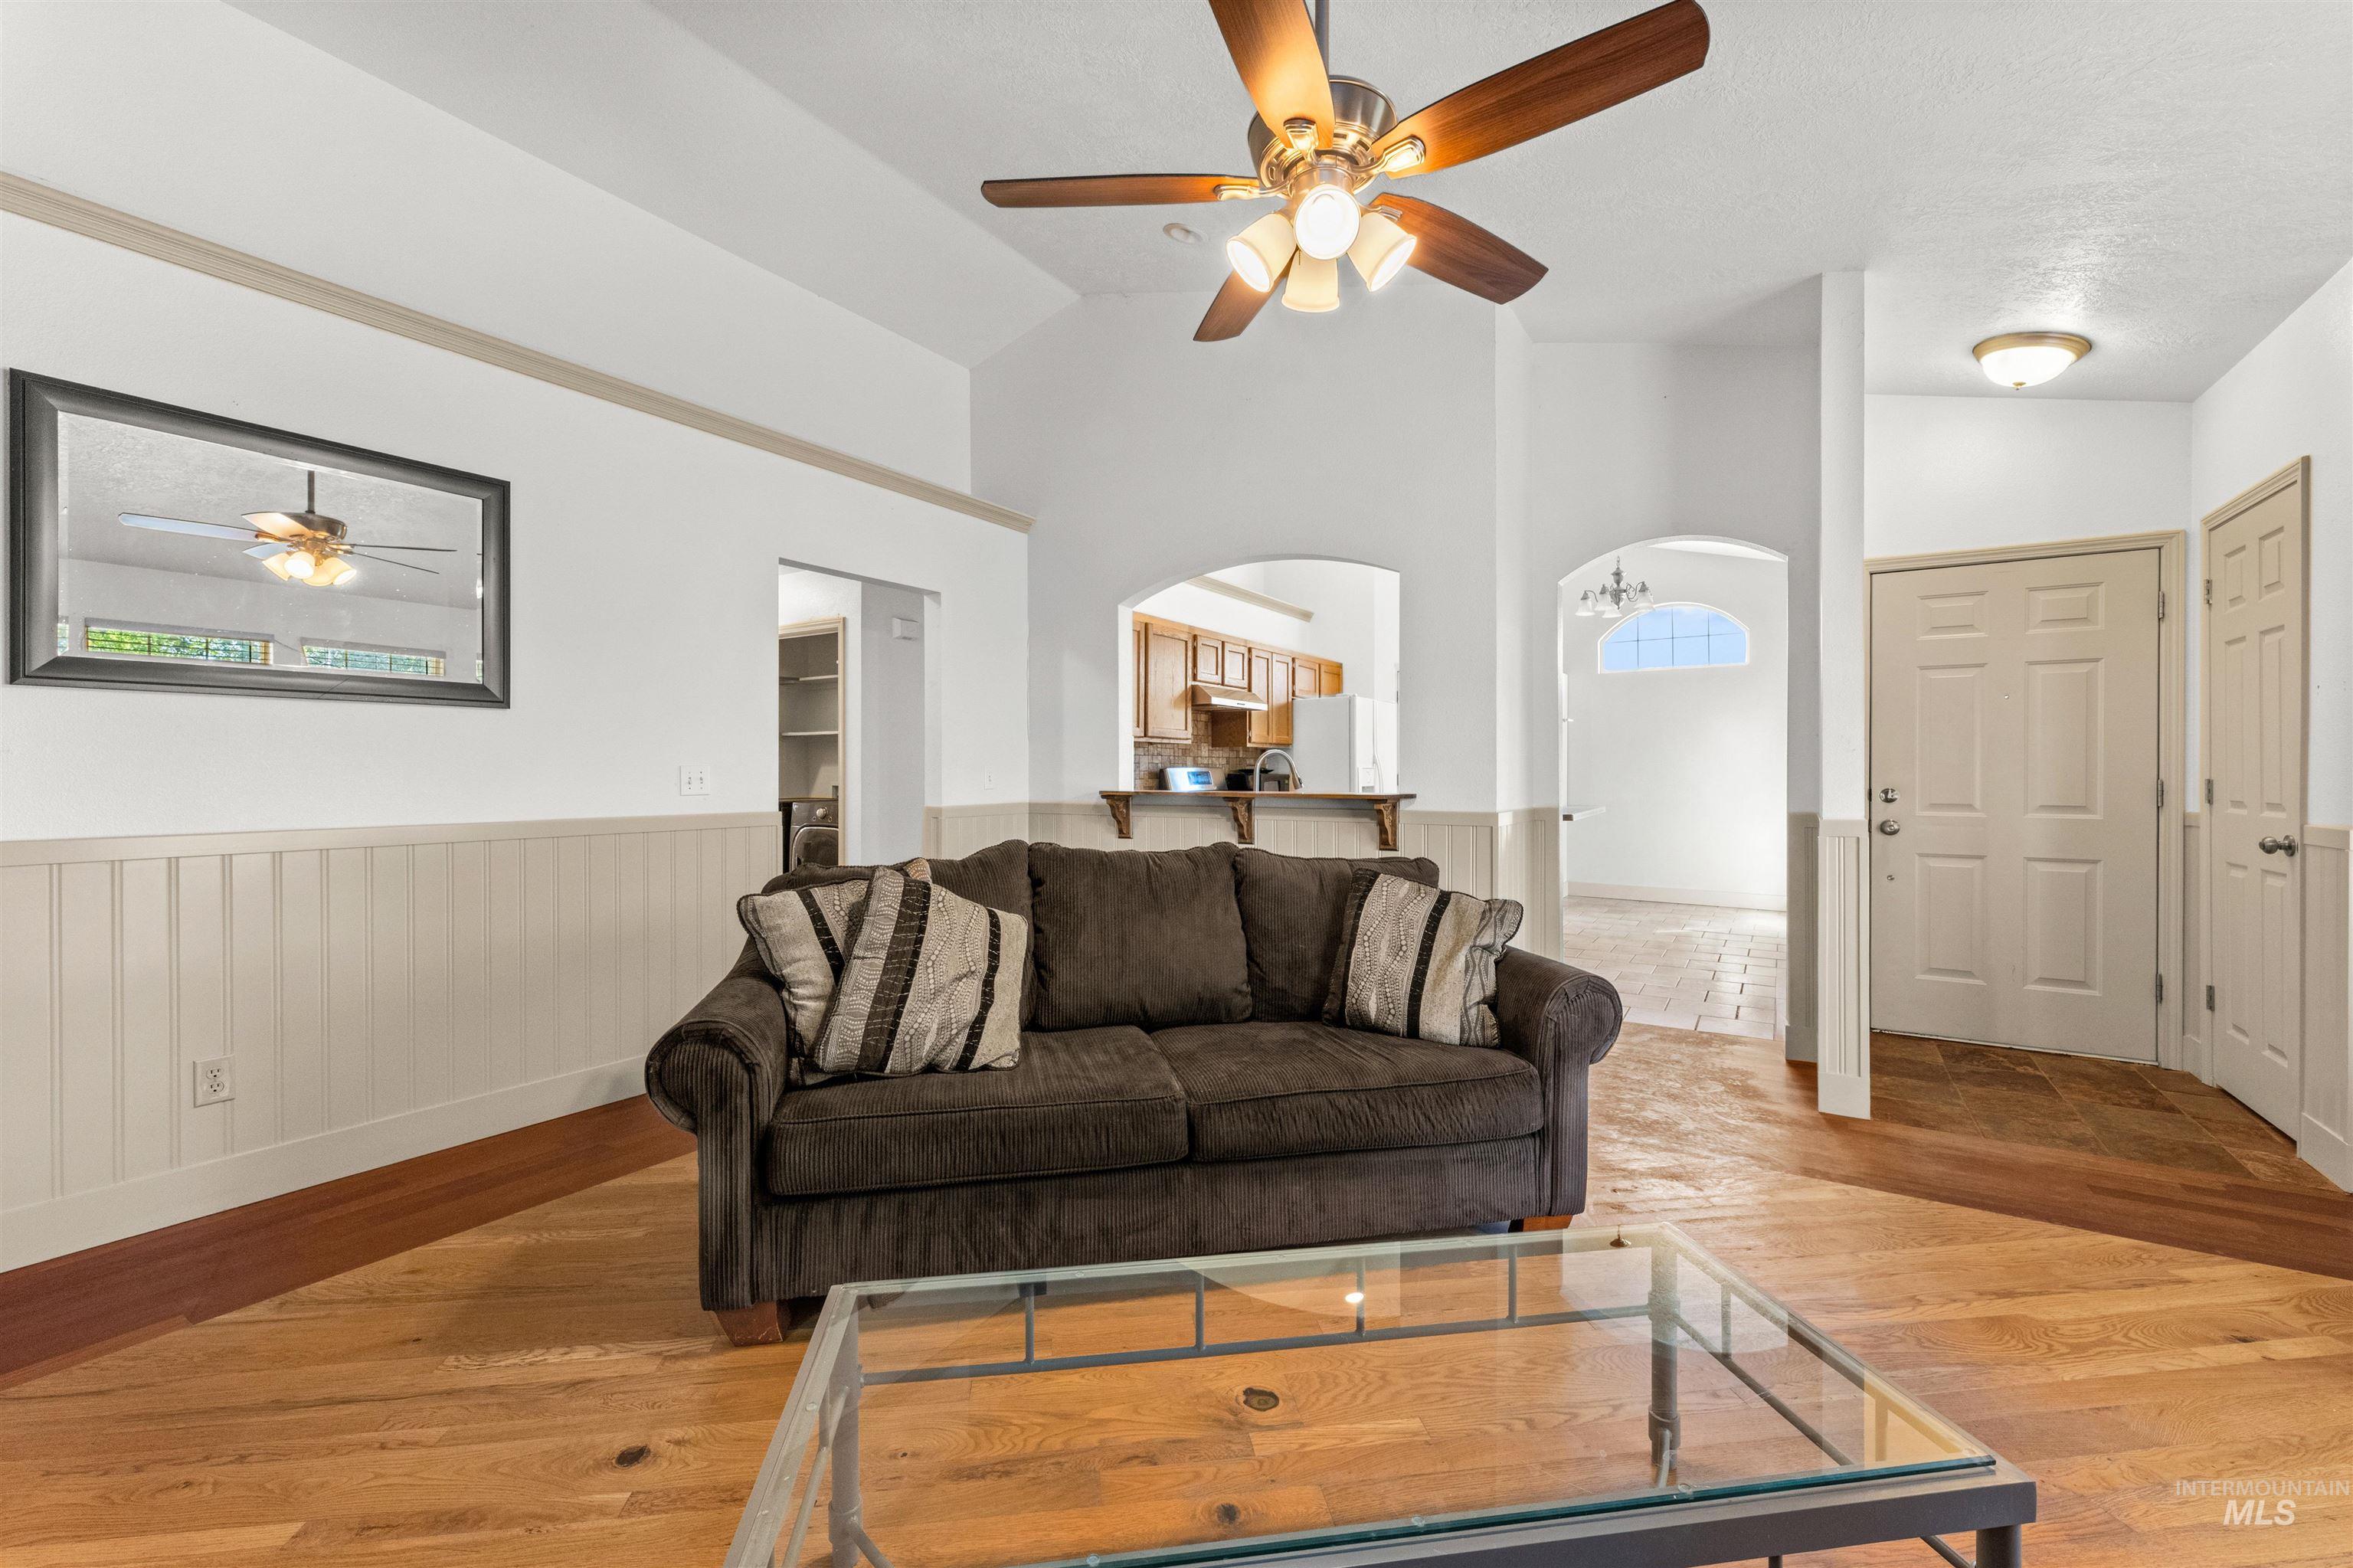
Vaulted ceiling, wood-finish flooring, wainscoting, arched doorways, and a ceiling fan with integrated lighting
-
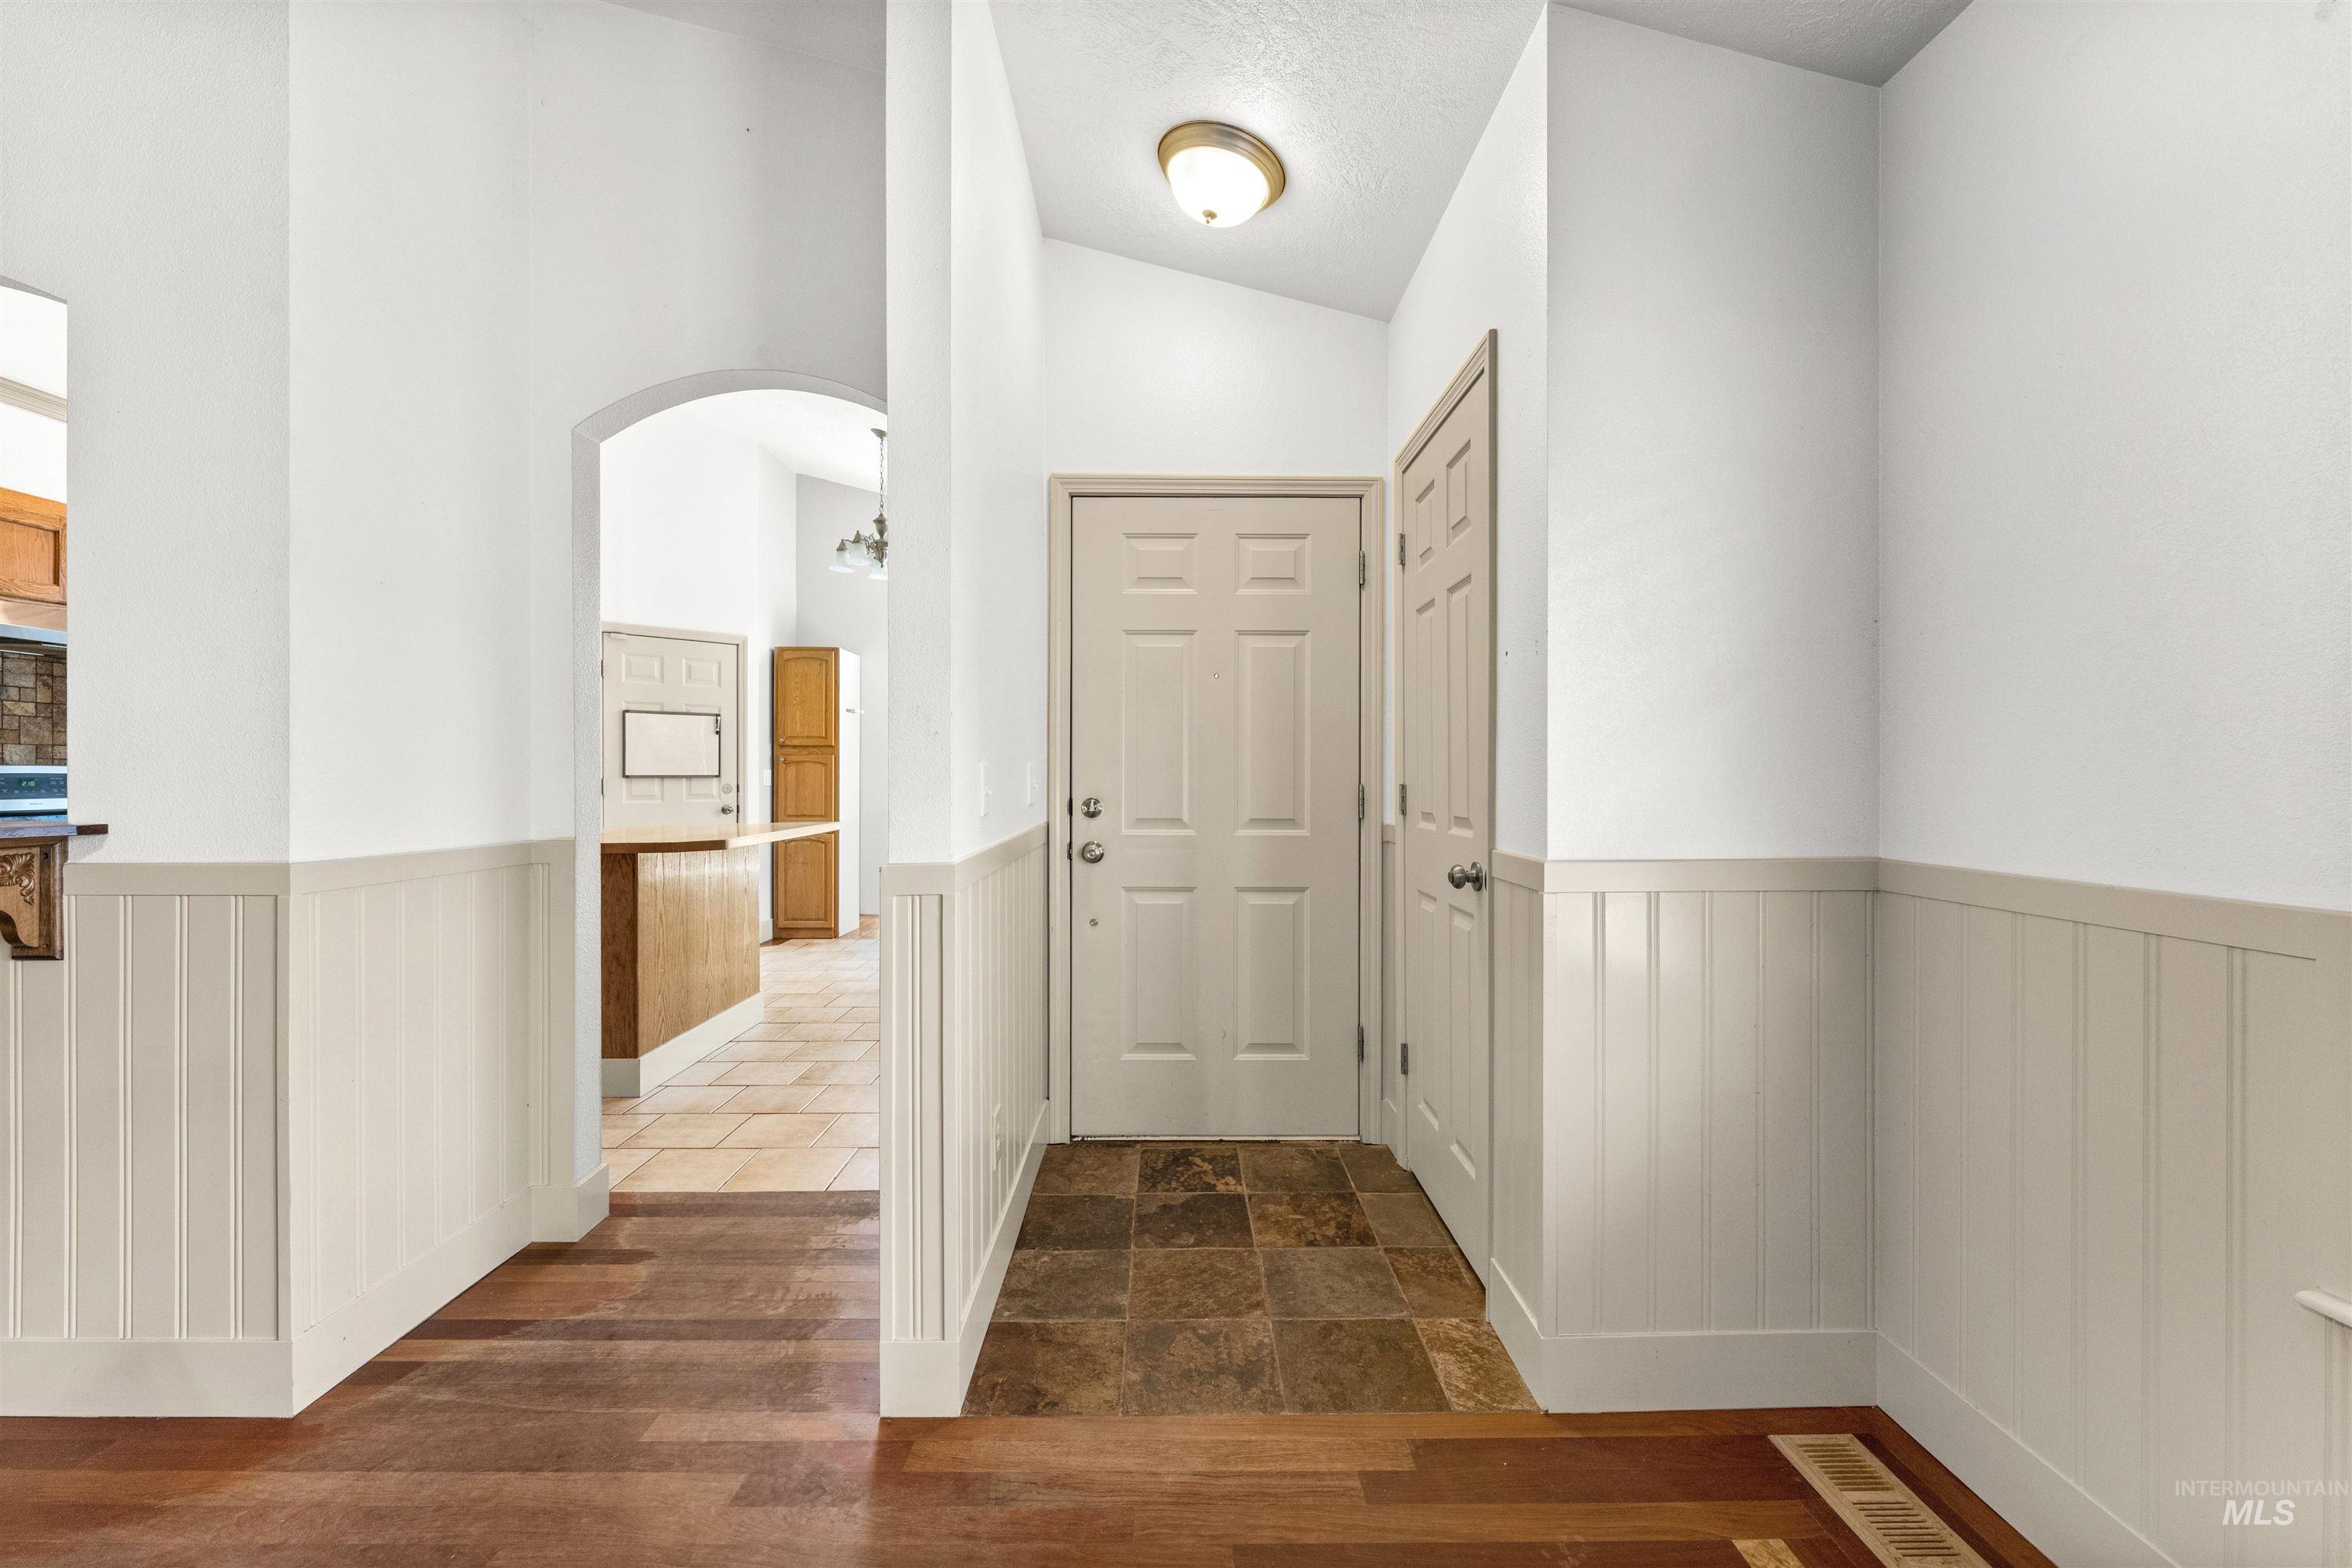
Entryway featuring a paneled door, flush-mount lighting, slate tile flooring, and beadboard wainscoting
-
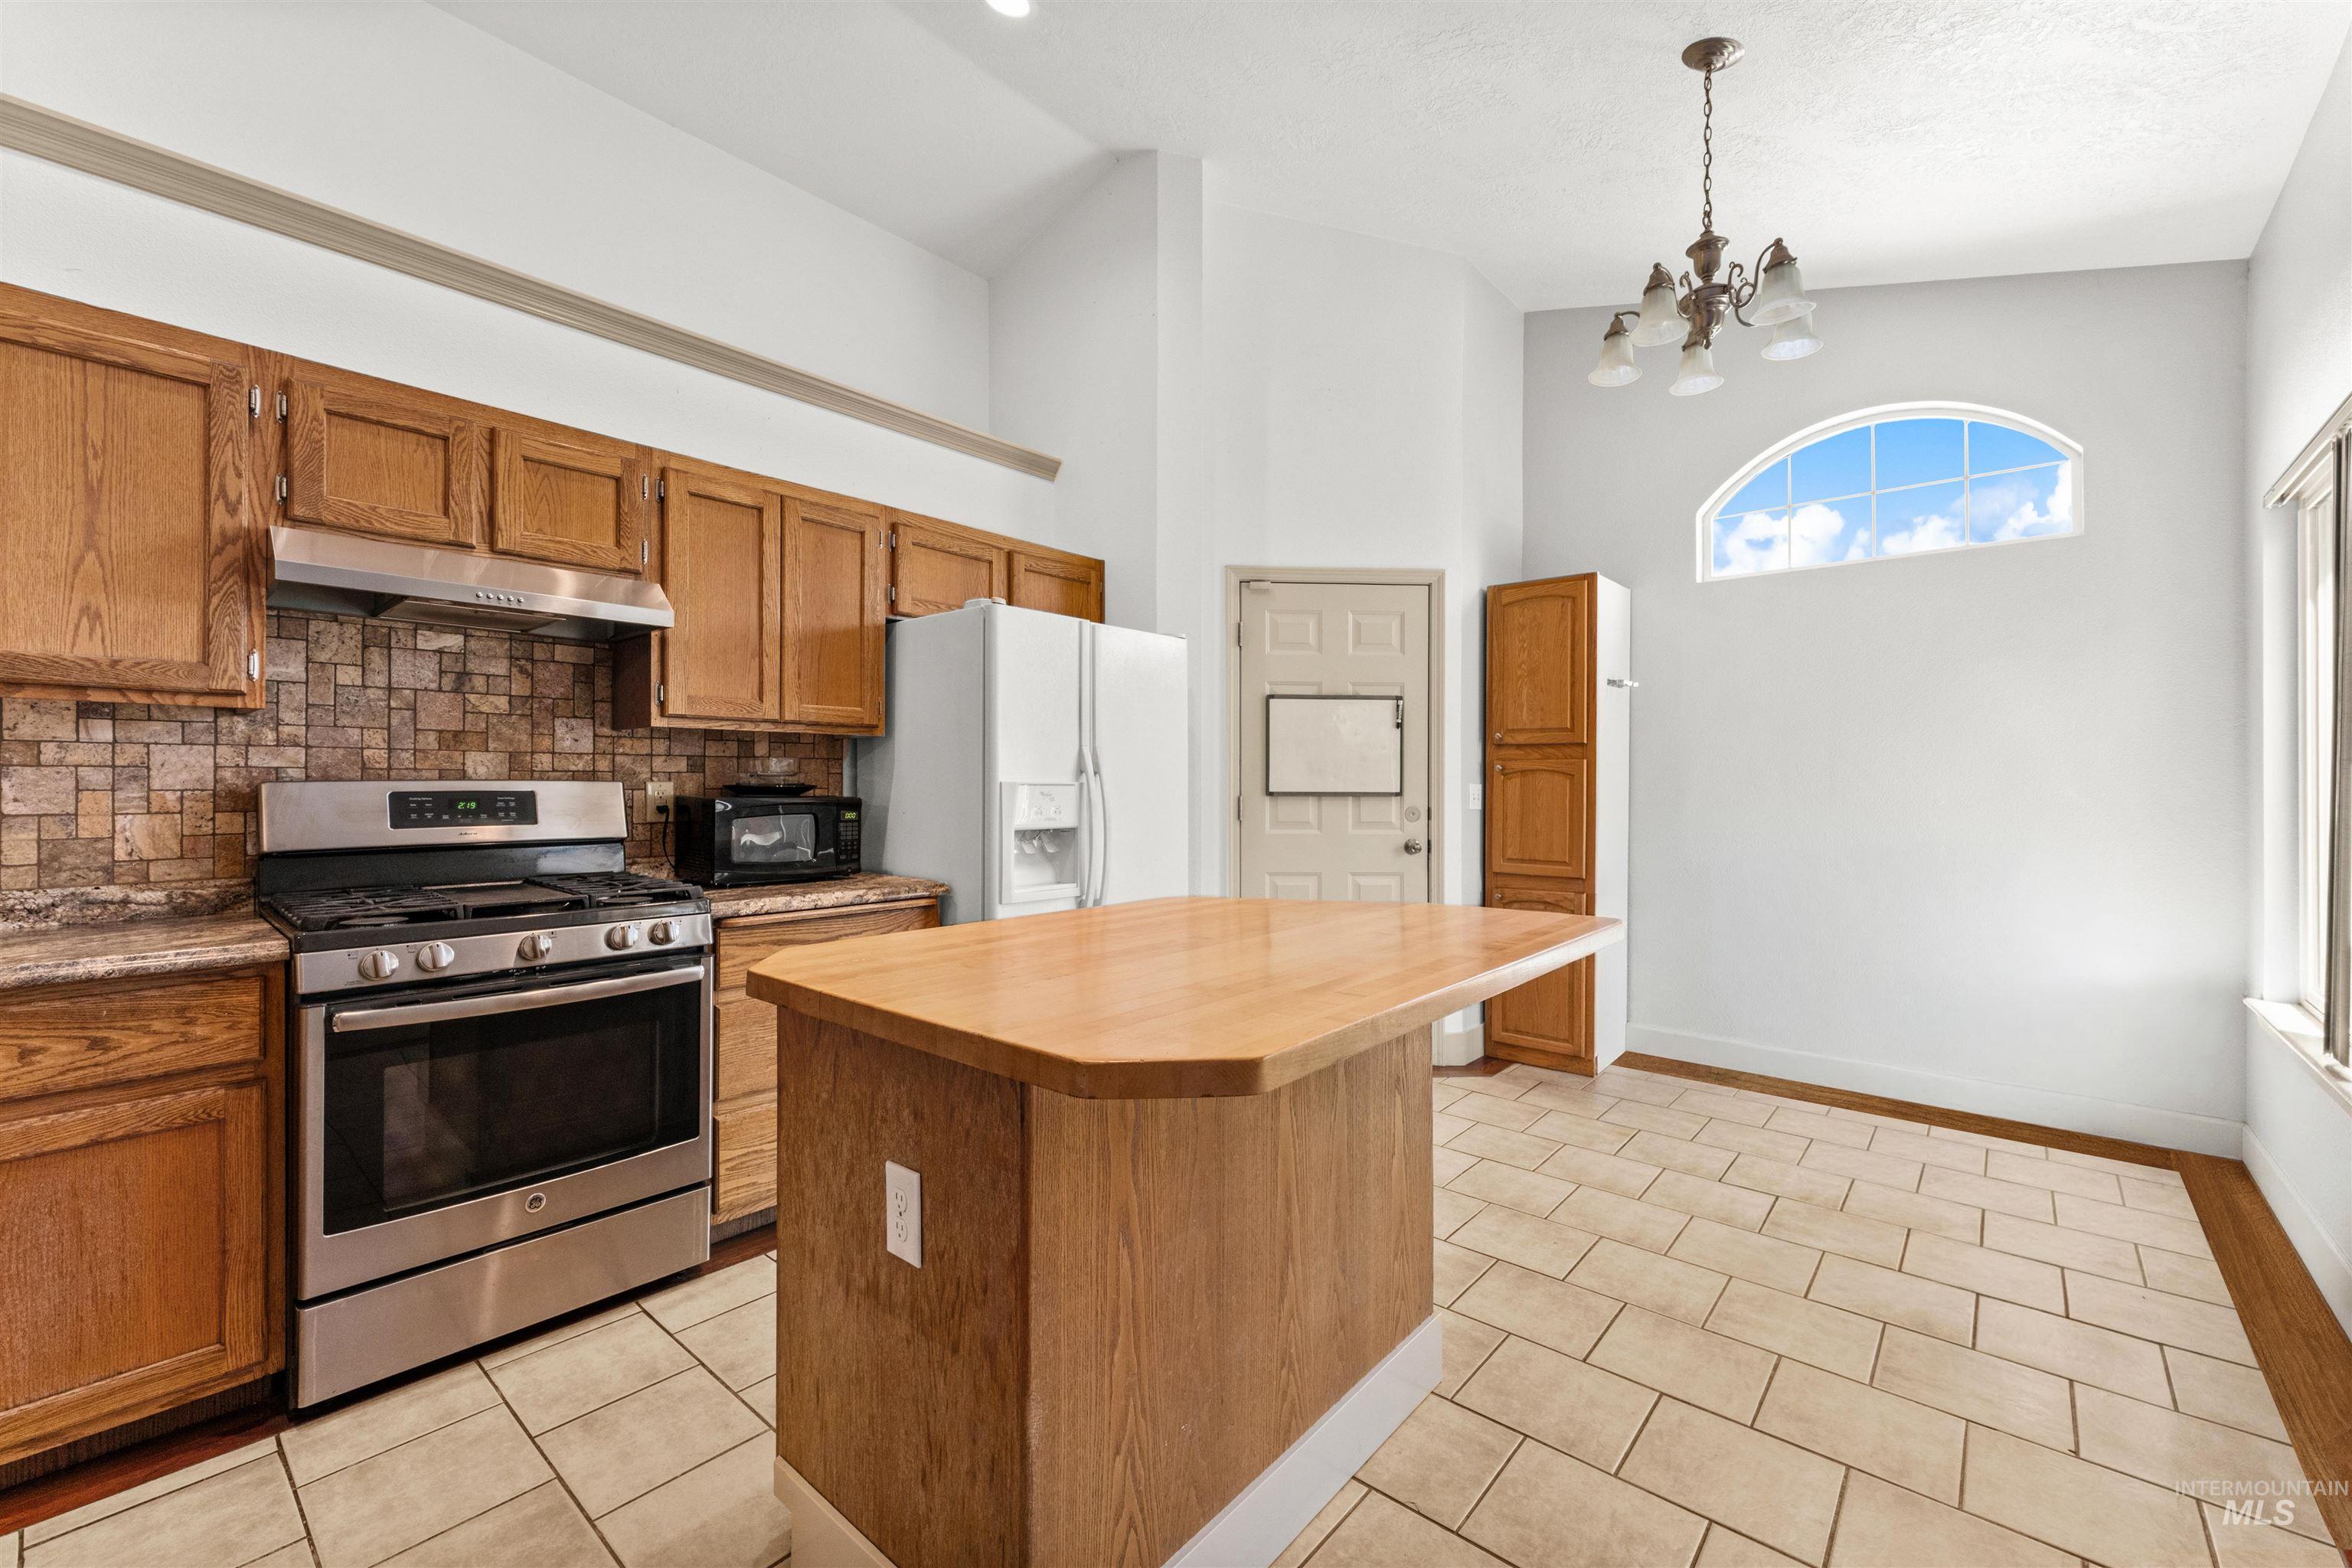
Kitchen featuring wood-finish cabinetry, stainless steel range and hood, tile backsplash, and a central island with a wood-finish countertop
-
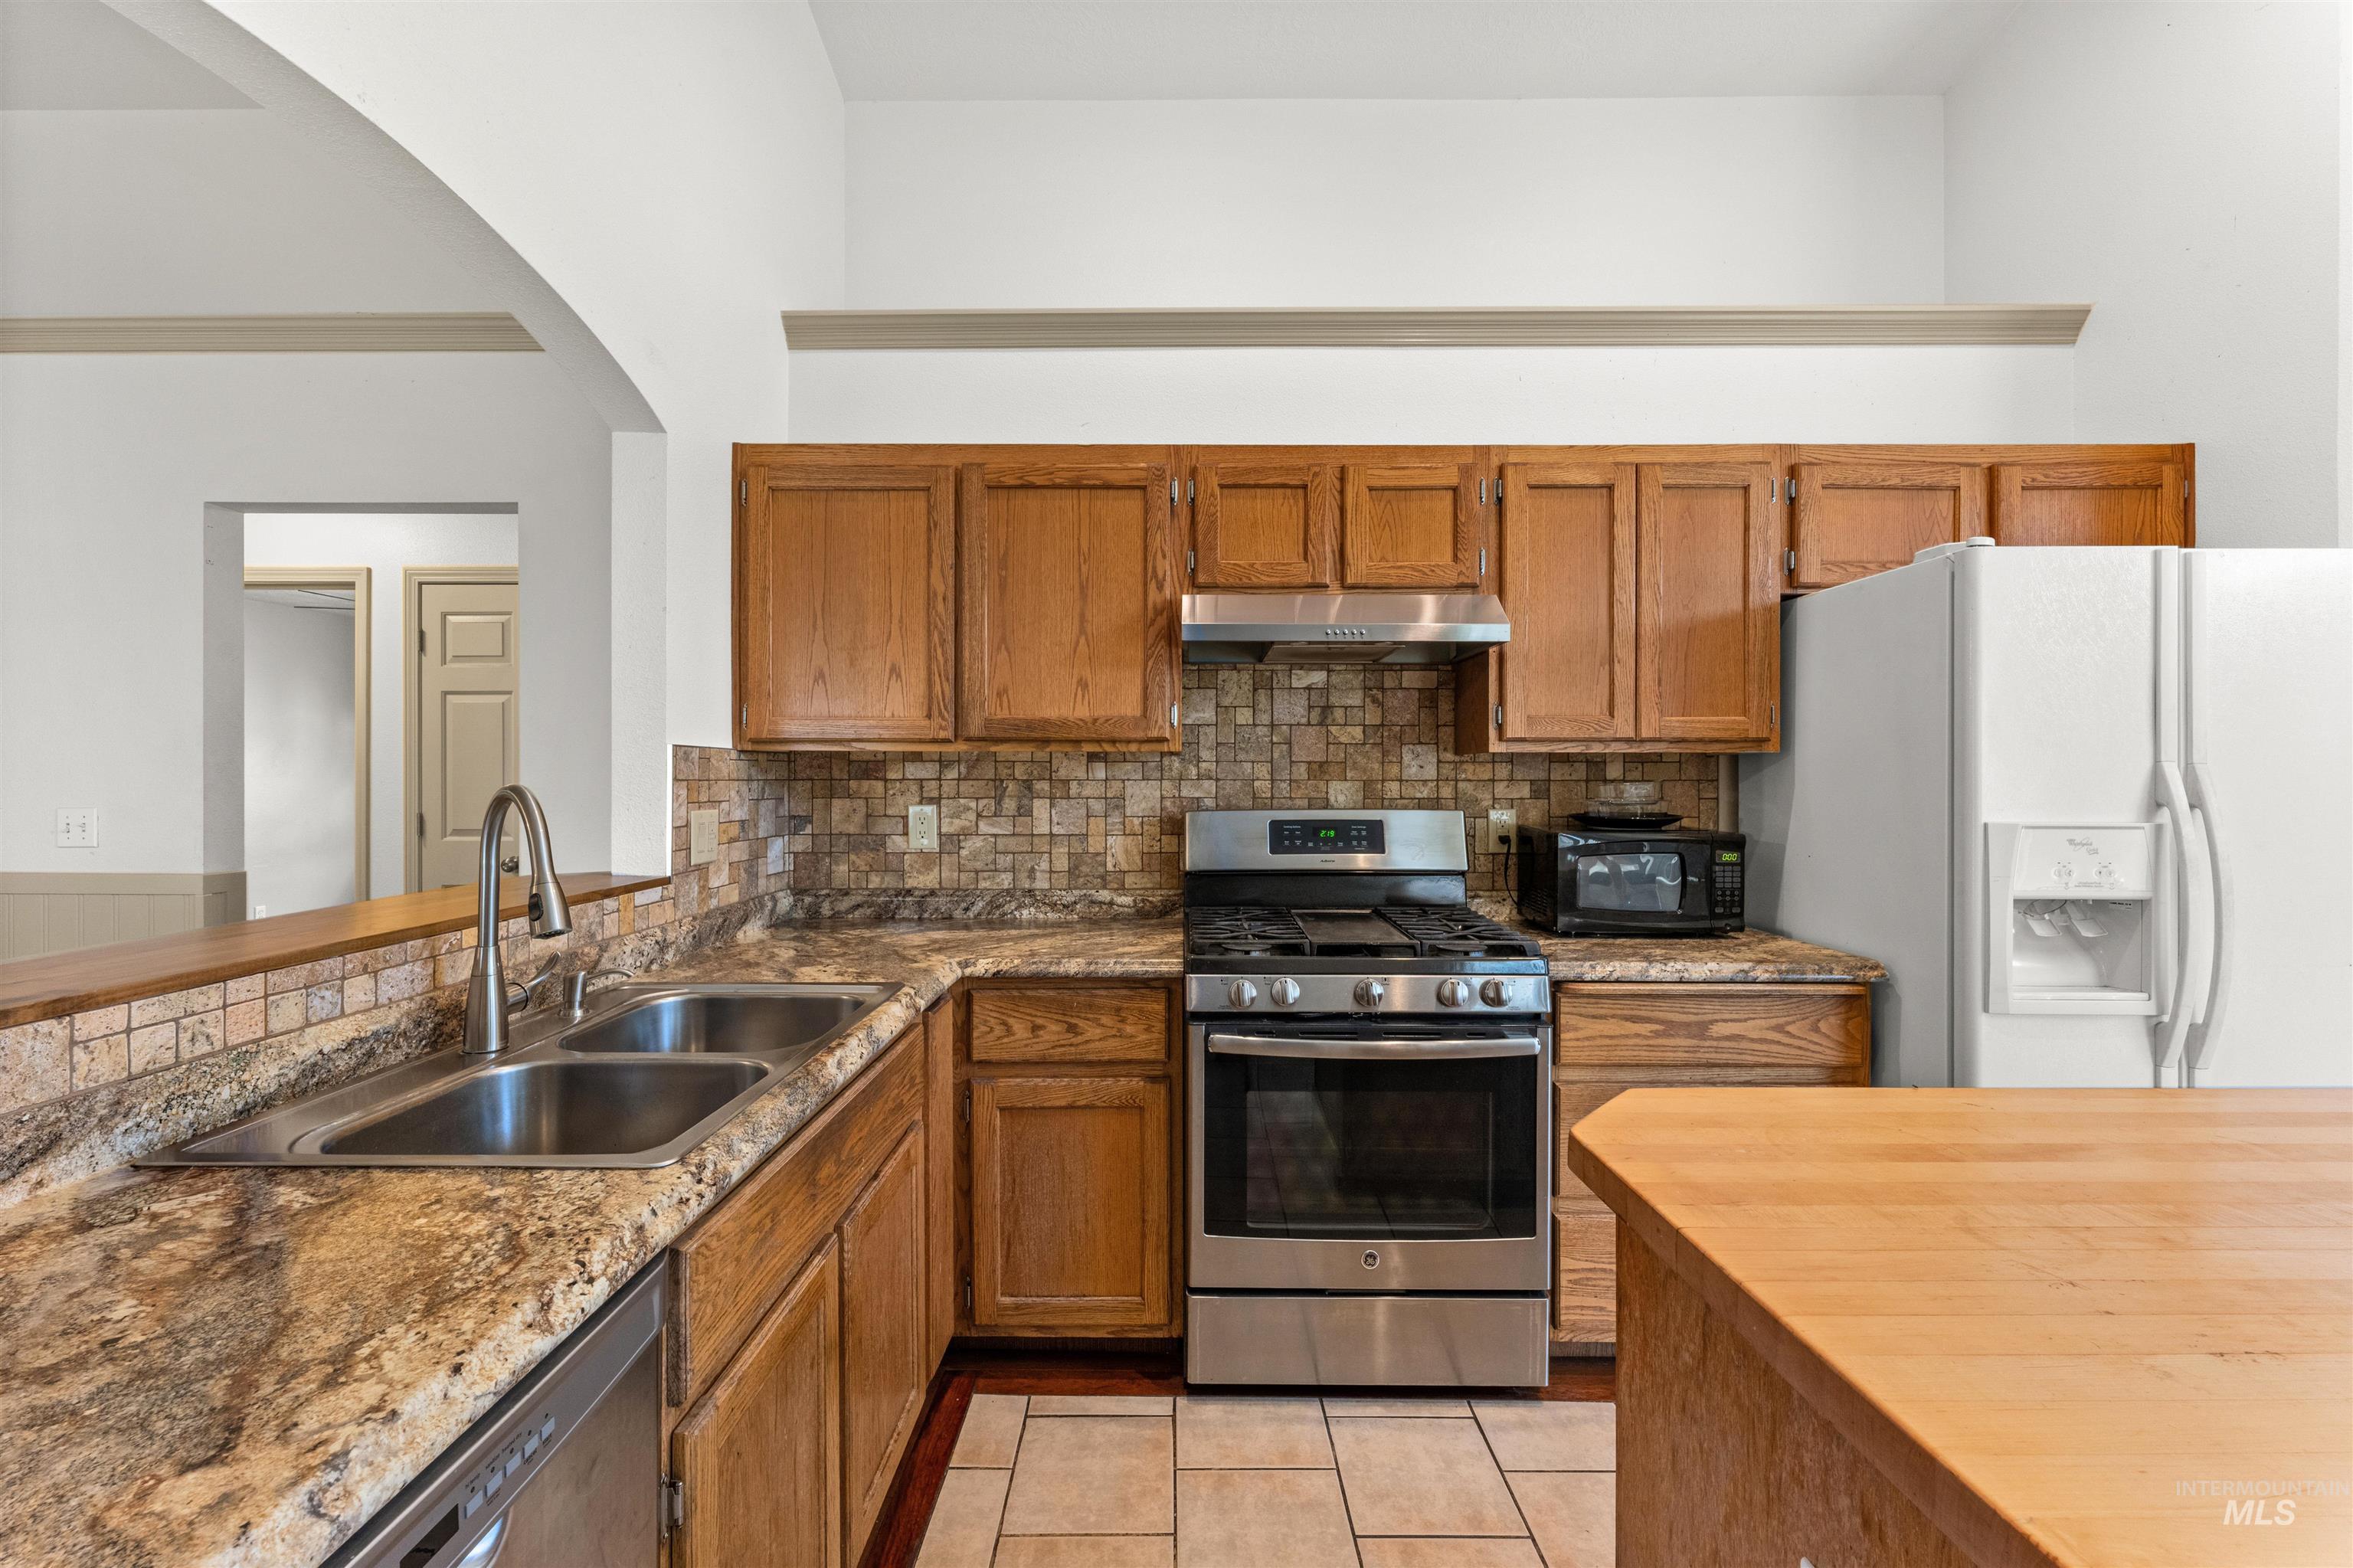
Full kitchen featuring wood cabinetry, stainless steel appliances, stone-look countertops, and a mosaic tile backsplash
-
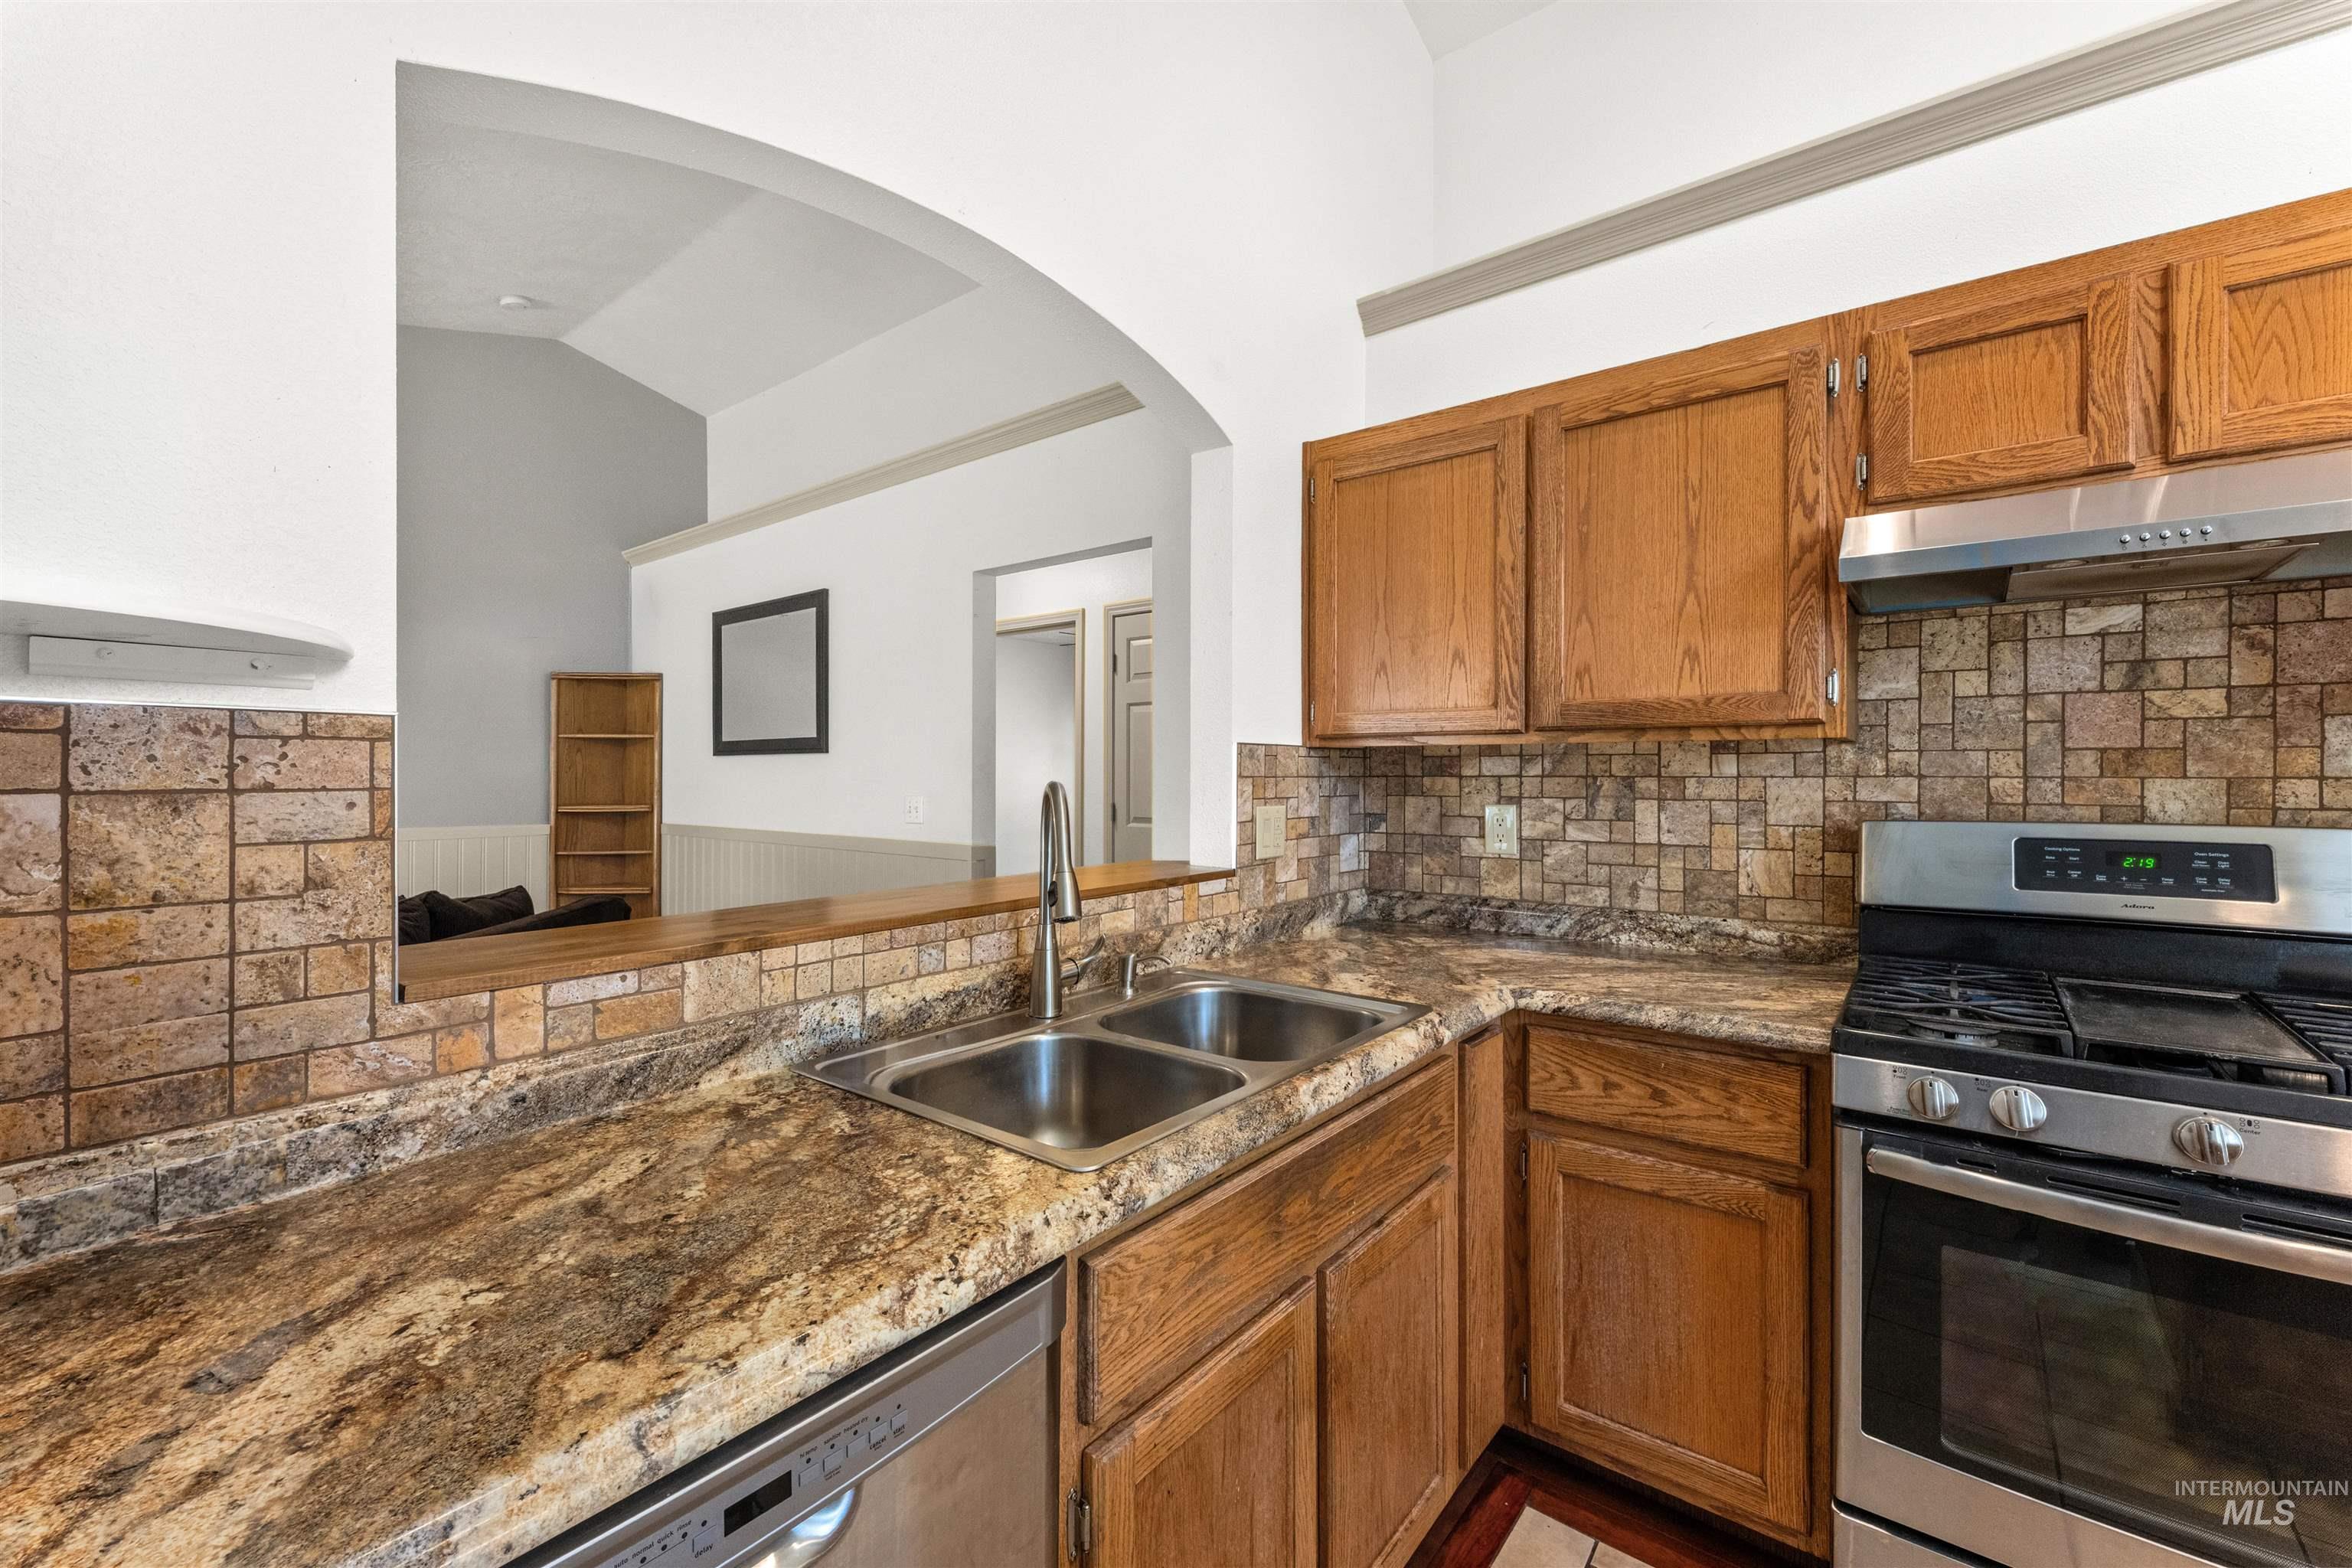
Kitchen featuring wood cabinetry, stainless steel range, double basin sink, and tile flooring
-
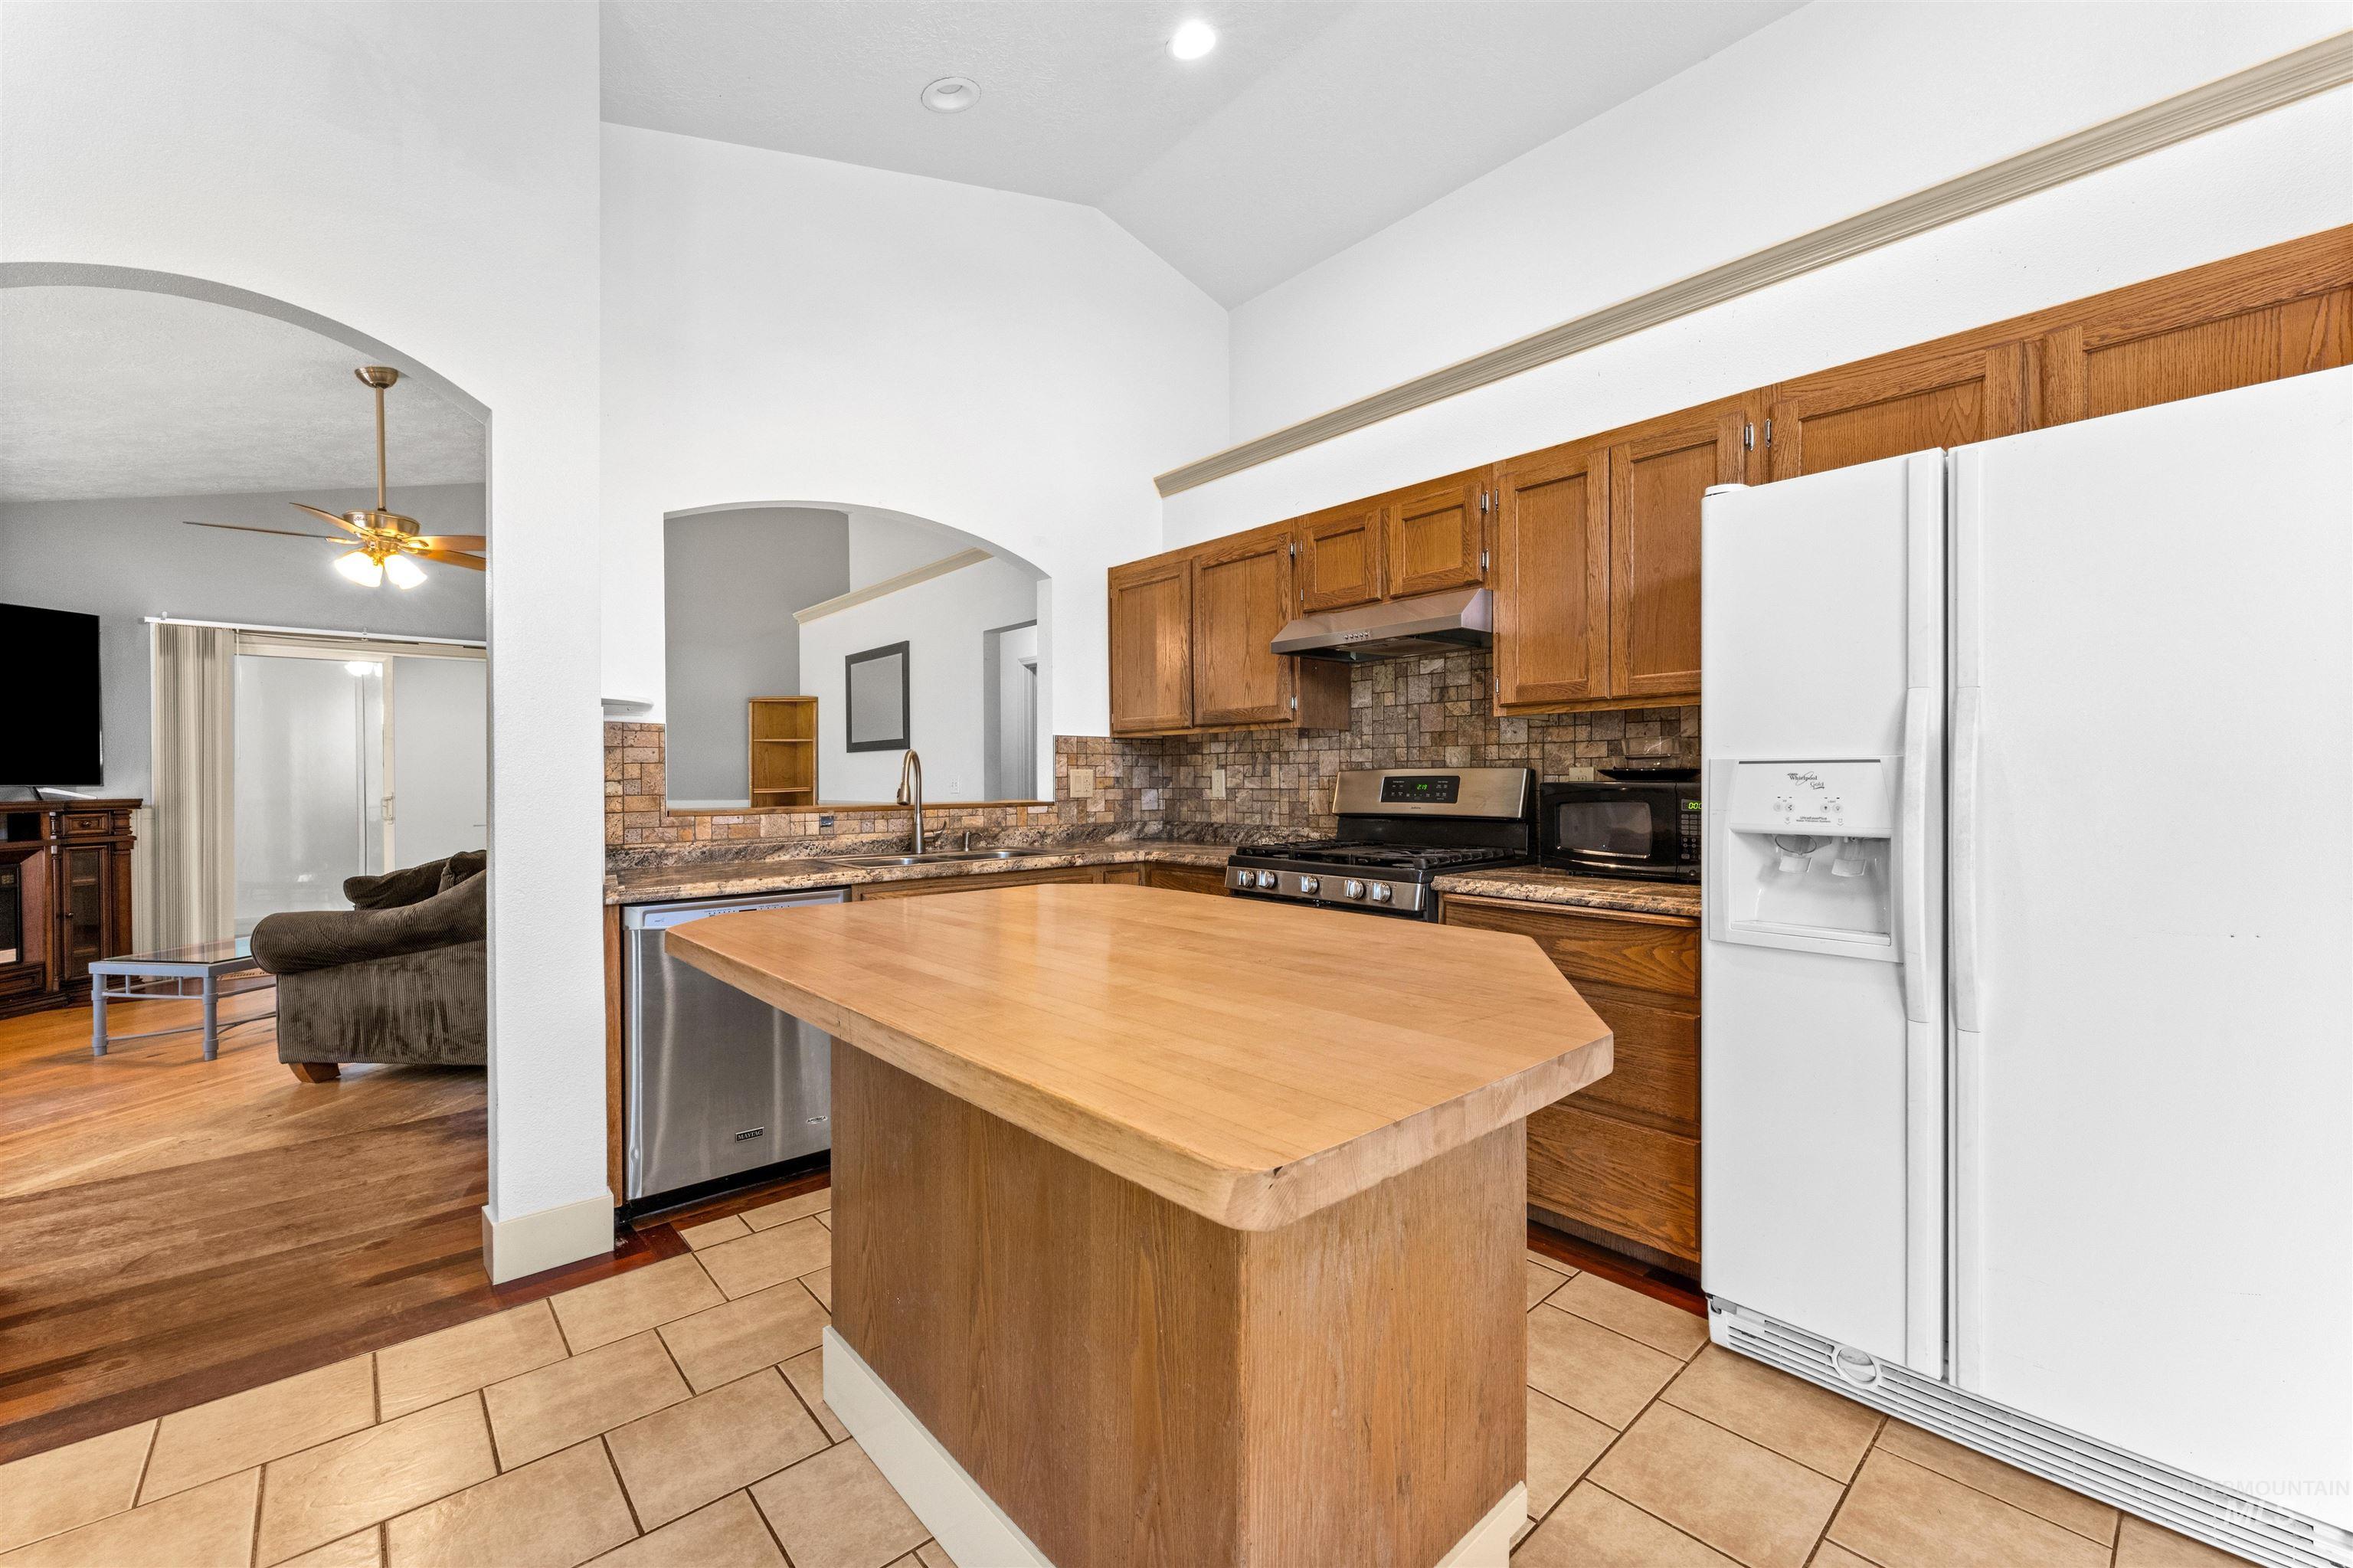
Kitchen featuring wood cabinetry, stainless steel appliances, tile flooring, and a butcher block island
-
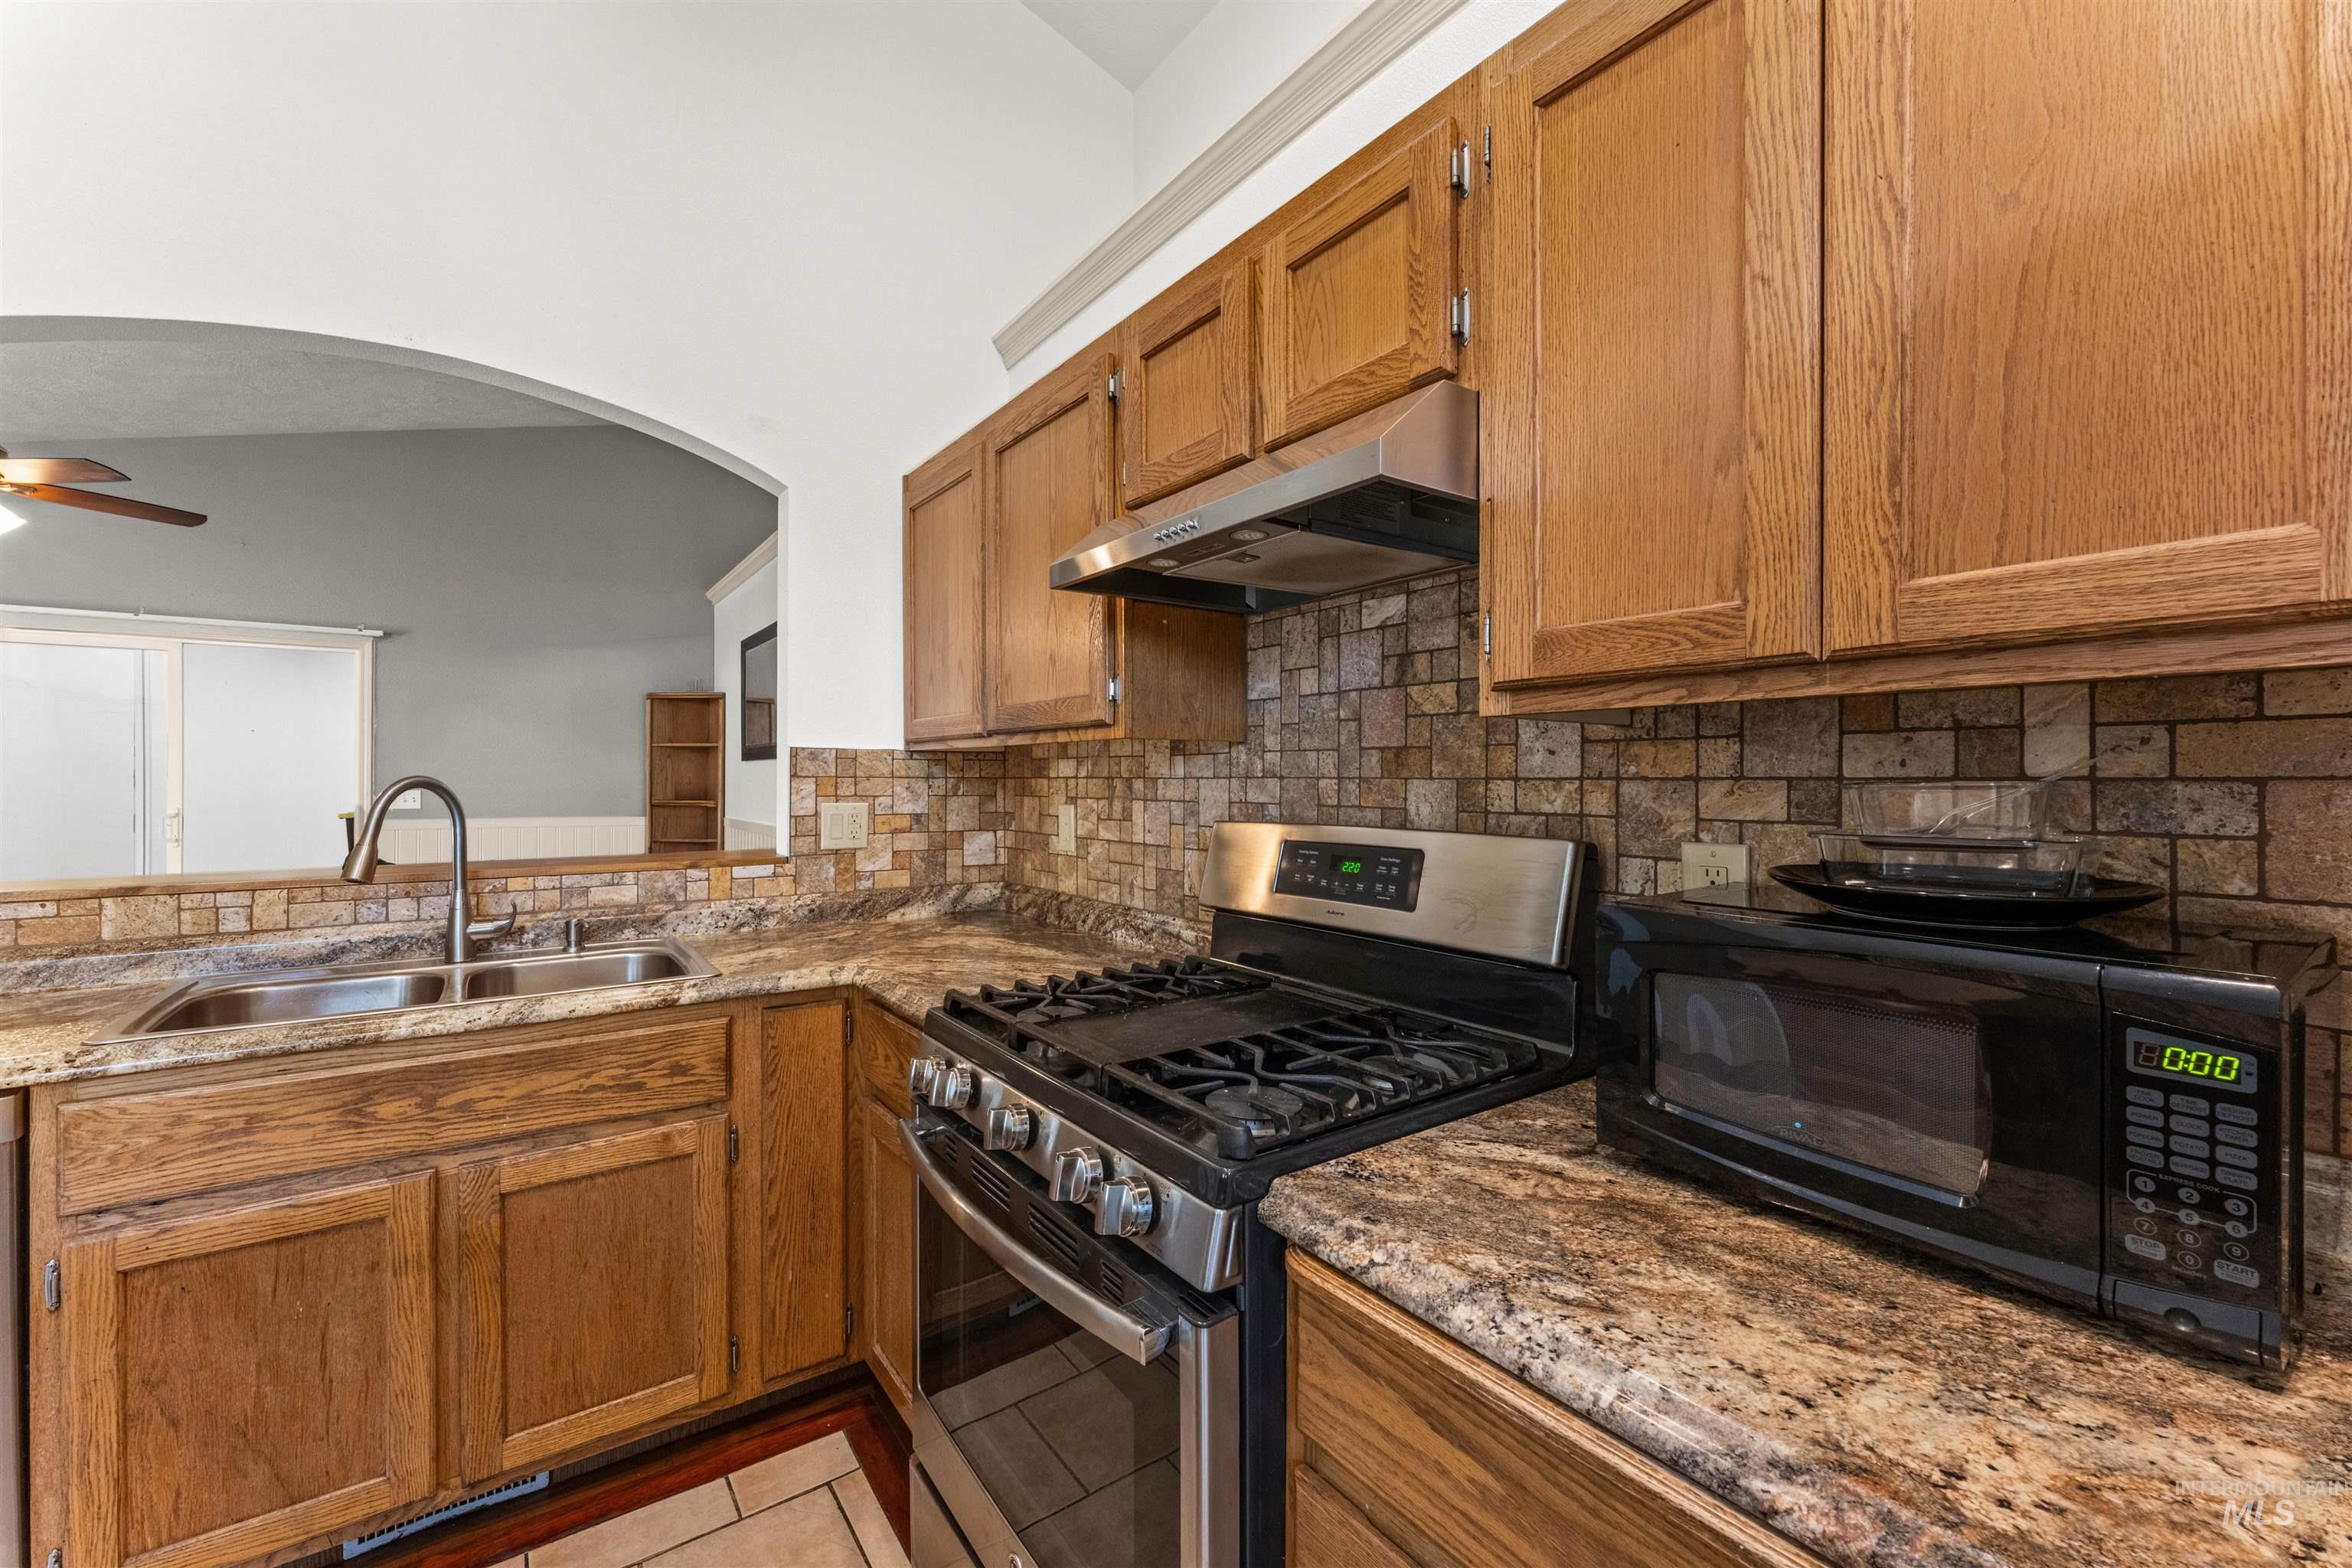
Kitchen with wood cabinetry, stone-look countertops, stainless steel gas range, and a tiled backsplash
-
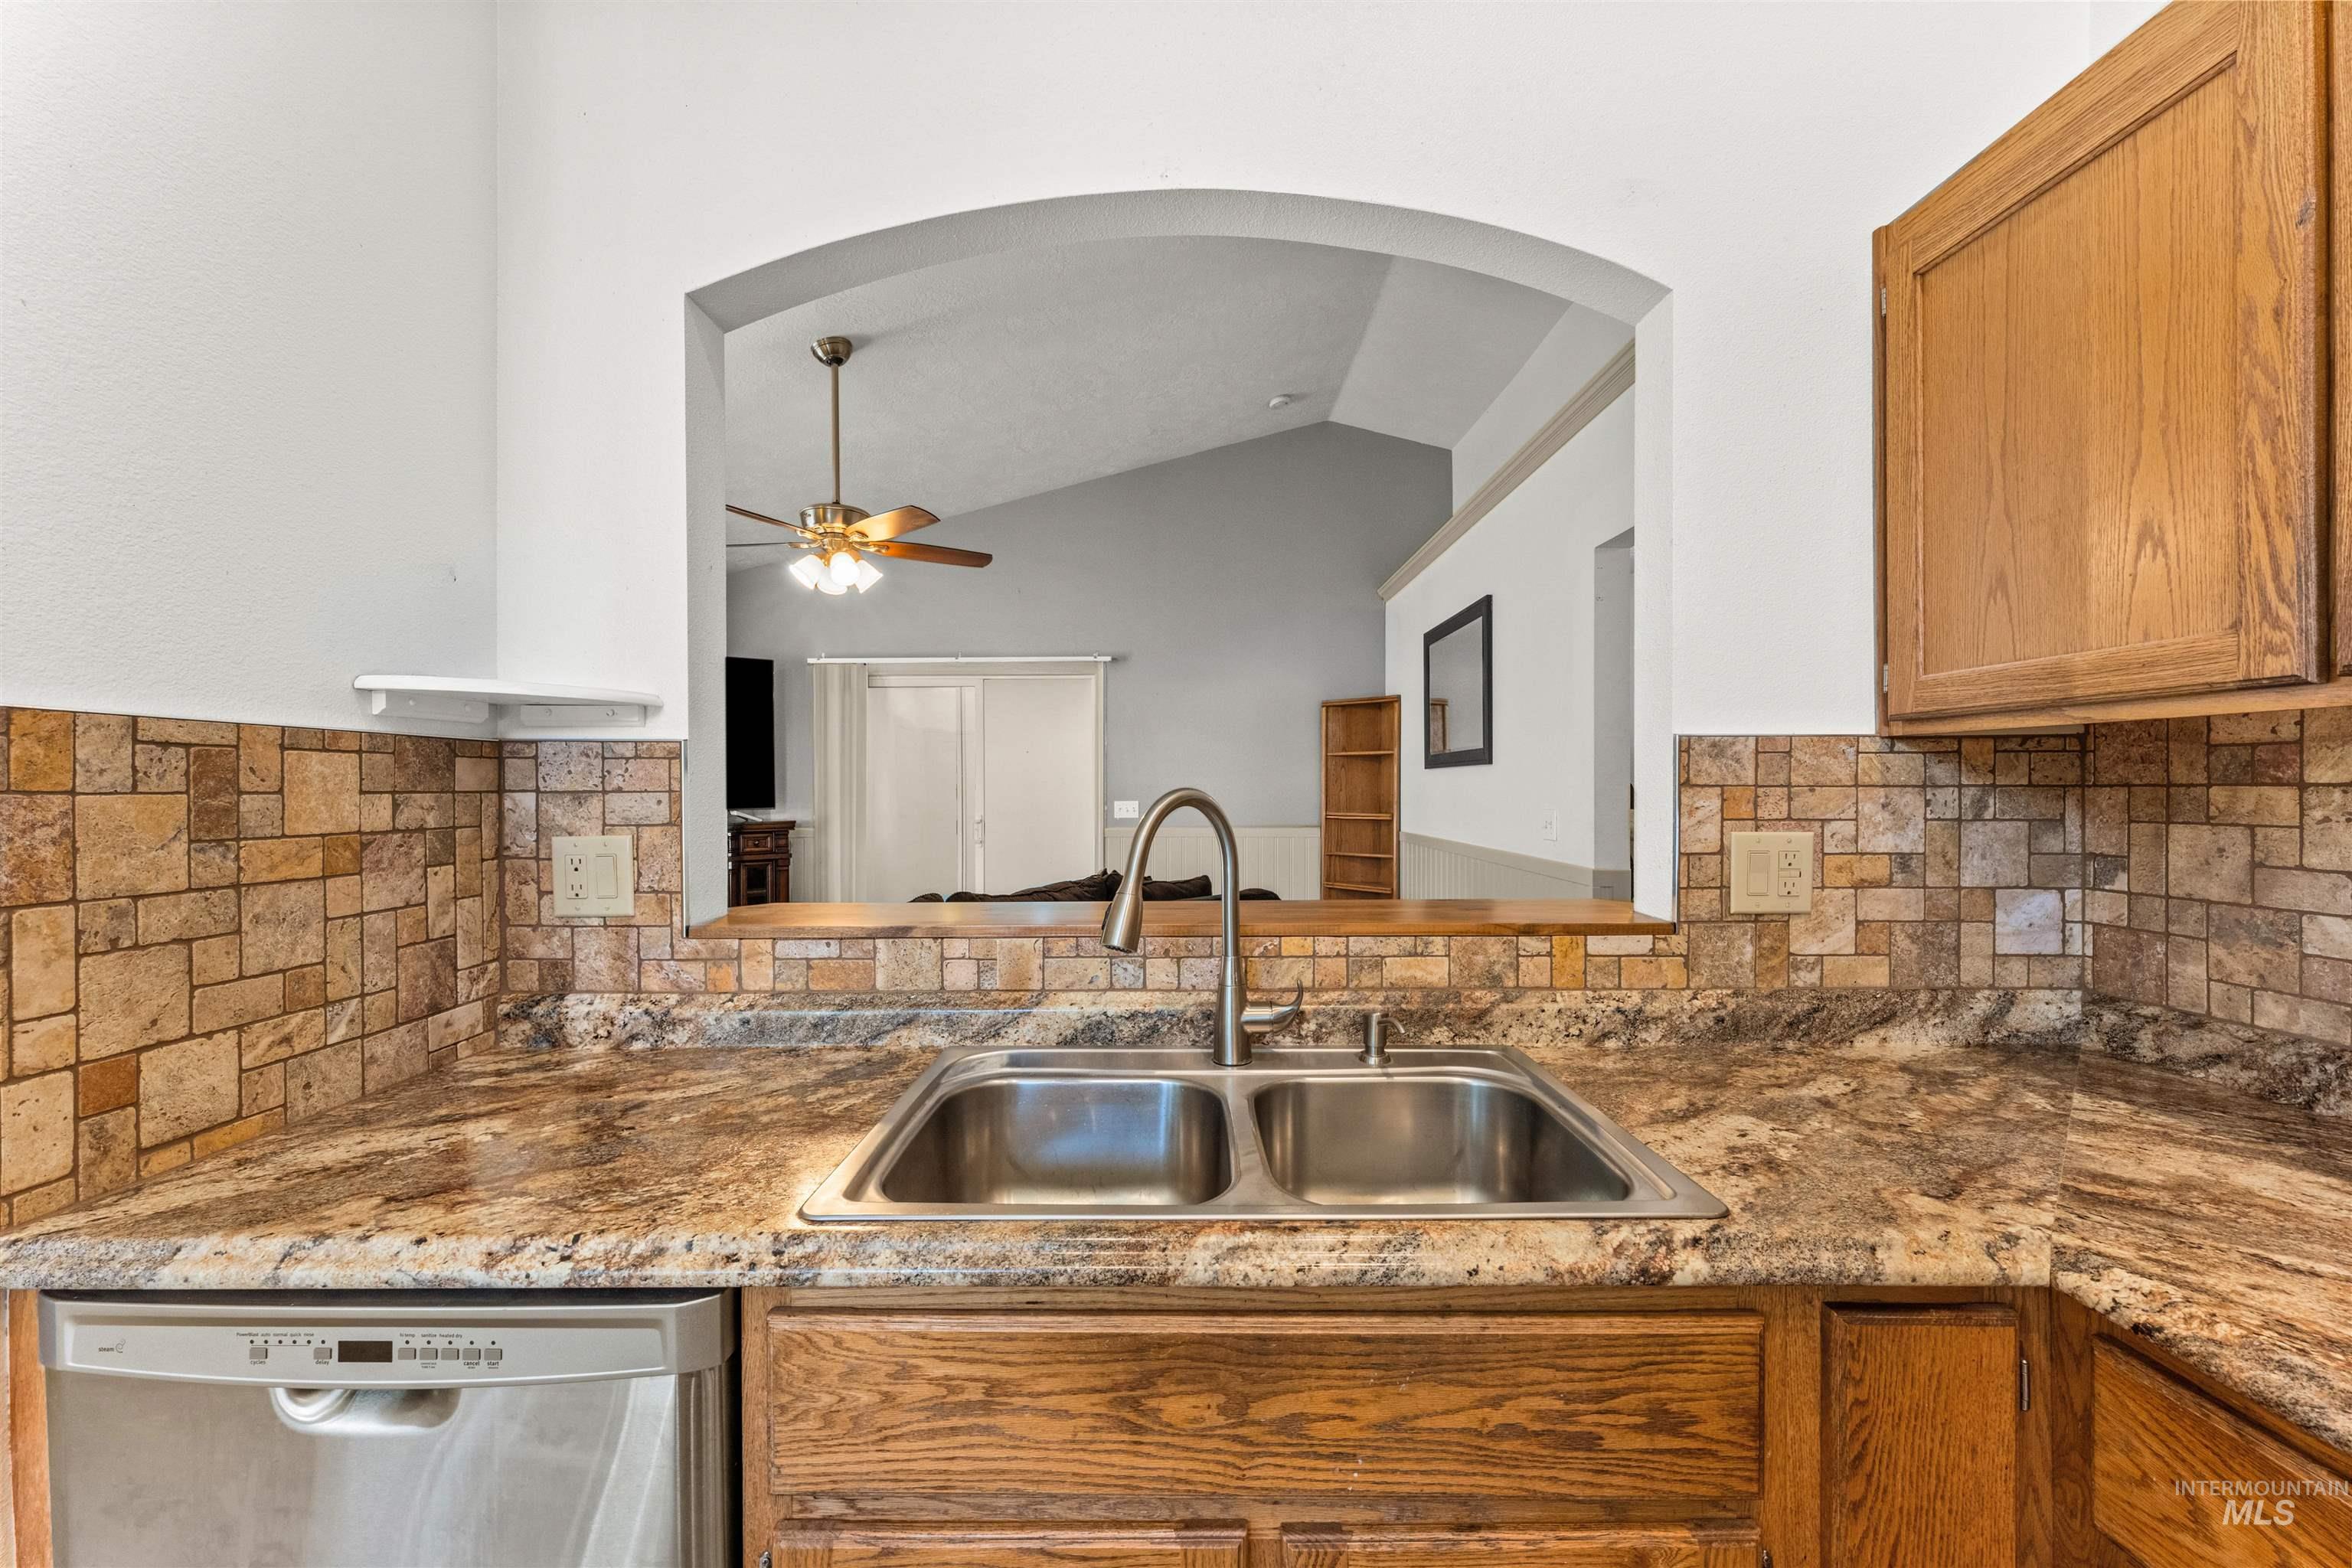
Dual-basin stainless steel sink with a high-arc faucet, set within a speckled countertop
-
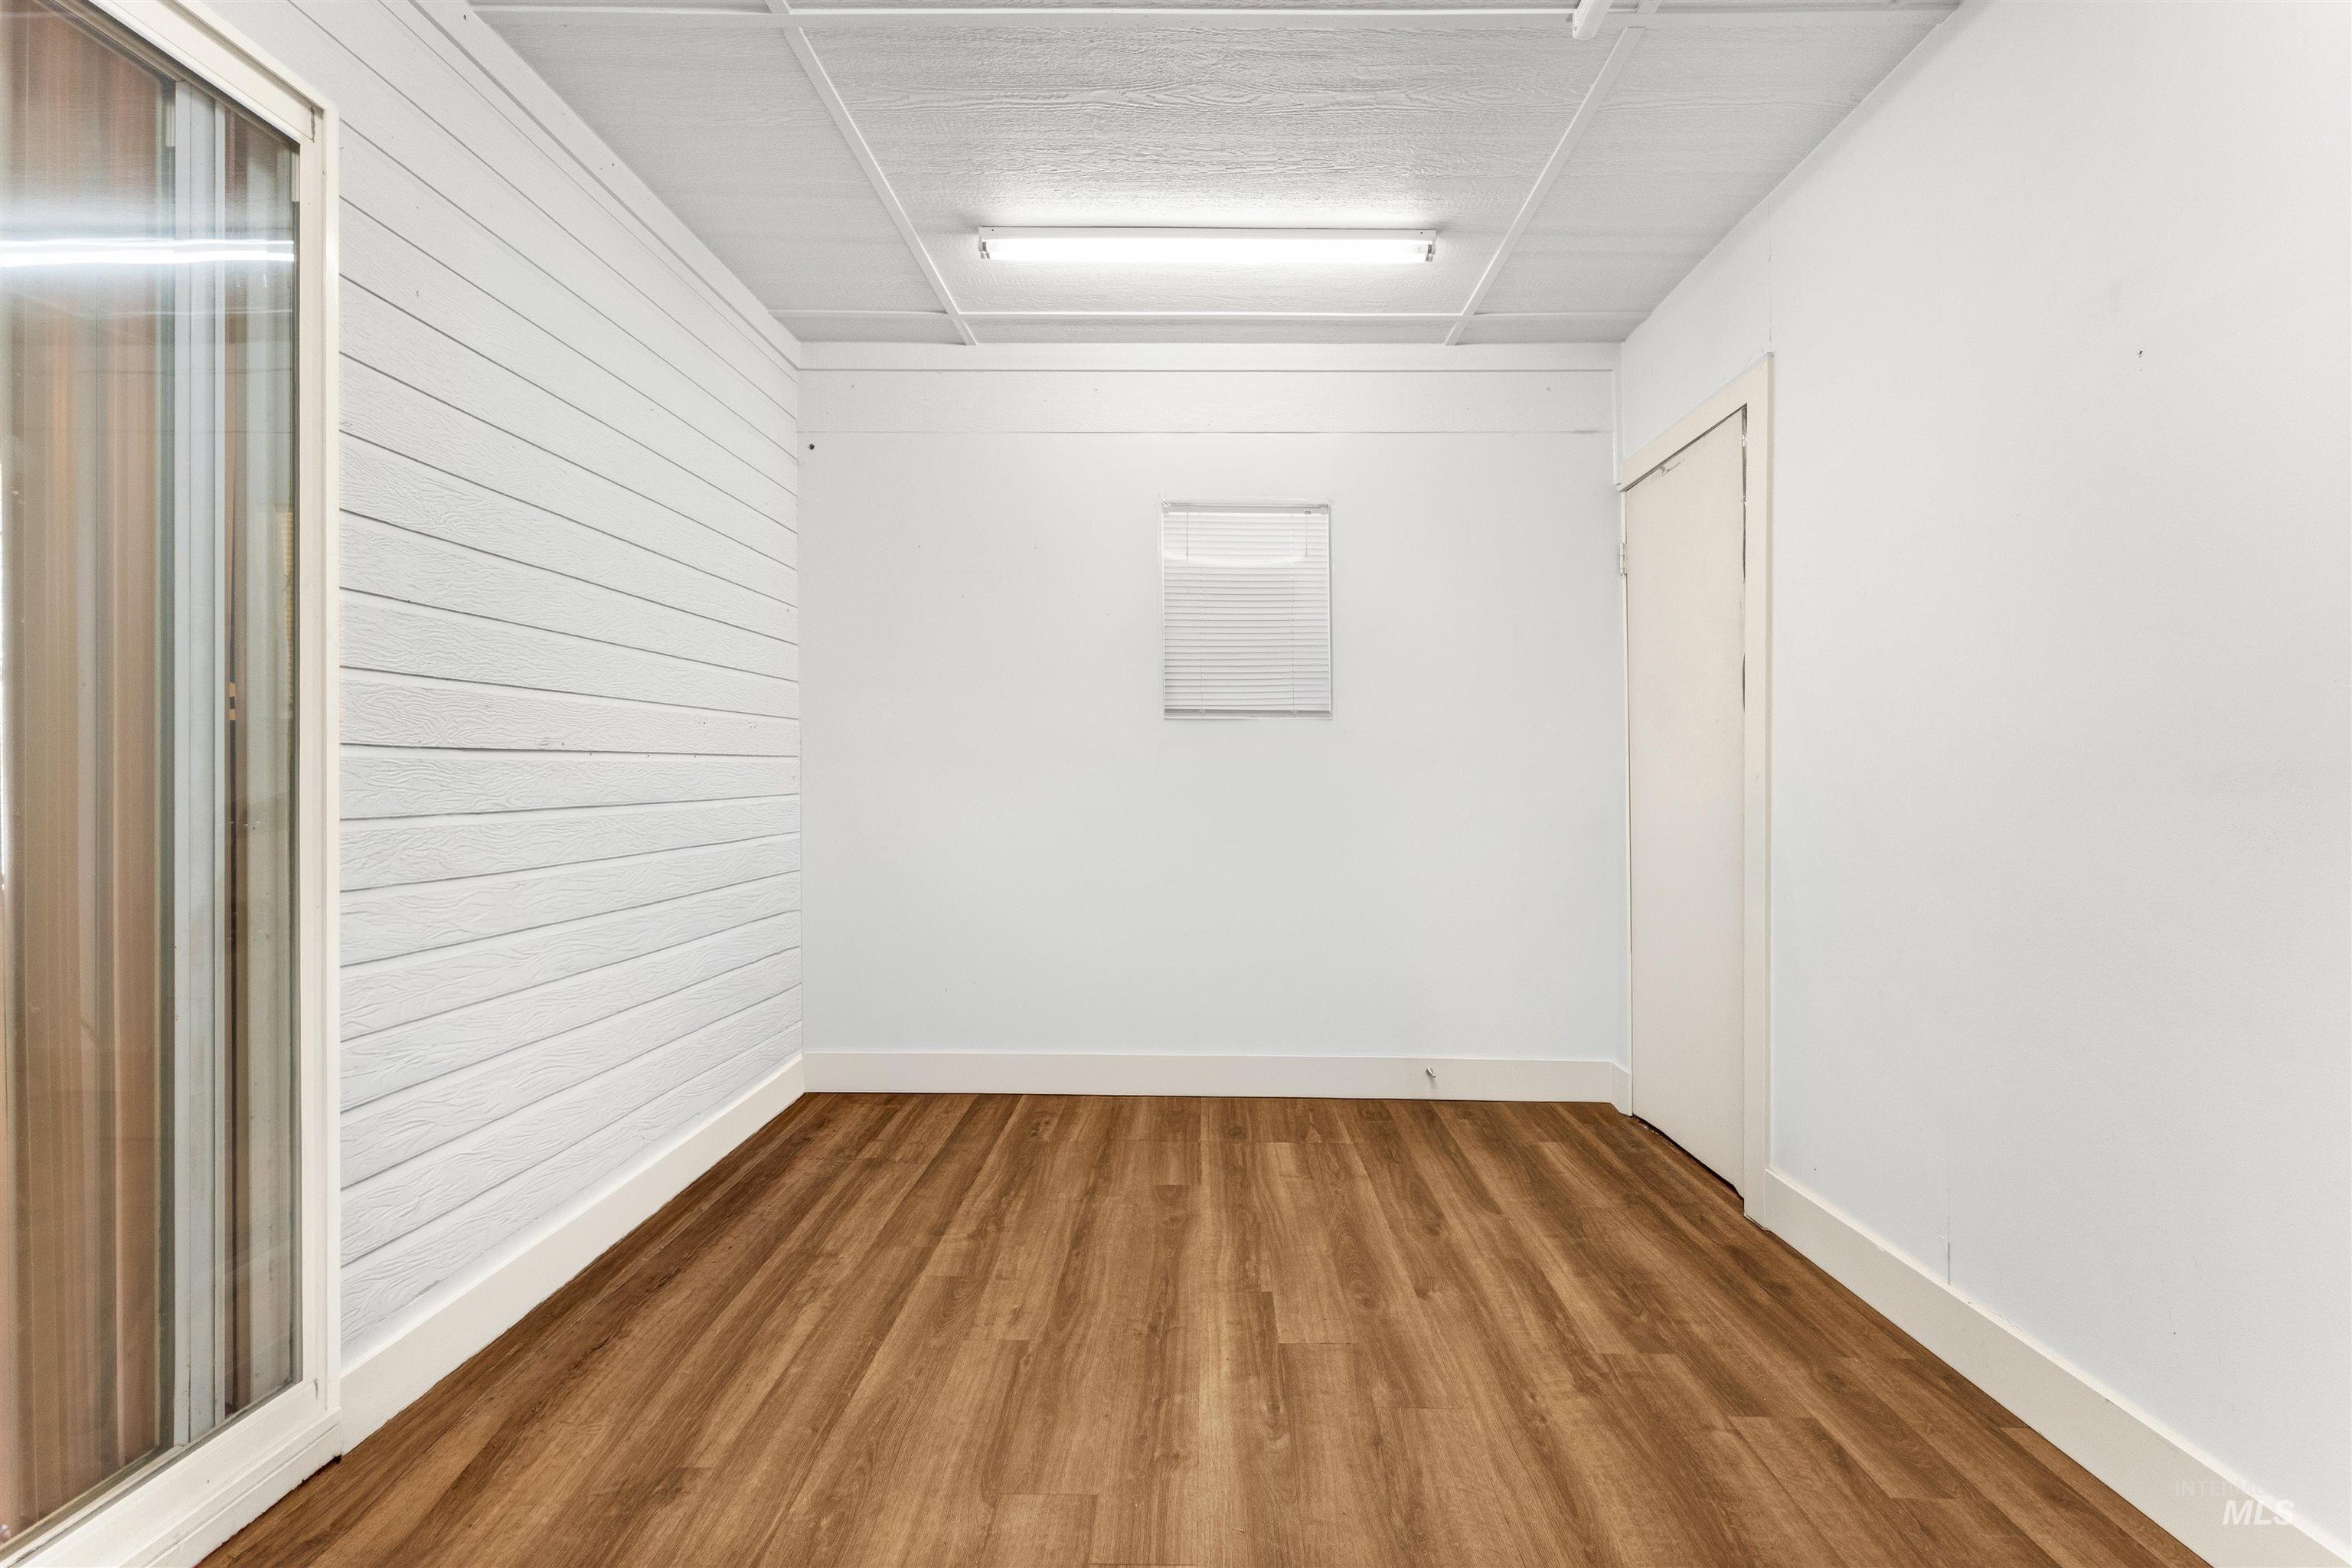
Wood-finish flooring with white wall panels
-
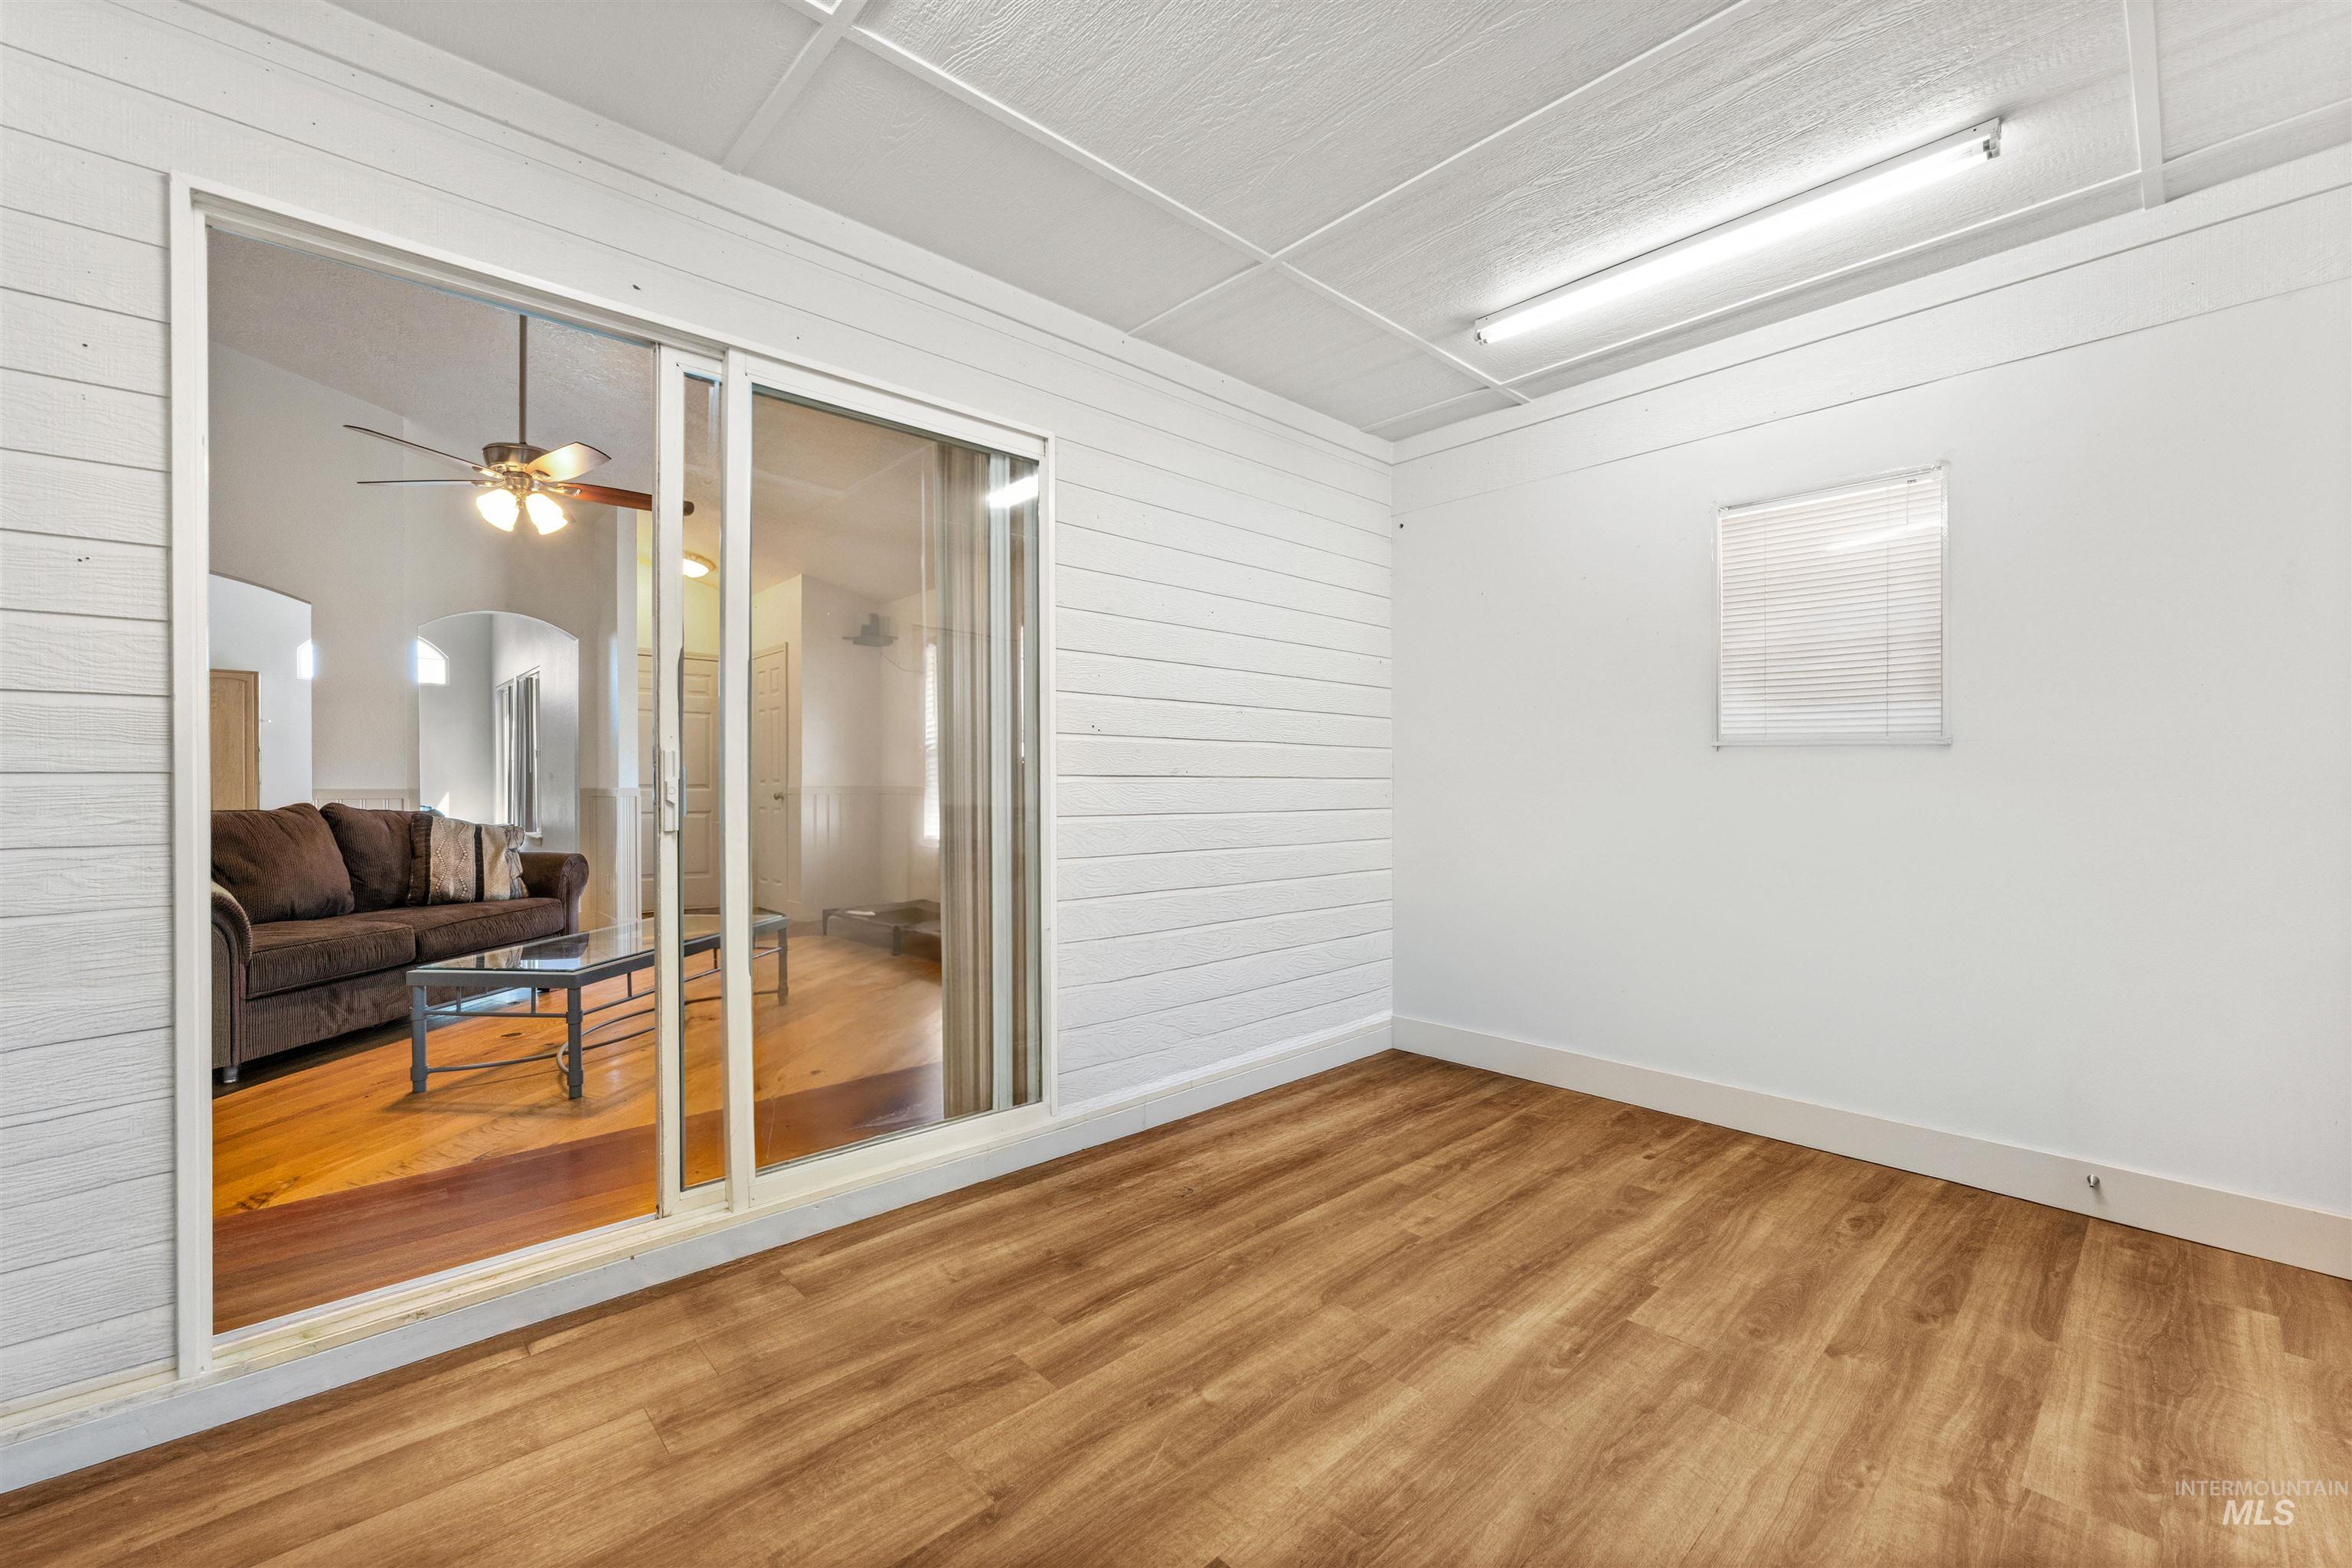
Wood-finish flooring with white paneled walls and a sliding glass door
-
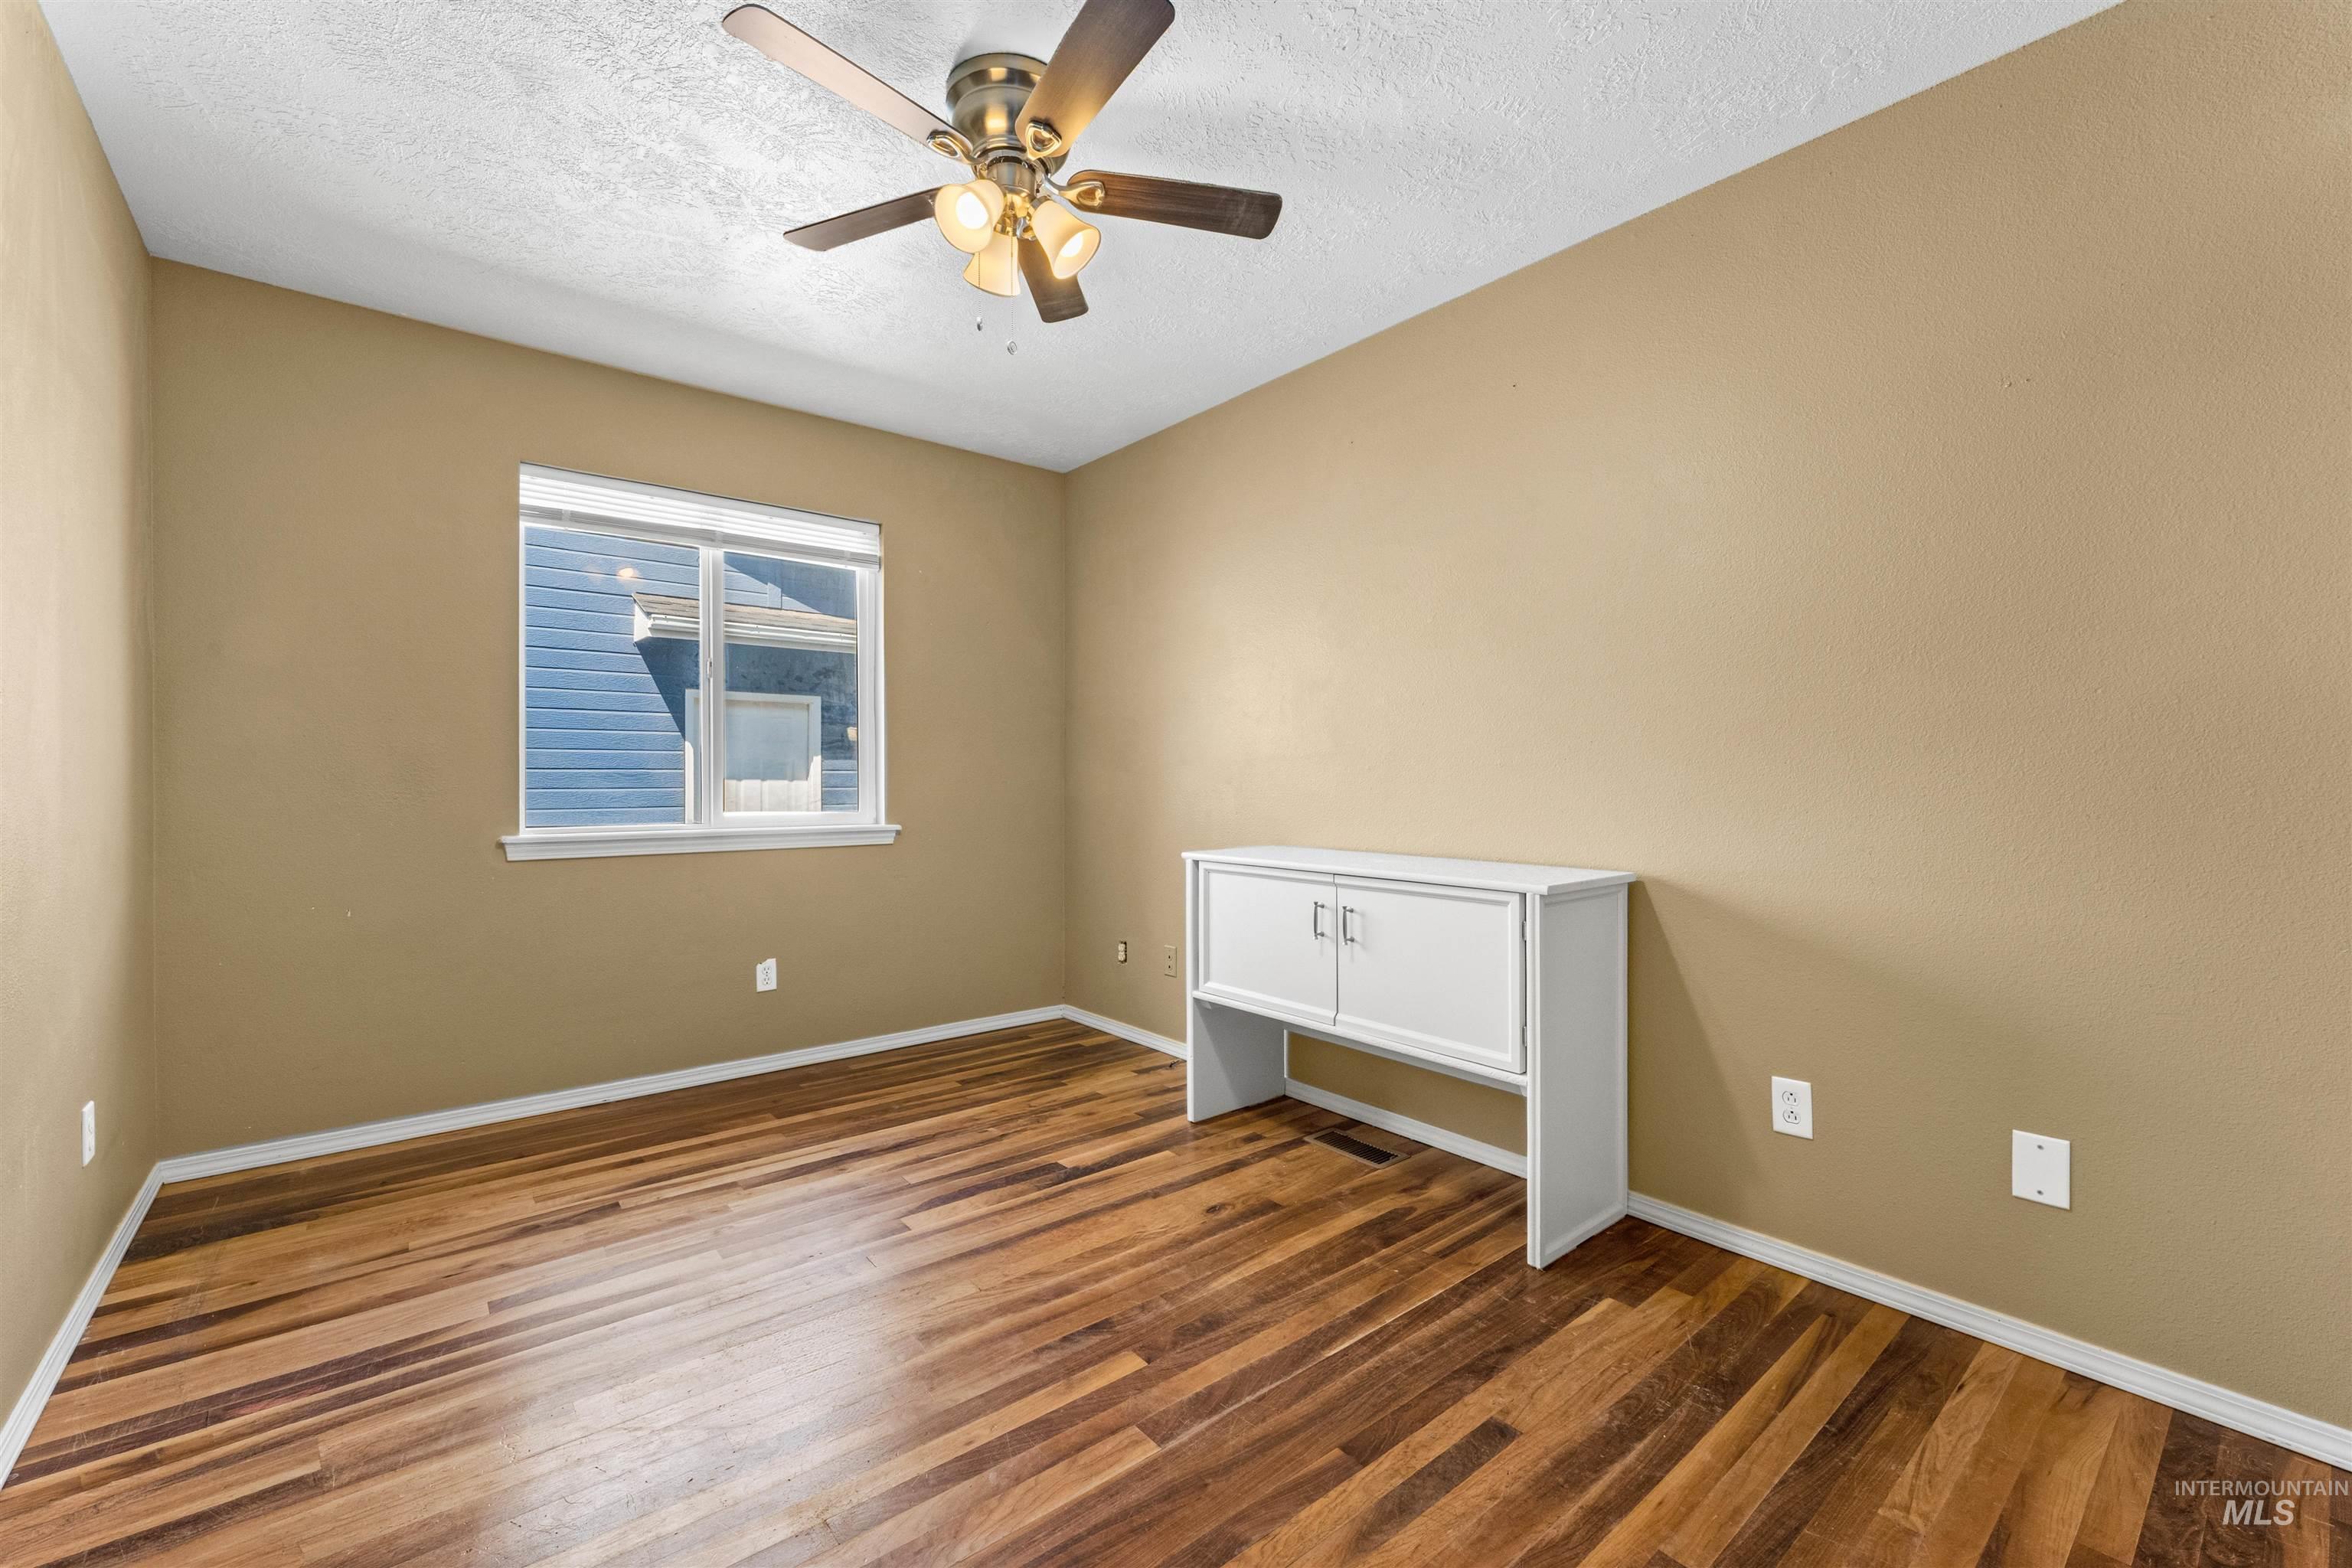
Wood-finish flooring, neutral wall tones, ceiling fan, and a double-pane window
-
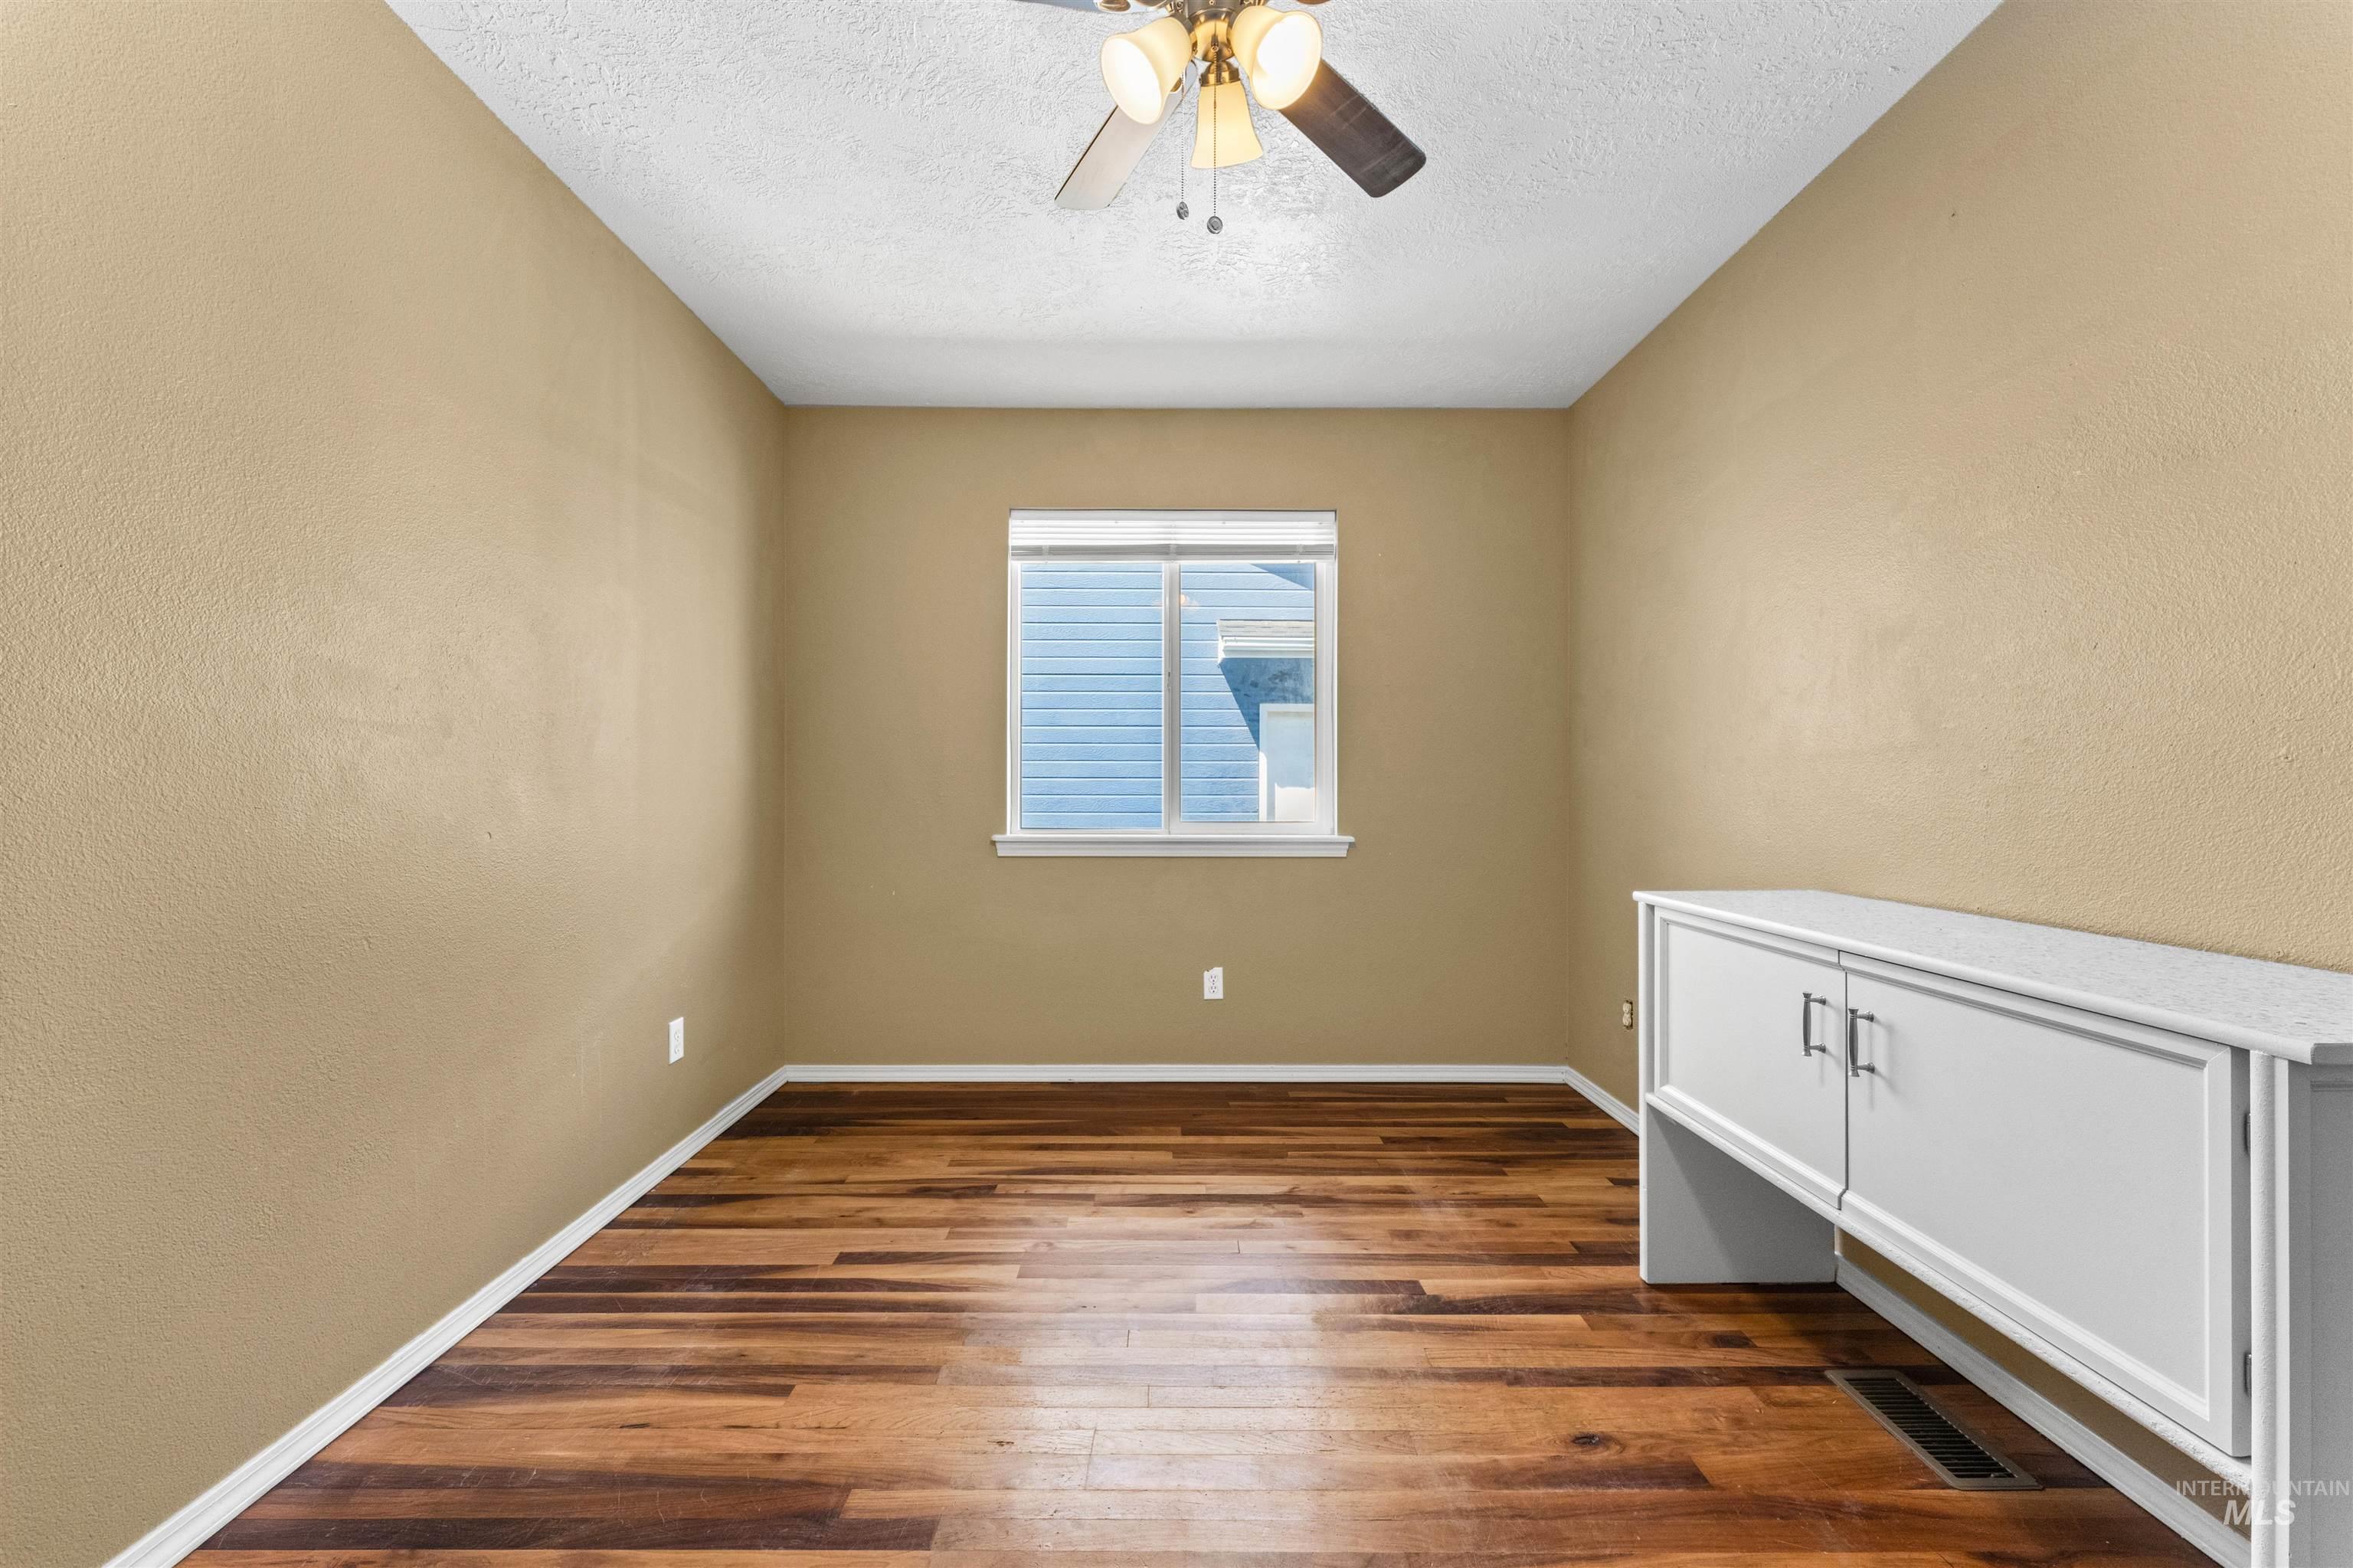
Wood-finish flooring, single window with blinds, ceiling fan with integrated lighting, built-in white cabinet with silver hardware, textured beige walls
-
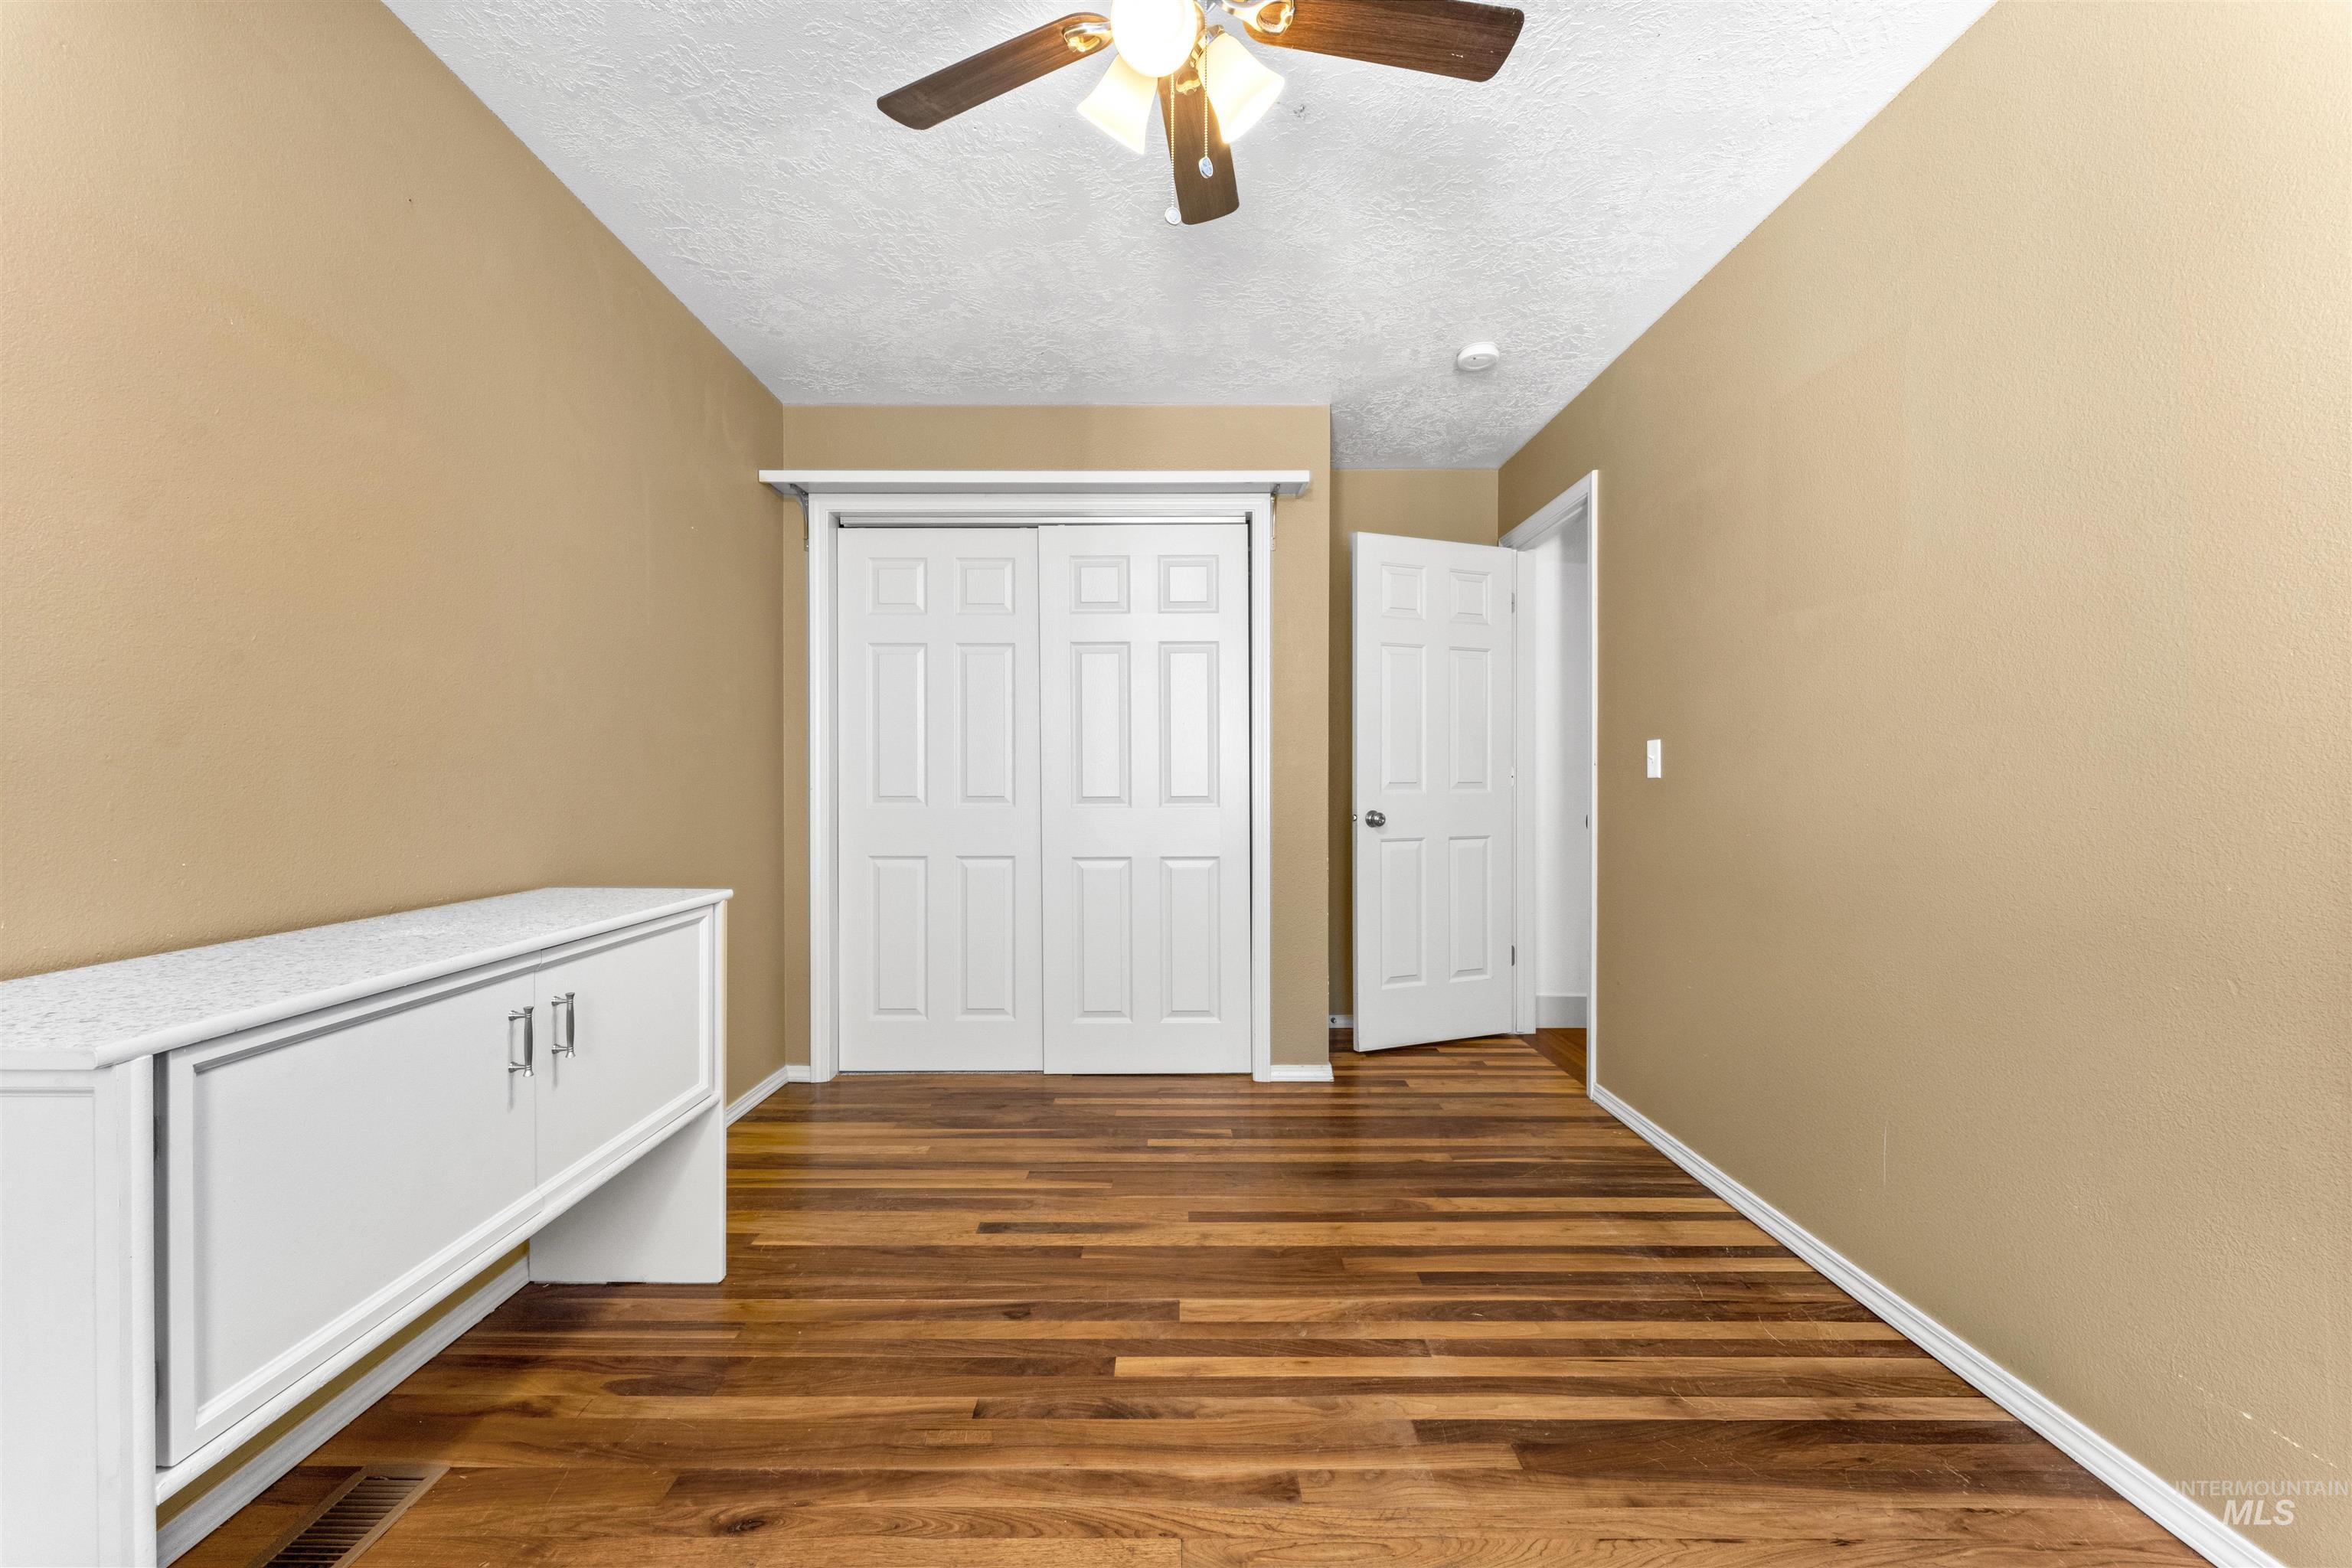
Wood-finish flooring, built-in white cabinetry with a light-toned countertop, white paneled bifold closet doors, and a ceiling fan with integrated lighting
-
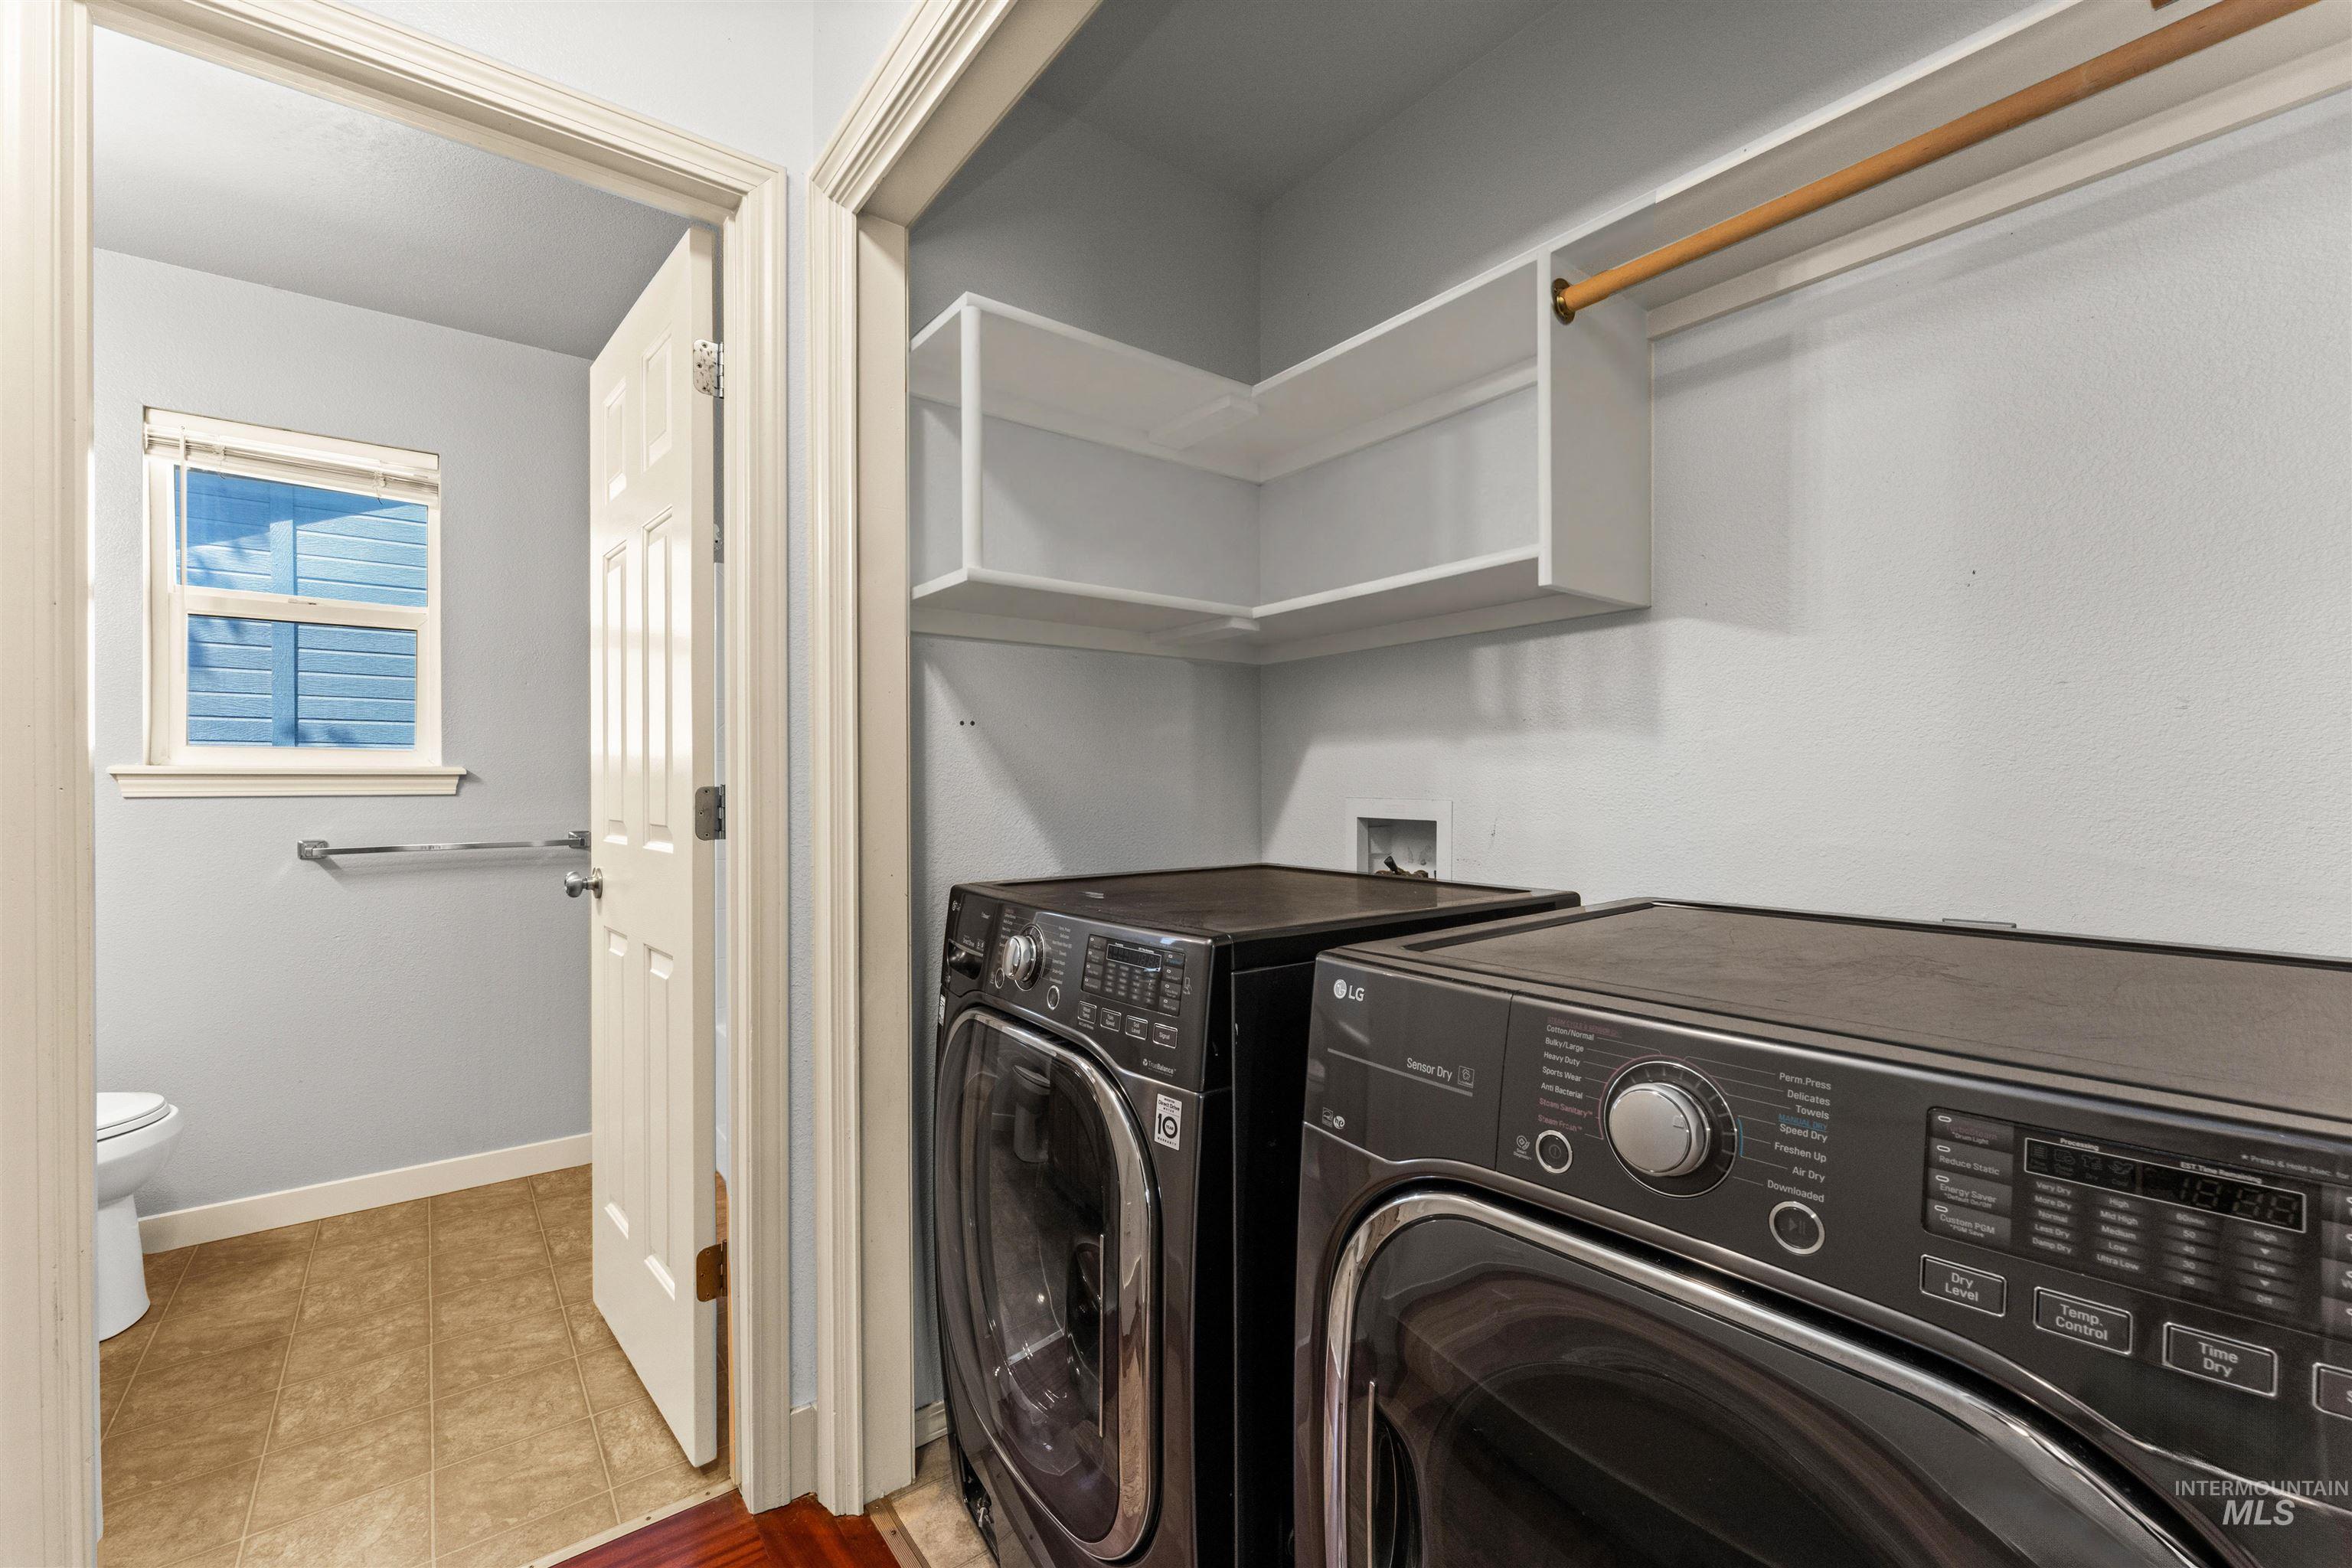
Laundry area with built-in shelving and a clothing rod
-
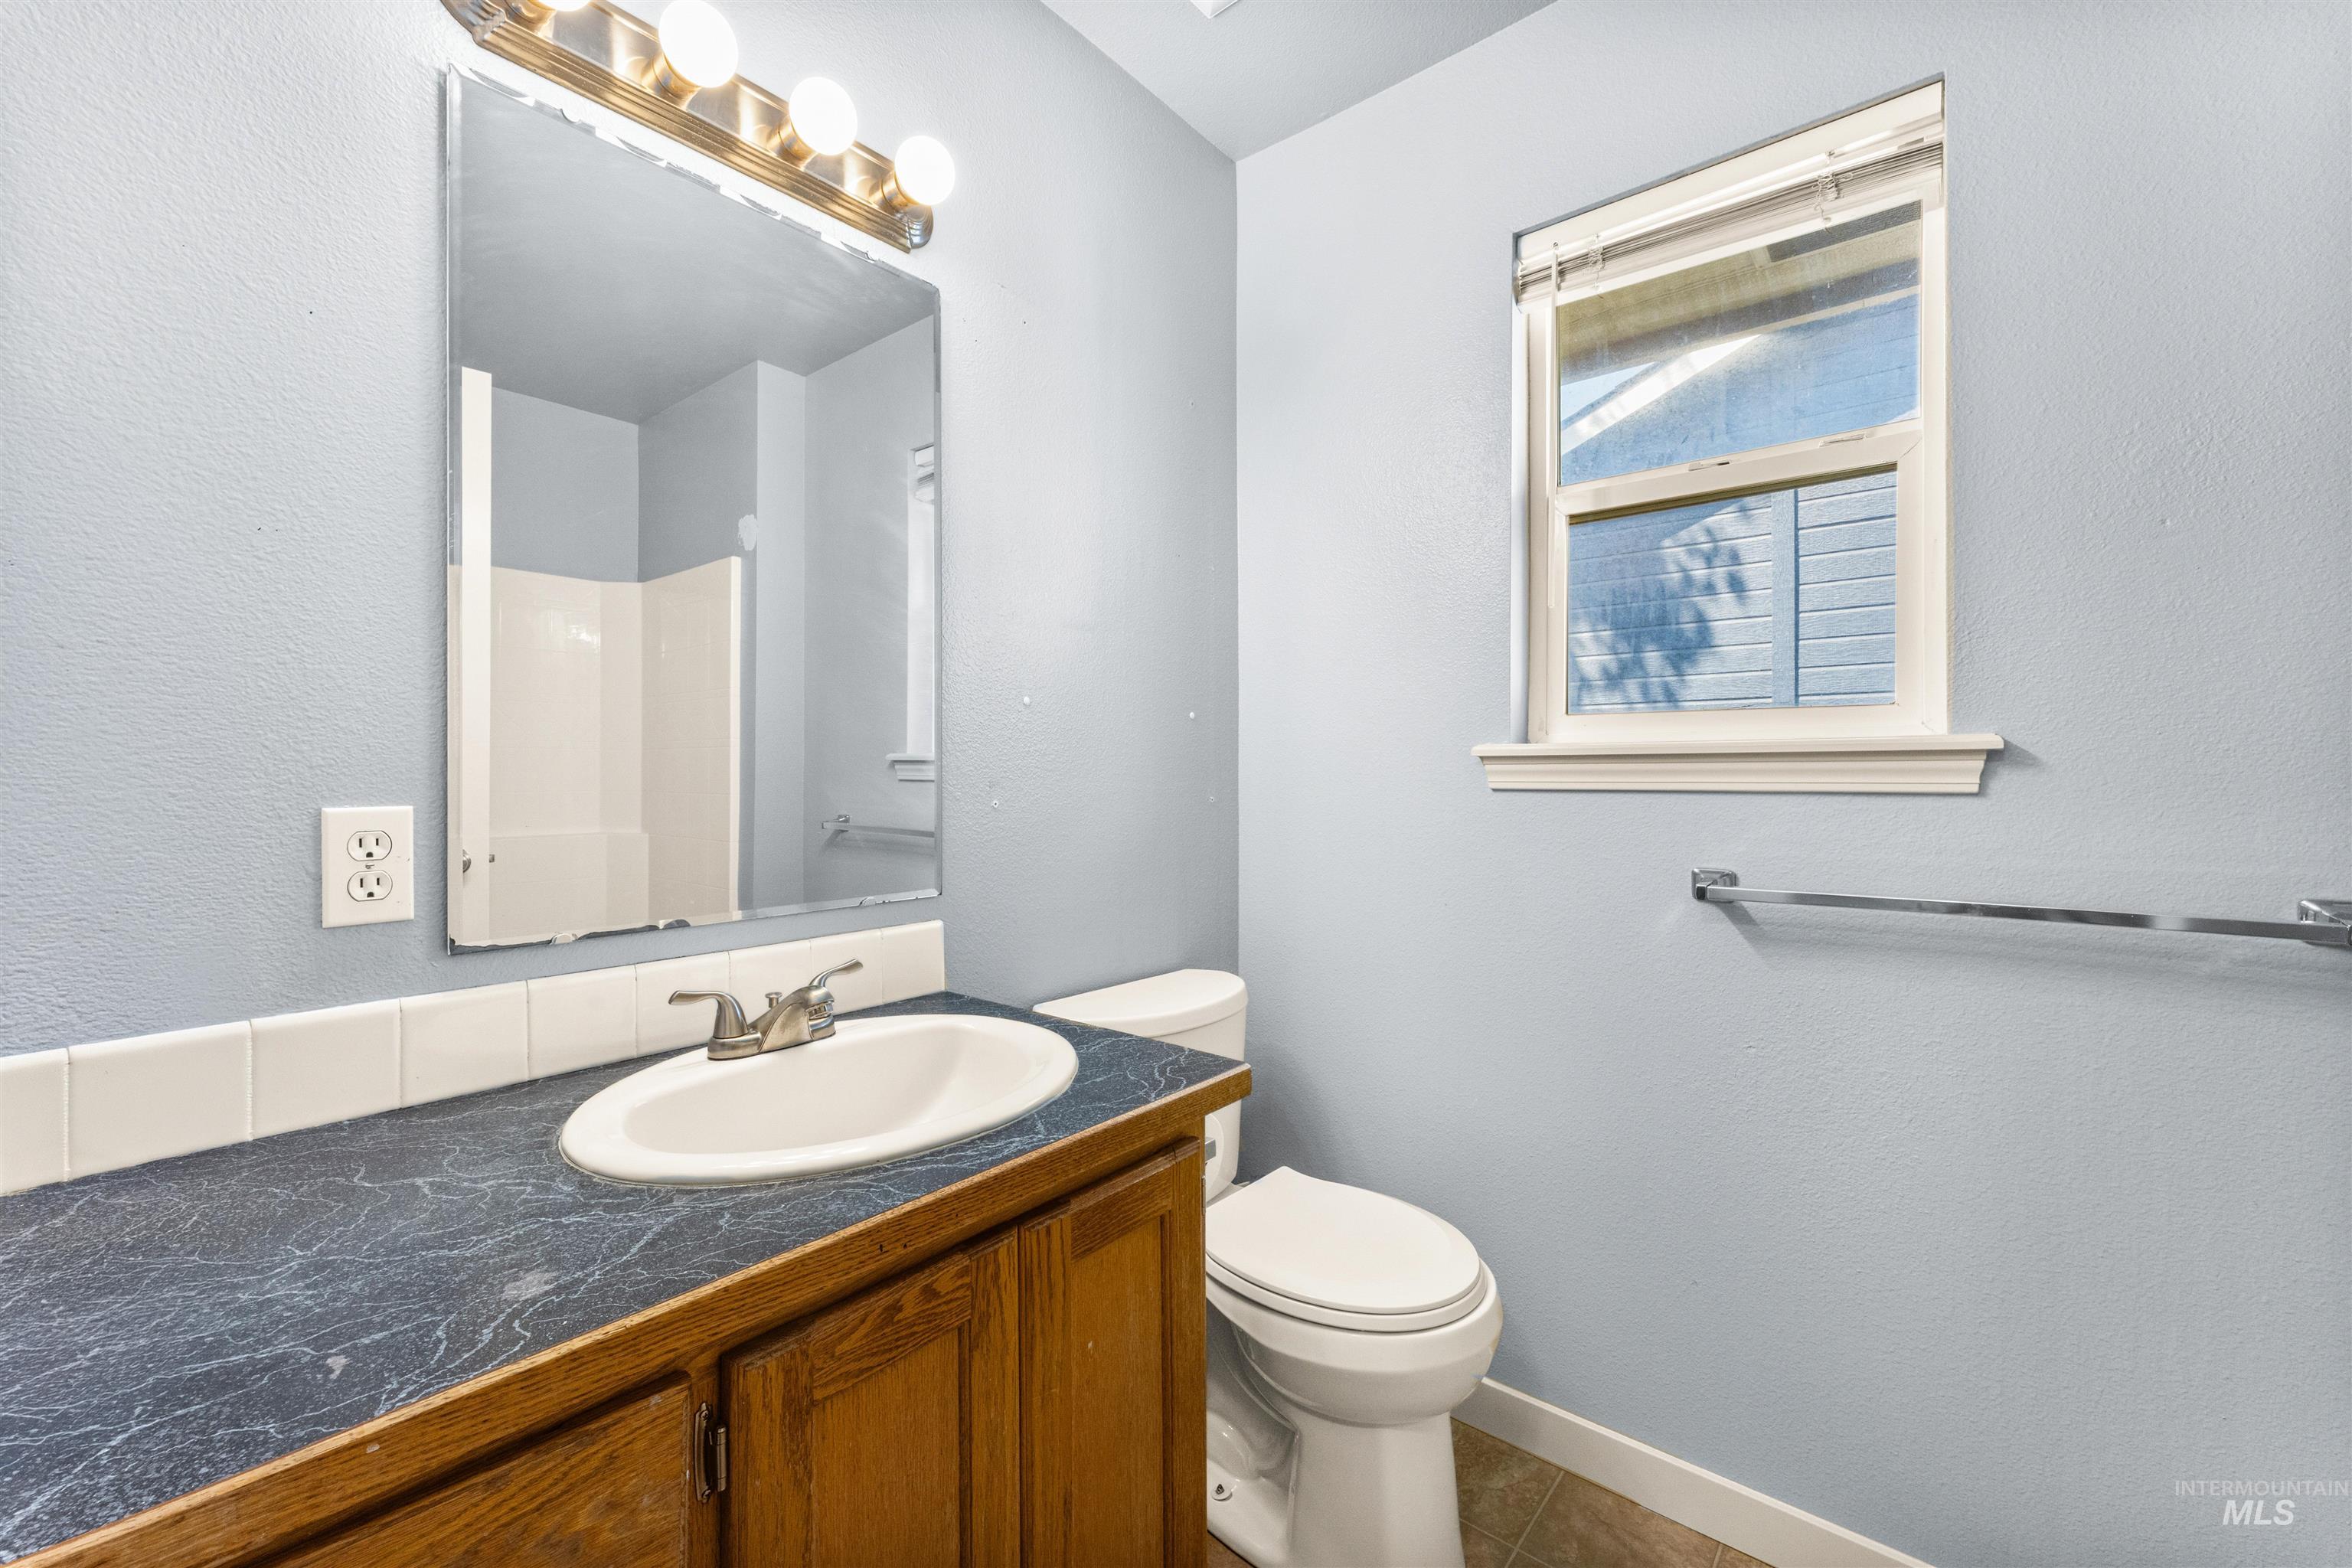
Vanity with wood-finish cabinetry, a single basin sink, and a dark patterned countertop
-
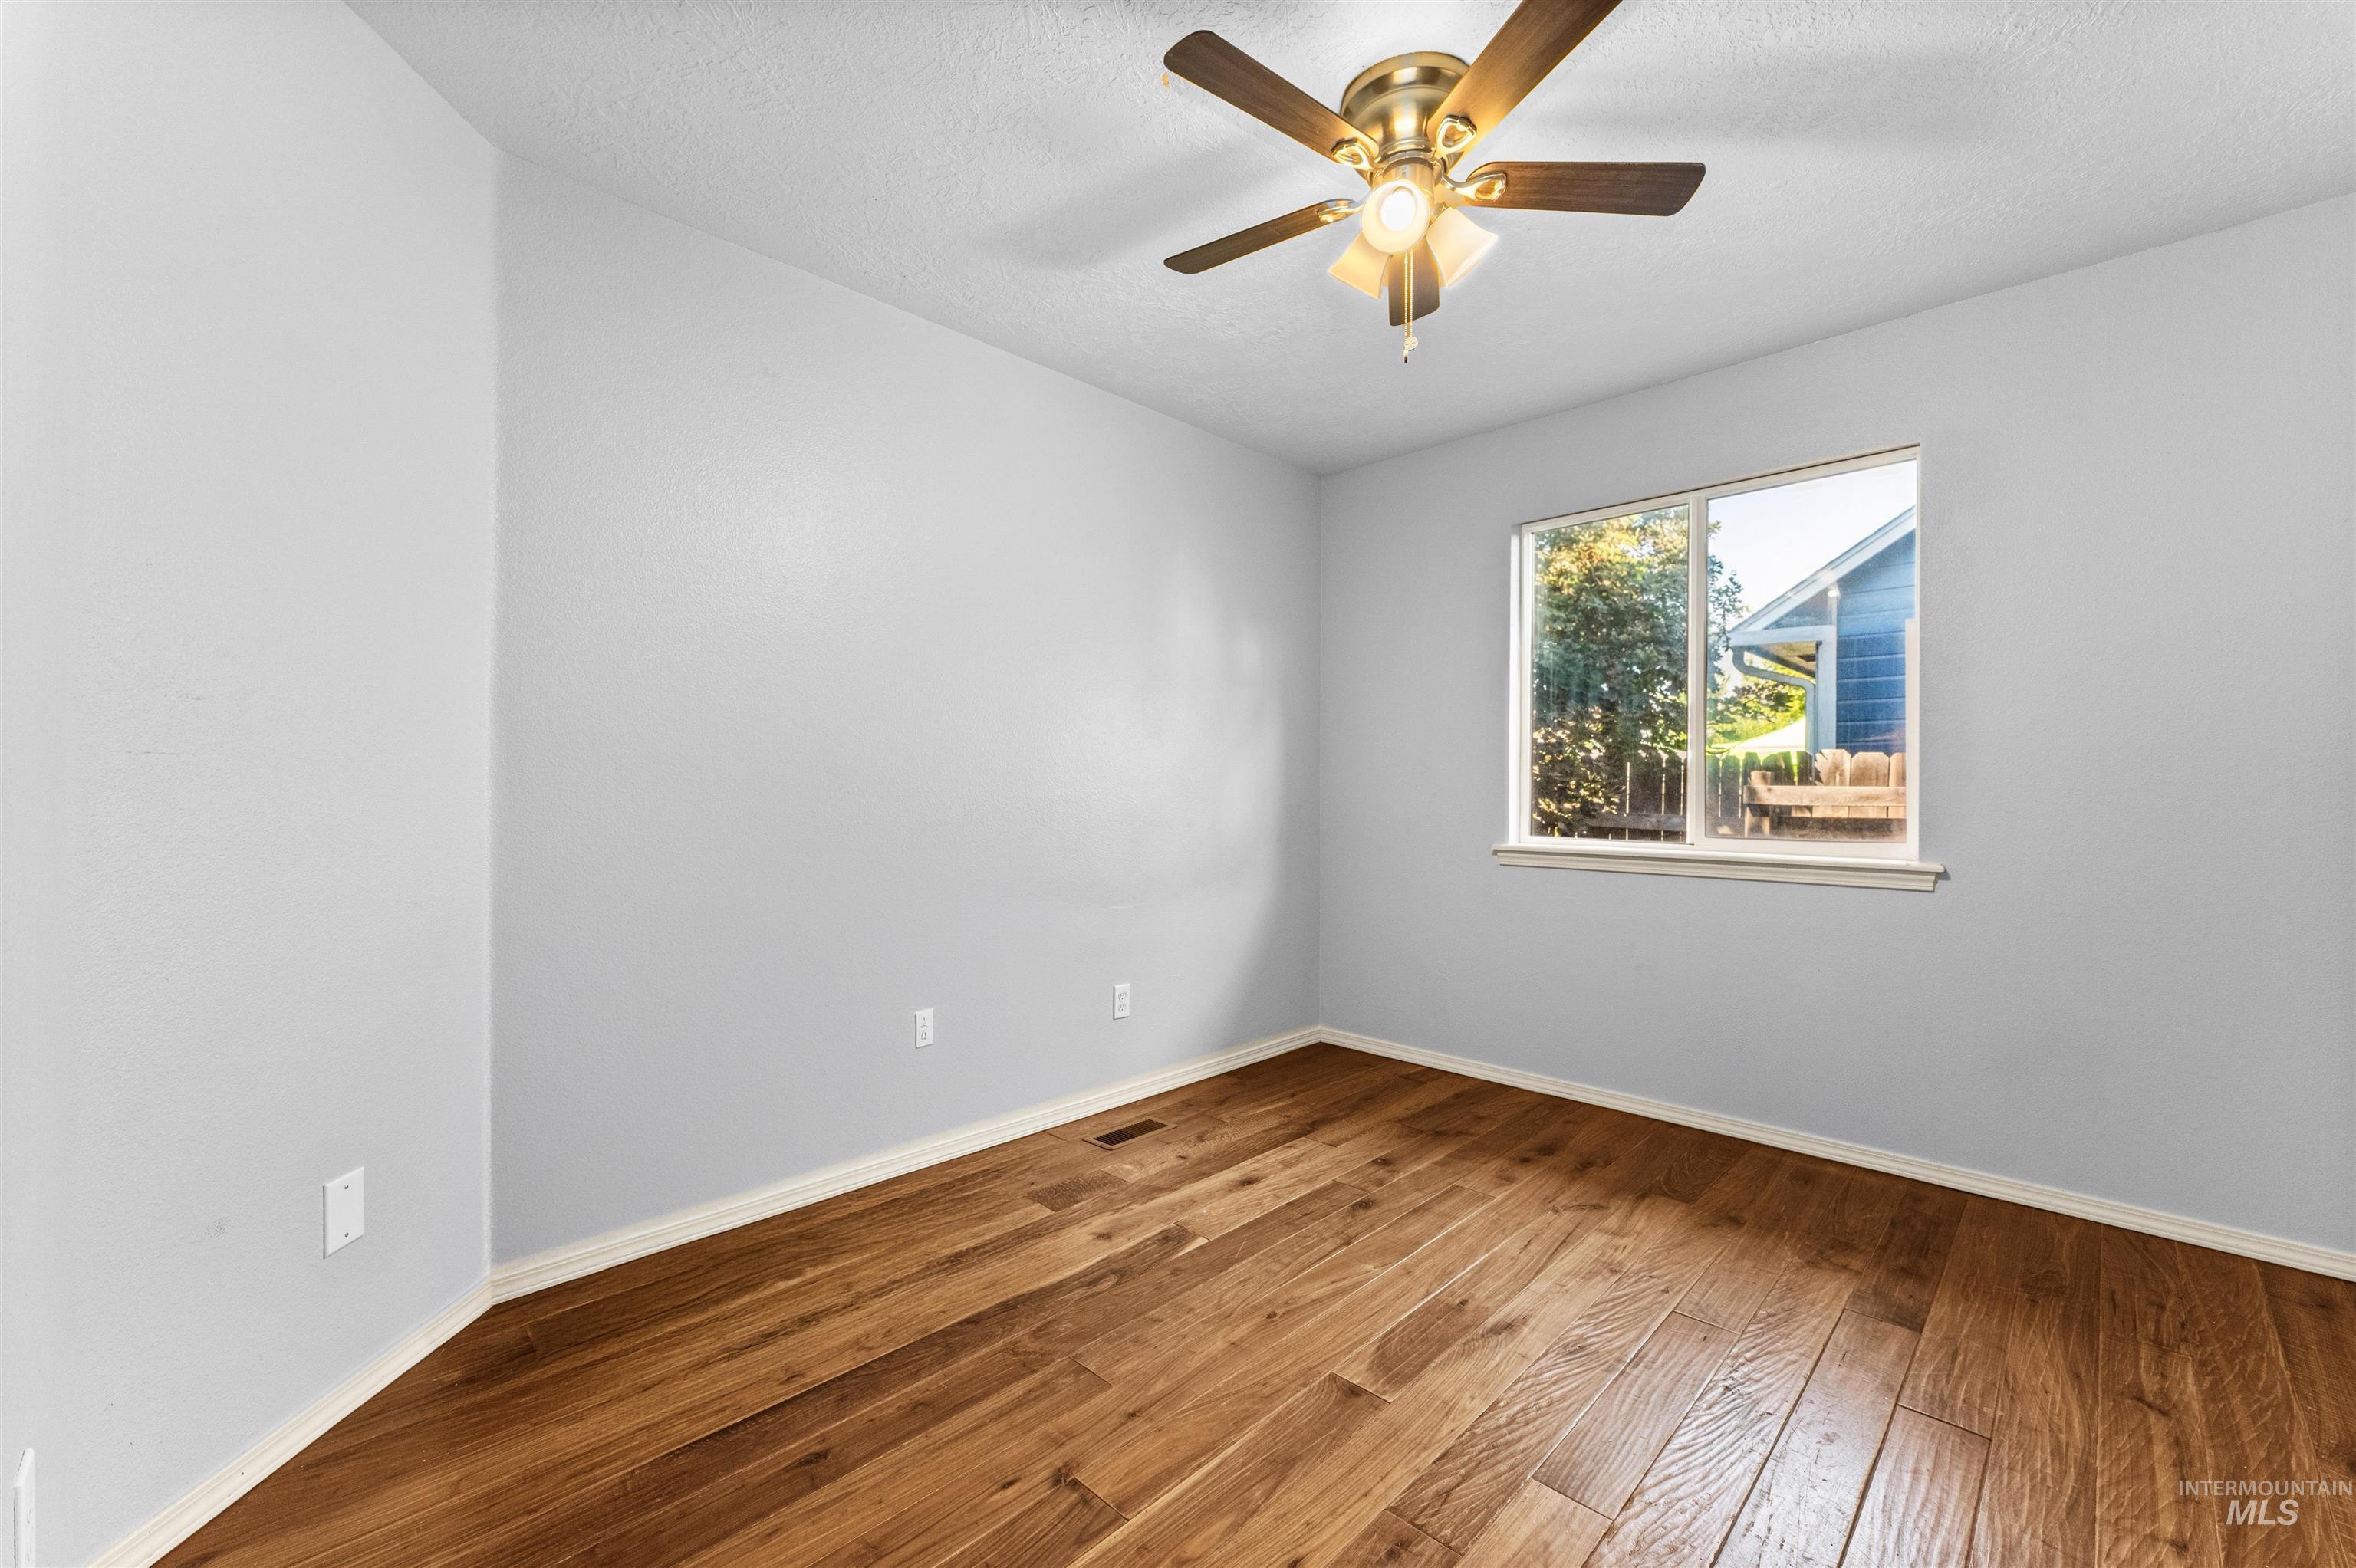
Wood-finish flooring, light grey wall paint, and a built-in ceiling fan with integrated lighting
-
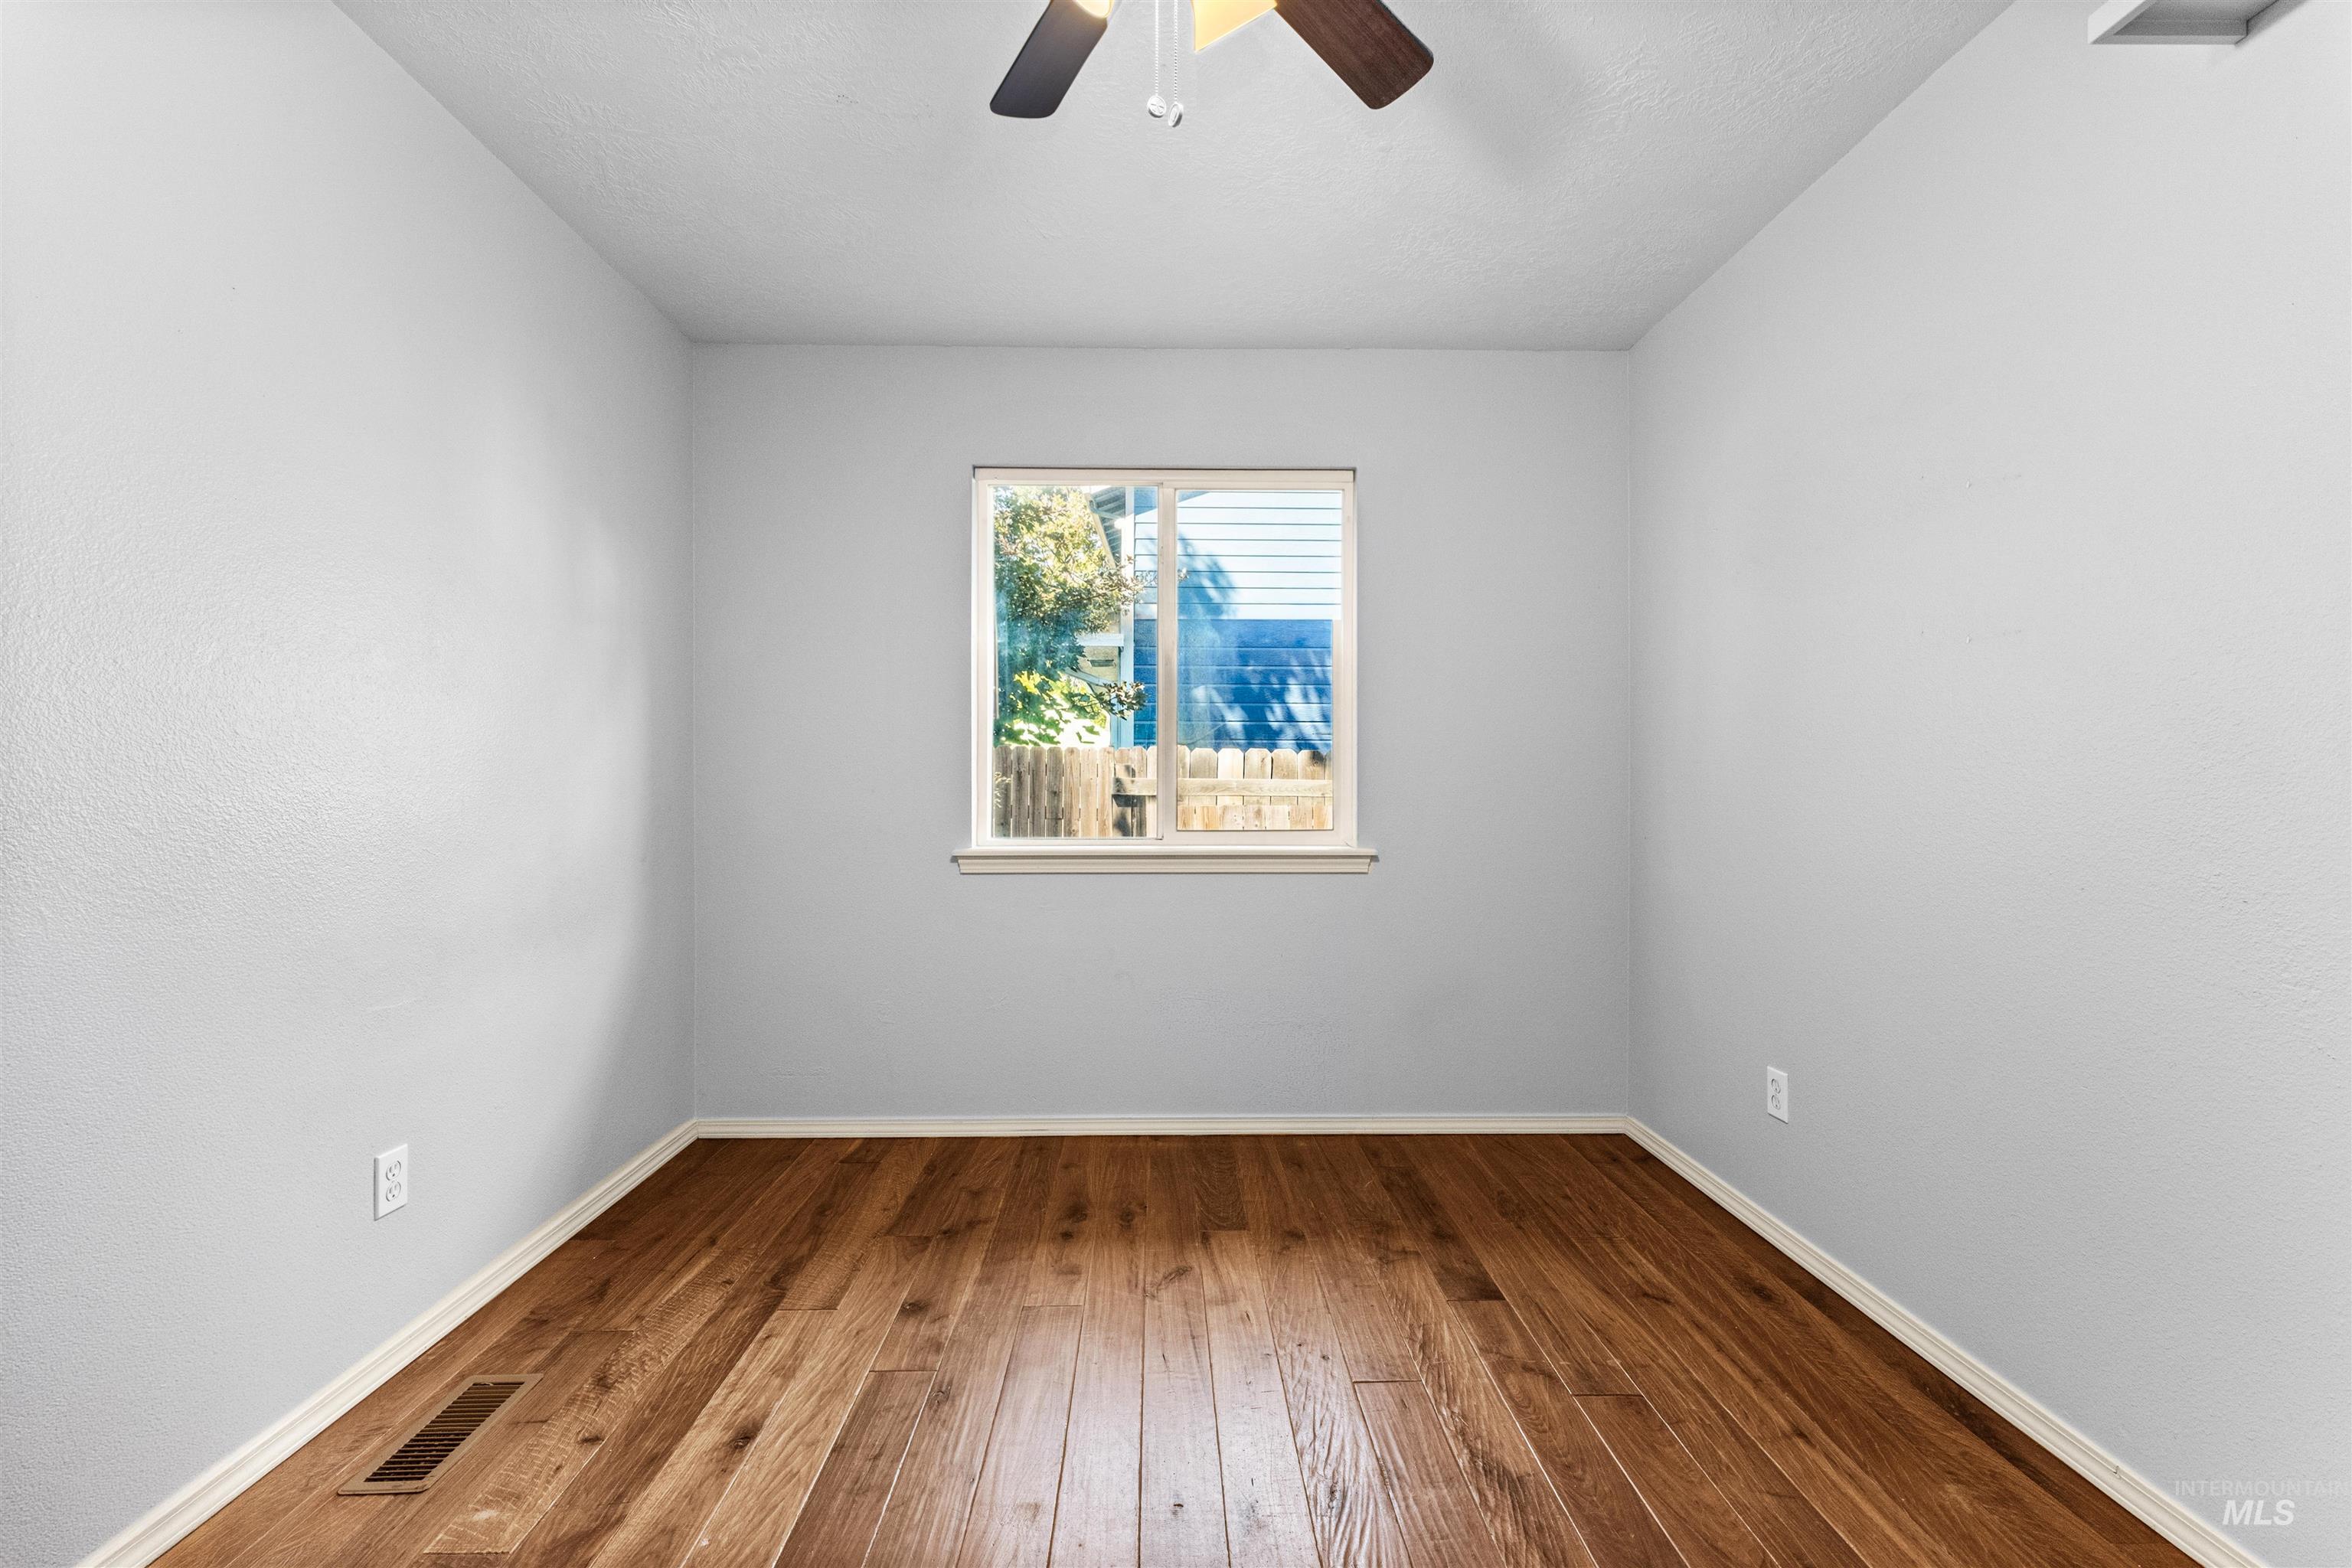
Wood-finish flooring, single window, ceiling fan, and light gray wall paint
-
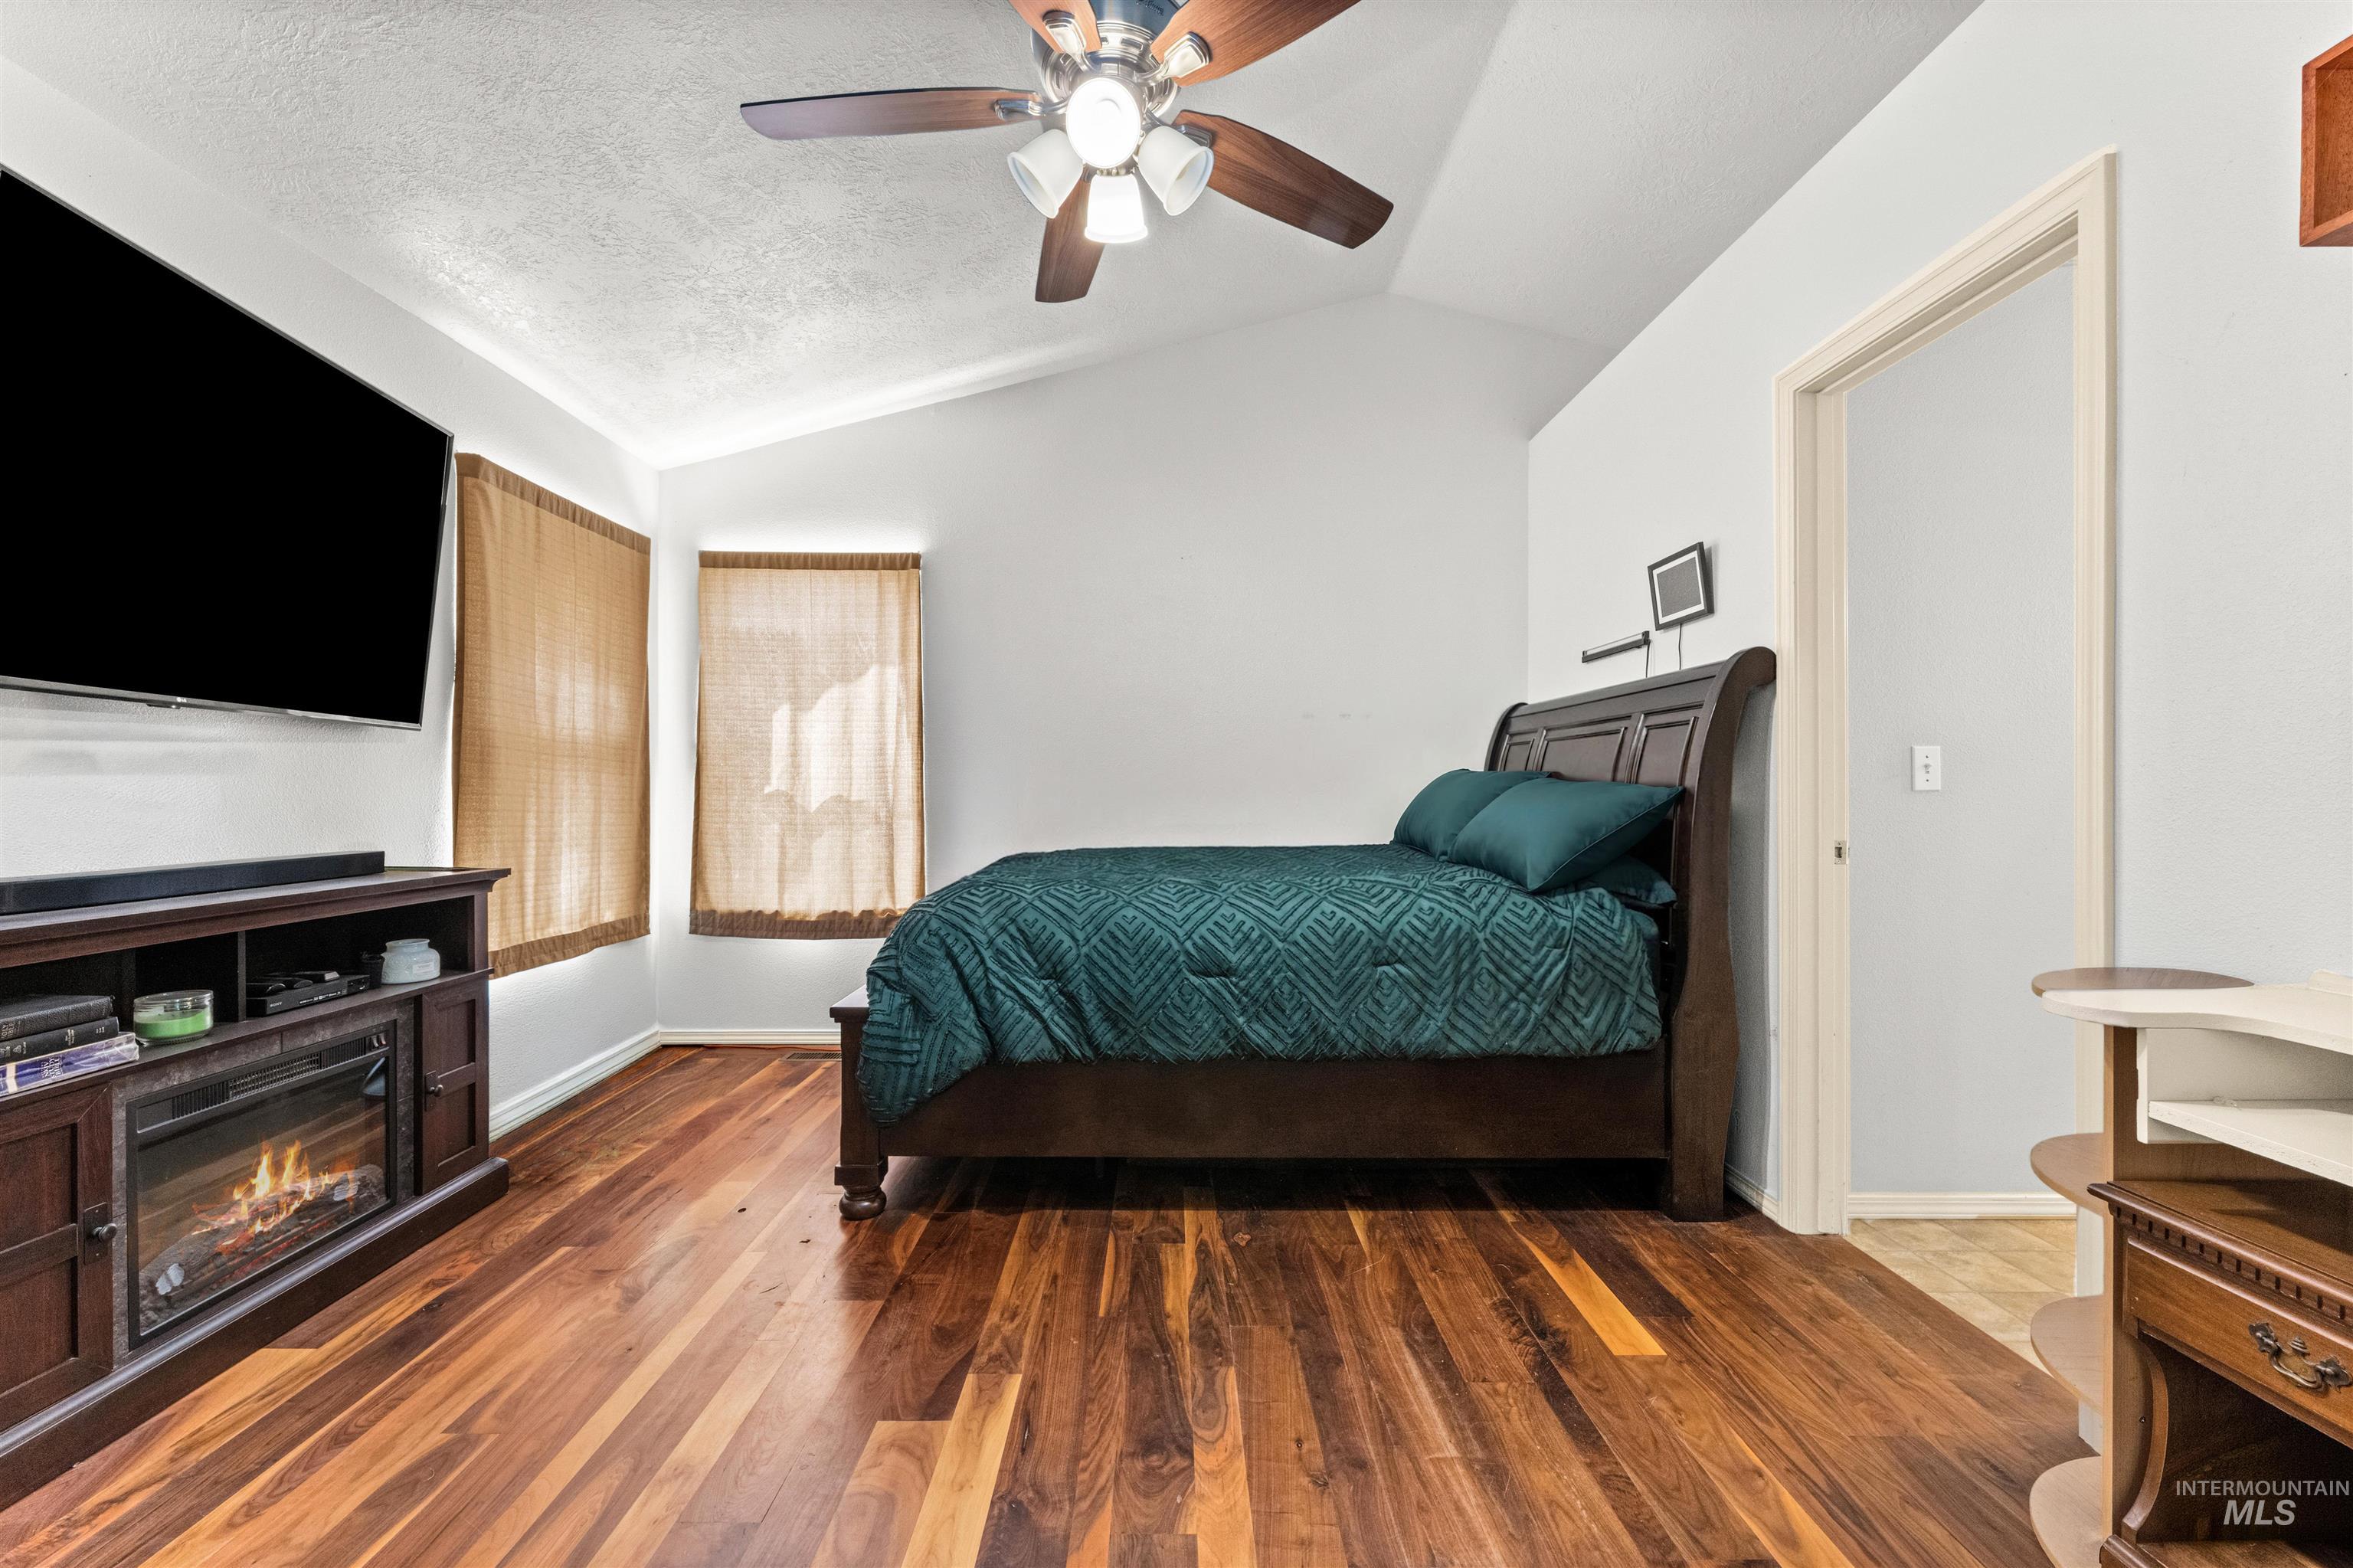
Vaulted ceiling, wood-finish flooring, ceiling fan with light fixture, multiple windows, and an electric fireplace
-
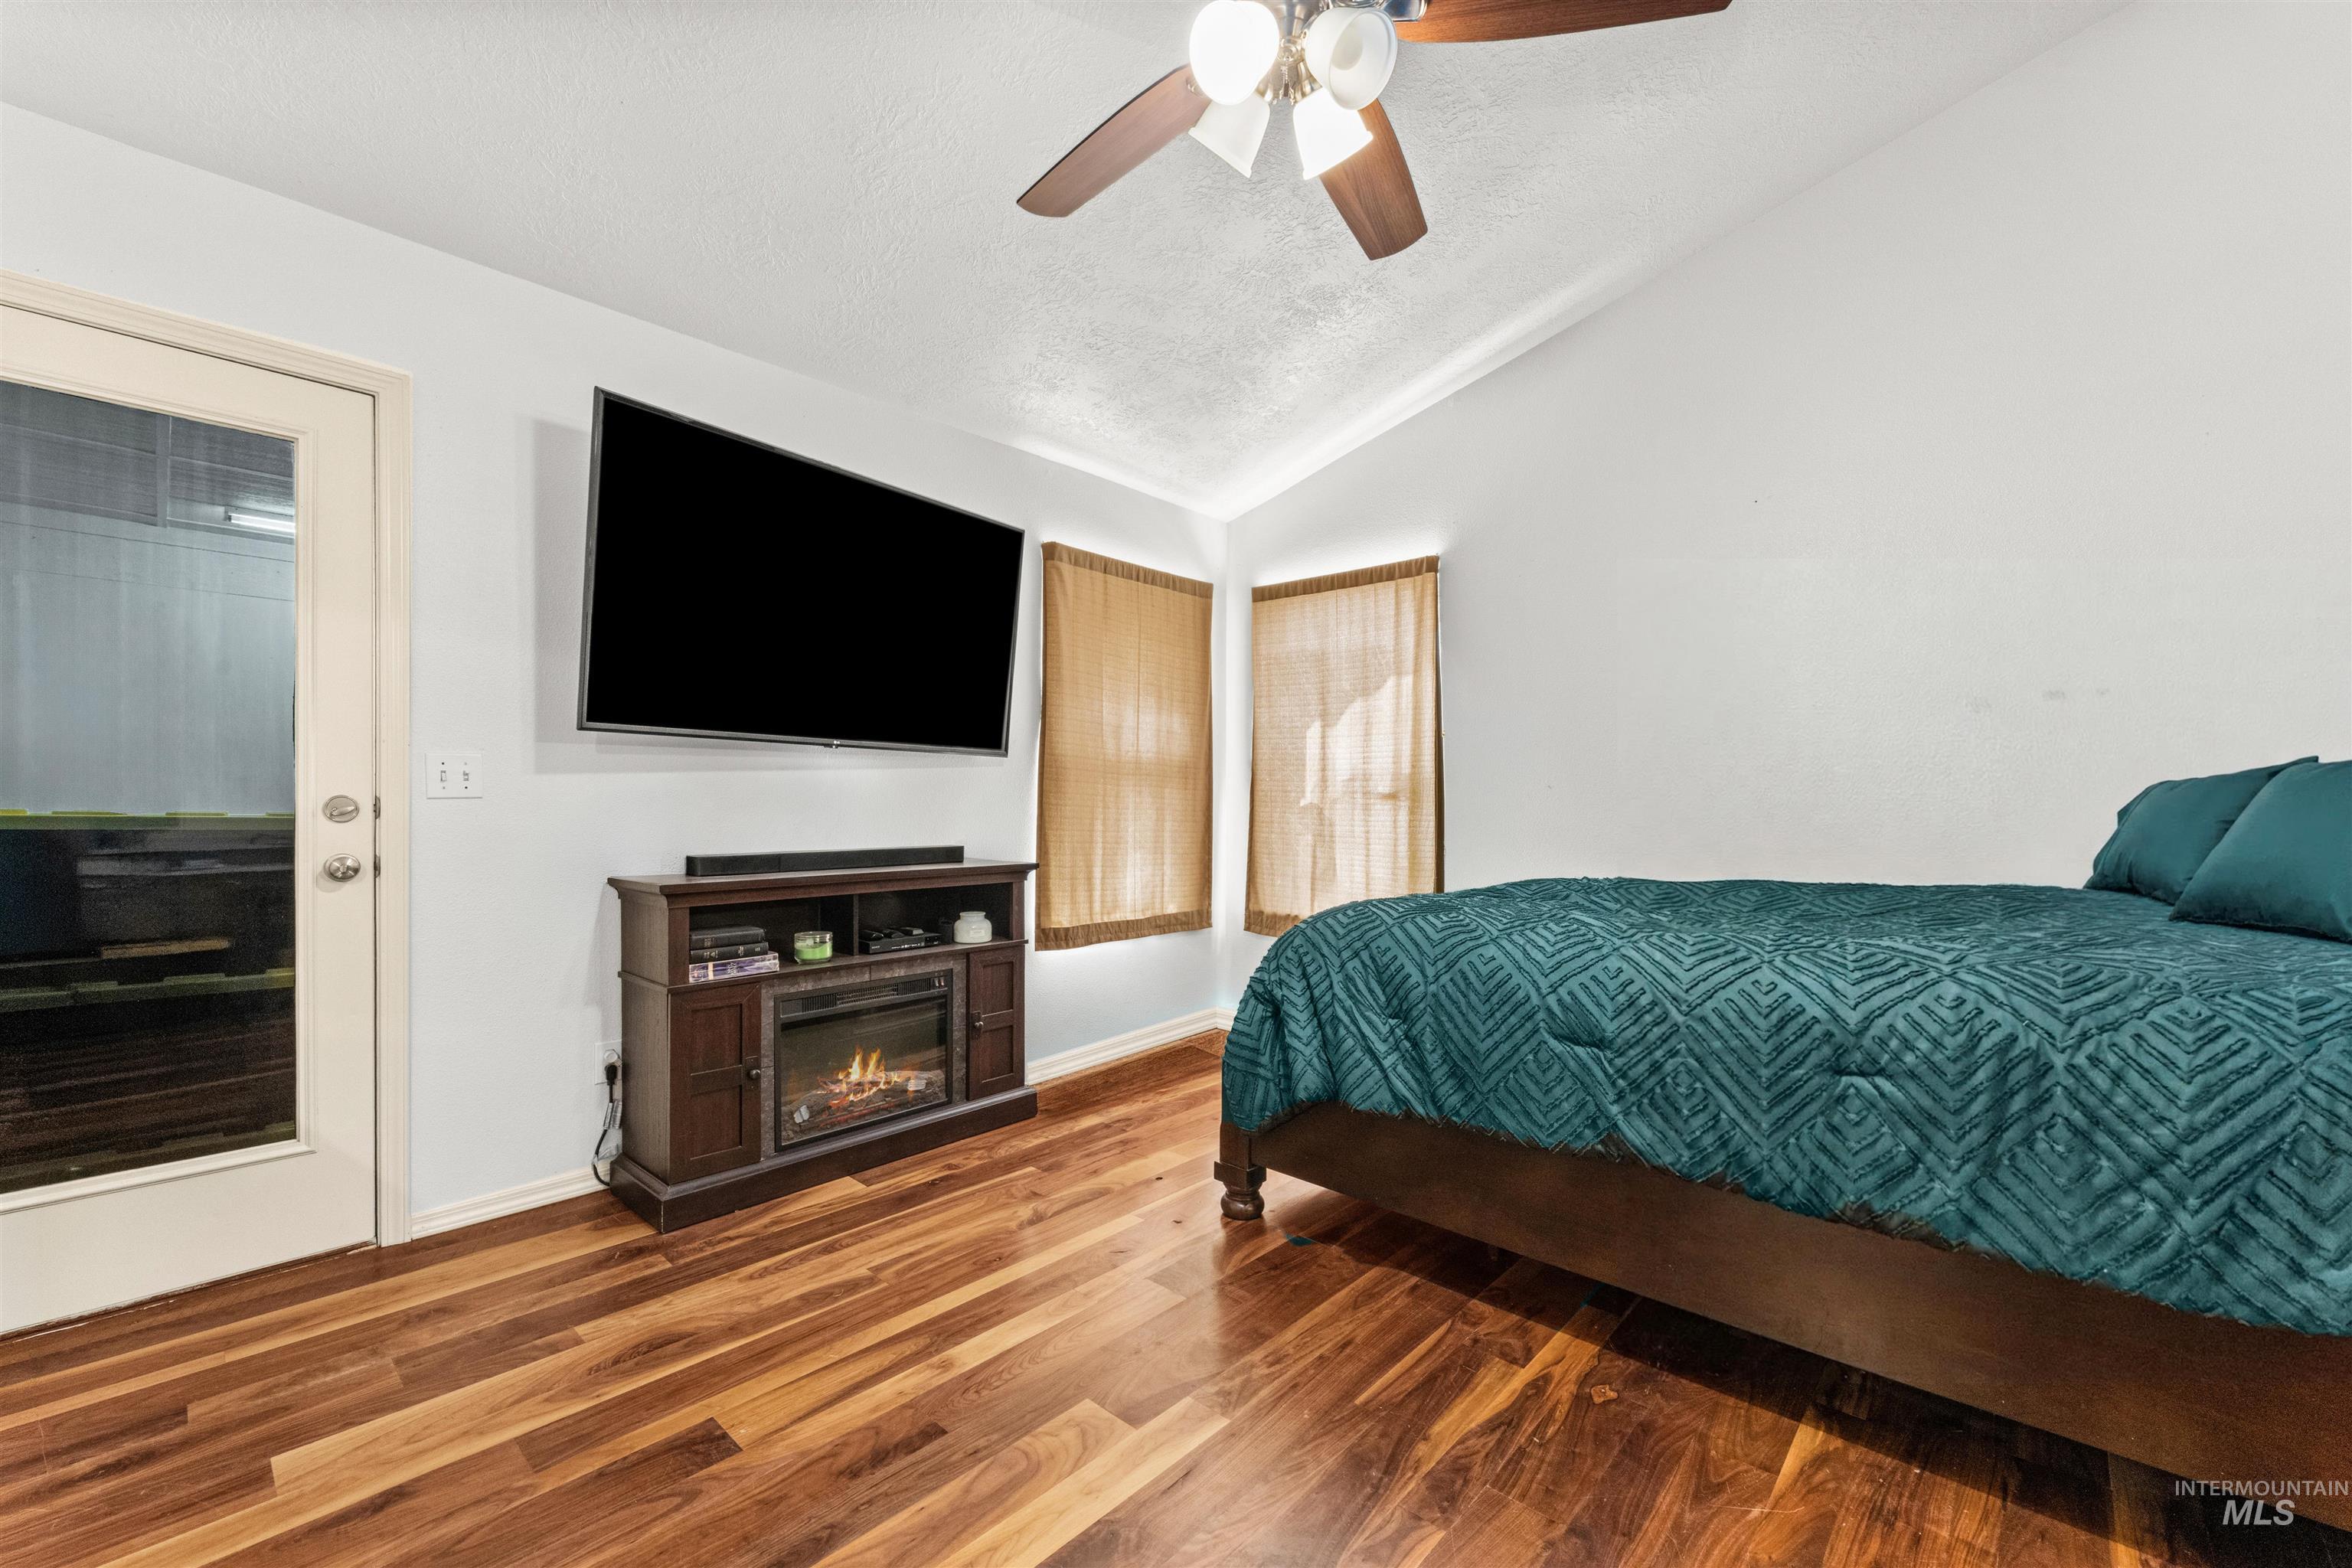
Vaulted ceiling with a ceiling fan, wood-finish flooring, built-in entertainment console with an electric fireplace, and a glass-paneled door
-
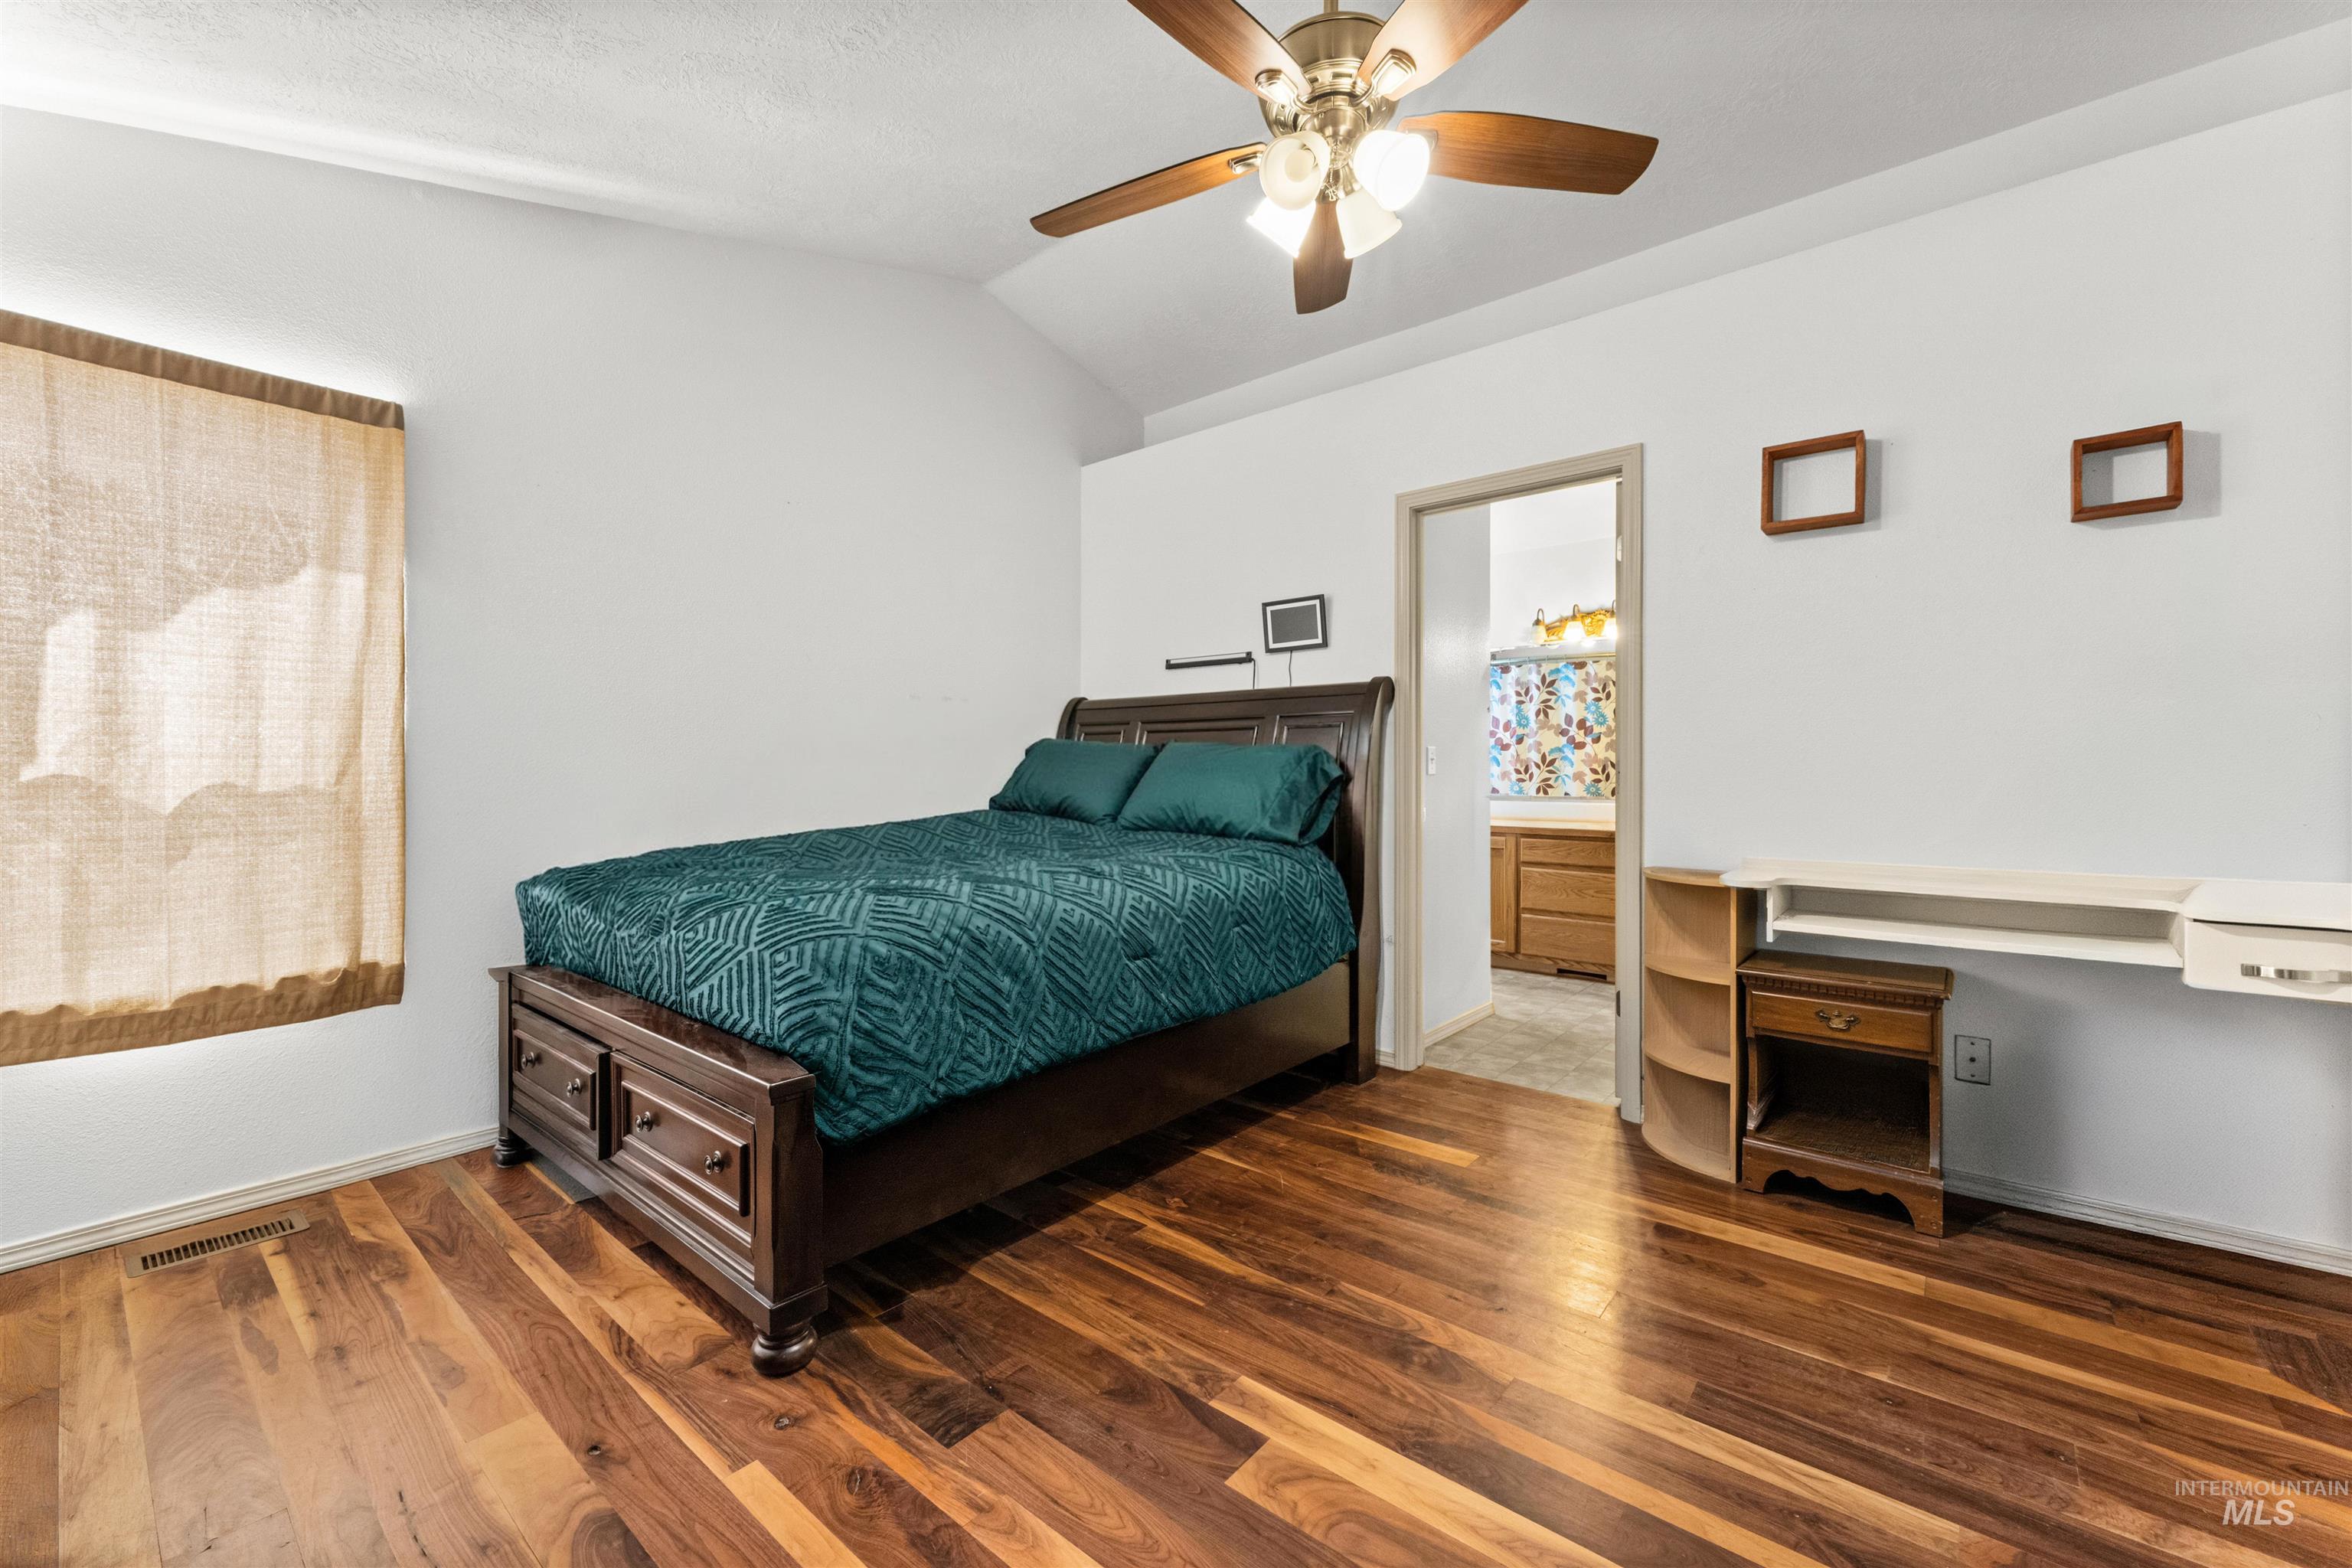
Vaulted ceiling with a ceiling fan, wood-finish flooring, built-in desk, and an attached bathroom
-
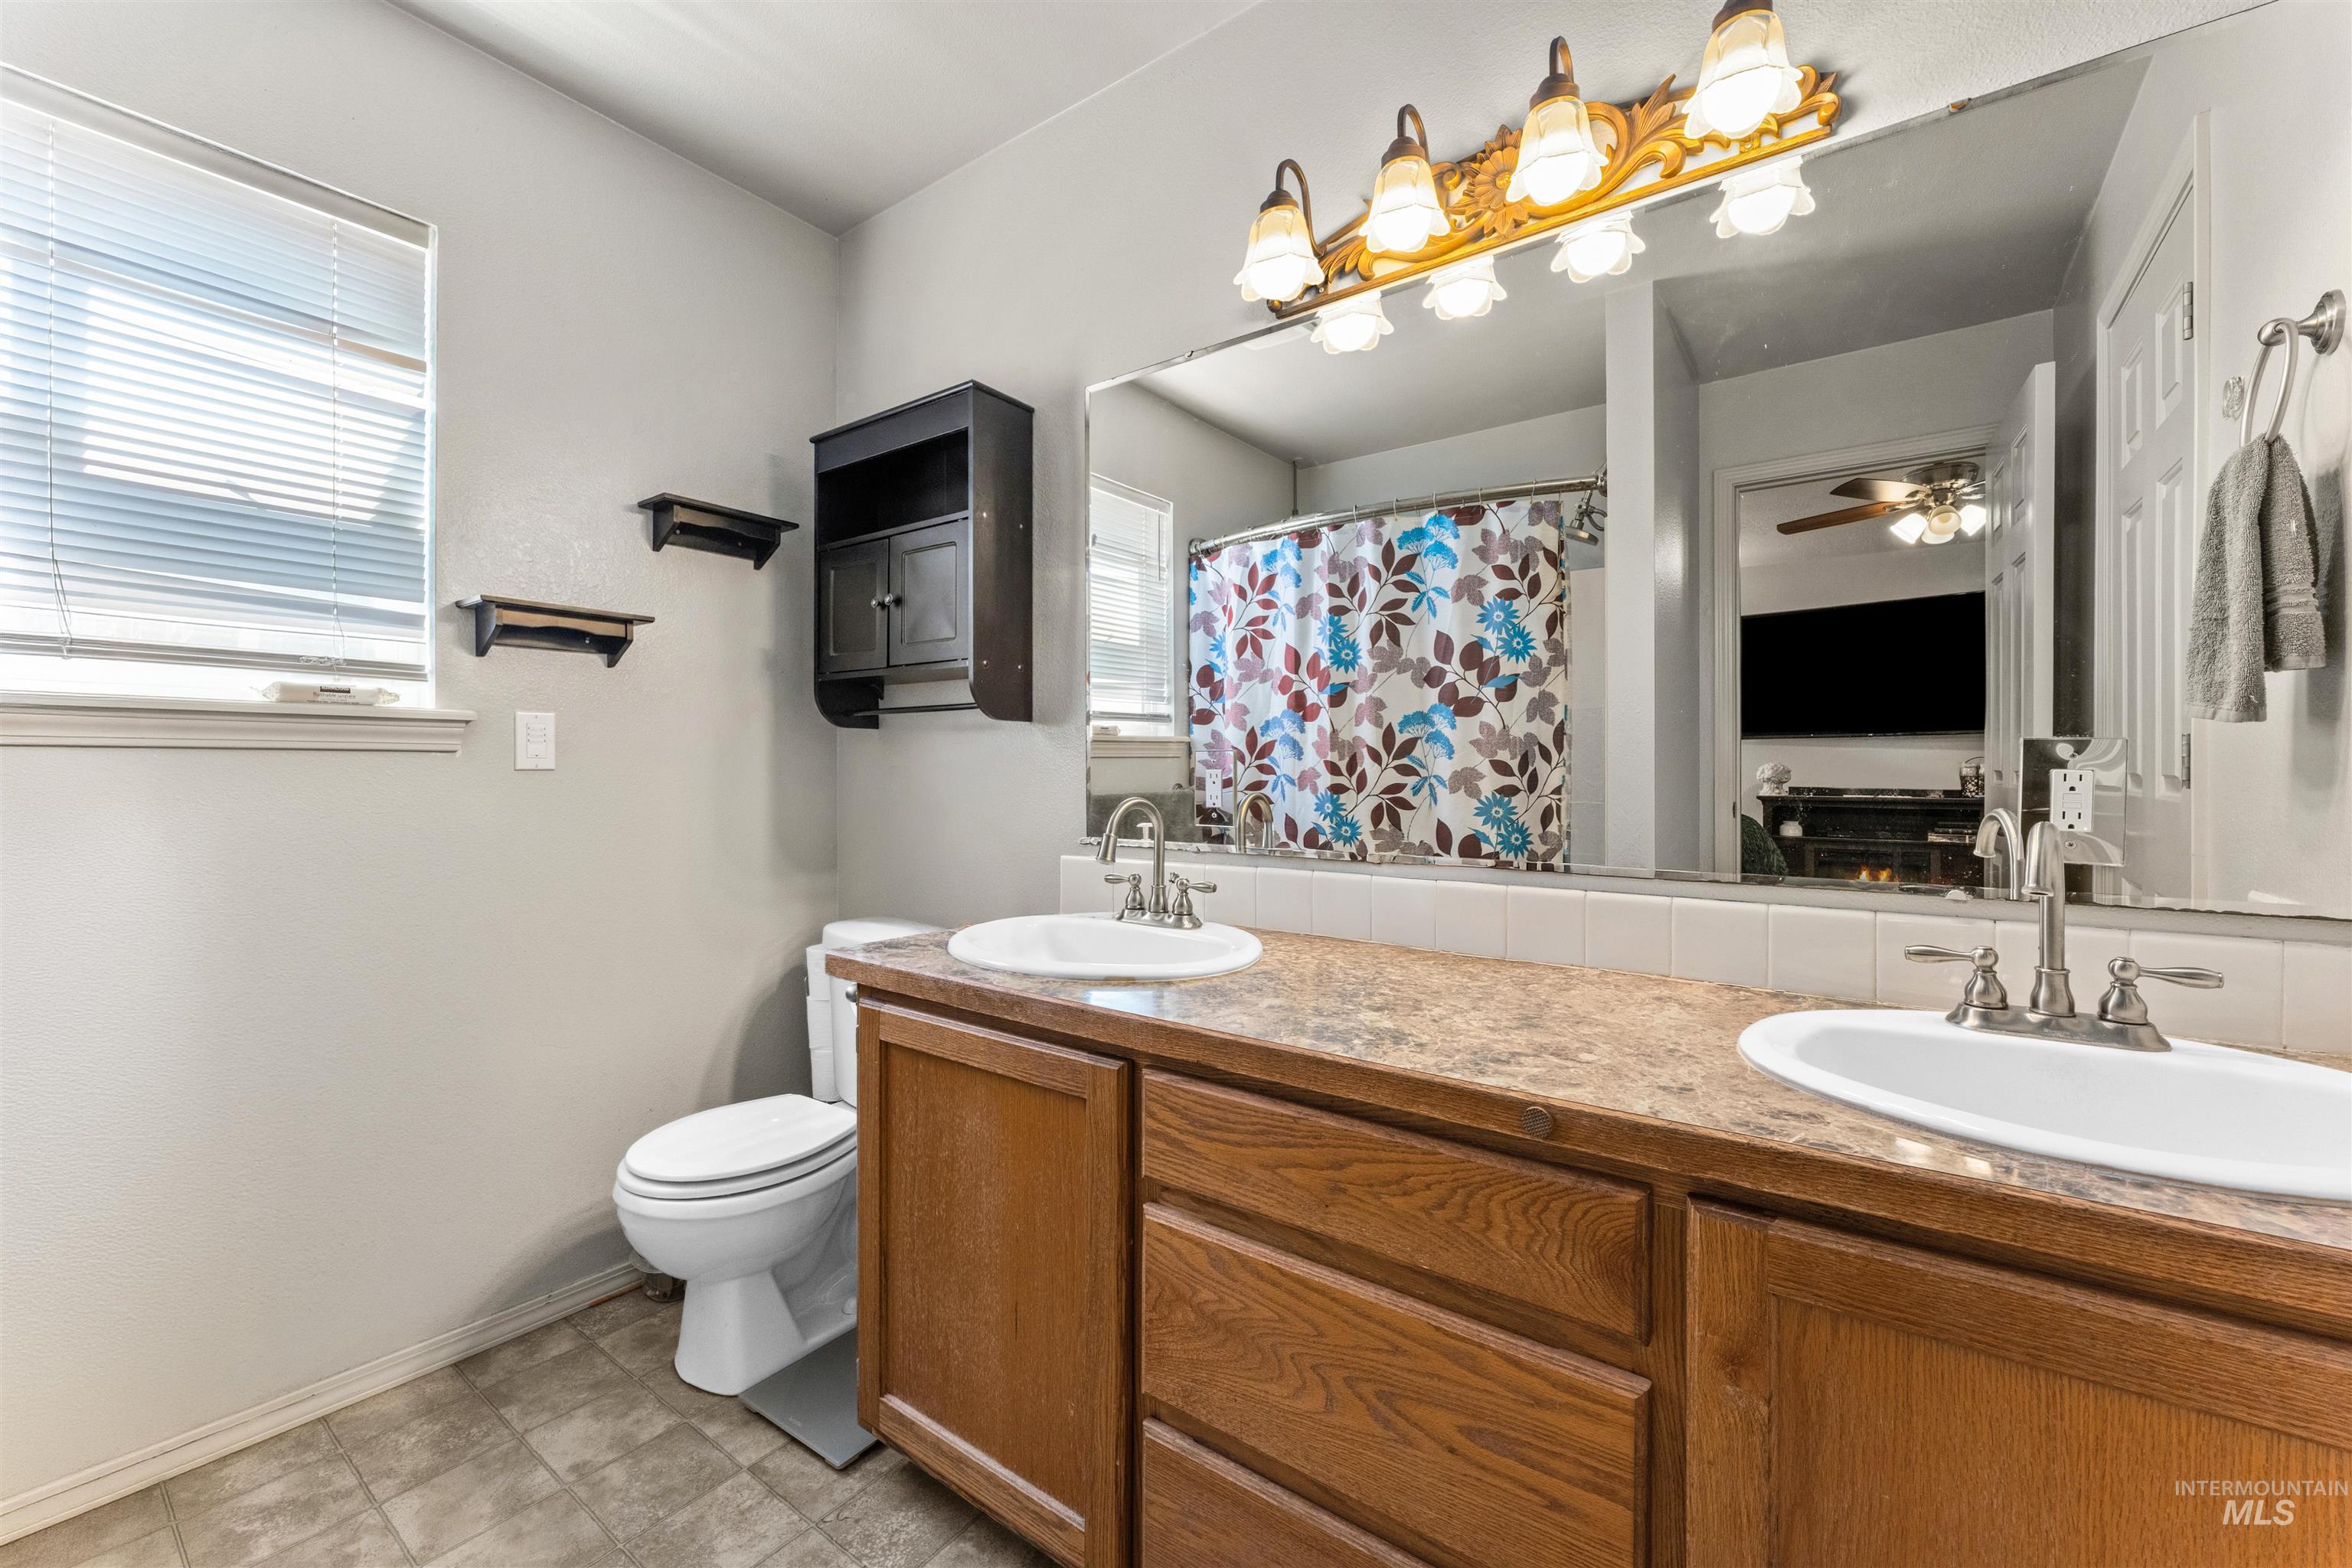
Dual vanity with integrated sinks, wood-finish cabinetry, and a textured countertop
-
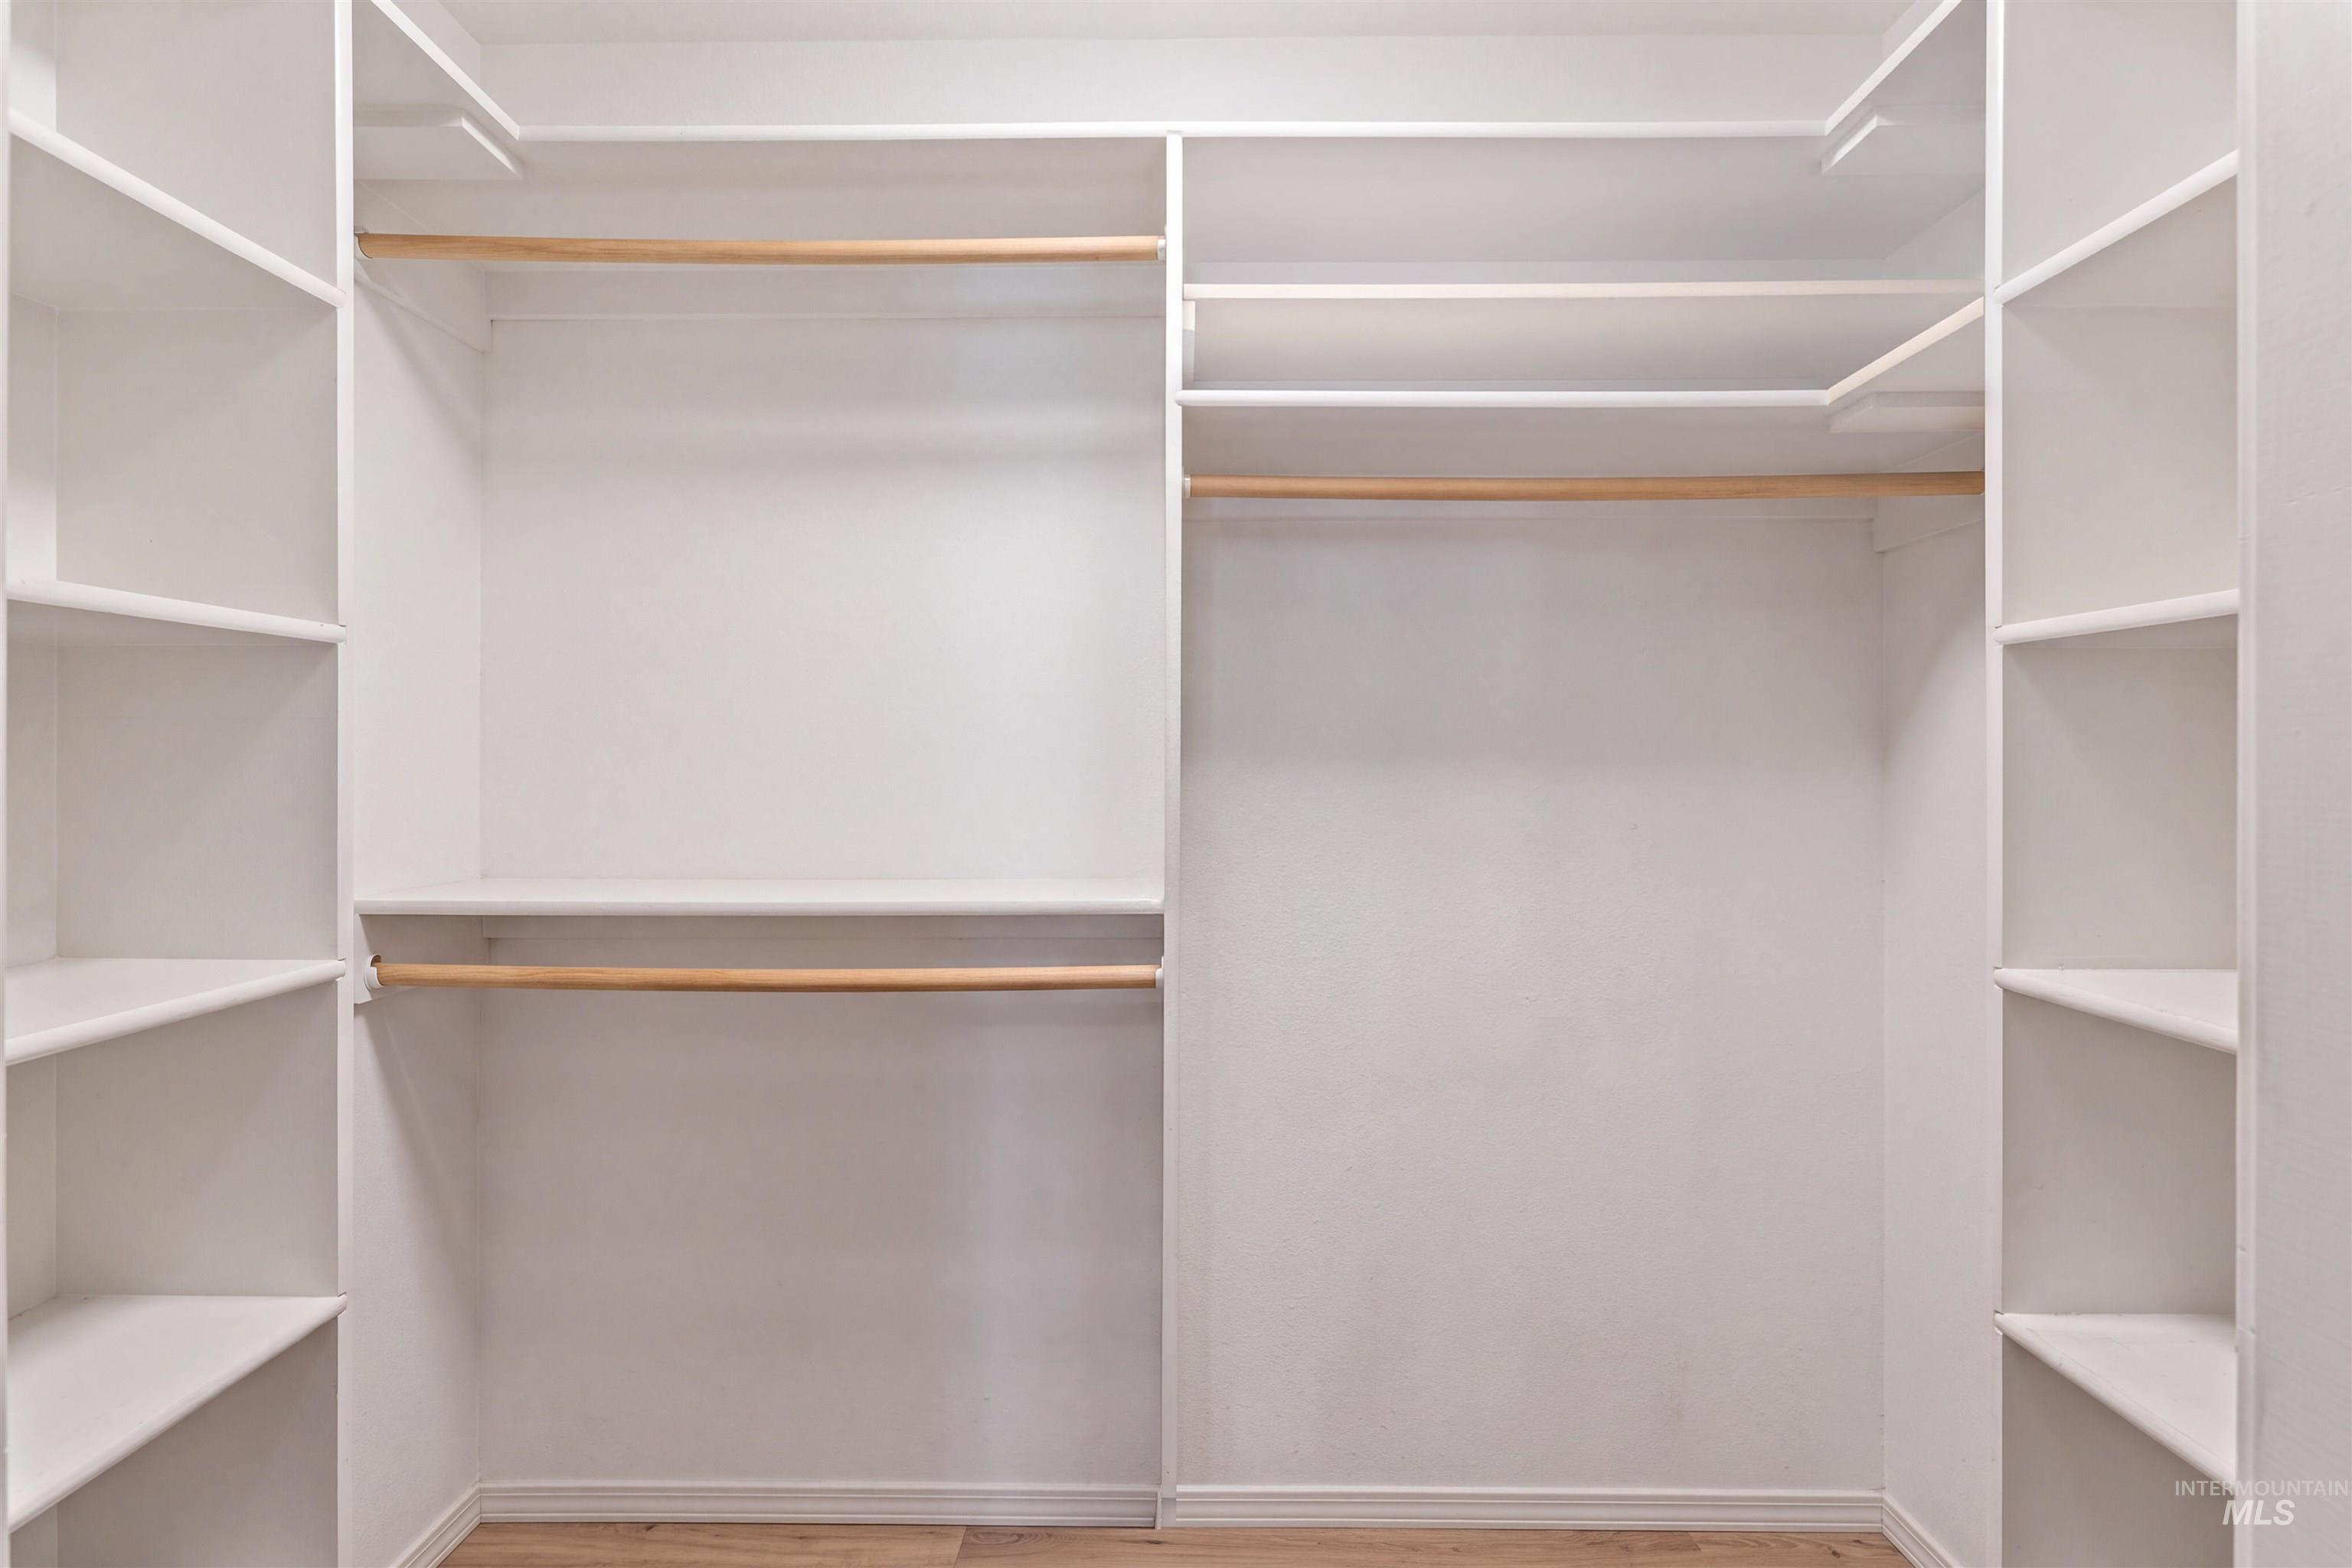
White built-in shelving, multiple hanging rods, and wood-finish flooring
-
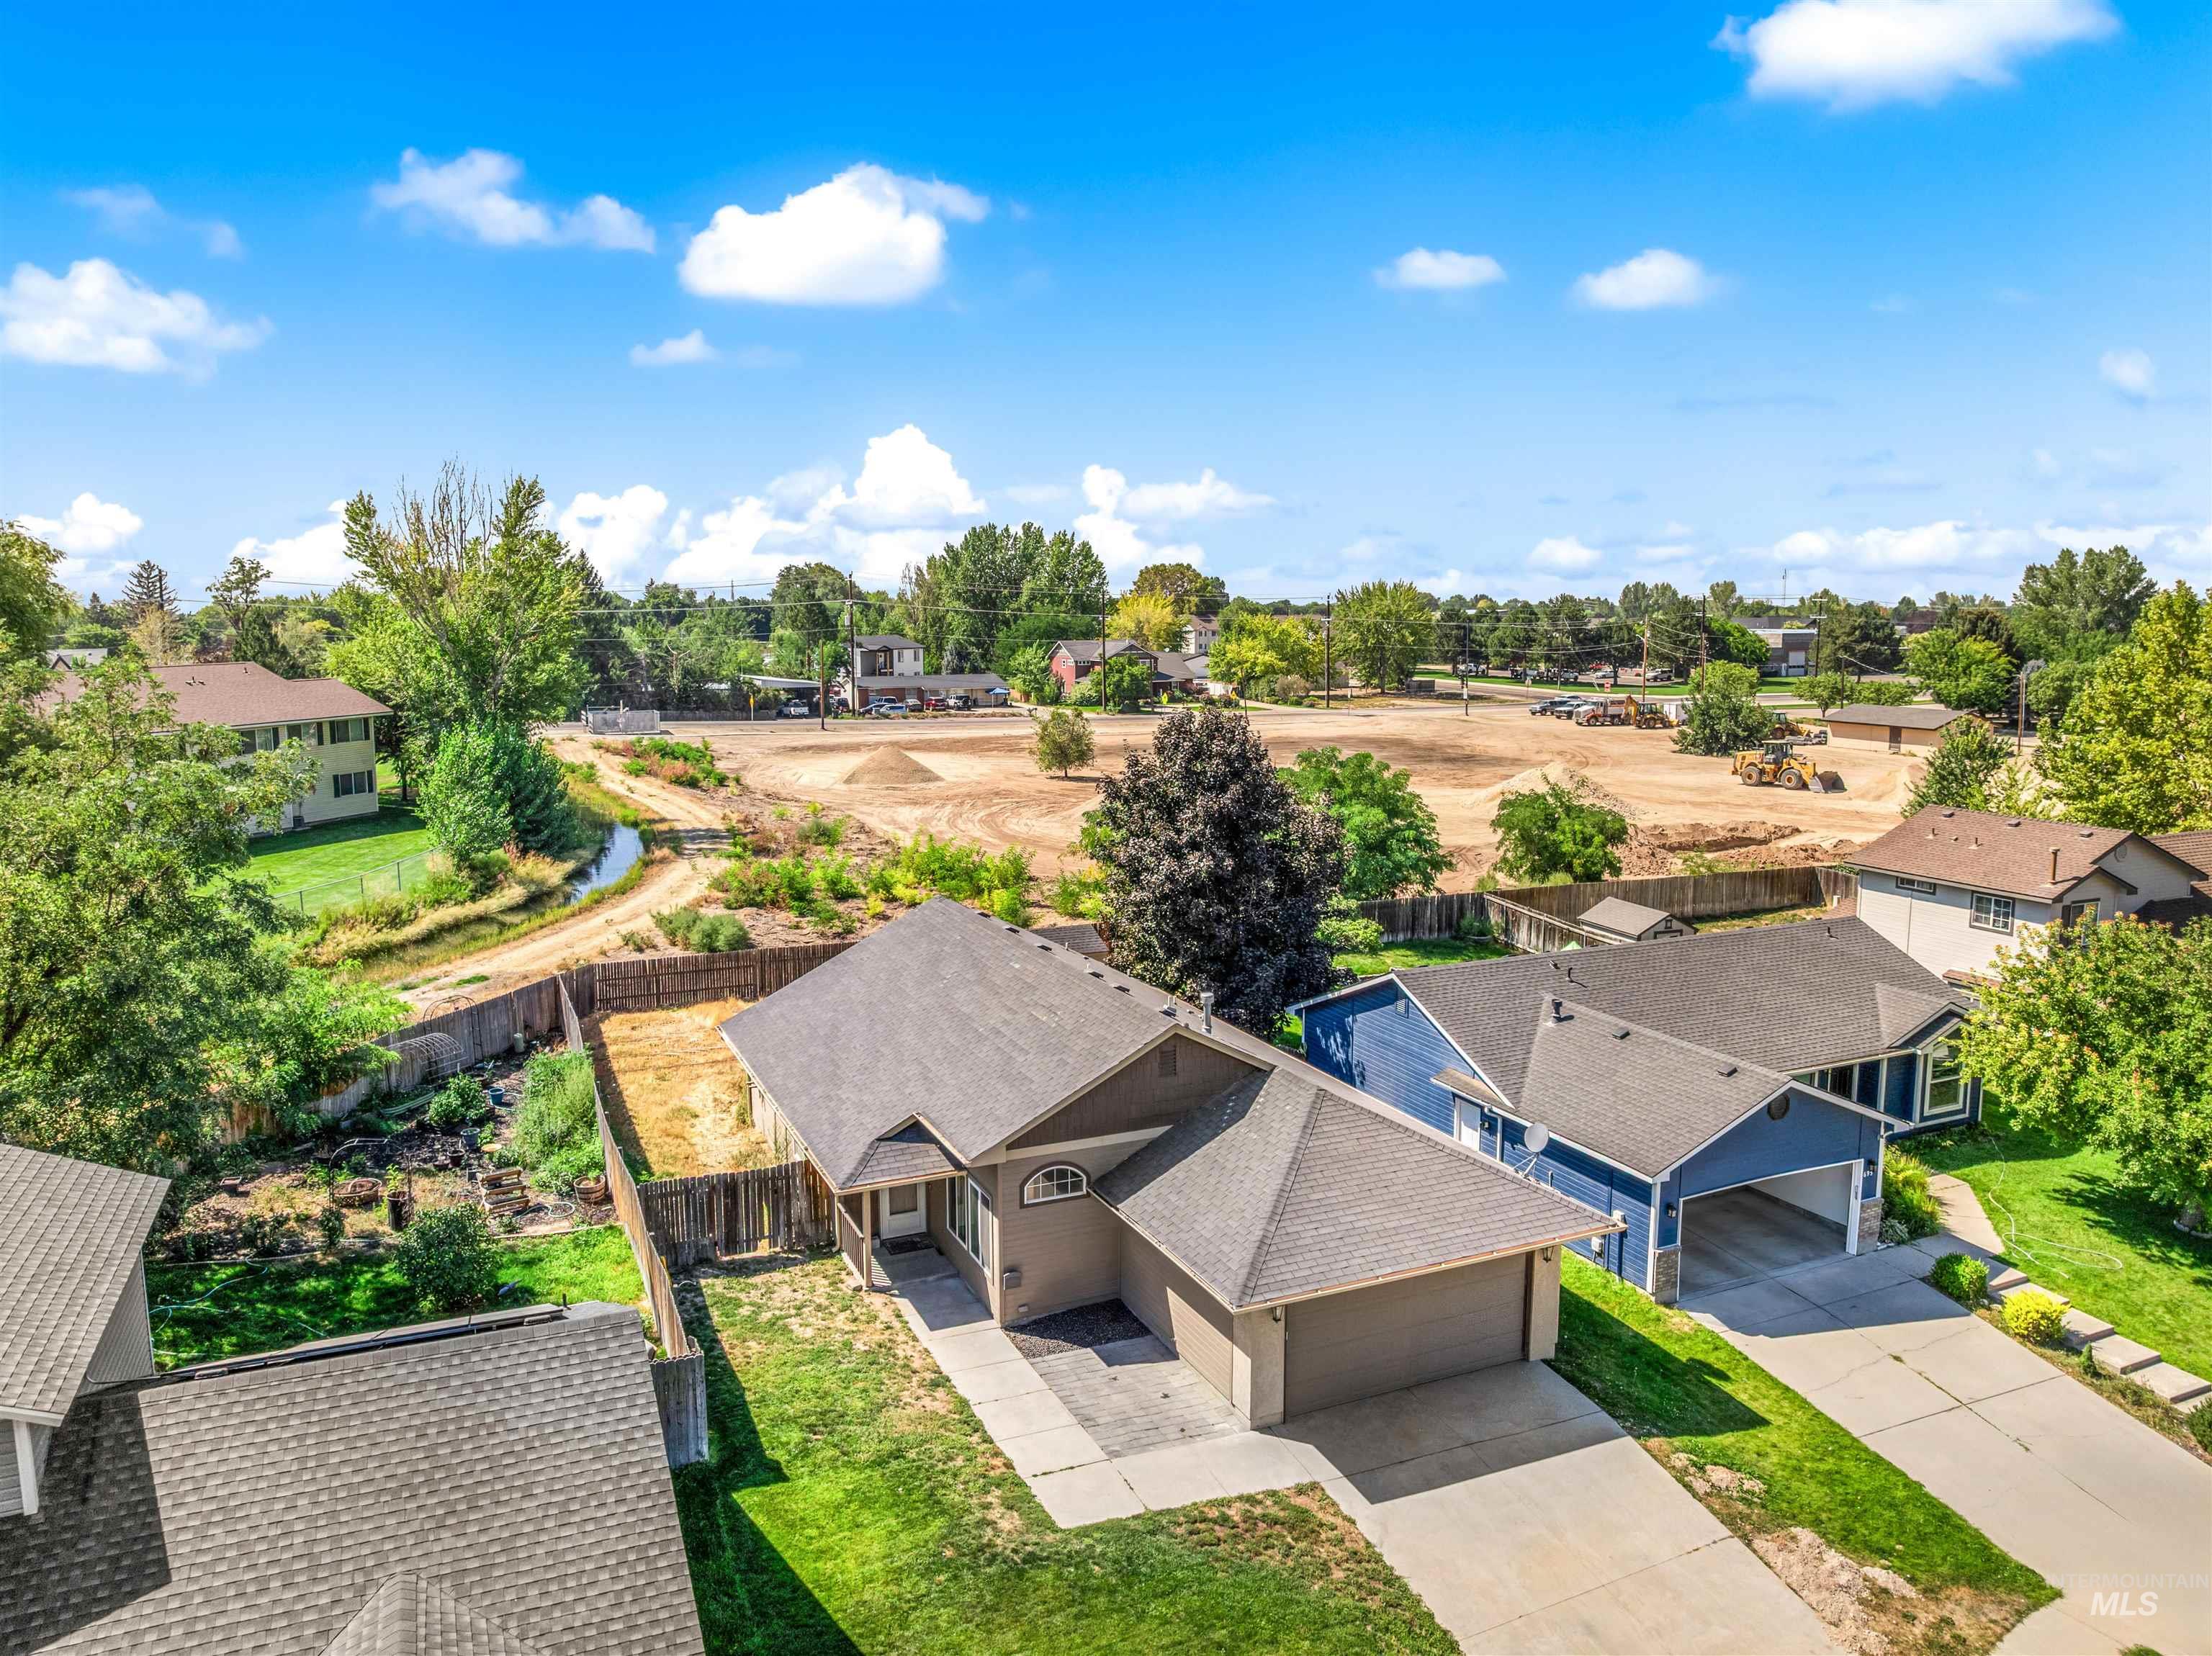
Front yard with mature landscaping and concrete driveway
-
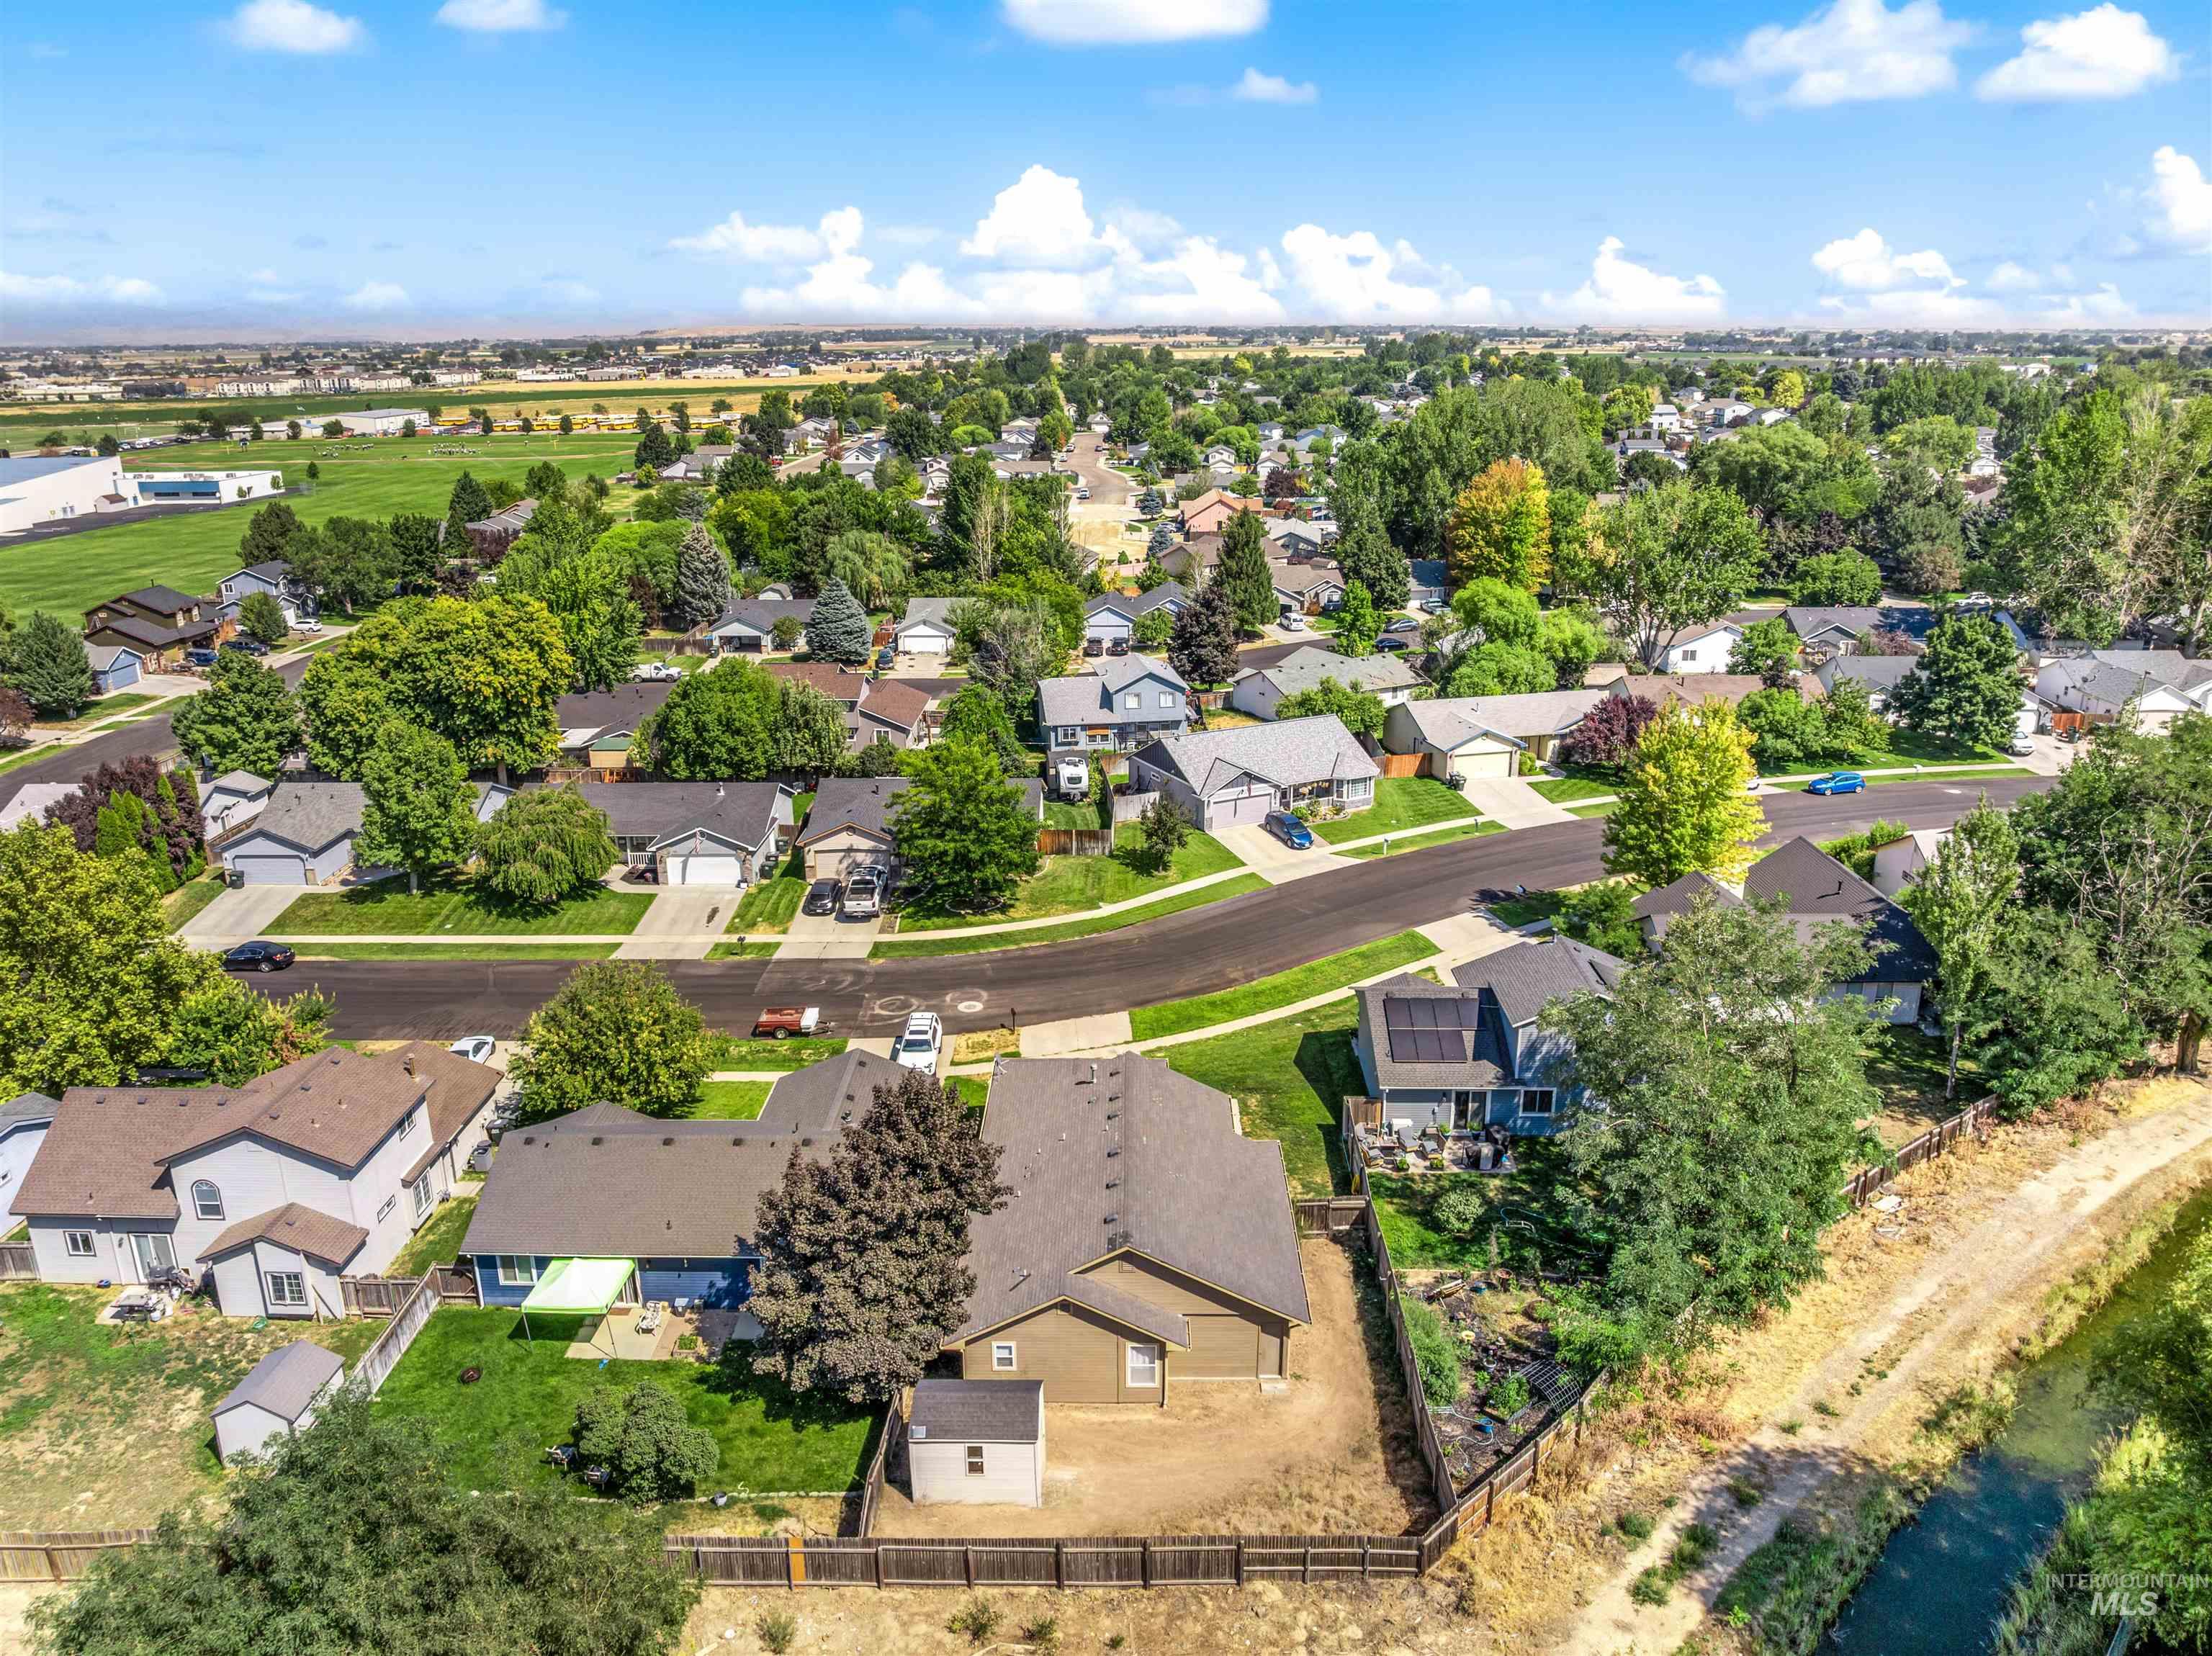
Residential neighborhood with established trees and an irrigation canal
-
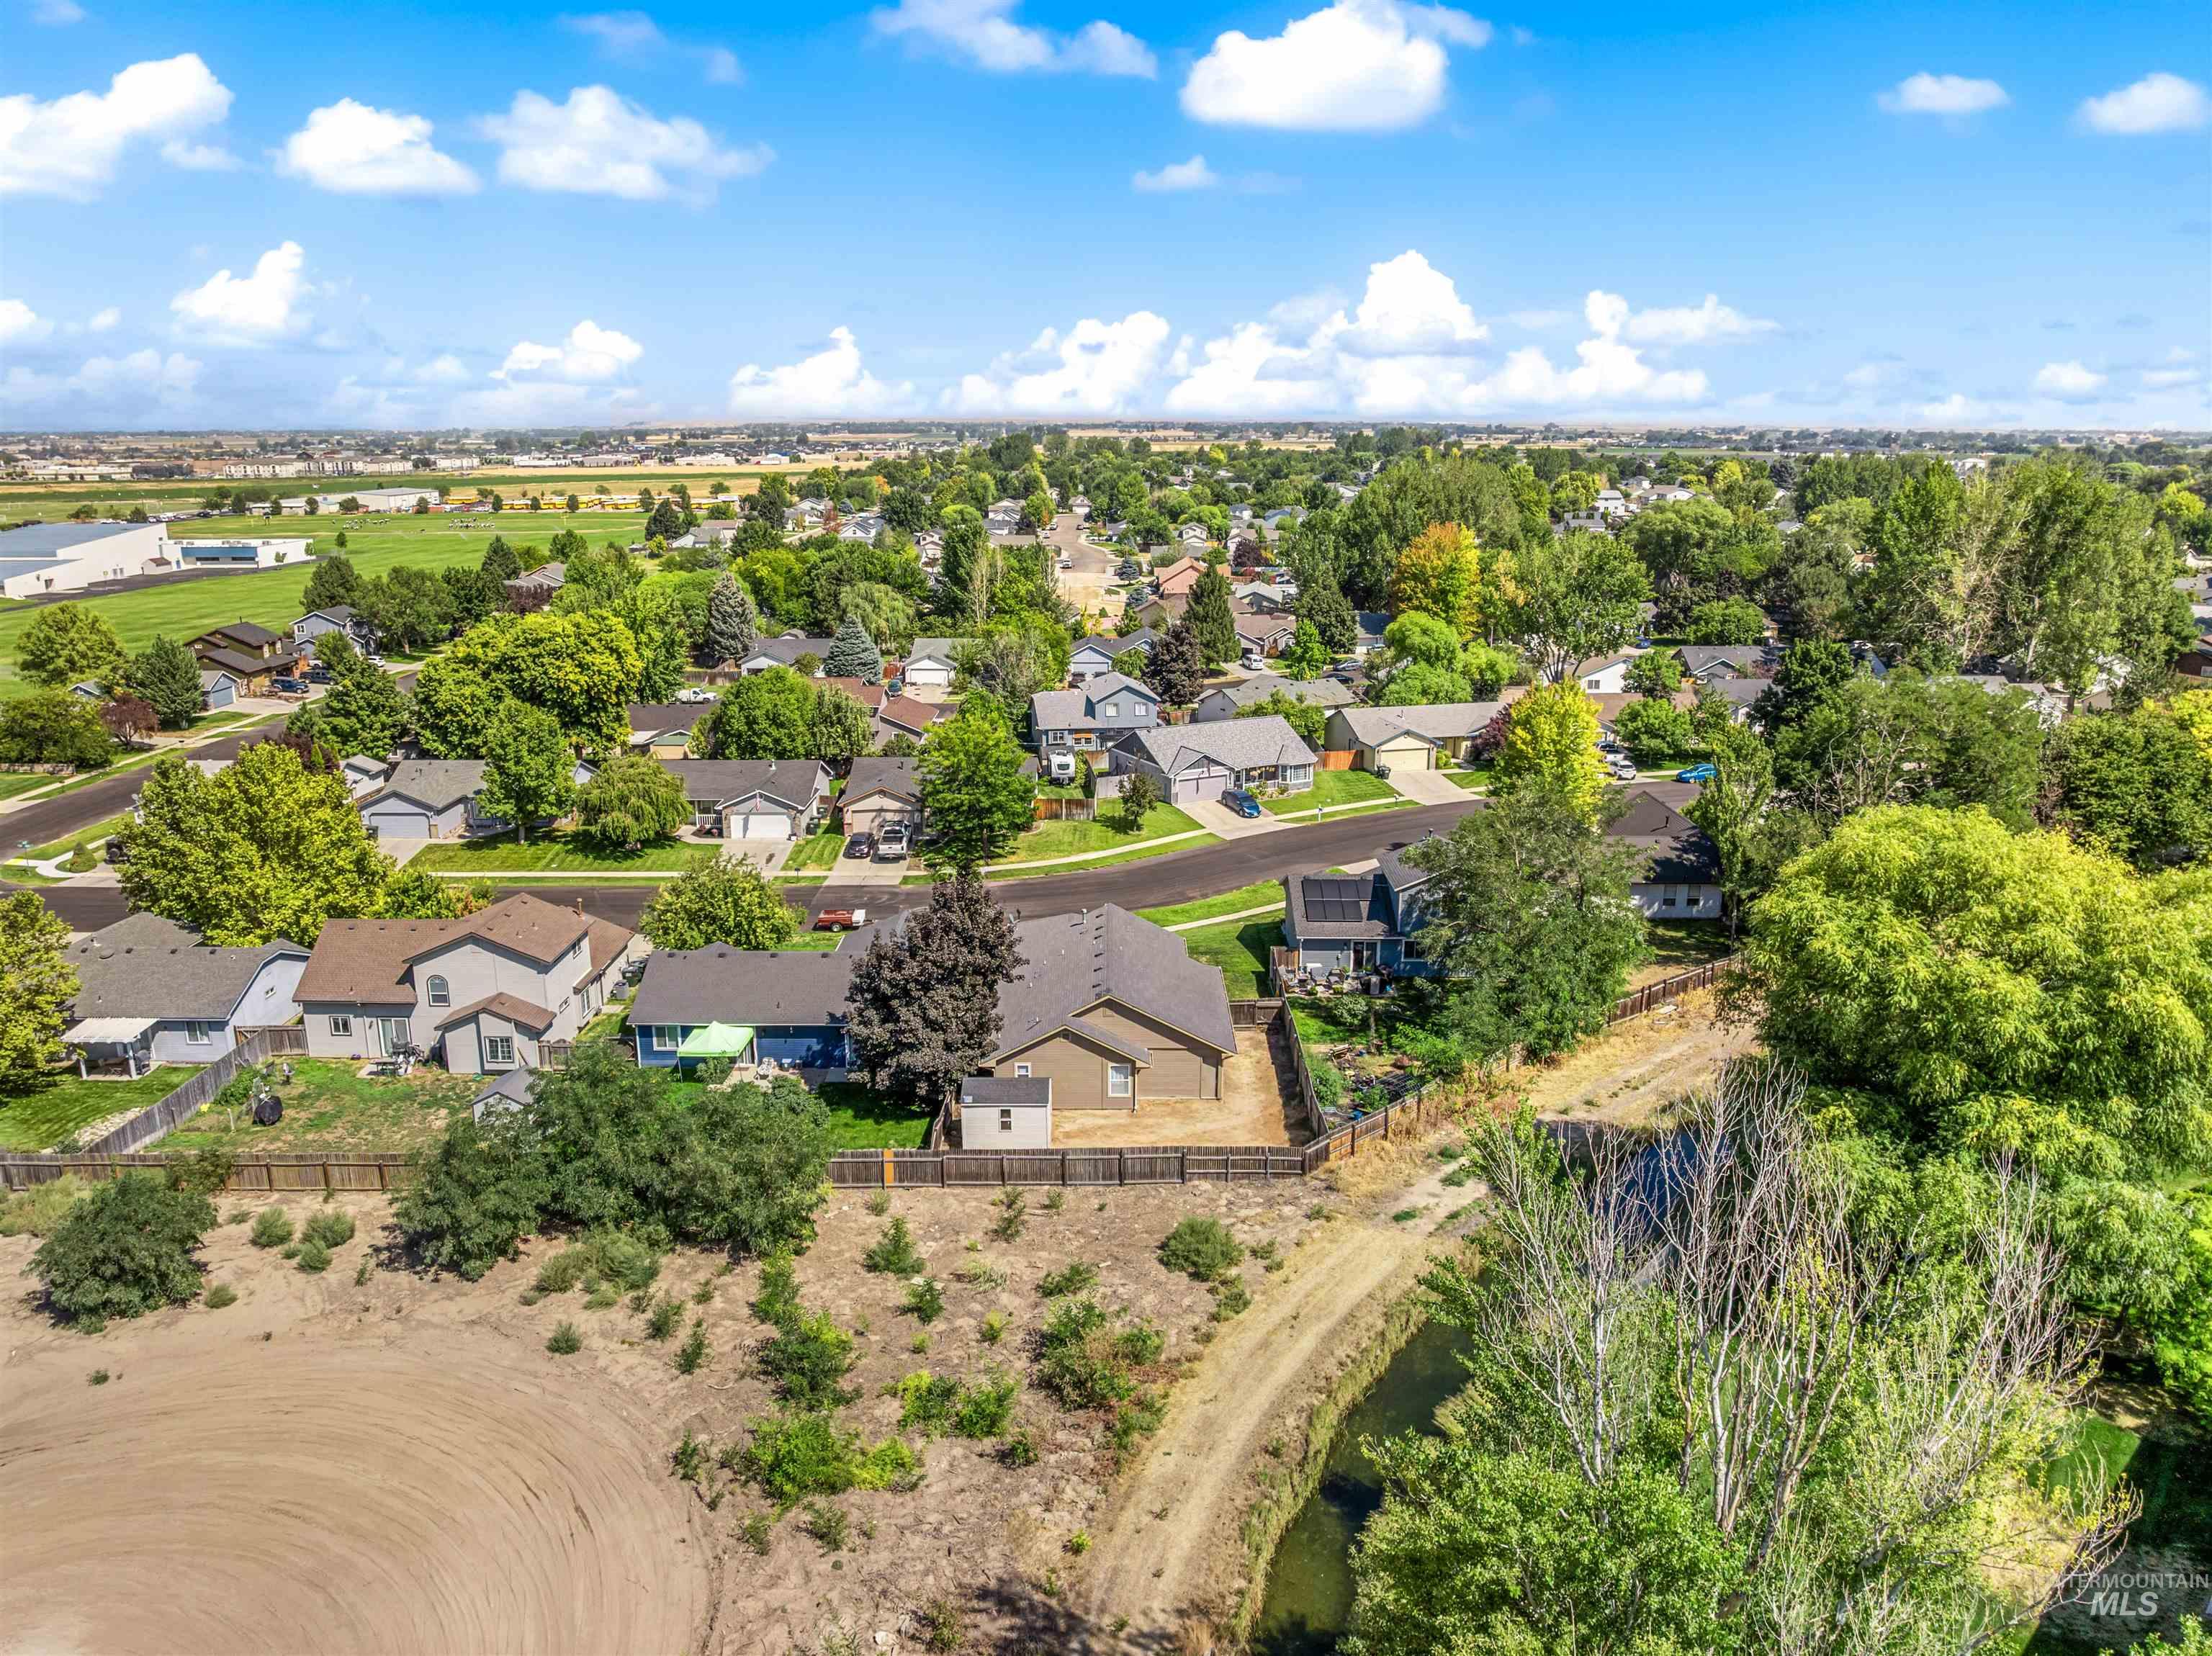
Additional content
-
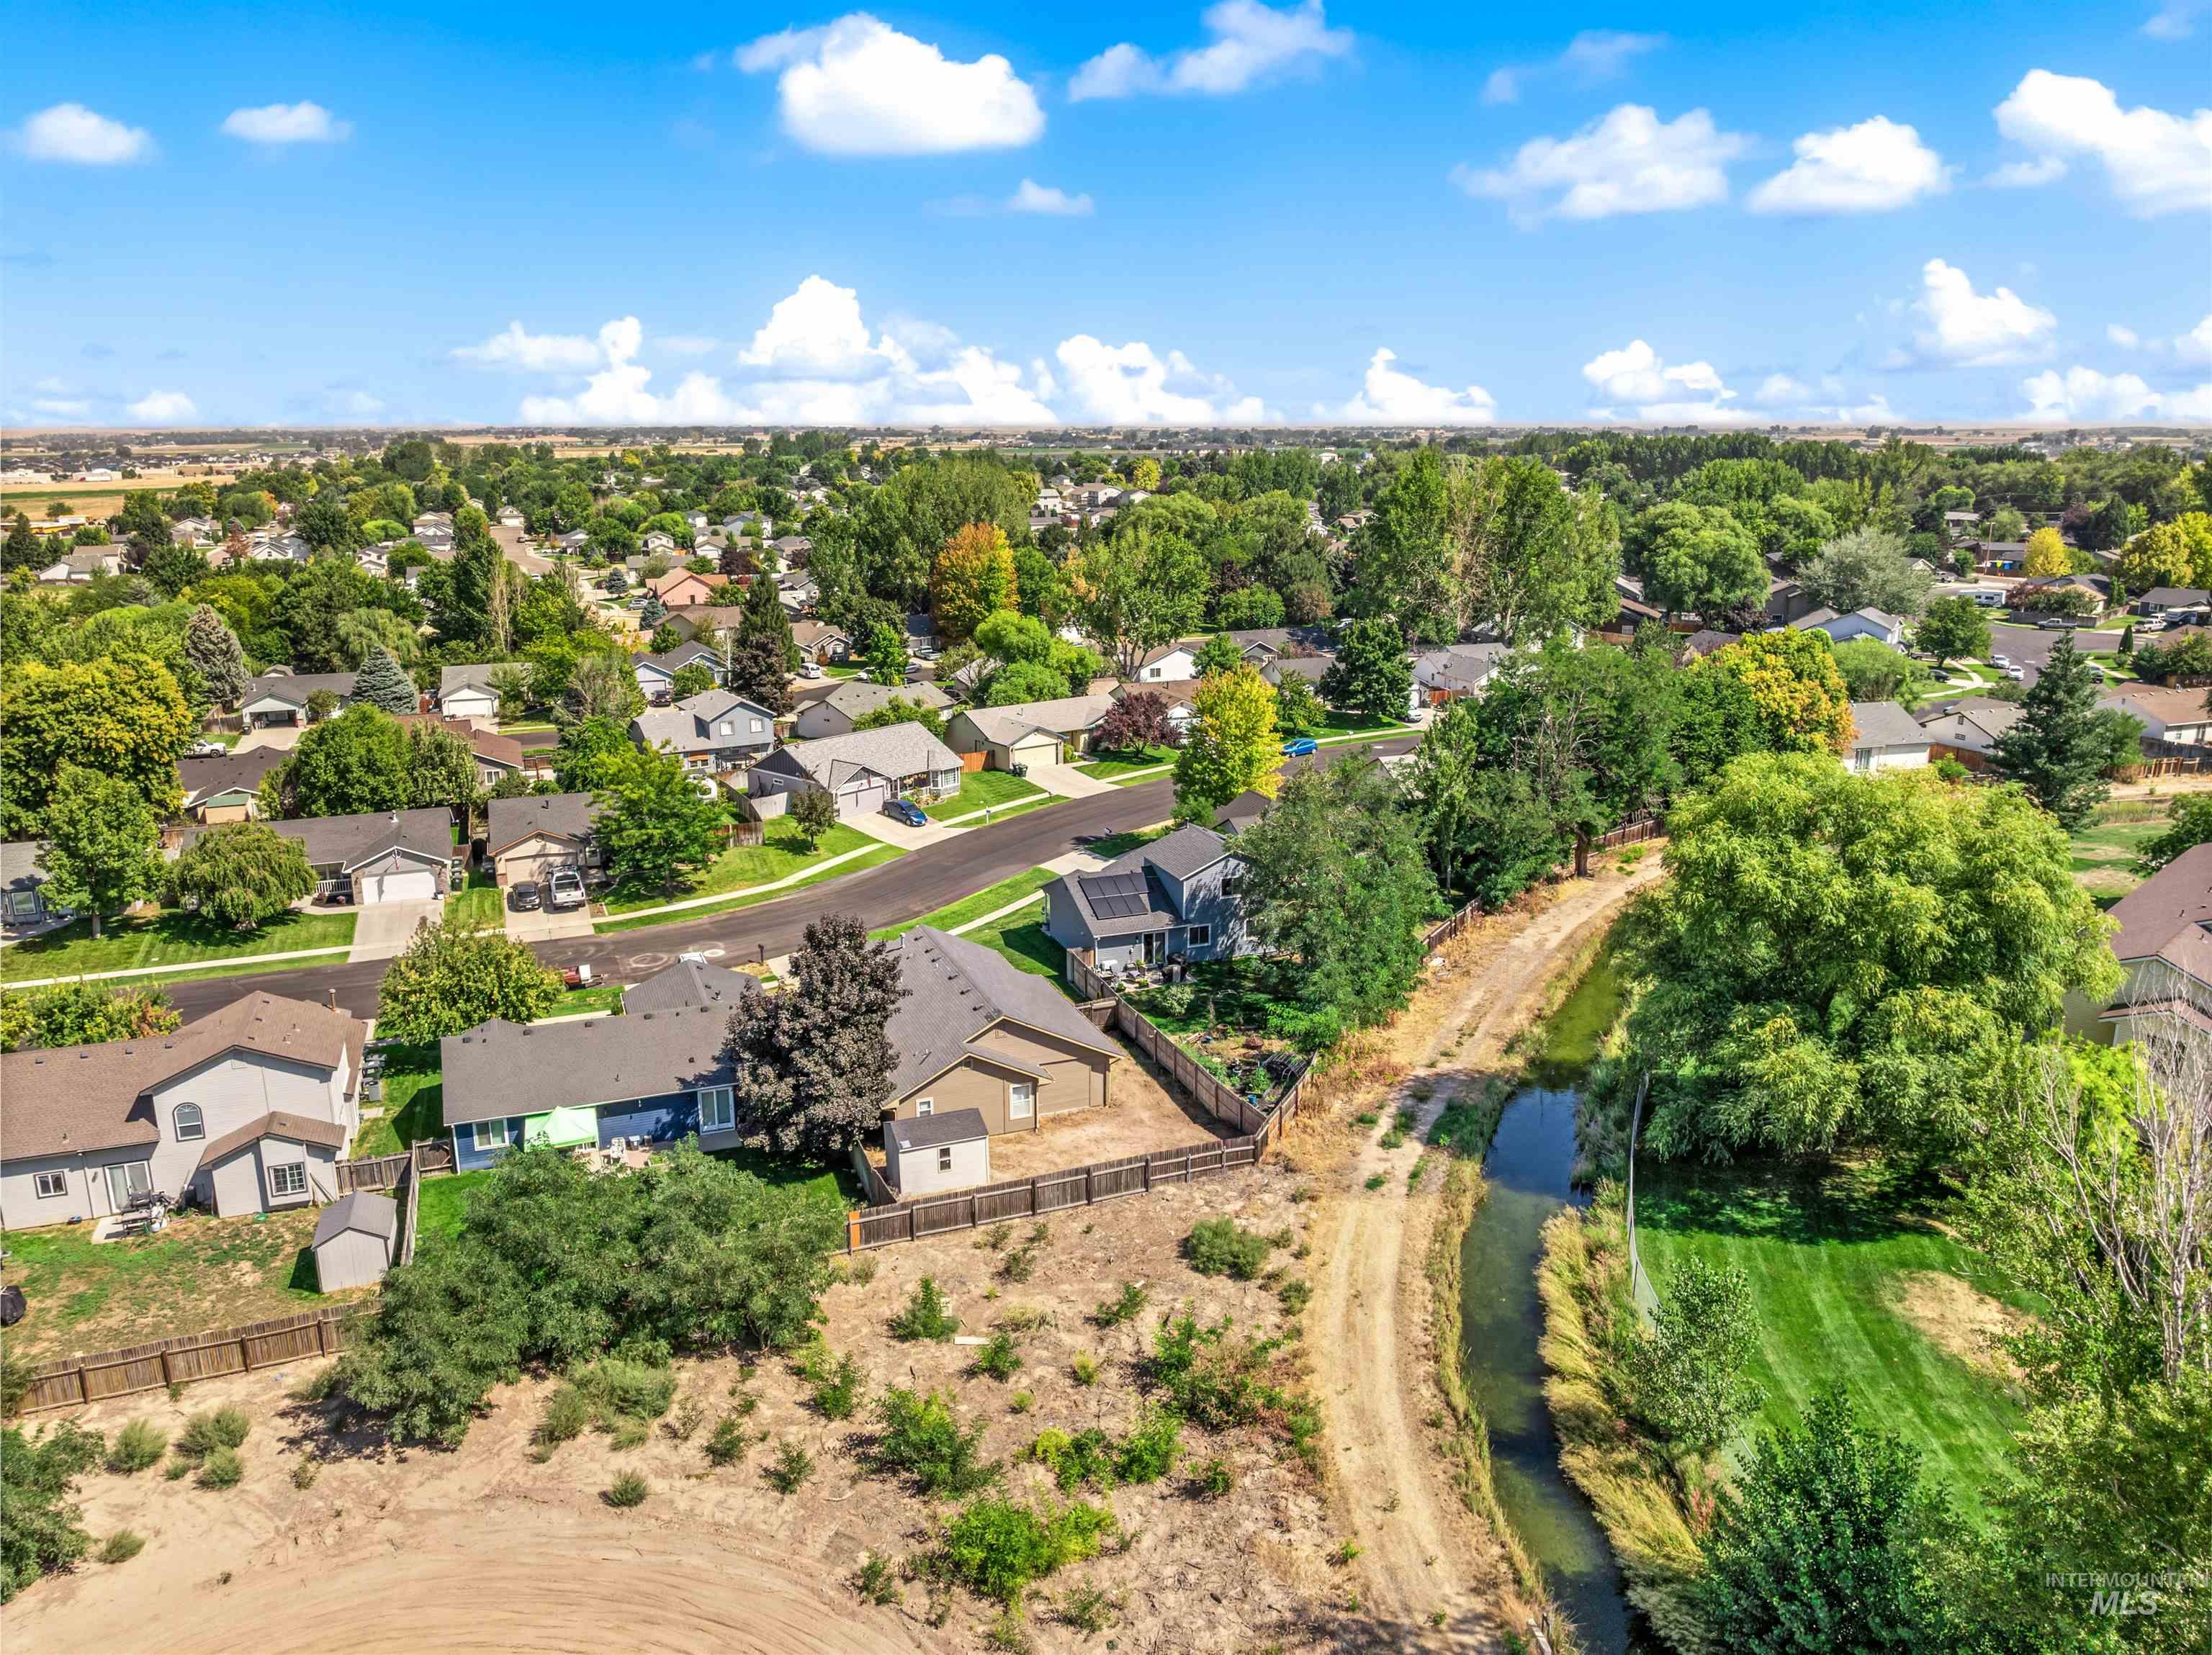
Expansive residential area featuring numerous single-story homes and mature trees
-
Additional content
-
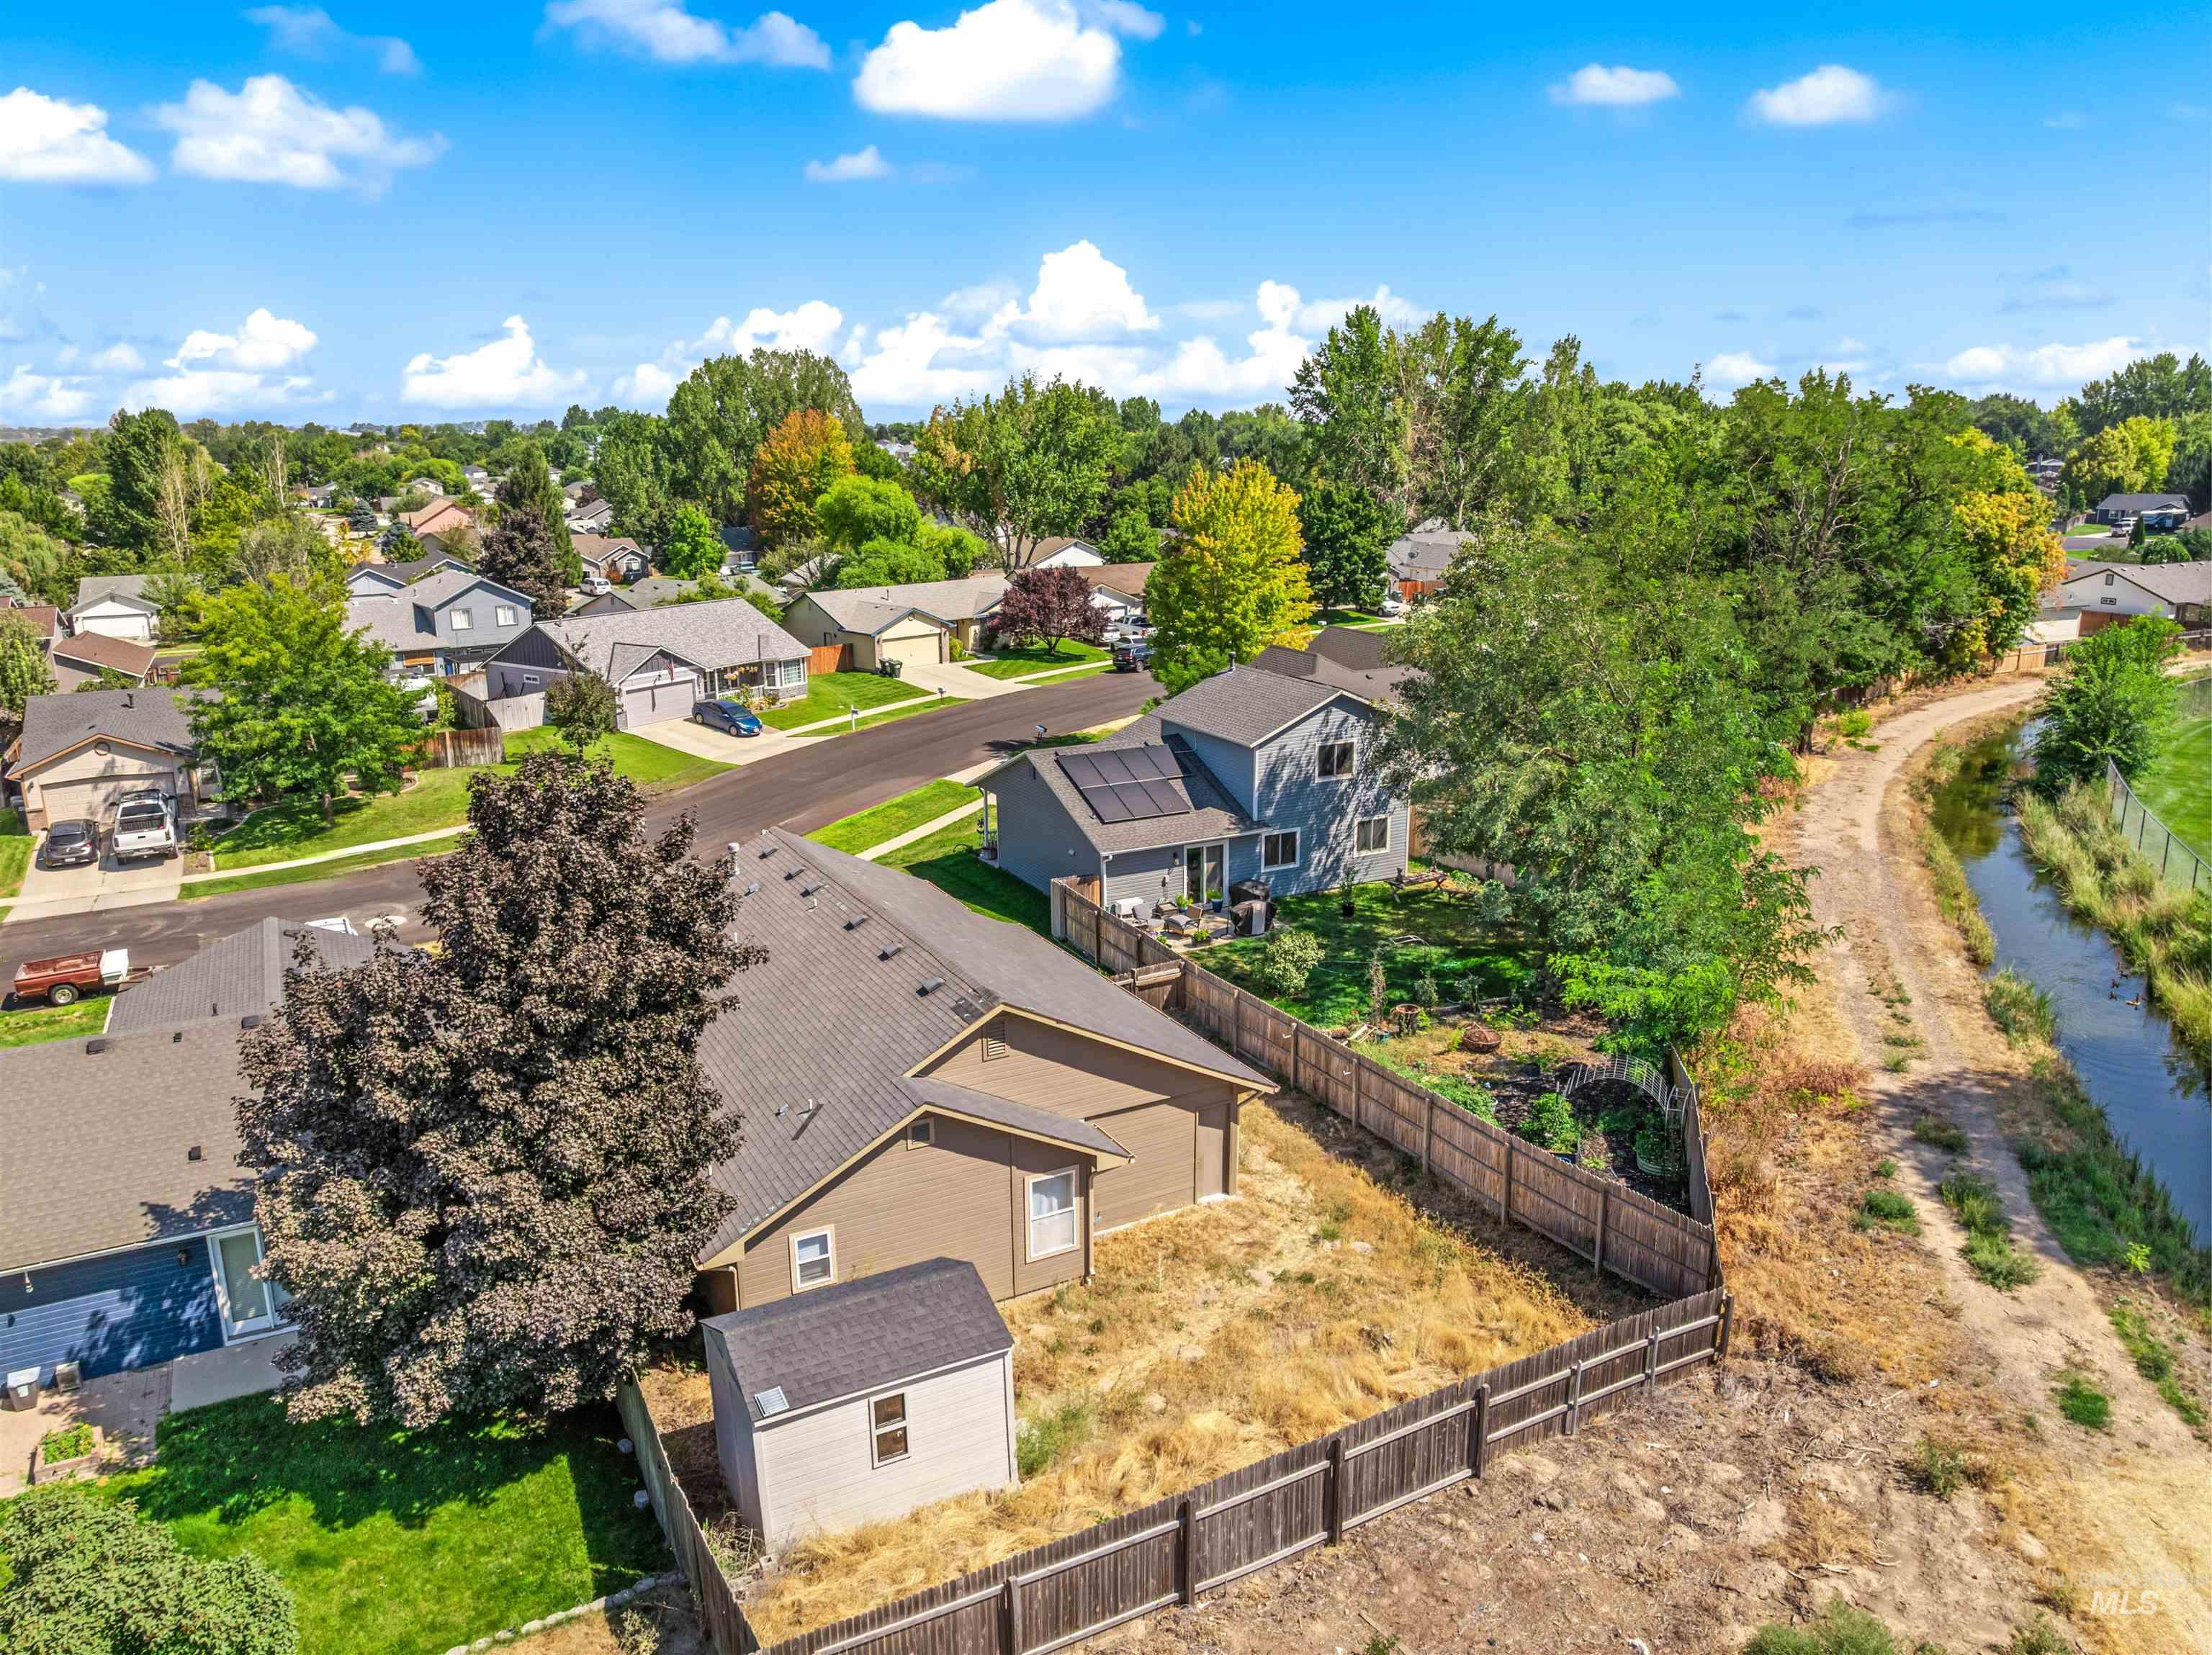
Detached storage shed, wood fence, mature landscaping, and an irrigation canal
-
Additional content
-
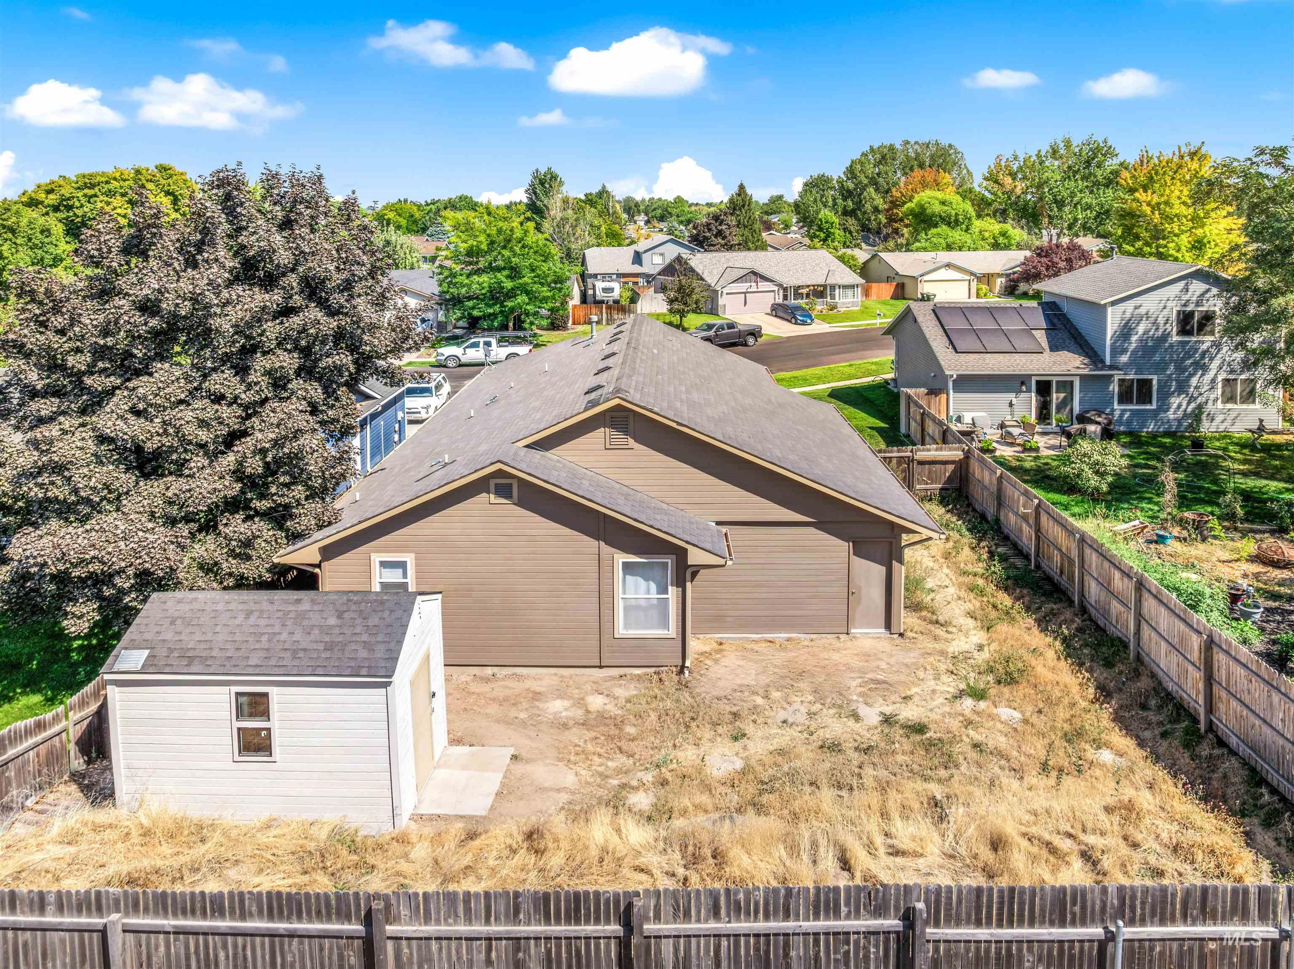
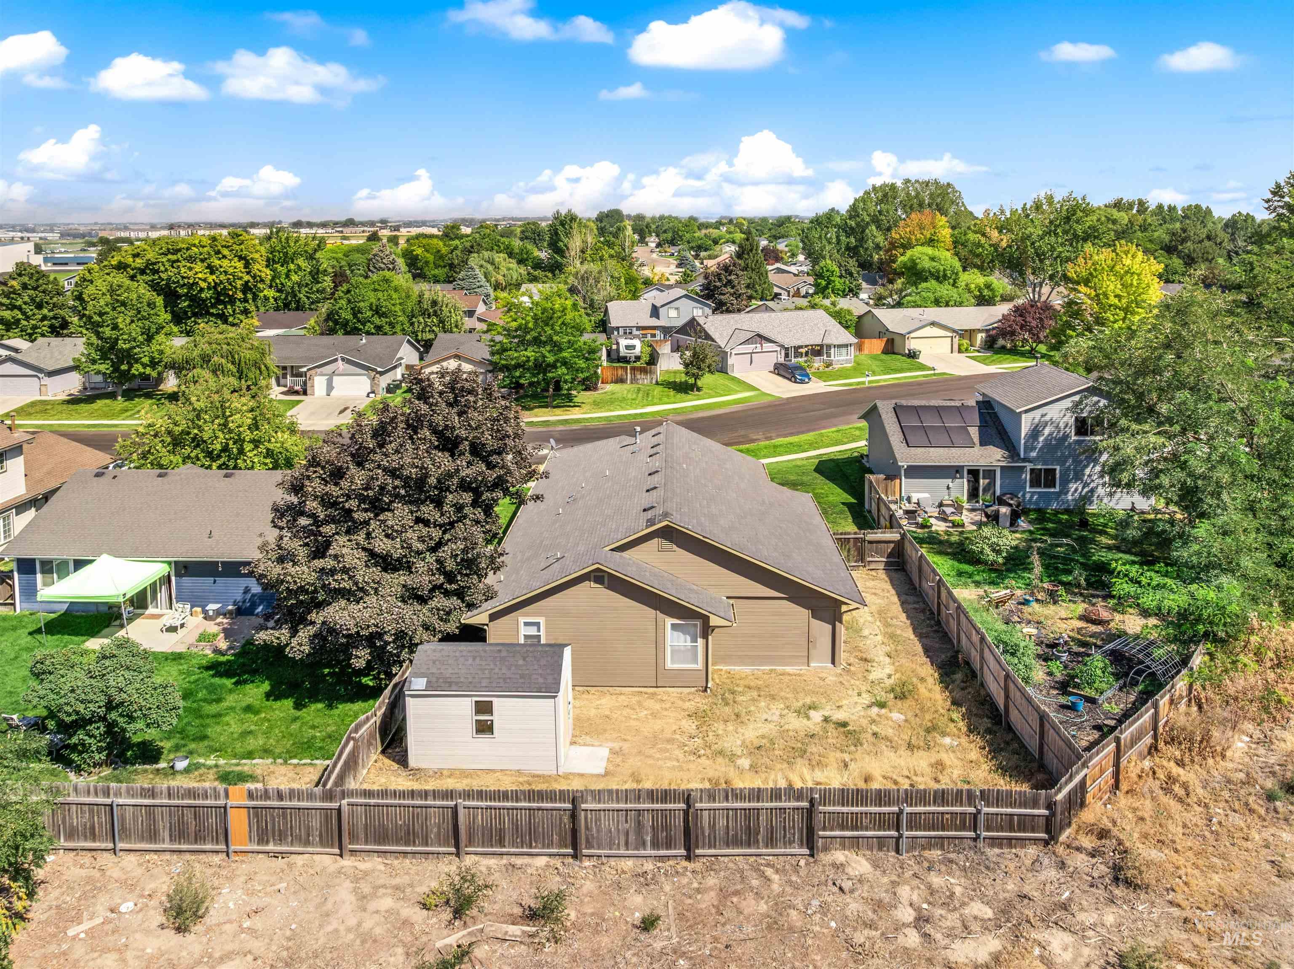
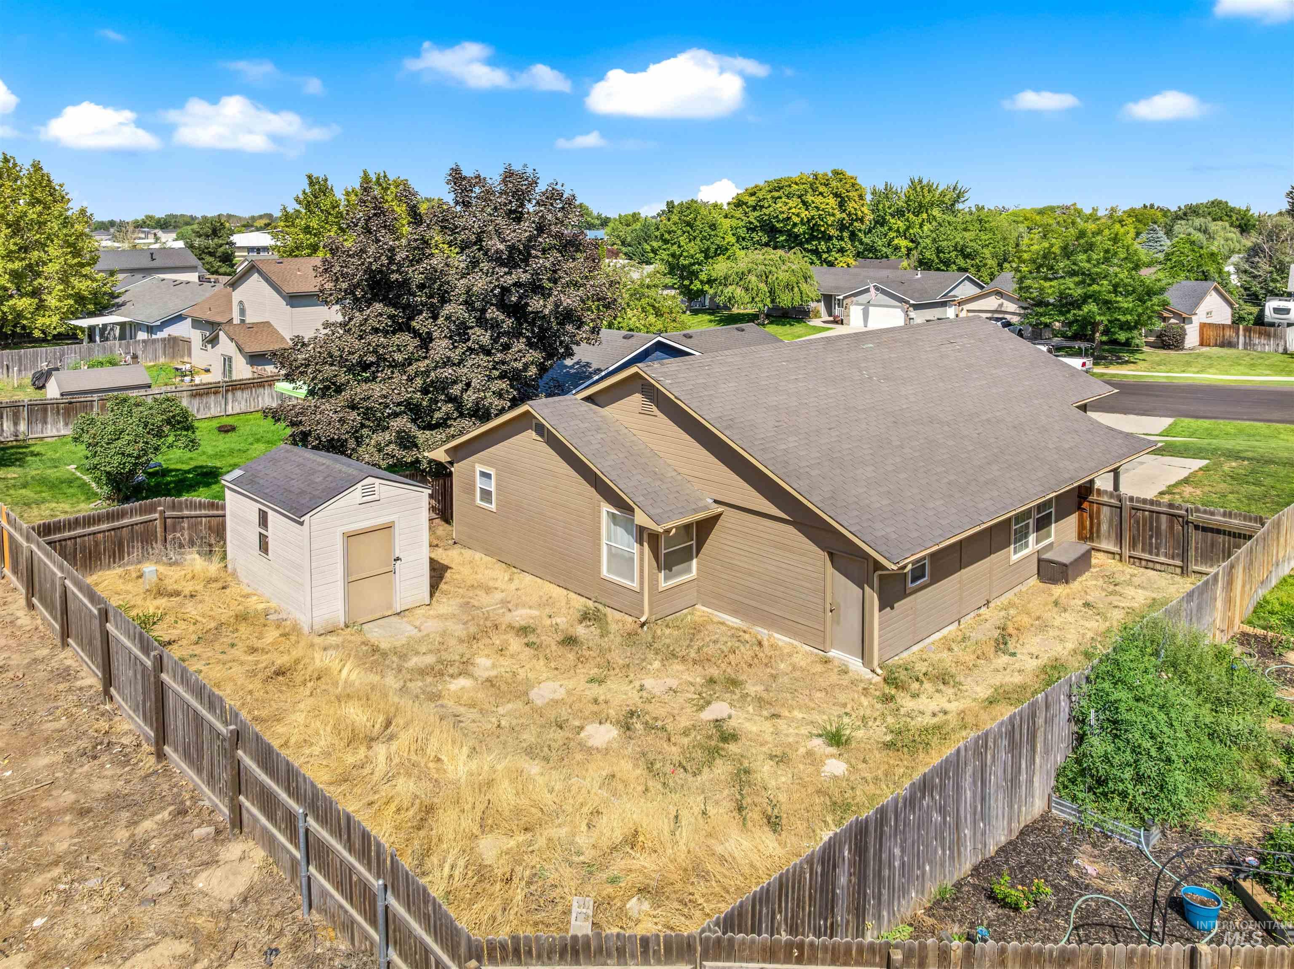
Two-car garage, durable siding, shingle roofing, detached storage shed, wood fence perimeter
Have you ever imagined buying a home you could truly make your own? This Kuna home is full of potential and ready for someone with a little vision and creativity to bring it back to life. Conveniently located close to schools, shopping, coffee, and everyday amenities. Inside, the living room has an open, comfortable feel with a cozy fireplace that adds warmth to the space. The kitchen offers plenty of granite counter space, giving you lots of room for cooking, gathering, and entertaining. The former back patio has been enclosed and is currently being used as an office, but could easily be converted back into a patio to create more outdoor living space. Whether you’re an investor looking for your next project or a buyer excited to put some love and your own personal touches into a home, this could be a great opportunity to create something that’s truly yours
- Heating:
- Forced Air, Gas
- Cooling:
- Central air
- Garage Capacity:
- 2
- Country:
- US
- State:
- ID
- City:
- Kuna
- Zipcode:
- 83634
- Street:
- 677 N Shady Grove Way
- Longitude:
- W117° 35' 16.6''
- Latitude:
- N43° 29' 40.4''
- Master Bedroom Level:
- Main
- Bedroom 2 Level:
- Main
- Bedroom 3 Level:
- Main
- School District:
- Kuna School District #3
- Elementary School:
- Hubbard
- Middle School:
- Fremont
- High School:
- Kuna
- Status:
- New
- Type:
- Single Family
- Level:
- Single with Below Grade
- Tax Year:
- 2025
- Taxes:
- $992
- Potential Short Sale:
- No
- Age:
- 21 - 30 Years
- Auction:
- No
- Flood Ins Required:
- No
- HUD Owned:
- No
- In Foreclosure:
- No
- Land Size:
- Standard Lot 6000-9999 SF
- Home Owner Exempt:
- Yes
- HOA Frequency:
- Annual
- HOA Fees:
- $120
- Inc Kitchen Features:
- Breakfast bar, Dishwasher, Disposal, Oven/range freestanding, Island
- Water:
- City service
- Land Use:
- Single
- Sprinkler System:
- Manual
Residential For Sale
677 N Shady Grove Way, Kuna, Idaho 83634
- Property Type :
- Residential
- Listing Type :
- For Sale
- Listing ID :
- 98998205
- Price :
- $325,000
- Bedrooms :
- 3
- Bathrooms :
- 2
- Apx SqFt :
- 1,251 SqFt
- Year Built :
- 1999
- Lot Area :
- 0.16 SqFt
- Subdivision :
- Spice Wood Kuna
- Update Date :
- 08/21/2026 17:10:35
- Status :
- Active

- JoeAnne Santy-Greene
- (208) 947-4609
- (208) 283-6313
- (208) 287-8500
-


