

-
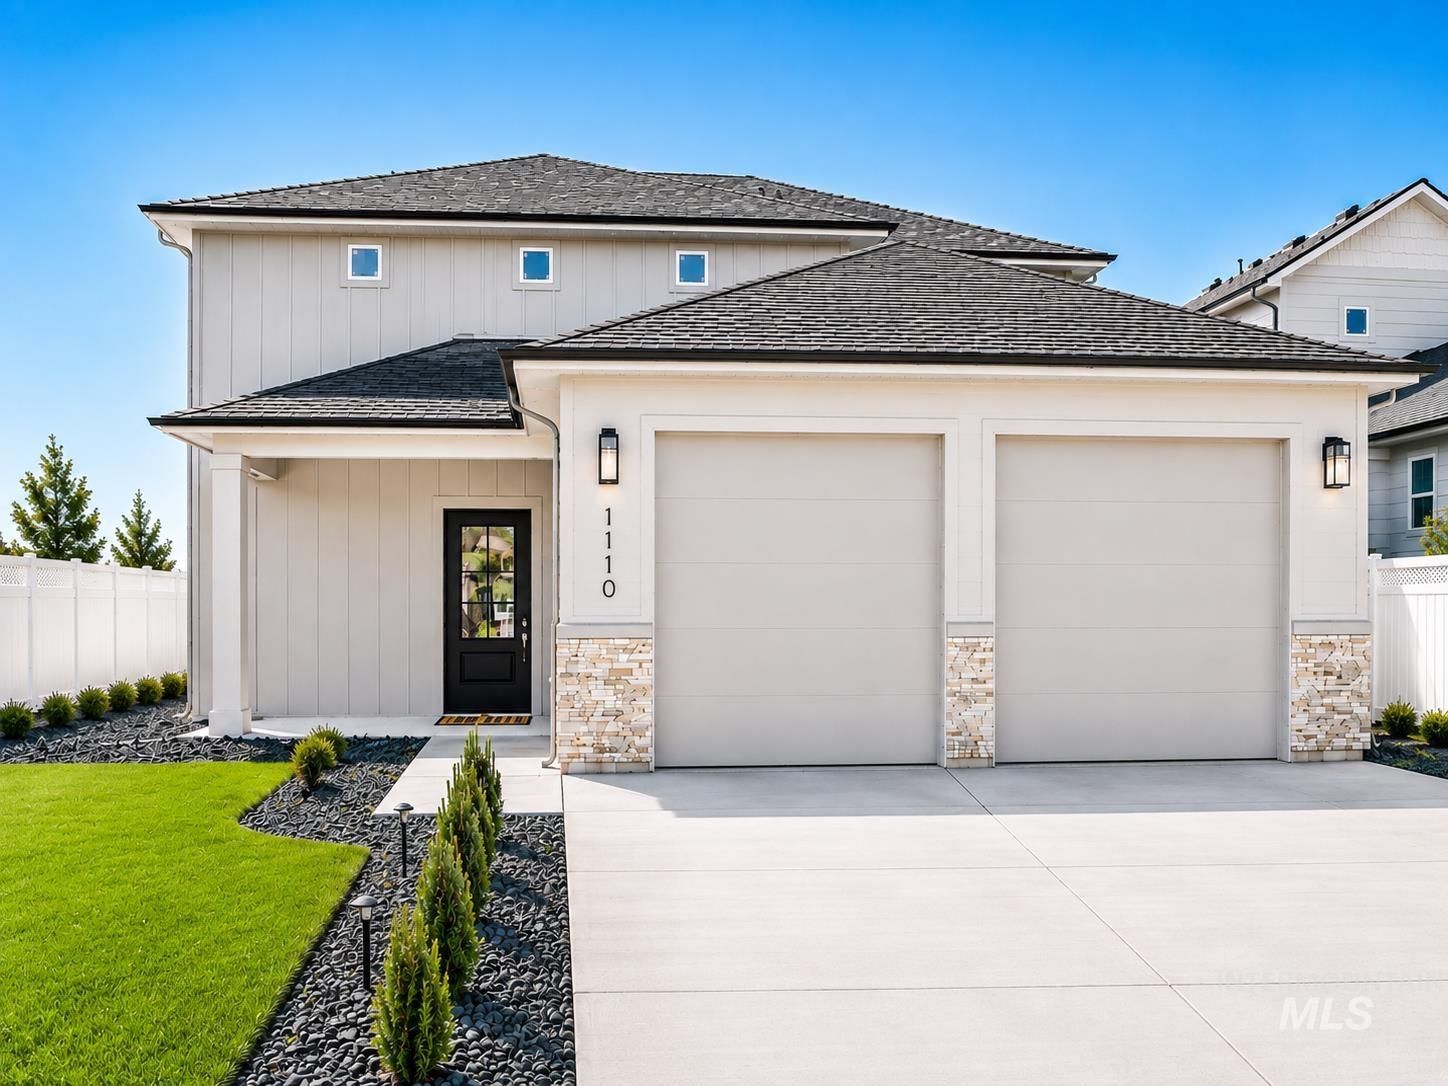
Two-car garage with stone veneer accents, vertical siding, a paved driveway, and established landscape plantings
-
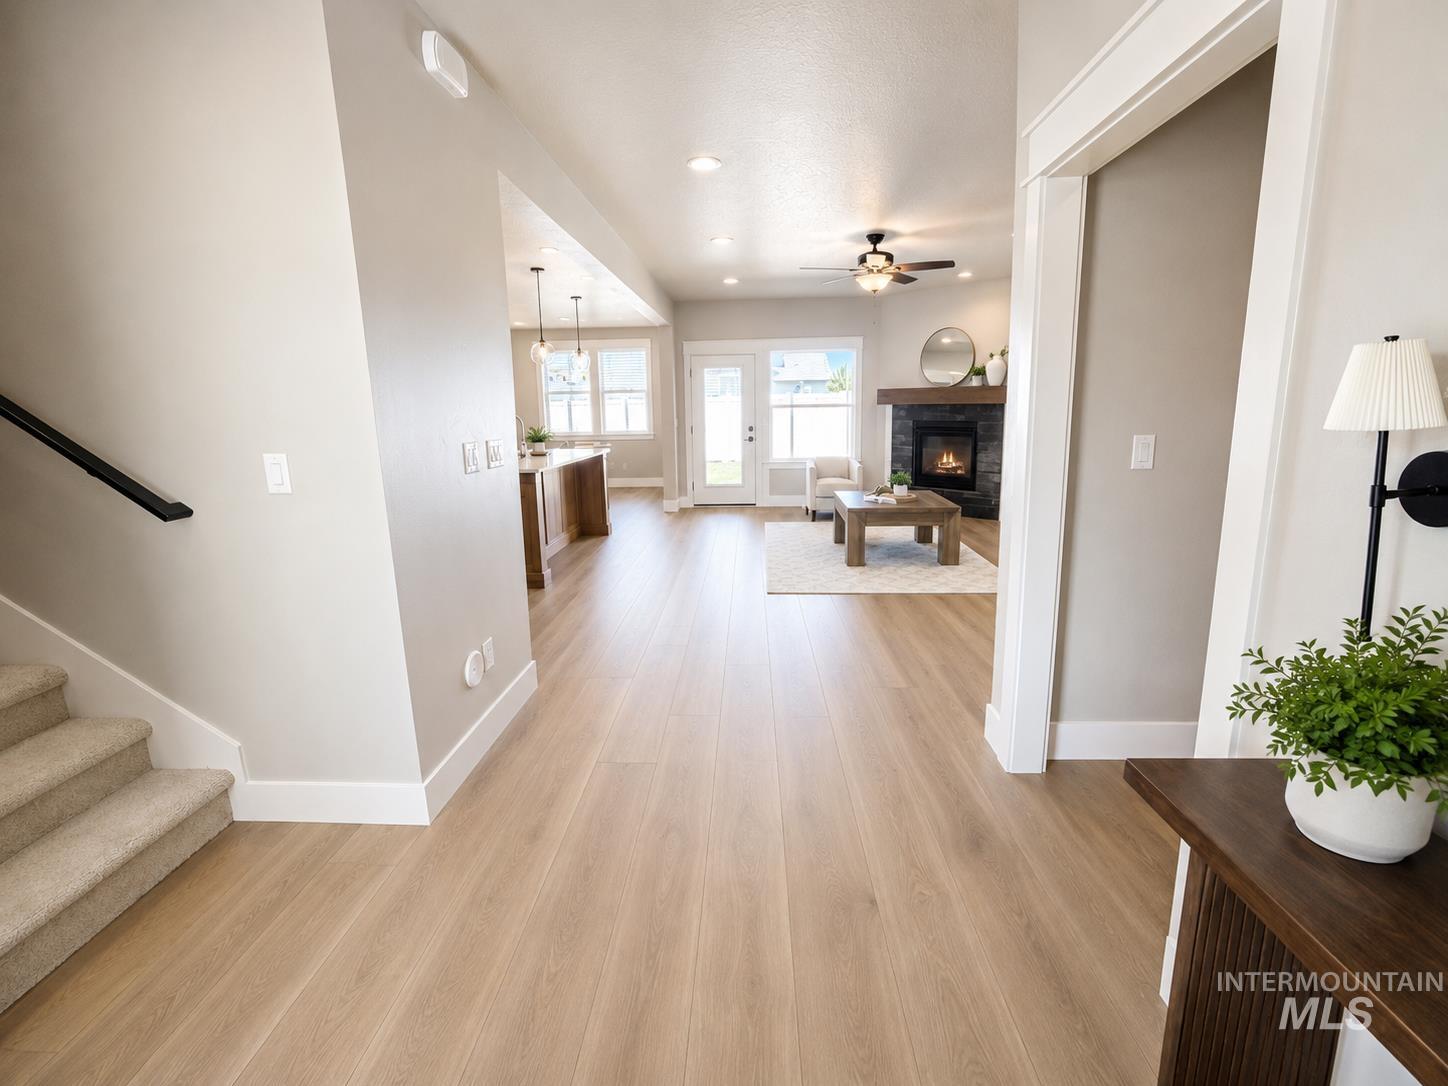
Wide plank wood-finish flooring, recessed lighting, and a contemporary ceiling fan
-
-
-
-
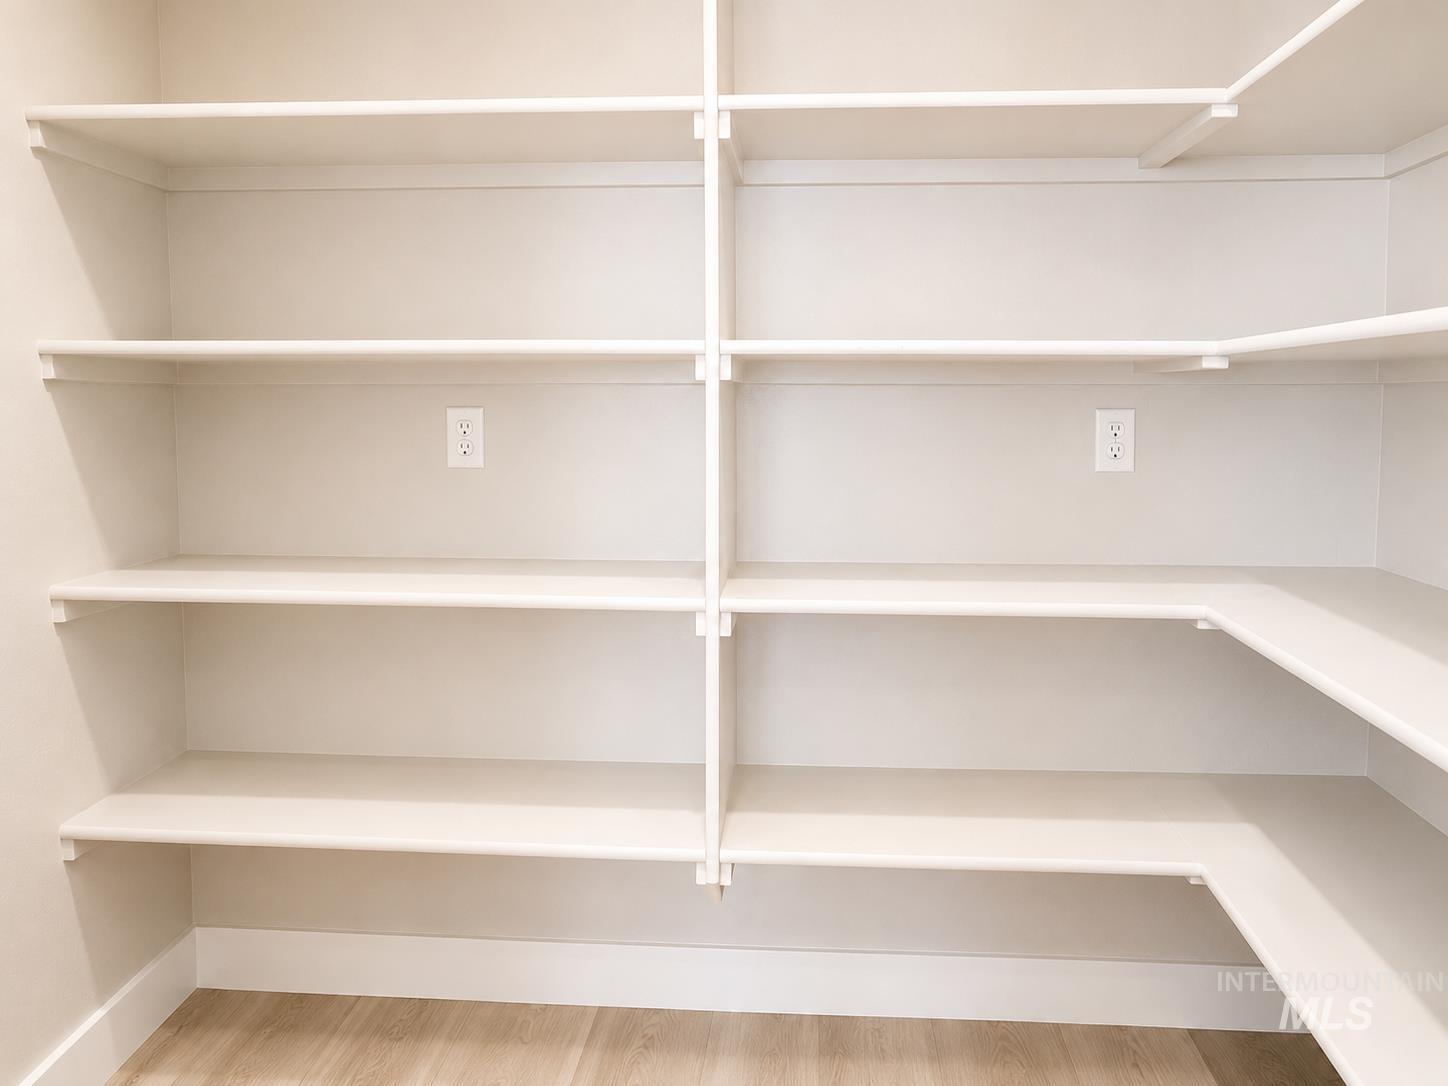
Walk-in pantry featuring extensive built-in shelving, multiple wall outlets, and wood-finish flooring
-
-
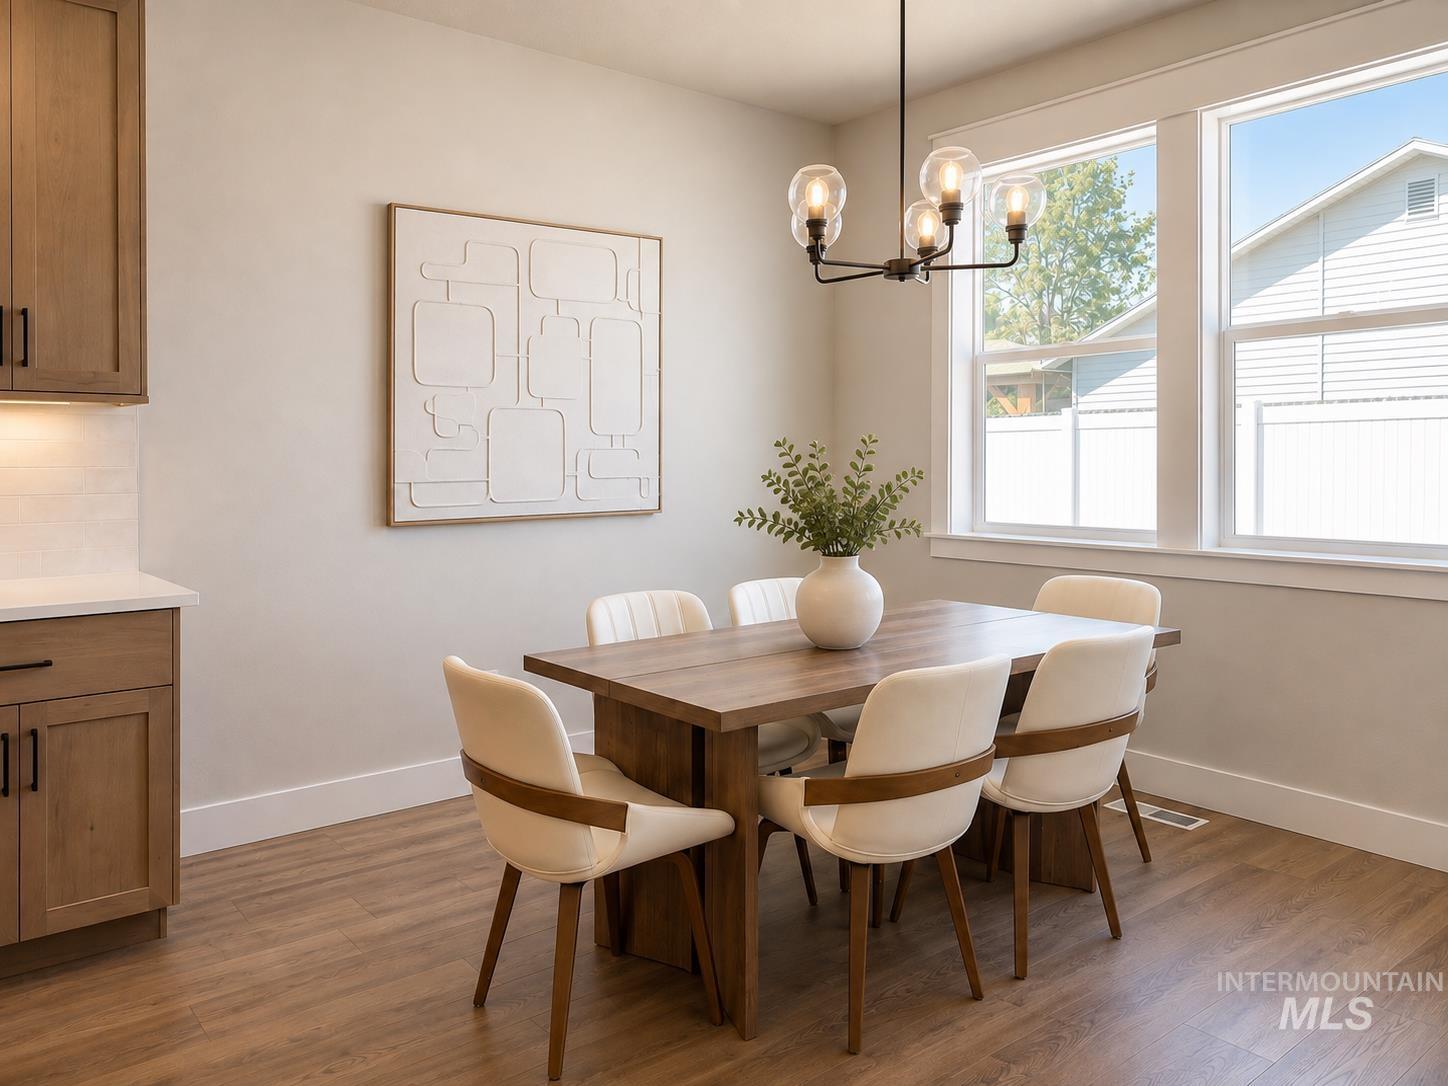
Wood-finish flooring, recessed lighting, double-hung windows, light wood-tone cabinetry, and light-toned backsplash tile
-
-
-
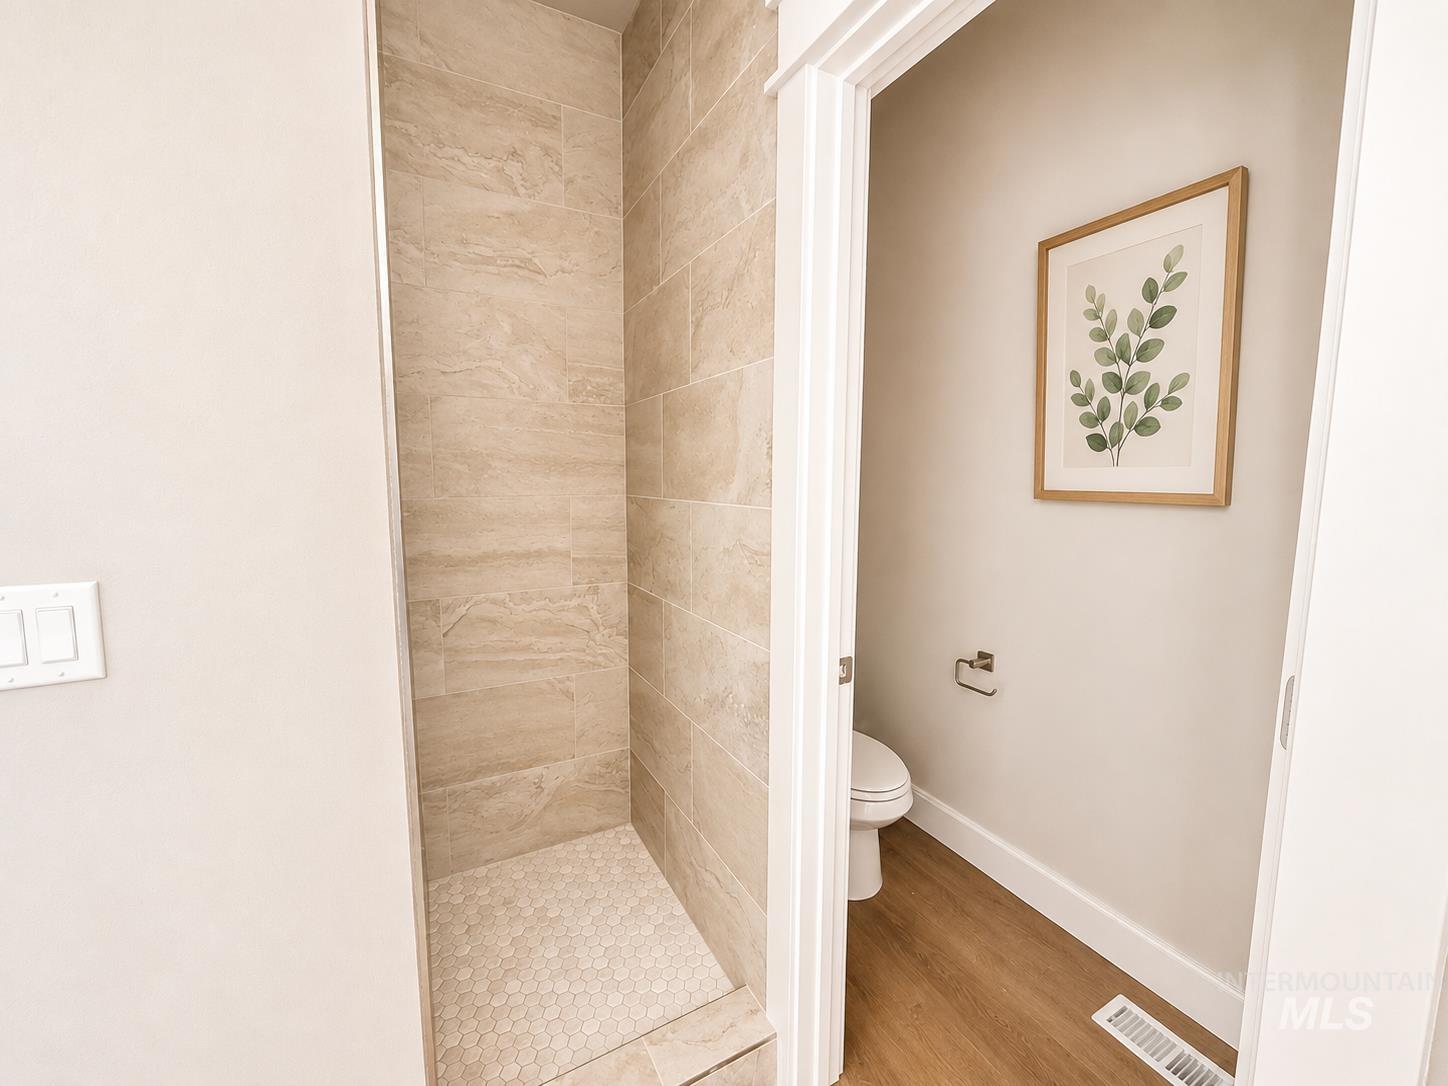
Tiled shower enclosure with hexagonal floor tile, wood-finish flooring, and white toilet
-
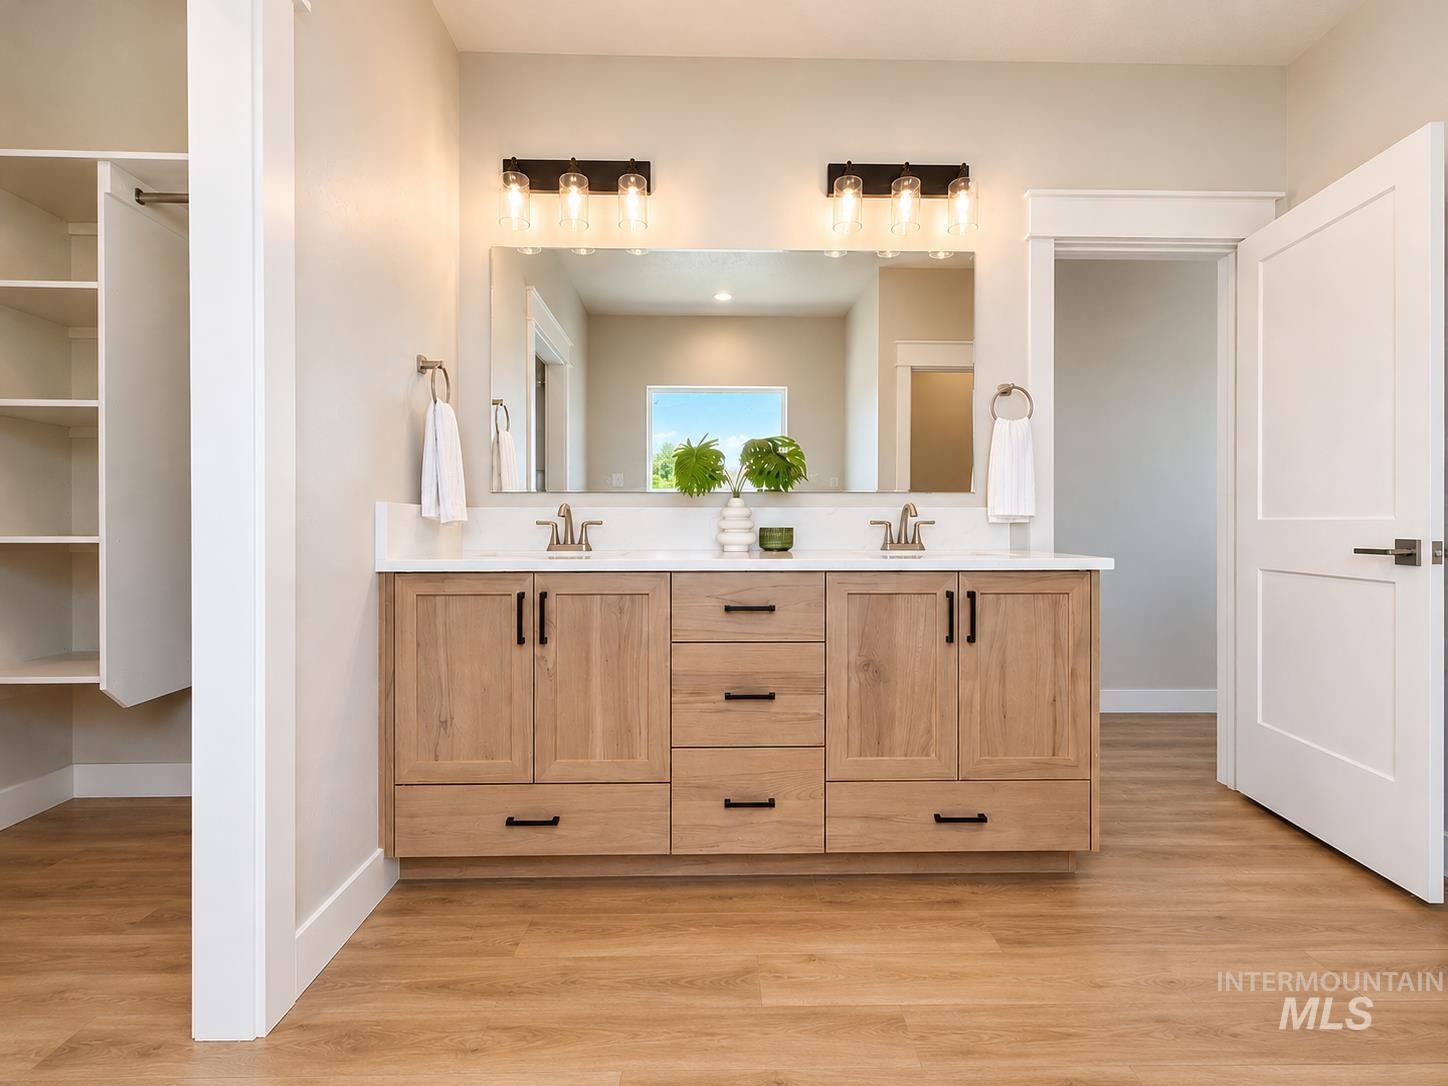
Double vanity with light wood-finish cabinetry, white countertop, and dual undermount sinks
-
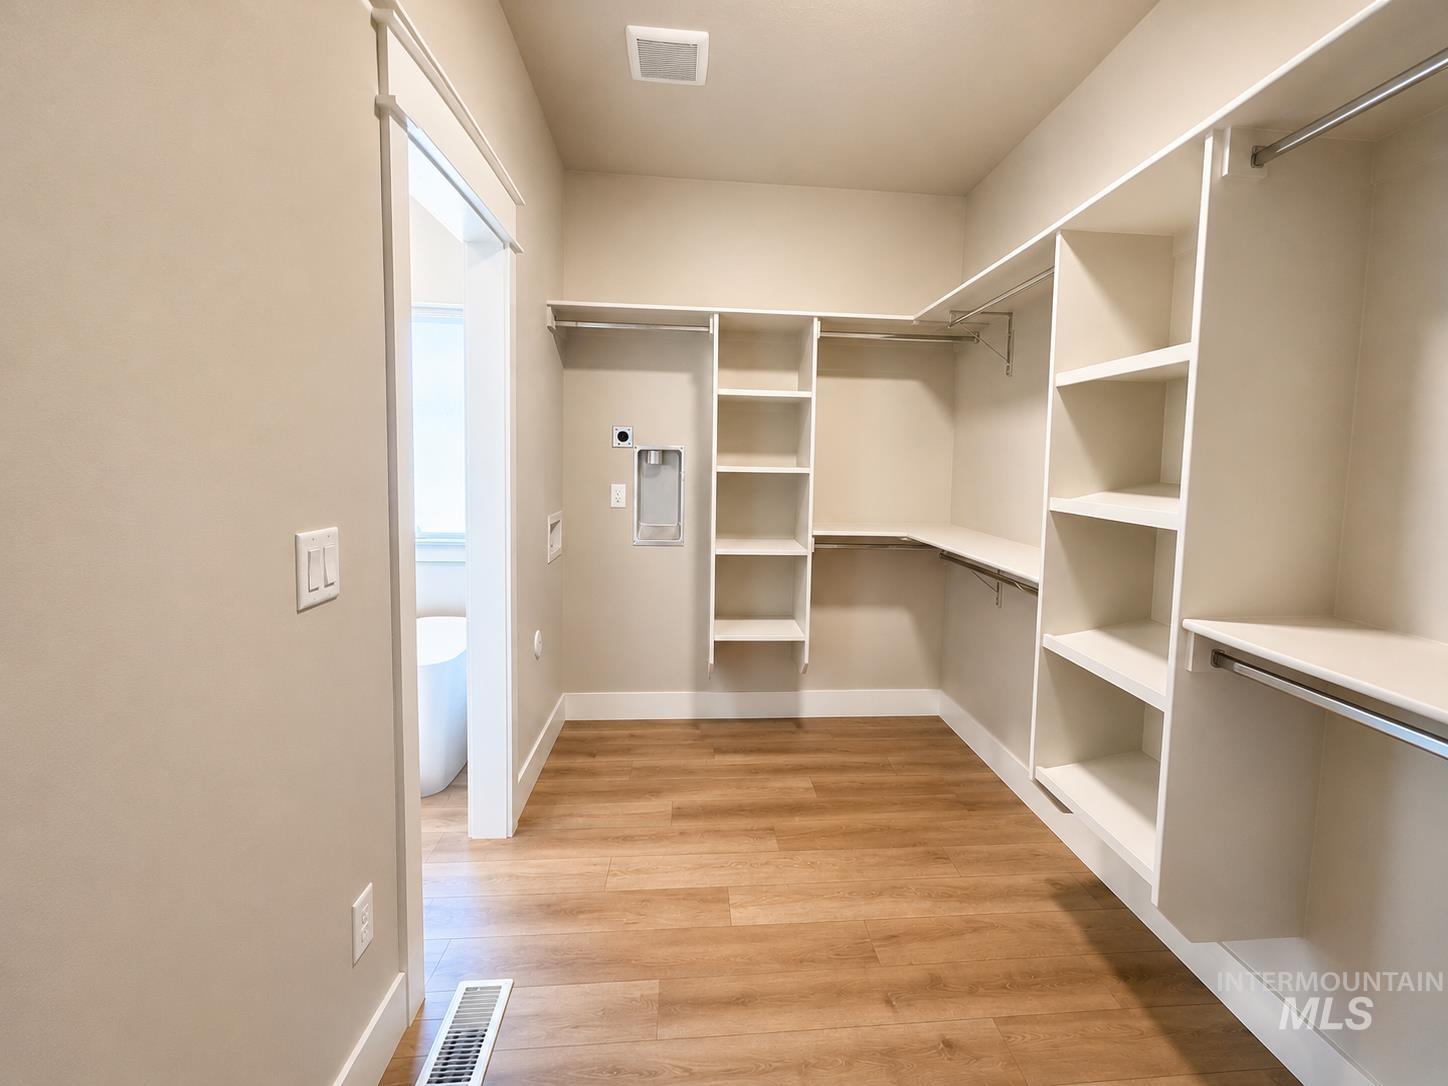
Walk-in closet with built-in shelving, hanging rods, and wood-finish flooring
-
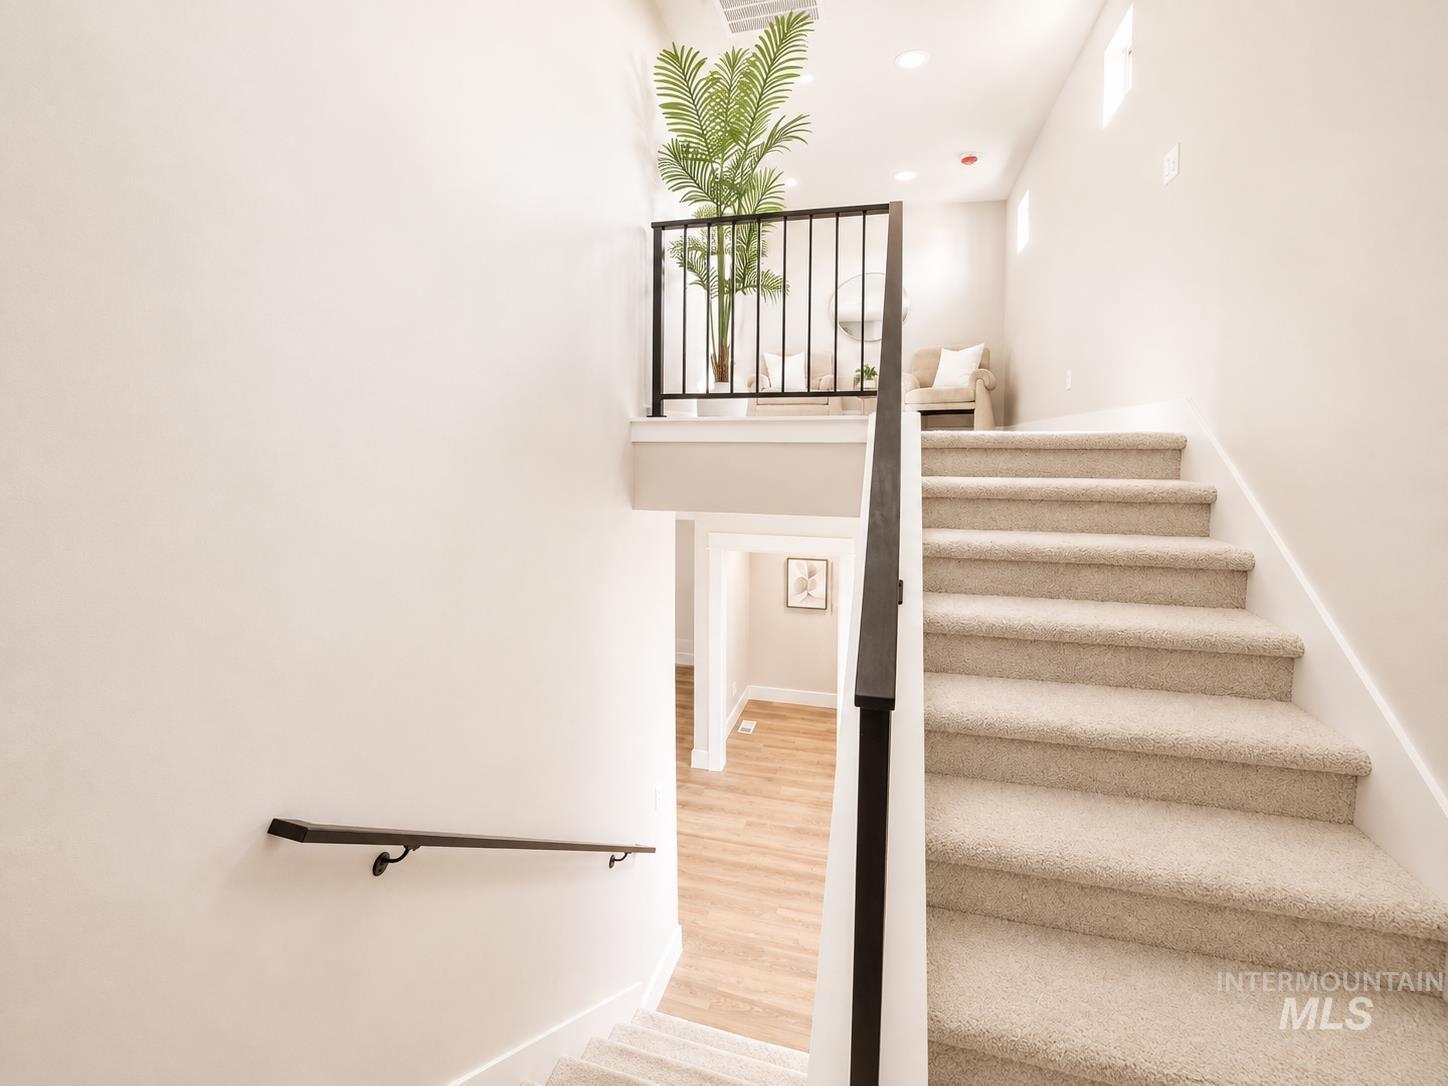
Carpeted stairway with a black metal railing and a wall-mounted handrail
-
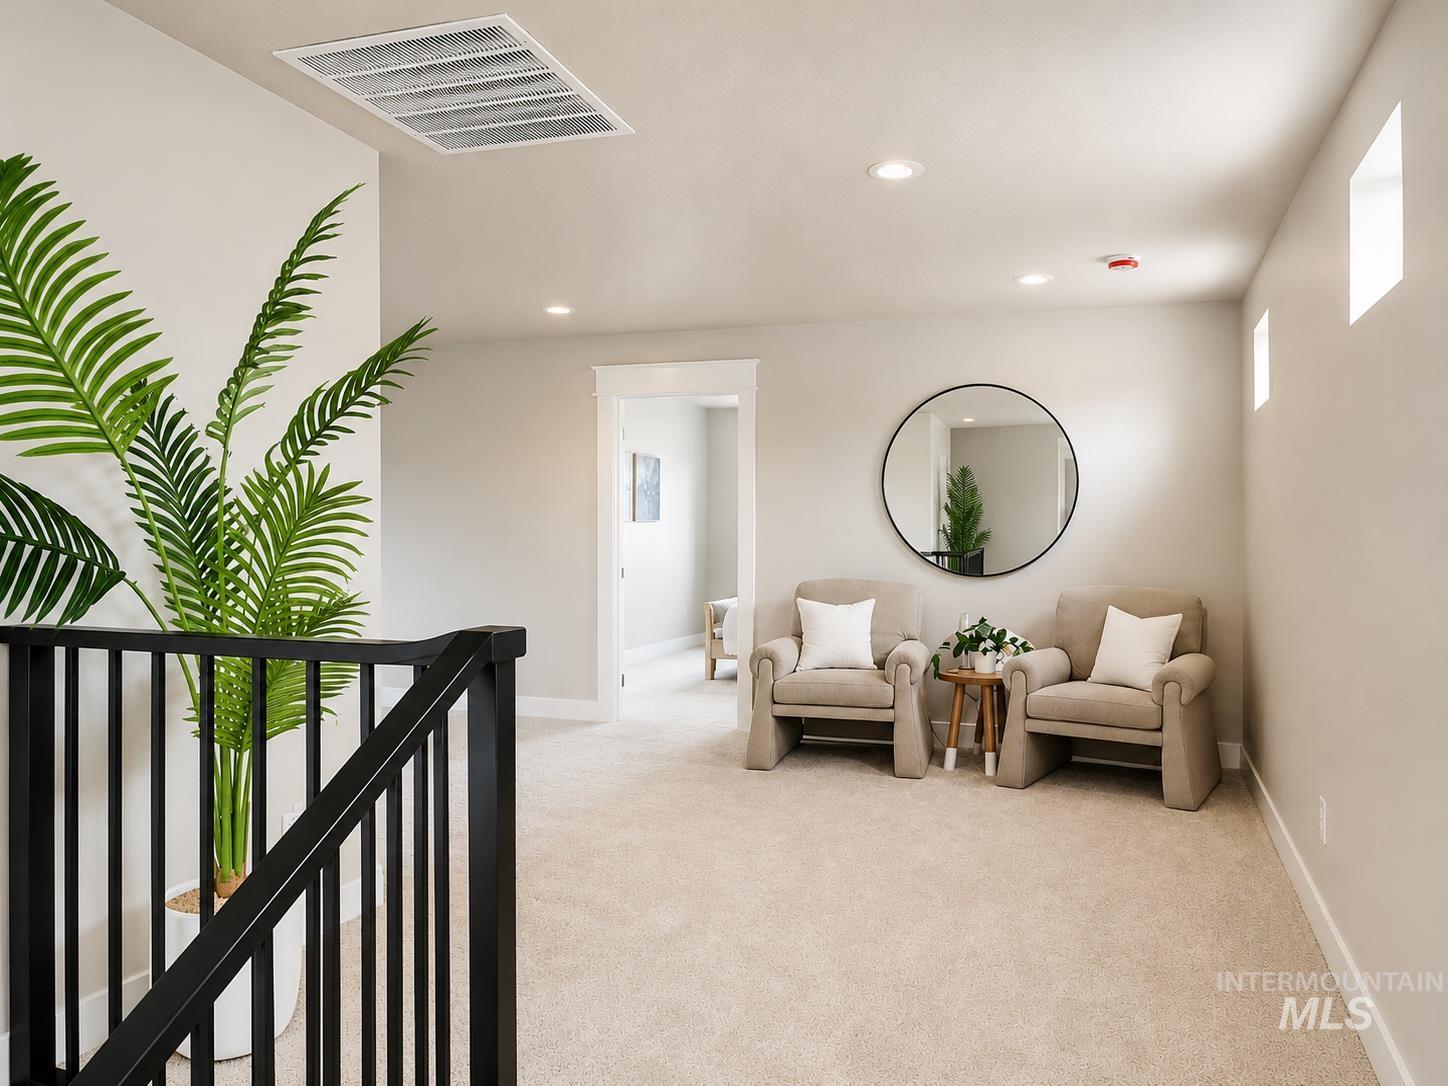
Carpeted lounge area featuring recessed lighting, a circular wall mirror, and modern black railings
-
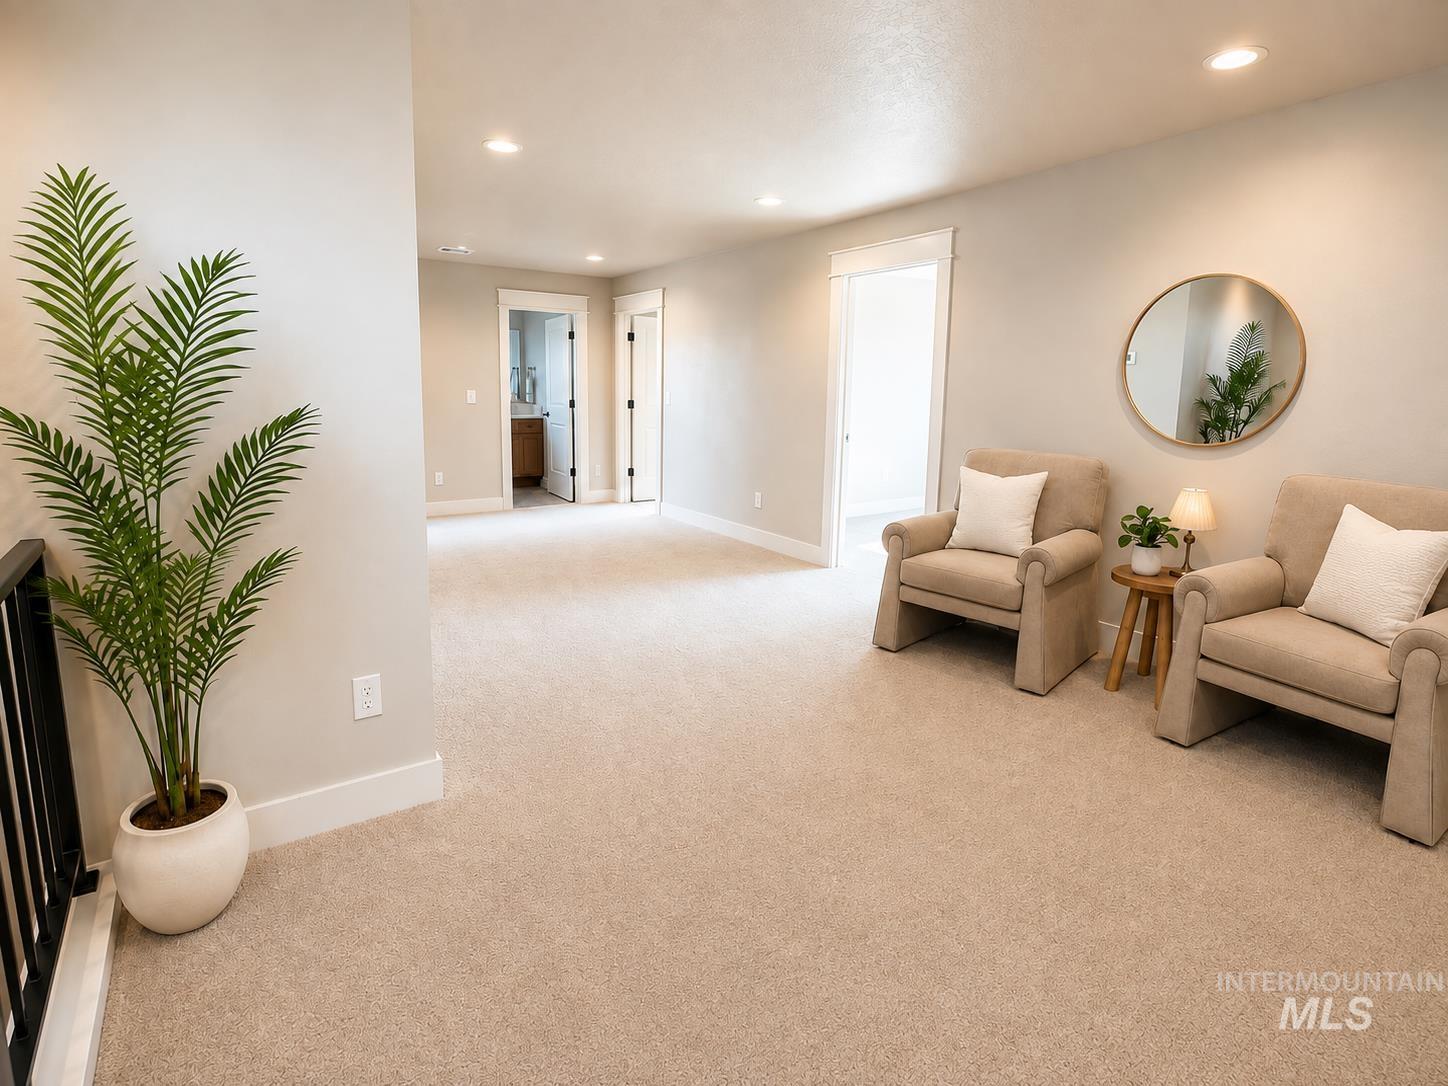
Spacious primary living area featuring neutral carpeting, recessed ceiling lighting, and multiple windows providing natural illumination
-
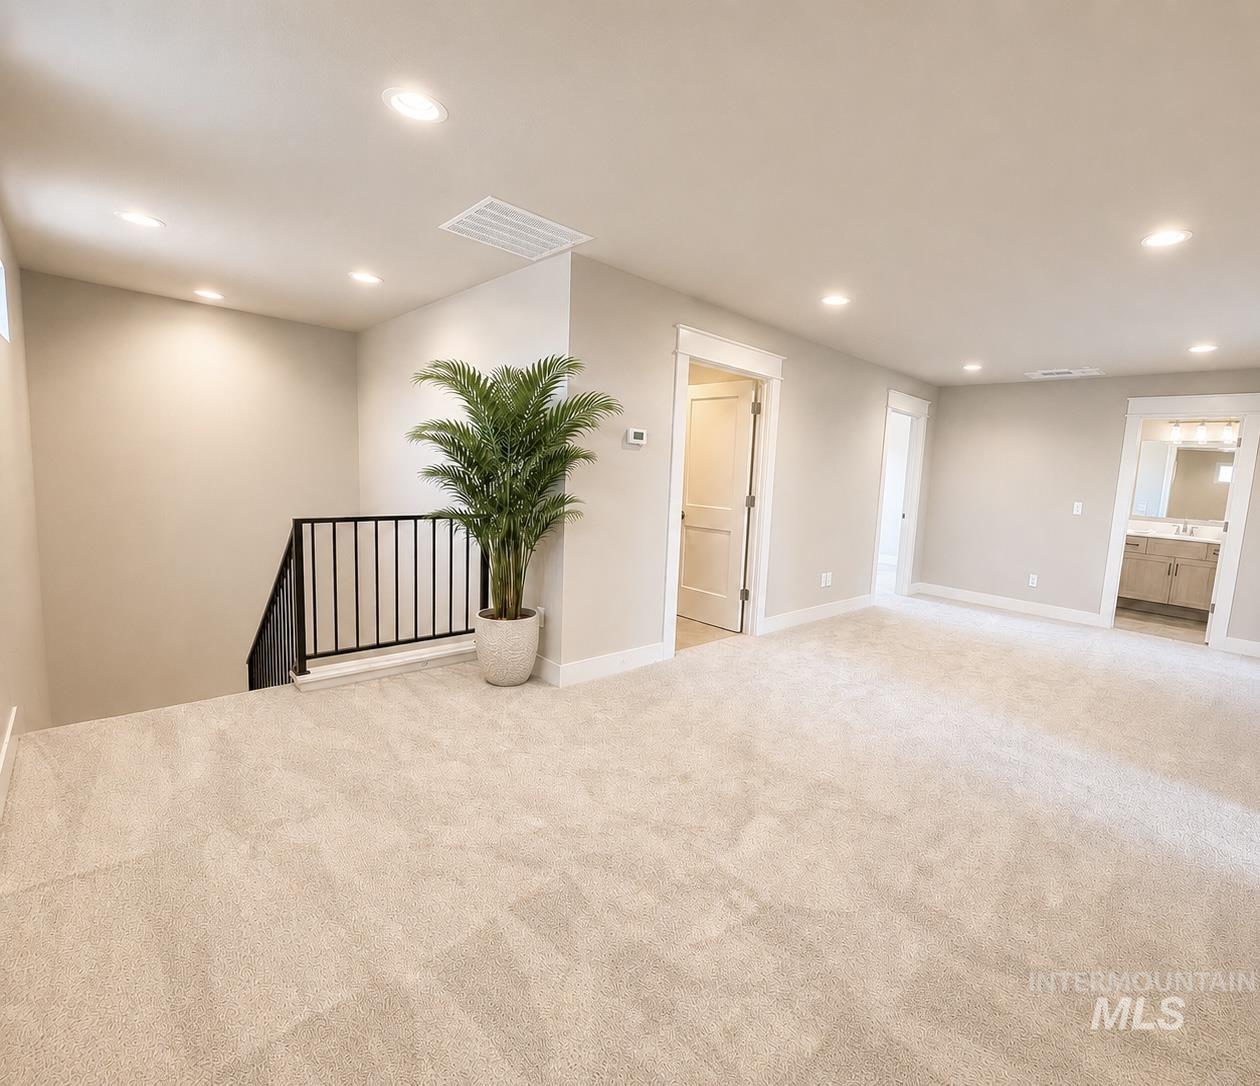
Expansive carpeted area with recessed lighting, white trim, and a black metal stair railing
-
-
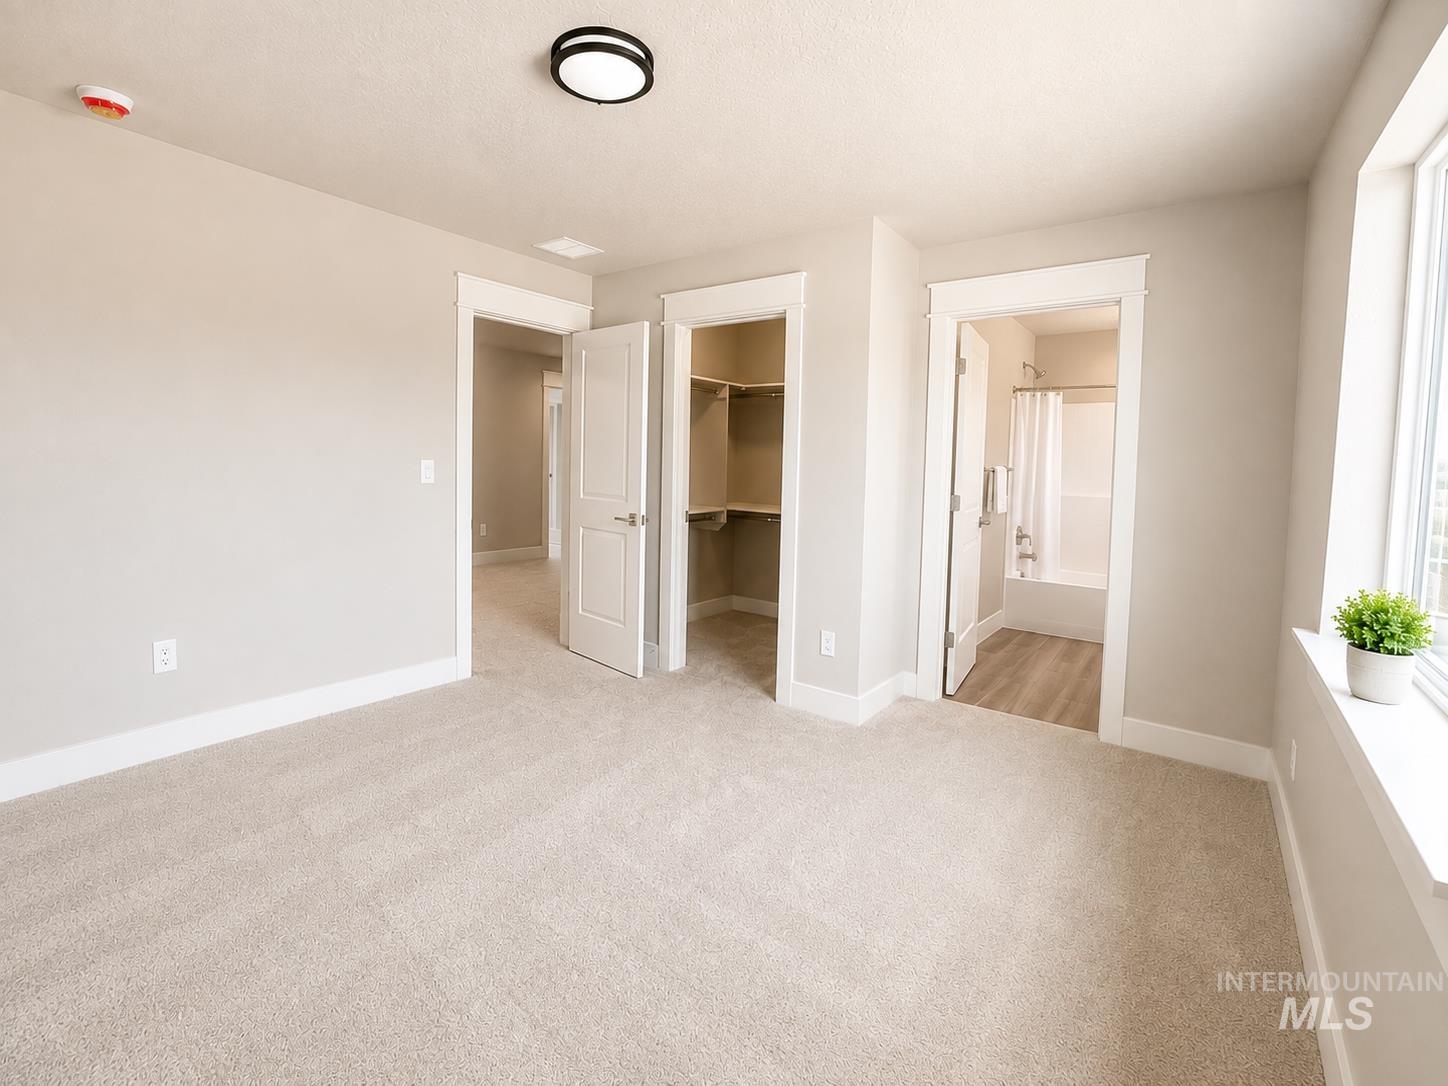
Neutral tone walls, light-colored carpeting, contemporary flush-mount ceiling light, white trim, and a window with a deep sill
-
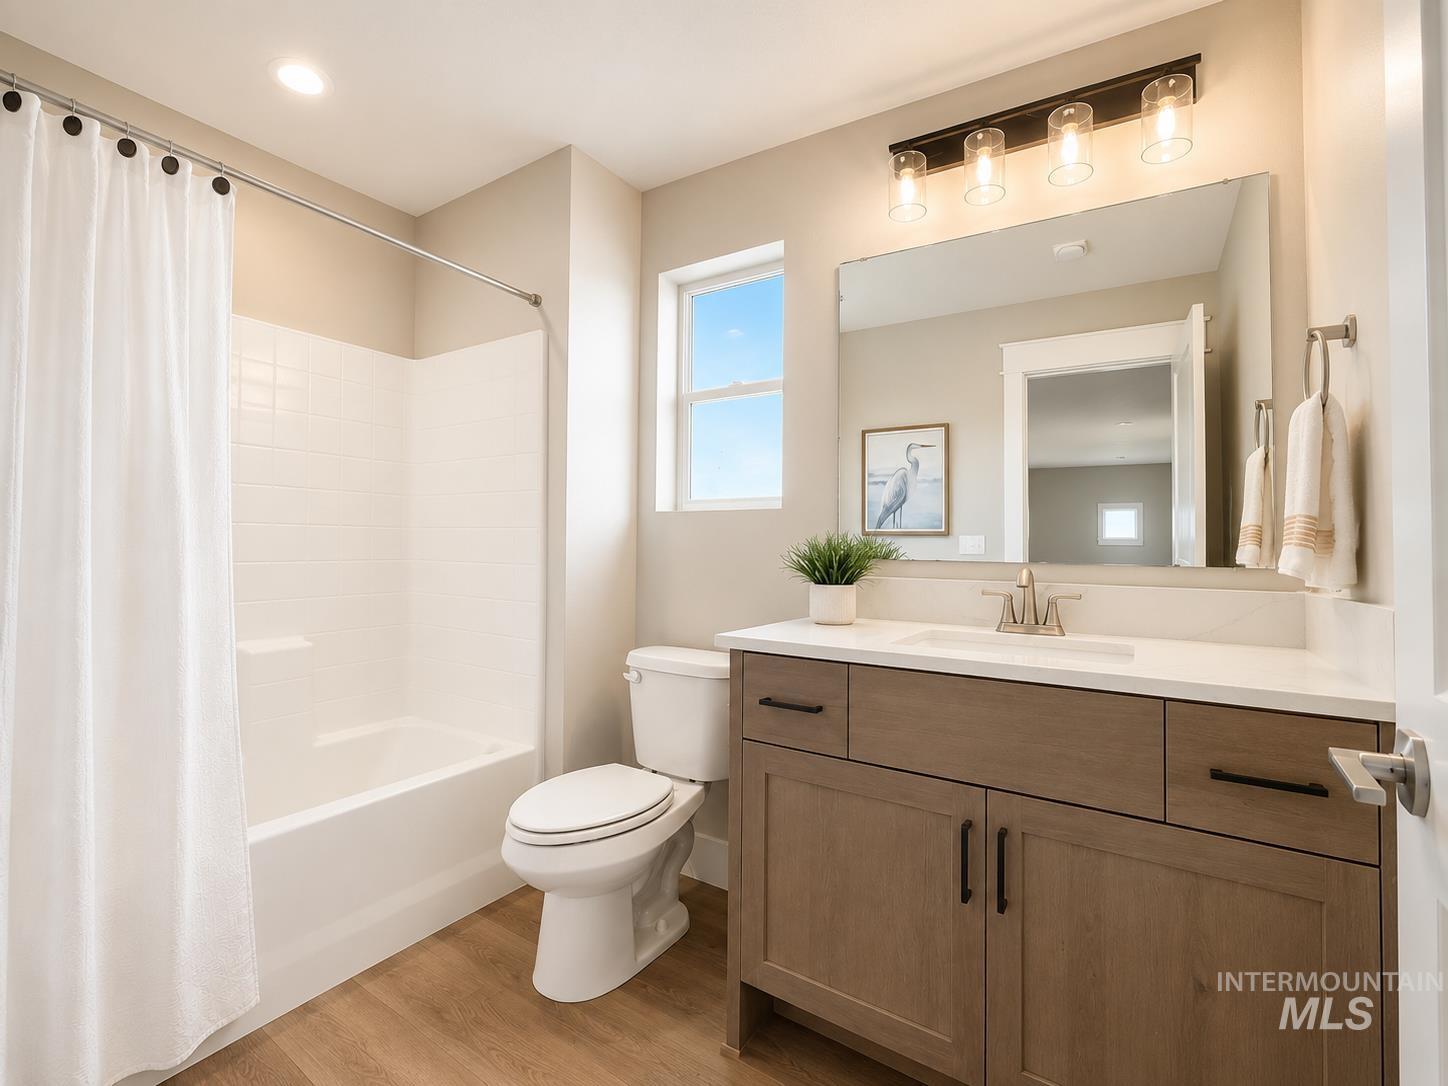
Bathroom featuring a wood-finish vanity with a white countertop, large wall-mounted mirror, and a full bathtub with subway tile surround
-

Neutral-toned wall paint, plush carpeting, modern ceiling light fixture, contemporary door hardware, and a double-pane window
-
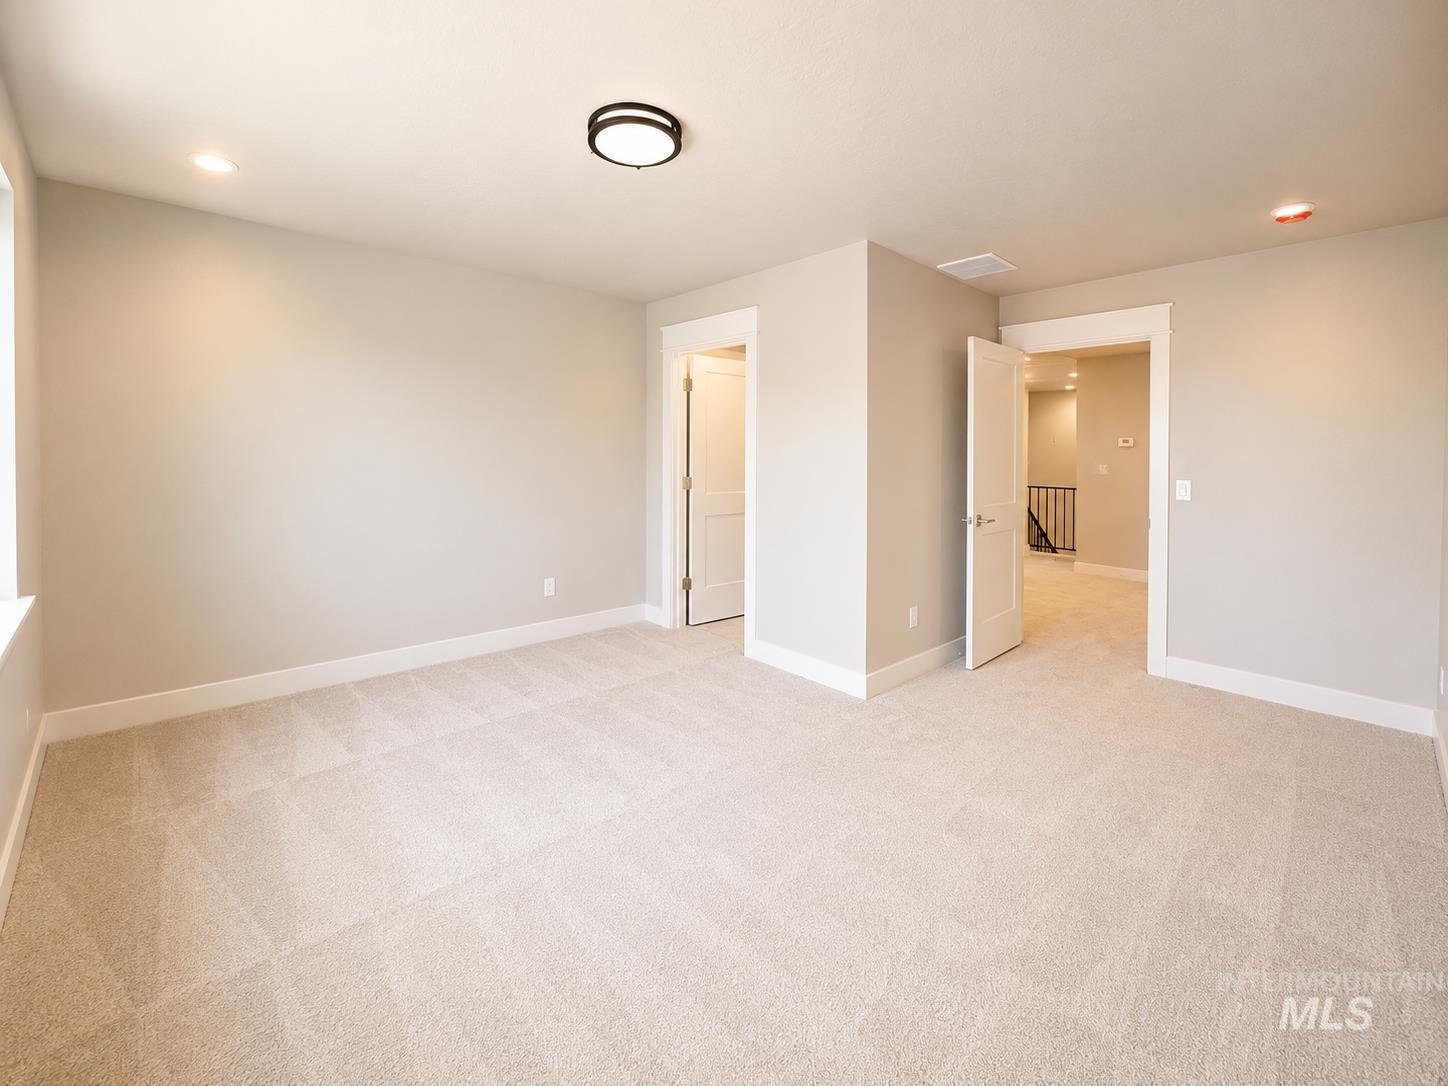
Light neutral wall paint, recessed lighting, ceiling-mounted light fixture, white trim, and neutral carpeting
-
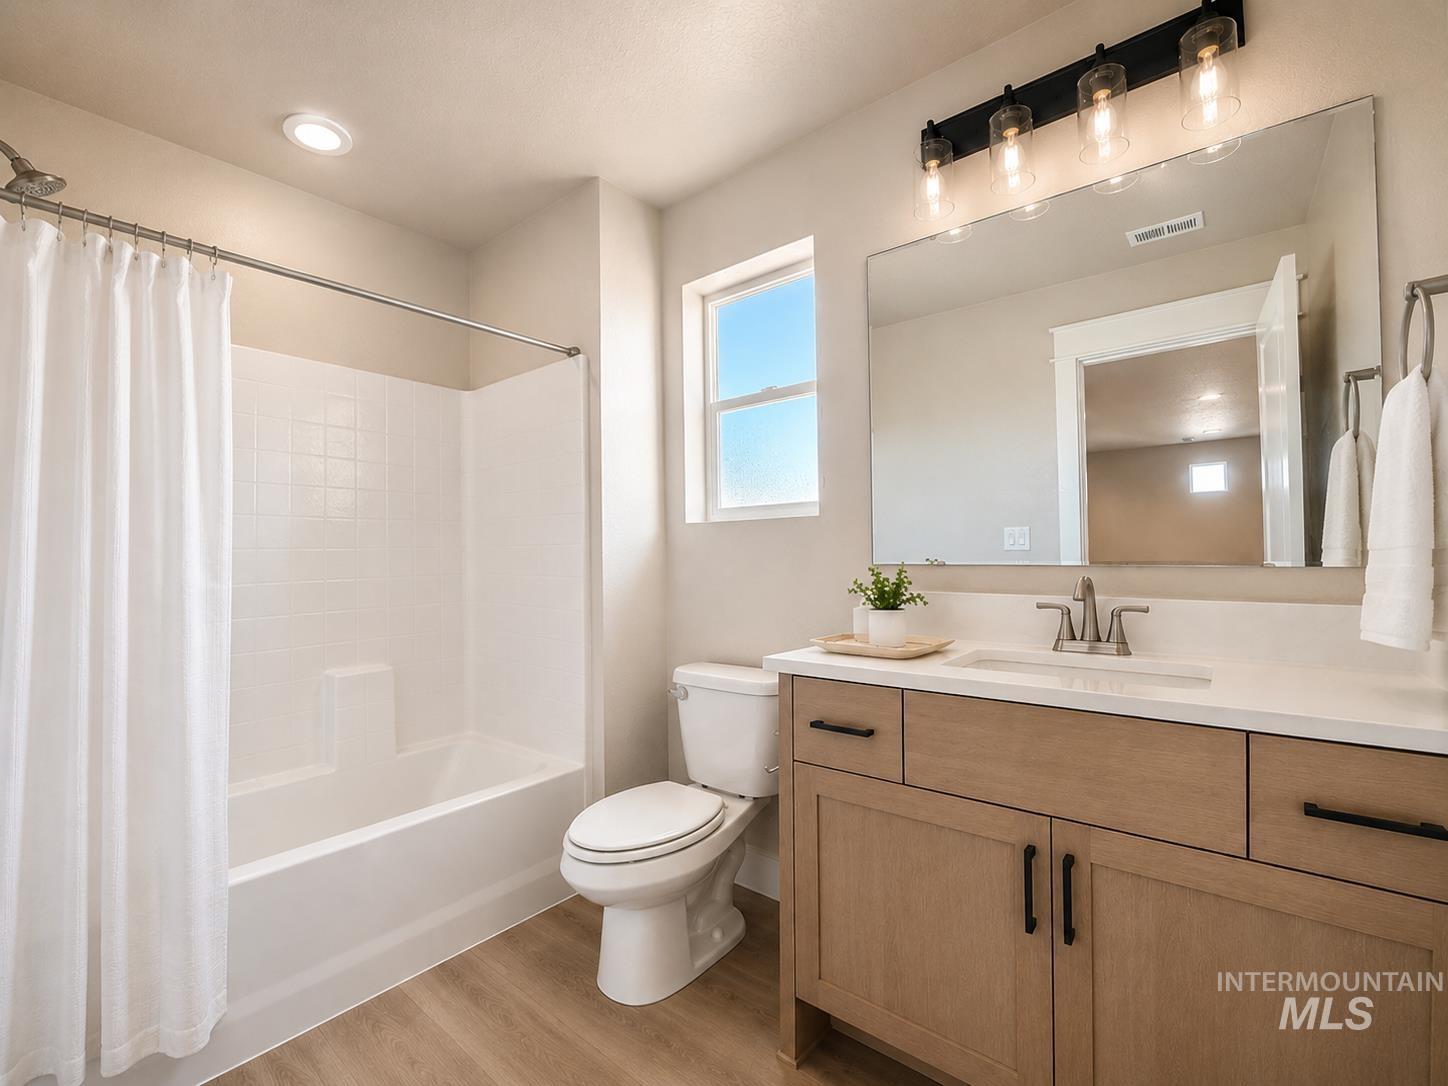
Wood-finish flooring, light wood vanity with black hardware, white countertop, large wall-mounted mirror, and a window
-
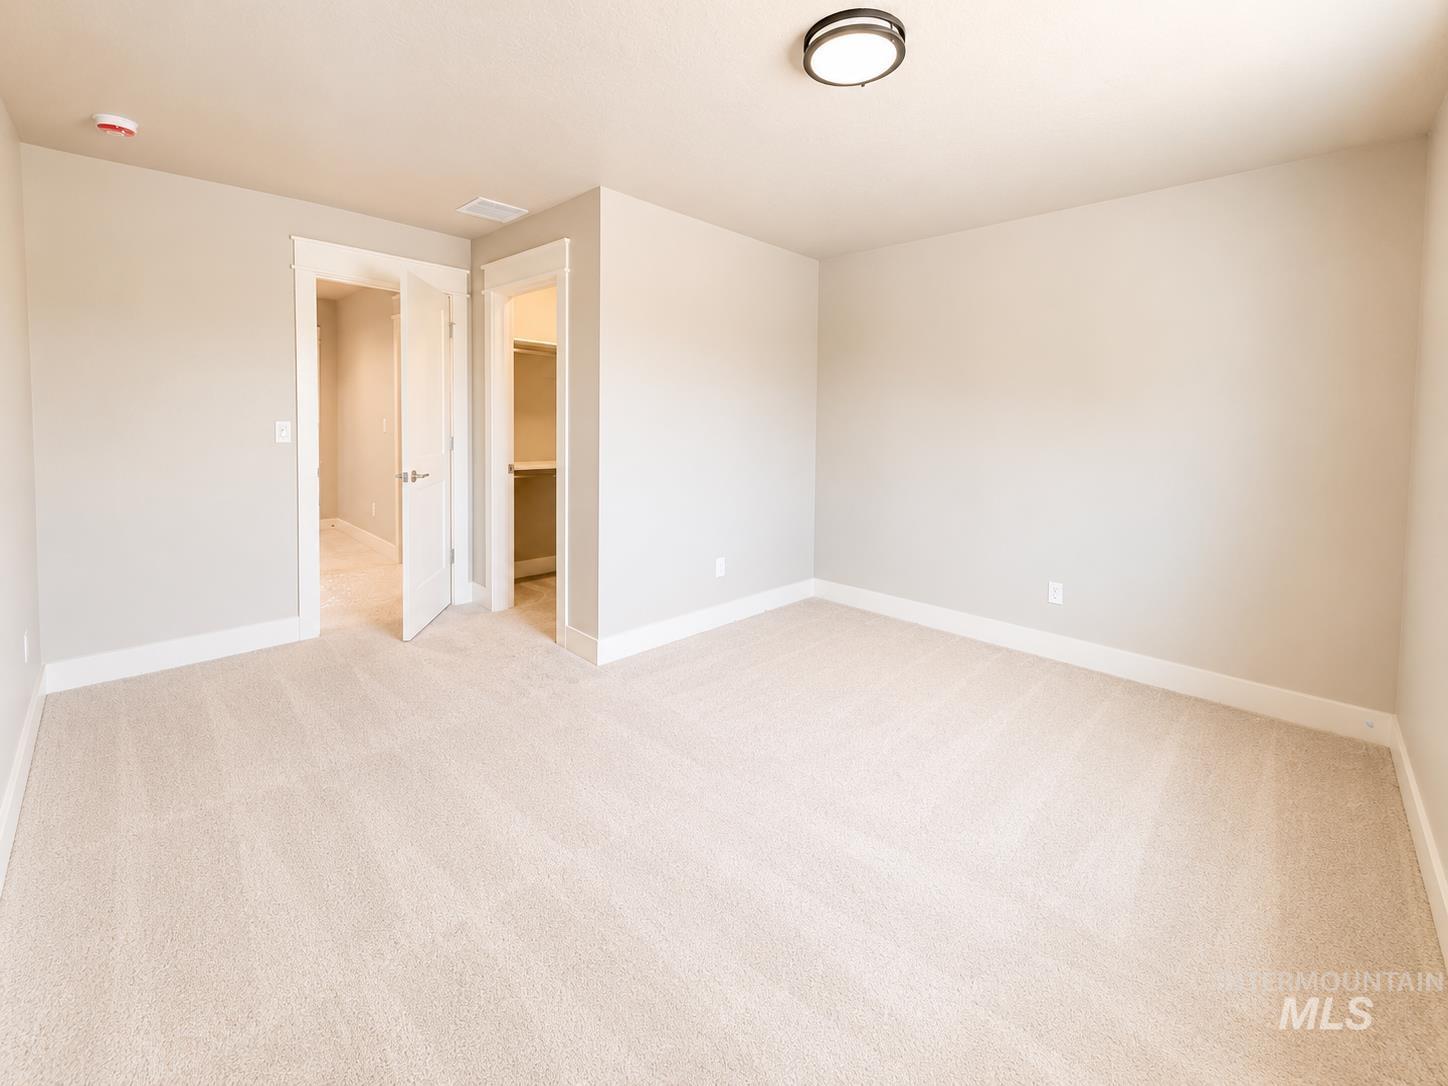
Neutral tone wall finish, plush carpet flooring, white trim details, flush mount ceiling light, and a built-in closet with shelving
-
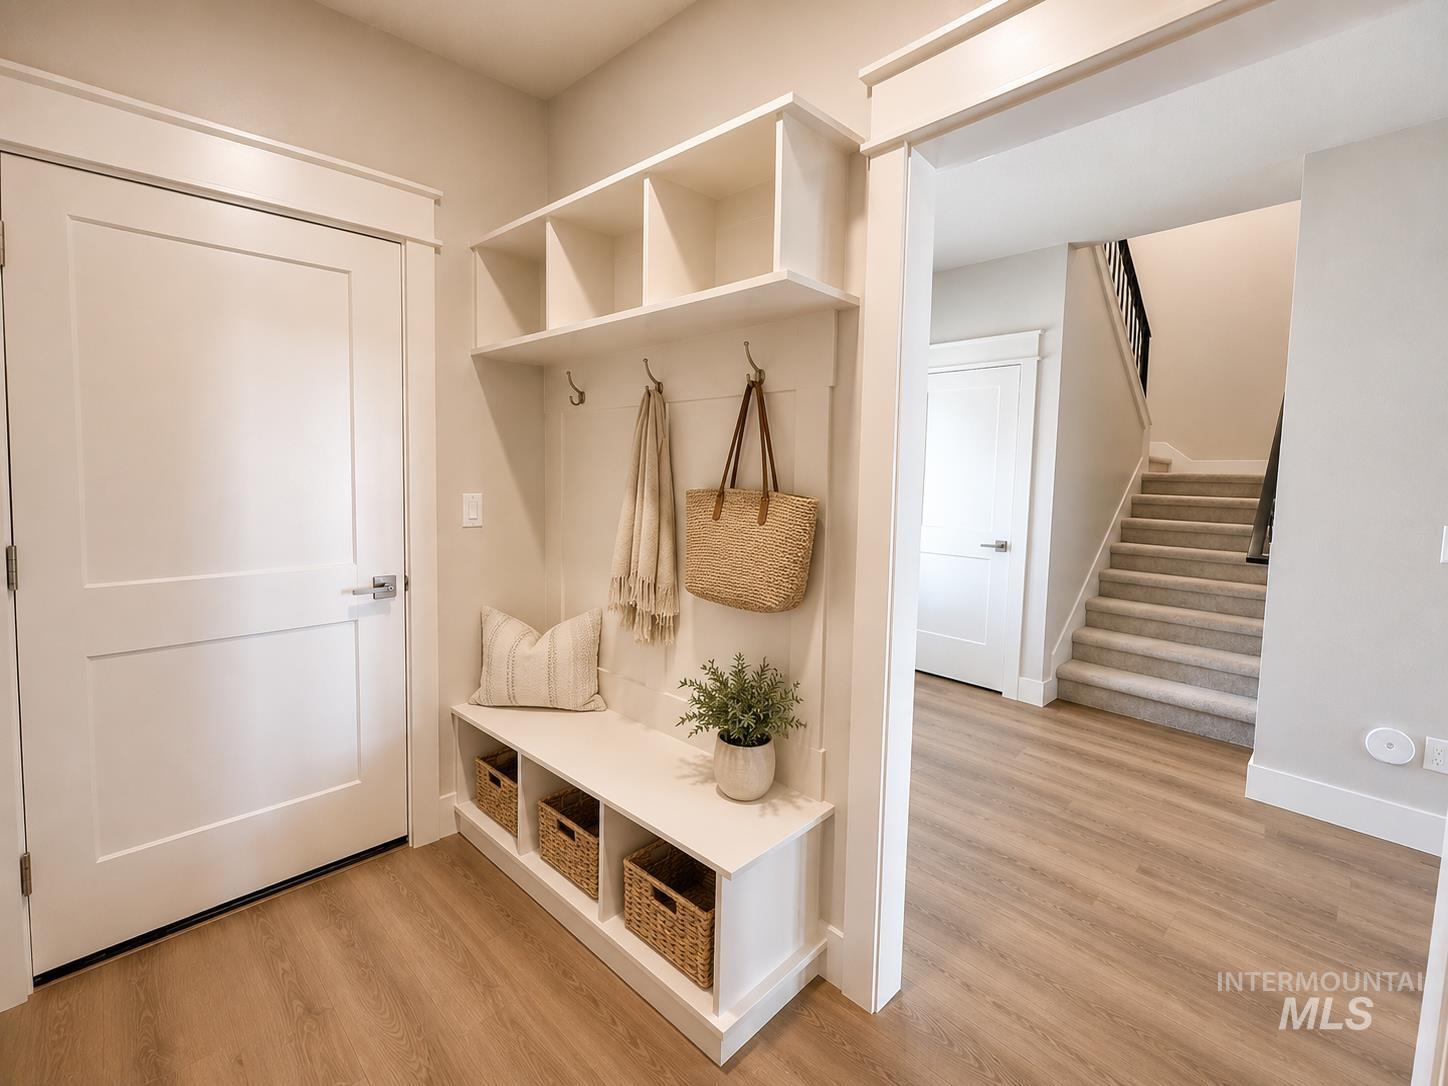
Built-in shelving unit with bench seating, wood-finish flooring, white paneled doors, and a carpeted staircase
-
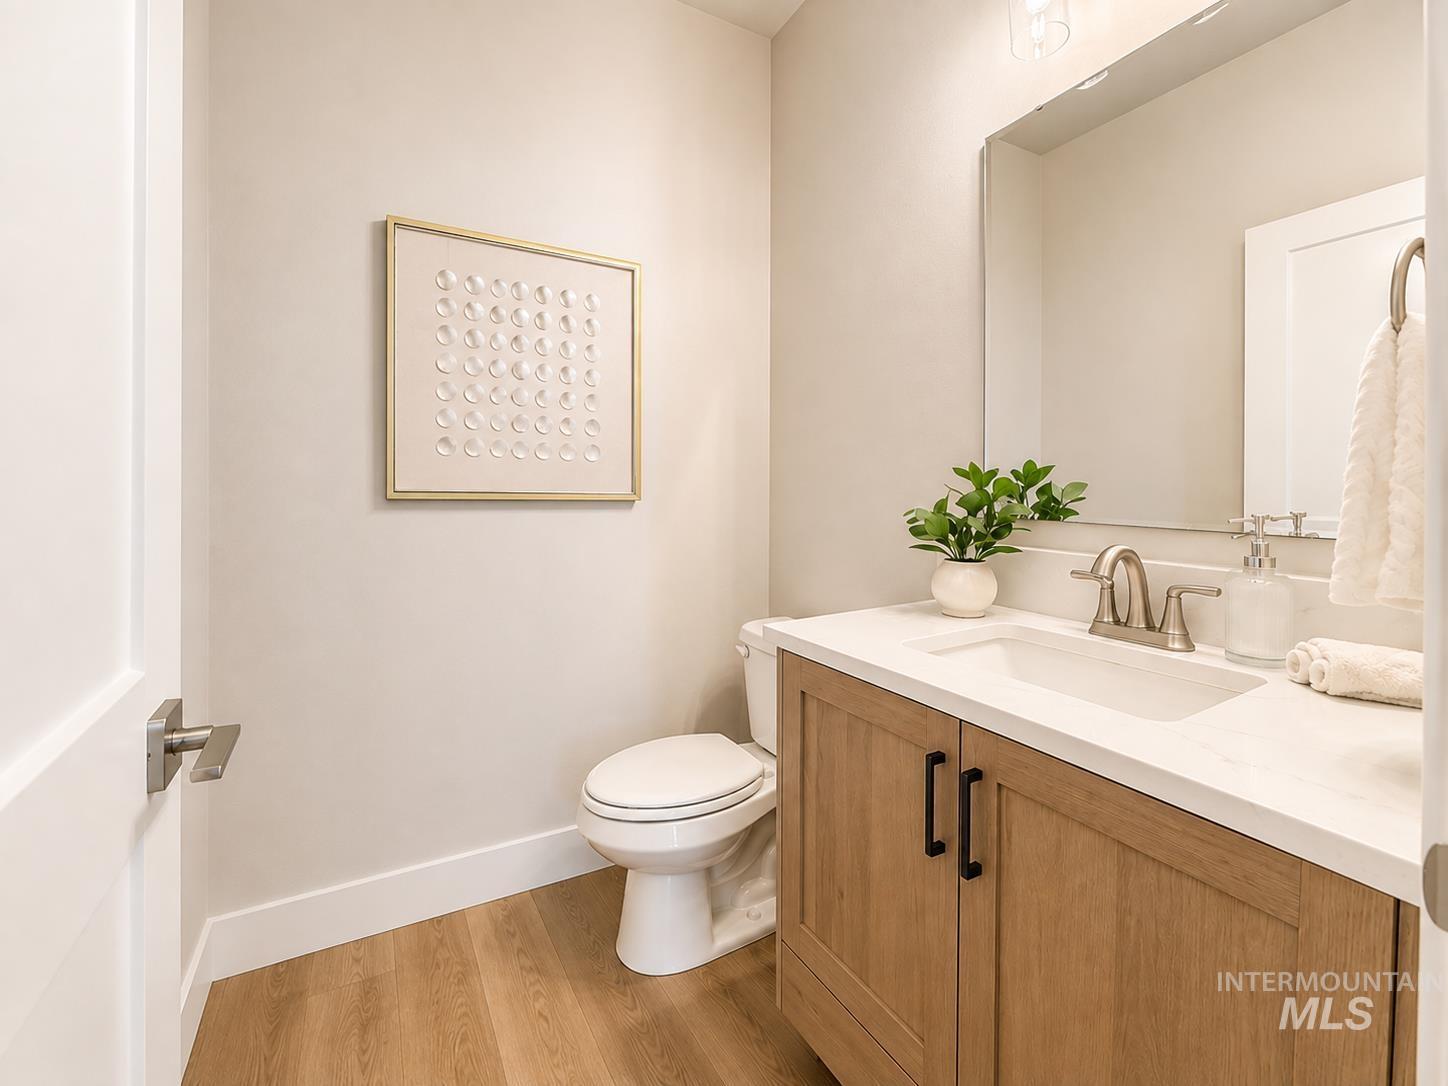
-
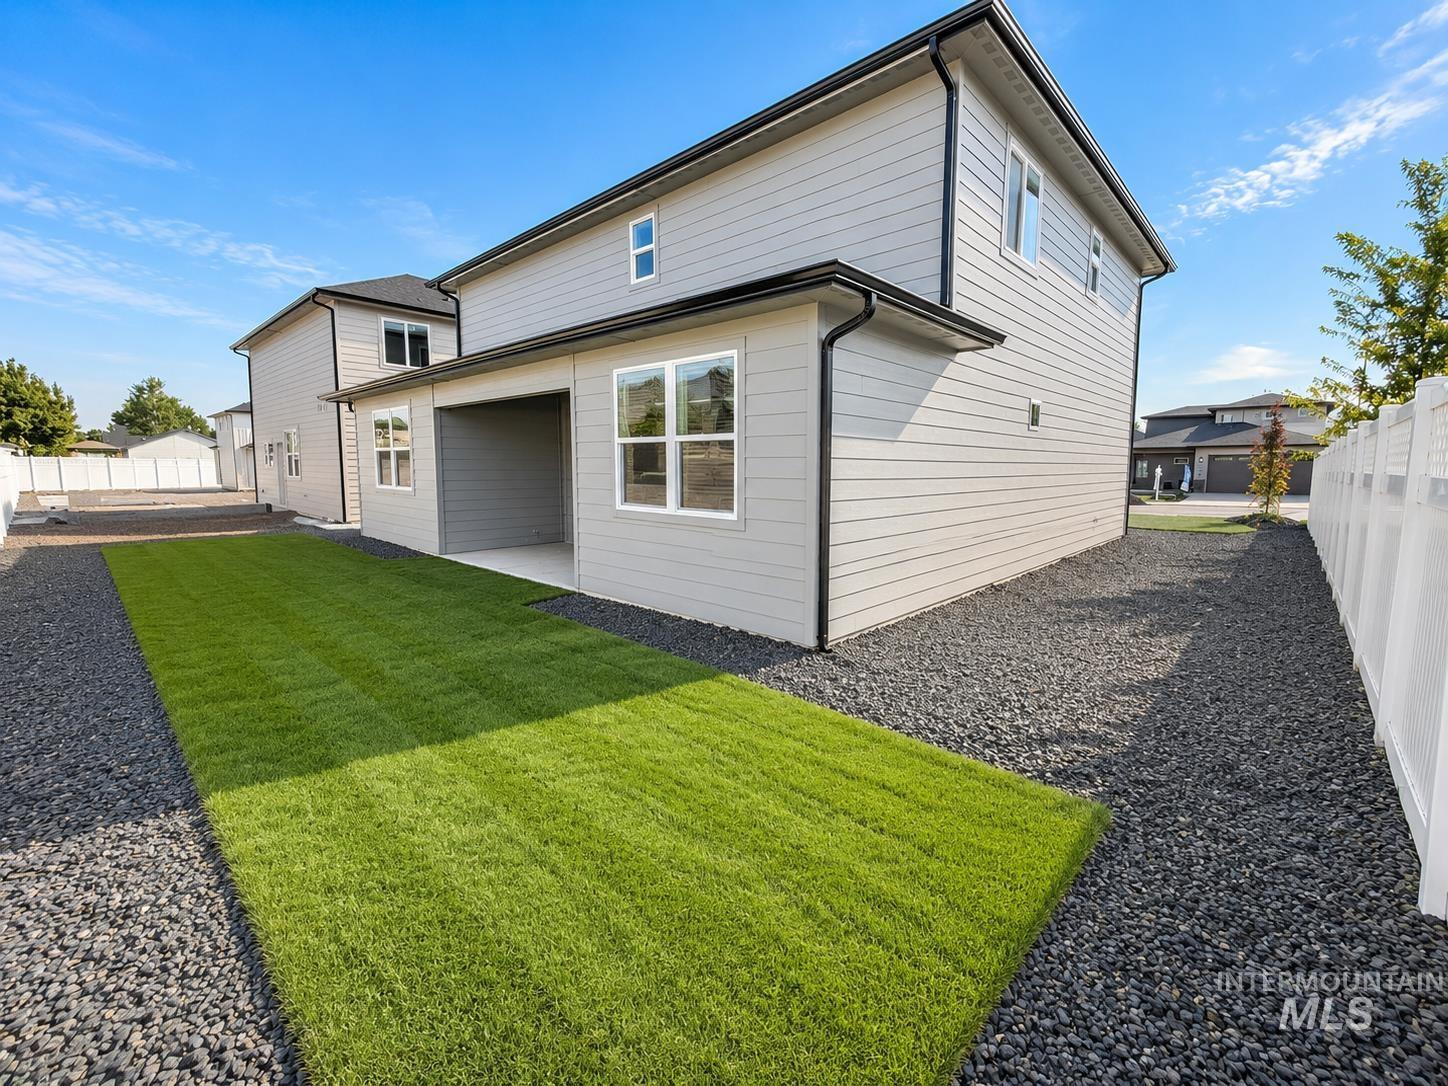
Rear exterior with light gray horizontal siding, an integrated covered patio, a manicured lawn, and dark decorative stone landscaping
-
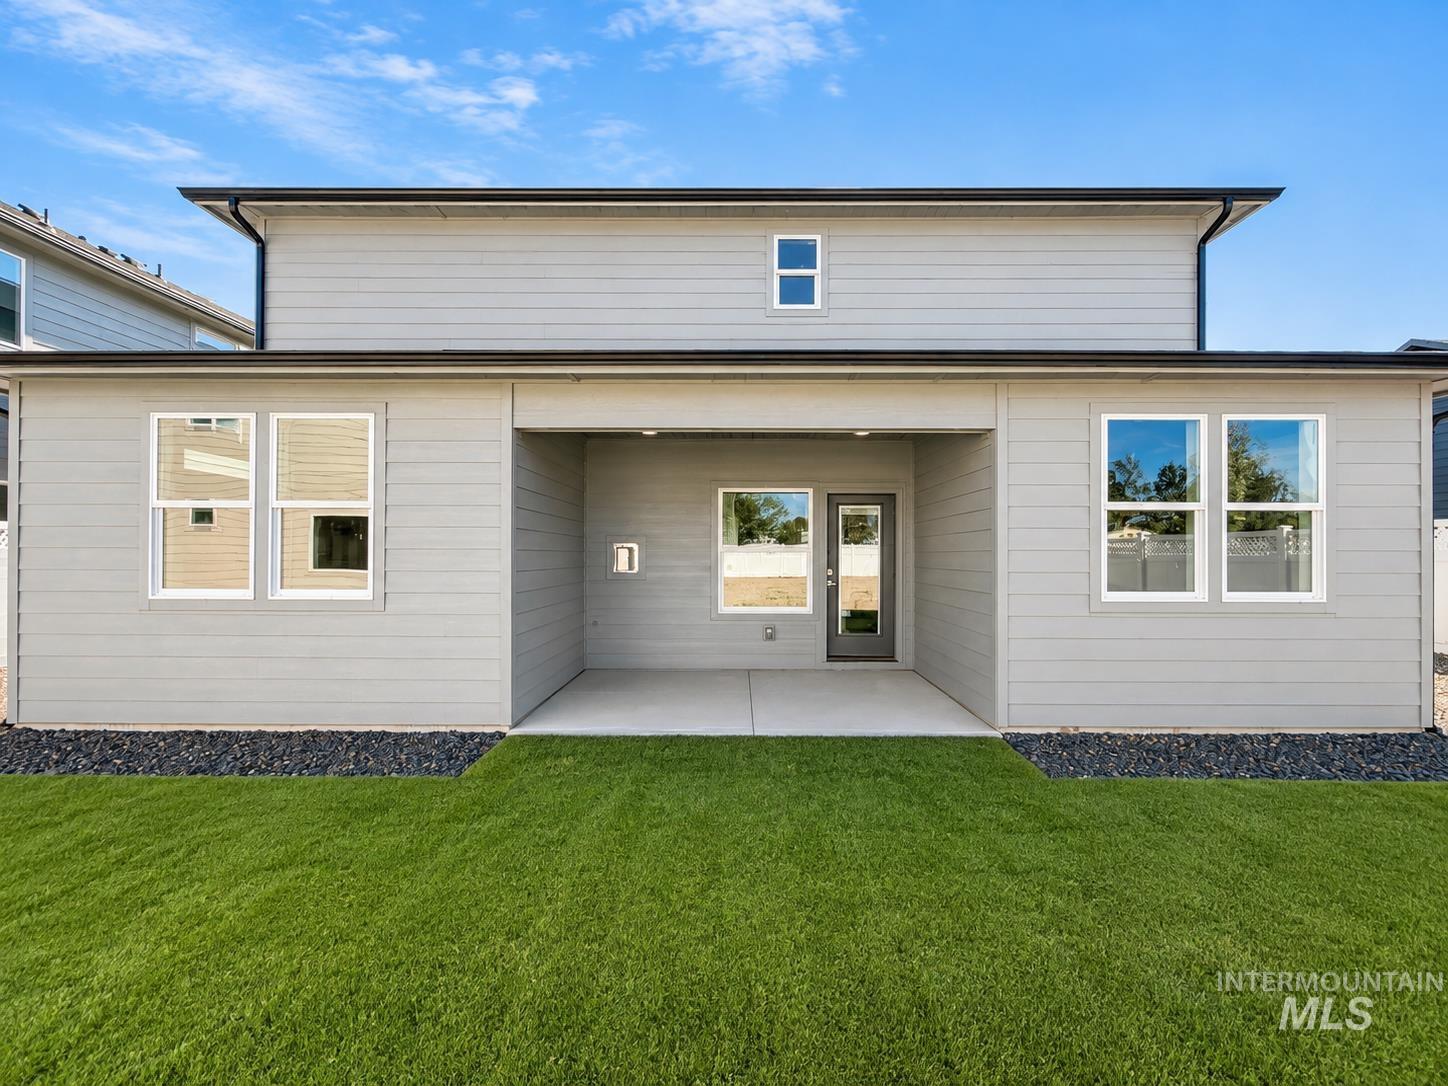
Covered patio with concrete surface, multiple windows, and a glass-paneled exterior door
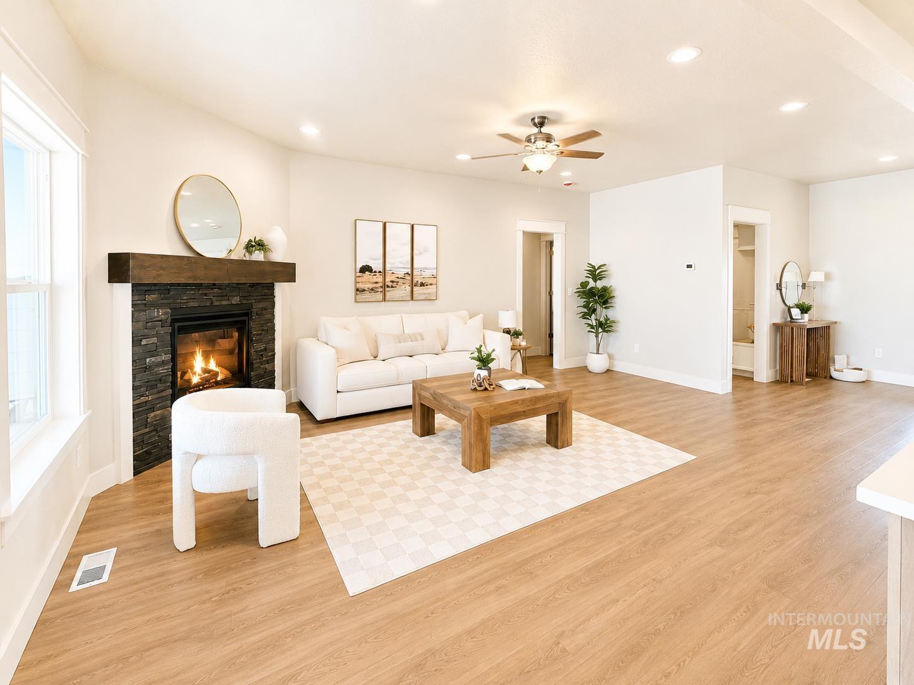
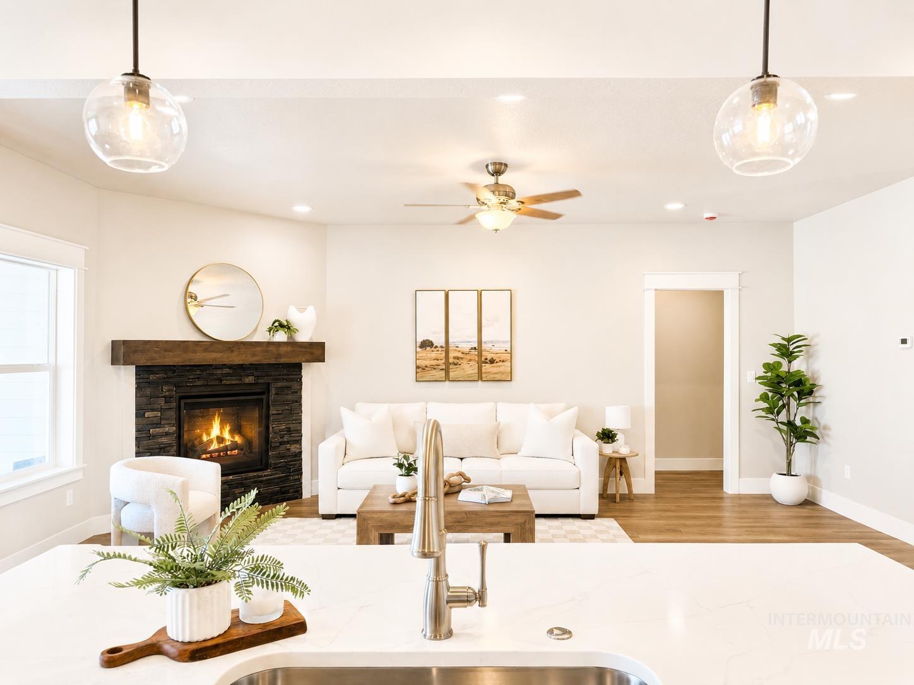
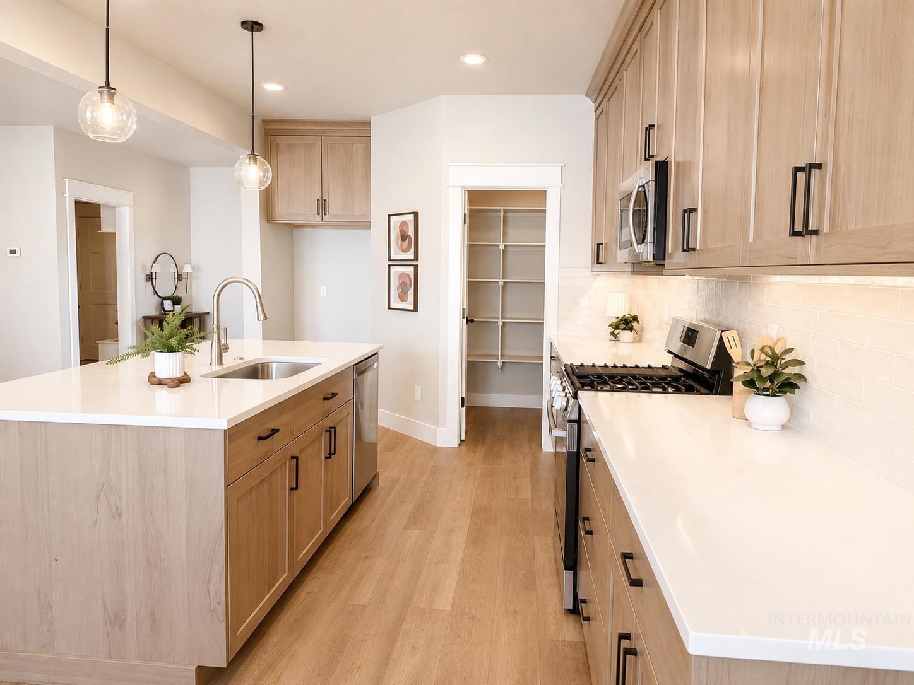
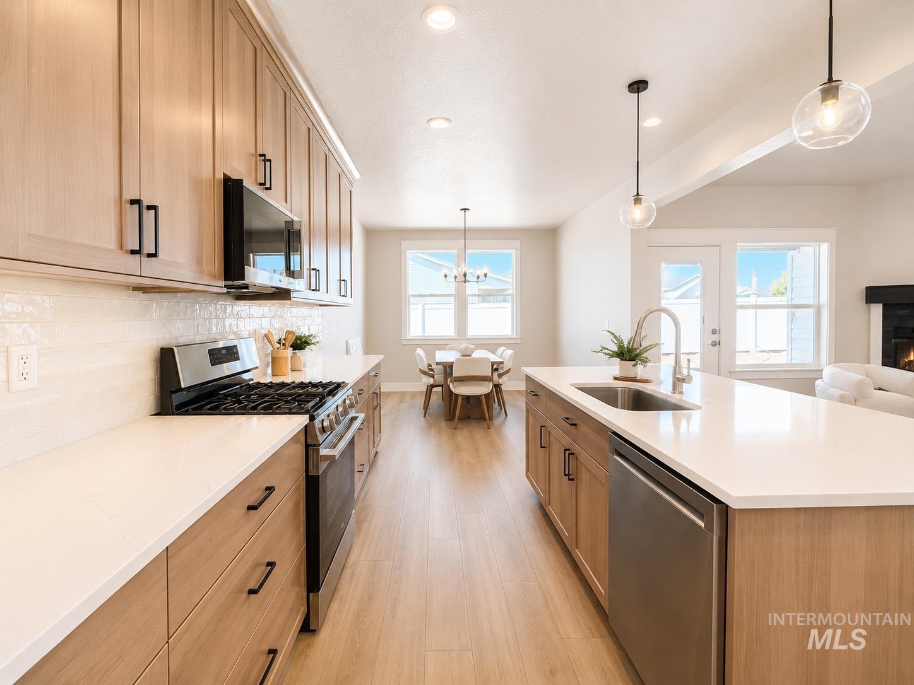
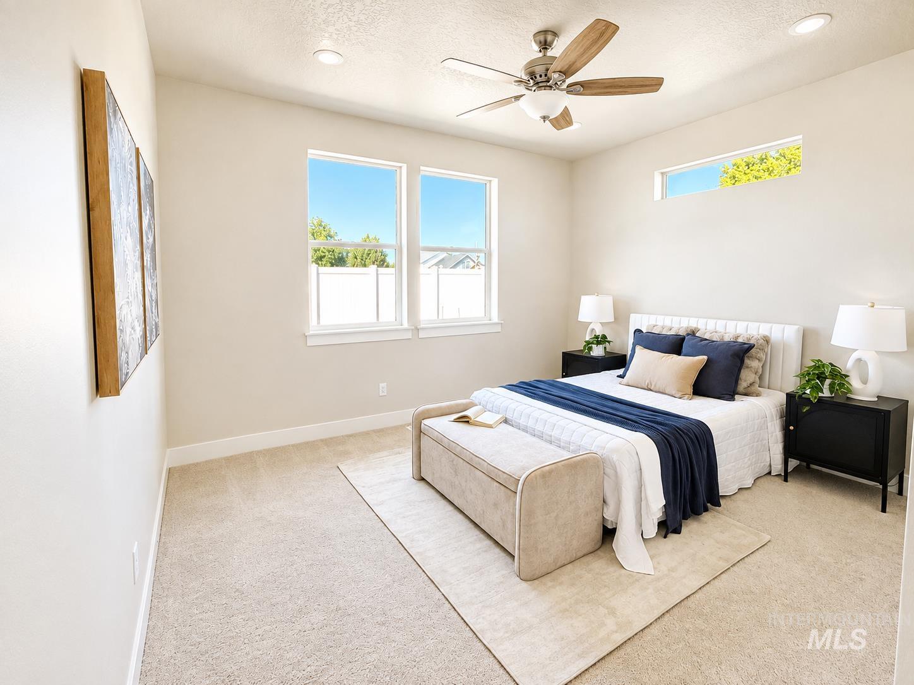
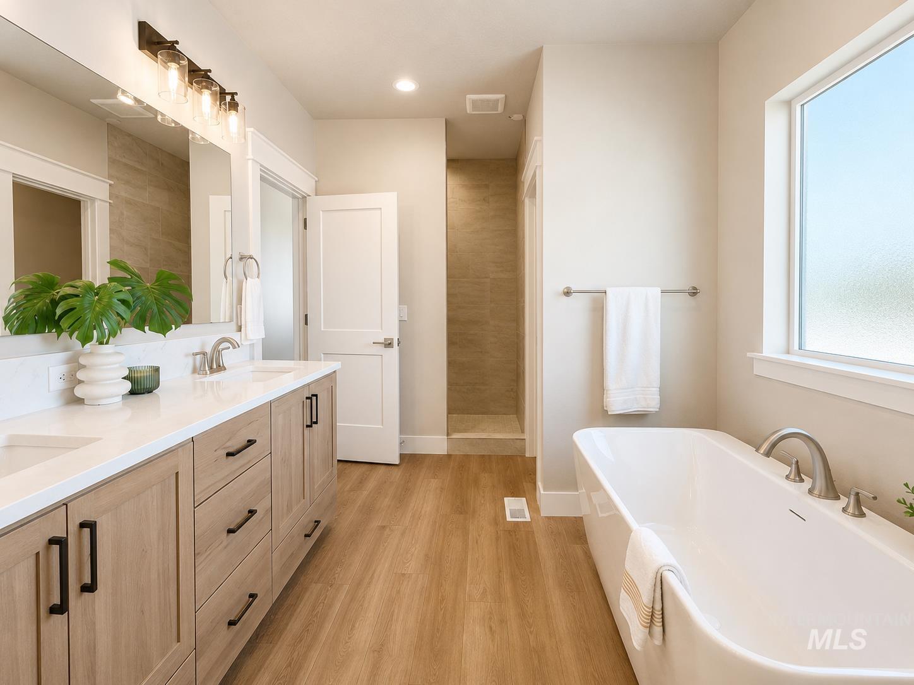
Up to $12,000 incentive available to help buy down the buyer’s interest rate! This beautifully finished new construction home offers a thoughtfully designed floor plan, modern finishes, and a spacious nearly ¼-acre lot. The desirable main-level primary suite features a massive walk-in closet, dual vanities with quartz countertops, and a stunning full-tile walk-in shower. Two additional bedrooms and a full bathroom are also conveniently located on the main level. Upstairs, you’ll find an incredibly versatile 4th bedroom/bonus room with its own full bathroom and walk-in closet—perfect as a private guest suite, secondary living space, home office, or bonus room. The open-concept kitchen and living area is designed for both everyday living and entertaining, featuring quartz countertops, ample cabinetry, under-cabinet lighting, and a bright, inviting feel throughout. Step outside to enjoy the covered patio overlooking the fully landscaped and fully fenced backyard, offering plenty of room to relax, entertain, or play.
- Heating:
- Forced Air, Gas
- Cooling:
- Central air
- Fireplace:
- One, Gas
- Garage Capacity:
- 2
- Country:
- US
- State:
- ID
- City:
- Kuna
- Zipcode:
- 83634
- Street:
- 1110 S Recess Way
- Longitude:
- W117° 36' 13.7''
- Latitude:
- N43° 29' 2.8''
- Master Bedroom Level:
- Main
- Bedroom 2 Level:
- Upper
- Bedroom 3 Level:
- Upper
- Bedroom 4 Level:
- Upper
- Kitchen Level:
- Main
- School District:
- Kuna School District #3
- Elementary School:
- Kuna
- Middle School:
- Kuna
- High School:
- Kuna
- Status:
- New
- Type:
- Single Family
- Level:
- Two Story
- Tax Year:
- 2026
- Potential Short Sale:
- No
- Age:
- New-Never Occupied
- Auction:
- No
- Flood Ins Required:
- No
- HUD Owned:
- No
- In Foreclosure:
- No
- Land Size:
- Standard Lot 6000-9999 SF
- Home Owner Exempt:
- No
- HOA Frequency:
- Annual
- HOA Fees:
- $450
- Inc Kitchen Features:
- Breakfast bar, Dishwasher, Disposal, Microwave, Oven/range freestanding, Pantry, Island, Countertop-quartz, Gas Range
- Lot Features:
- Sidewalks, Garden space, Public road, Cul-de-sac, Irrigation available, Finished Driveway
- Water:
- City service
- Land Use:
- Single
Residential For Sale
1110 S Recess Way, Kuna, Idaho 83634
- Property Type :
- Residential
- Listing Type :
- For Sale
- Listing ID :
- 98998103
- Price :
- $599,900
- Bedrooms :
- 4
- Bathrooms :
- 3.5
- Apx SqFt :
- 2,586 SqFt
- Year Built :
- 2026
- Lot Area :
- 0.16 SqFt
- Days on Market :
- 1
- Subdivision :
- Chotika Subdivision
- Builder Name :
- NBH
- Update Date :
- 08/20/2026 20:28:38
- Status :
- Active

- JoeAnne Santy-Greene
- (208) 947-4609
- (208) 283-6313
- (208) 287-8500
-


