

-
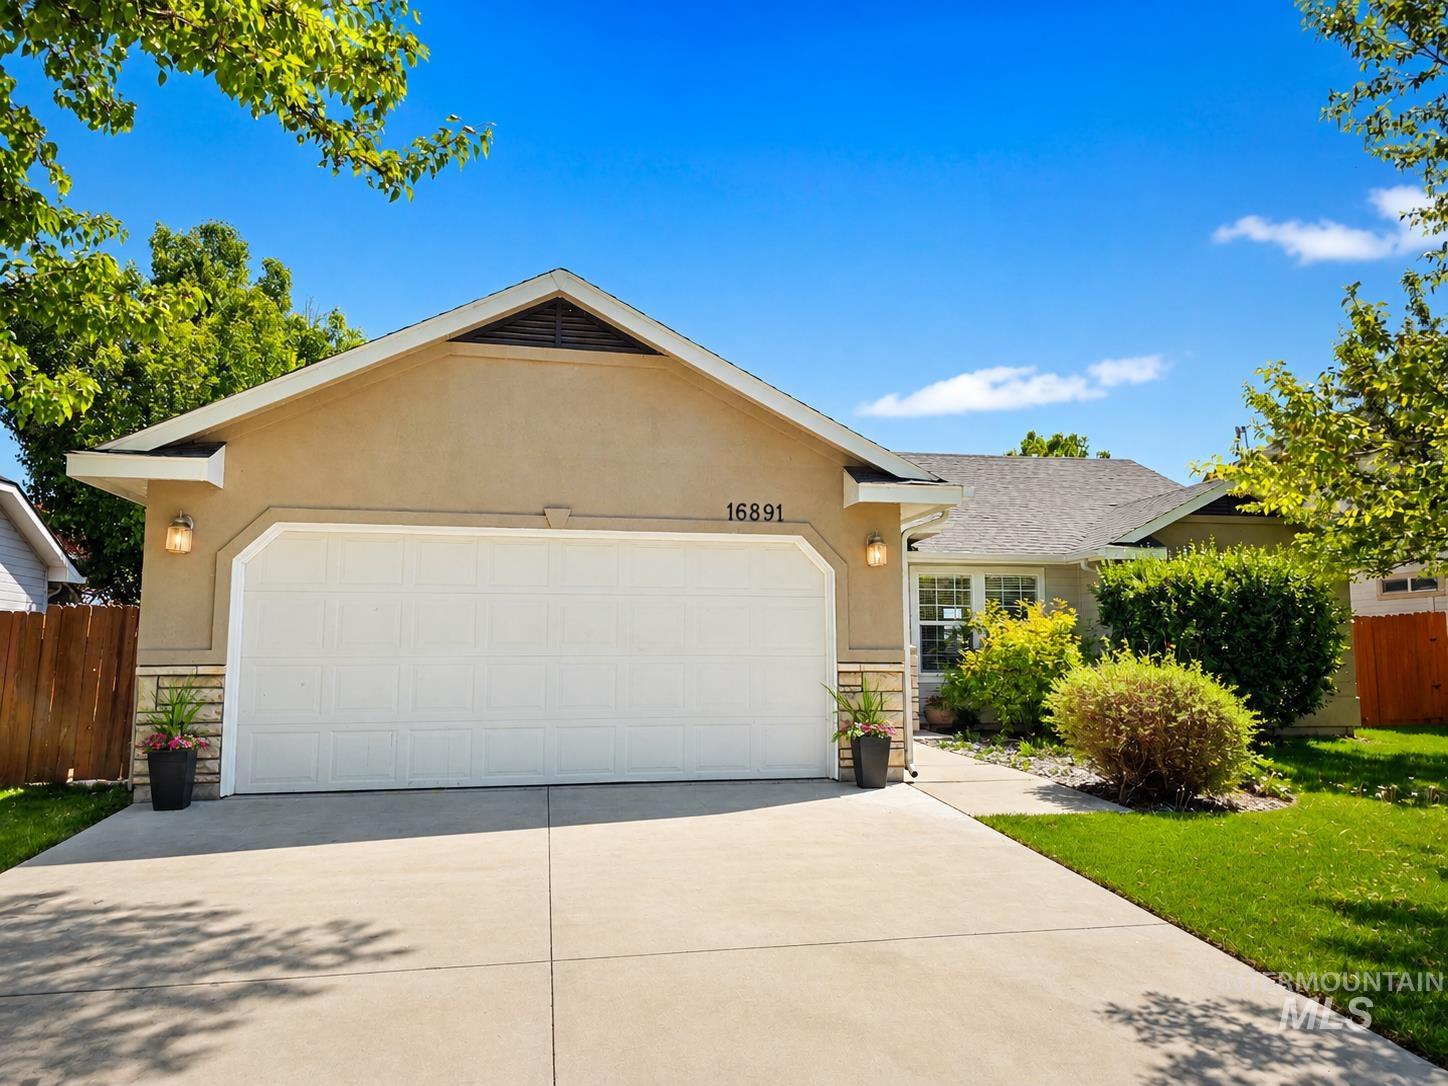
Stucco exterior with stone accenting, an attached two-car garage, and a concrete driveway
-
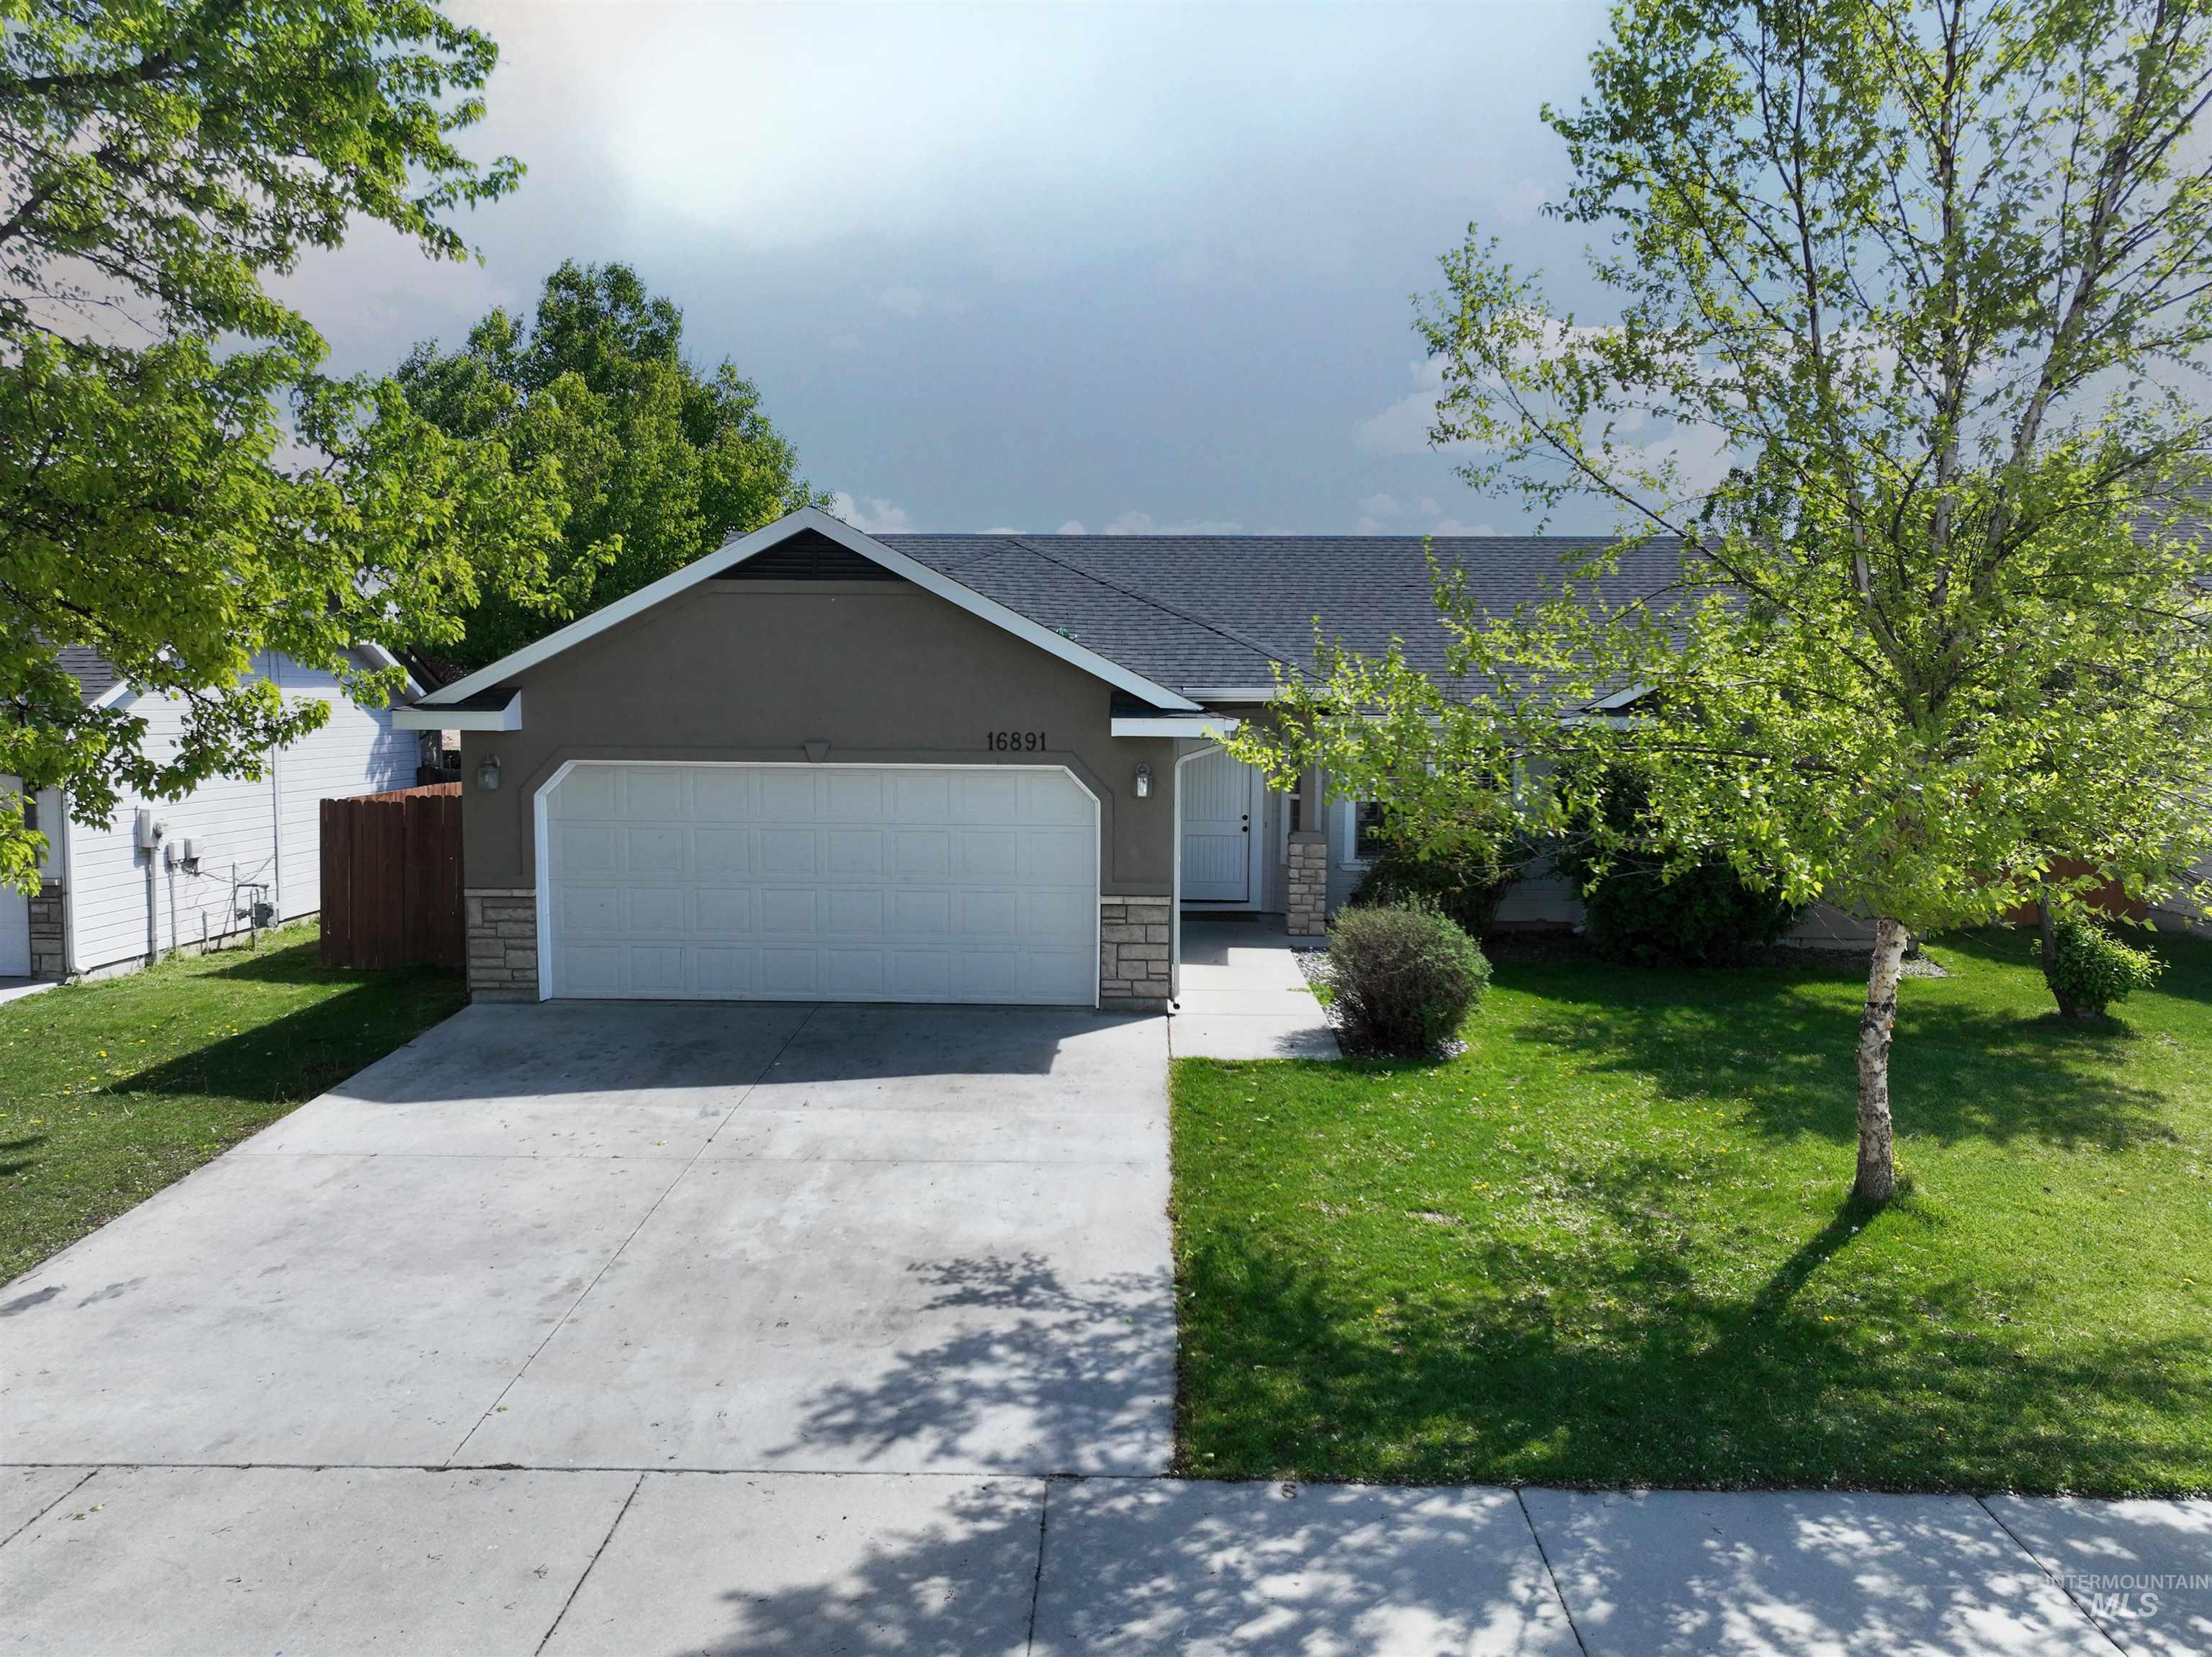
Modern exterior with a neutral stucco finish and stone accents
-
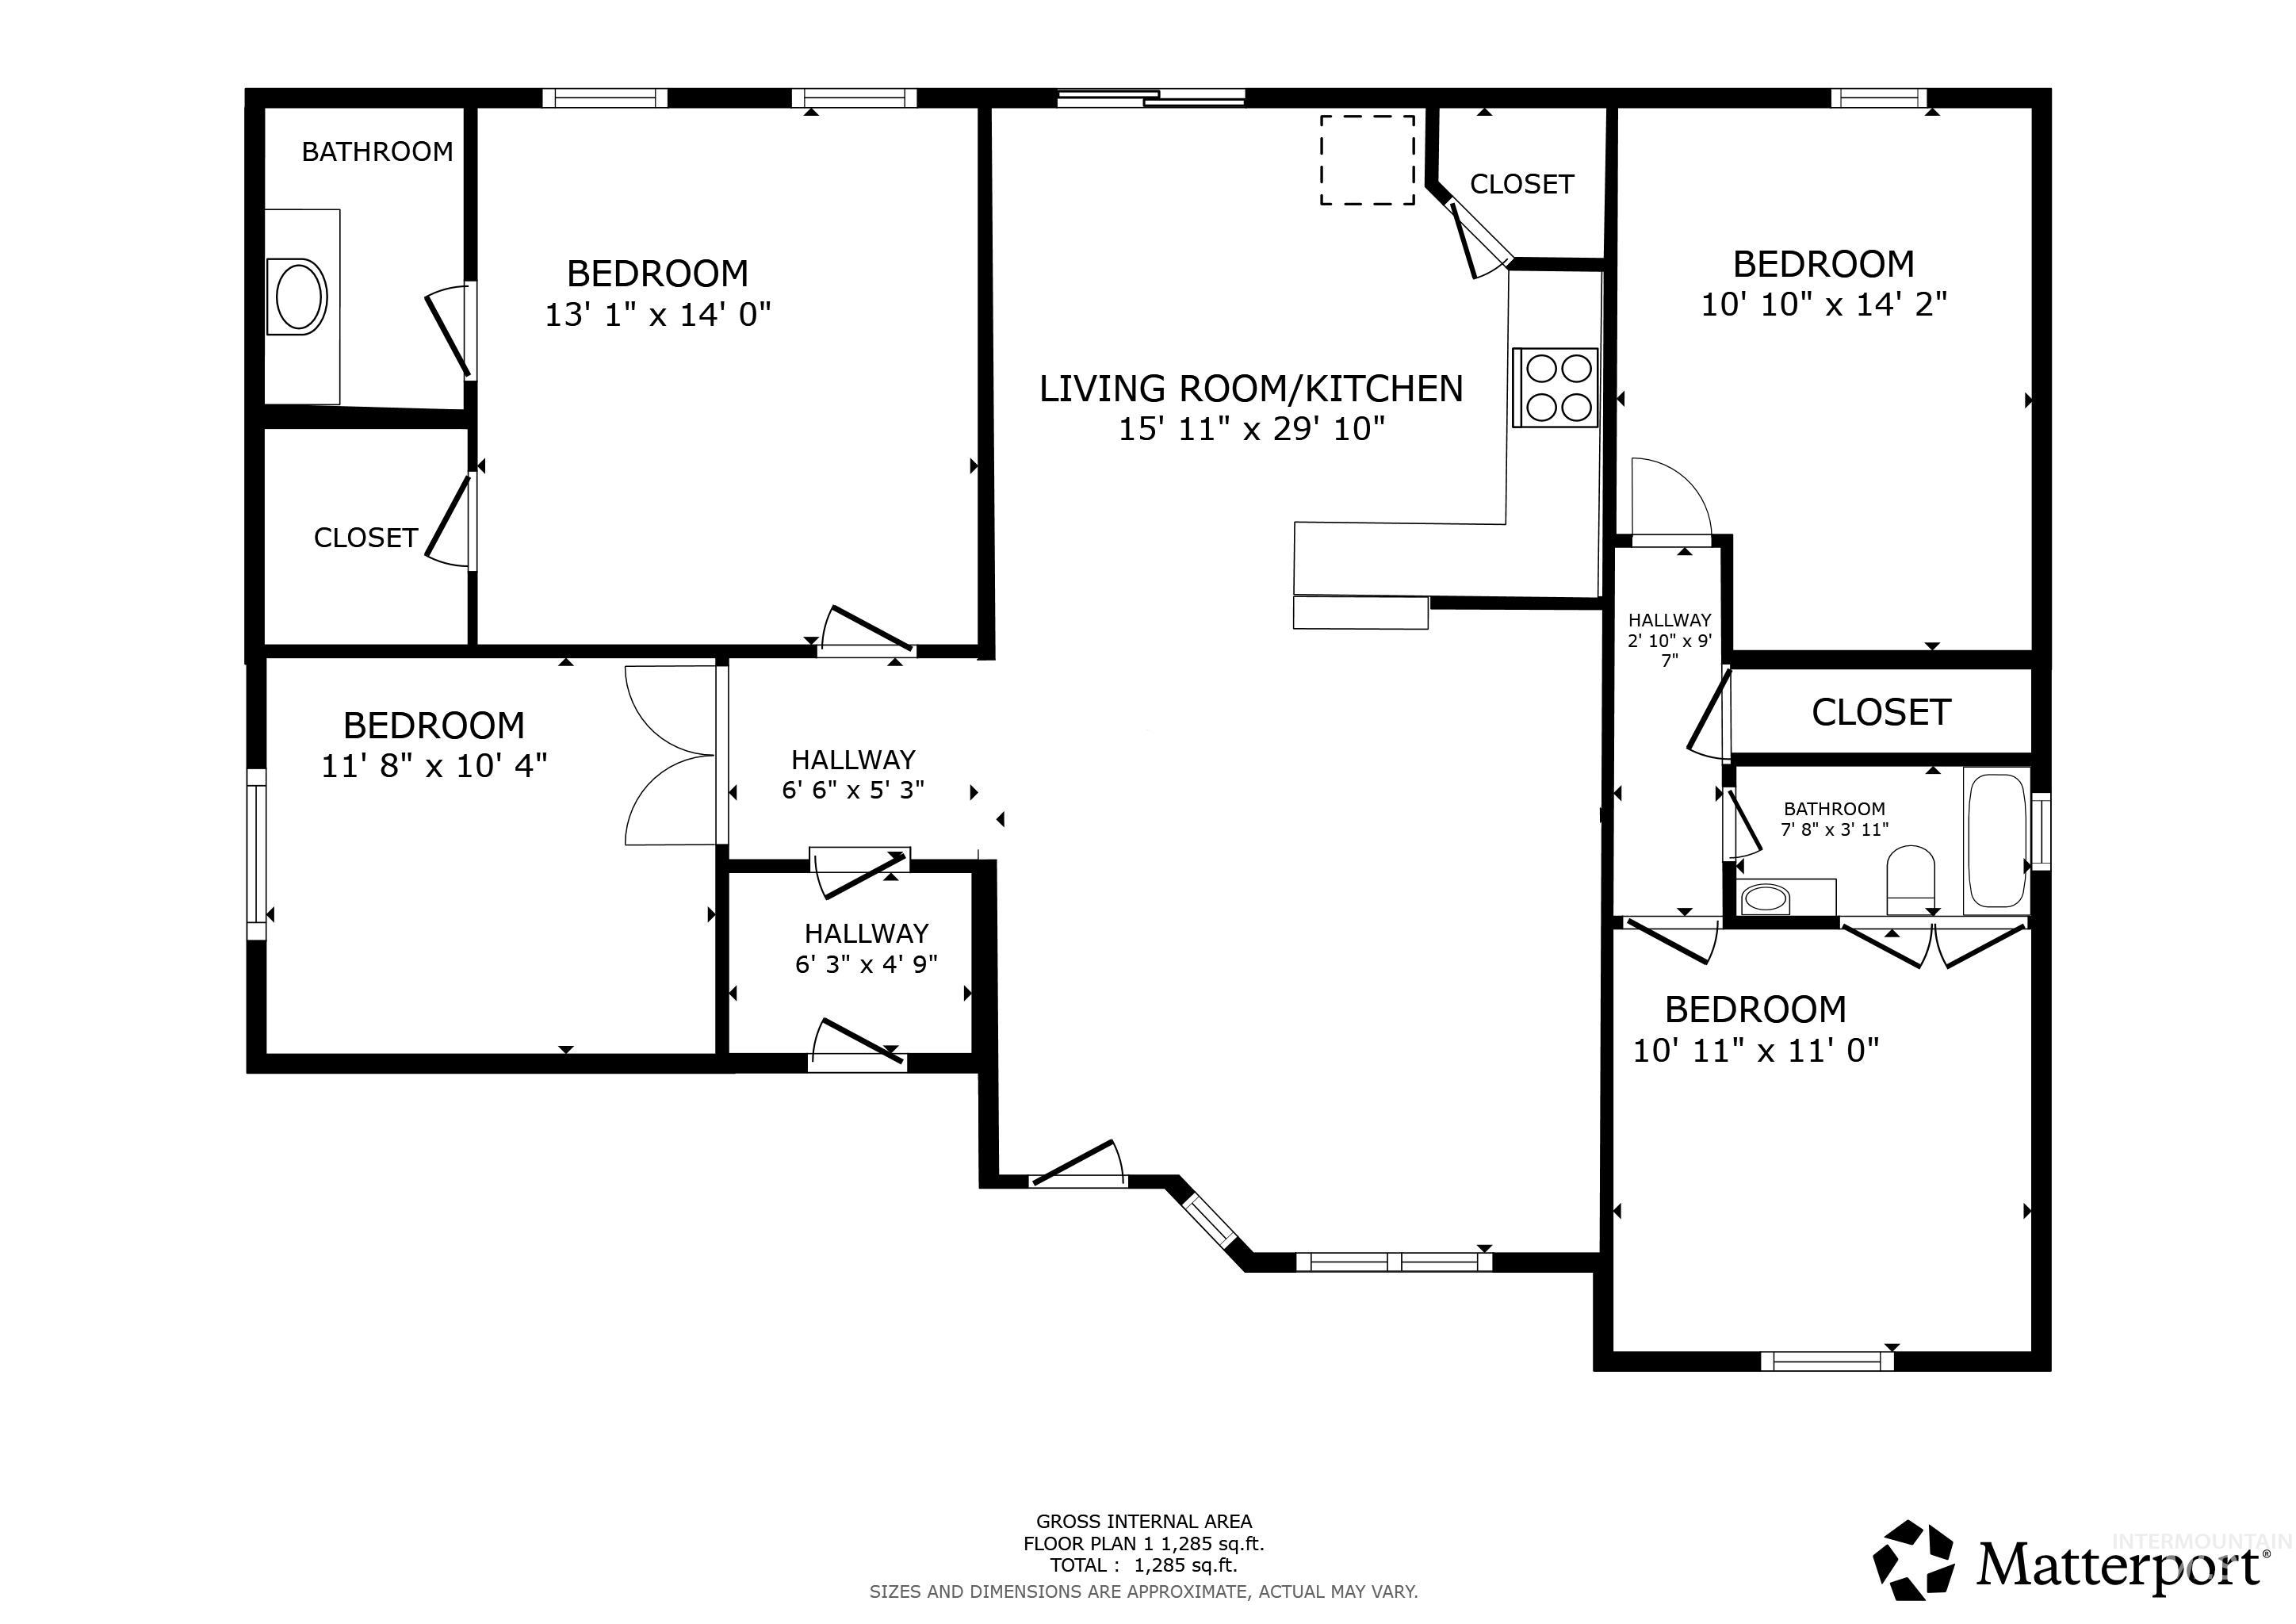
Floor plan
-
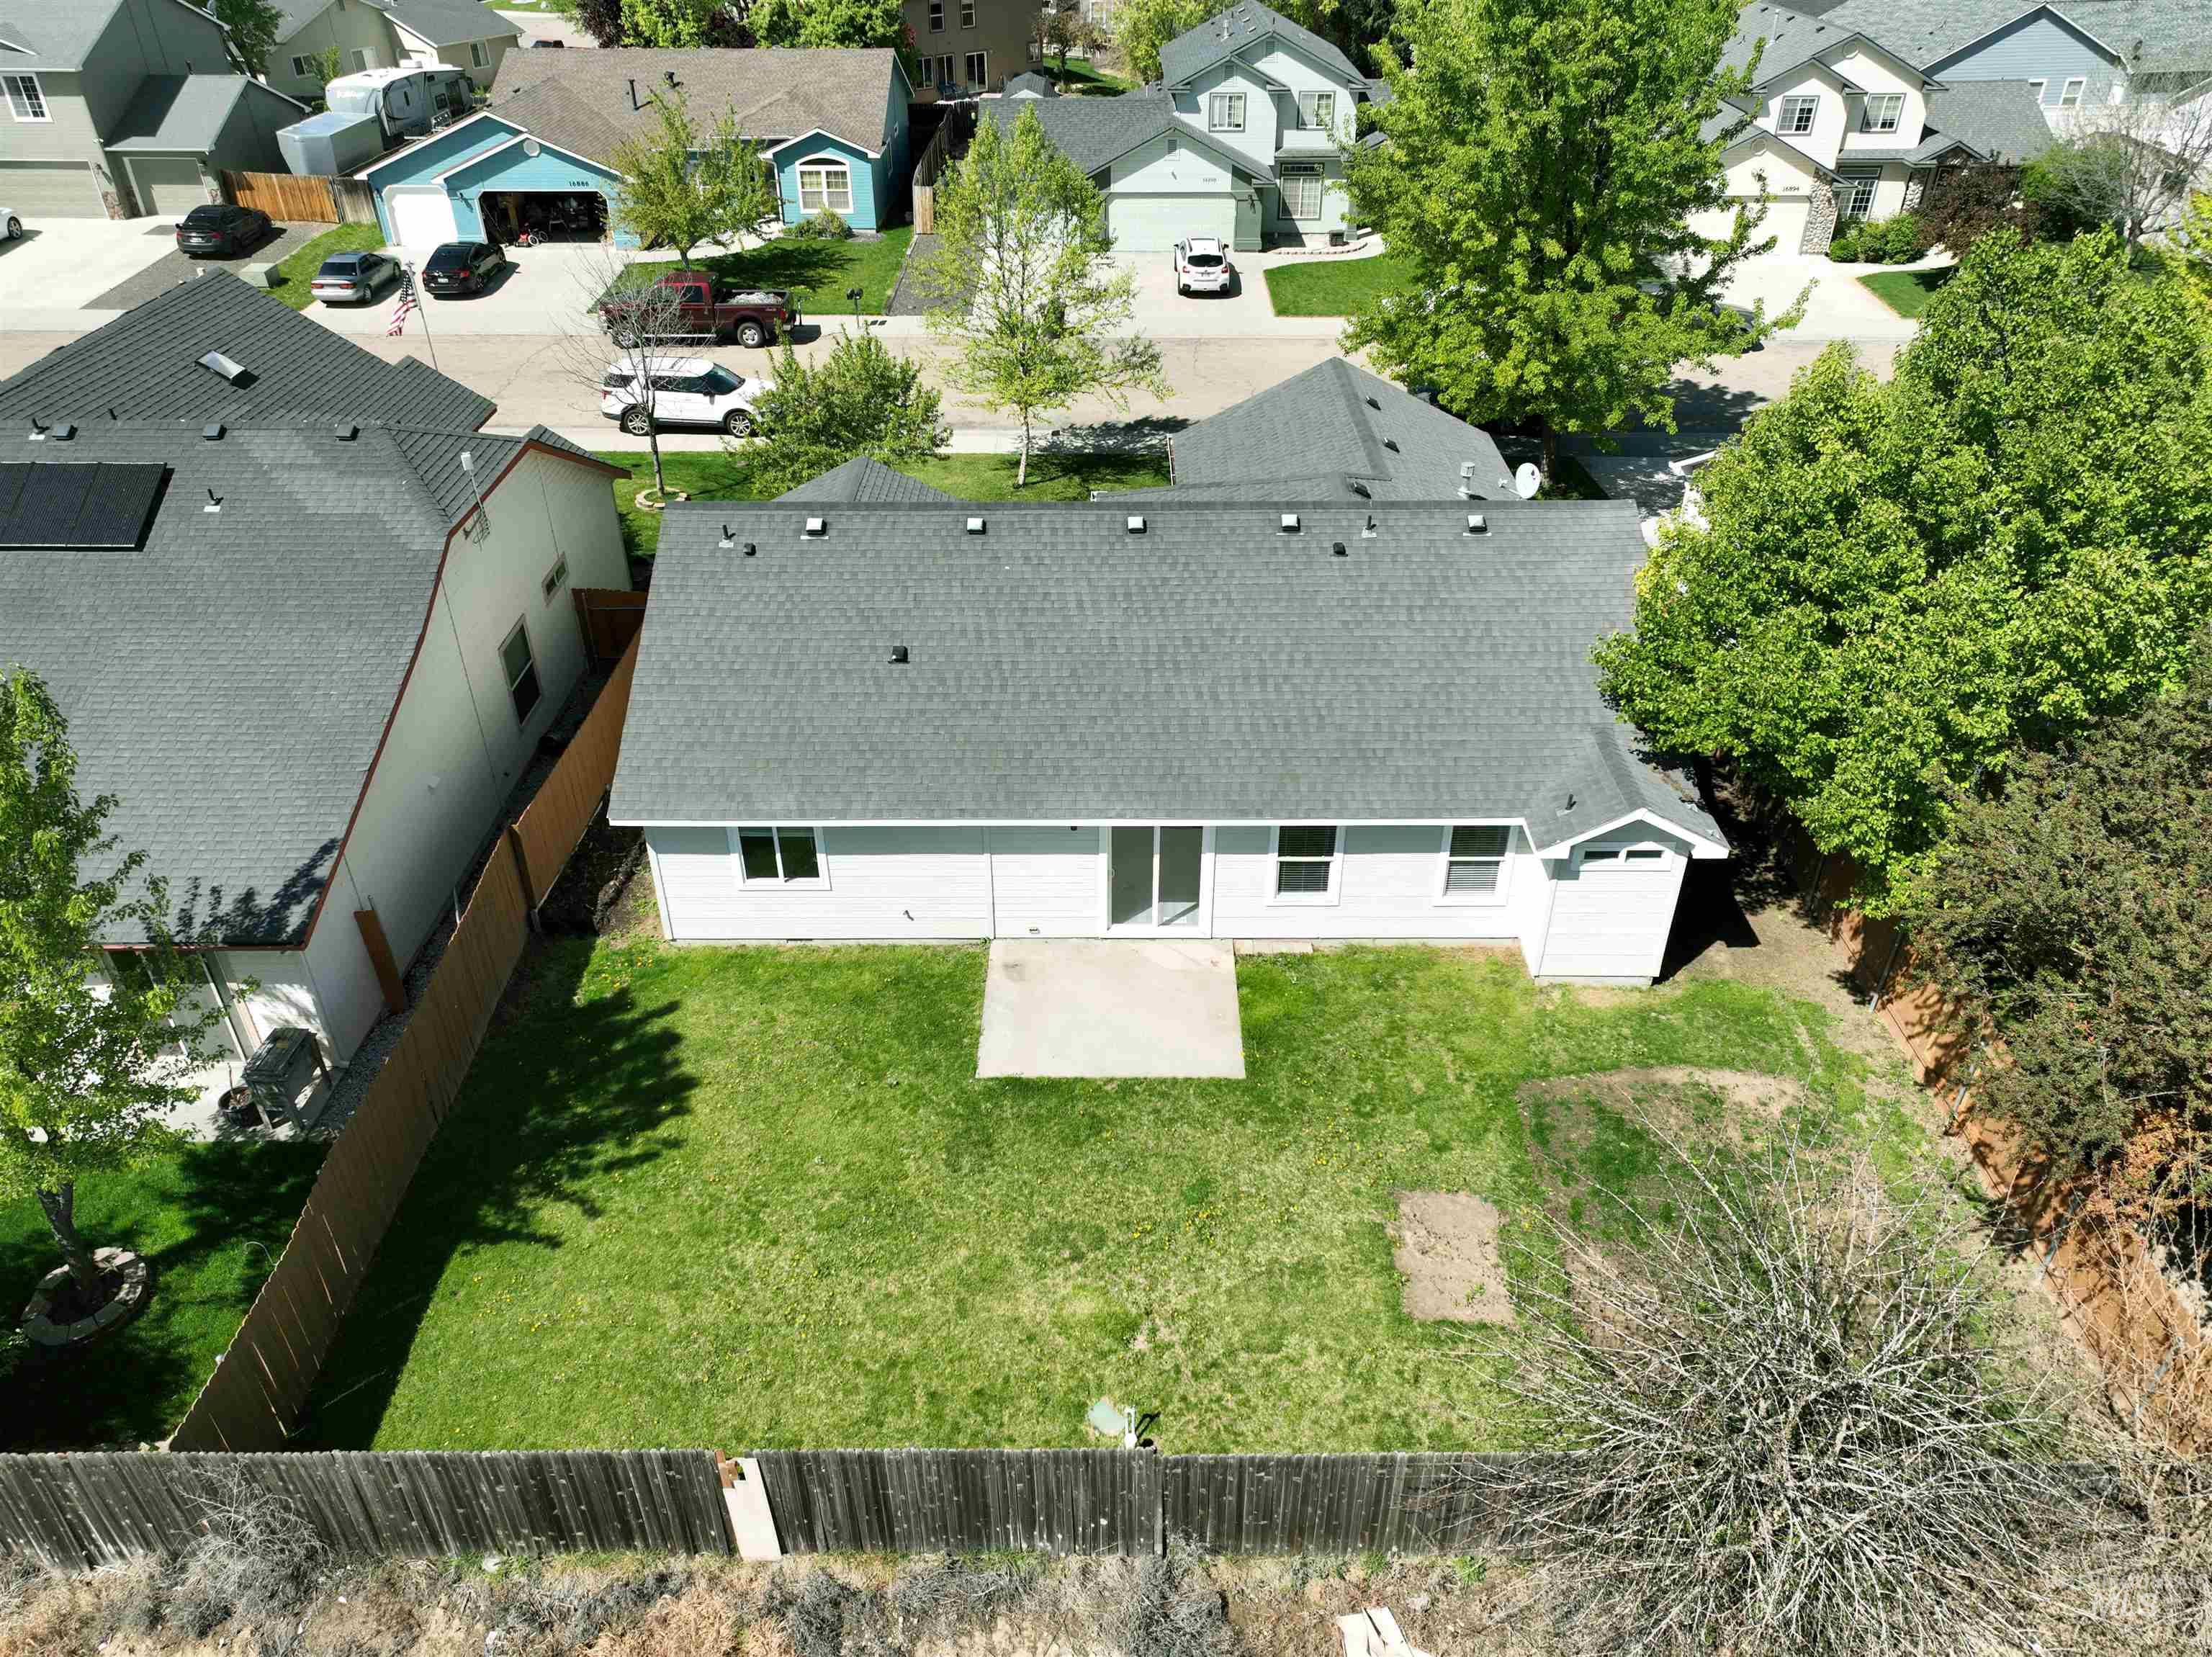
Expansive rear yard featuring a concrete patio, mature landscaping, and a privacy fence
-
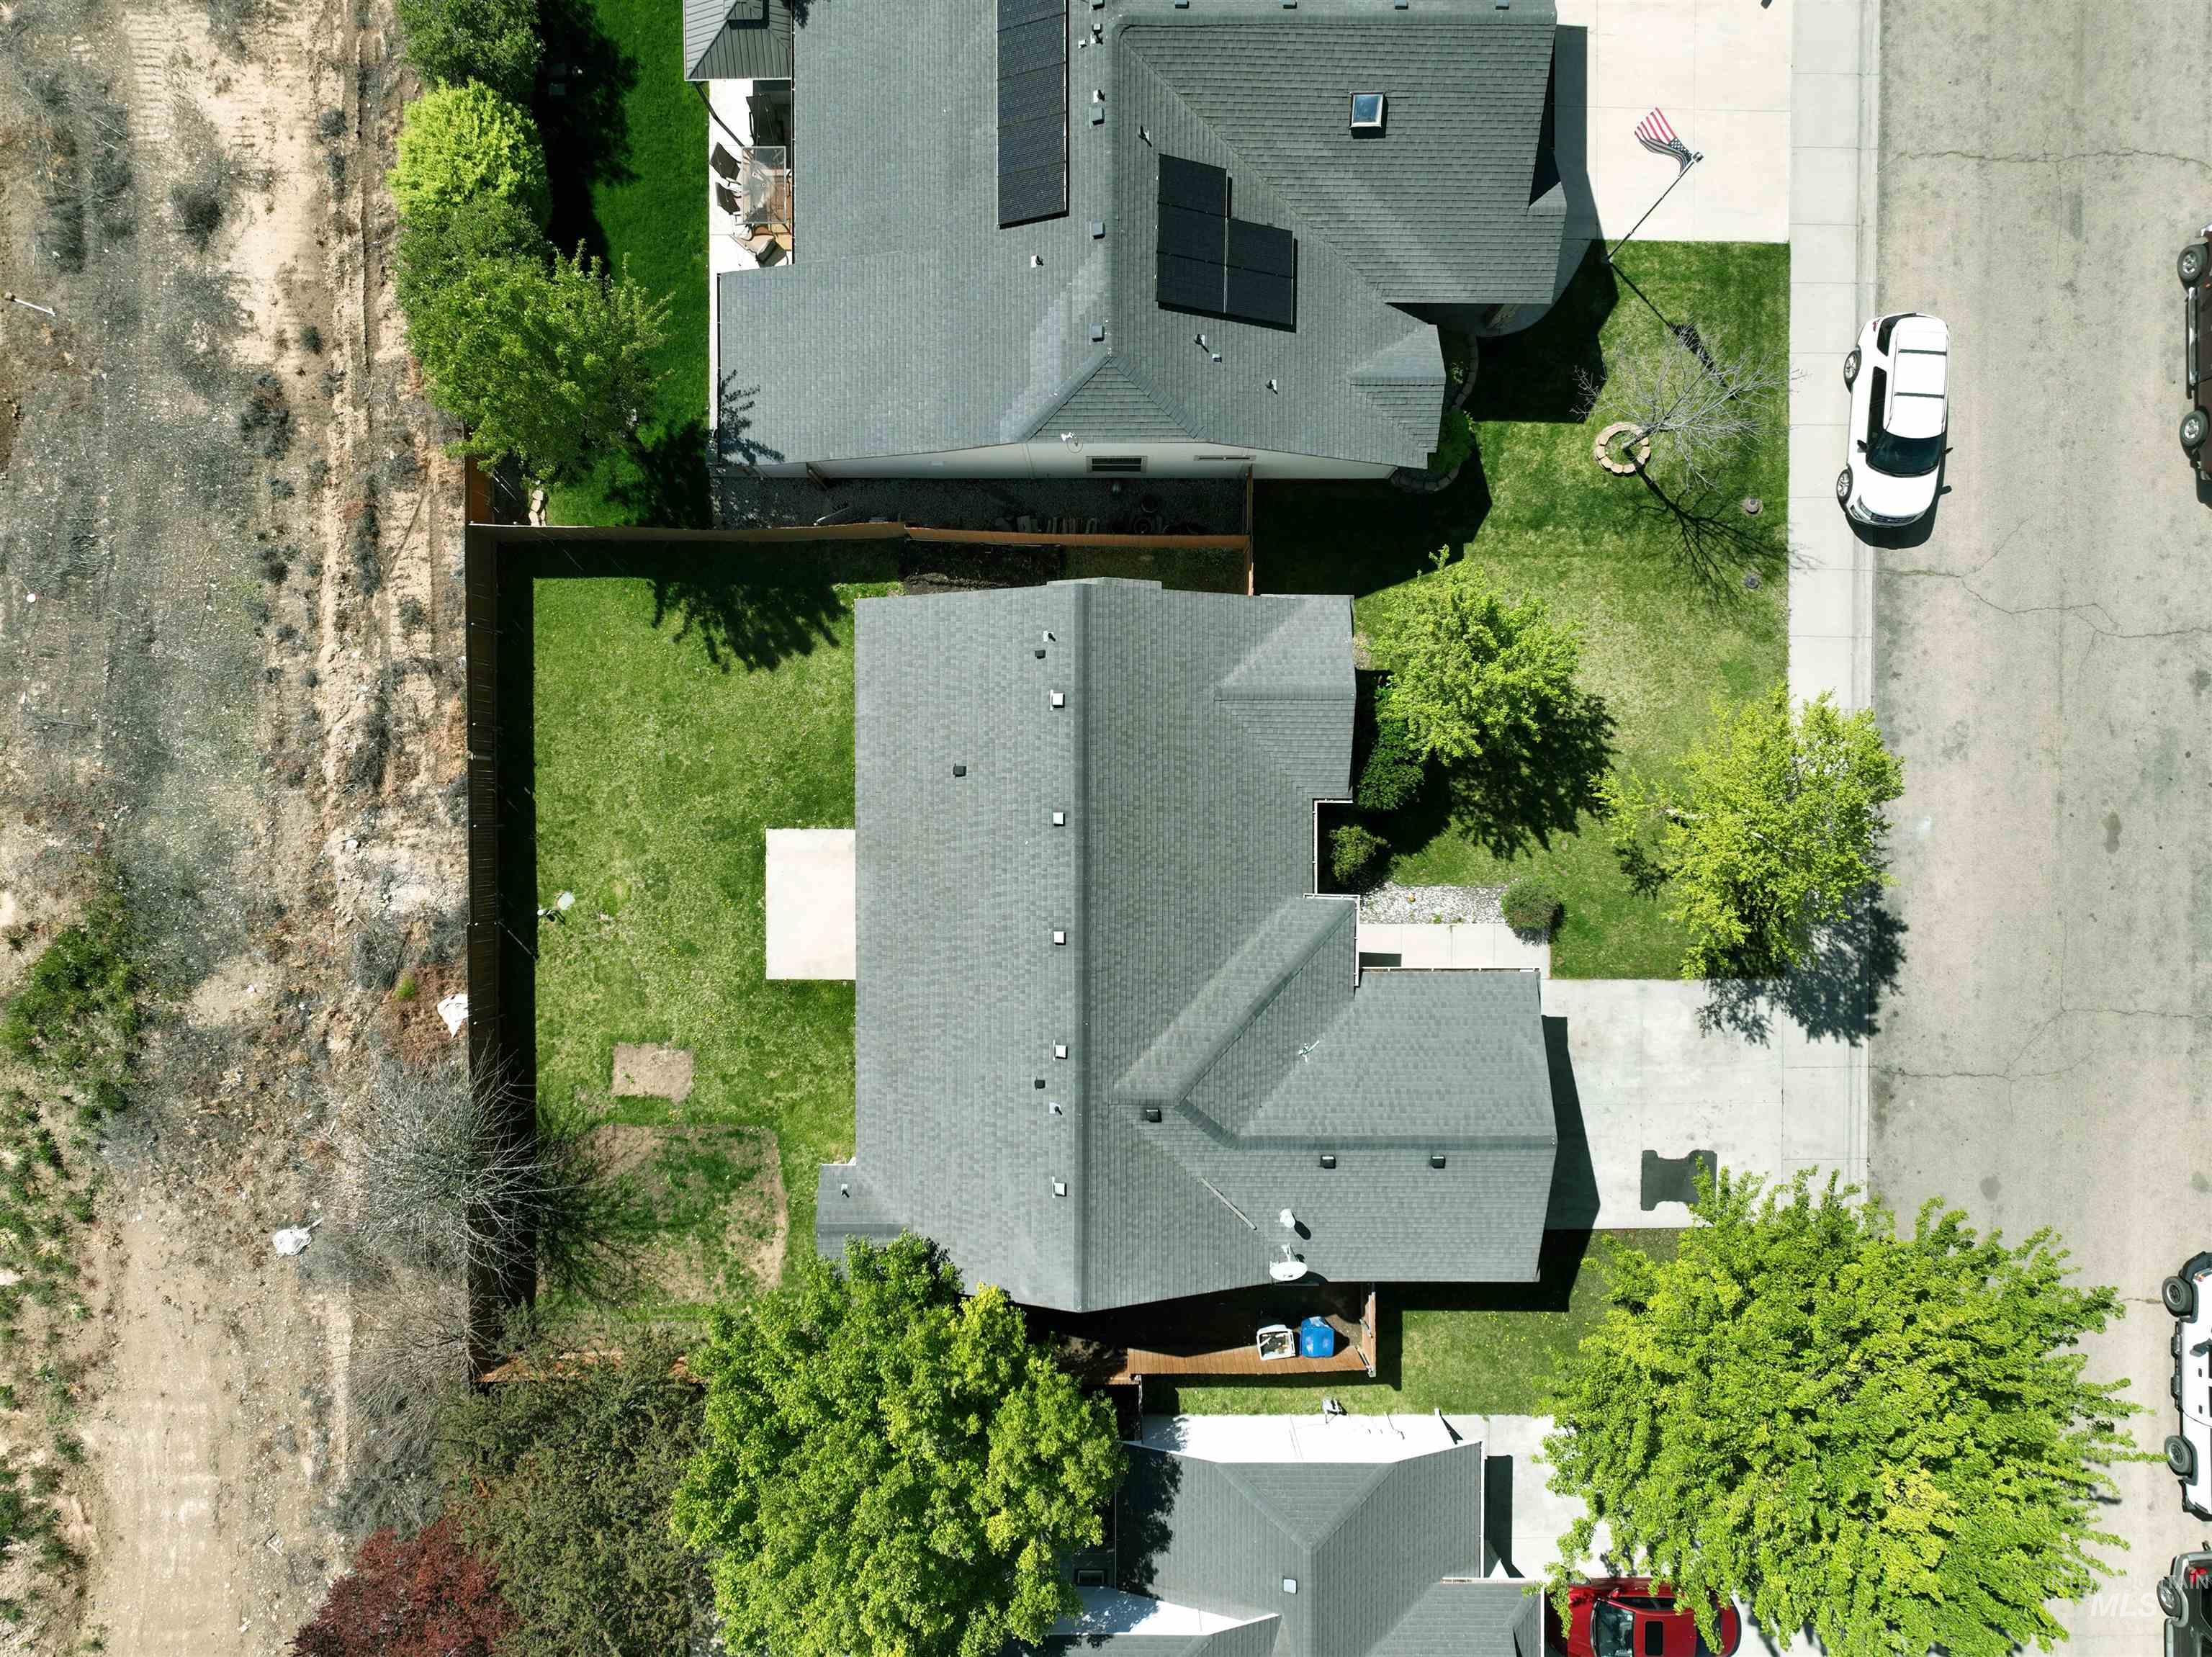
Expansive property featuring a gabled roof, mature trees, a privacy fence, and a paved driveway
-
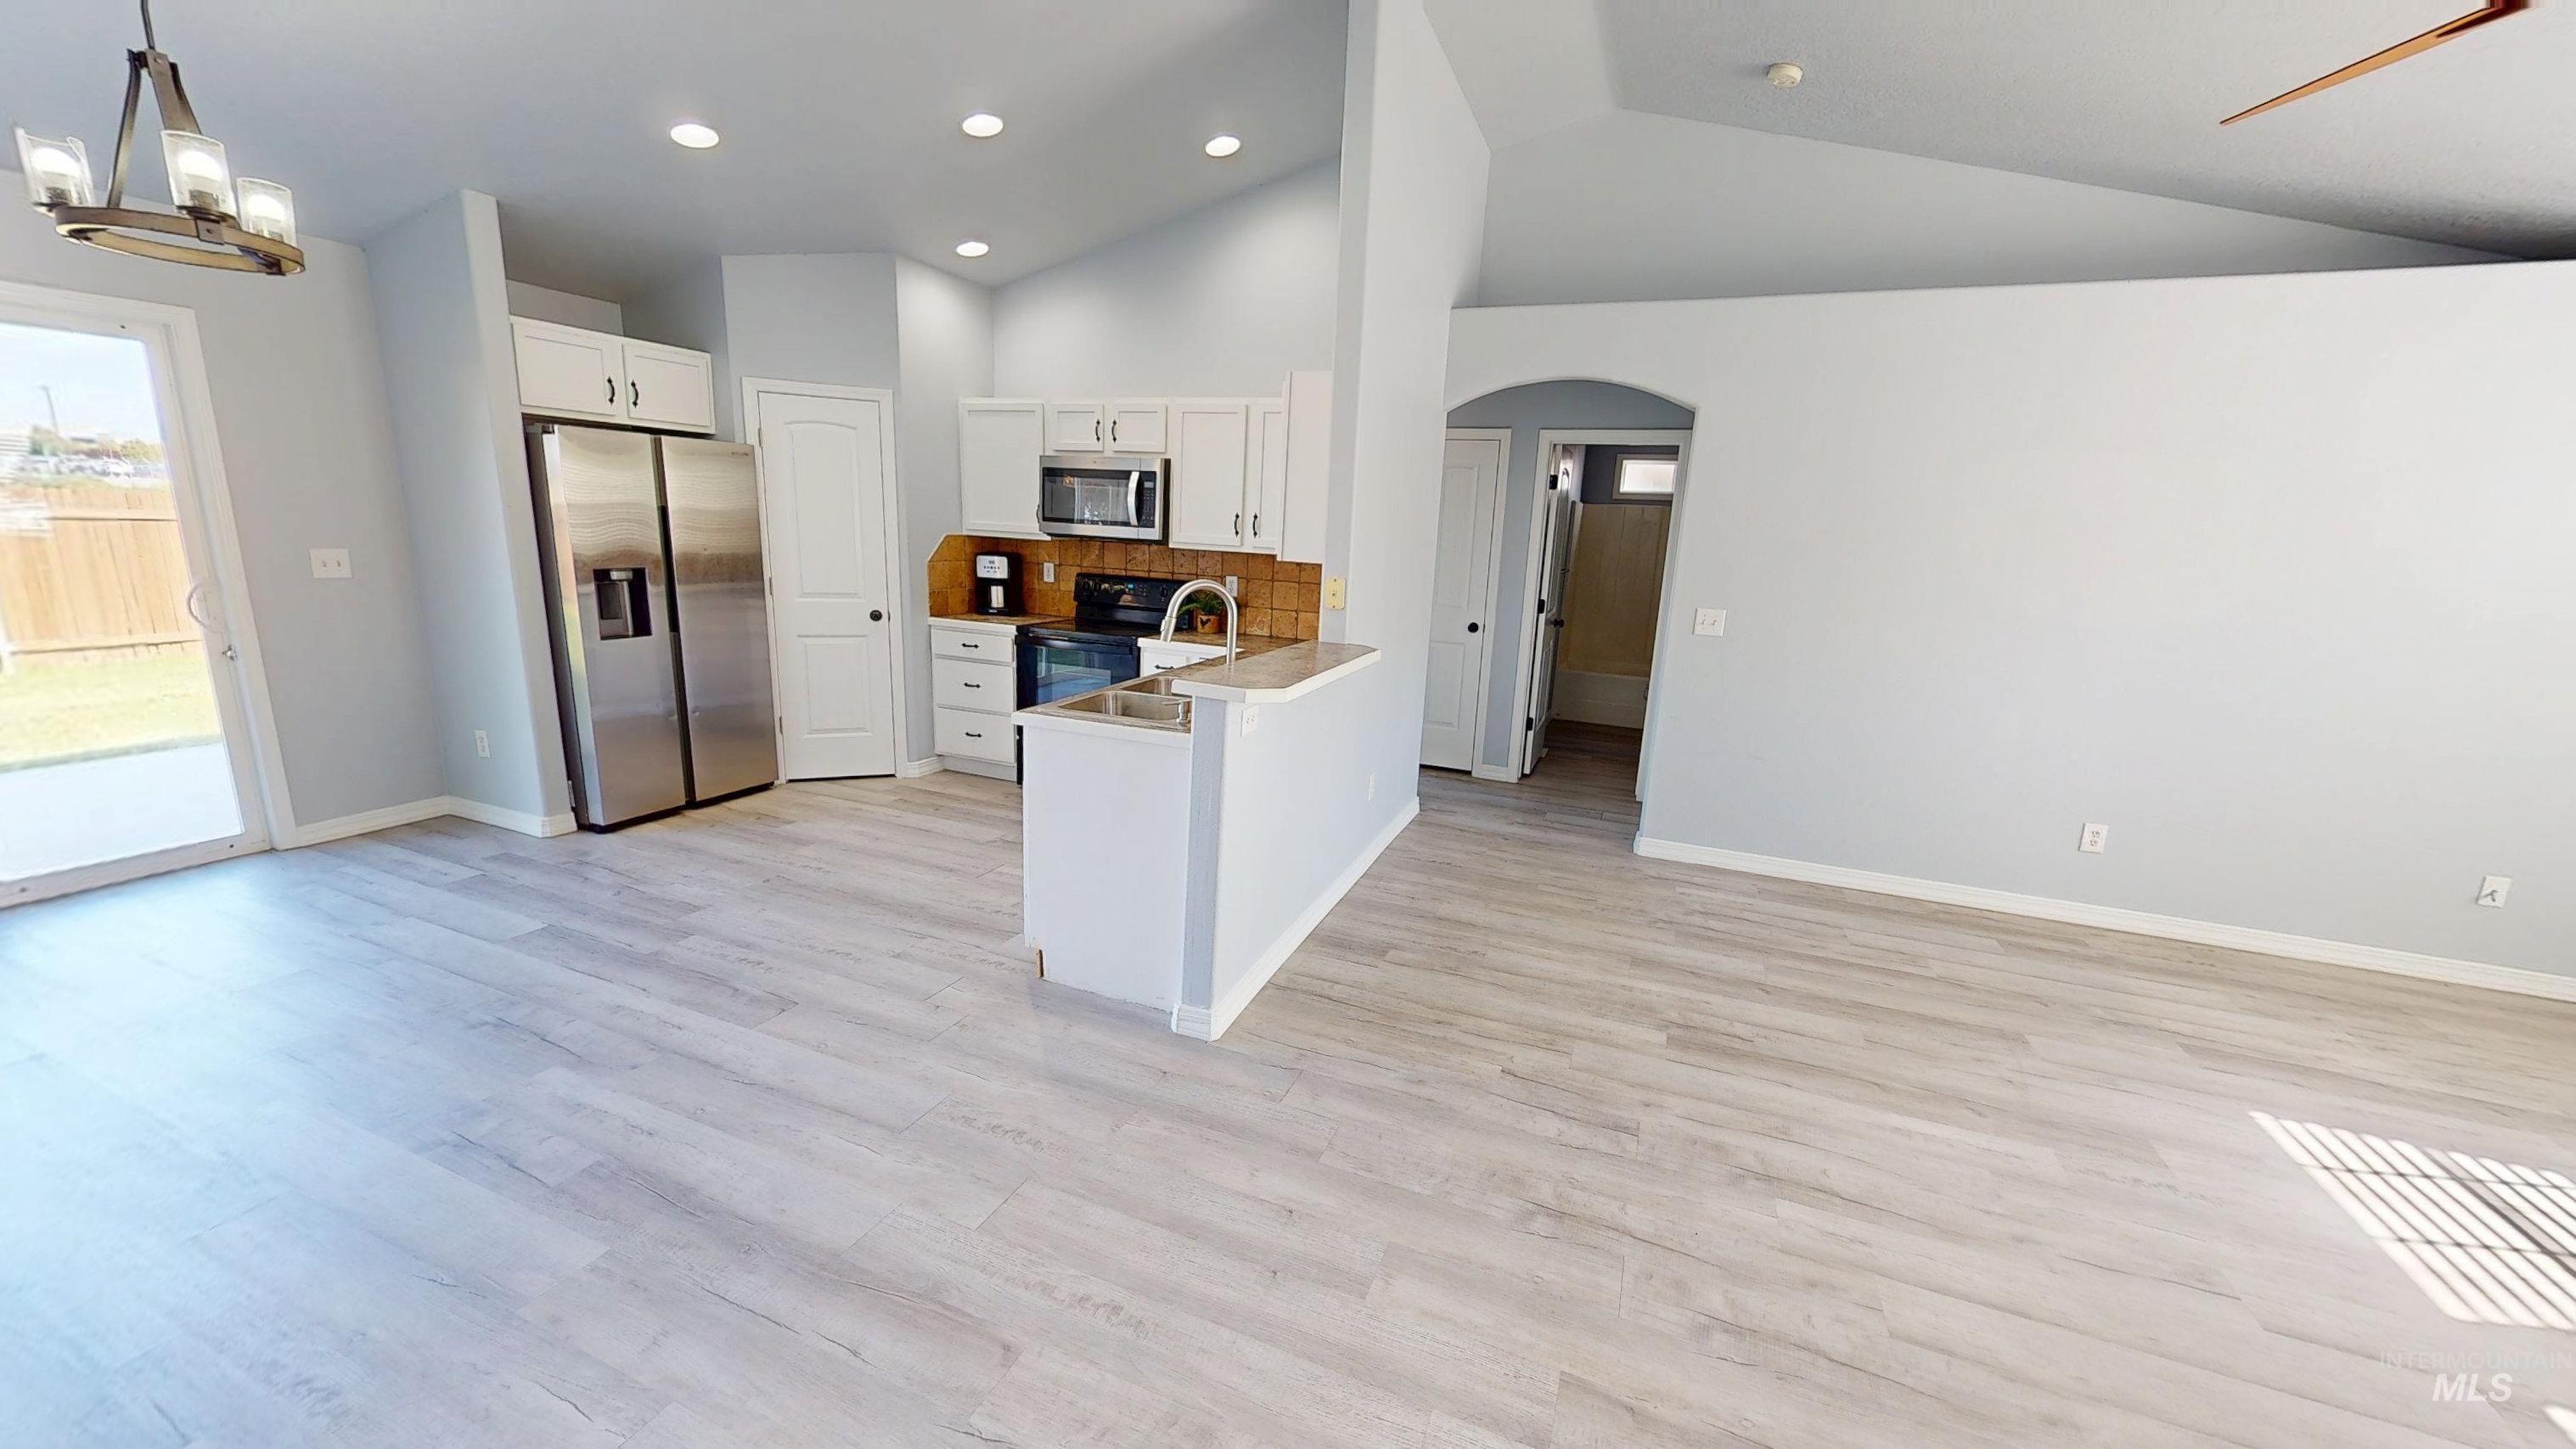
Vaulted ceilings, wood-finish flooring, white cabinetry, integrated stainless steel appliances, and a sliding glass door
-
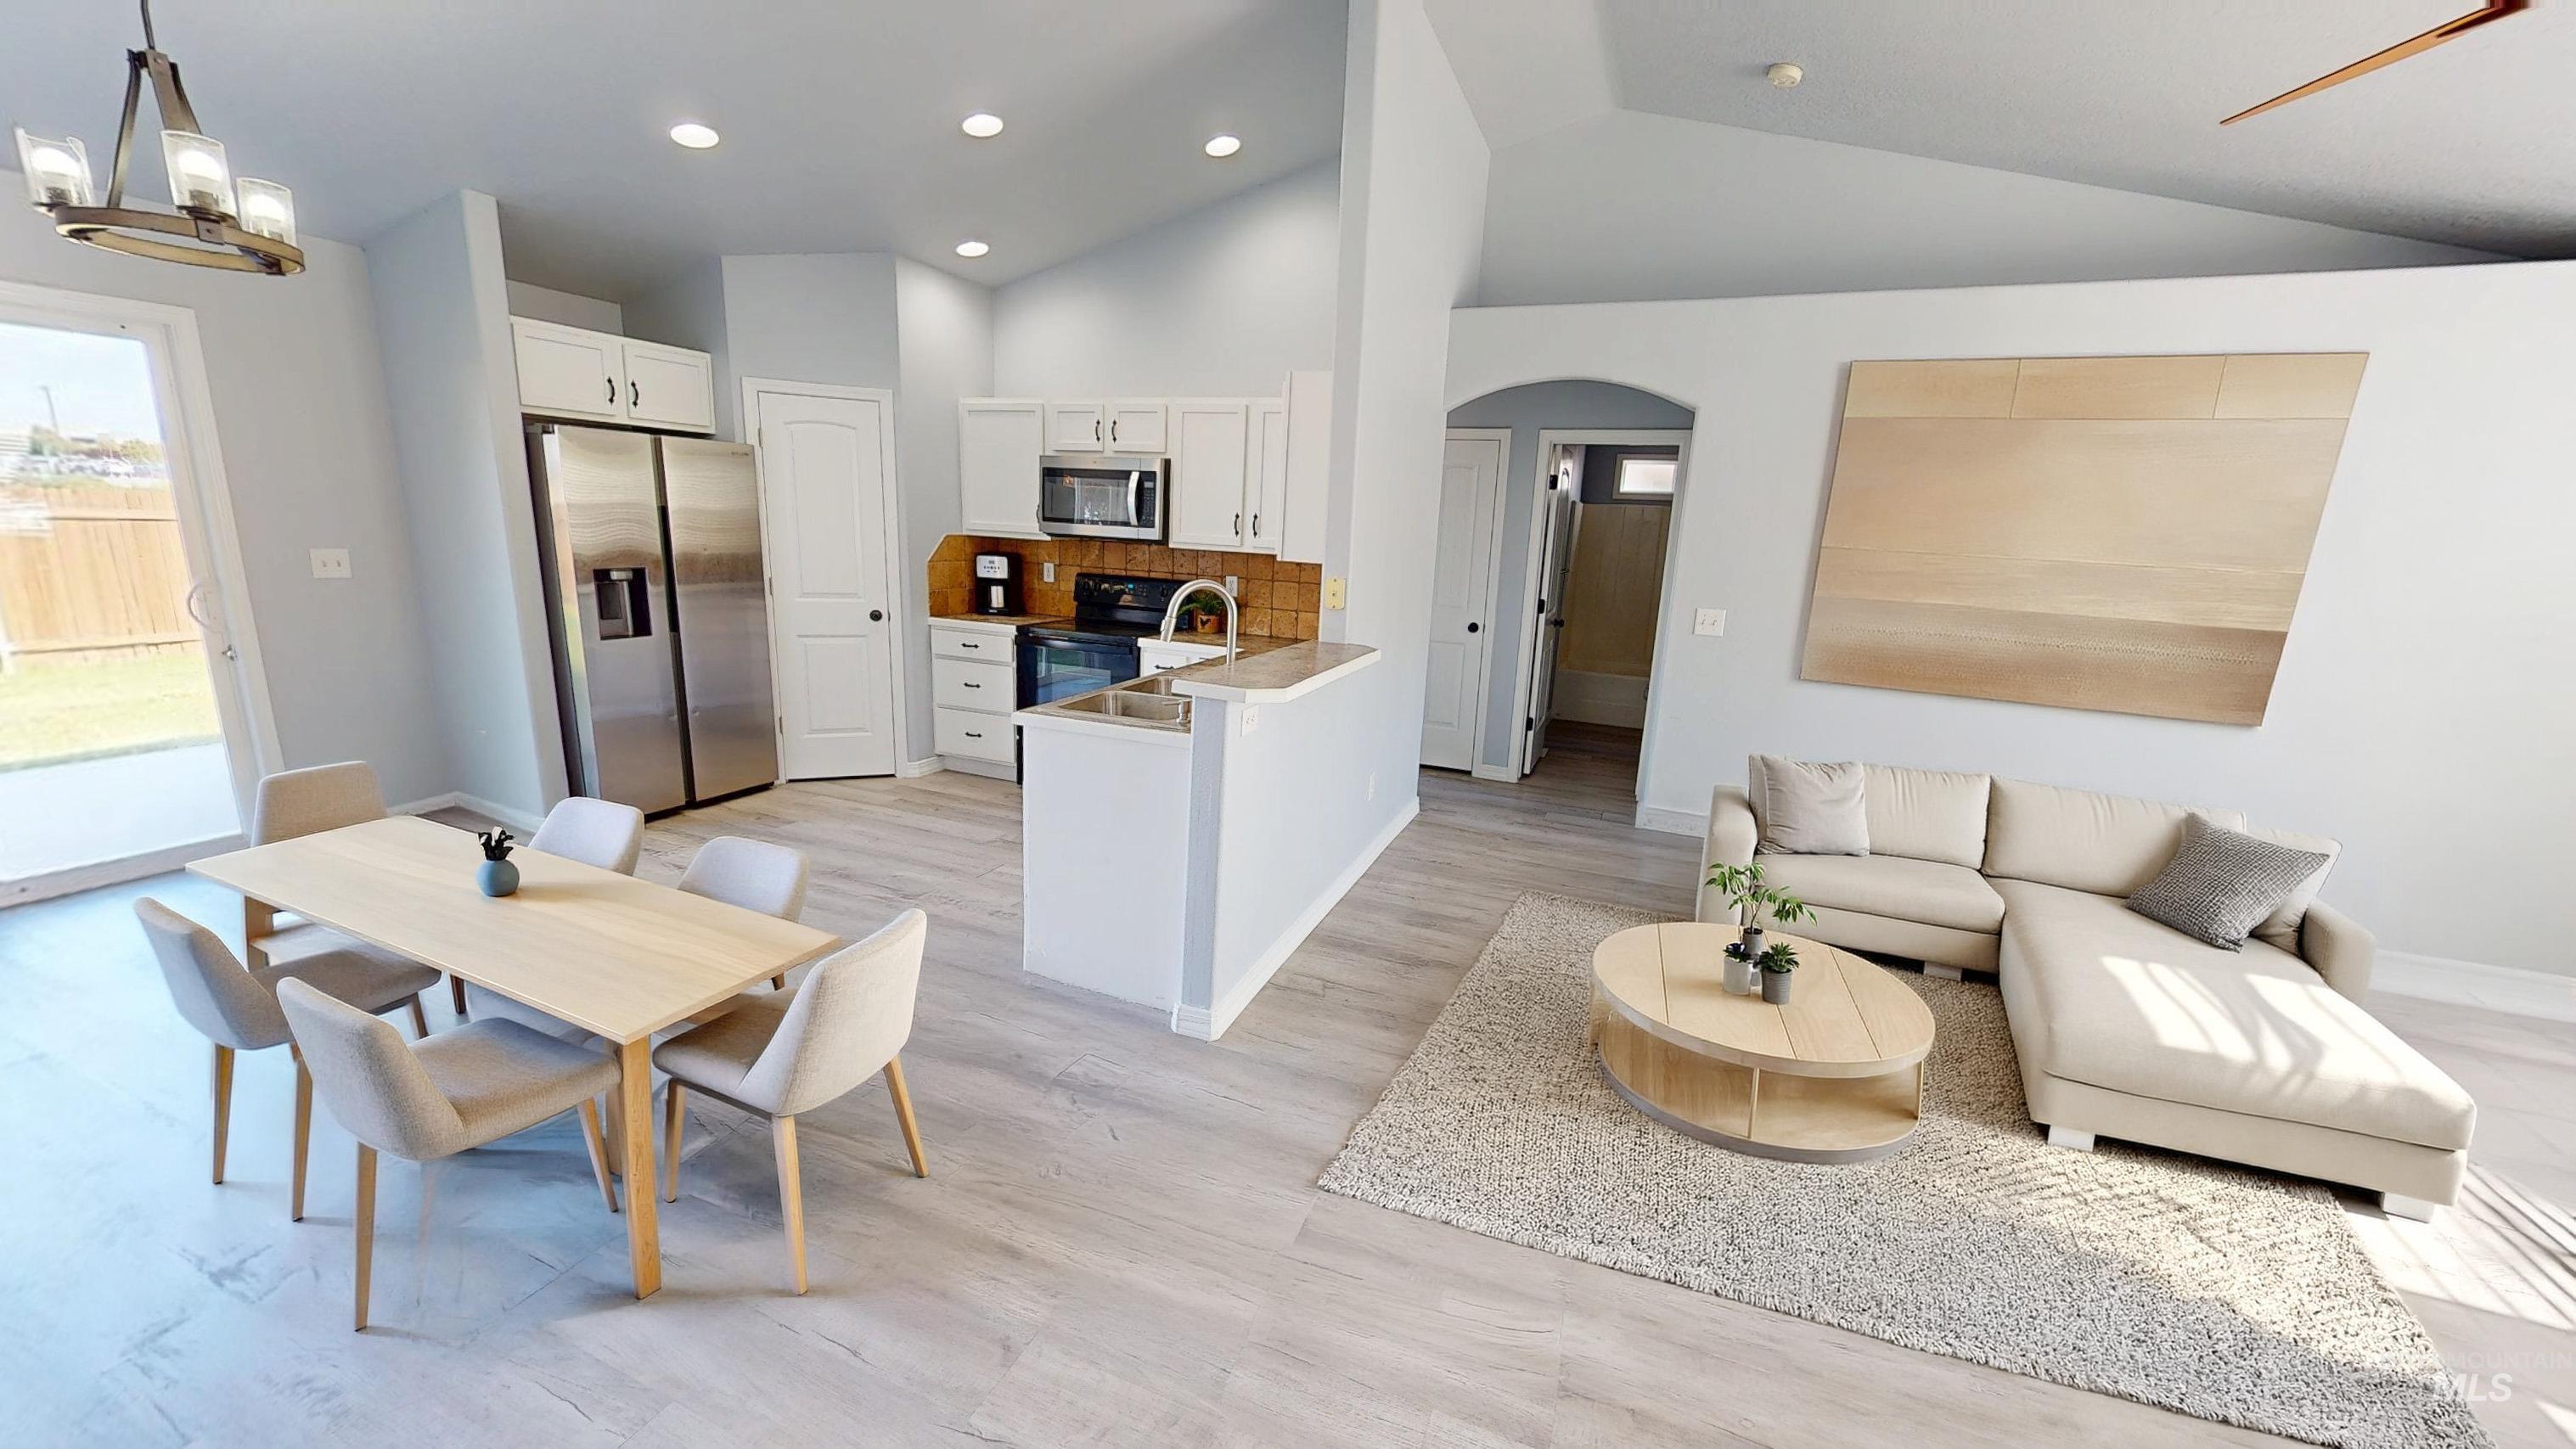
Vaulted ceiling, recessed lighting, wood-finish flooring, stainless steel appliances, and a sliding glass door to the exterior
-
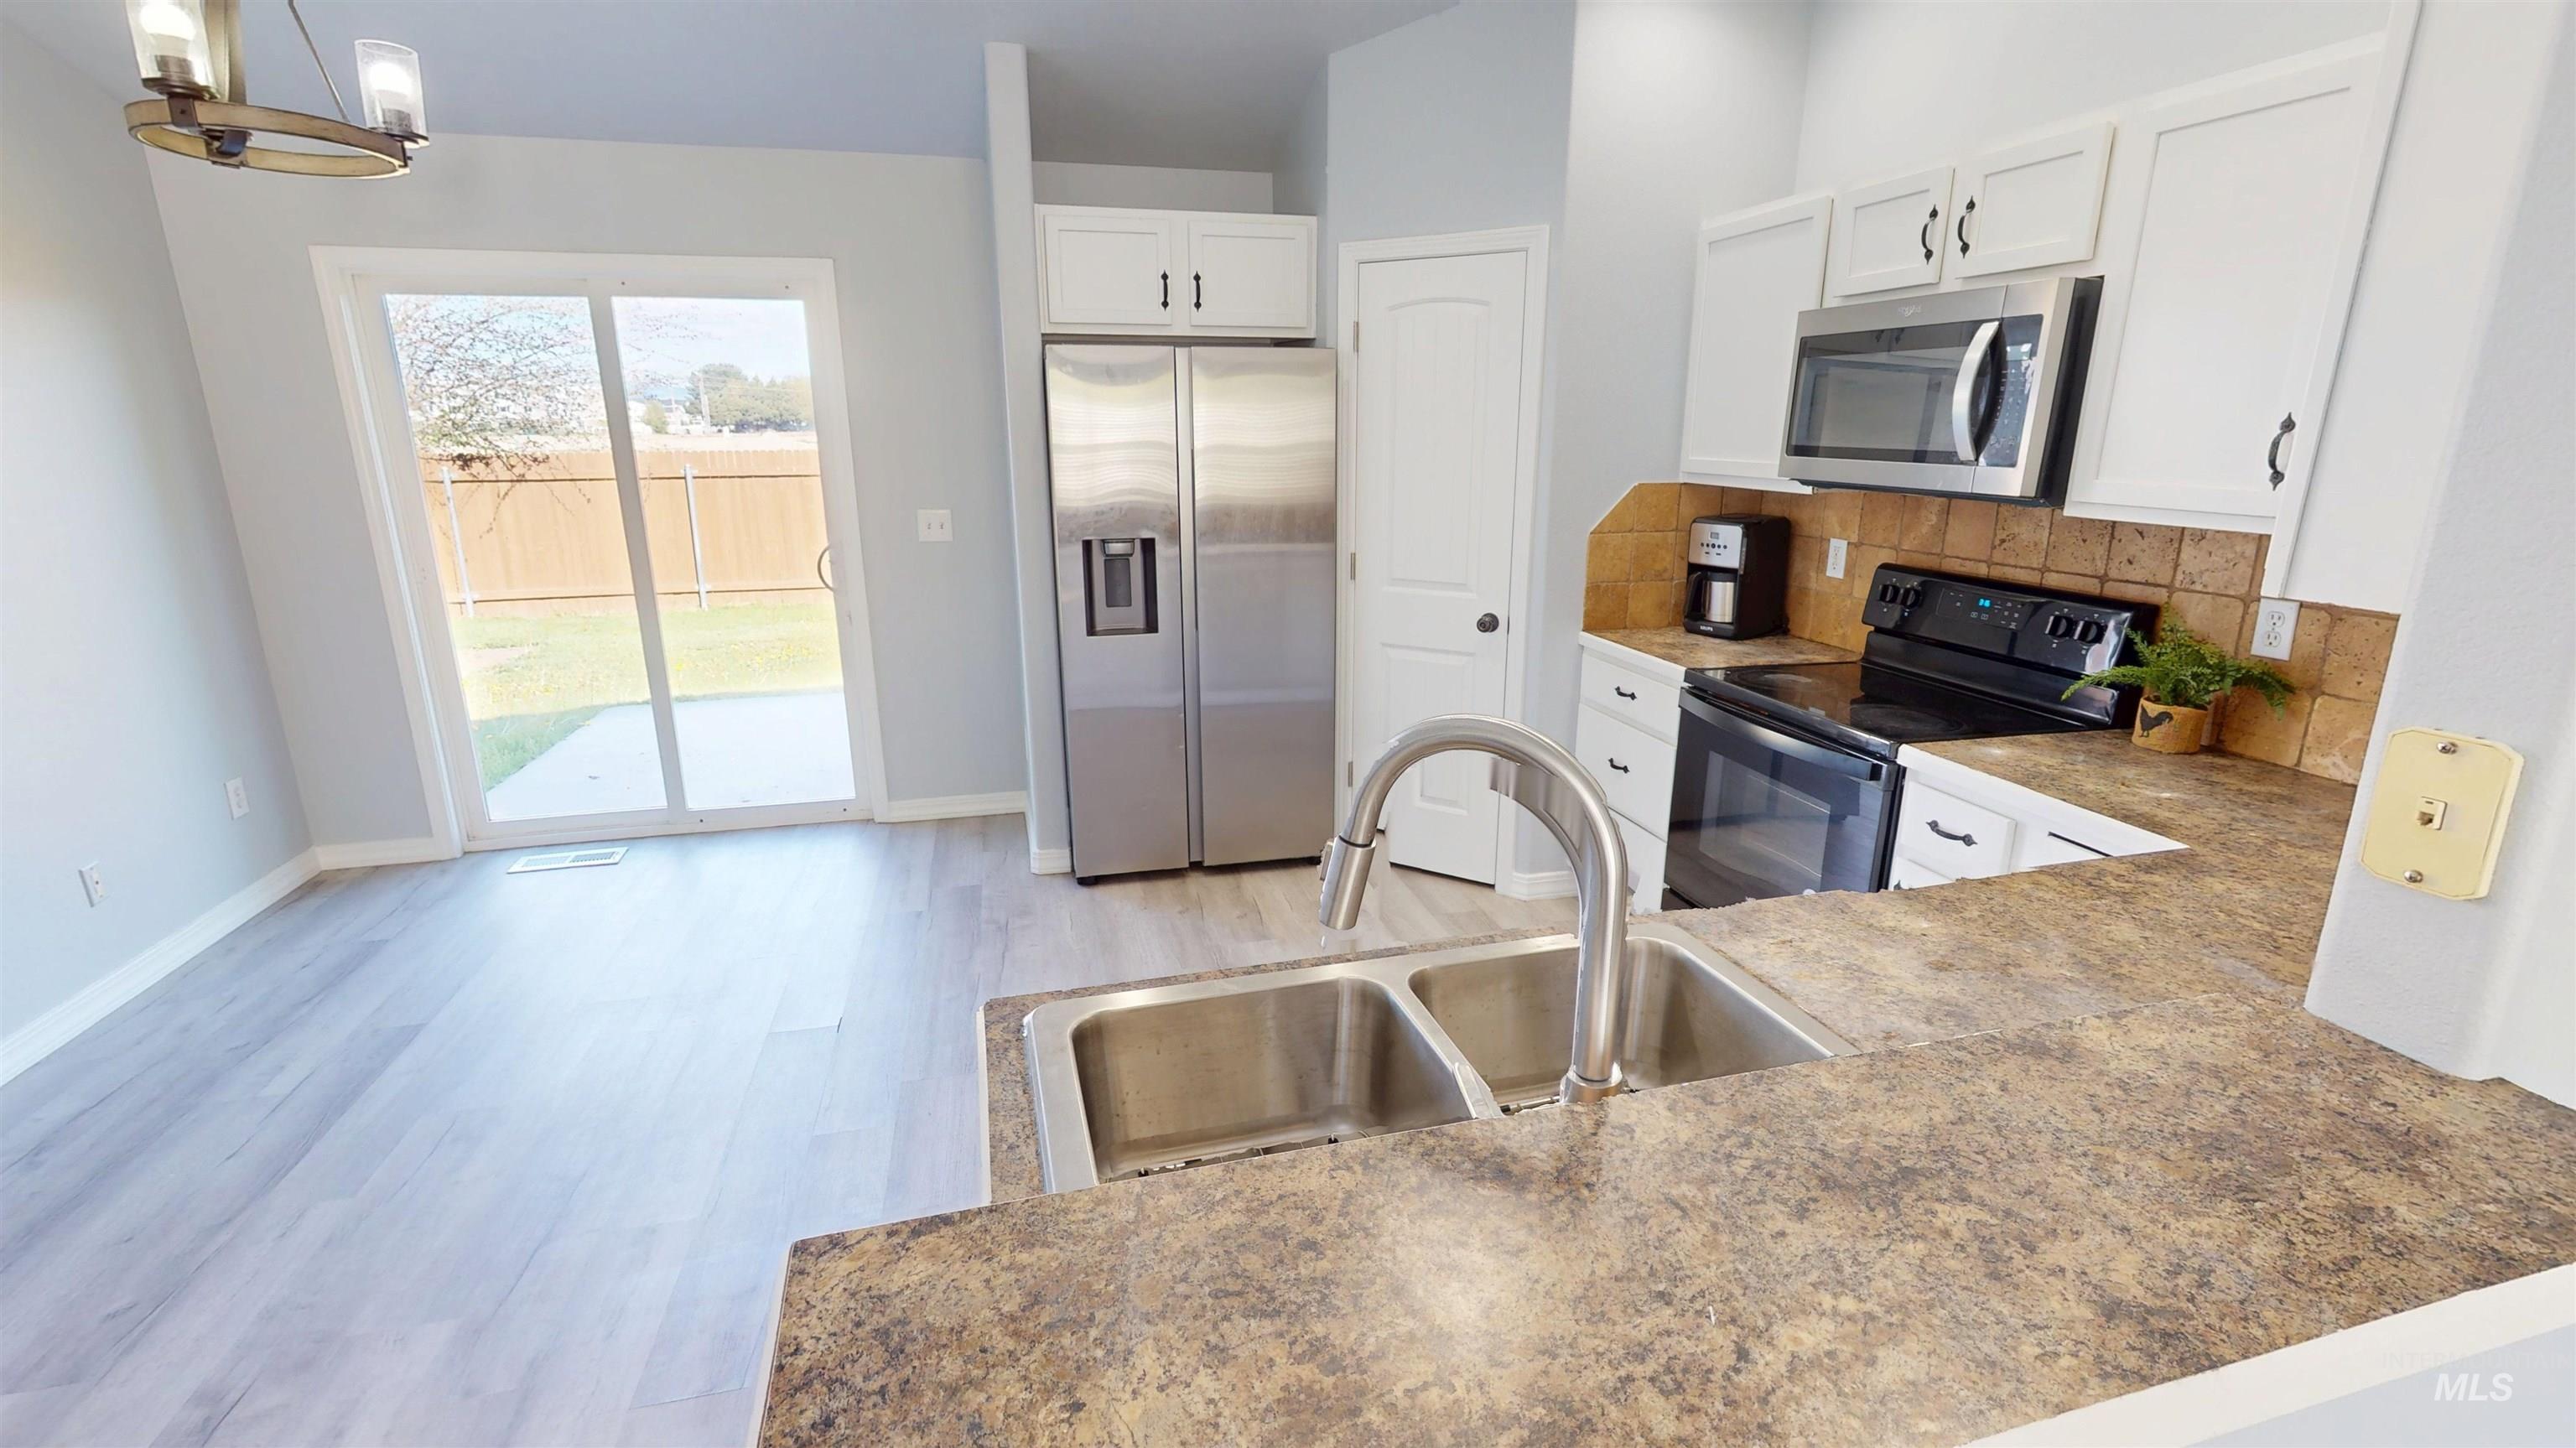
Bright kitchen with white cabinetry, stainless steel appliances, and a double basin sink
-
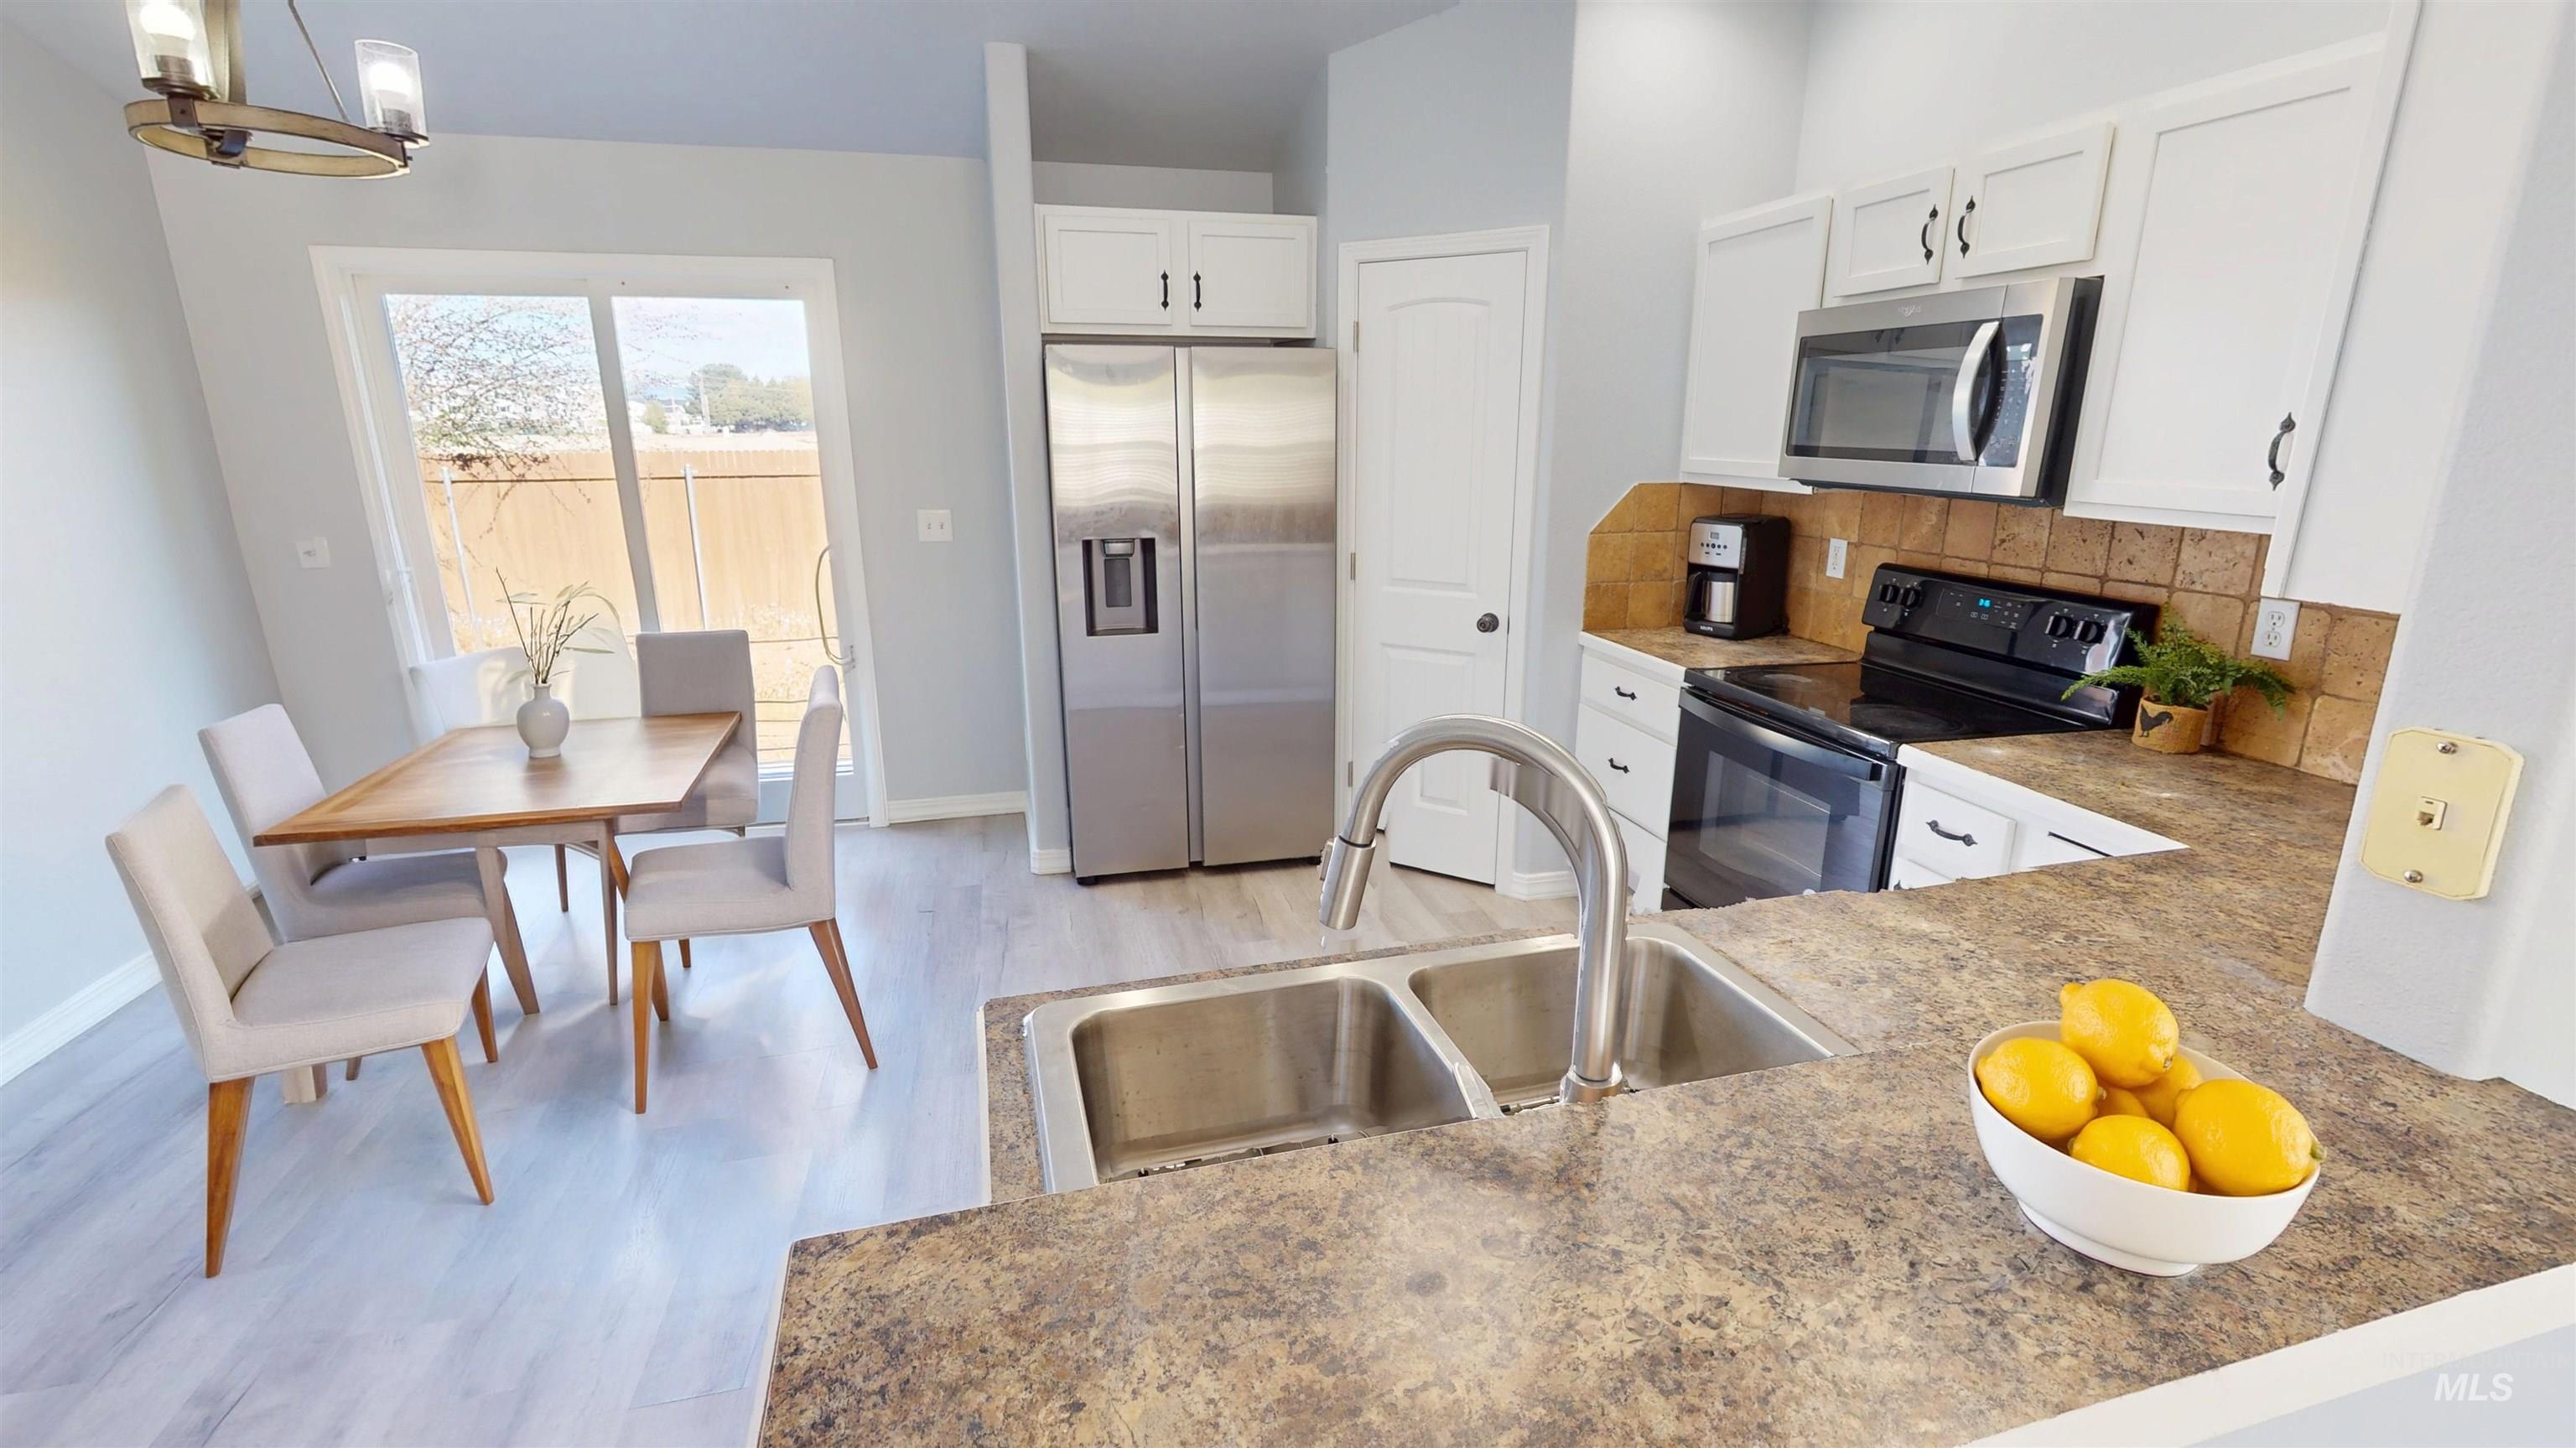
White cabinetry and stainless steel appliances with a built-in microwave, dual basin sink, and wood-finish flooring
-
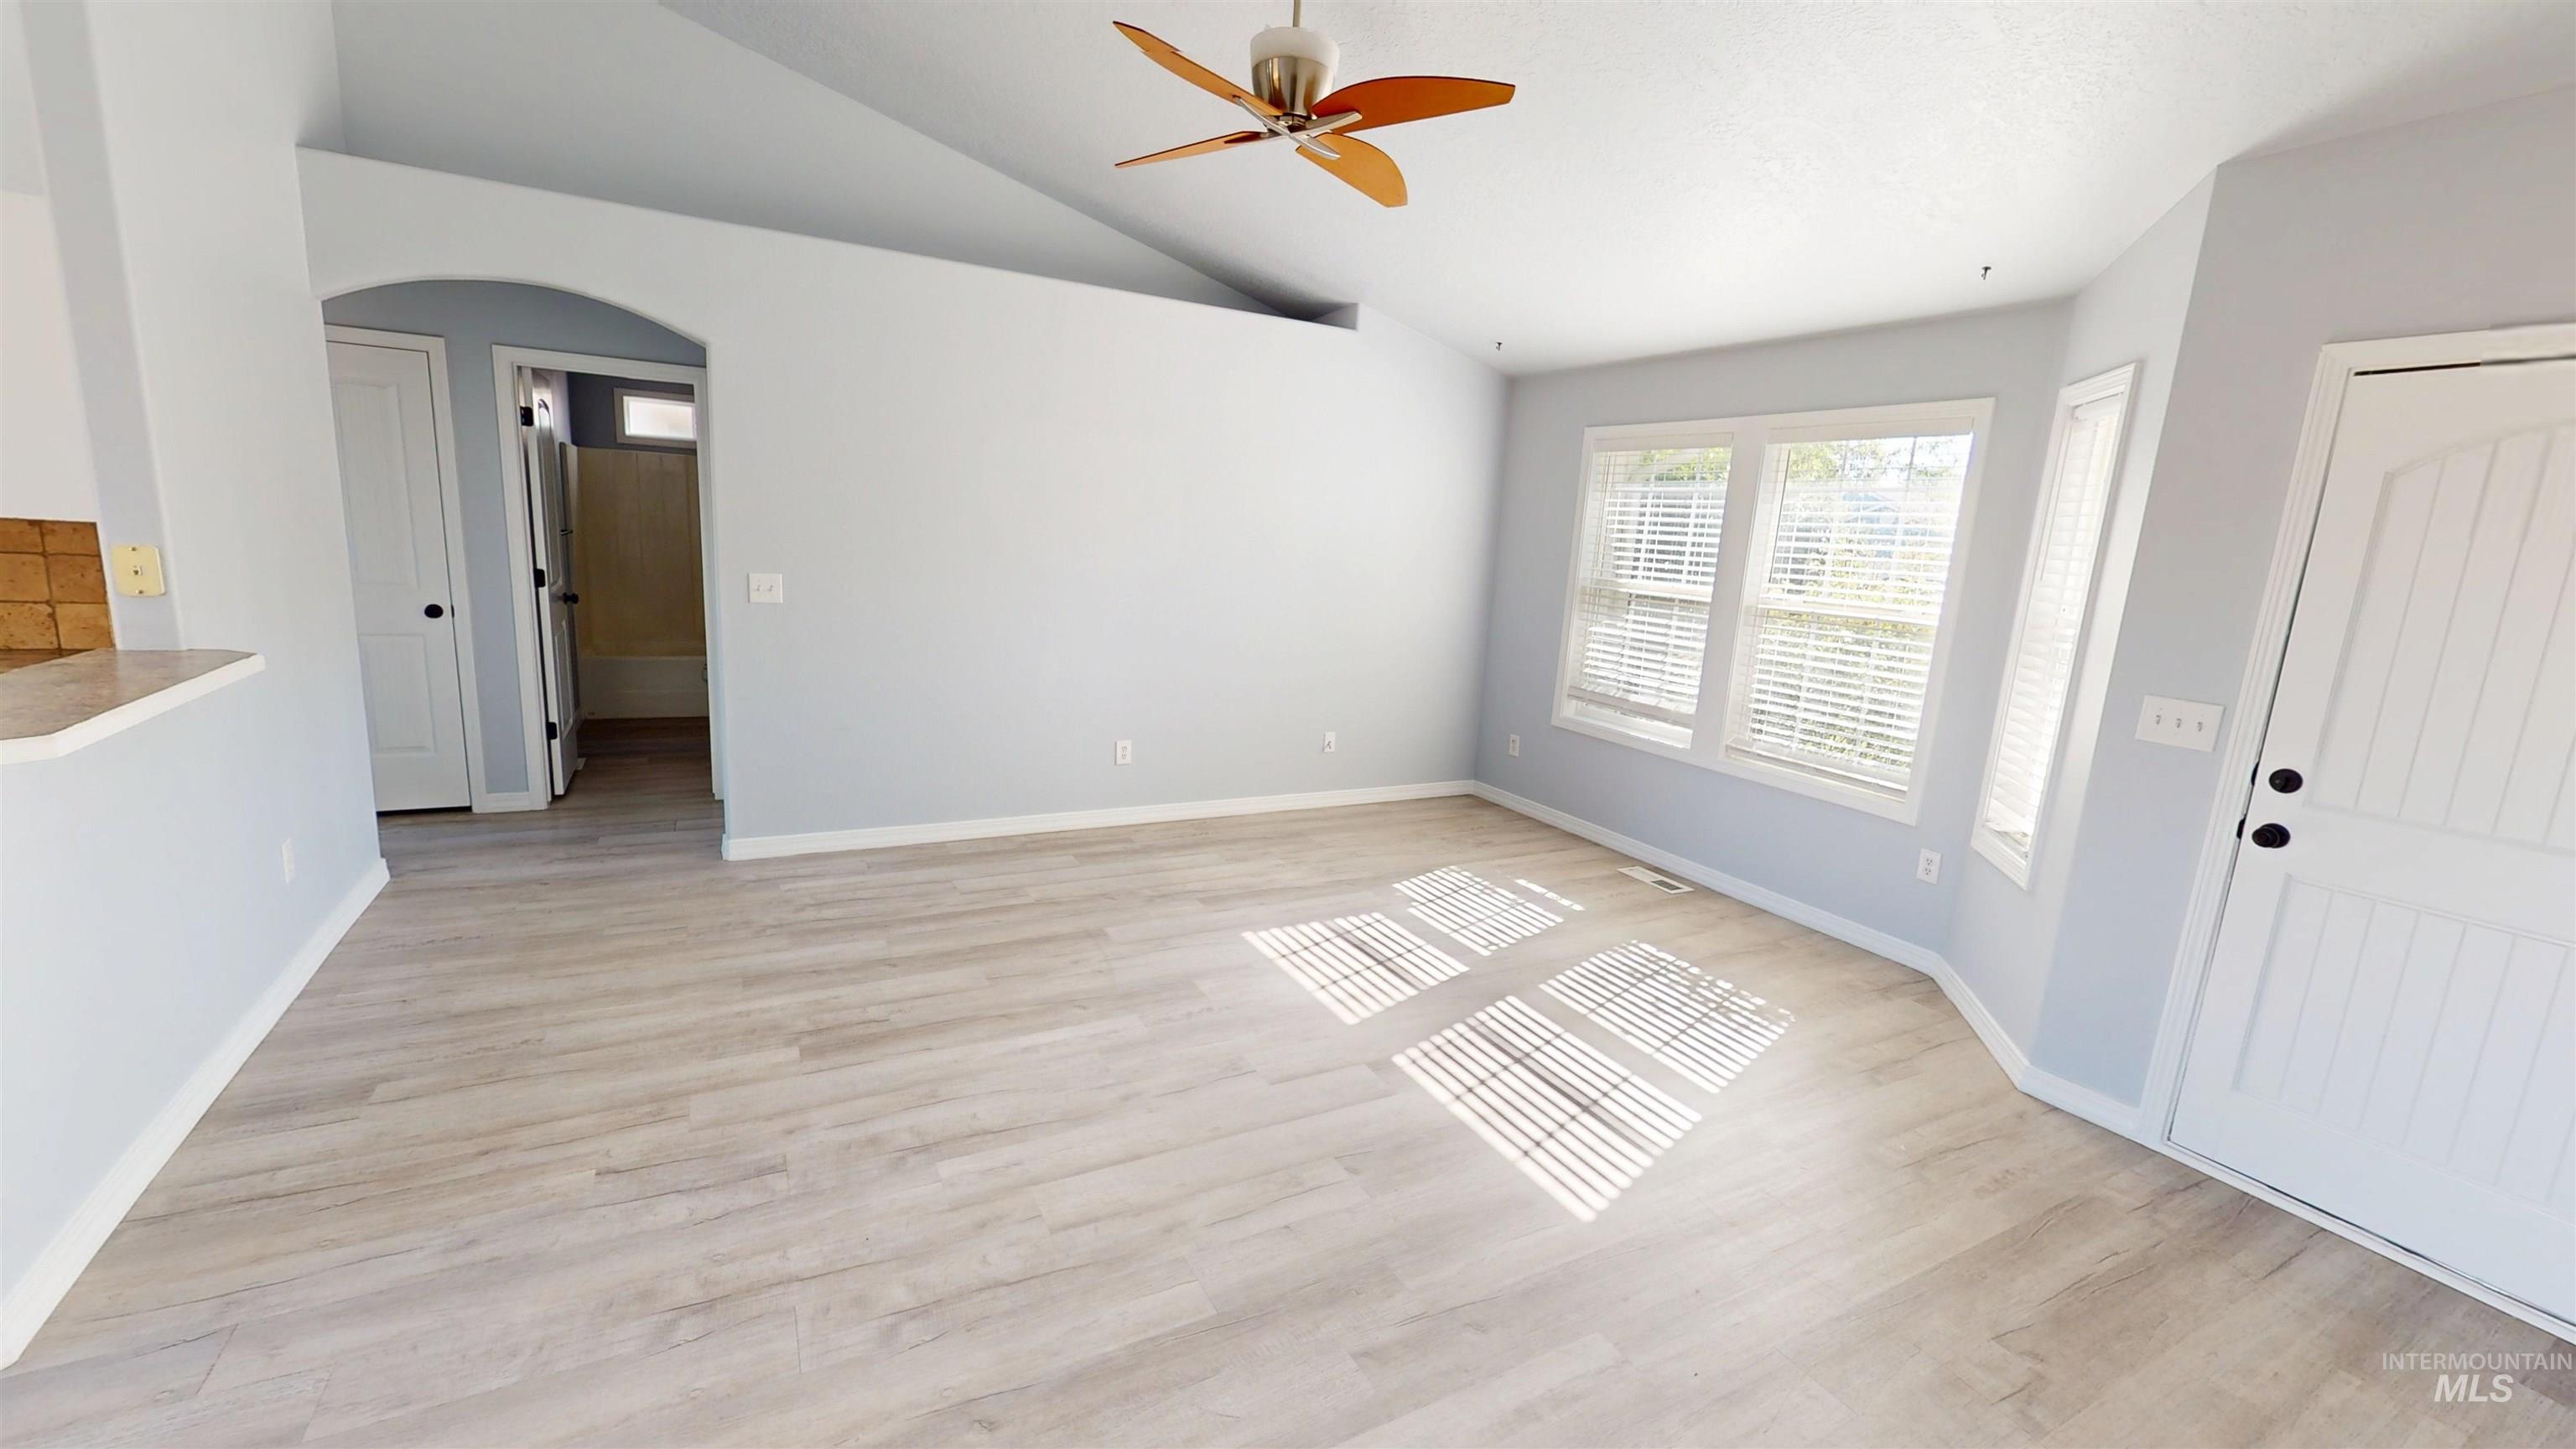
Vaulted ceiling with a ceiling fan, wood-finish flooring, multiple windows with blinds, white interior door, and an arched entryway
-
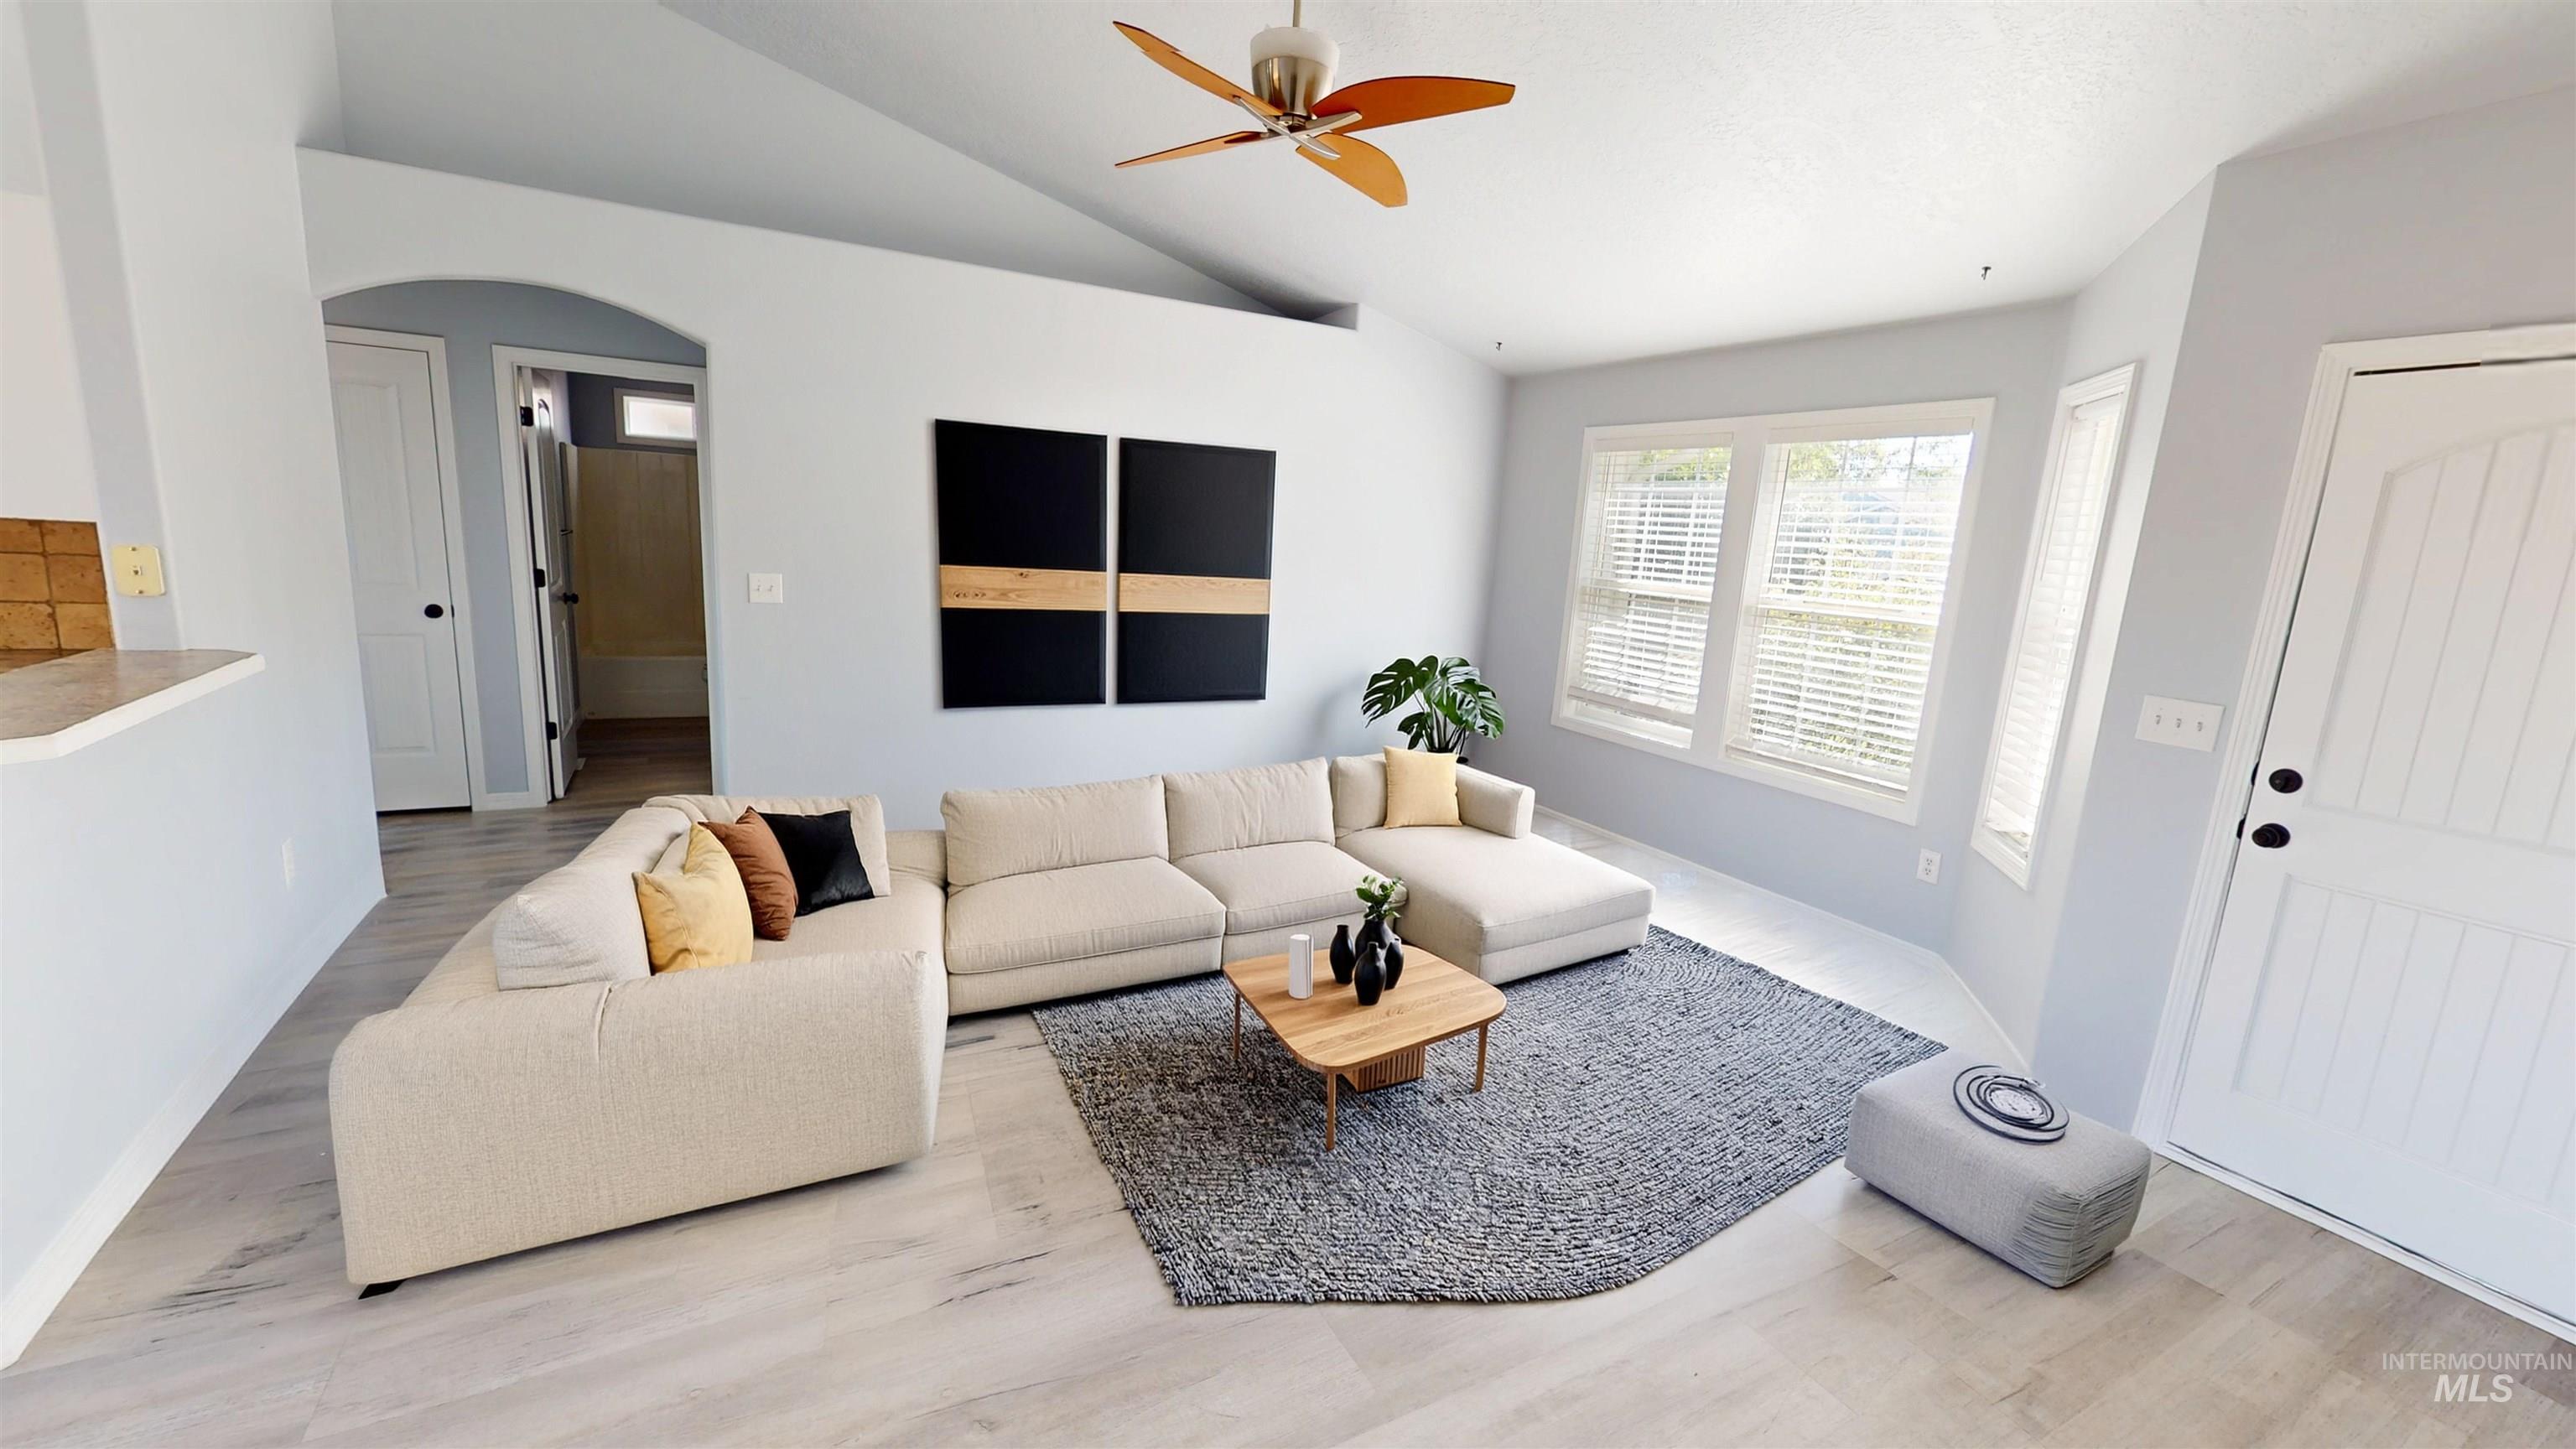
Light wood-finish flooring with vaulted ceilings, multiple windows, and a ceiling fan
-
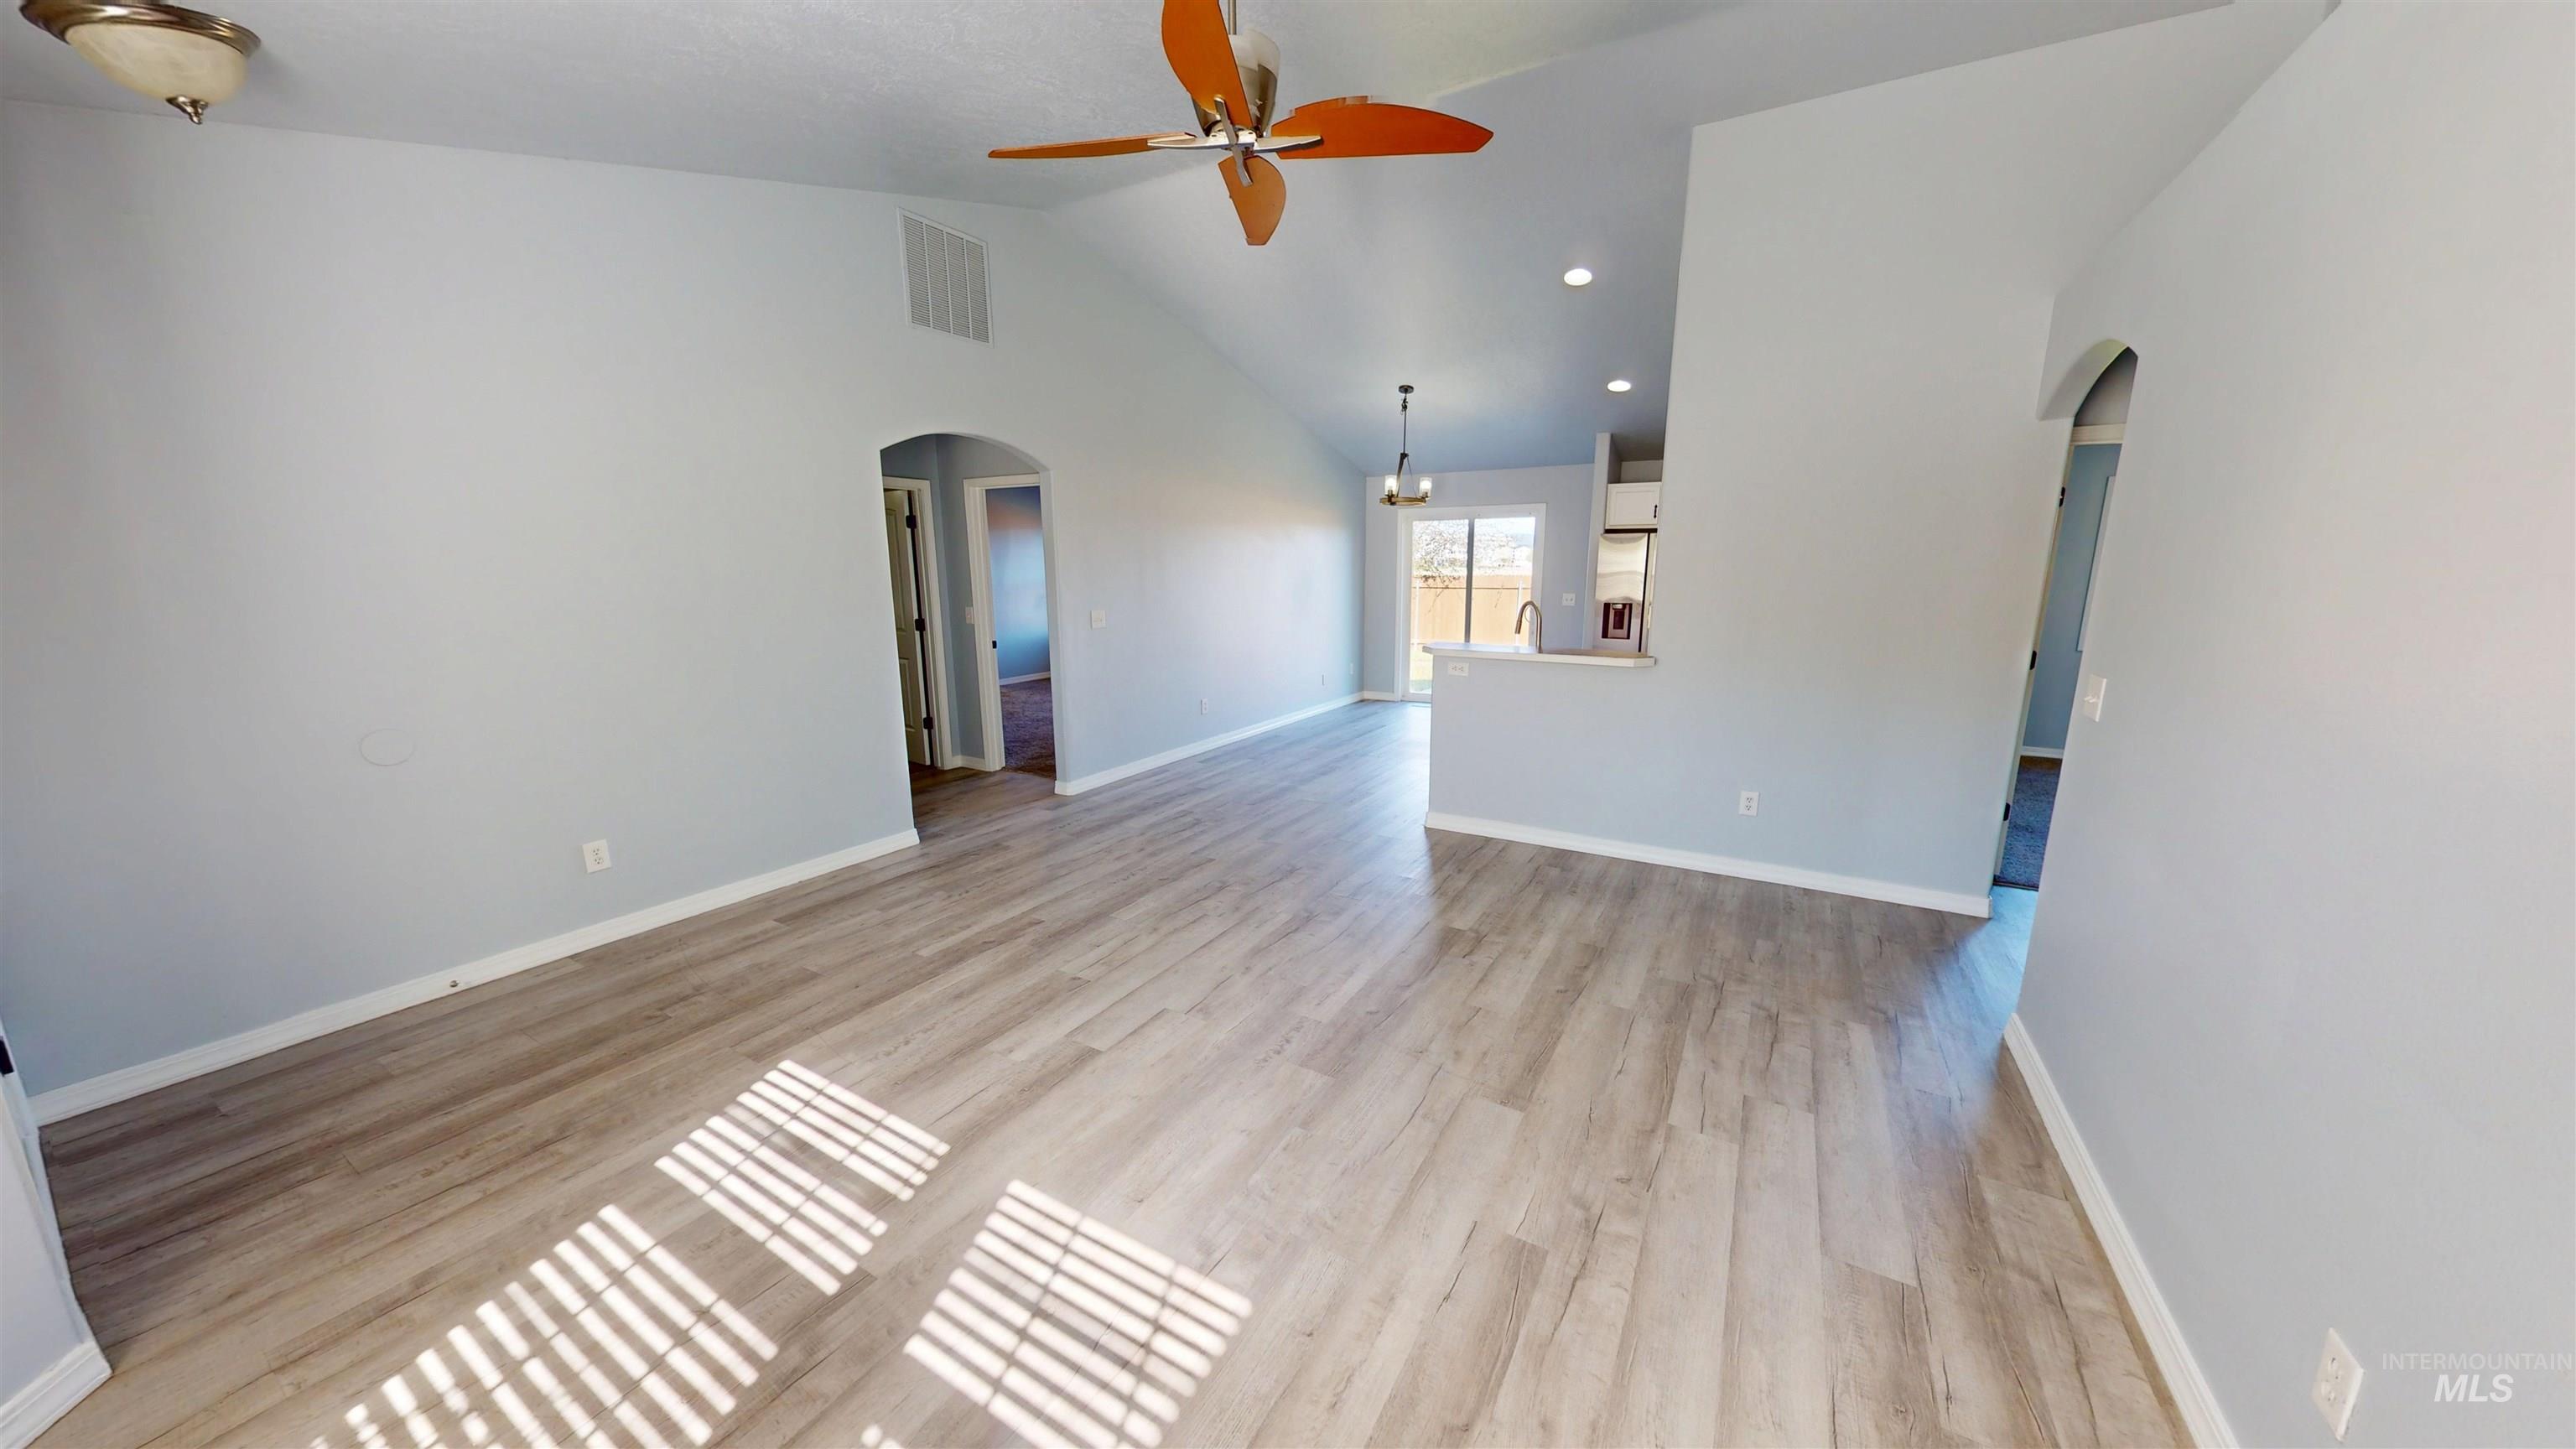
Vaulted ceiling with an orange ceiling fan, light wood-finish flooring, and arched doorways
-
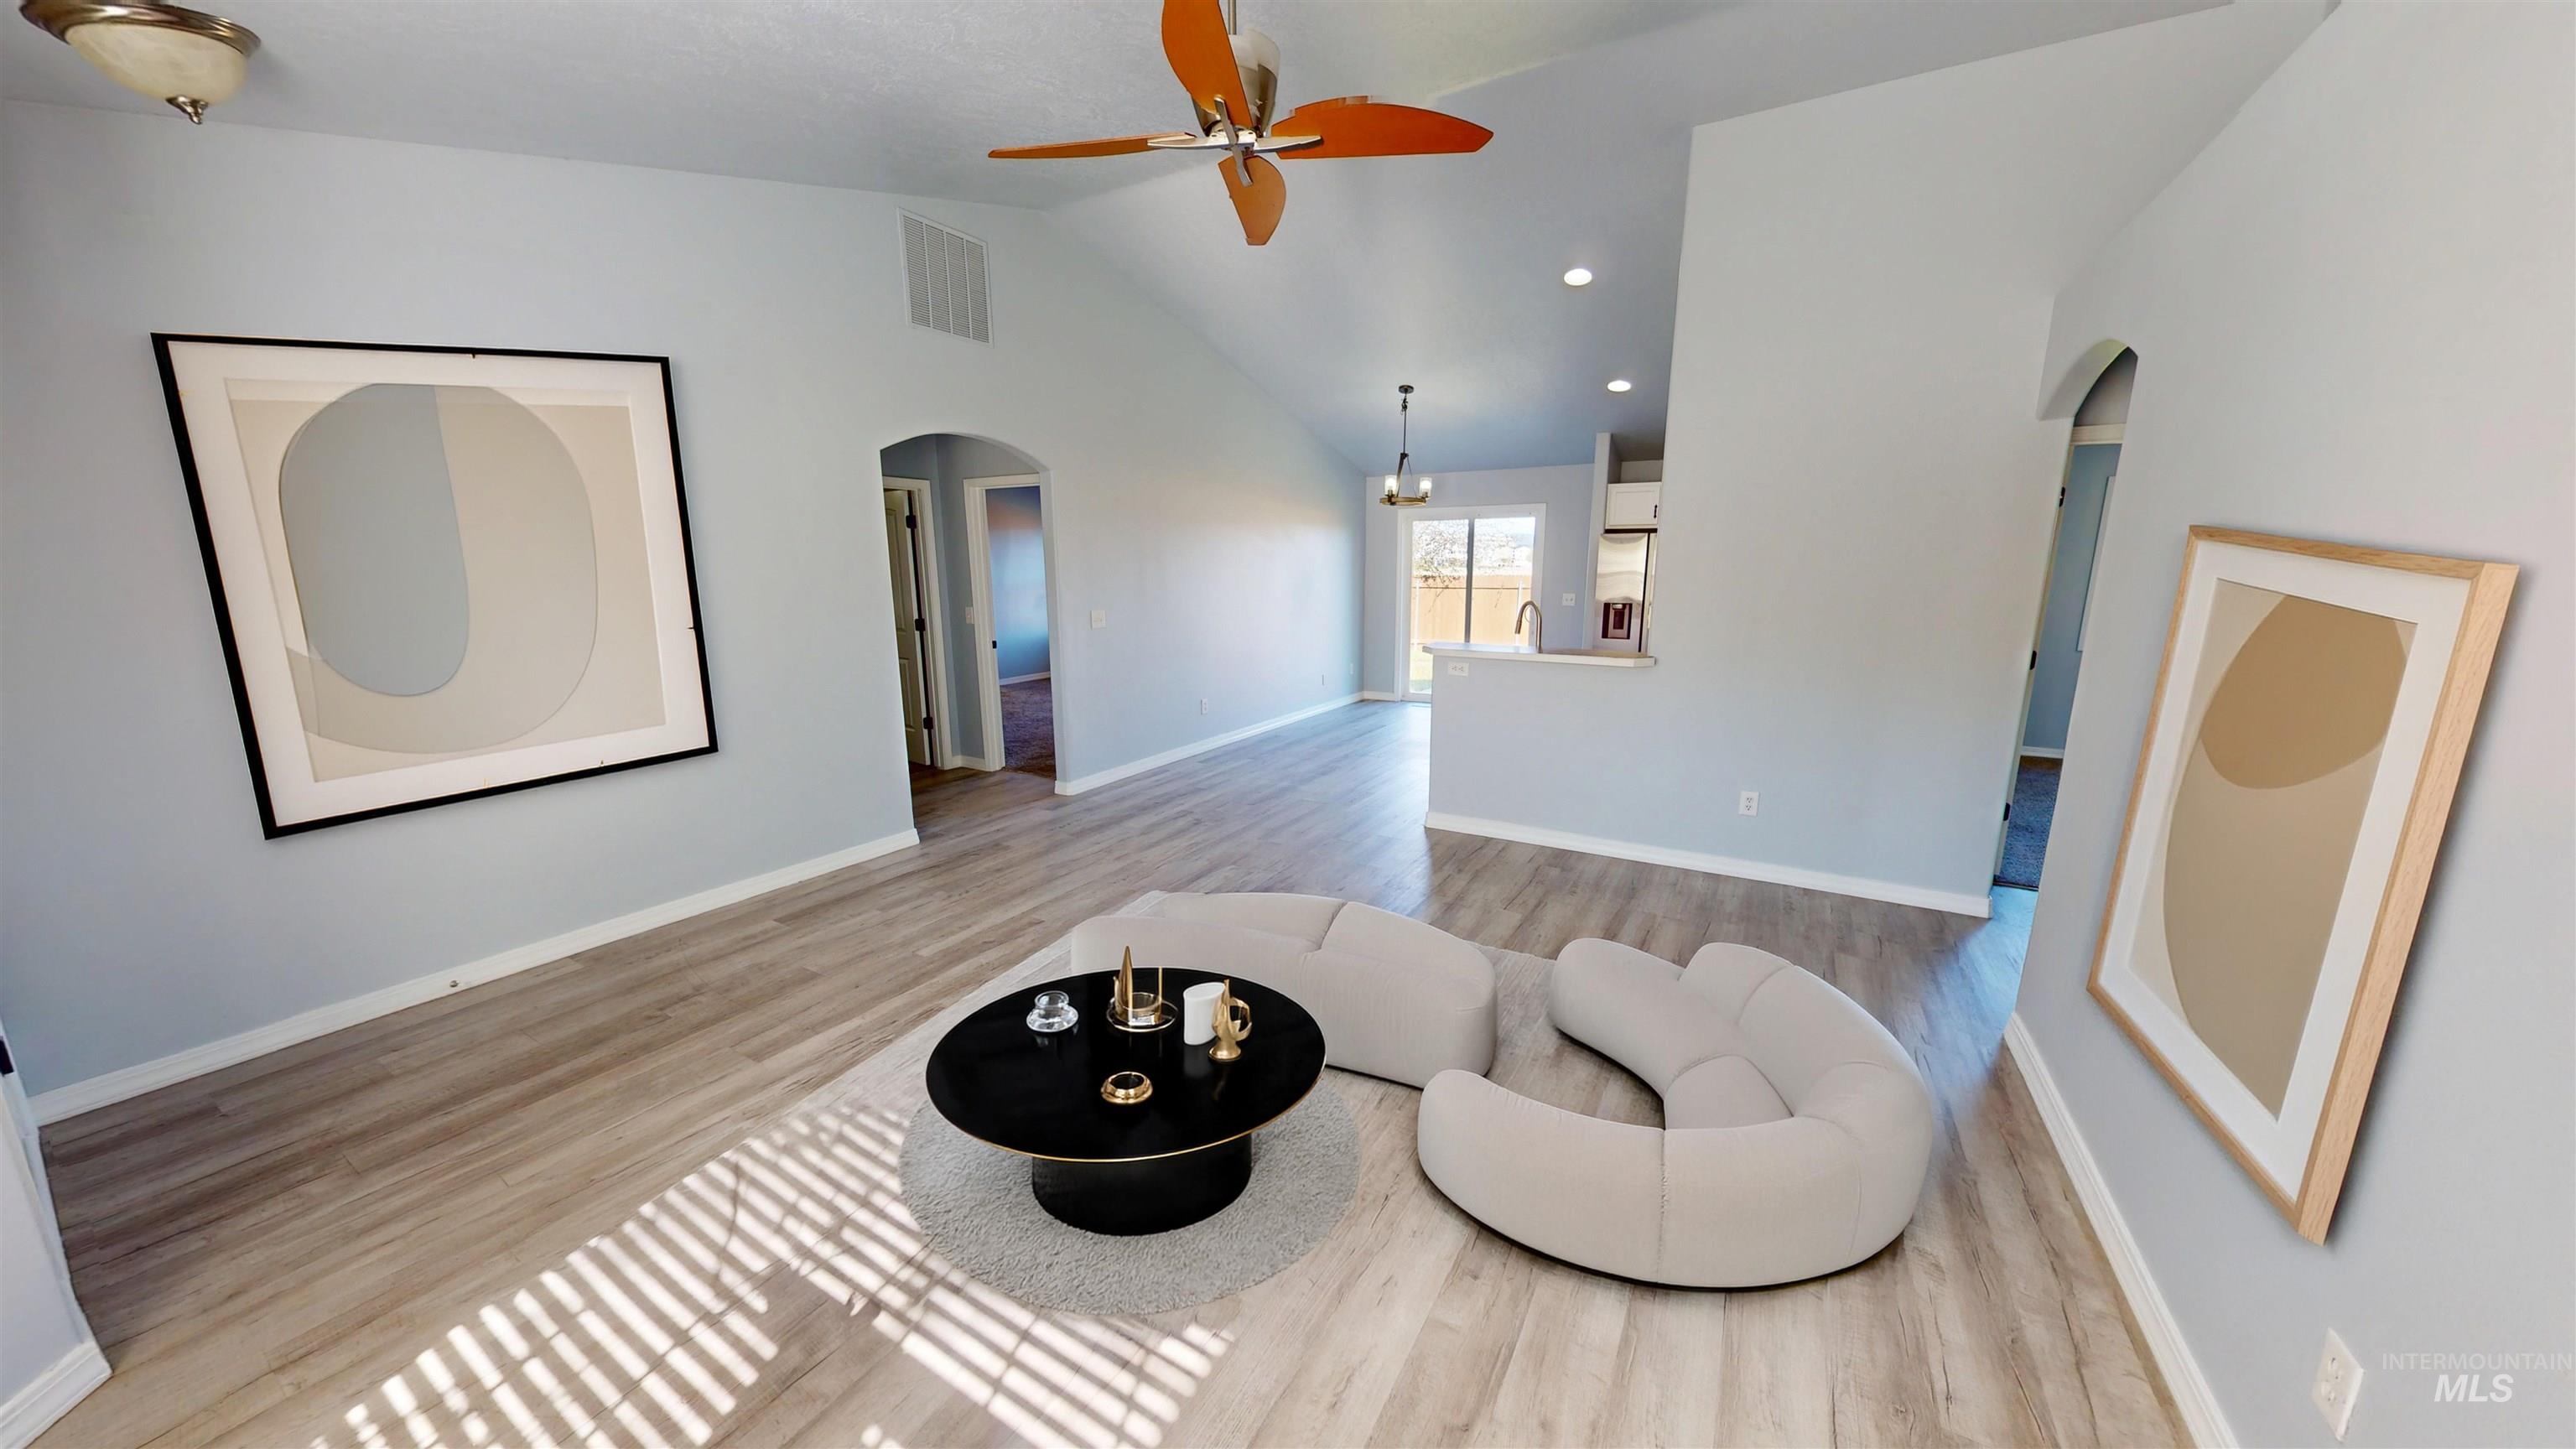
Vaulted ceilings, wood-finish flooring, recessed lighting, and arched doorways
-
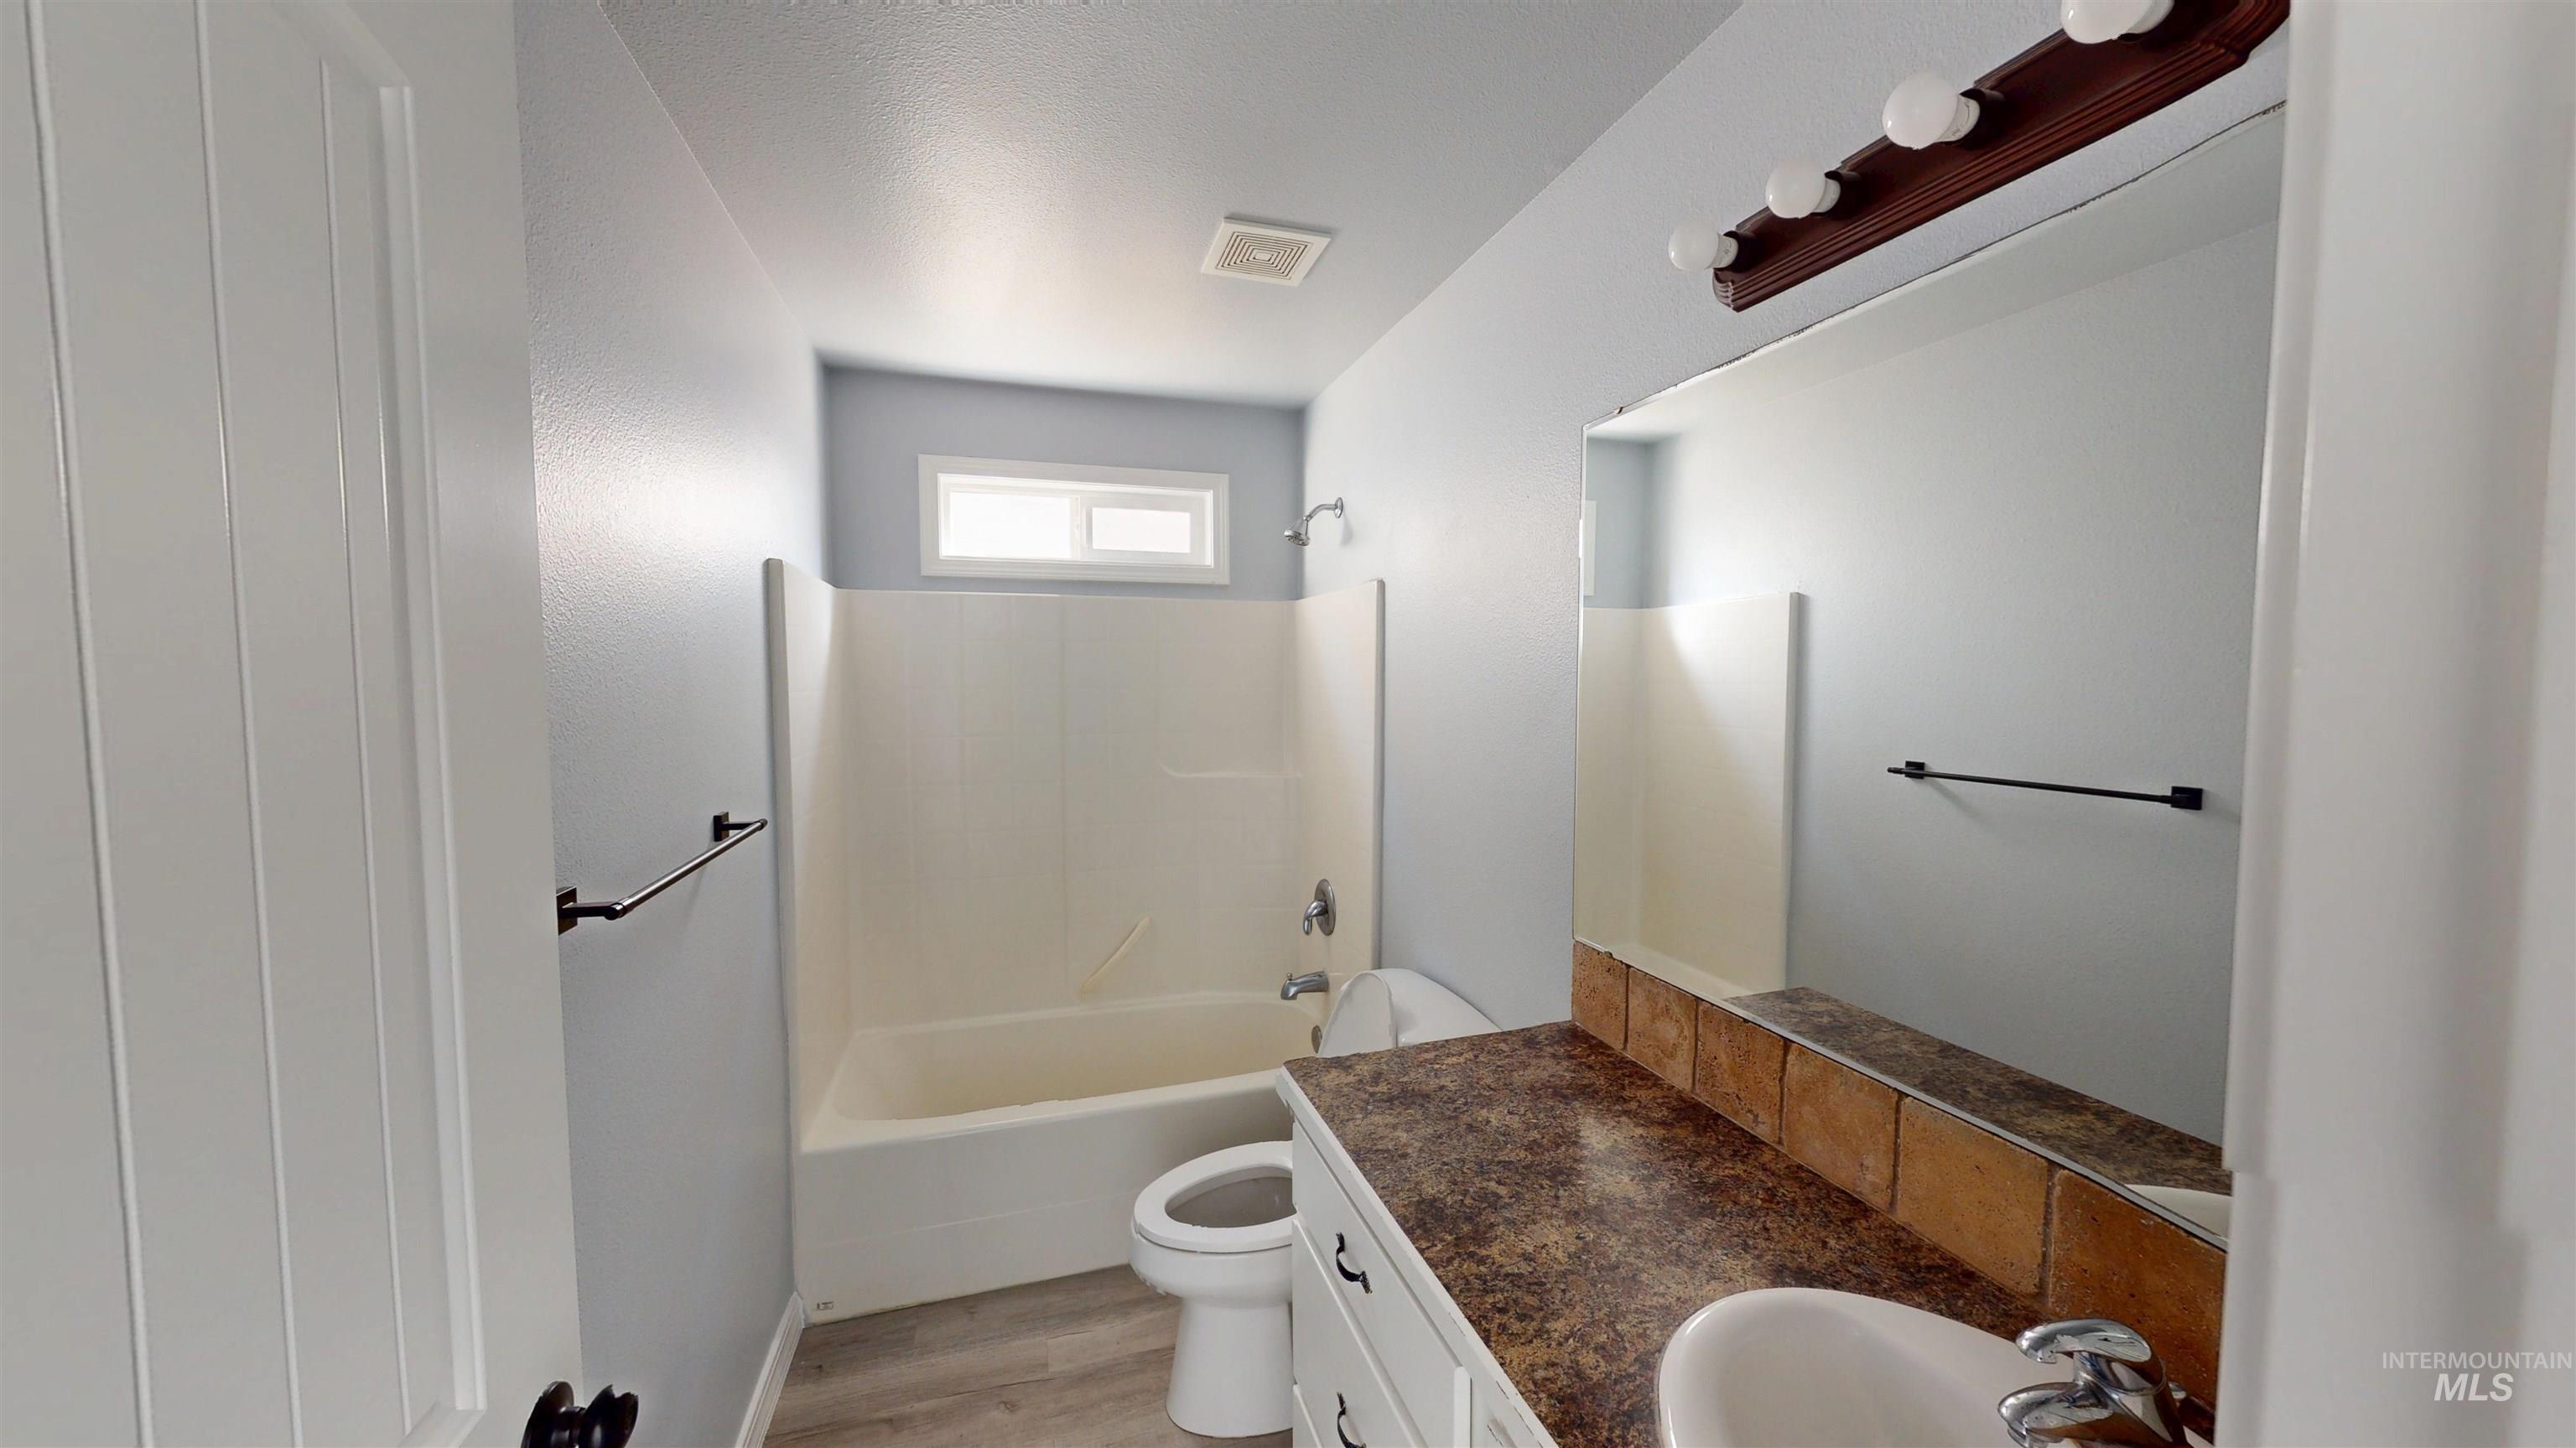
Bathroom featuring a built-in tub with shower, wood-finish flooring, a vanity with a laminate countertop, and a vanity light fixture
-
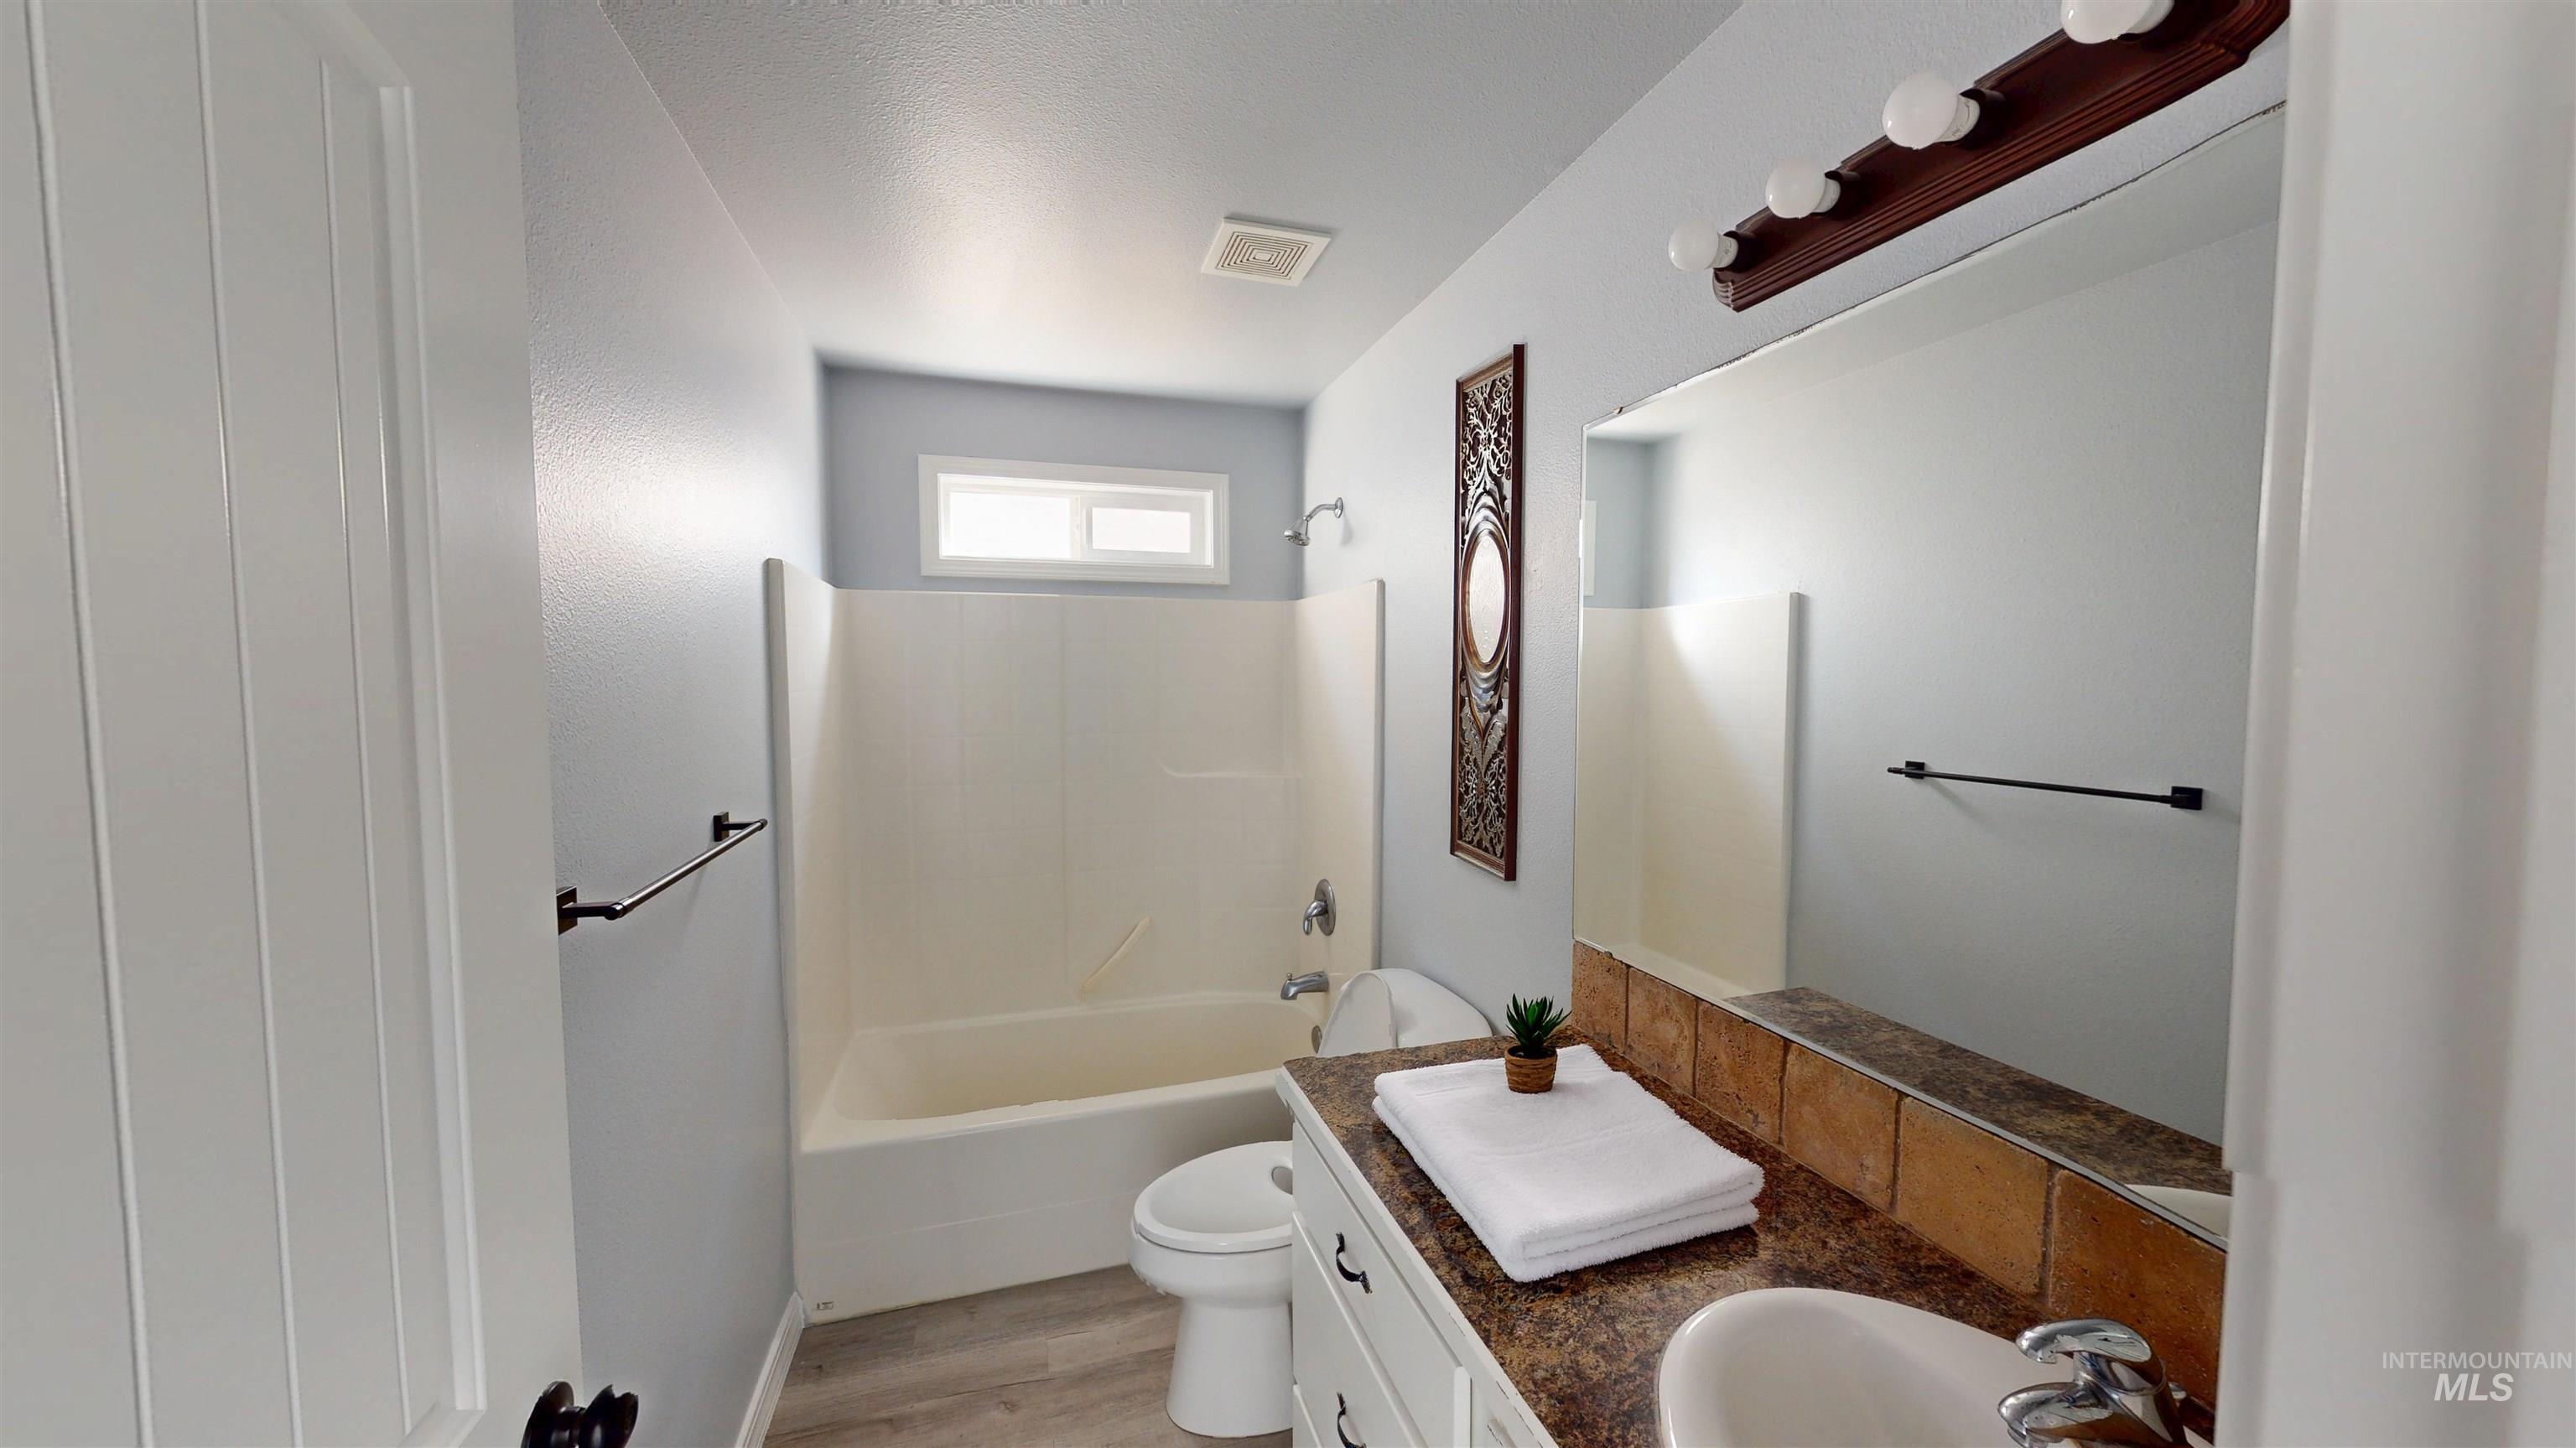
White paneled door, light blue wall paint, built-in bathtub with shower, vanity with integrated sink, and large wall mirror
-
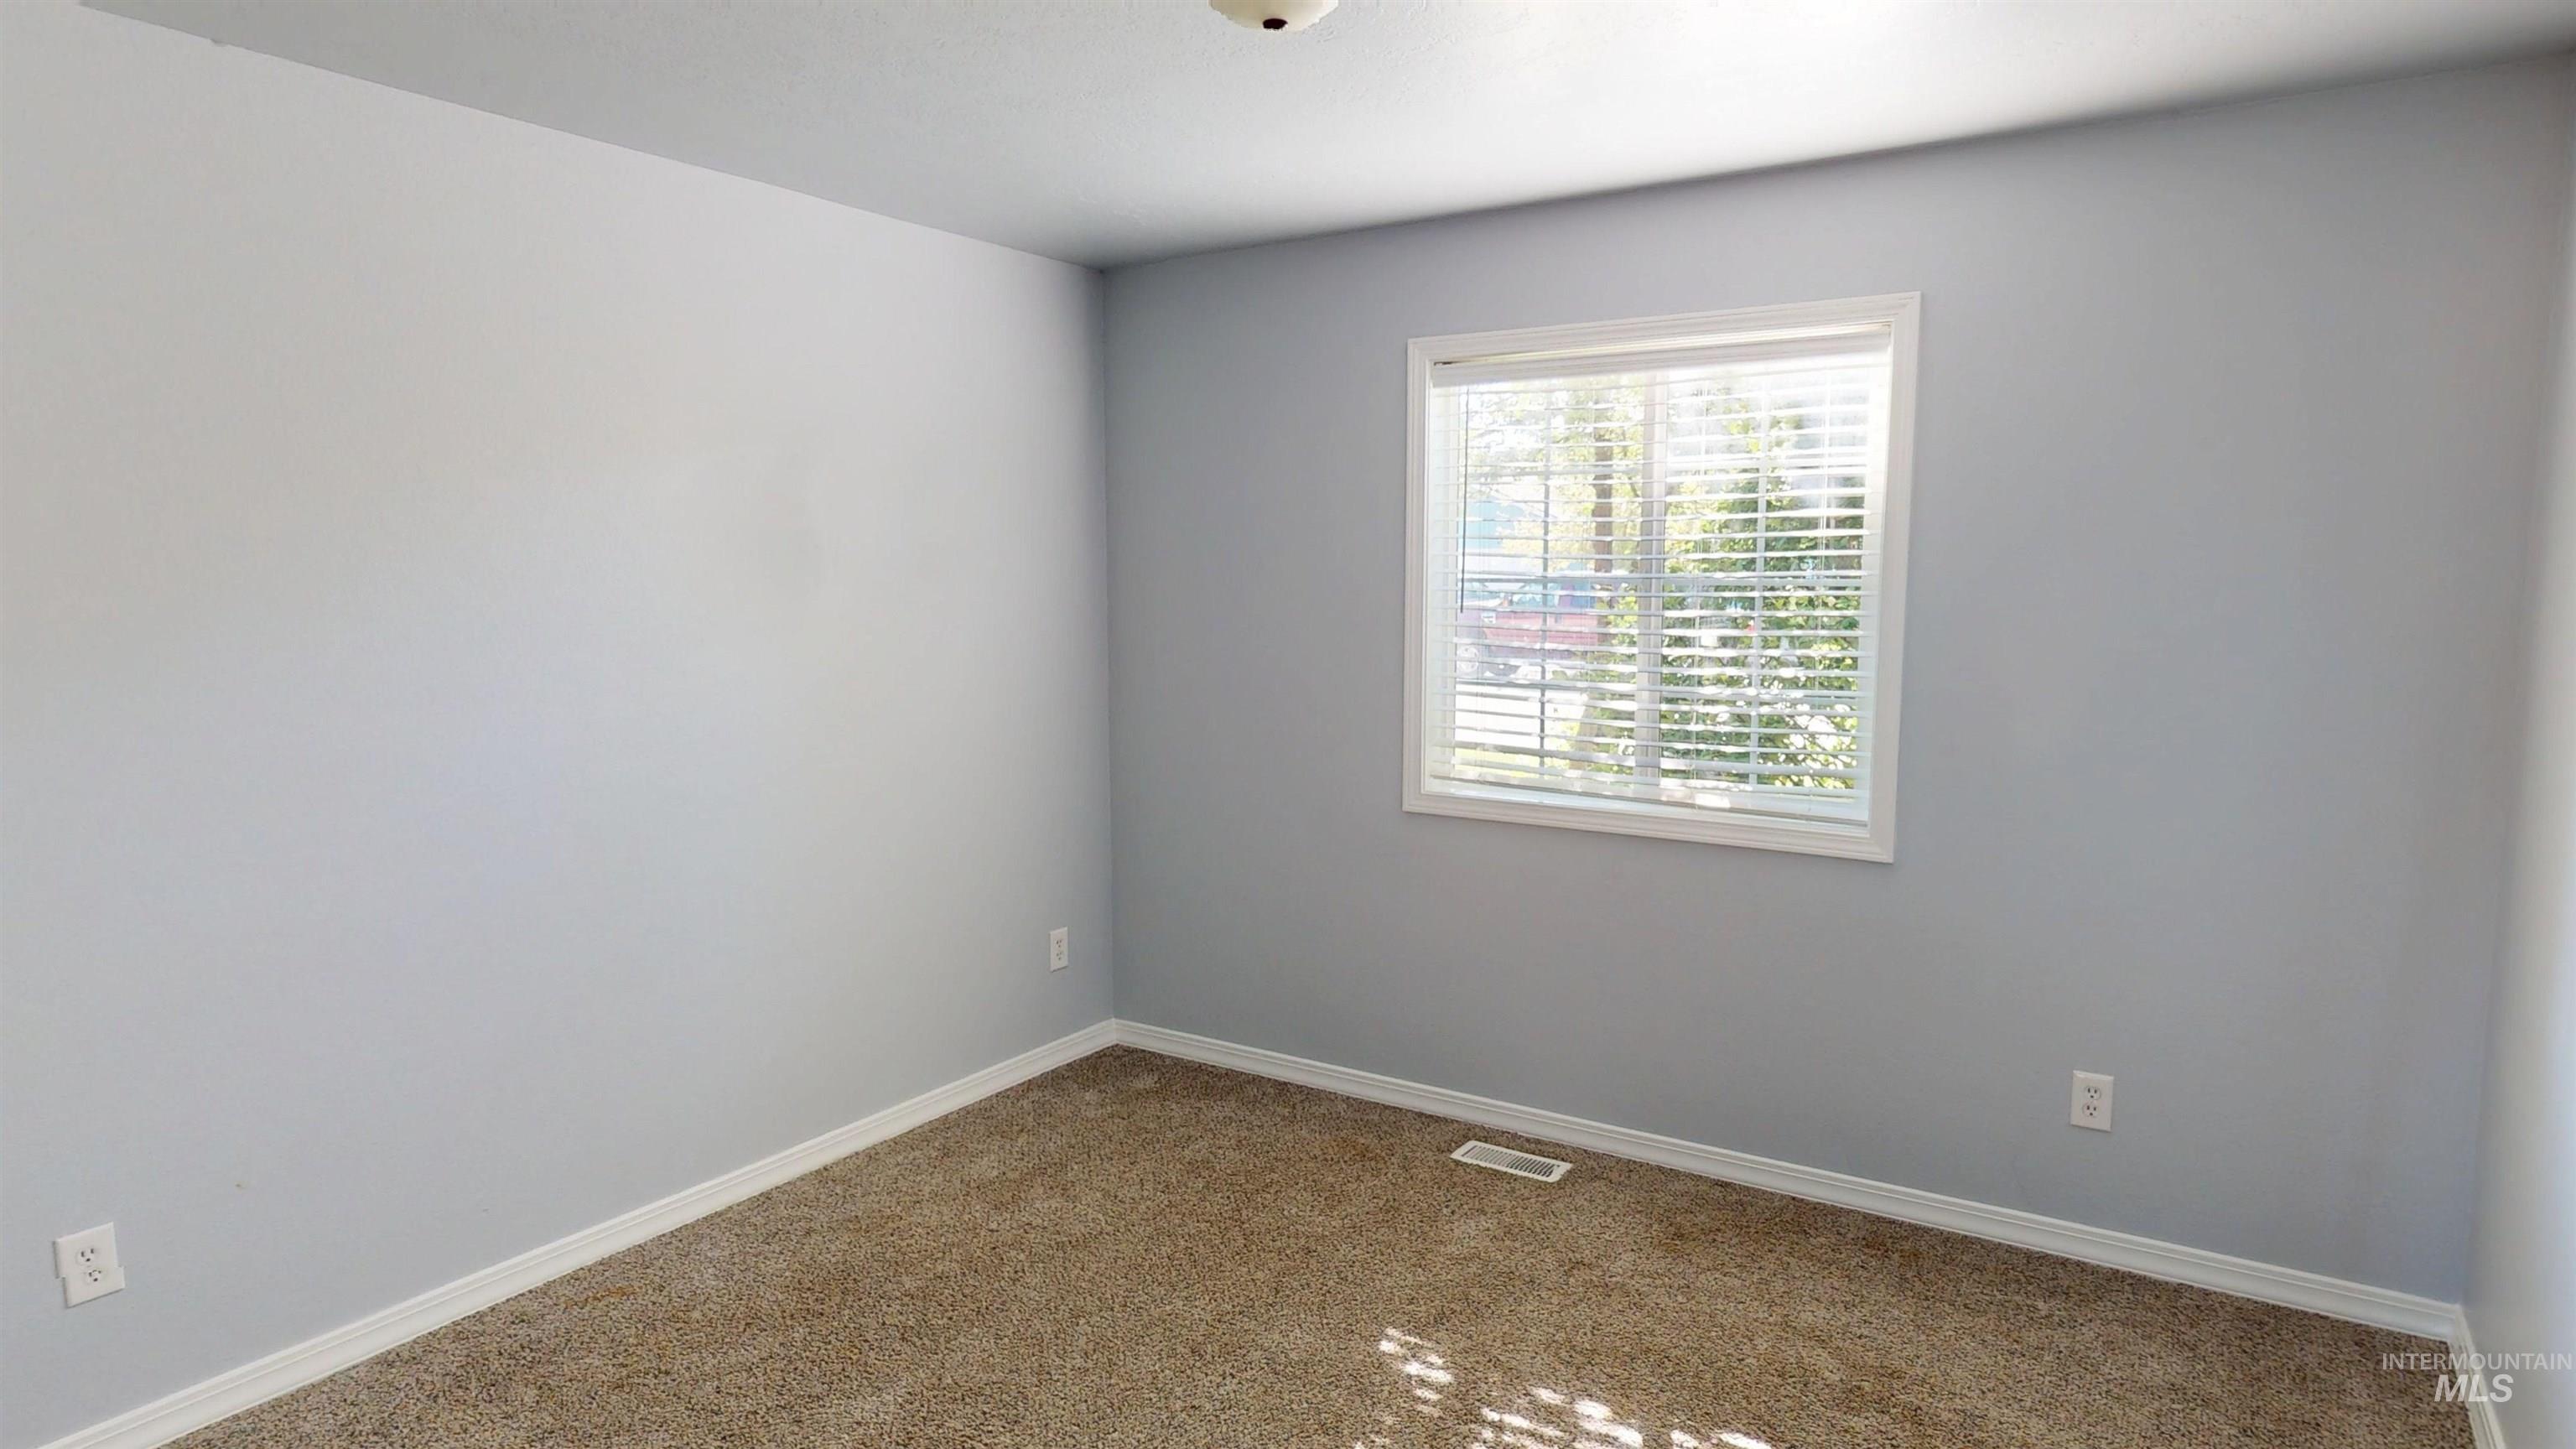
Carpeted room with light gray walls, a single window with white blinds, and a ceiling-mounted light fixture
-
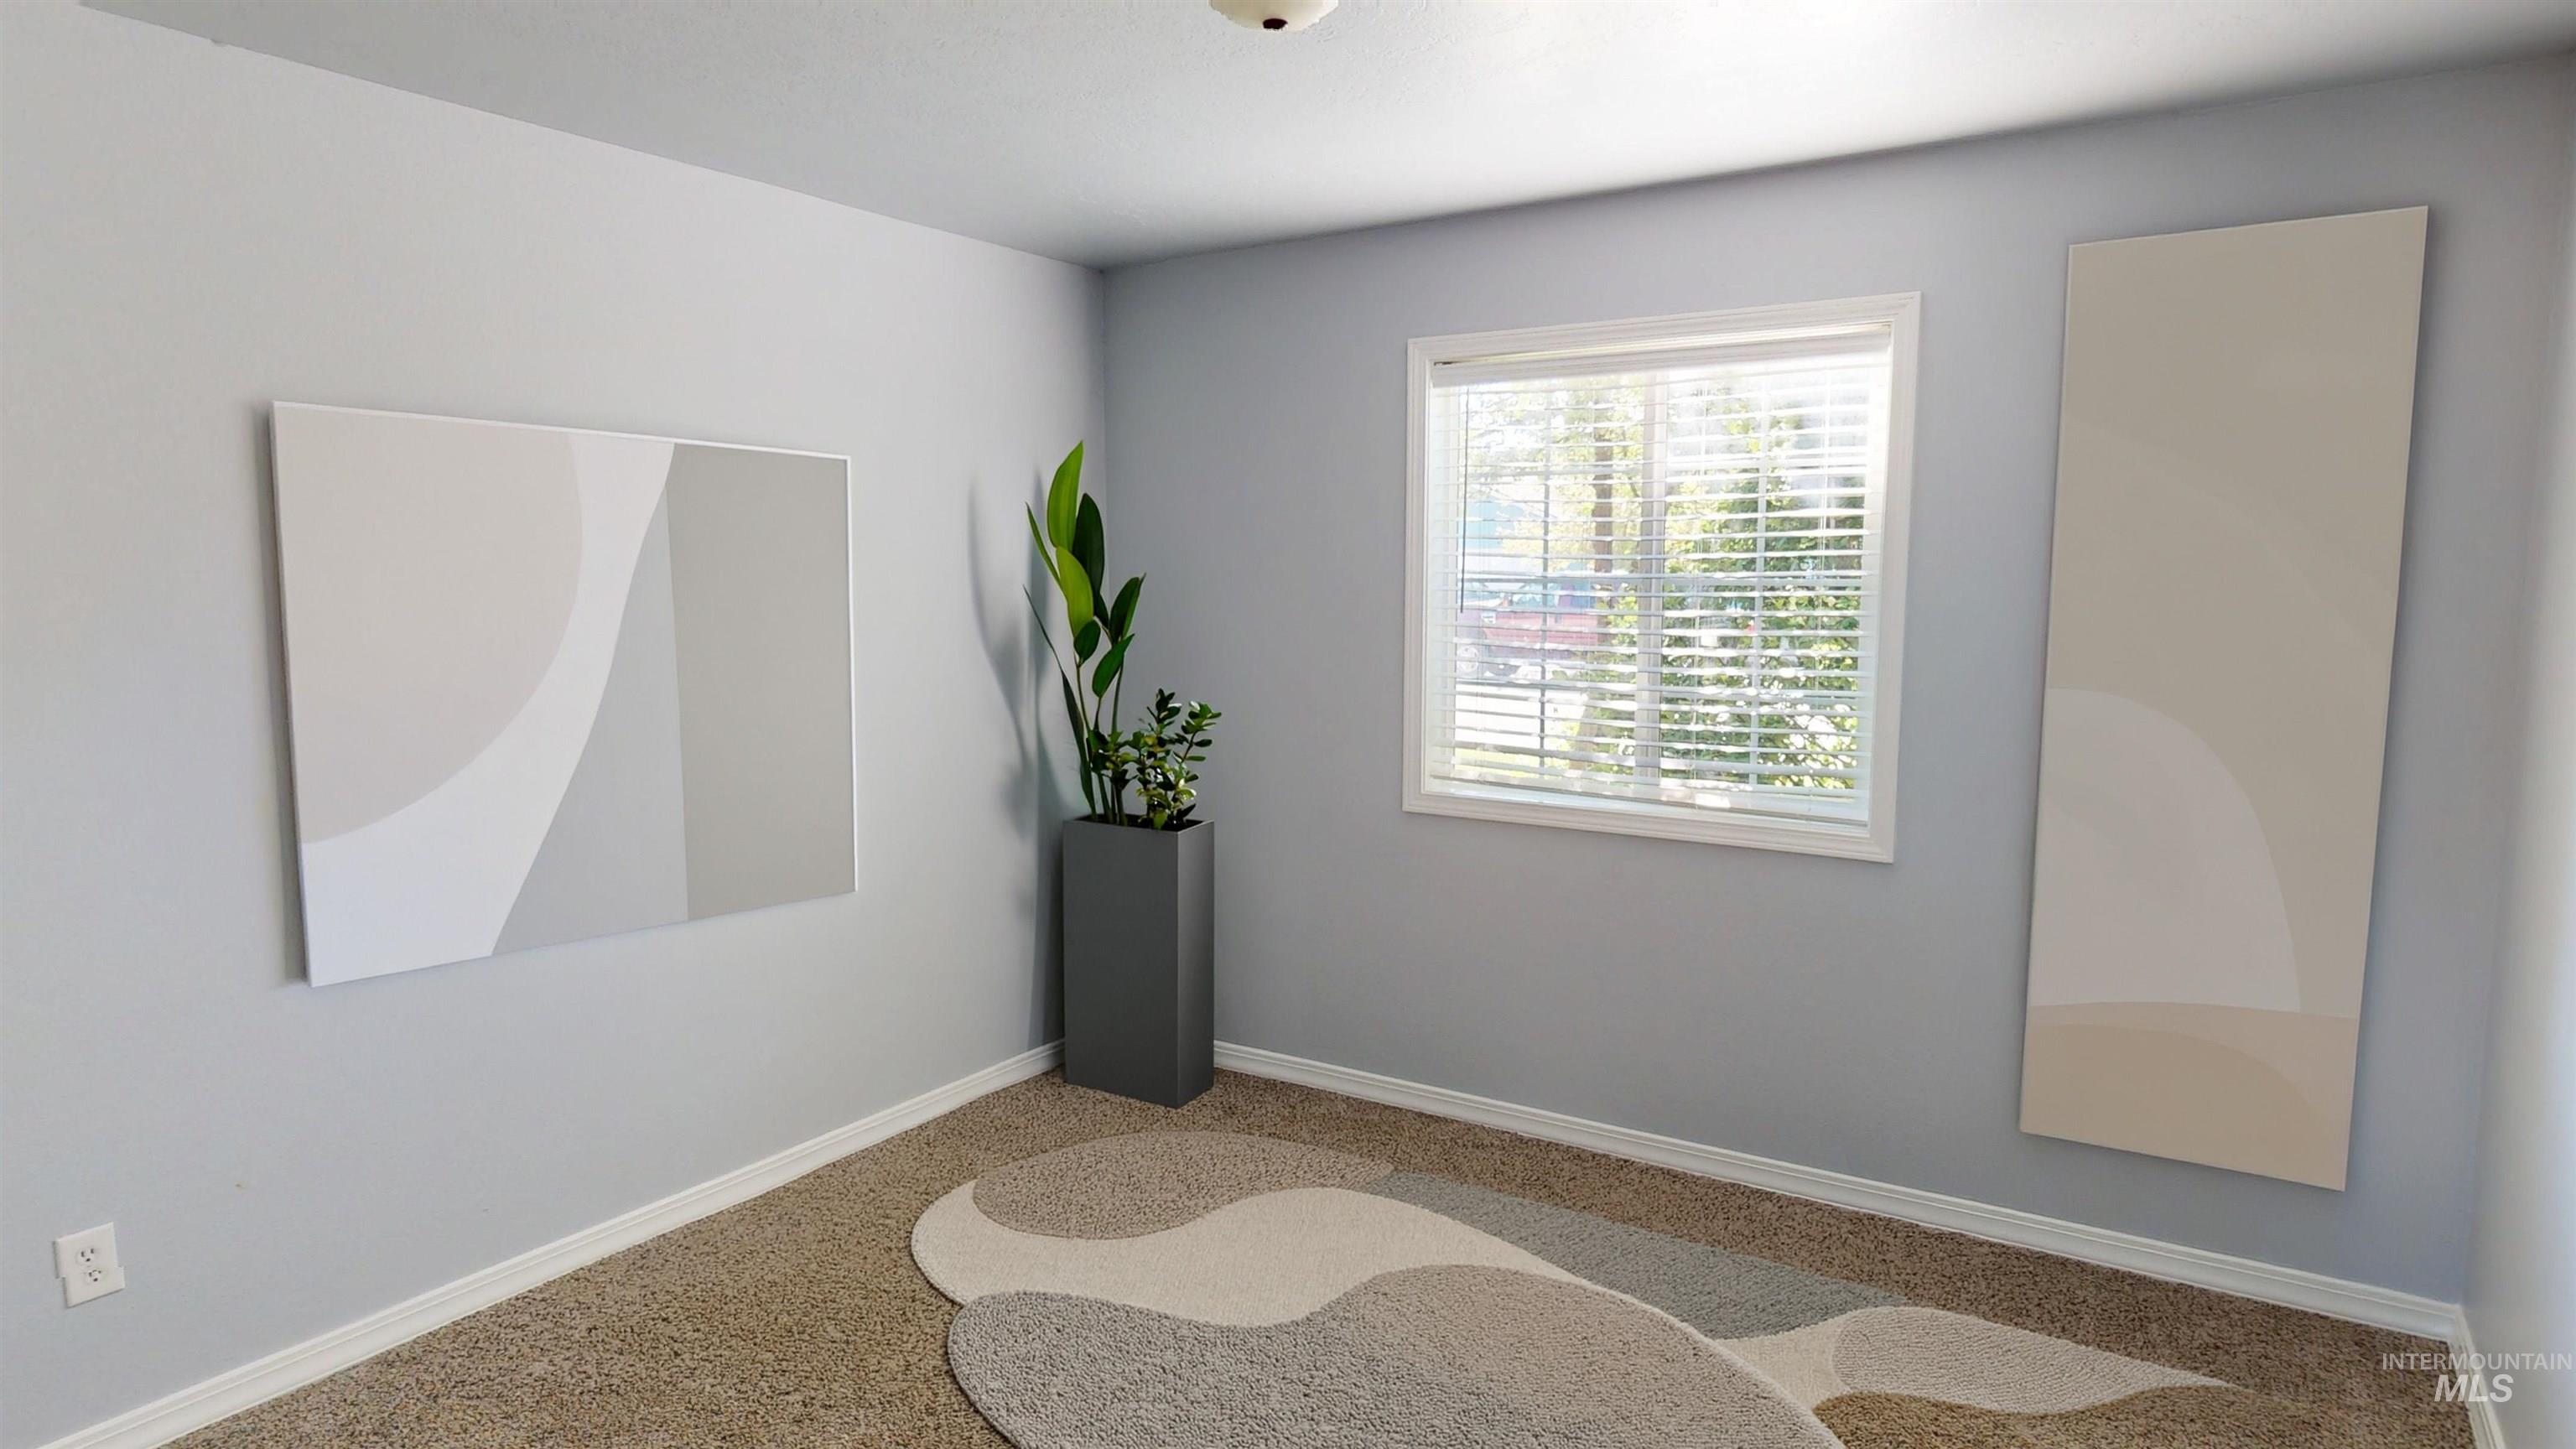
Wall-to-wall carpeting and a single window with blinds
-
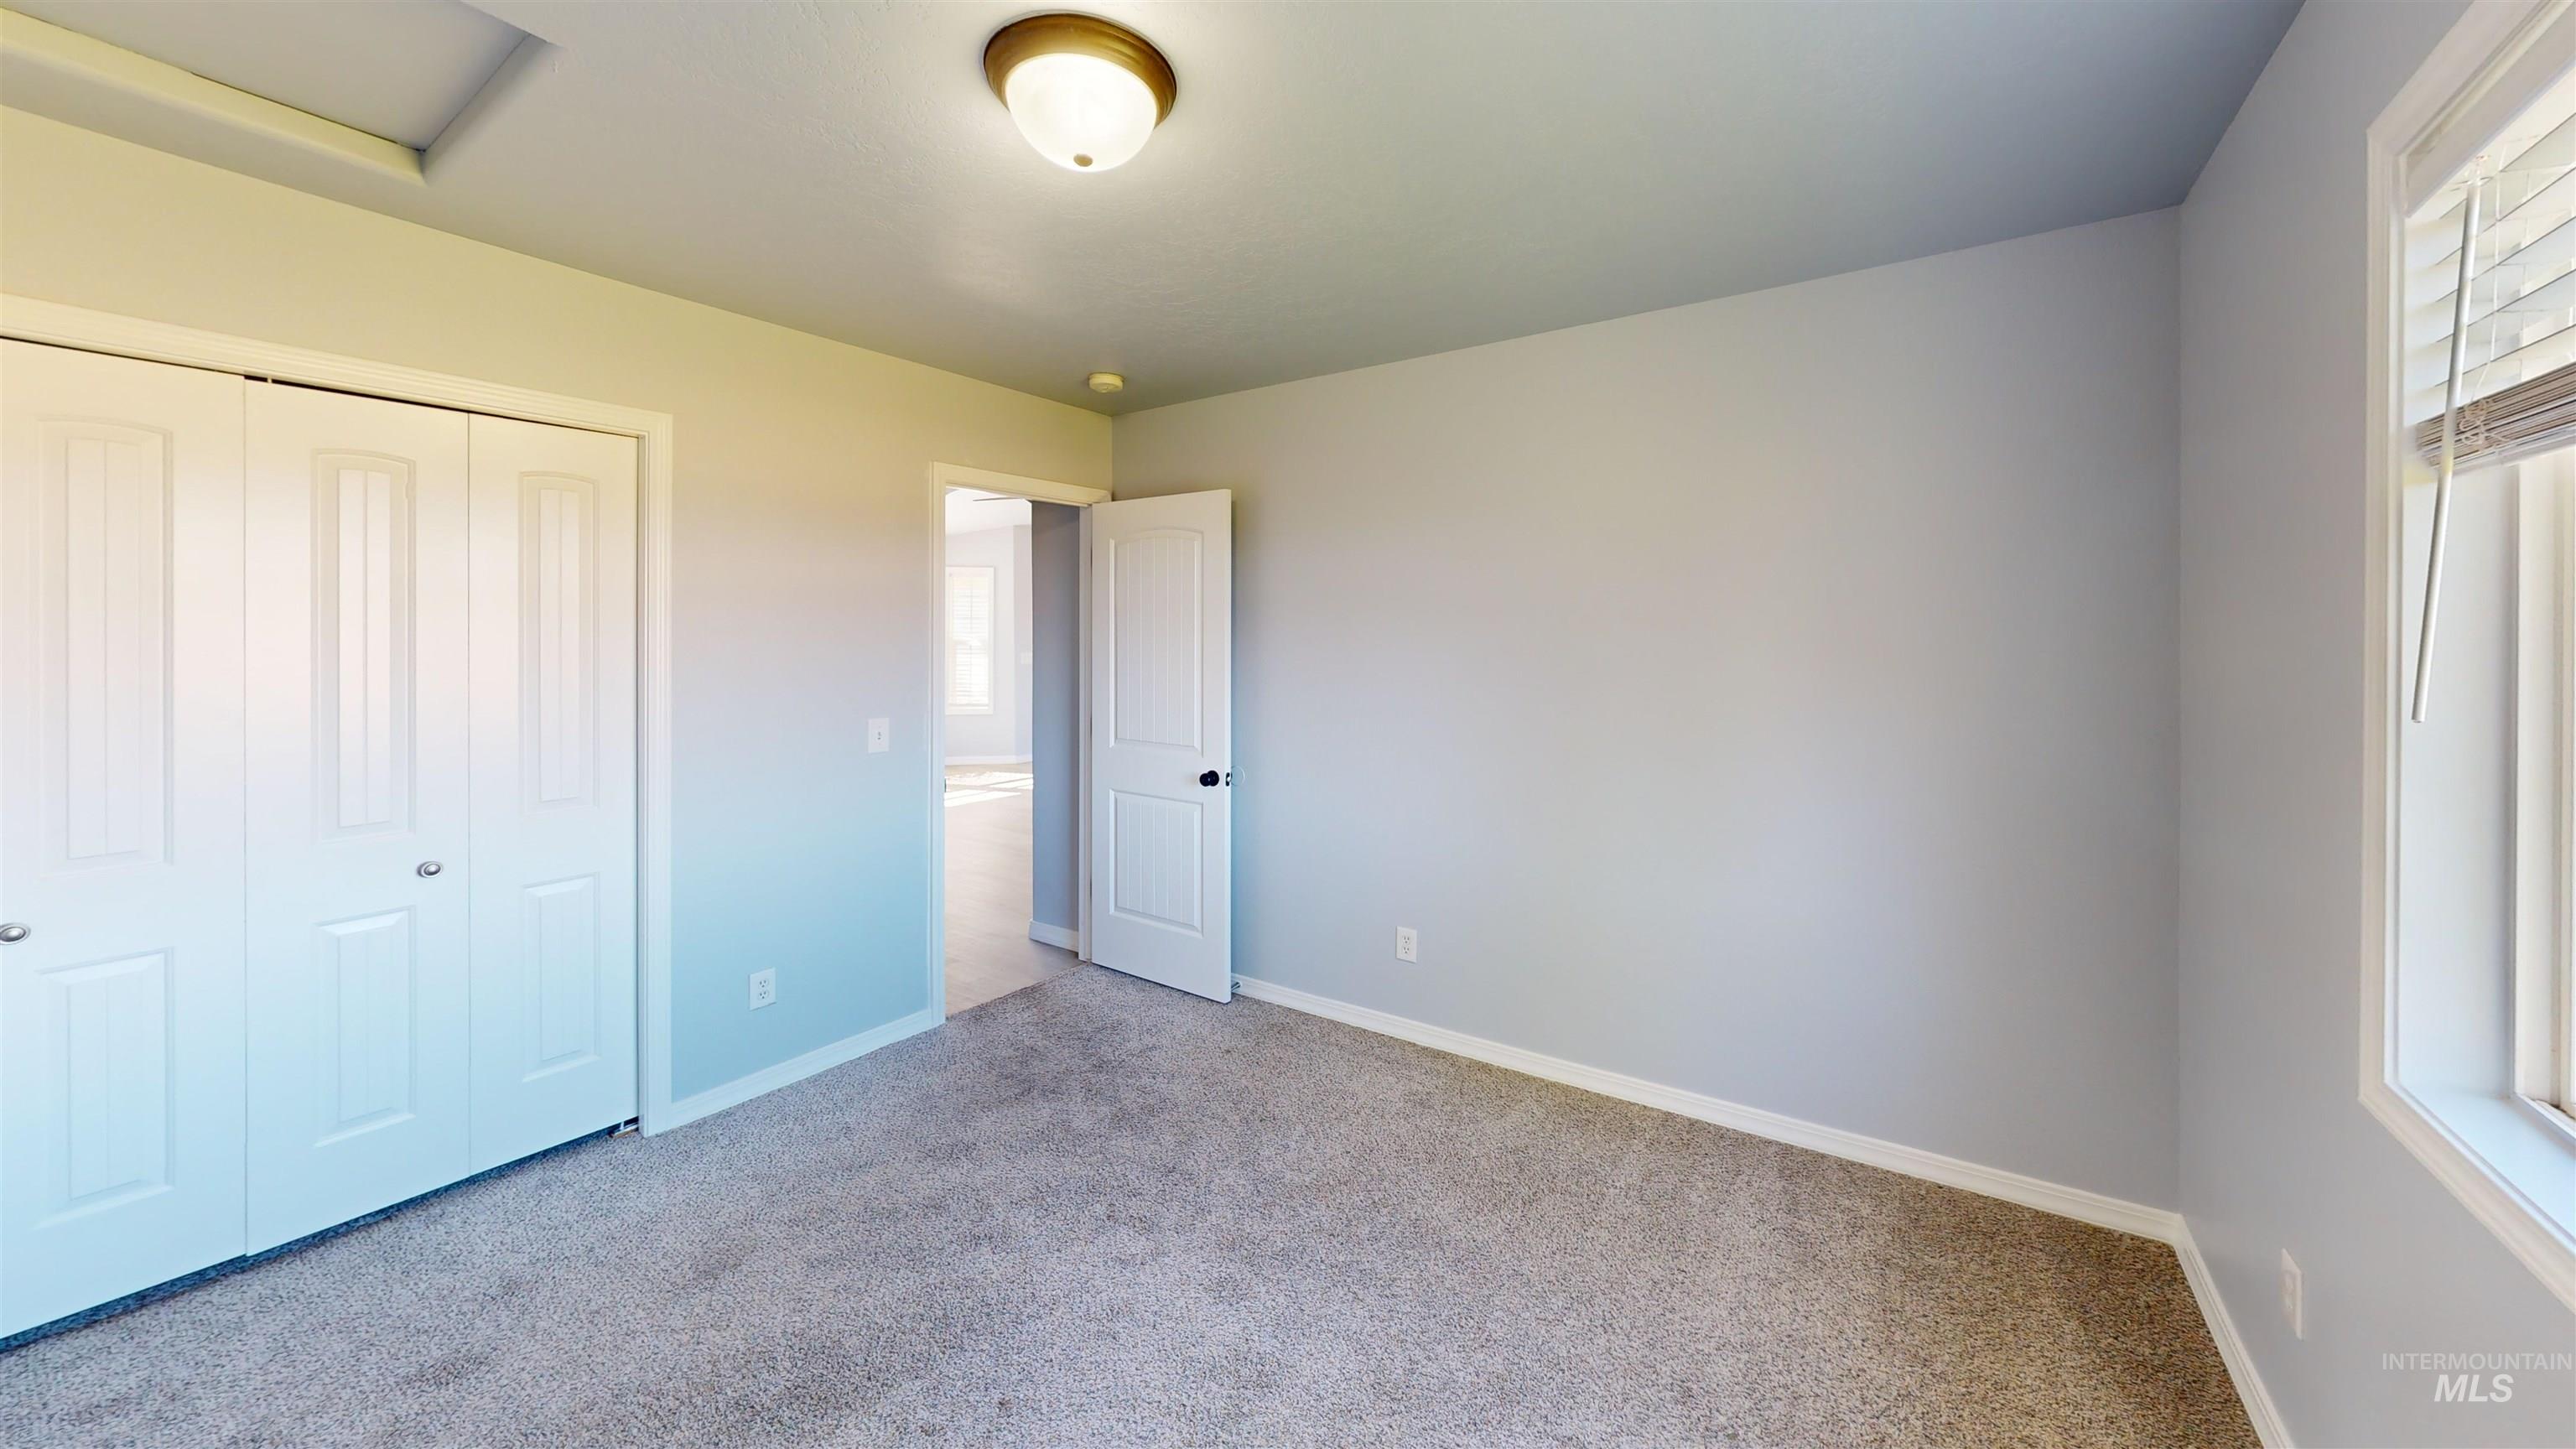
Neutral wall color, carpeted flooring, window with blinds, and white bi-fold closet doors
-
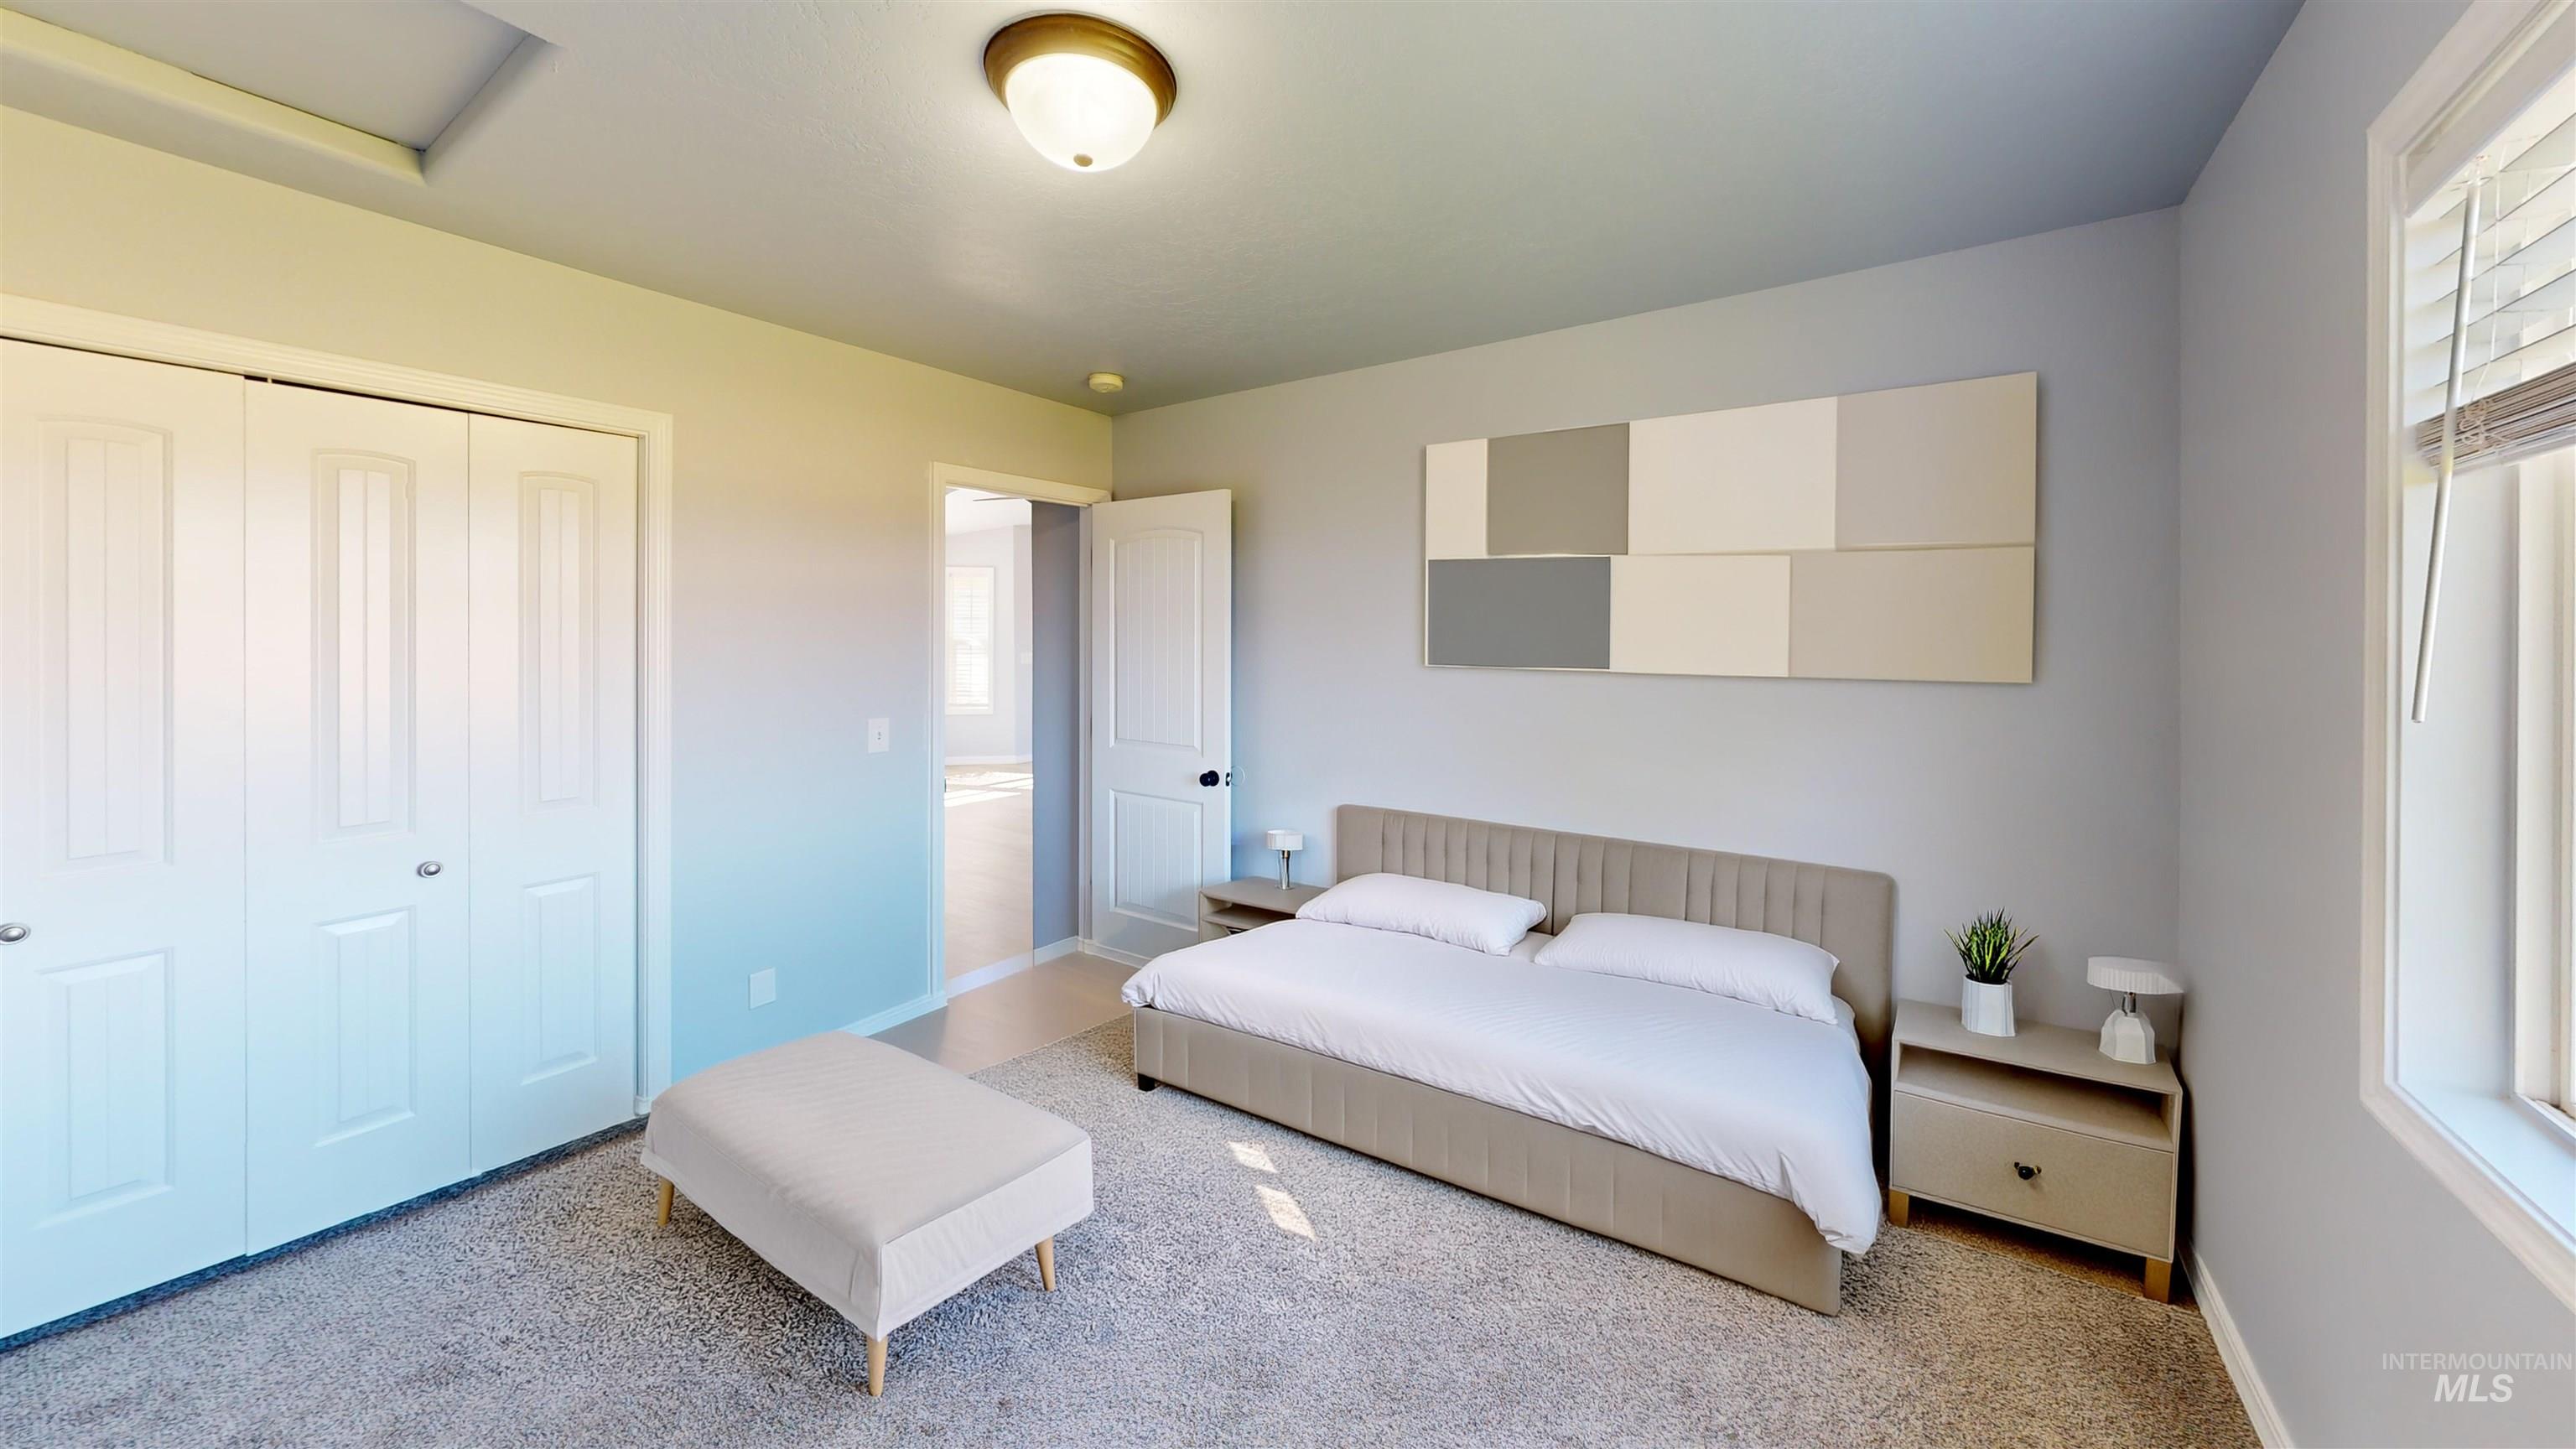
Neutral wall paint, carpet flooring, a window with blinds, and a ceiling-mounted light fixture
-
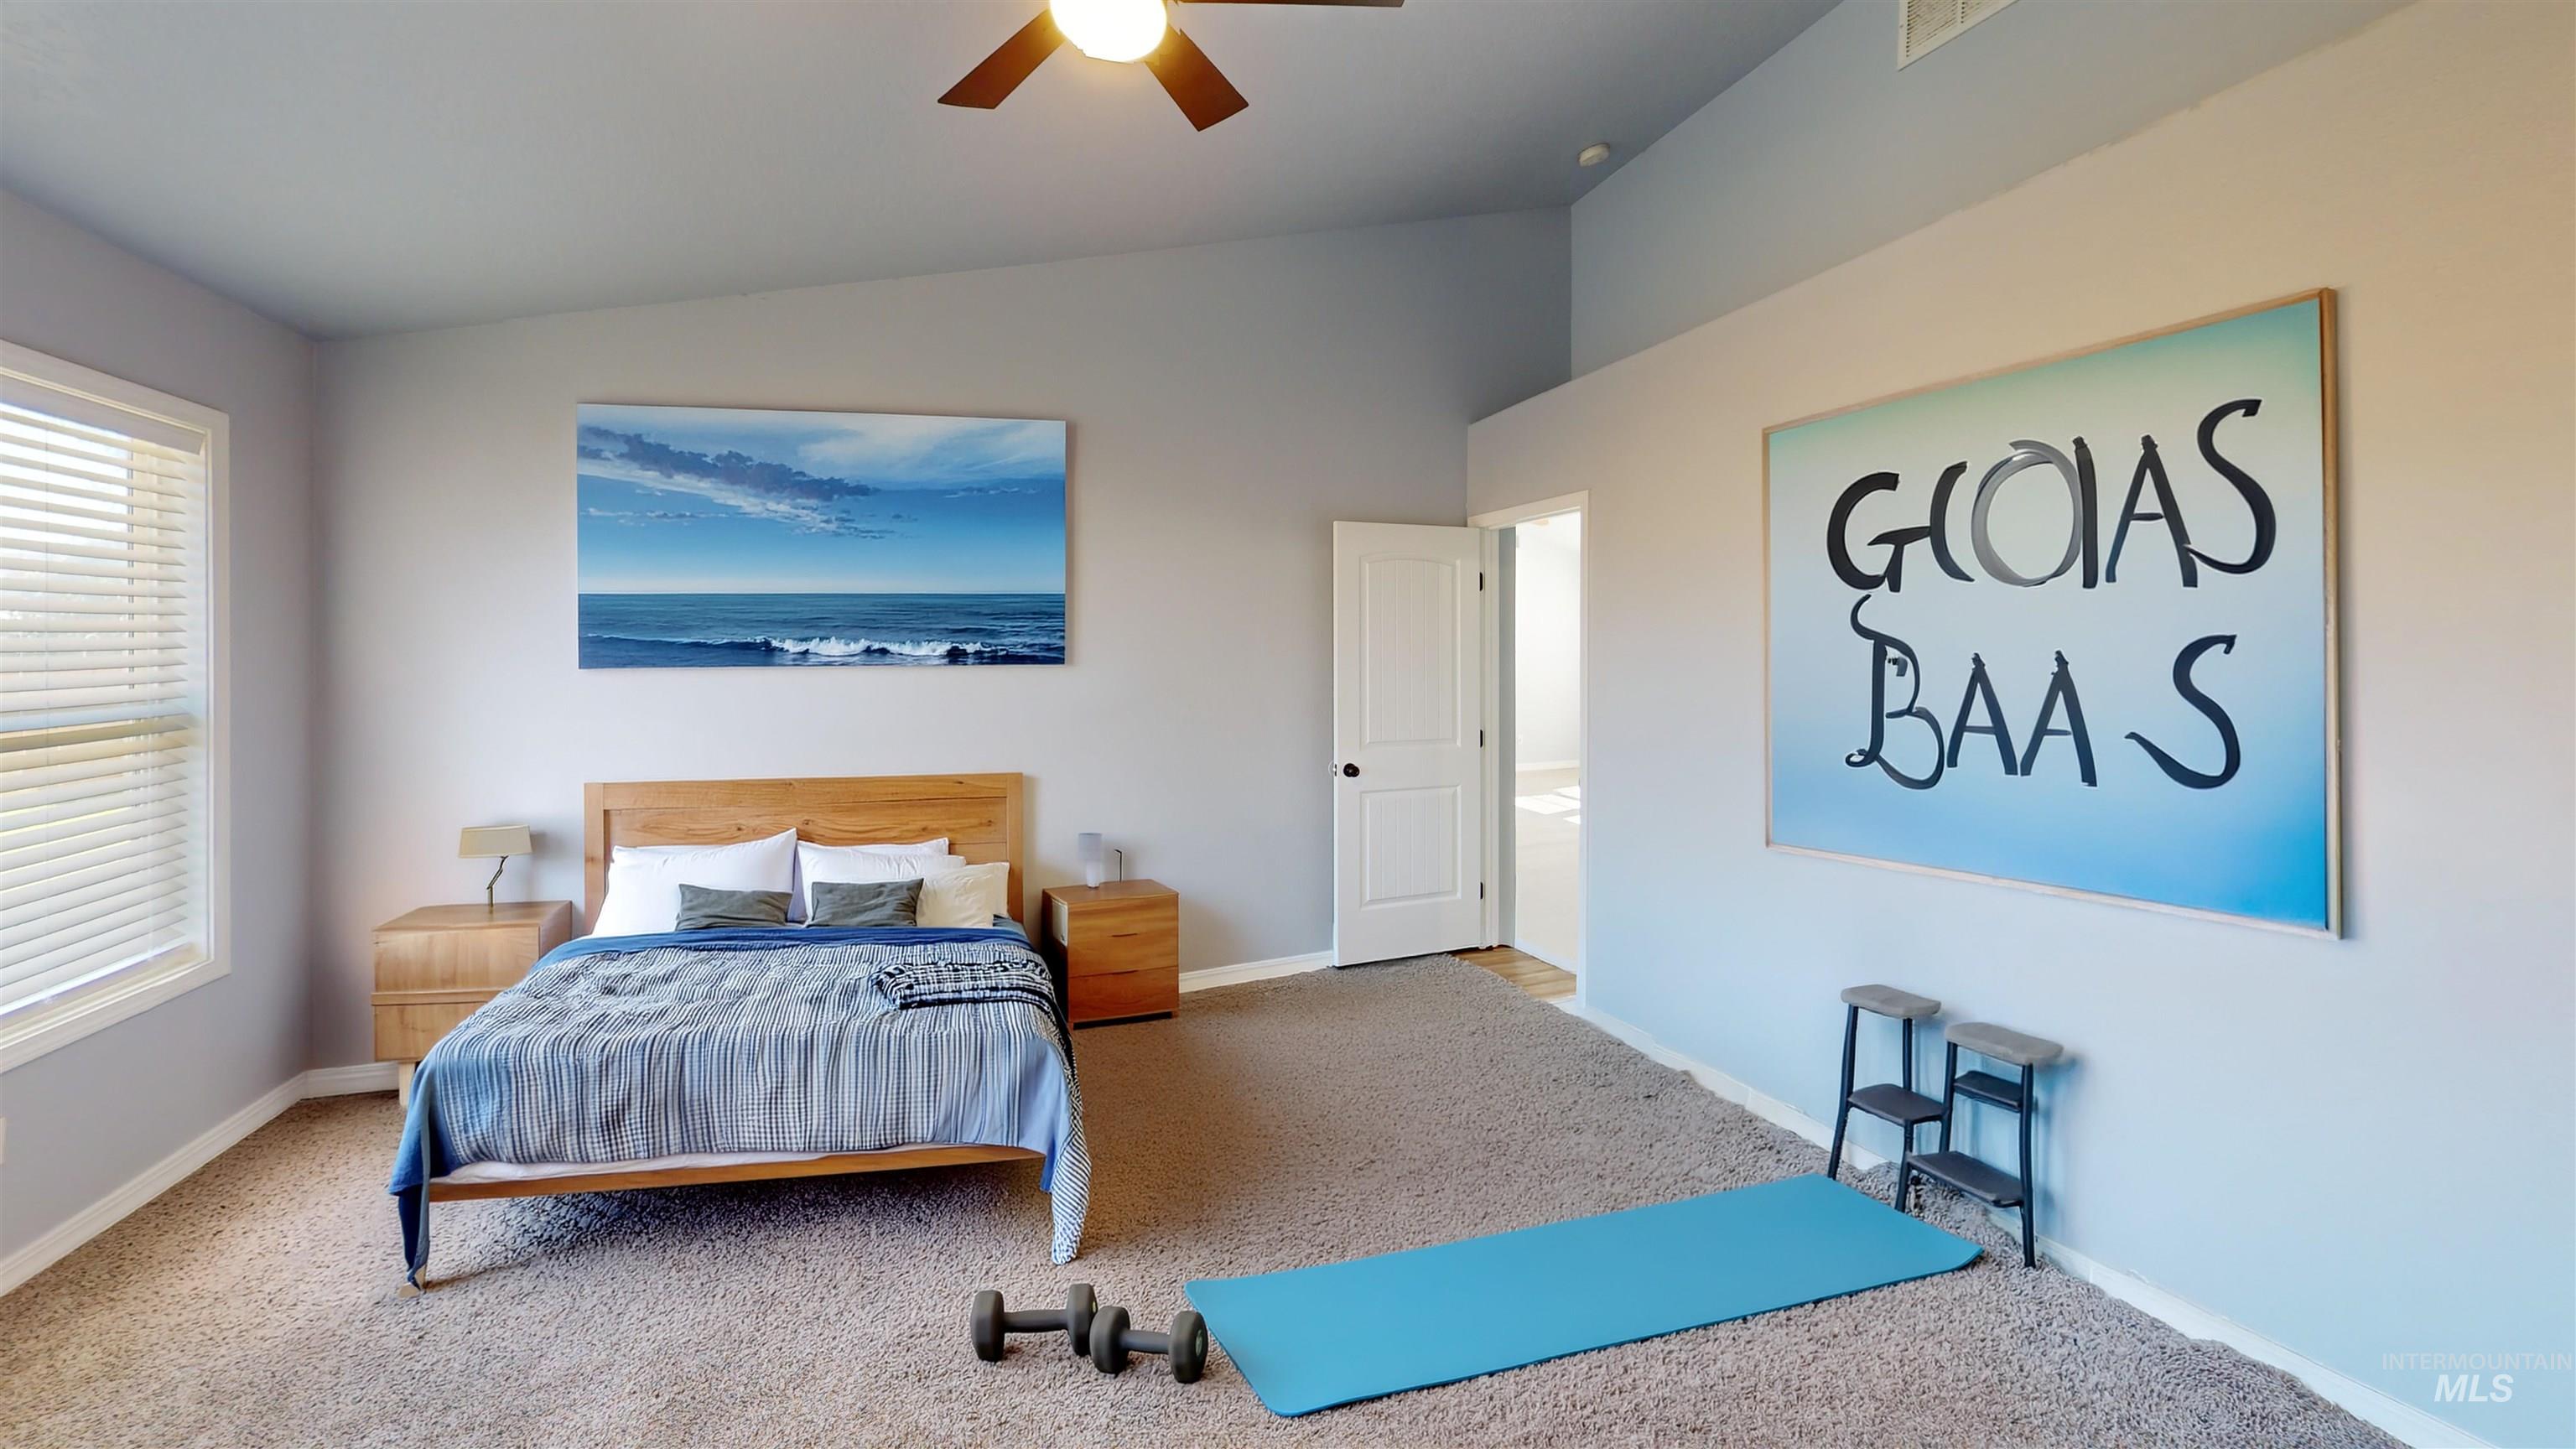
Spacious room featuring vaulted ceilings, a ceiling fan with integrated lighting, and a white paneled door
-
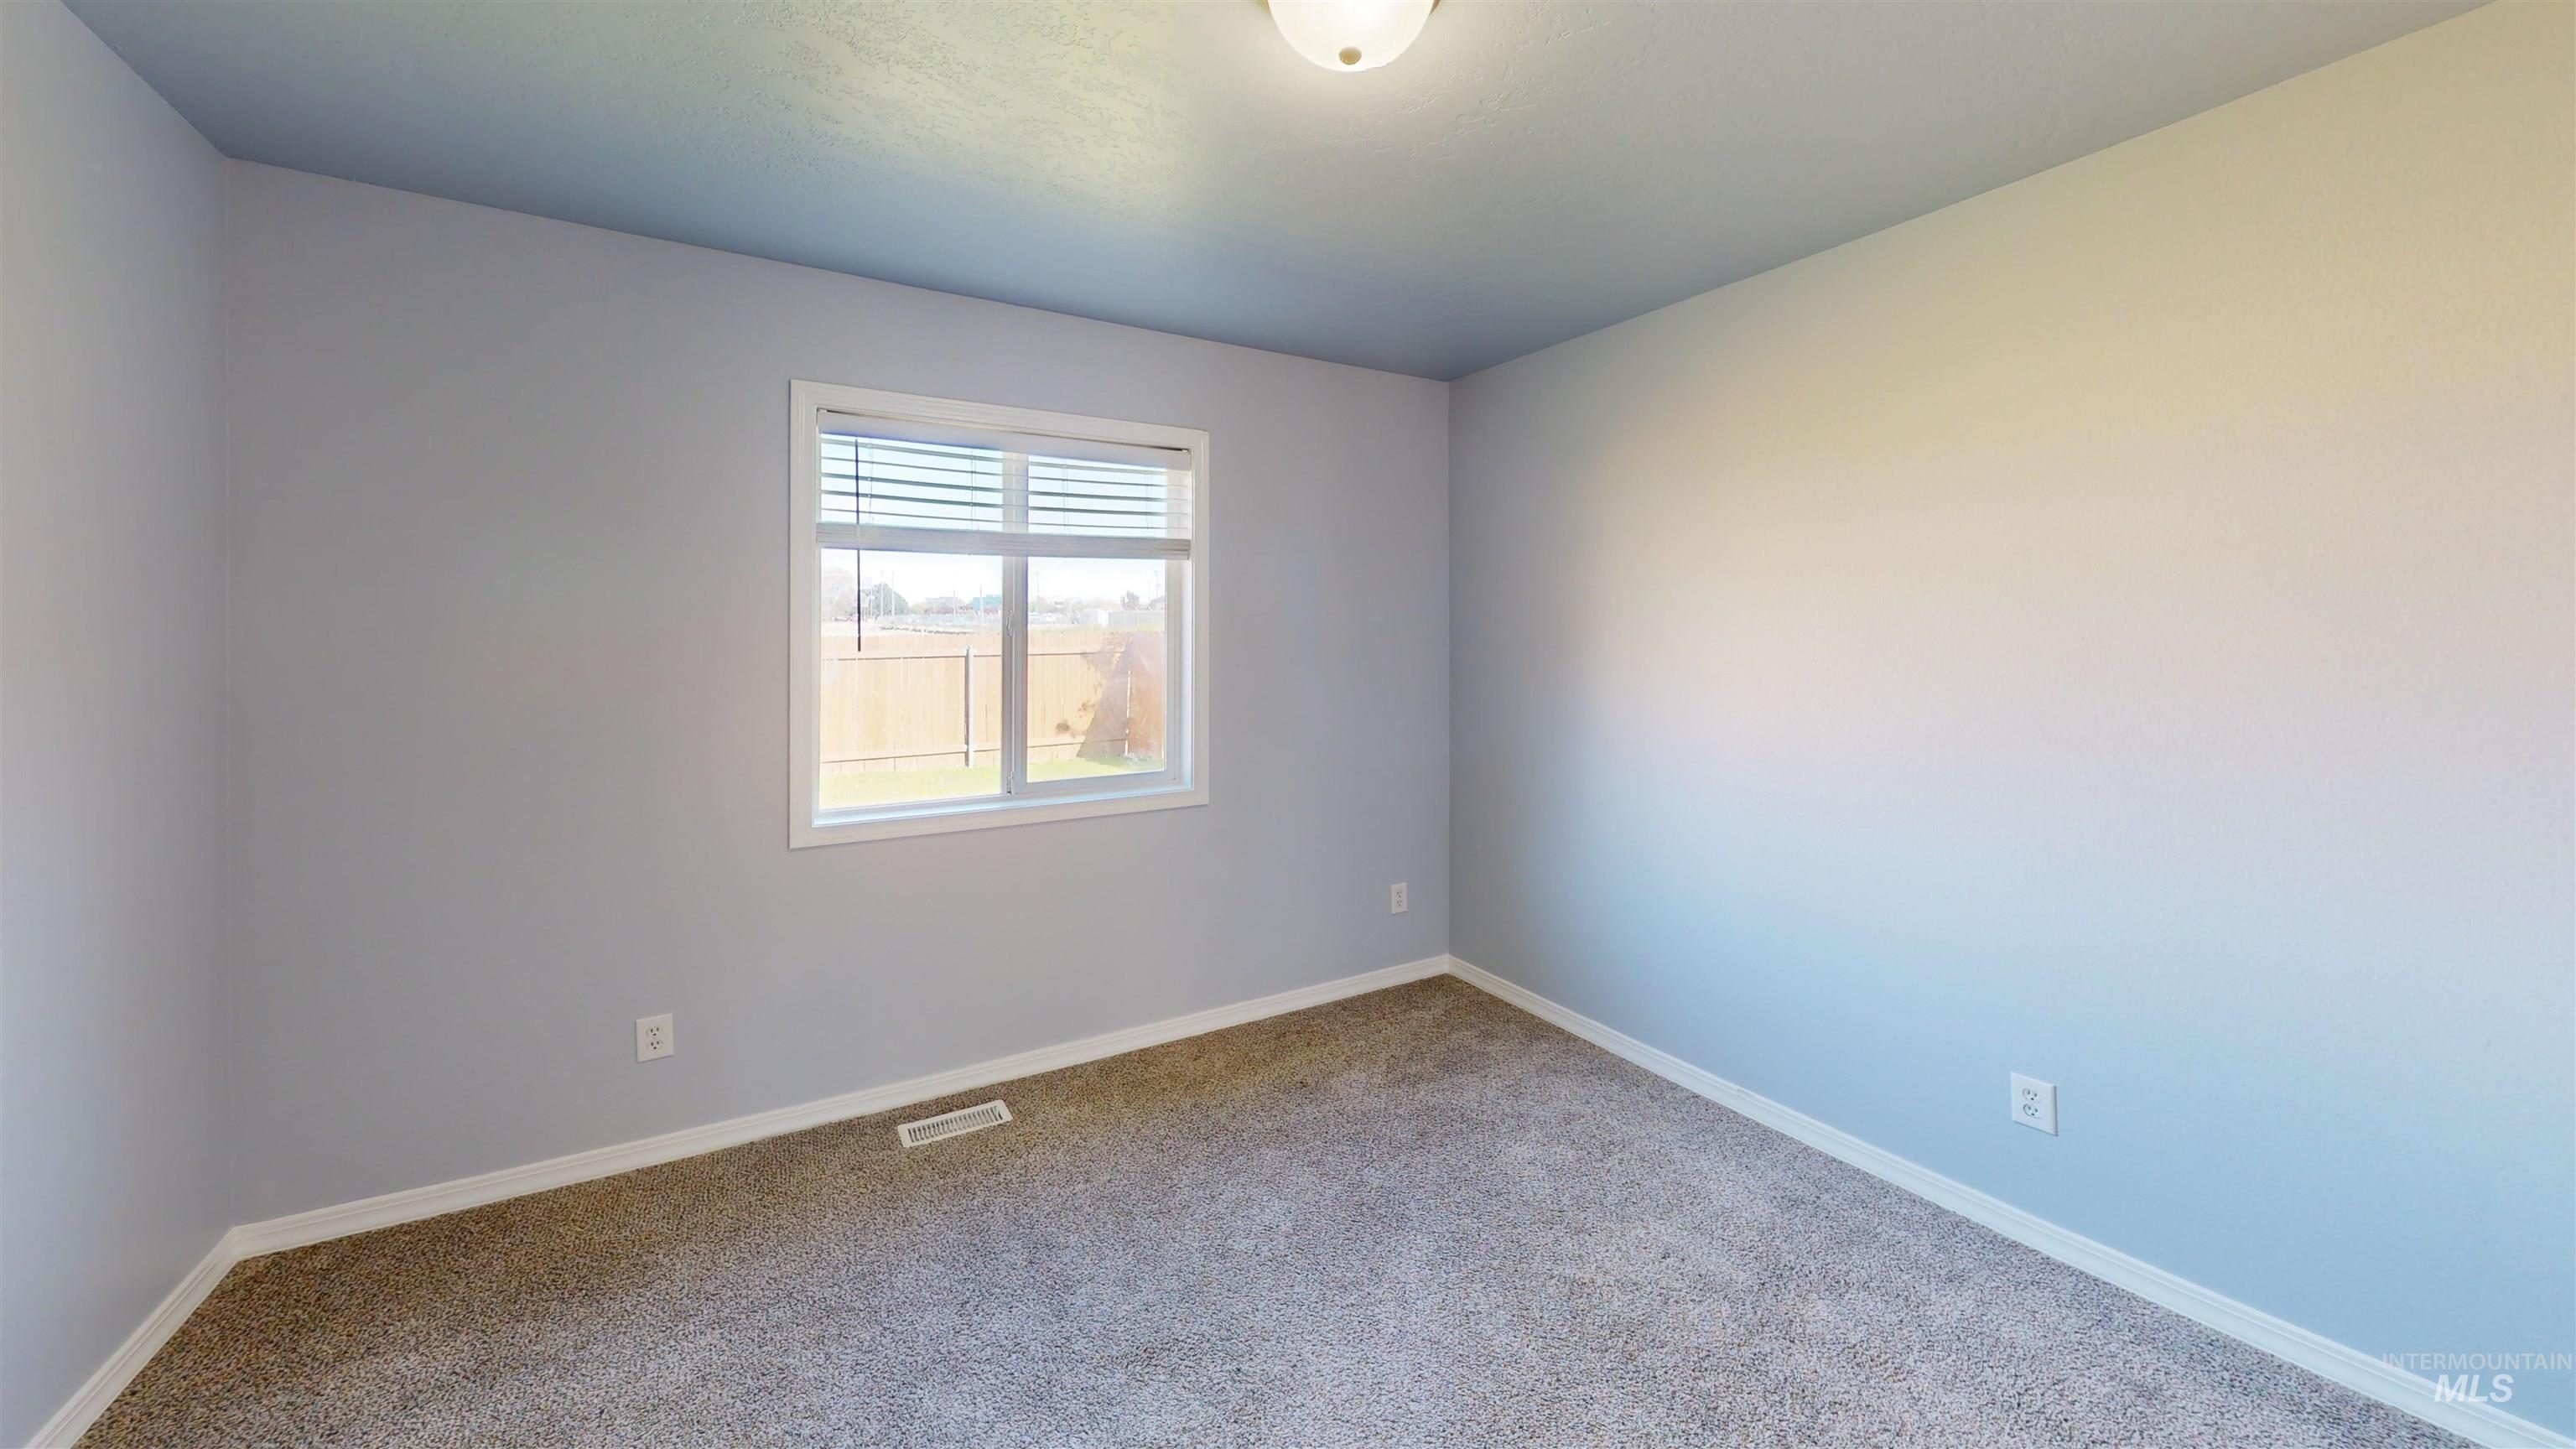
Neutral wall paint, carpeted flooring, and a single window with horizontal blinds
-
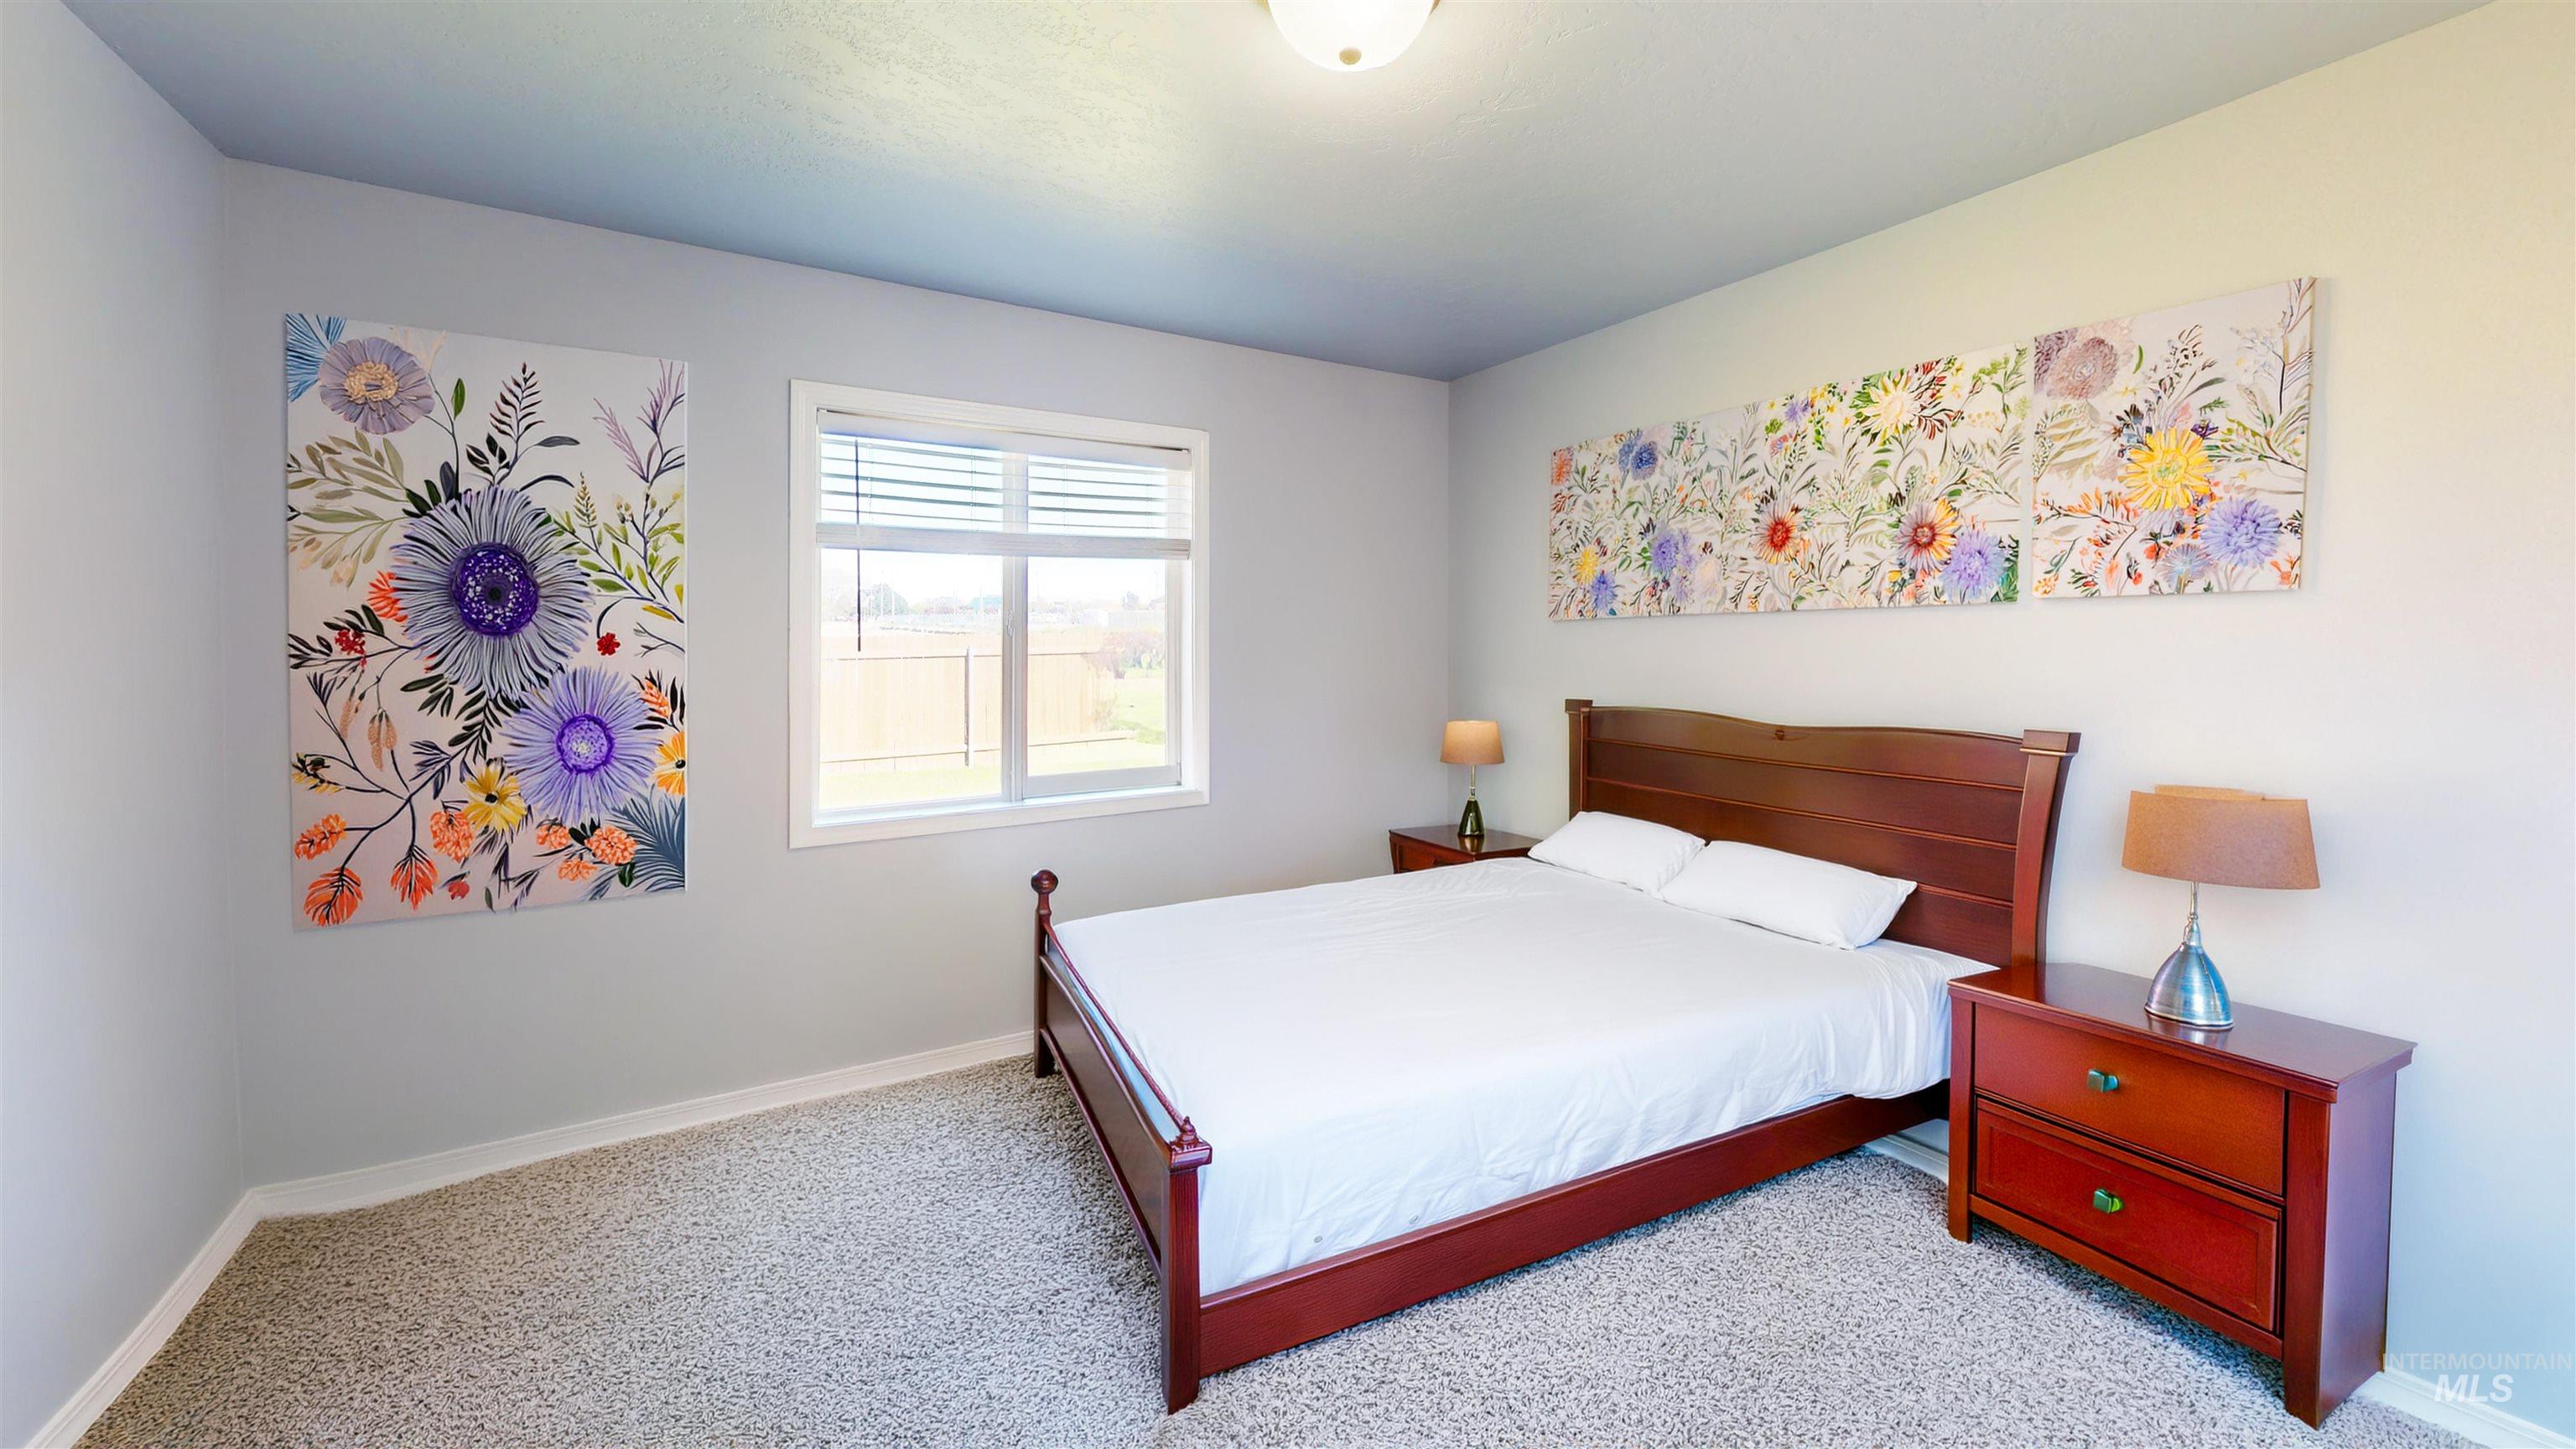
Wall-to-wall carpeting with a light neutral tone
-
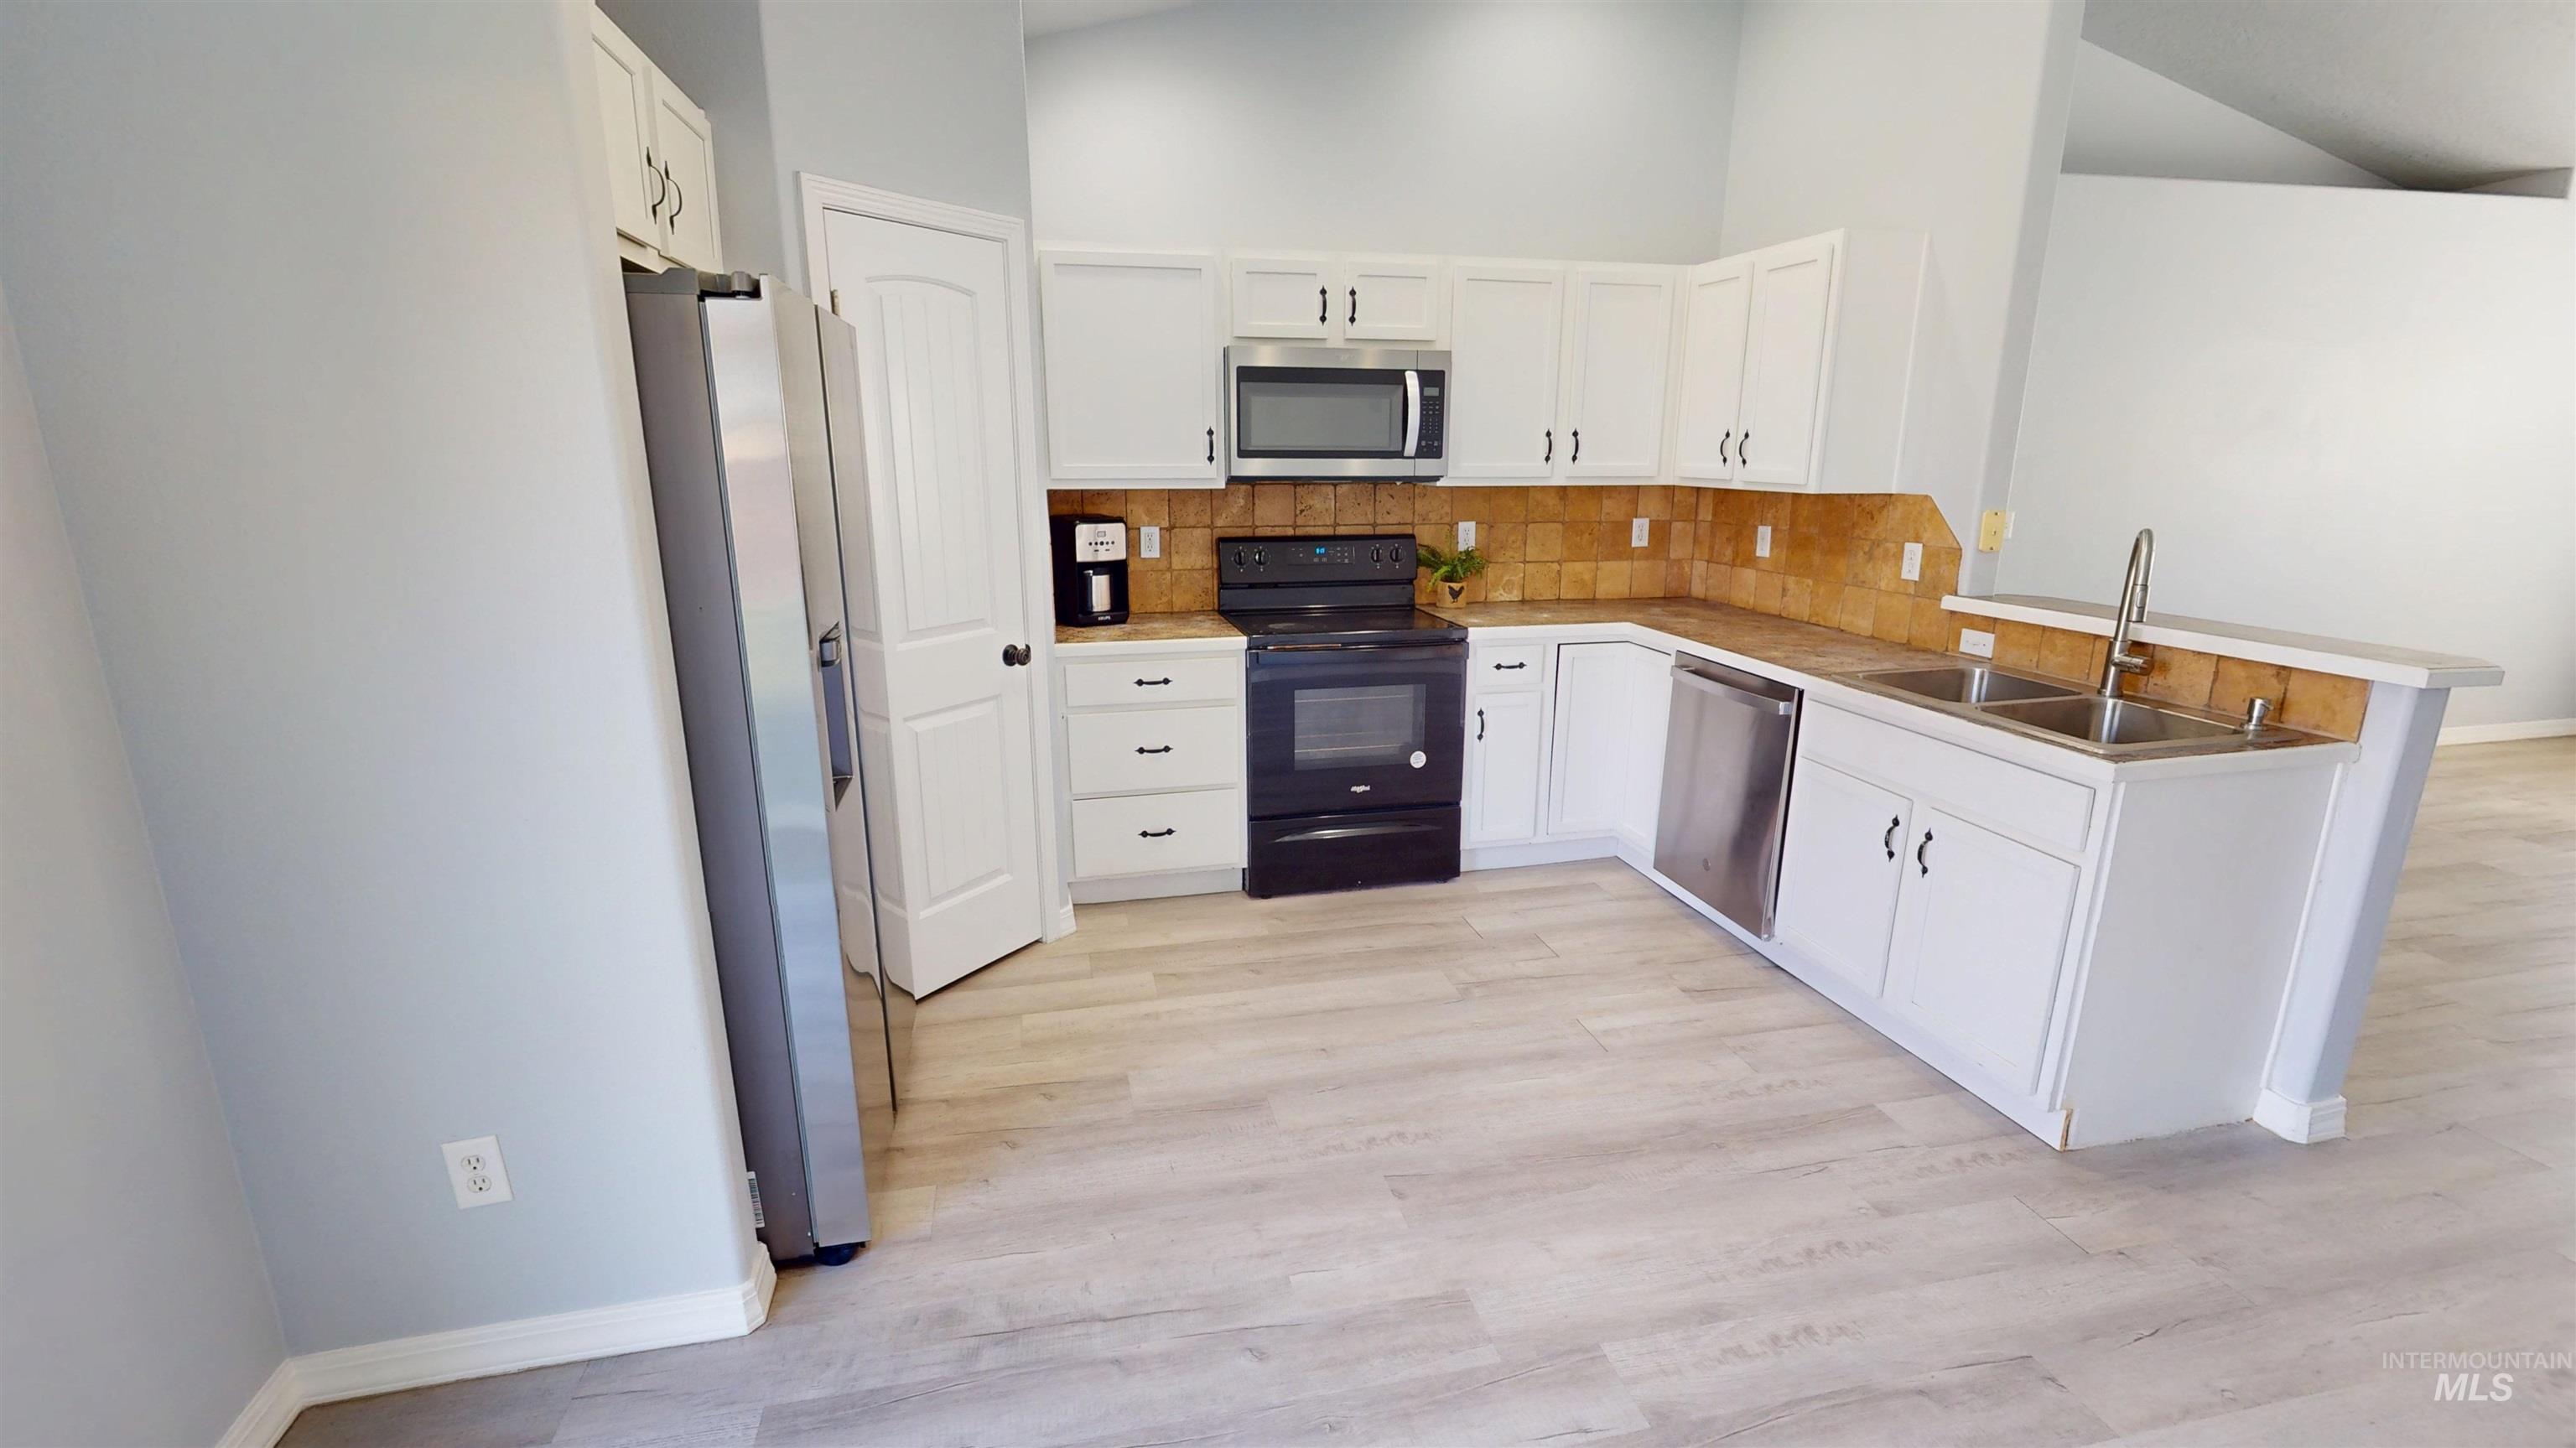
Kitchen featuring white cabinetry, light-toned wood-finish flooring, stainless steel sink, and a tiled backsplash
-
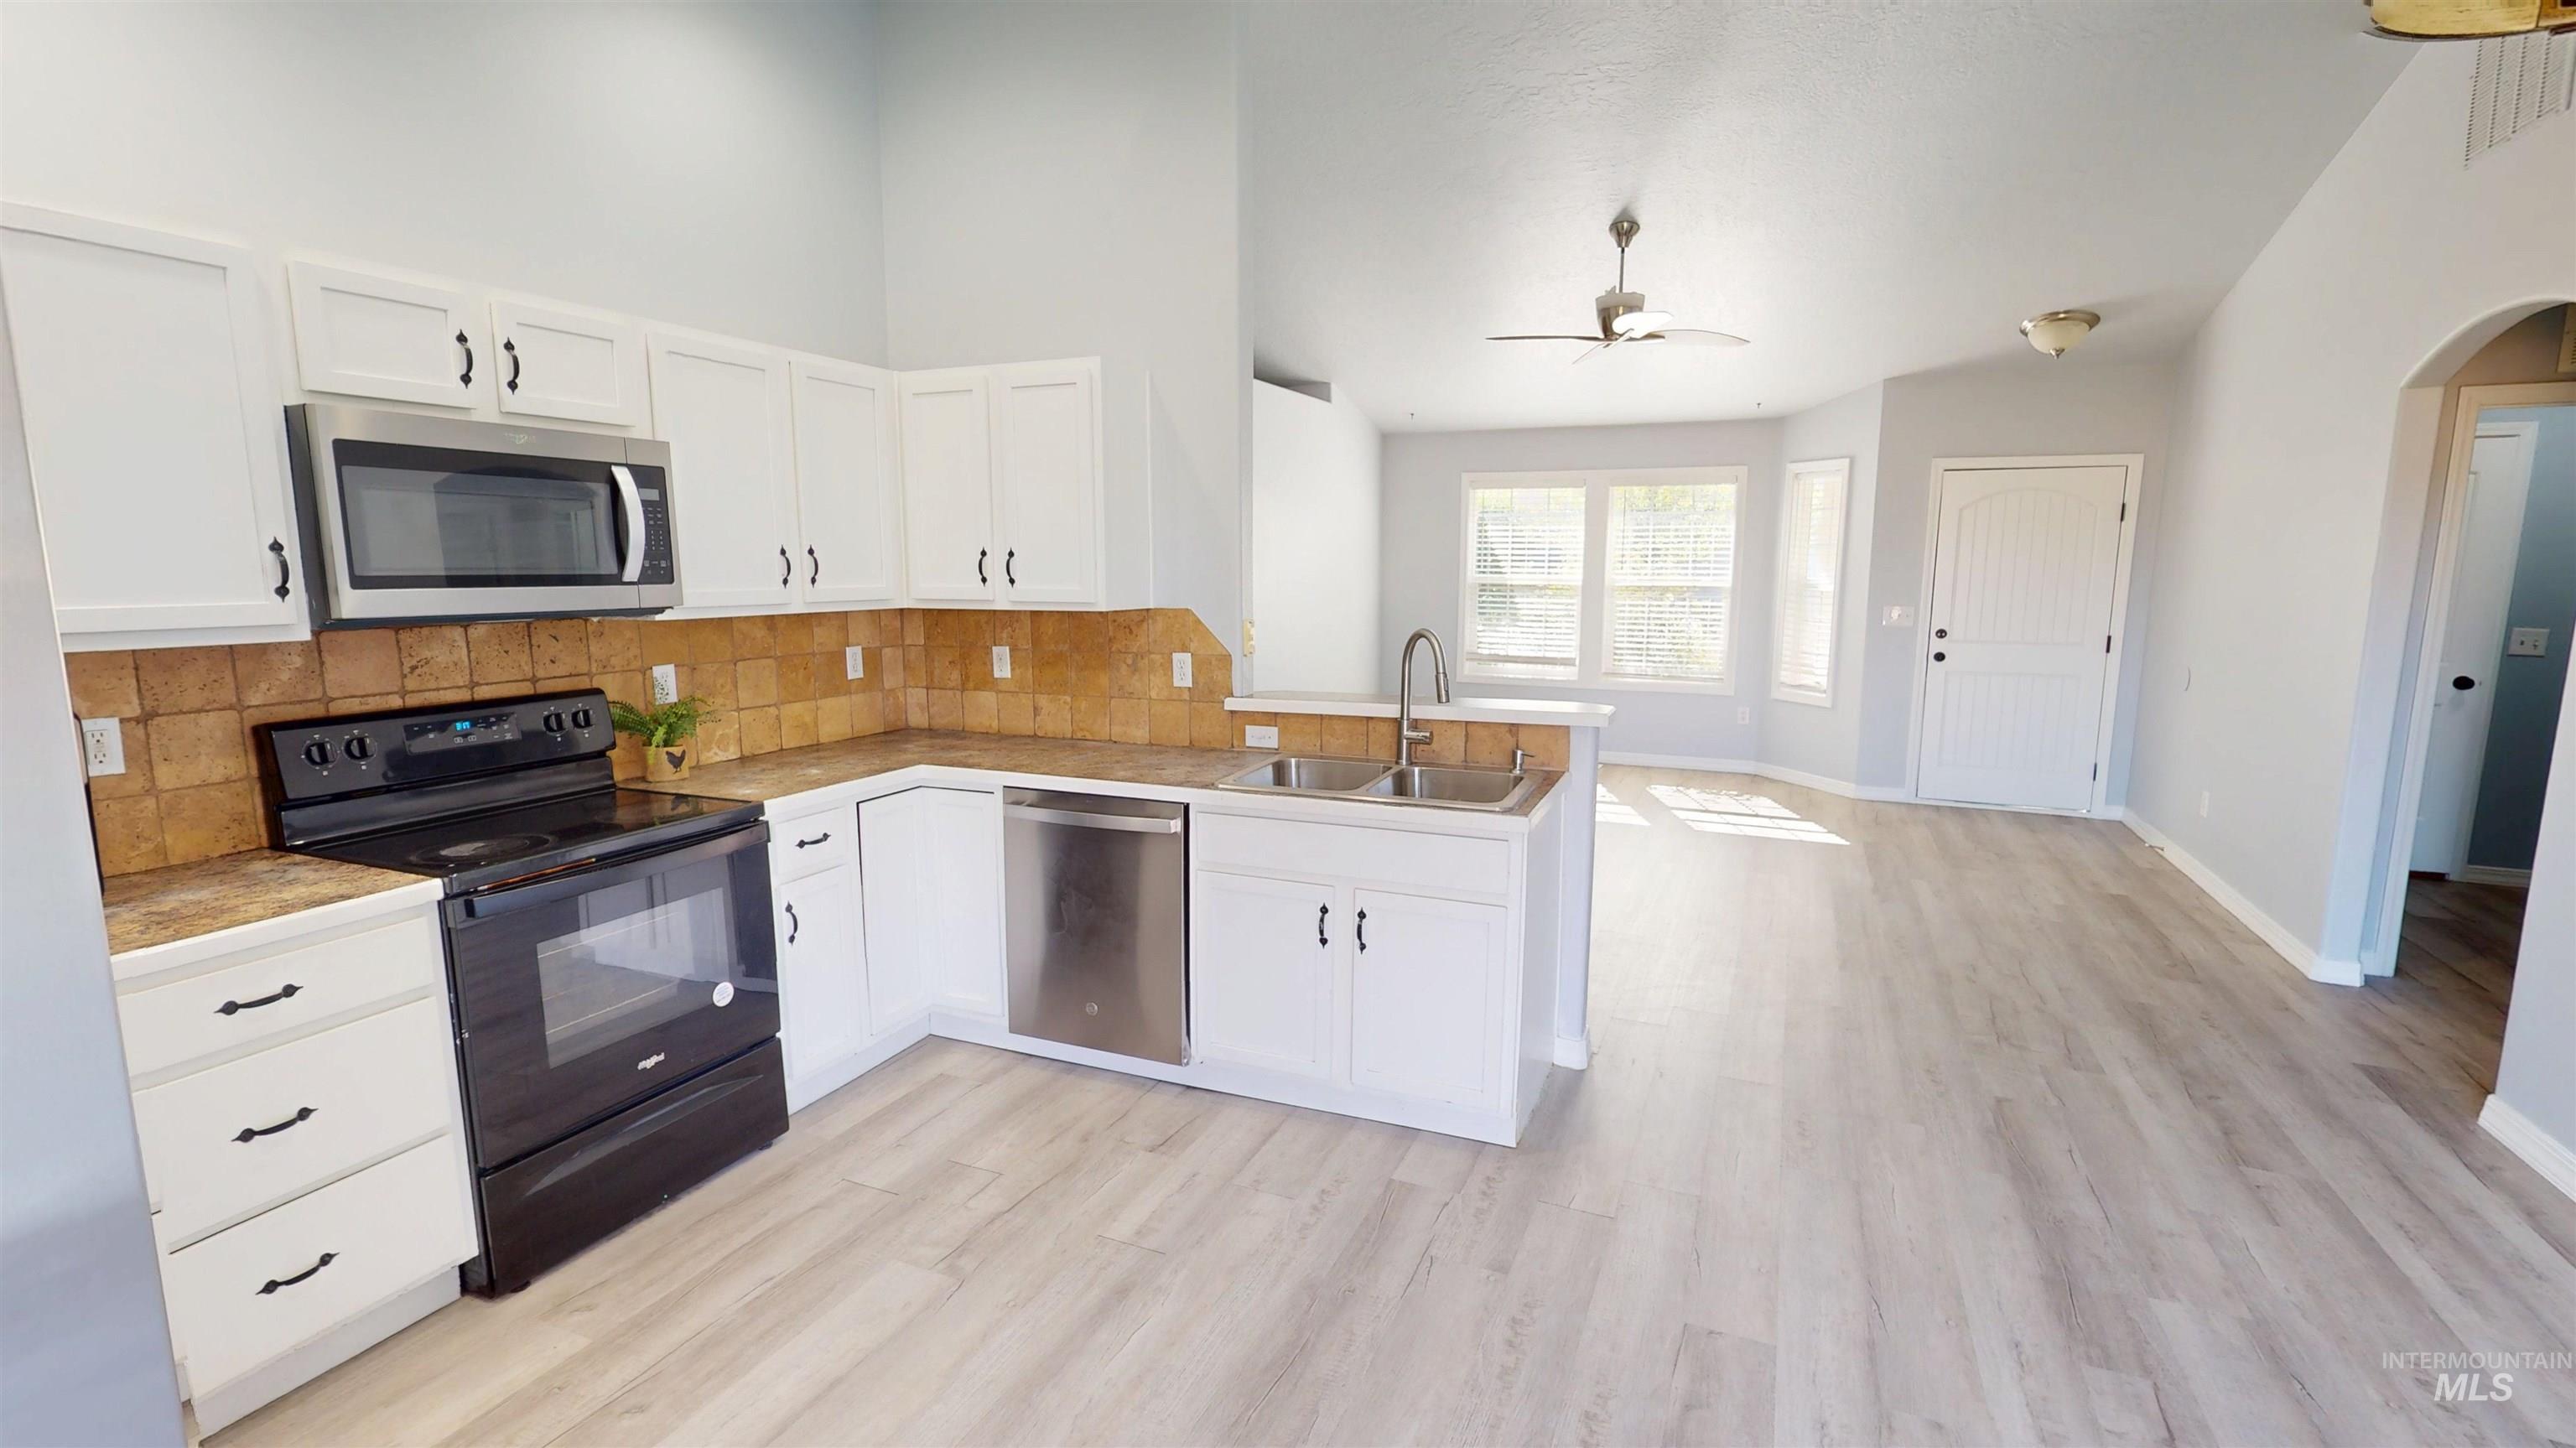
Kitchen featuring white cabinetry, stainless steel appliances, wood-finish flooring, and a tile backsplash
-
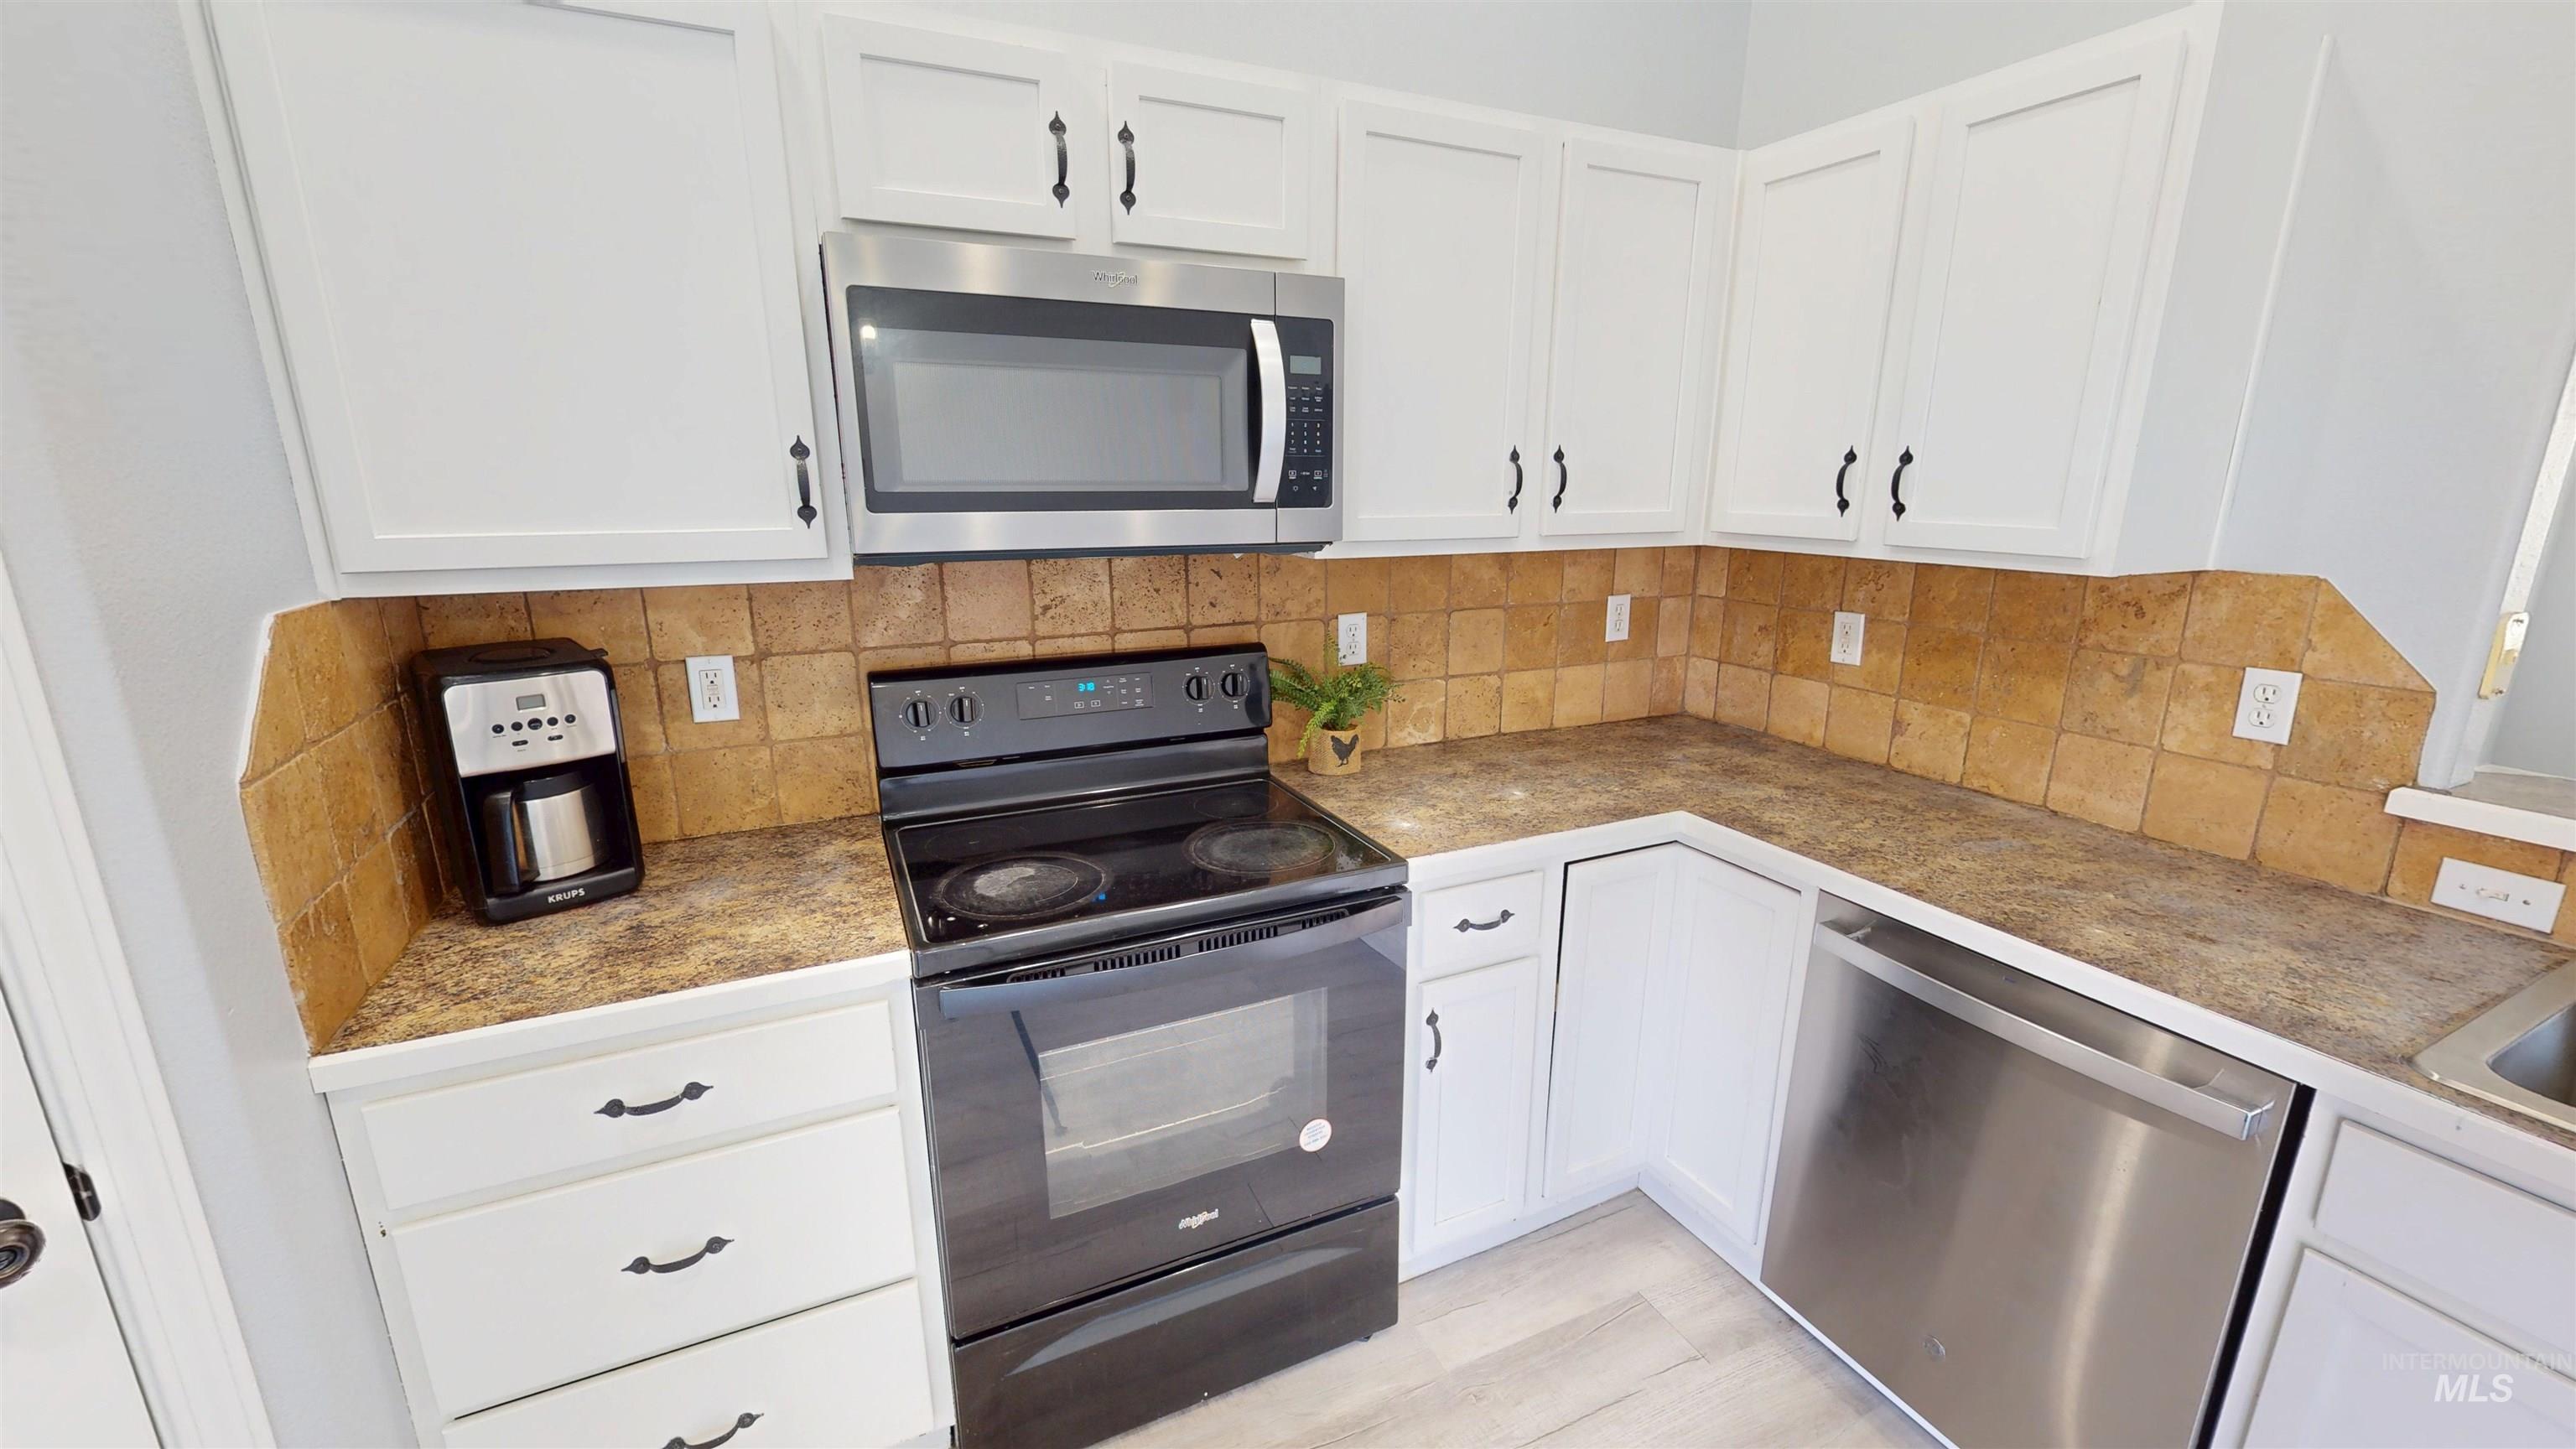
White cabinetry with black hardware, brown tile backsplash, dark countertops, built-in stainless steel microwave, and a black range
-
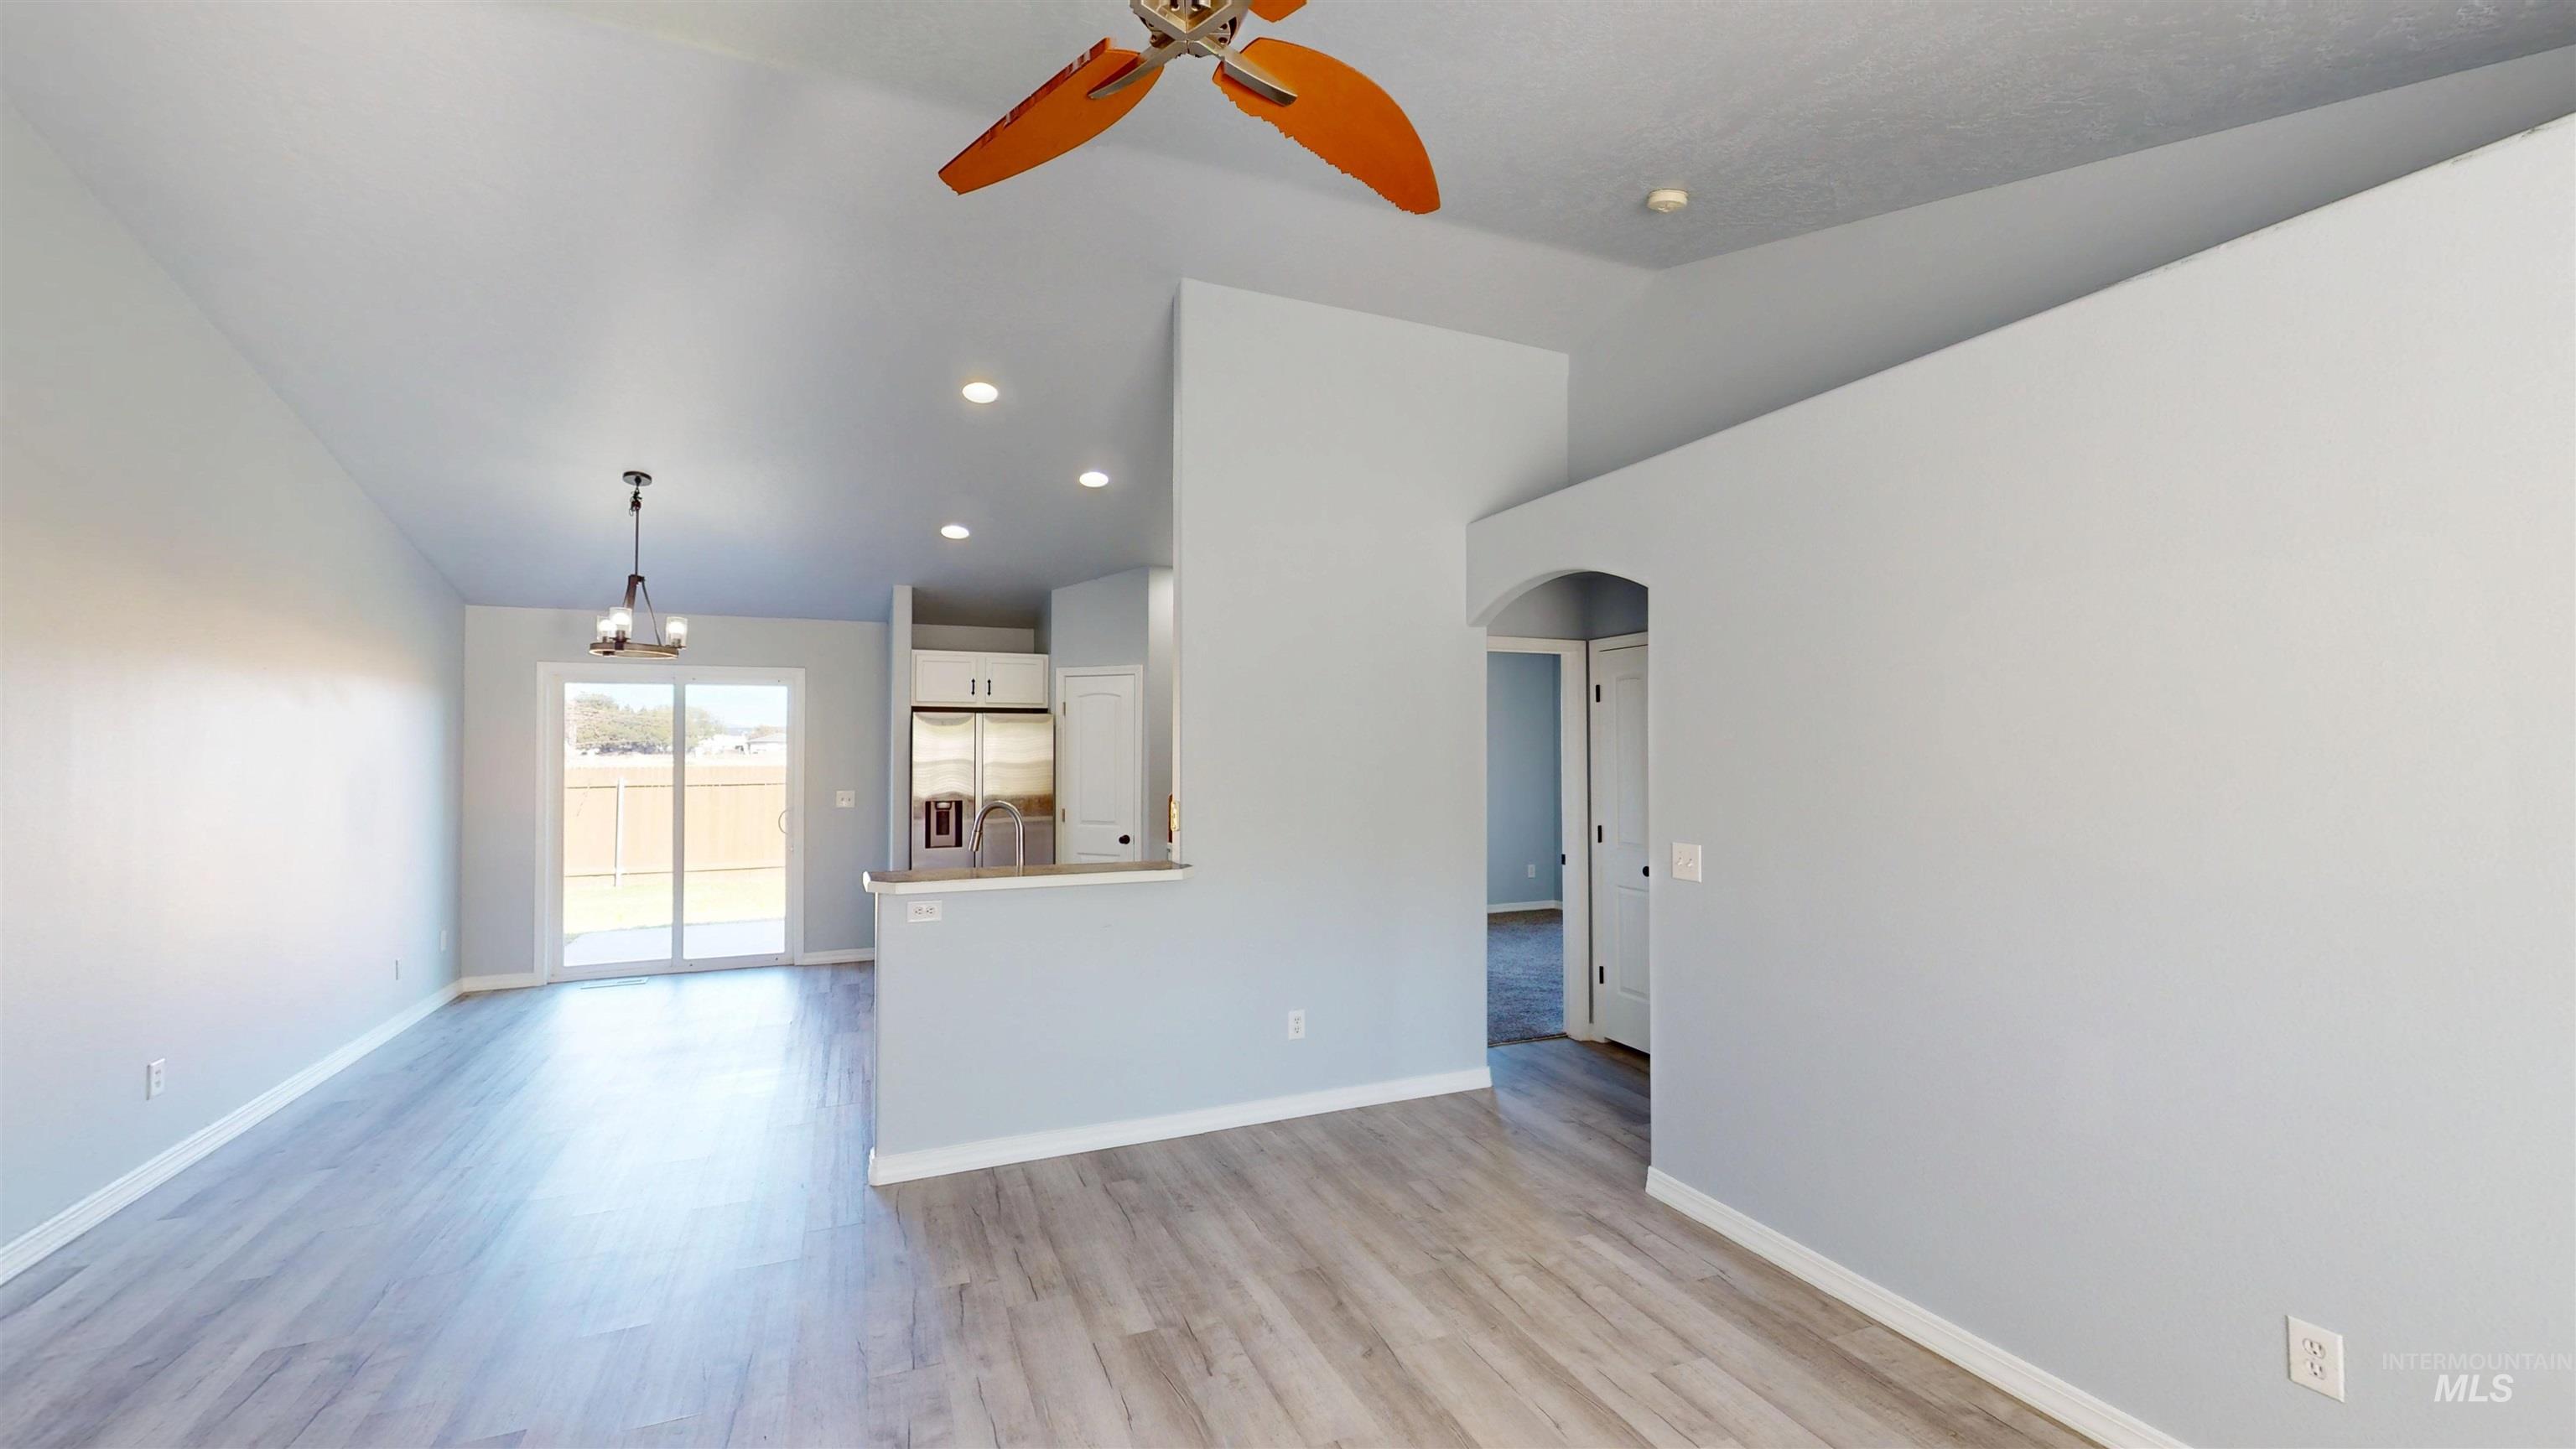
Light wood-finish flooring throughout, vaulted ceiling, recessed lighting, and sliding glass door to exterior
-
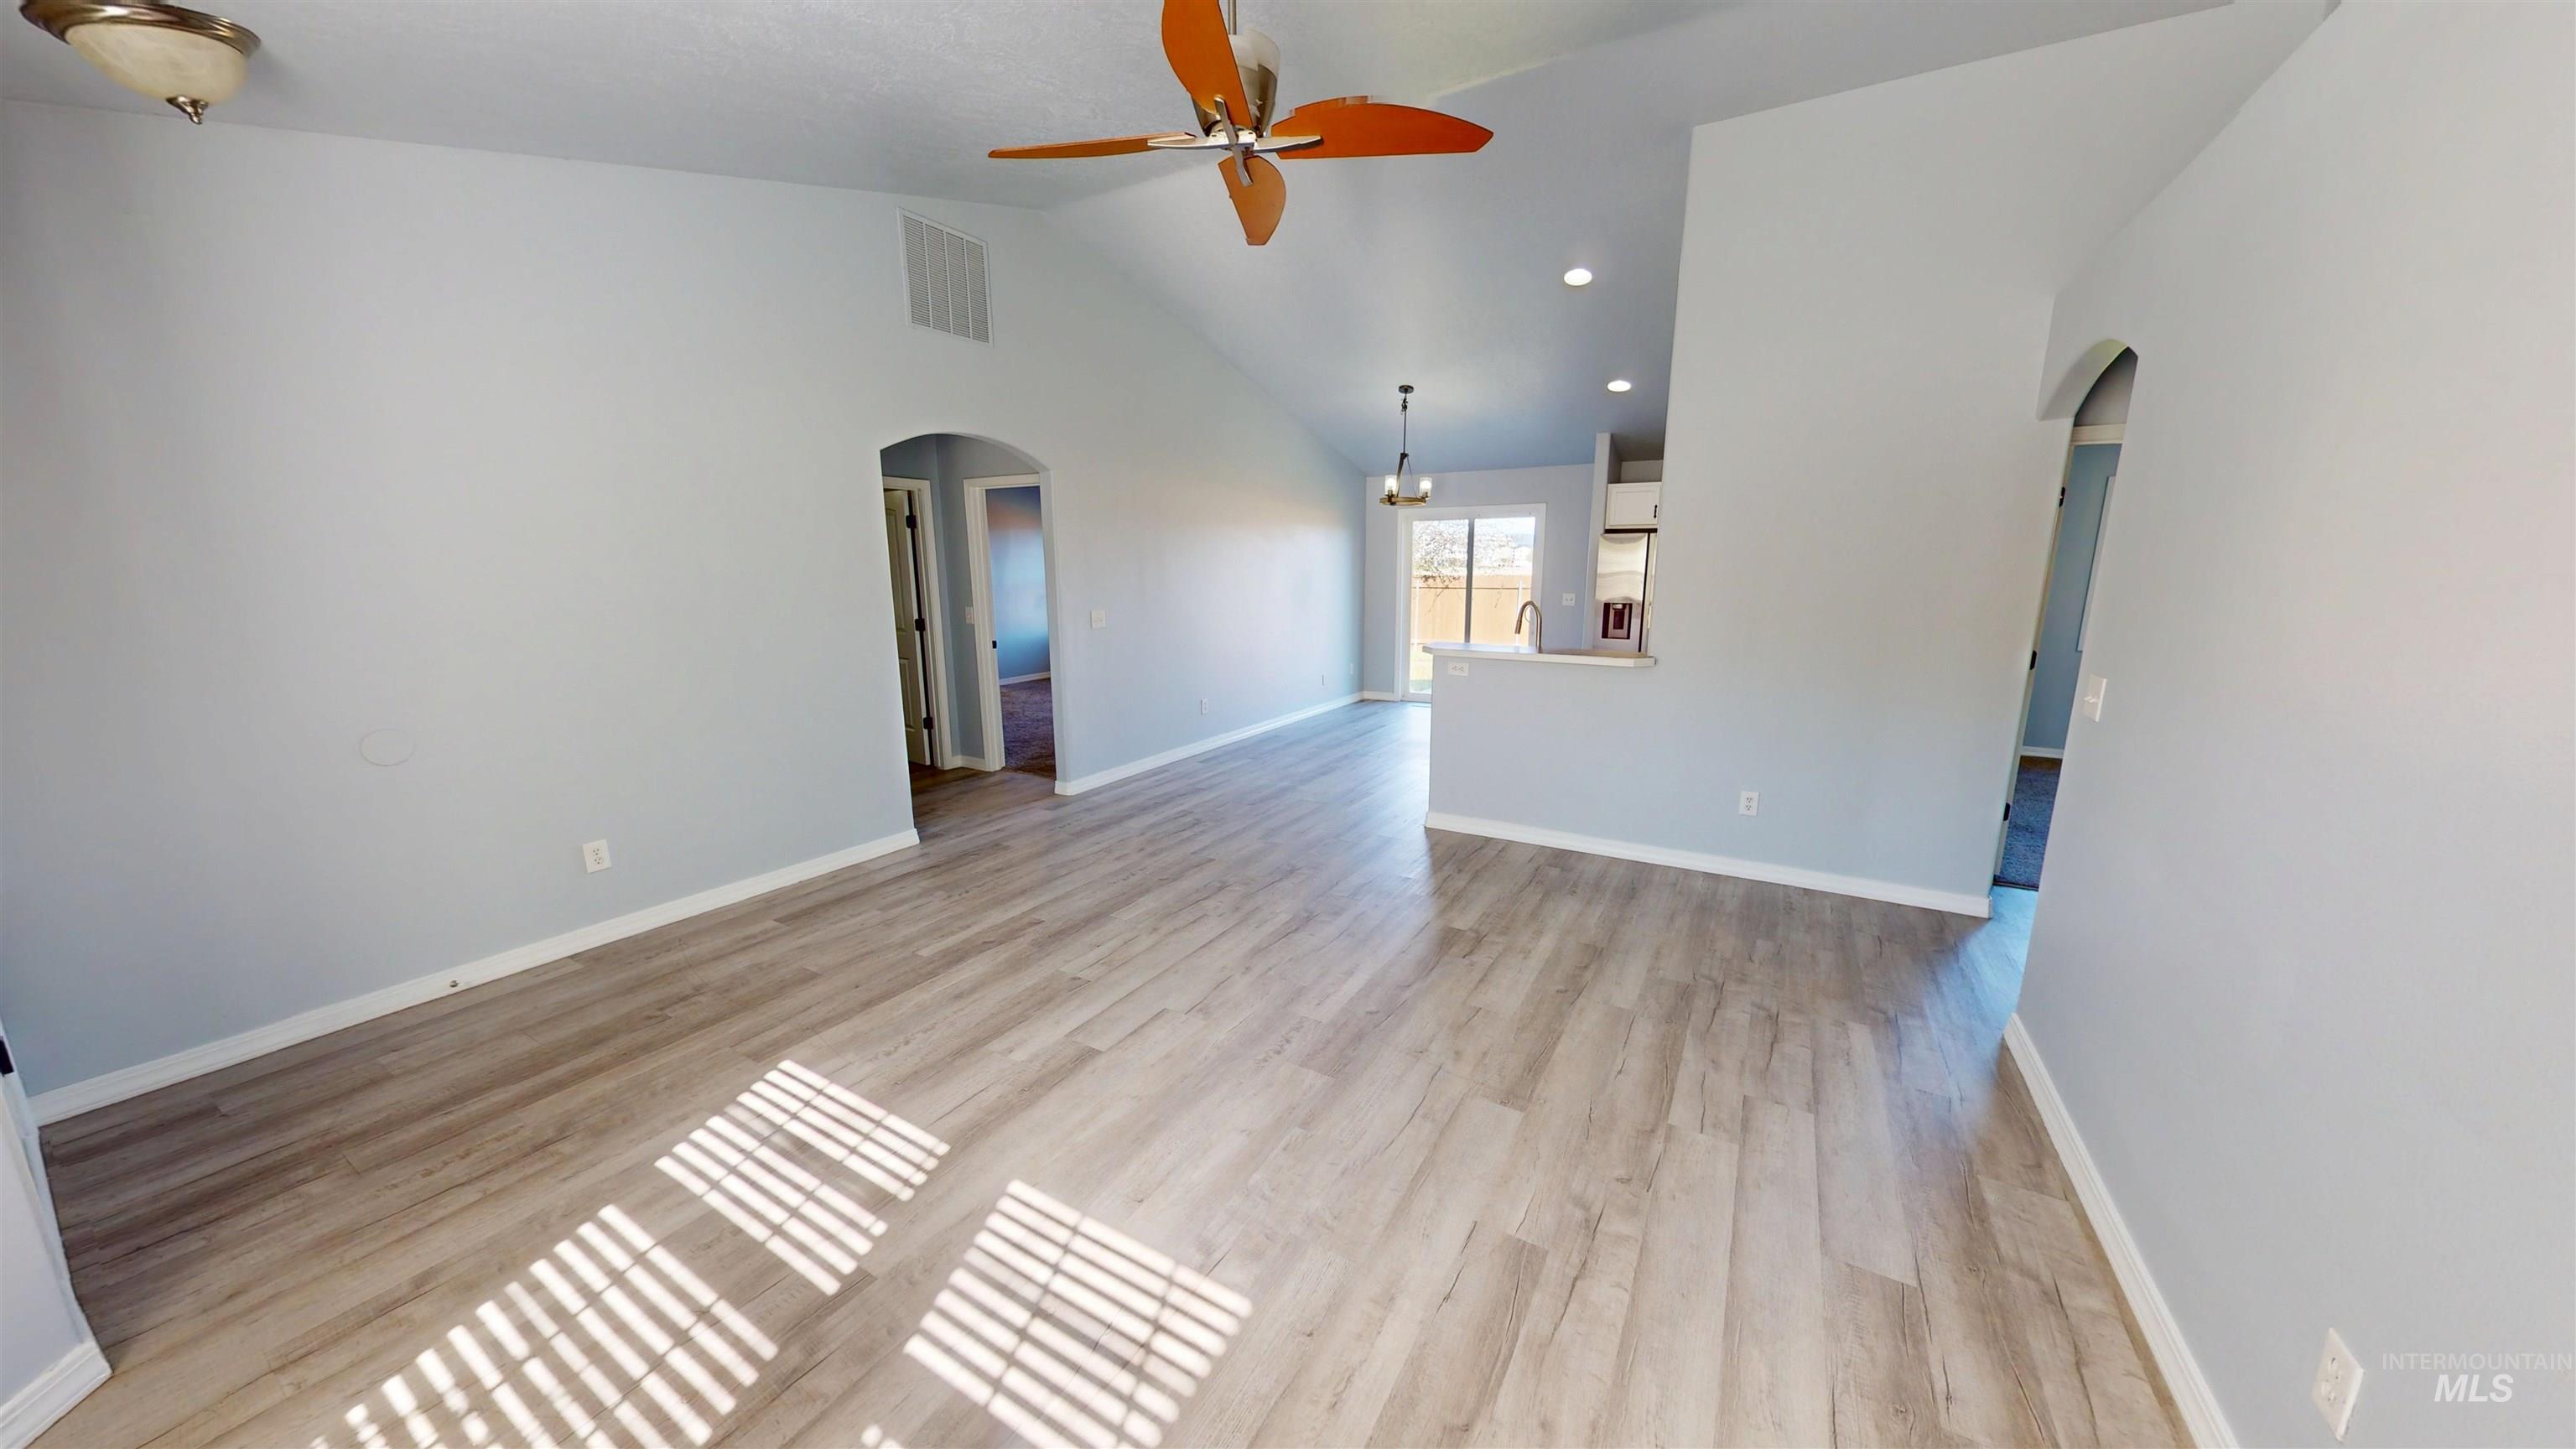
Expansive living area with high vaulted ceilings, light wood-finish flooring, and a ceiling fan
-
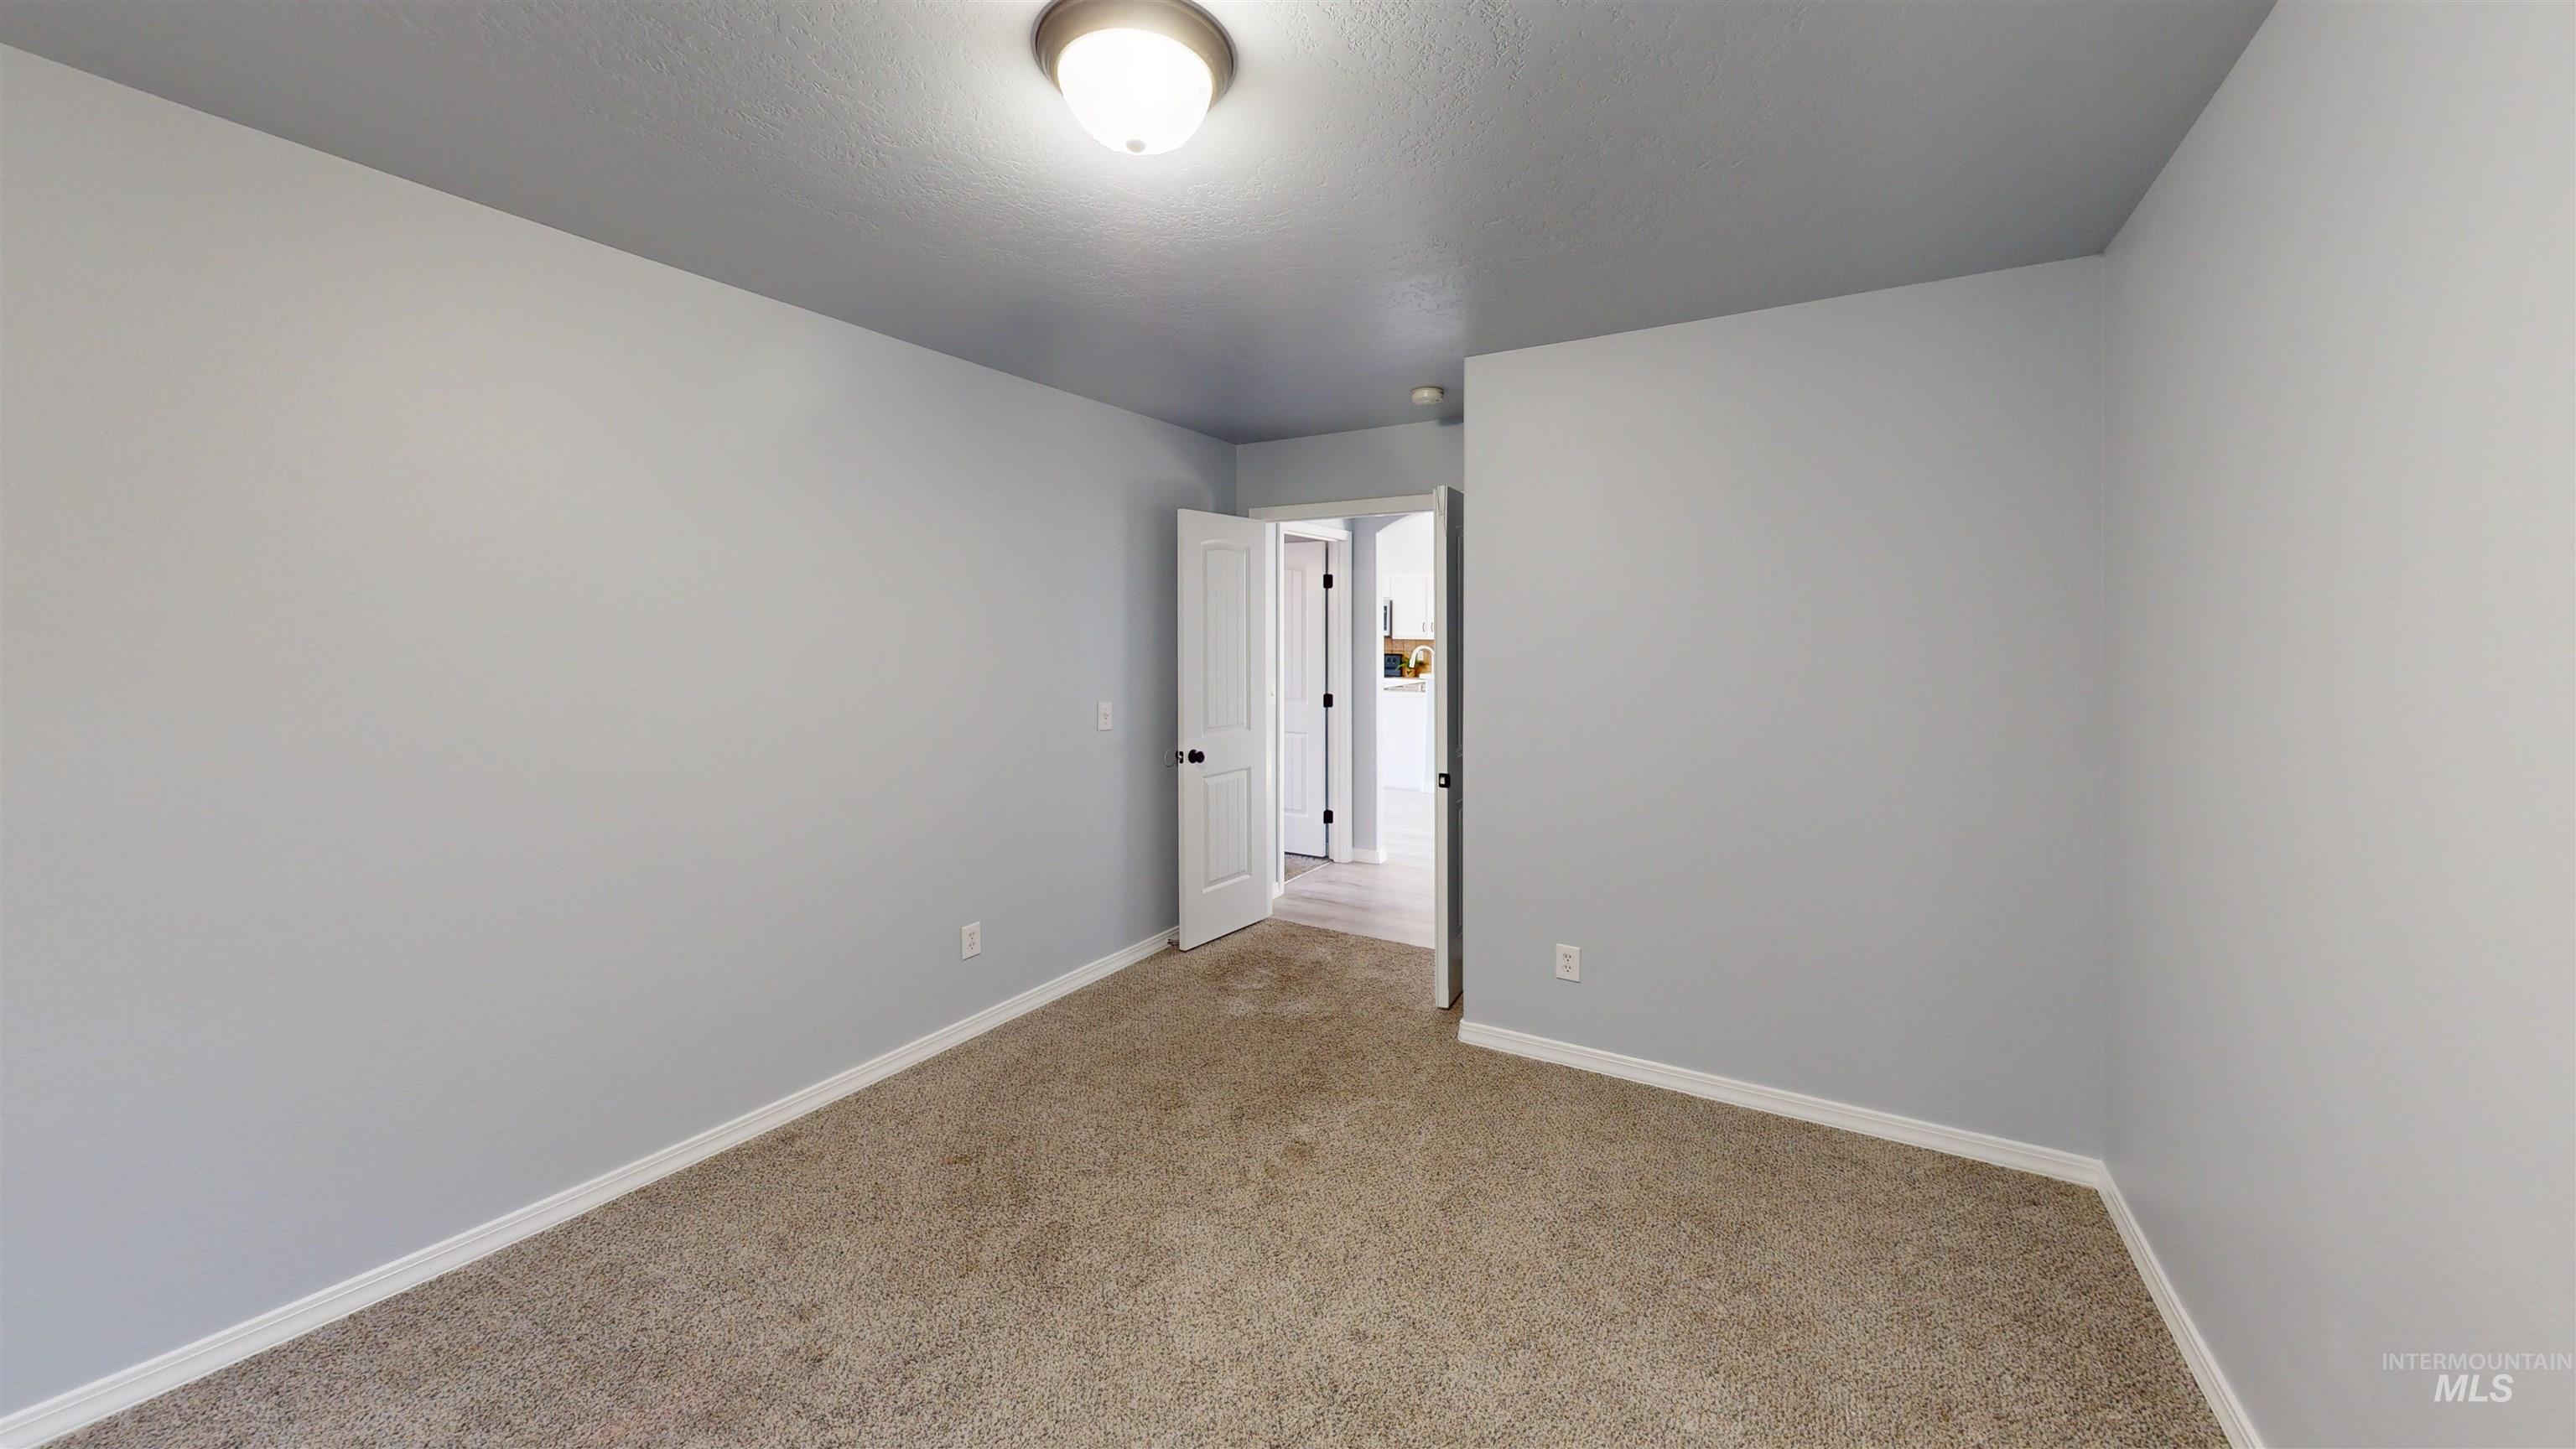
Neutral-toned carpeting with light gray walls
-
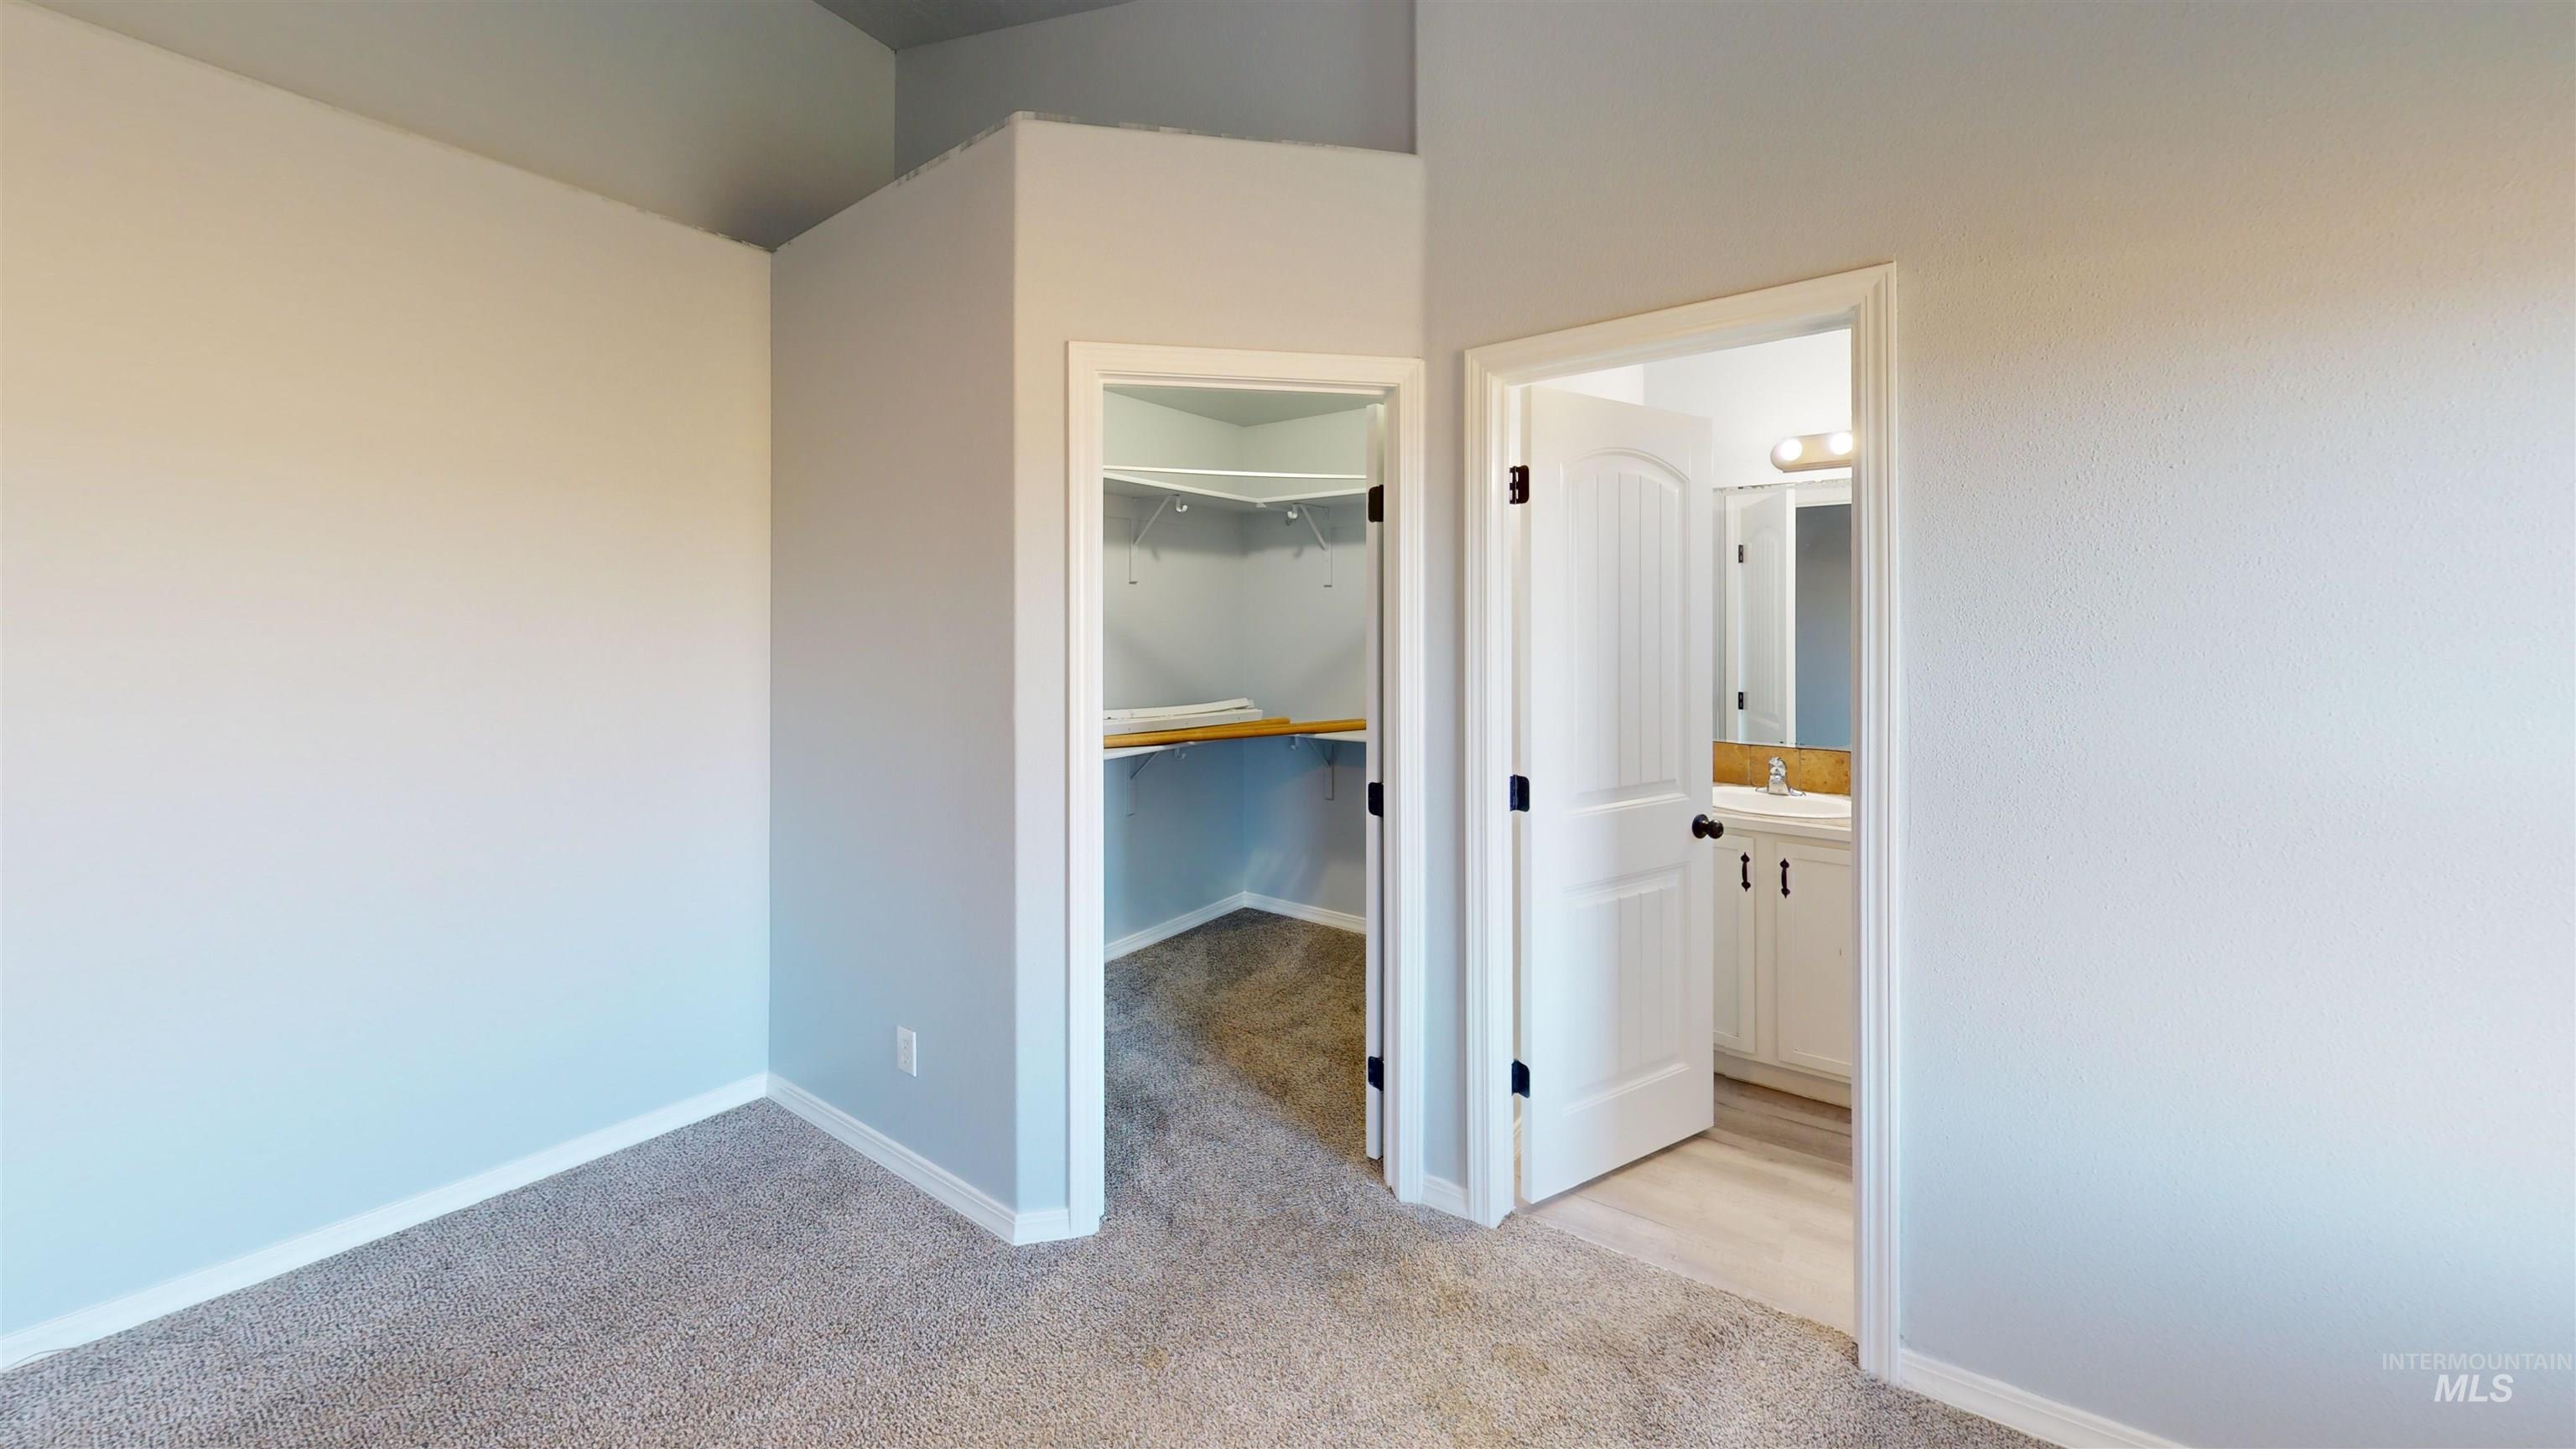
Carpeted flooring throughout, with a walk-in closet featuring built-in shelving, and a bathroom with a vanity, mirror, and light fixture
-
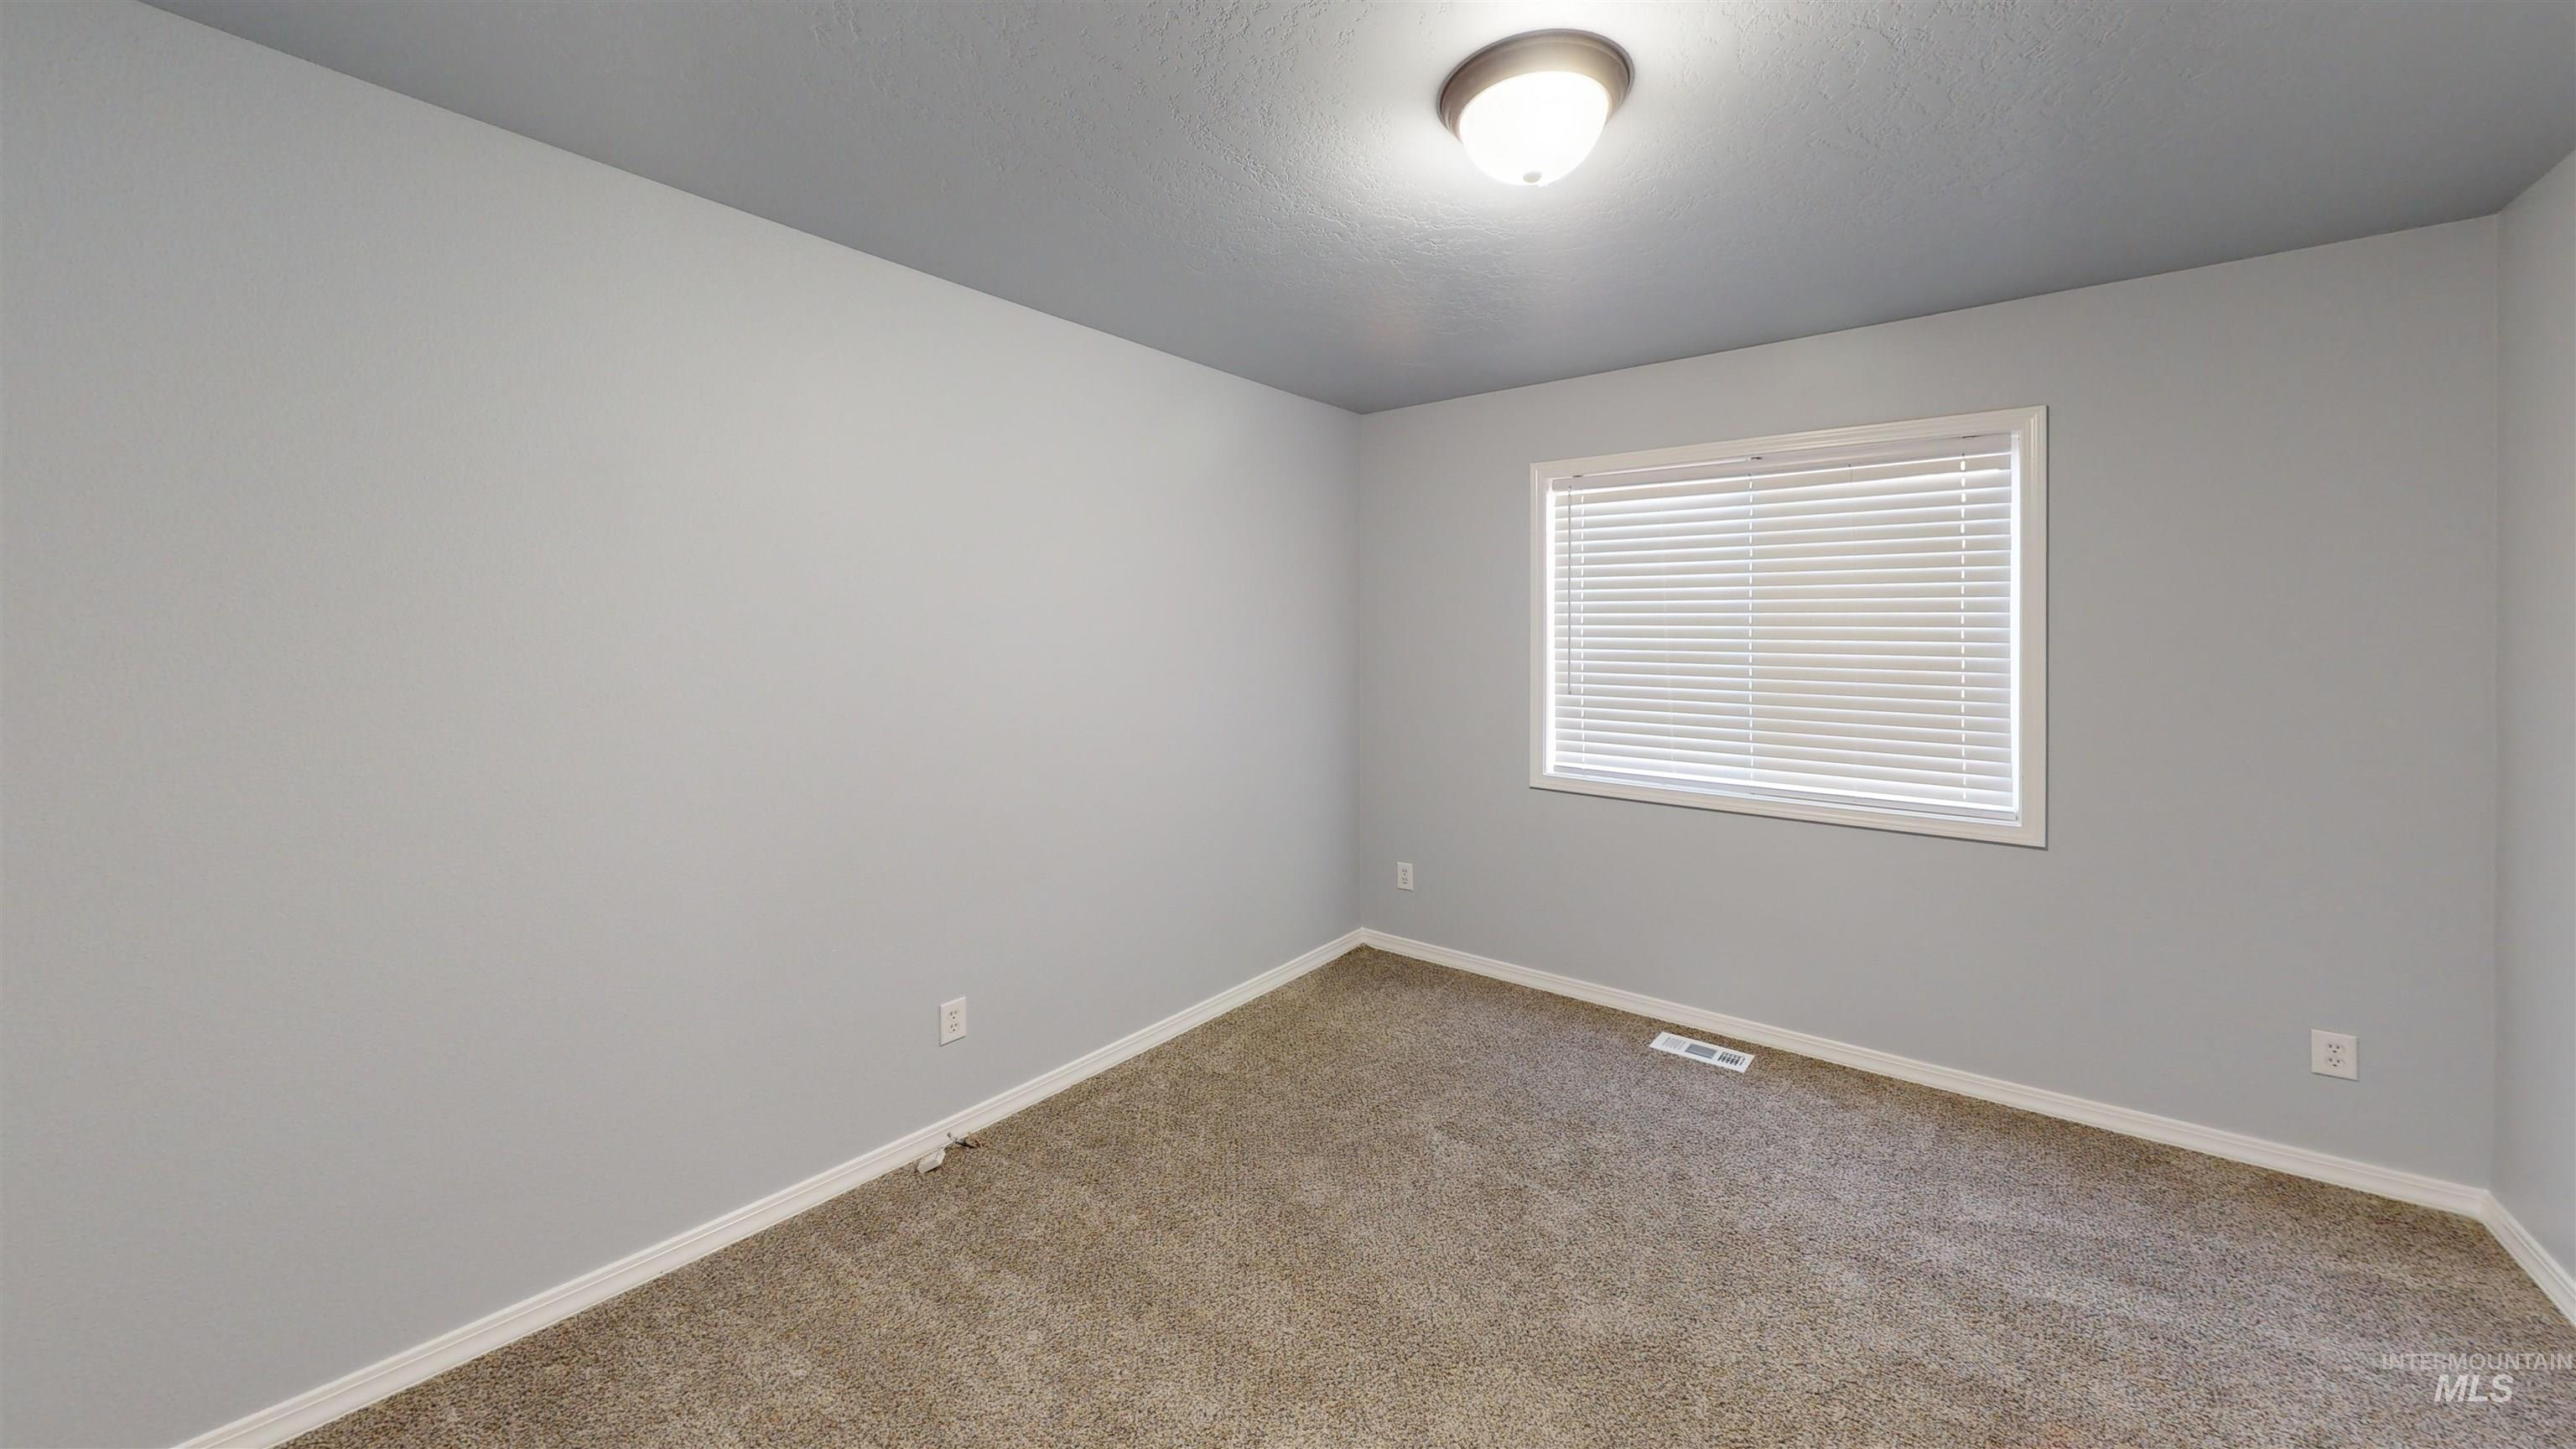
Recessed window with blinds, overhead flush-mount lighting, and neutral carpet flooring
Property Description
New roof & freshly painted and move-in ready, this 4-bedroom, 2-bath home offers a bright, comfortable layout designed for easy living. The single-level floor plan provides both space and convenience, with a covered front porch and a backyard ready for relaxing, entertaining, or future ideas. Whether you’re a first-time buyer or looking for something low-maintenance, this one checks the boxes. Located under a mile from freeway access and close to hospitals, shopping, and daily essentials, you’re right where you want to be. Walking paths and nearby development continue to boost the neighborhood’s appeal and future value.
Features
- Heating:
- Forced Air, Gas
- Cooling:
- Central air
- Garage Capacity:
- 2
Address Map
- Country:
- US
- State:
- ID
- City:
- Nampa
- Zipcode:
- 83686
- Street:
- 16891 N Darmady Loop
- Longitude:
- W117° 29' 1''
- Latitude:
- N43° 36' 58.5''
Rooms
- Master Bedroom Level:
- Main
- Master Bedroom Size:
- 13x14
- Bedroom 2 Level:
- Main
- Bedroom2 Size:
- 11x14
- Bedroom 3 Level:
- Main
- Bedroom3 Size:
- 11x11
- Bedroom 4 Level:
- Main
- Bedroom4 Size:
- 12x10
Schools
- School District:
- Vallivue School District #139
- Elementary School:
- Birch
- Middle School:
- Sage Valley
- High School:
- Ridgevue
Additional Details
- Status:
- New
- Type:
- Single Family
- Level:
- Single
- Tax Year:
- 2025
- Taxes:
- $2,987
- Potential Short Sale:
- No
- Age:
- 21 - 30 Years
- Auction:
- No
- Flood Ins Required:
- No
- HUD Owned:
- No
- In Foreclosure:
- No
- Land Size:
- Standard Lot 6000-9999 SF
- Home Owner Exempt:
- No
- HOA Frequency:
- Annual
- HOA Fees:
- $383
- Irrigation District:
- Nampa
- Virtual Tour:
- https://my.matterport.com/show/?m=5X1ykqUBWLY
- Inc Kitchen Features:
- Breakfast bar, Dishwasher, Disposal, Microwave, Oven/range freestanding, Pantry, Countertop-laminate
- Lot Features:
- Irrigation available
- Water:
- City service
- Land Use:
- Single
- Sprinkler System:
- Auto,Full,Irrigation,Pressurized Irrigation
Residential For Sale
16891 N Darmady Loop, Nampa, Idaho 83686
4 Bedrooms
2 Bathrooms
1,422 SqFt
Visits : 1 in 1 days
$369,888
Listing ID #98997973
Basic Details
- Property Type :
- Residential
- Listing Type :
- For Sale
- Listing ID :
- 98997973
- Price :
- $369,888
- Bedrooms :
- 4
- Bathrooms :
- 2
- Apx SqFt :
- 1,422 SqFt
- Year Built :
- 2005
- Lot Area :
- 0.15 SqFt
- Days on Market :
- 1
- Subdivision :
- Kensington Place
- Builder Name :
- Heaton Construction
- Update Date :
- 08/20/2026 00:03:49
- Status :
- Active
Agent info

- JoeAnne Santy-Greene
- (208) 947-4609
- (208) 283-6313
- (208) 287-8500
-

Contact Agent
Mortgage Calculator

