

-
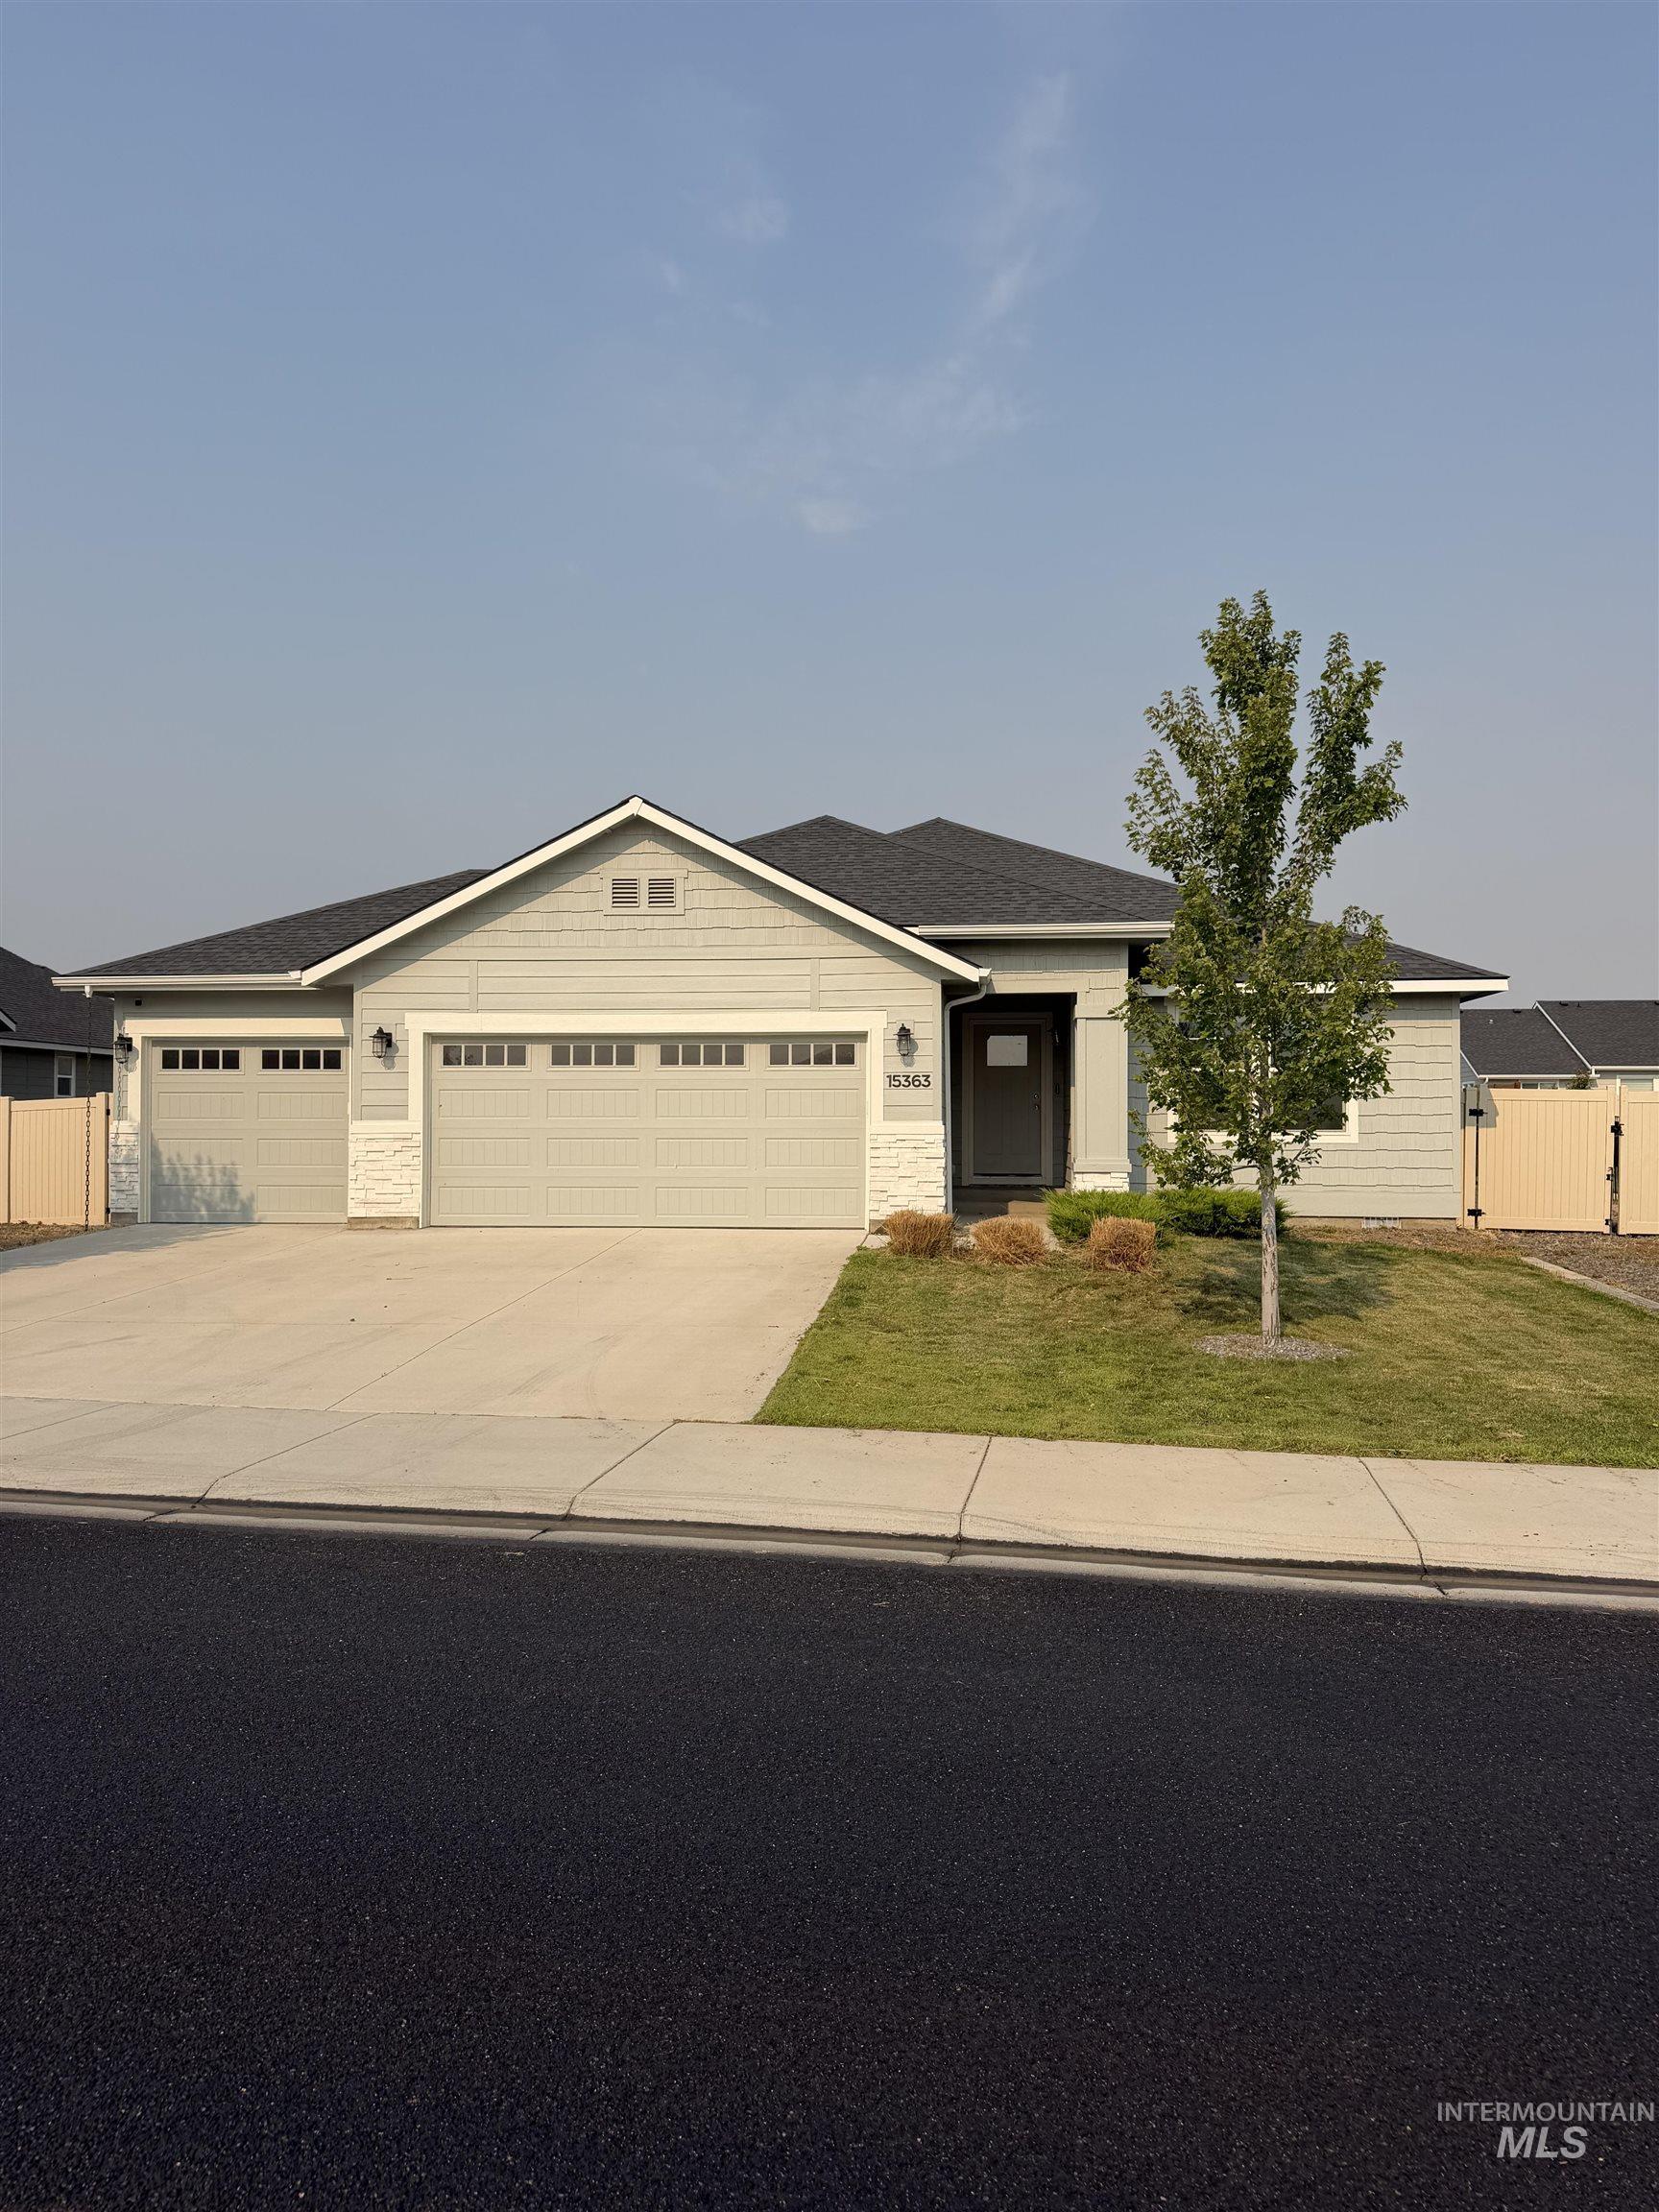
Single-story residence featuring light gray siding with stone accents
-
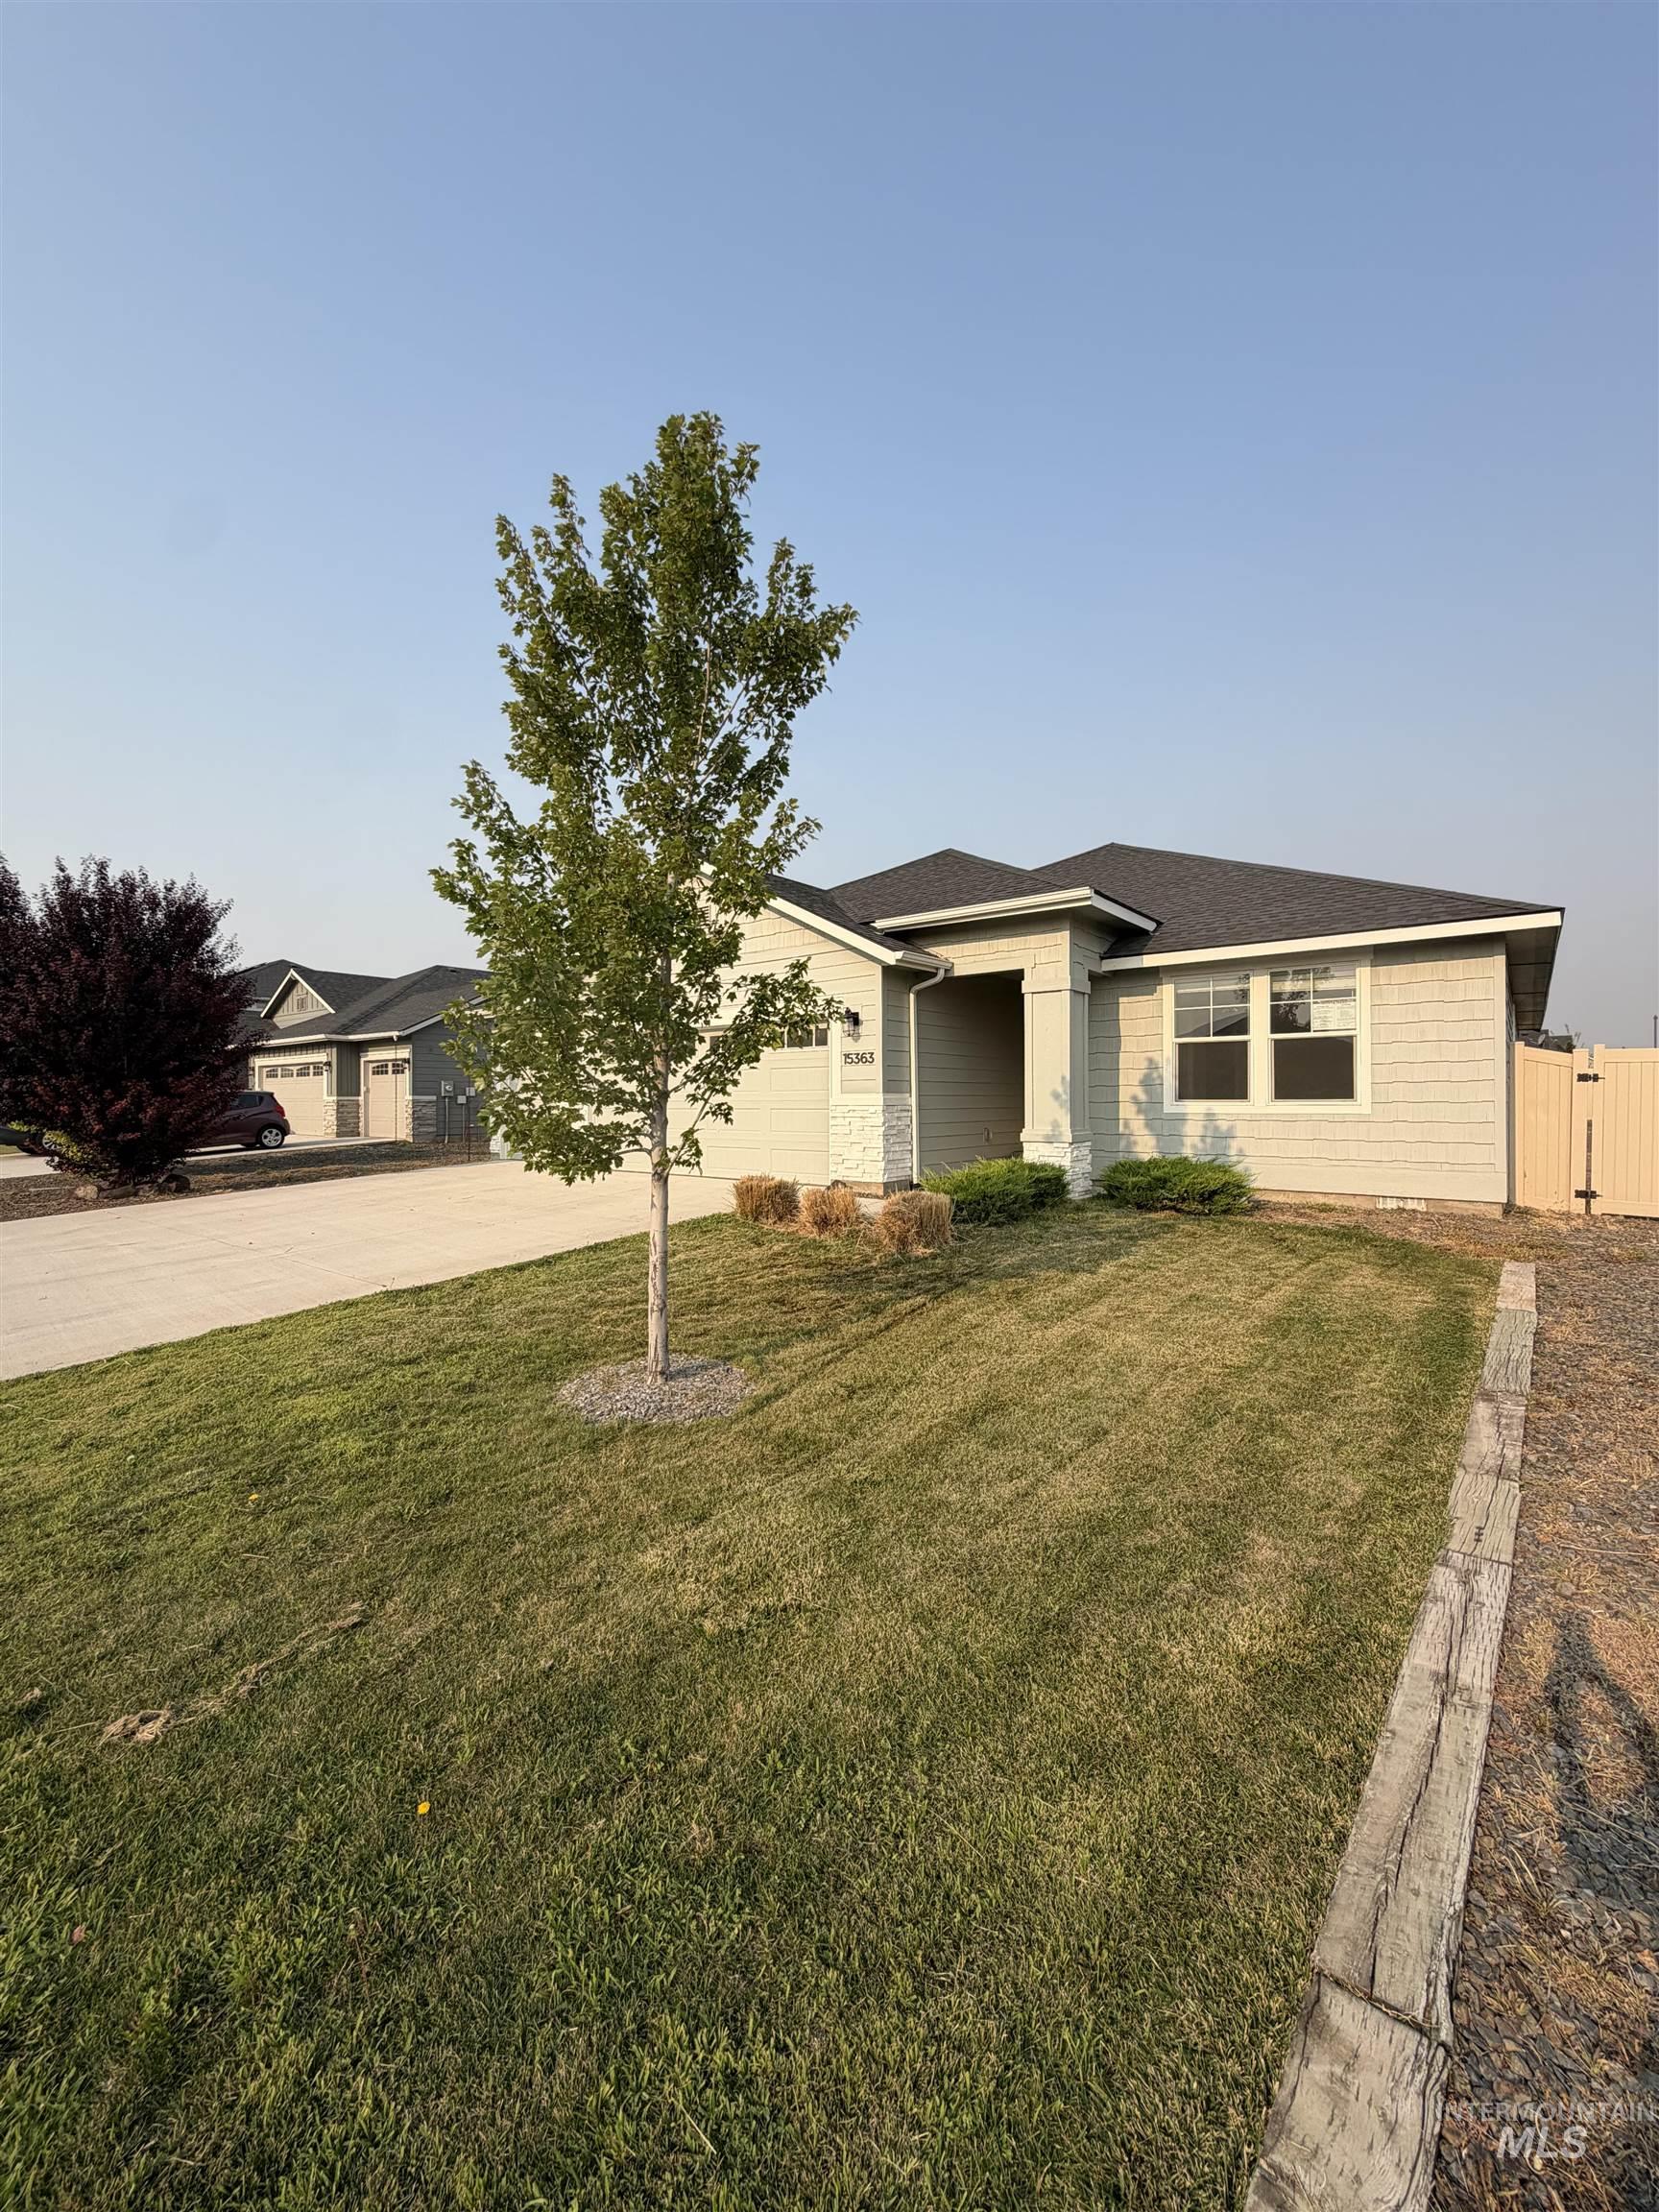
Single-story residence featuring light-colored siding, a dark shingle roof, and a mature tree in the front yard
-
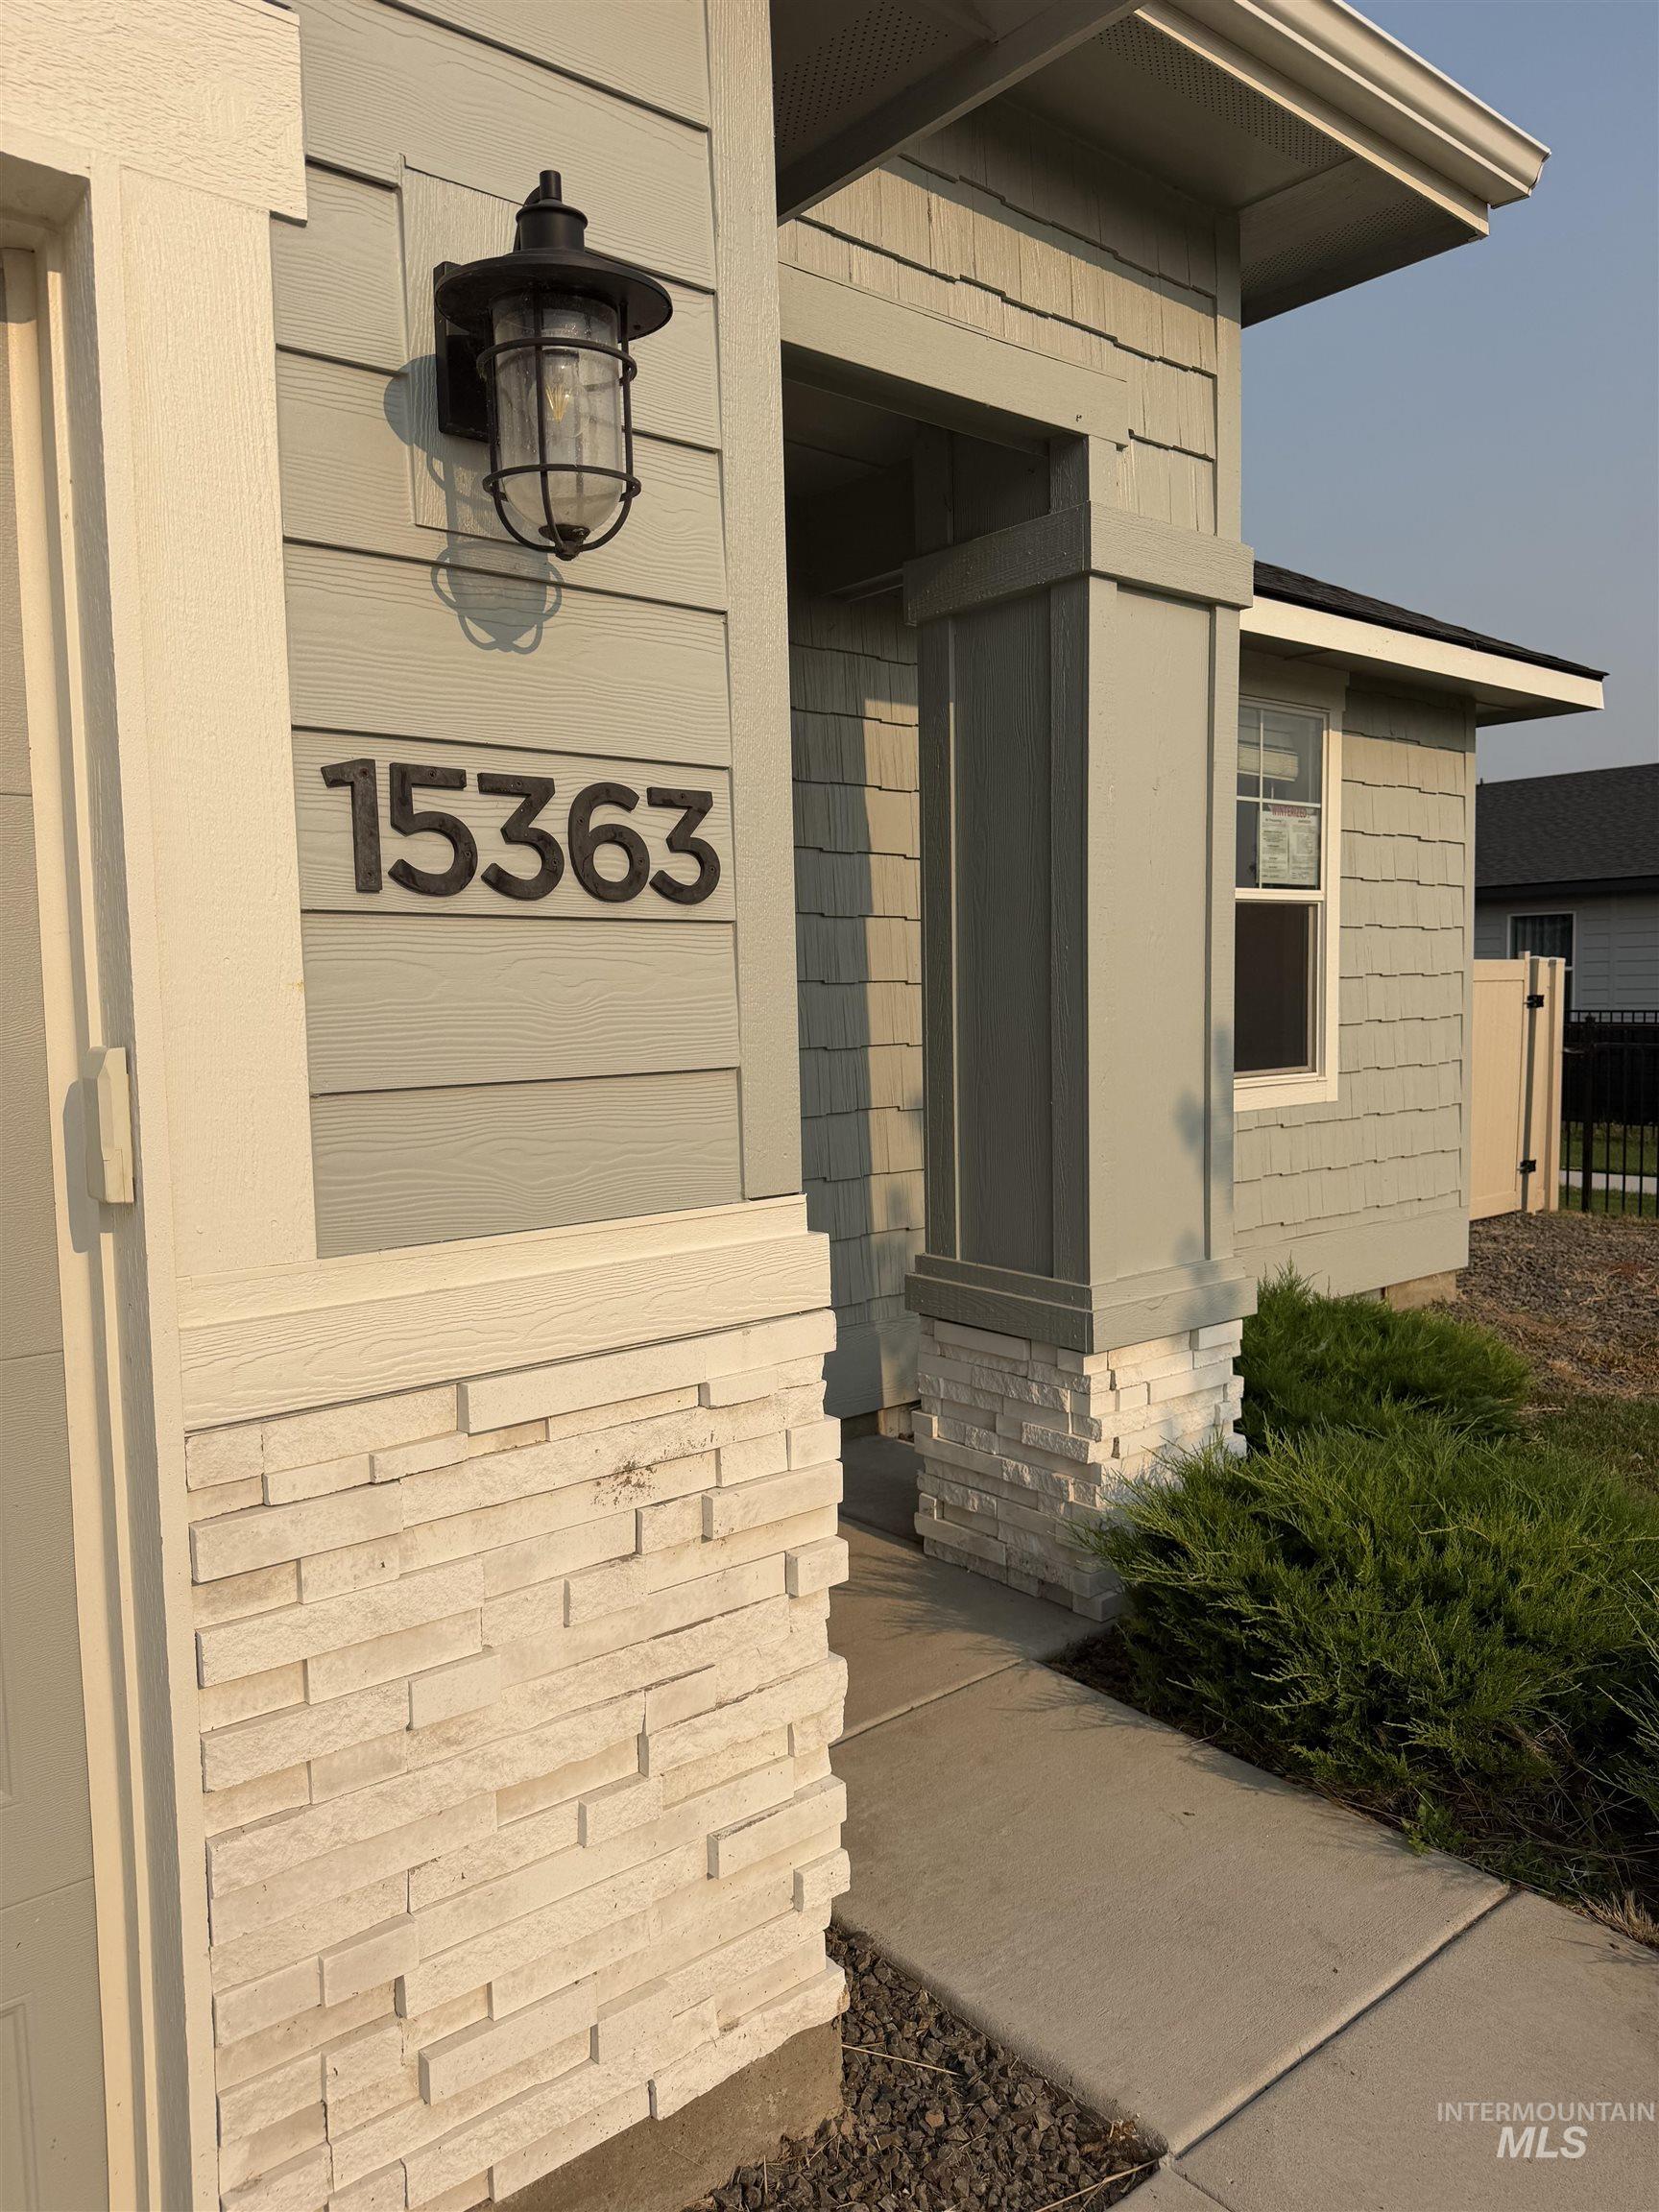
Exterior featuring horizontal siding, decorative stone veneer, an outdoor lantern fixture, and a concrete walkway
-
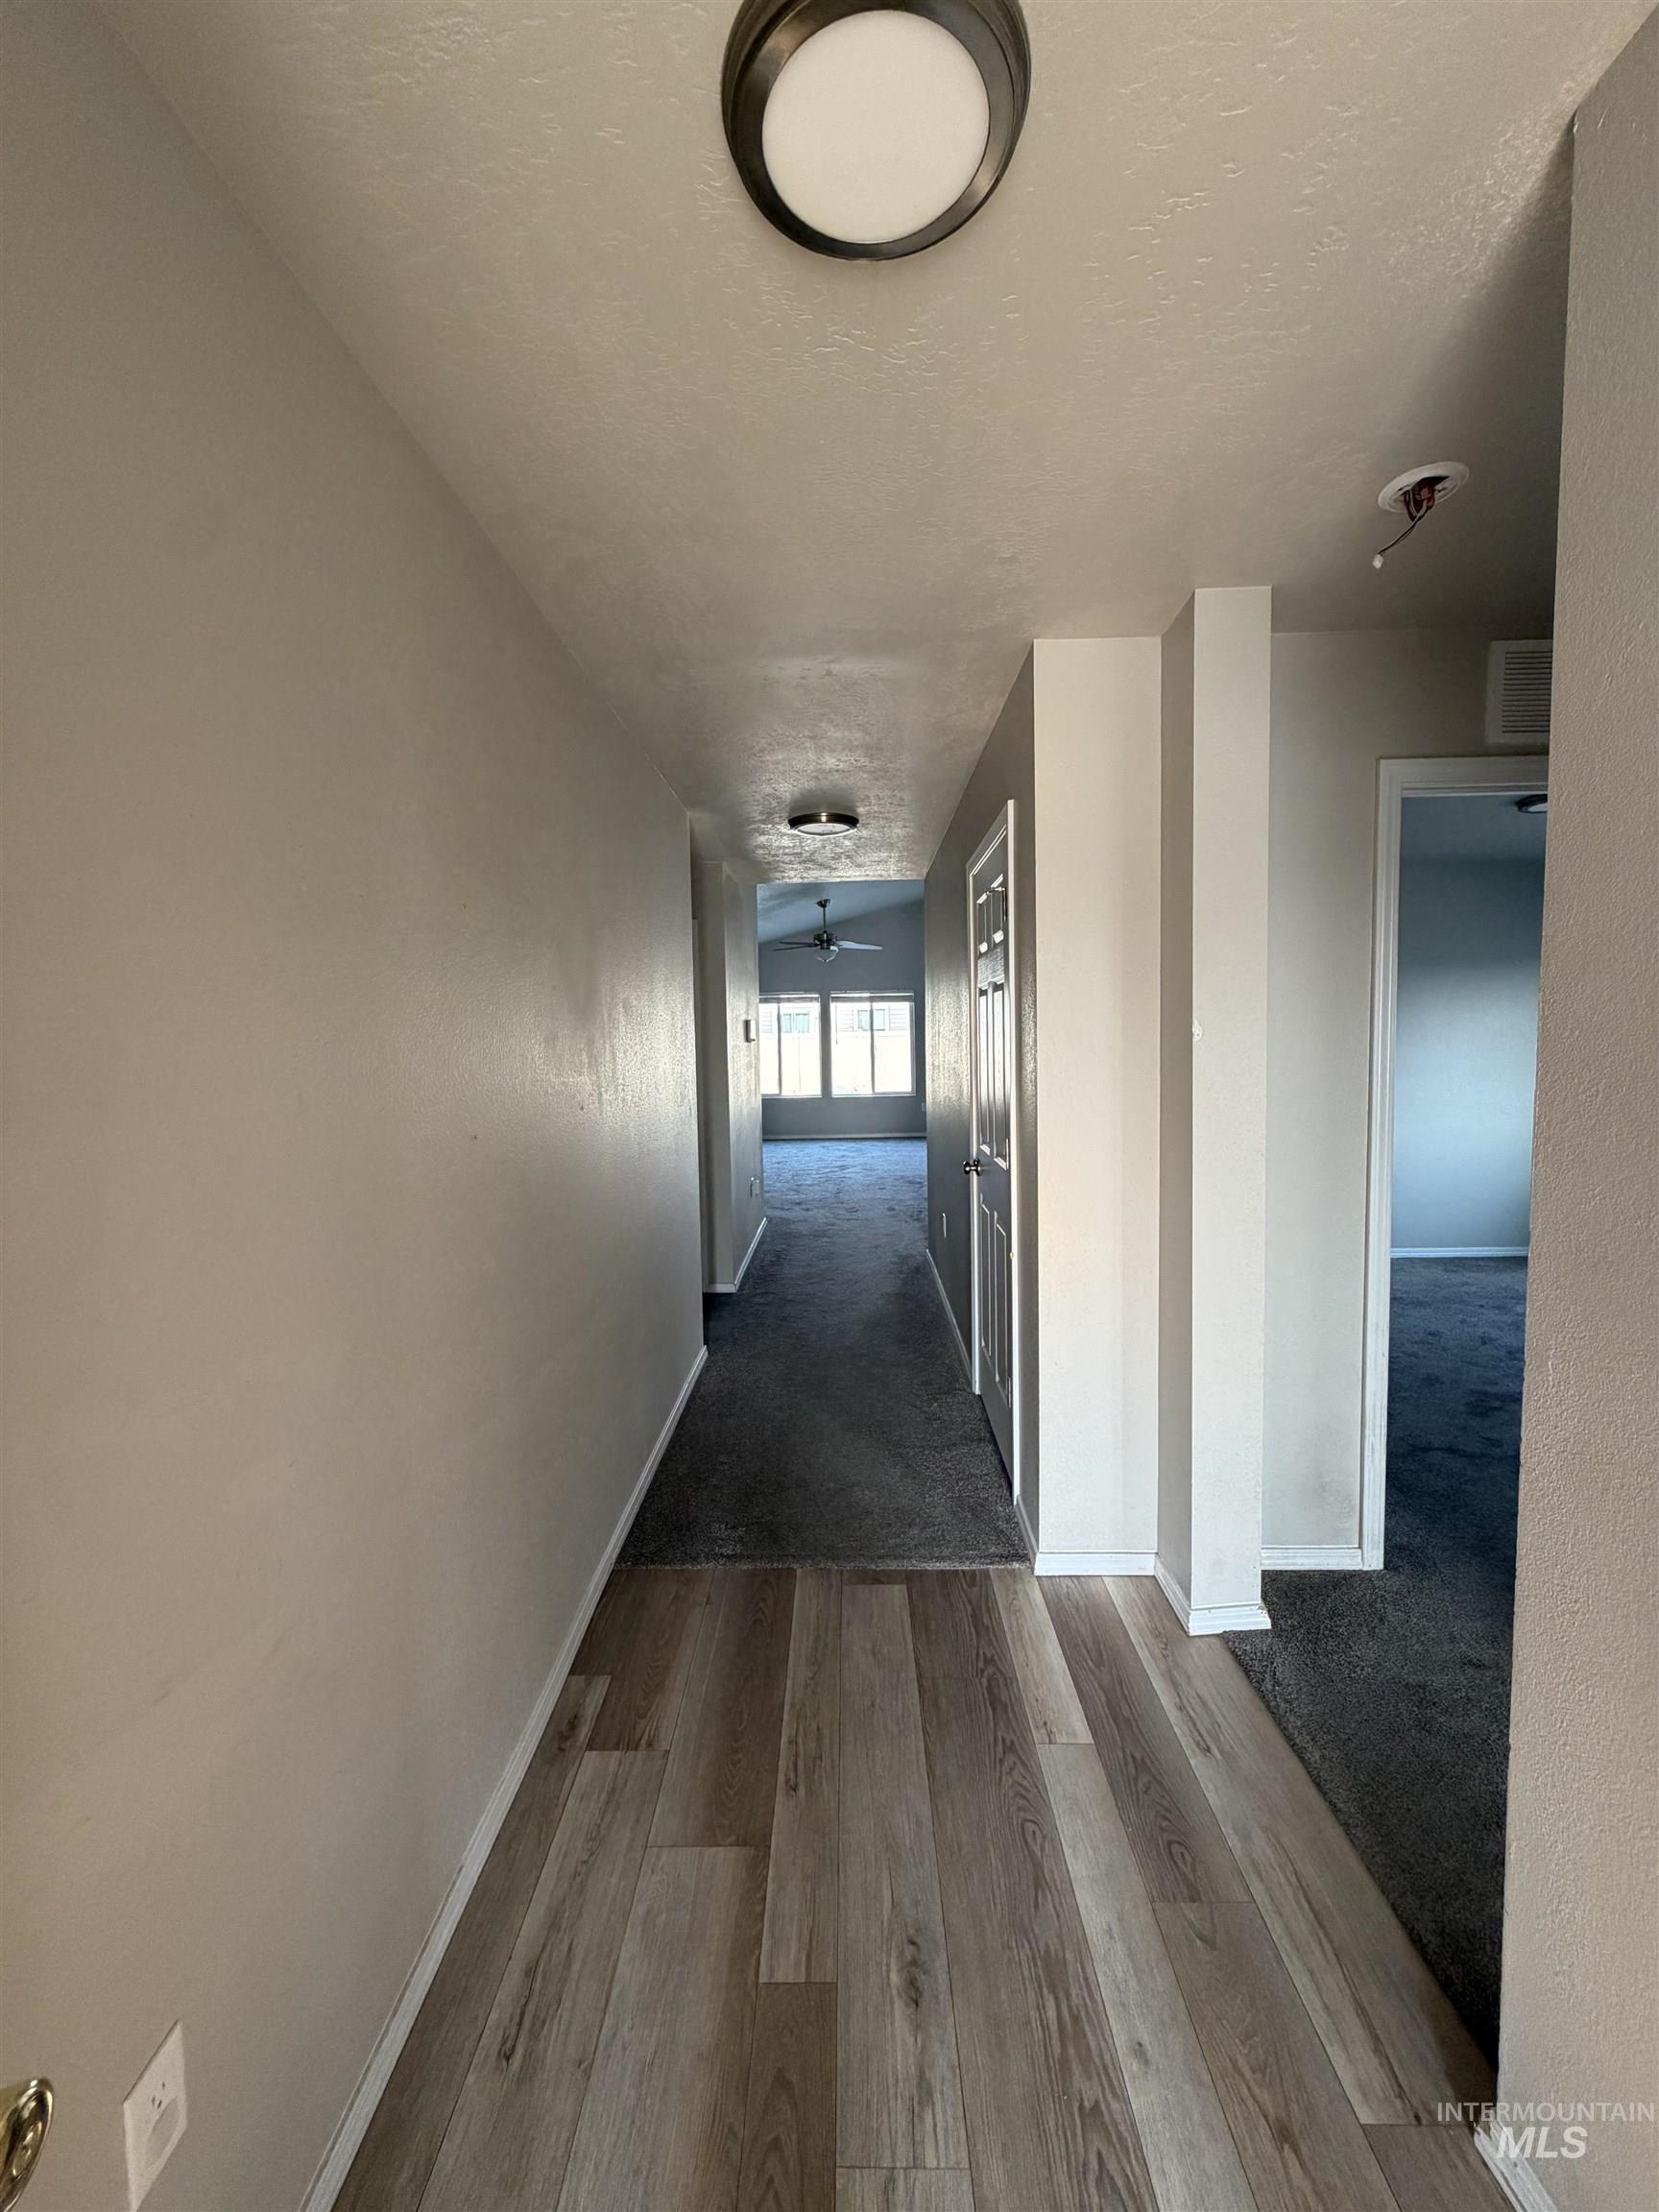
Wood-finish flooring leading to carpeted areas, complemented by flush mount lighting fixtures
-
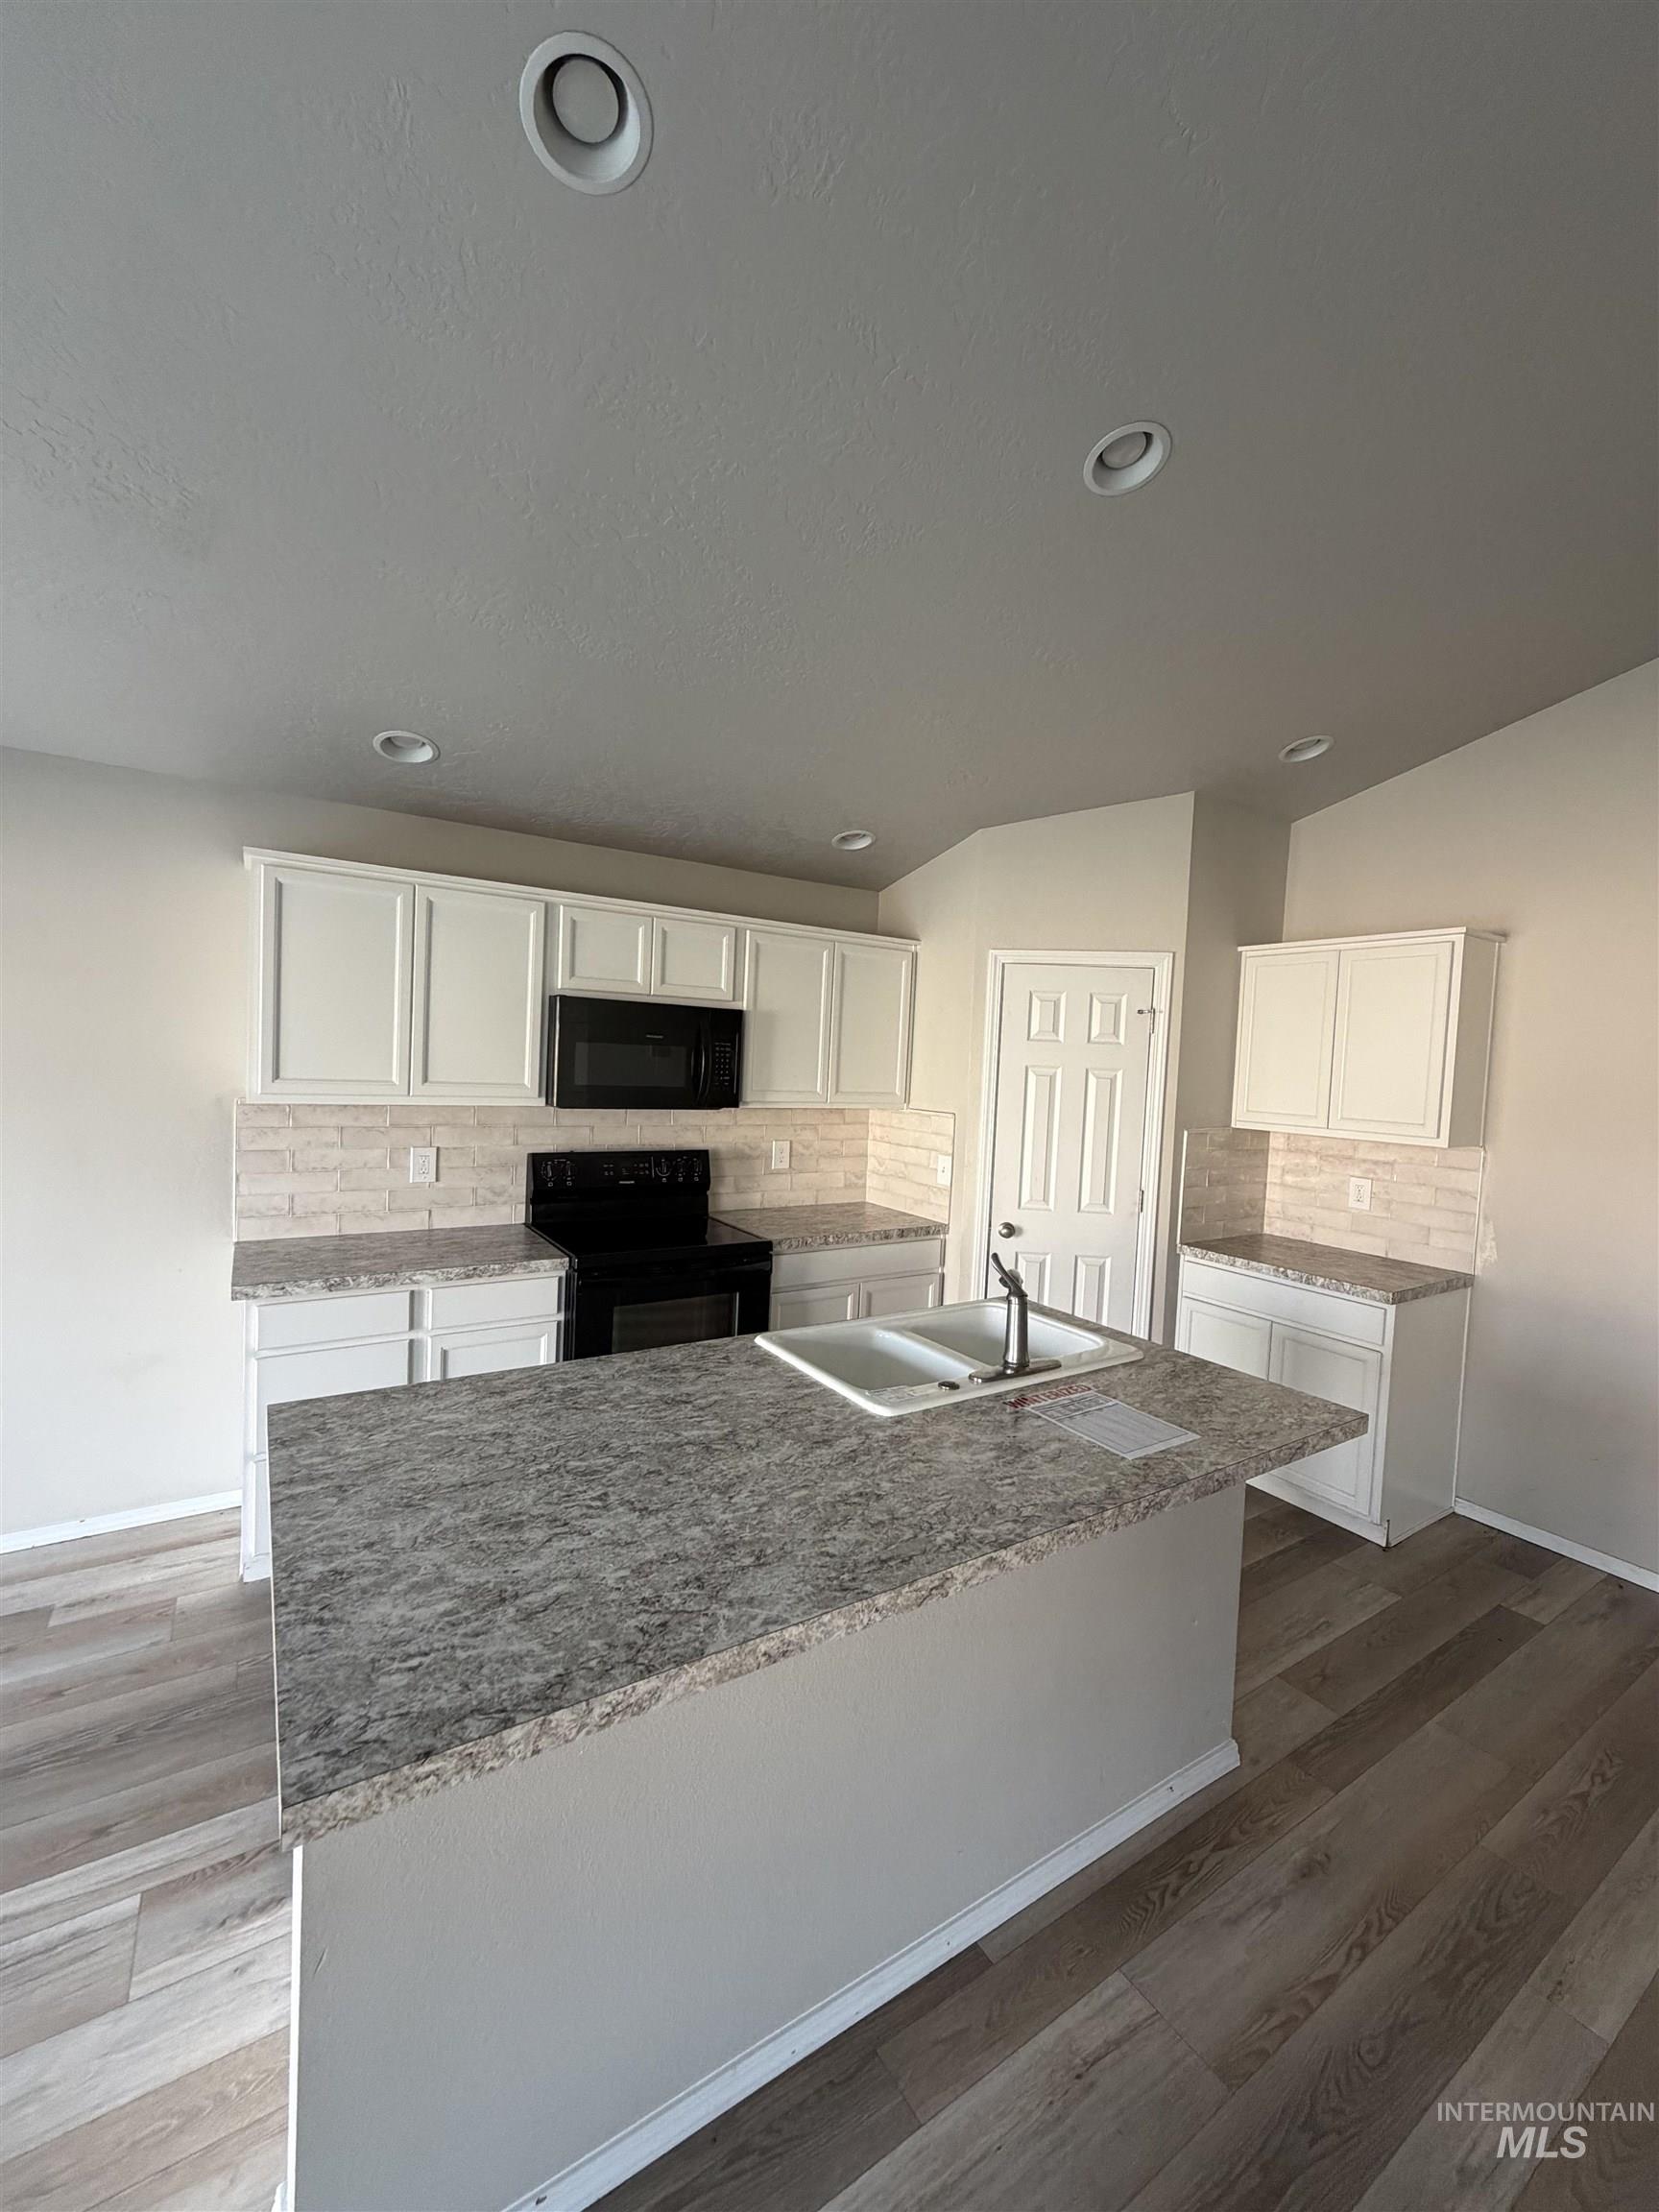
Kitchen with white cabinetry, a central island featuring a dual-basin sink, light-toned backsplash, and wood-finish flooring
-
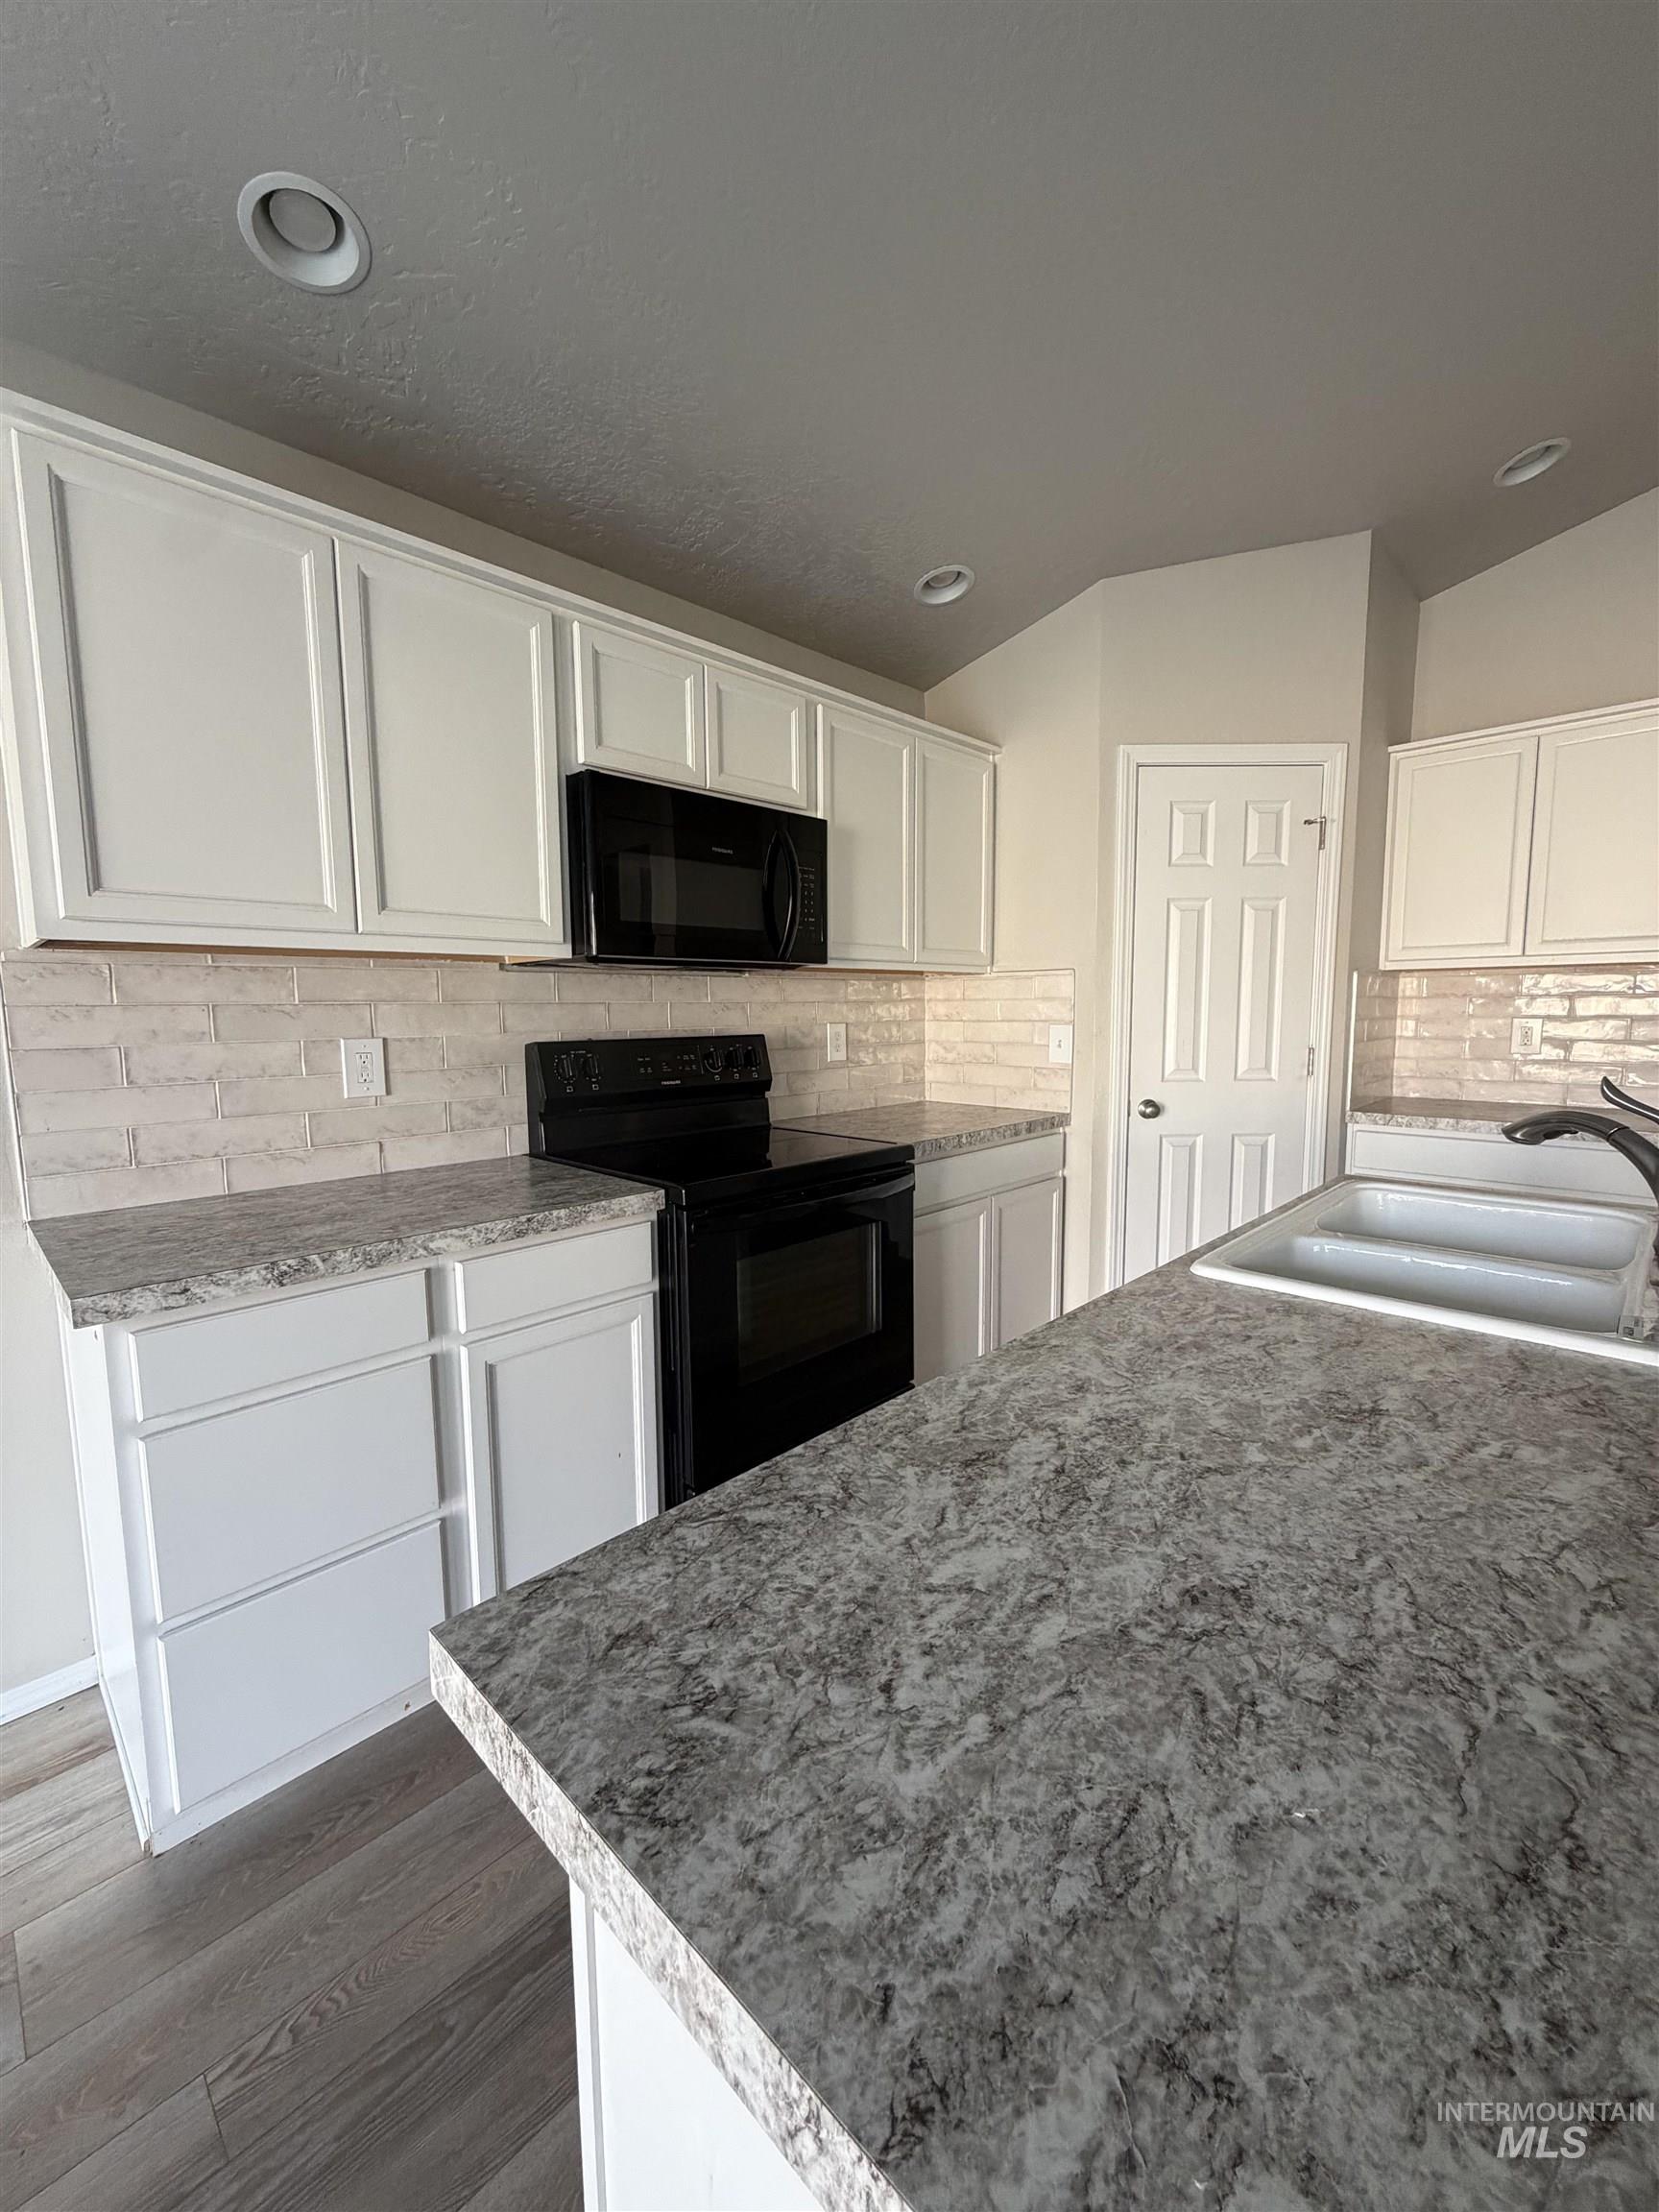
White cabinetry, black electric range, black microwave, light-toned backsplash, and gray wood-finish flooring
-
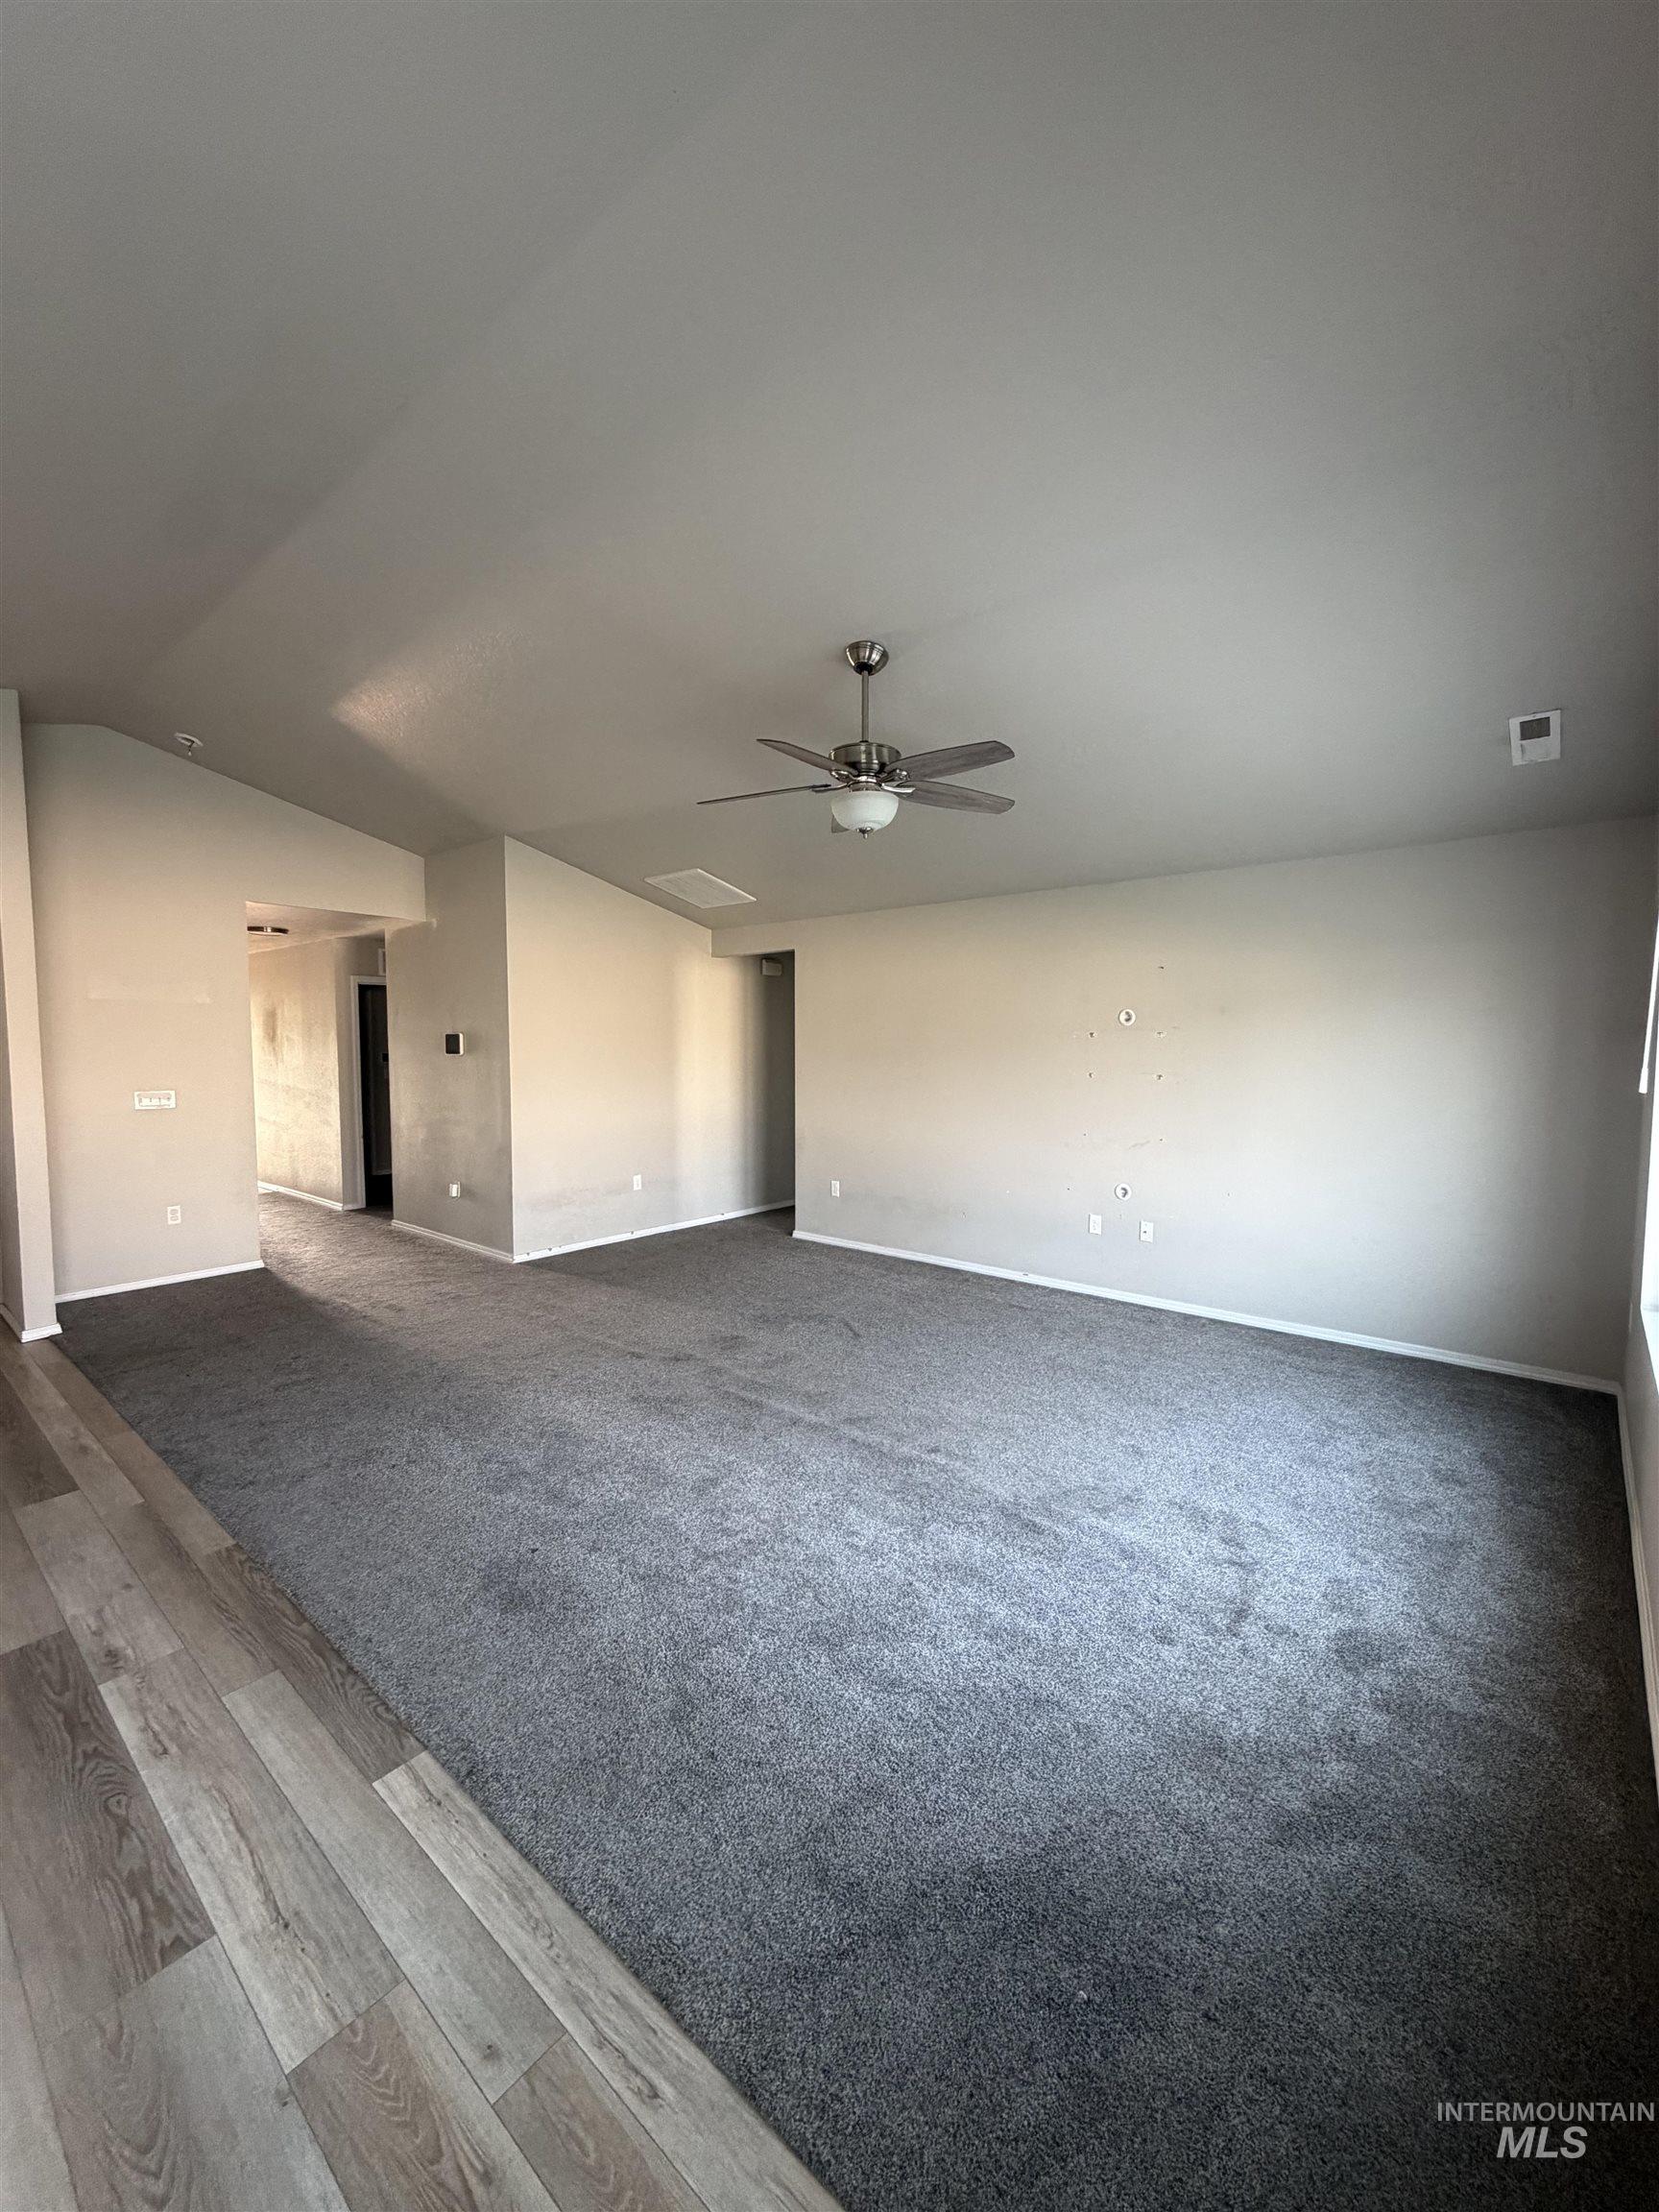
Vaulted ceiling with a ceiling fan, plush gray carpeting, wood-finish flooring, and neutral wall tones
-
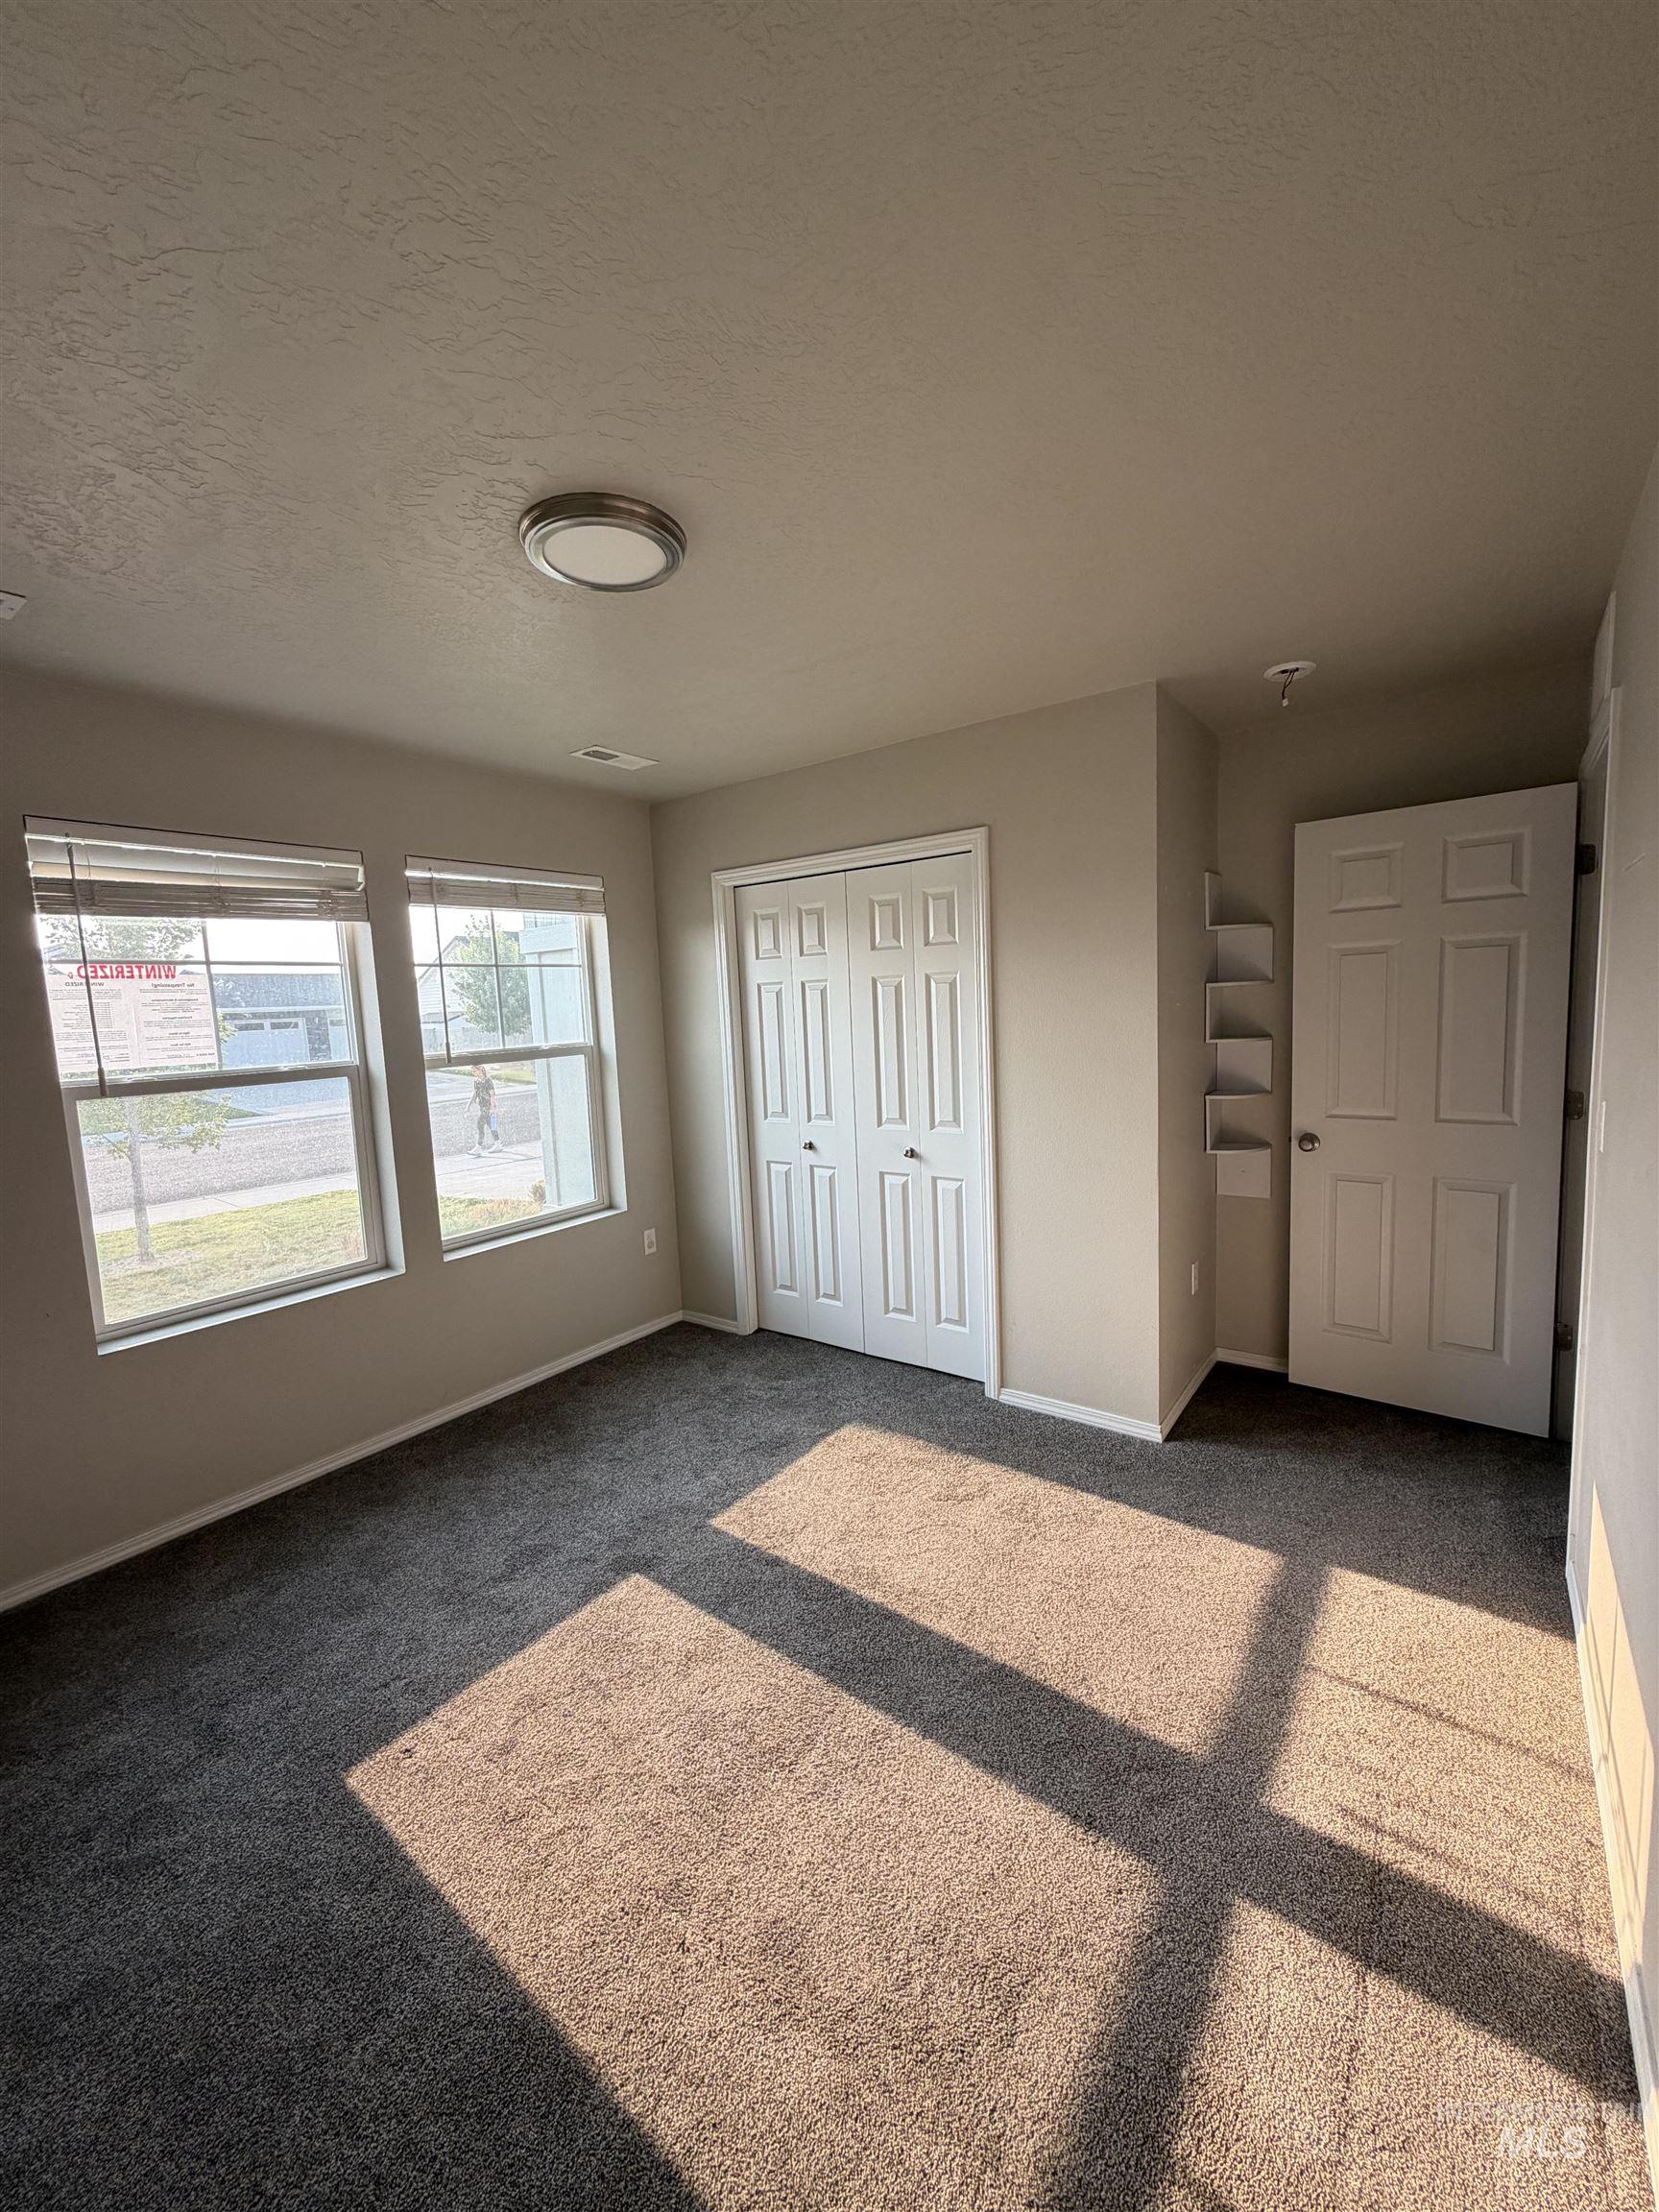
Neutral-toned carpeting, dual windows, and a built-in closet with bi-fold doors
-
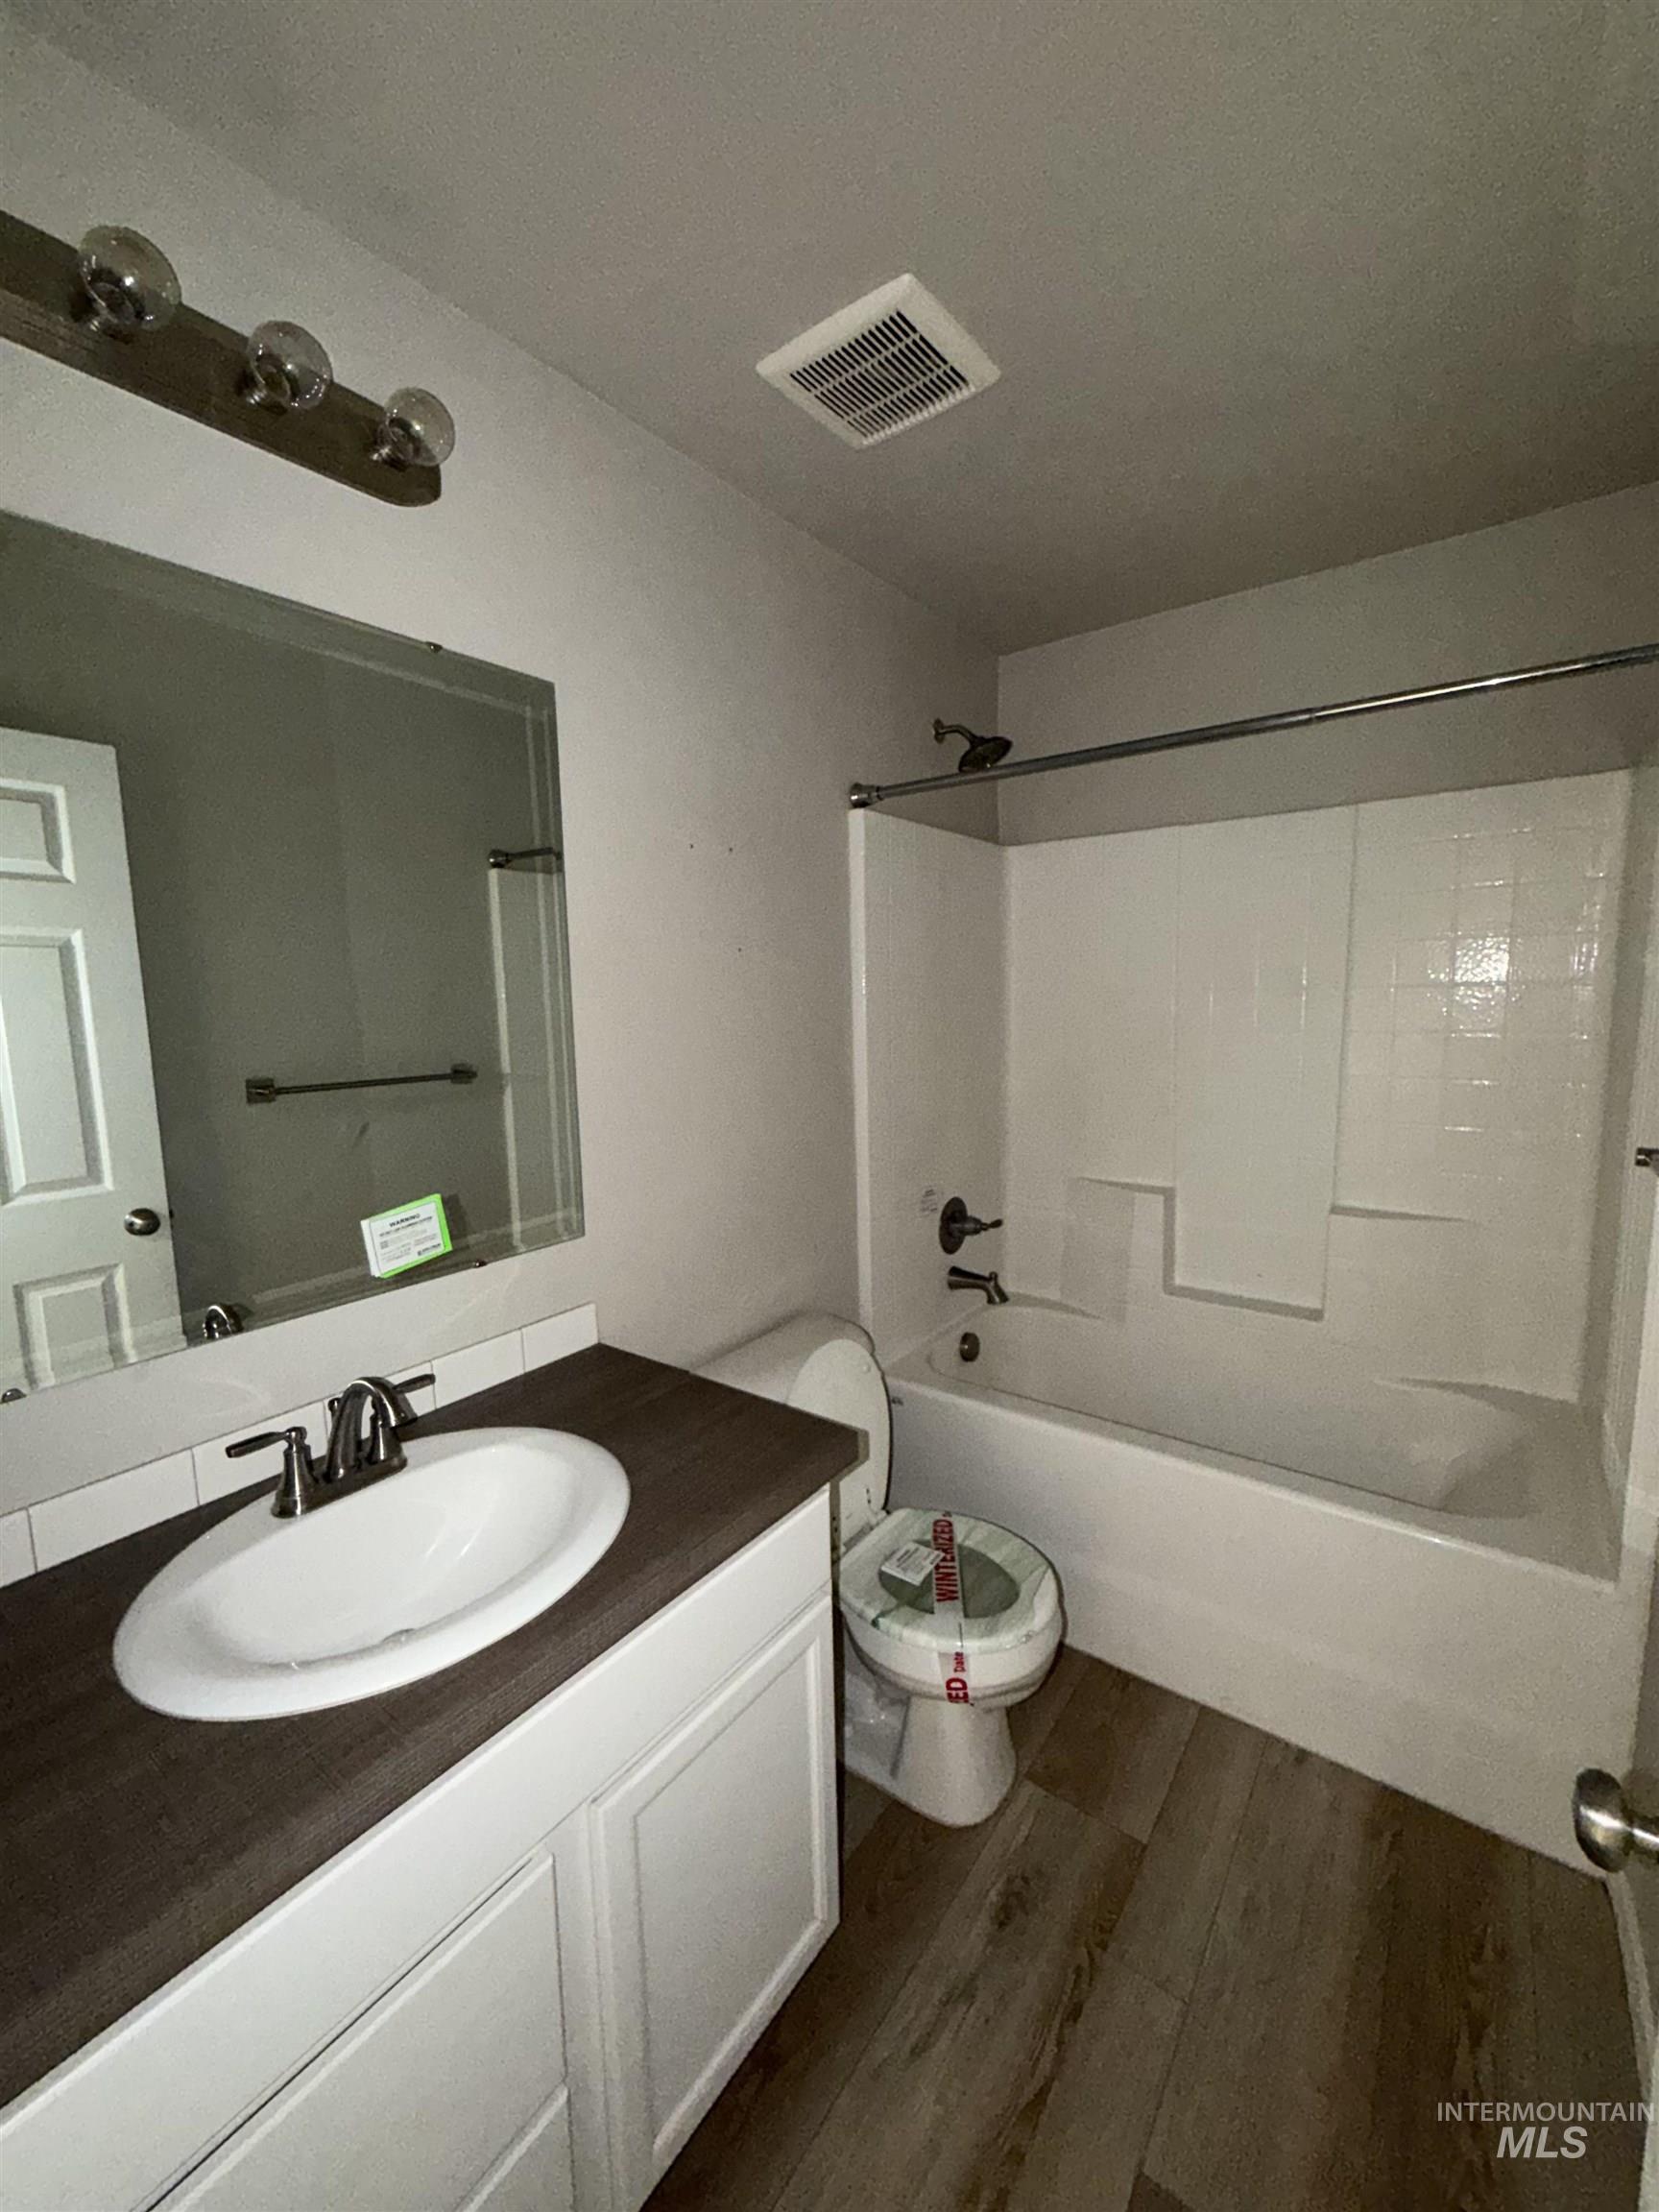
White vanity with a wood-finish countertop and an integrated sink, polished chrome faucet, rectangular mirror, and white subway tile backsplash
-
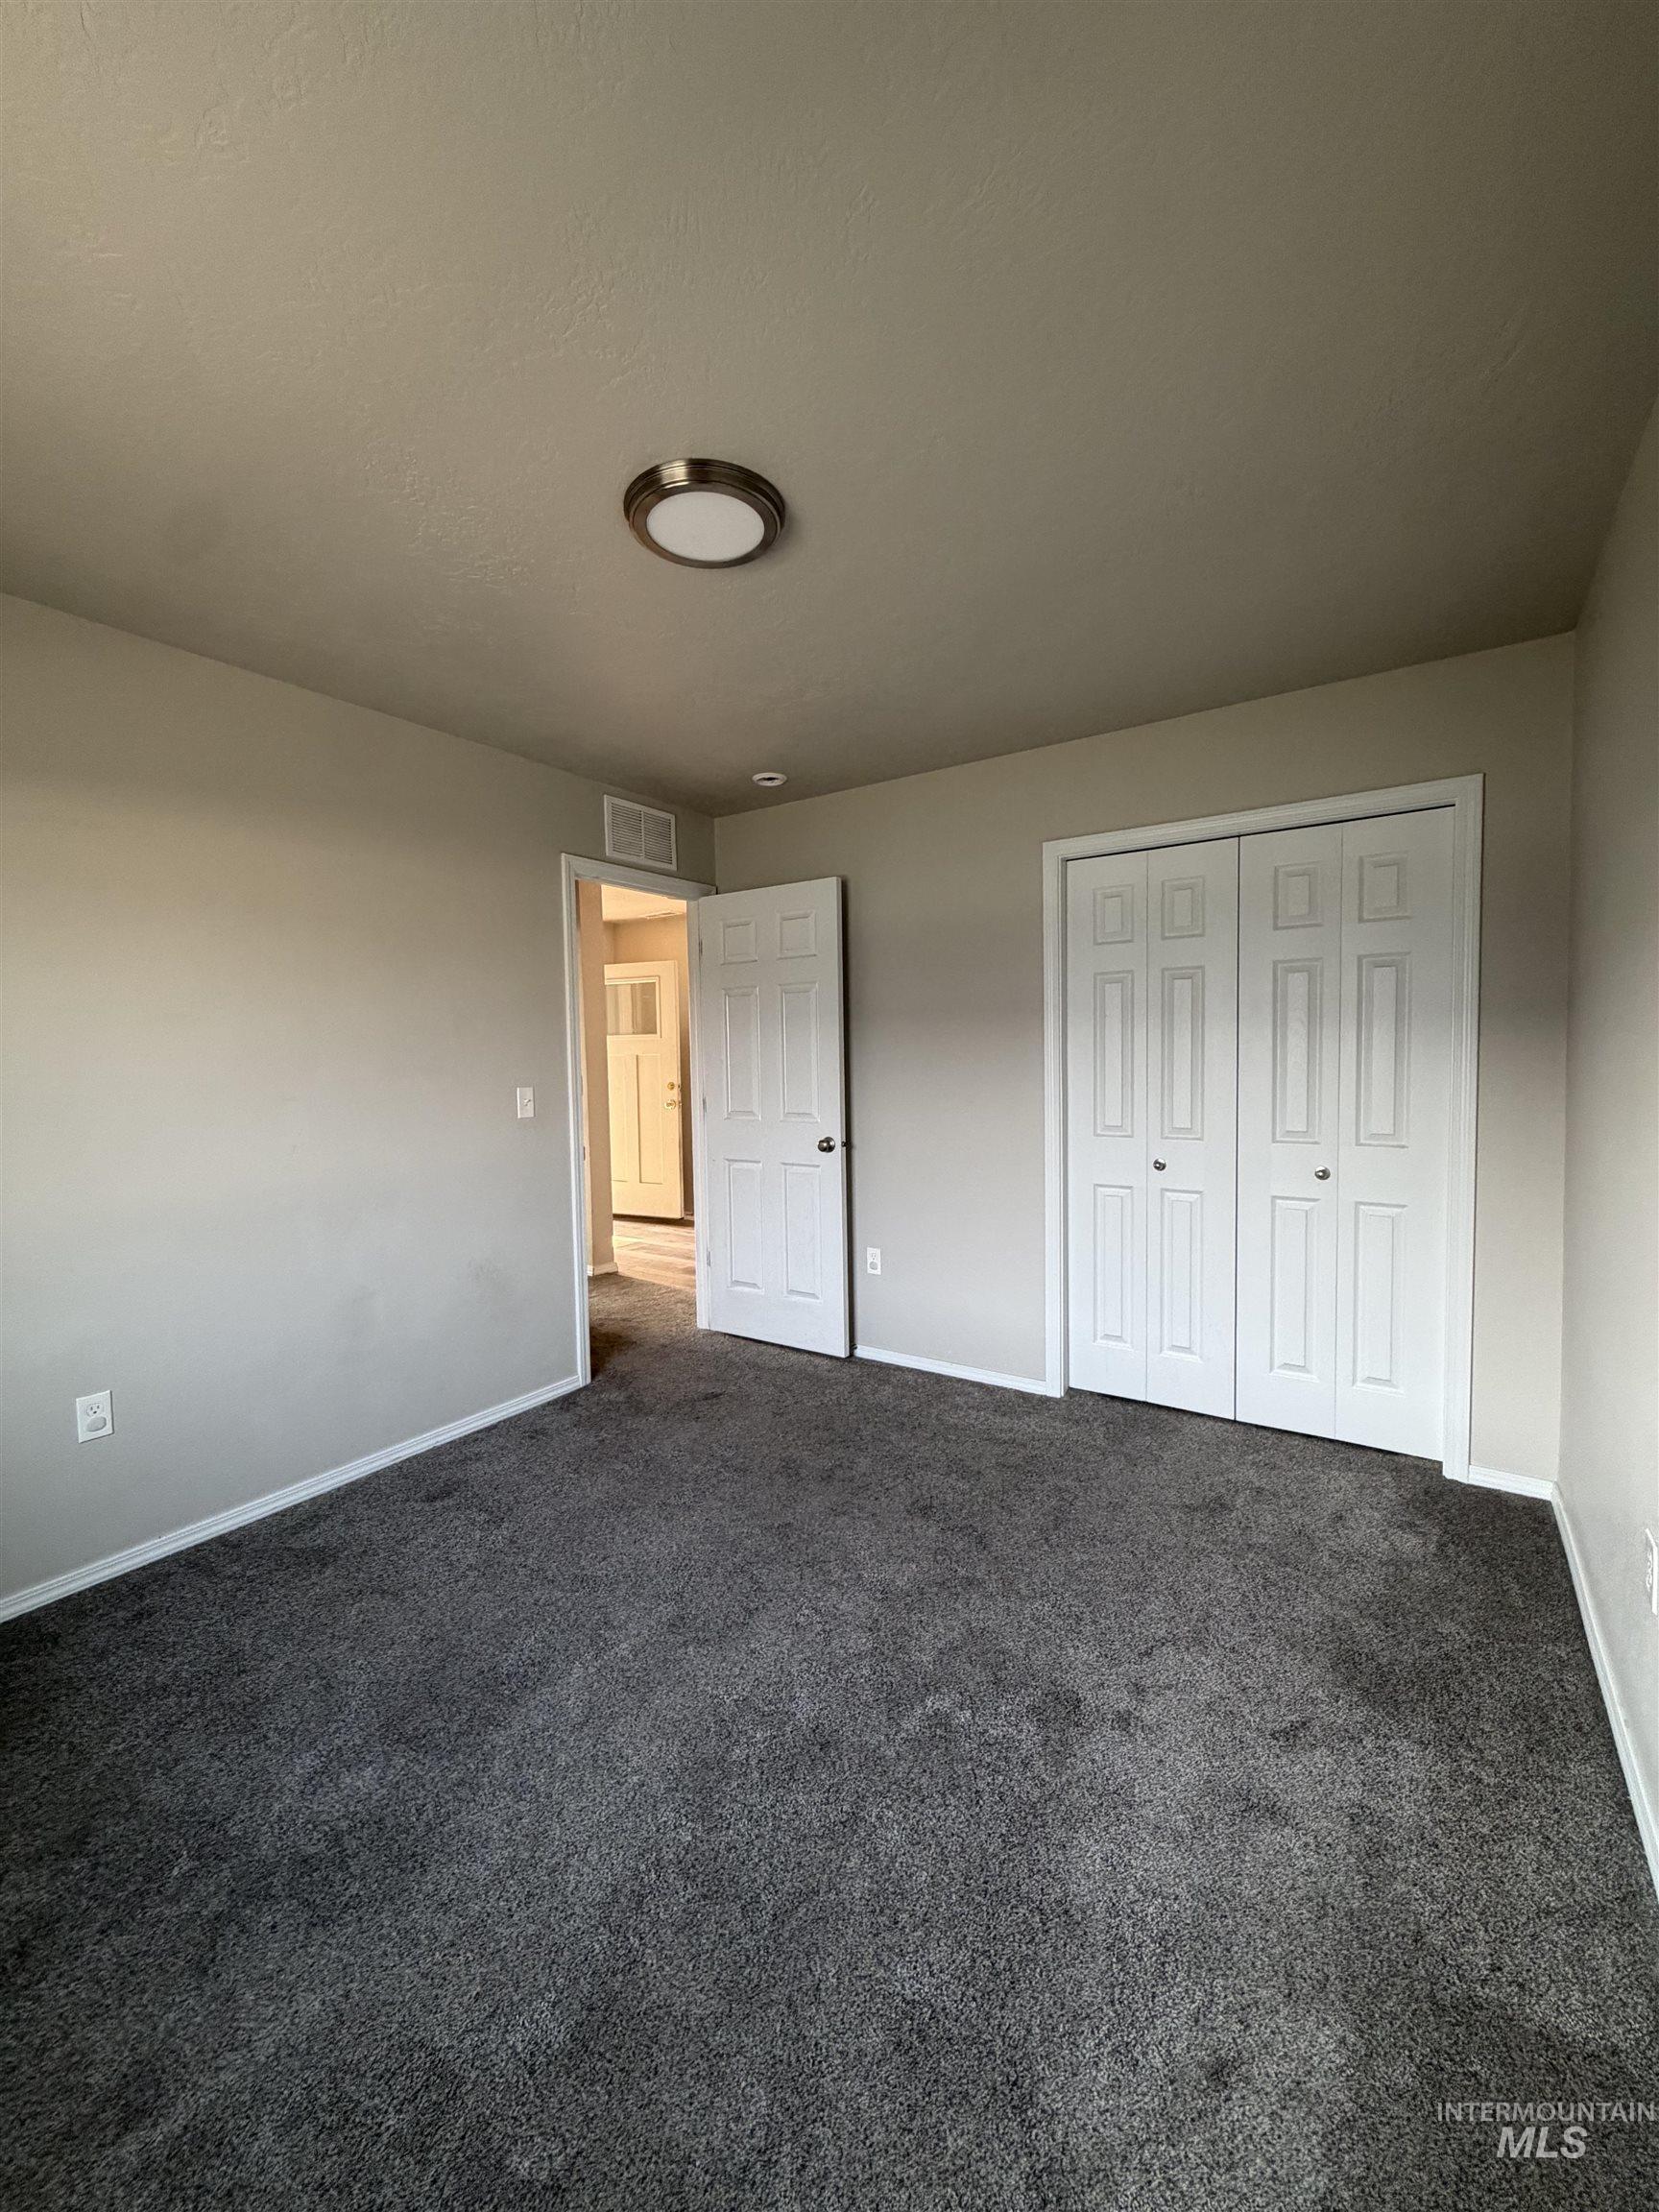
Plush dark carpeting
-
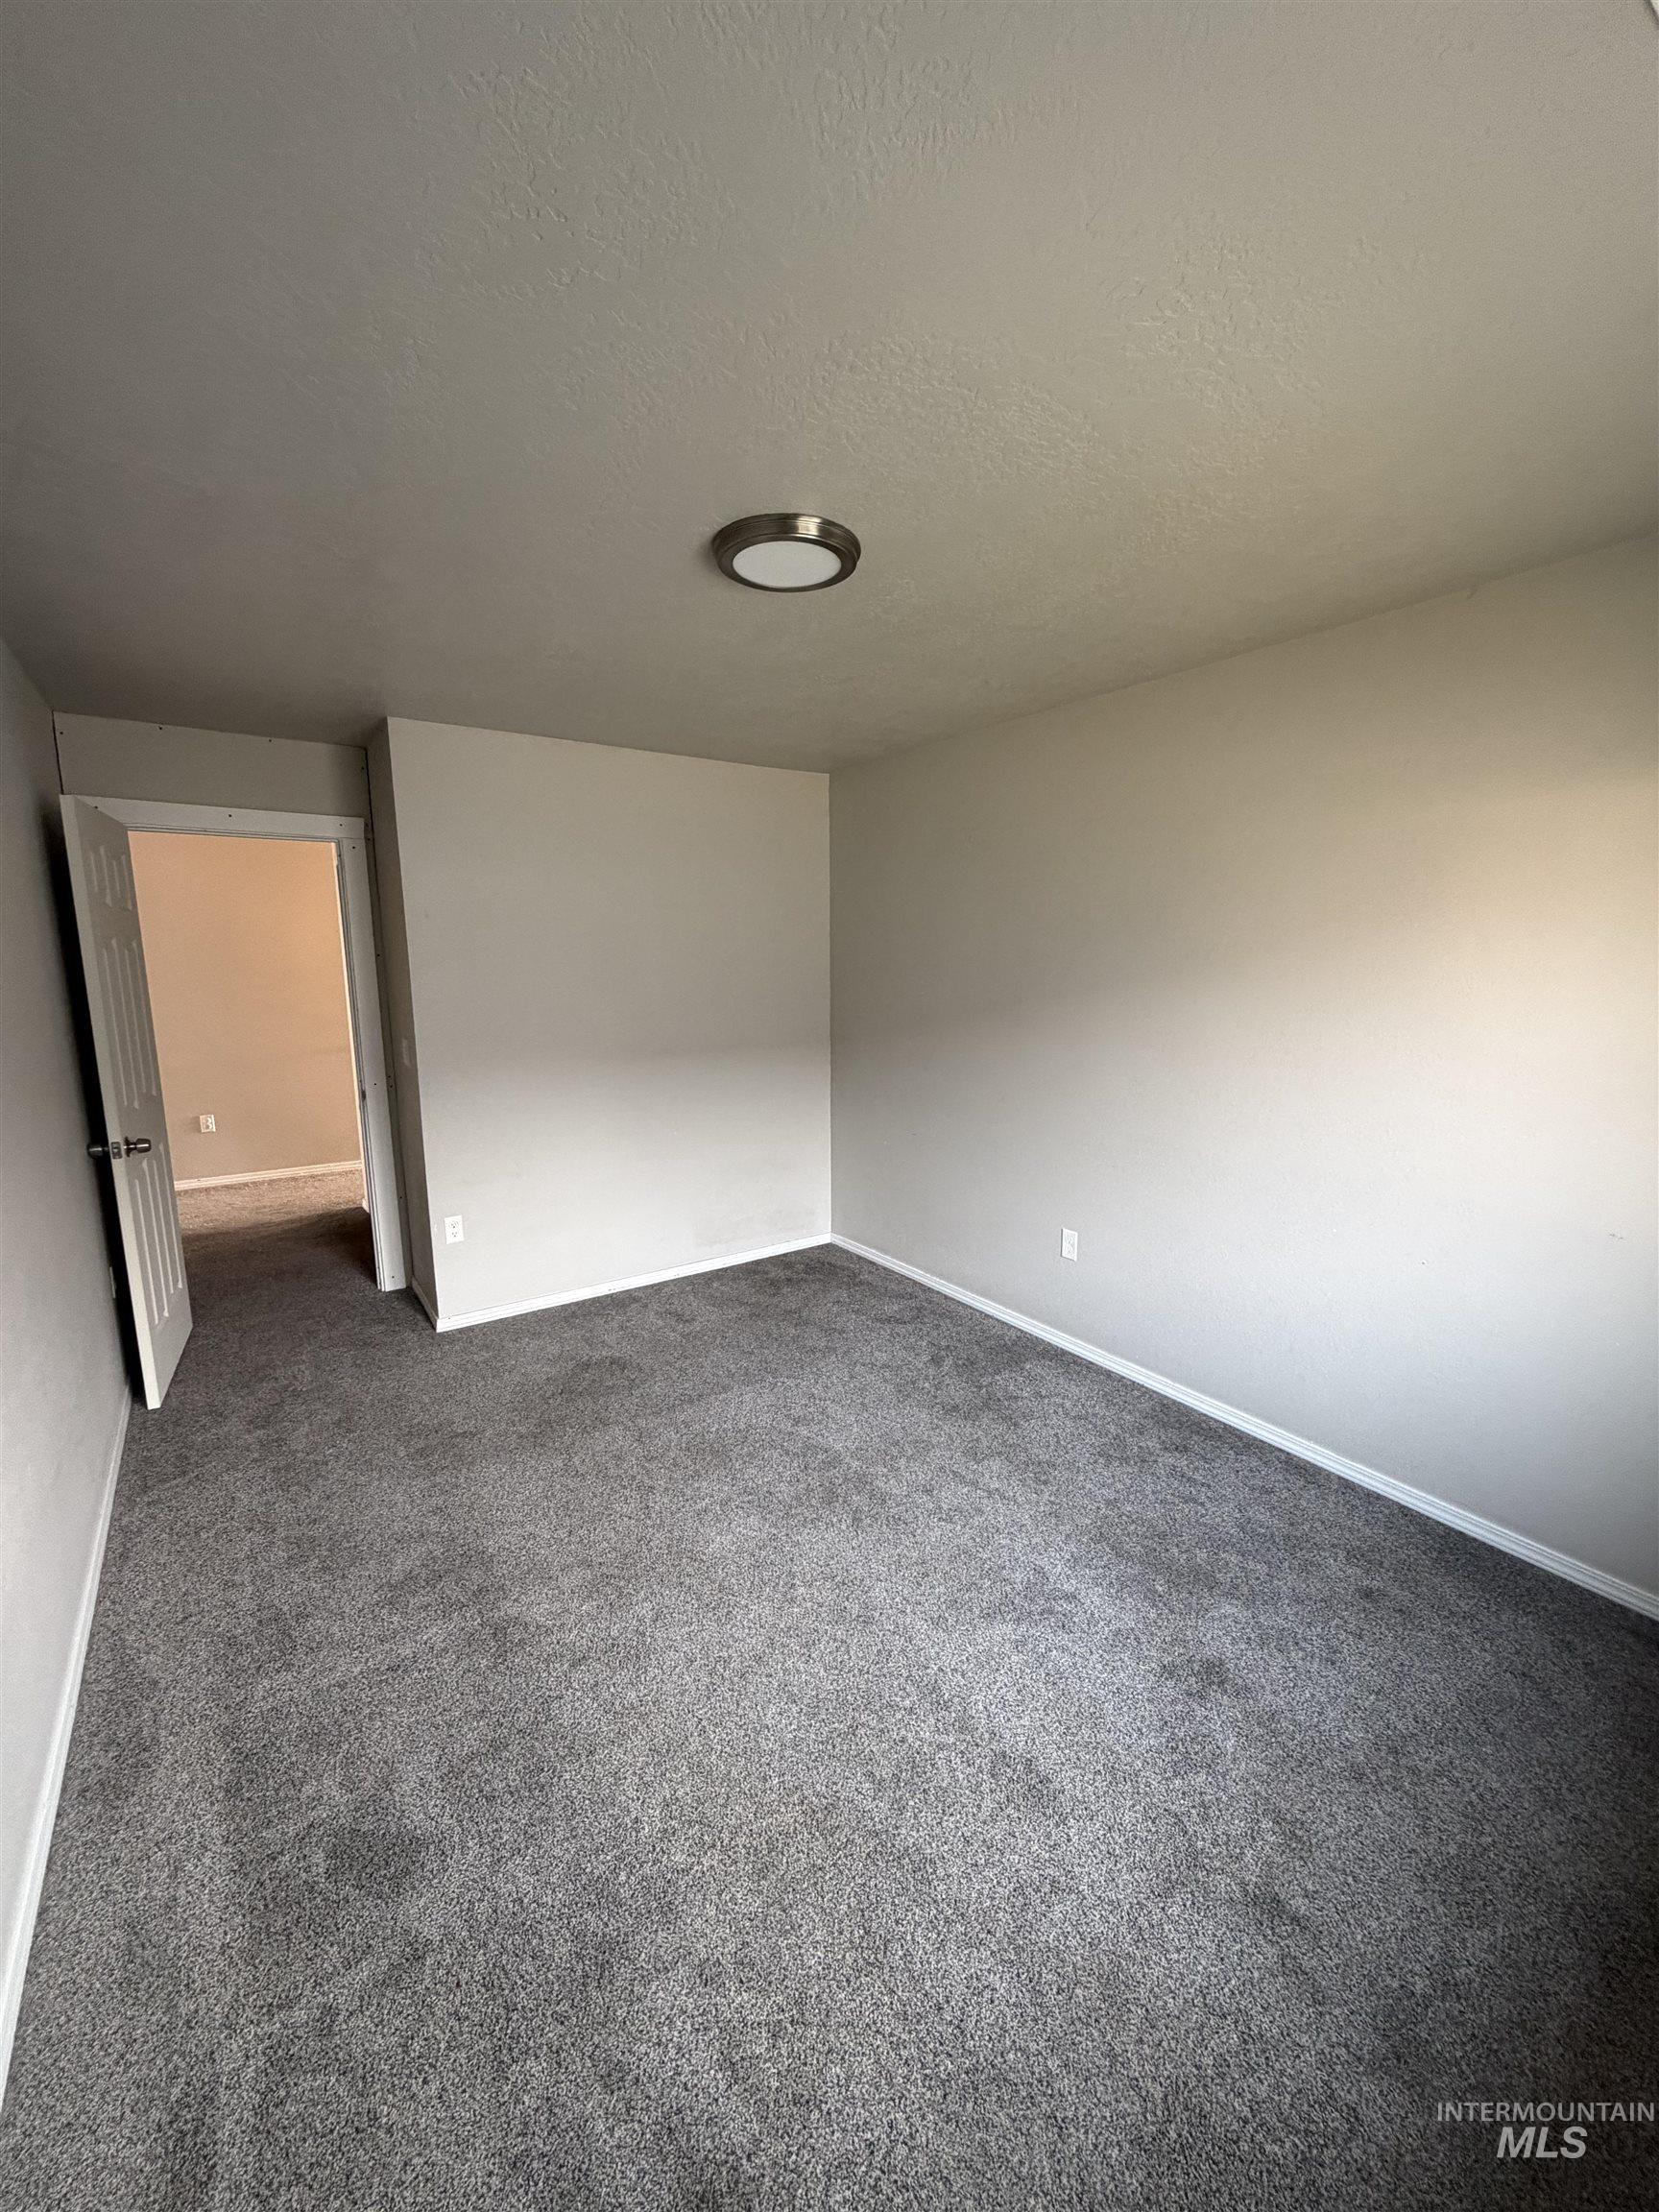
-
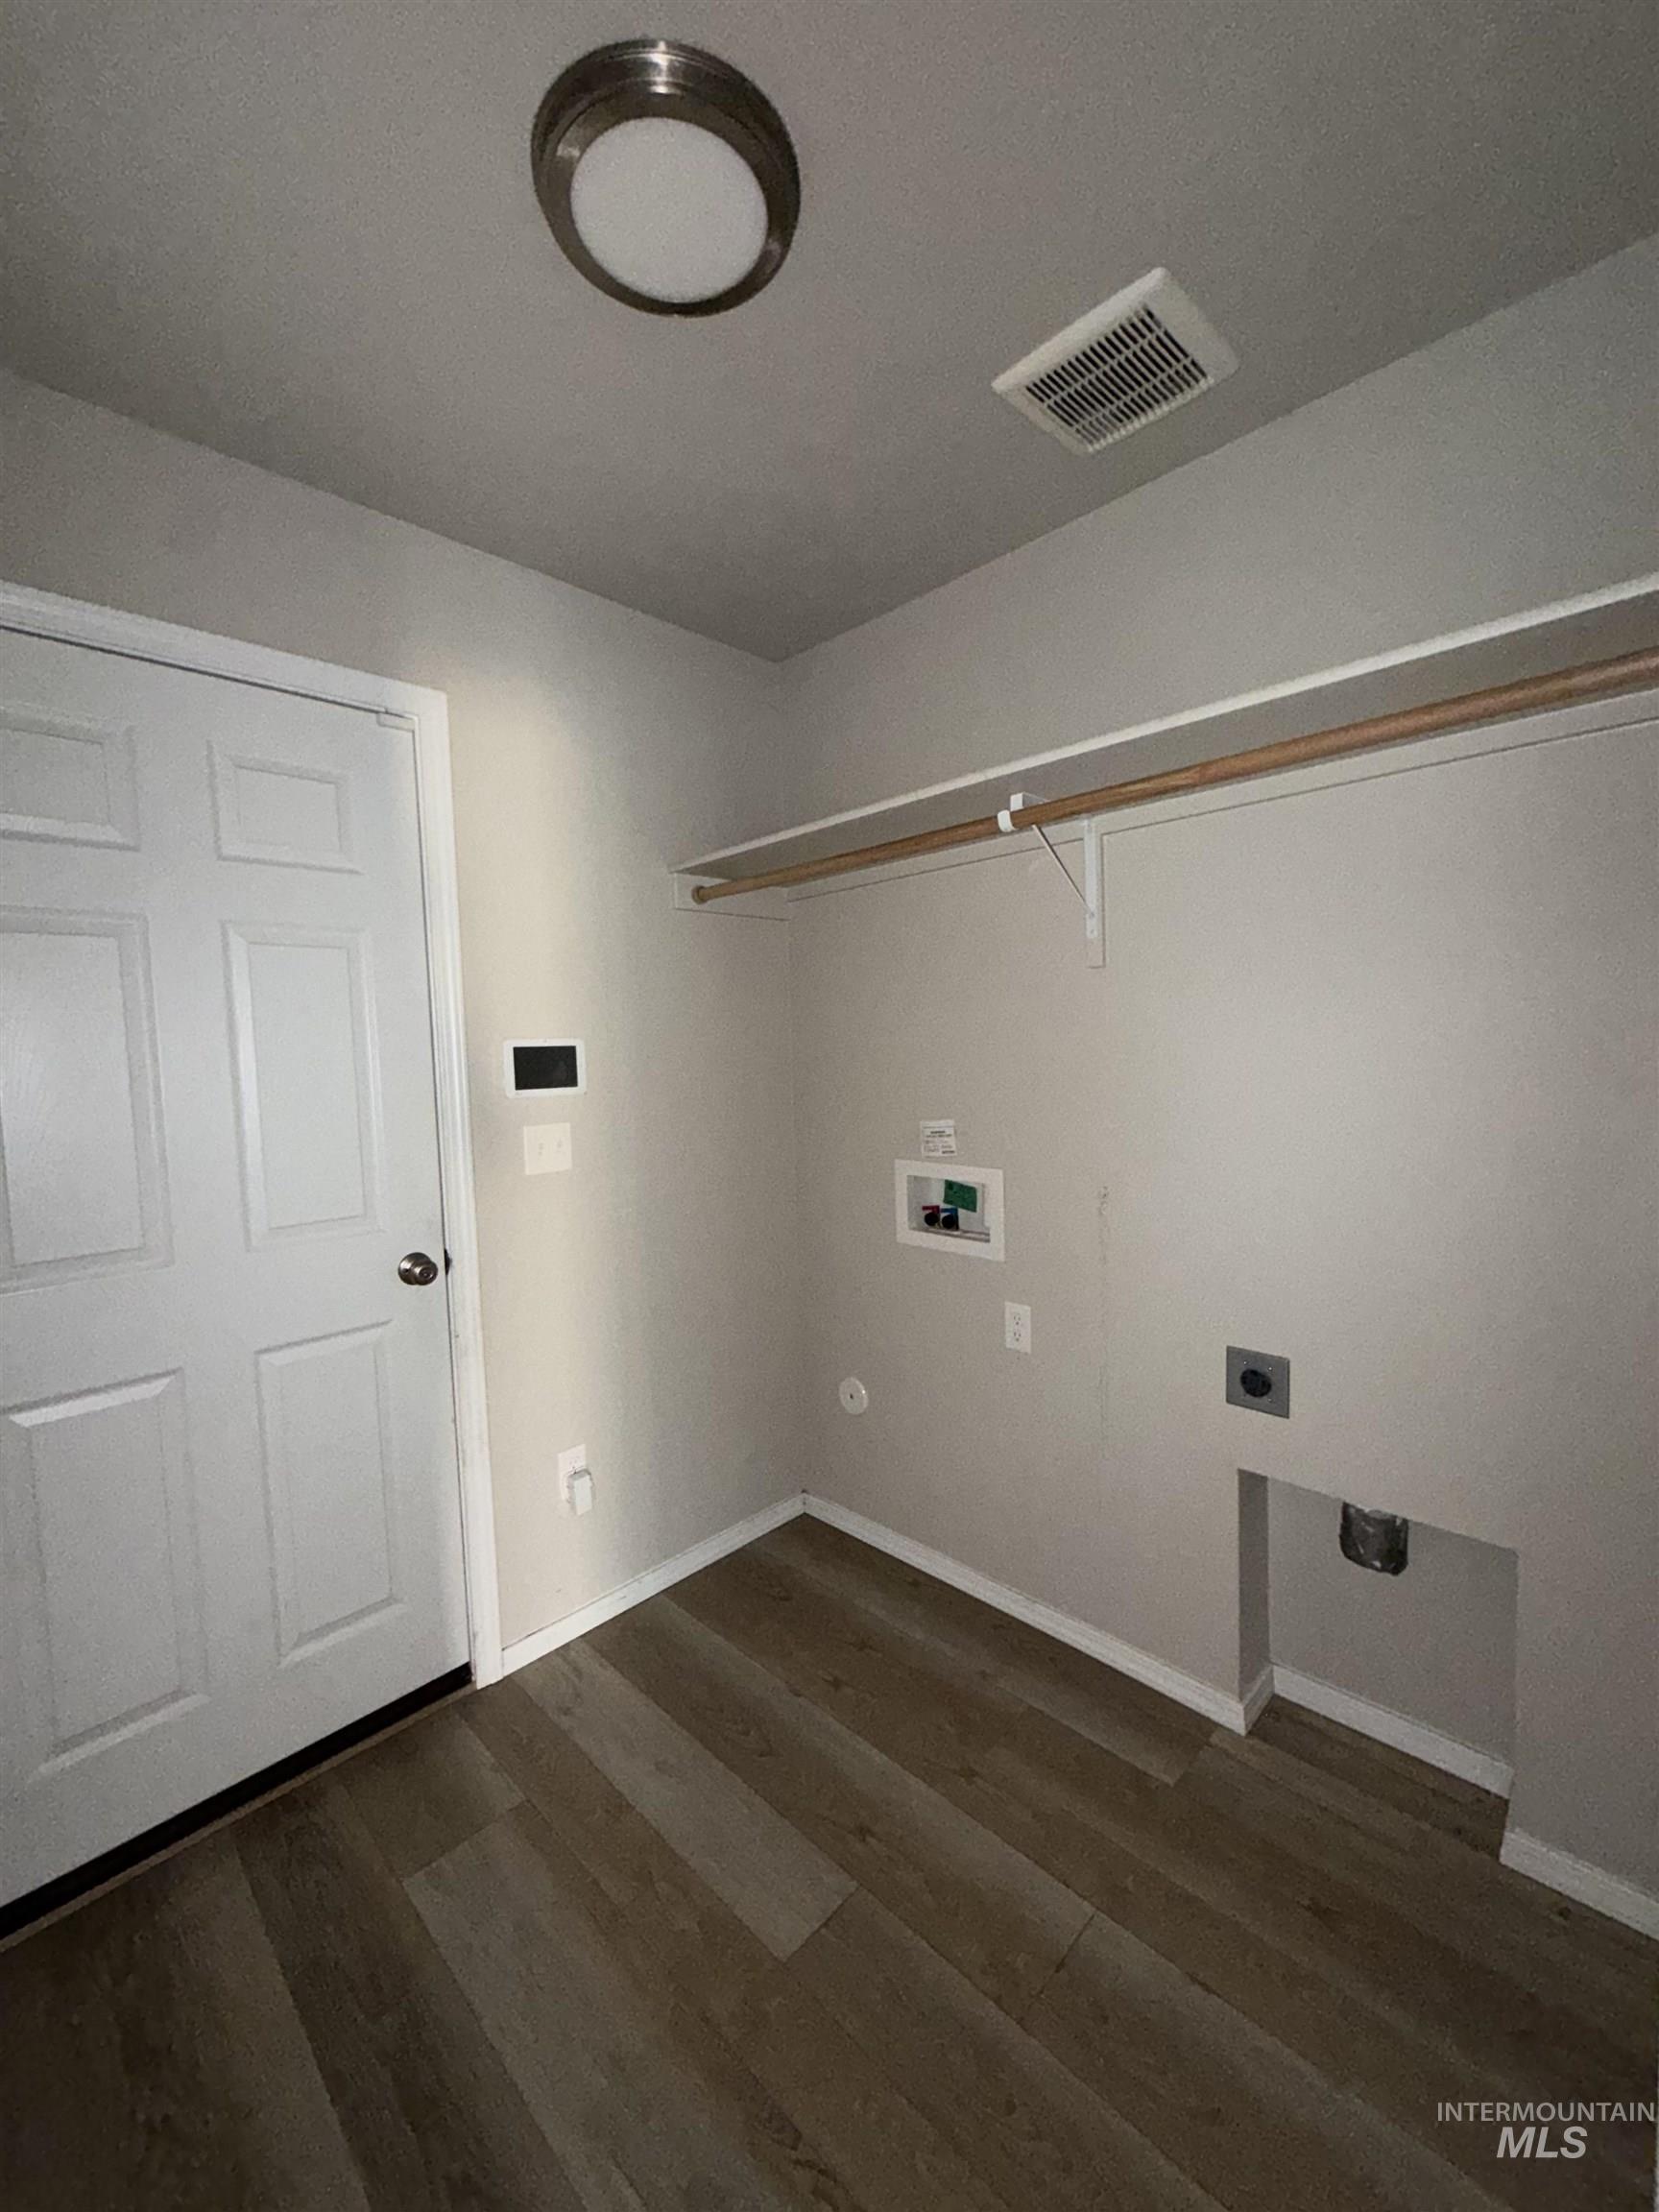
Dedicated laundry space featuring wood-finish flooring, overhead shelving, and a flush-mount ceiling light
-
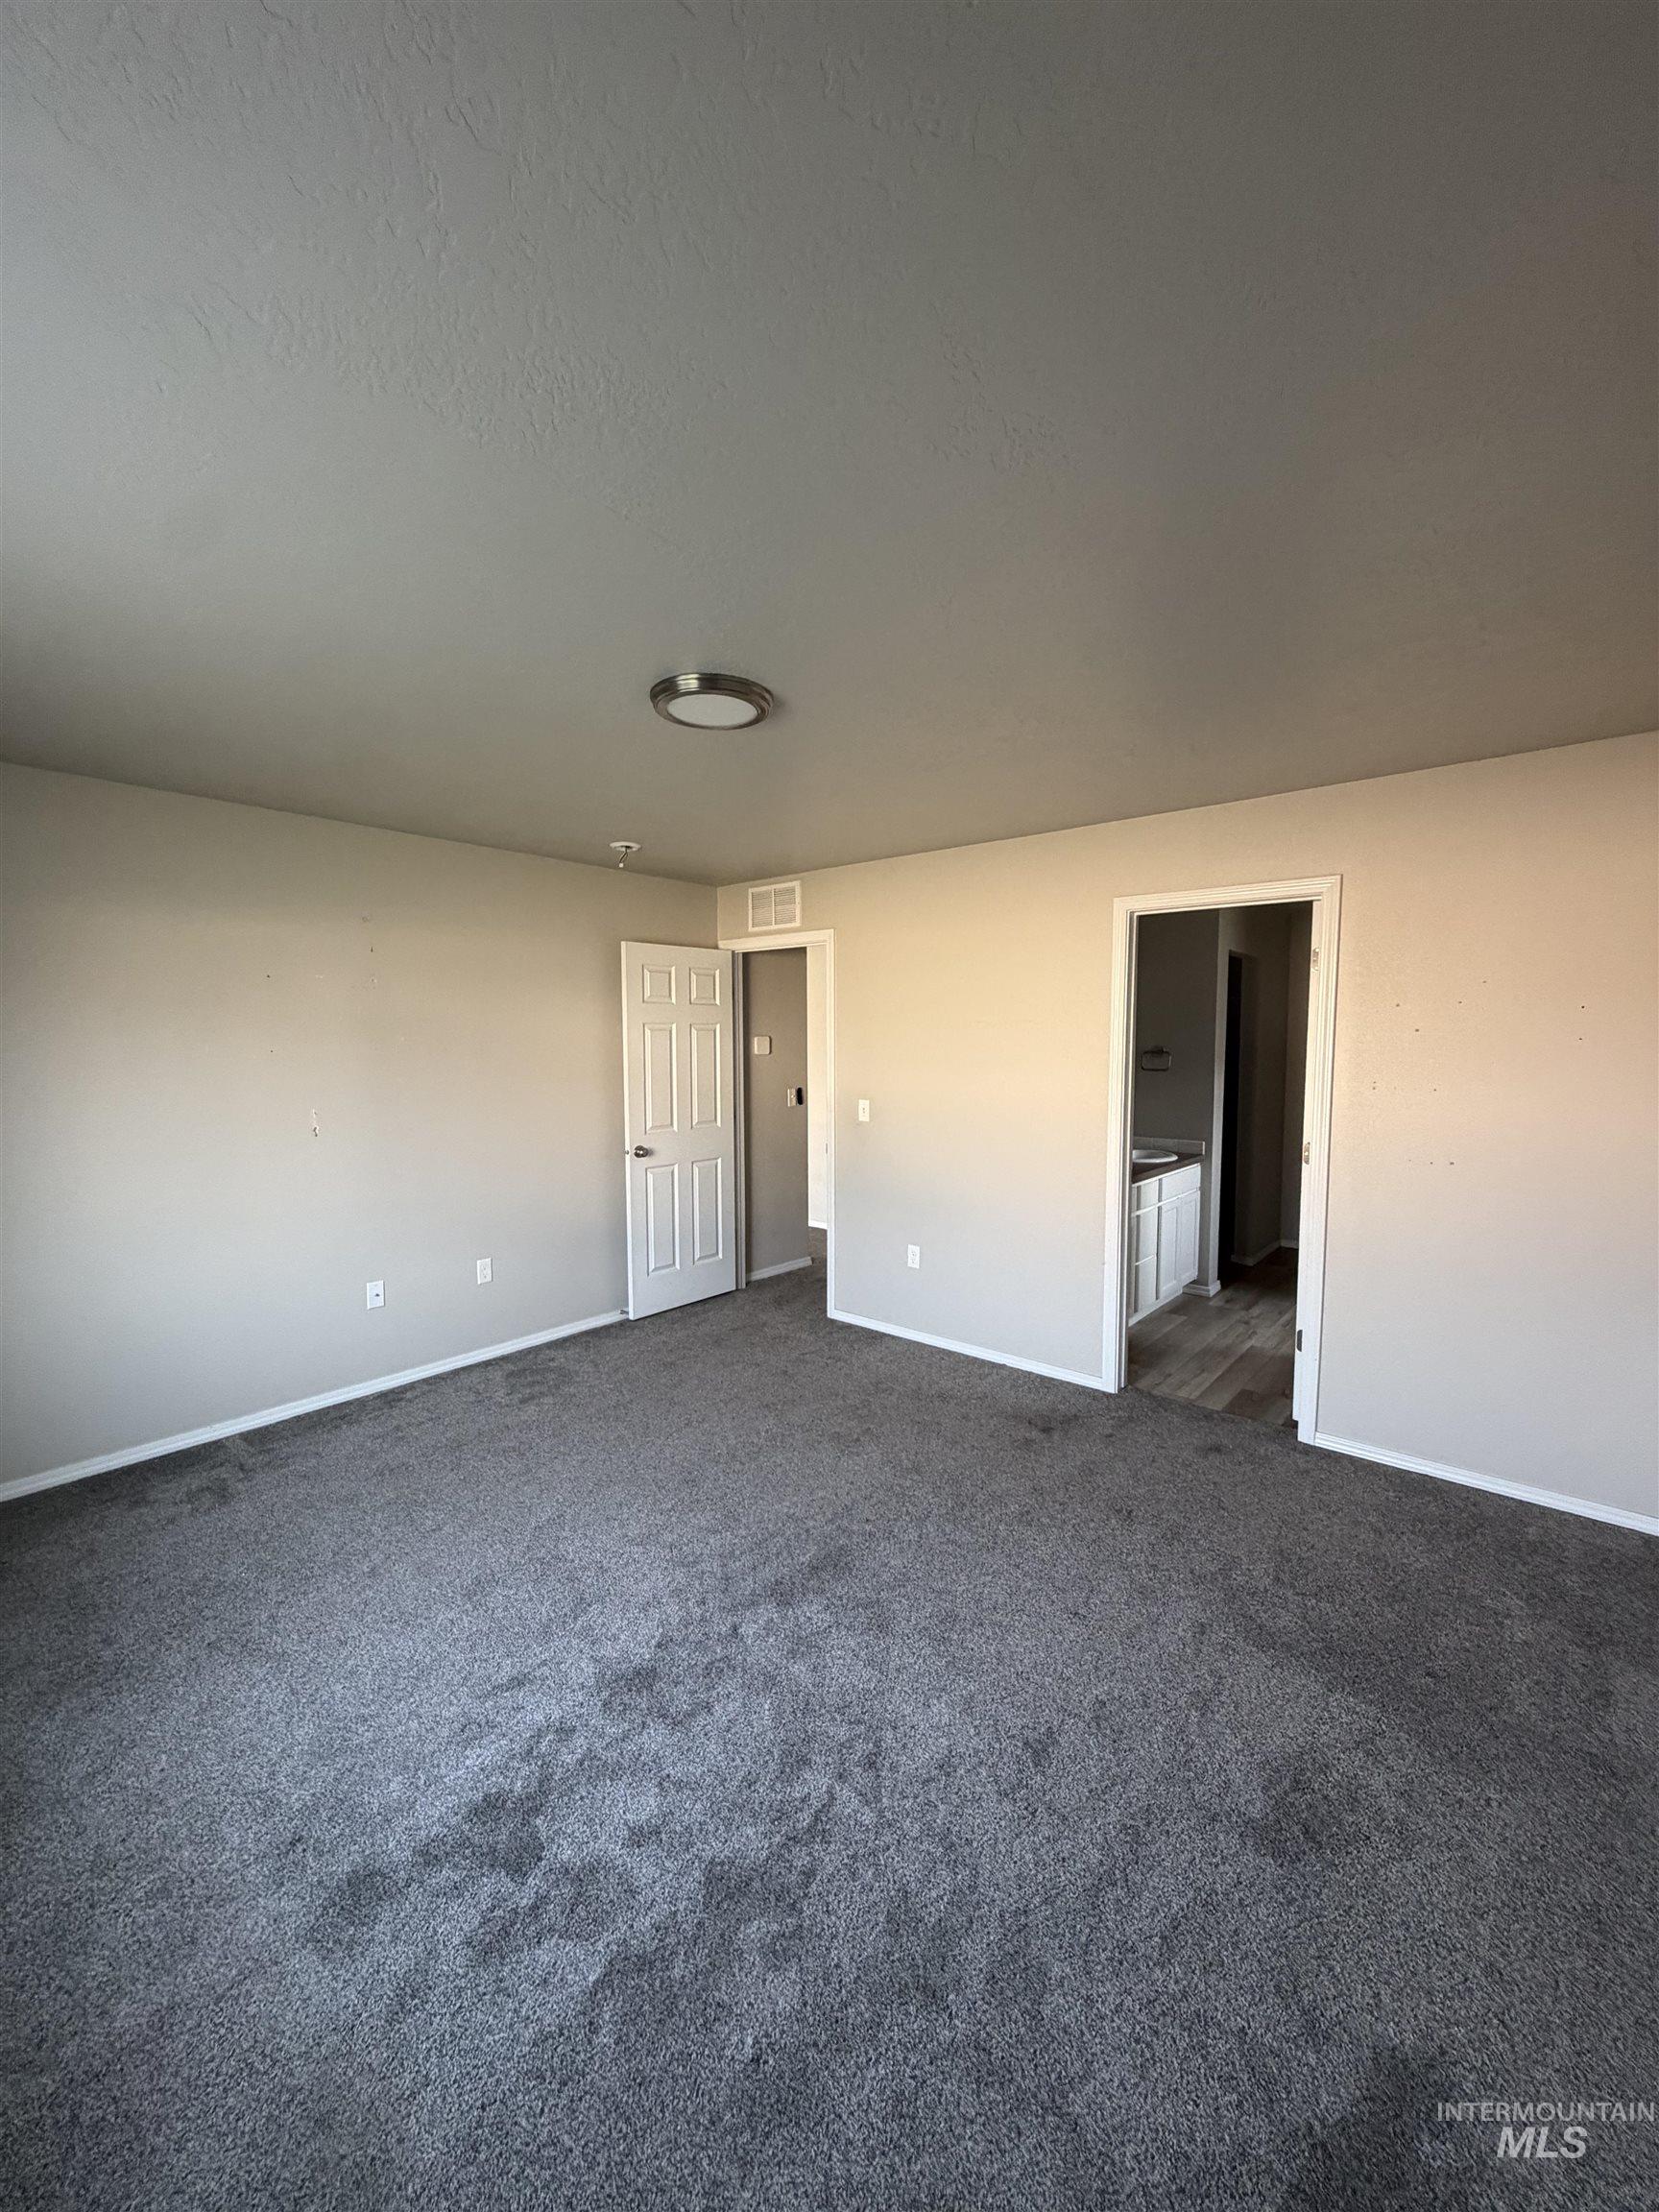
Wall-to-wall carpeting and neutral wall tones
-
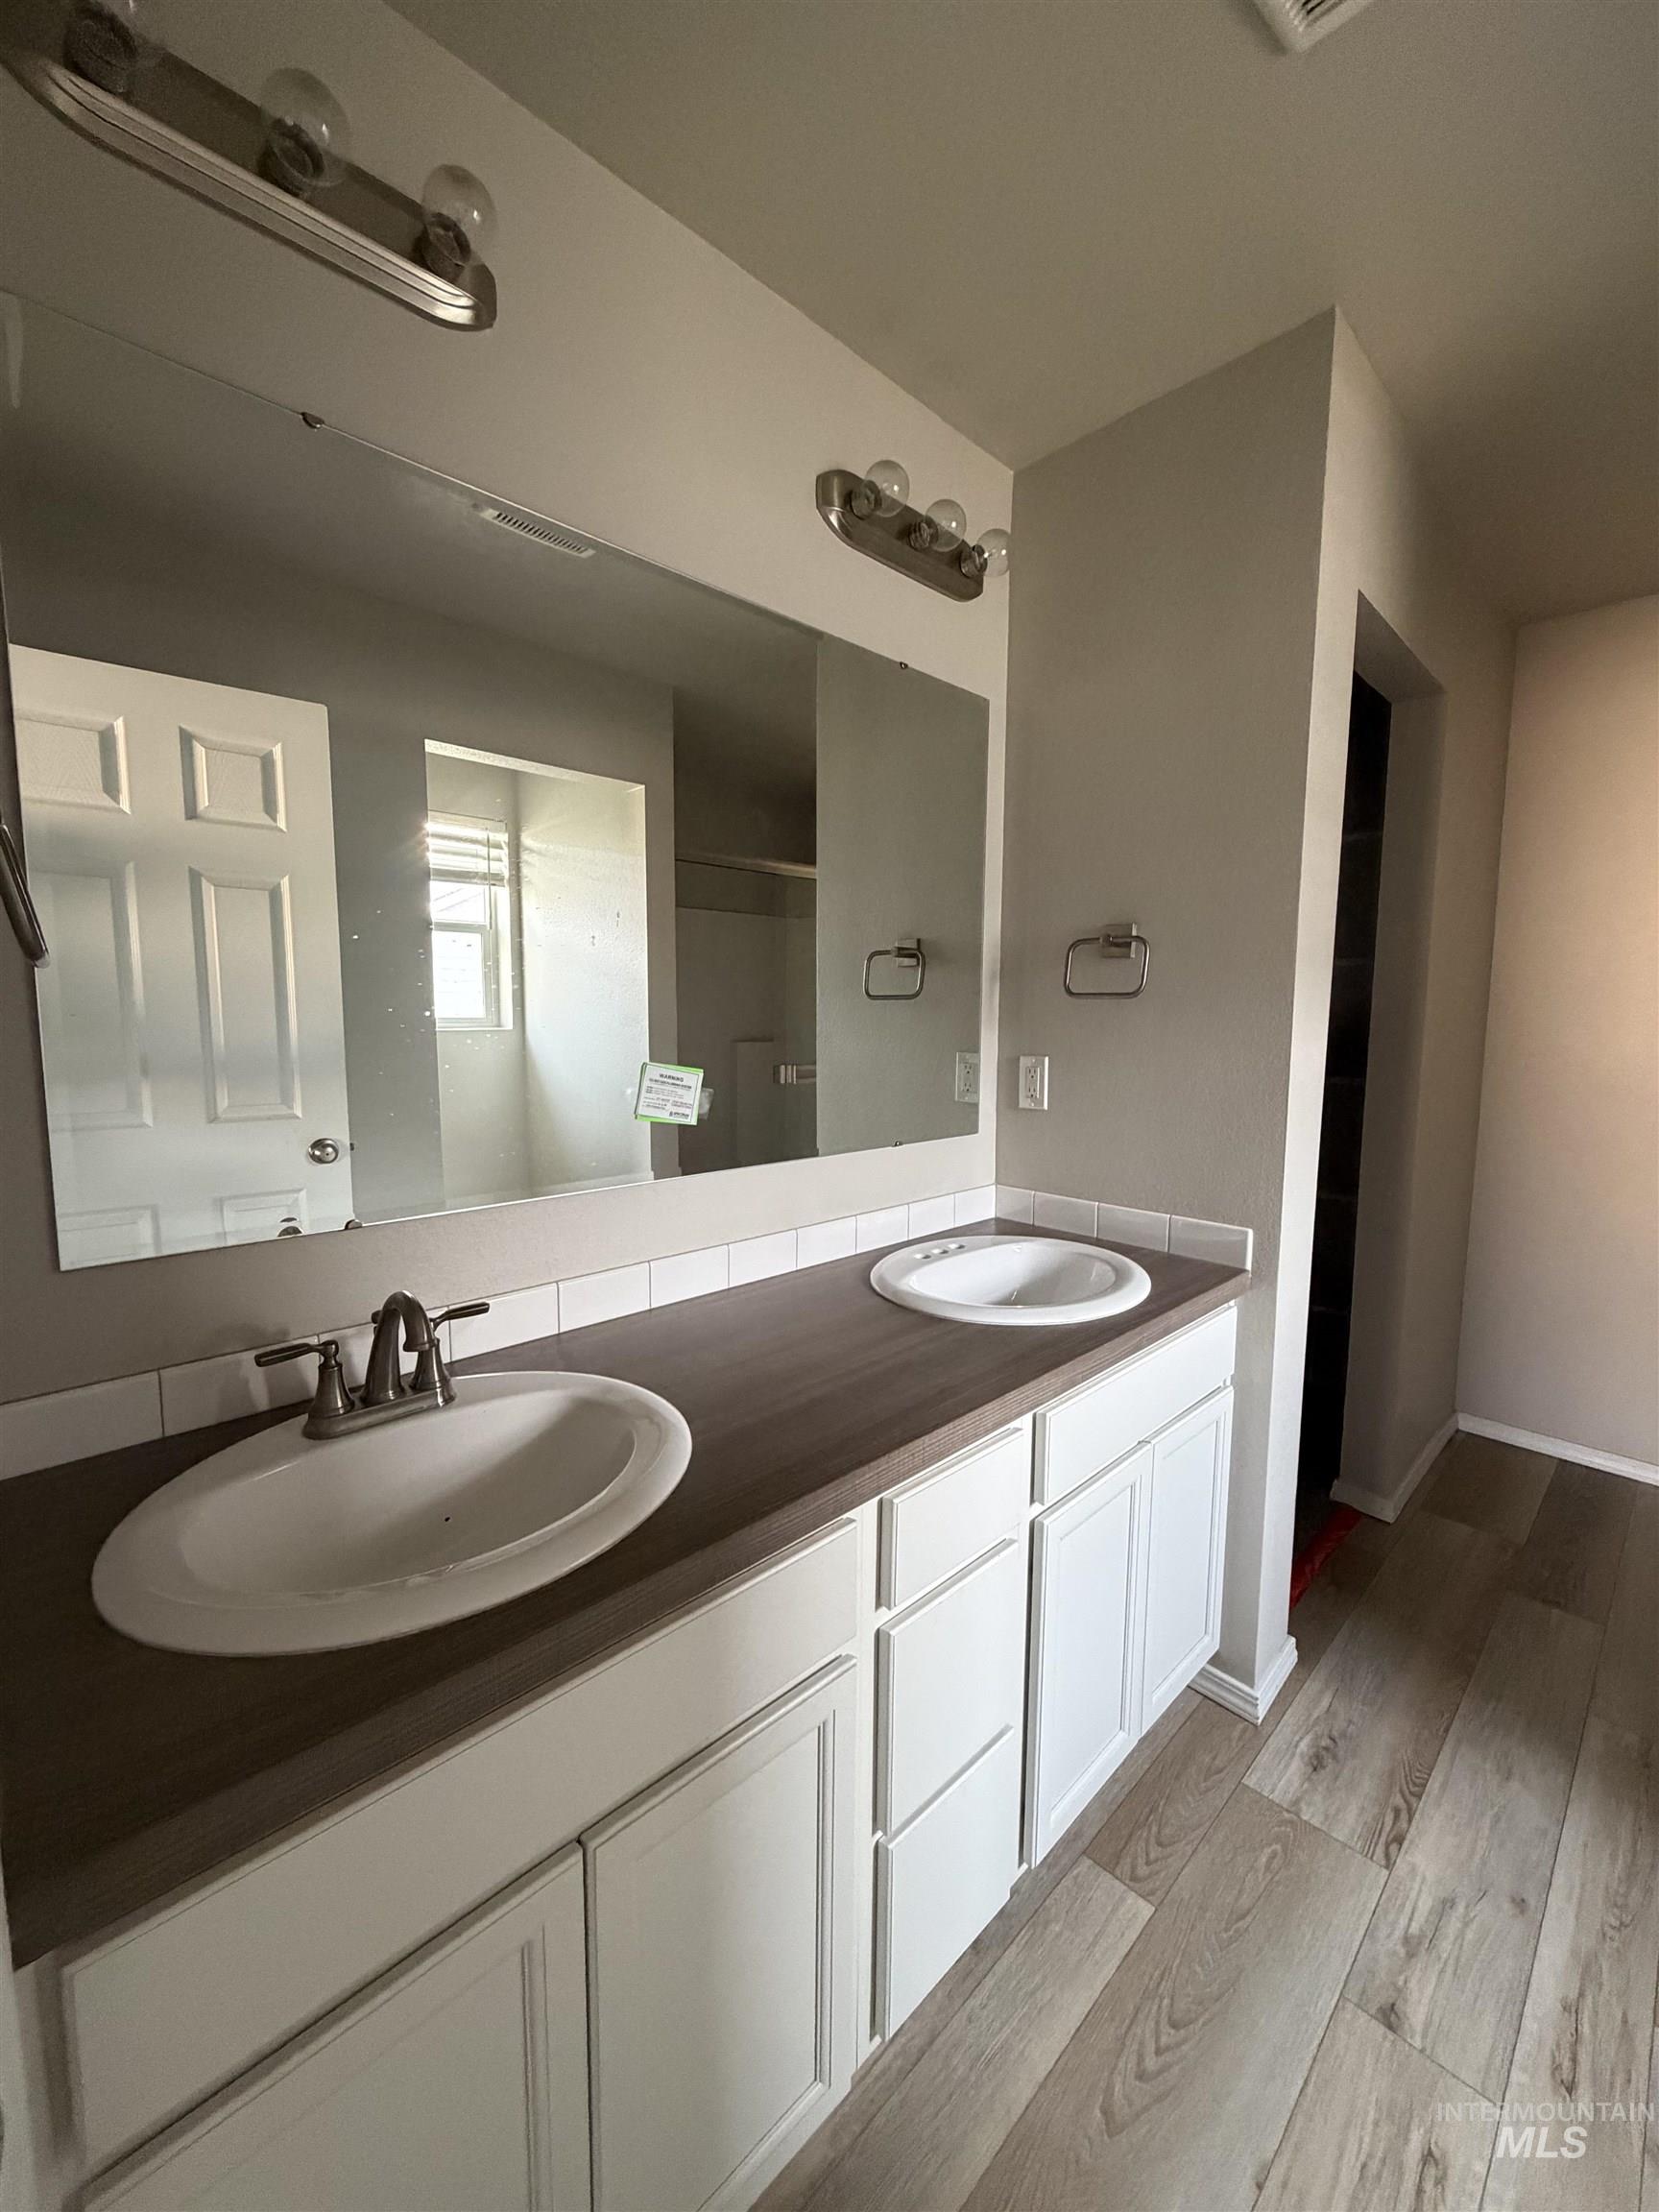
Dual vanity with white cabinetry, wood-finish countertop, and undermount sinks
-
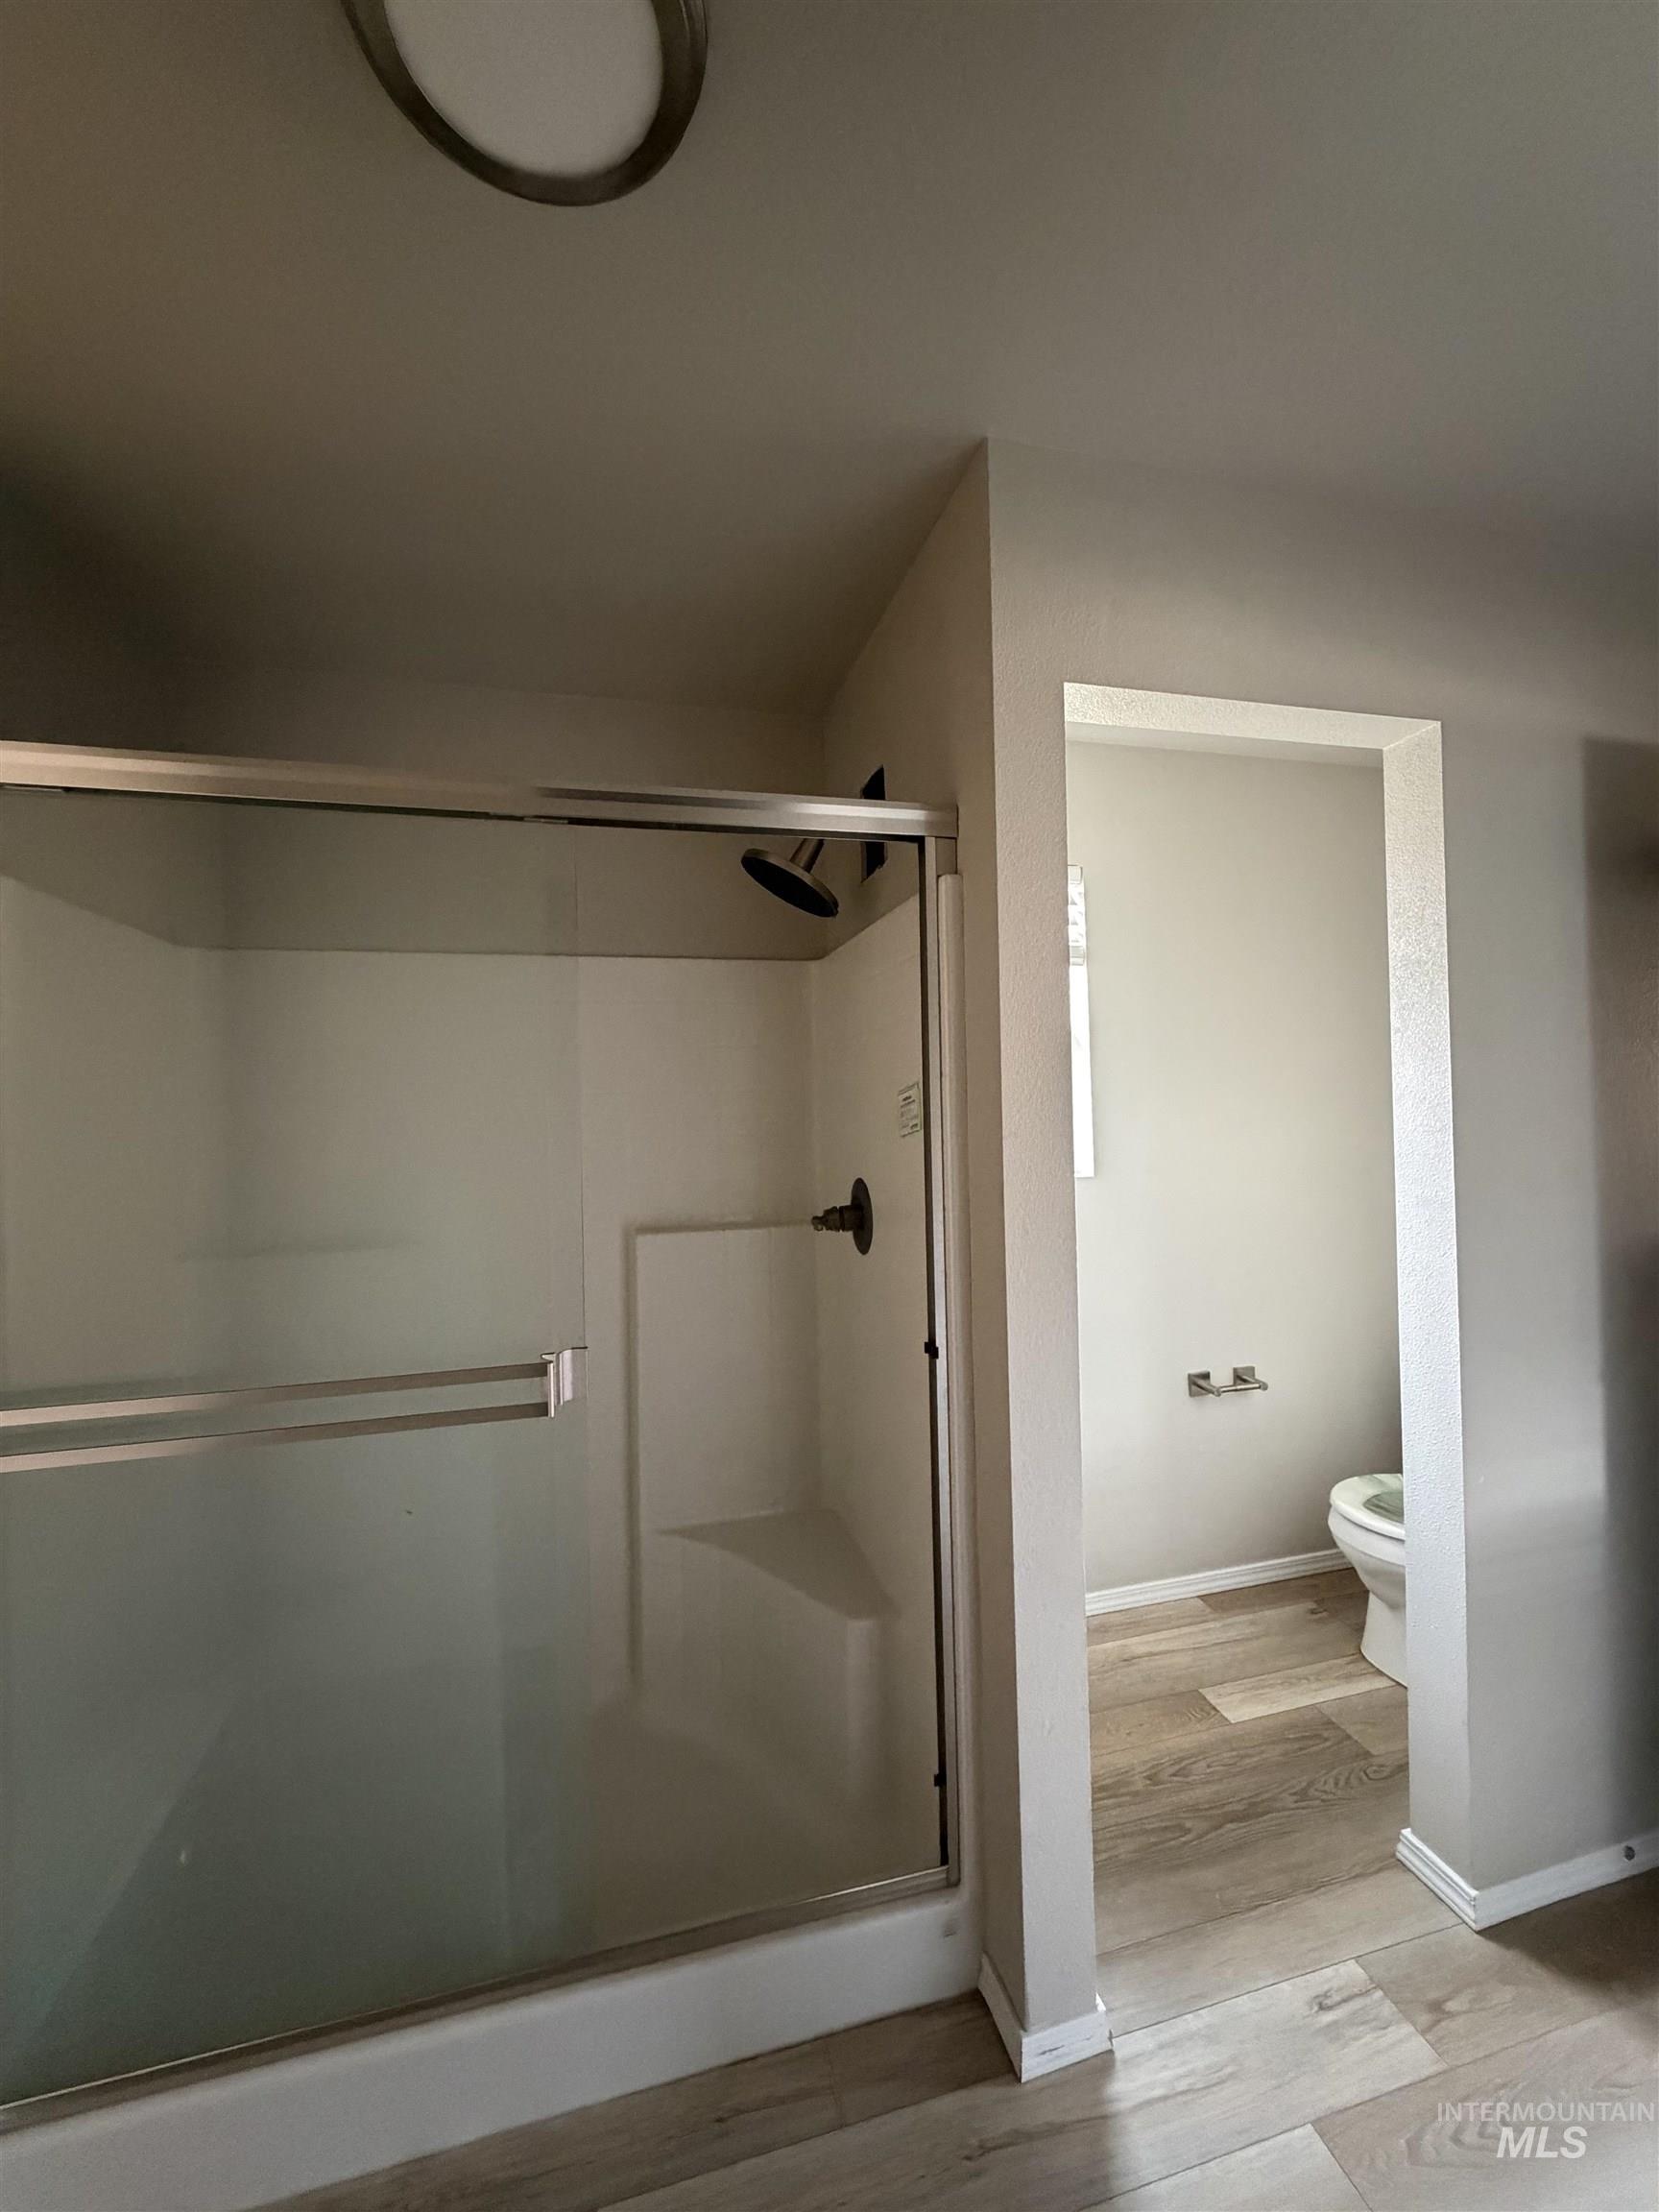
Enclosed shower with clear glass sliding door, integrated shower bench, and black-finish fixtures
-
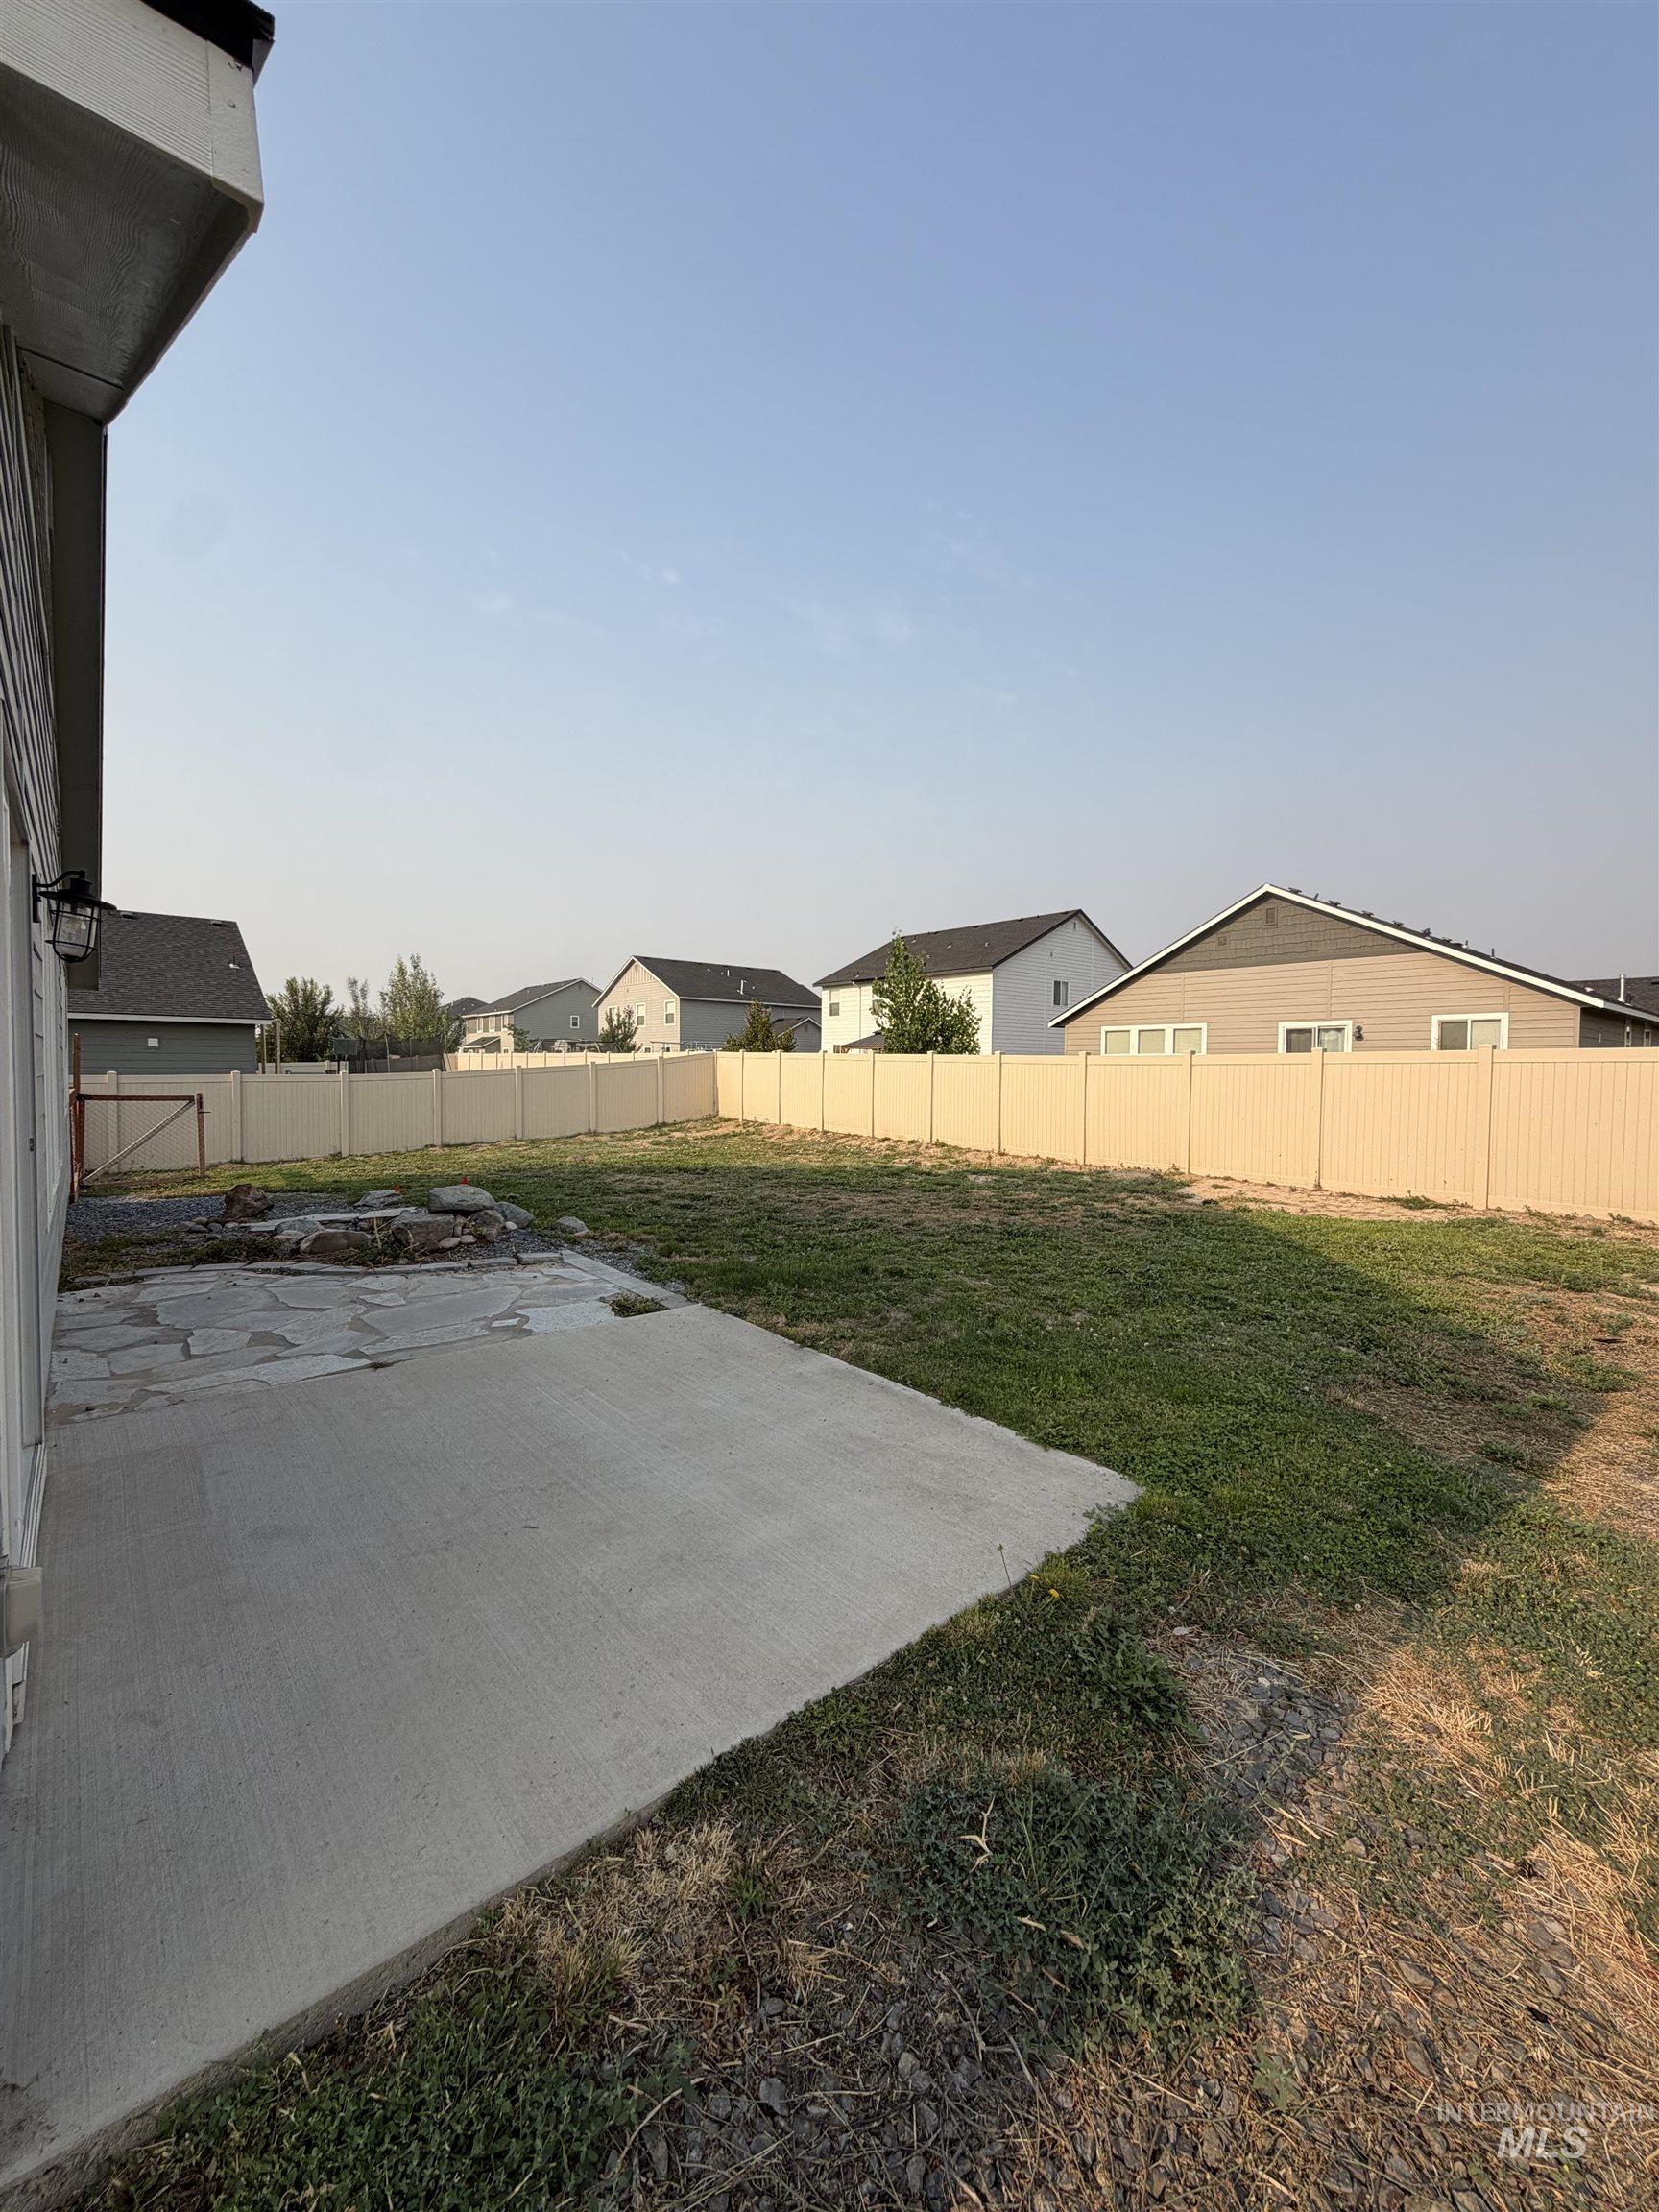
Concrete patio with flagstone accents
-
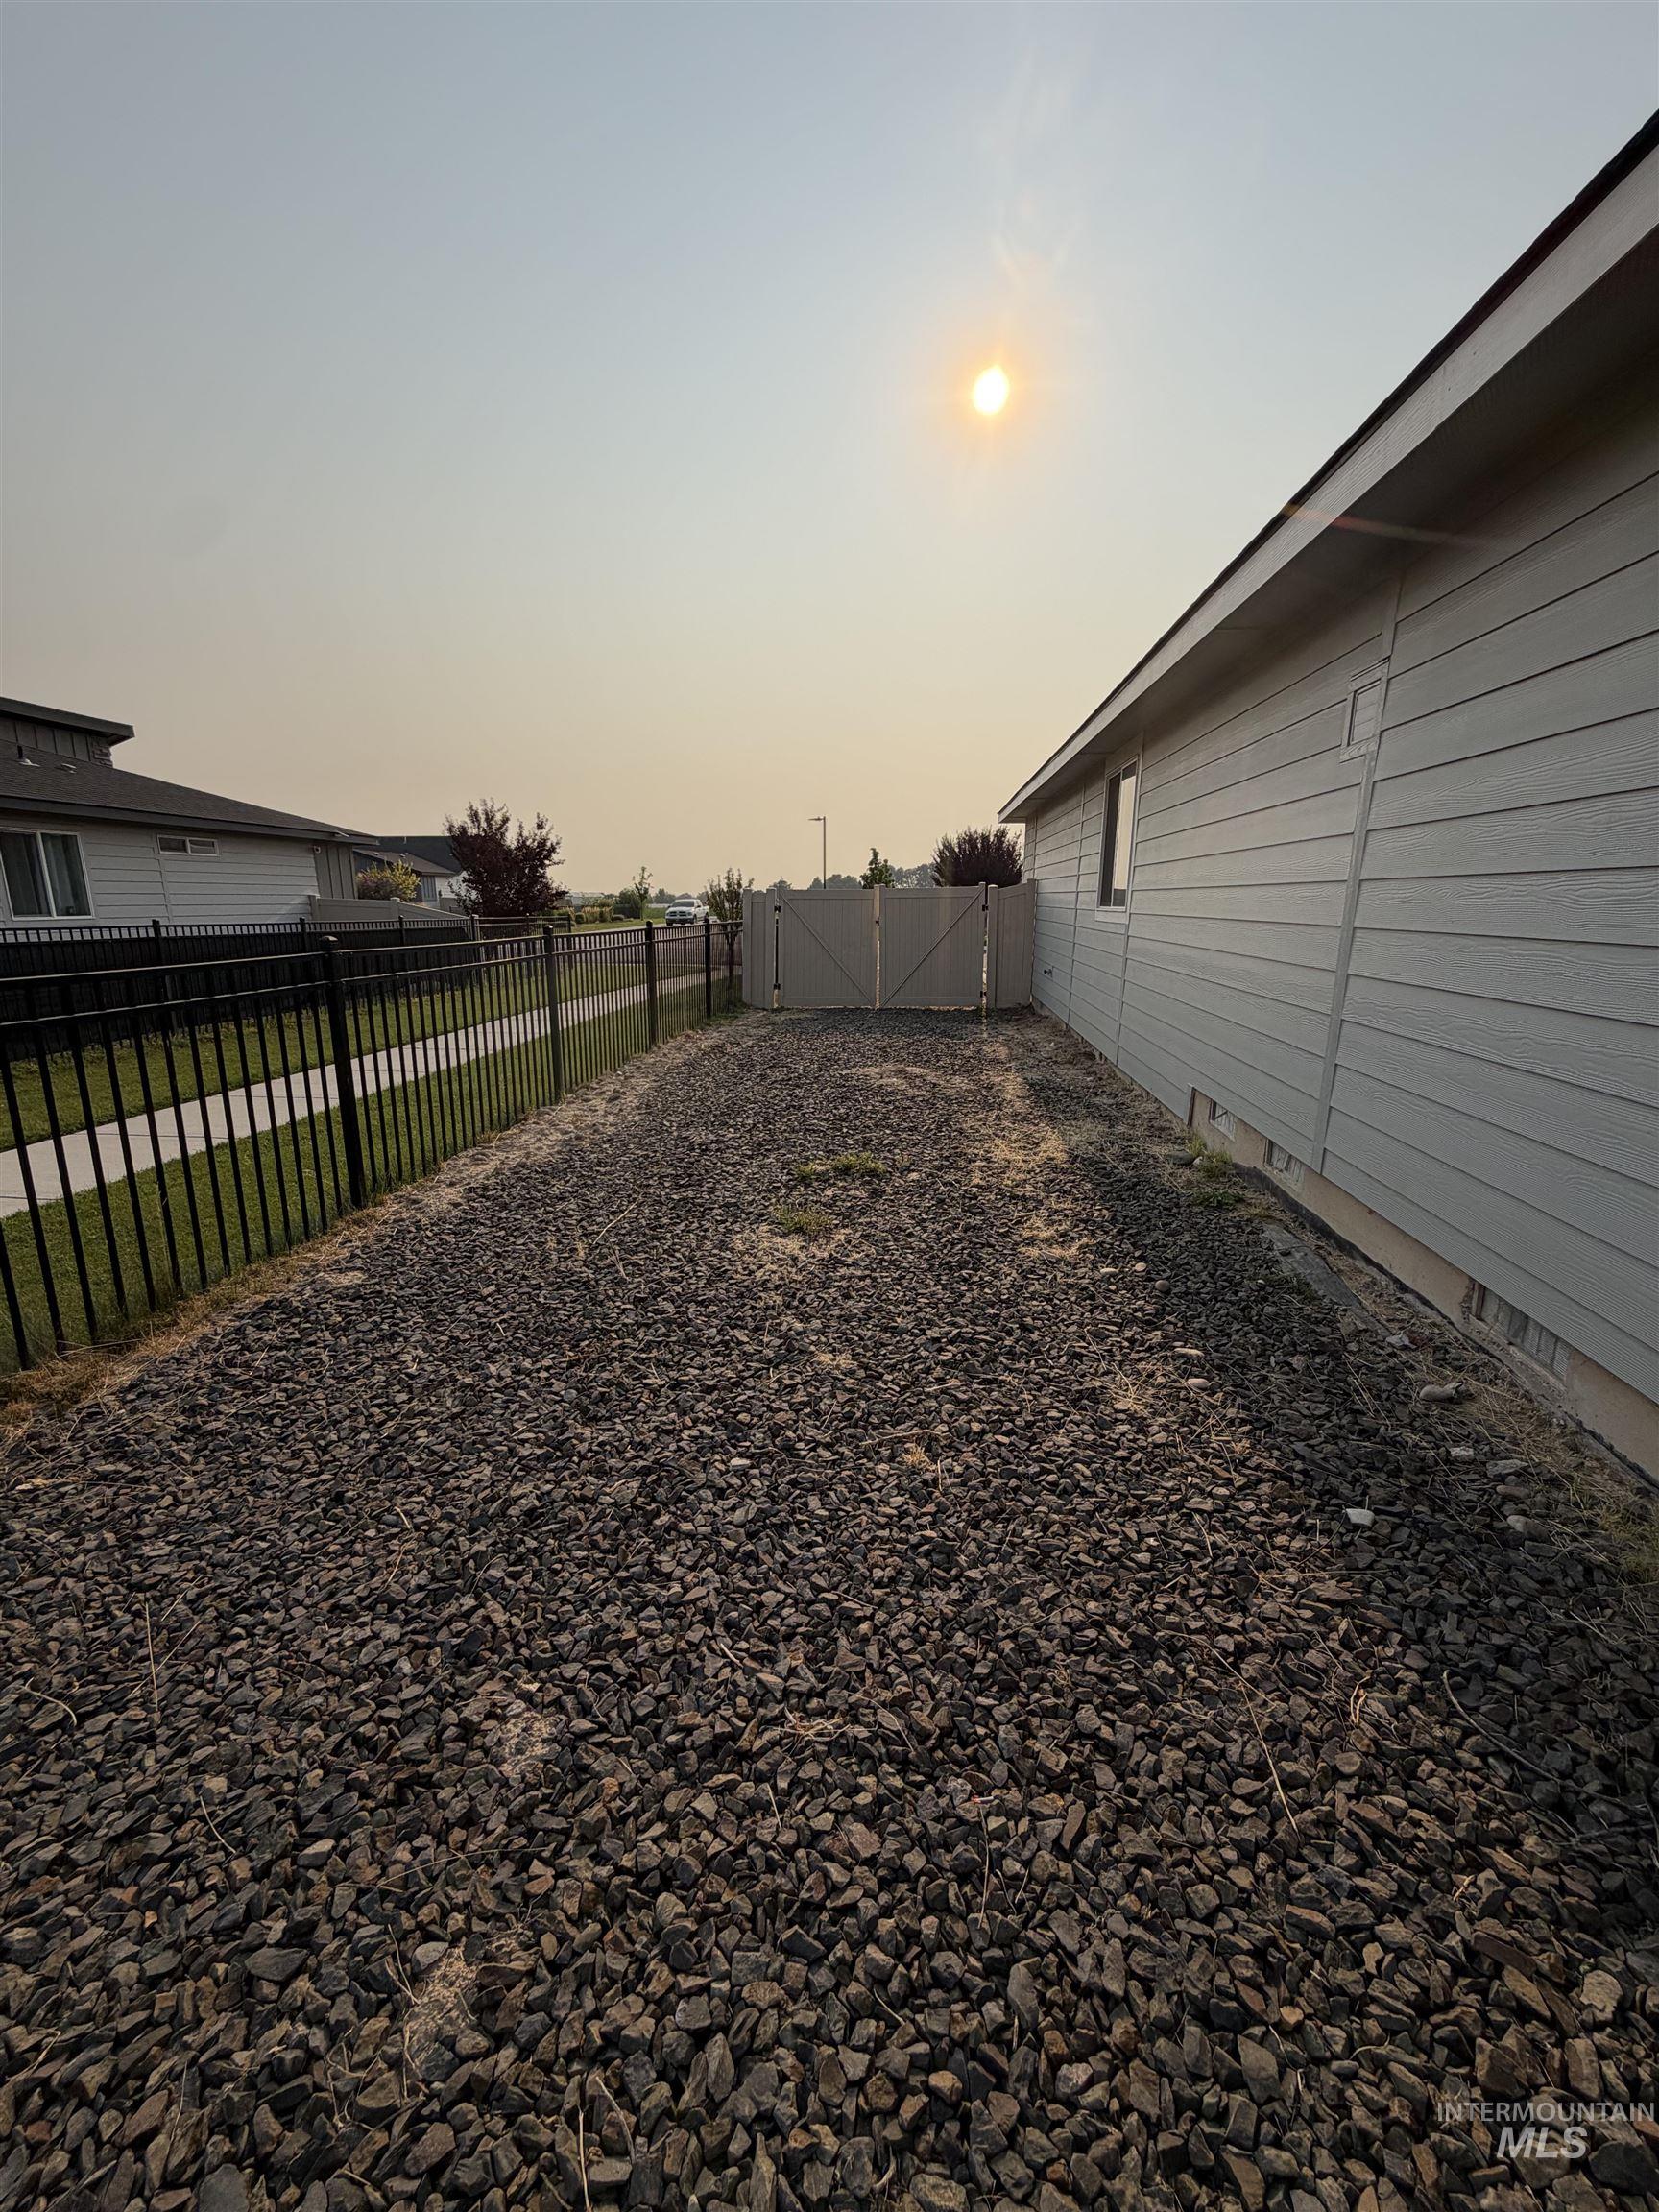
Side yard with gravel landscaping, a dark metal fence, and a light-colored privacy gate
-
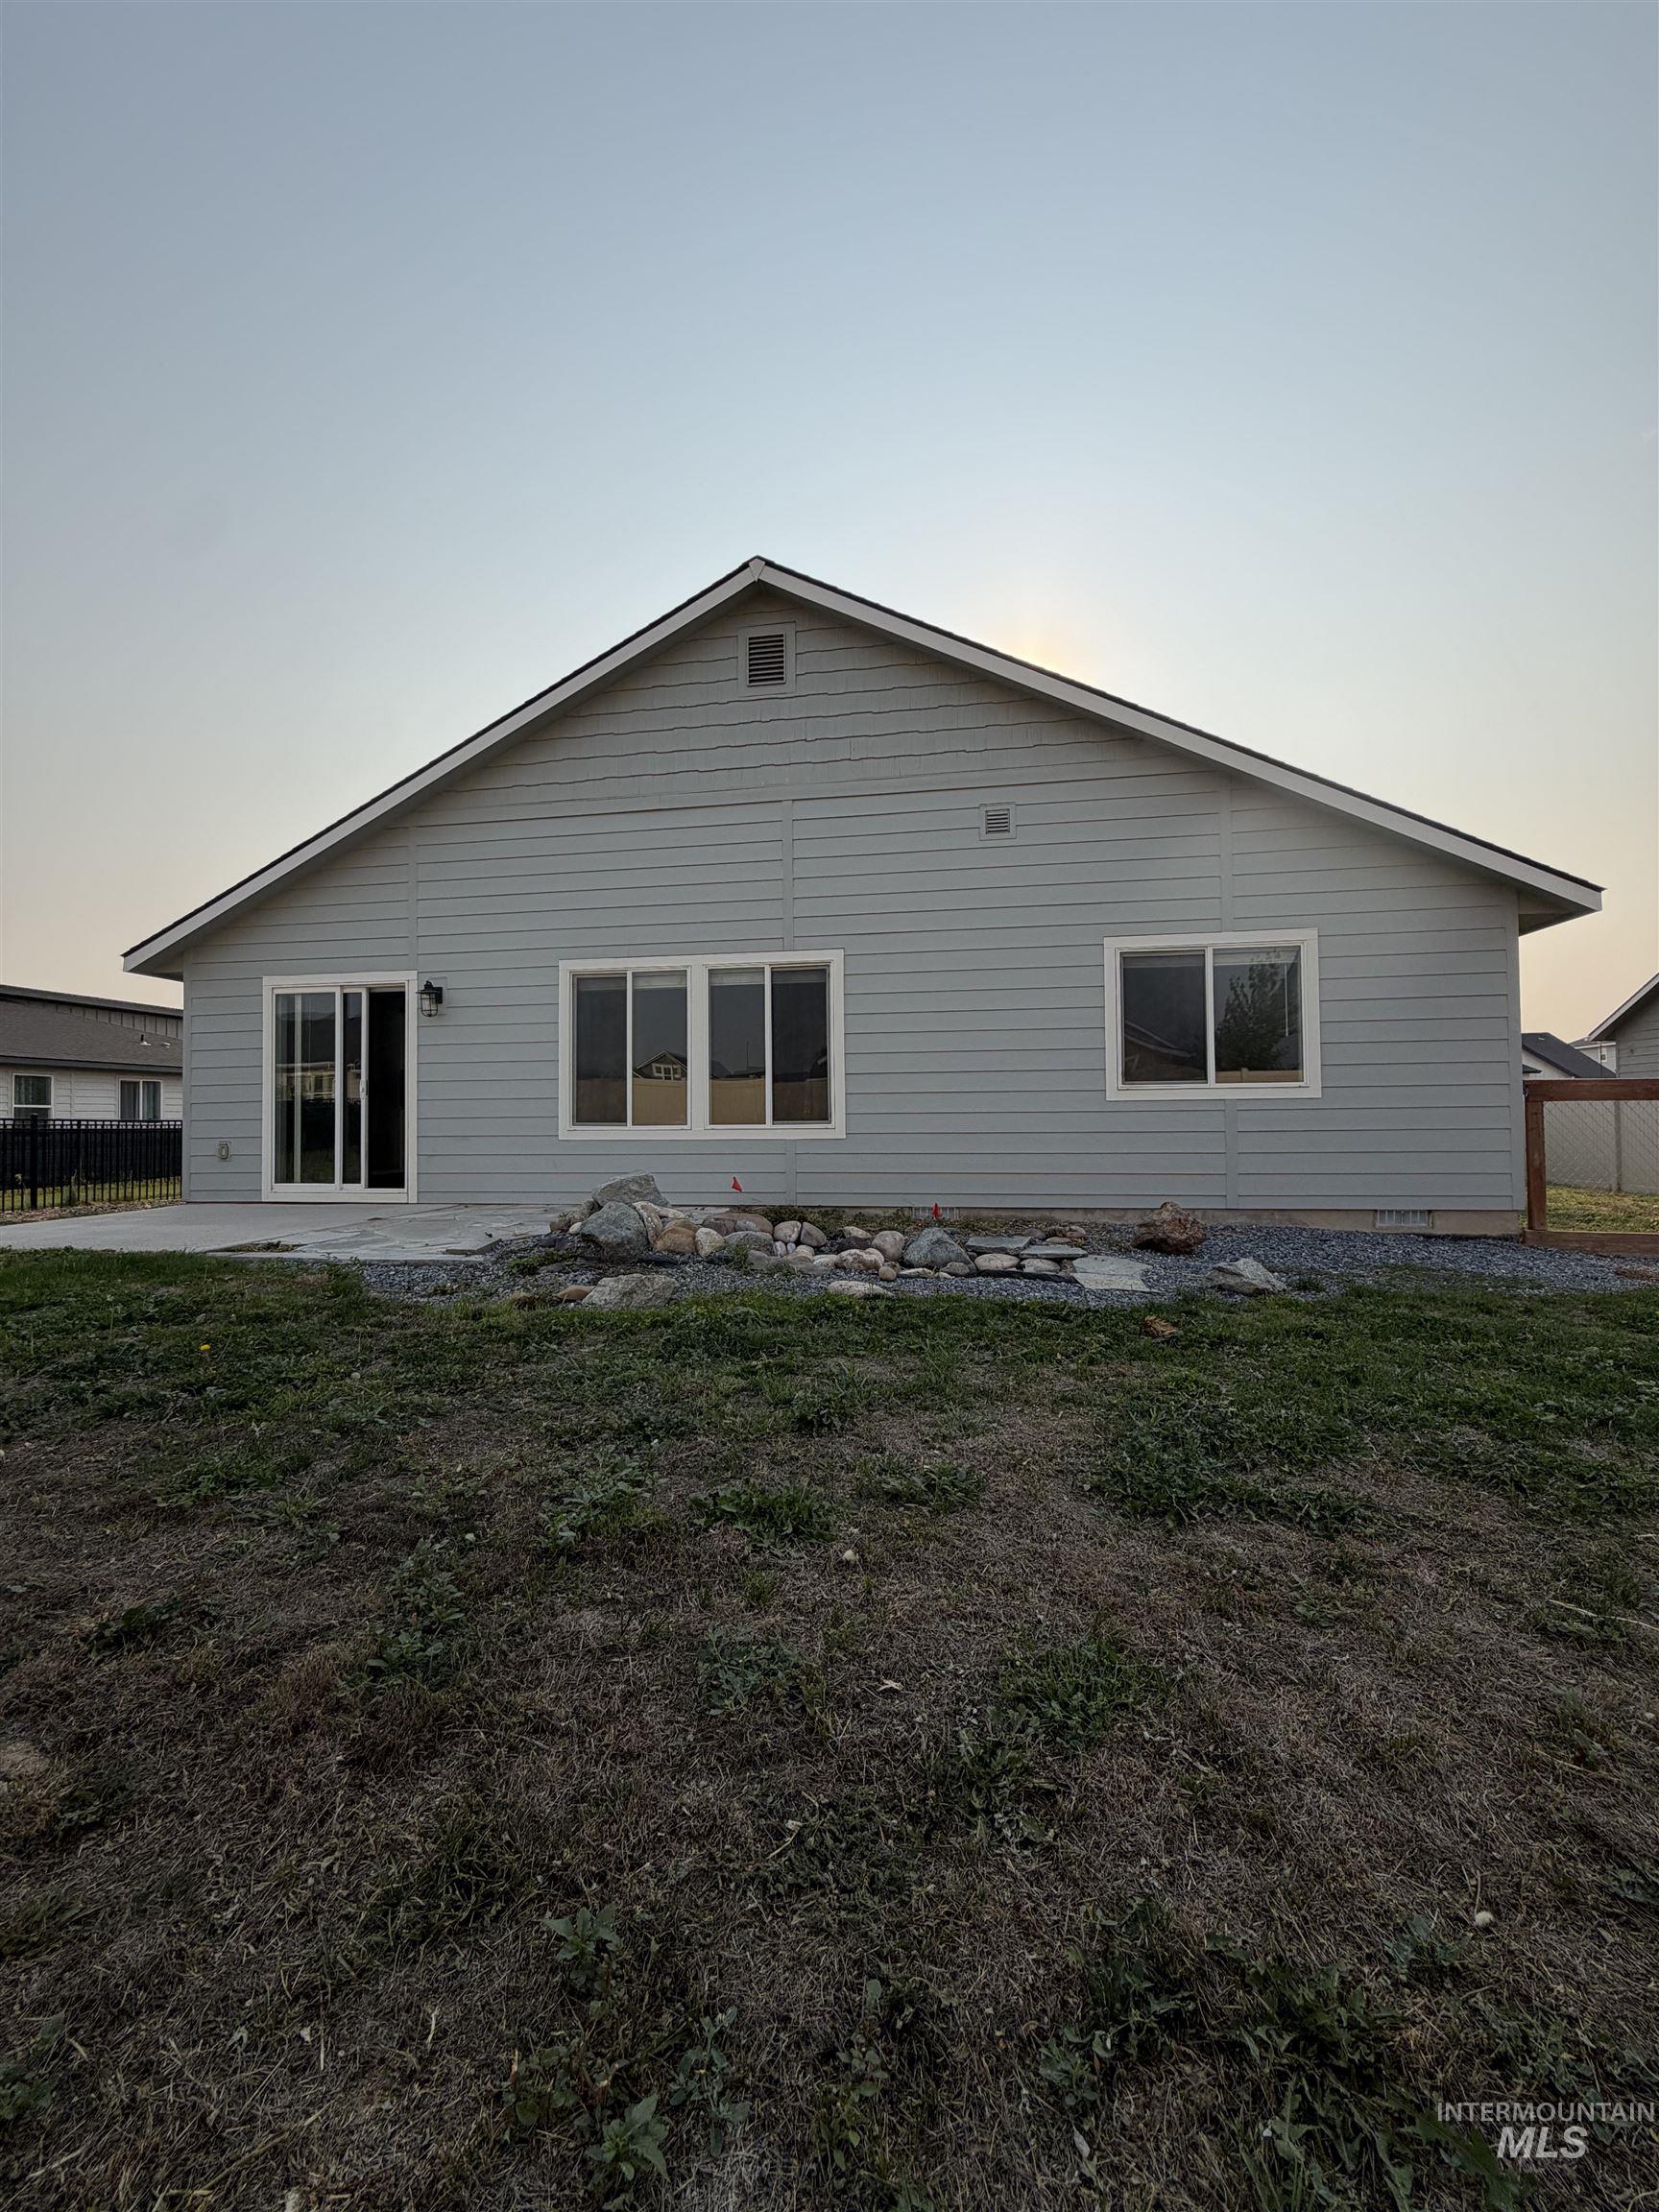
Sliding glass patio door, exterior light fixture, horizontal siding, multiple windows, and a concrete patio
Welcome home to this thoughtfully designed single-level home featuring 3 bedrooms, 2 bathrooms, and a versatile bonus room. The open-concept floor plan creates an easy flow between the kitchen and living area, perfect for both everyday living and entertaining. The bright kitchen features white cabinetry, a full tile backsplash, center island, and plenty of cabinet and counter space. The split-bedroom design provides added privacy, while the bonus room offers flexible space for a home office, playroom, media room, or additional living area. Outside, you’ll find attractive Hardi-type siding with white stone accents, a west-facing backyard, and convenient gravel RV parking already in place. The property is also adjacent to a walking path, making it easy to enjoy a morning walk or evening strolls while providing a little extra breathing room alongside the property. A functional floor plan, flexible living space, RV parking, and thoughtful finishes come together to make this home a must-see!
- Heating:
- Forced Air, Gas
- Cooling:
- Central air
- Garage Capacity:
- 3
- Country:
- US
- State:
- ID
- City:
- Caldwell
- Zipcode:
- 83607
- Street:
- 15363 Stovall Ave
- Longitude:
- W117° 20' 28.1''
- Latitude:
- N43° 35' 43.1''
- Master Bedroom Level:
- Main
- Master Bedroom Size:
- 14x13
- Bedroom 2 Level:
- Main
- Bedroom2 Size:
- 11x10
- Bedroom 3 Level:
- Main
- Bedroom3 Size:
- 10x11
- Living Room Level:
- Main
- Living Room Size:
- 14x19
- School District:
- Vallivue School District #139
- Elementary School:
- Lakevue
- Middle School:
- Vallivue Middle
- High School:
- Vallivue
- Status:
- New
- Type:
- Single Family
- Level:
- Single
- Tax Year:
- 2025
- Taxes:
- $2,077
- Potential Short Sale:
- No
- Age:
- 1 -5 Years
- Auction:
- No
- Flood Ins Required:
- No
- HUD Owned:
- Yes
- In Foreclosure:
- No
- Land Size:
- Standard Lot 6000-9999 SF
- Home Owner Exempt:
- Yes
- HOA Frequency:
- Annual
- HOA Fees:
- $533
- Irrigation District:
- Nampa Meridian Irrigation
- Inc Kitchen Features:
- Breakfast bar, Dishwasher, Disposal, Microwave, Oven/range freestanding
- Lot Features:
- Irrigation available
- Water:
- City service
- Land Use:
- Single
Residential For Sale
15363 Stovall Ave, Caldwell, Idaho 83607
- Property Type :
- Residential
- Listing Type :
- For Sale
- Listing ID :
- 98997951
- Price :
- $415,000
- Bedrooms :
- 3
- Bathrooms :
- 2
- Apx SqFt :
- 1,690 SqFt
- Year Built :
- 2021
- Lot Area :
- 0.21 SqFt
- Days on Market :
- 1
- Subdivision :
- Cedar Crossing
- Update Date :
- 08/19/2026 21:25:29
- Status :
- Active

- JoeAnne Santy-Greene
- (208) 947-4609
- (208) 283-6313
- (208) 287-8500
-


