

-
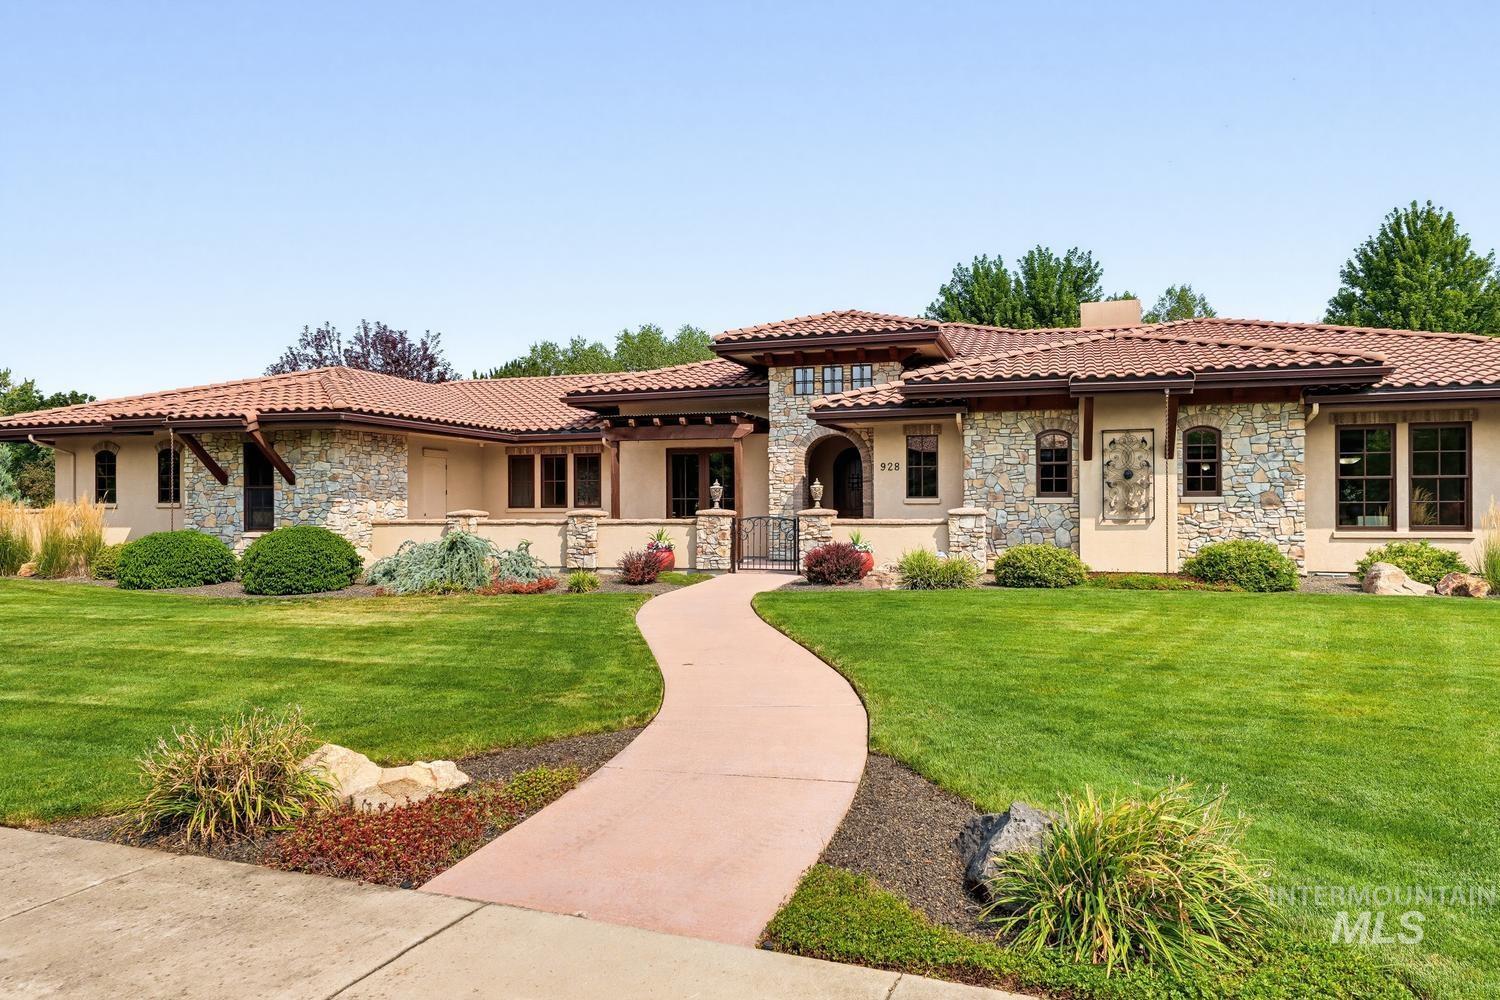
Stucco exterior with stone accents, tile roofing, archway entry, and a paved walkway
-
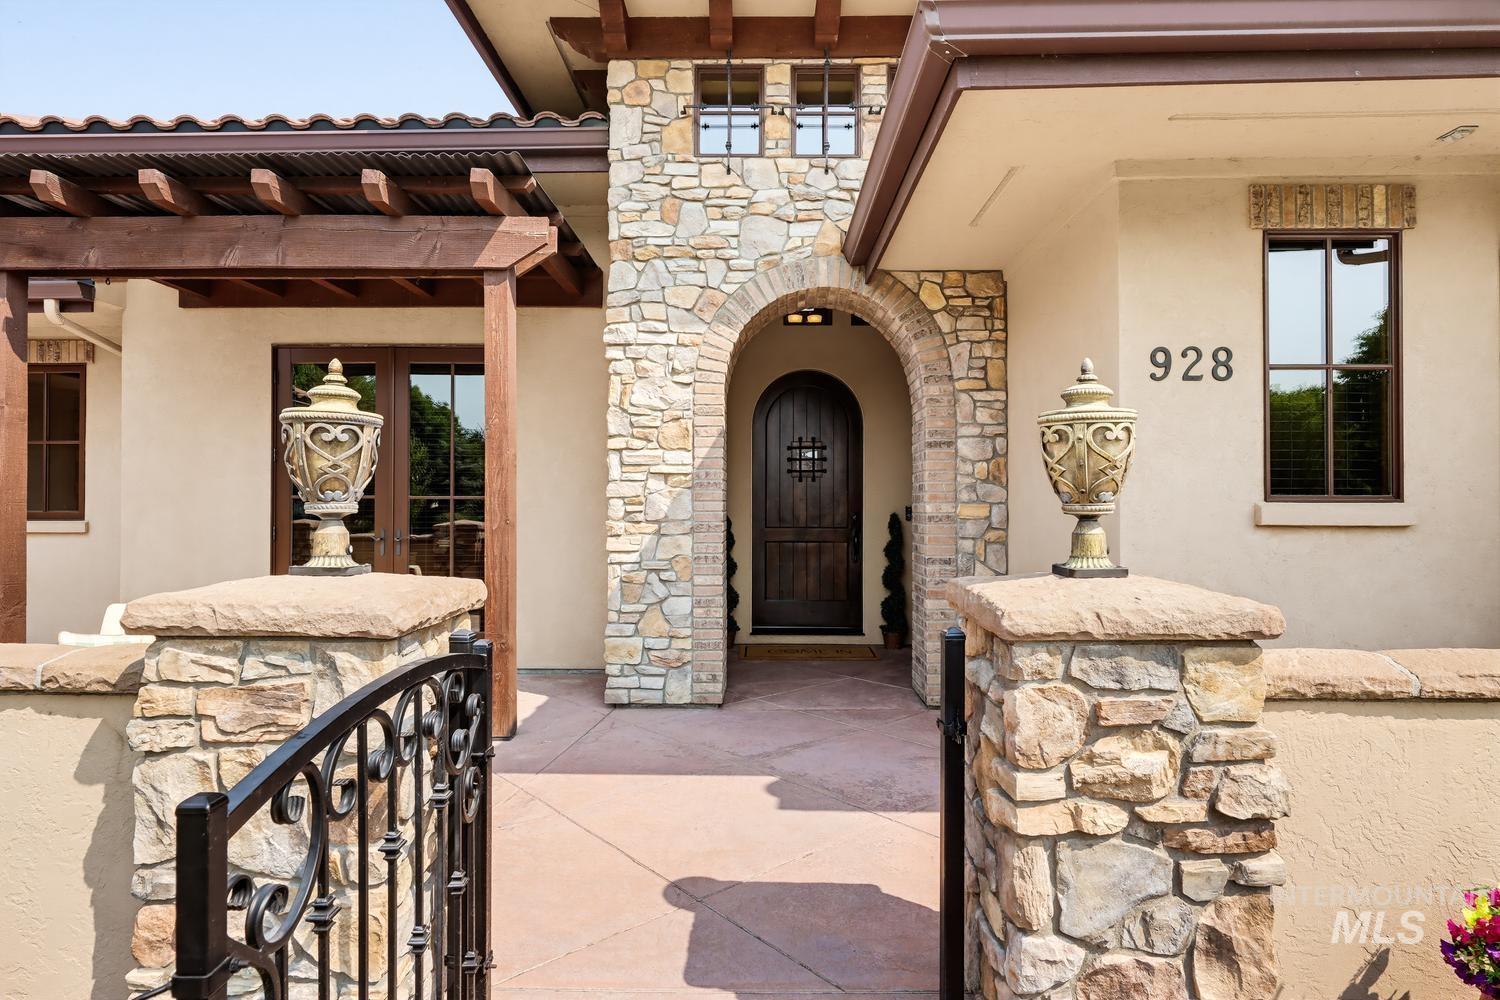
Stone-clad entry archway leading to a solid wood door
-
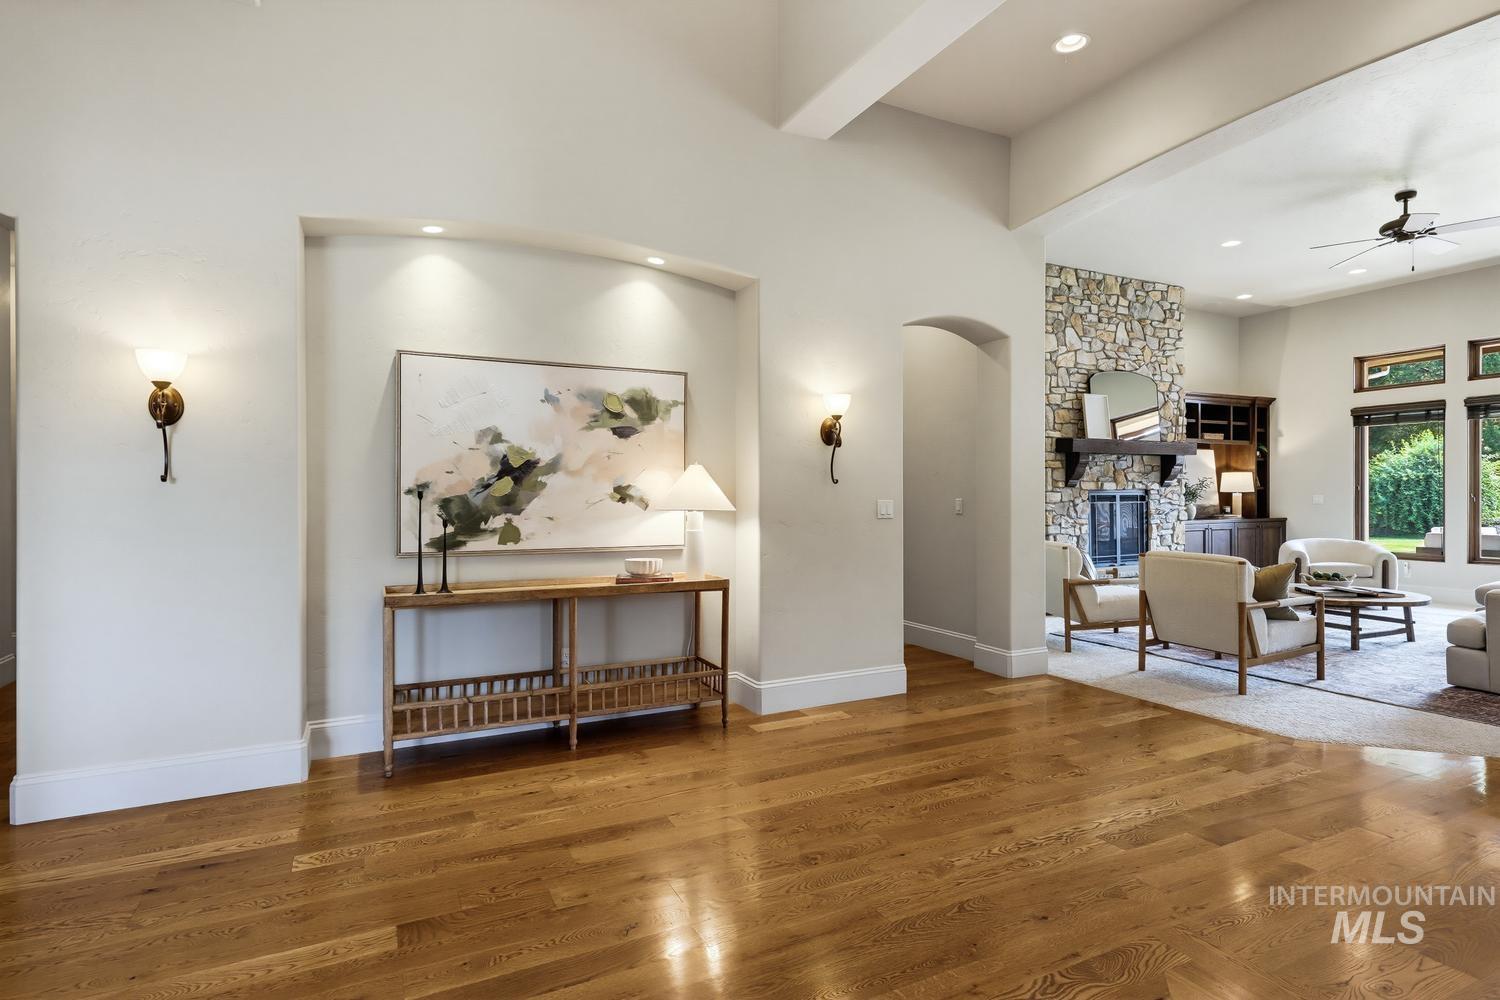
Wood-finish flooring, recessed lighting, arched entryway, stone-clad fireplace, and ceiling fan
-
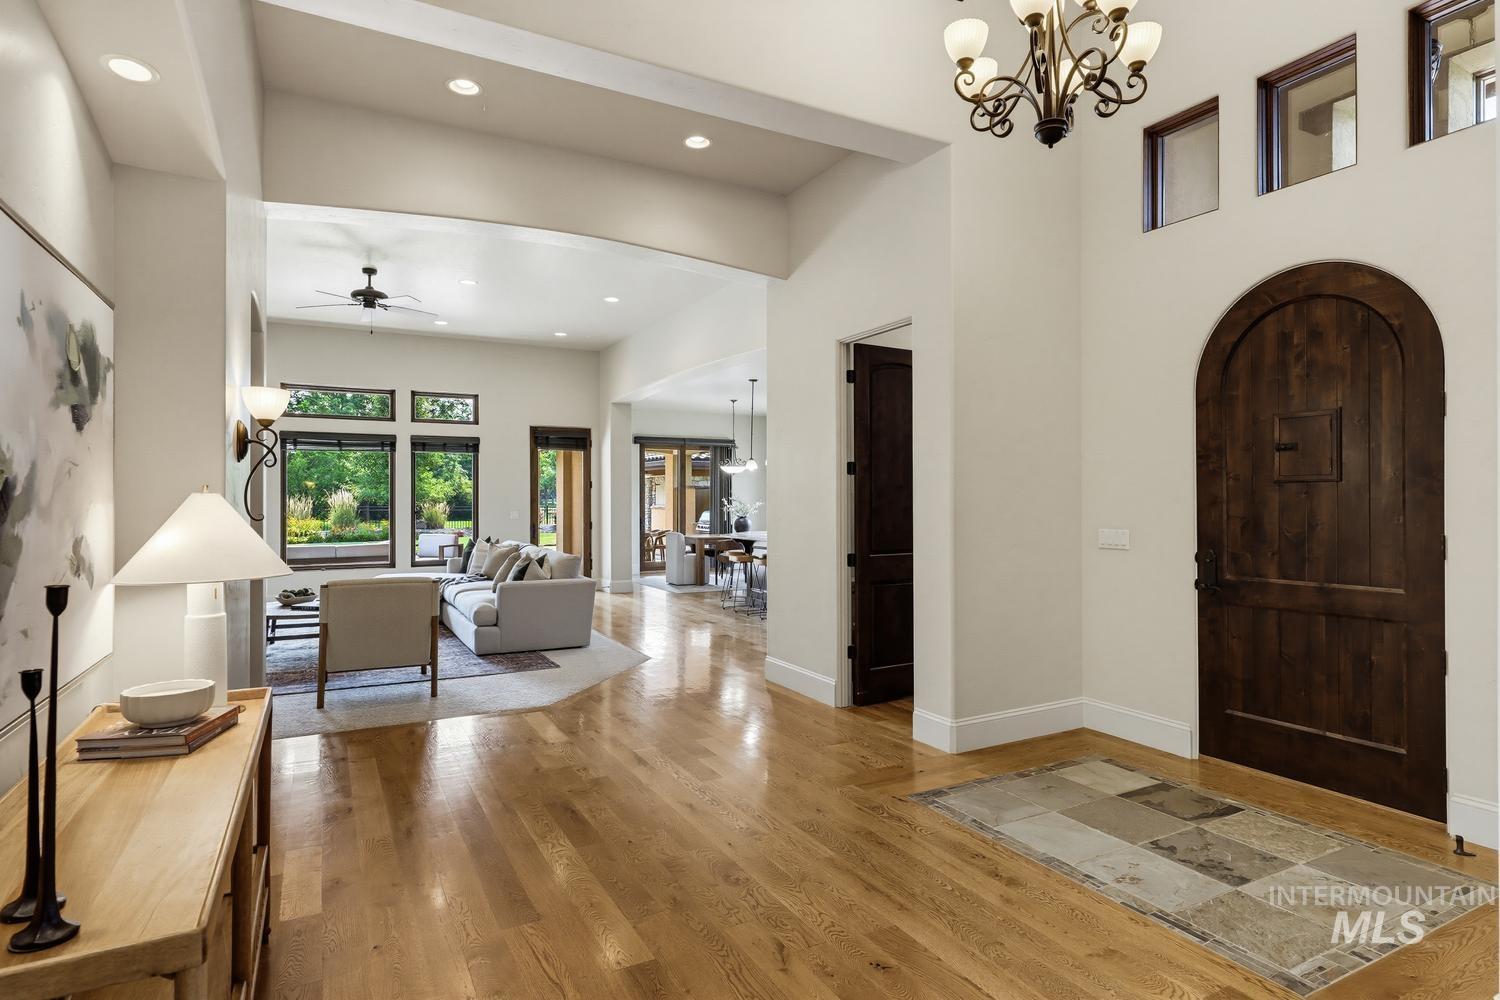
Arched front door with dark wood finish, complemented by a decorative chandelier and transom windows
-
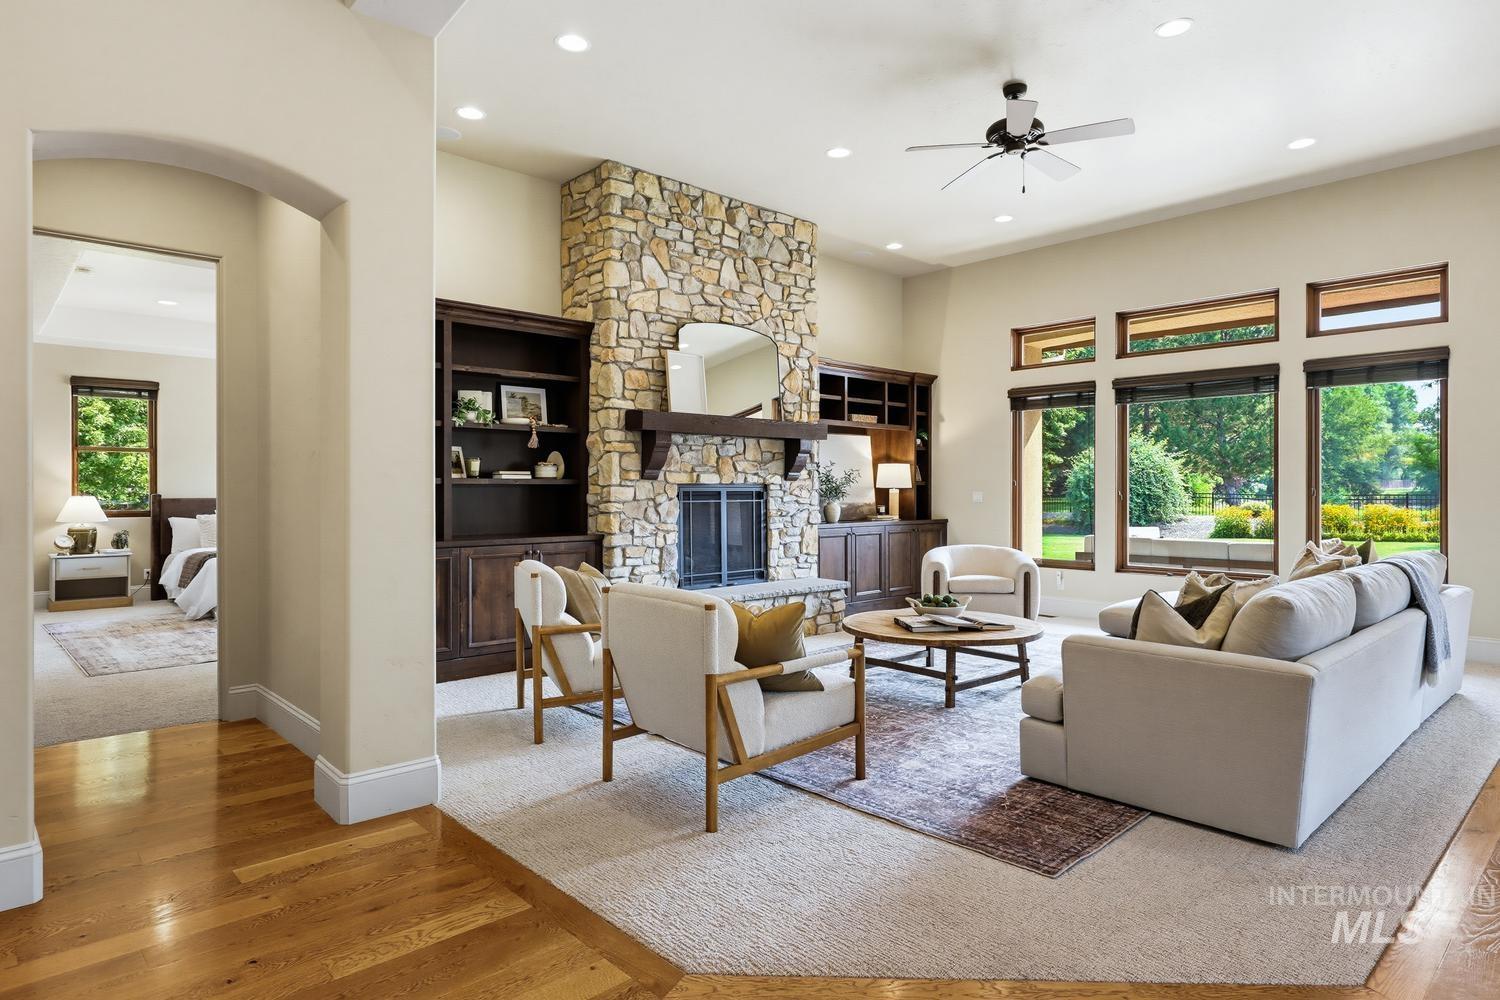
Spacious living area featuring a stone fireplace with a wood-finish mantel, built-in cabinetry, recessed lighting, and a ceiling fan
-
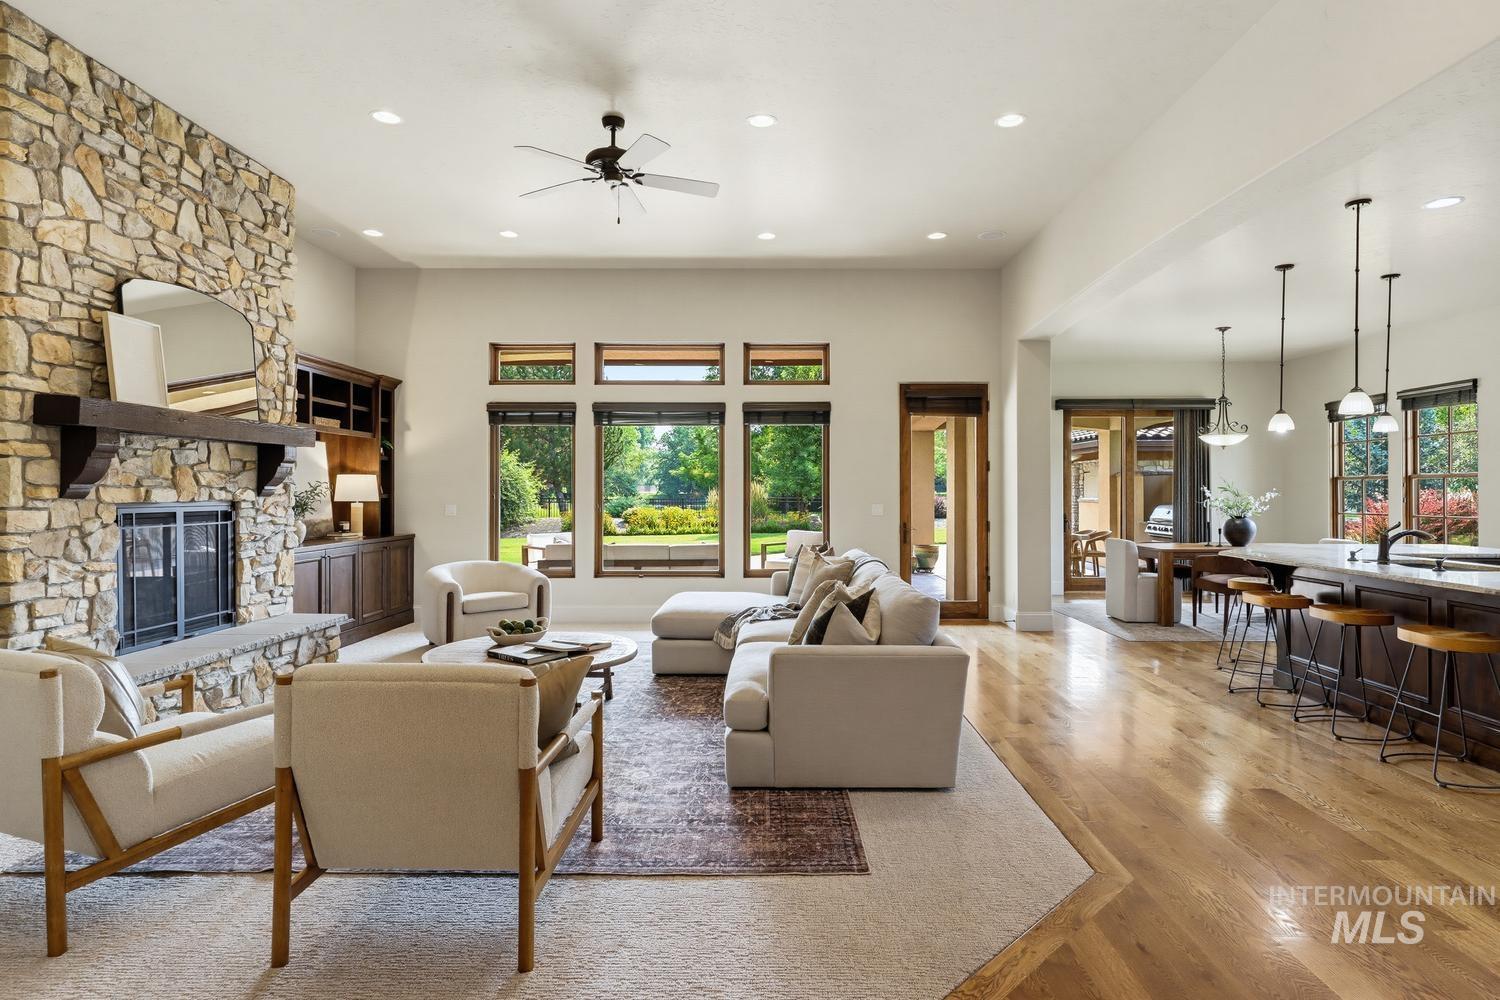
Spacious open-concept living area featuring a stone fireplace, wood-finish flooring, recessed lighting, and a kitchen island with pendant lighting
-
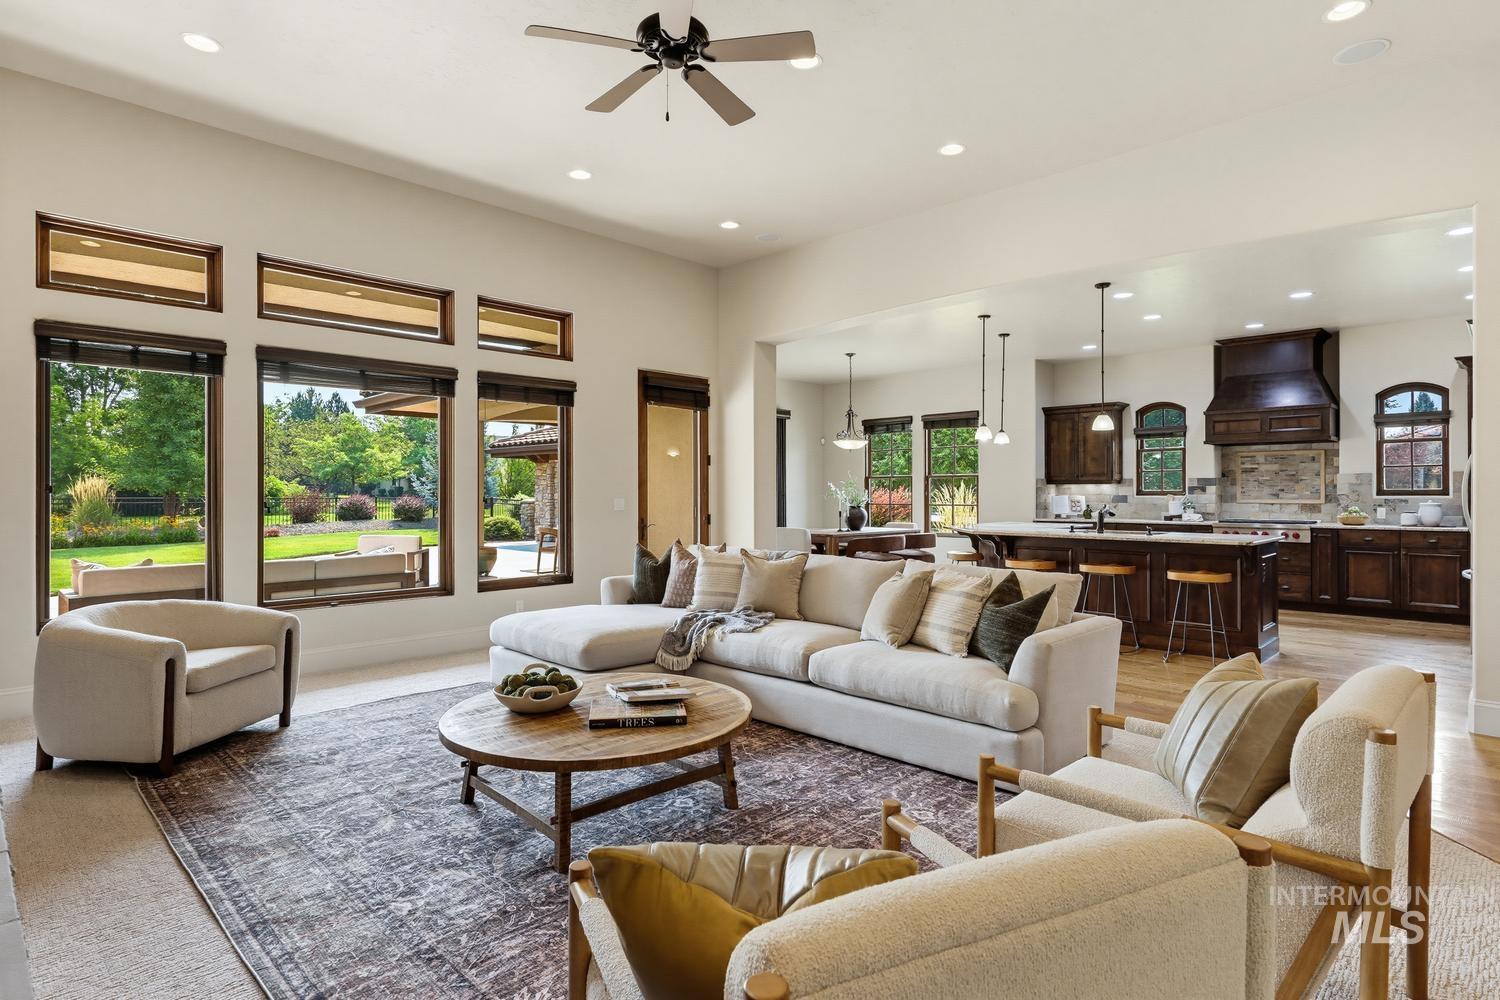
High ceilings with recessed lighting, an integrated ceiling fan, and large windows with transom accents
-
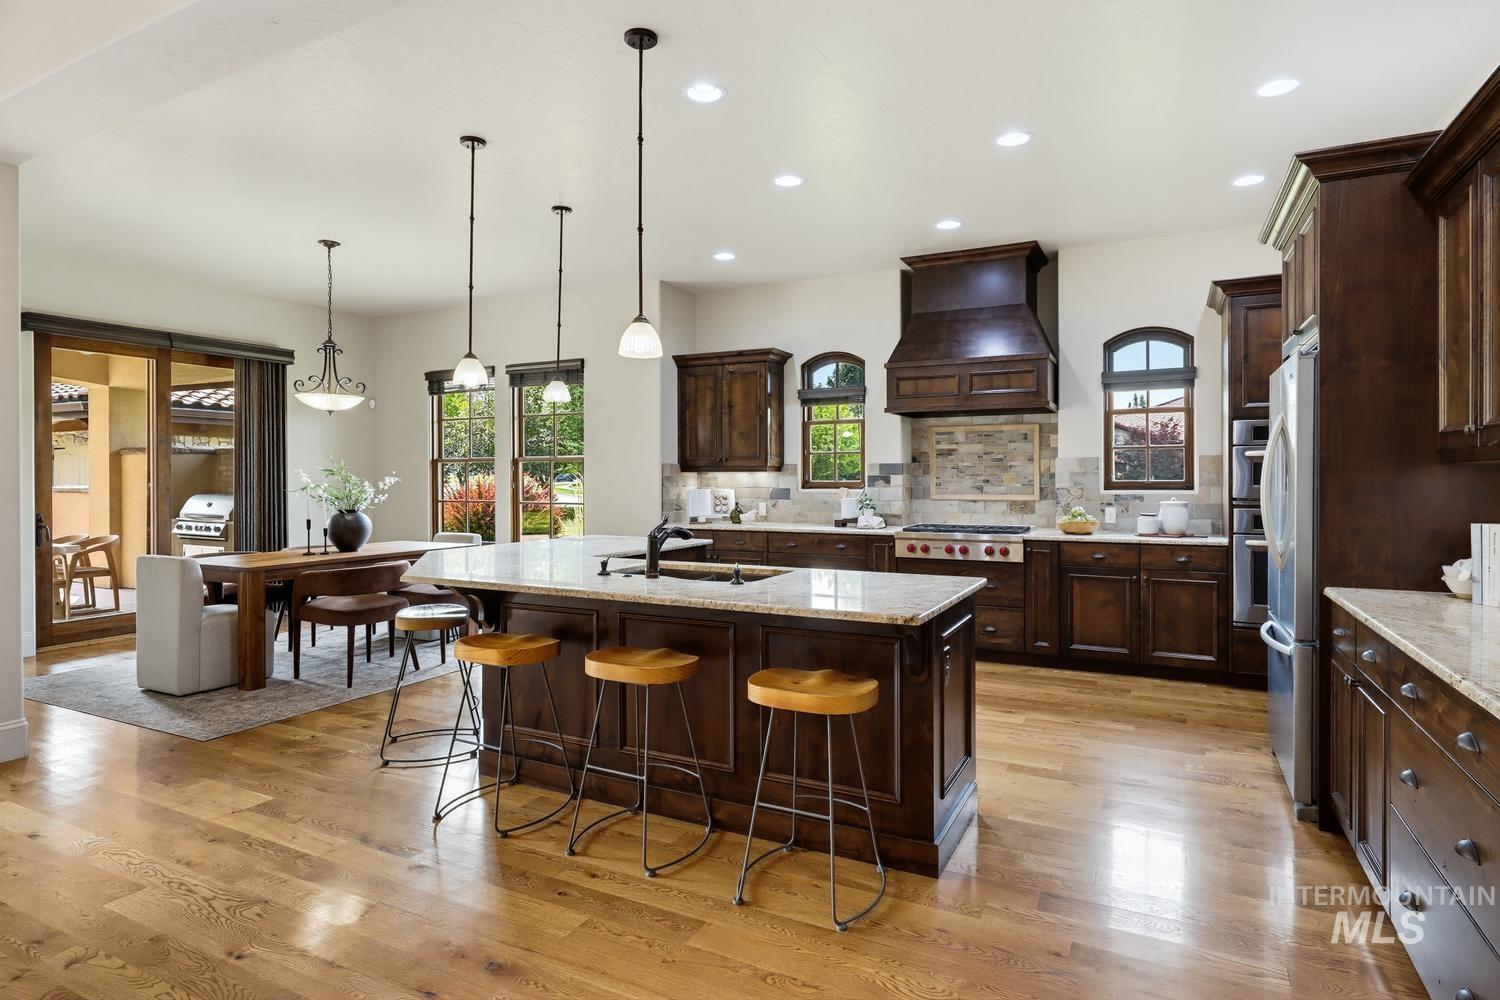
Hardwood flooring throughout, a large kitchen island with counter seating, dark wood cabinetry, stainless steel appliances, and a tiled backsplash
-
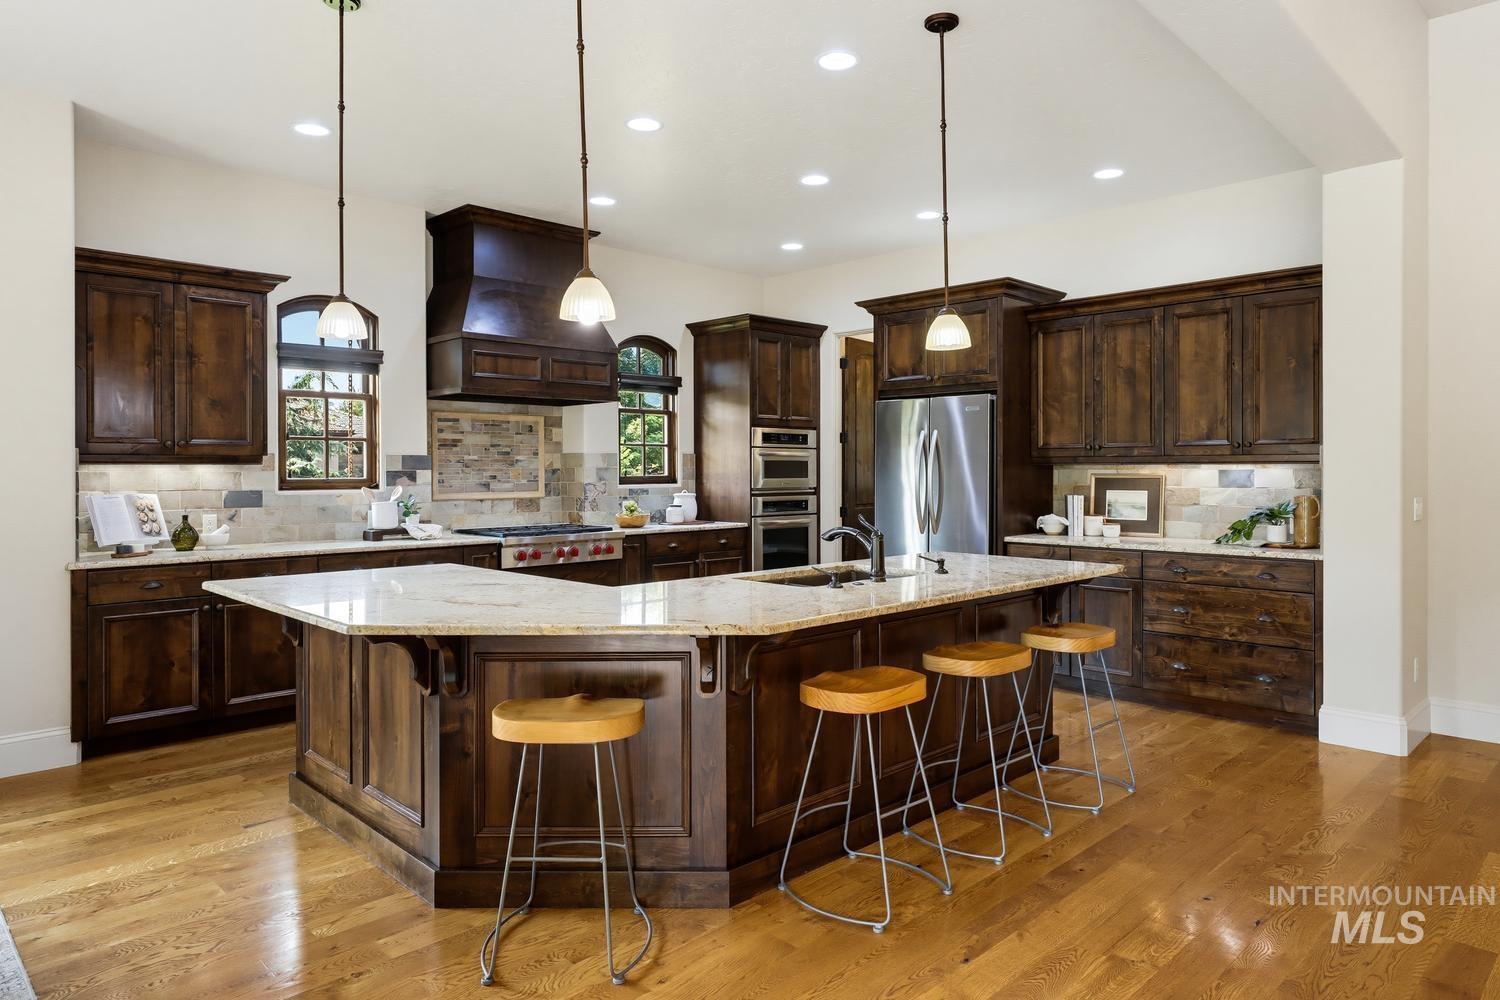
Expansive kitchen featuring wood-finish flooring, dark wood cabinetry, a large kitchen island with counter seating, stainless steel appliances, and pendant lighting
-
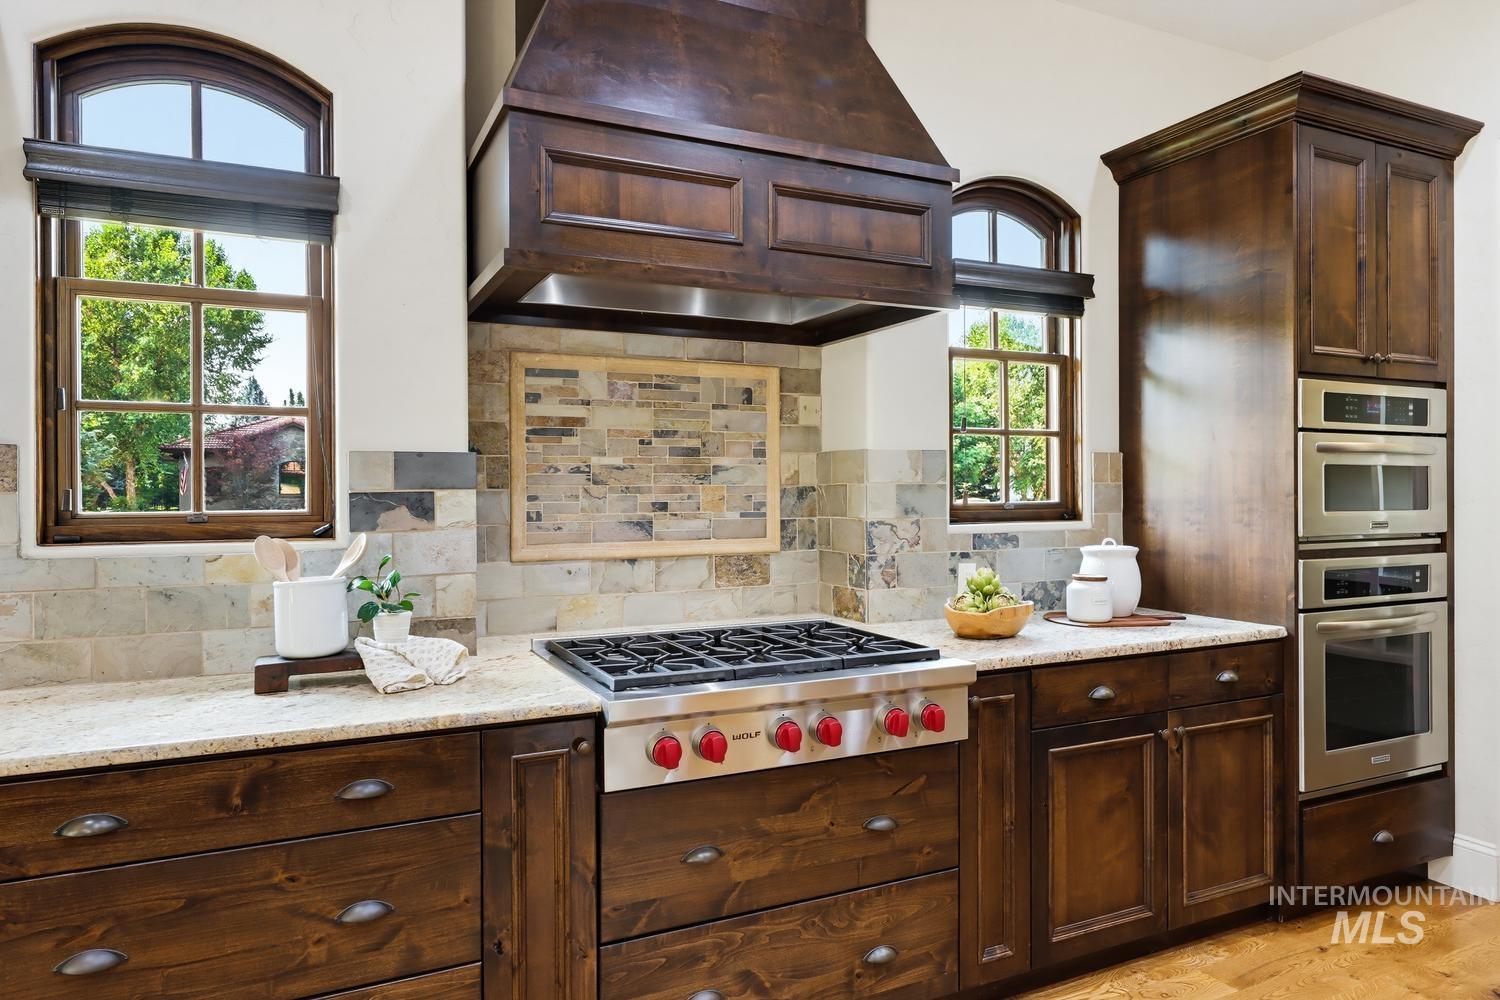
Kitchen featuring rich wood cabinetry, granite countertops, a gas range, a built-in oven and microwave, and arched windows
-
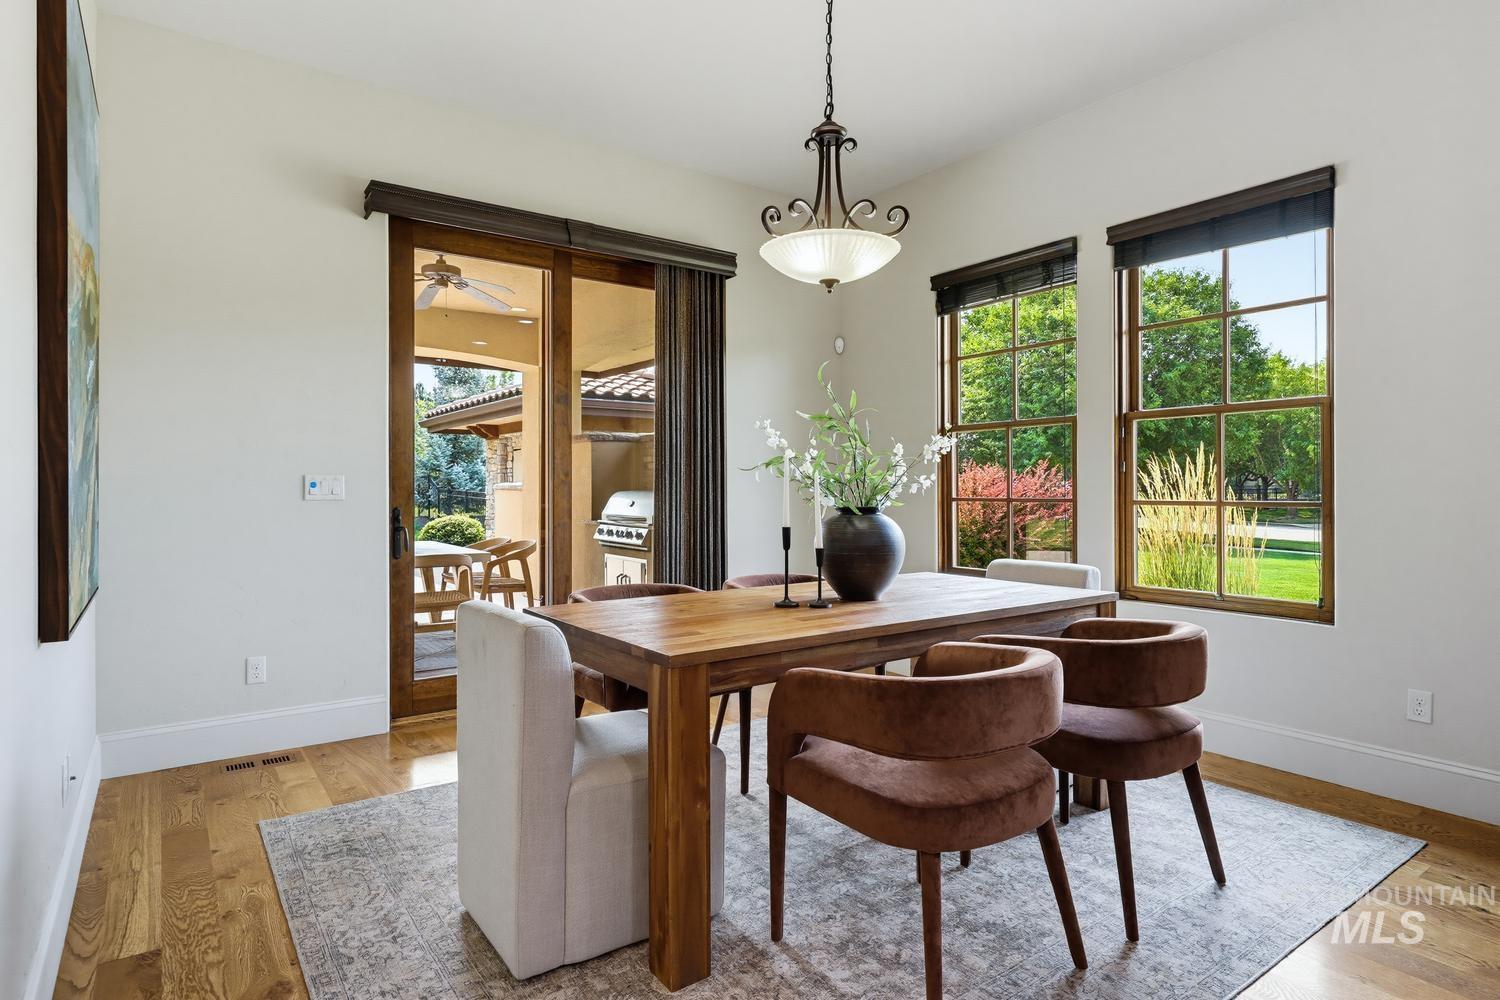
Recessed lighting with a central chandelier, wood-finish flooring, and large windows with dark window treatments
-
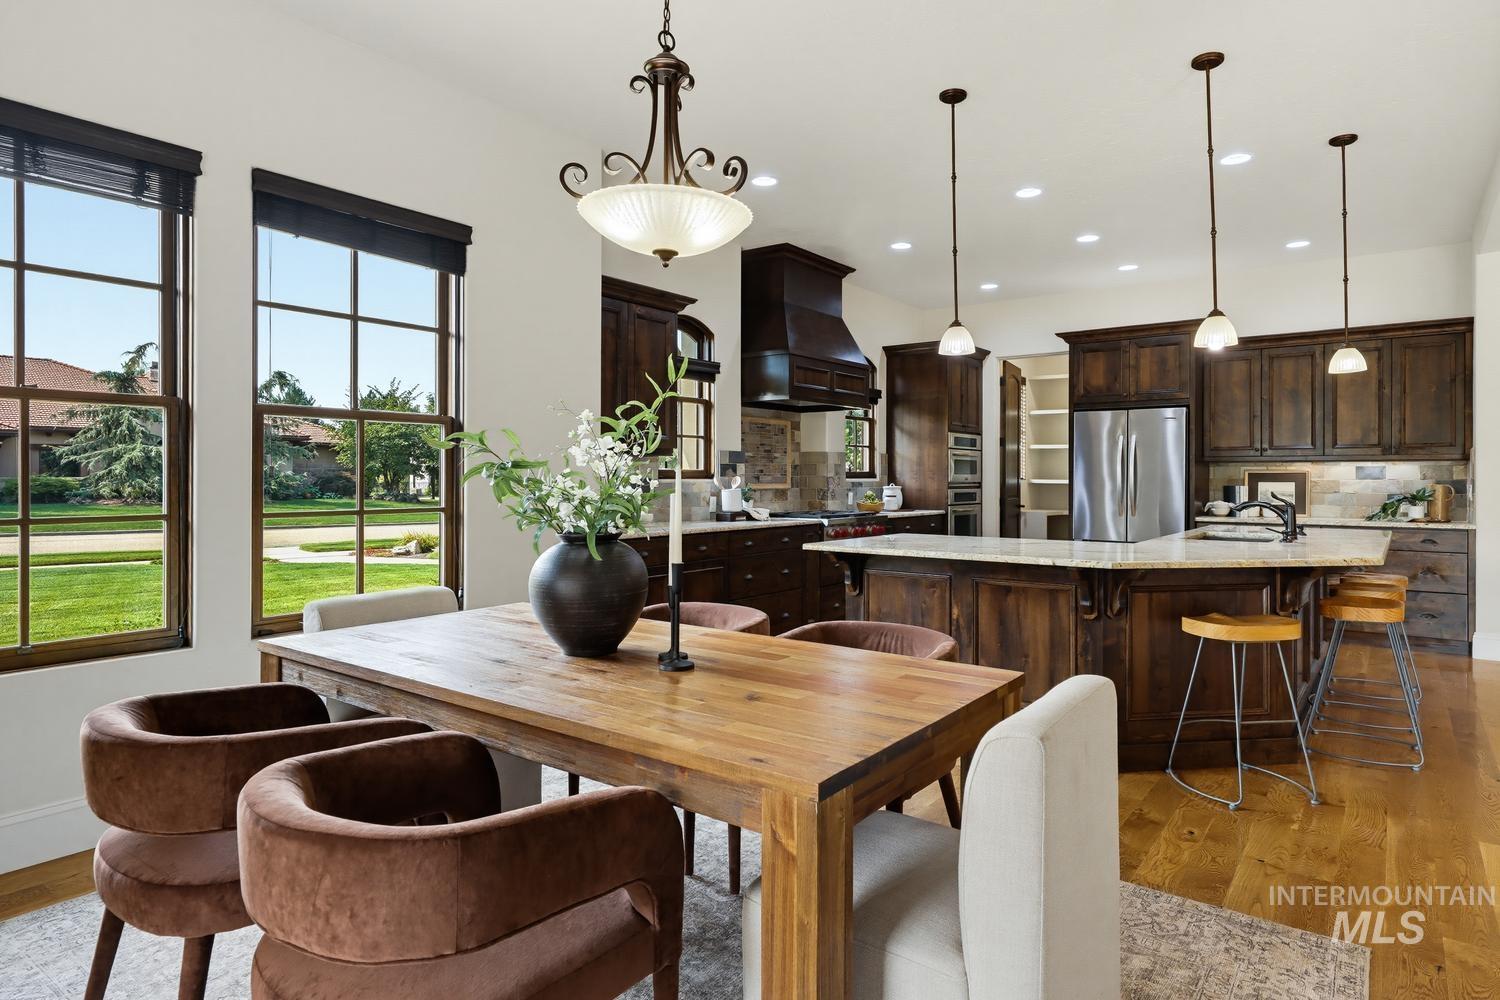
Wood-finish flooring throughout, dark wood-finish cabinetry, a central island with countertop seating, stainless steel appliances, and pendant lighting
-
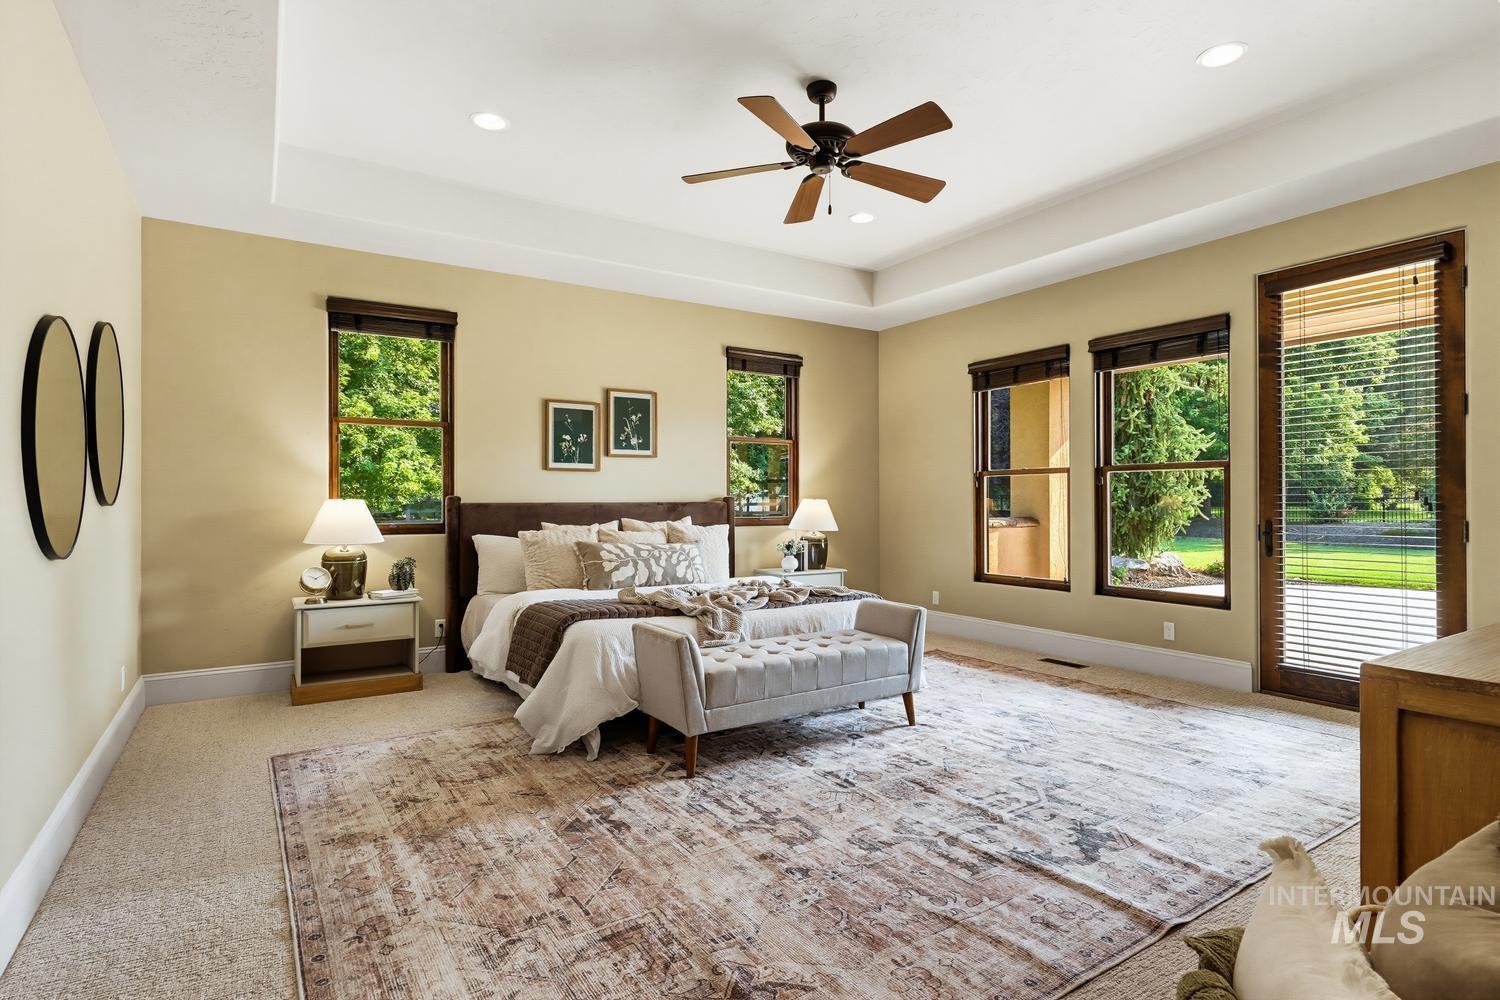
Tray ceiling with recessed lighting and a ceiling fan
-
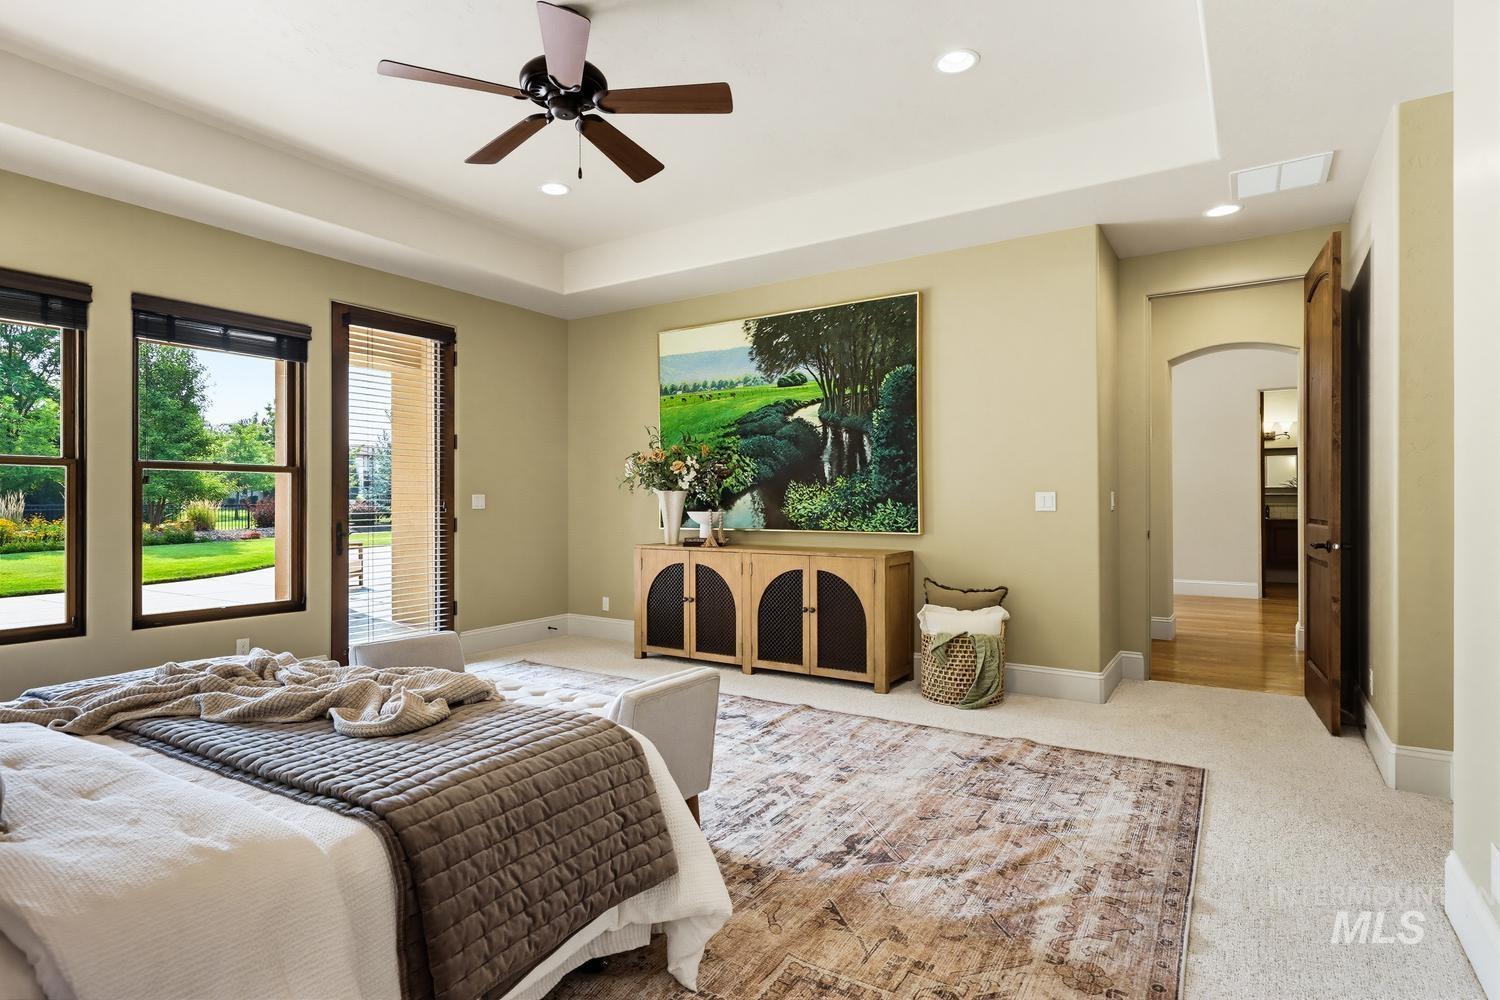
Tray ceiling with recessed lighting, ceiling fan, multiple windows, French door, and an arched doorway
-
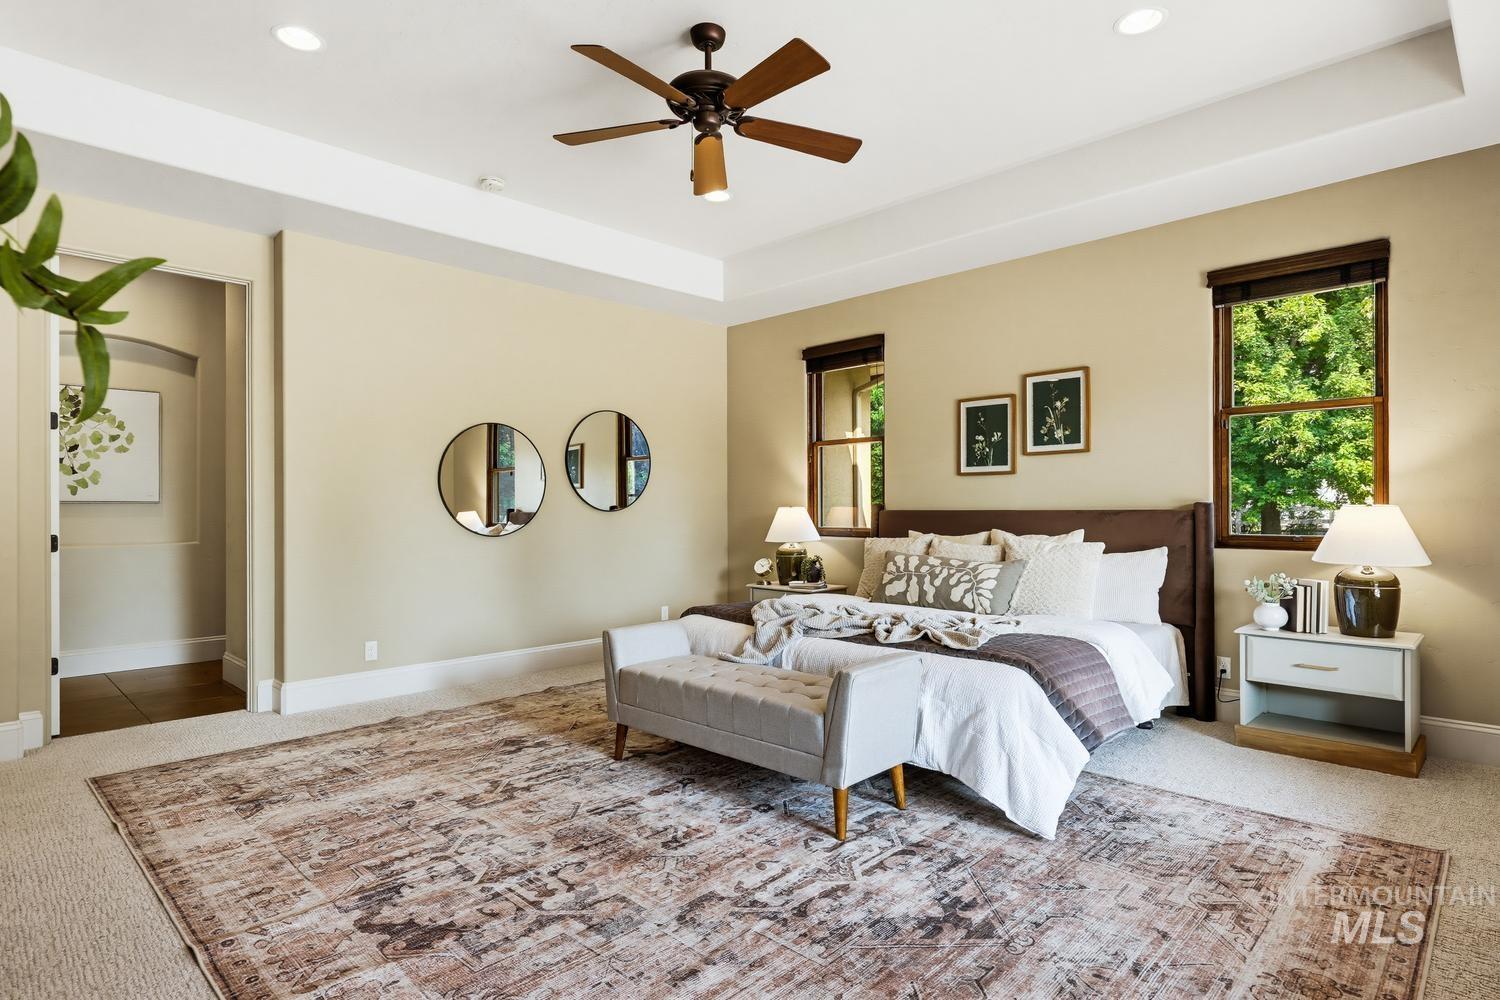
Recessed lighting, ceiling fan, tray ceiling, two windows with dark wood-finish trim, and light-colored carpeting
-
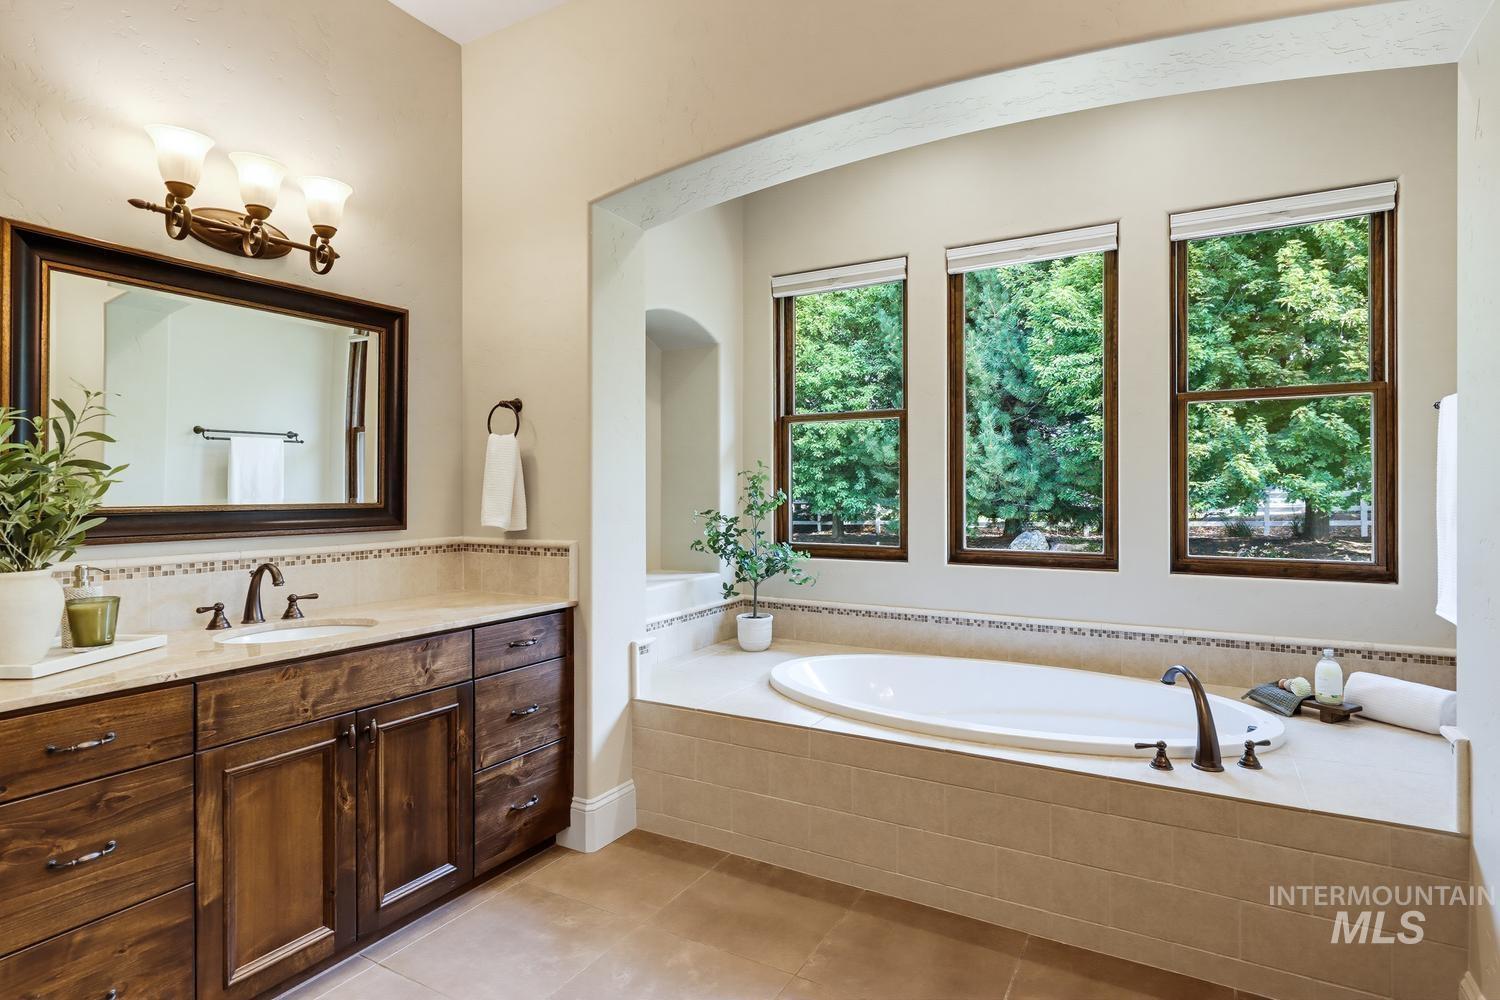
Built-in soaking tub with a tiled surround
-
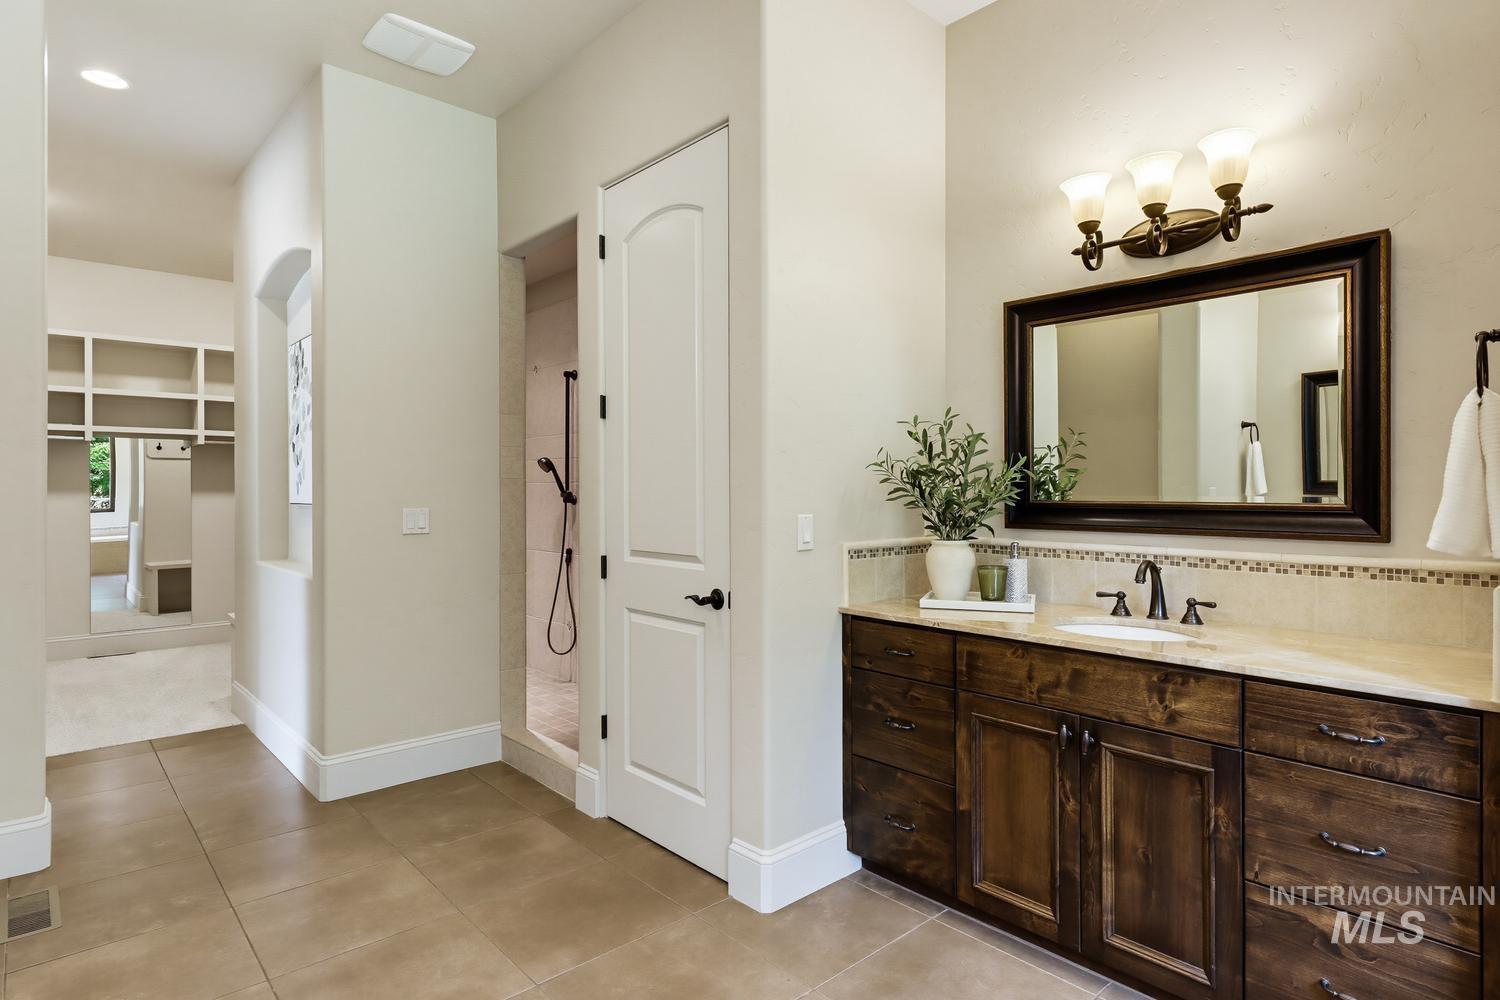
Tile flooring, dark wood-finish vanity with dual sinks, stone countertop with backsplash, framed mirror, and a walk-in shower
-
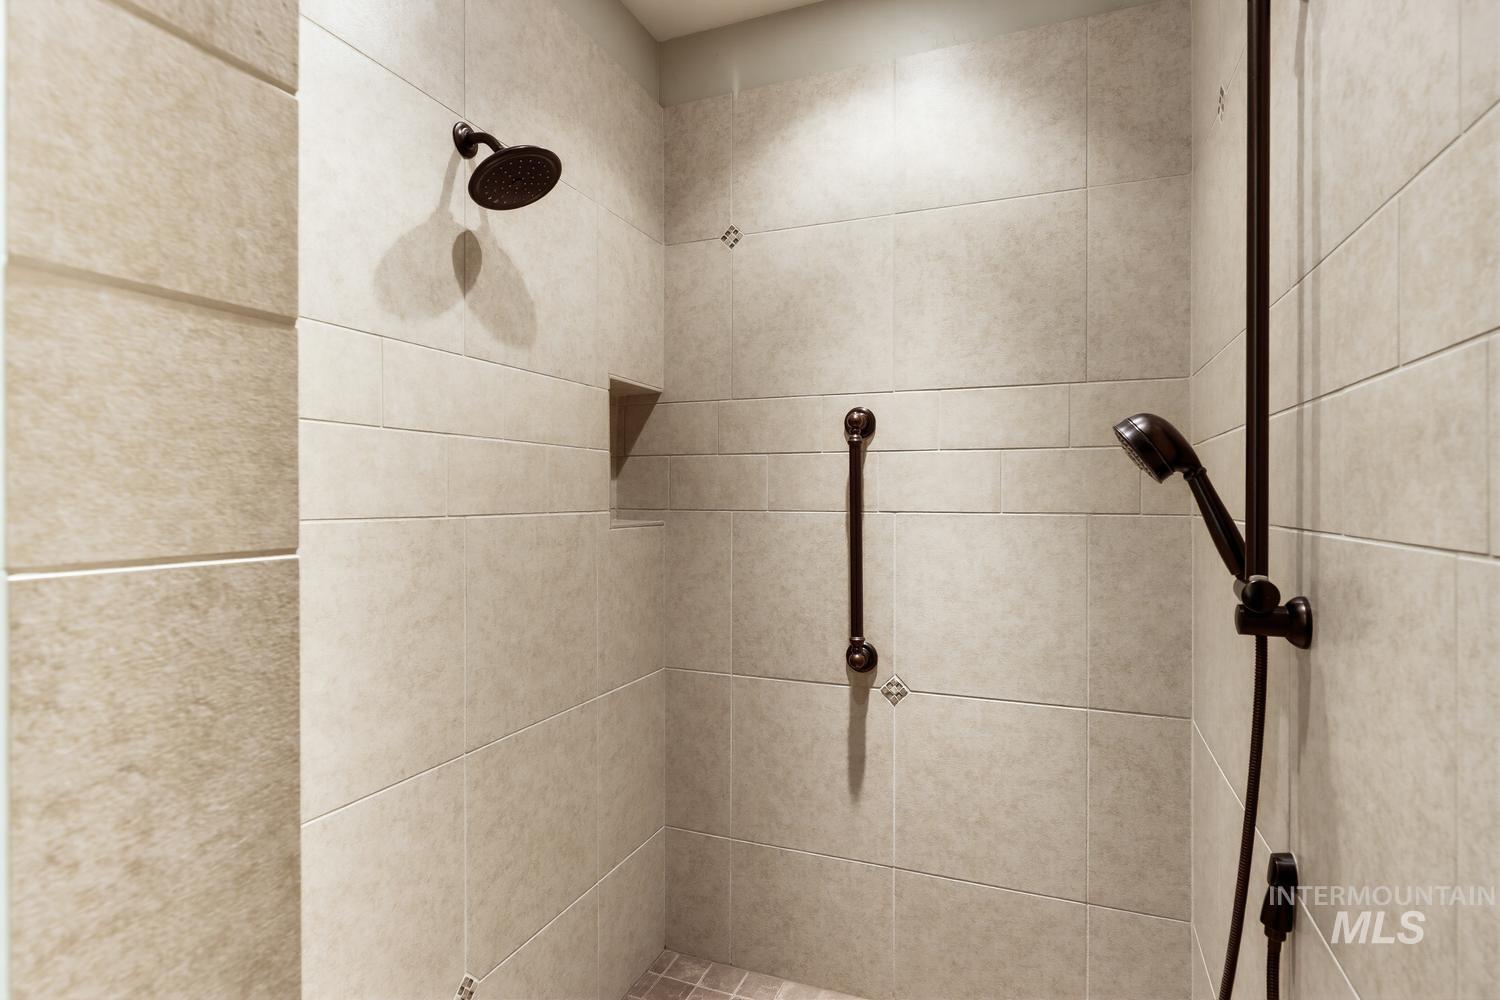
Tiled shower with a built-in niche, rain shower head, hand-held shower, and grab bar
-
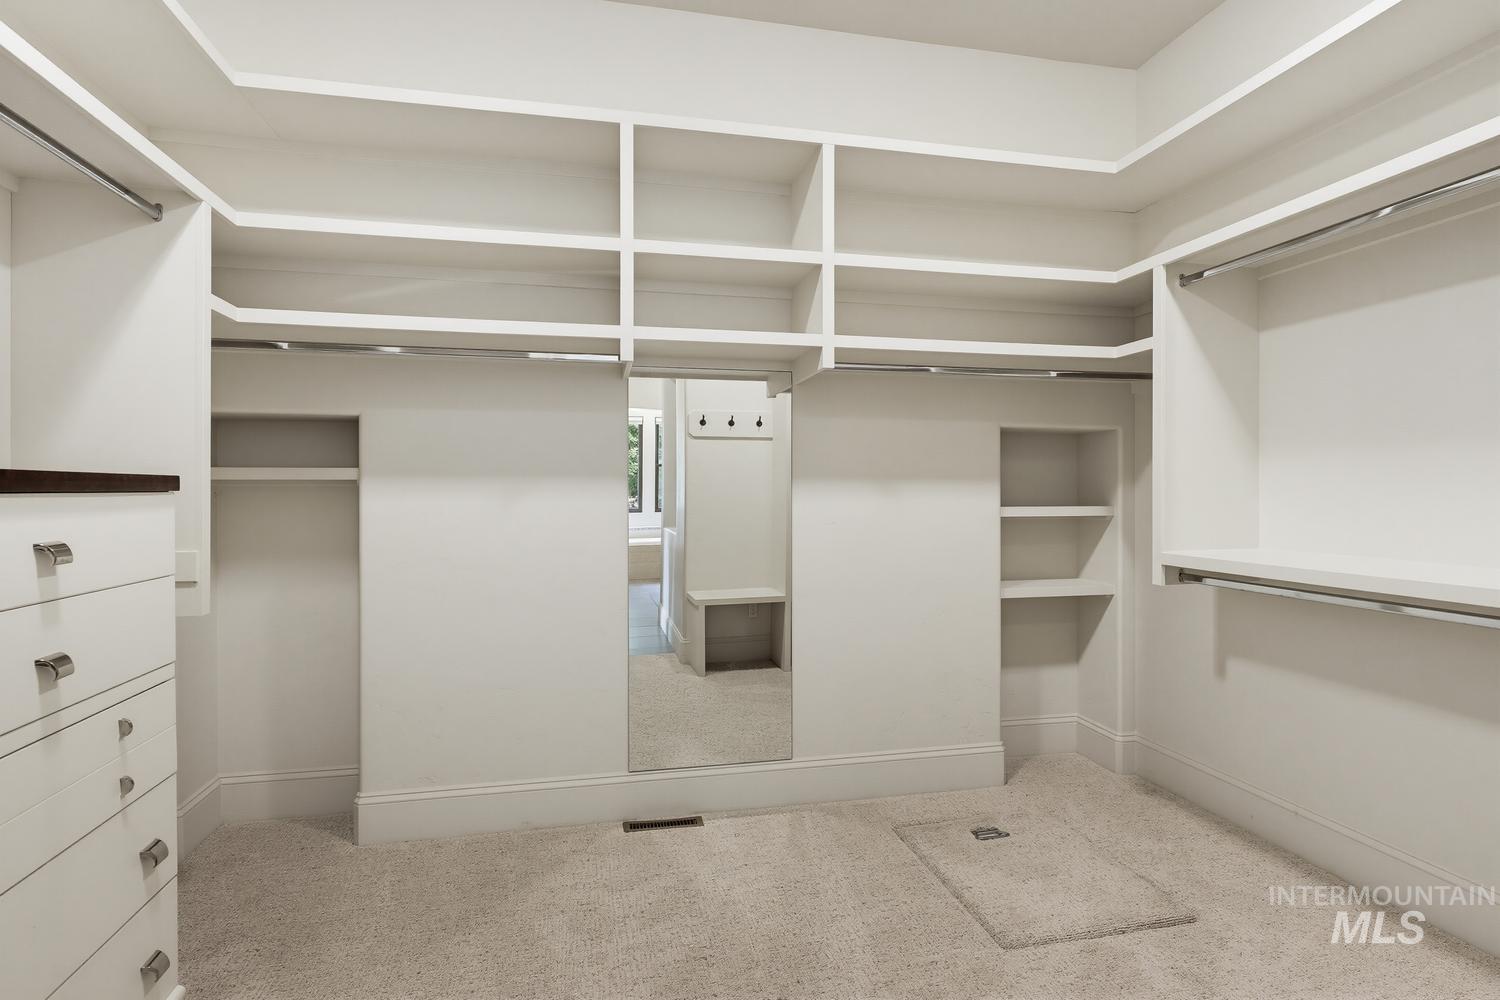
Walk-in closet featuring extensive built-in shelving, multiple hanging rods, a full-length mirror, a built-in dresser with dark-toned countertop, and light-toned carpeting
-
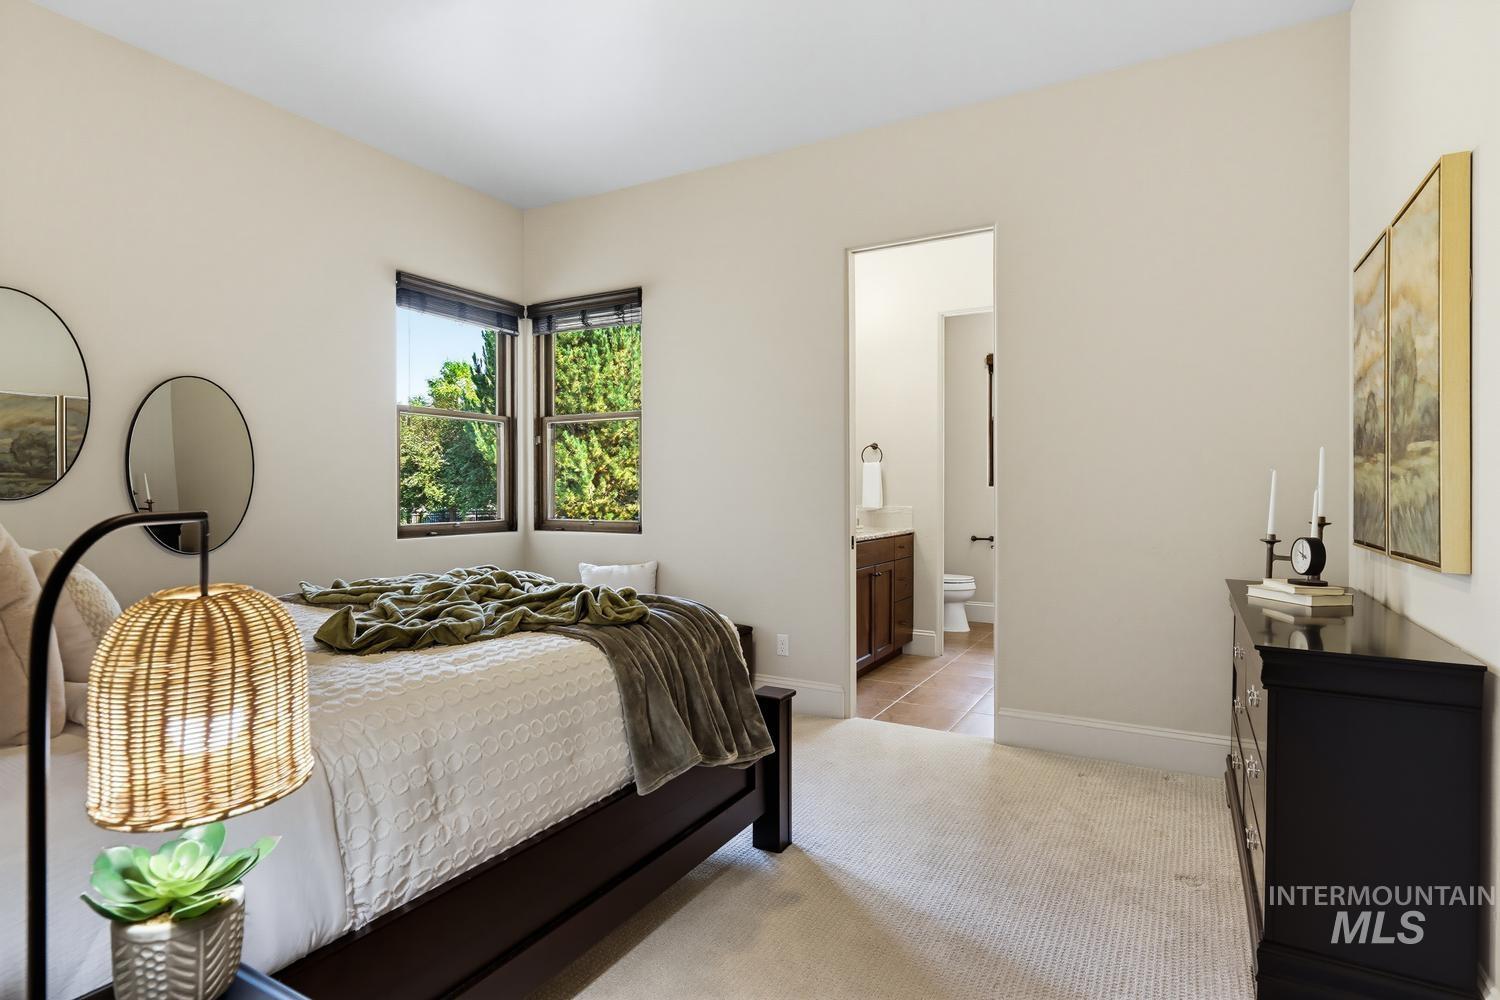
Corner windows, neutral wall tones, plush carpeting, and an adjacent bathroom with a wood-finish vanity
-
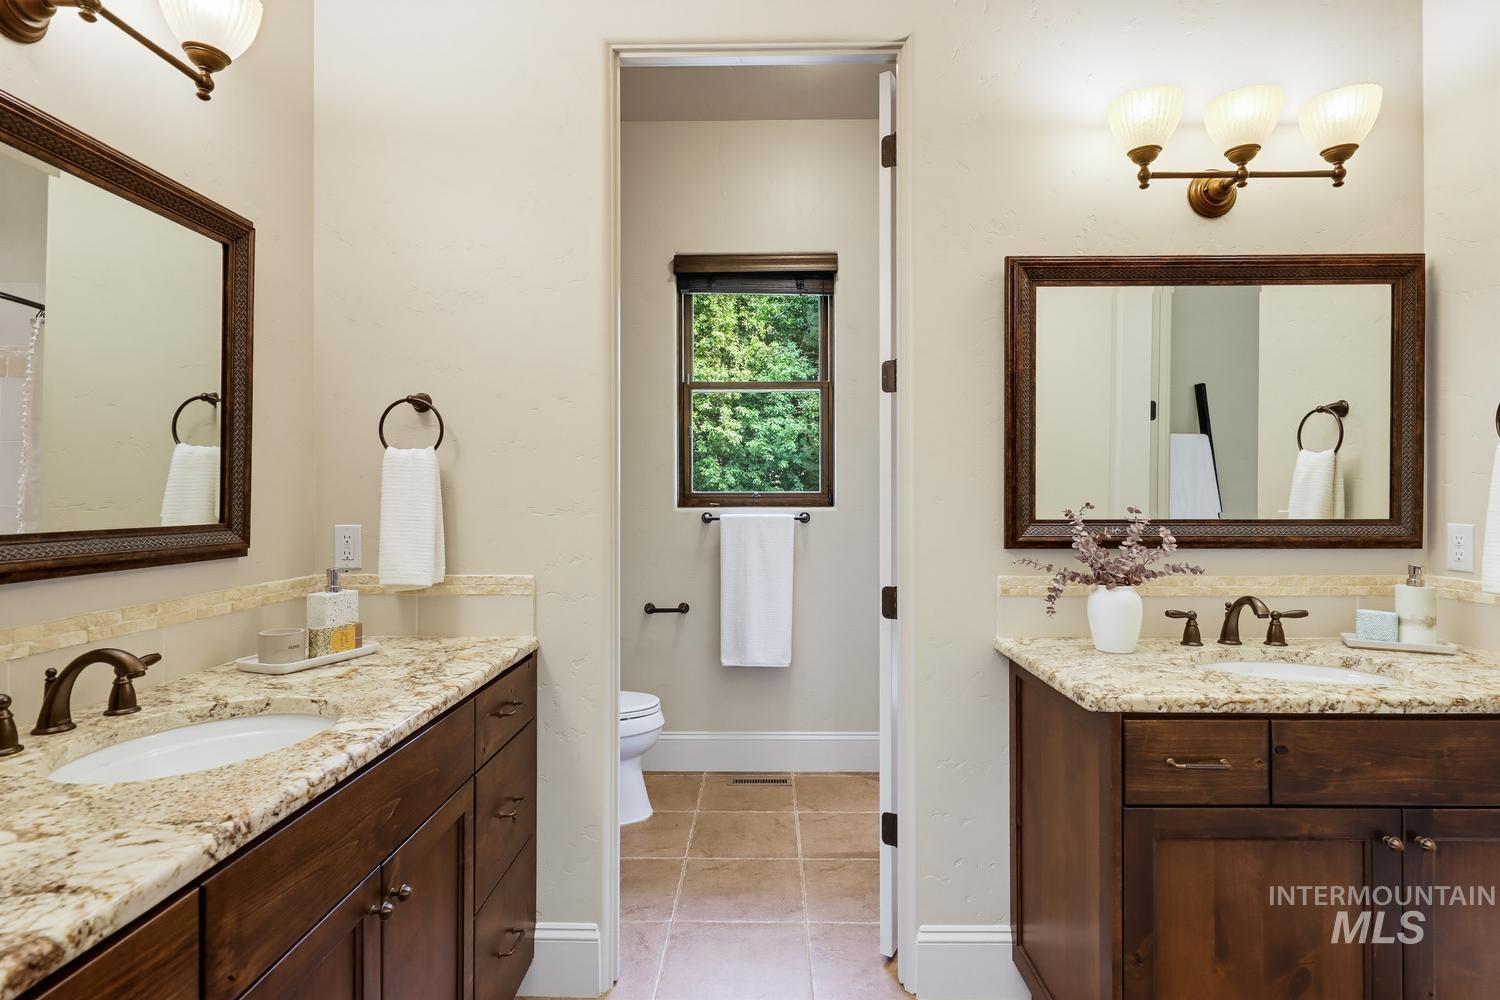
Dual vanity with integrated sinks and expansive countertop space
-
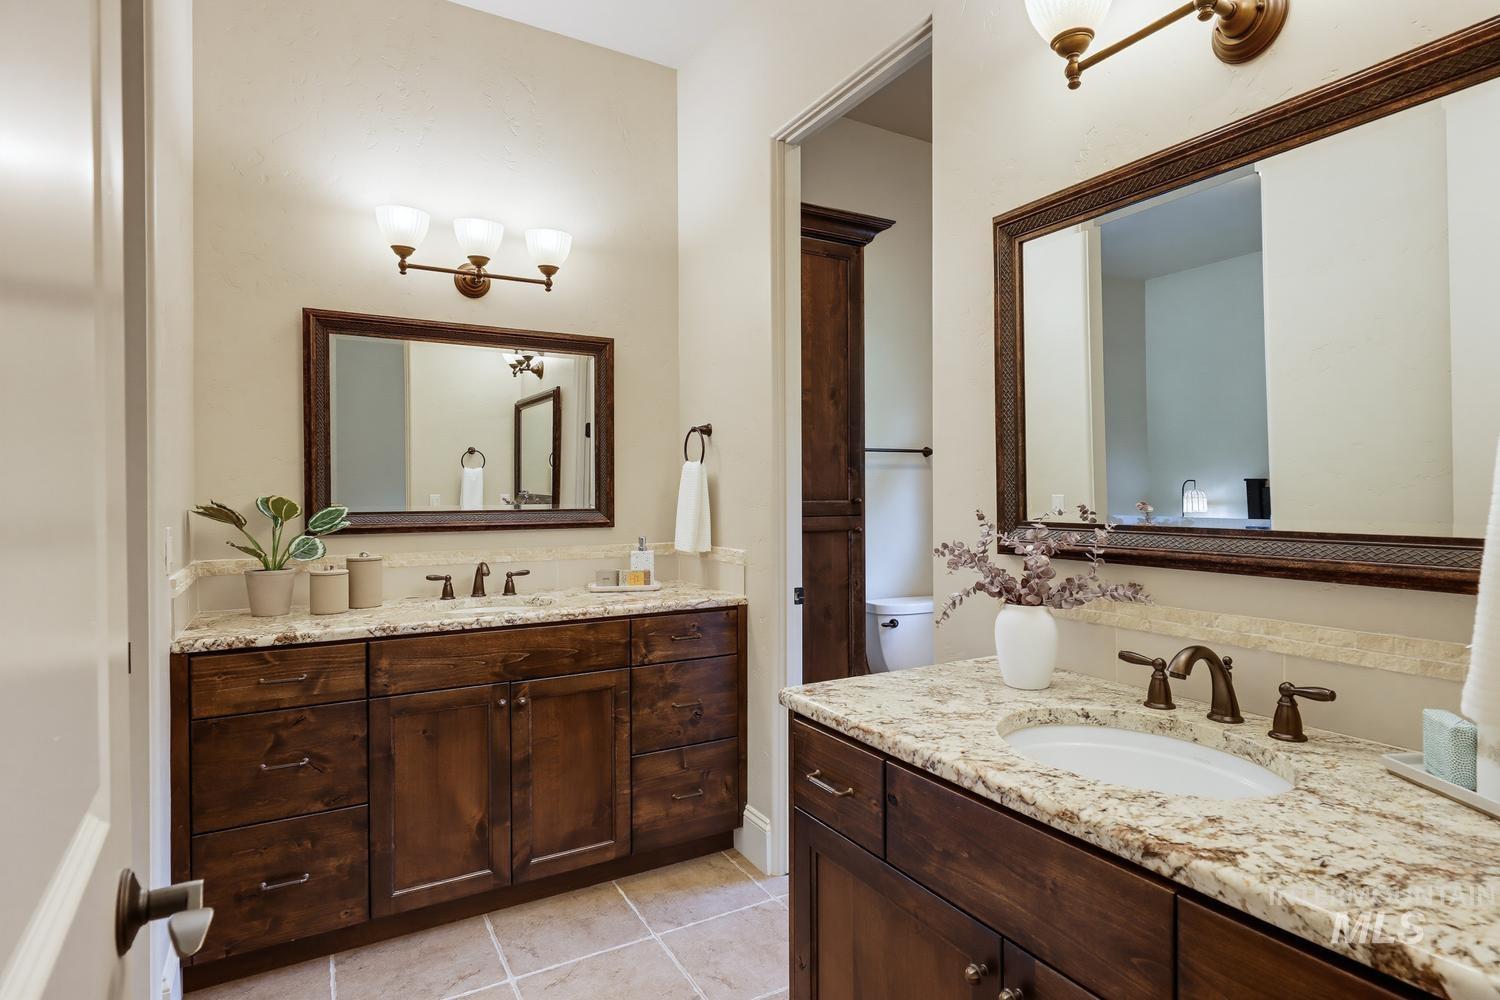
Dual wood-finish vanities with light-toned countertops
-
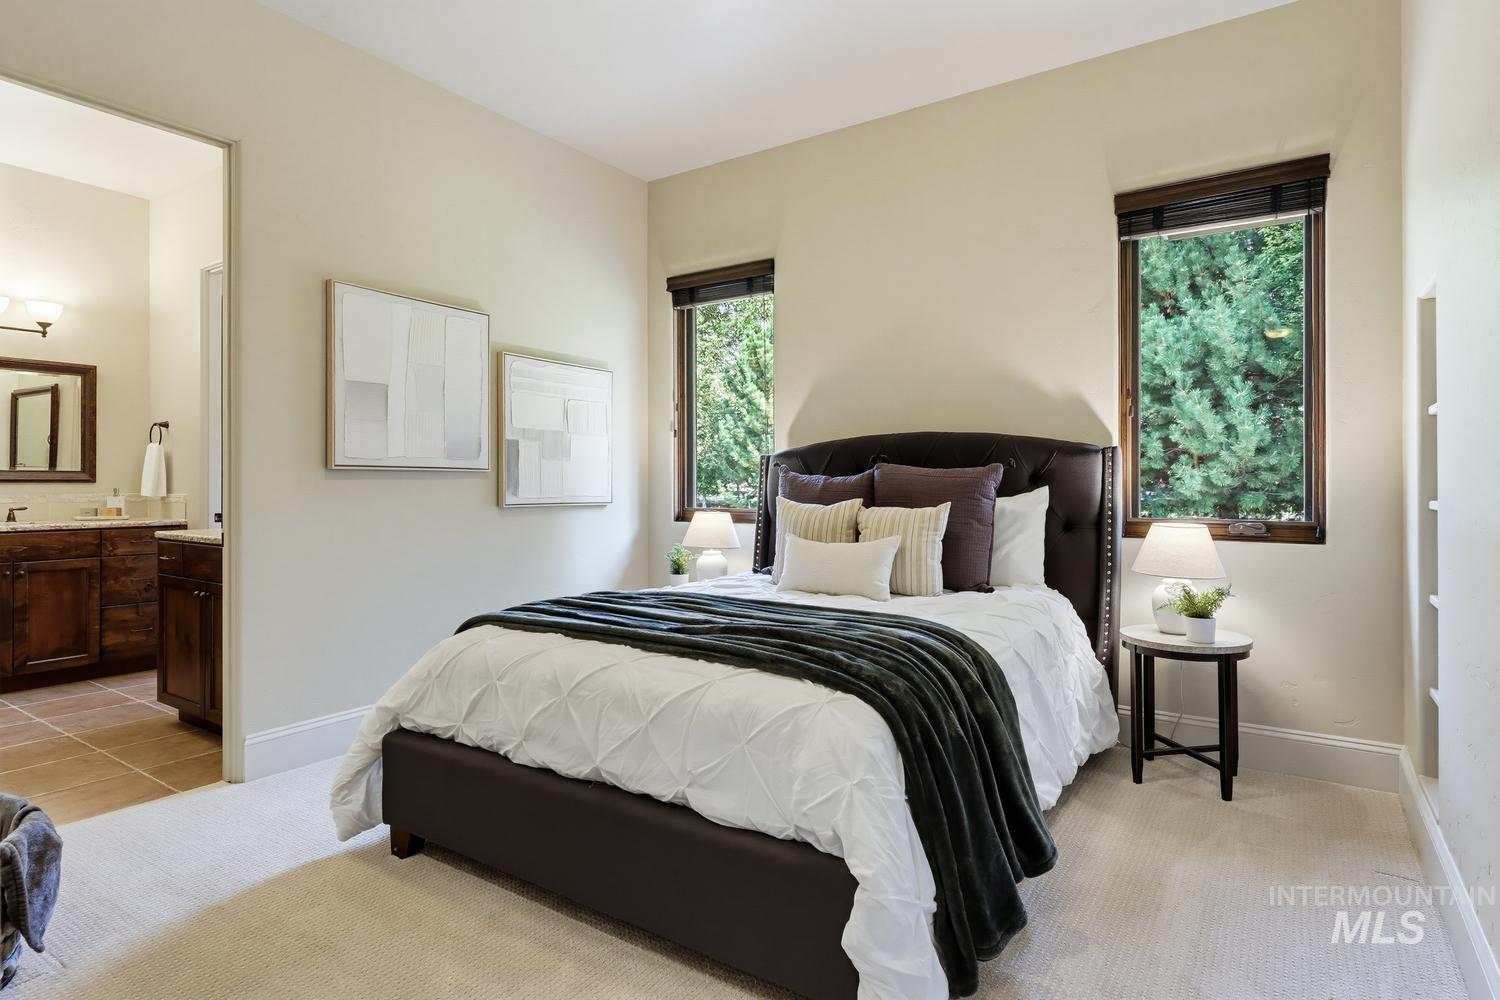
Plush carpeting, two rectangular windows with wood-finish trim, a bathroom entry with tiled flooring, a bathroom vanity with a countertop, and built-in shelving
-
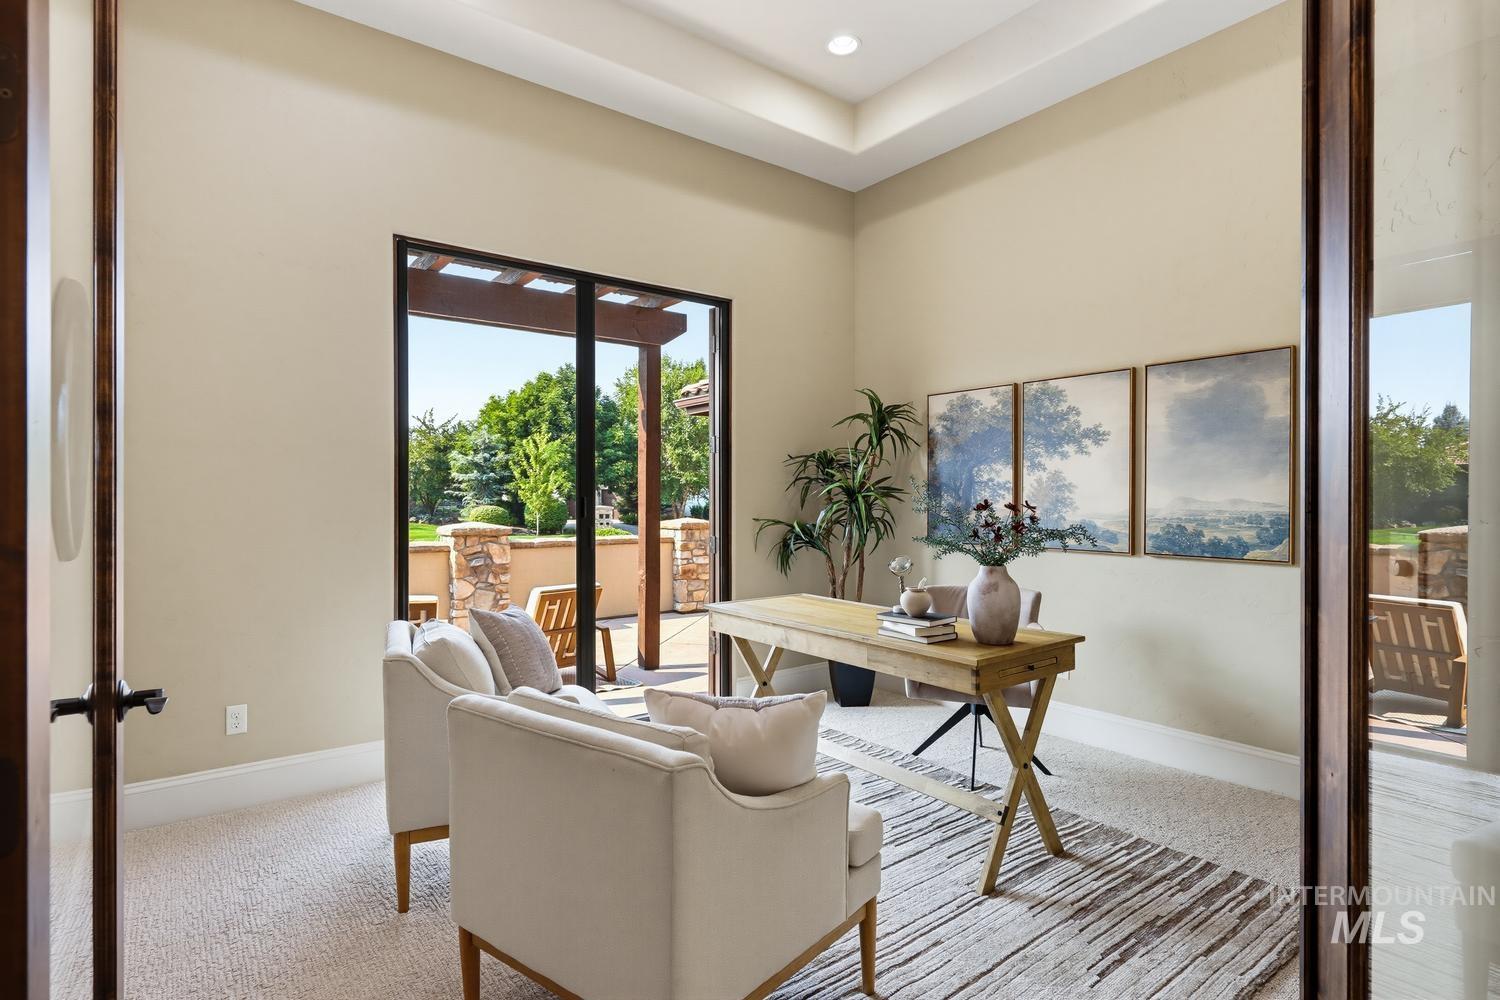
Carpeted room with recessed lighting and a tray ceiling
-
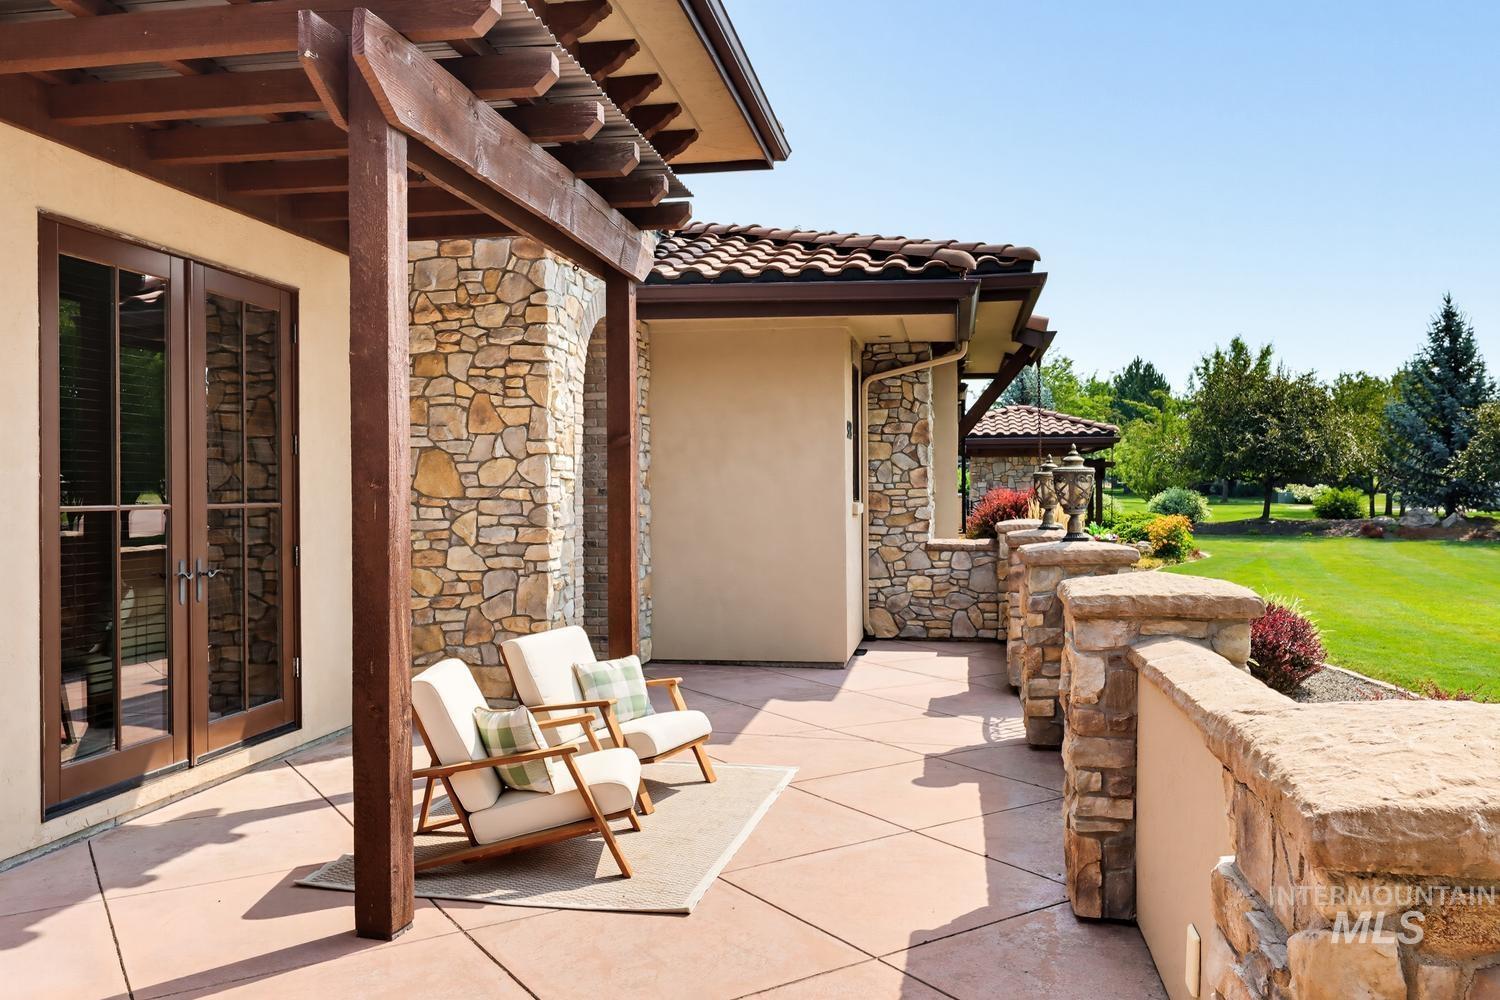
Stucco exterior with stone accents, wood pergola, terracotta roof tiles, and French doors leading to a patio with stone wall
-
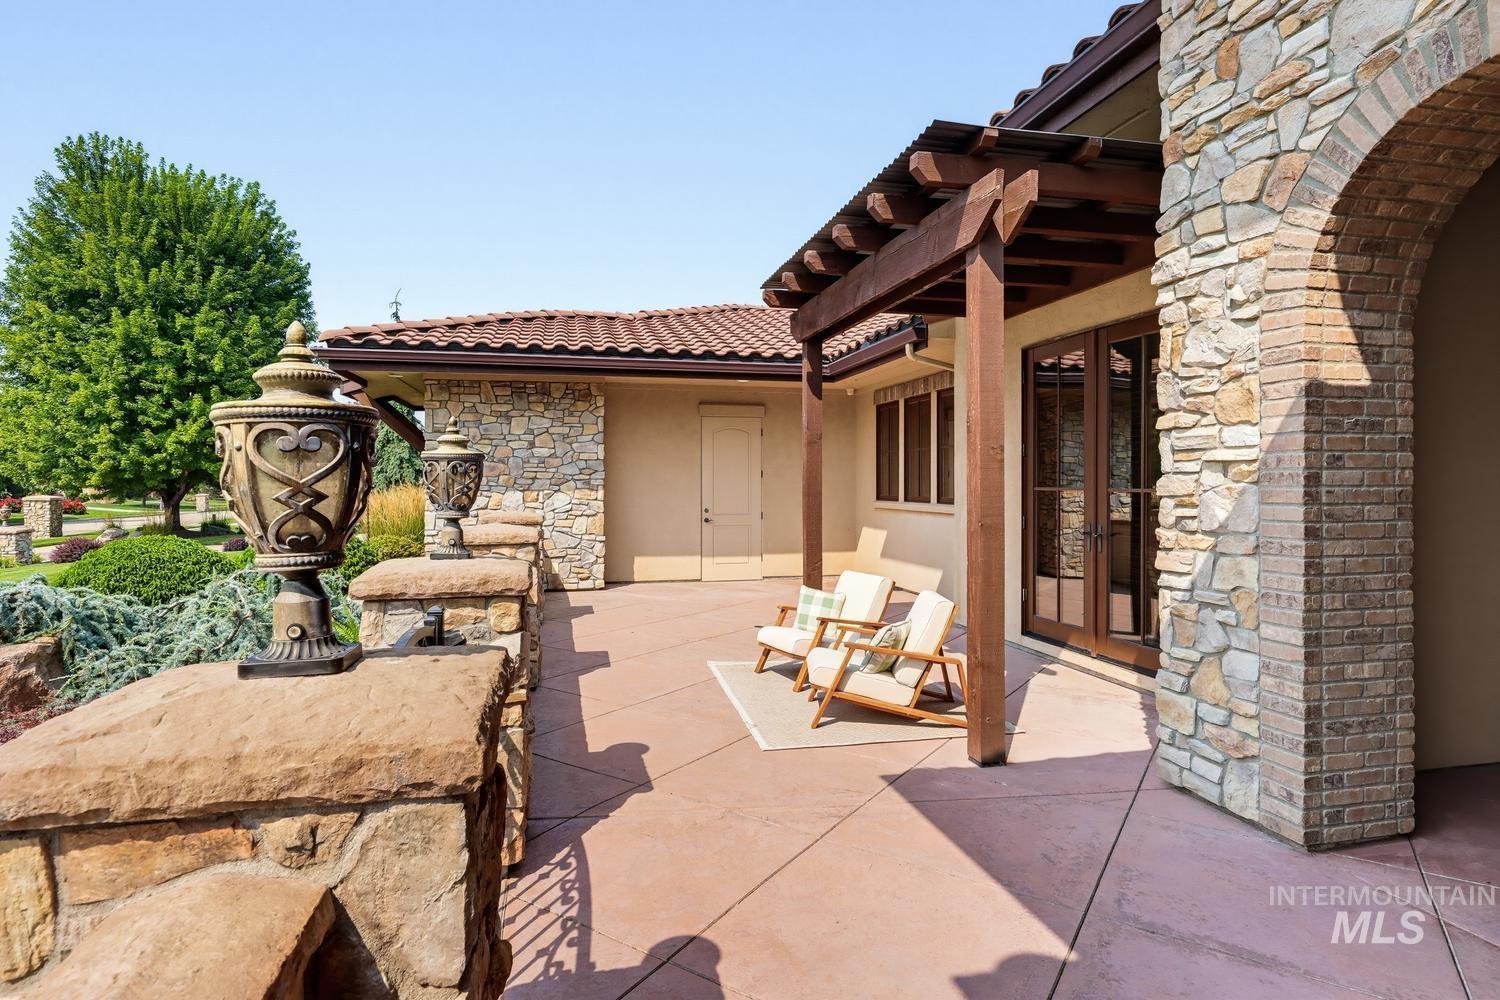
Stone and brick exterior with arched accent
-
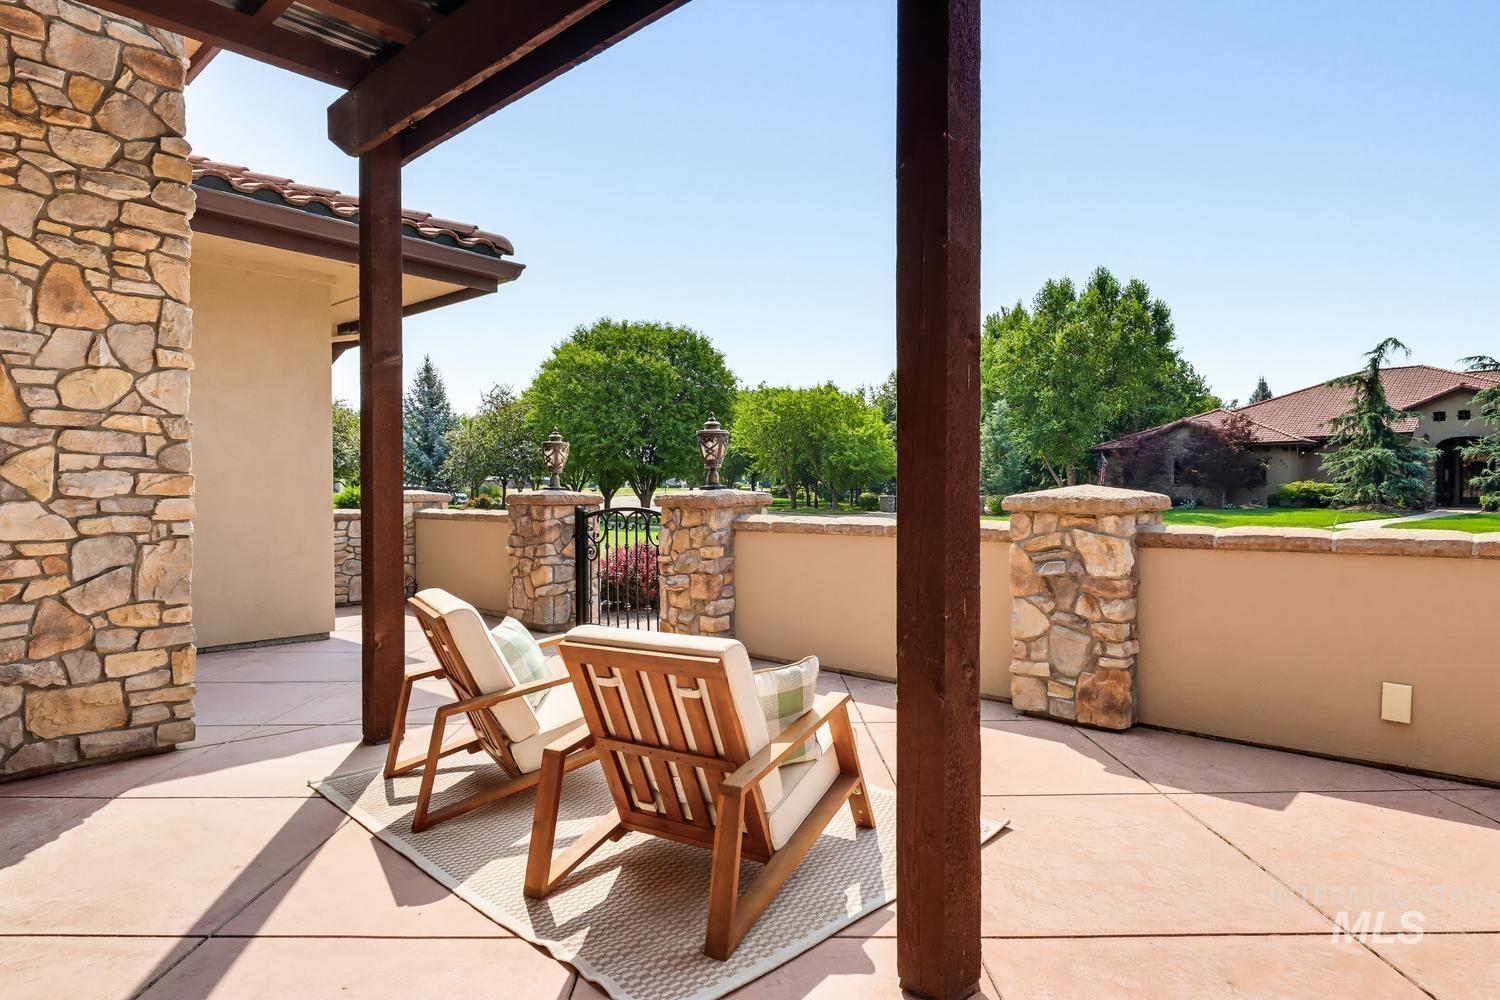
Covered outdoor patio with a concrete surface, stone accents, and wood beams
-
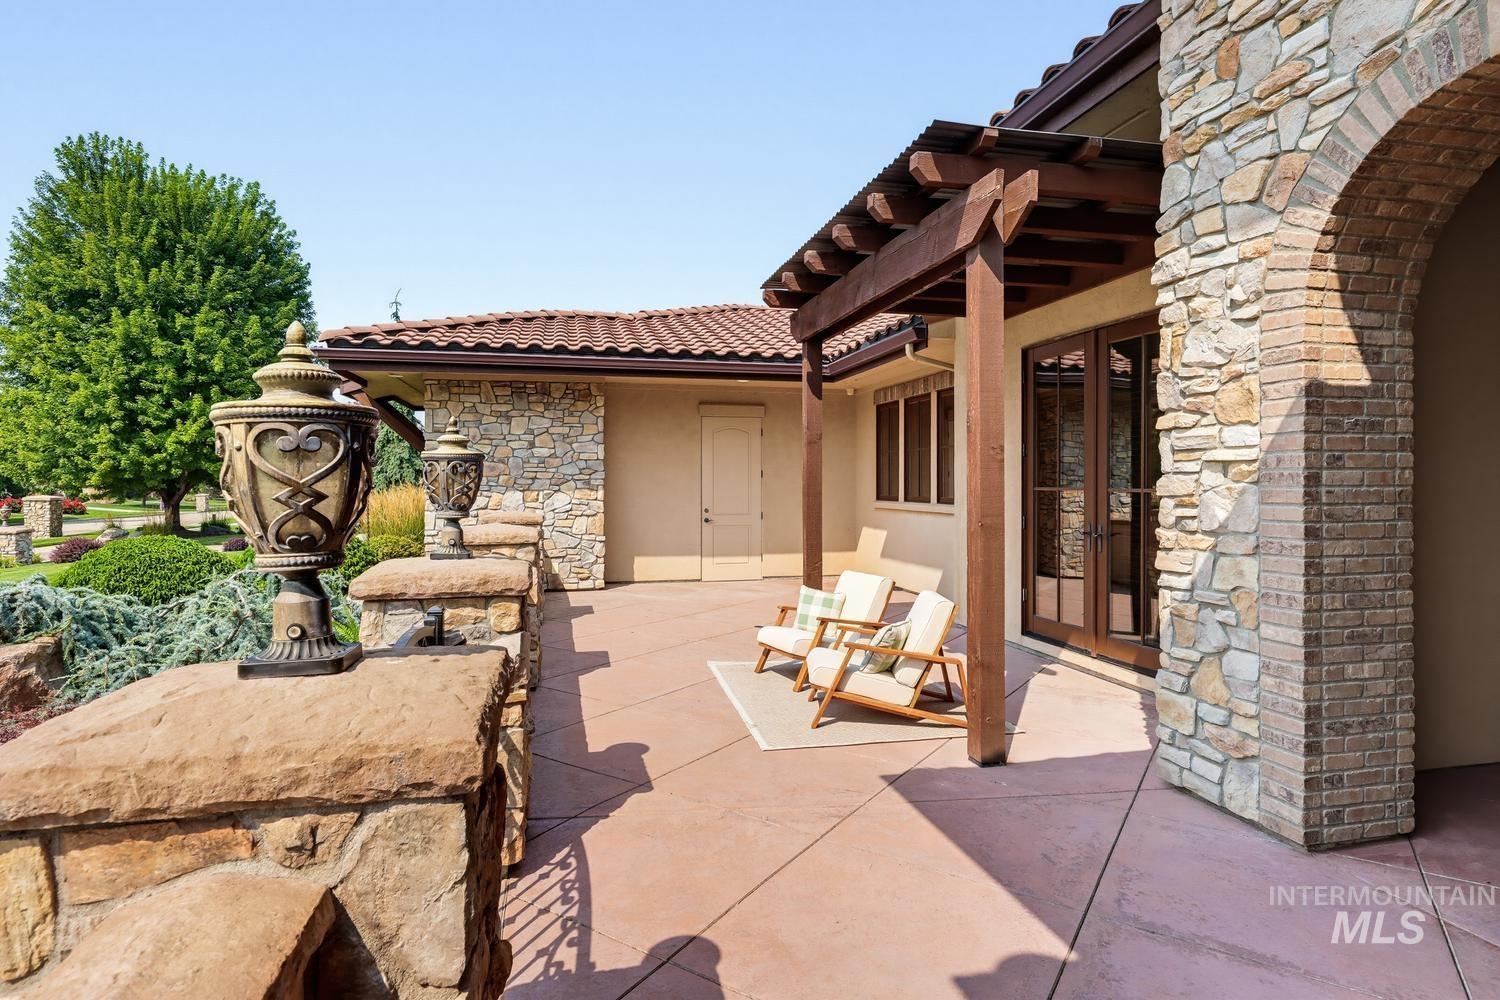
Stone and brick exterior with arched accent
-
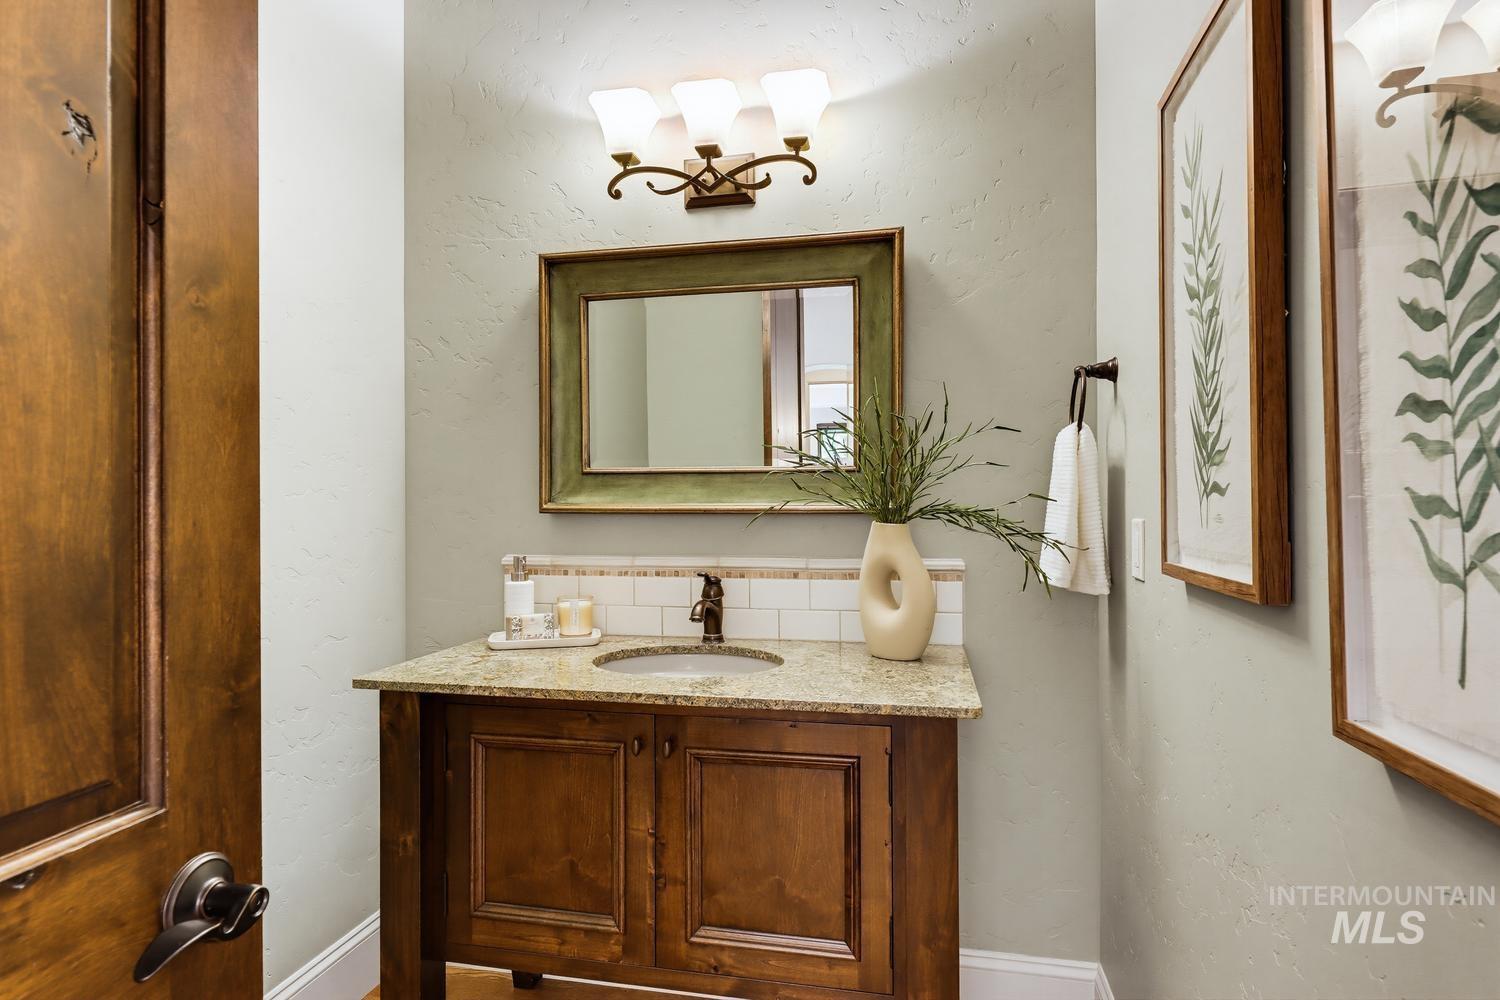
Wood-tone vanity with a granite countertop, undermount sink, and bronze-finish faucet
-
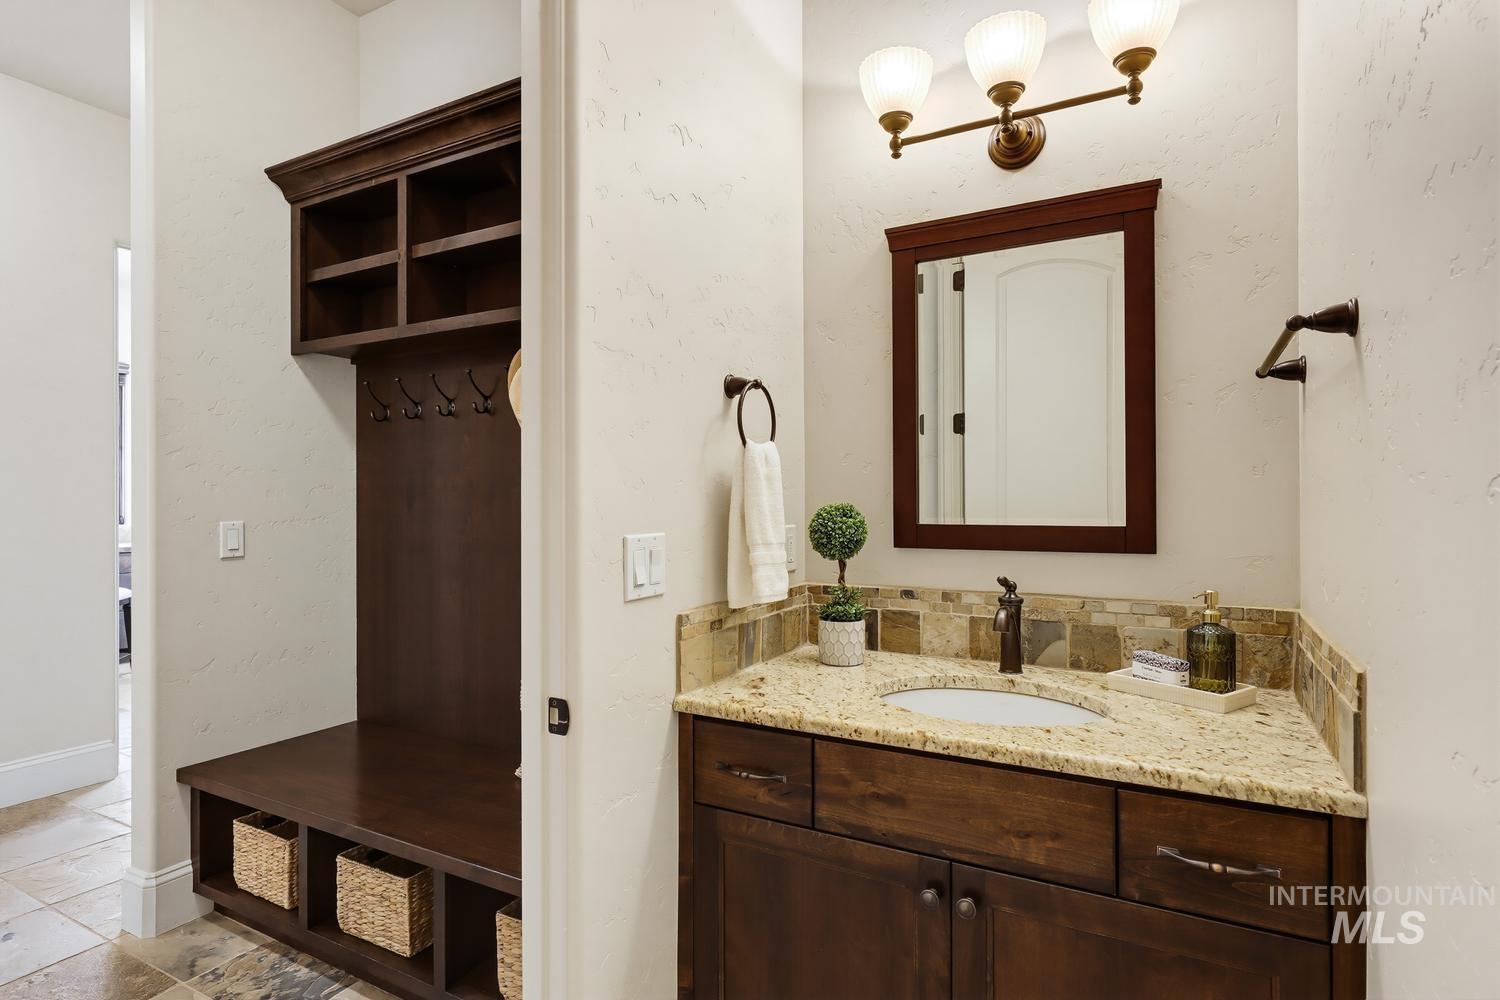
Built-in hall tree with open shelving and coat hooks
-
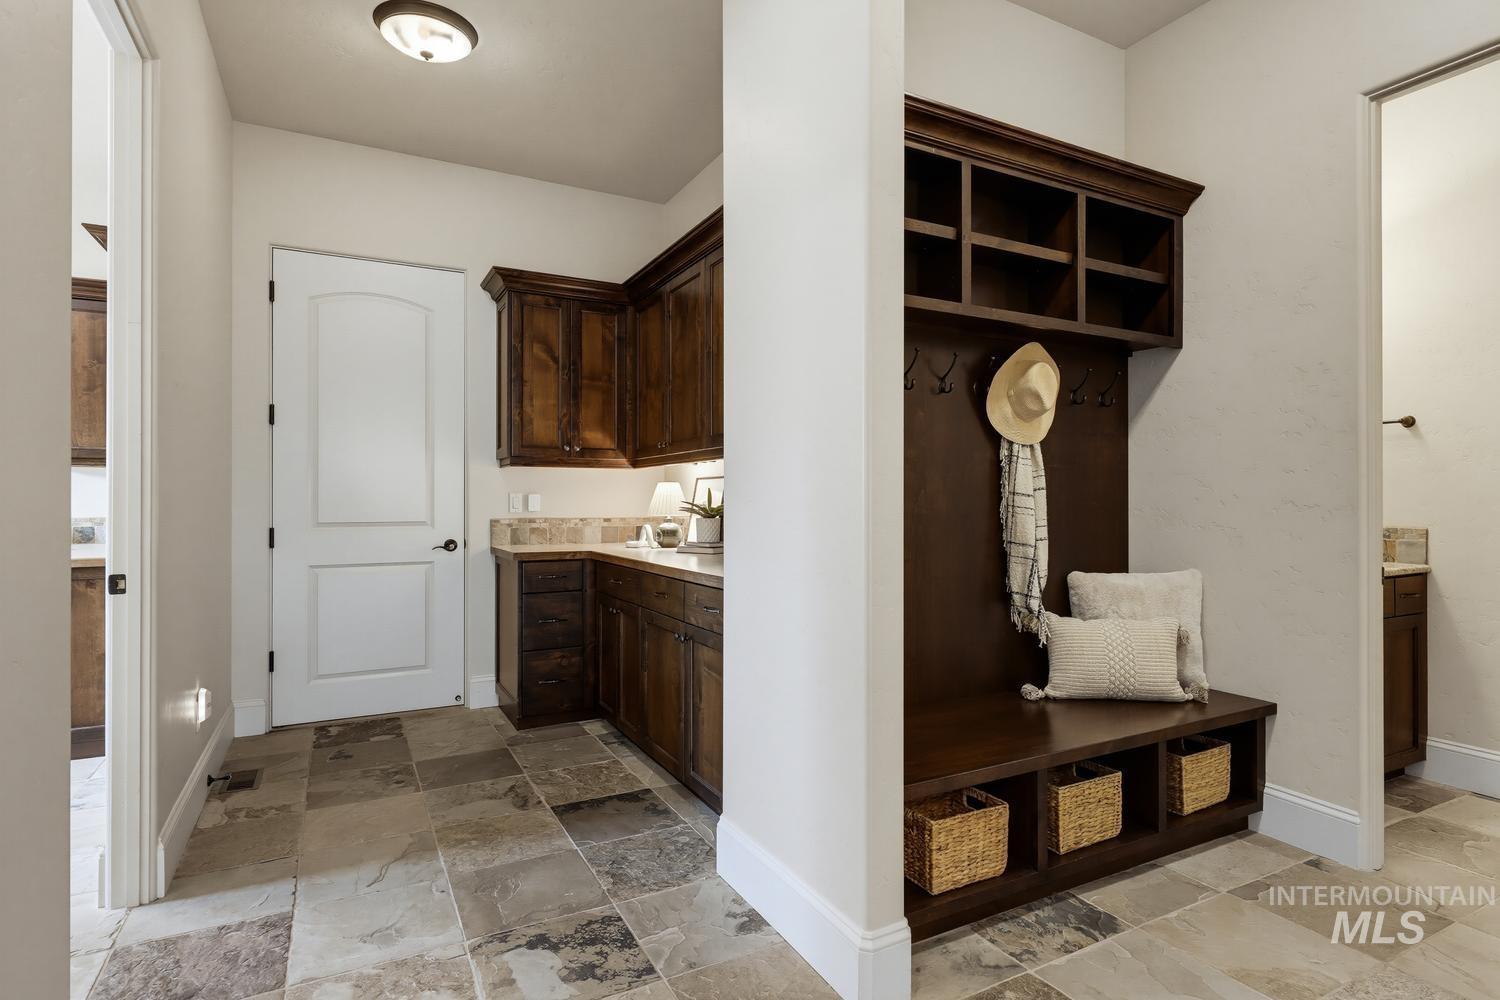
Built-in mudroom bench with cubby storage, dark wood-finish cabinetry, tile flooring, white shaker-style door, and recessed lighting
-
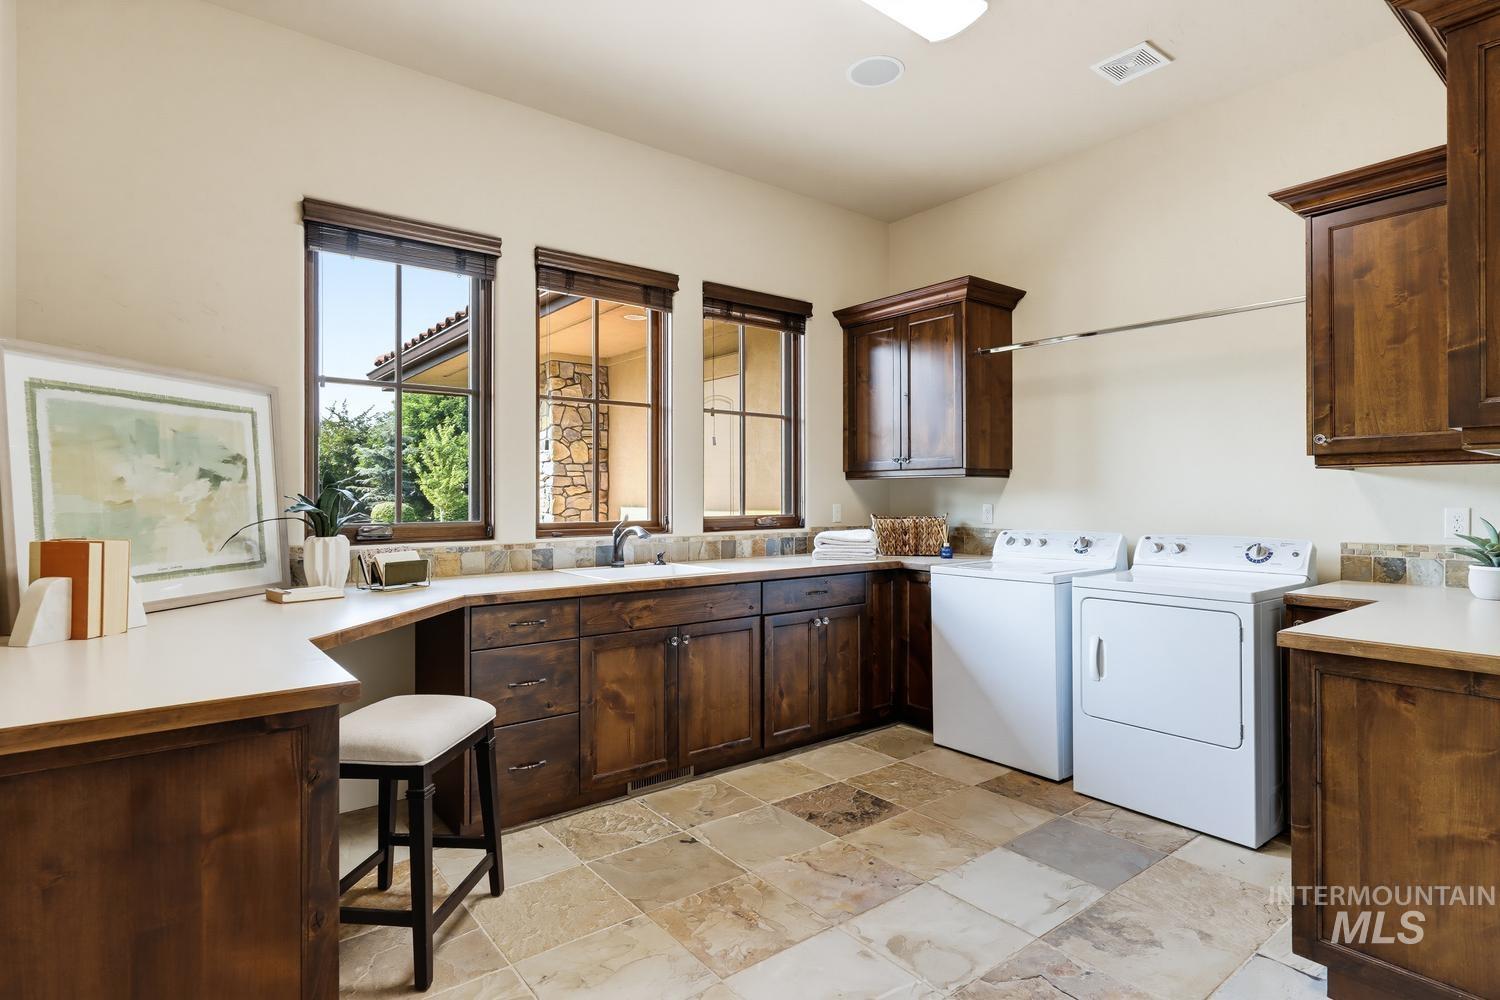
Stone tile flooring, wood-finish cabinetry, built-in sink, and multiple windows
-
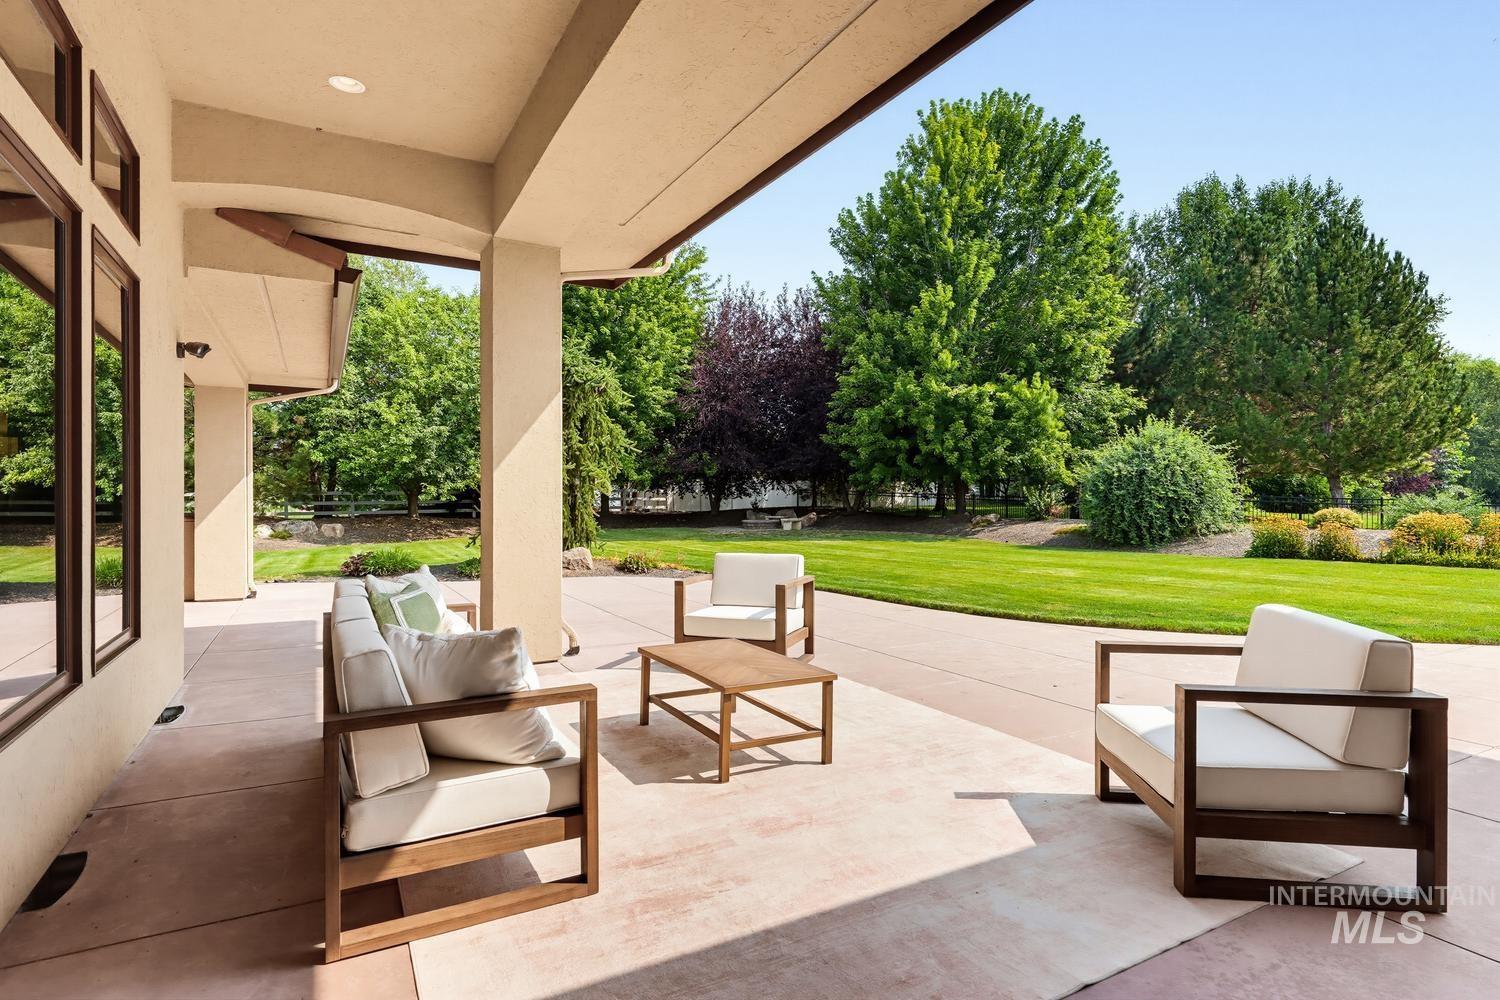
Expansive covered patio with recessed lighting, offering a concrete surface and direct access to a large manicured lawn with mature trees
-
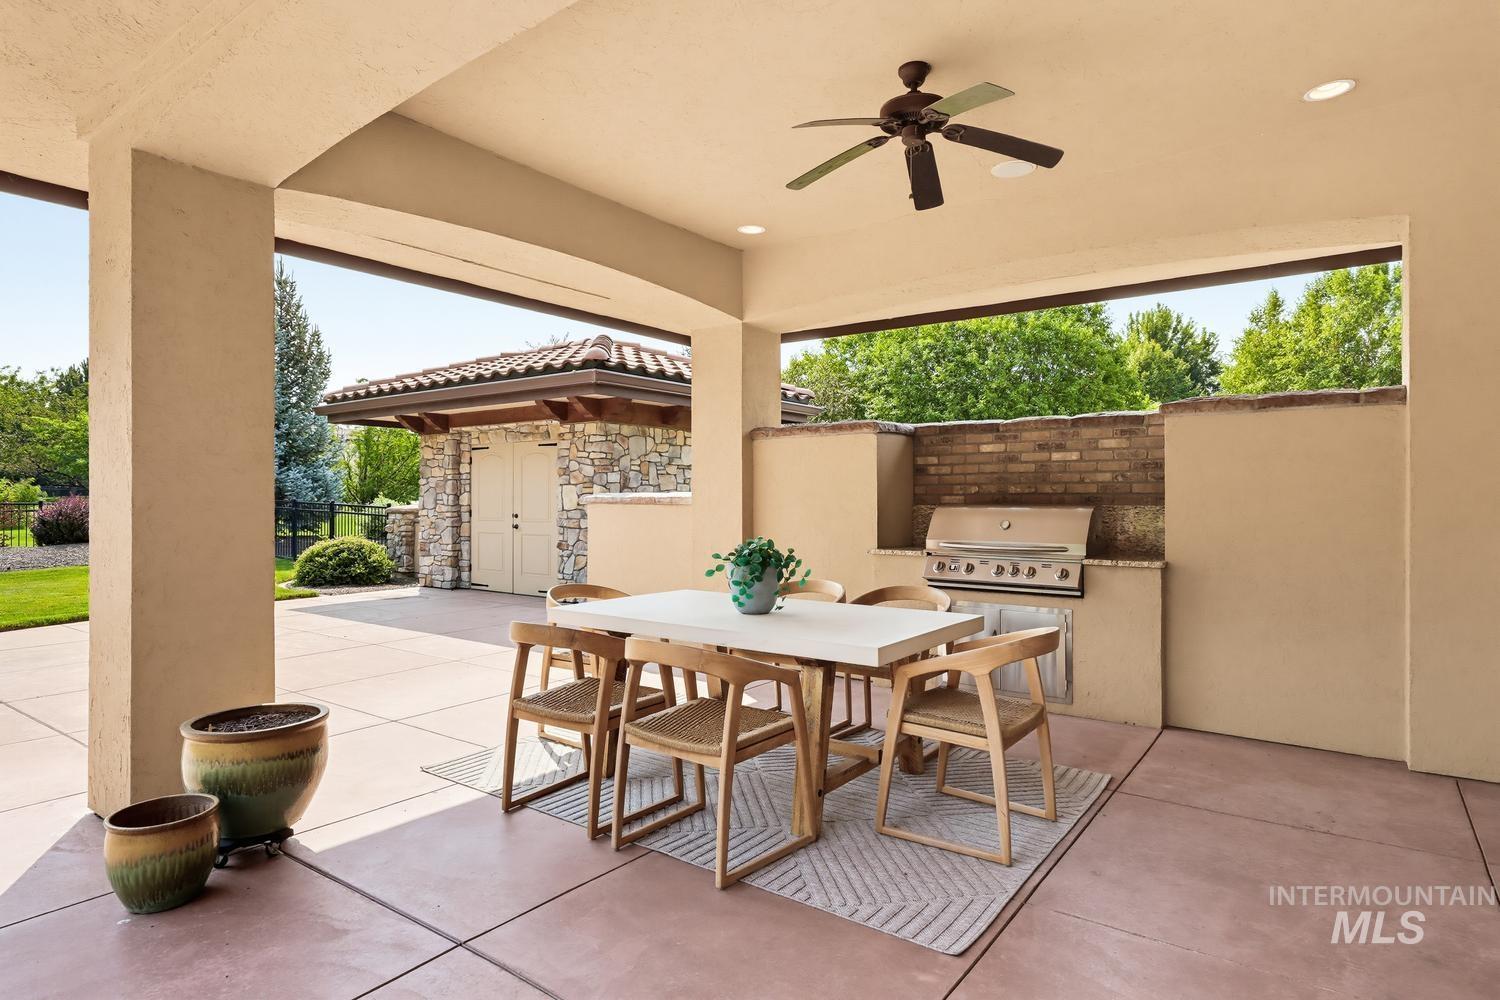
Covered patio featuring an outdoor kitchen with built-in grill and brick backsplash, integrated ceiling fan, and concrete flooring
-
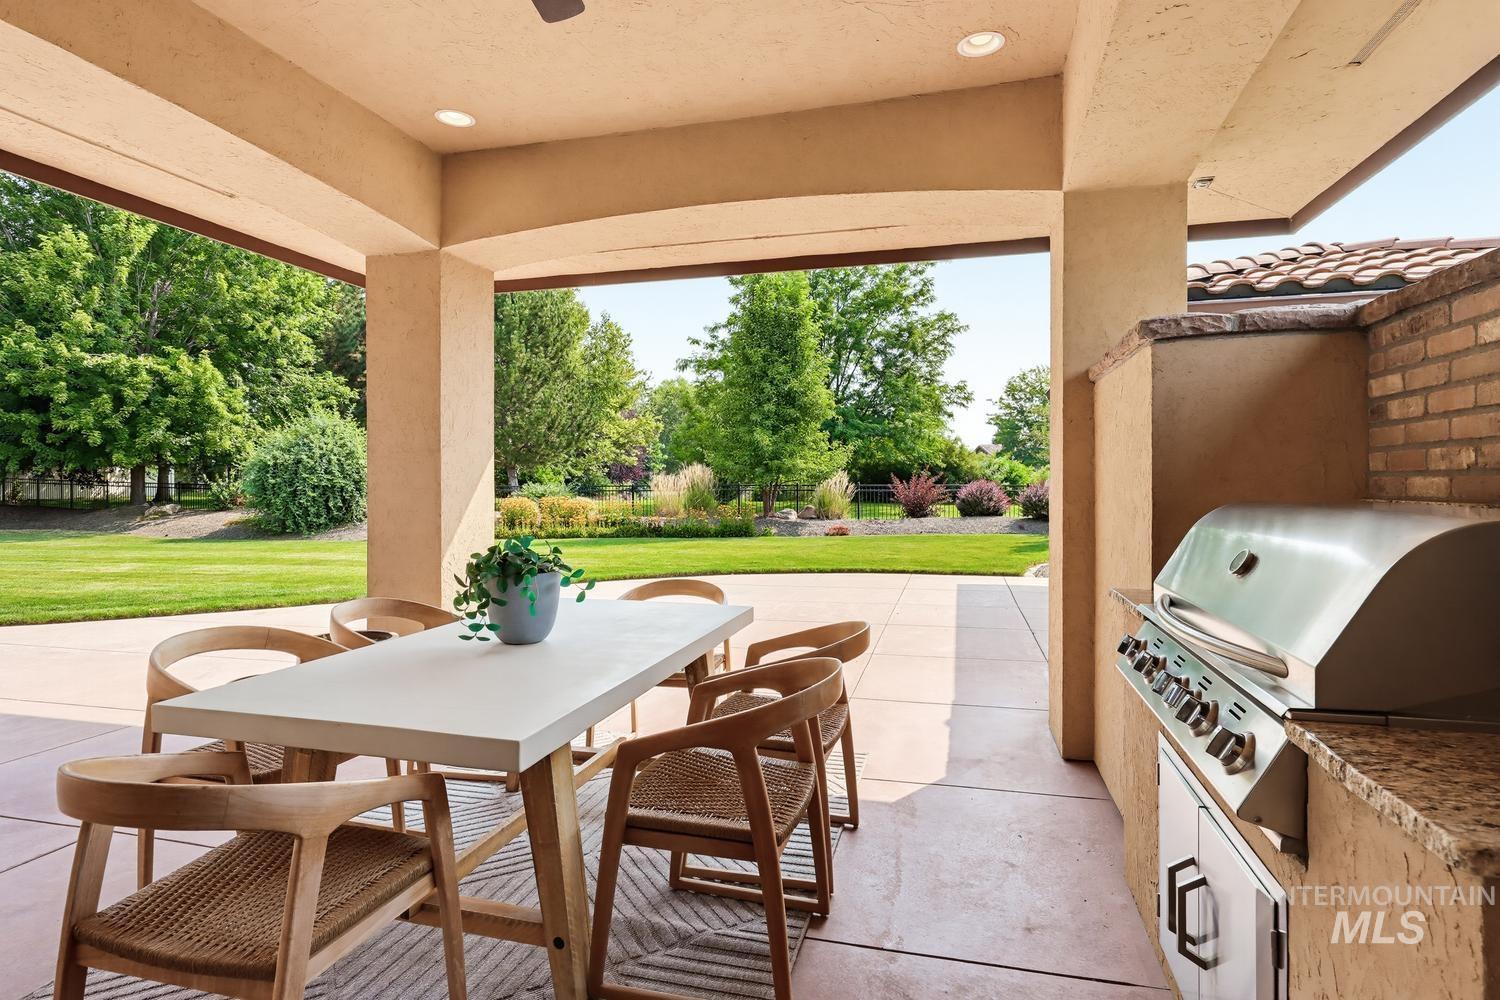
Covered patio featuring an outdoor kitchen with built-in grill, granite-style countertops, and a tile roof accent
-
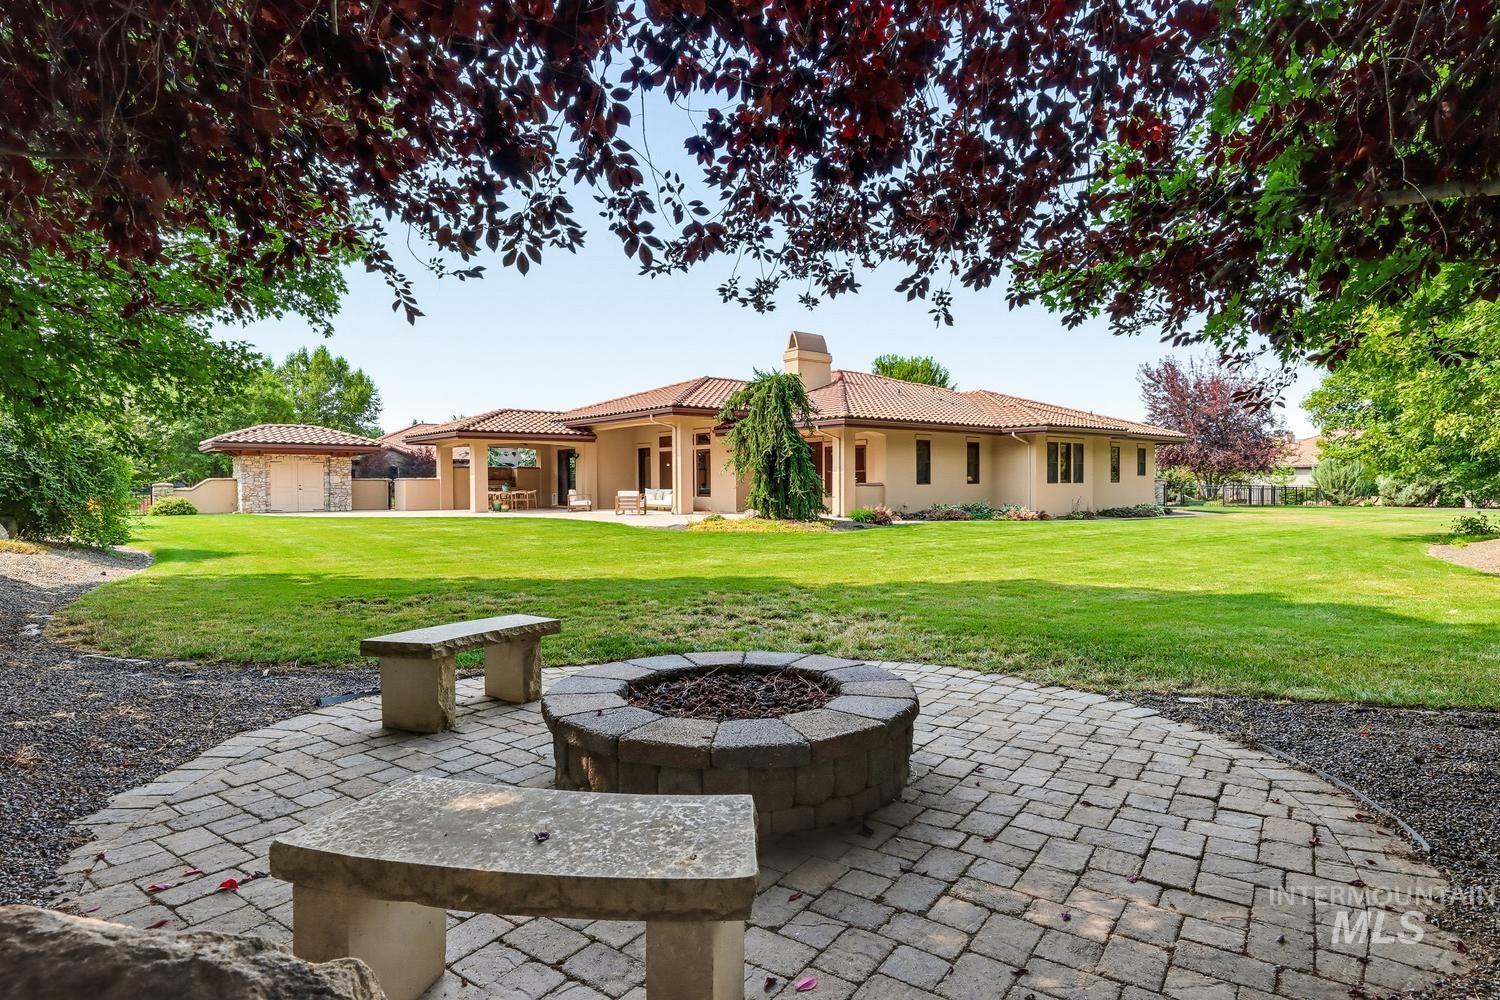
Expansive lawn with a paver patio and built-in fire pit
-
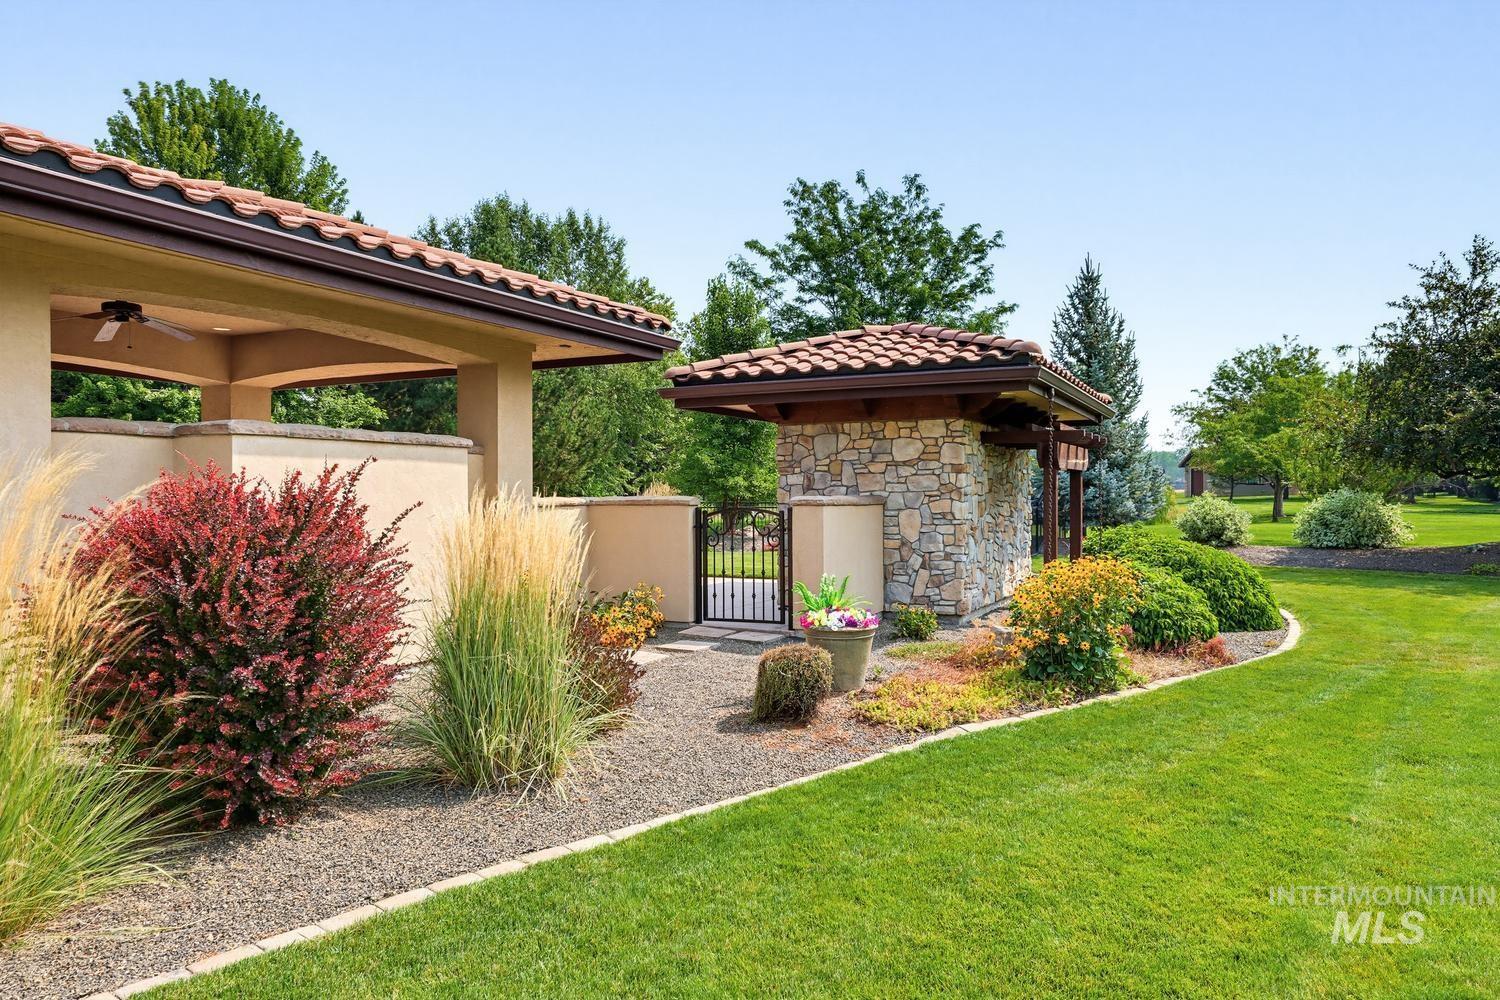
Expansive lawn with mature trees and landscaped gravel beds
-
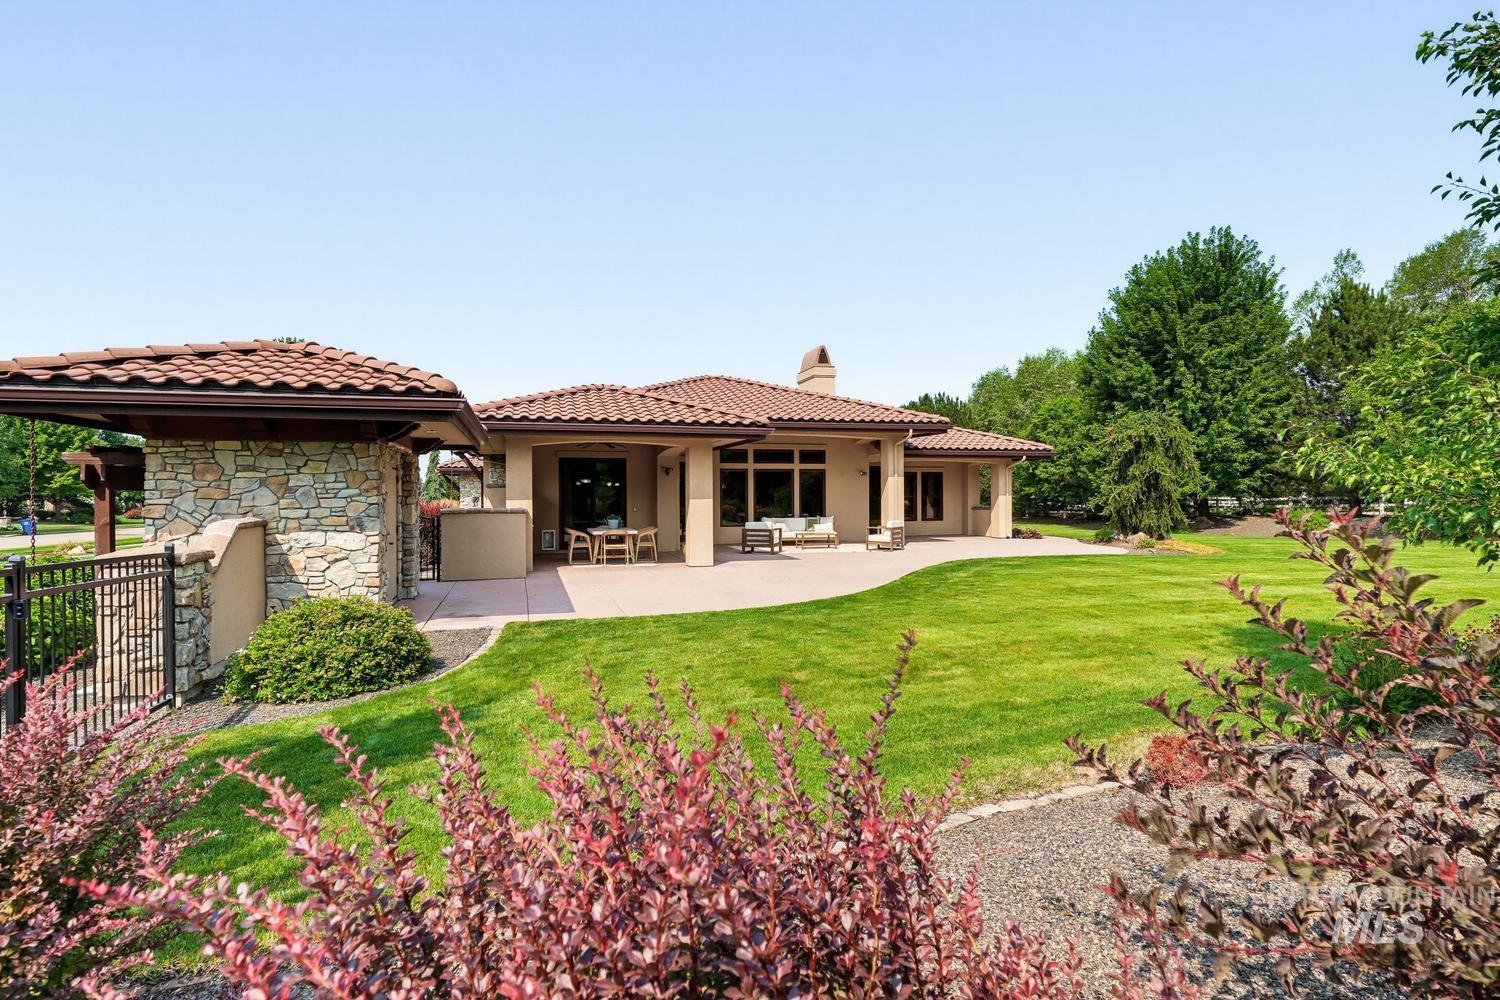
Expansive backyard with a manicured lawn, paved patio areas, stucco exterior, and a stone-clad entrance structure
-
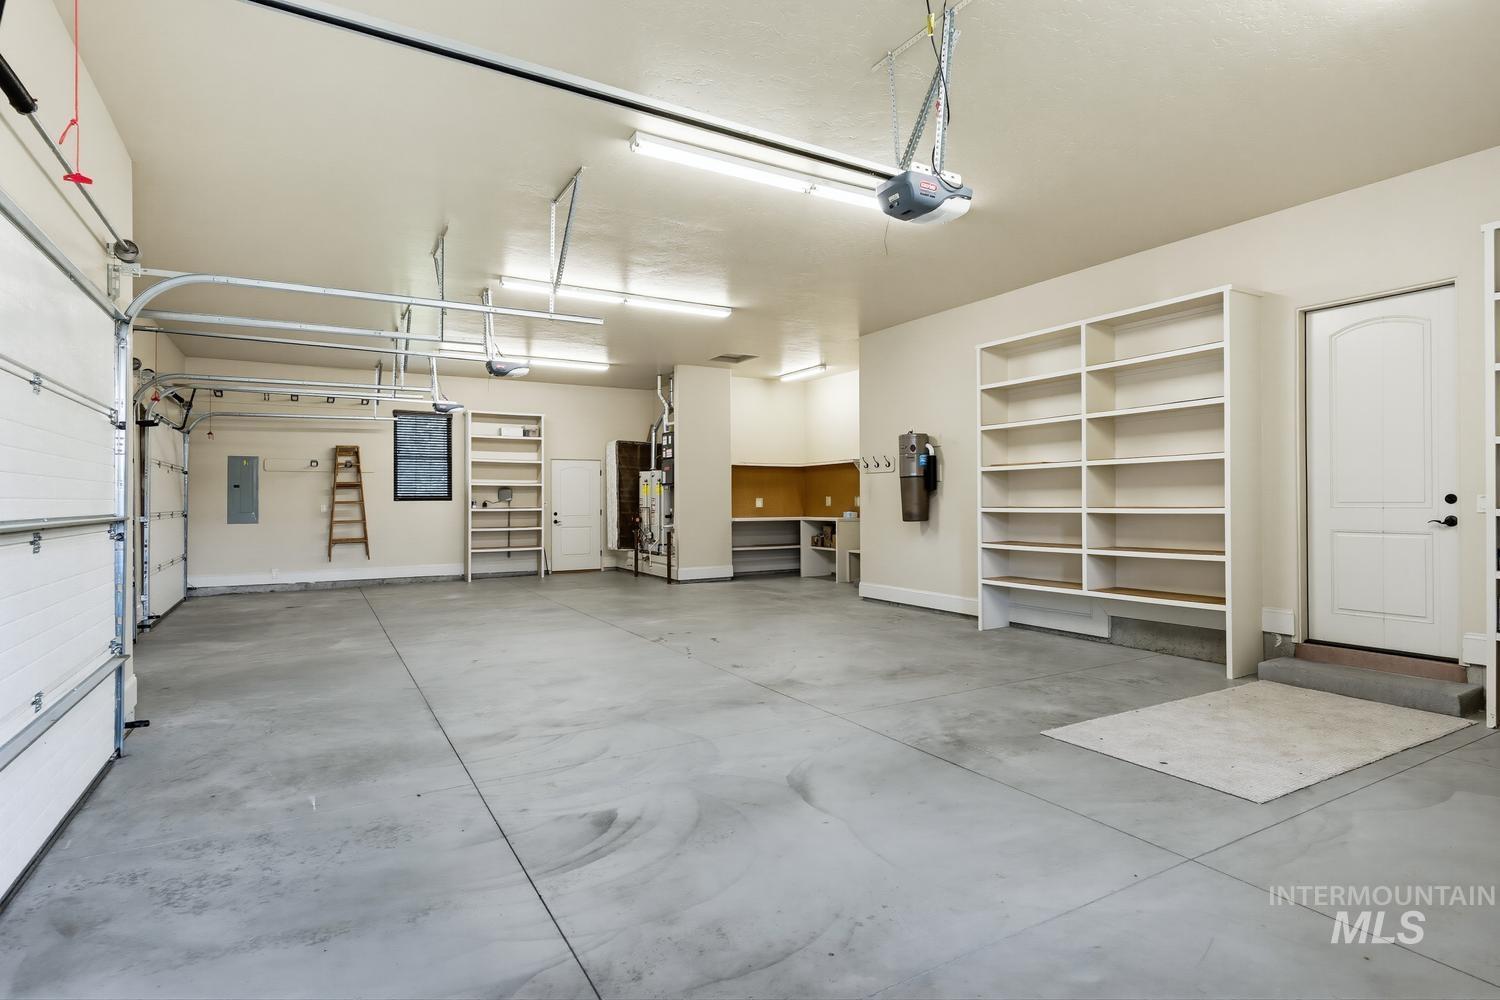
Spacious garage featuring concrete flooring, built-in shelving, white paneled doors, and fluorescent lighting
-
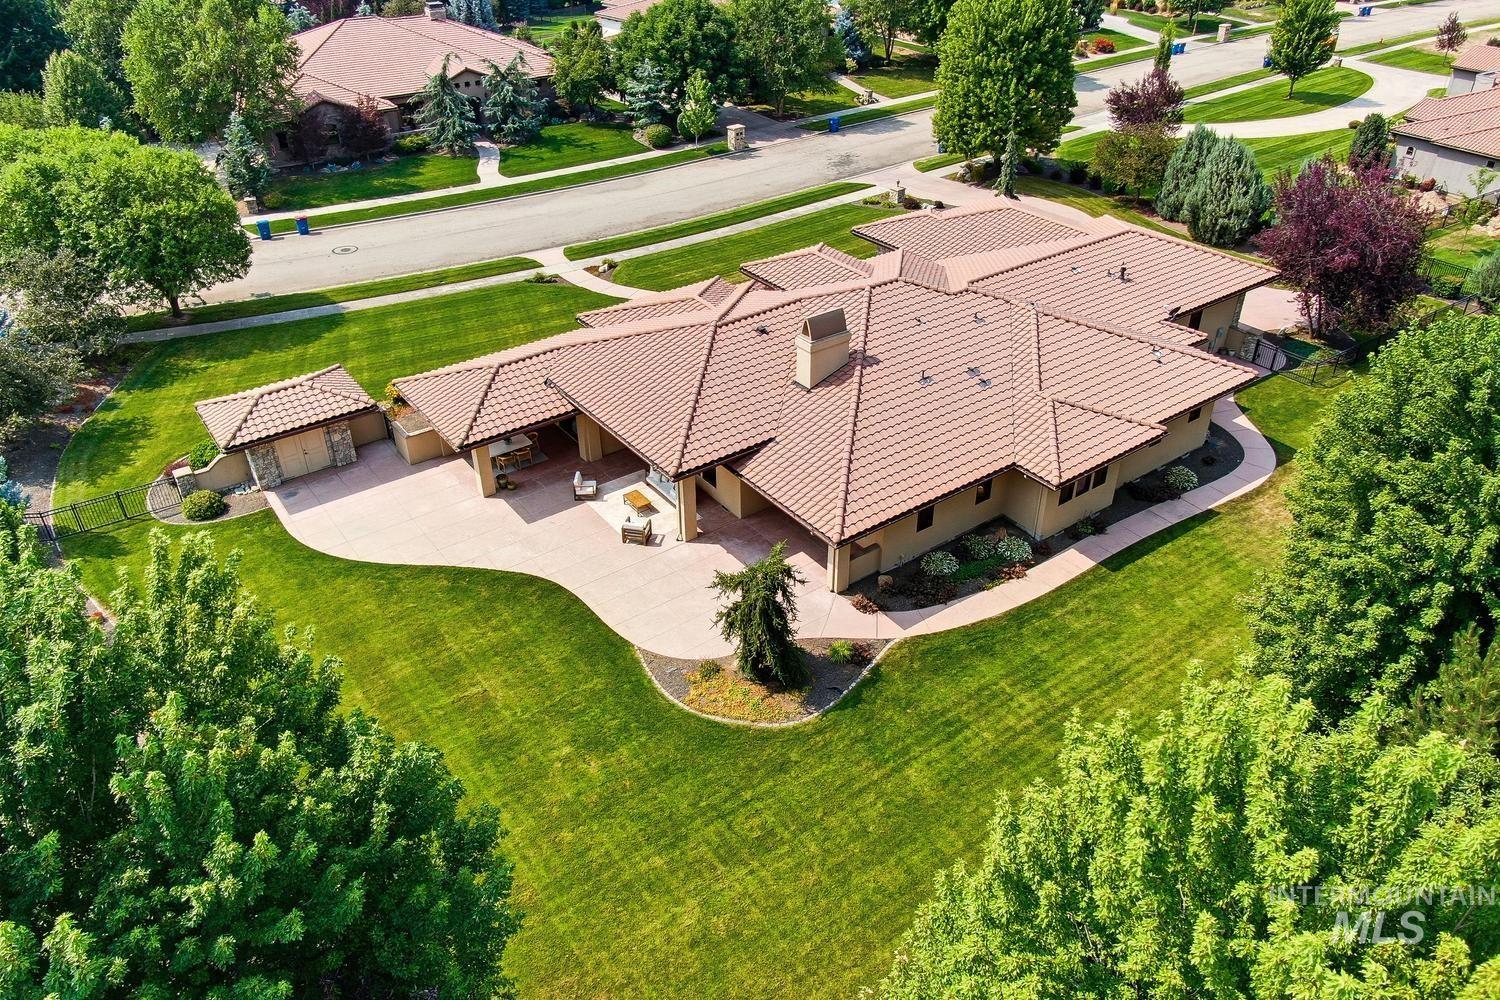
Expansive green lawn surrounds a residence with a multi-level tile roof, a large paved patio, a covered outdoor living area, and an additional detached structure
-
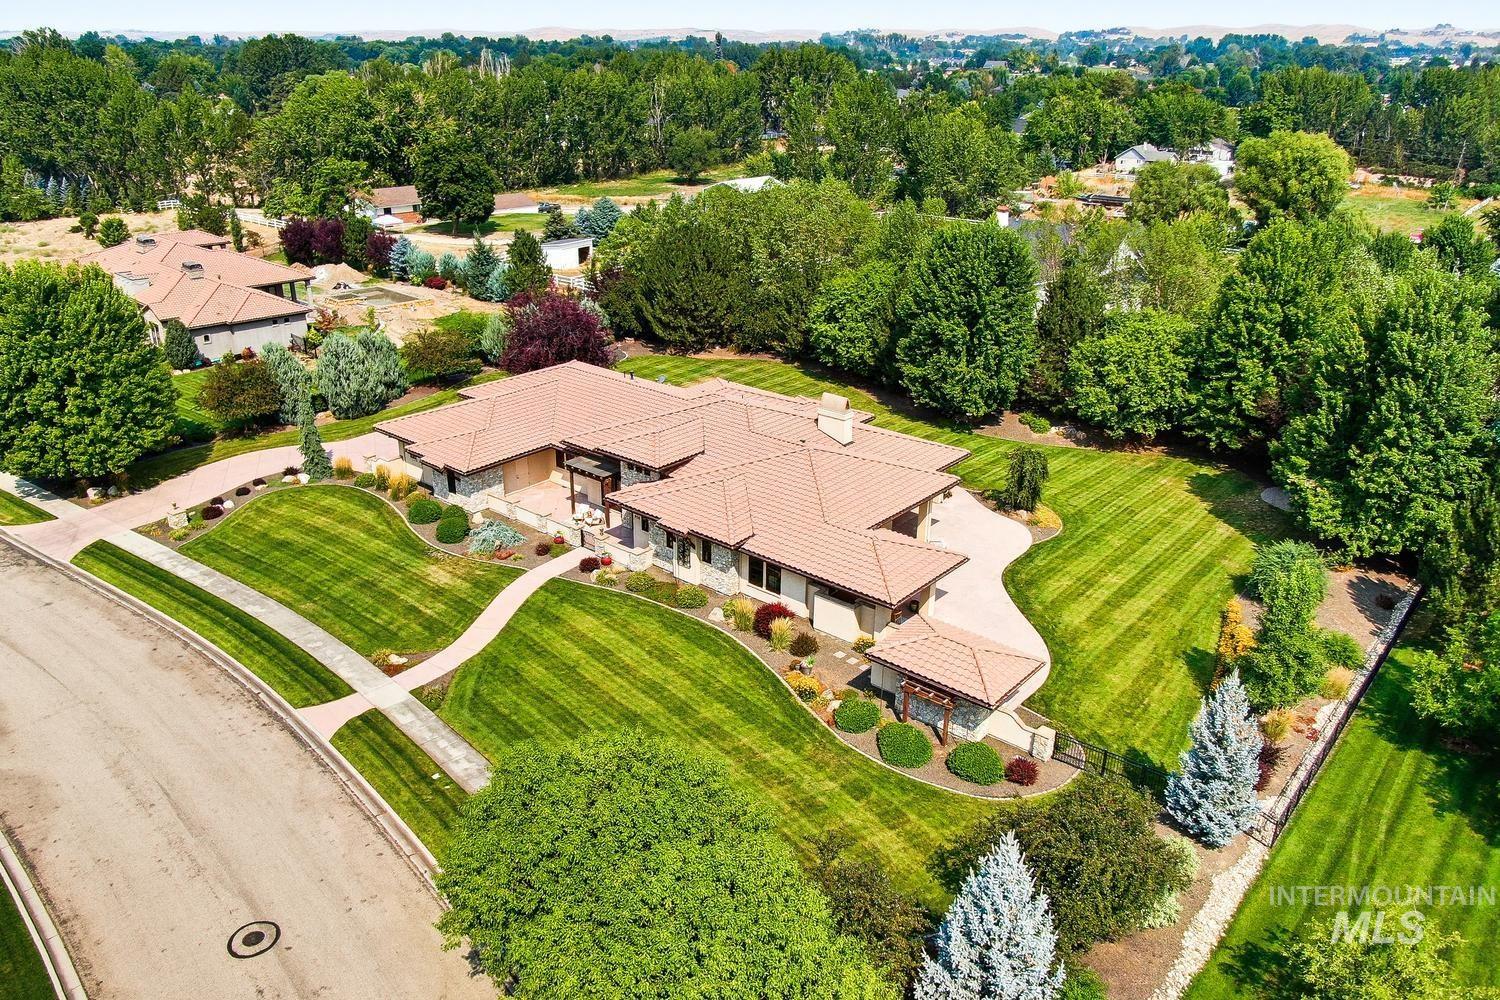
Expansive property featuring a tiled roof residence, meticulously landscaped lawns, mature trees, and a paved driveway
-
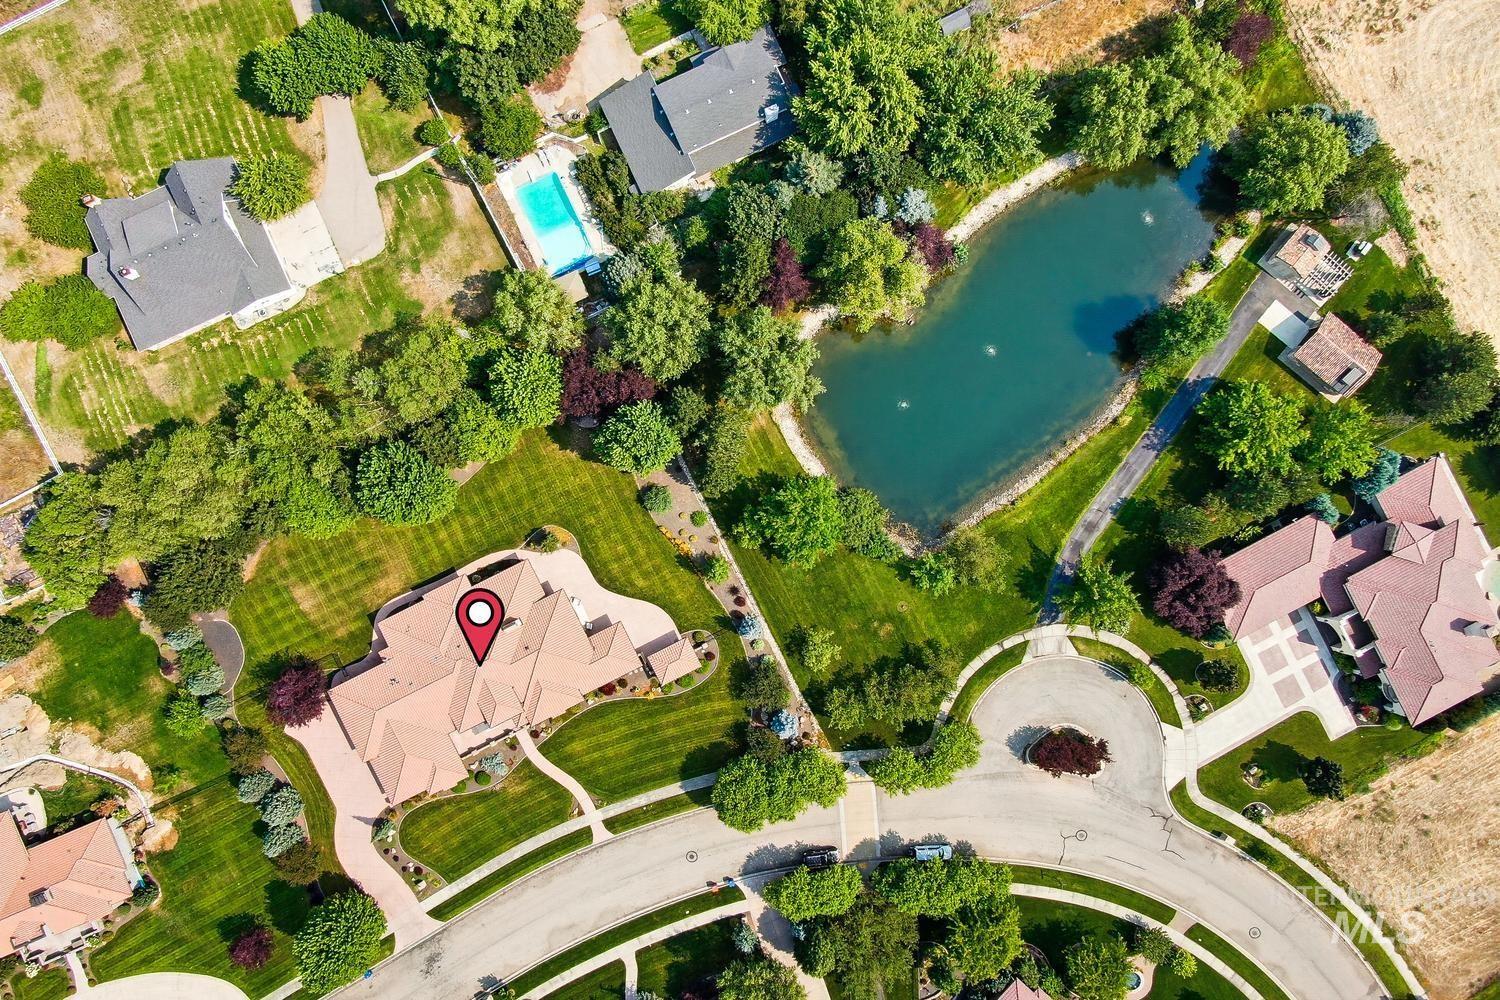
Expansive property featuring a private pond with fountains, extensive landscaping, and a curvilinear driveway
-
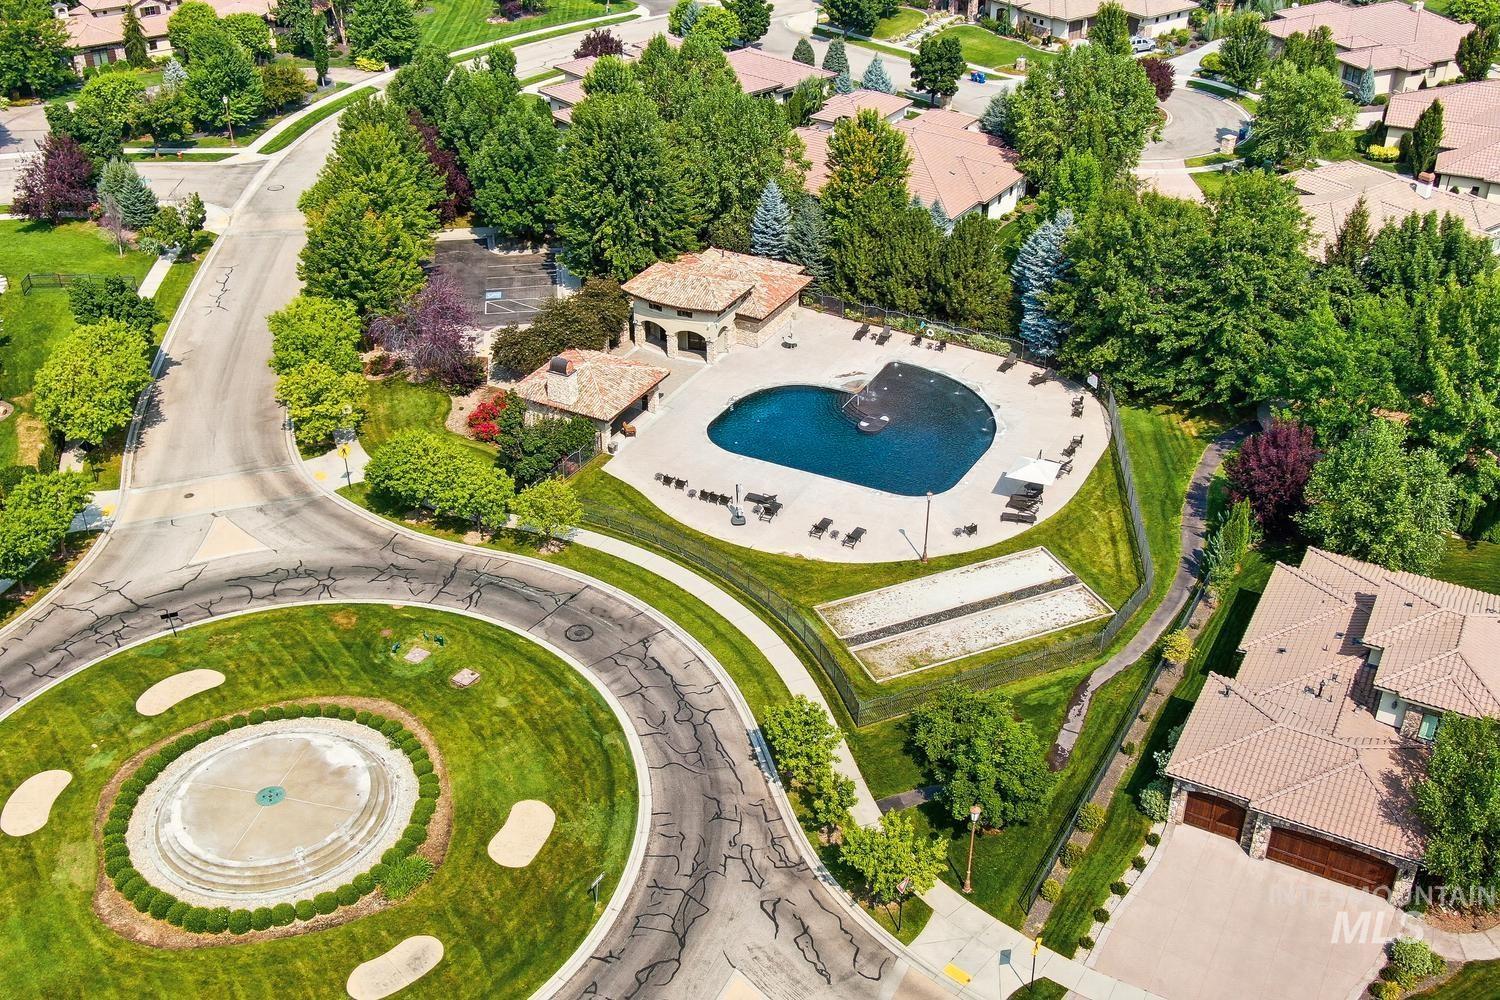
Community pool with surrounding patio, a tennis court, and lush landscaping
-
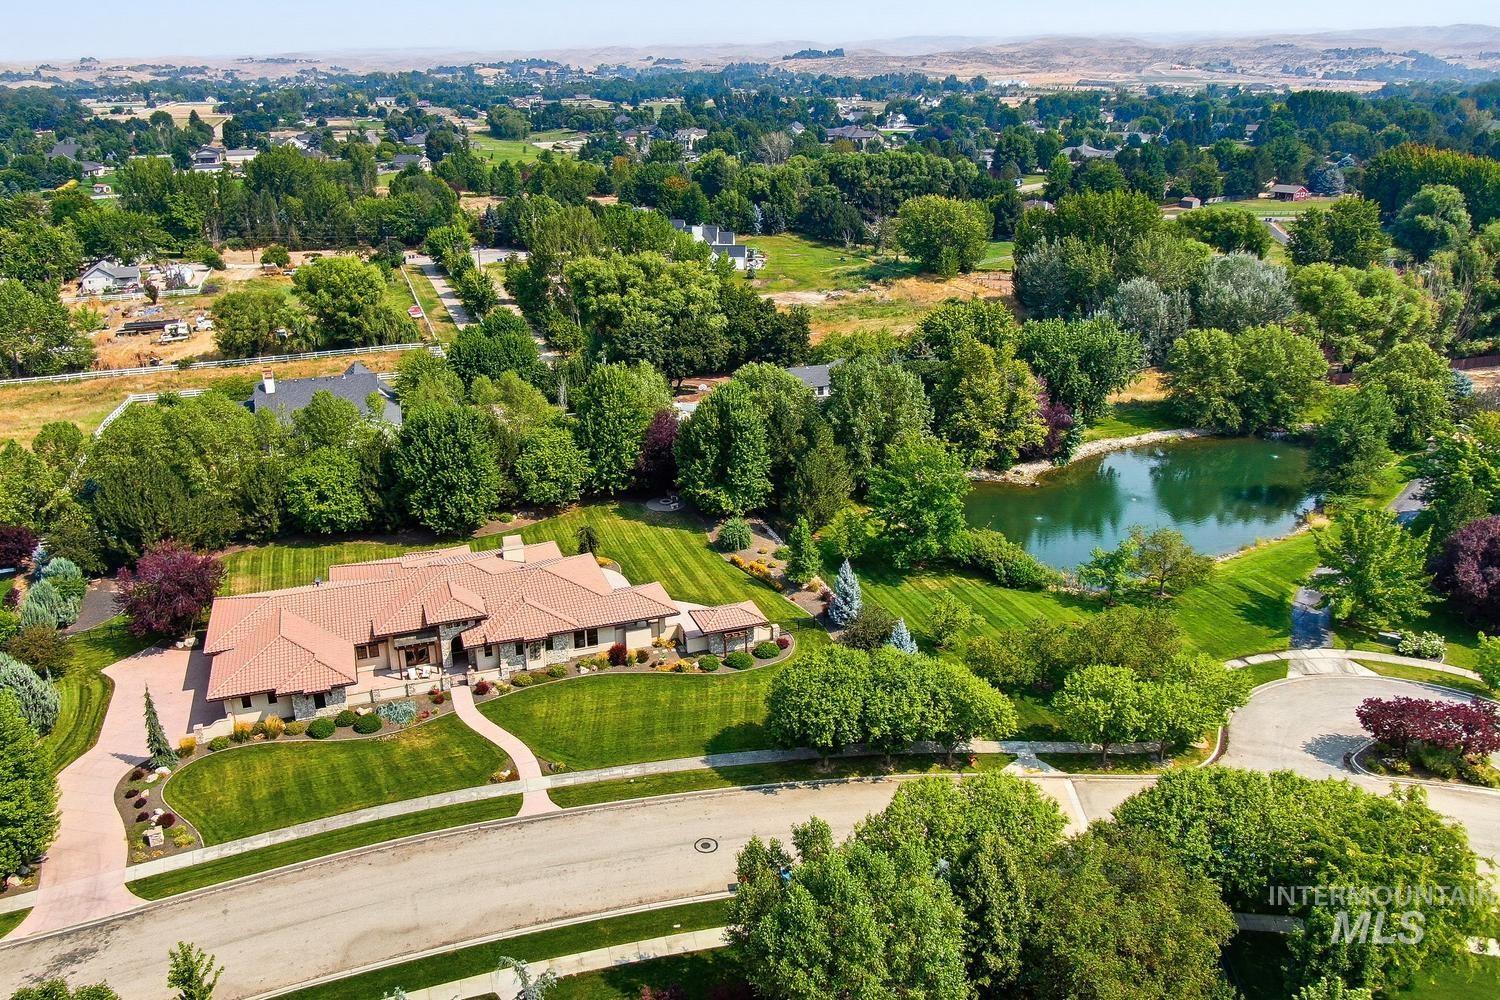
Expansive property featuring a private pond, mature trees, manicured lawns, and a multi-gabled roofline
-
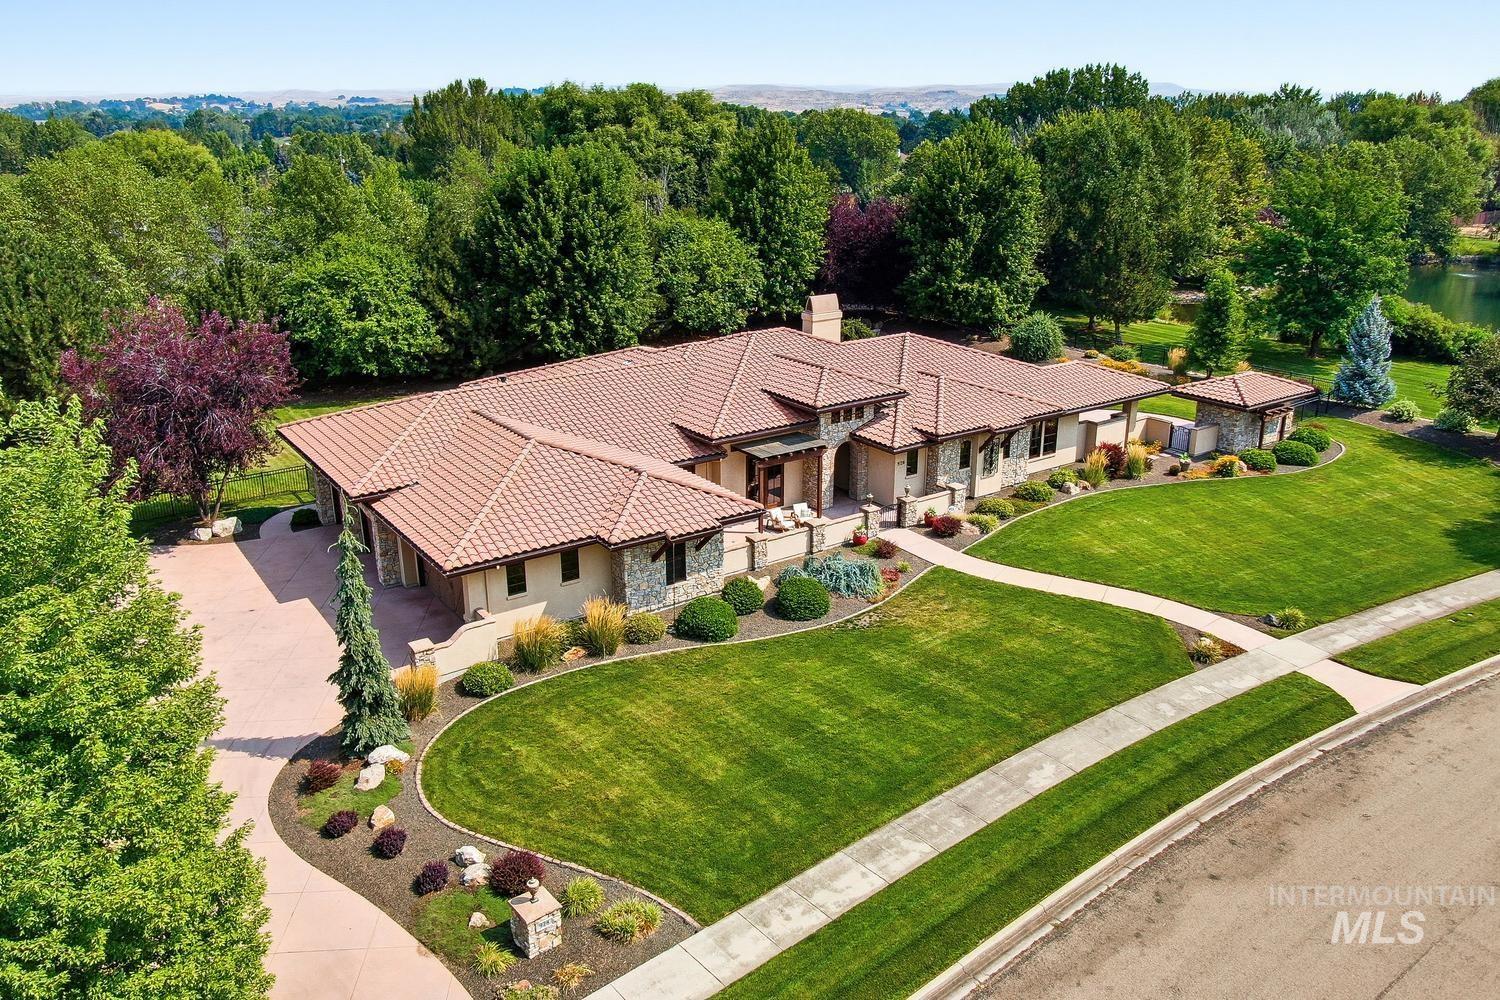
Spacious single-story residence with a multi-gabled tile roof
-
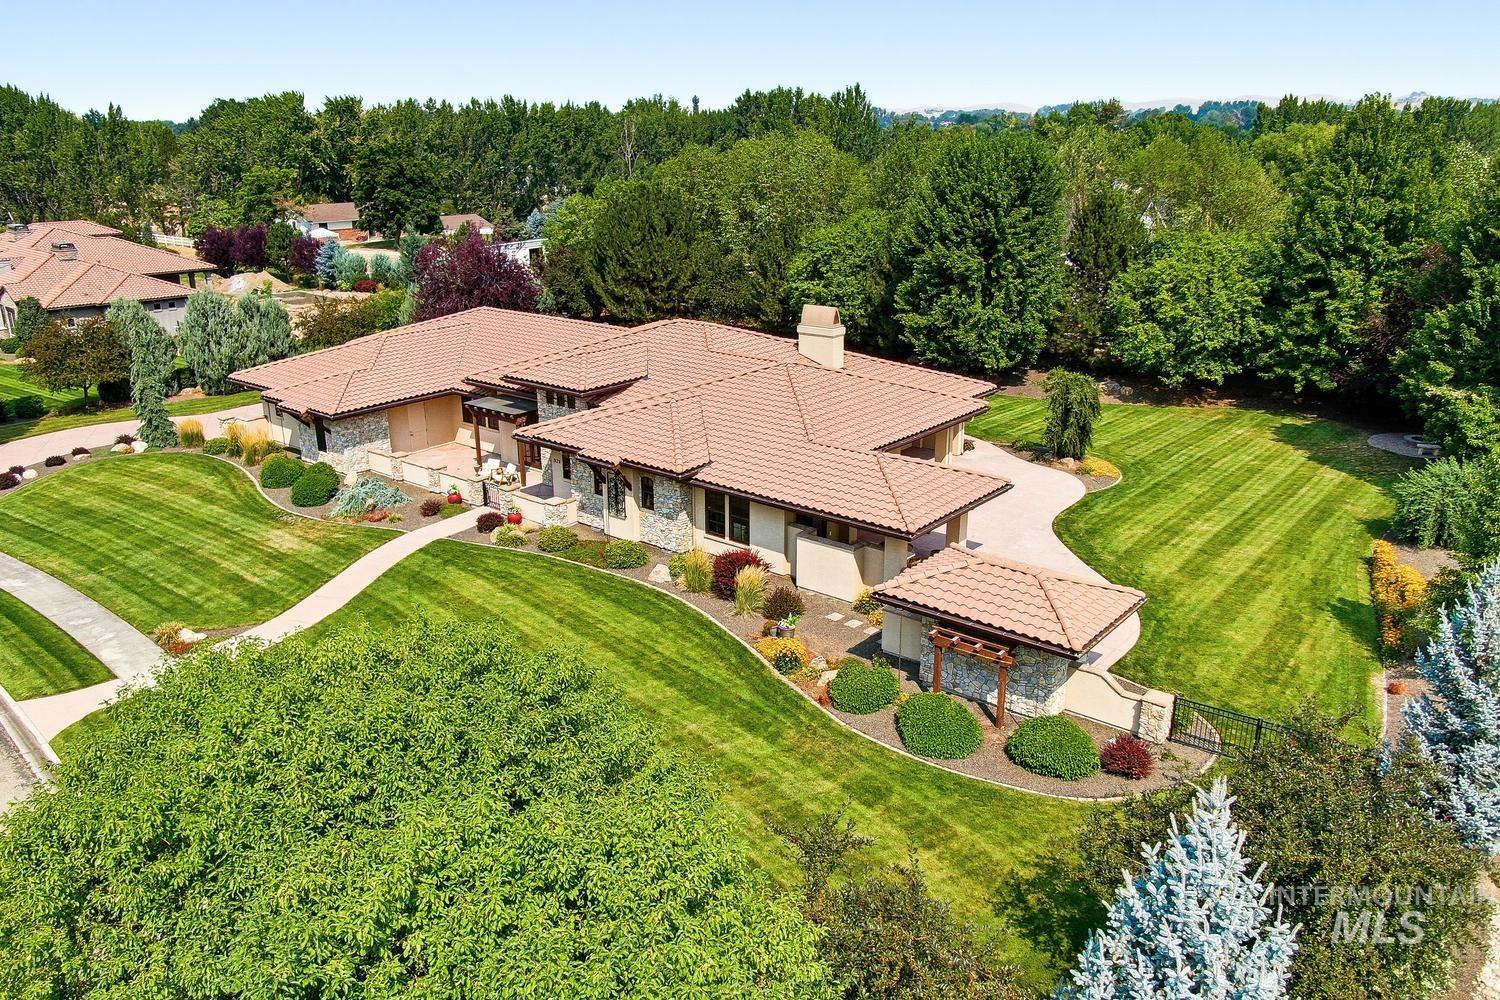
Expansive property featuring a multi-level tiled roofline, natural stone exterior accents, an attached two-car garage, and a detached structure with a pergola
-
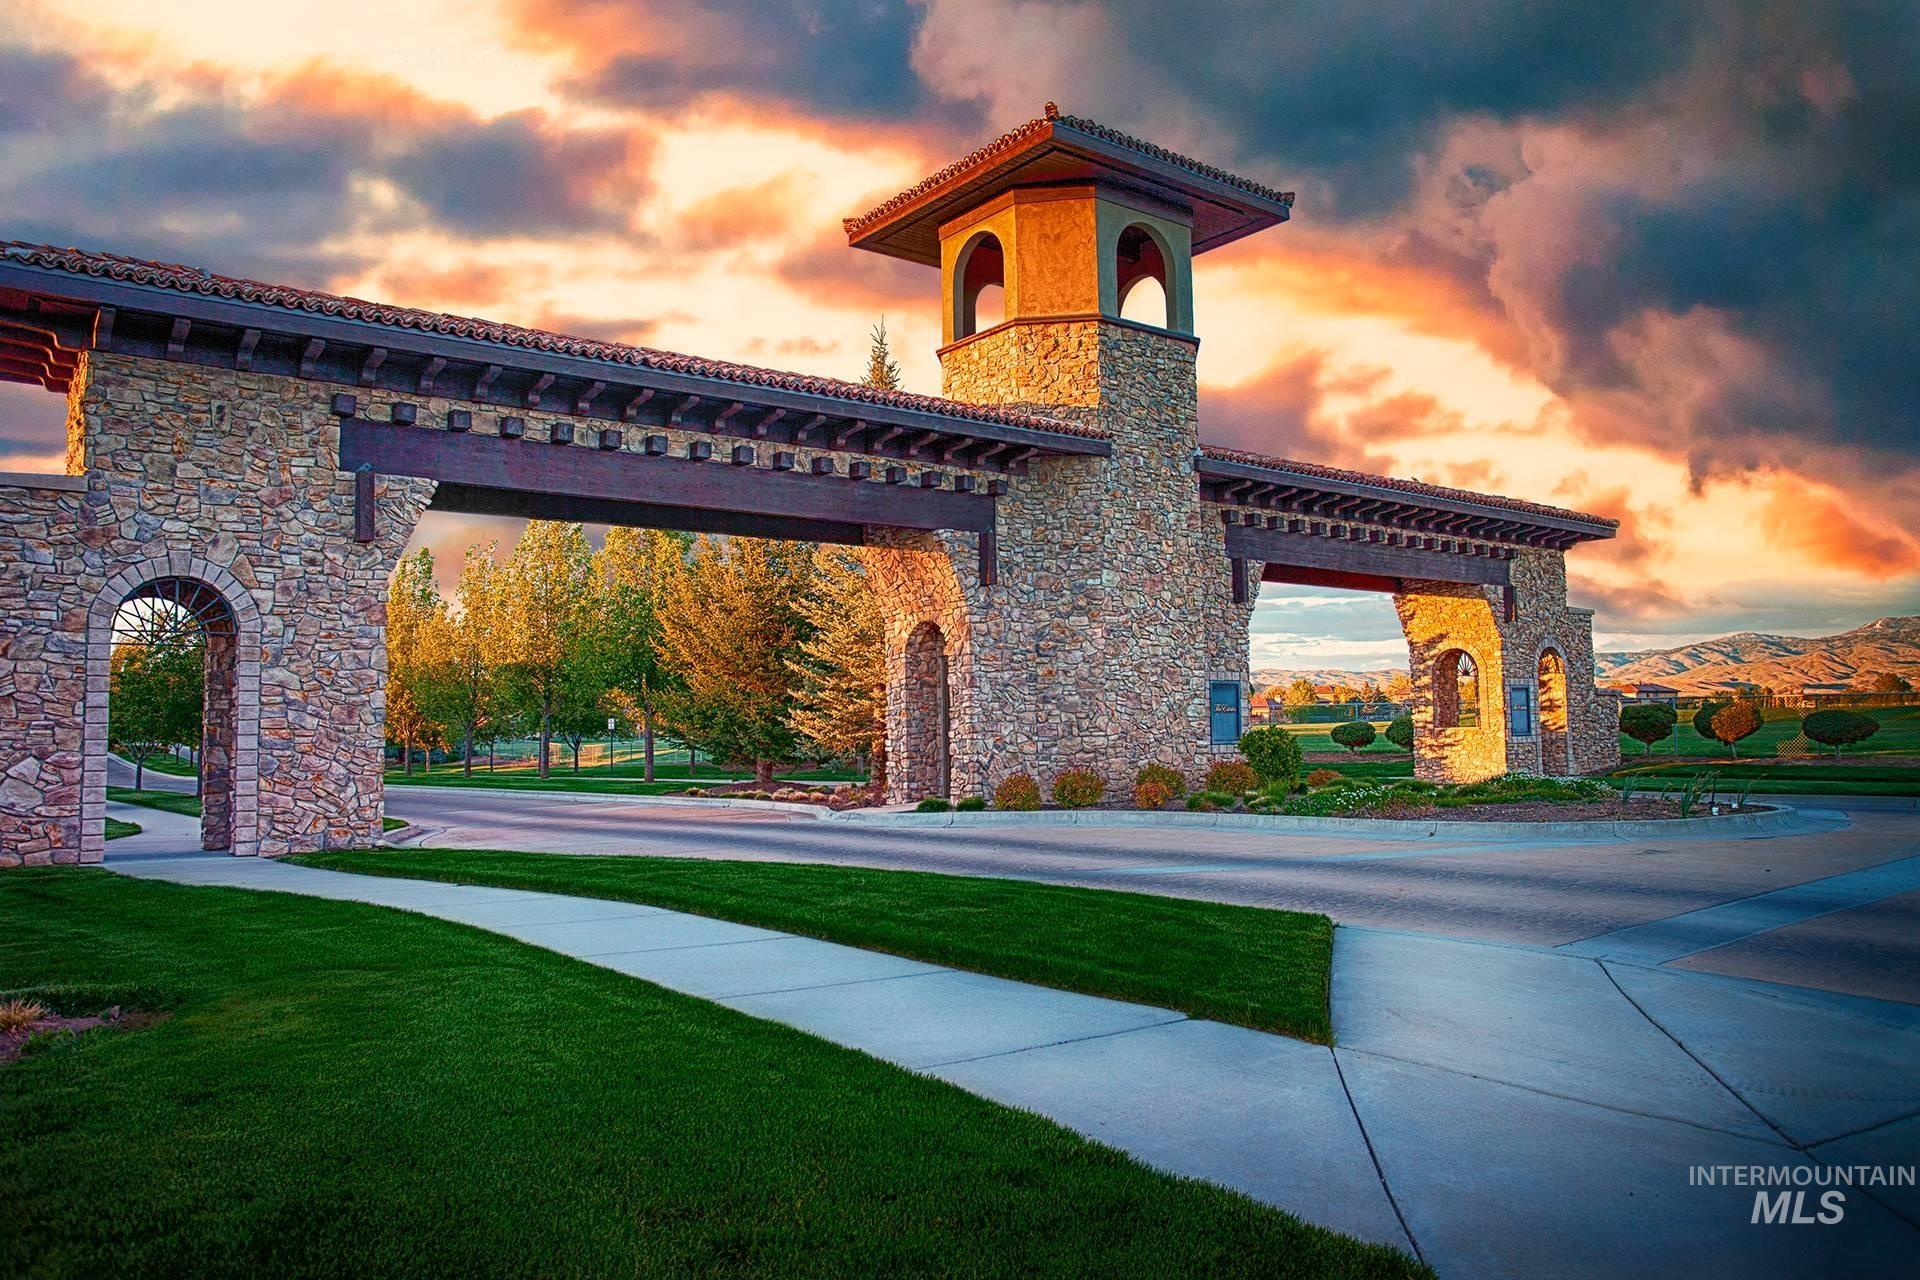
Stone architectural entry with a tower feature, tiled roof, arched pedestrian entrances, and paved roadways
-
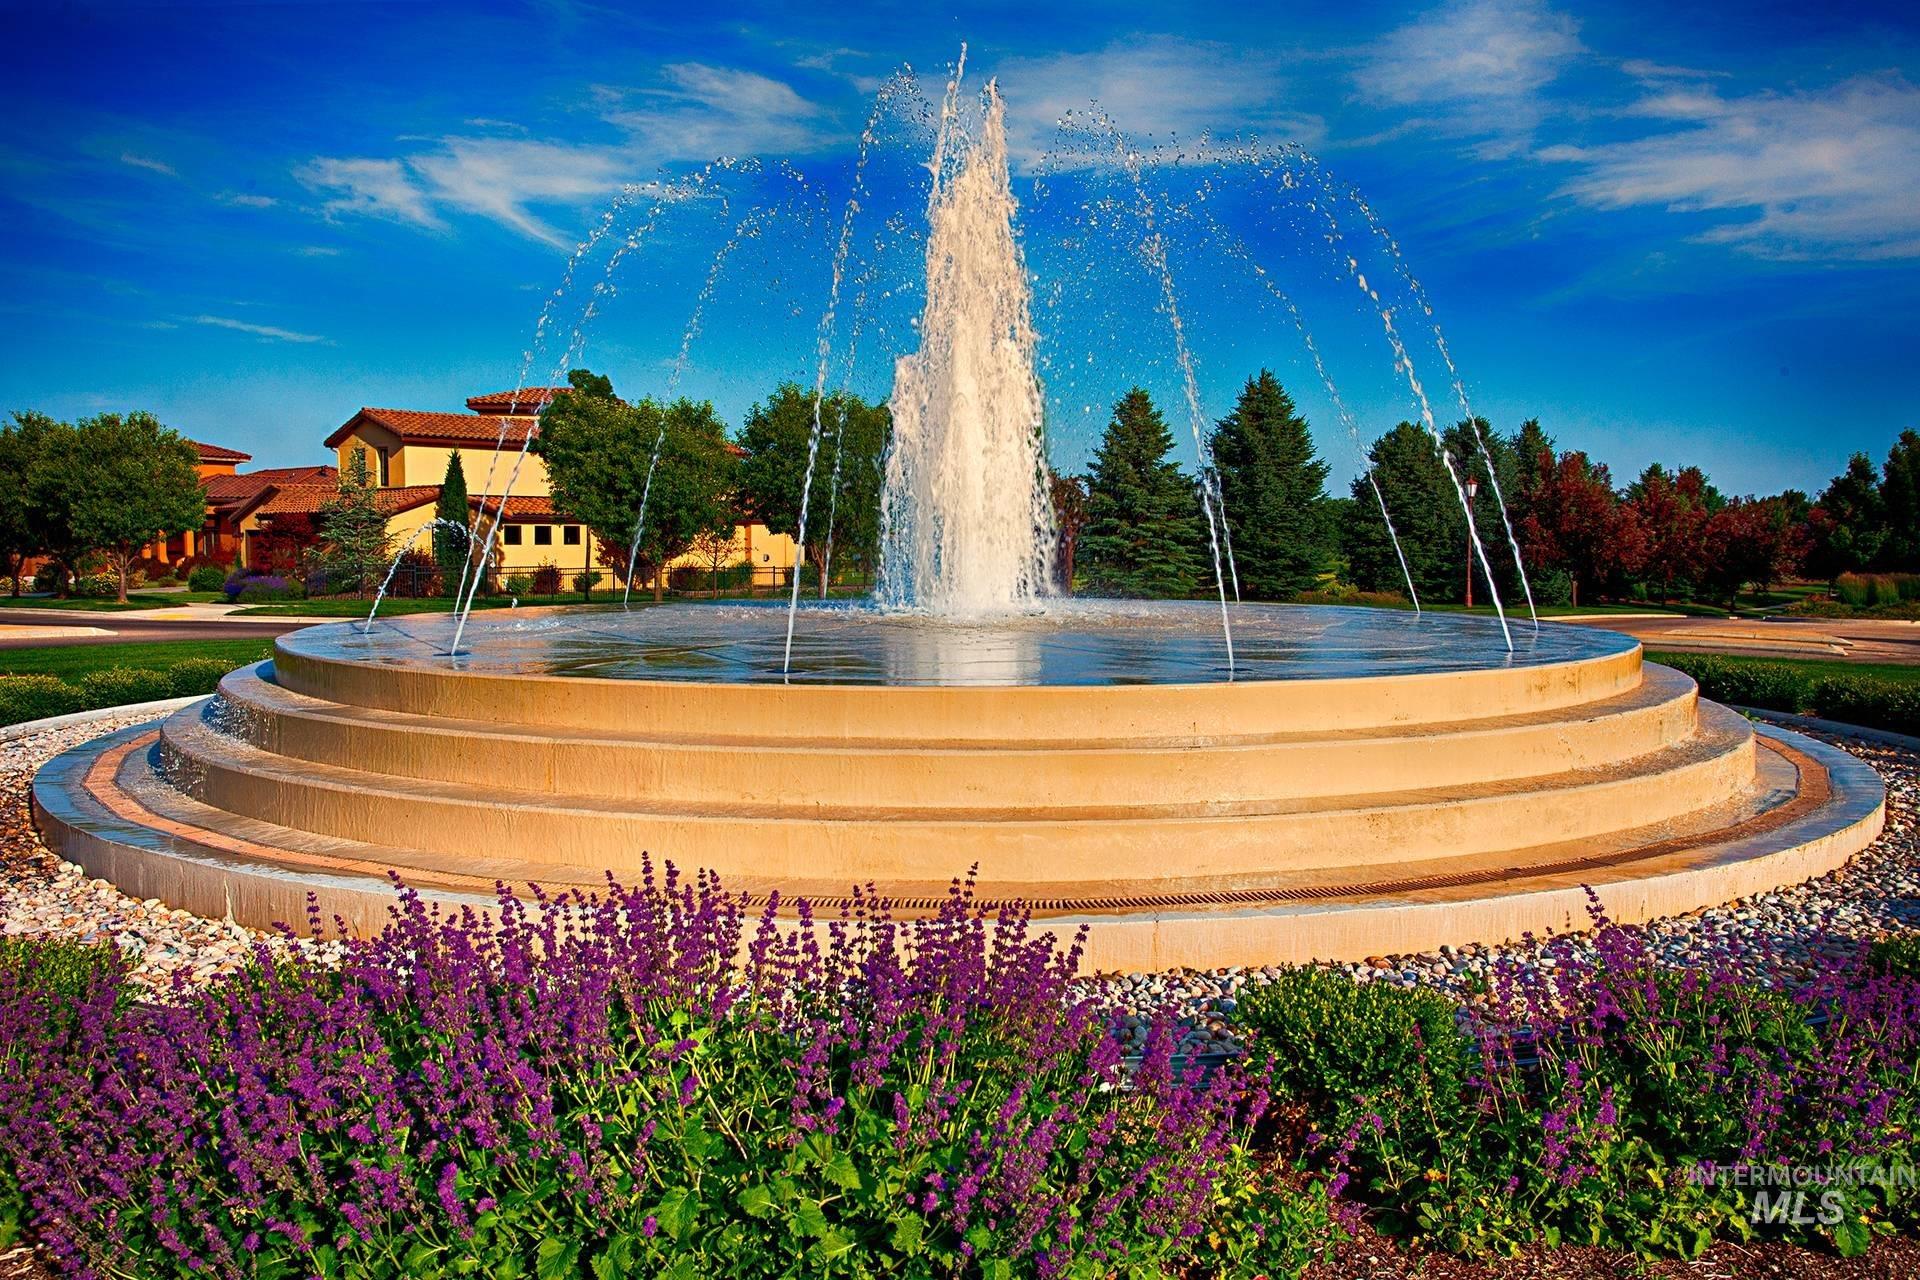
Tiered water feature with multiple jets, surrounded by landscaped grounds, and mature trees
-
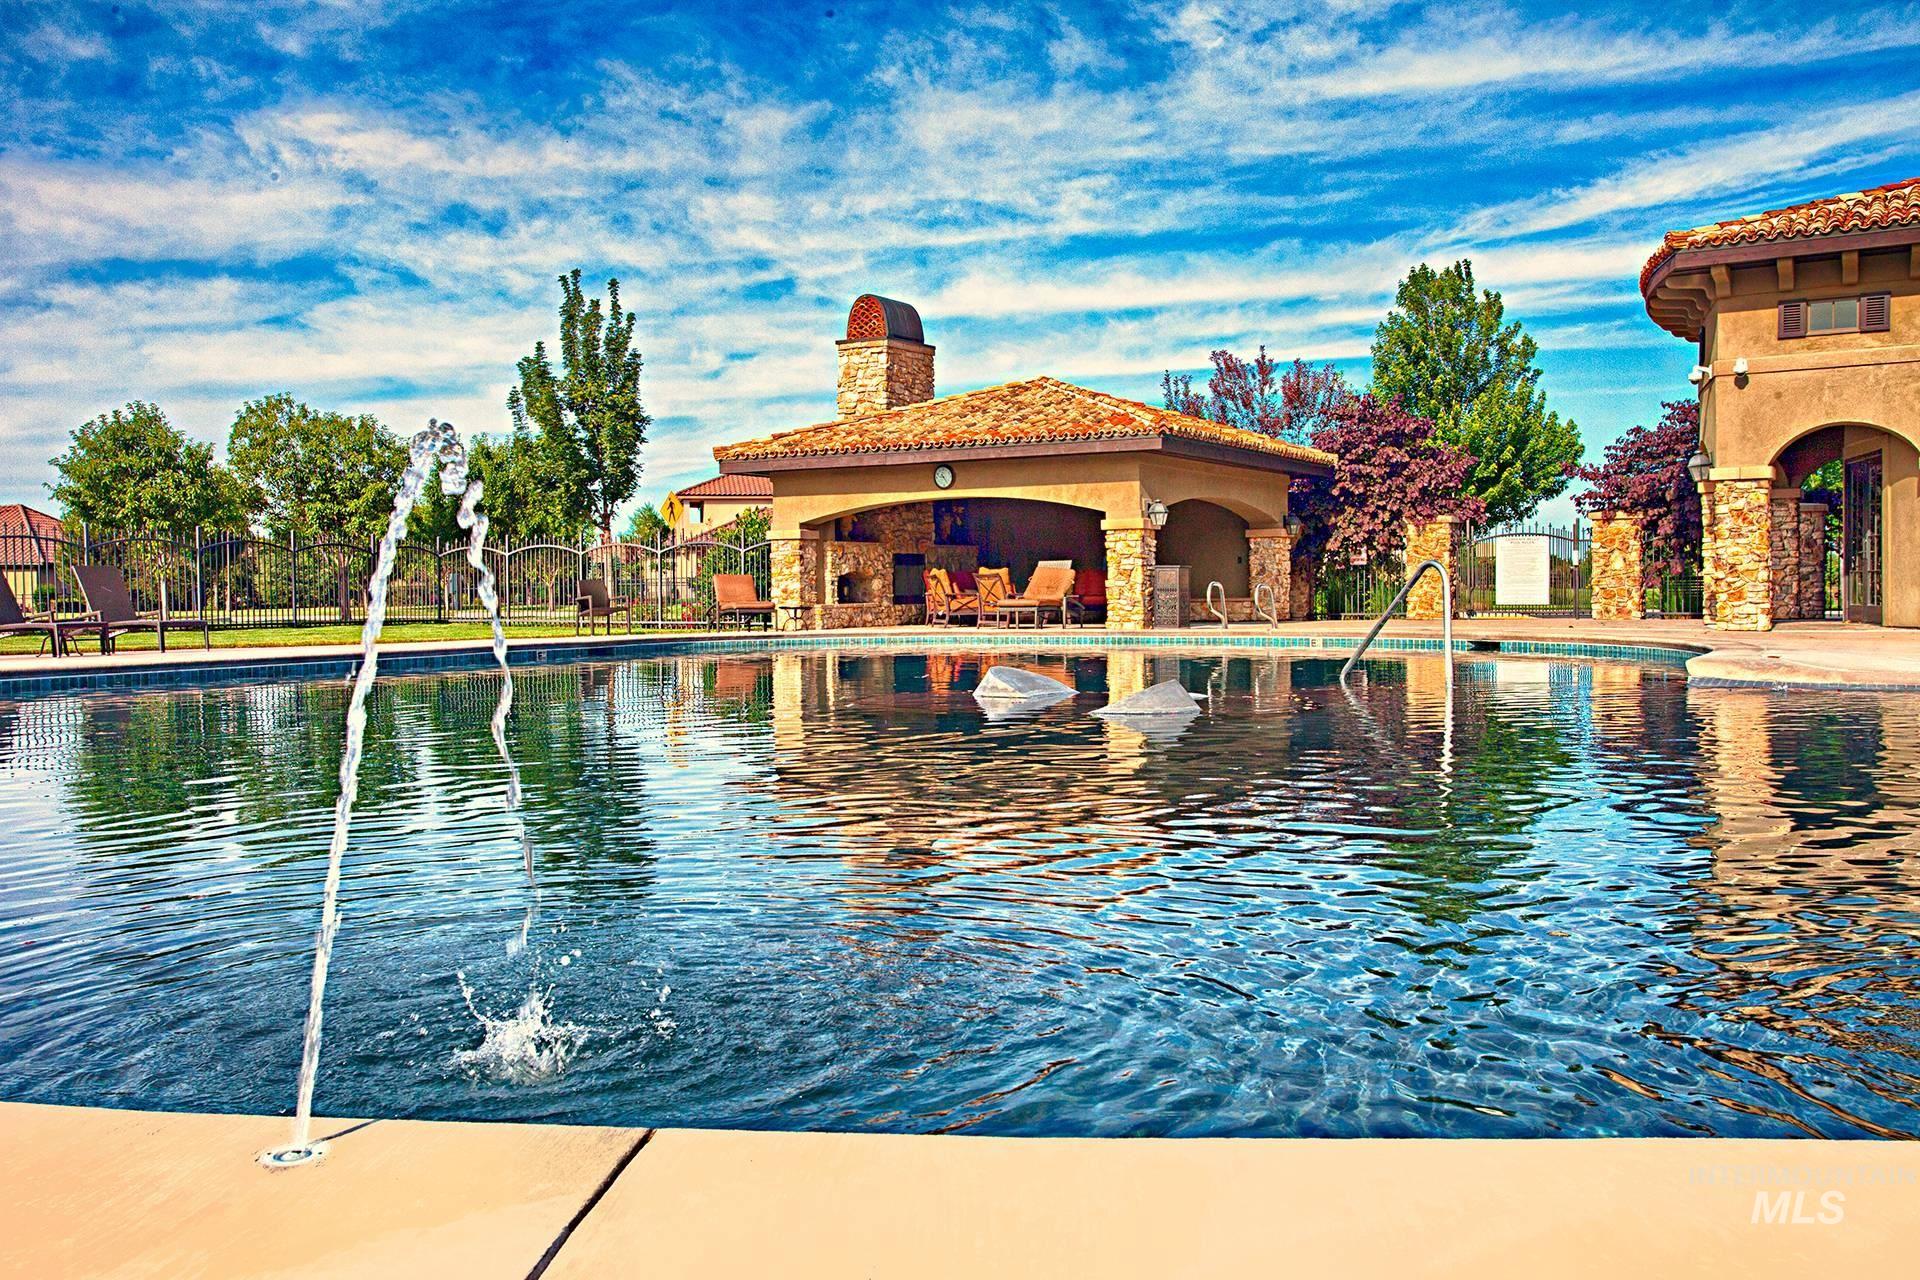
Swimming pool with a water feature, surrounding concrete decking, and a covered patio structure
-
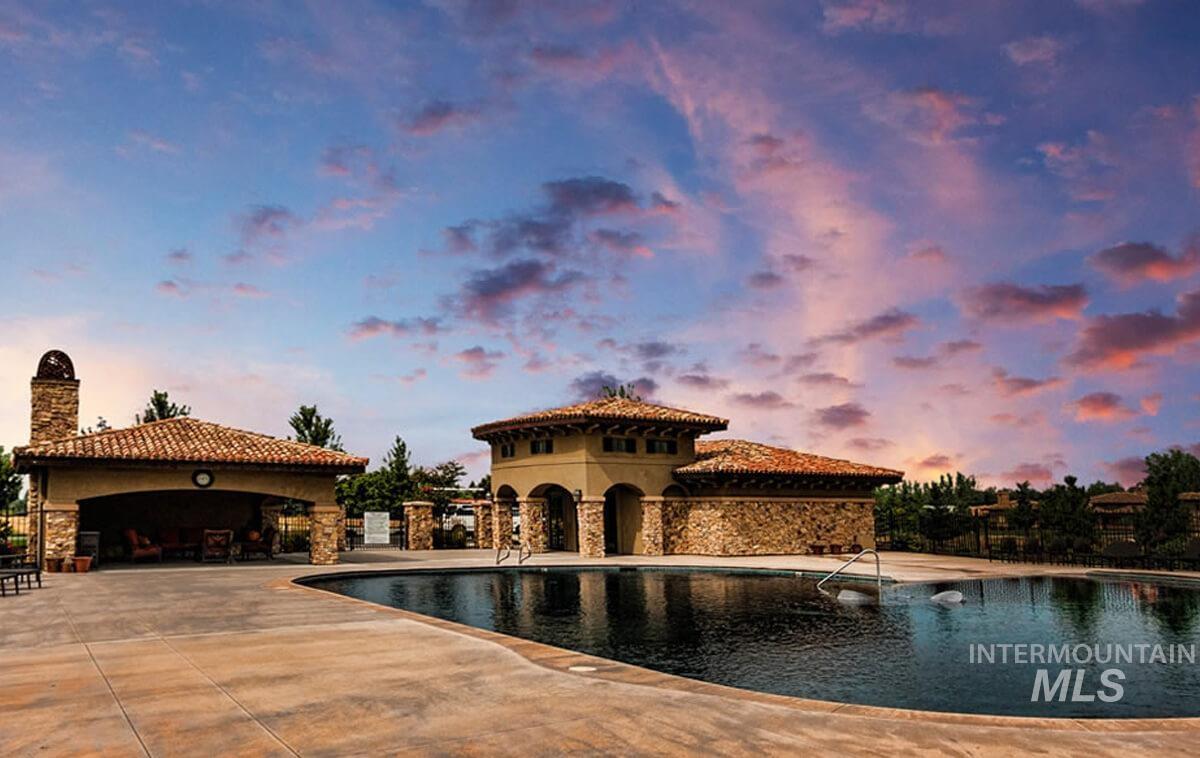
Curved swimming pool with concrete decking, a stone-clad building featuring arched entryways, and a covered lounge area with a stone fireplace
An elegant single-level Mediterranean estate on a private acre combining secluded luxury with expansive indoor-outdoor living. Pass through the front wrought-iron gate into a sun-drenched private courtyard, a secluded outdoor sanctuary designed exclusively for the front den. The front door opens into a grand foyer with soaring 14-foot ceilings, immediately drawing your eye to a magnificent living room anchored by a massive stone fireplace and flawless, custom-built cabinetry. A chef’s dream, this custom island kitchen features a professional Wolfe six-burner gas range, a convenient warming drawer, and premium custom cabinetry. Complete with an expansive pantry, the space is beautifully illuminated by massive windows that seamlessly connect the kitchen to the outdoors. A grand master suite features a luxurious tile bath equipped with radiant heated floors, dual vanities, and a substantial walk-in shower. A massive walk-in closet completes this sophisticated private retreat. Secondary bedrooms feature walk-in closets and Jack and Jill bath dual vanities & separate bathing area. Did I mention the 4-car garage, handy casita off the patio great for patio storage, built in barbeque on an enormous covered patio facing the east to a private pond. This is a must see to appreciate all it has to offer!
- Heating:
- Forced Air, Gas
- Cooling:
- Central air
- Fireplace:
- One, Gas
- Garage Capacity:
- 4
- Country:
- US
- State:
- ID
- City:
- Eagle
- Zipcode:
- 83616
- Street:
- 928 W Oceano Bello
- Longitude:
- W117° 38' 3.3''
- Latitude:
- N43° 42' 48.2''
- Master Bedroom Level:
- Main
- Master Bedroom Size:
- 19x19
- Bedroom 2 Level:
- Main
- Bedroom2 Size:
- 13x12
- Bedroom 3 Level:
- Main
- Bedroom3 Size:
- 13x15
- Kitchen Level:
- Main
- Kitchen Size:
- 16x16
- School District:
- West Ada School District
- Elementary School:
- Eagle
- Middle School:
- Eagle Middle
- High School:
- Eagle
- Status:
- New
- Type:
- Single Family w/ Acreage
- Level:
- Single
- Tax Year:
- 2025
- Taxes:
- $4,625
- Potential Short Sale:
- No
- Age:
- 11 - 20 Years
- Auction:
- No
- Flood Ins Required:
- No
- HUD Owned:
- No
- In Foreclosure:
- No
- Land Size:
- 1 - 4.99 AC
- Home Owner Exempt:
- Yes
- HOA Frequency:
- Annual
- HOA Fees:
- $2,250
- Irrigation District:
- Farmers Union
- Inc Kitchen Features:
- Breakfast bar, Dishwasher, Disposal, Microwave, Pantry, Island, Oven/range built-in, Countertop-granite, Gas Range
- Lot Features:
- Sidewalks, Garden space, Storage shed, Irrigation available, Finished Driveway, Pond Community
- Water:
- City service
- Land Use:
- Single
- Sprinkler System:
- Auto,Drip,Full,Pressurized Irrigation
Residential For Sale
928 W Oceano Bello, Eagle, Idaho 83616
- Property Type :
- Residential
- Listing Type :
- For Sale
- Listing ID :
- 98997516
- Price :
- $1,695,000
- Bedrooms :
- 3
- Bathrooms :
- 3
- Apx SqFt :
- 3,385 SqFt
- Year Built :
- 2012
- Lot Area :
- 1.03 SqFt
- Days on Market :
- 1
- Subdivision :
- Estates at Corrente Bello
- Update Date :
- 08/14/2026 22:58:26
- Status :
- Active

- JoeAnne Santy-Greene
- (208) 947-4609
- (208) 283-6313
- (208) 287-8500
-


