

-
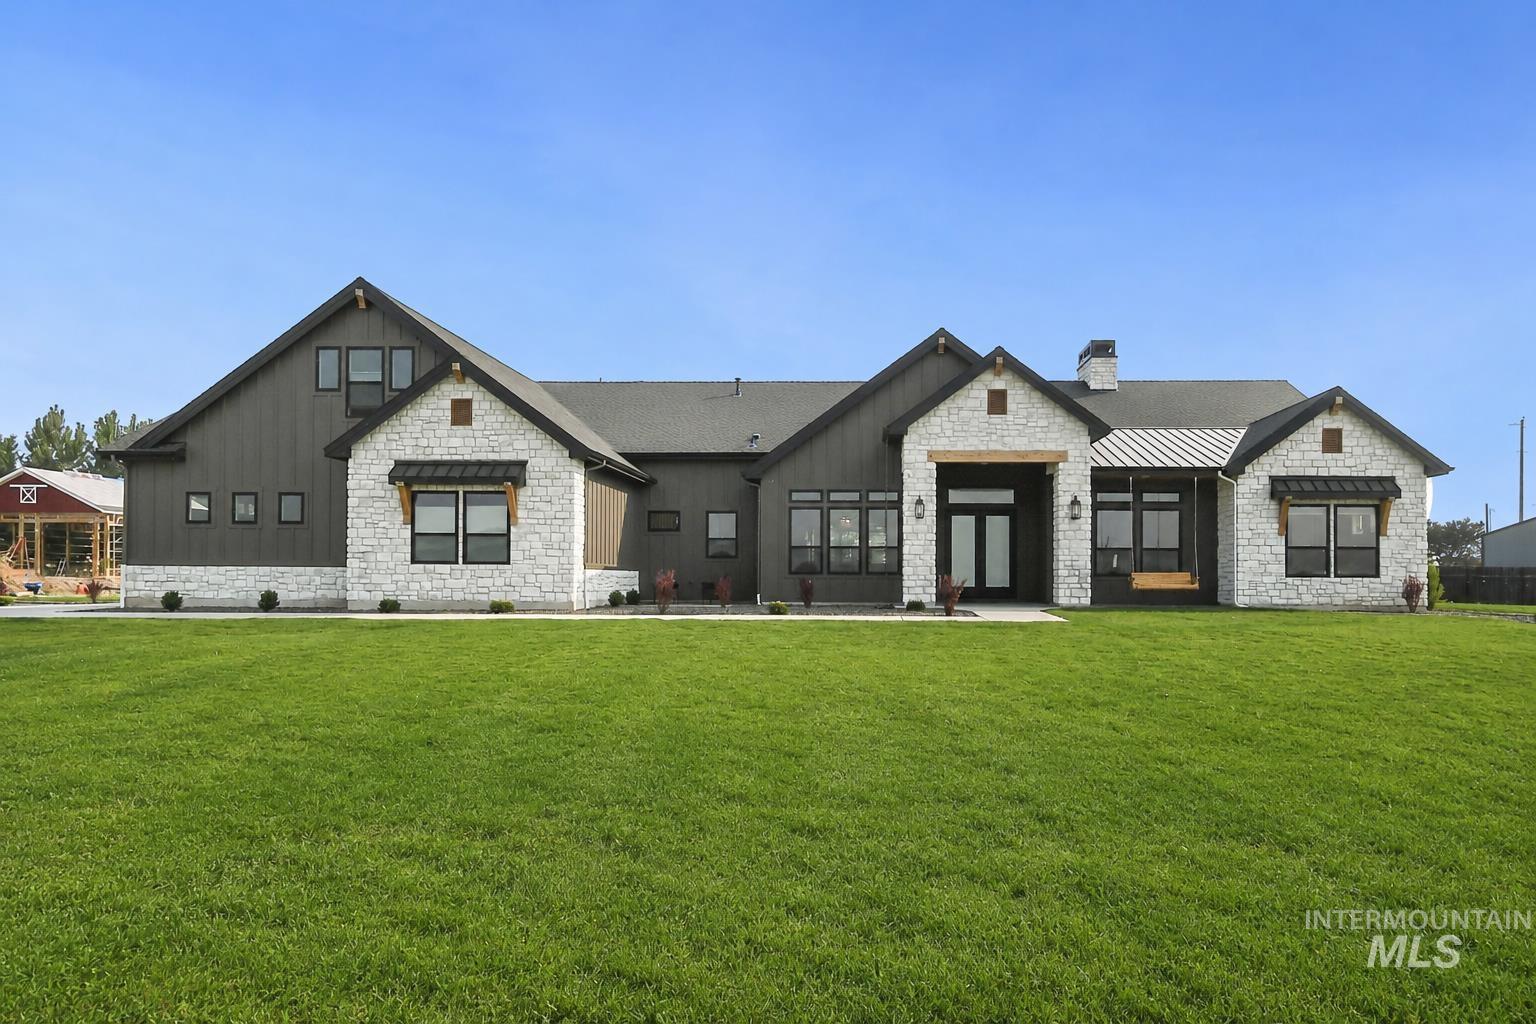
Exterior featuring stone and vertical board siding, multiple gabled rooflines, and a double-door entry
-
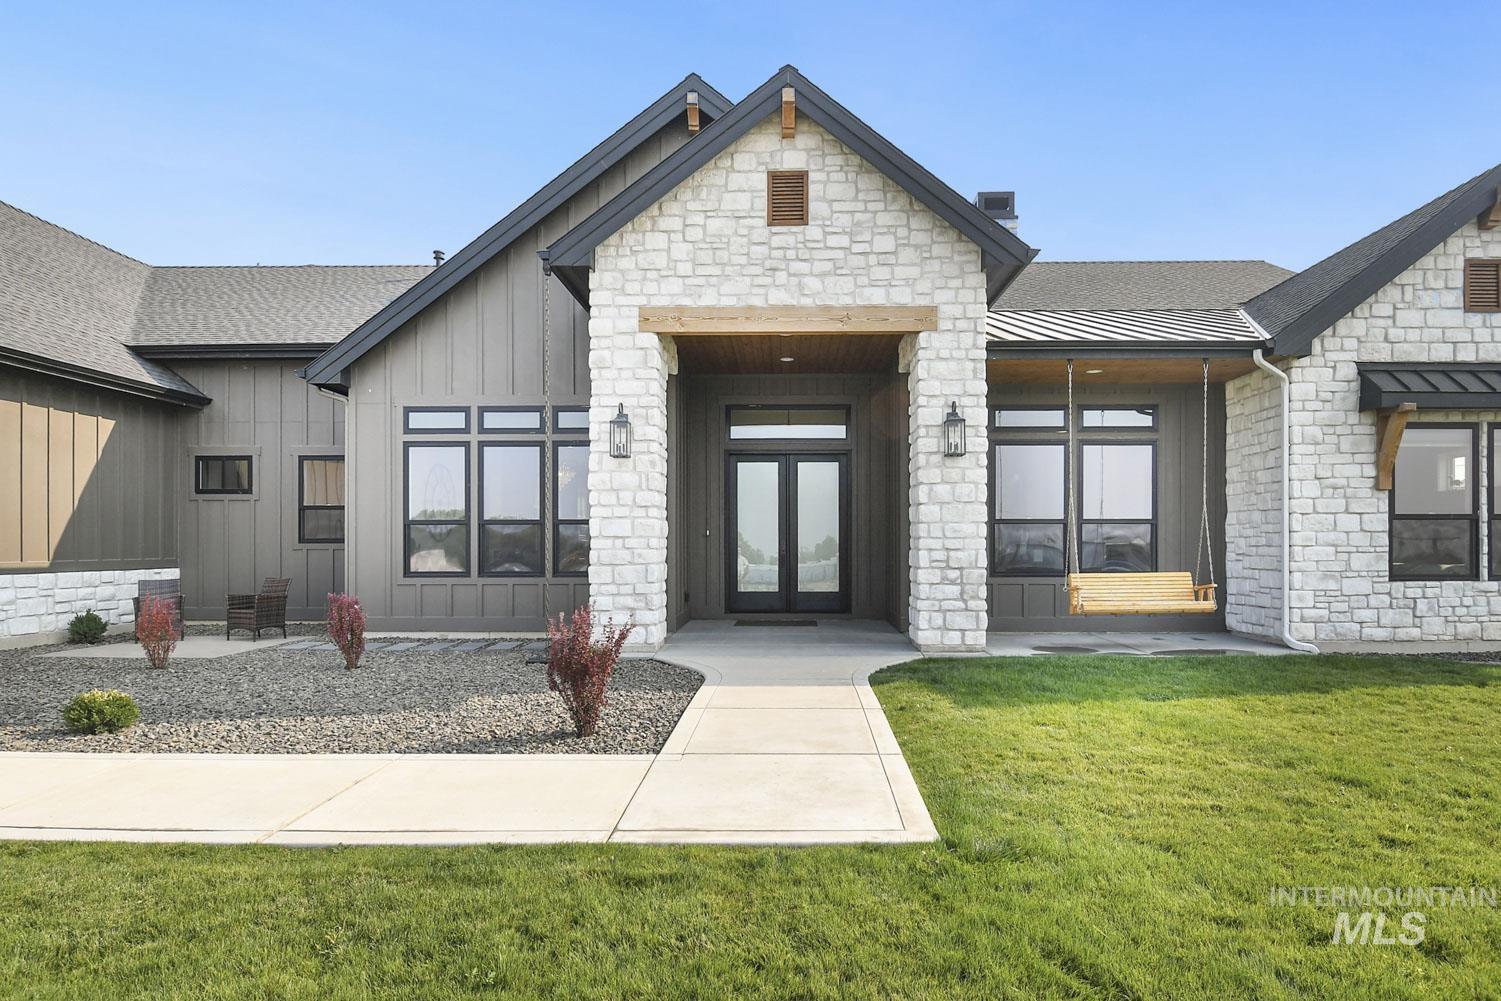
Stone and board and batten facade with a covered entry
-
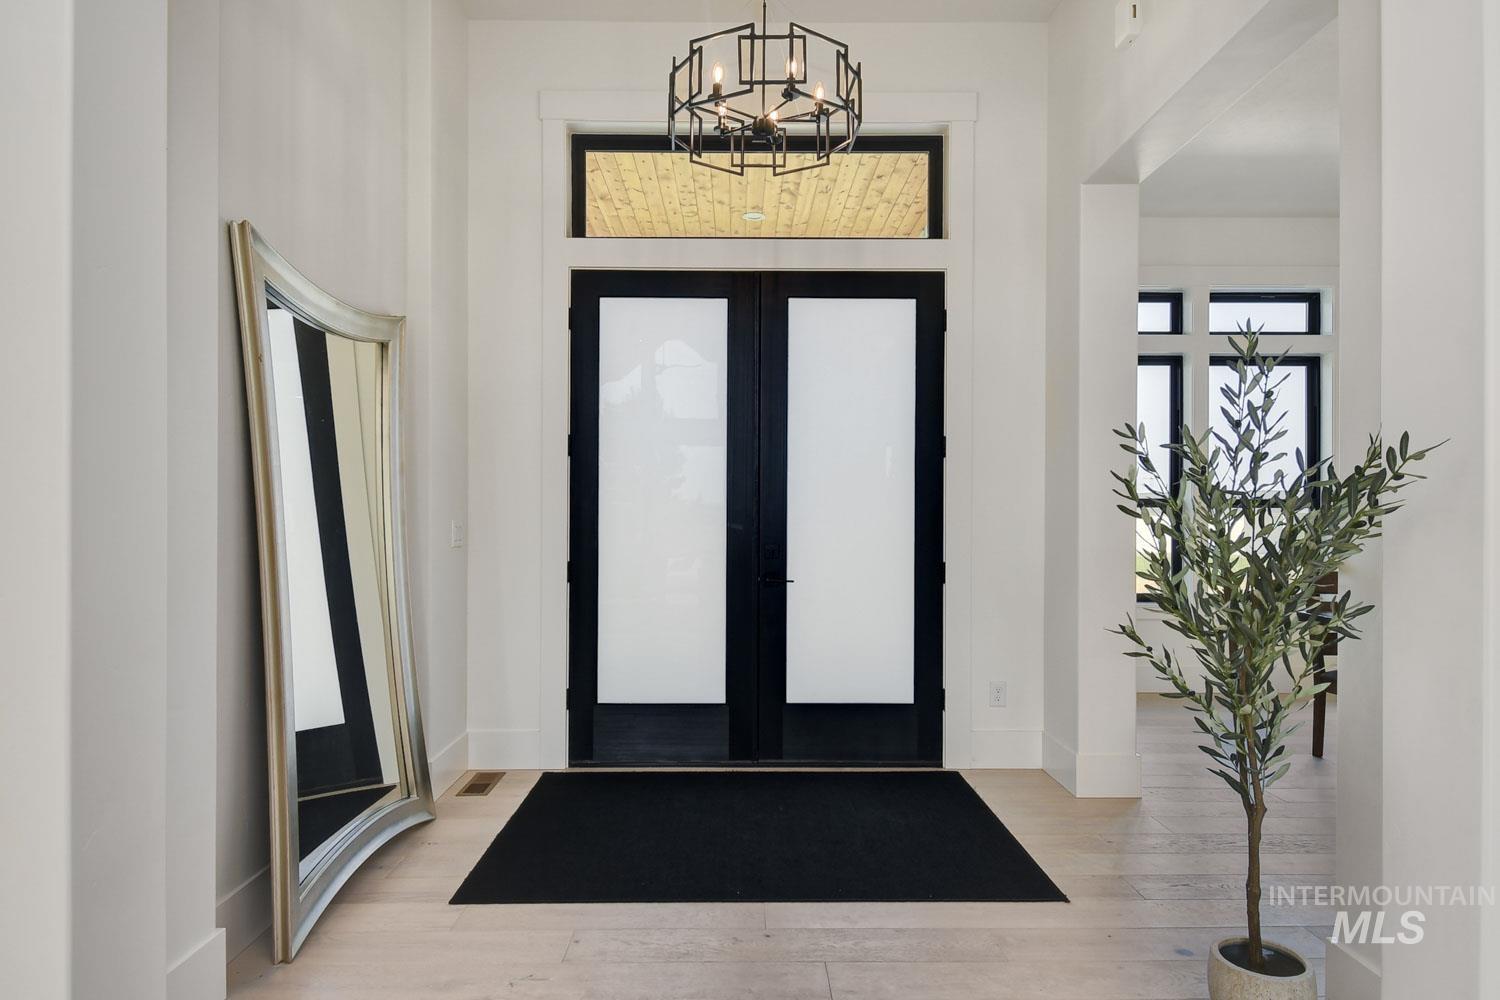
Double entry doors with opaque glass inserts, a transom window with wood accents, and a geometric chandelier
-
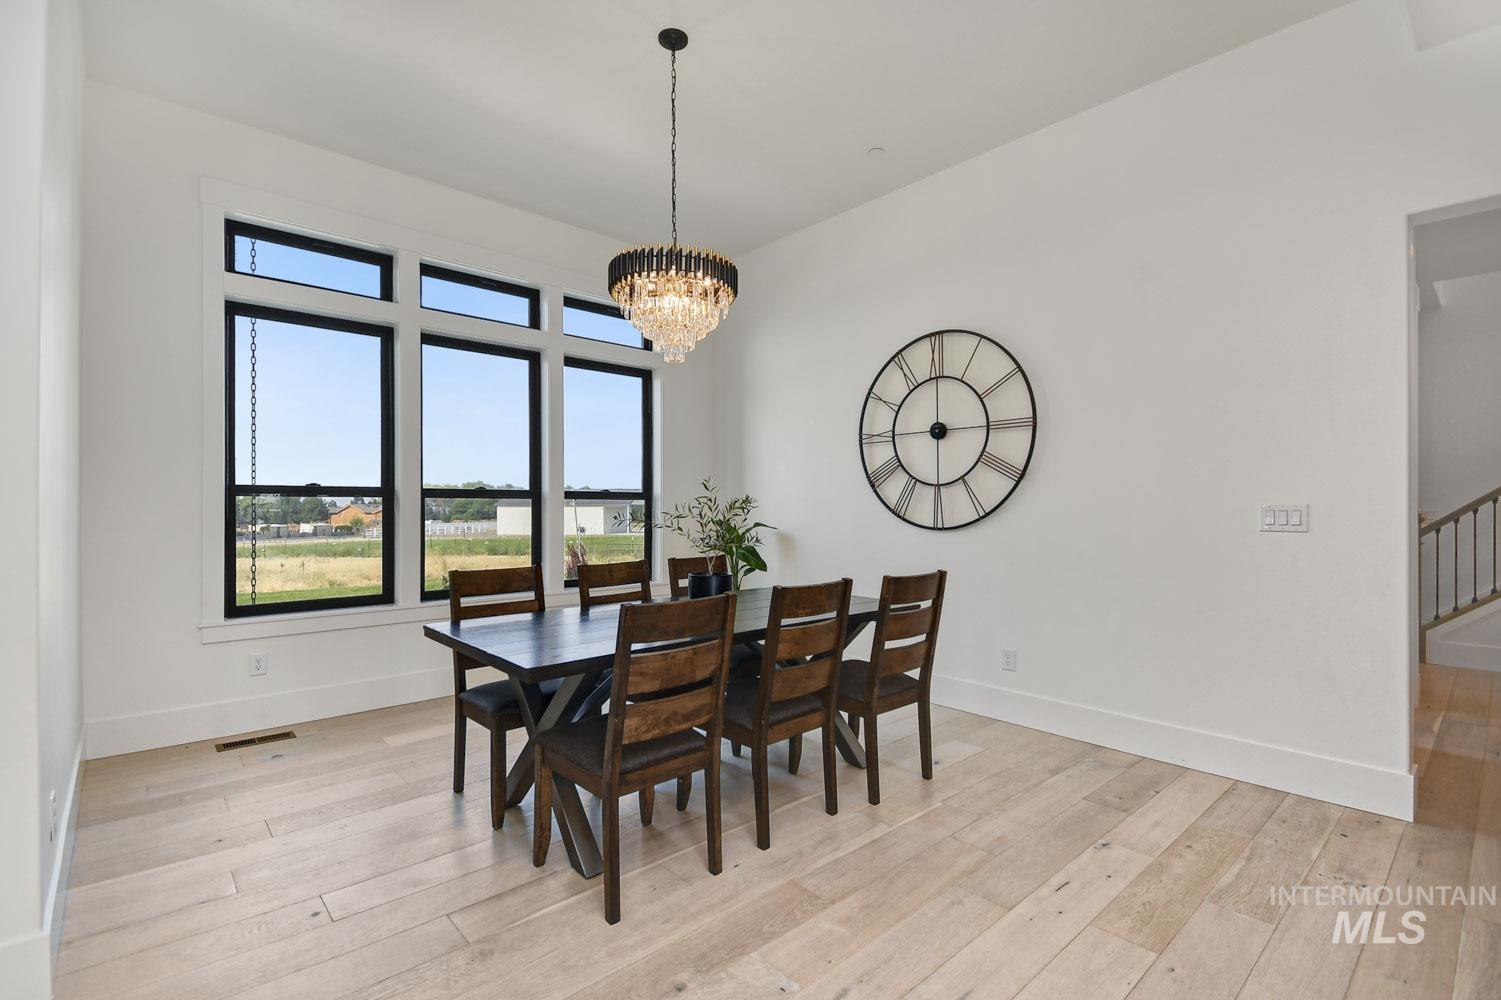
Wood-finish flooring, white walls, and a crystal chandelier
-
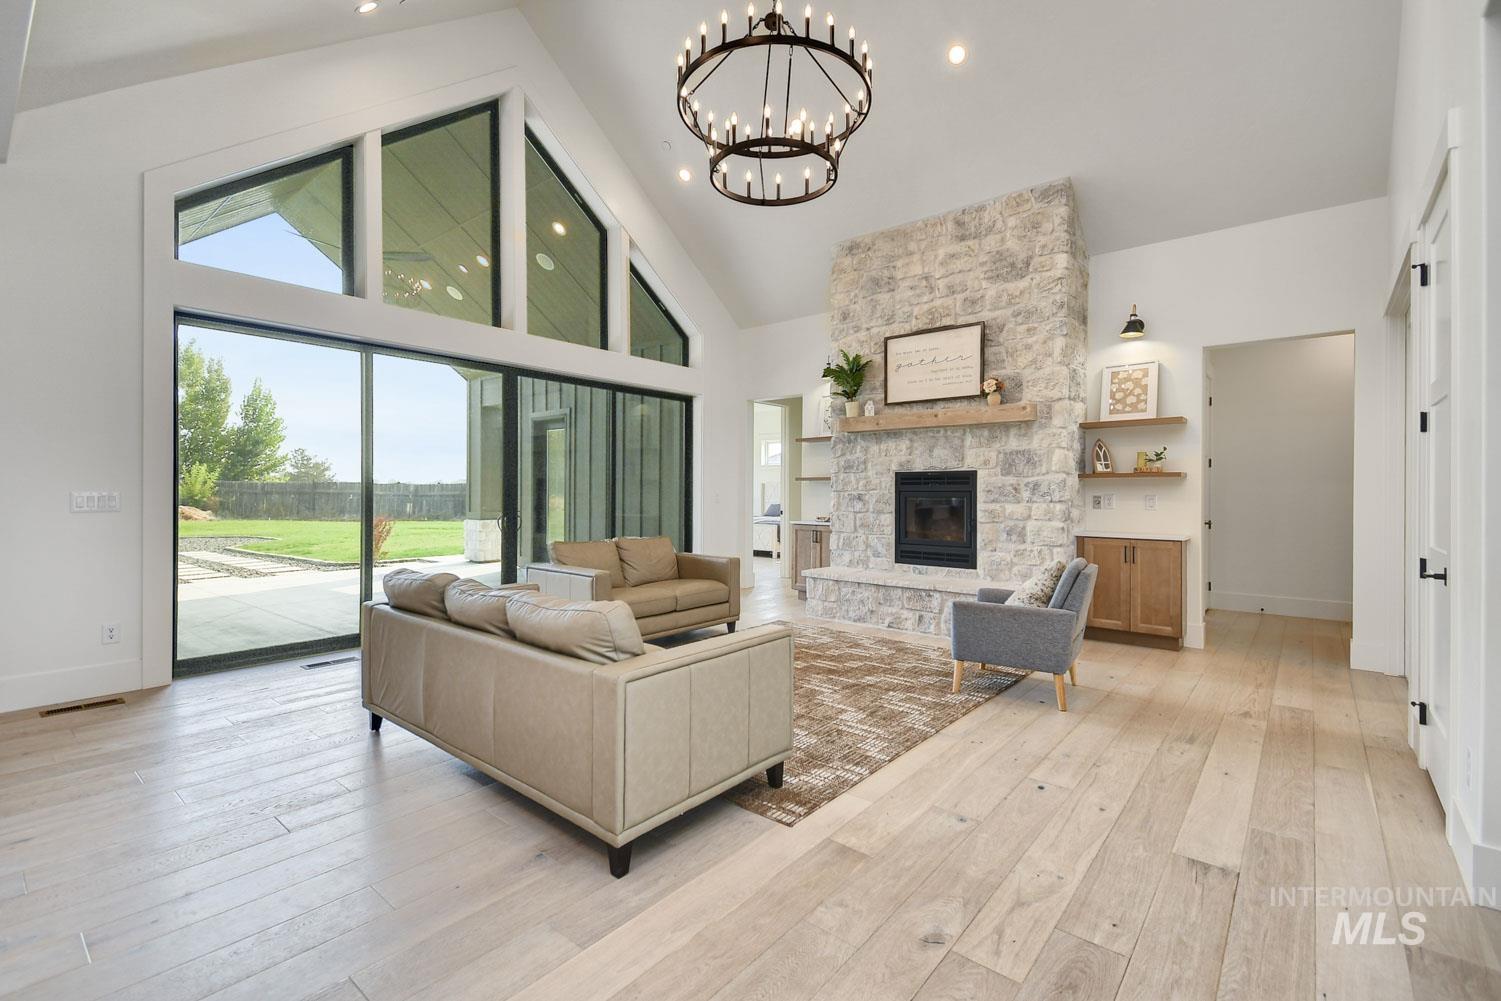
Vaulted ceilings, wood-finish flooring, stone fireplace with a wood mantle, custom built-in cabinetry, and sliding glass doors with transom windows
-
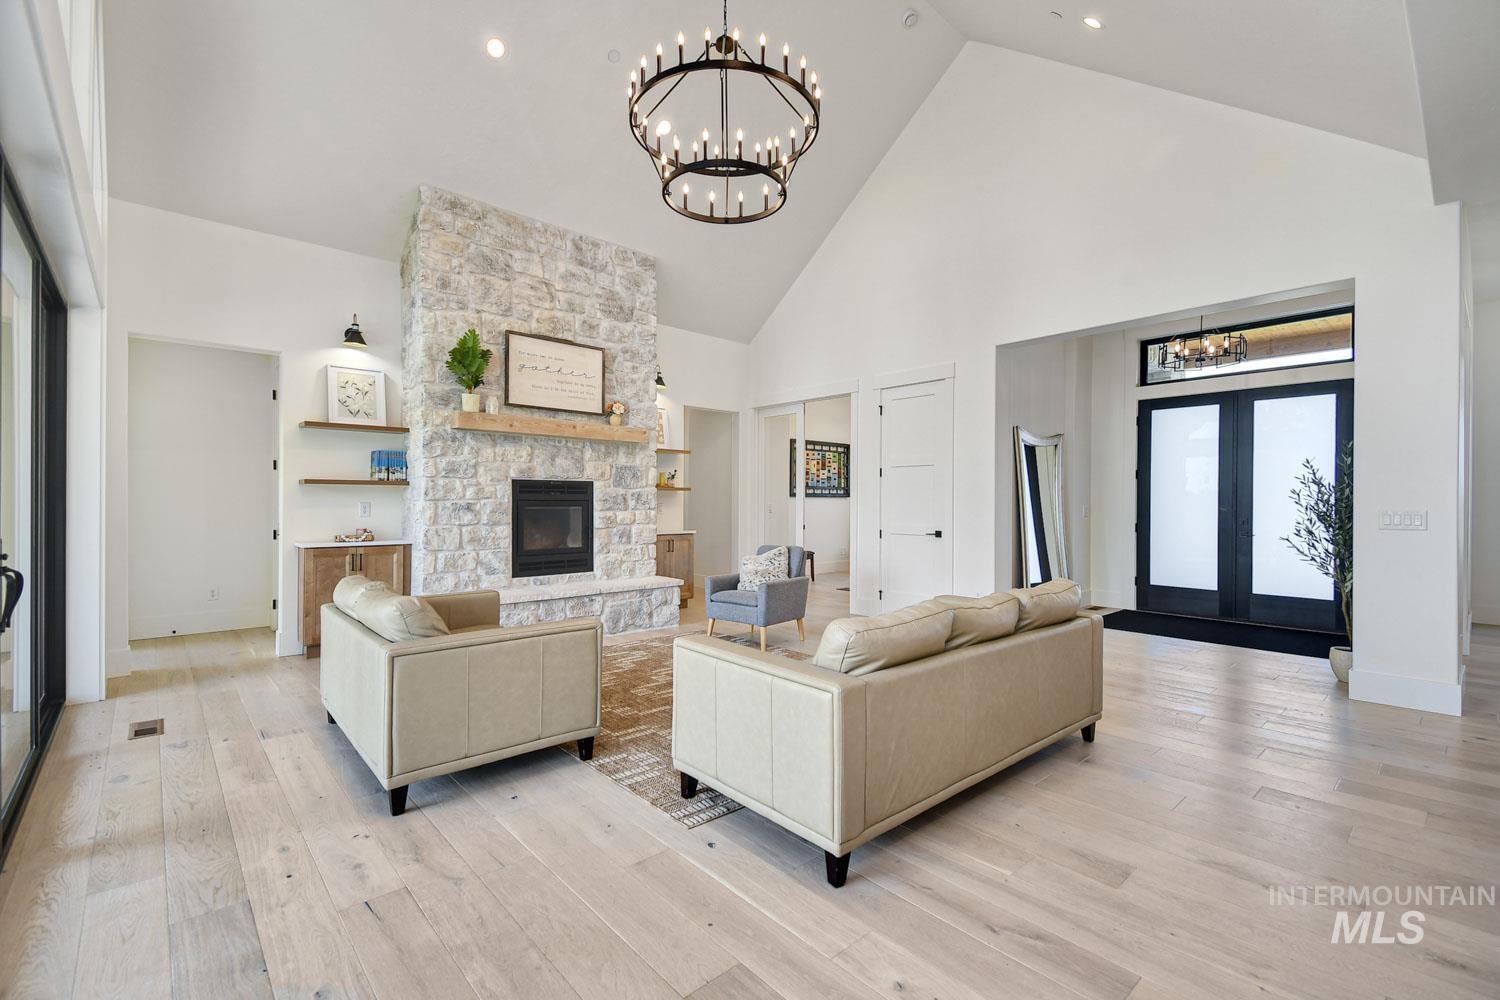
Vaulted ceilings with a prominent chandelier, stone-faced fireplace with a wood mantle, wood-finish flooring, built-in shelving, and double entry doors with transom window
-
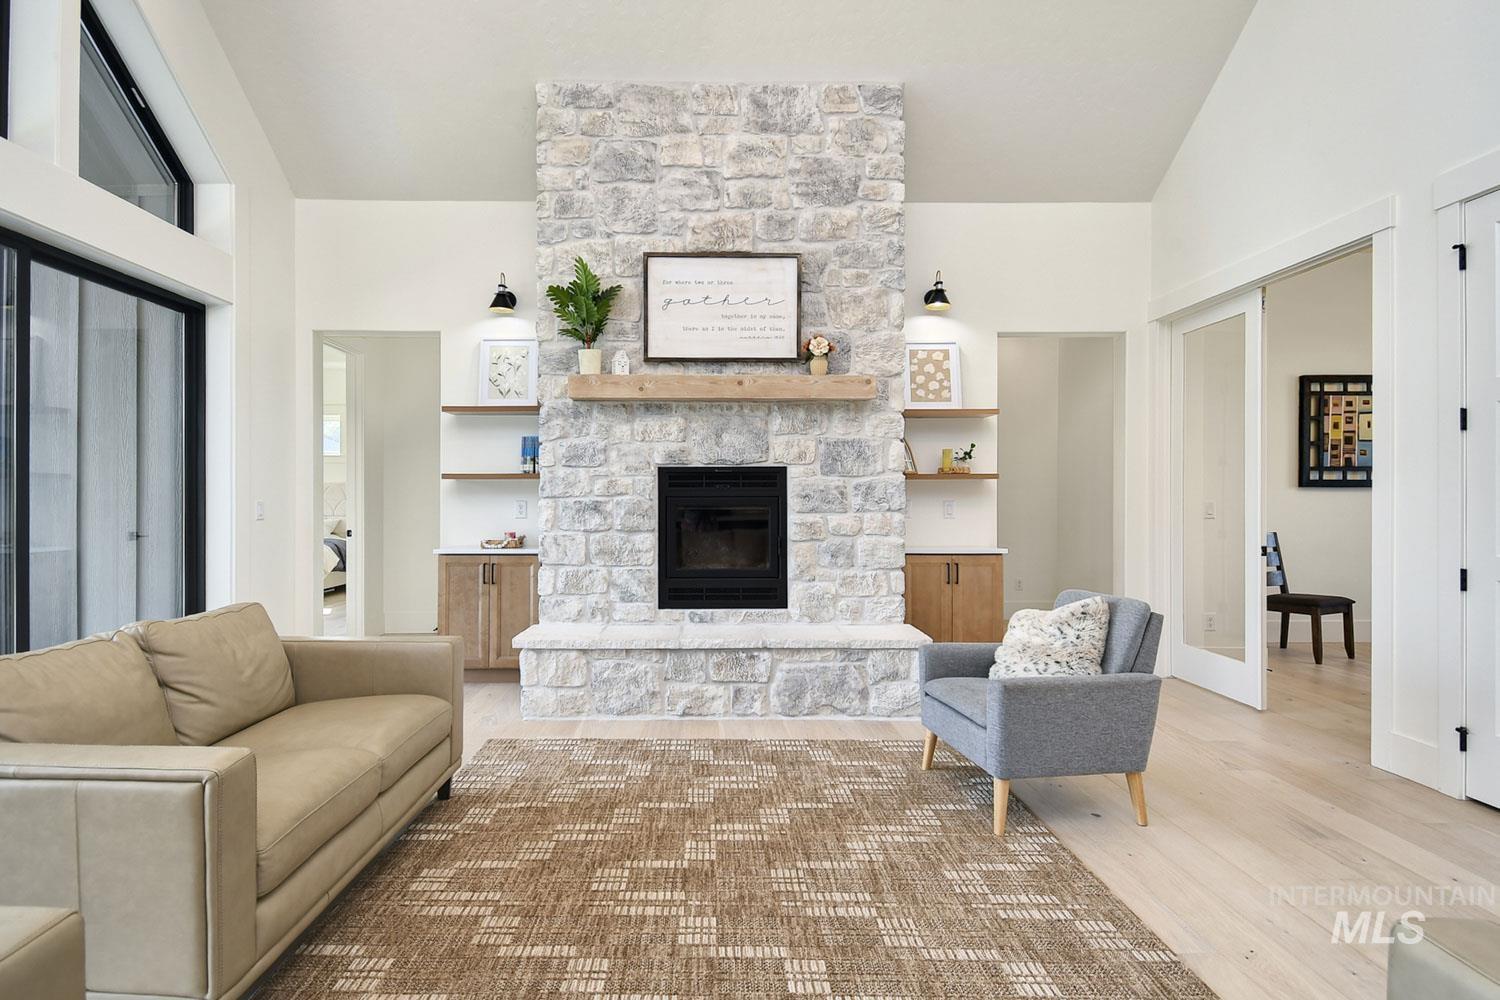
Stone-clad fireplace with wood mantle, built-in shelving and cabinetry, tall vaulted ceilings, light wood-finish flooring, and a large sliding glass door with transom window
-
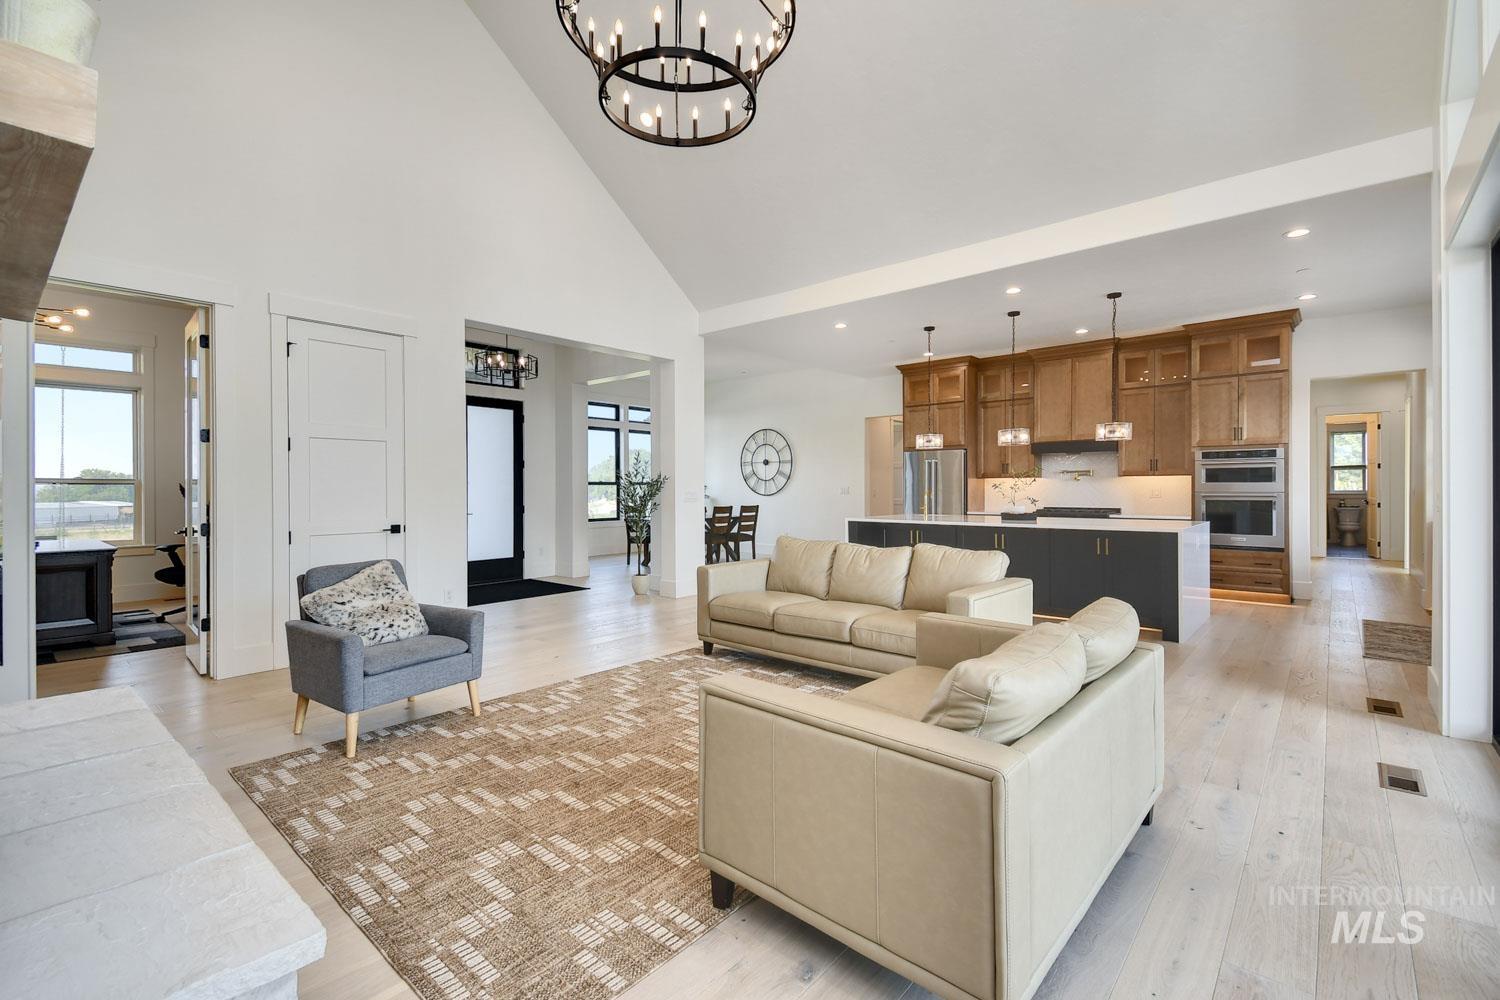
Vaulted ceiling with an ornate chandelier, light wood-finish flooring, and an open-concept layout
-
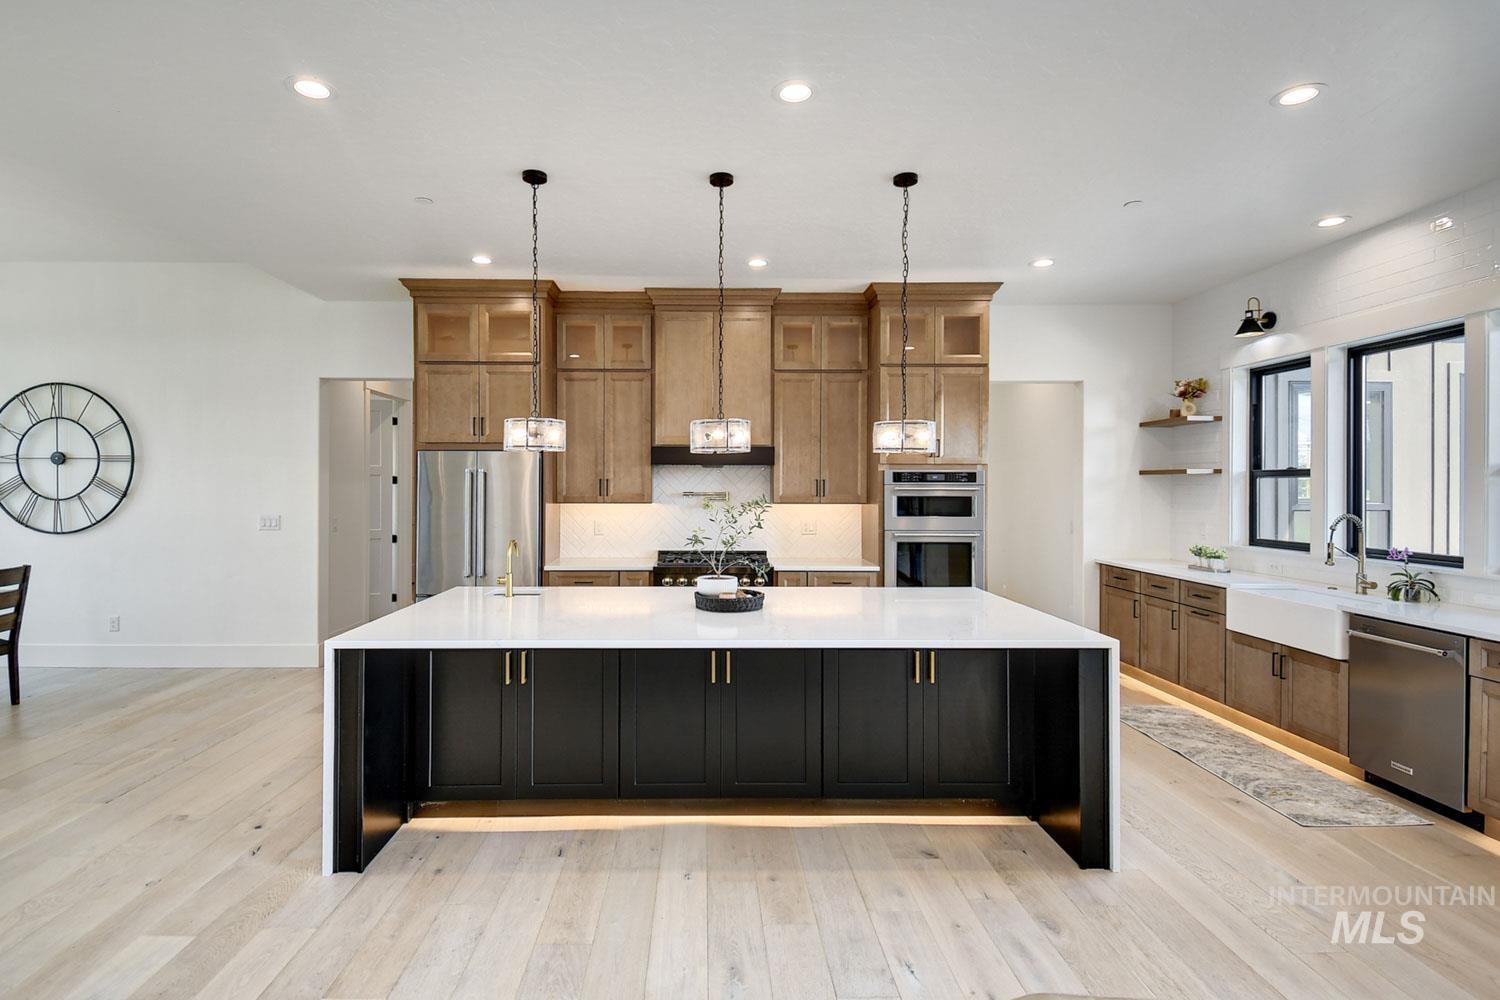
Gourmet kitchen with light wood-finish flooring, a spacious center island with black cabinetry, stainless steel appliances, and white countertops
-
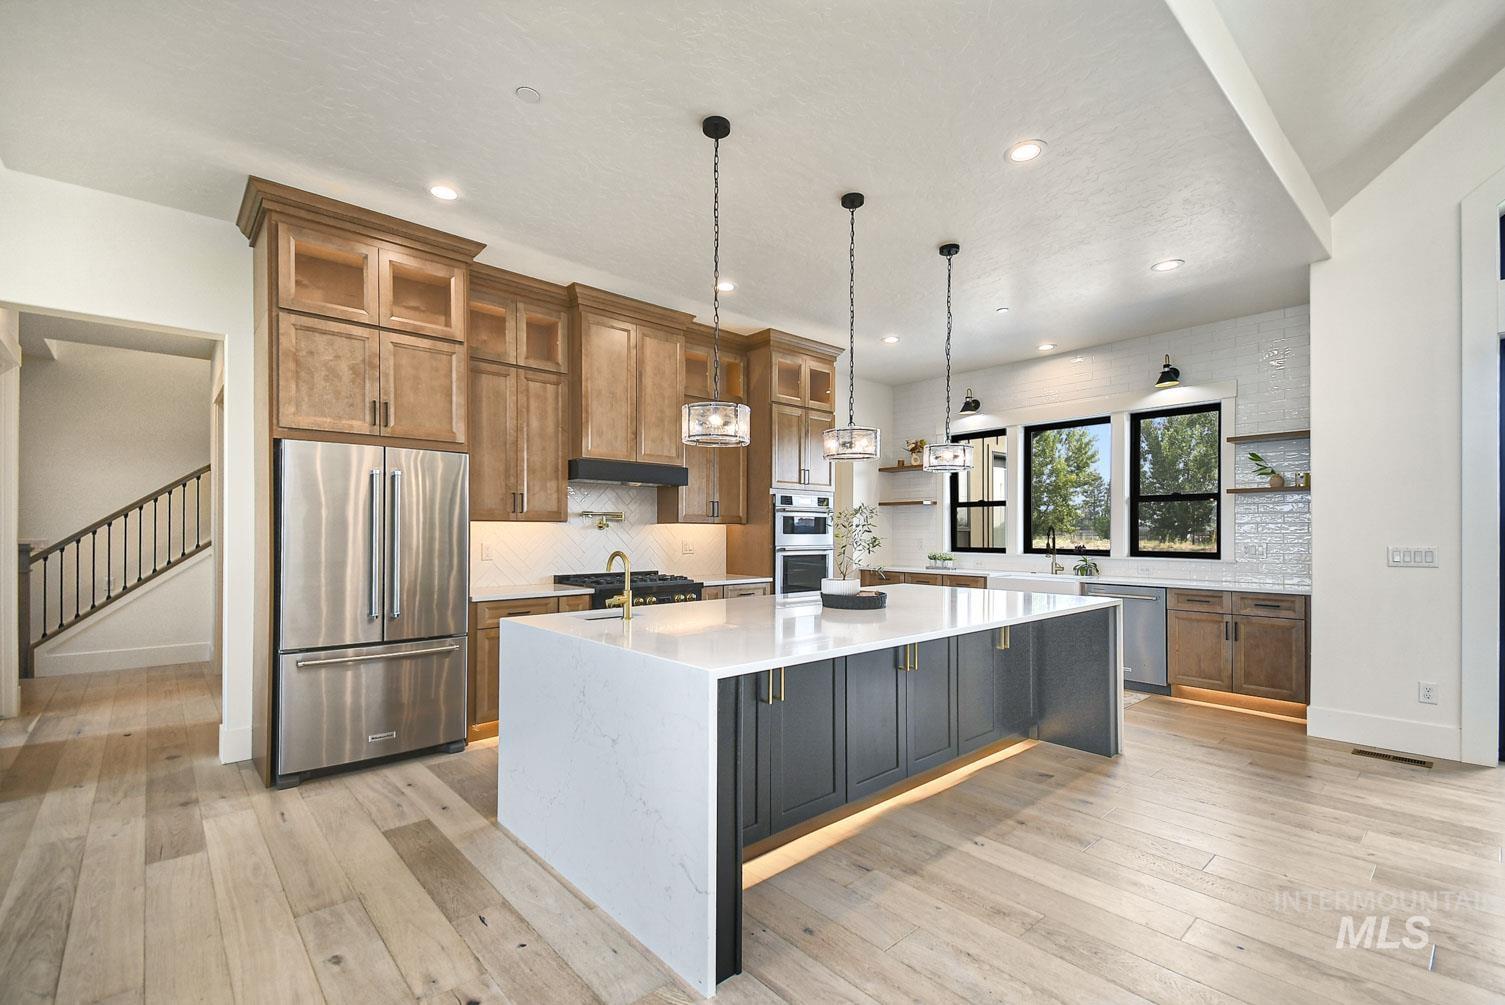
Gourmet kitchen featuring a large central island with quartz countertops, integrated stainless steel appliances, wood-finish flooring, recessed lighting, and pendant fixtures
-
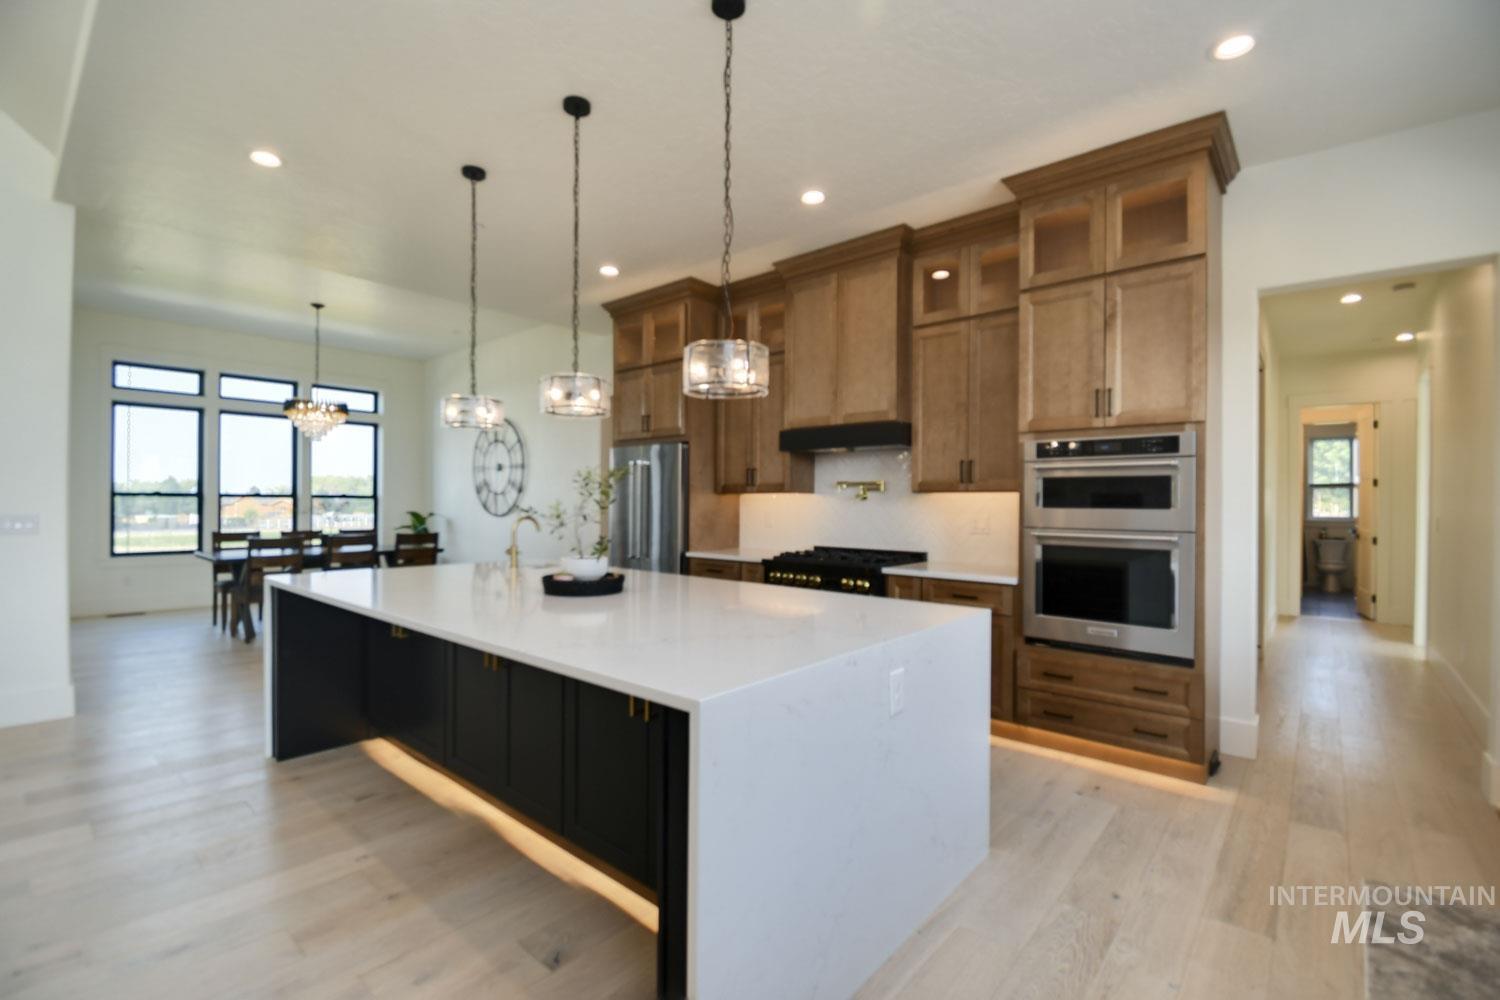
Spacious kitchen featuring a large central island with white countertop, integrated stainless steel appliances, and wood-finish flooring
-
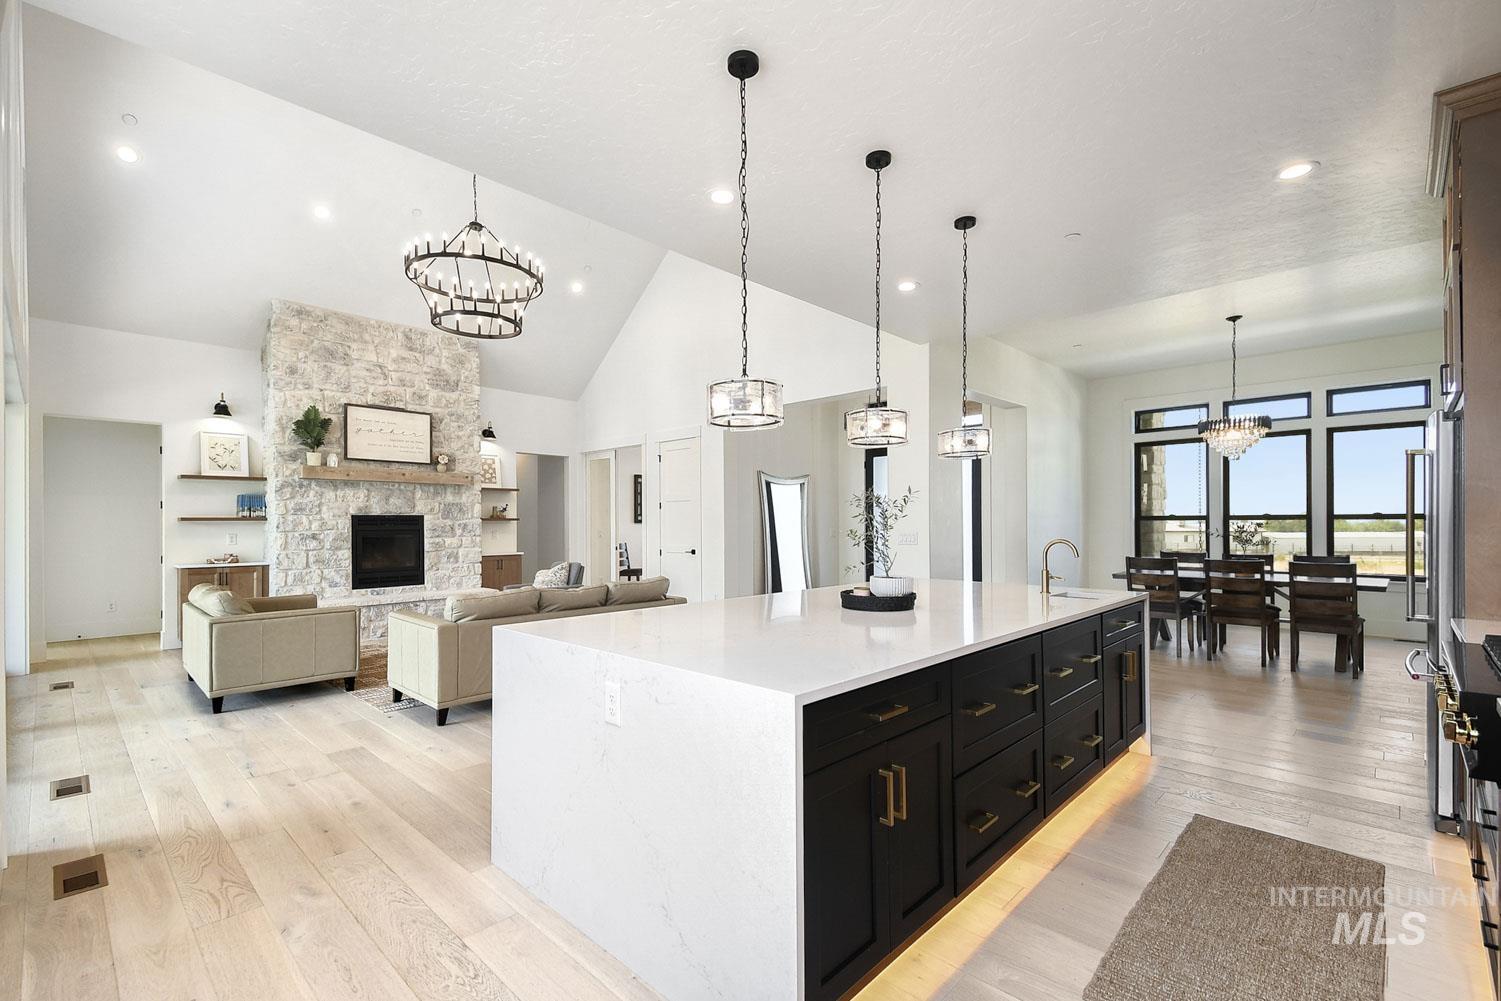
Vaulted ceilings, a stone-faced fireplace, light wood-finish flooring, a kitchen island with dark cabinetry, and multiple pendant light fixtures
-
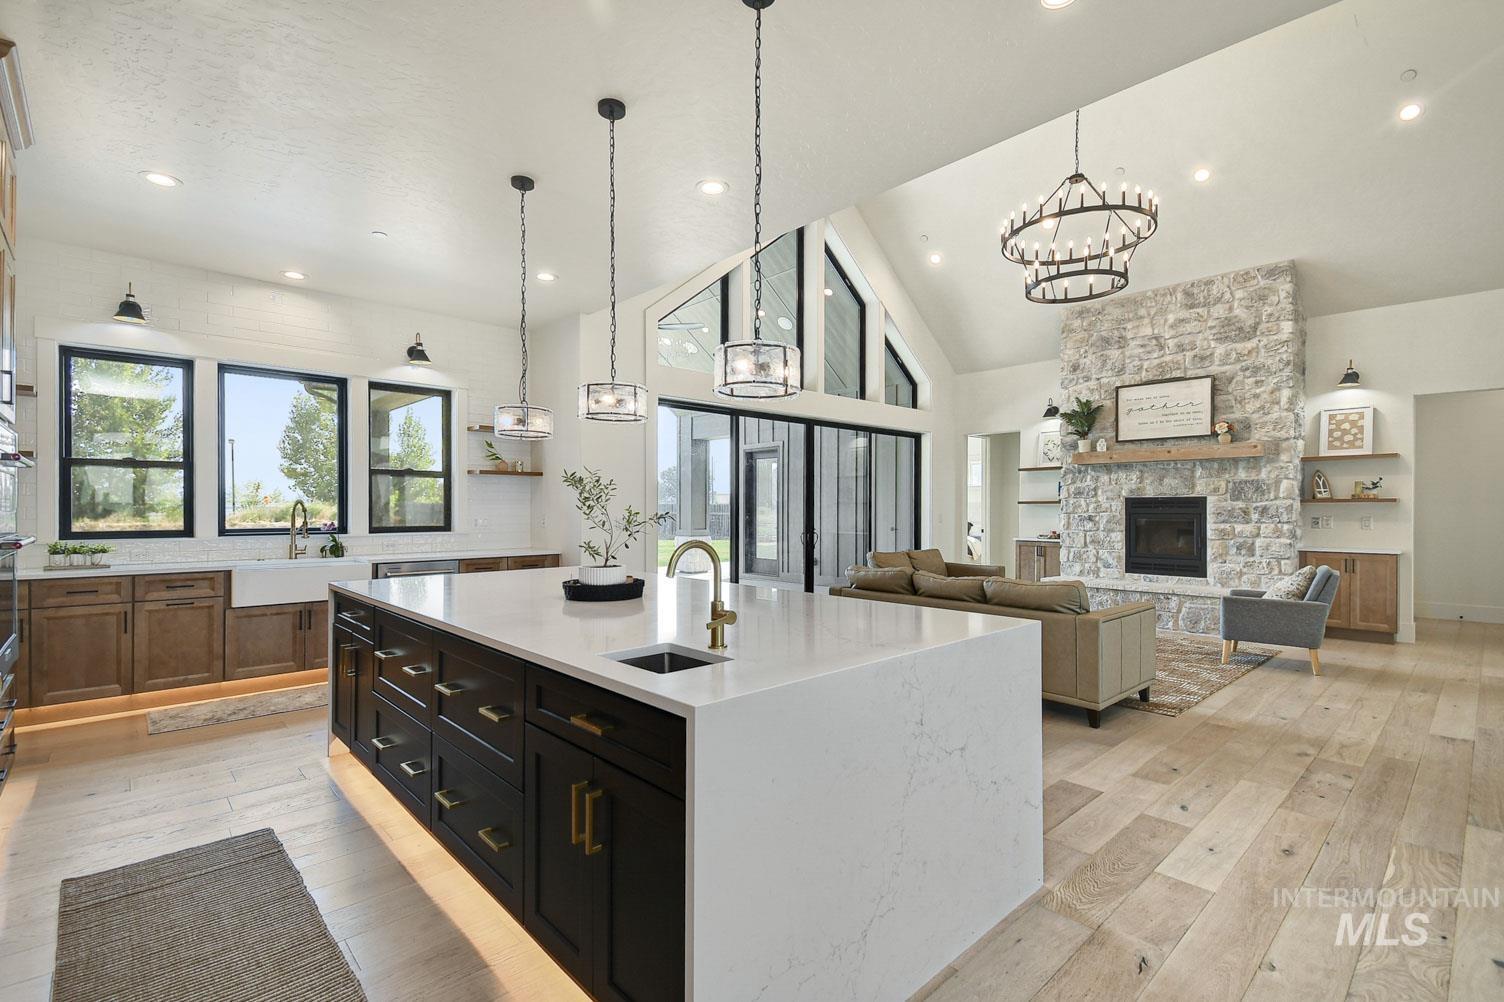
Open concept kitchen and living area with vaulted ceilings, a large island with integrated sink, a stacked stone fireplace, and light wood-finish flooring
-
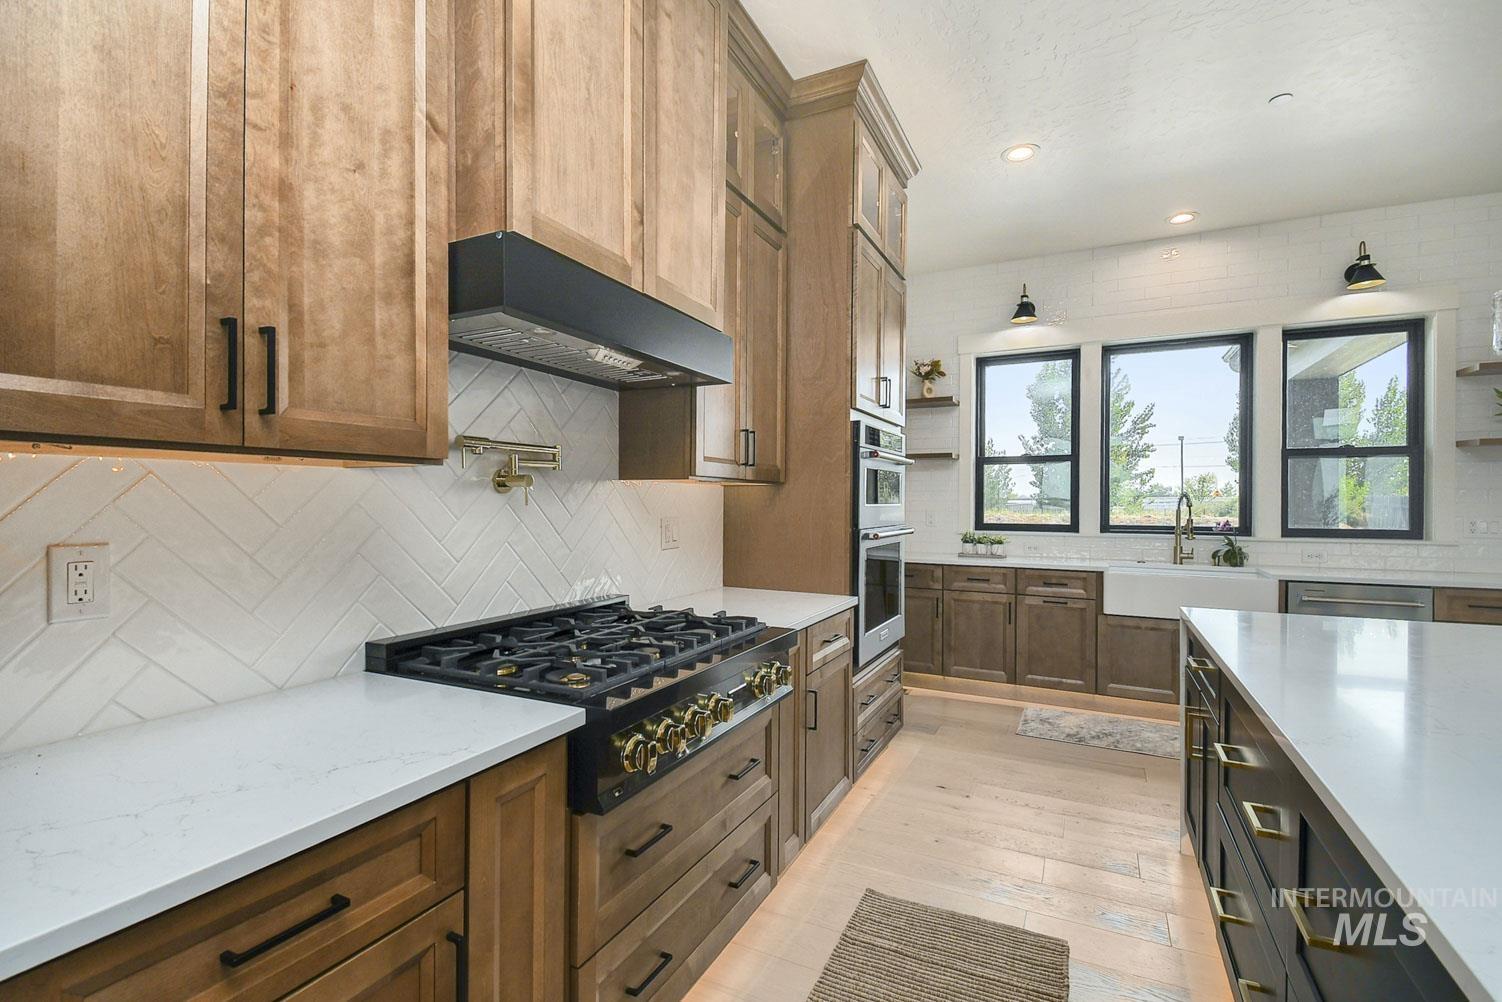
Chef's kitchen featuring custom wood cabinetry with brushed metal hardware, a six-burner gas range with black hood, white subway tile backsplash in herringbone pattern, quartz countertops, and stainless steel appliances
-
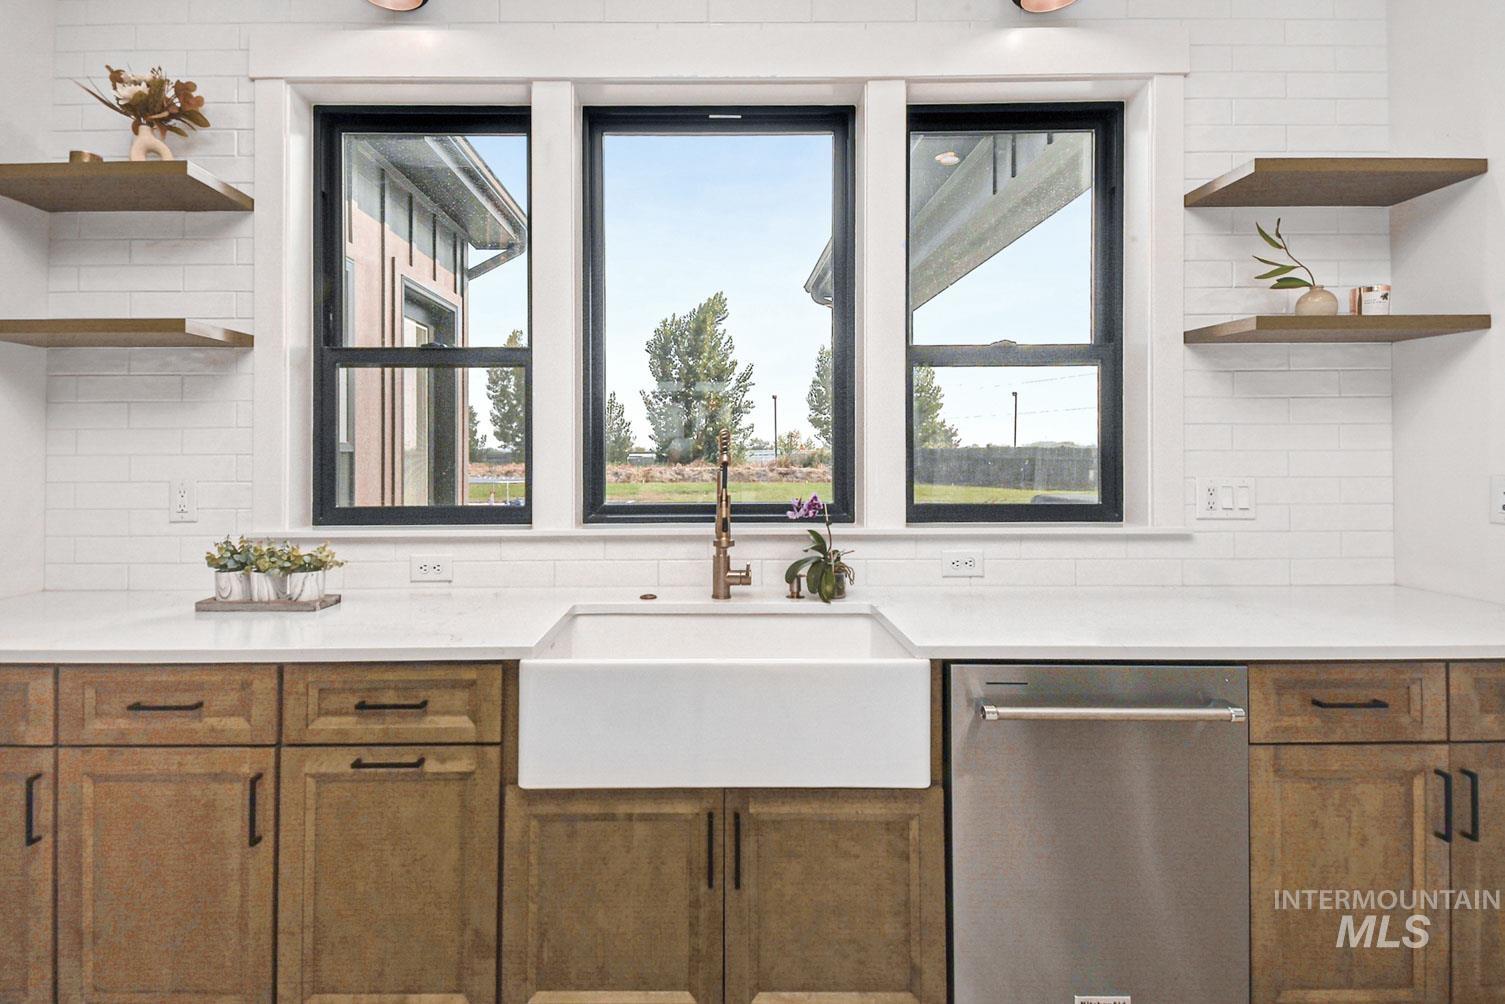
White apron-front sink, bronze-finish faucet, stainless steel dishwasher, wood-finish cabinetry with dark hardware, and white subway tile backsplash
-
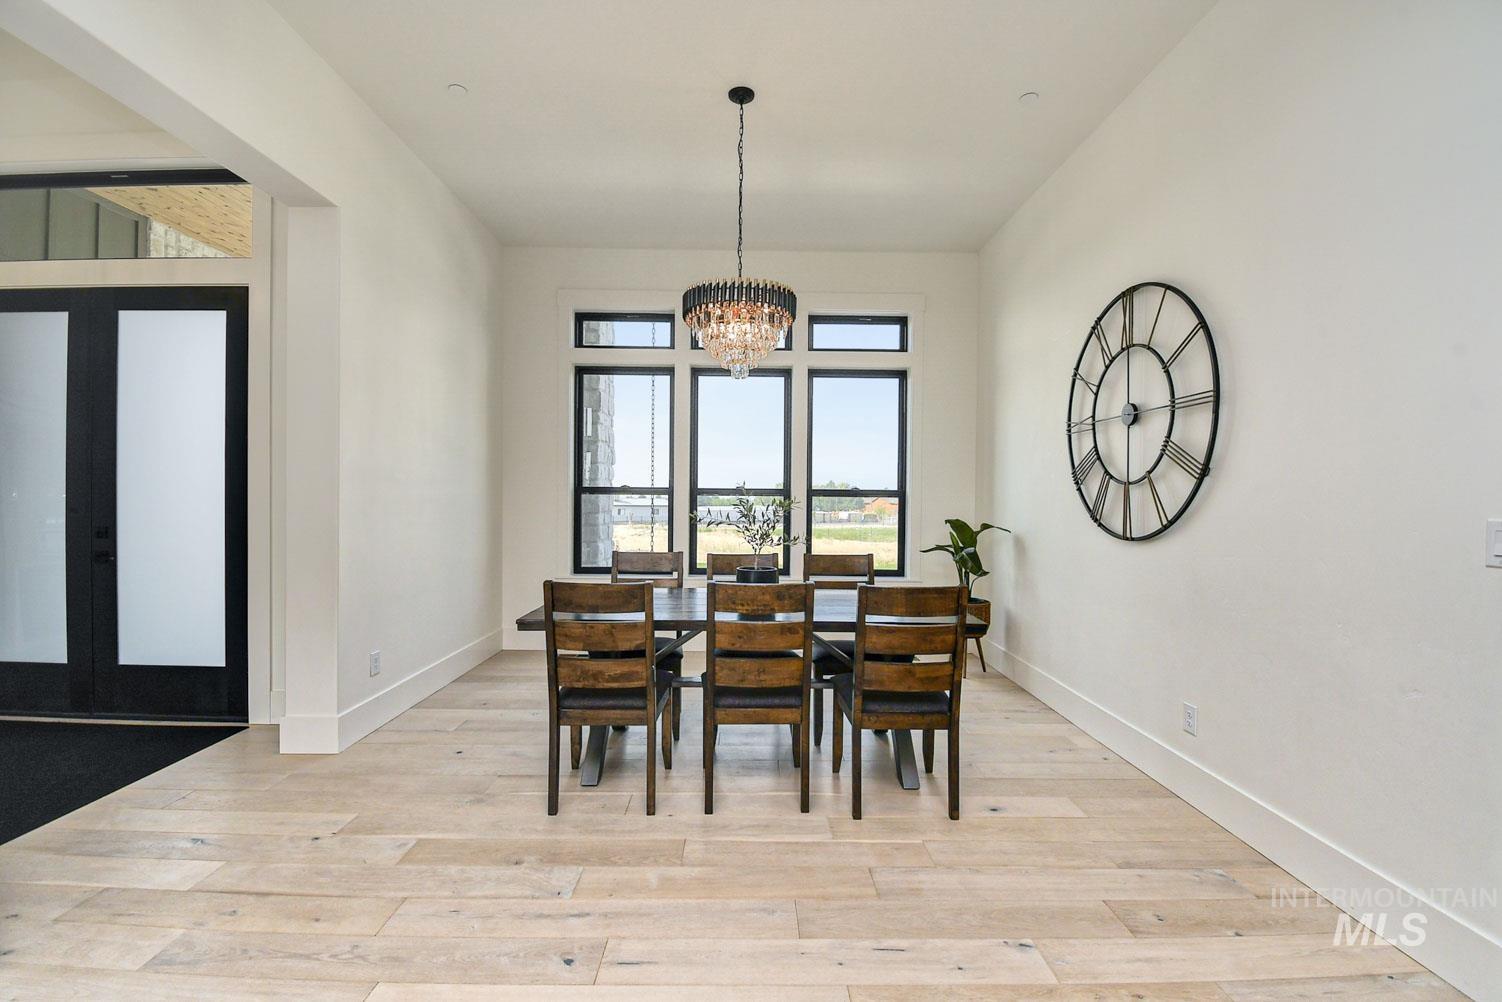
Hardwood-style flooring throughout
-
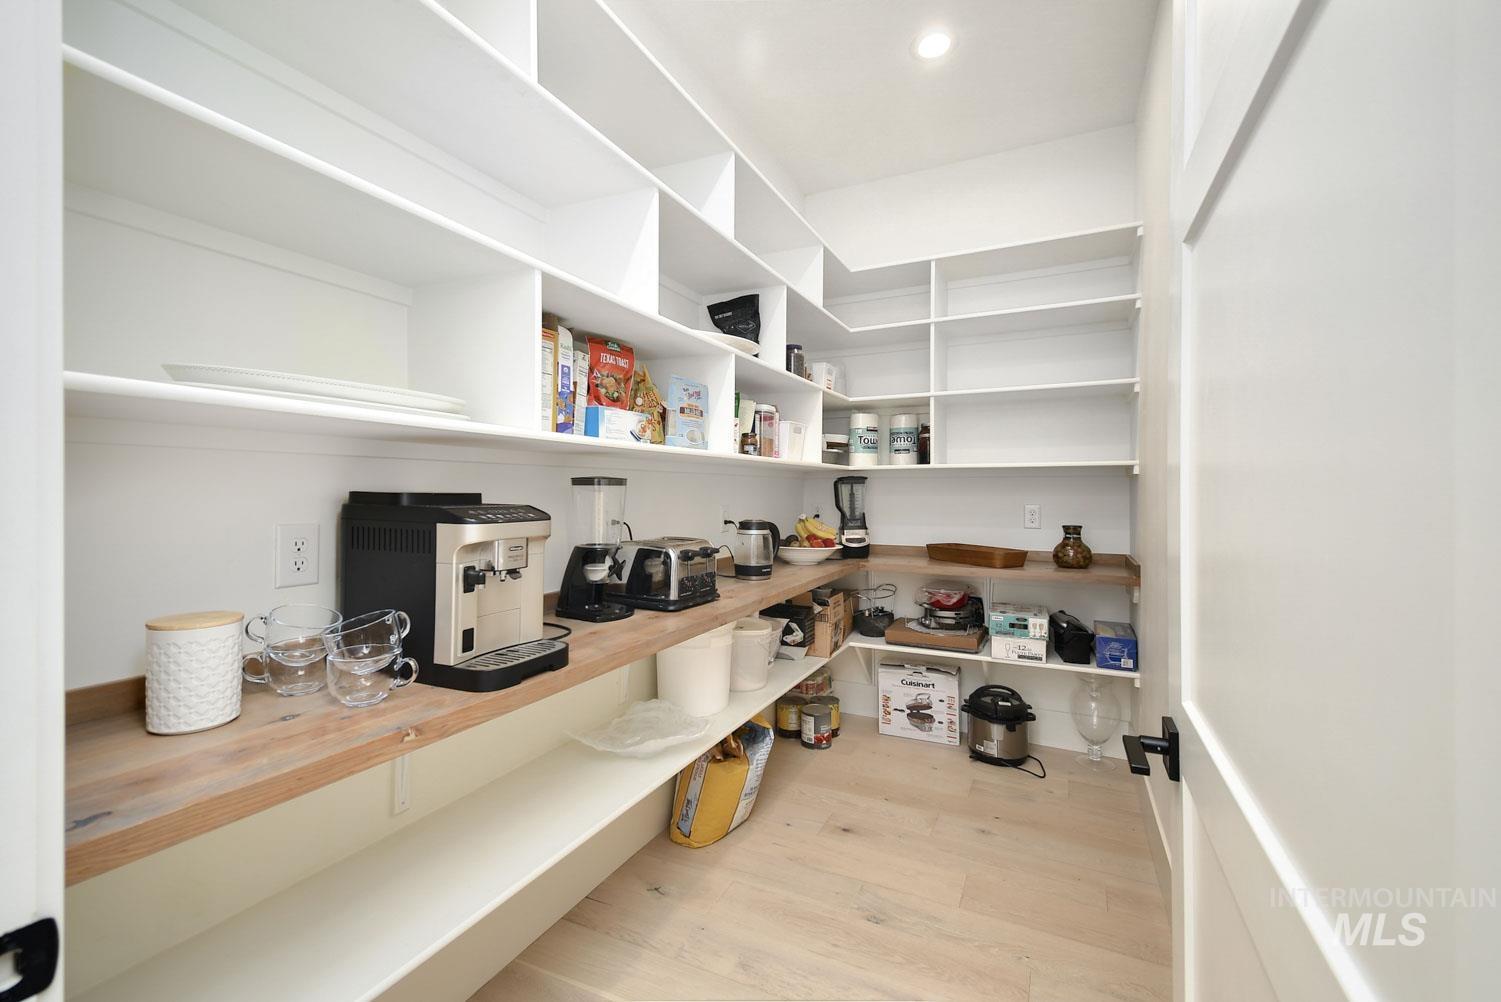
Integrated pantry featuring extensive white shelving, light wood-finish countertops, light wood-finish flooring, and built-in electrical outlets
-
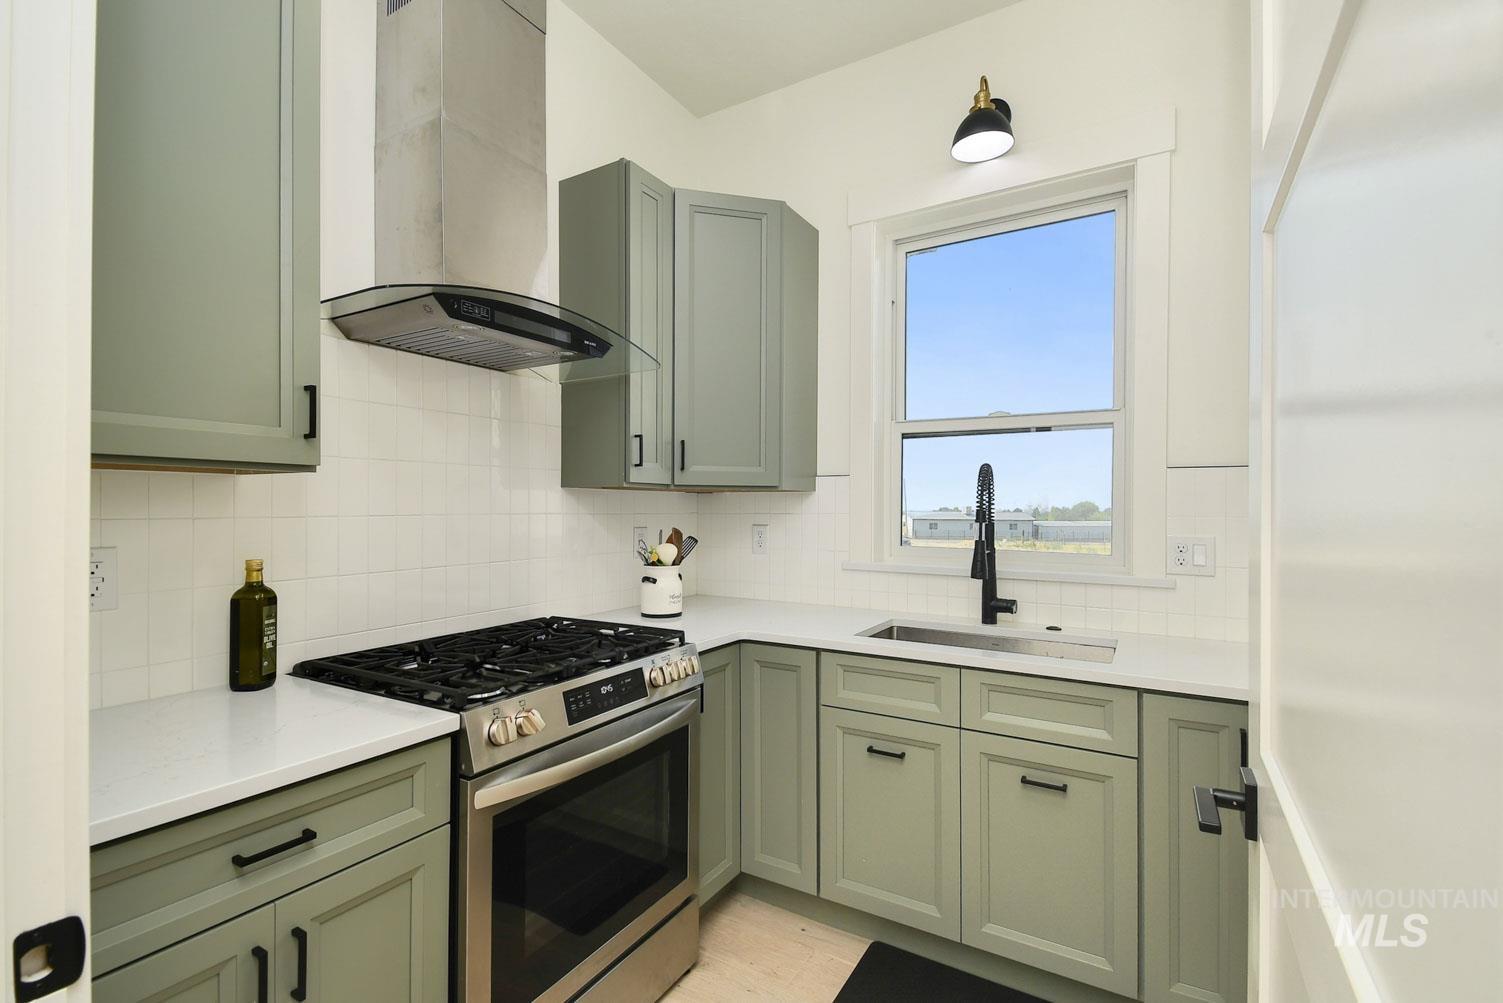
Kitchen featuring sage green cabinetry, stainless steel range with hood, white countertops, and a white subway tile backsplash
-
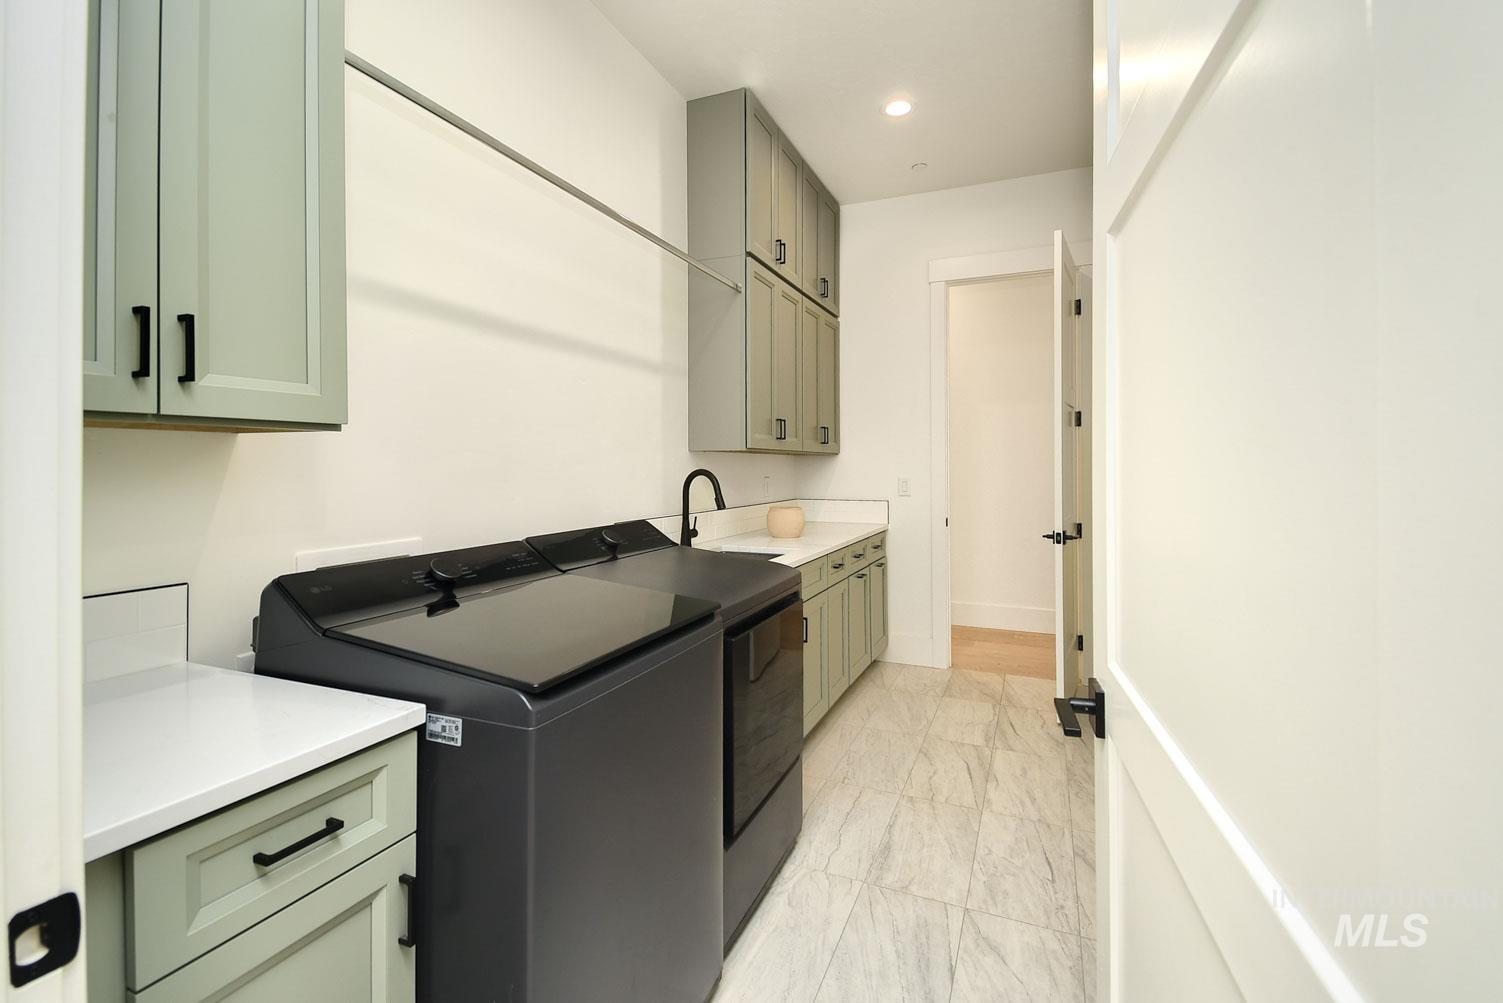
Laundry room featuring light gray cabinetry, white countertops, a built-in sink with a black gooseneck faucet, and light-toned tile flooring
-
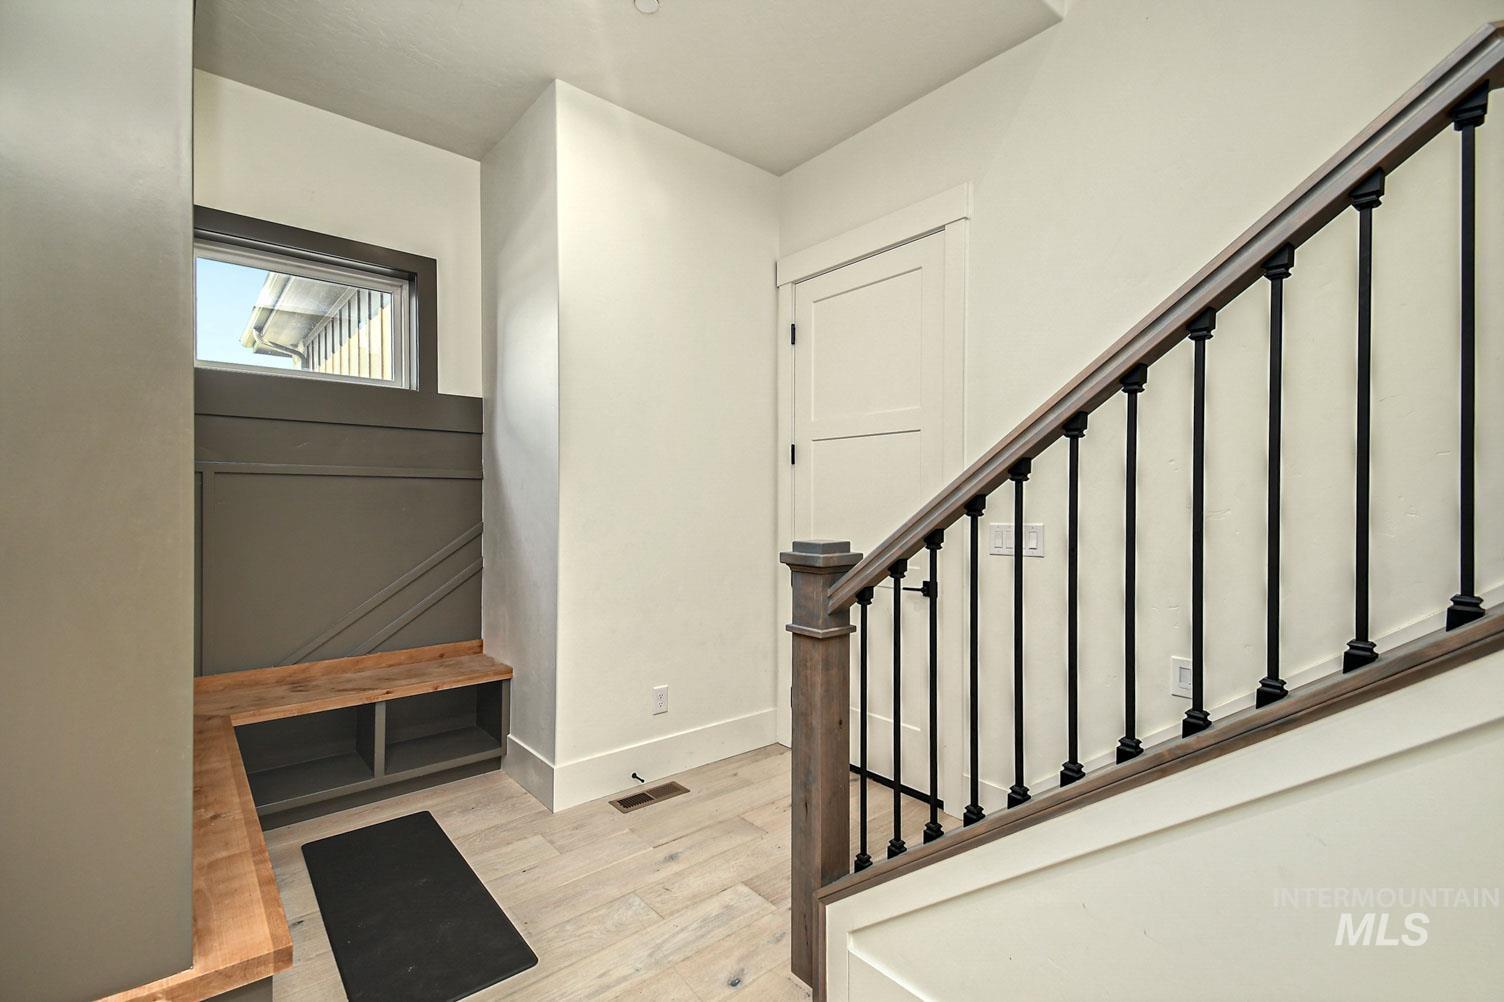
Custom built-in bench with storage, board and batten wall detailing, light wood-finish flooring, and a staircase featuring a wood-finish handrail with black iron balusters
-
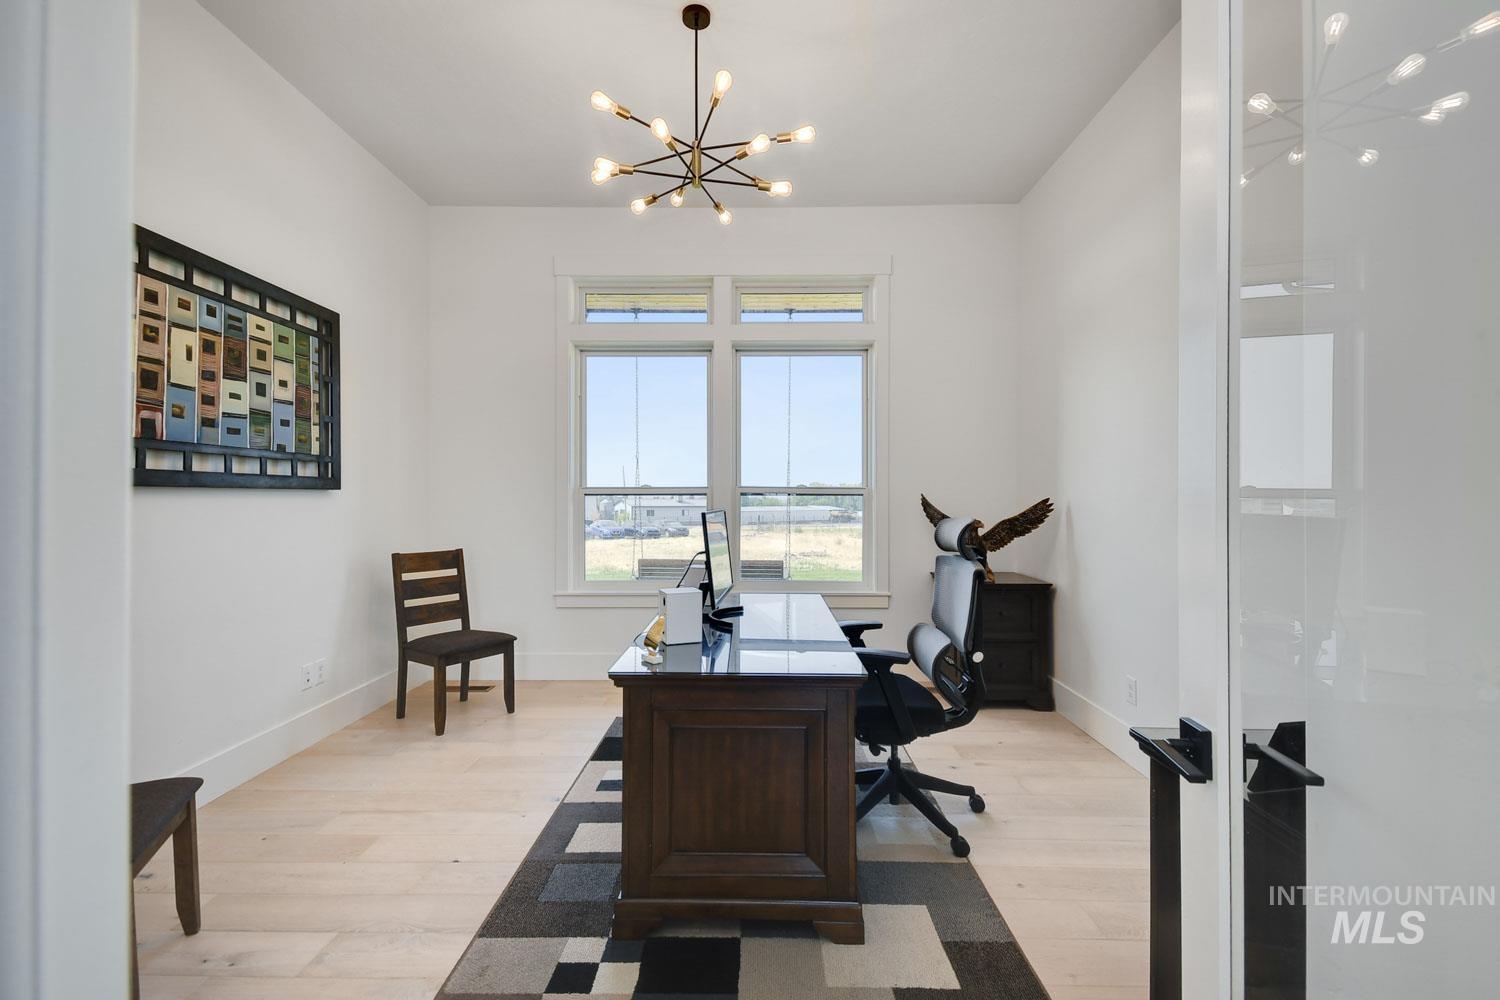
Recessed entry, dual-pane windows, wood-finish flooring, and a modern chandelier
-
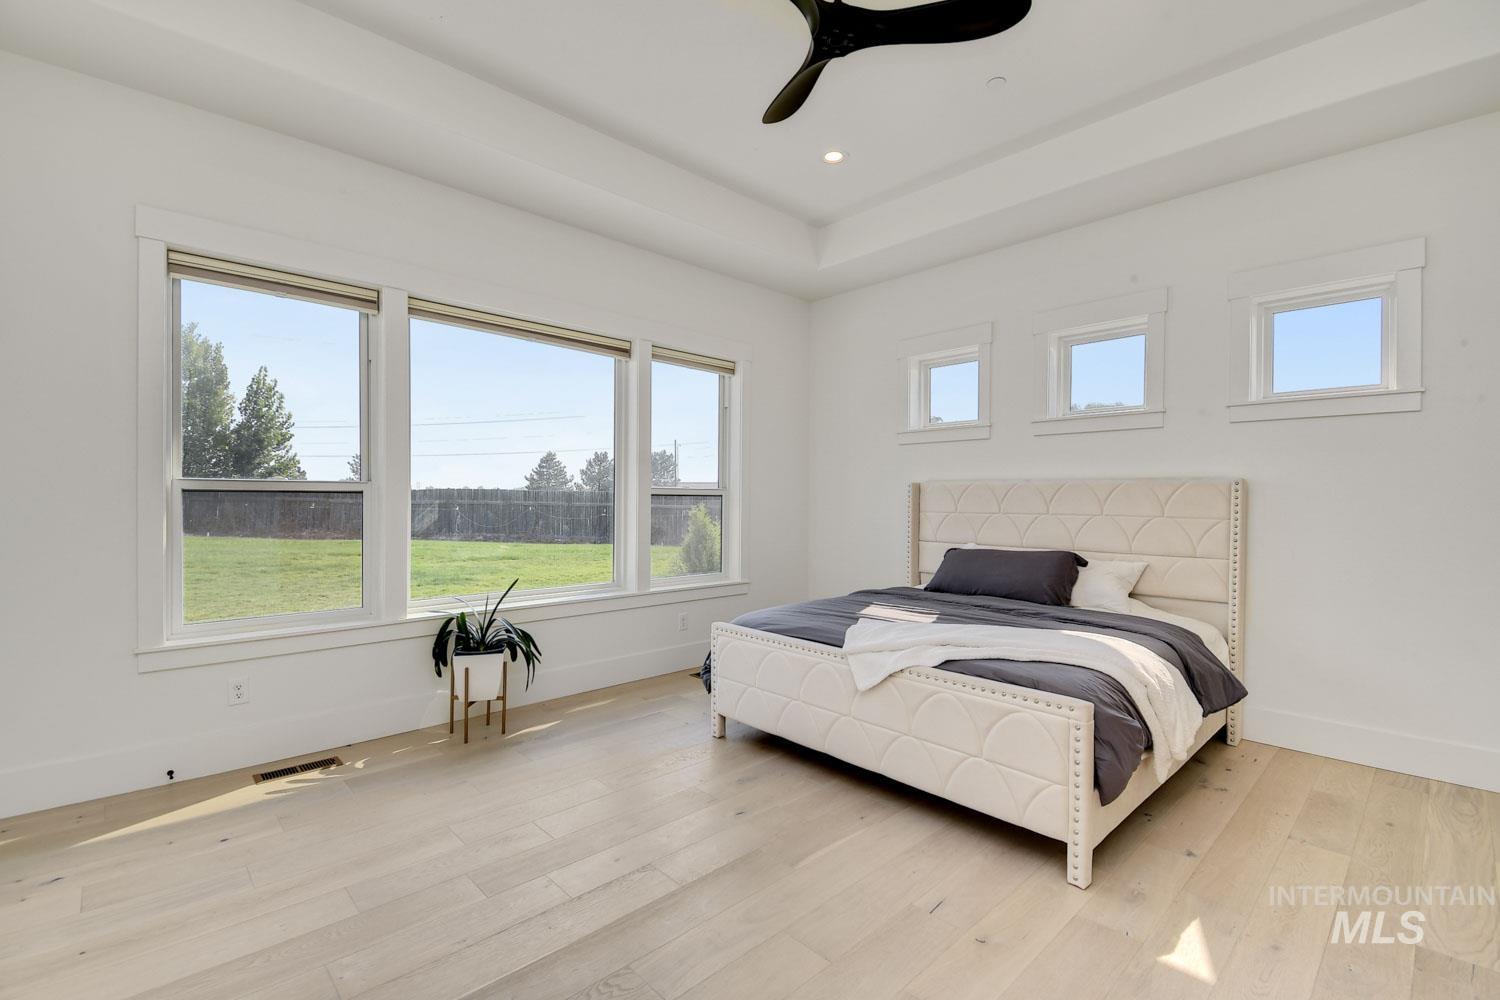
Tray ceiling with recessed lighting
-
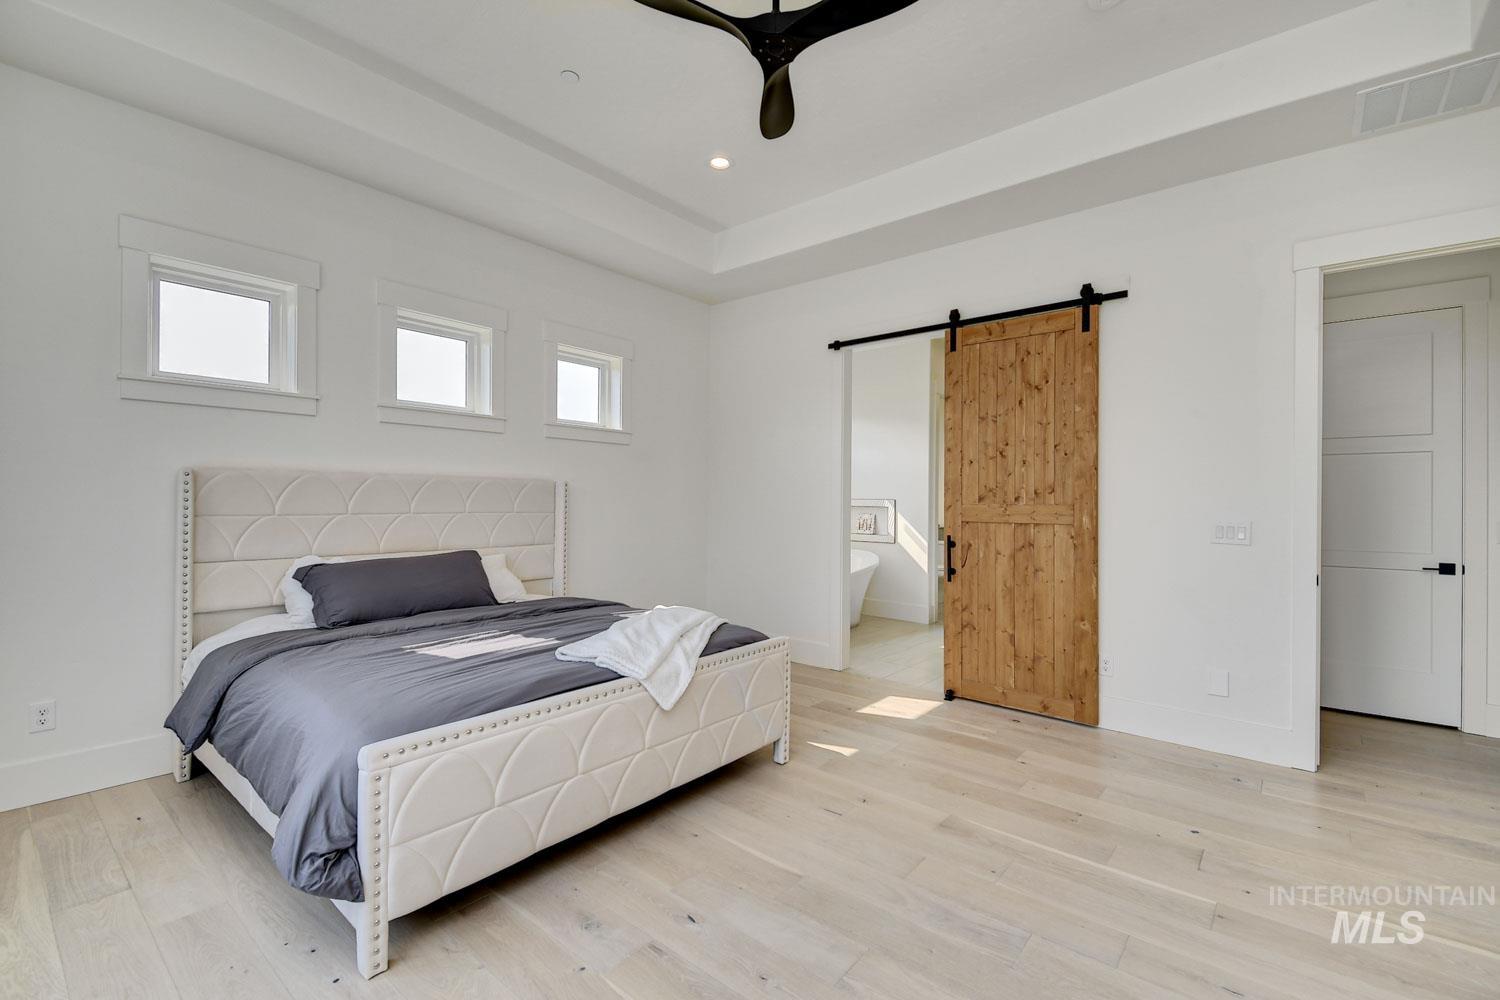
White walls with recessed lighting, wood-finish flooring, and a natural wood barn door
-
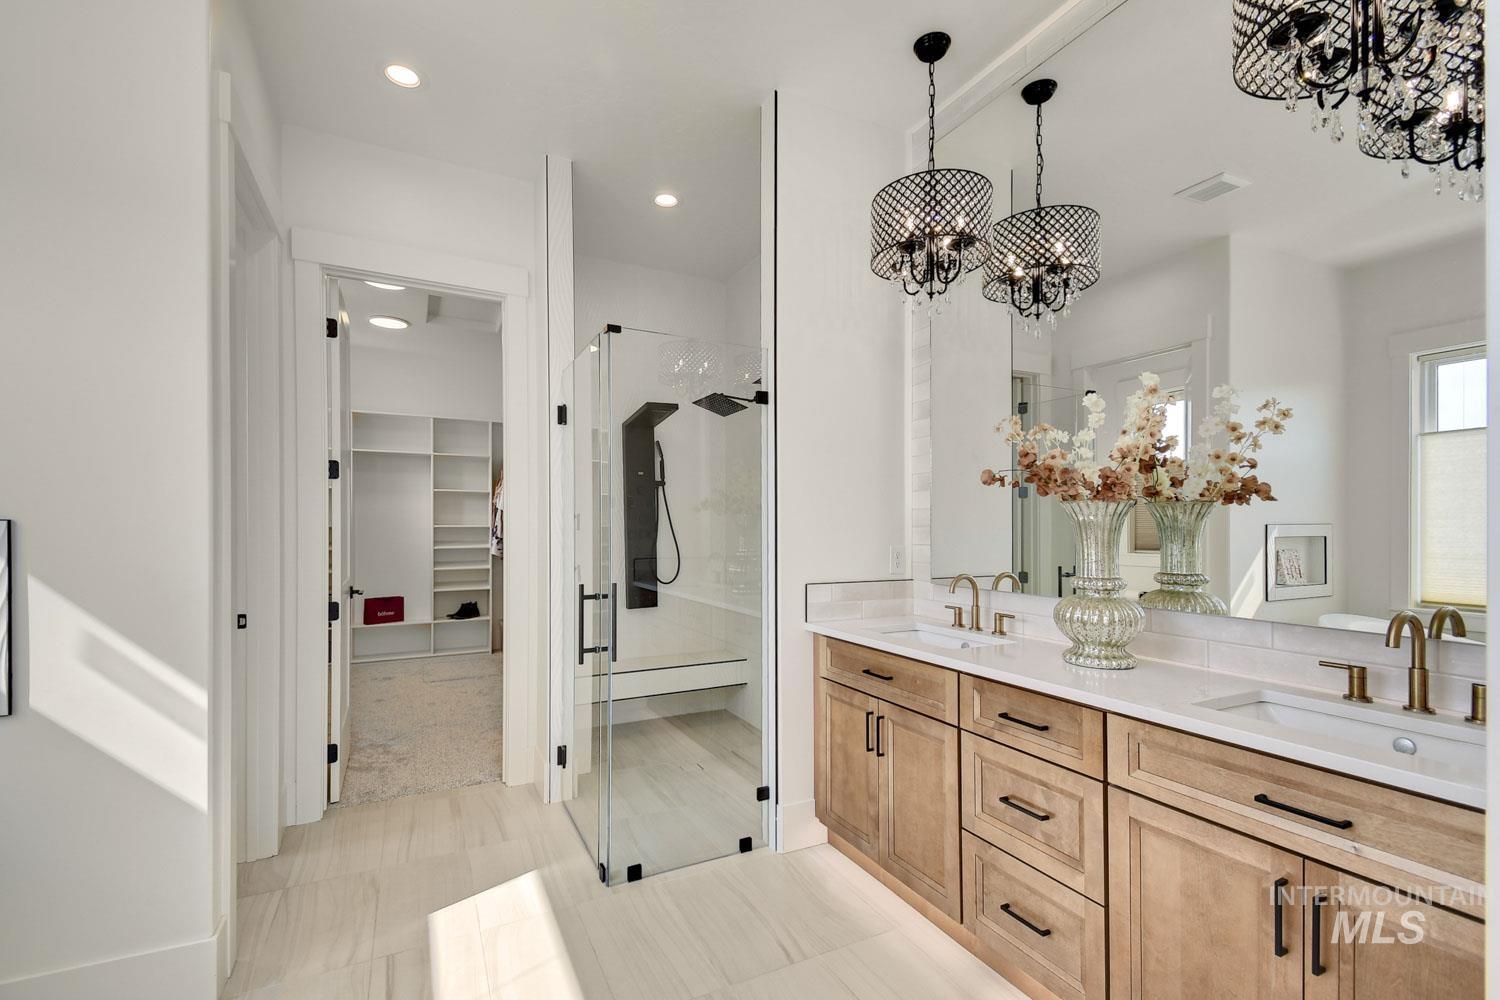
Dual vanity with light wood-finish cabinetry, white countertop, and gold-toned fixtures
-
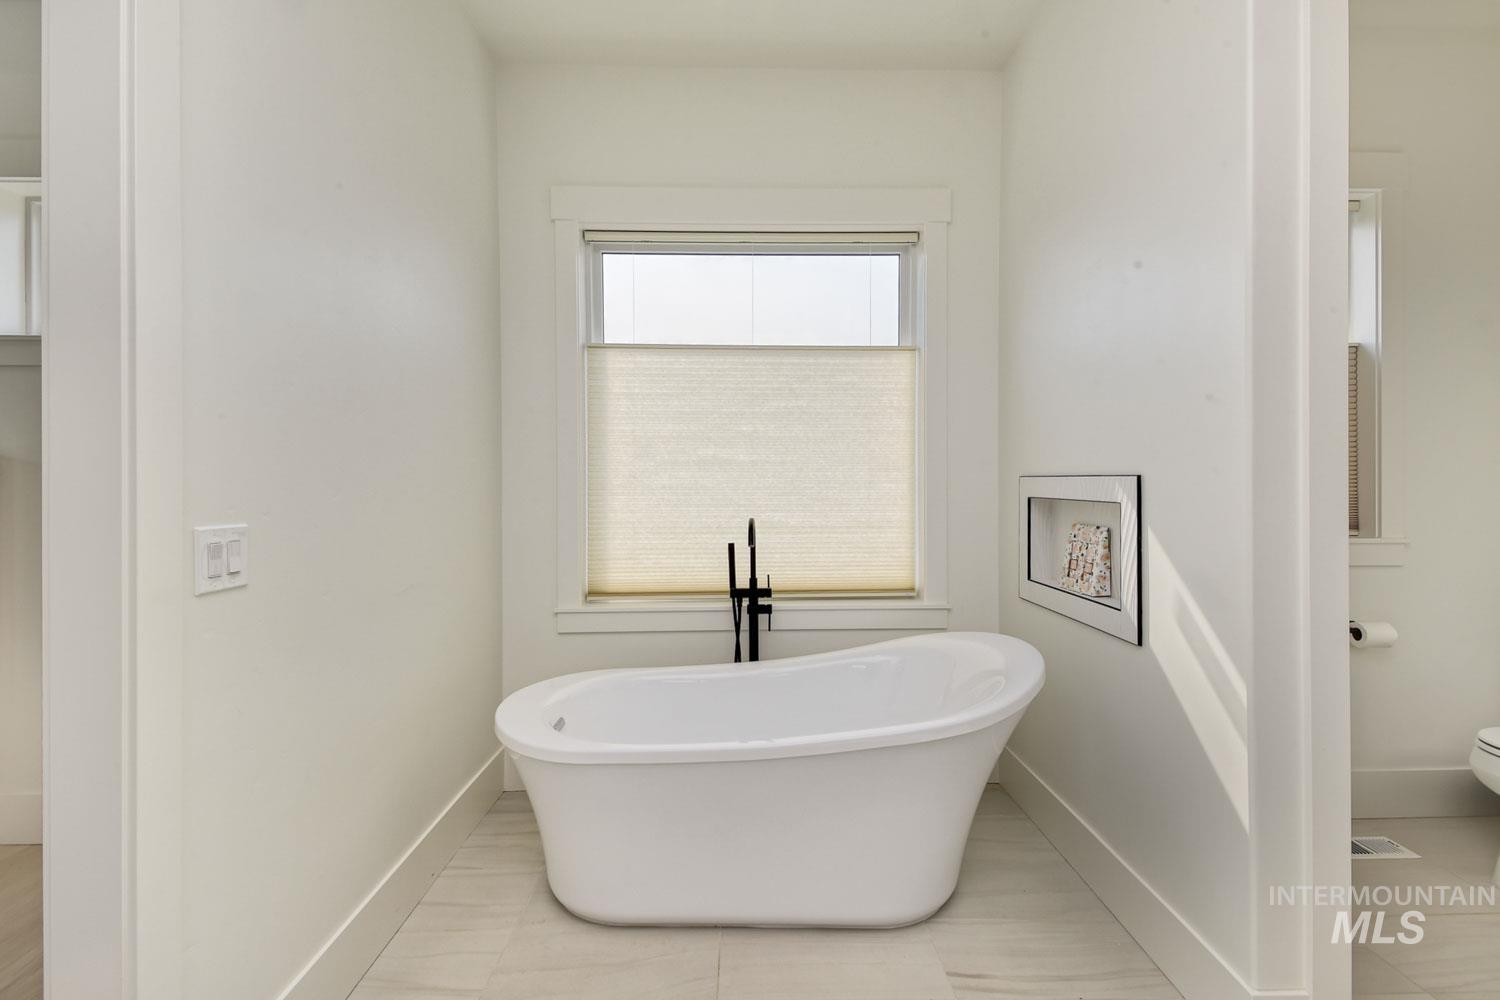
Freestanding soaking tub with a floor-mounted matte black faucet
-
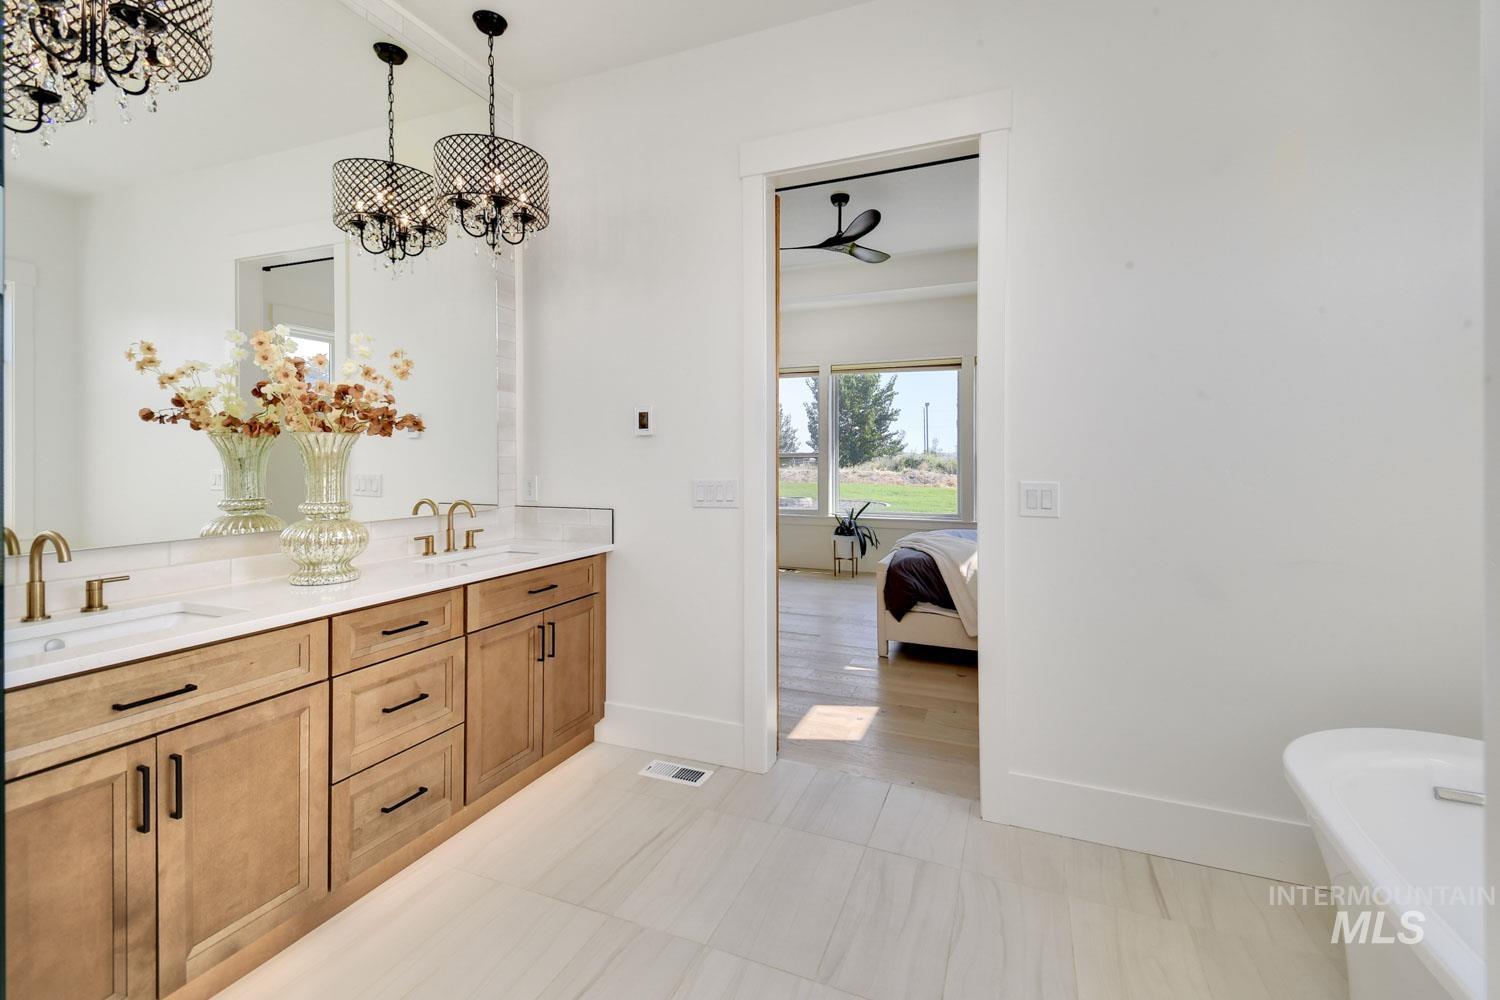
Dual vanity with wood-finish cabinetry, white countertops, and undermount sinks
-
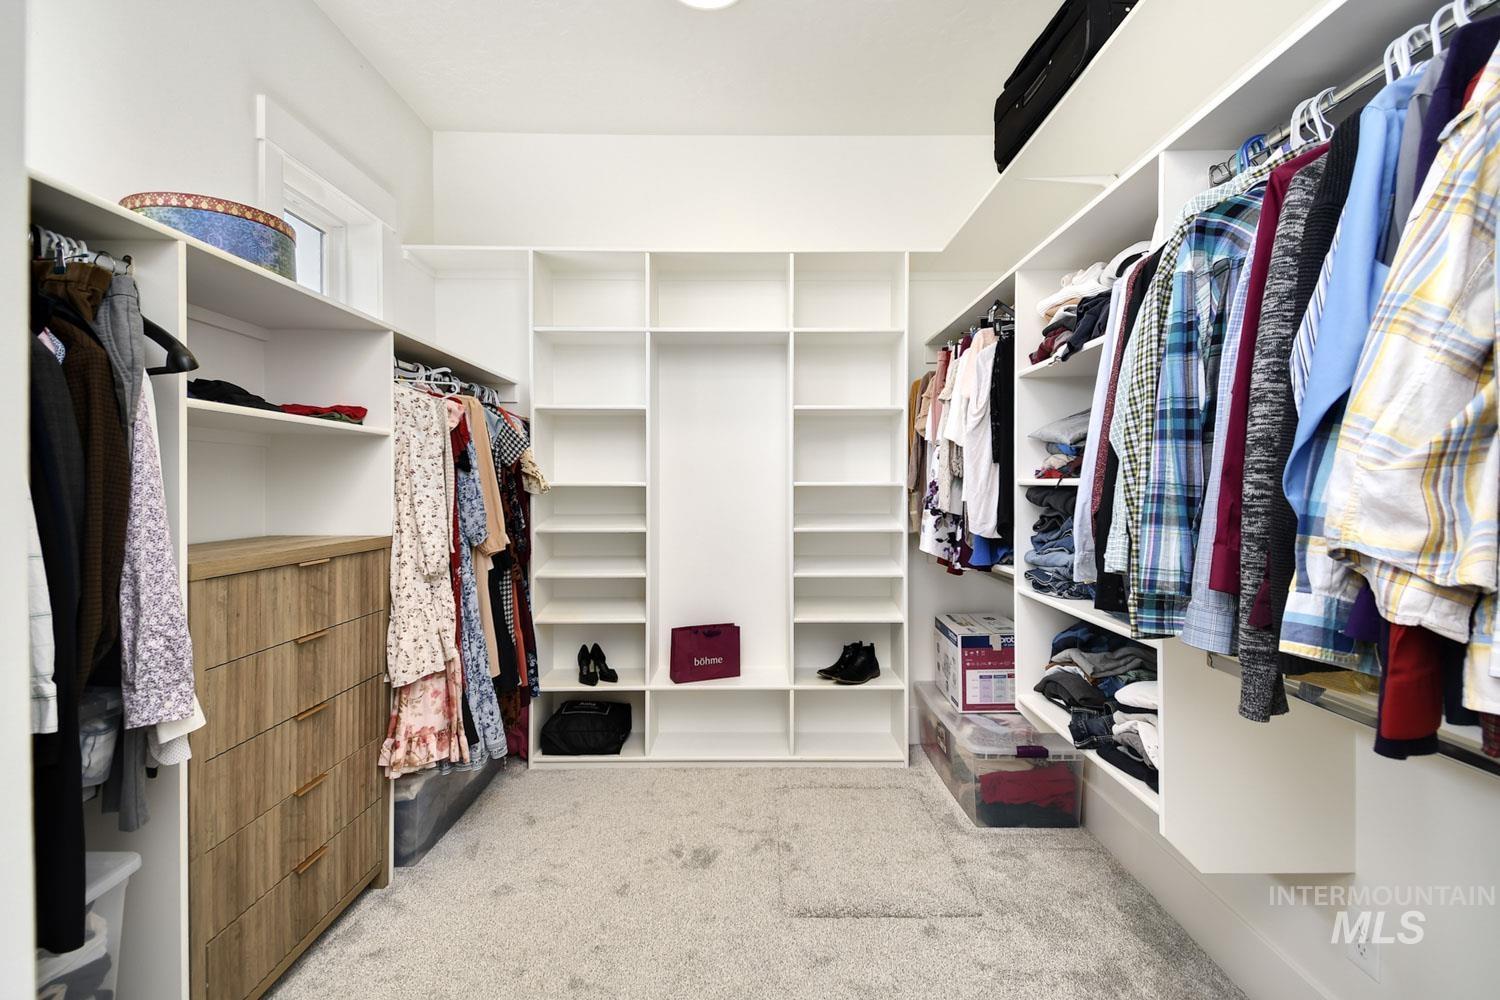
Integrated walk-in closet system featuring extensive shelving, hanging rods, built-in drawer storage, and light-toned carpeting
-

Vanity with a gold-finish faucet and round mirror
-
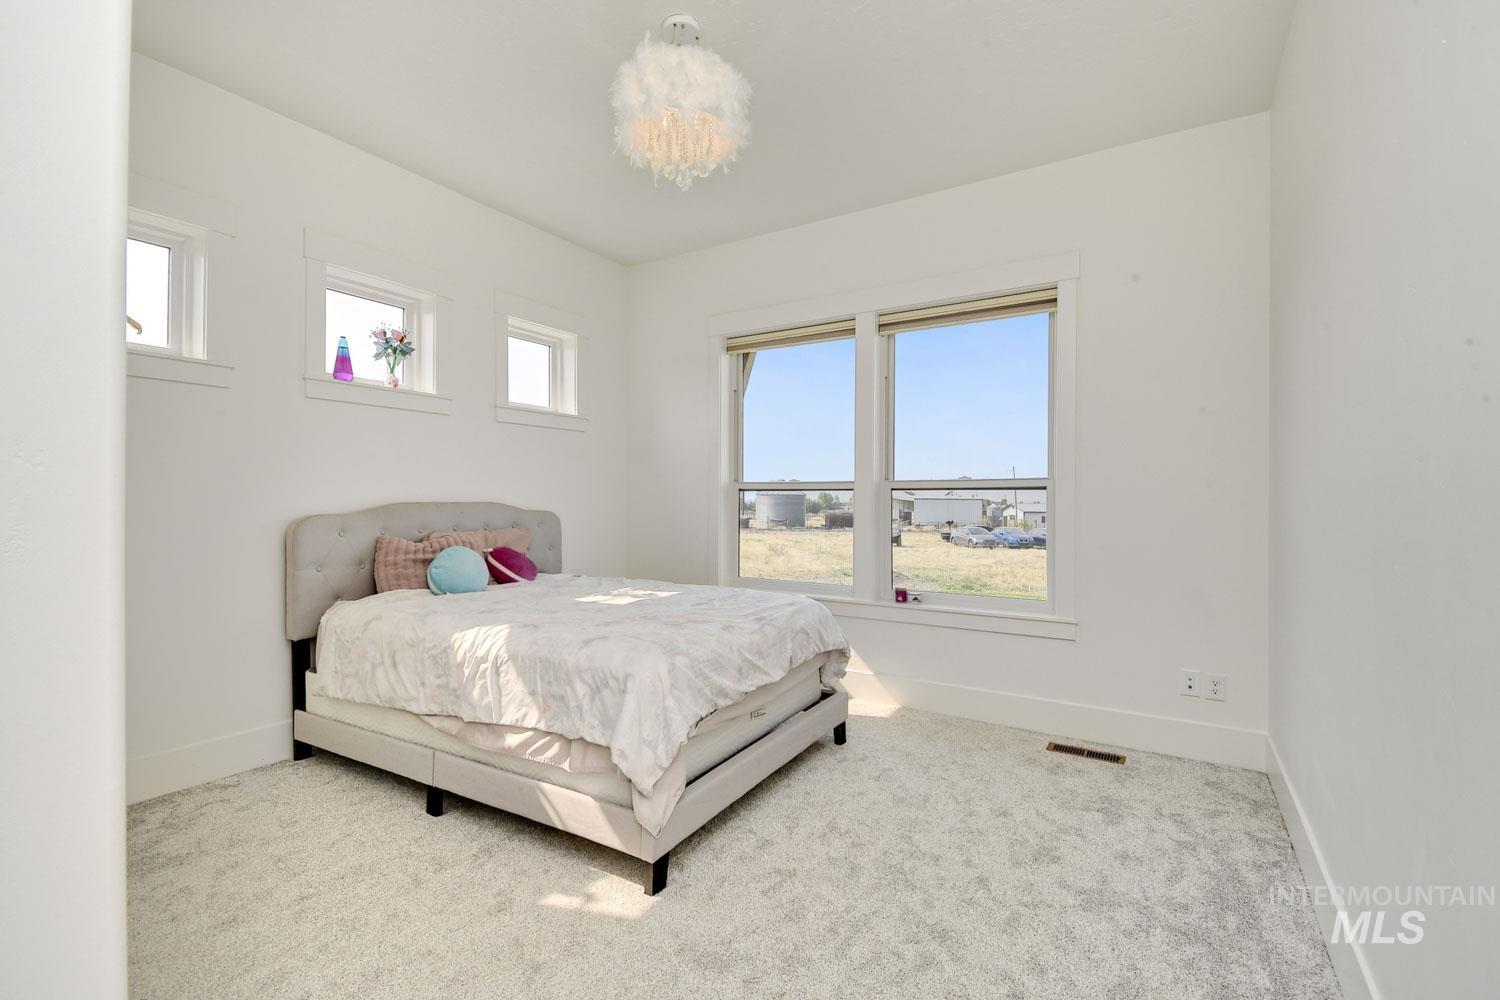
Plush carpeting, multiple windows, and a built-in overhead light fixture
-
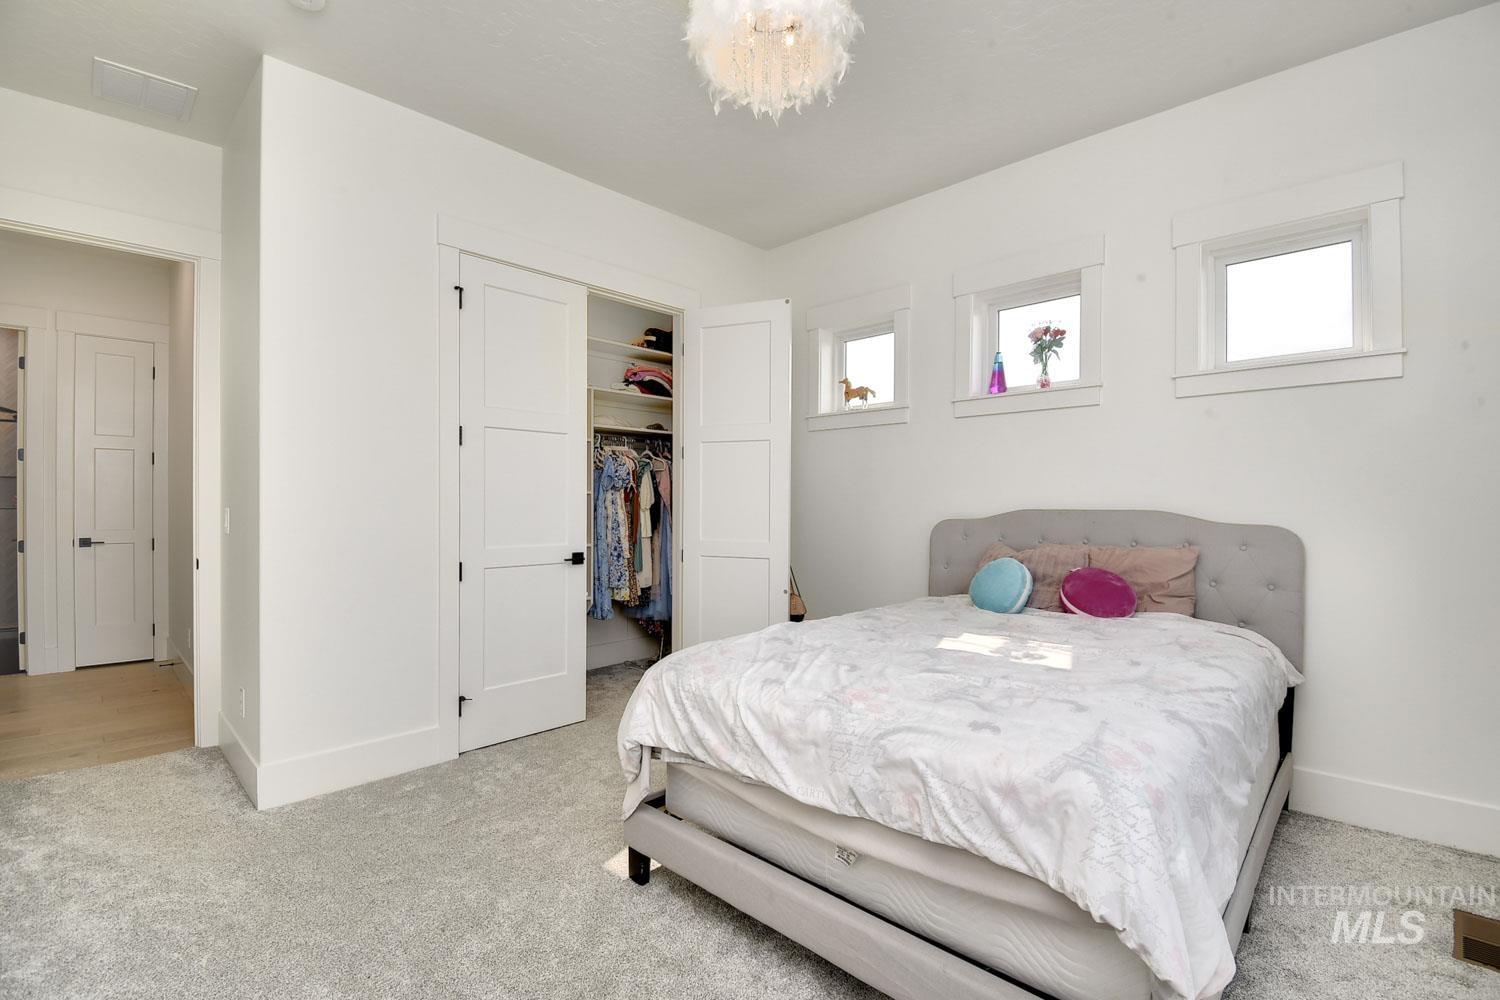
White walls with three transom windows, a built-in closet with double doors, and light gray carpeting
-
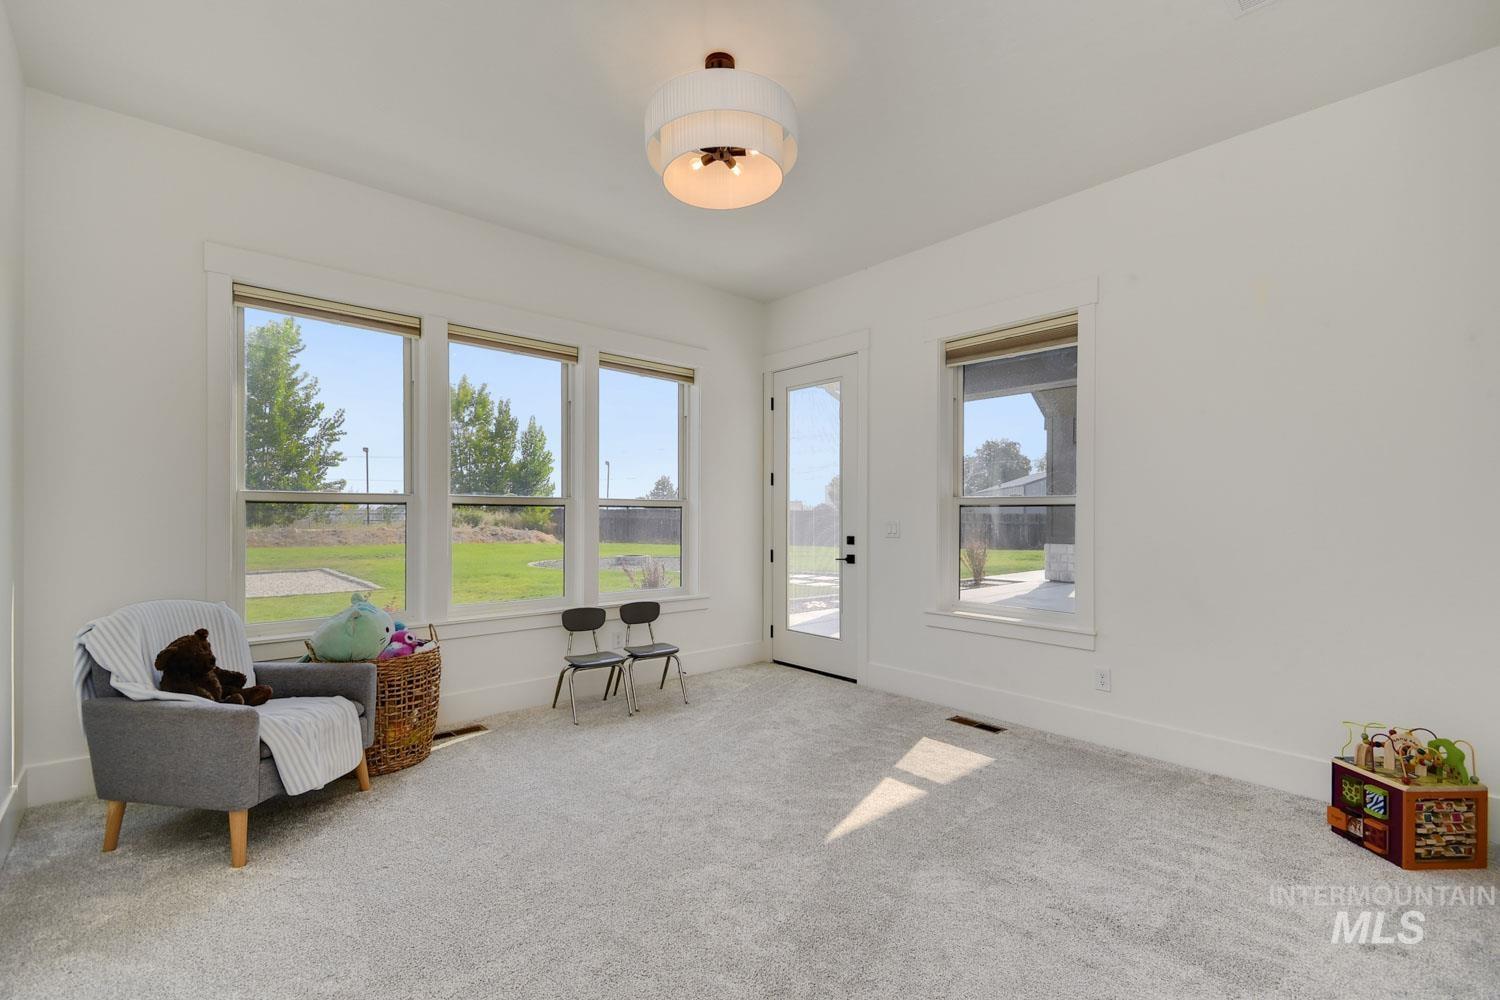
Light gray carpeting with white walls
-
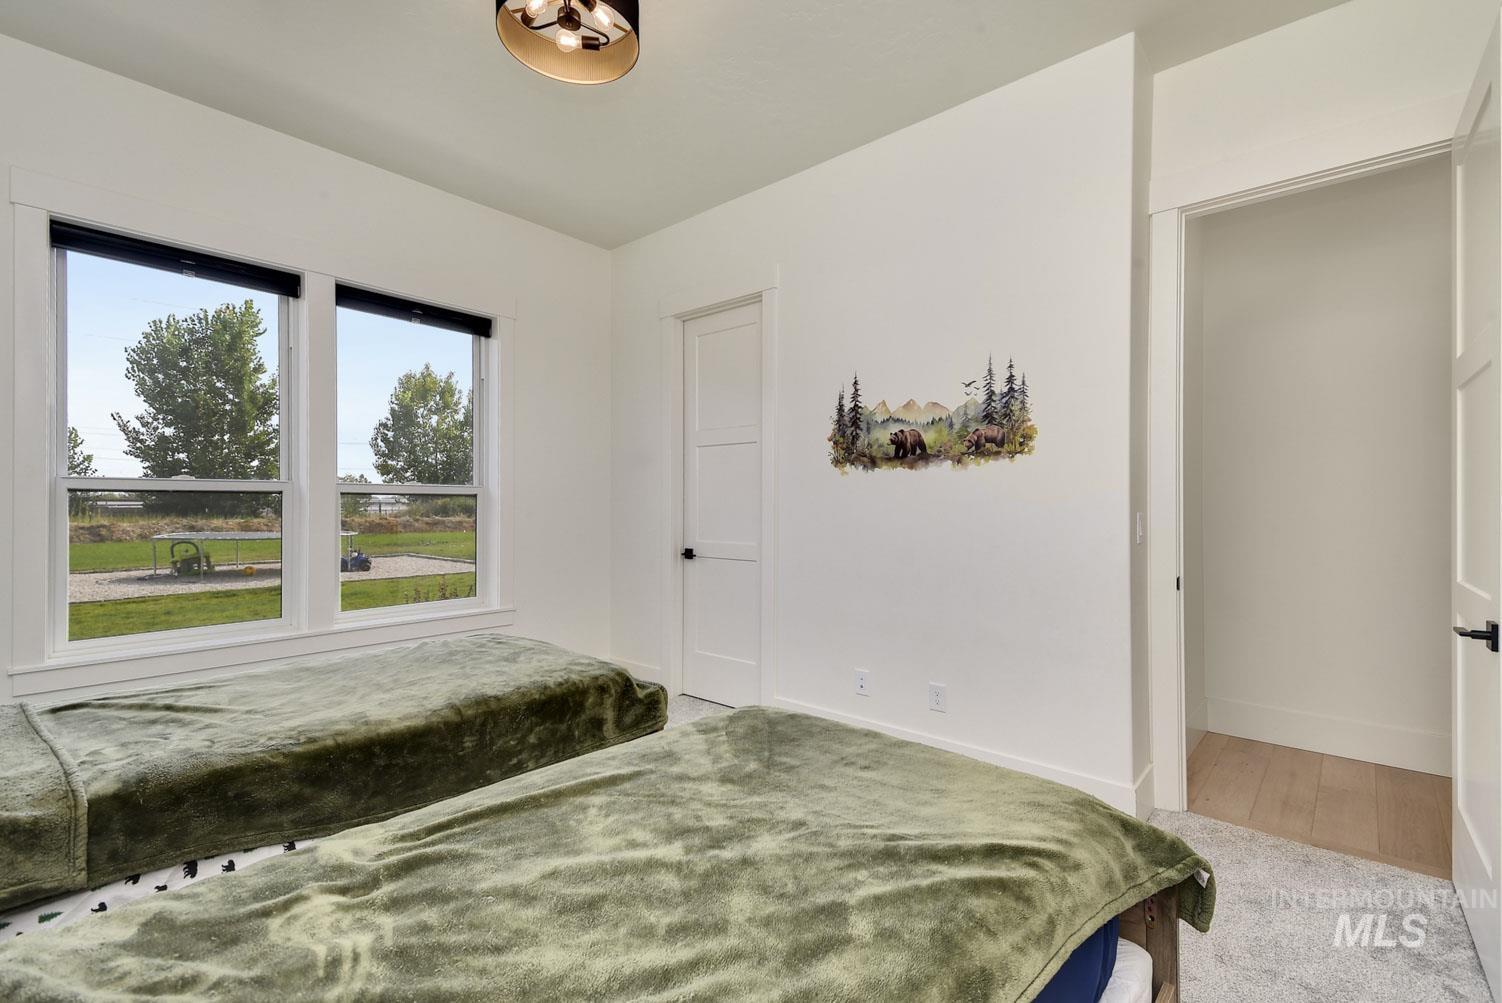
Dual windows with natural light, modern ceiling fixture, white interior door with black hardware, and wood-finish flooring
-
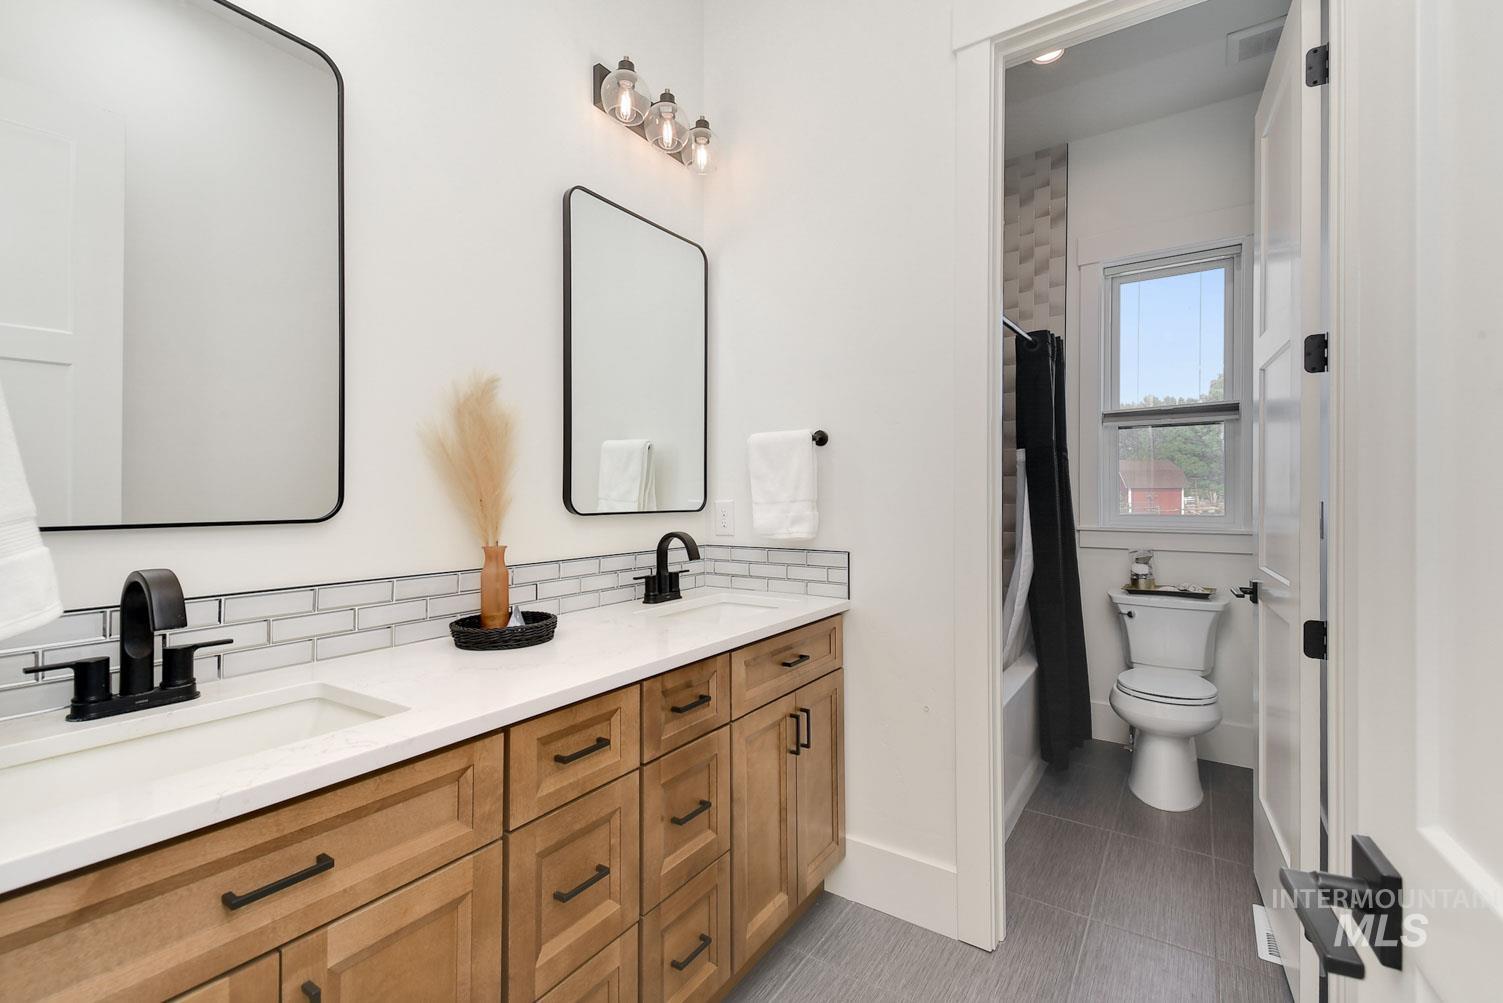
Dual vanity with wood-finish cabinetry, white countertop, and matte black fixtures
-
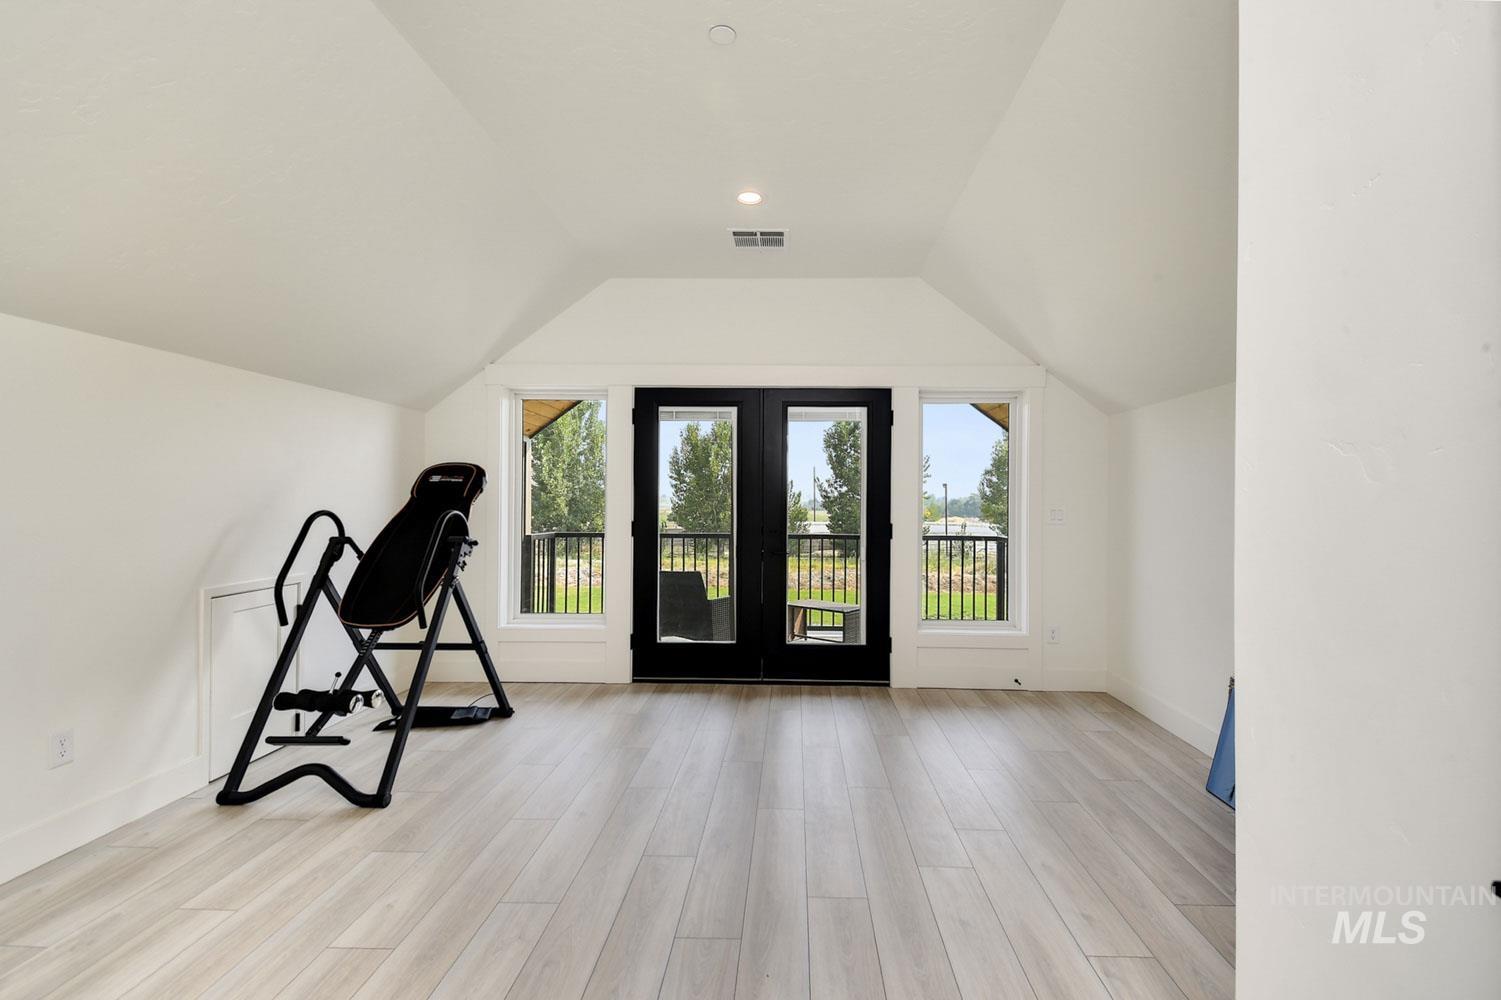
Vaulted ceiling, recessed lighting, wood-finish flooring, black-framed French doors, and black metal balcony railing
-
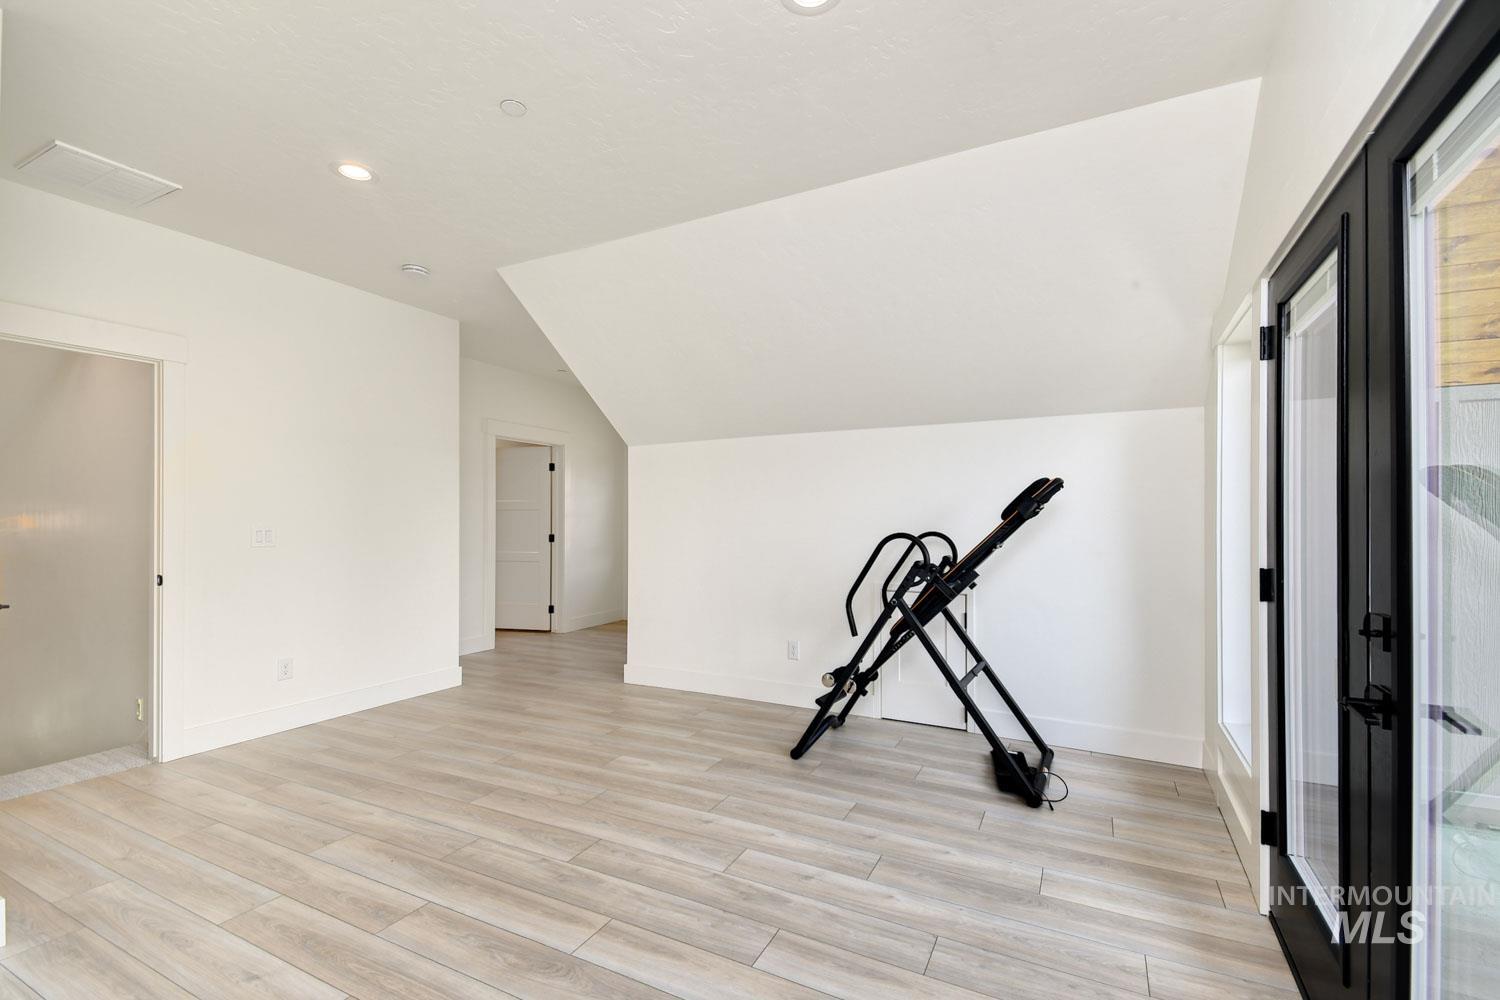
Spacious room featuring wood-finish flooring, recessed ceiling lighting, a door with a frosted glass panel, and a black-framed glass door
-
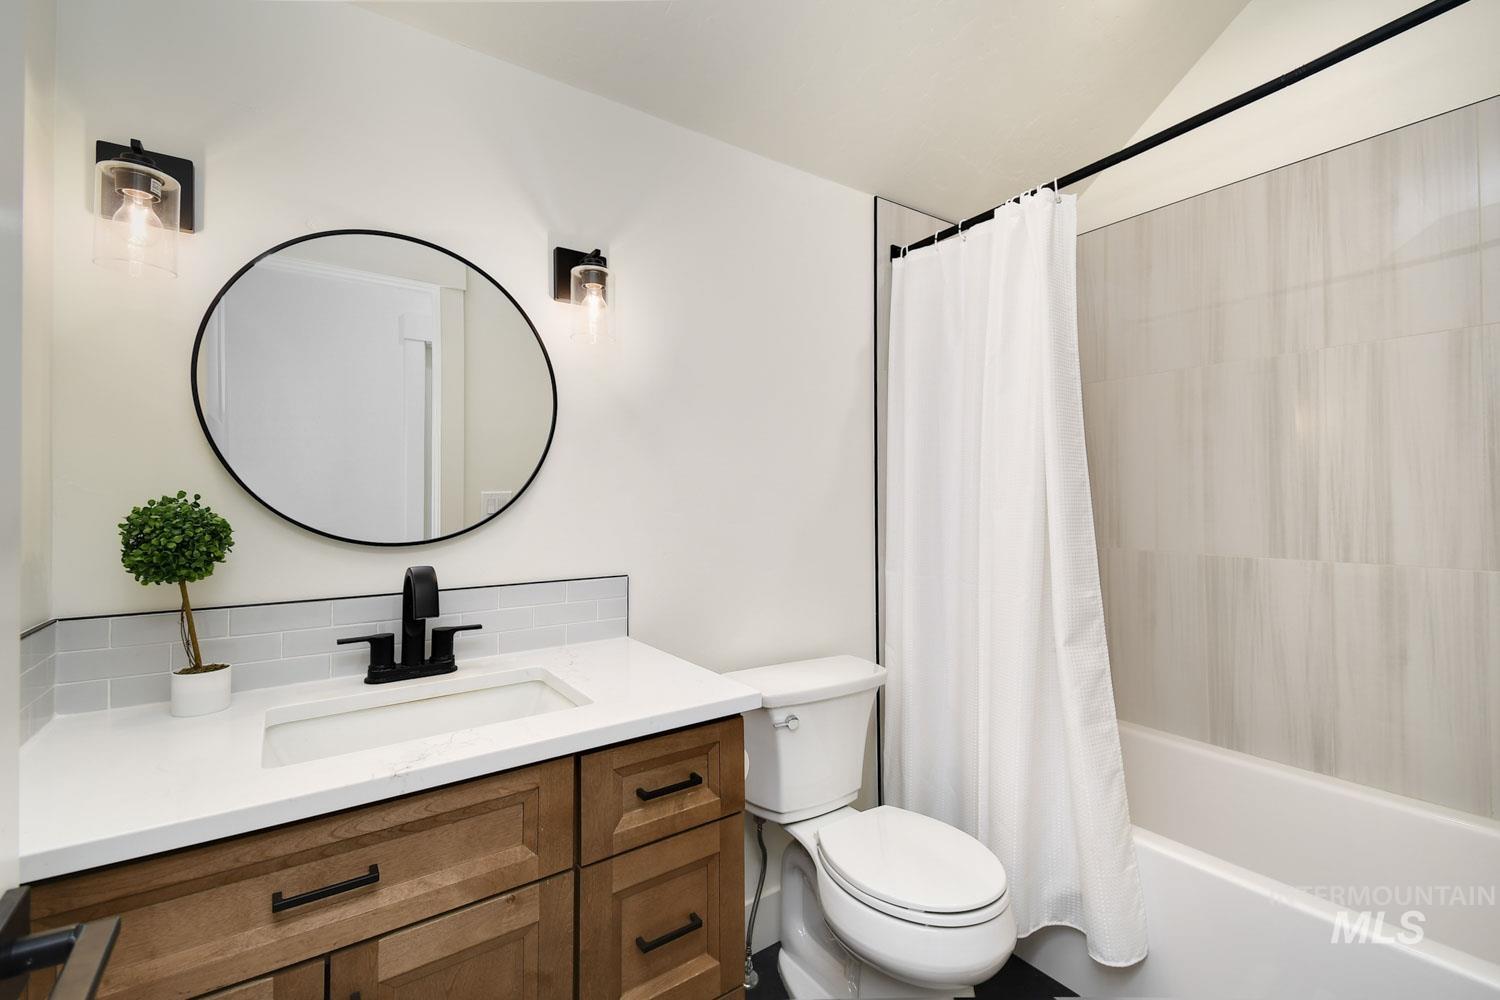
White countertop vanity with wood-finish cabinetry, rectangular sink, and matte black faucet
-
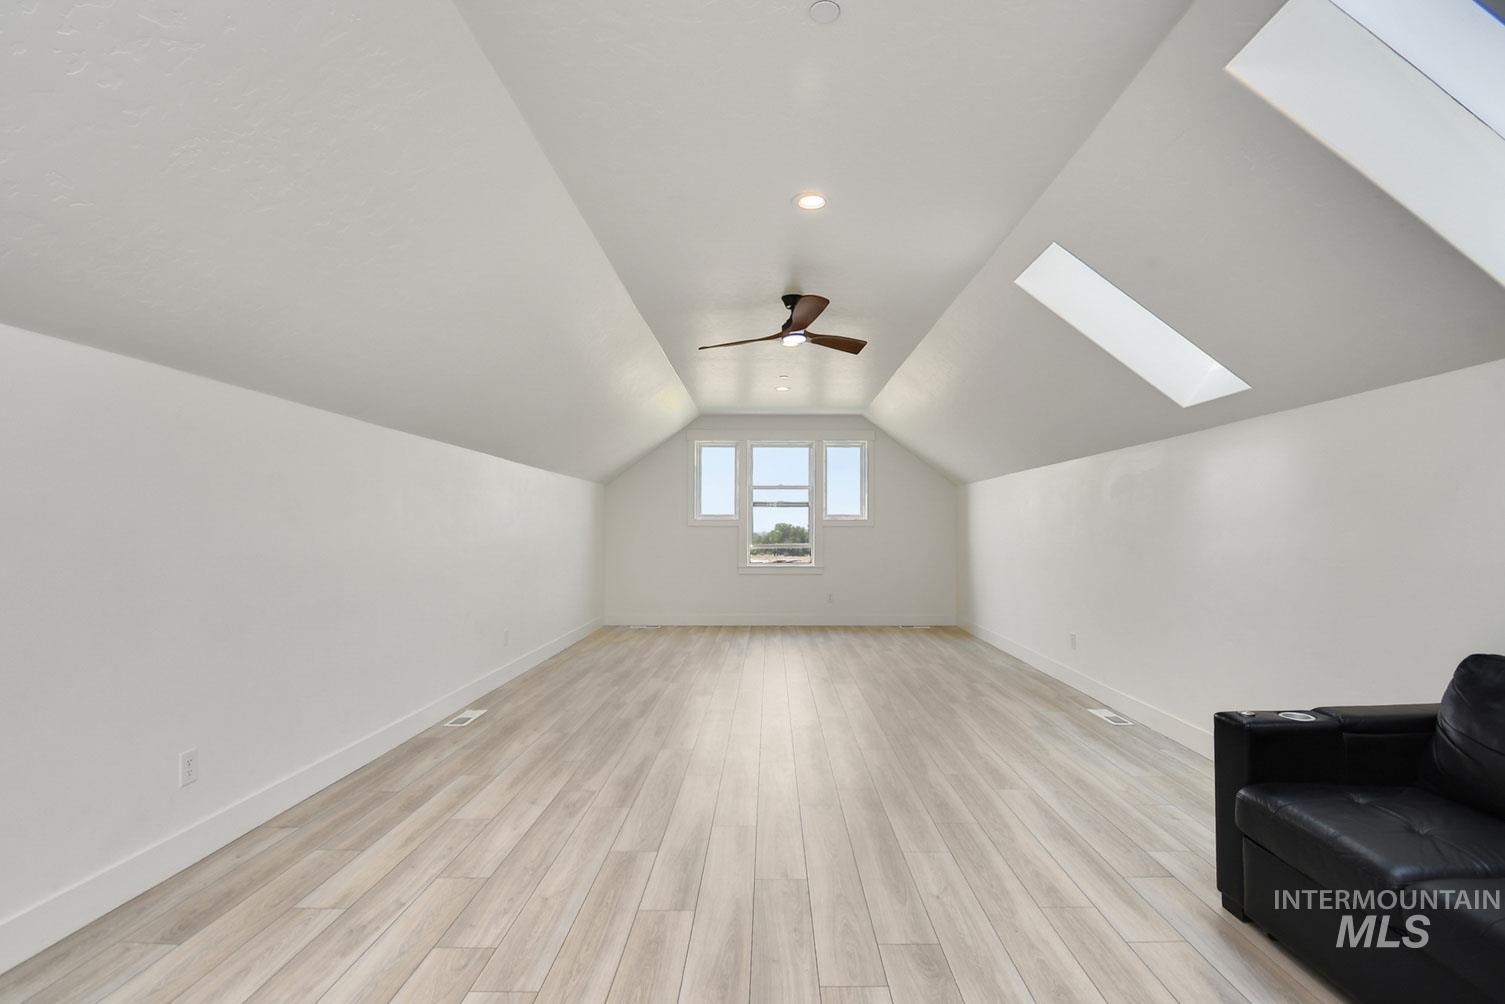
Spacious room featuring vaulted ceilings, wood-finish flooring, multiple windows, a ceiling fan, and recessed lighting
-
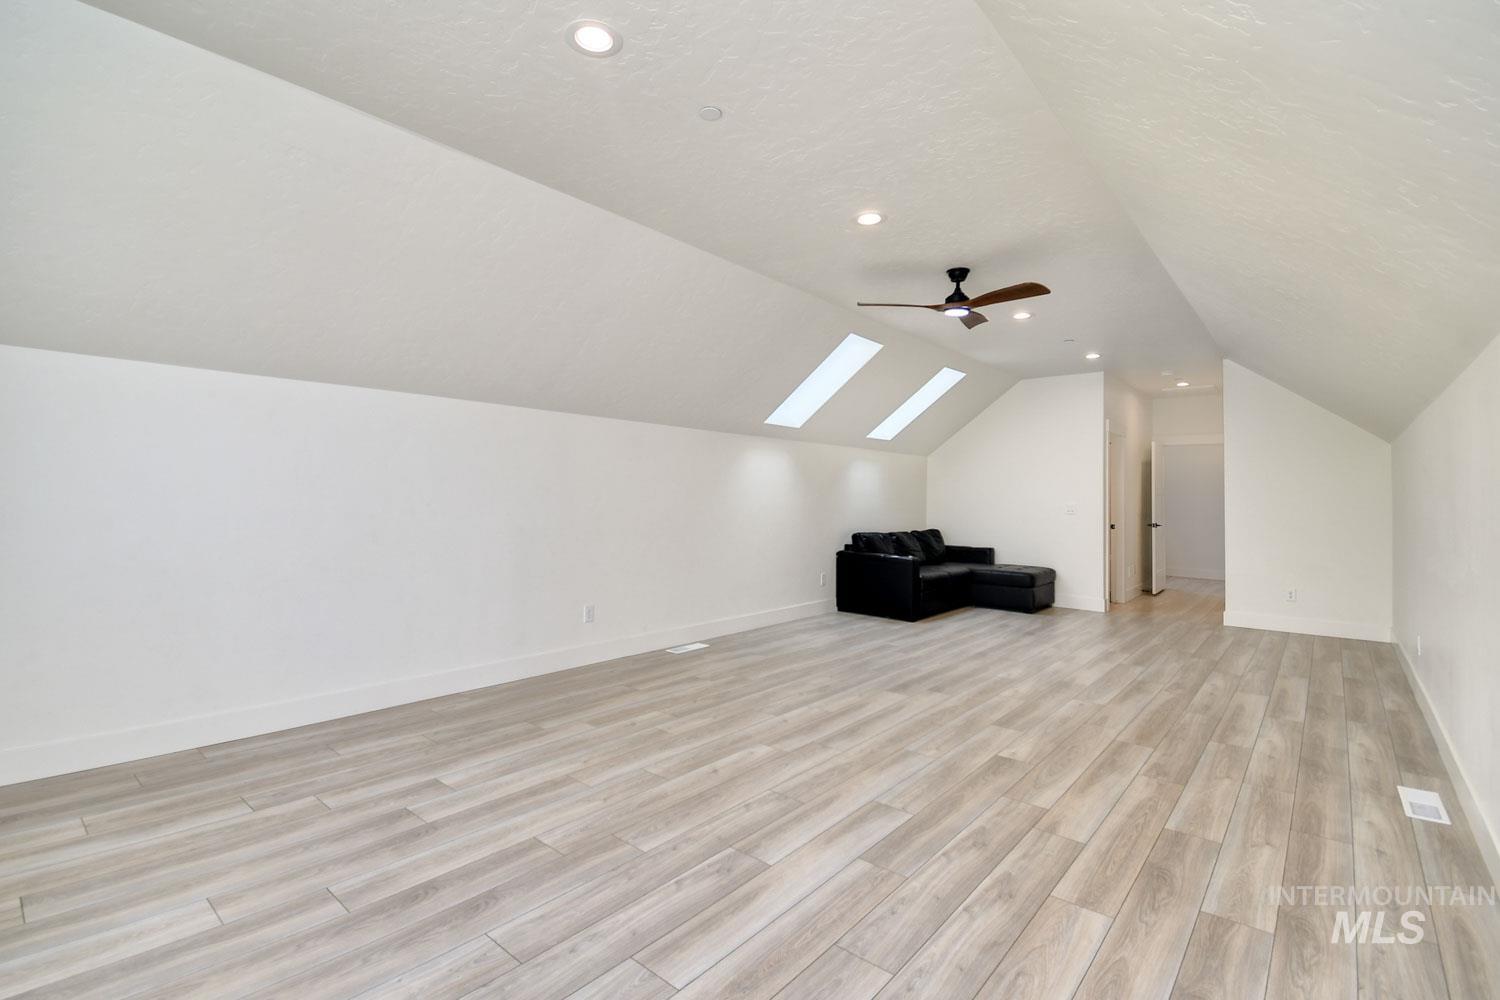
Expansive room featuring a sloped ceiling, recessed lighting, wood-finish flooring, two skylights, and a ceiling fan
-
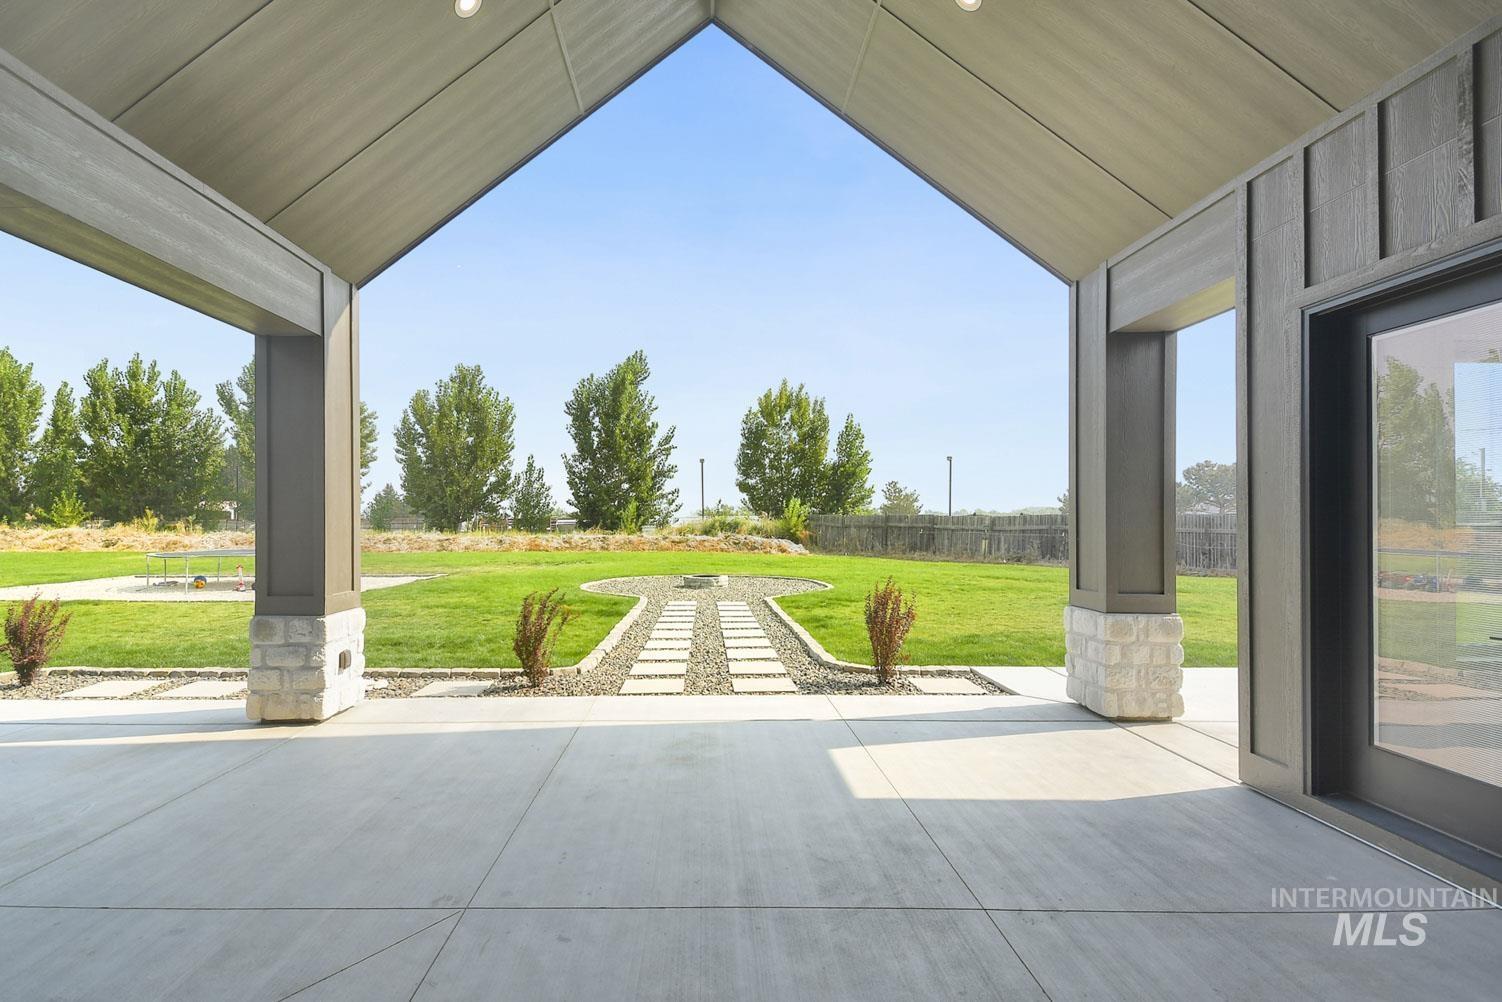
Expansive concrete patio with a vaulted wood-finish ceiling and recessed lighting
-
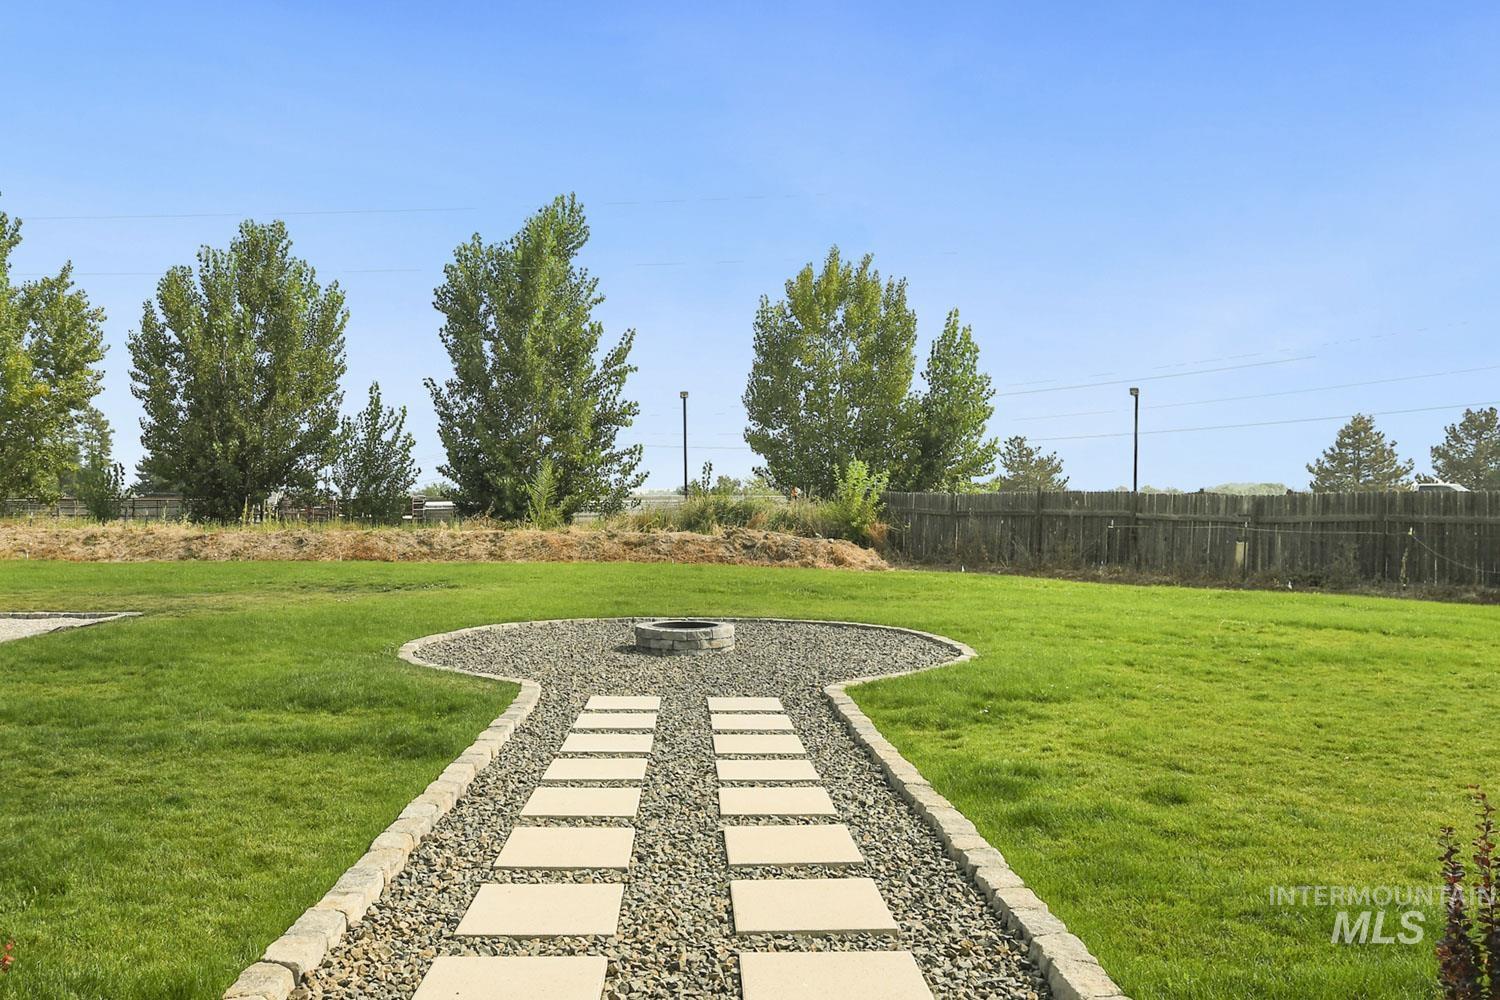
Expansive lawn featuring a concrete paver pathway, decorative gravel, and an integrated fire pit
-
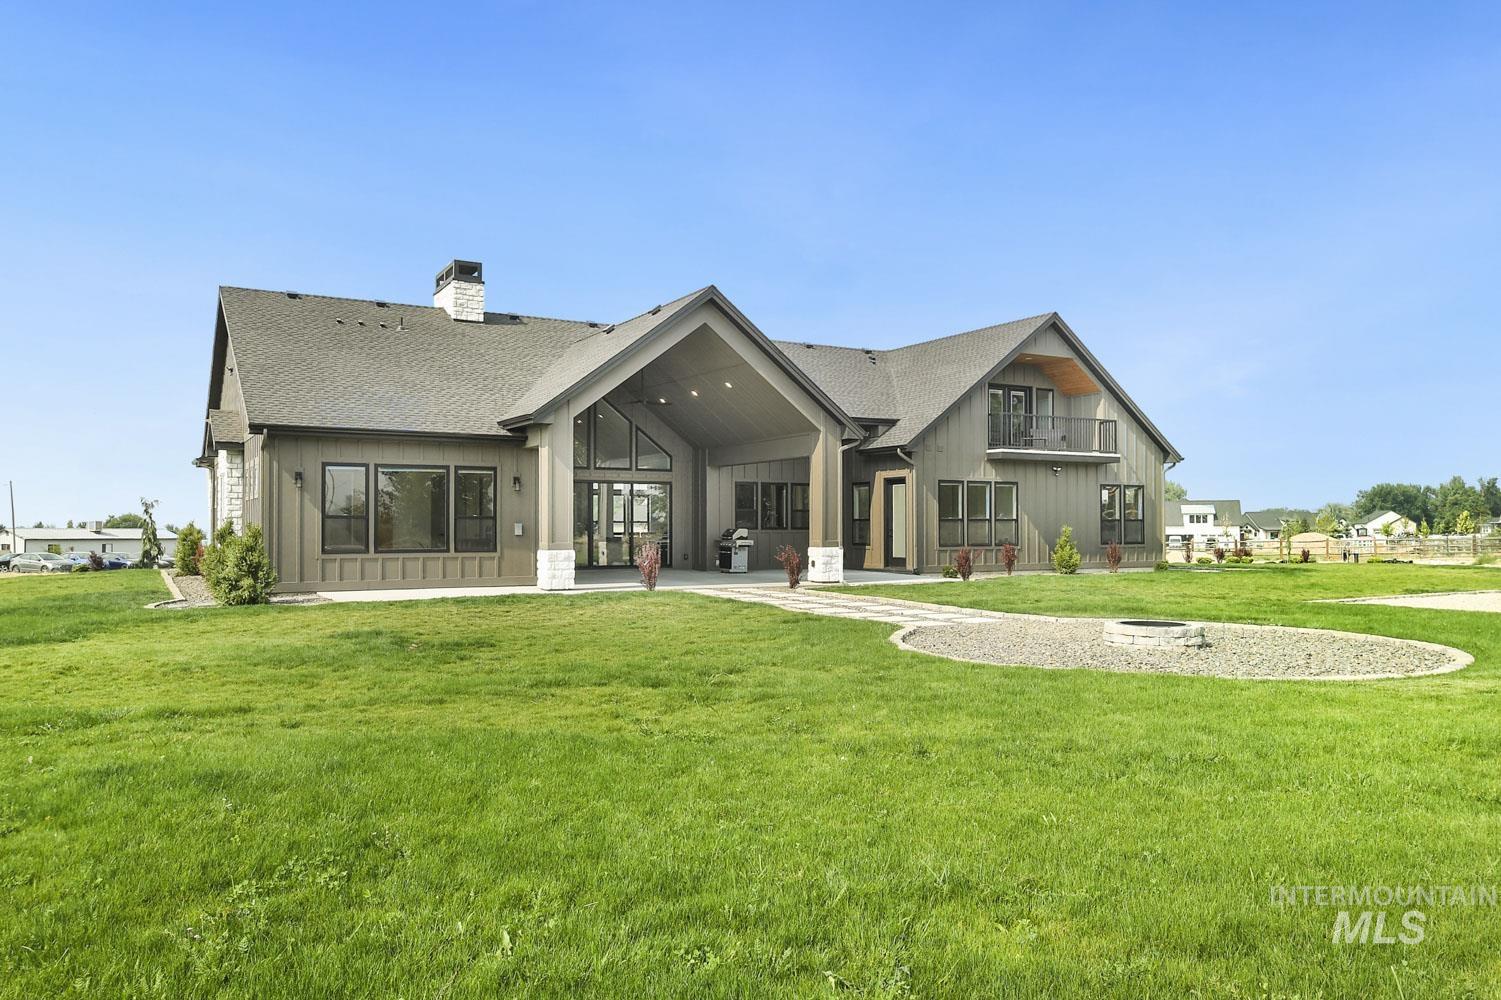
Expansive lawn surrounding a modern farmhouse-style residence
-
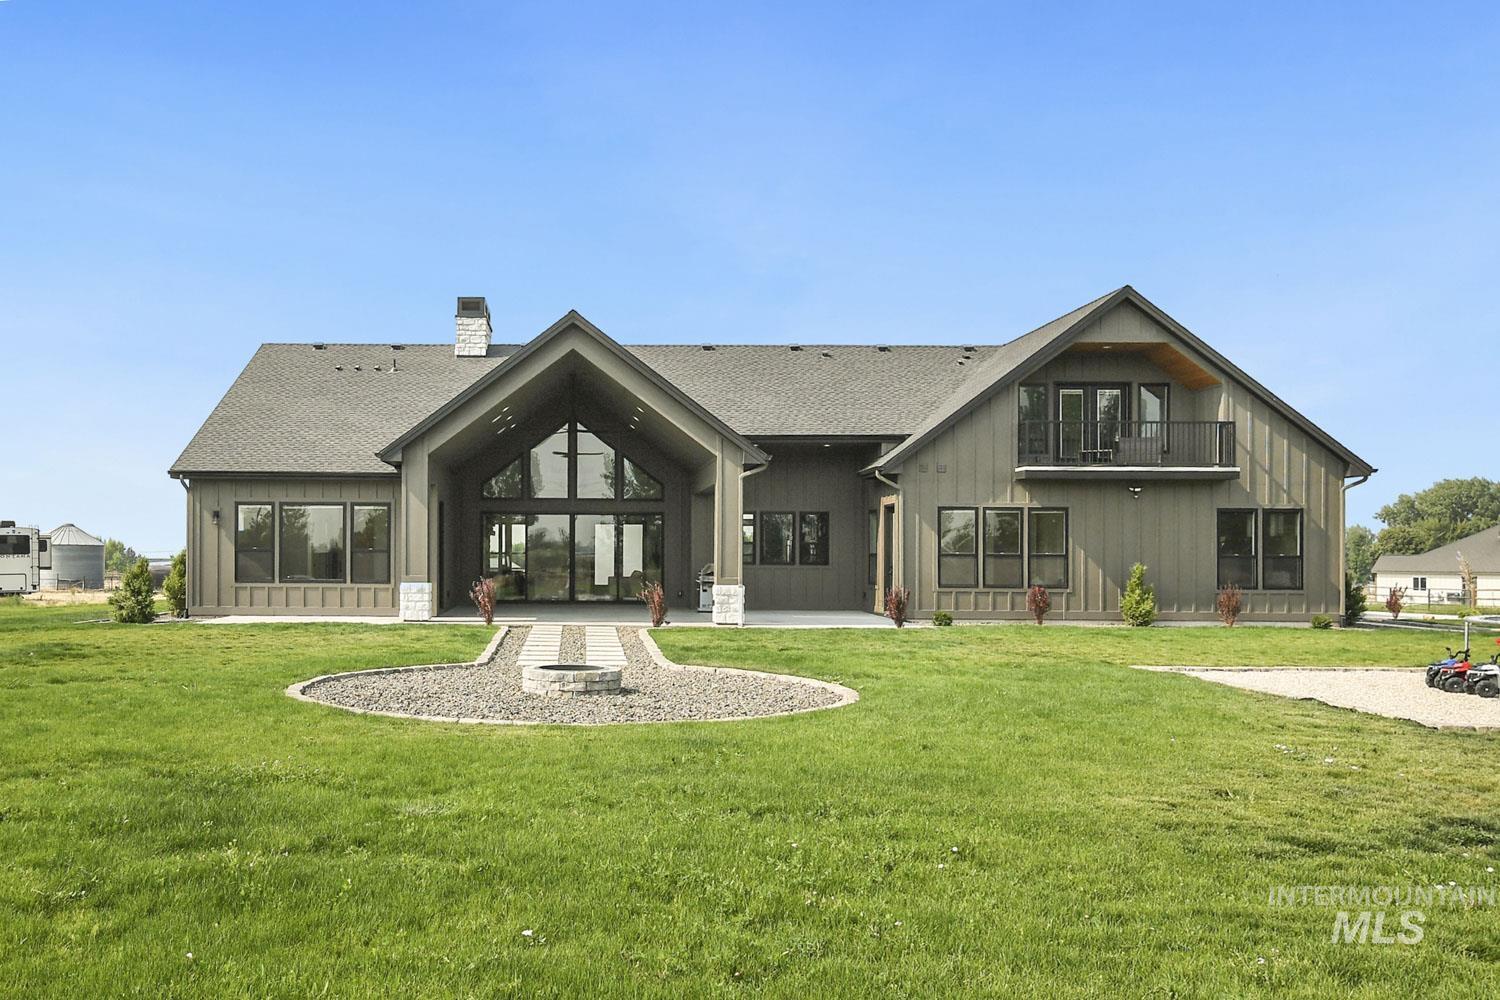
Board and batten exterior with a stone chimney, a gabled roofline, and a second-story balcony with metal railings
-
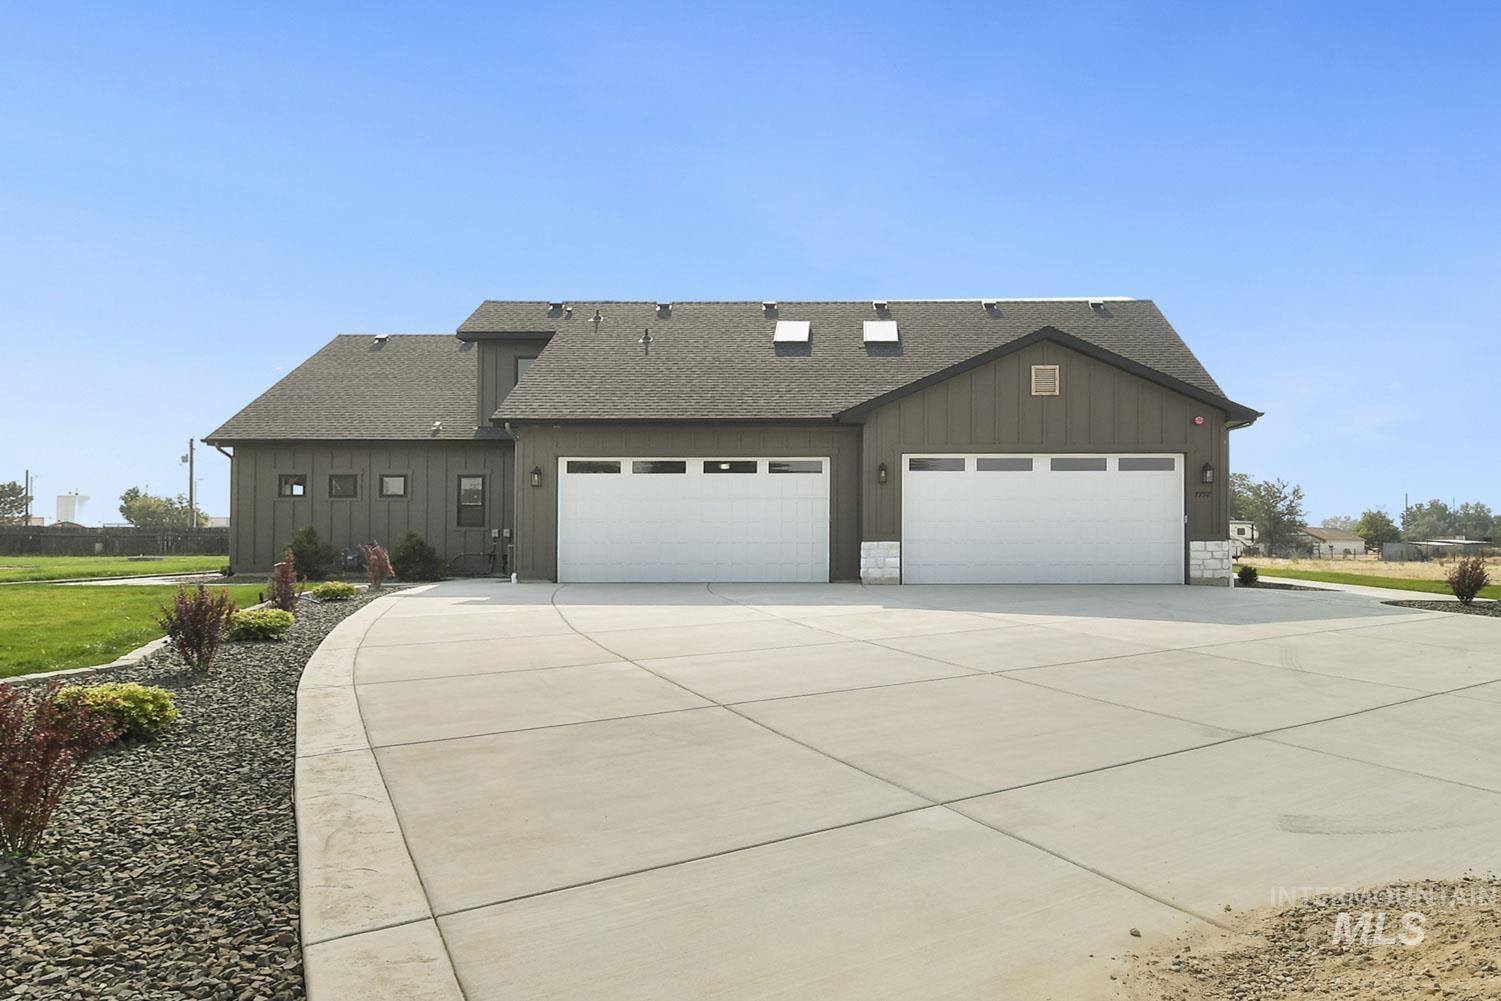
Modern exterior with board and batten siding, two attached garage bays with white doors, and a concrete driveway
Experience elevated Idaho living in this impressive 4,176 sq. ft. residence, beautifully situated on nearly 2 acres with exceptional privacy and breathtaking views of the Owyhee Mountains. With 5 bedrooms and 4 full bathrooms, this thoughtfully designed home offers generous space for living, working, and entertaining. Enjoy stunning views from every window. The expansive floor plan features a formal dining room, private office, playroom, second kitchen, and multiple inviting living areas and a warm wood-burning fireplace. Upstairs, an oversized bonus suite with a private bathroom and shower is perfect for guests or multigenerational living. Take in unforgettable Idaho sunsets and views of Bogus Basin from the balcony, or entertain beneath the oversized covered patio overlooking the fully landscaped grounds. A remarkable 1,352 sq. ft., 5-car garage and expansive parking pad provide exceptional parking and storage. With no HOA or CC&Rs, there is plenty of room for animals and endless possibilities. Centrally located, this home offers convenient access to shopping, parks, schools, and more. Make this rare acreage property across the road from Meridian your own—schedule a showing today!
- Heating:
- Forced Air, Gas
- Cooling:
- Central air
- Fireplace:
- Wood Stove
- Garage Capacity:
- 5
- Country:
- US
- State:
- ID
- City:
- Nampa
- Zipcode:
- 83687
- Street:
- 7792 E Windmill Ranch Ln
- Longitude:
- W117° 31' 31.5''
- Latitude:
- N43° 34' 26''
- Master Bedroom Level:
- Main
- Bedroom 2 Level:
- Main
- Bedroom 3 Level:
- Main
- Bedroom 4 Level:
- Main
- Bedroom 5 Level:
- Upper
- School District:
- Kuna School District #3
- Elementary School:
- Silver Trail
- Middle School:
- Kuna
- High School:
- Kuna
- Status:
- New
- Type:
- Single Family w/ Acreage
- Level:
- Single w/ upstairs bonus room
- Tax Year:
- 2025
- Taxes:
- $1,072
- Potential Short Sale:
- No
- Age:
- 1 -5 Years
- Auction:
- No
- Flood Ins Required:
- No
- HUD Owned:
- No
- In Foreclosure:
- No
- Land Size:
- 1 - 4.99 AC
- Home Owner Exempt:
- Yes
- HOA Frequency:
- Annual
- Inc Kitchen Features:
- Breakfast bar, Dishwasher, Disposal, Microwave, Pantry, Refrigerator, Island, Double oven, Water softener own, Countertop-quartz, Gas Range, Gas Oven
- Lot Features:
- Garden space, Horses, Private road, Dog run, Irrigation available, View, Chickens, Rv Parking
- Water:
- Individual well
- Land Use:
- Single
- Sprinkler System:
- Auto,Full
Residential For Sale
7792 E Windmill Ranch Ln, Nampa, Idaho 83687
- Property Type :
- Residential
- Listing Type :
- For Sale
- Listing ID :
- 98997399
- Price :
- $1,899,900
- Bedrooms :
- 5
- Bathrooms :
- 4
- Apx SqFt :
- 4,176 SqFt
- Year Built :
- 2024
- Lot Area :
- 1.97 SqFt
- Subdivision :
- 0 Not Applicable
- Update Date :
- 08/14/2026 15:42:12
- Status :
- Active

- JoeAnne Santy-Greene
- (208) 947-4609
- (208) 283-6313
- (208) 287-8500
-


