

-
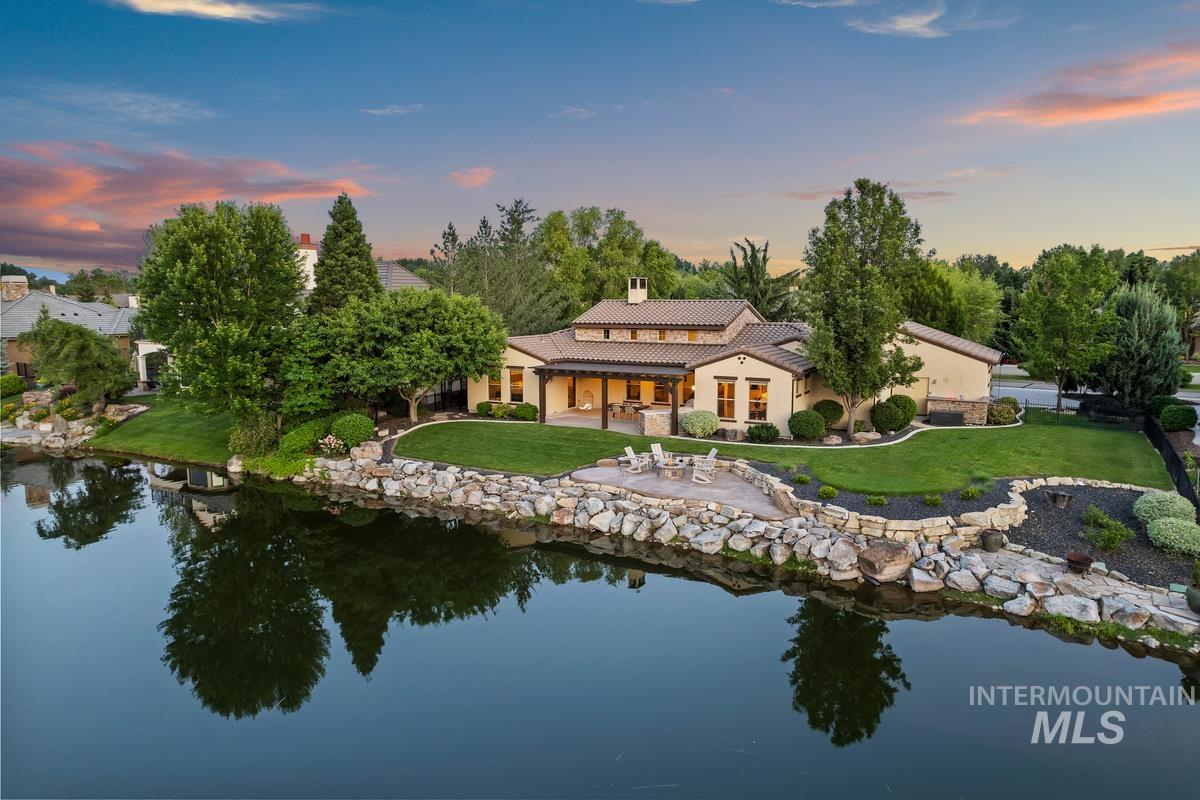
Stucco exterior with a tile roof, covered patio, stone fire pit area, rock-lined water feature, and extensive landscaping
-
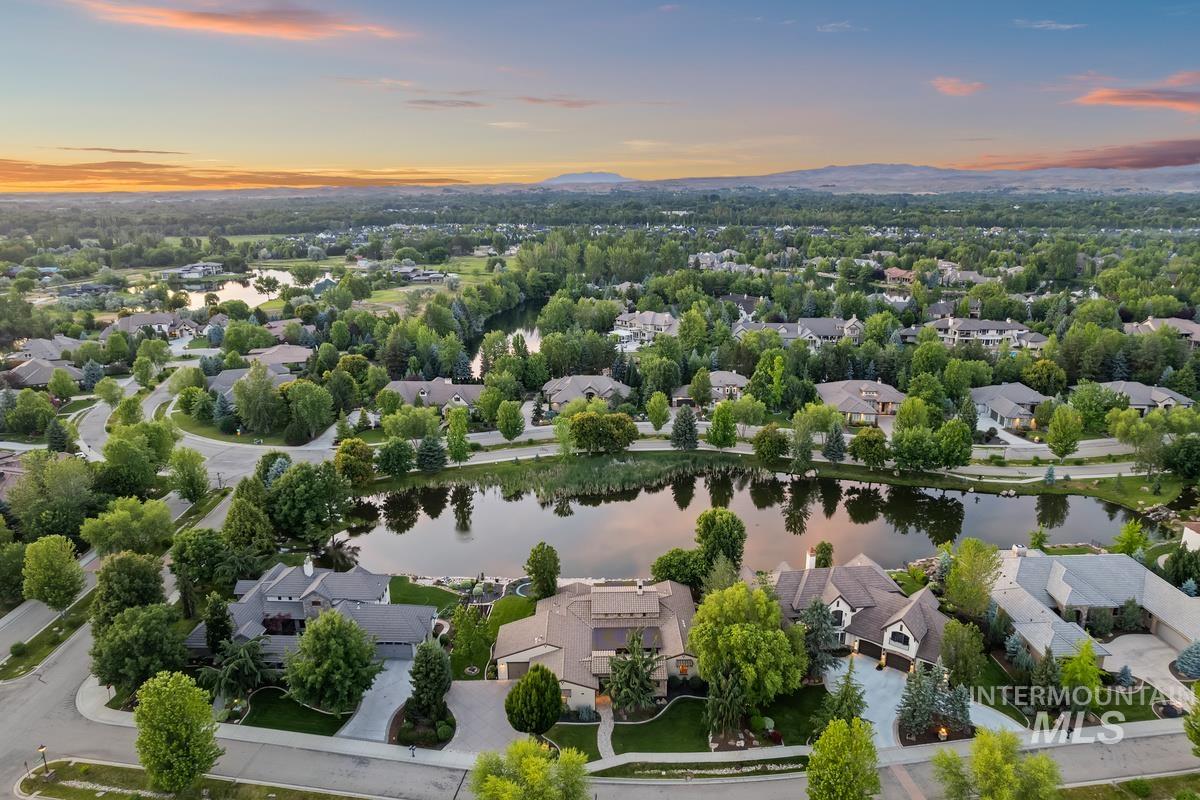
Expansive residential neighborhood with mature trees, multiple water features, and mountain scenery
-
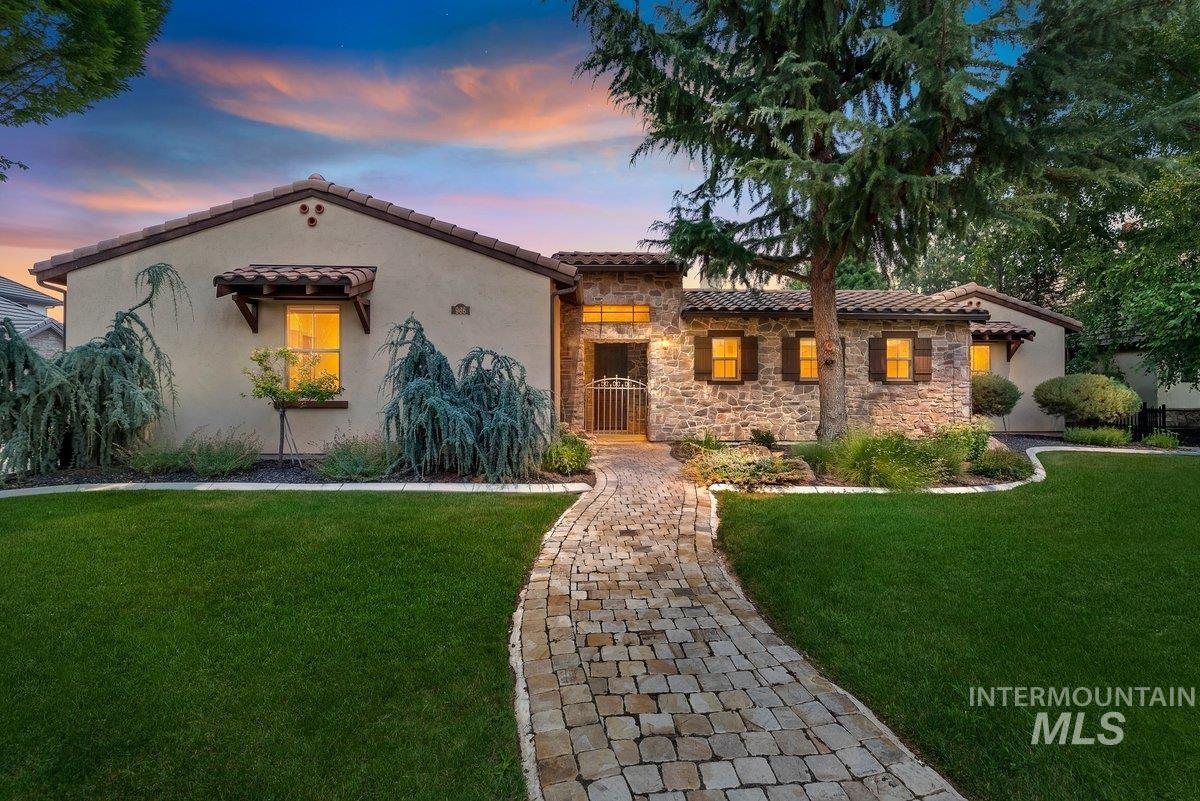
Stucco exterior with stone accents, tile roof, decorative window shutters, and a paver walkway
-
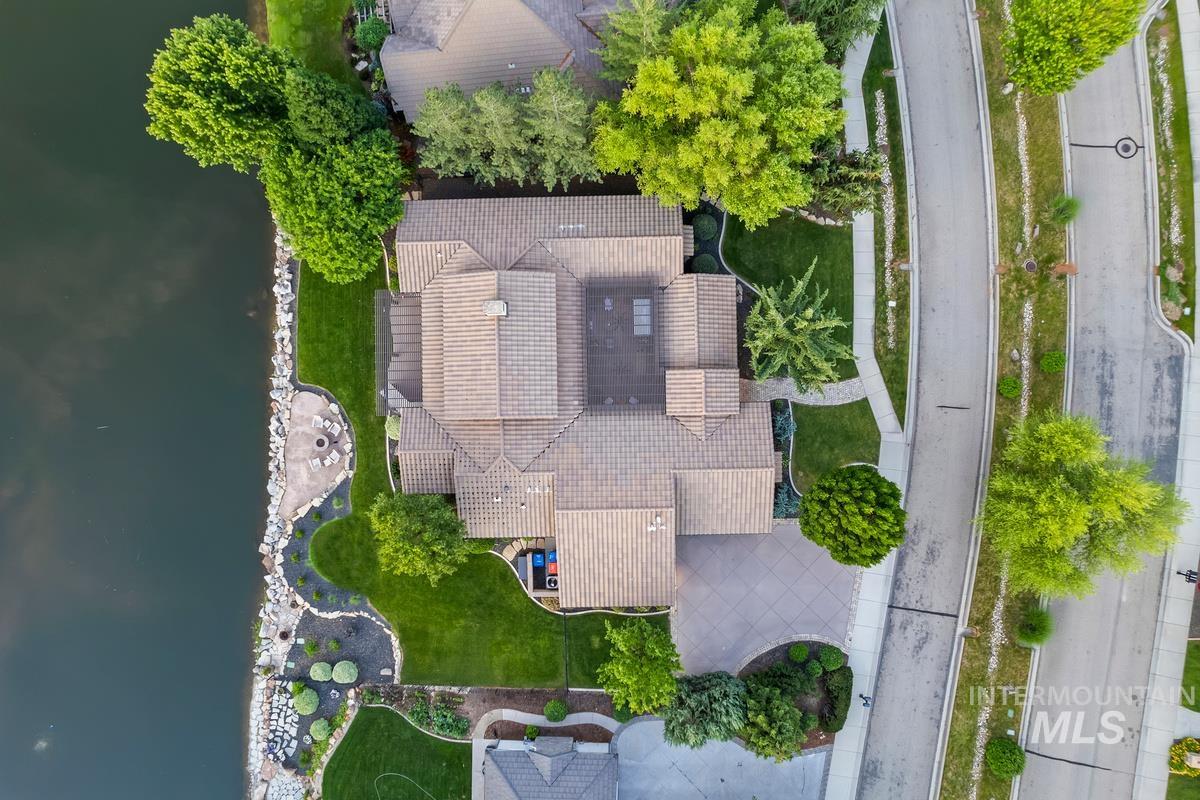
Waterfront property with extensive landscaping, a stone fire pit area, and a paved driveway
-
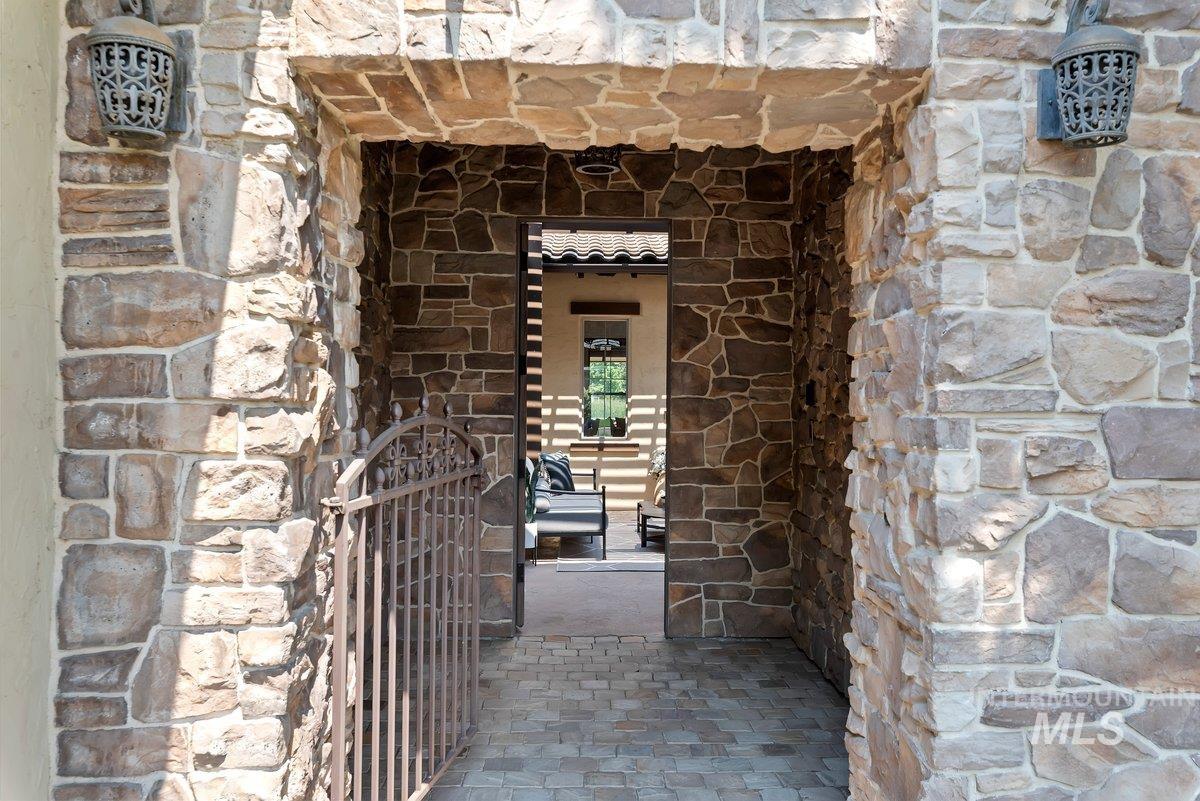
Stone entryway with ornate sconces, wrought iron gate, and paver flooring
-
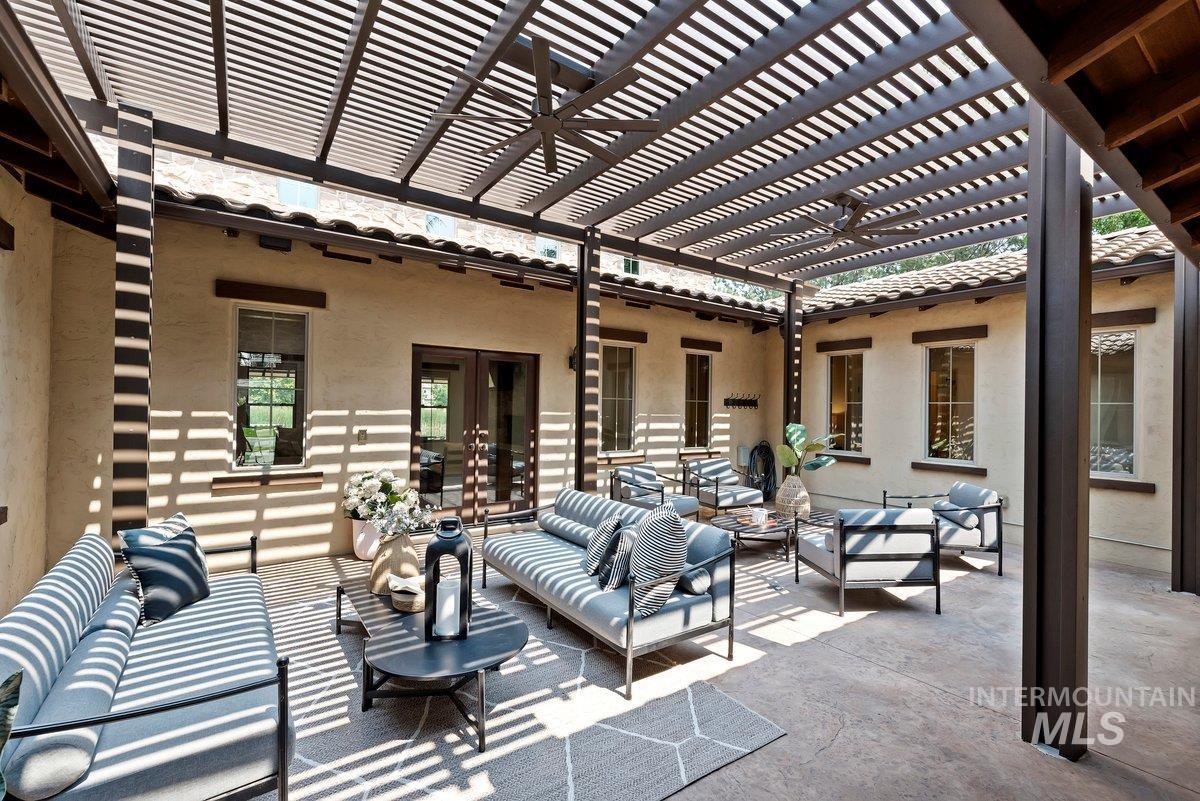
Expansive outdoor patio with a slatted pergola, integrated ceiling fans, and an exterior featuring multiple windows and a glass-paneled door
-
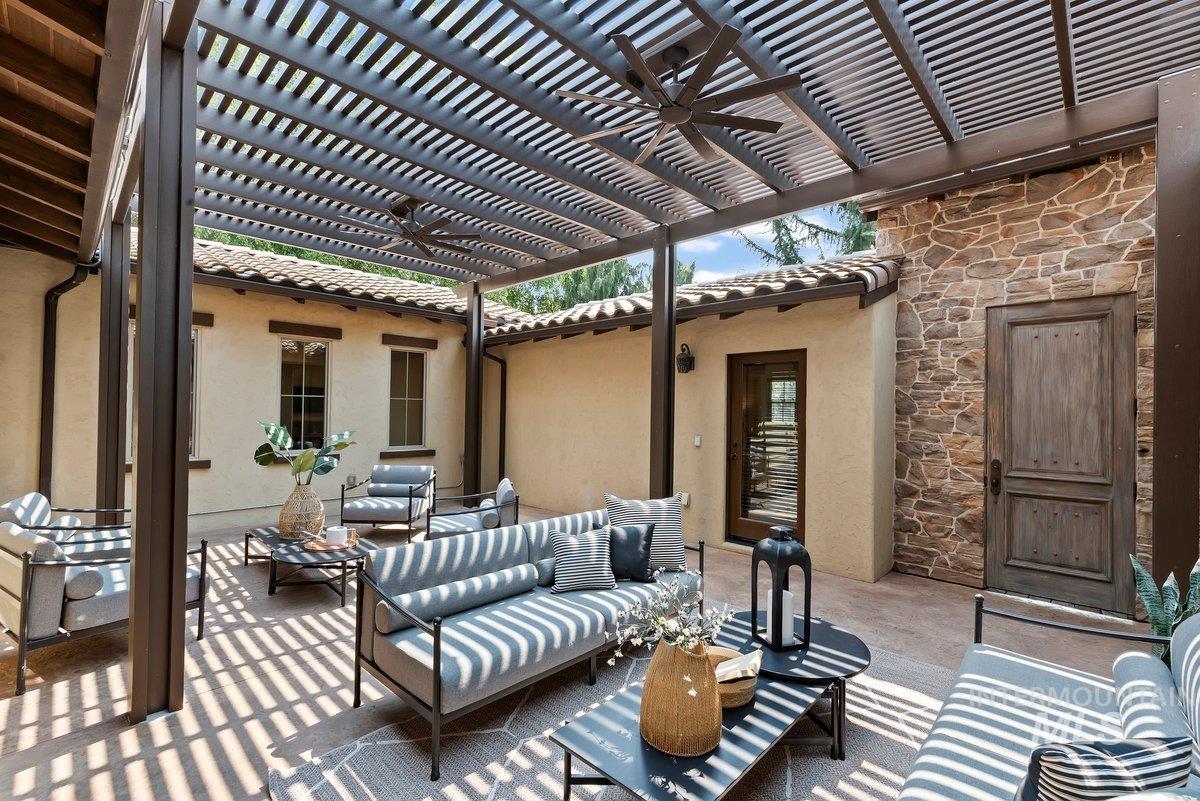
Spacious outdoor patio featuring a slatted pergola with ceiling fans, a flagstone-style patio surface, and a natural stone wall accent
-
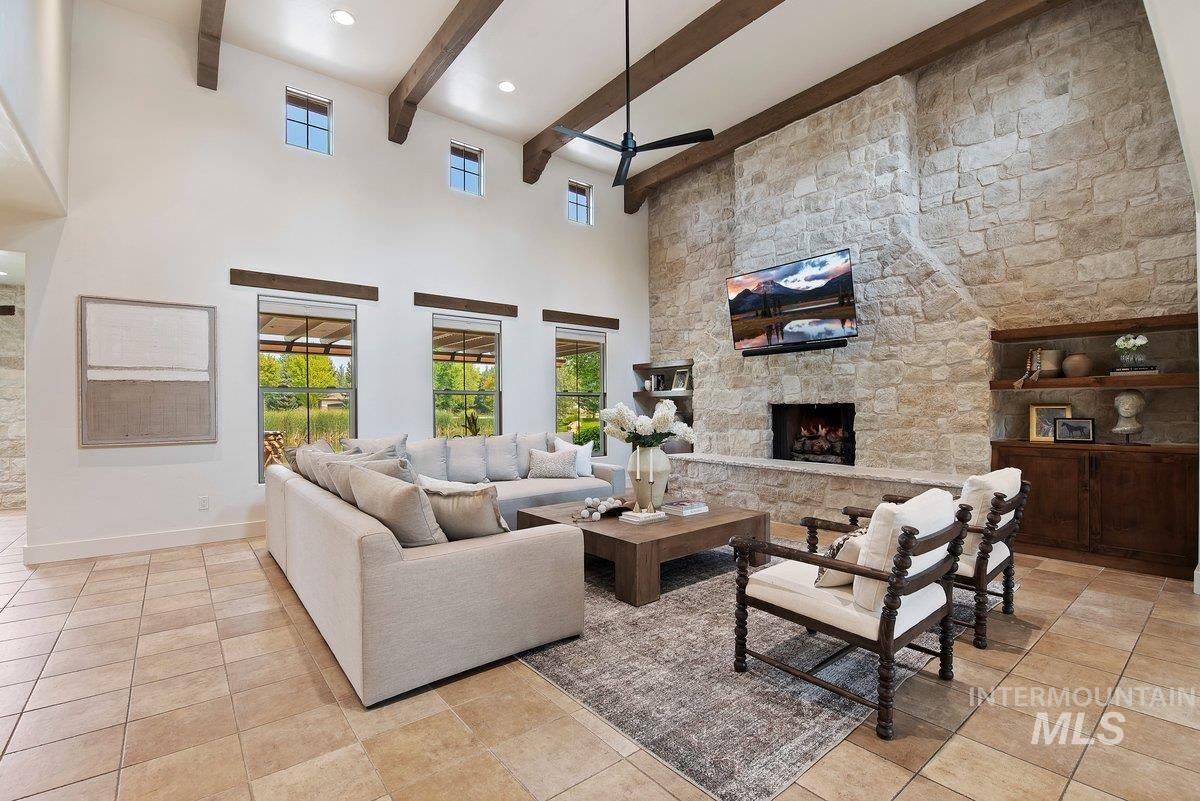
Vaulted ceiling with exposed wood beams, full-height stone fireplace, tiled flooring, built-in shelving, and multiple windows
-
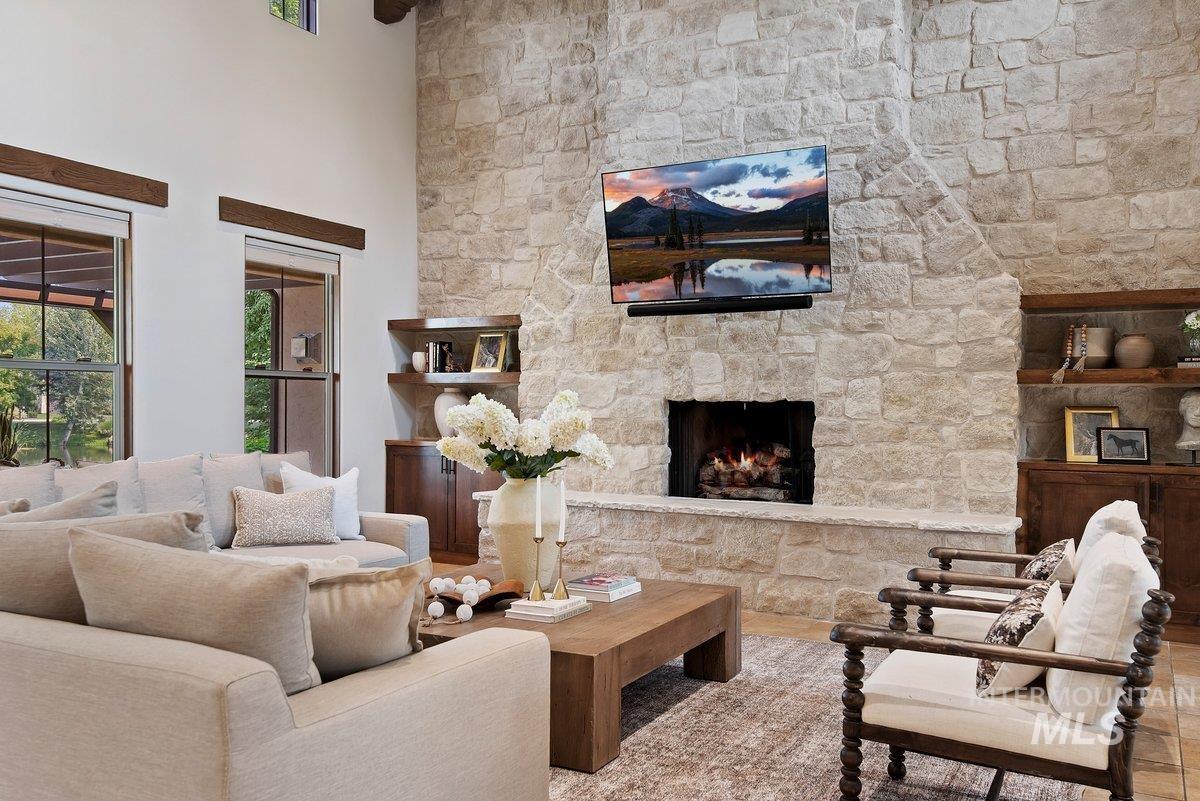
Expansive living area featuring a stone-clad fireplace and hearth, wood-beam accents, multiple windows, and built-in shelving with cabinetry
-
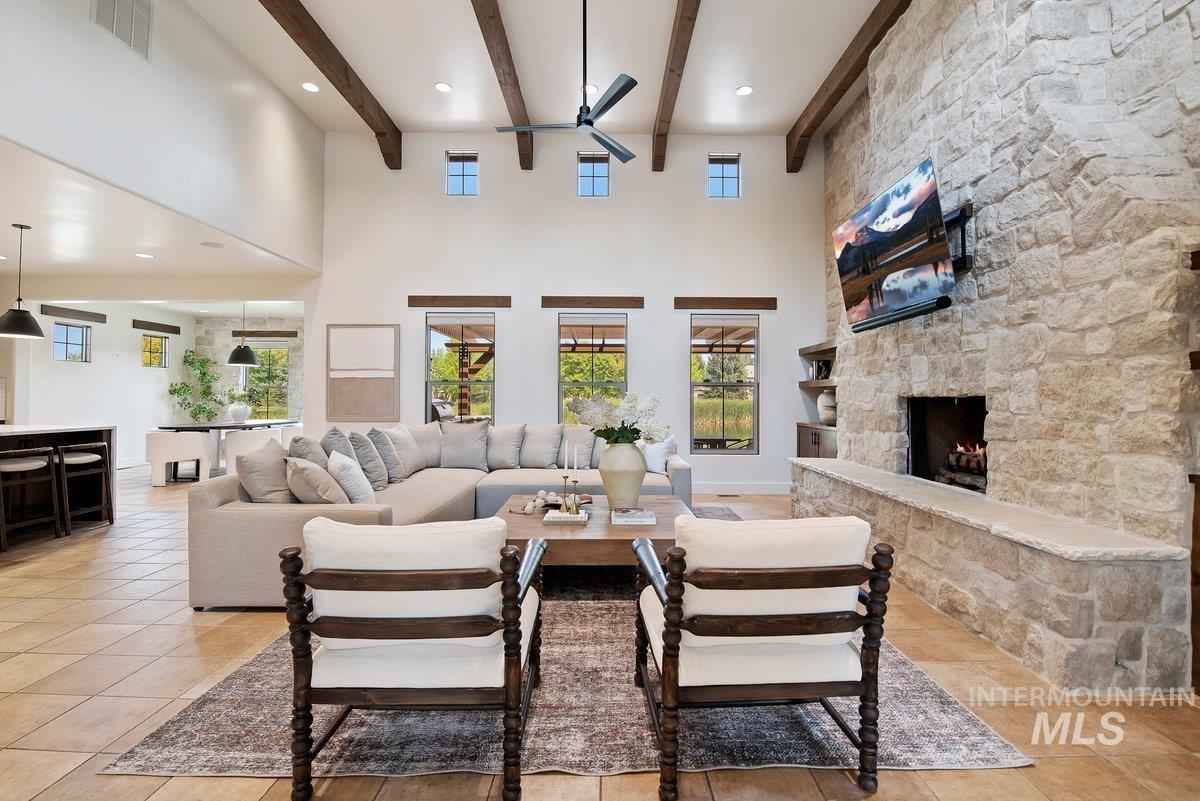
Stone fireplace with hearth, vaulted ceilings with exposed wood beams, ceiling fan, and tiled flooring
-
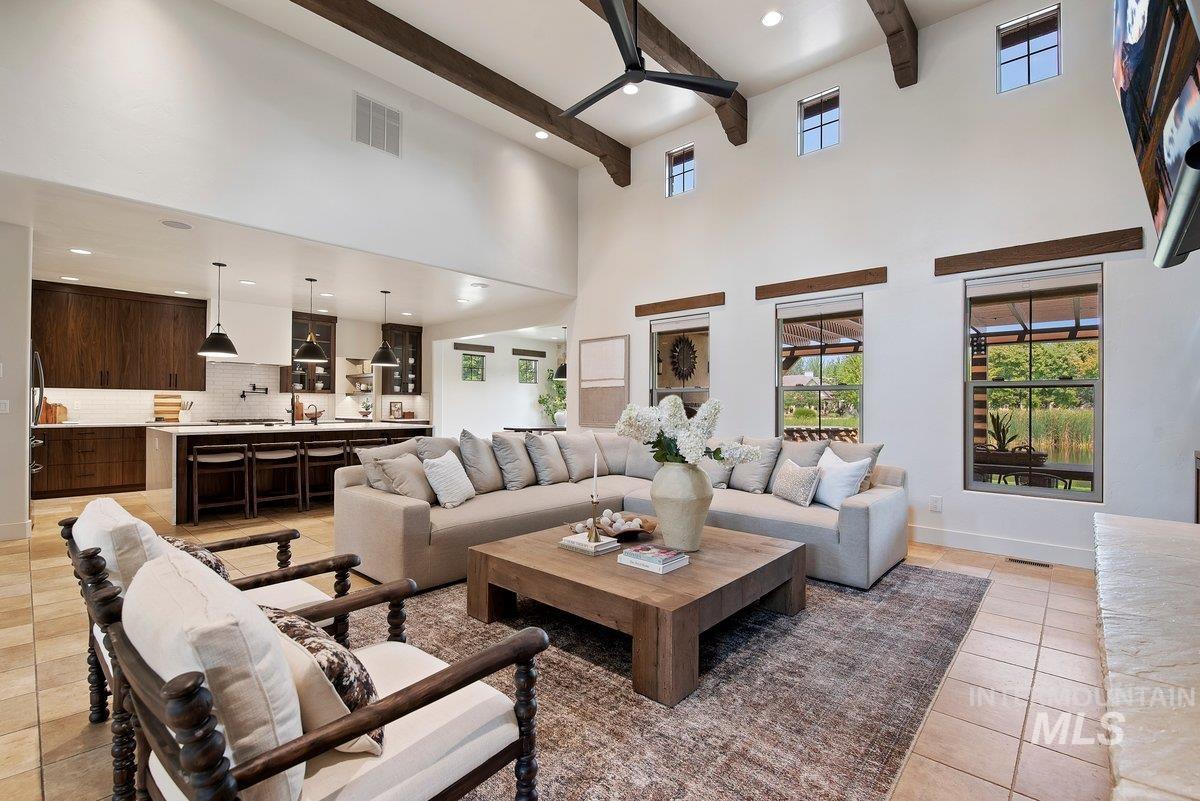
Vaulted ceilings with exposed wood beams, open concept kitchen and living area, kitchen island with seating, multiple windows providing ample natural light, and tile flooring
-
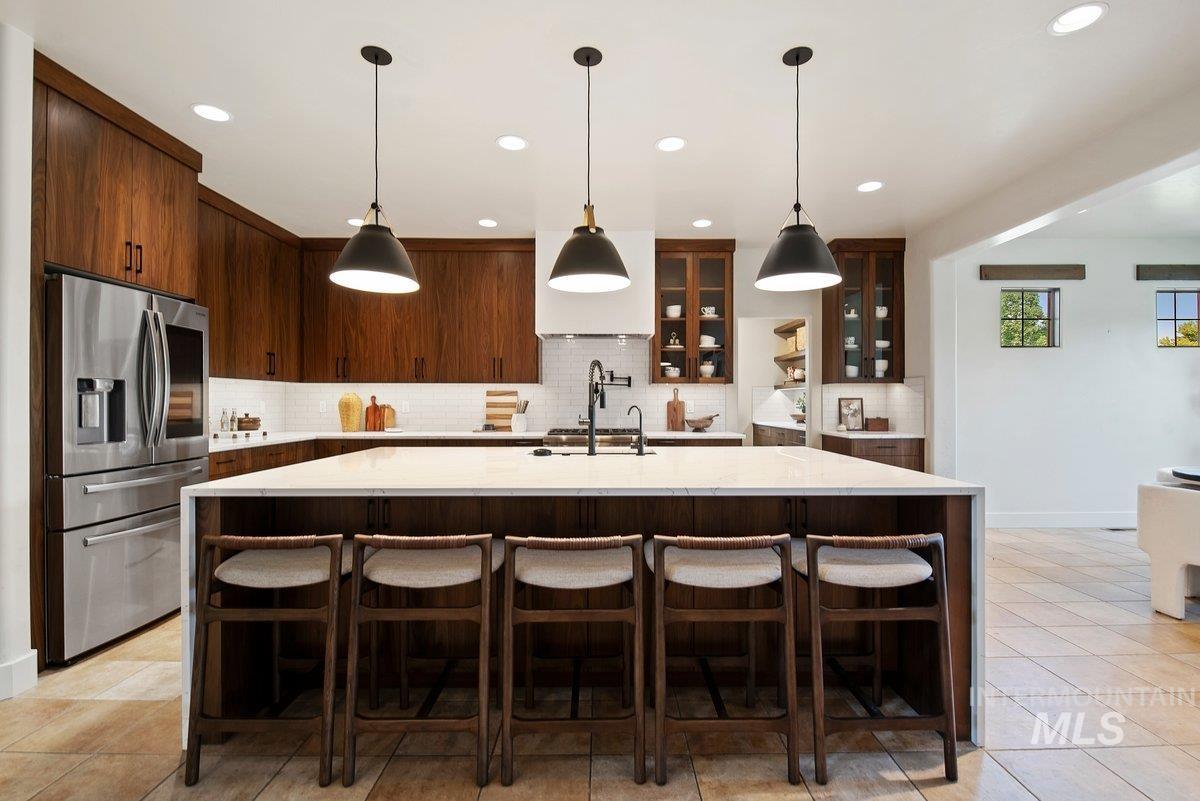
Wood-finish cabinetry, stainless steel refrigerator, white subway tile backsplash, white countertop island, and recessed lighting
-
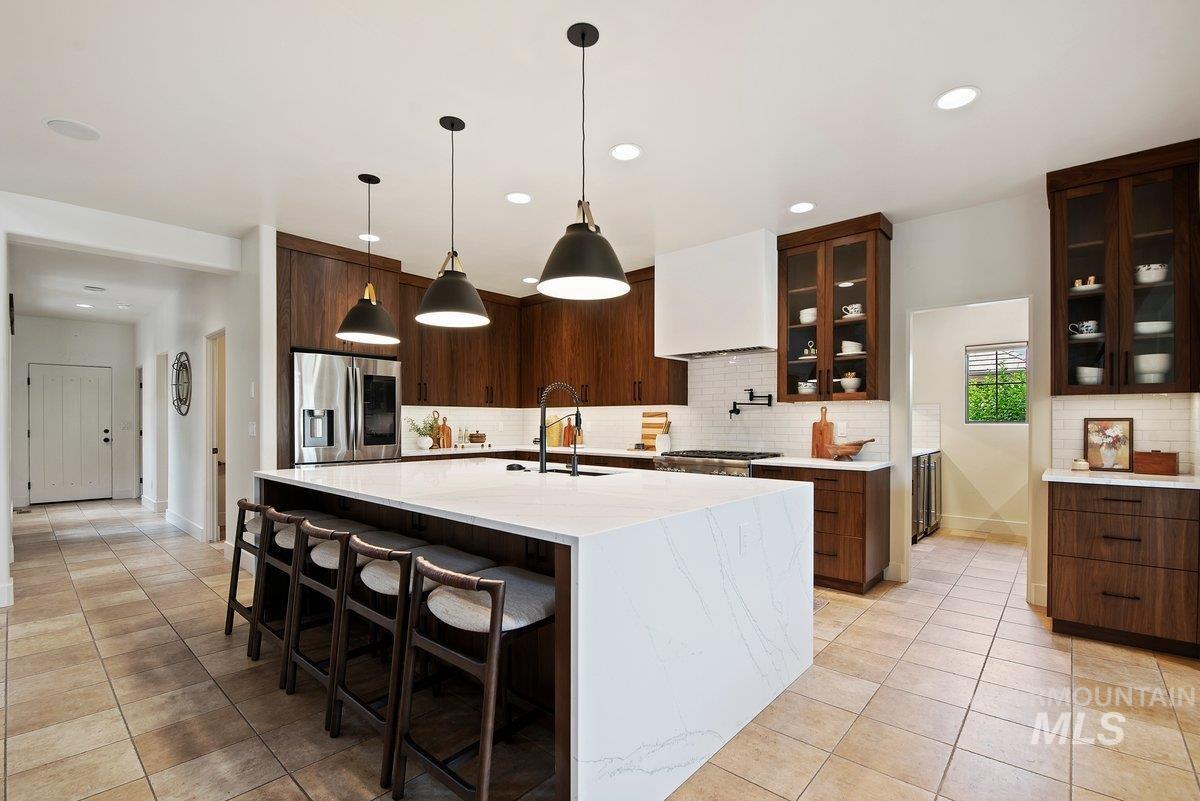
Spacious kitchen featuring a large waterfall-edge island, dark wood-finish cabinetry, stainless steel appliances, and tile flooring
-

Expansive kitchen island with a built-in sink, white stone countertop, and two pendant lights
-
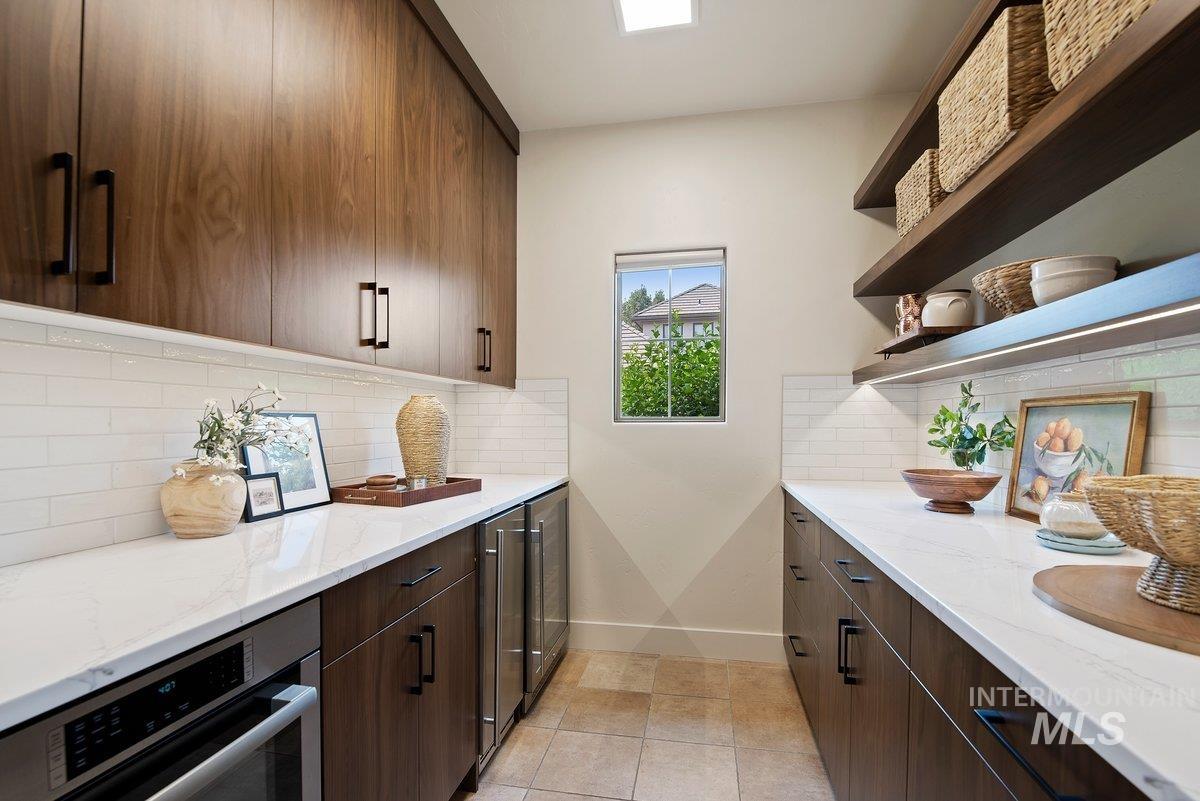
Custom cabinetry with modern hardware, white countertops, built-in beverage refrigerators, subway tile backsplash, and open shelving with integrated lighting
-
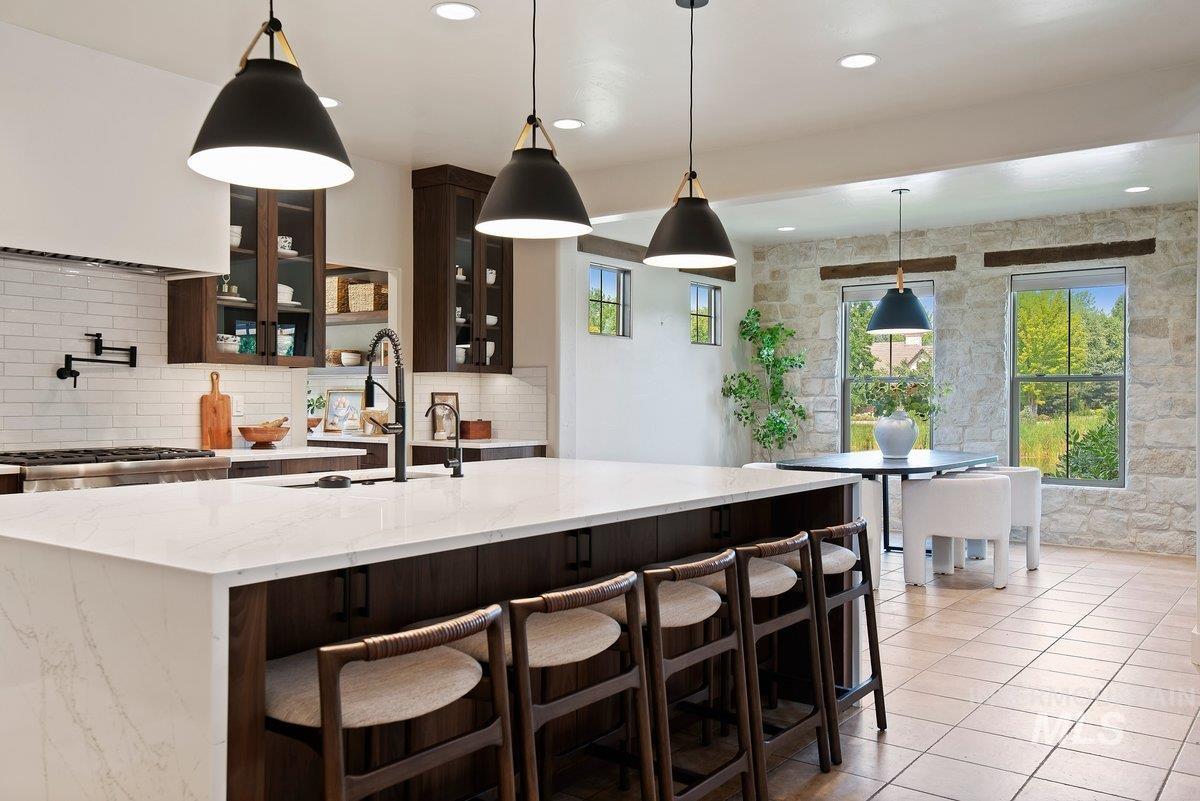
Expansive kitchen island with a light-toned countertop, dark wood-finish cabinetry, and built-in sink
-

Tiled flooring with a stone accent wall and dark-framed windows
-
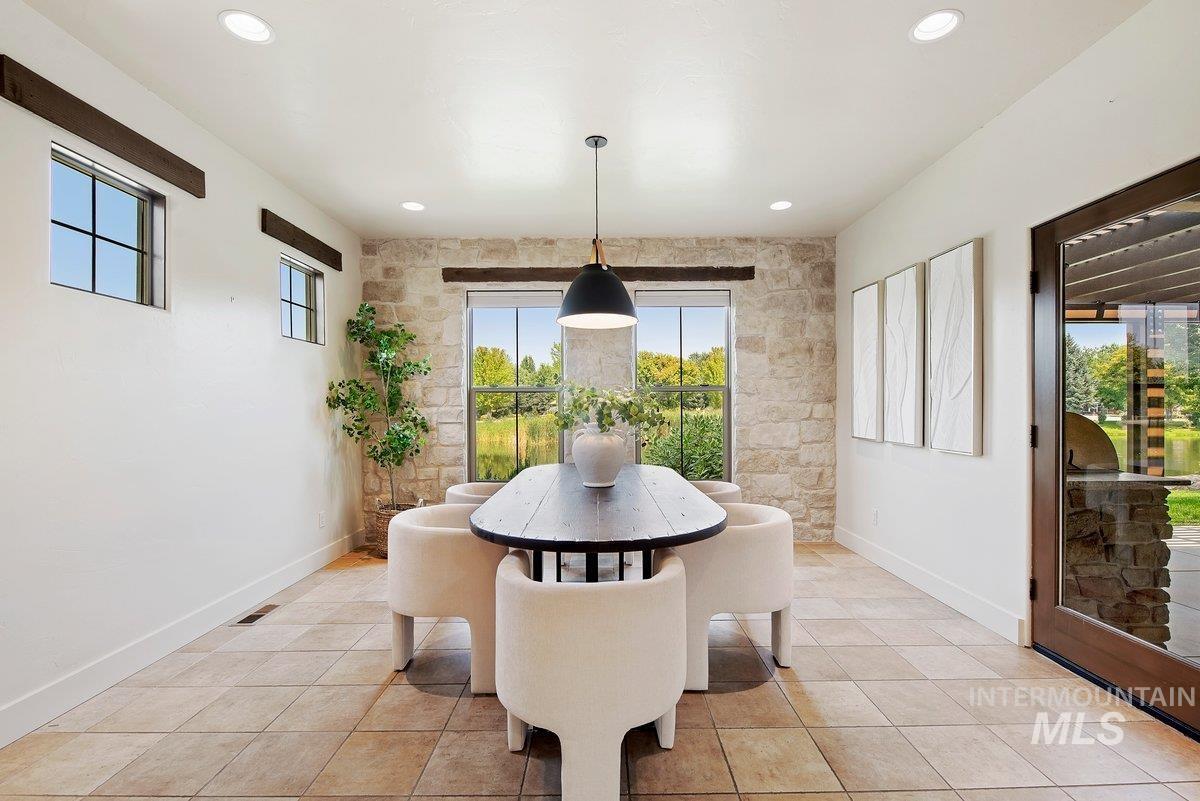
Recessed lighting, stone accent wall, tile flooring, and large windows with outdoor access
-
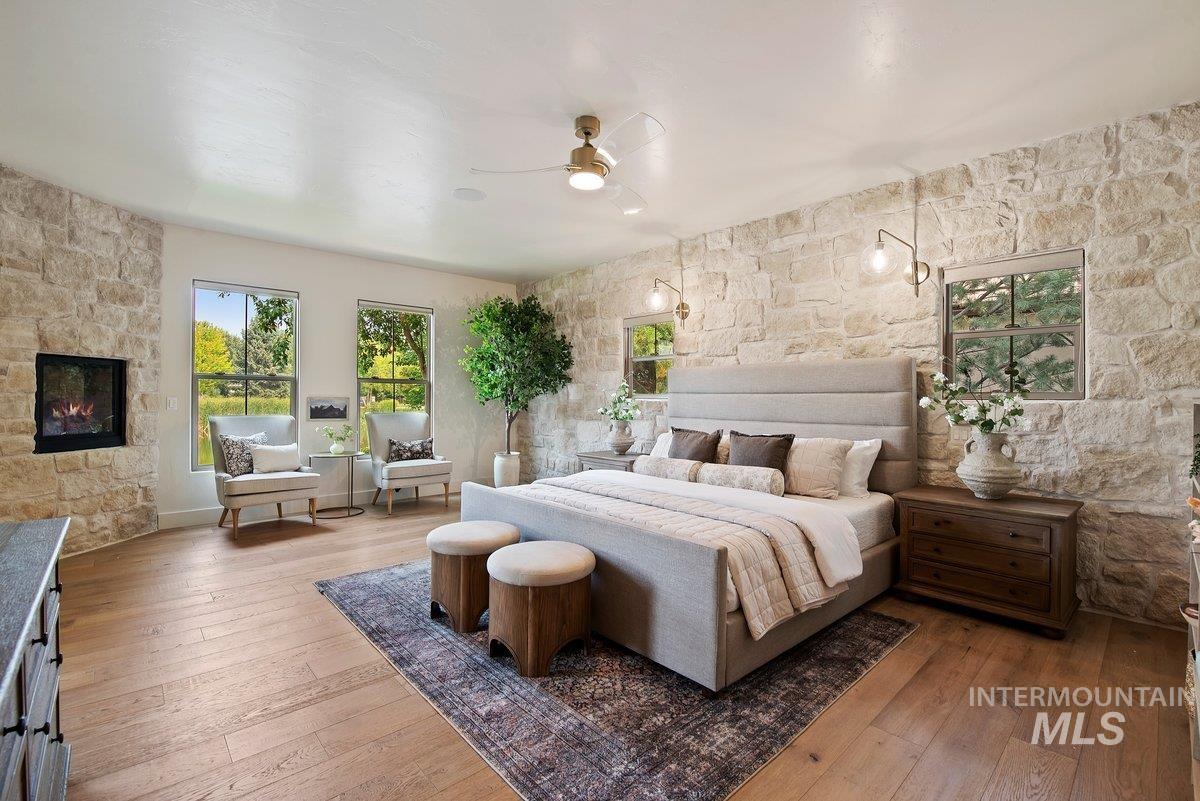
Wood-finish flooring, stone accent walls, recessed fireplace, and built-in wall sconces
-
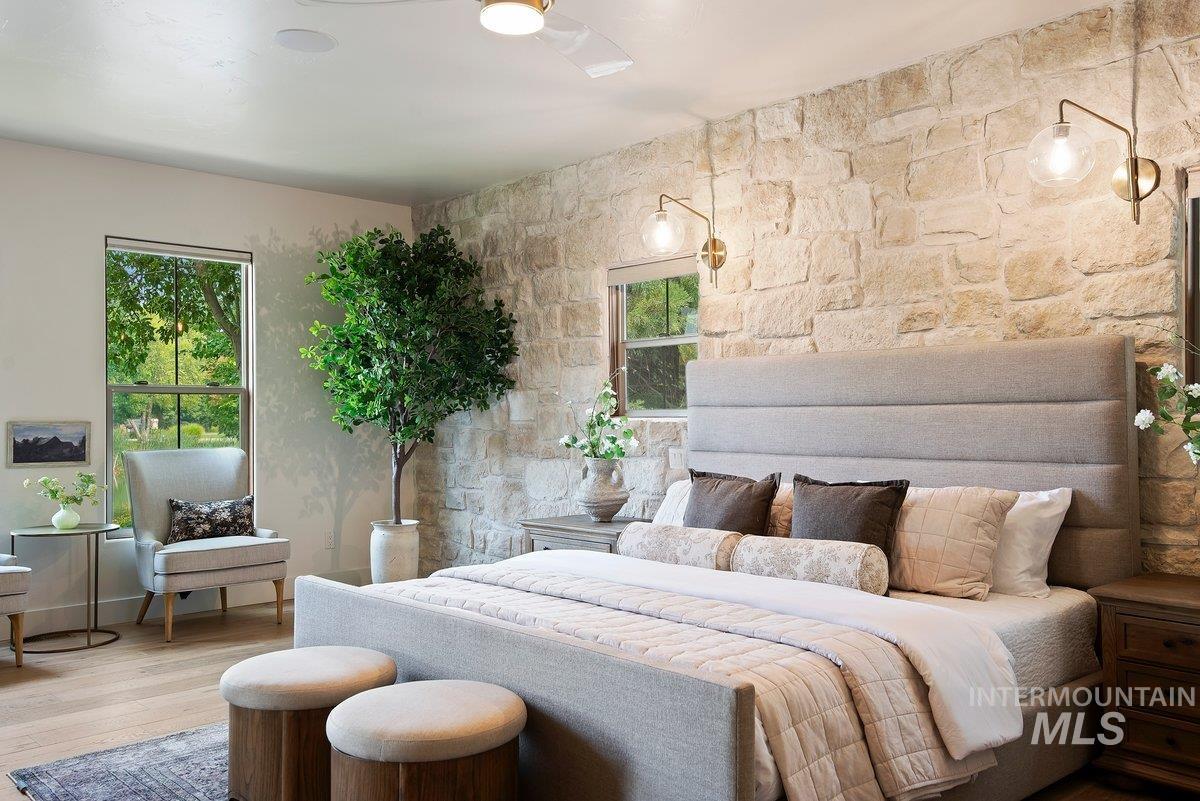
Stone accent wall, wood-finish flooring, recessed lighting, and wall-mounted sconces
-
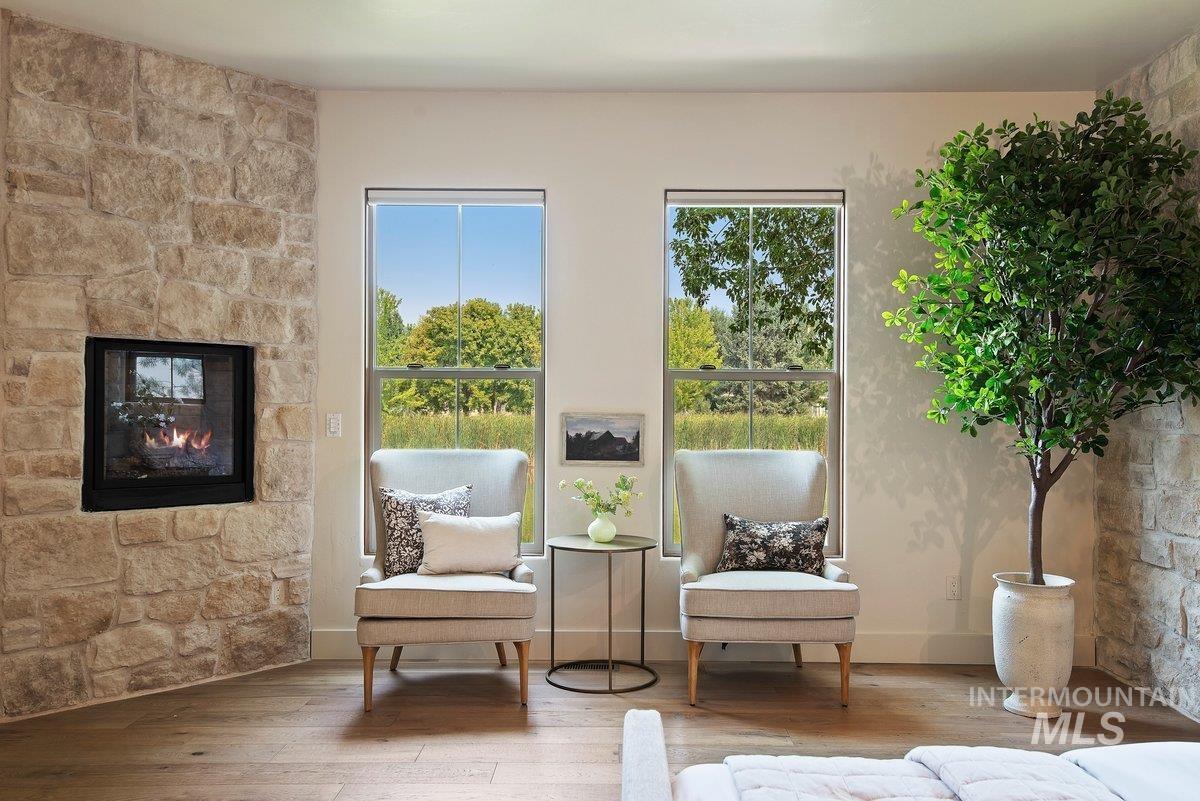
Stone accent wall with a built-in fireplace, two large windows, wood-finish flooring, and white walls
-
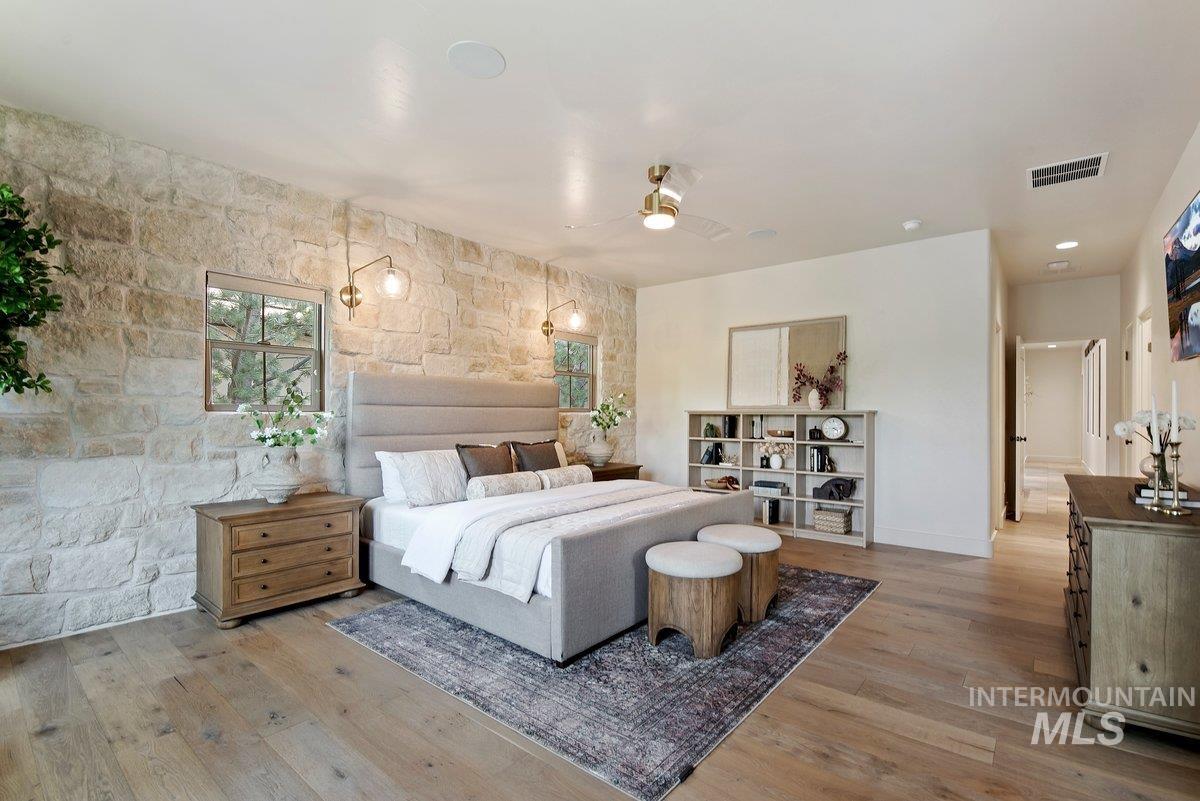
Stone accent wall with dual sconce lighting
-
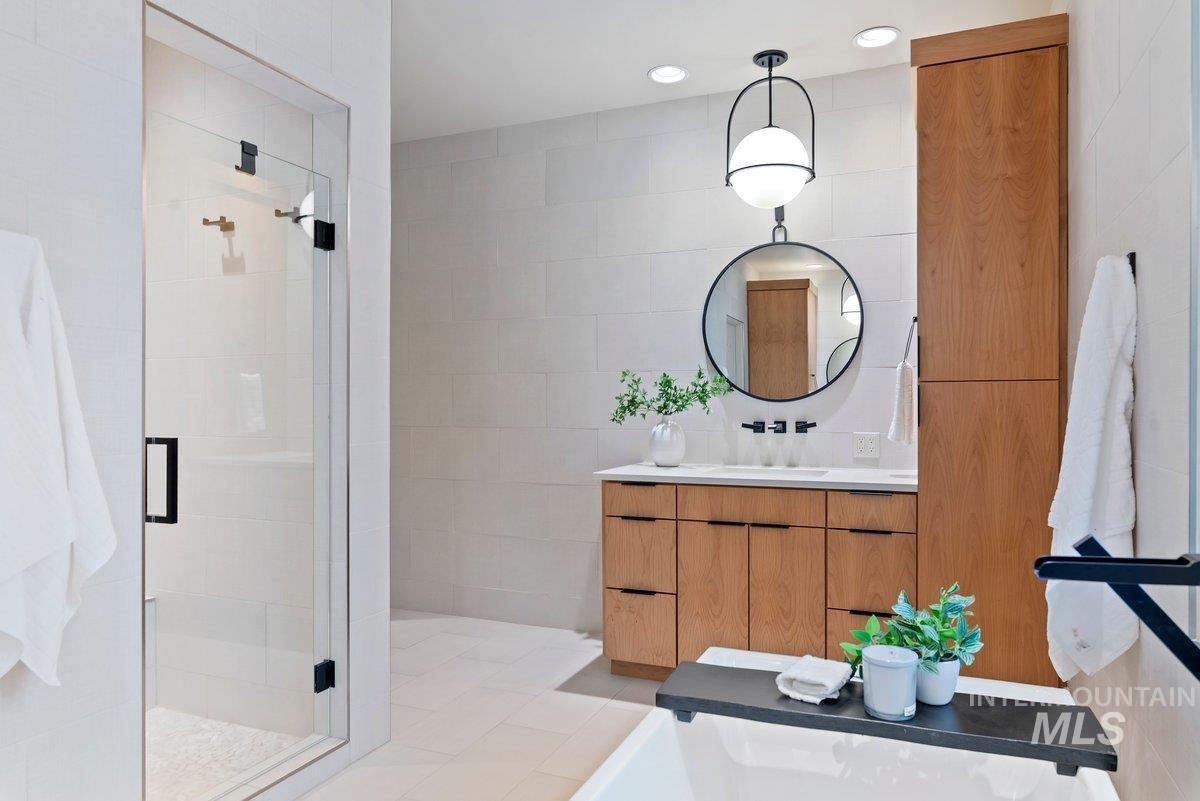
Glass-enclosed shower with matte black hardware, wood-finish vanity with countertop, wood-finish storage tower, and a circular vanity mirror
-
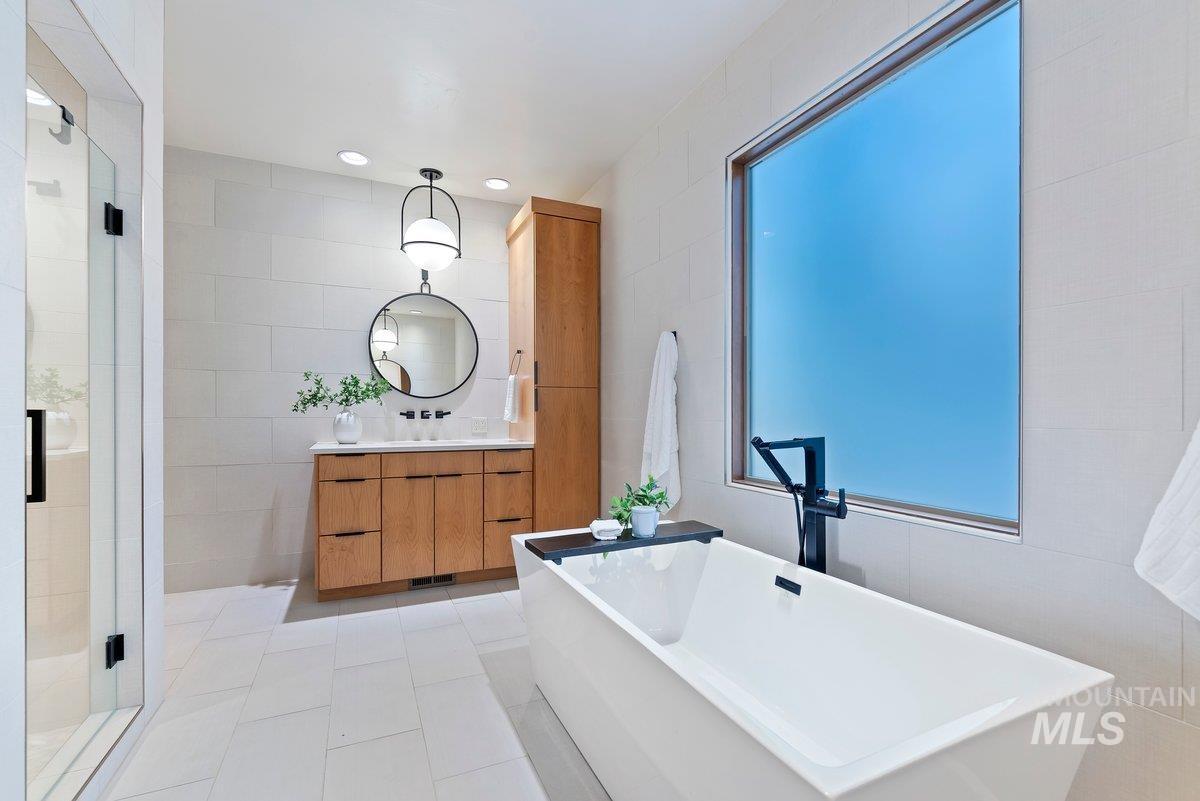
Freestanding soaking tub with a wall-mounted faucet, wood vanity with integrated double sinks, enclosed shower with glass door, and large rectangular window
-
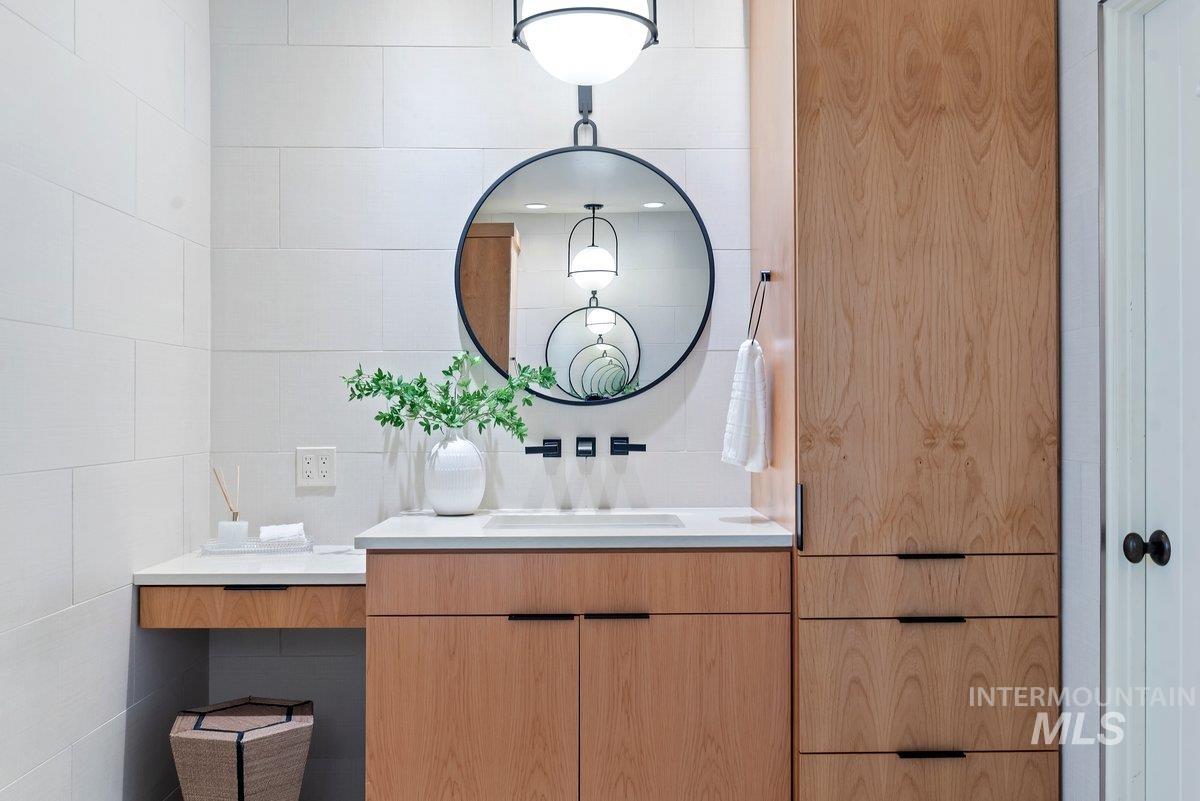
Integrated wood-finish cabinetry with black hardware, white rectangular sink, light-toned countertop, and circular black-framed mirror
-
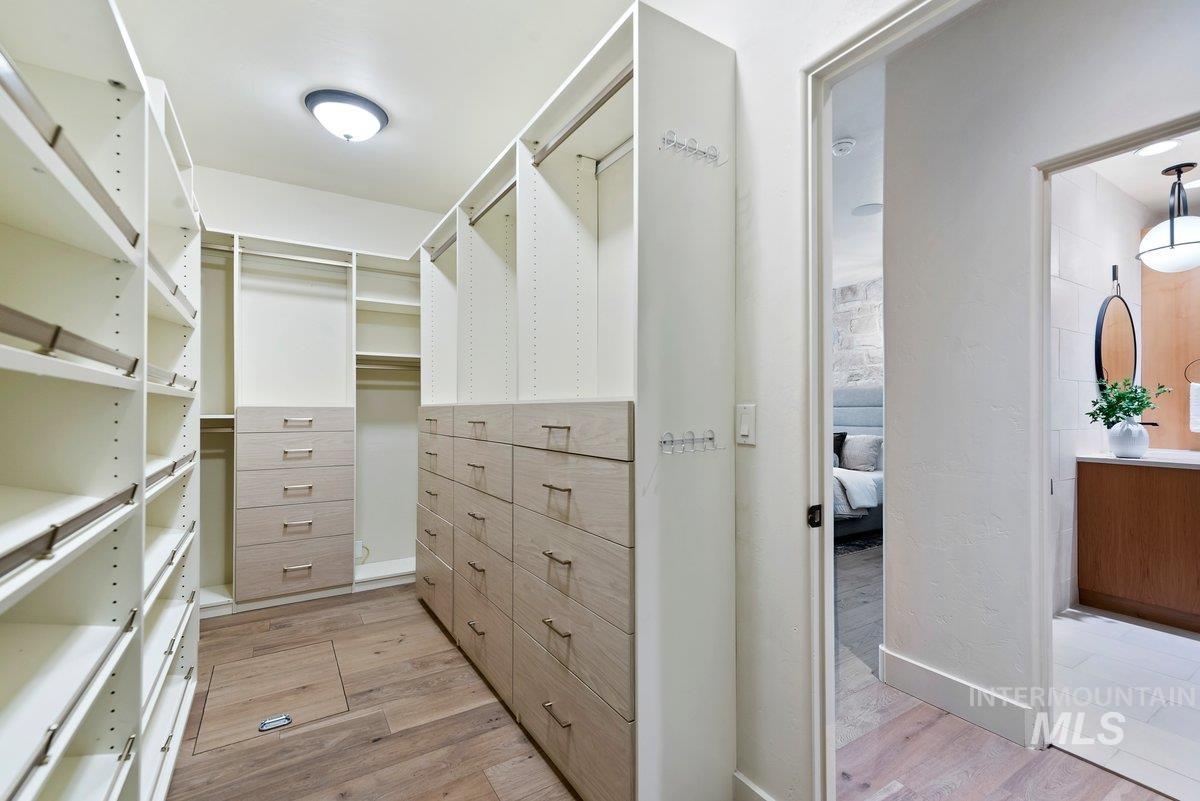
Walk-in closet featuring extensive built-in shelving, multiple drawer units, hanging rods, and wood-finish flooring
-
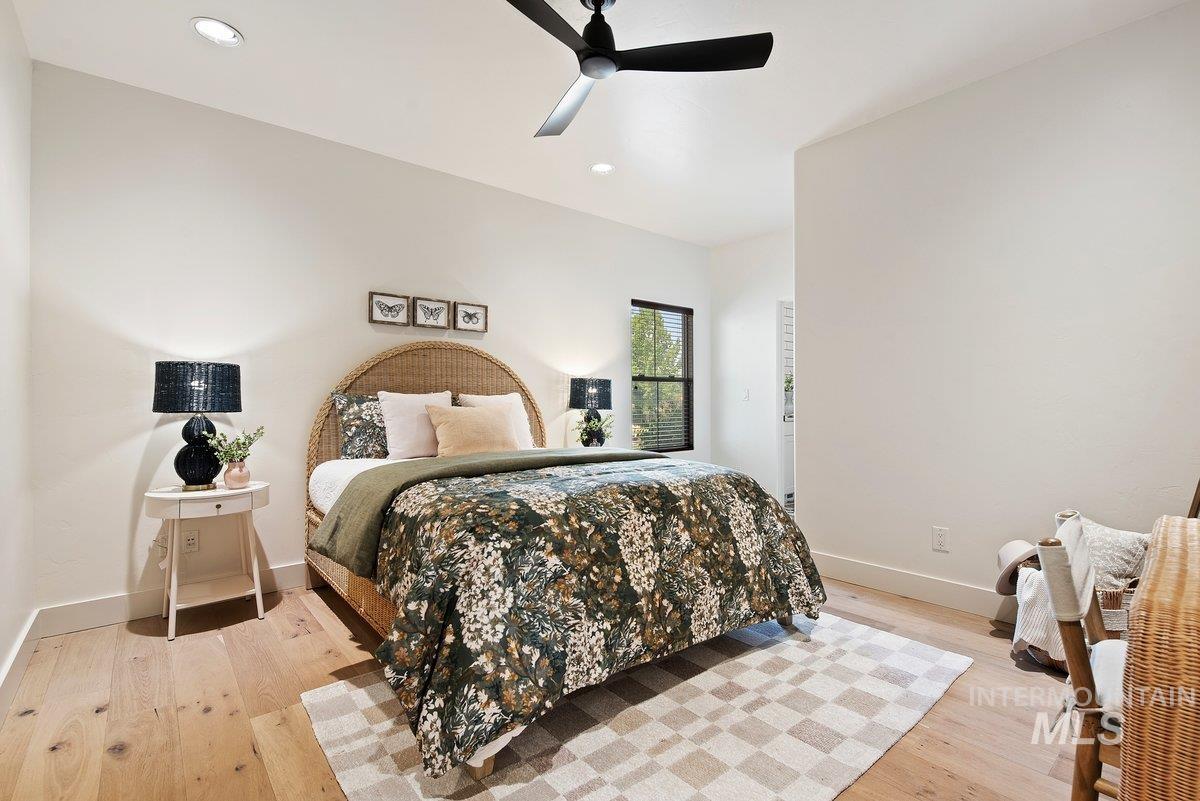
Recessed lighting, light-toned wood-finish flooring, and a ceiling fan
-
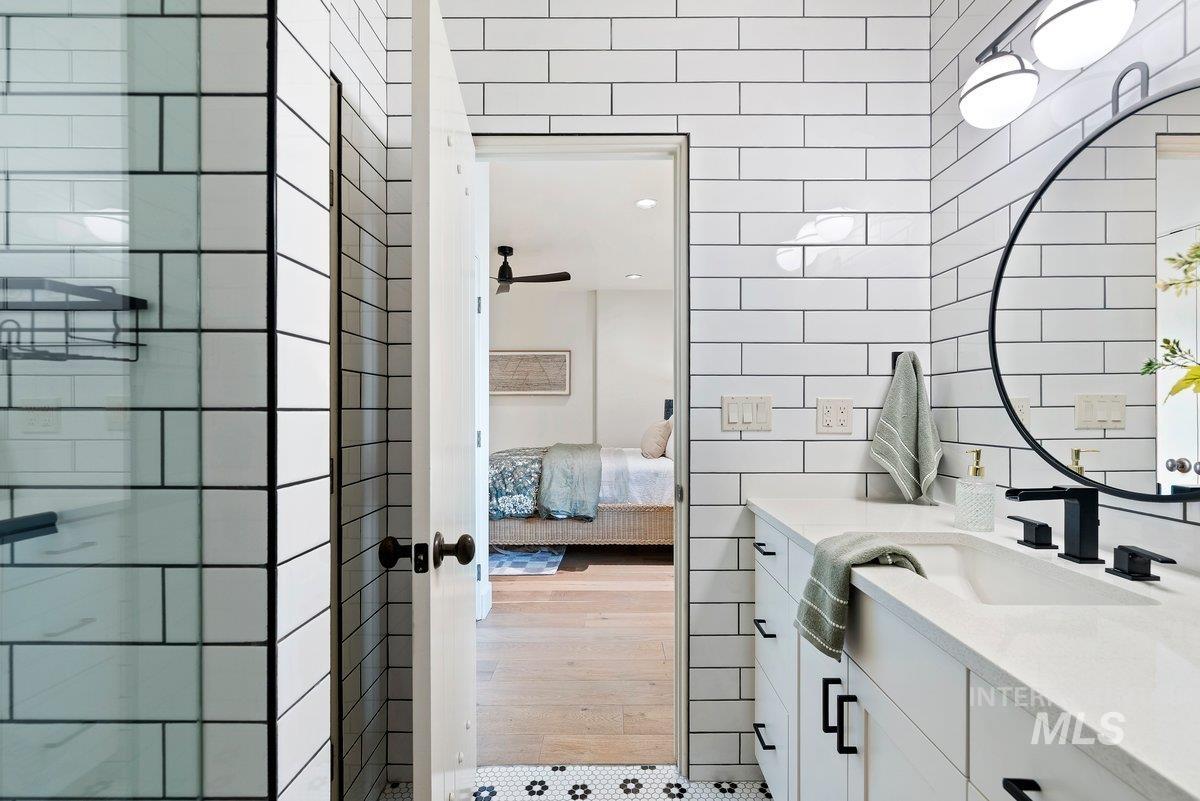
White subway tile walls with dark grout
-
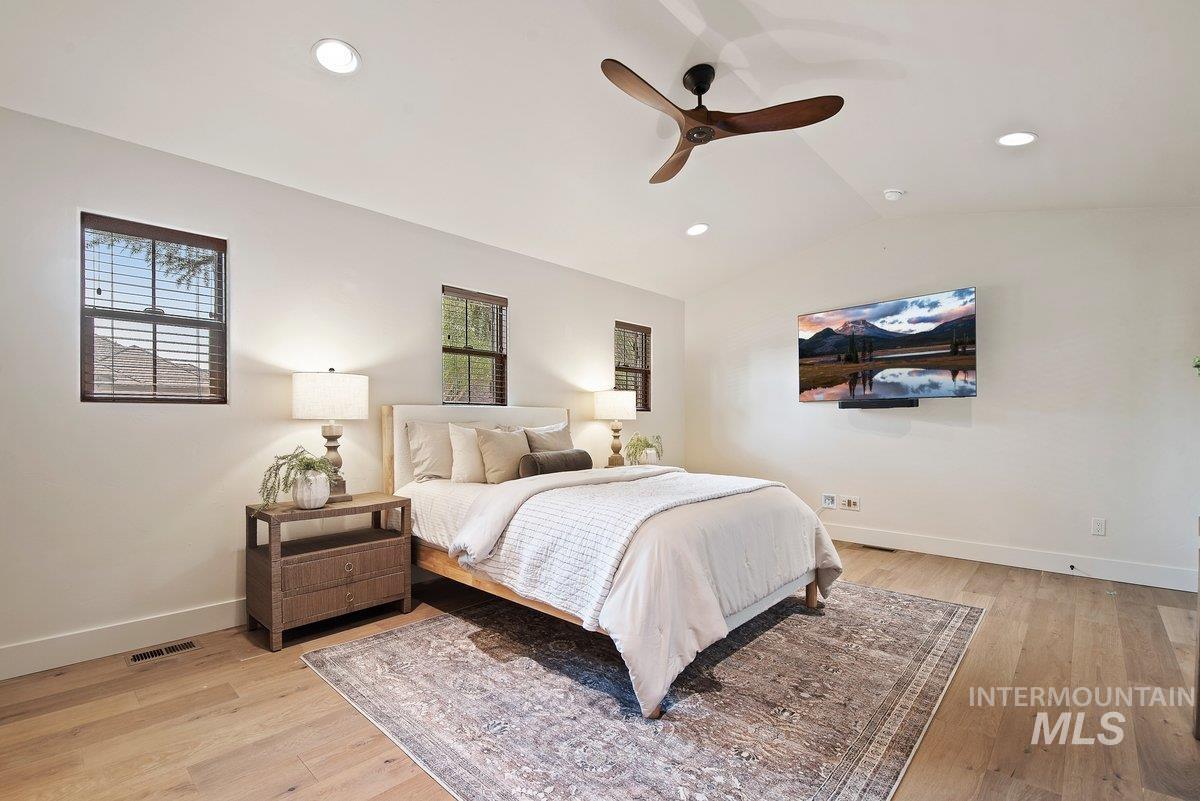
Recessed lighting, wood-finish flooring, ceiling fan, and multiple windows with blinds
-
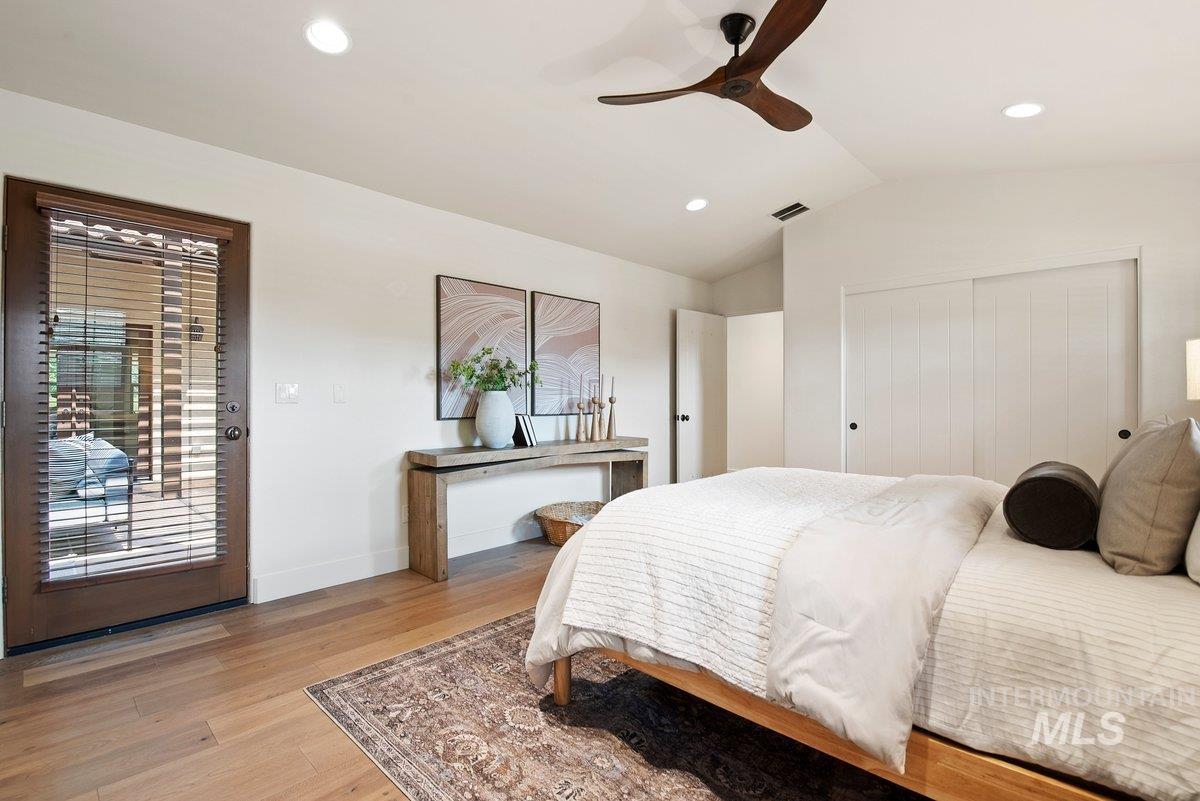
Wood-finish flooring, recessed lighting, ceiling fan, sliding closet doors, and direct outdoor access
-
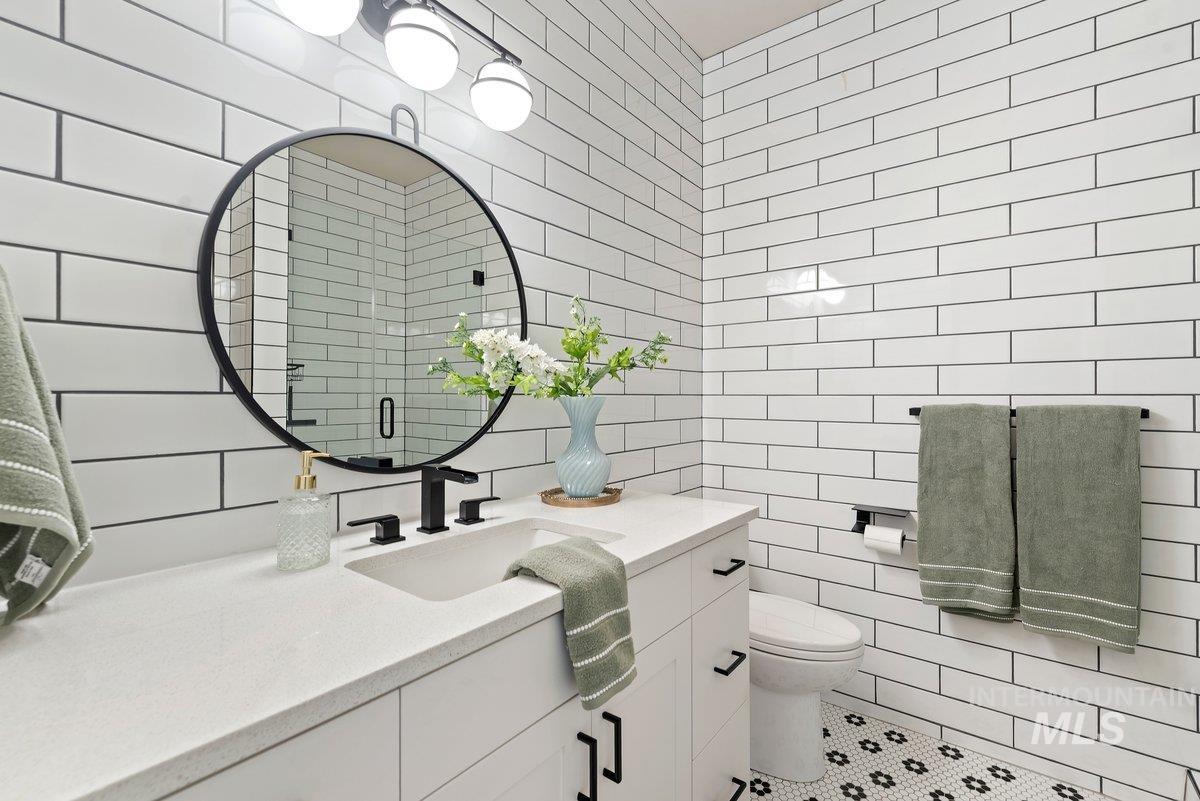
Vanity with integrated sink and matte black fixtures, round framed mirror, subway tile walls, and patterned floor tile
-
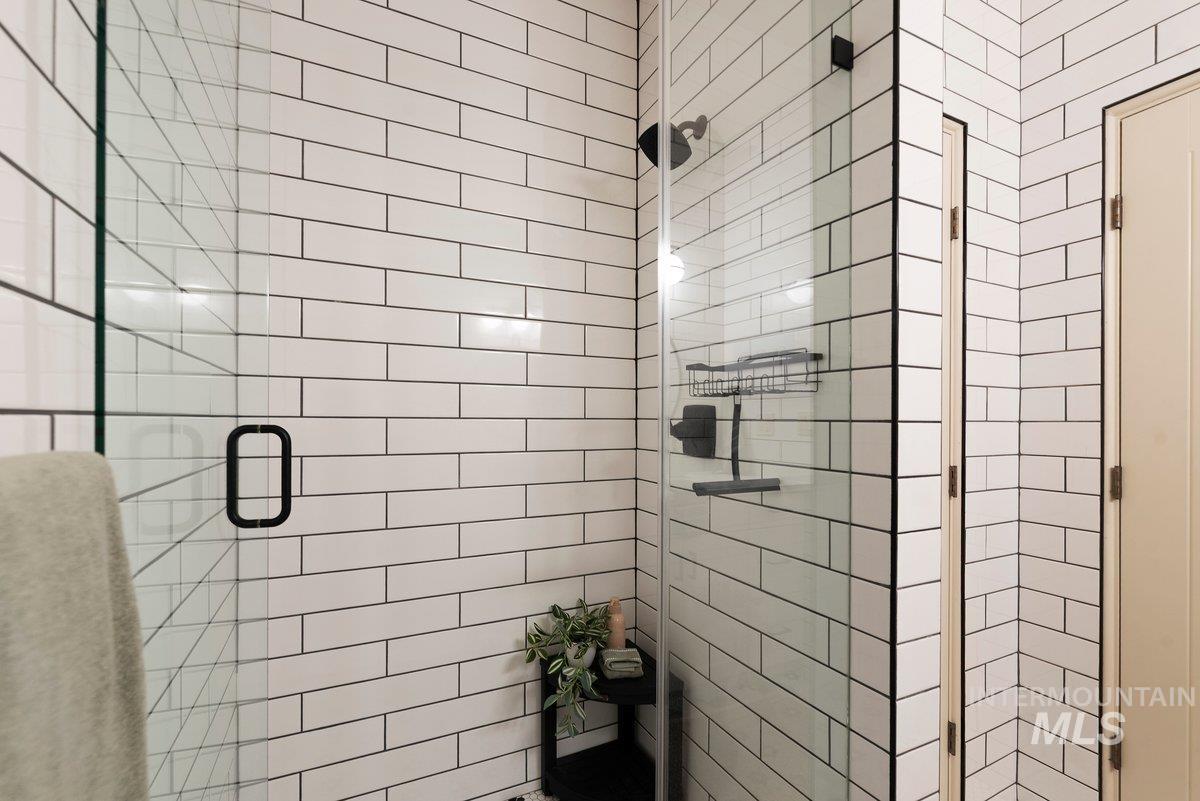
White subway tile shower enclosure with clear glass door, black-finish shower fixtures, and black-finish door hardware
-
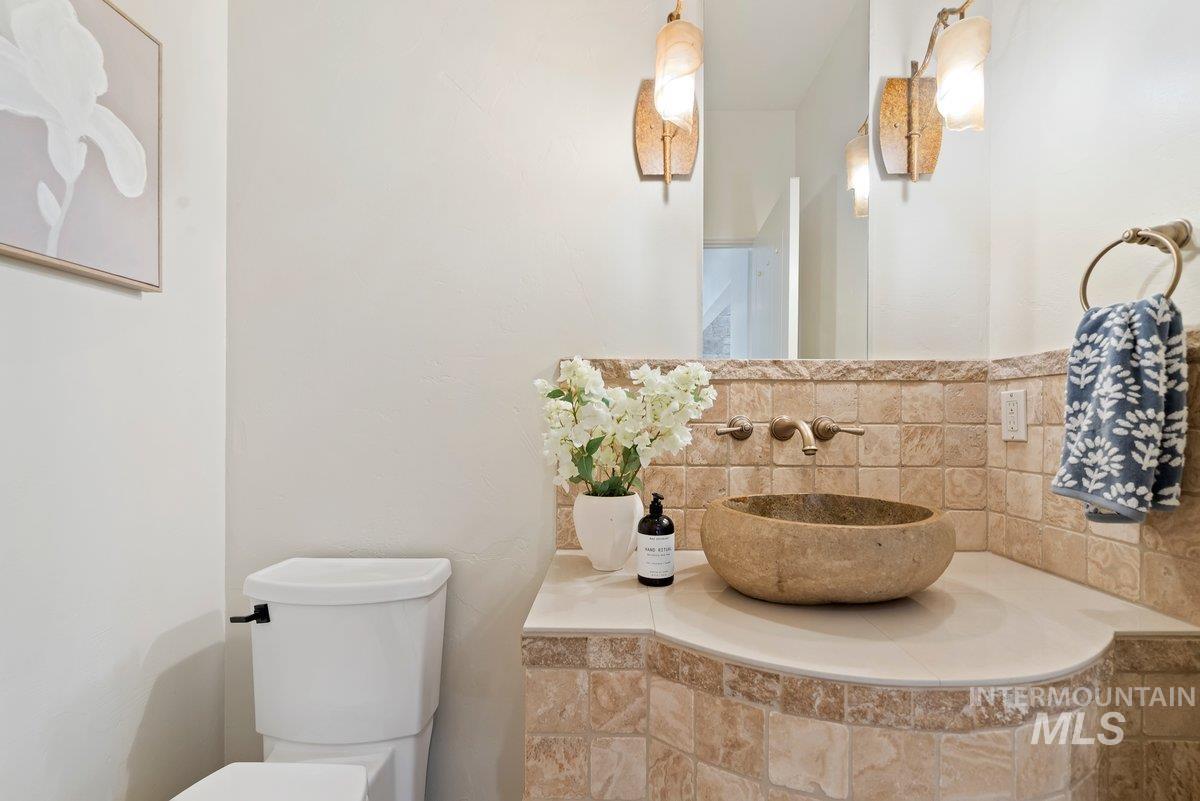
Stone vessel sink, wall-mounted faucet, tile vanity surround, and decorative pendant lighting
-
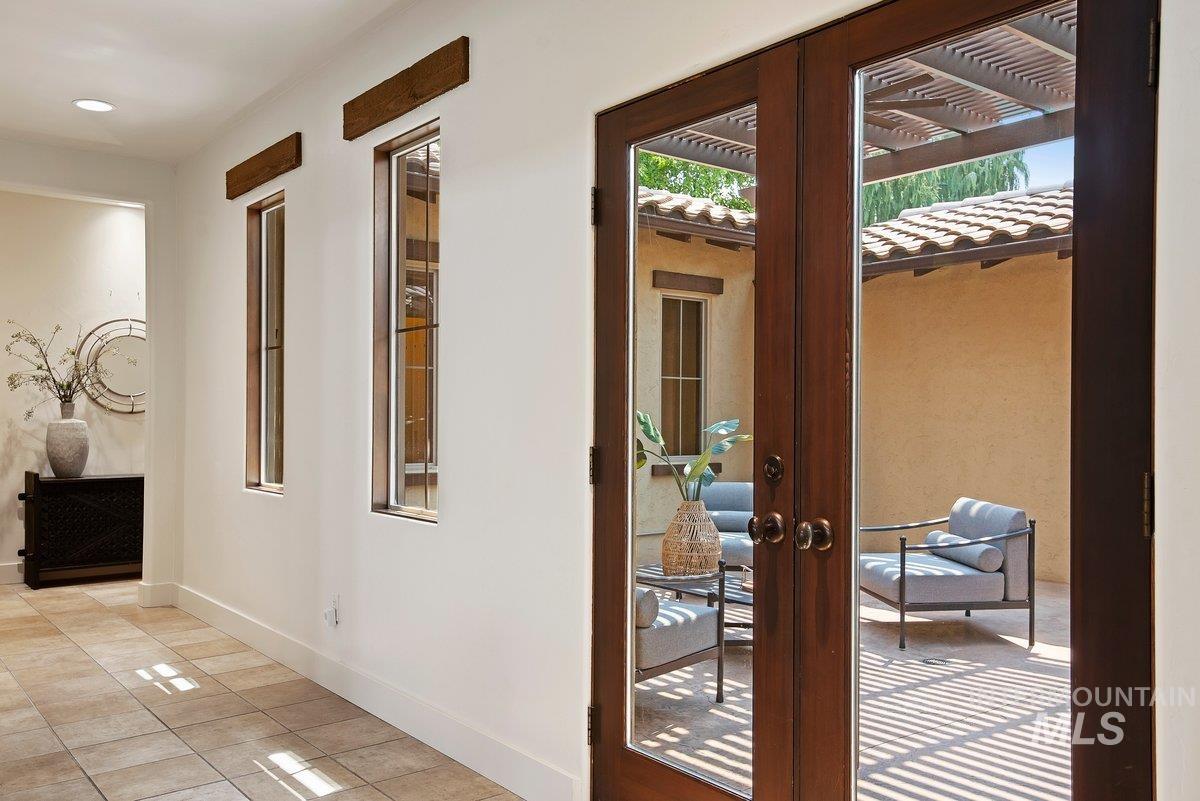
Tiled flooring, recessed lighting, and dual exterior windows with wood accents
-
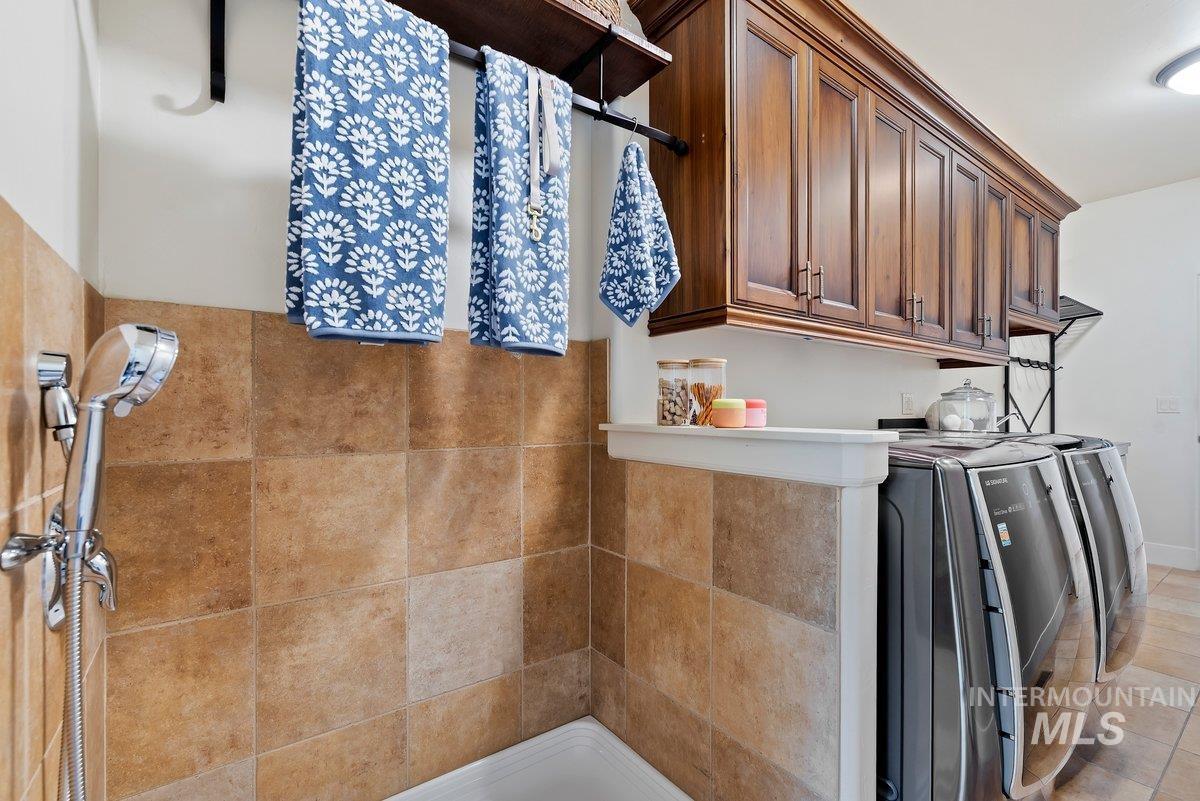
Built-in upper cabinetry, tiled flooring, tiled lower wall, and a chrome handheld shower fixture
-
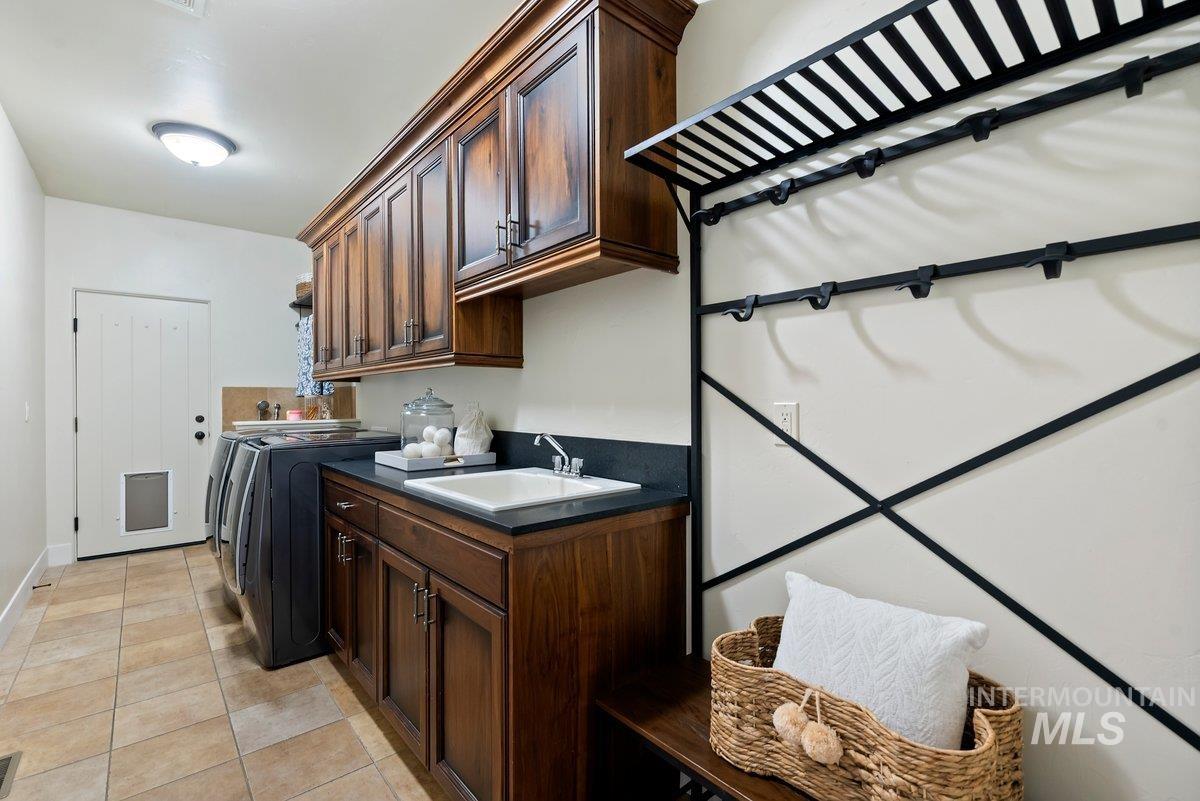
Laundry room featuring wood cabinetry, stone-look countertop, integrated sink, and tile flooring
-
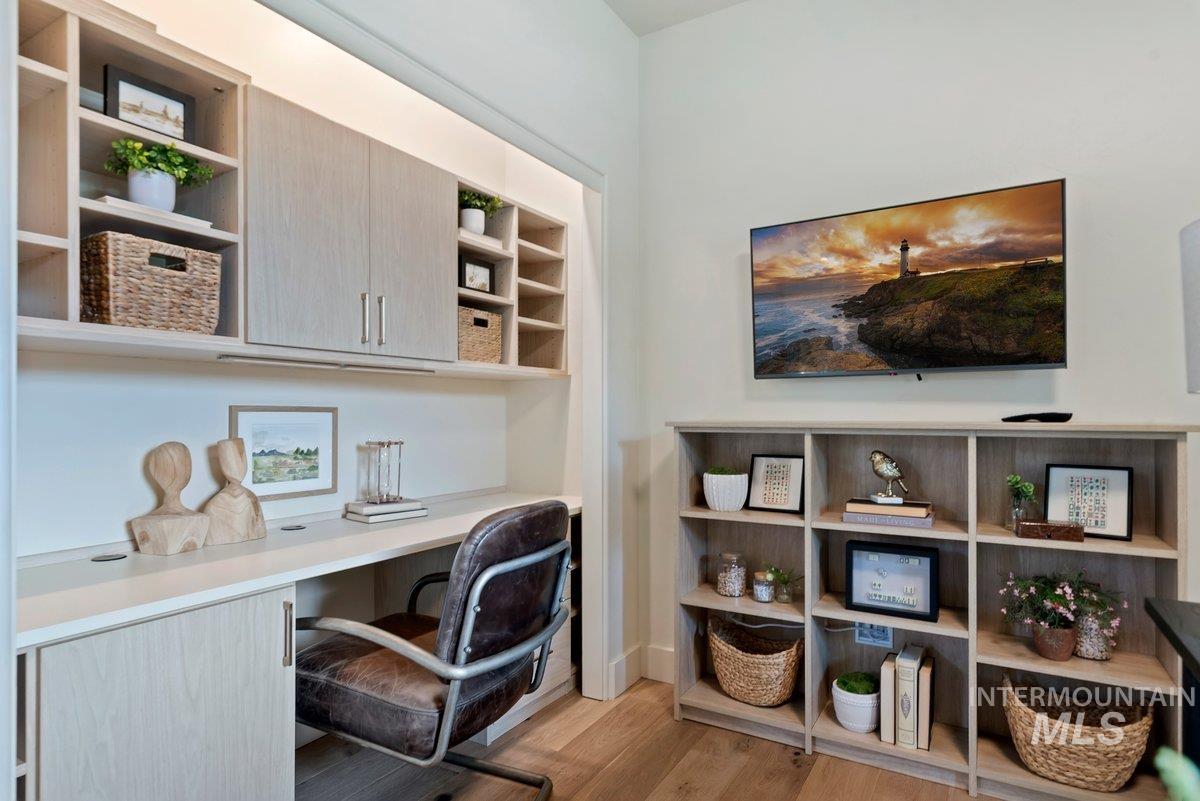
Built-in desk with integrated storage and shelving
-
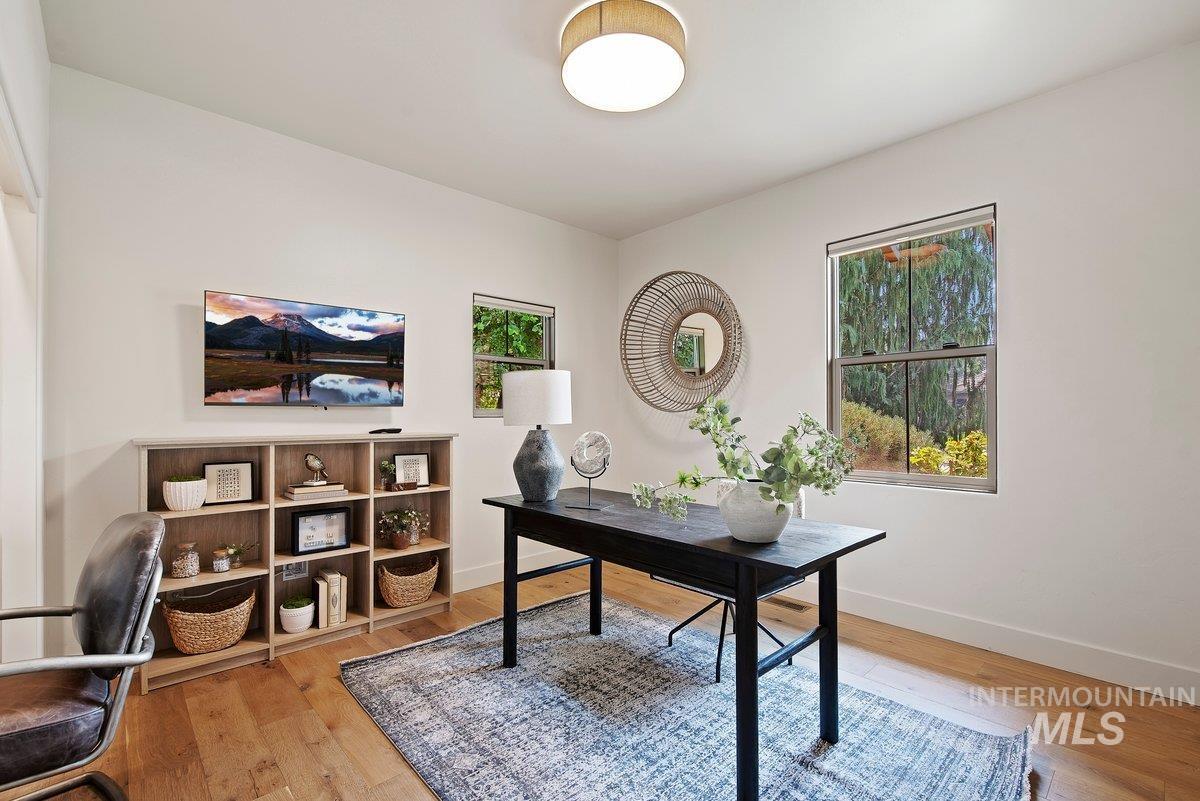
Recessed ceiling light fixture, wood-finish flooring, built-in shelving, and multiple windows
-
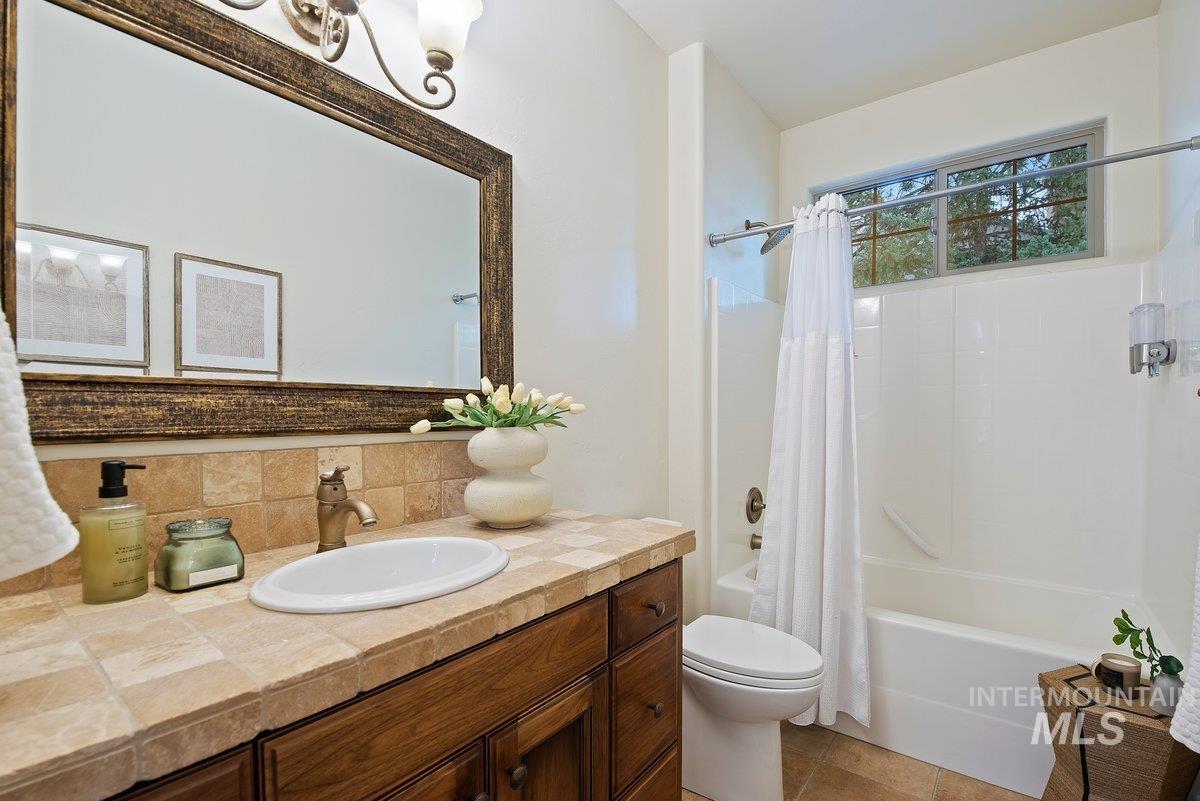
Bathroom featuring a wood-finish vanity with an oval basin sink, tile countertop, and a full-size mirror
-
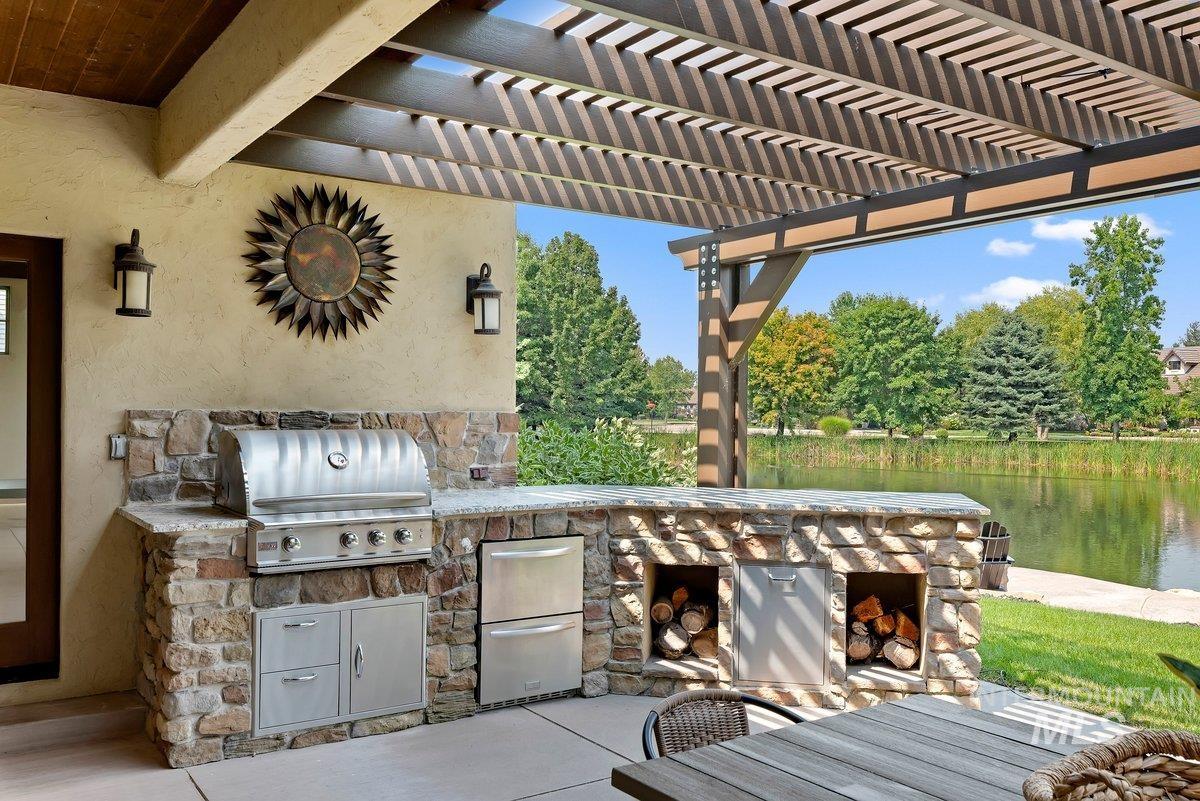
Outdoor kitchen featuring a built-in stainless steel grill, stone veneer base, and integrated refrigeration
-
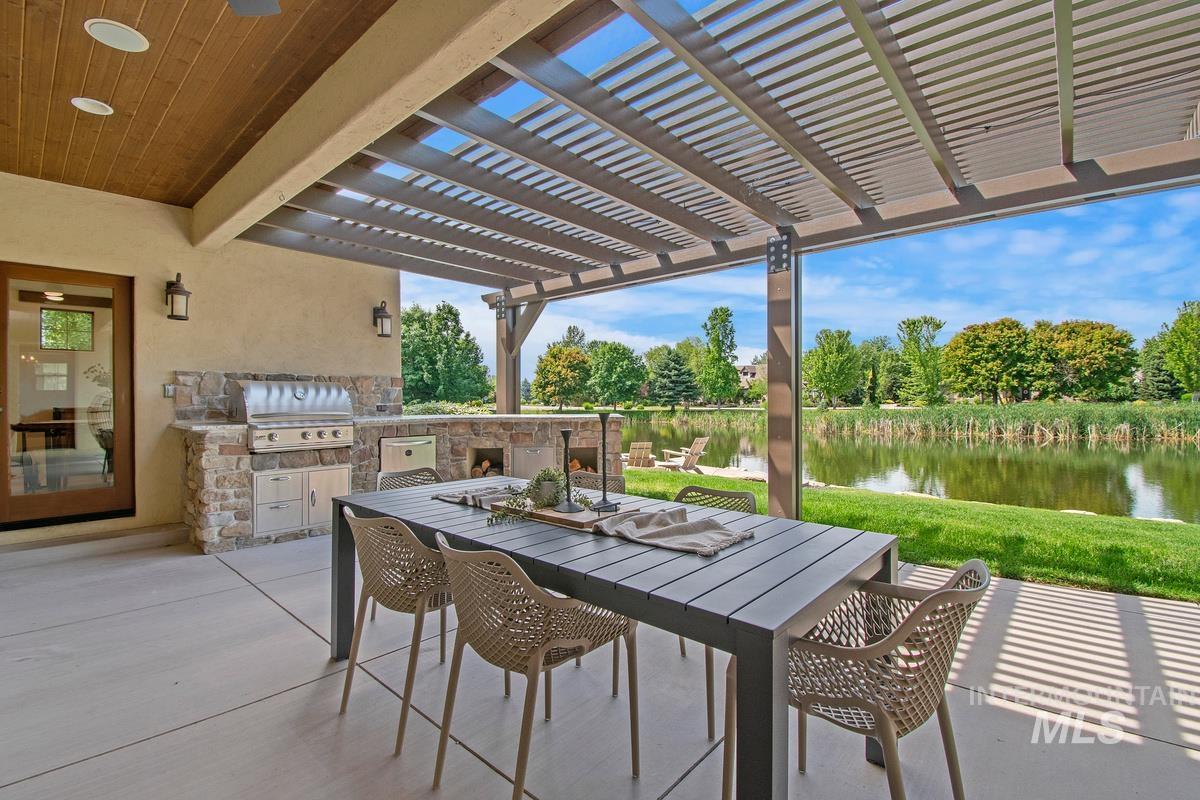
Covered patio with an outdoor kitchen, built-in grill, stone accents, and a wood-finish ceiling
-
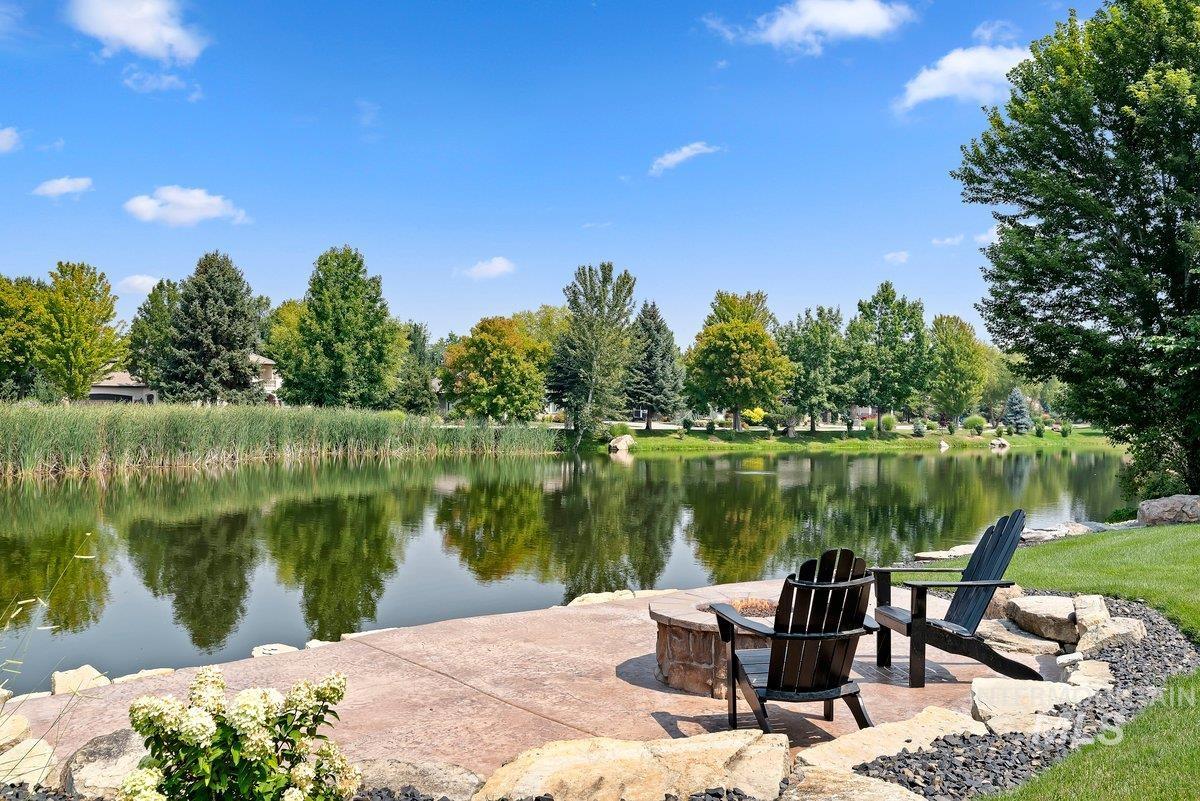
Expansive stamped concrete patio with a built-in fire pit, surrounded by lush green landscaping and a tranquil water feature
-
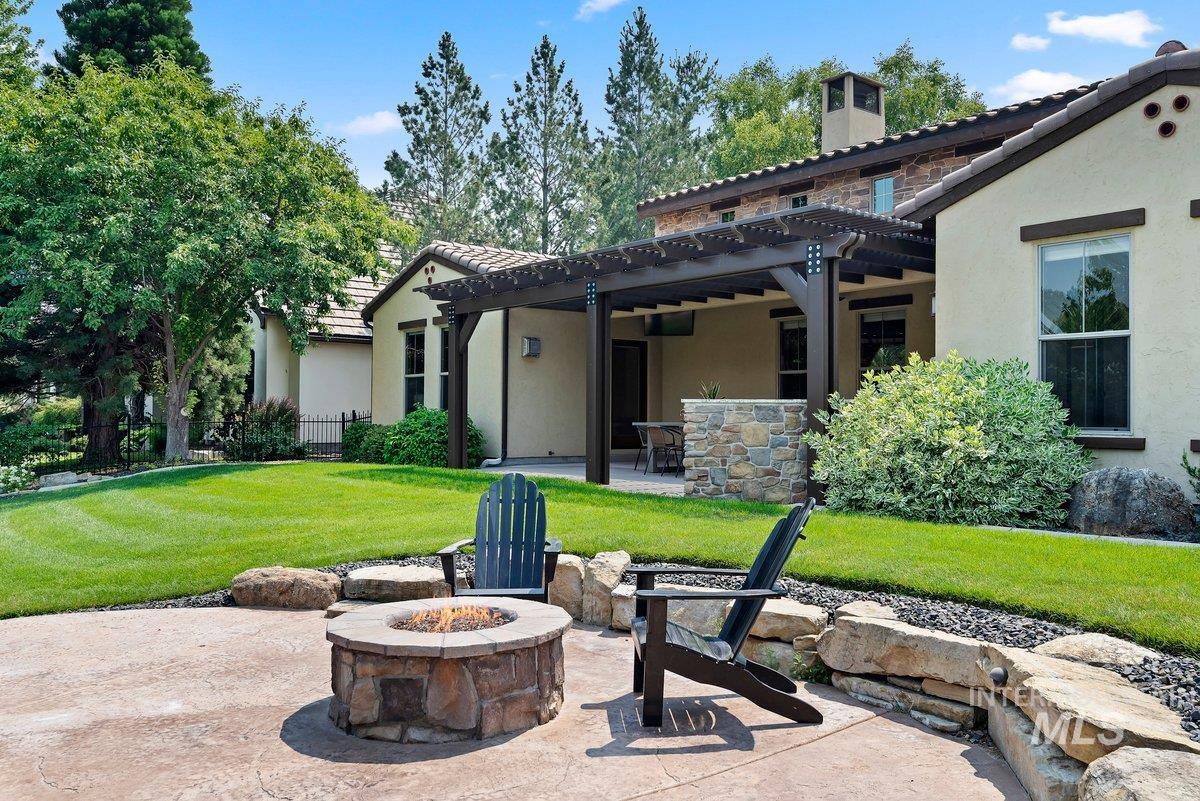
Expansive lawn area, stone fire pit, stamped concrete patio, wood-beam pergola, and exterior stone accents
-

Expansive water feature with natural surroundings, stone hardscaping, and decorative plantings
-
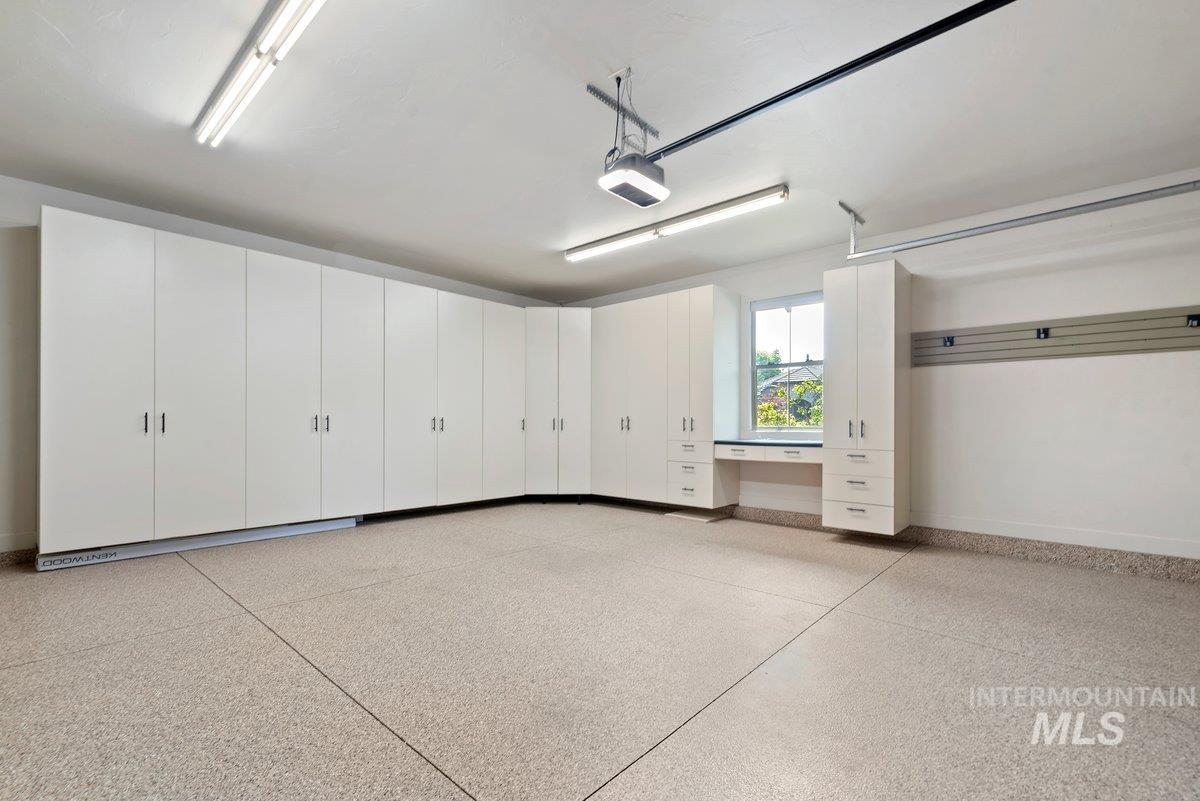
White cabinetry with metal hardware, built-in desk area, natural light from the window, and a speckled floor finish
-
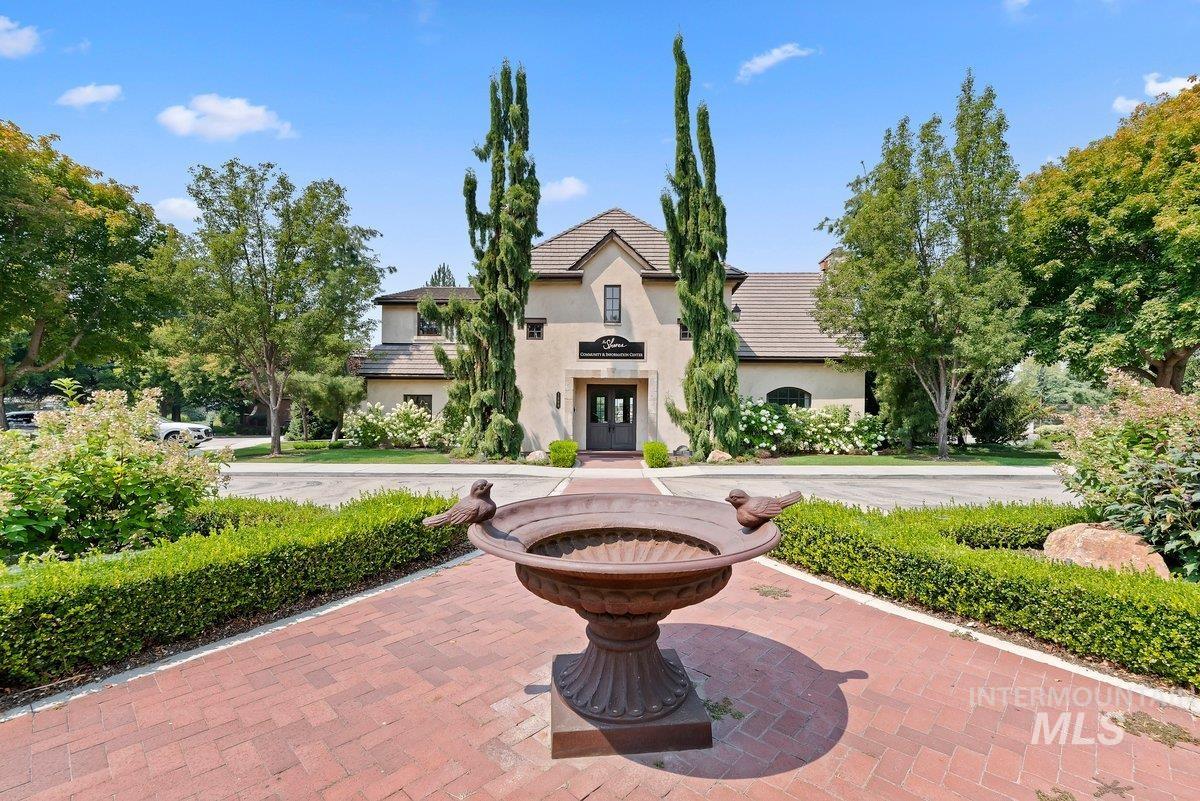
Stucco exterior with a tiled roof, mature landscaping, a red brick paver walkway, and a decorative bird bath
-
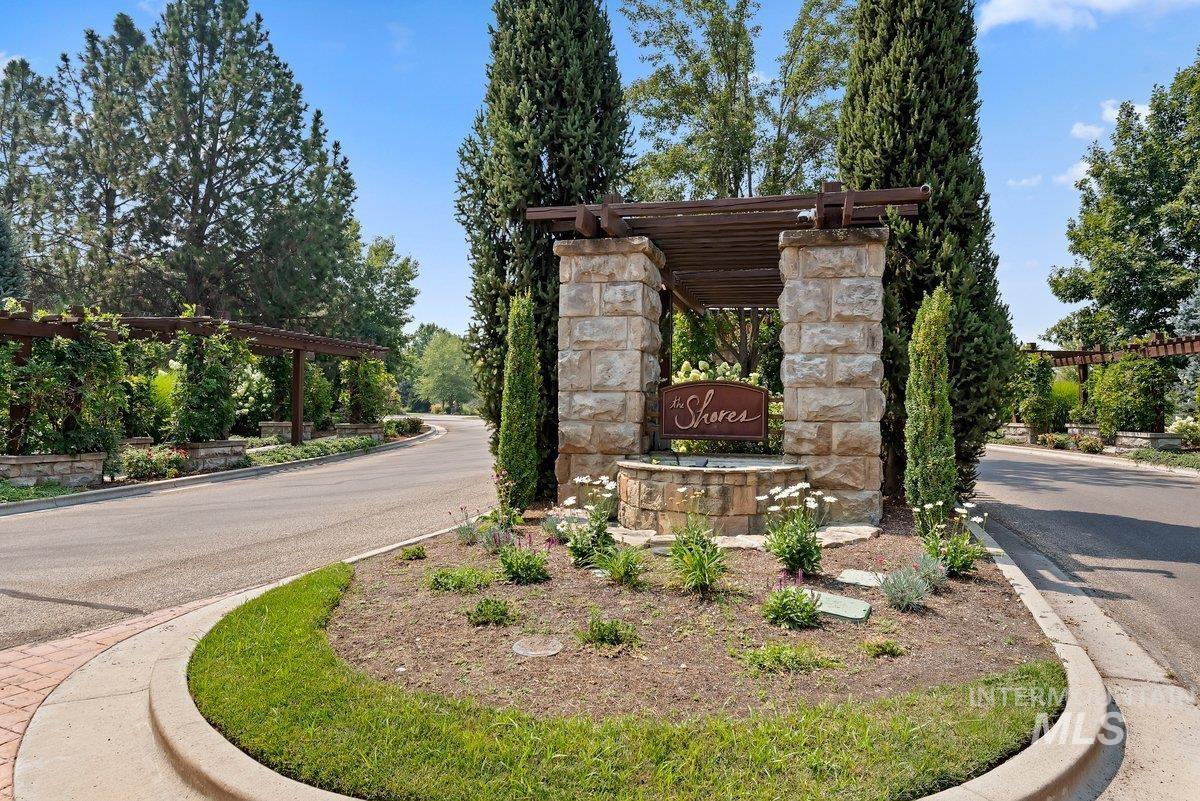
Stone column entrance structure featuring a wooden pergola
-
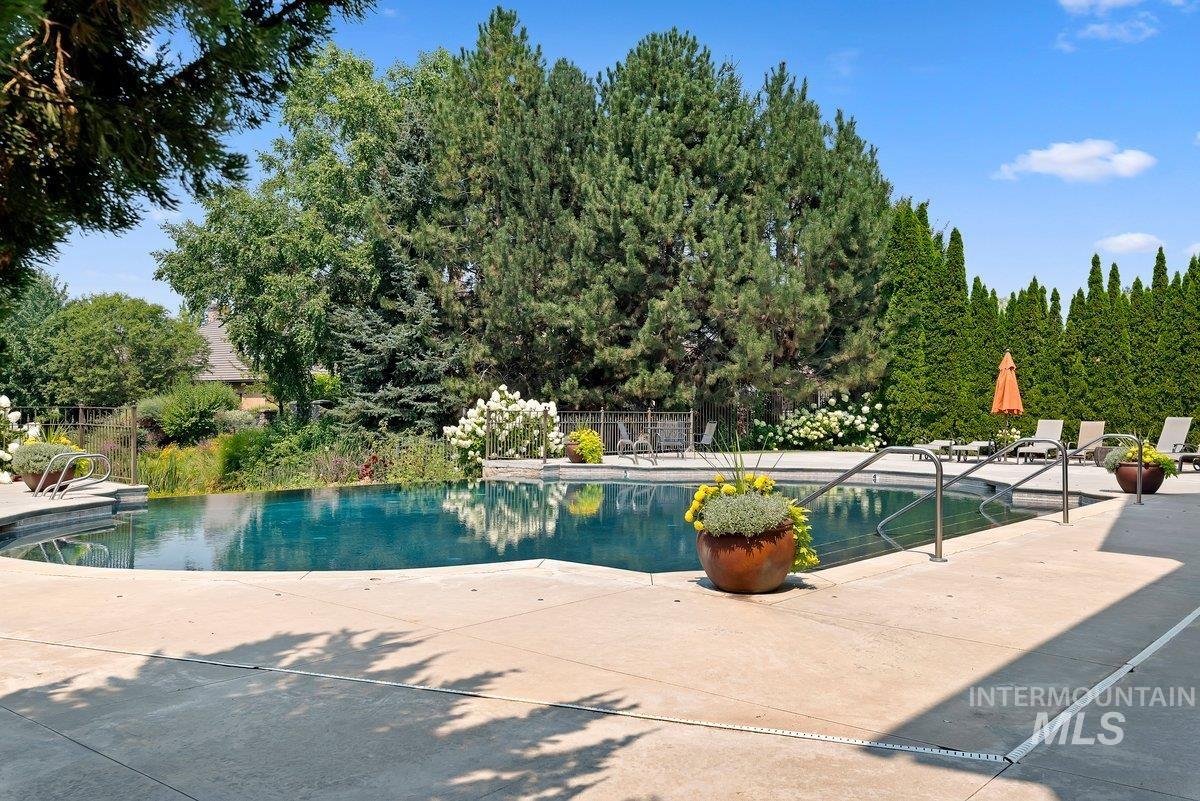
Expansive outdoor pool with a concrete surround, surrounded by mature trees and shrubs, featuring stainless steel handrails
-
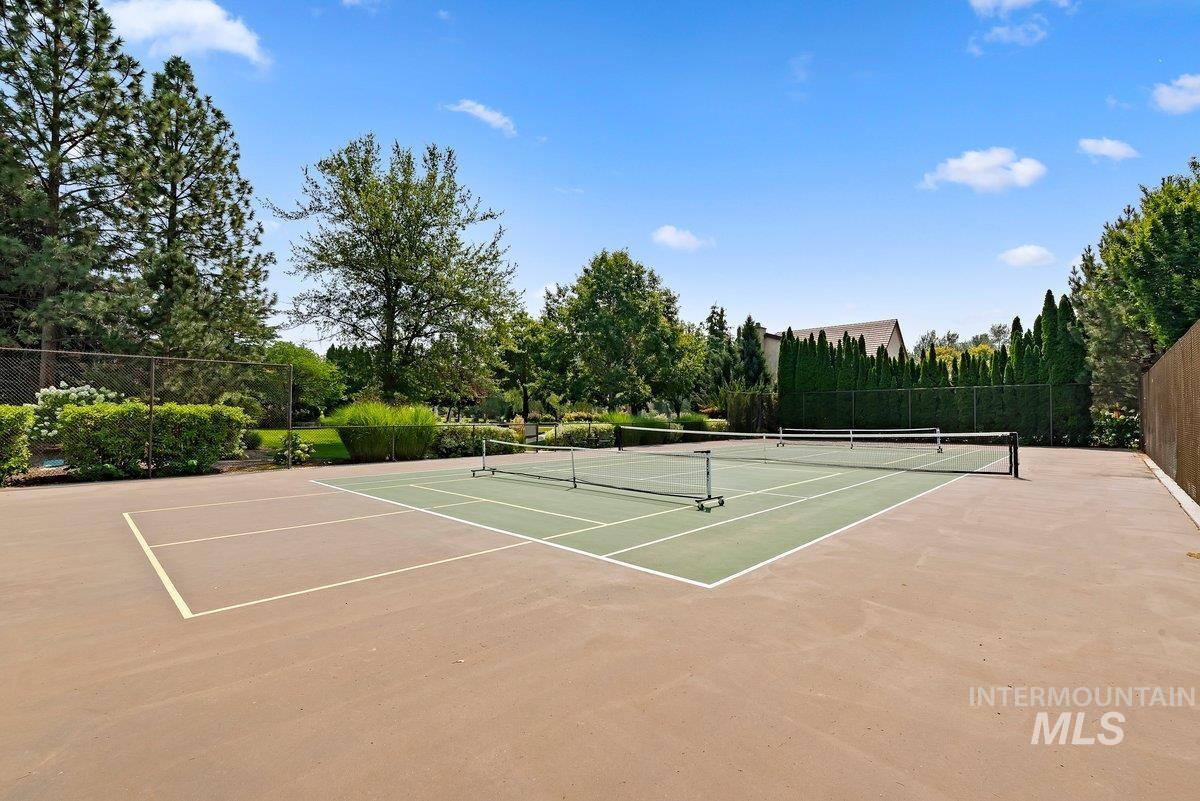
Private tennis court with green playing surface and perimeter fencing
-
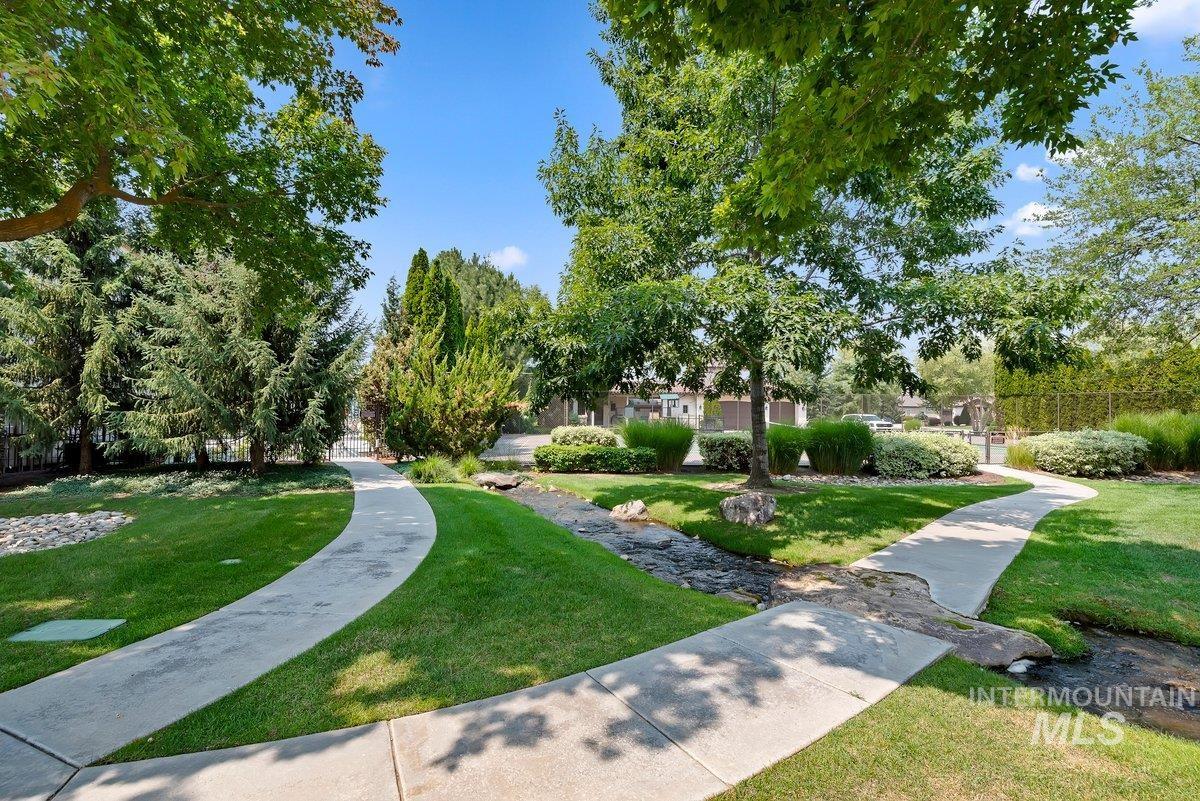
Mature landscaping with specimen trees, manicured lawn, and curved concrete pathways throughout the grounds
Old World charm meets modern luxury in this beautifully remodeled waterfront home in one of Eagle’s most sought-after communities. Featuring 4 bedrooms, 3.5 baths, a new HVAC system, open-concept living, beautiful stonework, exquisite wood detailing, and sophisticated modern updates throughout. The thoughtfully designed floor plan is ideal for both everyday living and effortless entertaining. Enjoy tranquil water views from the outdoor kitchen or relax in the inviting from courtyard. Just moment from the Greenbelt, scenic walking and biking trails, and community clubhouse with an infinity pool, basketball, pickleball and tennis courts. A truly special home offering timeless character, exceptional craftsmanship, modern comfort, and an extraordinary lifestyle in the heart of Eagle.
- Heating:
- Forced Air, Gas
- Cooling:
- Central air
- Fireplace:
- Gas, Two
- Garage Capacity:
- 3
- Country:
- US
- State:
- ID
- City:
- Eagle
- Zipcode:
- 83616
- Street:
- 966 W Watersford
- Longitude:
- W117° 37' 54.4''
- Latitude:
- N43° 40' 43.4''
- Master Bedroom Level:
- Main
- Bedroom 2 Level:
- Main
- Bedroom 3 Level:
- Main
- Bedroom 4 Level:
- Main
- Kitchen Level:
- Main
- School District:
- West Ada School District
- Elementary School:
- Andrus
- Middle School:
- Eagle Middle
- High School:
- Eagle
- Status:
- New
- Type:
- Single Family
- Level:
- Single
- Tax Year:
- 2025
- Taxes:
- $6,017
- Potential Short Sale:
- No
- Age:
- 11 - 20 Years
- Auction:
- No
- Flood Ins Required:
- No
- HUD Owned:
- No
- In Foreclosure:
- No
- Land Size:
- 10000 SF - .49 AC
- Home Owner Exempt:
- Yes
- HOA Frequency:
- Quarterly
- HOA Fees:
- $1,050
- Virtual Tour:
- https://na01.safelinks.protection.outlook.com/?url=https%3A%2F%2Ftours.360idaho.com%2F966-W-Watersfo
- Inc Kitchen Features:
- Dishwasher, Disposal, Microwave, Pantry, Refrigerator, Washer, Dryer, Island, Water softener own, Countertop-quartz, Gas Range
- Lot Features:
- Garden space, Public road, Waterfront, Irrigation available, View, Pond Community
- Water:
- City service
- Land Use:
- Single
- Sprinkler System:
- Auto,Drip,Full,Pressurized Irrigation
Residential For Sale
966 W Watersford, Eagle, Idaho 83616
- Property Type :
- Residential
- Listing Type :
- For Sale
- Listing ID :
- 98997204
- Price :
- $1,764,000
- Bedrooms :
- 4
- Bathrooms :
- 3.5
- Apx SqFt :
- 3,138 SqFt
- Year Built :
- 2010
- Lot Area :
- 0.40 SqFt
- Subdivision :
- The Shores
- Update Date :
- 08/13/2026 13:13:51
- Status :
- Active

- JoeAnne Santy-Greene
- (208) 947-4609
- (208) 283-6313
- (208) 287-8500
-


