

-
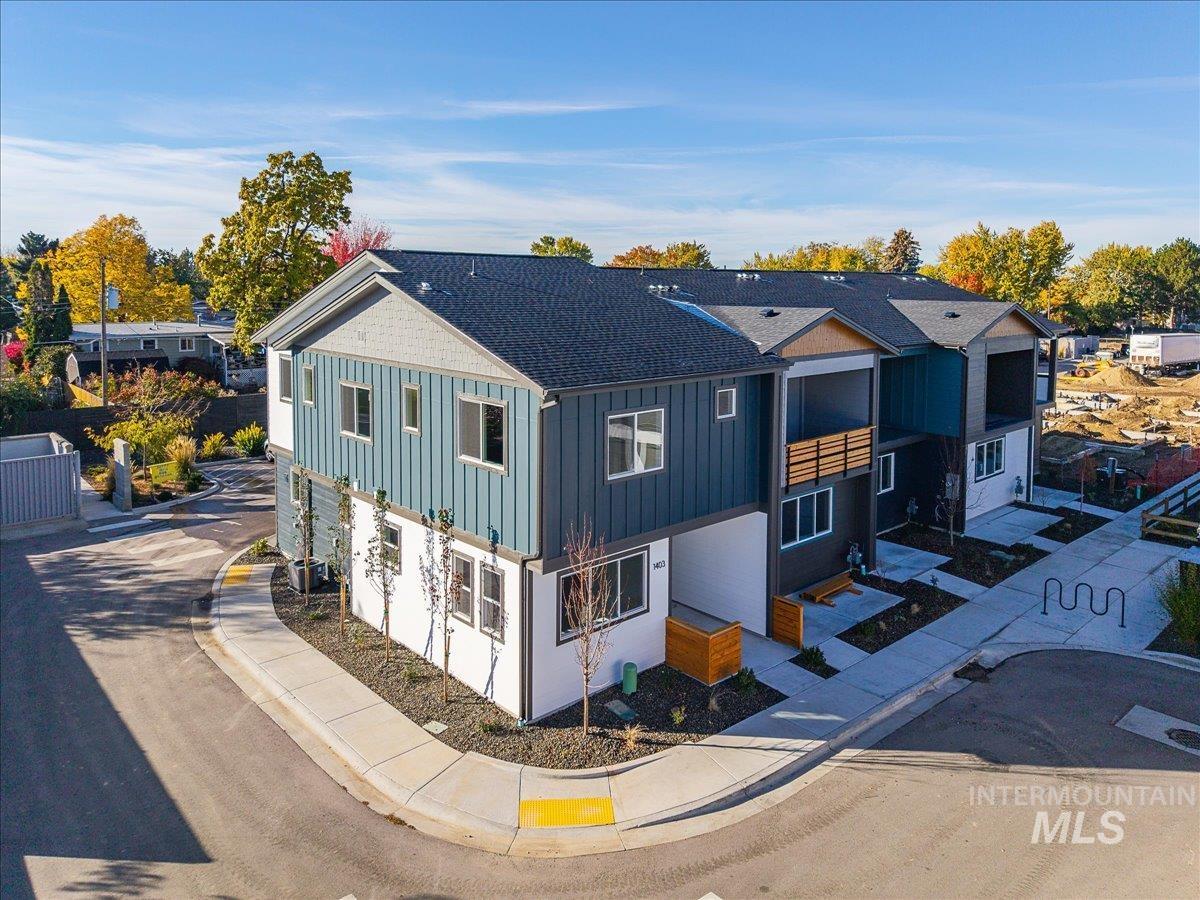
Contemporary multi-unit exterior featuring vertical siding accents and private balconies
-
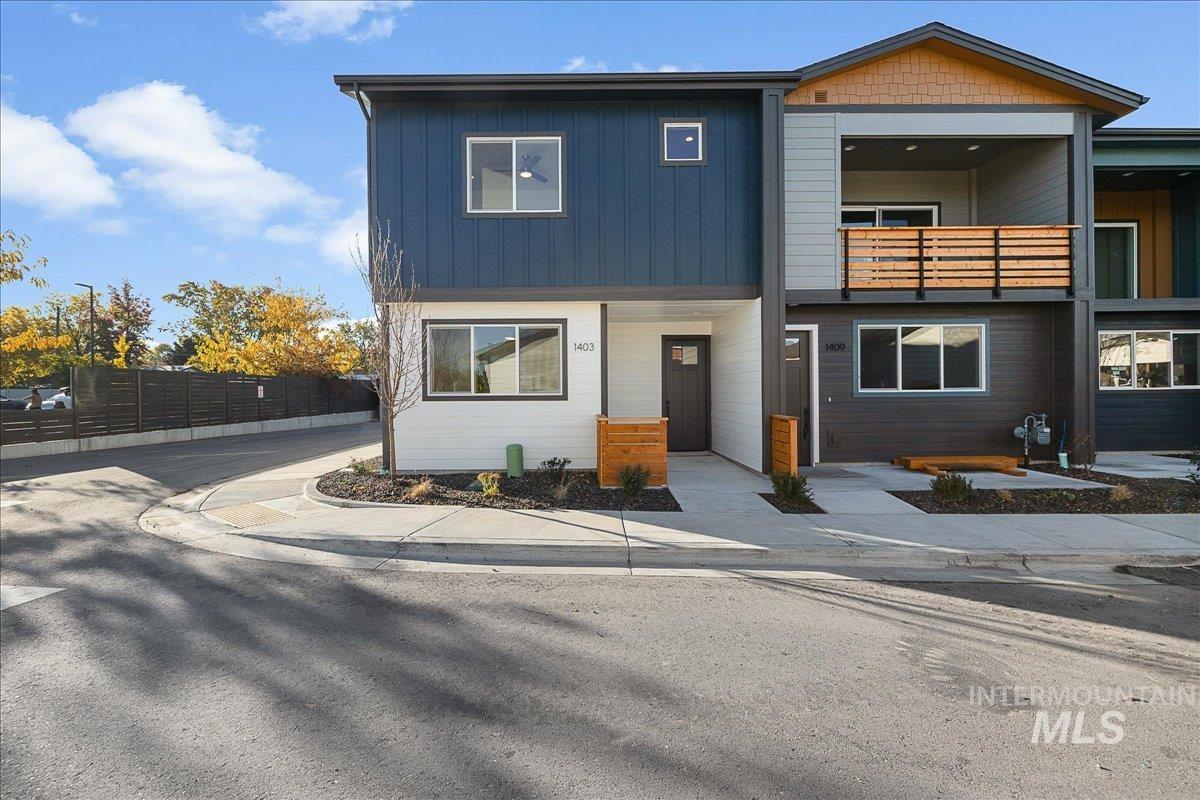
Contemporary multi-level exterior with a mix of vertical and horizontal siding
-
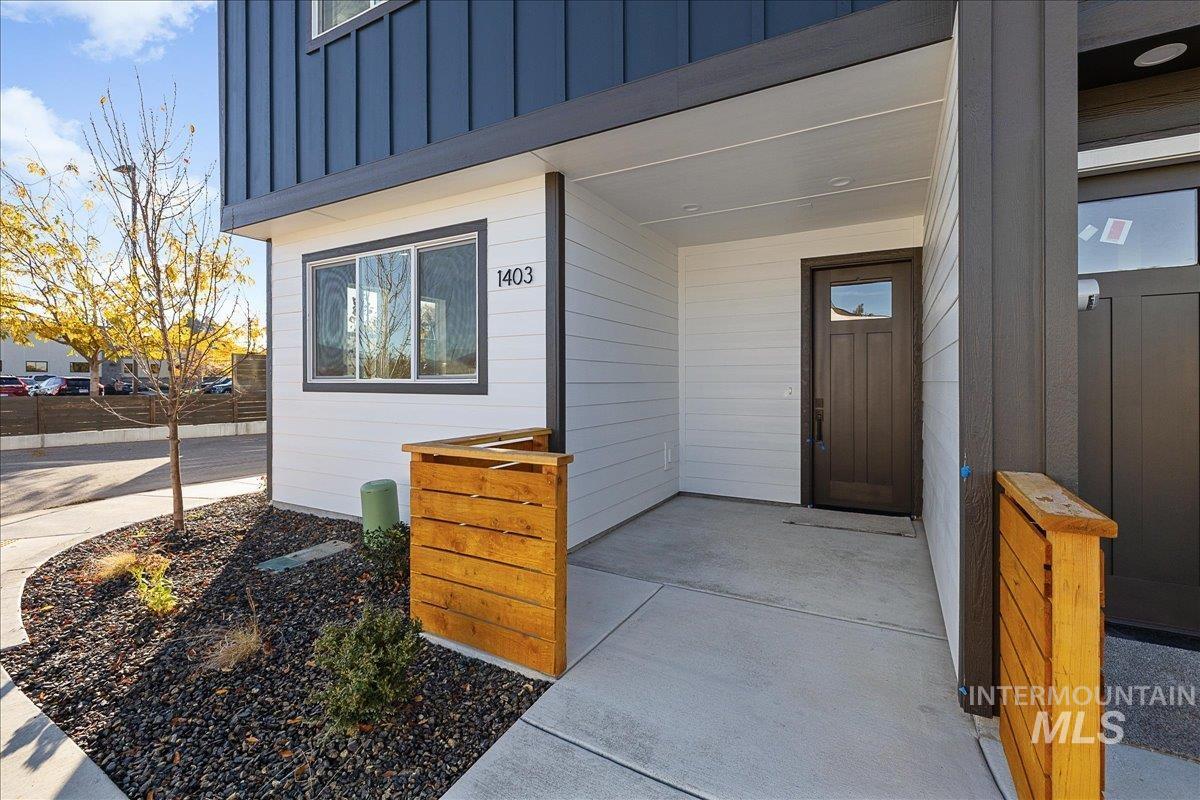
Covered entry with concrete walkway, dark wood-finish door, and modern exterior siding
-
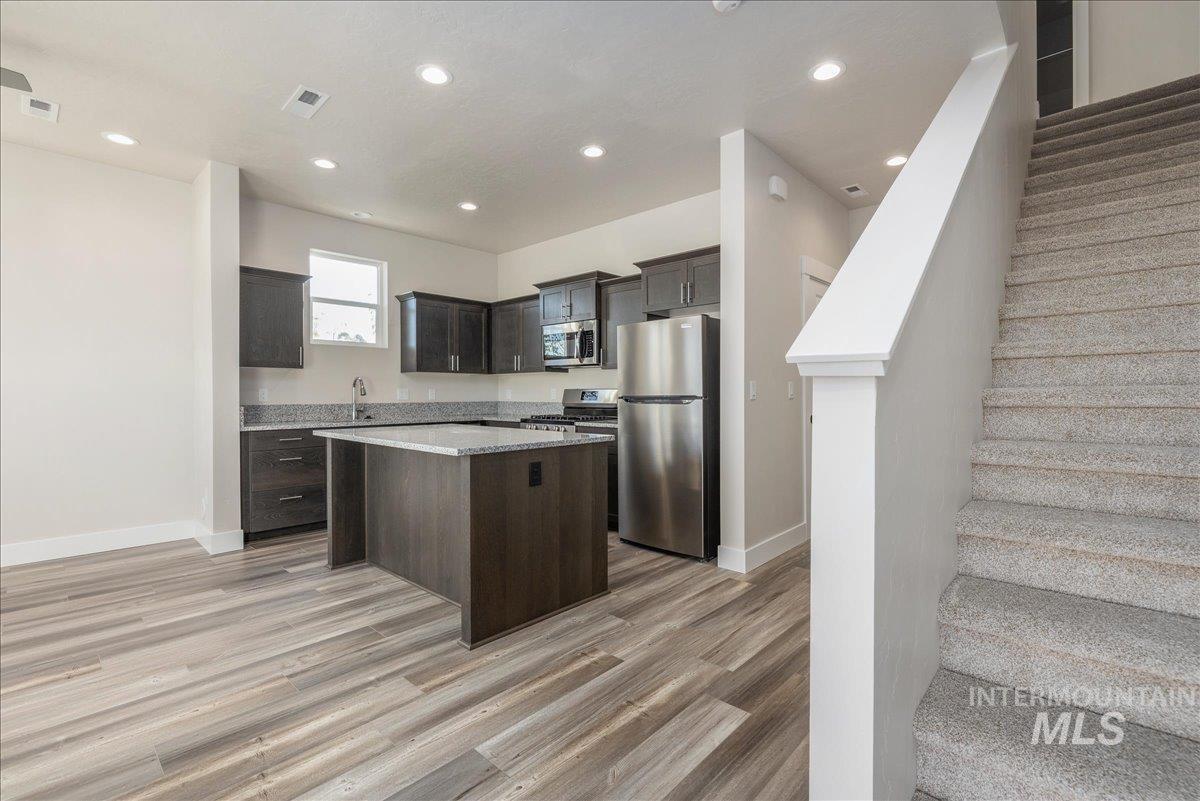
Modern kitchen featuring dark cabinetry with stainless steel appliances, quartz countertops, and a substantial island with seating
-
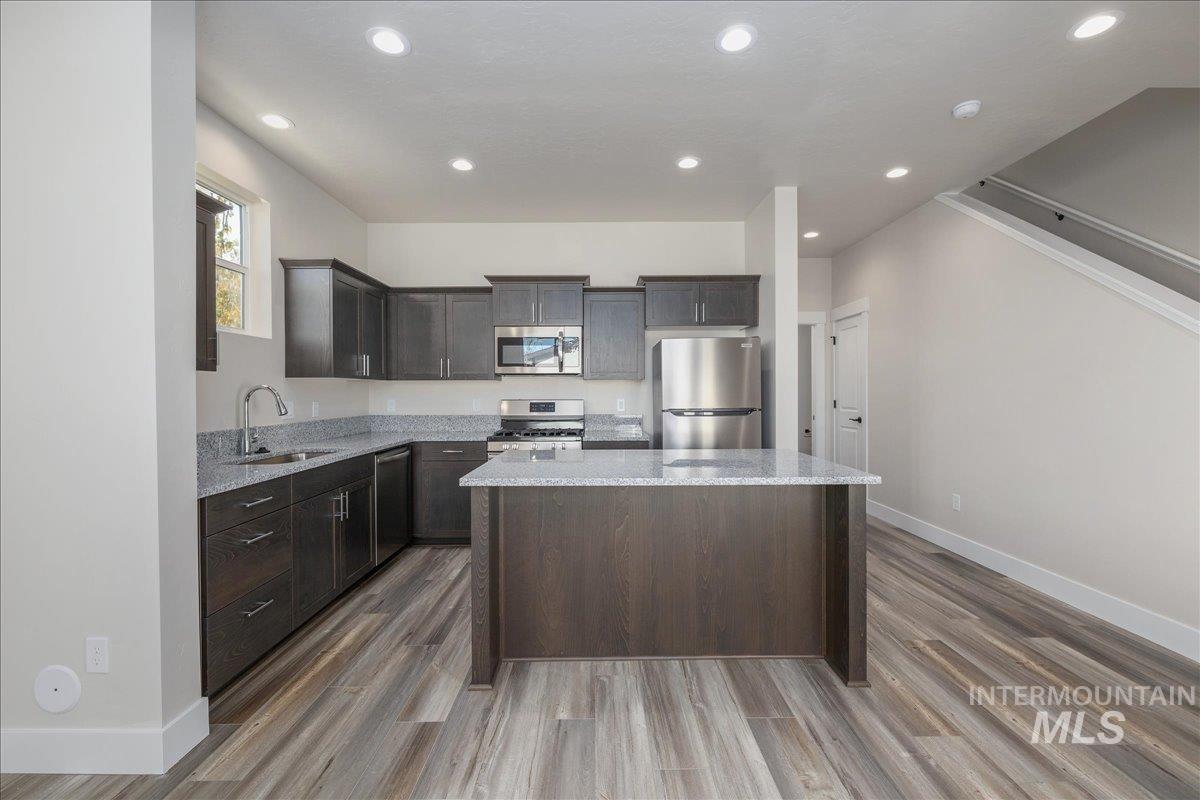
Kitchen featuring dark wood-finish cabinetry, light-toned countertops, stainless steel appliances, a center island, and wood-look flooring
-
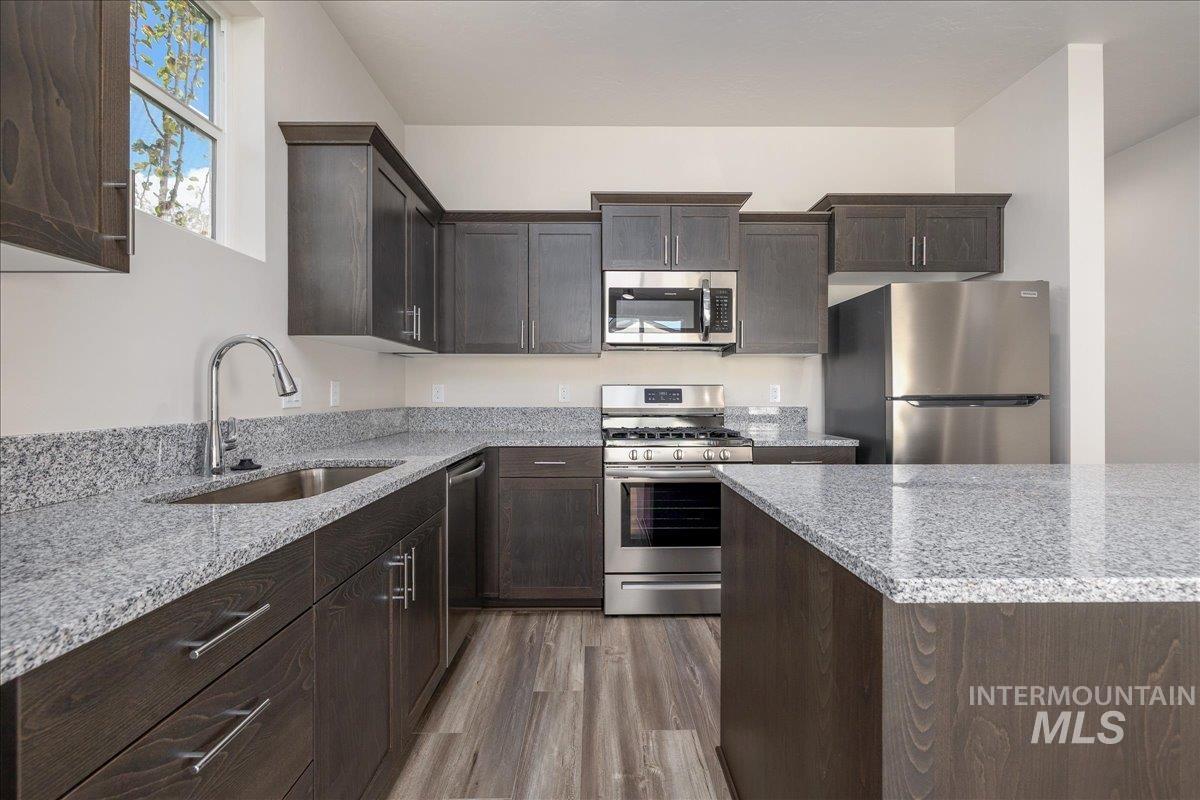
Kitchen featuring wood-finish cabinetry, stainless steel appliances, light granite countertops, and wood-finish flooring
-
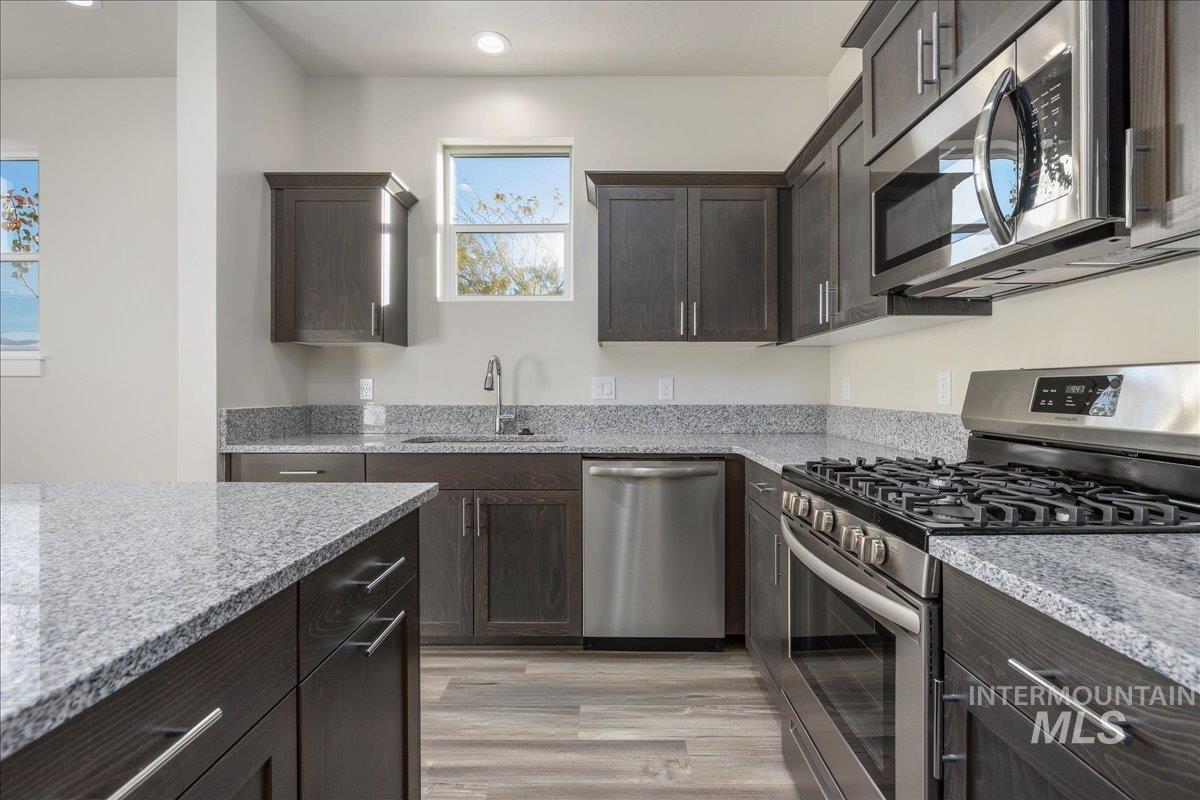
Kitchen featuring dark wood-finish cabinetry, light-toned countertops, stainless steel appliances, and wood-finish flooring
-
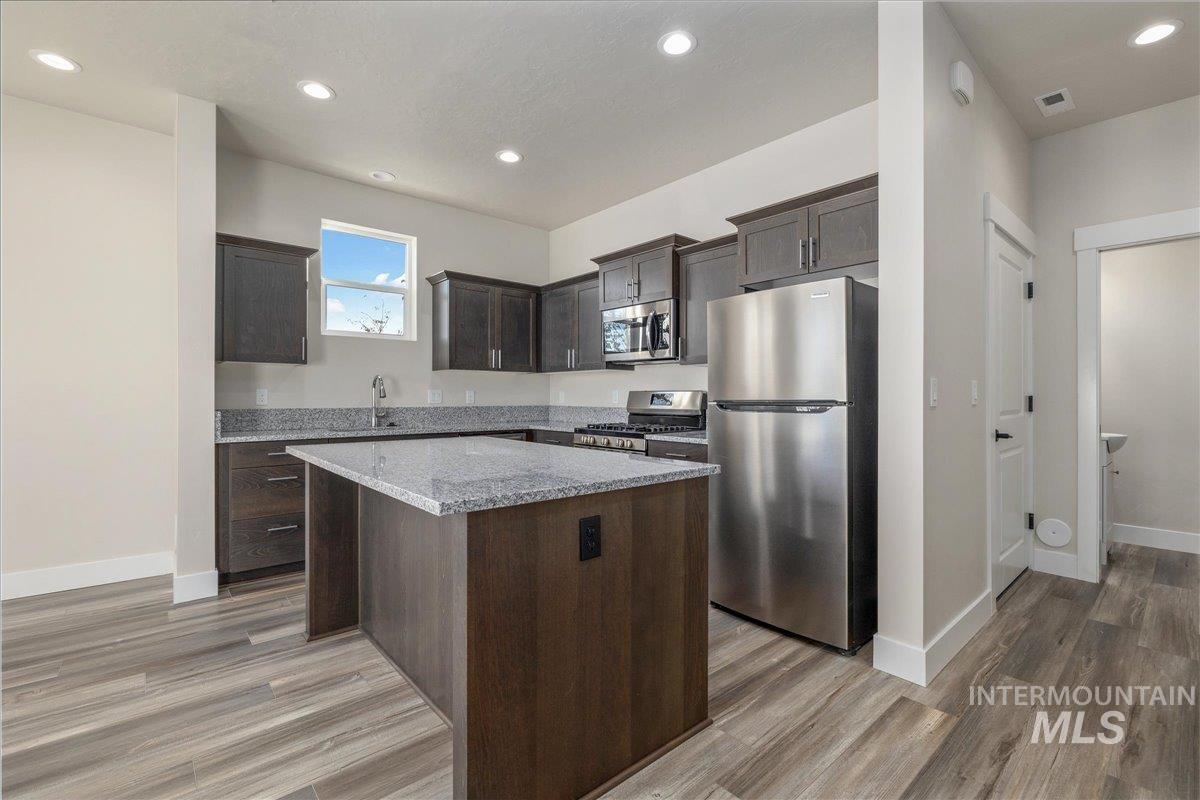
Kitchen featuring an island with a light-colored countertop, dark wood-finish cabinetry, stainless steel appliances, and recessed lighting
-
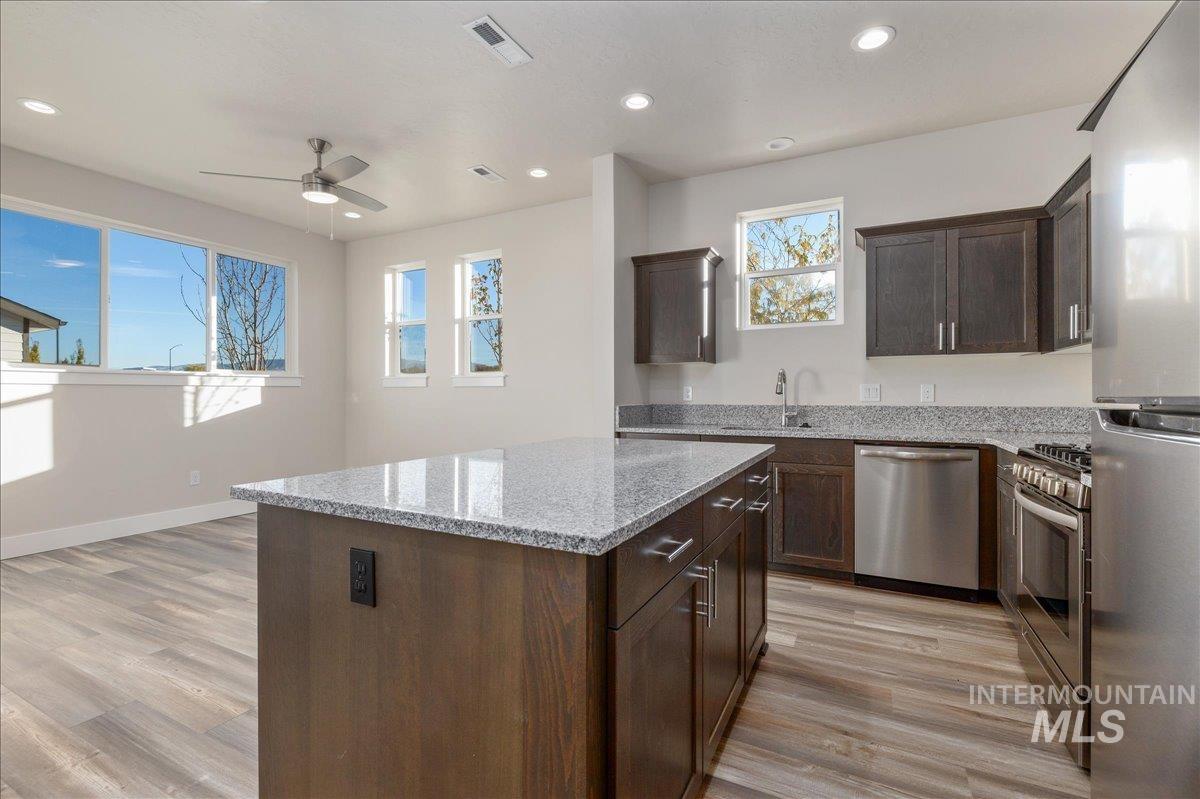
Kitchen island with a granite countertop, wood-finish flooring, recessed lighting, stainless steel appliances, and dark wood-finish cabinetry
-
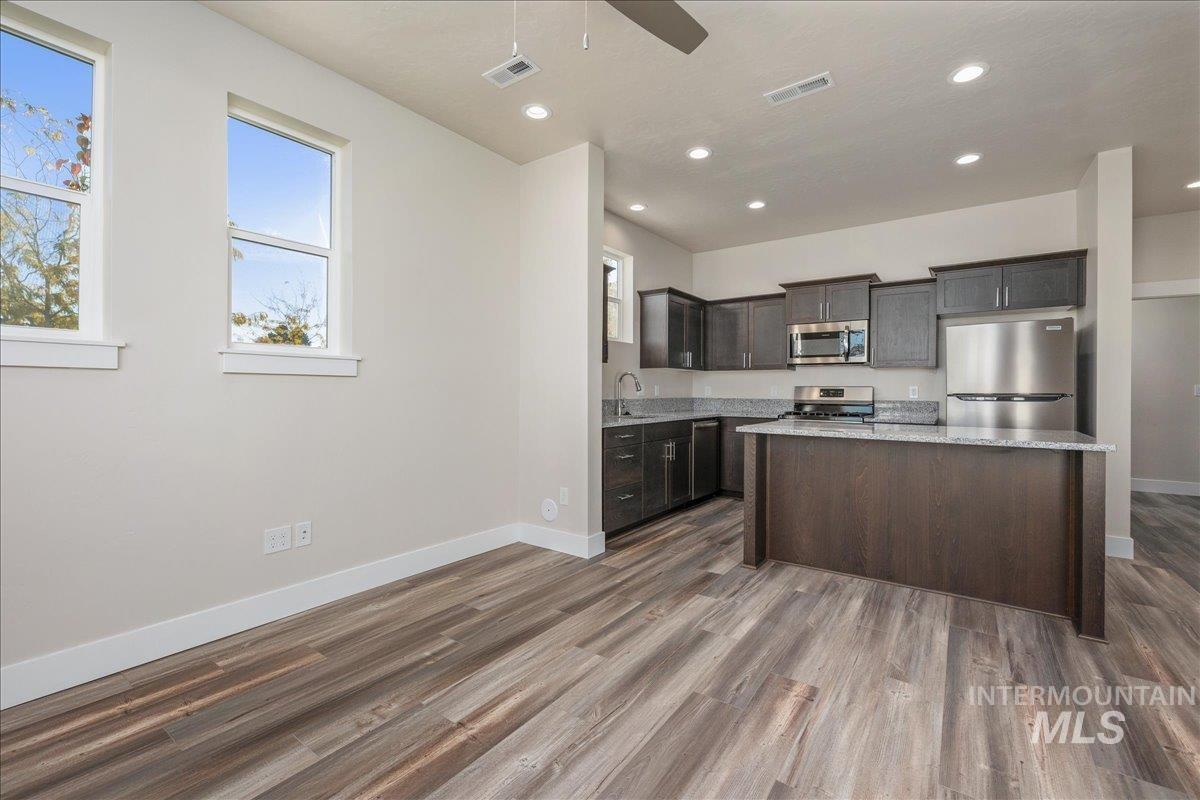
Open-concept kitchen and living area featuring stainless steel appliances, dark cabinetry with quartz countertops, a large island with seating, recessed ceiling lighting, and wide-plank wood-finish flooring throughout
-
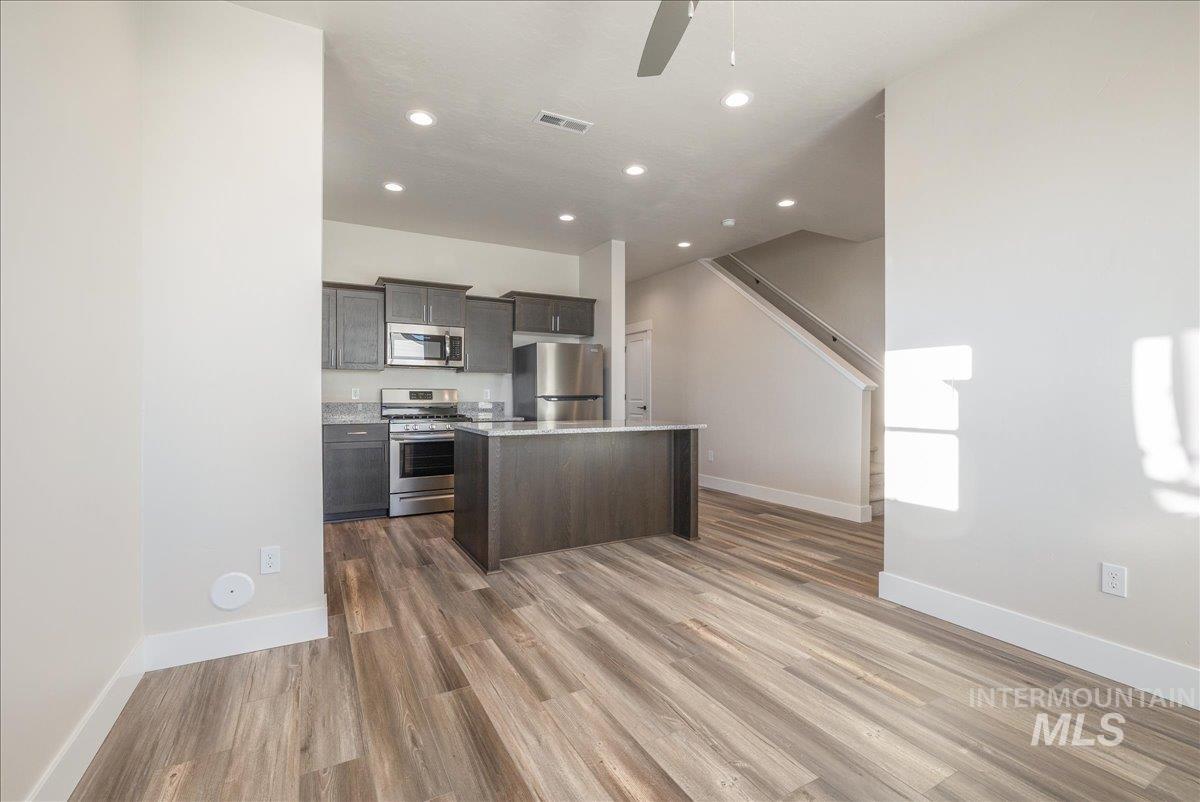
Kitchen with wood-finish flooring, dark cabinetry, stainless steel appliances, and an island with a light-colored countertop
-
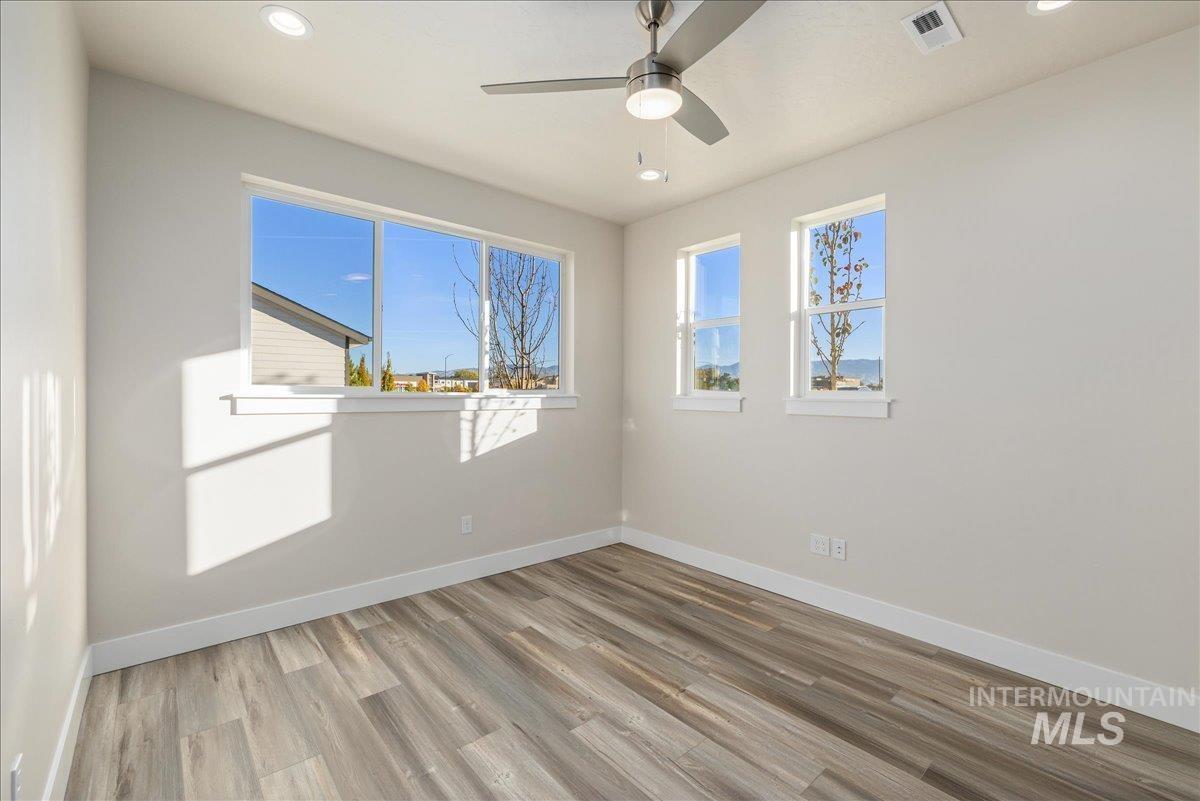
Wood-finish flooring, multiple windows, recessed lighting, and a ceiling fan
-
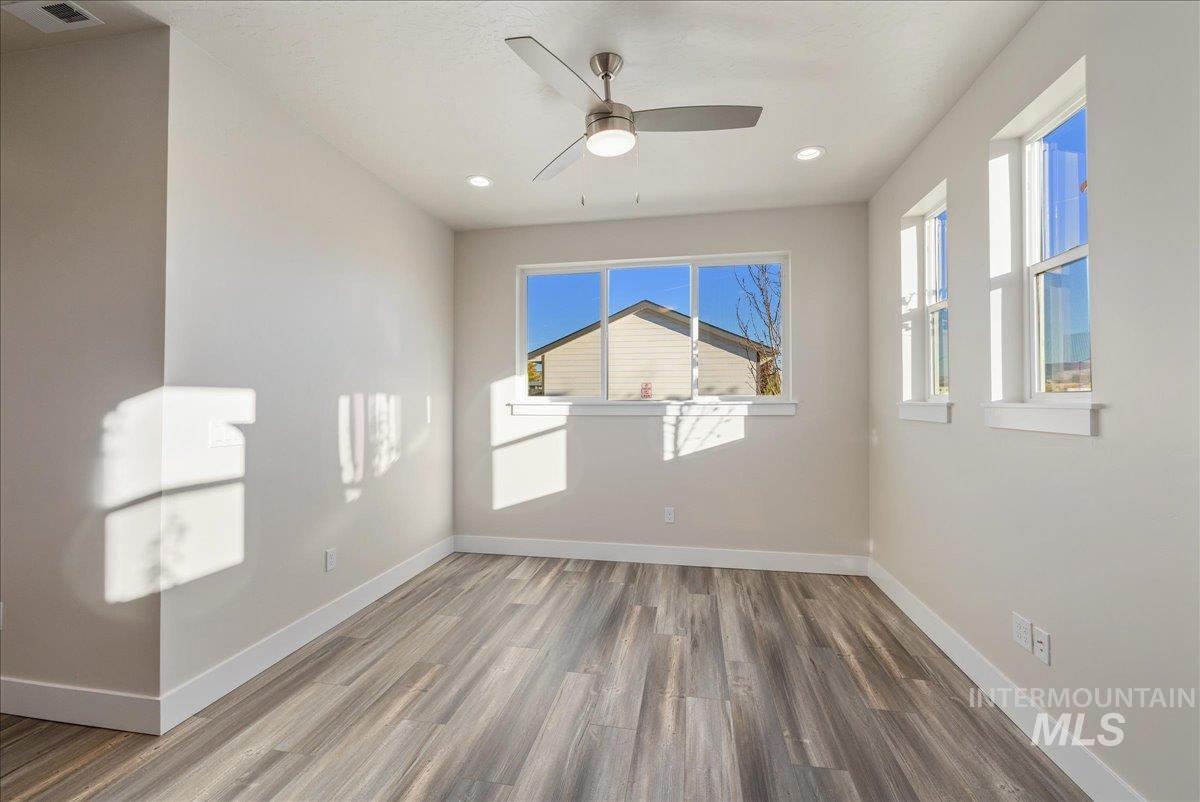
Bright, naturally lit room featuring abundant windows framing outdoor scenery, wood-finish flooring with warm gray tones, ceiling fan with integrated lighting, and clean white walls throughout
-
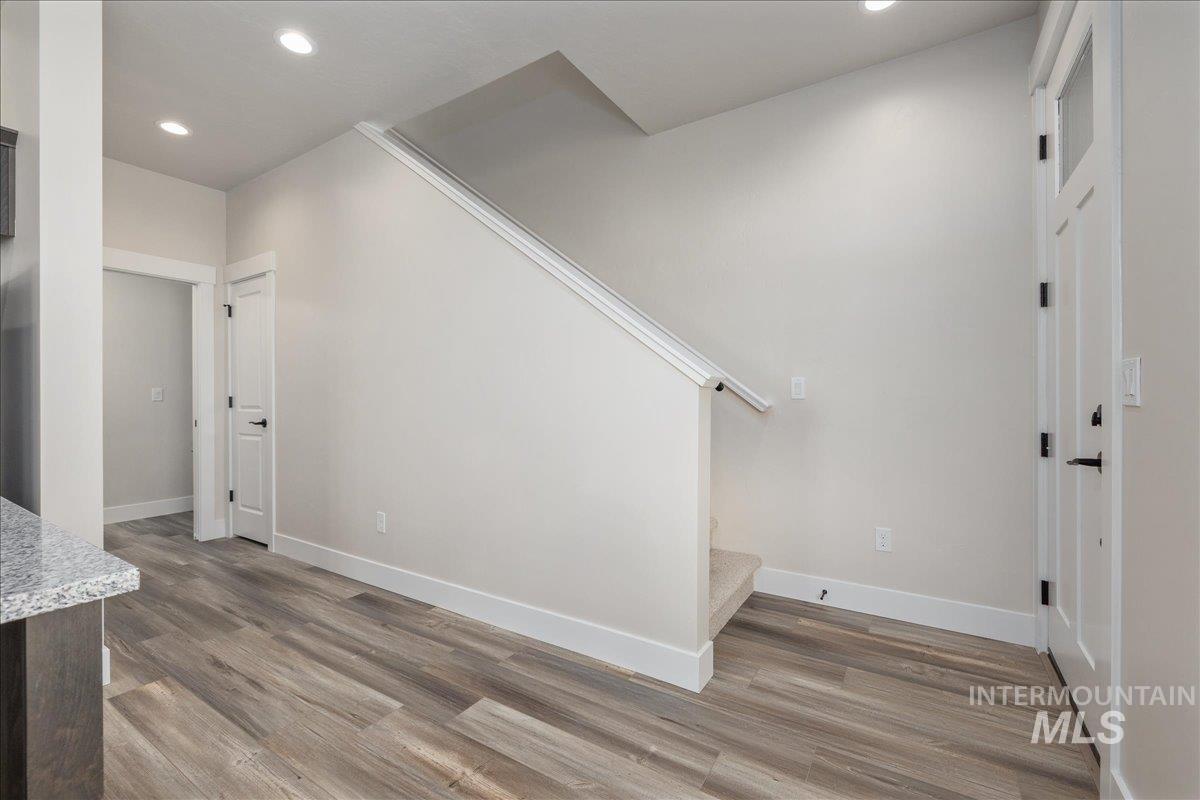
Wood-finish flooring throughout, recessed lighting, and a neutral color palette
-
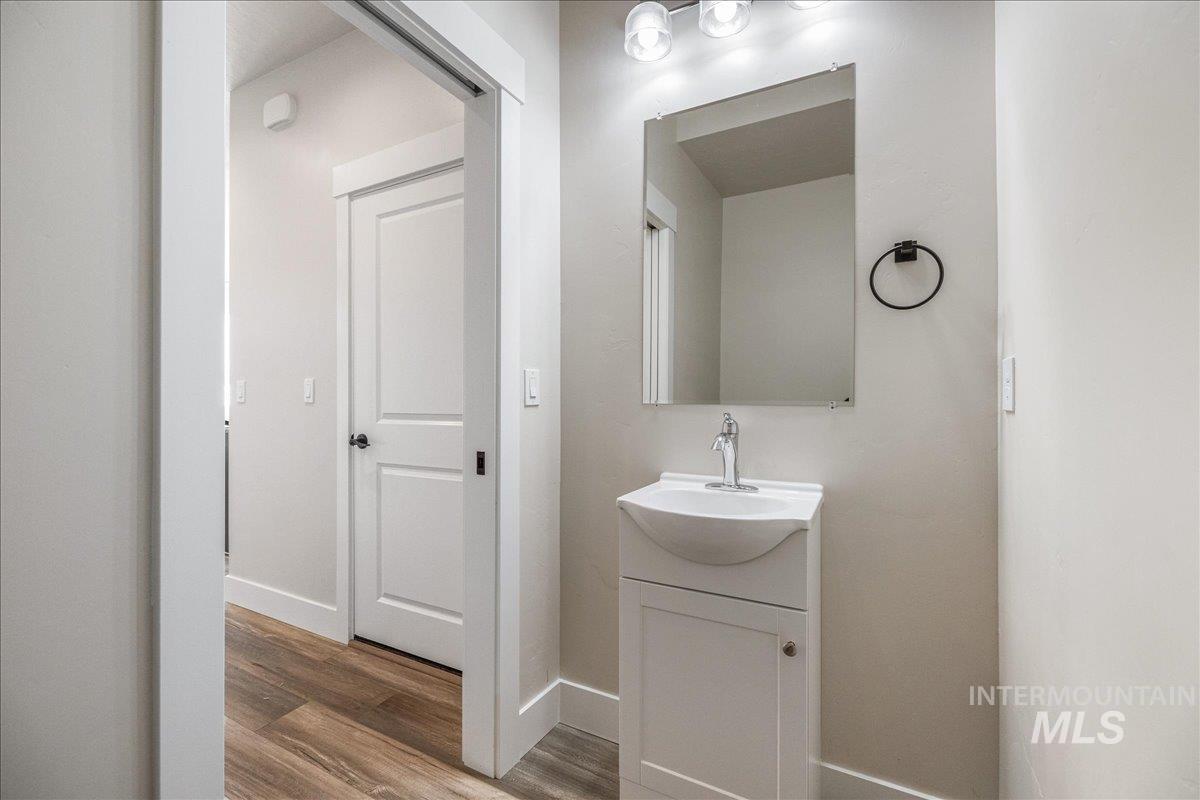
Vanity with integrated sink, chrome faucet, wall-mounted mirror, and overhead vanity lighting
-
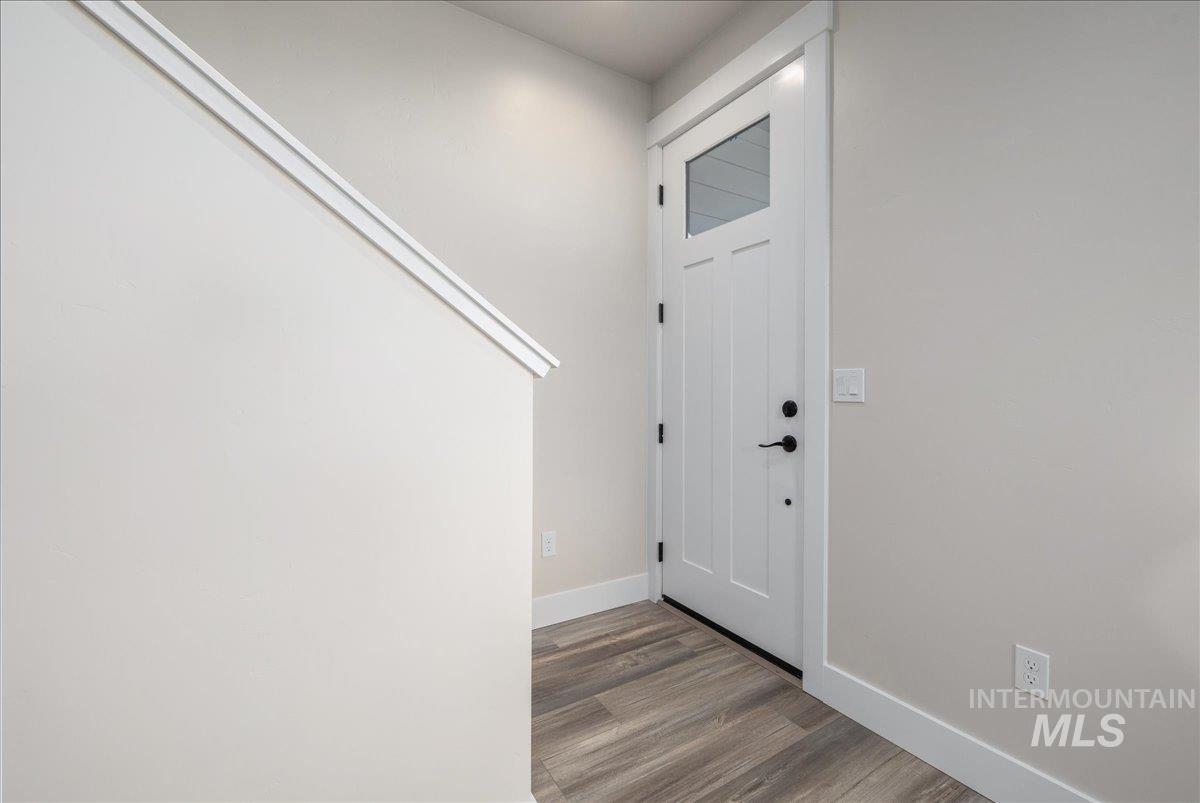
Entryway featuring wood-finish flooring, white trim, and a white door with a clear pane
-
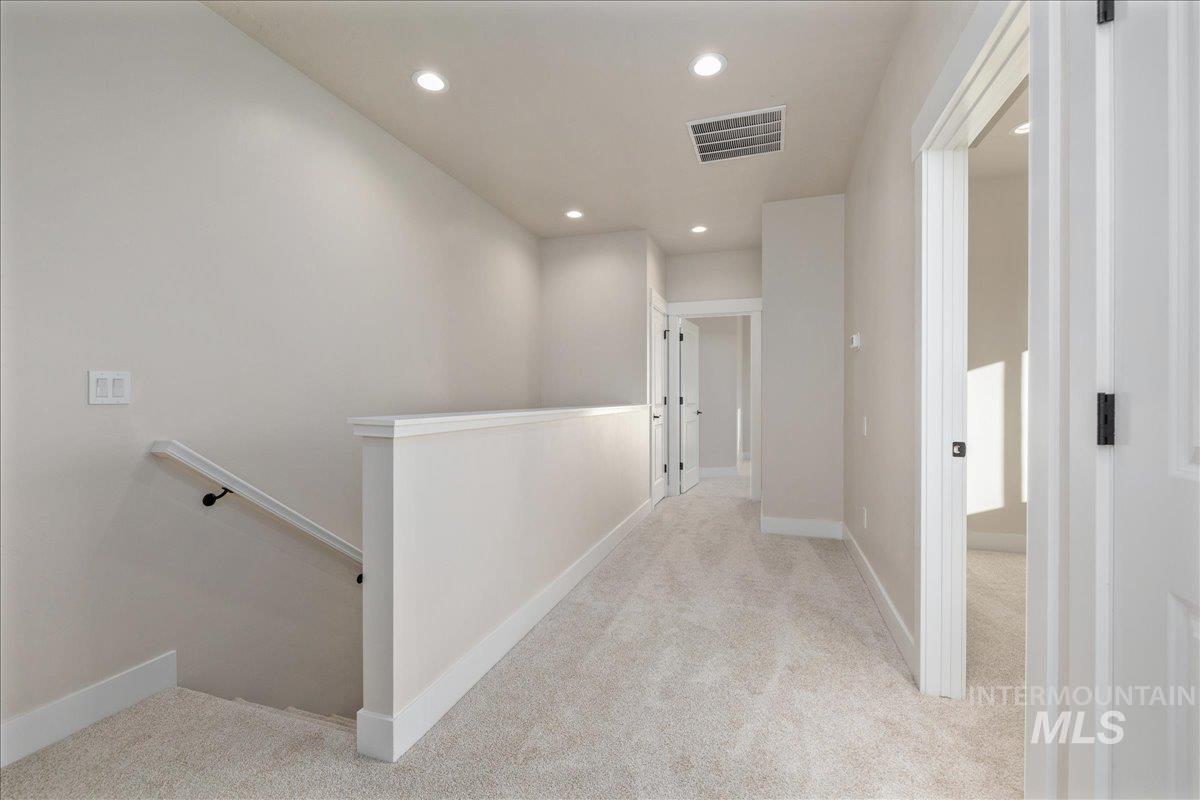
Carpeted hallway with recessed lighting, white trim, and white doors featuring black hardware
-
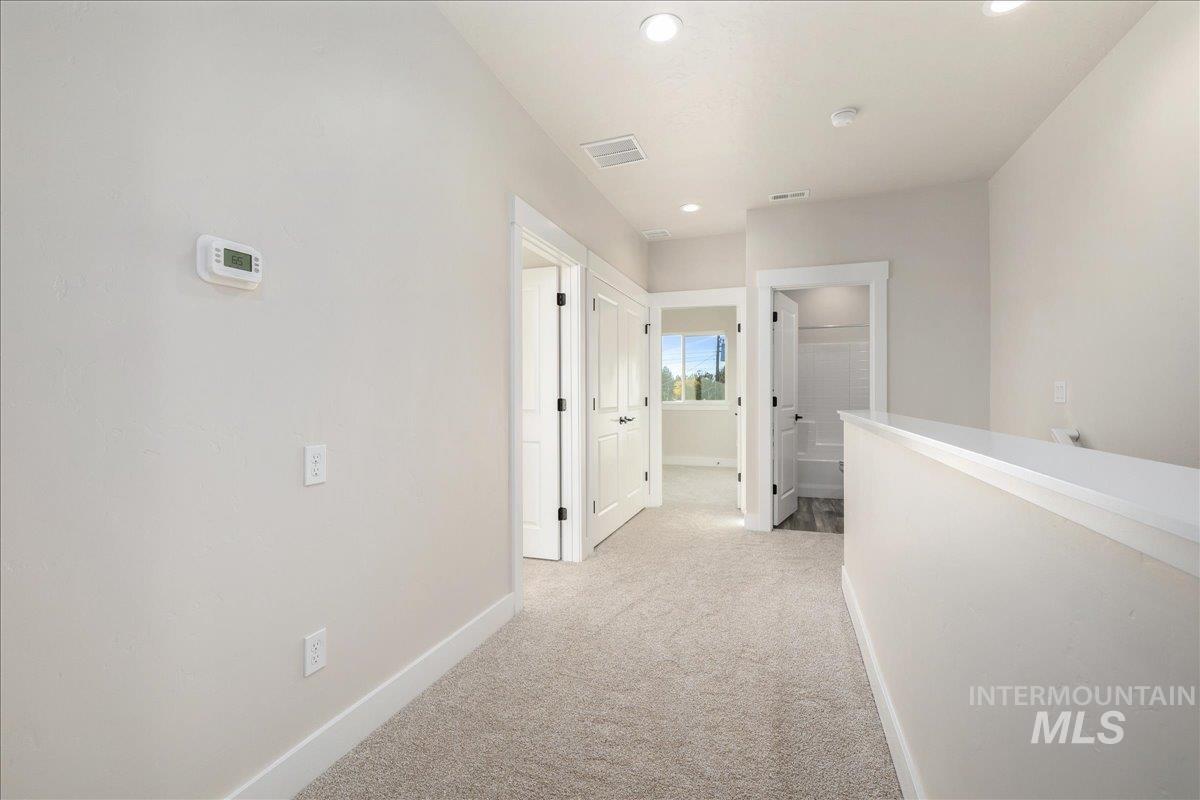
Plush carpeting, recessed lighting, white interior doors, and a digital thermostat
-
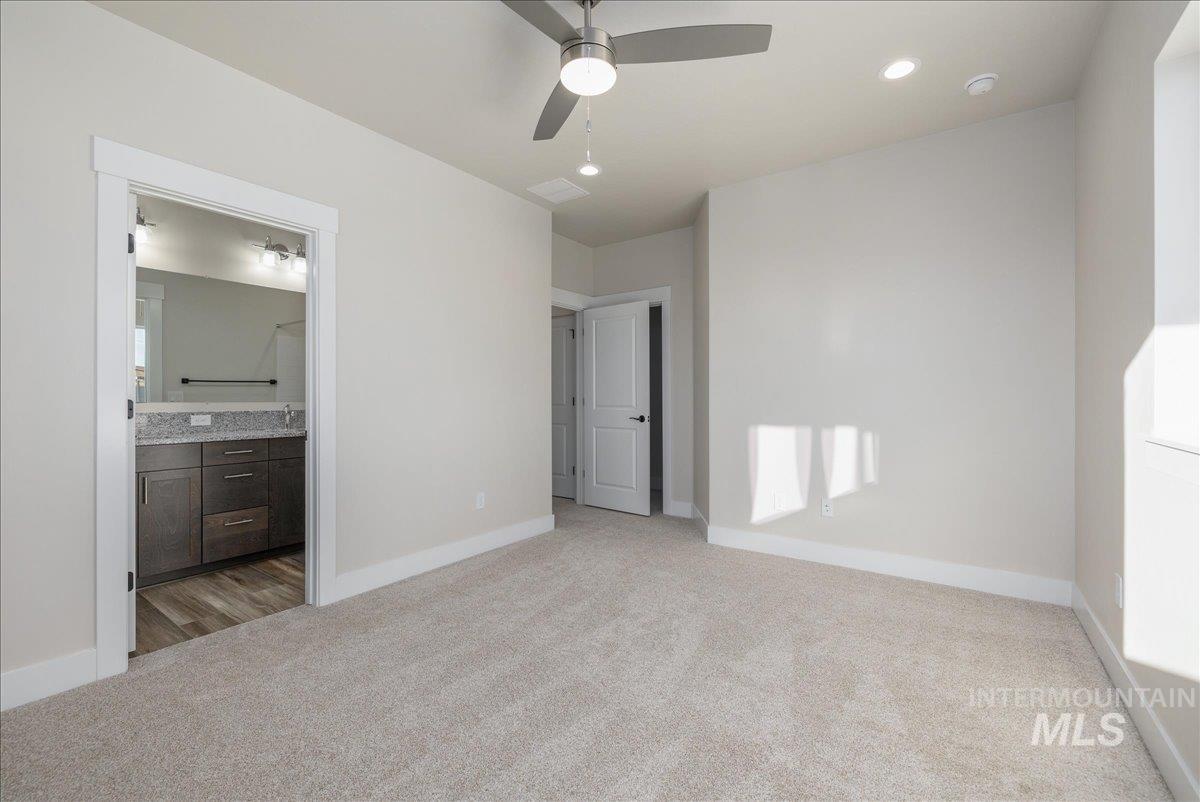
Plush carpeting, recessed lighting, ceiling fan, and white trim
-
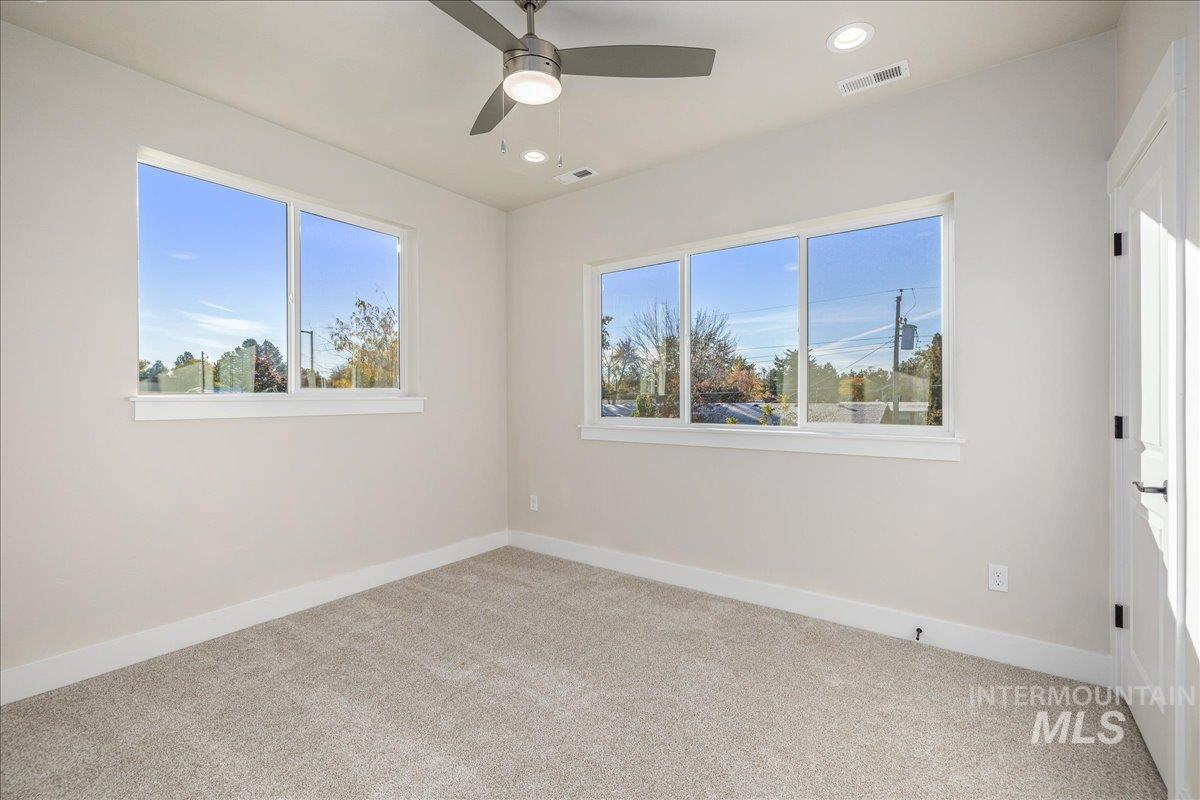
Bright corner bedroom with abundant natural light from dual windows, neutral wall finishes, carpet flooring, and ceiling fan with integrated lighting
-
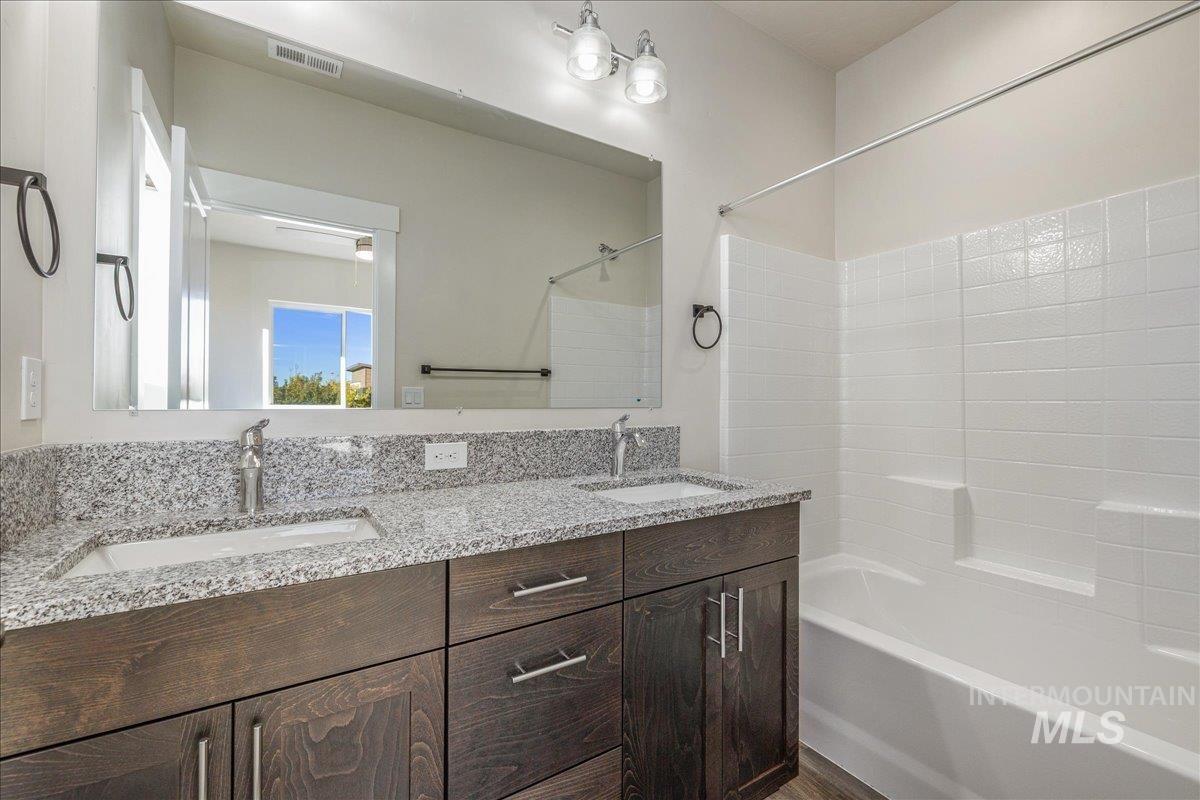
Double vanity with granite countertops, integrated sinks, dark wood-finish cabinetry, and a full-width mirror
-
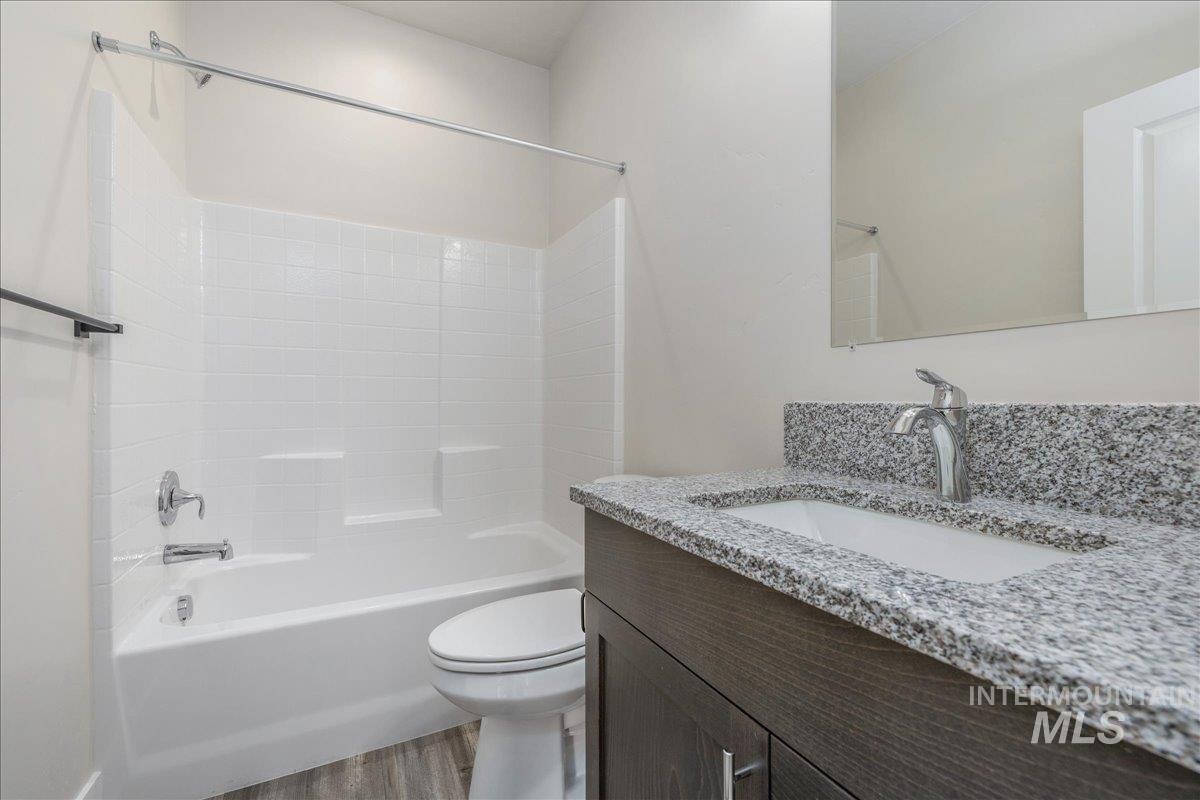
Vanity with gray speckled countertop, undermount sink, and chrome faucet
-
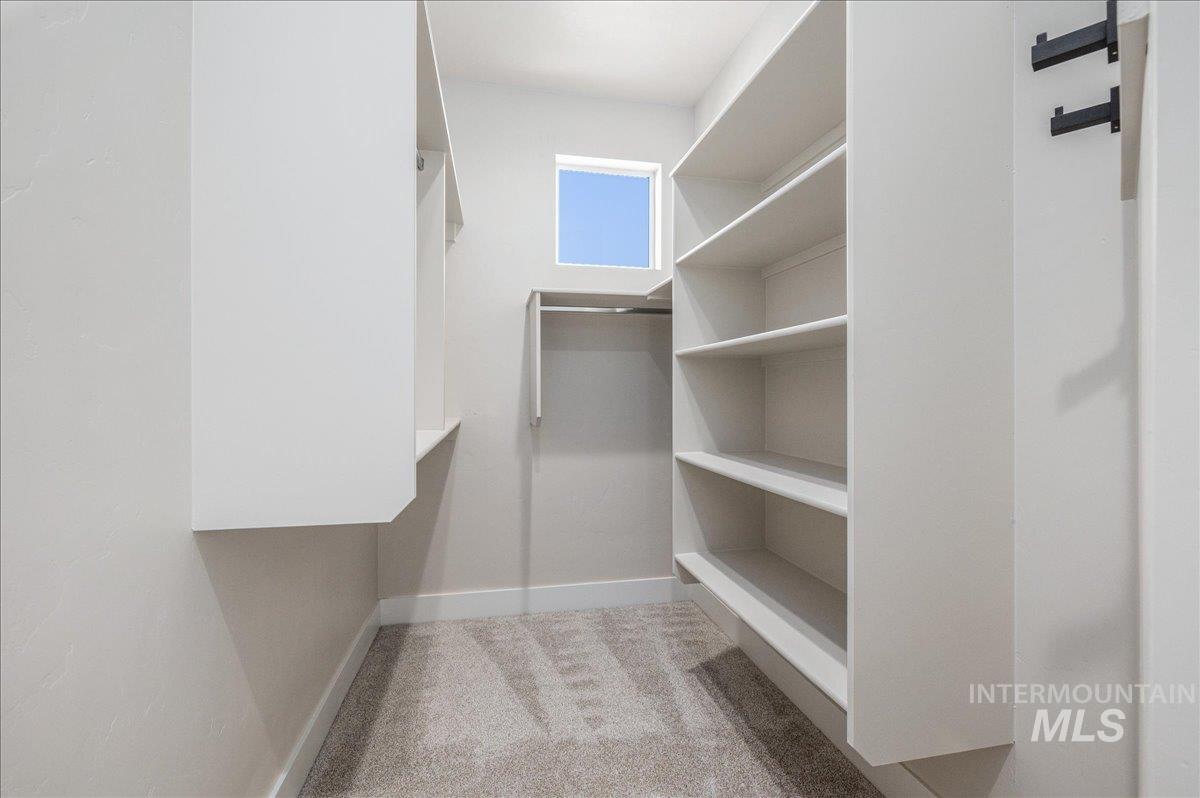
Walk-in closet featuring built-in shelving, hanging rods, and a window
-
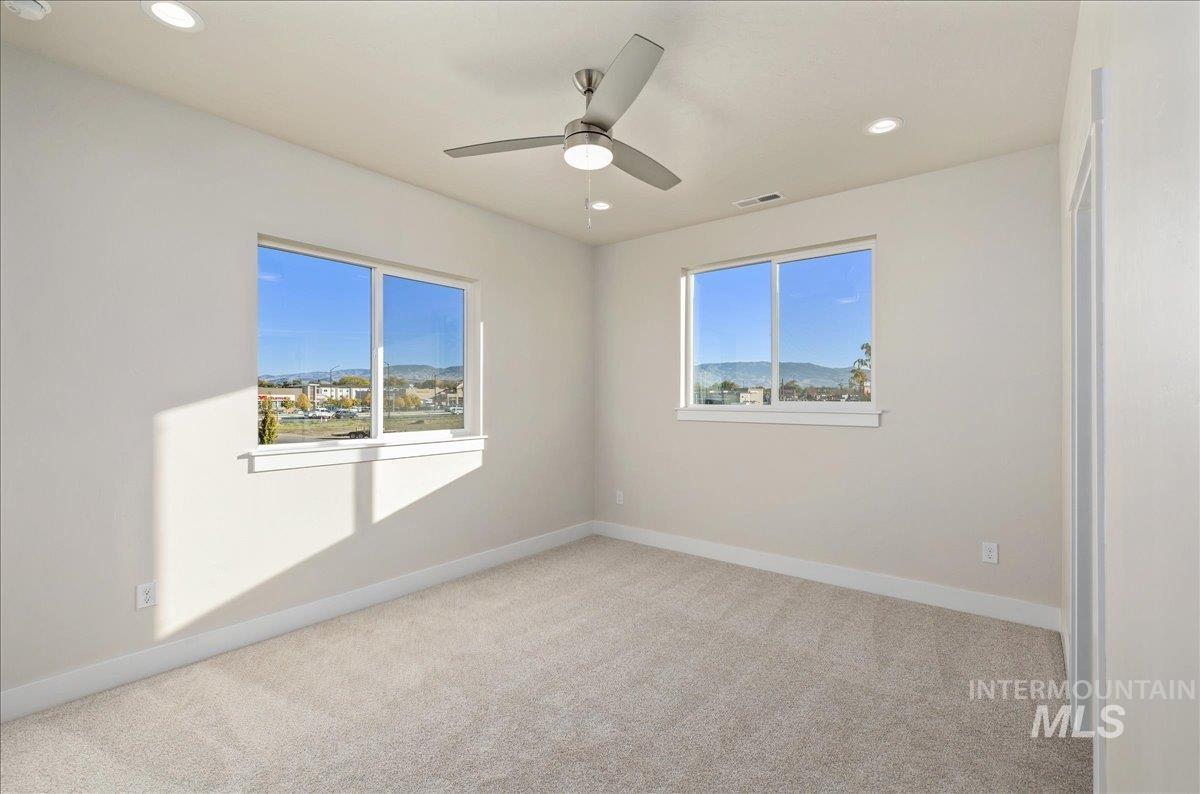
Recessed ceiling lighting, ceiling fan fixture, neutral wall paint, two windows, and light-toned carpet flooring
-
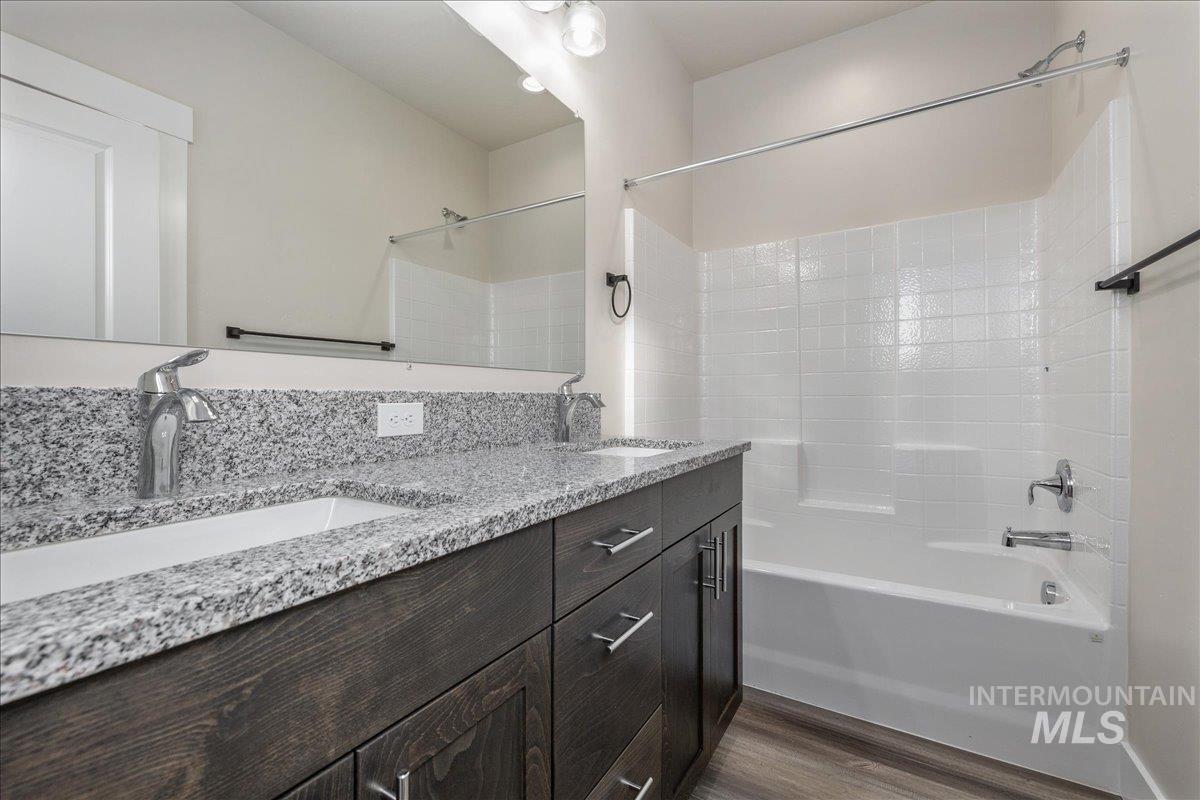
Dual vanity with granite countertop and undermount sinks
-
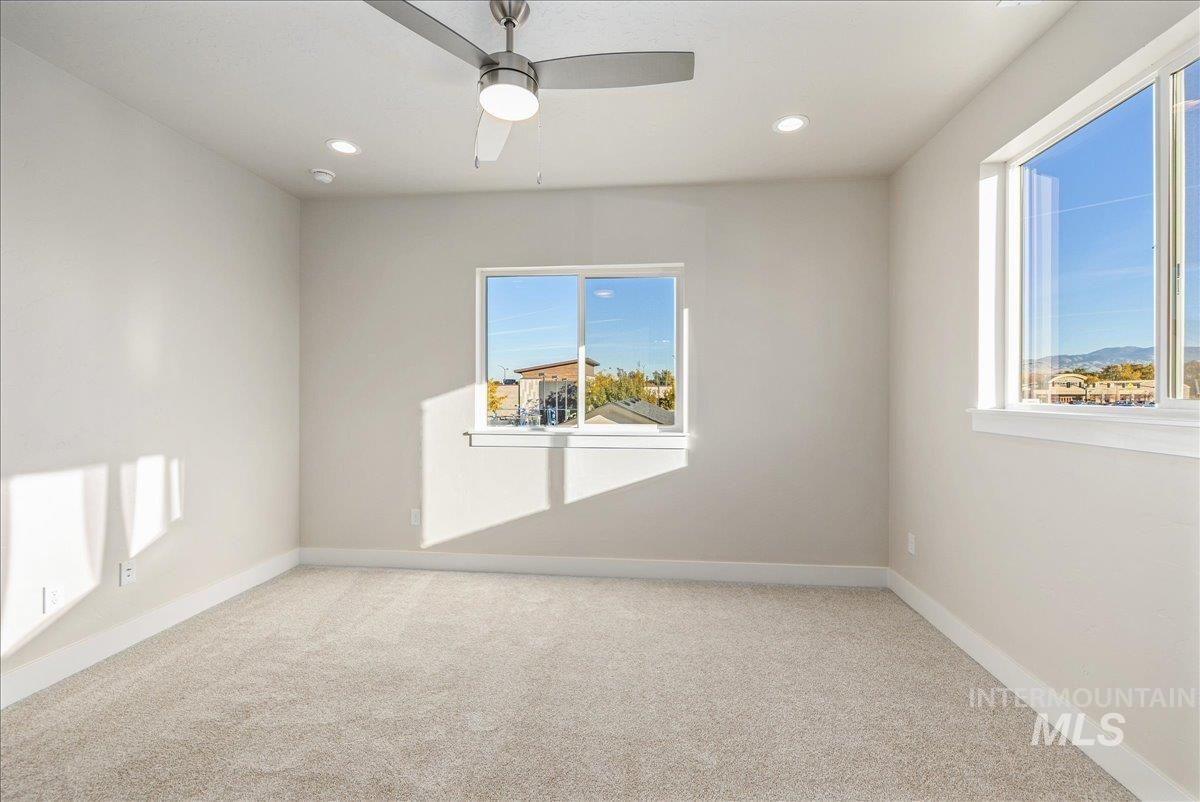
Recessed lighting, ceiling fan, and multiple windows
-
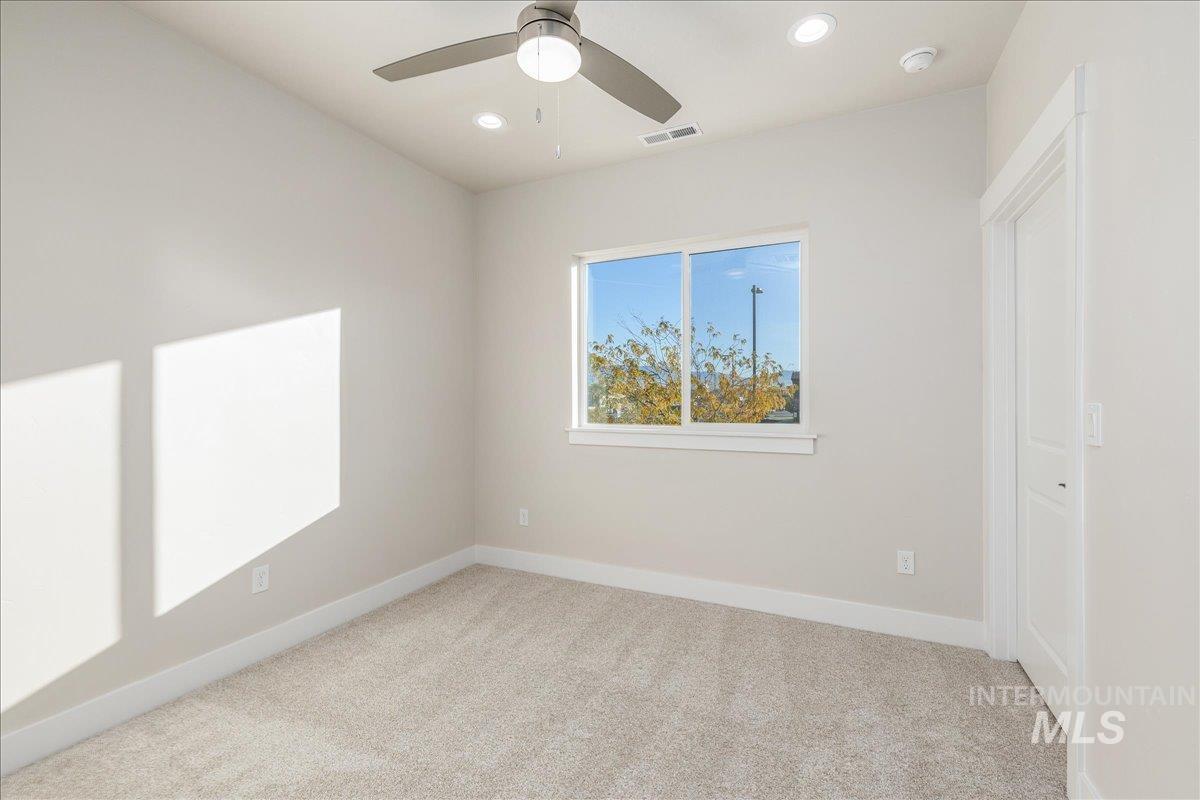
Carpeted flooring, white trim, a single window, a ceiling fan with light, and recessed lighting
-
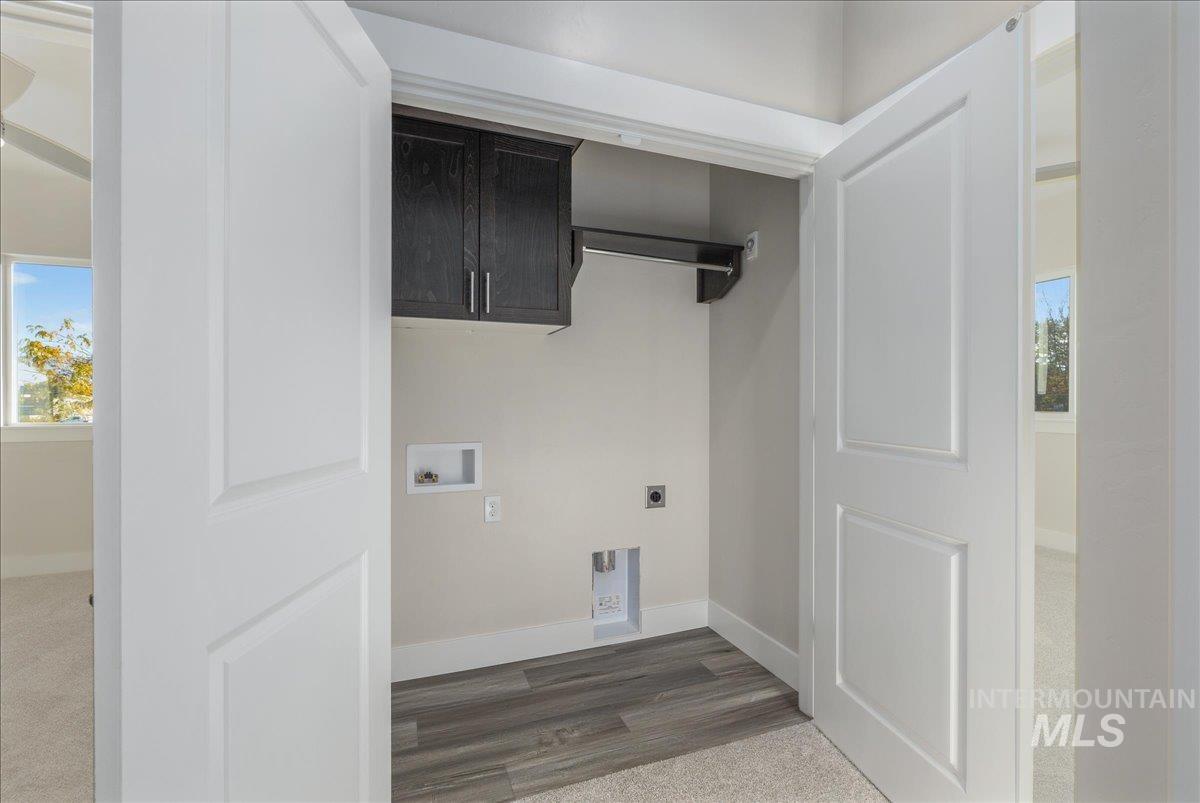
Utility closet featuring dark cabinetry, wood-finish flooring, and finished drywall walls with electrical outlets and mounting hardware for organization and storage solutions
-
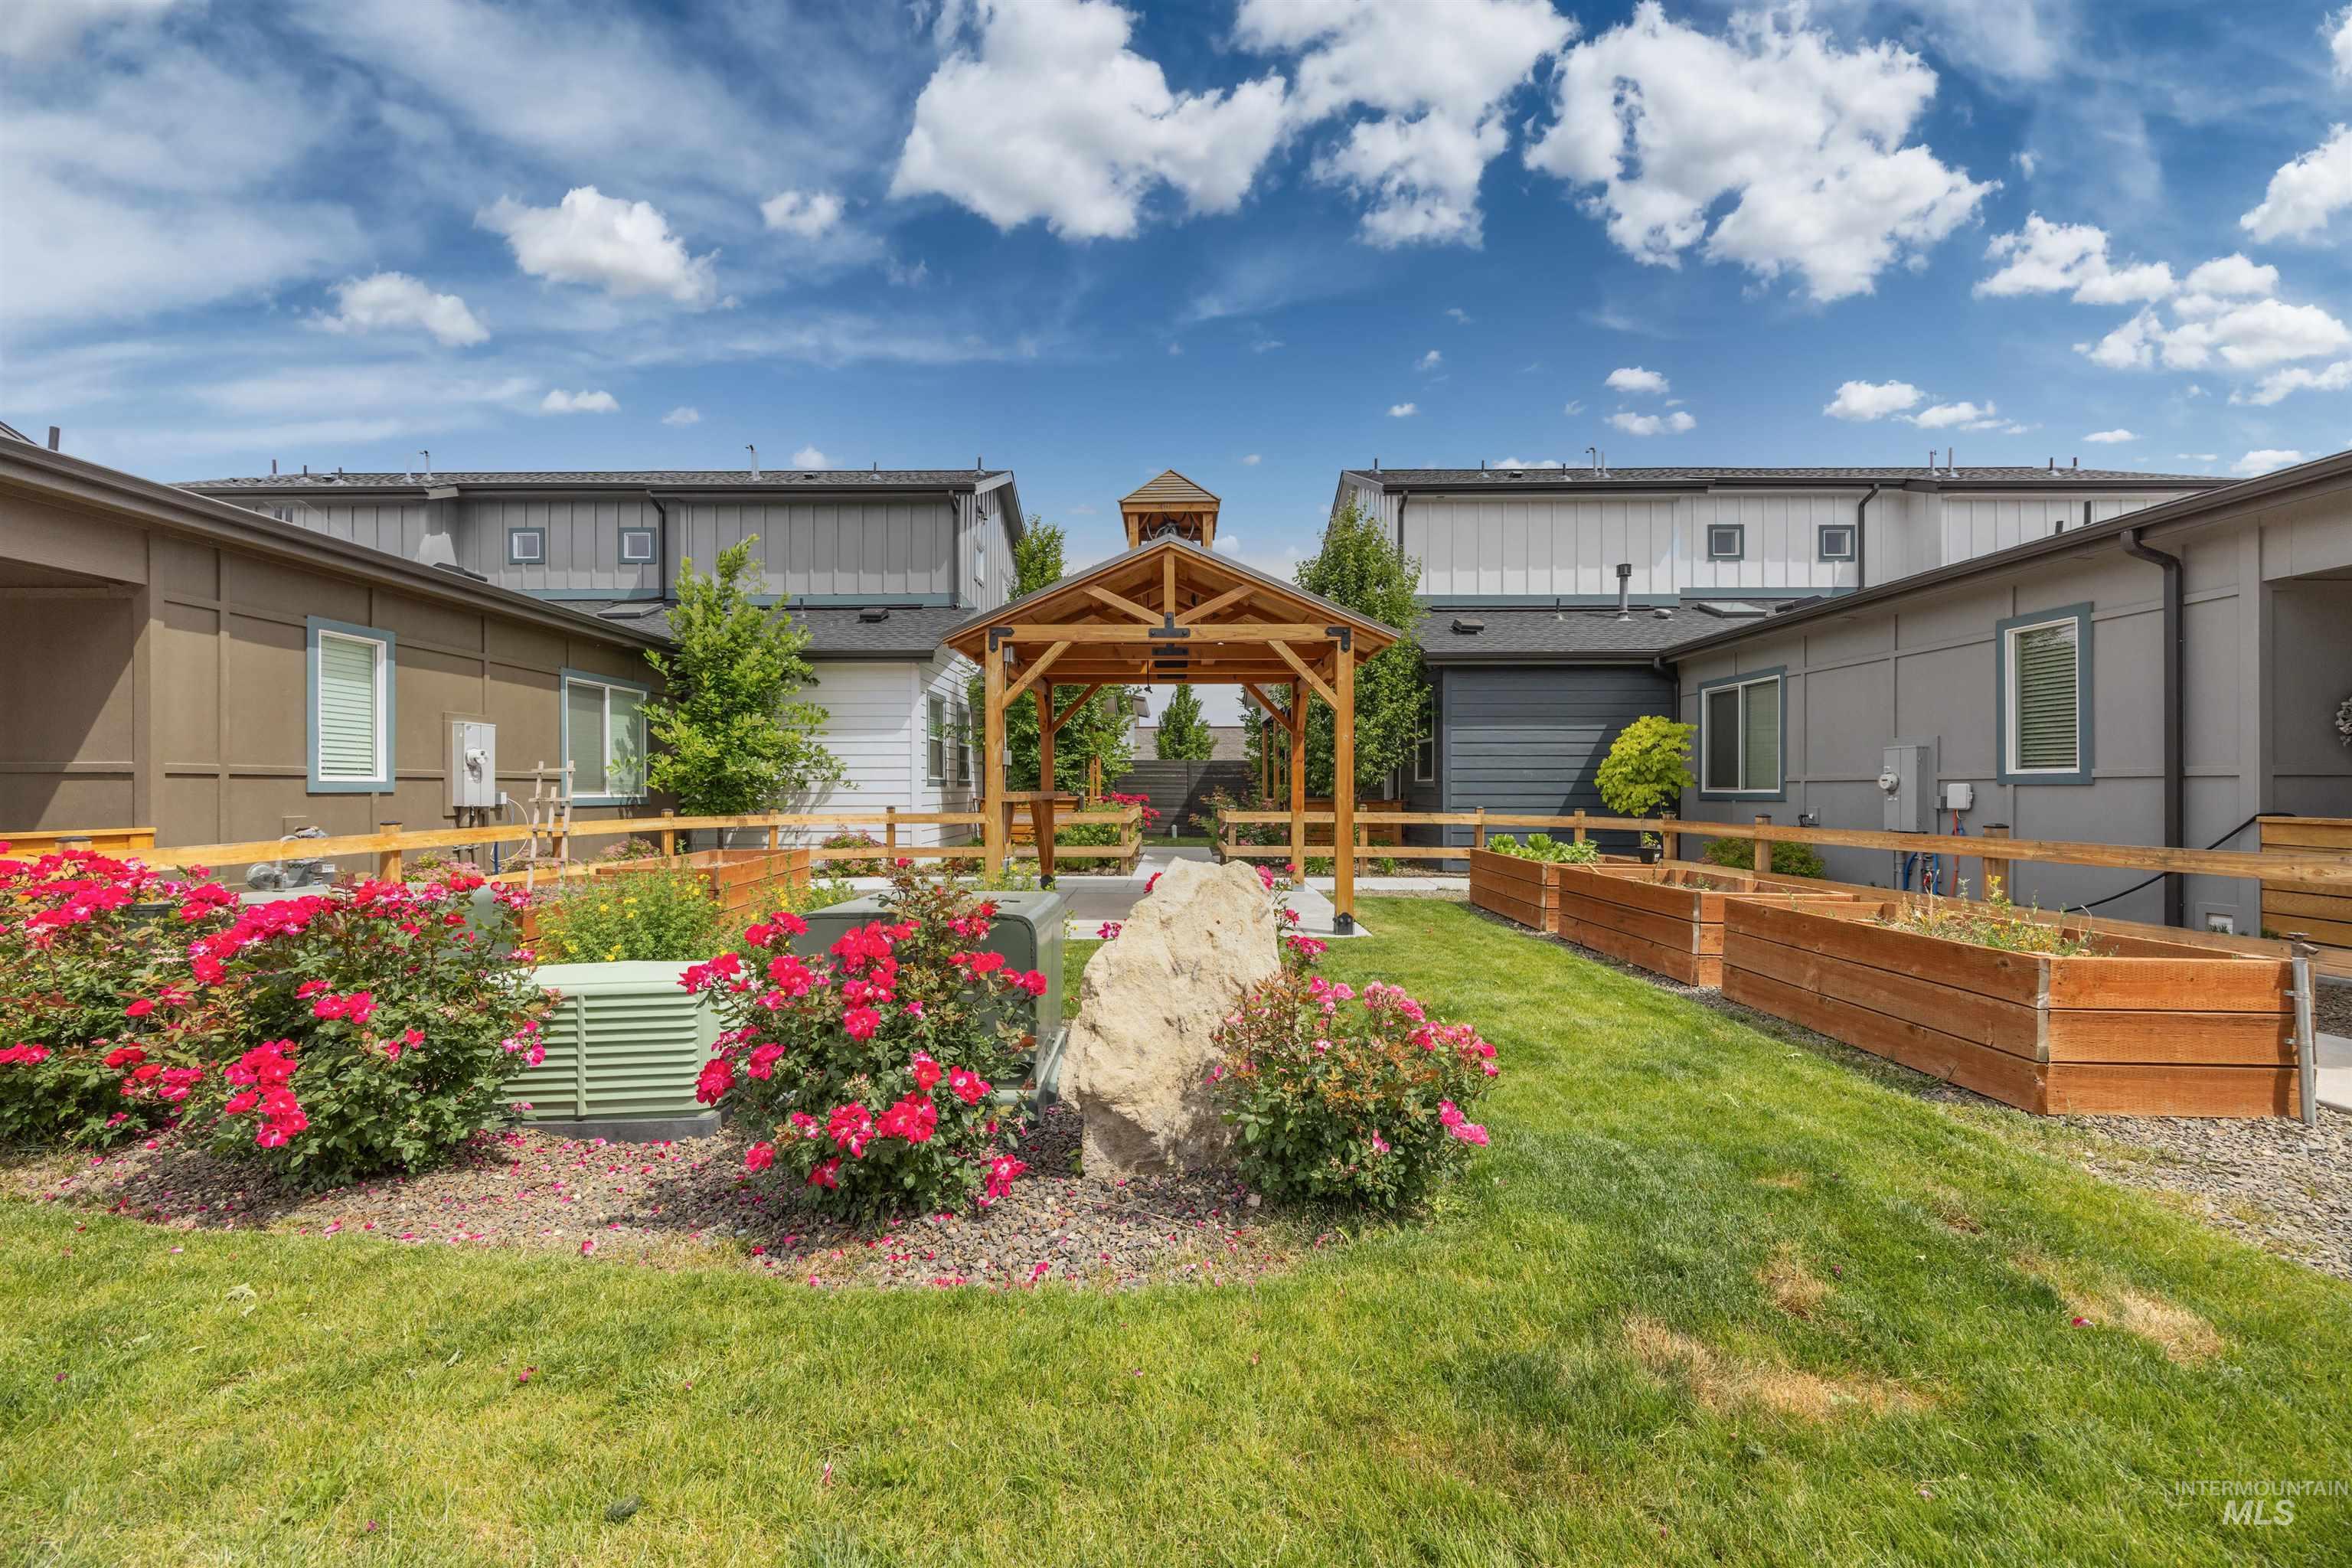
Central wooden gazebo with a pyramidal roof
-
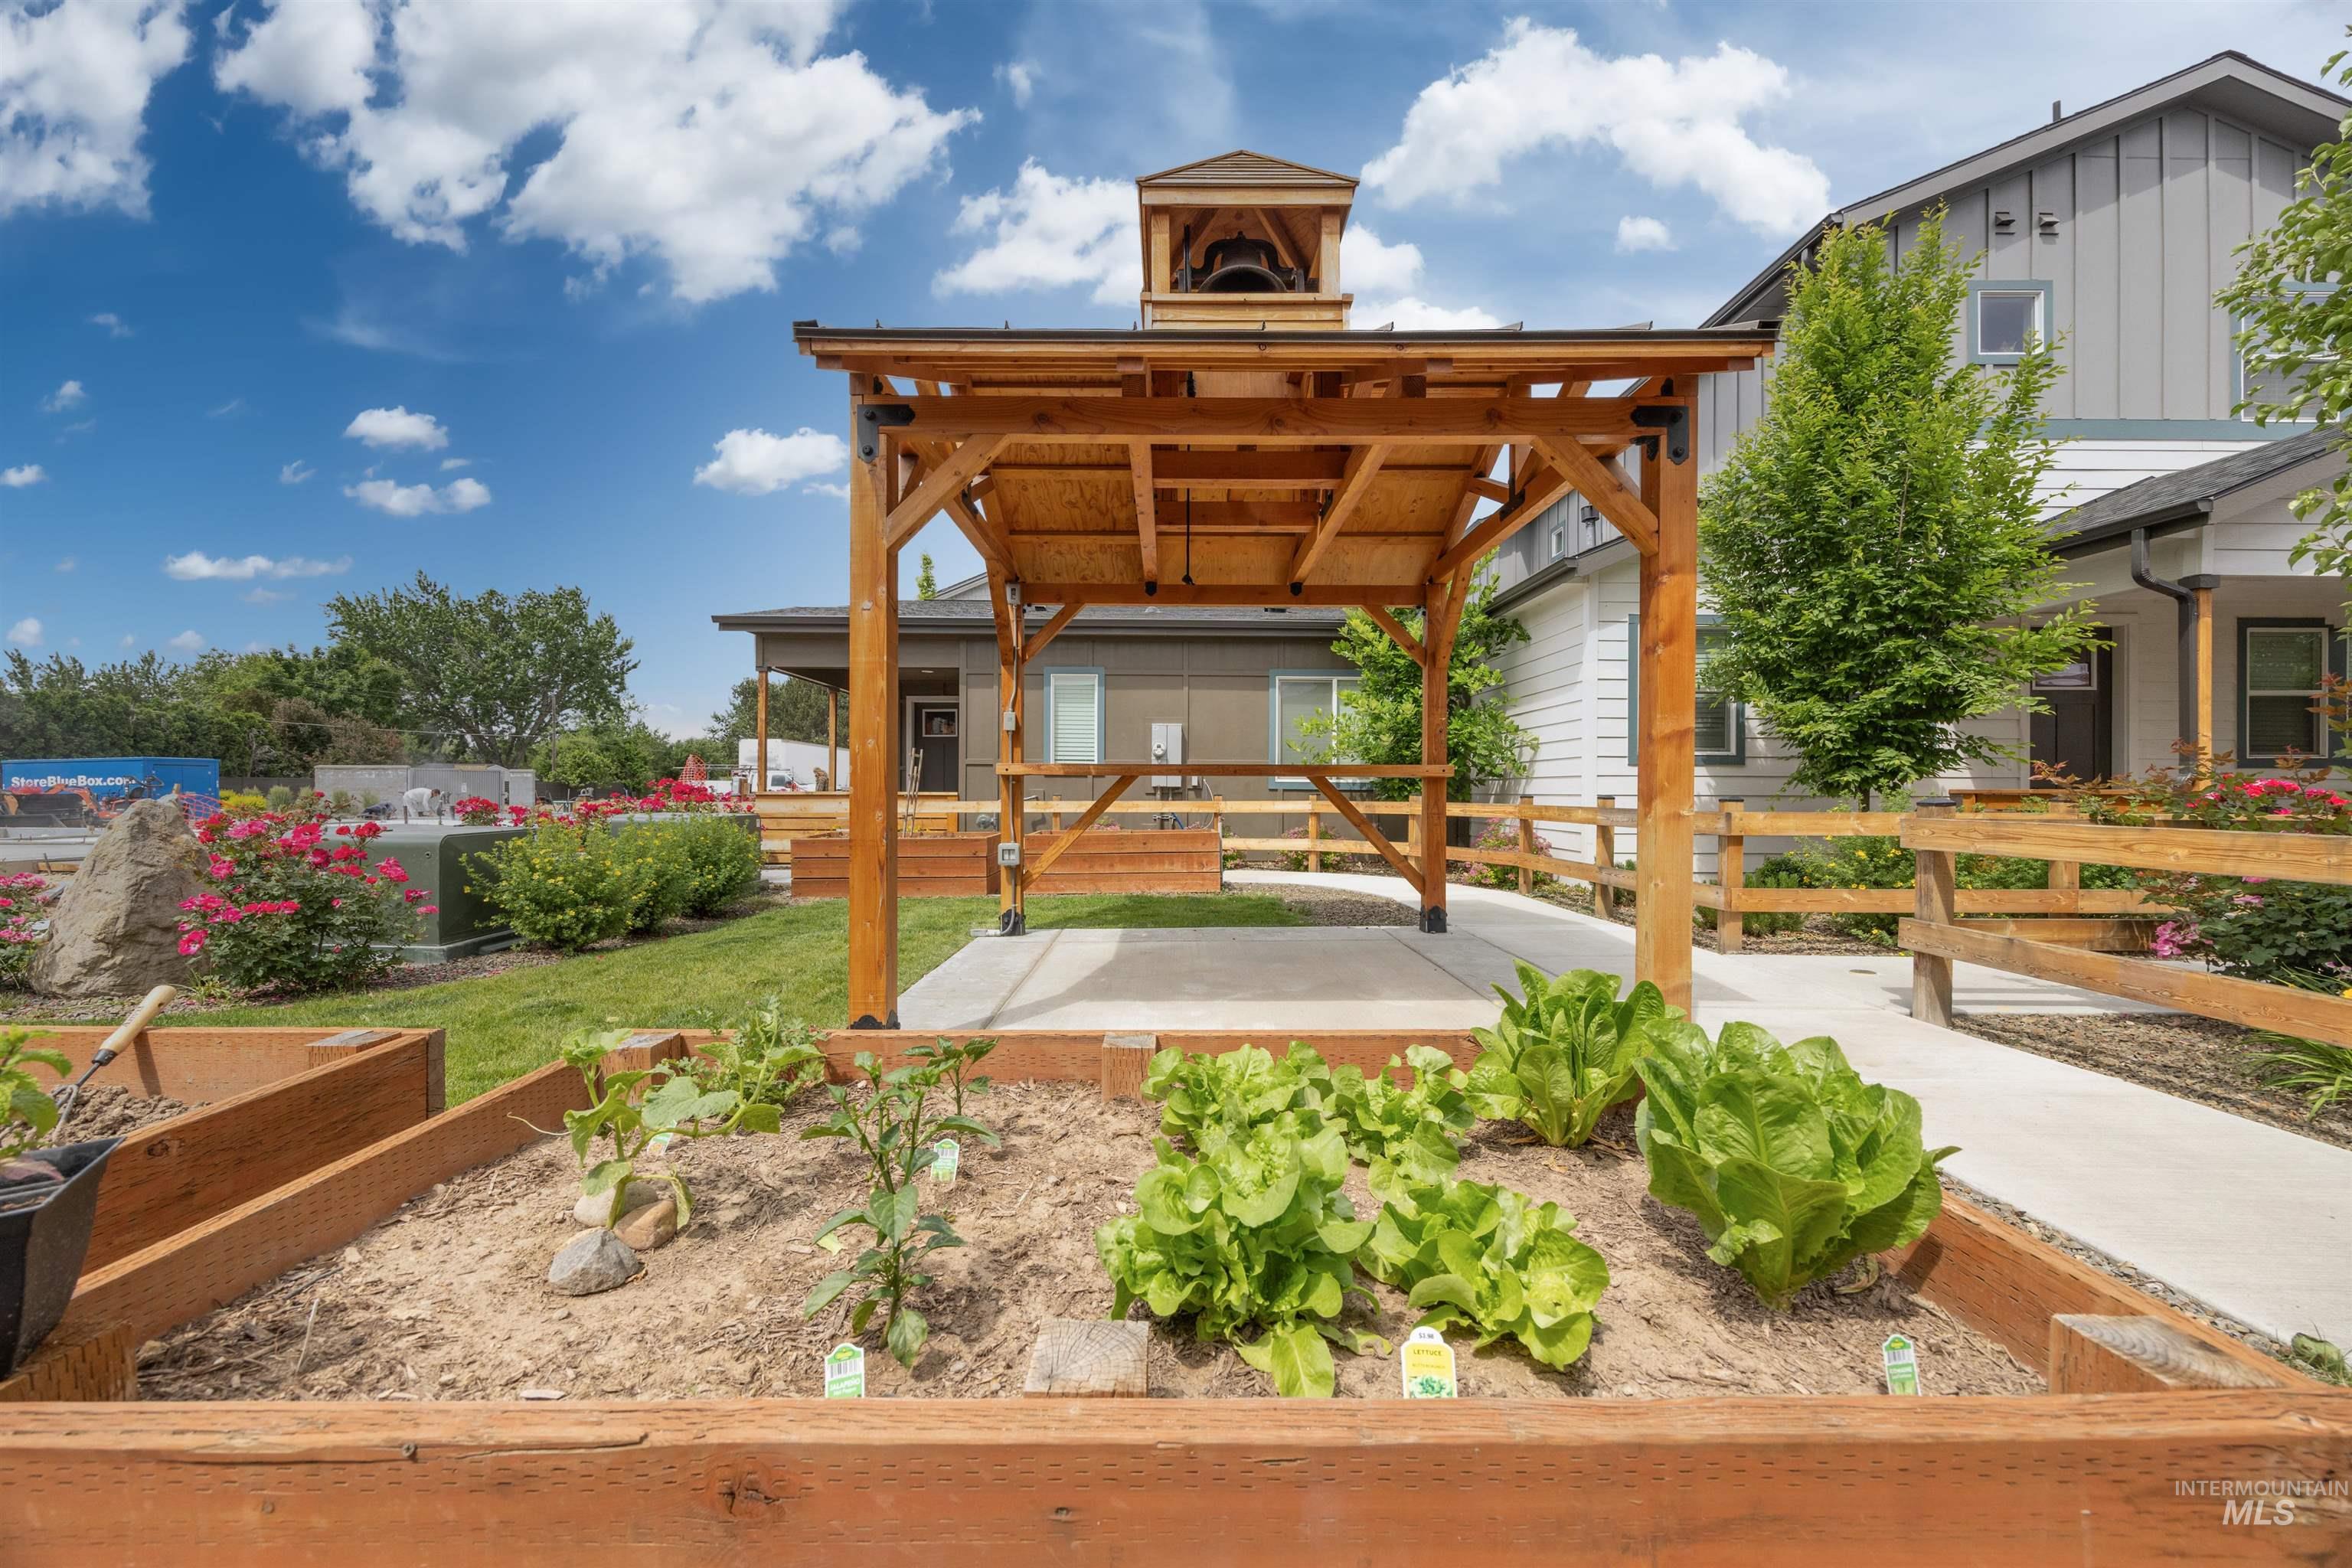
Community garden area featuring raised planter beds, a wood pergola structure, paved walkways, and natural wood fencing
-
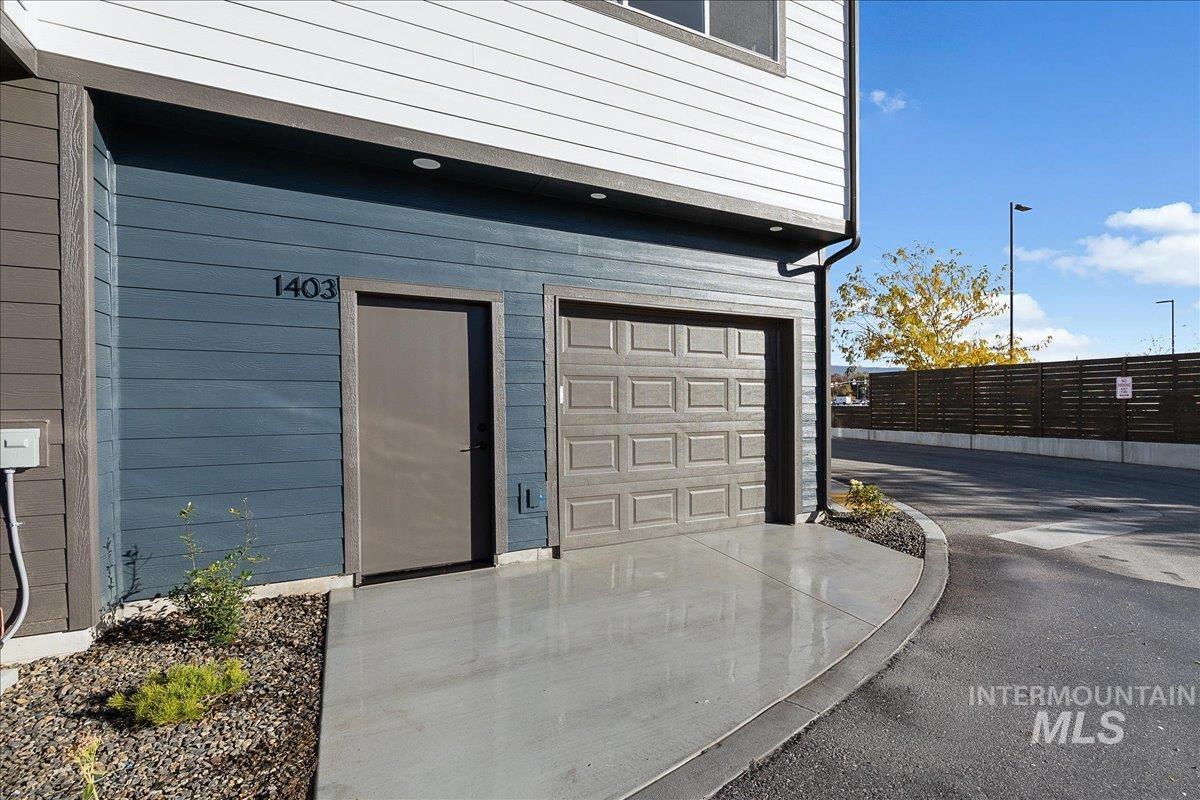
Two-tone exterior with horizontal siding, covered entry, attached garage, and concrete driveway
-
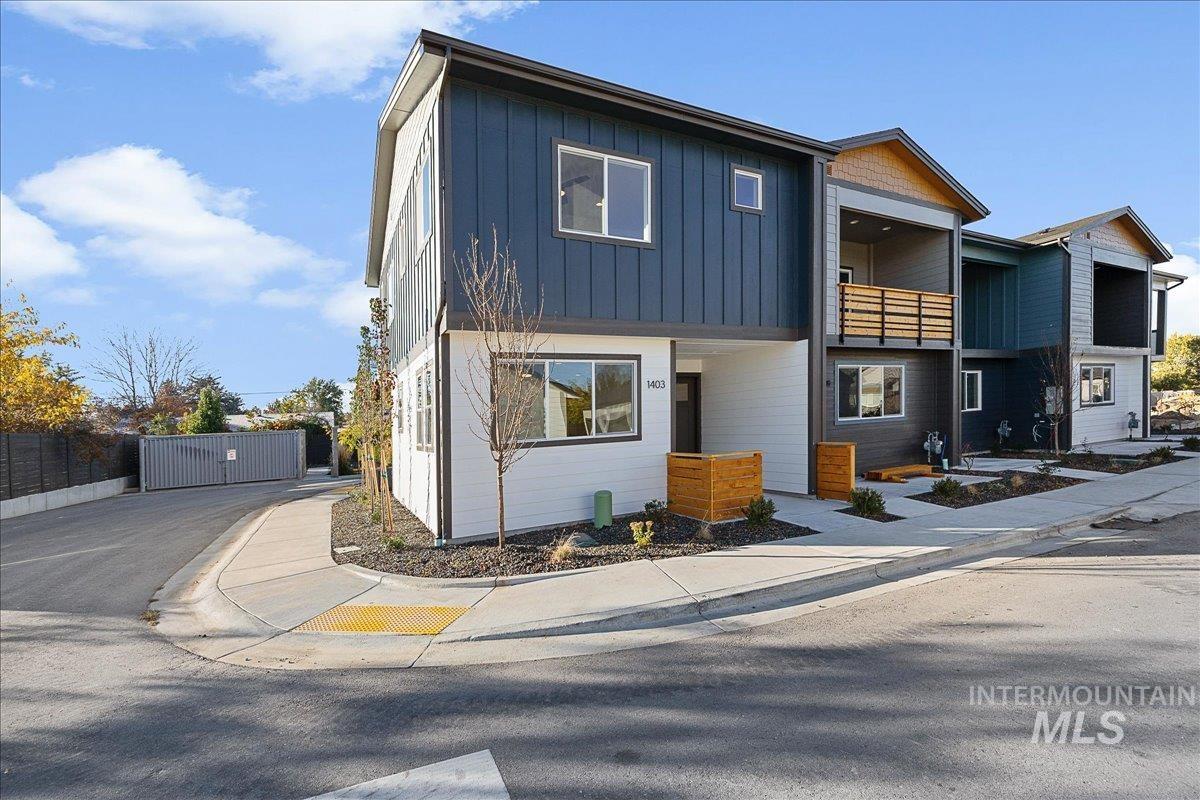
Modern townhouse exterior featuring vertical siding, a covered balcony with wood-tone railing, and integrated landscaping
Rare 3 bedroom End Unit now available! And with down payment assistance available, you could get up to 40% of the mortgage payment covered and still own a property instead of renting! NeighborWorks® Boise is committed to providing affordable housing that doesn’t compromise on style, comfort, or quality. Photos are of neighboring units in complex to show style and quality of construction. Offering an elevated living experience with quartz counters throughout, a full stainless steel appliance package (including refrigerator & gas range), LVP flooring & upgraded carpet. This is an Energy Efficient Certified Home & solar ready, ensuring utility costs are affordable for years to come. All garages also come with an EVO and 220V outlet already installed. Just minutes from downtown, homes in this Pocket Neighborhood® are centrally located in the heart of Boise; with shopping, restaurants & schools nearby. Community amenities include common area garden boxes, gazebos and bike racks for all the residents to enjoy. Down Payment Assistance available for borrowers making at, or below, 80% Area Median Income. Why rent when you could own for less than current renting.
- Heating:
- Forced Air, Gas
- Cooling:
- Central air
- Garage Capacity:
- 1
- Country:
- US
- State:
- ID
- City:
- Boise
- Zipcode:
- 83704
- Street:
- 1408 N Cole Cottage Lane
- Longitude:
- W117° 43' 23.8''
- Latitude:
- N43° 37' 5.7''
- Master Bedroom Level:
- Upper
- Master Bedroom Size:
- 14x11
- Bedroom 2 Level:
- Upper
- Bedroom2 Size:
- 12x10
- Bedroom 3 Level:
- Upper
- Bedroom3 Size:
- 11x10
- Kitchen Level:
- Main
- Kitchen Size:
- 14x11
- Living Room Level:
- Main
- Living Room Size:
- 12x11
- School District:
- Boise School District #1
- Elementary School:
- Morley Nelson
- Middle School:
- Fairmont
- High School:
- Capital
- Status:
- New
- Type:
- Townhouse
- Level:
- Two Story
- Tax Year:
- 2025
- Taxes:
- $1,062
- Potential Short Sale:
- No
- Age:
- Under Construction
- Auction:
- No
- Flood Ins Required:
- No
- HUD Owned:
- No
- In Foreclosure:
- No
- Land Size:
- Sm Lot 5999 SF
- Home Owner Exempt:
- No
- HOA Frequency:
- Annual
- HOA Fees:
- $600
- Virtual Tour:
- https://youriguide.com/1421_n_blfs_rdg_ln_boise_id/
- Inc Kitchen Features:
- Breakfast bar, Dishwasher, Microwave, Oven/range freestanding, Refrigerator, Countertop-quartz, Gas Range, Gas Oven
- Lot Features:
- Sidewalks, Bus on city route, Garden space, Private road, Finished Driveway
- Water:
- City service
- Land Use:
- Condo/townhouse
Residential For Sale
1408 N Cole Cottage Lane, Boise, Idaho 83704
- Property Type :
- Residential
- Listing Type :
- For Sale
- Listing ID :
- 98997504
- Price :
- $400,000
- Bedrooms :
- 3
- Bathrooms :
- 2.5
- Apx SqFt :
- 1,369 SqFt
- Year Built :
- 2026
- Lot Area :
- 0.03 SqFt
- Days on Market :
- 1
- Subdivision :
- Cole Bluff Cottages Subdivision
- Update Date :
- 08/14/2026 22:53:04
- Status :
- Active

- JoeAnne Santy-Greene
- (208) 947-4609
- (208) 283-6313
- (208) 287-8500
-


