

-
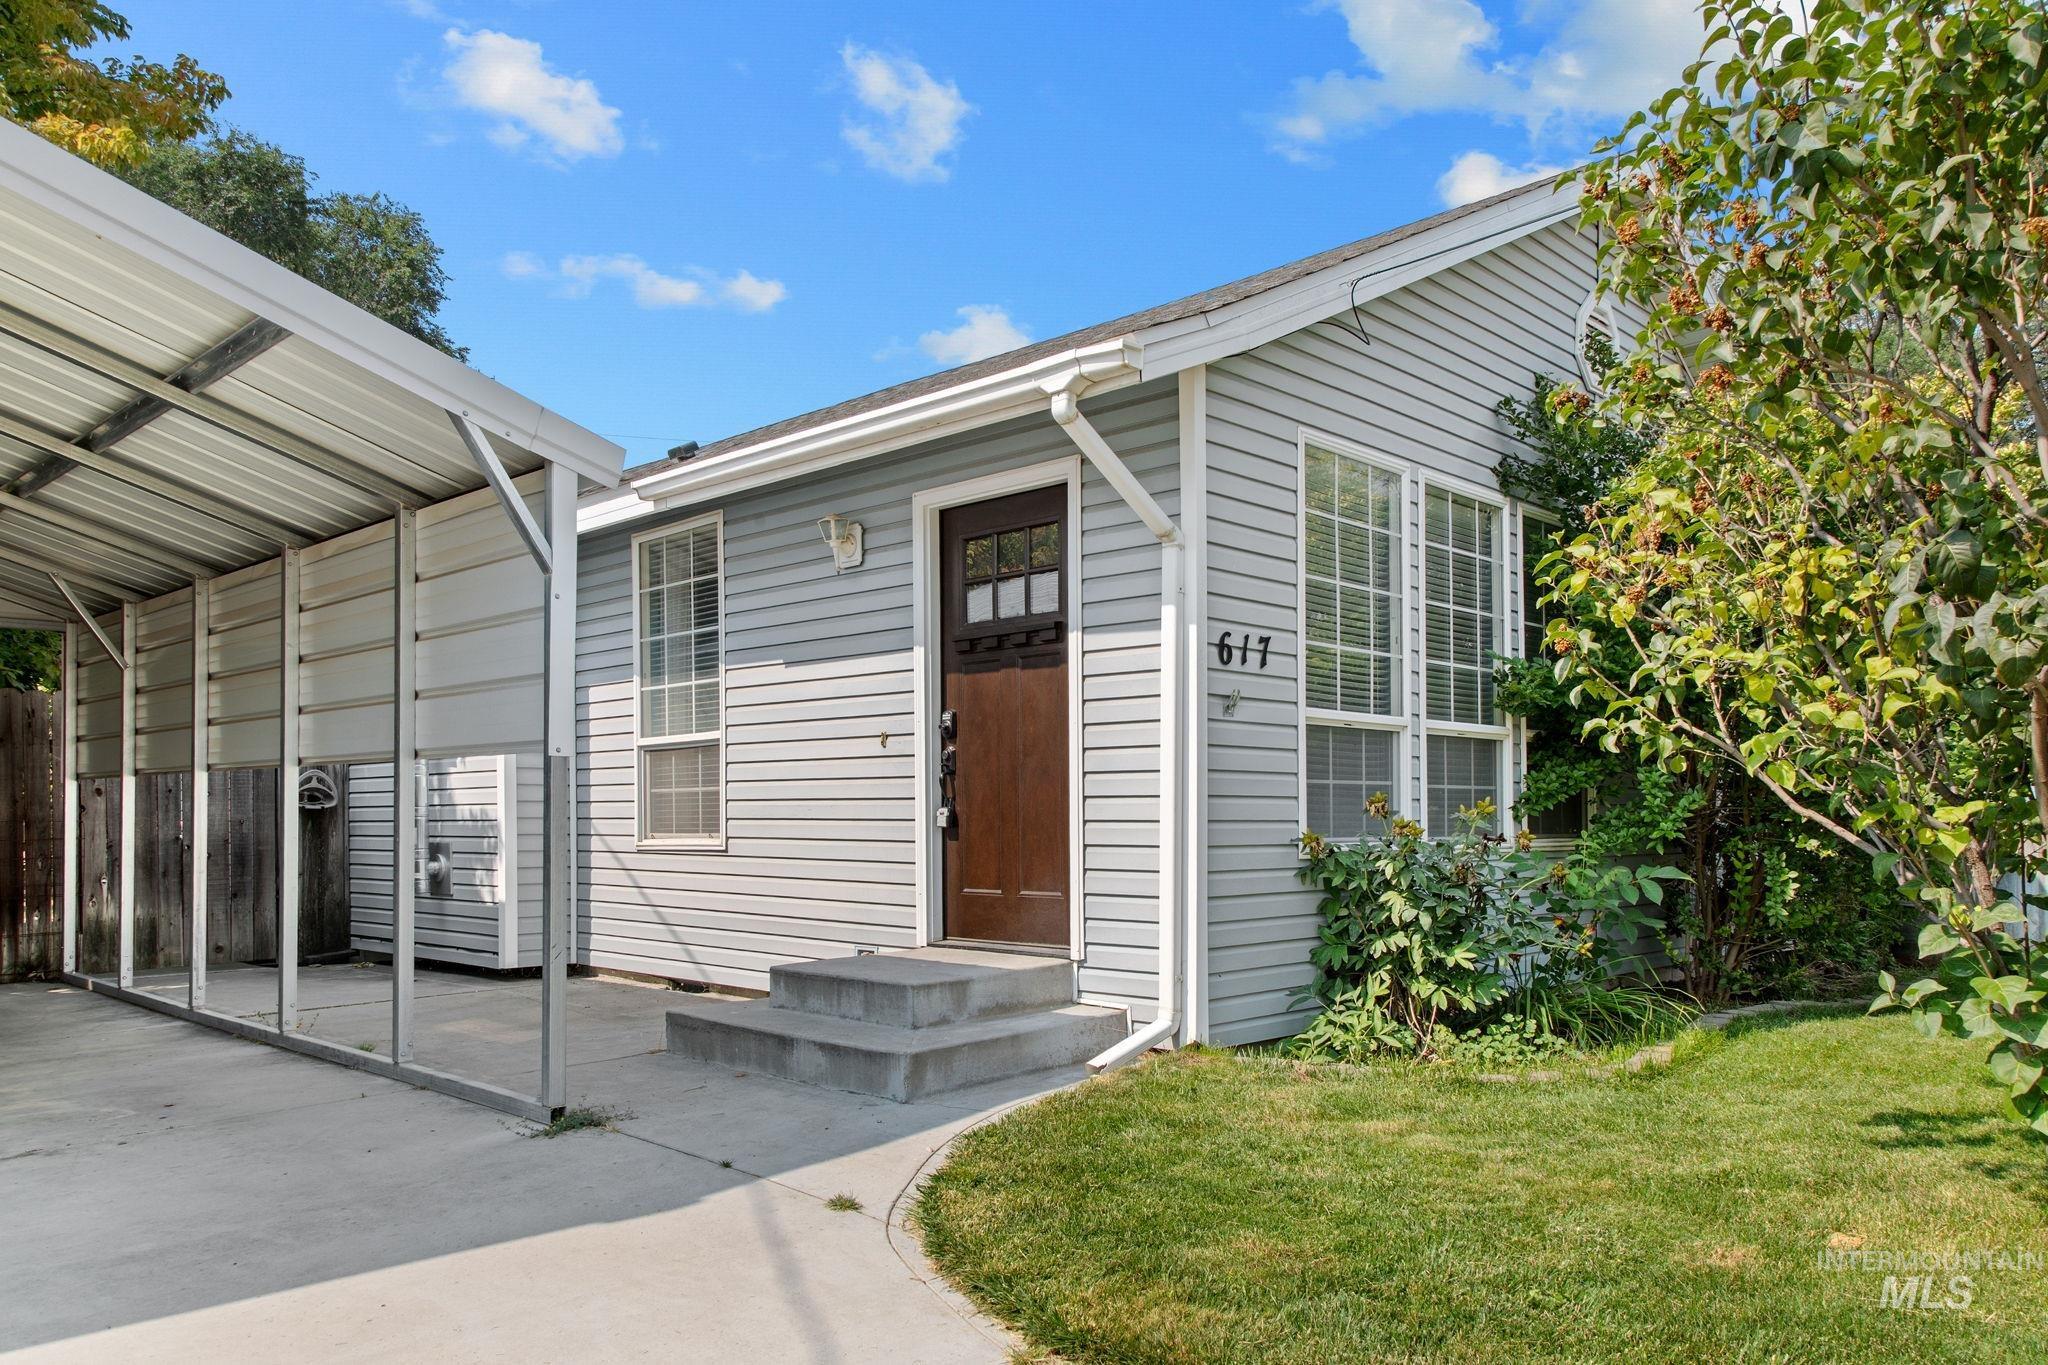
Light grey horizontal siding exterior with white trim, covered carport, concrete driveway, and established front landscaping
-
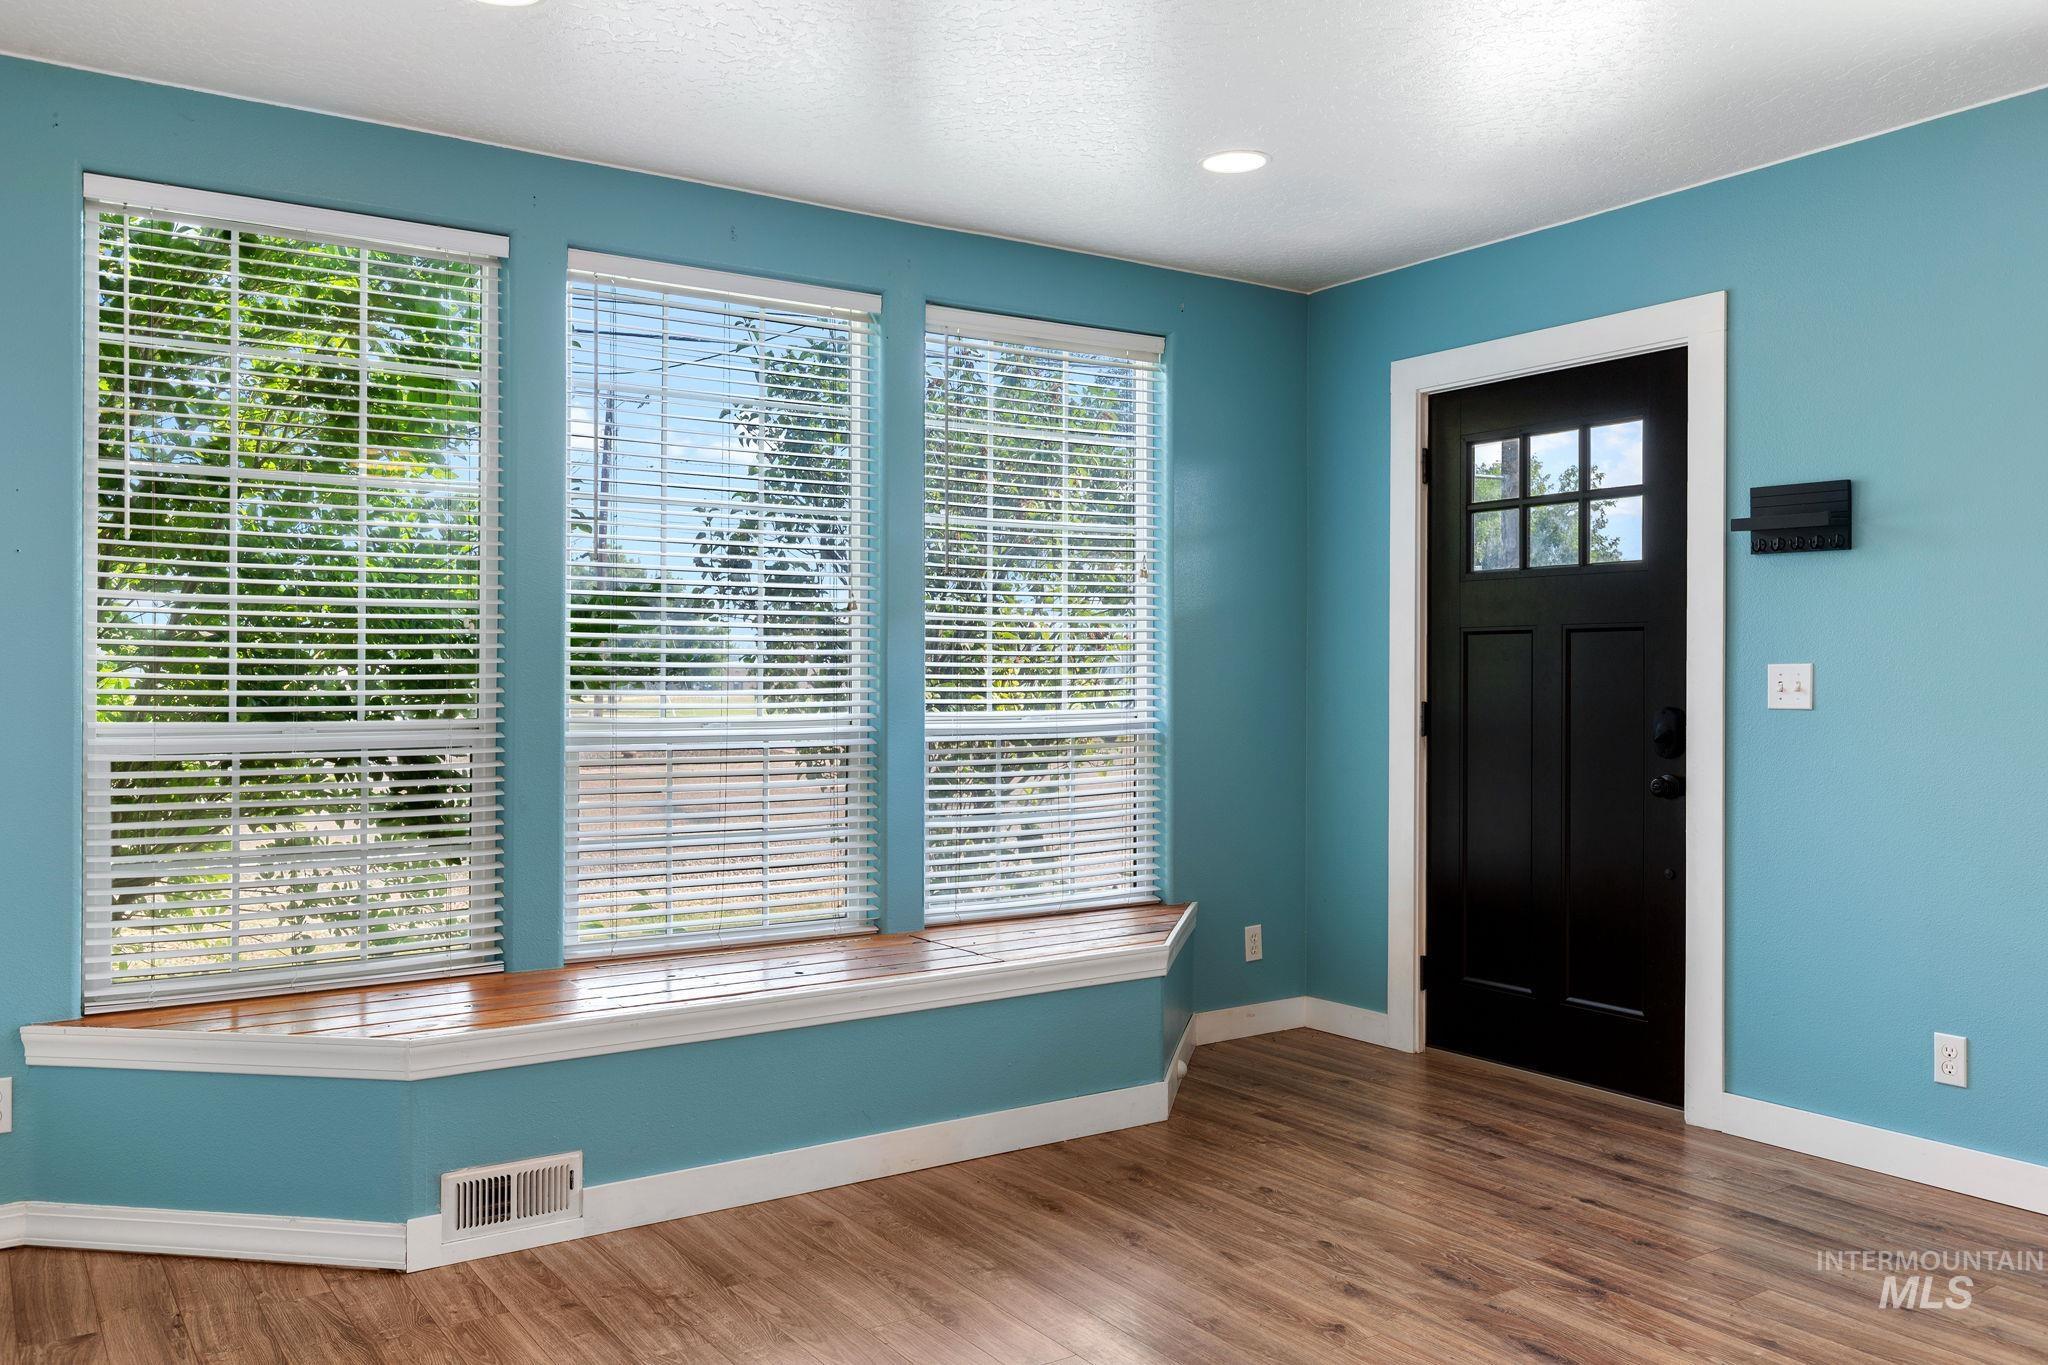
Wood-finish flooring, recessed lighting, and a dark paneled door with glass inserts
-
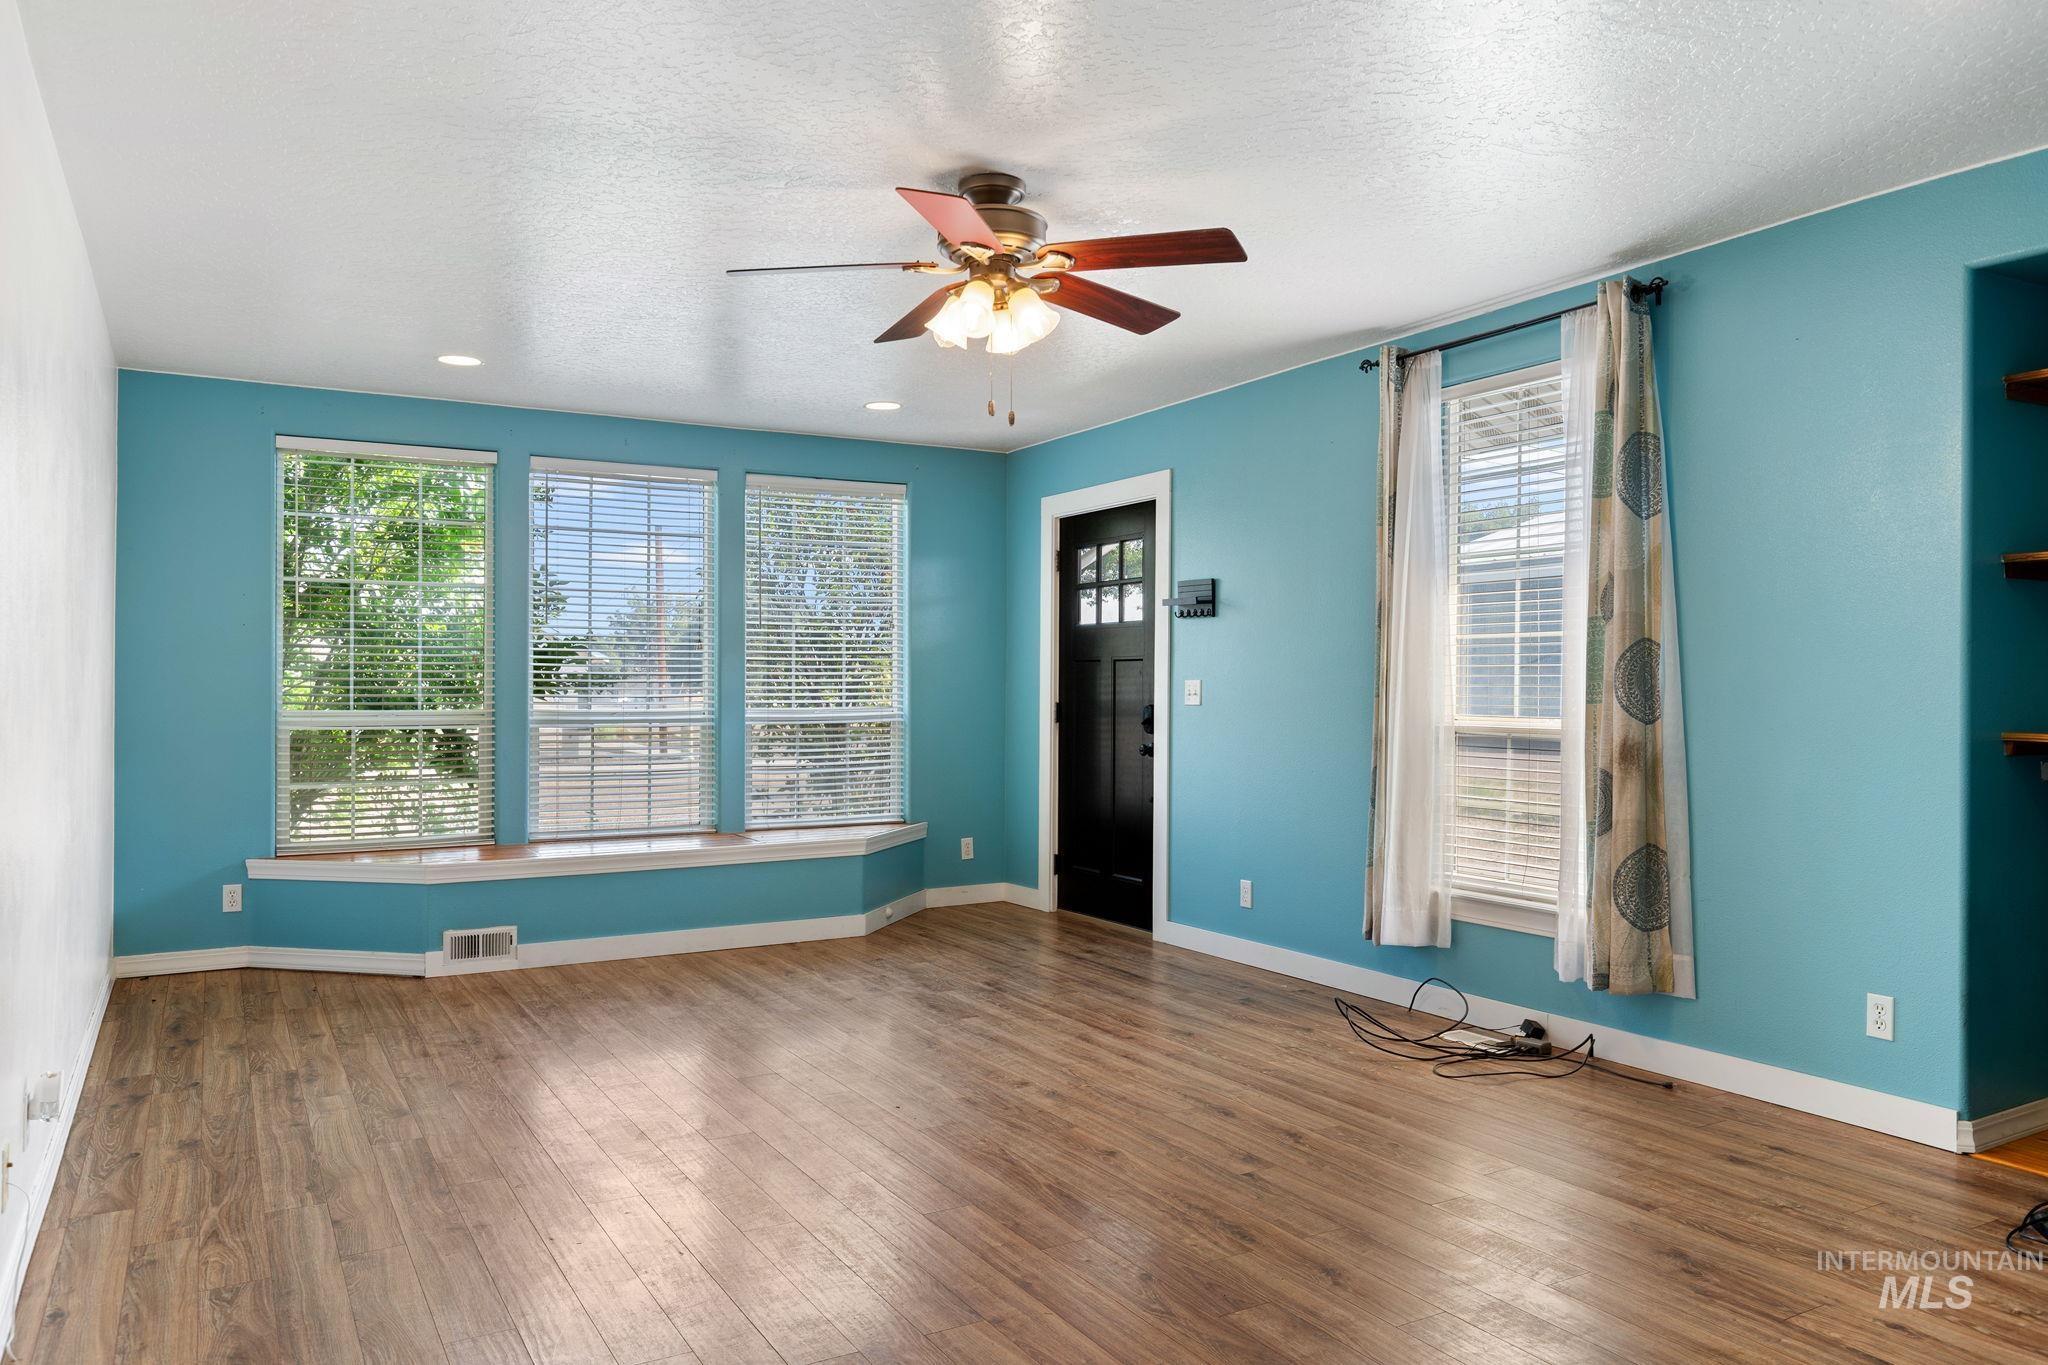
Bright and spacious room showcasing turquoise accent walls, abundant natural light from multi-pane windows, wood-finish flooring throughout, and a ceiling fan with integrated lighting
-
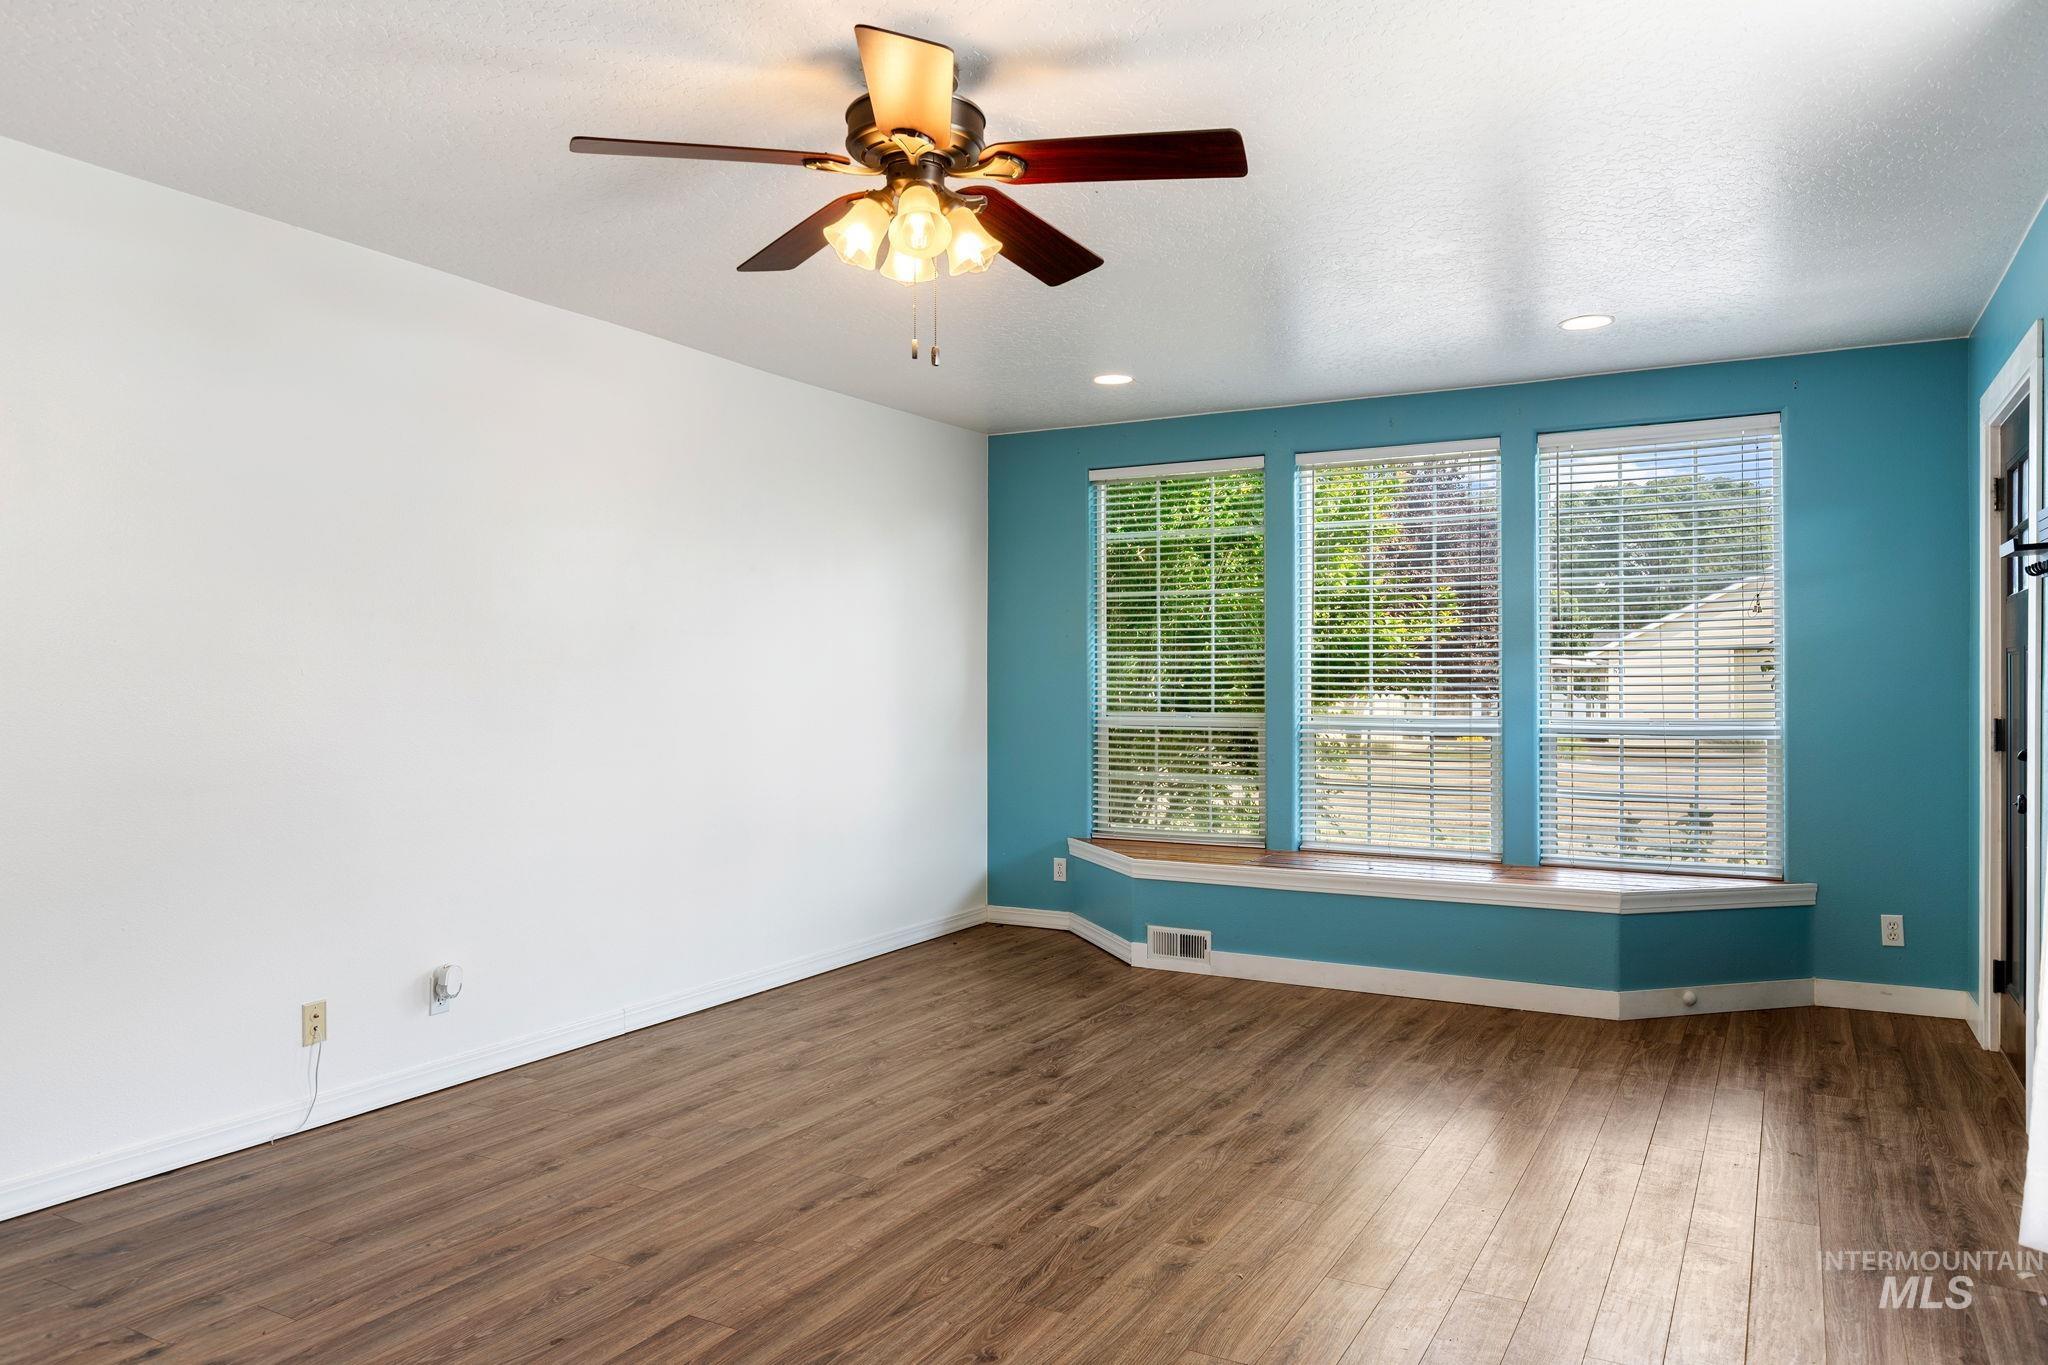
Wood-finish flooring with a ceiling fan and recessed lighting
-
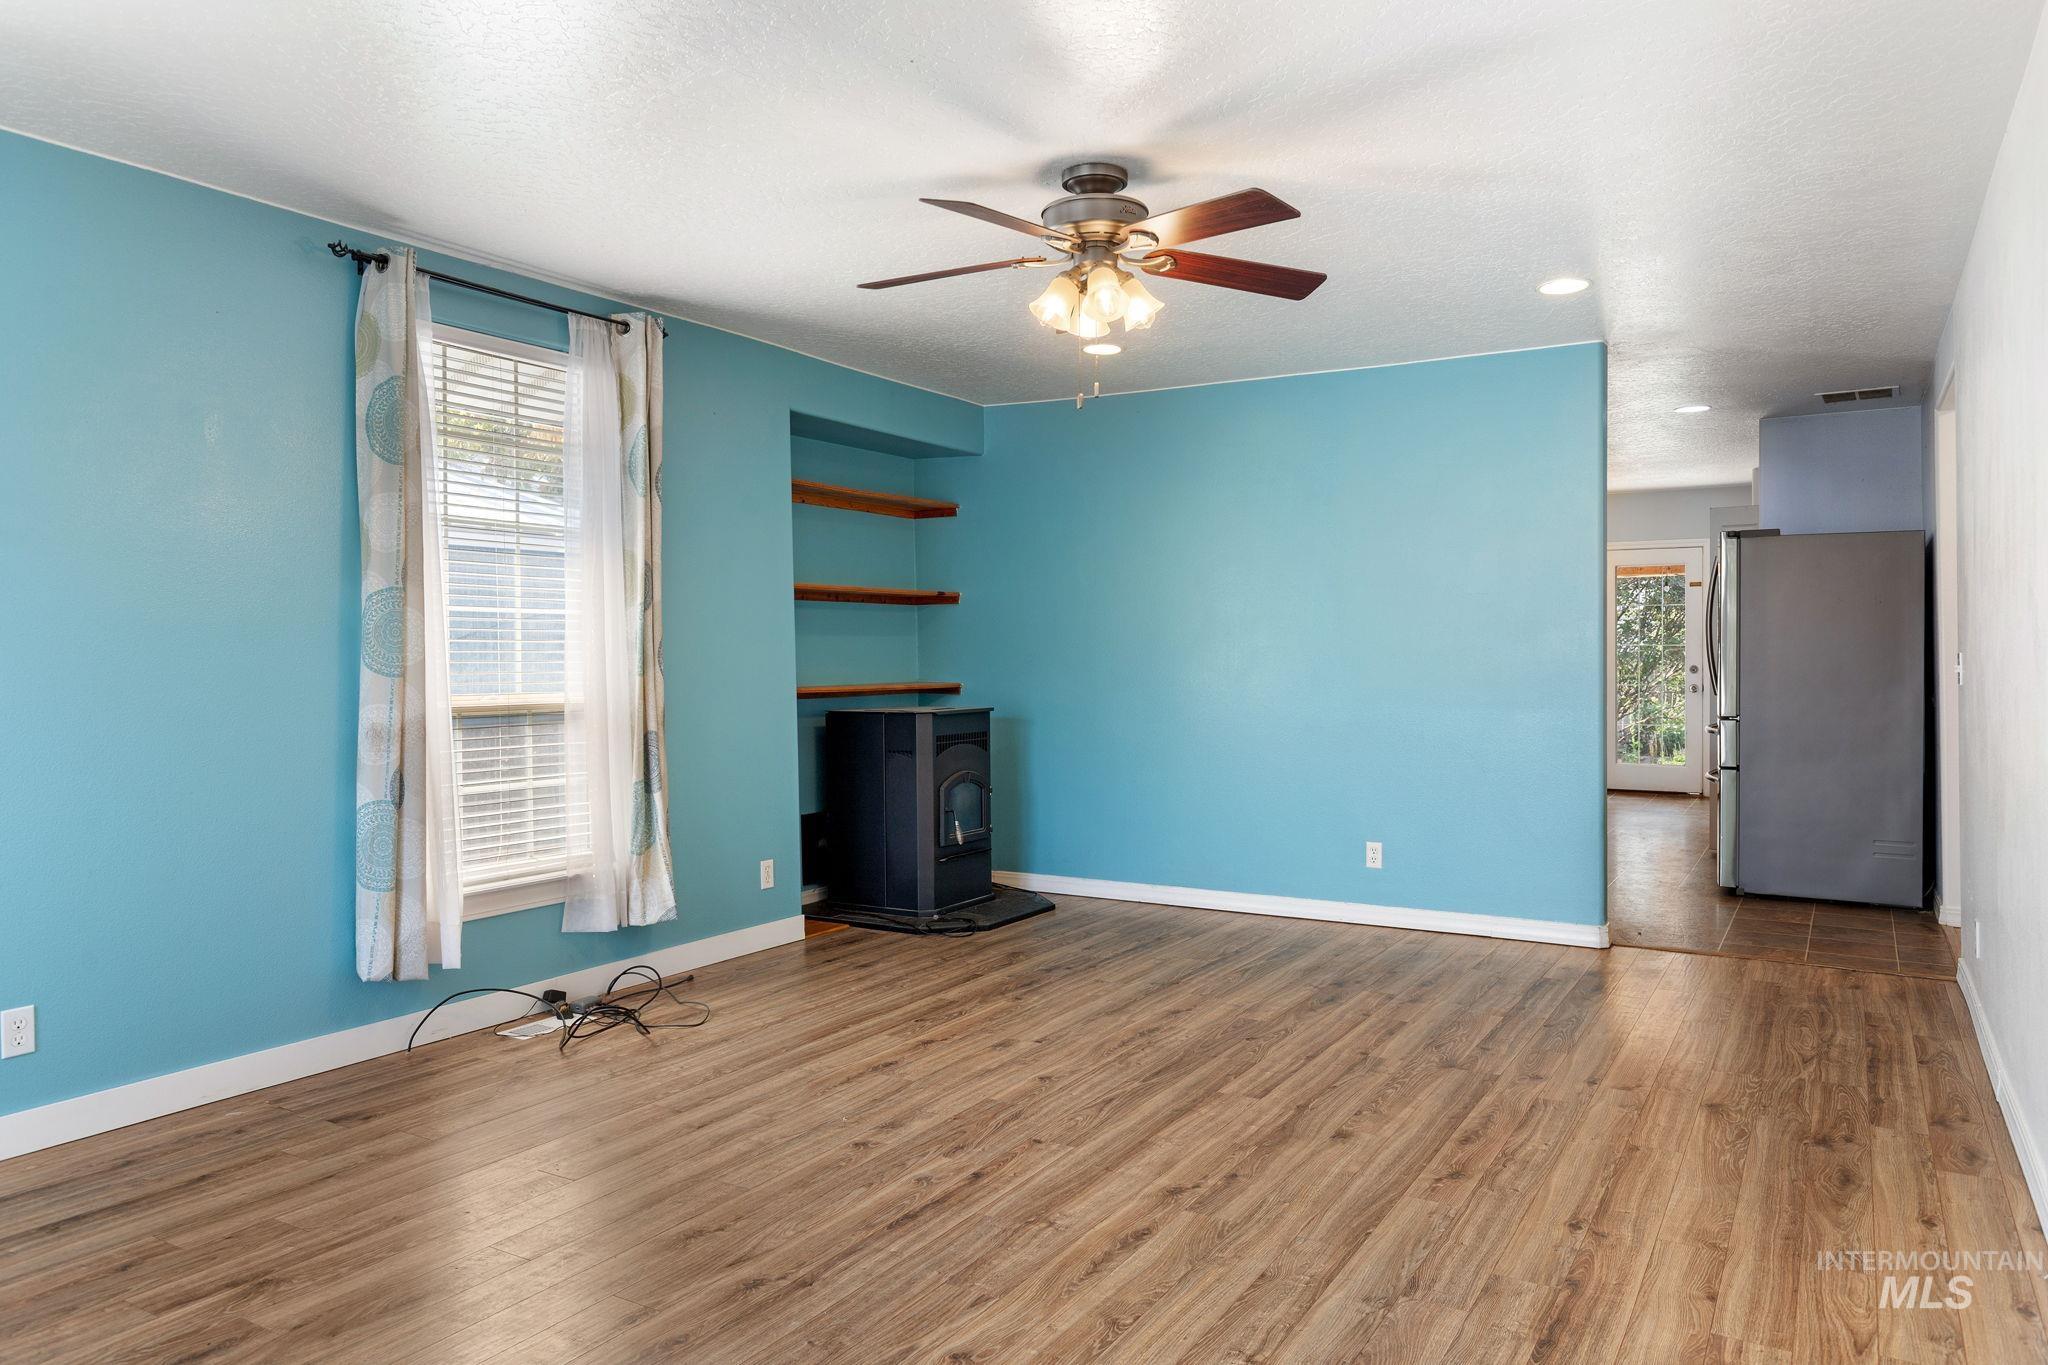
Open living area featuring wood-finish flooring, a built-in stove, and recessed shelving
-

Built-in shelving, black freestanding stove, tiled hearth, wood-finish flooring, and a large window
-
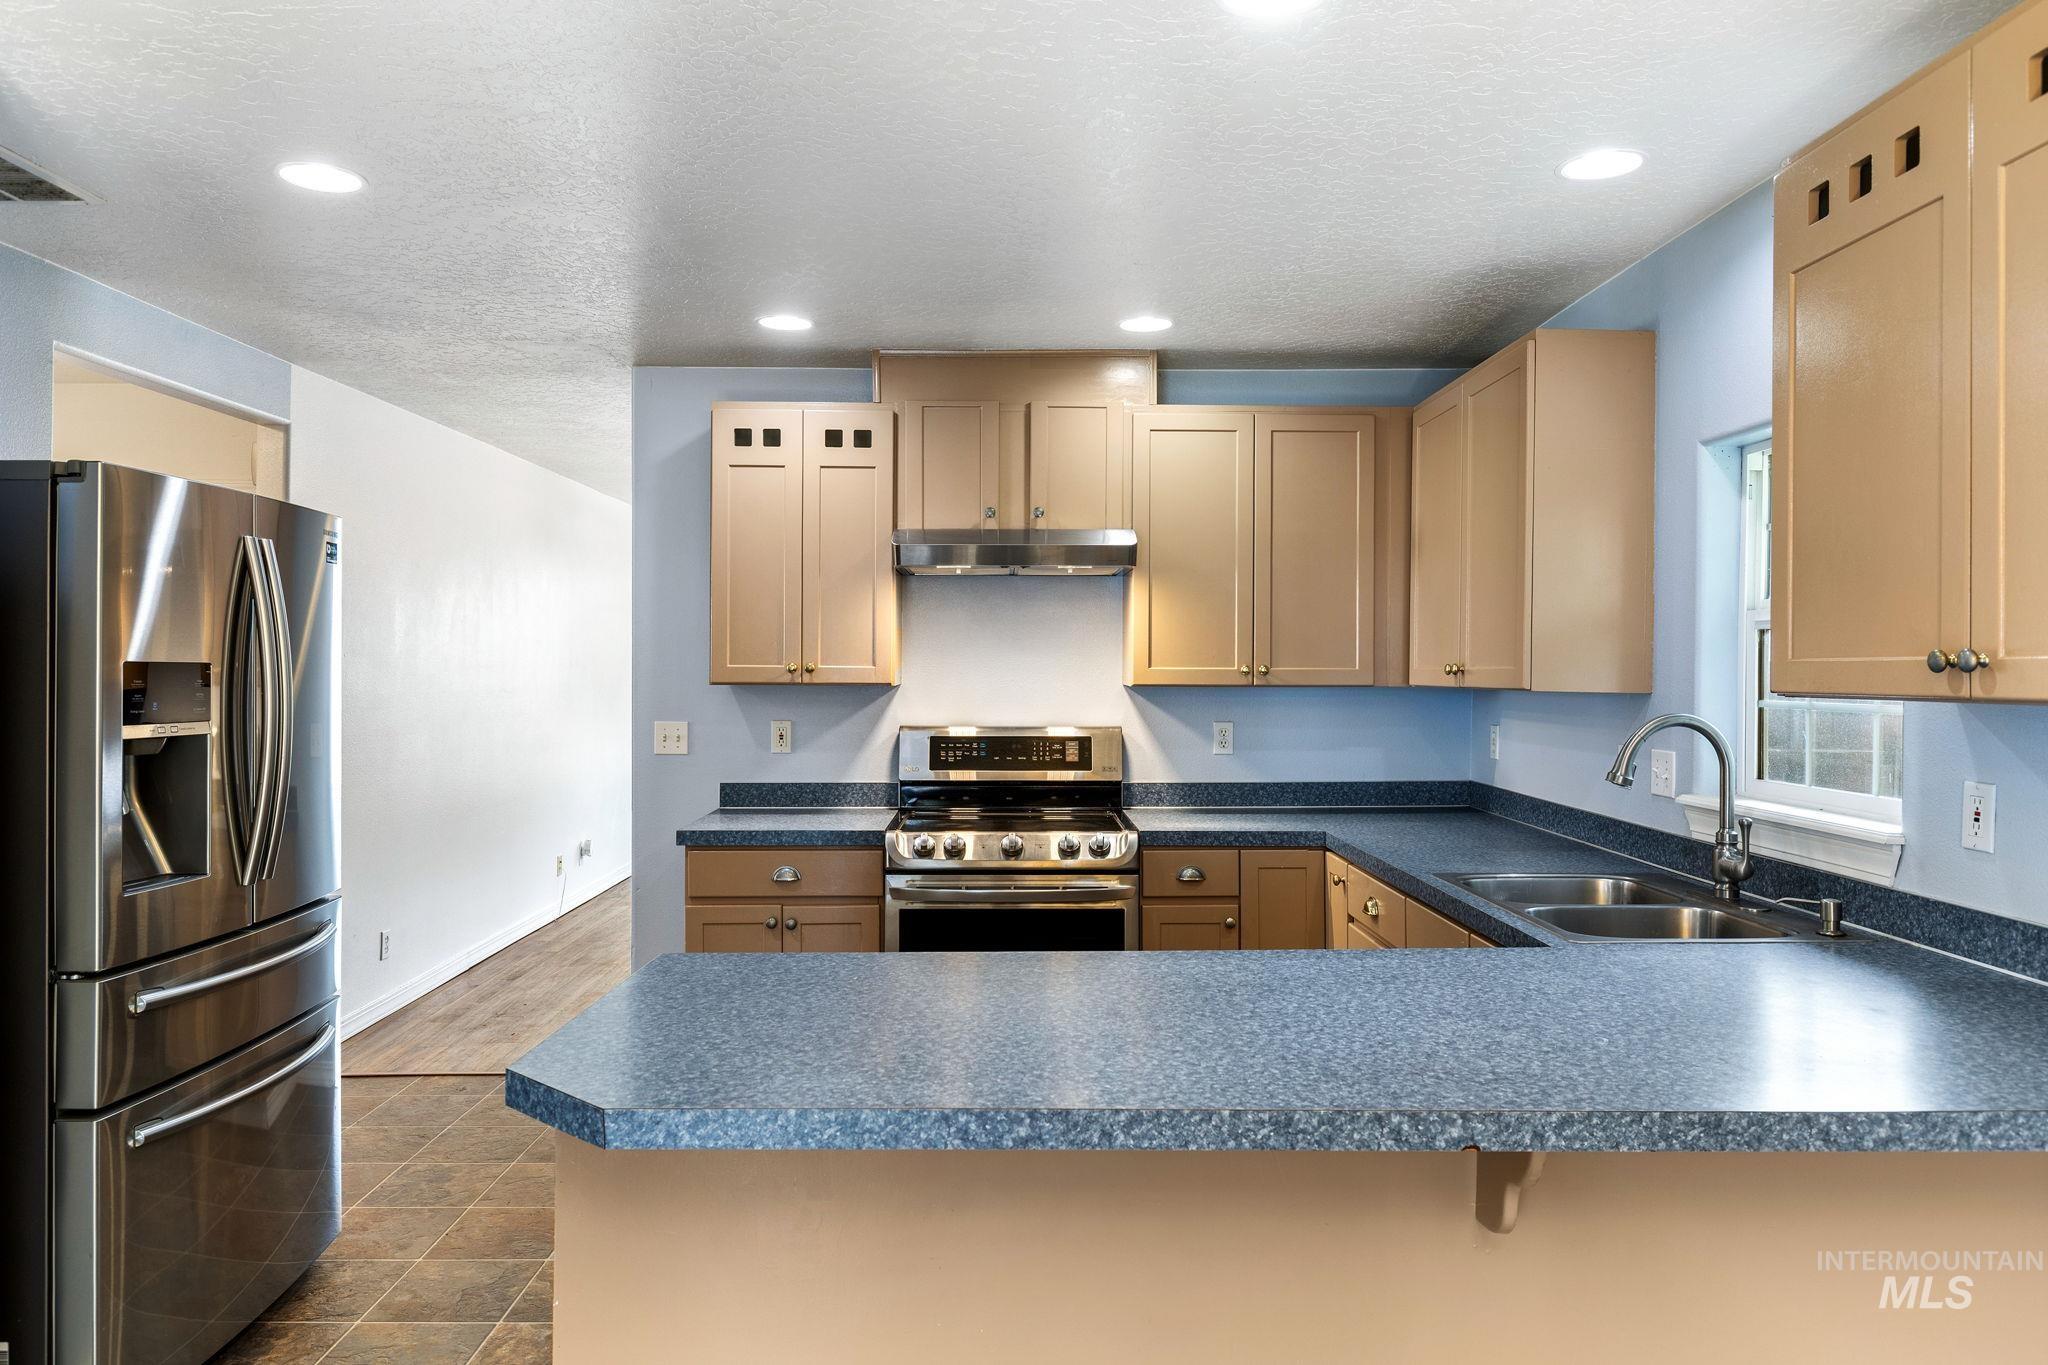
Kitchen featuring a stainless steel refrigerator, stainless steel range with overhead hood, dual basin sink with a gooseneck faucet, light wood-finish cabinetry, and solid surface countertops
-
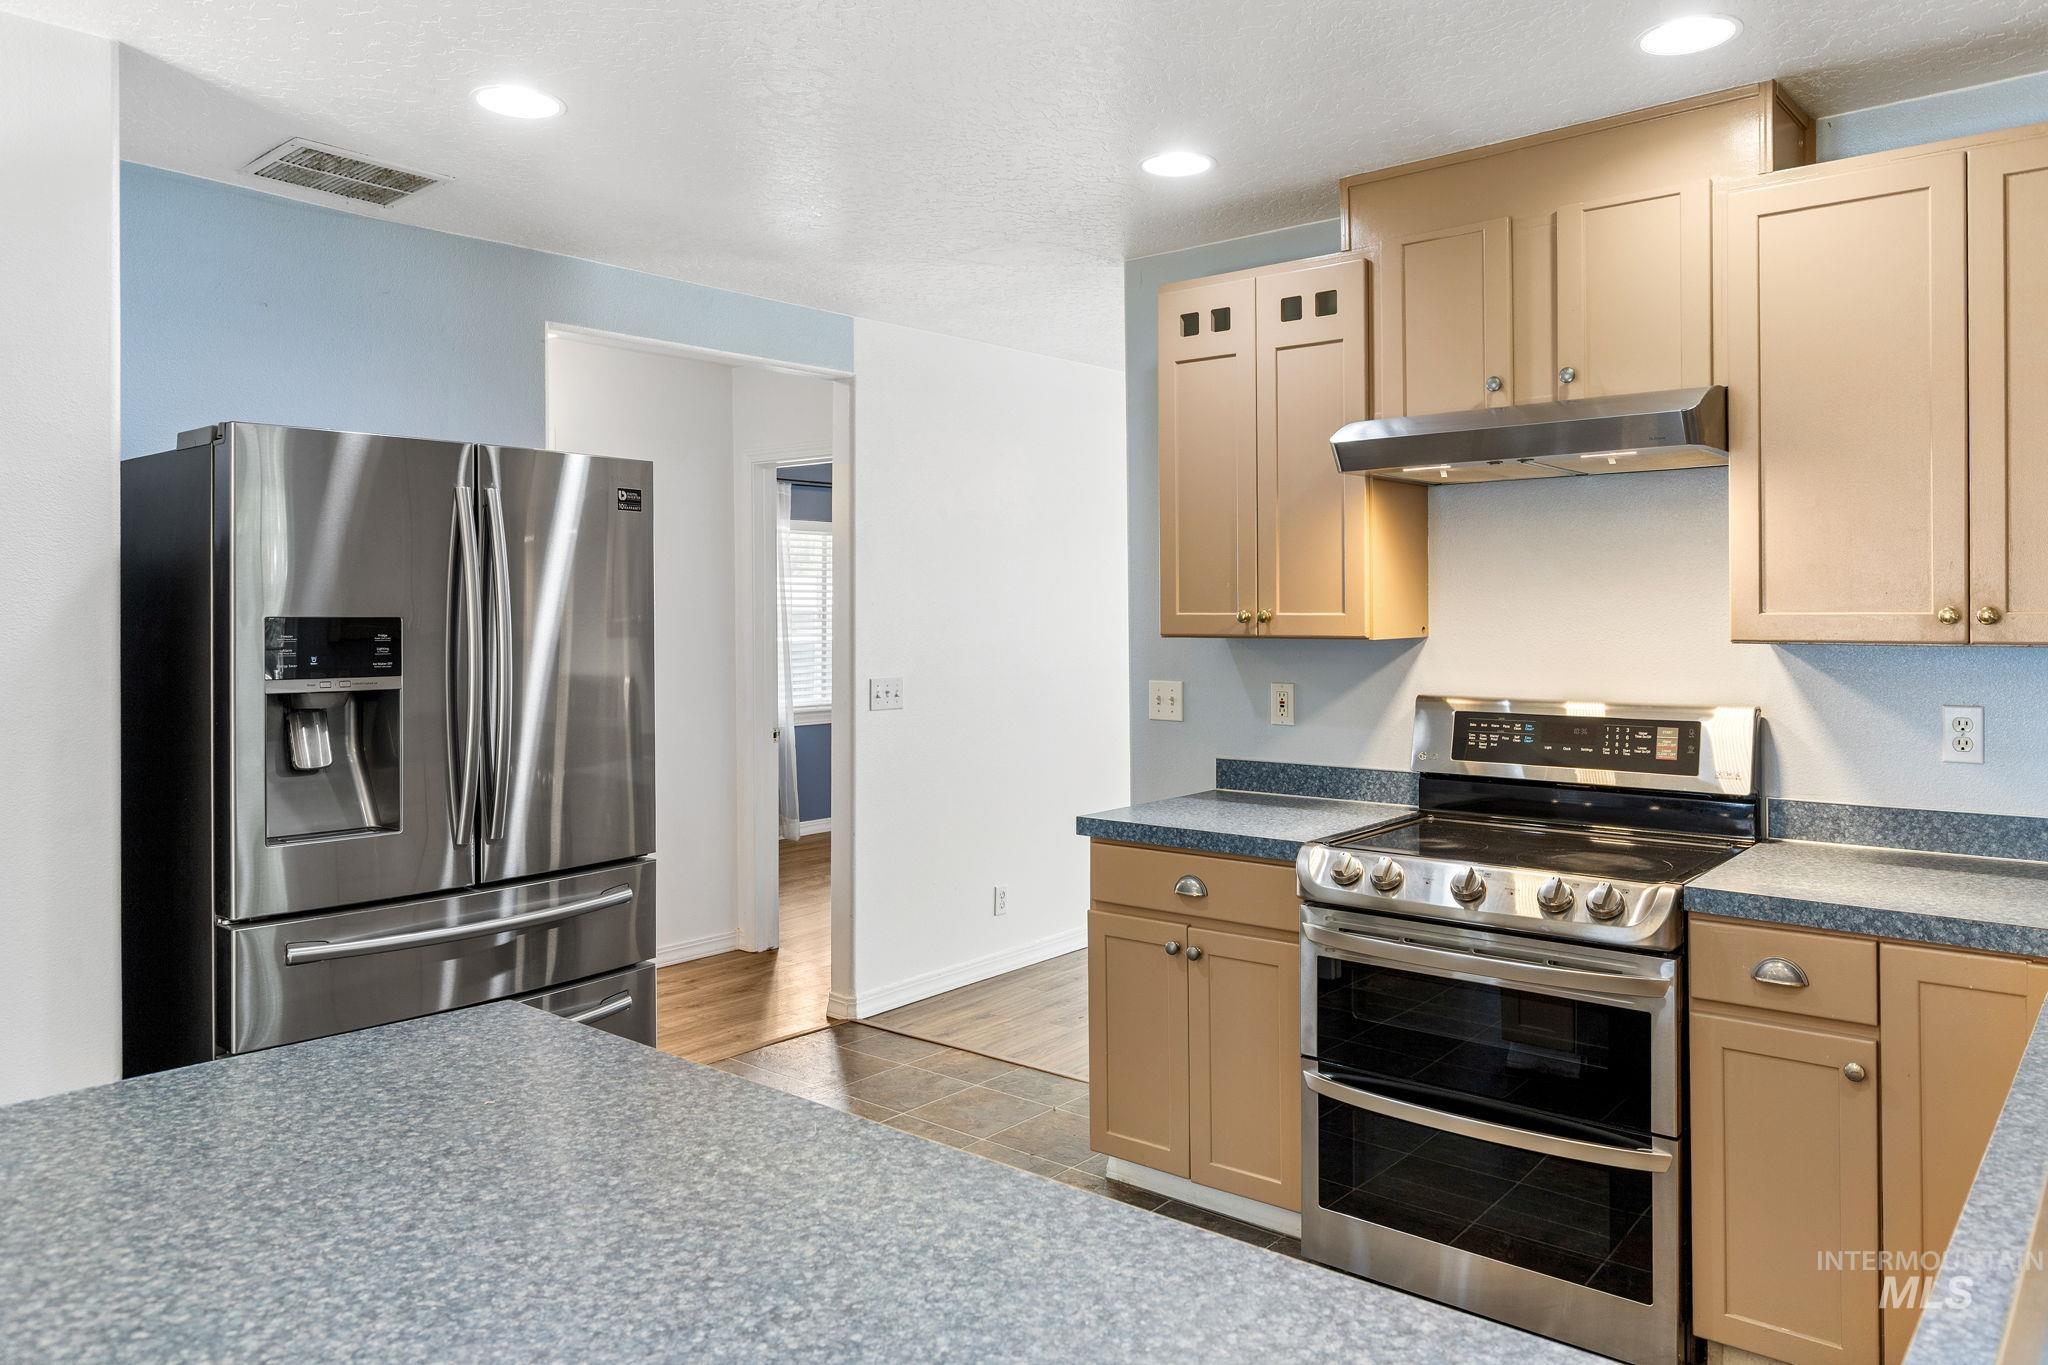
Stainless steel double oven range, coordinating stainless steel refrigerator, recessed lighting, and ample cabinetry
-
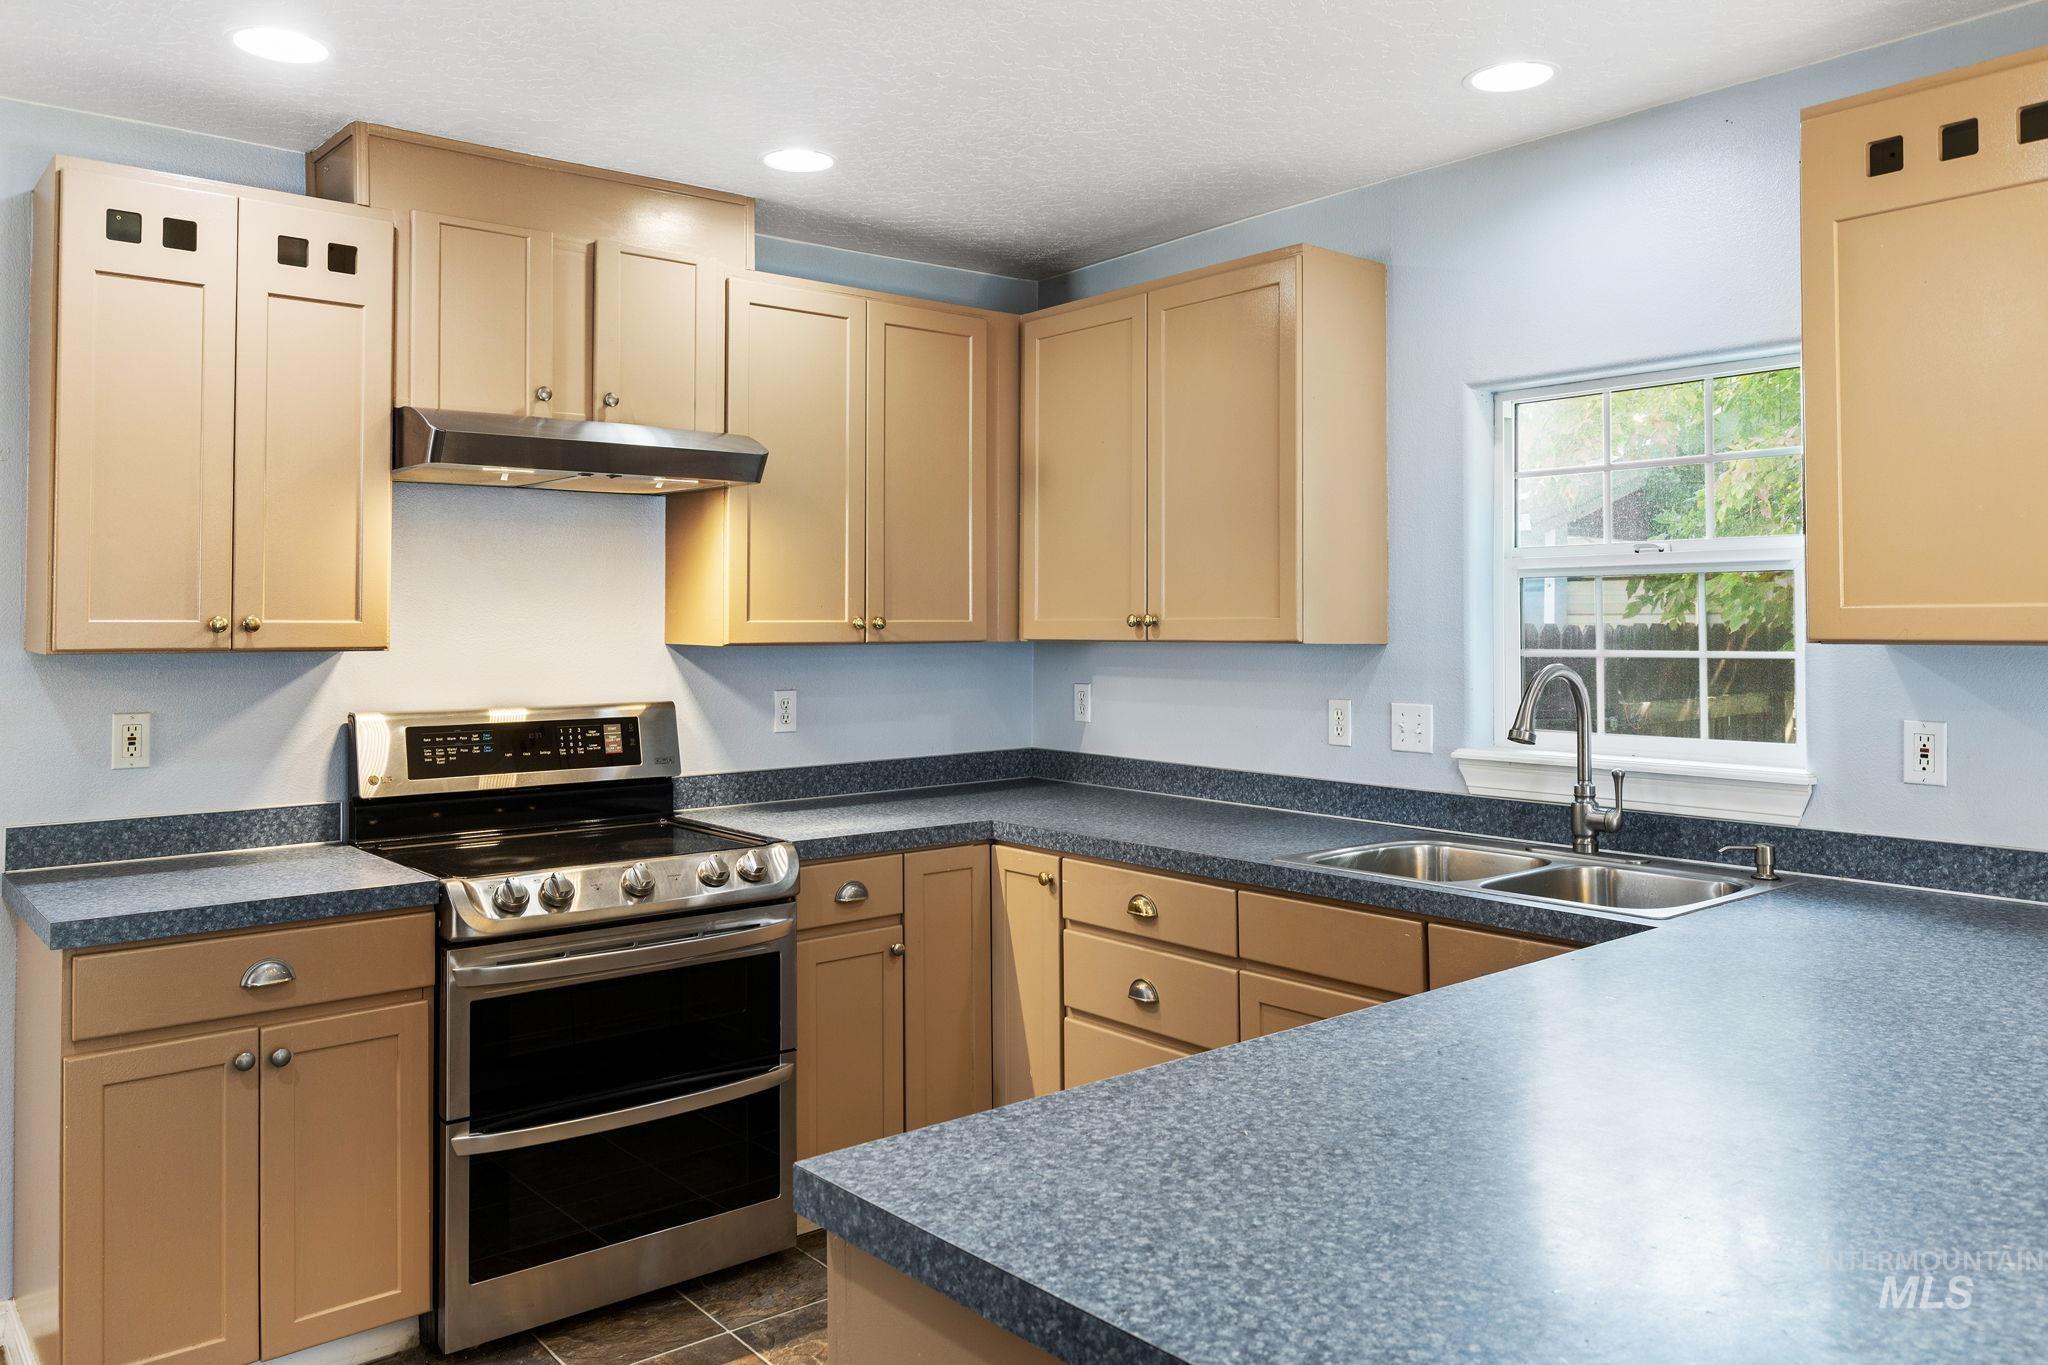
Kitchen featuring light-toned cabinetry, stainless steel range with double oven, stainless steel range hood, dual basin sink, and speckled countertops
-

U-shaped kitchen with light-toned cabinetry, dark speckled countertops, and a double basin stainless steel sink
-
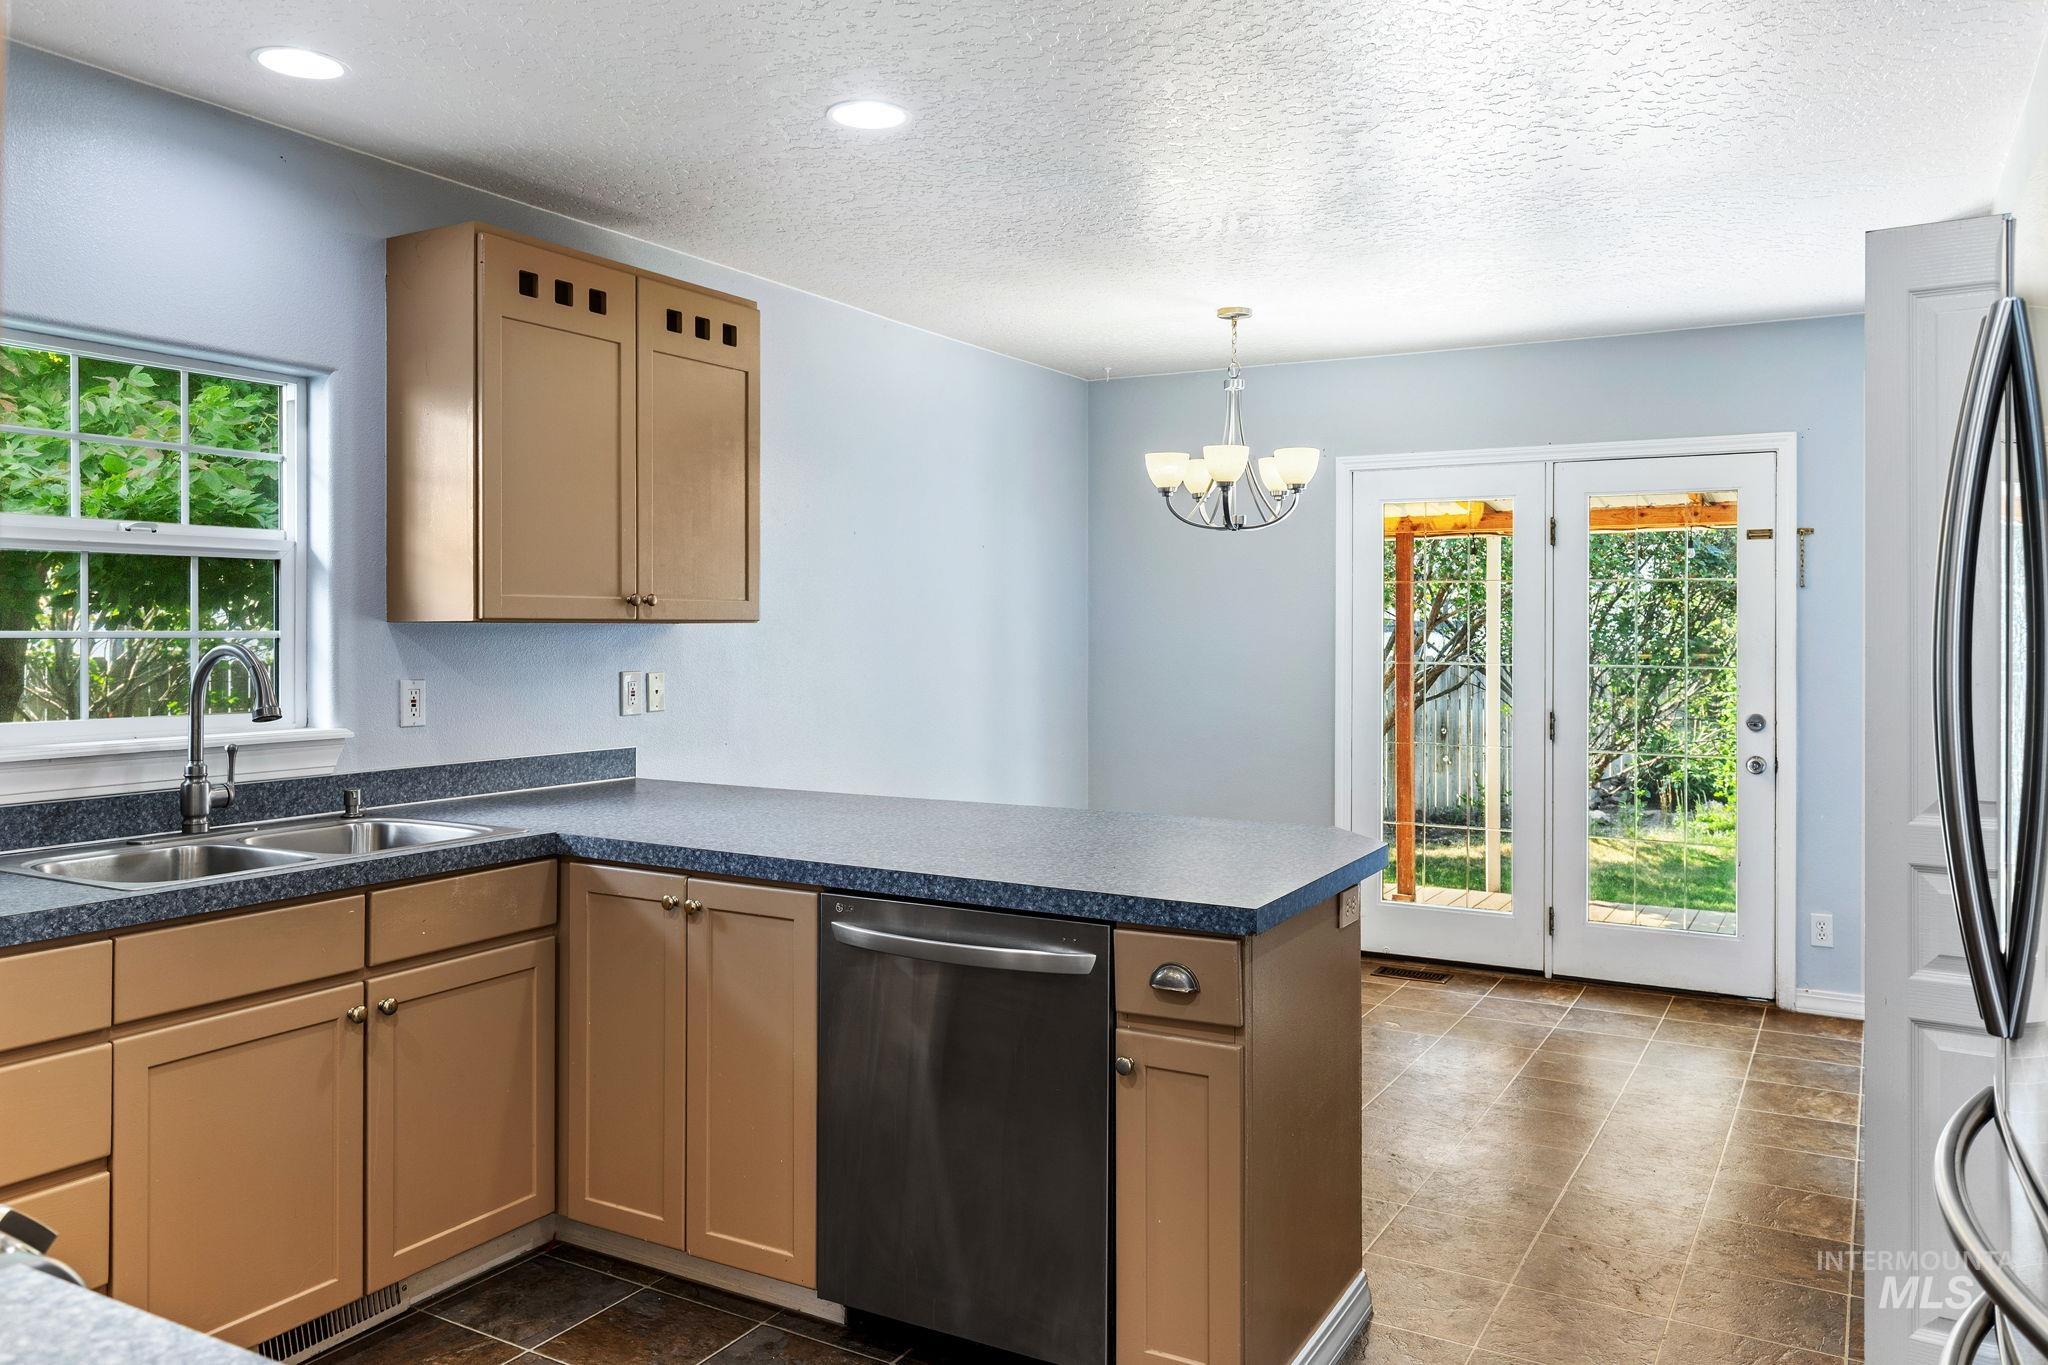
Kitchen featuring wood-finish cabinetry, stainless steel dishwasher, double basin sink, and recessed lighting
-

Ceramic tile flooring, white baseboards, and a five-light chandelier
-
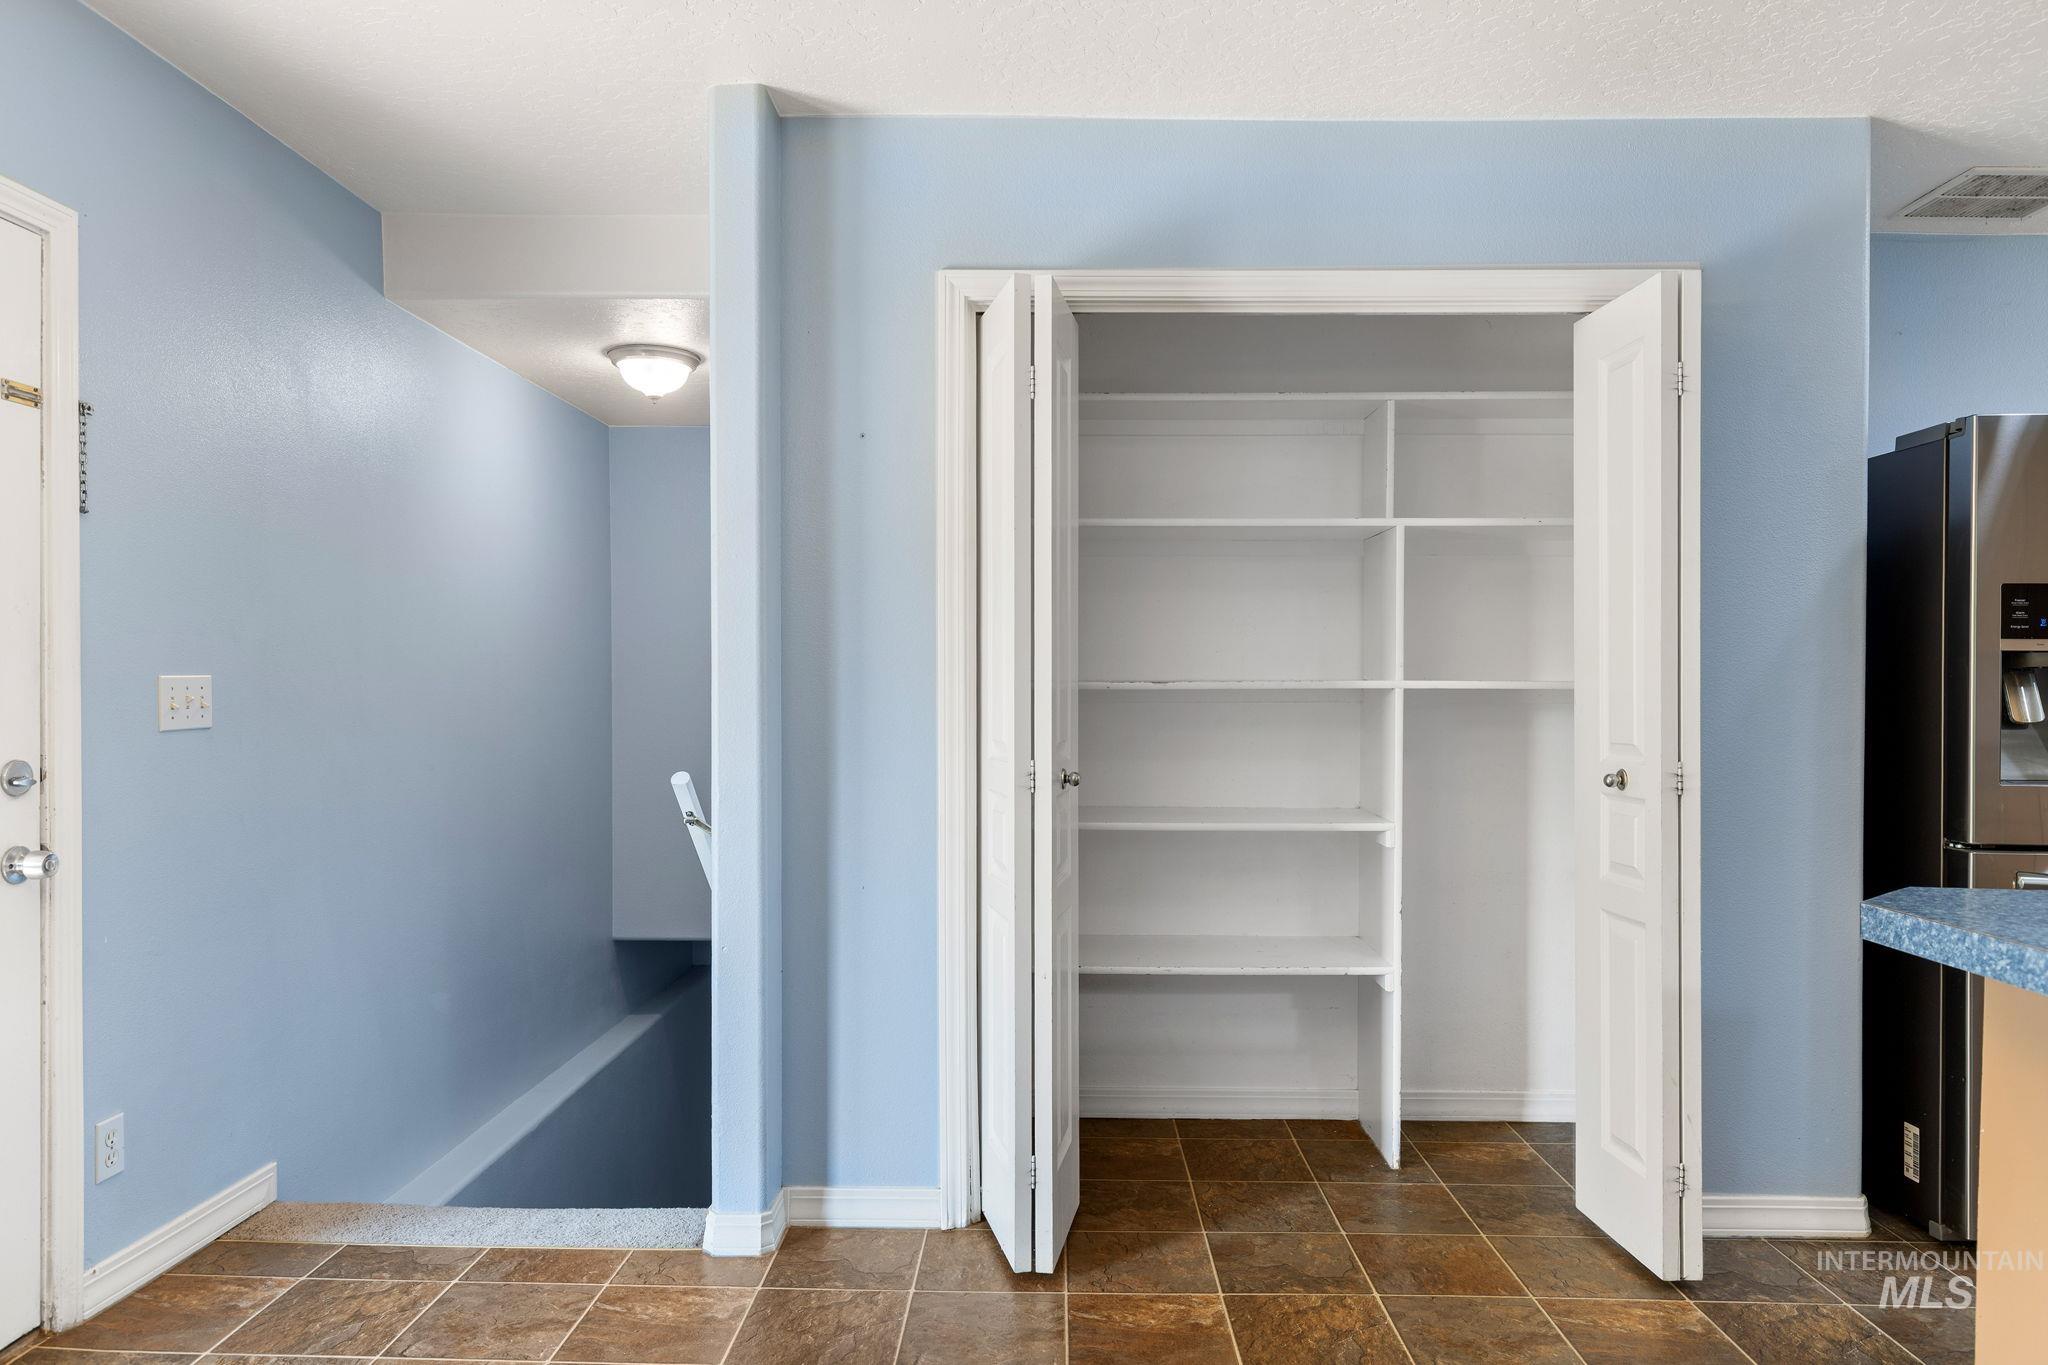
Built-in pantry with bifold doors, ample shelving, recessed lighting, and tile flooring
-
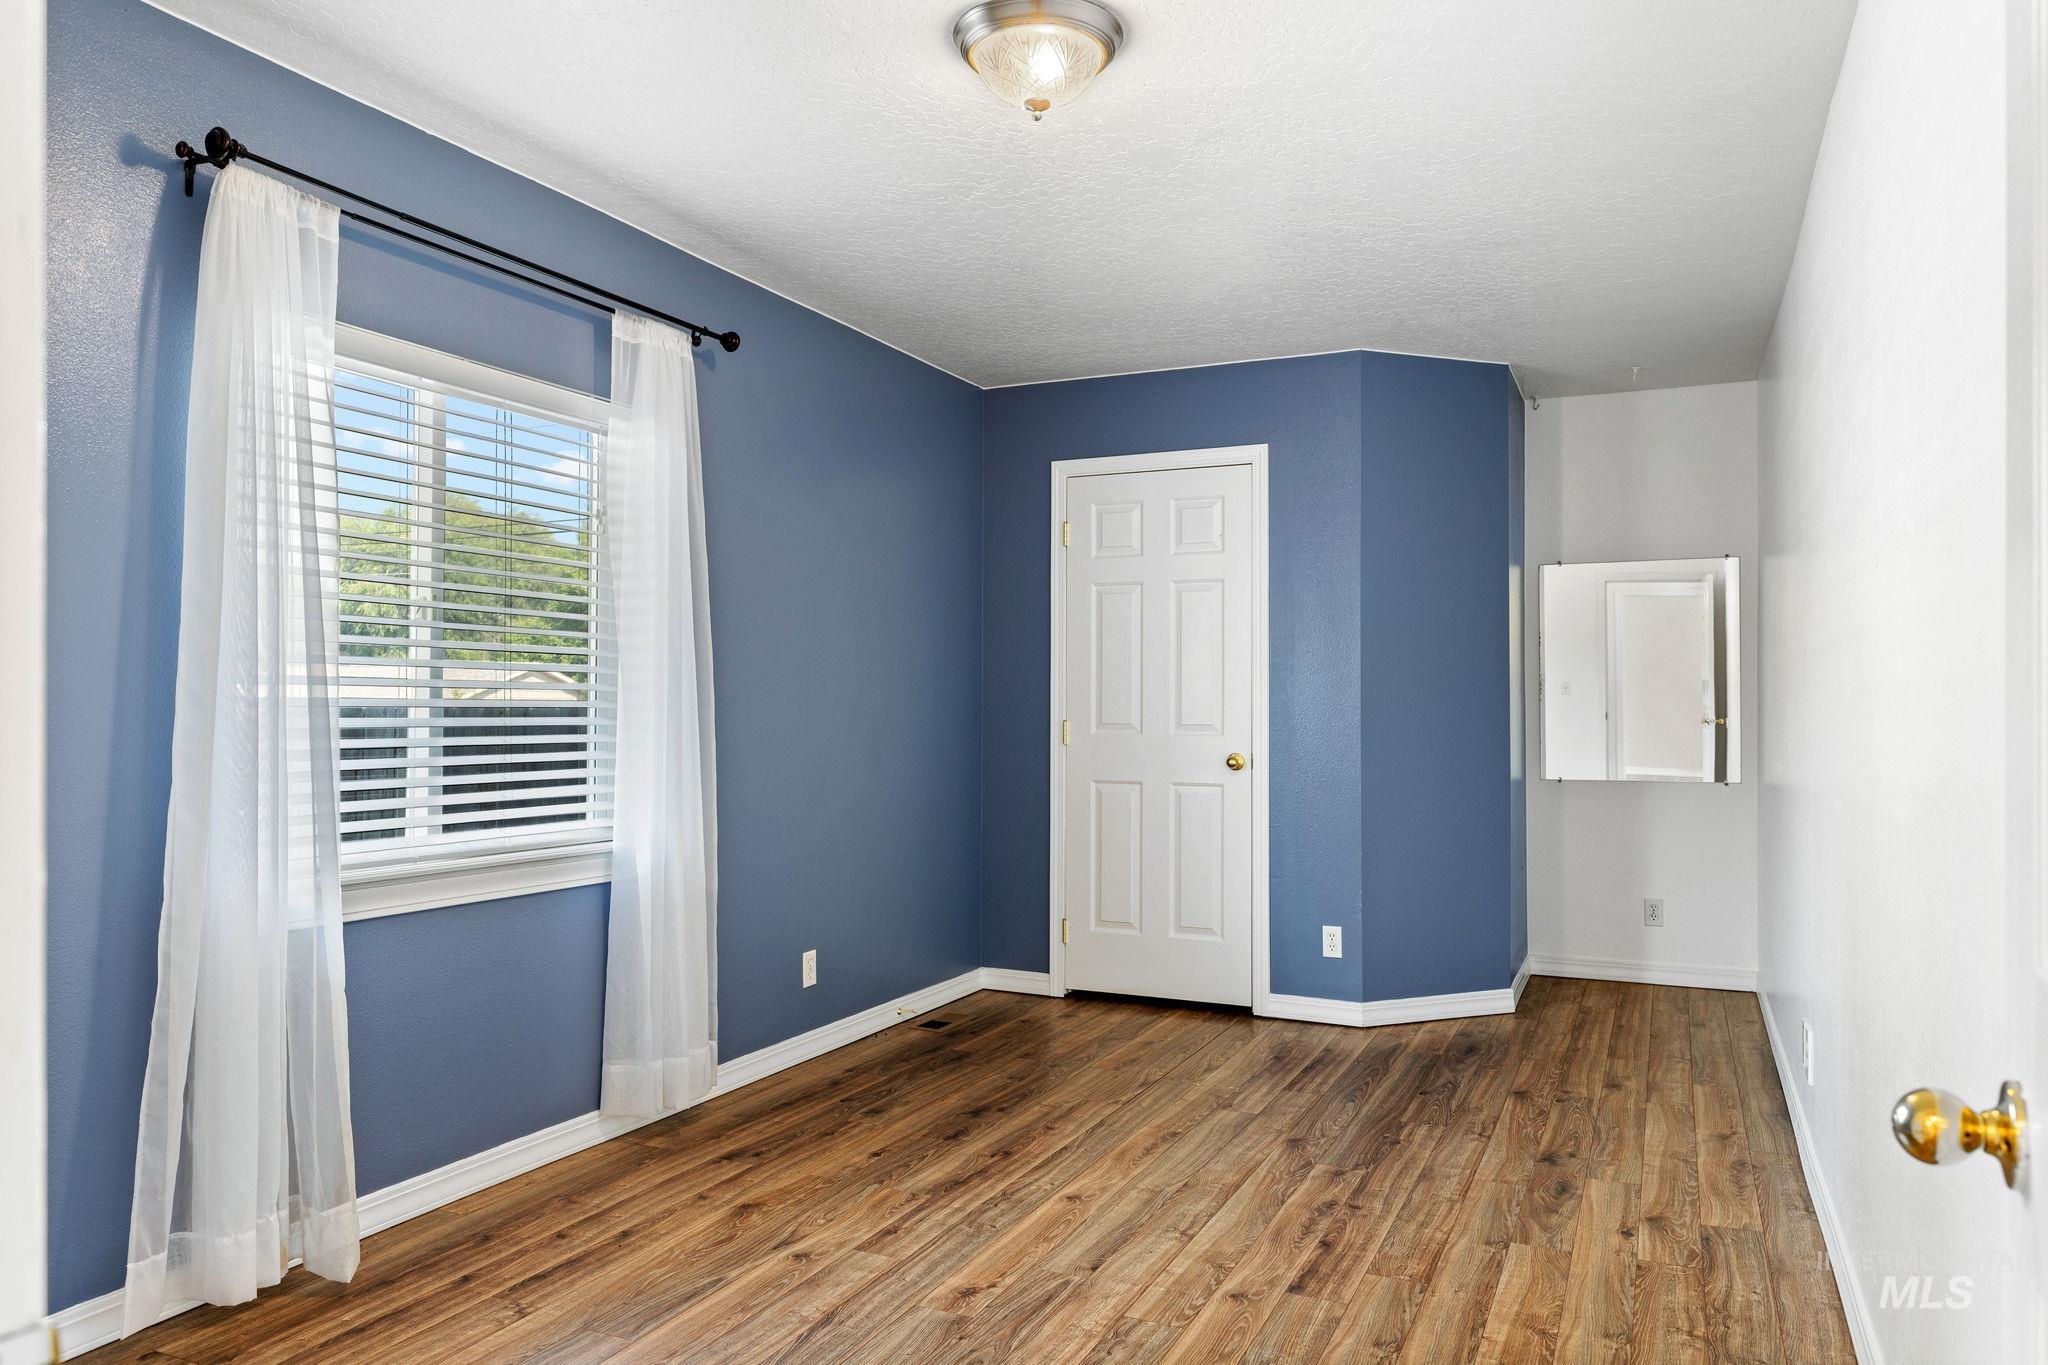
Wood-finish flooring, a window with blinds, a paneled door, and a flush mount ceiling light
-
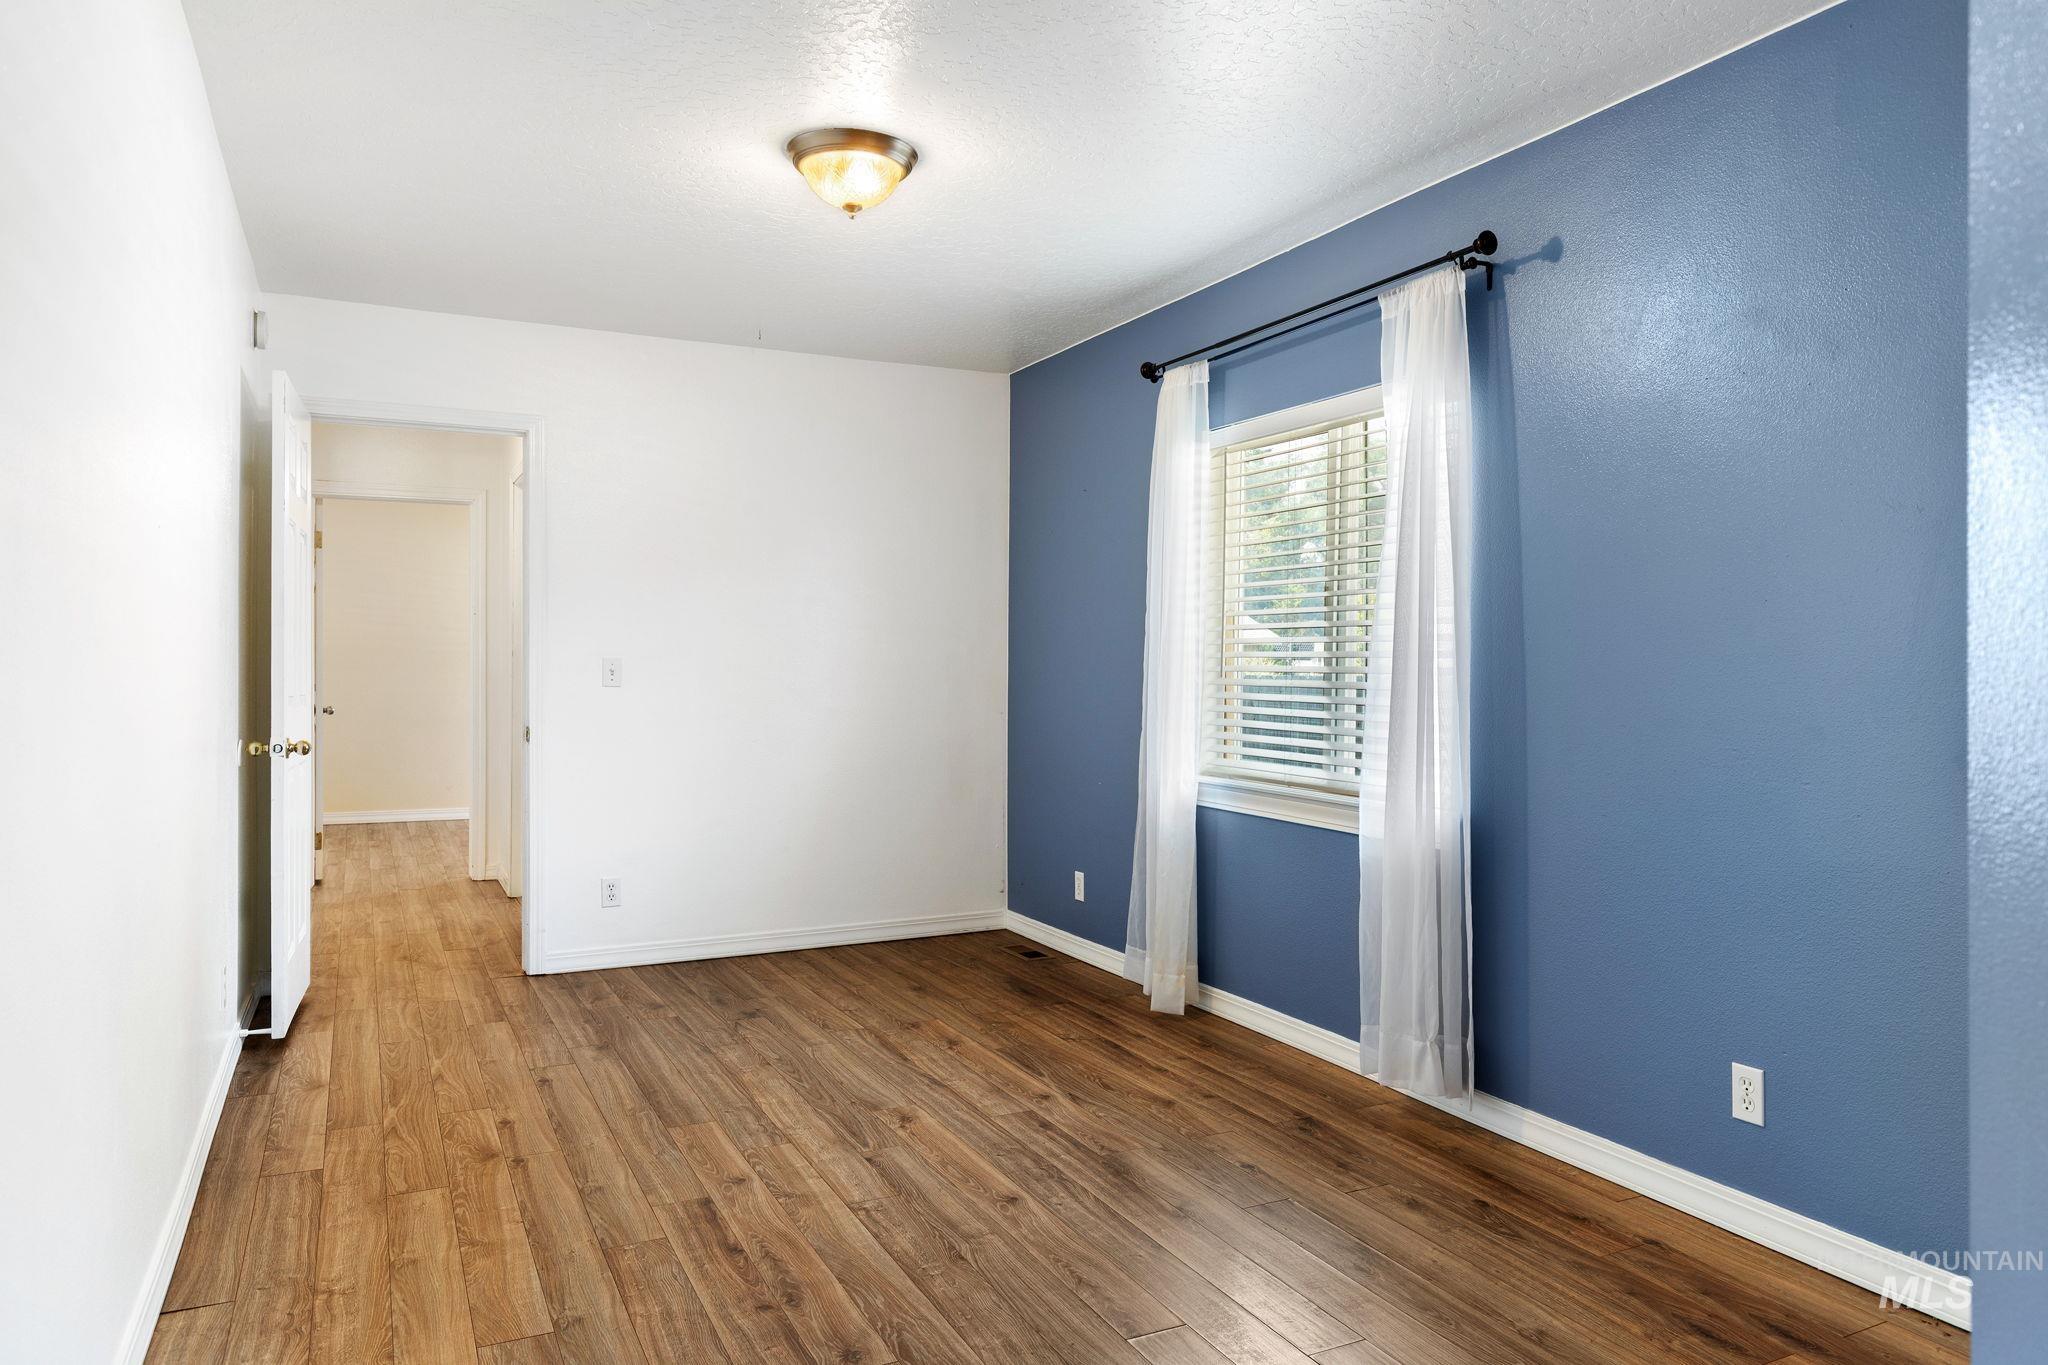
Wood-finish flooring, a ceiling-mounted light fixture, white interior doors, and a window with blinds
-

Built-in closet shelving with multiple storage levels and wood-finish hanging rods
-
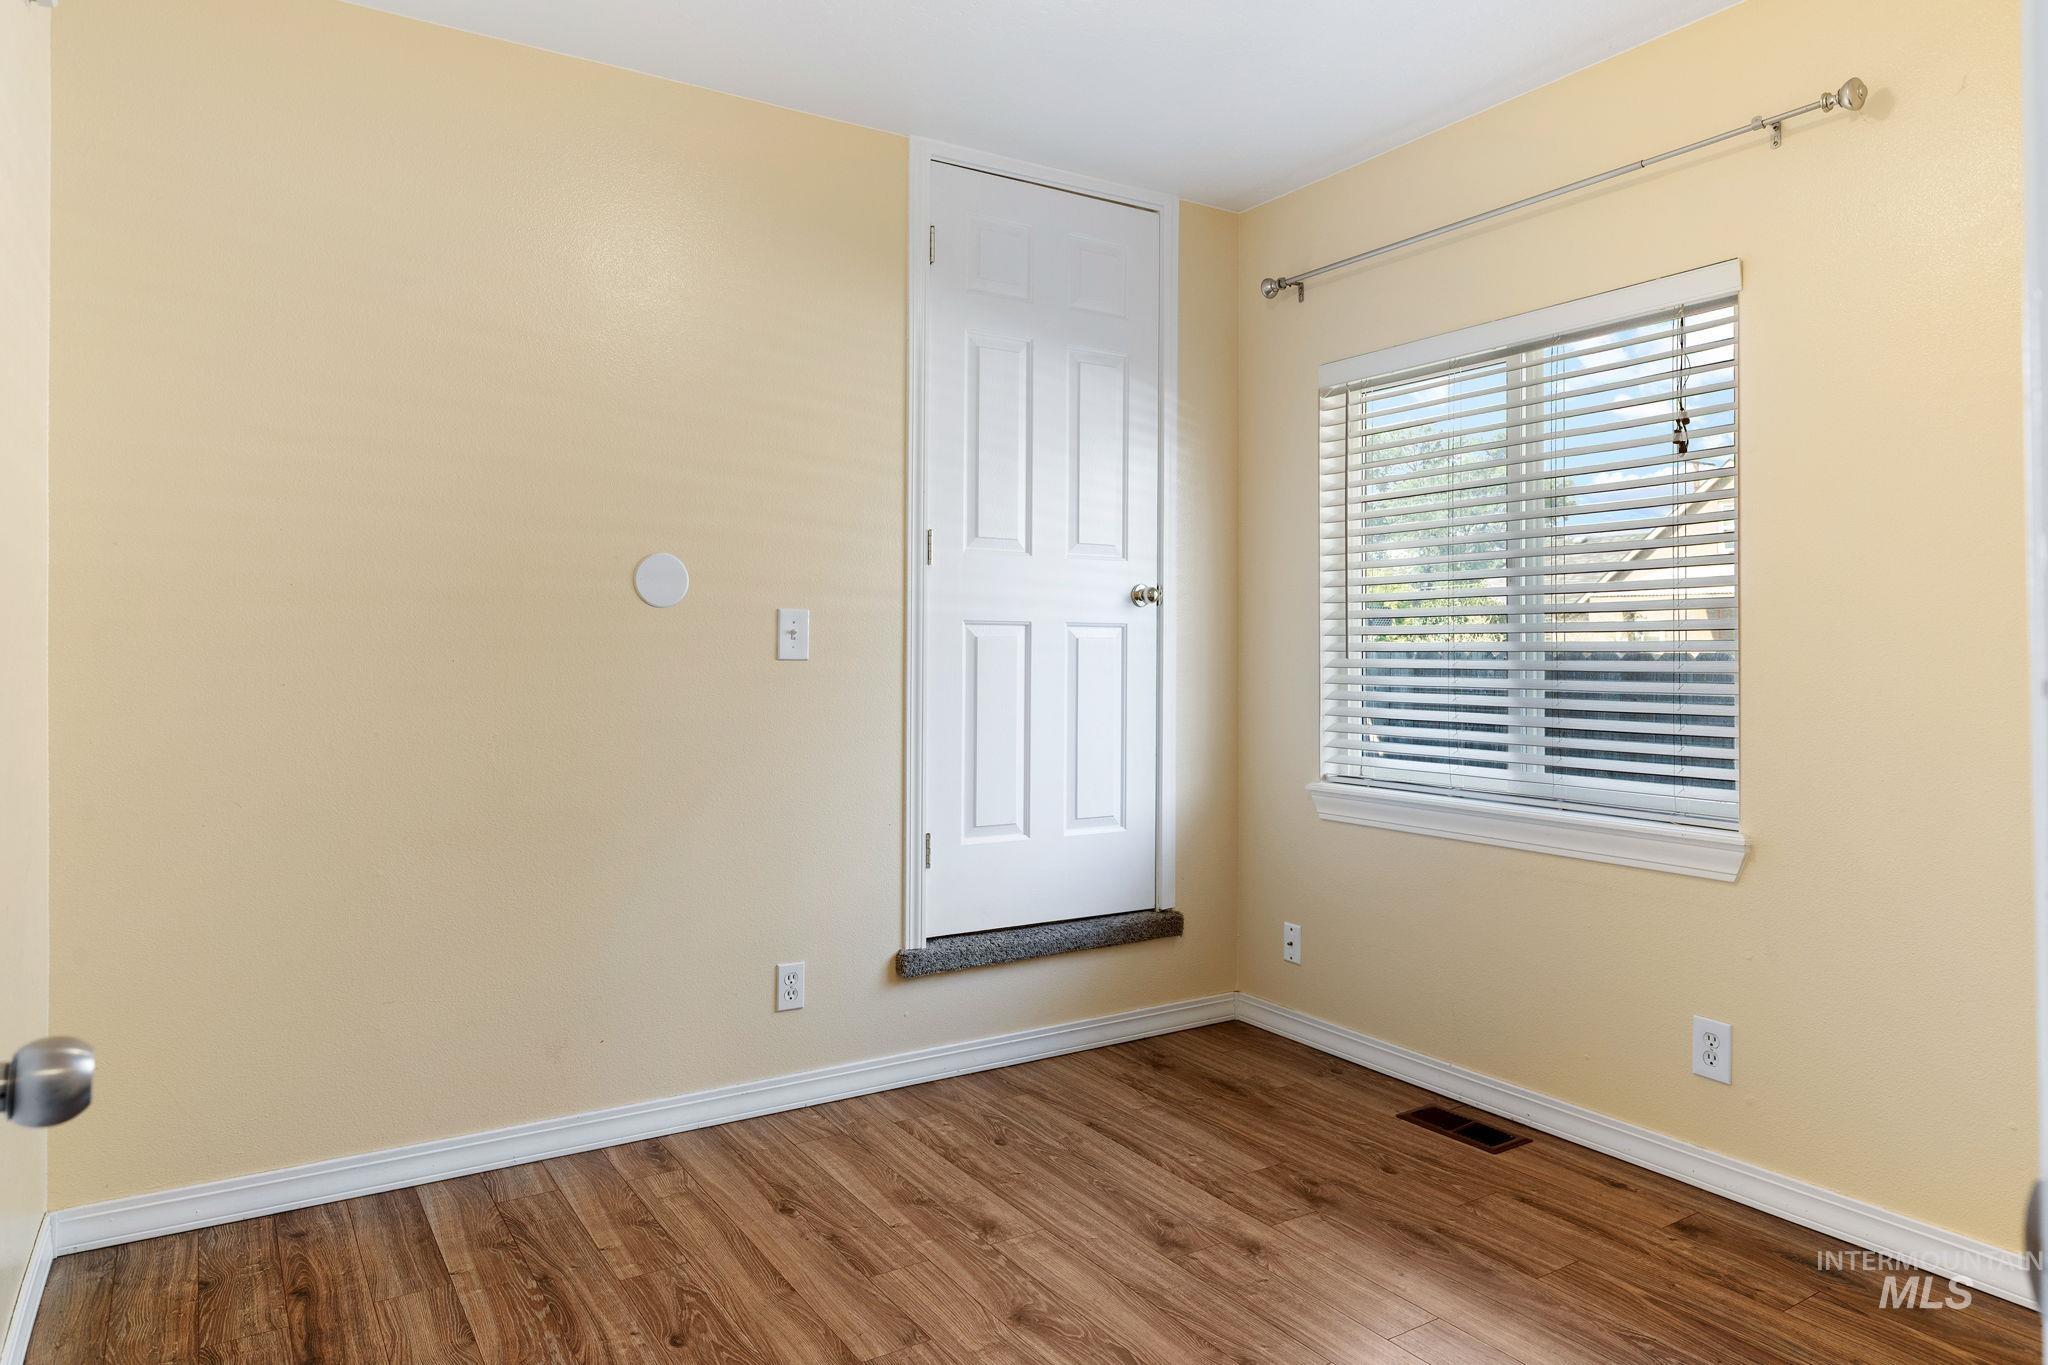
Wood-finish flooring, white baseboards, and a window with blinds
-
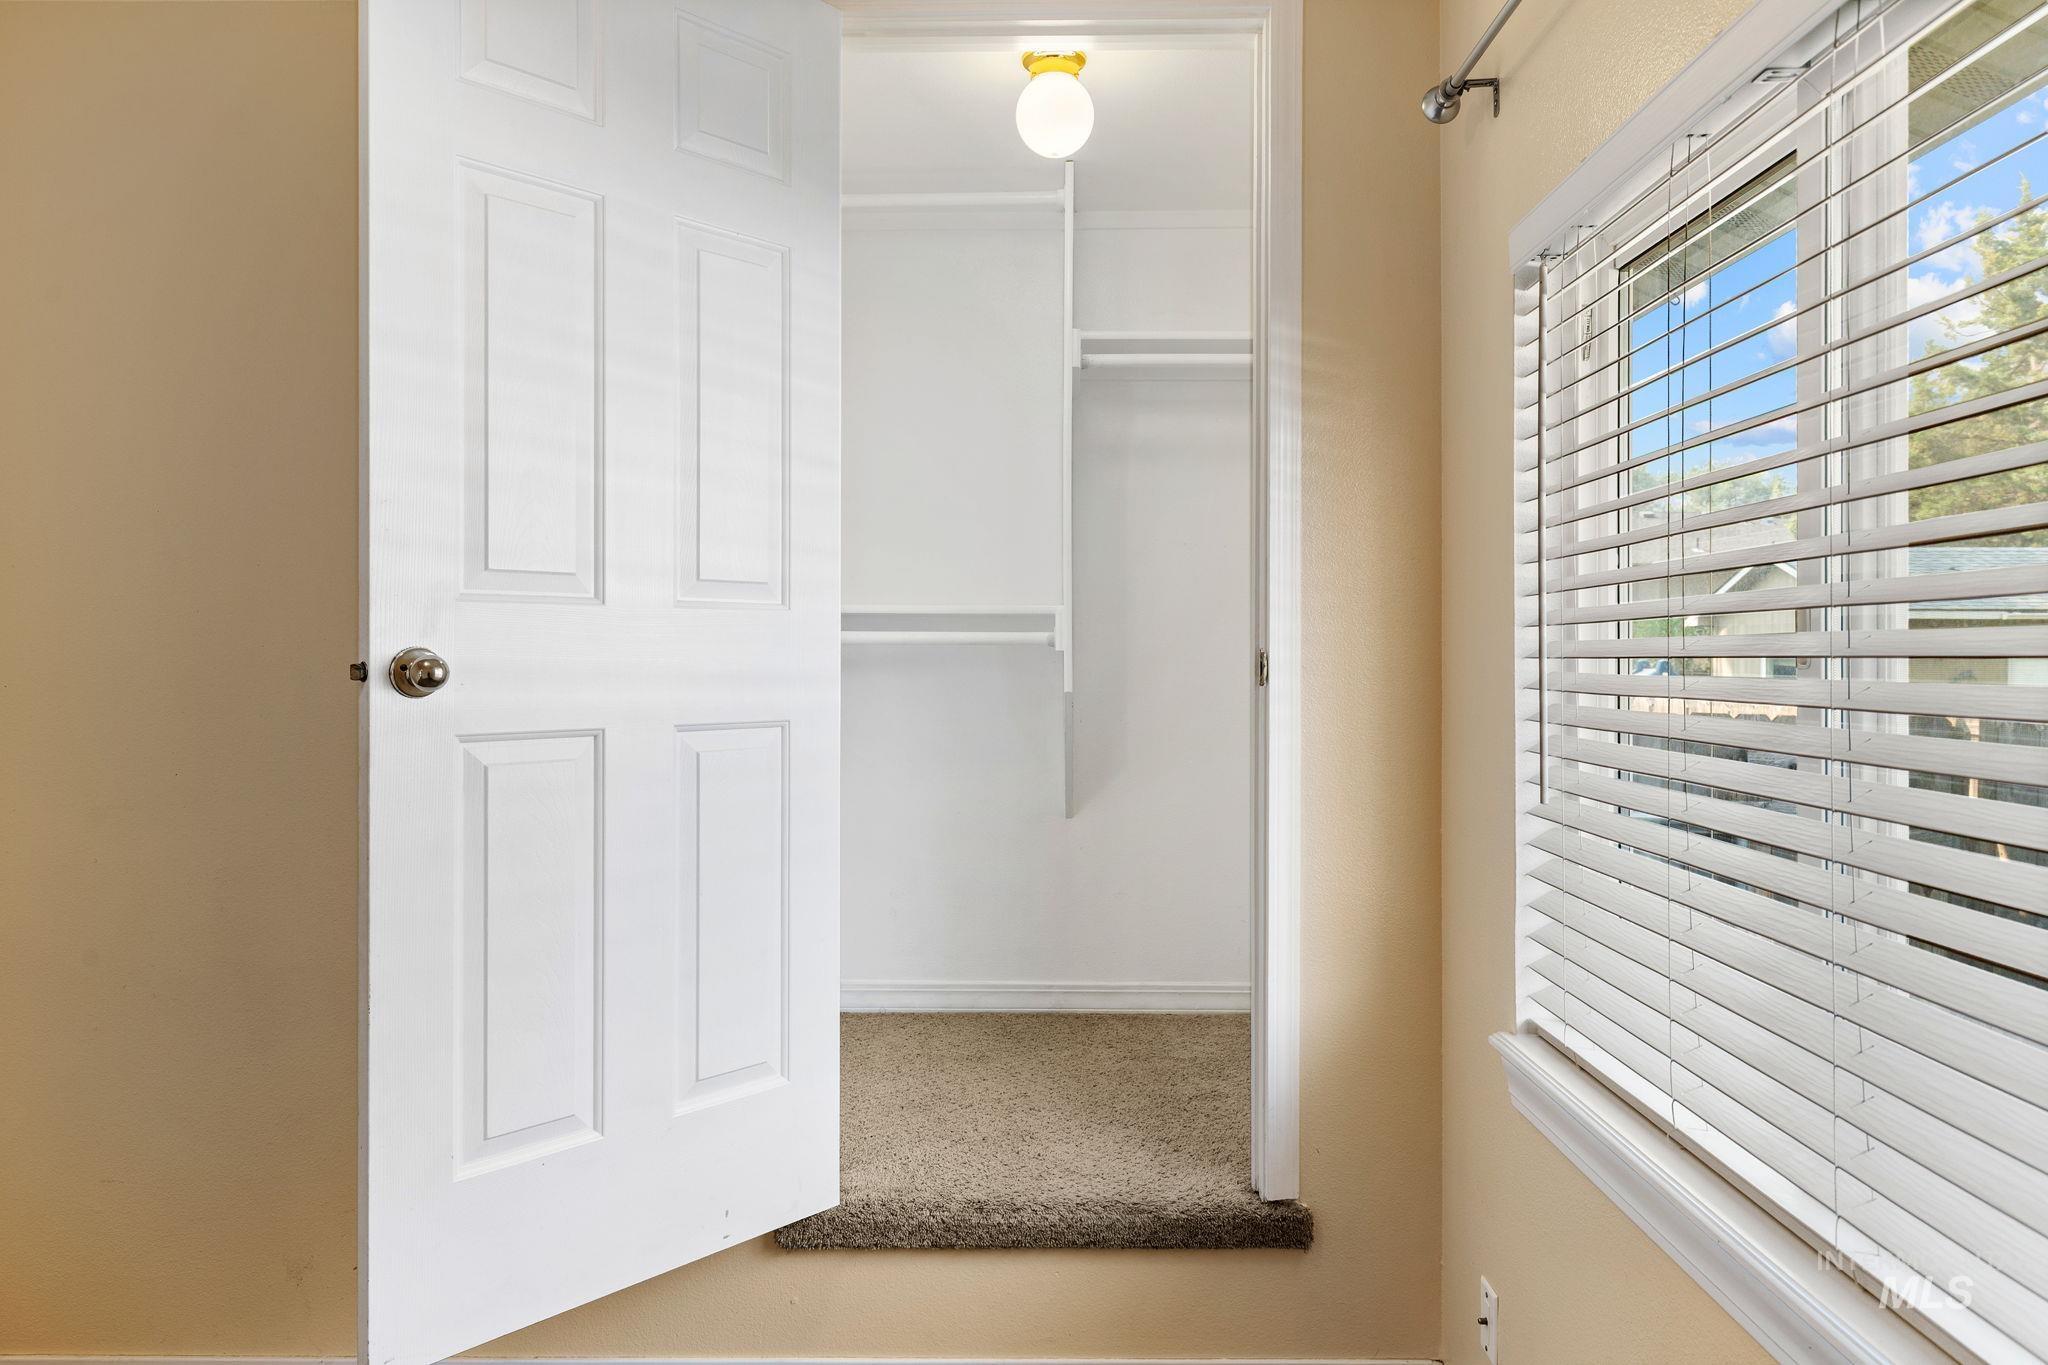
White paneled door opening to a closet with built-in shelving, a full-length clothes rod, and an overhead light fixture
-
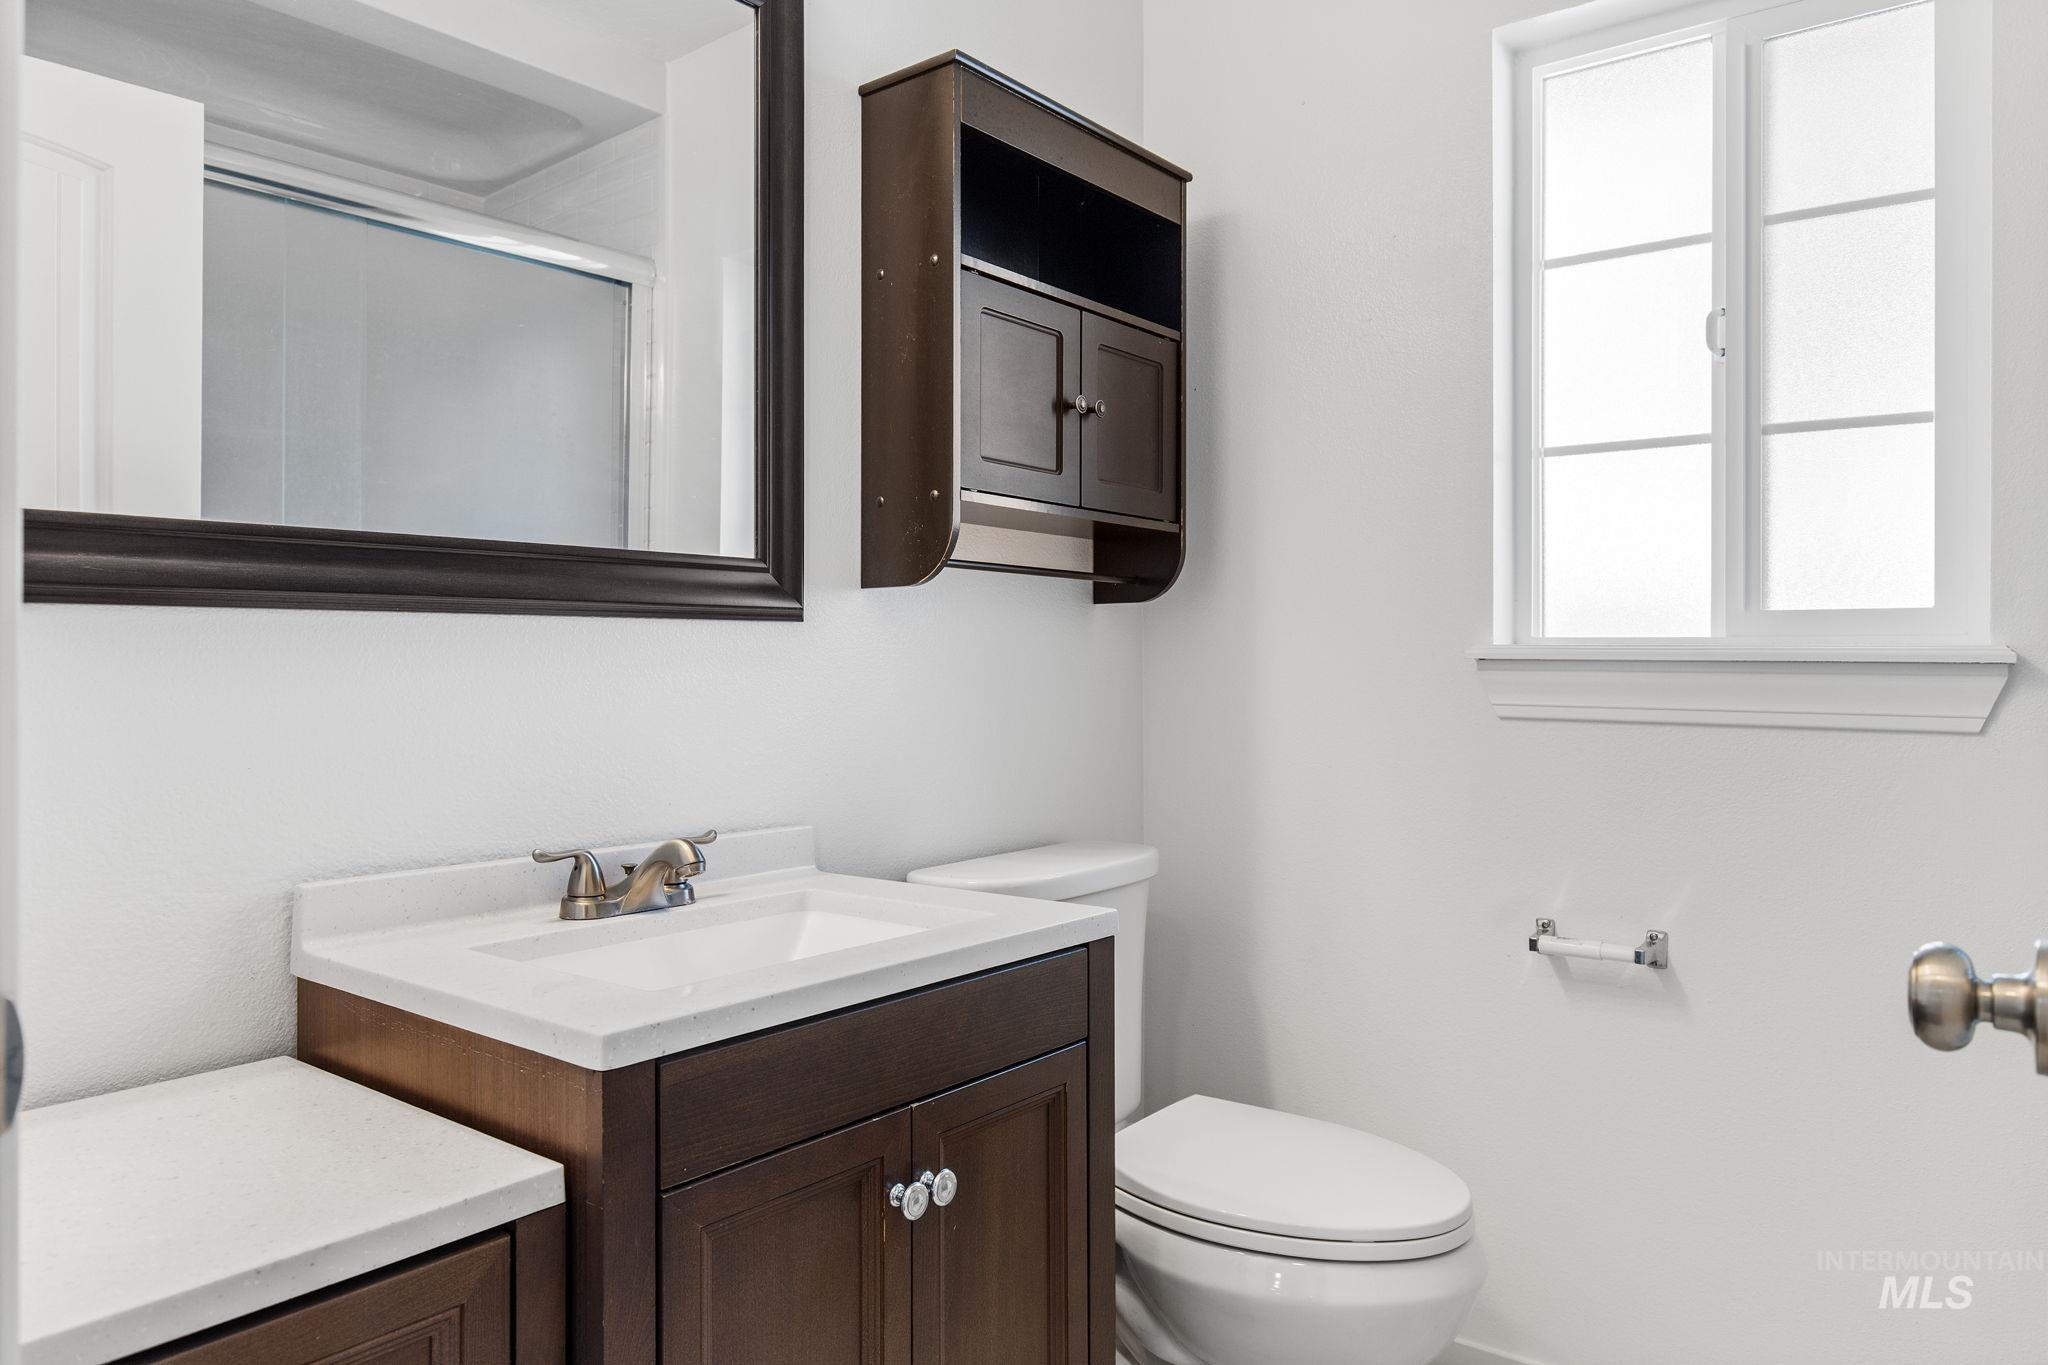
Dark wood-finish vanity with white countertop, integrated sink, and brushed nickel faucet
-
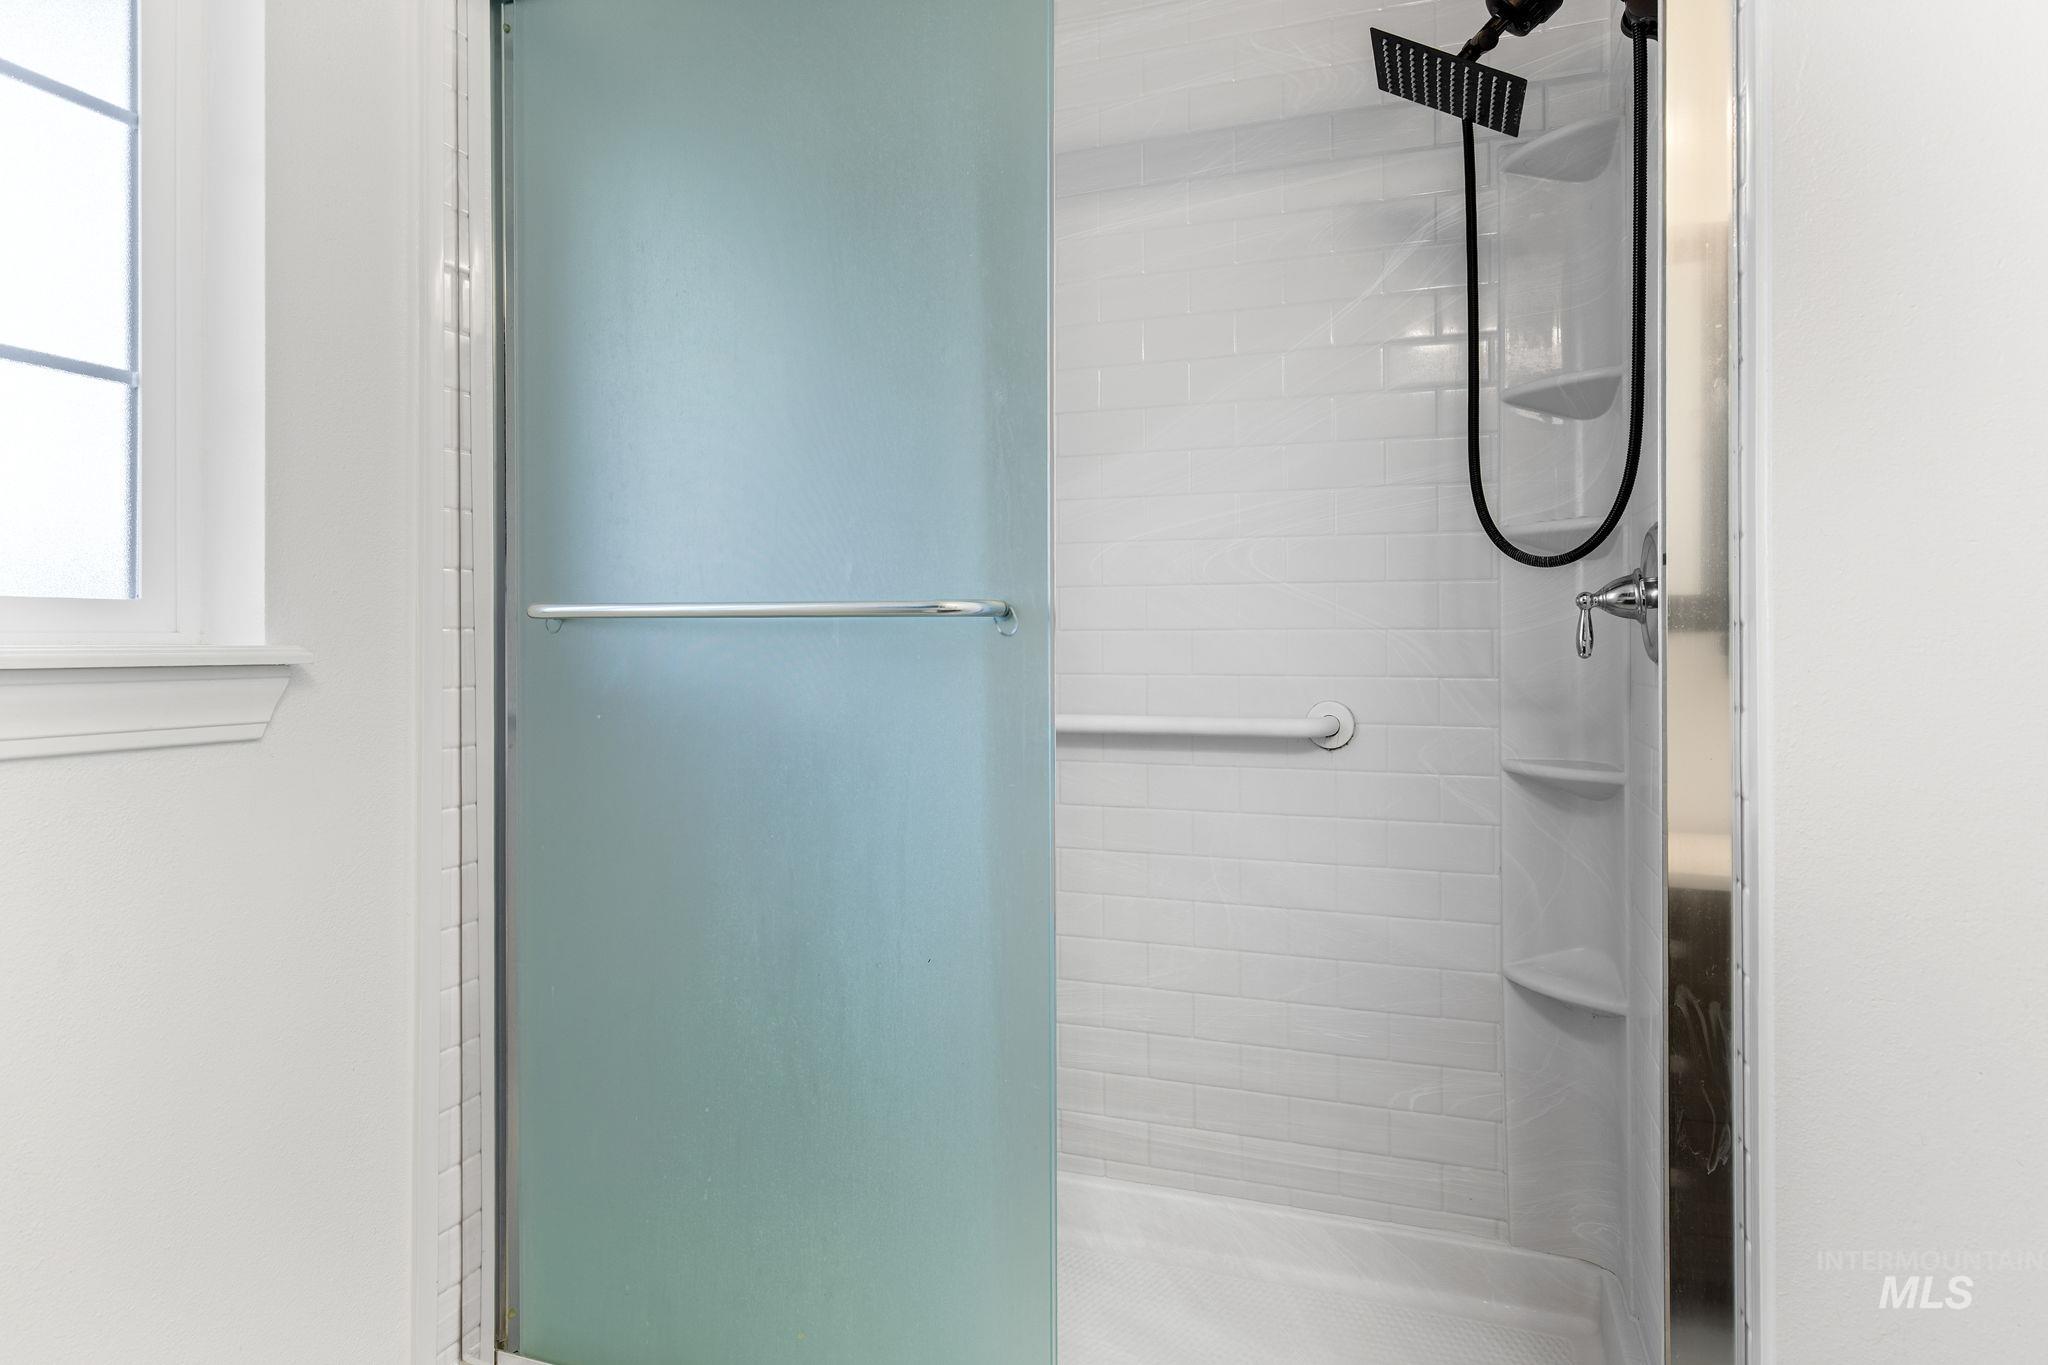
Frosted glass shower enclosure with a chrome towel bar, subway tile surround, matte black rainfall showerhead, and integrated shelving
-
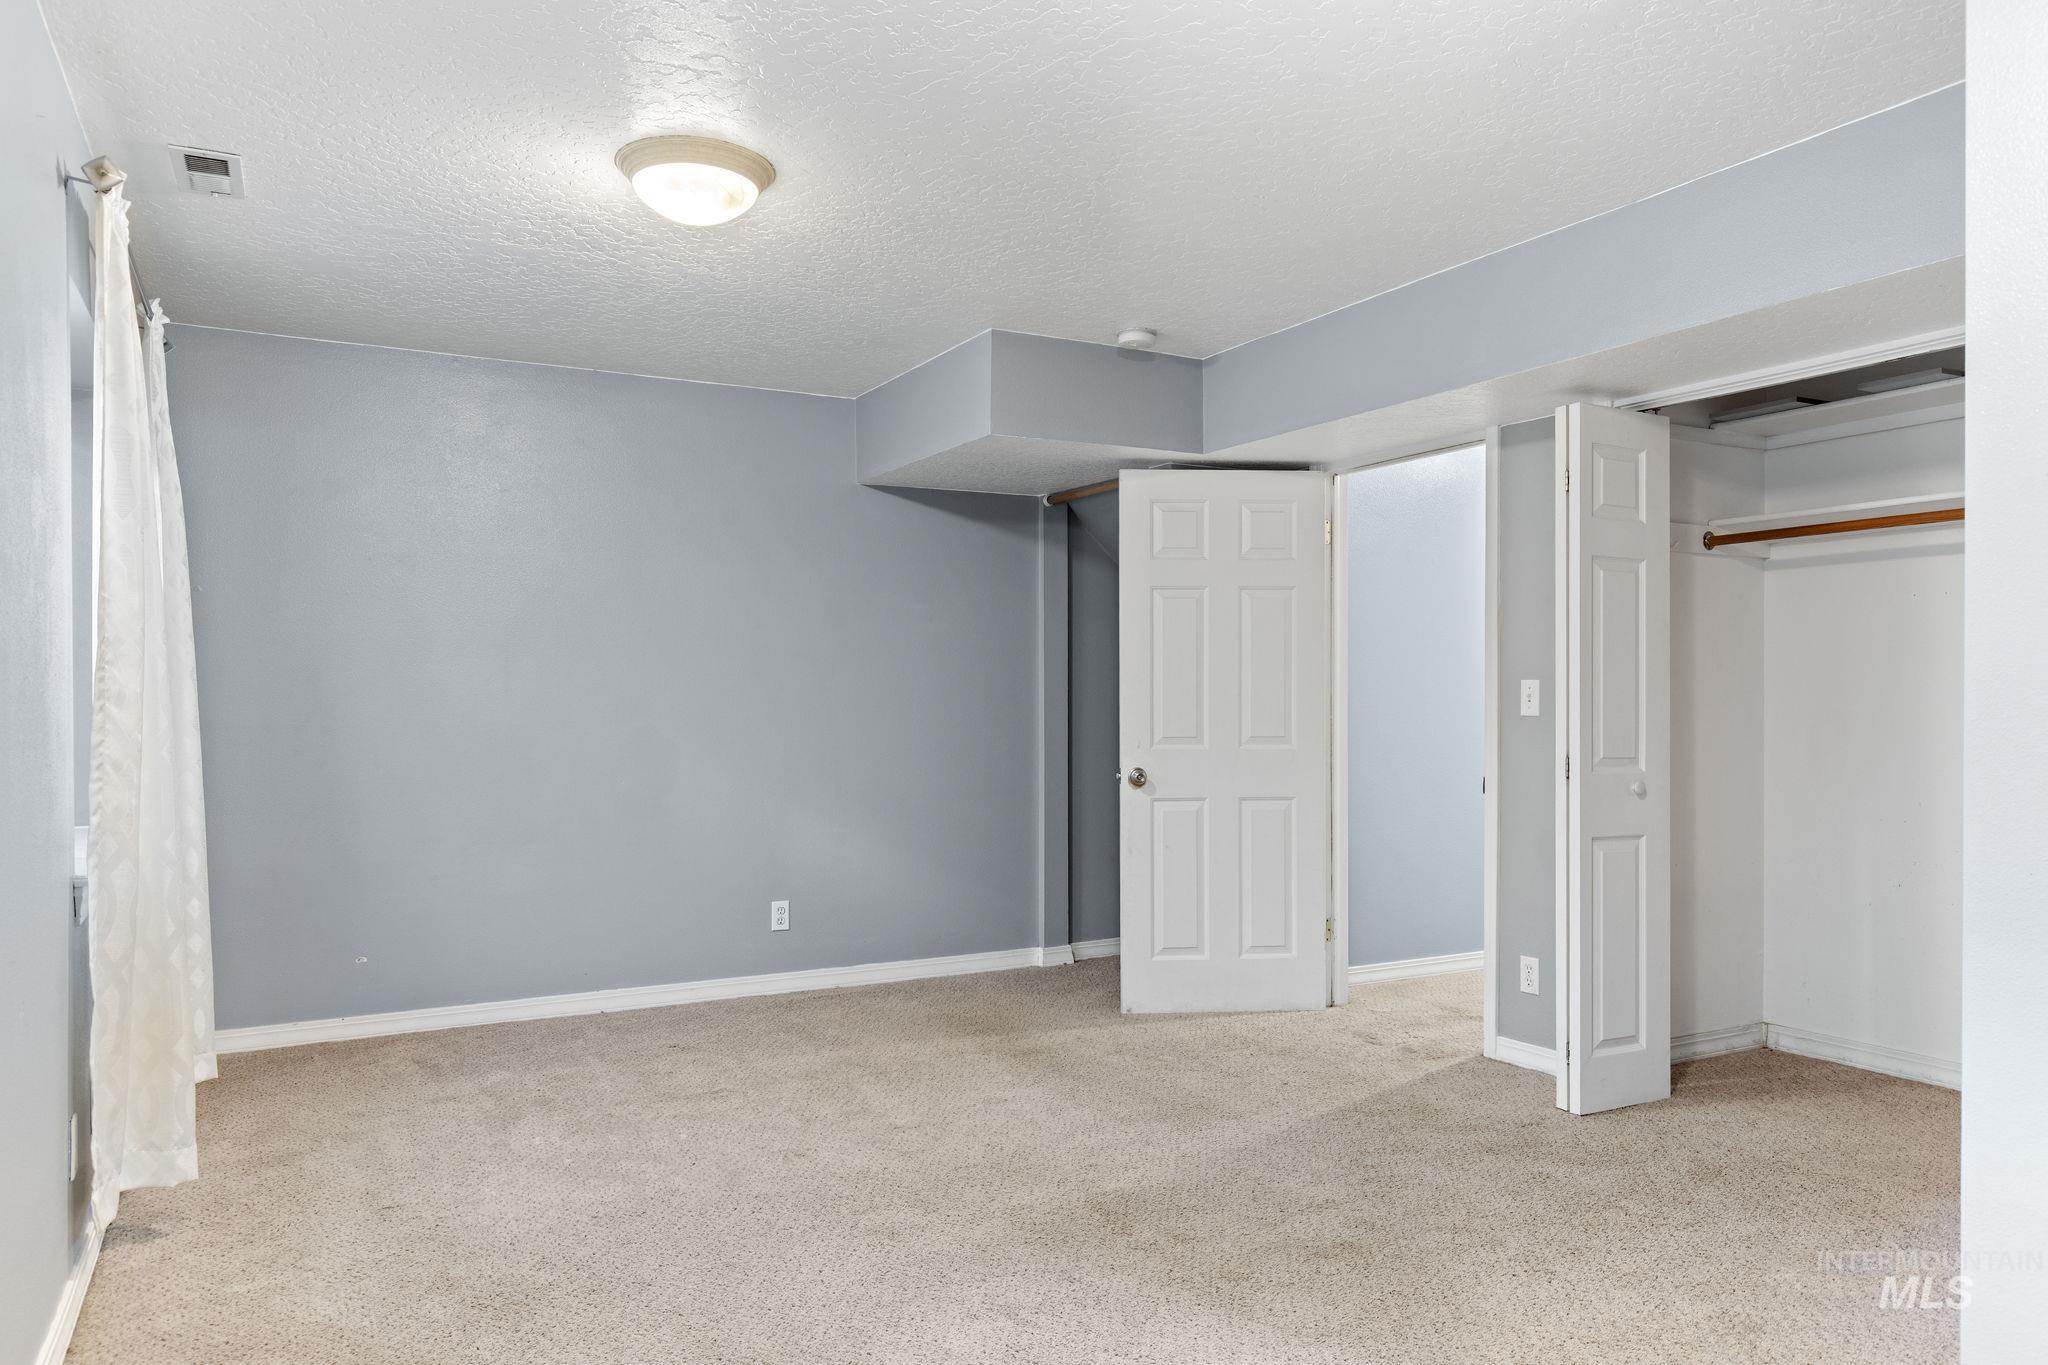
Neutral-toned carpeting throughout
-
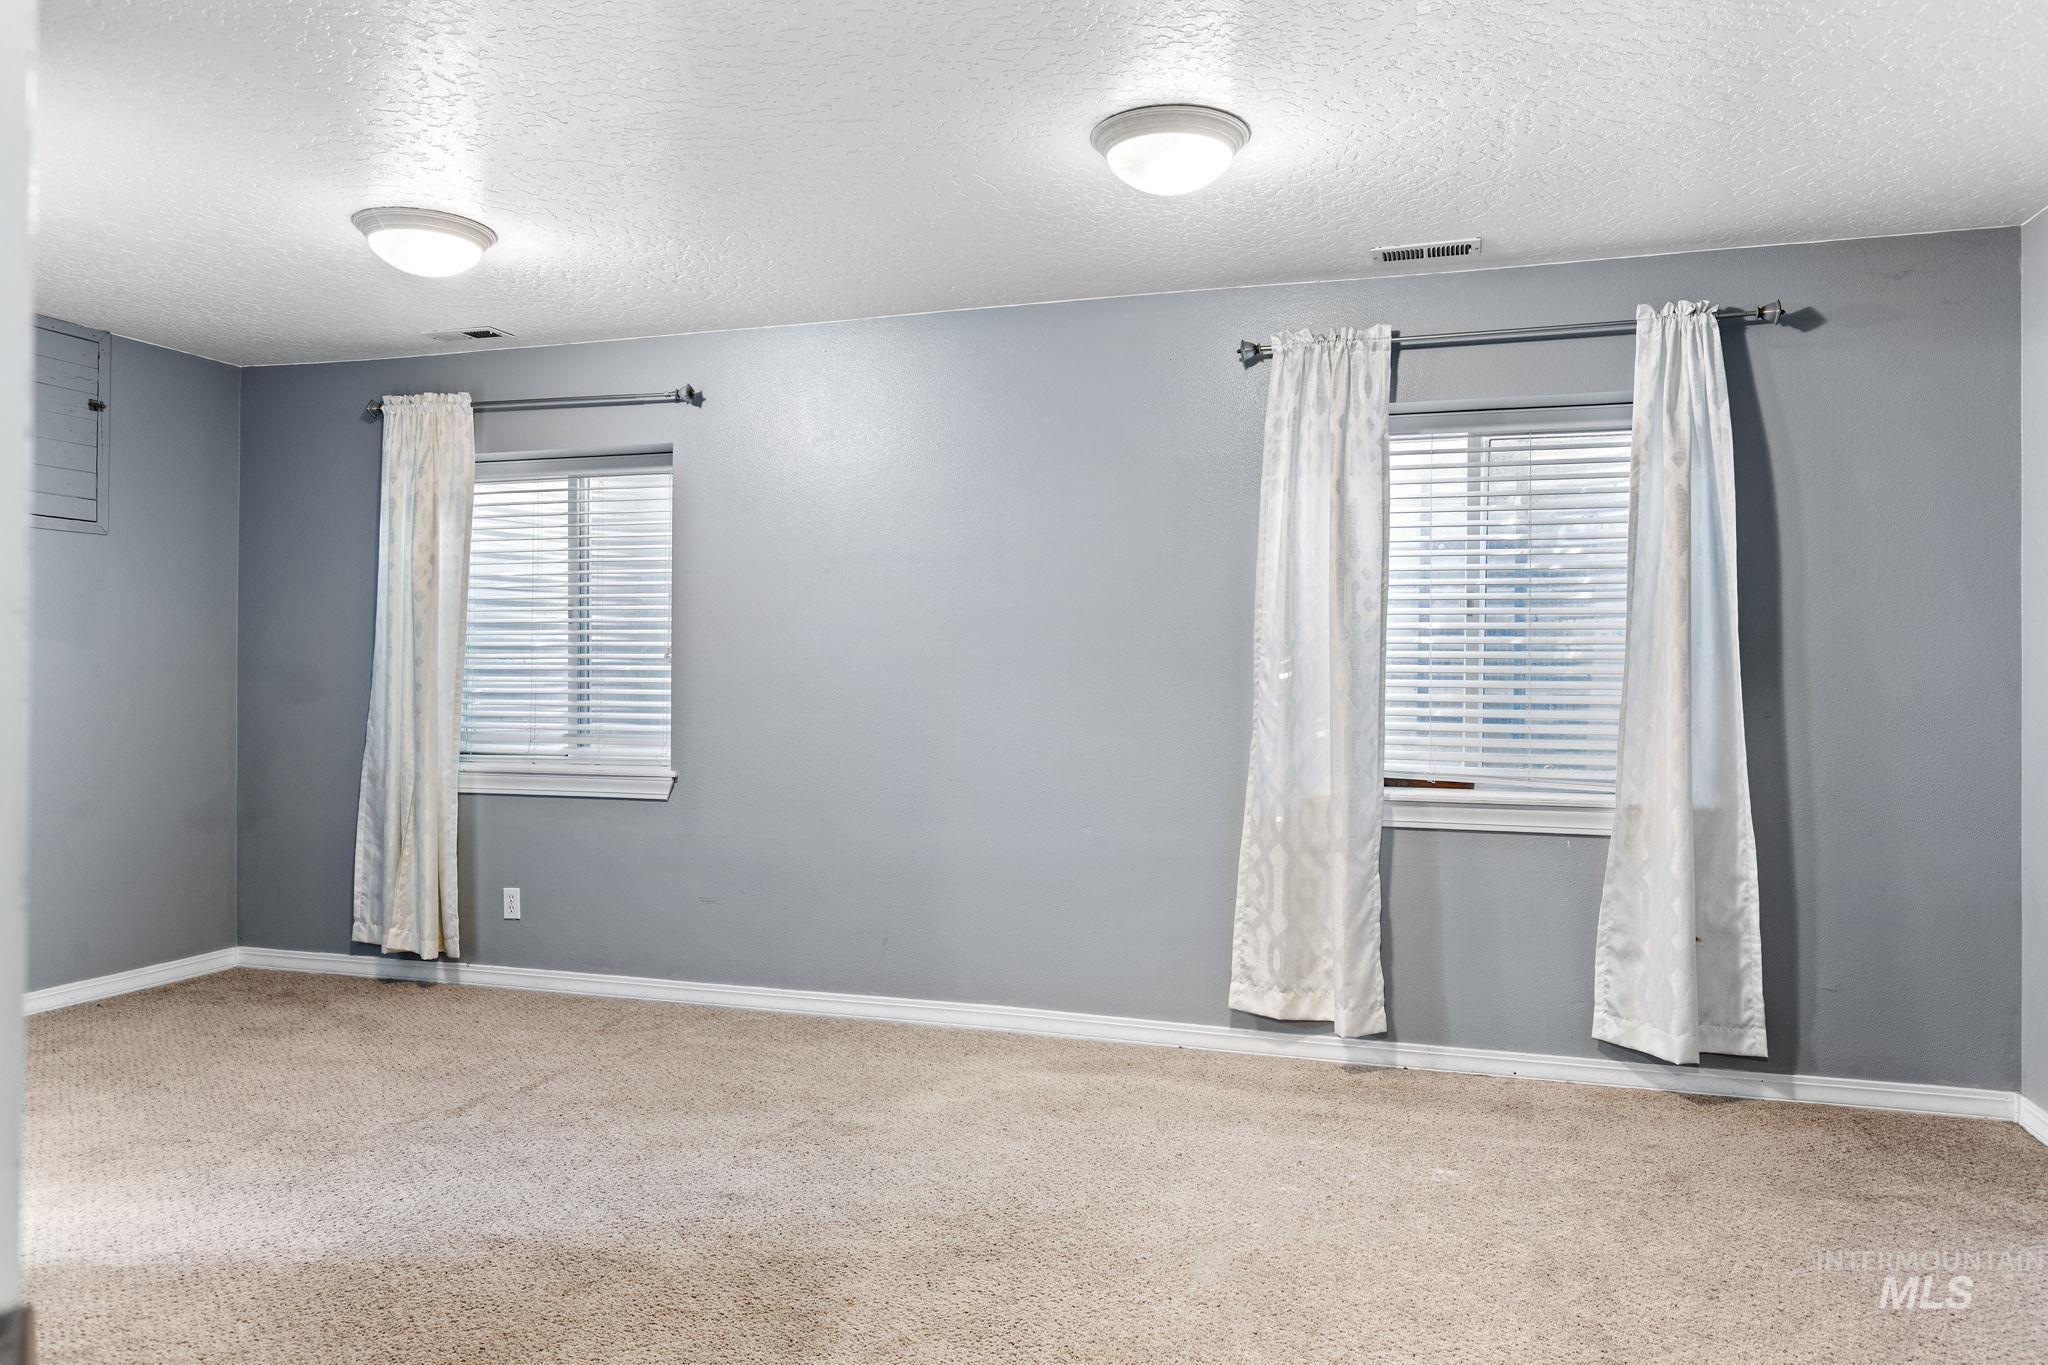
Neutral wall color, two windows with blinds, carpeted flooring, and two ceiling-mounted light fixtures
-
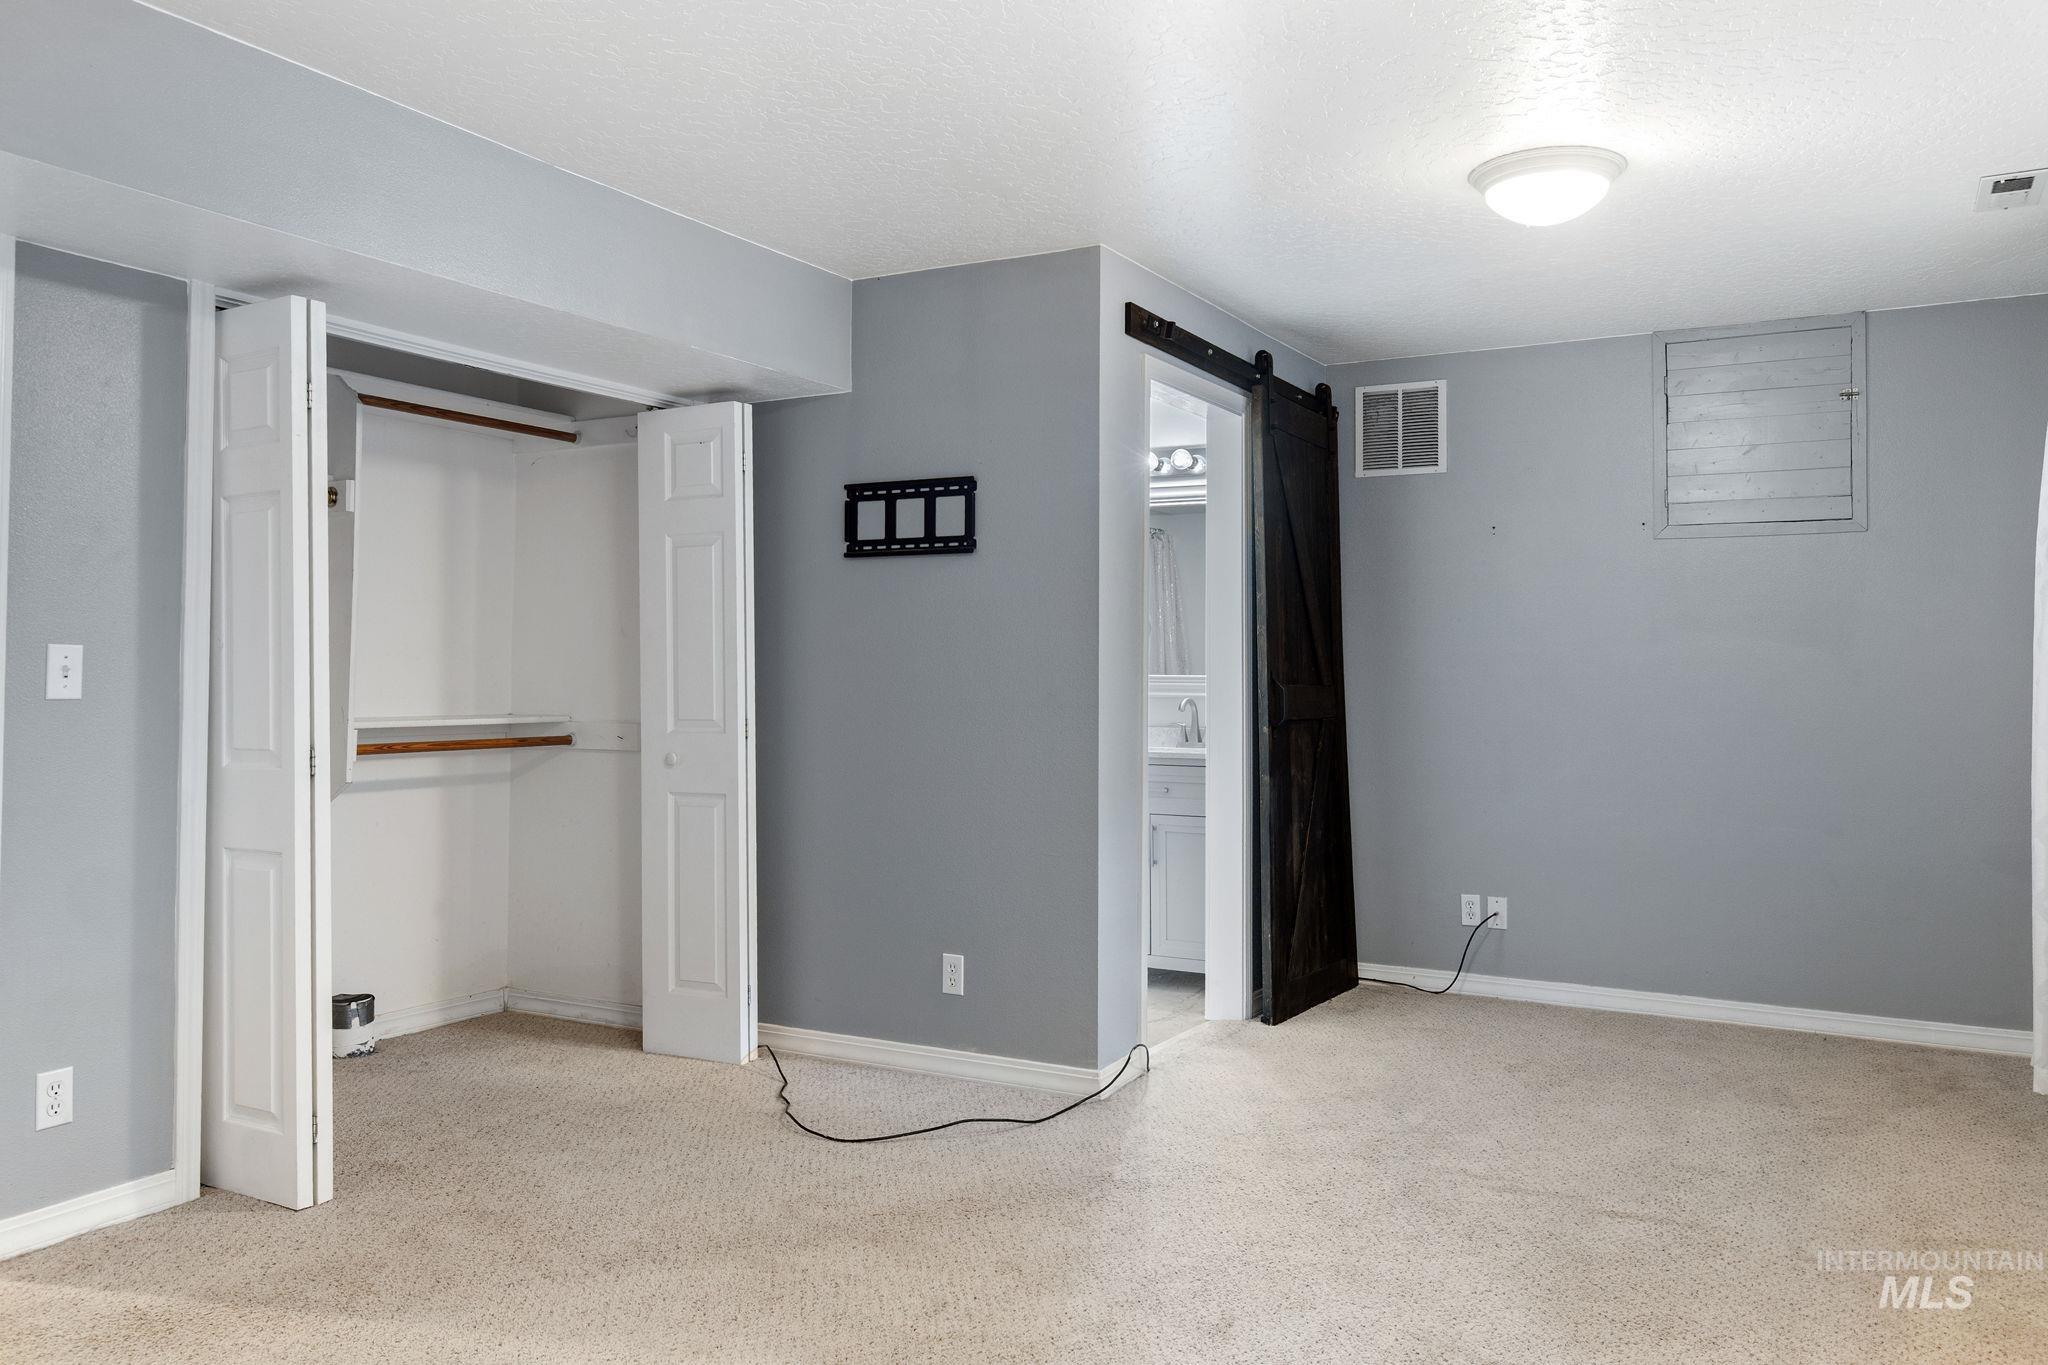
Neutral gray wall paint and light-colored carpeting
-
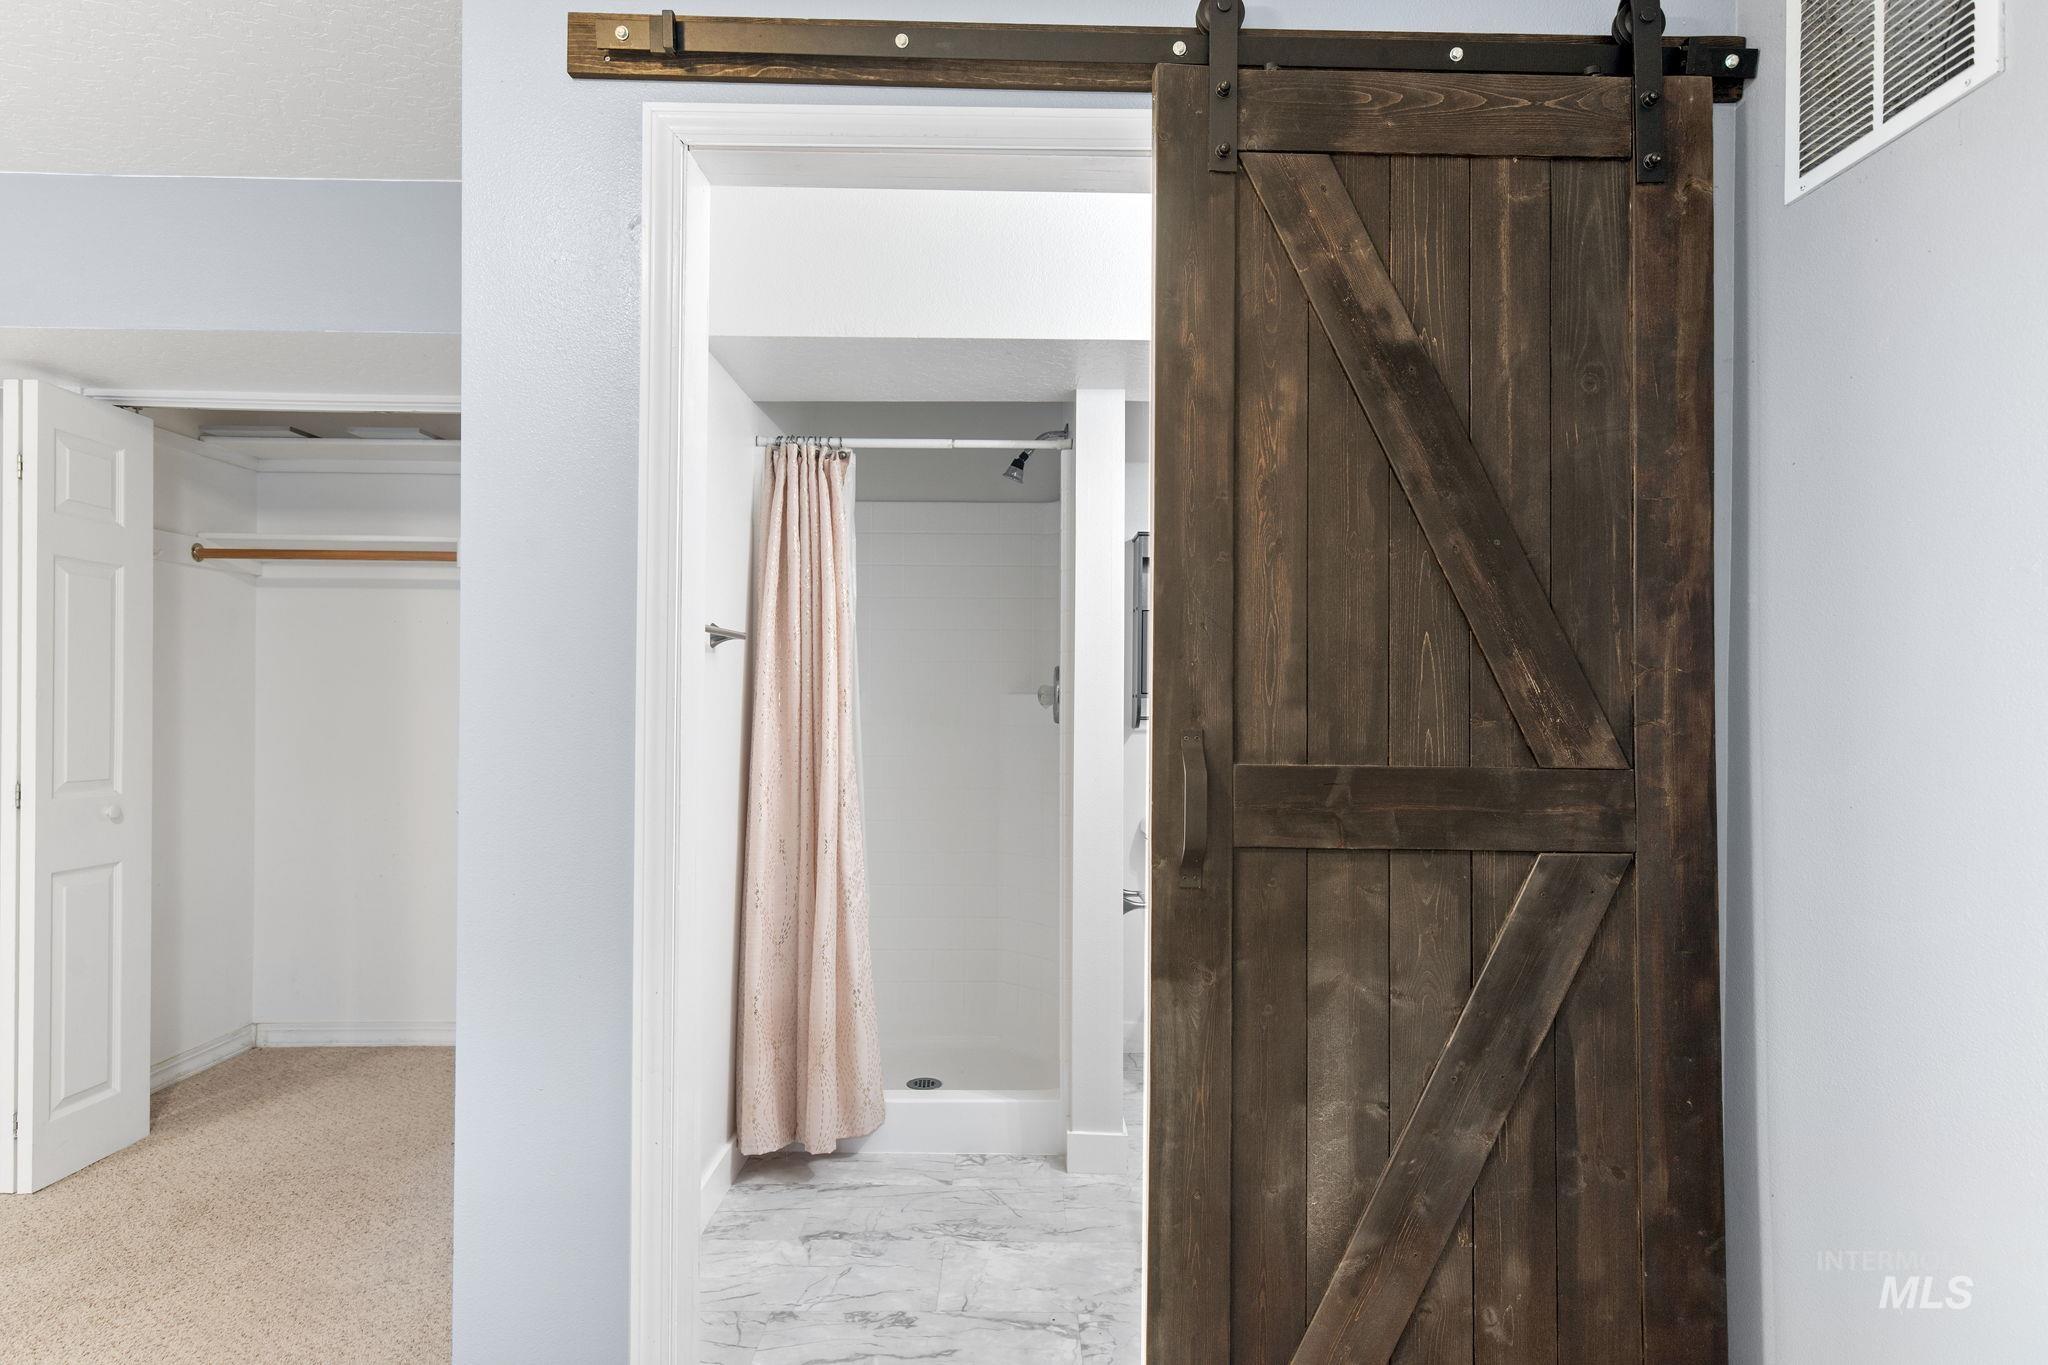
Barn door with dark wood finish, black track hardware, and a matching handle
-
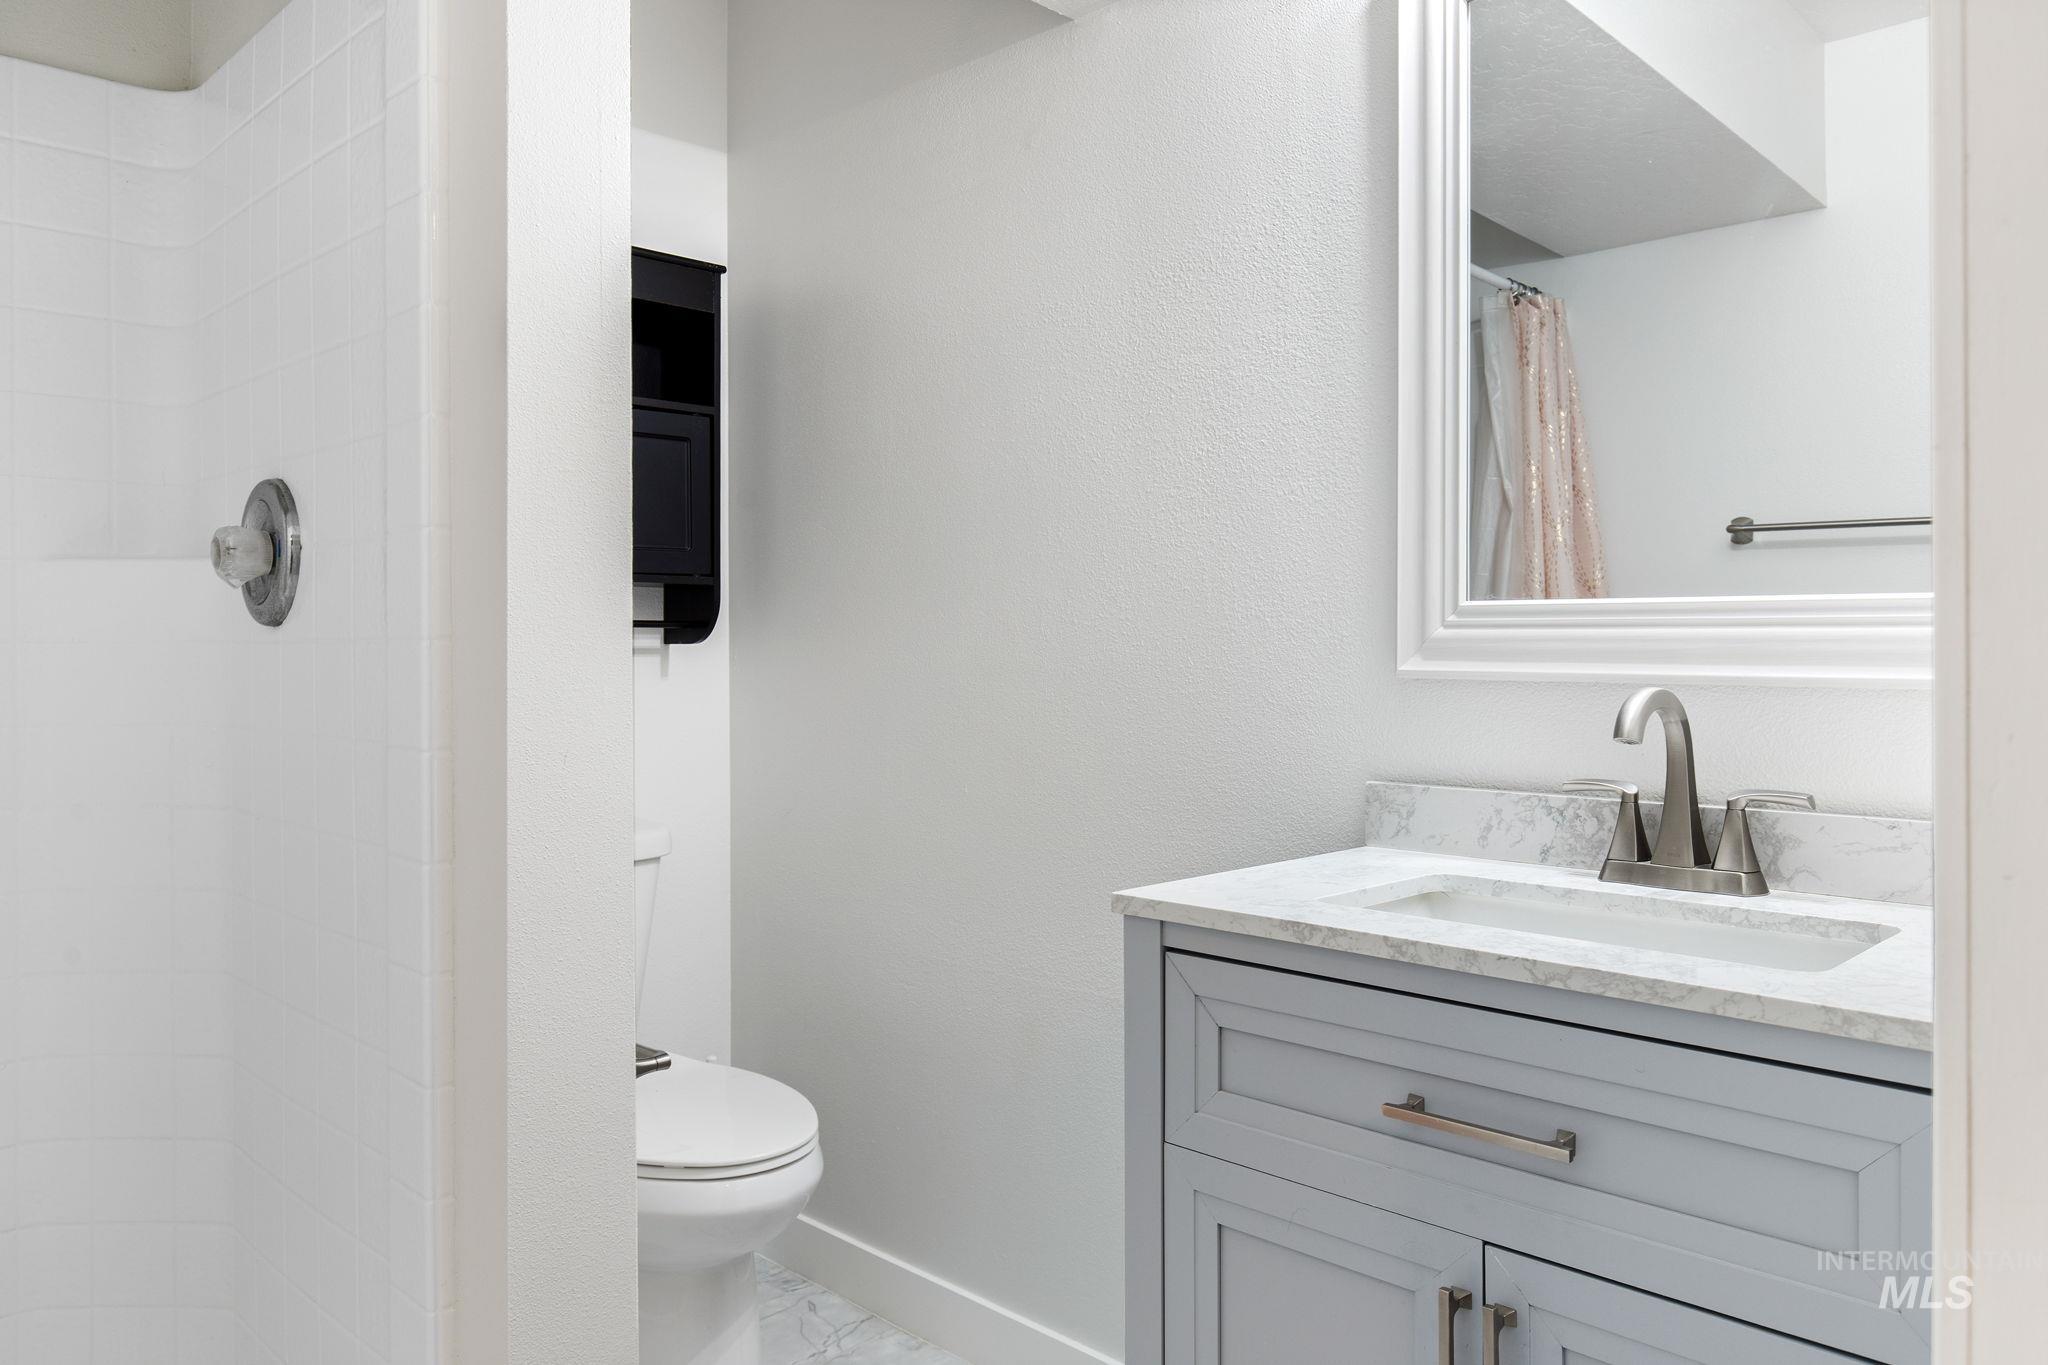
White tiled shower enclosure with chrome fixtures
-
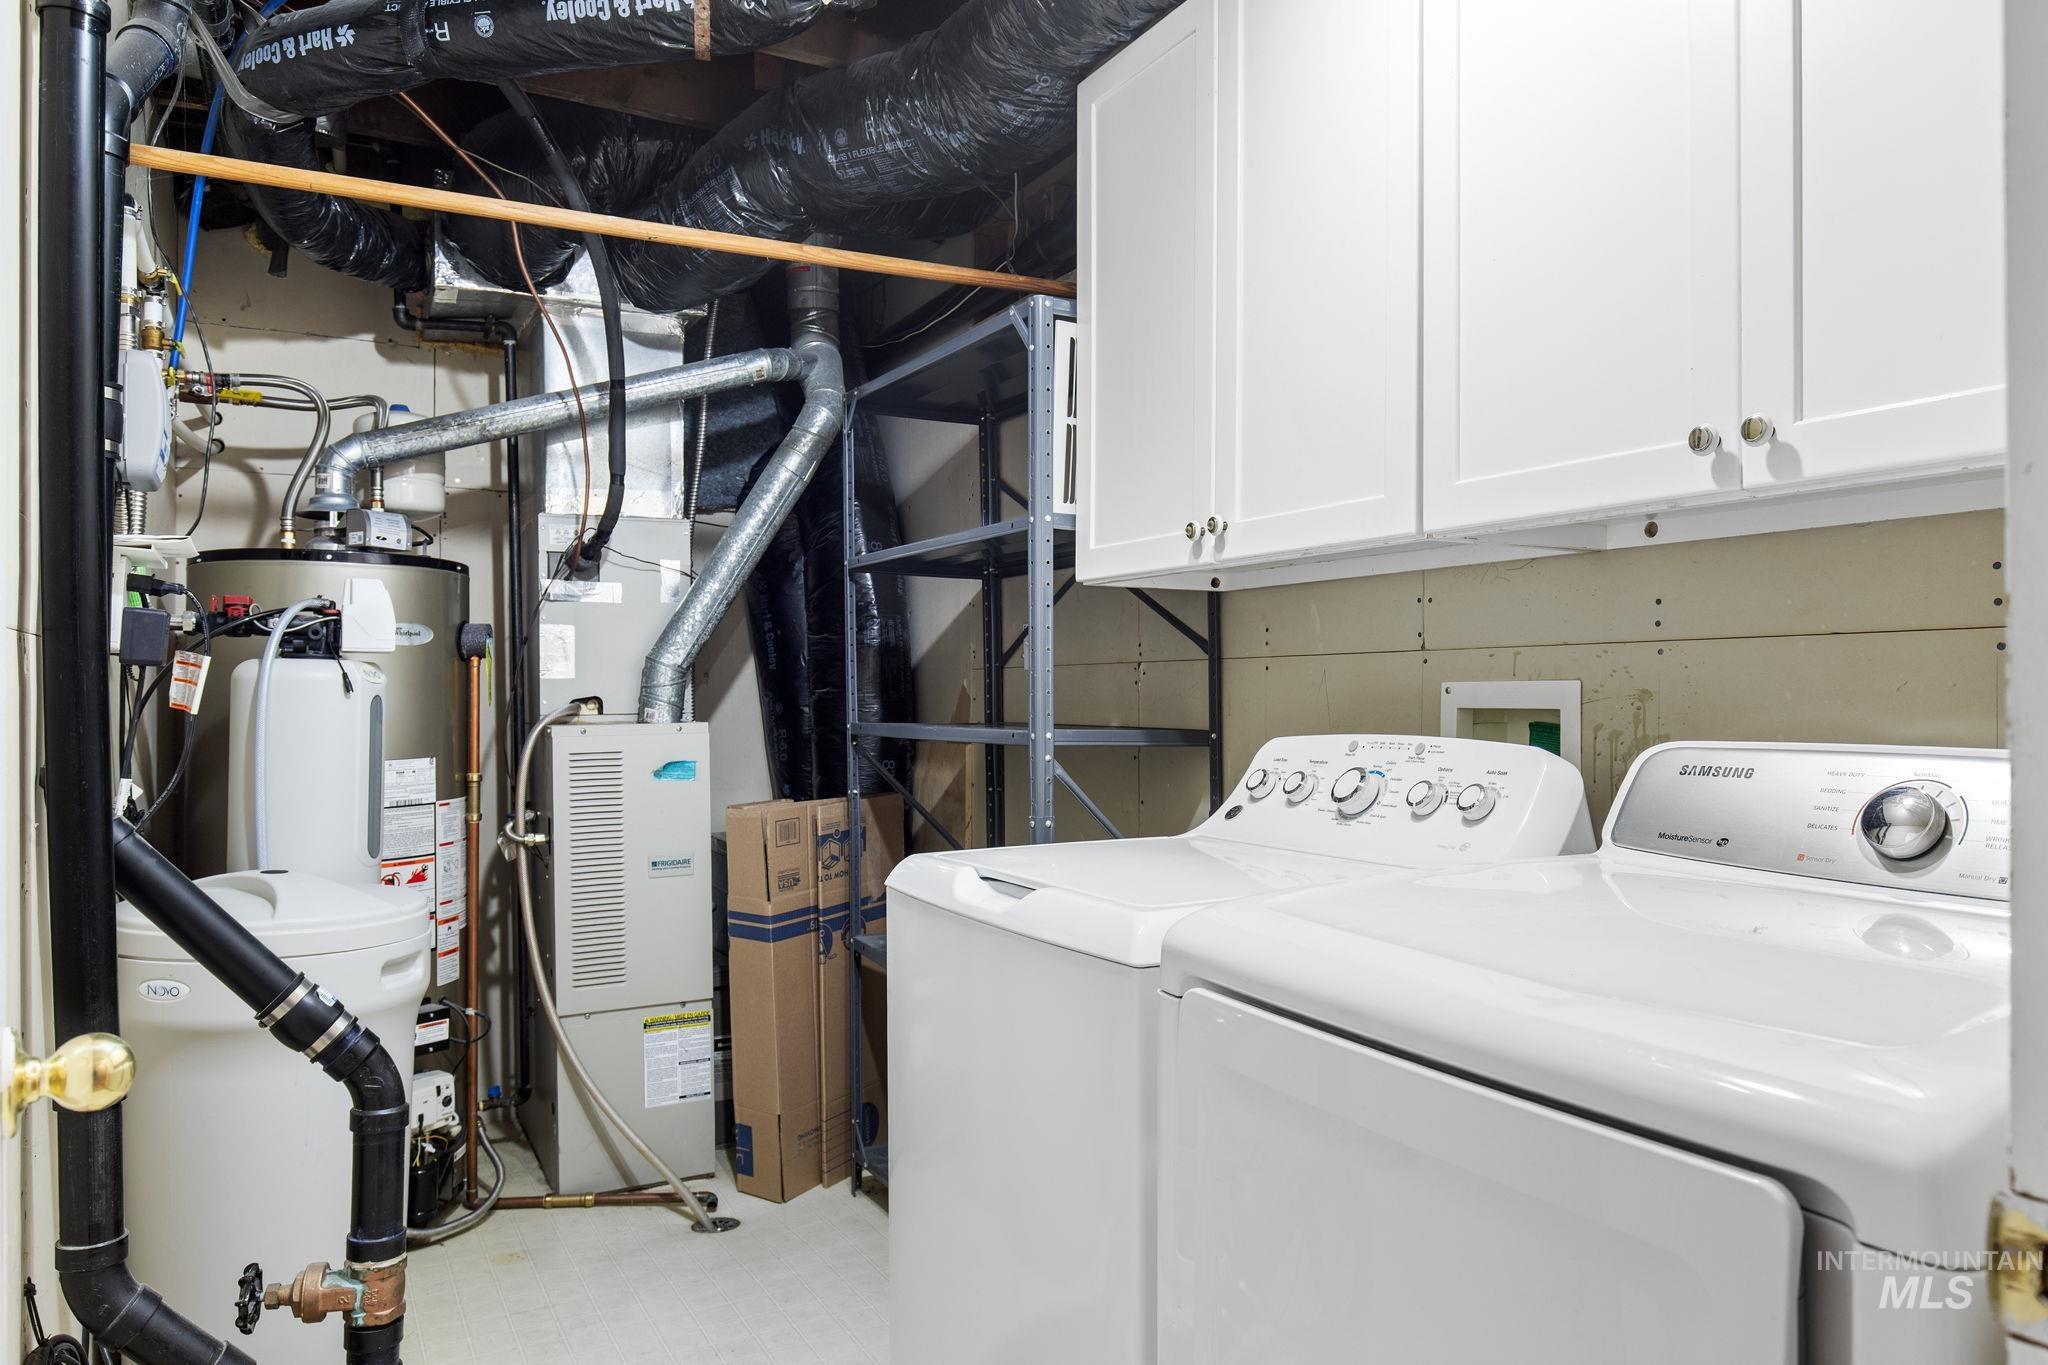
Utility area featuring washer and dryer hookups, water heater, and mechanical systems
-
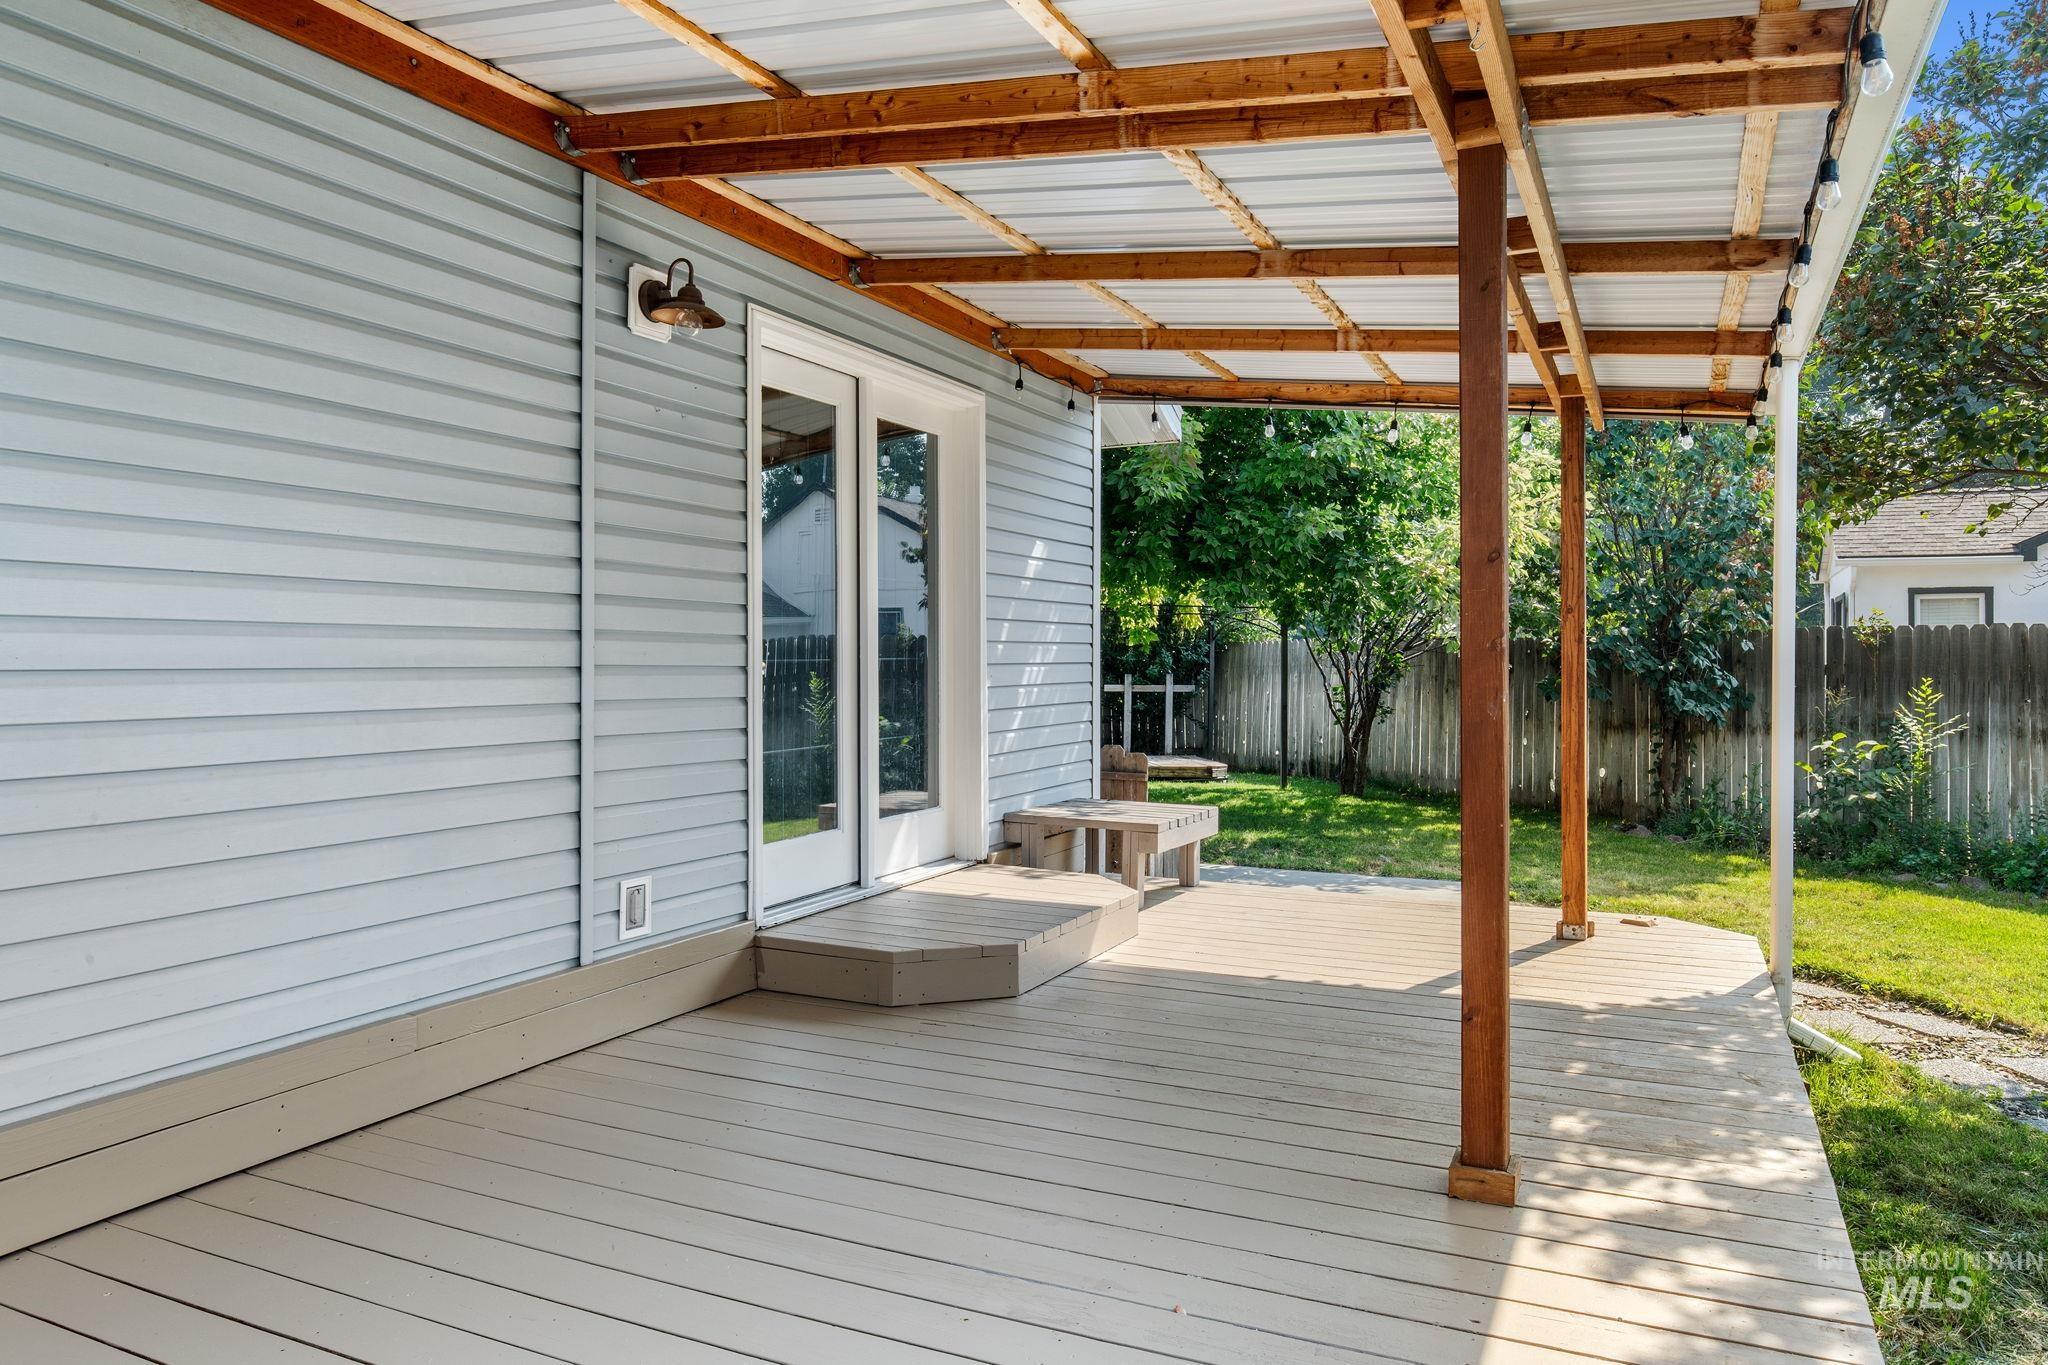
Expansive outdoor deck with a light-colored composite surface, covered by a wood-framed corrugated roof
-
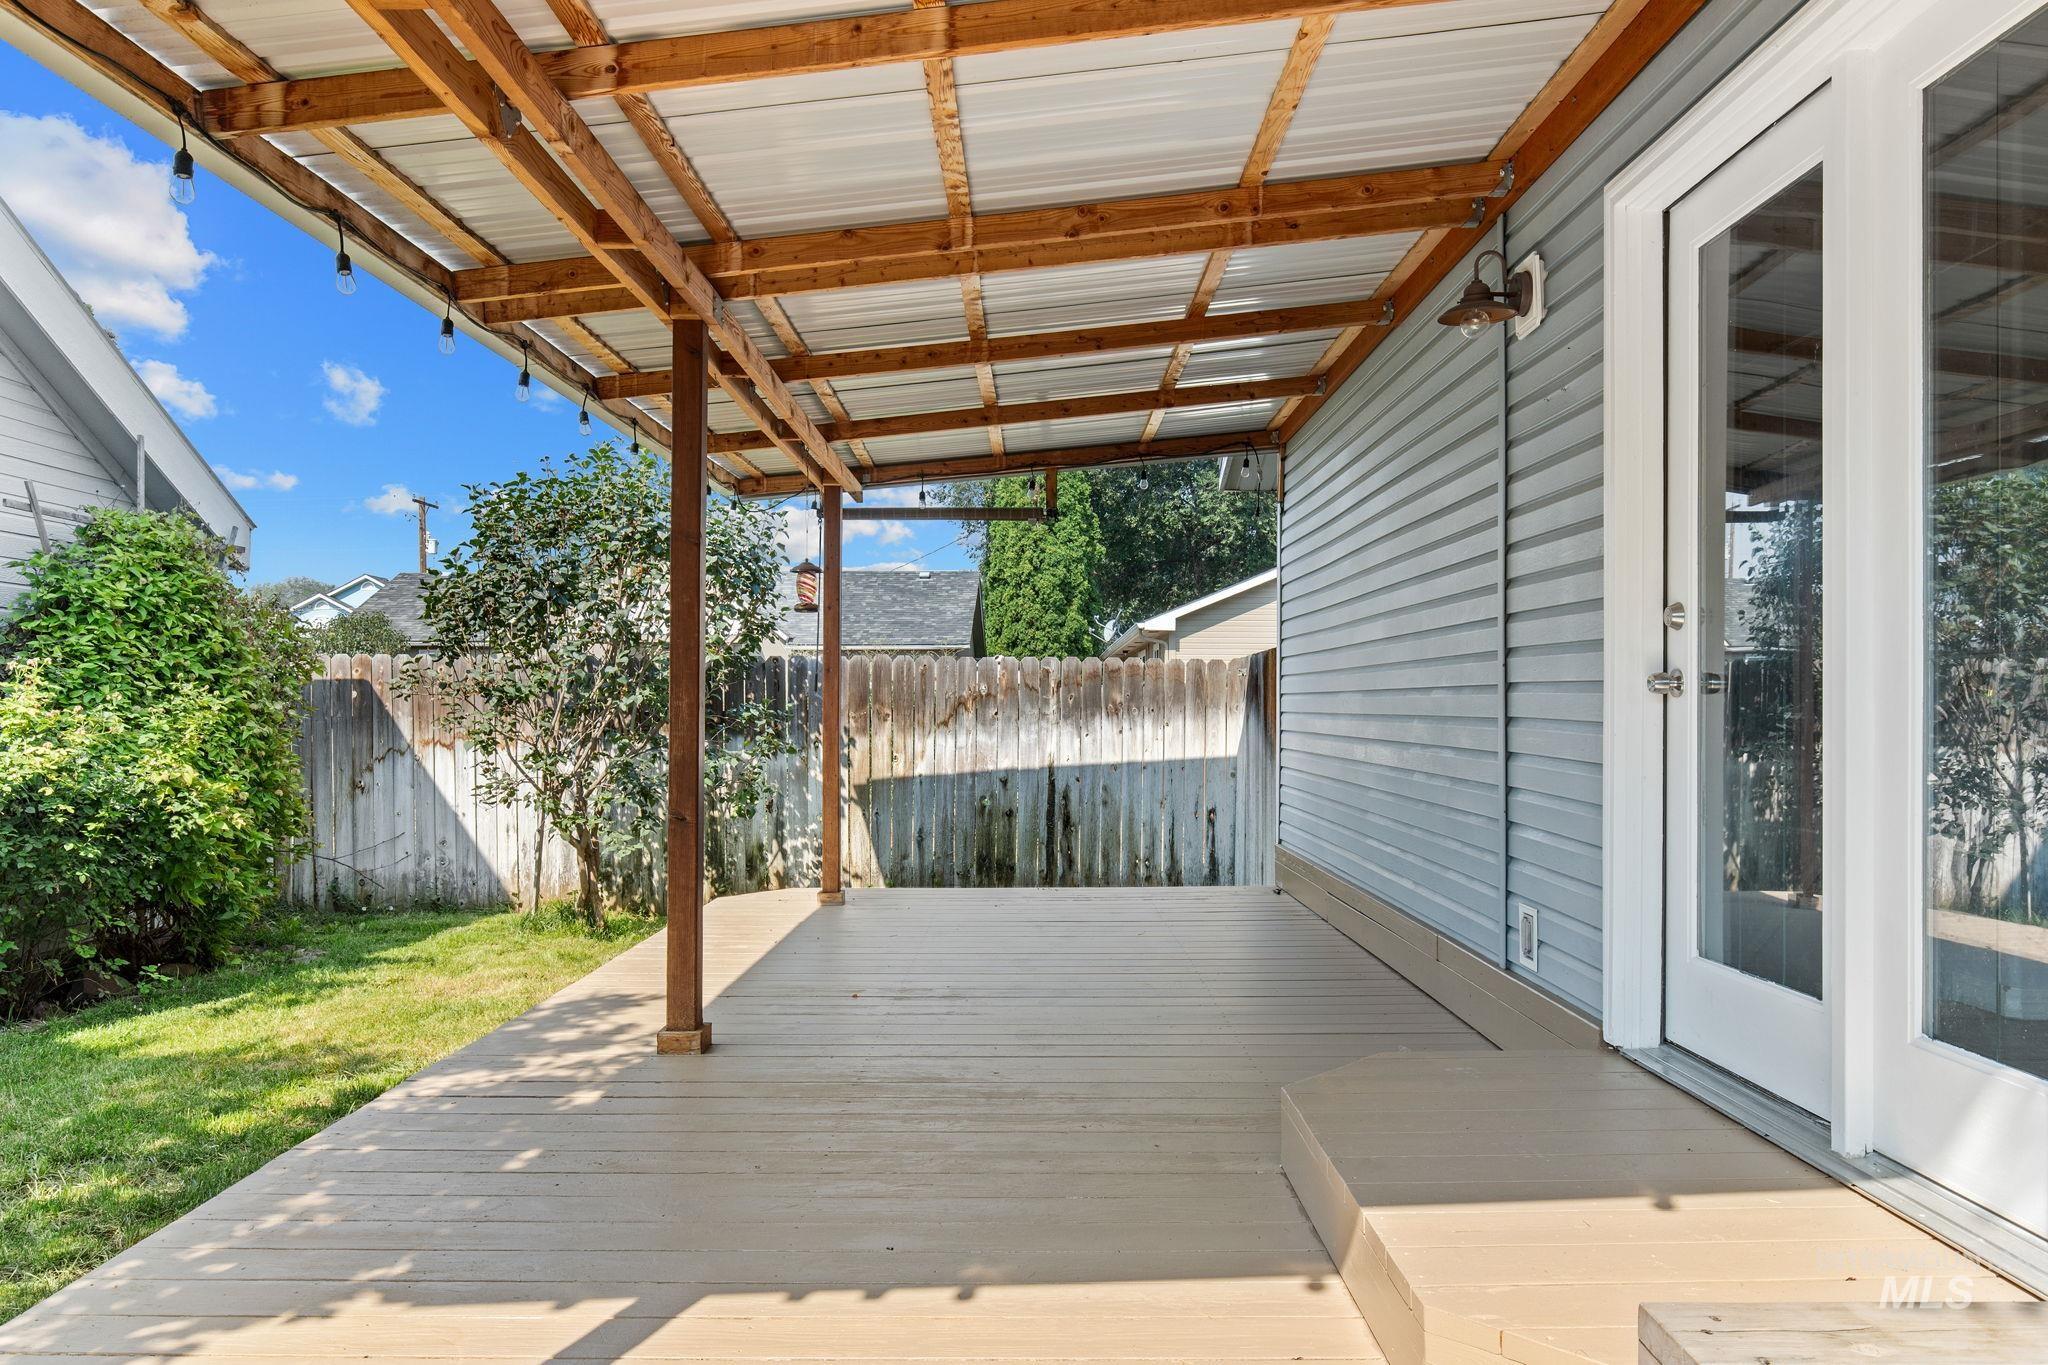
Covered outdoor deck with wood-finish flooring, featuring a translucent roof and supporting wood beams
-
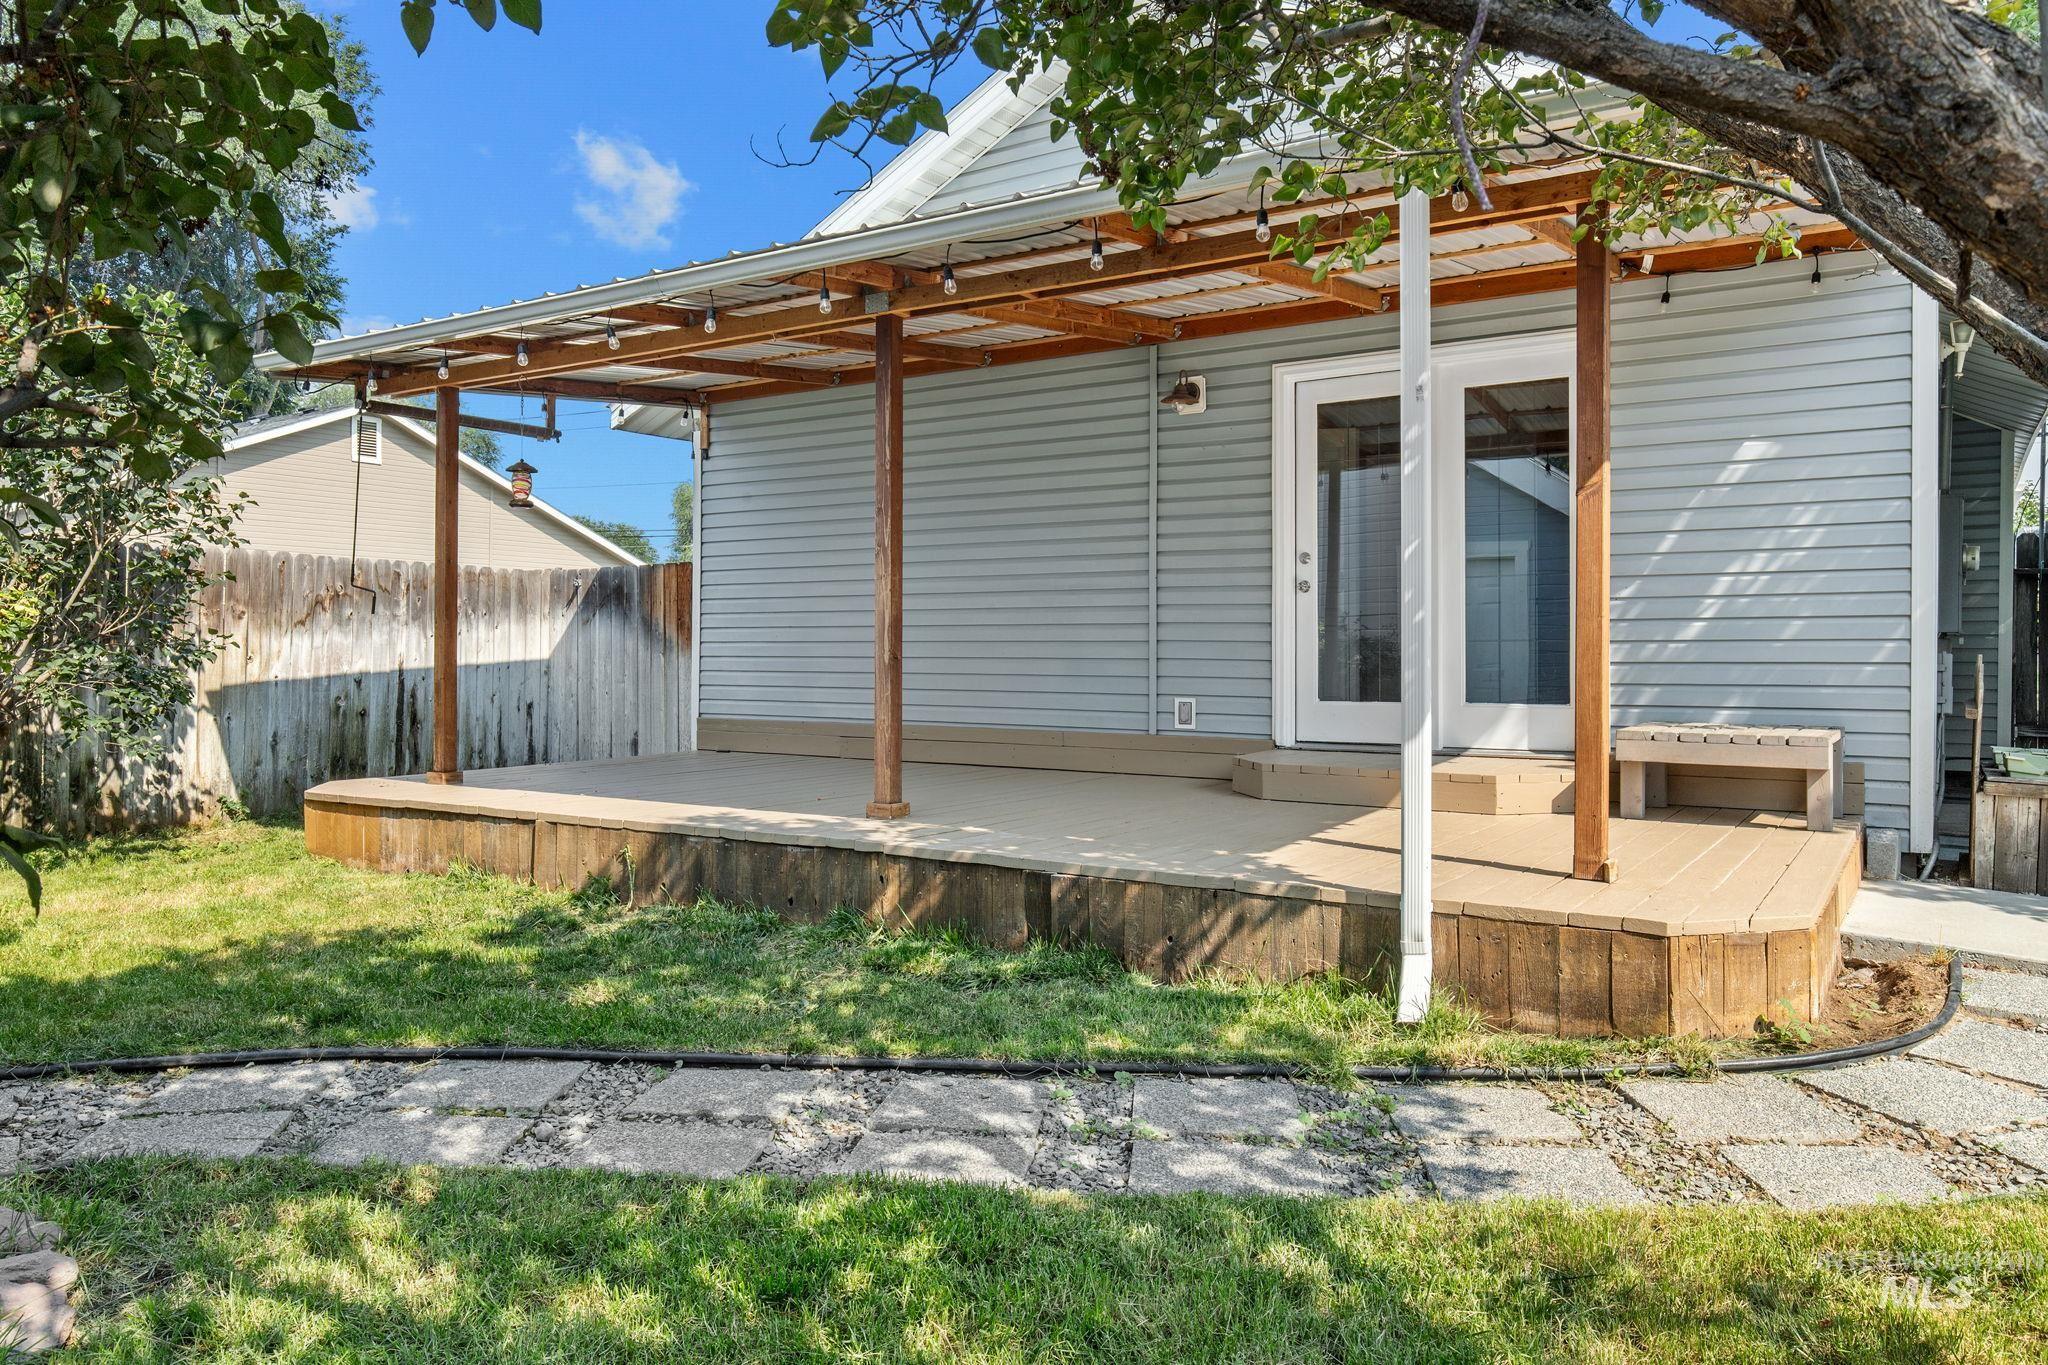
Expansive backyard featuring a raised composite deck, wood pergola with translucent roofing, and a privacy fence
-
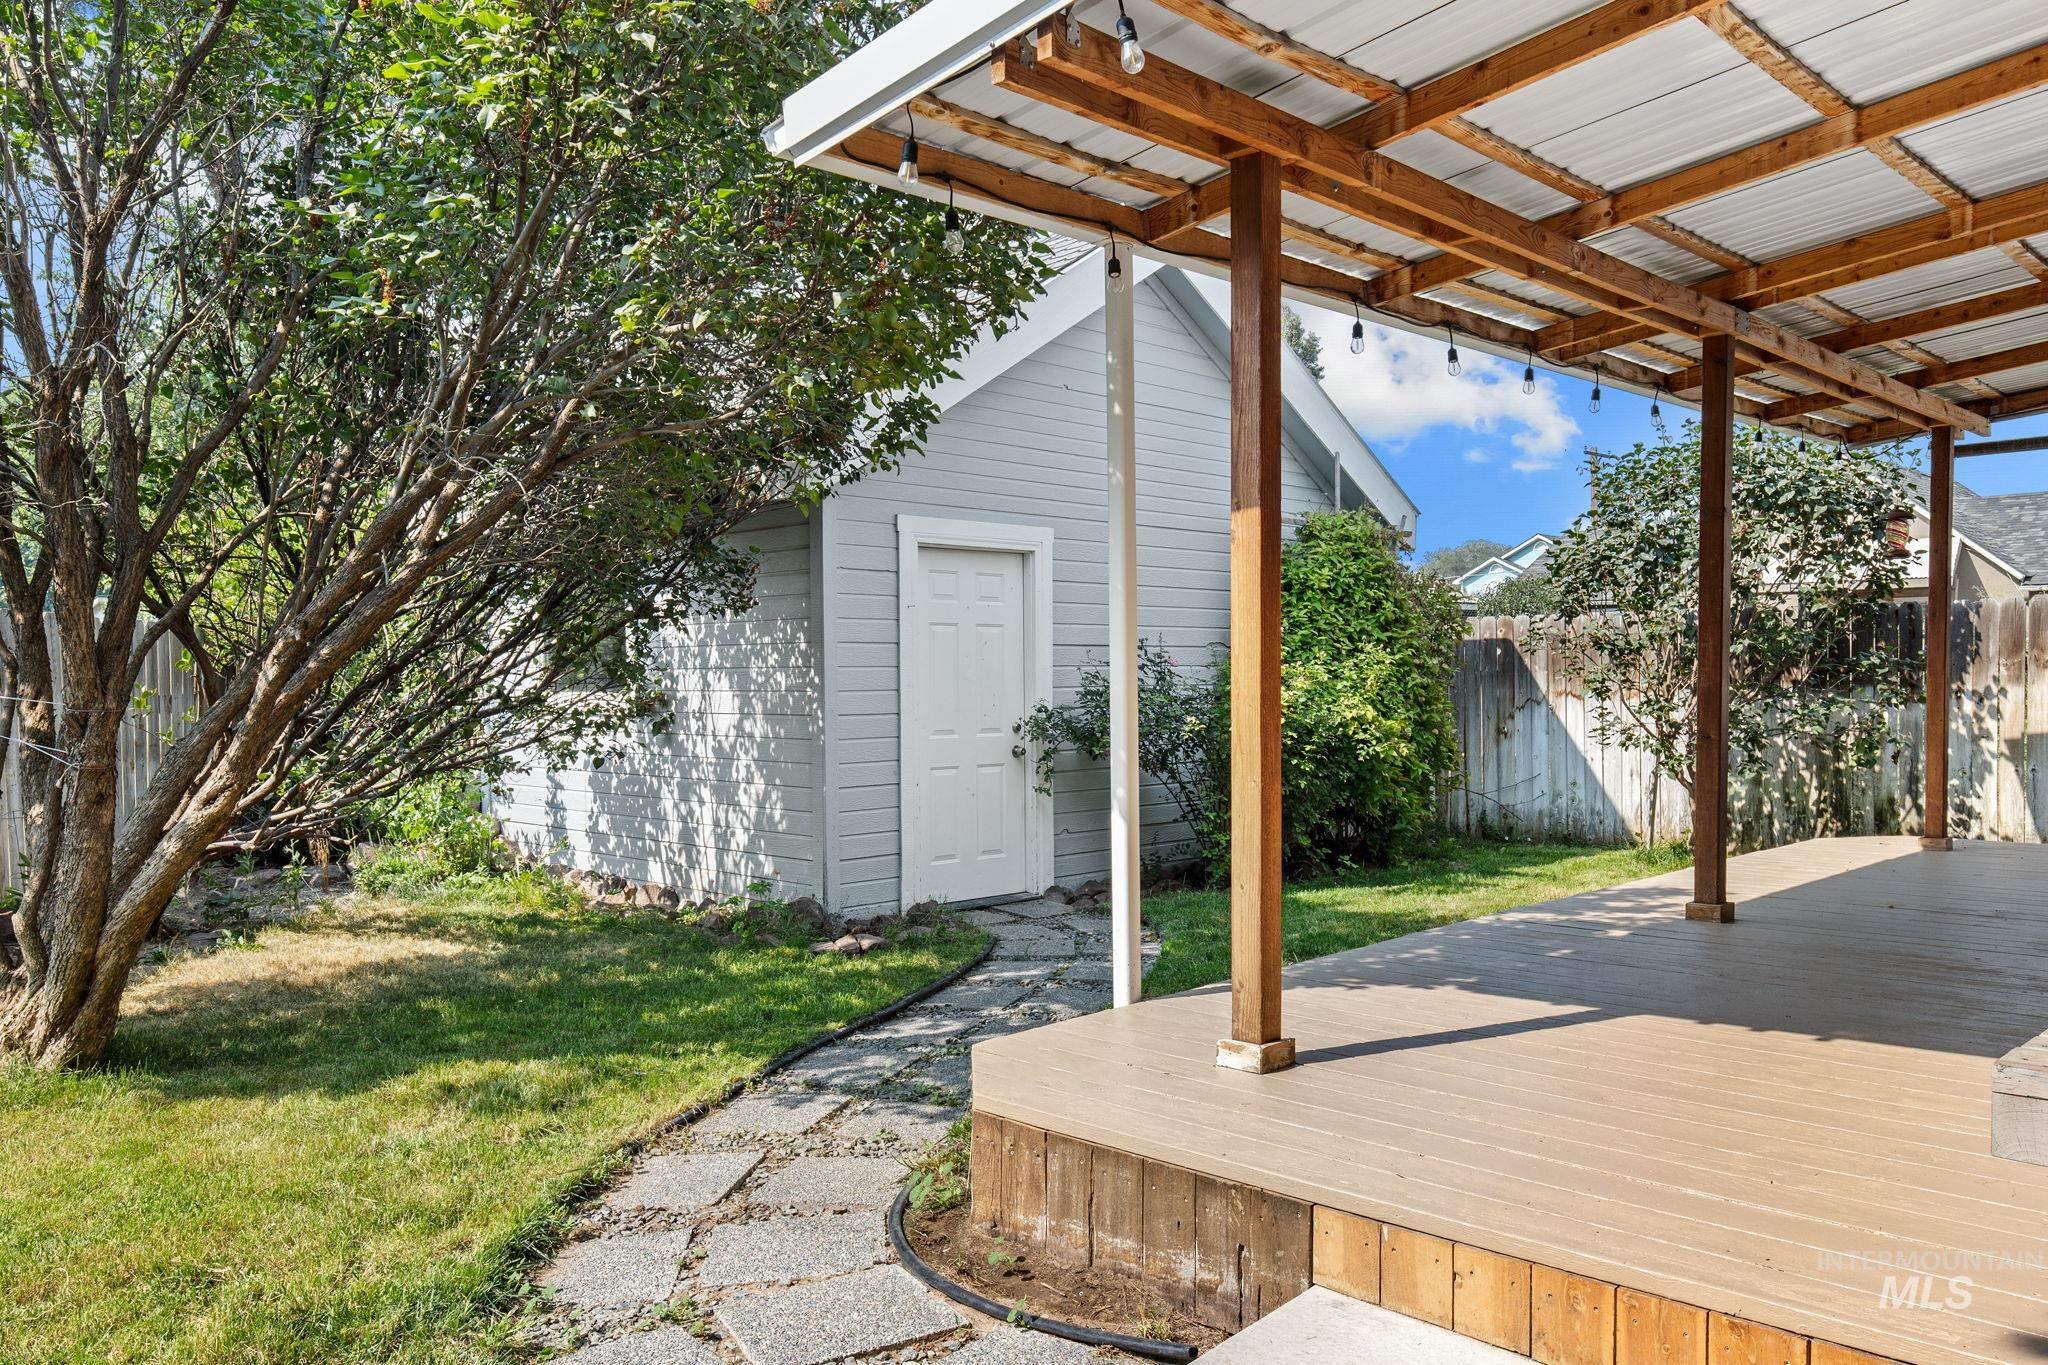
Expansive wood-finish deck with a wood pergola, string lighting, and corrugated roof
-
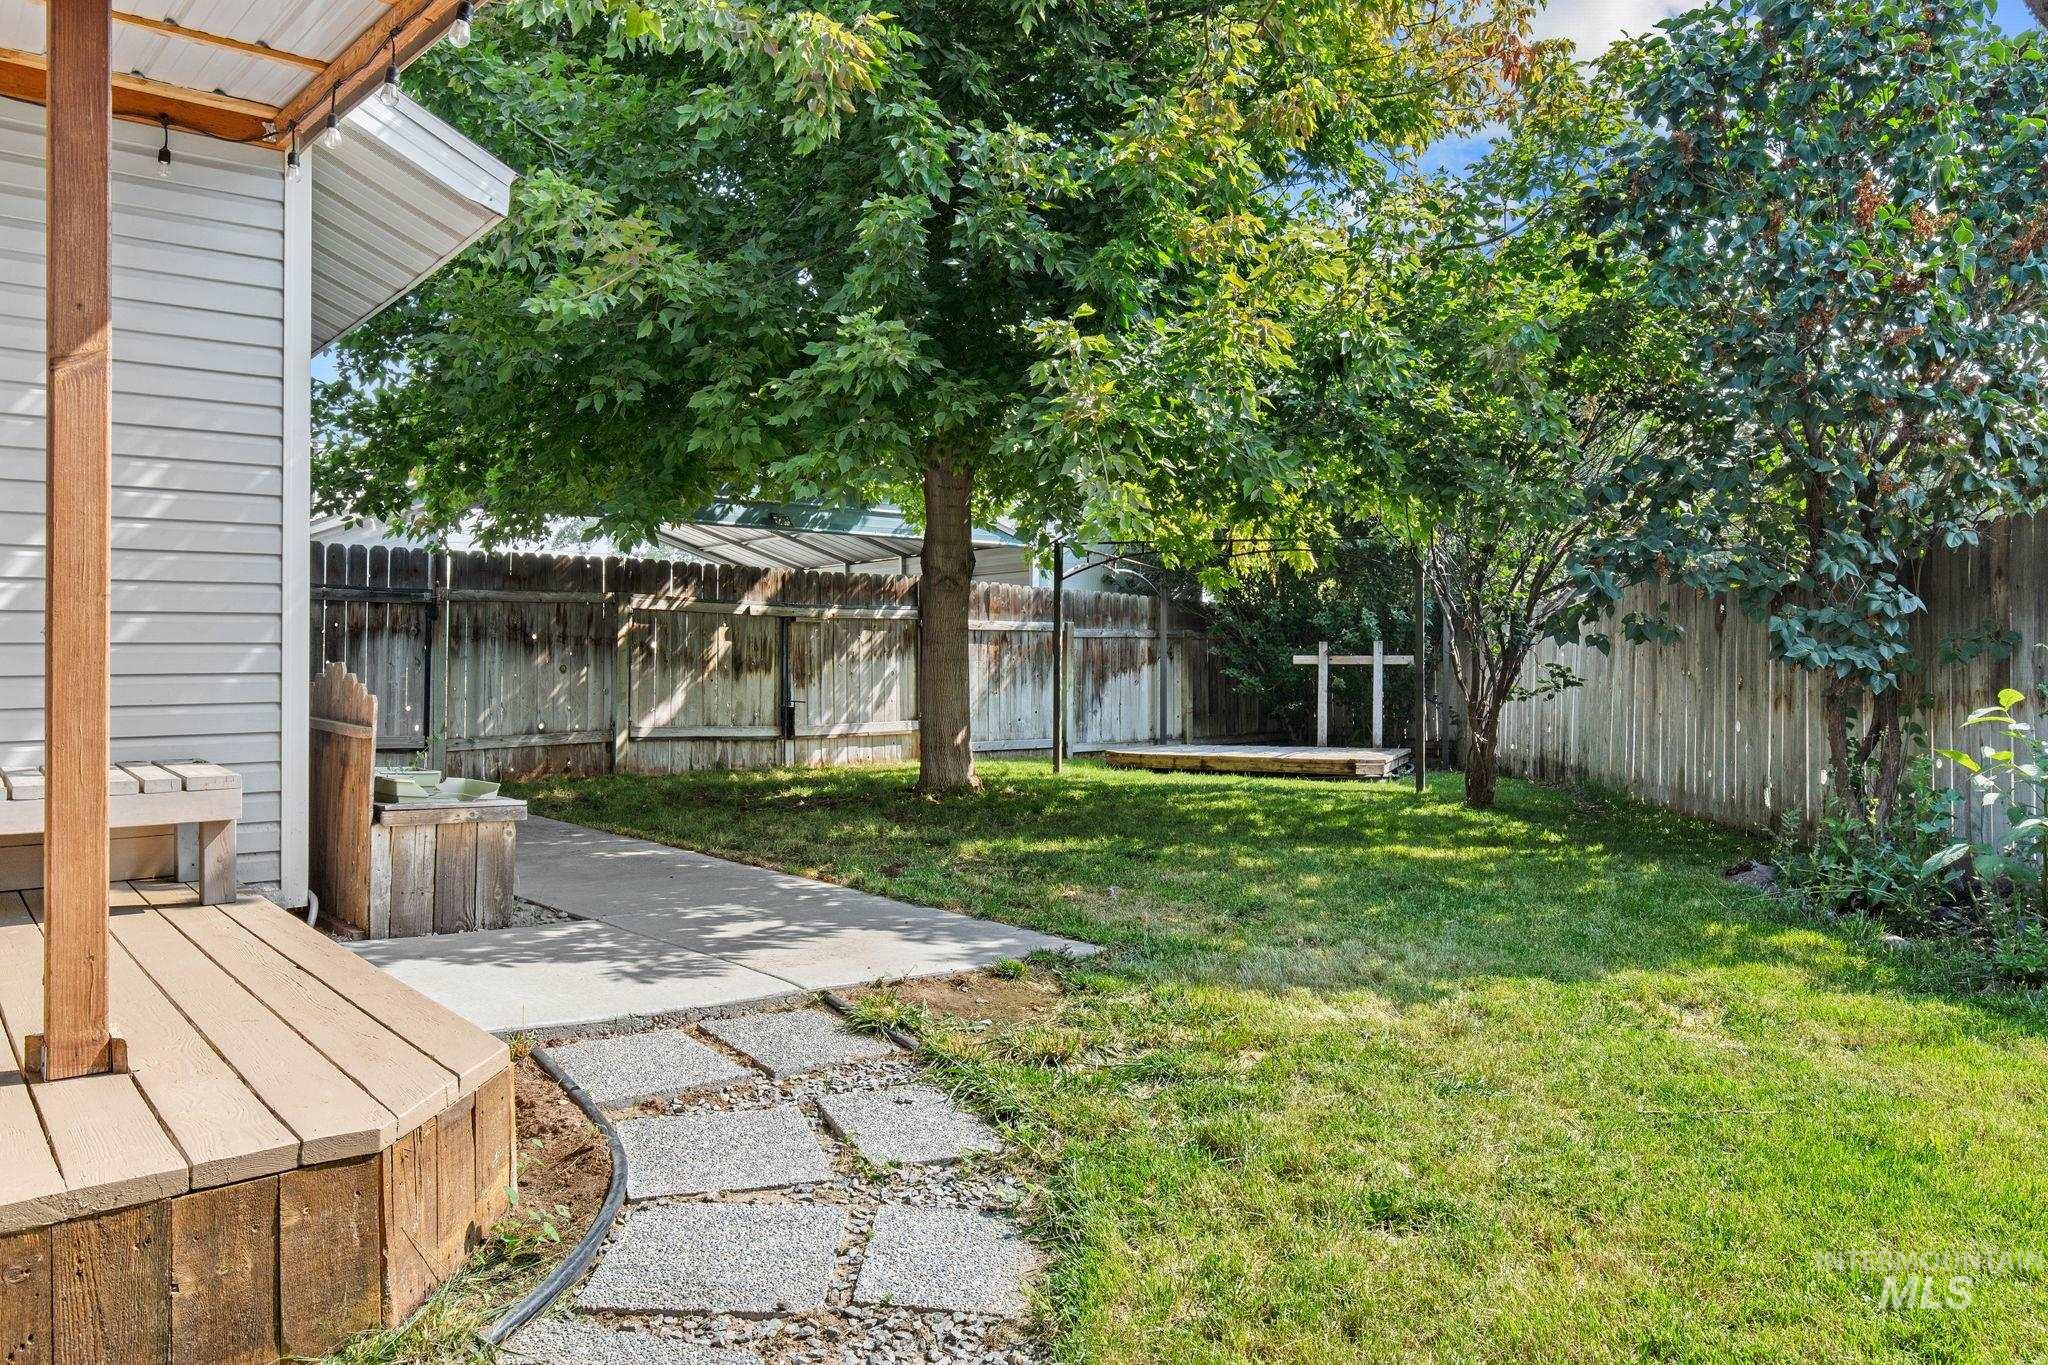
Expansive backyard featuring a manicured lawn, established trees, privacy fencing, and a concrete paver pathway
-

Expansive backyard featuring a manicured lawn, established trees, and a raised wood platform with a metal arbor
-

Expansive backyard featuring a manicured lawn, established trees, and a raised wood deck
-
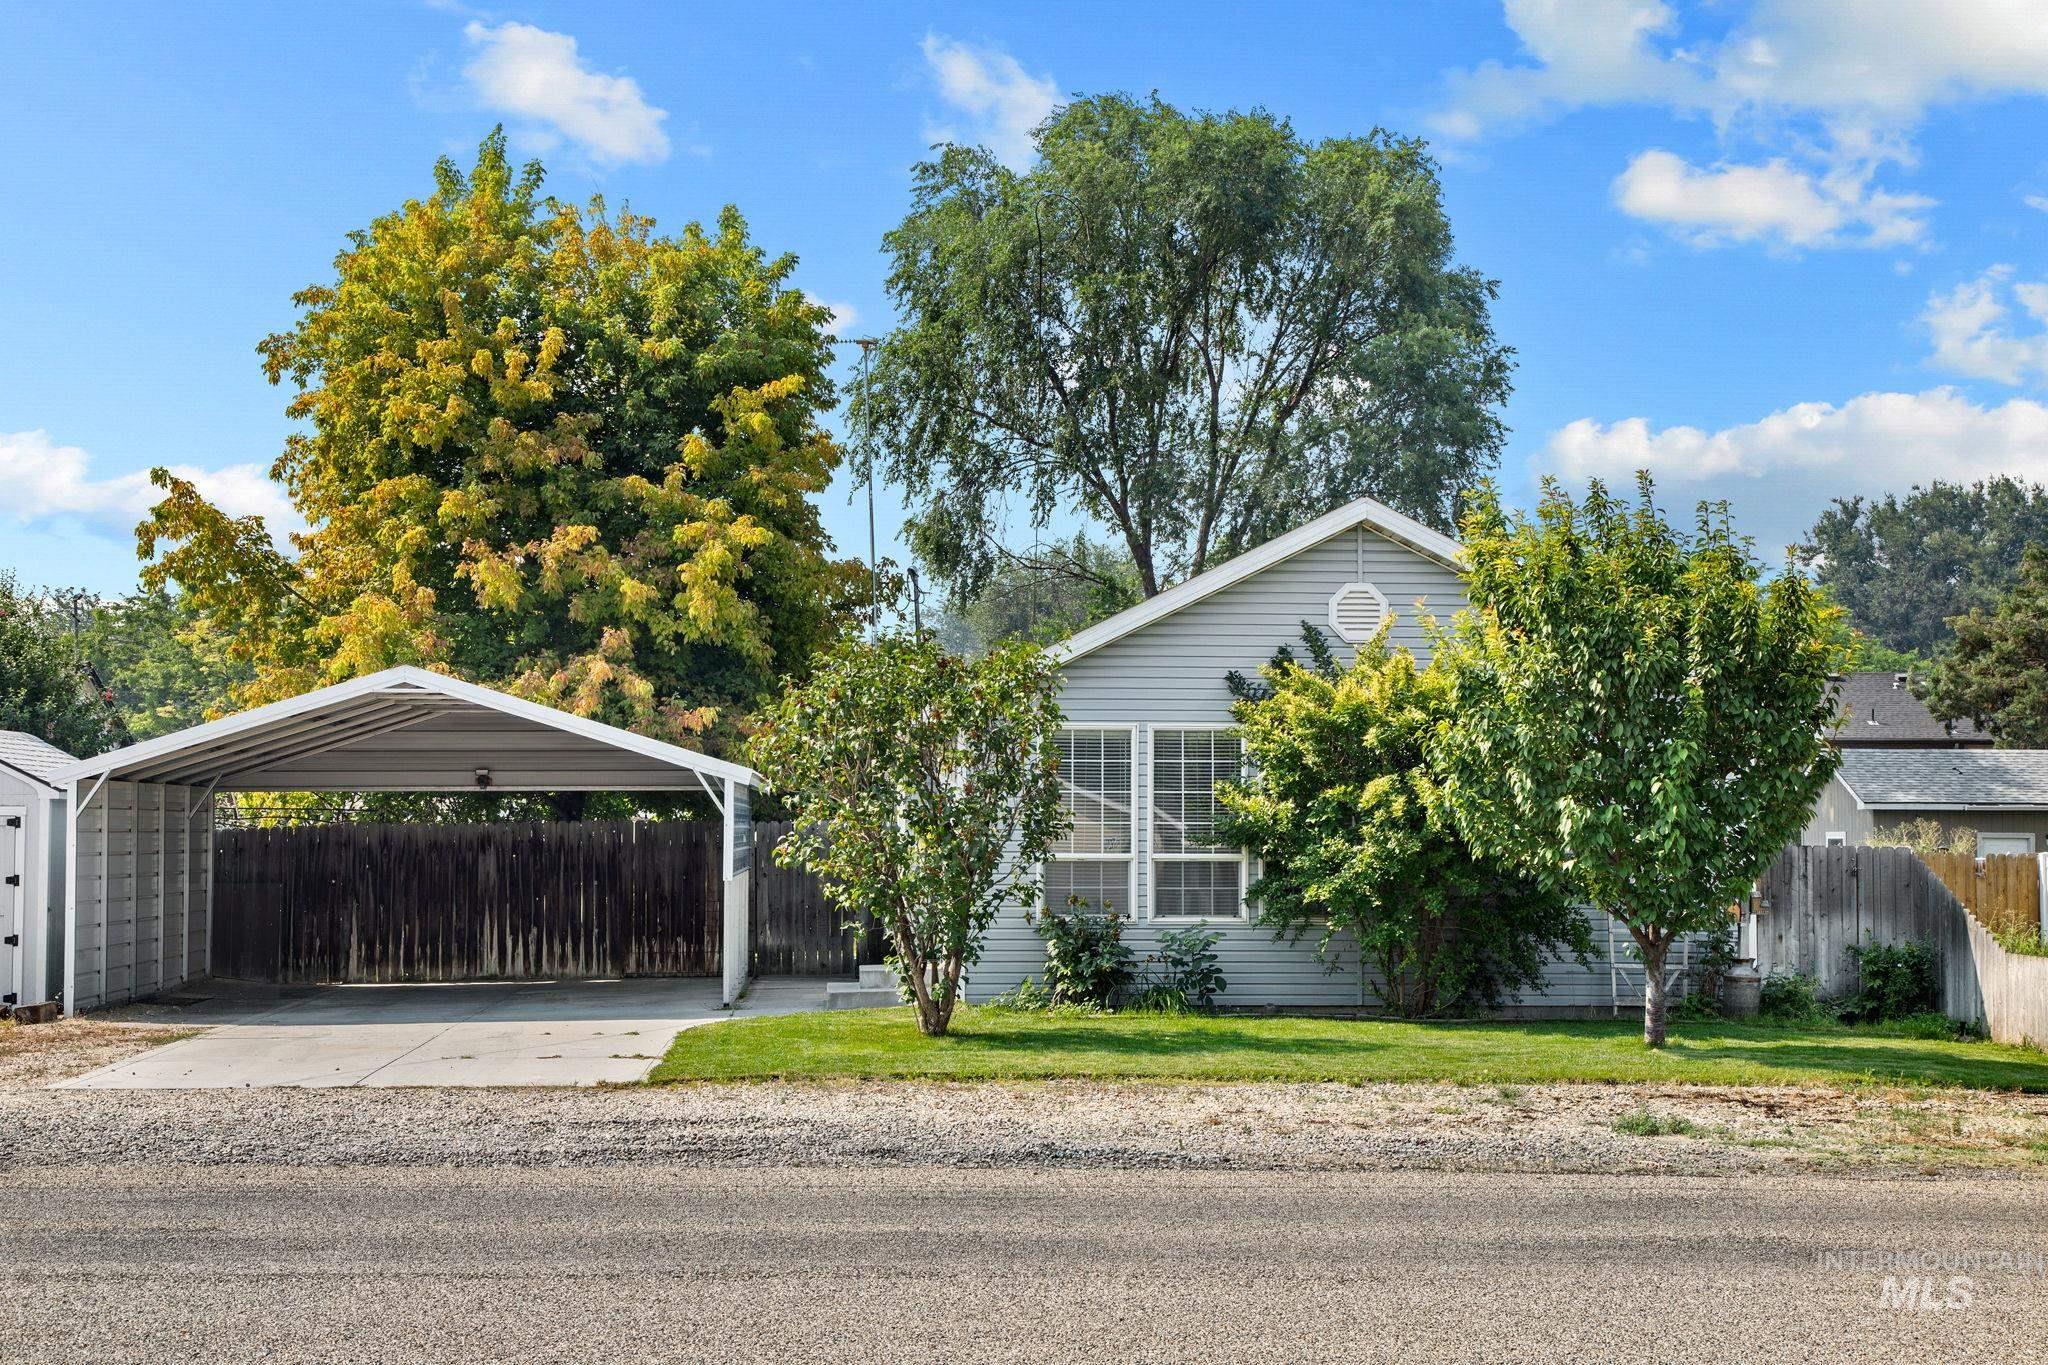
Single-story residence featuring light gray siding, a prominent front lawn, and mature landscaping
-
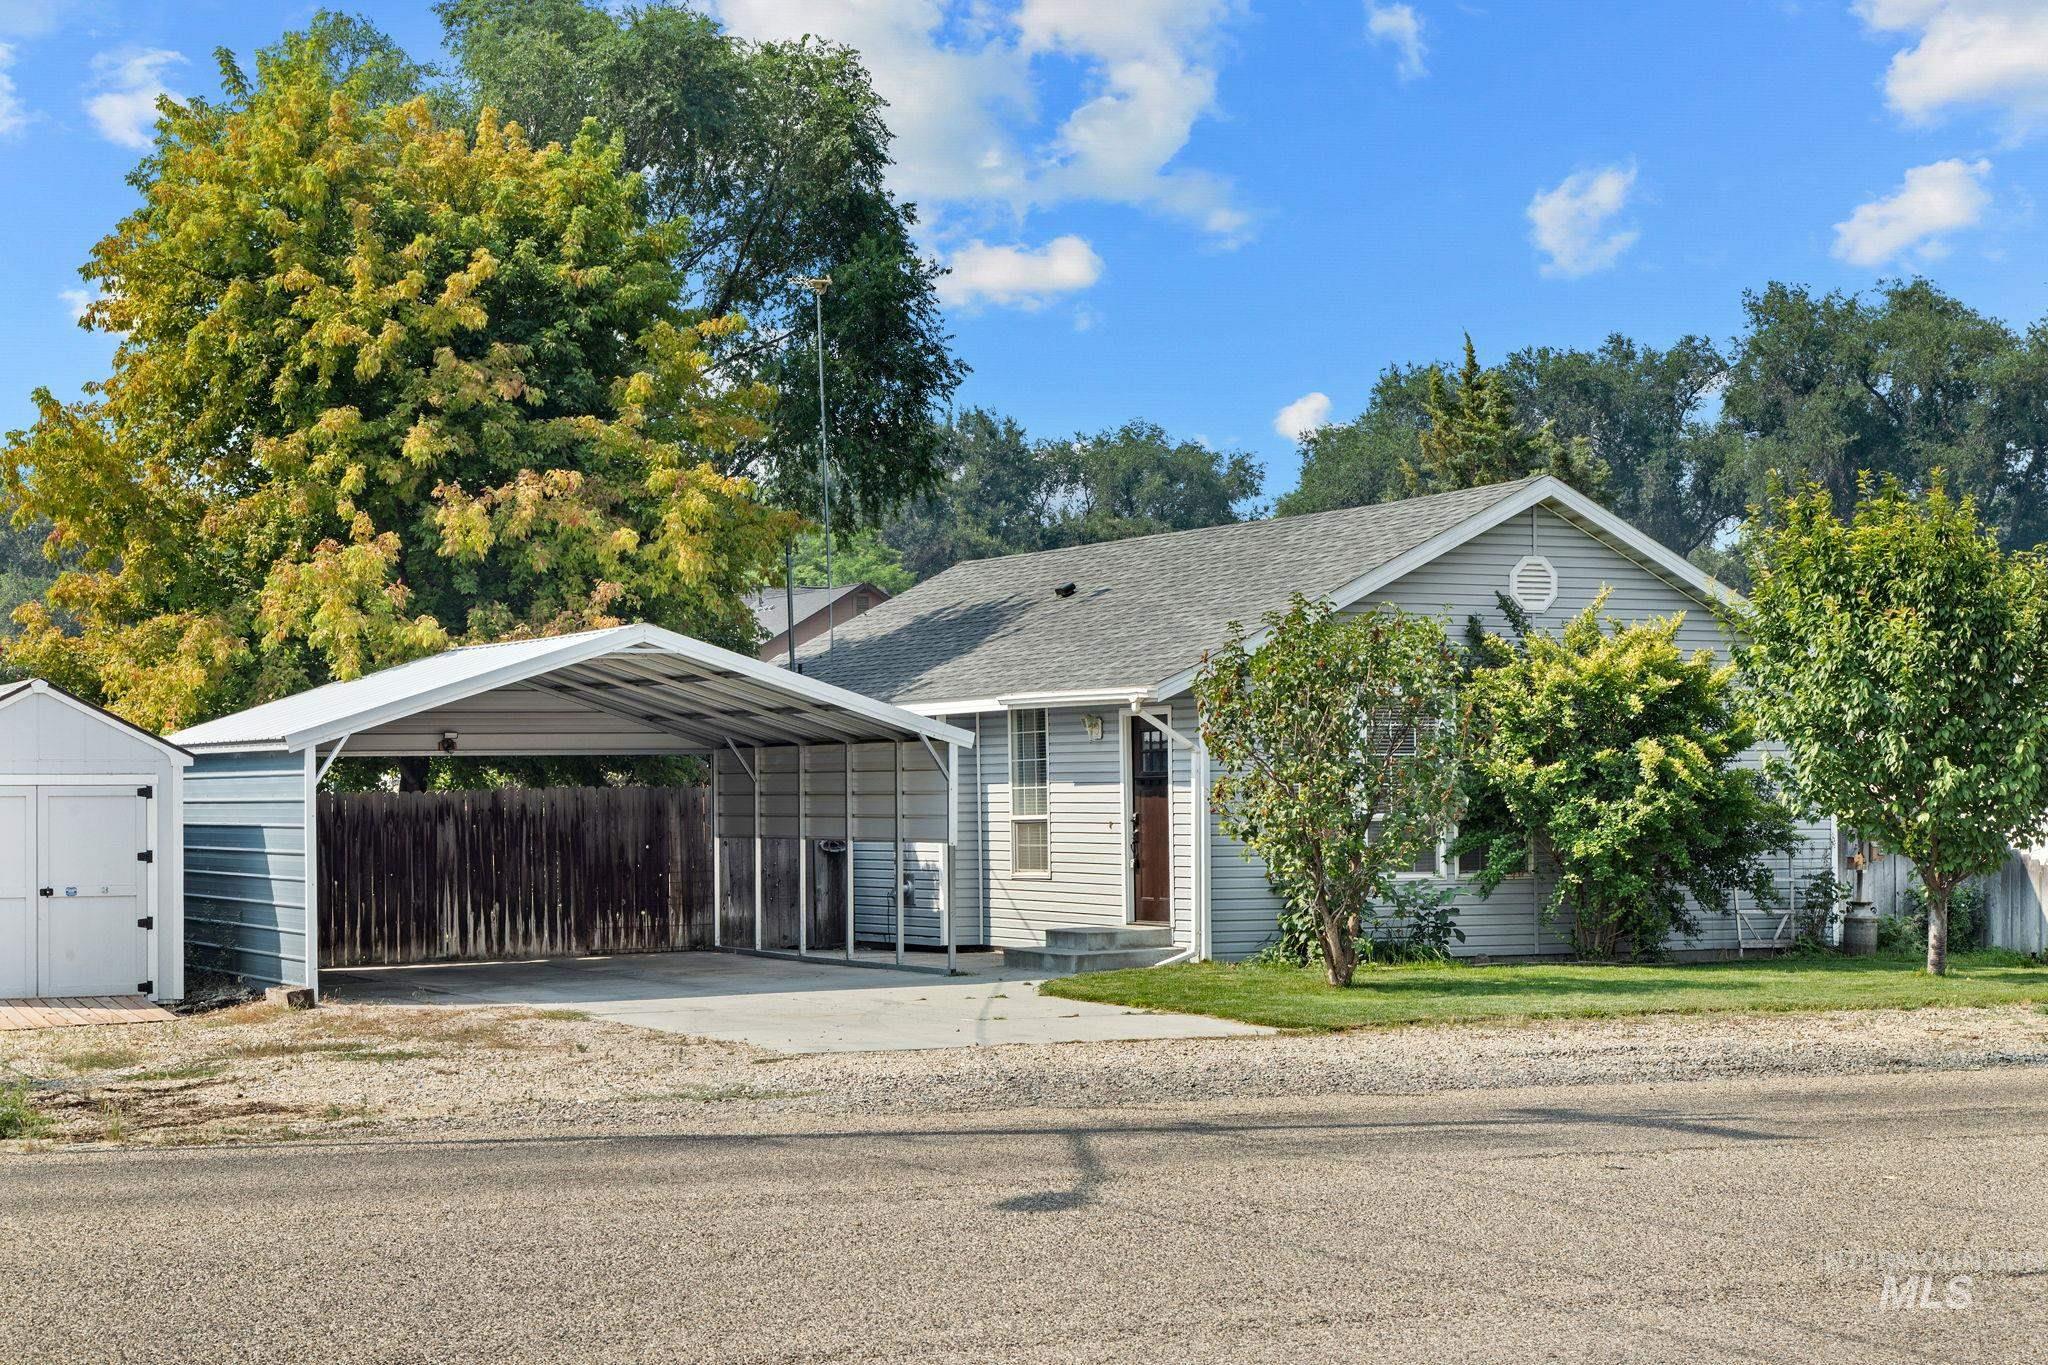
Siding exterior with a covered carport, detached storage shed, and mature trees
-
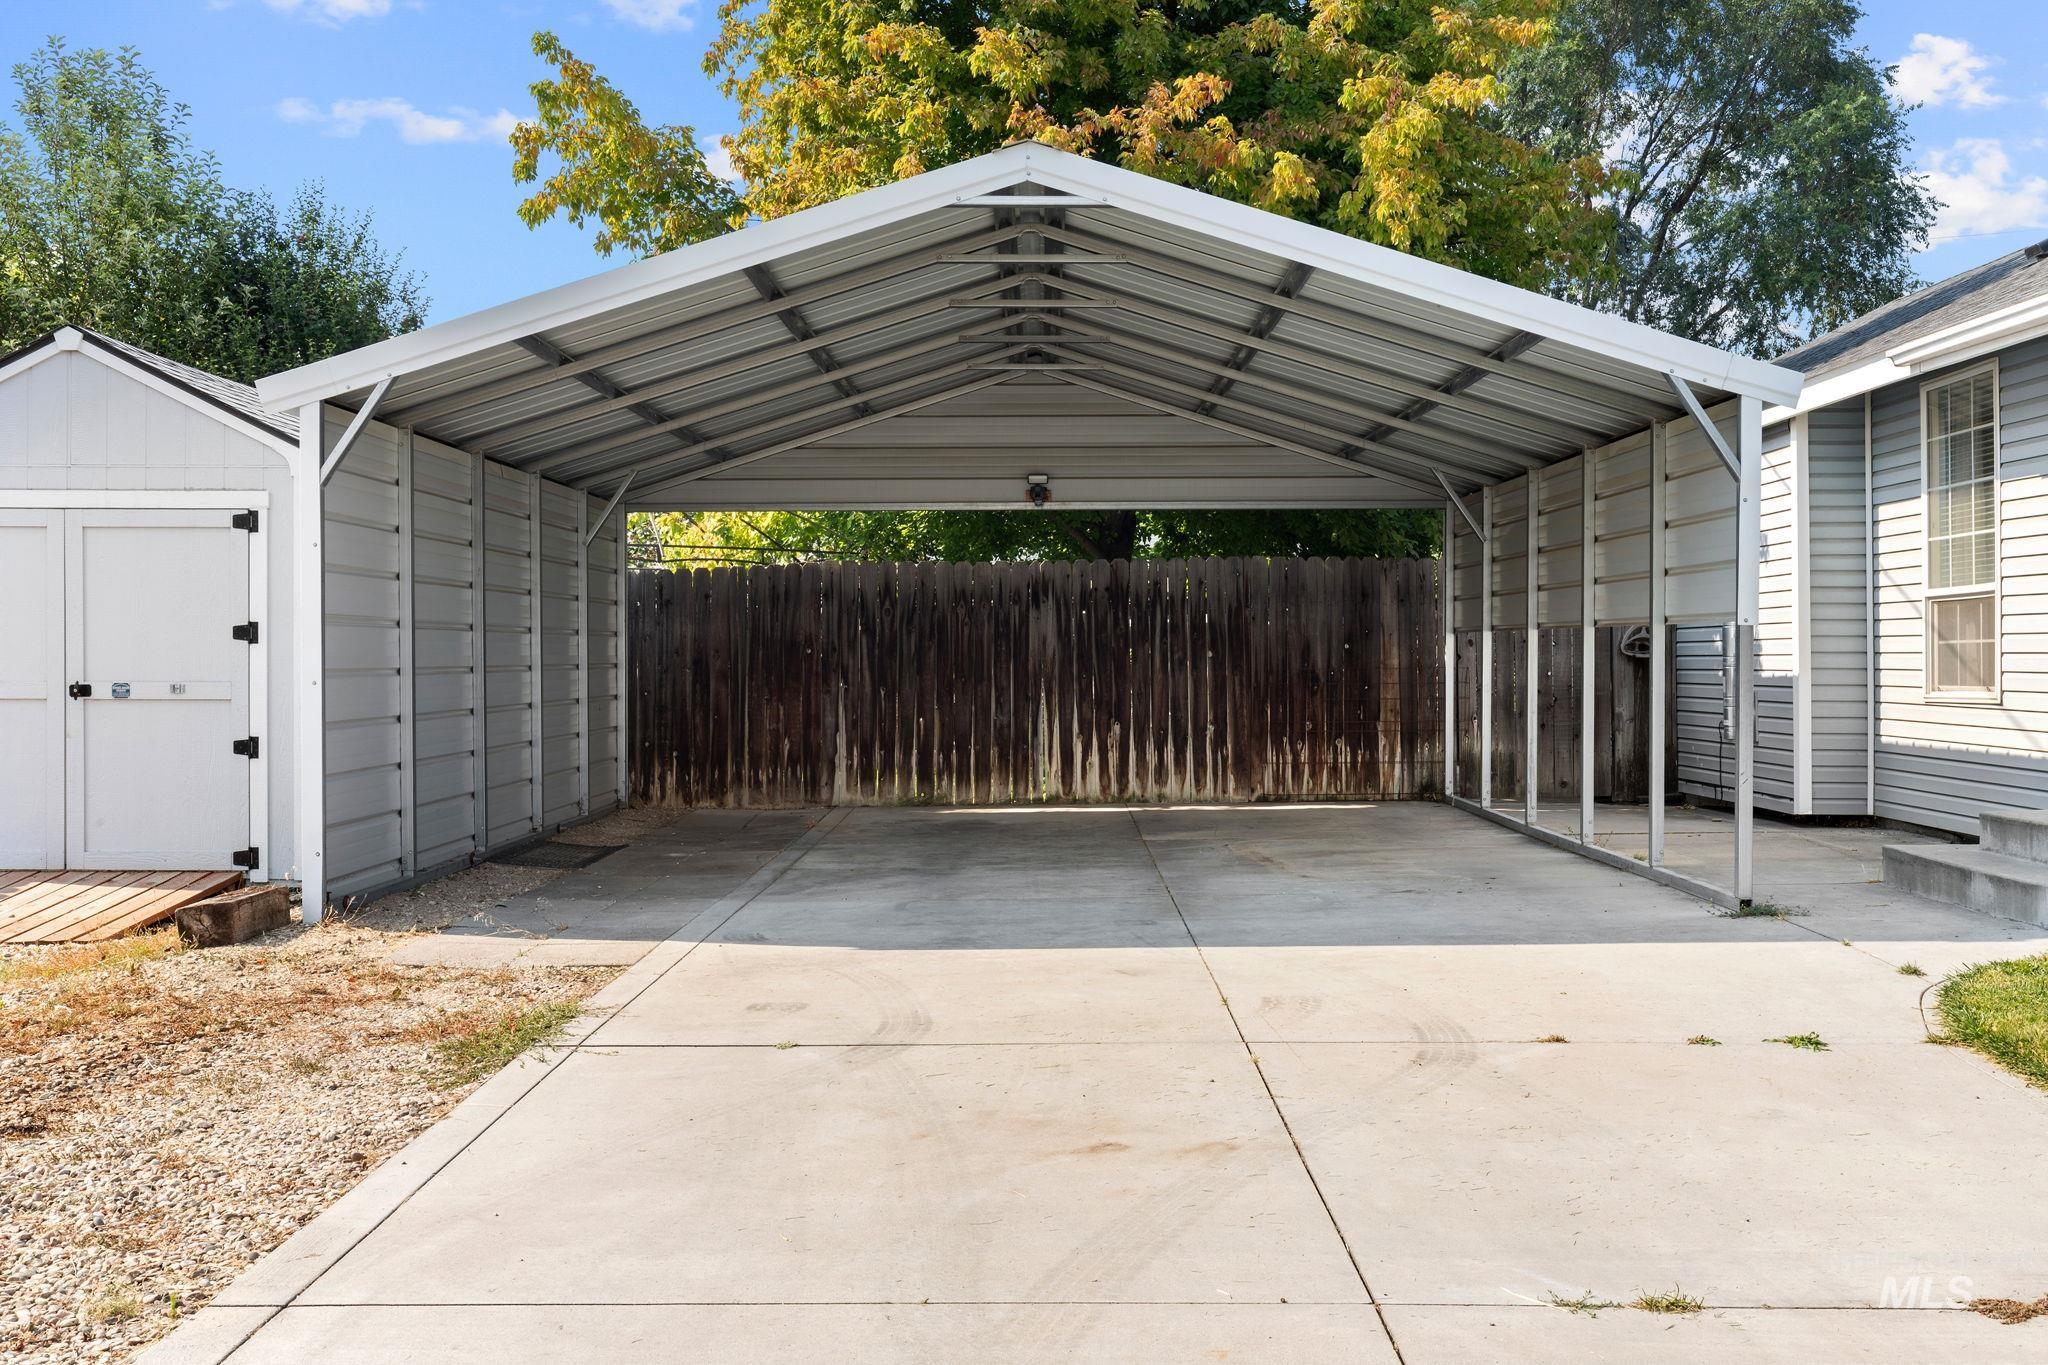
Covered carport with concrete flooring, accompanied by an adjacent storage shed and private fencing
-
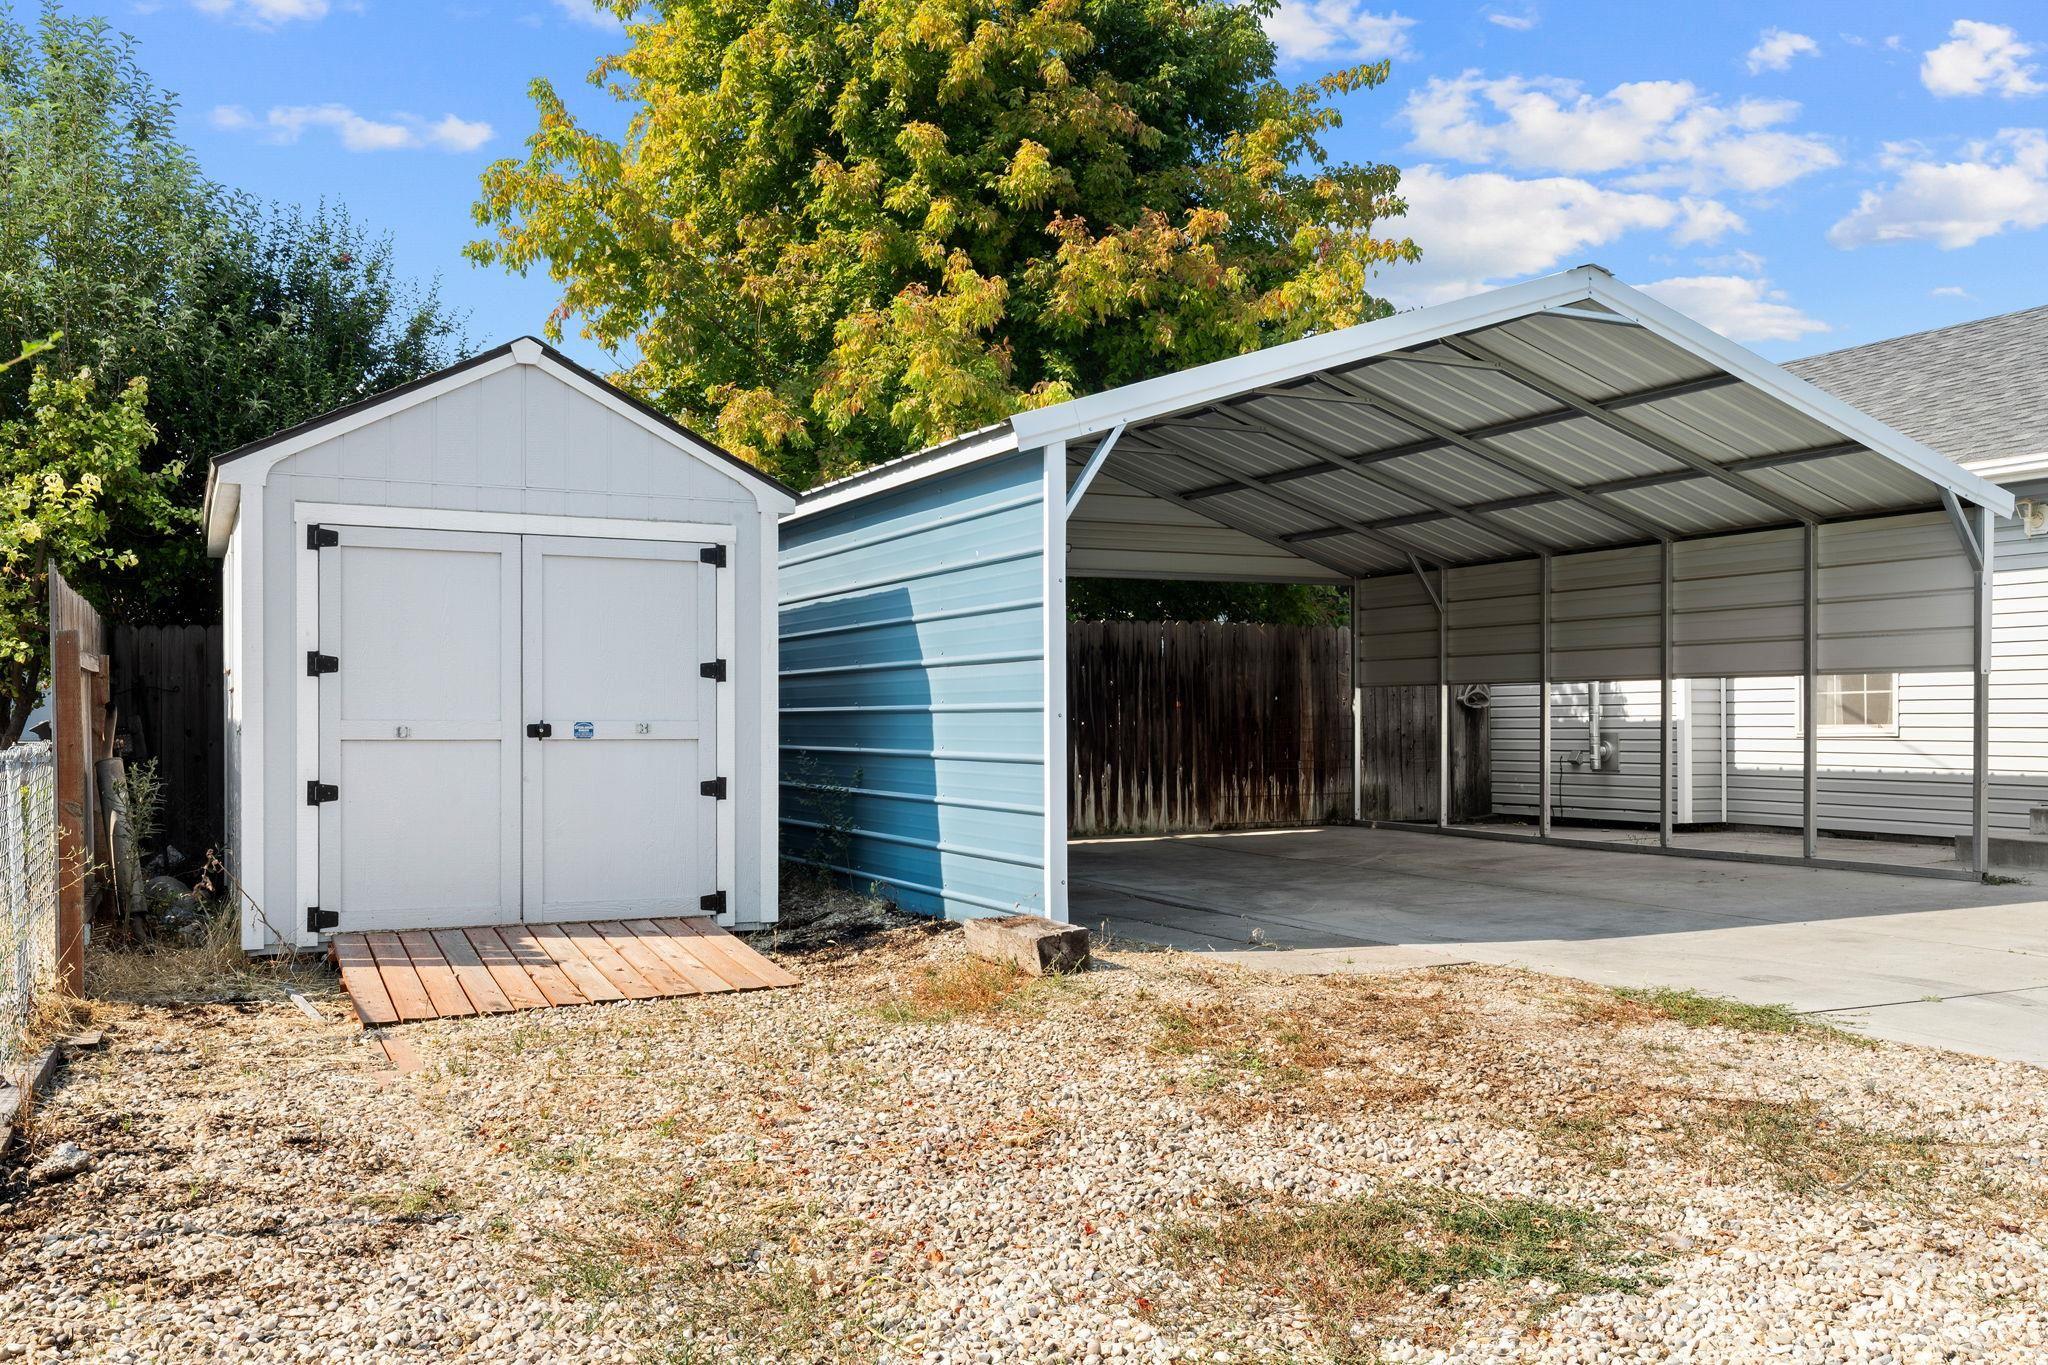
Detached storage shed with double doors and a wood-slat ramp
Property Description
NO HOA! This charming home has plenty to offer, including a new roof installed in 2024, a freshly painted deck, and professionally cleaned carpets. The covered 2-car carport provides convenient parking, while the 15′ x 11′ shop—with electricity—offers excellent space for hobbies, storage, or projects. A solar attic fan adds an extra energy-efficient touch. Step outside to a backyard designed for entertaining, with plenty of room for guests and ample parking. The generous space between the home and neighboring properties provides a nice sense of privacy. Conveniently located near downtown Nampa and just minutes from great parks, this home combines comfort, functionality, and an excellent location. Come see all it has to offer!
Features
- Heating:
- Forced Air, Gas
- Cooling:
- Central air
- Fireplace:
- Pellet
Address Map
- Country:
- US
- State:
- ID
- City:
- Nampa
- Zipcode:
- 83686
- Street:
- 617 Lake Lowell
- Longitude:
- W117° 24' 57.8''
- Latitude:
- N43° 33' 40.9''
Rooms
- Master Bedroom Level:
- Down
- Bedroom 2 Level:
- Main
- Bedroom 3 Level:
- Main
Schools
- School District:
- Nampa School District #131
- Elementary School:
- Centennial
- Middle School:
- West Middle Nam
- High School:
- Nampa
Additional Details
- Status:
- New
- Type:
- Single Family
- Level:
- Single with Below Grade
- Tax Year:
- 2025
- Taxes:
- $1,262
- Potential Short Sale:
- No
- Age:
- 81+ Years
- Auction:
- No
- Flood Ins Required:
- No
- HUD Owned:
- No
- In Foreclosure:
- No
- Land Size:
- Standard Lot 6000-9999 SF
- Home Owner Exempt:
- Yes
- HOA Frequency:
- Not Applicable
- Inc Kitchen Features:
- Breakfast bar, Dishwasher, Refrigerator, Water softener own
- Water:
- City service
- Land Use:
- Single
- Sprinkler System:
- Auto,Full,Irrigation
Residential For Sale
617 Lake Lowell, Nampa, Idaho 83686
3 Bedrooms
2 Bathrooms
1,536 SqFt
Visits : 4 in 1 days
$379,000
Listing ID #98997514
Basic Details
- Property Type :
- Residential
- Listing Type :
- For Sale
- Listing ID :
- 98997514
- Price :
- $379,000
- Bedrooms :
- 3
- Bathrooms :
- 2
- Apx SqFt :
- 1,536 SqFt
- Year Built :
- 1918
- Lot Area :
- 0.14 SqFt
- Days on Market :
- 1
- Subdivision :
- 0 Not Applicable
- Update Date :
- 08/15/2026 00:43:43
- Status :
- Active
Agent info

- JoeAnne Santy-Greene
- (208) 947-4609
- (208) 283-6313
- (208) 287-8500
-

Contact Agent
Mortgage Calculator

