

-
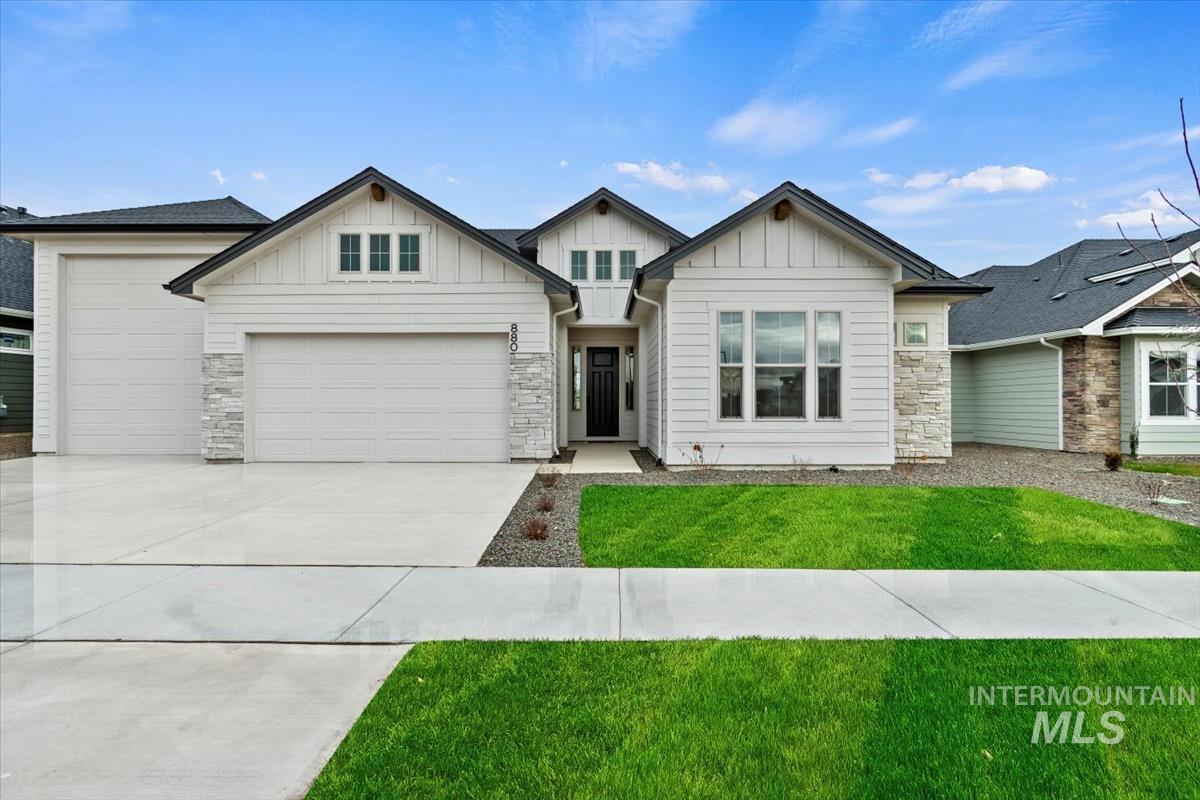
Contemporary exterior with white siding, stone accents, and a dark asphalt shingle roof
-
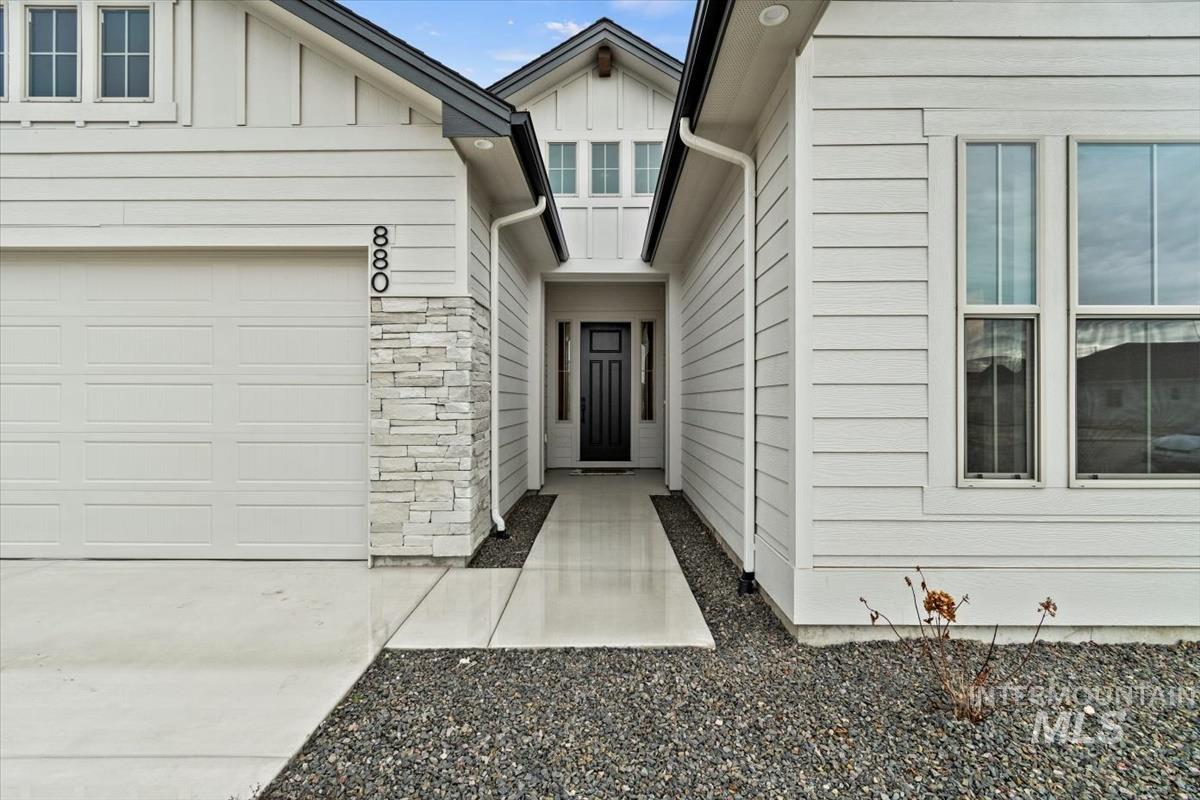
White horizontal siding exterior with stone accent, dark panel front door, and a concrete walkway
-
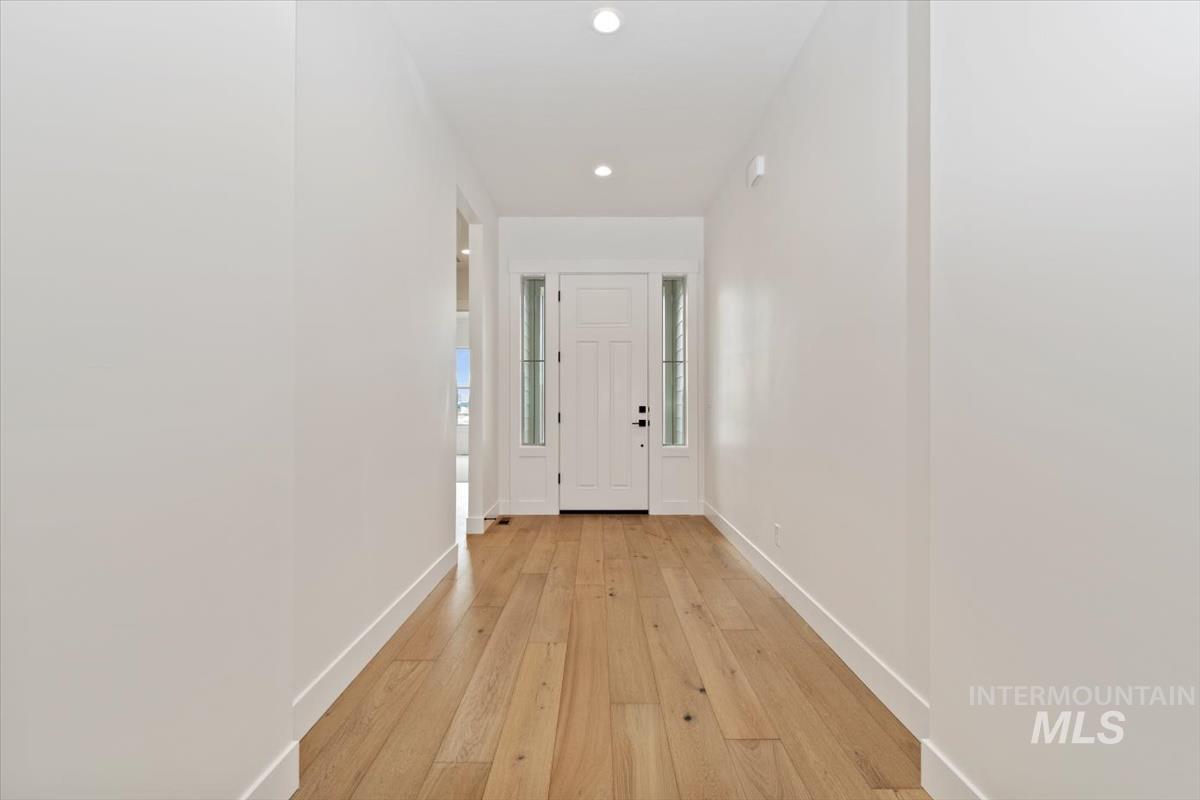
Entryway featuring wood-finish flooring, recessed lighting, and a white paneled door with glass sidelights
-
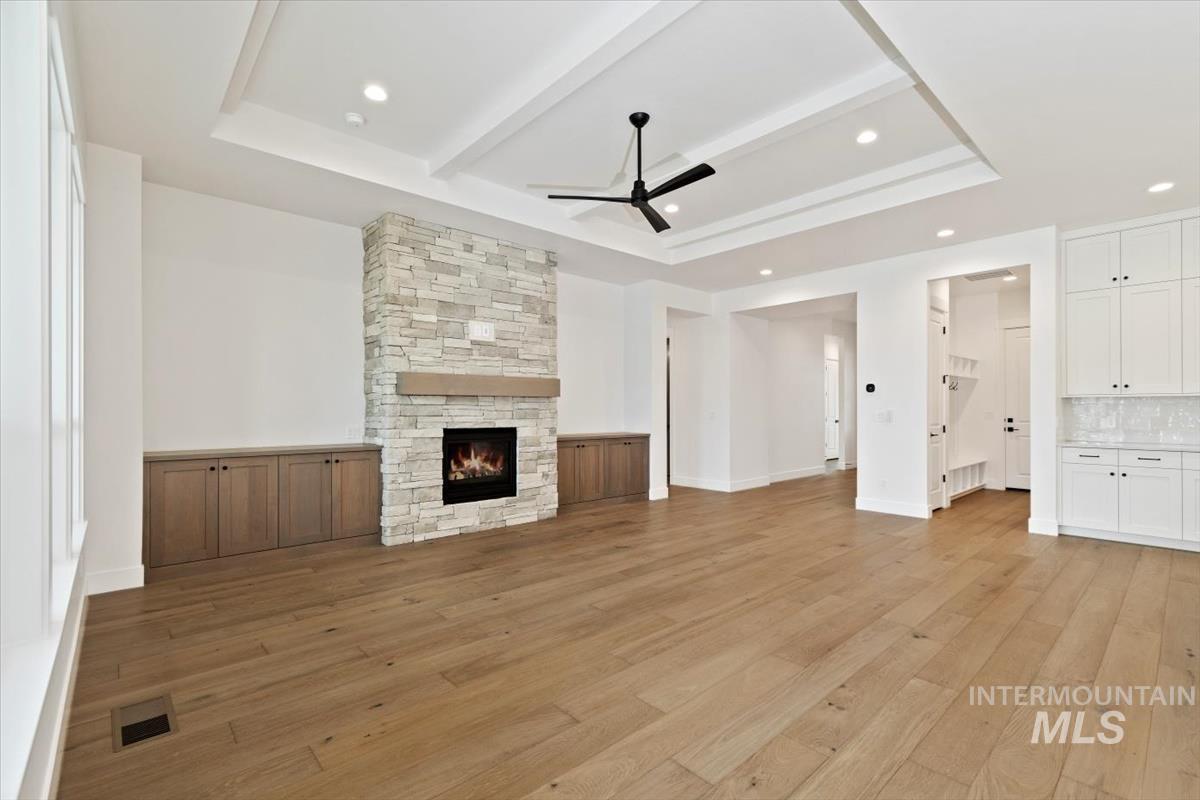
Spacious room featuring wood-finish flooring, a stone-clad fireplace with a wood mantel, built-in cabinetry, a tray ceiling with recessed lighting, and a ceiling fan
-
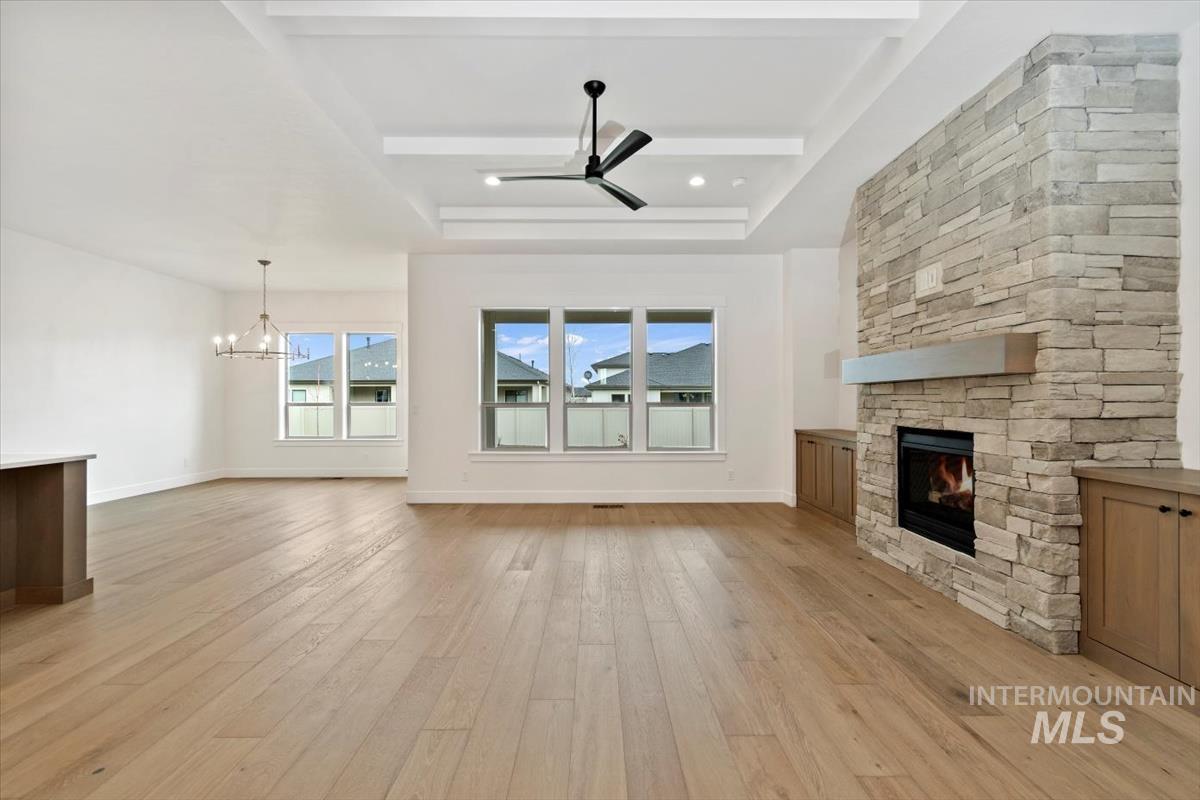
Spacious room featuring wood-finish flooring, a stone-clad fireplace with a metal mantel, built-in cabinetry, and a tray ceiling with a ceiling fan
-
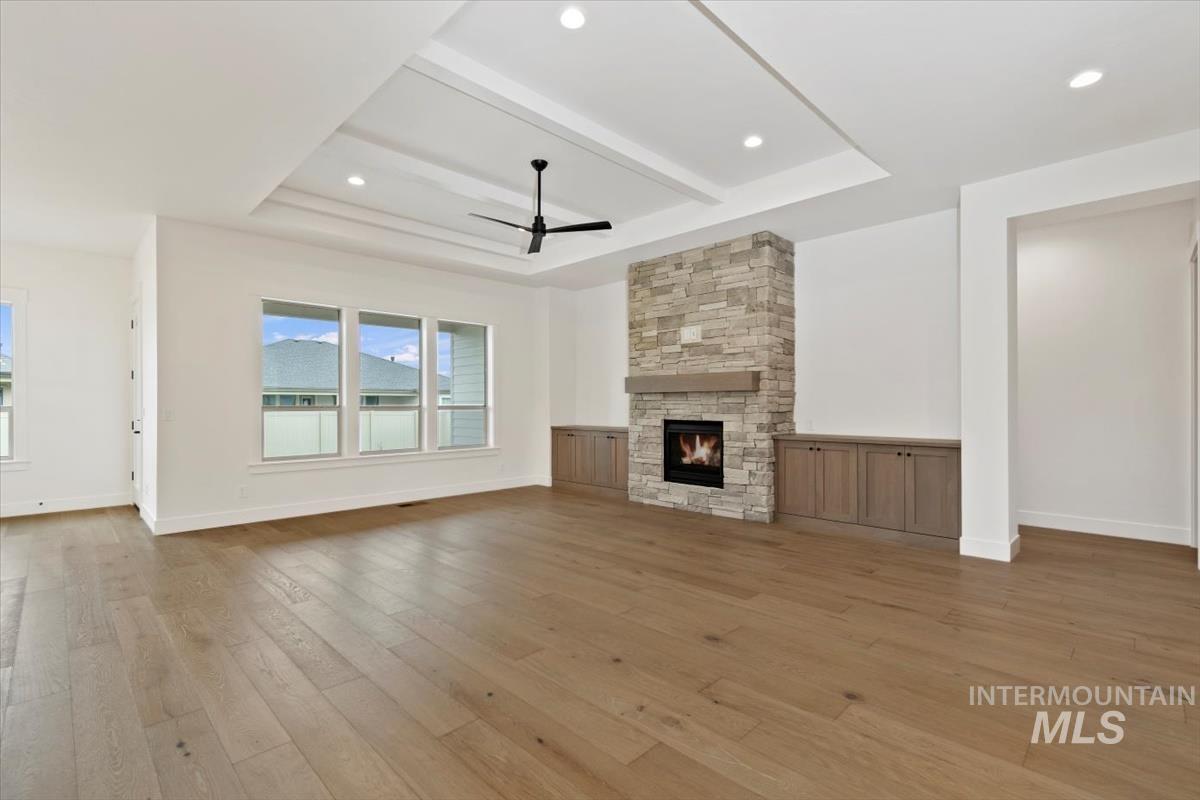
Spacious living area featuring wood-finish flooring, a stone-clad fireplace with a wood mantle, and built-in cabinetry
-
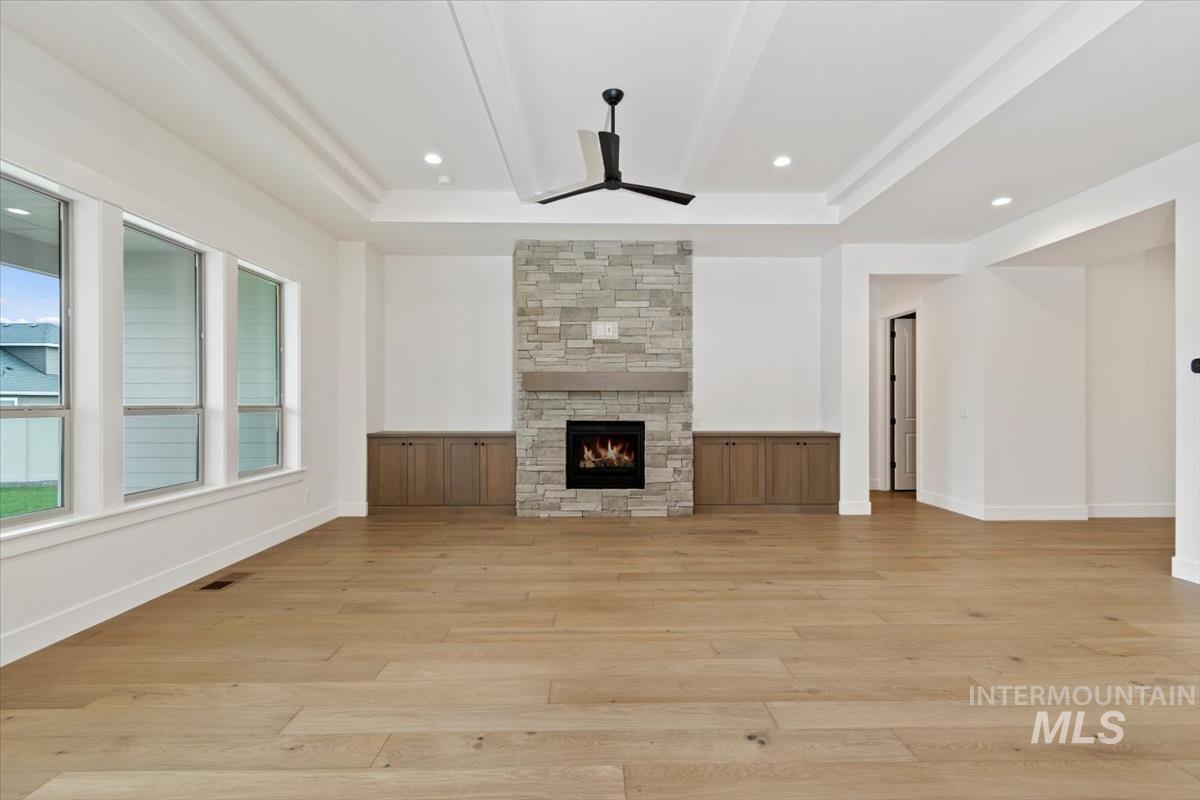
Hardwood flooring, stone-clad fireplace with wood mantel, built-in cabinetry, tray ceiling with recessed lighting, and a ceiling fan
-
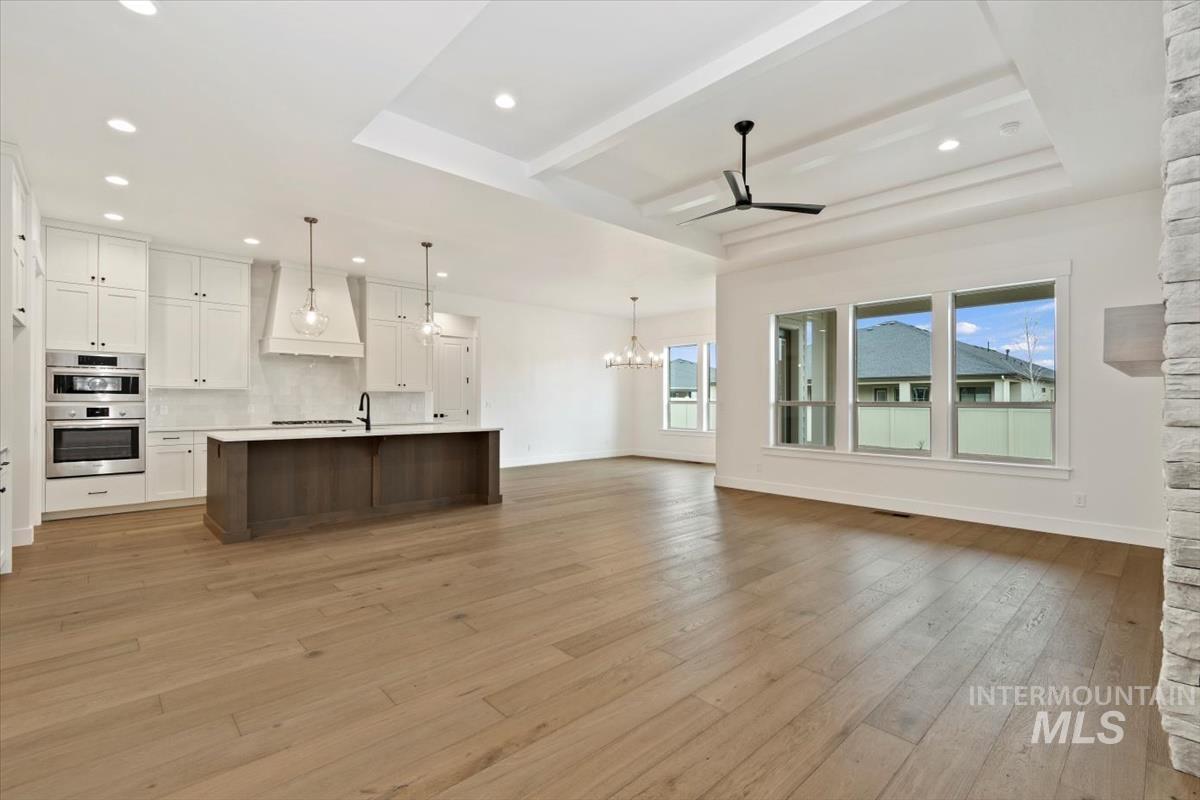
Open-concept living area featuring wood-finish flooring, a tray ceiling with a ceiling fan, and a kitchen with white cabinetry and an island
-
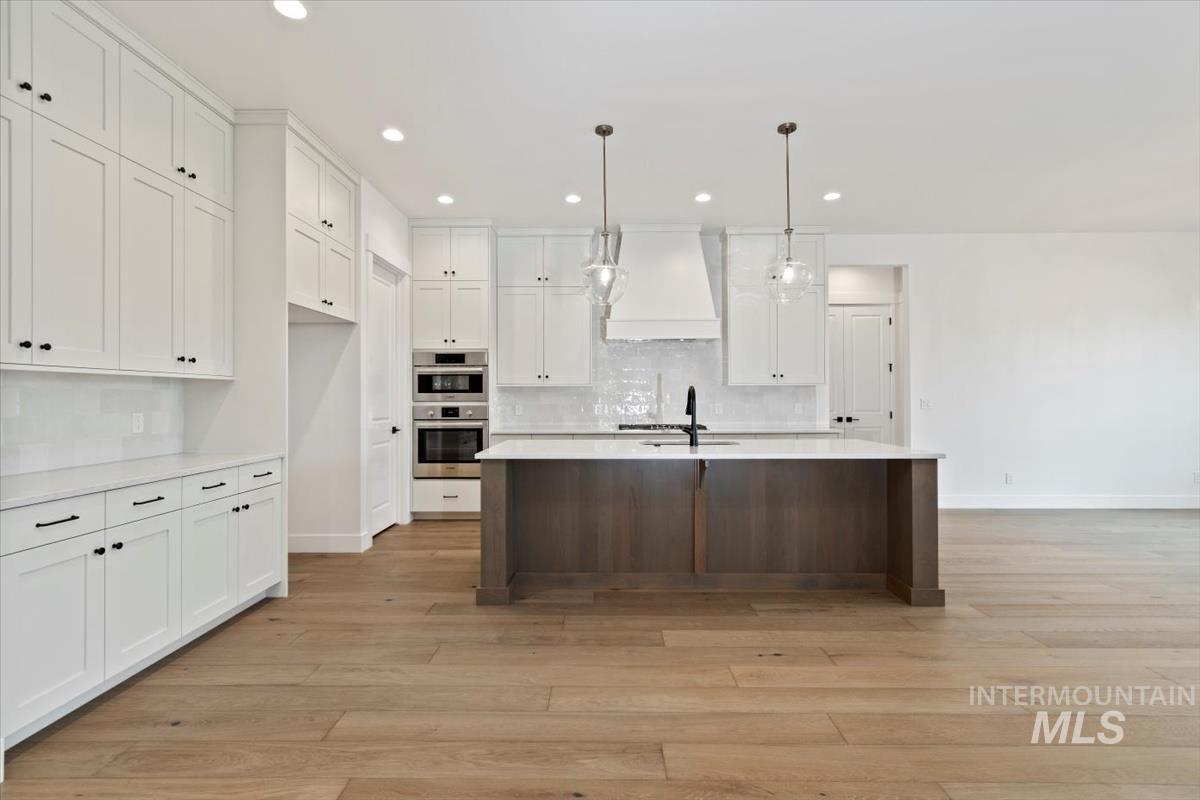
White shaker cabinetry, wood-finish flooring, central island with seating, built-in stainless steel double ovens, and decorative pendant lighting
-
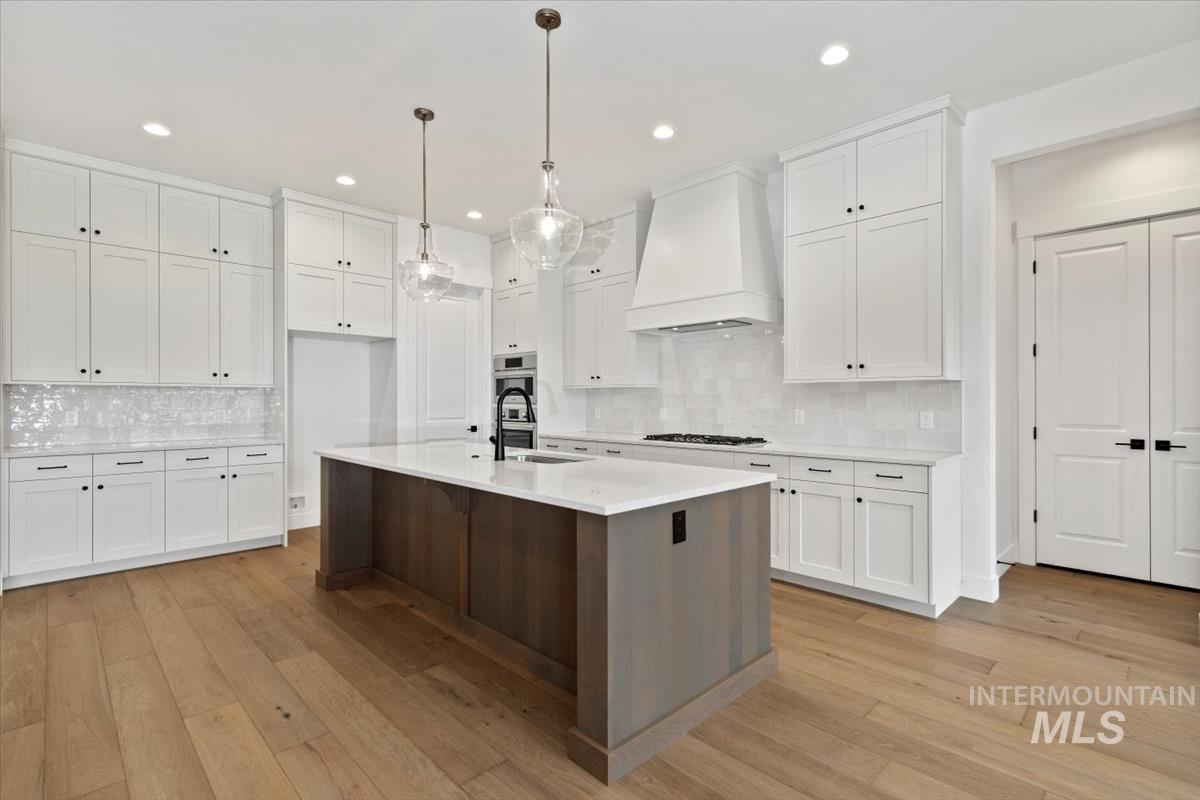
Expansive kitchen featuring white shaker cabinetry, an oversized island with countertop, a tile backsplash, wood-finish flooring, and pendant lighting
-
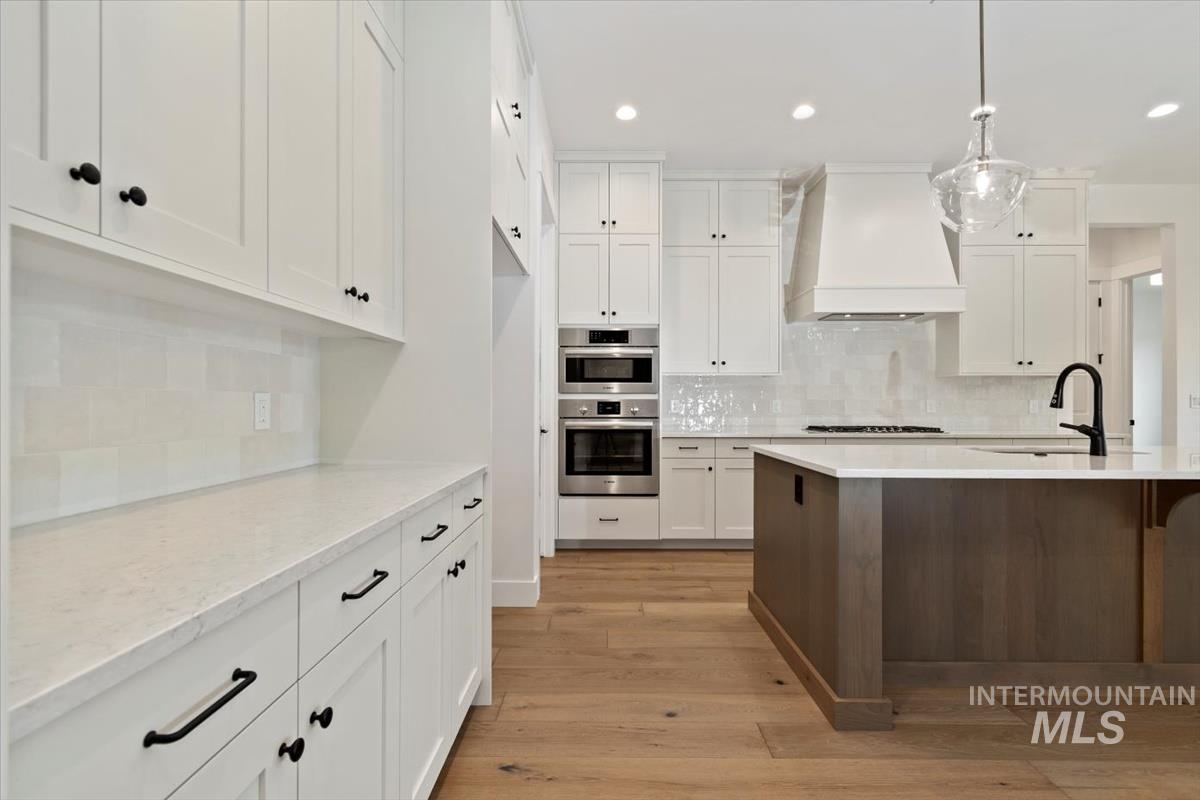
Kitchen featuring white cabinetry, stainless steel appliances, a center island with a wood-finish base, light countertops, and wood-finish flooring
-
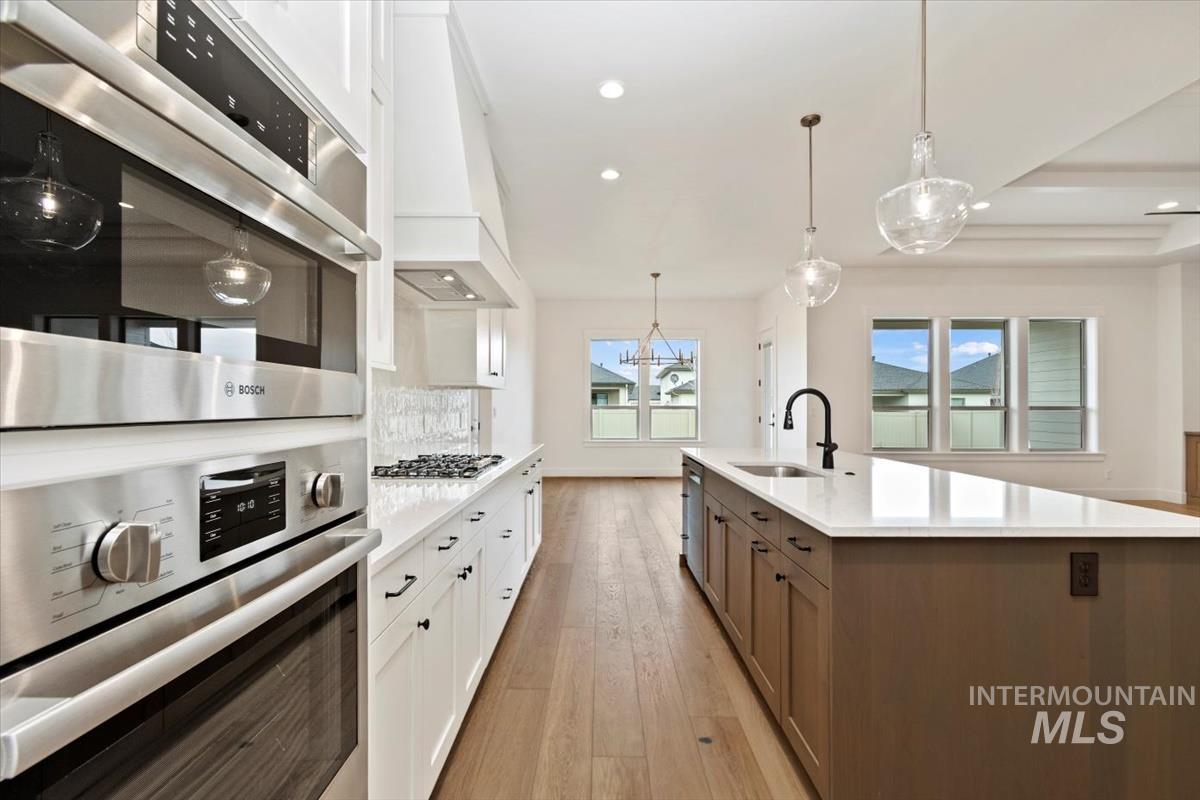
Gourmet kitchen with stainless steel built-in appliances, white countertops, wood-finish flooring, a central island with an integrated sink, and pendant lighting
-
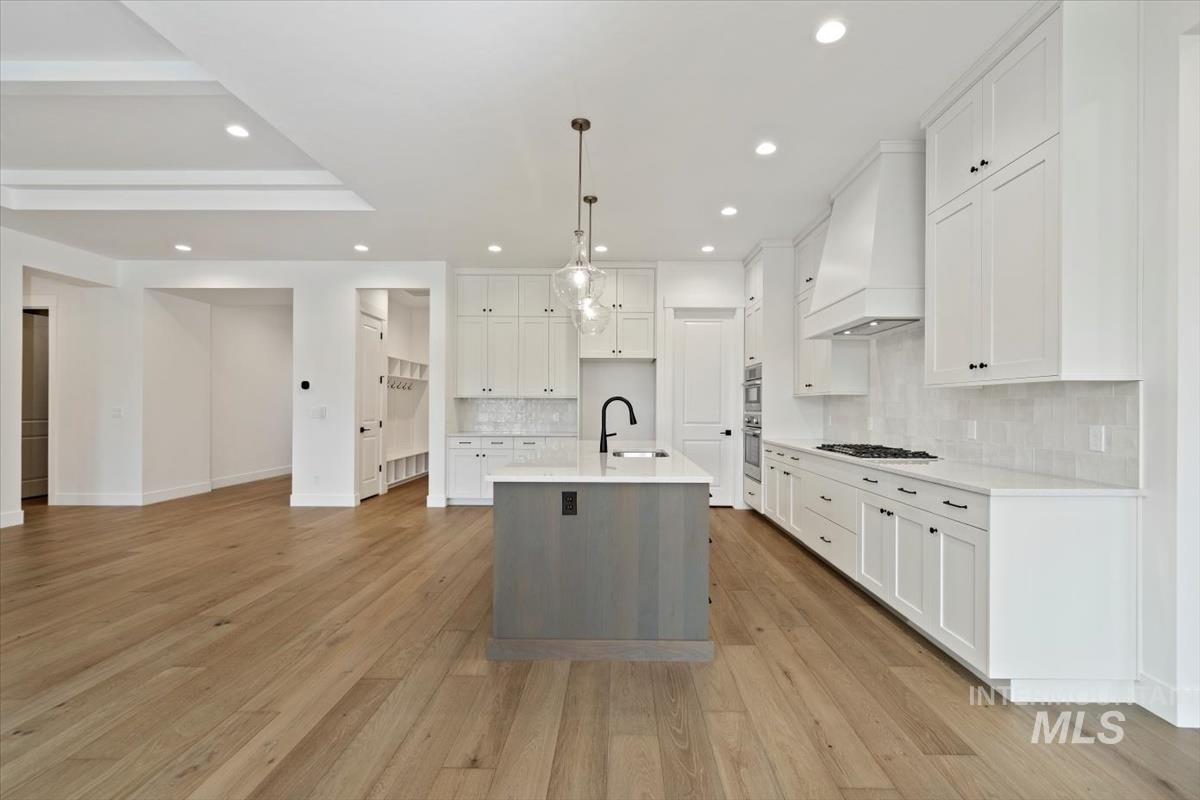
Gourmet kitchen featuring a central island with a sink, white cabinetry, integrated appliances, and wood-finish flooring
-
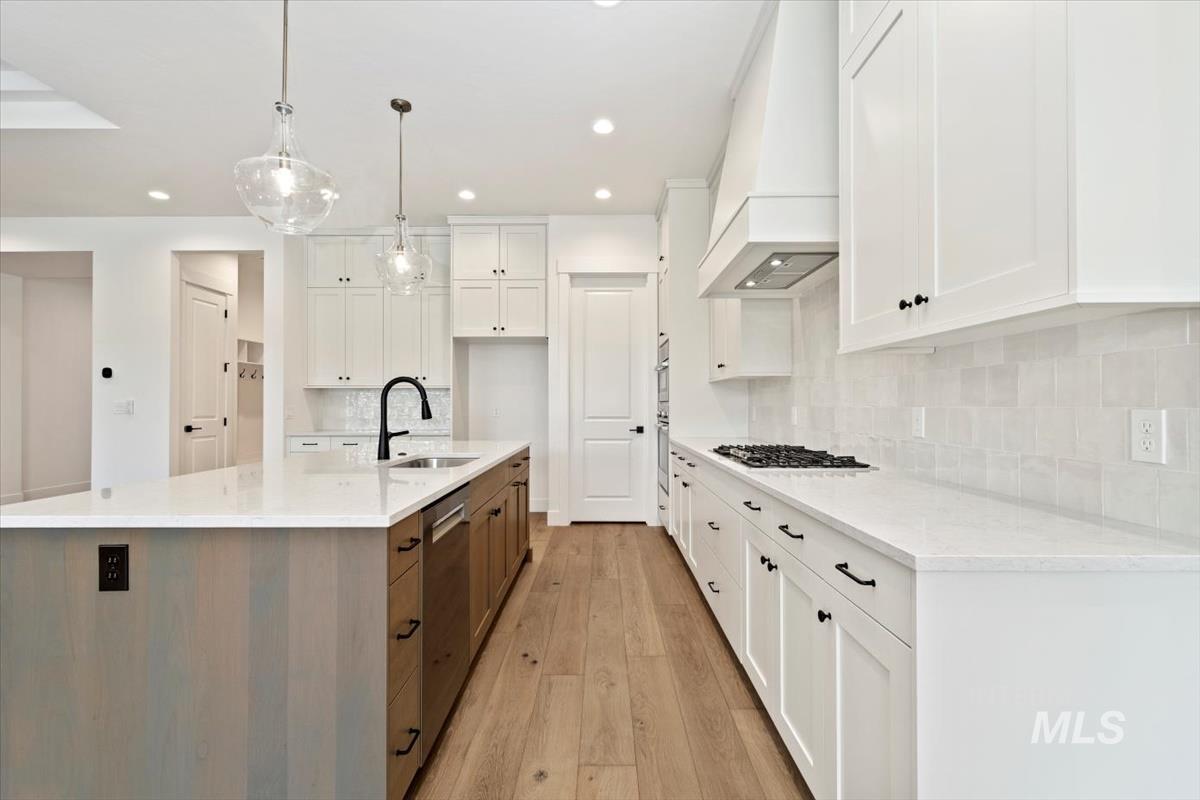
Spacious kitchen featuring an expansive central island with a built-in sink, stainless steel dishwasher, and wood-finish cabinetry
-

Quartz countertop with under-mount stainless steel sink and matte black faucet
-
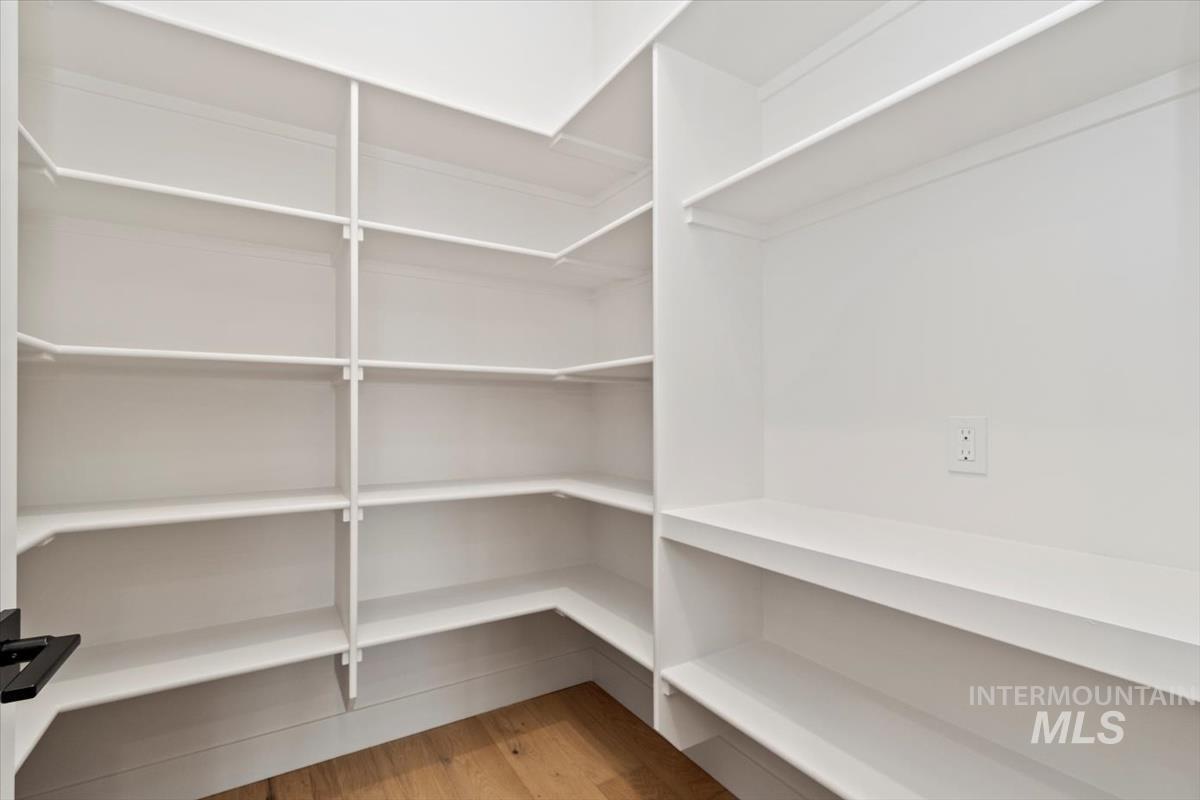
Walk-in pantry featuring white shelving, wood-finish flooring, and a wall outlet
-
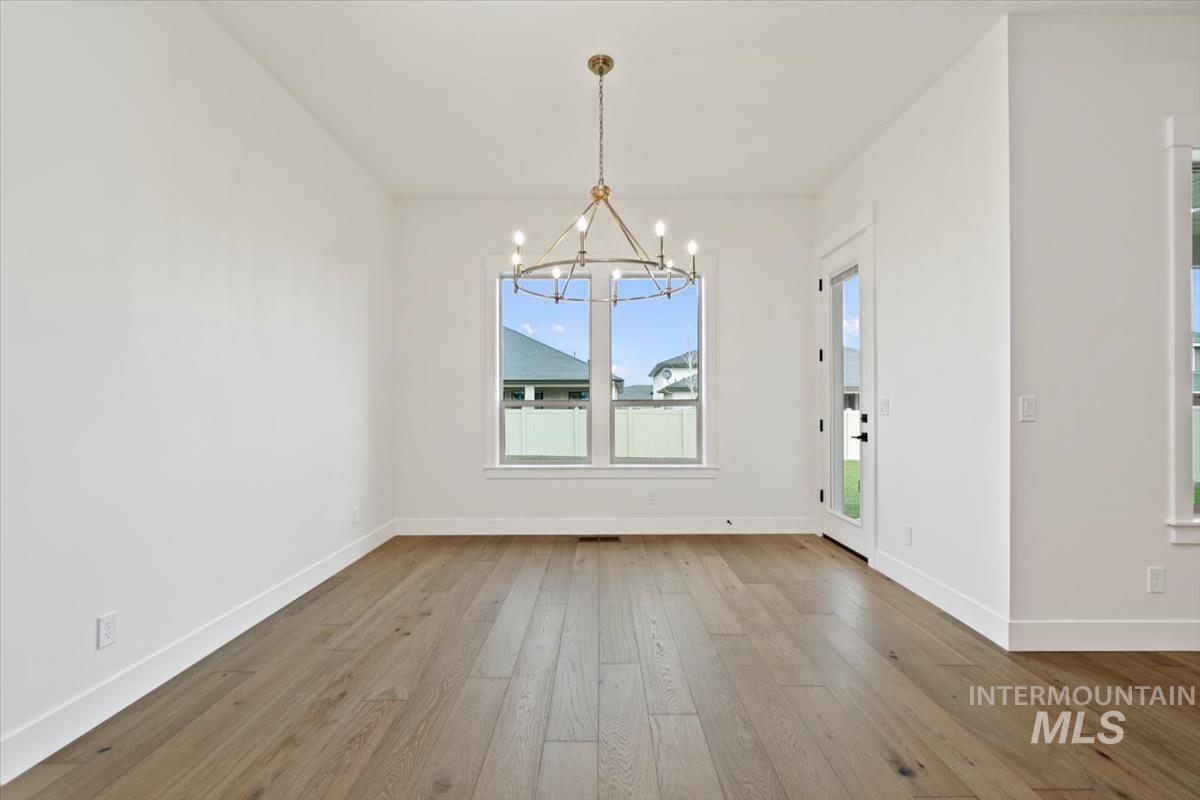
Wood-finish flooring, white walls, two windows, and a glass-paneled door
-
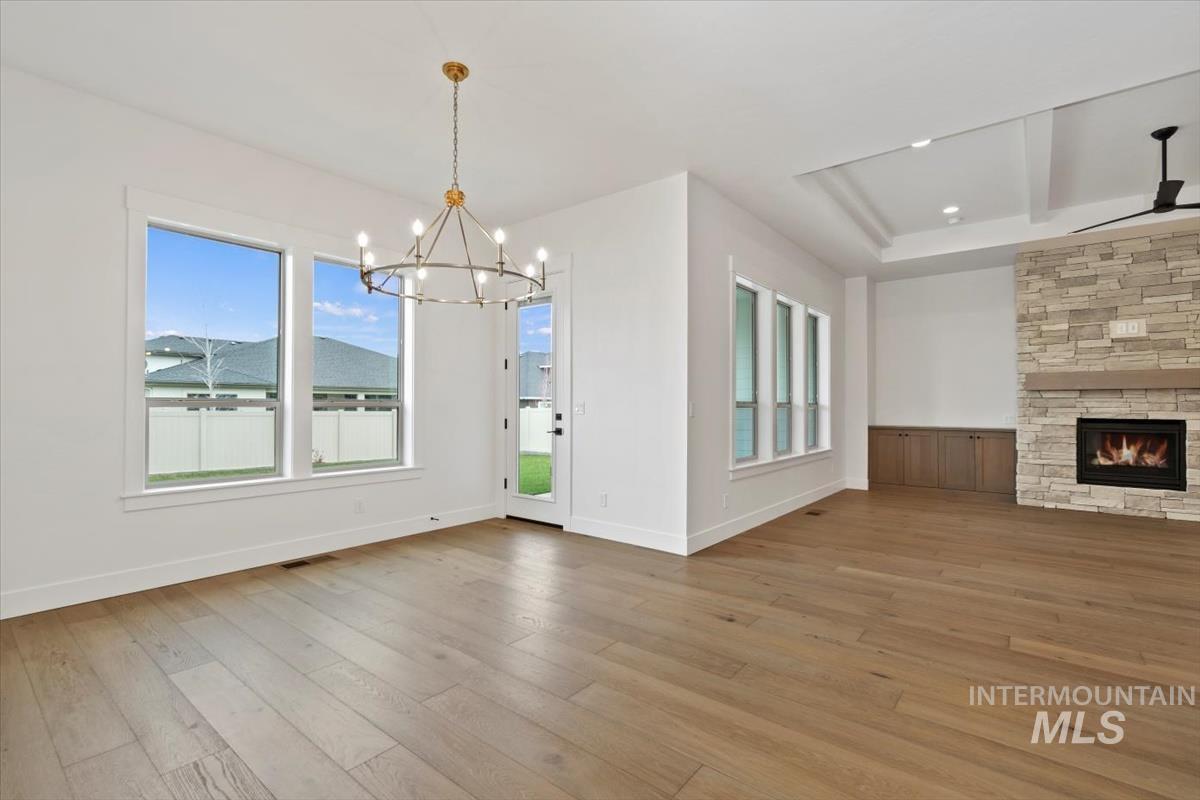
Wood-finish flooring throughout, multiple large windows, stone-clad fireplace with wood mantle, built-in cabinetry, and a coffered ceiling
-
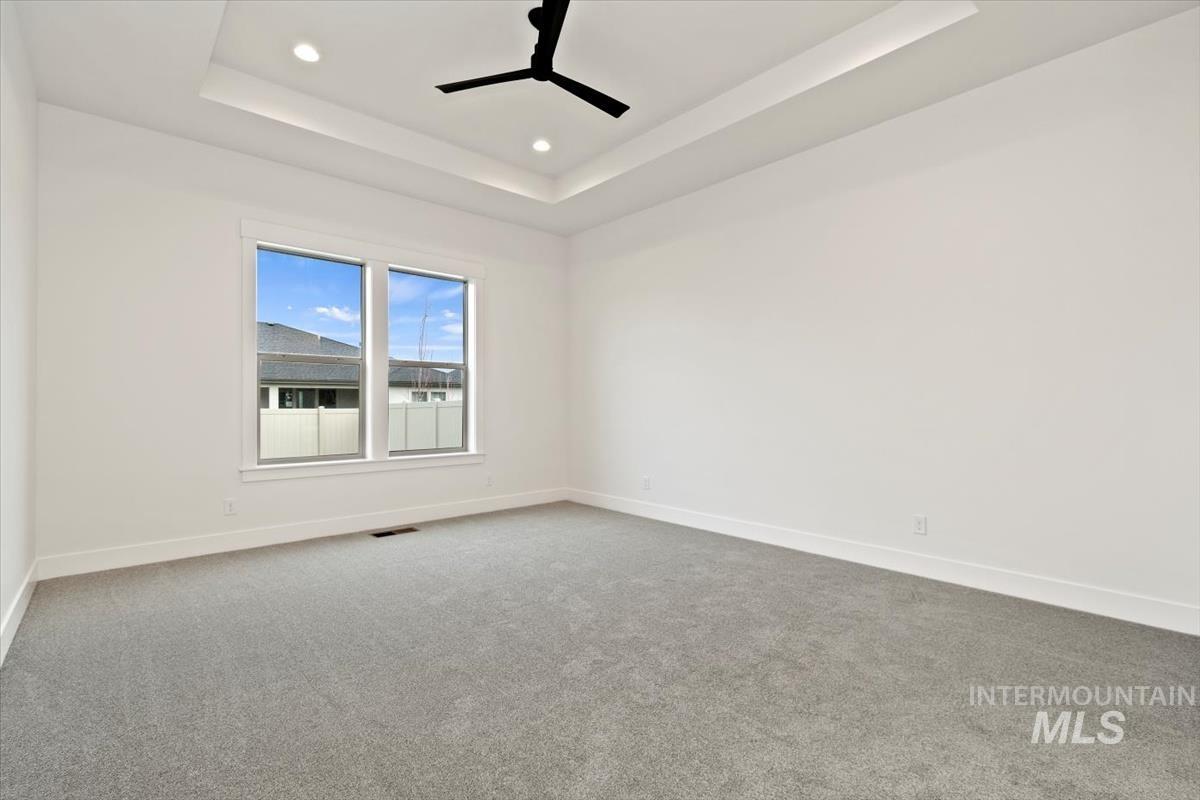
Recessed lighting, tray ceiling, ceiling fan, grey carpeting, and dual windows
-
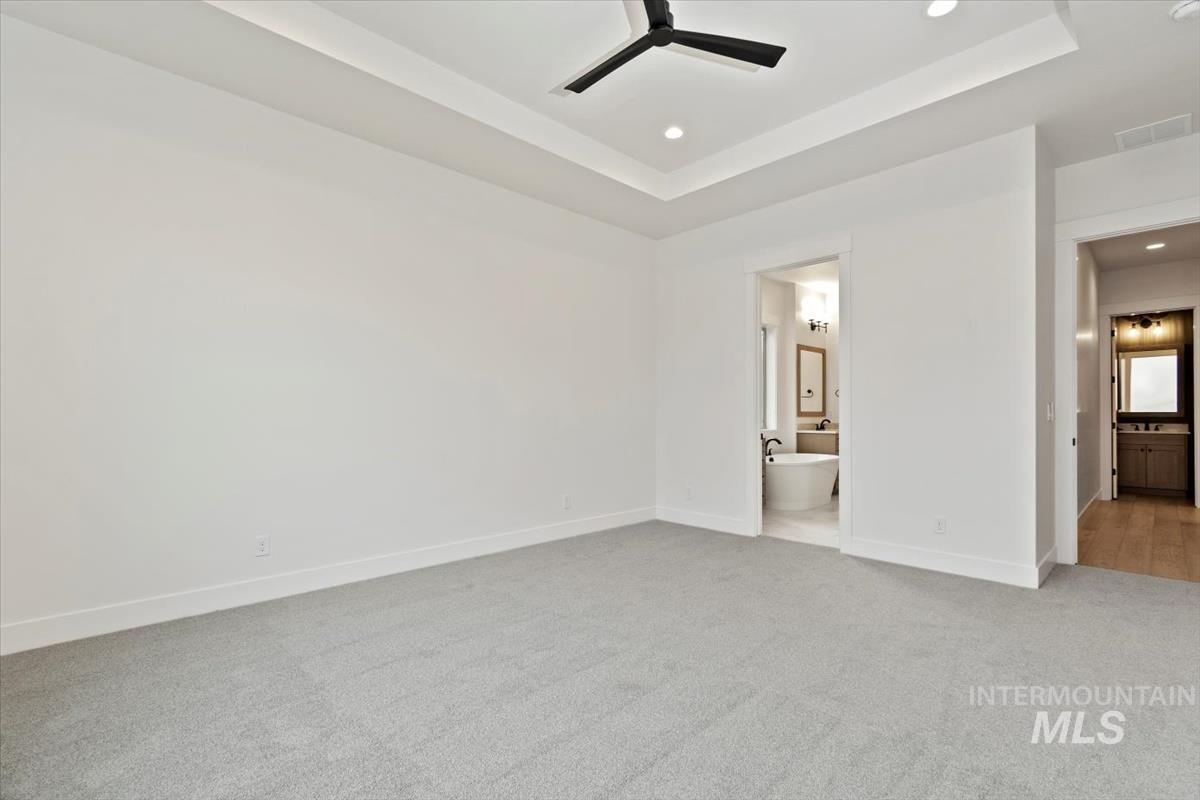
Tray ceiling with recessed lighting, ceiling fan, and light gray carpeting
-
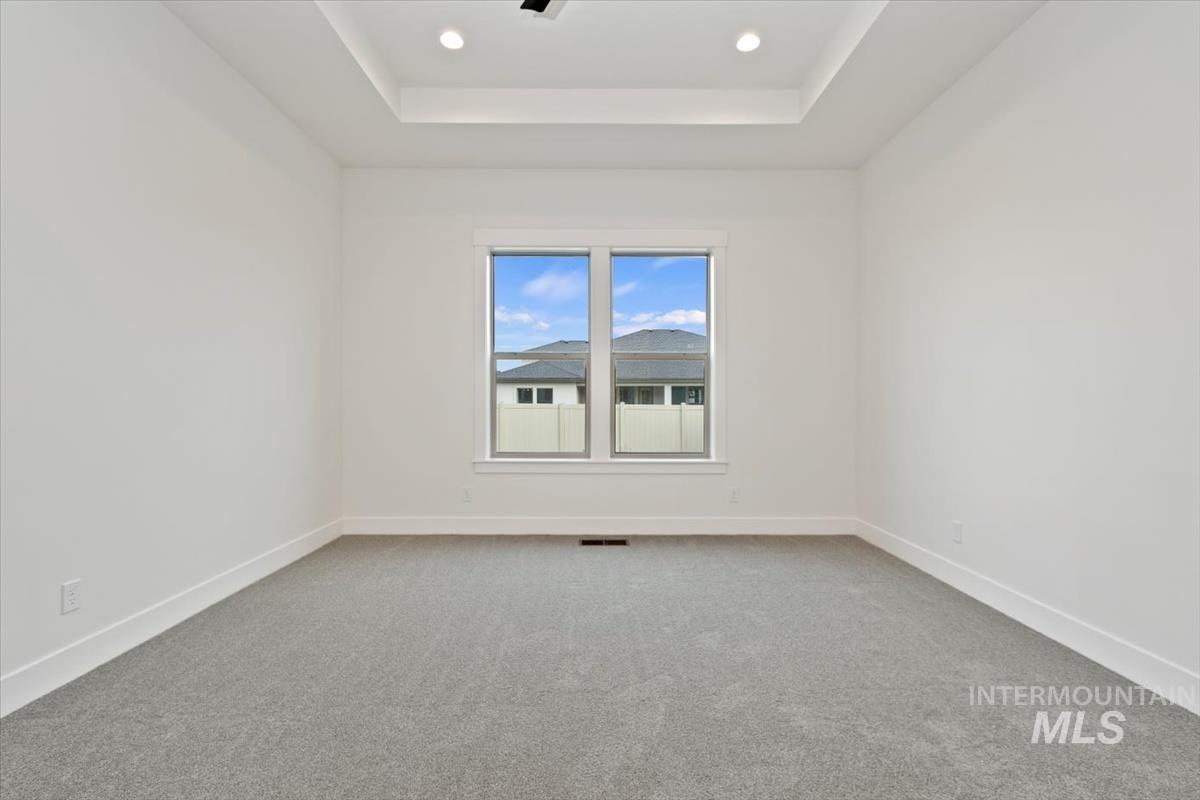
Recessed lighting, tray ceiling detail, large window, and gray carpeting
-
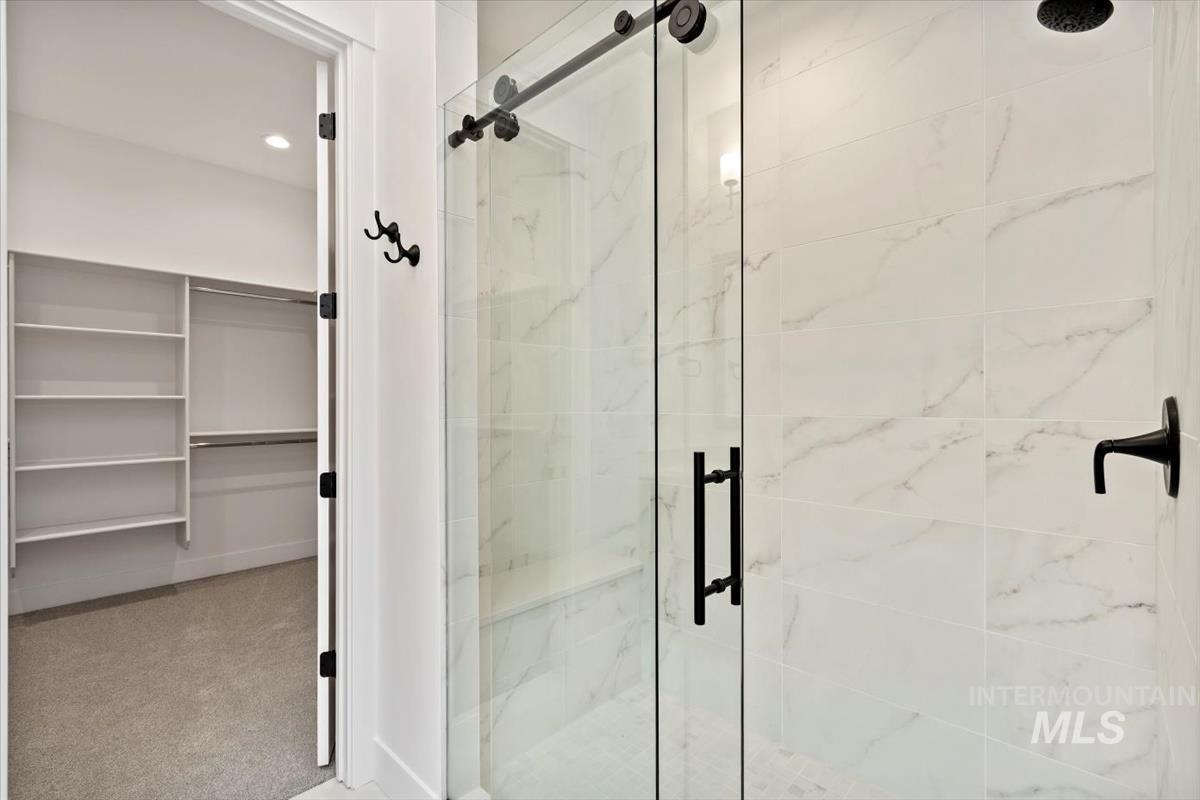
Glass-enclosed shower with a matte black rain shower head and fixtures
-
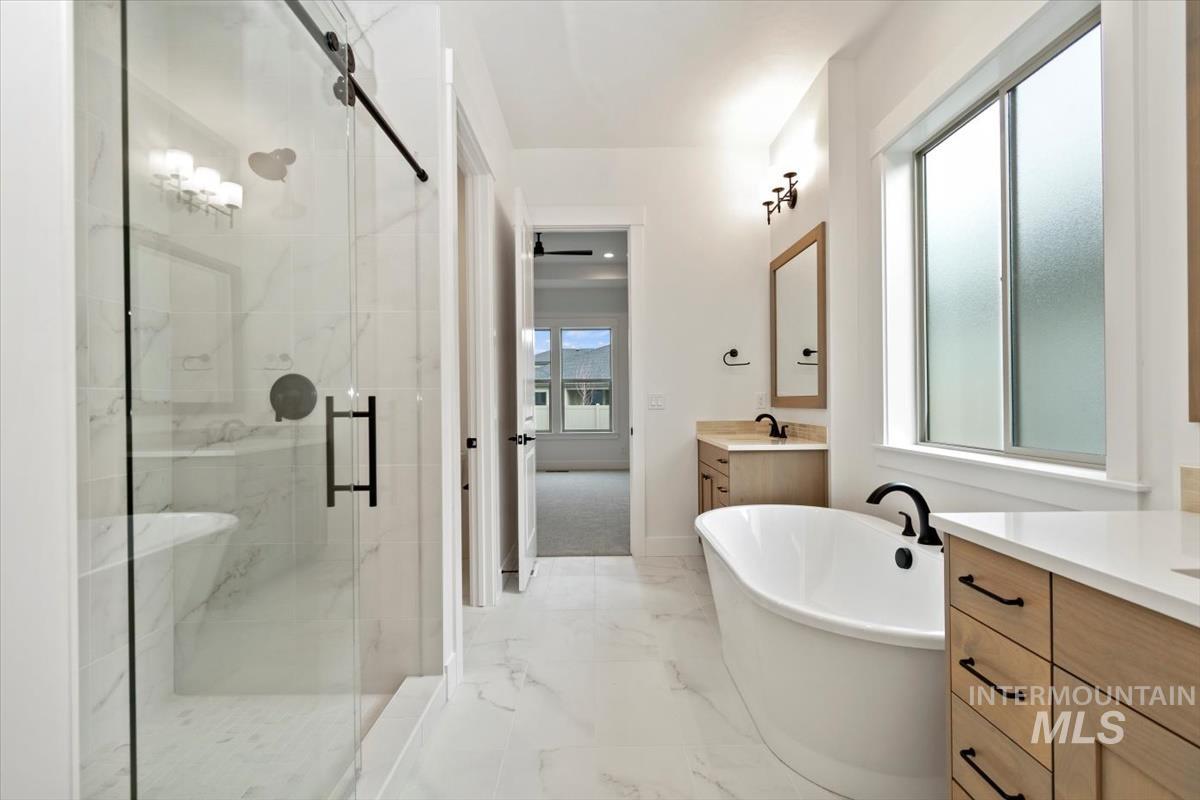
Freestanding soaking tub, dual vanity sinks with quartz countertops, wood-finish cabinetry, and a walk-in shower with a sliding glass door
-
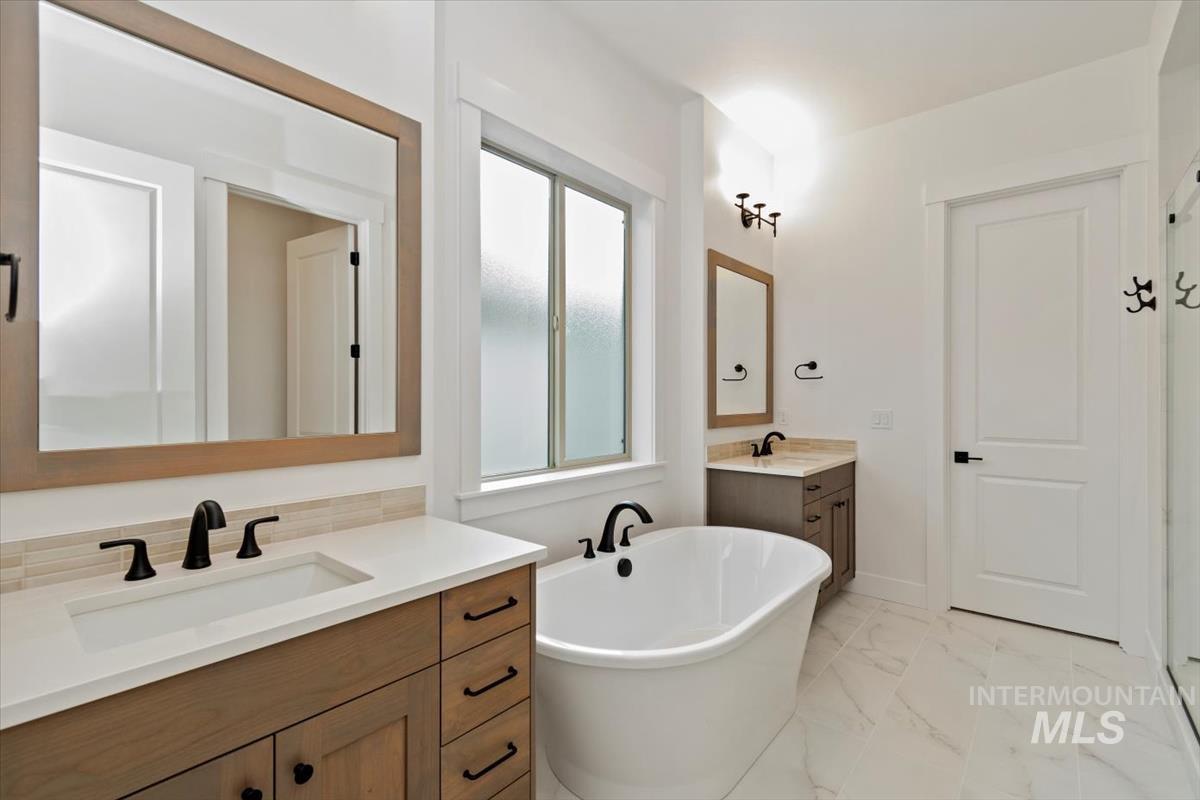
Dual vanity with matte black fixtures, a freestanding soaking tub, wood-finish cabinetry, a large frosted window, and large format tile flooring
-
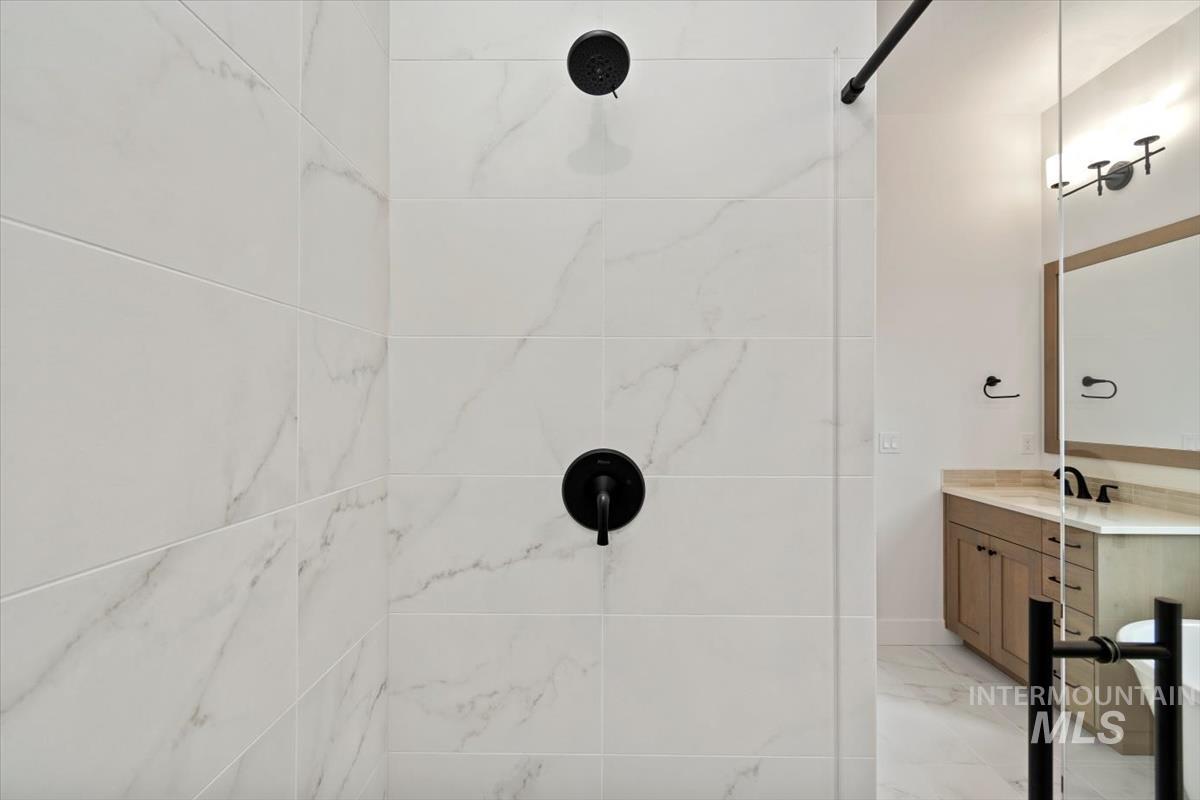
Full-height tiled shower with matte black fixtures and a glass enclosure
-
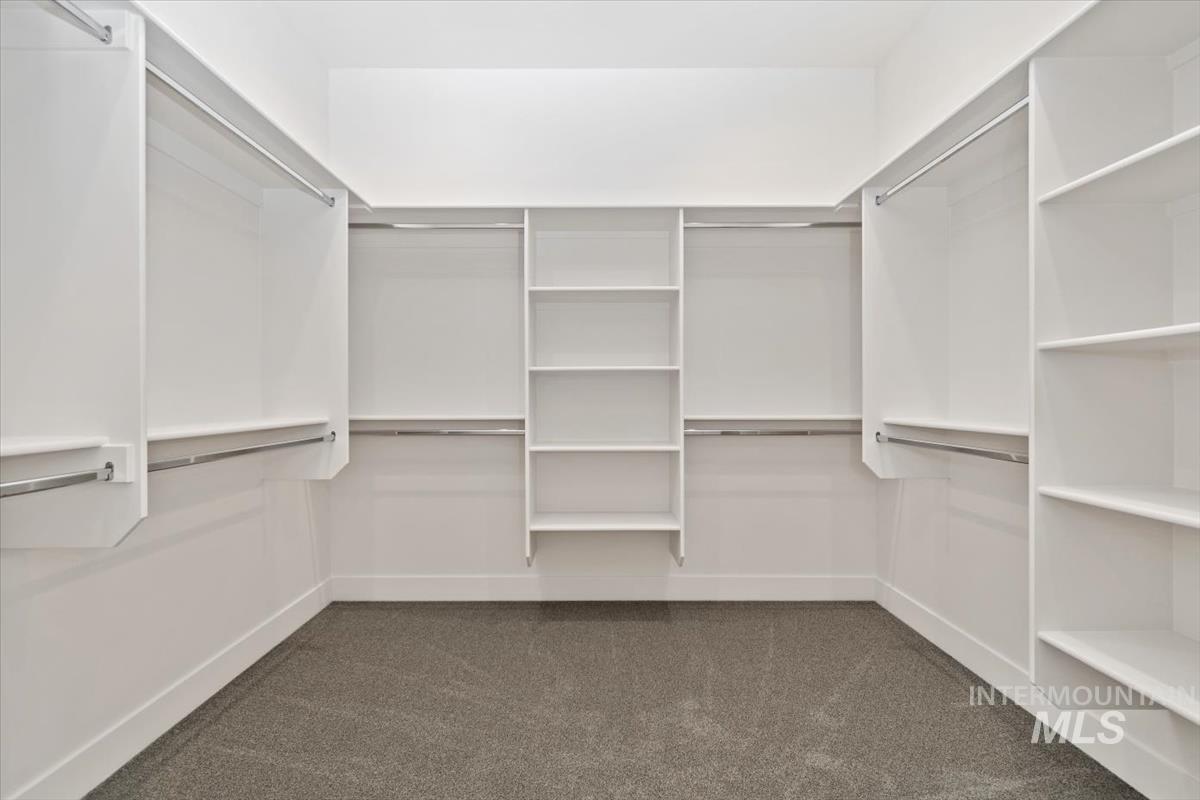
Walk-in closet with integrated shelving units and chrome hanging rods
-
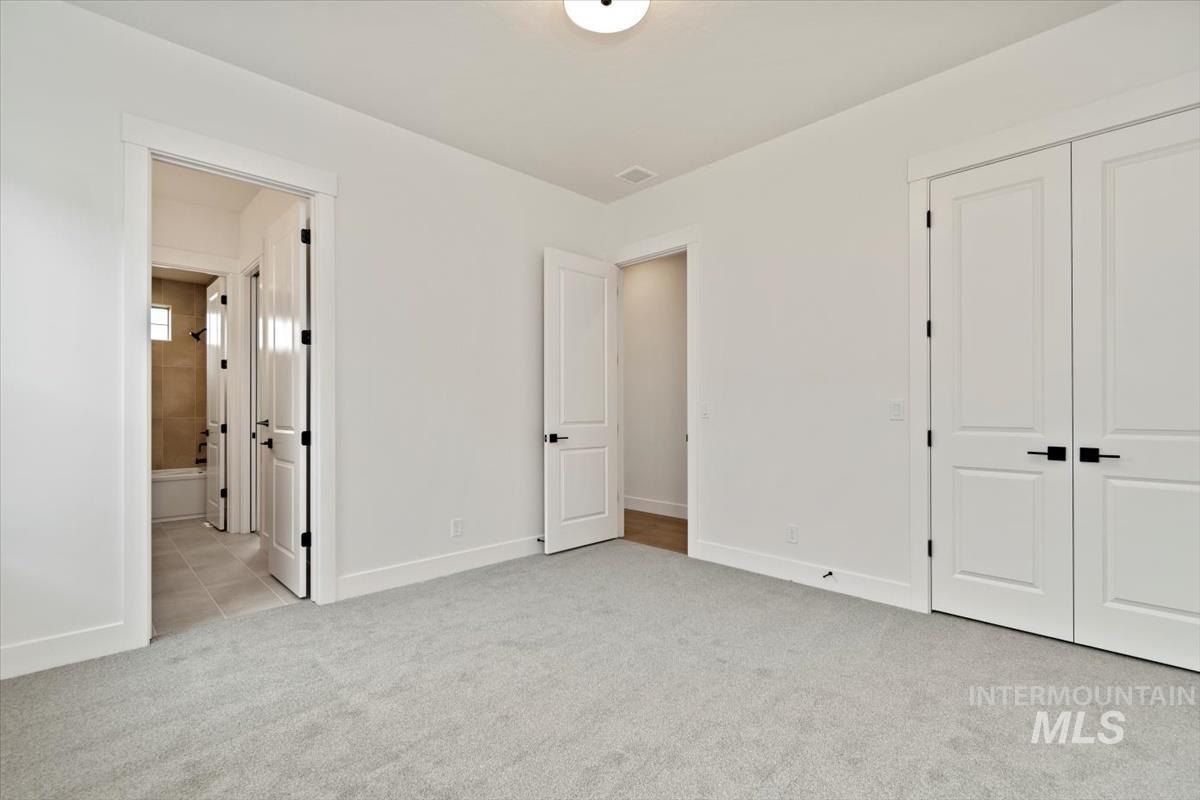
Light-colored carpeting, white walls, and white trim create a bright interior
-
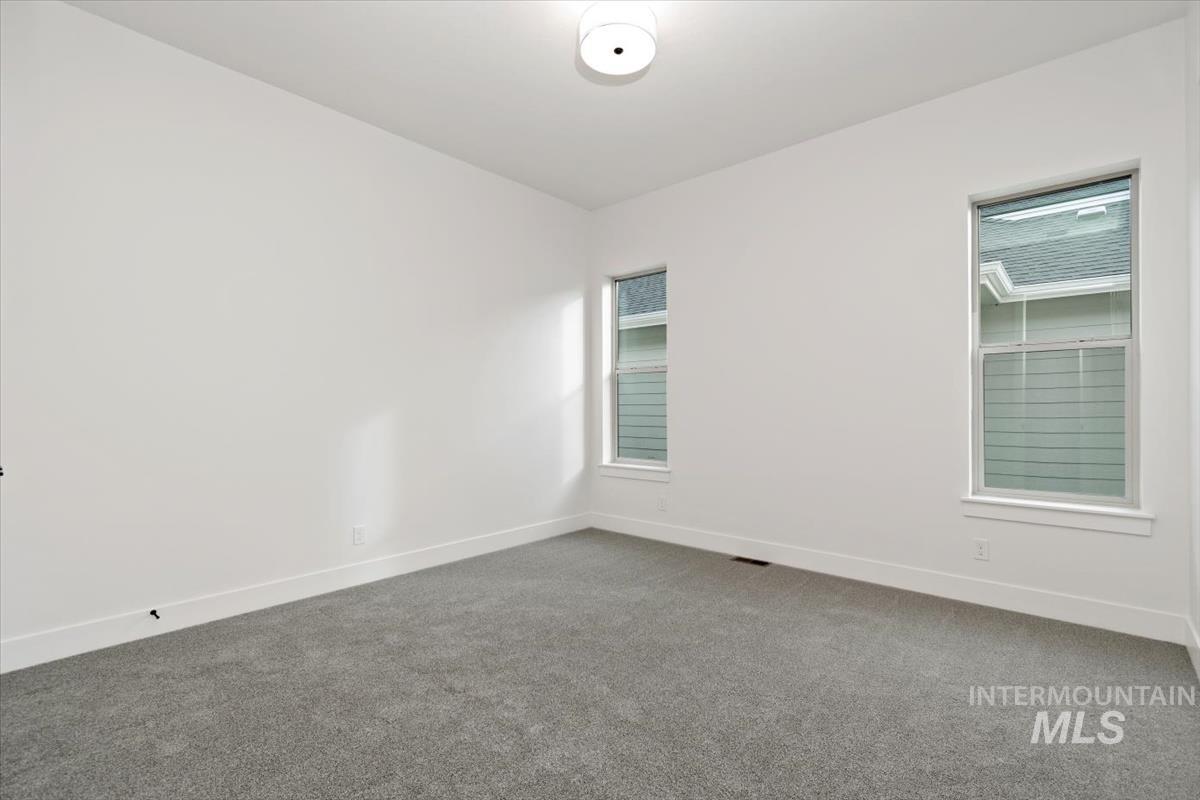
Recessed lighting, light gray carpeting, and white walls create a neutral palette
-
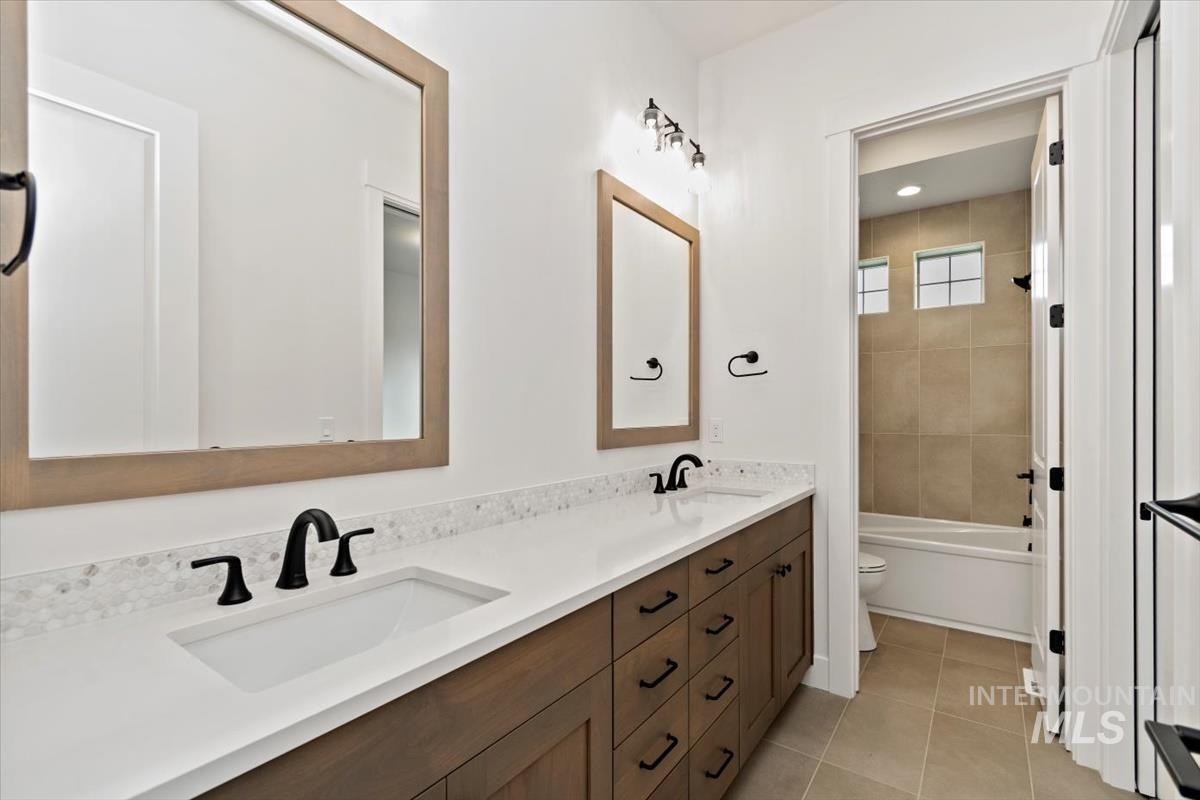
Dual vanity with wood-finish cabinetry, white countertop, and matte black fixtures
-
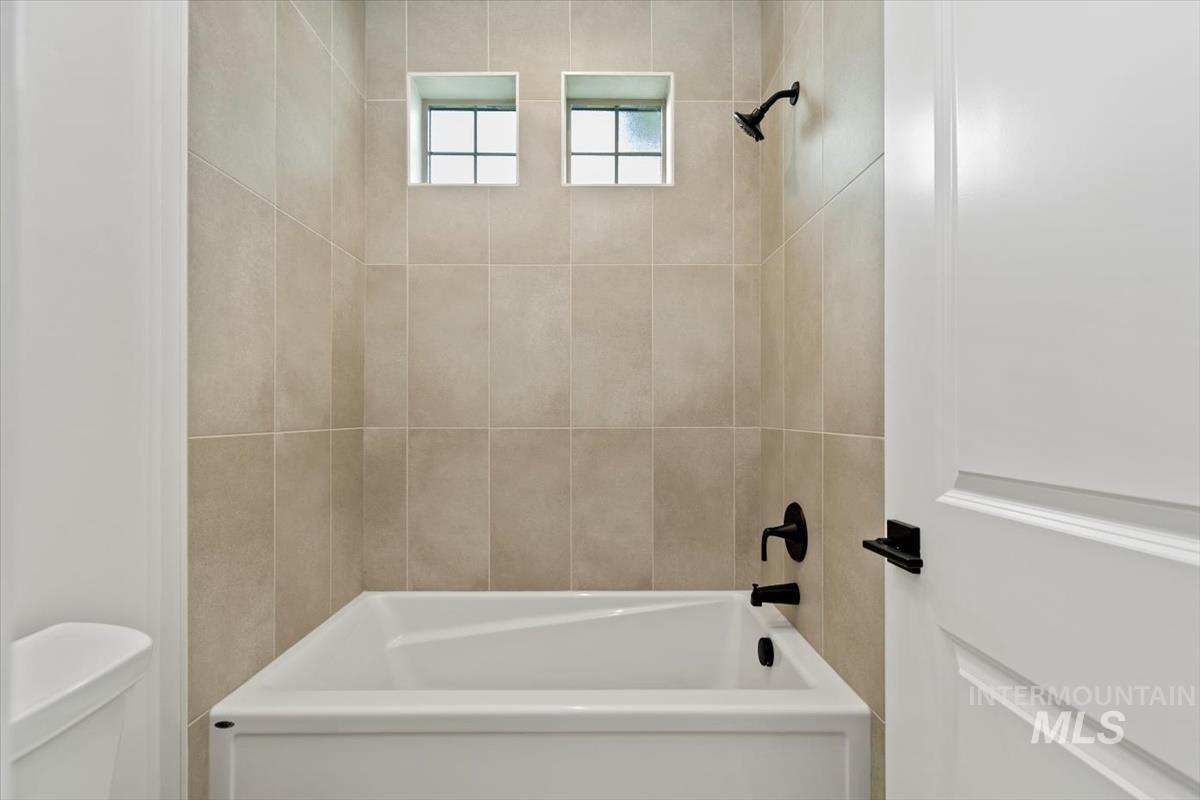
White soaking tub with matte black fixtures, full-height wall tiling, and two transom windows
-
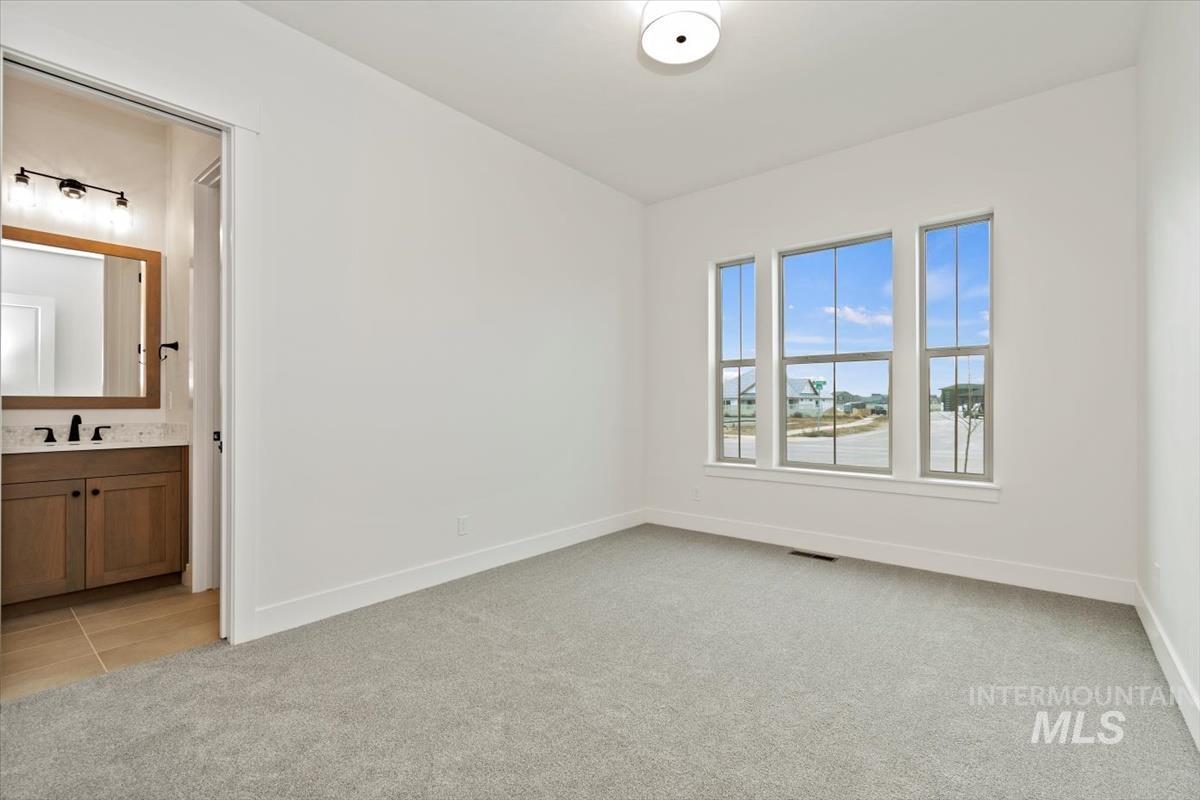
Carpeted room with multiple windows and an attached bathroom
-
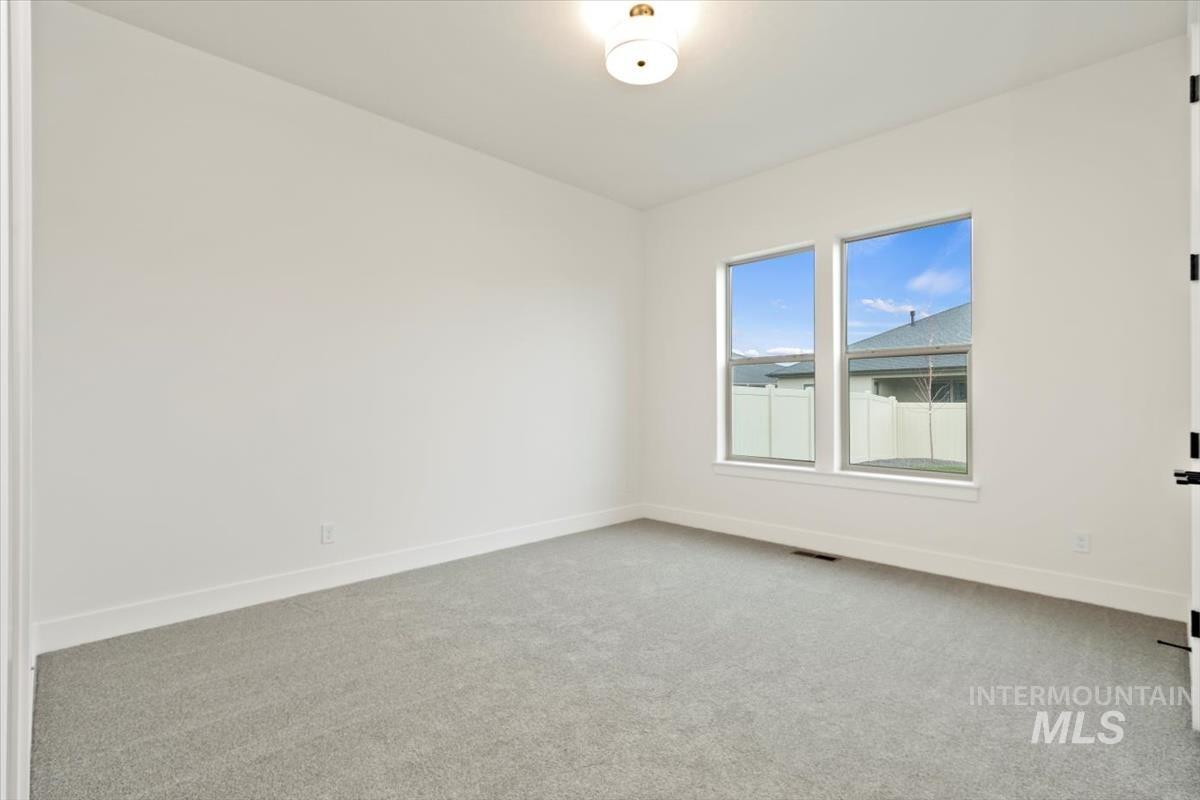
Neutral color palette with light gray carpeting, crisp white walls, and a contemporary ceiling light fixture
-
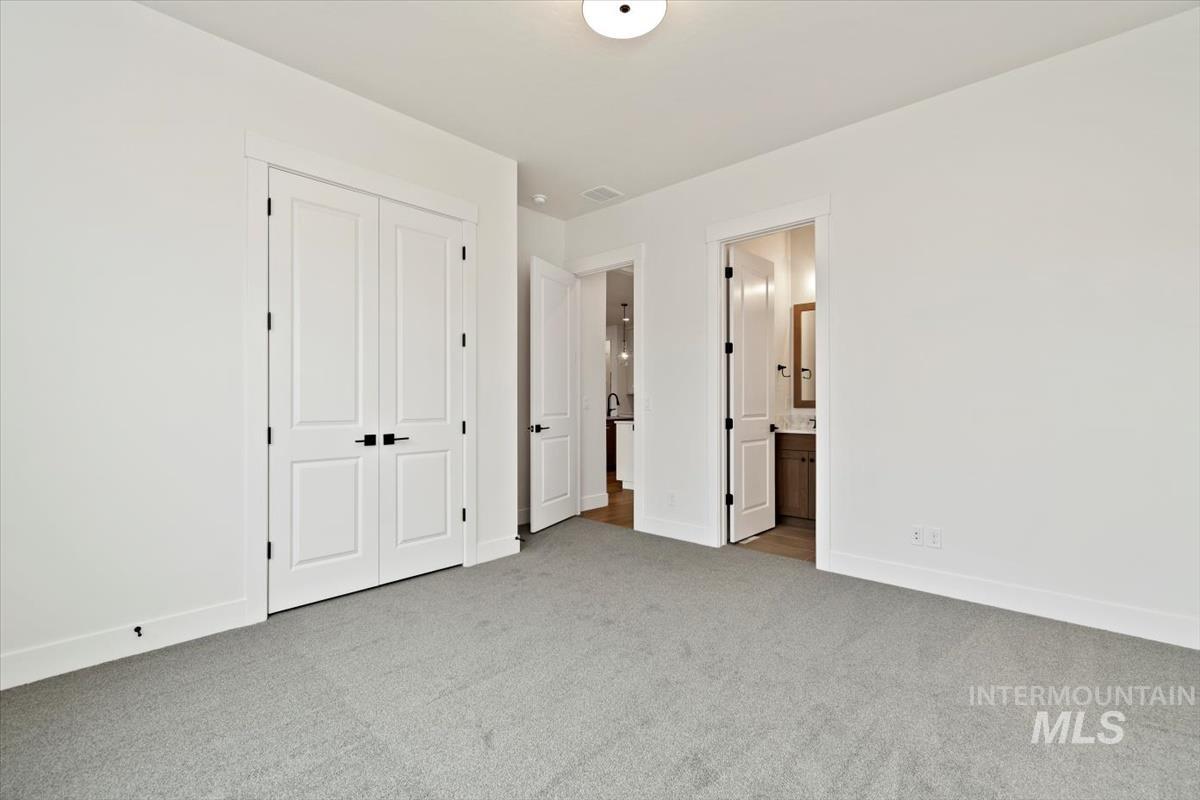
Light gray carpeting, white walls, and bright overhead lighting
-
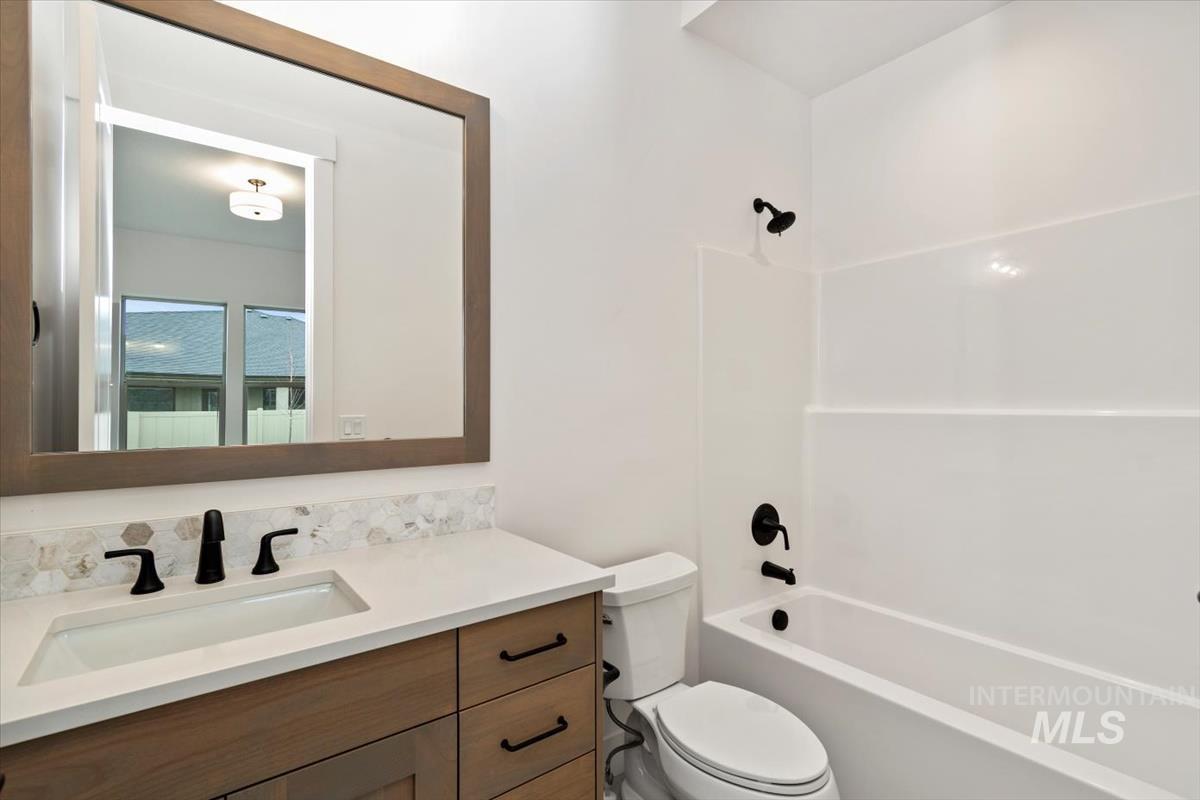
Wood-finish vanity with drawer storage, white countertop, and hexagonal tile backsplash
-
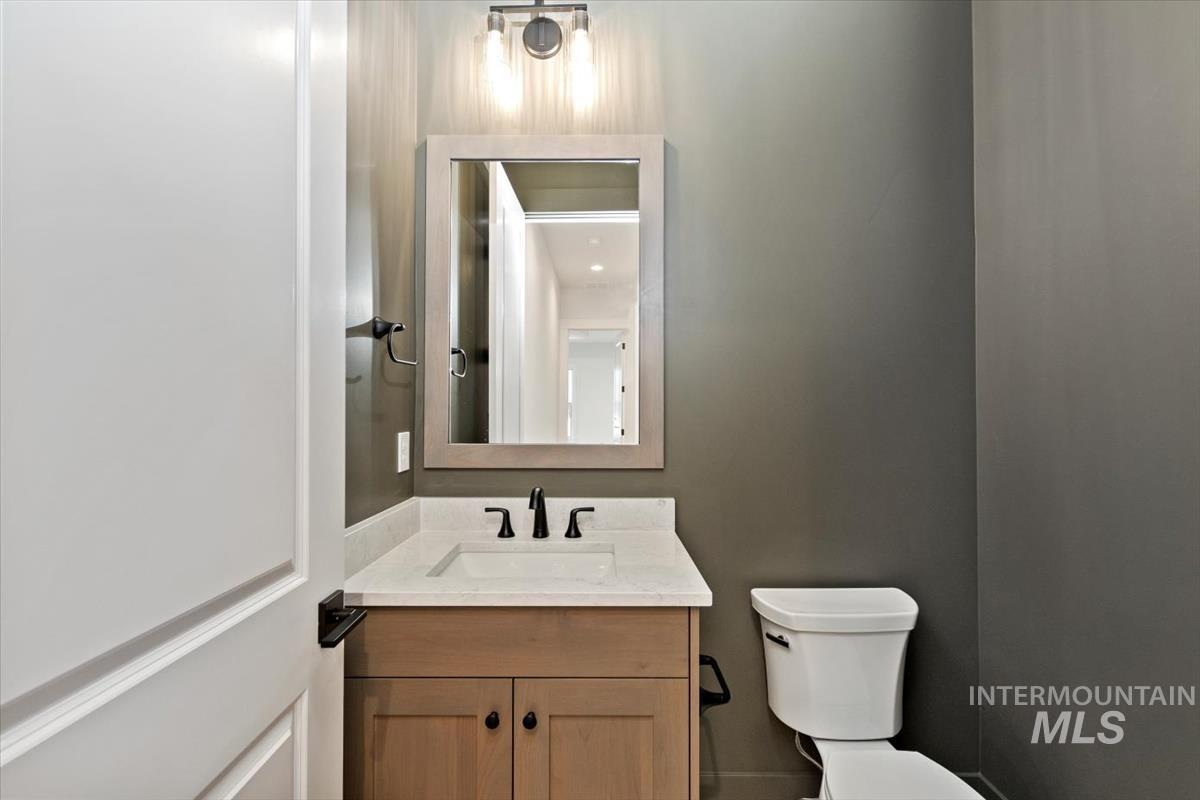
Light wood-tone vanity with a white countertop and integrated sink
-
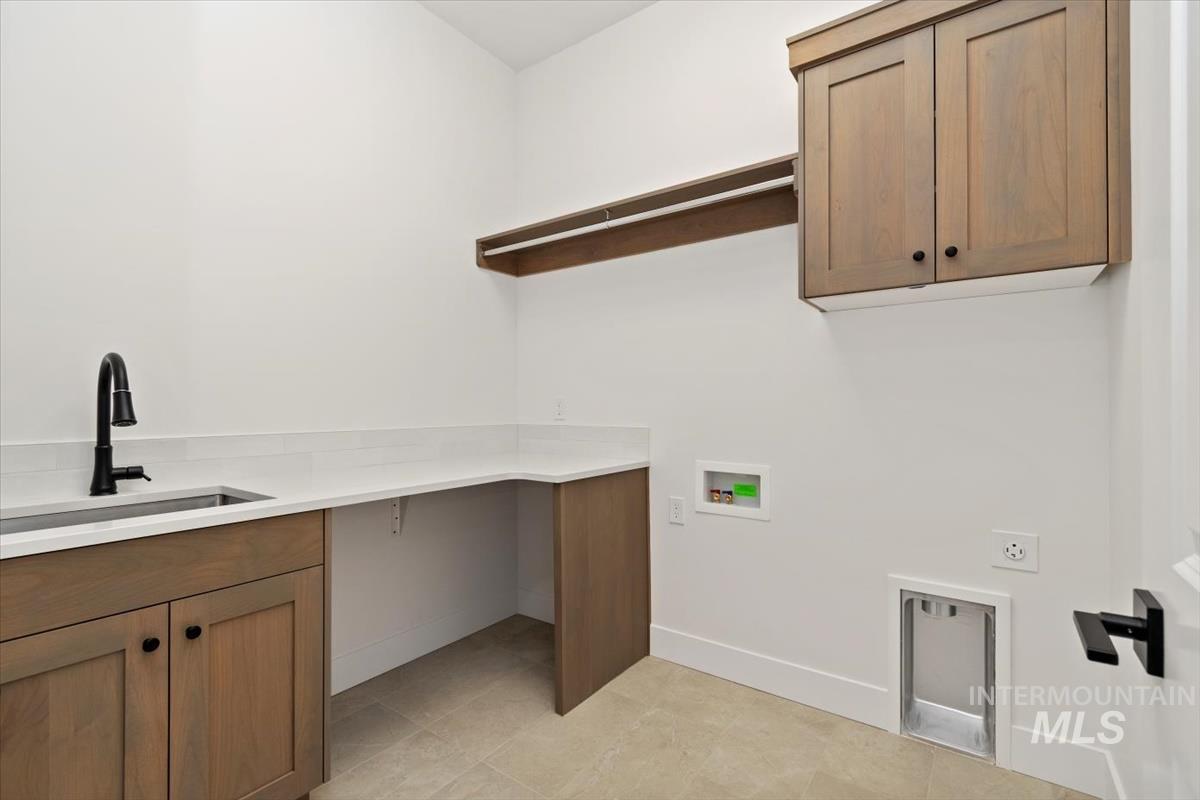
Laundry area with wood-finish cabinetry, white countertops, tile flooring, and a stainless steel sink with a matte black faucet
-
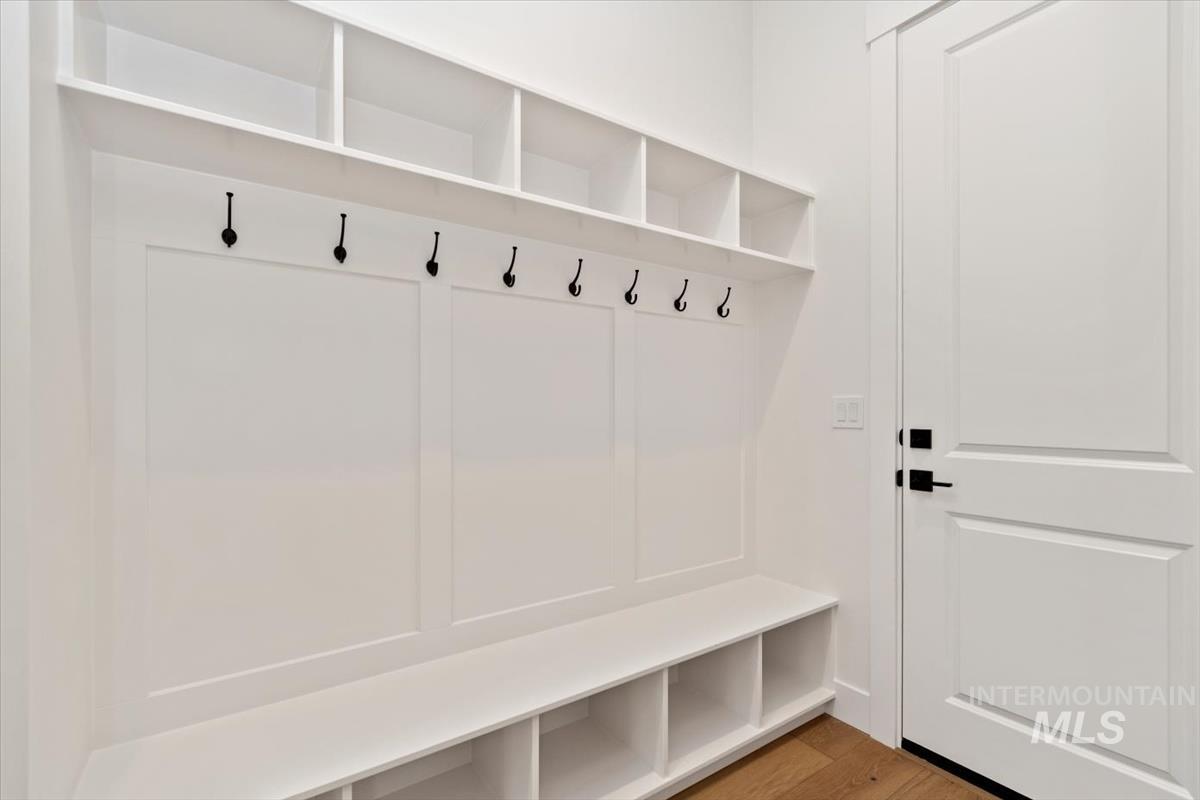
Built-in mudroom storage featuring bench seating, upper cubbies, and coat hooks
-
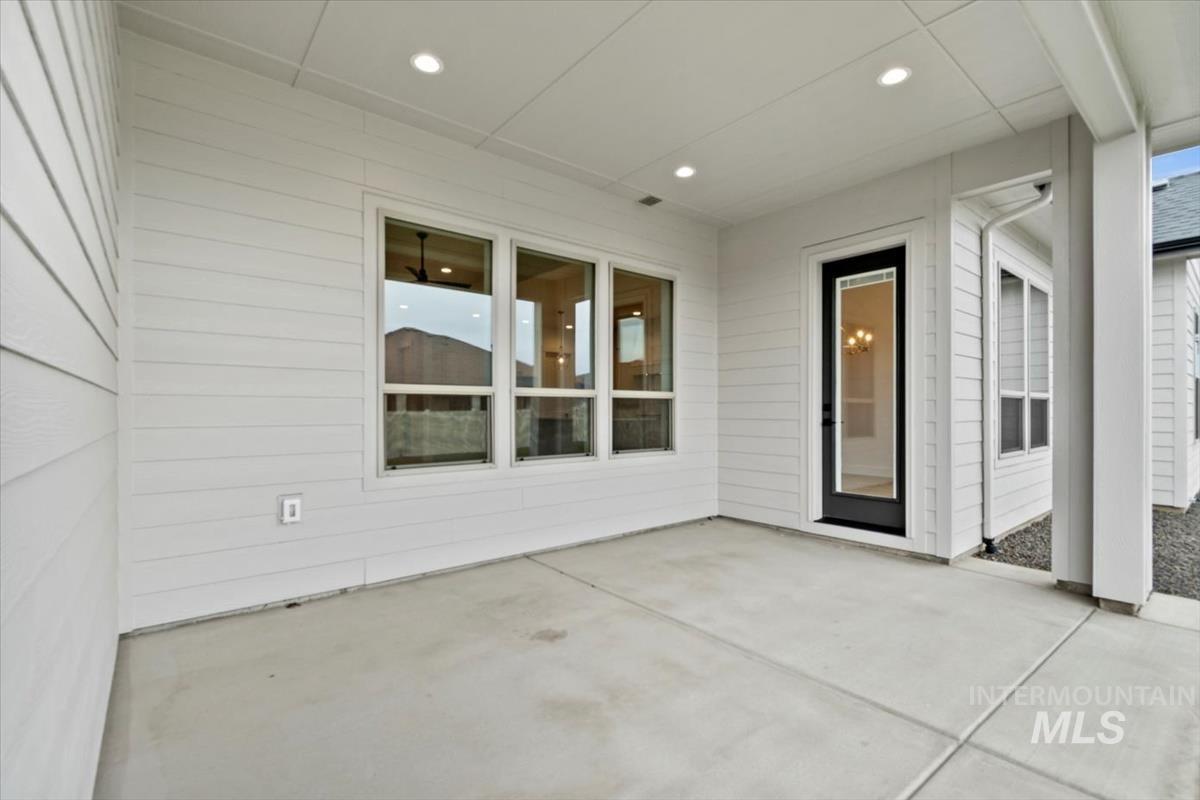
Covered concrete patio featuring recessed lighting
-
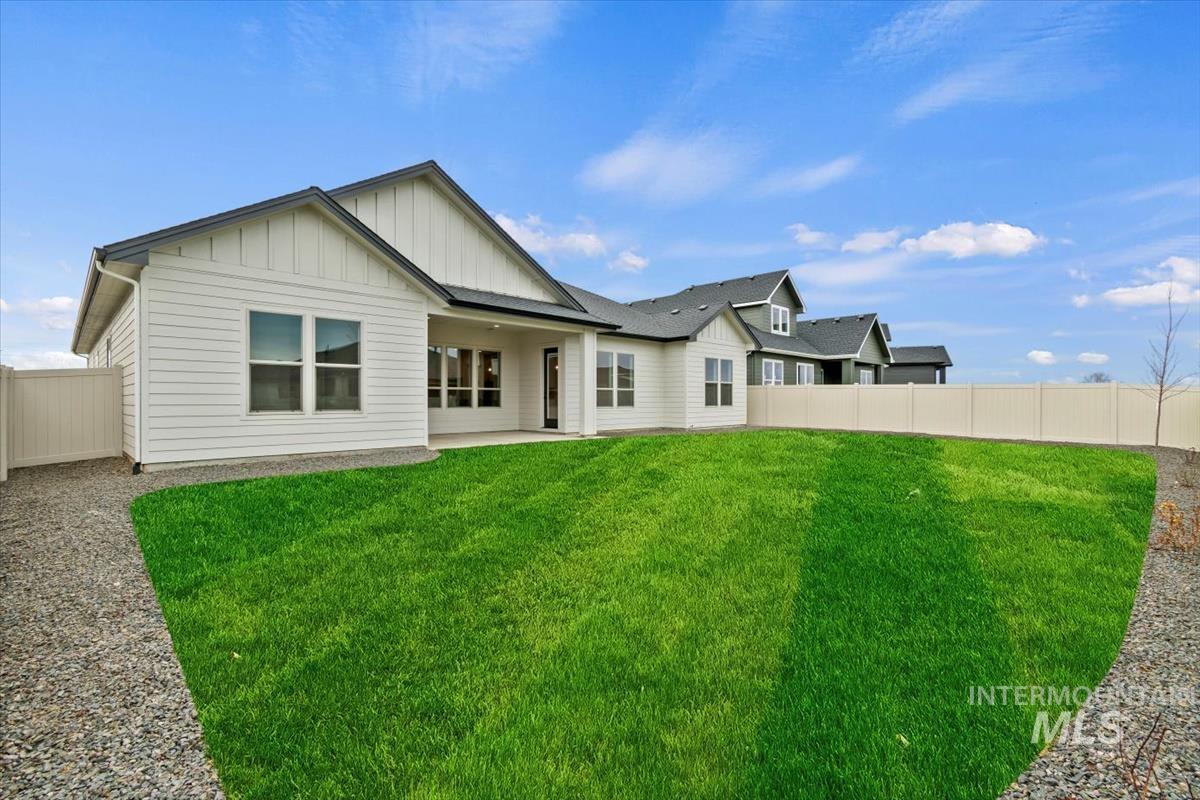
Expansive green lawn with a gravel border, white vinyl fencing, and a covered patio
-
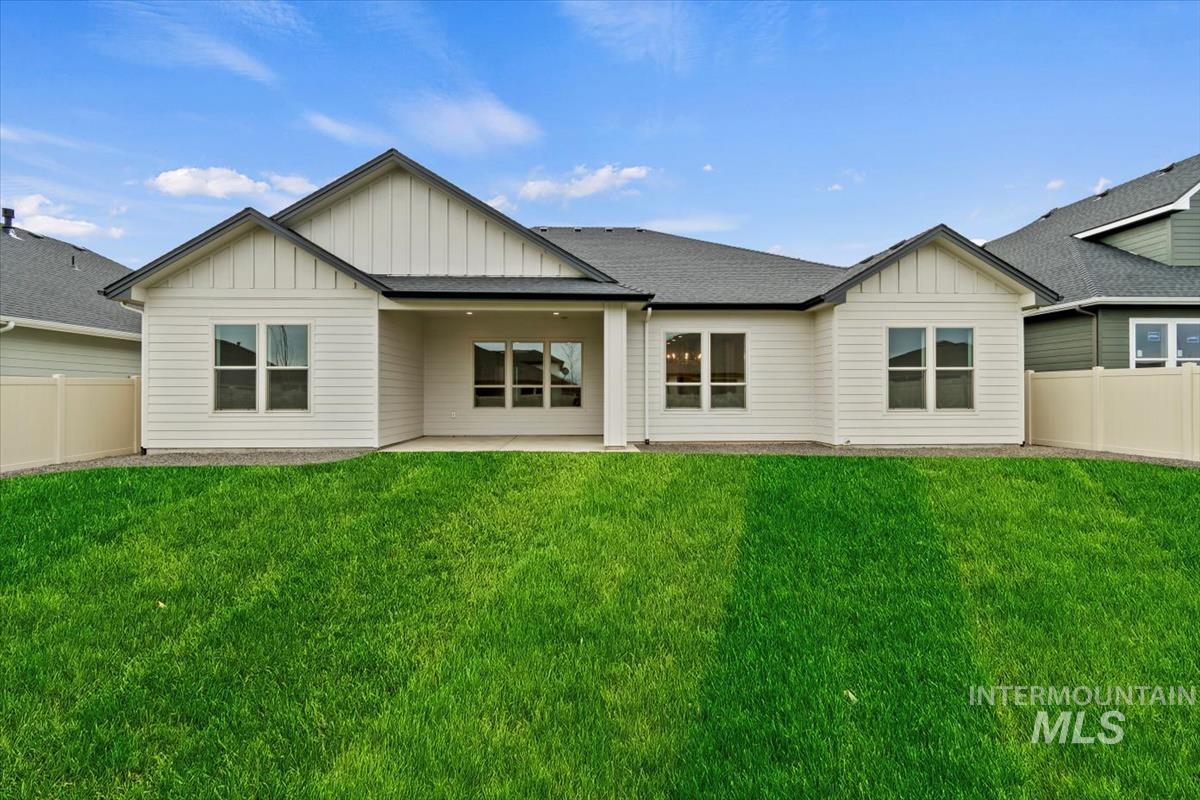
Expansive backyard with a manicured lawn, a covered patio, and white horizontal siding with vertical accents
-
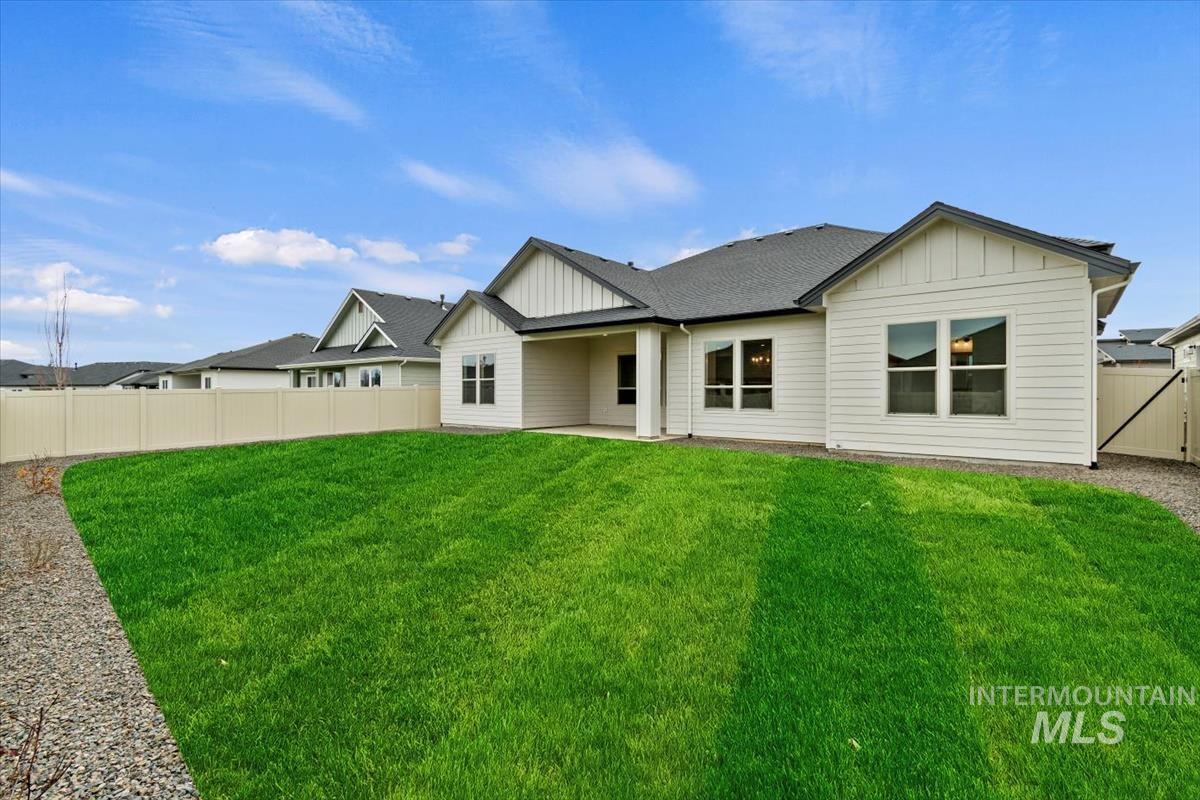
Expansive backyard with a manicured lawn, full fencing, and a covered concrete patio
-
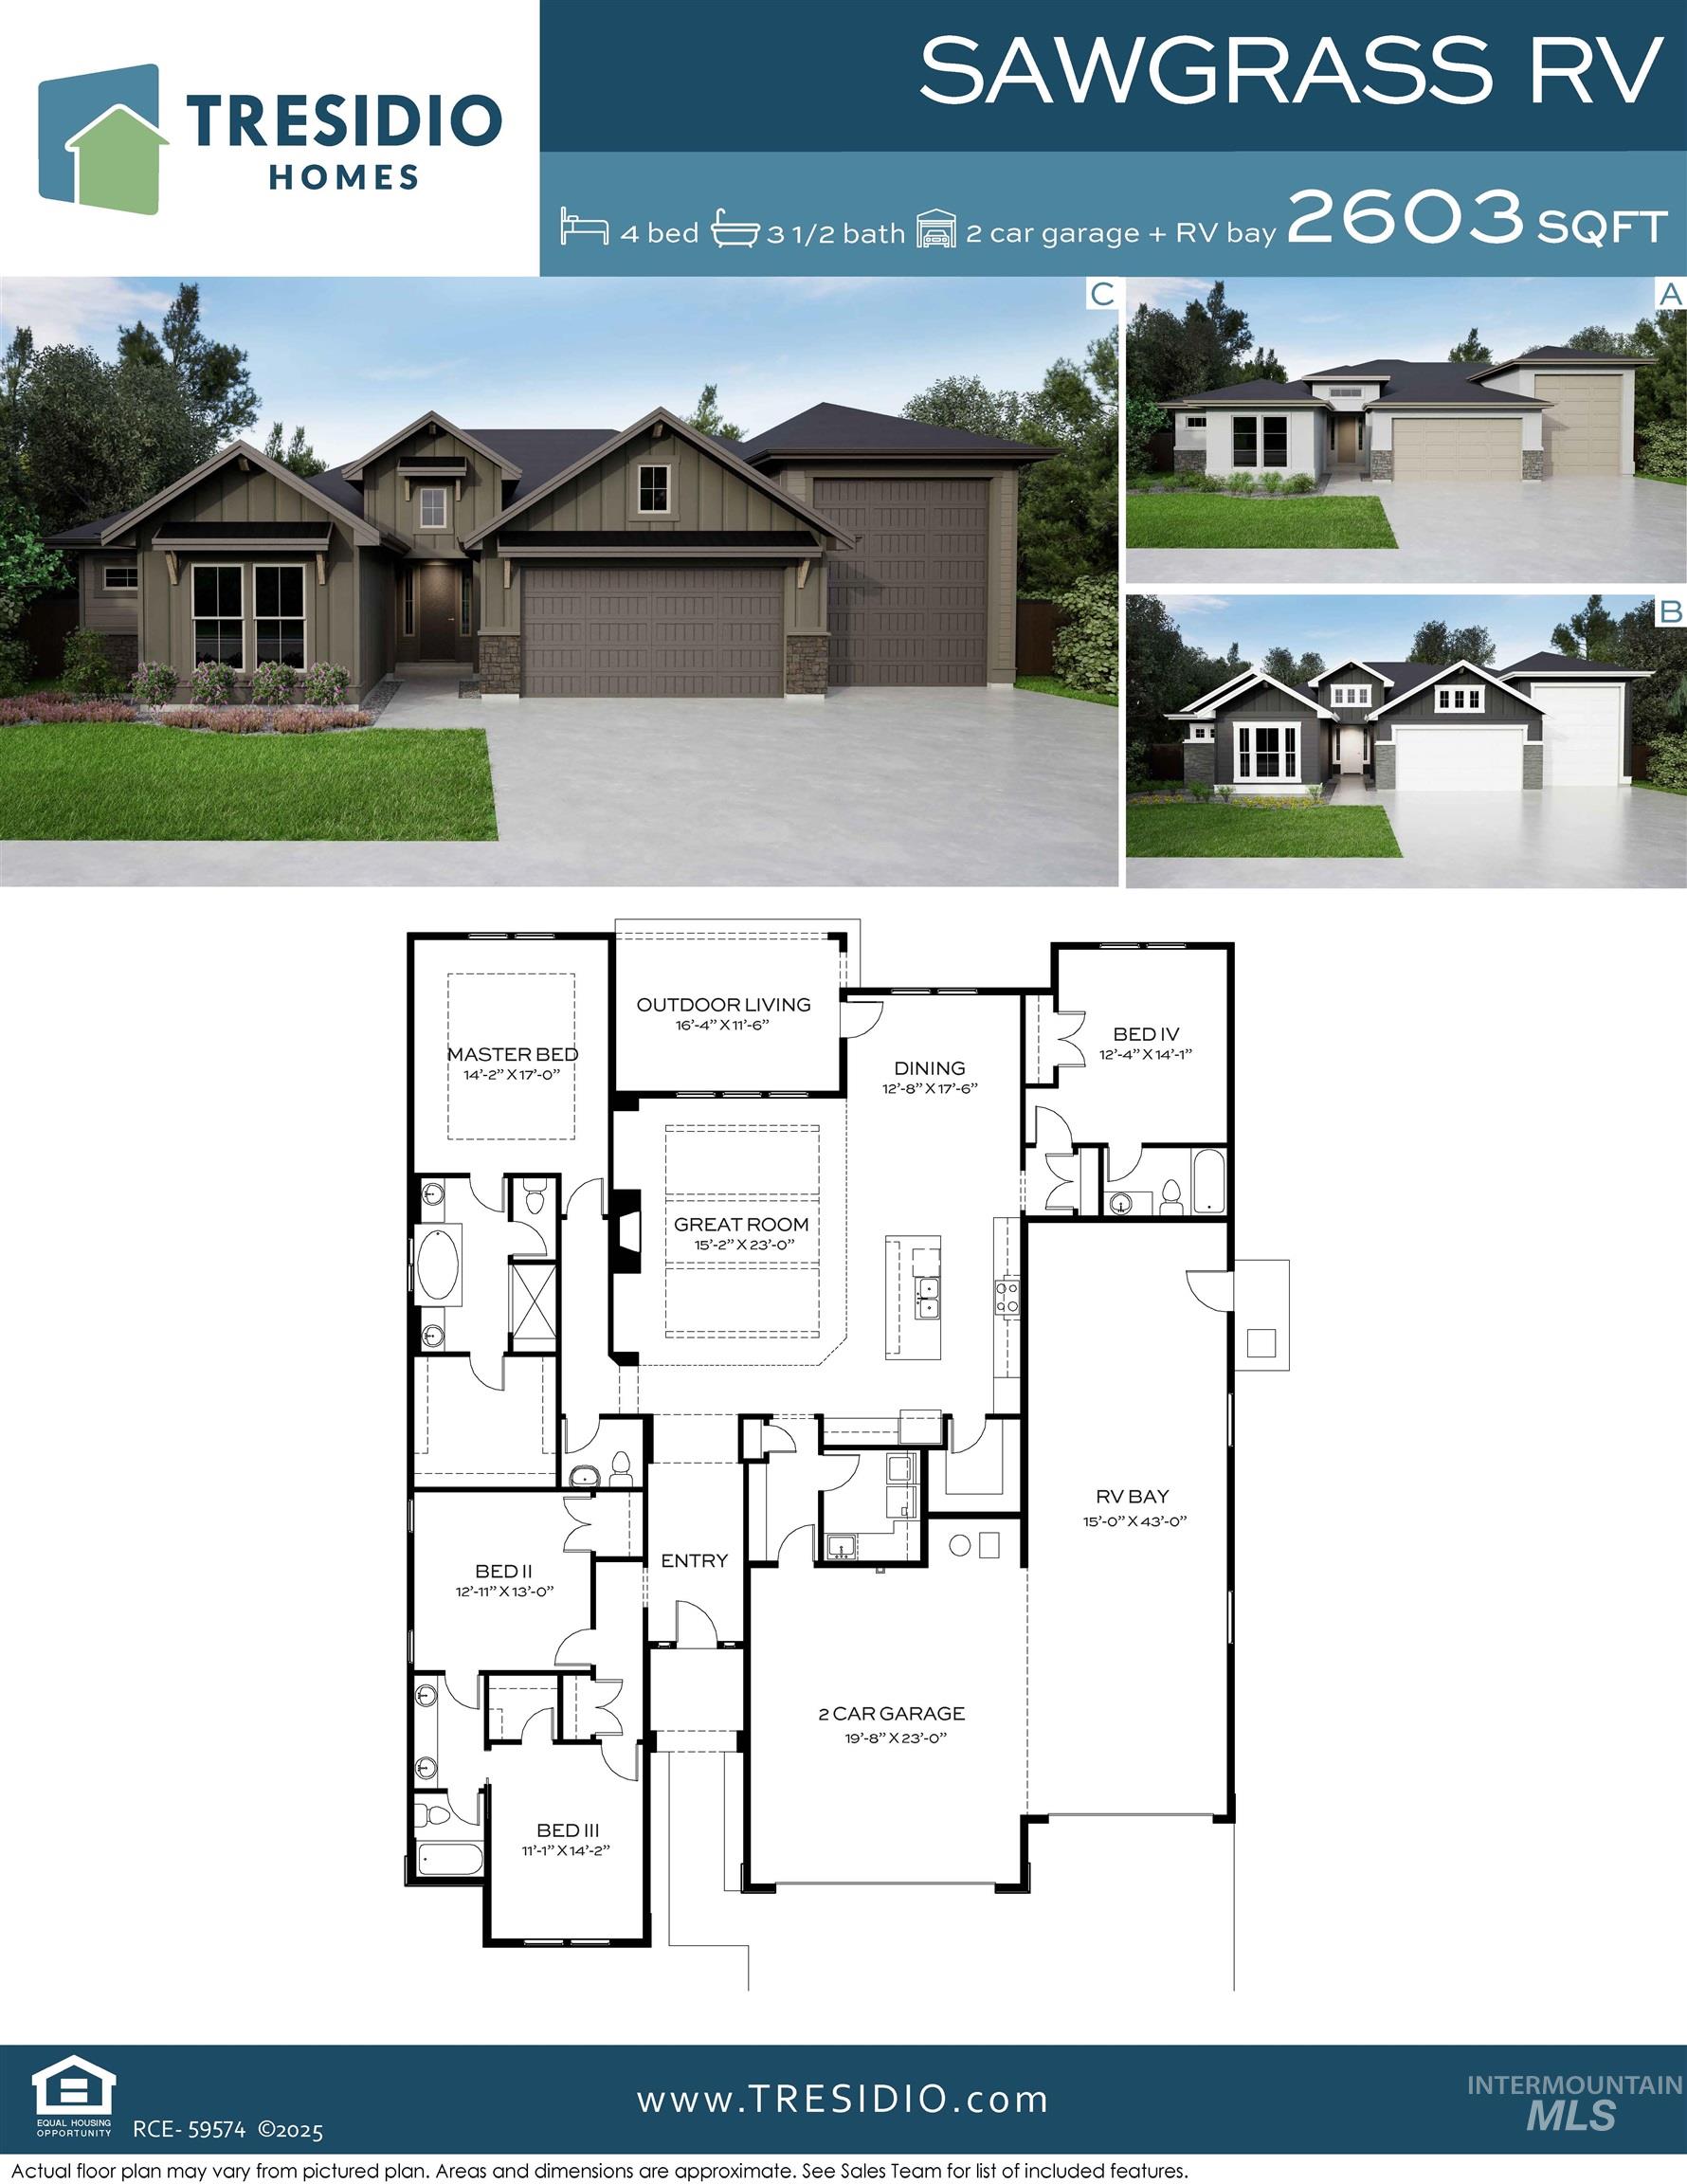
Floor plan
Introducing the Sawgrass RV by Tresidio Homes—2,603 sq. ft. of elevated style, comfort, and exceptional functionality. Featuring 4 bedrooms, 3.5 bathrooms, a 2-car garage, and an impressive RV bay, this home offers space for the way you live. The RV garage is perfect for an RV, boat, recreational toys, extra vehicles, storage, or a workshop. Inside, every bedroom has direct access to a bathroom, providing added privacy for family and guests. The open-concept Great Room, gourmet kitchen, and dining area create a bright, inviting space for entertaining and everyday living. Designer-selected finishes and signature Tresidio craftsmanship elevate every detail, while the private primary suite features a spa-inspired bath and generous walk-in closet. Located in Valnova in Eagle, Idaho, residents enjoy resort-style amenities, including a clubhouse, pool, walking paths, and landscaped open spaces, with convenient access to downtown Eagle, shopping, dining, the Boise River Greenbelt, and outdoor recreation.
- Heating:
- Forced Air, Gas
- Cooling:
- Central air
- Fireplace:
- One, Gas
- Garage Capacity:
- 4
- Country:
- US
- State:
- ID
- City:
- Eagle
- Zipcode:
- 83616
- Street:
- 6296 W Sollas Ct.
- Longitude:
- W117° 34' 5.8''
- Latitude:
- N43° 45' 29.4''
- Master Bedroom Level:
- Main
- Master Bedroom Size:
- 14x17
- Bedroom 2 Level:
- Main
- Bedroom2 Size:
- 13x13
- Bedroom 3 Level:
- Main
- Bedroom3 Size:
- 11x14
- Bedroom 4 Level:
- Main
- Bedroom4 Size:
- 12x14
- Kitchen Level:
- Main
- School District:
- West Ada School District
- Elementary School:
- Independence
- Middle School:
- Star
- High School:
- Eagle
- Status:
- New
- Type:
- Single Family
- Level:
- Single
- Tax Year:
- 2026
- Potential Short Sale:
- No
- Age:
- To Be Built
- Auction:
- No
- Flood Ins Required:
- No
- HUD Owned:
- No
- In Foreclosure:
- No
- Land Size:
- Standard Lot 6000-9999 SF
- Home Owner Exempt:
- No
- HOA Frequency:
- Monthly
- HOA Fees:
- $240
- Inc Kitchen Features:
- Breakfast bar, Dishwasher, Disposal, Microwave, Pantry, Island, Oven/range built-in, Countertop-quartz, Gas Range
- Lot Features:
- Sidewalks, Private road, Golf course, View, Private gated community, Pond Community
- Water:
- City service
- Land Use:
- Single
- Sprinkler System:
- Auto,Full,Pressurized Irrigation
Residential For Sale
6296 W Sollas Ct., Eagle, Idaho 83616
- Property Type :
- Residential
- Listing Type :
- For Sale
- Listing ID :
- 98997489
- Price :
- $919,880
- Bedrooms :
- 4
- Bathrooms :
- 3.5
- Apx SqFt :
- 2,603 SqFt
- Year Built :
- 2026
- Lot Area :
- 0.20 SqFt
- Days on Market :
- 1
- Subdivision :
- Valnova Estates Subdivision
- Builder Name :
- Tresidio Homes
- Update Date :
- 08/14/2026 22:17:04
- Status :
- Active

- JoeAnne Santy-Greene
- (208) 947-4609
- (208) 283-6313
- (208) 287-8500
-


