

-
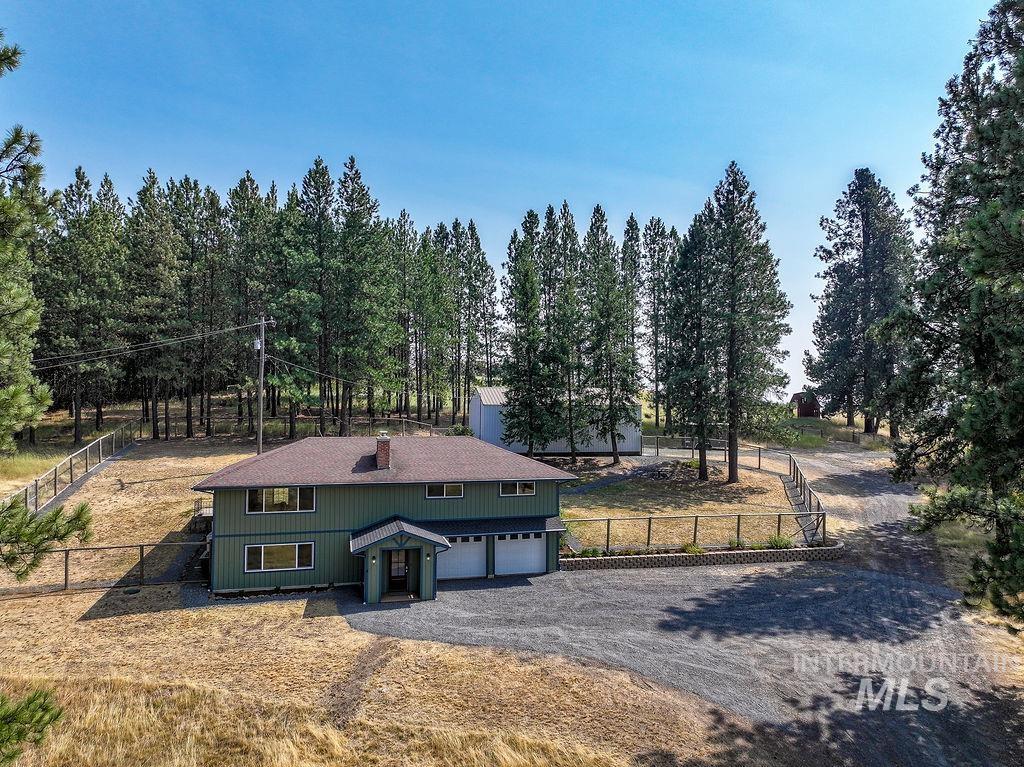
Two-story residence with a covered entry, attached two-car garage, fenced perimeter, and mature trees
-
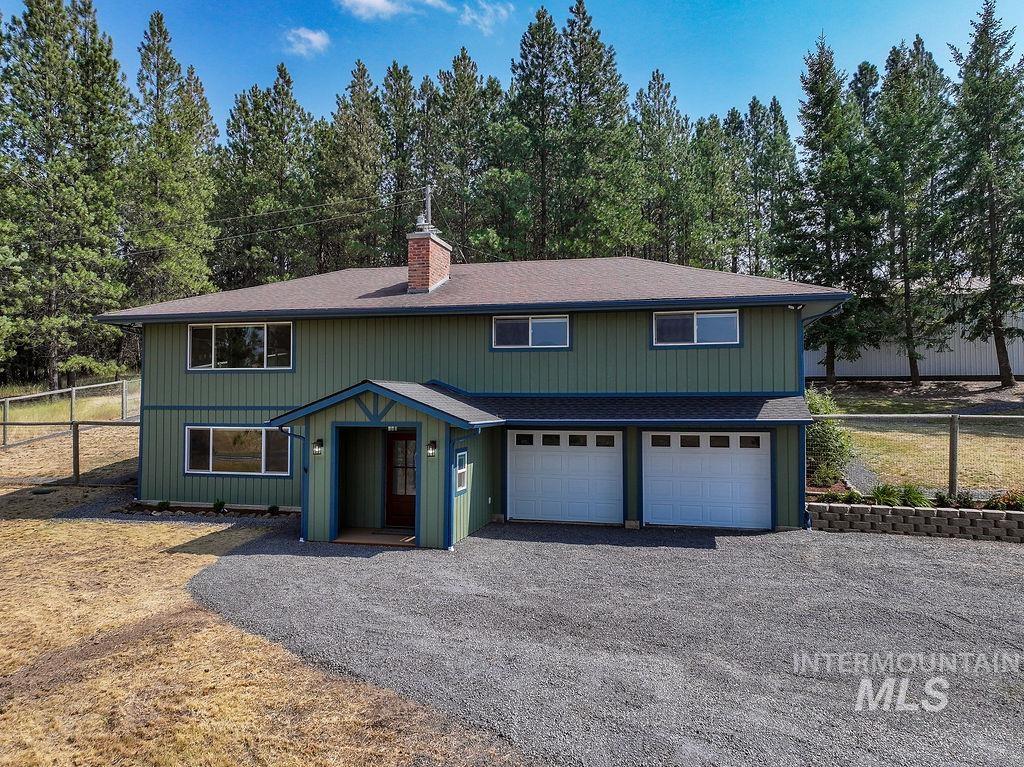
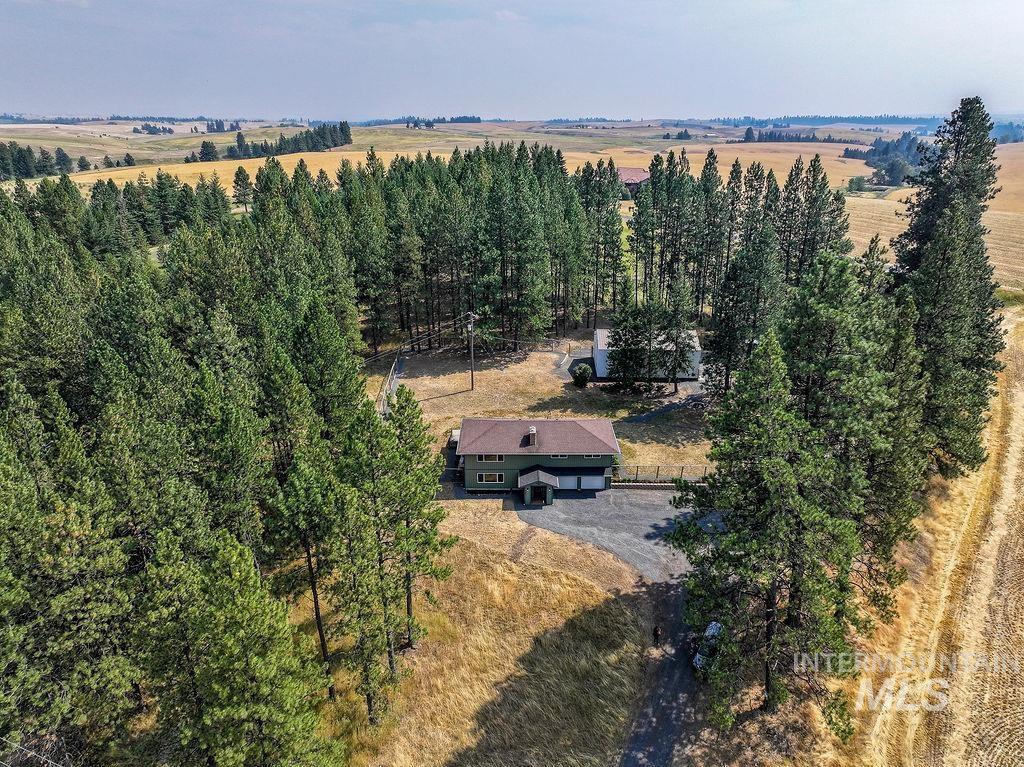
Two-story exterior with a covered entry, two-car garage, gravel driveway, and surrounding mature trees
-
Additional content
-
Additional content
-
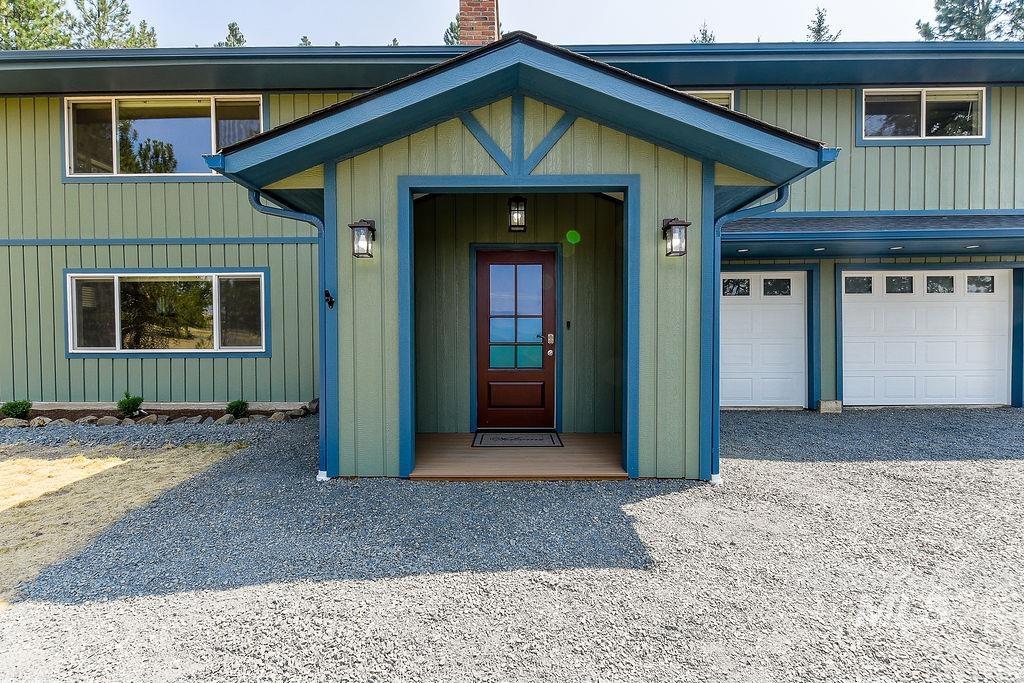
Gable entryway with recessed lighting and a full-light panel door
-
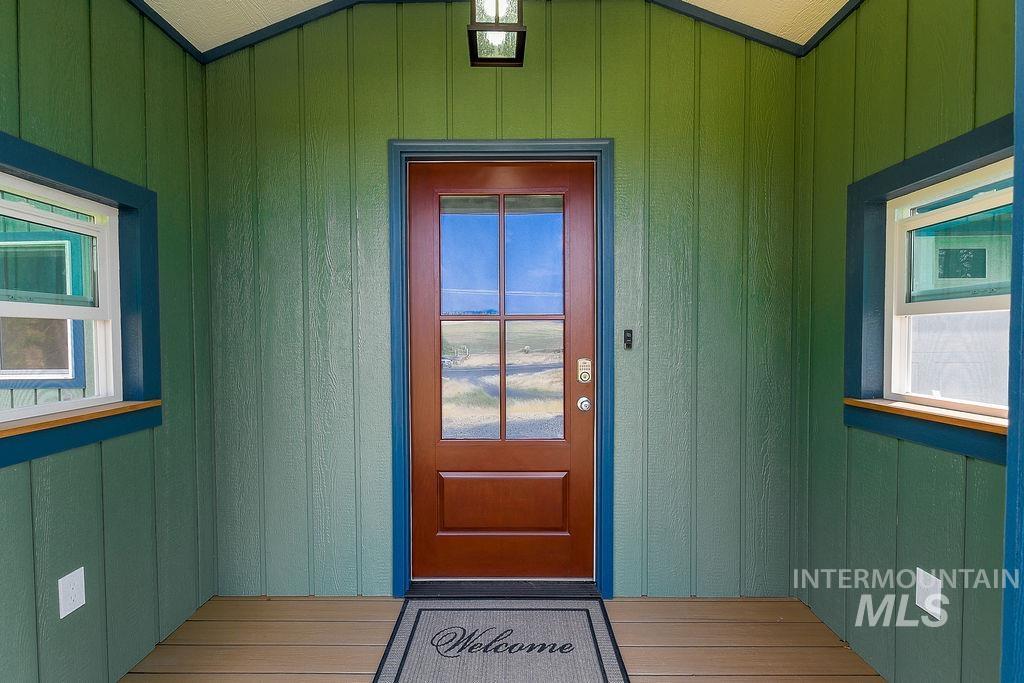
Wood-finish plank flooring, vertical panel siding, wood-frame windows, and a wood-panel entry door with clear glass inserts
-
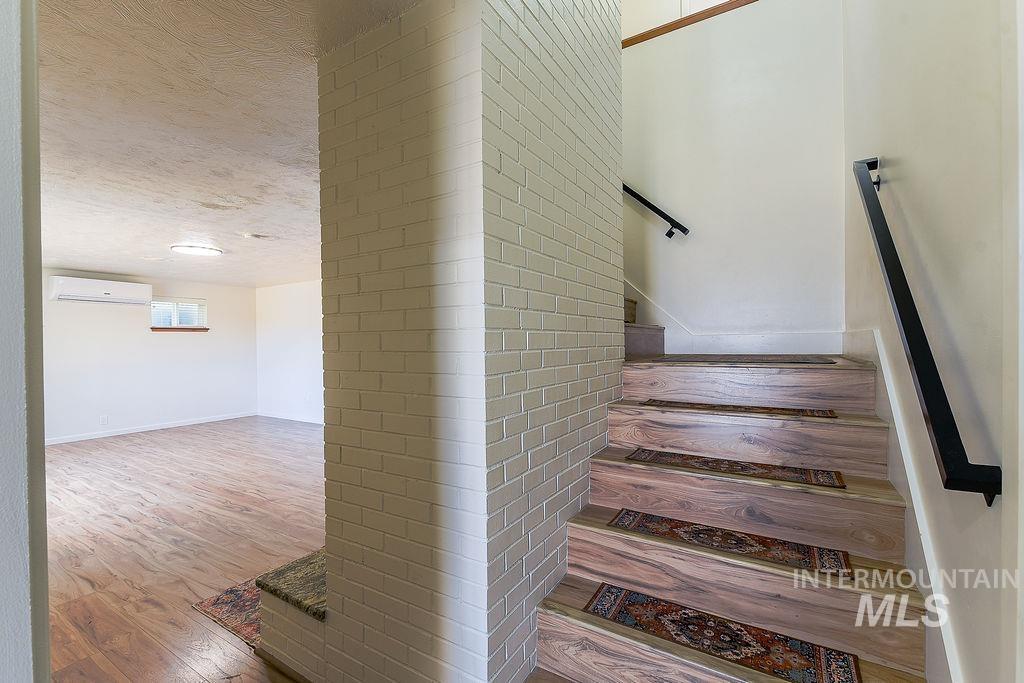
Hardwood flooring, painted brick column, black handrails, recessed lighting, and wall-mounted air conditioning unit
-

Spacious room featuring wood-finish flooring, multiple windows with natural wood sills, a wall-mounted mini-split system, and a flush-mount ceiling light
-

Wood-finish flooring, white walls, and a fireplace with a white brick surround
-
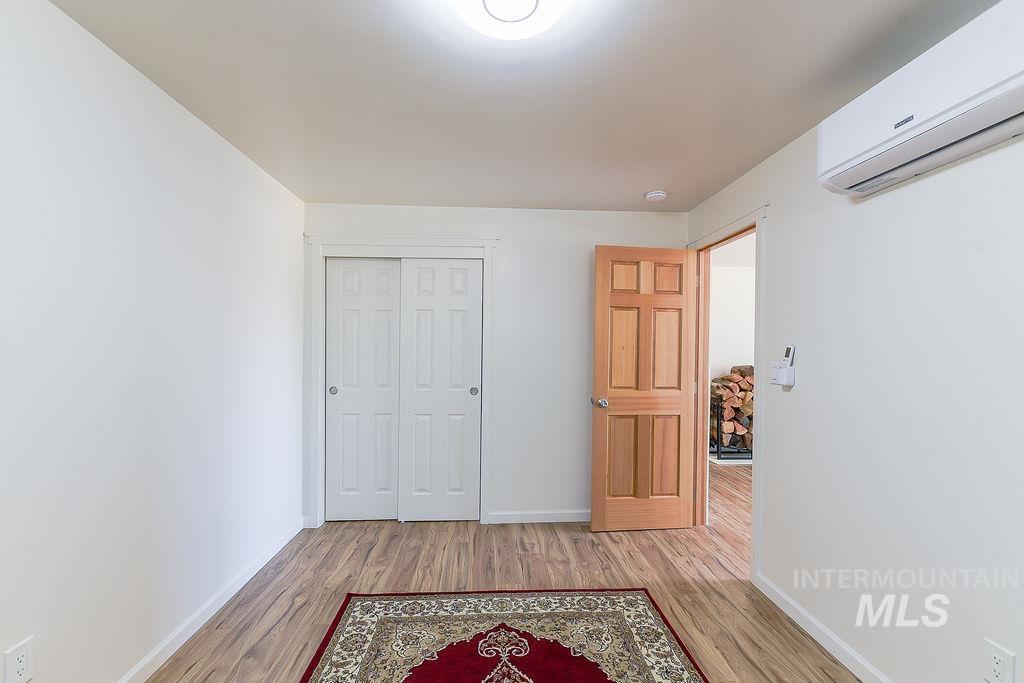
Wood-finish flooring, white walls, and a light wood paneled door
-
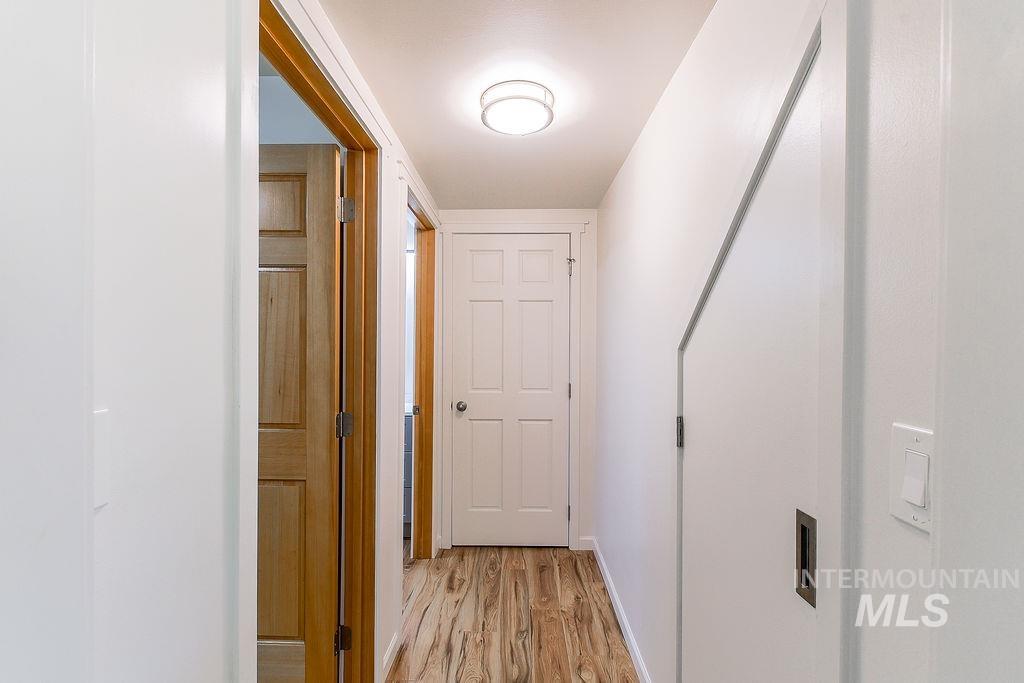
Wood-finish flooring, white paneled doors, recessed pocket door, contemporary flush mount ceiling light
-
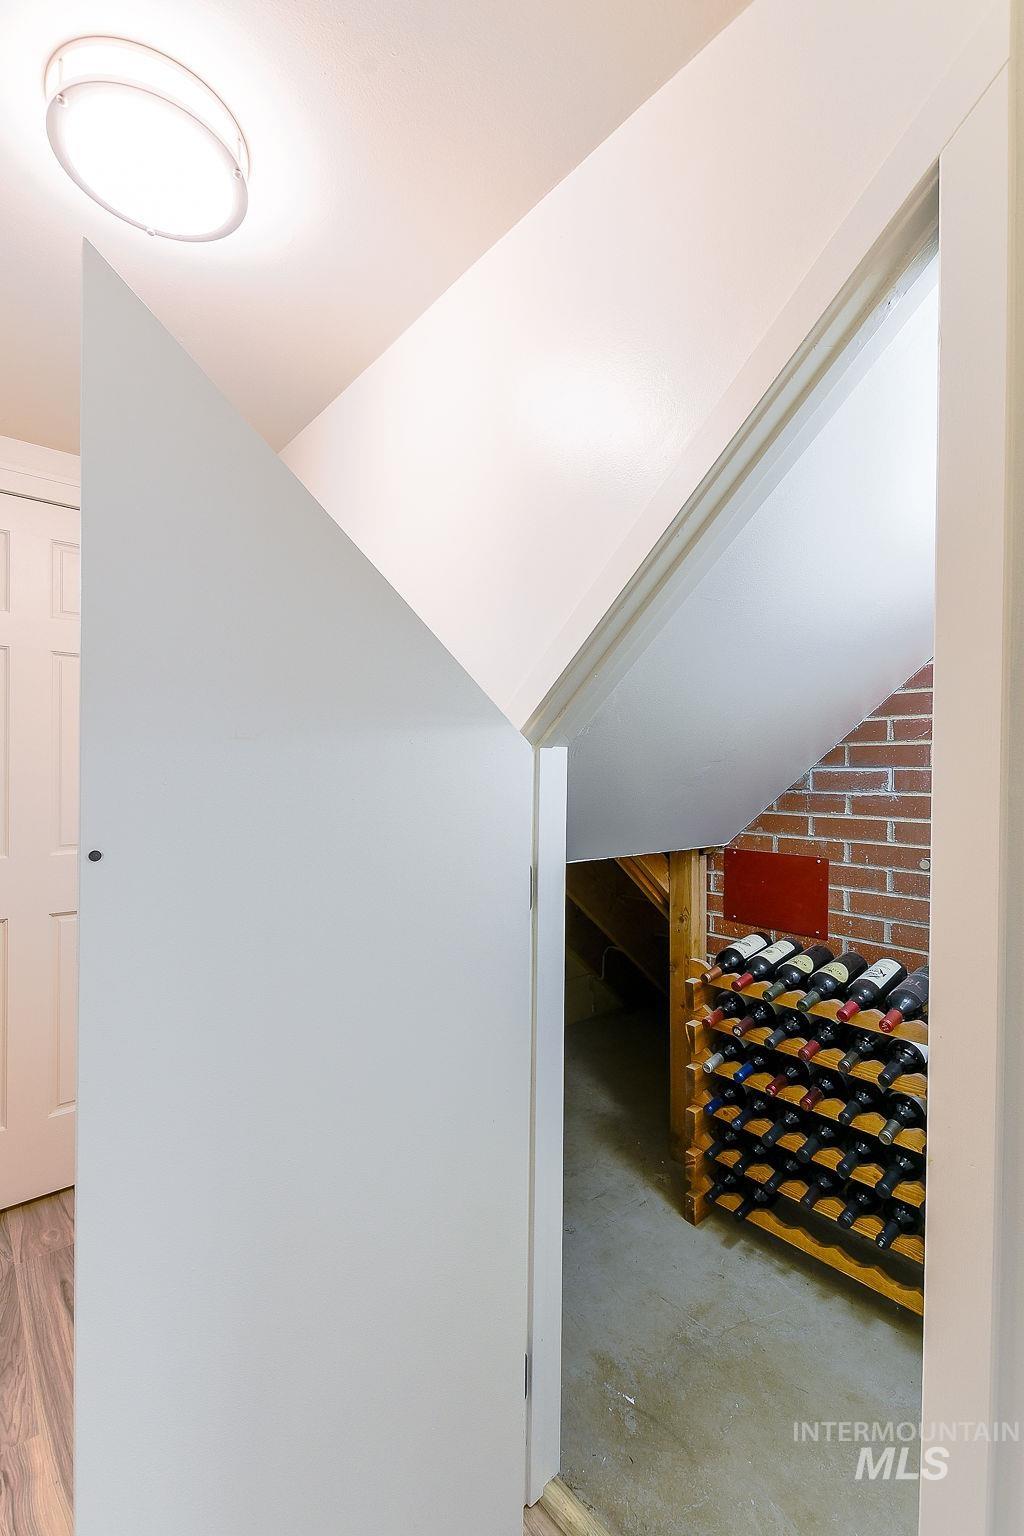
Under-stair storage area featuring a brick accent wall and a built-in wine rack
-
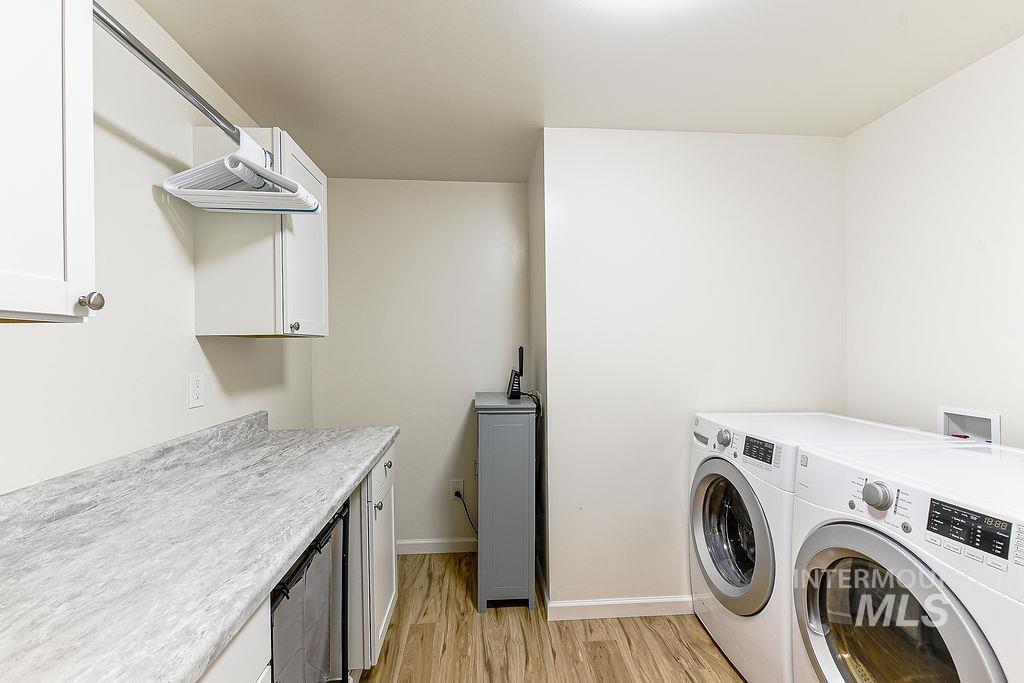
Dedicated laundry space featuring a wood-finish floor, white upper and lower cabinetry, a durable countertop, and a built-in hanging rod
-

Glass-enclosed shower with tile surround and floor, single vanity with integrated sink, rectangular mirror, and corner storage cabinetry
-
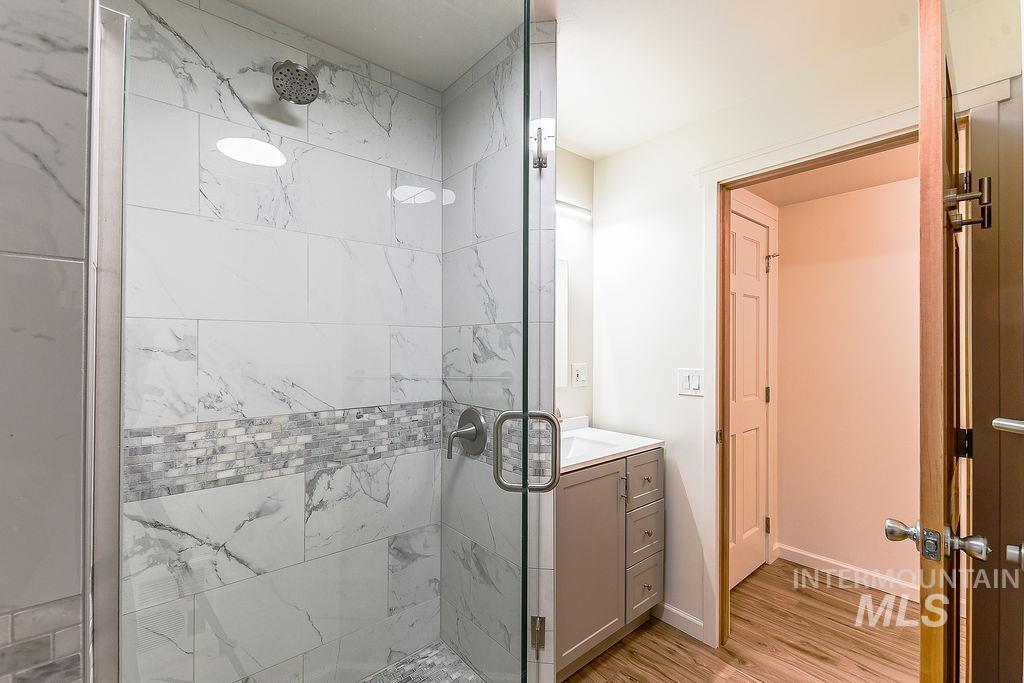
Glass-enclosed shower with large format tile and mosaic accent
-
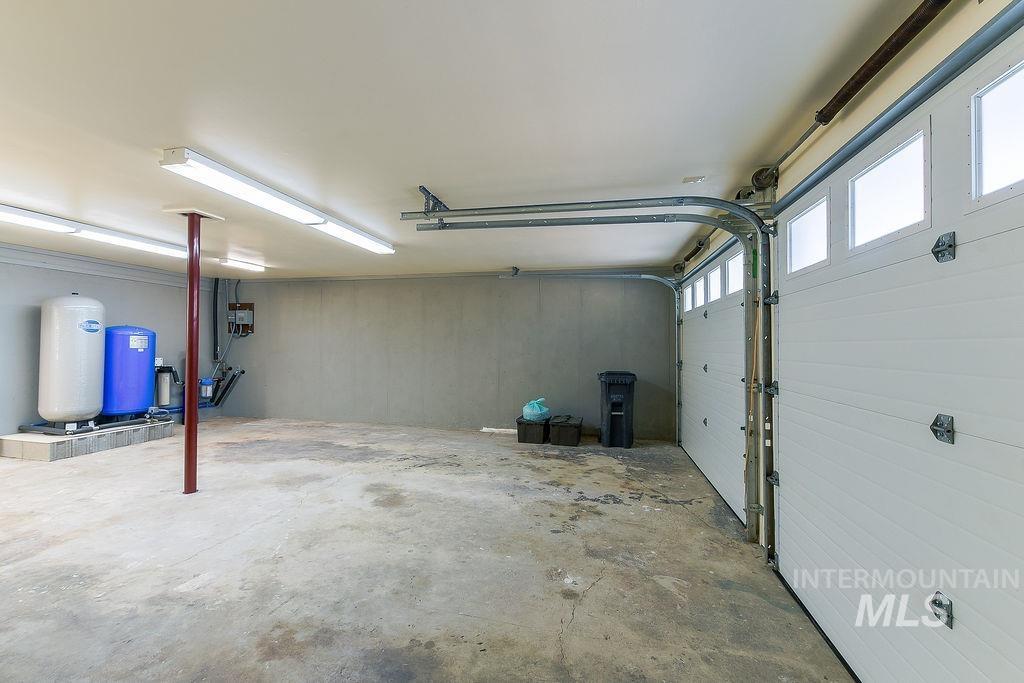
Spacious garage with exposed concrete flooring, white sectional garage door featuring upper window panels, and fluorescent overhead lighting
-
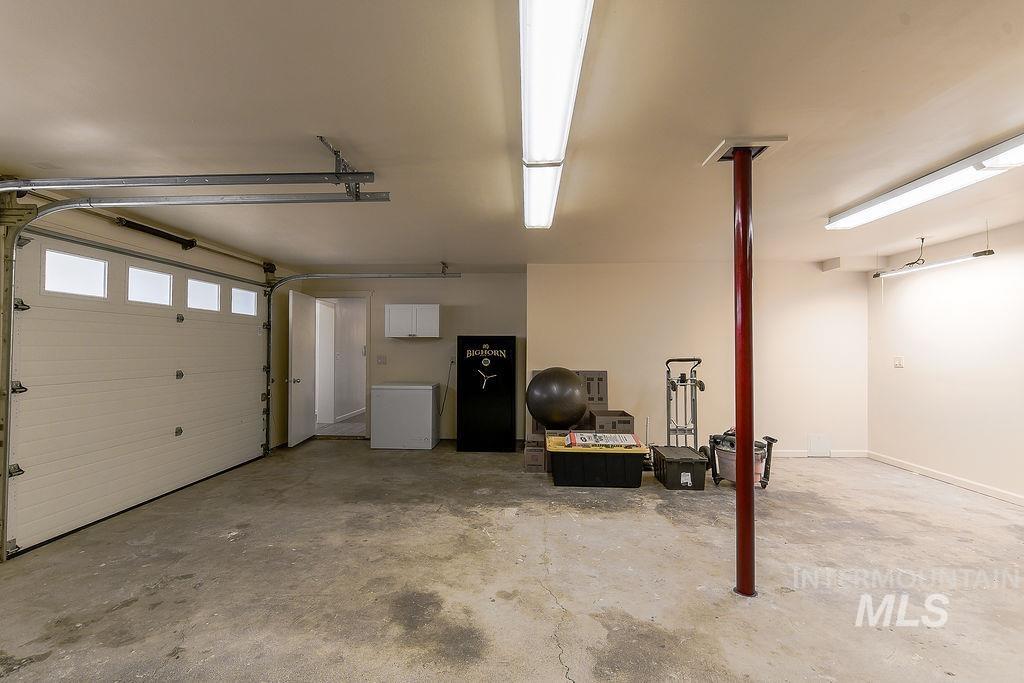
Garage with concrete flooring, overhead fluorescent lighting, and a white paneled garage door with upper window inserts
-

Wood-finish flooring, white painted brick fireplace with stone hearth, wood mantel, and wood handrail with black iron newel
-
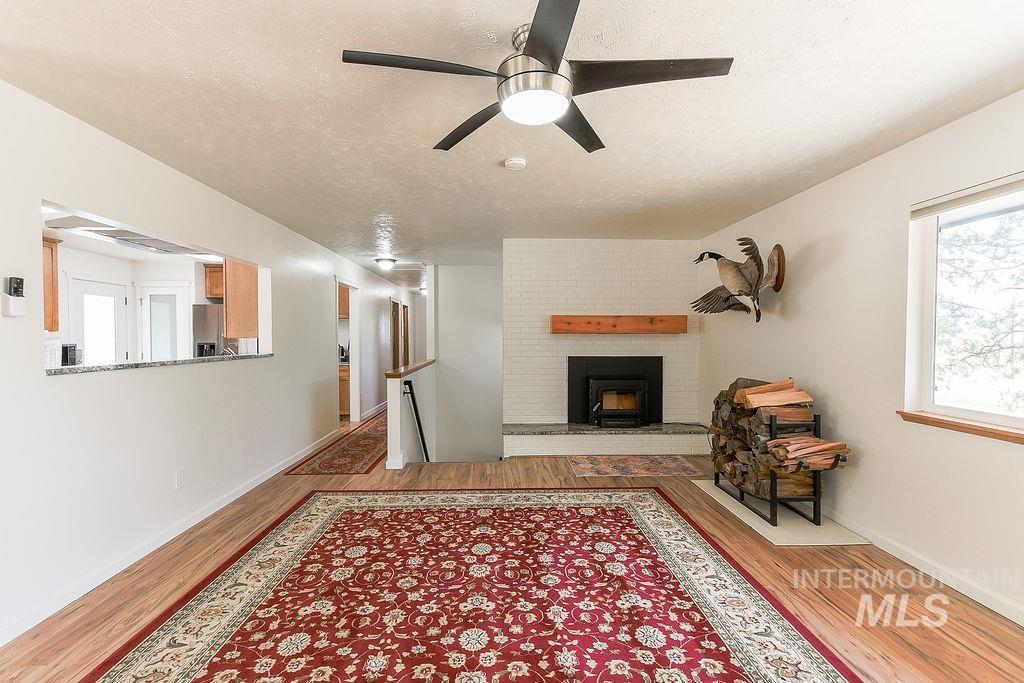
Wood-finish flooring throughout, a modern ceiling fan with integrated lighting, a fireplace with a wood-burning insert and tiled hearth, a decorative wood mantel, and a pass-through window to an adjacent space
-
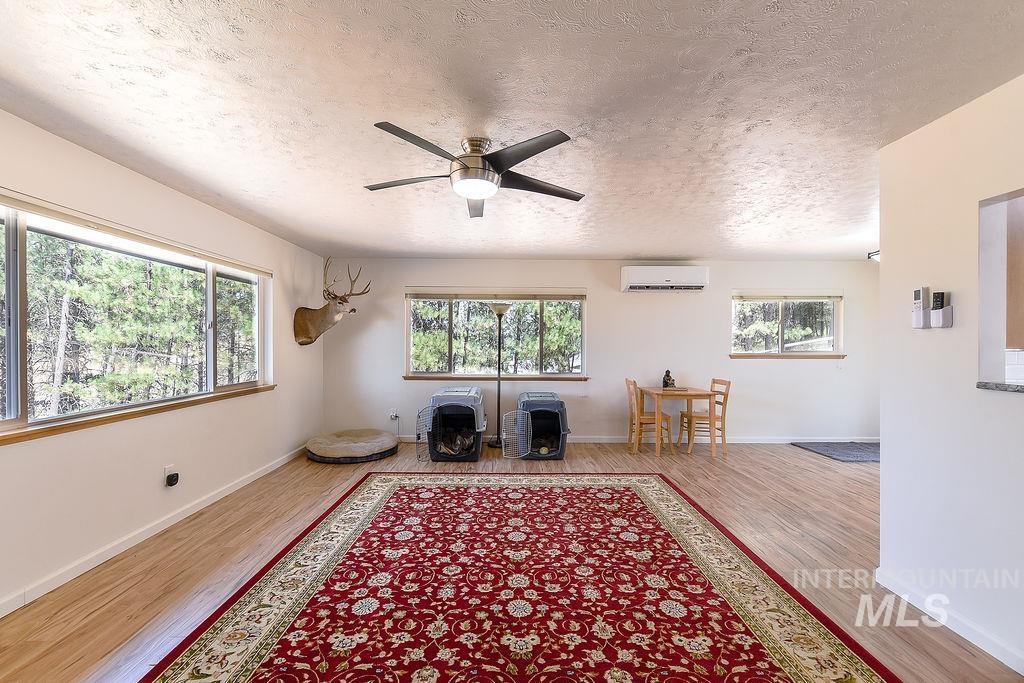
Wood-finish flooring, multiple windows, ceiling fan, split air conditioning unit, and a pass-through window with a stone-finish countertop
-
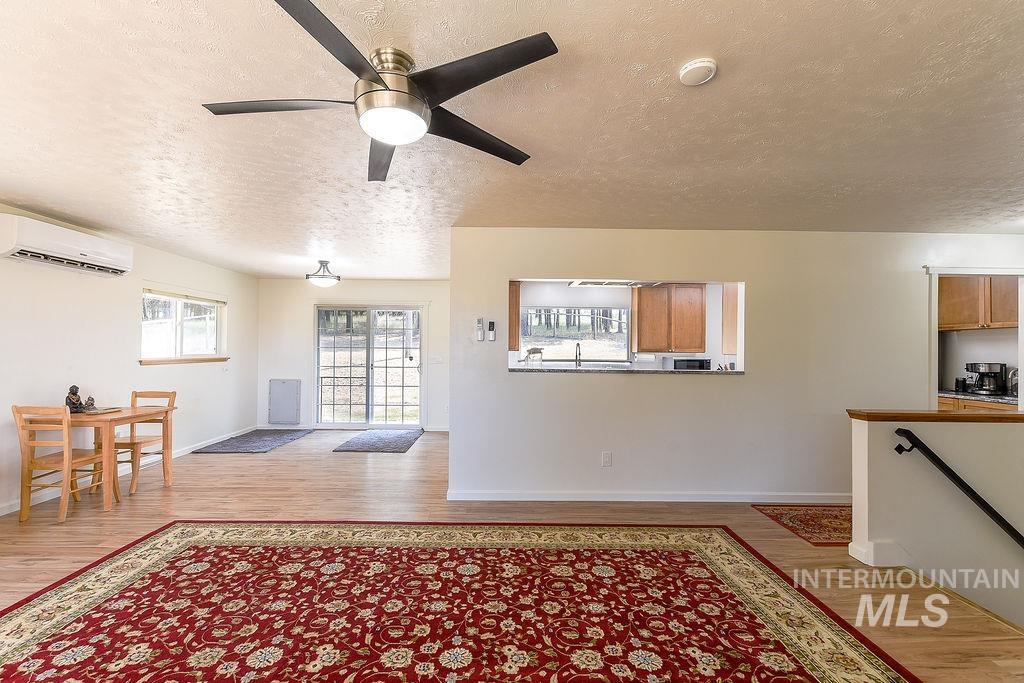
Expansive living area featuring wood-finish flooring, a ceiling fan, and a pass-through window to the kitchen
-
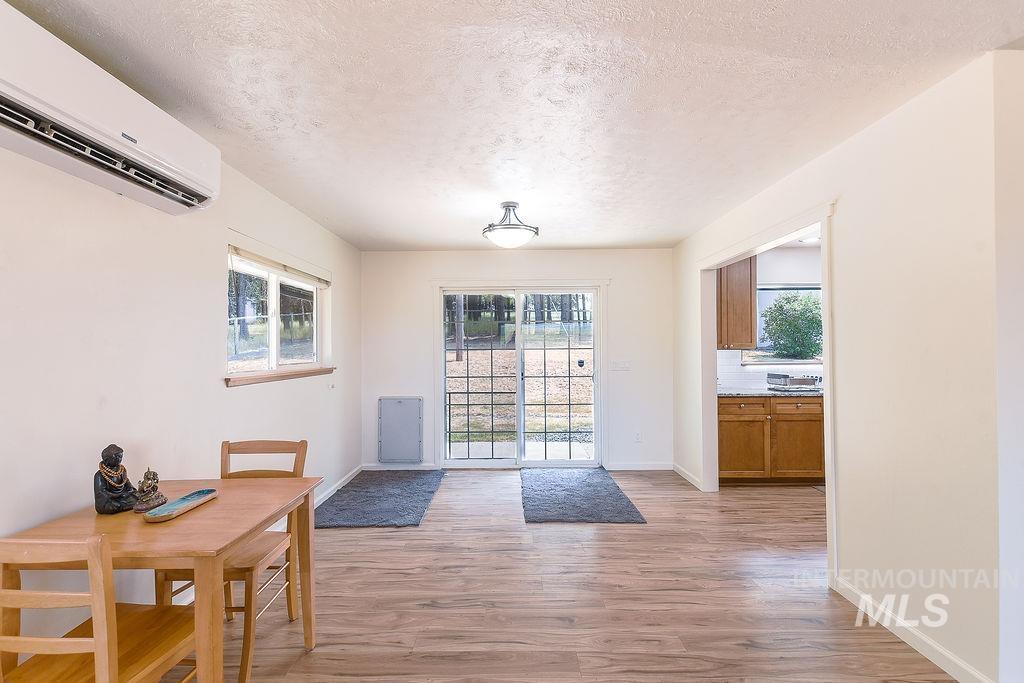
Wood-finish flooring throughout, with a wall-mounted mini-split system
-
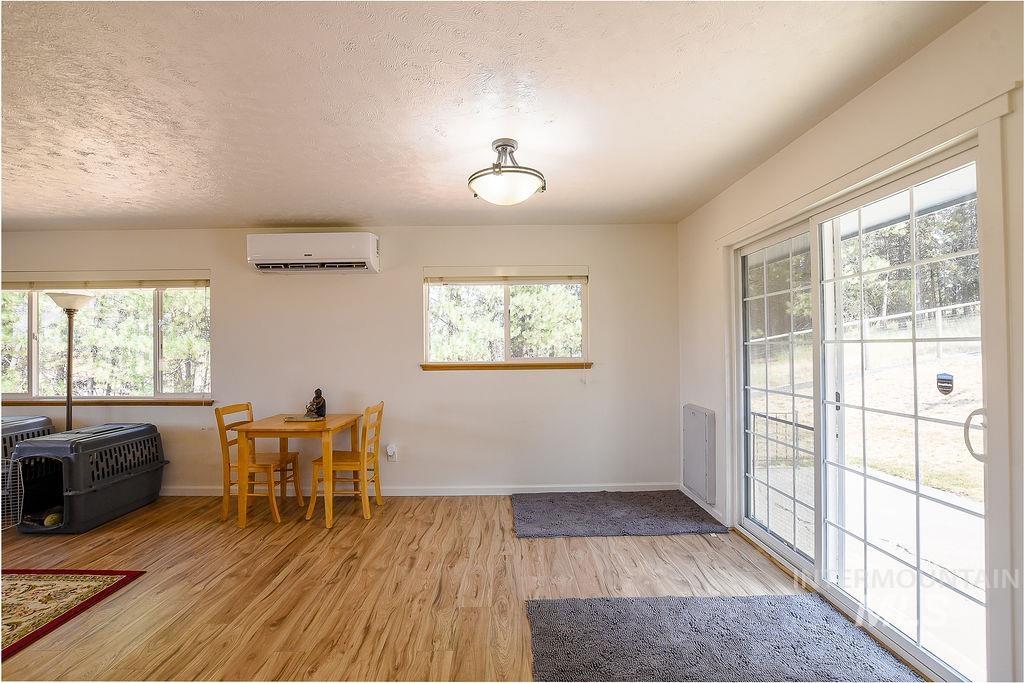
Wood-finish flooring, two large windows, wall-mounted air conditioning unit, and a sliding glass door
-

Wood-finish flooring throughout
-
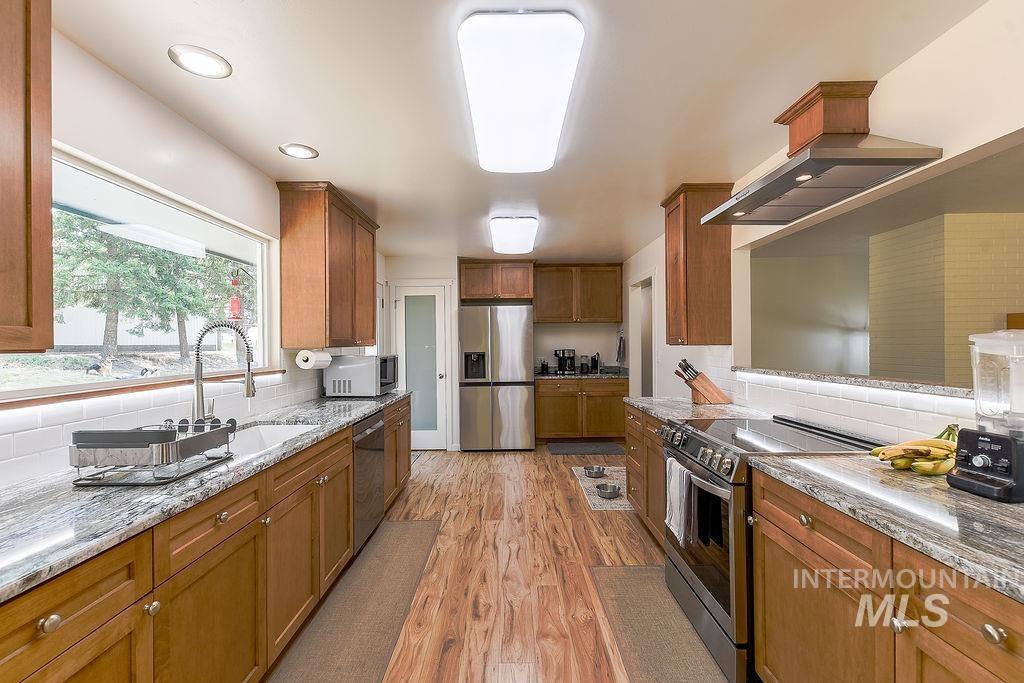
Spacious kitchen featuring wood-finish cabinetry, granite countertops, a tile backsplash, stainless steel appliances, and wood-finish flooring
-
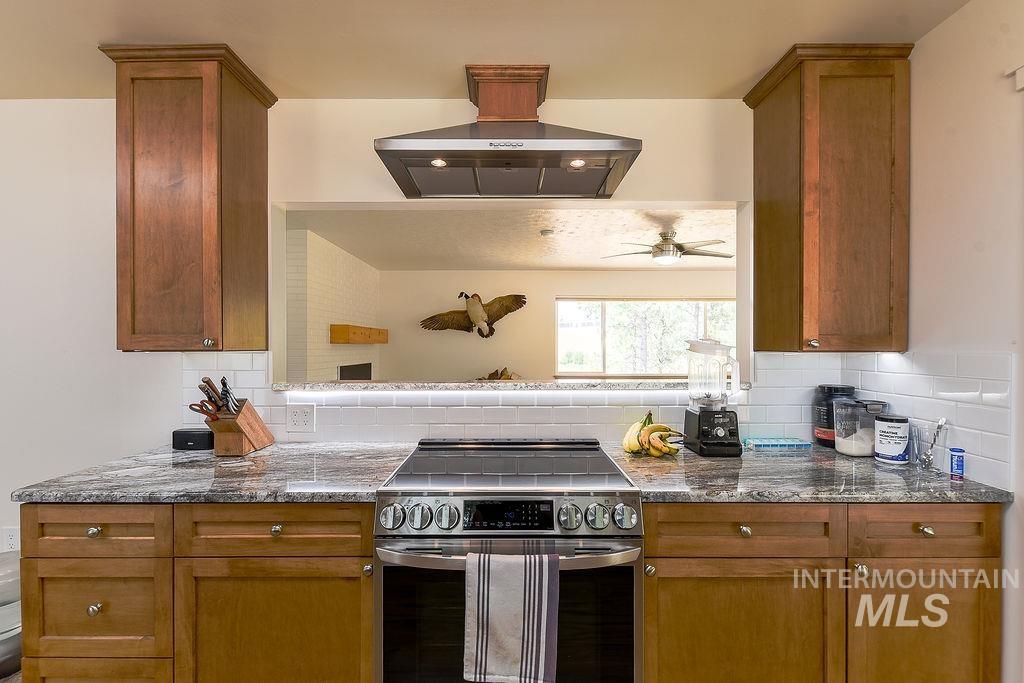
Stainless steel electric range, granite-style countertops, wood-finish cabinetry, subway tile backsplash, and a stainless steel range hood
-
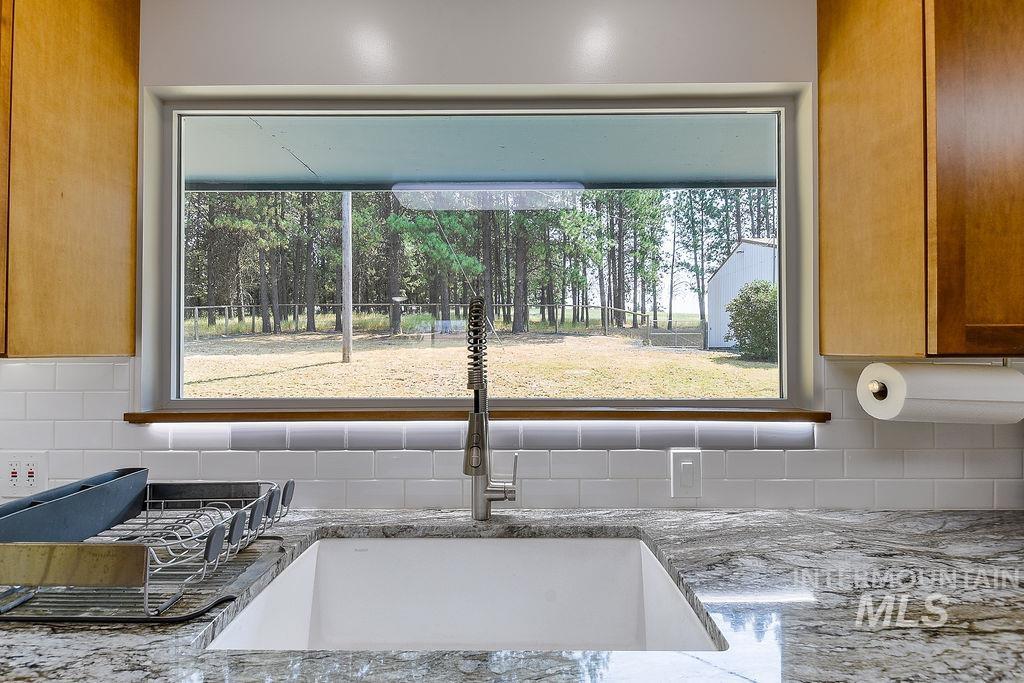
Kitchen featuring a large window, under-cabinet lighting, a white subway tile backsplash, a single-basin sink, and a high-arch faucet
-
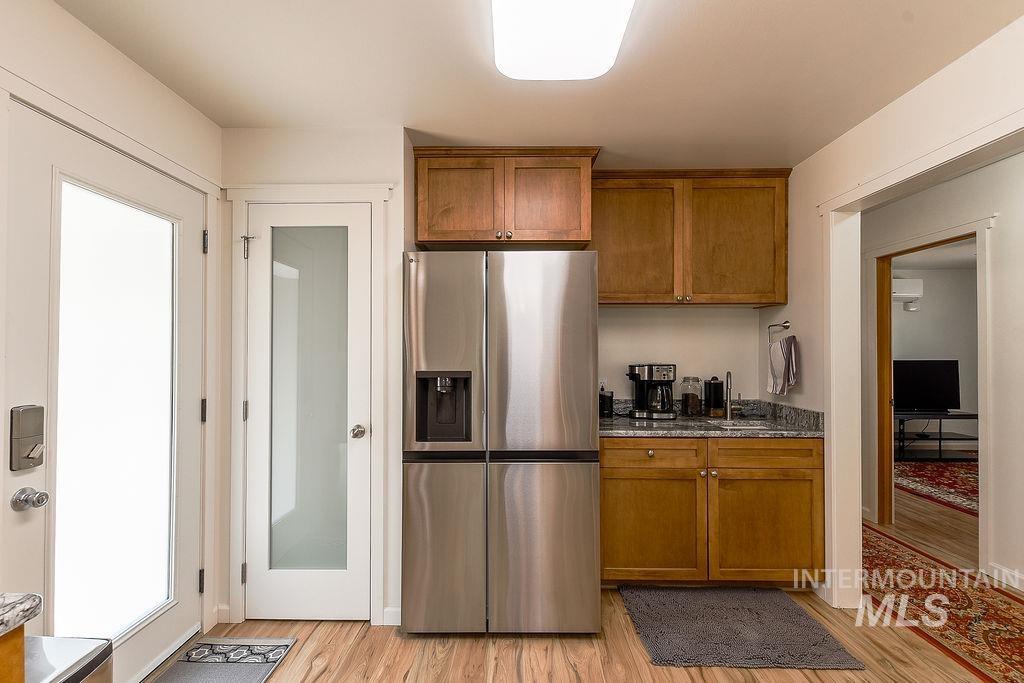
Stainless steel French door refrigerator, wood-finish flooring, wood cabinetry, stone countertops, and a built-in sink
-
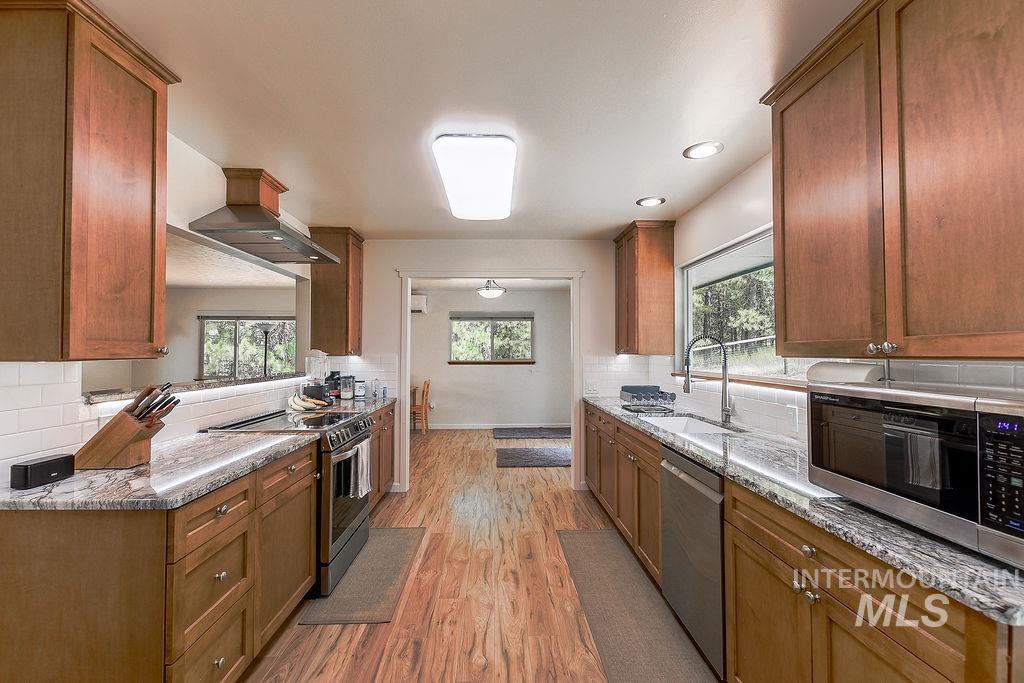
Galley kitchen featuring wood-finish cabinetry, stone countertops, white subway tile backsplash, and stainless steel appliances
-
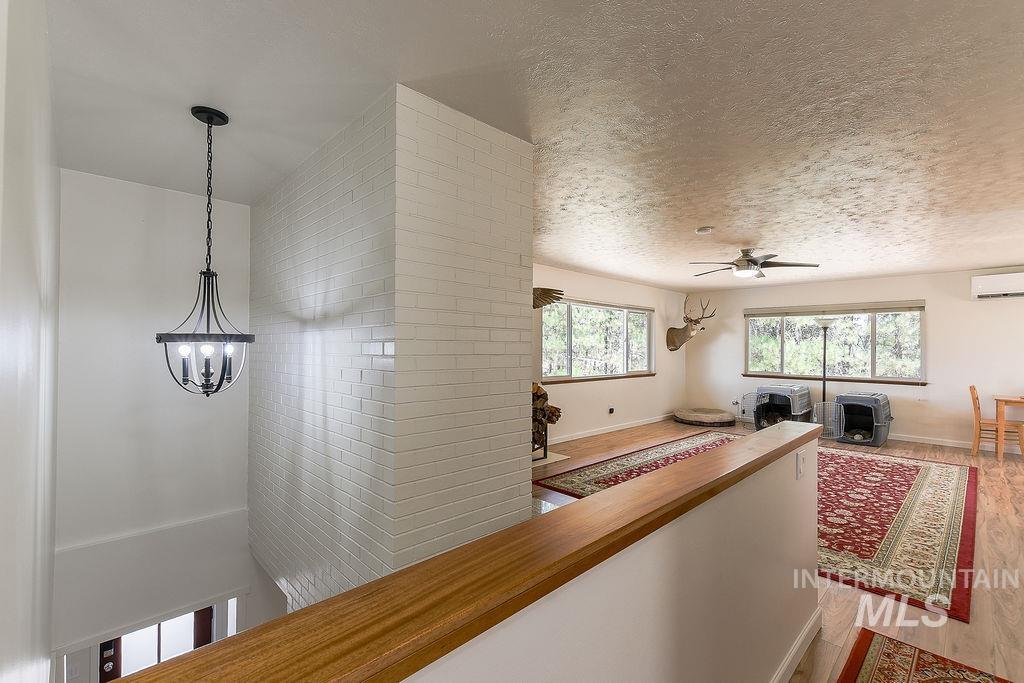
Open-concept living space with wood-finish flooring, multiple windows, and a ceiling fan
-
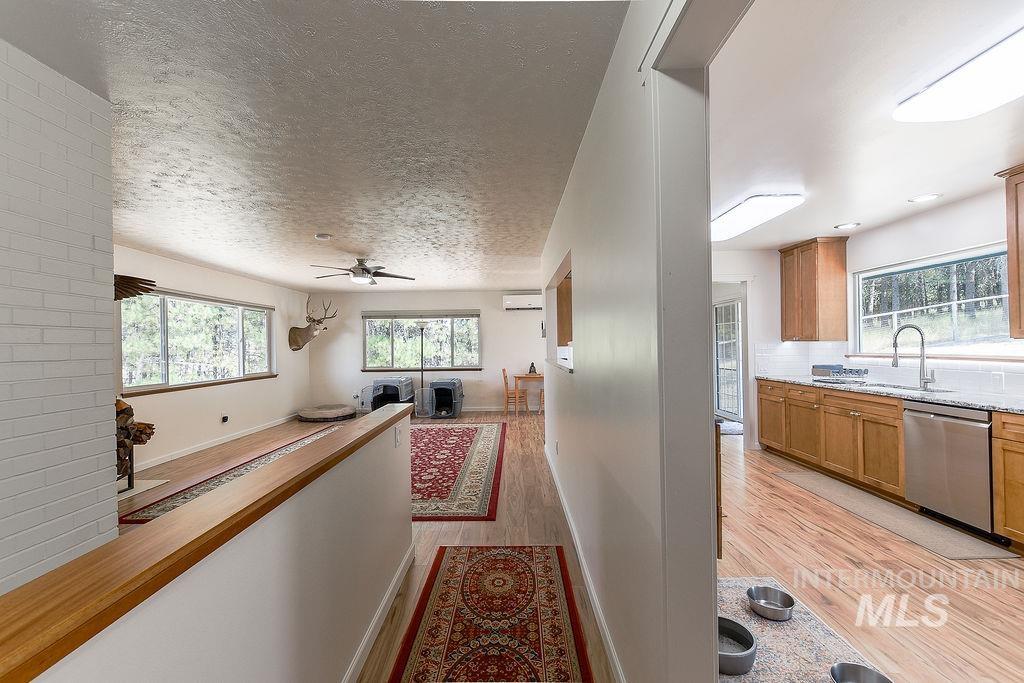
Kitchen with wood-finish flooring, stainless steel appliances, and wood cabinetry
-
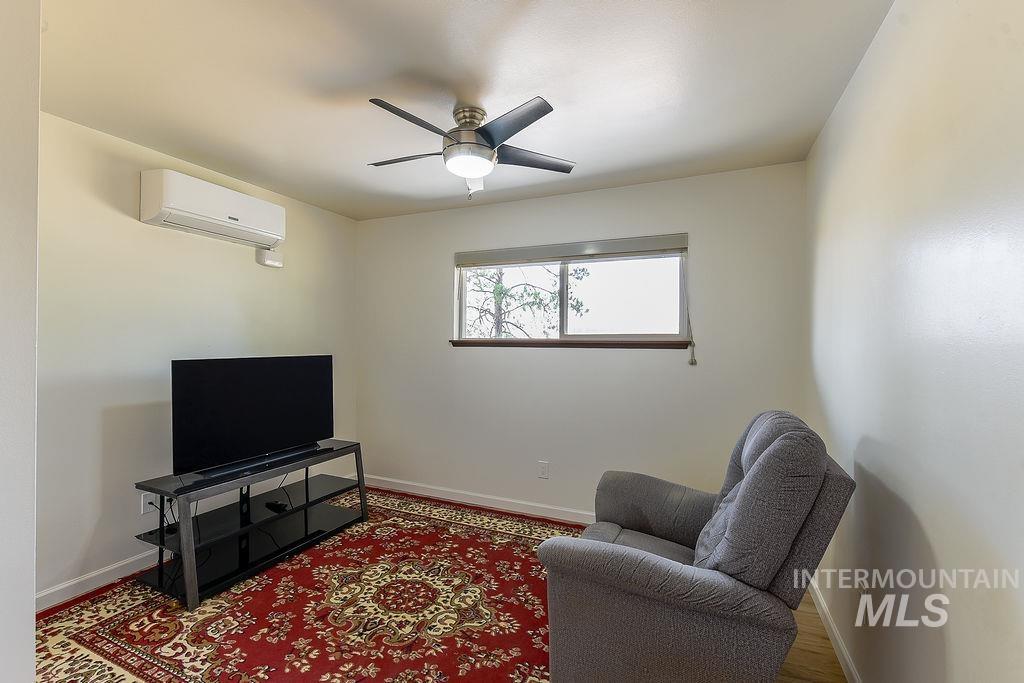
Ceiling fan with integrated lighting
-
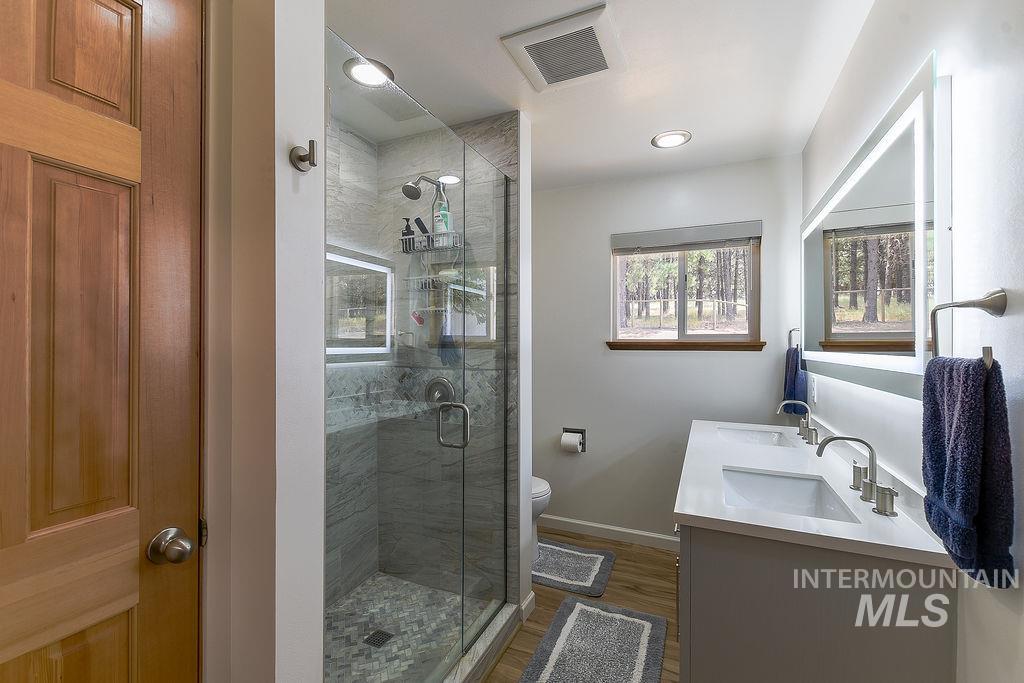
Glass-enclosed shower with stone tile, dual vanity with undermount sinks, and an illuminated mirror
-
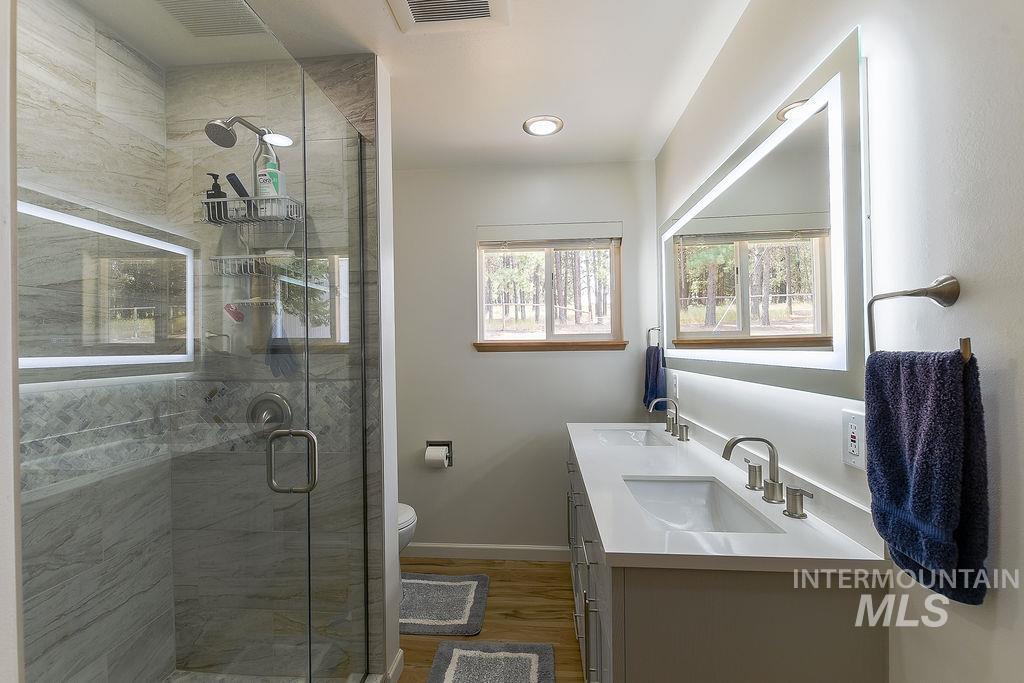
Glass-enclosed shower with stone-look tile, a dual vanity with undermount sinks, and two illuminated mirrors
-
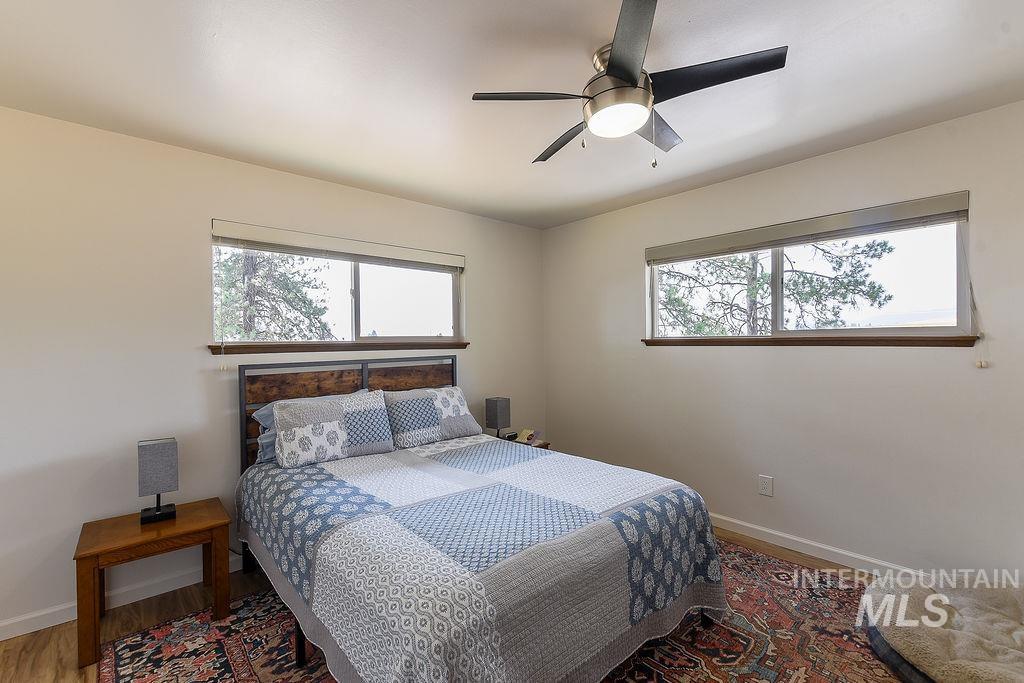
Wood-finish flooring with neutral wall tones and a ceiling fan
-
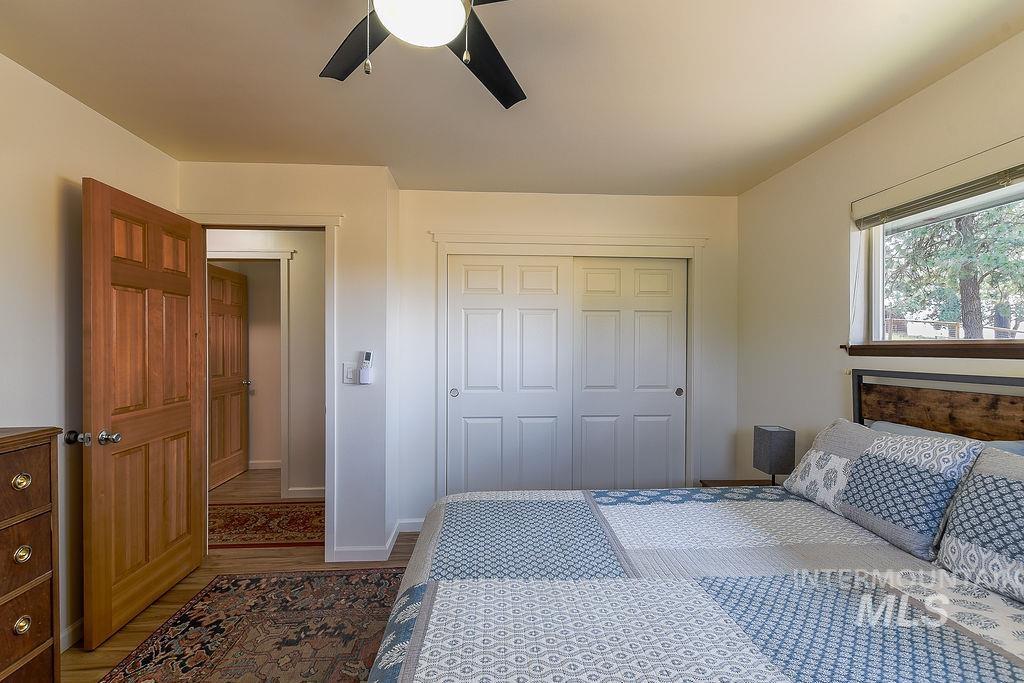
Recessed window with a wood-finish sill, paneled closet doors, wood-finish flooring, and a ceiling fan
-
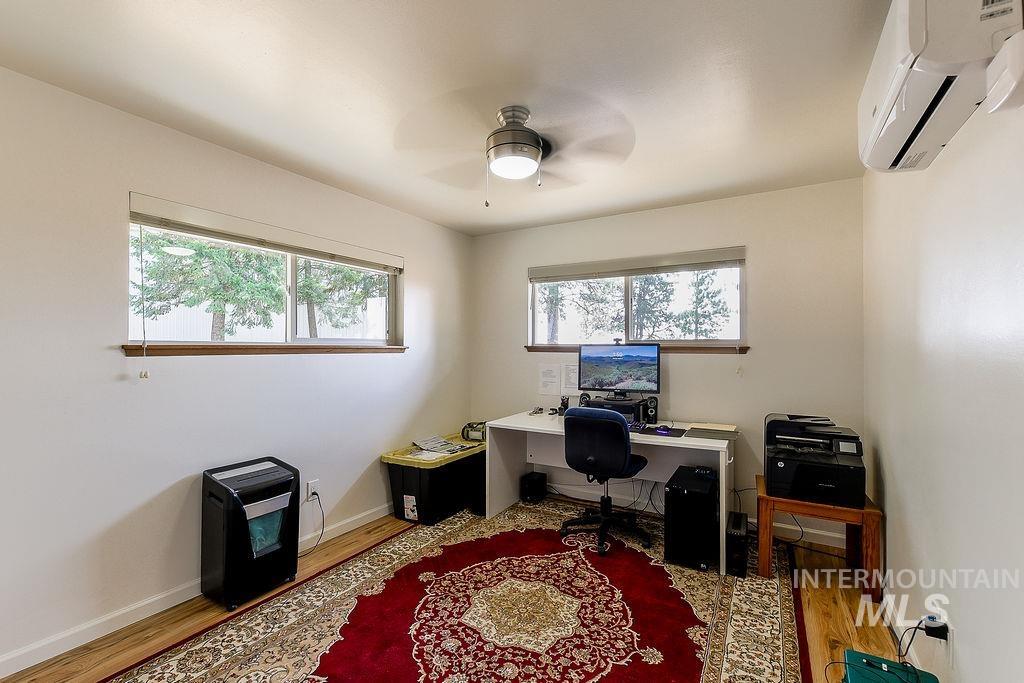
Recessed windows with wood trim
-
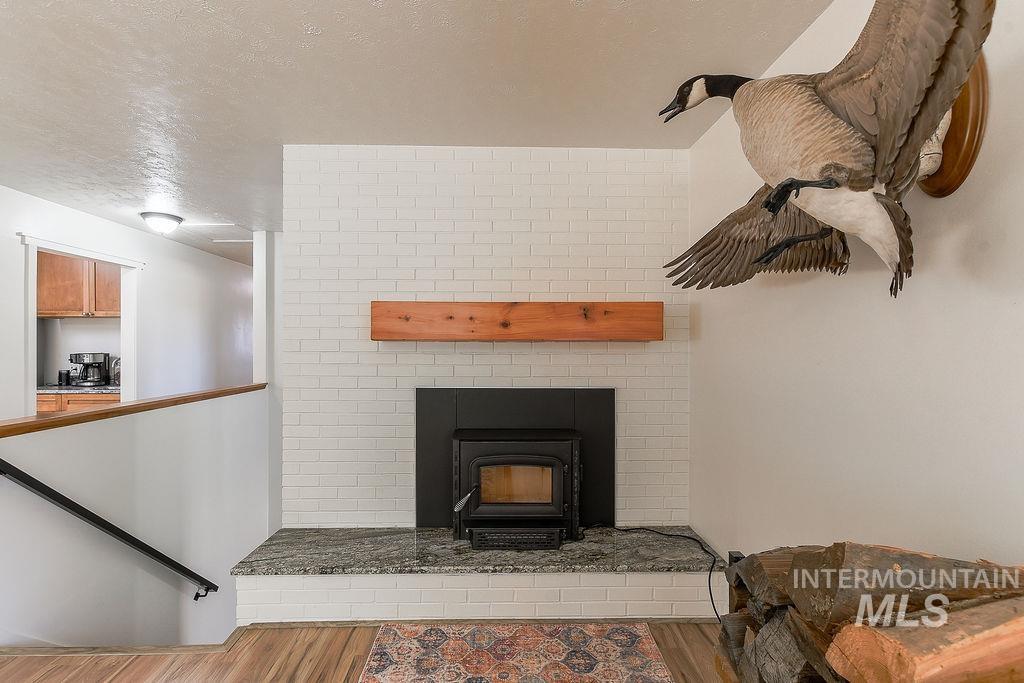
White brick fireplace with a wood mantle, wood-finish flooring, and a black railing
-
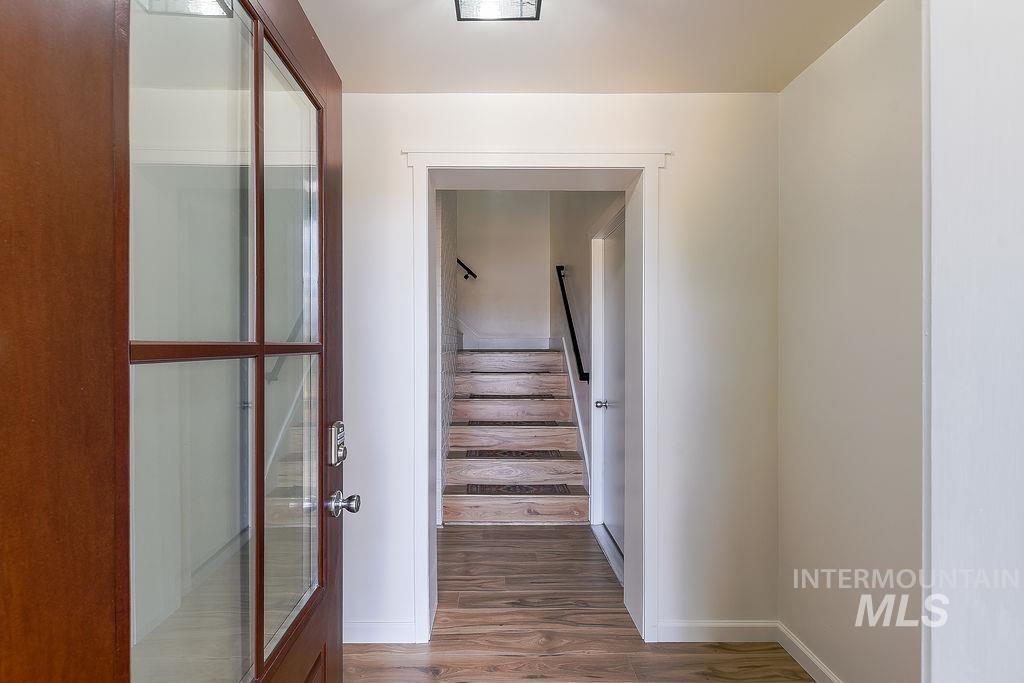
Wood-finish flooring throughout the entryway
-
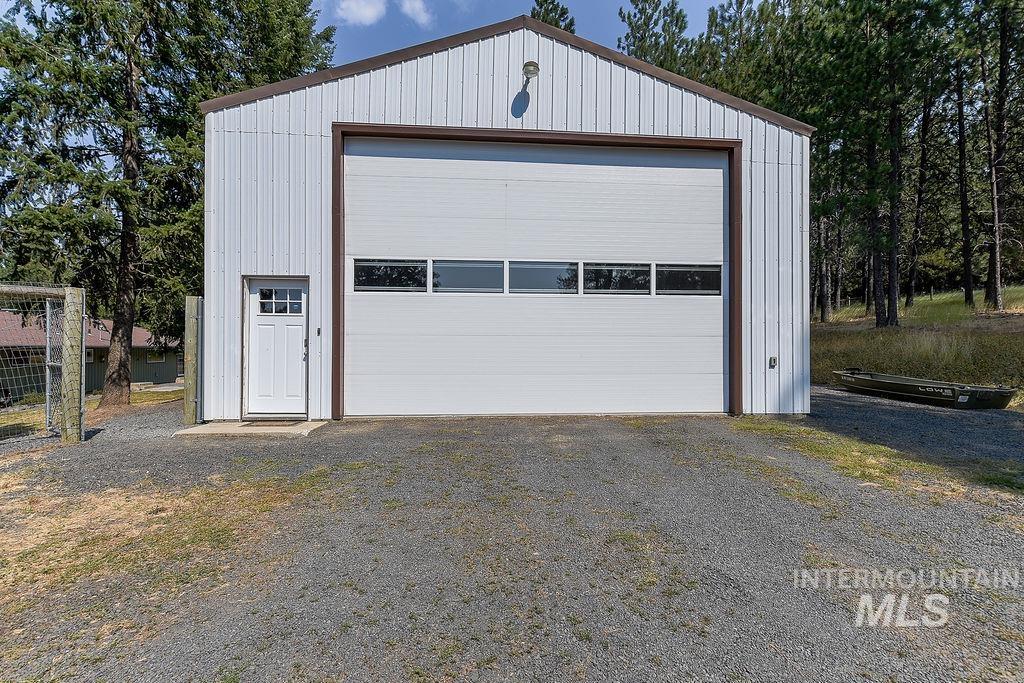
Metal-sided outbuilding with a large garage door, transom windows, and an exterior entry door
-
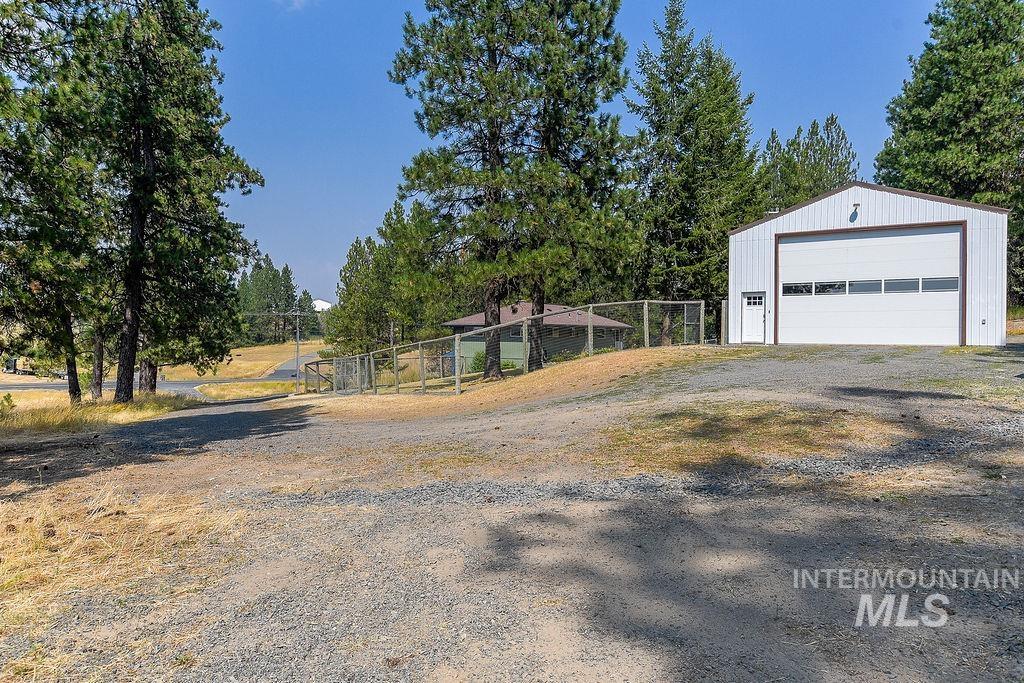
Metal workshop with a large overhead door, an access door, and surrounding mature trees
-
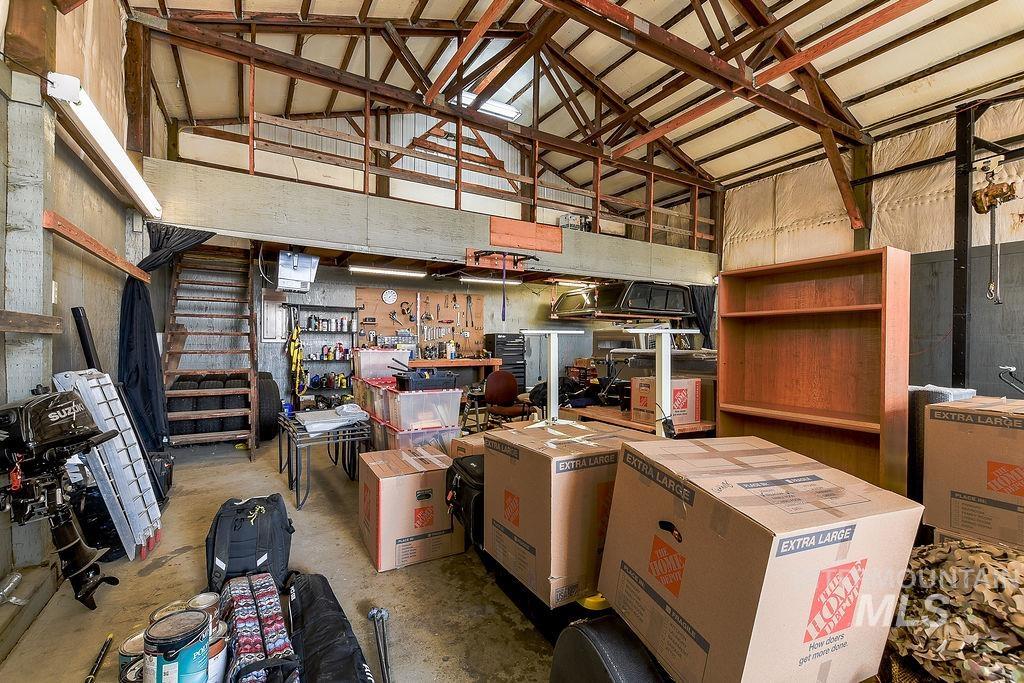
Vaulted ceiling with exposed wood beams, concrete support pillars, wood staircase, and an upper-level mezzanine
-
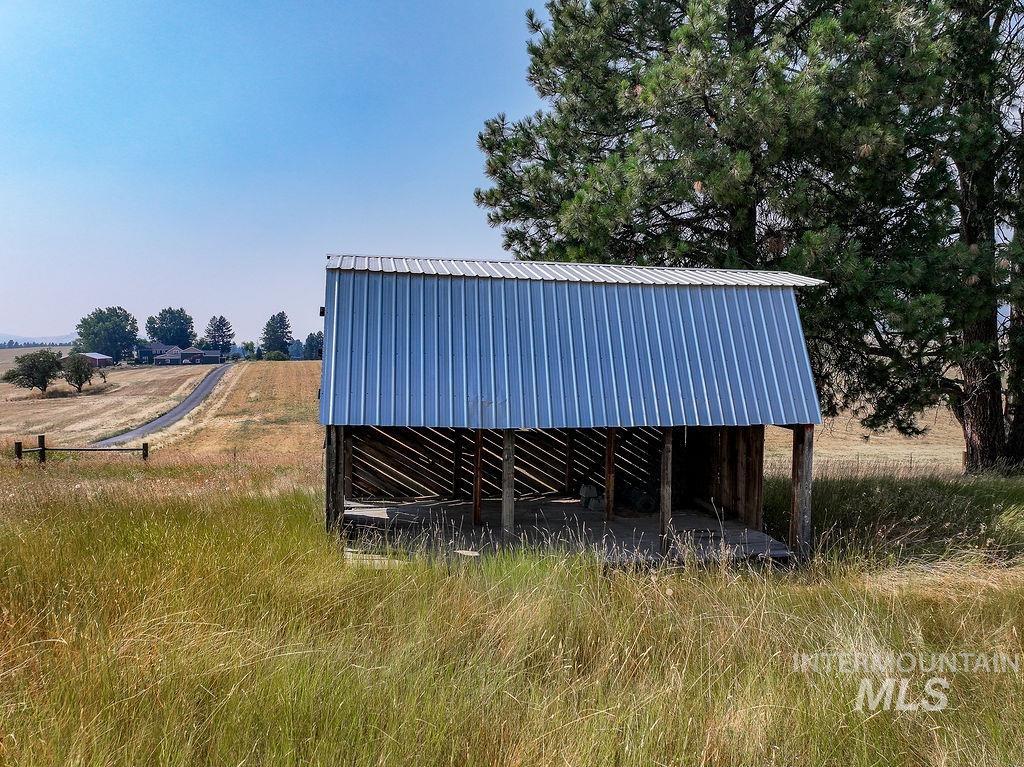
Corrugated metal-sided outbuilding with an open front and a sloping roof
-
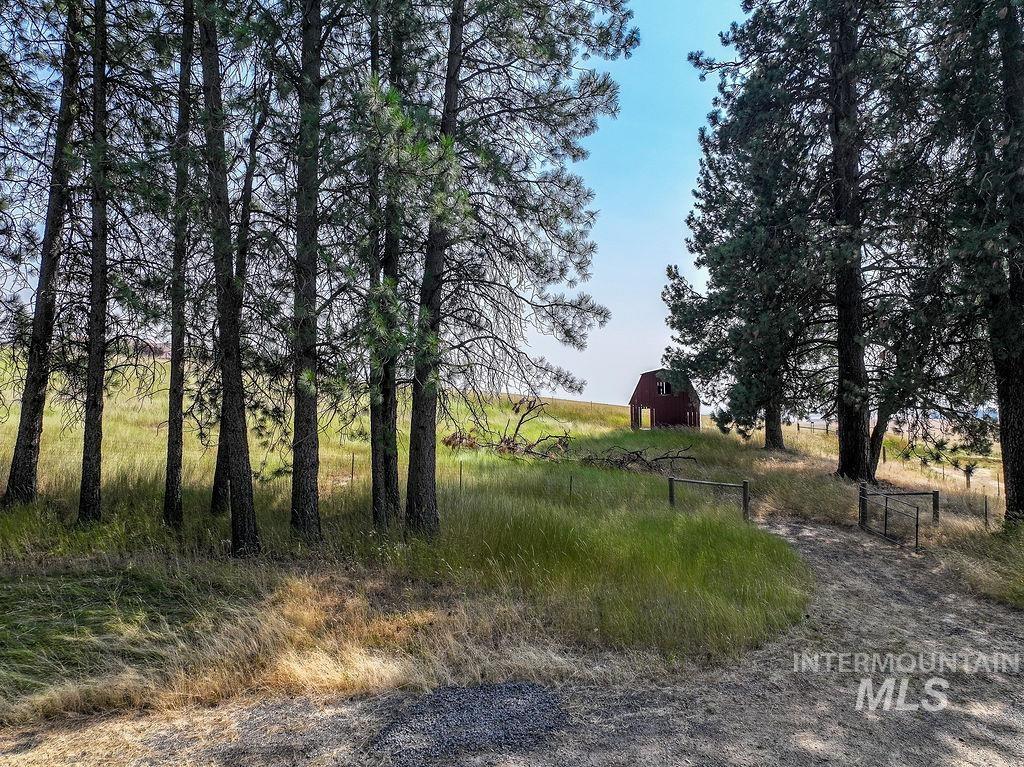
Wooded lot with mature trees, a red barn structure, and a natural terrain pathway
-
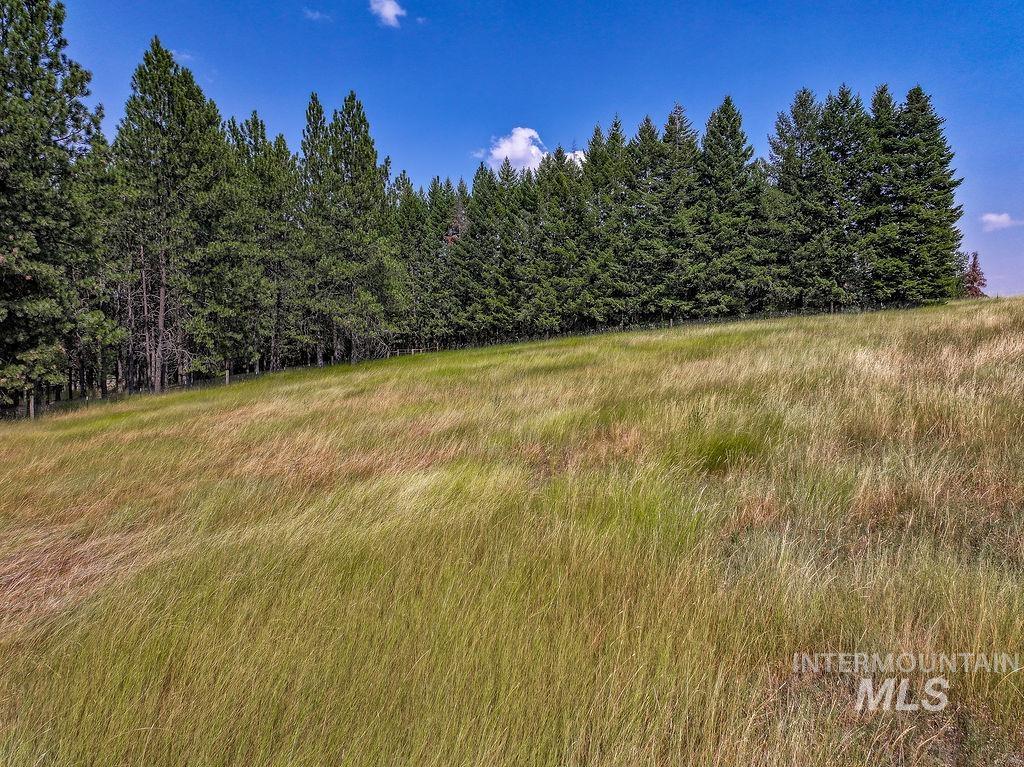
Expansive sloping terrain featuring natural grasses and a dense treeline
-
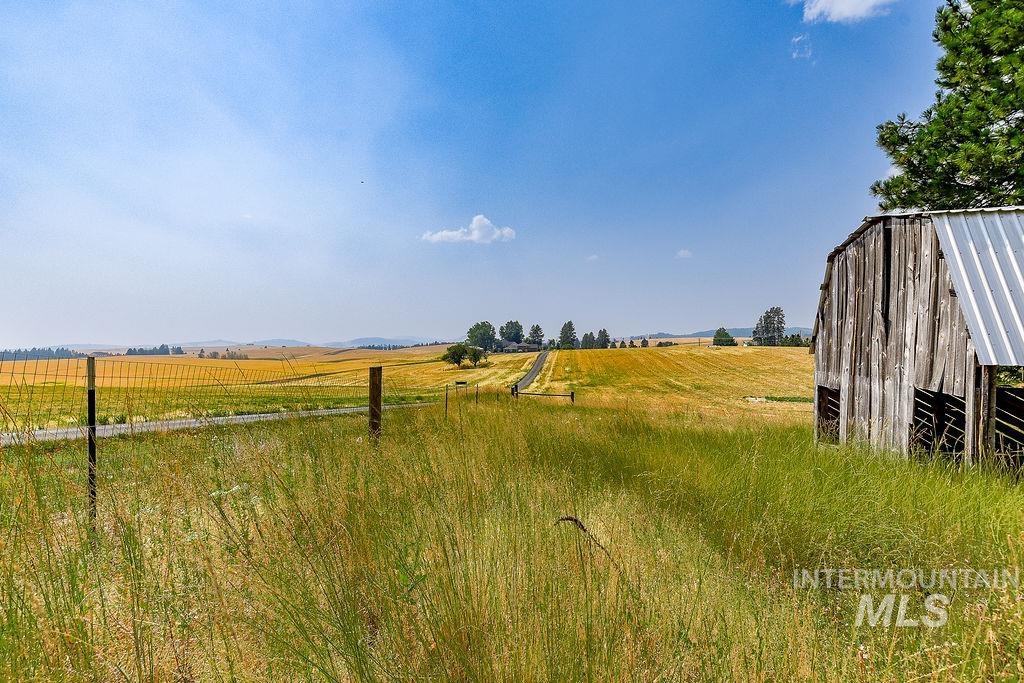
Rural landscape featuring an agricultural field and a rustic barn with a metal roof
-
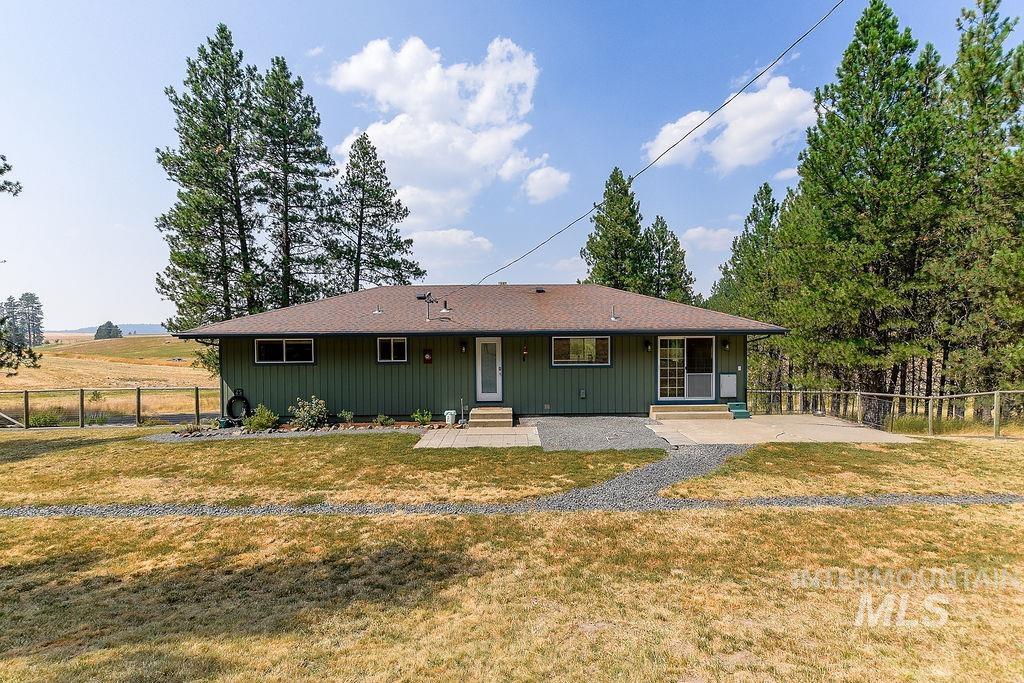
Ranch-style residence featuring a dark green exterior siding and a brown shingle roof
-
Additional content
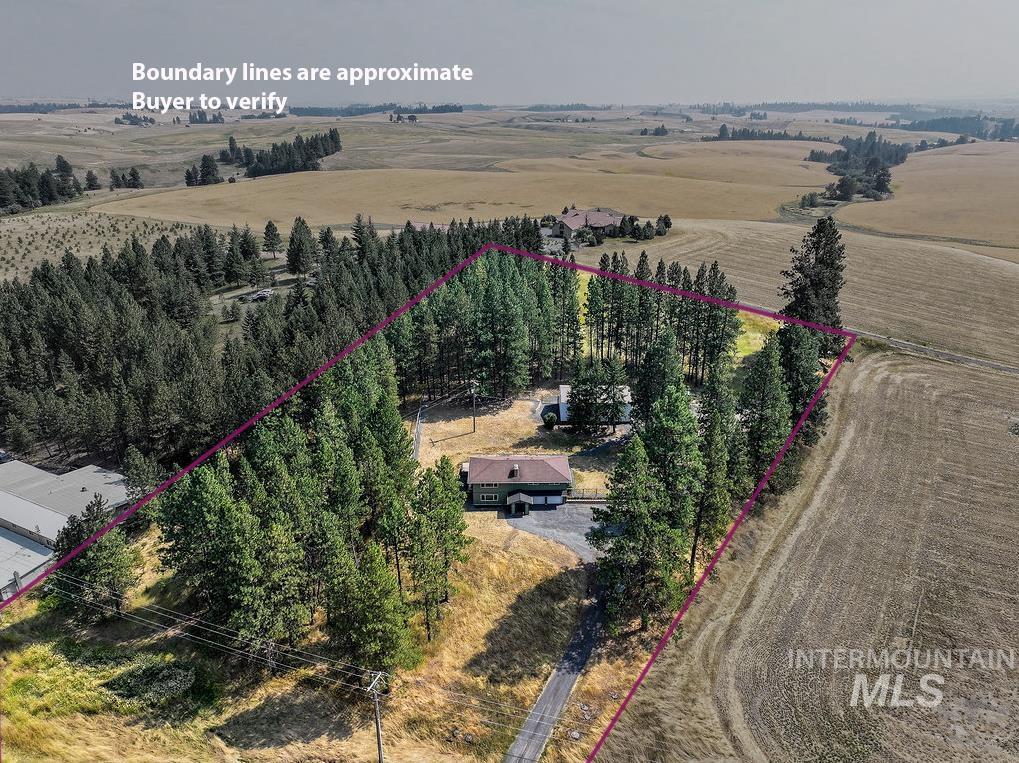
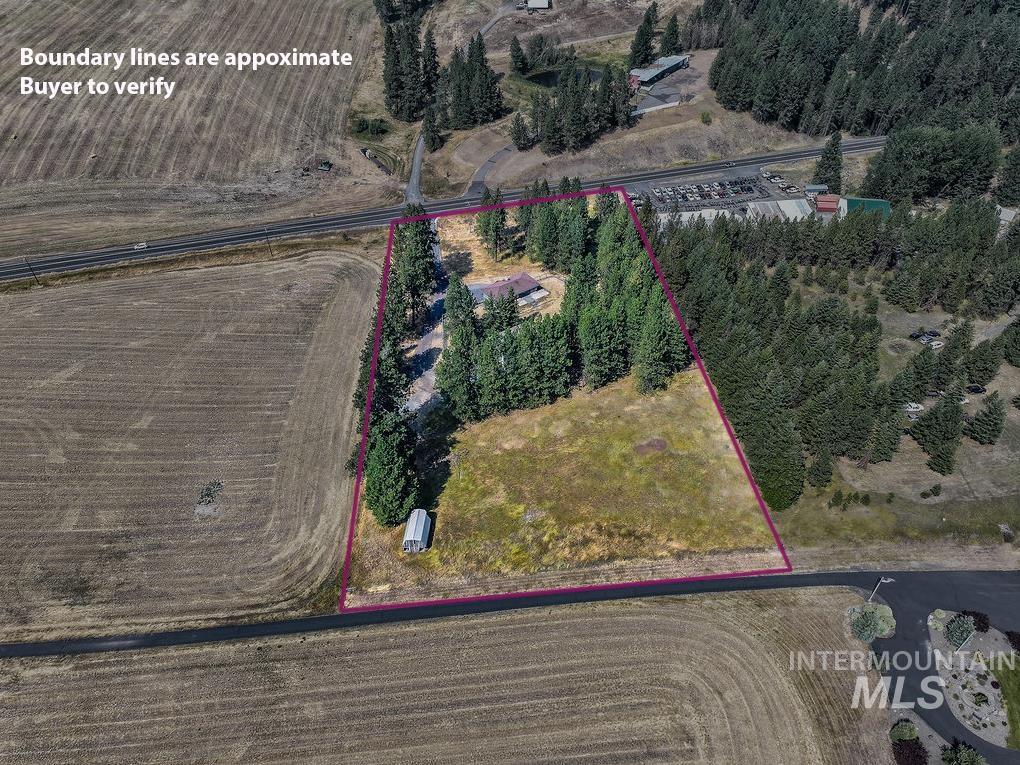
Pride of ownership shines in this extensively remodeled 2,234 sq ft home situated on 3.95 acres just outside quaint city of Troy. Offering 4 bedrooms, 2 baths, heated 2-car garage, beautiful Palouse views, & space for horses, dogs, hobbies, & more, this property blends modern comfort w/country living. Fully remodeled kitchen features new alder cabinets, granite countertops, new appliances, & beverage sink in coffee bar. Both bathrooms have been beautifully updated w/walk-in tile showers. Lower-level family room offers cozy fireplace. Extensive updates include extra insulation, new flooring throughout, mini-splits heat/AC, rebuilt chimney, solid-core doors, hot water tank, interior trim, sheetrock throughout, all plumbing, 50% updated electrical, & 50% new siding. New concrete septic tank installed approximately 7 years ago. Private well, 425′ deep & producing 9 GPM, provides abundant water, w/2nd pressure tank. Whole-house Aquasonic water filtration system provides quality filtered water throughout. Outside, enjoy a fenced dog area, horse corral, & approx. 1 acre pasture. Impressive 1,440 sq ft shop features 14′ tall door, concrete floor, 220-amp wiring, separate panel, electric heater, loft, & mechanical hoist. With exceptional updates, usable acreage, stunning views, private well, & outstanding shop space, this is a rare opportunity to enjoy the best of Palouse country living!
- Heating:
- Electric, Ductless/mini Split
- Cooling:
- Ductless/mini Split
- Fireplace:
- Two
- Garage Capacity:
- 2
- Country:
- US
- State:
- ID
- City:
- Troy
- Zipcode:
- 83871
- Street:
- 3851 Highway 8
- Longitude:
- W117° 12' 16.3''
- Latitude:
- N46° 43' 39.1''
- Master Bedroom Level:
- Upper
- Bedroom 2 Level:
- Upper
- Bedroom 3 Level:
- Upper
- Bedroom 4 Level:
- Down
- School District:
- Troy School District #287
- Elementary School:
- Troy
- Middle School:
- Troy
- High School:
- Troy
- Status:
- New
- Type:
- Single Family w/ Acreage
- Level:
- Split entry
- Tax Year:
- 2025
- Taxes:
- $2,283
- Potential Short Sale:
- No
- Age:
- 51 - 80 Years
- Auction:
- No
- Flood Ins Required:
- No
- HUD Owned:
- No
- In Foreclosure:
- No
- Land Size:
- 1 - 4.99 AC
- Home Owner Exempt:
- Yes
- HOA Frequency:
- Not Applicable
- Inc Kitchen Features:
- Dishwasher, Oven/range freestanding, Pantry, Refrigerator, Washer, Dryer, Countertop-granite
- Lot Features:
- Corral, Garden space, Horses, Barn, Dog run, Rv Parking
- Water:
- Individual well
- Land Use:
- Single
Residential For Sale
3851 Highway 8, Troy, Idaho 83871
- Property Type :
- Residential
- Listing Type :
- For Sale
- Listing ID :
- 98997541
- Price :
- $847,500
- Bedrooms :
- 4
- Bathrooms :
- 2
- Apx SqFt :
- 2,234 SqFt
- Year Built :
- 1965
- Lot Area :
- 3.95 SqFt
- Days on Market :
- 1
- Subdivision :
- 0 Not Applicable
- Update Date :
- 08/15/2026 04:25:31
- Status :
- Active

- JoeAnne Santy-Greene
- (208) 947-4609
- (208) 283-6313
- (208) 287-8500
-


