

-
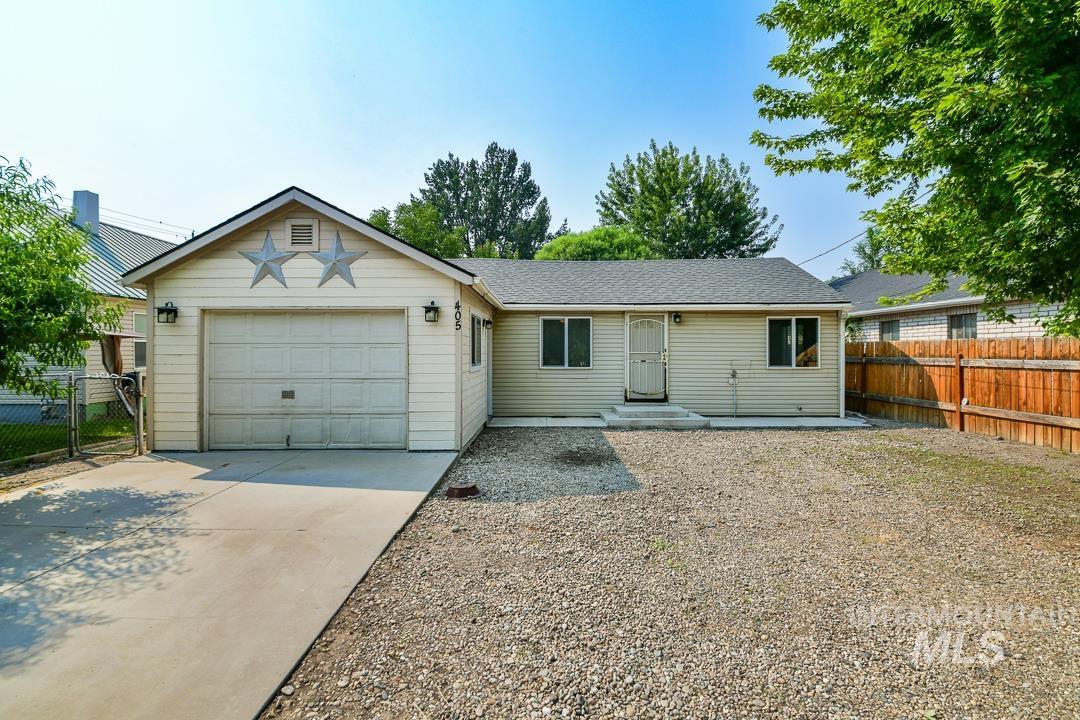
Single-story residence featuring light-colored siding, an attached garage, and a concrete driveway
-
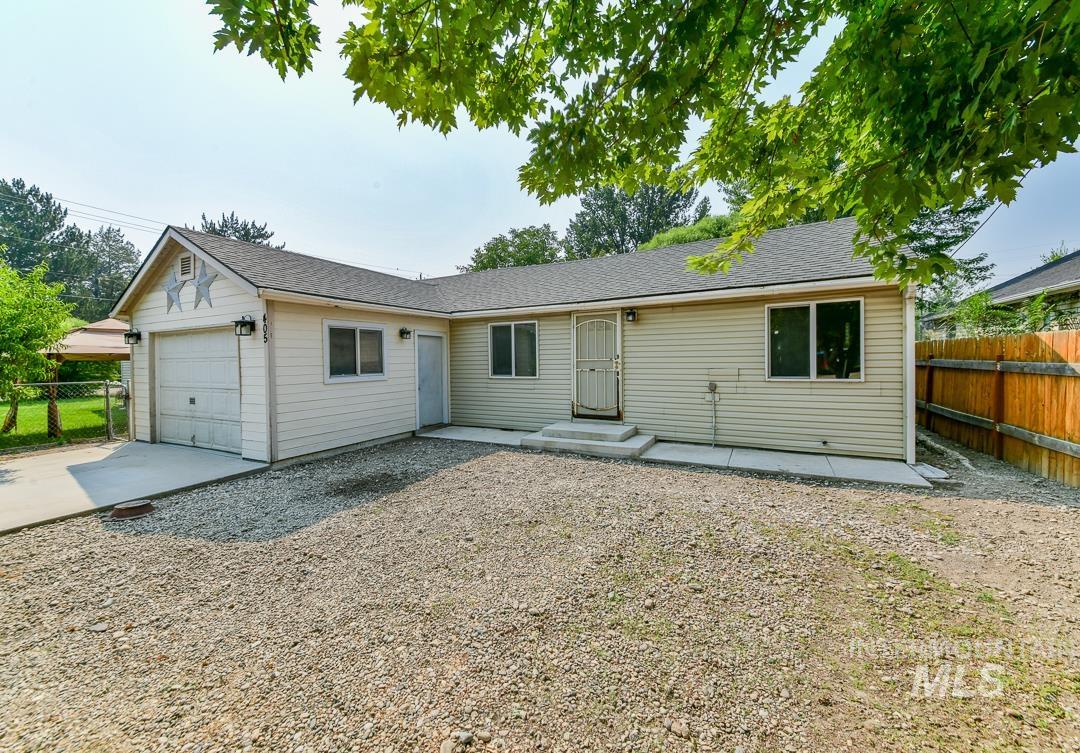
Single-story property with light-colored siding, an attached garage, and a gravel front area
-
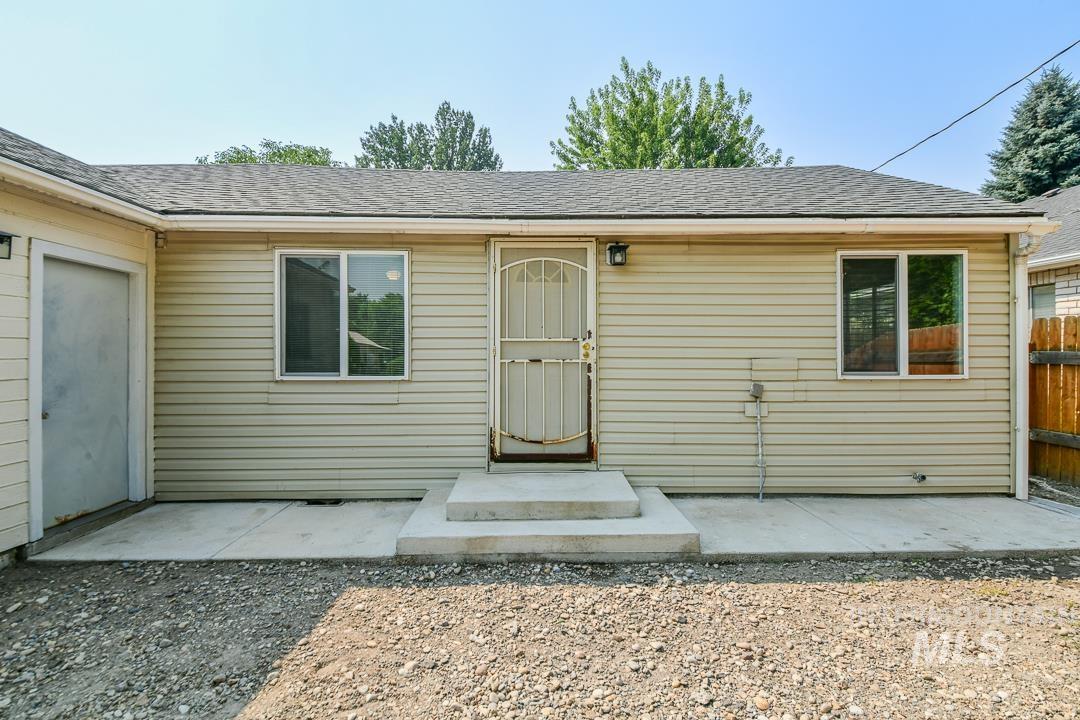
Horizontal siding exterior with a concrete patio and steps
-
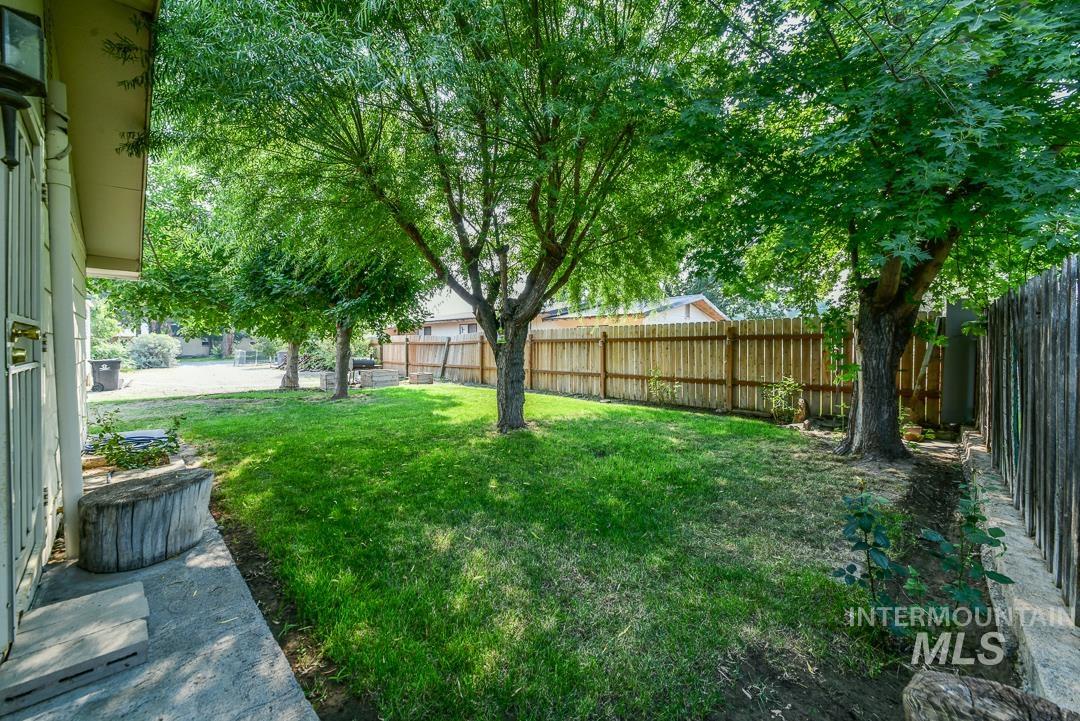
Expansive grassy yard with mature trees, surrounded by a wooden privacy fence, featuring a concrete patio
-
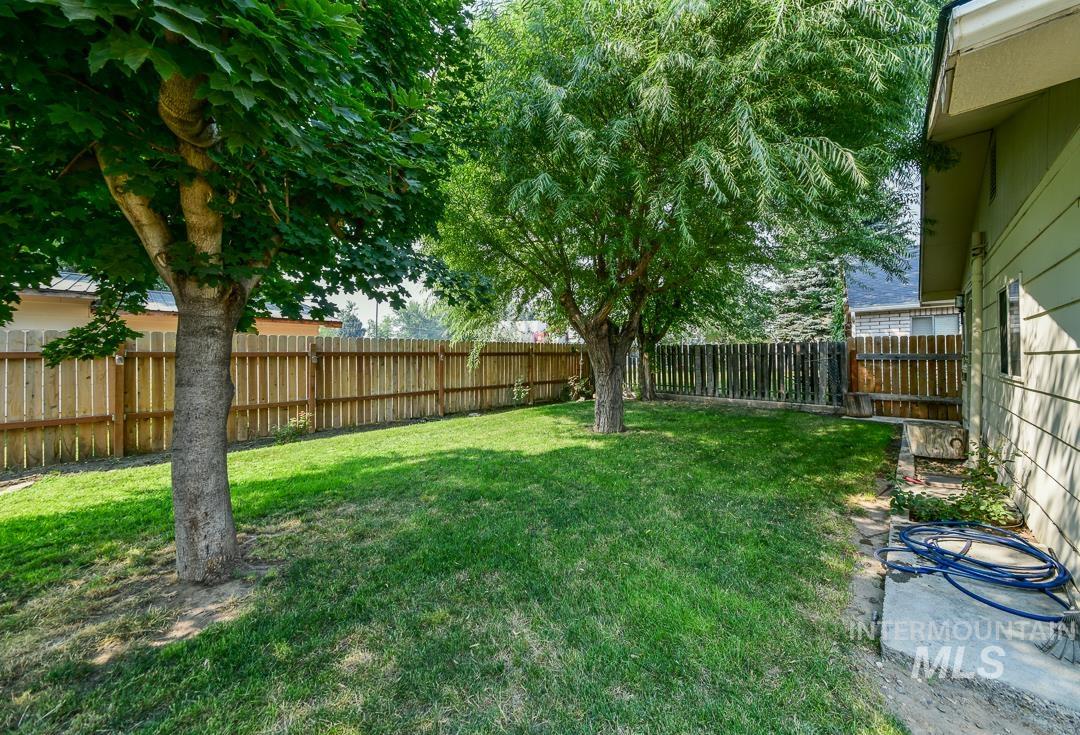
Expansive grassy yard with mature trees and a wood privacy fence
-
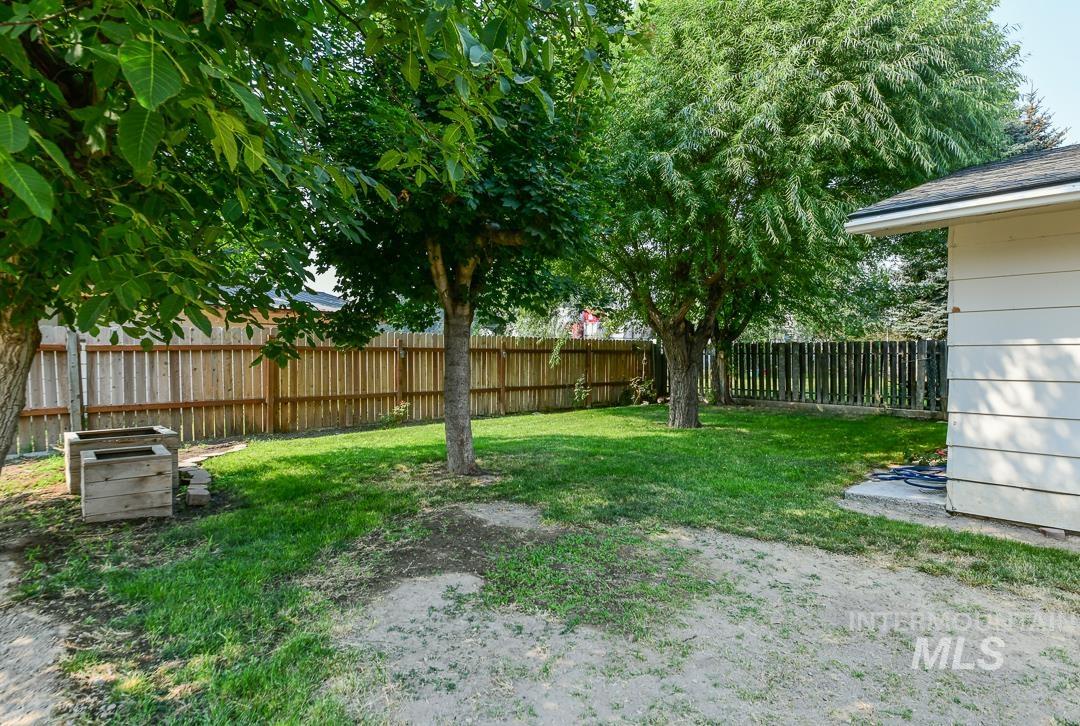
Expansive backyard featuring a wood privacy fence, mature trees, green lawn, and a concrete pad
-
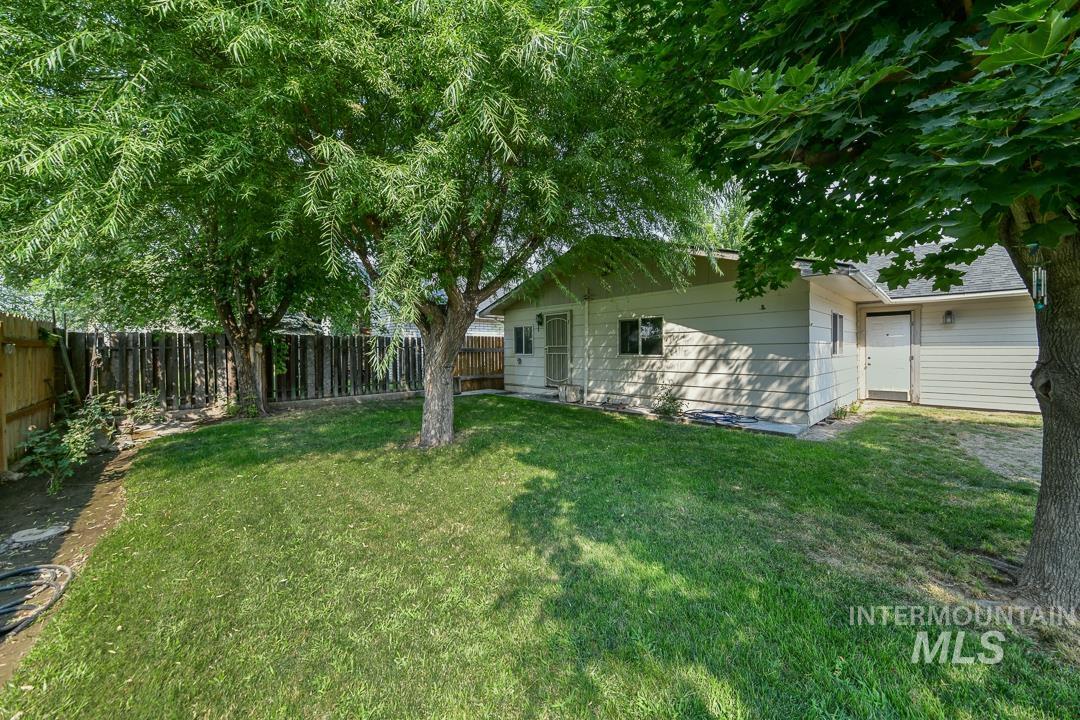
Expansive grassy yard with mature trees and wood fencing
-
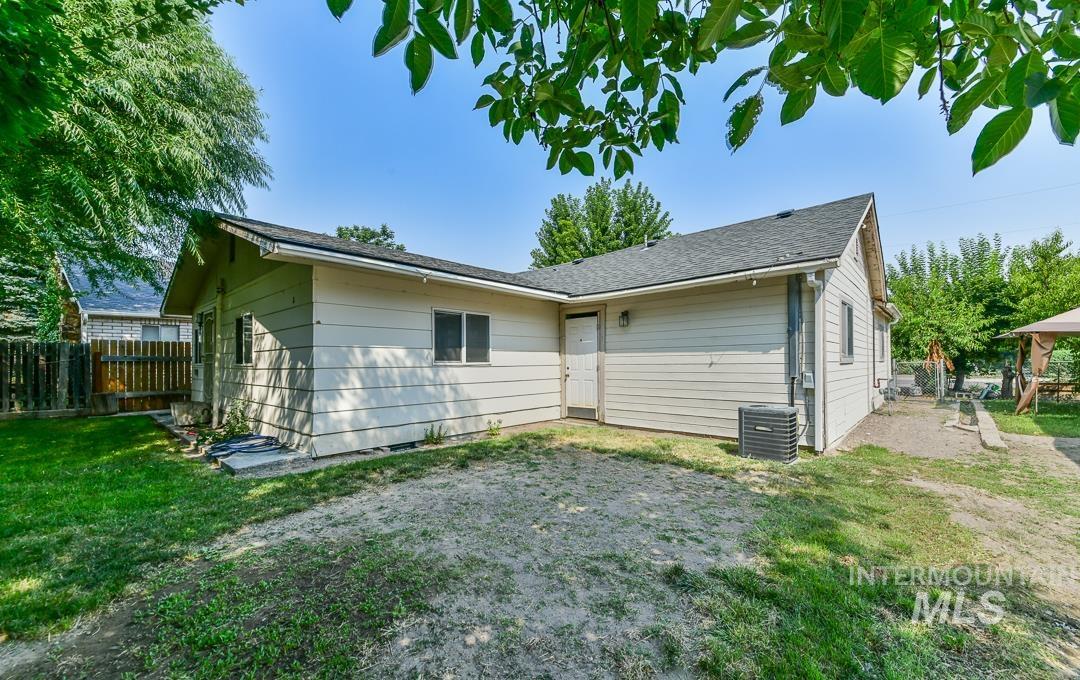
Single-story exterior with light-colored siding, a dark shingle roof, and a visible HVAC unit
-
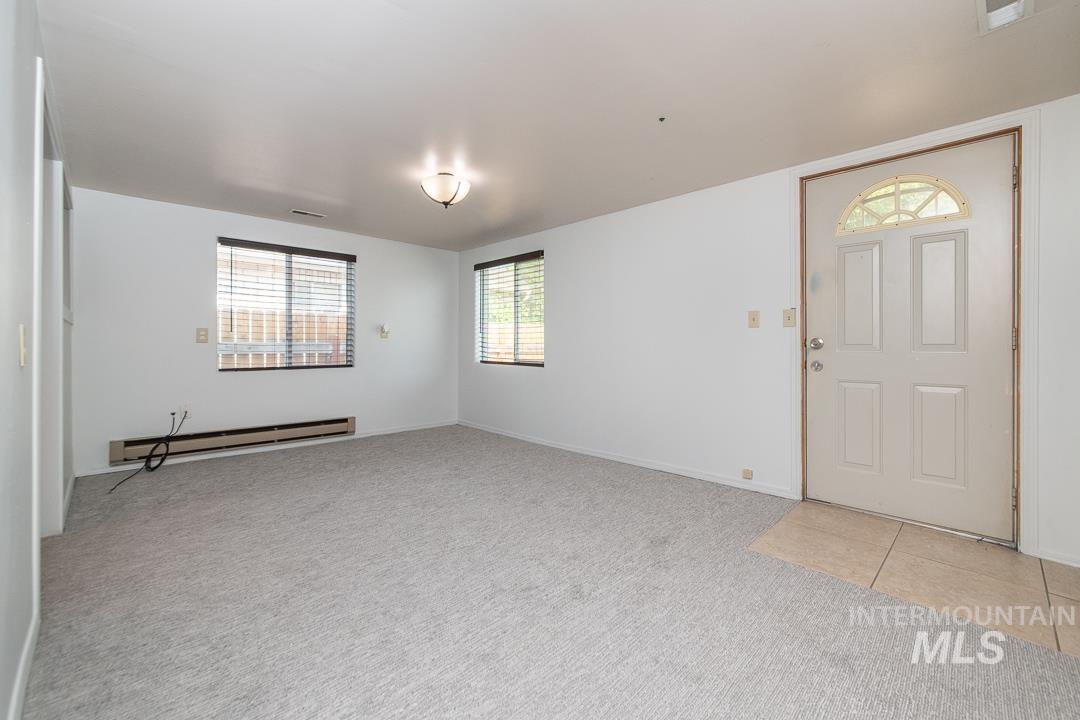
Entry area with a light-colored door featuring an arched window, complemented by a tile landing
-
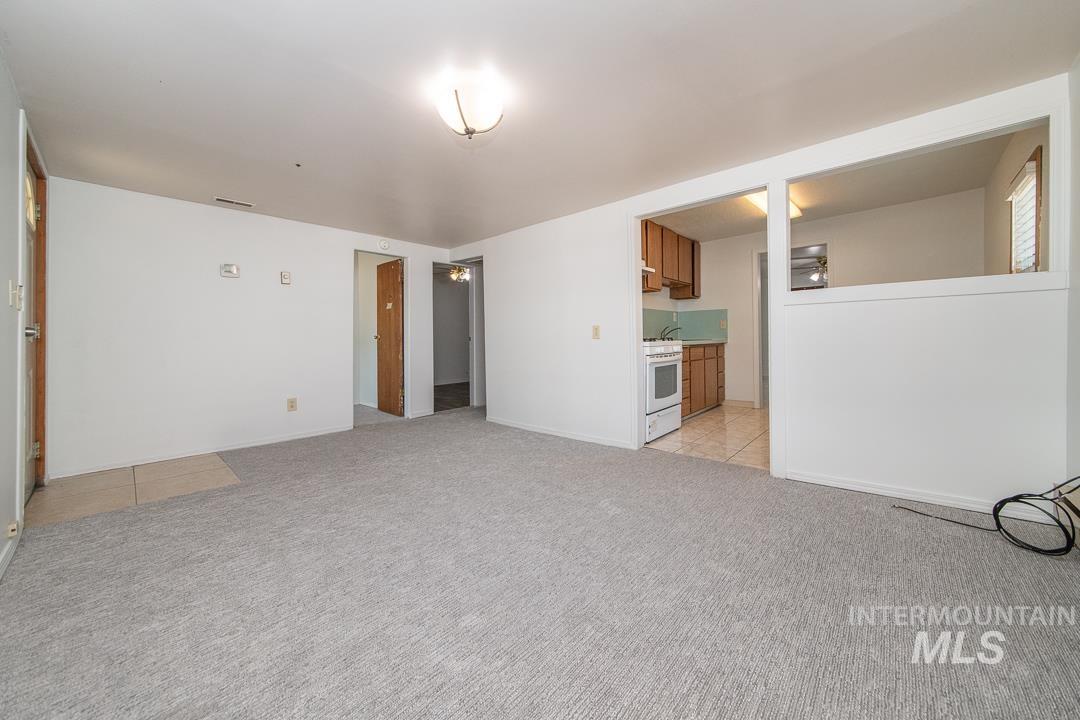
Expansive room with neutral carpeting and white wall finishes
-
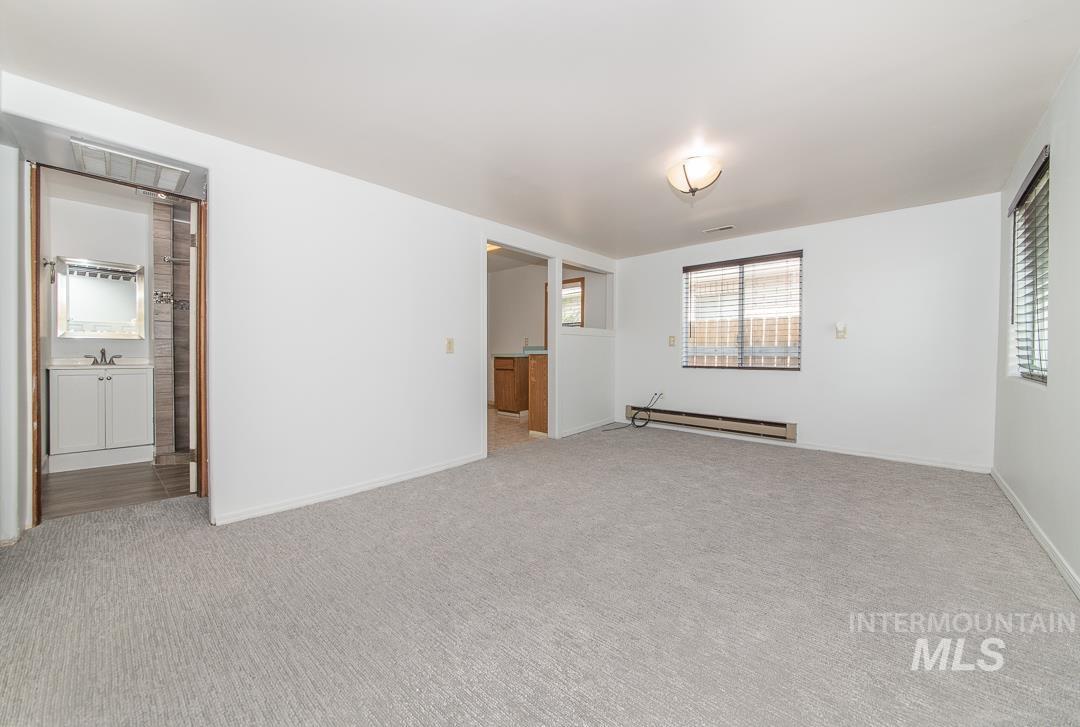
Spacious room with light gray patterned carpeting, white walls, and a ceiling-mounted light fixture
-
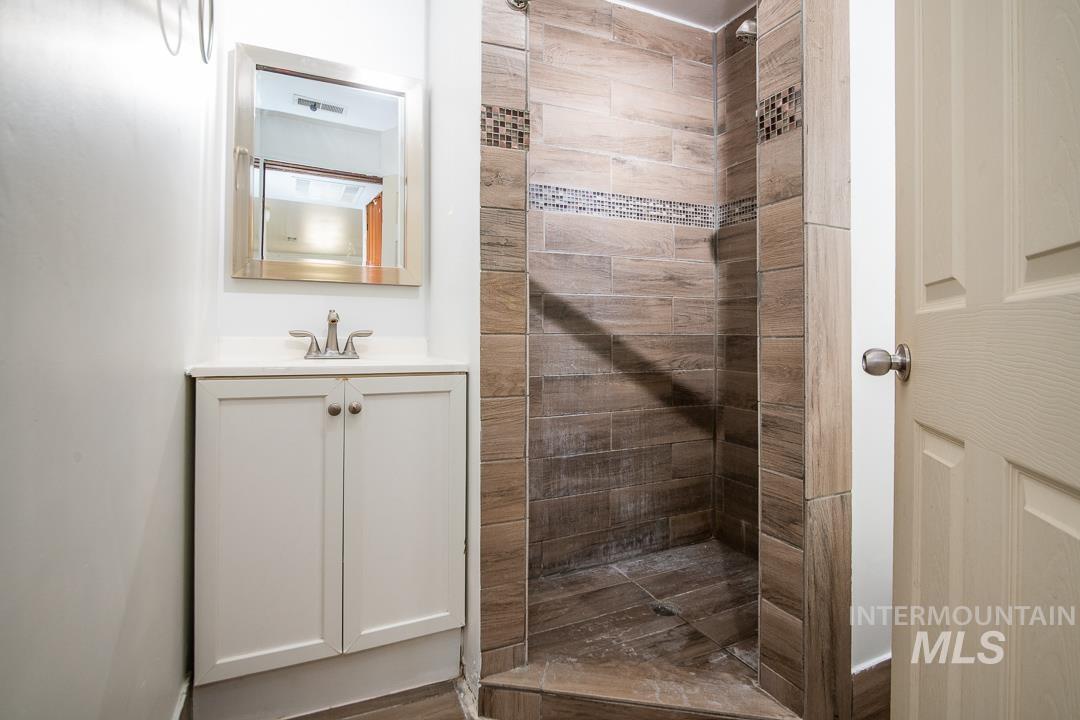
Walk-in shower with wood-finish tile, decorative mosaic tile accents, and a built-in shower head
-
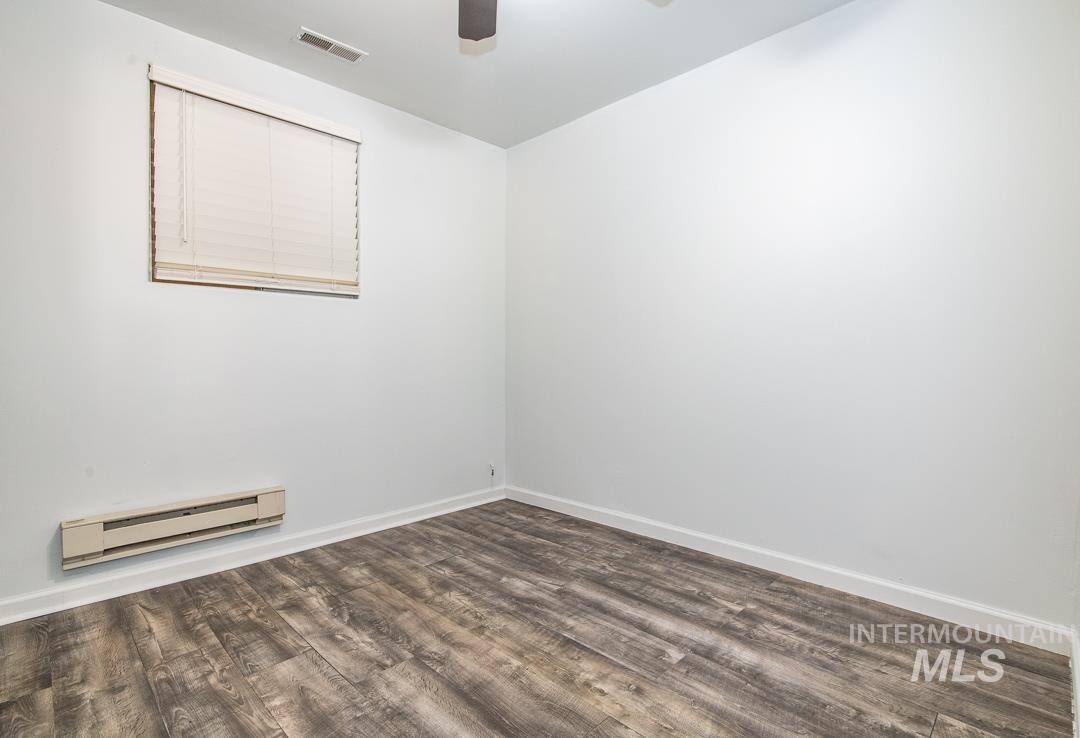
Wood-finish flooring, white walls, window with blinds, and ceiling fan
-
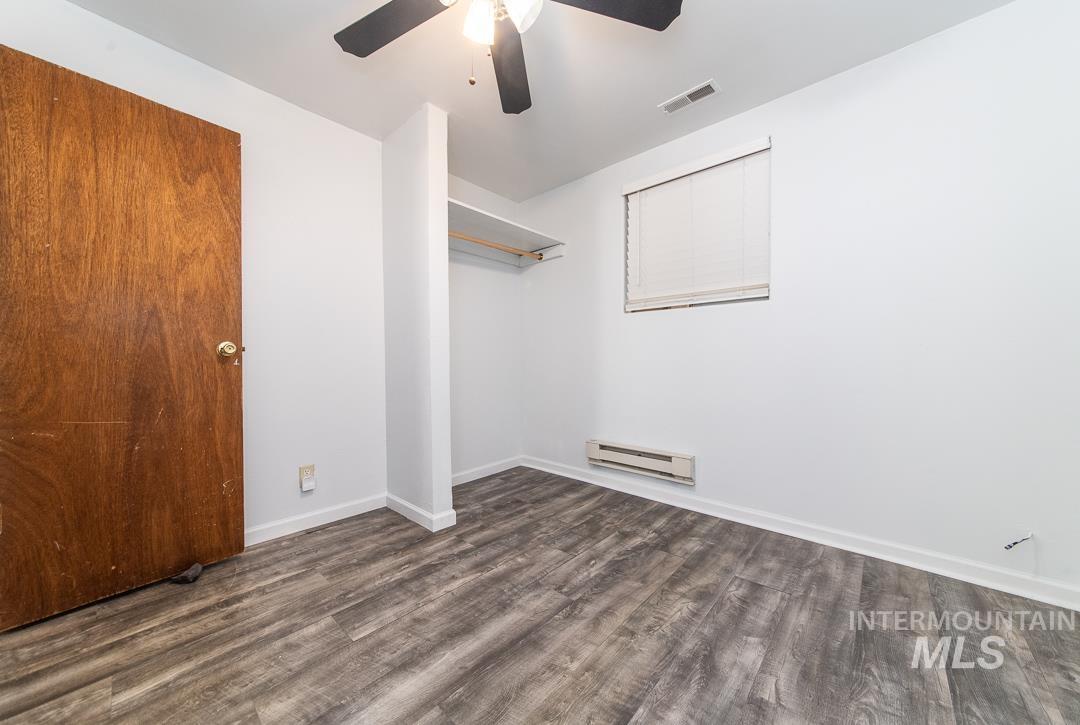
Wood-finish flooring, built-in closet shelving, window with blinds, and ceiling fan
-
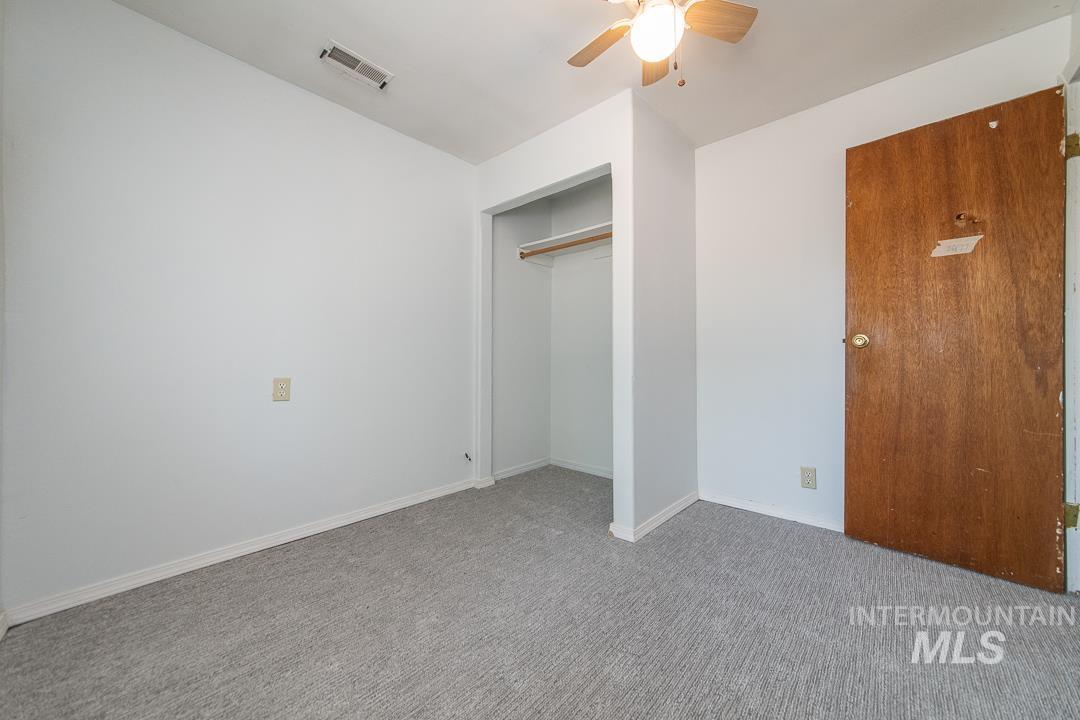
Room featuring a ceiling fan, light gray carpeting, and a built-in closet with shelving
-
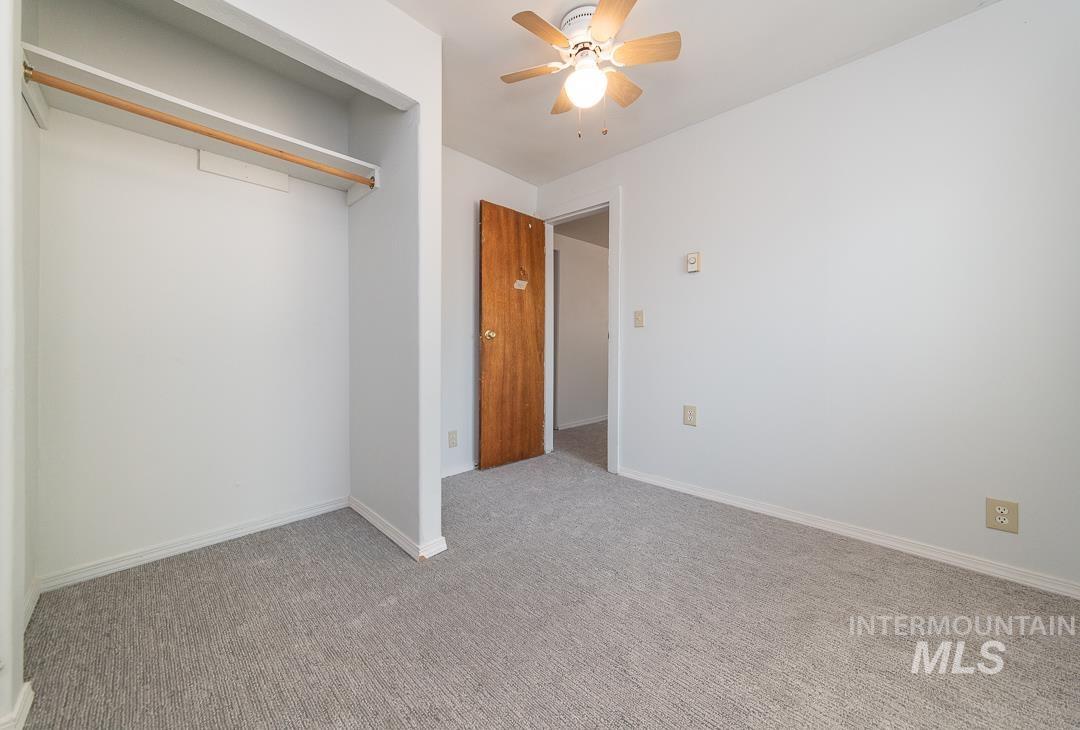
Light gray carpeting with a built-in closet featuring a hanging rod
-
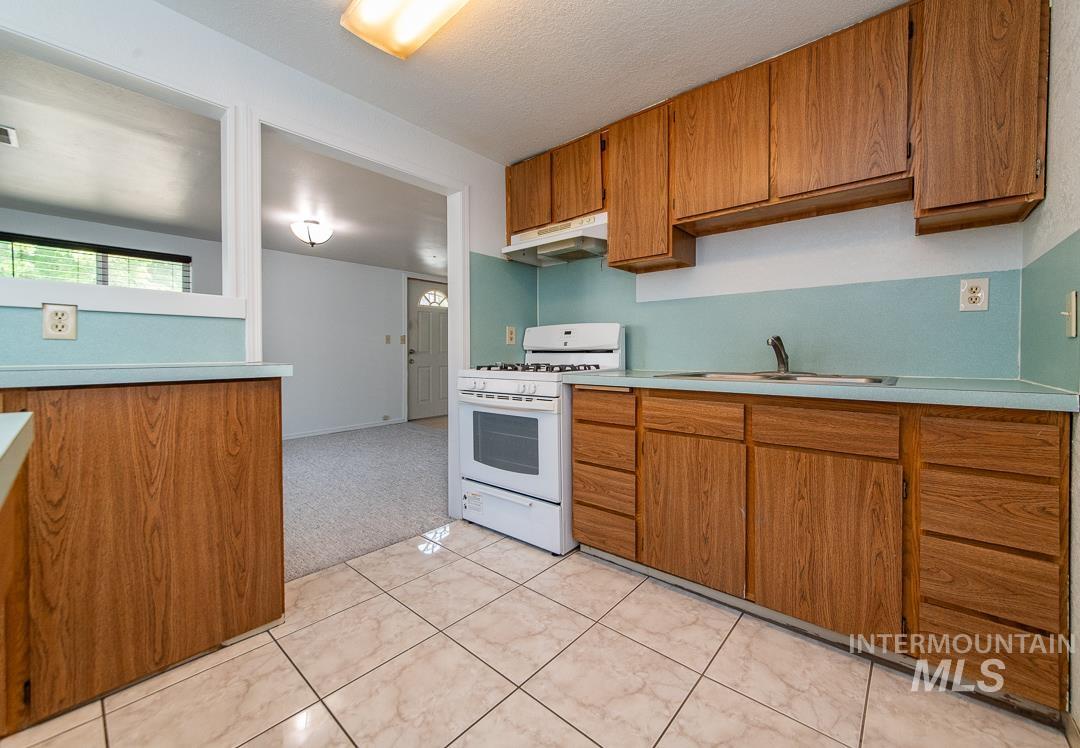
Kitchen featuring wood-finish cabinetry, tile flooring, and a gas range
-
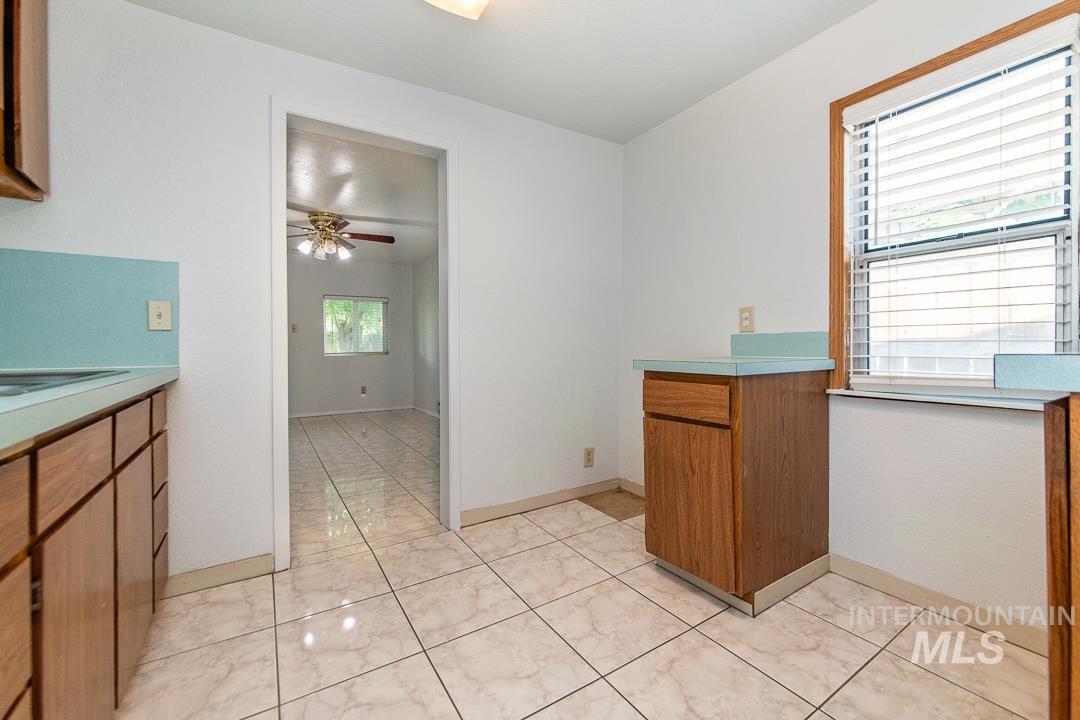
Kitchen featuring wood-finish cabinetry, tile flooring, light blue countertops, and a window with blinds
-
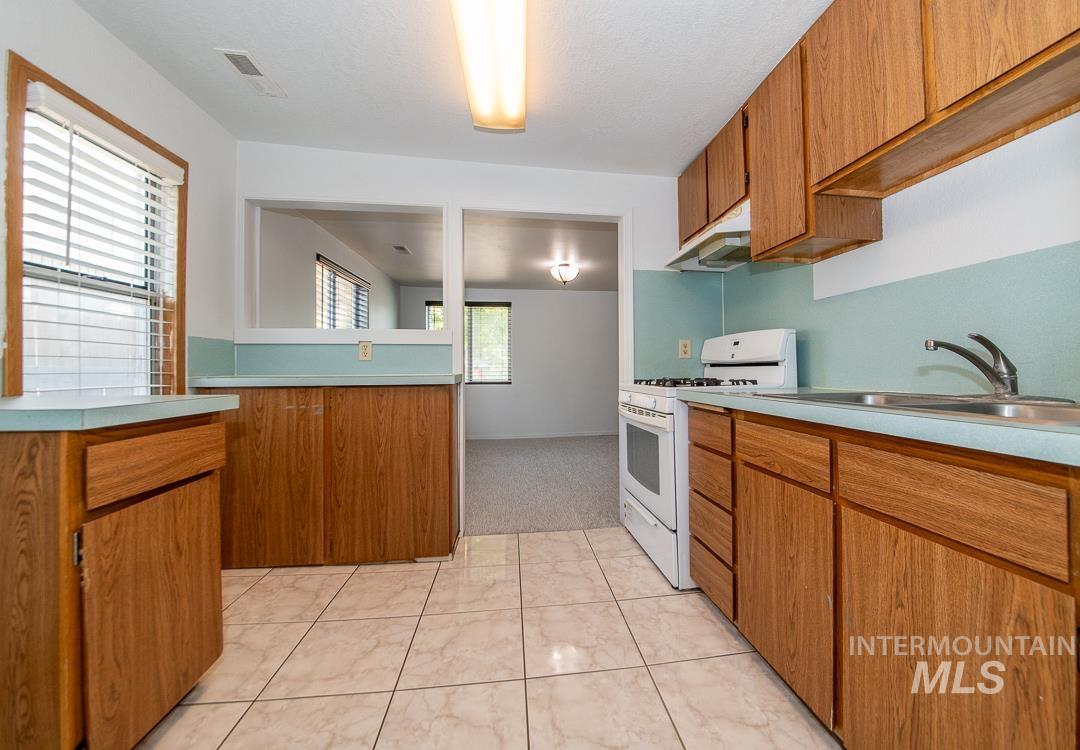
Kitchen featuring wood cabinetry, white tile flooring, light blue countertops, and white appliances
-
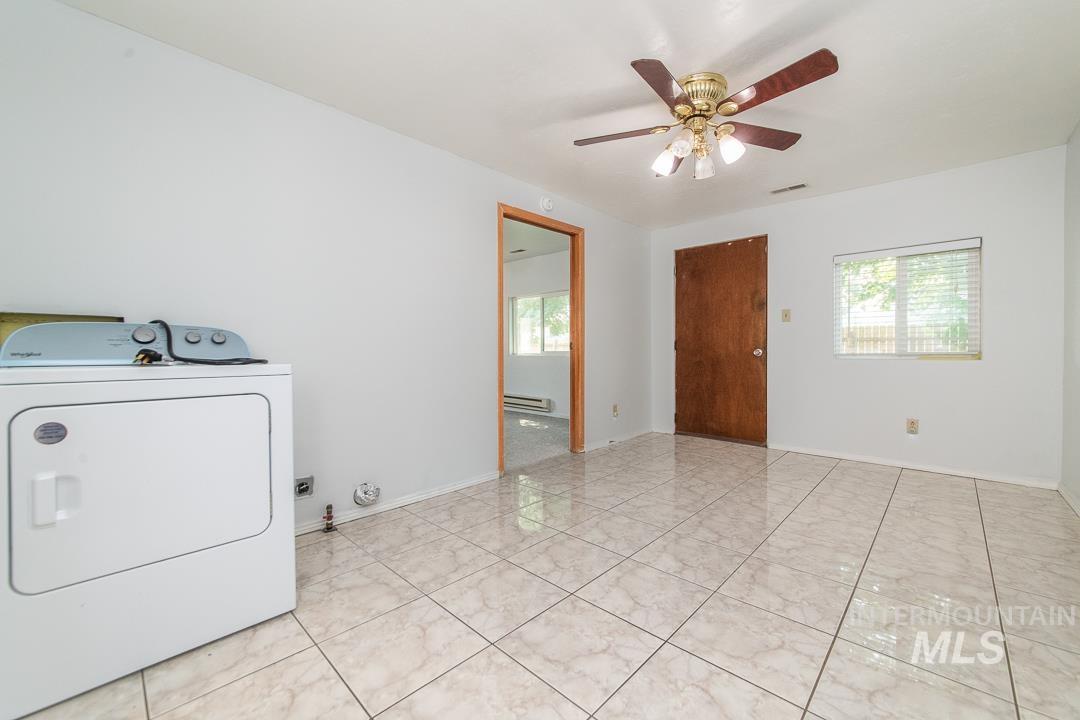
Tiled flooring, ceiling fan with integrated lighting, wood-finish door, and window with blinds
-
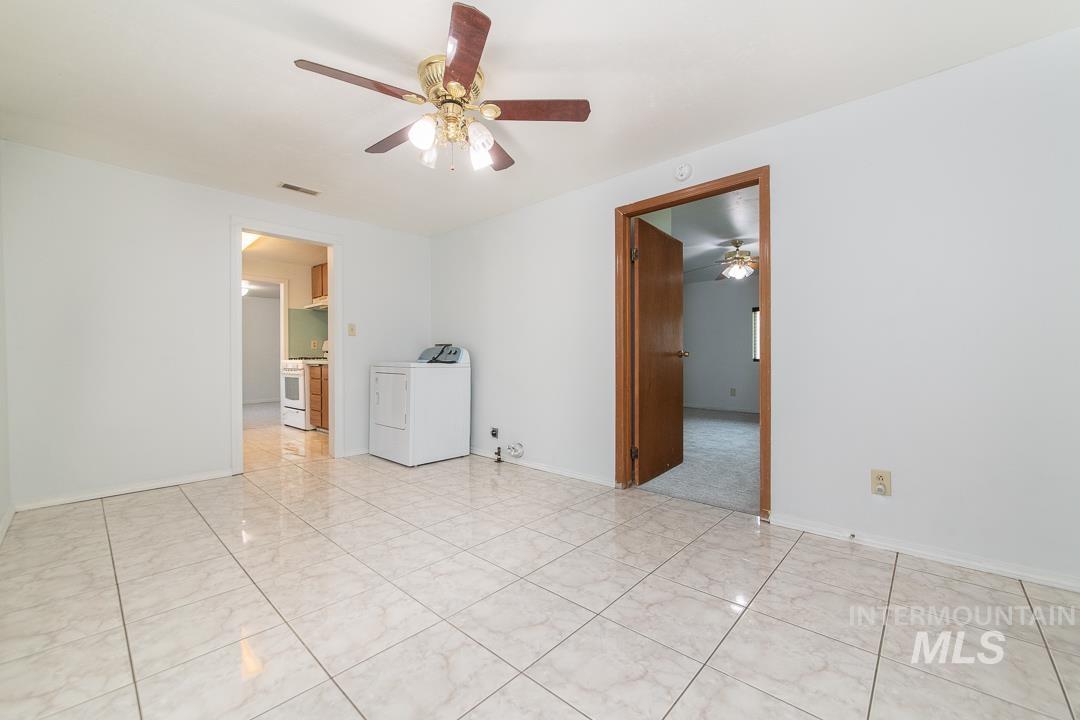
Tile flooring, ceiling fan with light fixture, wood-finish interior doors, and laundry appliance hookups
-
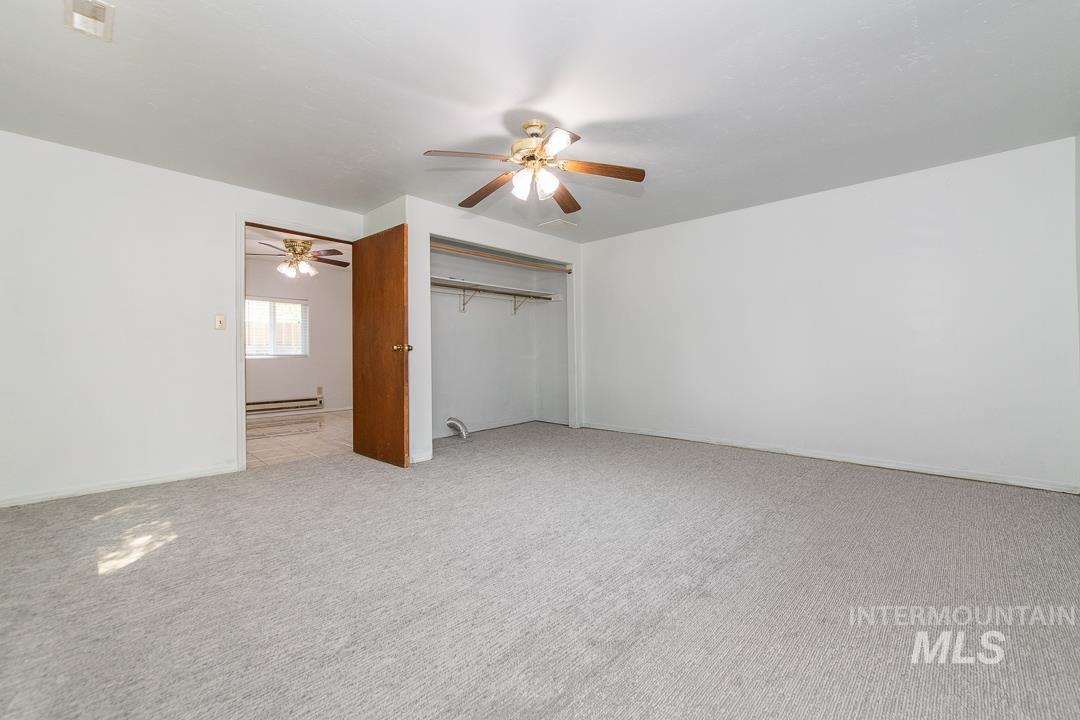
Wall-to-wall carpeting and a ceiling fan with integrated lighting
-
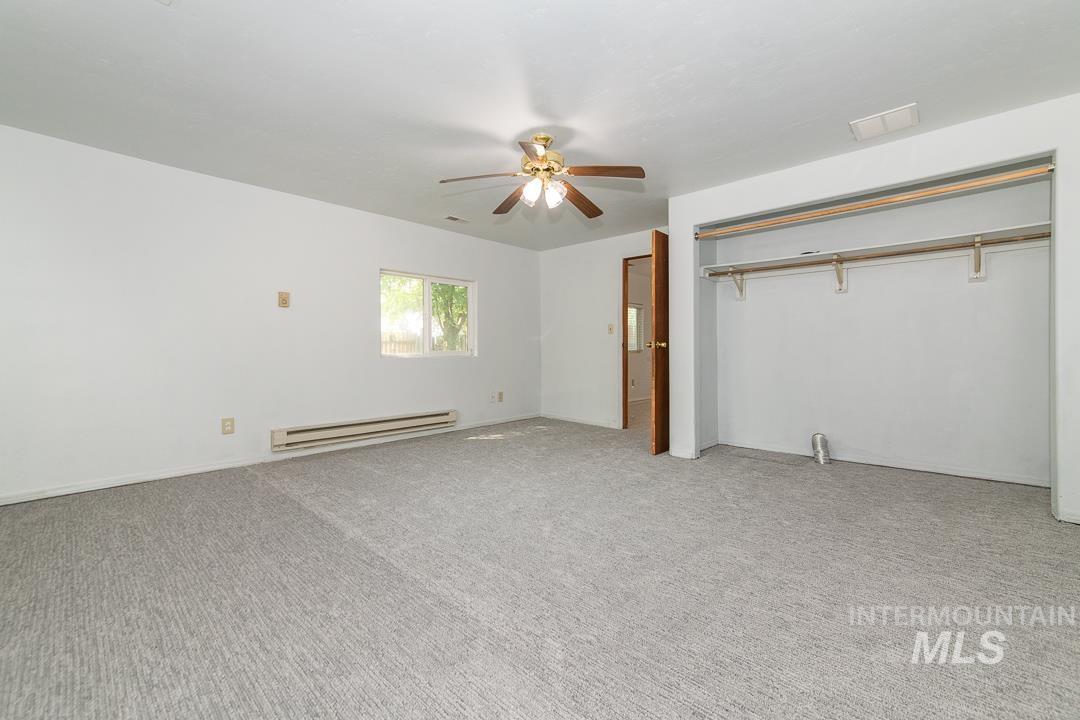
Neutral-toned carpeting throughout, open closet with hanging rods, wood-paneled door, ceiling fan with light fixture, and a window providing natural illumination
-
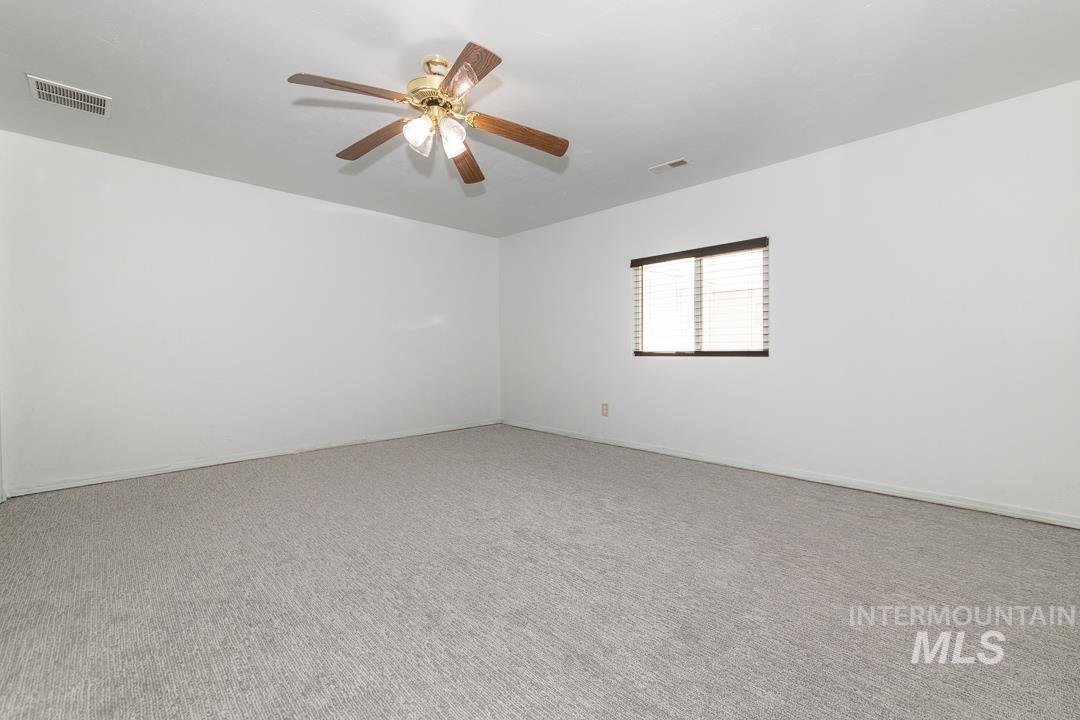
Recessed window with blinds, ceiling fan with integrated lighting, and neutral carpeting
-
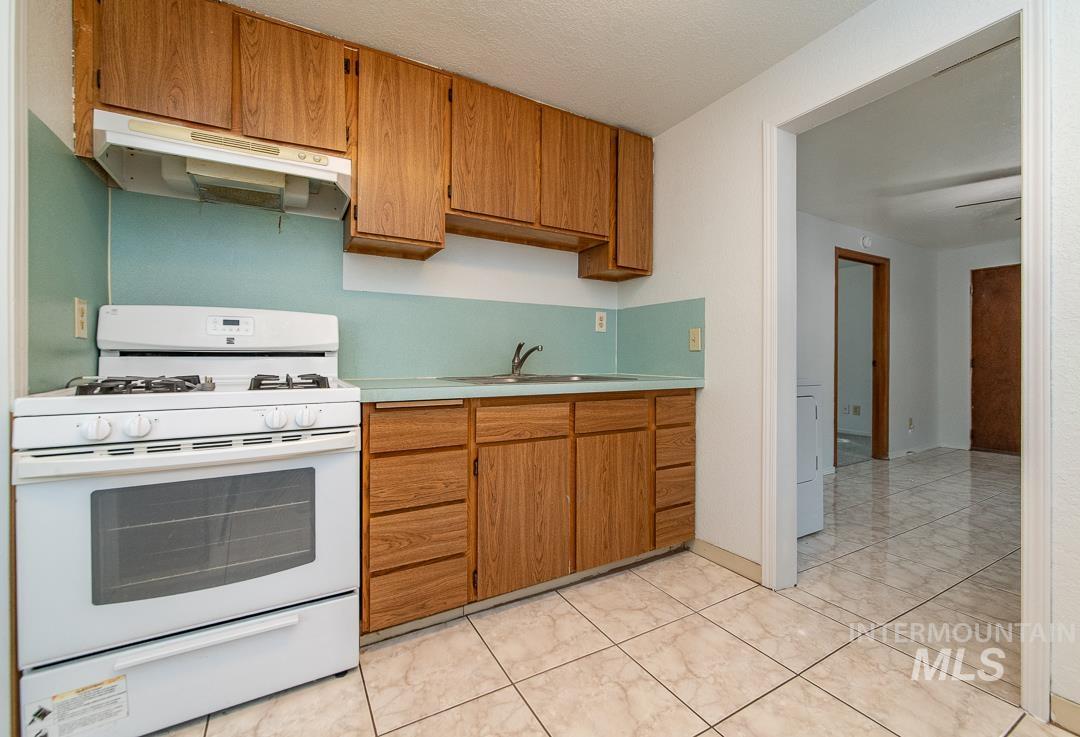
Kitchen featuring wood-finish cabinetry, a white gas range, and a dual-basin sink
-
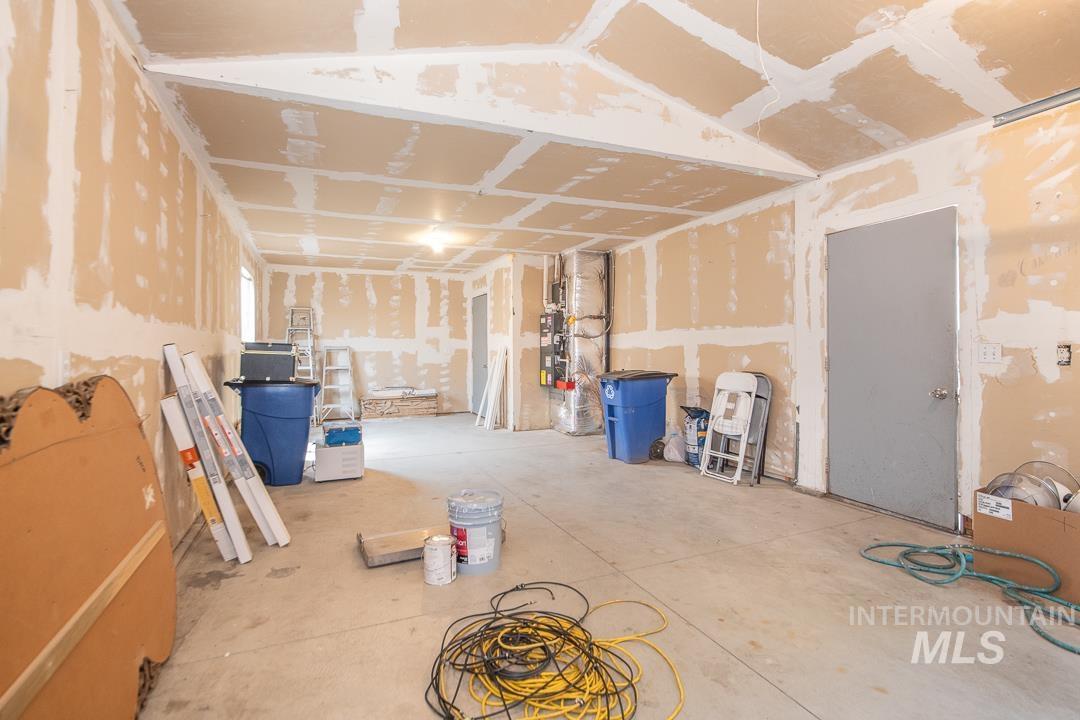
Additional content
-
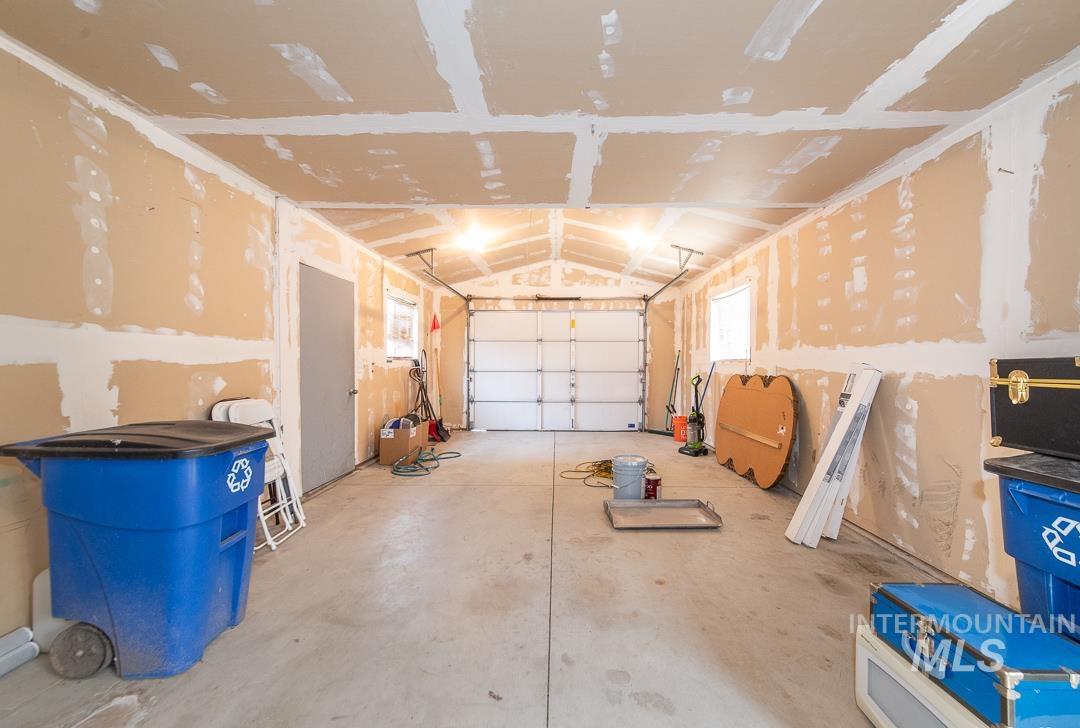
Additional content
Property Description
Welcome to this charming 3-bedroom, 1-bath home located in the quiet community of Homedale, Idaho. This home offers the perfect blend of small-town living, a peaceful neighborhood, and access to great local schools. Enjoy the relaxed pace and friendly atmosphere Homedale is known for, while having everything you need close by. Whether you’re a first-time homebuyer, looking to downsize, or searching for an investment property, this home is a great opportunity.
Features
- Heating:
- Forced Air, Gas
- Cooling:
- Central air
- Garage Capacity:
- 1
Address Map
- Country:
- US
- State:
- ID
- City:
- Homedale
- Zipcode:
- 83628
- Street:
- 405 W Owyhee
- Longitude:
- W117° 3' 29.8''
- Latitude:
- N43° 37' 6.6''
Rooms
- Master Bedroom Level:
- Main
- Bedroom 2 Level:
- Main
- Bedroom 3 Level:
- Main
Schools
- School District:
- Homedale Joint District #370
- Elementary School:
- Homedale
- Middle School:
- Homedale
- High School:
- Homedale
Additional Details
- Status:
- New
- Type:
- Single Family
- Level:
- Single
- Tax Year:
- 2025
- Taxes:
- $979
- Potential Short Sale:
- No
- Age:
- 51 - 80 Years
- Auction:
- No
- Flood Ins Required:
- No
- HUD Owned:
- No
- In Foreclosure:
- No
- Land Size:
- Sm Lot 5999 SF
- Home Owner Exempt:
- Yes
- HOA Frequency:
- Not Applicable
- Water:
- City service
Residential For Sale
405 W Owyhee, Homedale, Idaho 83628
3 Bedrooms
1 Bathrooms
1,212 SqFt
Visits : 3 in 1 days
$285,000
Listing ID #98997469
Basic Details
- Property Type :
- Residential
- Listing Type :
- For Sale
- Listing ID :
- 98997469
- Price :
- $285,000
- Bedrooms :
- 3
- Bathrooms :
- 1
- Apx SqFt :
- 1,212 SqFt
- Year Built :
- 1964
- Lot Area :
- 0.09 SqFt
- Days on Market :
- 1
- Subdivision :
- 0 Not Applicable
- Update Date :
- 08/14/2026 19:44:36
- Status :
- Active
Agent info

- JoeAnne Santy-Greene
- (208) 947-4609
- (208) 283-6313
- (208) 287-8500
-

Contact Agent
Mortgage Calculator

