

-
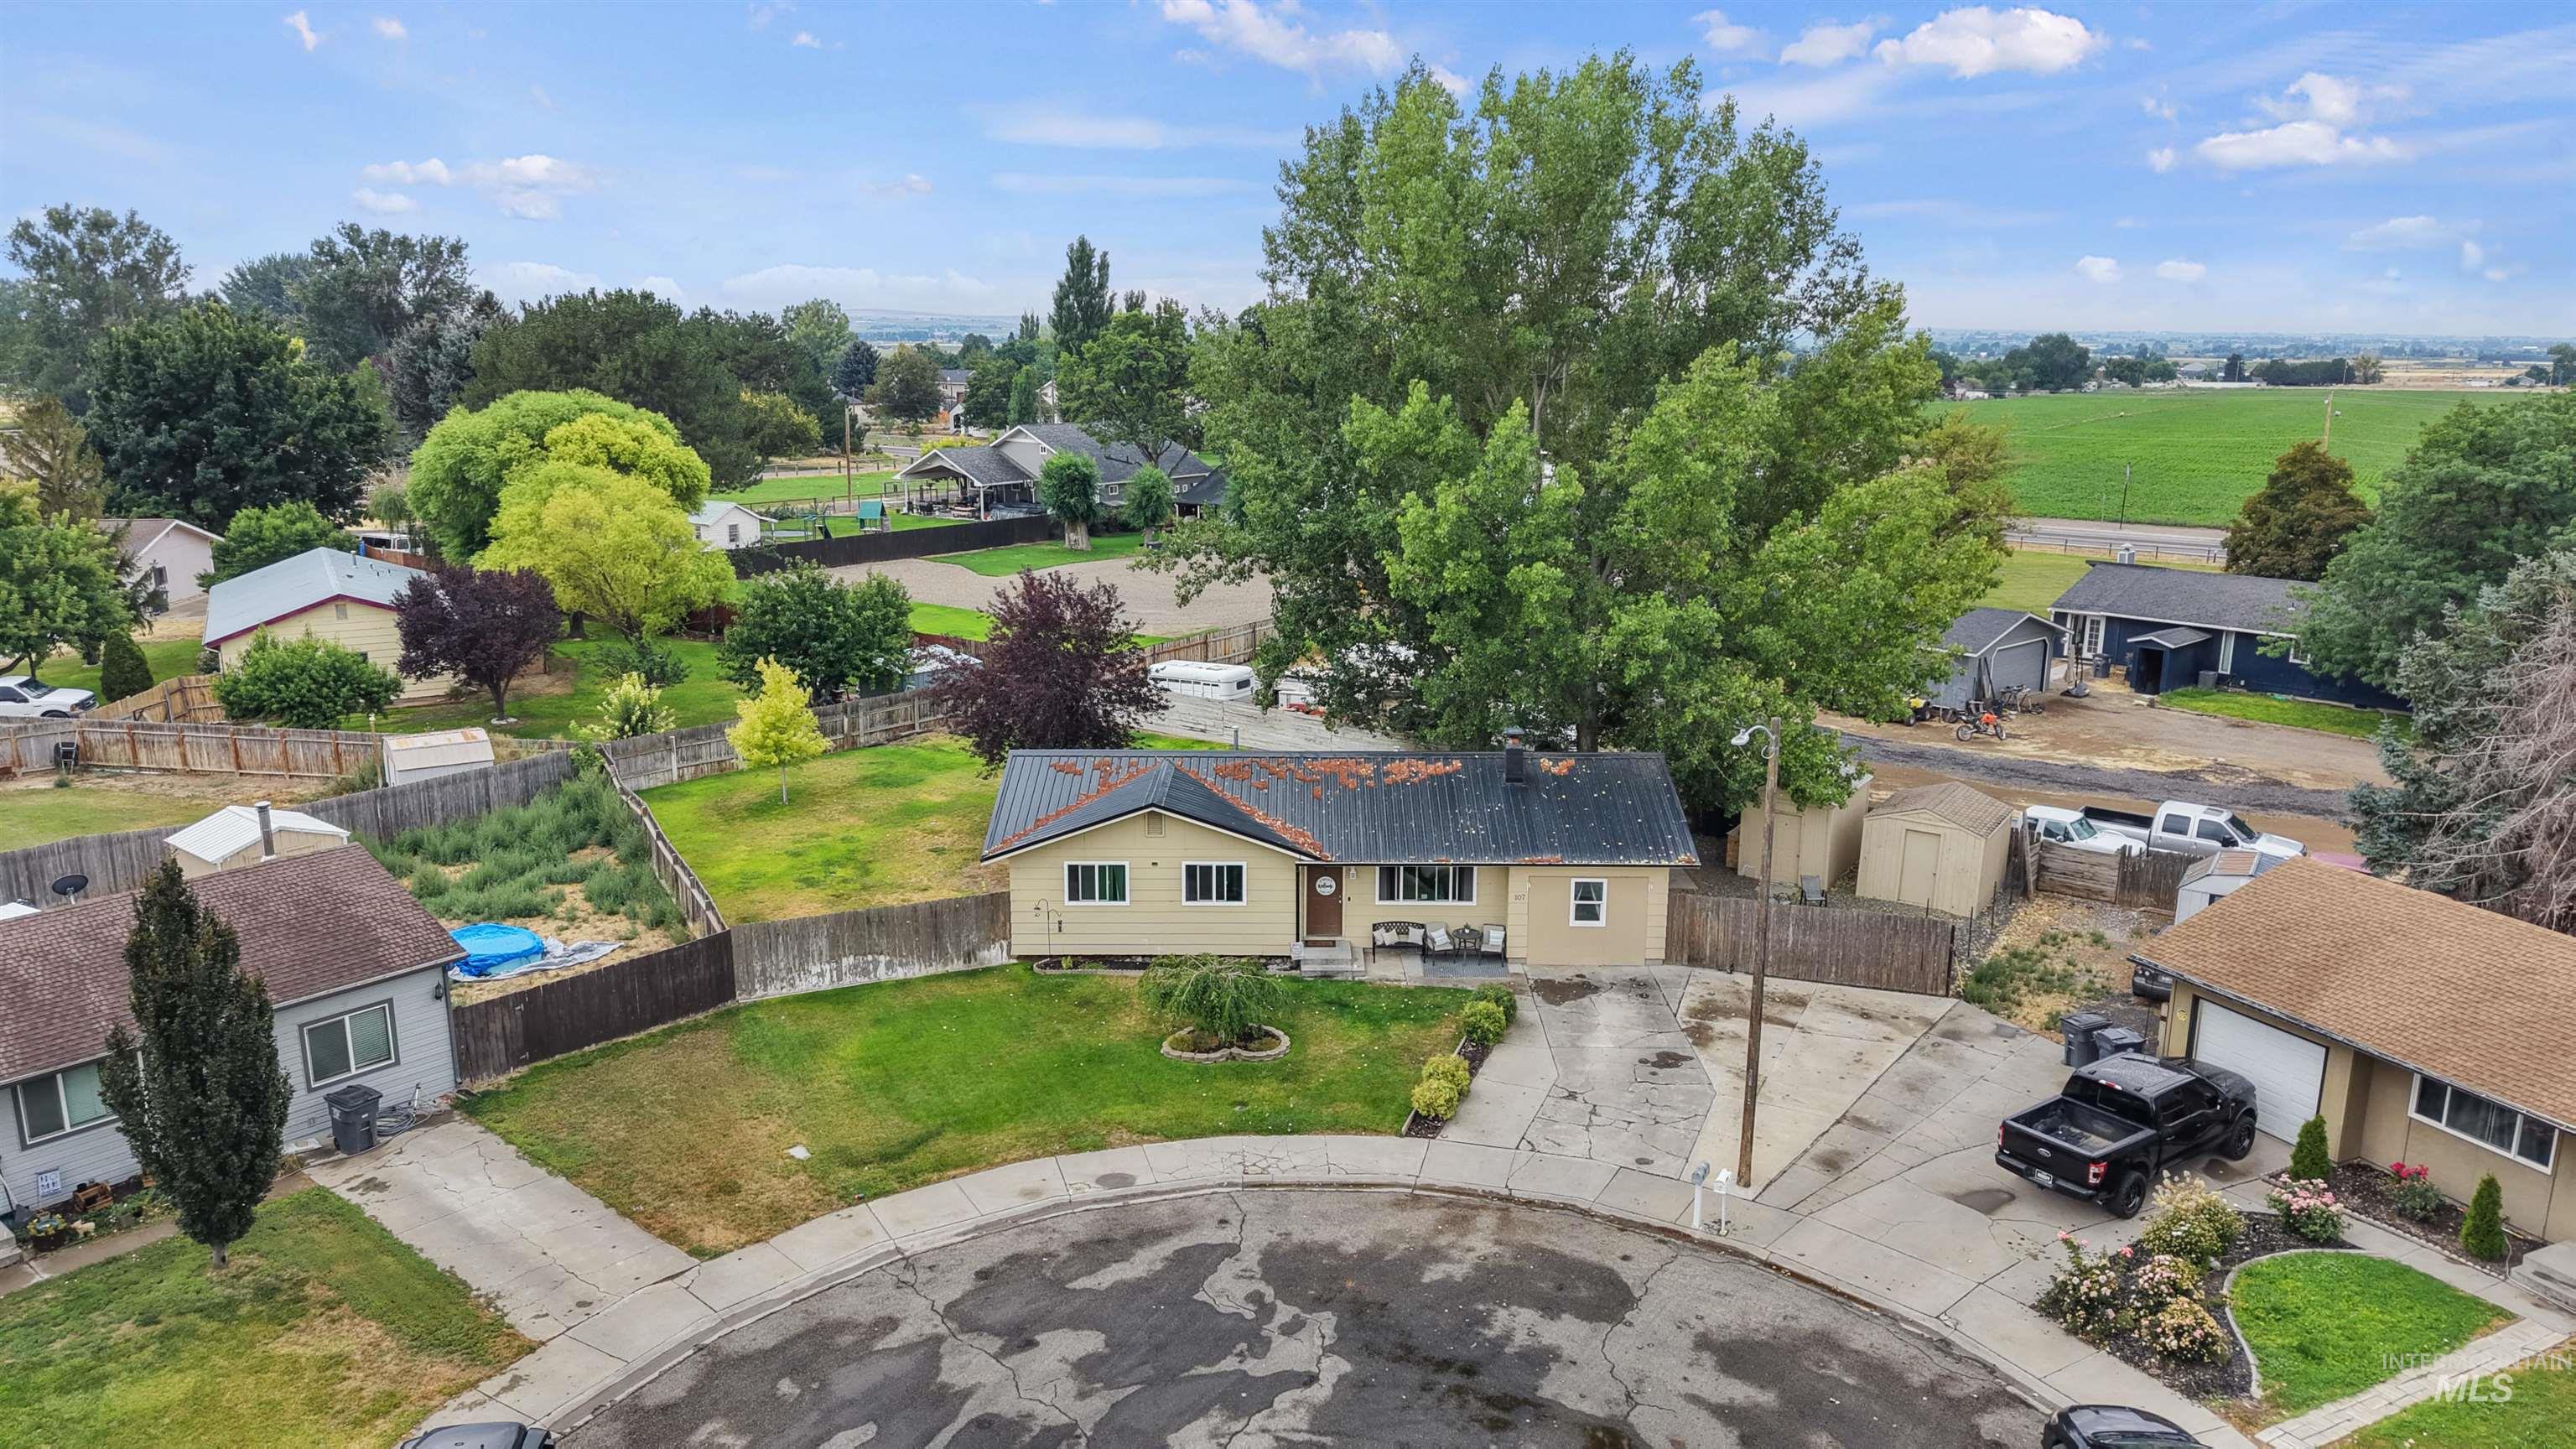
Single-story residence with a metal roof and light-colored siding
-

Entry with a brown paneled door, concrete steps, and a horizontal window
-

Wood-finish flooring, white painted walls, and a multi-pane window
-
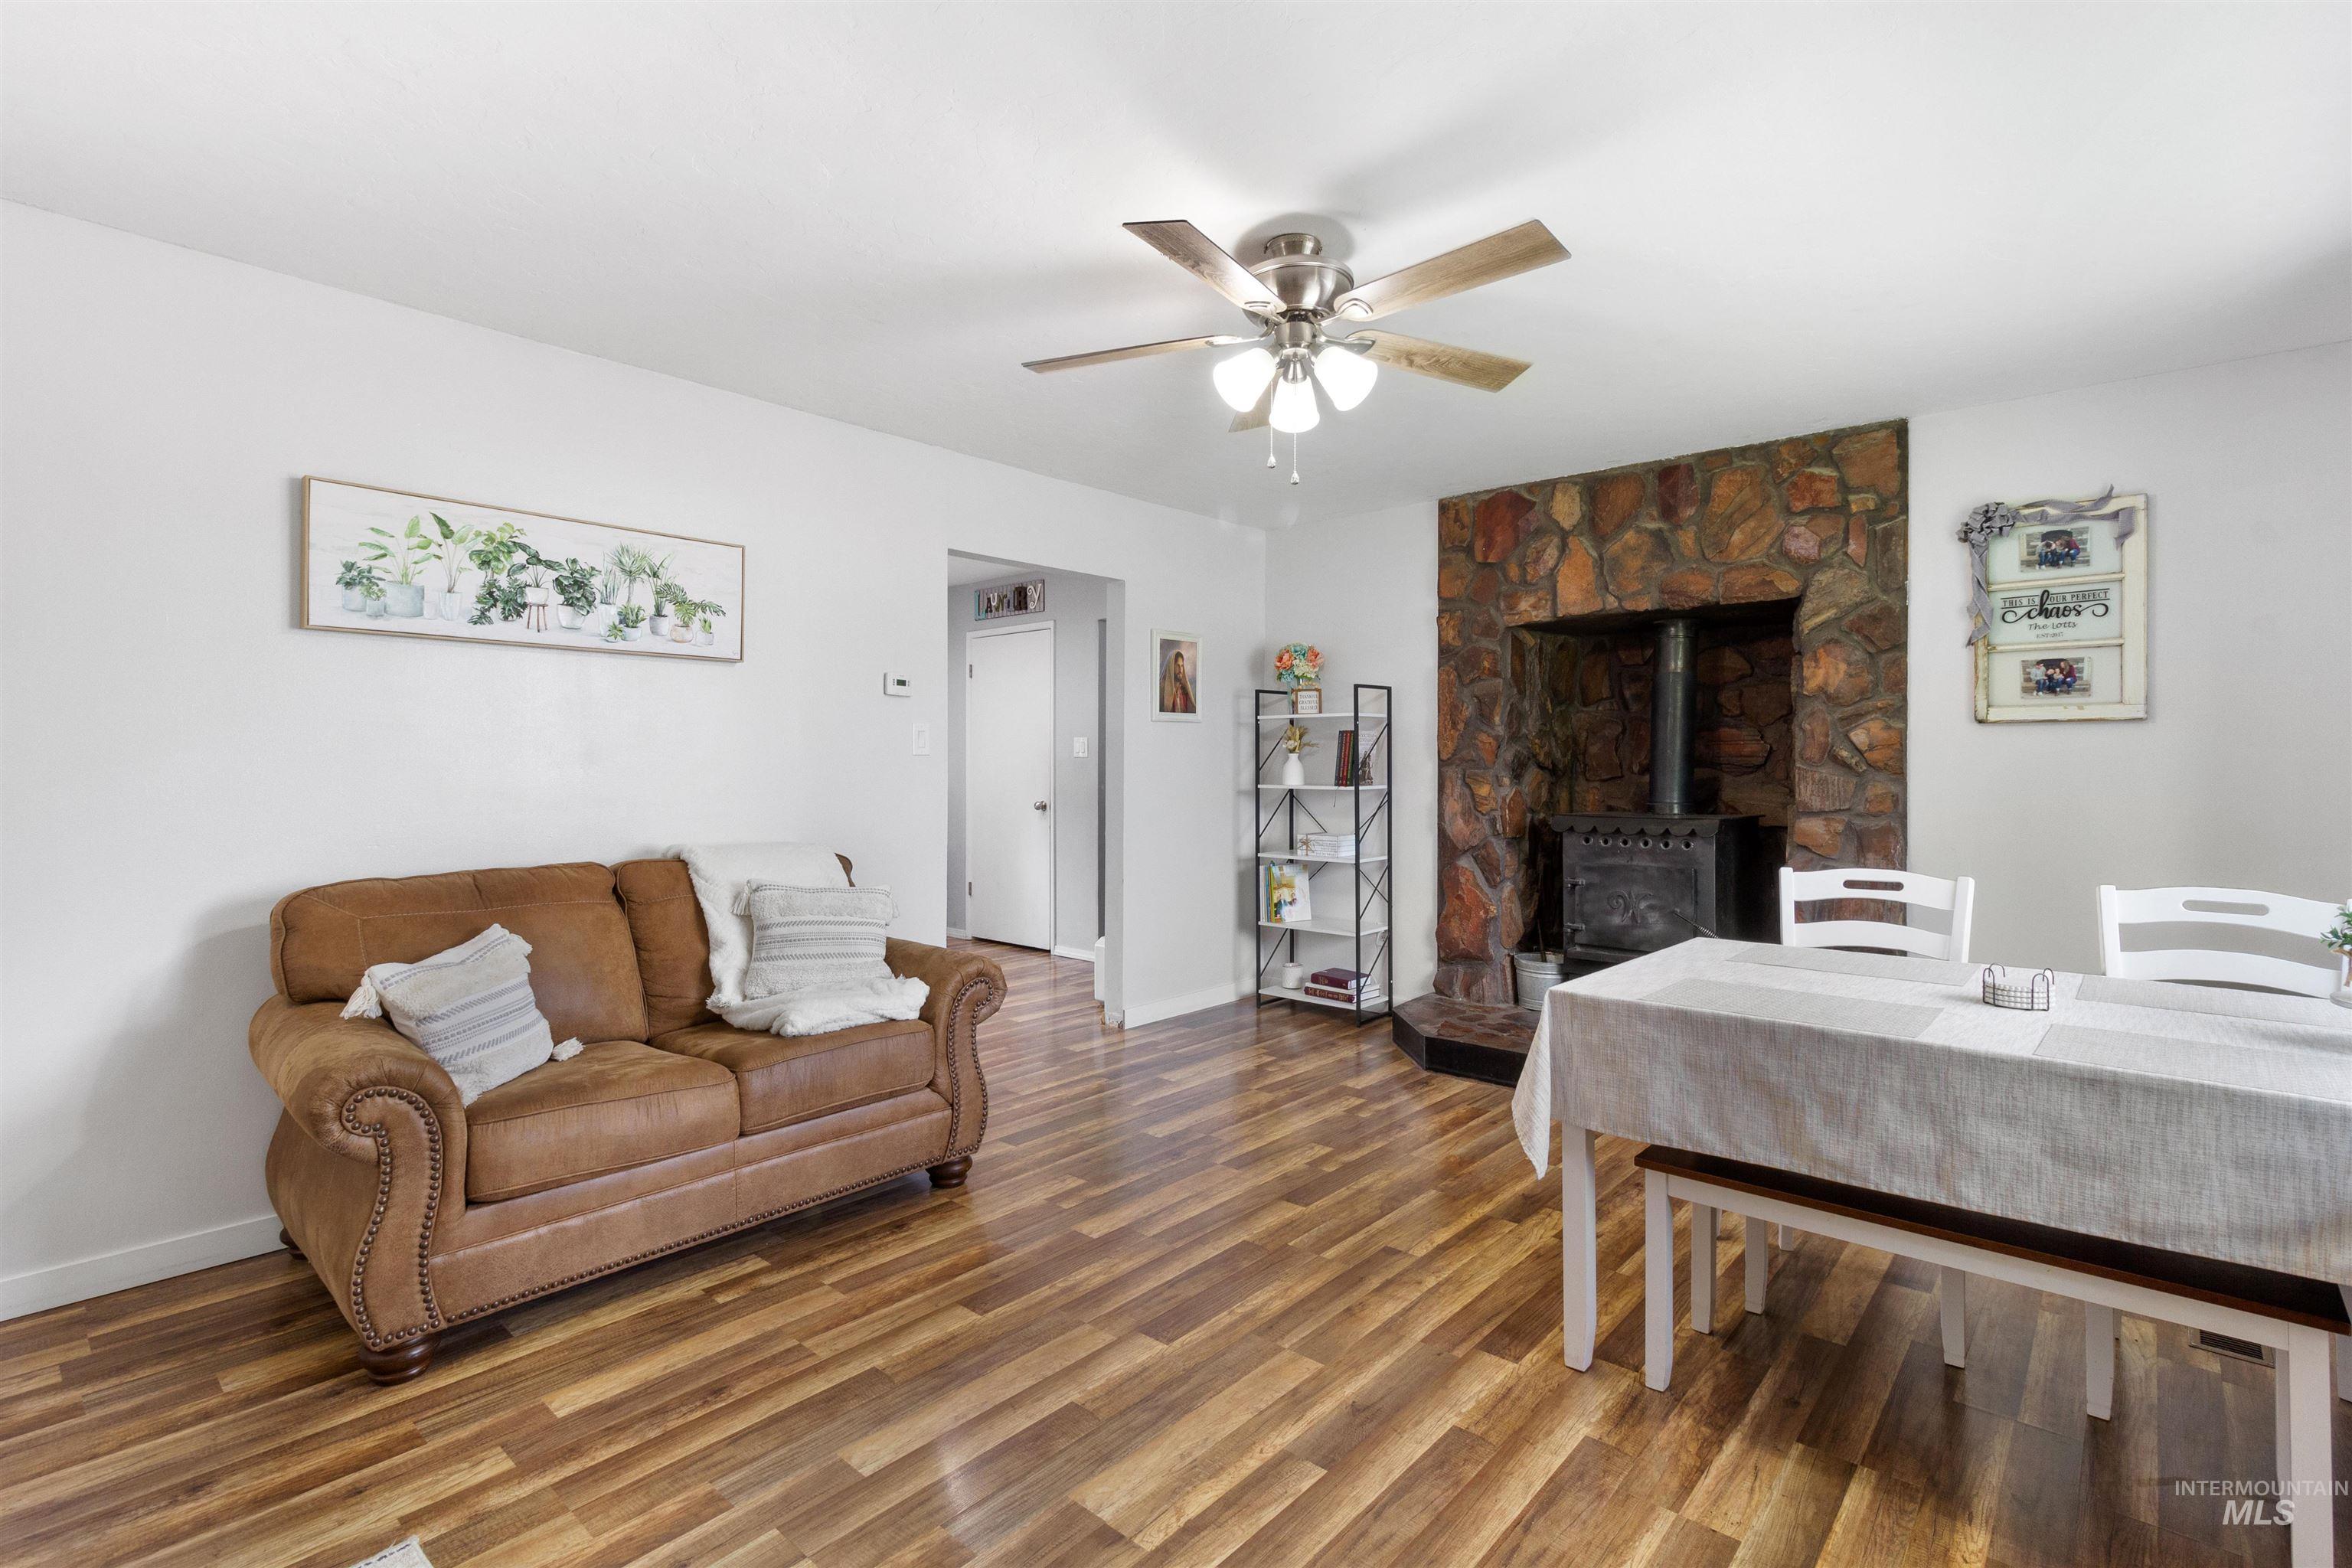
Wood-finish flooring throughout, stone-clad fireplace with a built-in wood-burning stove, and a ceiling fan with integrated lighting
-

Wood-finish flooring throughout, stone-clad fireplace with hearth, and a multi-pane window
-
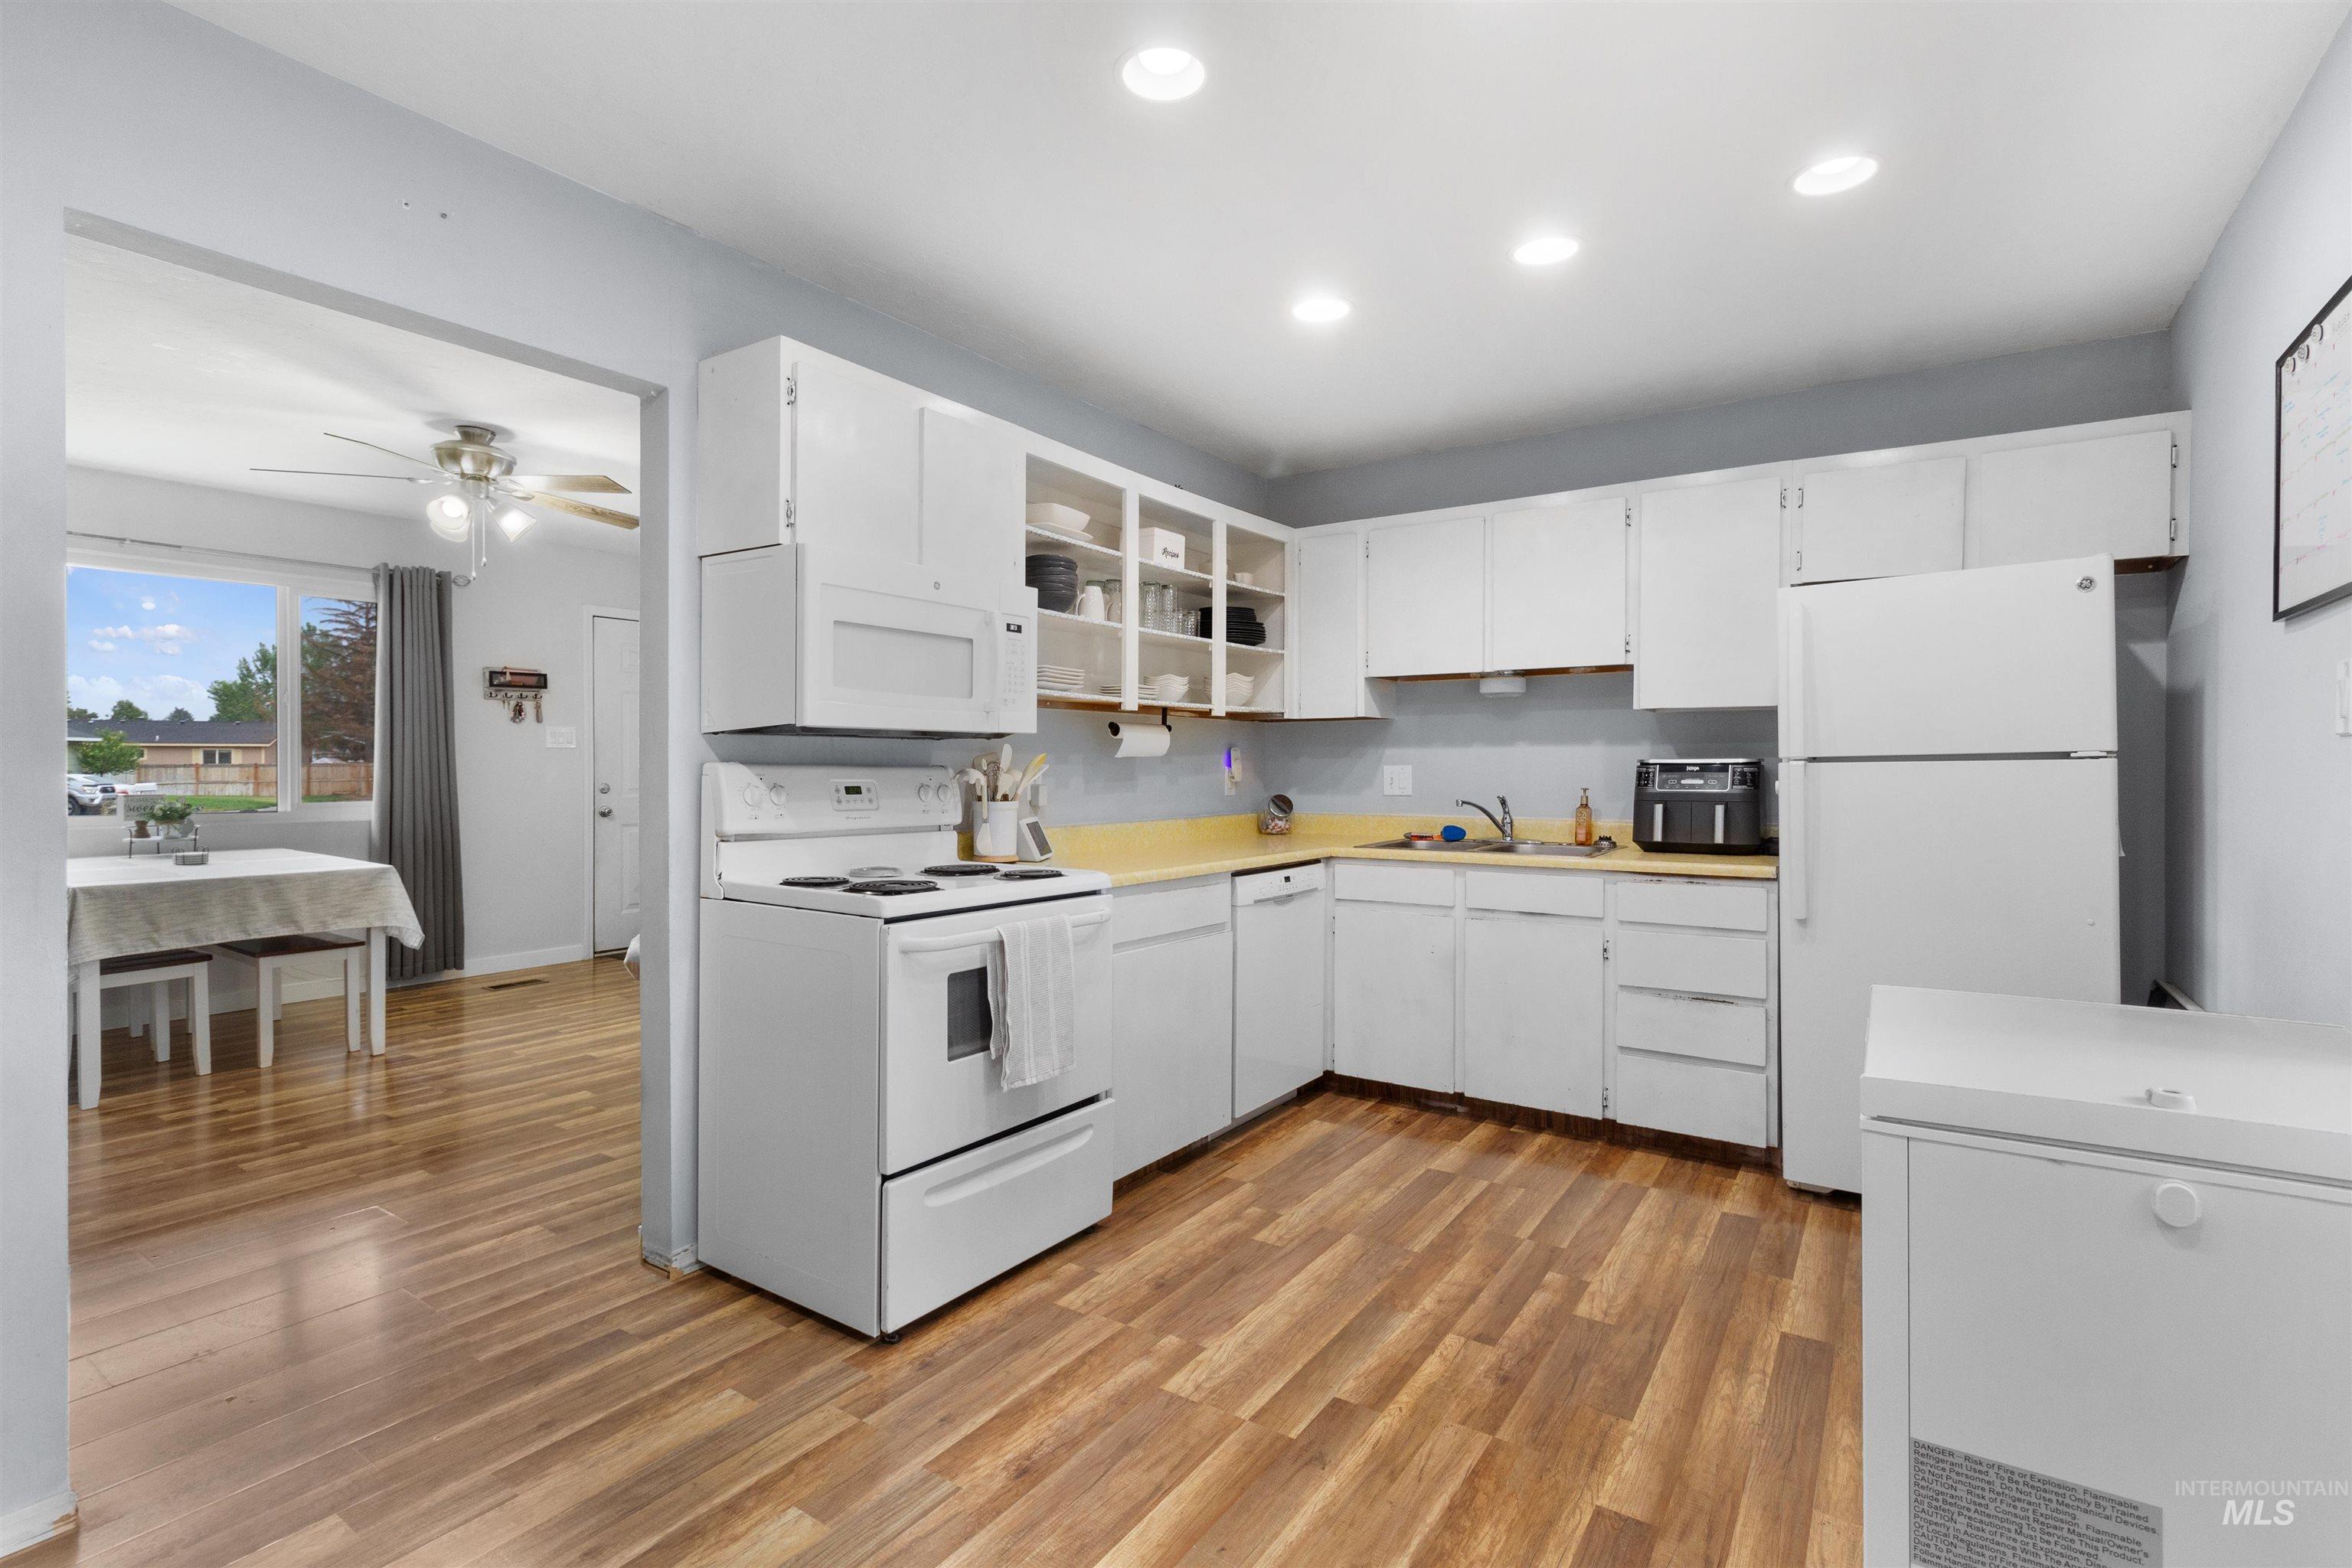
Kitchen with wood-finish flooring, recessed lighting, white cabinetry, and a window
-

Kitchen with wood-finish flooring, white cabinetry, a built-in microwave, and a window with a backyard outlook
-

Bright, efficient kitchen featuring white cabinetry with open shelving, yellow laminate countertops, stainless steel appliances including a French-door refrigerator and dishwasher, and warm wood-finish flooring throughout
-

Wood-finish flooring, recessed lighting, white appliances, and white cabinetry
-

White cabinetry with open shelving, double basin sink, and white dishwasher
-

White walls, light-toned carpet flooring, and a ceiling fan with light fixture
-

Recessed closet with shelving and hanging rod
-

Carpeted flooring paired with a ceiling fan
-

Bathroom featuring wood-finish flooring, a white vanity with an integrated sink, a rectangular framed mirror, and a window
-

White vanity with a single basin sink, wood-finish flooring, and a rectangular window
-
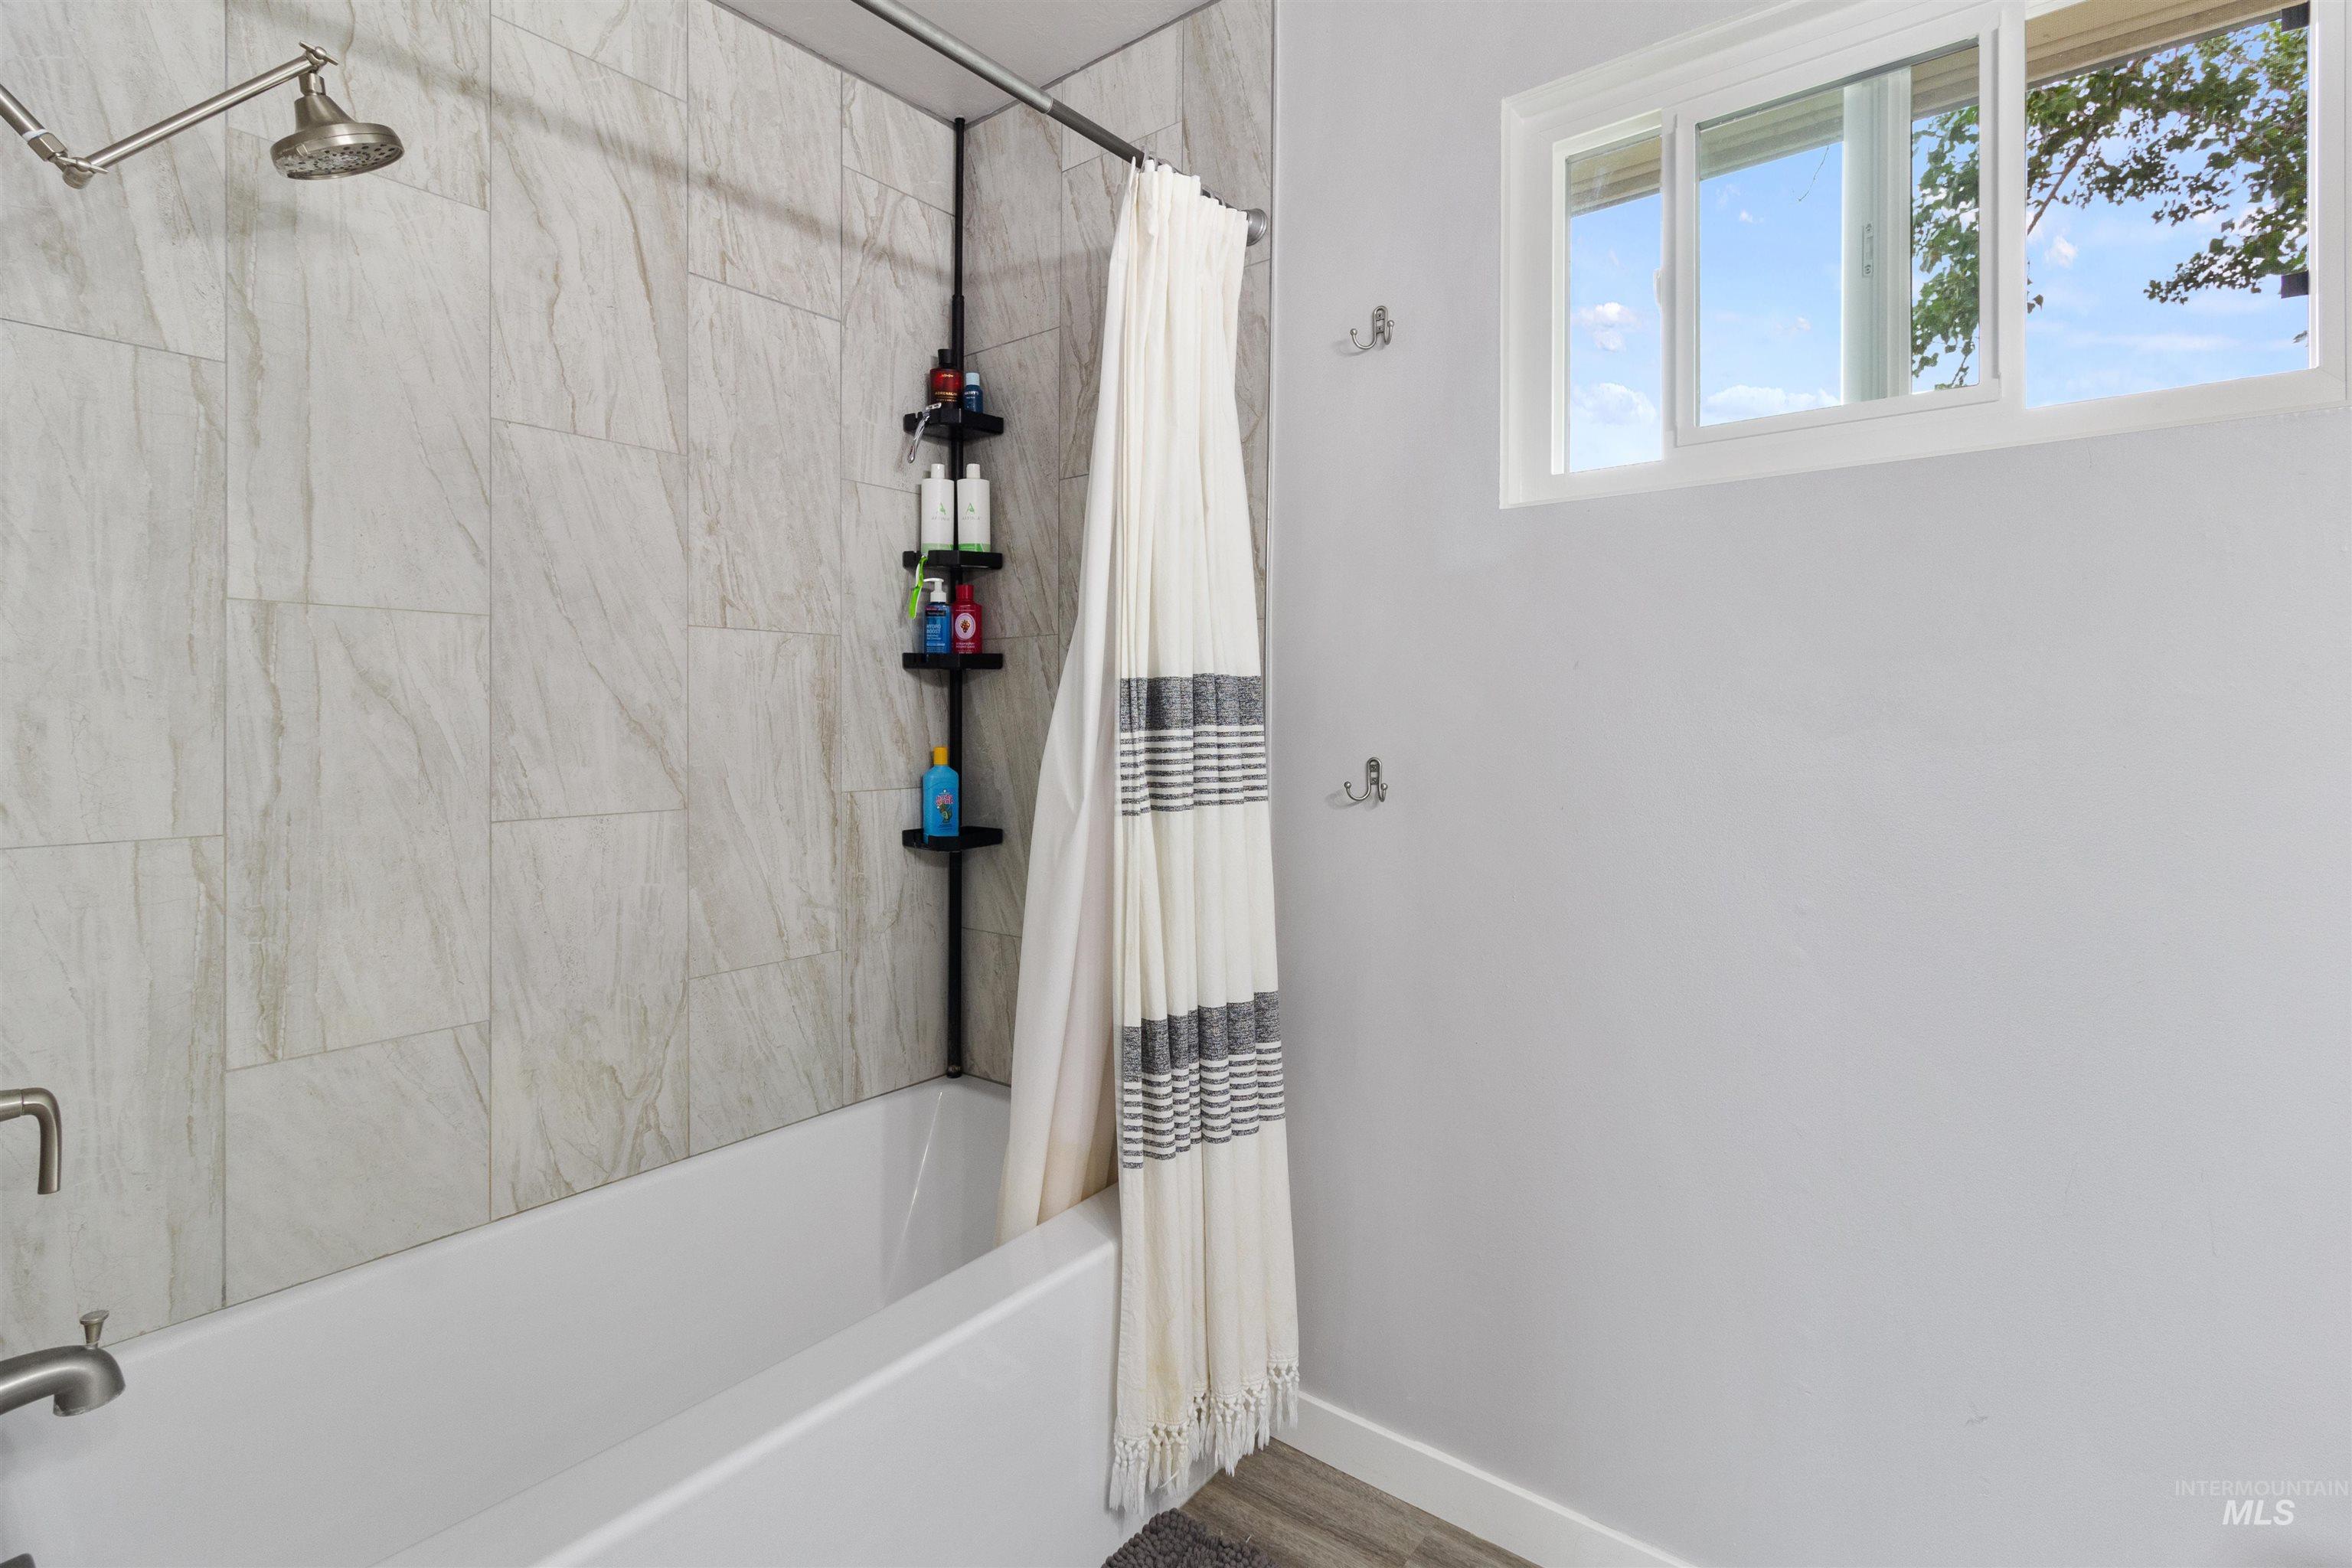
Bathtub with subway tile surround and brushed nickel shower fixture
-
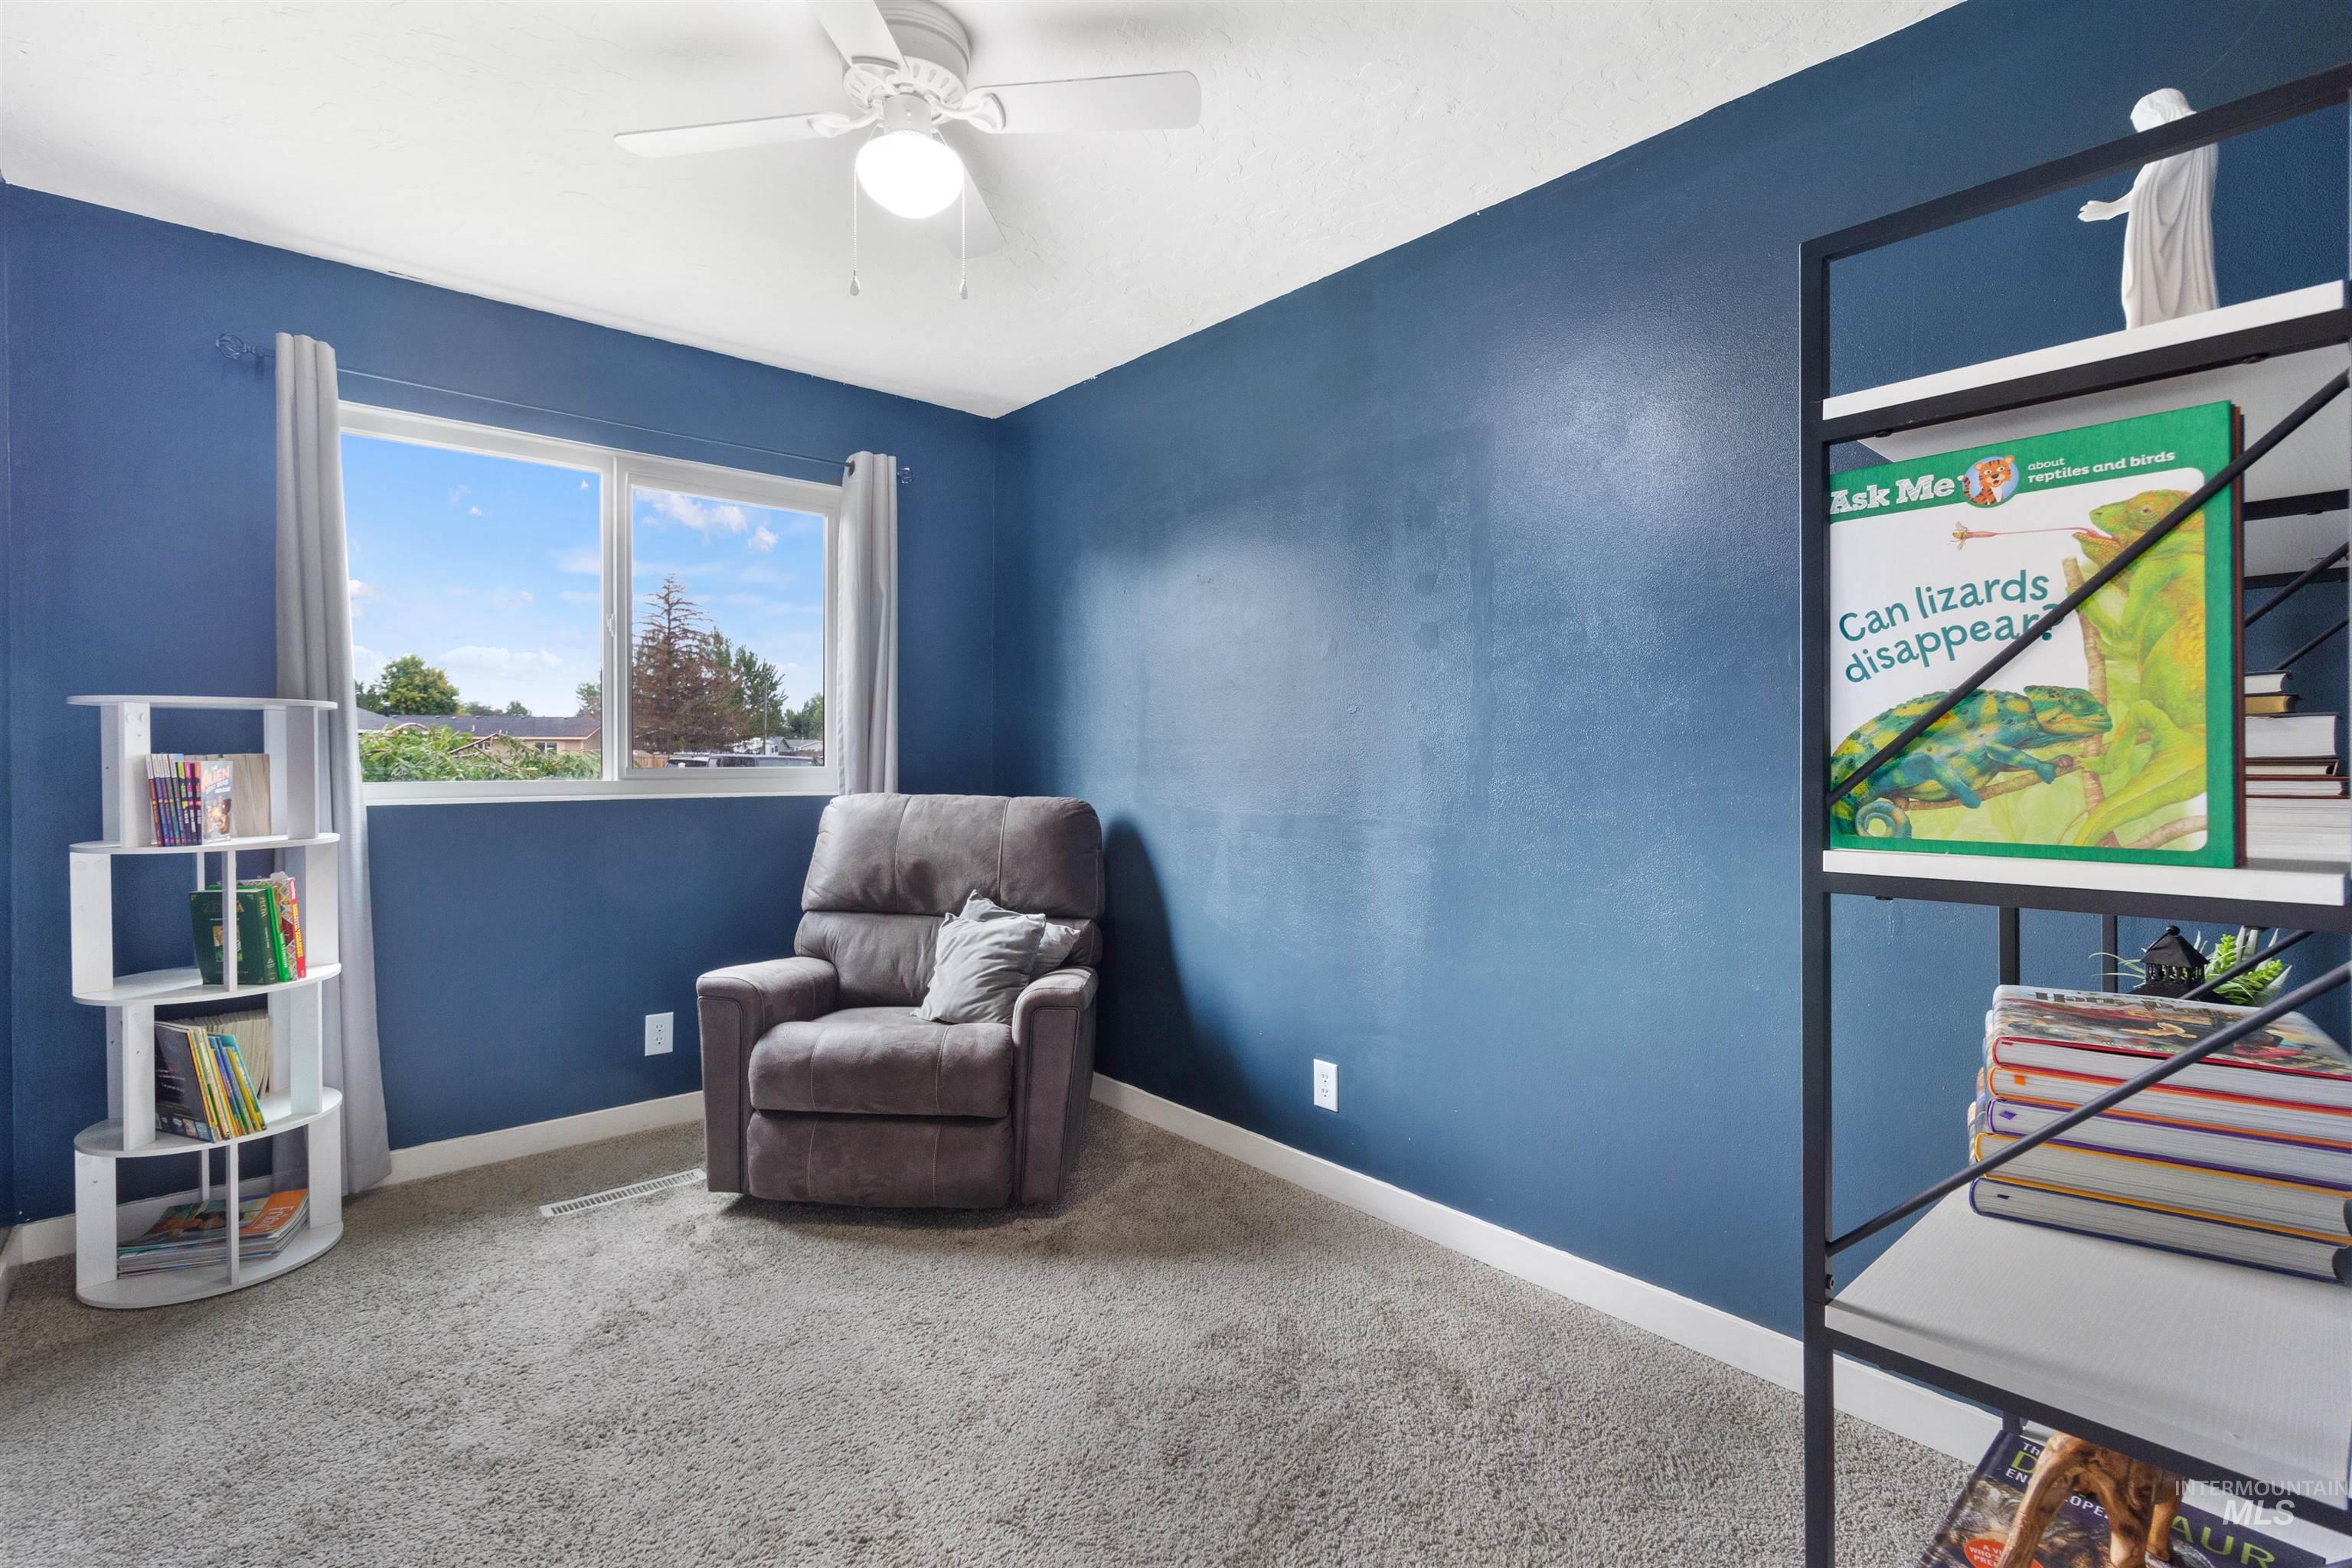
Wall-to-wall carpeting, dual-pane window, ceiling fan, and painted walls
-

Versatile home office featuring rich blue accent walls, built-in shelving with display storage, dedicated workspace with ergonomic seating, carpeted flooring, and a ceiling fan for climate control
-
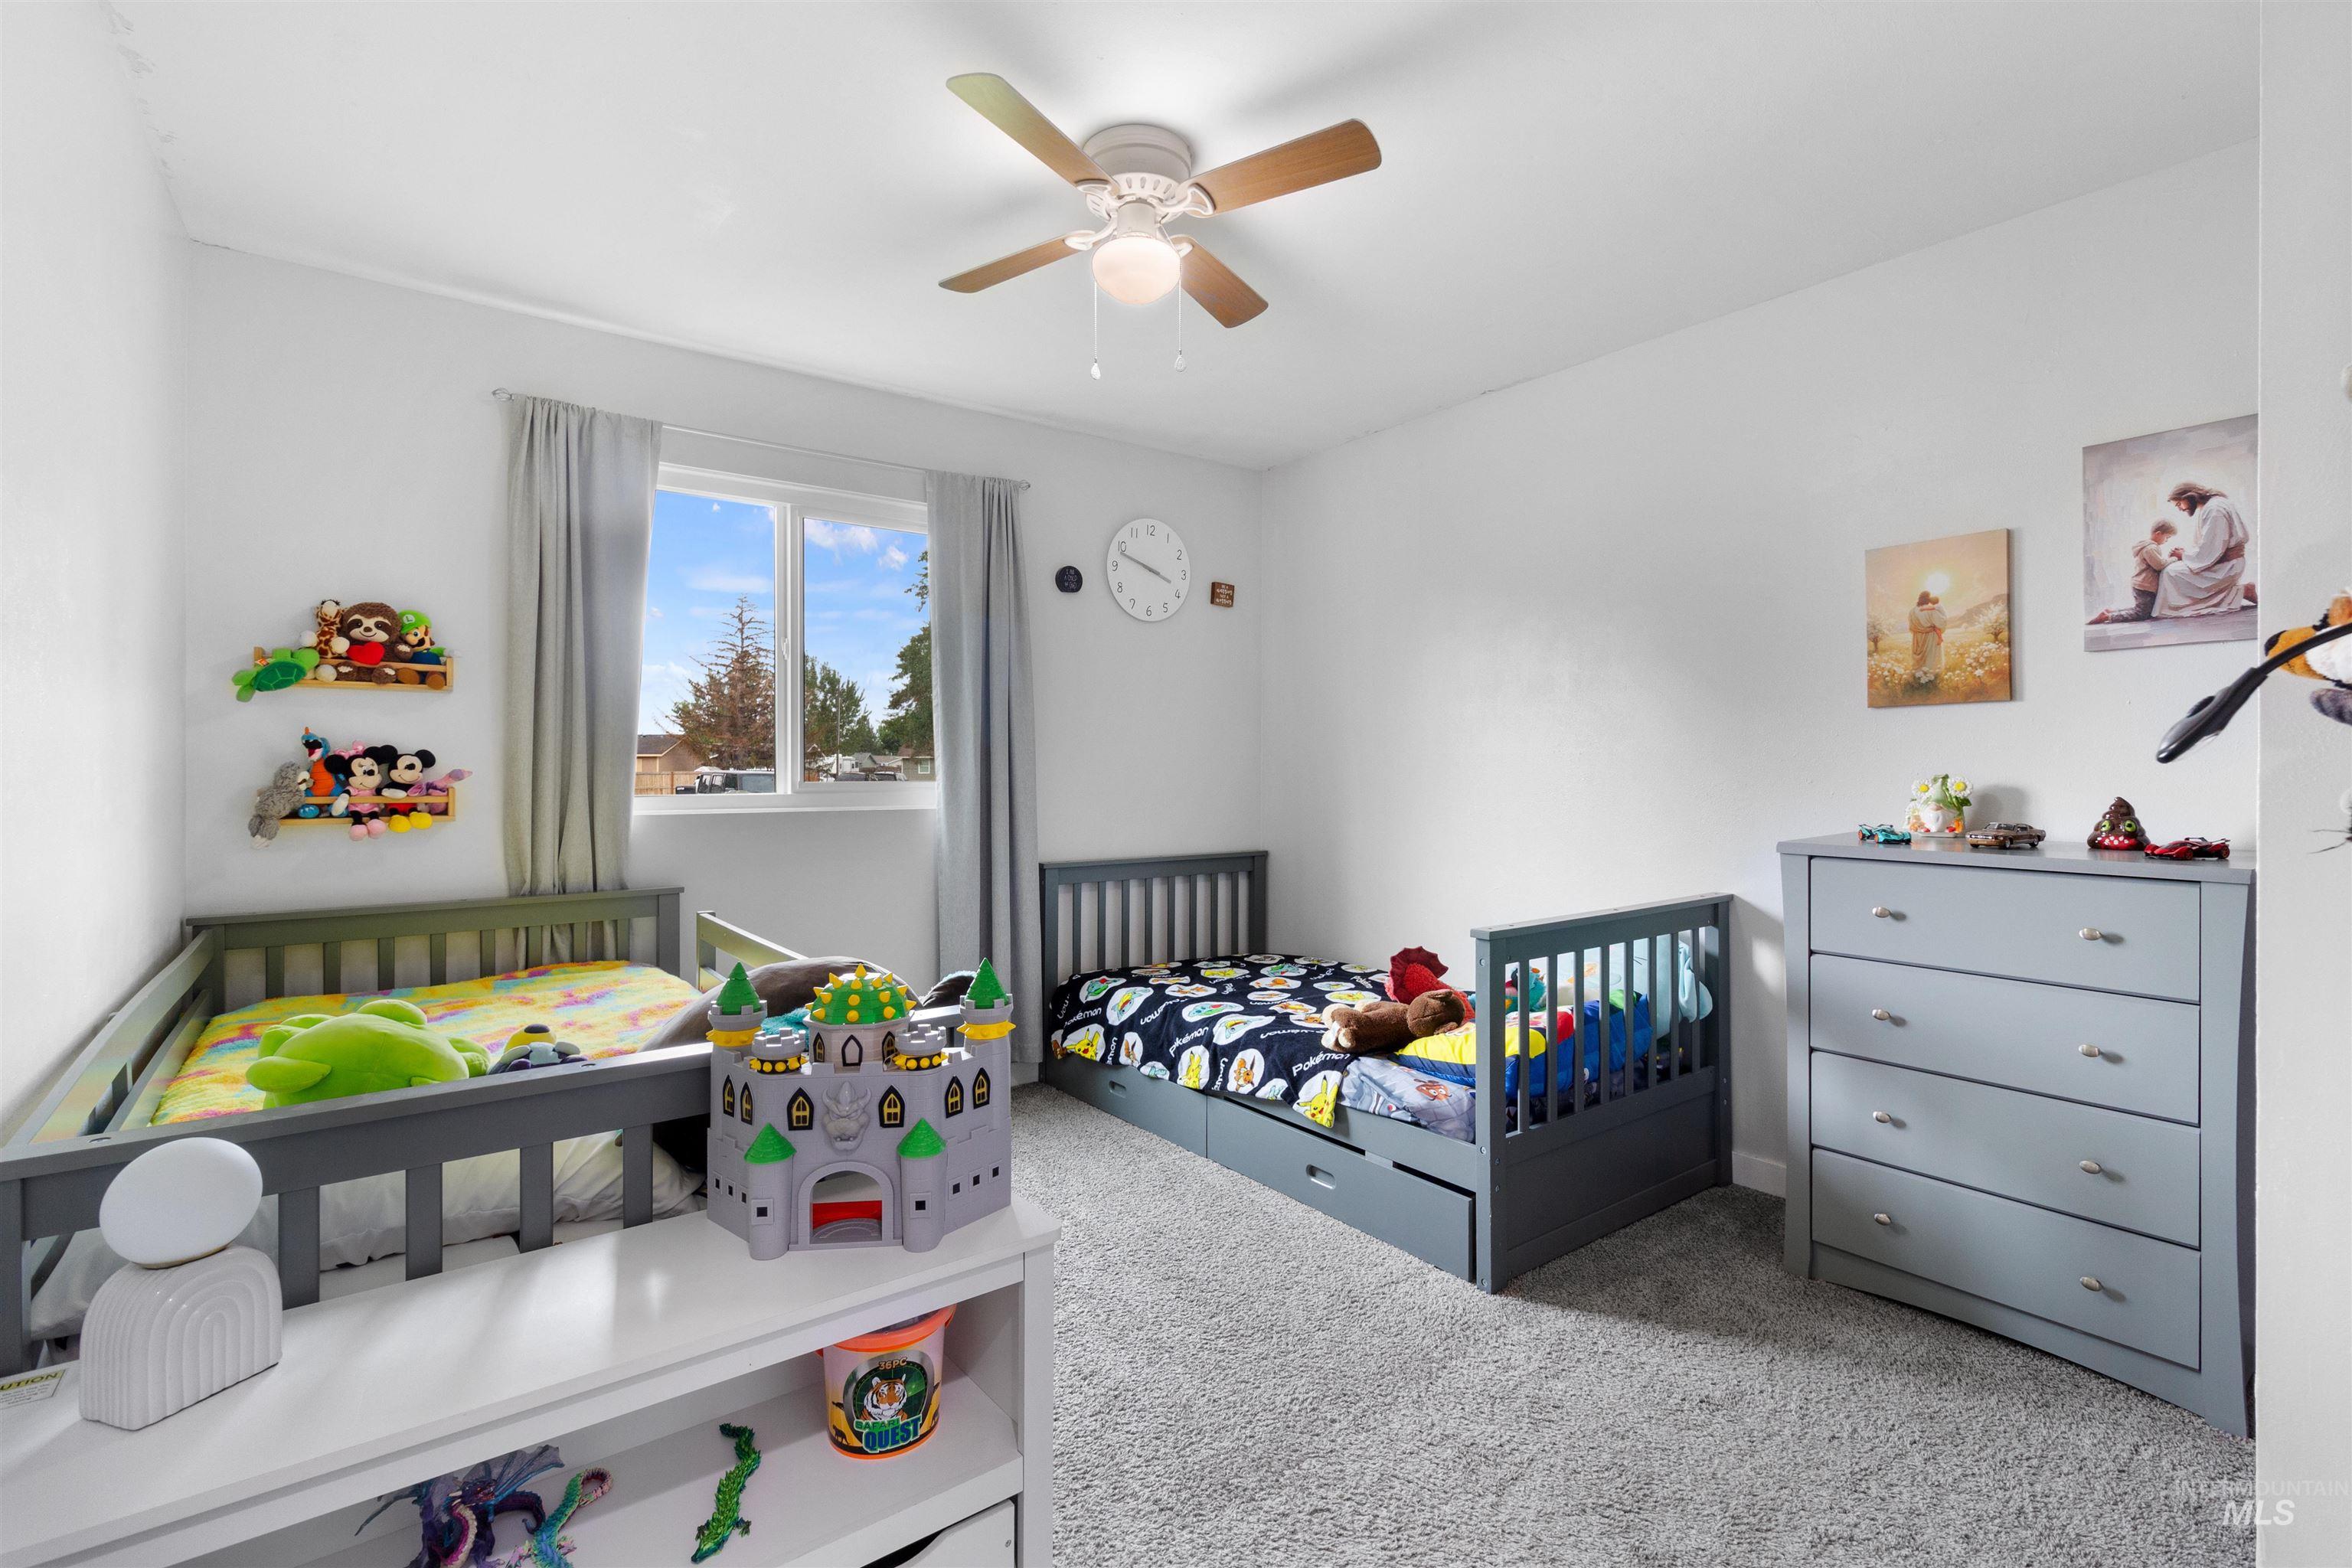
Recessed window with drapes, ceiling fan with integrated lighting, and neutral-toned wall paint
-

Recessed closet with built-in shelving and hanging rod, light gray wall paint, and gray carpet flooring
-

Living space featuring a light wood-finish accent wall, track lighting, and a window with natural light
-

Carpeted flooring, white walls, and a feature wall with horizontal paneling
-
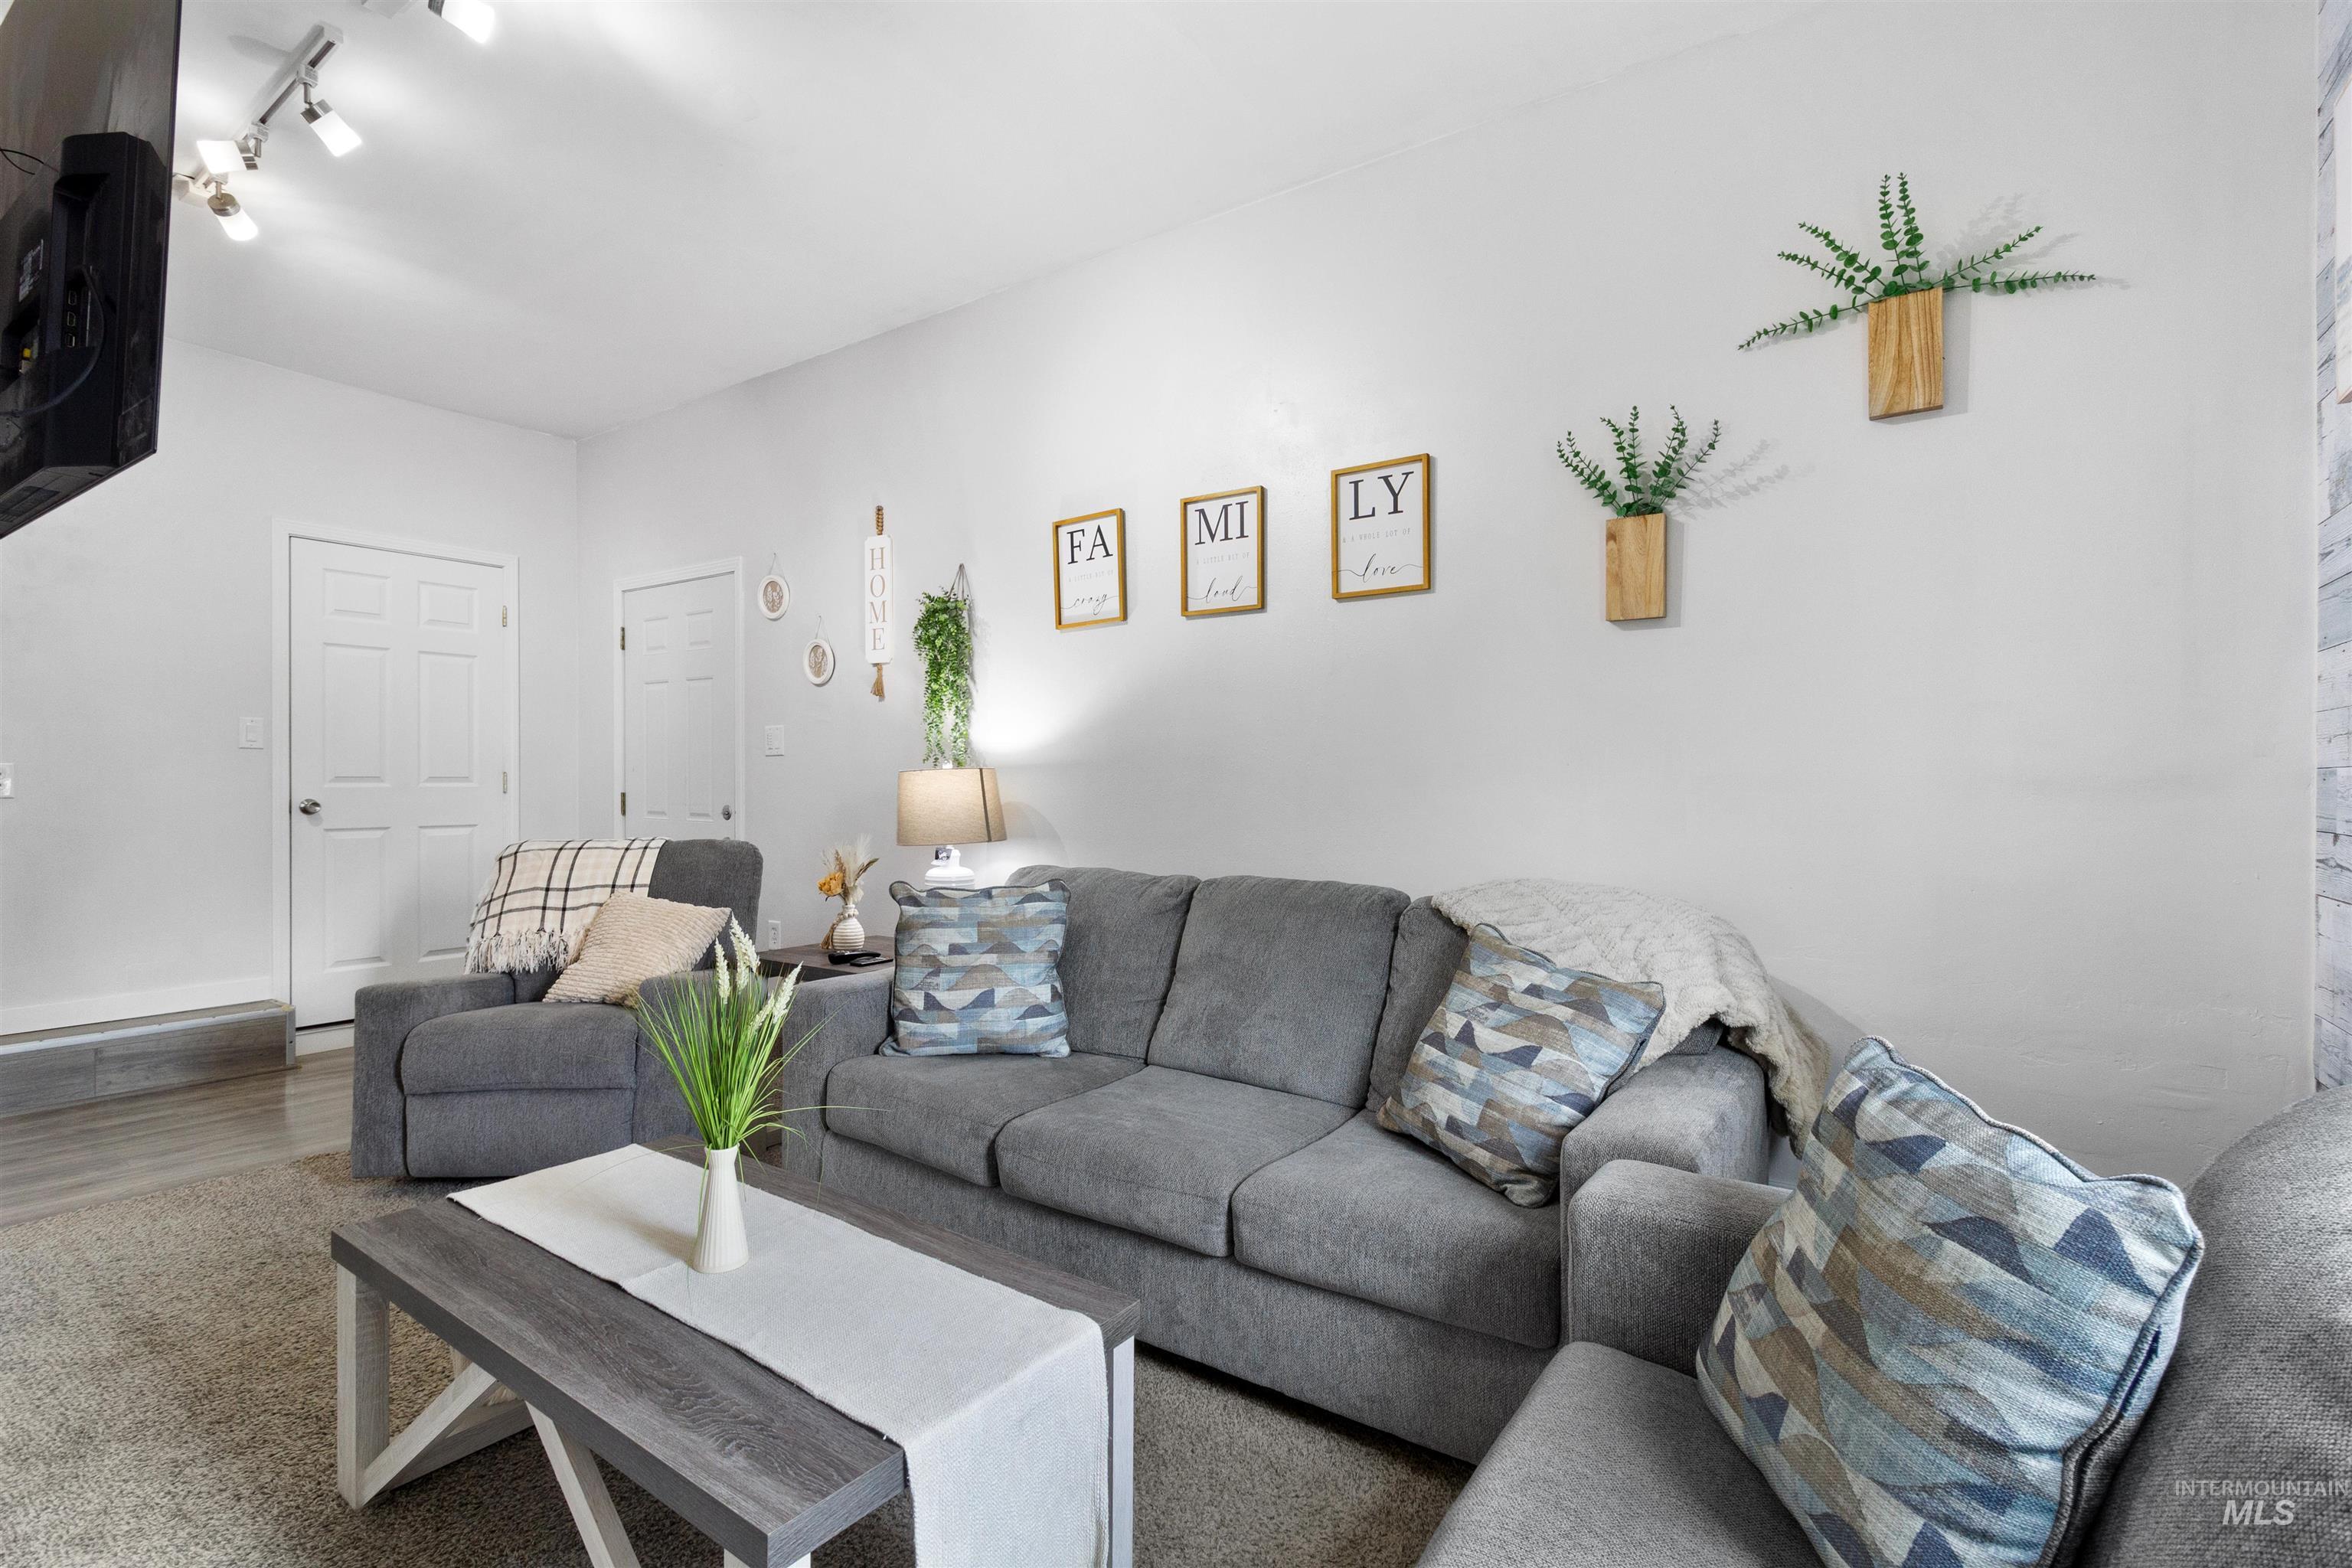
Recessed lighting fixtures illuminate the space, complemented by two panel doors and wood-finish flooring
-
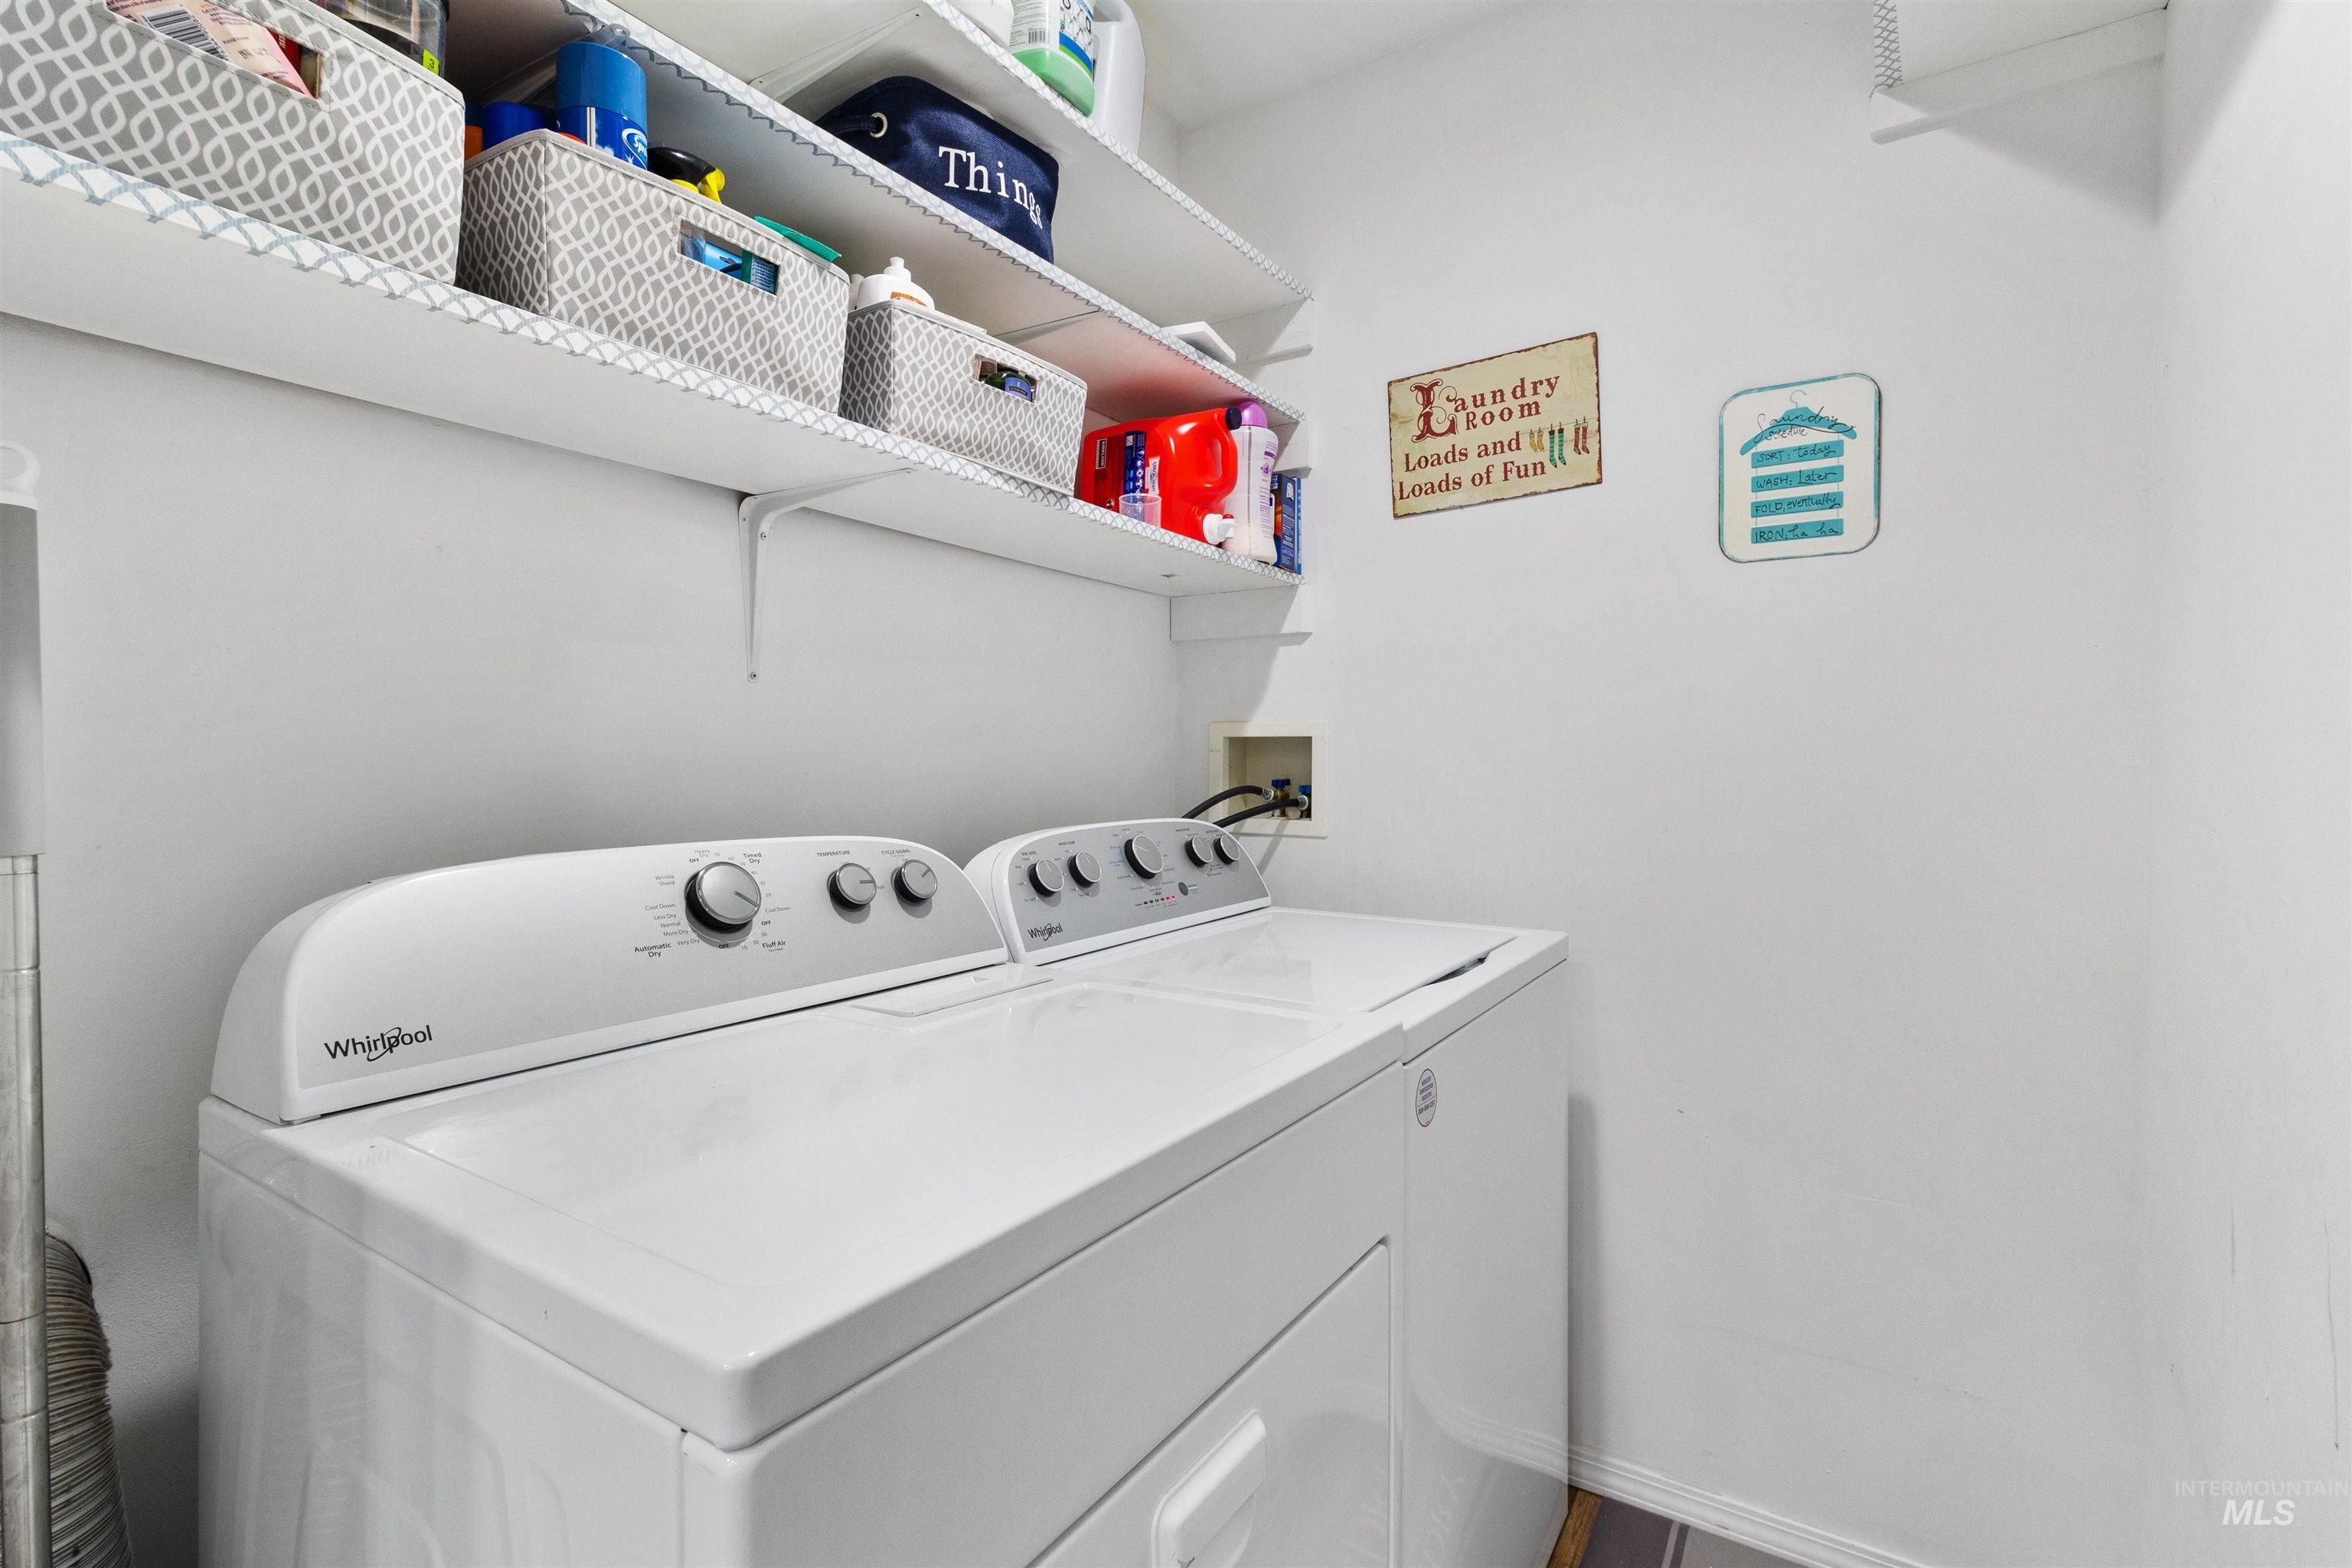
Built-in wire shelving, white walls
-

Expansive backyard featuring a manicured lawn, mature trees, and a wooden fence
-

Exterior siding in a neutral tone, metal roof, and multiple windows
-
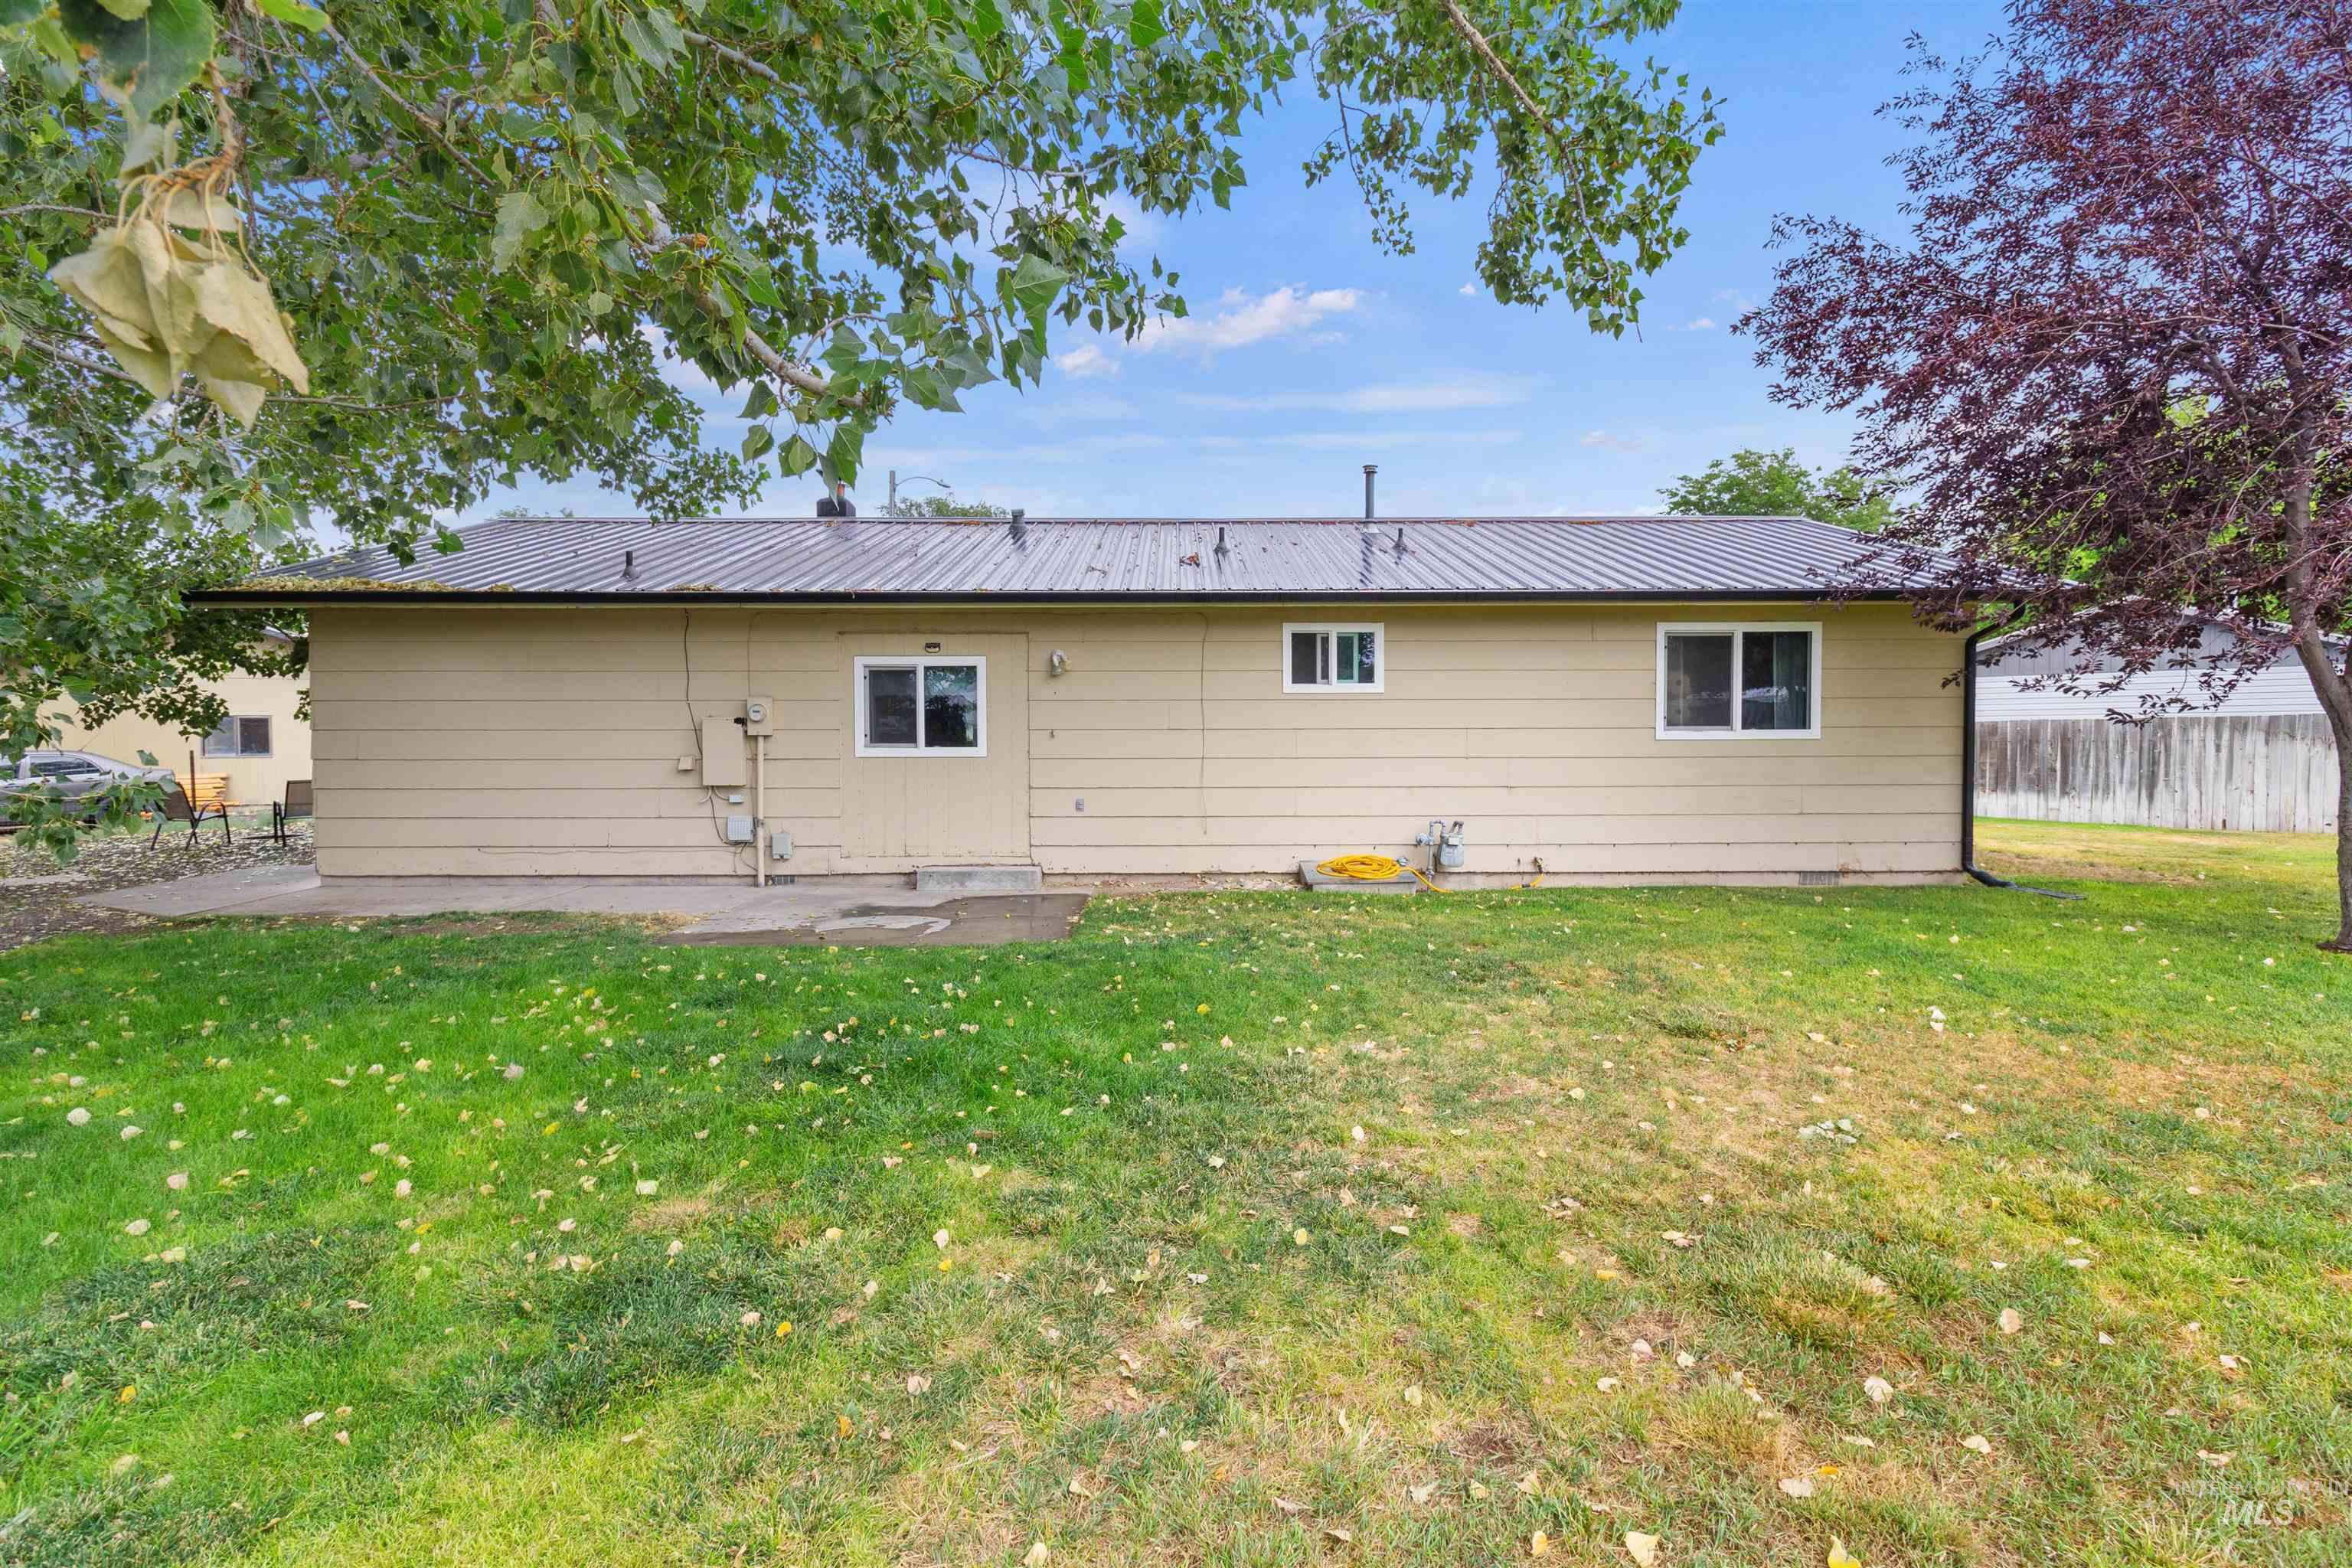
Rear exterior featuring a metal roof, tan siding, and multiple windows
-

Exterior featuring horizontal siding, a concrete patio, a gravel area, a wooden fence, and a grassy expanse
-

Expansive green lawn, mature trees, concrete patio, and a wooden fence
-
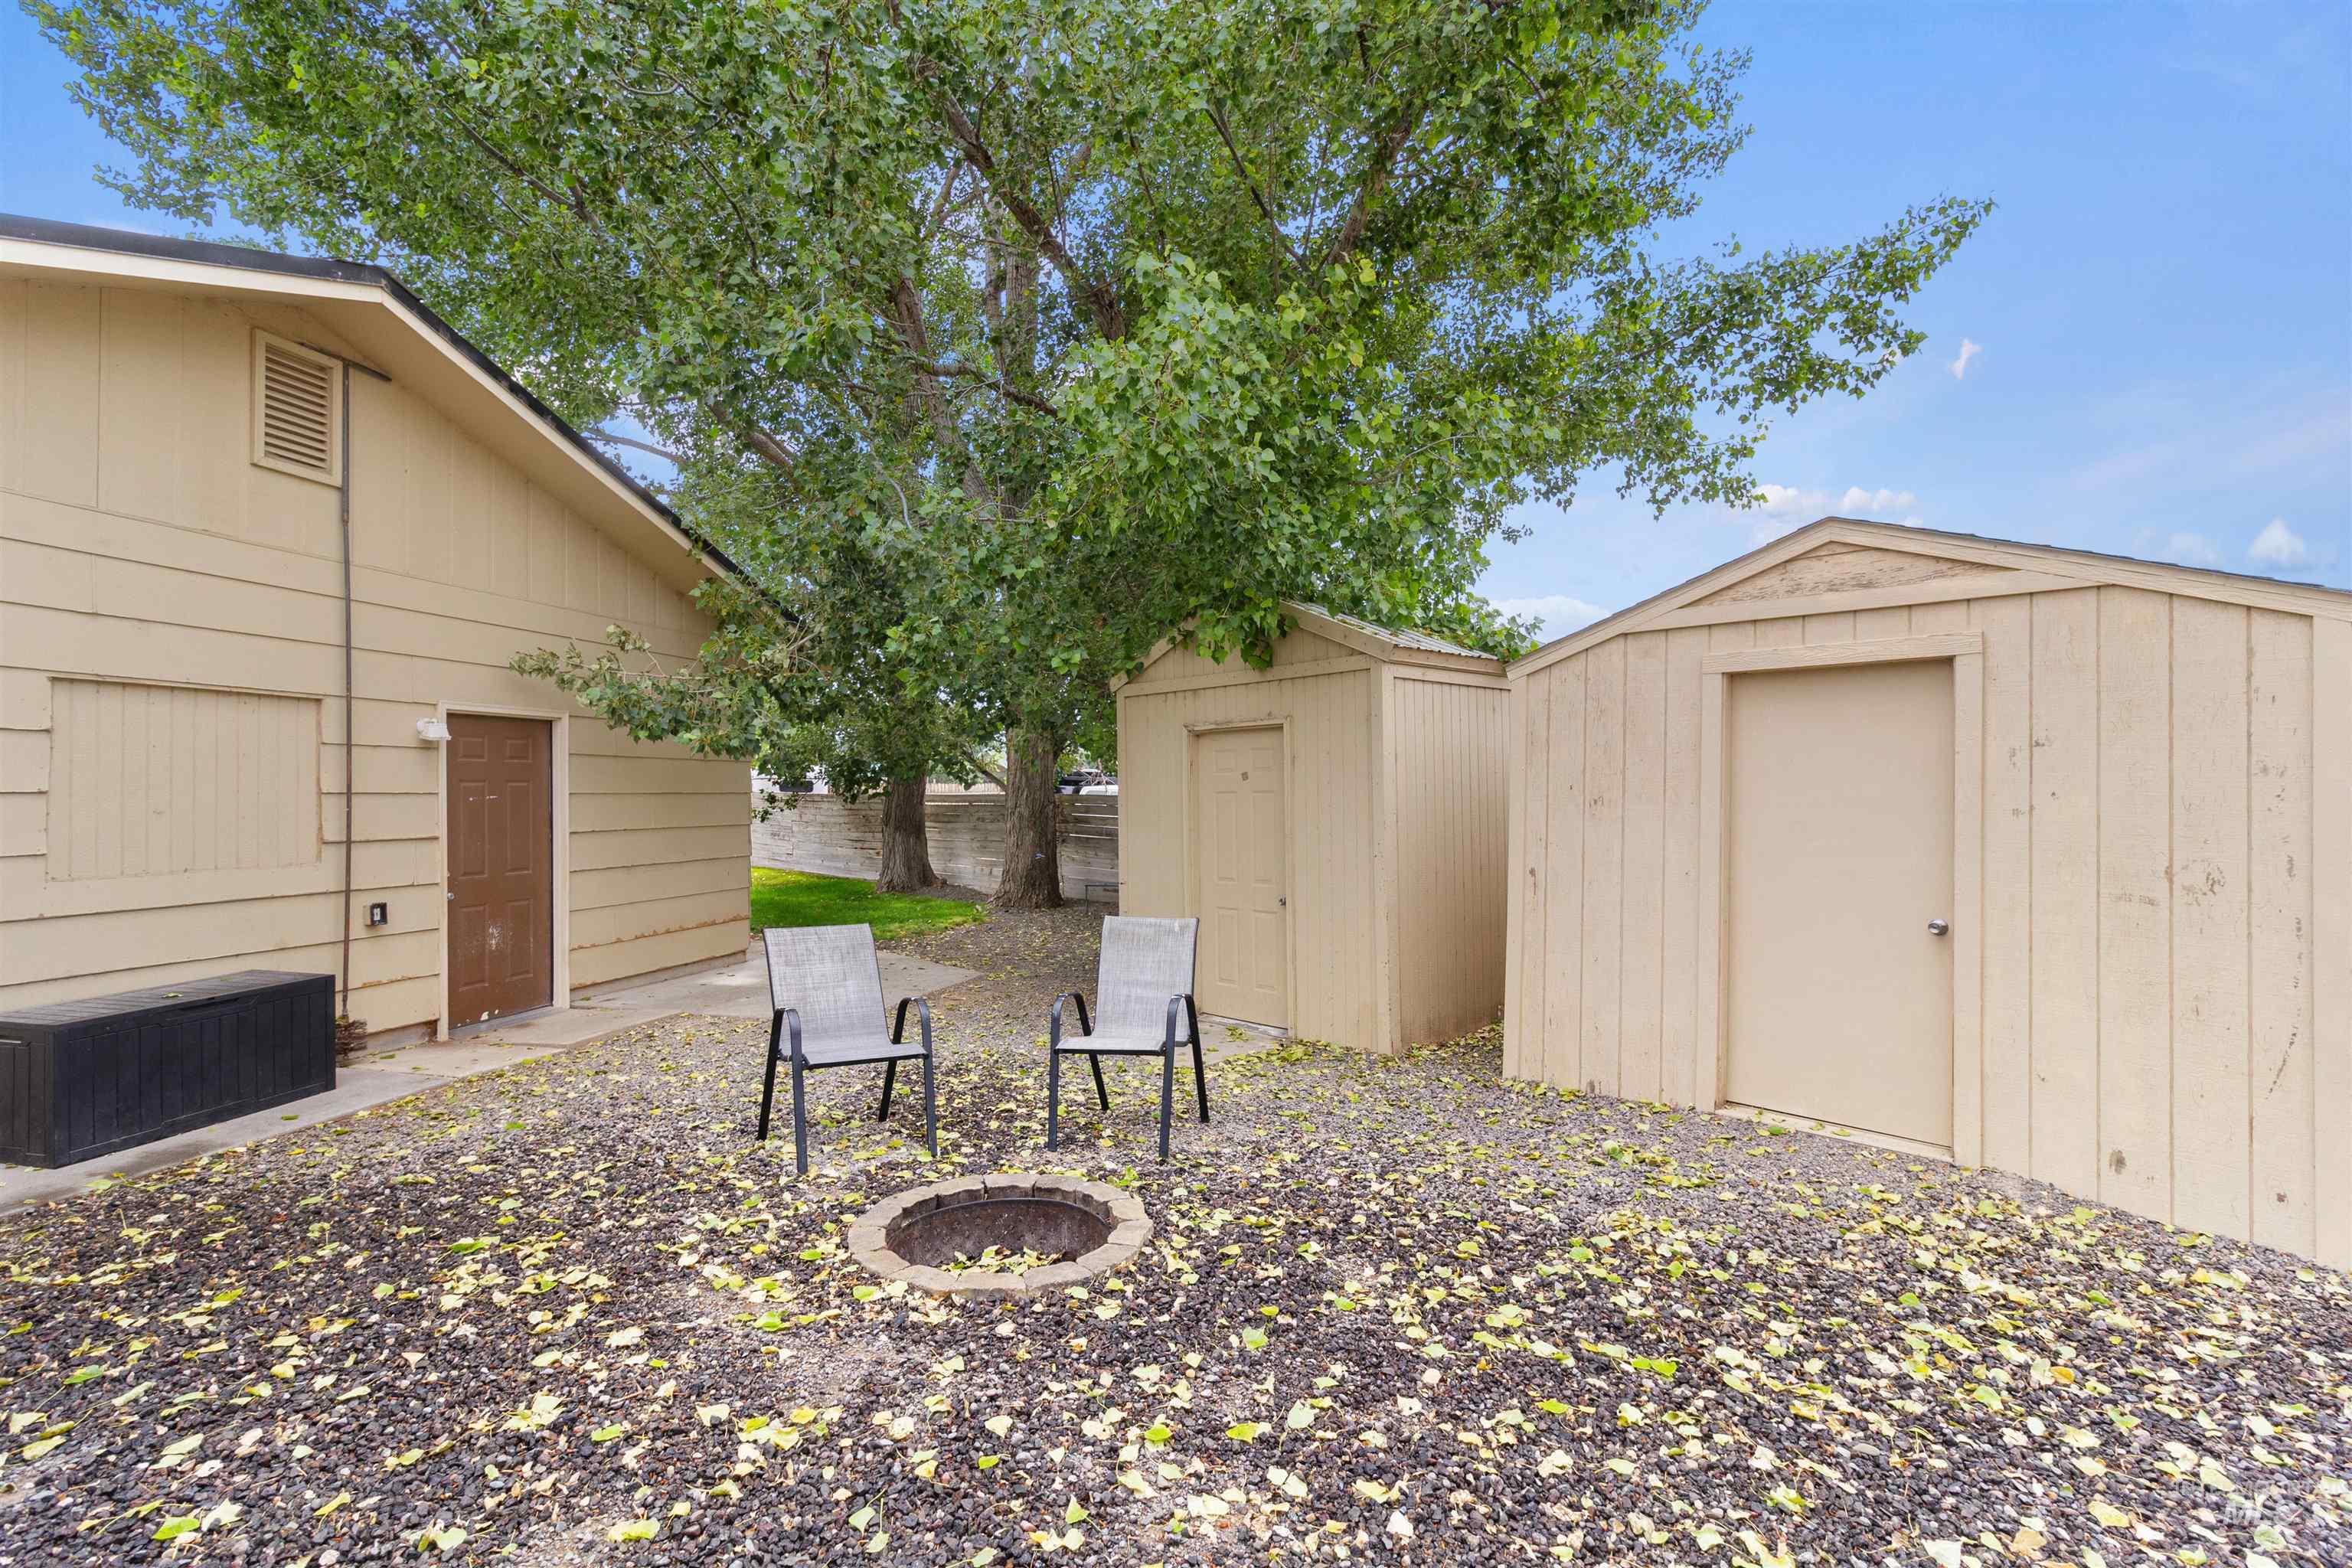
Gravel backyard featuring a built-in fire pit, mature trees, and two storage sheds
-

Additional content
-

Additional content
-

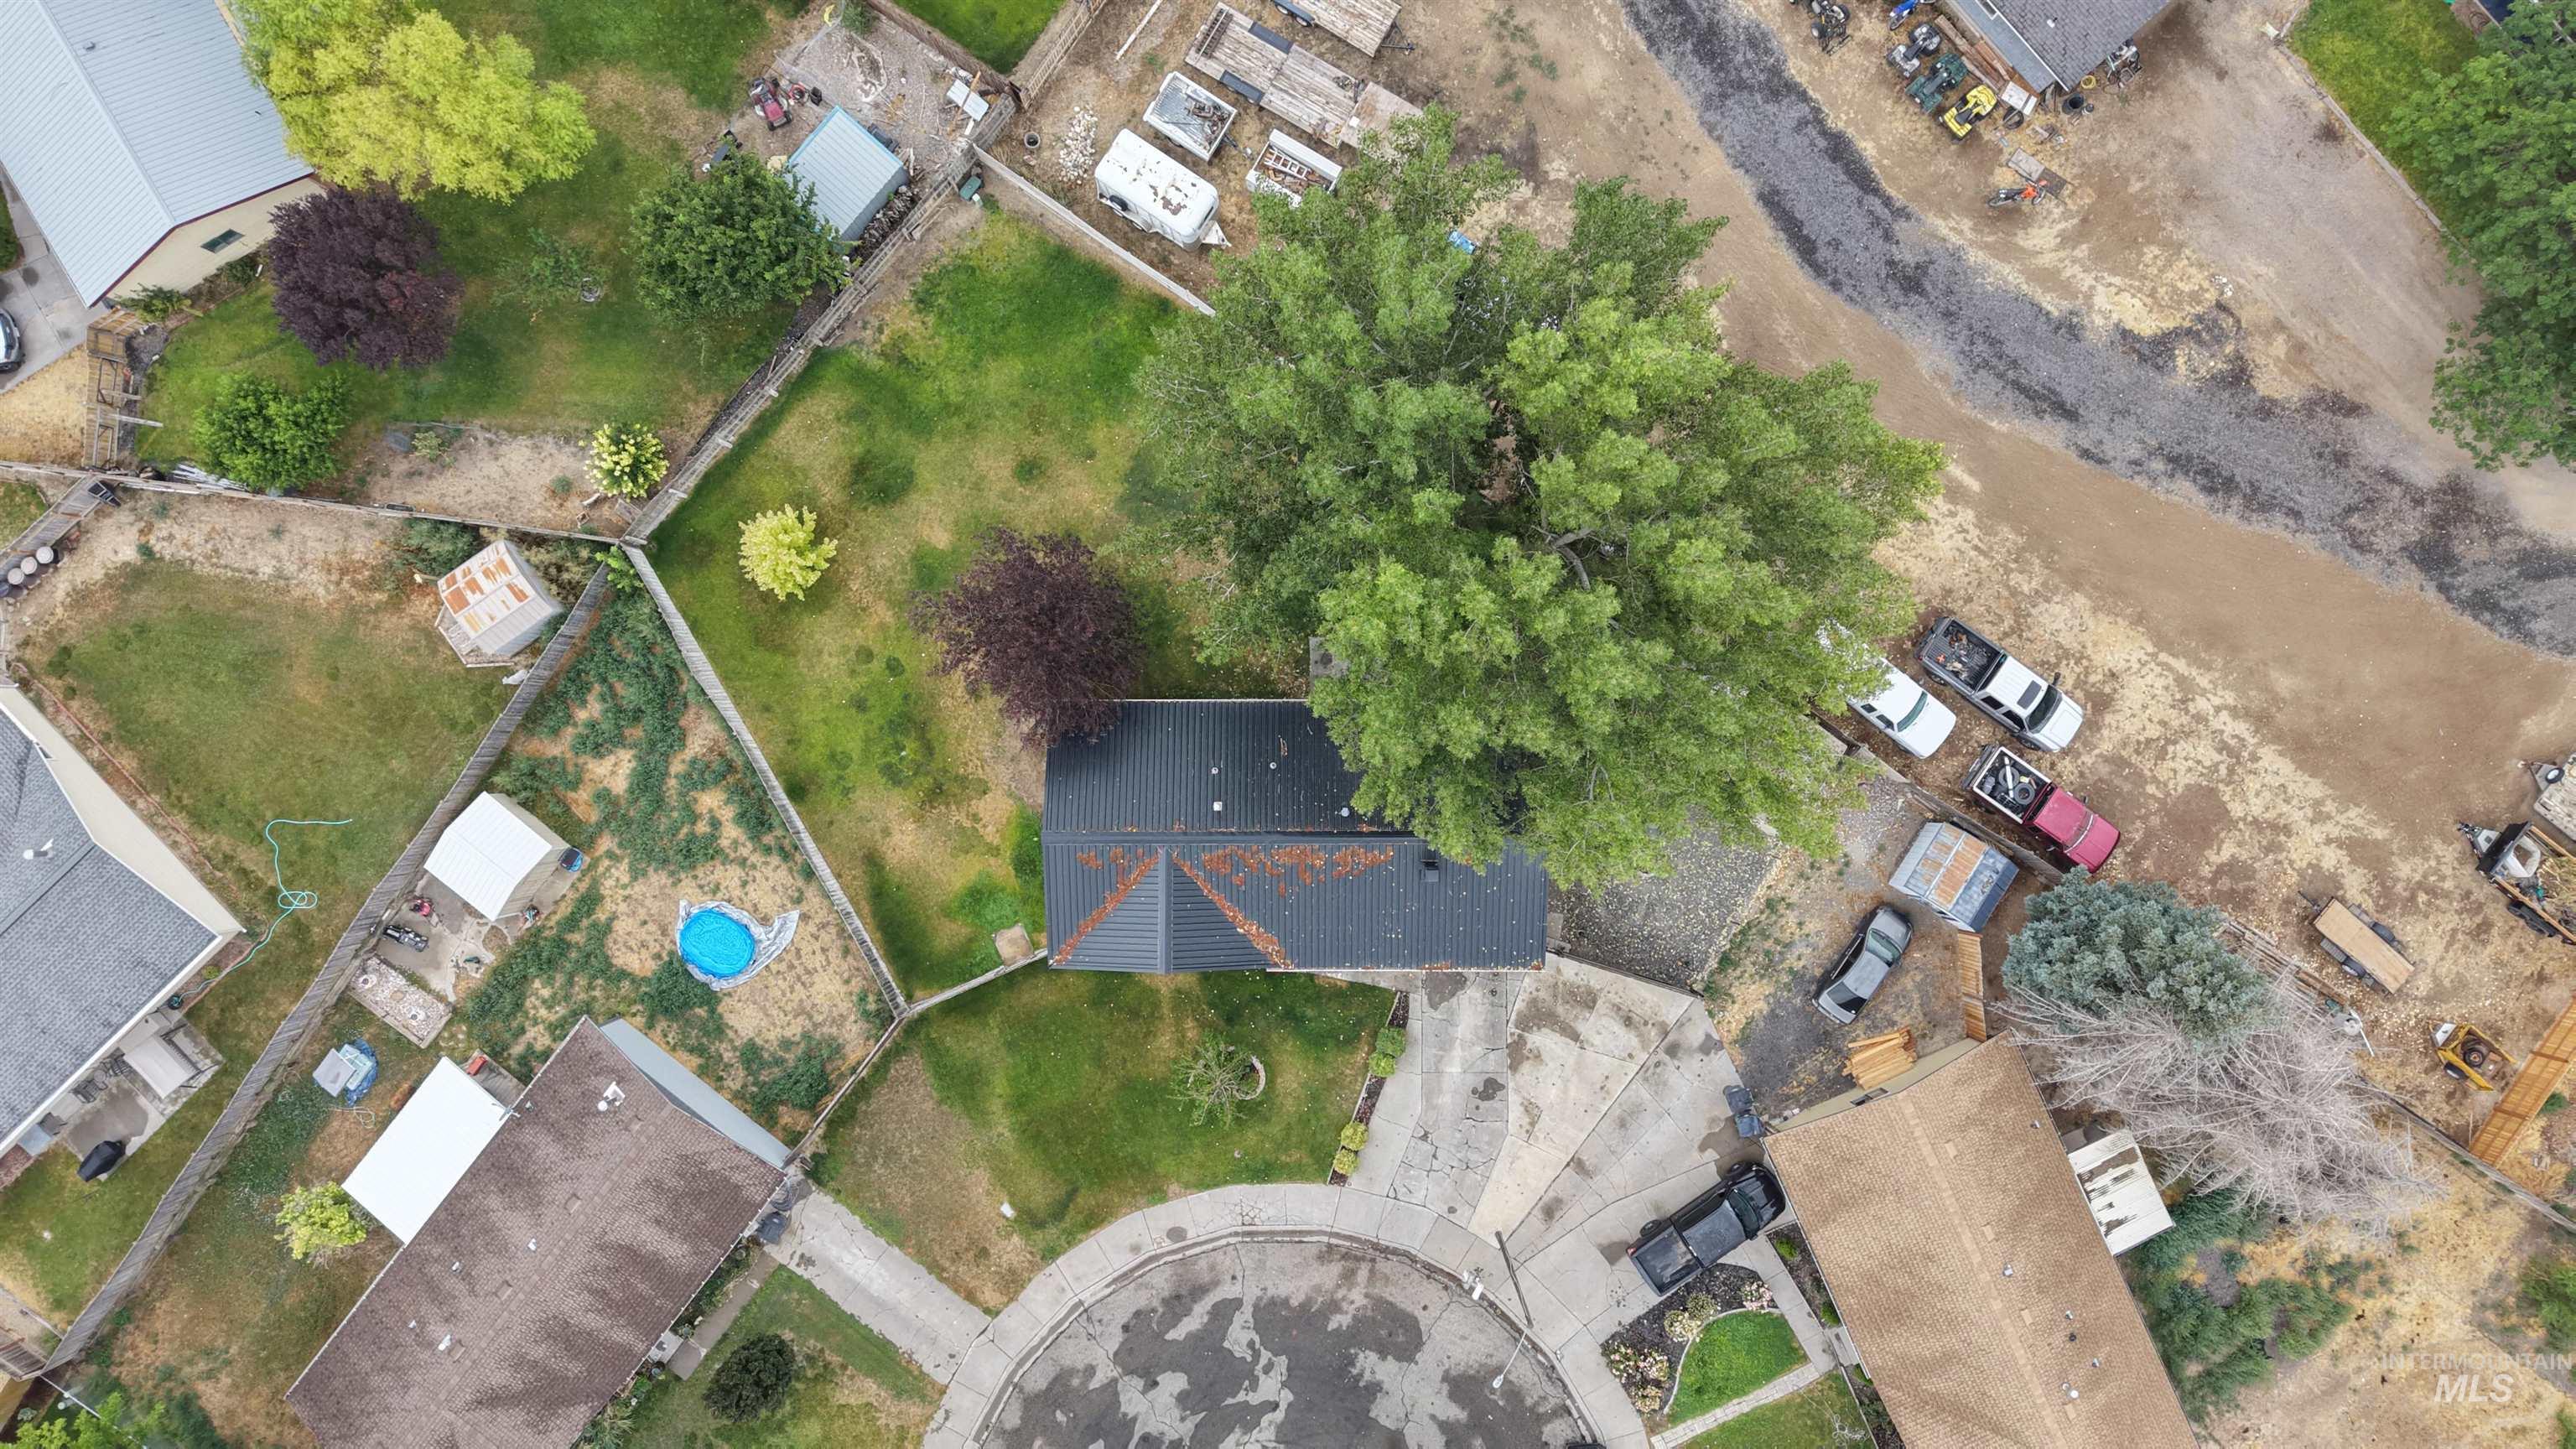
Residential property situated on a cul-de-sac with mature trees and surrounding agricultural land
-
Additional content
-

Additional content
-

Additional content
Property Description
Welcome to 107 Birchwood Cir N in Kimberly, Idaho! This inviting home offers a comfortable and functional layout in a desirable Kimberly location. Enjoy spacious living areas with plenty of natural light and room to gather, relax, and entertain. The property provides excellent potential for buyers looking for a well-located home with convenient access to Kimberly schools, parks, shopping, and an easy commute to Twin Falls. Outside, you’ll find space to enjoy Idaho’s beautiful seasons and make the property your own. Schedule your private showing today and see everything this Kimberly home has to offer!
Features
- Heating:
- Forced Air, Gas
- Cooling:
- Window/Wall Unit
- Fireplace:
- One
Address Map
- Country:
- US
- State:
- ID
- City:
- Kimberly
- Zipcode:
- 83341
- Street:
- 107 Birchwood Cir N.
- Longitude:
- W115° 38' 11.5''
- Latitude:
- N42° 31' 38.7''
Rooms
- Master Bedroom Level:
- Main
- Bedroom 2 Level:
- Main
- Bedroom 3 Level:
- Main
Schools
- School District:
- Kimberly School District #414
- Elementary School:
- Kimberly
- Middle School:
- Kimberly
- High School:
- Kimberly
Additional Details
- Status:
- New
- Type:
- Single Family
- Level:
- Single
- Tax Year:
- 2025
- Taxes:
- $1,191
- Potential Short Sale:
- No
- Age:
- 31 - 50 Years
- Auction:
- No
- Flood Ins Required:
- No
- HUD Owned:
- No
- In Foreclosure:
- No
- Land Size:
- Standard Lot 6000-9999 SF
- Home Owner Exempt:
- Yes
- HOA Frequency:
- Not Applicable
- Lot Features:
- Public road, Cul-de-sac
- Water:
- City service
- Land Use:
- Single
Residential For Sale
107 Birchwood Cir N., Kimberly, Idaho 83341
3 Bedrooms
1 Bathrooms
1,036 SqFt
Visits : 3 in 1 days
$309,900
Listing ID #98997454
Basic Details
- Property Type :
- Residential
- Listing Type :
- For Sale
- Listing ID :
- 98997454
- Price :
- $309,900
- Bedrooms :
- 3
- Bathrooms :
- 1
- Apx SqFt :
- 1,036 SqFt
- Year Built :
- 1977
- Lot Area :
- 0.22 SqFt
- Days on Market :
- 1
- Subdivision :
- 0 Not Applicable
- Update Date :
- 08/14/2026 18:43:43
- Status :
- Active
Agent info

- JoeAnne Santy-Greene
- (208) 947-4609
- (208) 283-6313
- (208) 287-8500
-

Contact Agent
Mortgage Calculator

