

-
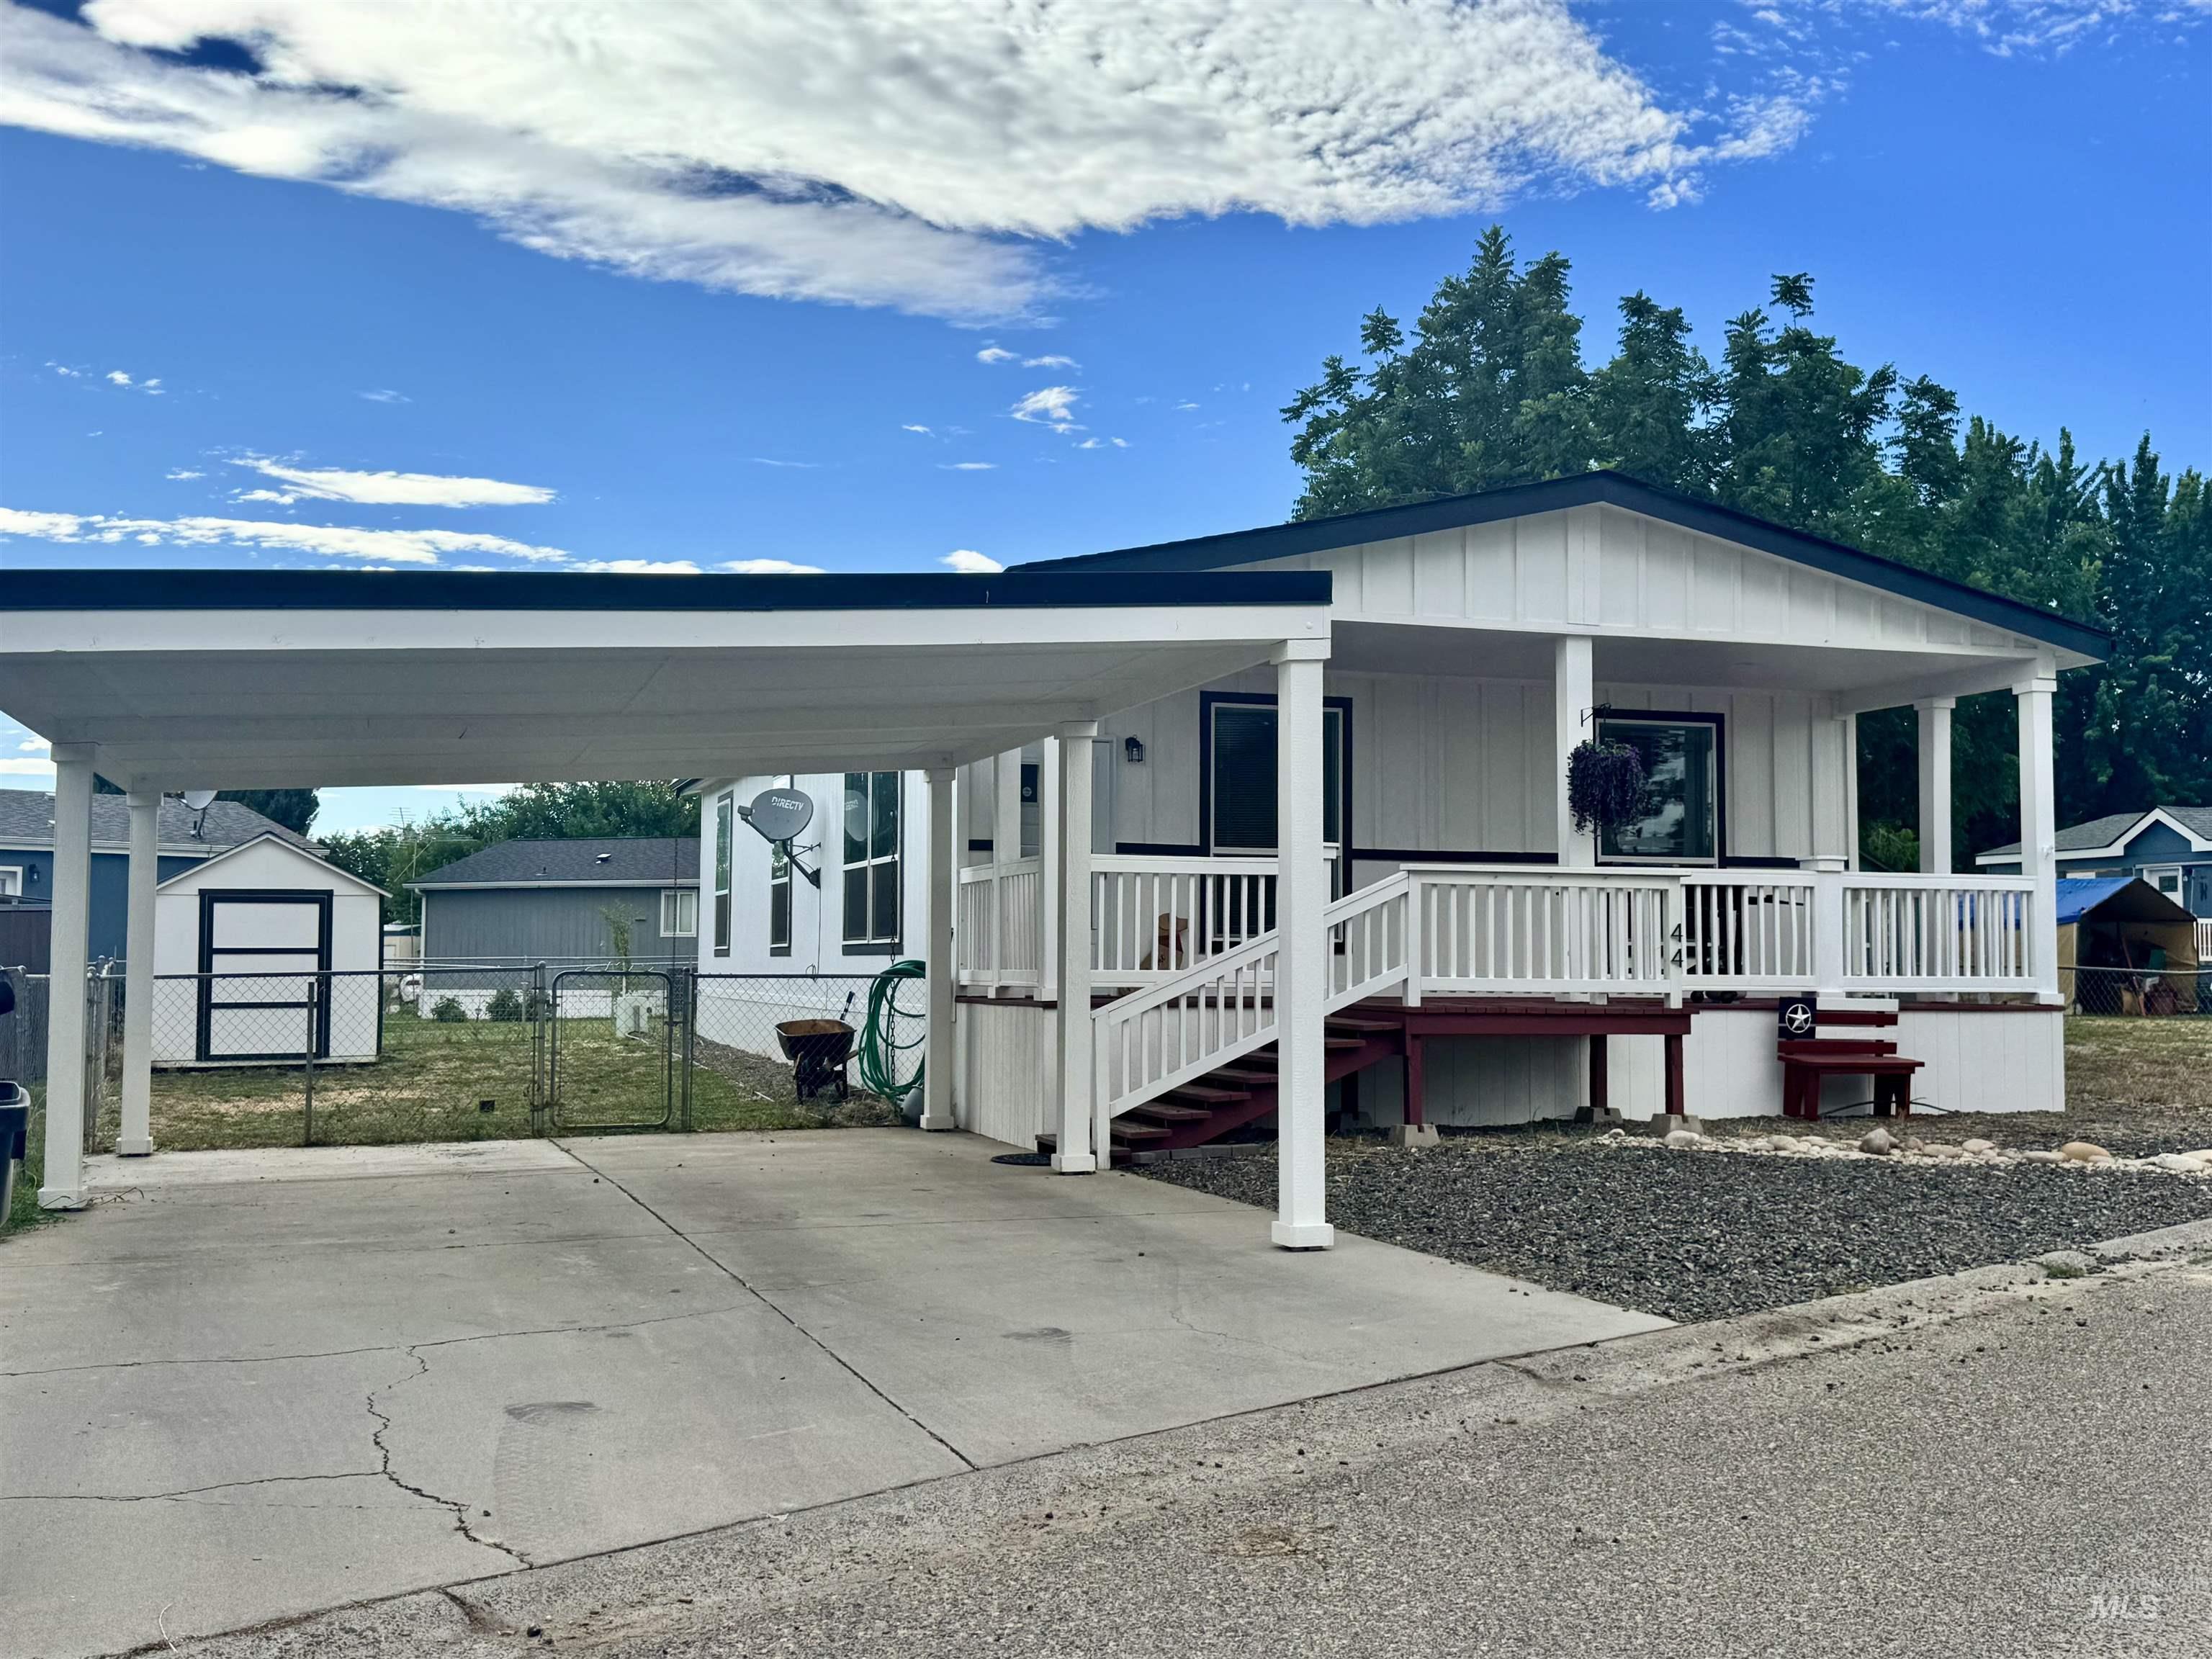
Exterior featuring a covered carport, covered front porch with white railing, and a storage shed within a fenced area
-

White exterior with contrasting dark trim, featuring a covered front porch with white railings and dark stairs
-

Spacious covered porch with red-stained wood decking and white railing
-

Expansive covered porch featuring red-stained wood-finish flooring, white railing, and white columns
-

Open-concept living area featuring wood-finish flooring, recessed lighting, and a ceiling fan
-

Open-concept living space with a kitchen featuring white cabinetry, a center island, and integrated appliances
-

Bright living space featuring a ceiling fan with integrated lighting, multiple windows providing natural light, a paneled entry door, and a light-colored accent wall
-

Kitchen island with a light-toned stone-finish countertop, white cabinetry with silver-tone hardware, black appliances, and wood-finish flooring
-

Kitchen featuring wood-finish flooring, white cabinetry with silver-tone hardware, a stainless steel sink with a gooseneck faucet, a light-toned countertop, and a gray subway tile backsplash
-

Spacious kitchen island featuring a light-toned countertop, white cabinetry with modern hardware, integrated black appliances, recessed lighting, and a subway tile backsplash
-

Open-concept living space featuring wood-finish flooring, recessed lighting, and a kitchen island with storage and a light-toned countertop
-

Open concept living space featuring wood-finish flooring, recessed lighting, and a large window with white balusters
-

Open-concept living space featuring wood-finish flooring, white cabinetry, a kitchen island with countertop seating, and a window providing exterior views
-

Bedroom featuring light-colored carpeting, white walls, recessed lighting, and a ceiling fan with integrated light
-

Bedroom featuring a large window, neutral carpeting, a ceiling fan with integrated lighting, and recessed lighting
-

Bathroom featuring white cabinetry, light-toned countertops, a glass-enclosed shower, wood-finish flooring, and recessed lighting
-

Dual vanity with white cabinetry and integrated sinks
-

Restroom featuring light wood-finish flooring, a white toilet, and a built-in counter with a light-toned surface
-

Bright room featuring neutral carpeting and white walls
-

Carpeted room featuring a single window with white trim, recessed lighting, and neutral wall tones
-

Light-filled room featuring a single window with white trim, recessed ceiling lighting, textured carpet, and painted walls
-

Bathroom featuring a vanity with a drop-in sink, gray-toned countertop, and white cabinetry
-

-

Dedicated laundry area featuring wood-finish flooring, white wall cabinets with brushed nickel hardware, and a clothes rod
-

-

Spacious yard featuring a chain-link fence and a white storage shed with black trim
-

Covered carport providing sheltered parking
-

White exterior residence featuring a covered front porch, carport, and detached storage shed
-

White-sided residence featuring a covered front porch with white railings, a carport, and a gravel front yard
-

White-sided residence featuring a covered front porch with white railings, a dark roof, and rock landscaping
Back on the market due to no fault of seller or condition of home. Make your way to the back side of Pioneer Park where the tree-lined street creates a wall of privacy. Take a look at this well-maintained 2021 Champion home featuring a bright, open-concept floor plan designed for comfortable living. The spacious kitchen offers a large center island with breakfast bar seating, abundant storage and workspace, and includes all appliances. Enjoy year-round comfort with central heating and air conditioning. The primary suite features a walk-in closet and a private ensuite bathroom with dual vanities, tall mirrors, a walk-in shower, and plenty of storage. Located toward the rear of Pioneer Village, this home also offers a spacious 2+ car carport, a fully fenced yard with low-maintenance landscaping, a storage shed, and a welcoming covered front deck—perfect for relaxing outdoors.
- Heating:
- Forced Air, Electric
- Cooling:
- Central air
- Country:
- US
- State:
- ID
- City:
- Weiser
- Zipcode:
- 83672
- Street:
- 1500 W 7th St
- Longitude:
- W117° 1' 20.4''
- Latitude:
- N44° 15' 24.4''
- Master Bedroom Level:
- Main
- Bedroom 2 Level:
- Main
- Bedroom 3 Level:
- Main
- Kitchen Level:
- Main
- Living Room Level:
- Main
- School District:
- Weiser School District #431
- Elementary School:
- Weiser
- Middle School:
- Weiser
- High School:
- Weiser
- Status:
- Active
- Type:
- Mobile/Manu Rented Lot
- Level:
- Single
- Unit #:
- 44C
- Tax Year:
- 2025
- Taxes:
- $1,650
- Potential Short Sale:
- No
- Age:
- 1 -5 Years
- Auction:
- No
- Flood Ins Required:
- No
- HUD Owned:
- No
- In Foreclosure:
- No
- Land Size:
- Sm Lot 5999 SF
- Home Owner Exempt:
- No
- HOA Frequency:
- Not Applicable
- Virtual Tour:
- https://ginabanister.idahoevansrealty.com/showcase/1500-w-7th-st-weiser-id-83672/id_263363?link_sour
- Inc Kitchen Features:
- Breakfast bar, Dishwasher, Disposal, Microwave, Oven/range freestanding, Refrigerator, Dryer, Island
- Water:
- City service, Community service
- Land Use:
- Mobile home park
Residential For Sale
1500 W 7th St, Weiser, Idaho 83672
- Property Type :
- Residential
- Listing Type :
- For Sale
- Listing ID :
- 98993914
- Price :
- $159,900
- Bedrooms :
- 3
- Bathrooms :
- 2
- Apx SqFt :
- 1,512 SqFt
- Year Built :
- 2021
- Days on Market :
- 32
- Subdivision :
- Pioneer Village
- Update Date :
- 08/26/2026 15:53:26
- Status :
- Active

- JoeAnne Santy-Greene
- (208) 947-4609
- (208) 283-6313
- (208) 287-8500
-


