

-
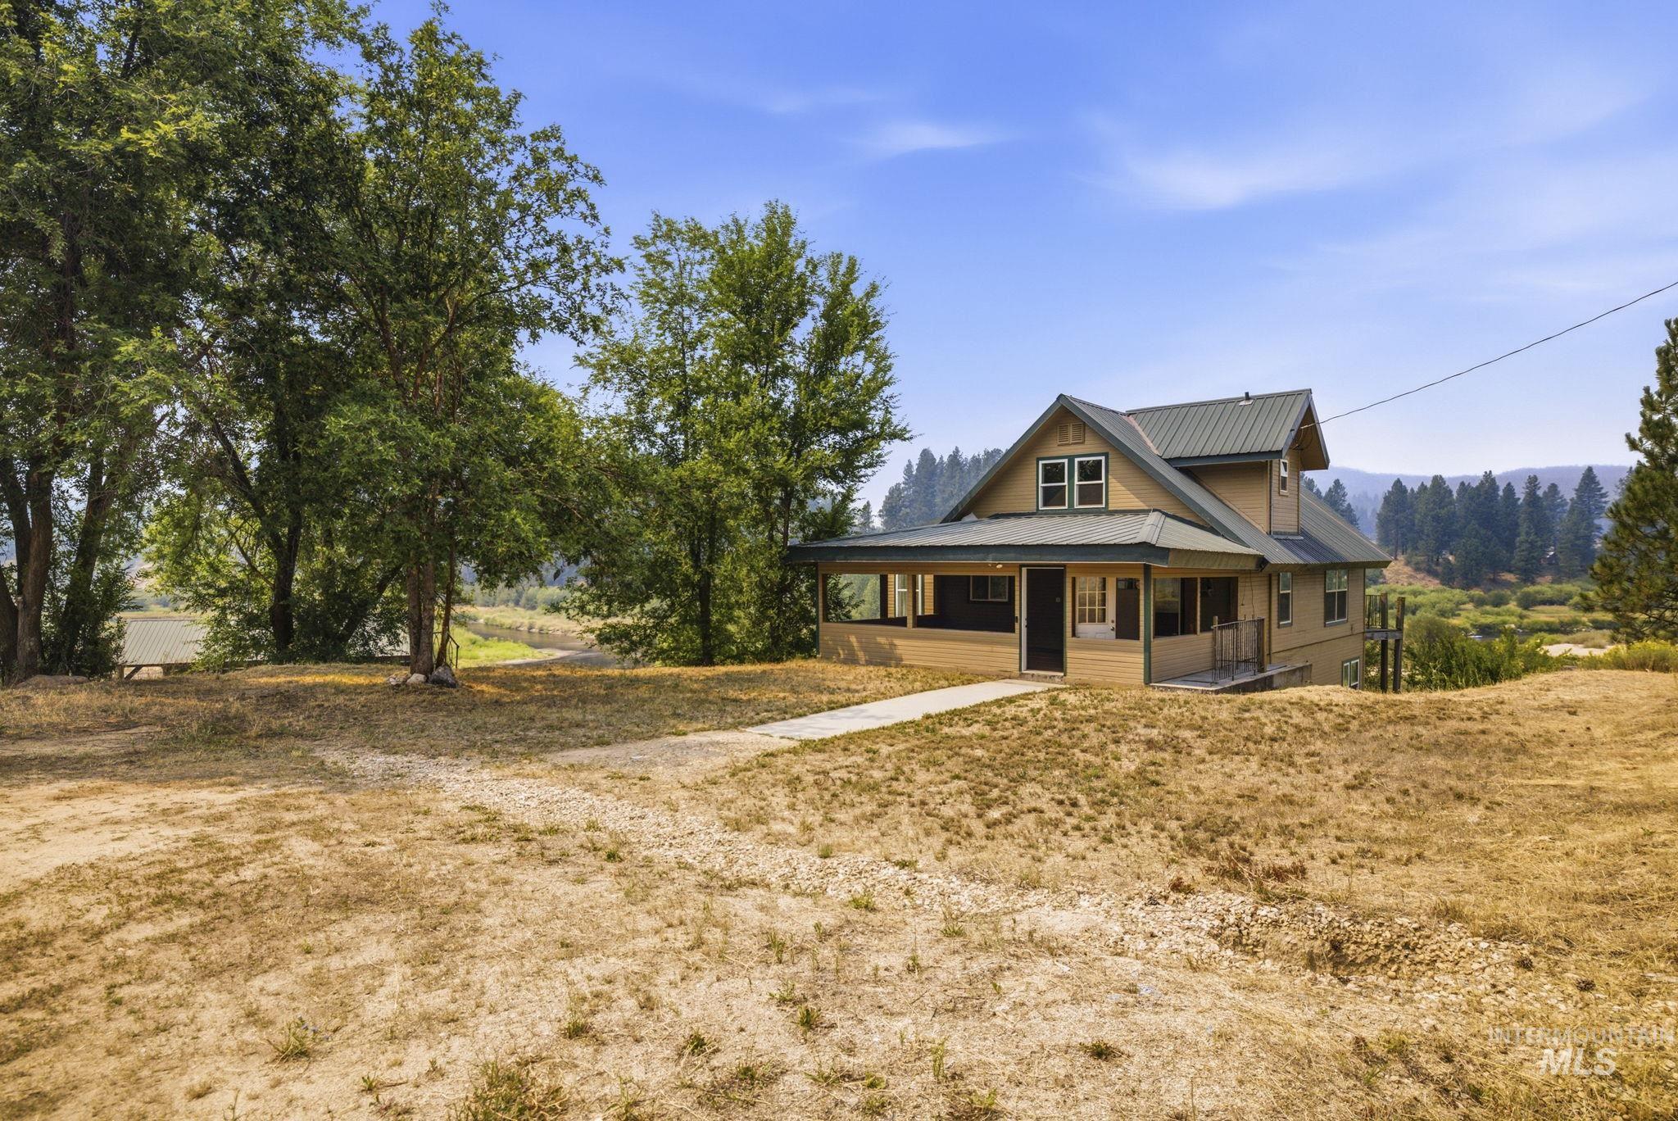
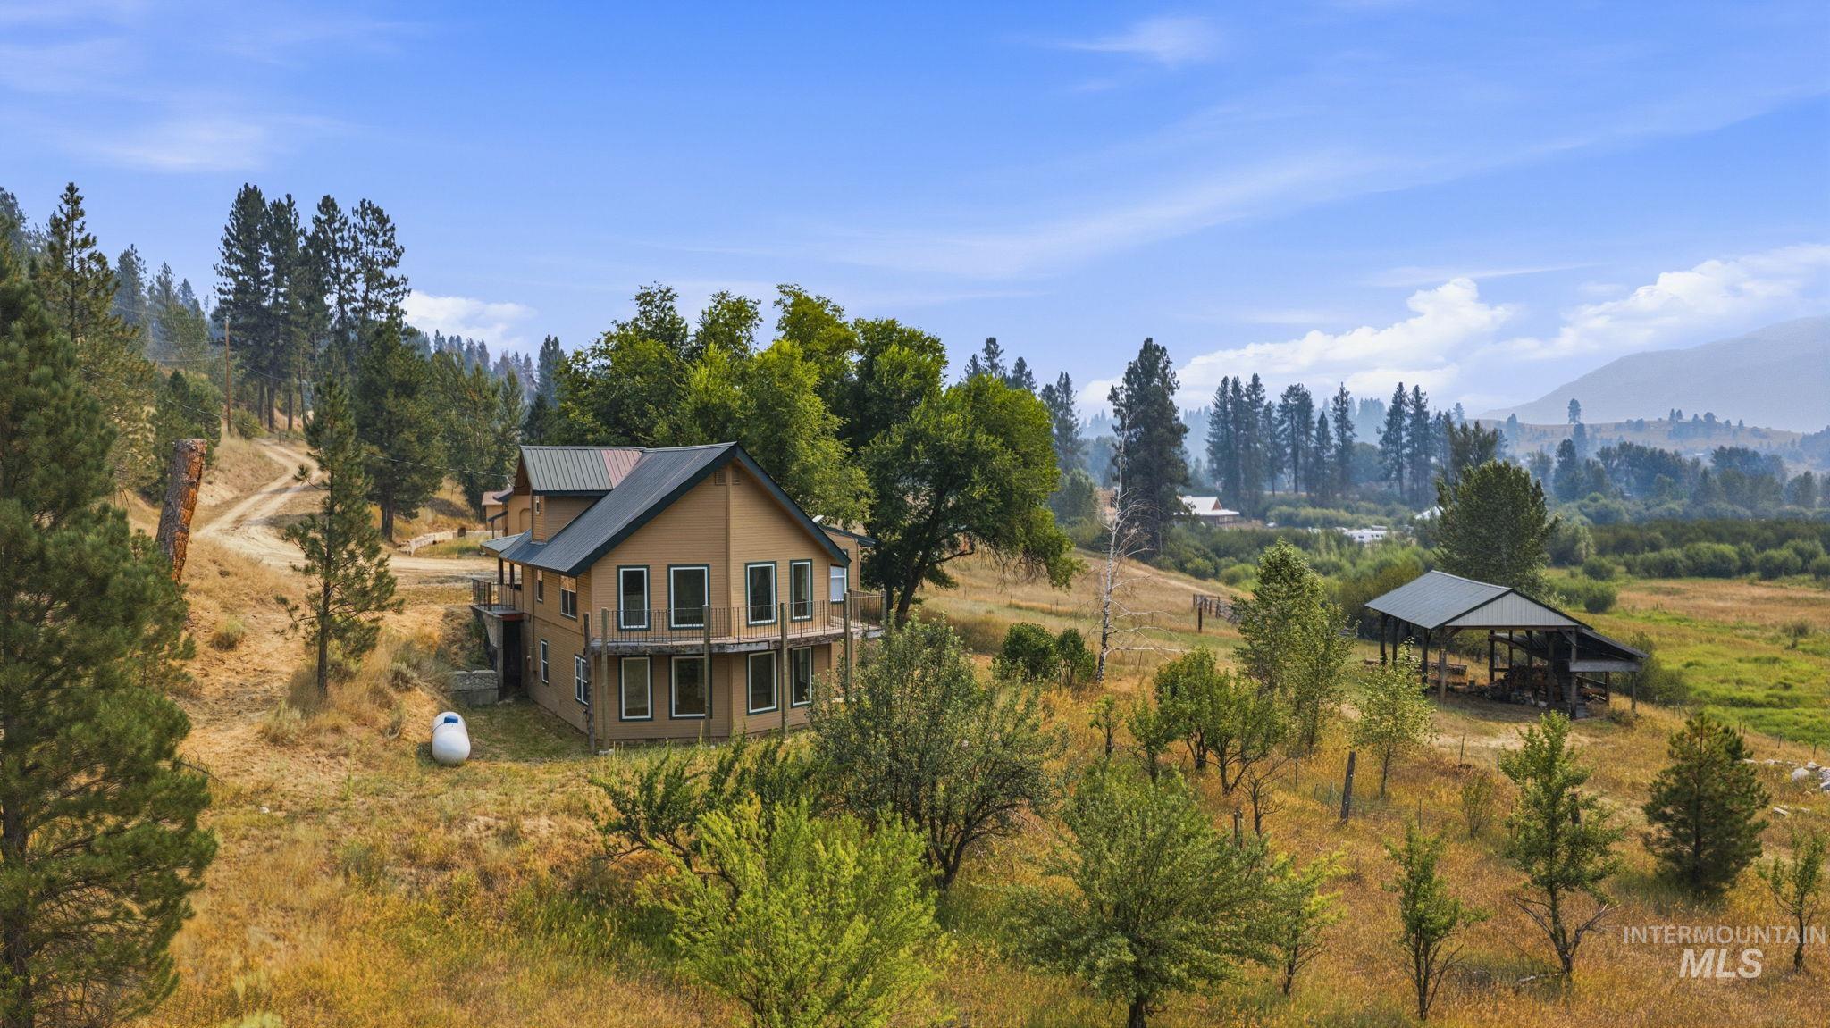
Craftsman-style residence with a covered porch, metal roof, and durable siding
-
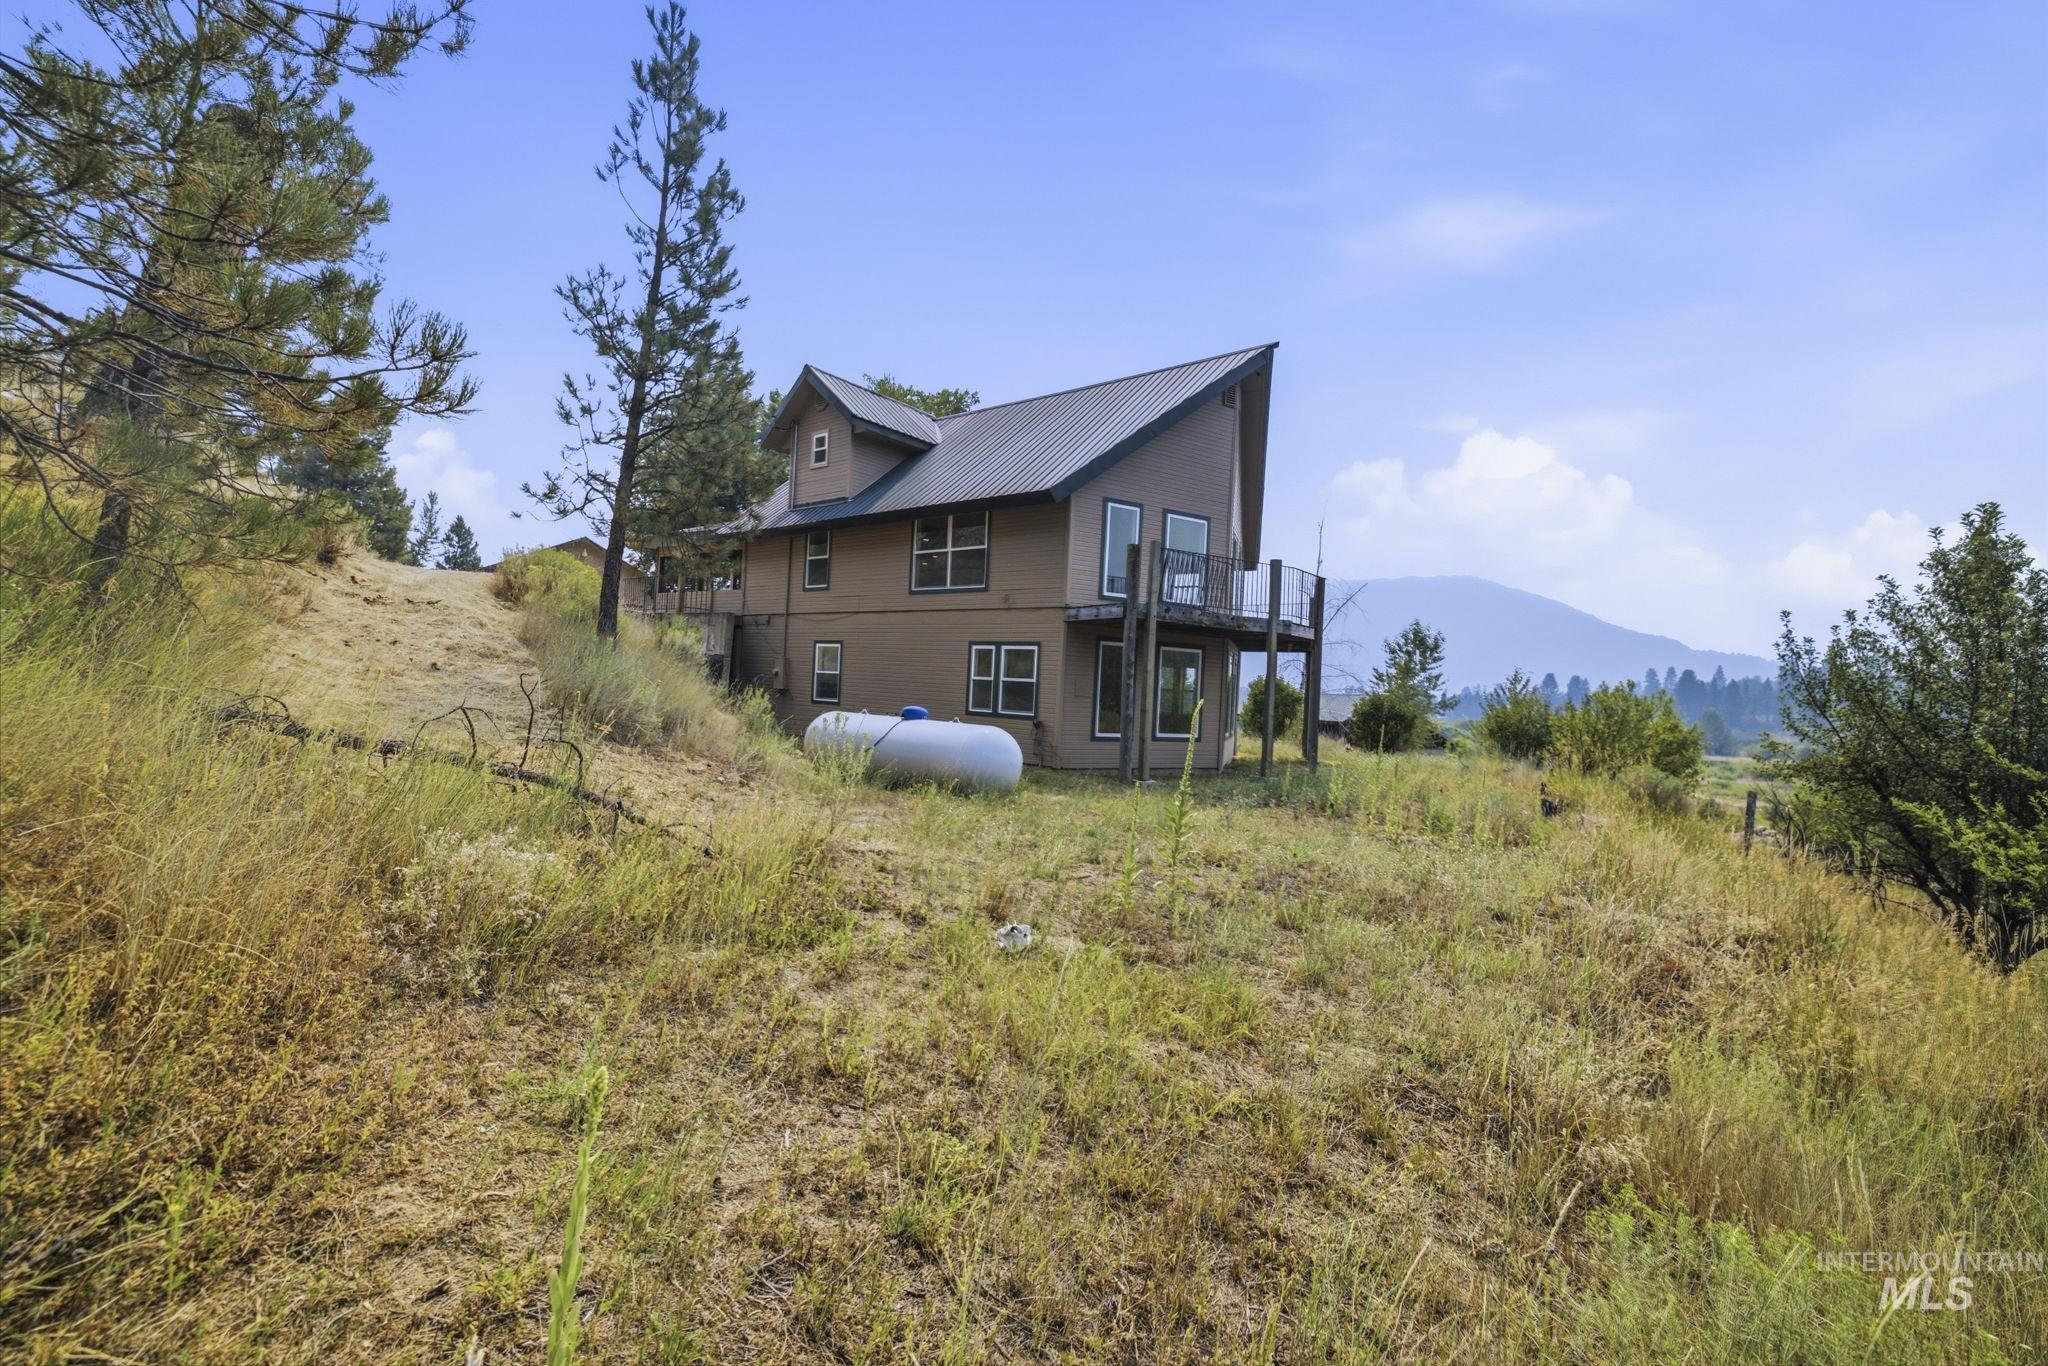
Contemporary two-story exterior with a metal roof and an upper-level balcony
-
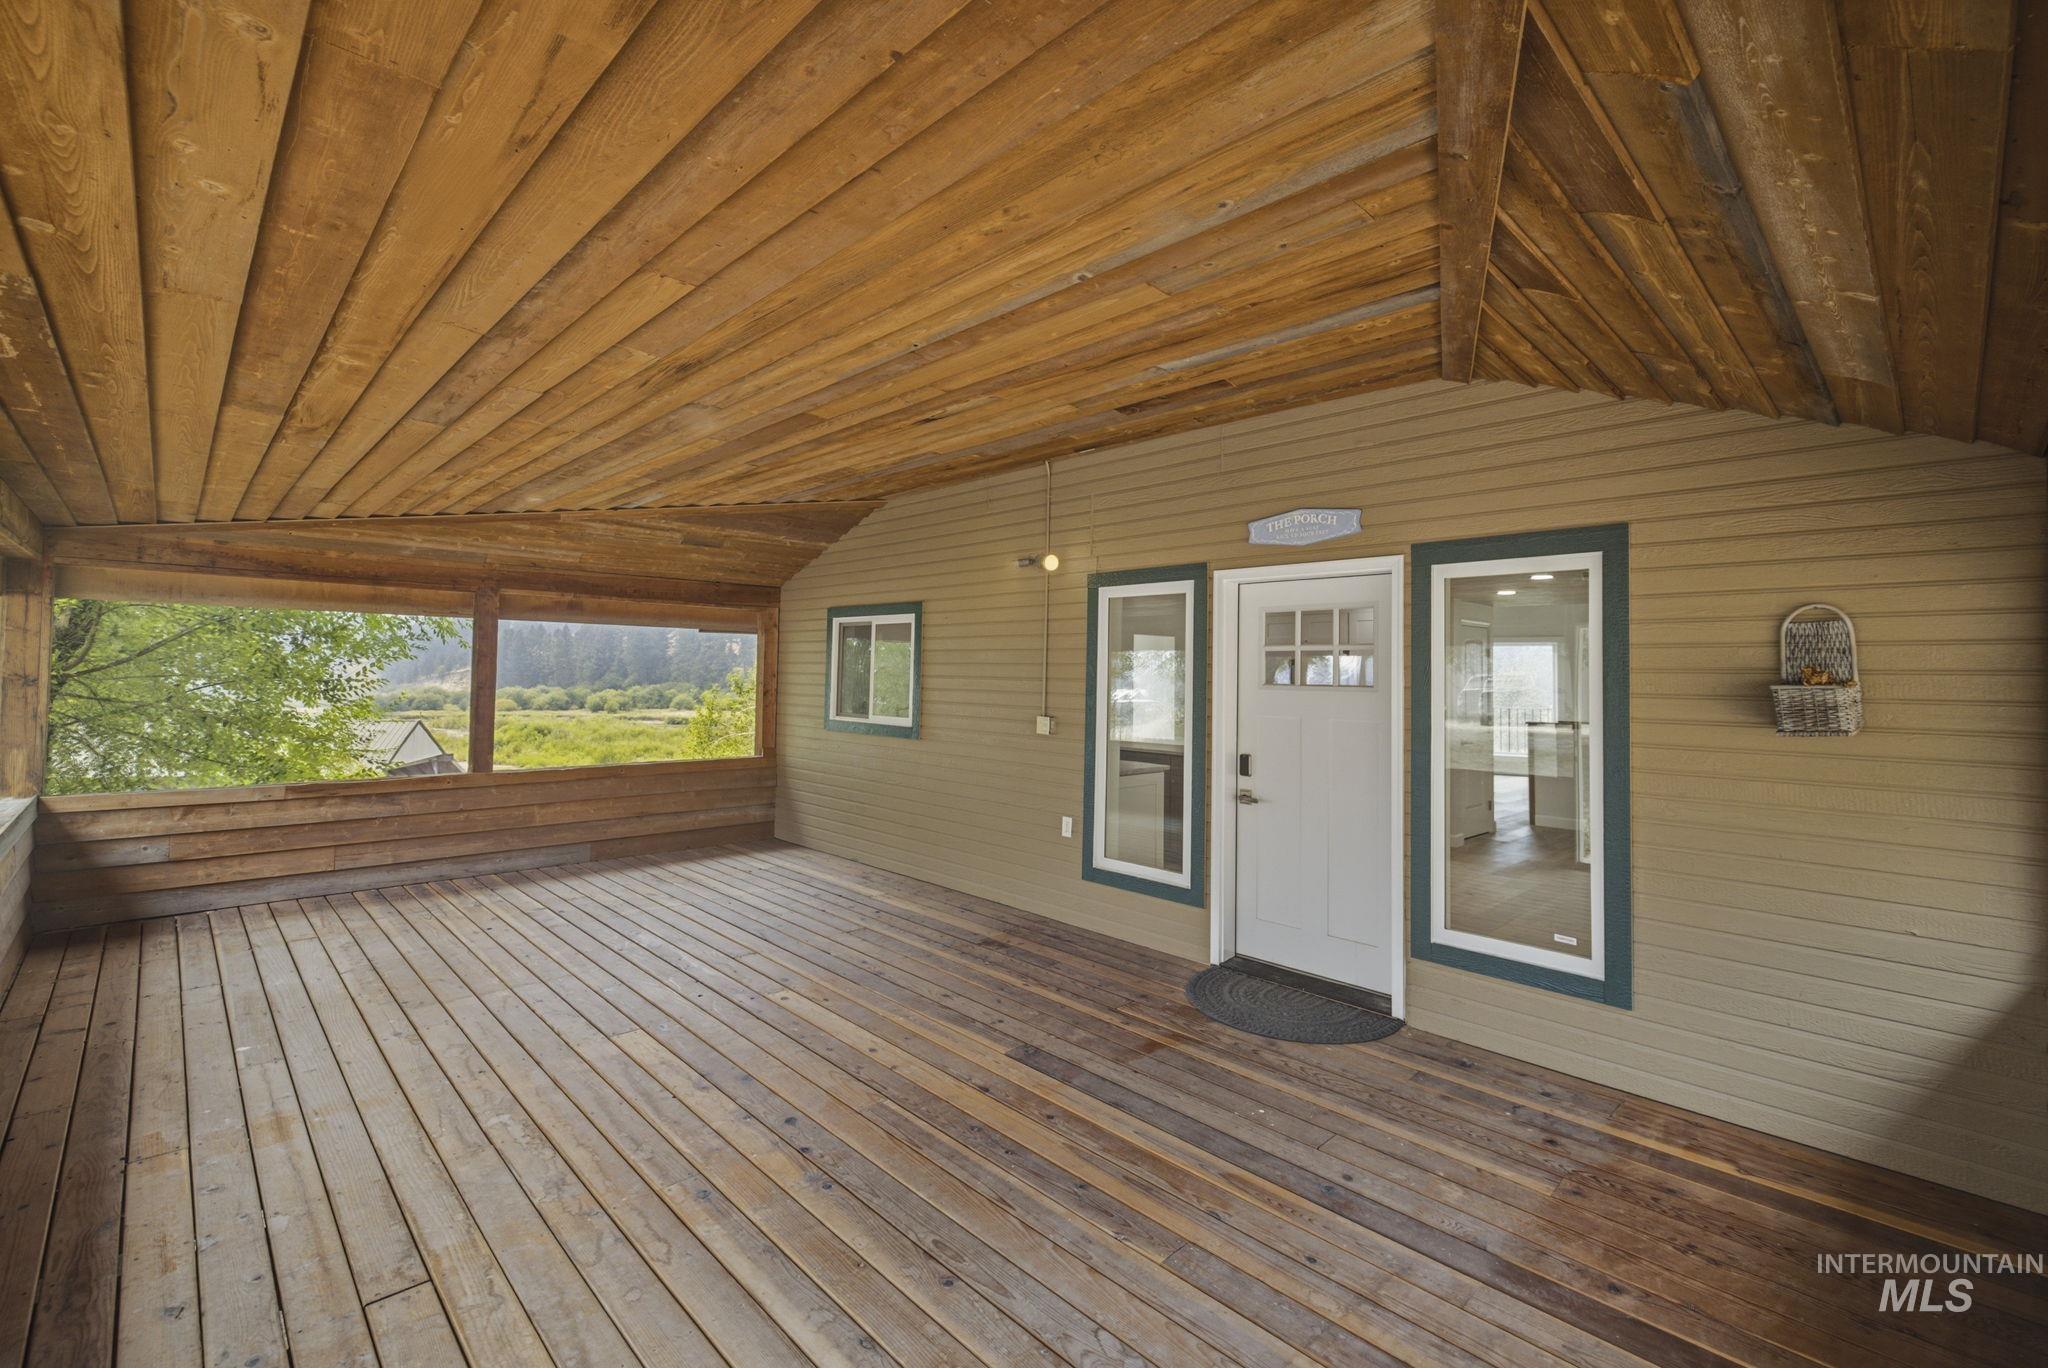
Expansive covered deck featuring wood-finish flooring and exposed beam ceiling with skylights, offering scenic outlooks
-
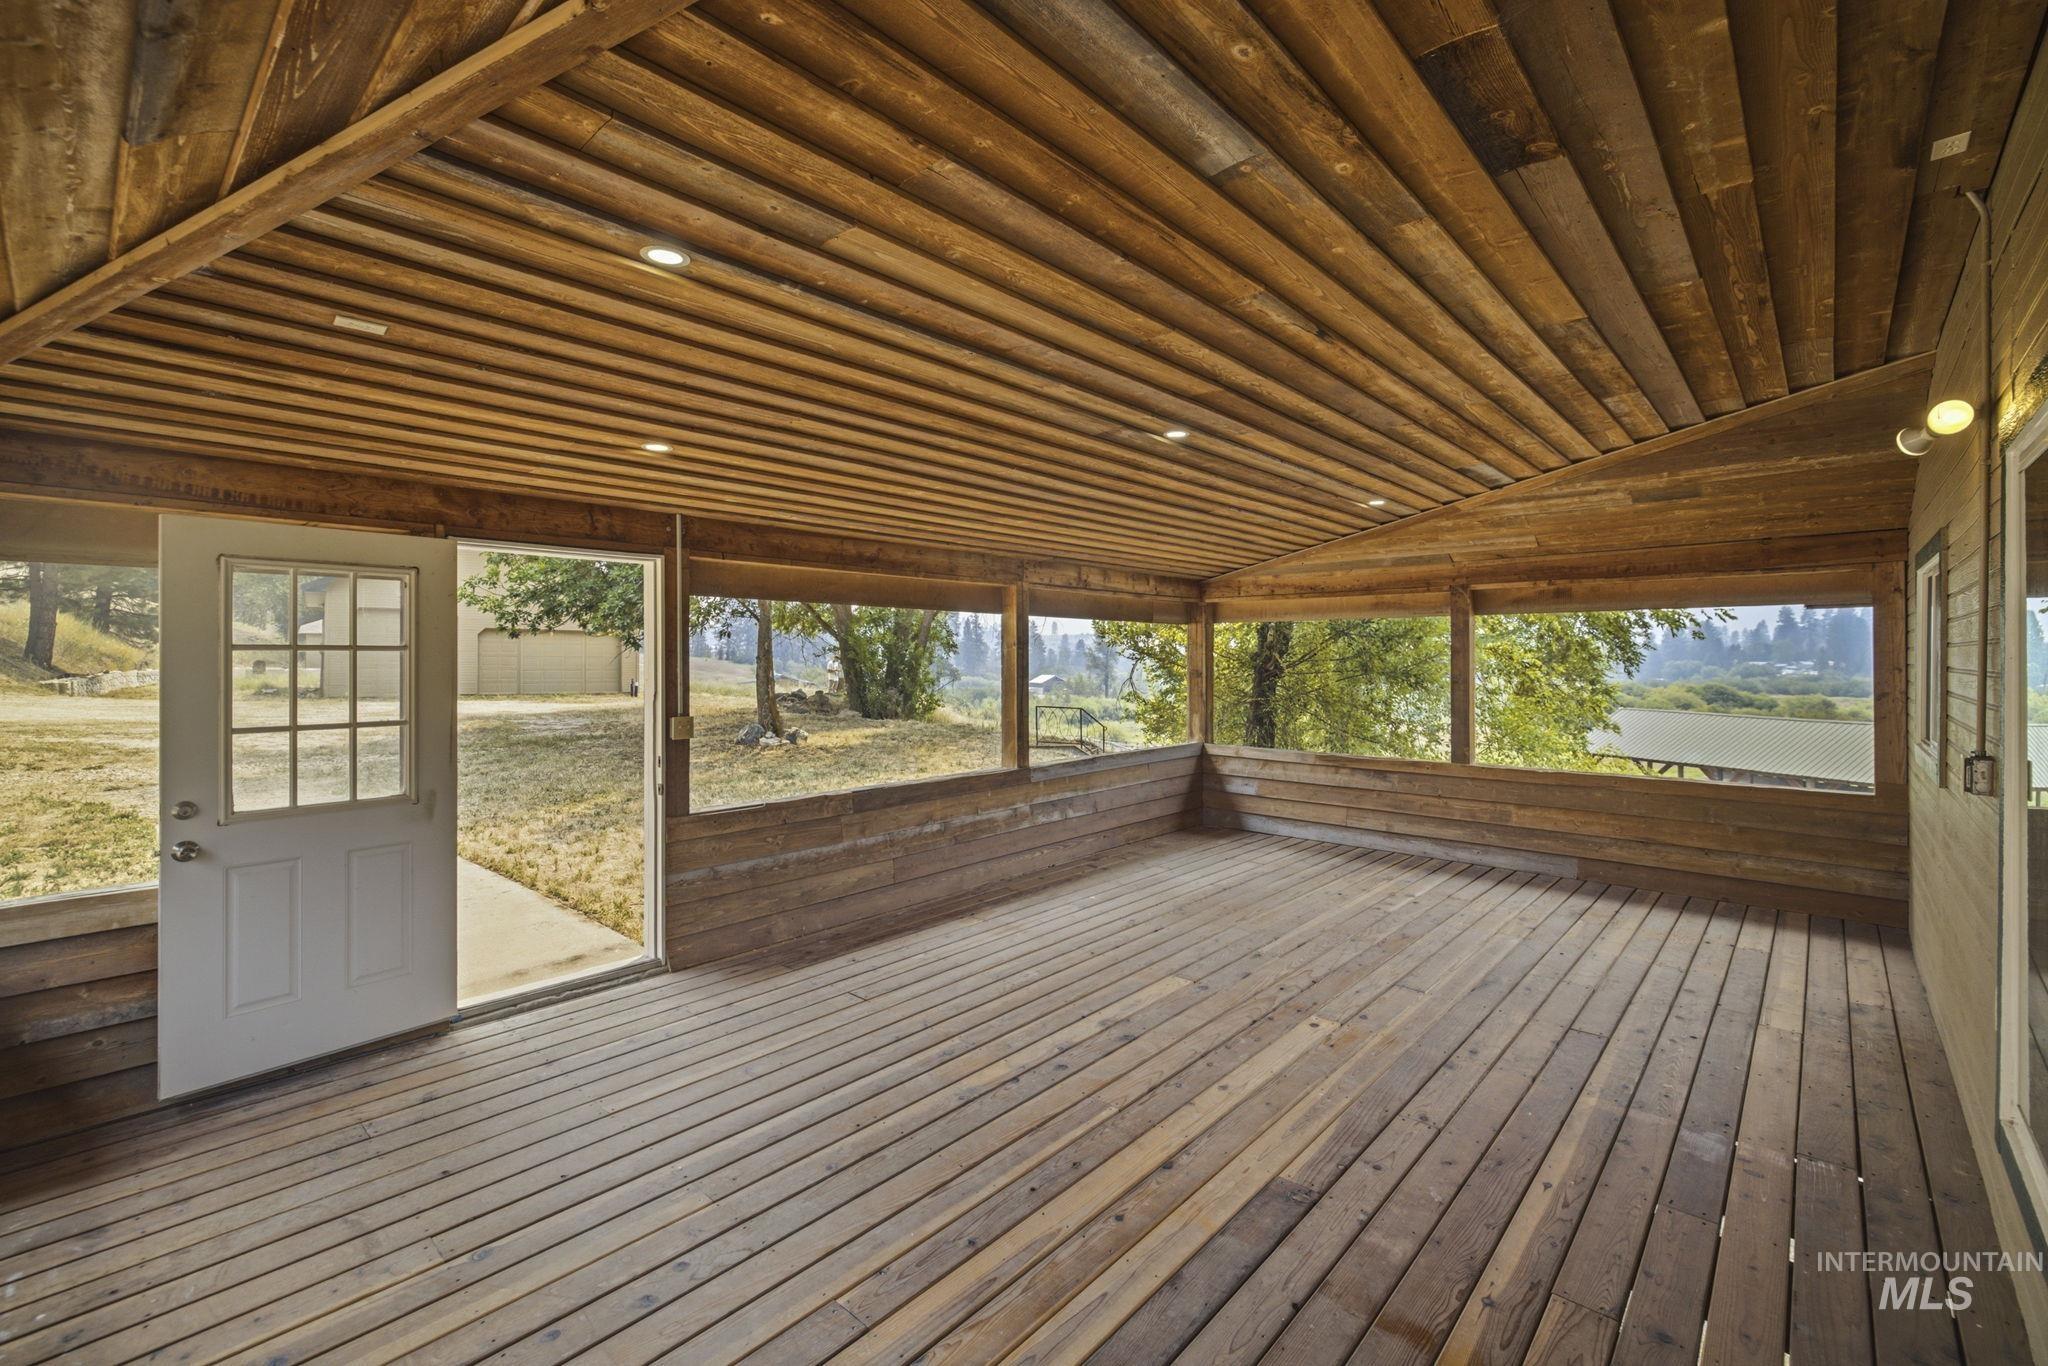
Wood-paneled covered patio featuring recessed lighting, a white paneled door with windowpanes, and wood flooring
-
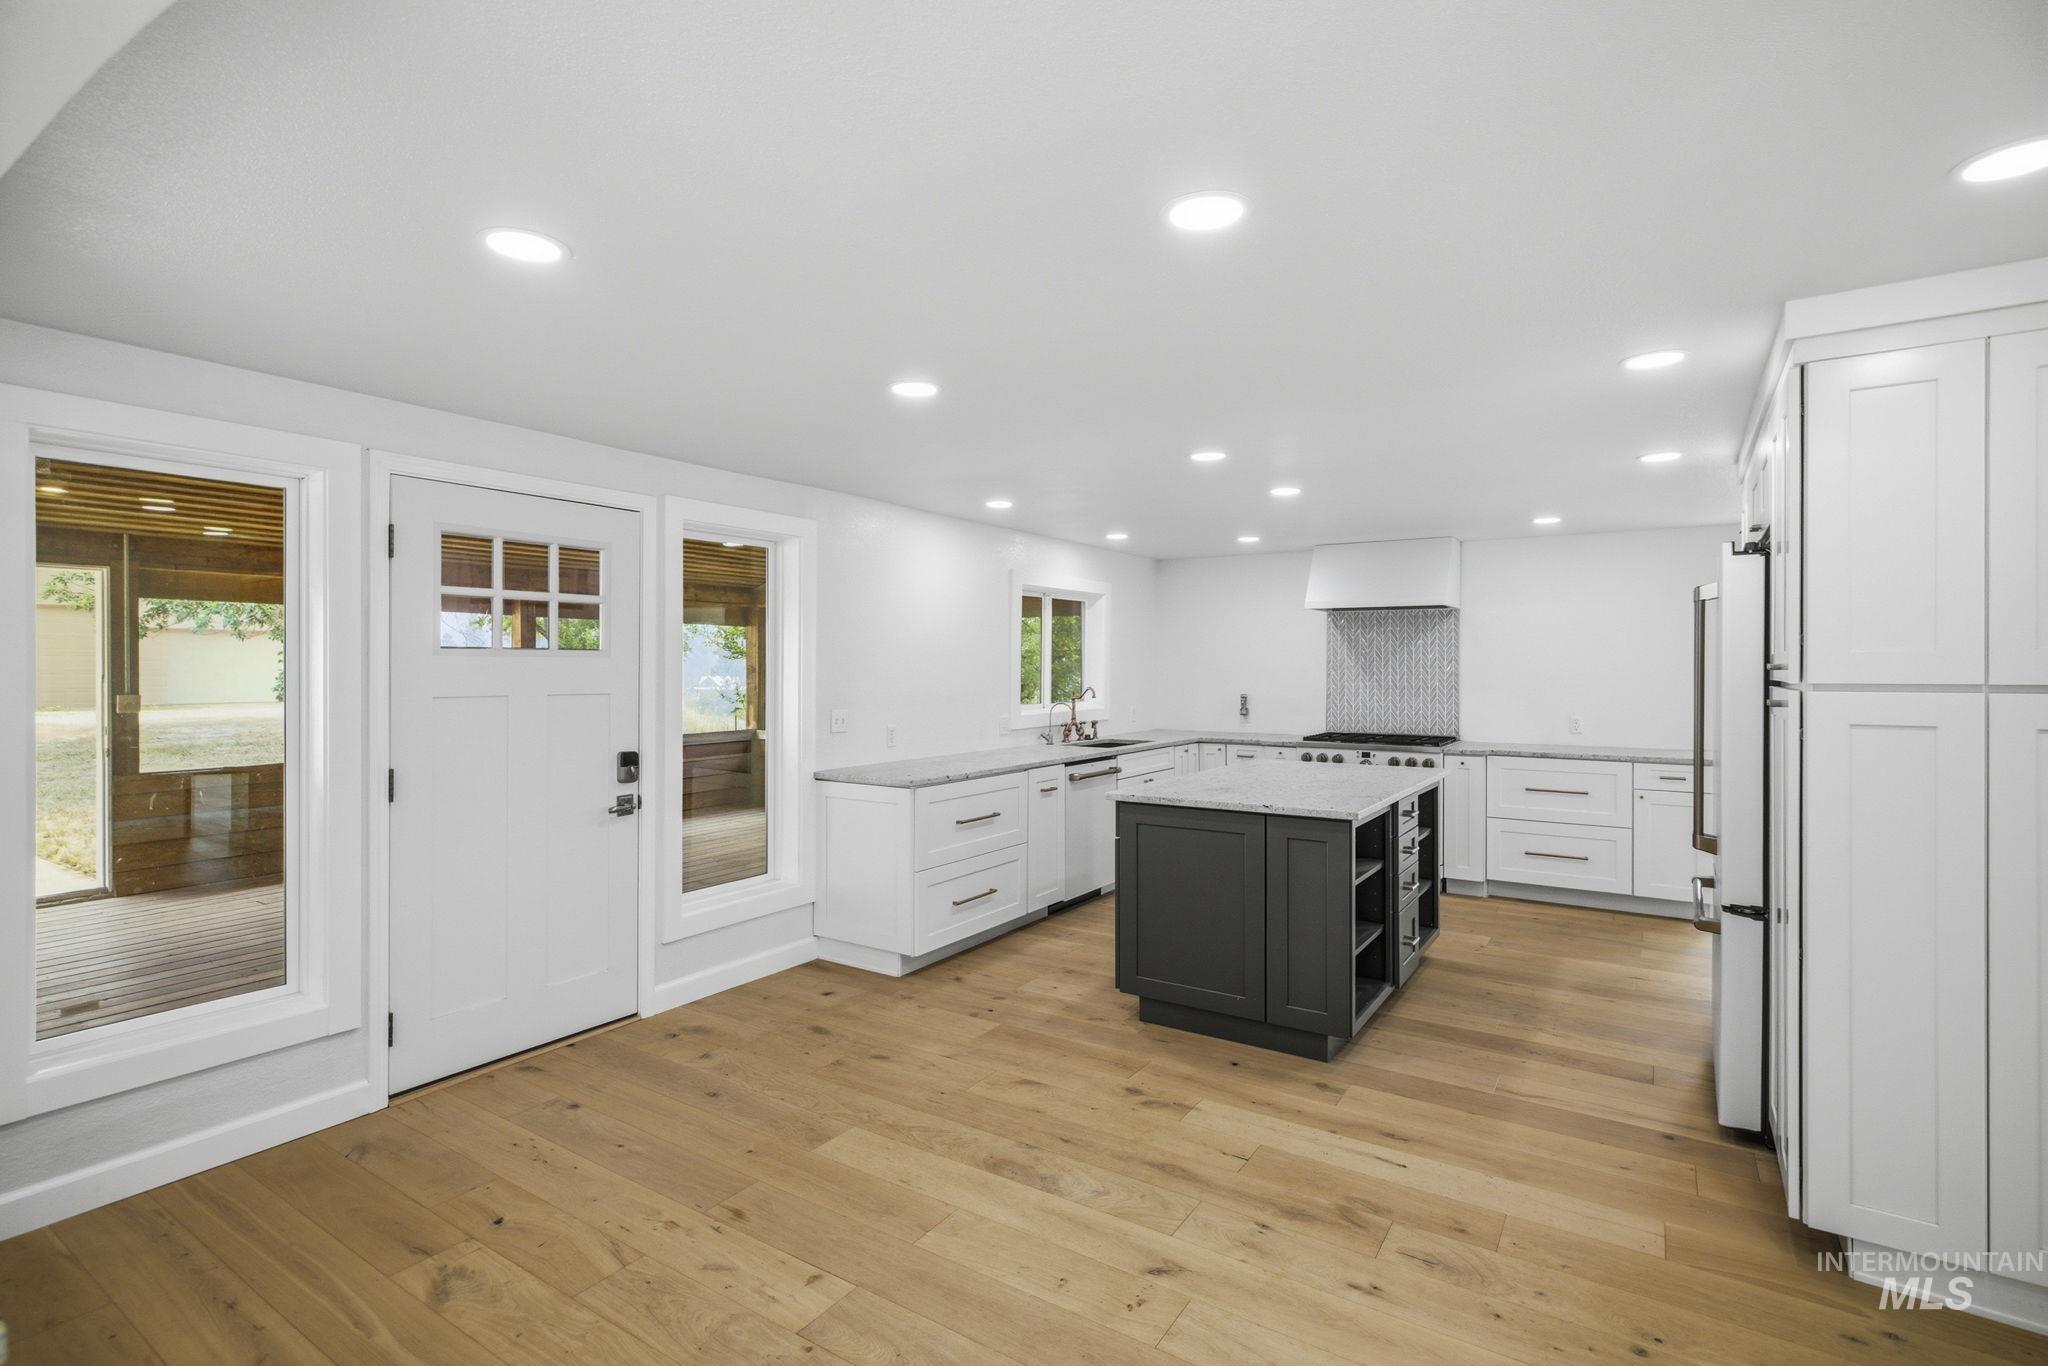
Open concept kitchen with wood-finish flooring, recessed lighting, white shaker cabinetry, a dark central island with a light-toned countertop, and stainless steel appliances
-
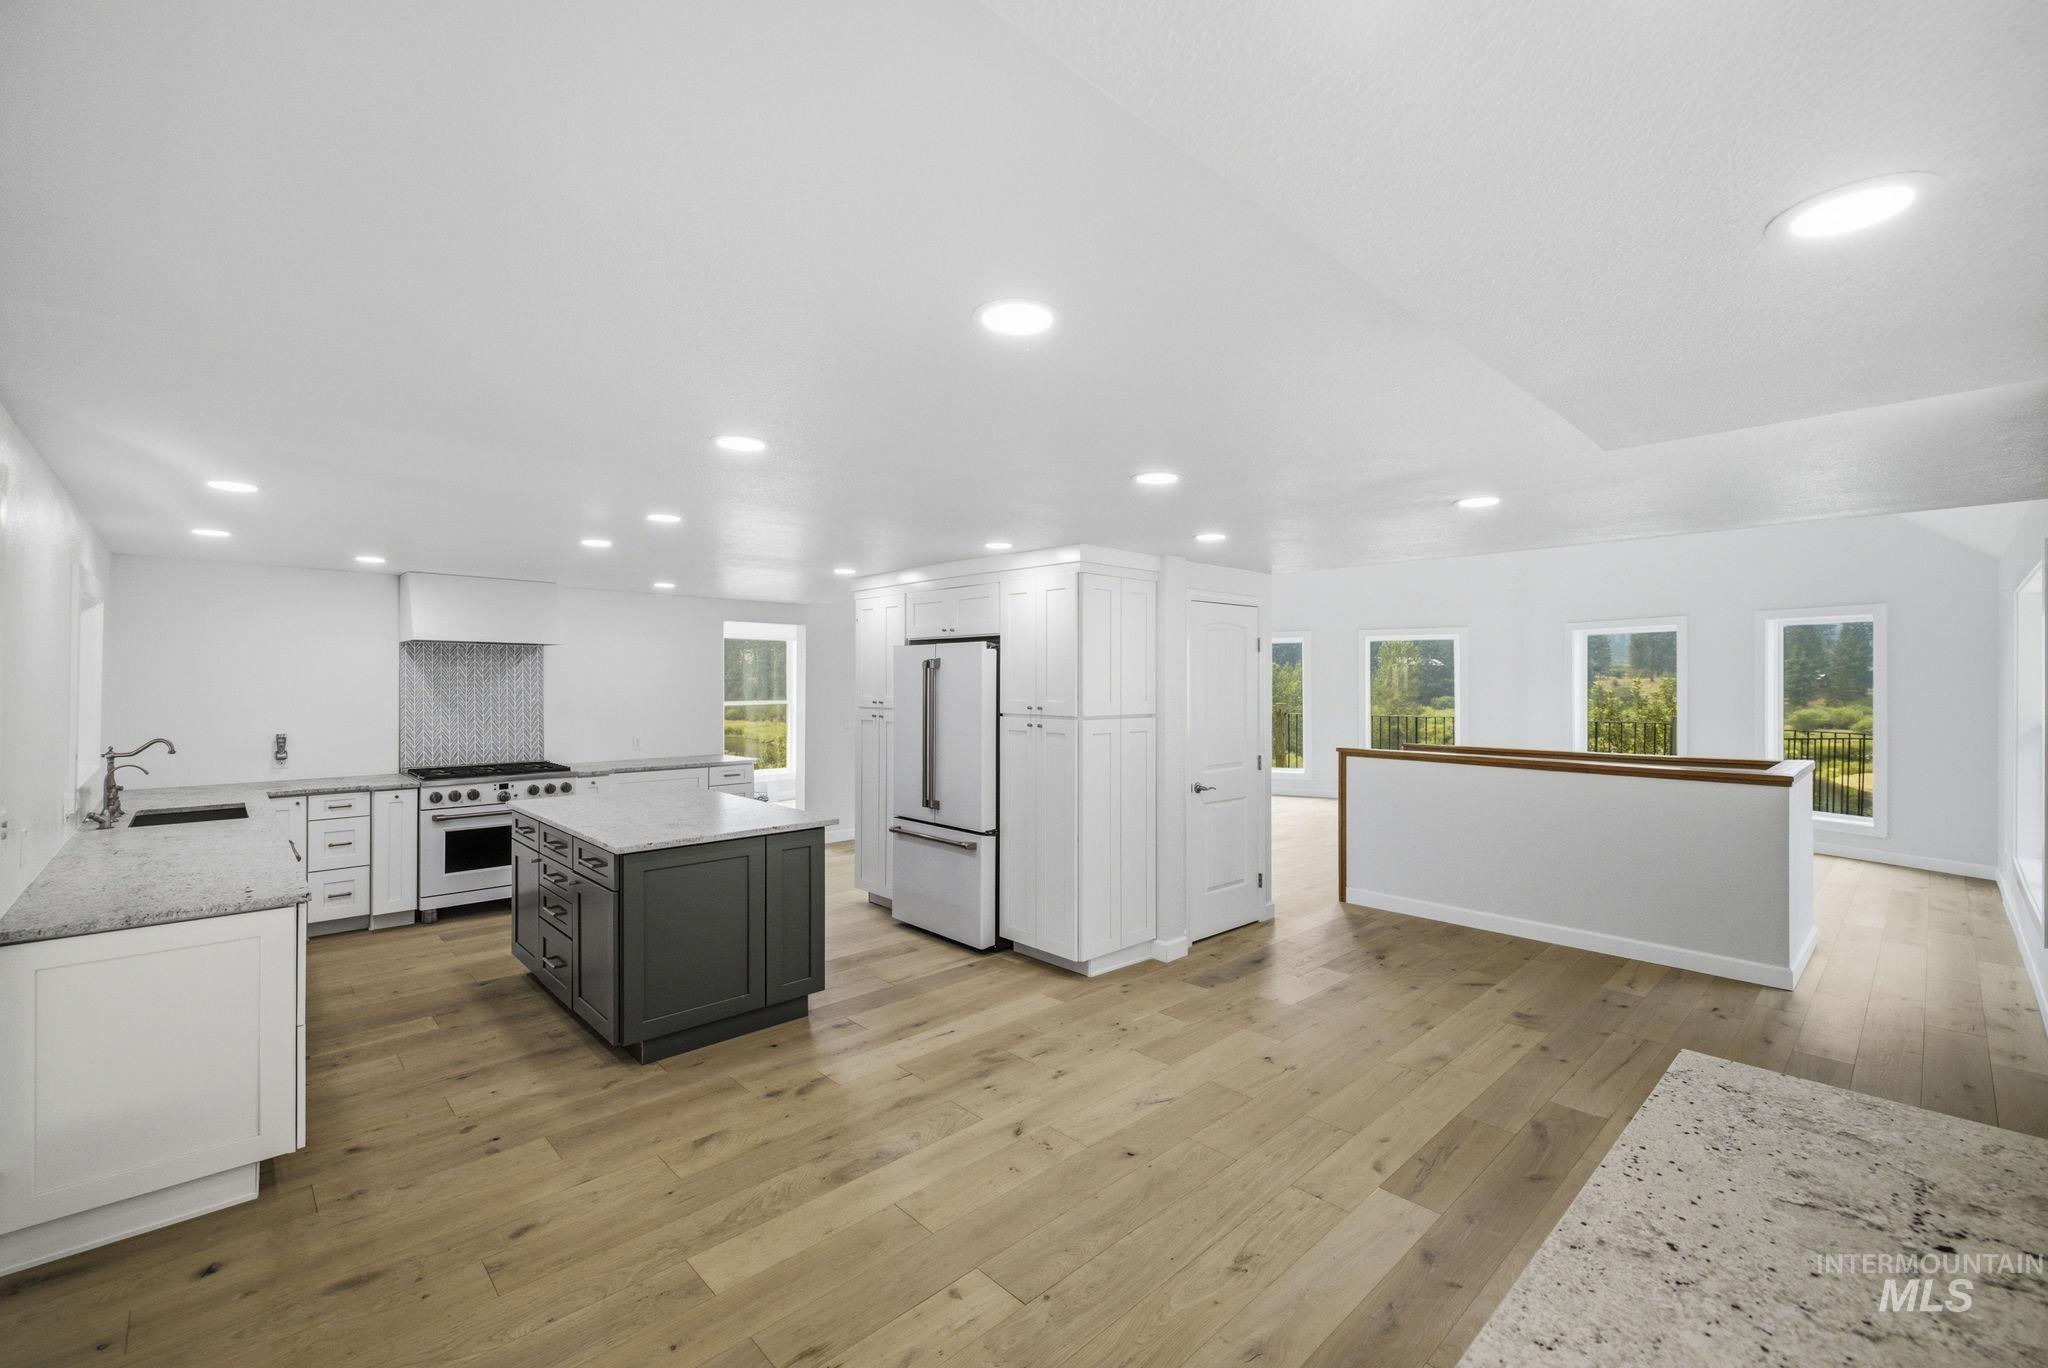
Spacious kitchen featuring white cabinetry, stainless steel appliances, quartz countertops, a large center island with dark base, recessed ceiling lighting, and wood-finish flooring throughout
-
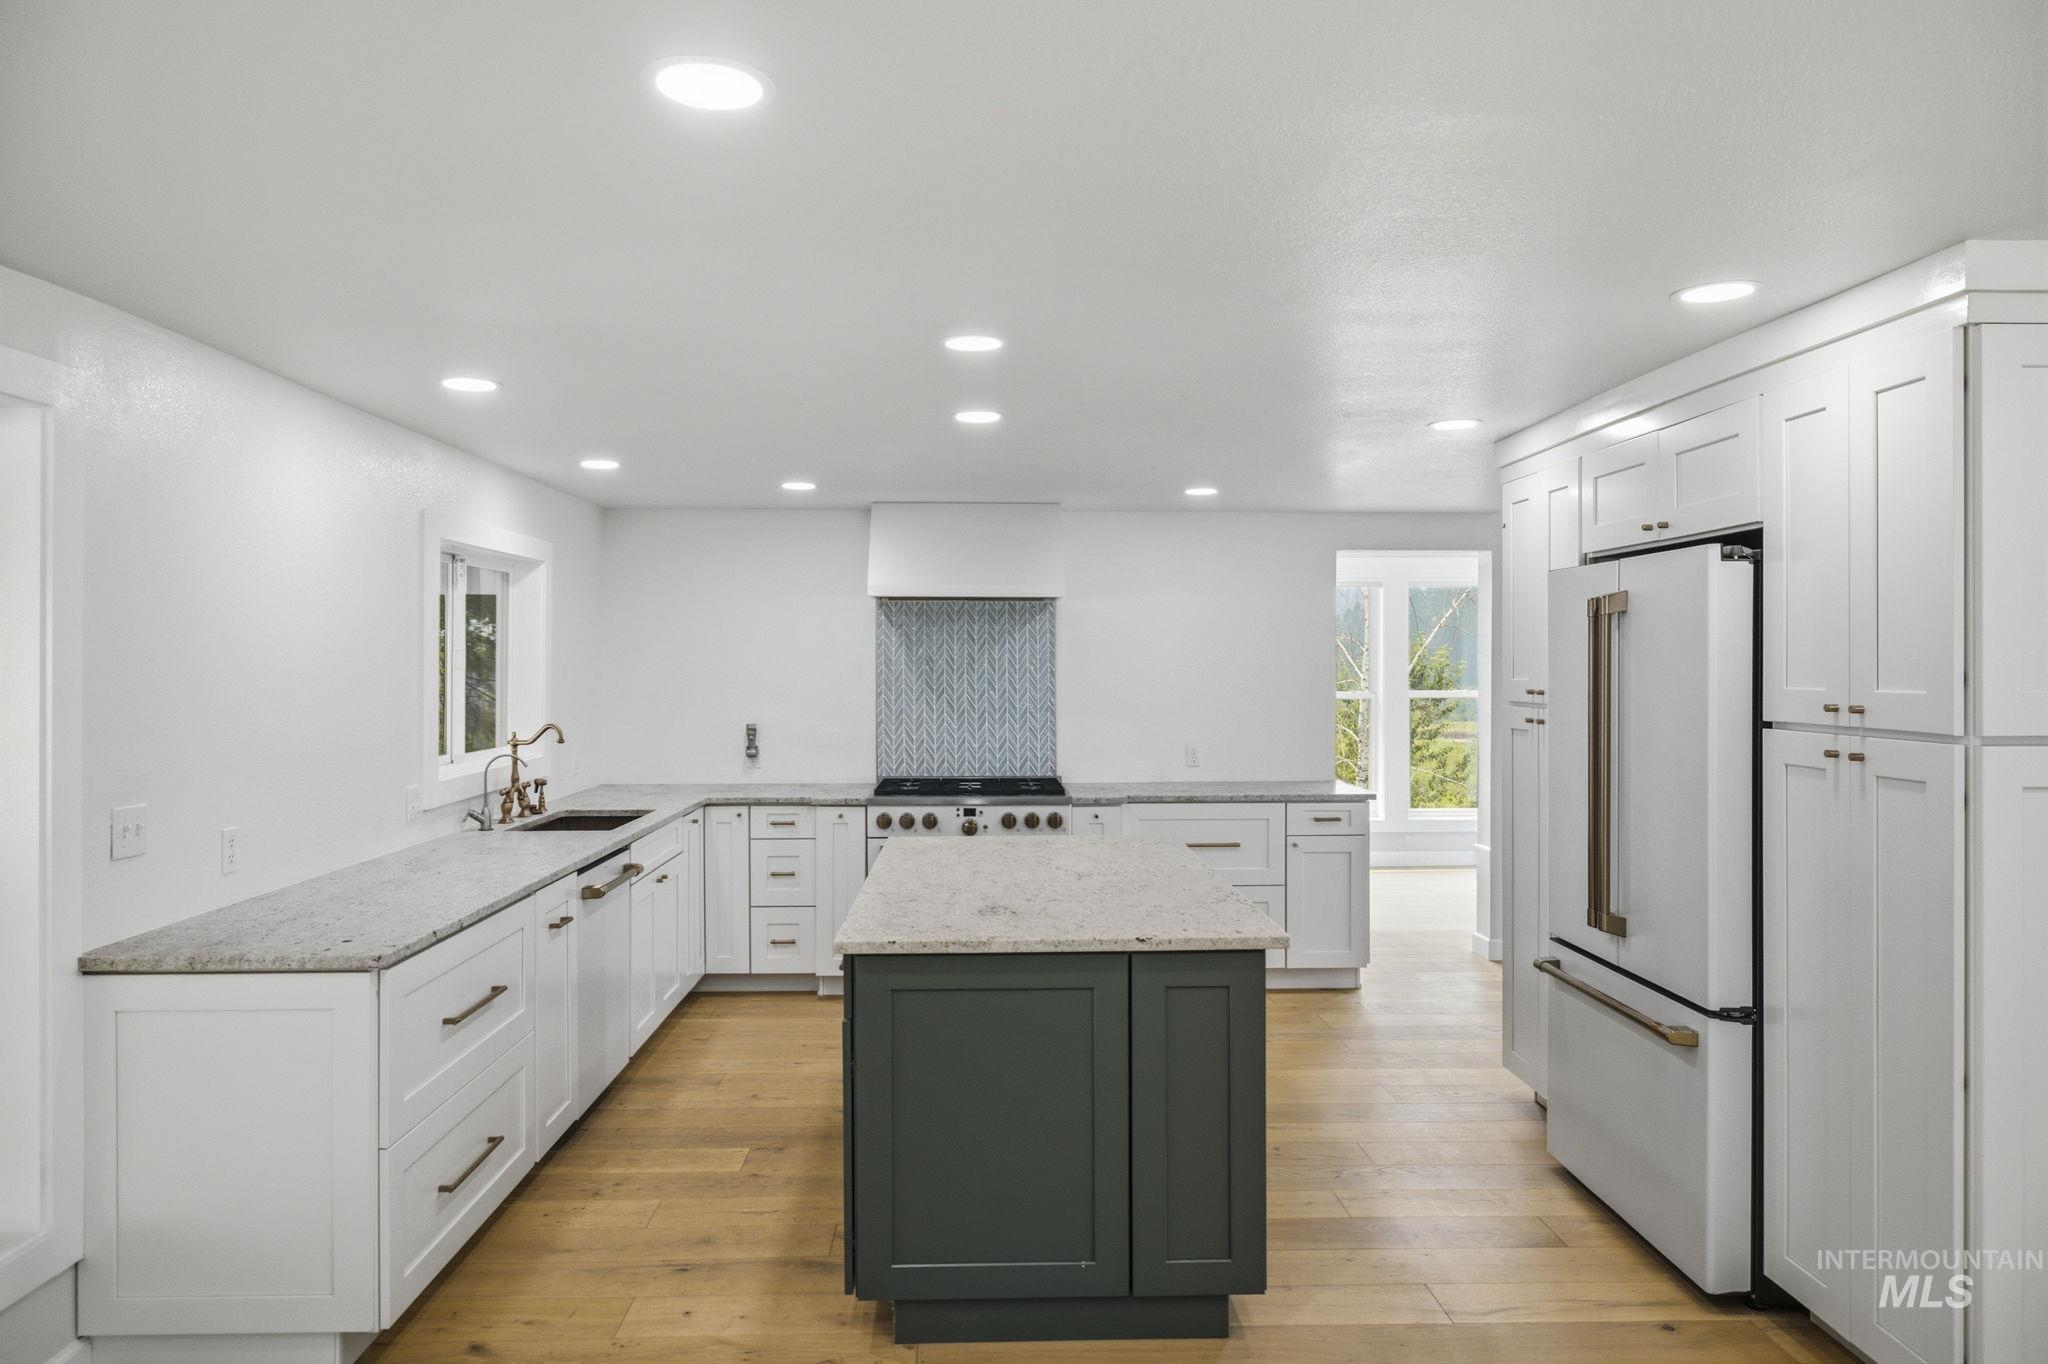
Spacious kitchen featuring an island, recessed lighting, wood-finish flooring, white cabinetry, and light-toned countertops
-
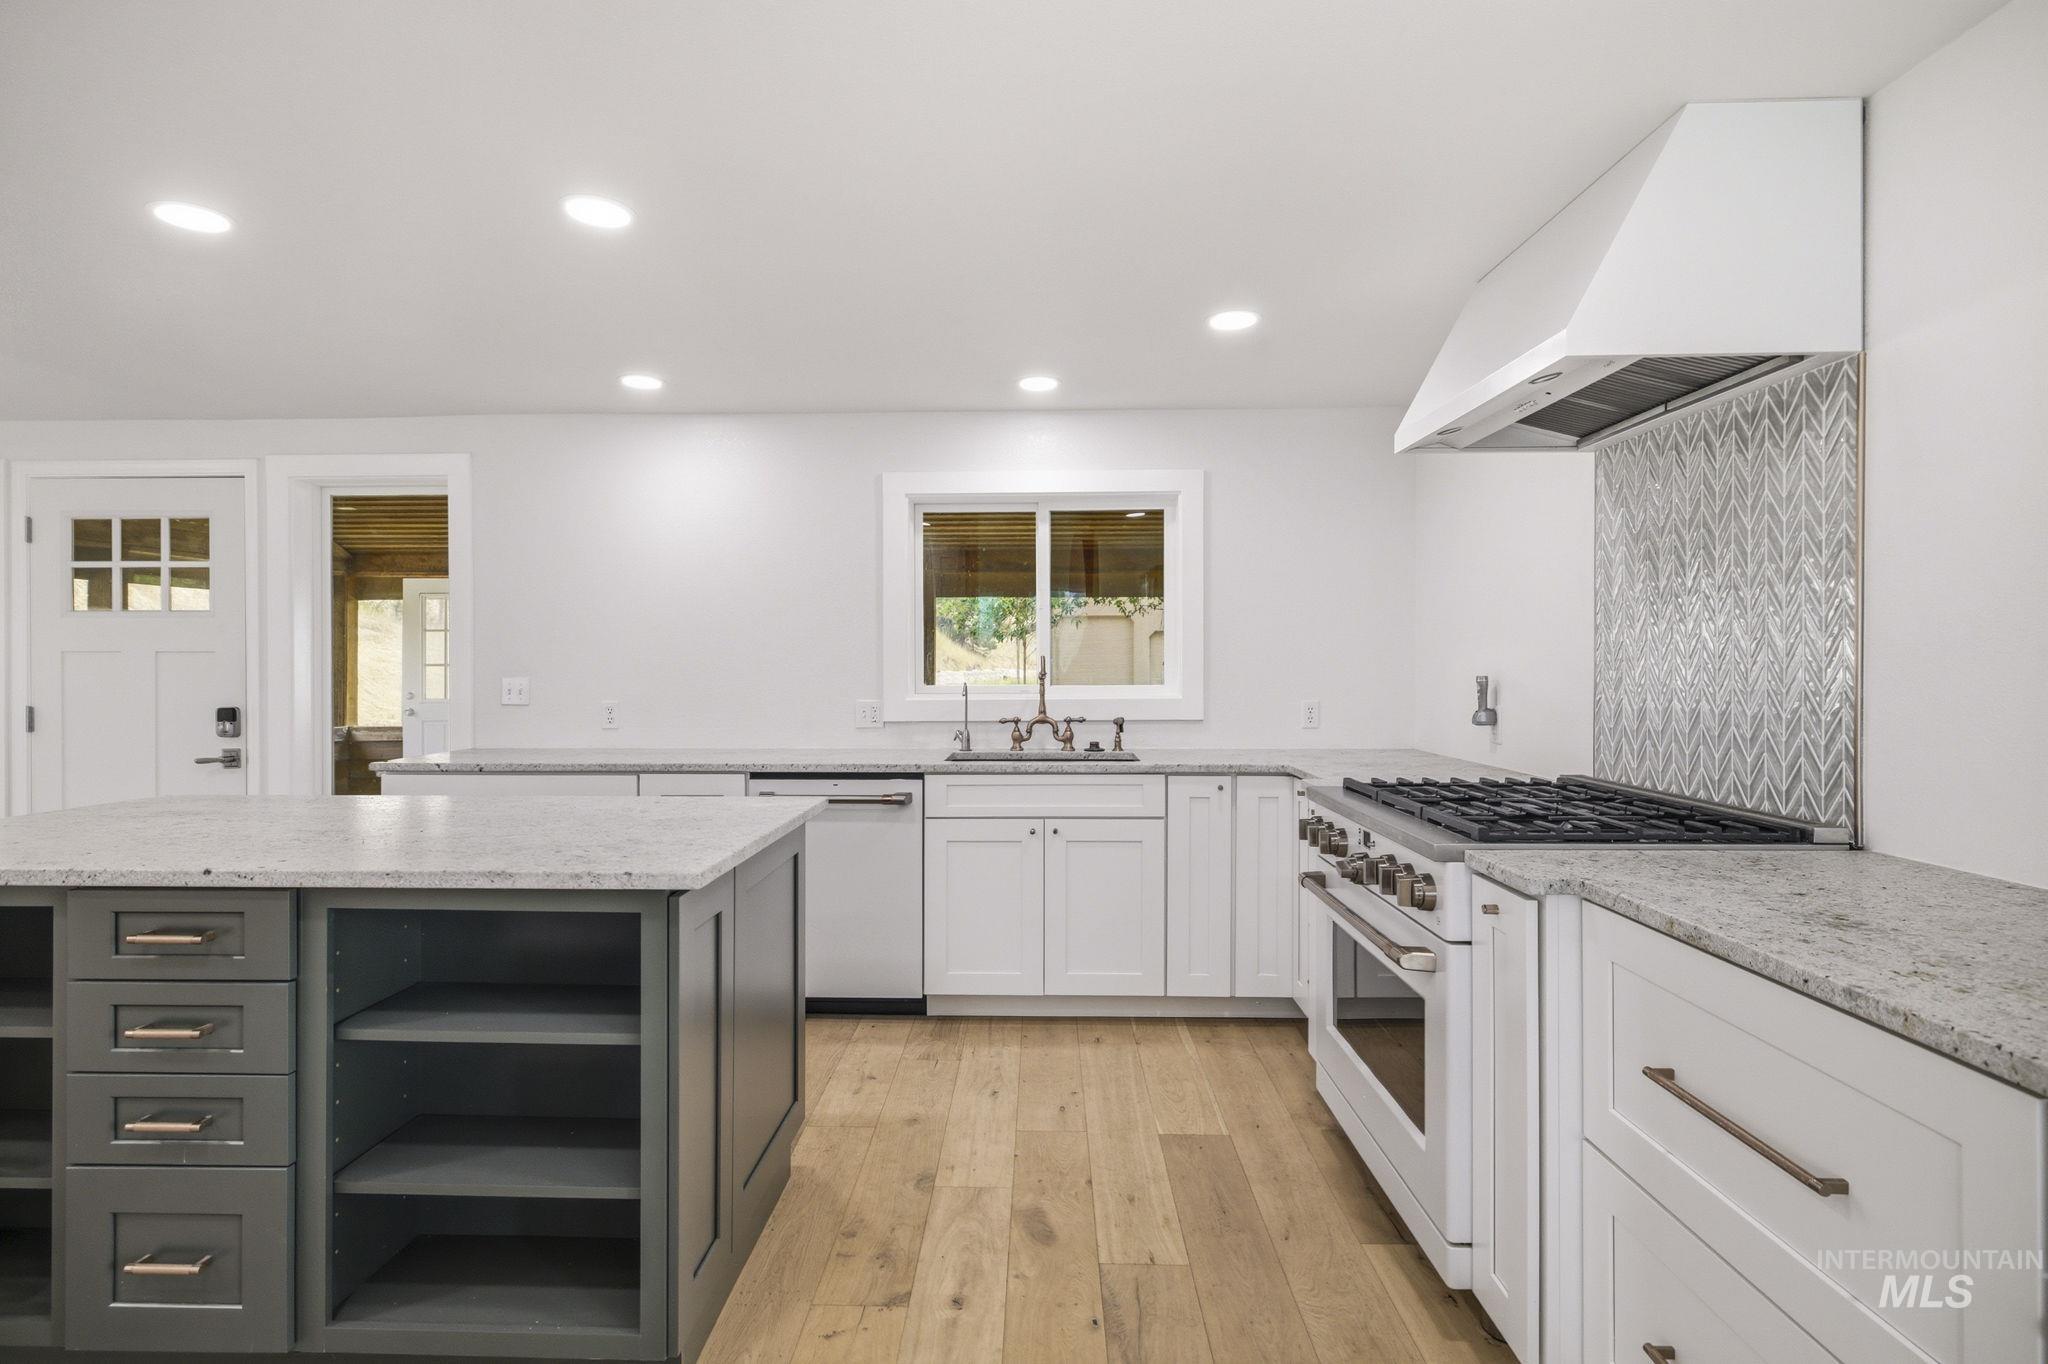
Modern kitchen featuring white cabinetry with brushed metal hardware, a gray-painted island with open shelving, wood-finish flooring, stainless steel gas range with tile backsplash, and recessed ceiling lighting throughout
-
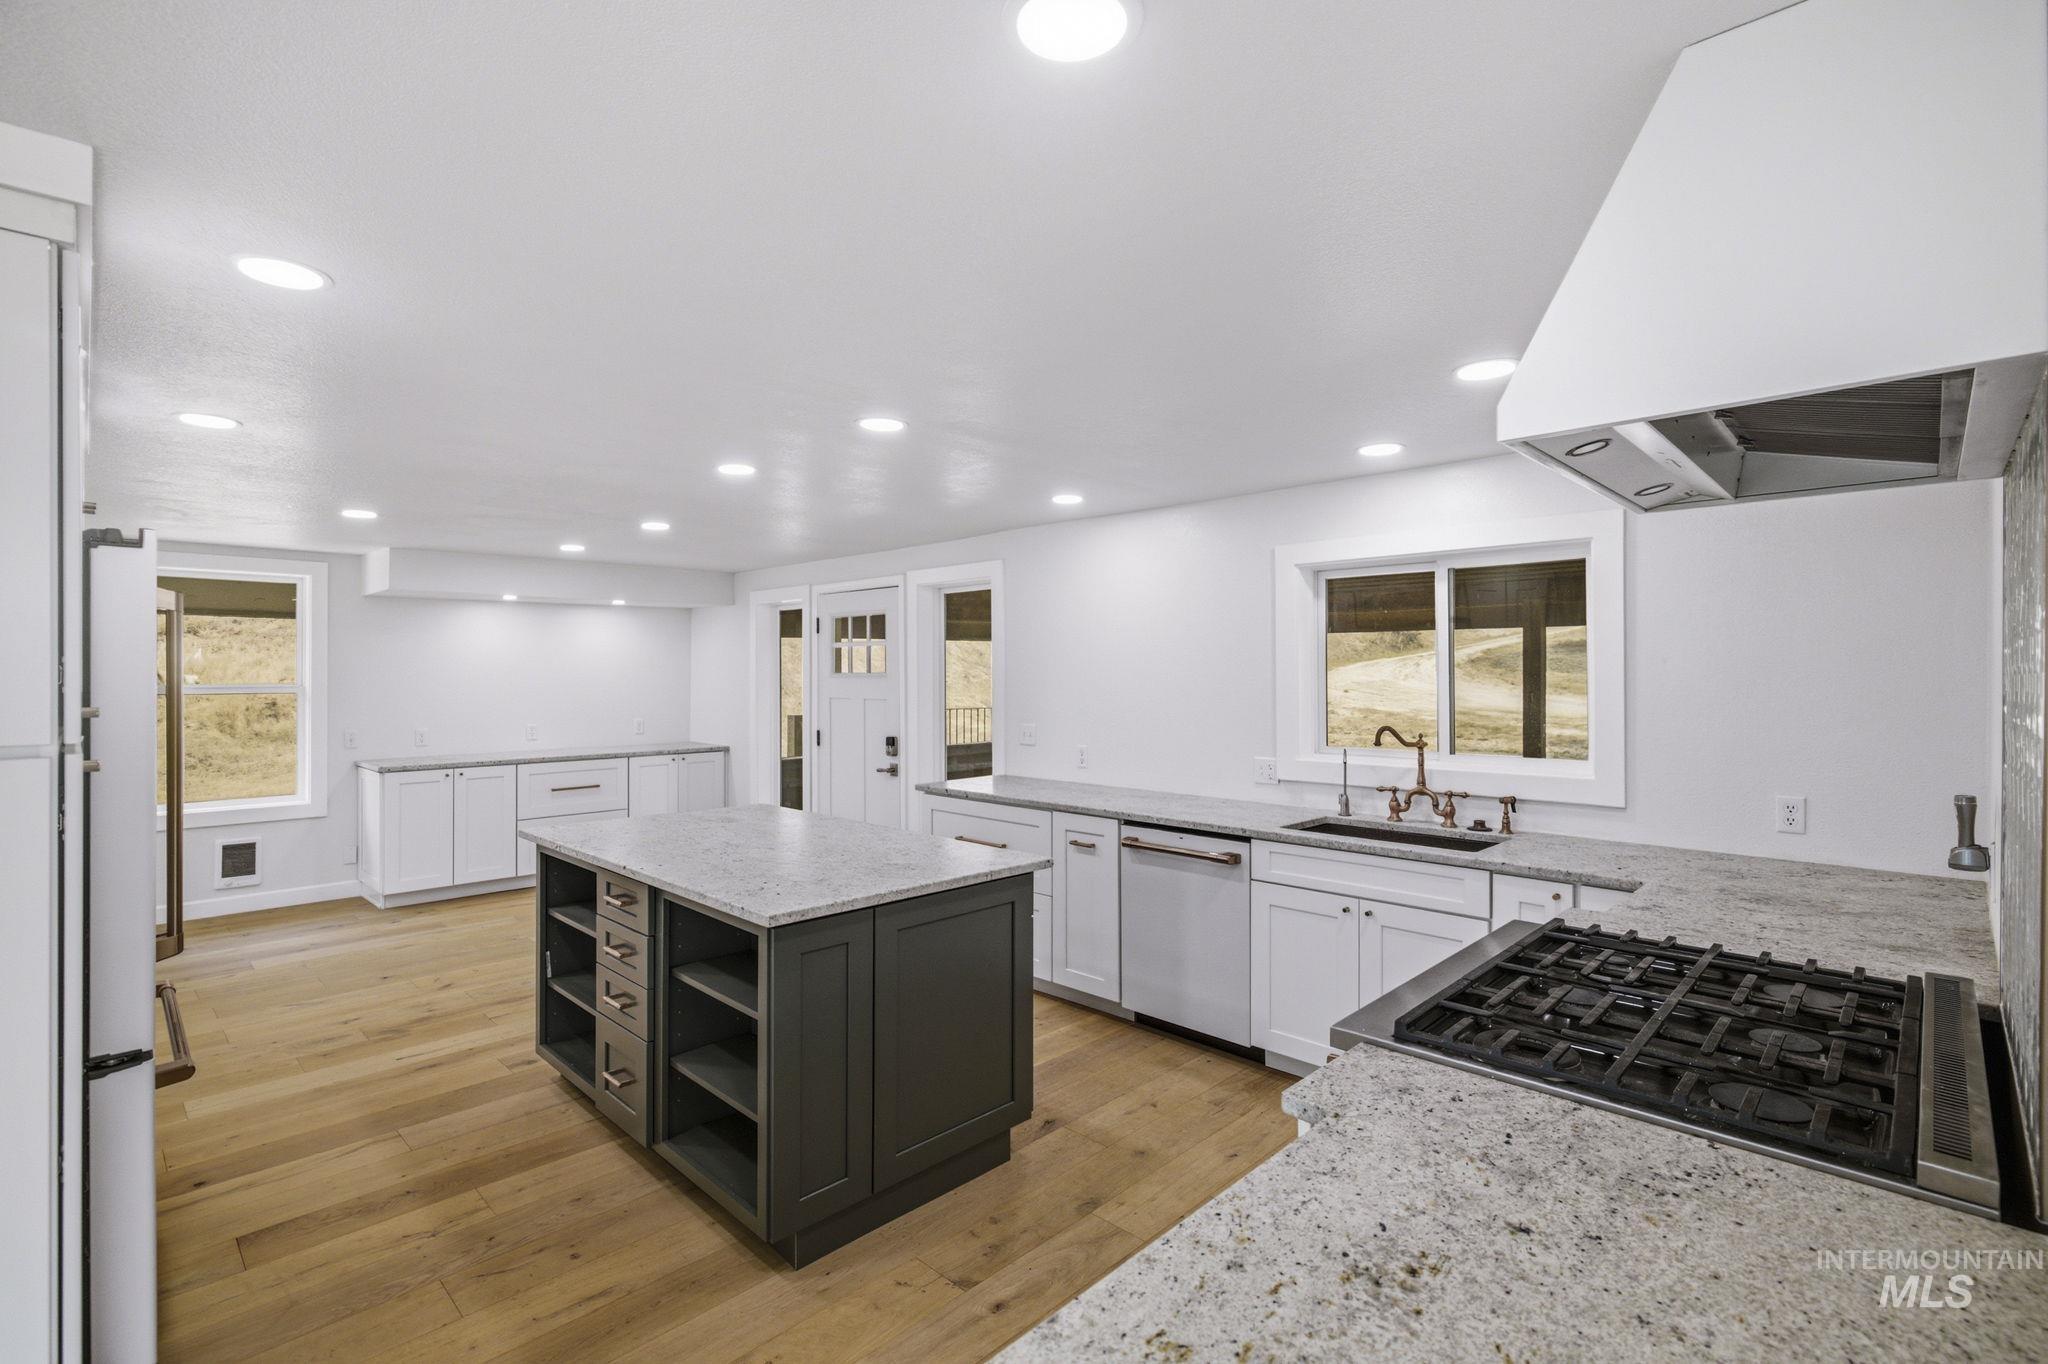
Kitchen featuring an island with built-in storage, stainless steel appliances, wood-finish flooring, and recessed lighting
-
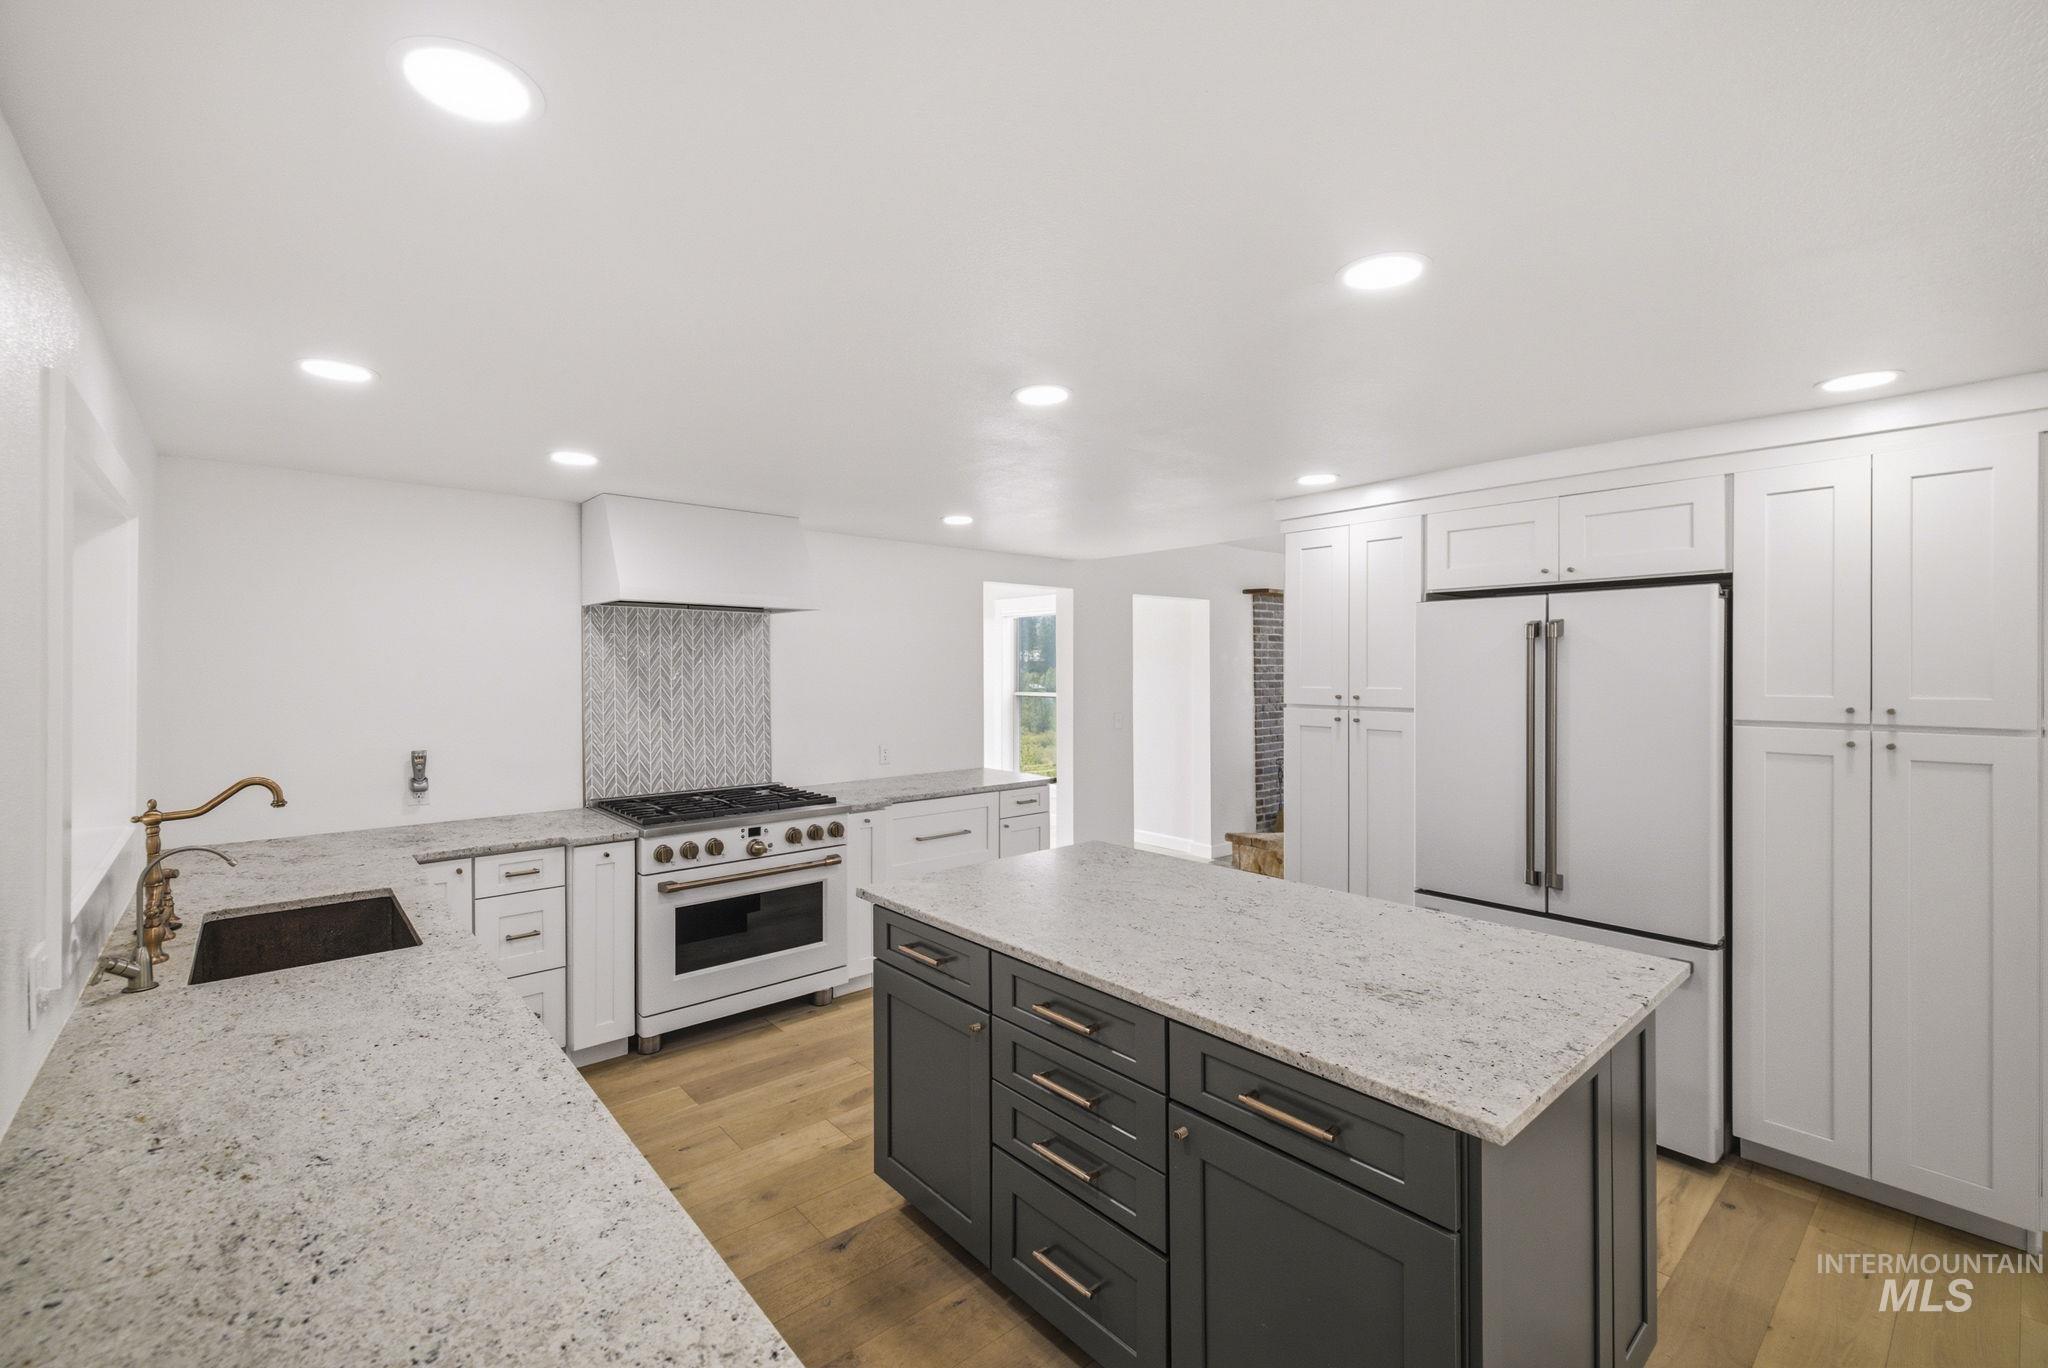
Spacious kitchen featuring an expansive island, light-toned countertops, white cabinetry, wood-finish flooring, and a decorative tile backsplash
-
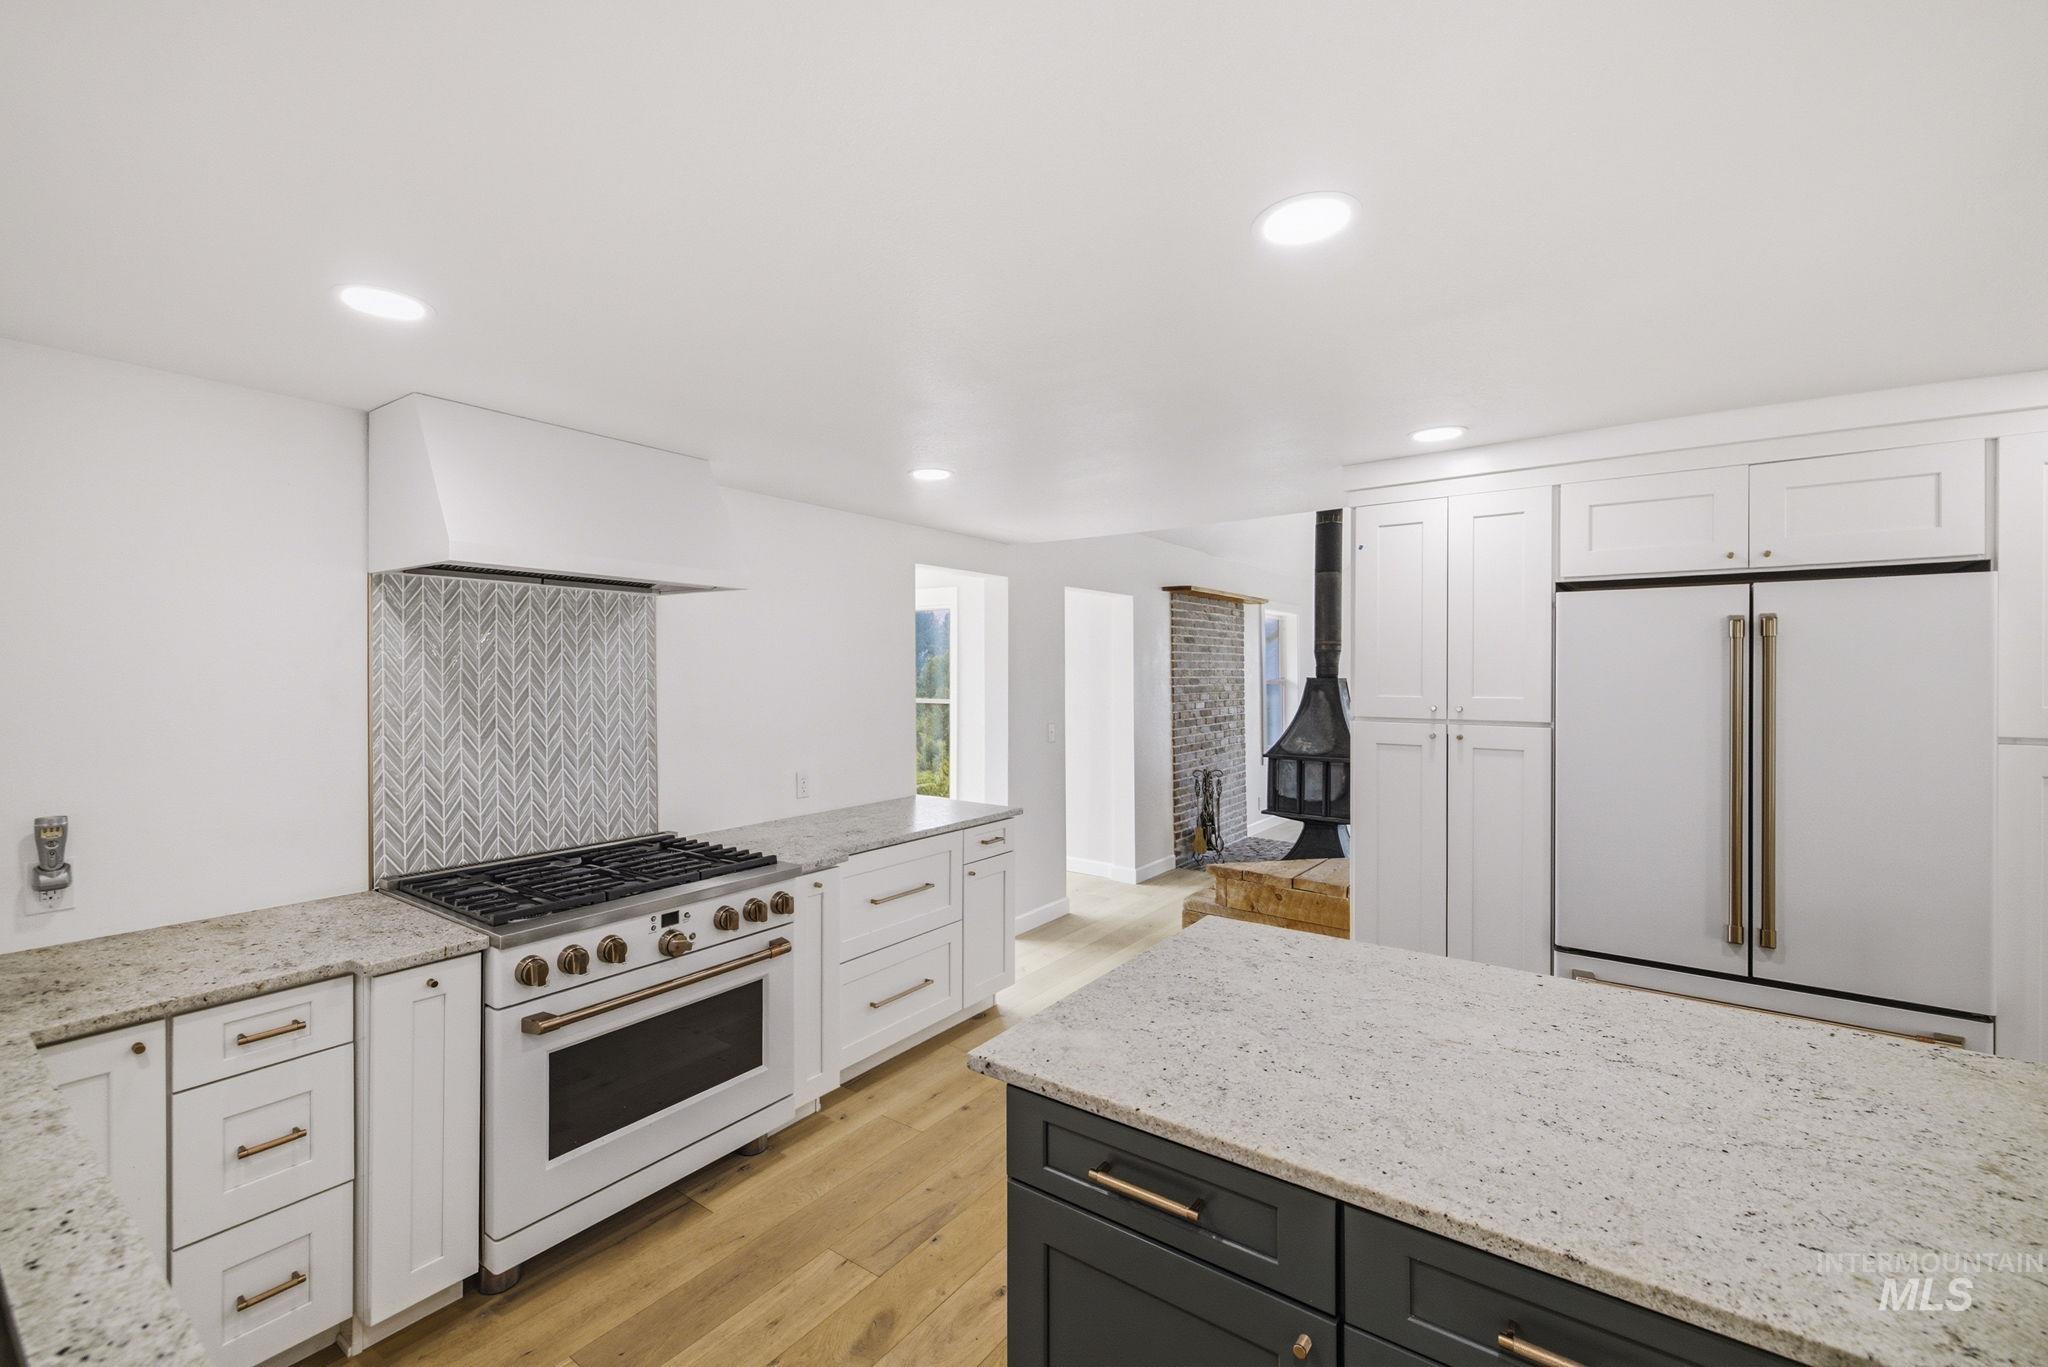
Chef's kitchen featuring stainless steel dual-fuel range with gas cooktop, built-in wall oven, and matching refrigerator with French doors
-
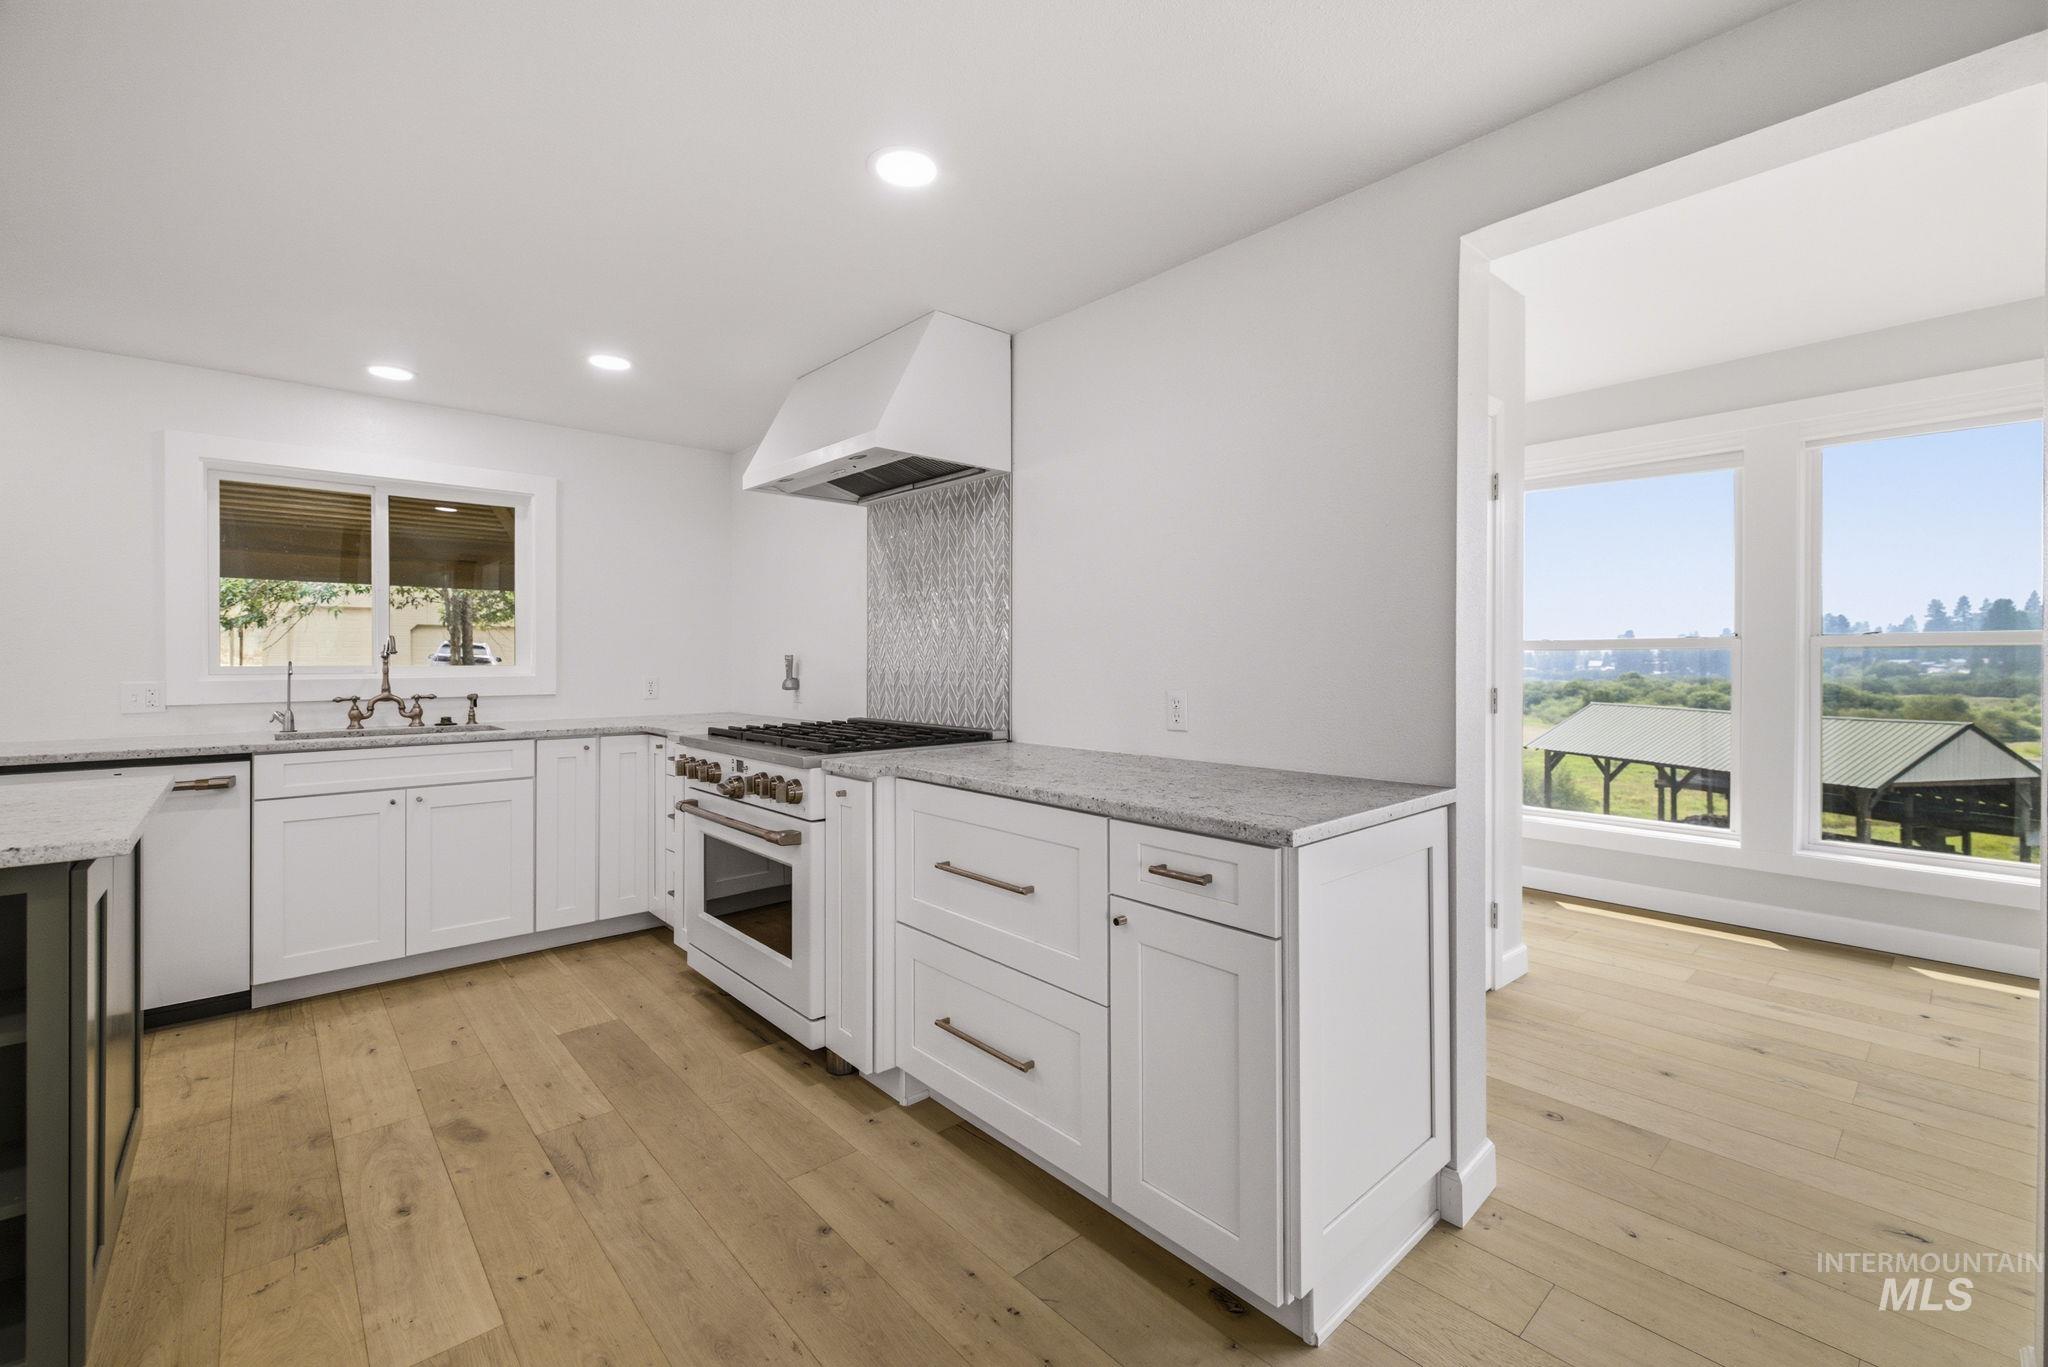
Modern kitchen featuring white cabinetry, stainless steel appliances including a professional-style range and hood, black countertops, wood-finish flooring, and abundant natural light from expansive windows overlooking landscaped grounds
-
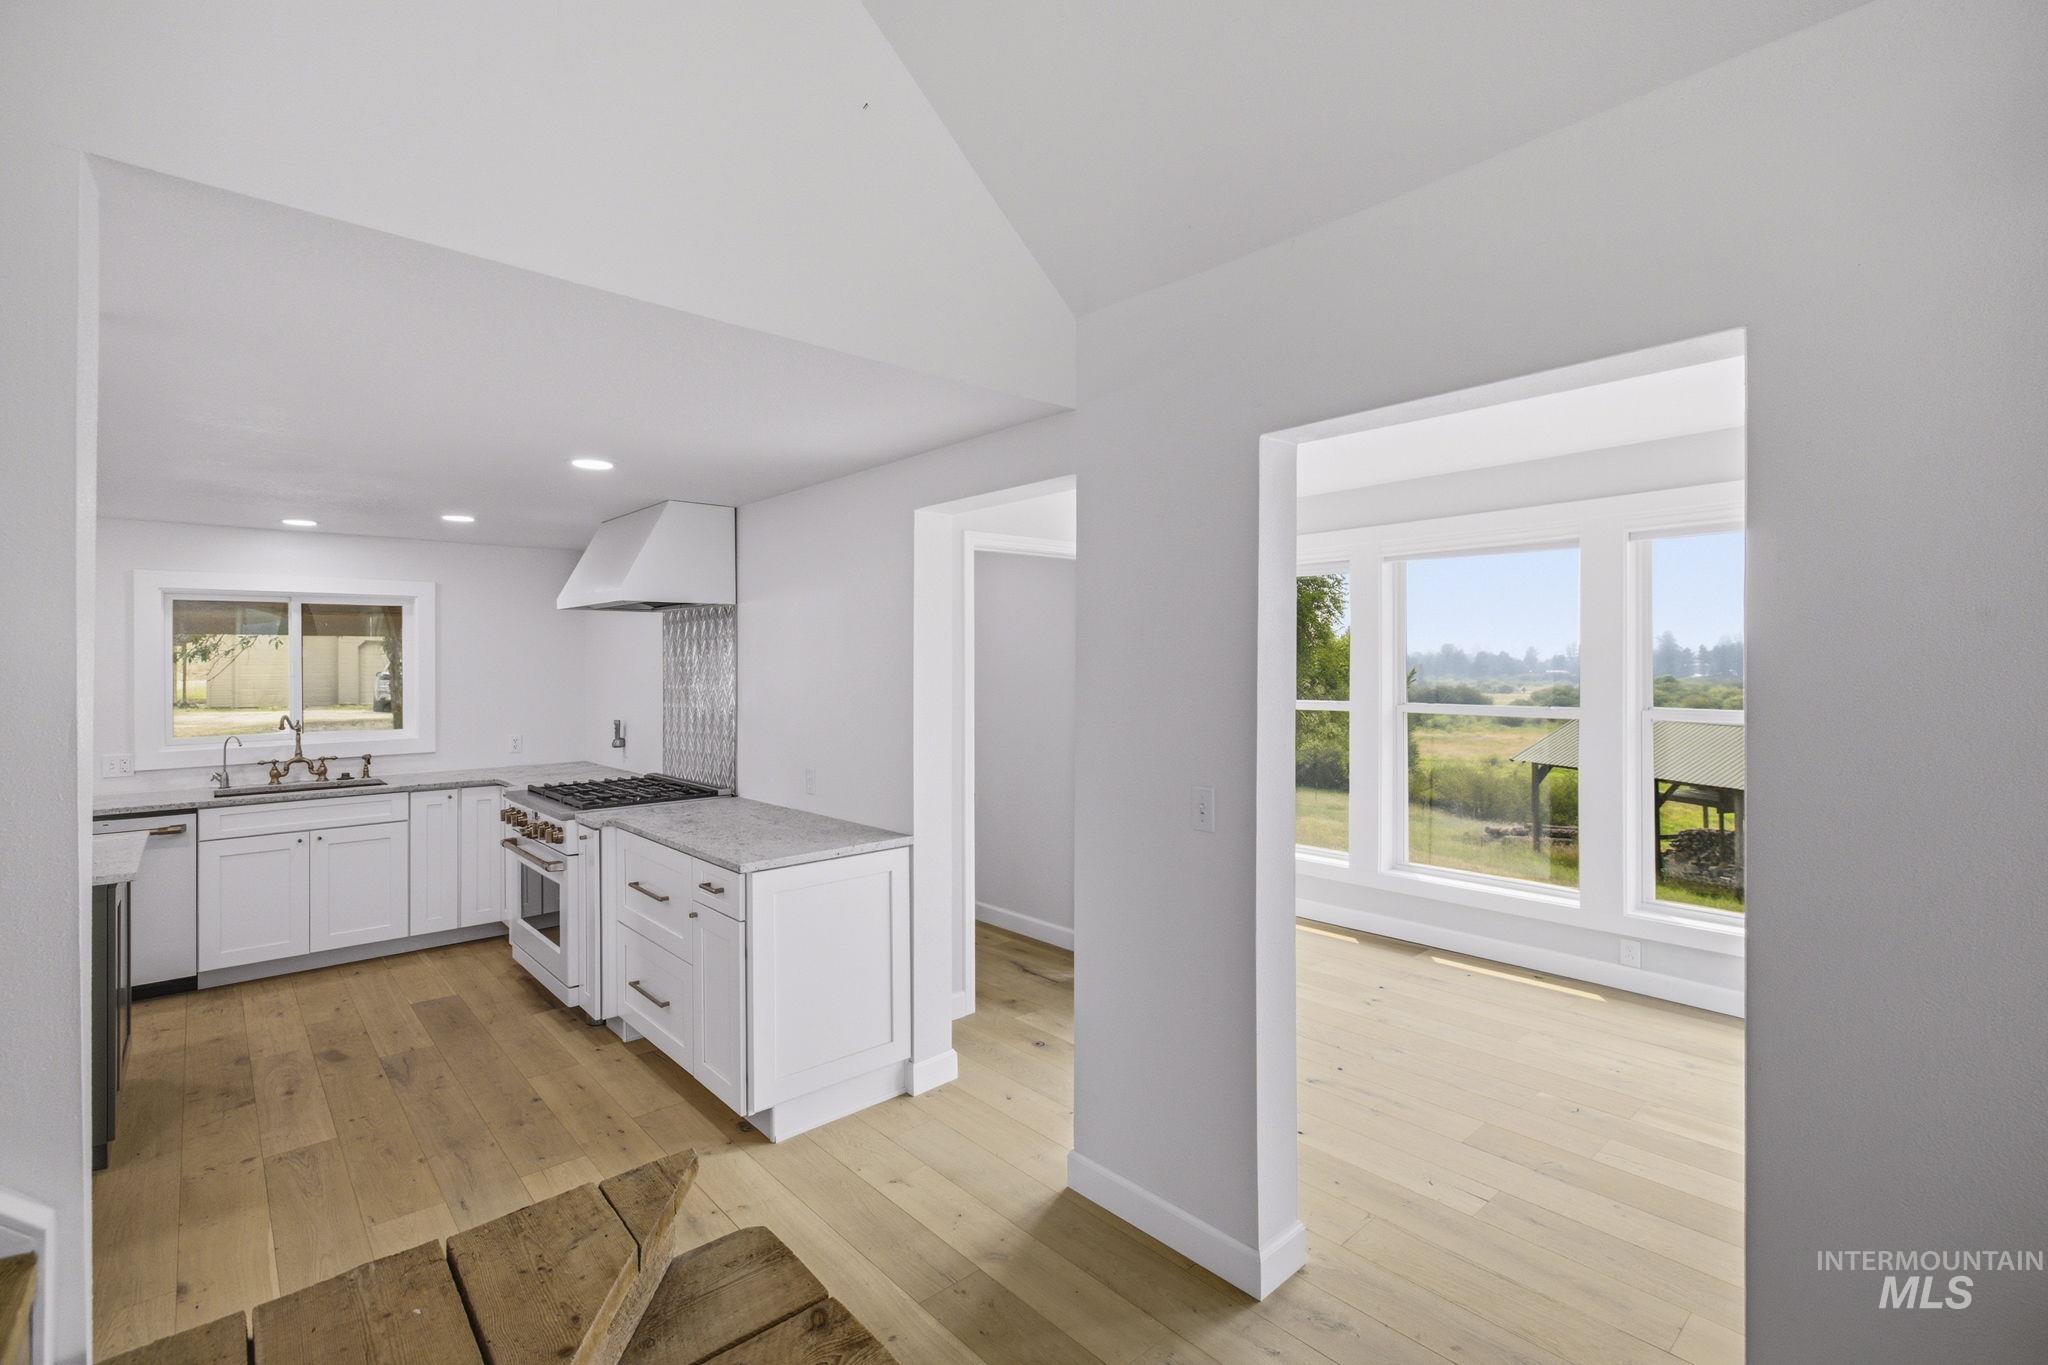
Modern kitchen featuring white cabinetry, stainless steel appliances, and a central island with additional counter space
-
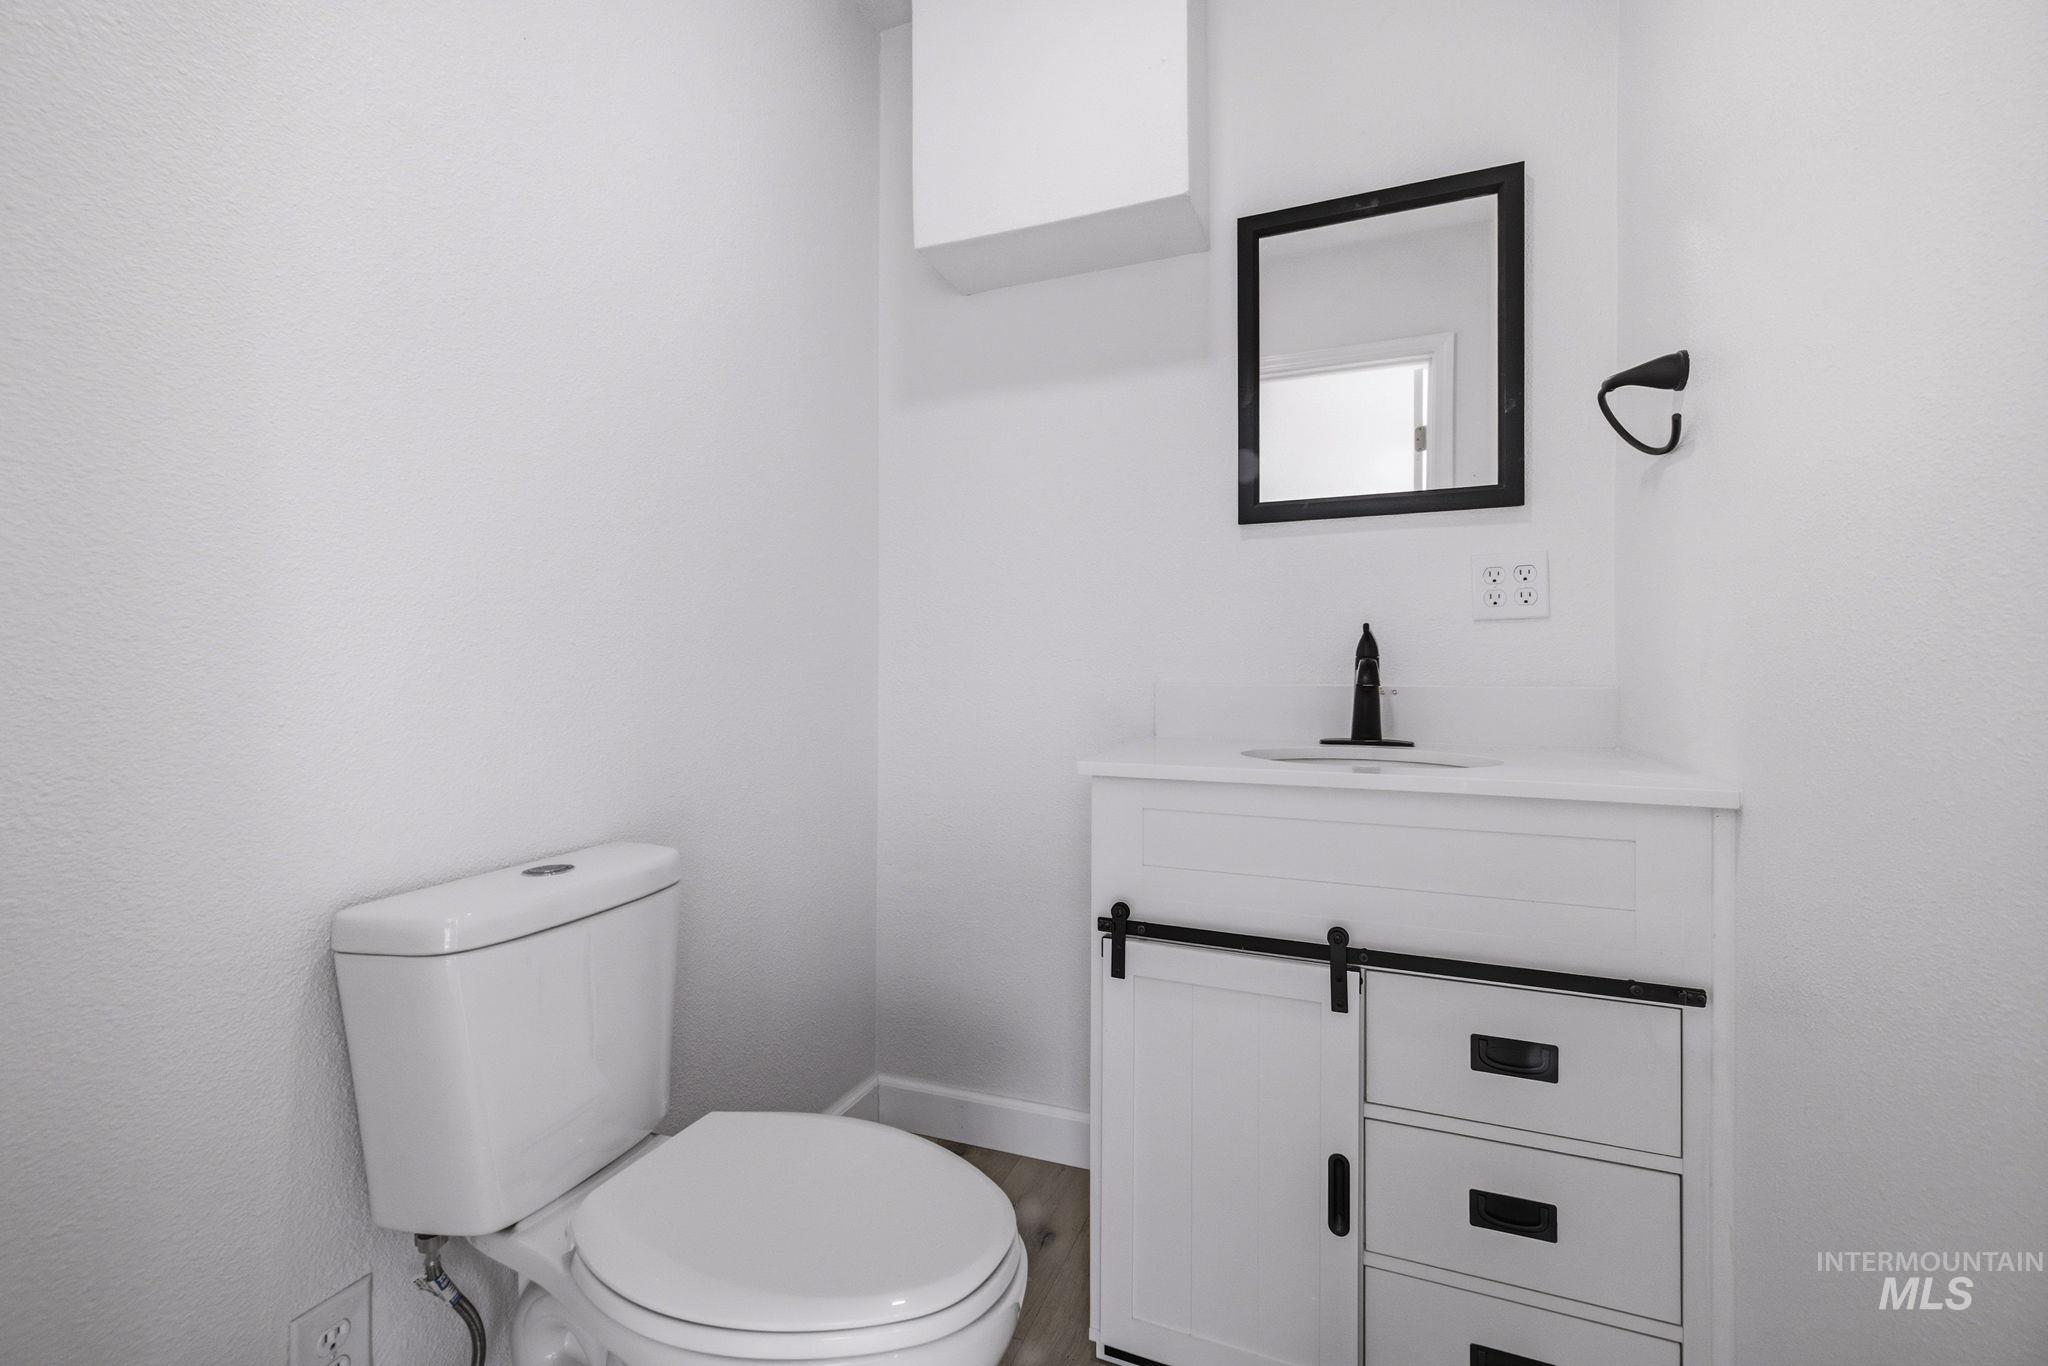
White vanity with a barn door cabinet, three drawers, and matte black hardware
-
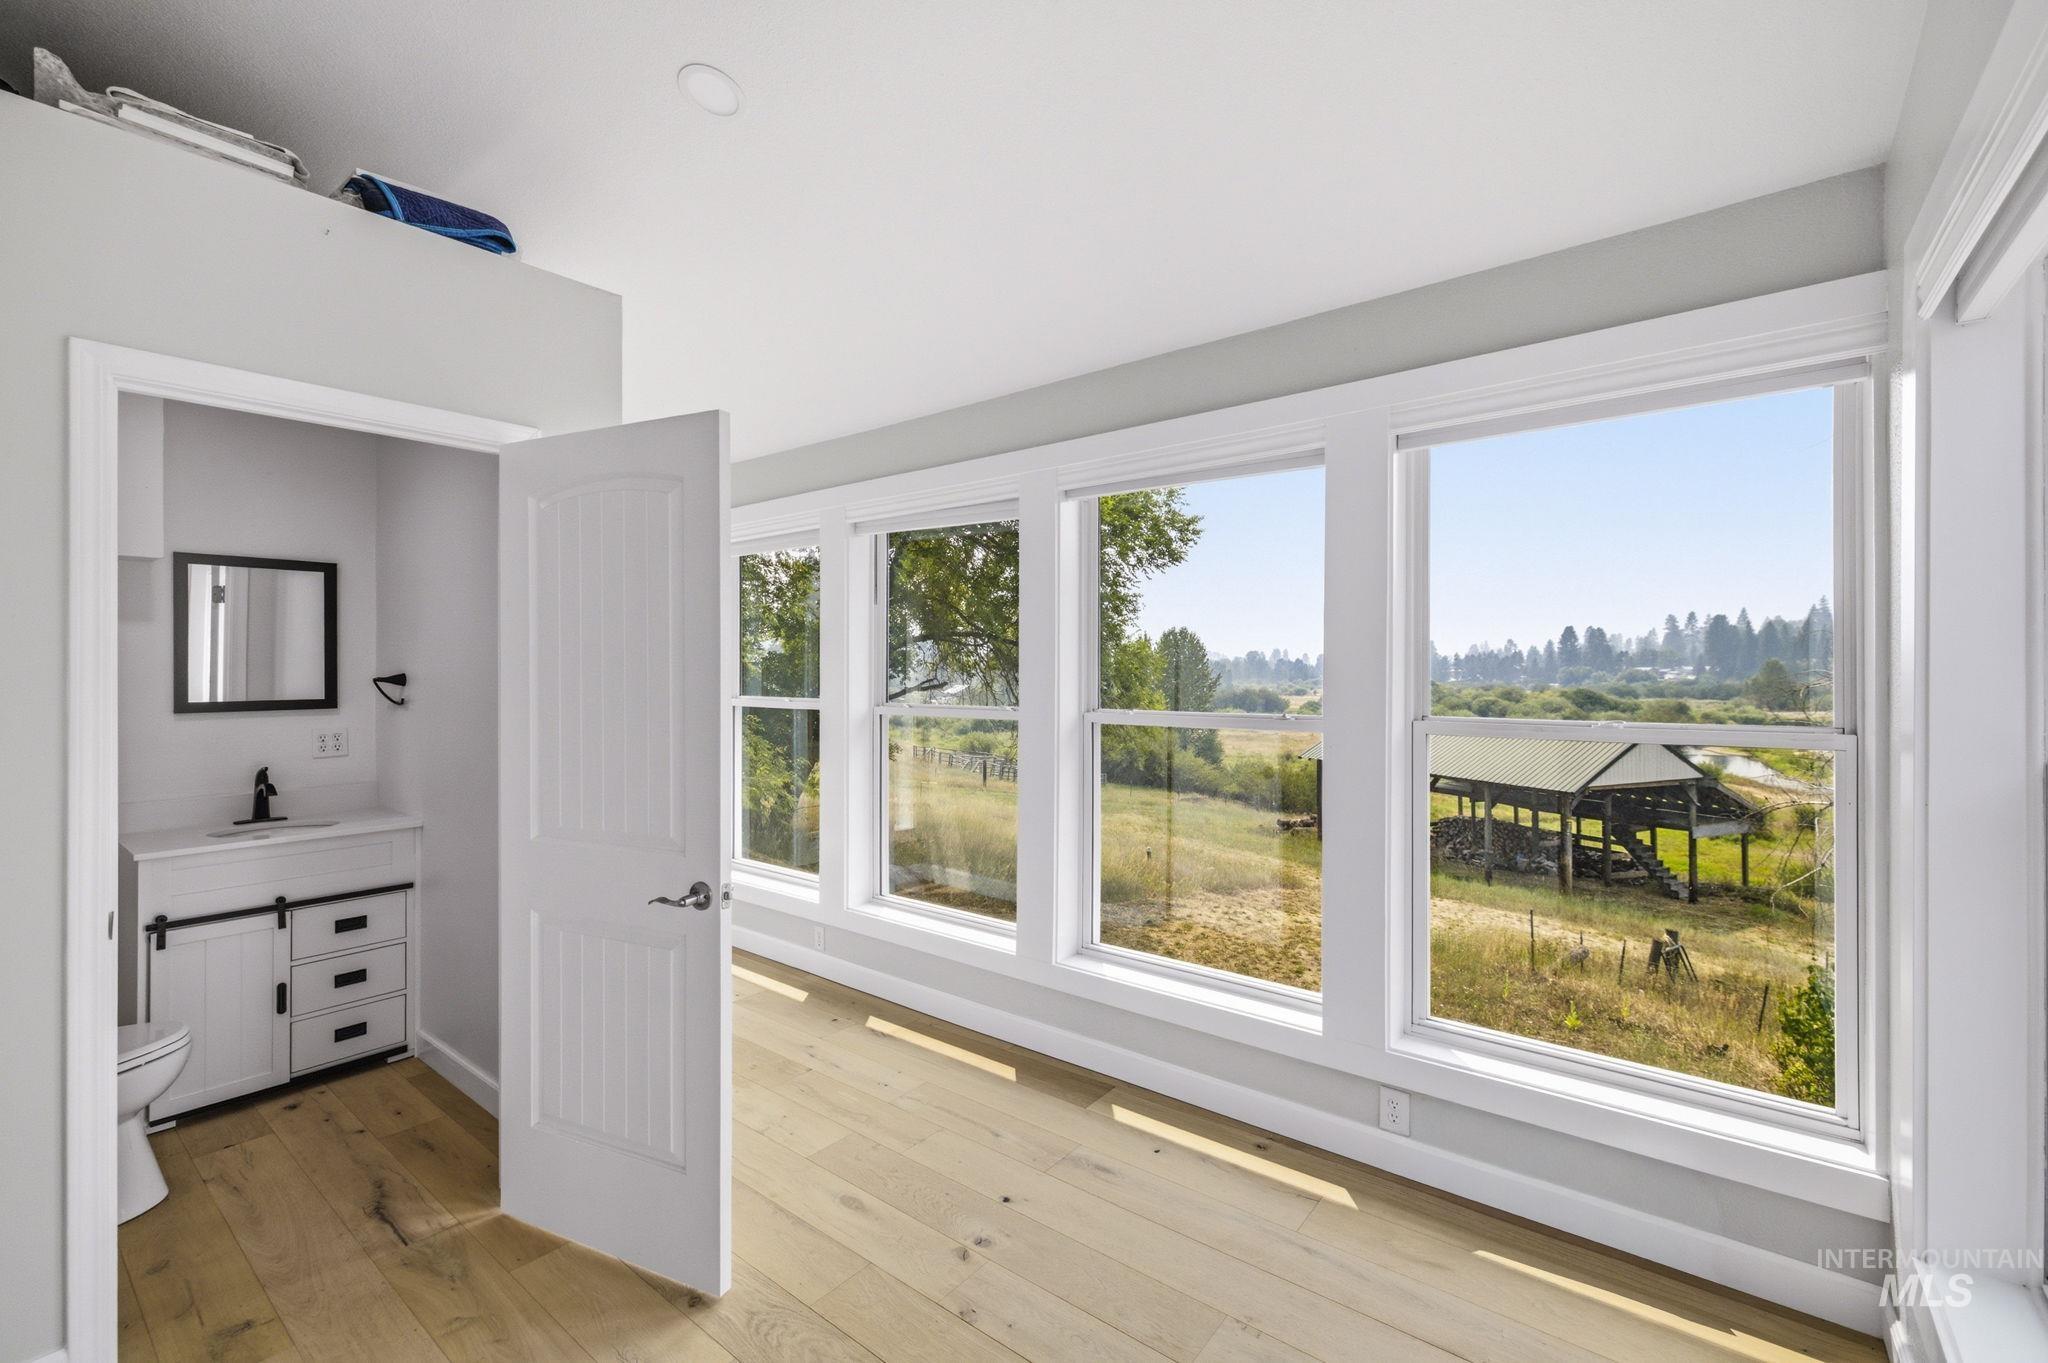
Light wood-finish flooring, multiple expansive windows, and a bathroom featuring a white vanity with a dark hardware accent
-
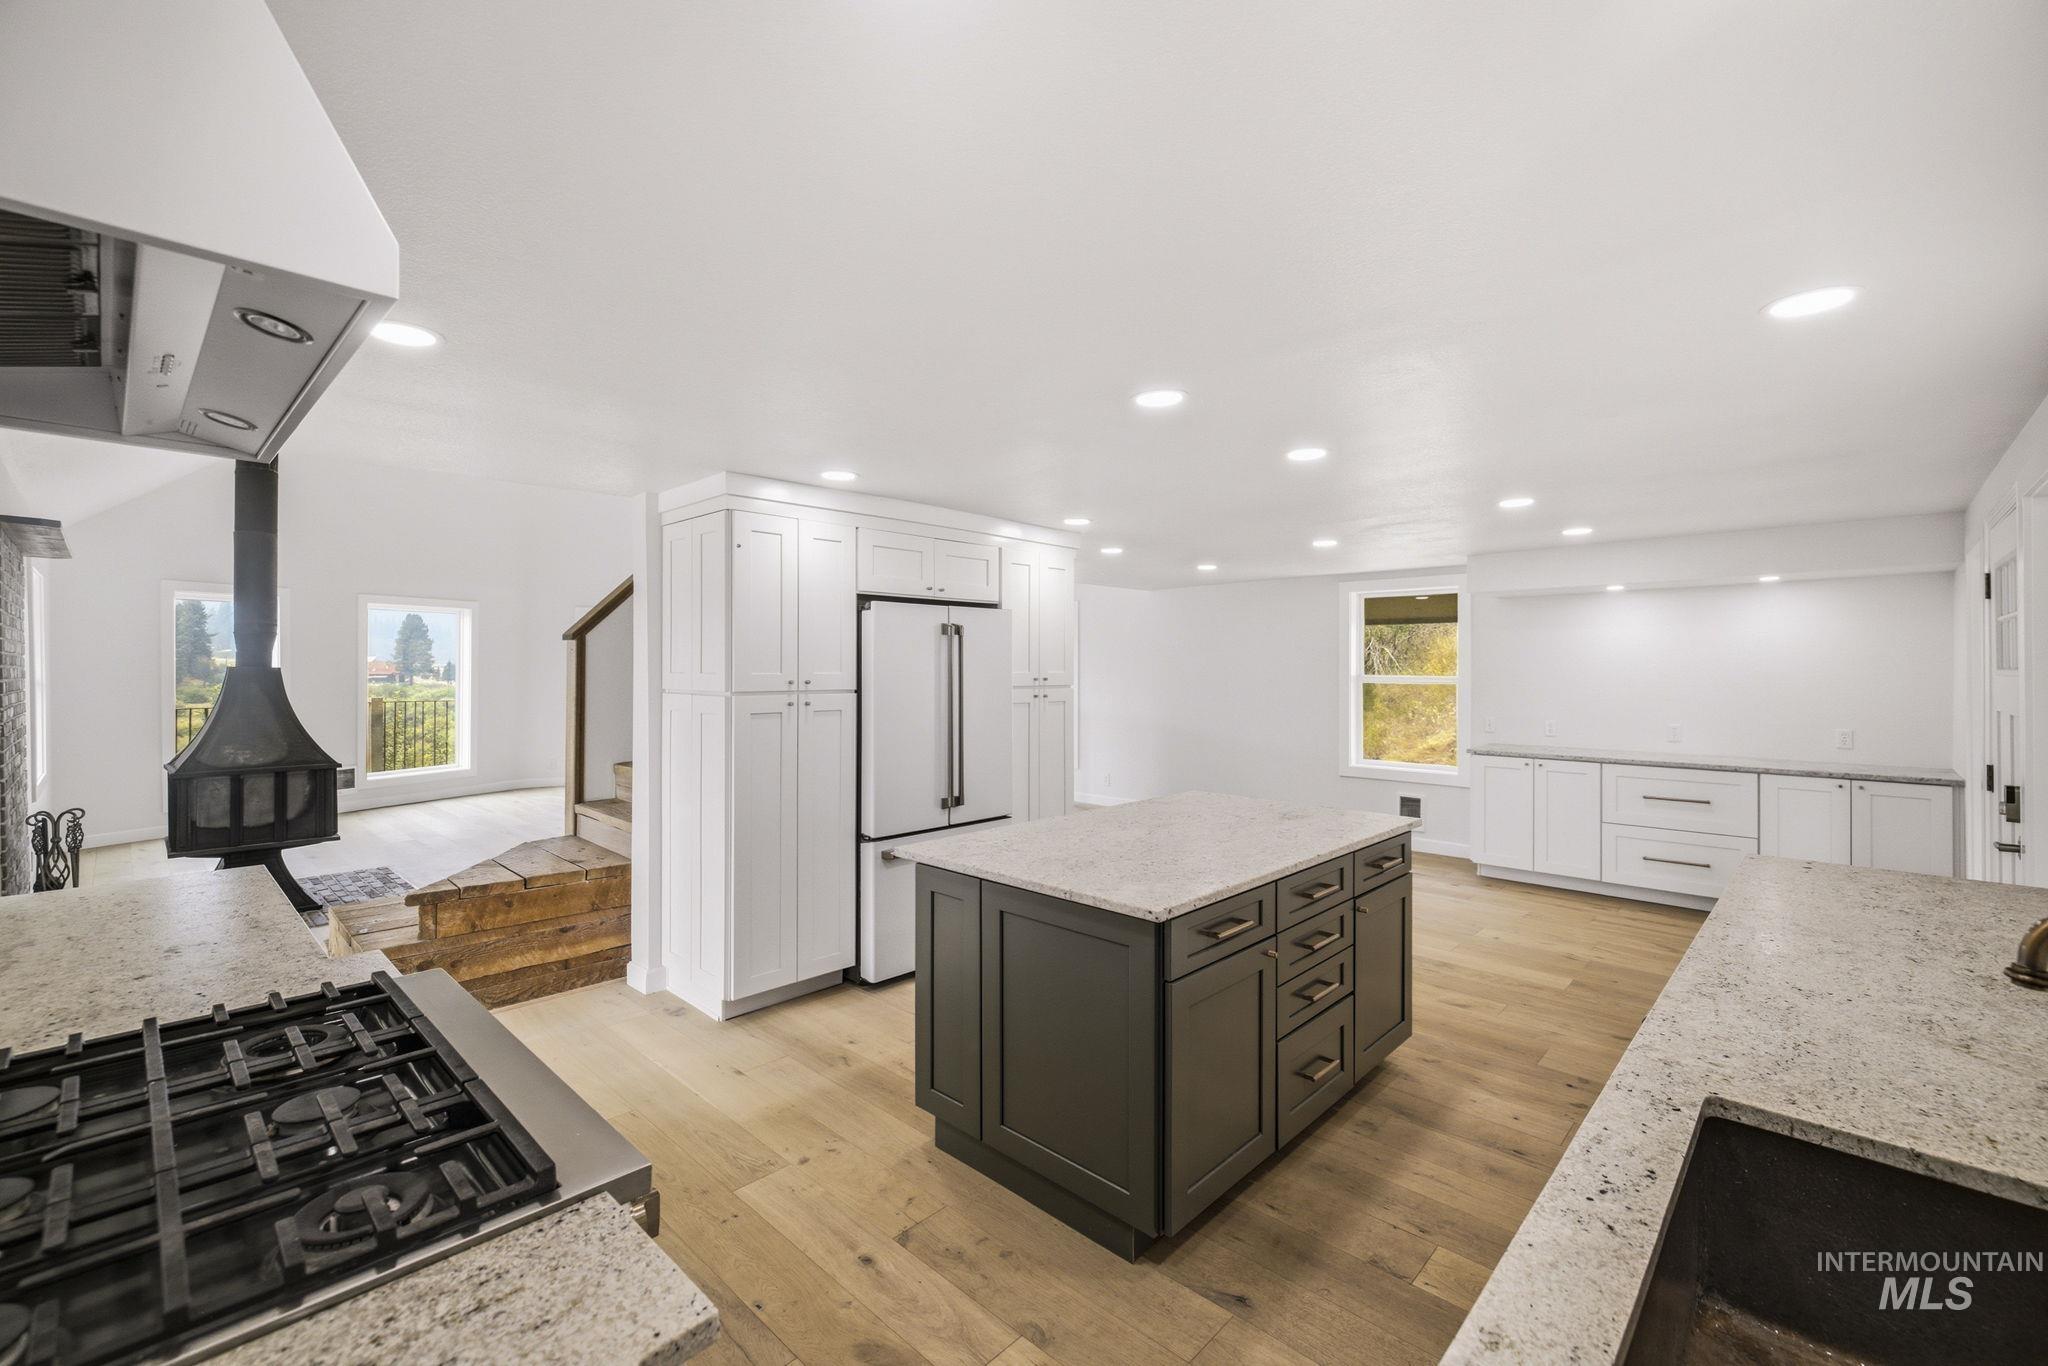
Open-concept living area with wood-finish flooring, recessed lighting, and a suspended fireplace
-
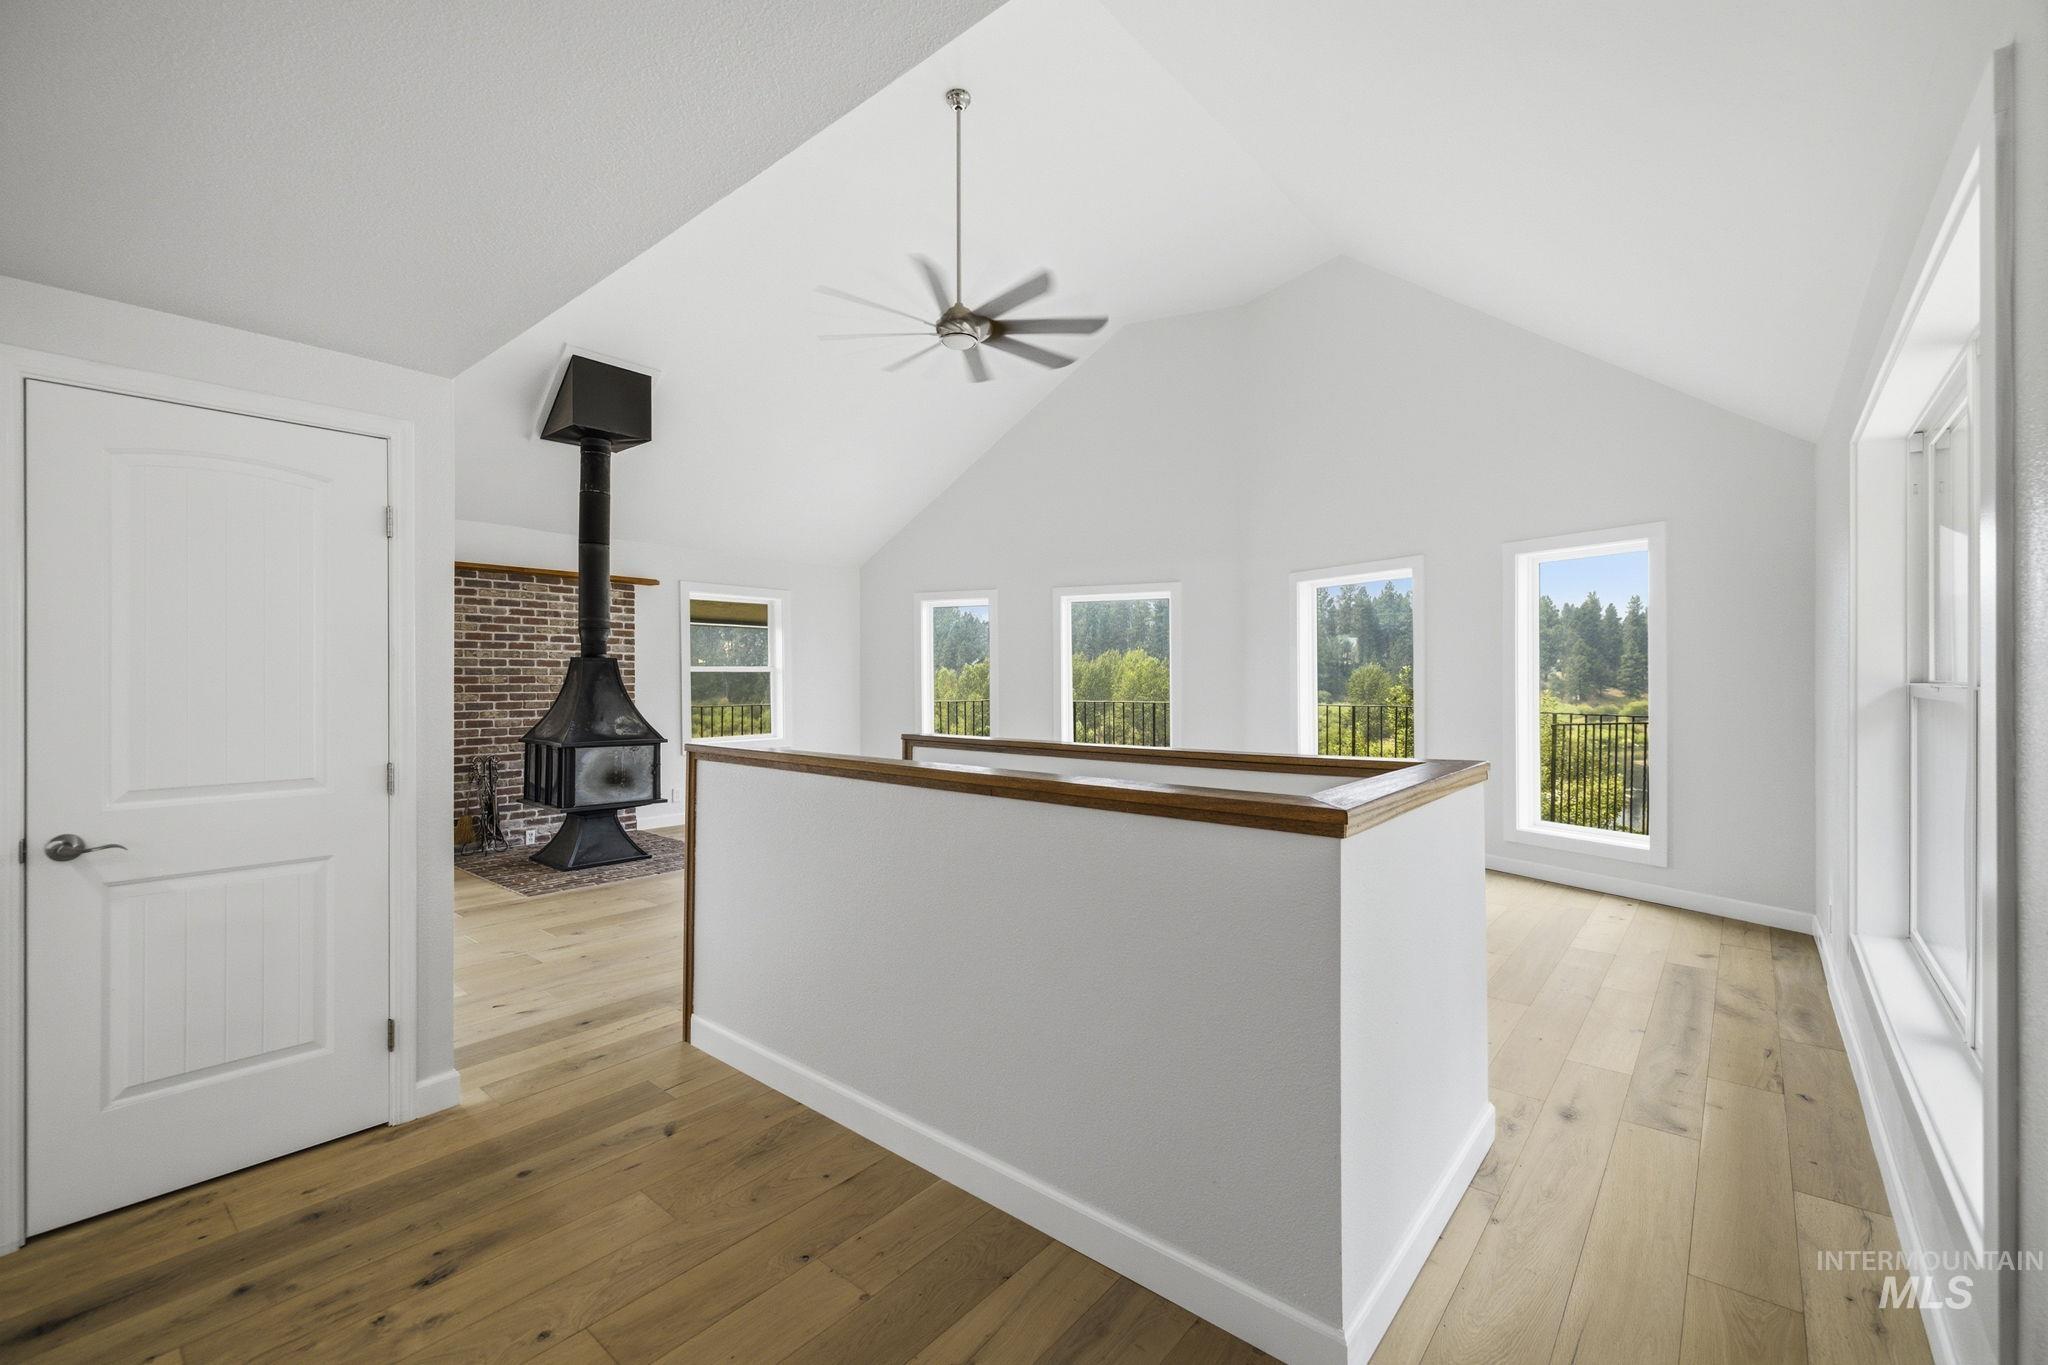
Vaulted ceilings with a ceiling fan, light wood-finish flooring, and multiple windows
-
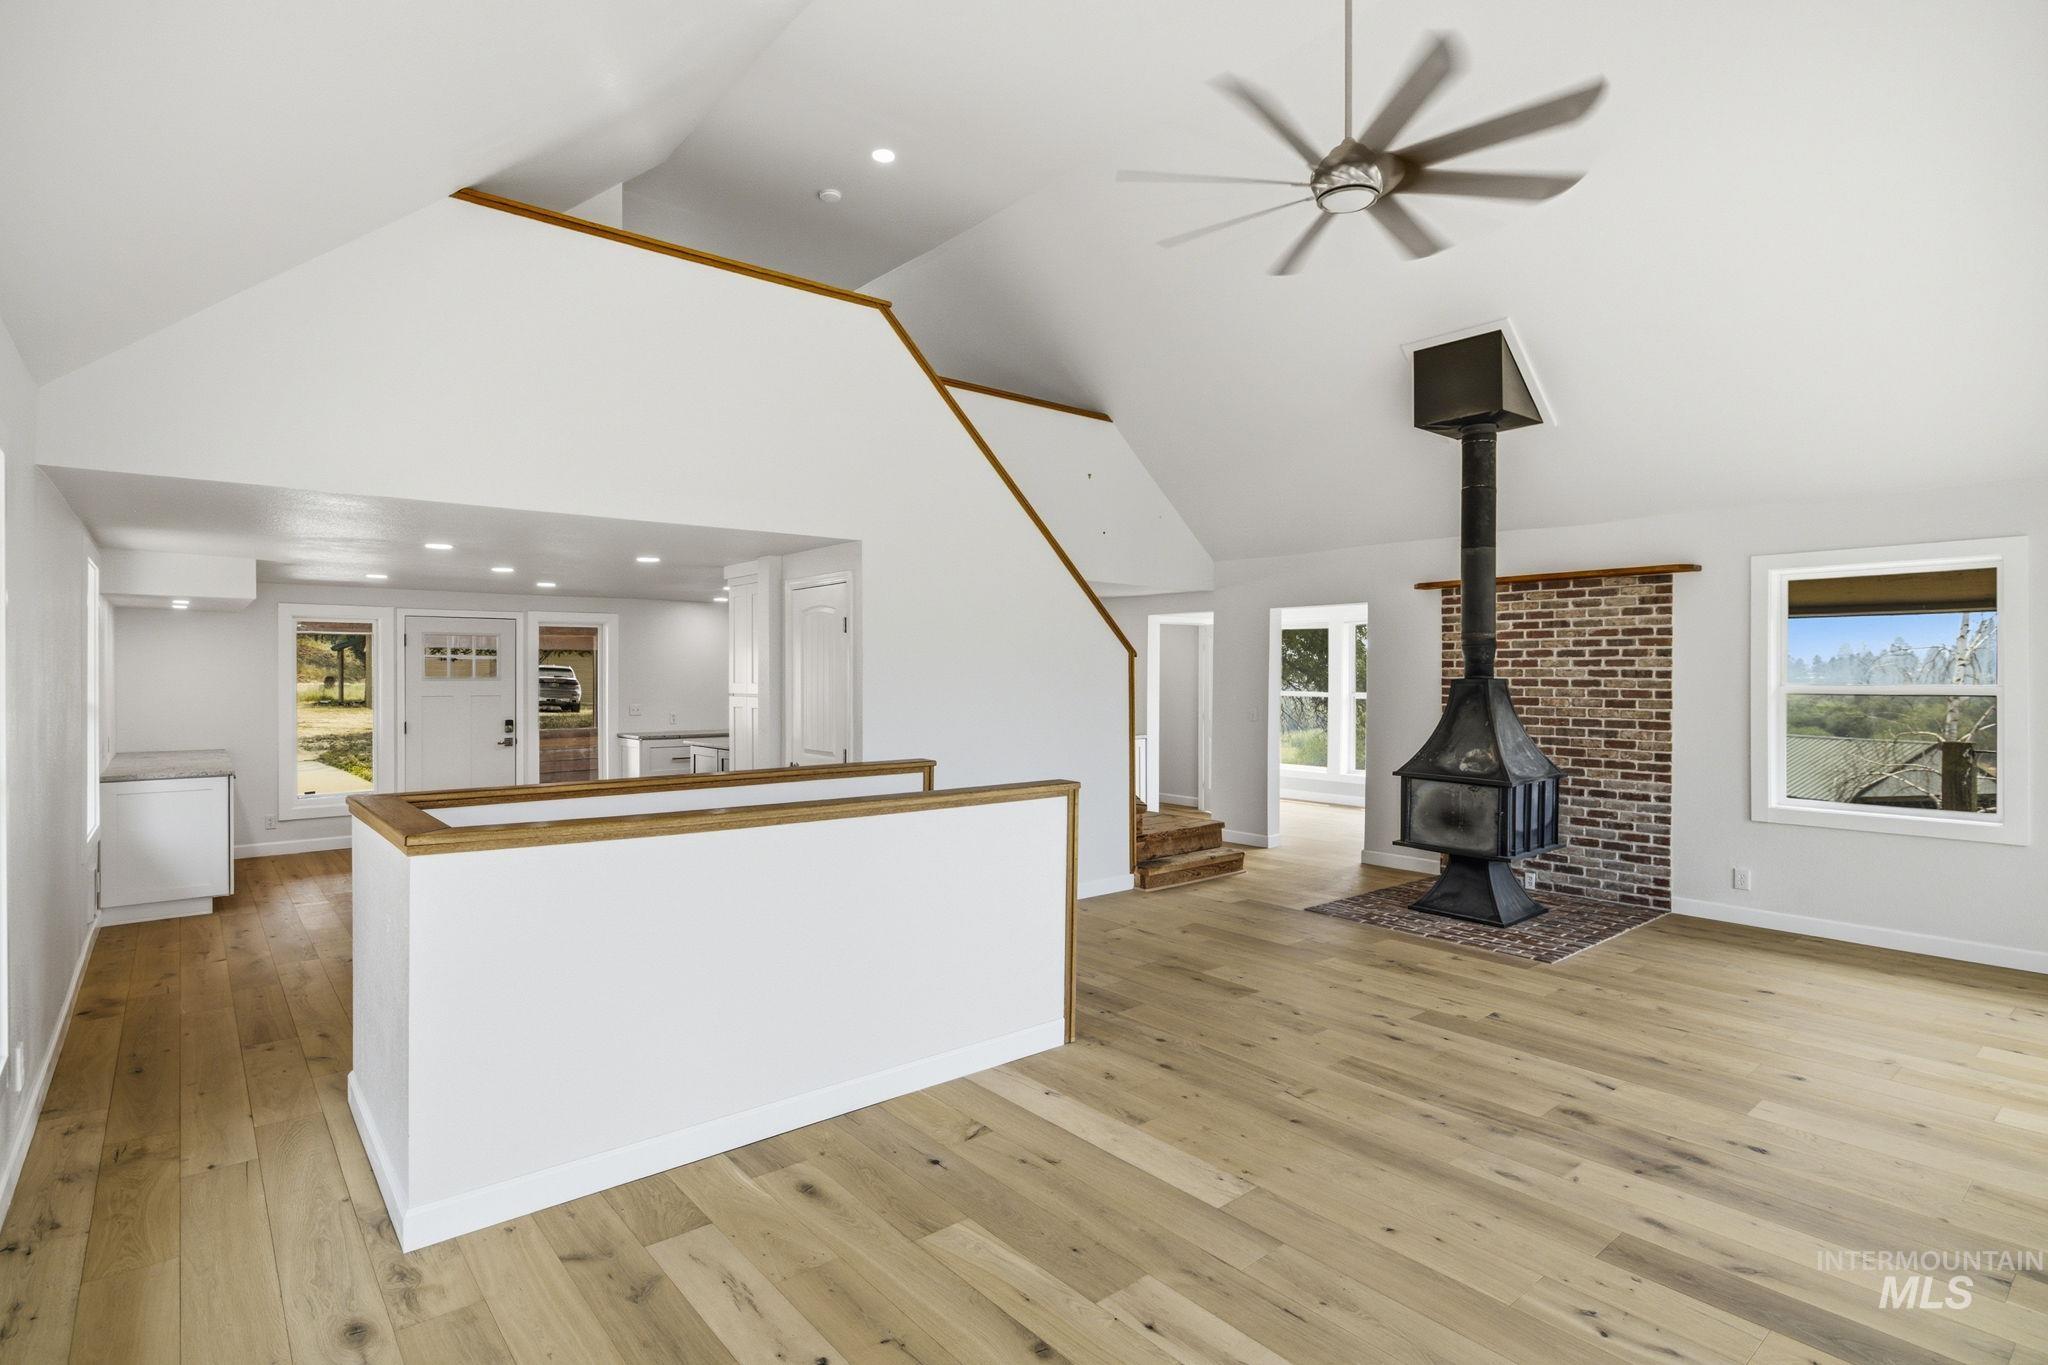
Open-concept living space featuring a large kitchen island with wood-trimmed countertop, white cabinetry, and stainless steel appliances
-
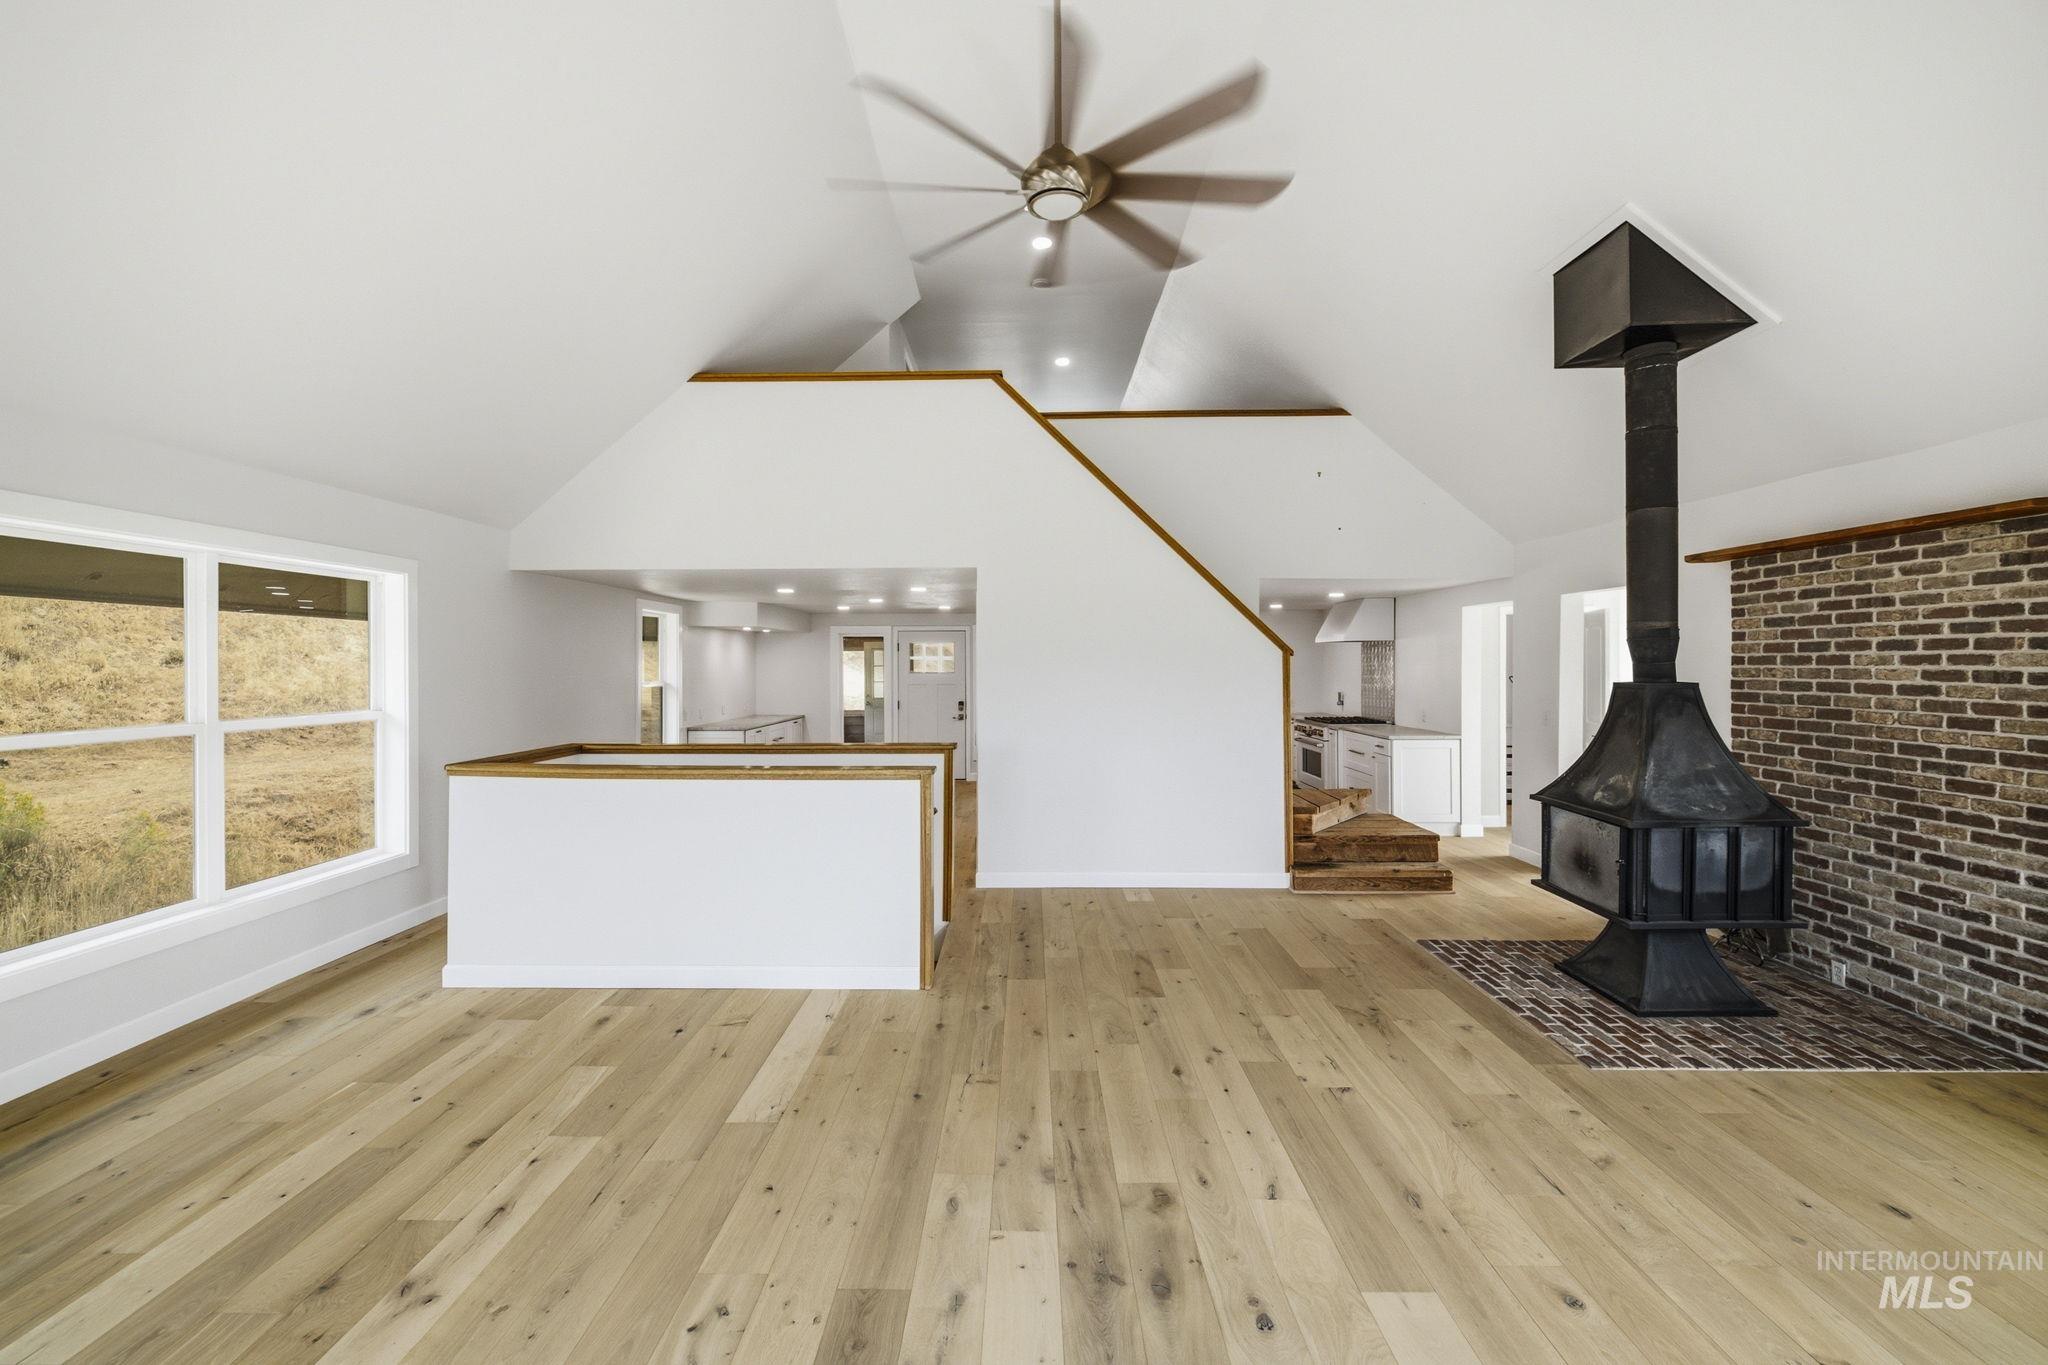
Open-concept living area showcasing vaulted ceilings with a modern ceiling fan, wide-plank wood-finish flooring throughout, and a custom kitchen island with warm wood cabinetry and metal accents
-
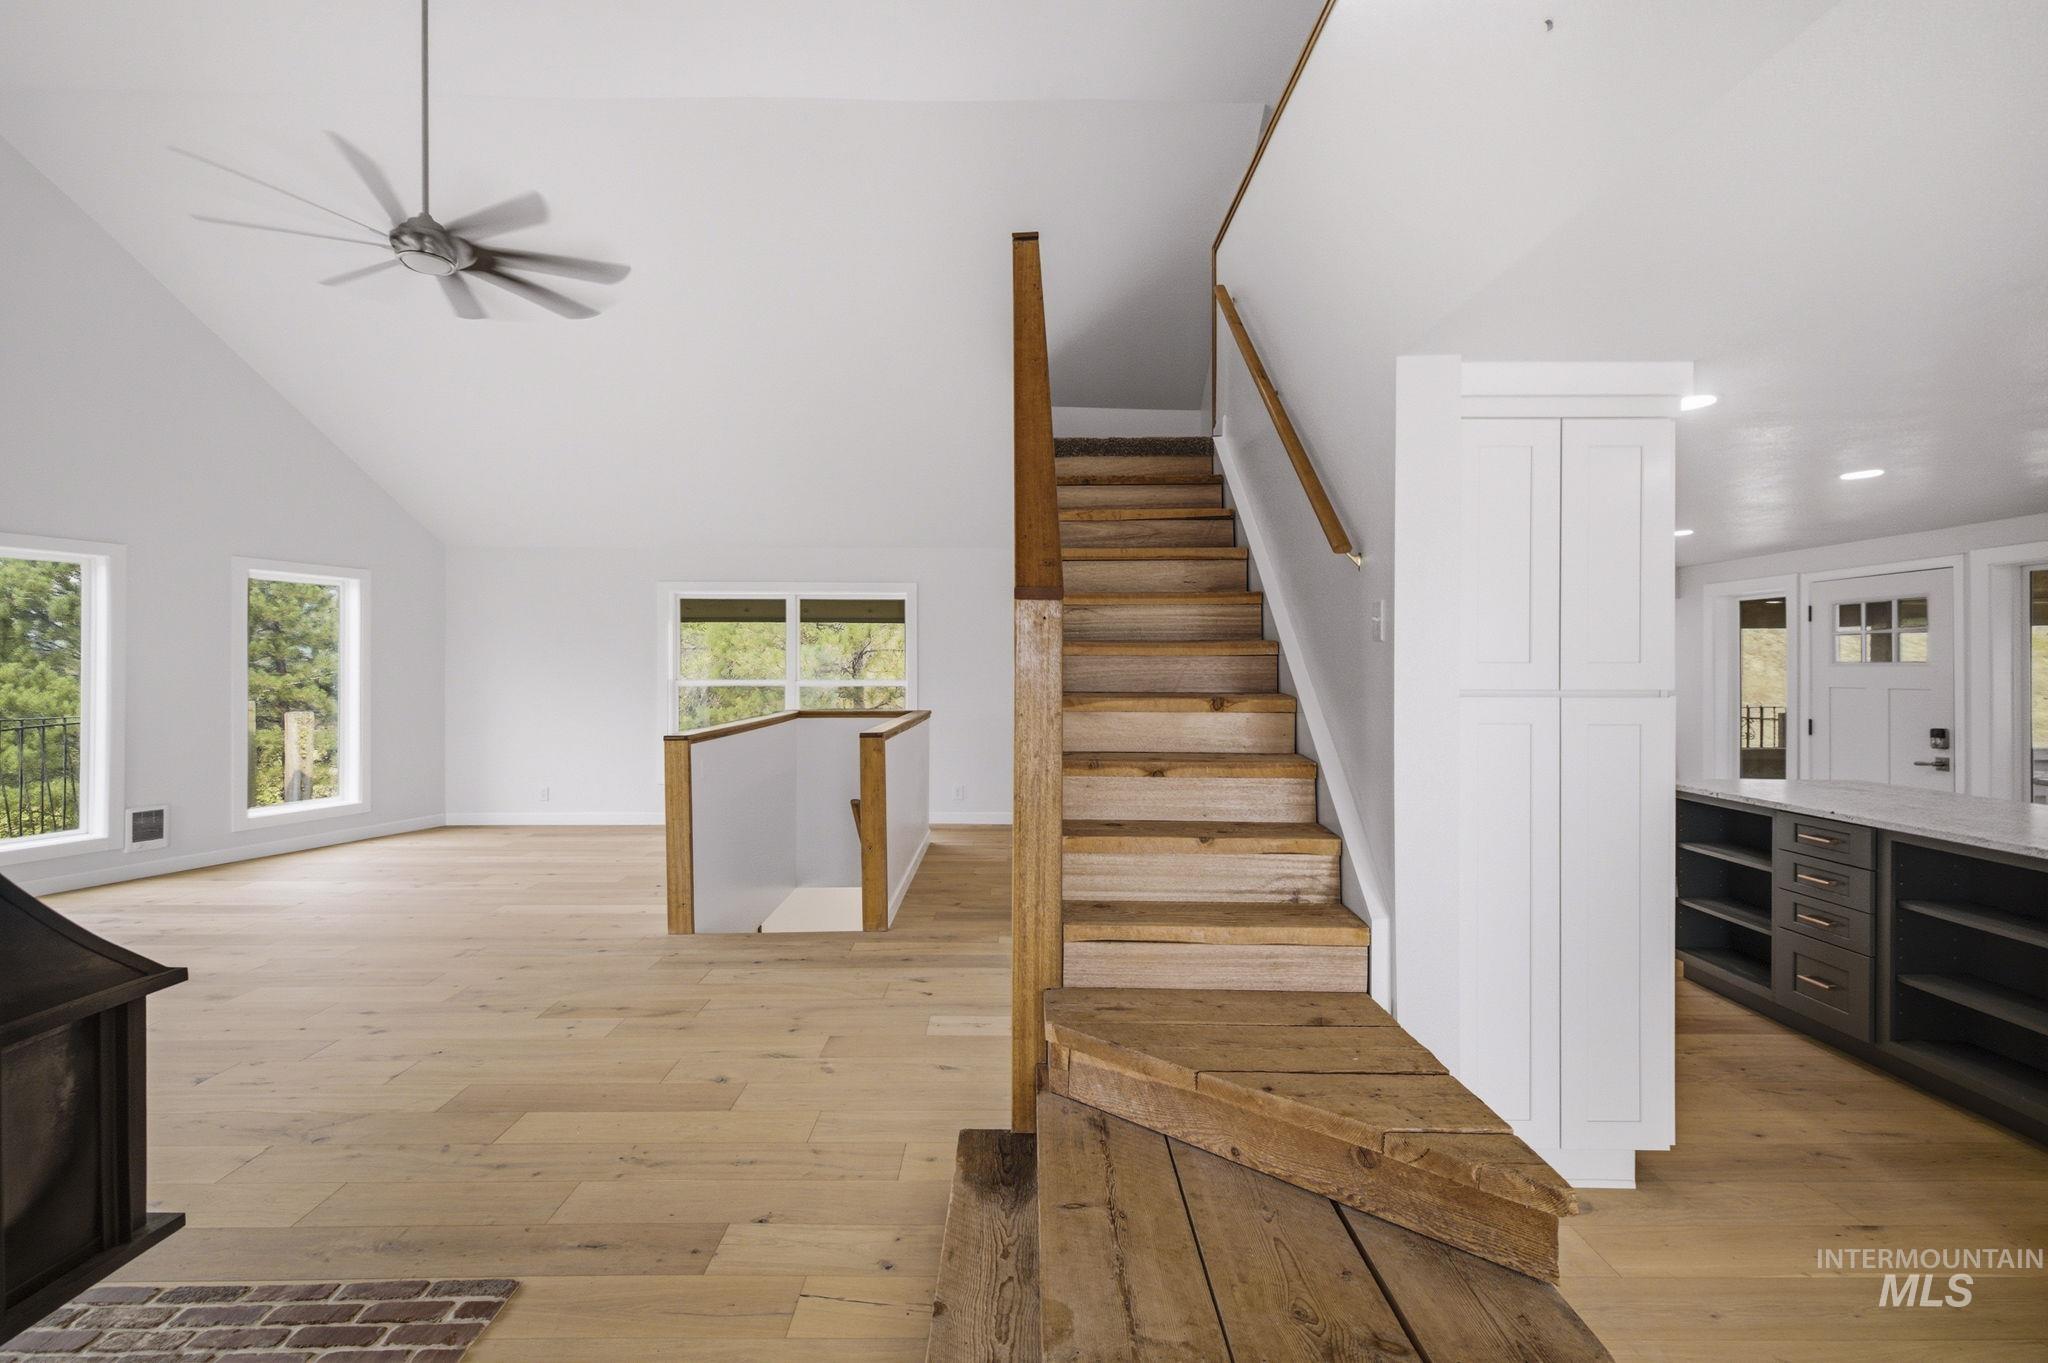
Vaulted ceiling with a contemporary ceiling fan, light wood-finish flooring, multiple windows, wood staircase, and white shaker-style cabinetry
-
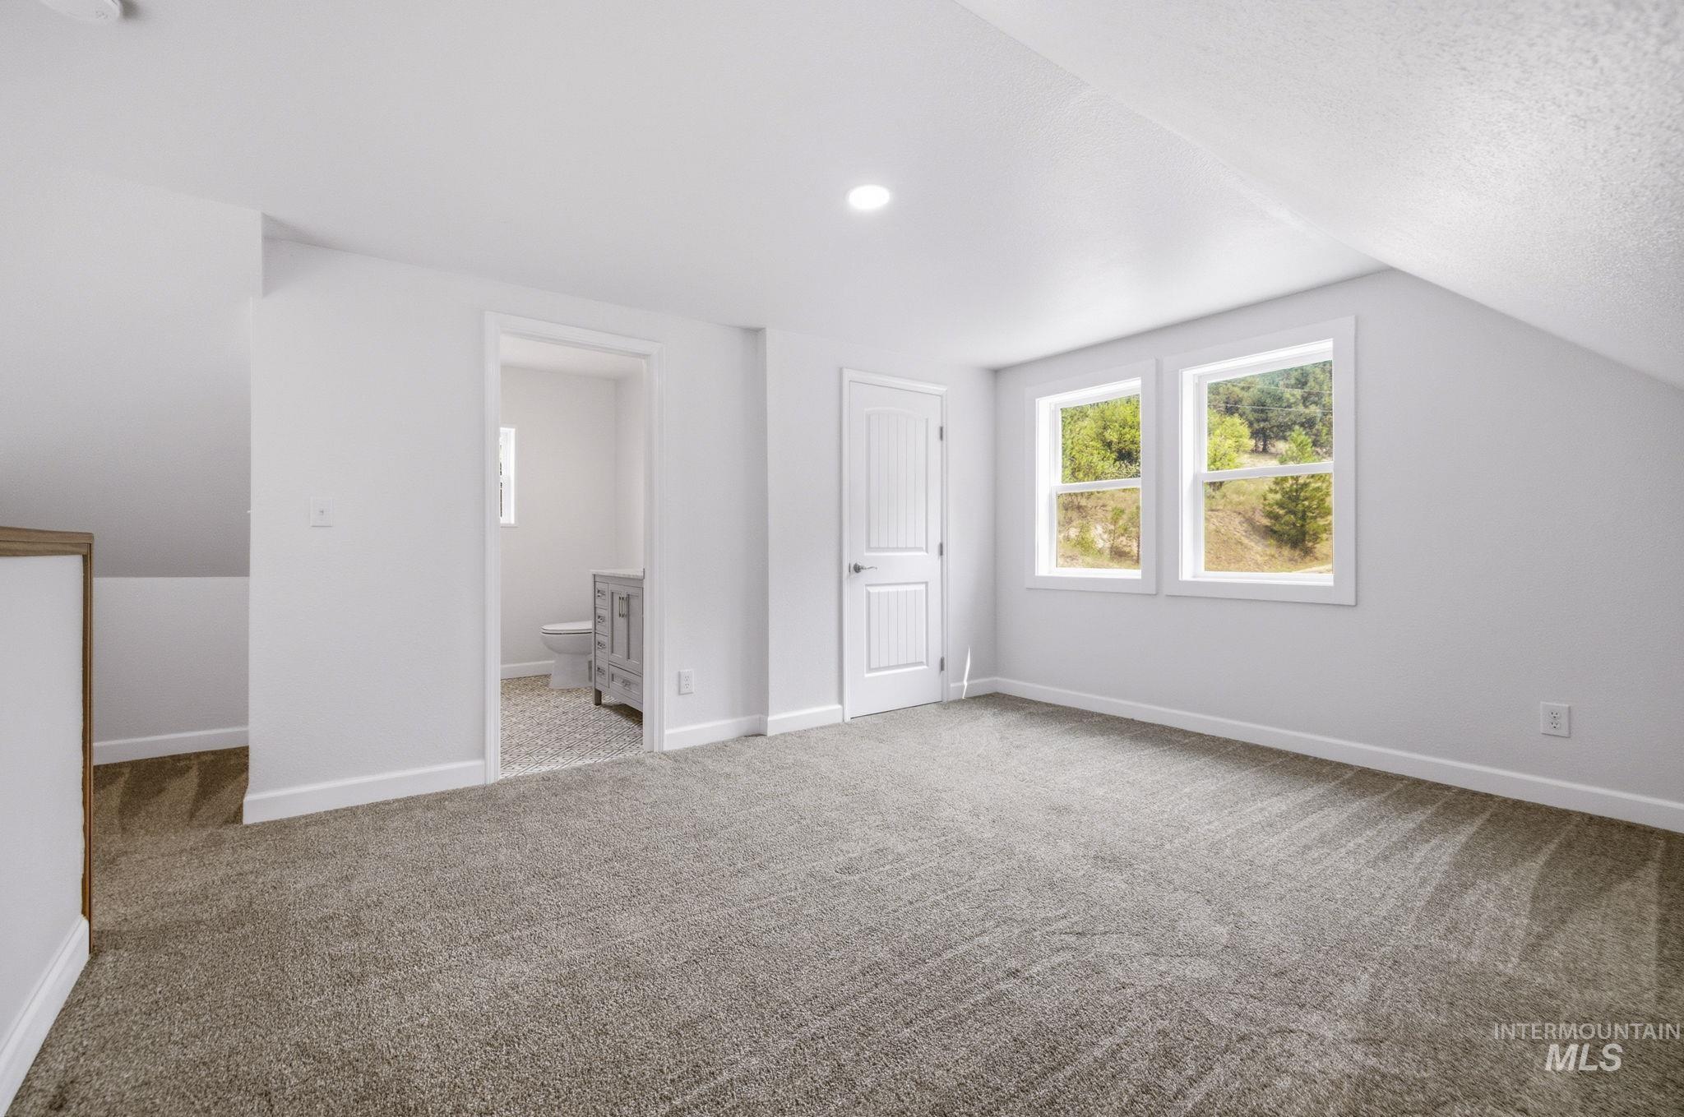
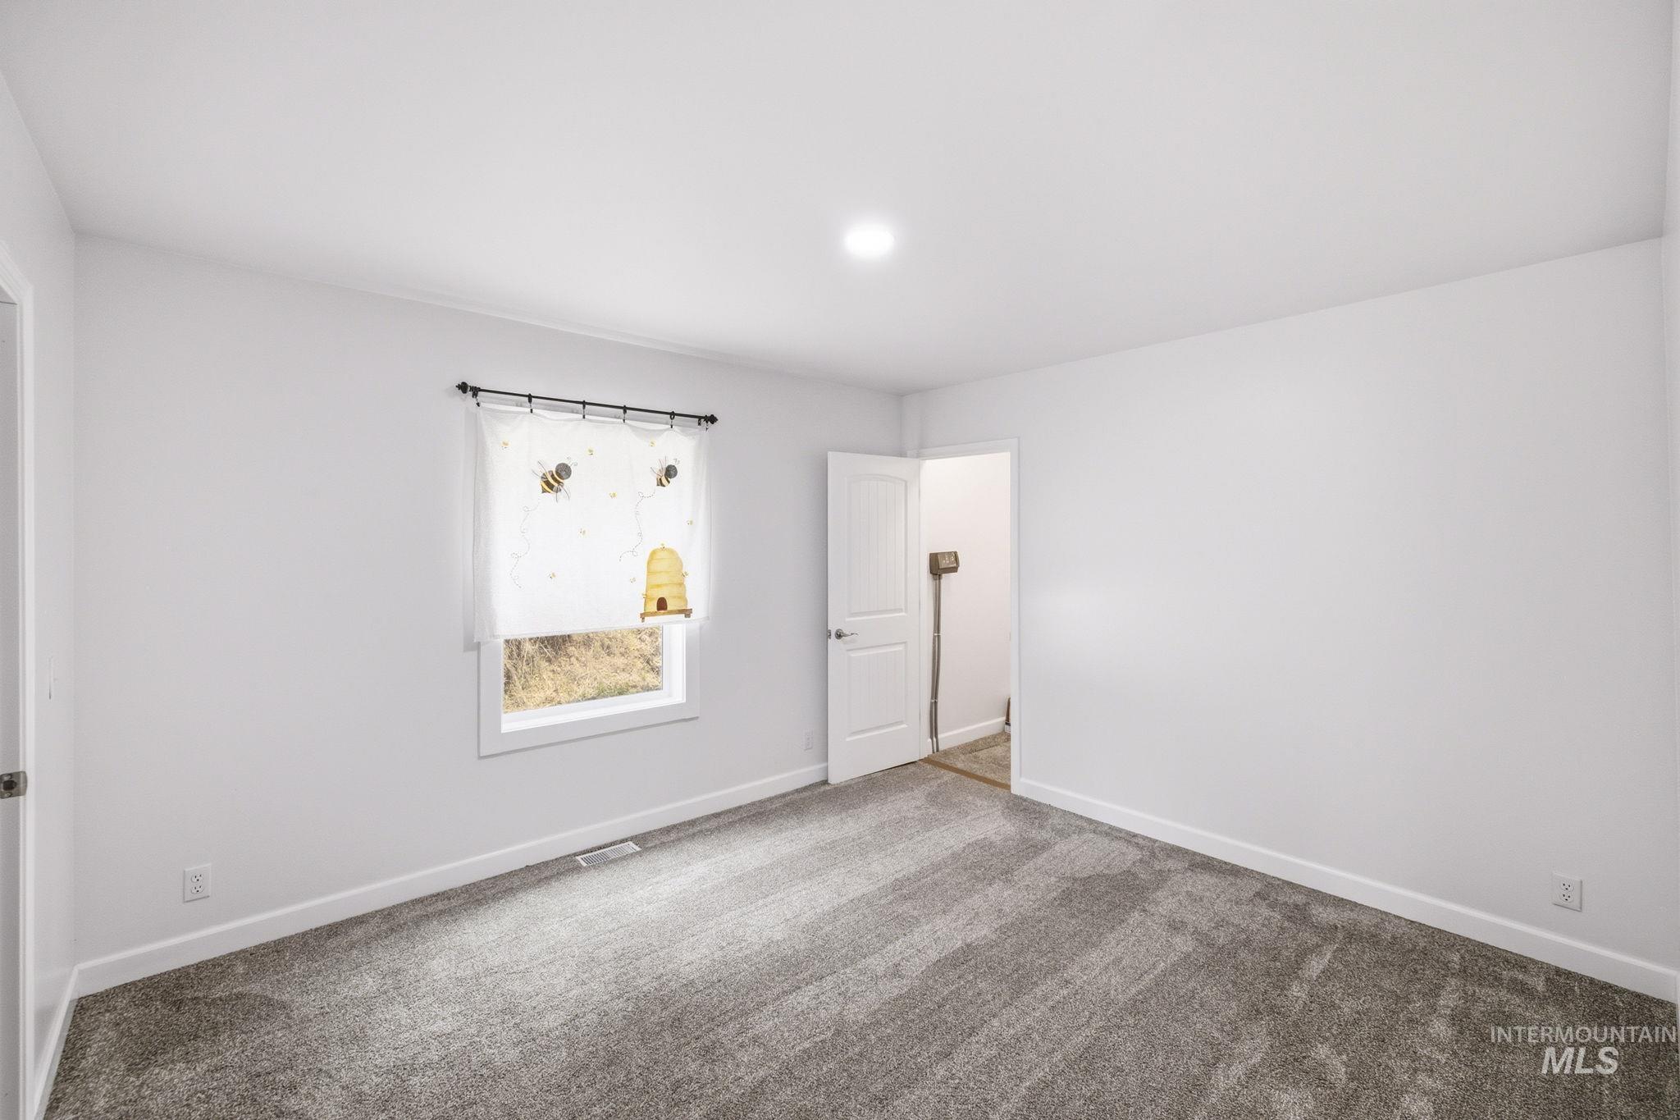
Carpeted room featuring multiple windows, a recessed ceiling light, and a paneled door
-
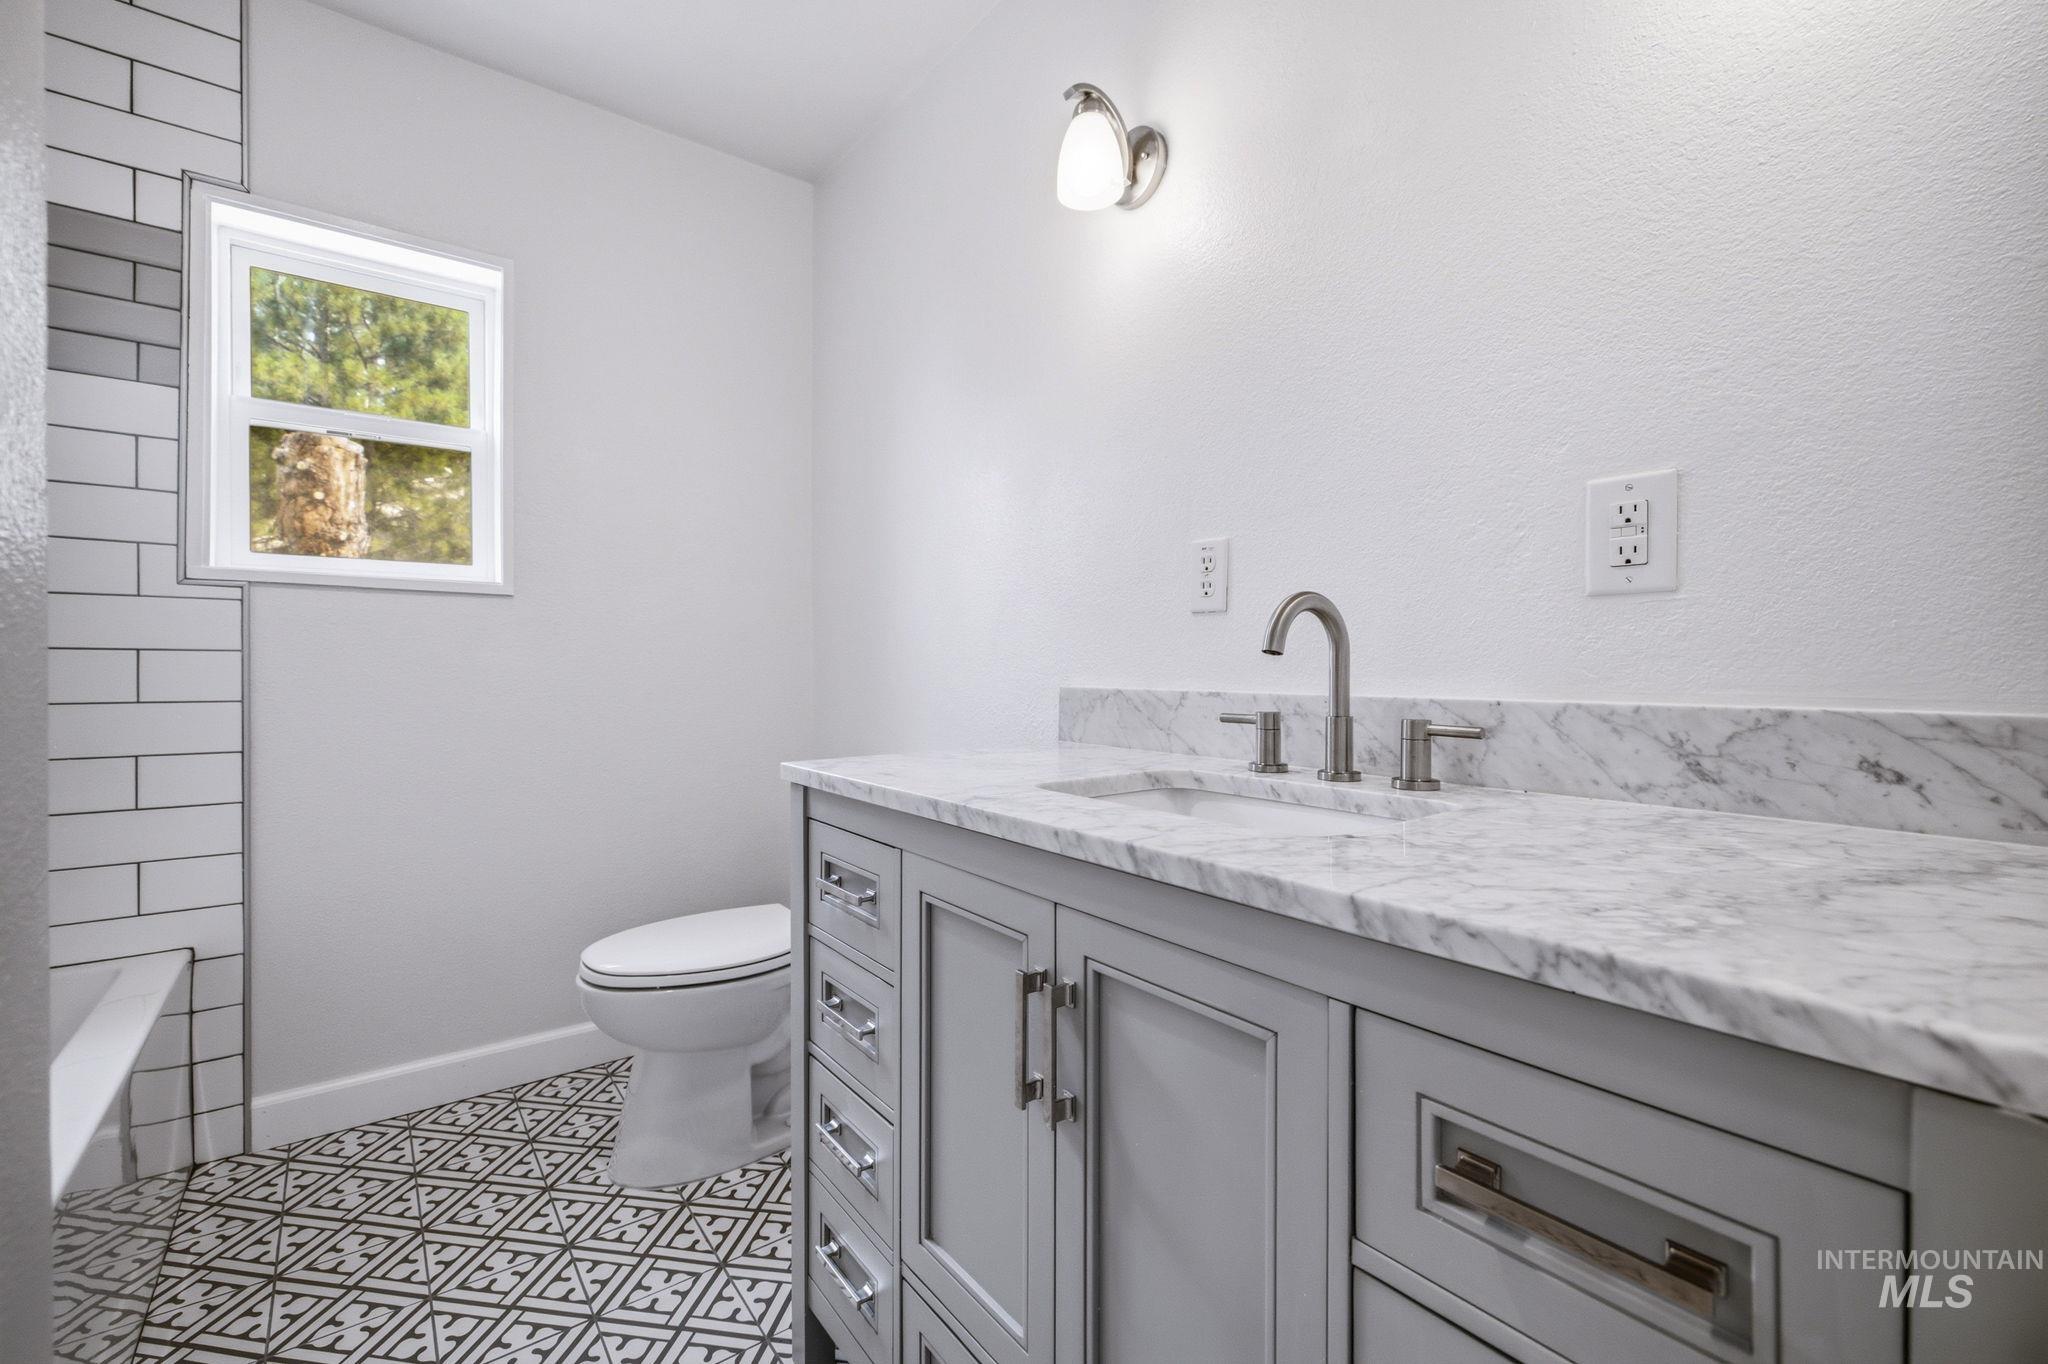
Gray vanity with a stone countertop, under-mount sink, and brushed nickel fixtures
-
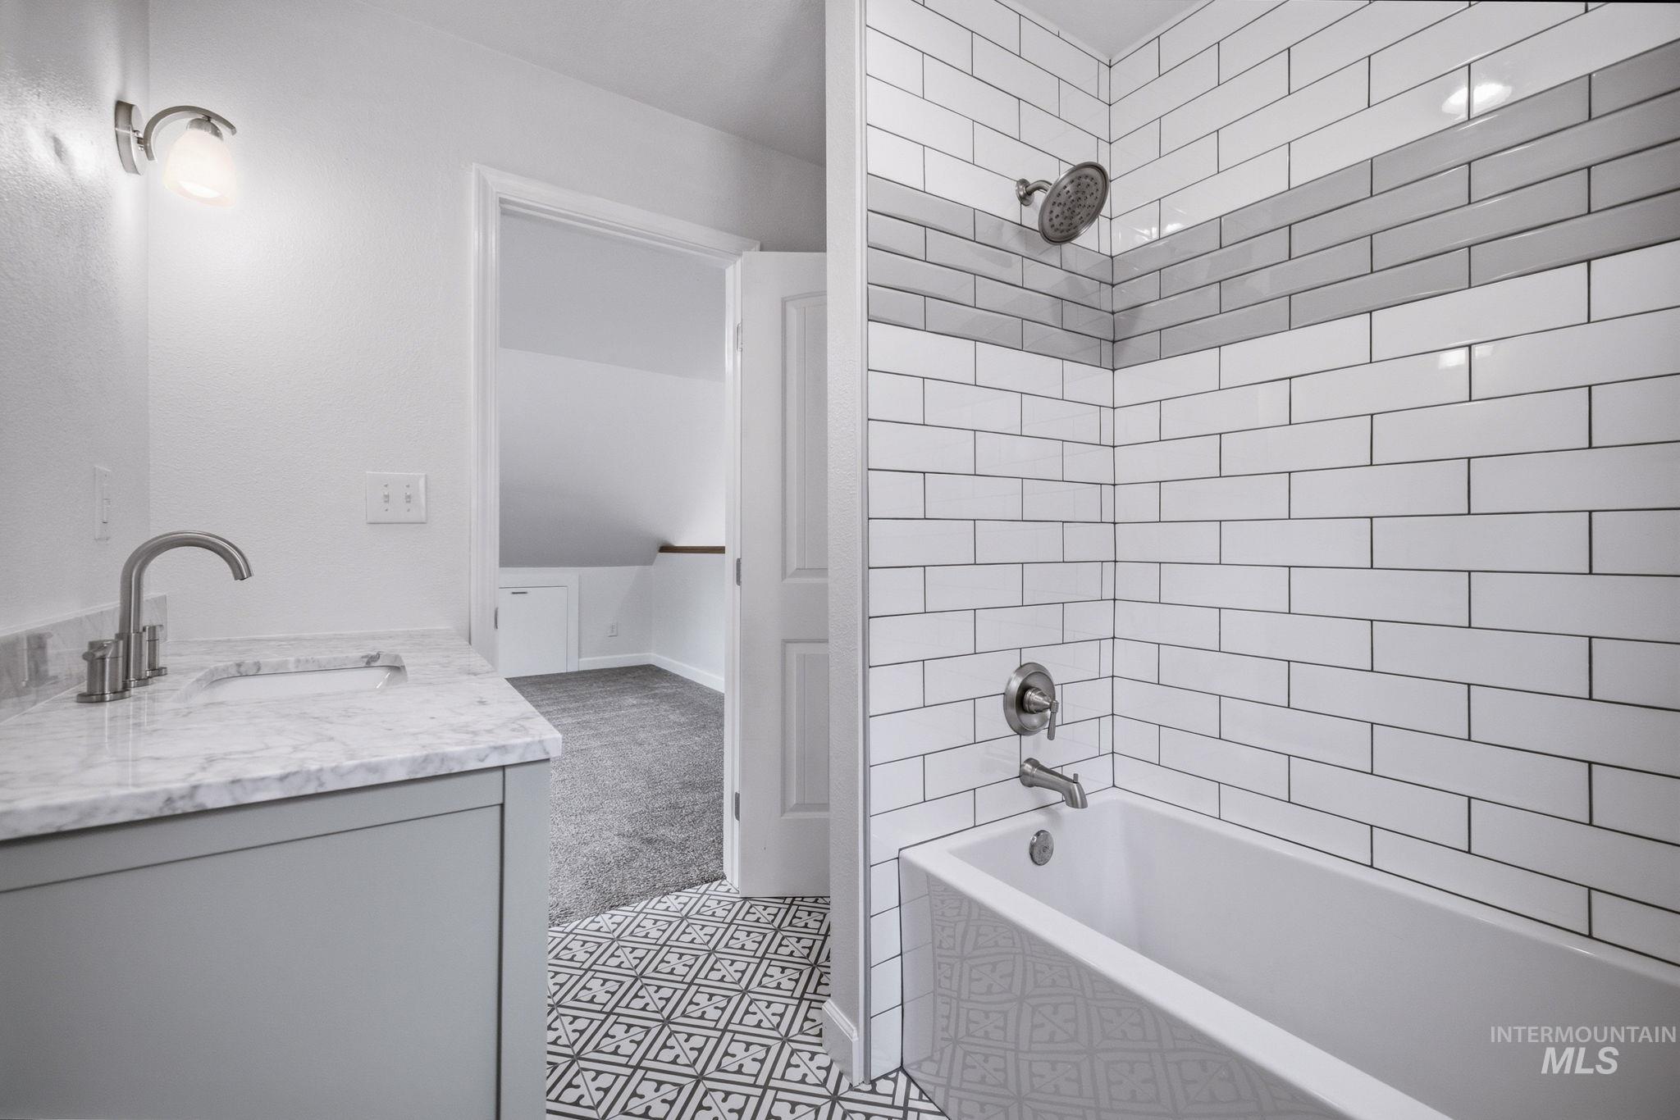
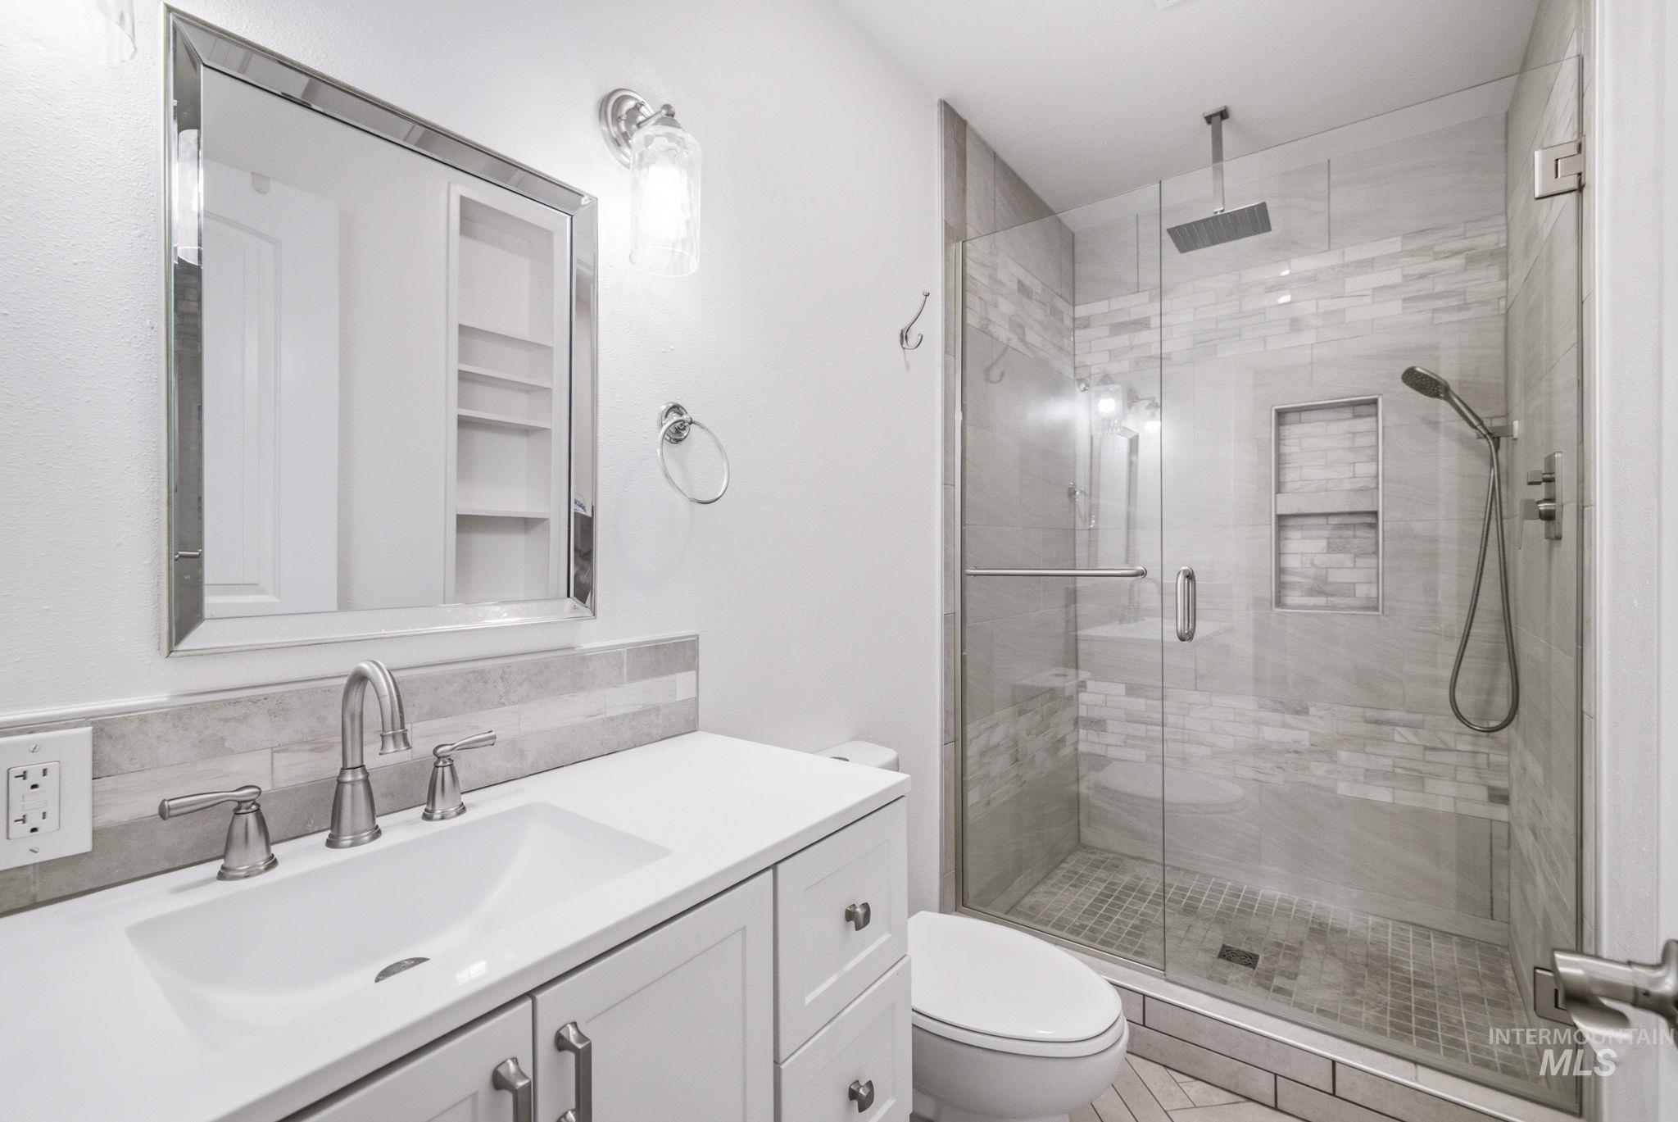
White subway tile bath surround with contrasting accent band, patterned floor tile, single basin vanity with stone countertop, and brushed nickel fixtures
-
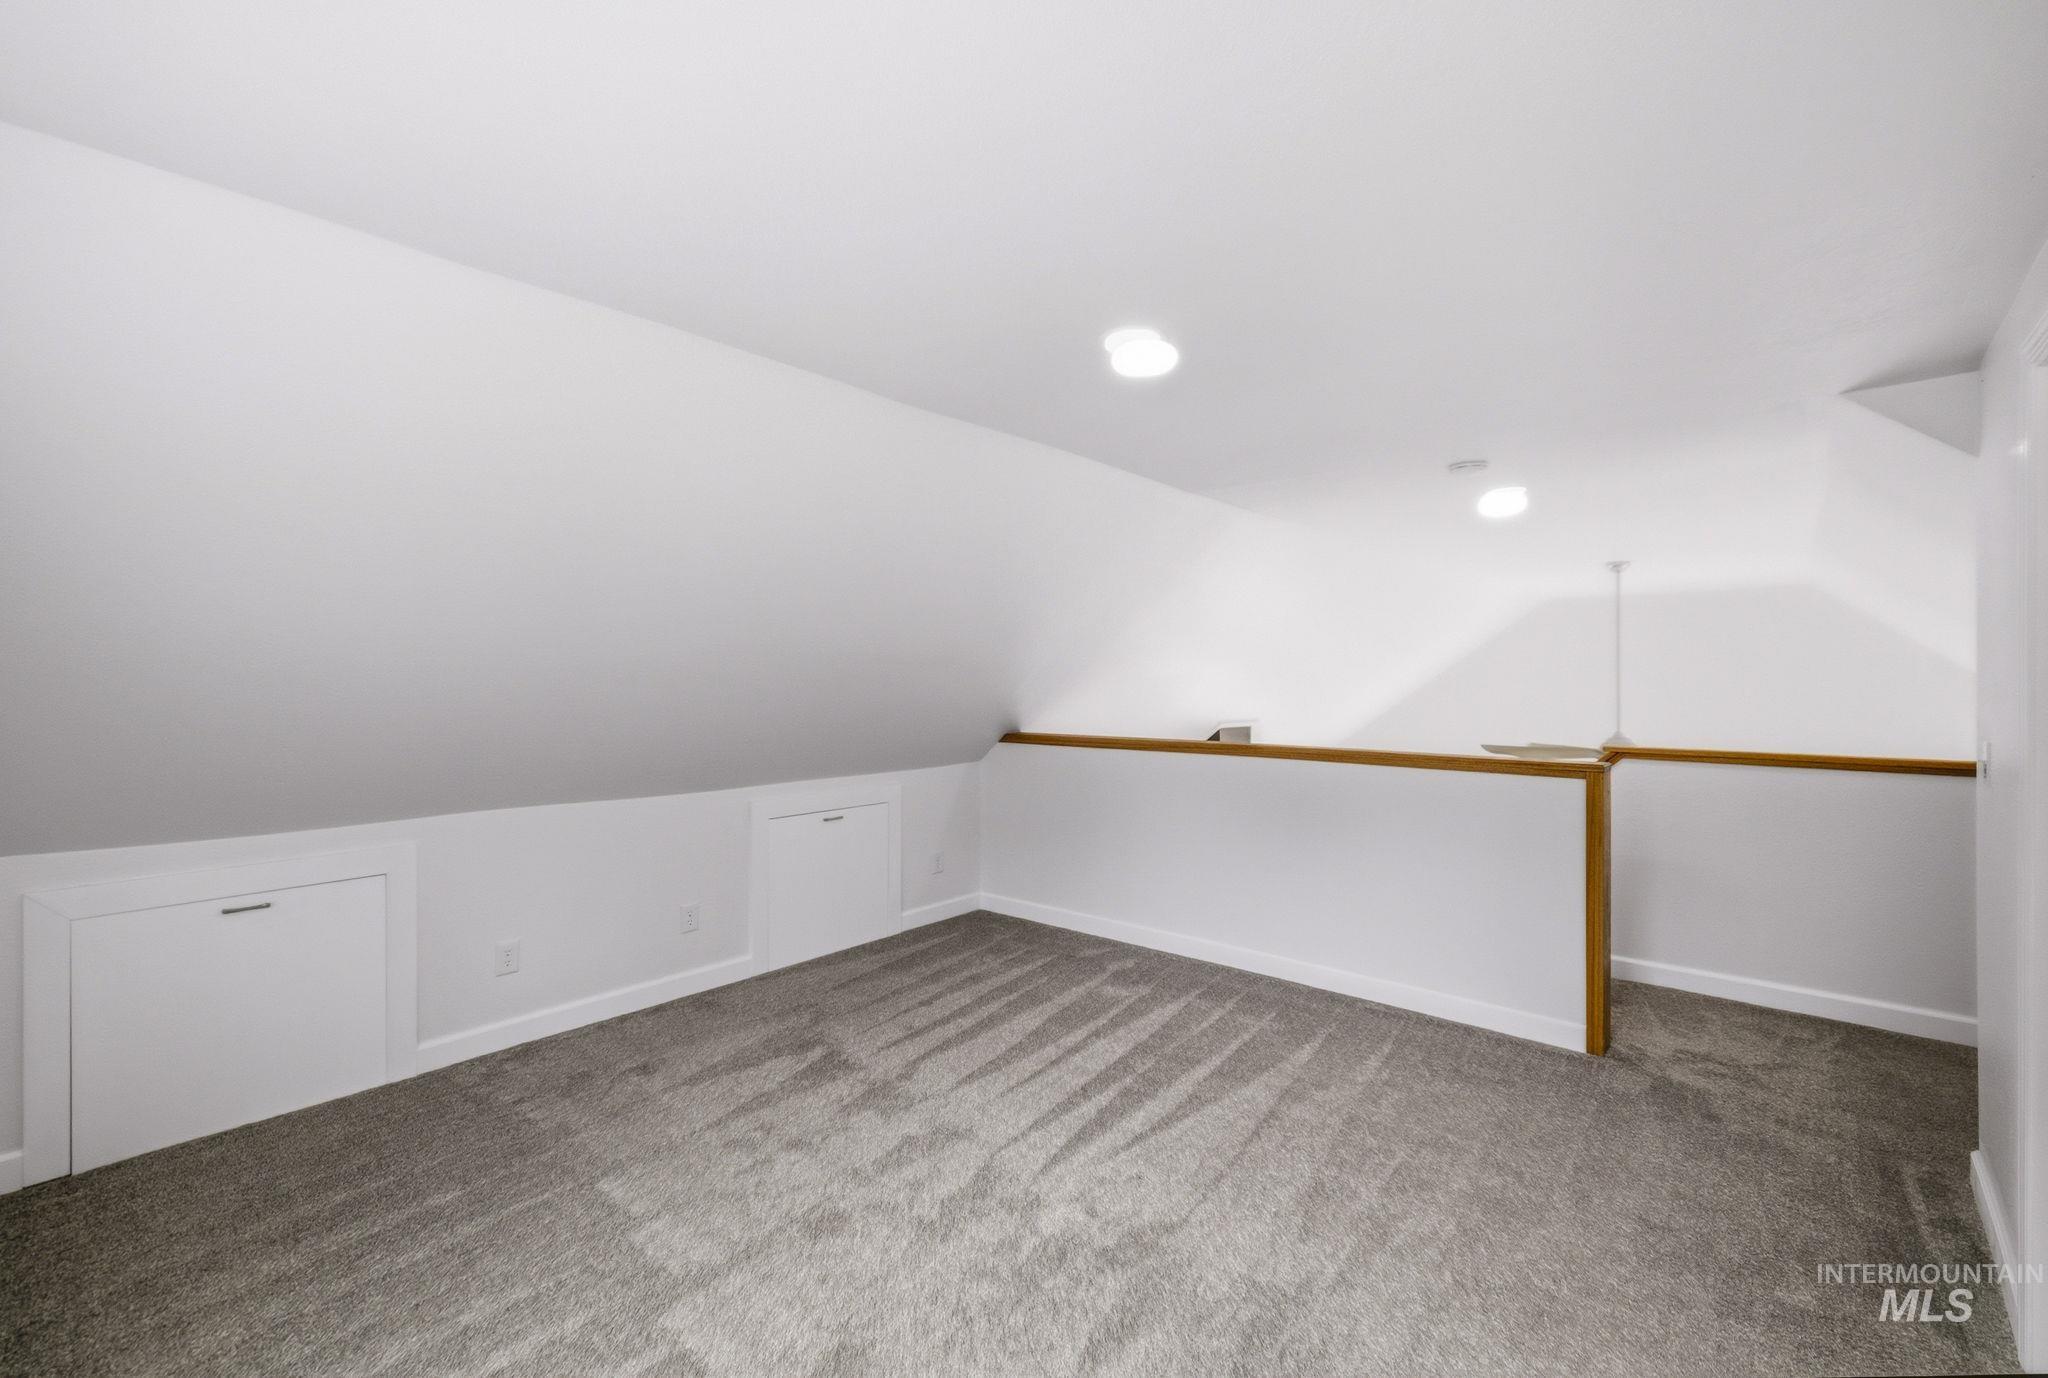
Sloped ceilings, recessed lighting, neutral carpeting, white walls, and built-in storage access
-
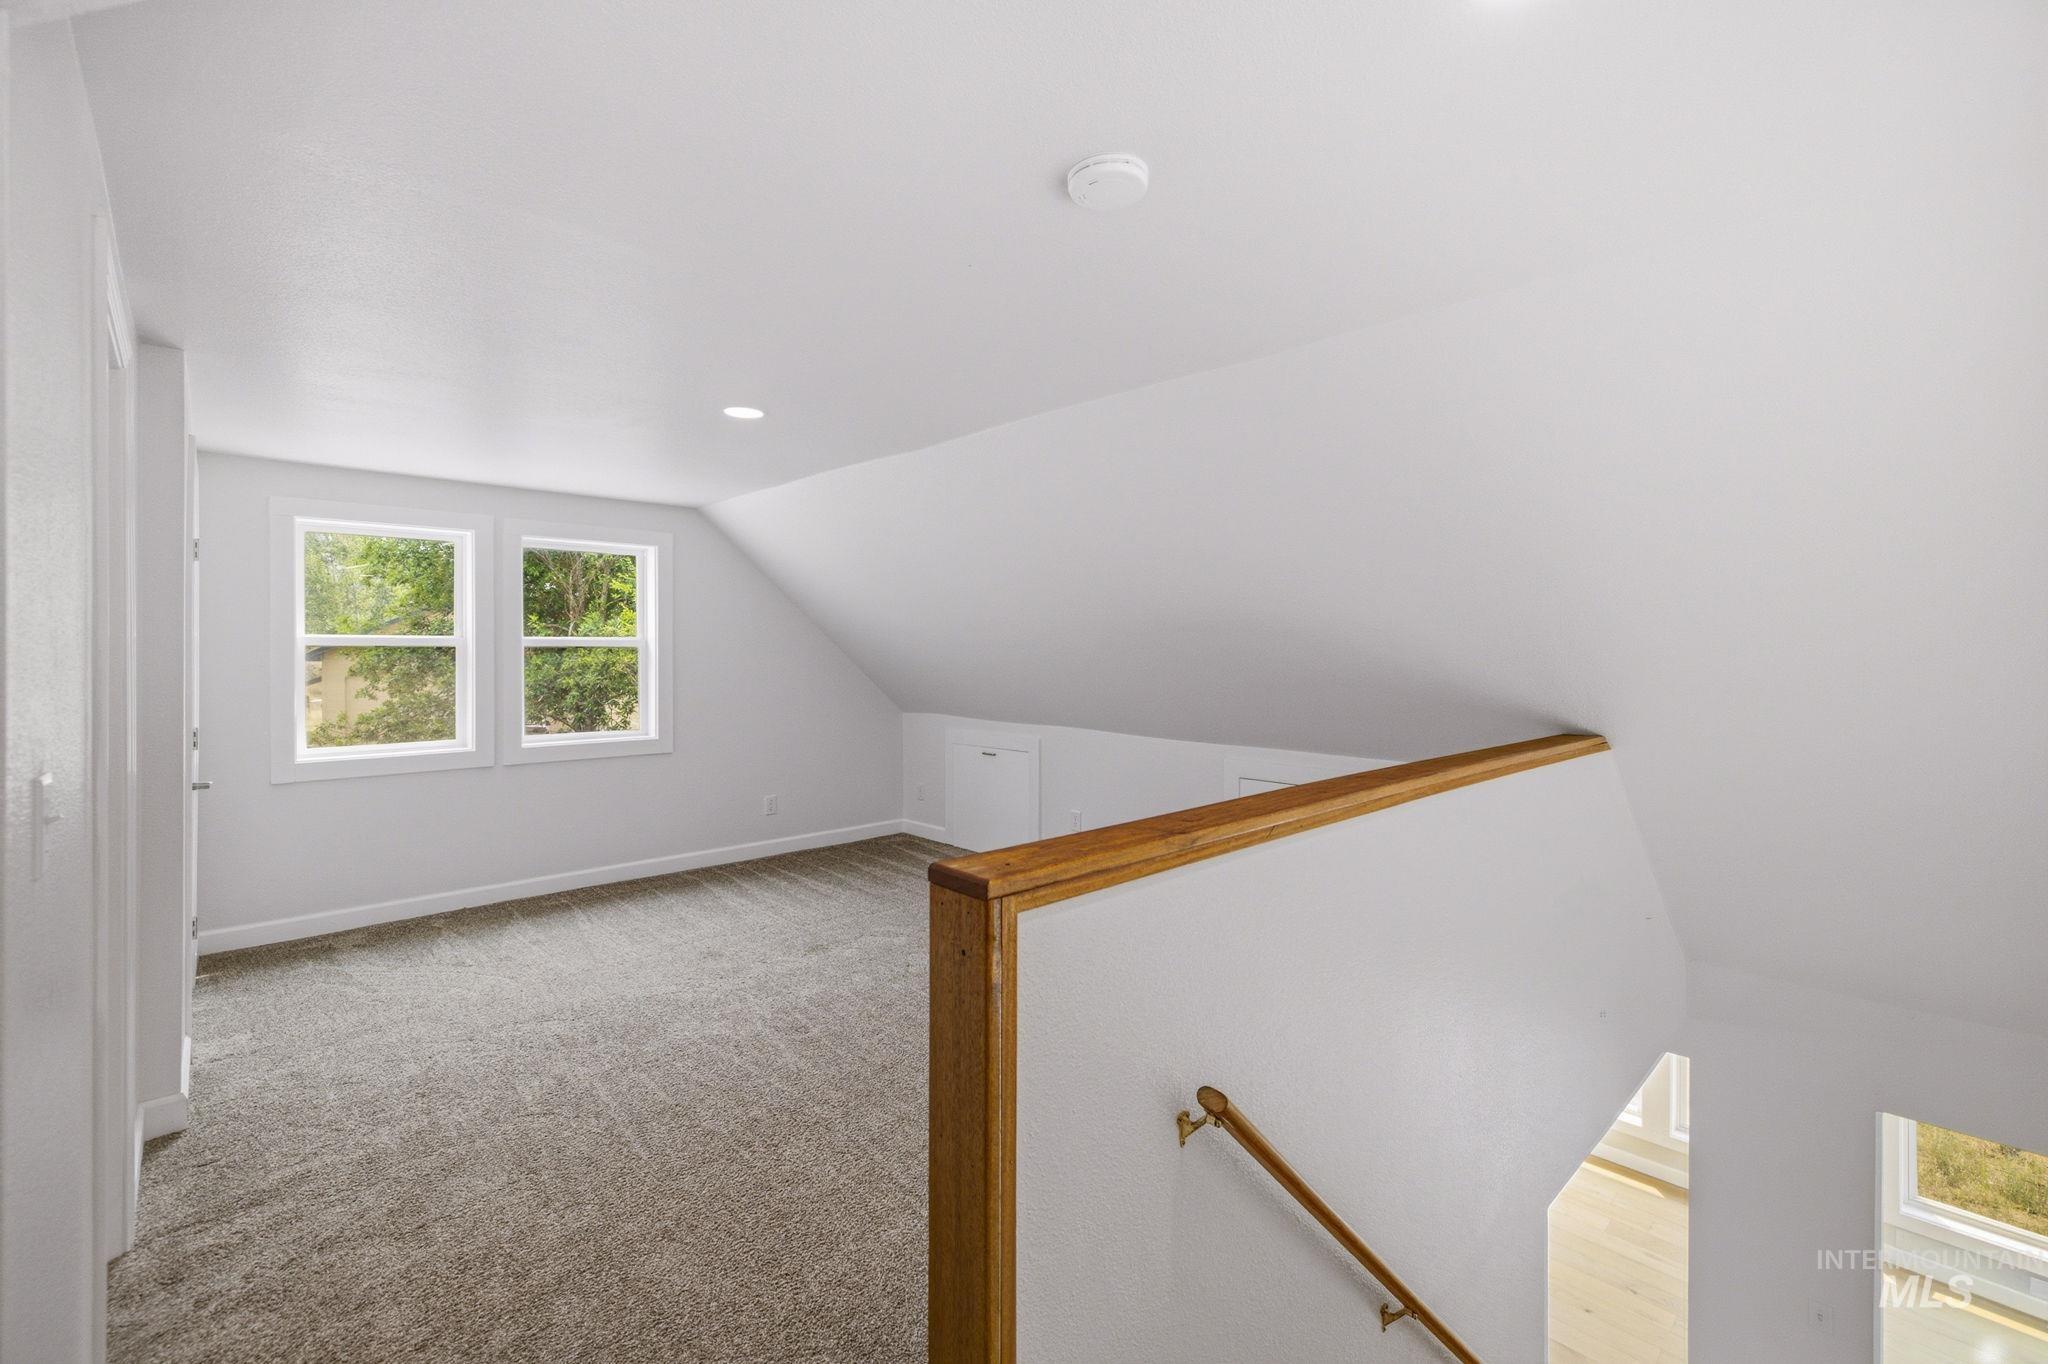
Sloped ceiling with recessed lighting, two windows, wall-to-wall carpeting, and wood railing
-
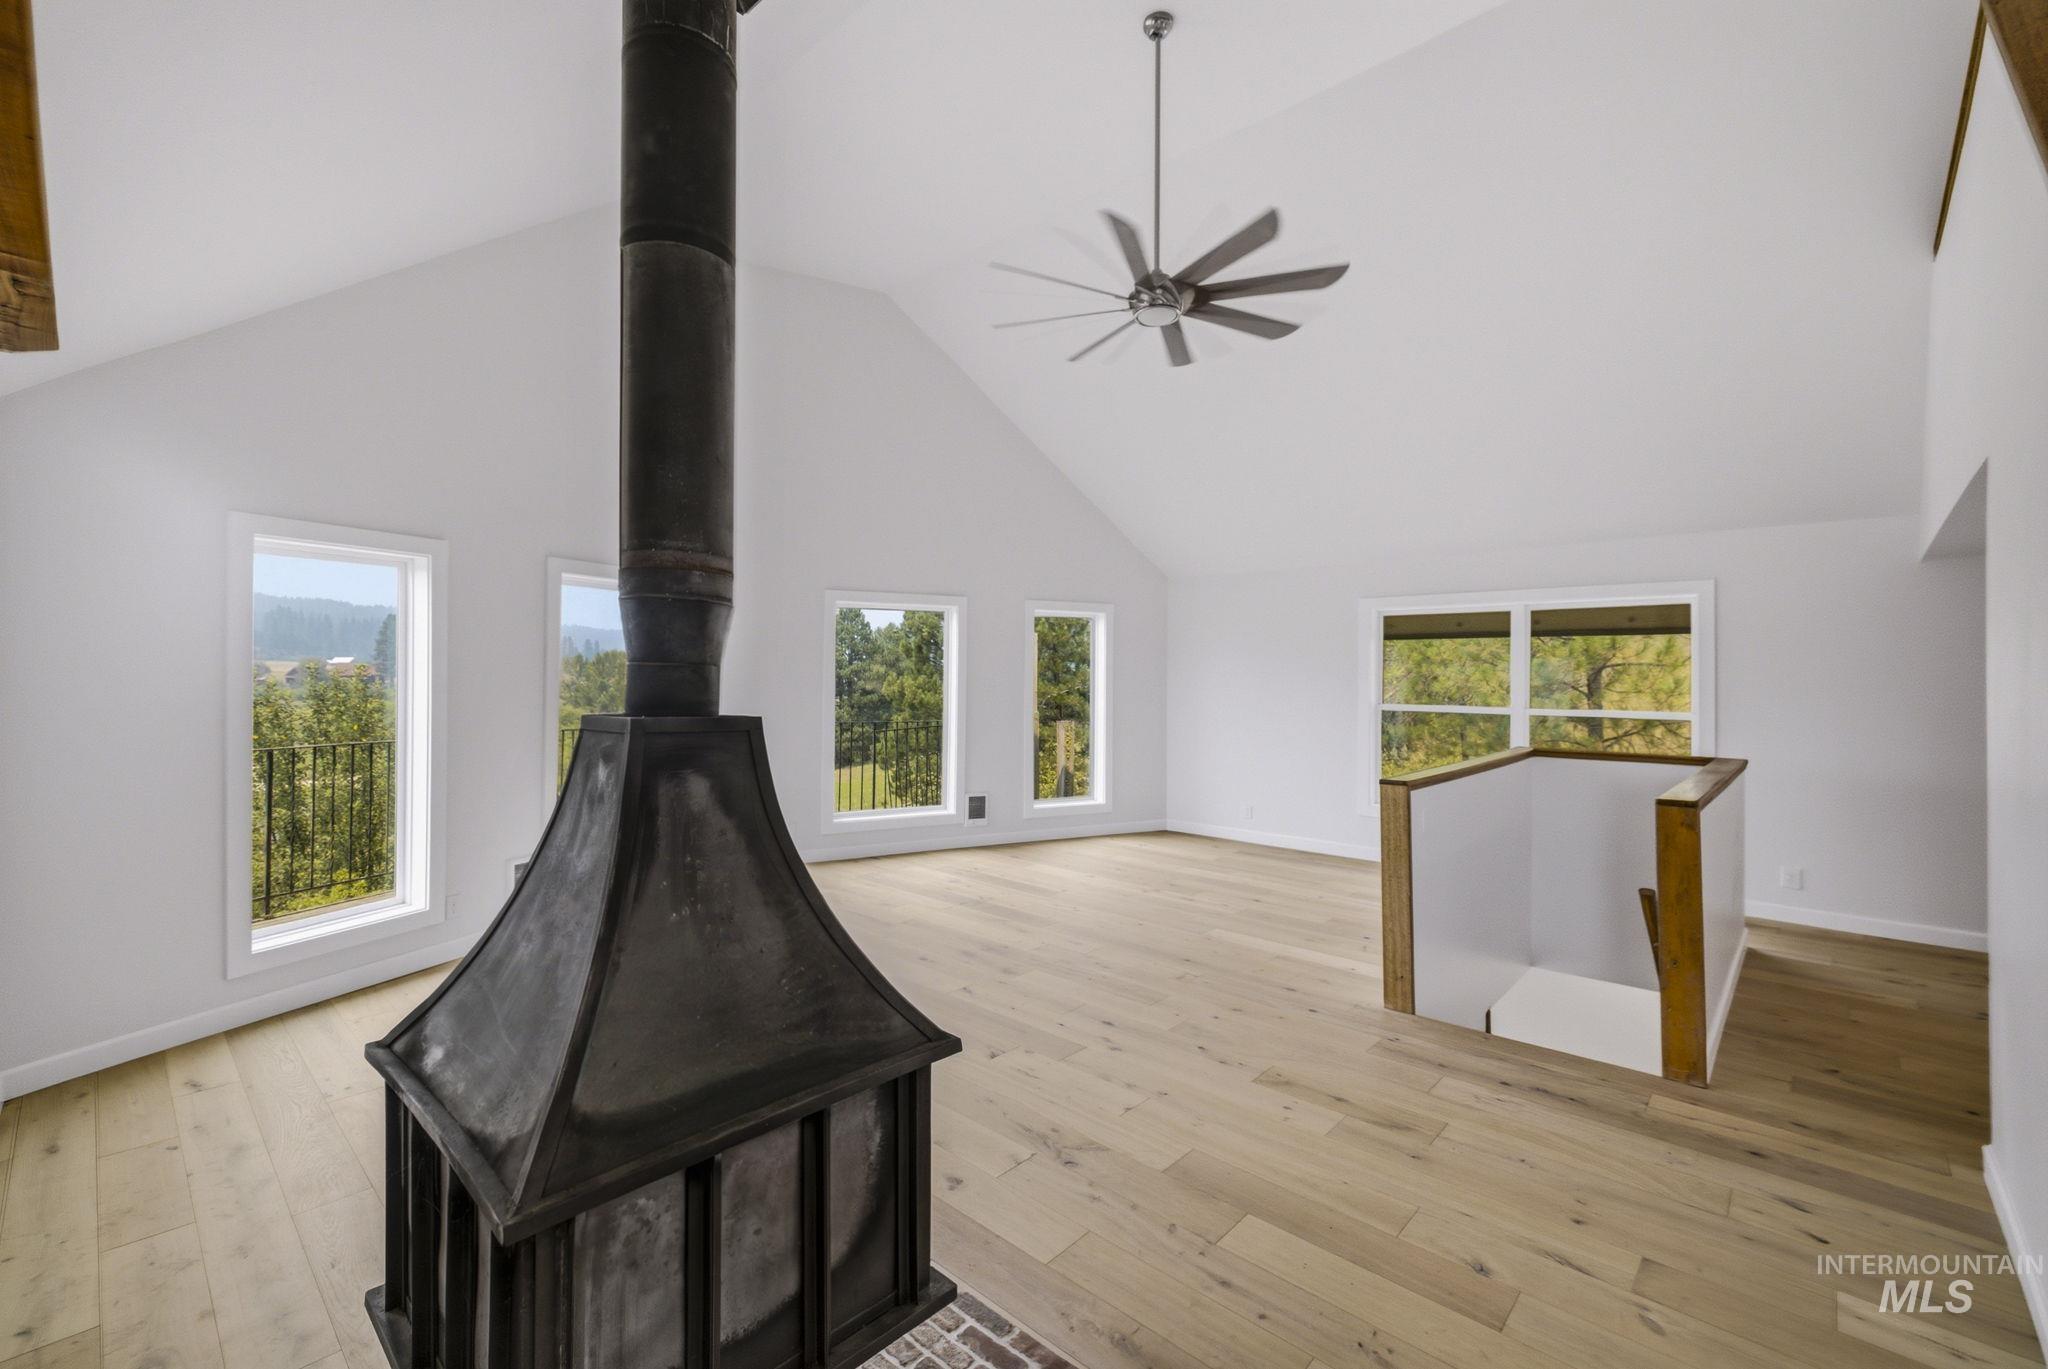
Vaulted ceilings with an exposed beam, wood-finish flooring, and a central free-standing fireplace feature
-
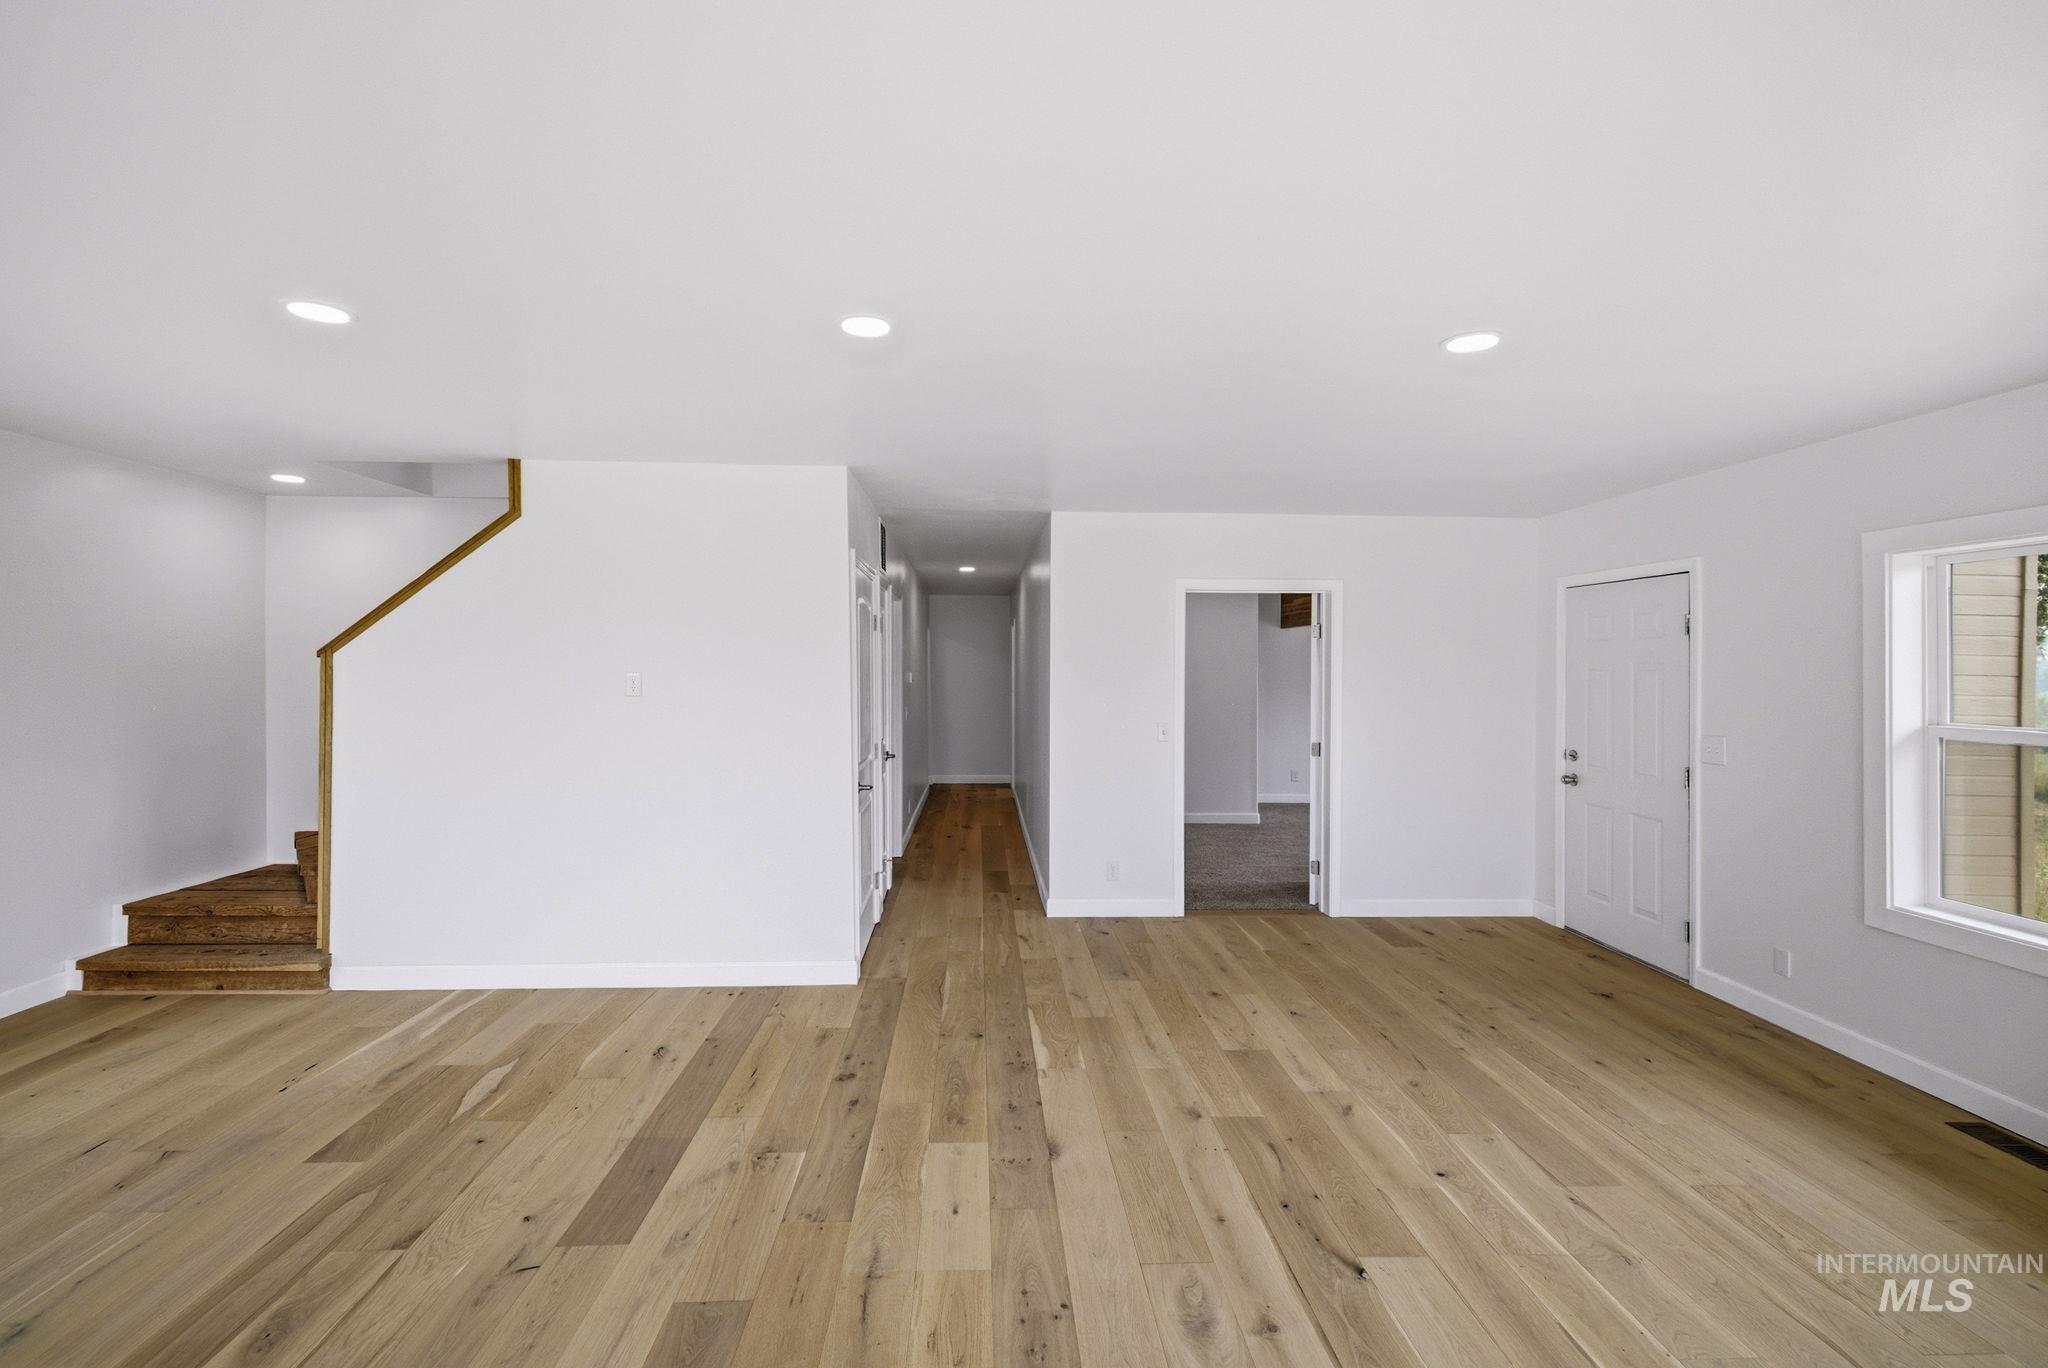
Light wood-finish flooring, recessed ceiling lighting, a wood staircase with railing, a white paneled door, and a white framed window
-
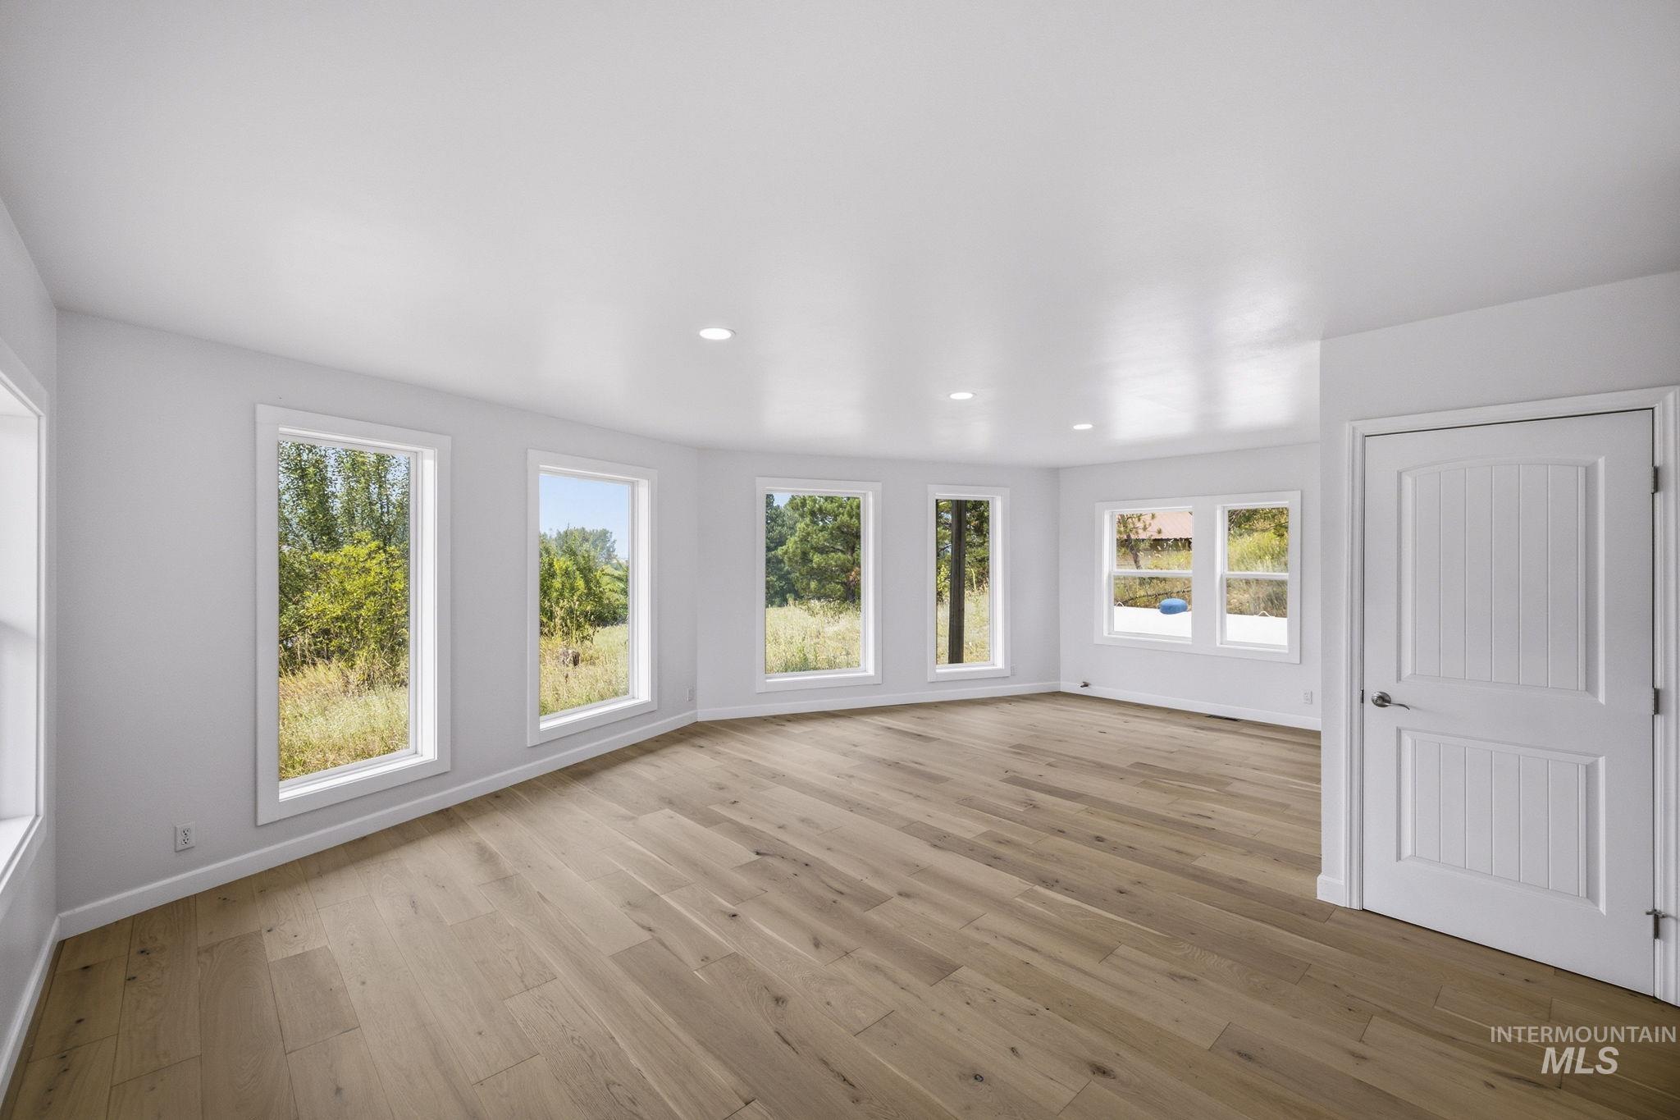
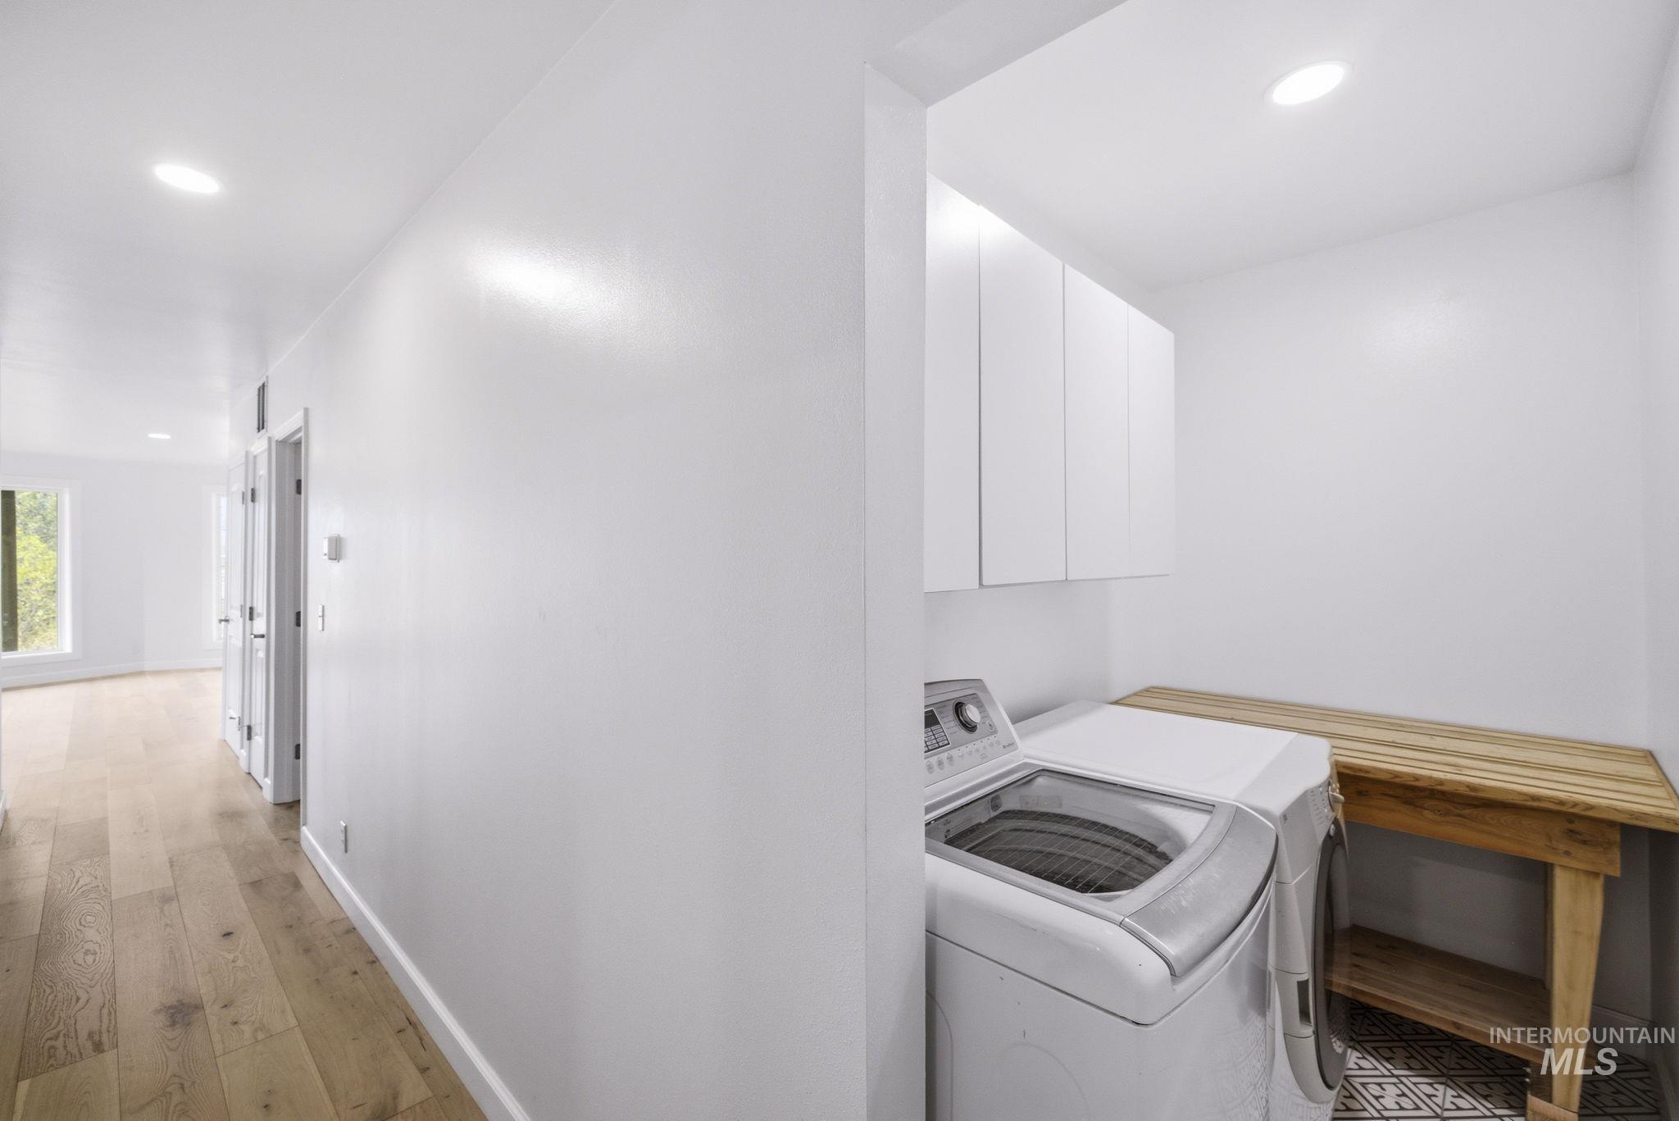
Bright interior with light wood-finish flooring, recessed lighting, multiple windows, white walls, and a white paneled door
-
-
-
-
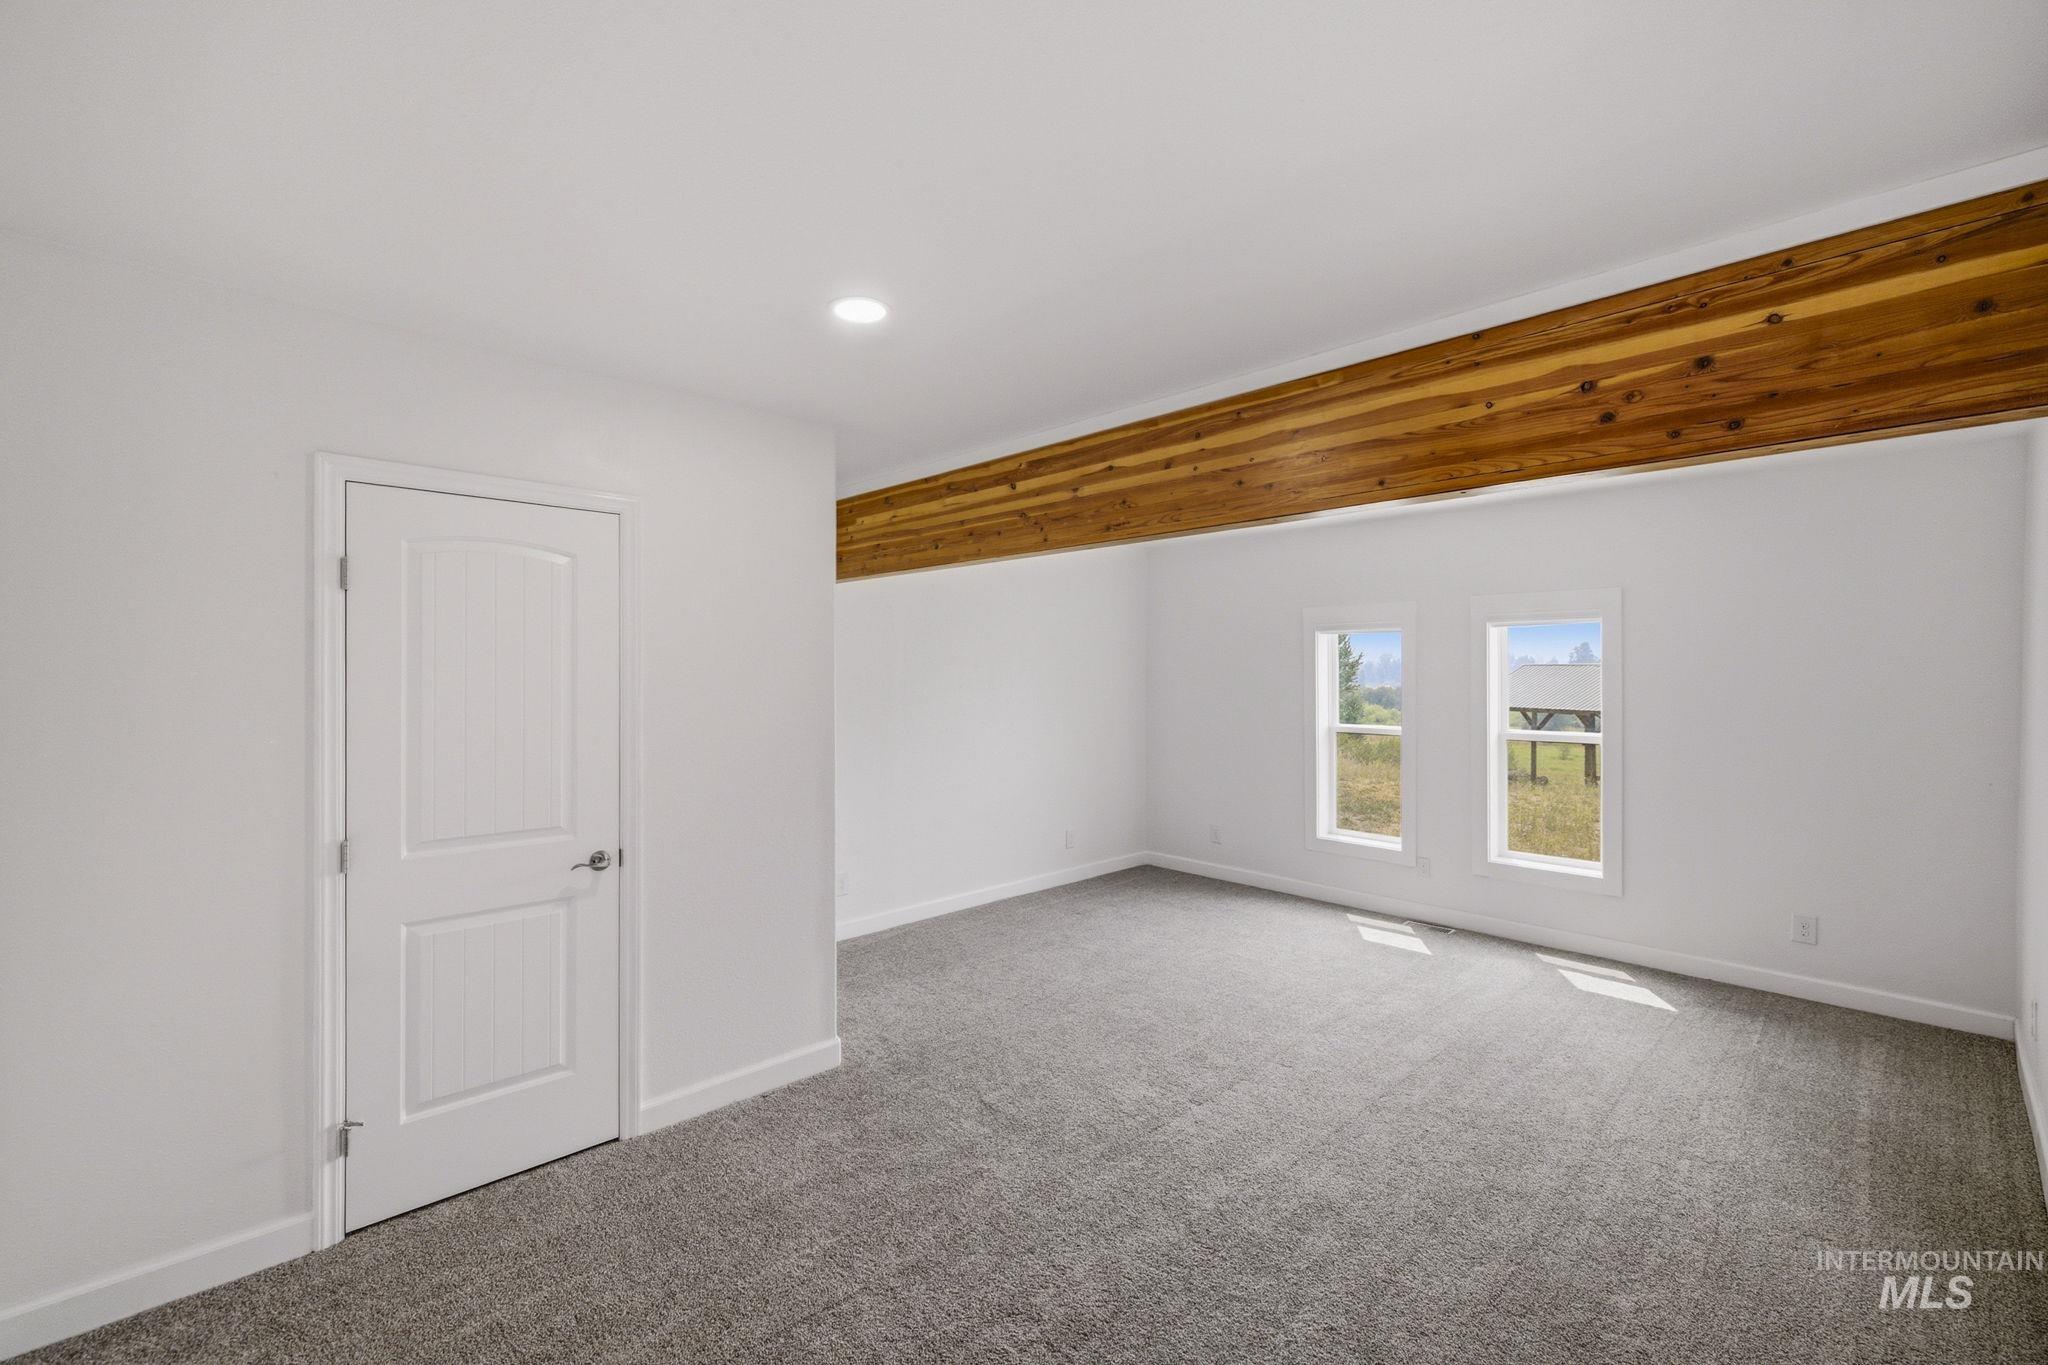
Bright upper-level room featuring exposed timber beam detailing, recessed lighting, and dual casement windows with natural light
-
-
-
-
-
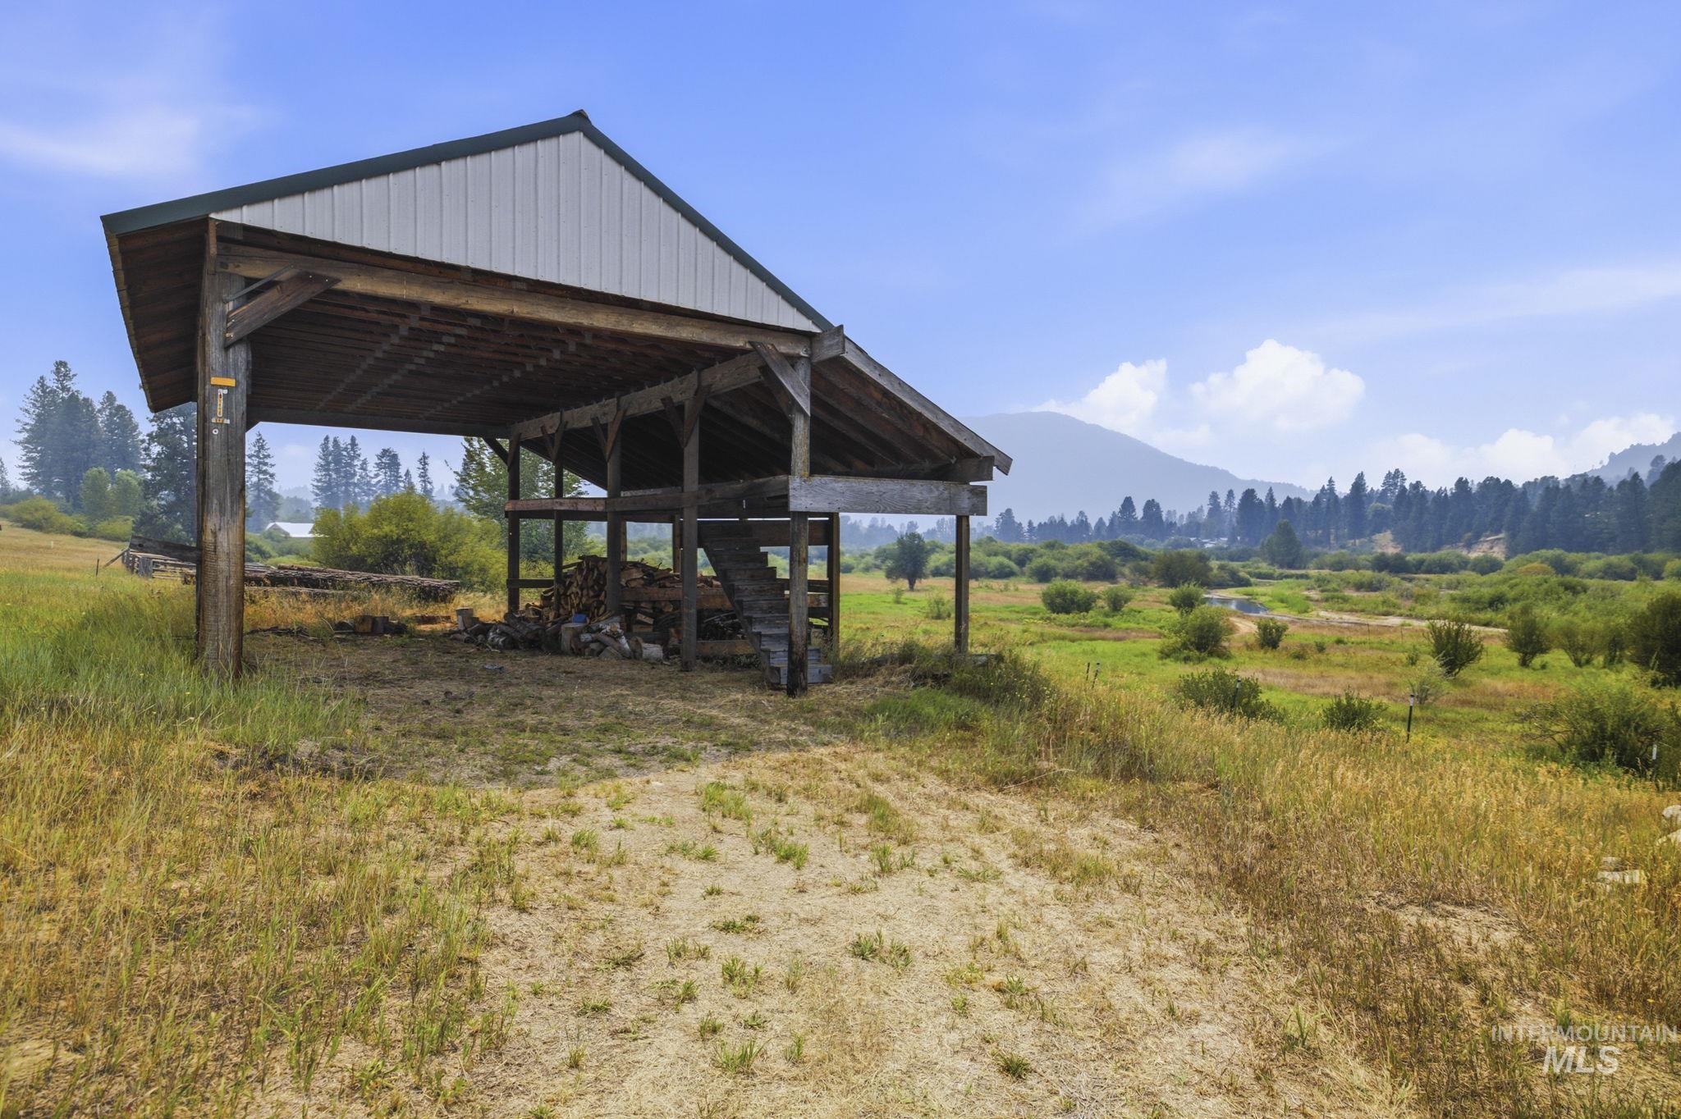
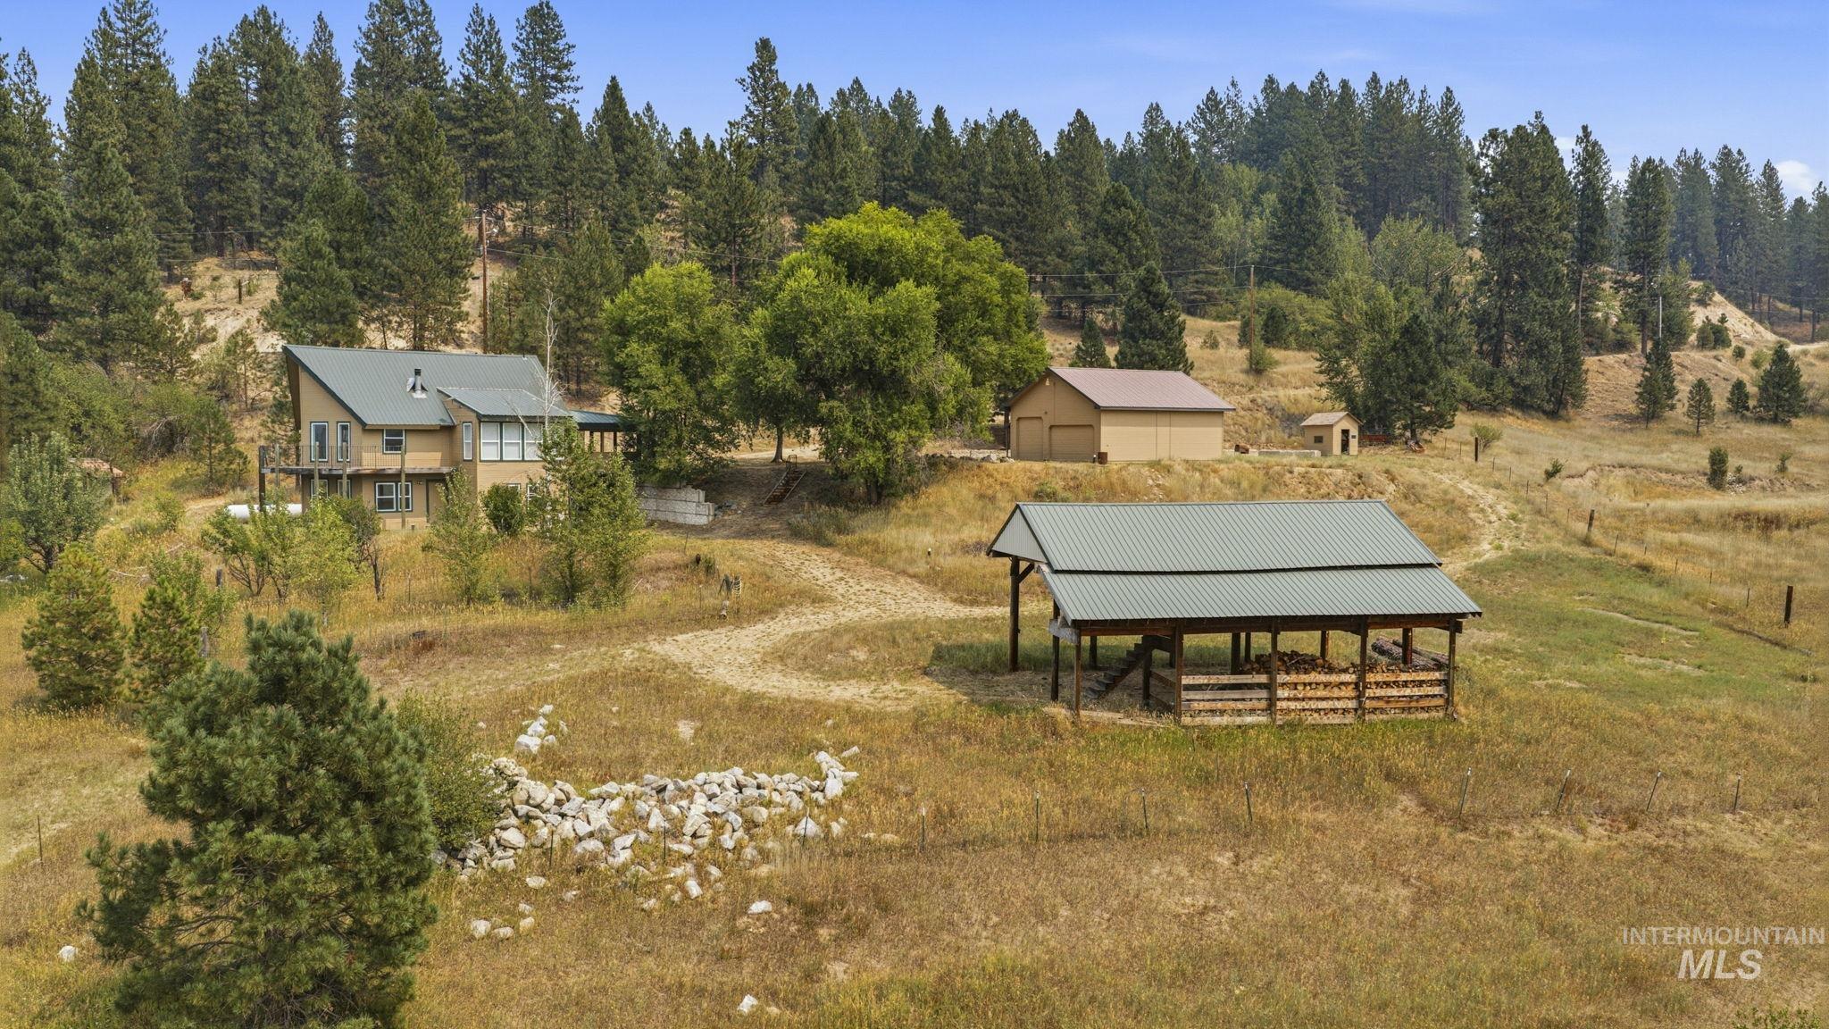
Spacious covered structure with metal roof and open-beam construction, situated on expansive rural acreage with native grasses and evergreen tree line bordering the property
-
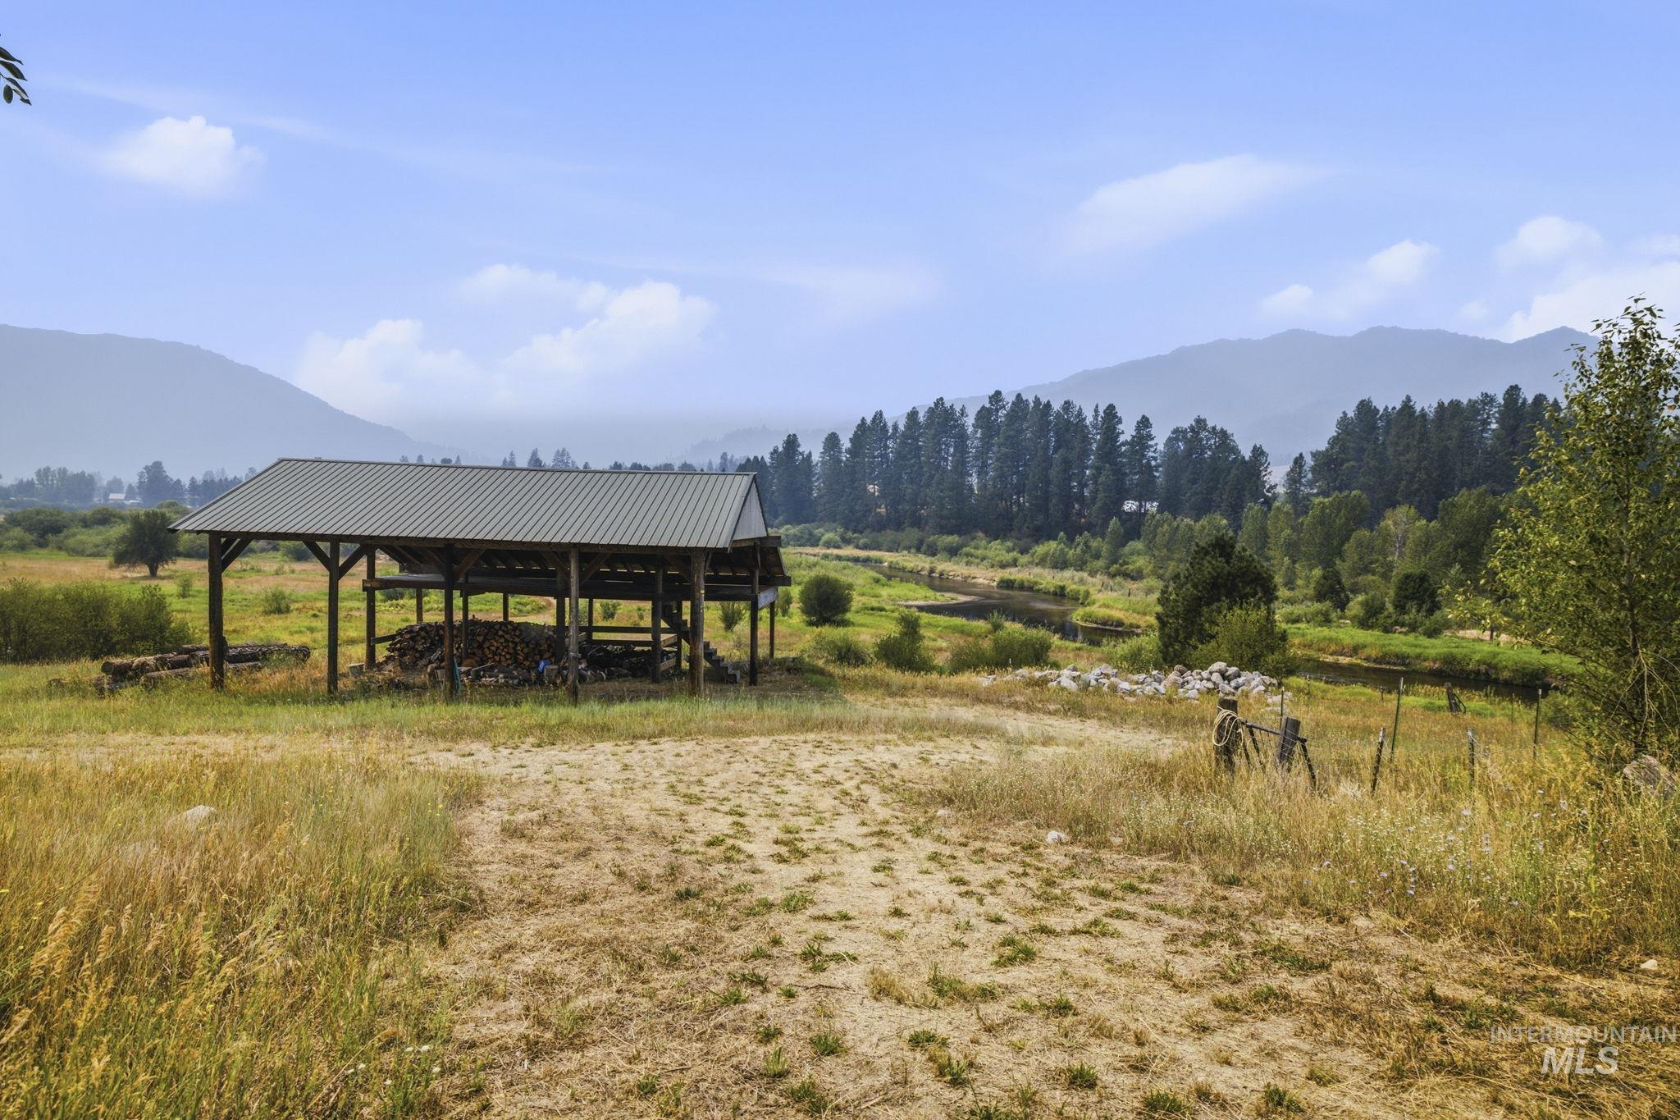
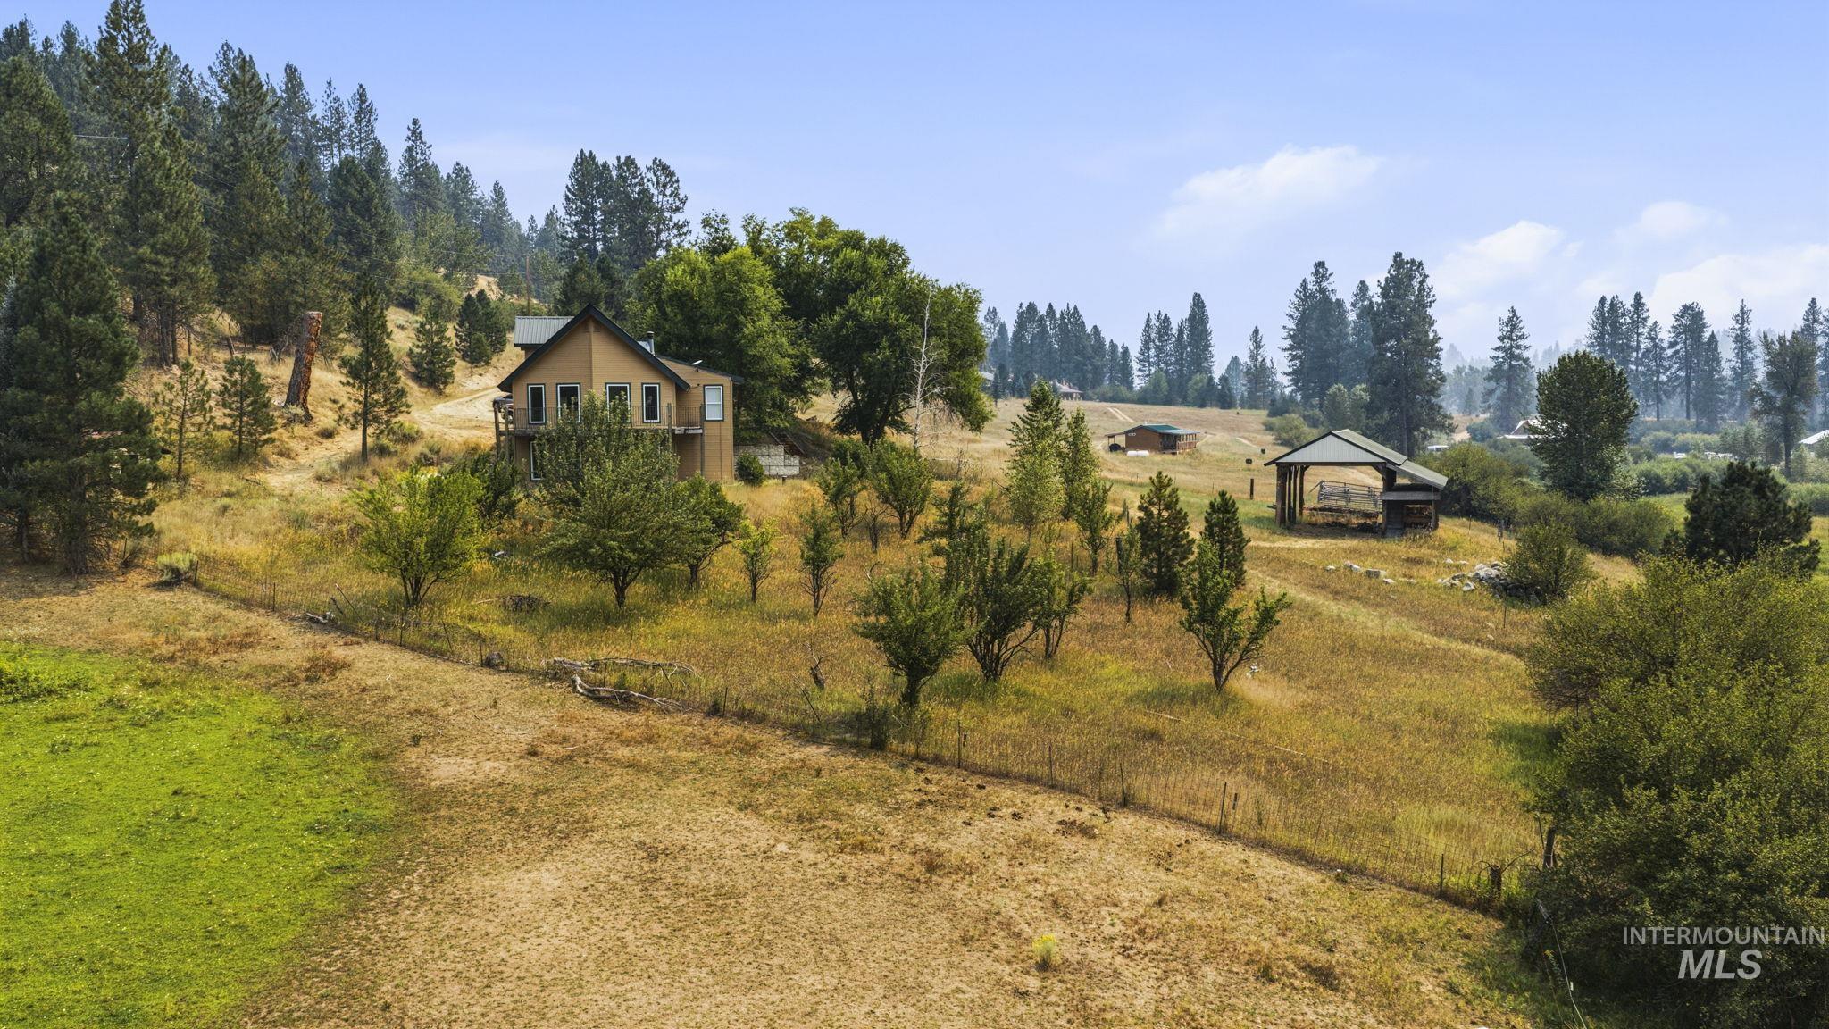
Open-air structure with a metal roof, surrounded by natural landscaping, and featuring a background of forested hills
-
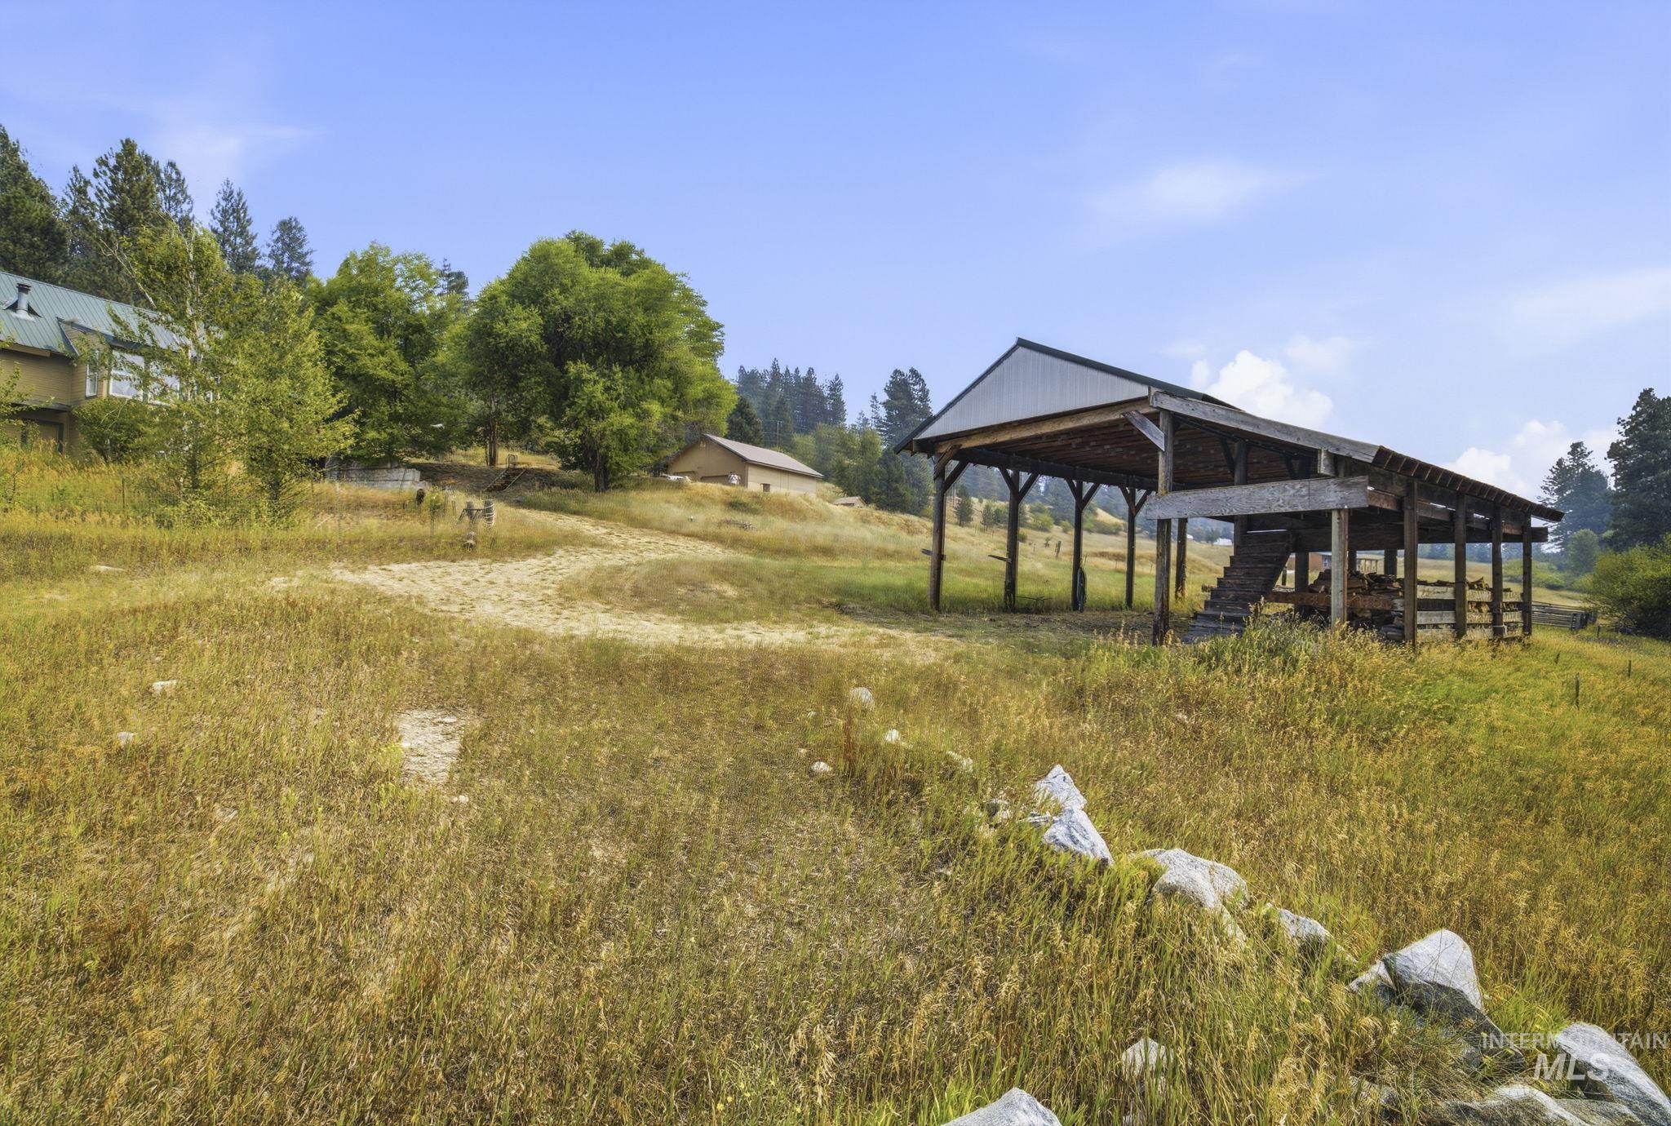
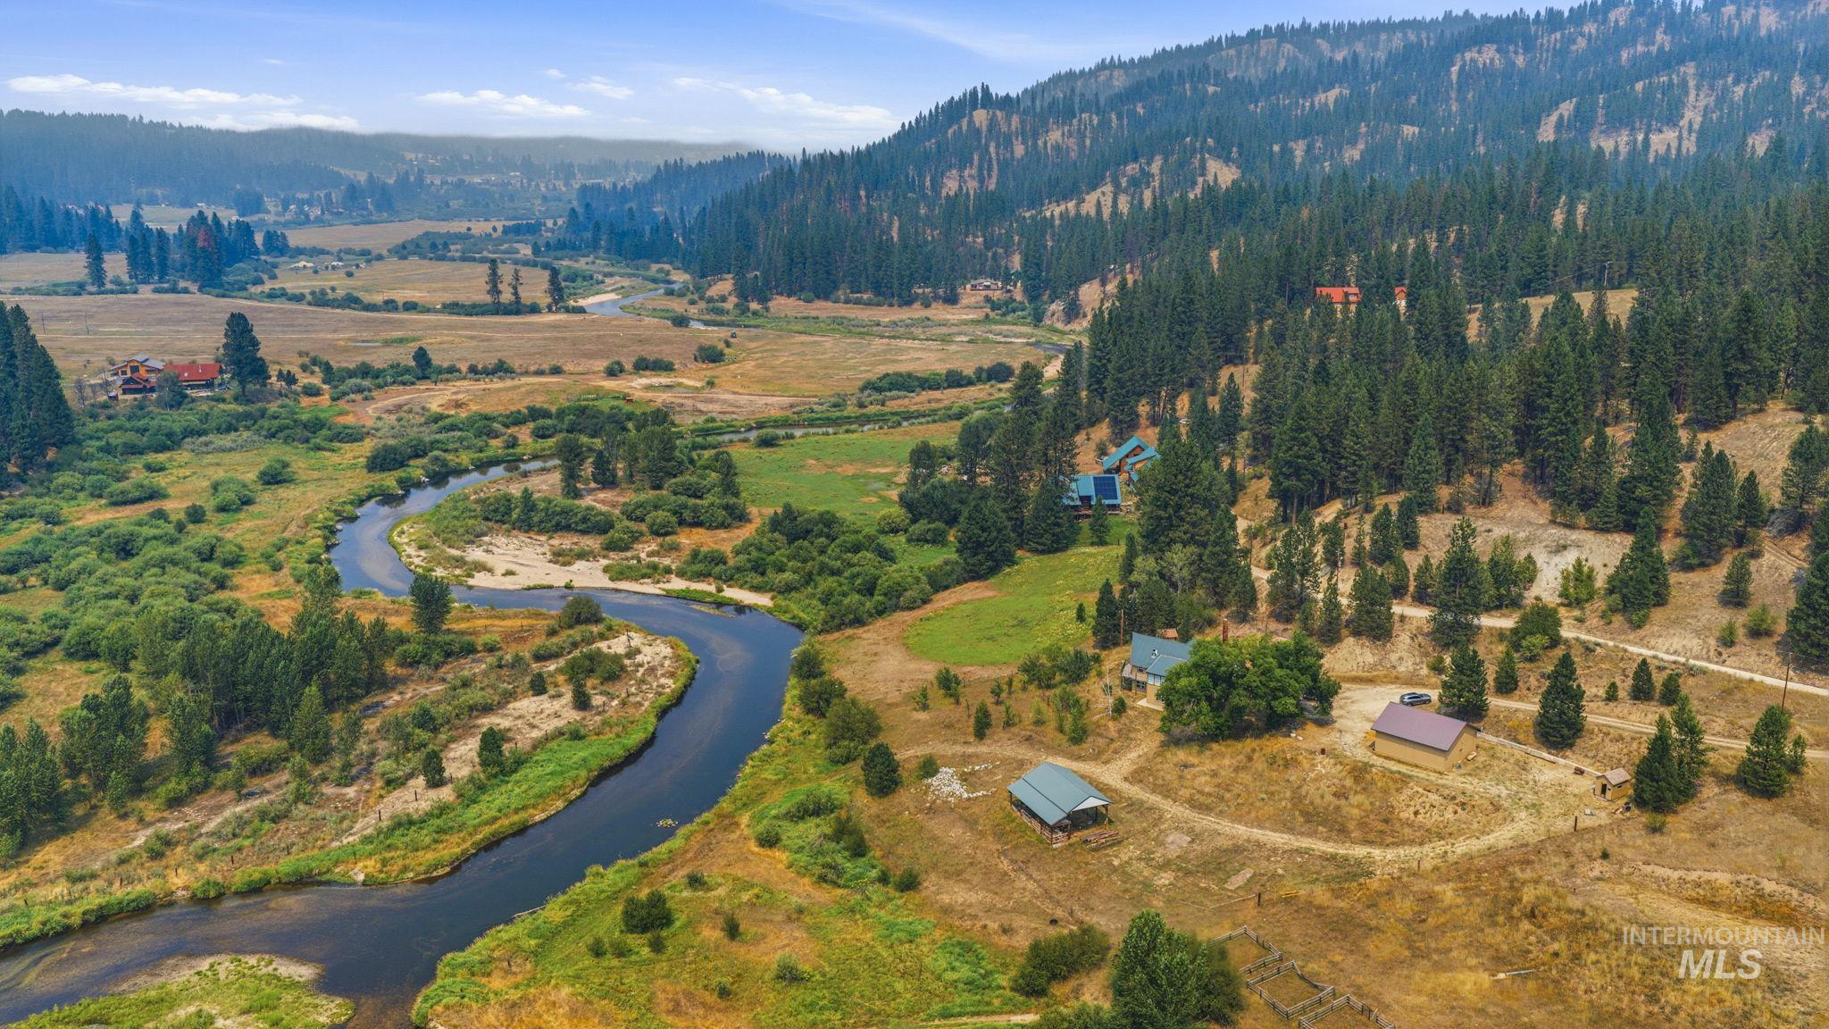
Expansive pastoral setting featuring rolling meadowland with native grasses and natural stone outcroppings
-
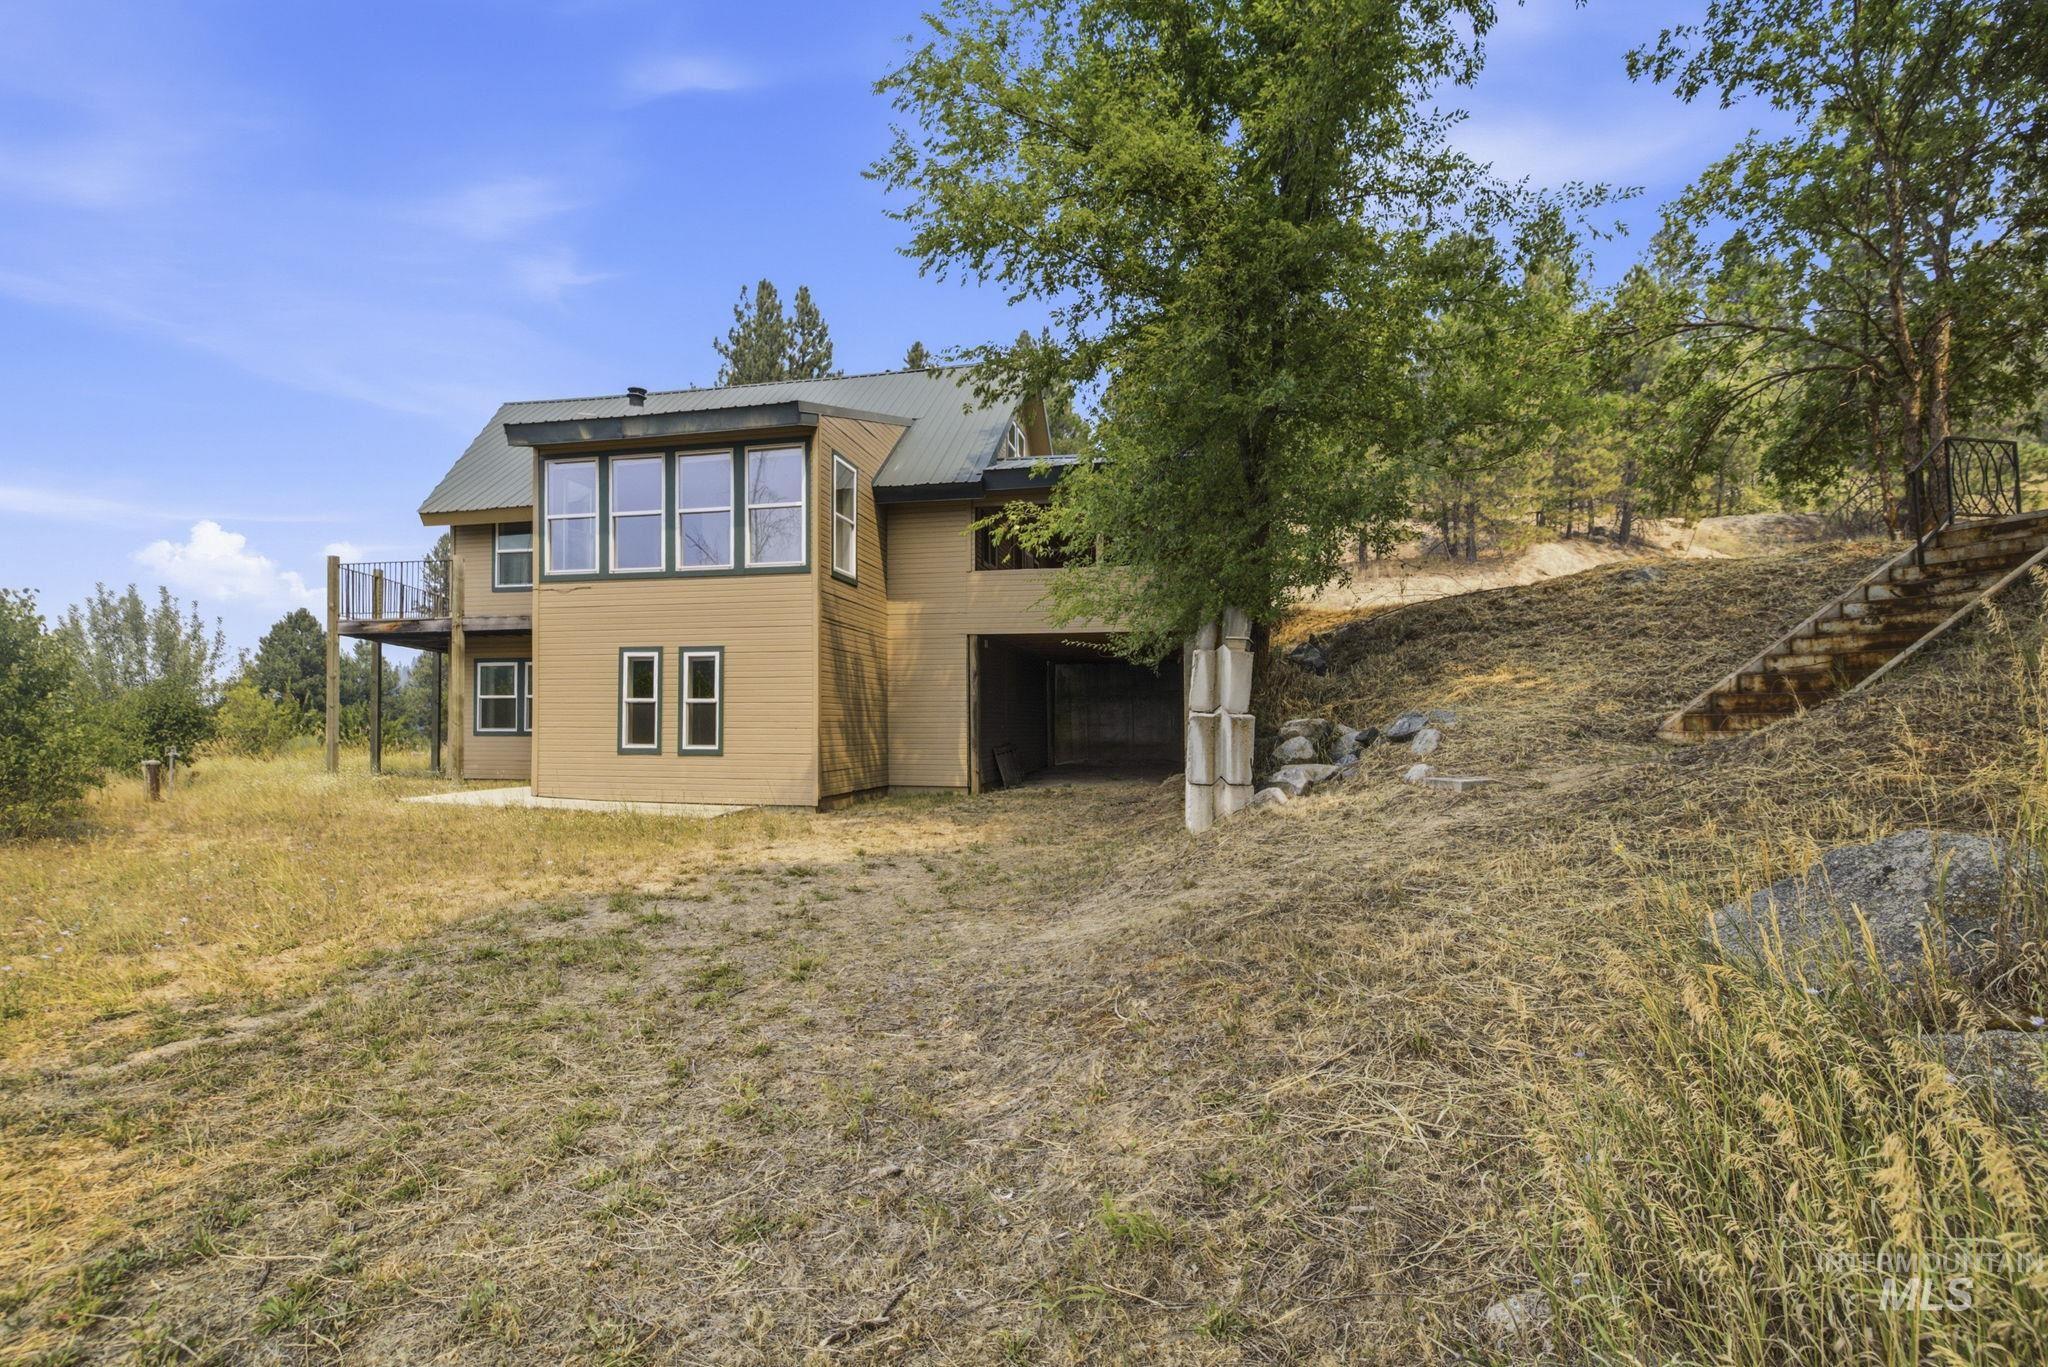
Additional content
-
-
-
-
-
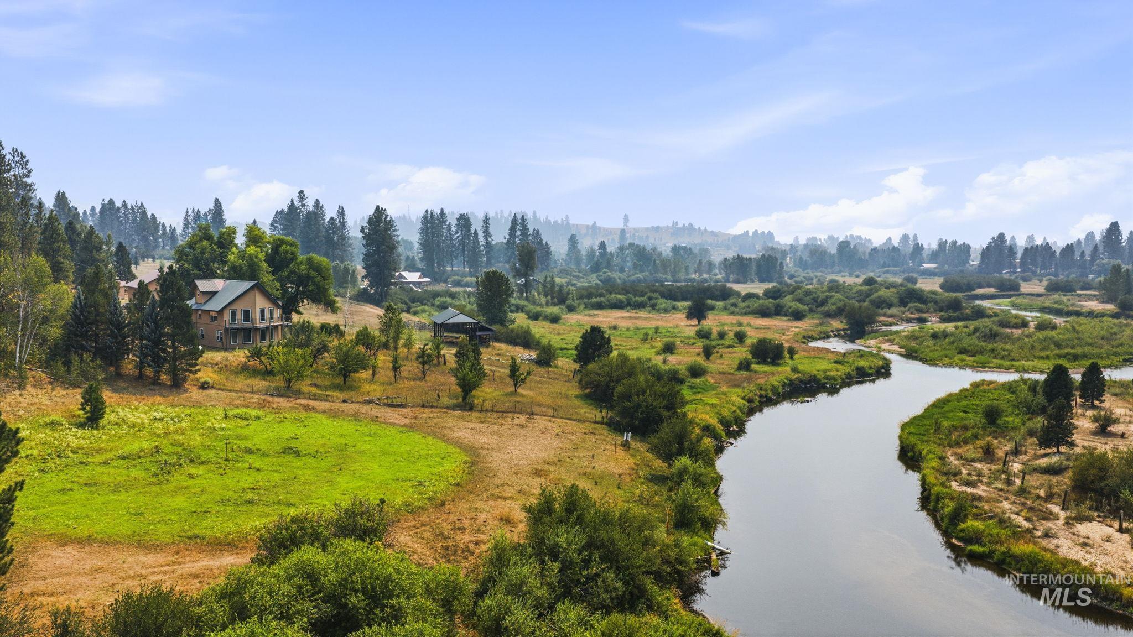
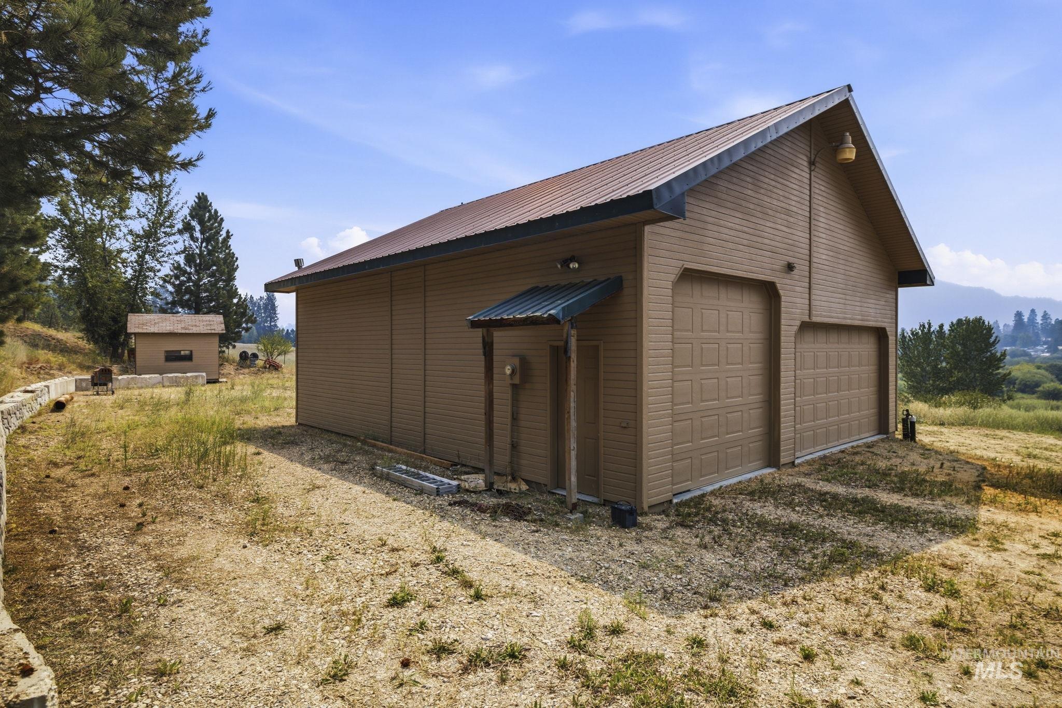
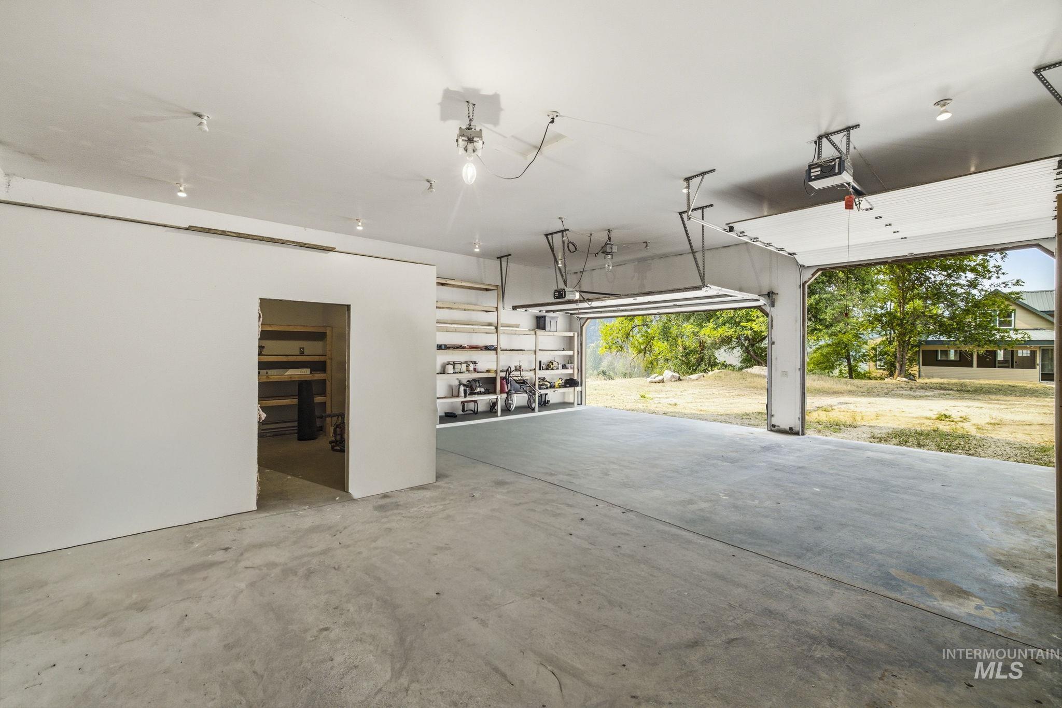
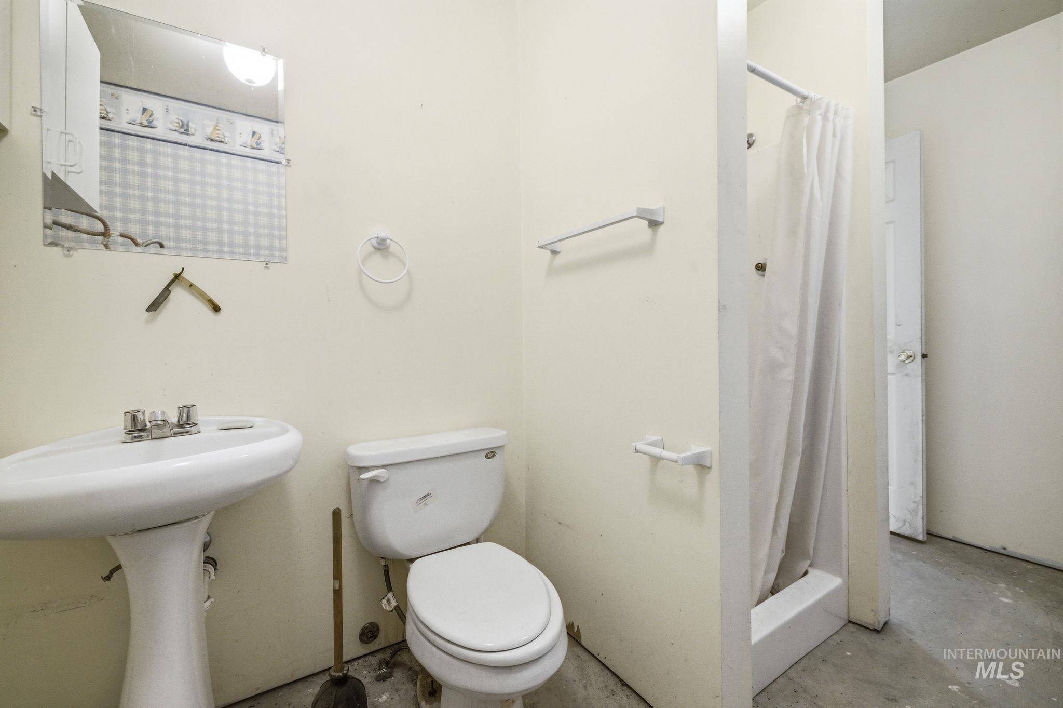
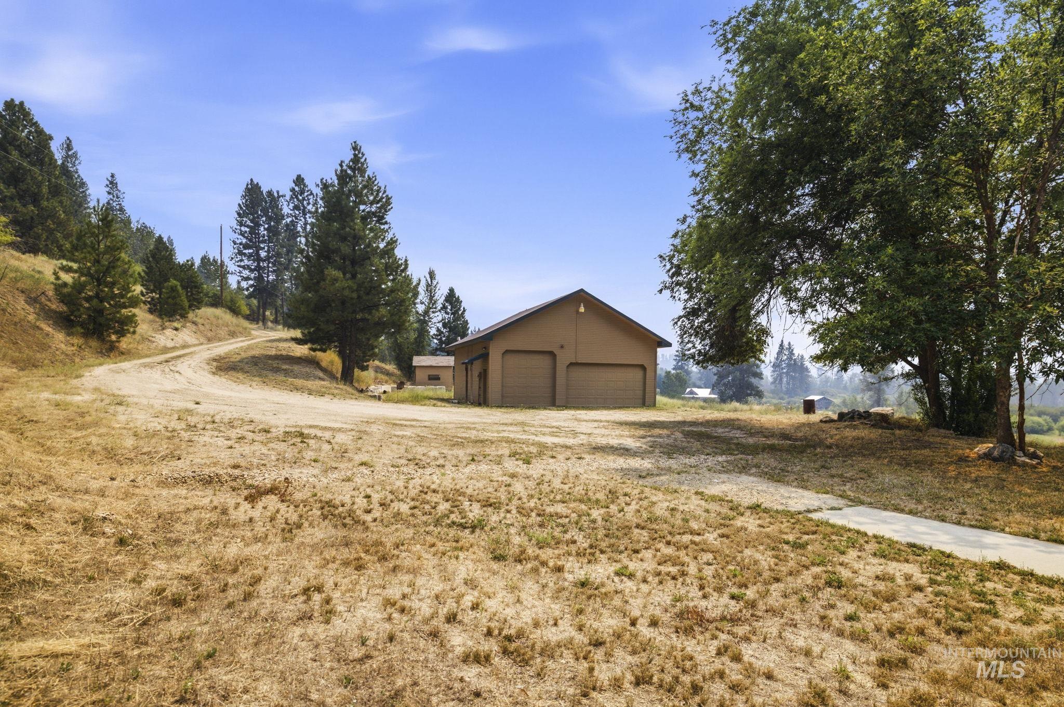
Sitting on approximately 5 acres in Garden Valley, this beautifully remodeled 3-bedroom, 2.5-bath home offers the perfect blend of privacy, space, character, and Idaho outdoor living. Originally built in 1987, the home has been updated from top to bottom while retaining its warm mountain charm and good bones. Enjoy comfortable living spaces on the main and lower levels, inviting, covered porch, wood stove, and stunning mountain and river-area views from every angle. The kitchen features built-ins throughout and an industrial-style oven, while the unique master loft adds character and versatility. Outside, the property truly shines with a large shop complete with its own bathroom, plus an open-sided pole barn offering plenty of room for storage, equipment, parking, tools, or all your outdoor toys. With more than 5 acres to explore, valuable water rights, and the Payette River nearby, this property offers plenty of space and opportunity to enjoy the Idaho outdoors. There’s room to garden, recreate, entertain, or simply enjoy the peace and beauty of Garden Valley. Whether you’re looking for a full-time residence, weekend getaway, or private place to unplug, this property delivers the space, setting, and lifestyle you’ve been waiting for.
- Heating:
- Forced Air, Wood, Electric, Hot water
- Fireplace:
- One, Wood Stove
- Garage Capacity:
- 4
- Country:
- US
- State:
- ID
- City:
- Garden Valley
- Zipcode:
- 83622
- Street:
- 93 Windy River Rd
- Longitude:
- W116° 2' 10.8''
- Latitude:
- N44° 7' 17.4''
- Master Bedroom Level:
- Upper
- Bedroom 2 Level:
- Down
- Bedroom 3 Level:
- Down
- School District:
- Garden Valley School District #7
- Elementary School:
- Garden Vly
- Middle School:
- Garden Valley
- High School:
- Garden Valley
- Status:
- New
- Type:
- Single Family w/ Acreage
- Level:
- Two Story w/ Below Grade
- Tax Year:
- 2025
- Taxes:
- $2,774
- Potential Short Sale:
- No
- Age:
- 31 - 50 Years
- Auction:
- No
- Flood Ins Required:
- No
- HUD Owned:
- No
- In Foreclosure:
- No
- Land Size:
- 5 - 9.9 Acres
- Home Owner Exempt:
- No
- HOA Frequency:
- Not Applicable
- Inc Kitchen Features:
- Dishwasher, Disposal, Oven/range freestanding, Refrigerator, Island, Countertop-granite, Gas Range
- Lot Features:
- Oil tank, above ground, Waterfront, View, Chickens, Steep topography, Winter Access, River, Creek/stream, Rv Parking
- Water:
- Individual well
- Land Use:
- Single
- Sprinkler System:
- Irrigation
Residential For Sale
93 Windy River Rd, Garden Valley, Idaho 83622
- Property Type :
- Residential
- Listing Type :
- For Sale
- Listing ID :
- 98997415
- Price :
- $1,250,000
- Bedrooms :
- 3
- Bathrooms :
- 2.5
- Apx SqFt :
- 2,722 SqFt
- Year Built :
- 1987
- Lot Area :
- 5.30 SqFt
- Subdivision :
- 0 Not Applicable
- Update Date :
- 08/14/2026 15:47:43
- Status :
- Active

- JoeAnne Santy-Greene
- (208) 947-4609
- (208) 283-6313
- (208) 287-8500
-


