

-
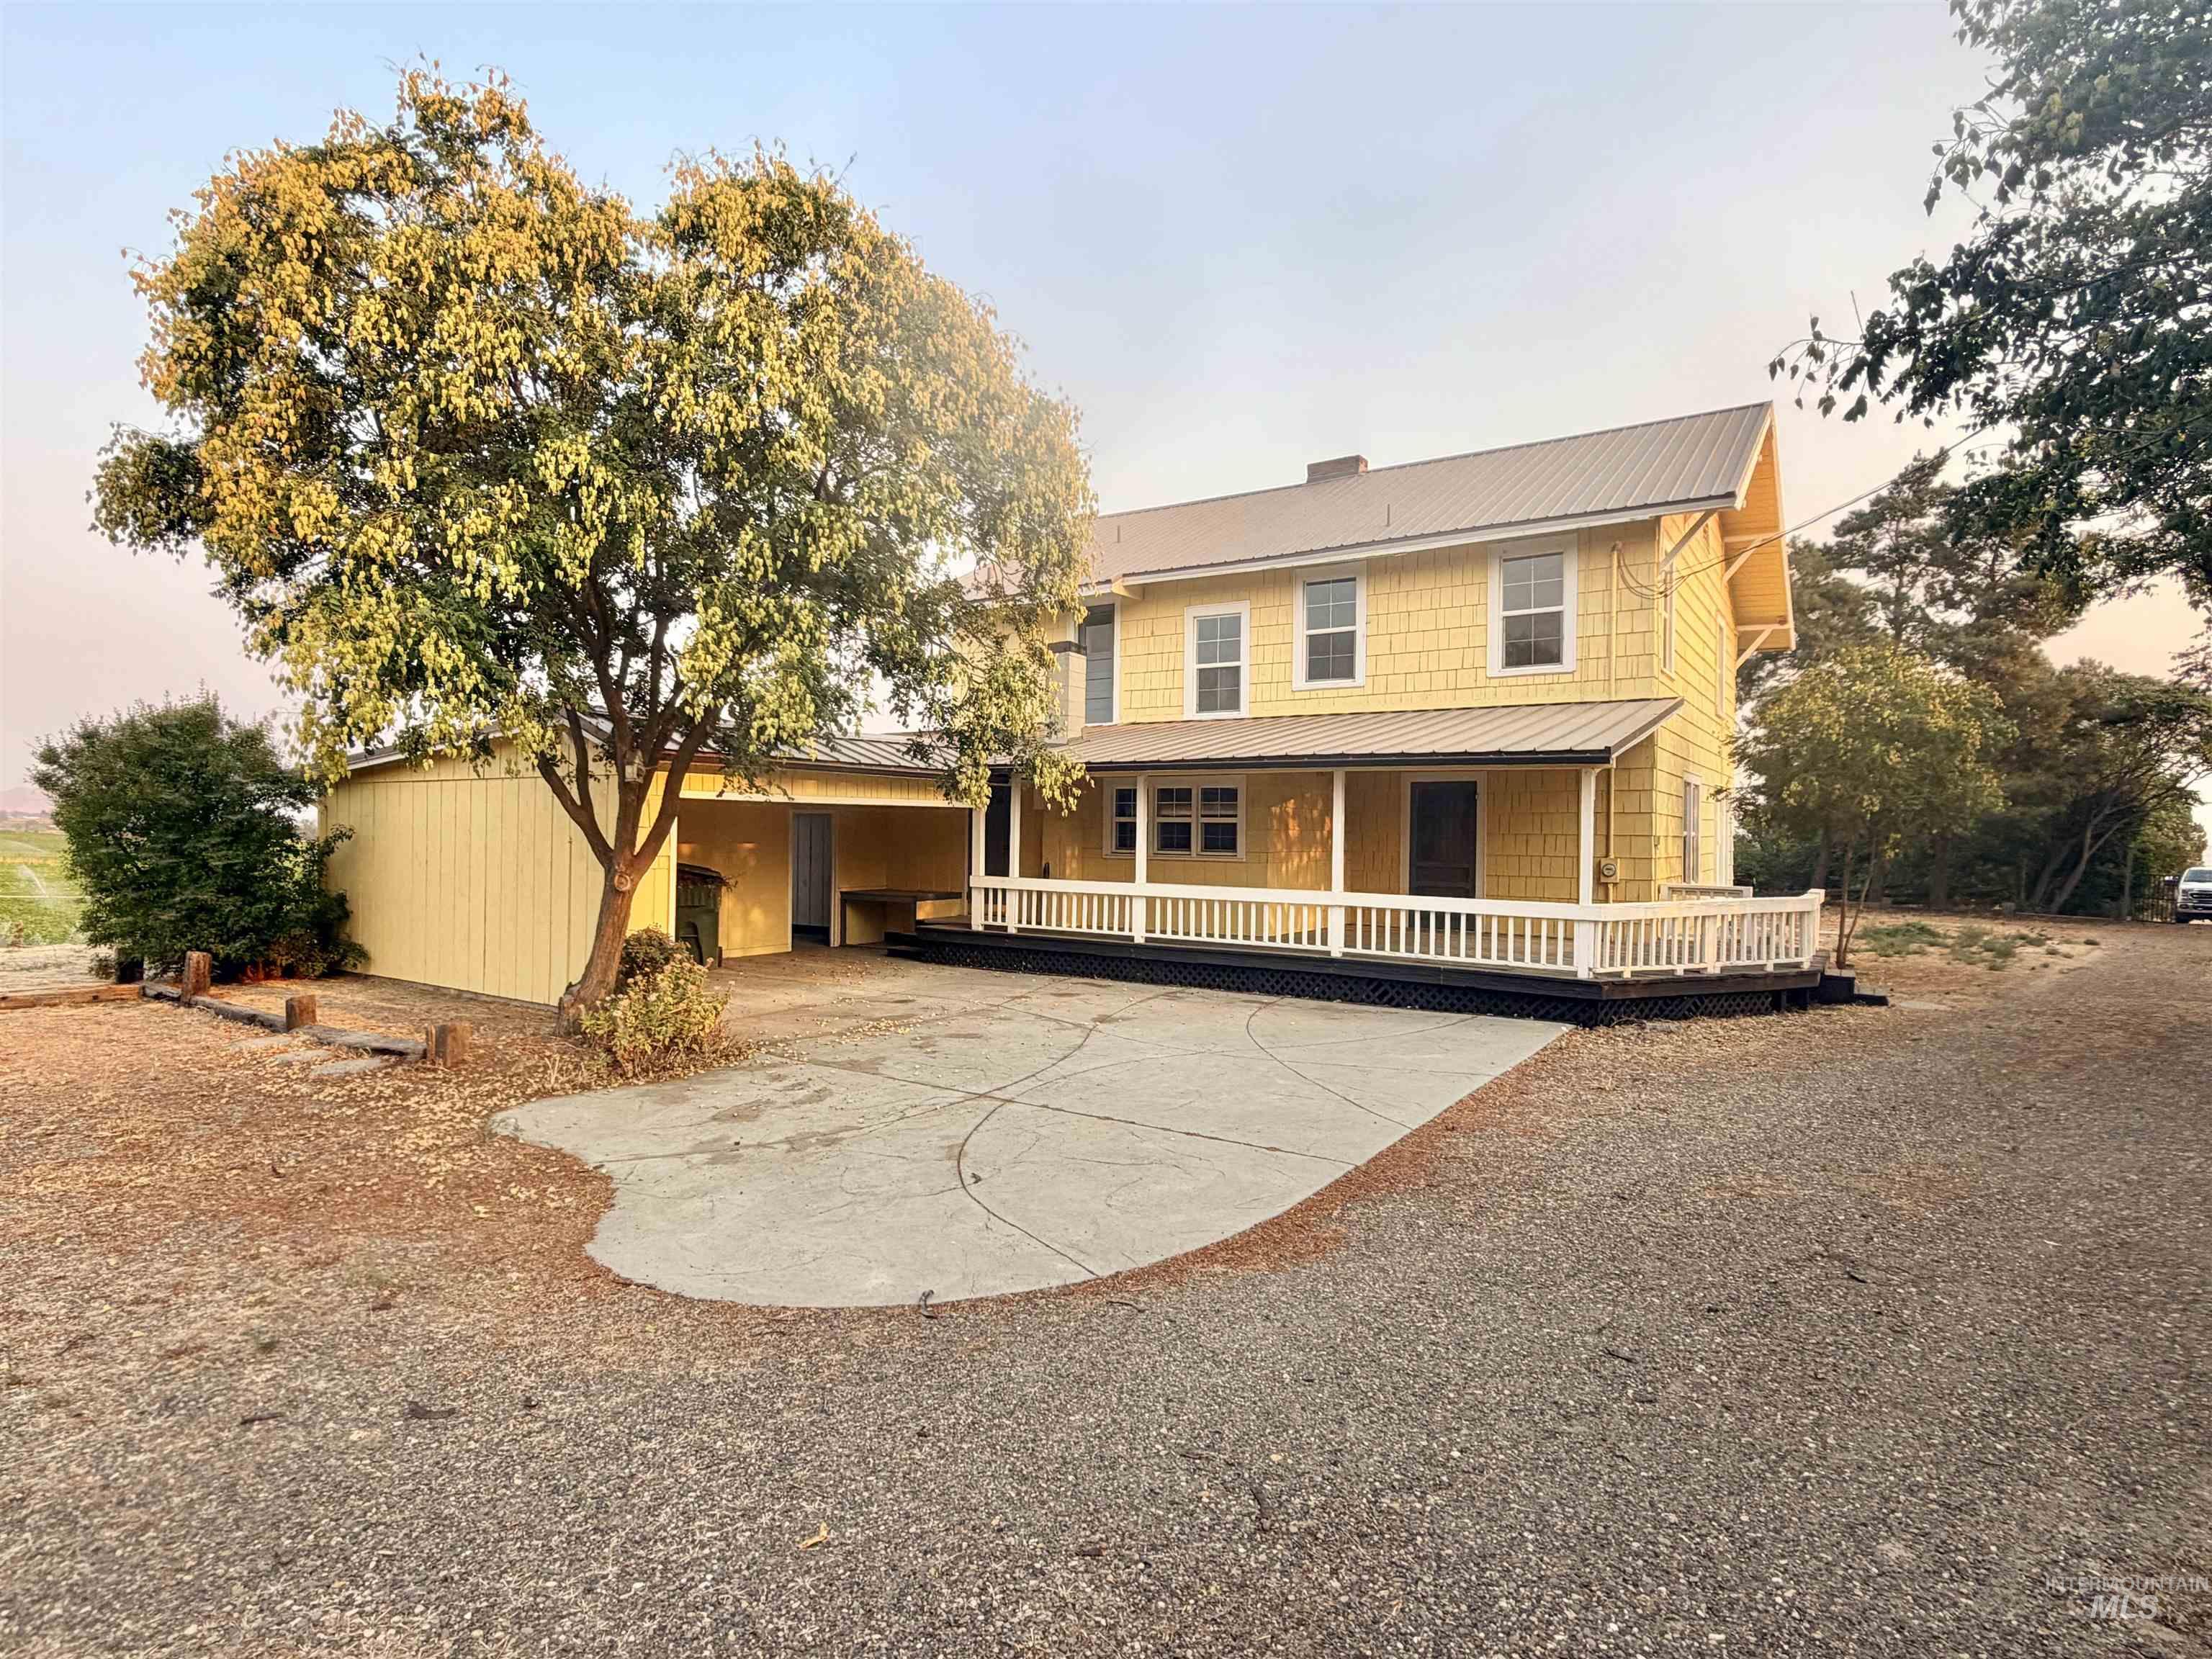
Two-story residence featuring yellow shingle siding, a metal roof, and an expansive covered porch with white railings
-
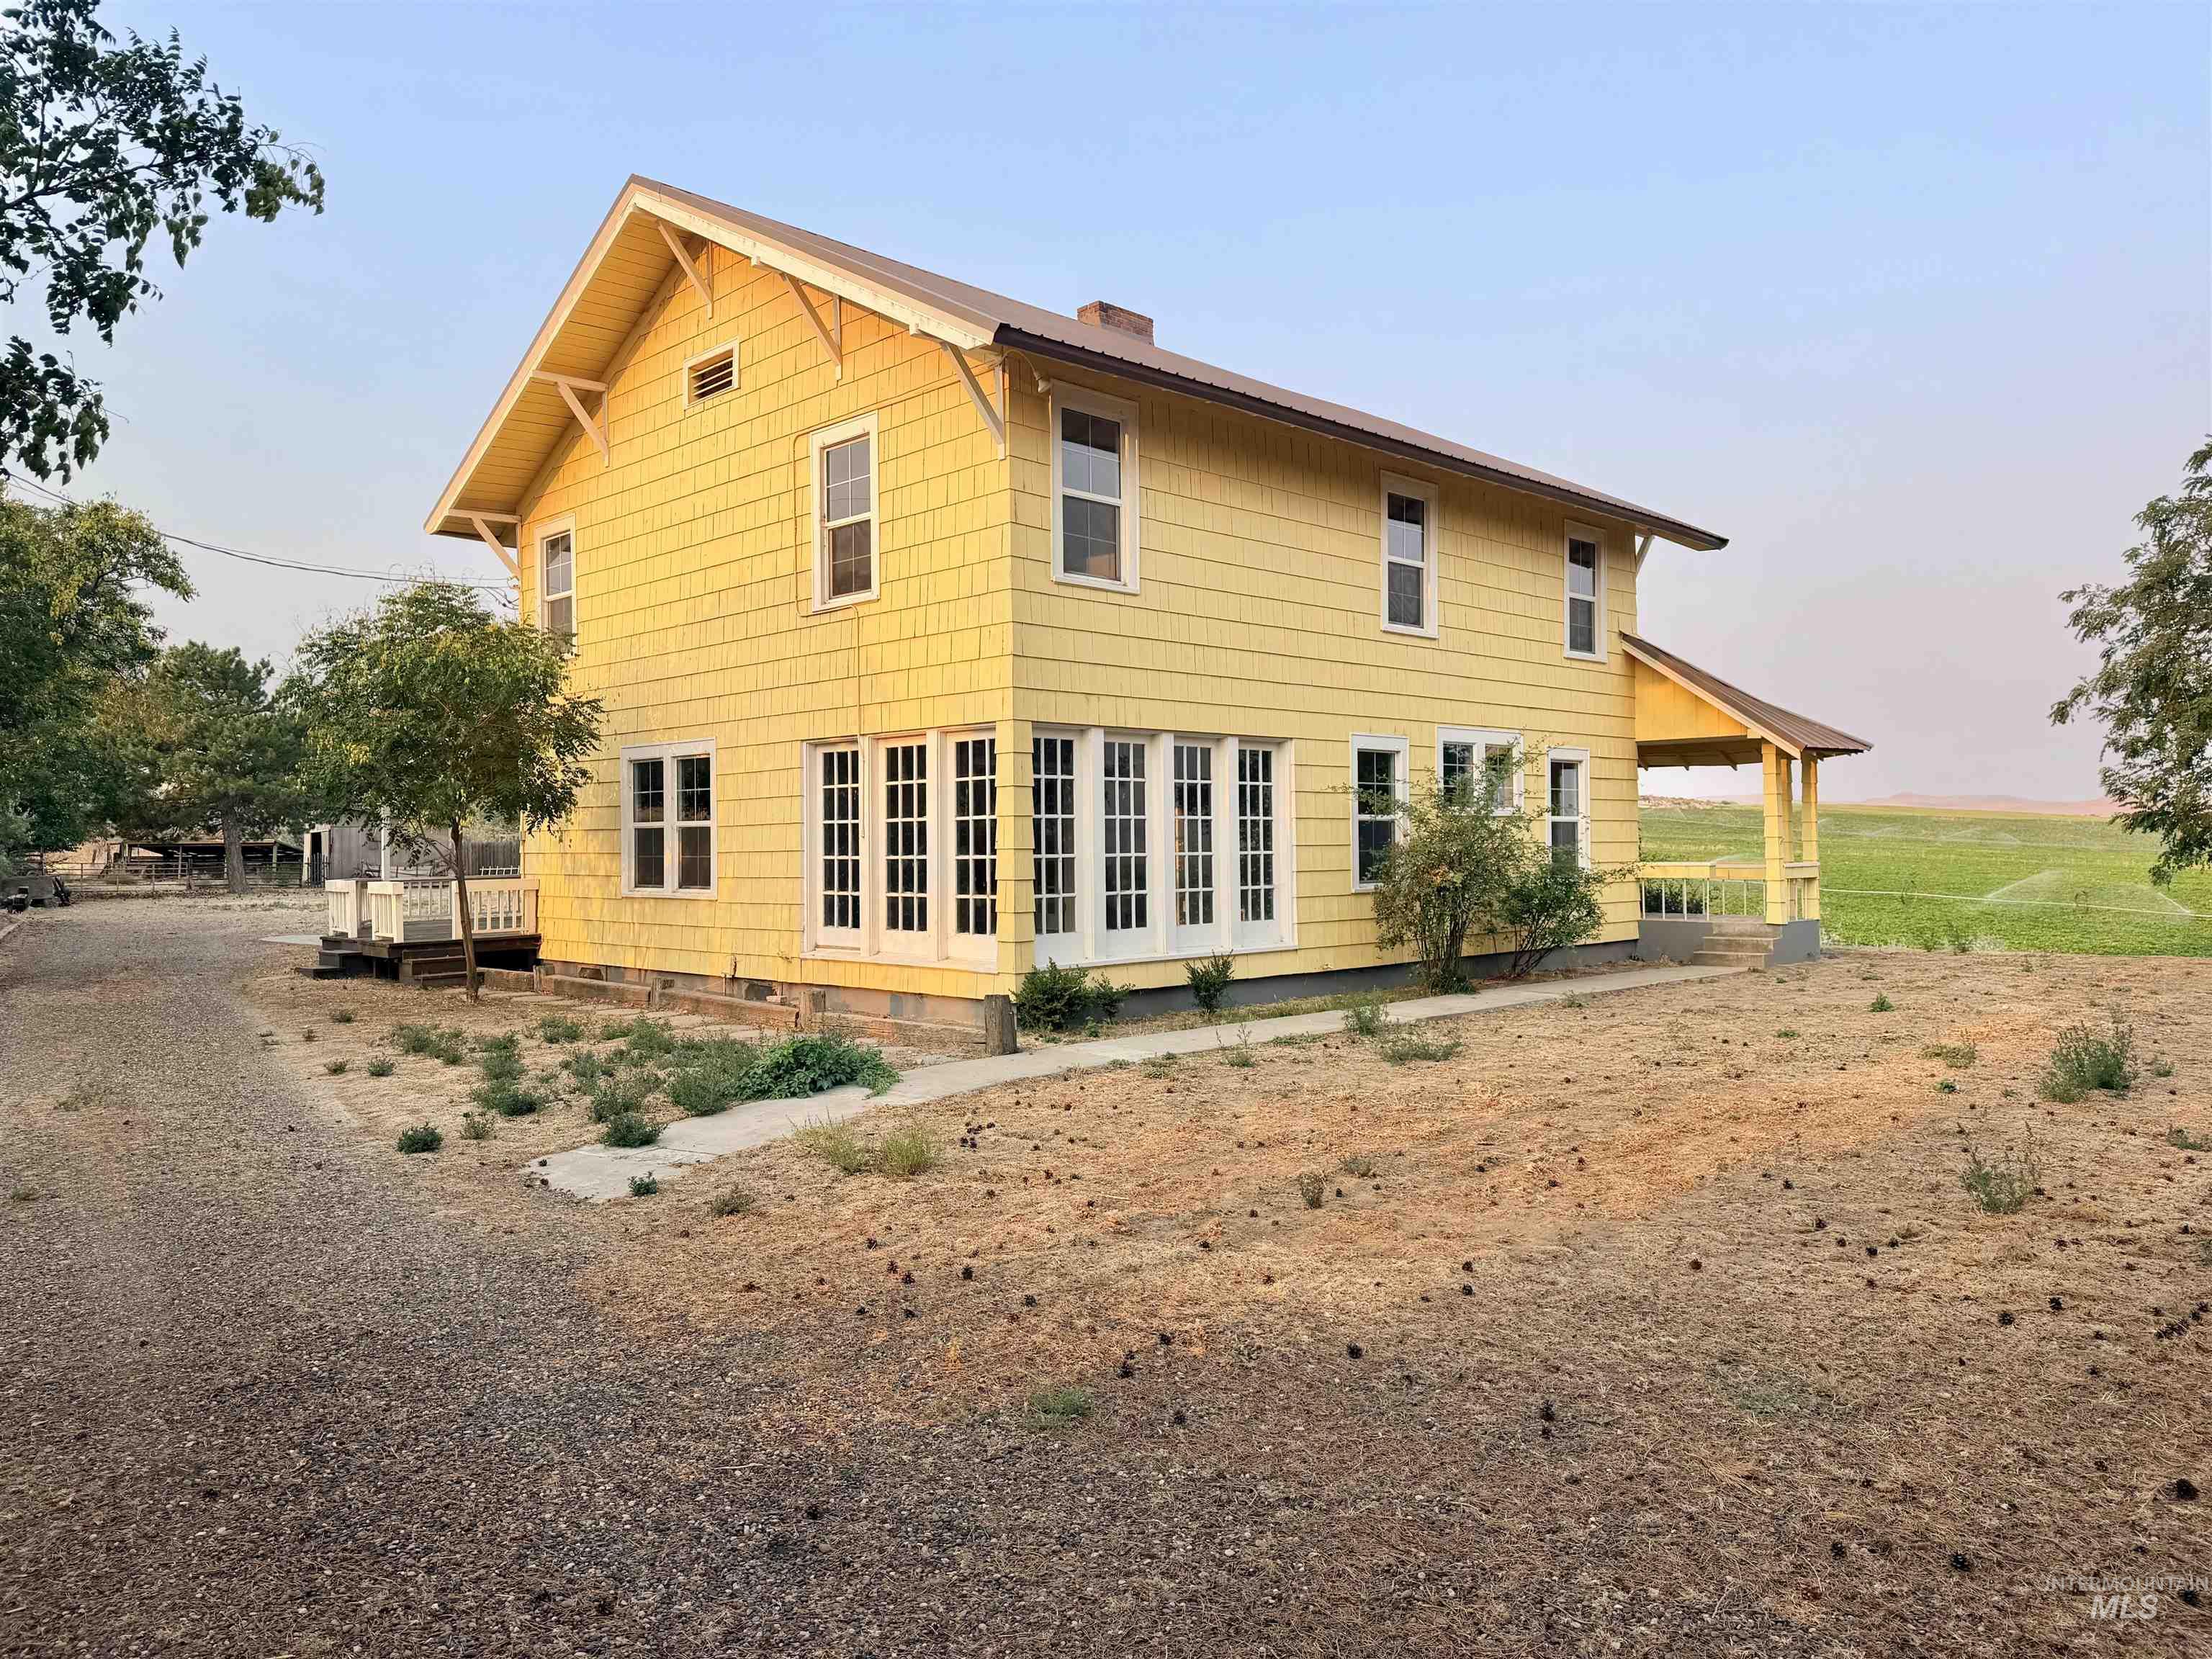
Yellow shingle siding with white trim, multi-pane windows, and a covered porch
-
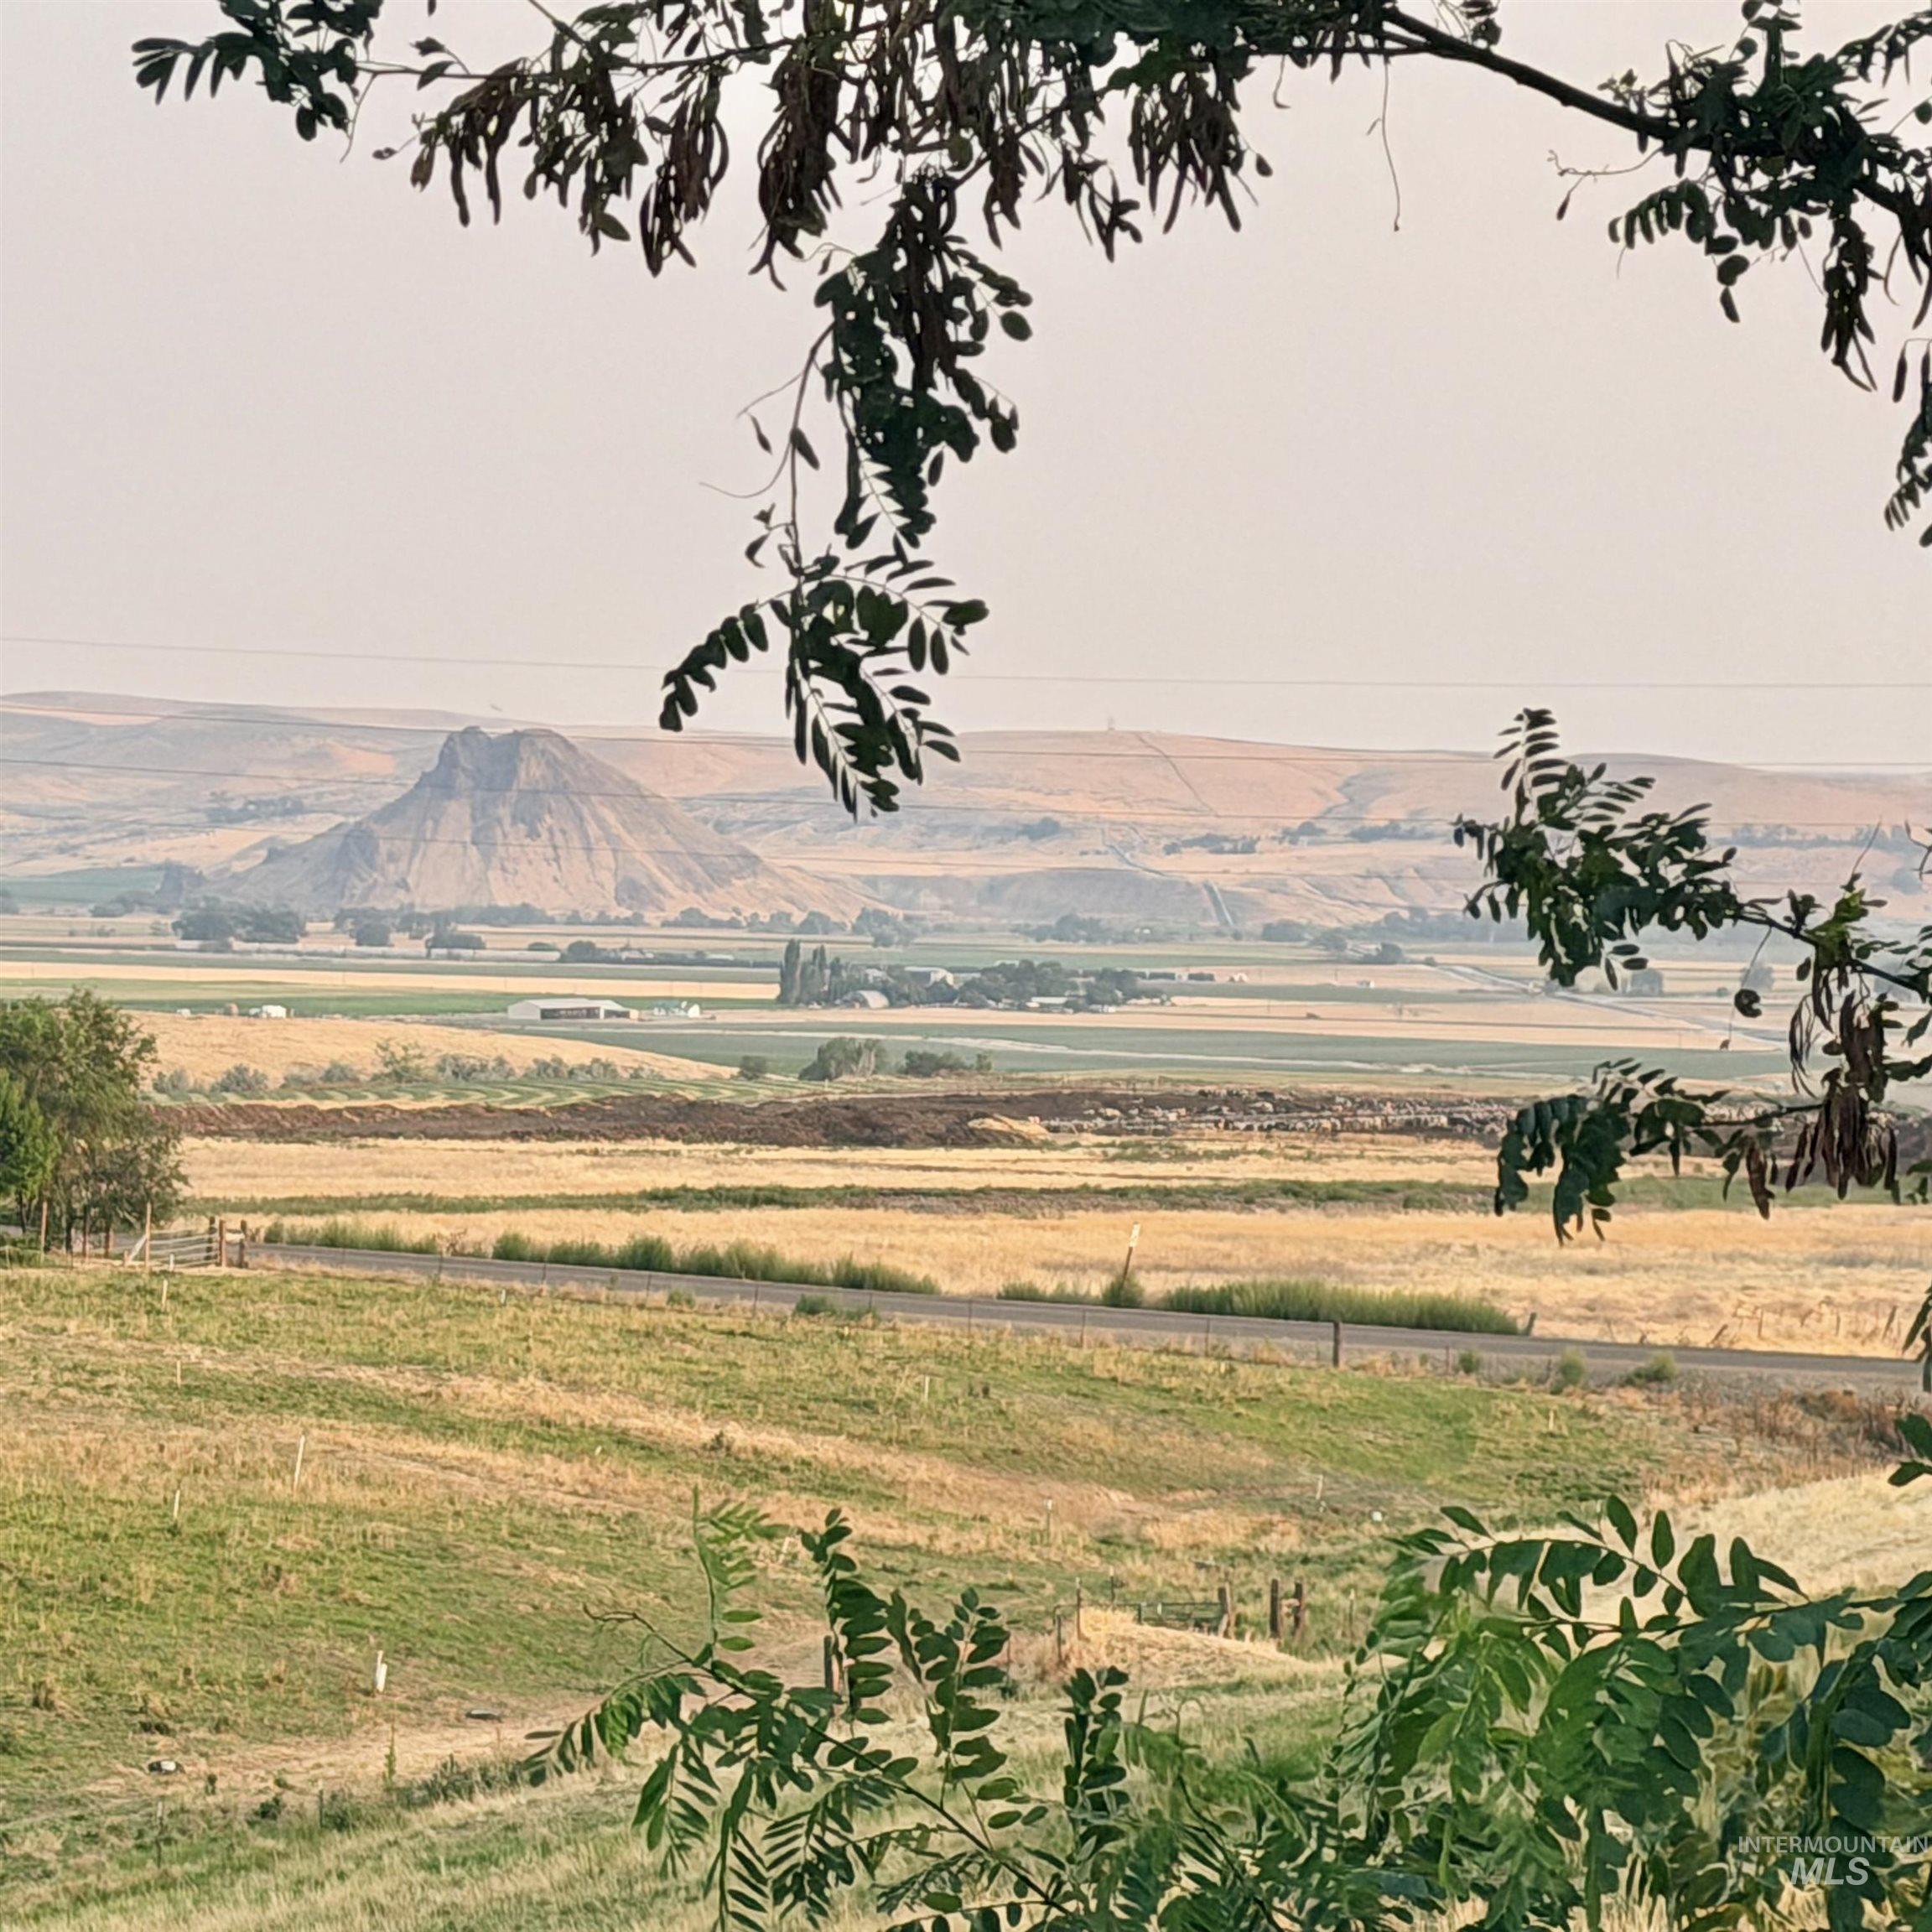
Expansive pastoral landscape with rolling green fields, mature tree canopy framing the foreground, and distant mountain backdrop
-
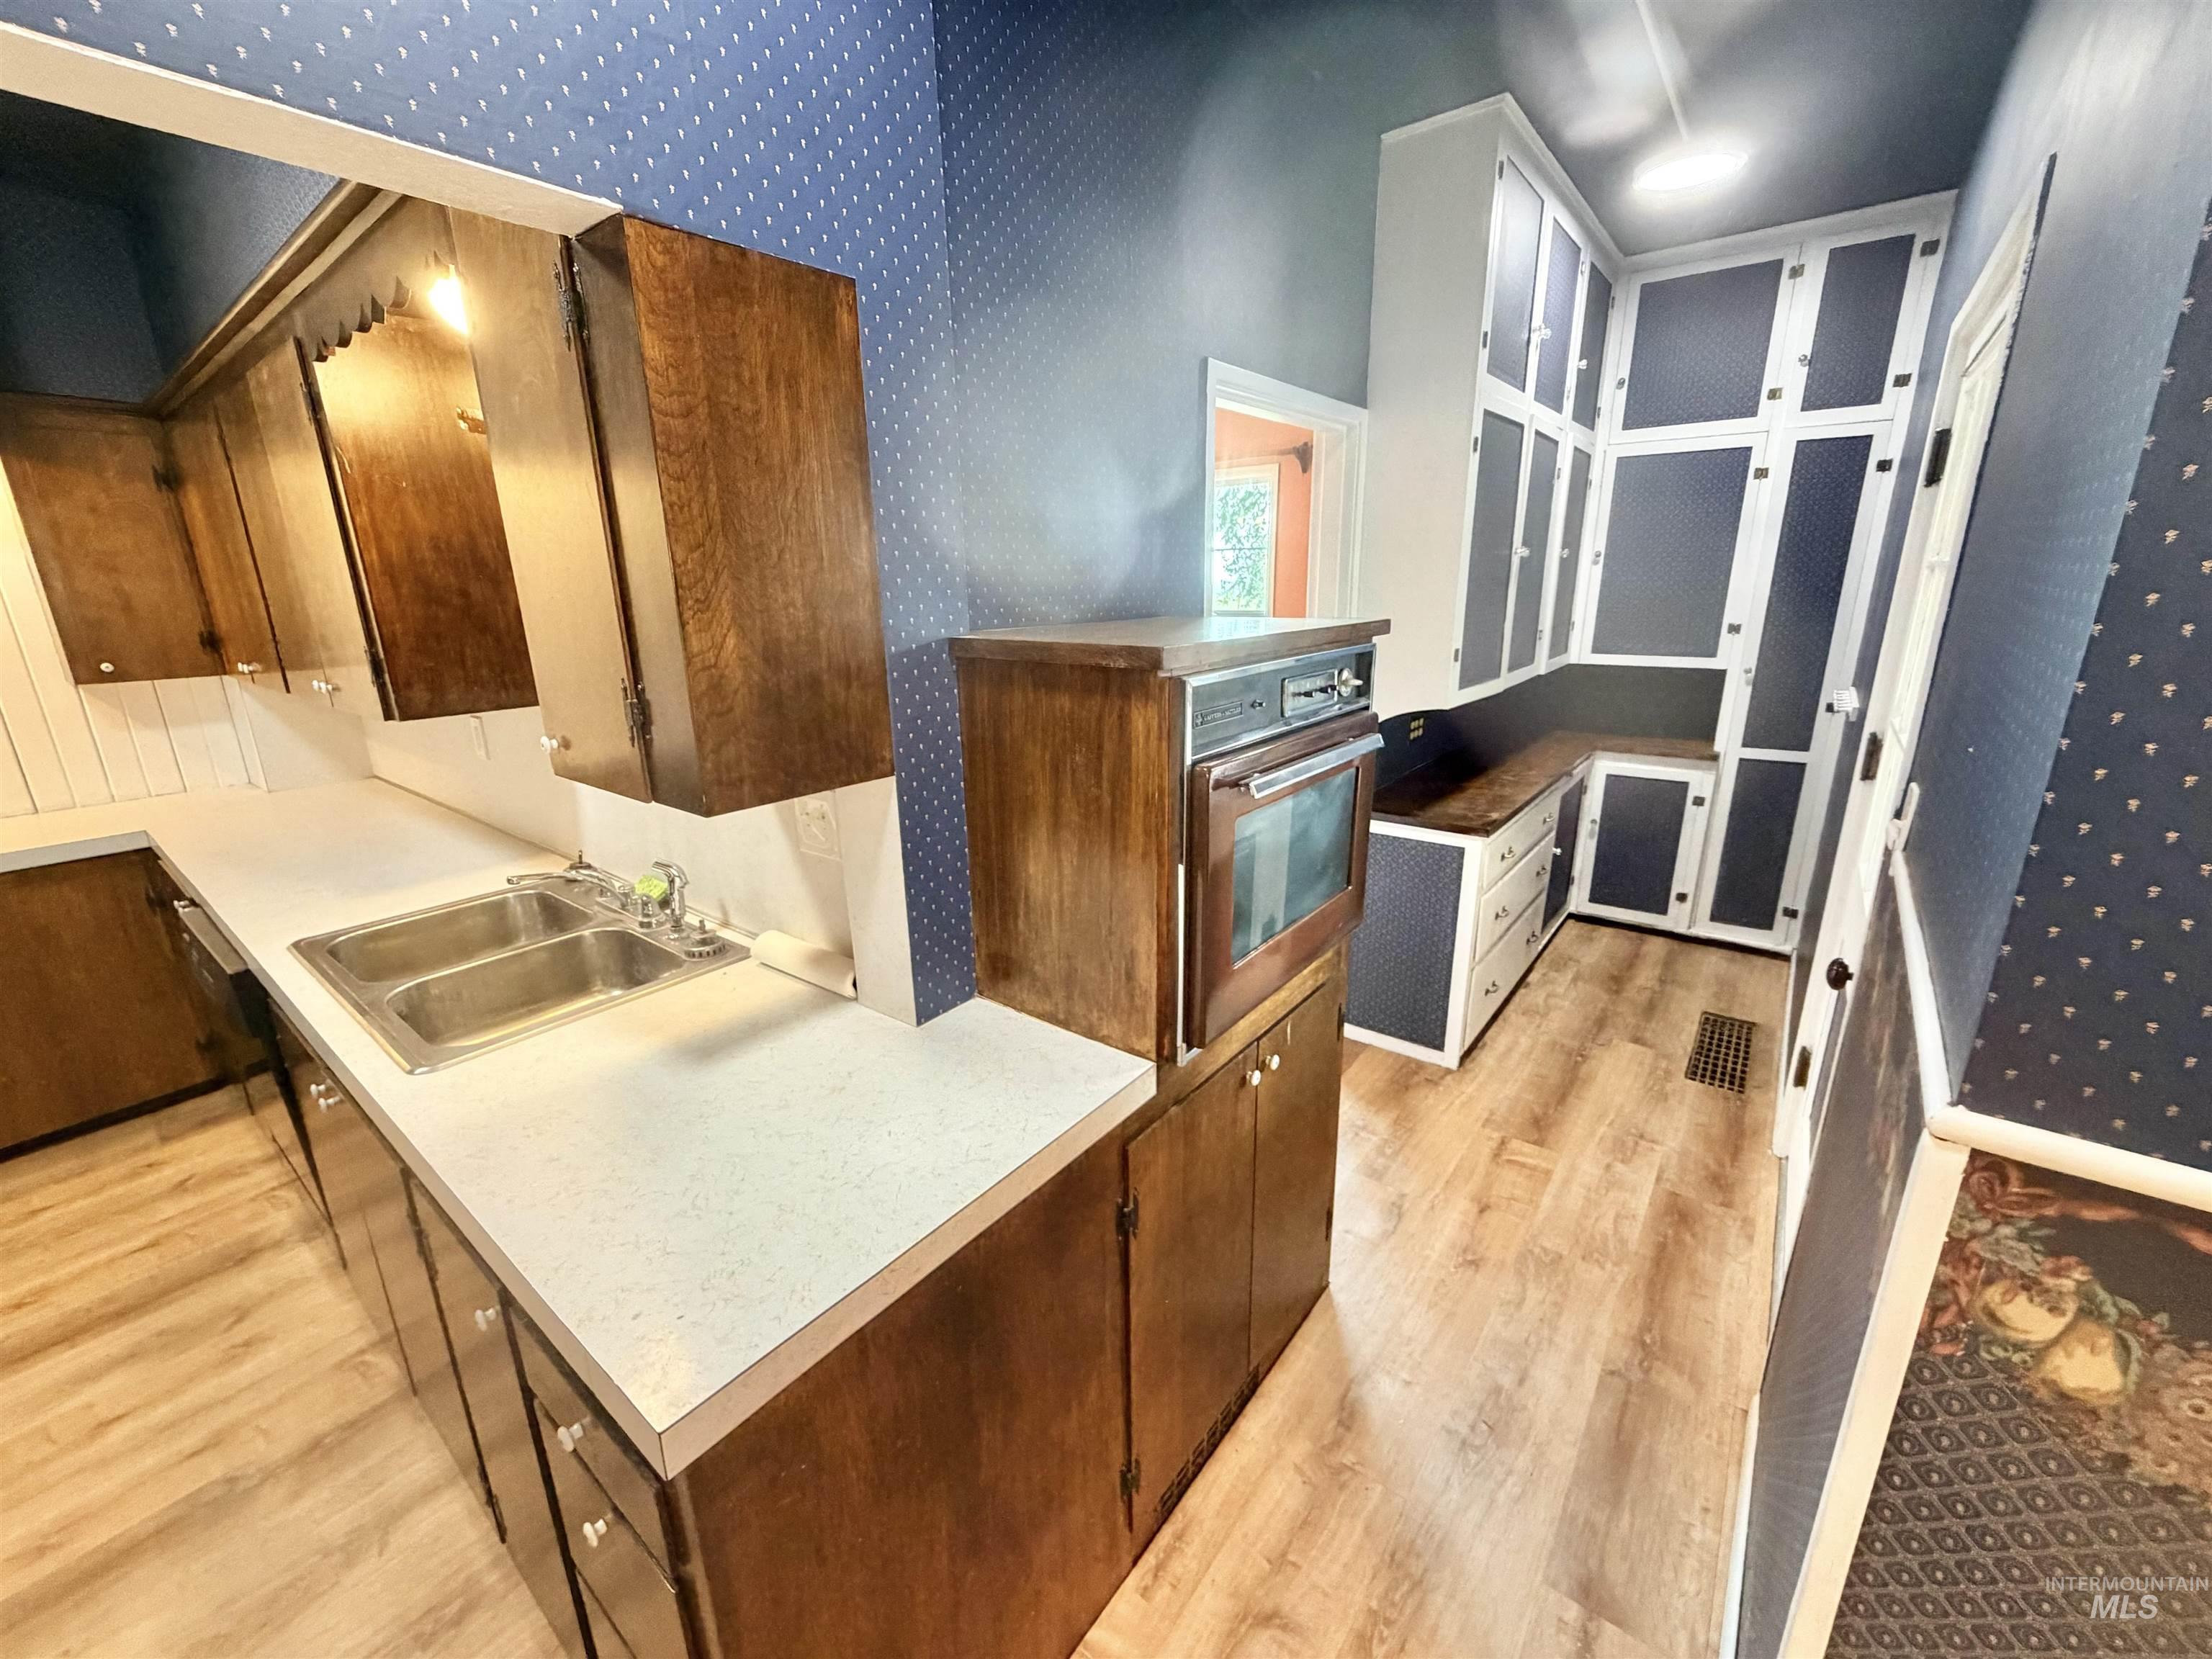
Galley kitchen featuring wood-finish cabinetry, white quartz countertops, stainless steel appliances, and wood-finish flooring throughout
-
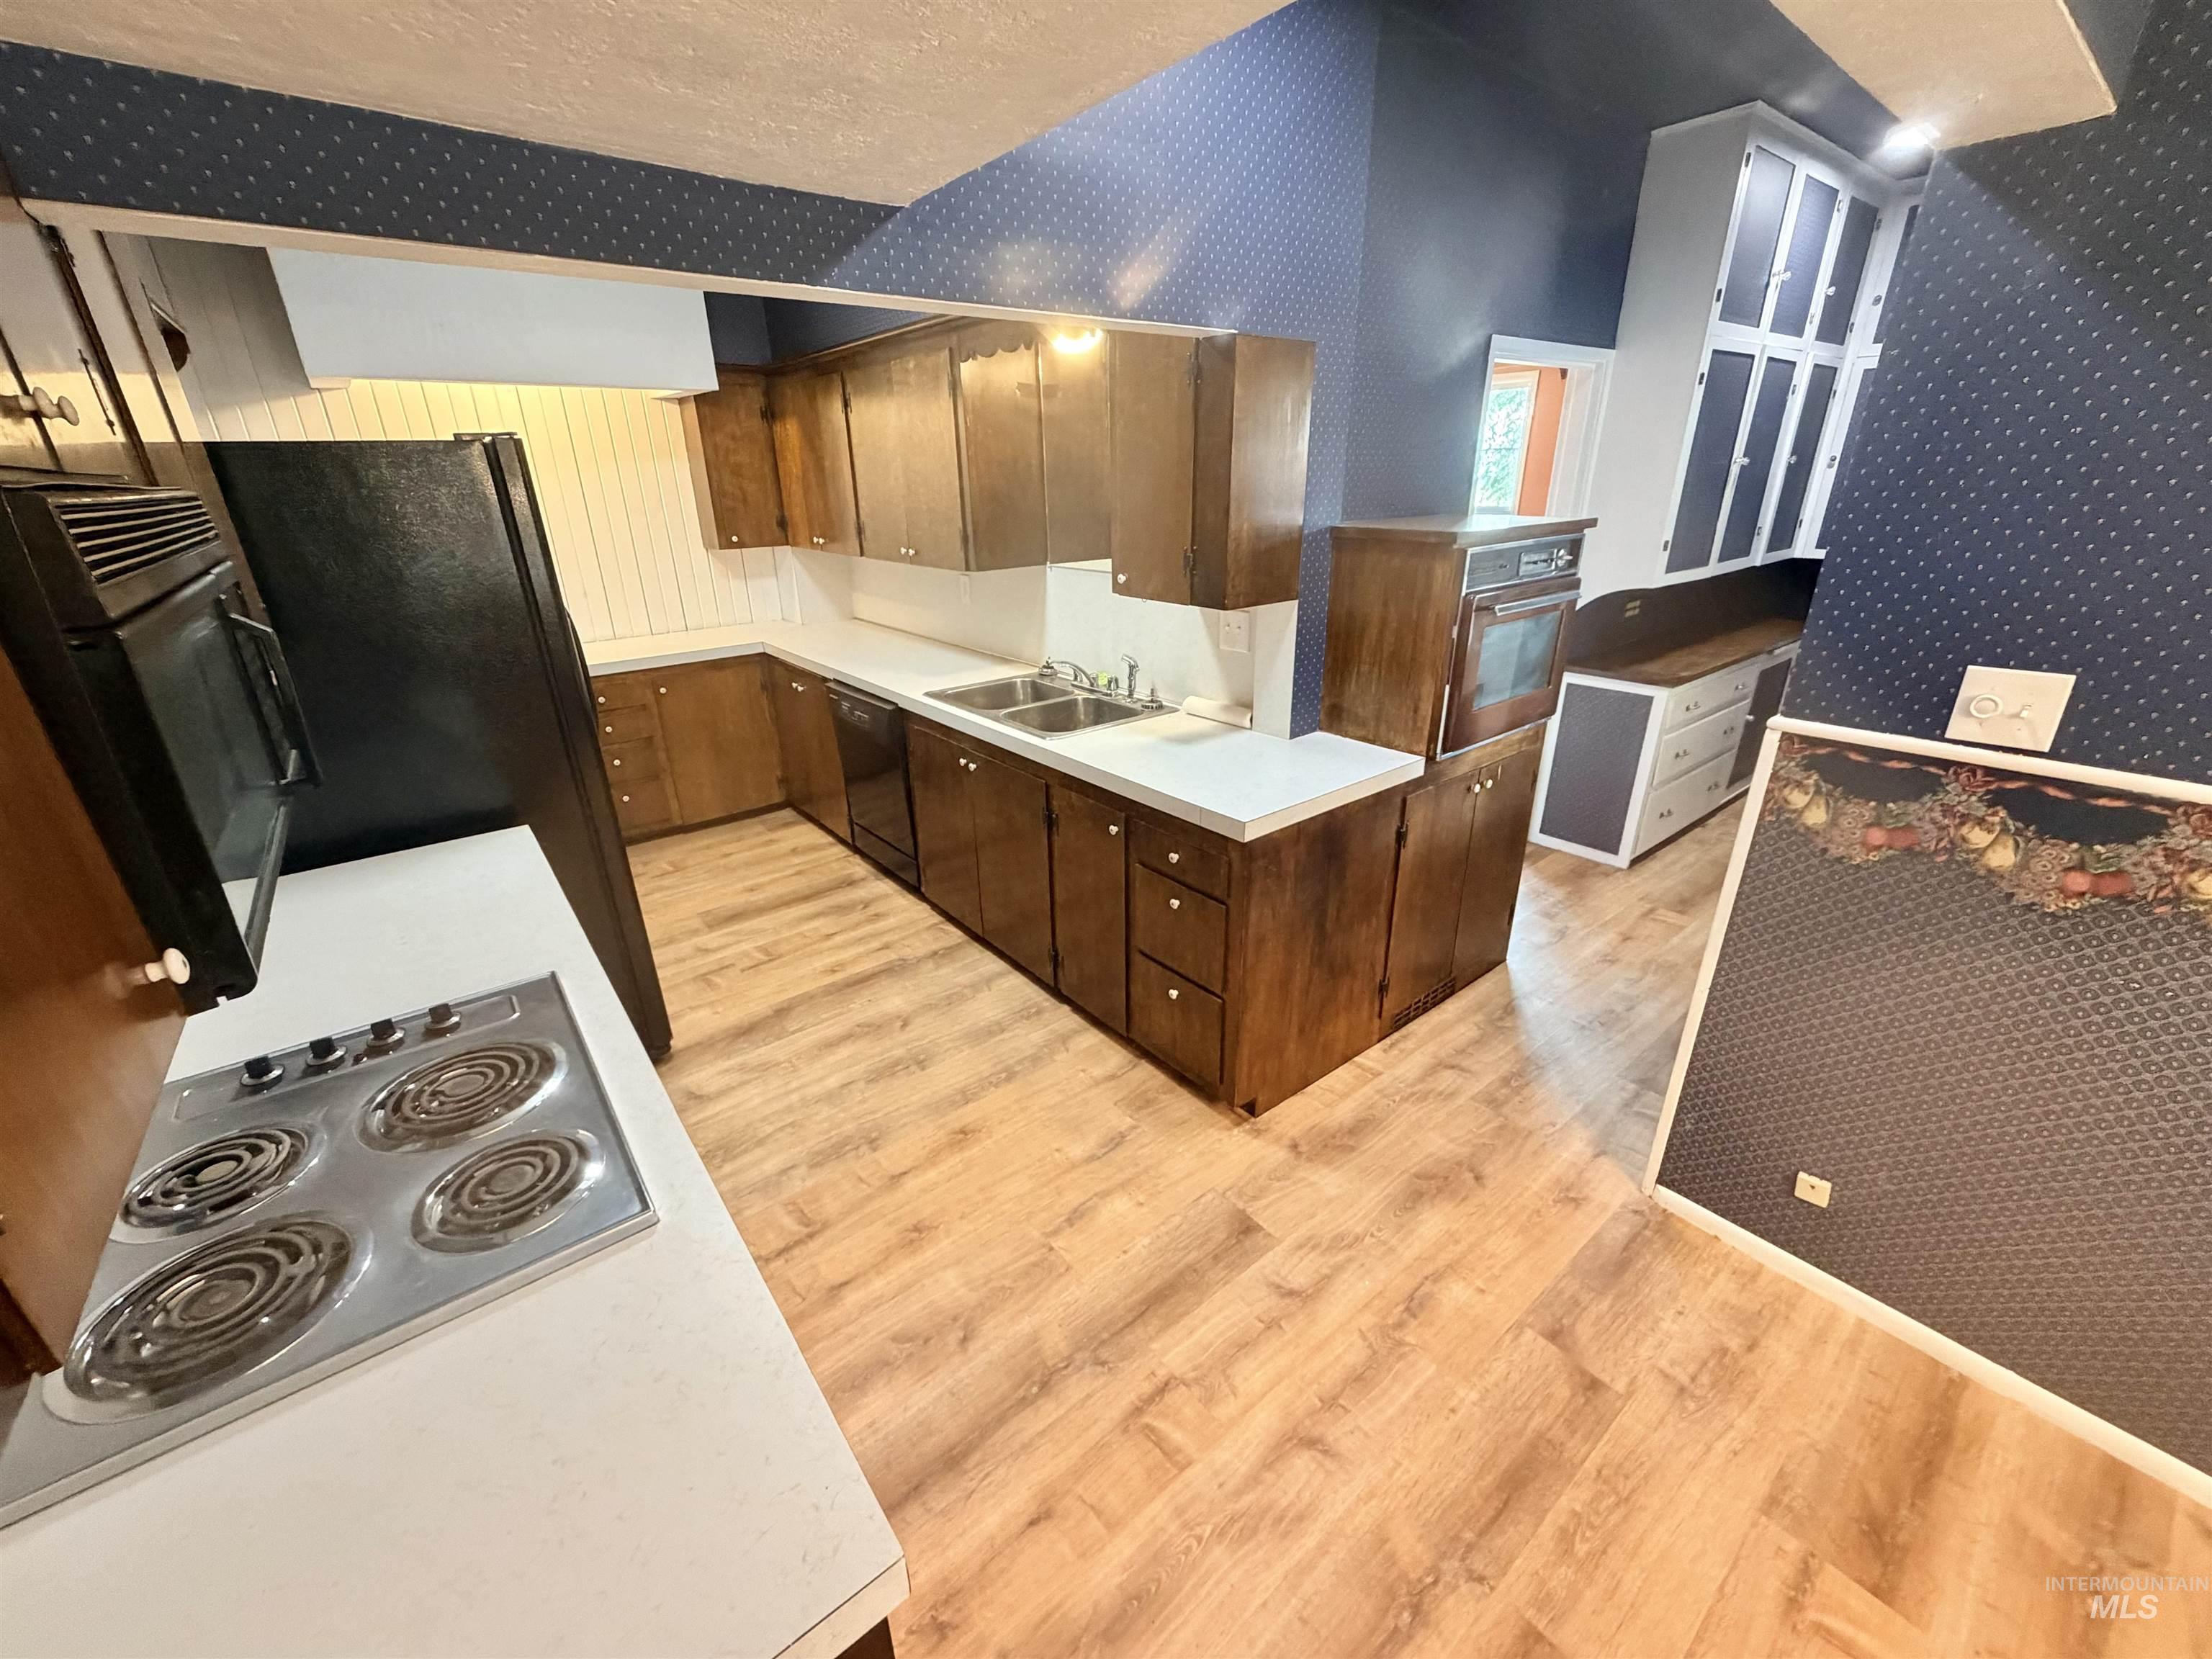
Modern kitchen featuring rich wood cabinetry, white quartz countertops, stainless steel appliances including a coil-top range, and wood-finish flooring throughout the open layout
-
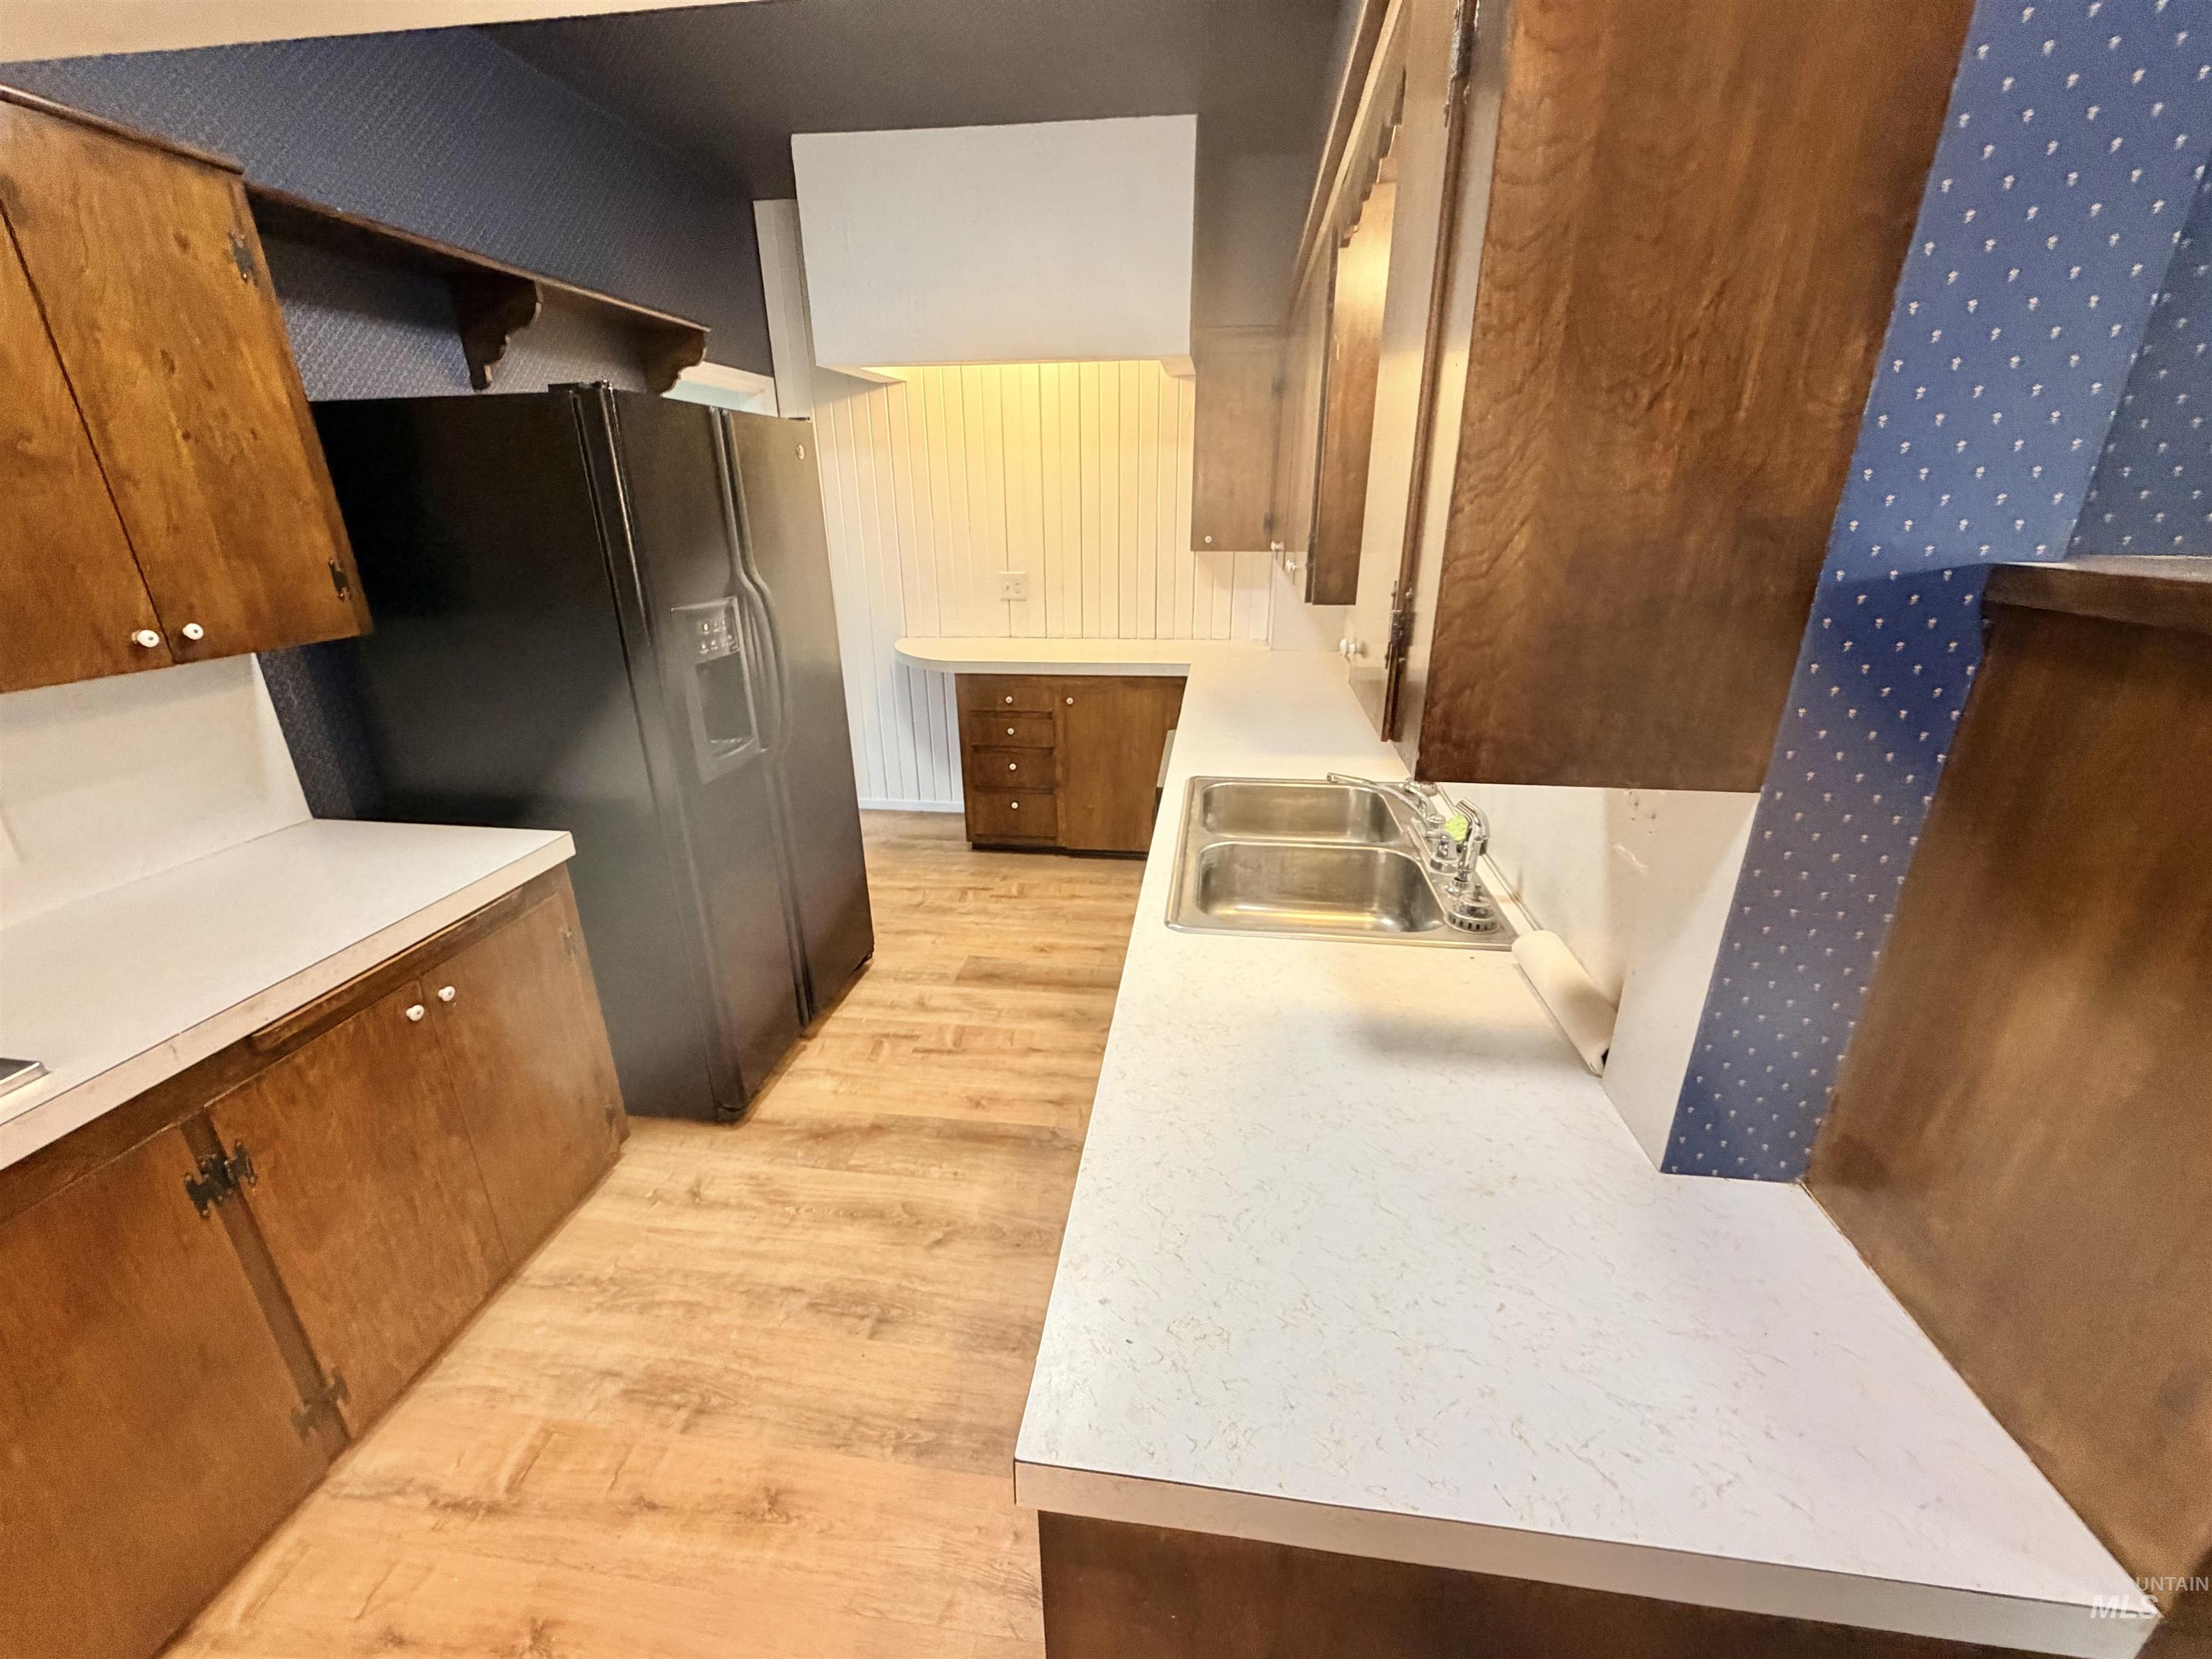
Kitchen featuring wood-finish flooring, wood cabinetry, light-toned countertops, and a double basin stainless steel sink
-
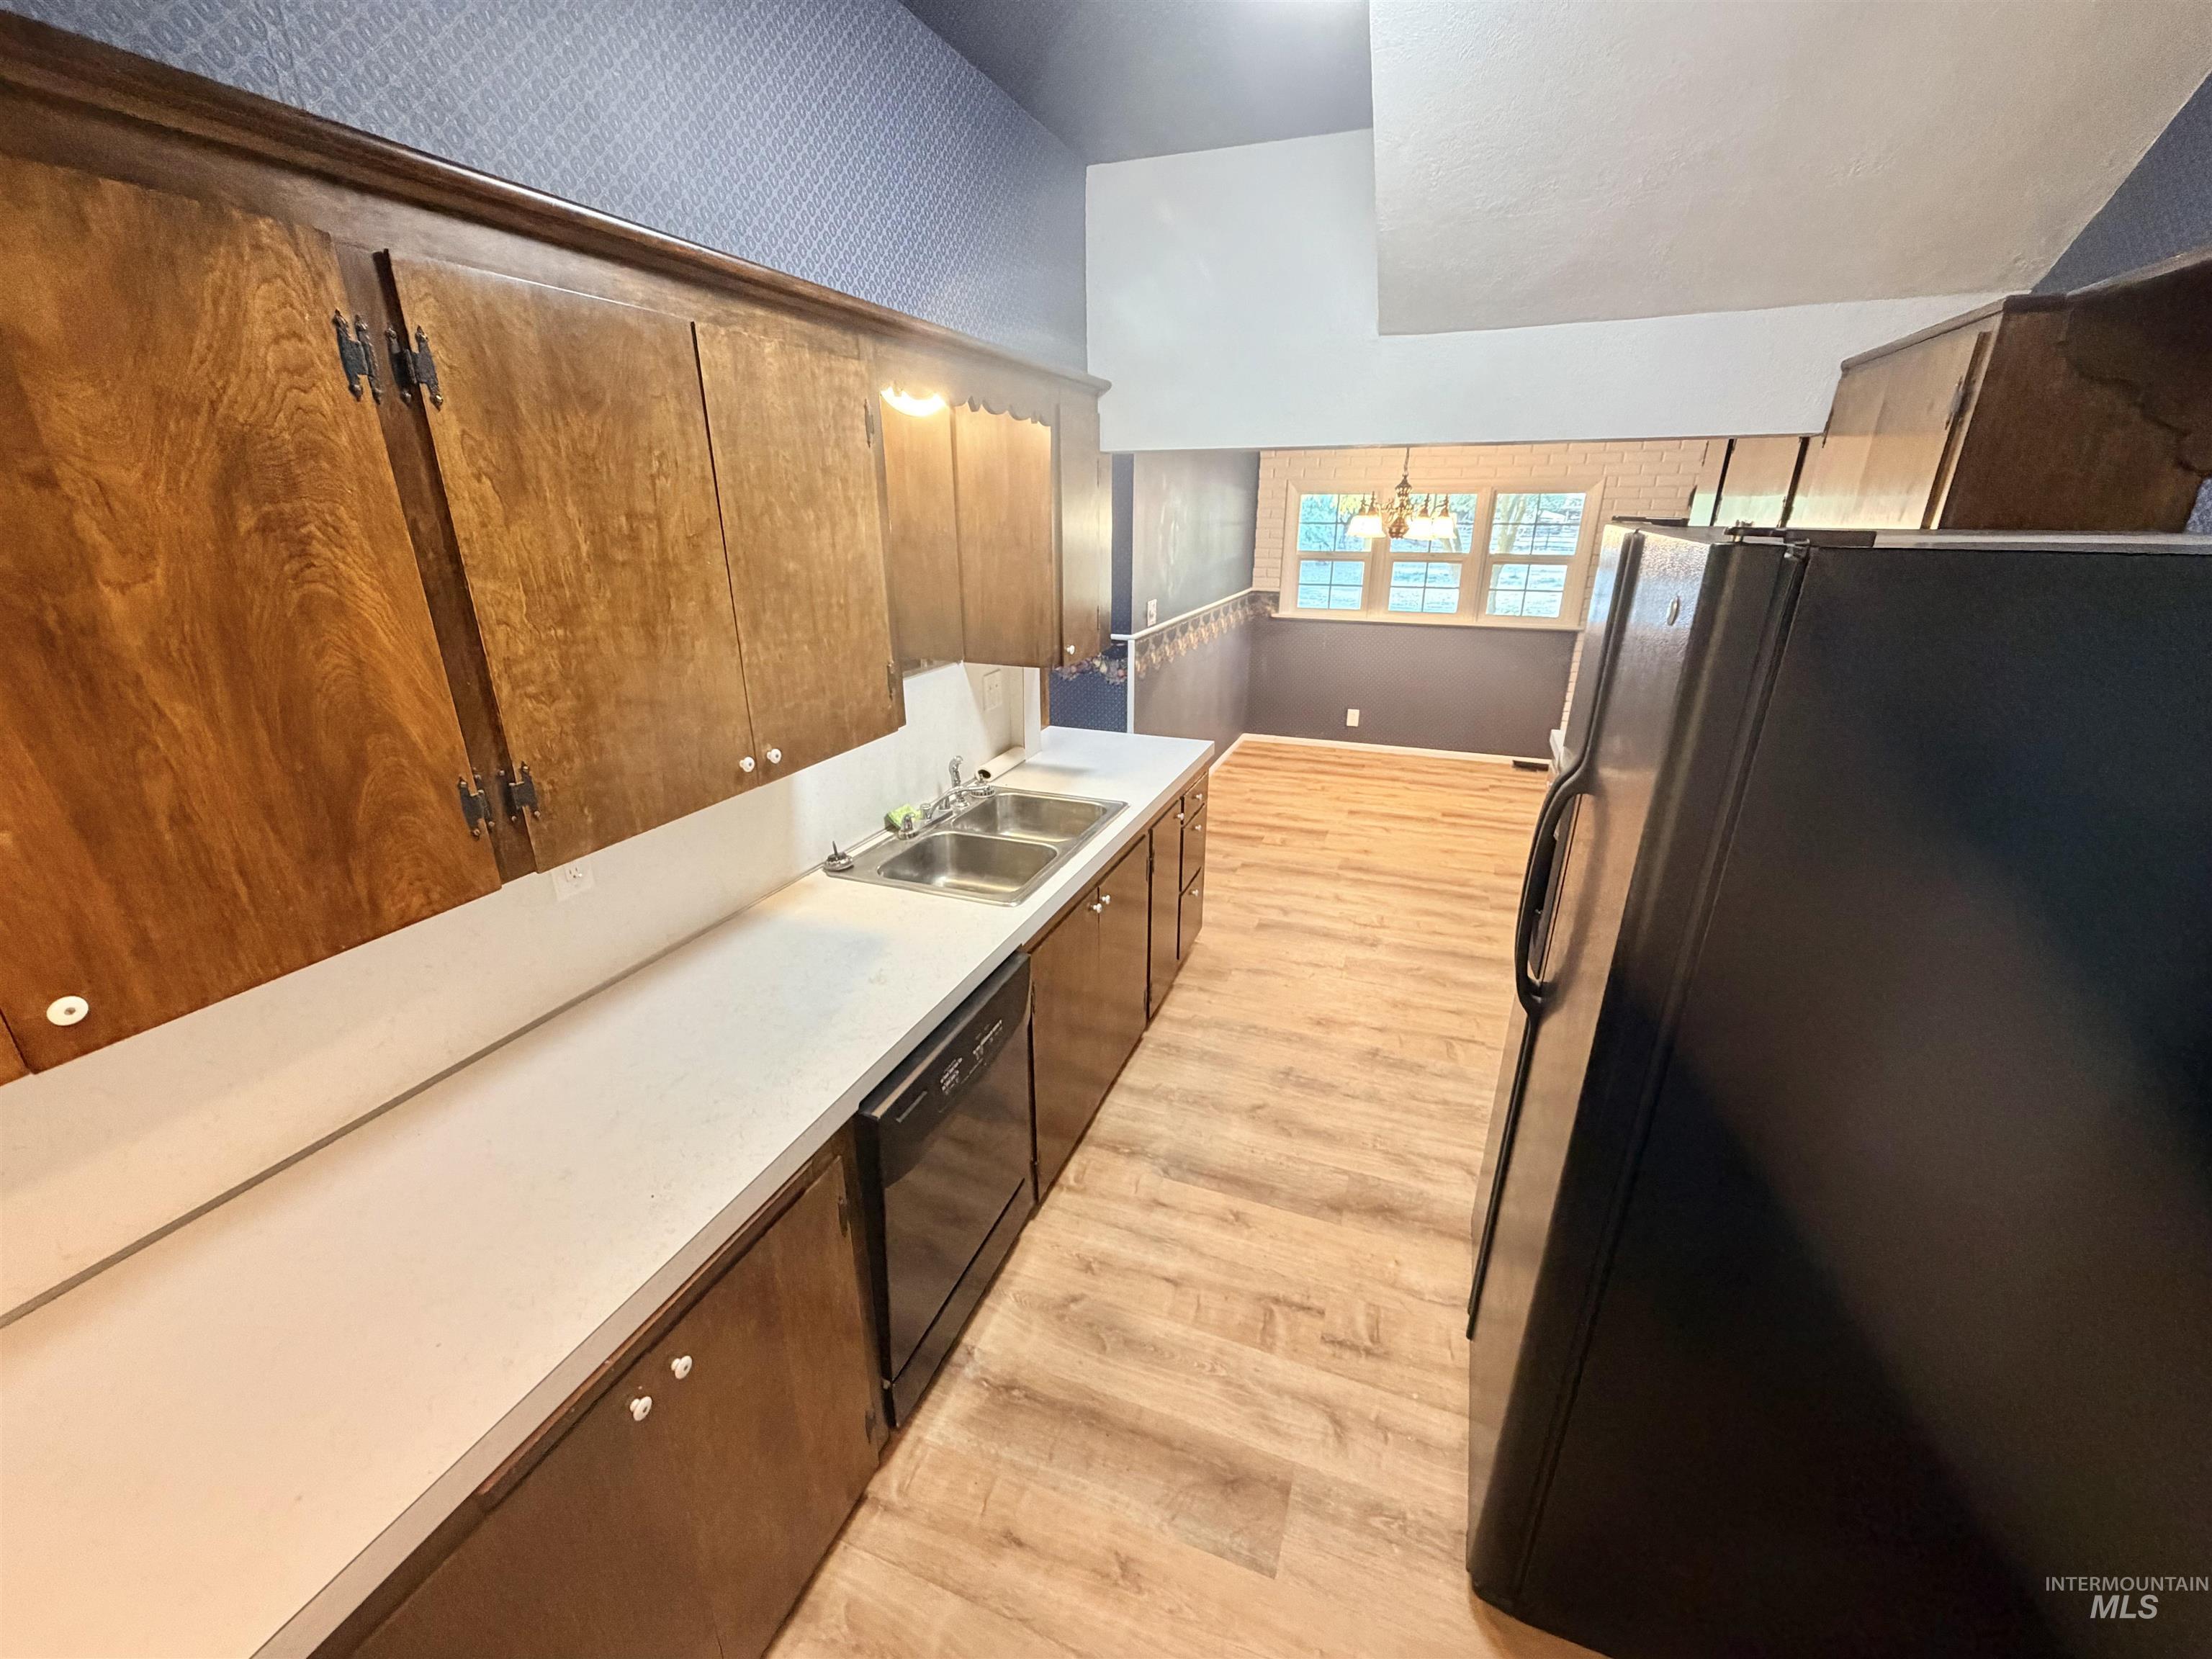
Kitchen featuring wood-finish cabinetry, white countertops, a double basin sink, and wood-finish flooring
-
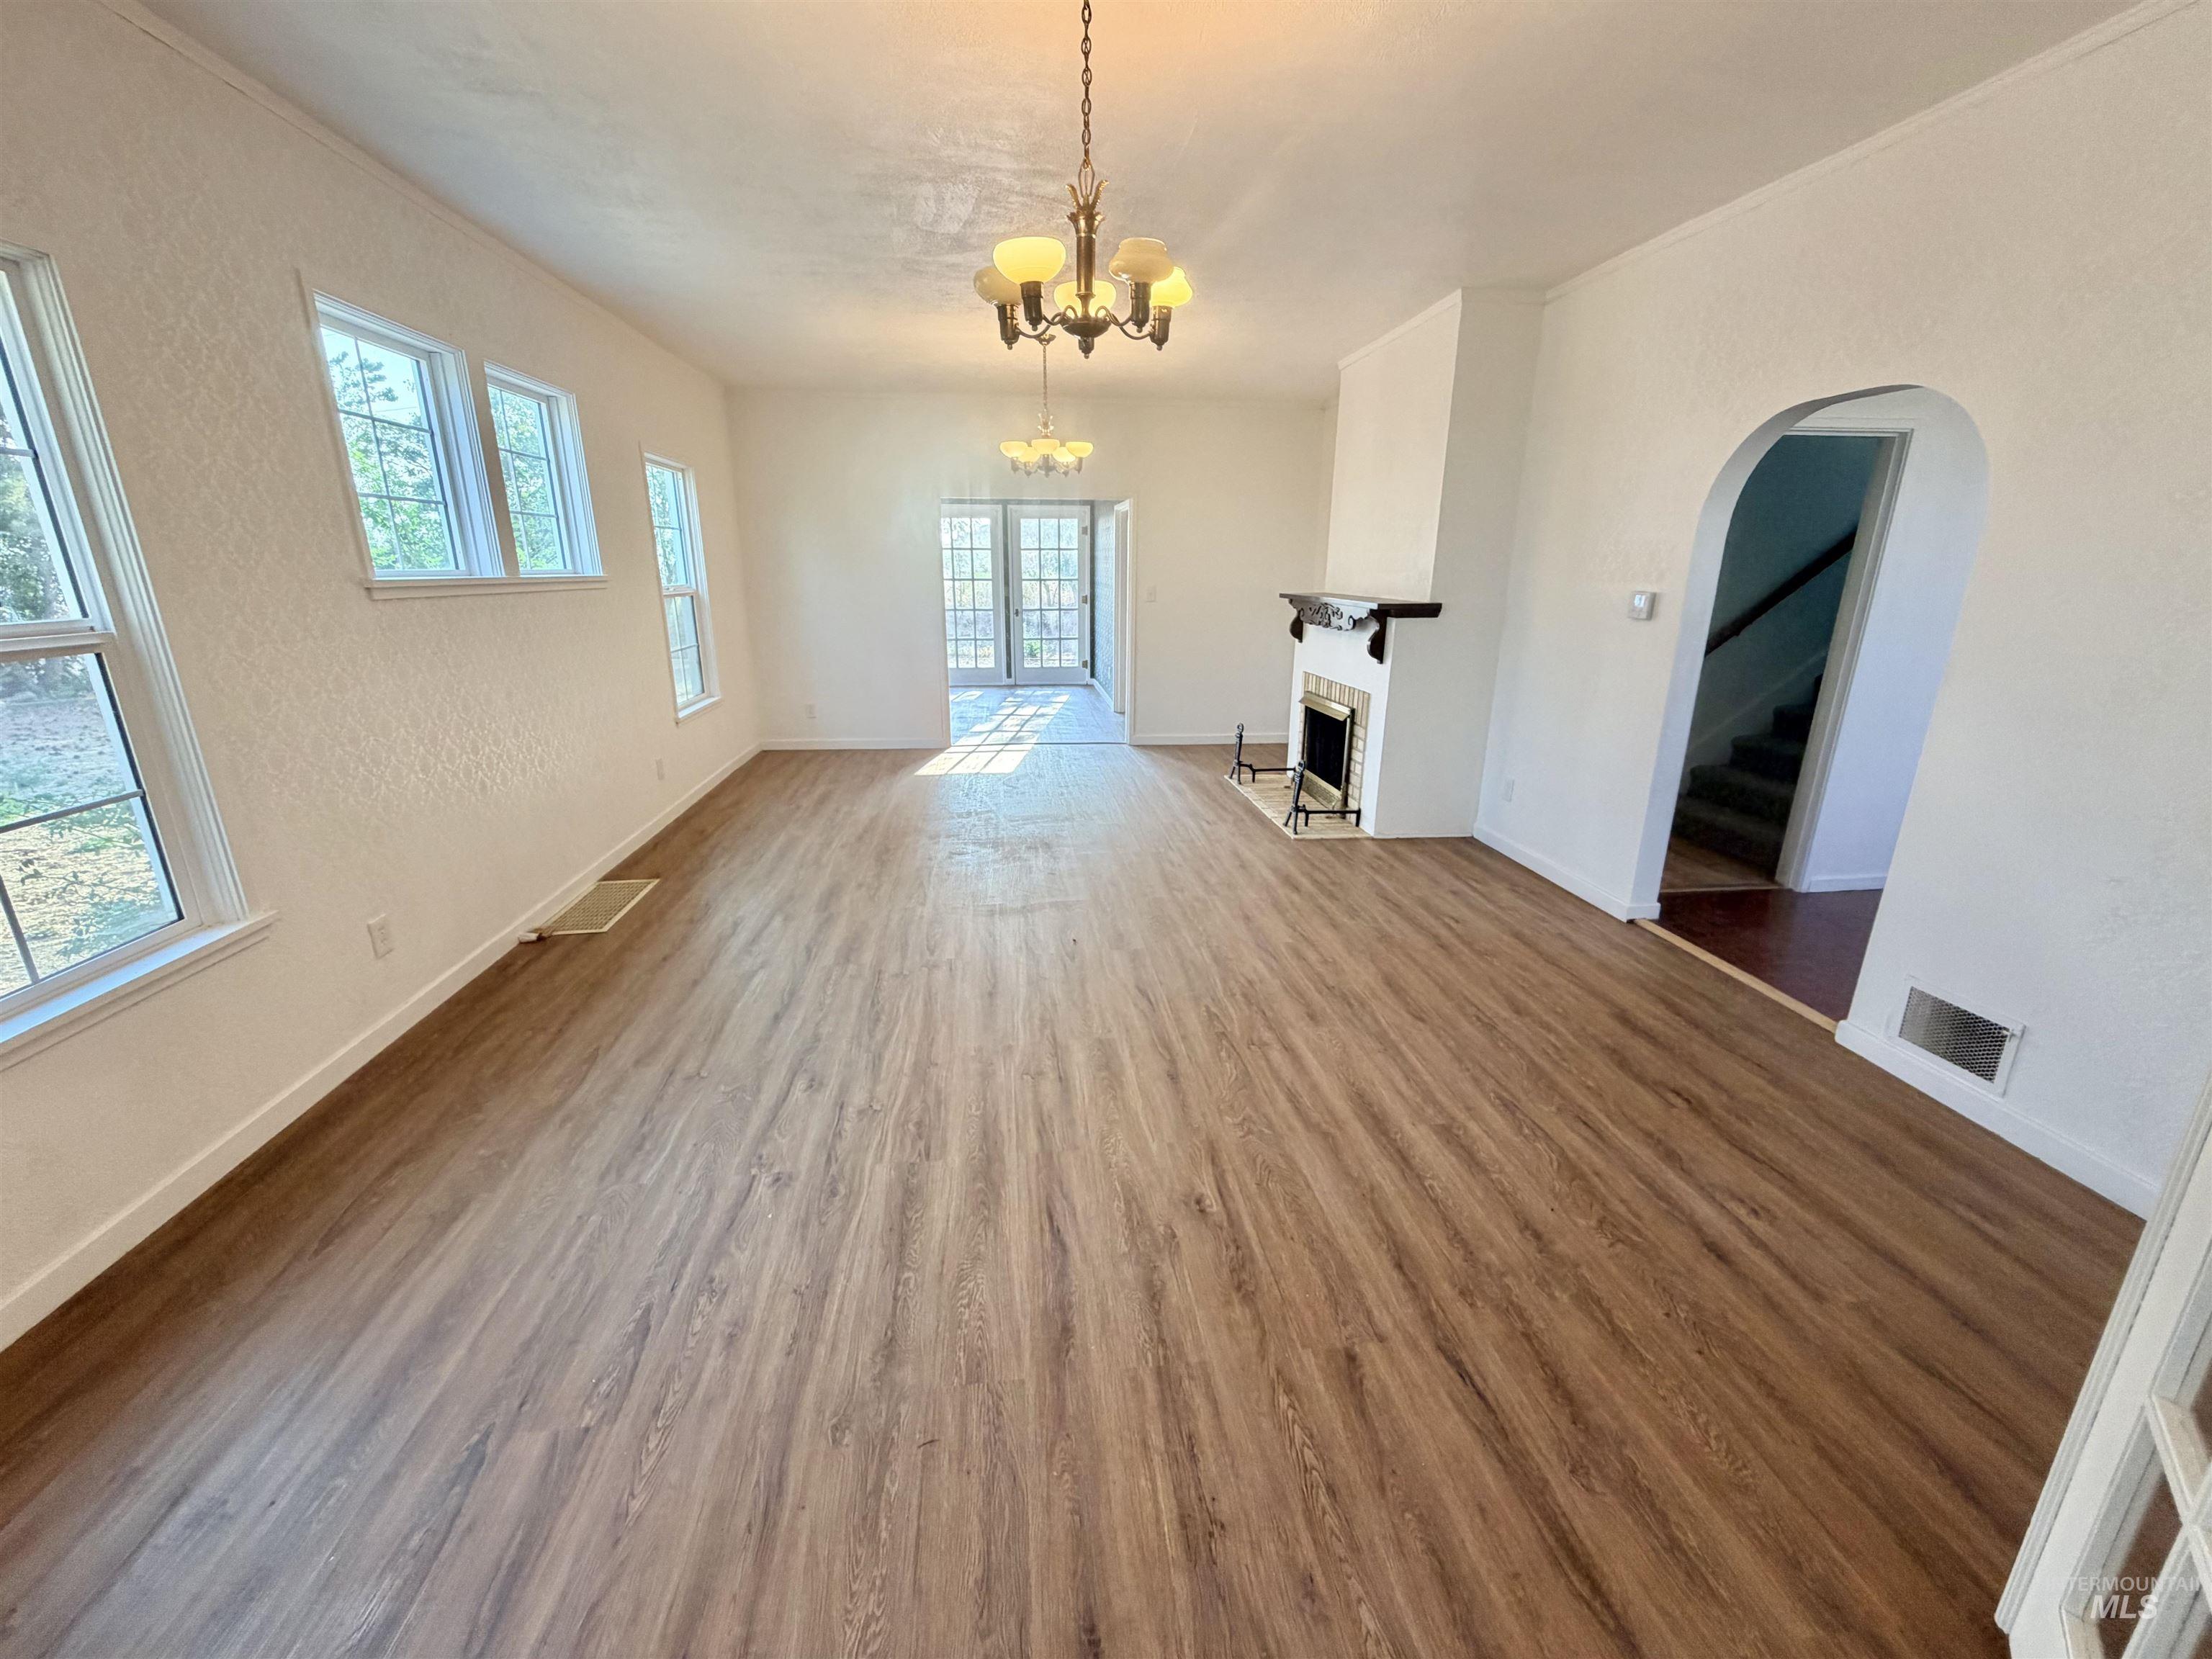
Spacious living area featuring wood-finish flooring, multiple windows, a decorative fireplace, and an arched entryway
-
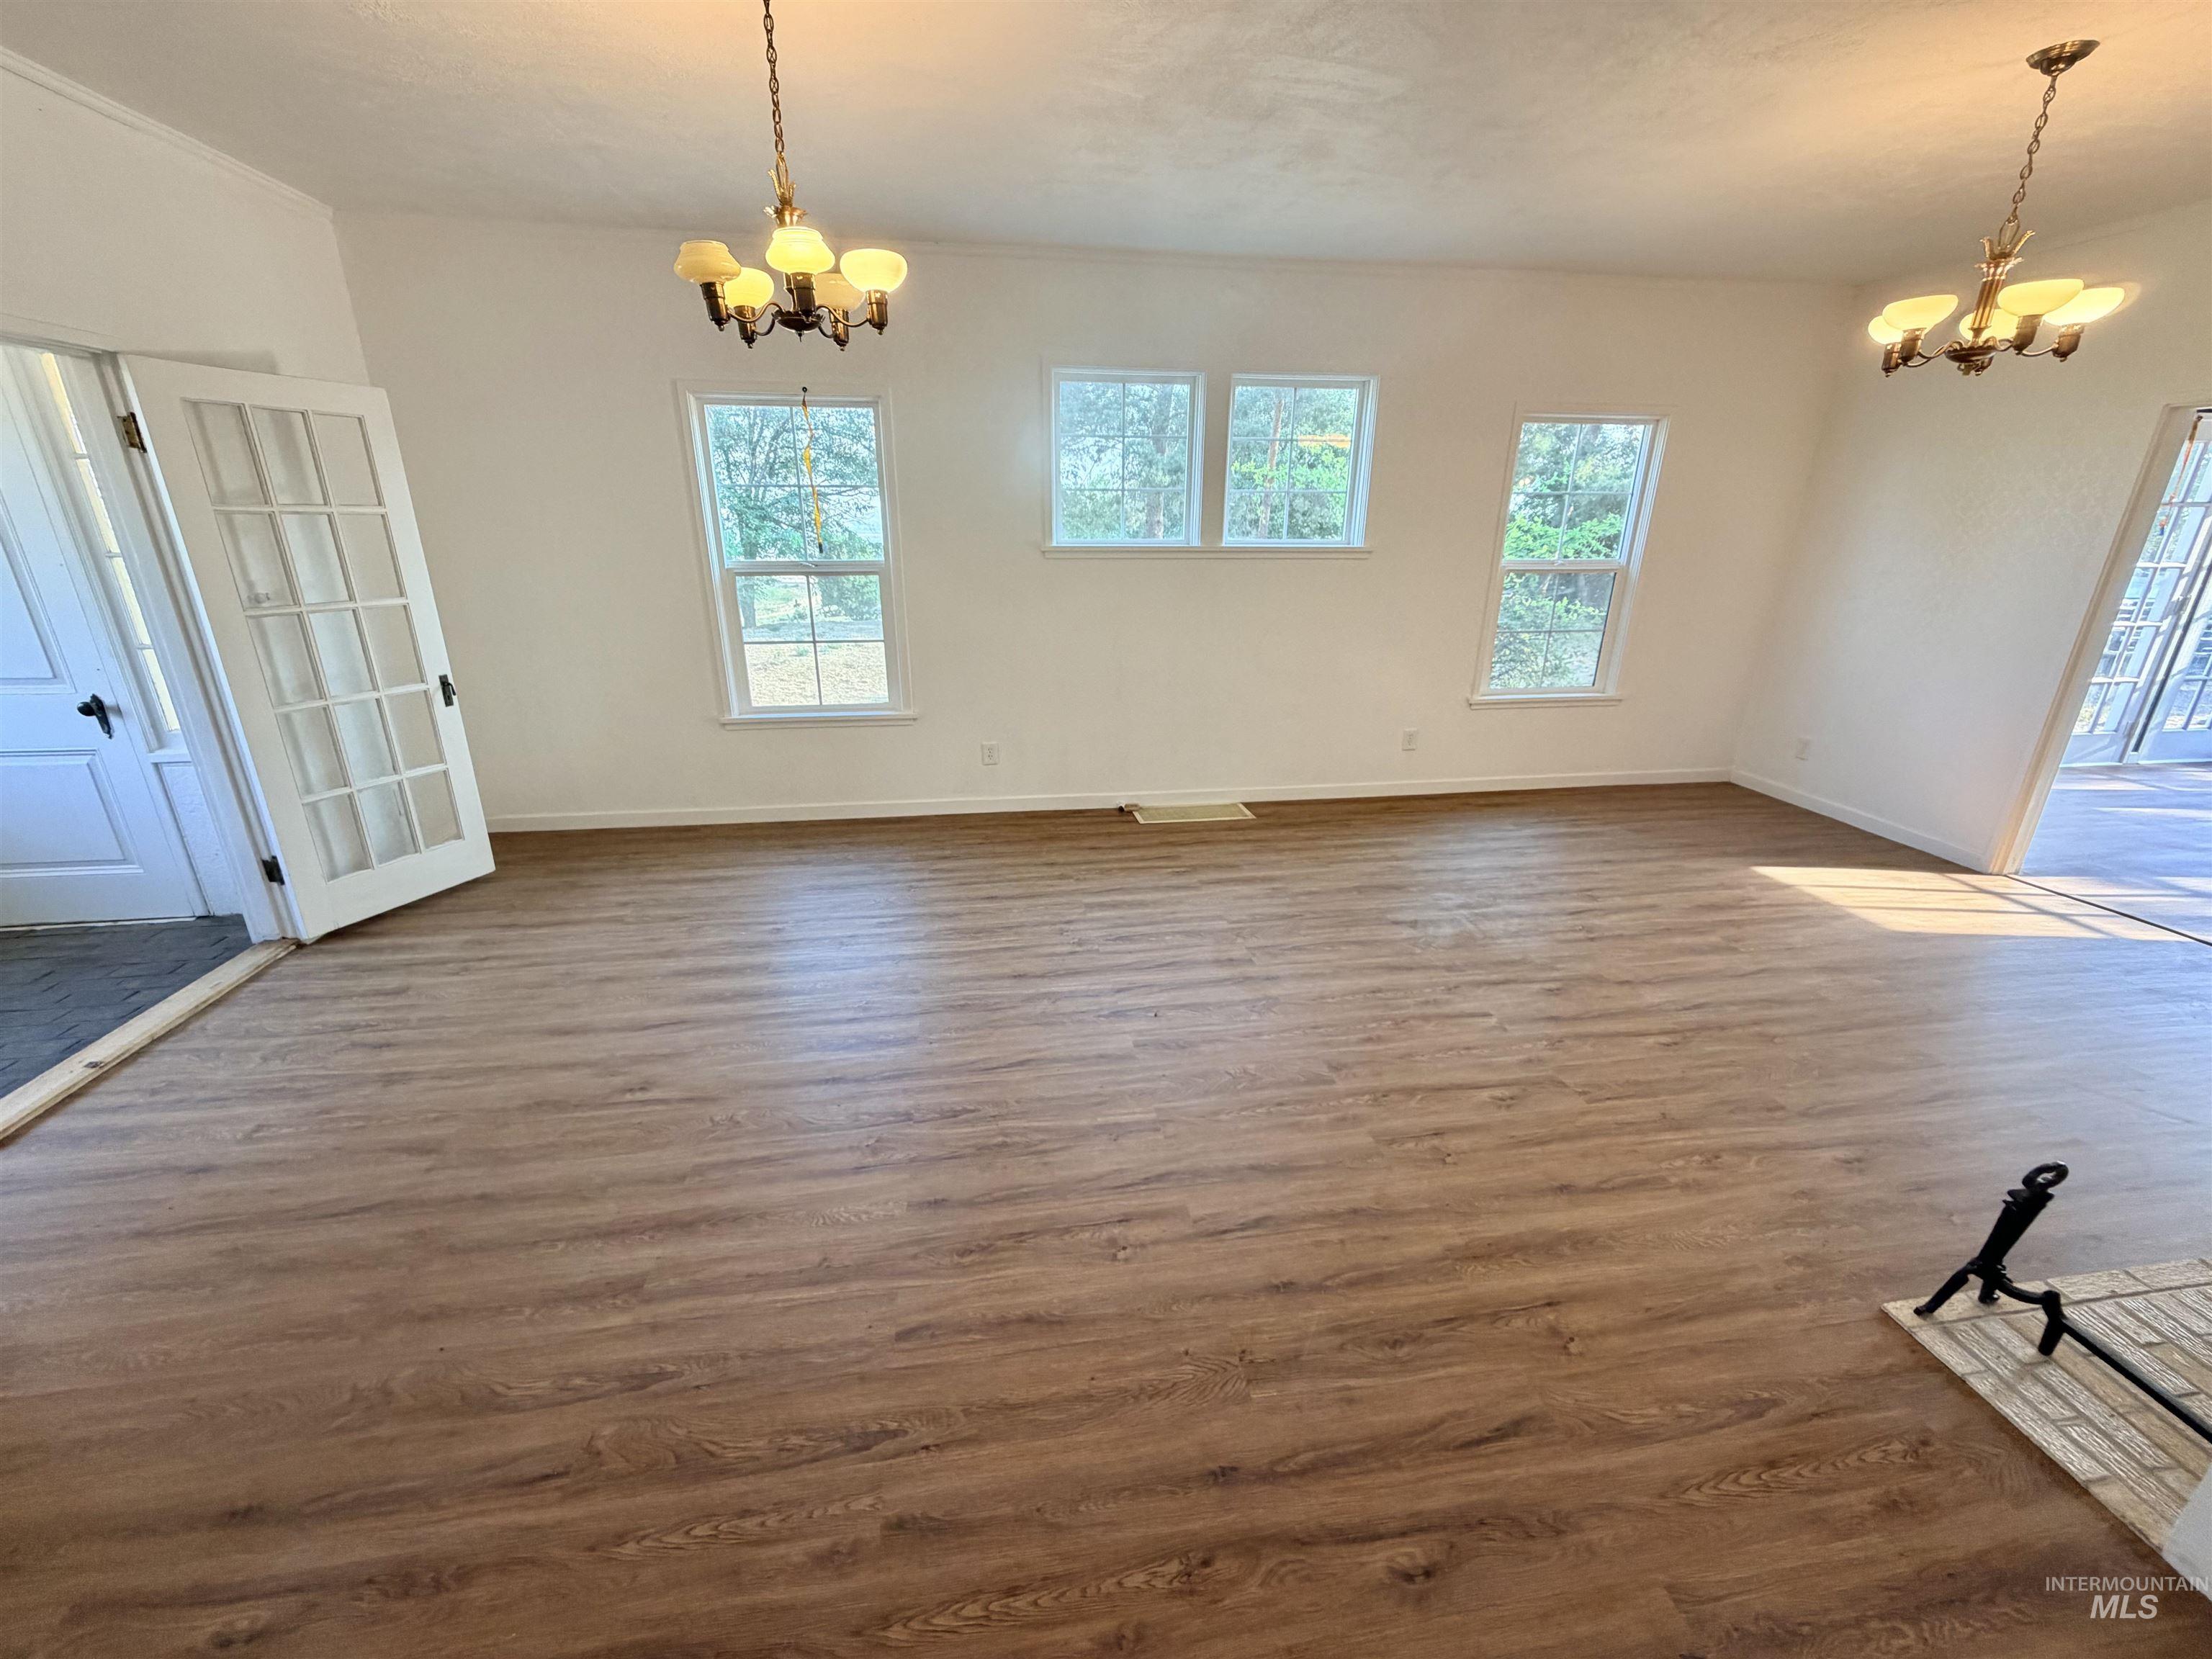
Expansive room featuring wood-finish flooring, white walls, multiple windows, and two ornate chandeliers
-
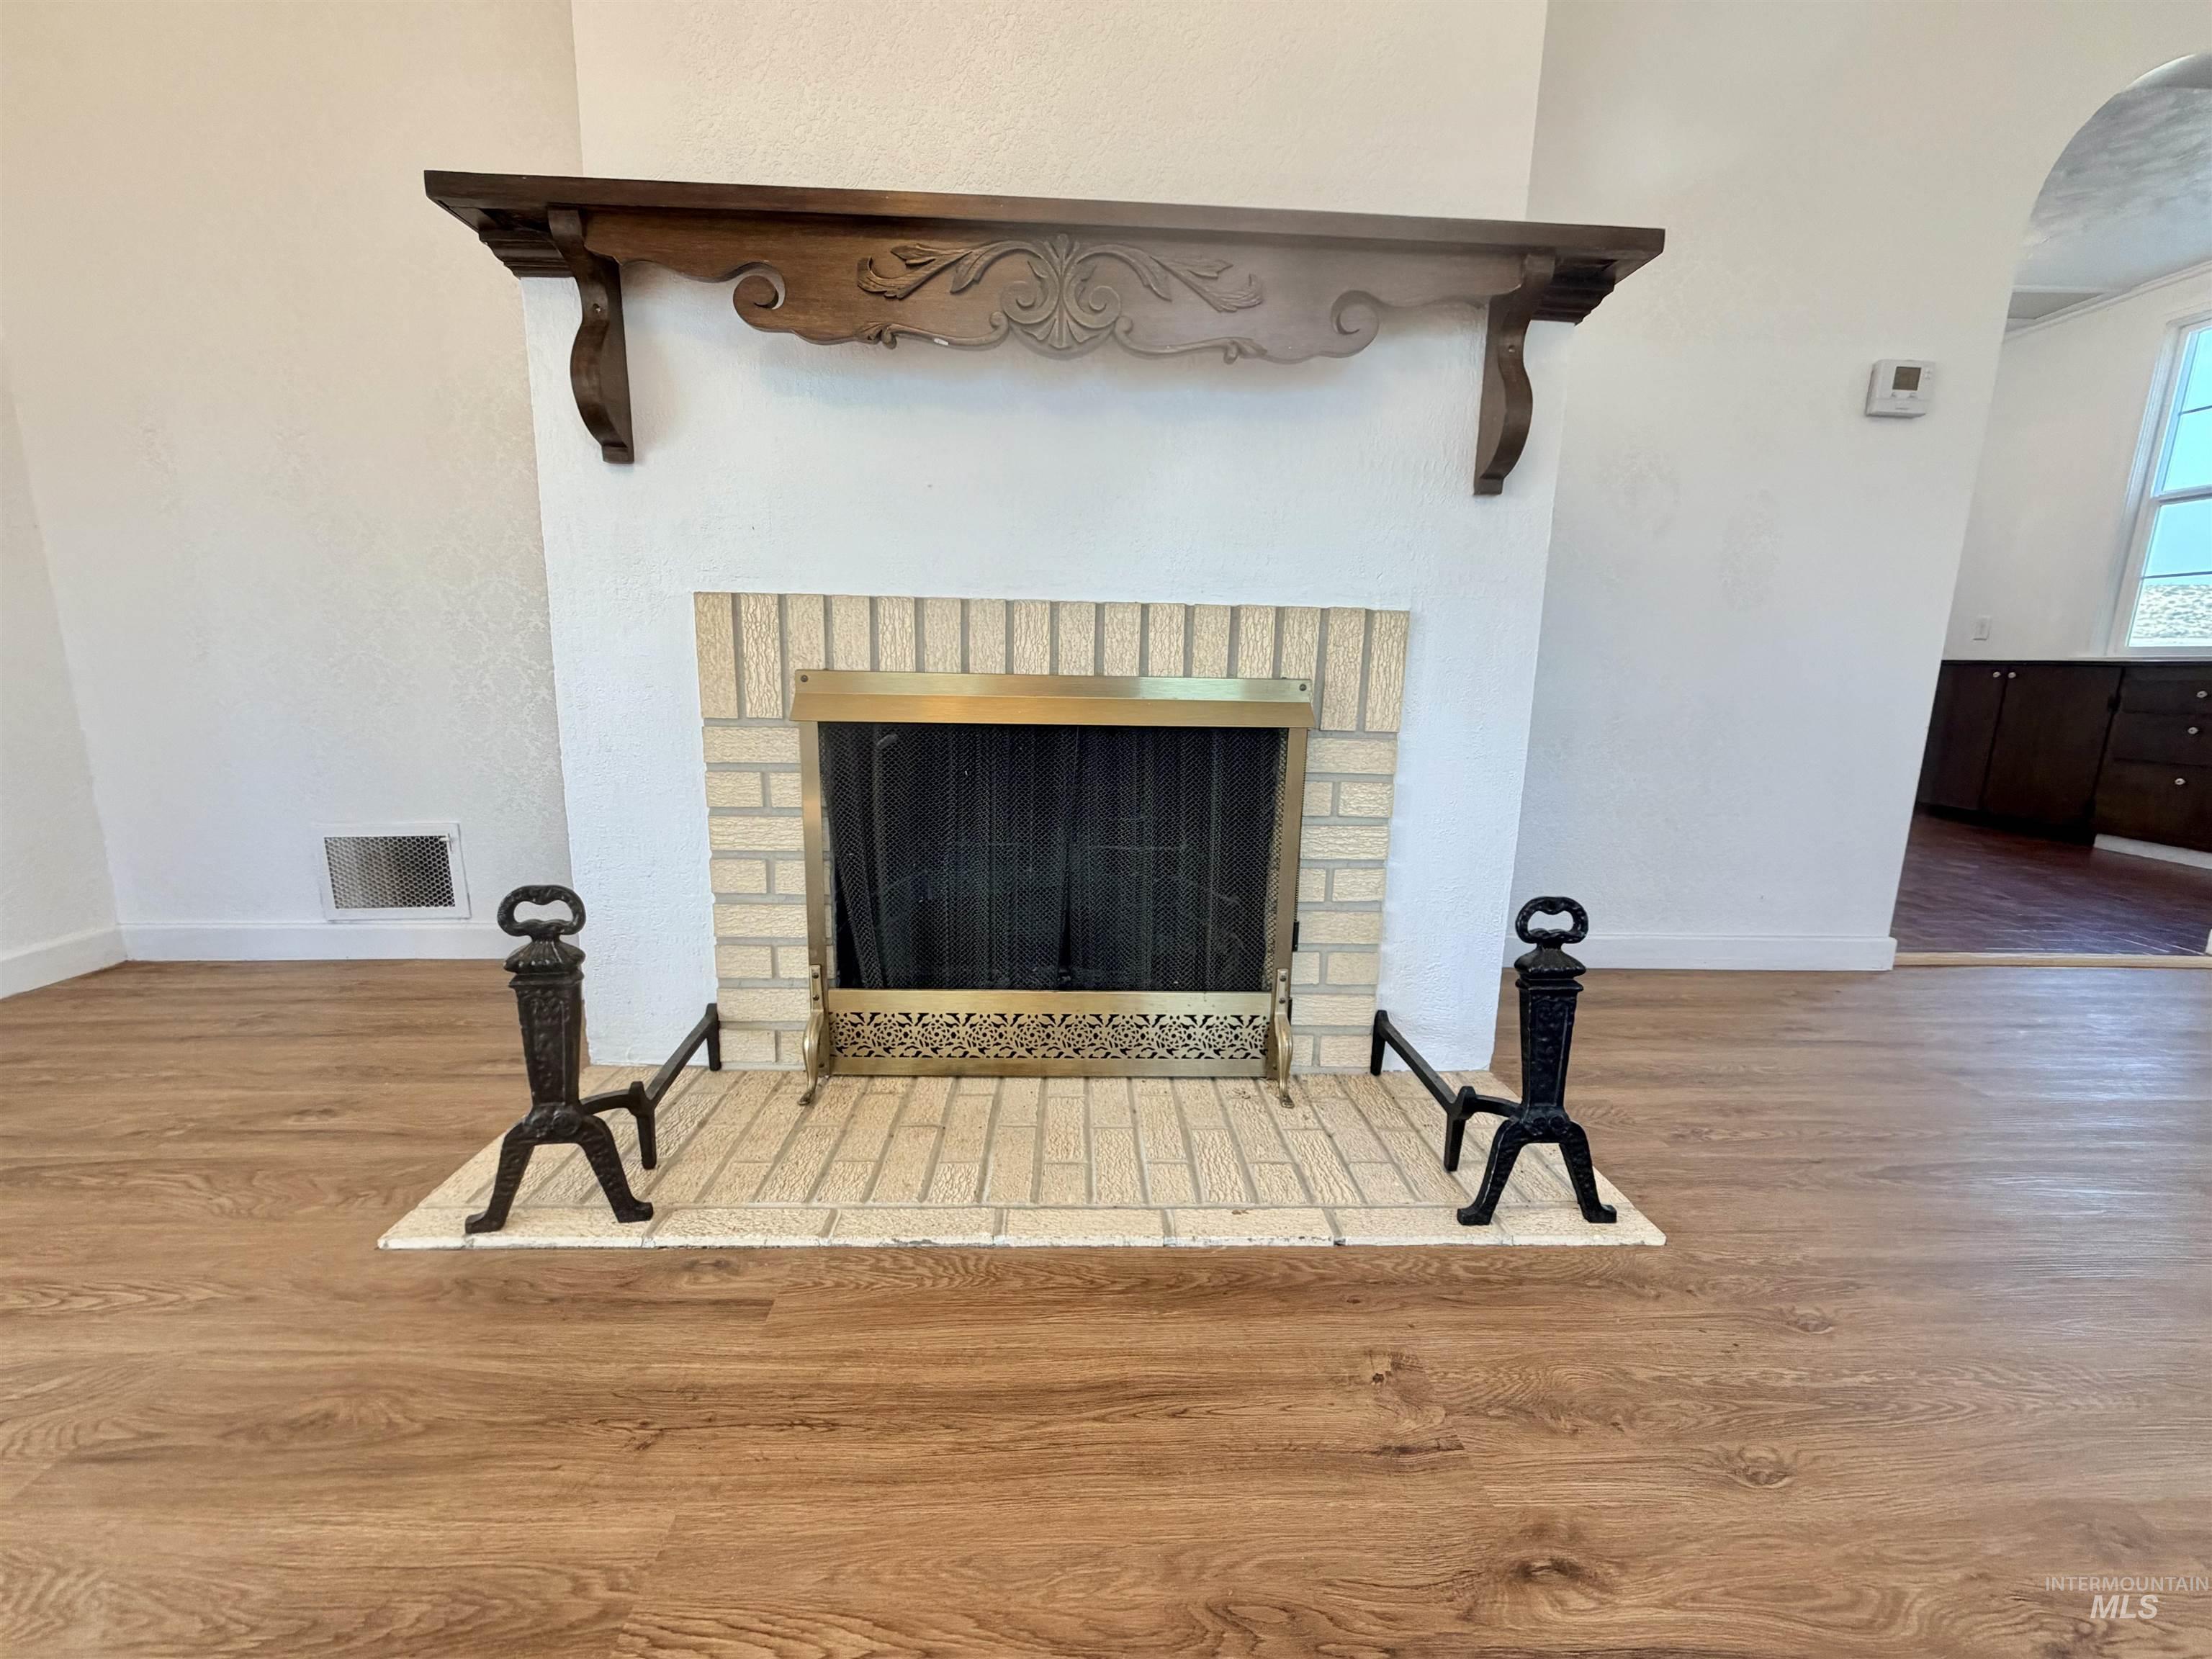
Fireplace featuring a light brick surround, brass-tone firebox trim, and a carved wood mantel
-
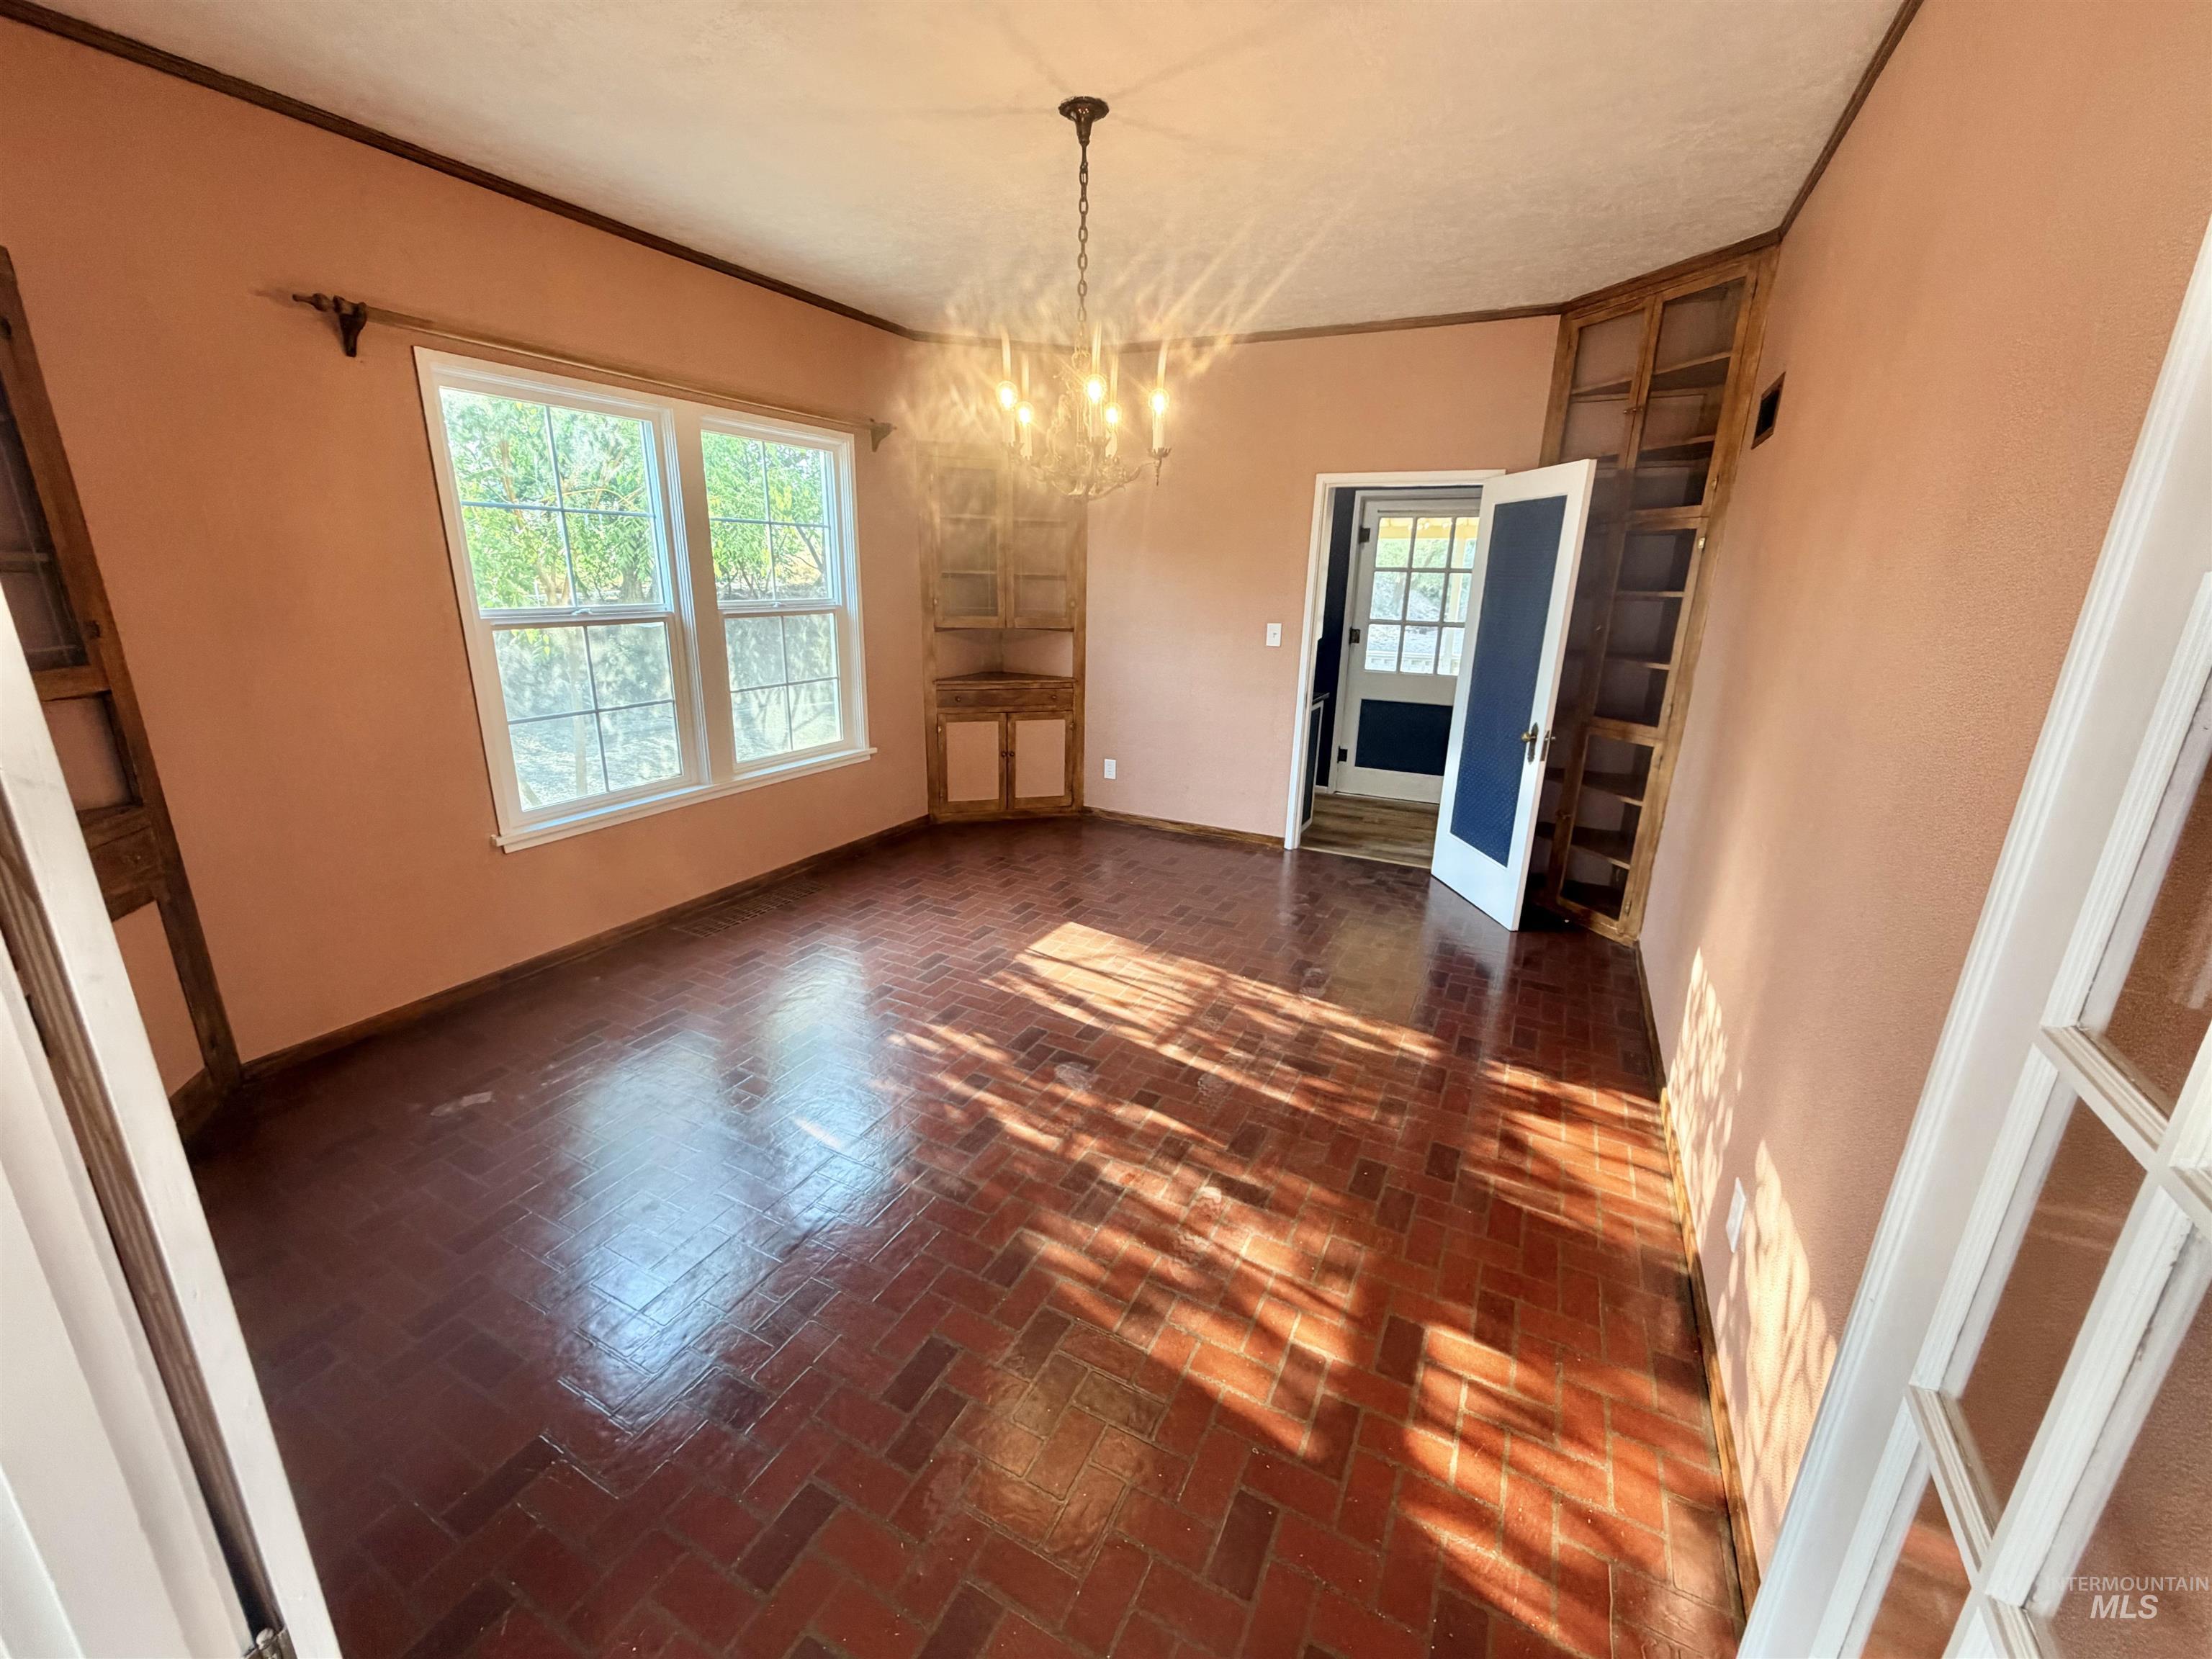
Brick flooring, multiple windows, built-in shelving, built-in corner cabinet, and a chandelier lighting fixture
-
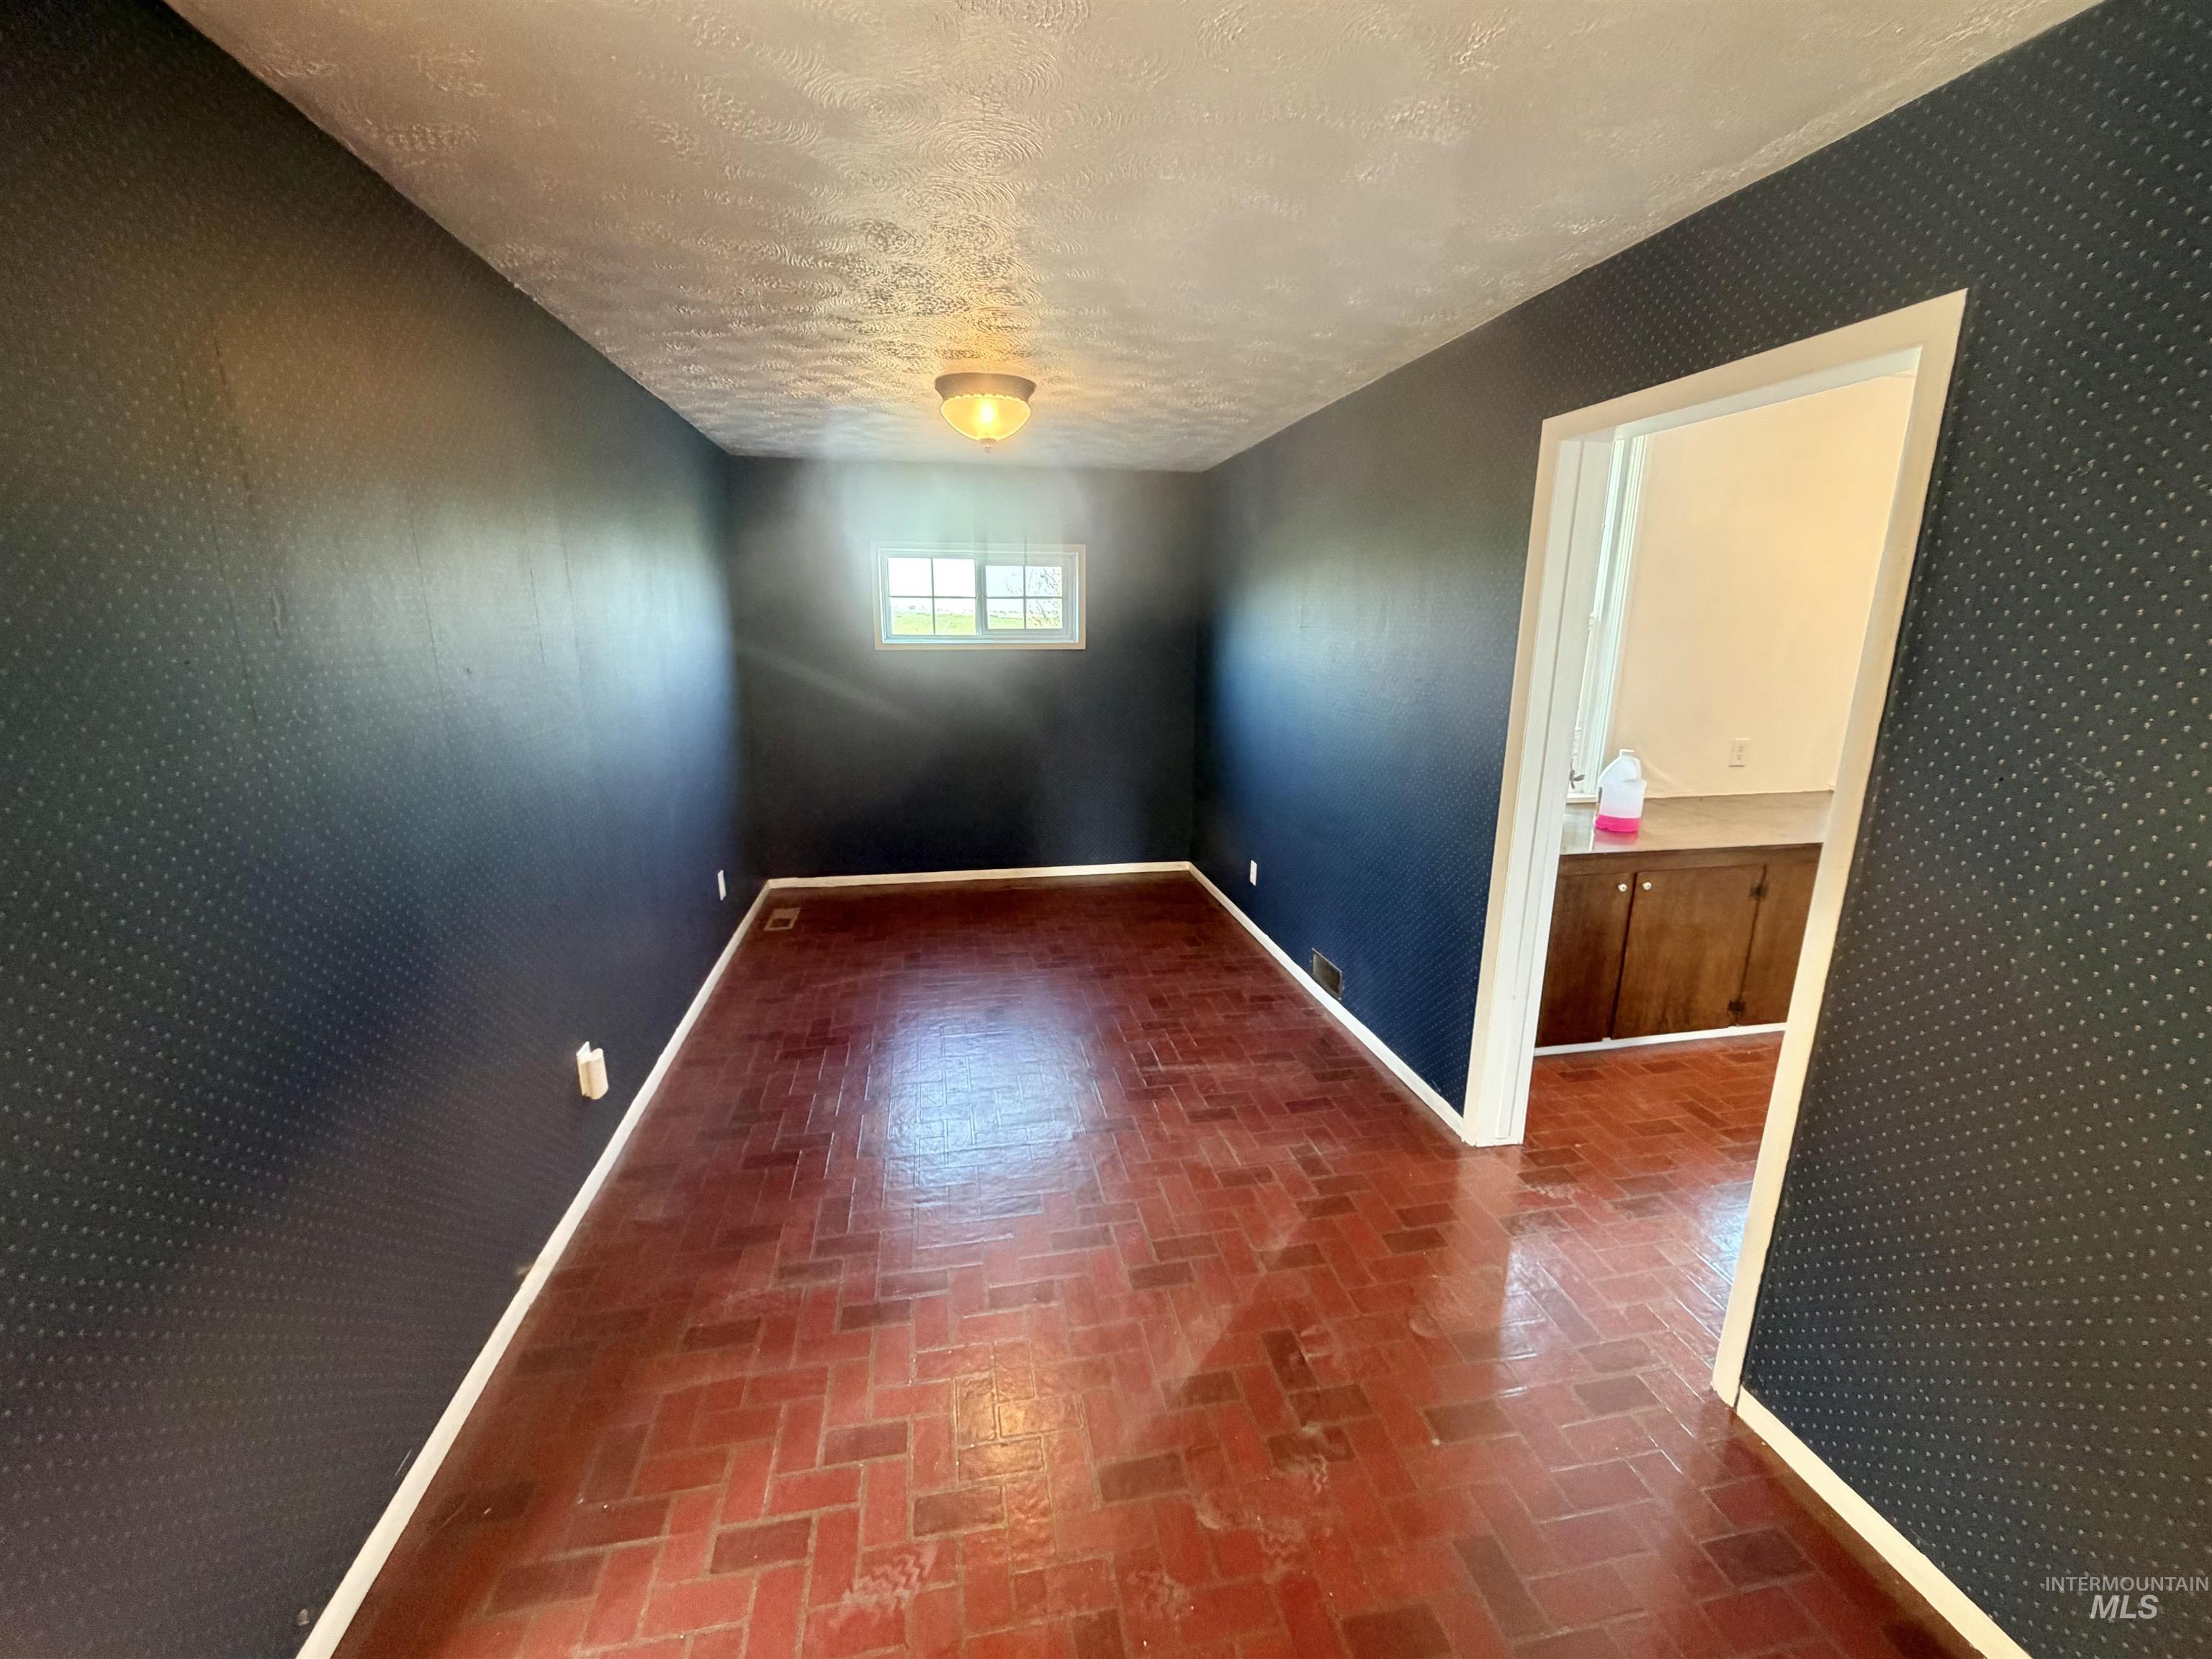
Herringbone pattern brick flooring, textured wall covering, and a ceiling-mounted light fixture
-
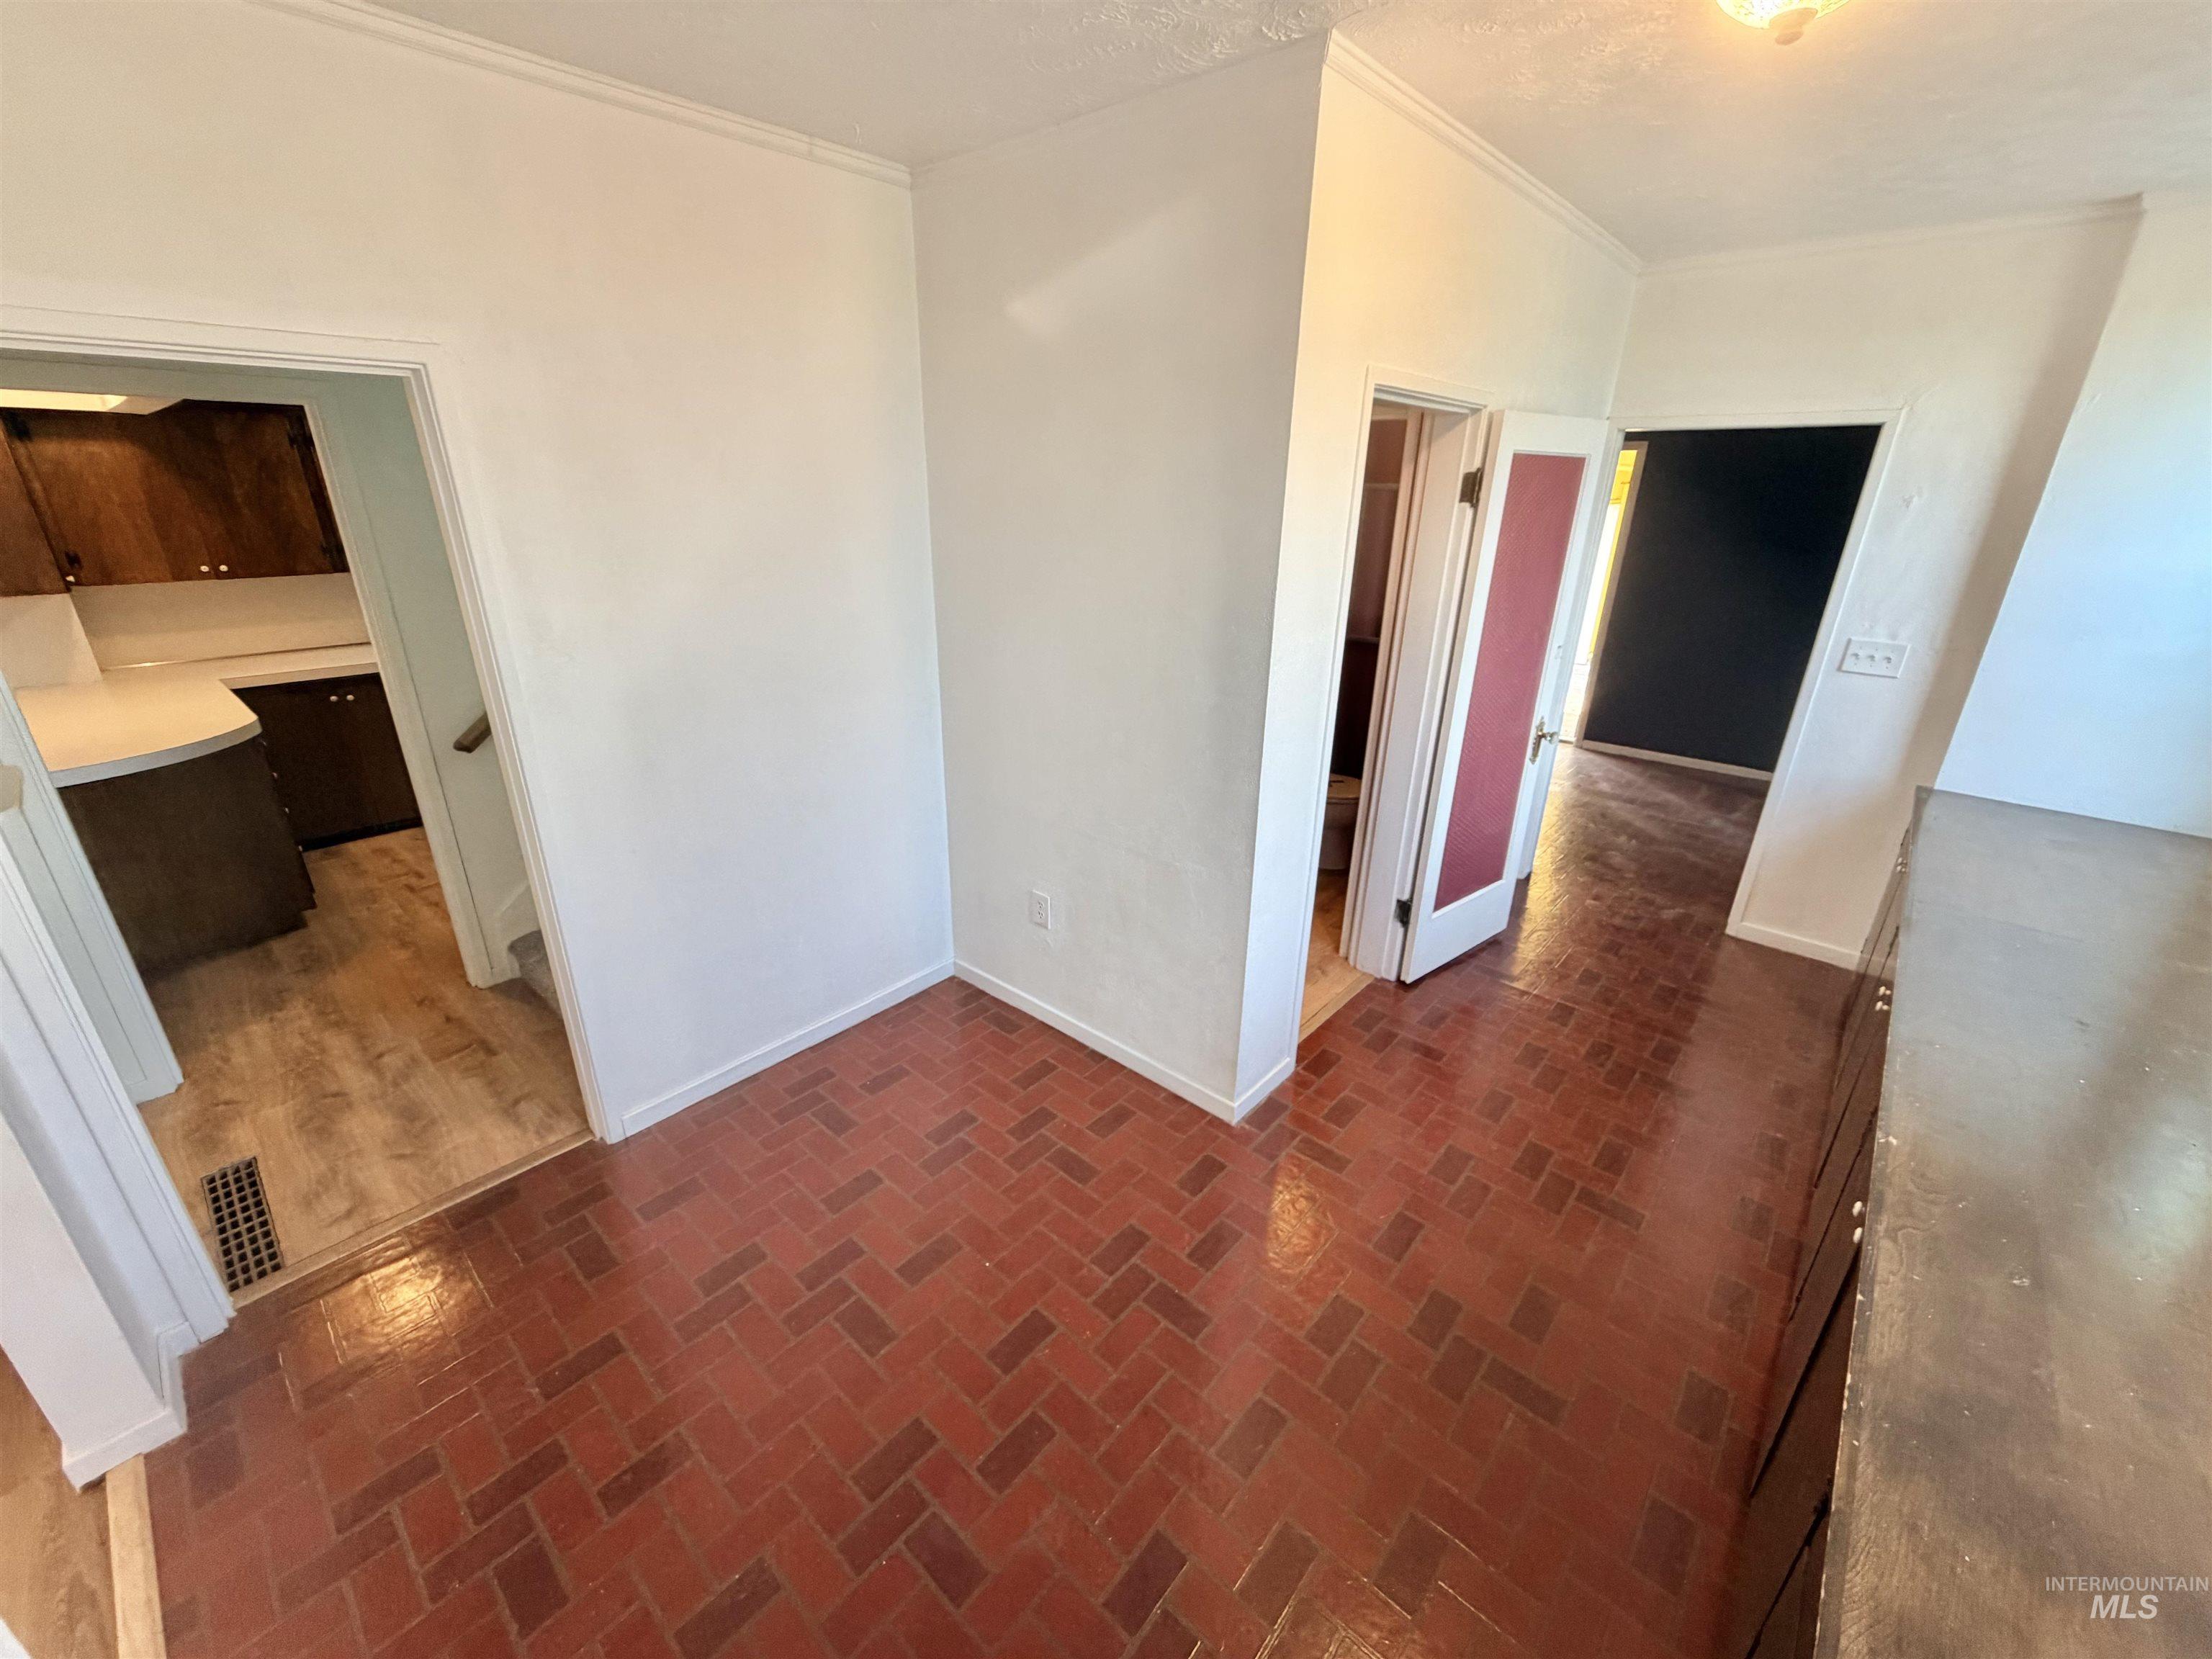
Herringbone brick-pattern flooring, white walls, and white trim
-
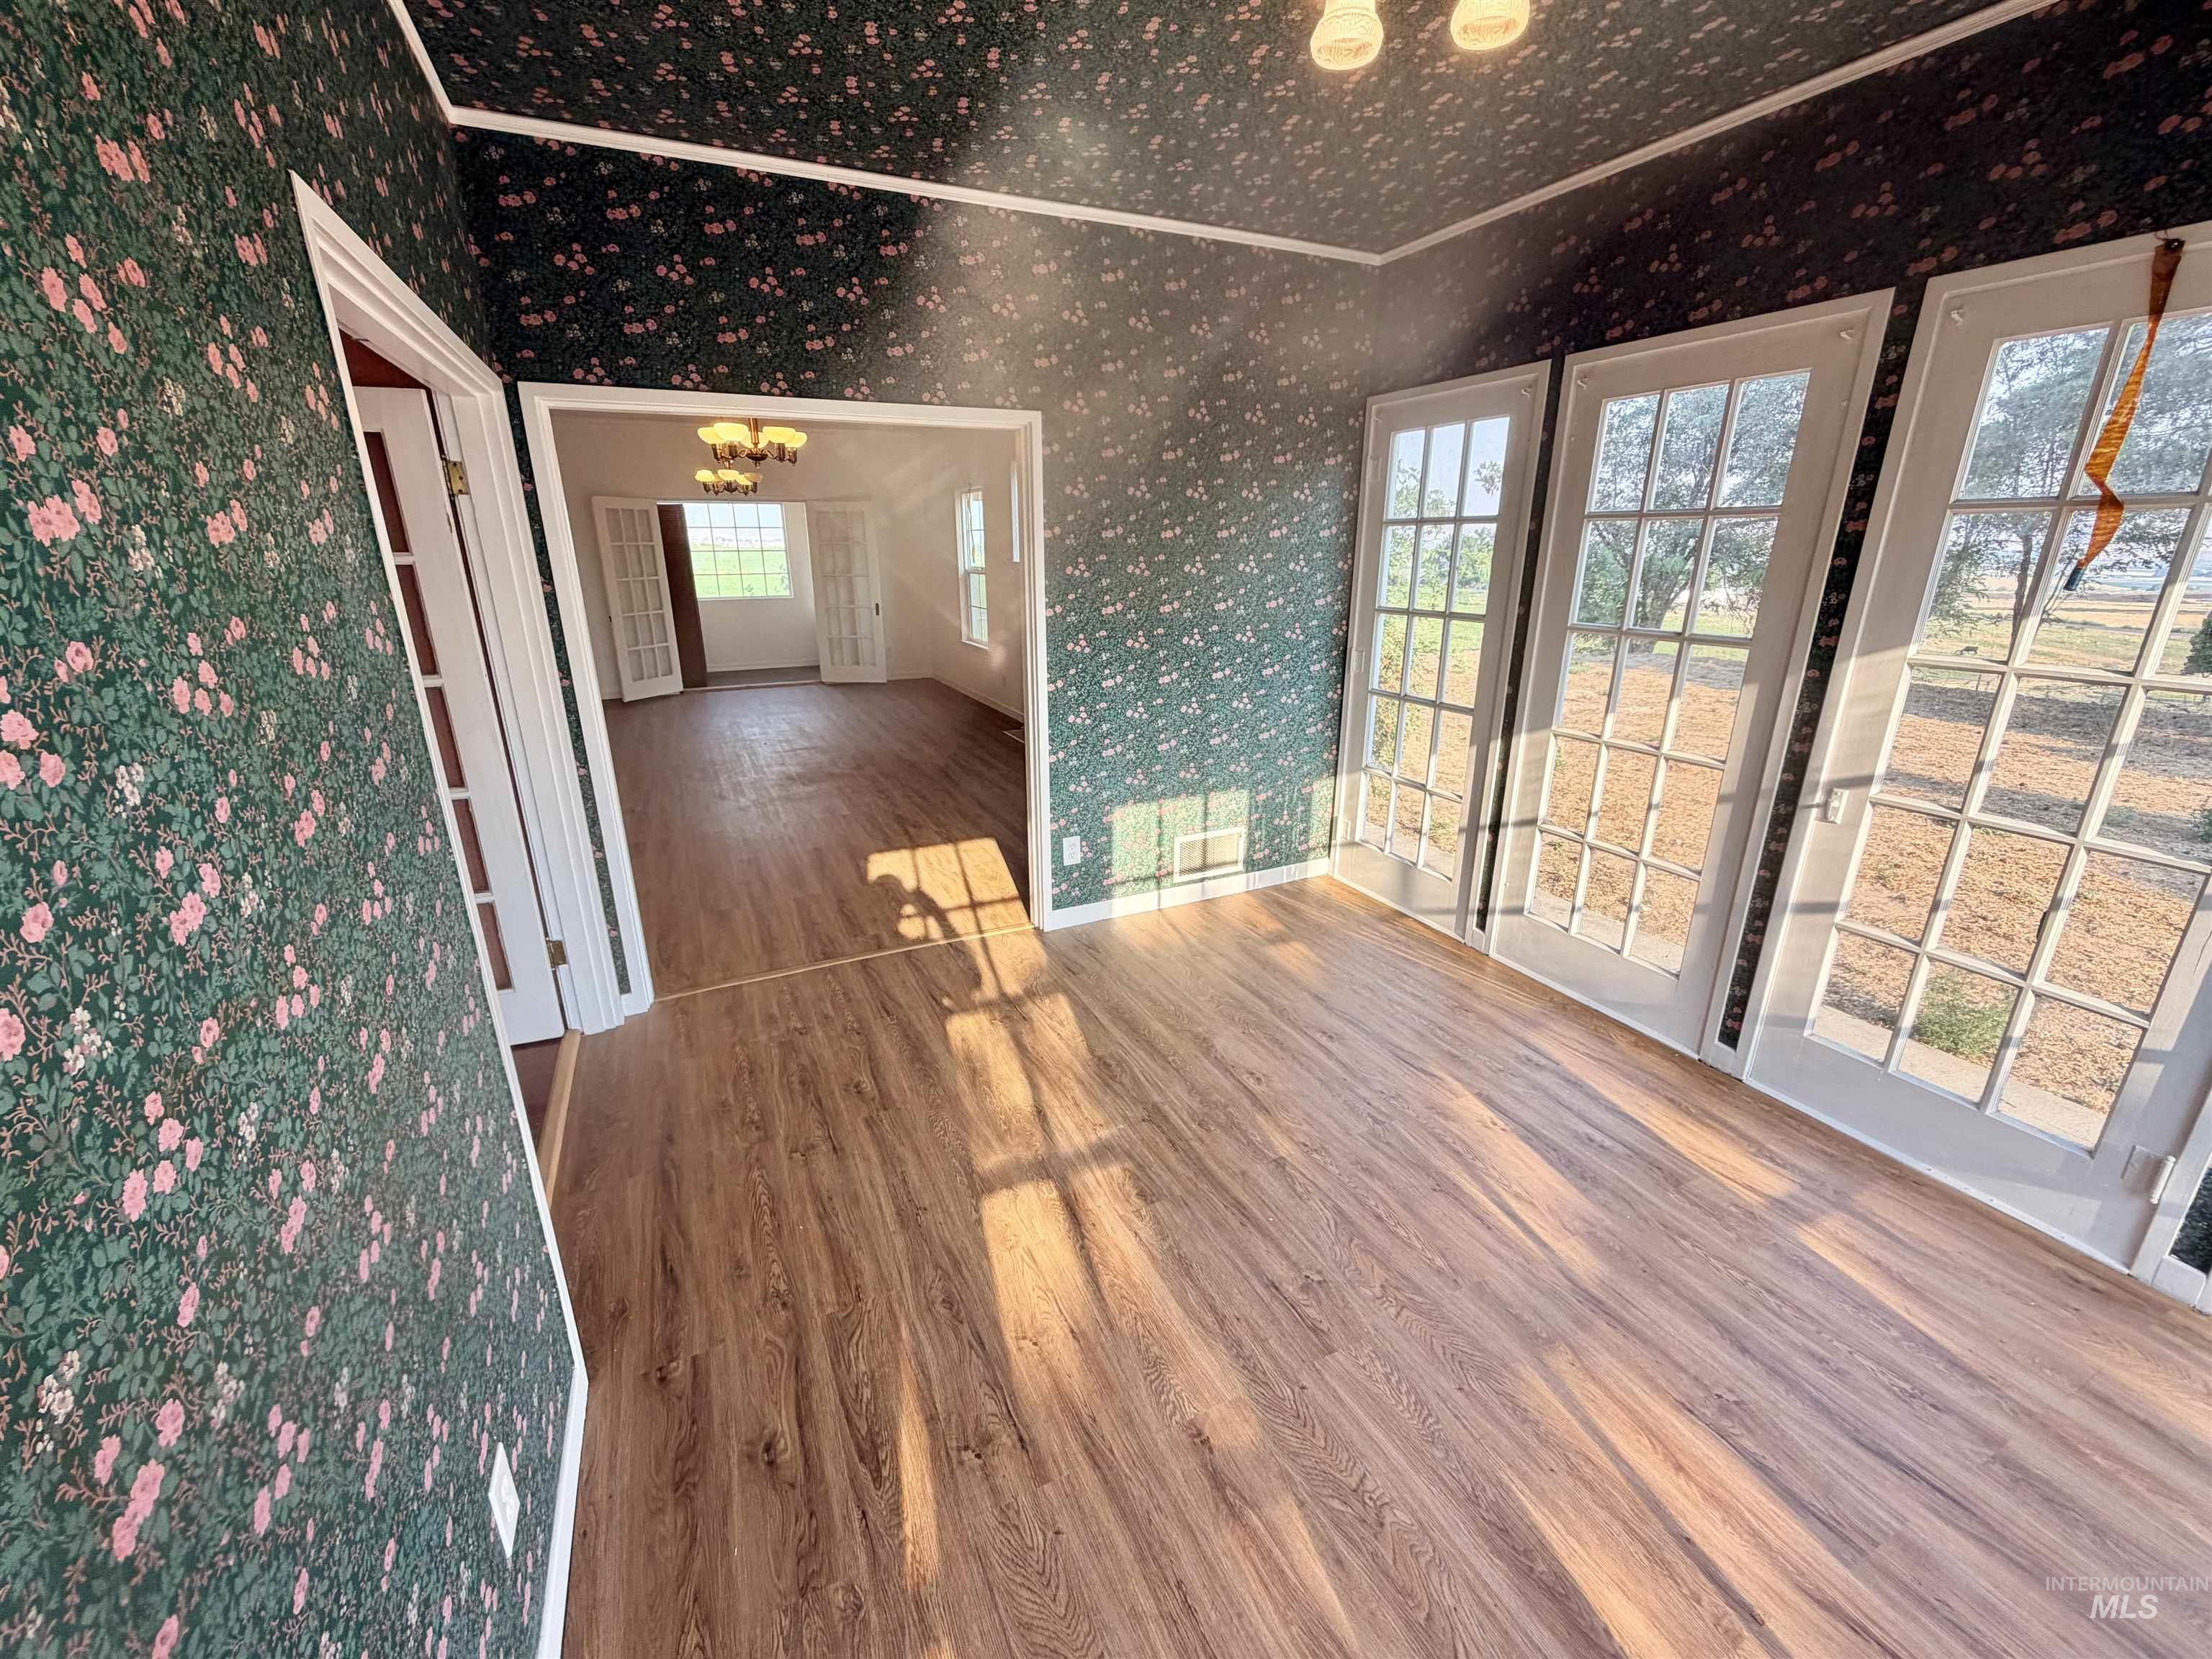
Bright sunroom with multiple French doors opening to natural light, wood-finish flooring throughout, floral wallpapered walls, and recessed ceiling lighting
-
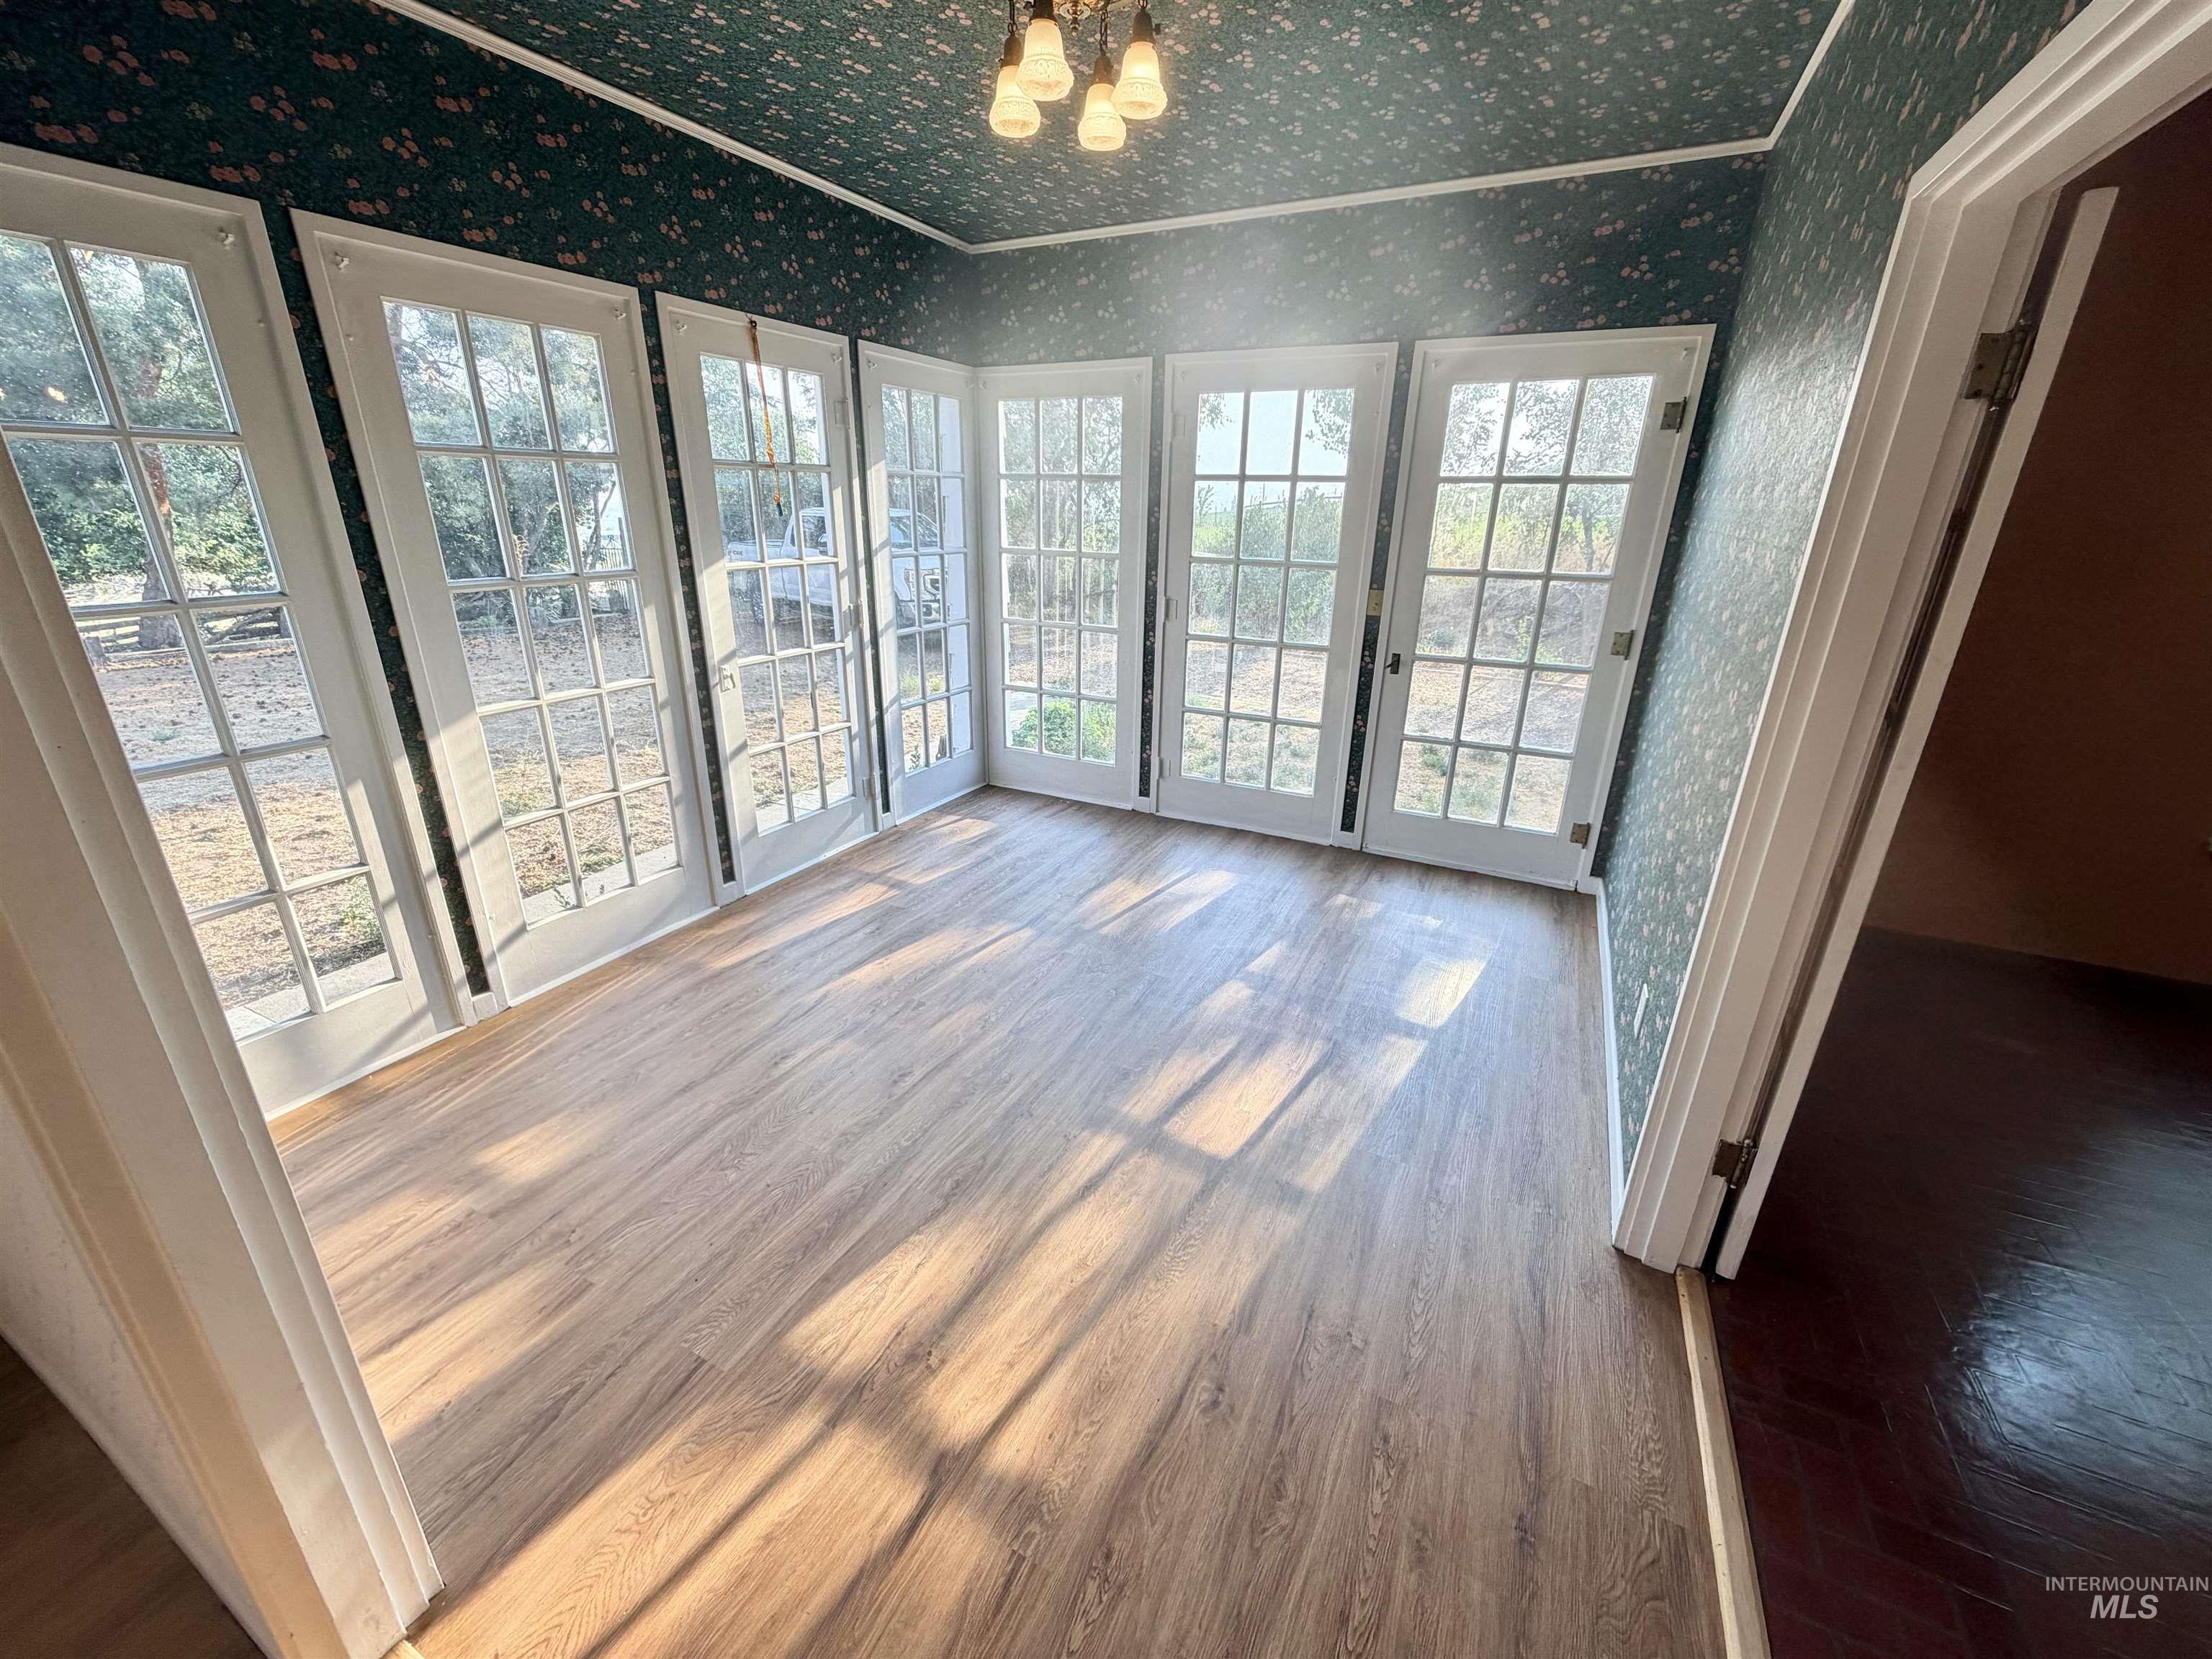
Wood-finish flooring with multiple French doors, patterned wallpaper, and a ceiling-mounted light fixture
-
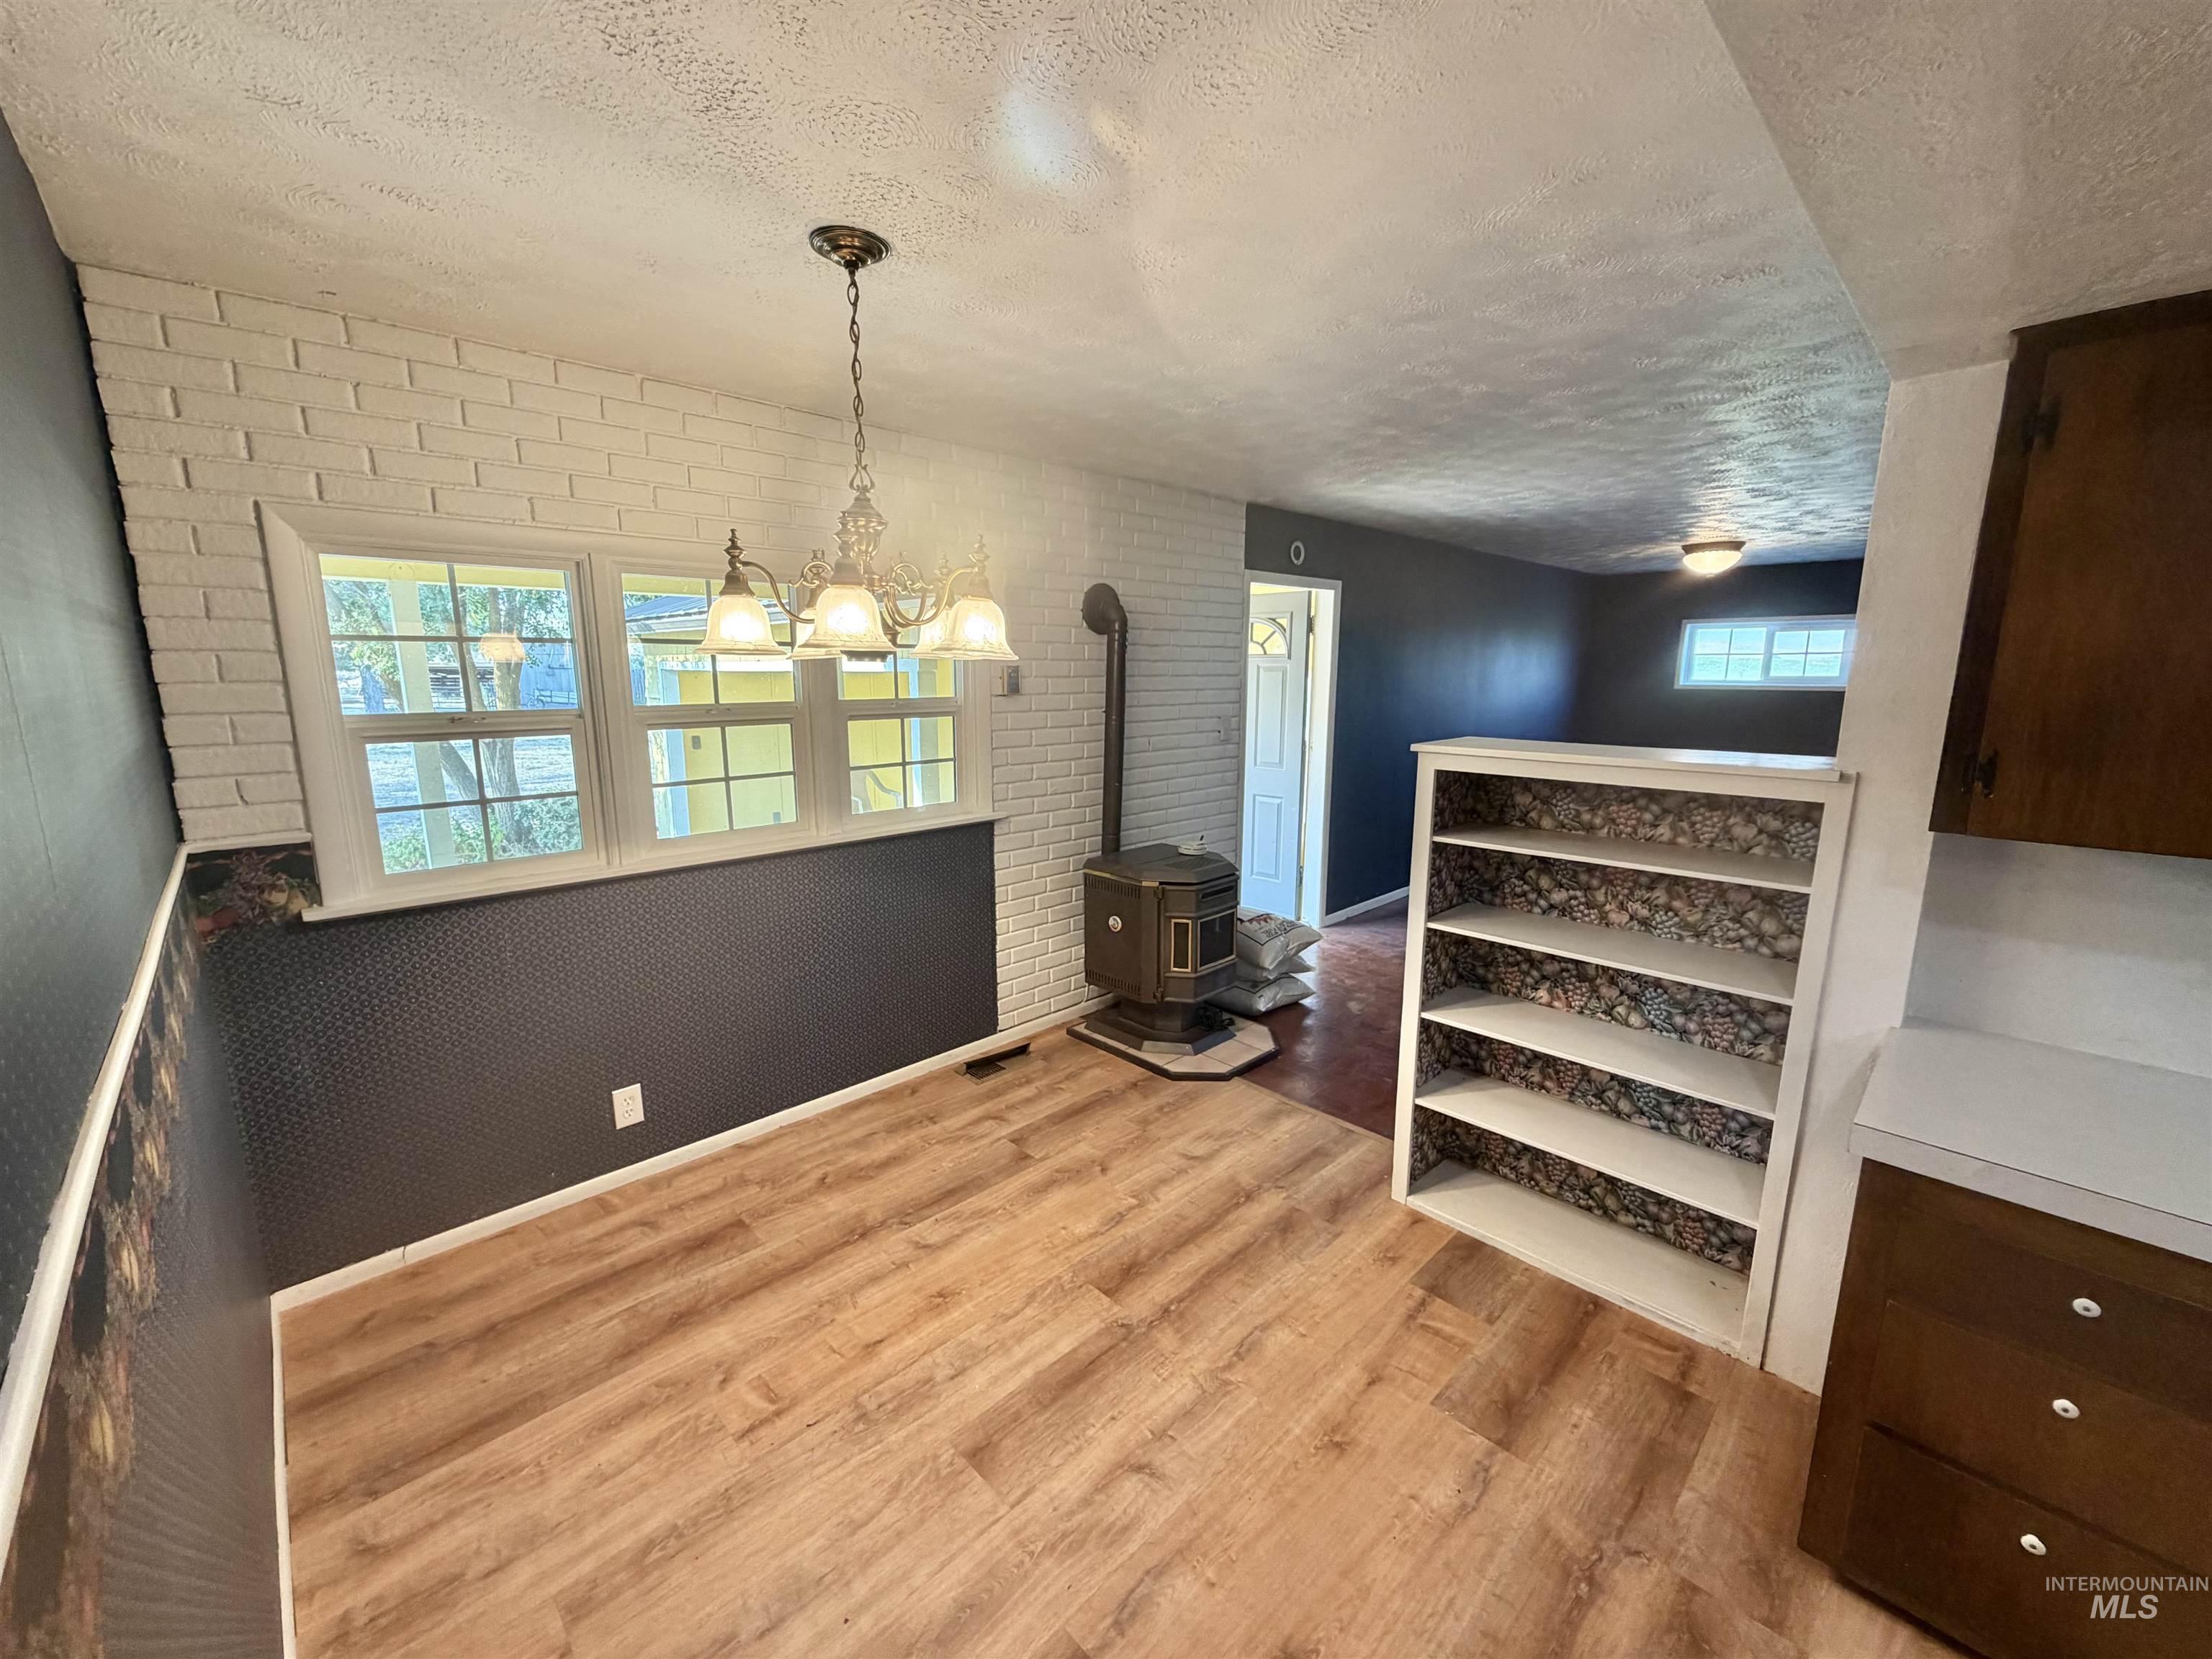
Spacious open-concept living area featuring wood-finish flooring, white subway tile accent wall, and pendant lighting
-
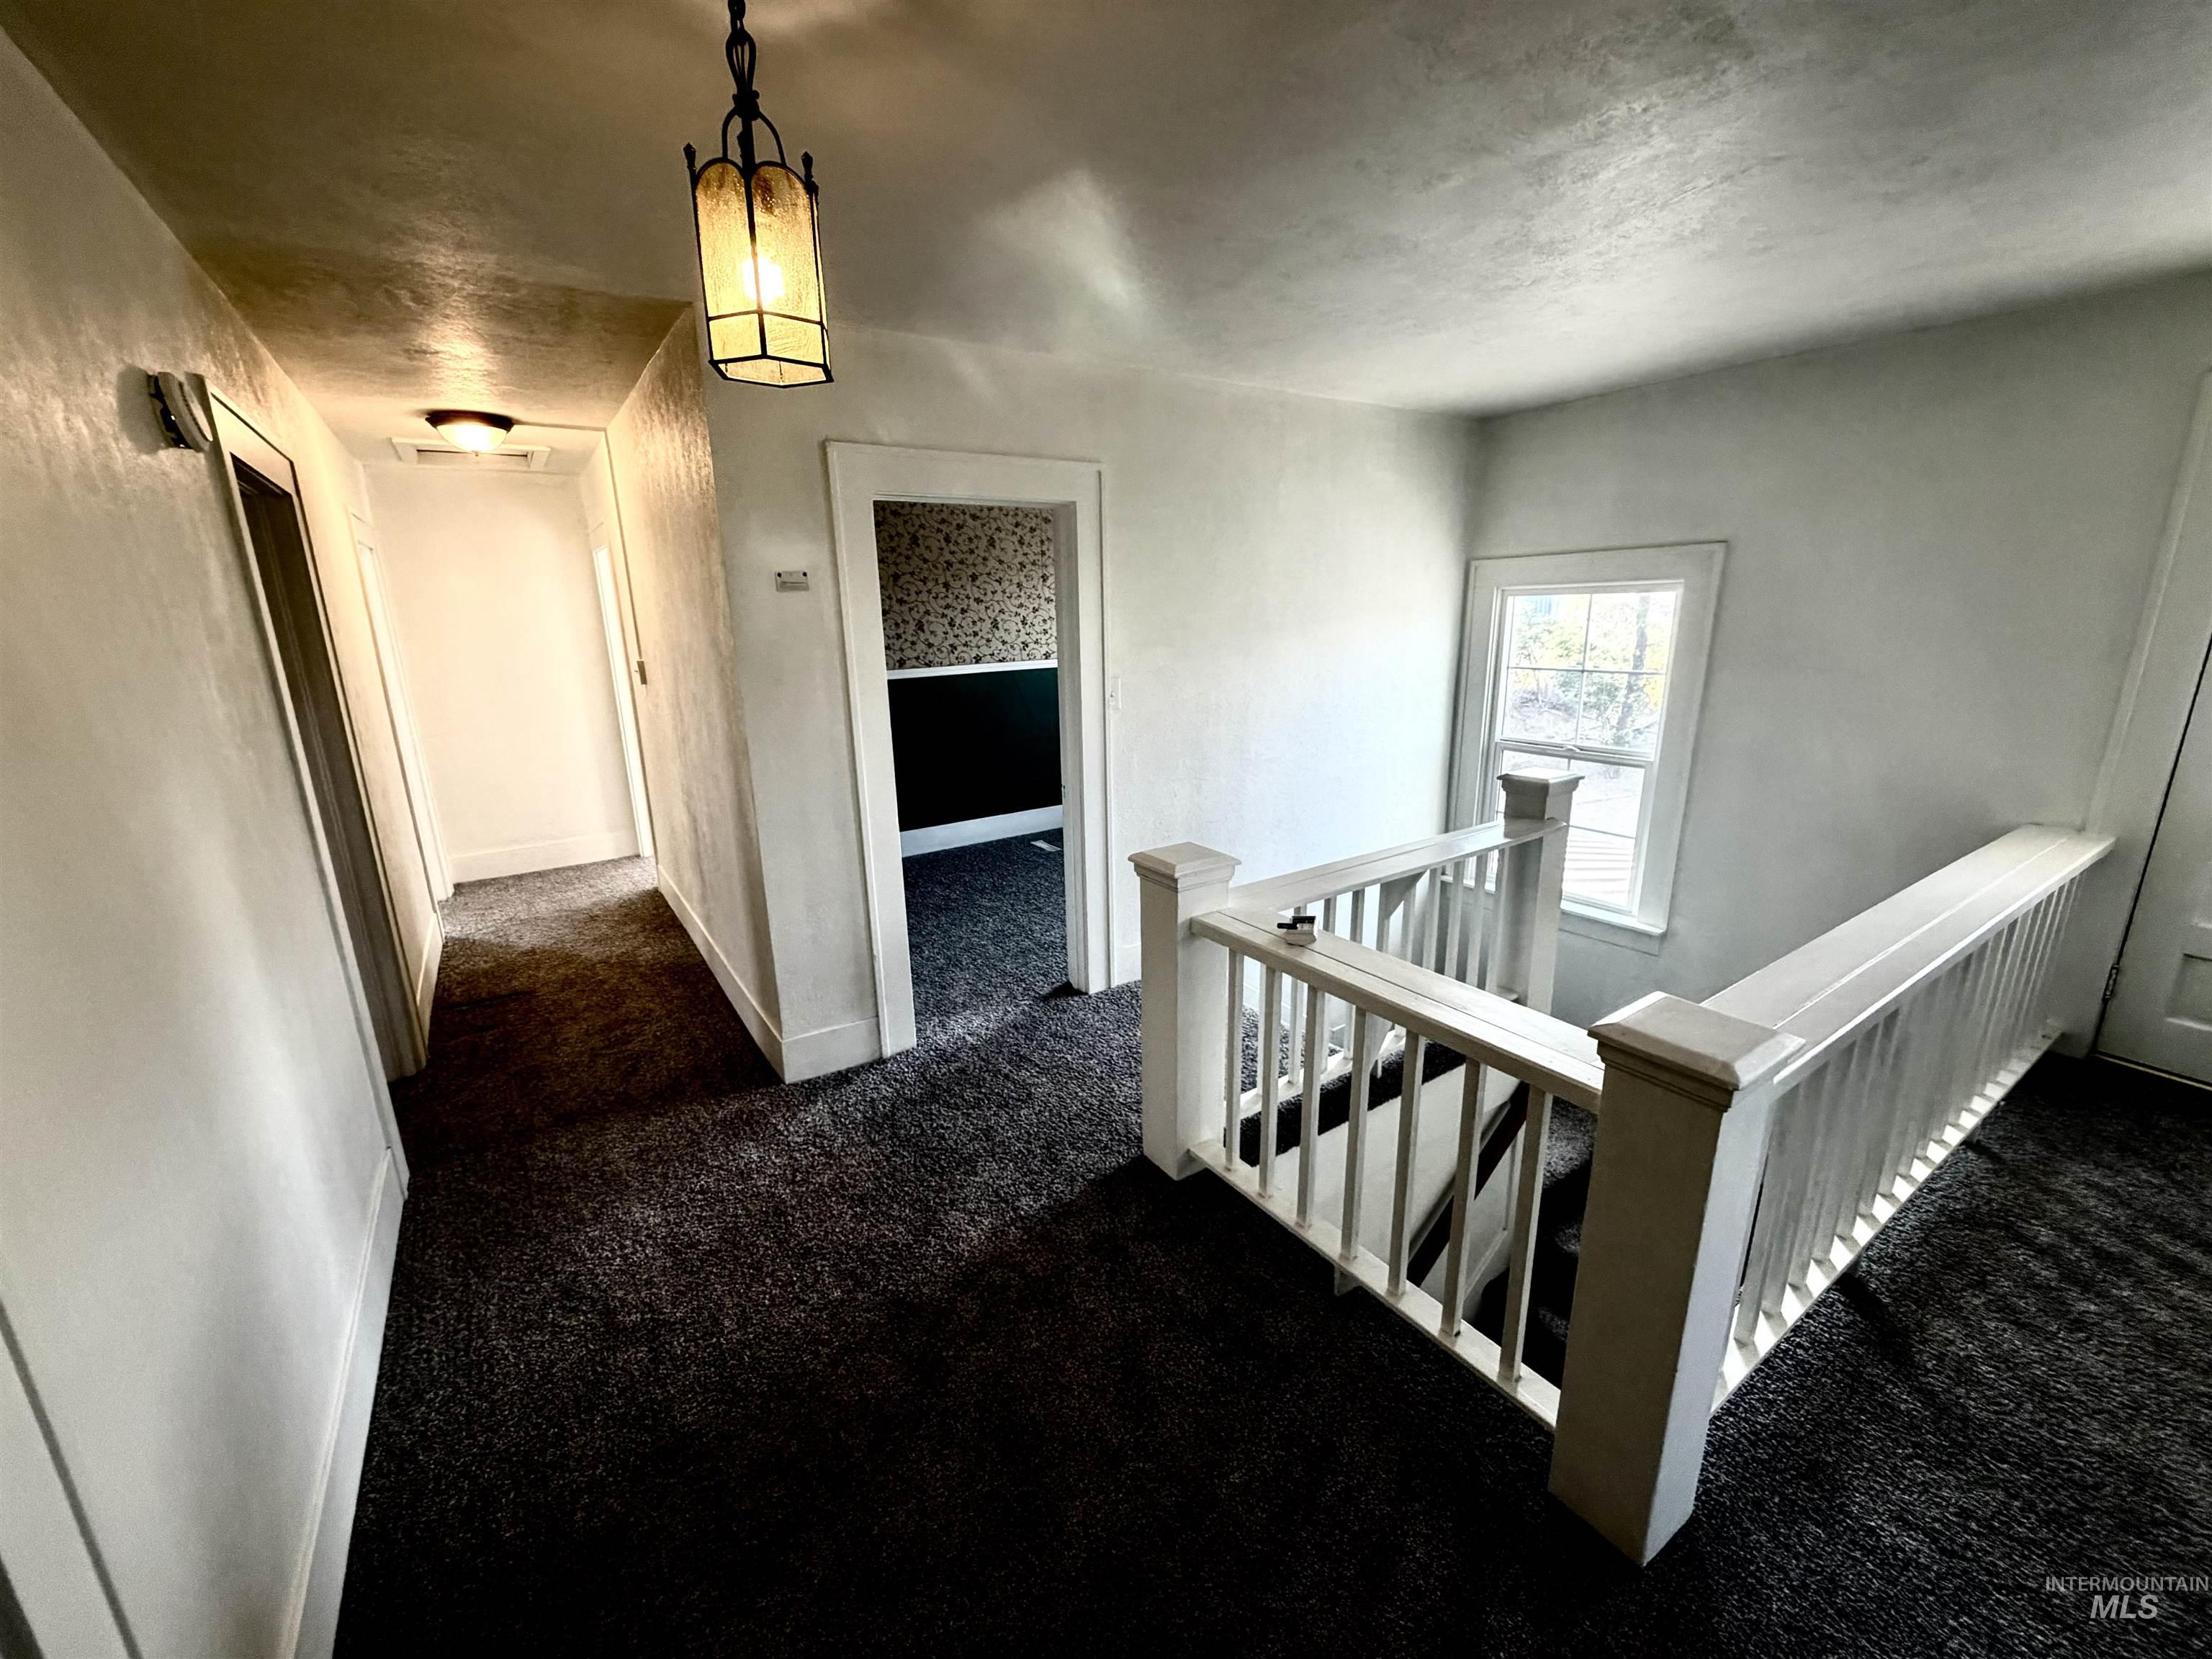
White painted stair railing, dark gray carpeting, and white walls
-
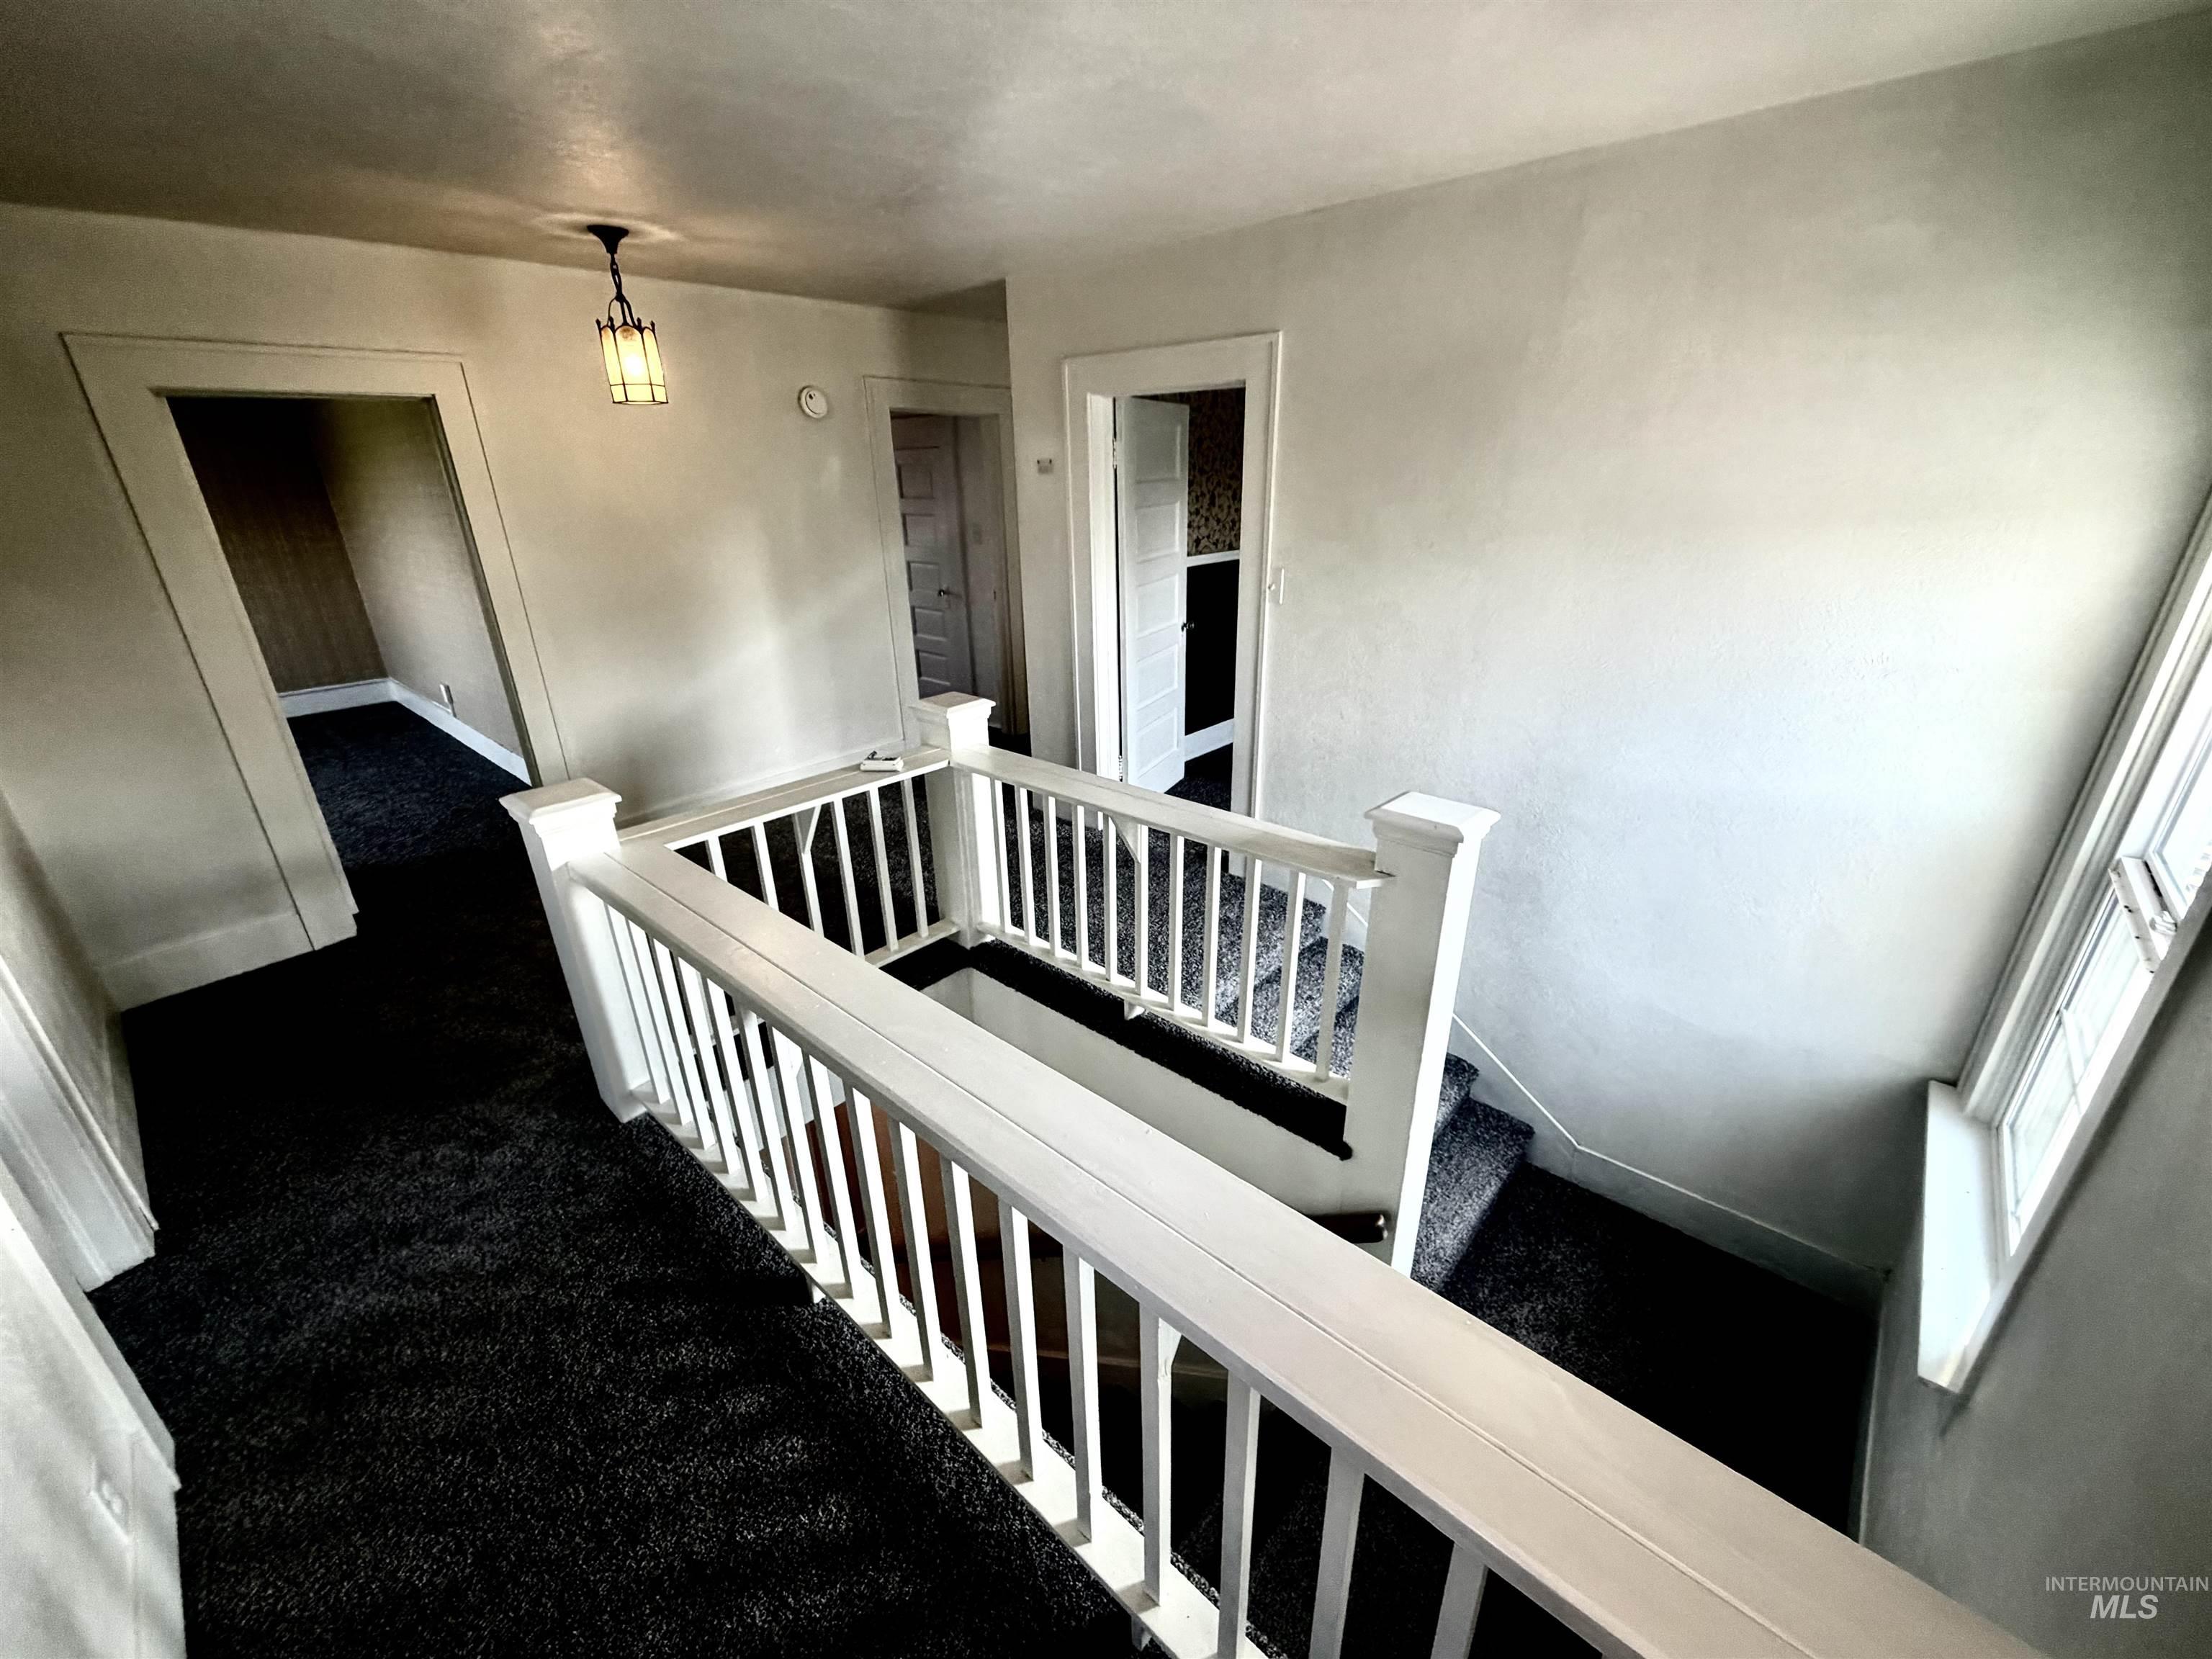
Carpeted hallway with white painted walls and a classic ceiling-mounted light fixture
-
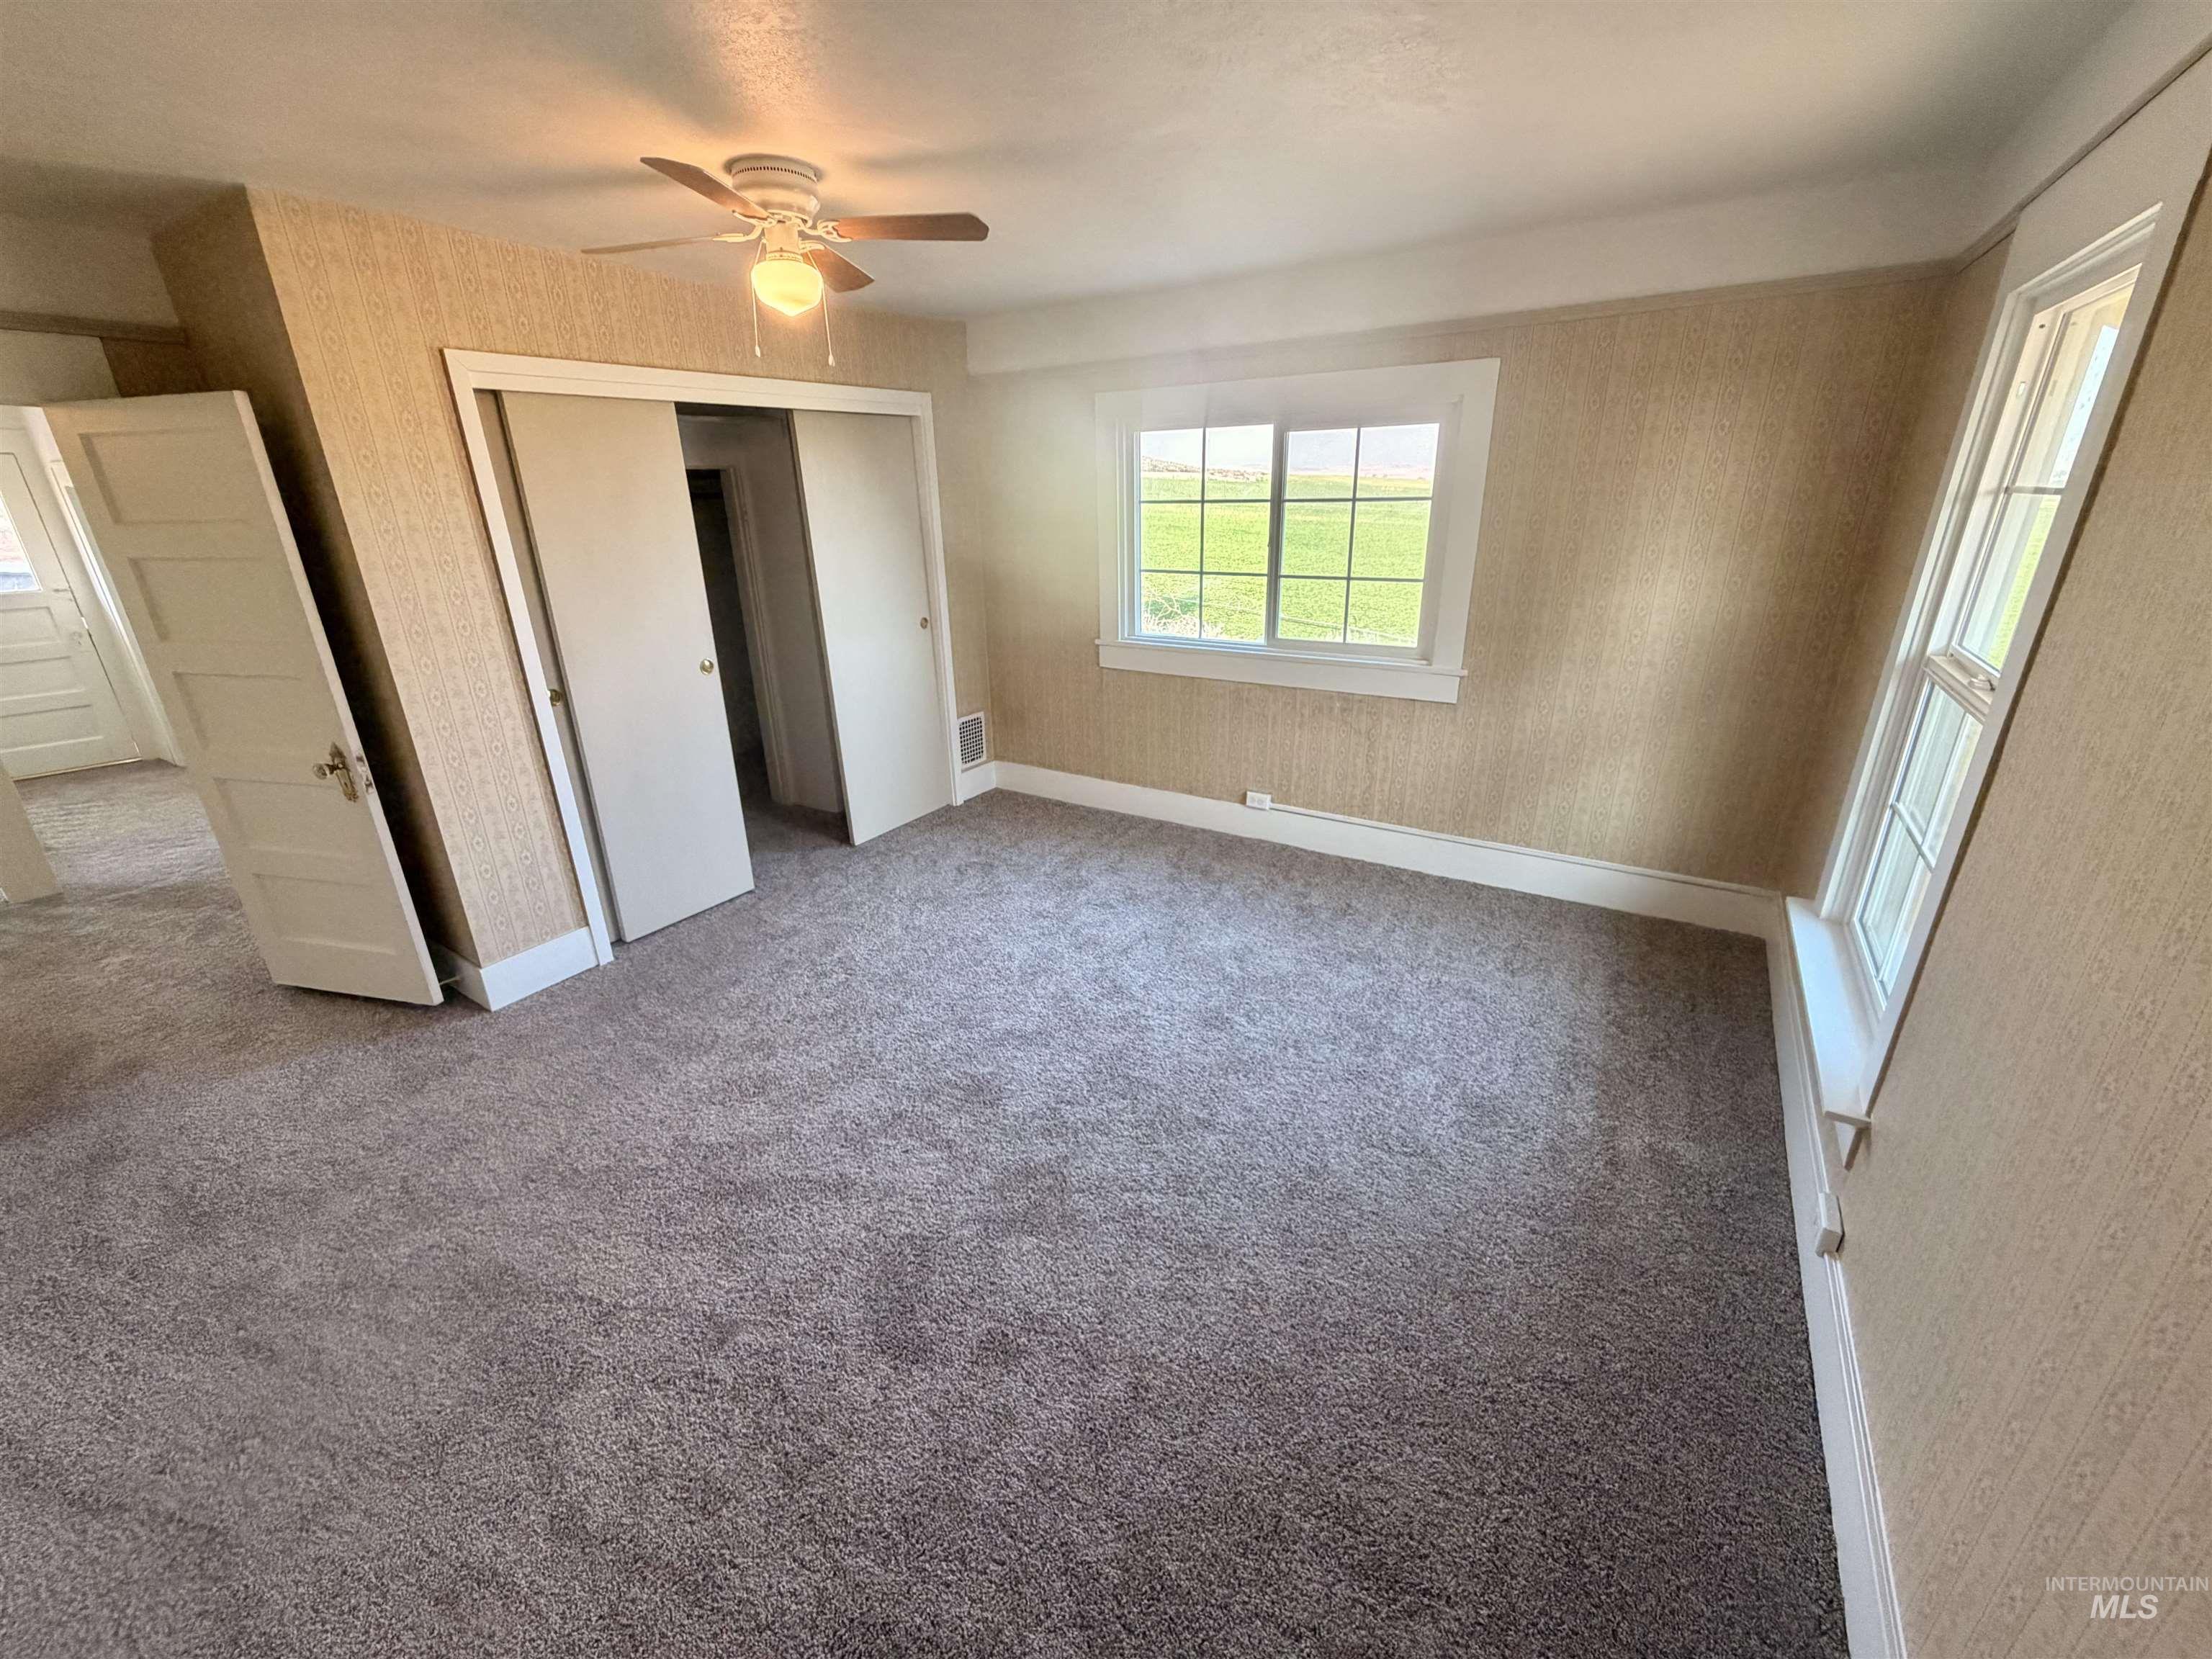
Carpeted room with multiple windows, a ceiling fan, and built-in closet with sliding doors
-
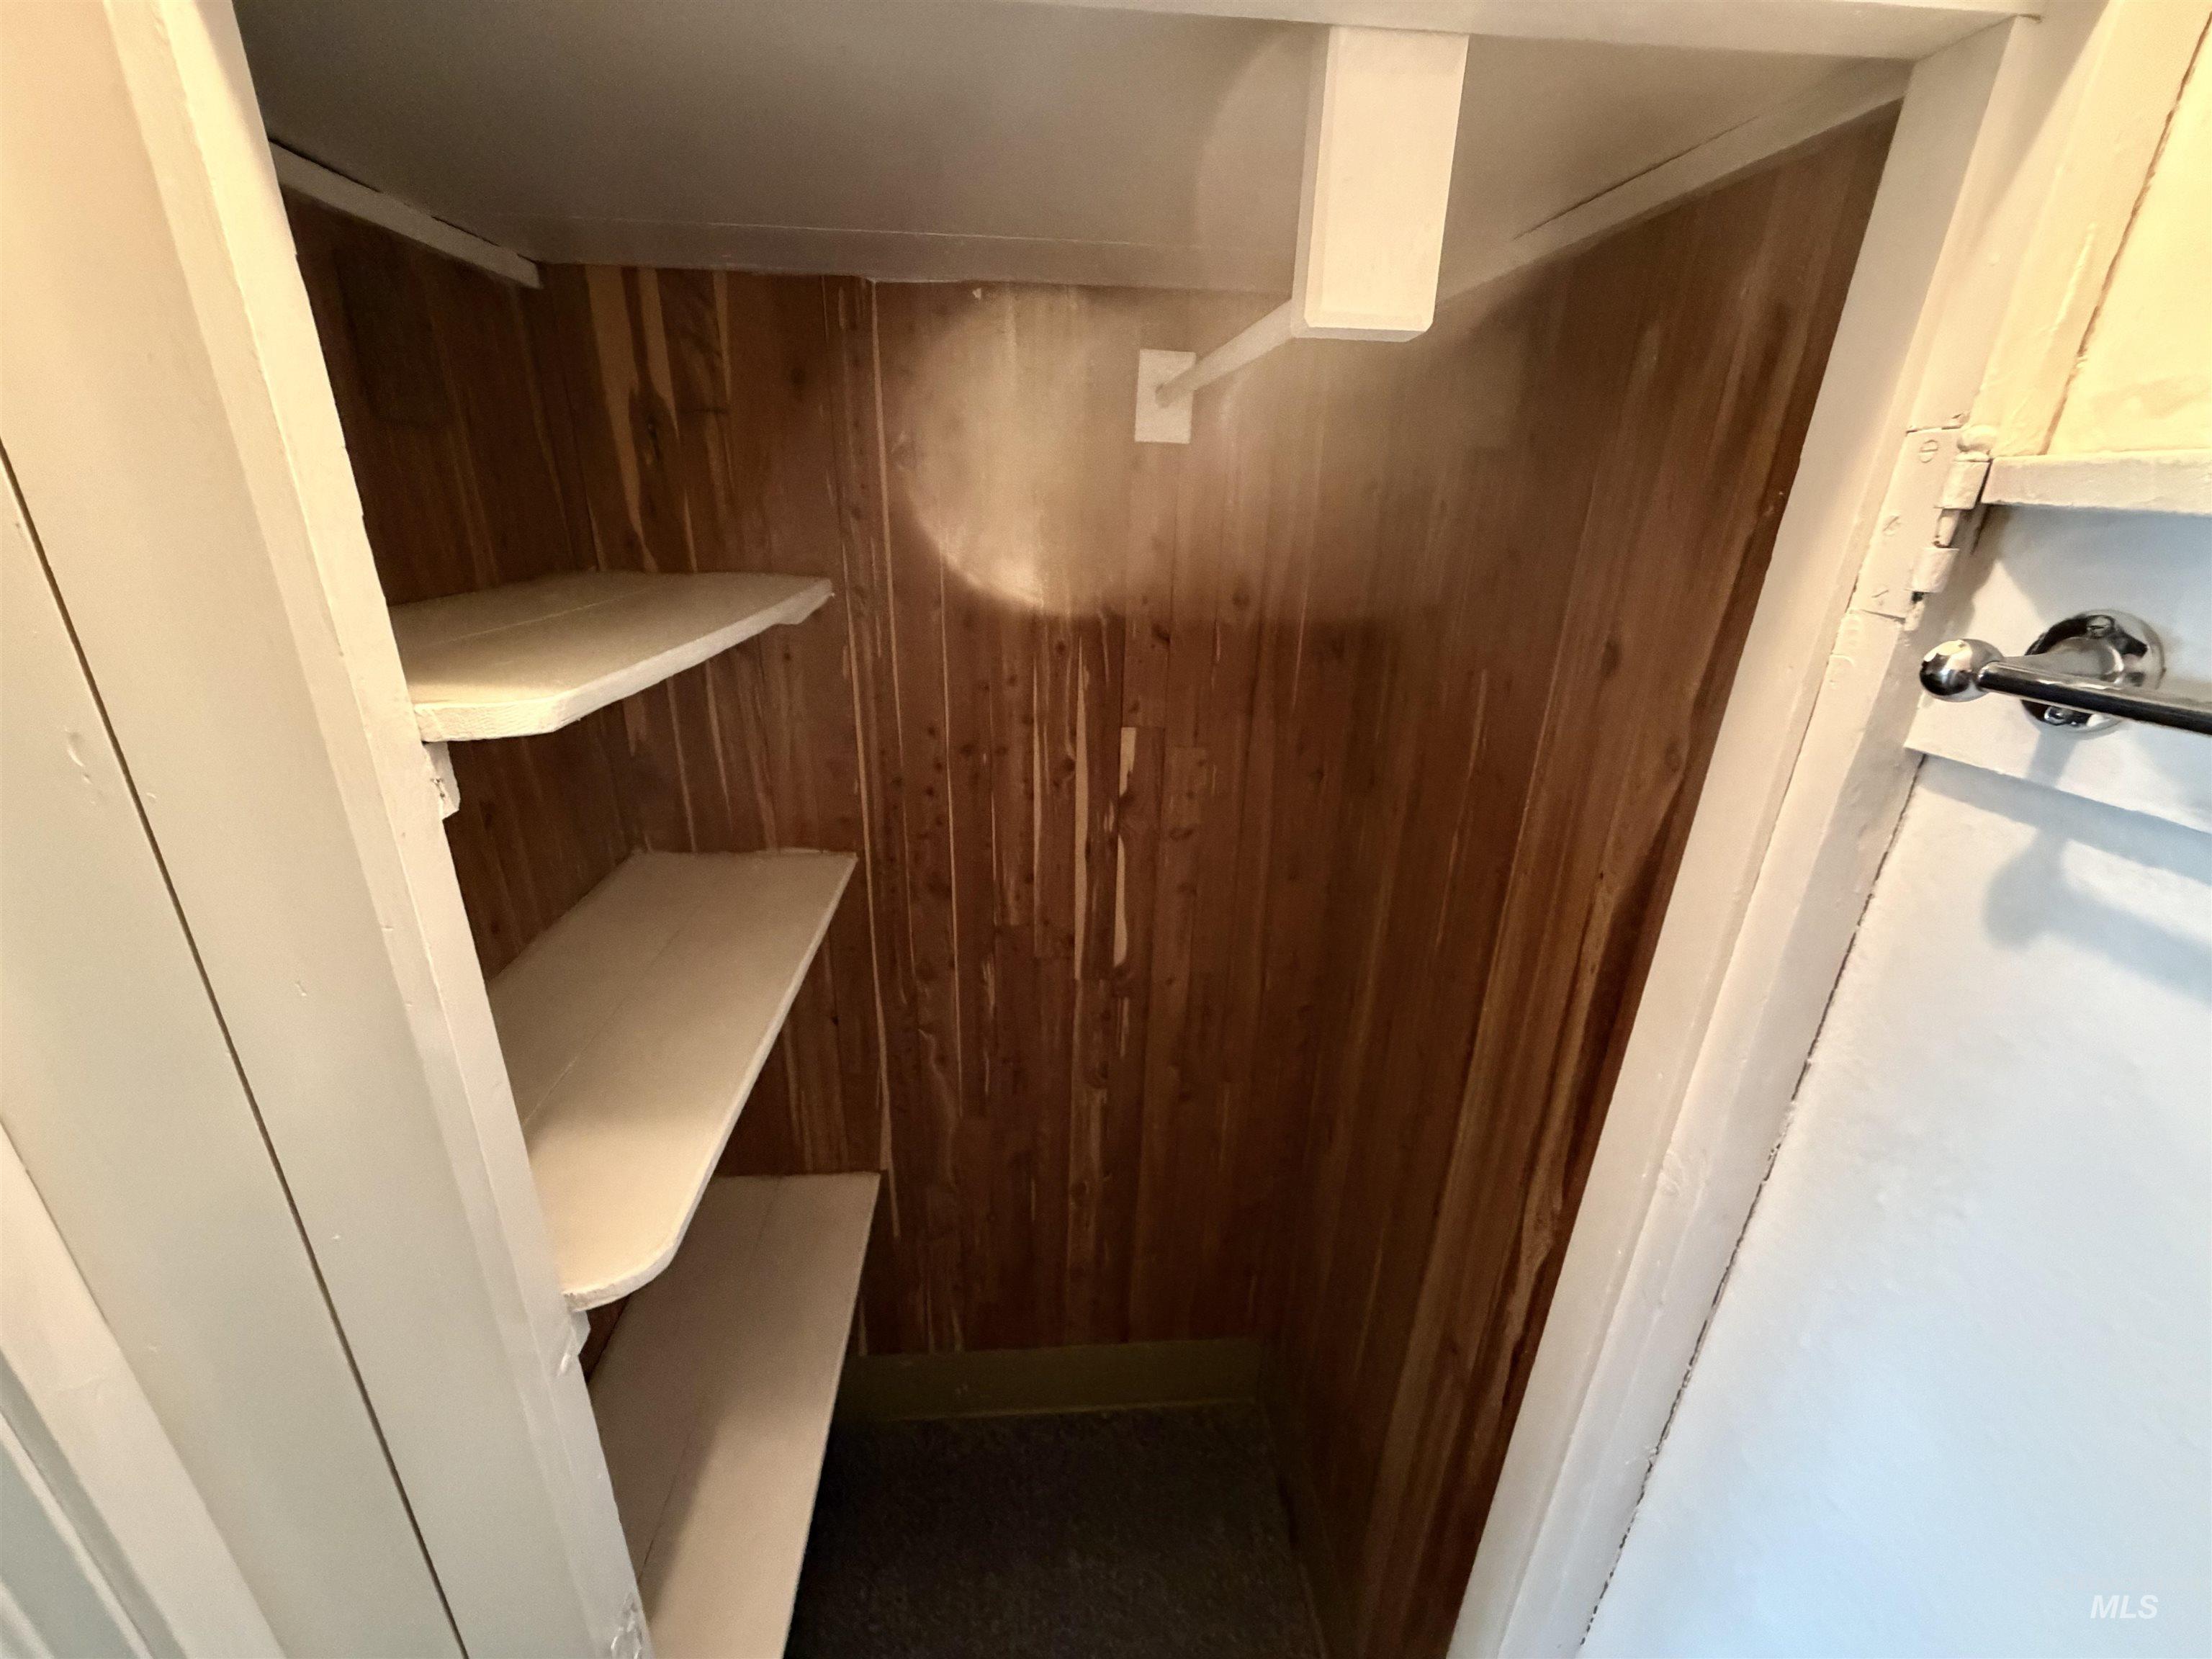
cedar line closet
-
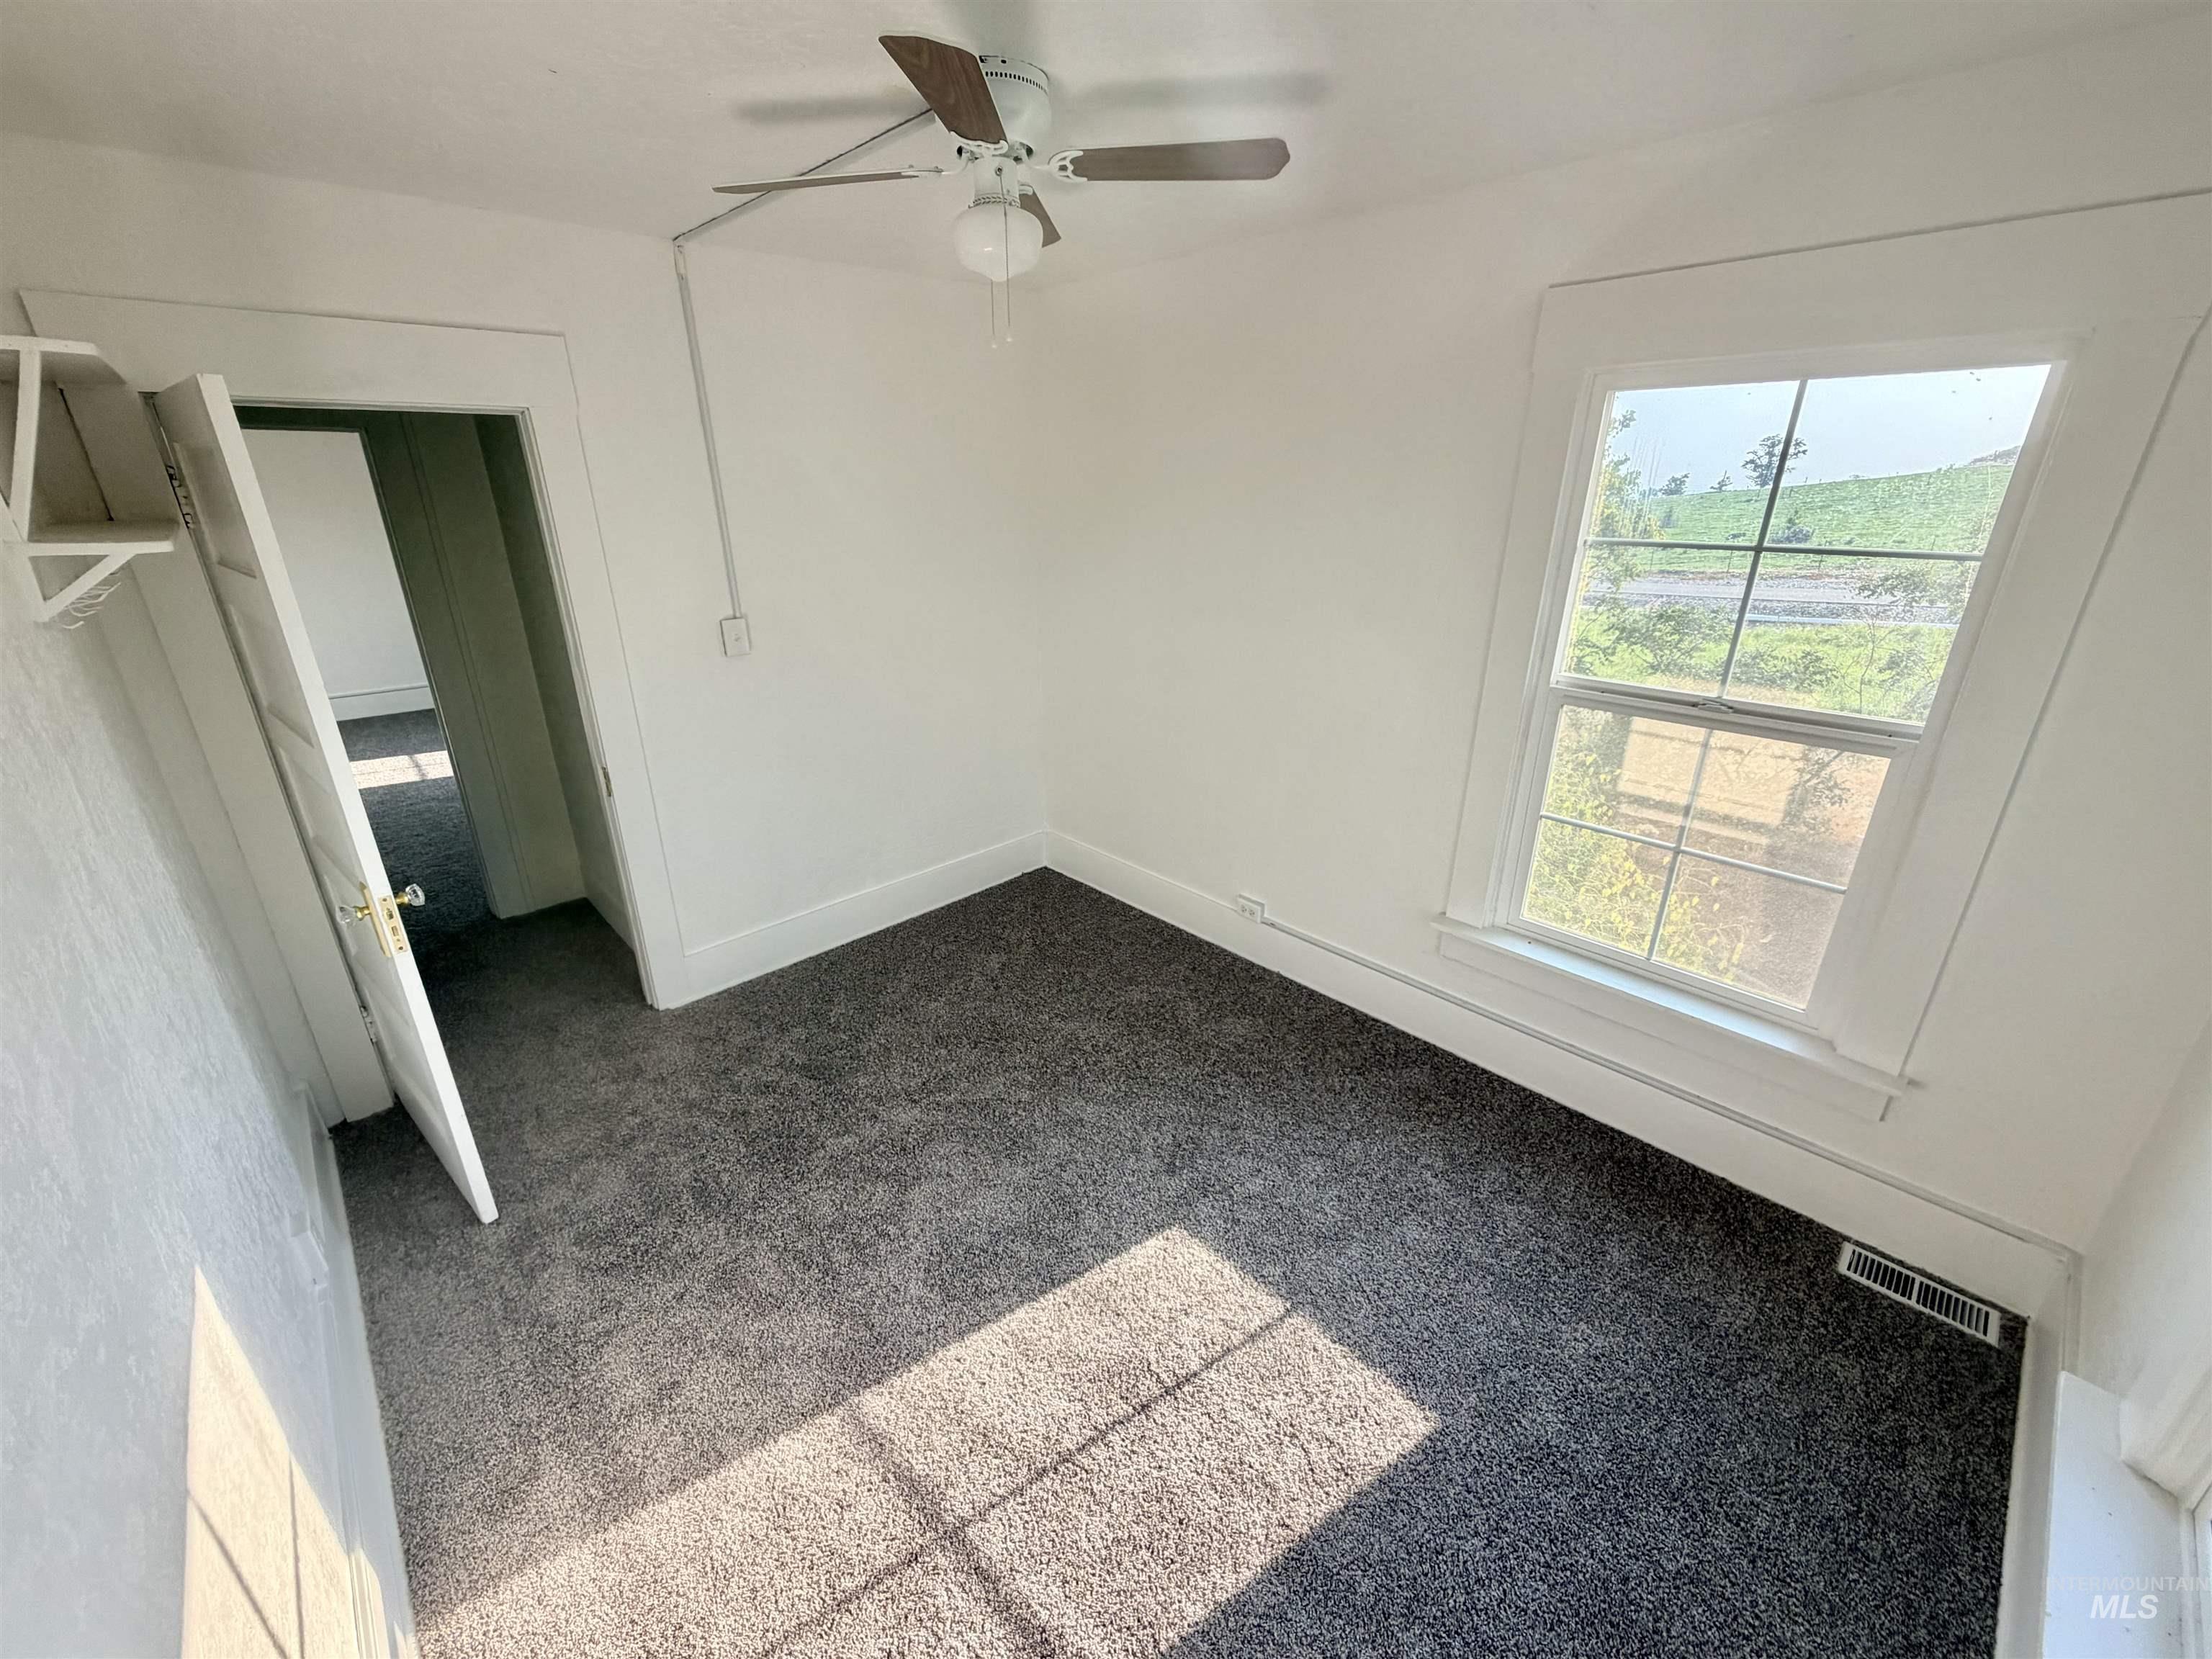
White walls, grey carpet flooring, and a ceiling fan with light fixture
-
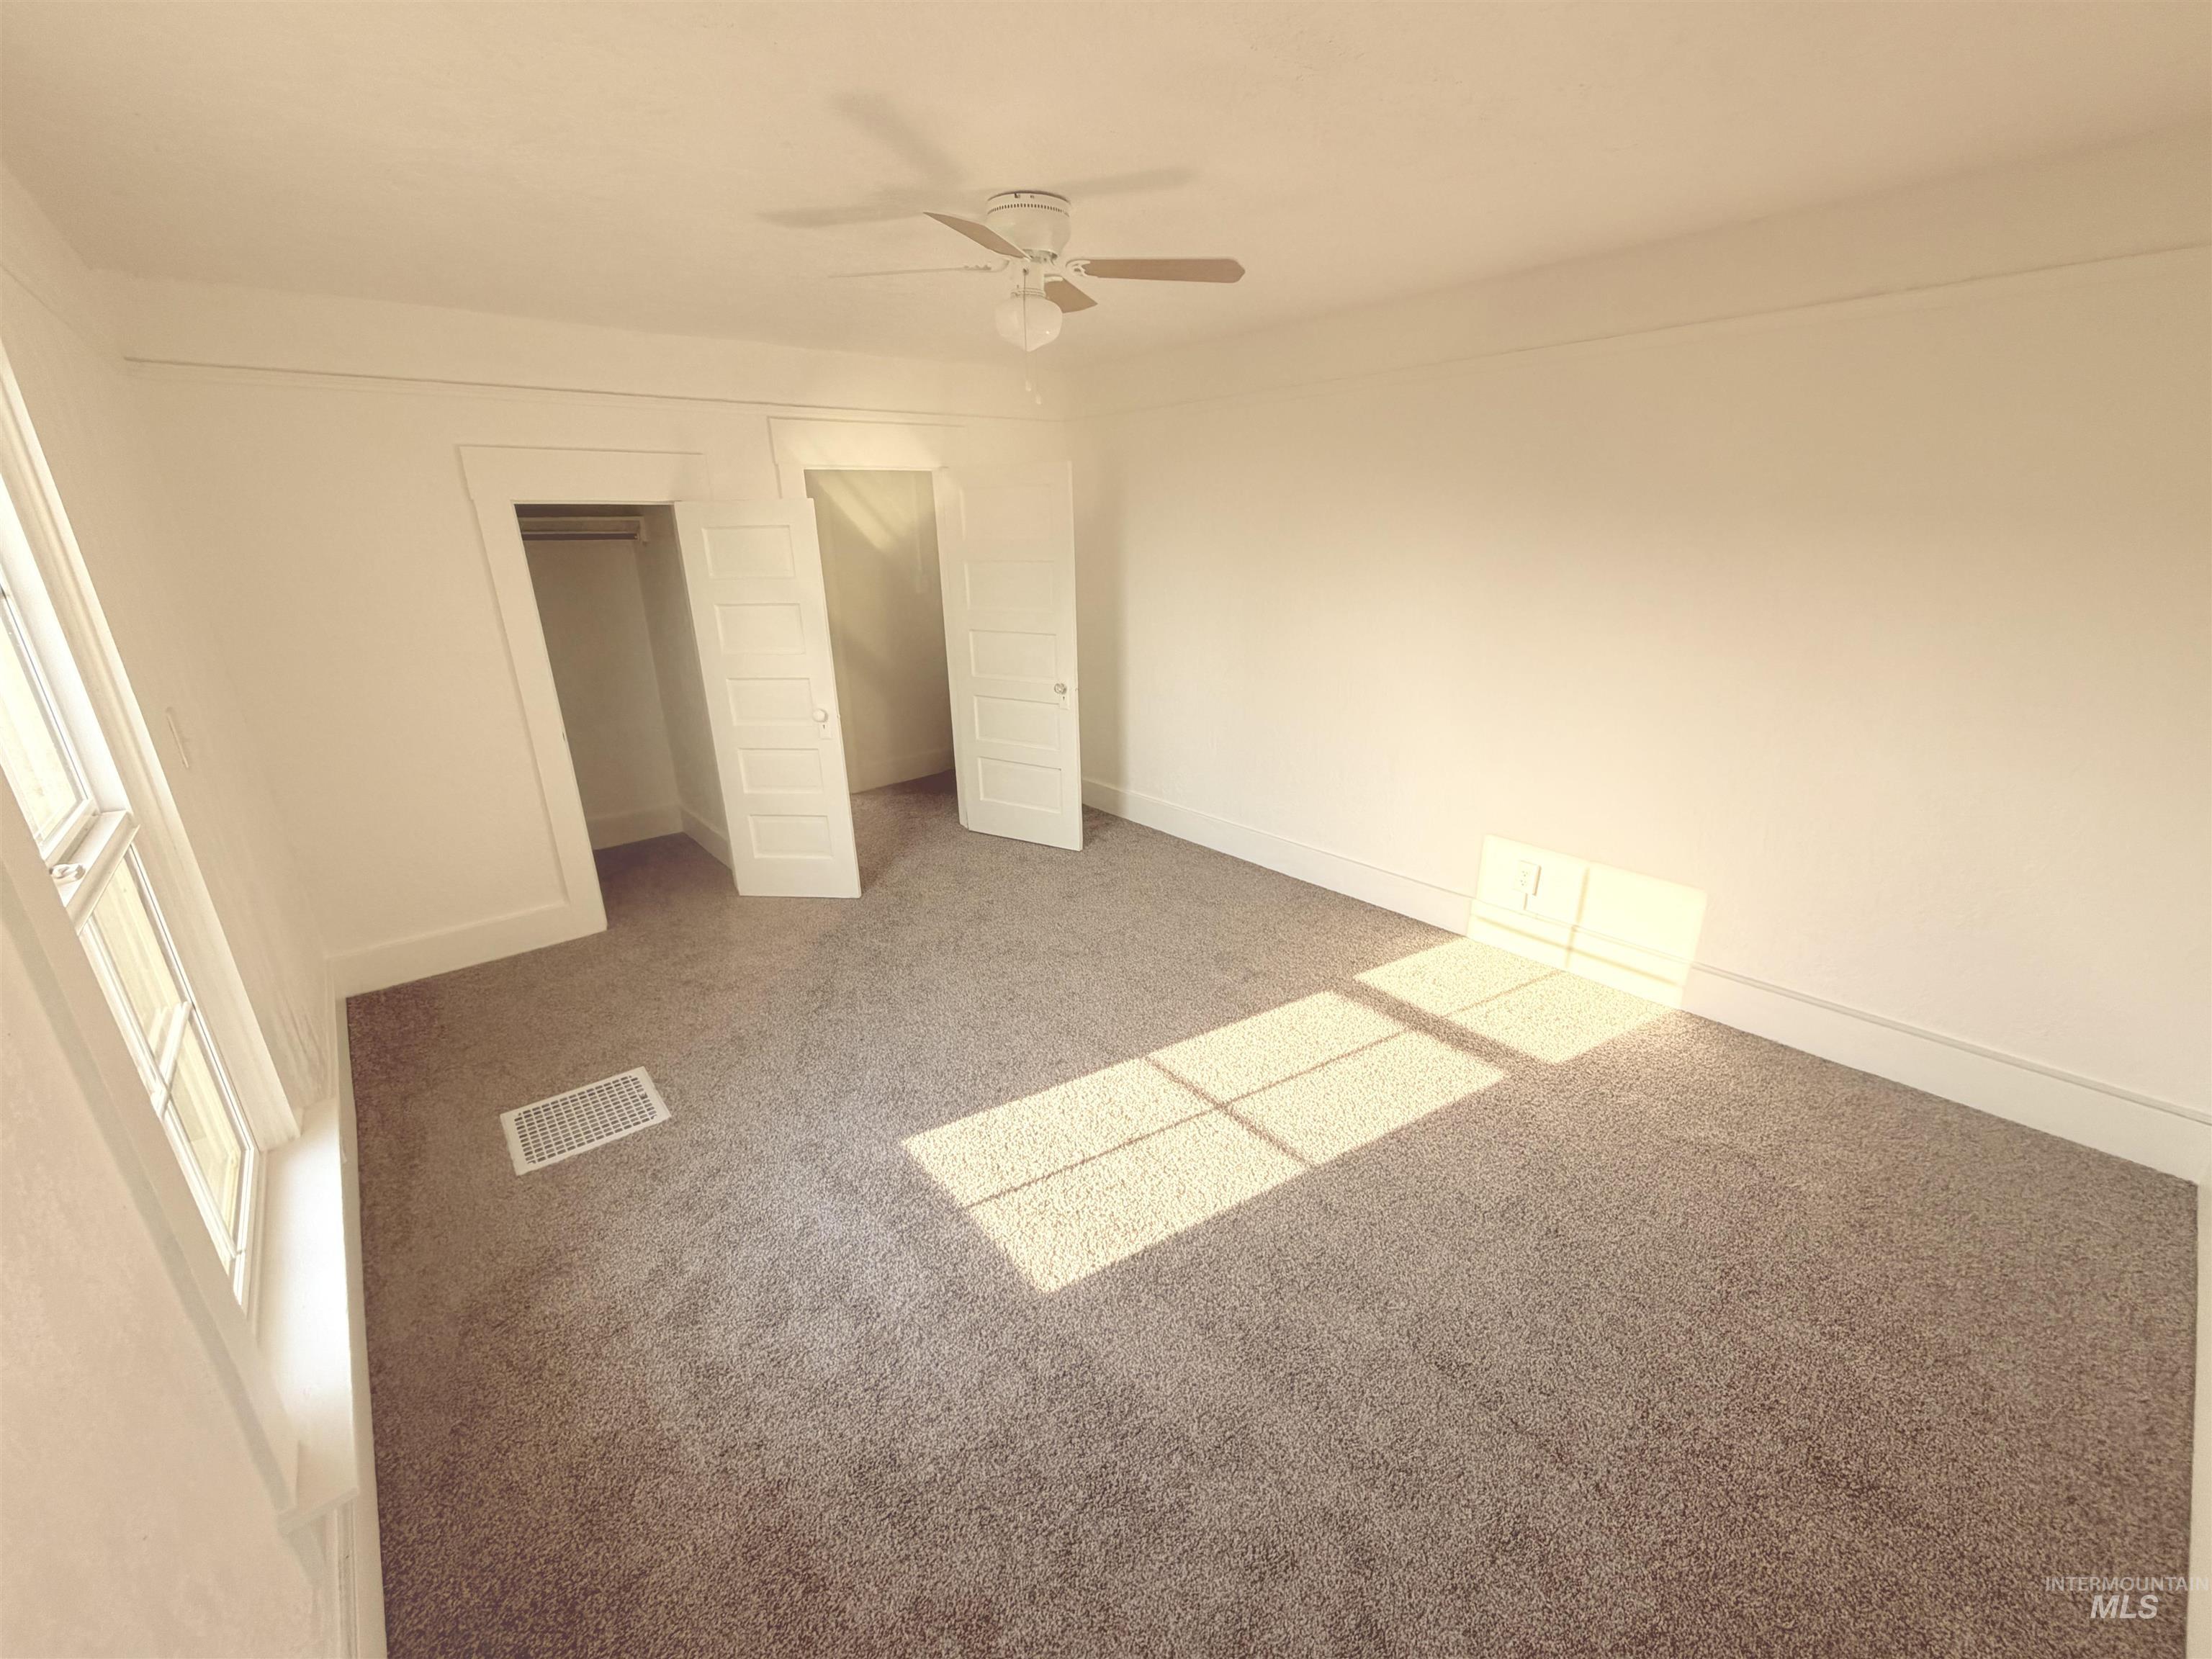
Wall-to-wall carpeting, multiple windows, ceiling fan, and painted walls
-
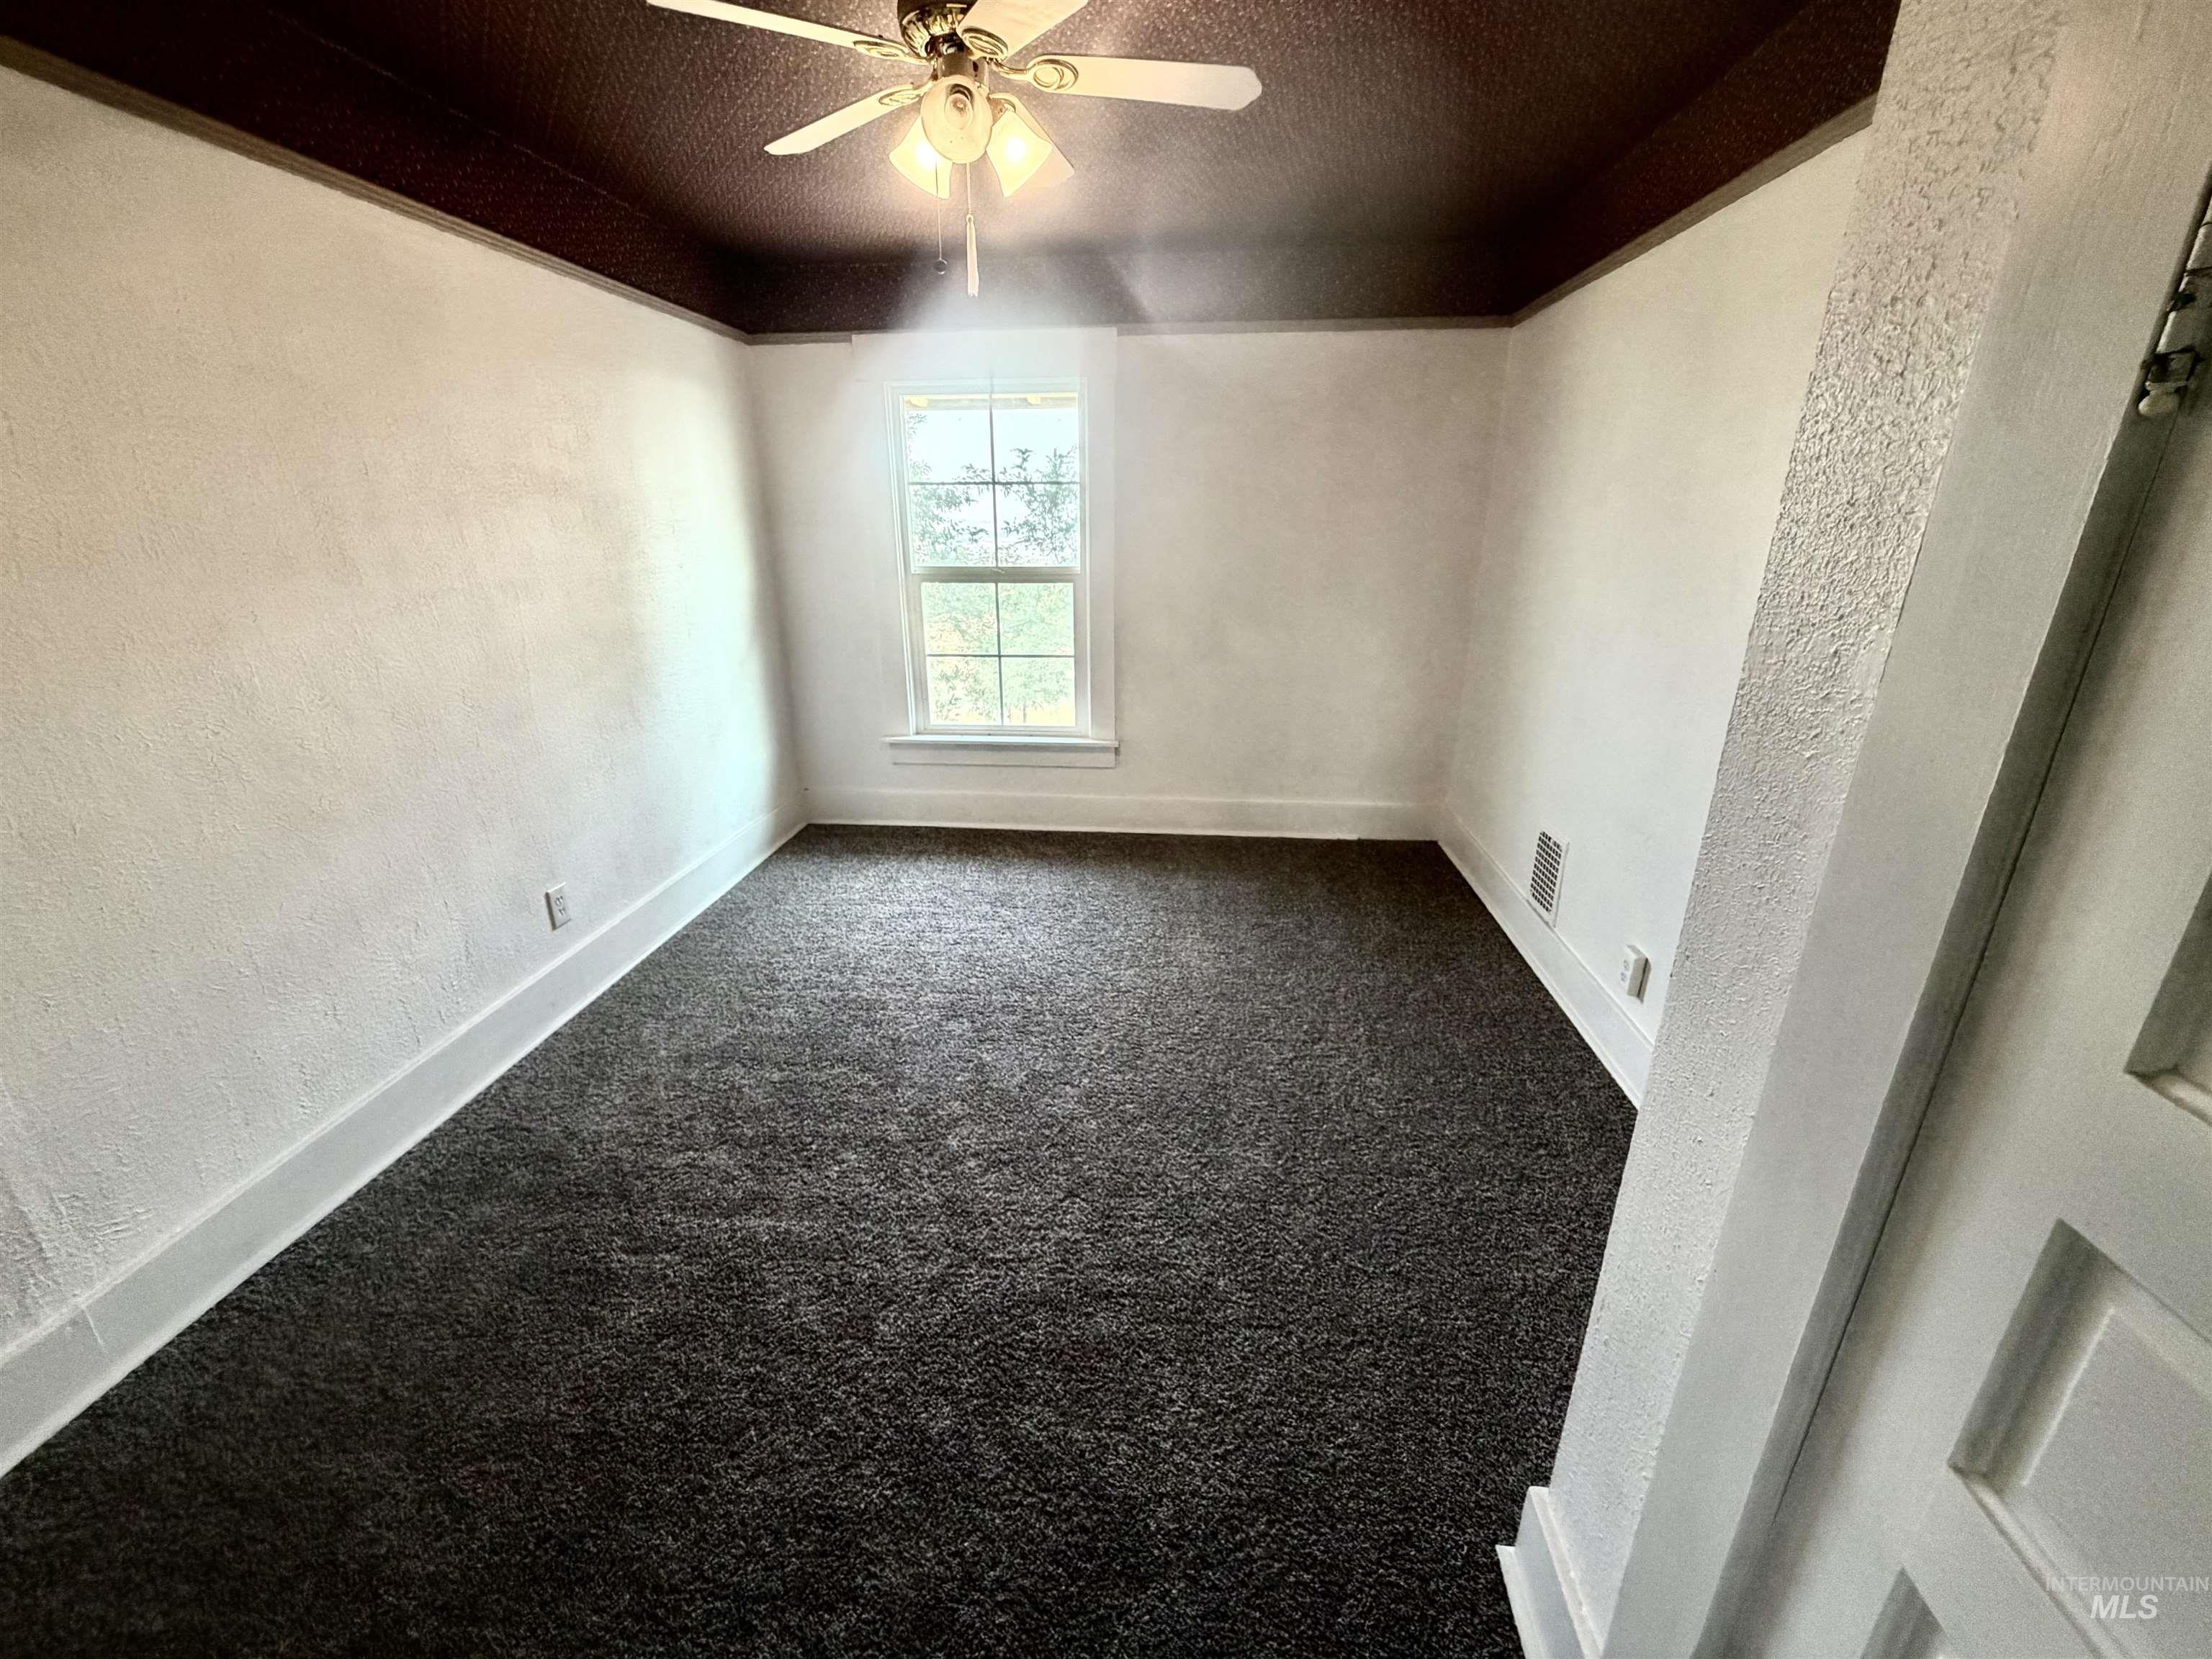
Spacious bedroom featuring dark carpet flooring, ceiling fan with integrated lighting, and a single window allowing natural light
-
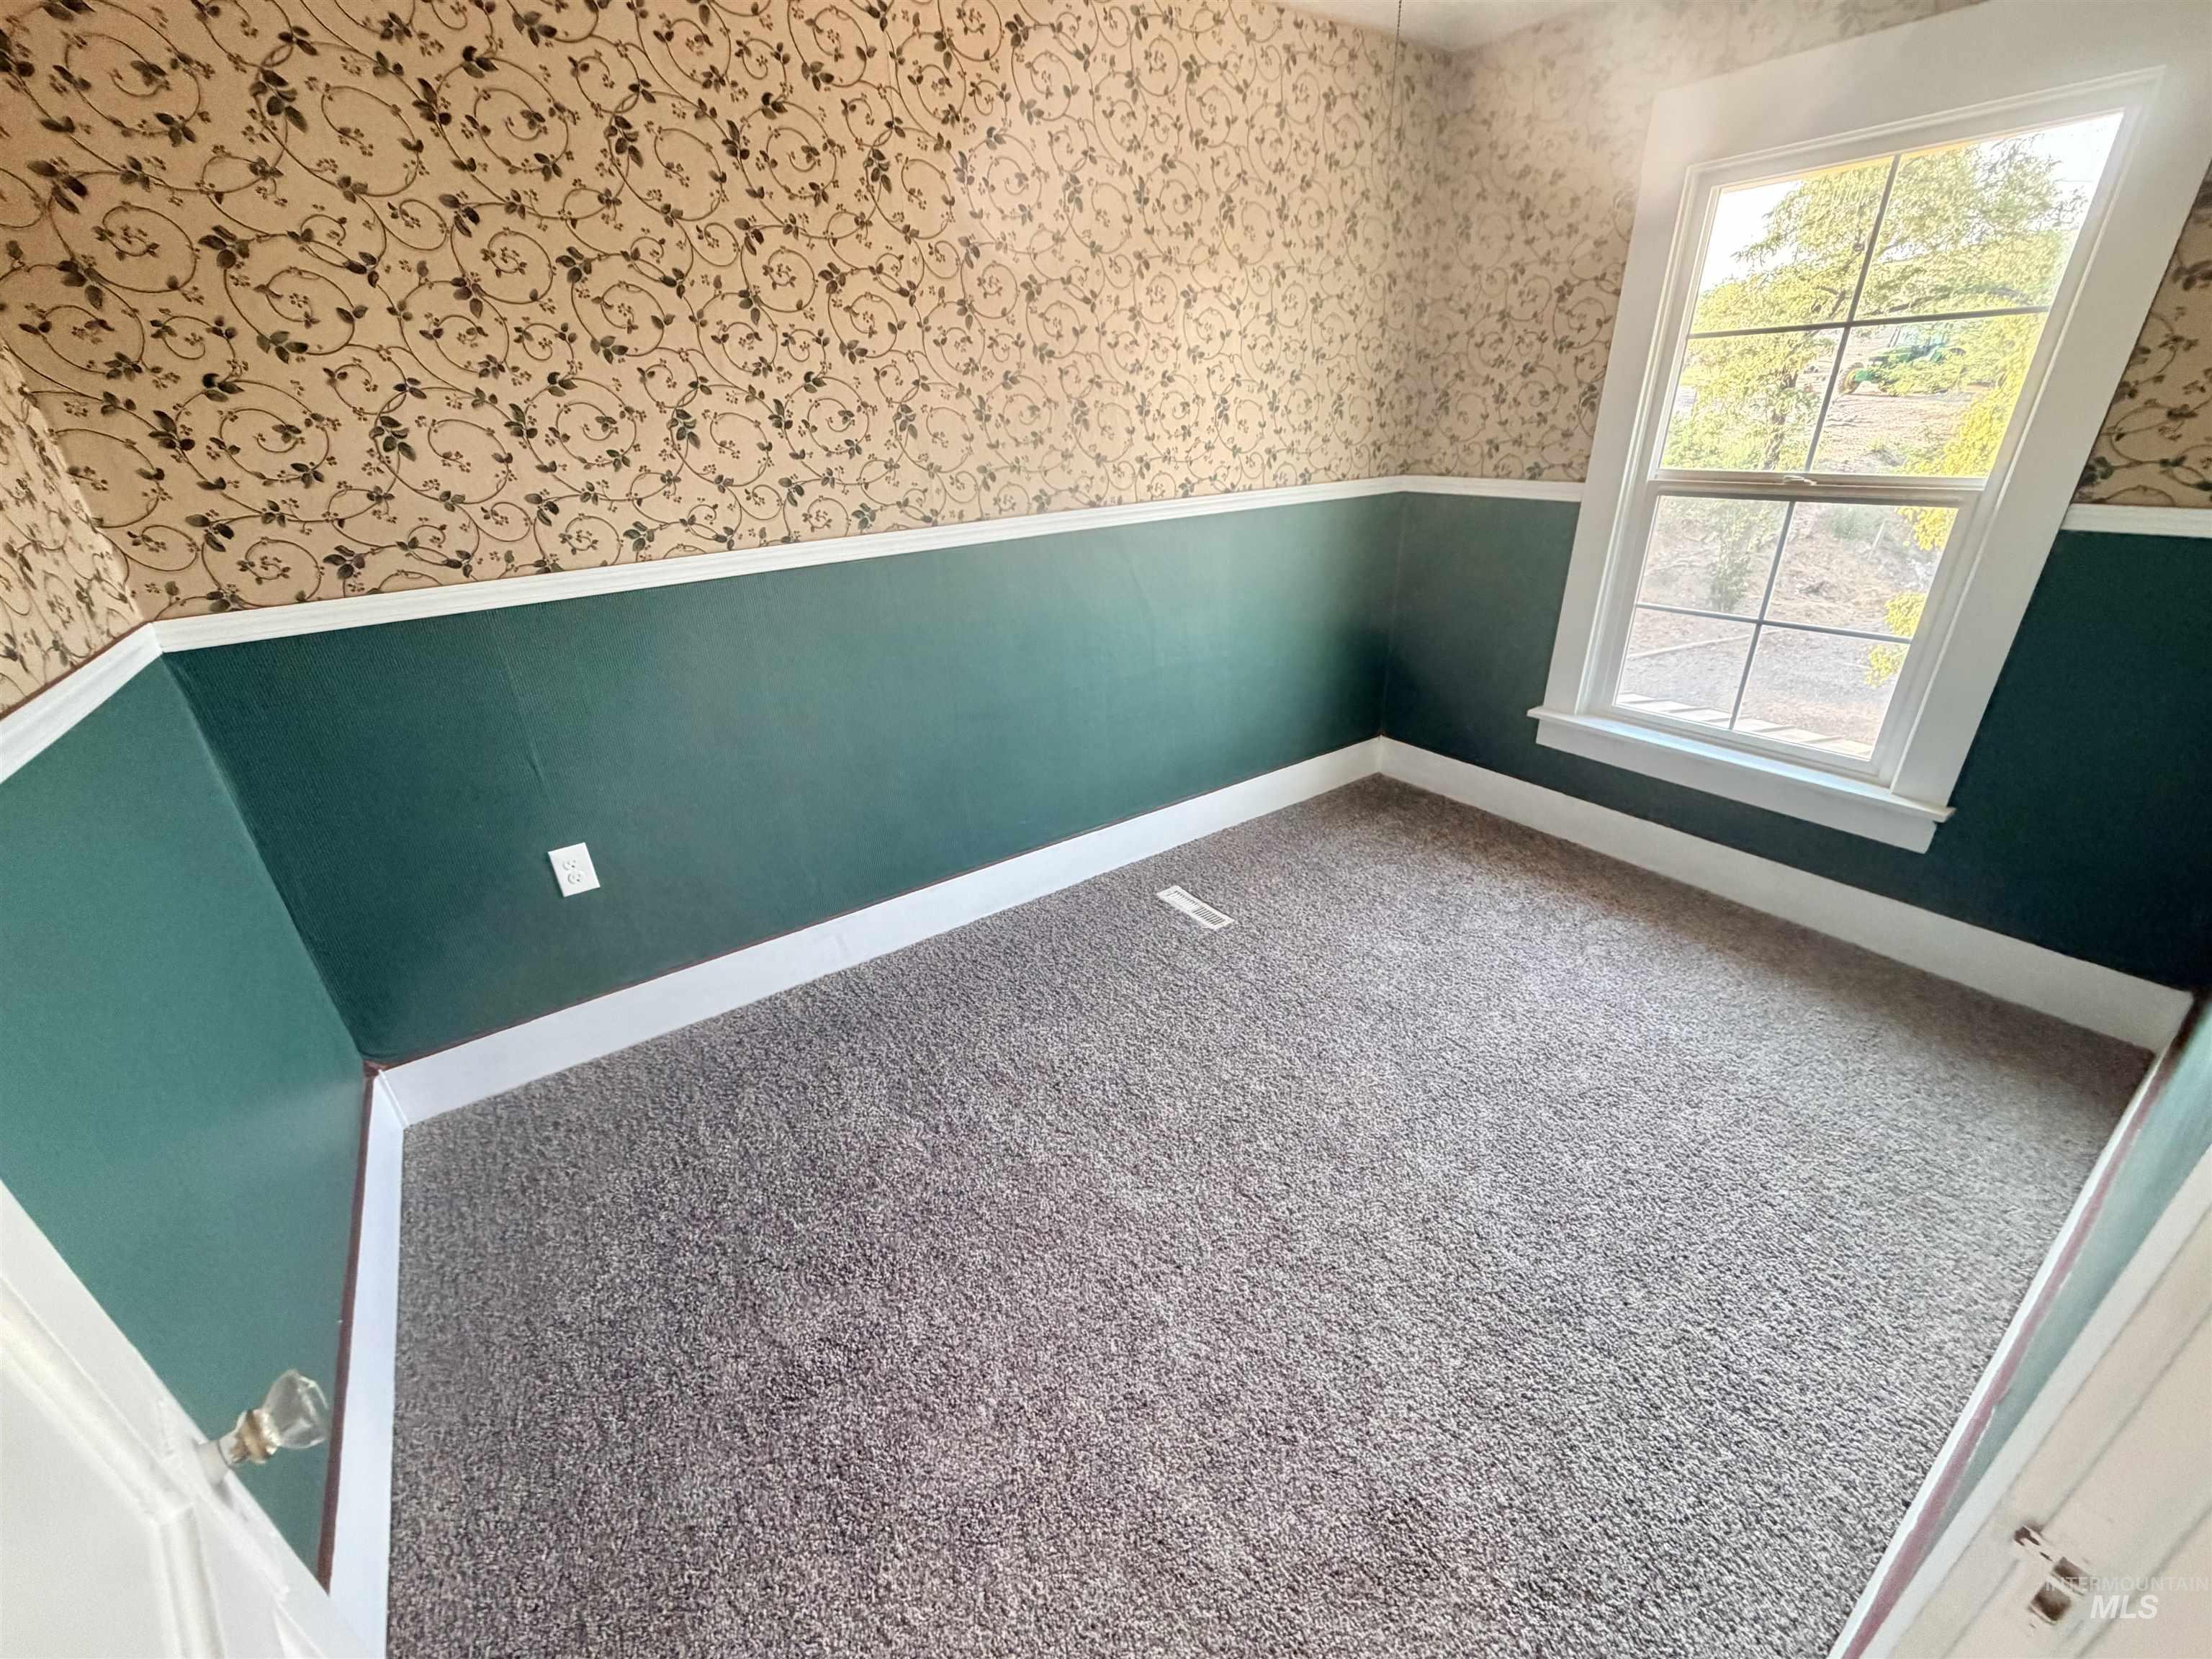
Textured wallpaper accents, neutral tone carpeting, painted wainscoting, and a white-framed window
-
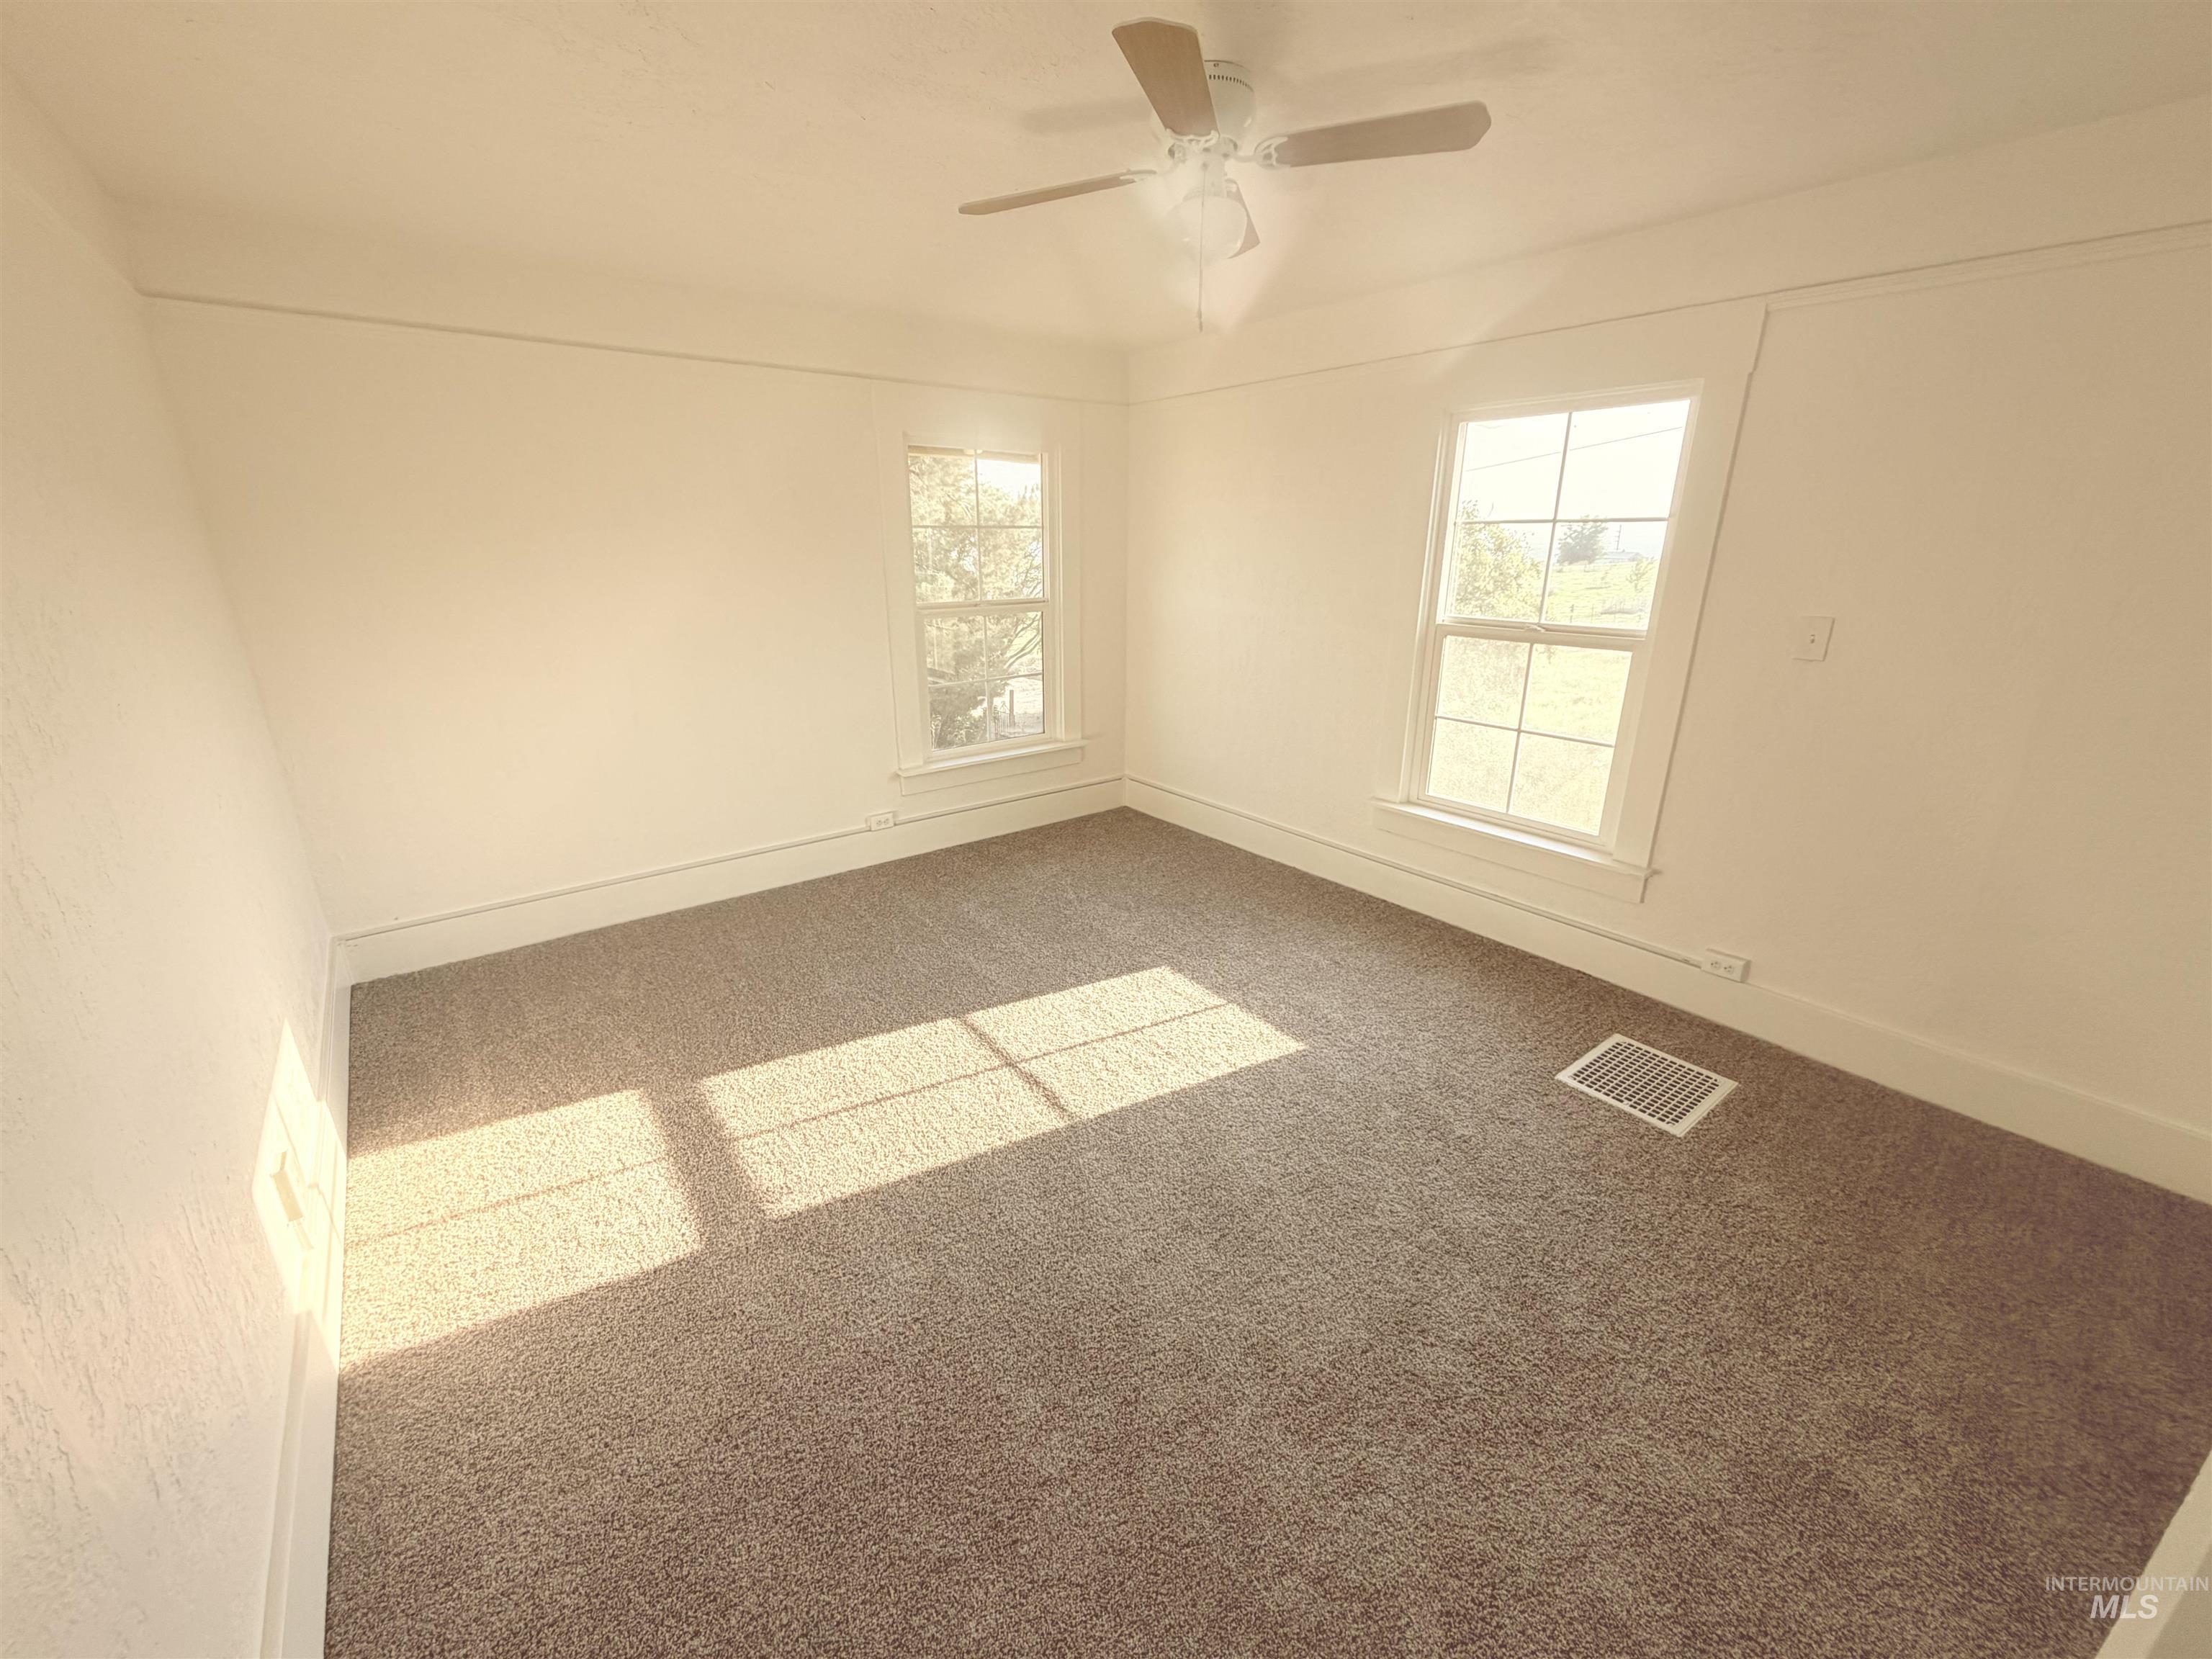
Neutral wall finishes, textured carpeting, two windows, and a ceiling fan
-
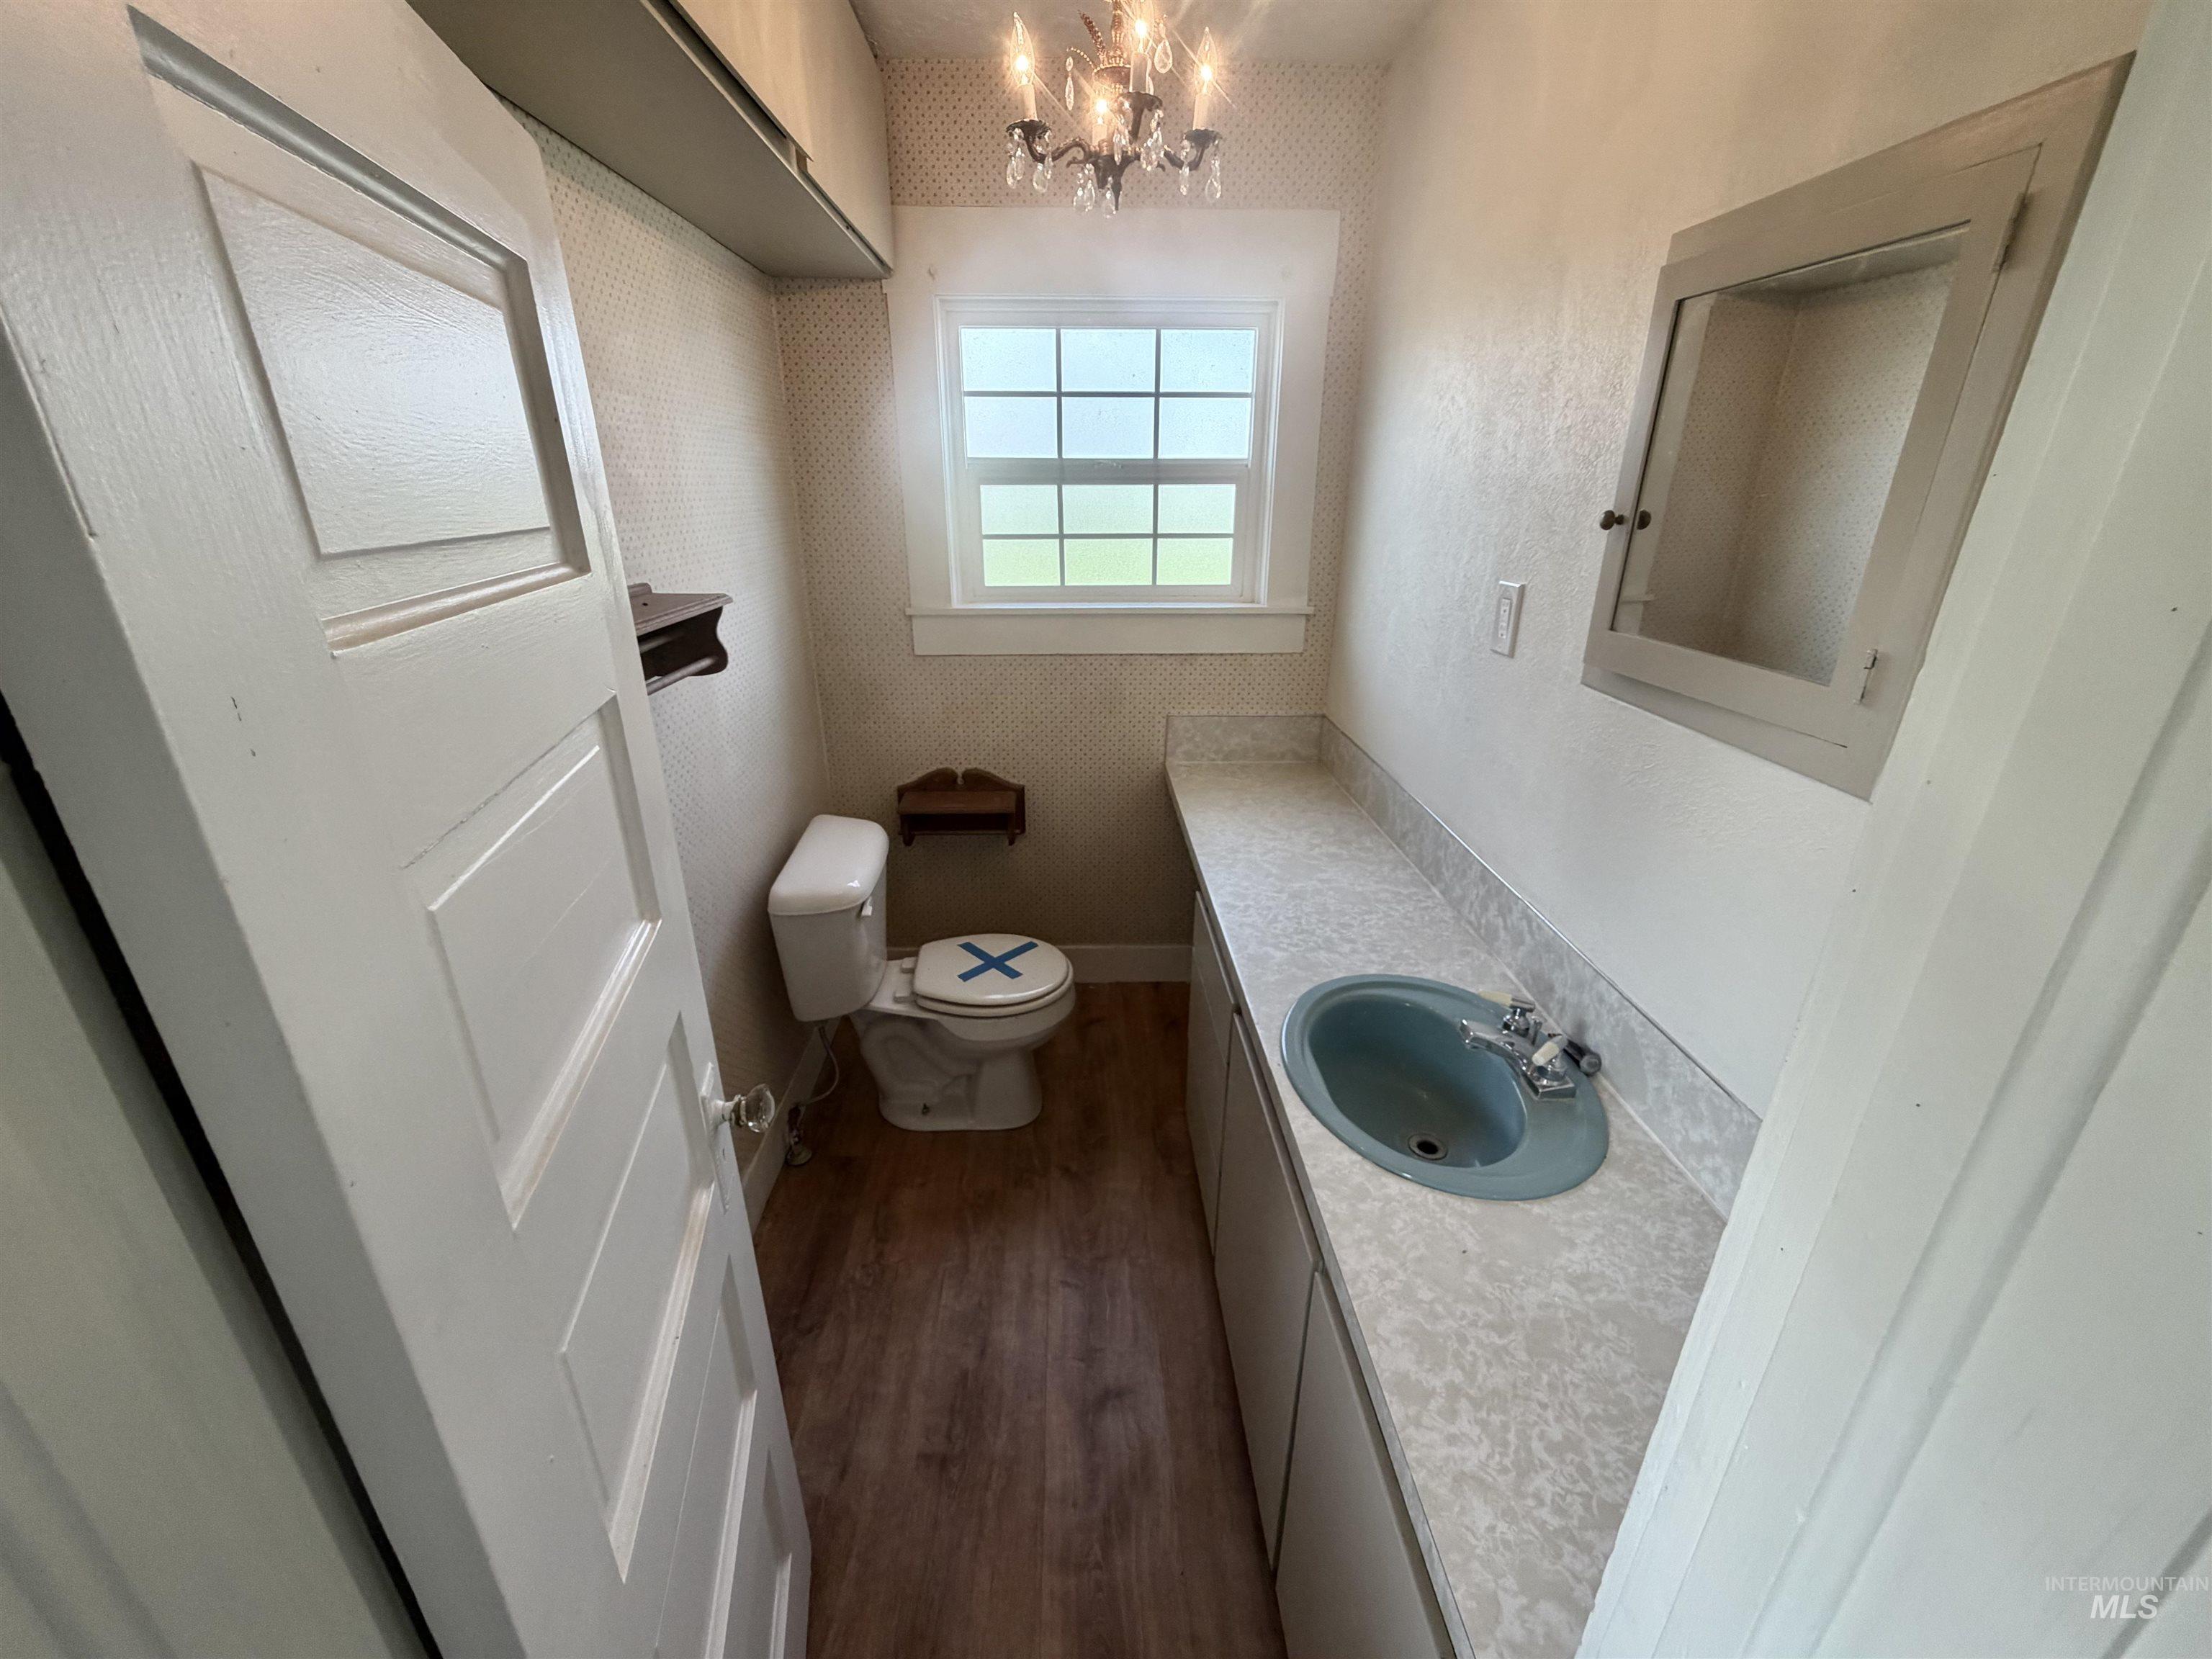
Powder room featuring wood-finish flooring, a vanity with an integrated sink, a window with grid detailing, and a wall-mounted chandelier
-
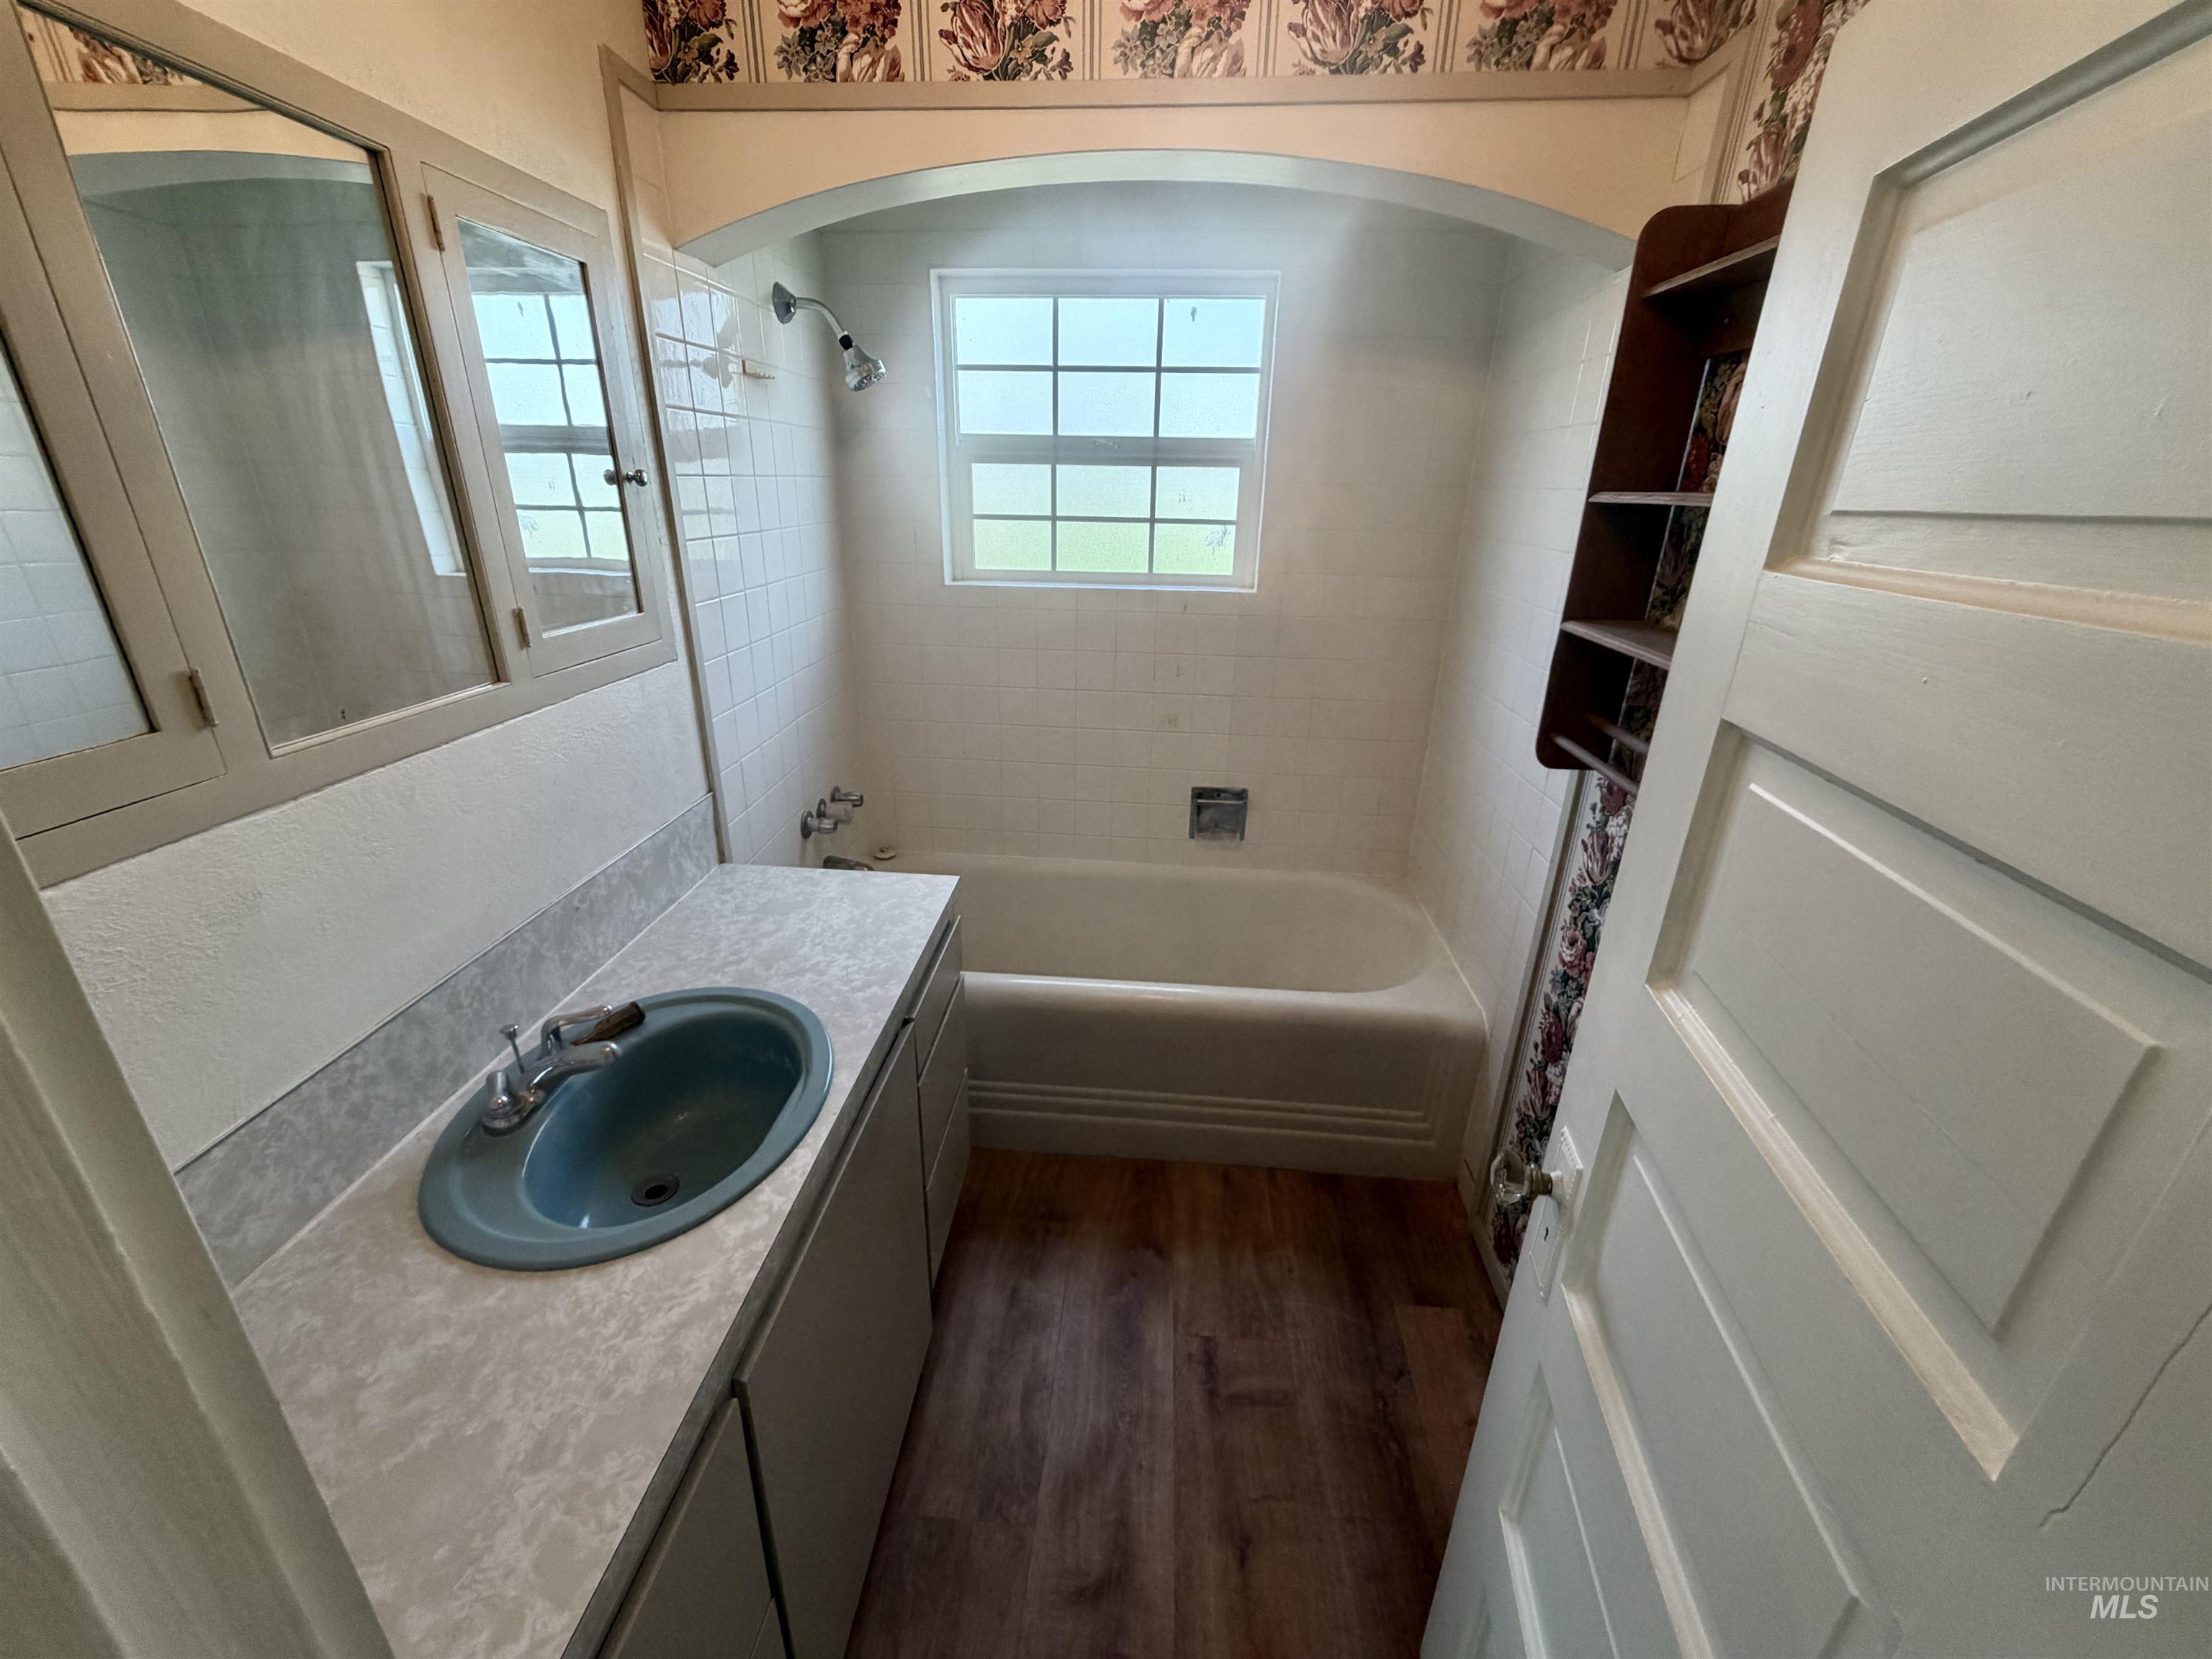
Wood-finish flooring, built-in vanity with integrated sink, wall-mounted mirror cabinet, tiled shower surround, and window with grid pattern
-
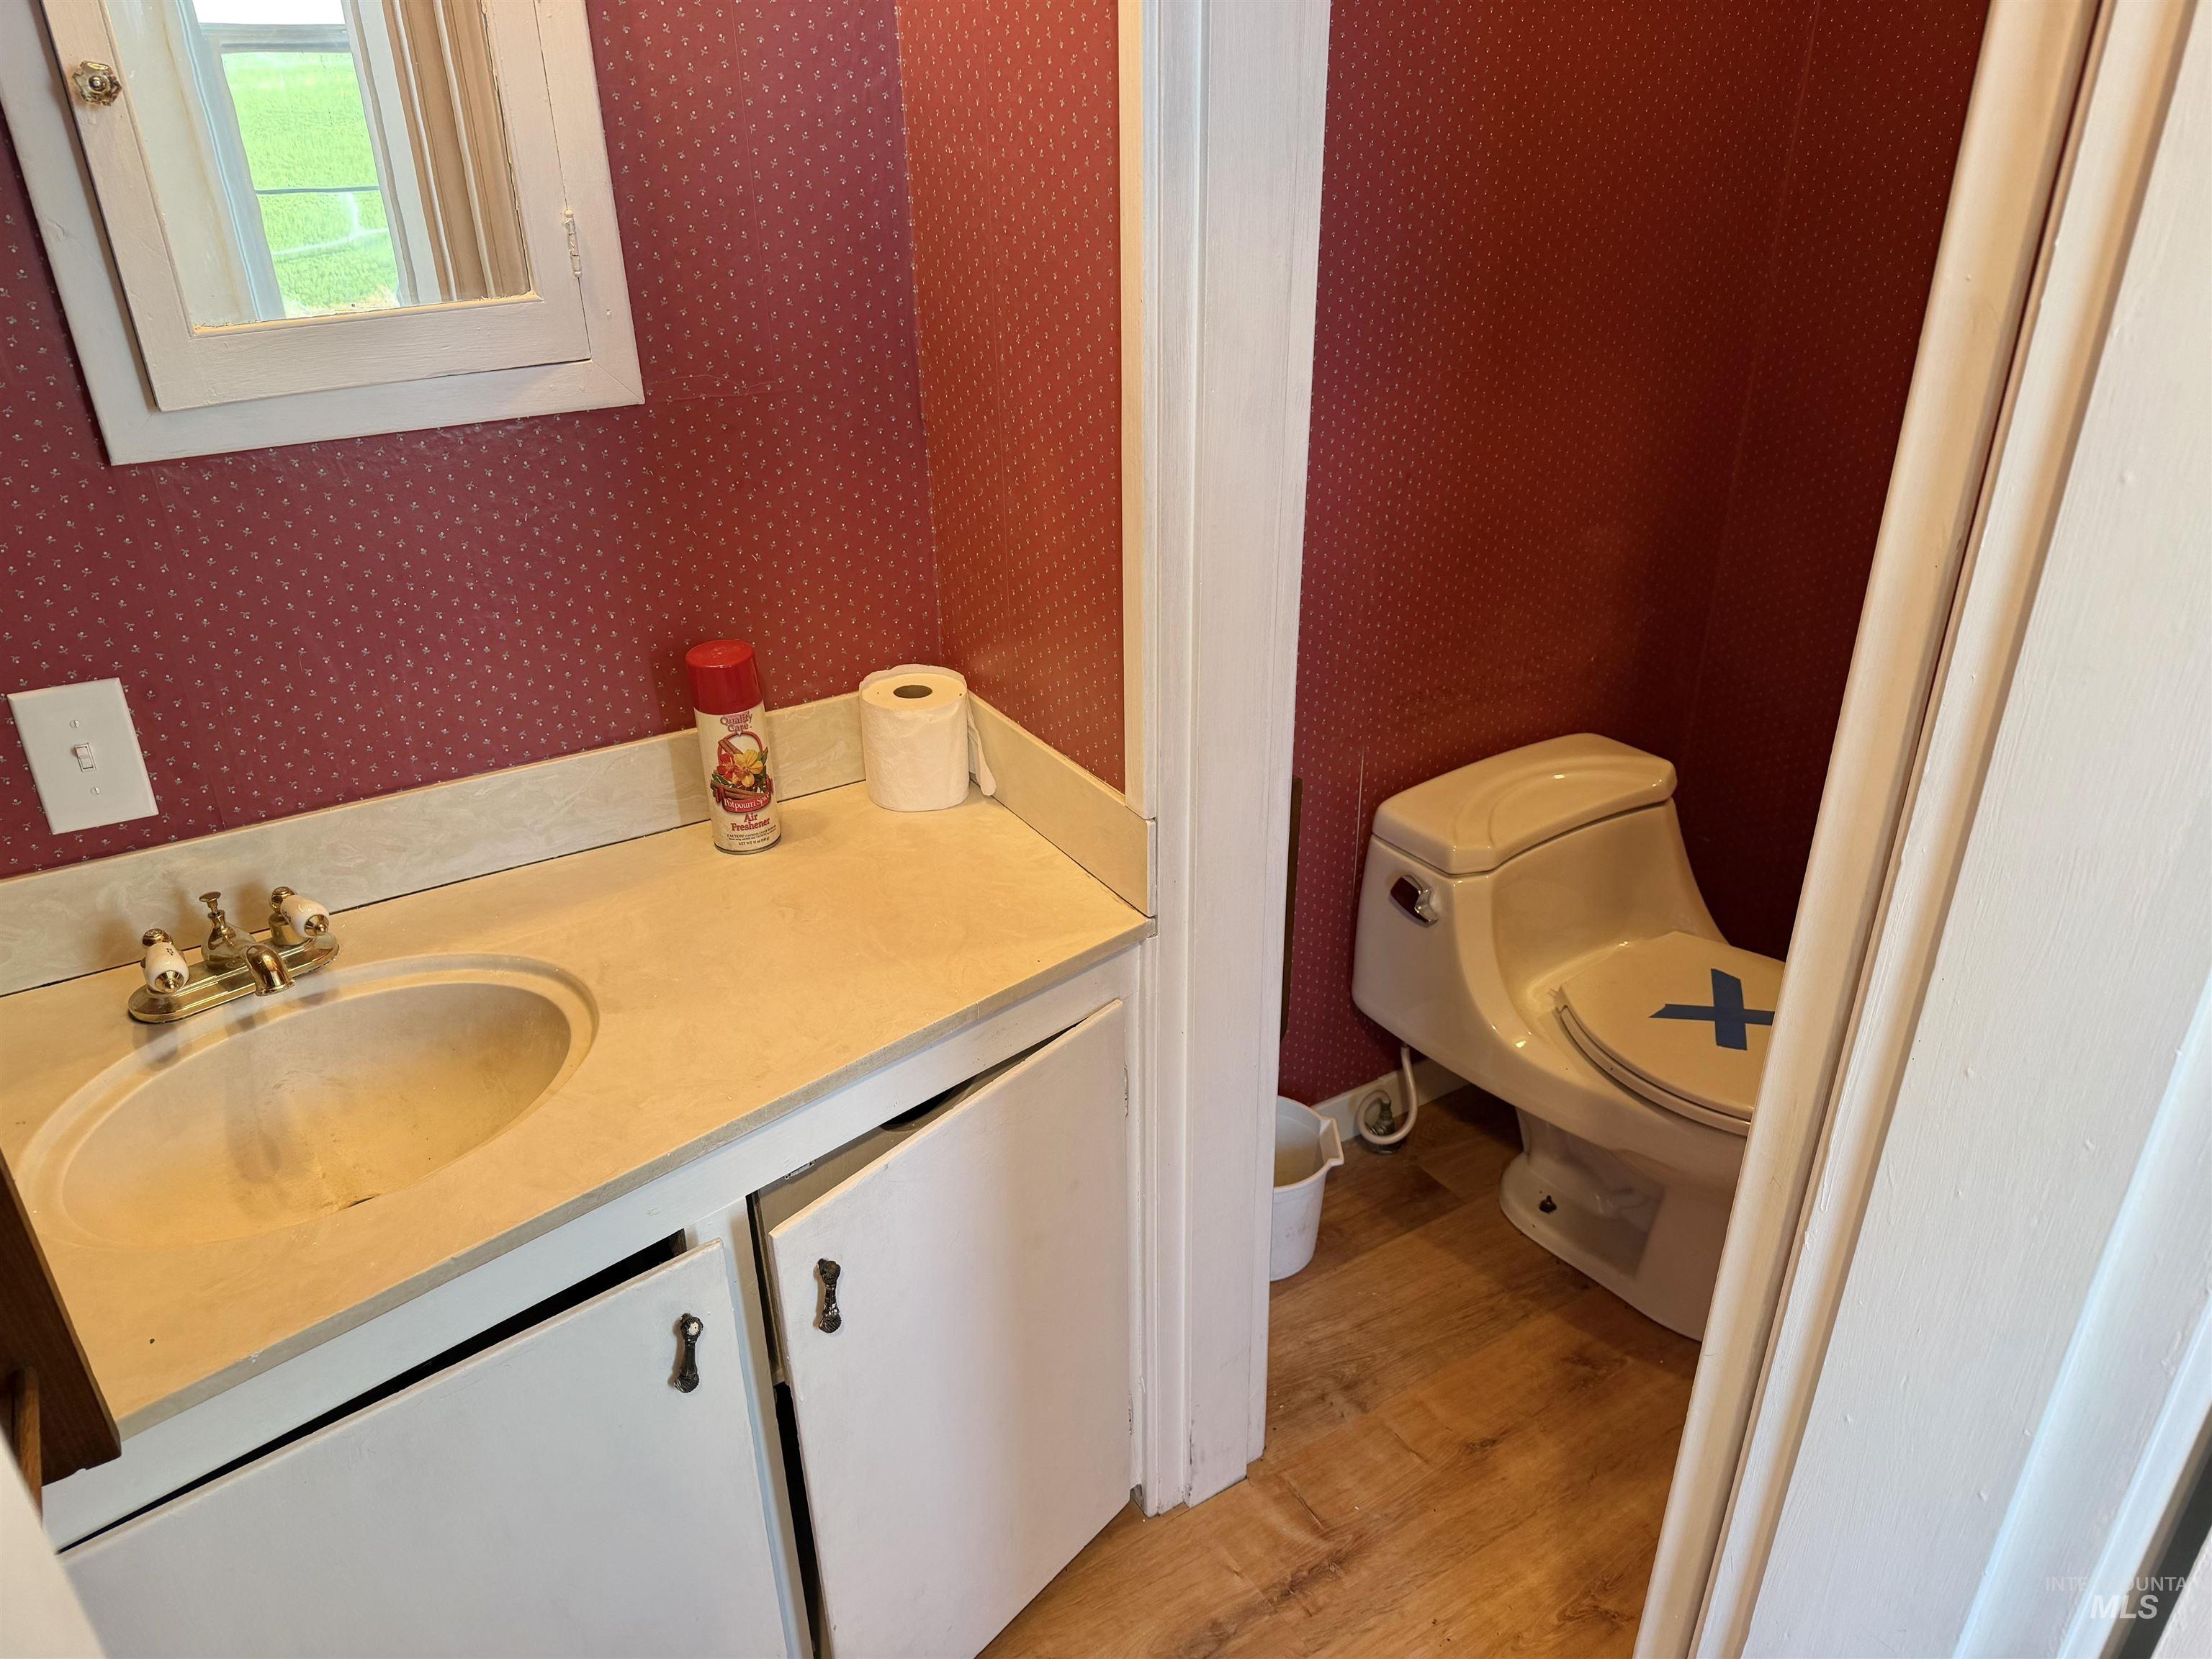
Full Bathroom with Vanity Sink, Wood-Finish Flooring, and One-Piece Toilet This bathroom features a spacious vanity with an integrated sink and ample countertop surface, complemented by warm wood-finish flooring throughout
-
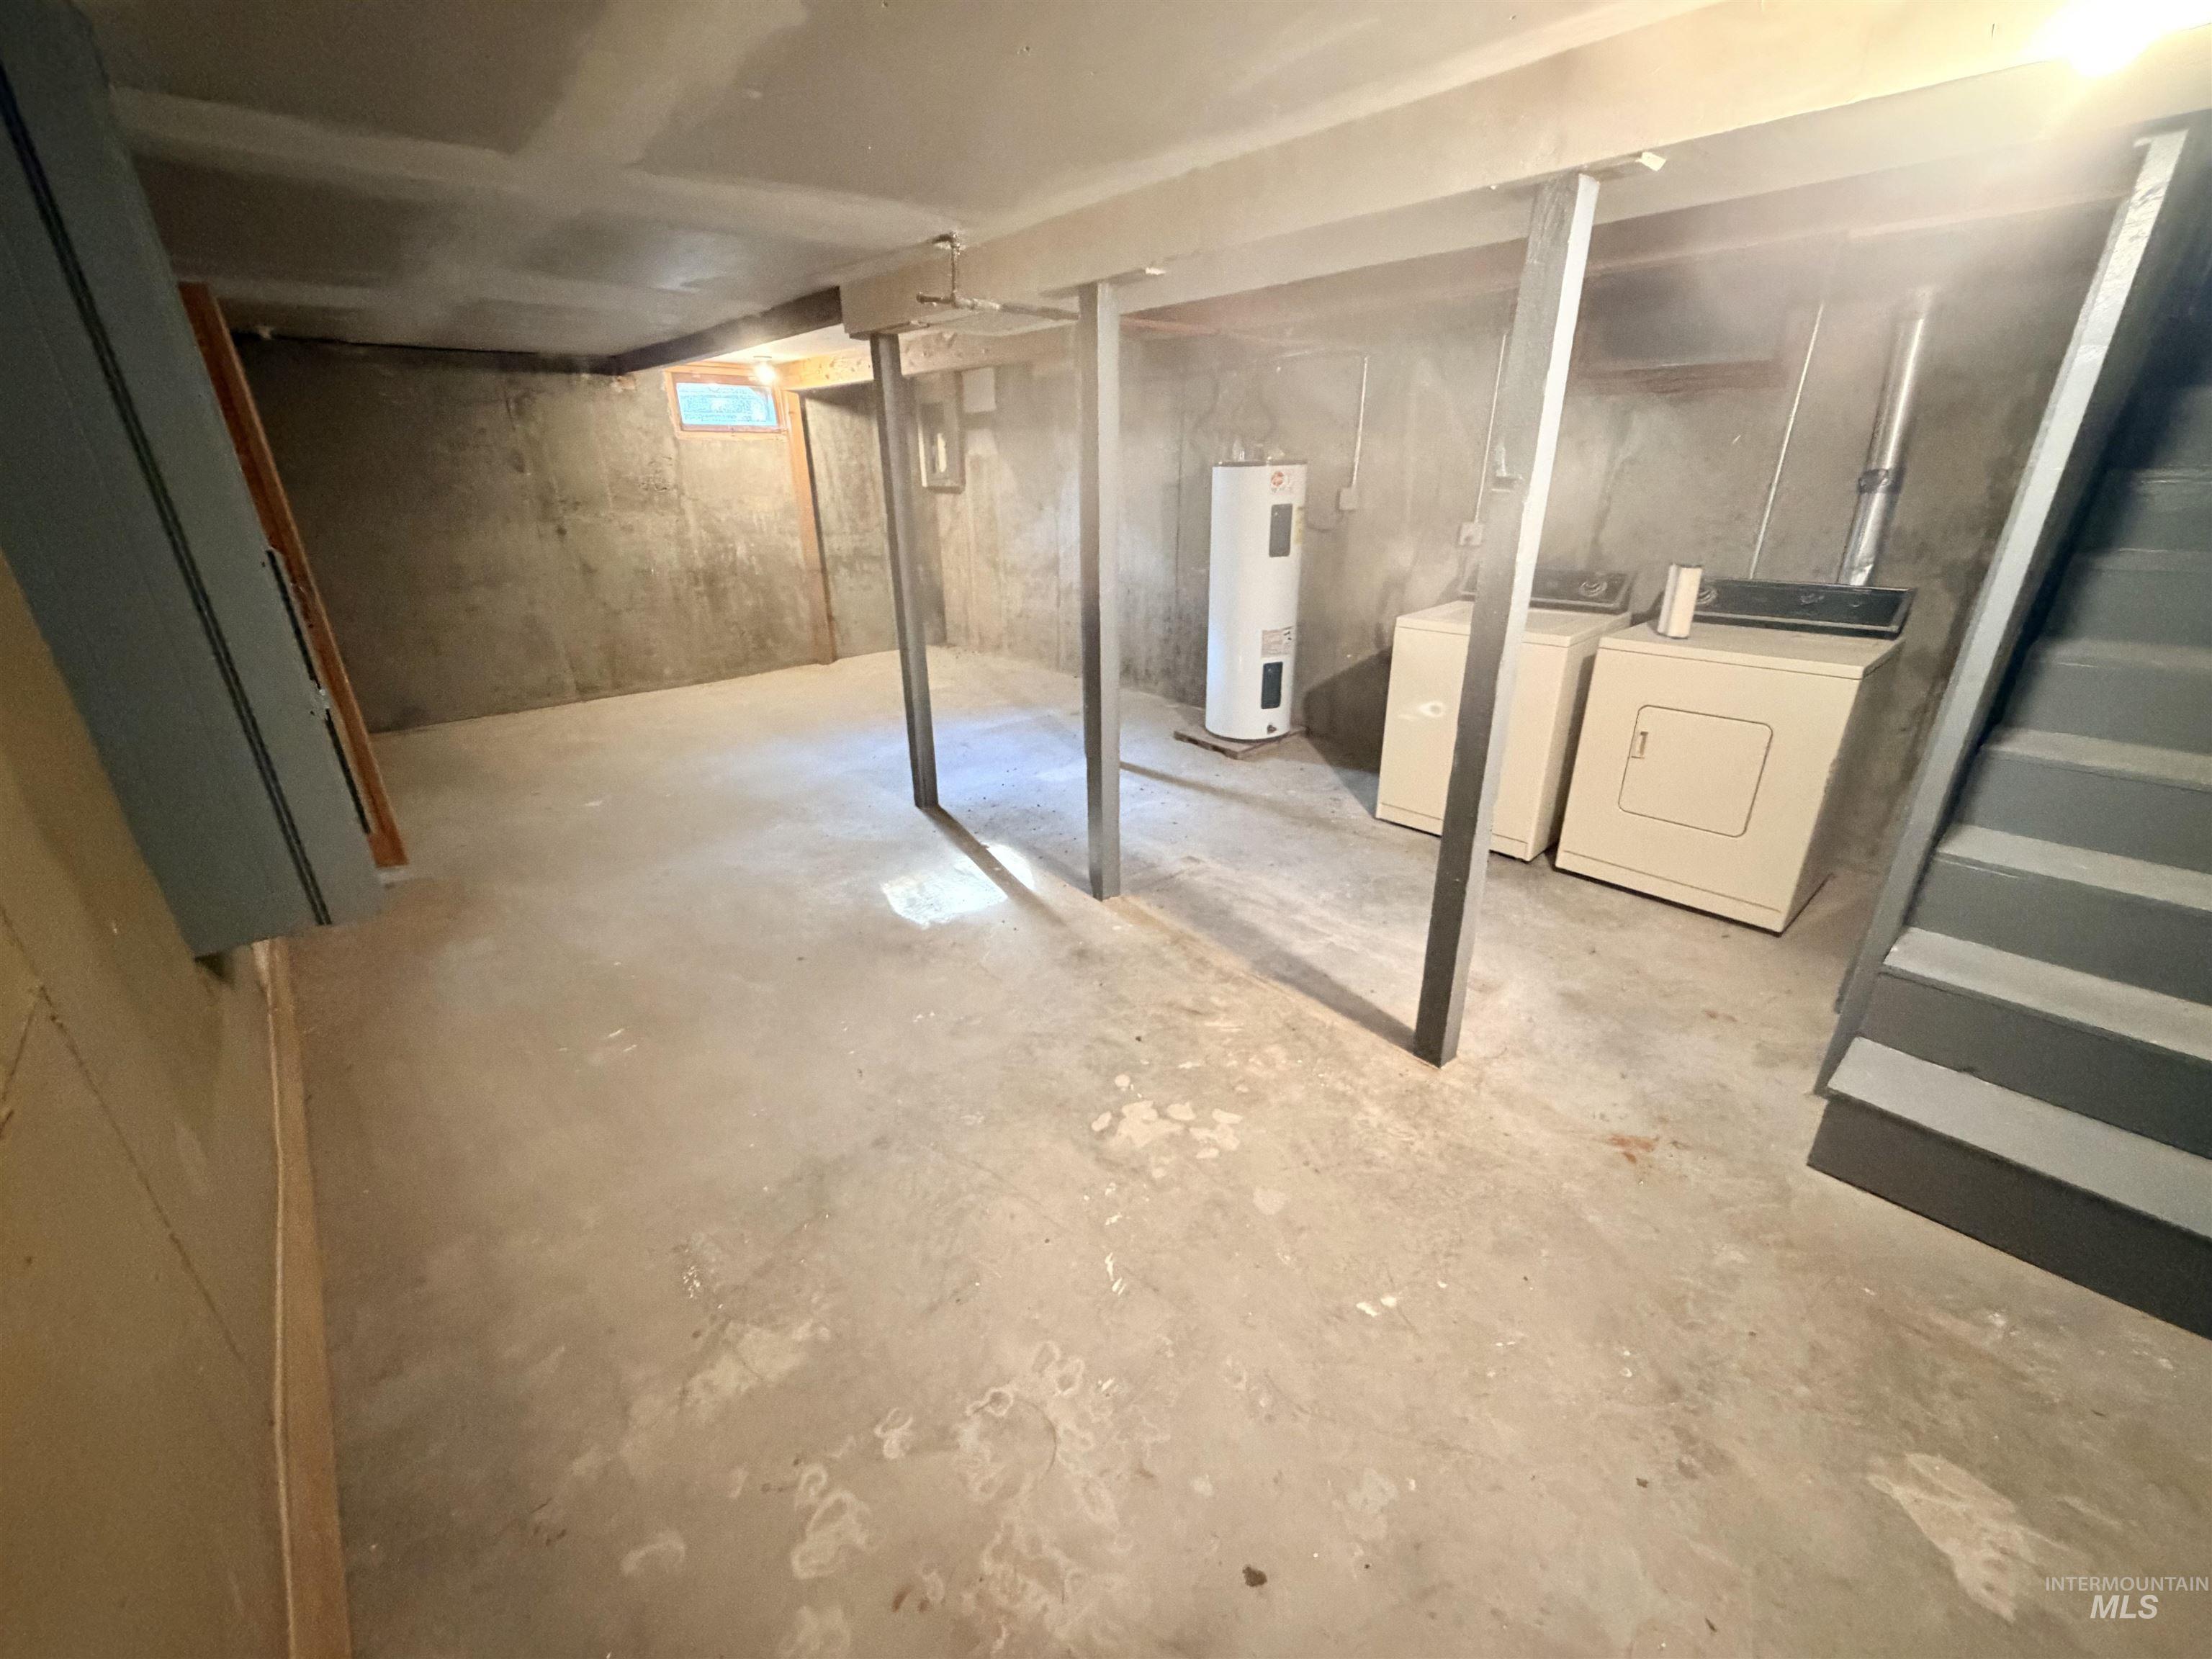
Concrete flooring, exposed structural beams, utility sink, water heater, and washer/dryer hookups
-
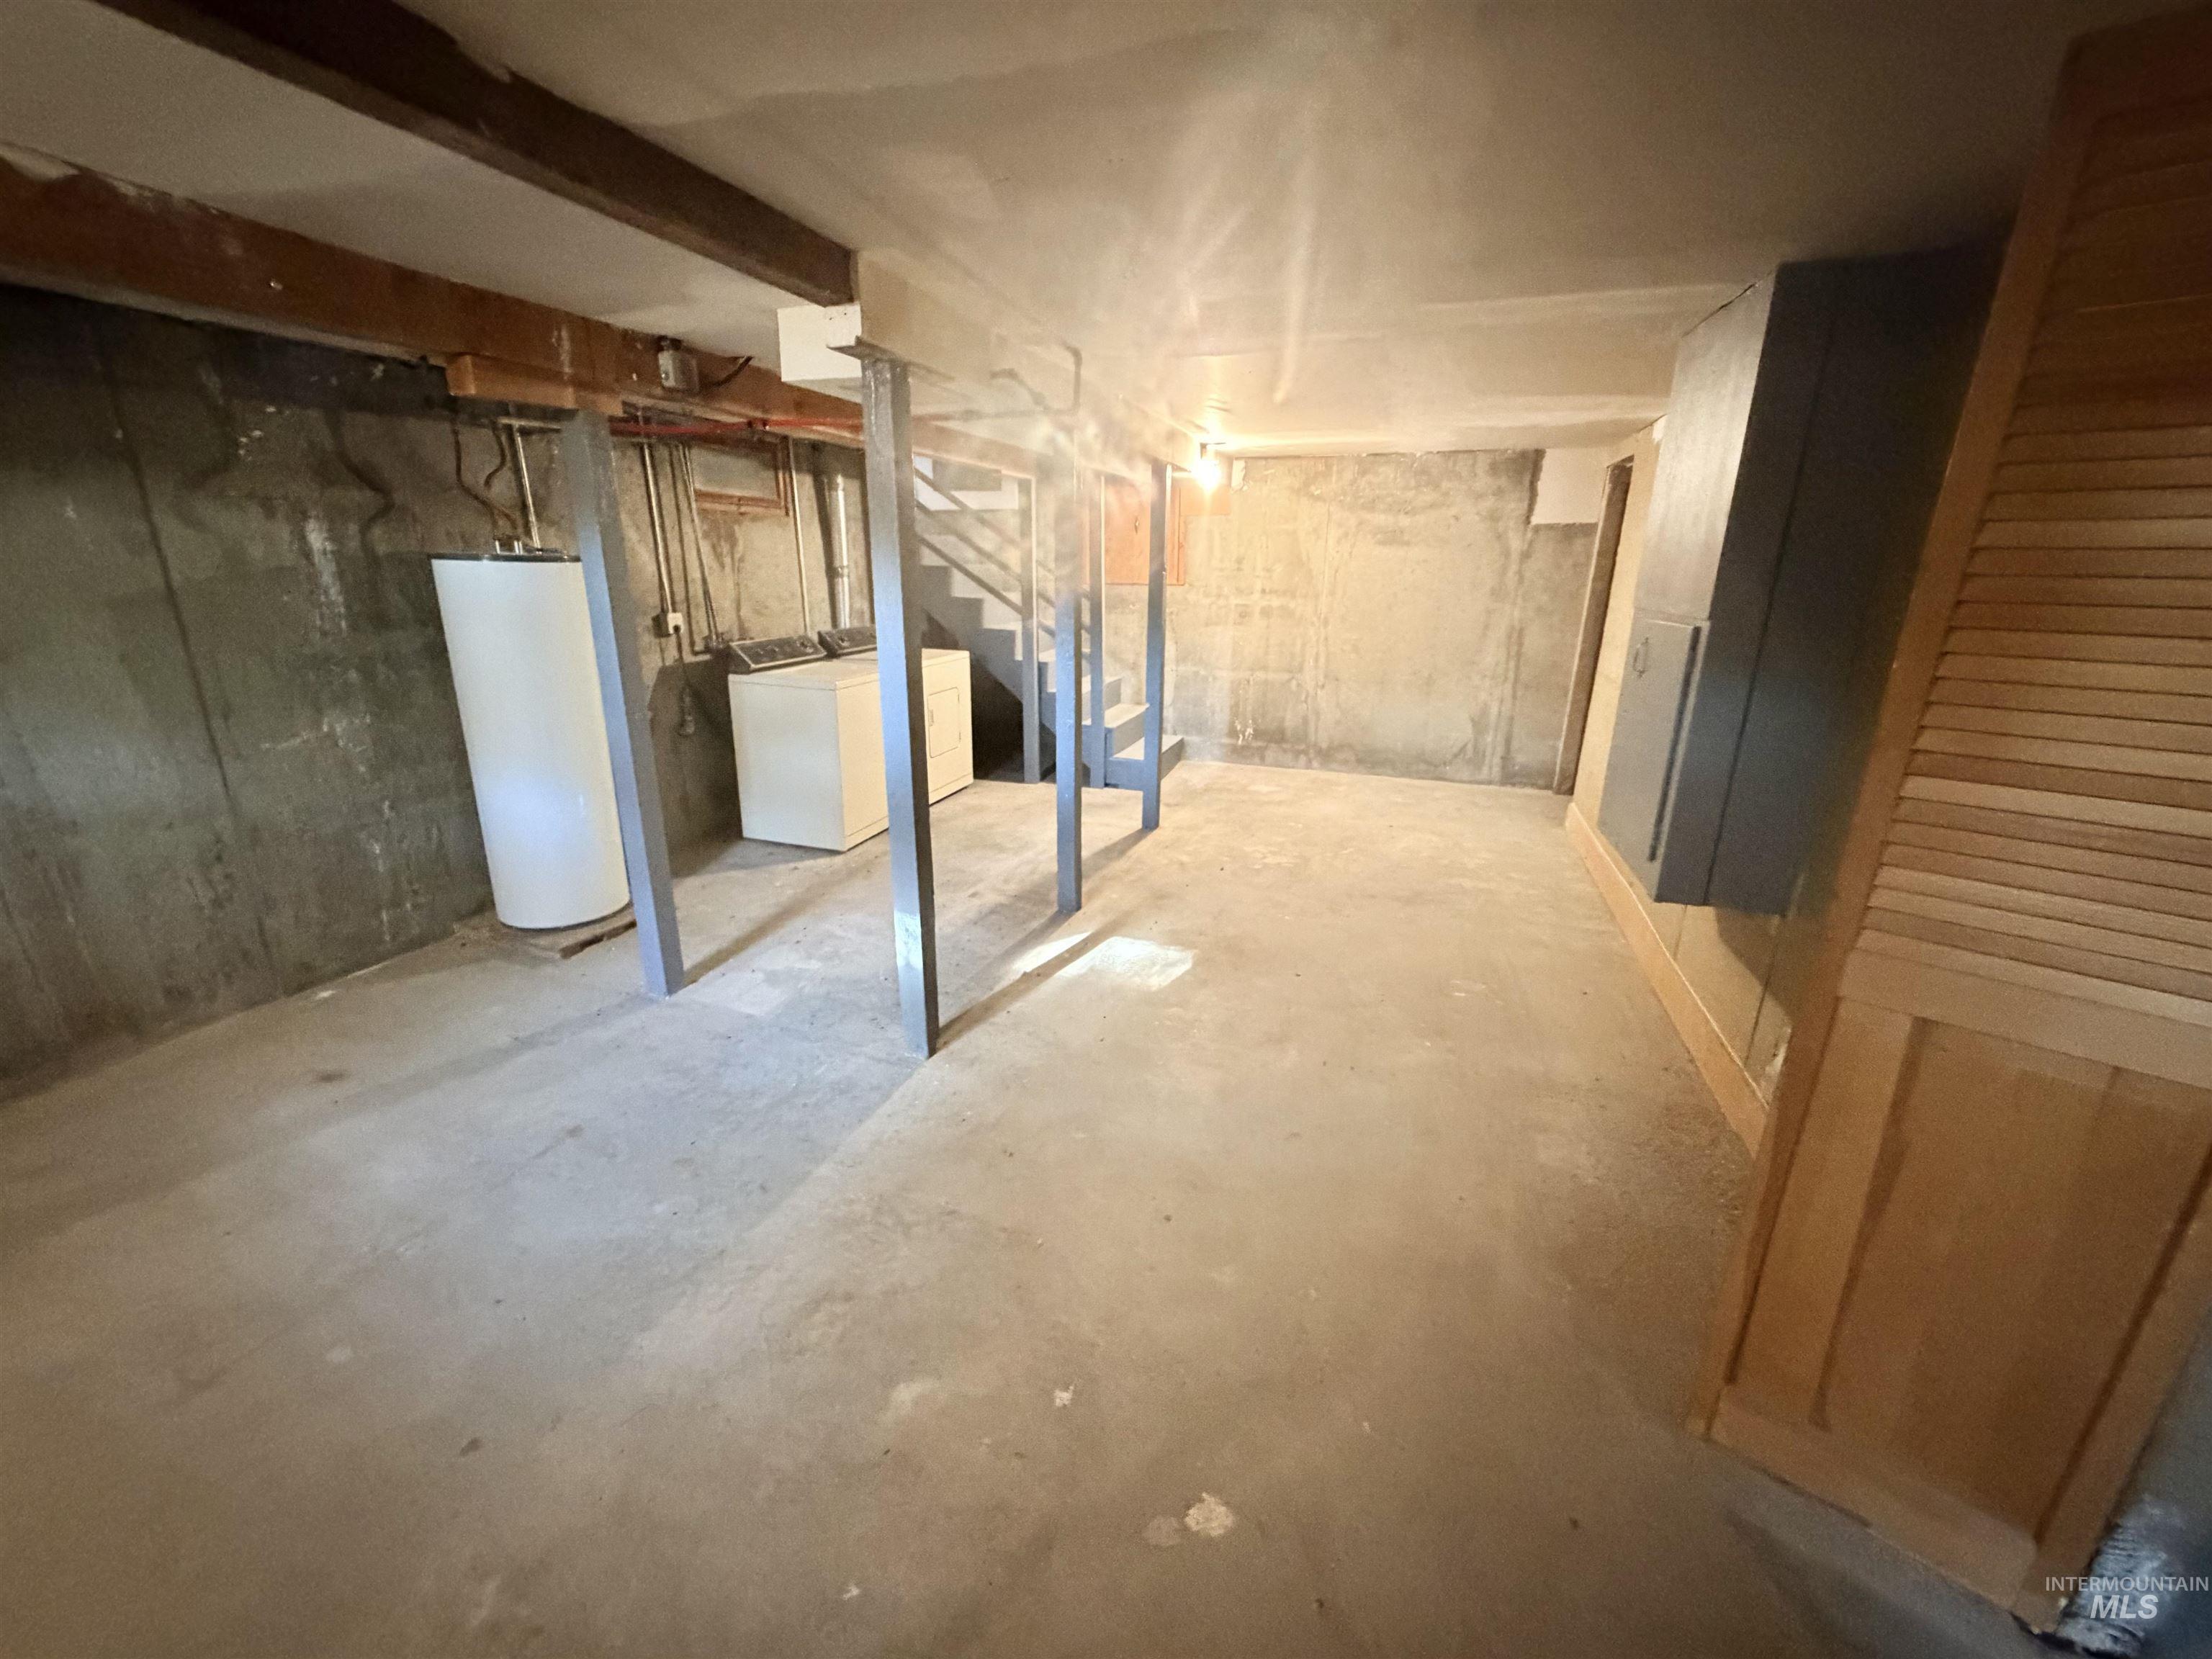
Concrete flooring with exposed ceiling beams and structural supports
-
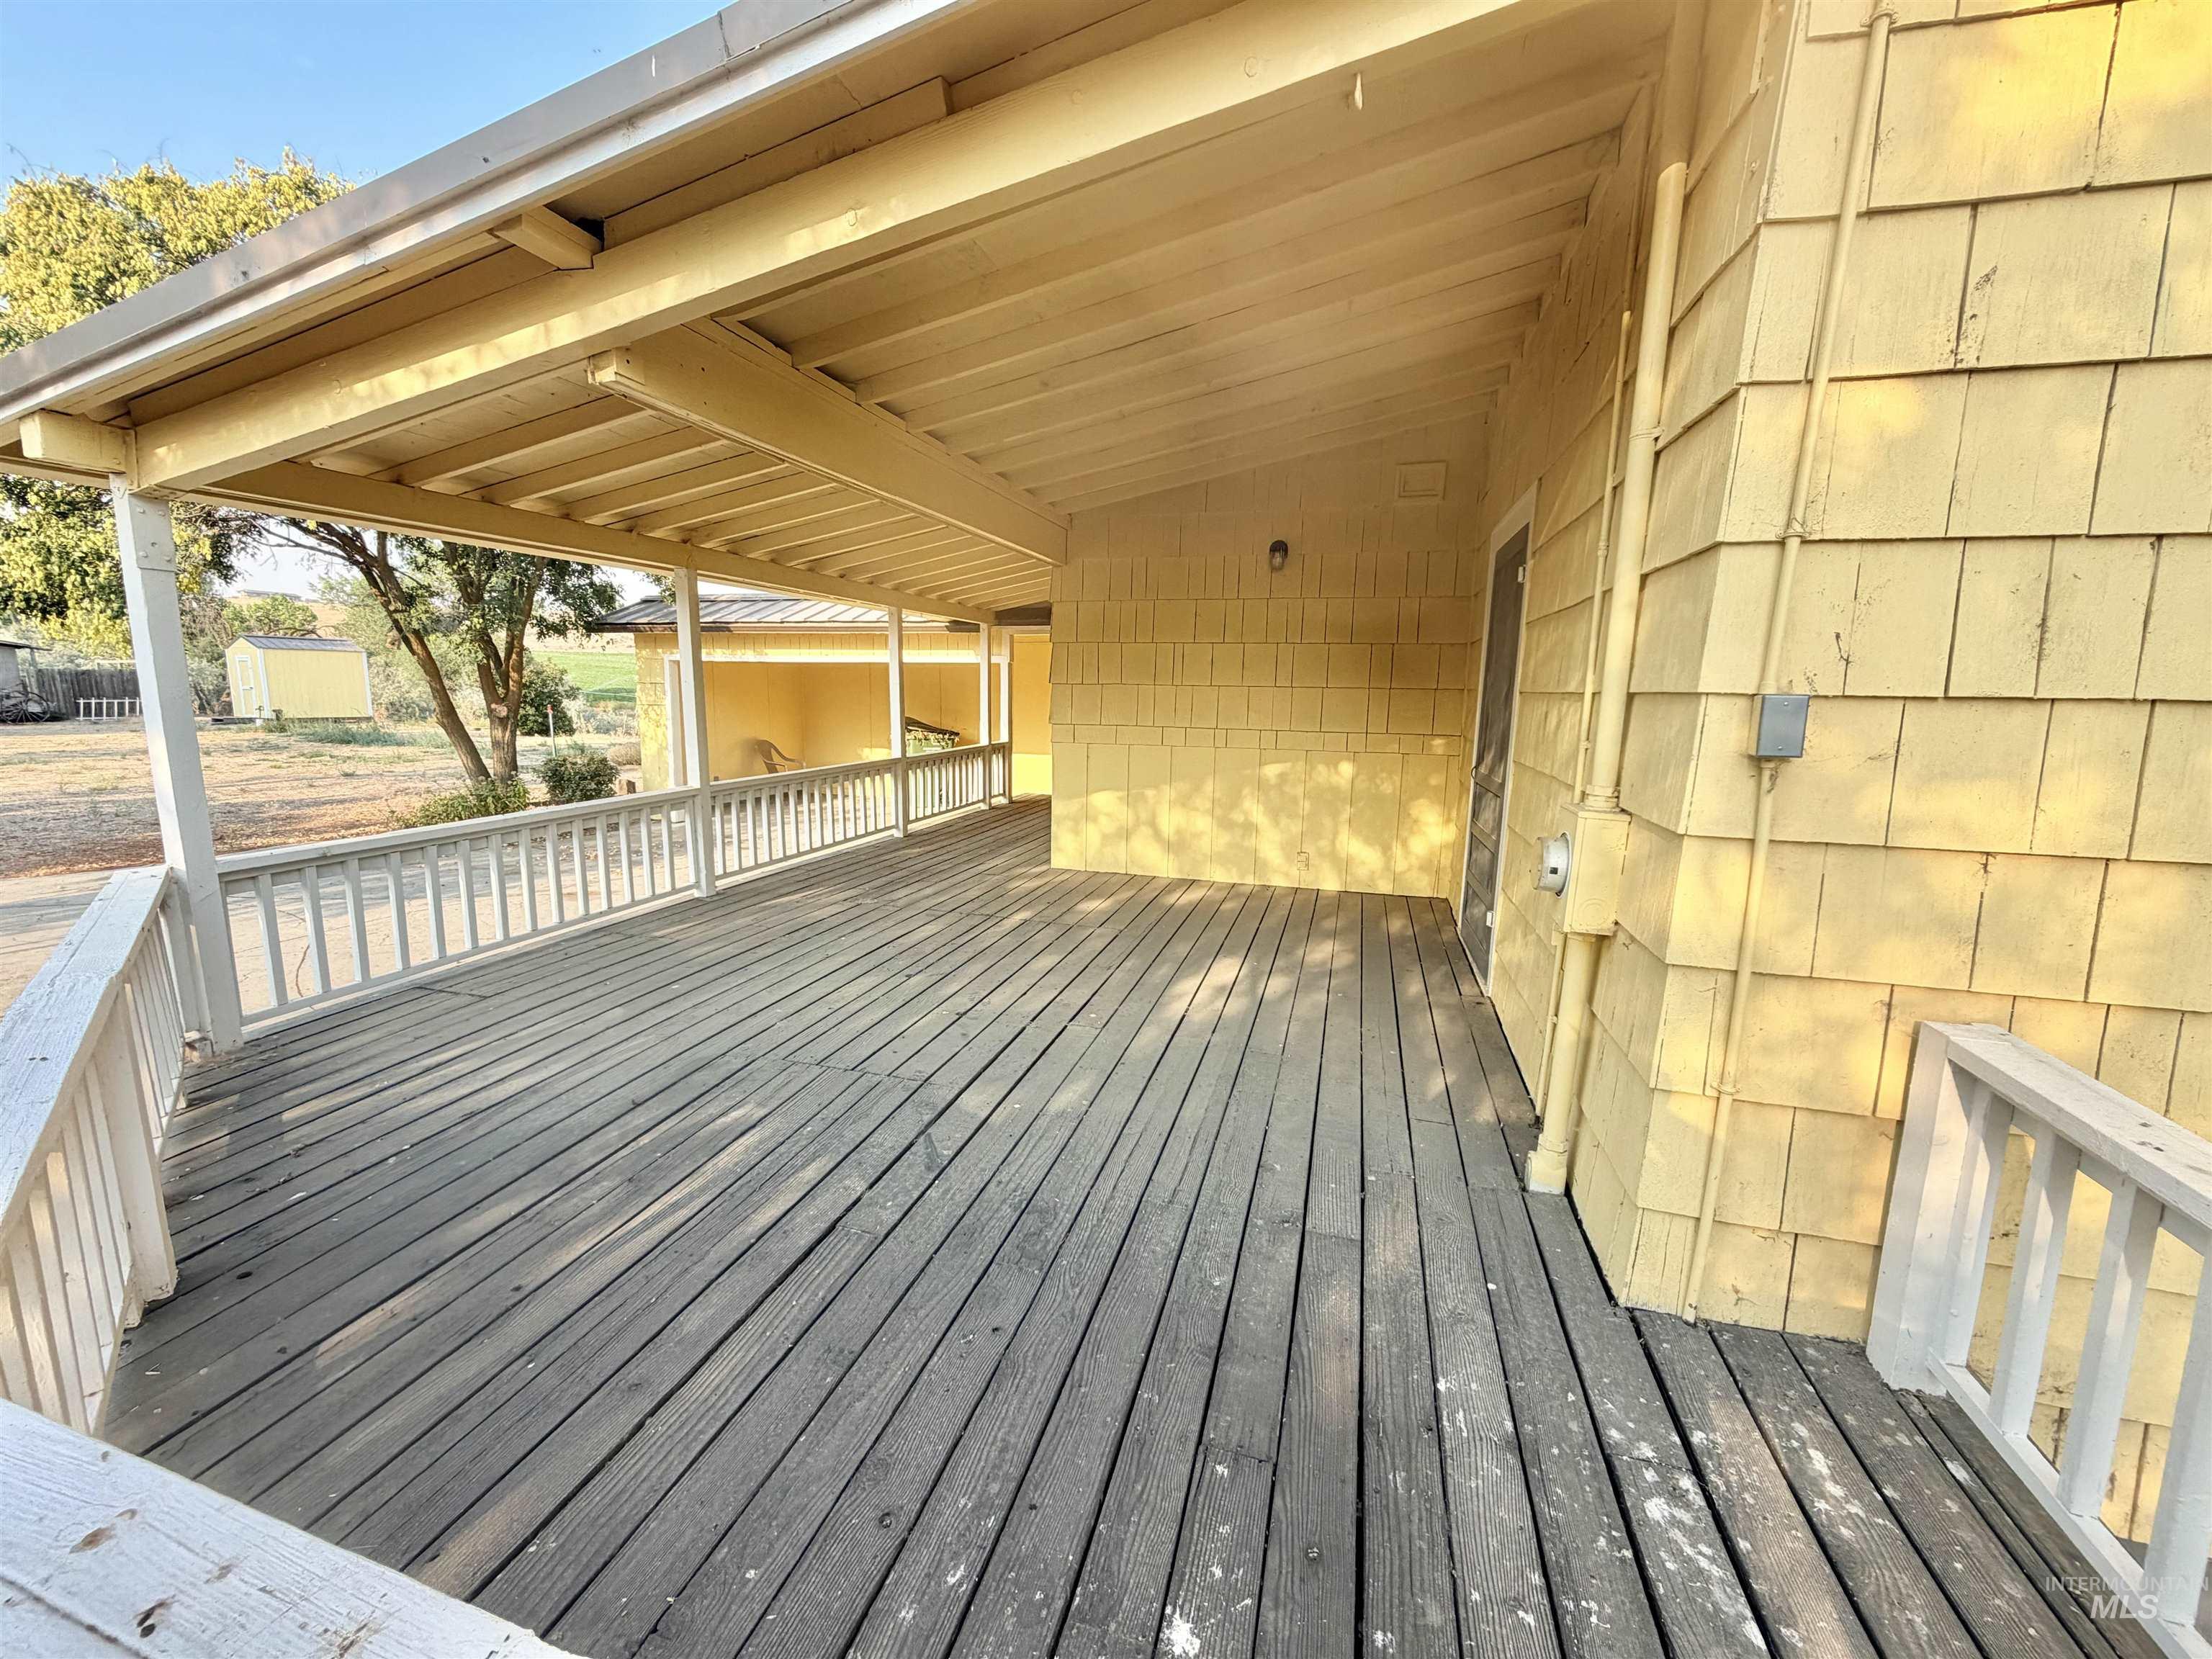
Expansive covered deck featuring composite decking with linear board patterns, white balusters, and a pitched wood-ceiling overhead structure
-
Additional content
-
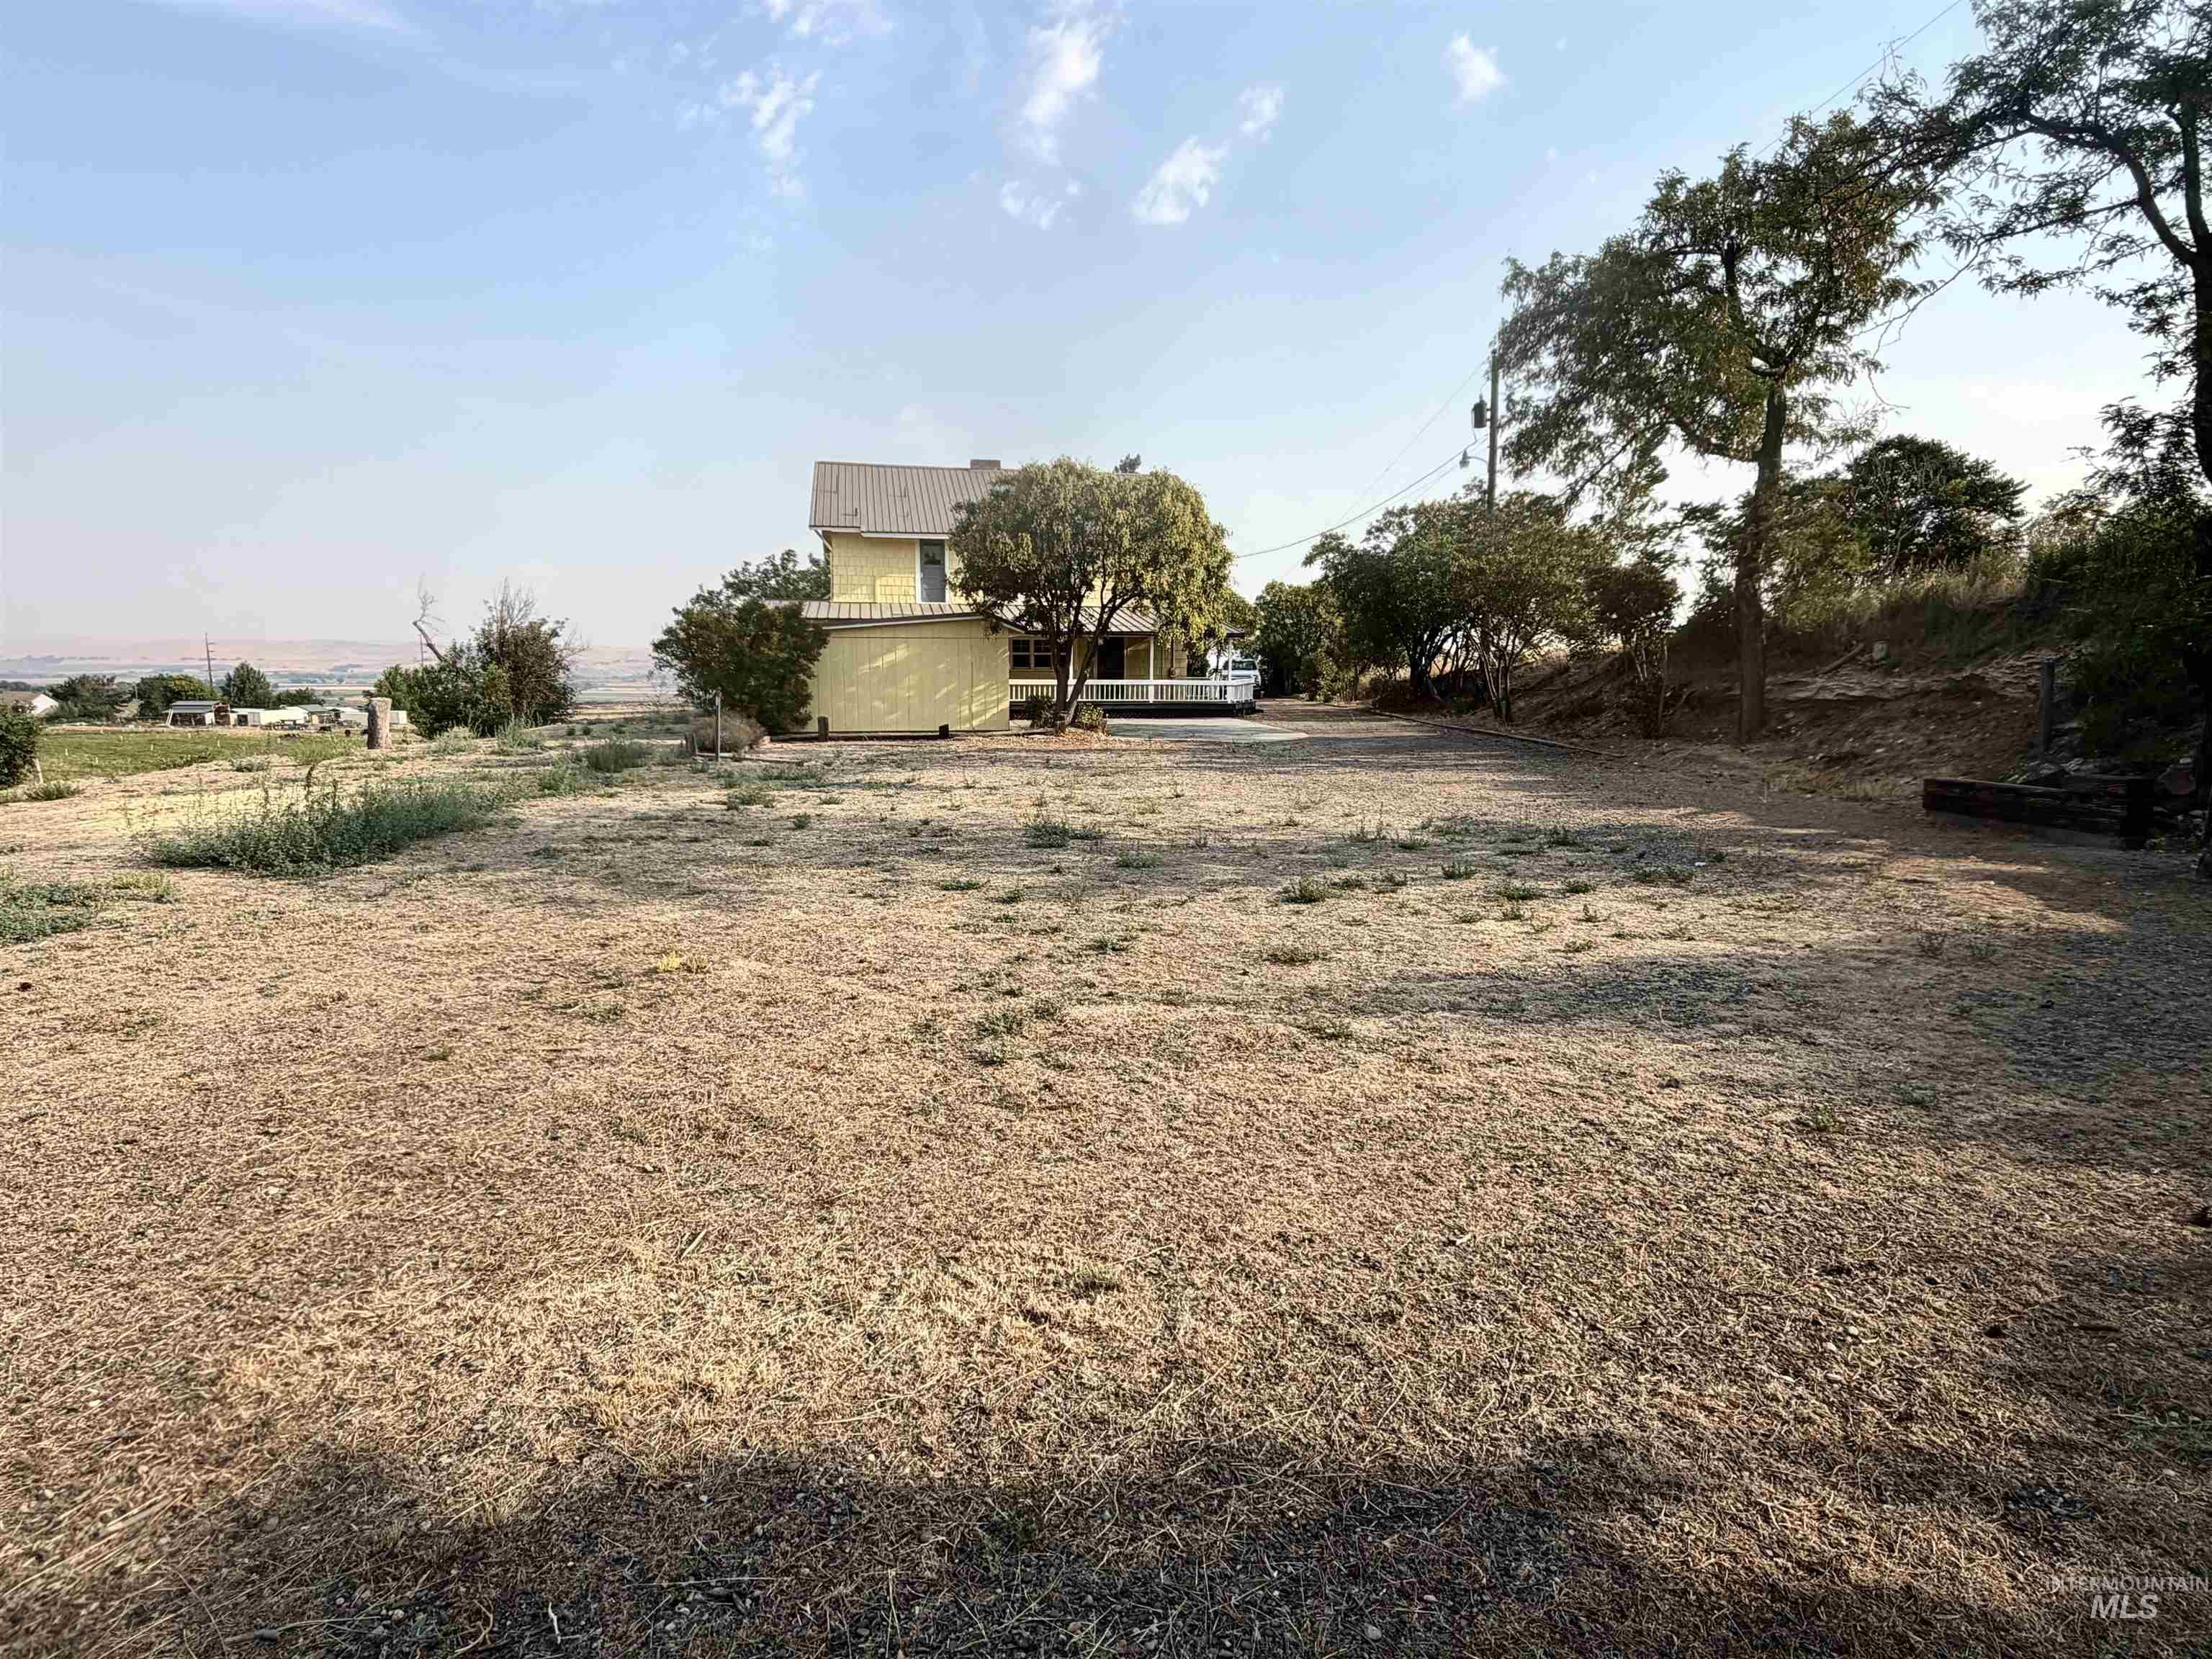
Expansive outdoor area featuring a two-story residence with light-colored siding and a covered porch
-
Additional content
-
Additional content
-
Additional content
-
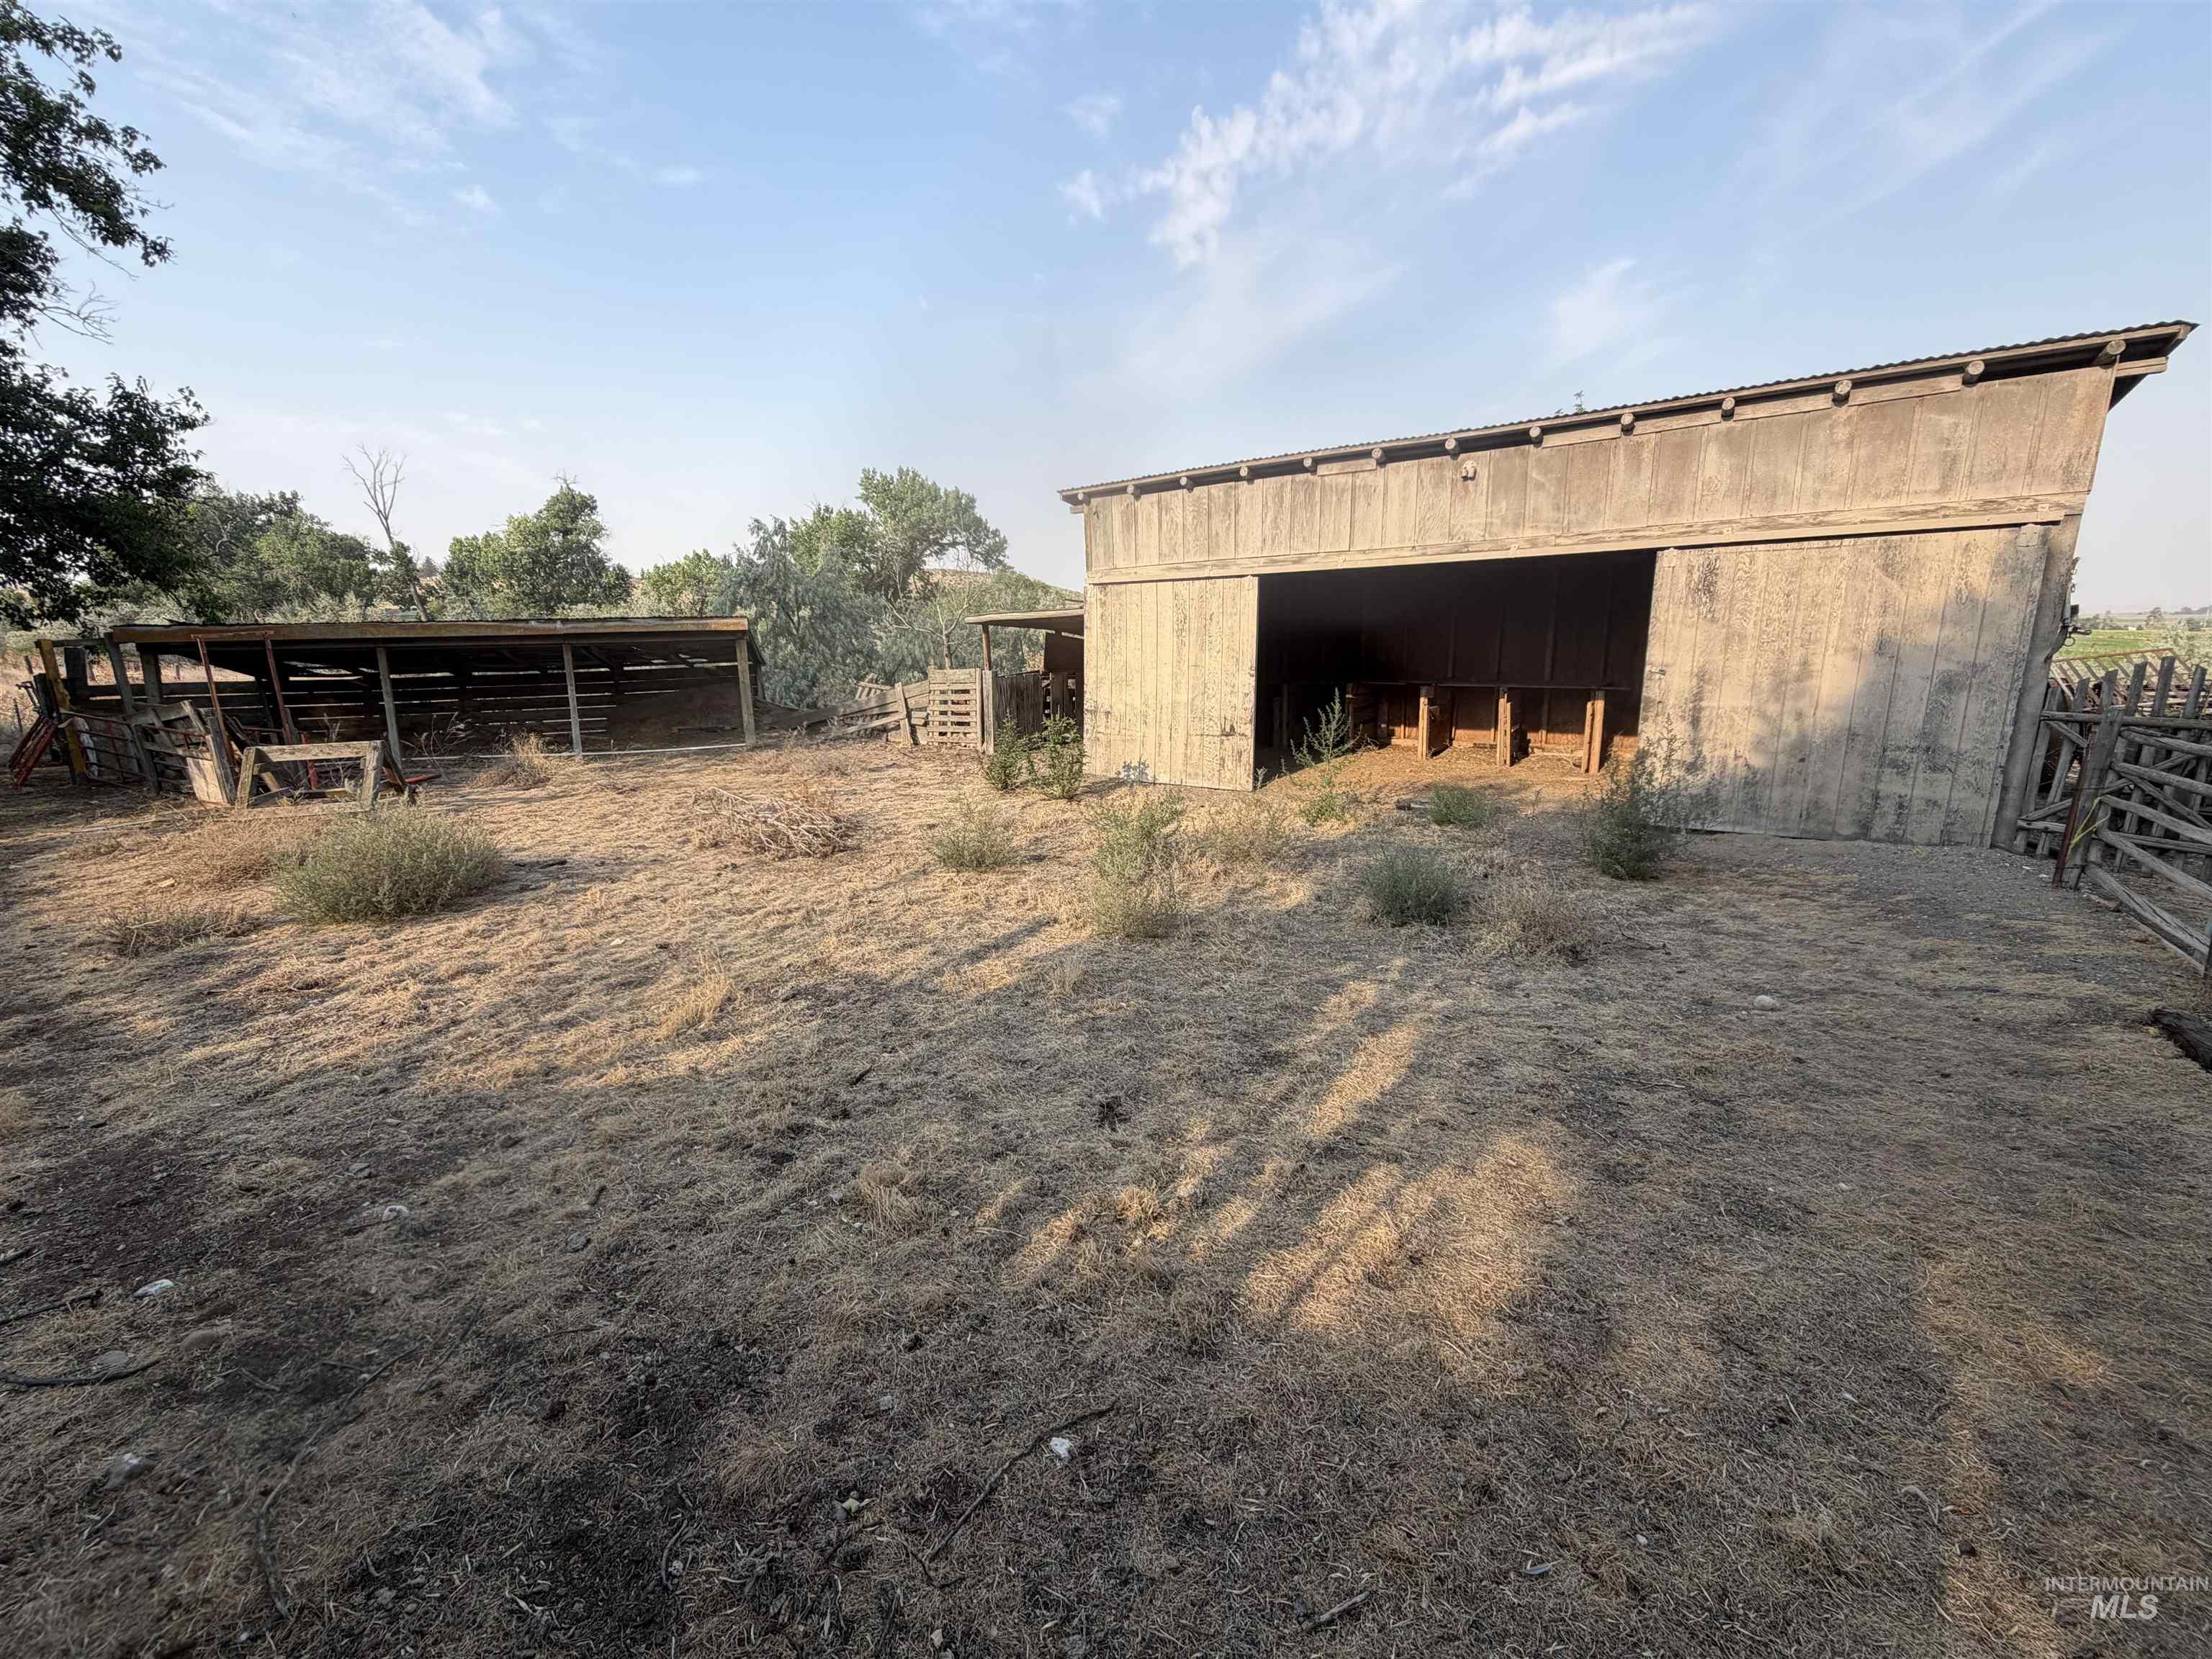
Additional content
-
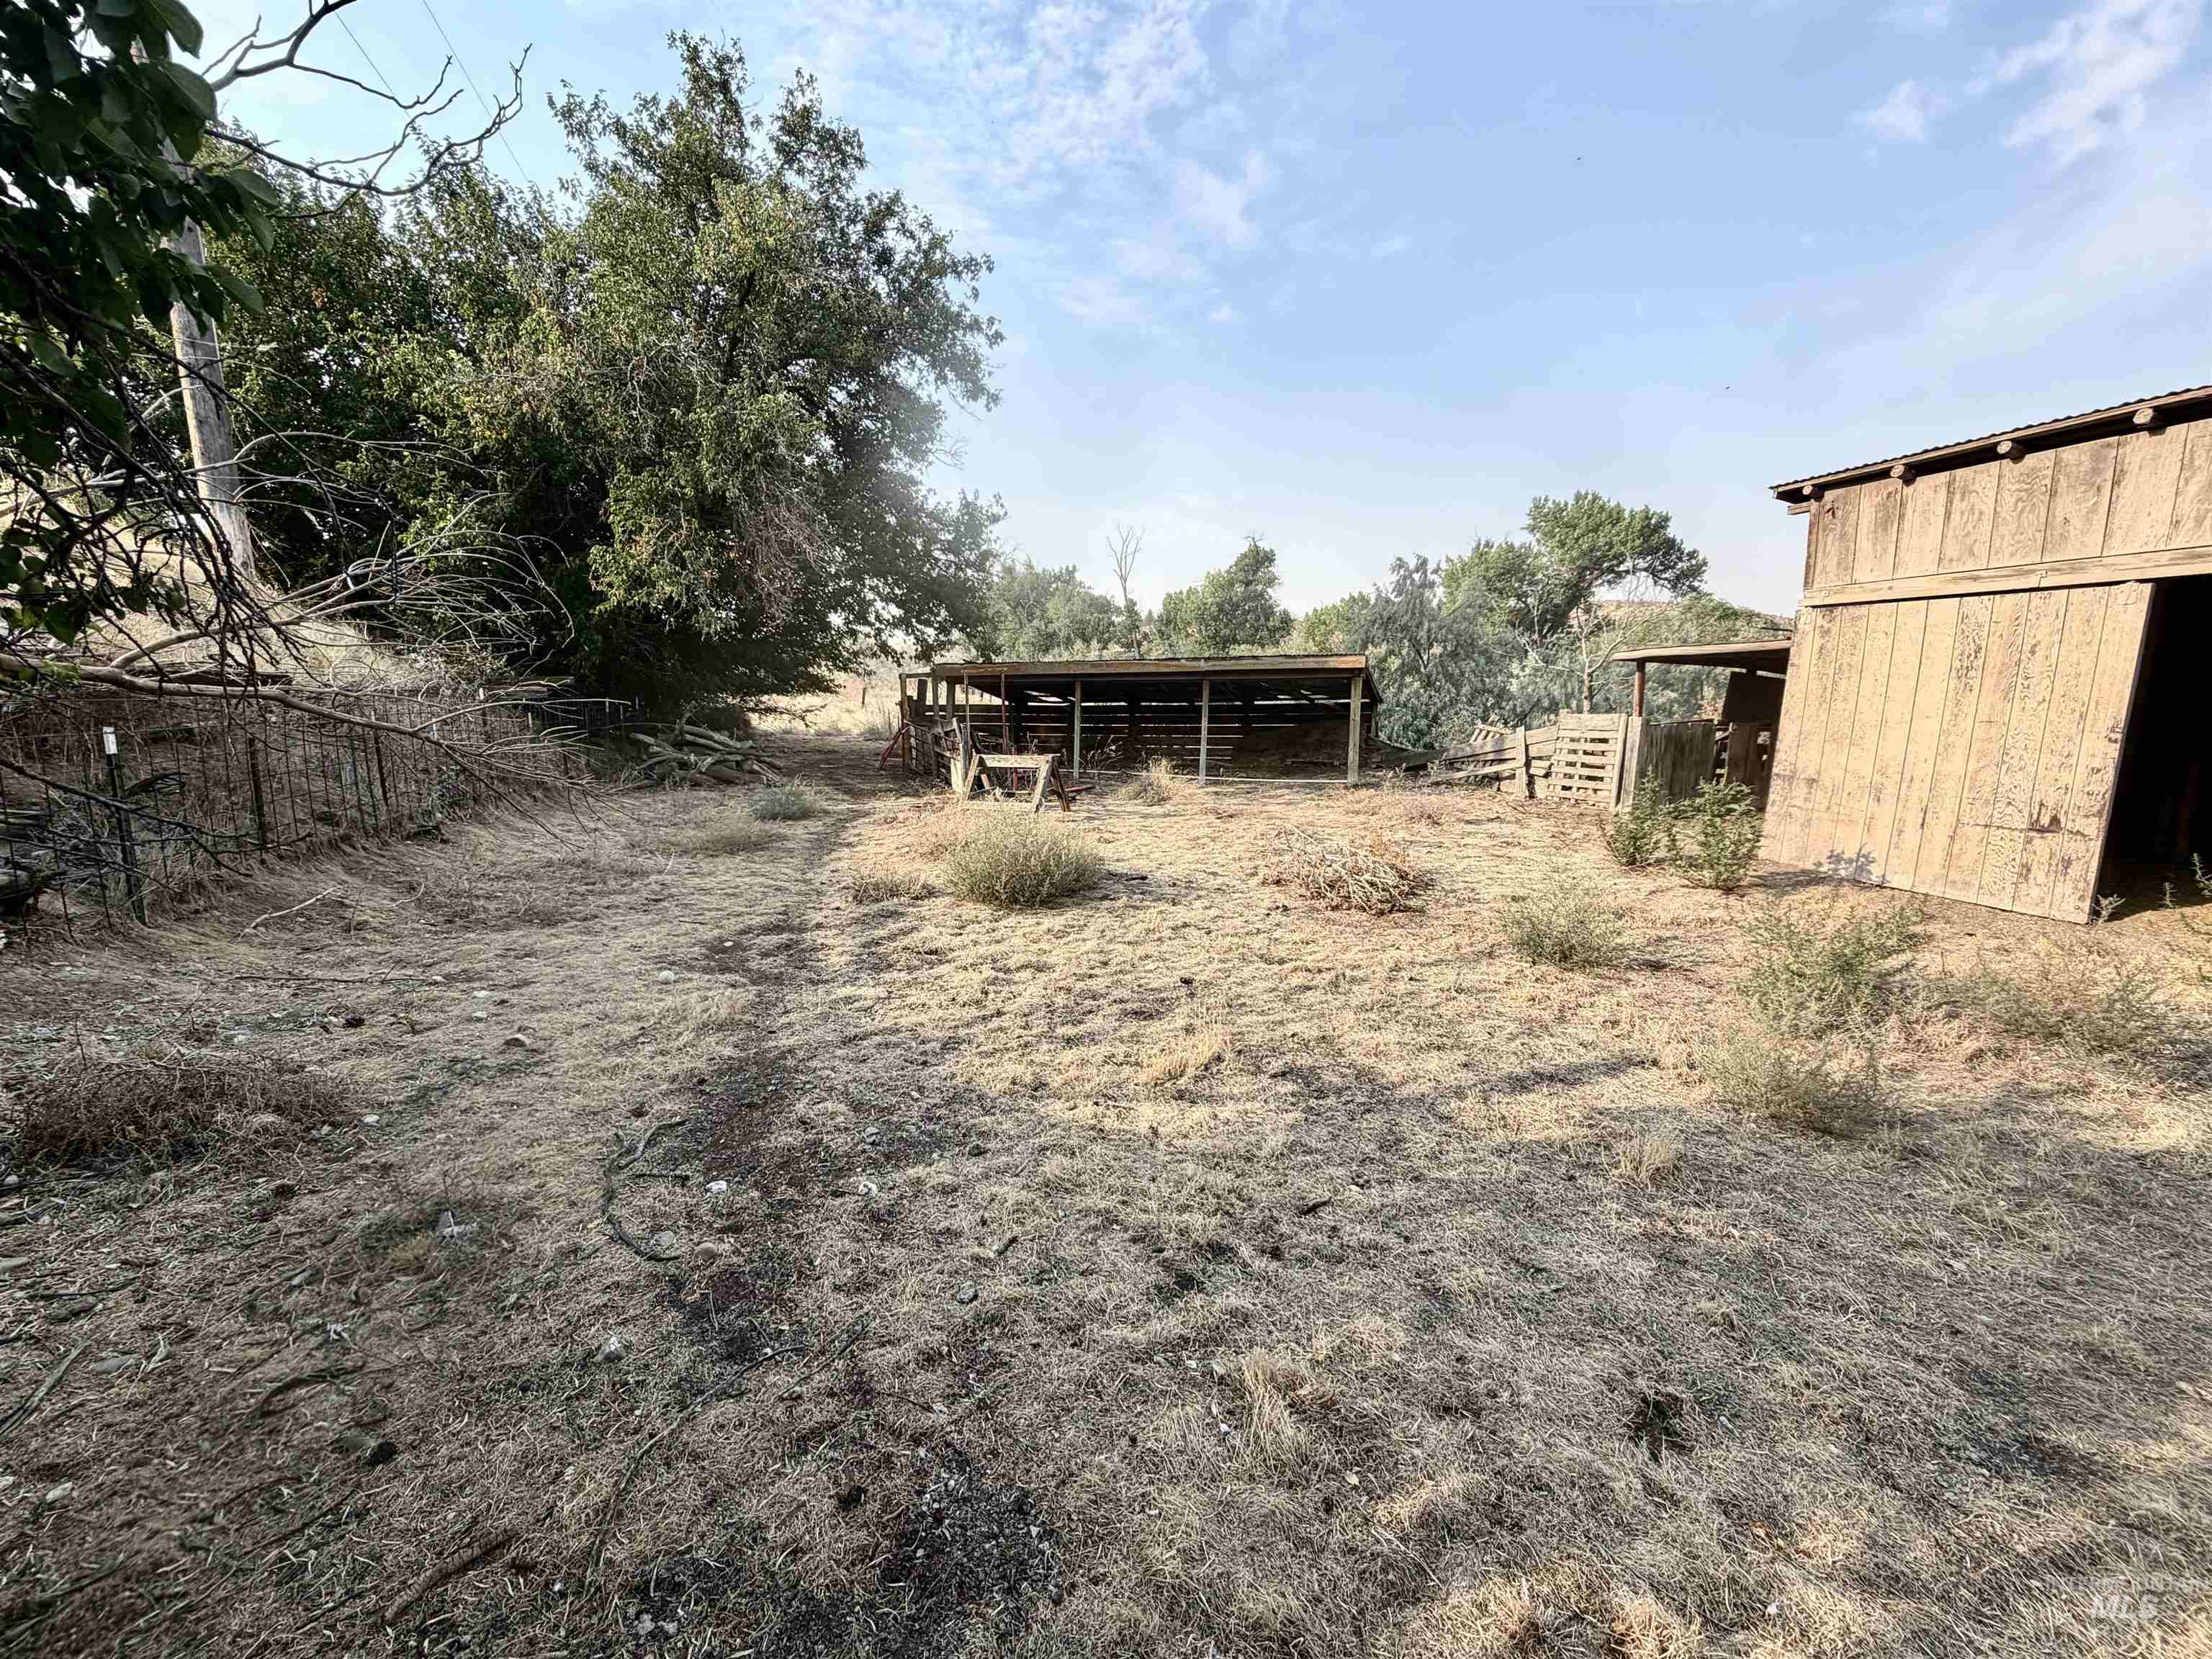
Additional content
-
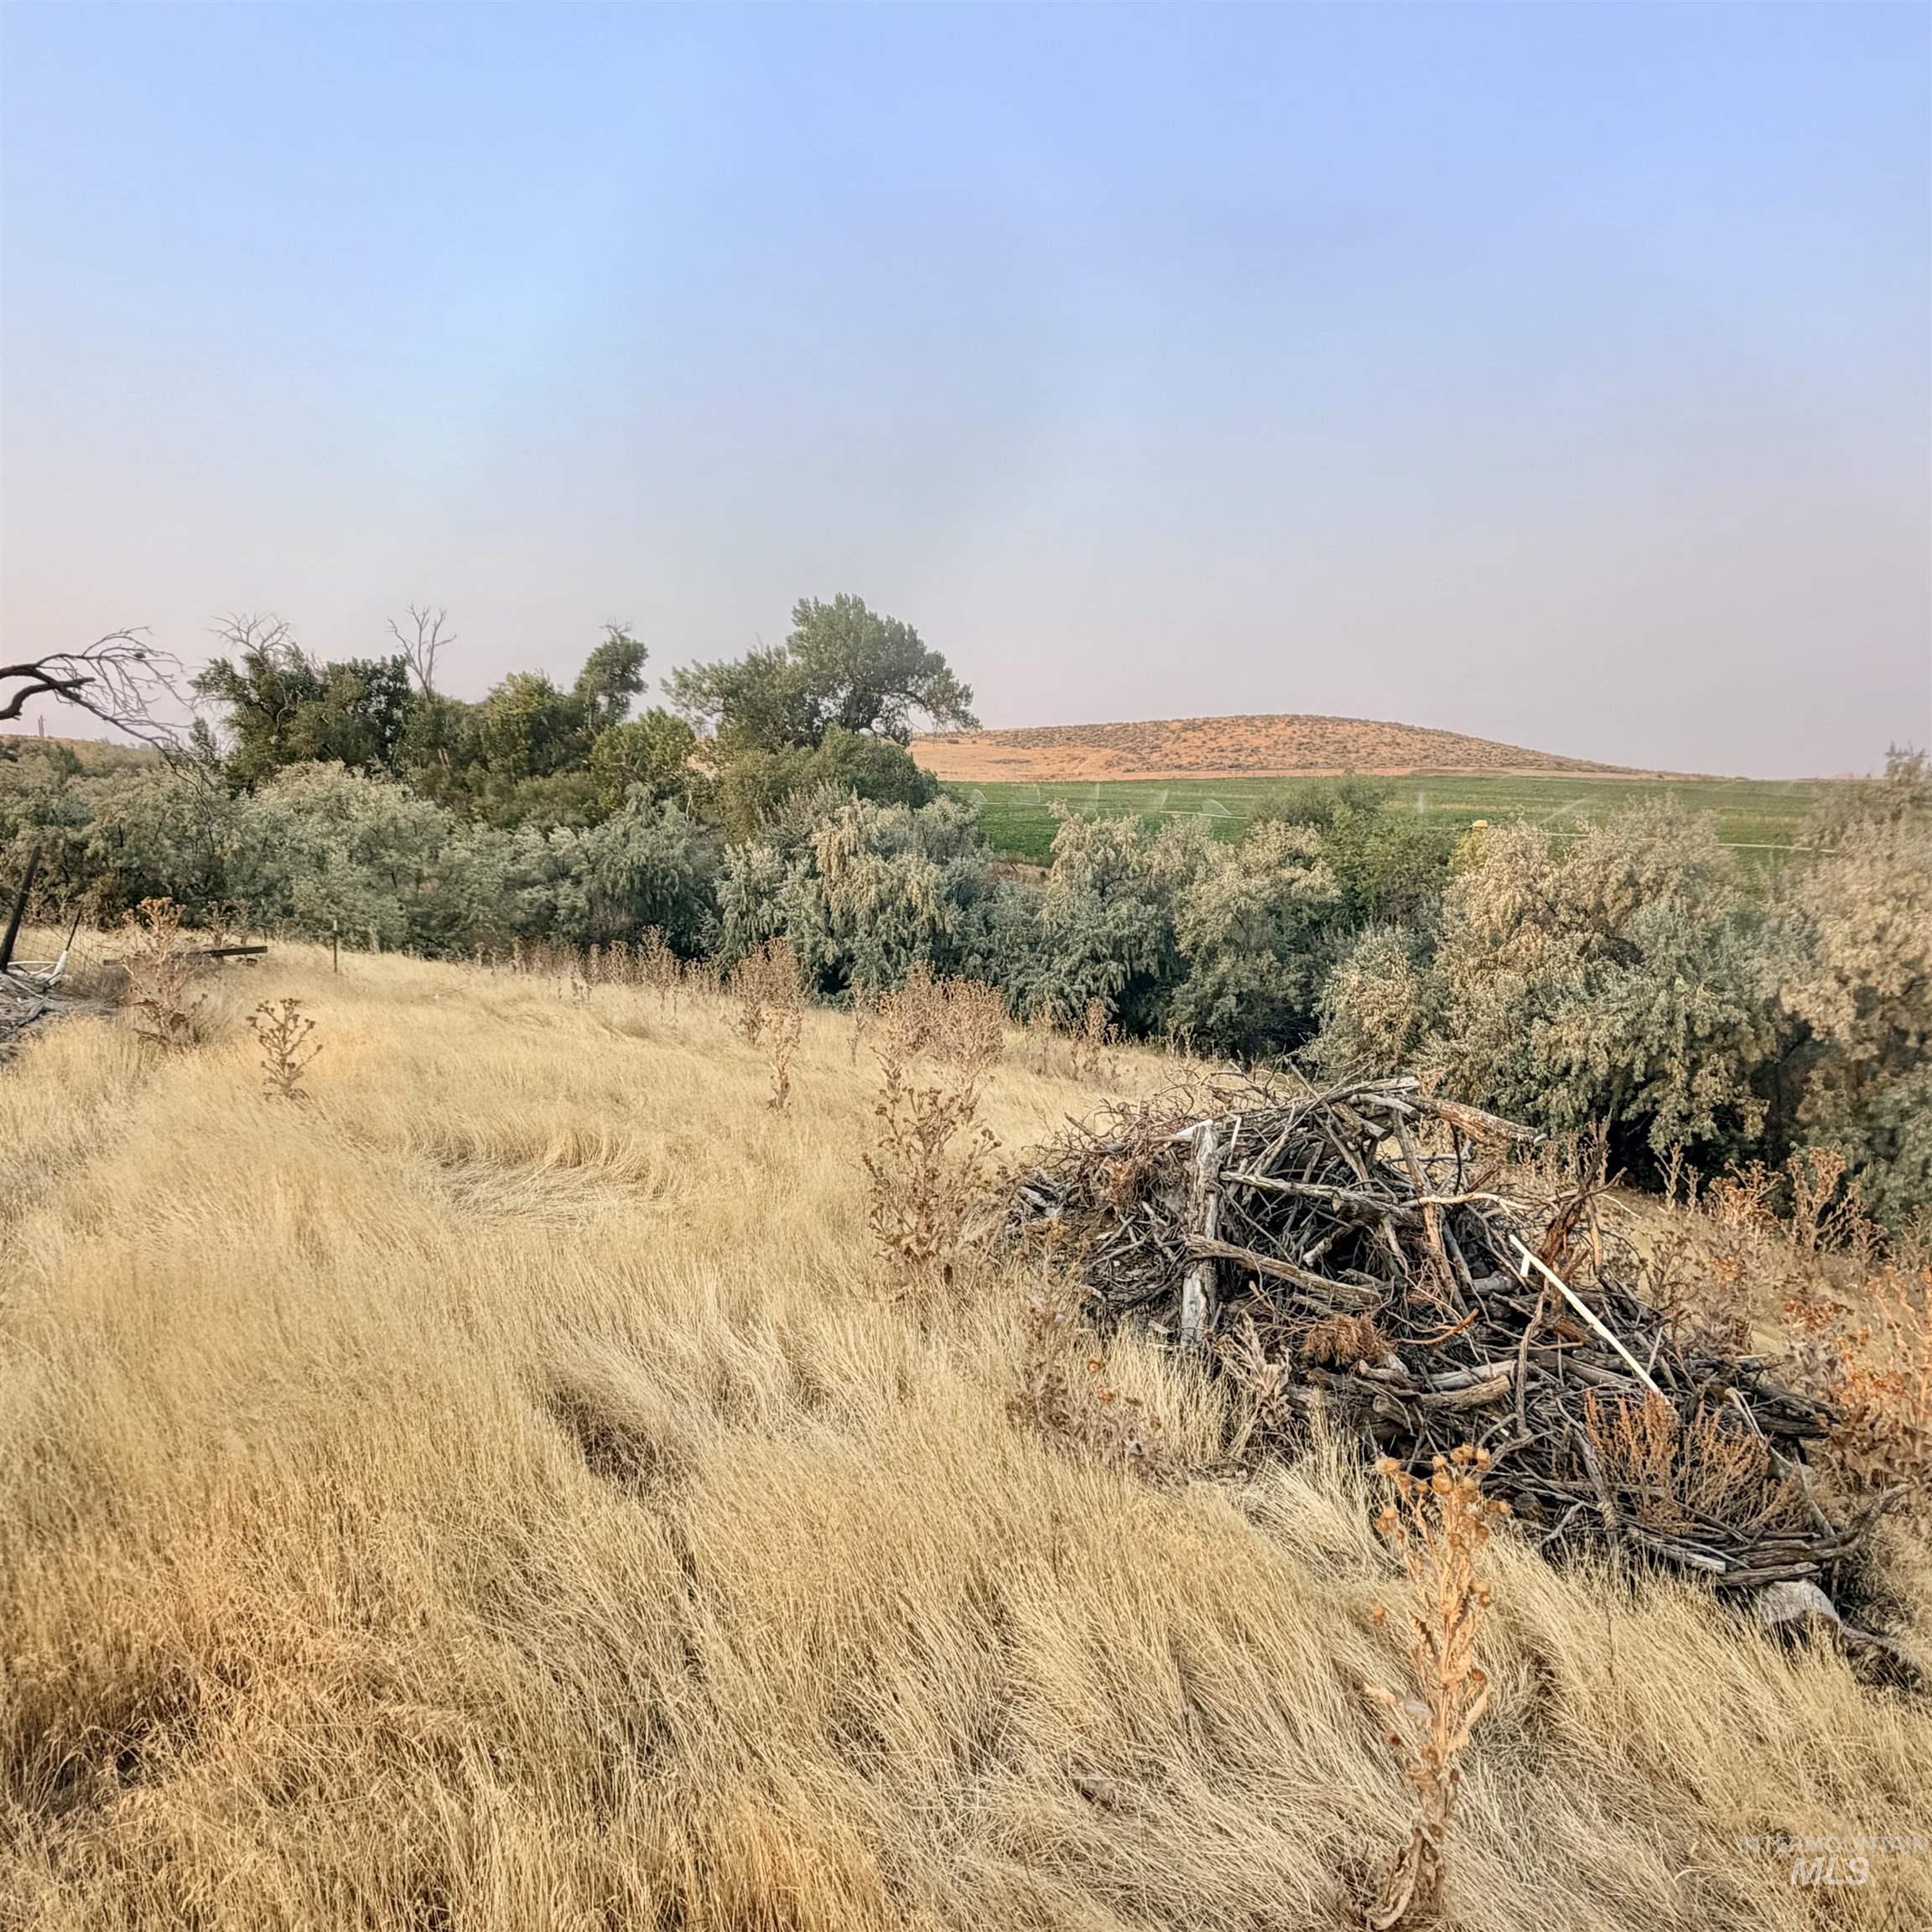
Additional content
-
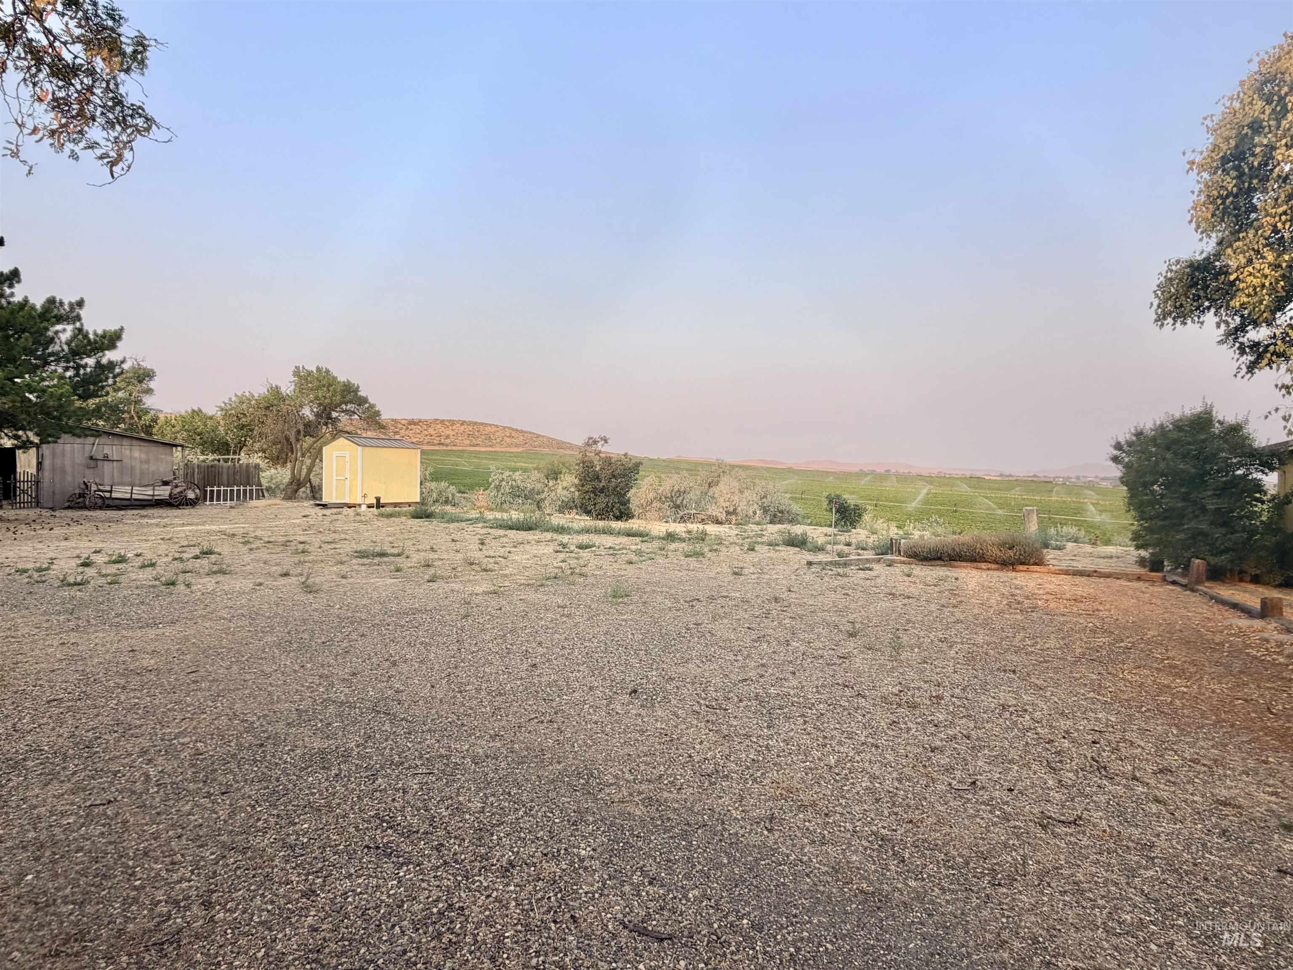
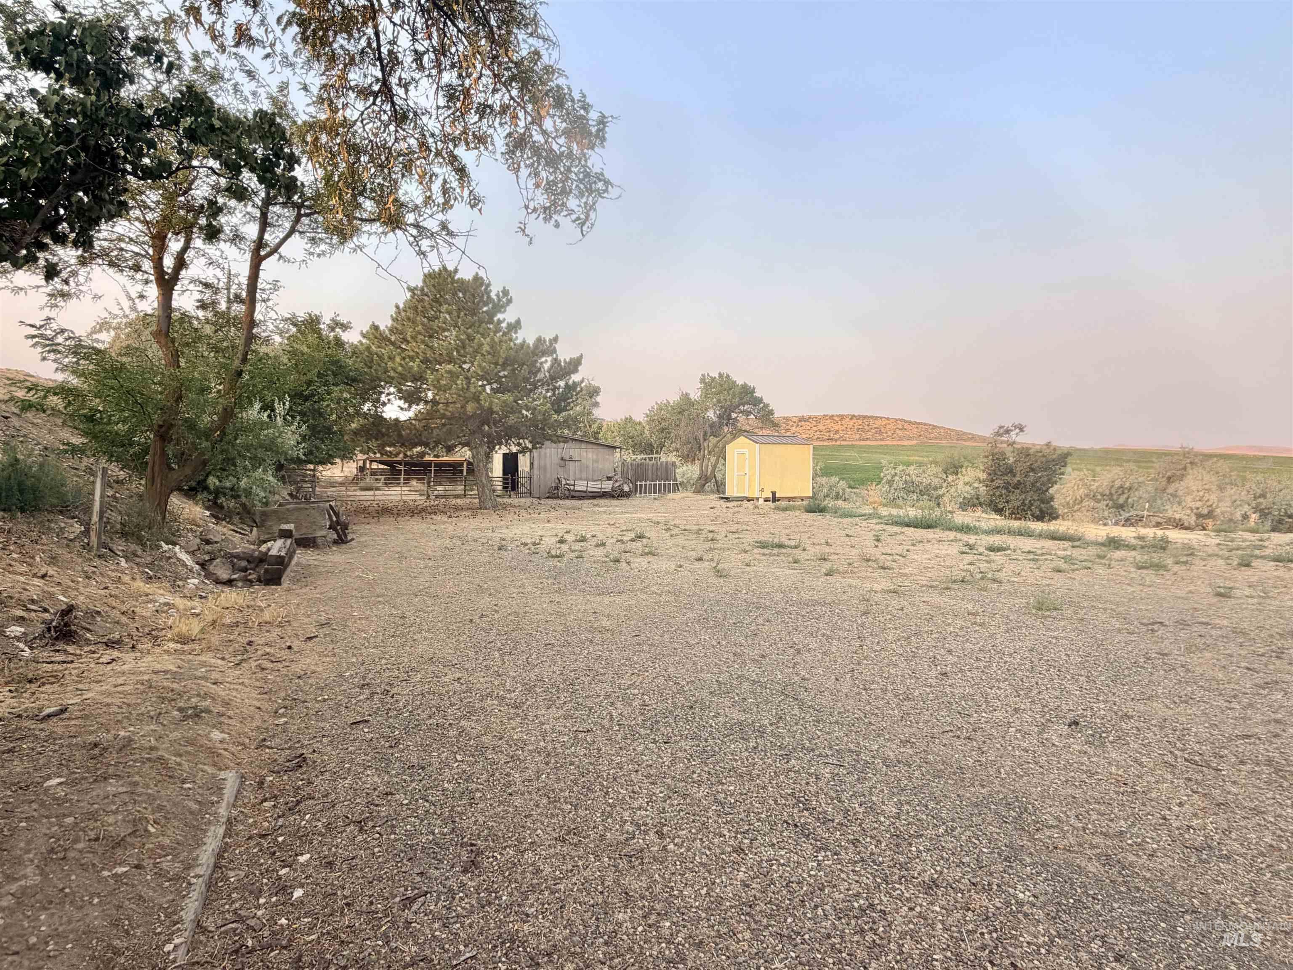
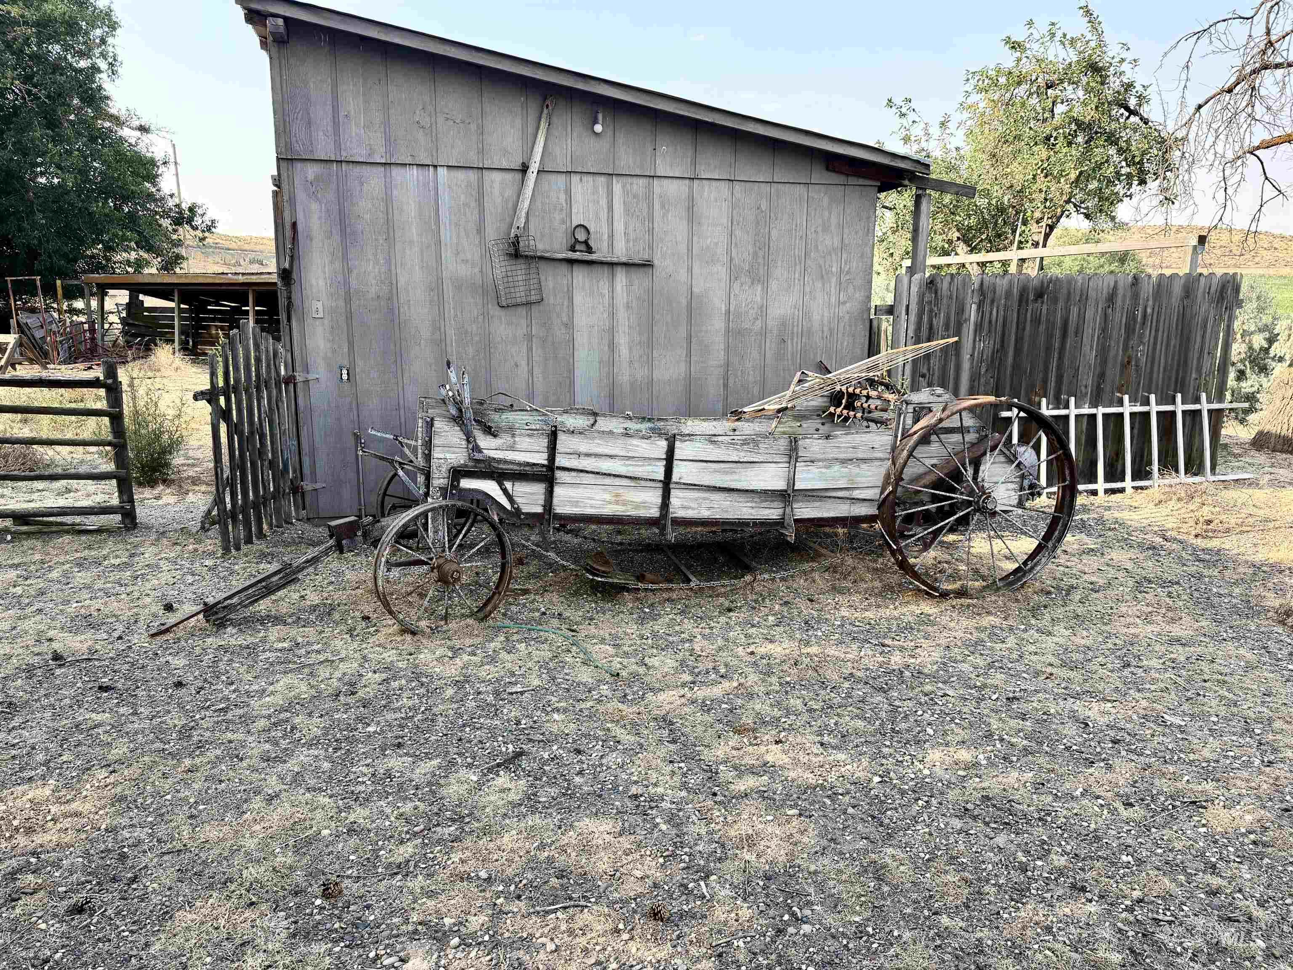
Gravel expanse with a yellow utility shed, a weathered outbuilding, and distant green fields
Property Description
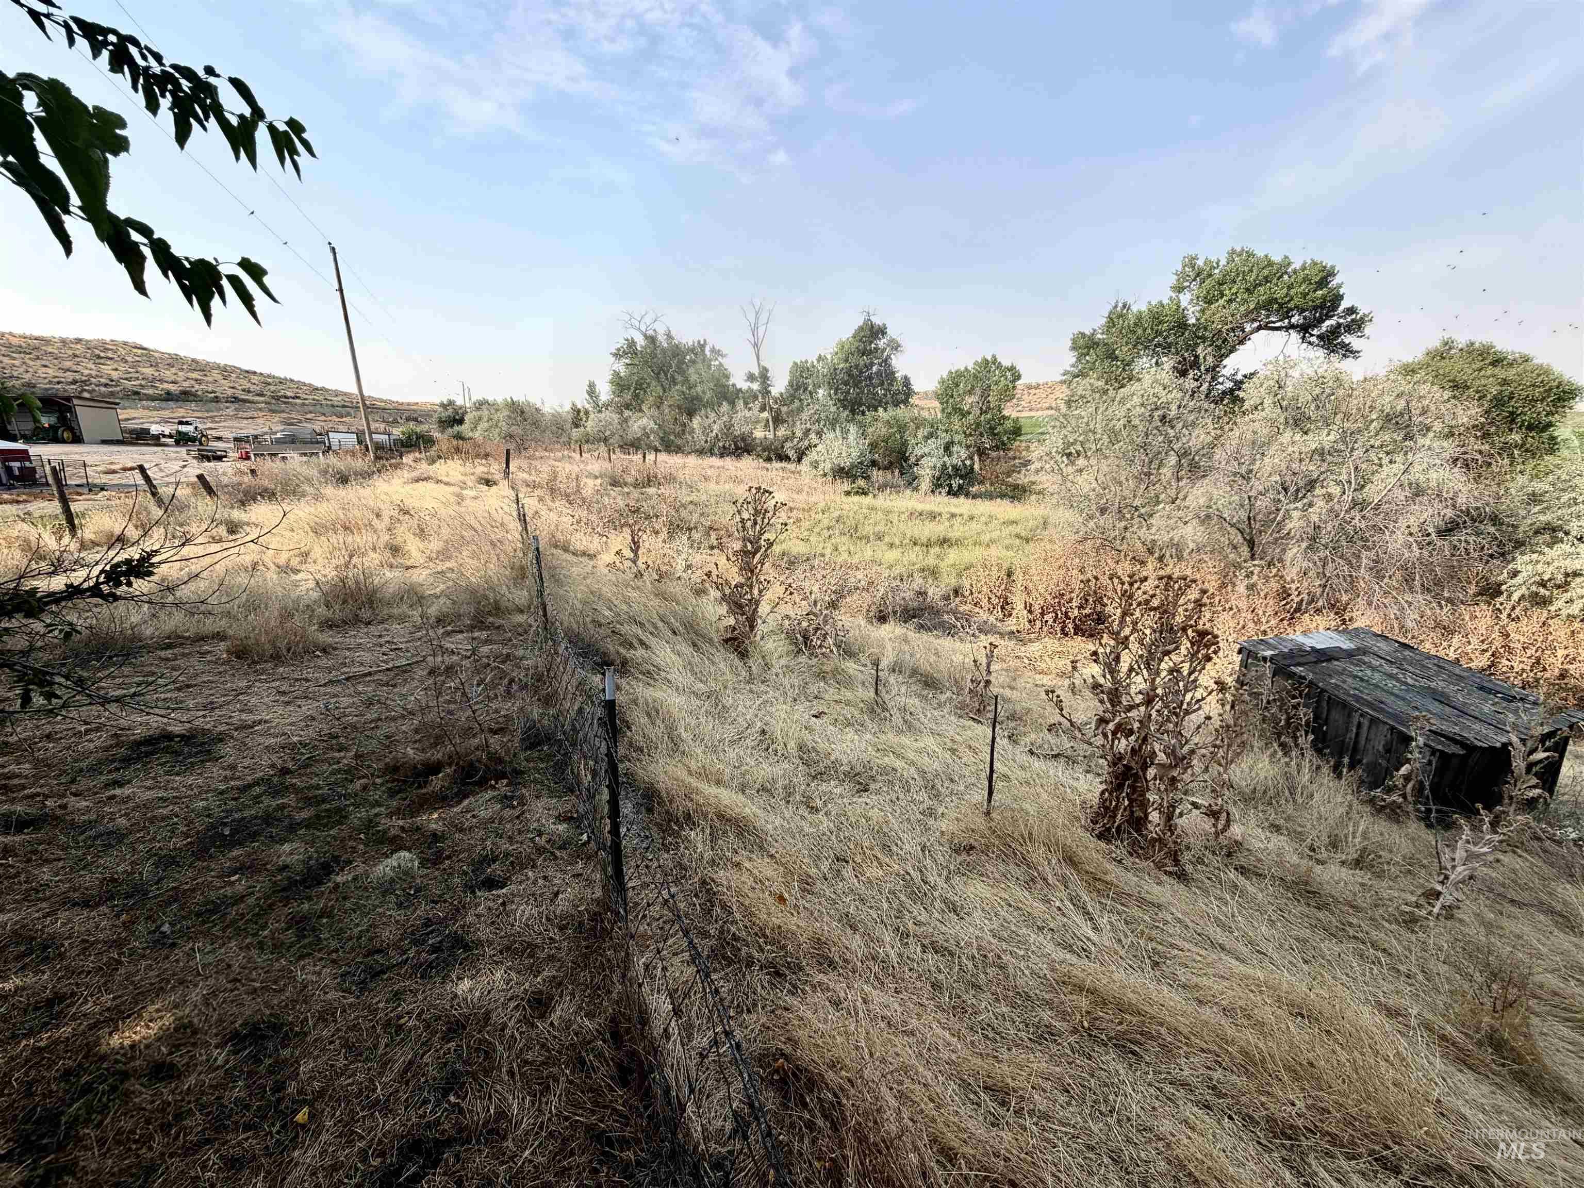
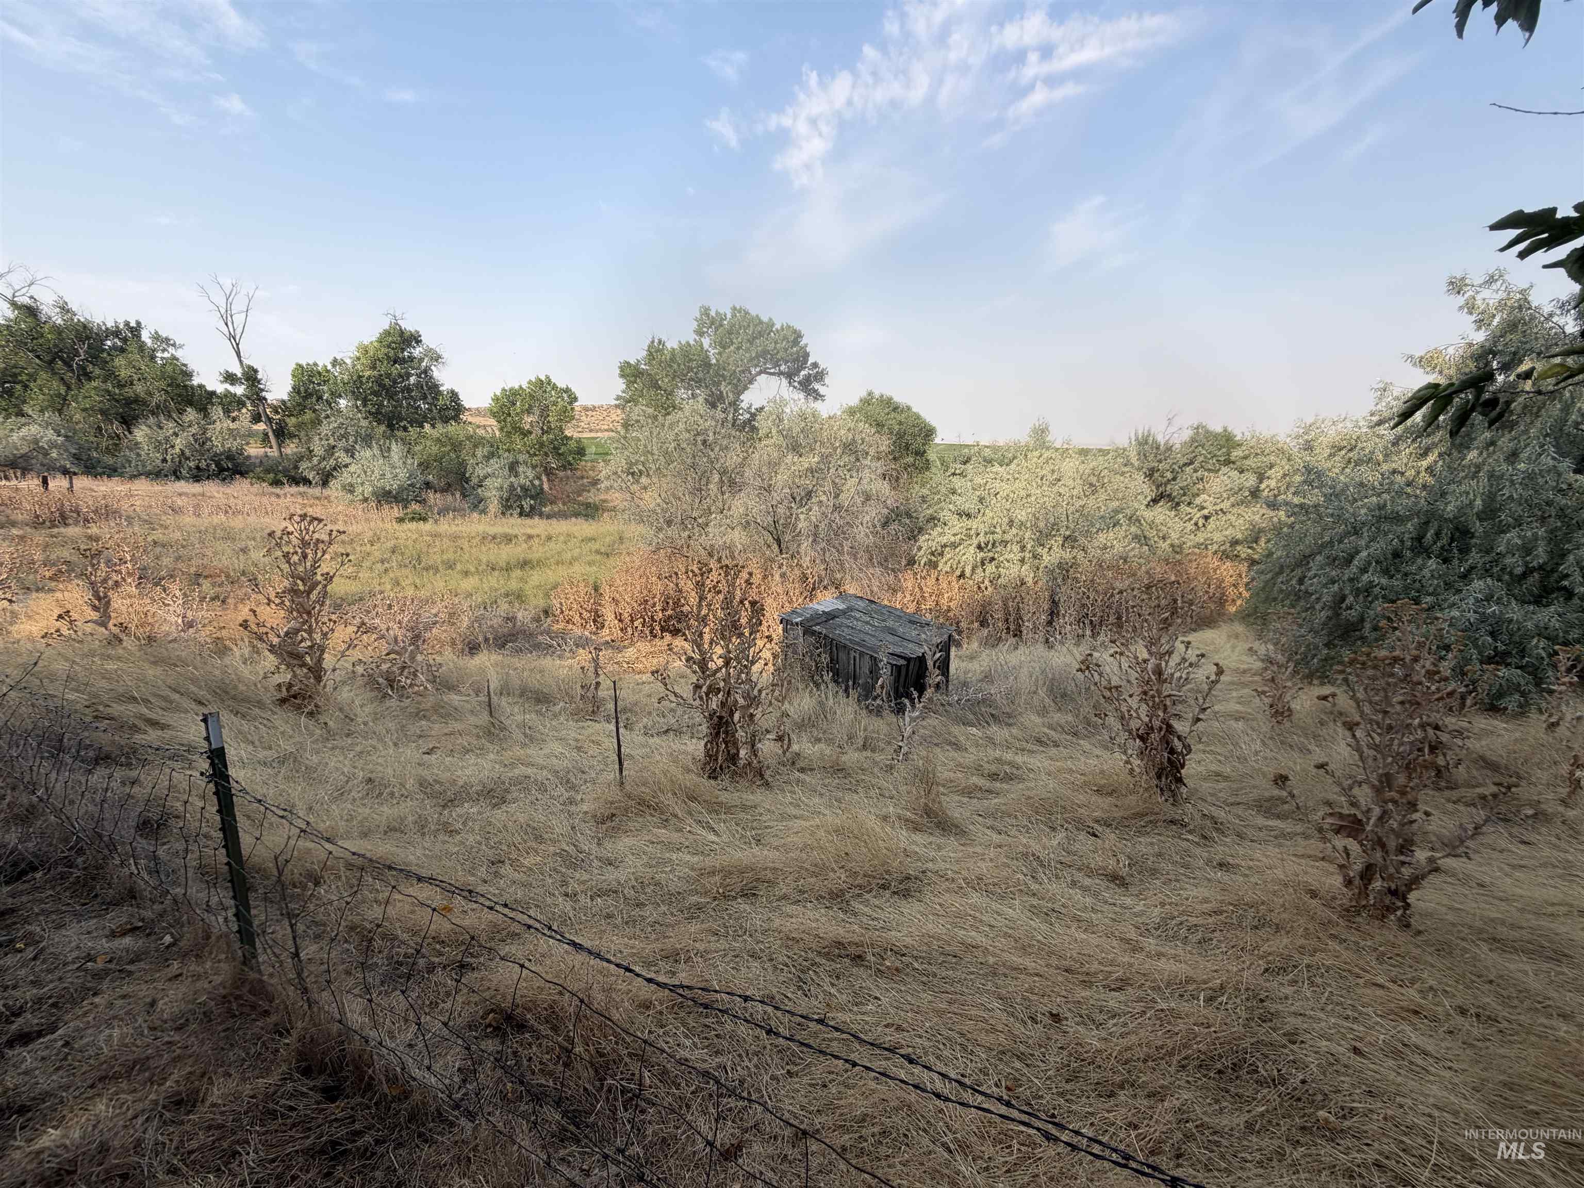
Country farmhouse on 6.83 acres, including 5 acres with Owyhee water rights. The home has 3,344 square feet and includes 5 bedrooms and 1.5 bathrooms. It features new carpet, vinyl windows, and new luxury vinyl plank (LVP) flooring. The home has newer exterior paint and a metal roof. The property is equipped with forced heating and air conditioning, as well as a pellet stove. There is a formal dining room and a sunroom that offers views of the valley. A spacious living room includes a wood-burning fireplace. The home boasts a covered deck and a covered parking area. Country living only 8 minutes from town! Additionally, the property has live water and is surrounded by plenty of wildlife.
Features
- Heating:
- Forced Air, Wood, Oil
- Cooling:
- Central air
- Fireplace:
- Pellet, Wood Stove
Address Map
- Country:
- US
- State:
- OR
- City:
- Ontario
- Zipcode:
- 97914
- Street:
- 729 Morgan Ave
- Longitude:
- W118° 56' 56.1''
- Latitude:
- N43° 57' 53.2''
Rooms
- Master Bedroom Level:
- Upper
- Bedroom 2 Level:
- Upper
- Bedroom 3 Level:
- Upper
- Bedroom 4 Level:
- Upper
- Bedroom 5 Level:
- Upper
- Kitchen Level:
- Main
- Living Room Level:
- Main
Schools
- School District:
- Ontario School District 8C
- Elementary School:
- Ontario
- Middle School:
- Ontario Jr High
- High School:
- Ontario
Additional Details
- Status:
- New
- Type:
- Single Family w/ Acreage
- Level:
- Two Story w/ Below Grade
- Tax Year:
- 2025
- Taxes:
- $1,768
- Potential Short Sale:
- No
- Age:
- 81+ Years
- Auction:
- No
- Flood Ins Required:
- No
- HUD Owned:
- No
- In Foreclosure:
- No
- Land Size:
- 5 - 9.9 Acres
- Land Lease:
- No
- Home Owner Exempt:
- No
- HOA Frequency:
- Not Applicable
- Irrigation District:
- Owyhee
- Inc Kitchen Features:
- Dishwasher, Microwave, Pantry, Refrigerator, Oven/range built-in, Countertop-laminate
- Lot Features:
- Corral, Garden space, Horses, Private road, Irrigation available, View, Rolling topography, Chickens, Wooded, Irrigation Canal/ditch, Creek/stream, Rv Parking
- Water:
- Individual well
- Land Use:
- Single
Residential For Sale
729 Morgan Ave, Ontario, Oregon 97914
5 Bedrooms
1.5 Bathrooms
3,344 SqFt
Visits : 1 in 1 days
$575,000
Listing ID #98997291
Basic Details
- Property Type :
- Residential
- Listing Type :
- For Sale
- Listing ID :
- 98997291
- Price :
- $575,000
- Bedrooms :
- 5
- Bathrooms :
- 1.5
- Apx SqFt :
- 3,344 SqFt
- Year Built :
- 1916
- Lot Area :
- 6.83 SqFt
- Days on Market :
- 1
- Subdivision :
- 0 Not Applicable
- Update Date :
- 08/13/2026 19:06:00
- Status :
- Active
Agent info

- JoeAnne Santy-Greene
- (208) 947-4609
- (208) 283-6313
- (208) 287-8500
-

Contact Agent
Mortgage Calculator

