

-
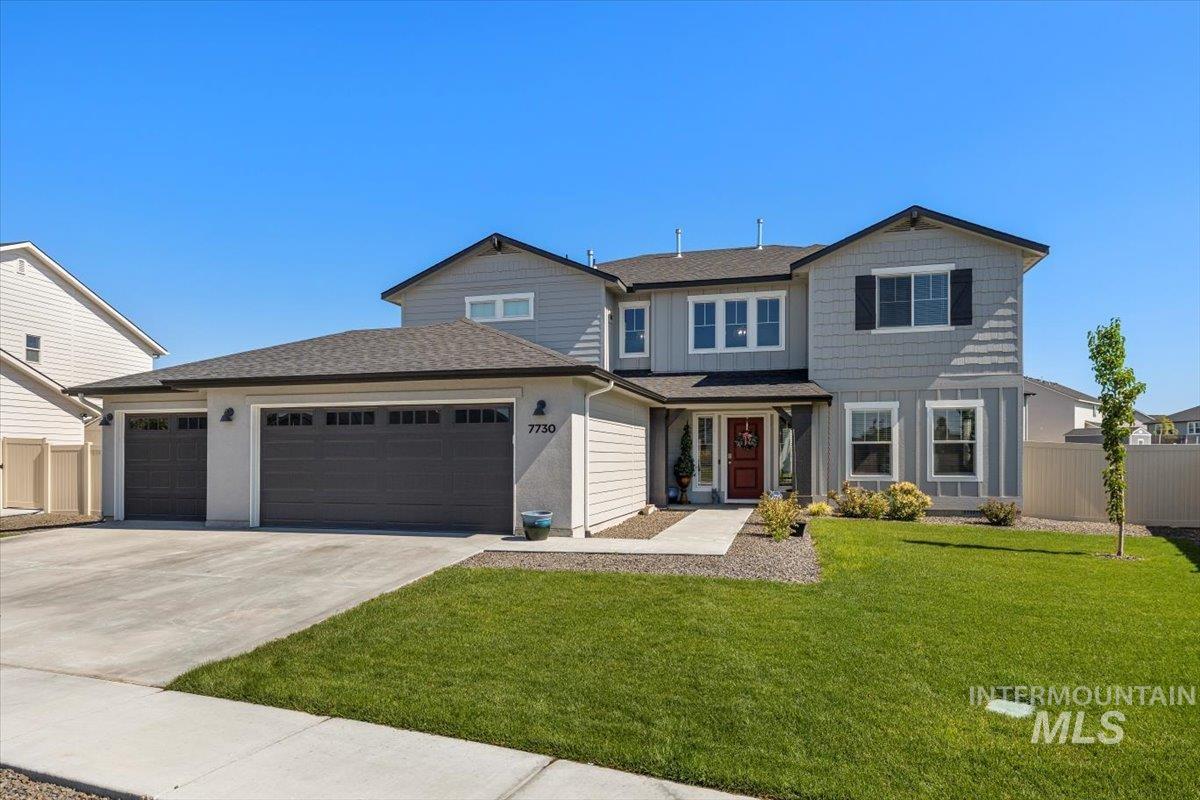
Contemporary two-story residence featuring a combination of siding and stucco, a two-car garage, an additional single-car garage, and a concrete driveway
-
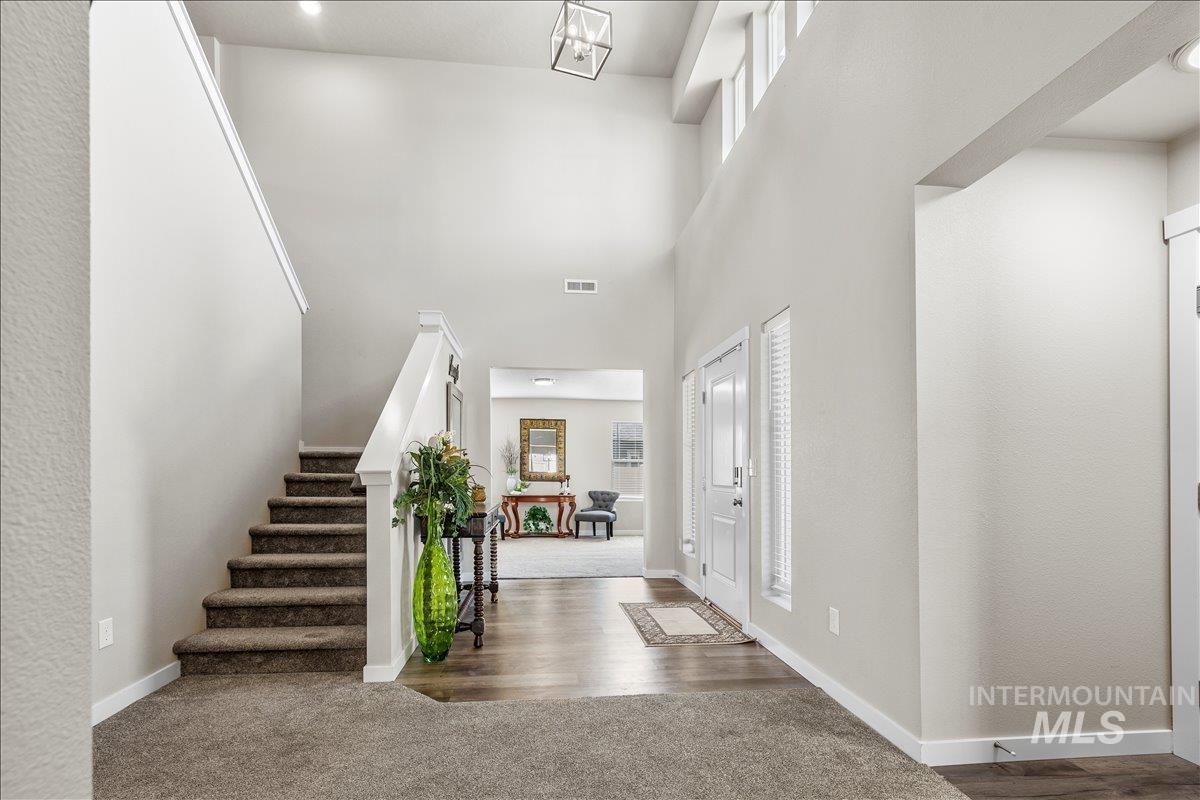
Two-story entryway featuring wood-finish flooring, a carpeted staircase with white balusters, and a front entry door with sidelight windows
-
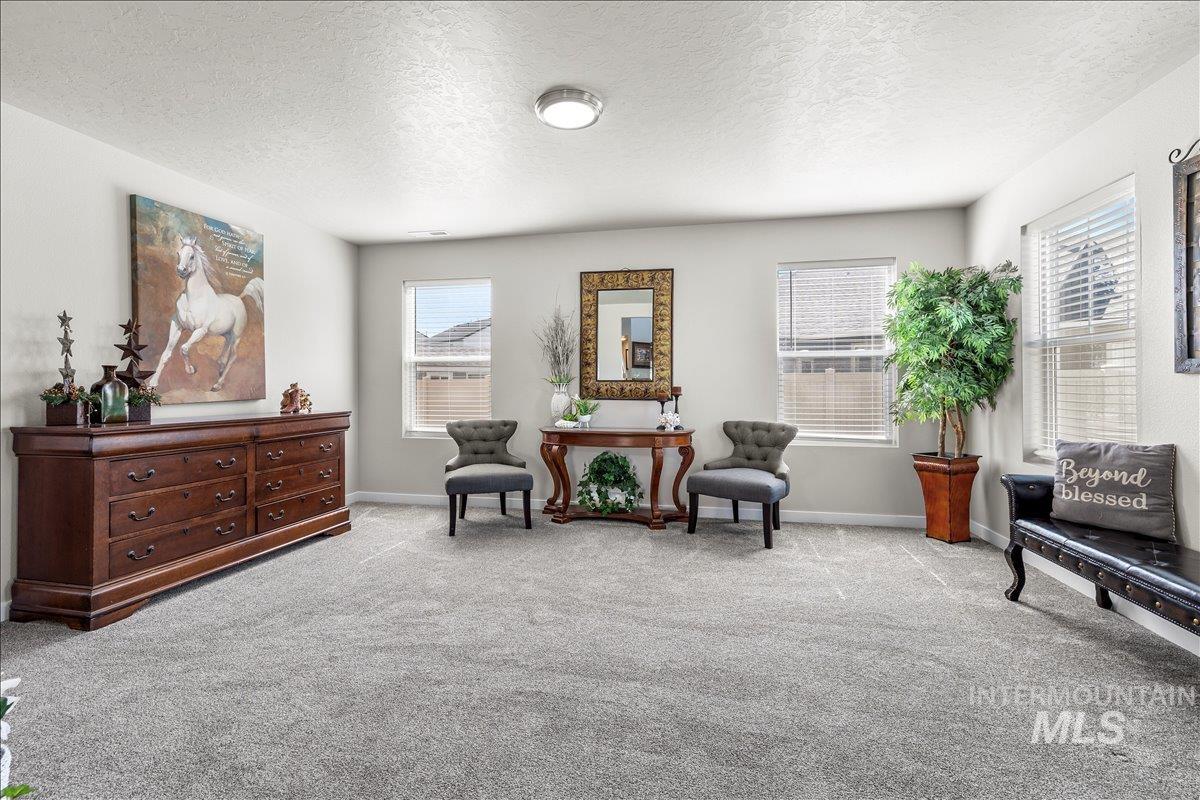
Spacious room featuring light gray carpeting and white walls
-
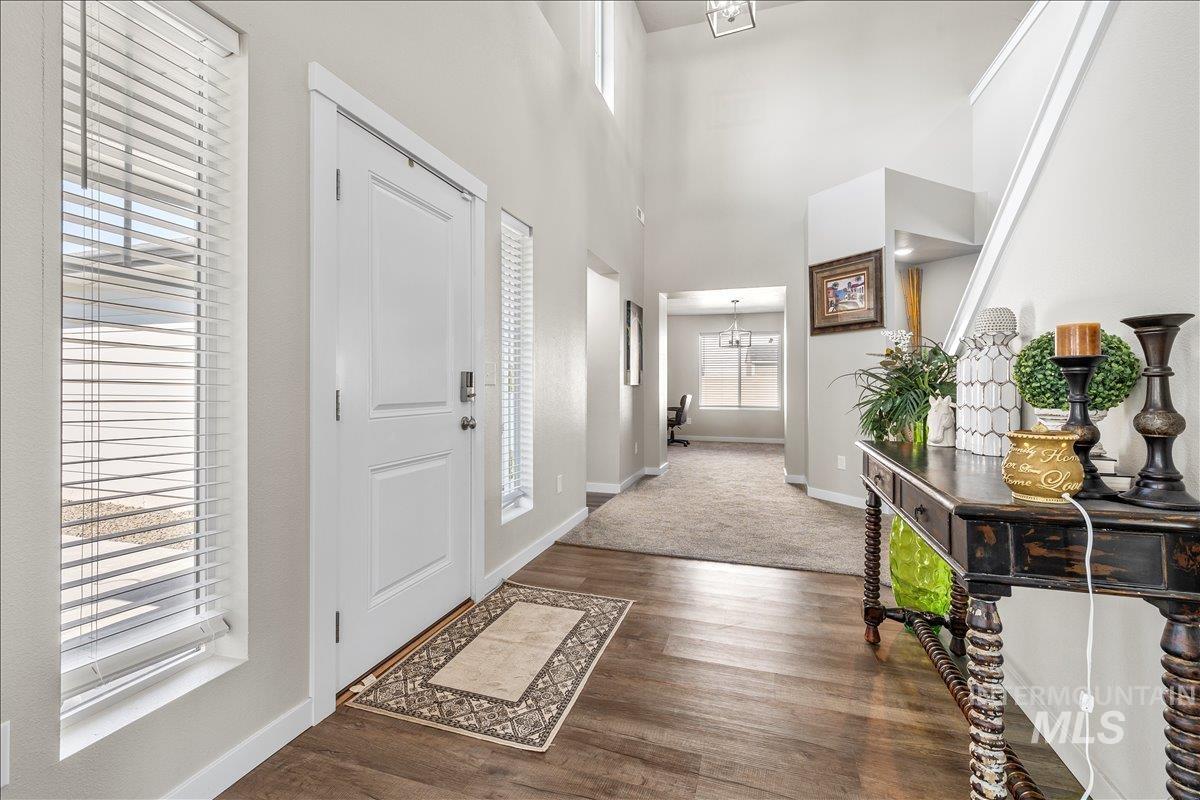
Entryway featuring wood-finish flooring, a white paneled door, and vertical windows with blinds
-
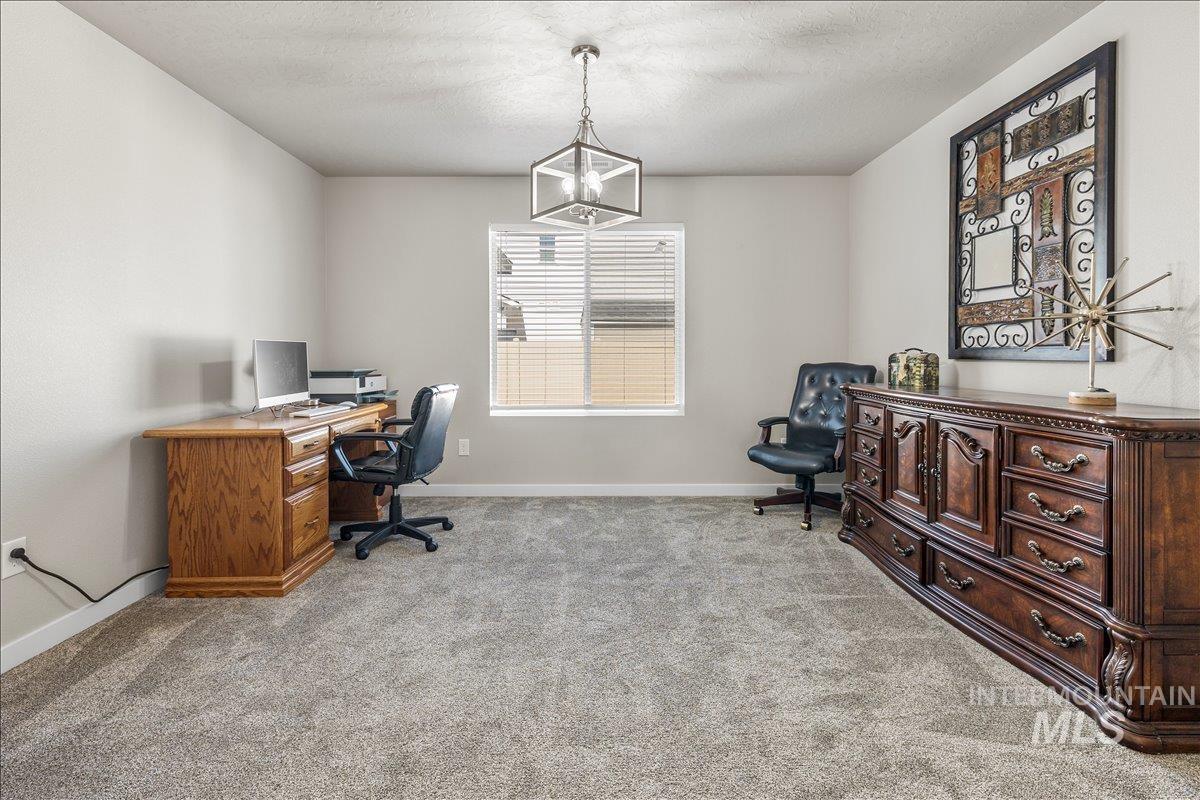
Carpeted room featuring a window with blinds, a modern ceiling light fixture, and light-colored wall paint
-
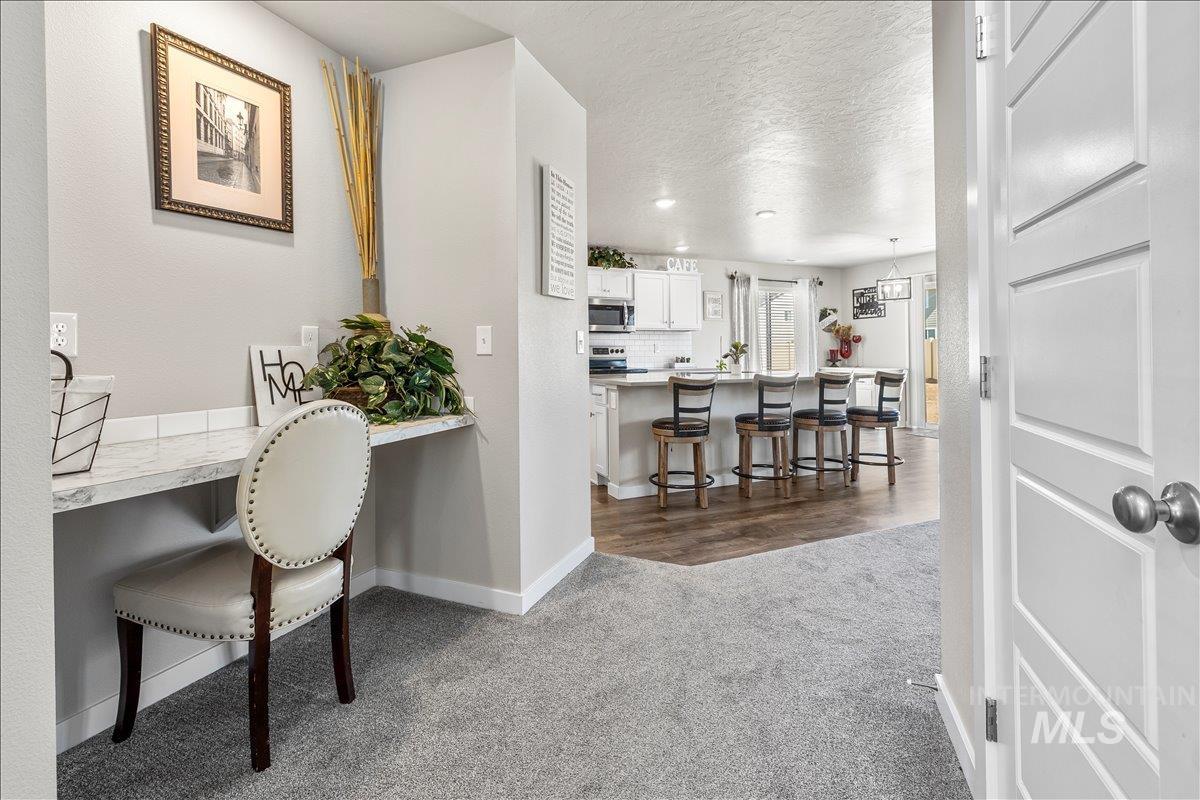
Dedicated built-in desk area with a light-colored countertop and tile backsplash
-
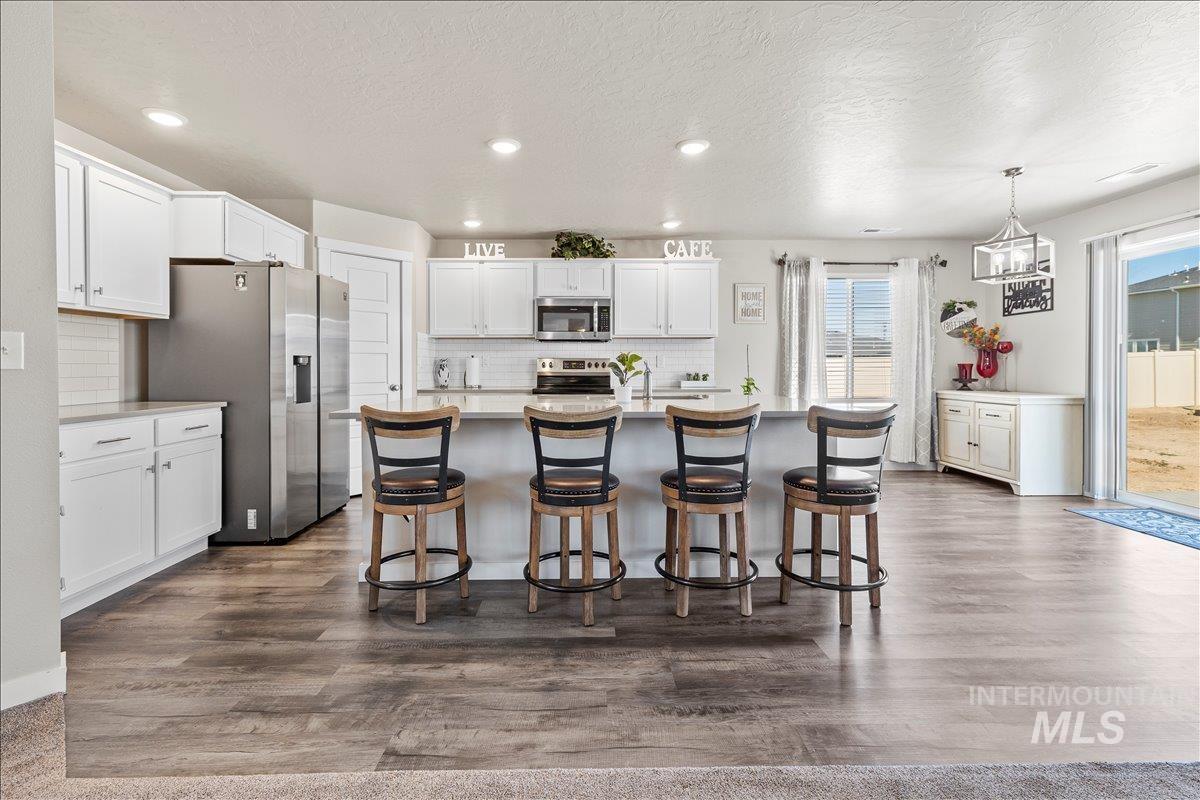
Bright kitchen featuring white cabinetry, subway tile backsplash, stainless steel appliances, and a central island with counter seating
-
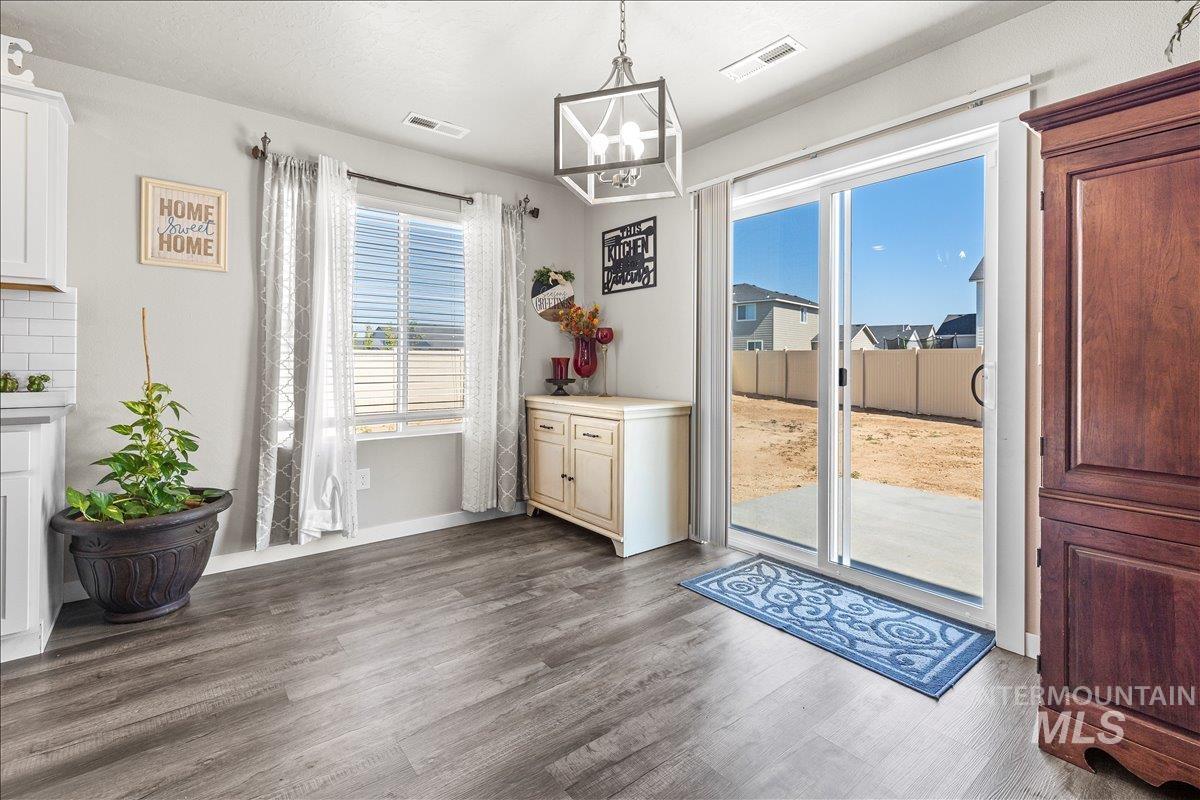
Spacious room featuring wood-finish flooring, a contemporary chandelier, and white sliding glass doors opening to the exterior
-
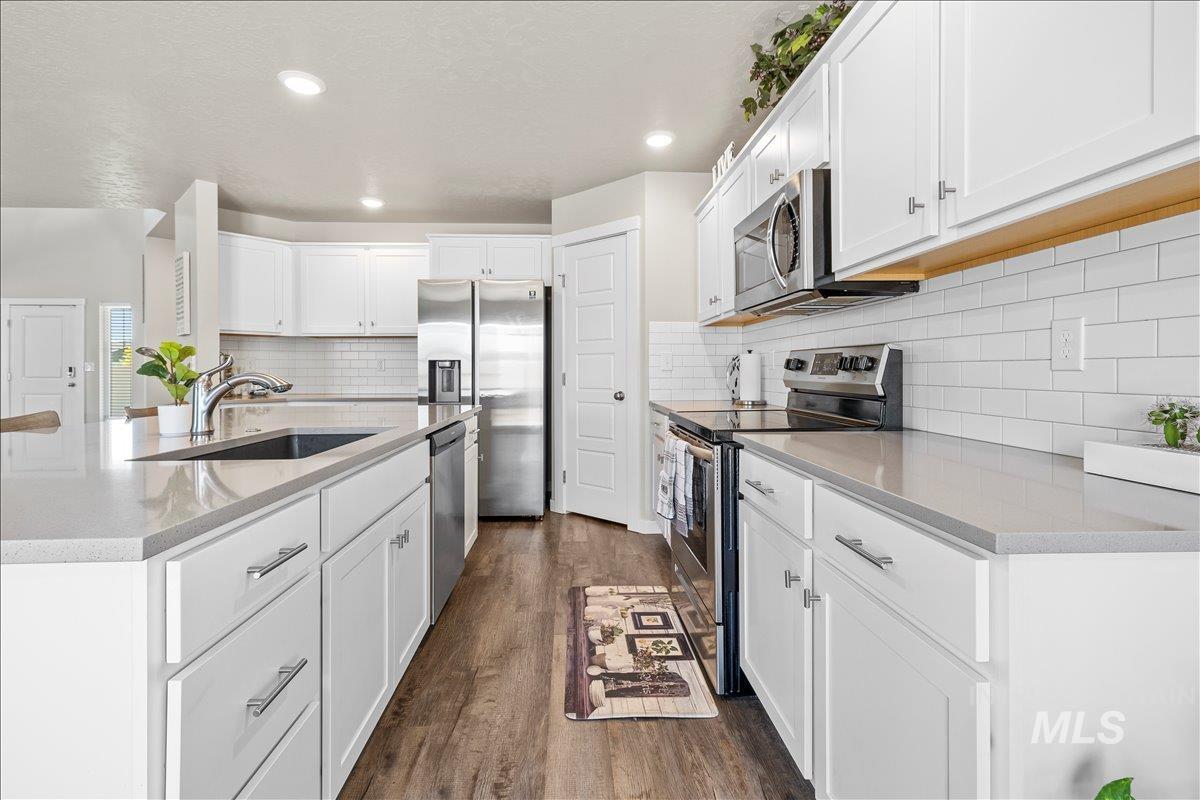
Modern kitchen featuring a large island with an undermount sink, stainless steel appliances, white shaker cabinetry, white subway tile backsplash, and wood-finish flooring
-
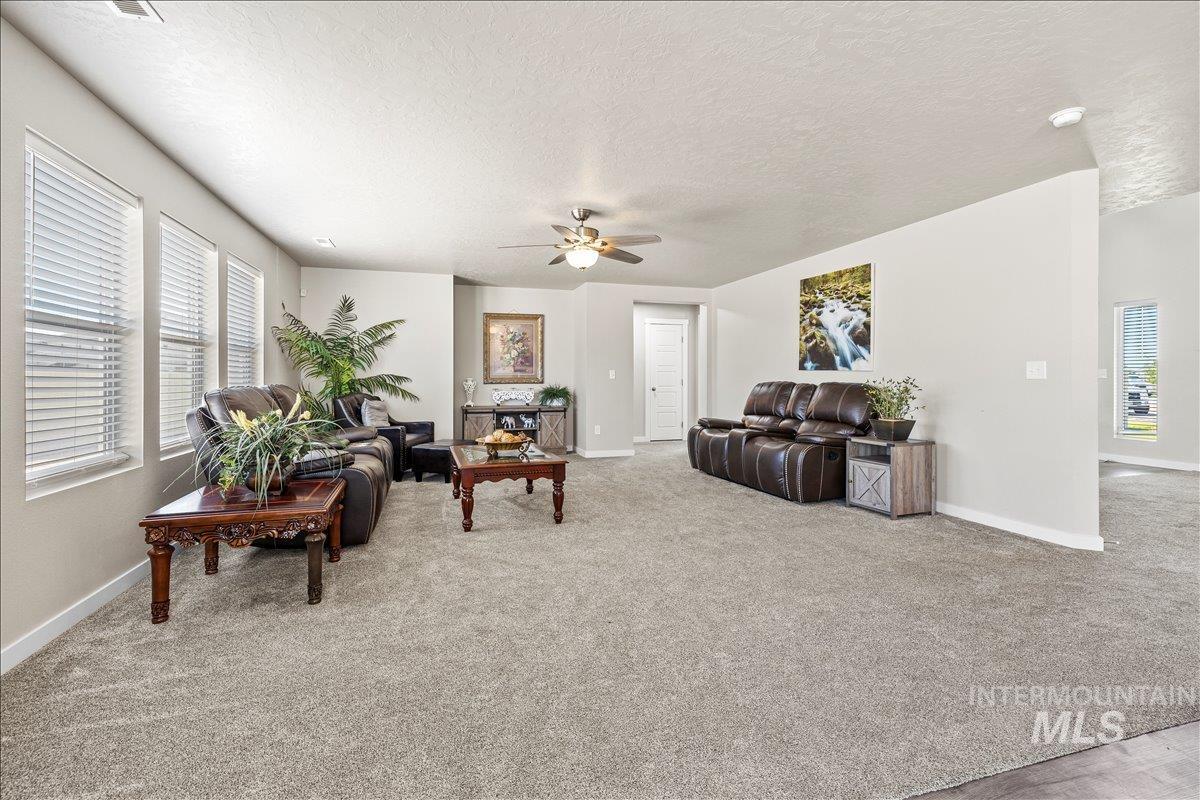
Spacious living area featuring neutral carpeting, a ceiling fan with integrated lighting, and multiple windows with horizontal blinds
-
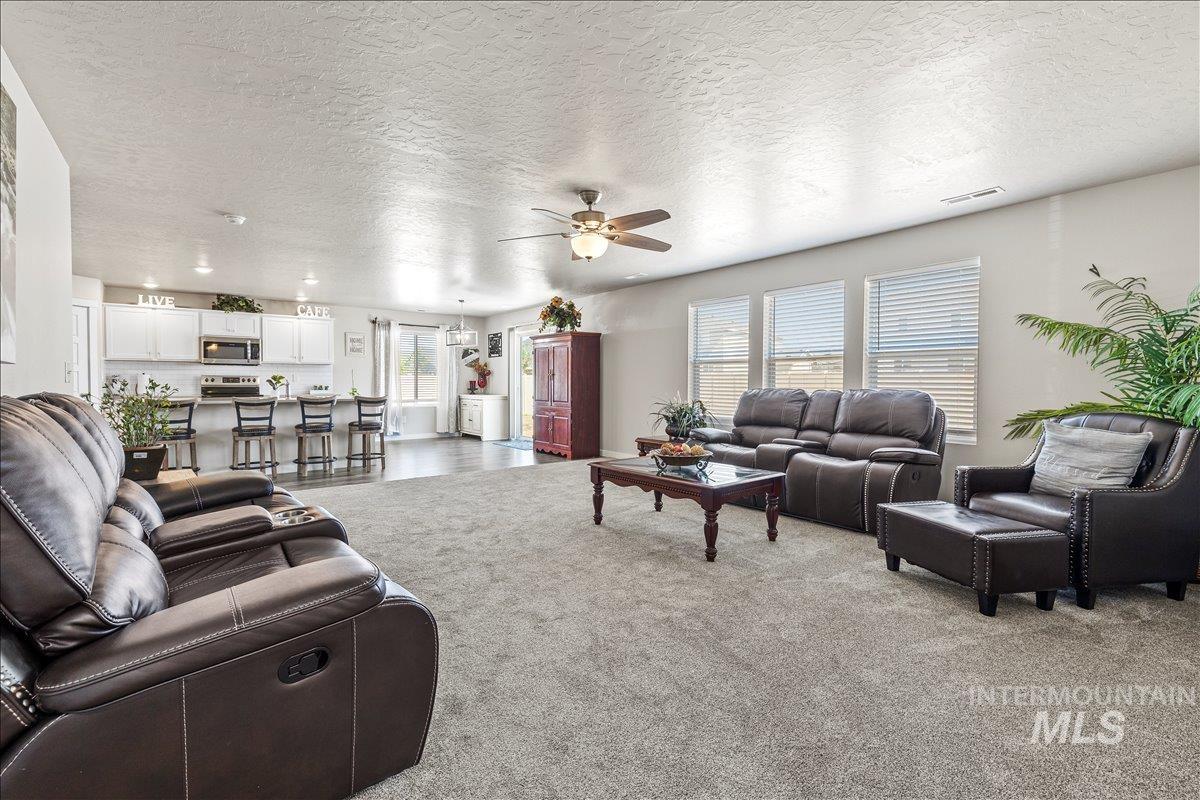
Open-concept living space featuring light gray carpeting and a ceiling fan
-
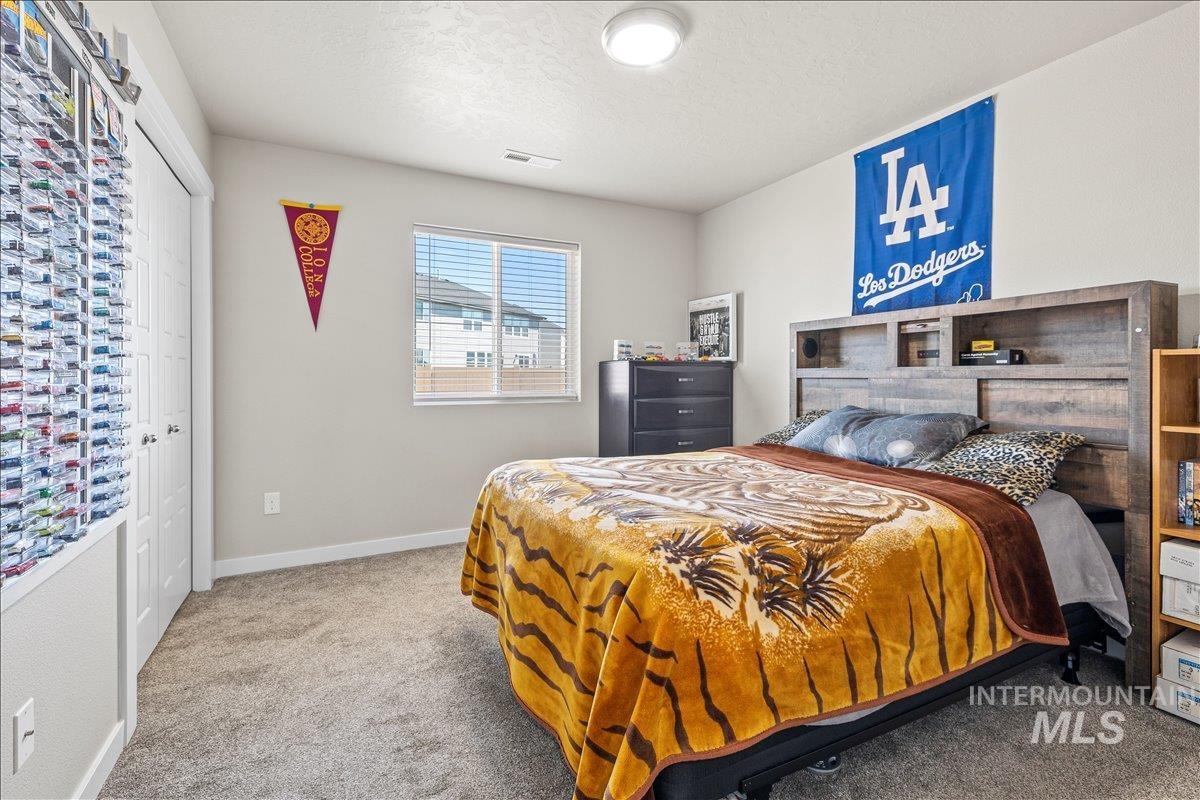
Carpeted room with light-toned walls, a window featuring horizontal blinds, and a built-in closet with bi-fold doors
-
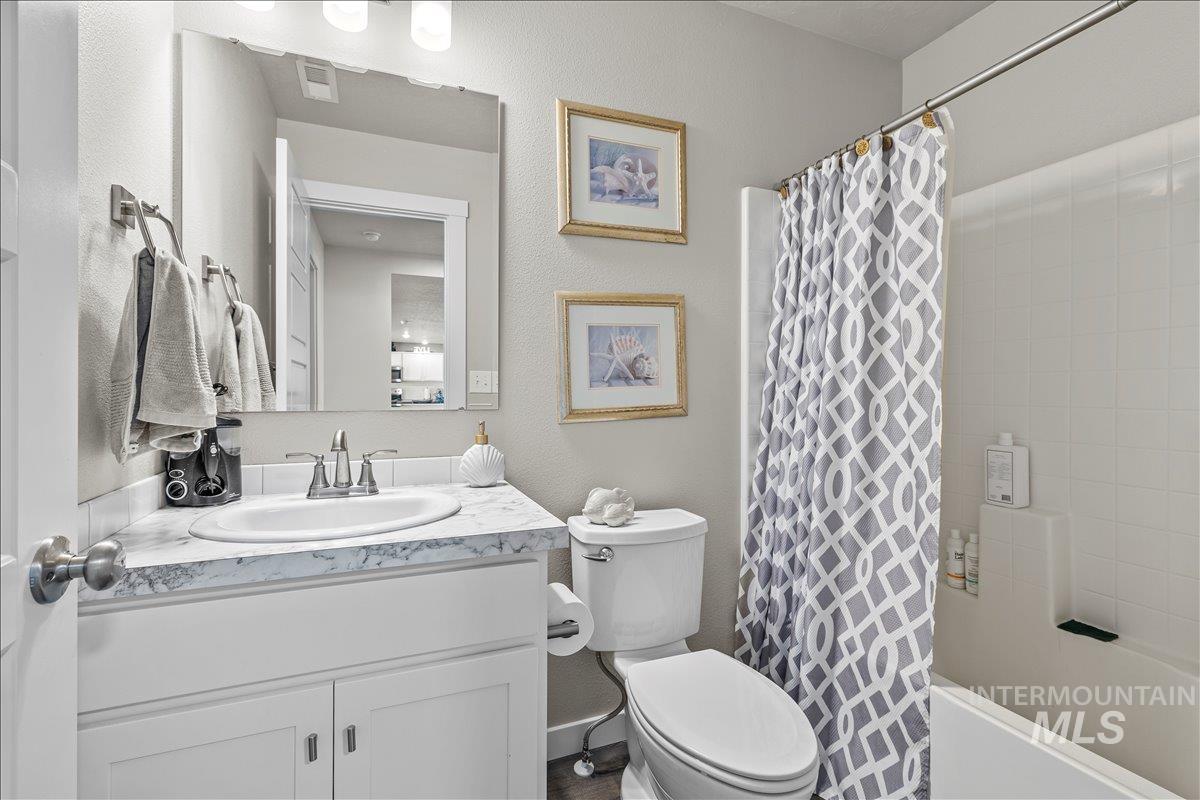
Bathroom featuring a white vanity with an integrated sink, polished chrome faucet, and a large wall-mounted mirror
-
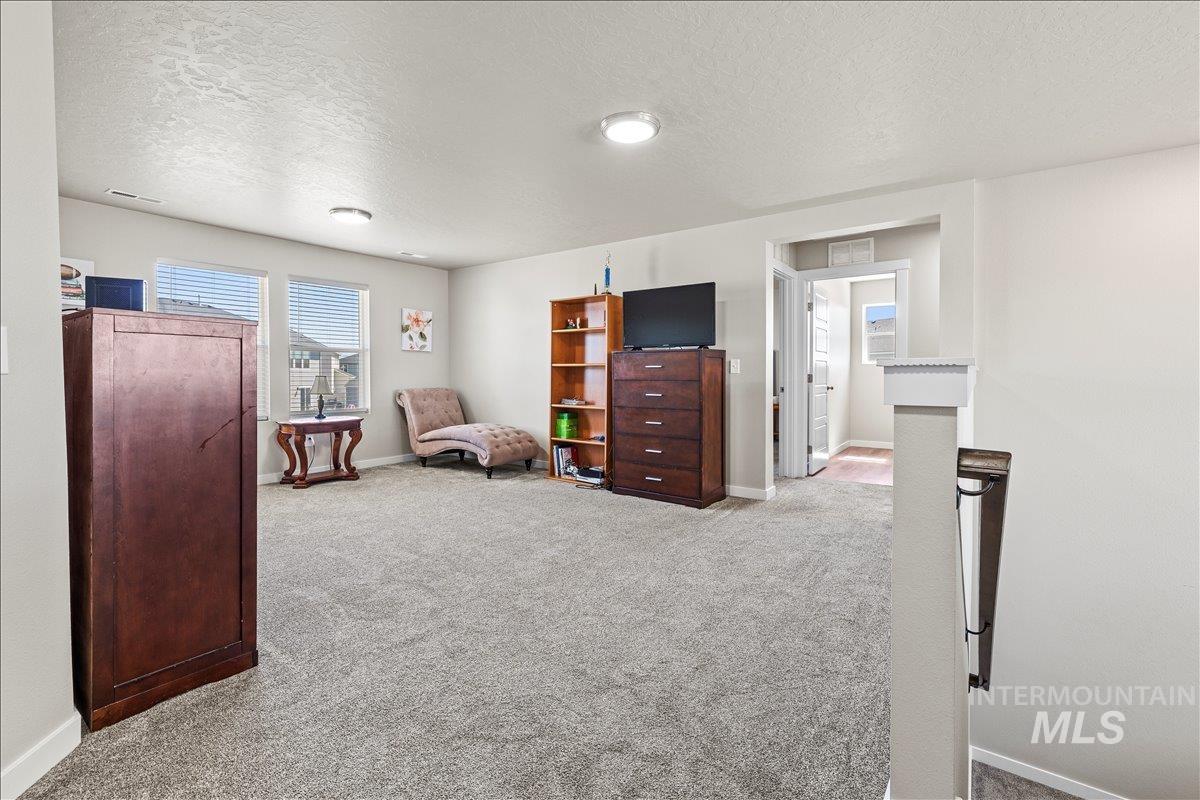
Spacious carpeted room featuring multiple windows, recessed lighting, neutral wall tones, and a visible doorway leading to another area
-
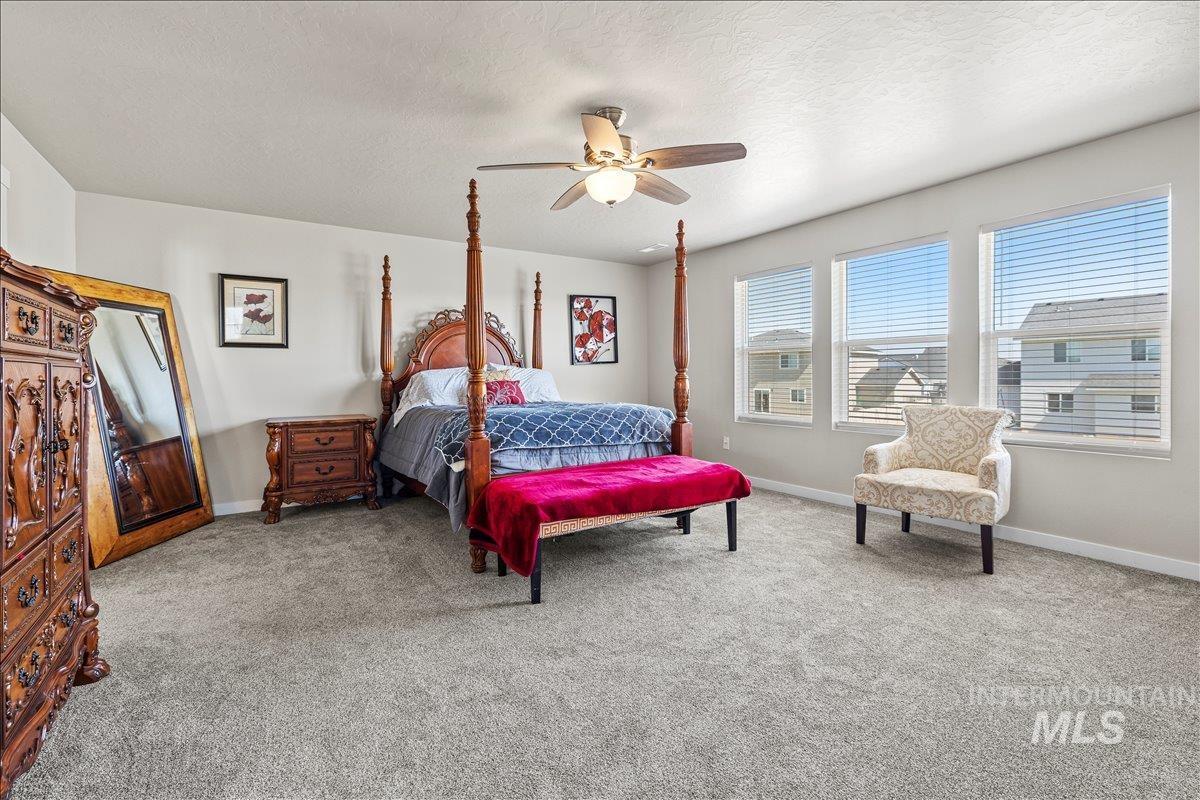
Spacious room featuring light gray carpeting, ceiling fan with integrated lighting, and a bank of three windows
-
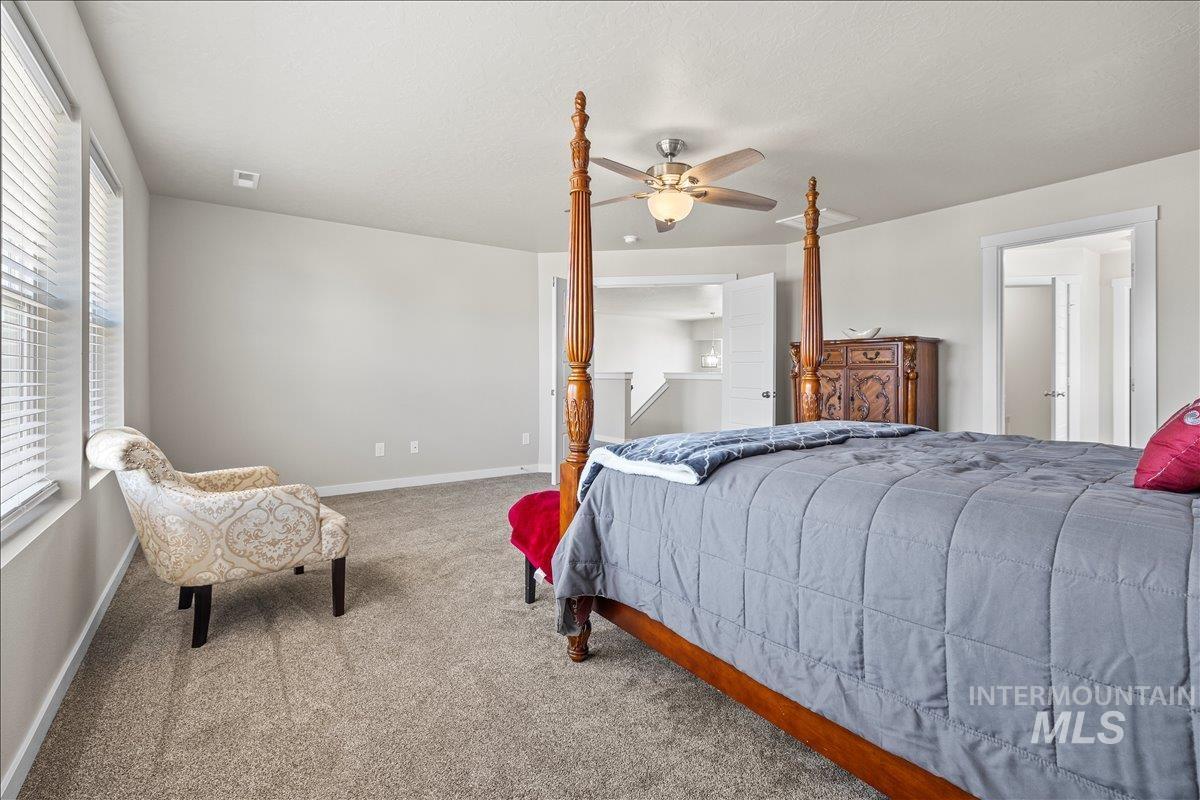
Carpeted room featuring multiple windows with blinds, a ceiling fan with light fixture, and white trim throughout
-
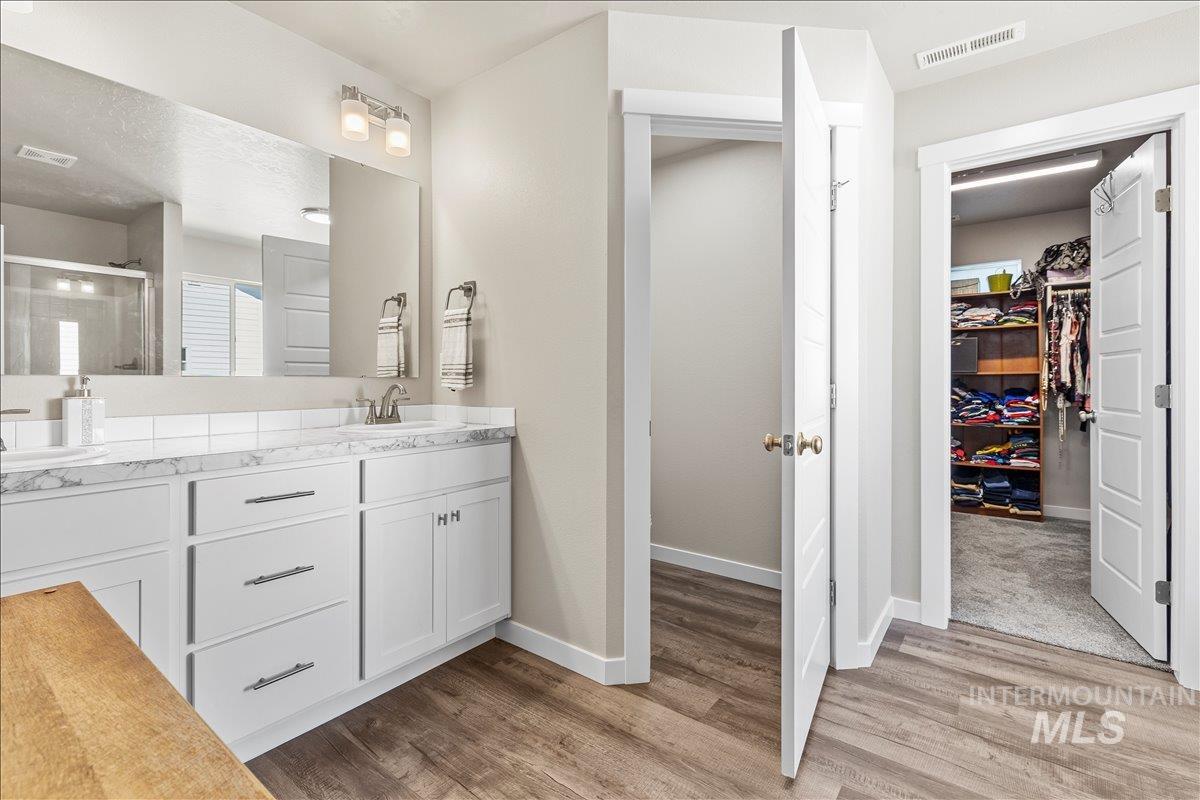
Bathroom featuring a dual vanity with white cabinetry, white countertops, and wood-finish flooring
-
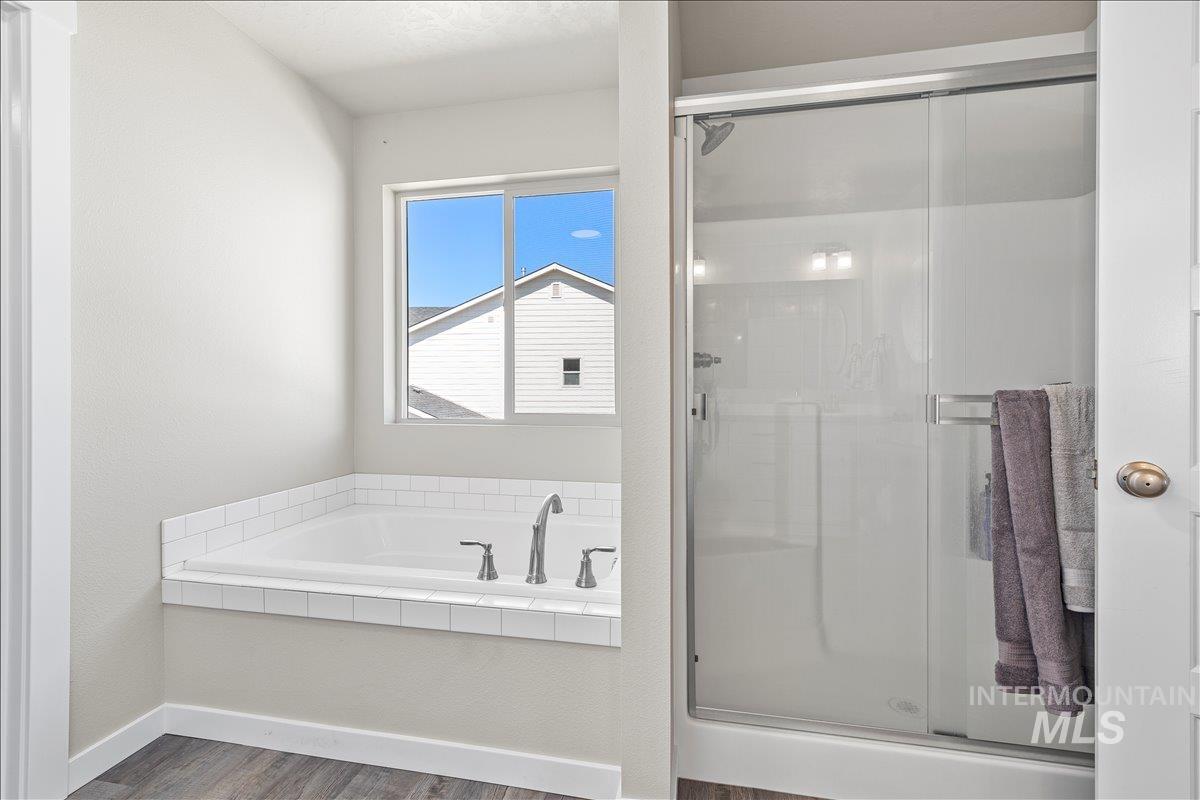
Soaking tub with white subway tile surround and brushed nickel fixtures, alongside a glass-enclosed shower with sliding door
-
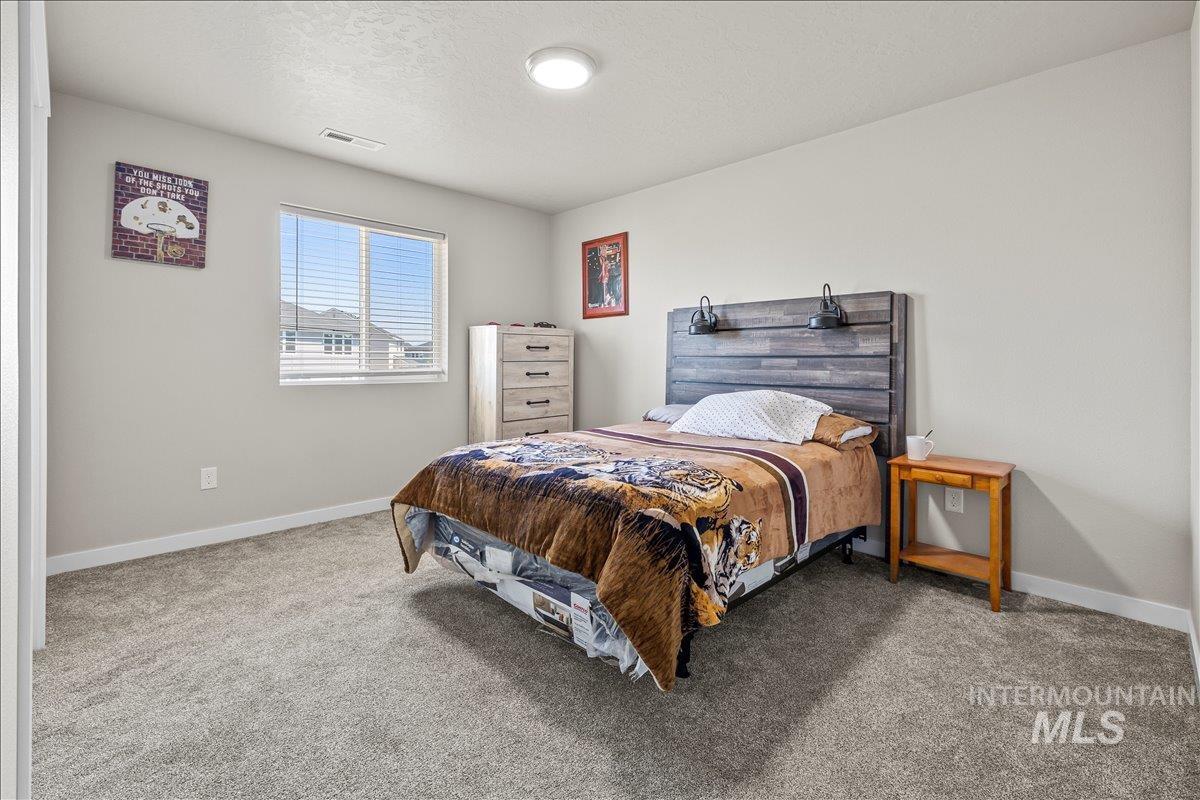
Carpeted room featuring a window with horizontal blinds, a ceiling-mounted light fixture, light-toned walls, a white baseboard, and a distressed wood-finish headboard with attached sconces
-
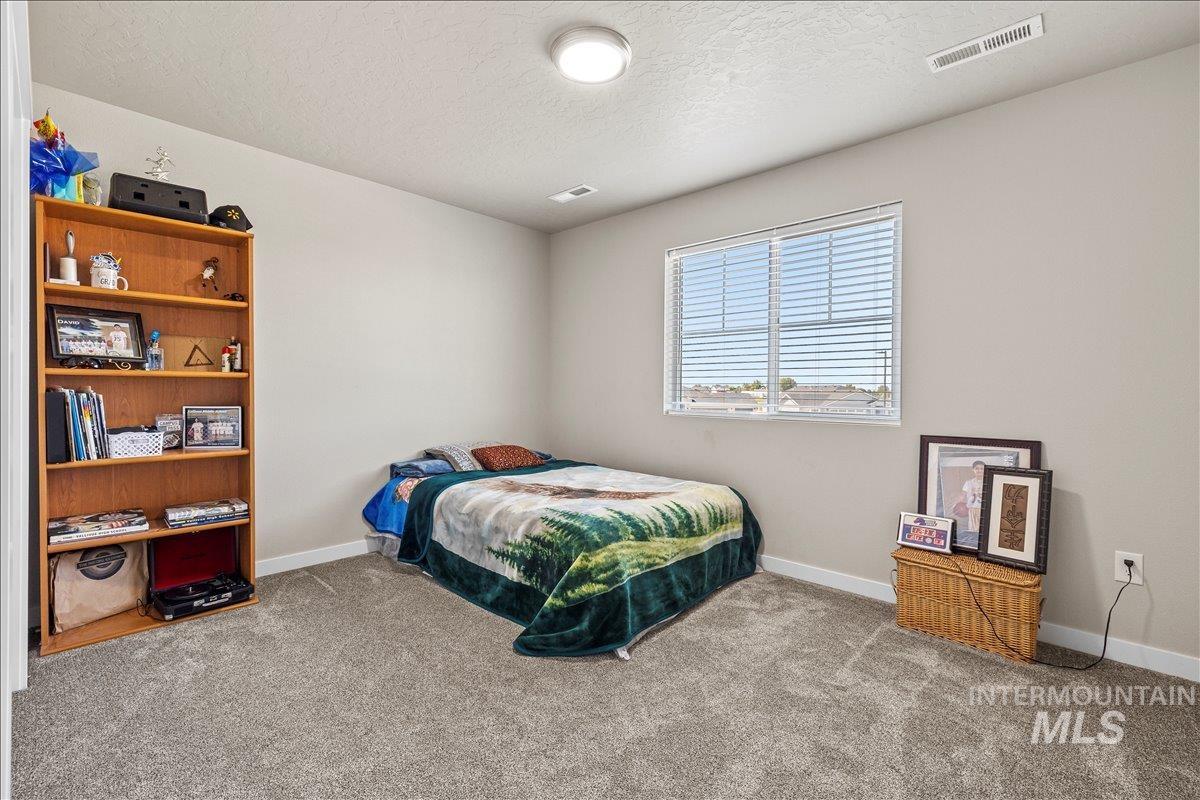
Bedroom featuring a window with blinds, light gray wall paint, and gray carpet flooring
-
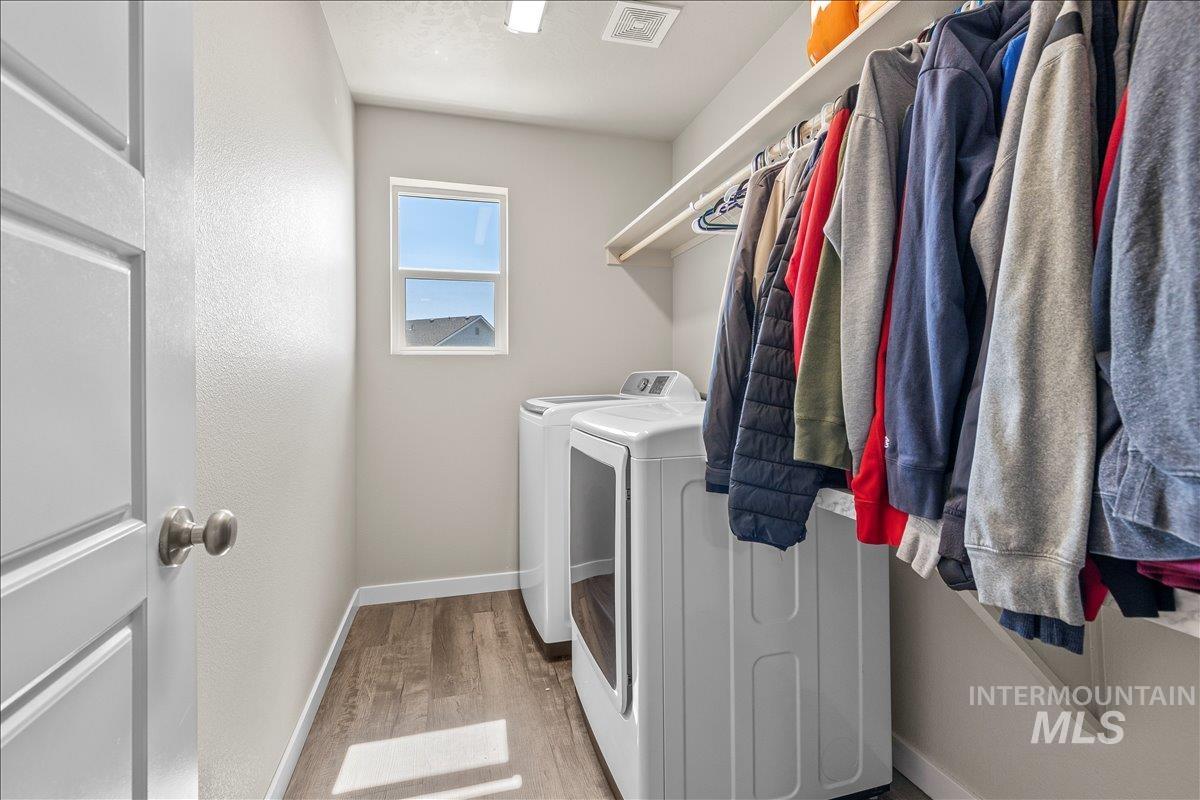
Laundry area featuring wood-finish flooring, a white paneled door with brushed nickel hardware, and a window for natural light
-
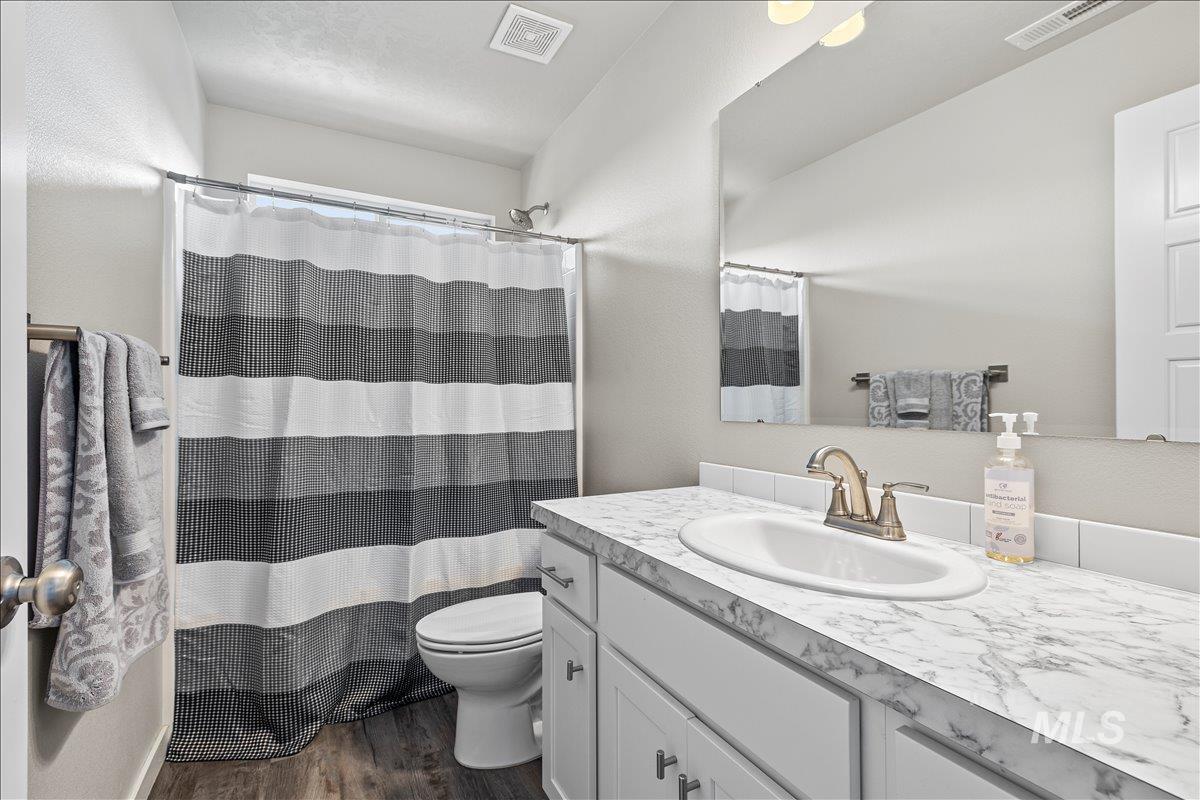
Bathroom vanity featuring an integrated sink, faux marble countertop, and light wood-finish flooring
-
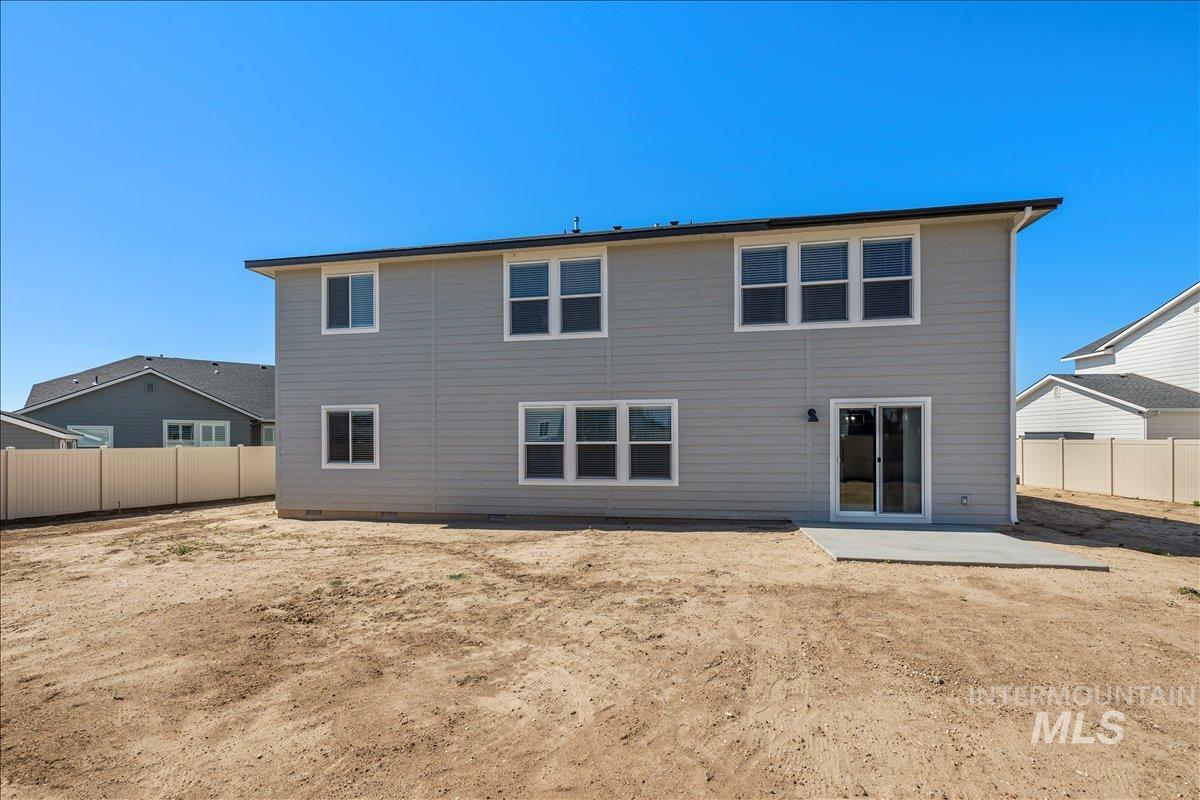
Rear exterior with light gray siding, white window frames, a concrete patio, and sliding glass doors
Property Description
Home is a CBH Milano 3250 floorplan and sits on almost a quarter of an acre. lots of windows for natural light, grand vaulted ceiling, quartz counter top, stainless steel appliances, formal dining, and a three car garage. Only less than 10 mins away from the Treasure Valley Marketplace, hospital, and 5 mins to the freeway
Features
- Heating:
- Forced Air, Gas
- Cooling:
- Central air
- Garage Capacity:
- 3
Address Map
- Country:
- US
- State:
- ID
- City:
- Nampa
- Zipcode:
- 83687
- Street:
- 7730 E Rogue Dr
- Longitude:
- W117° 27' 7.3''
- Latitude:
- N43° 37' 26.8''
Rooms
- Master Bedroom Level:
- Upper
- Bedroom 2 Level:
- Upper
- Bedroom 3 Level:
- Upper
- Bedroom 4 Level:
- Main
Schools
- School District:
- Vallivue School District #139
- Elementary School:
- Warhawk
- Middle School:
- Sage Valley
- High School:
- Ridgevue
Additional Details
- Status:
- New
- Type:
- Single Family
- Level:
- Two Story
- Tax Year:
- 2025
- Taxes:
- $3,052
- Potential Short Sale:
- No
- Age:
- 1 -5 Years
- Auction:
- No
- Flood Ins Required:
- No
- HUD Owned:
- No
- In Foreclosure:
- No
- Land Size:
- 10000 SF - .49 AC
- Land Lease:
- No
- Home Owner Exempt:
- No
- HOA Frequency:
- Annual
- HOA Fees:
- $345
- Inc Kitchen Features:
- Breakfast bar, Dishwasher, Disposal, Microwave, Oven/range freestanding, Island
- Water:
- City service
- Land Use:
- Single
- Sprinkler System:
- Auto,Full
Residential For Sale
7730 E Rogue Dr, Nampa, Idaho 83687
4 Bedrooms
3 Bathrooms
3,250 SqFt
Visits : 1 in 1 days
$539,900
Listing ID #98997375
Basic Details
- Property Type :
- Residential
- Listing Type :
- For Sale
- Listing ID :
- 98997375
- Price :
- $539,900
- Bedrooms :
- 4
- Bathrooms :
- 3
- Apx SqFt :
- 3,250 SqFt
- Year Built :
- 2021
- Lot Area :
- 0.24 SqFt
- Days on Market :
- 1
- Subdivision :
- Feather Cove
- Update Date :
- 08/13/2026 23:46:12
- Status :
- Active
Agent info

- JoeAnne Santy-Greene
- (208) 947-4609
- (208) 283-6313
- (208) 287-8500
-

Contact Agent
Mortgage Calculator

