

-
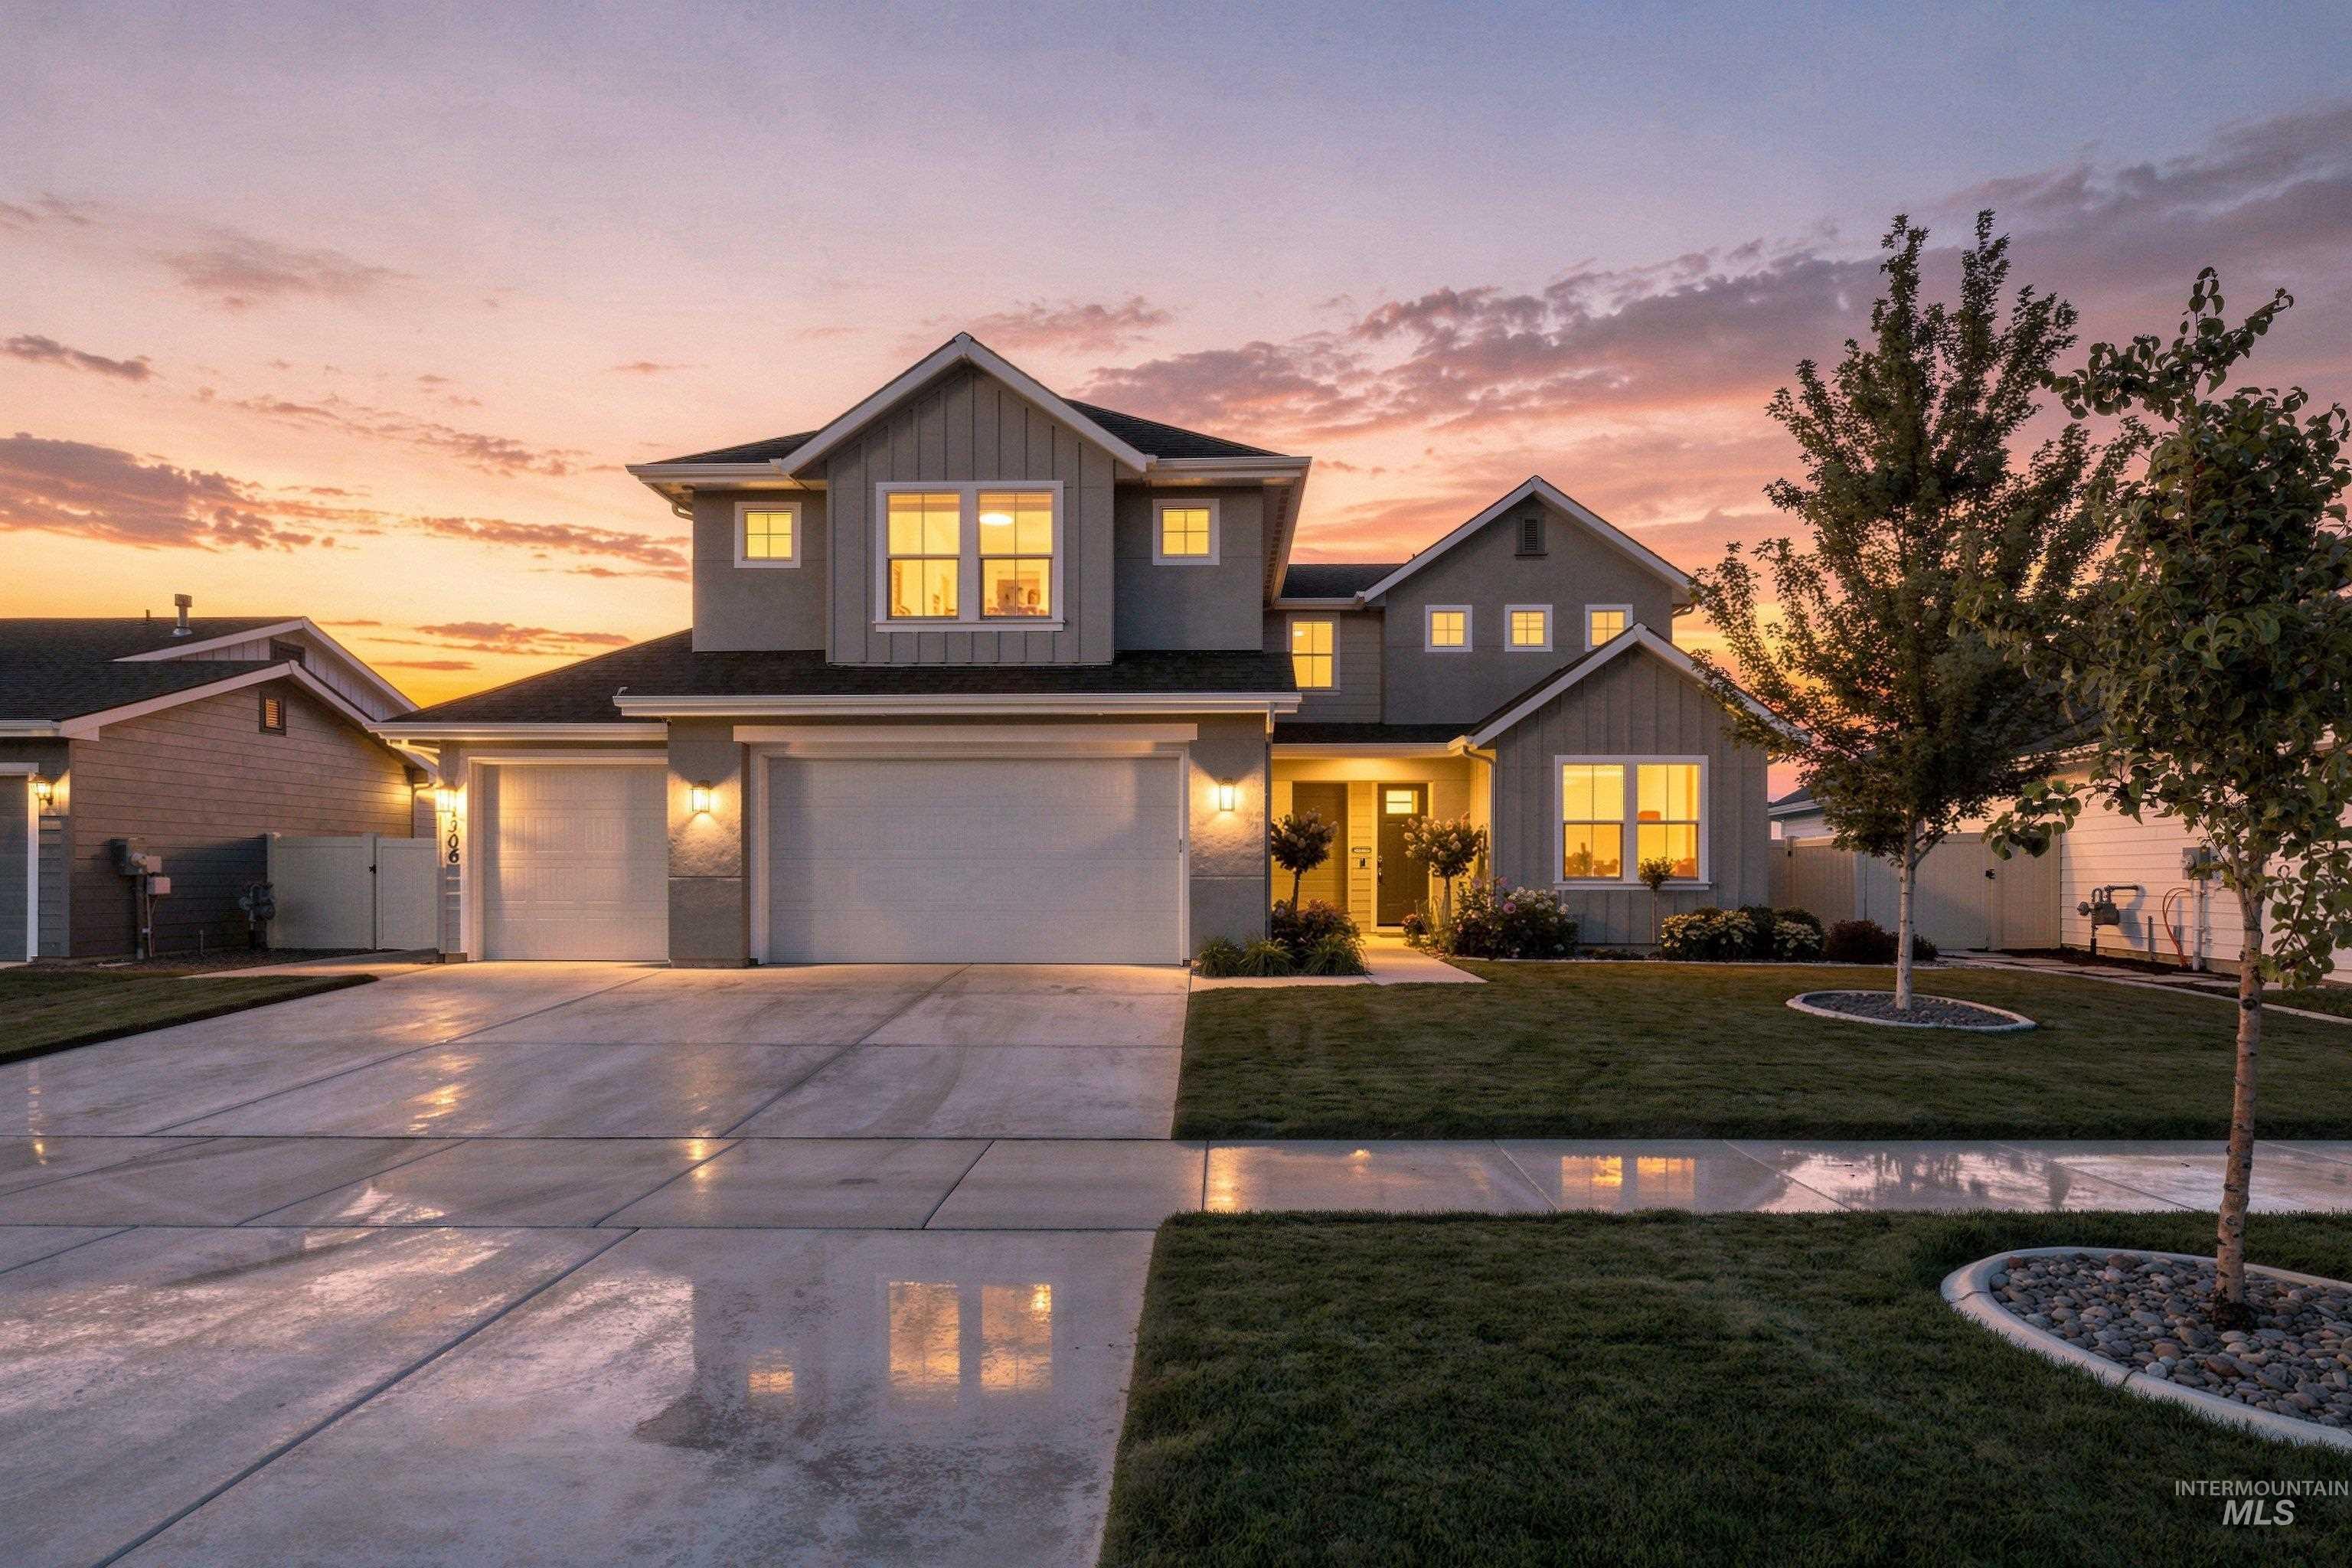
Two-story residence featuring a gray exterior with white trim, a multi-car garage, and a concrete driveway
-
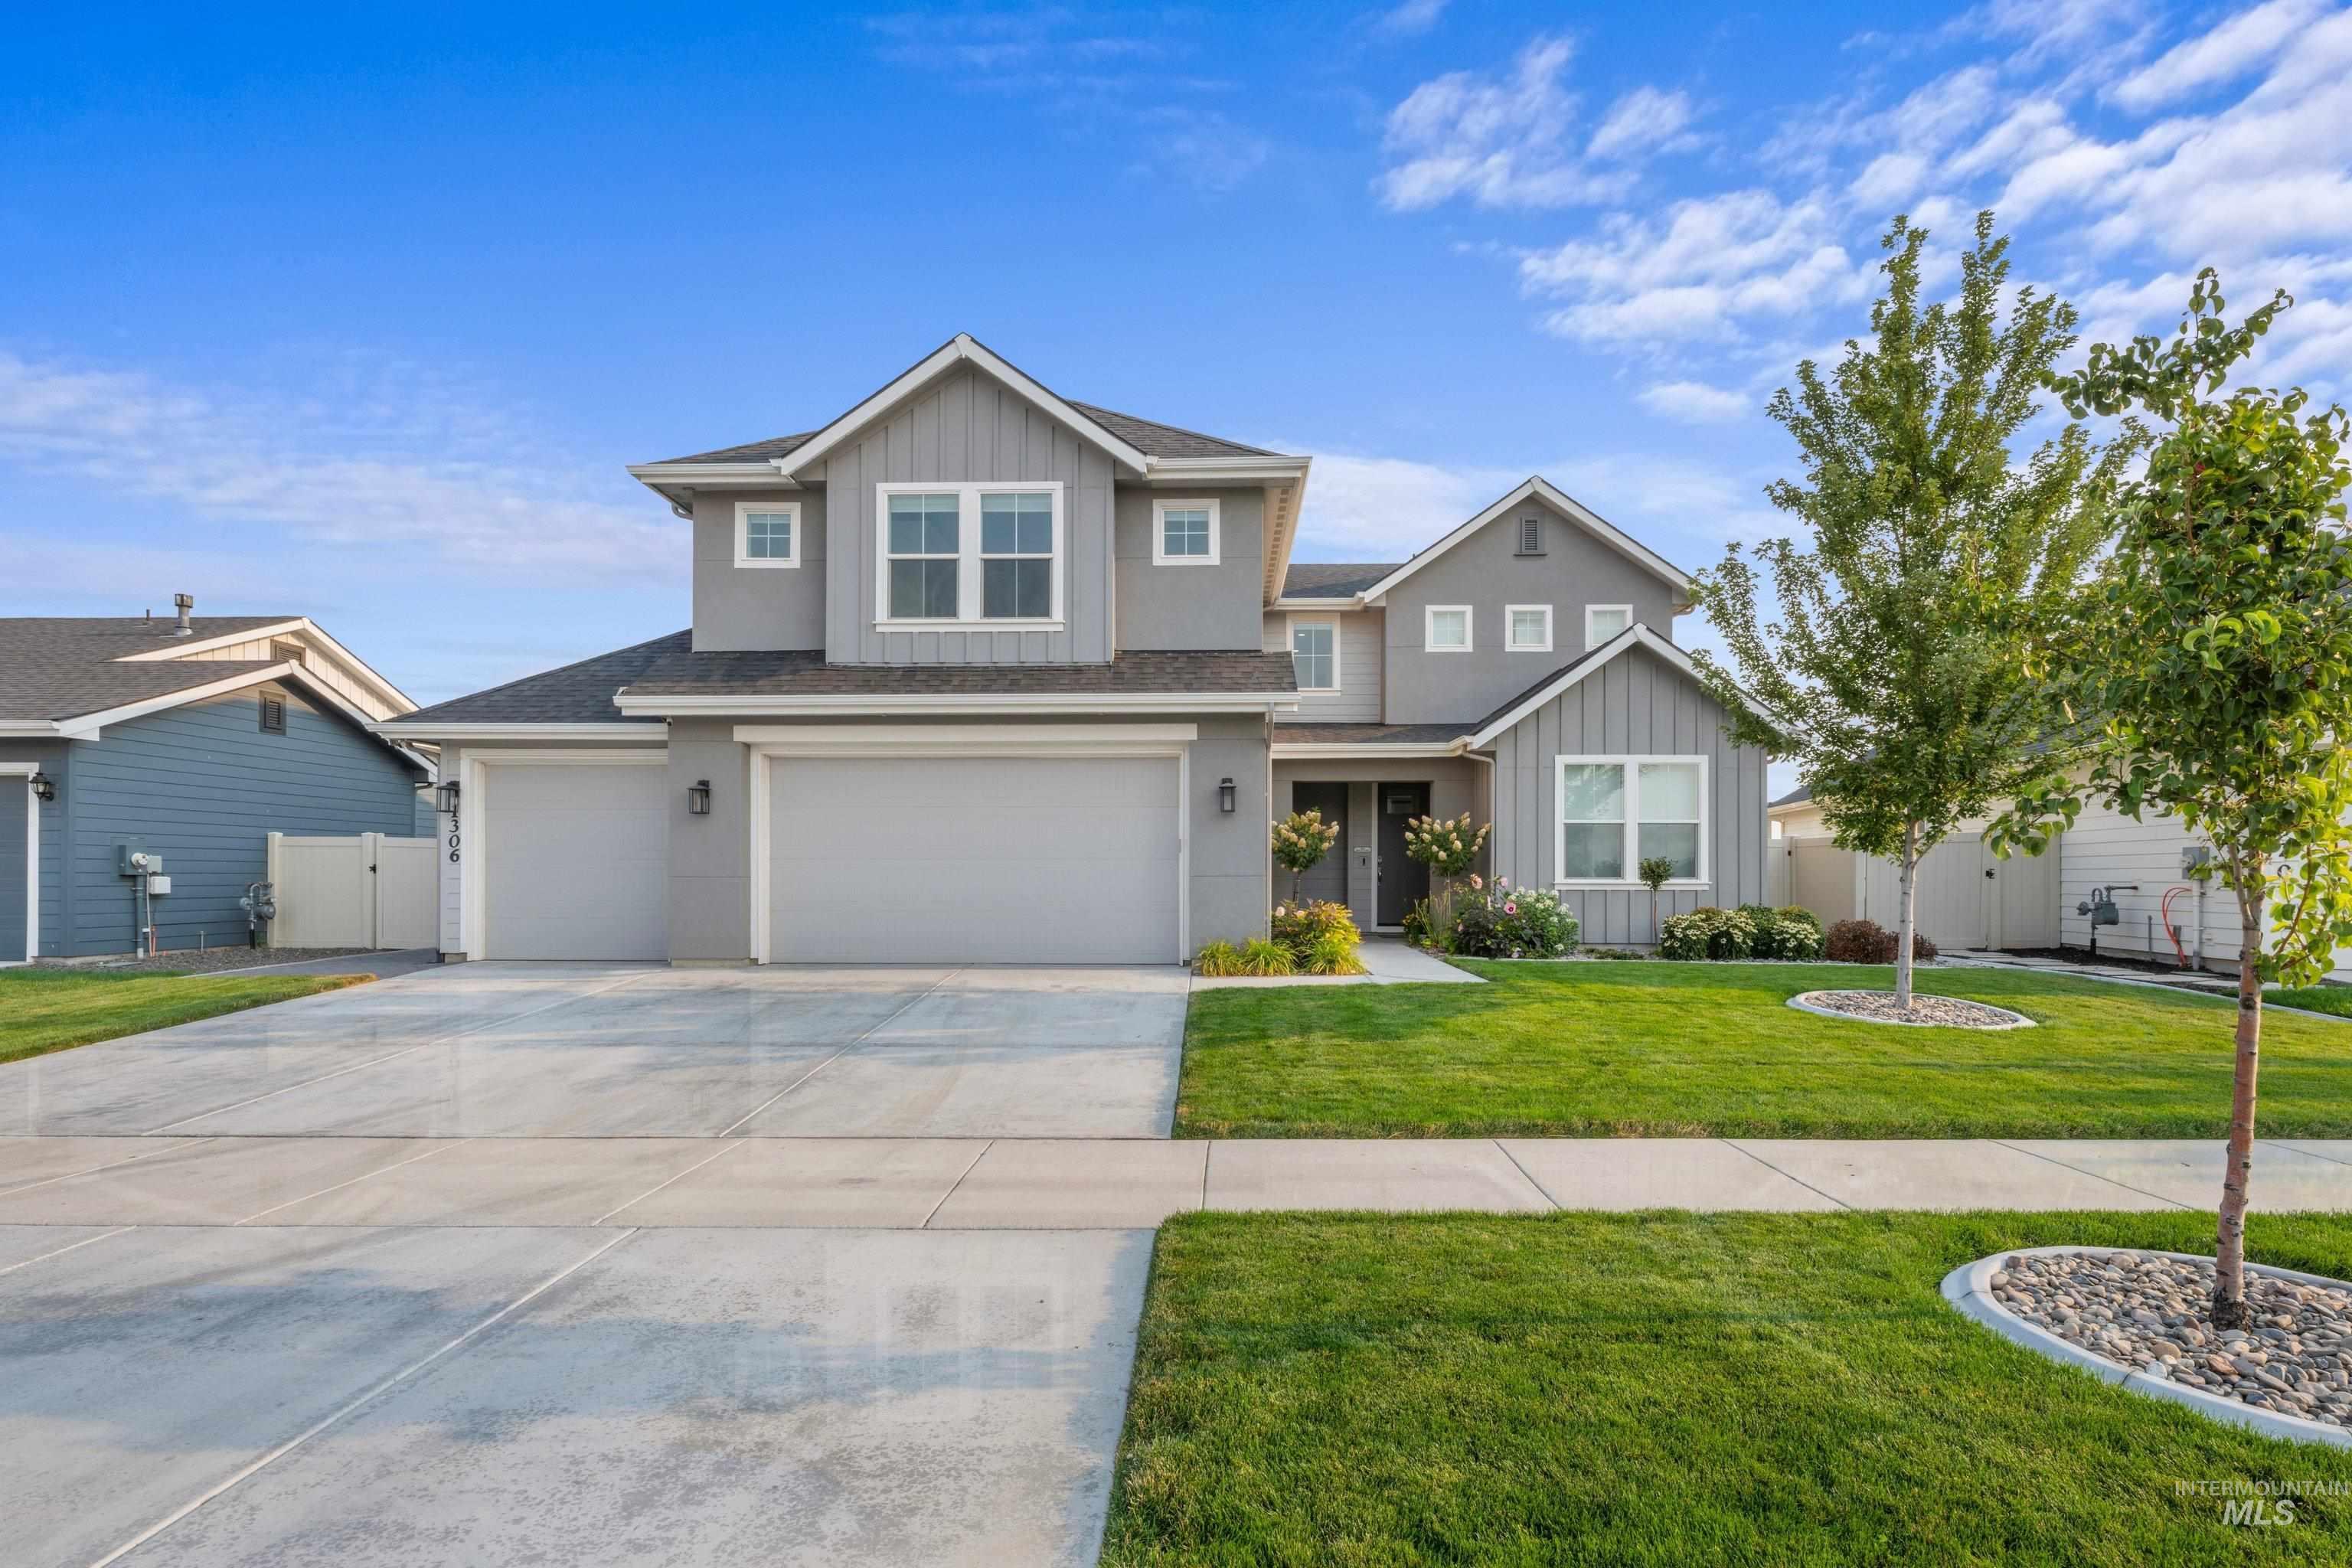
Two-story exterior with a two-car garage, concrete driveway, and a landscaped front yard with a walkway
-
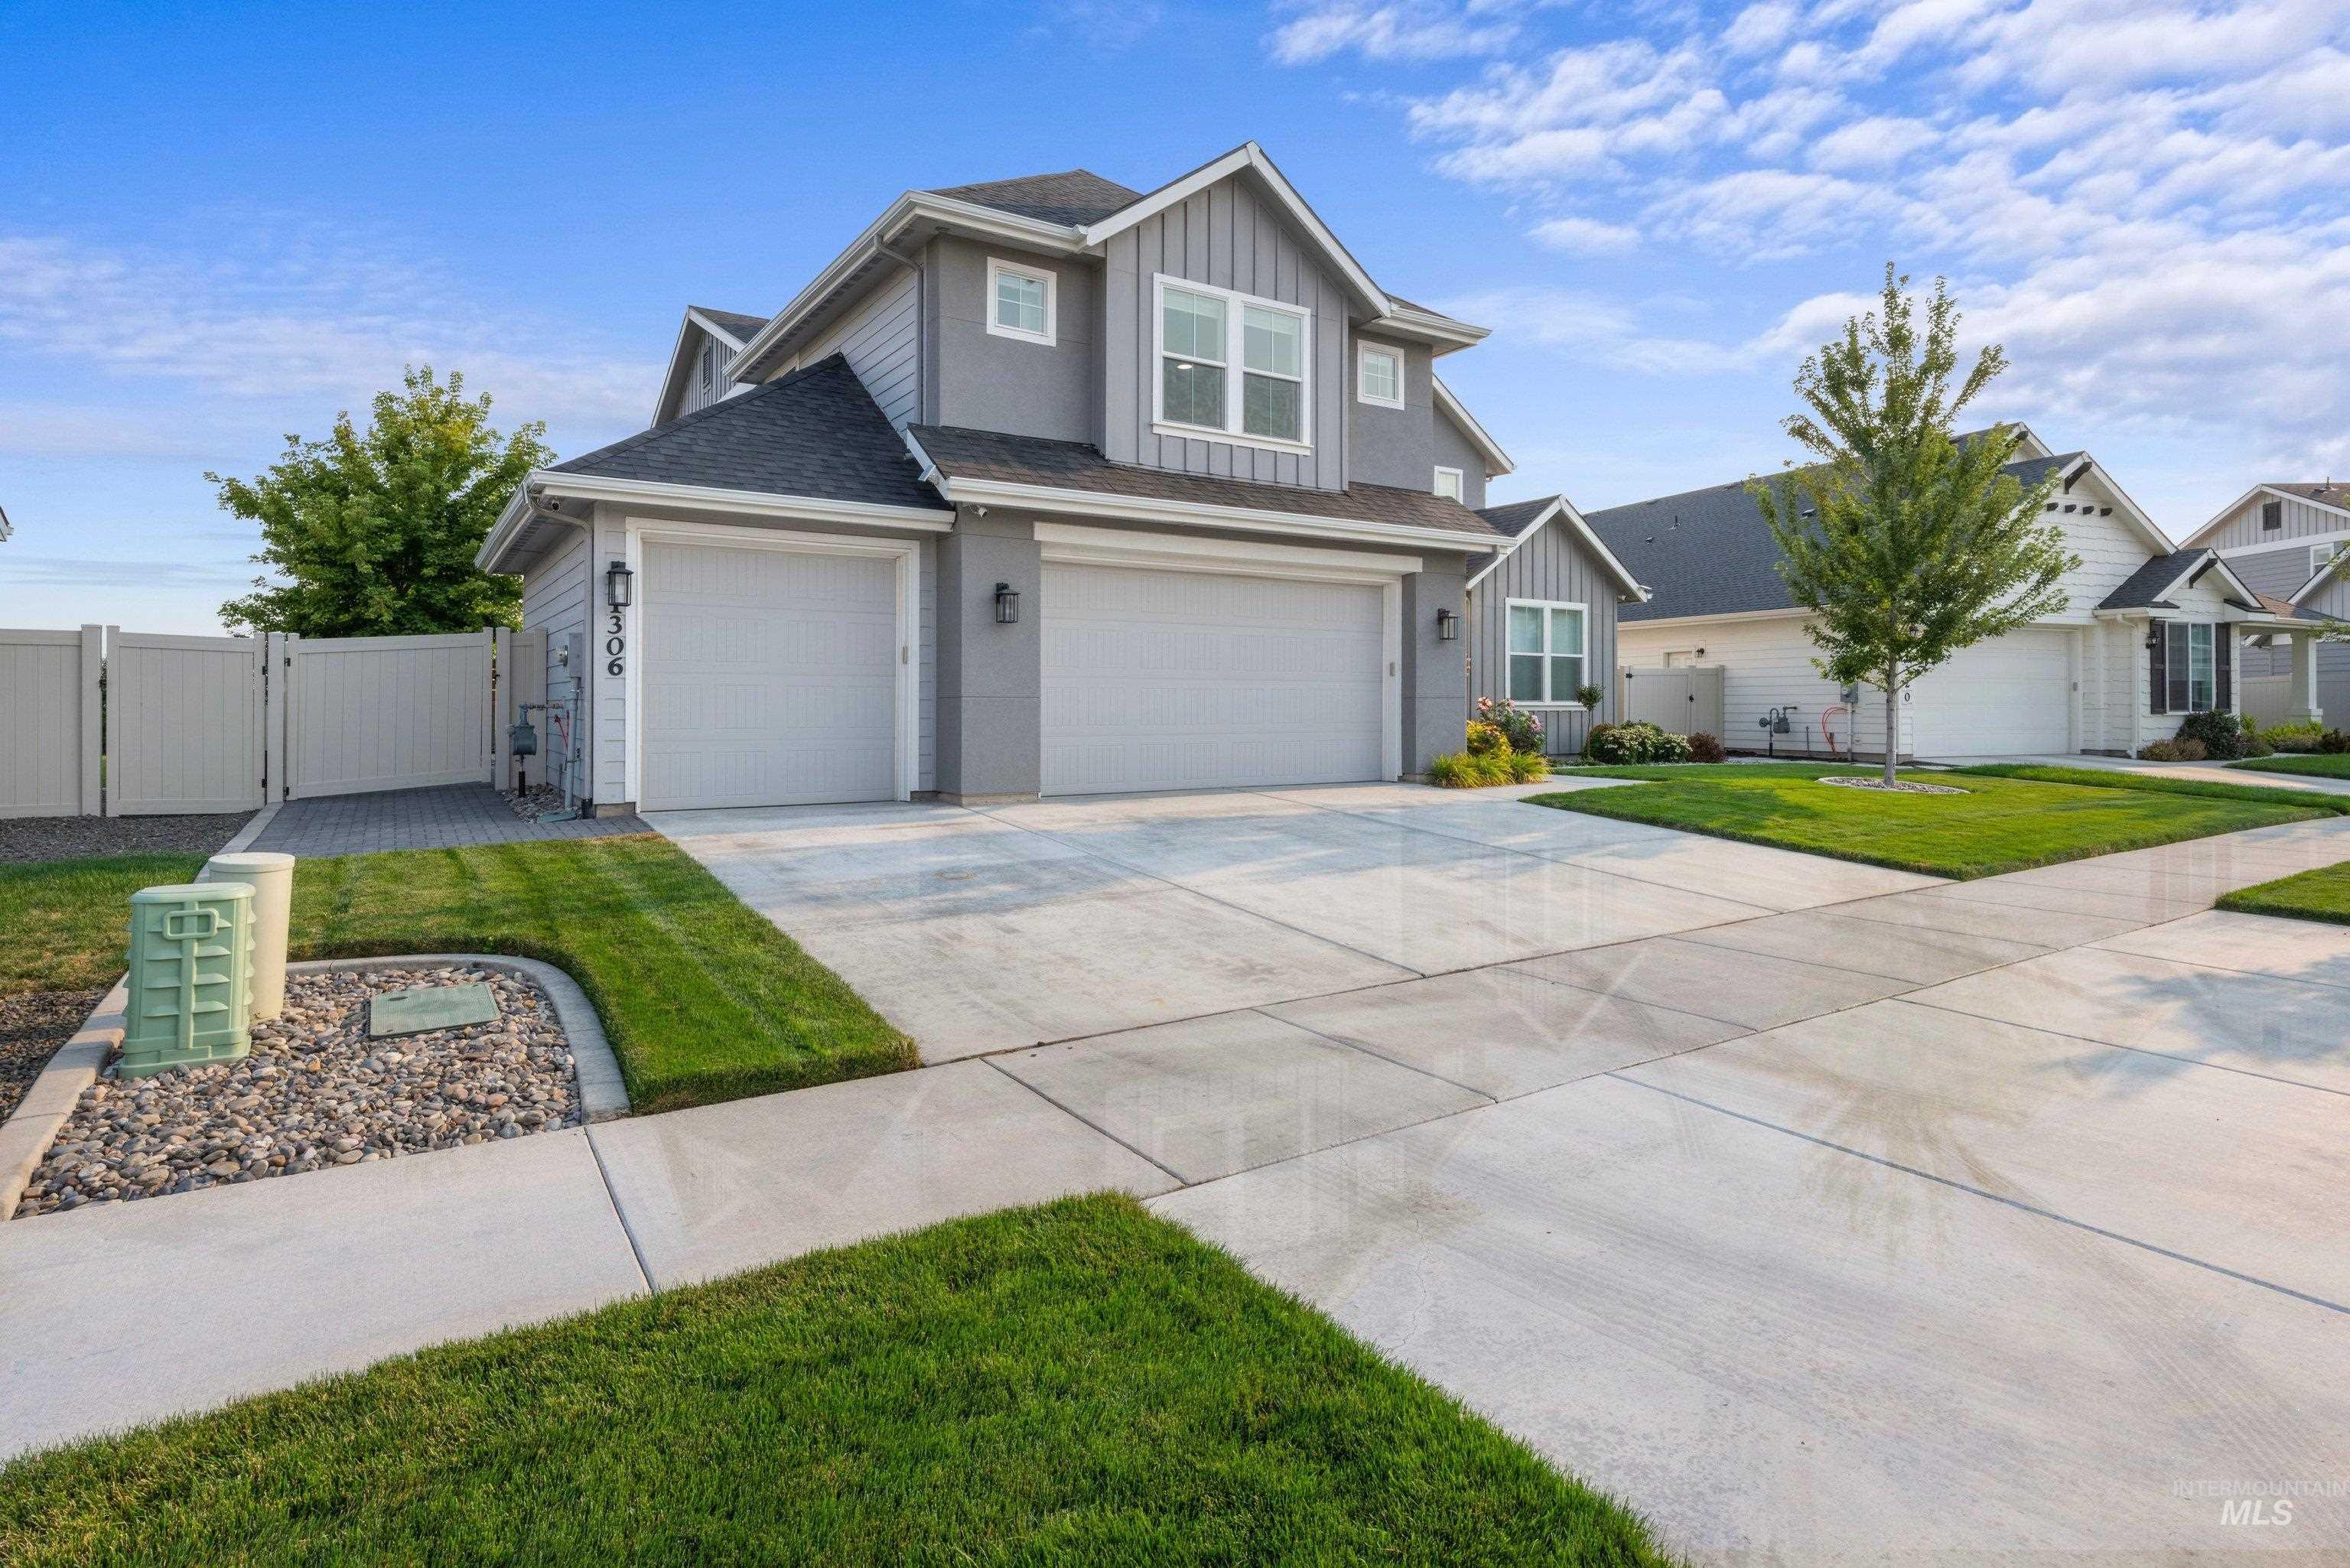
Contemporary exterior with gray siding and white trim
-
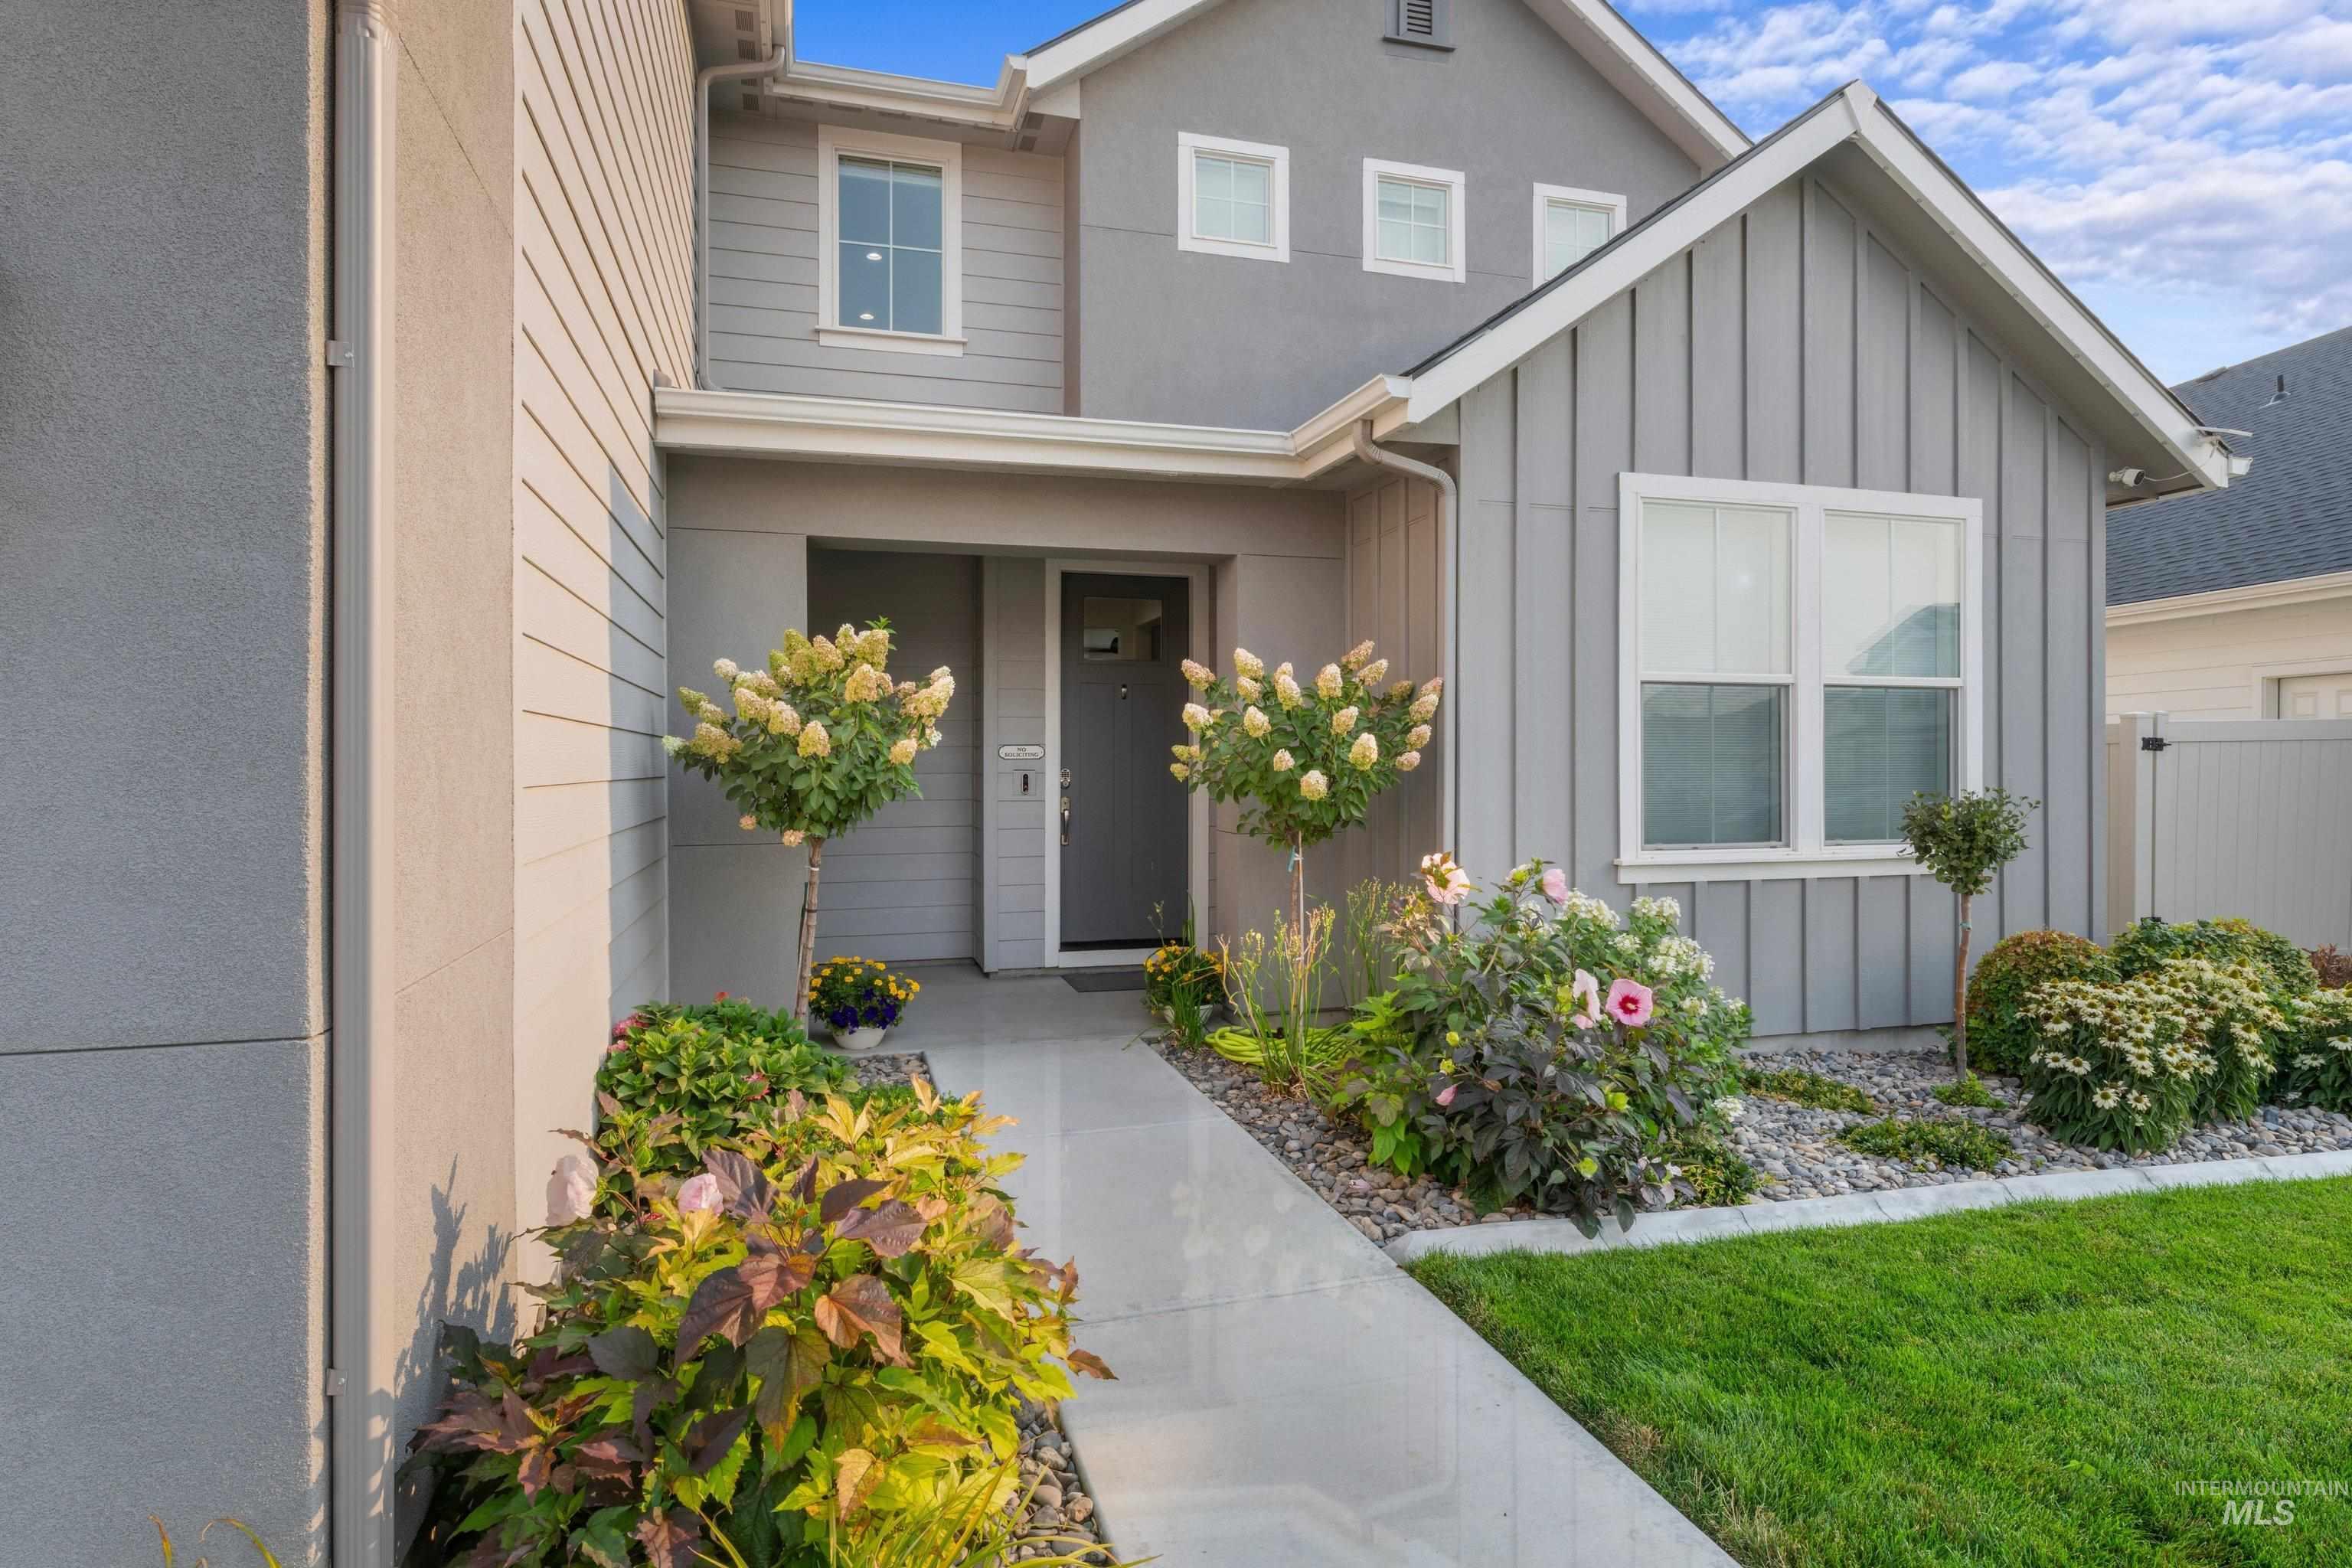
Modern exterior featuring diverse siding materials, pitched rooflines, and a well-maintained lawn
-
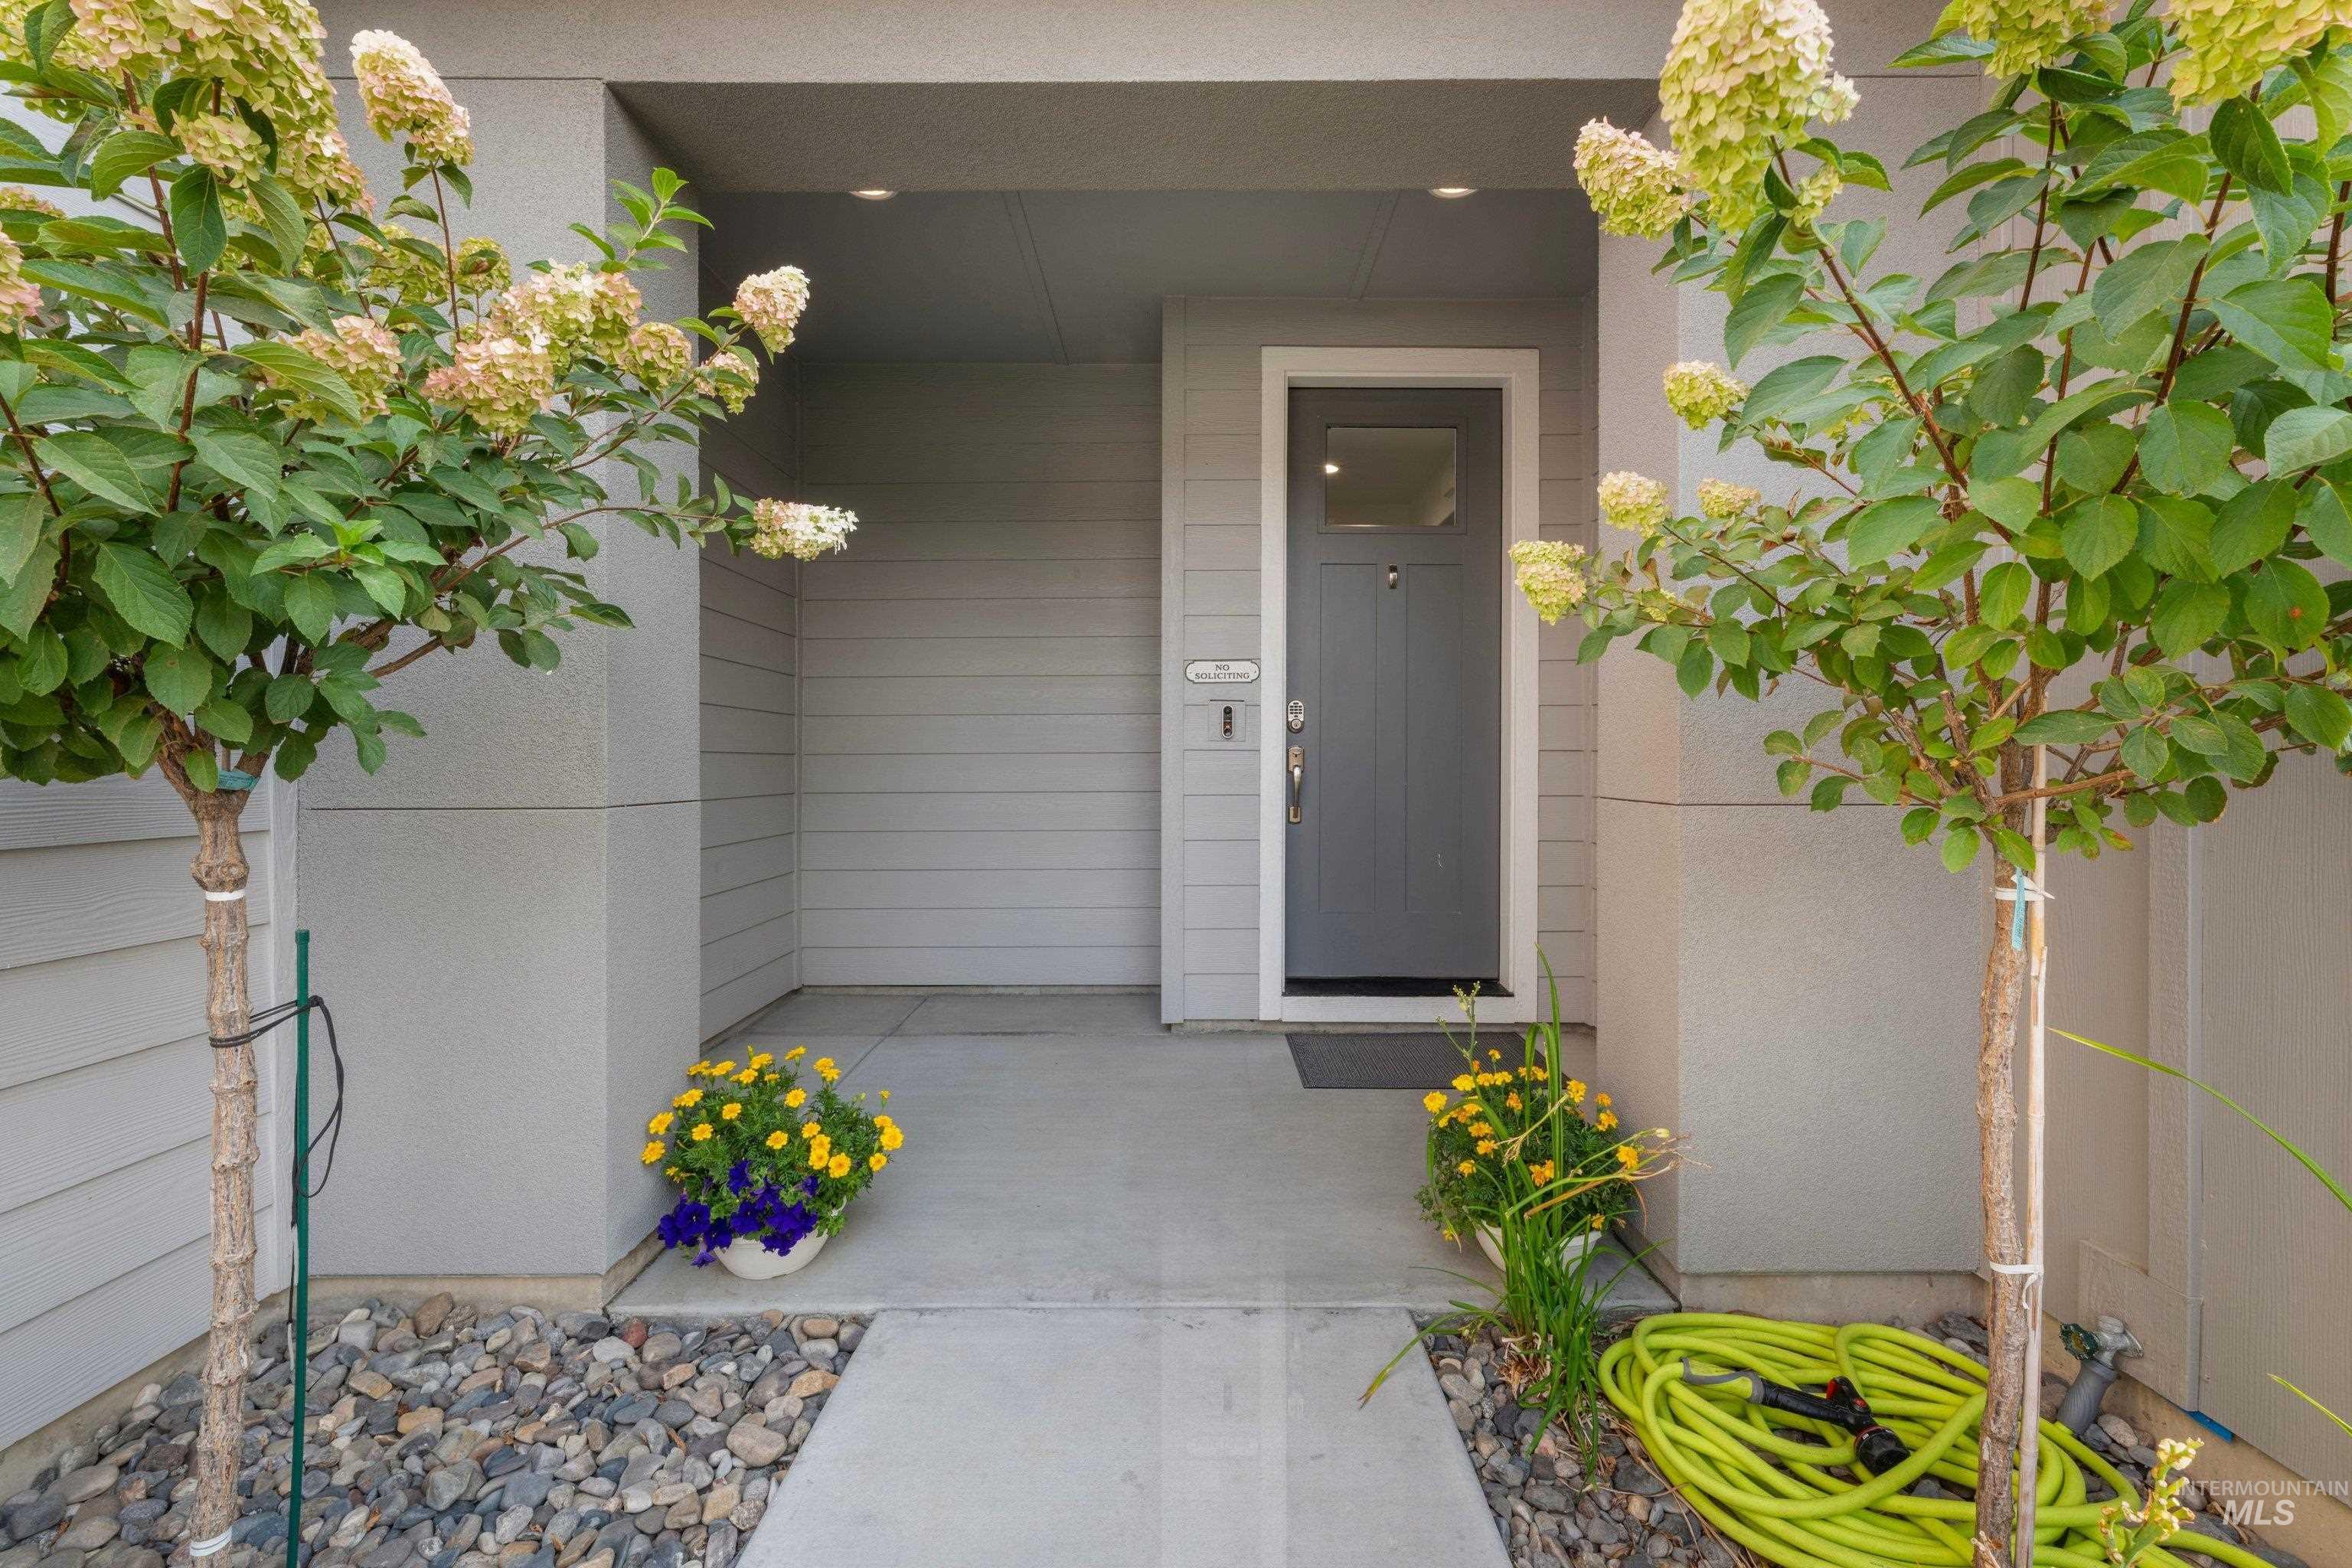
Covered entry with gray siding and concrete pathway
-
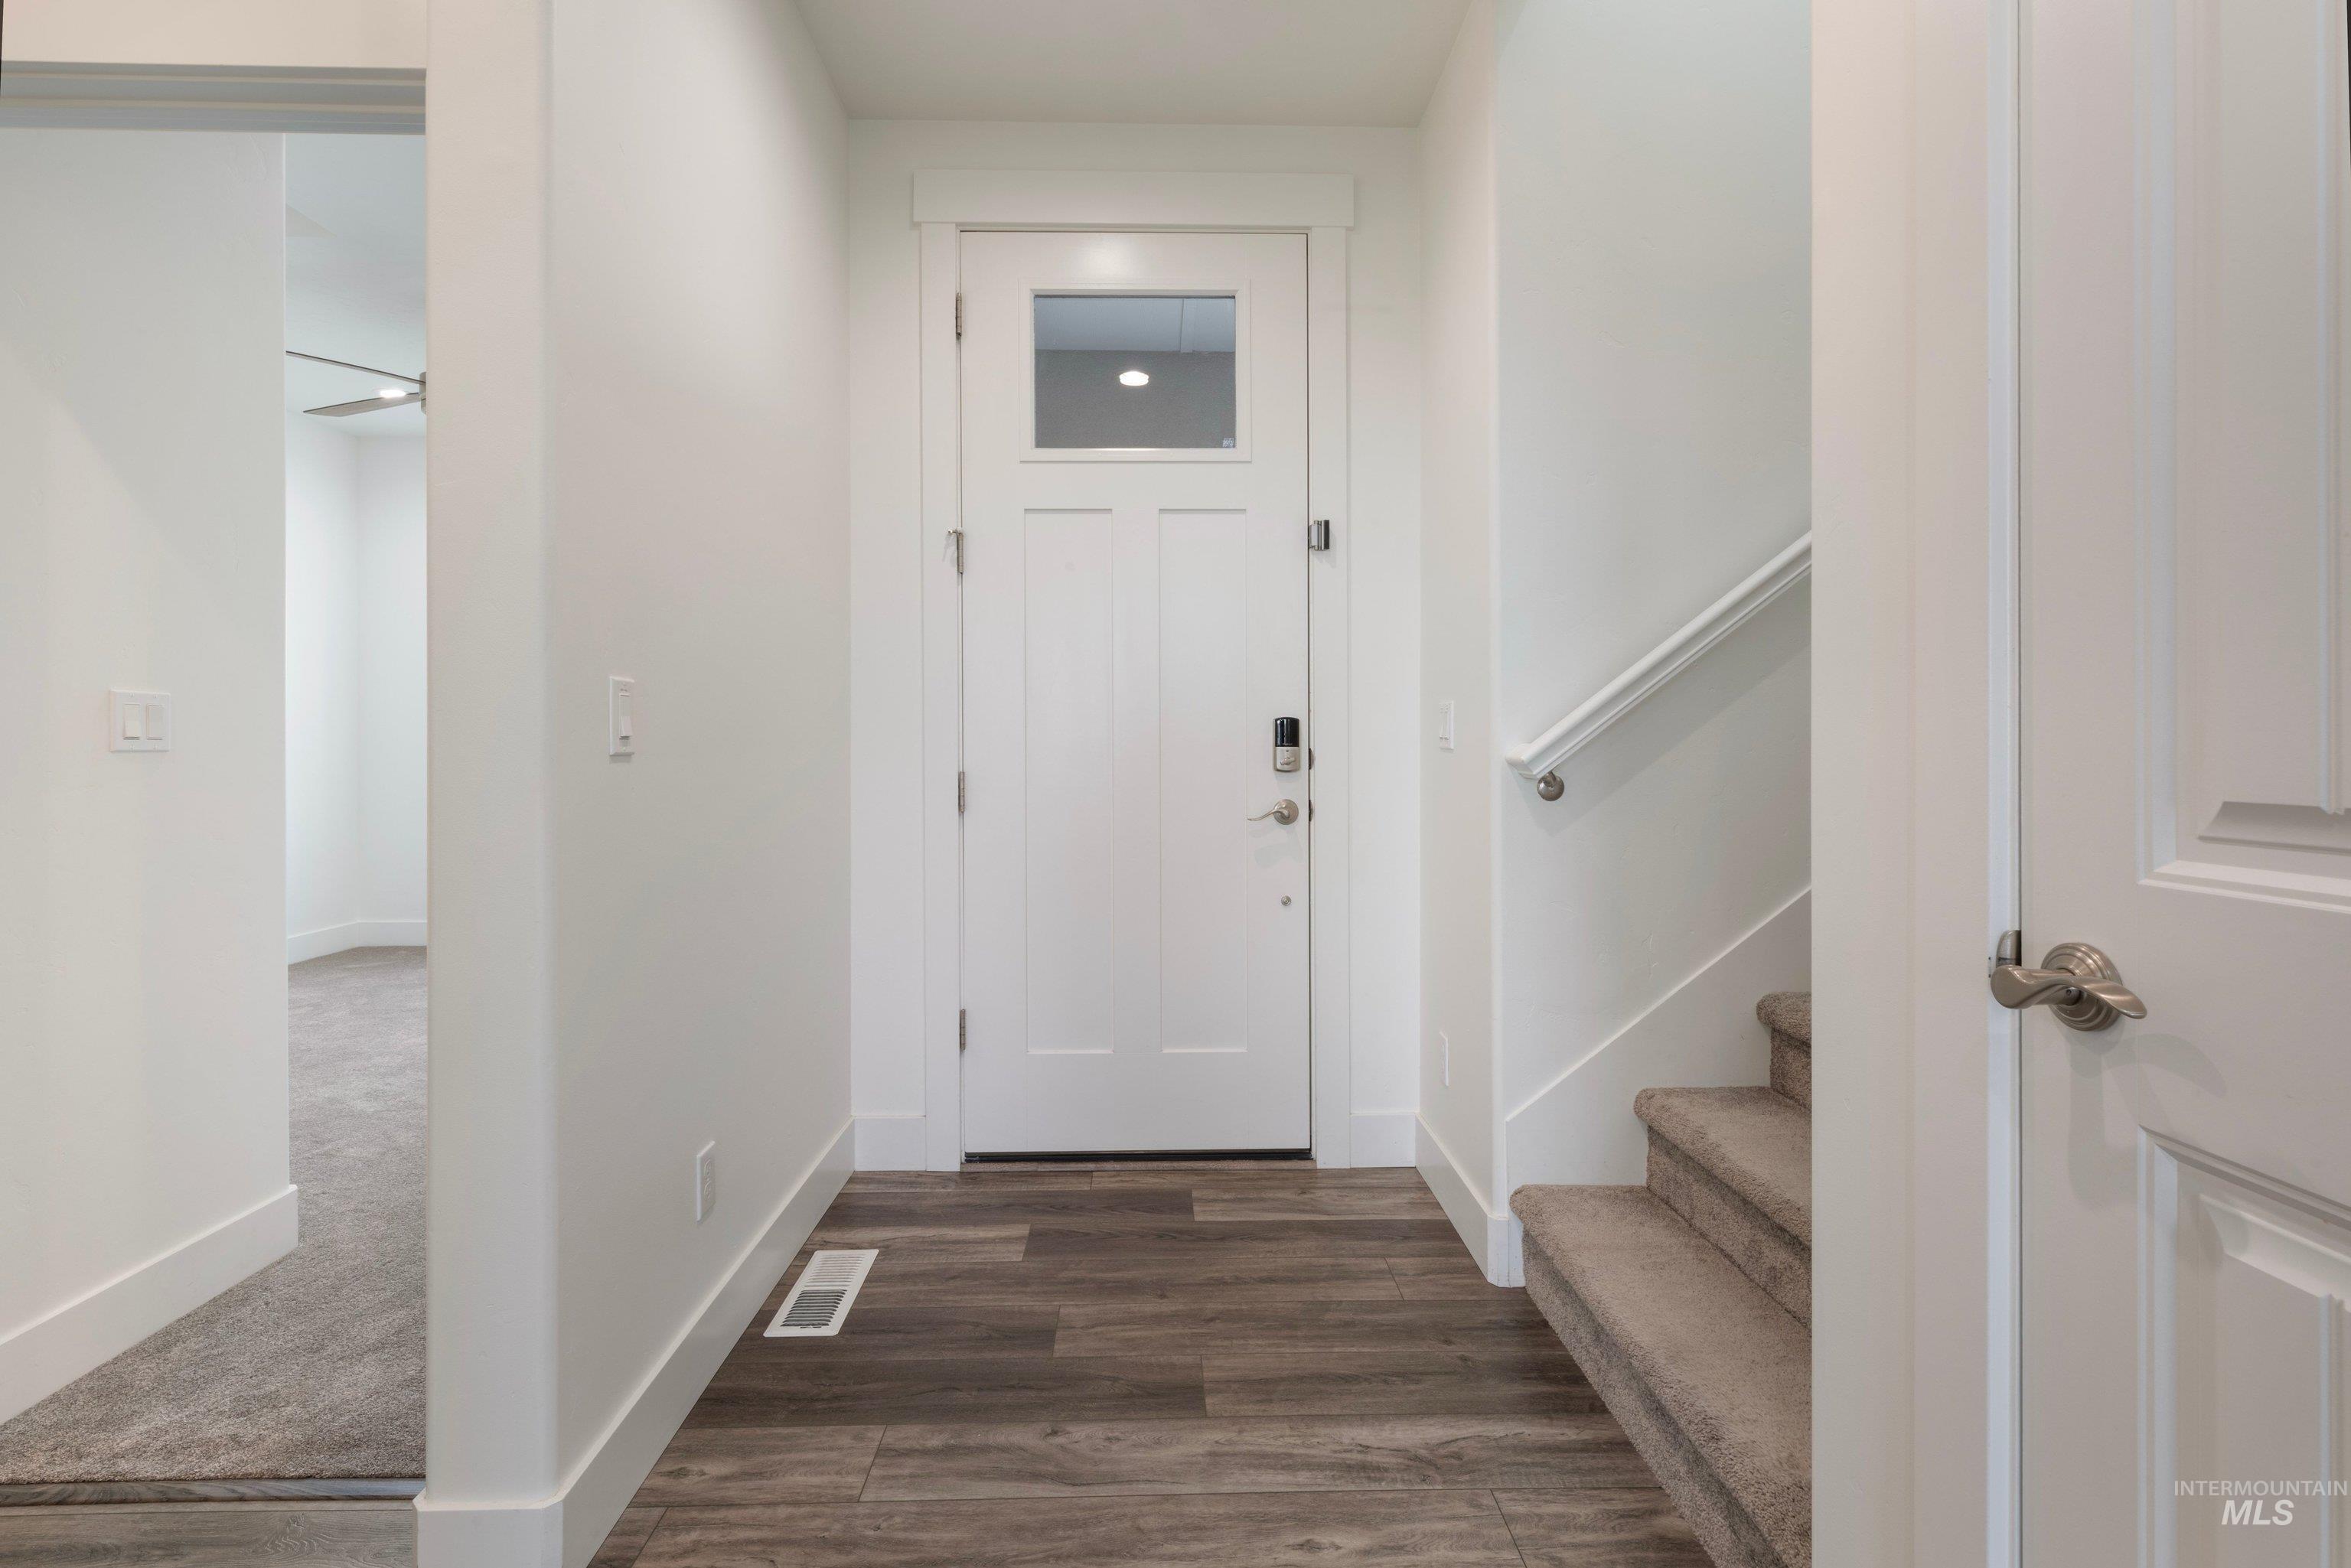
Entryway featuring wood-finish flooring, a white paneled entry door with a glass insert, and a carpeted staircase with a handrail
-
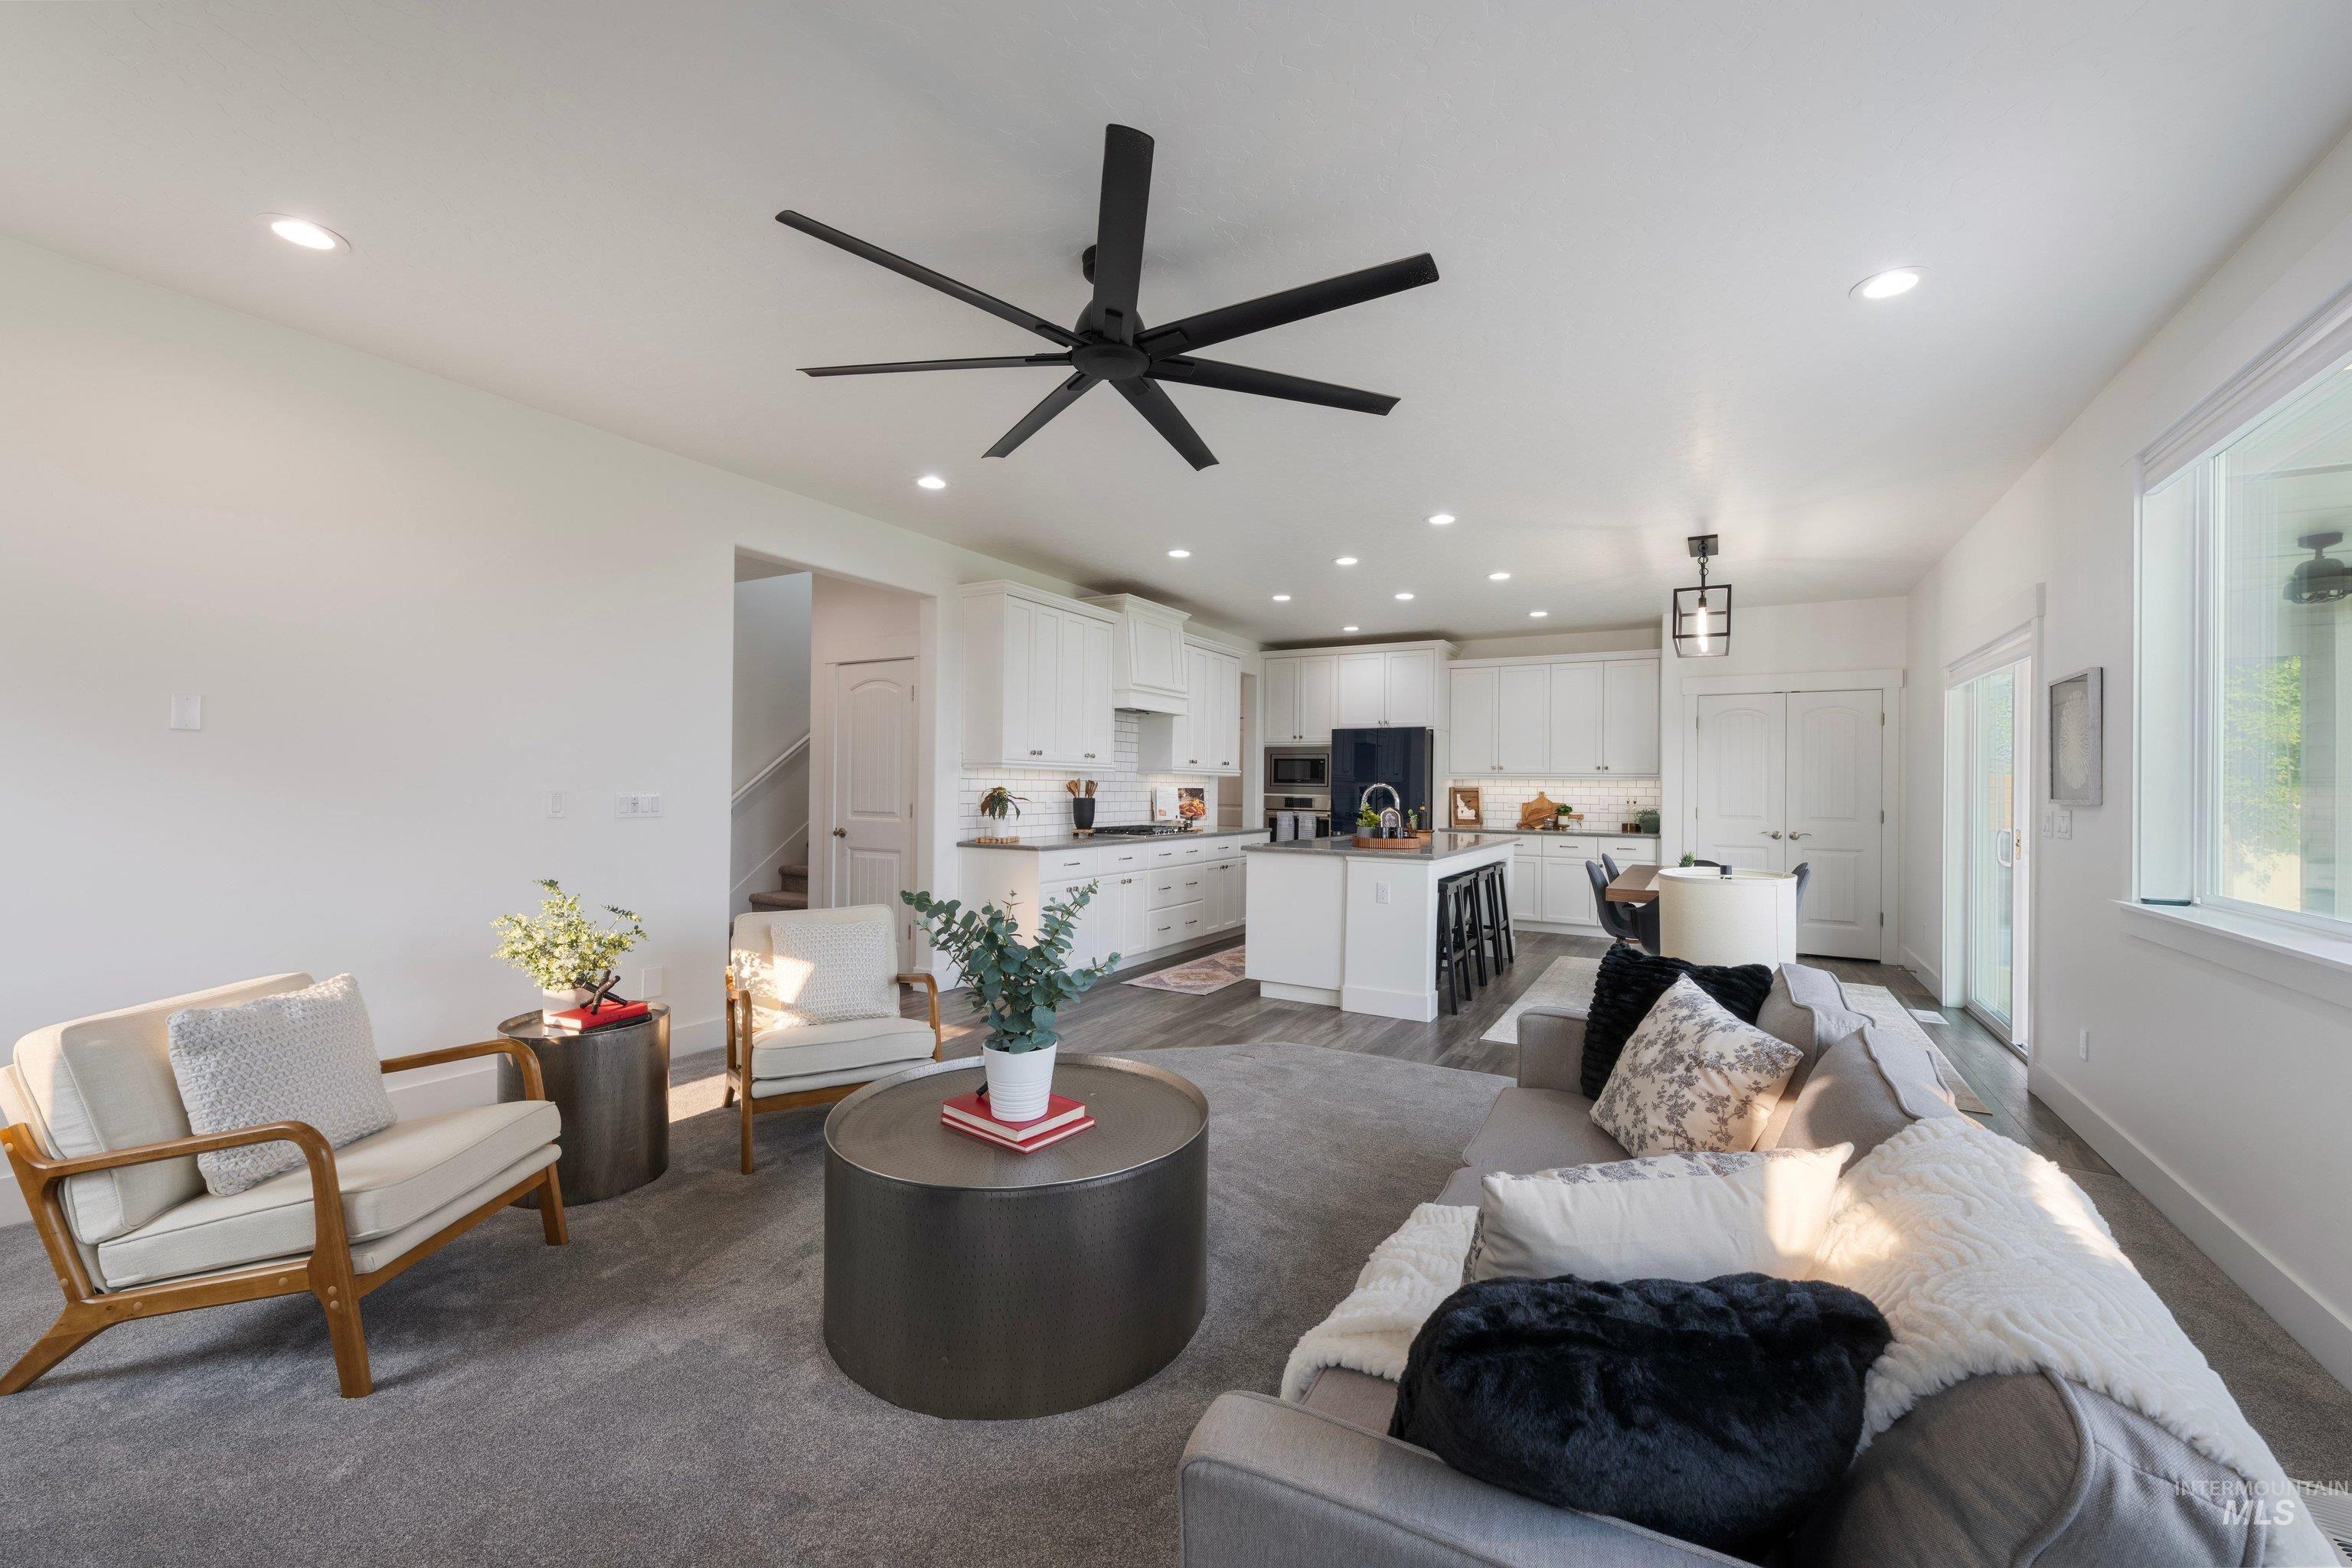
Open-concept living area with recessed lighting, a contemporary ceiling fan, and light wood-finish flooring in the kitchen and dining areas
-
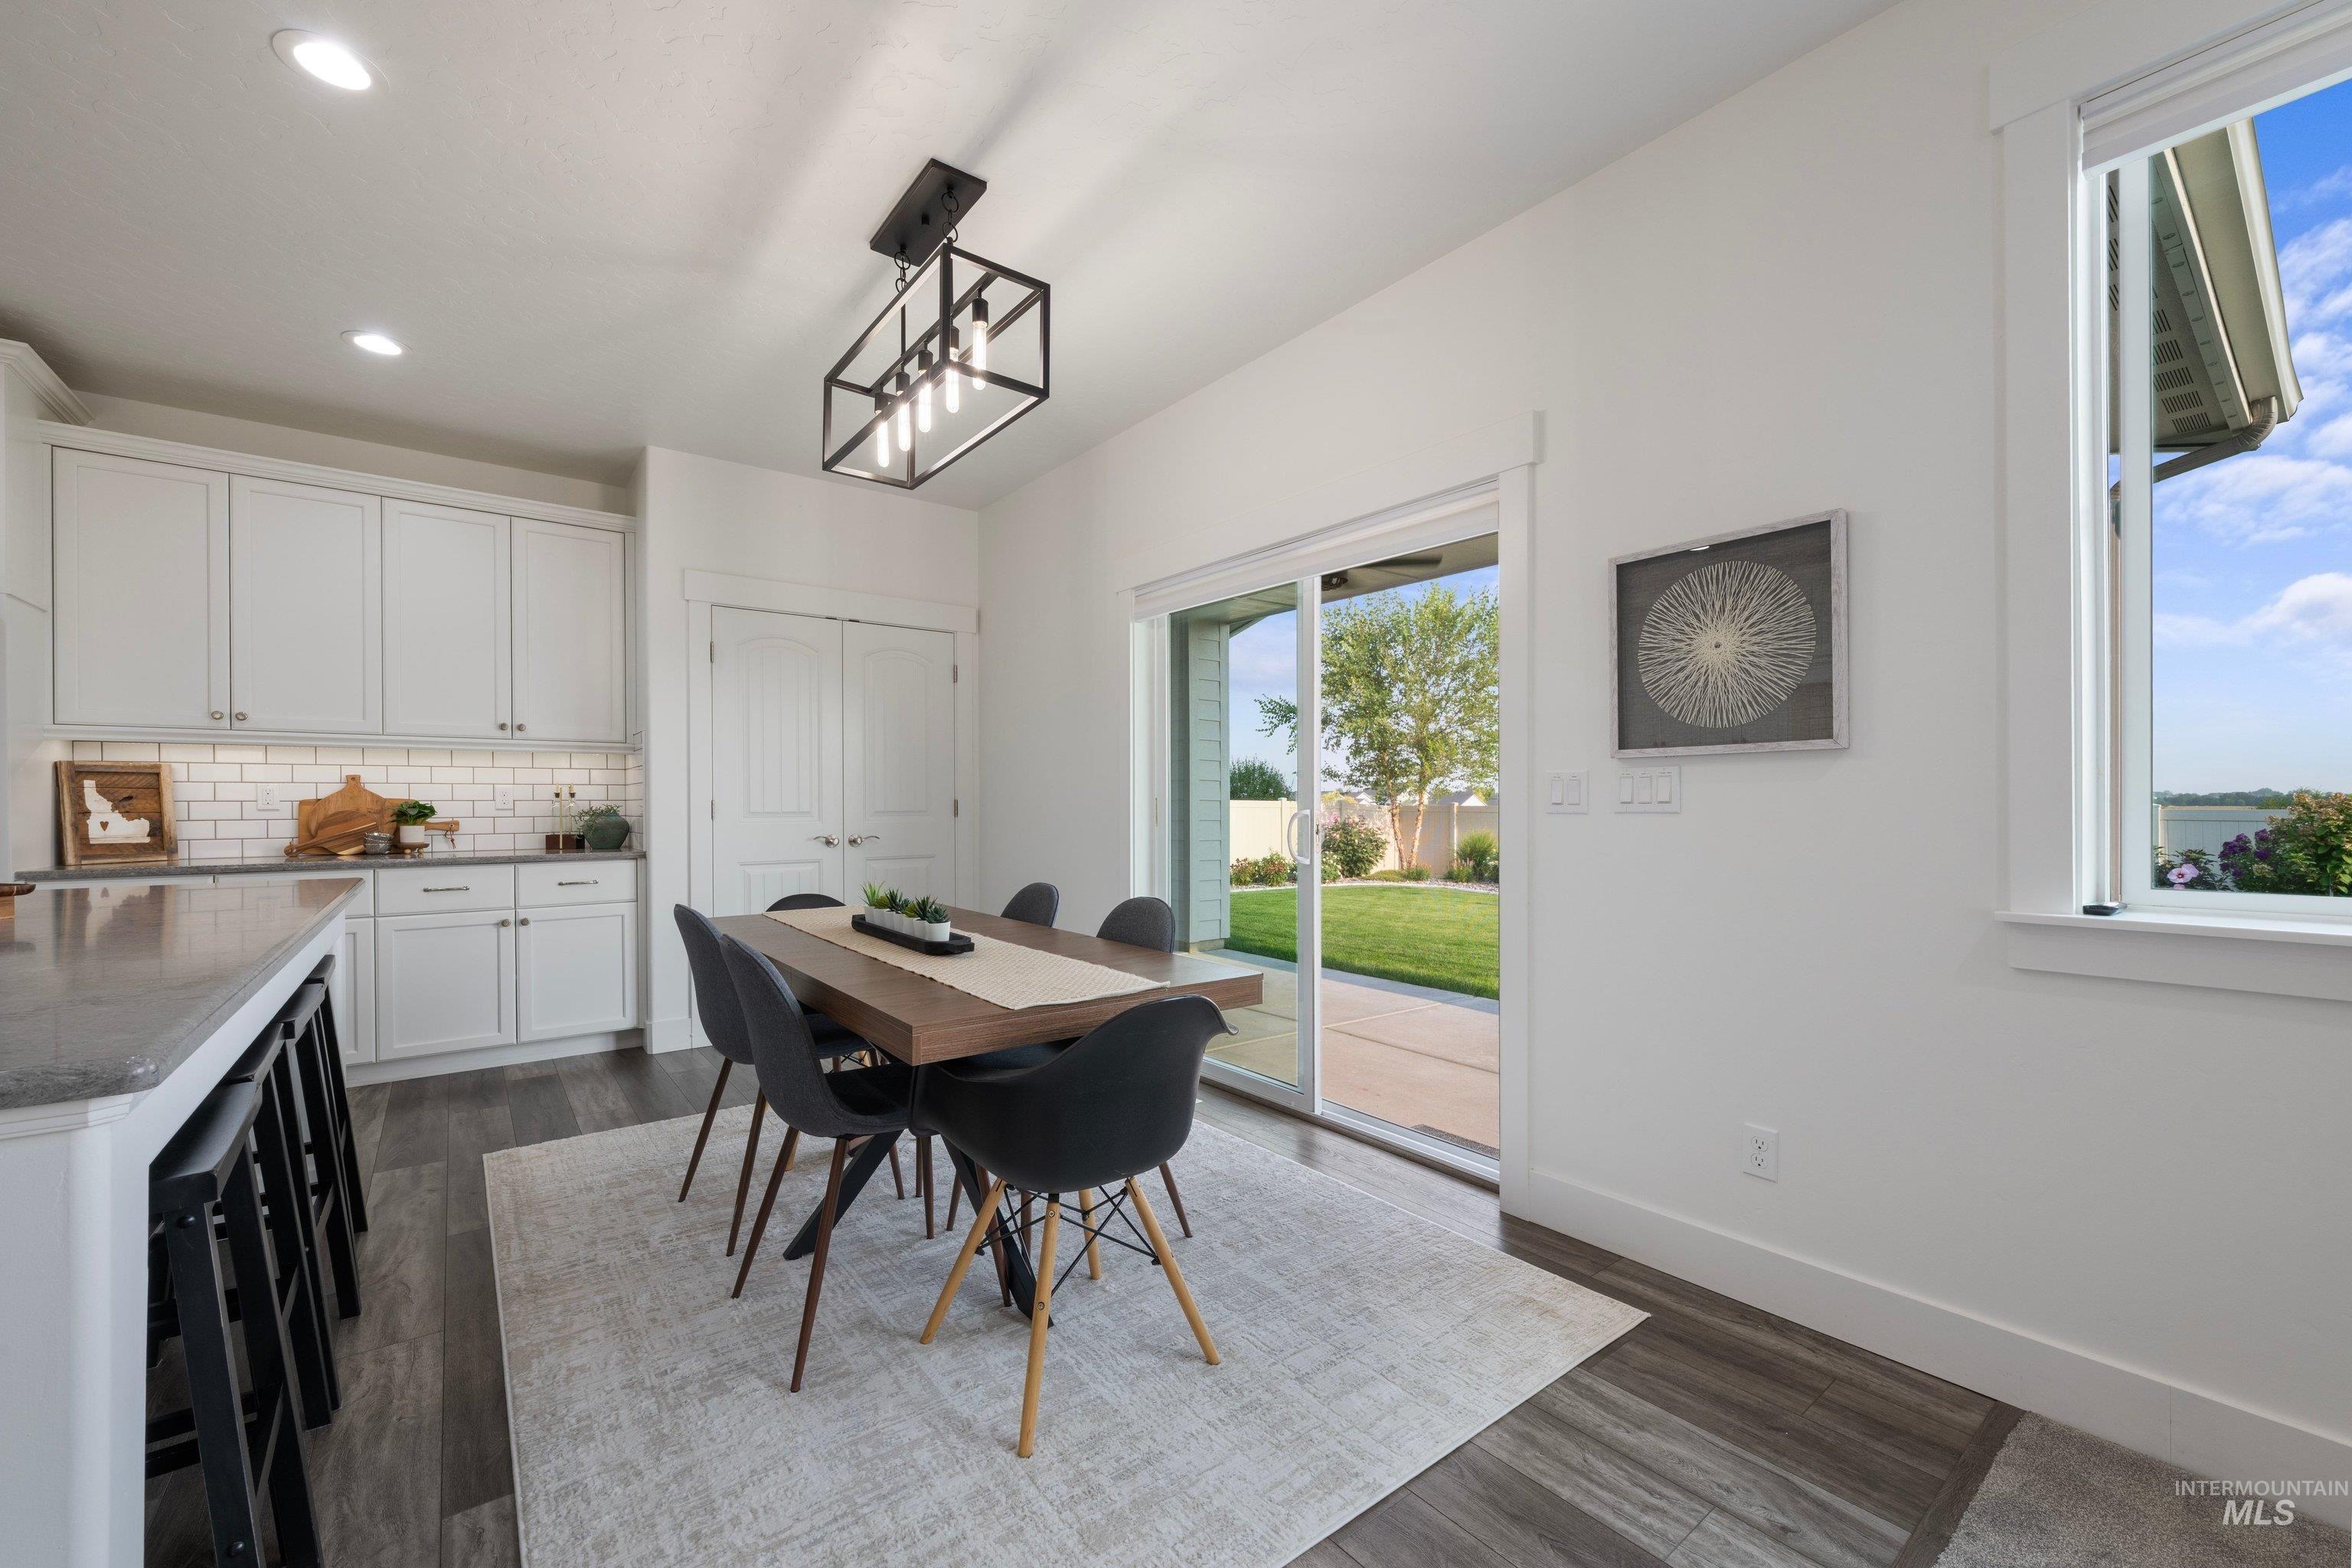
Modern kitchen with white cabinetry and subway tile backsplash
-
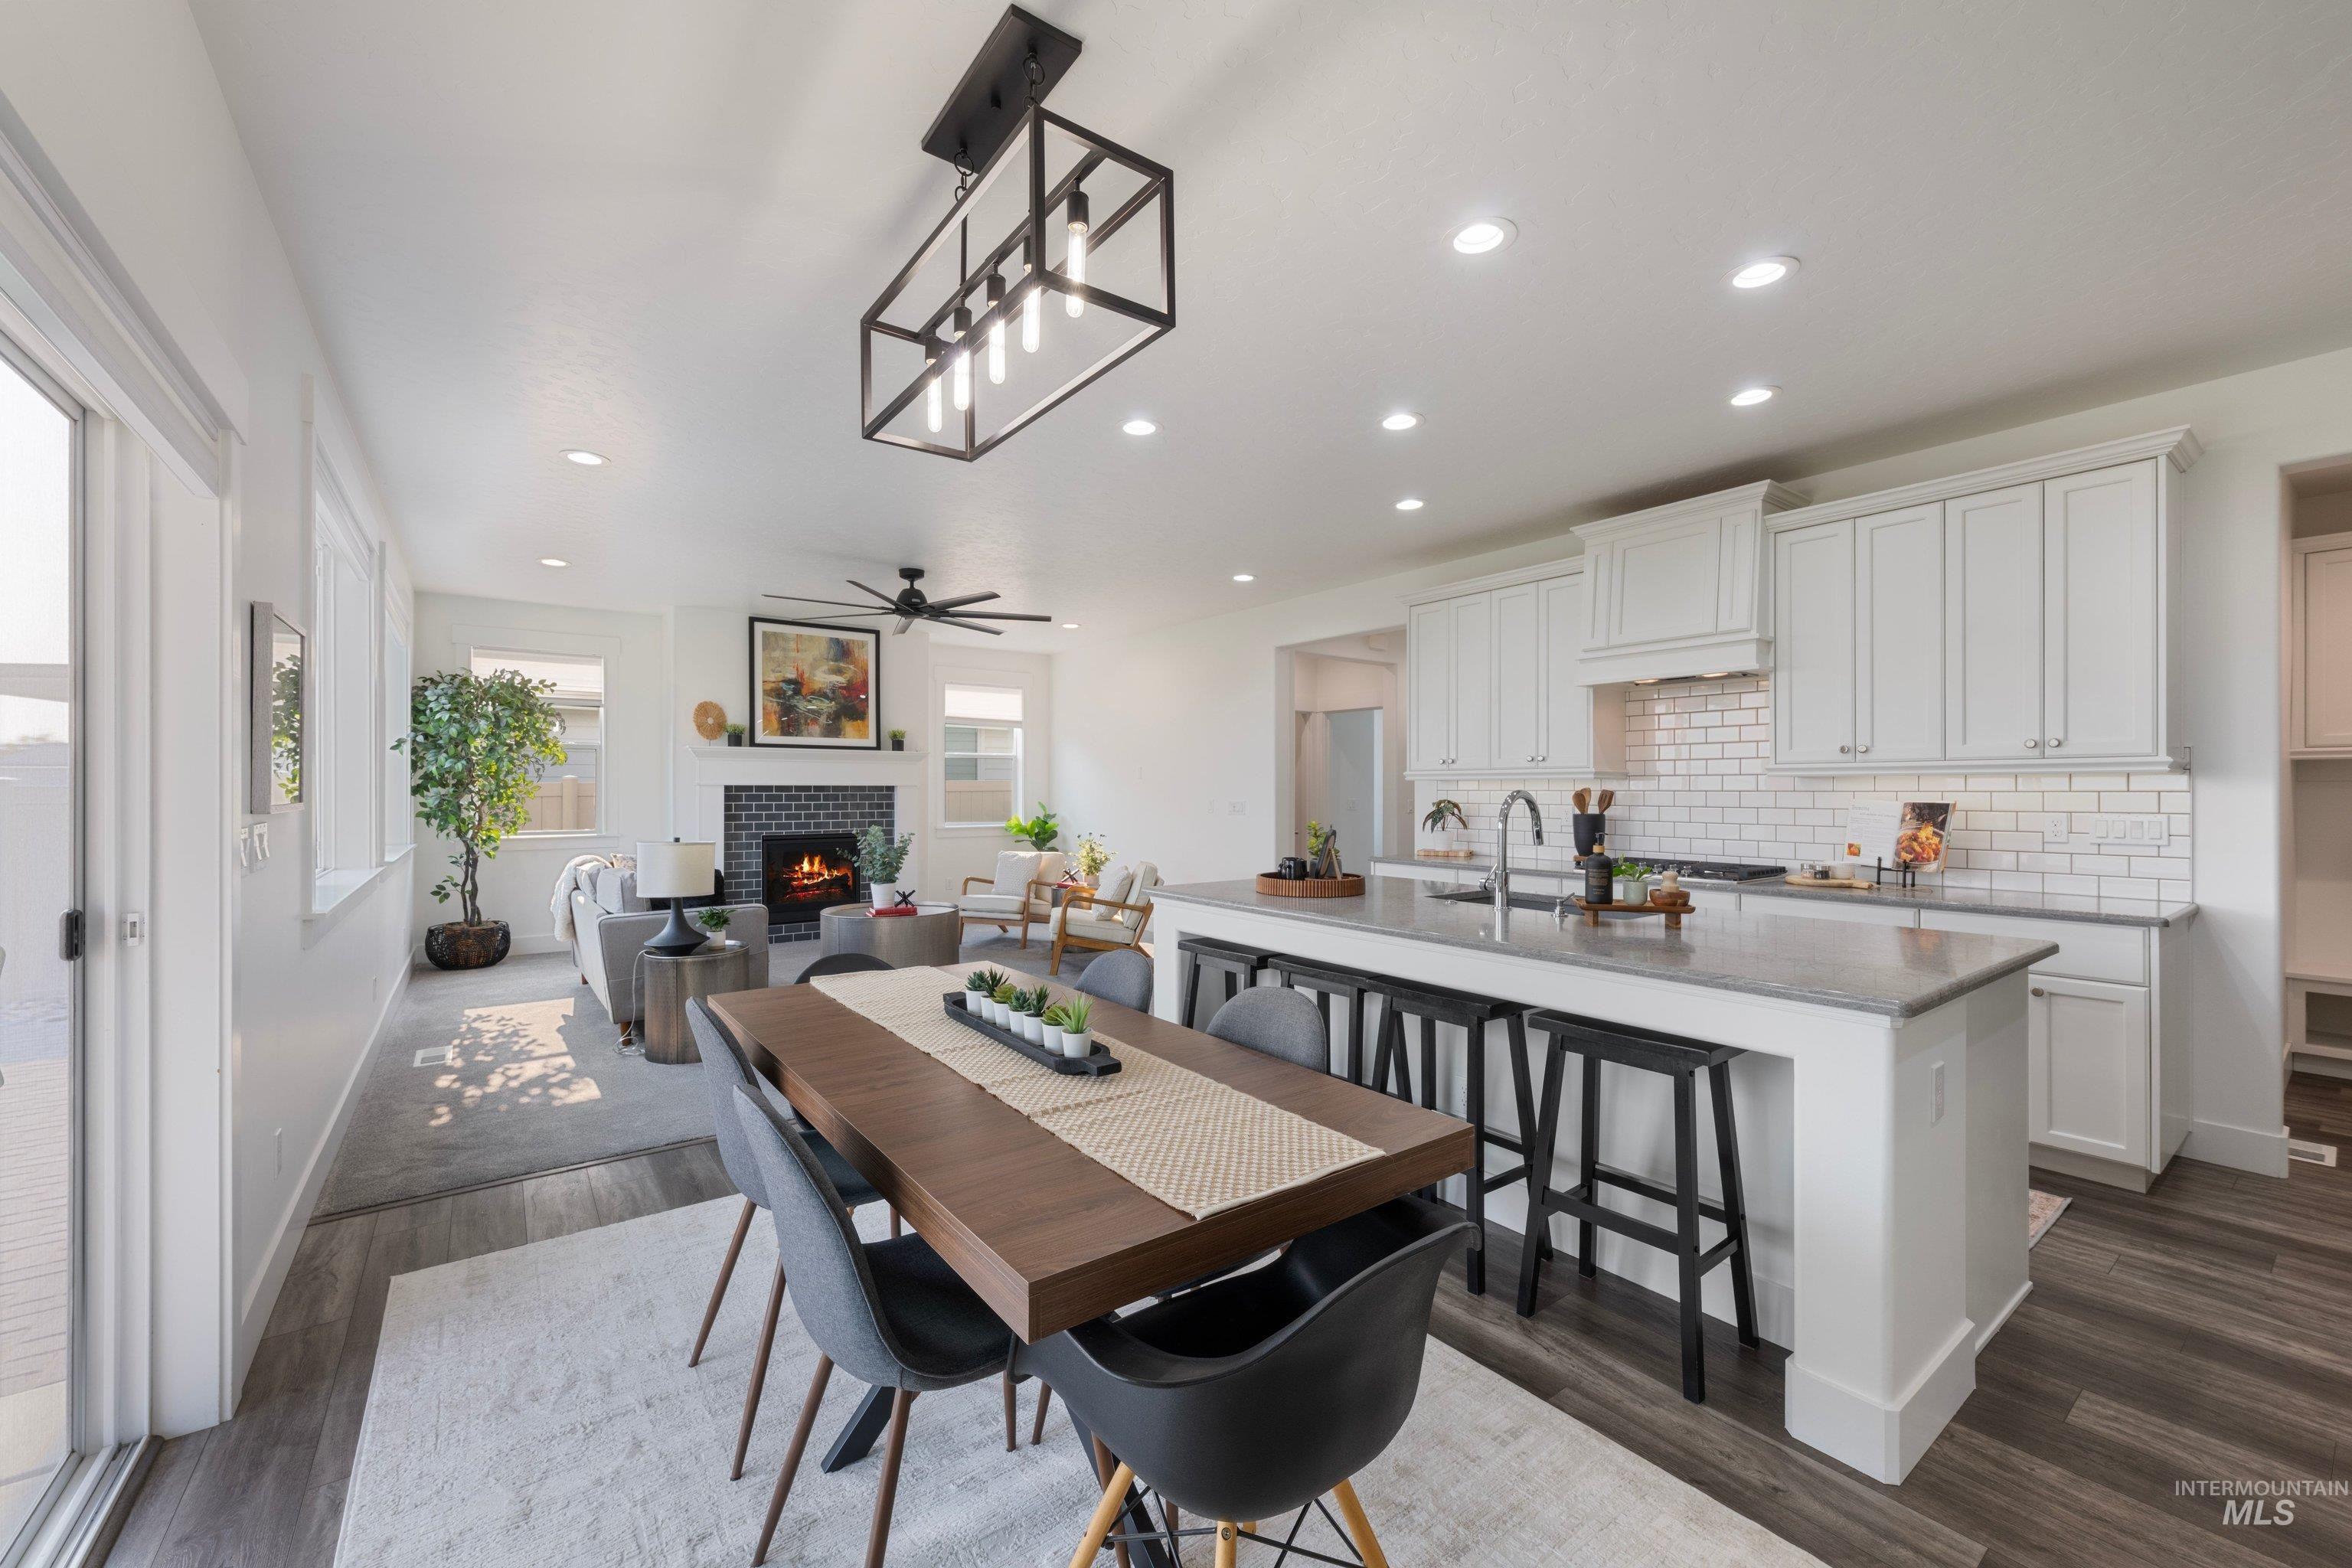
Open-concept living space featuring a kitchen island, recessed lighting, wood-finish flooring, a fireplace with a dark brick surround, and a ceiling fan
-
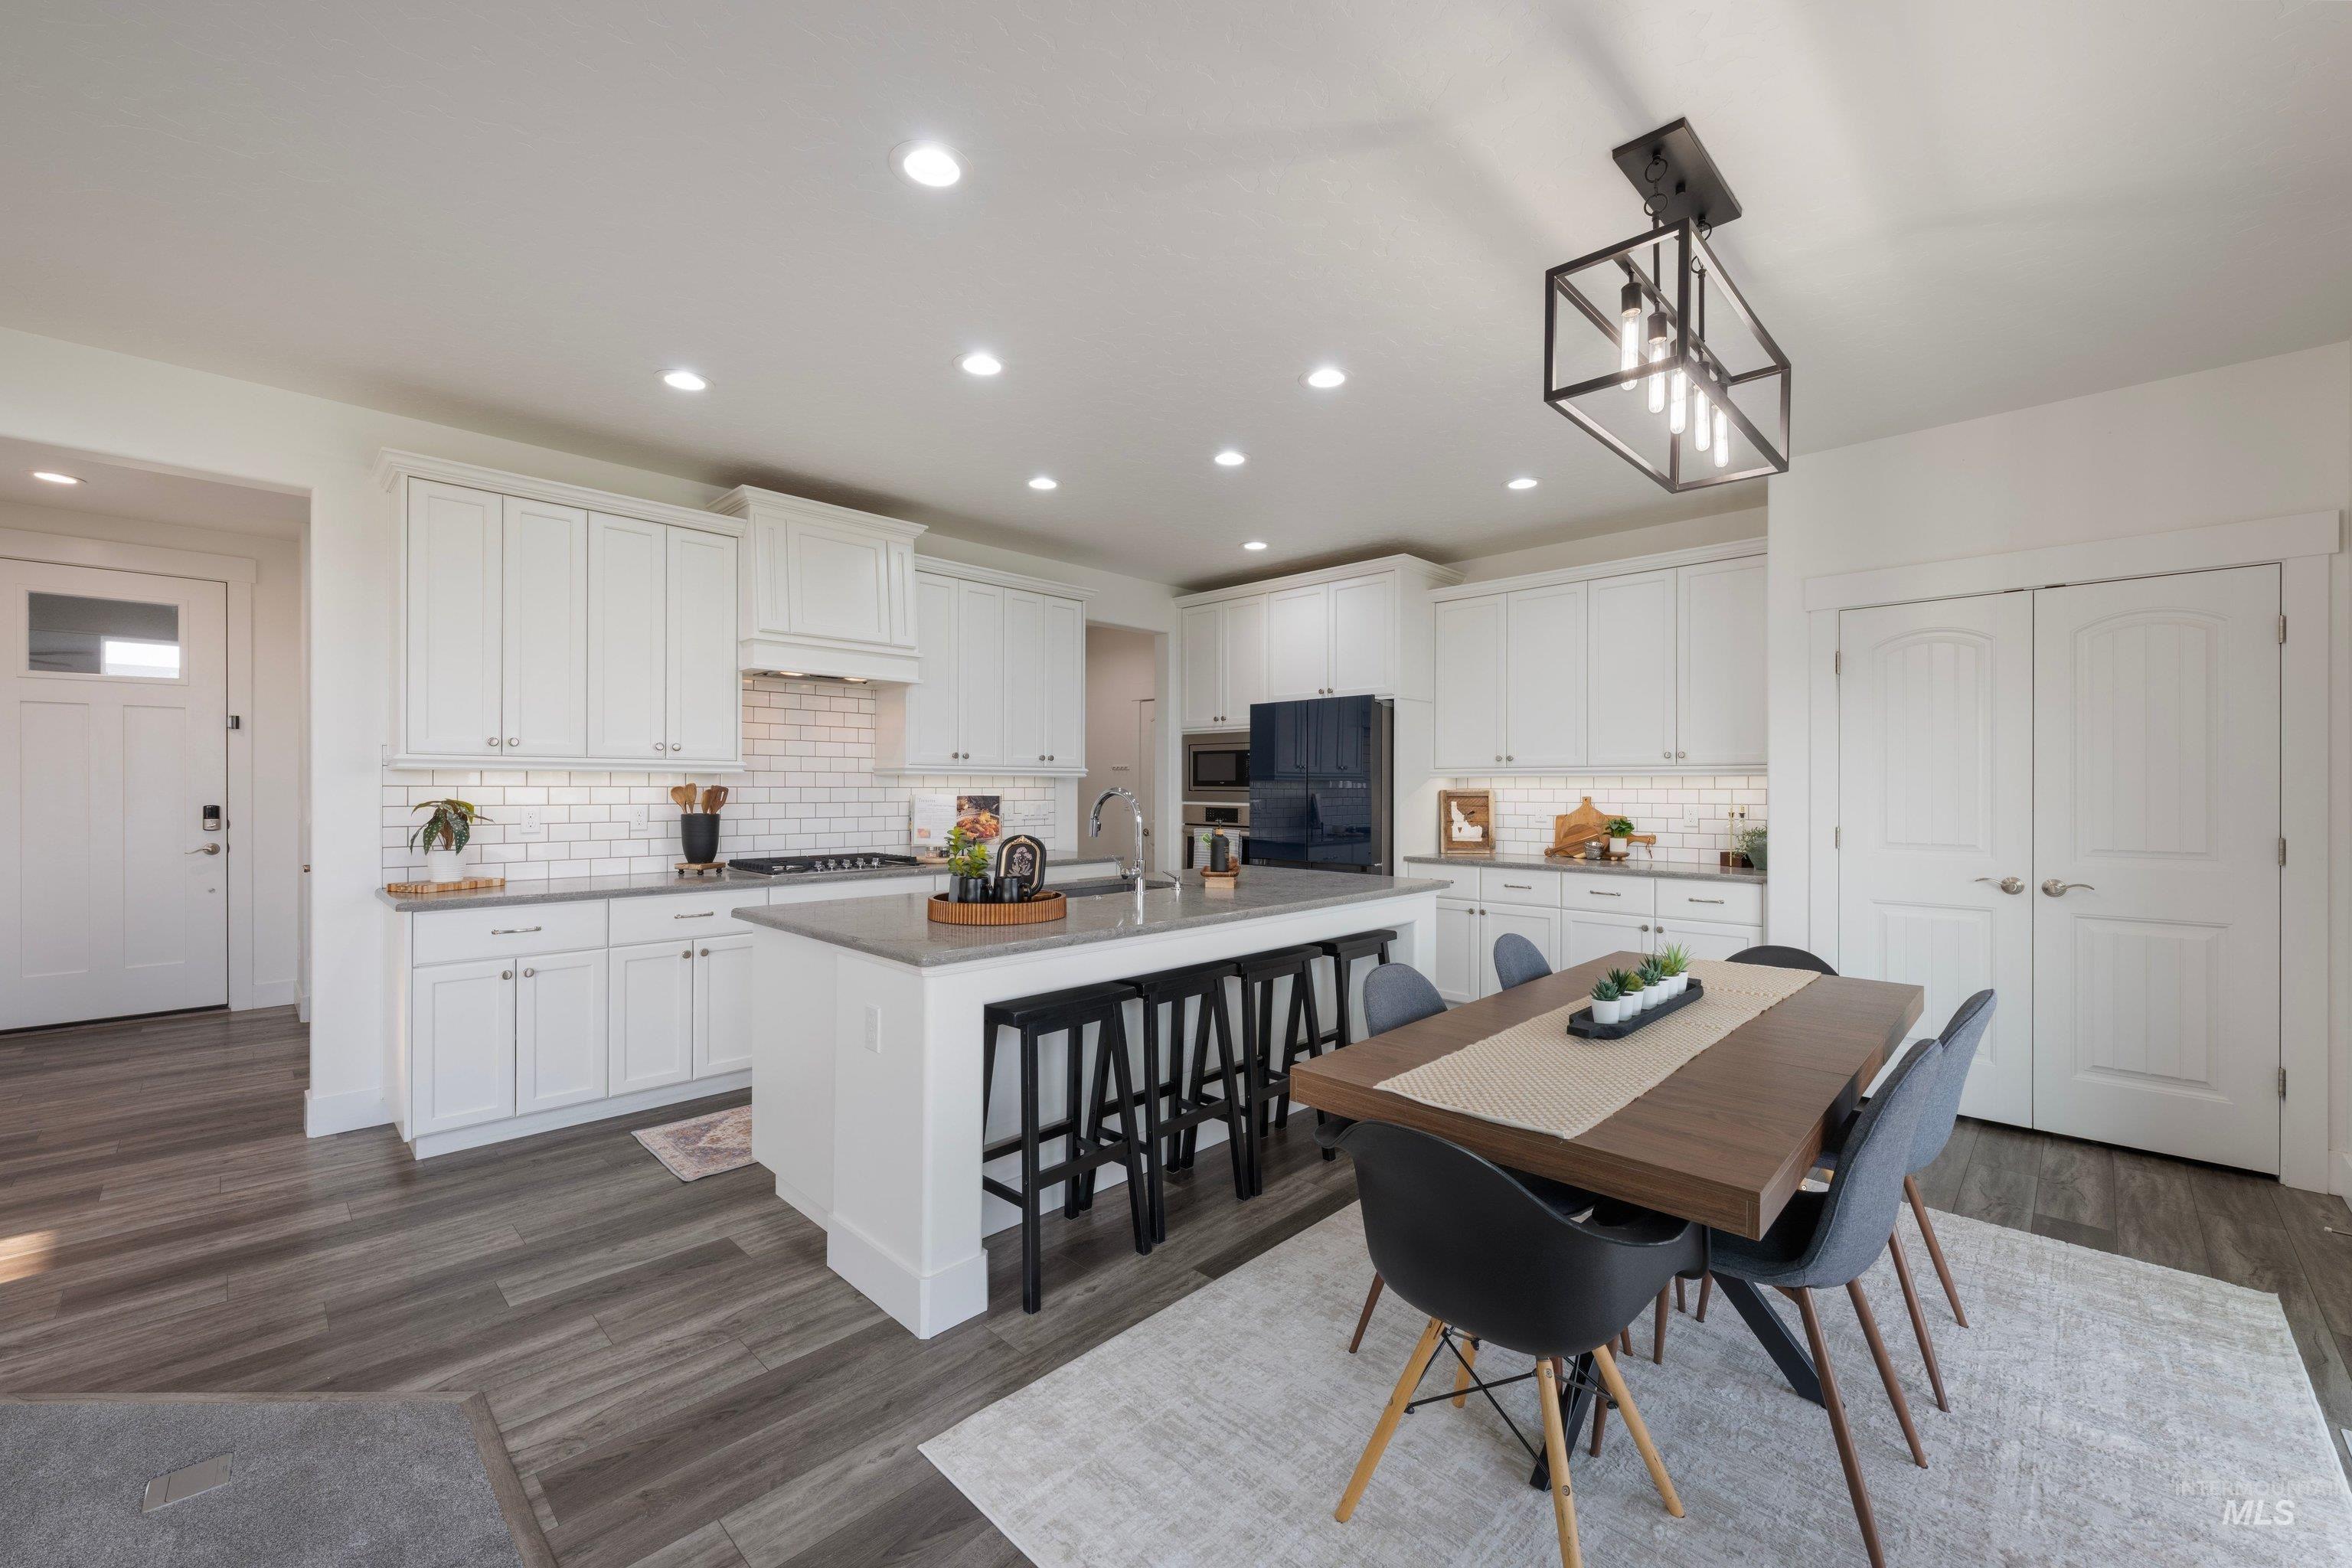
White shaker cabinetry, grey countertops, subway tile backsplash, wood-finish flooring, and a central island with seating
-
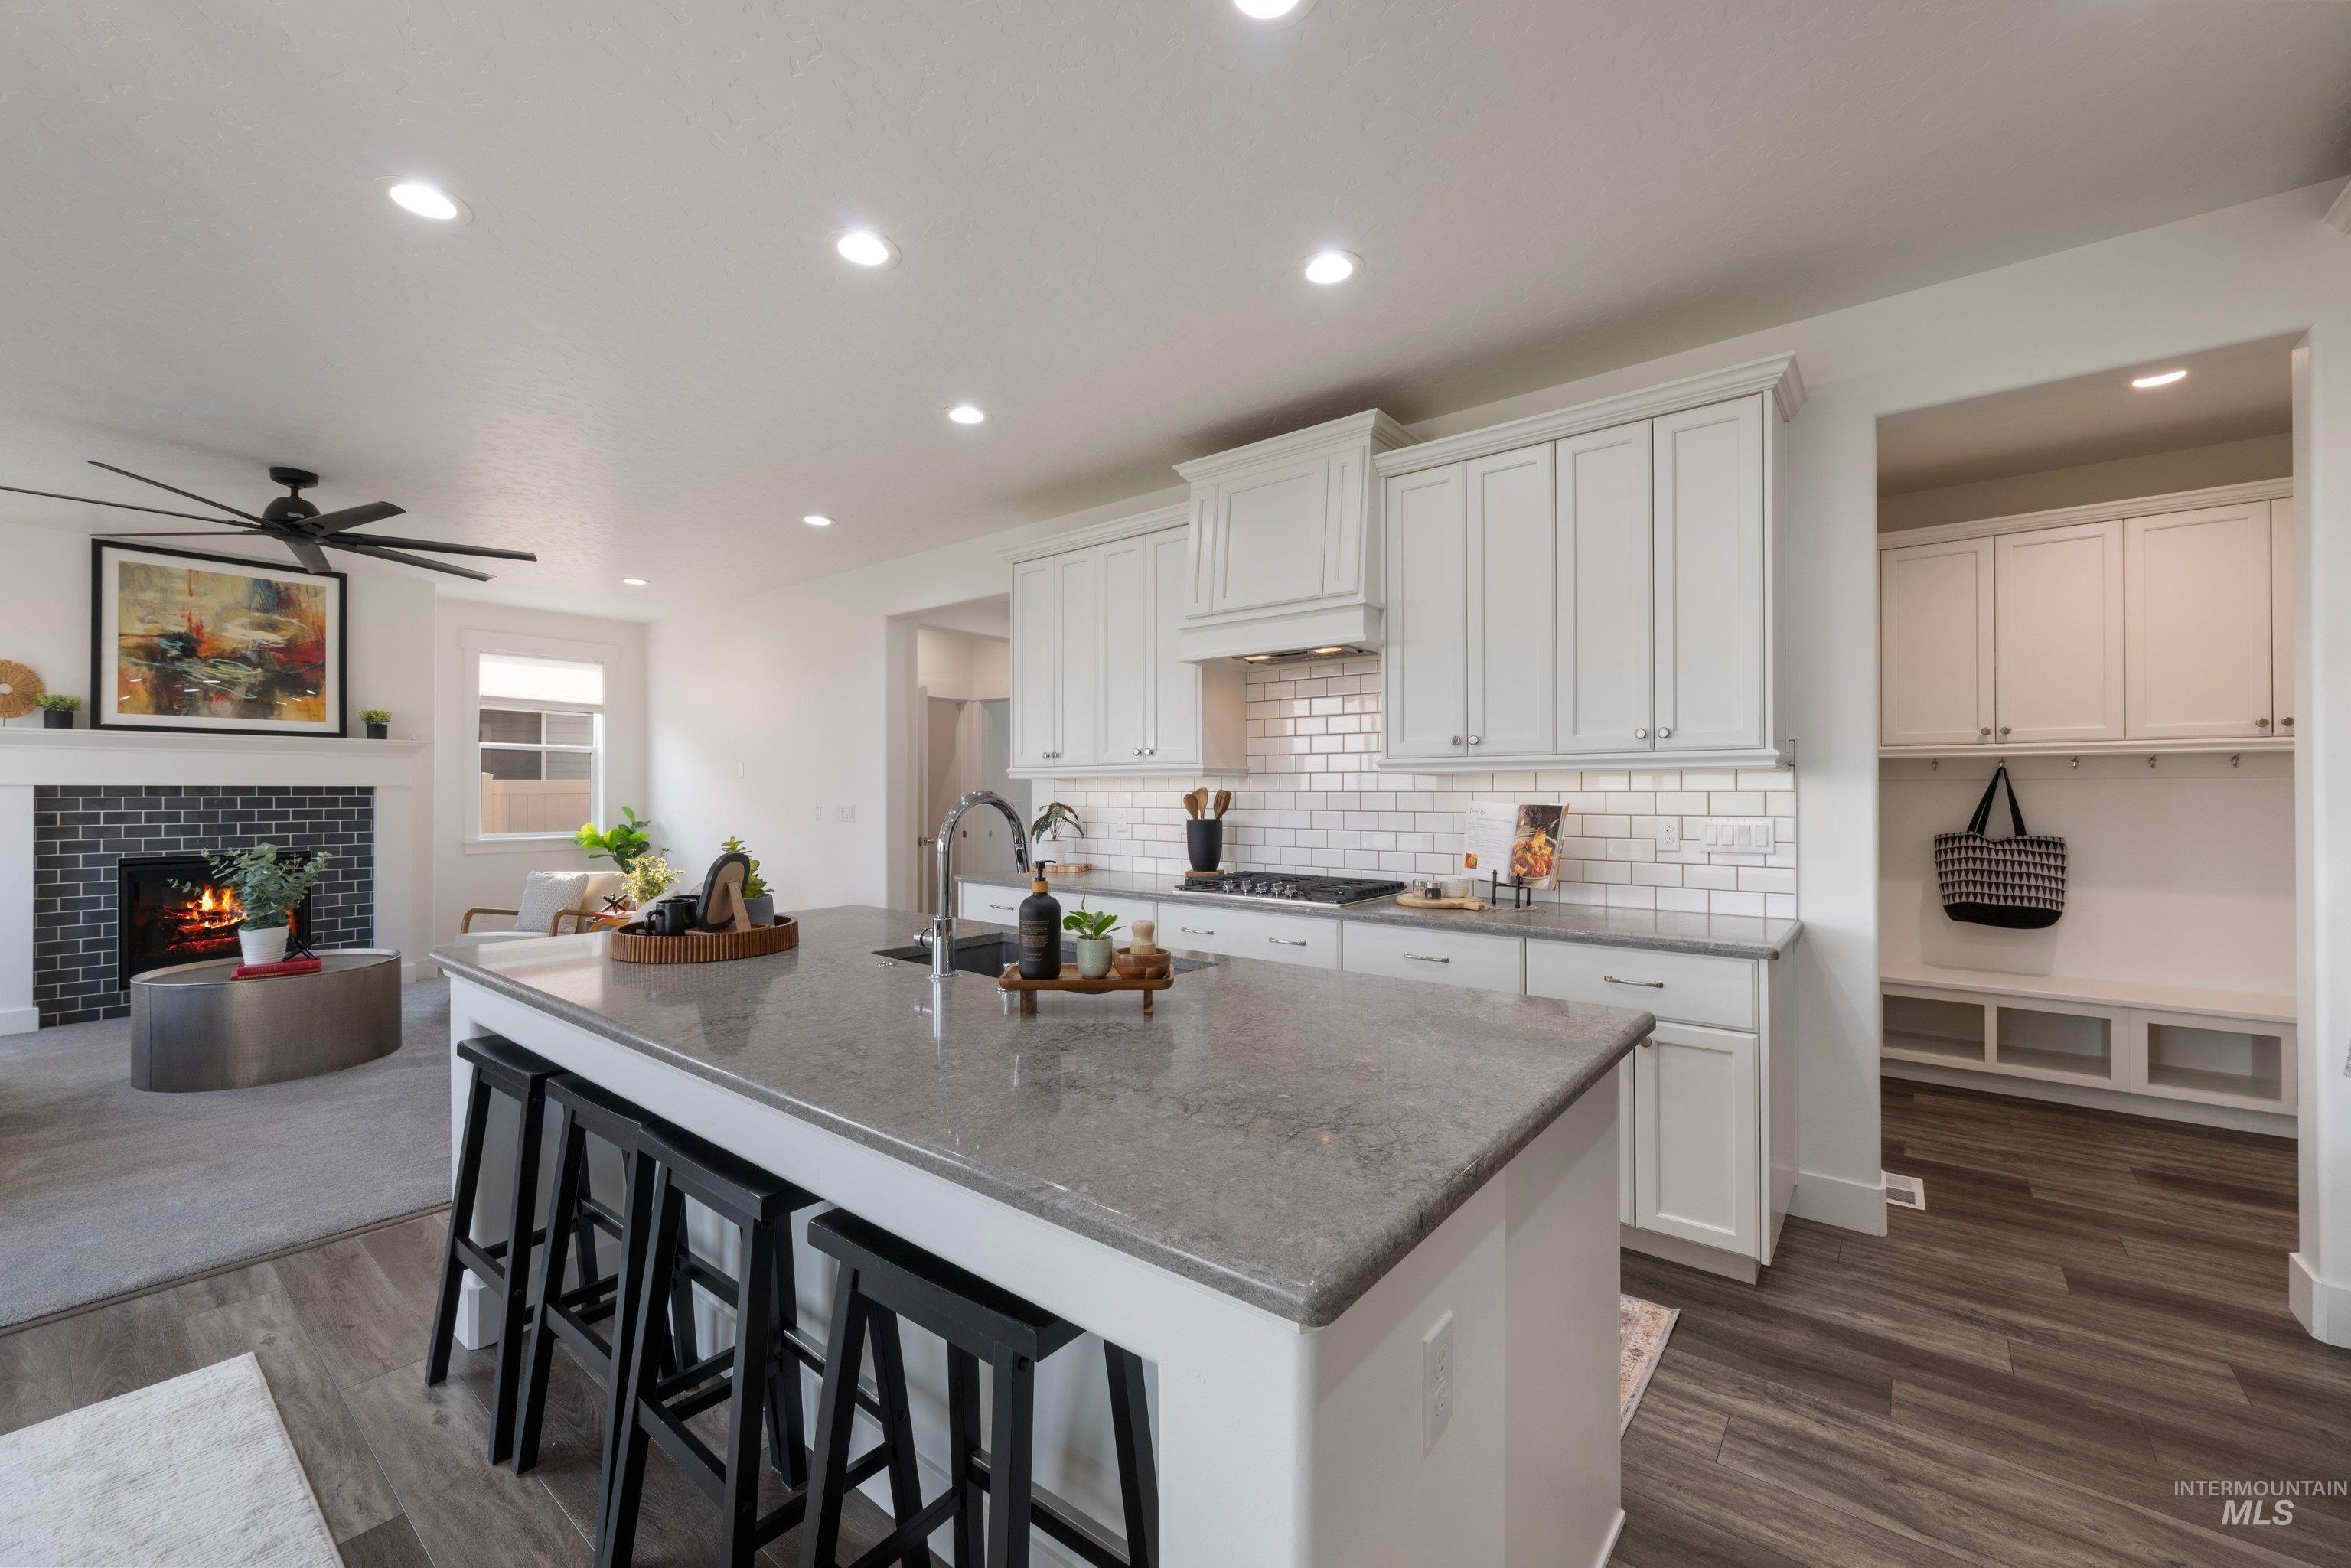
Kitchen featuring an expansive island with seating, white shaker cabinetry, subway tile backsplash, and stainless steel appliances
-
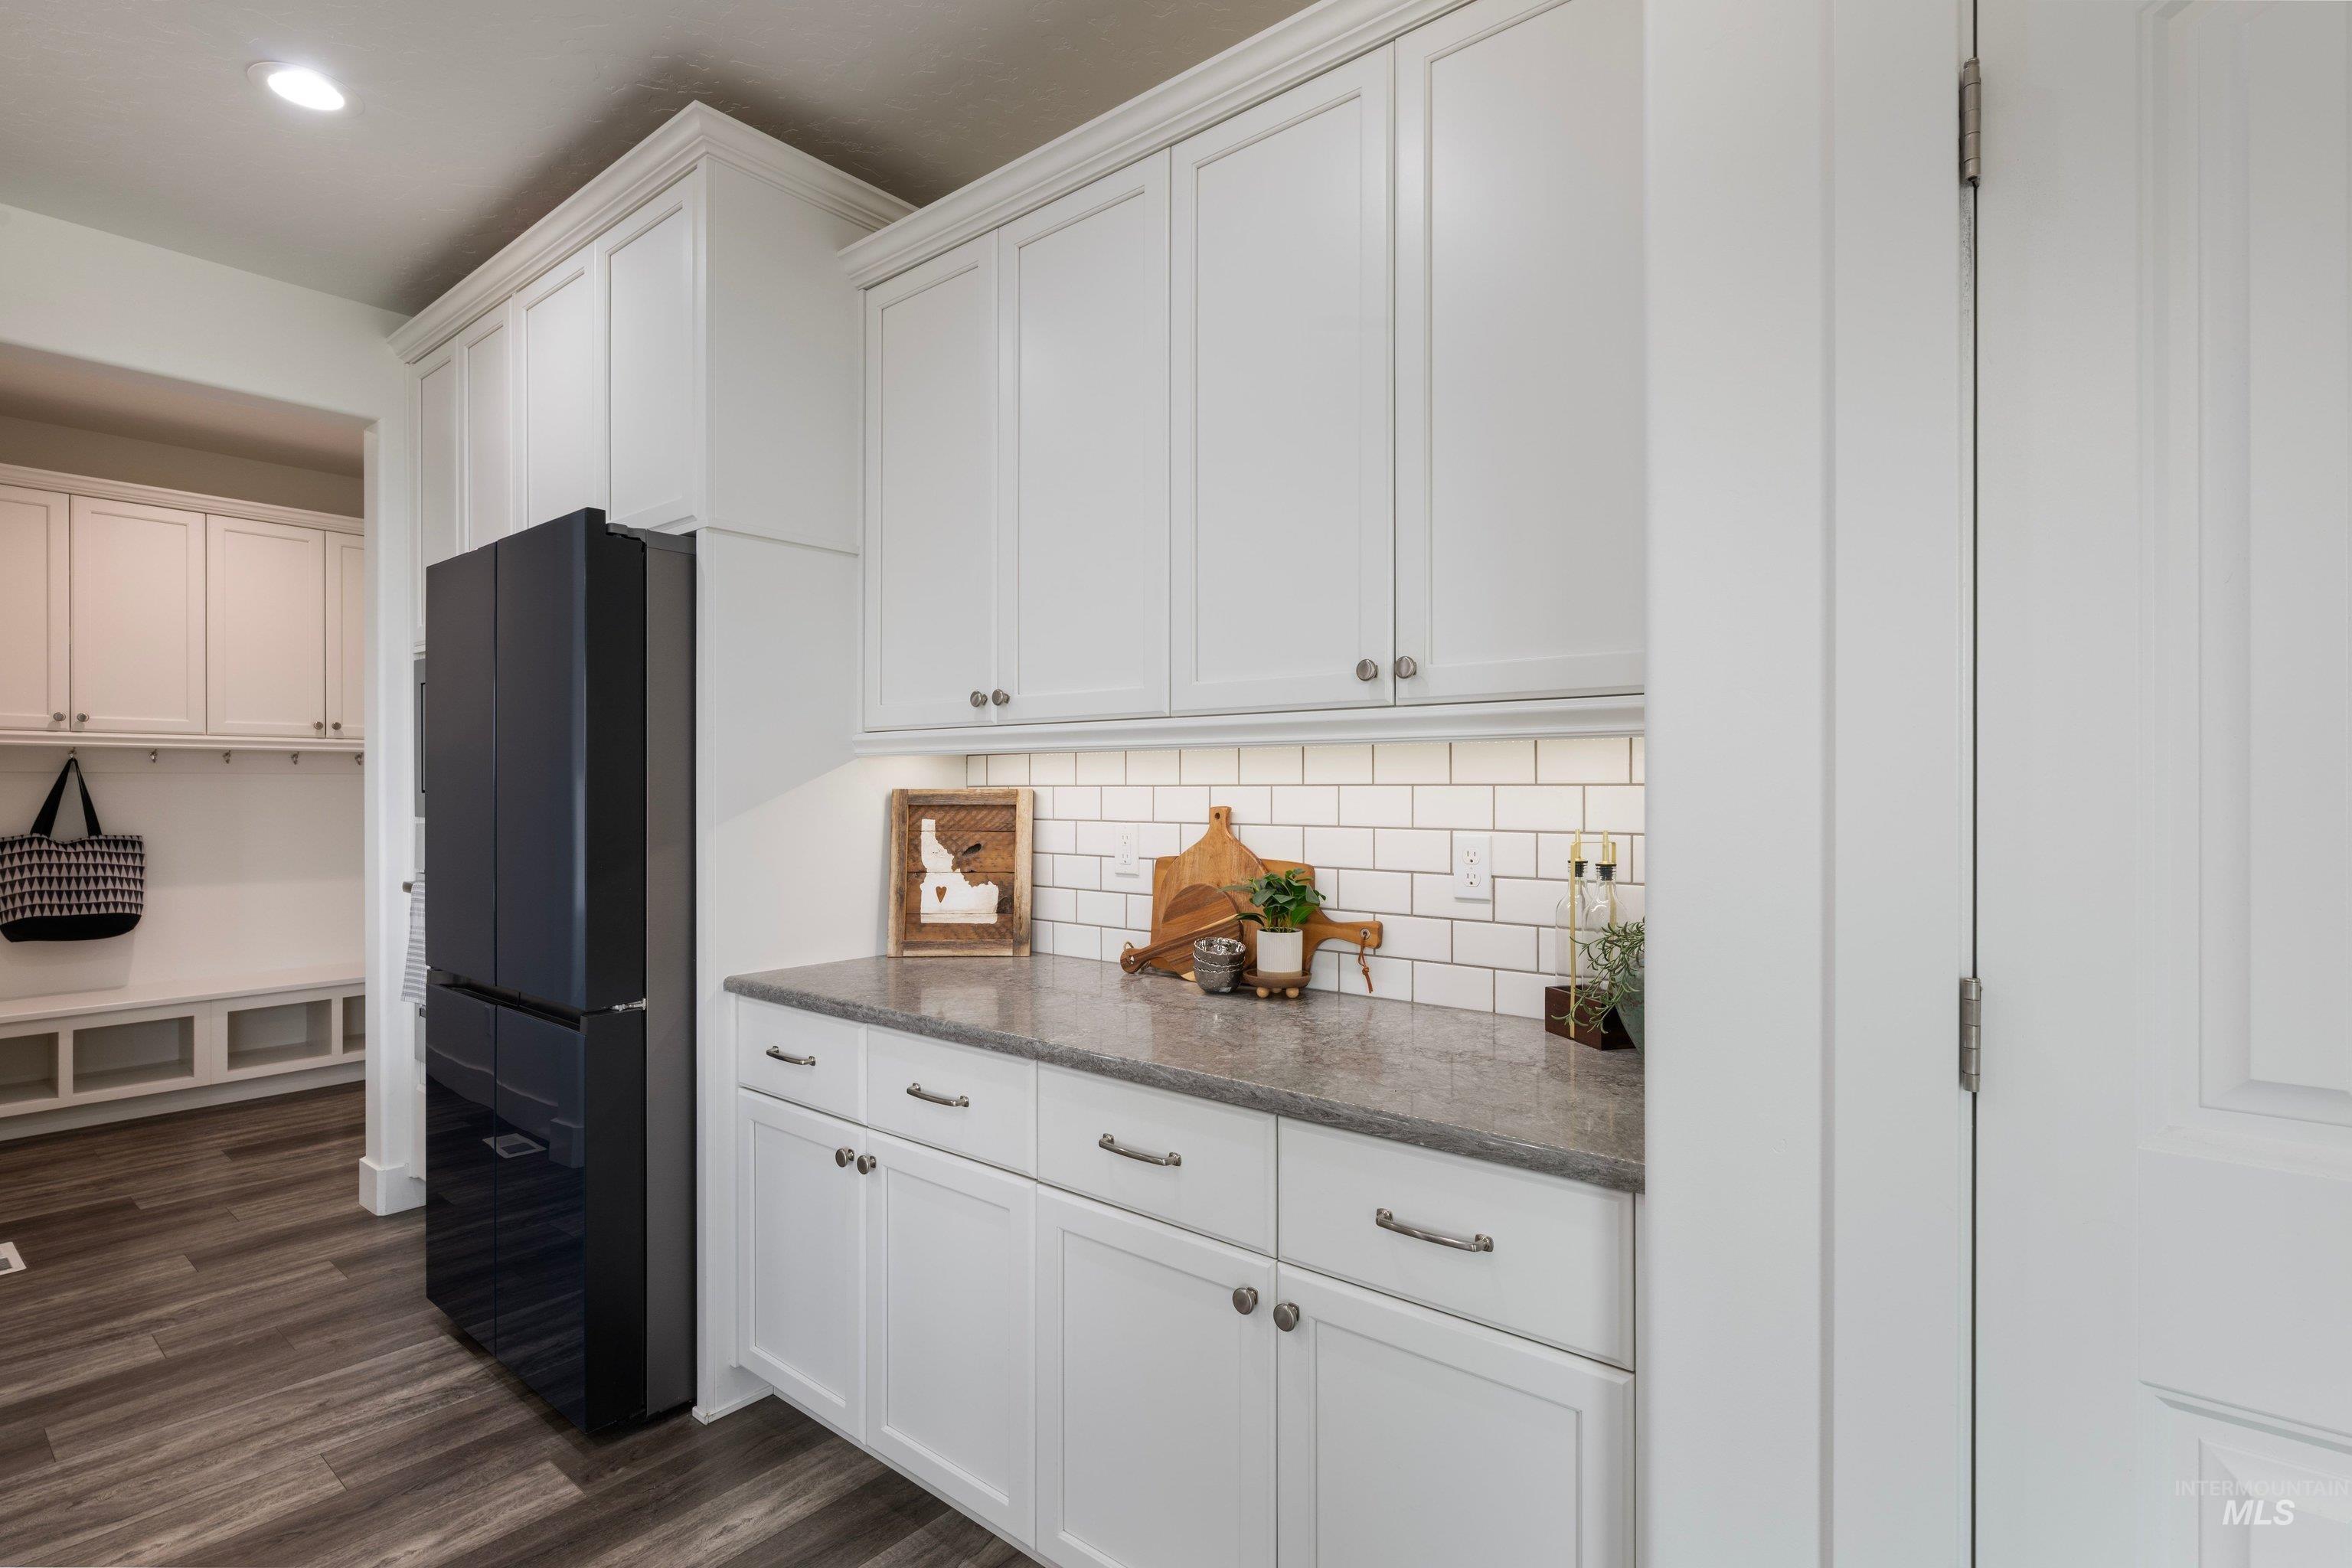
White shaker-style cabinetry, dark gray countertop, subway tile backsplash, under-cabinet lighting, and wood-finish flooring
-
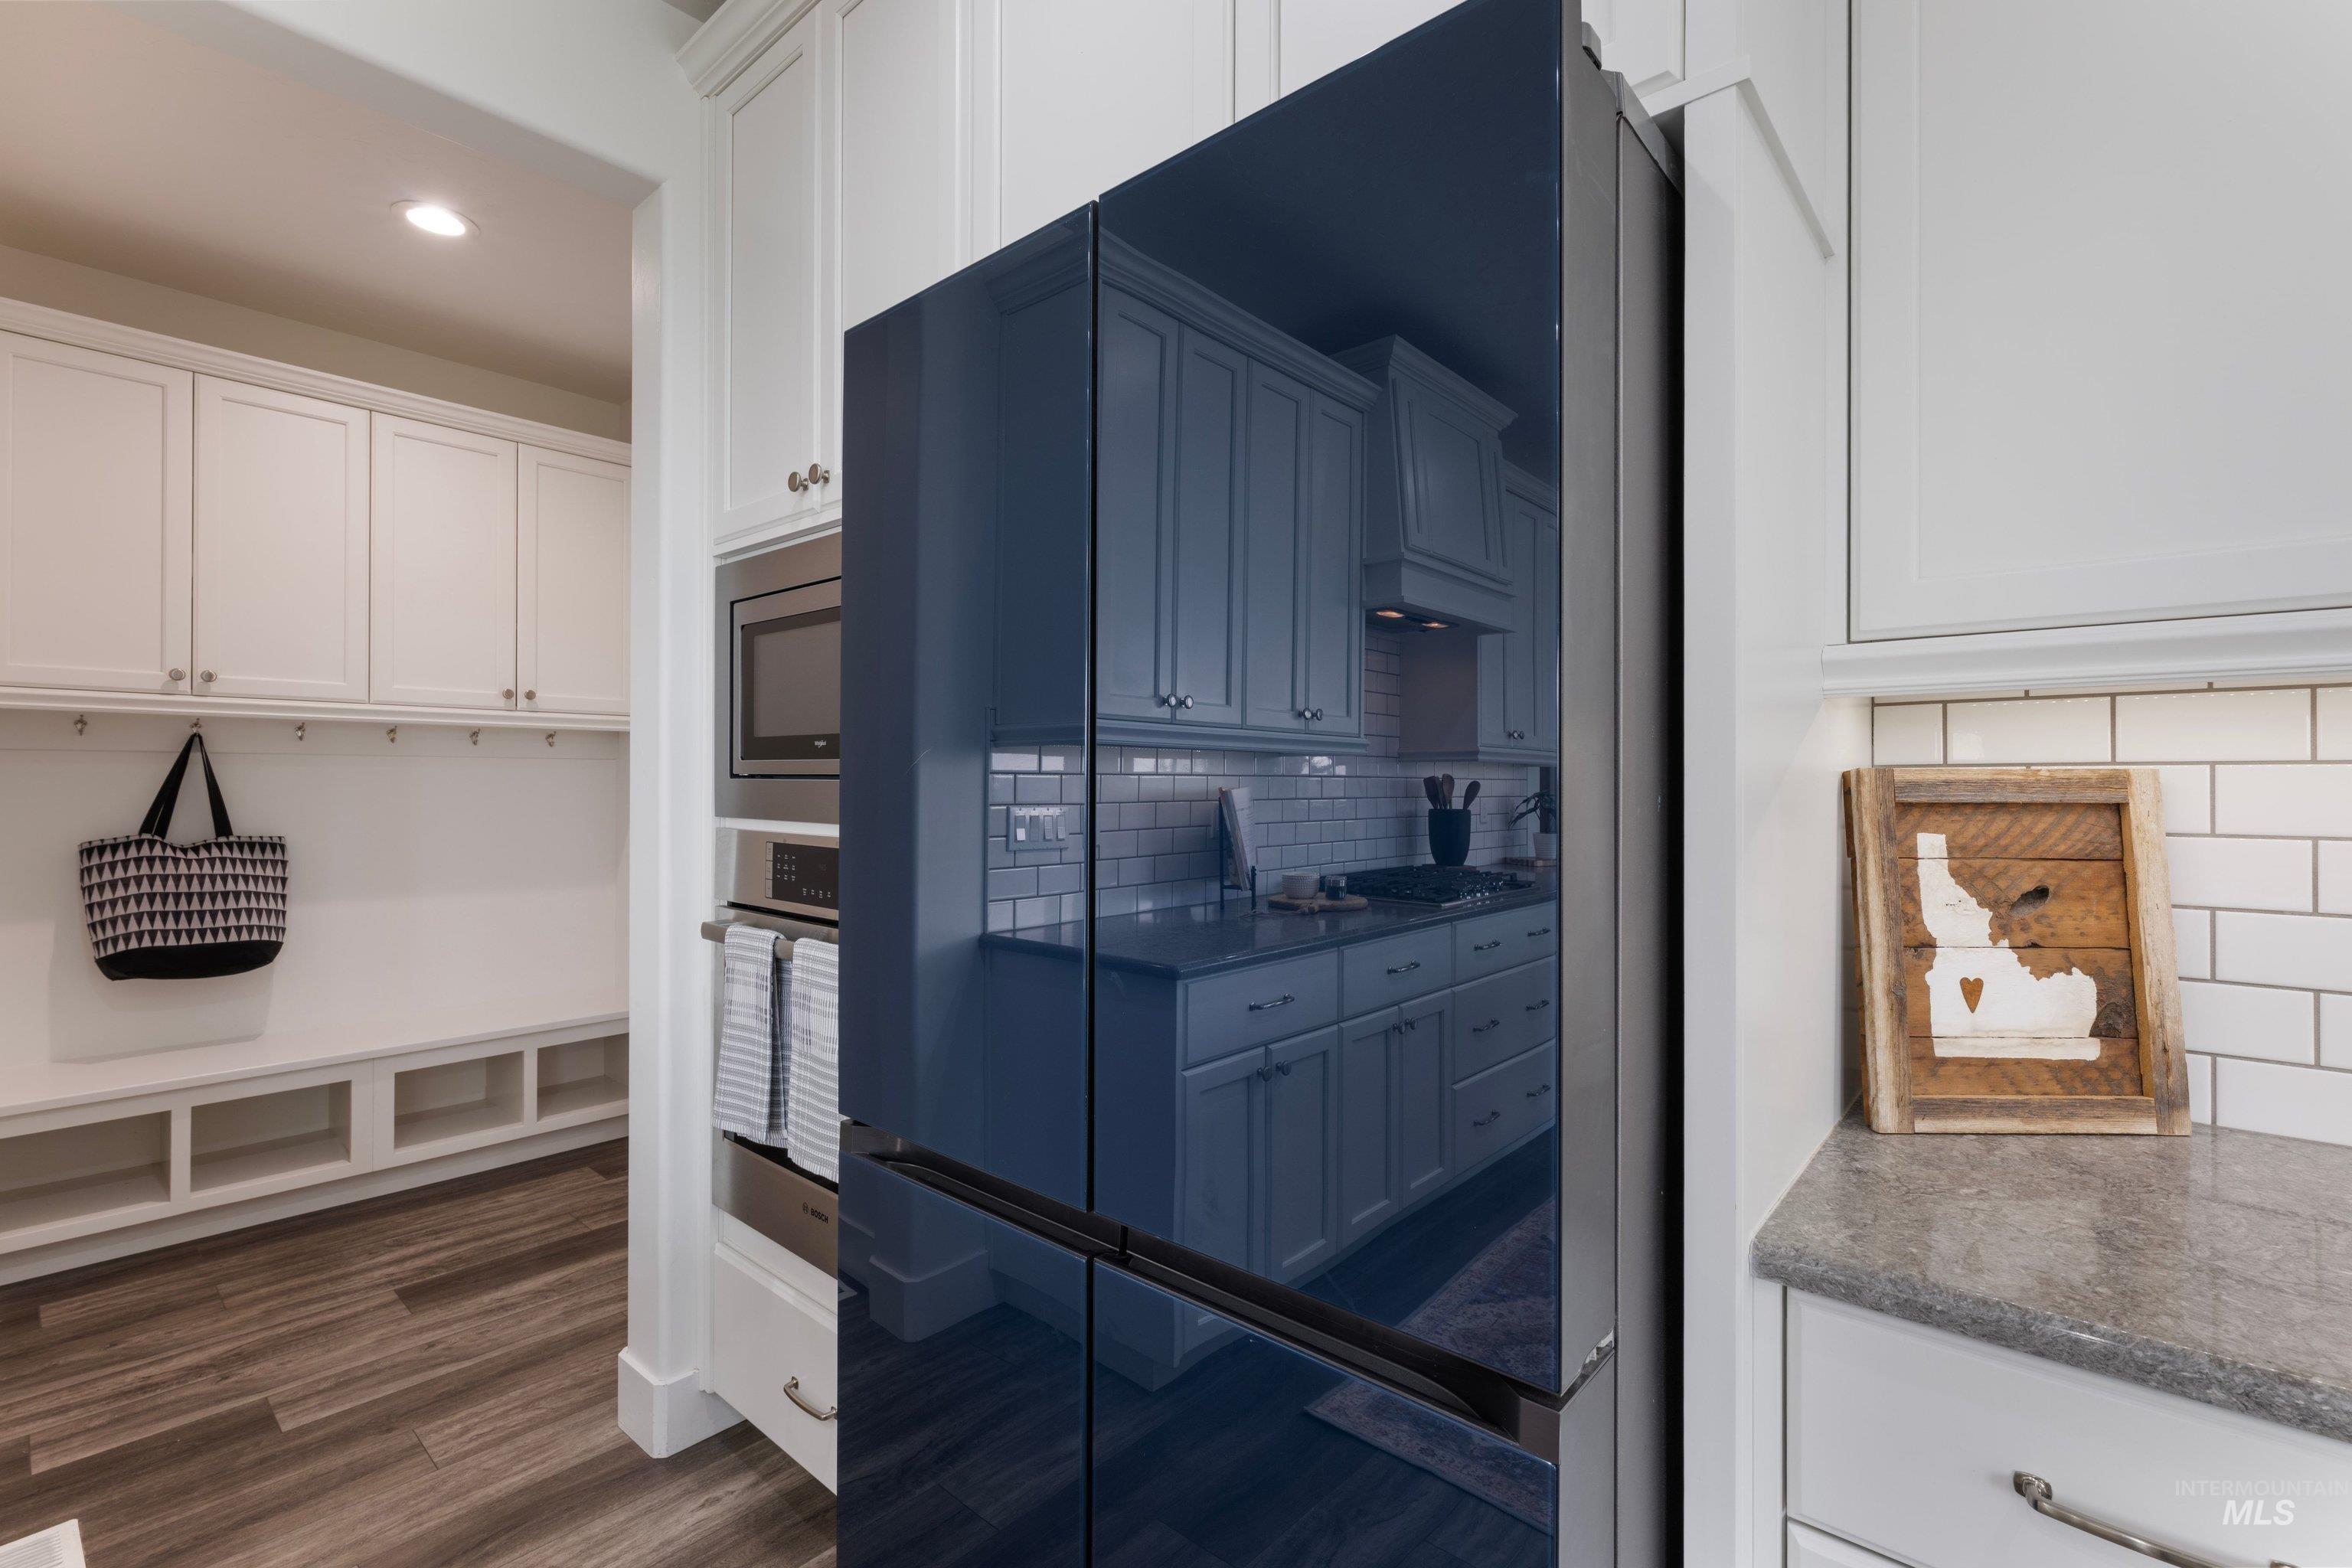
Built-in stainless steel microwave and oven combination
-
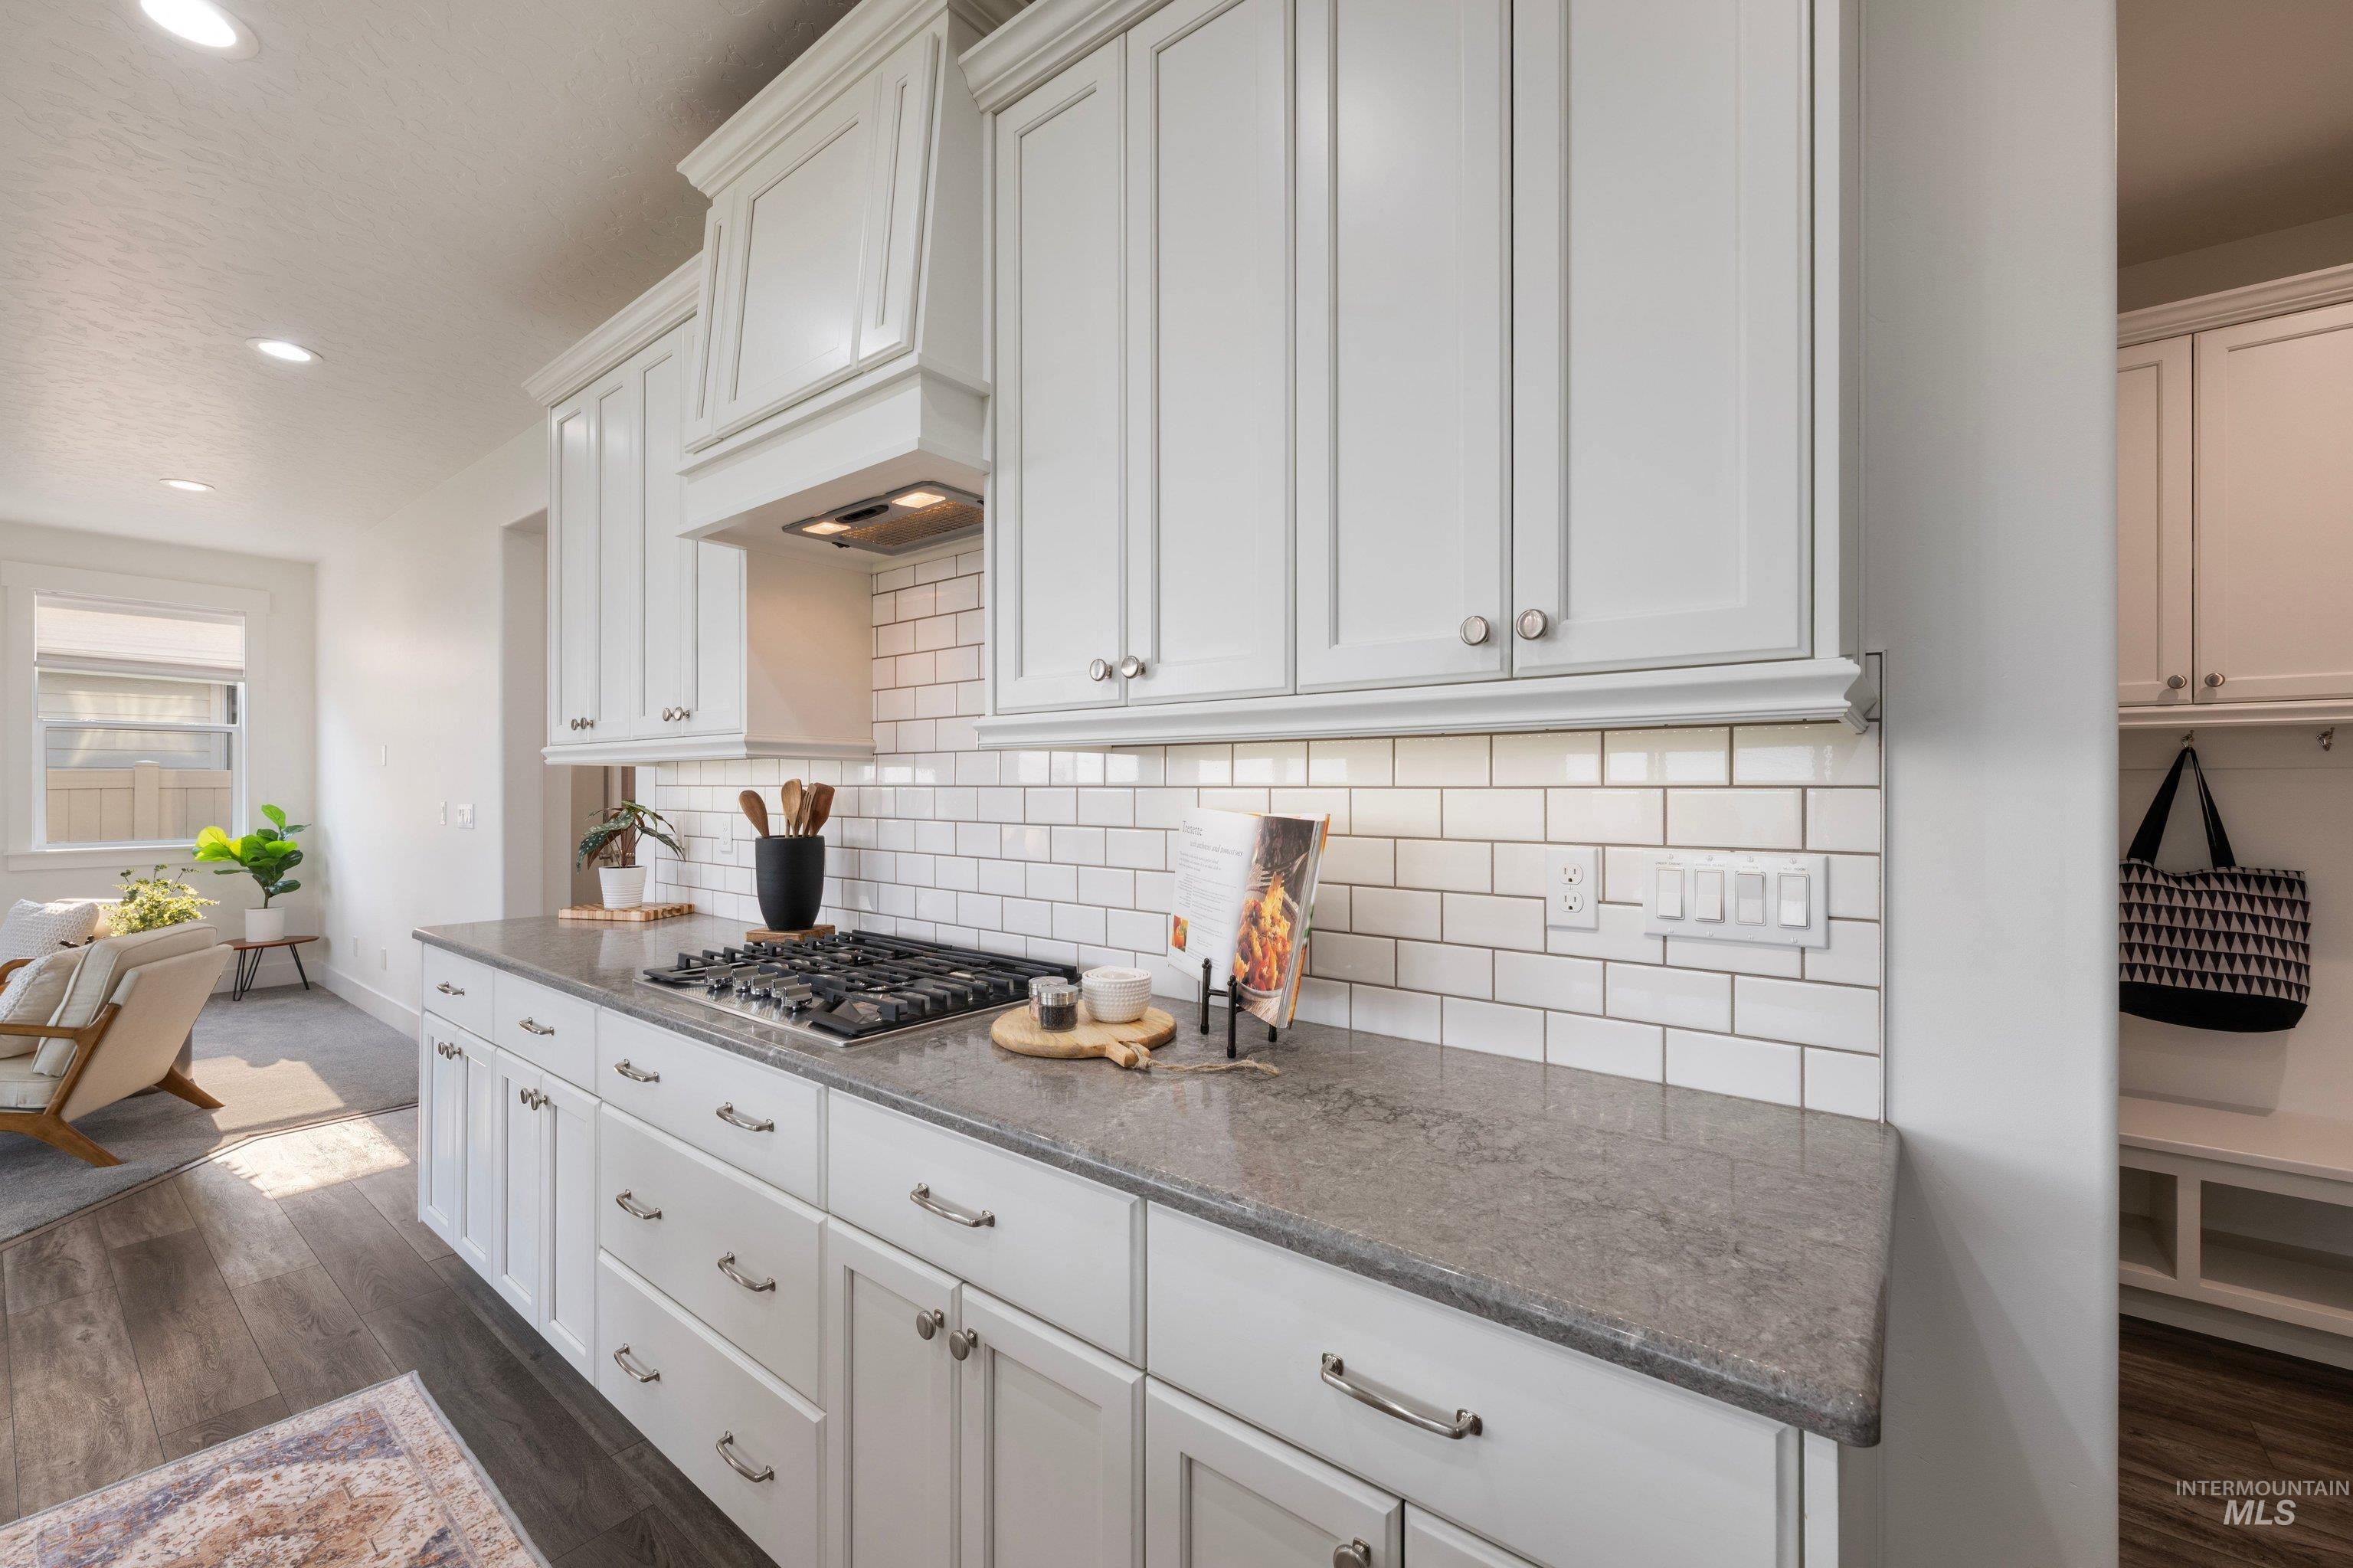
White cabinetry with chrome hardware, subway tile backsplash, and dark stone countertops
-
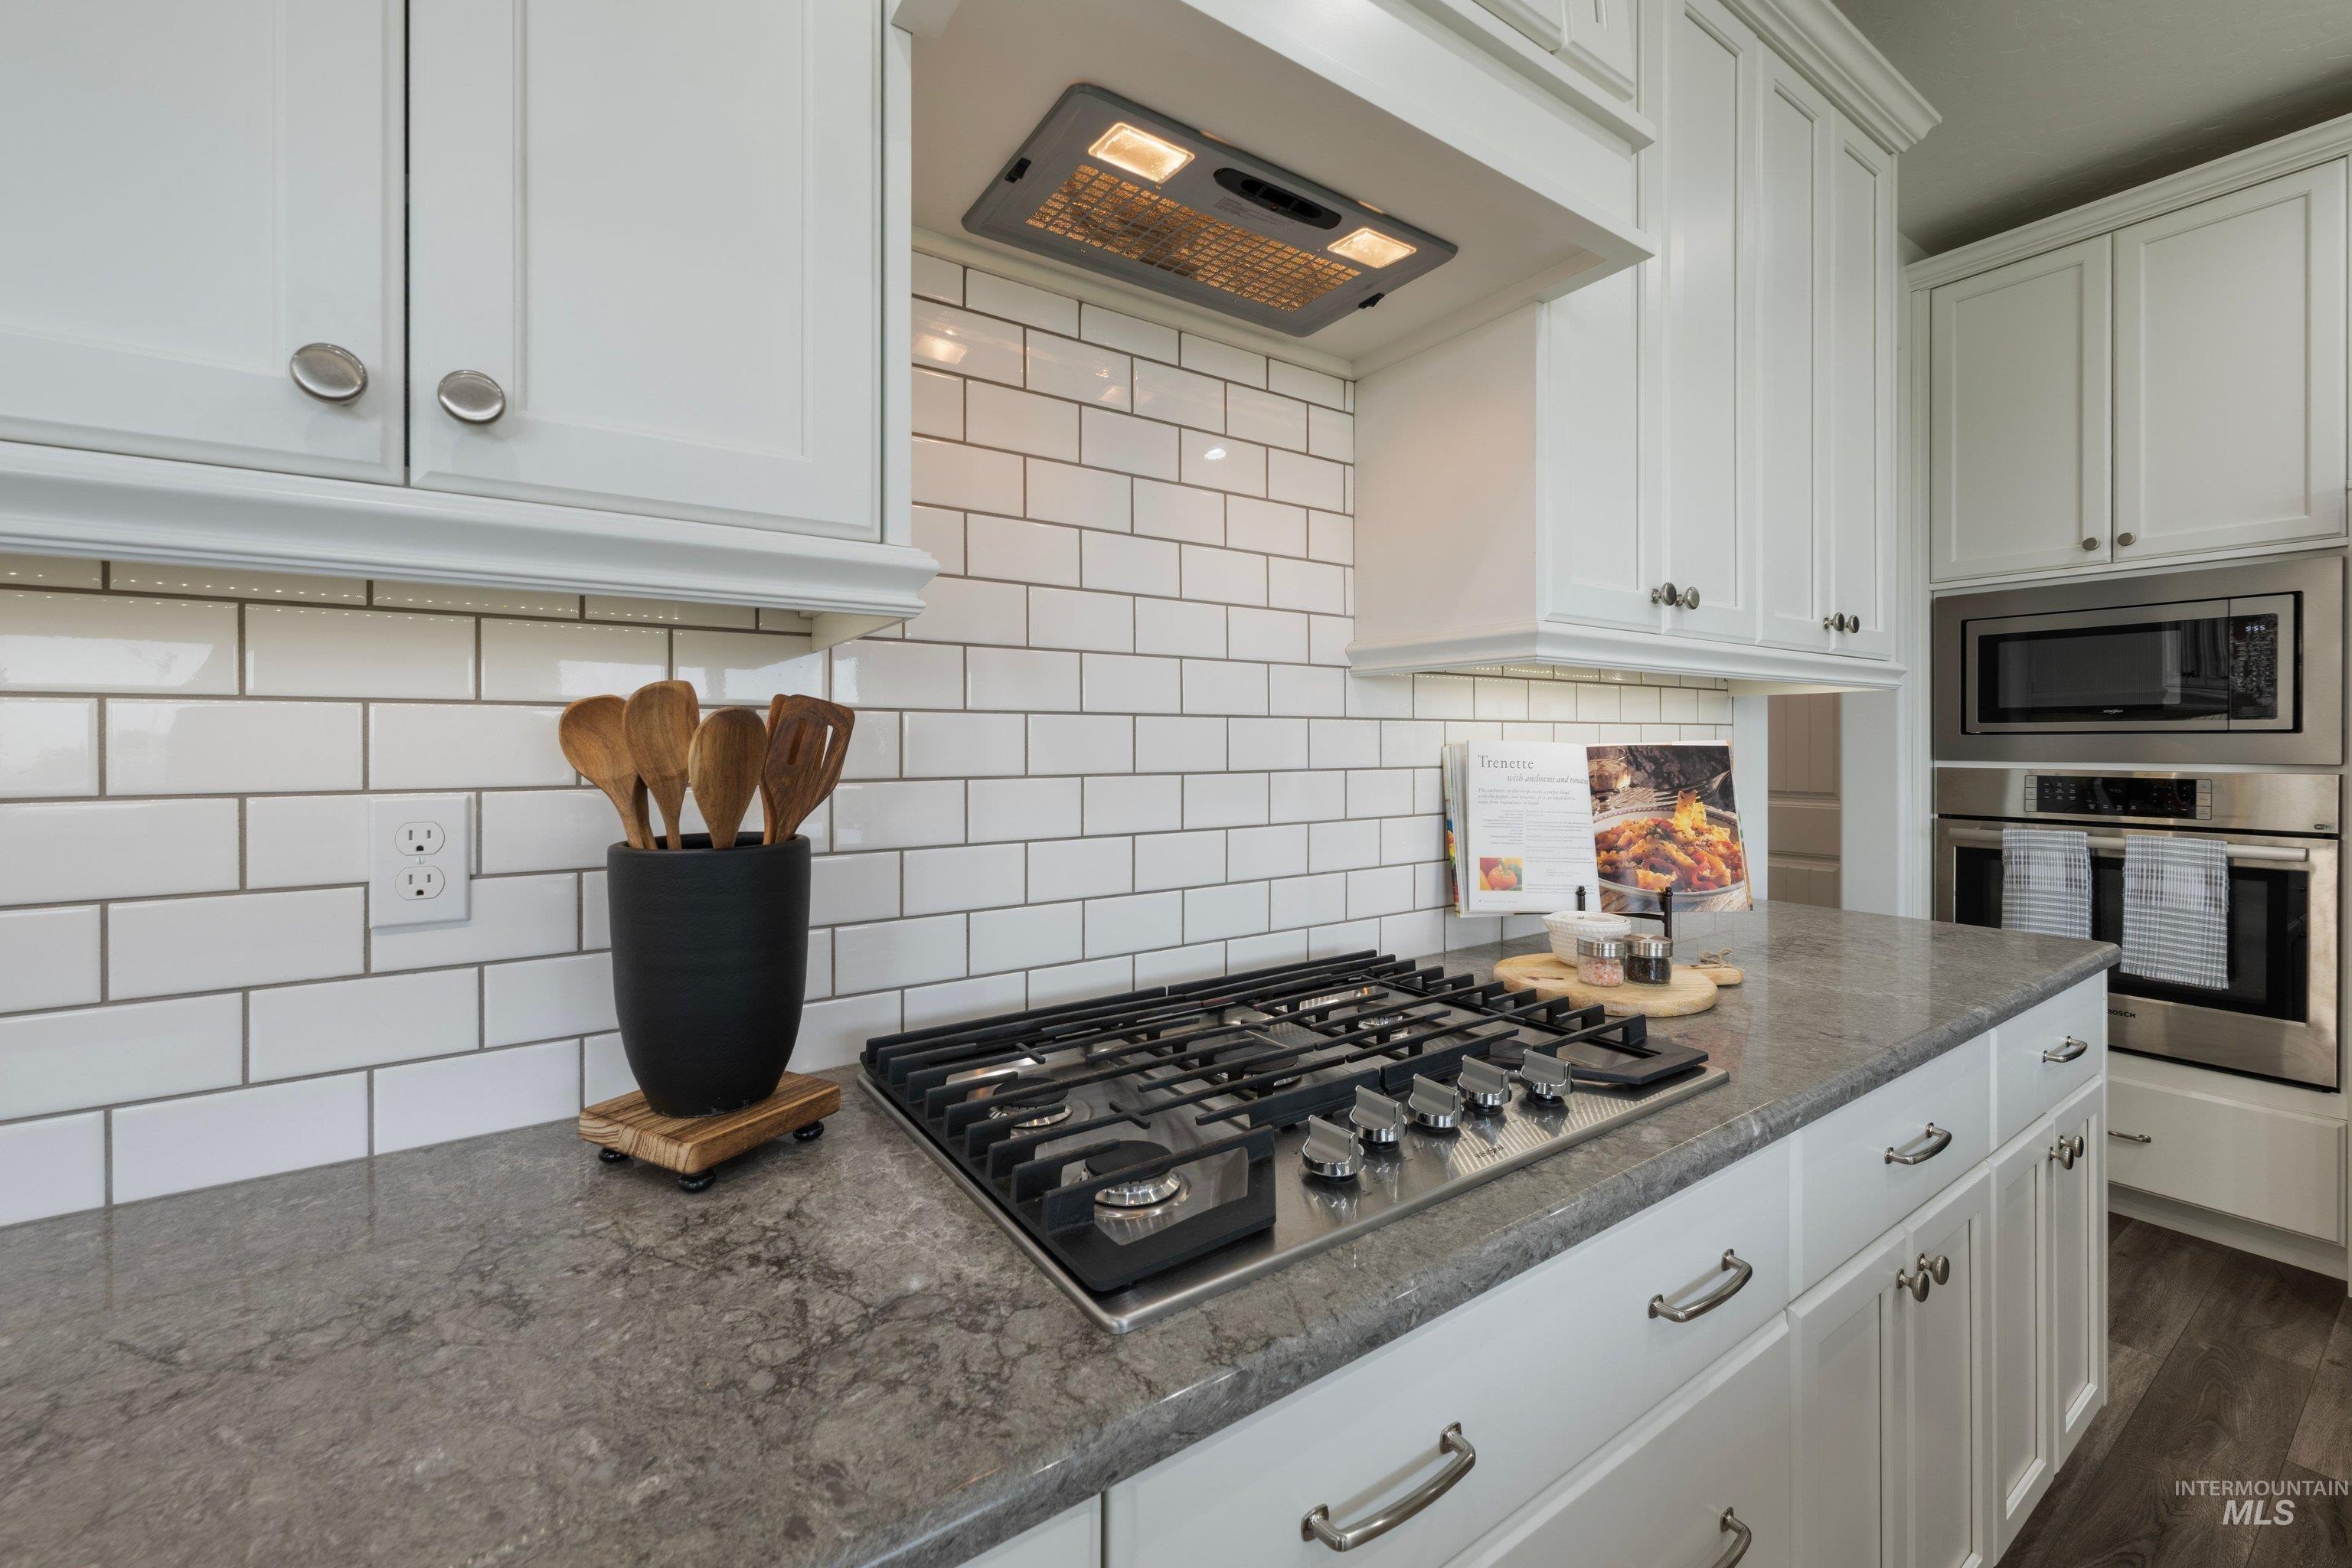
Stainless steel gas cooktop with coordinating hood
-
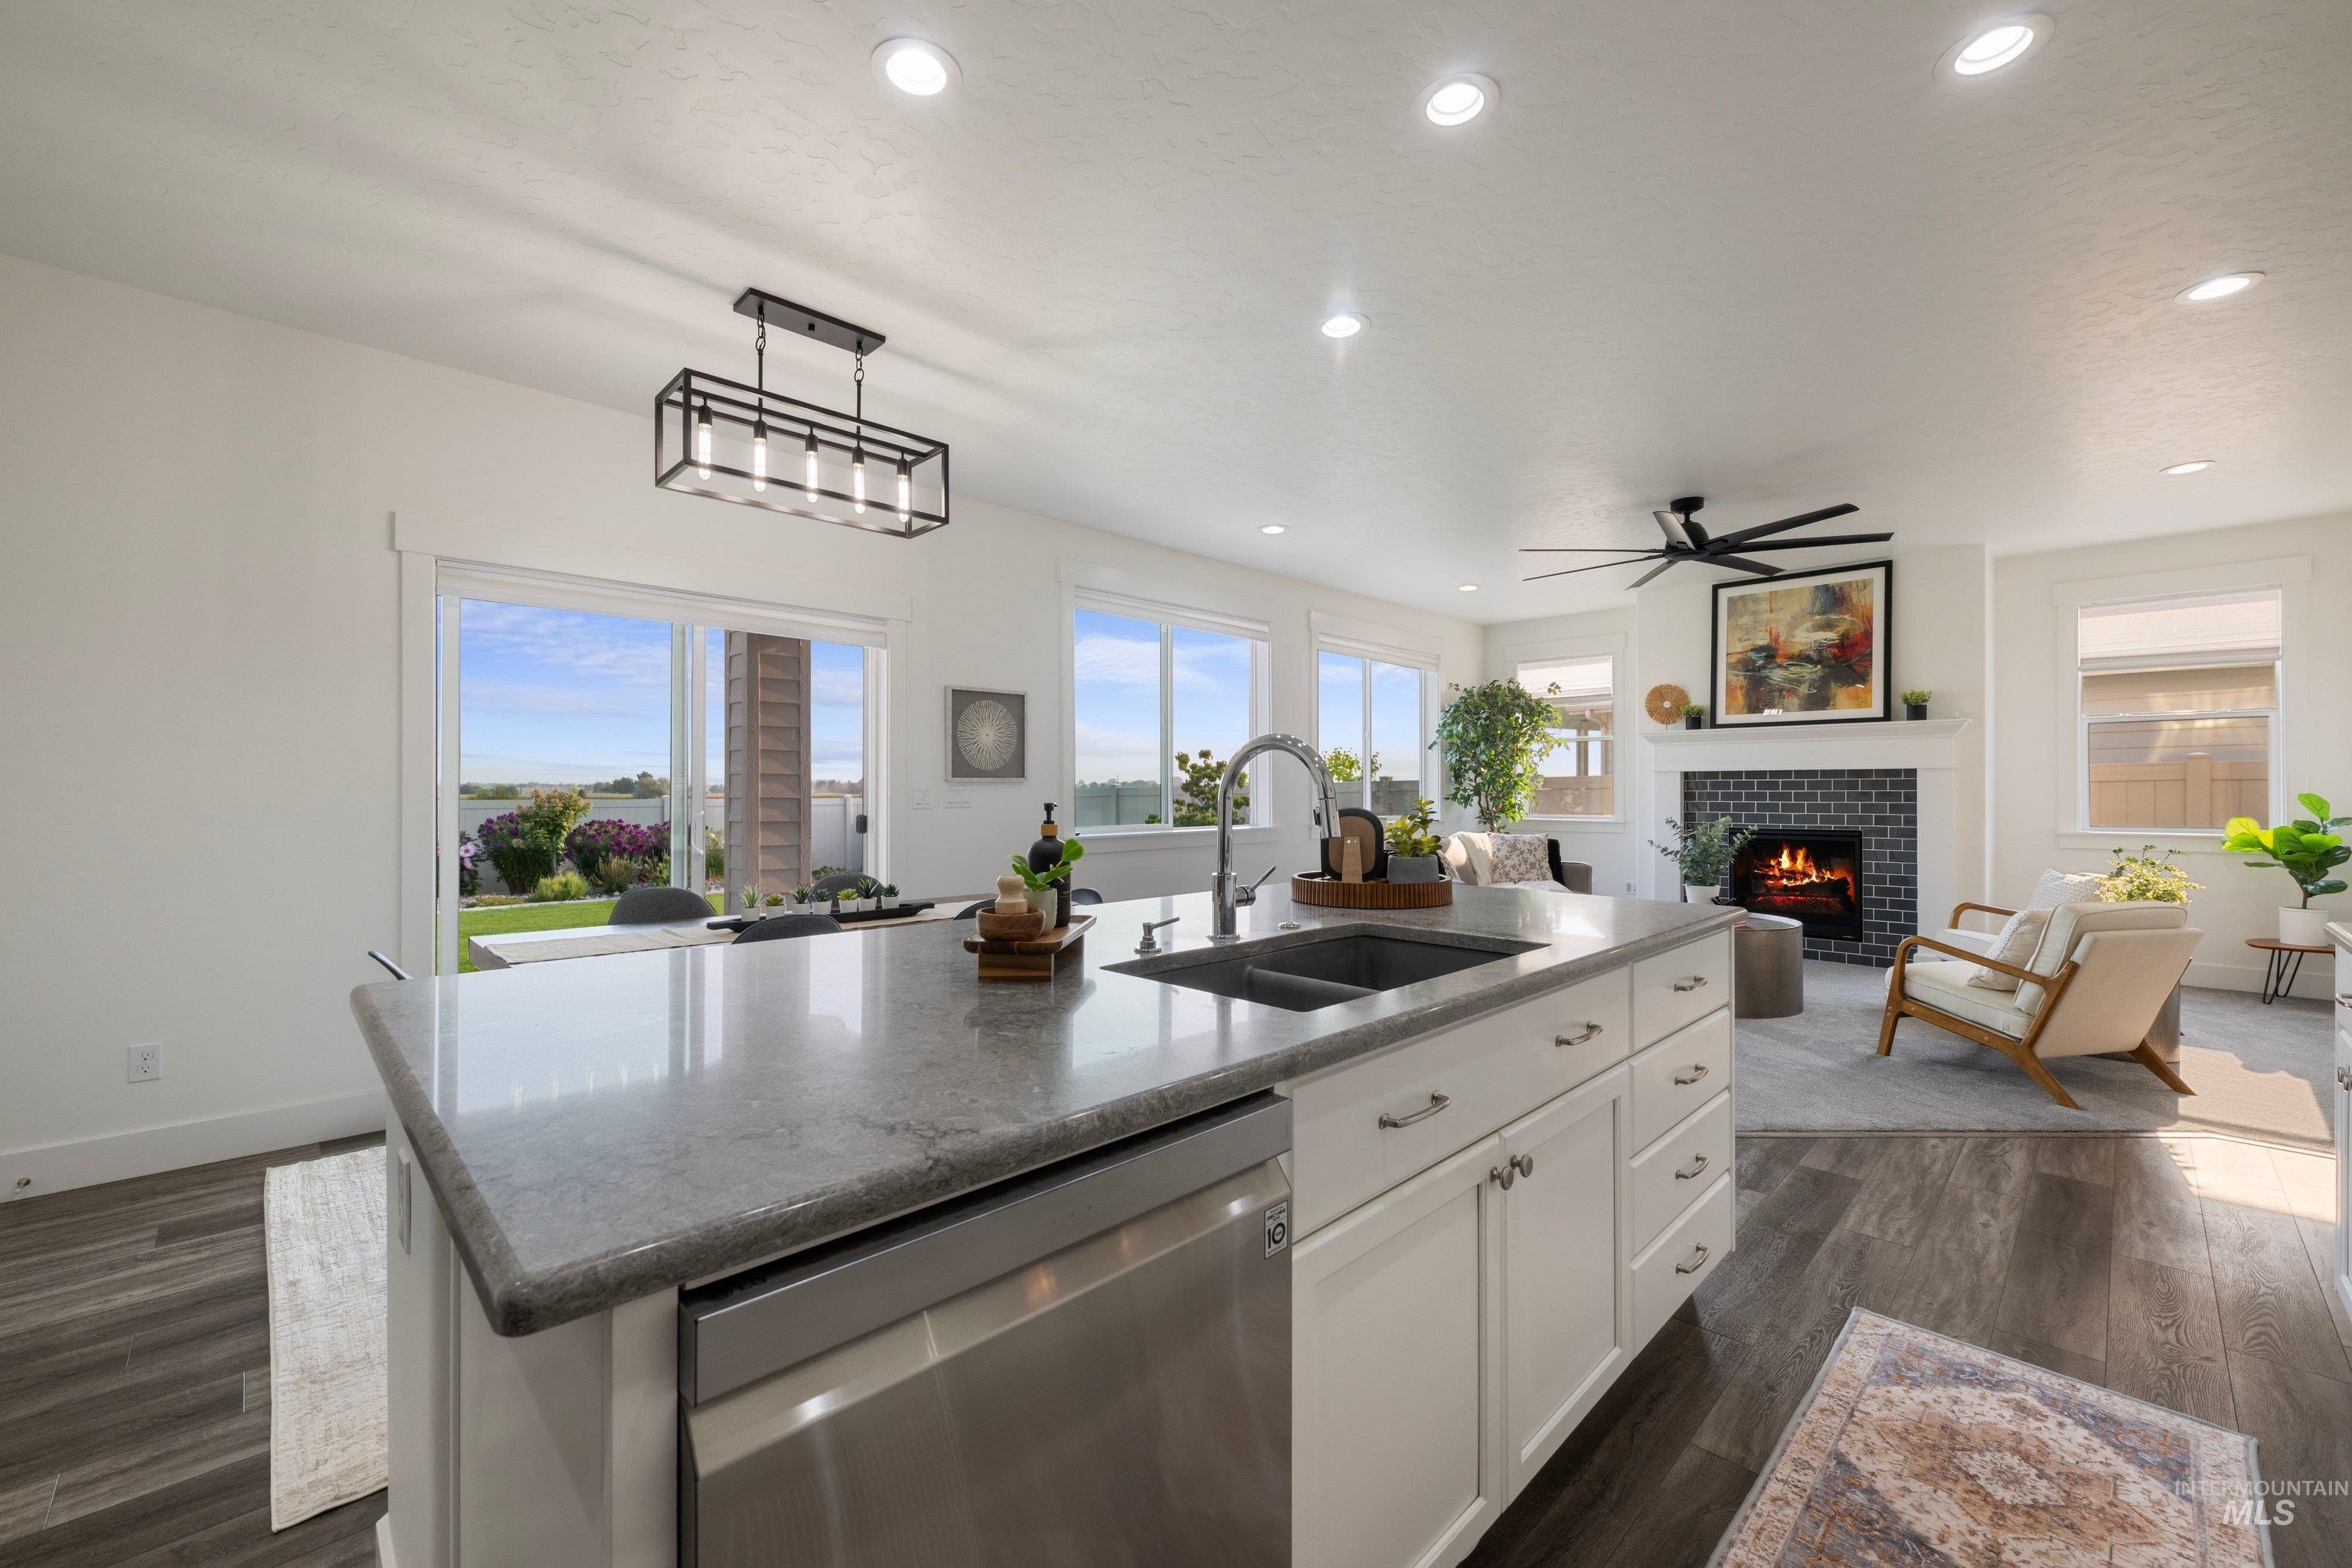
Open-concept living space featuring a central kitchen island with a double basin sink, stainless steel dishwasher, and recessed lighting
-
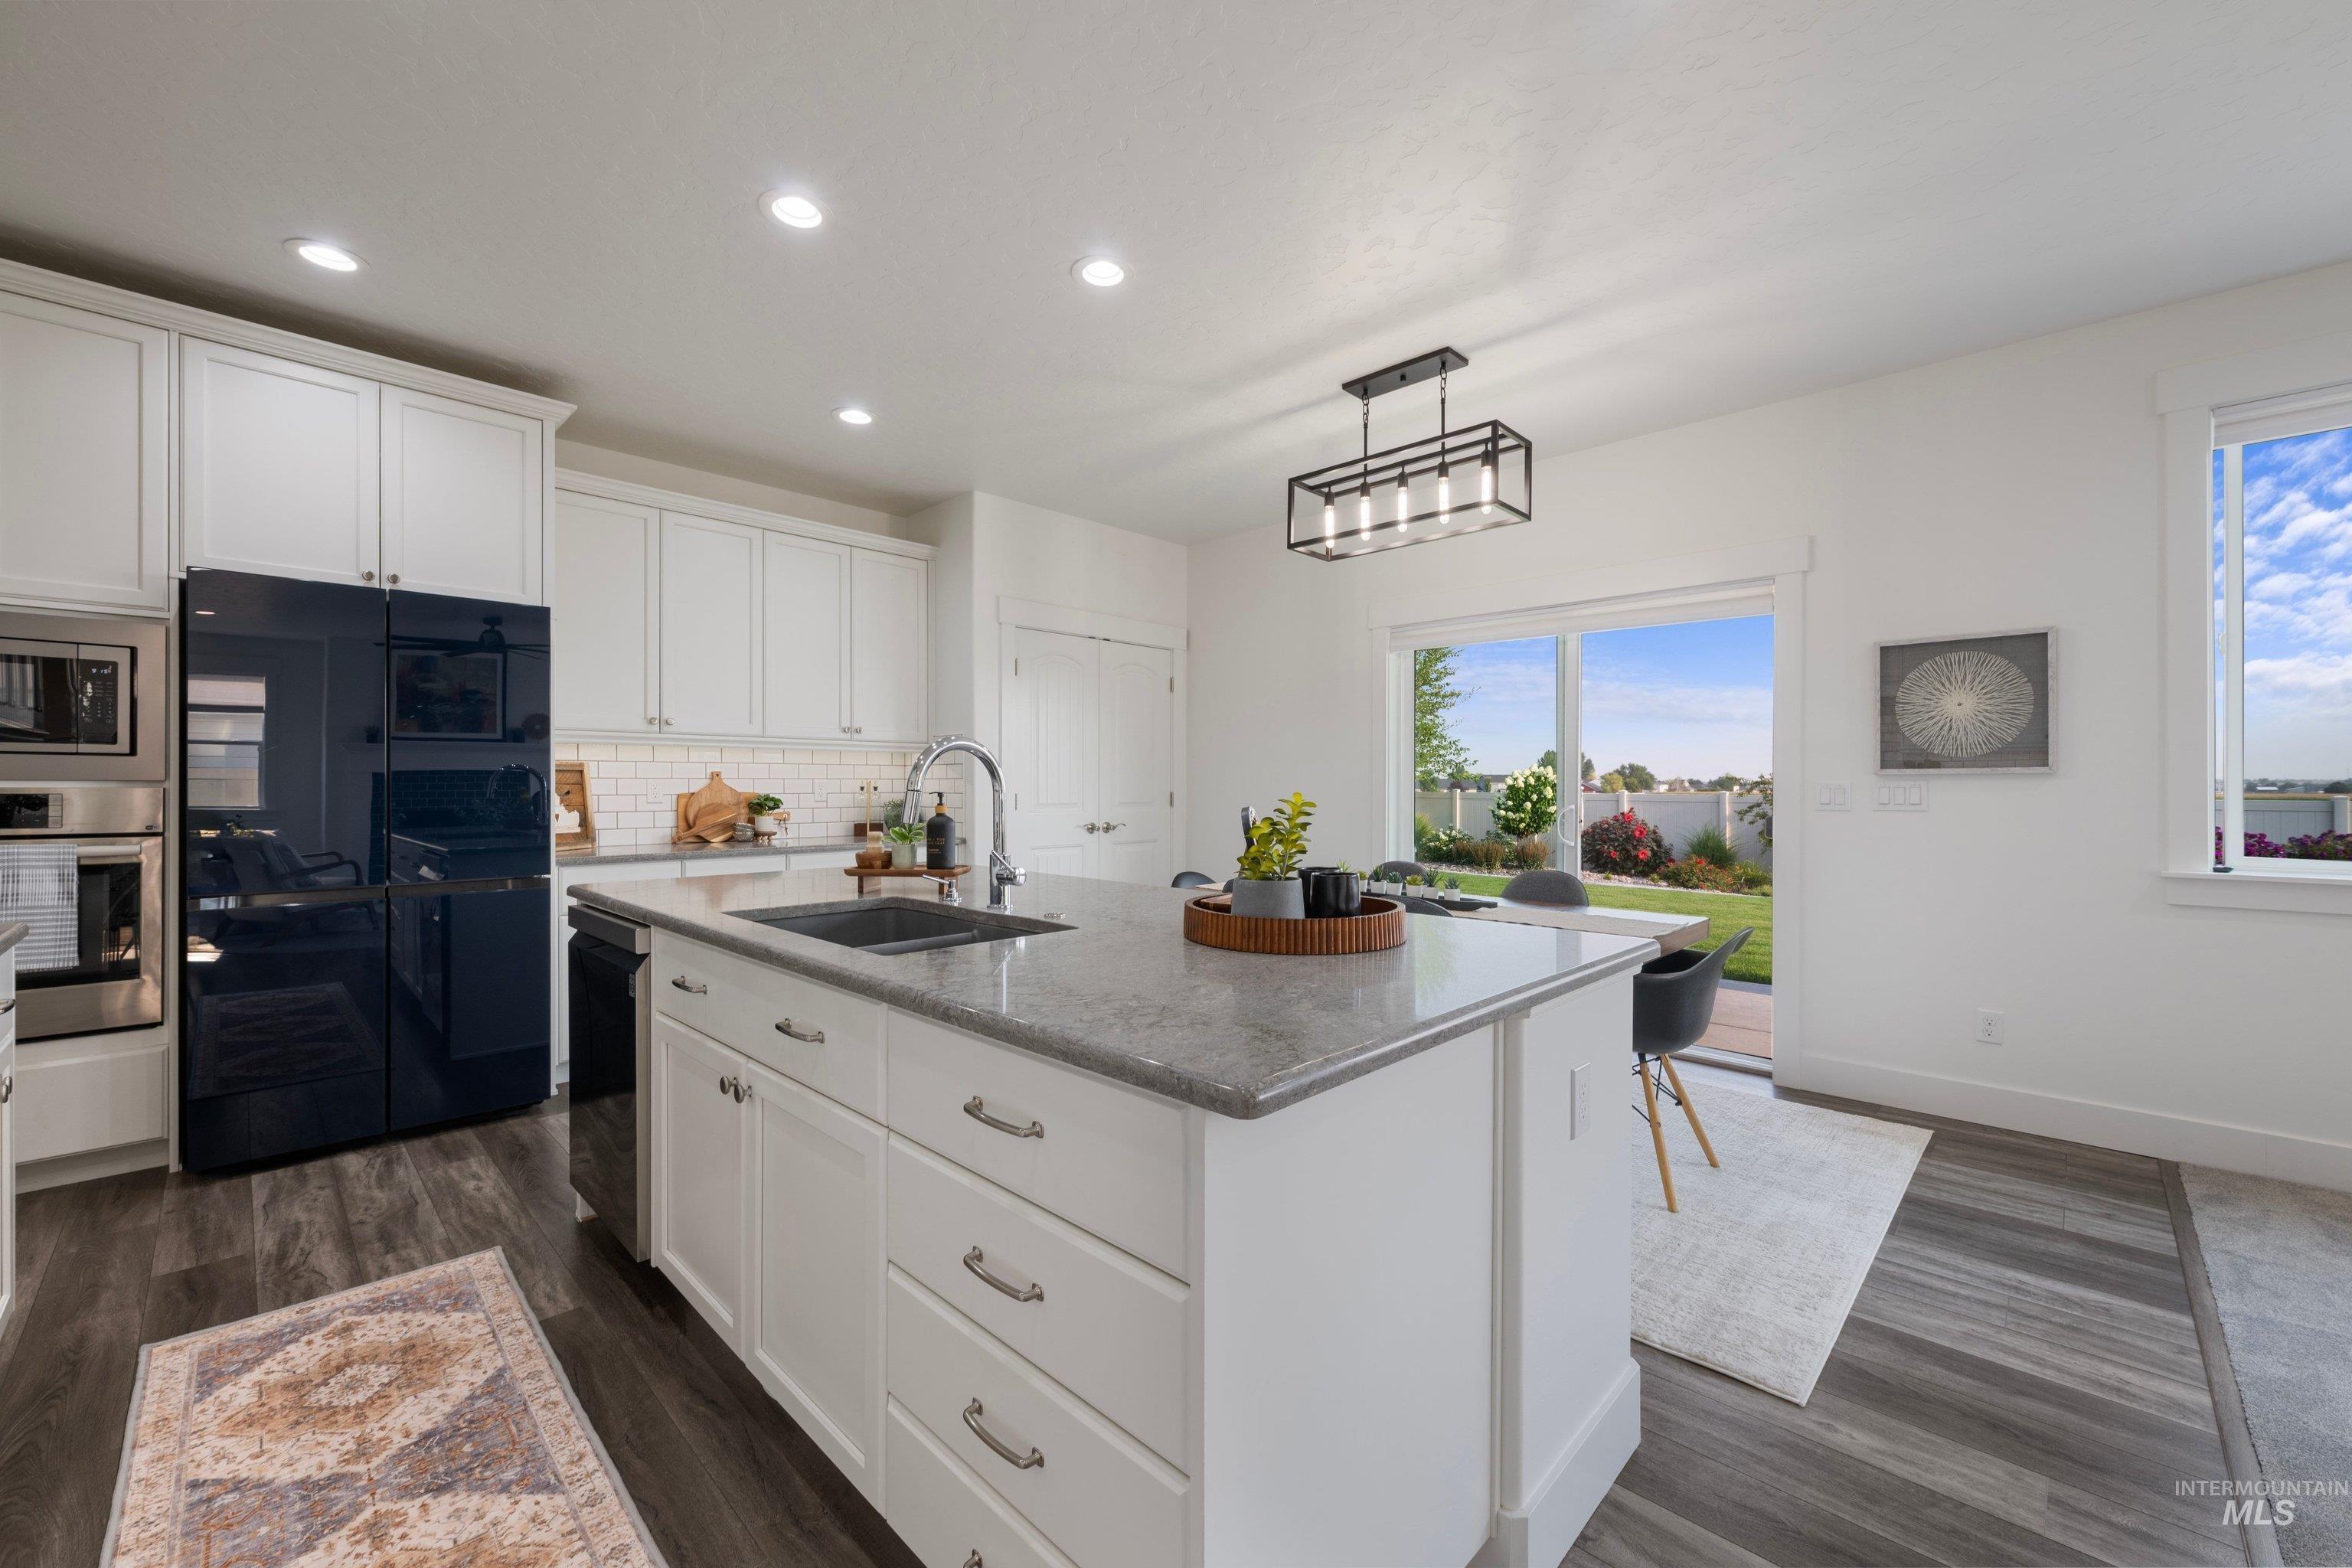
White cabinetry, stainless steel appliances, central island with sink, wood-finish flooring, and sliding glass door to exterior
-
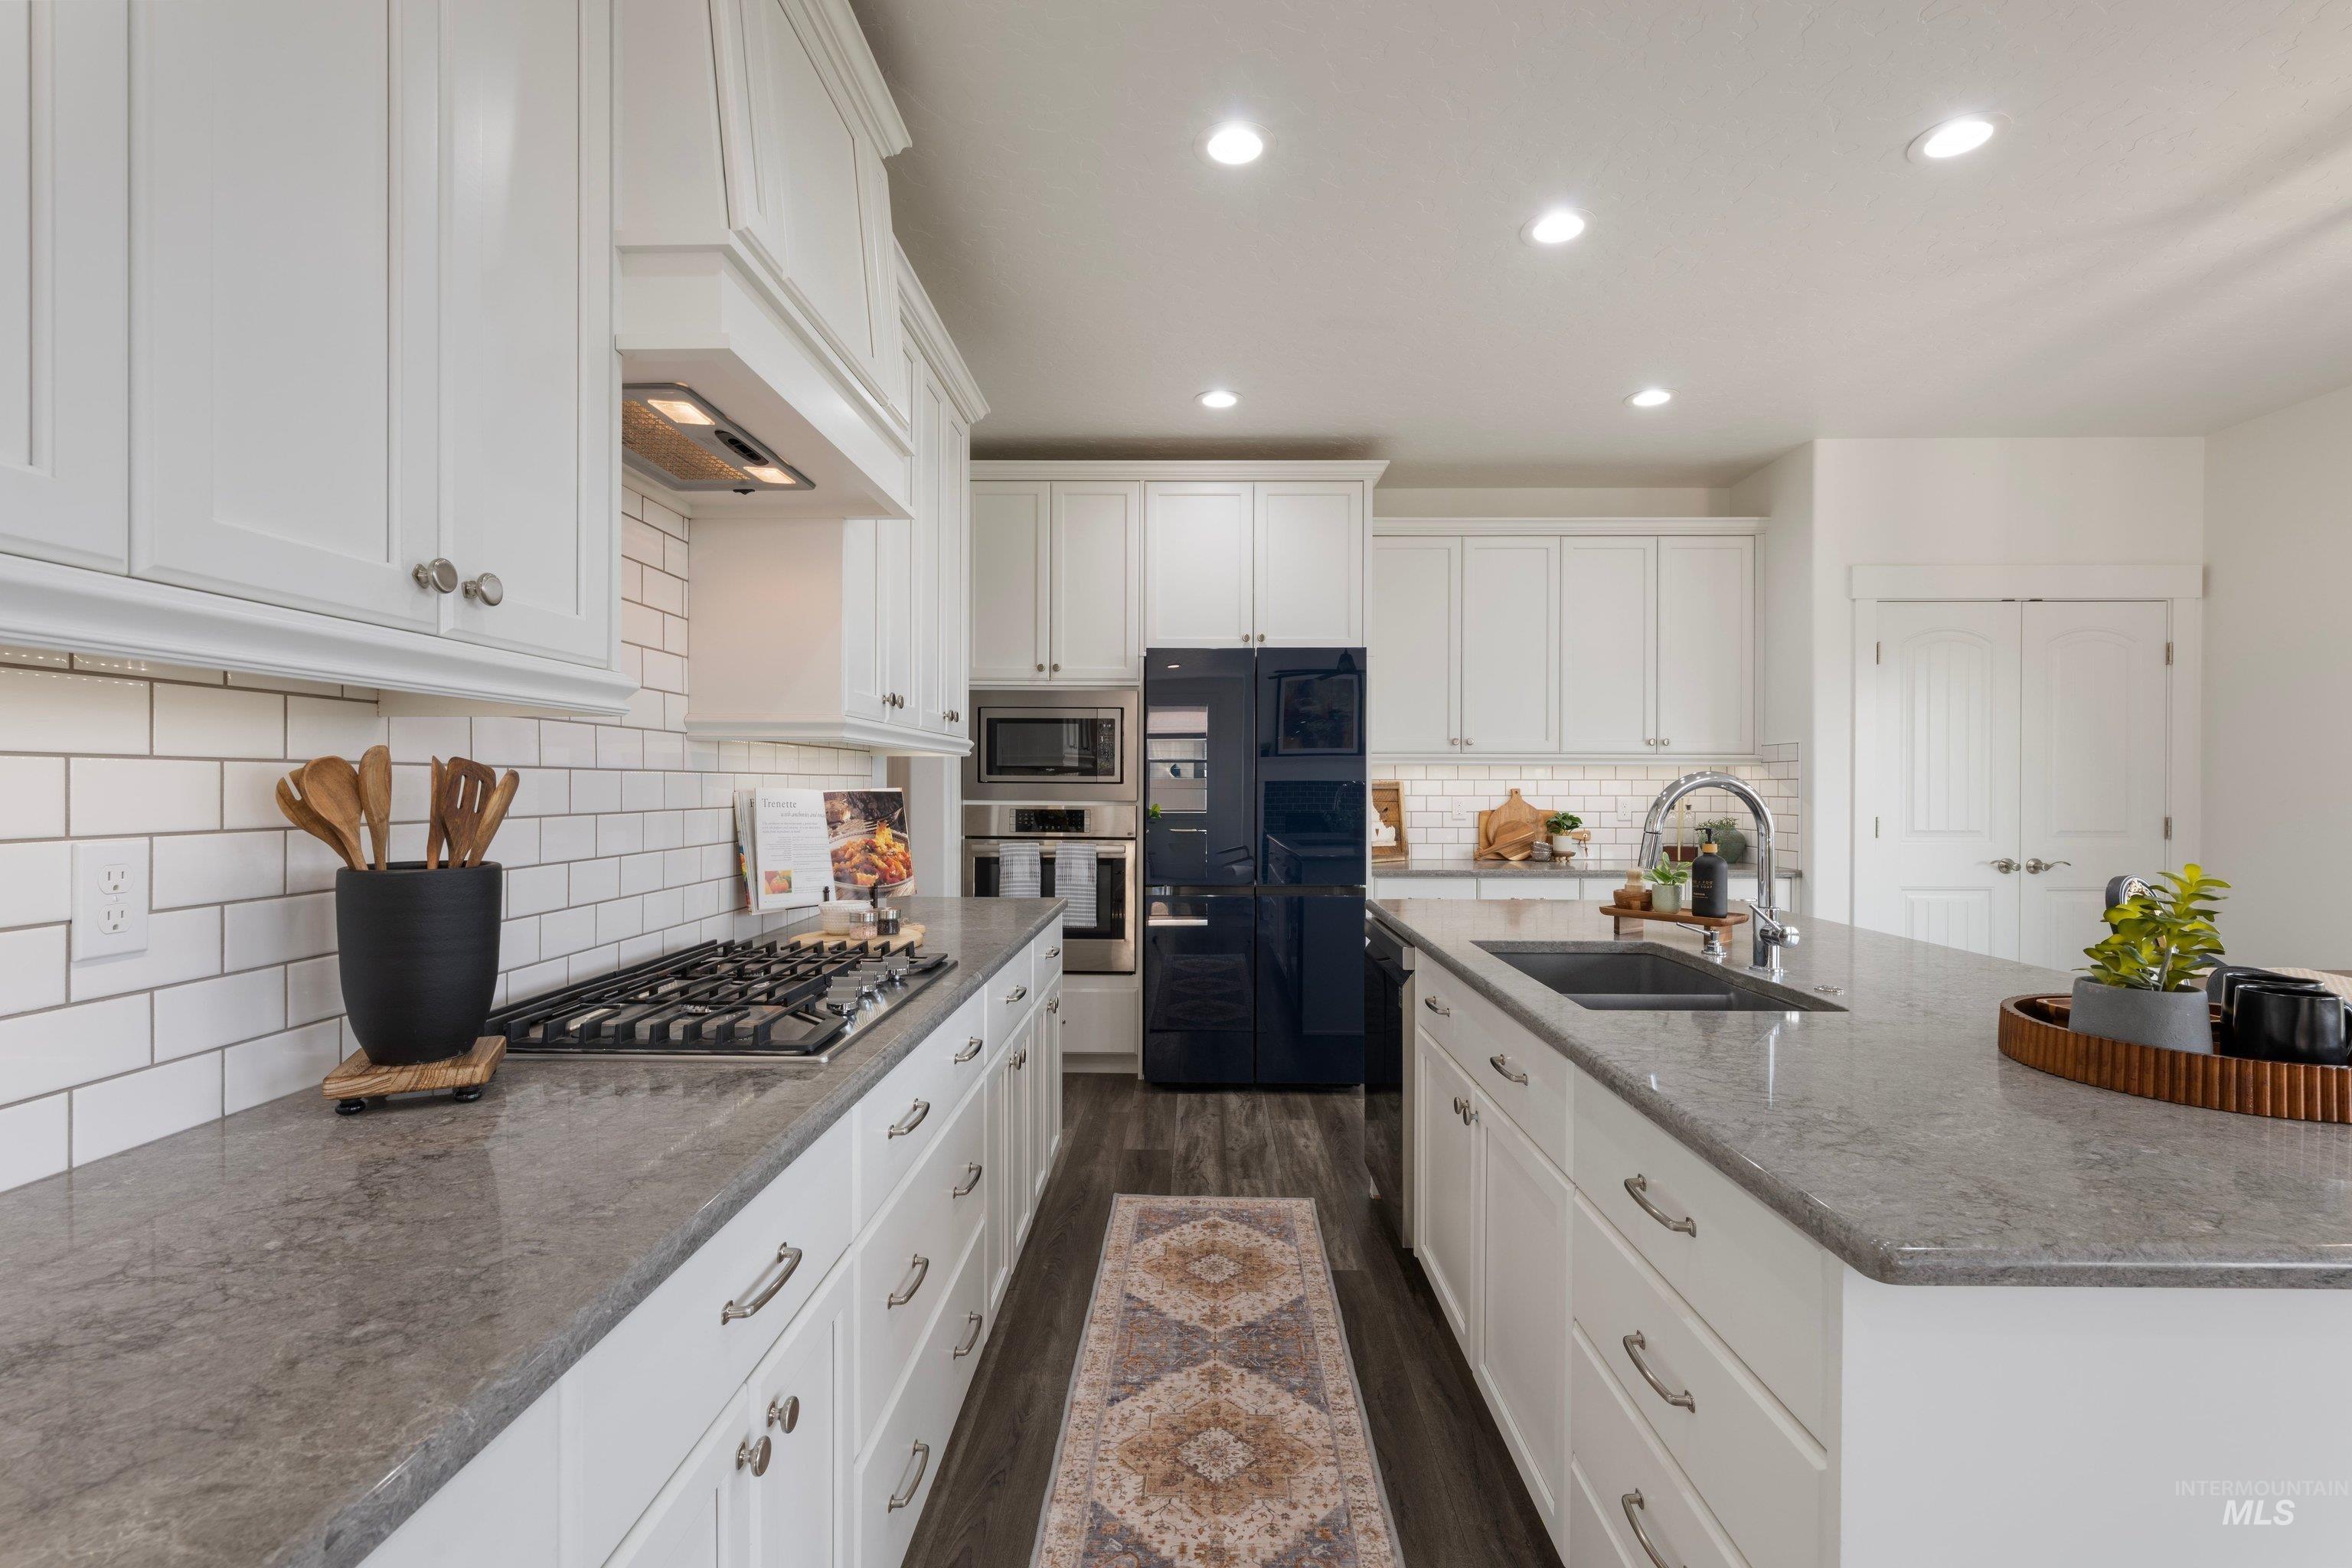
White shaker cabinetry, subway tile backsplash, recessed lighting, integrated range hood, and a built-in kitchen island with a sink
-
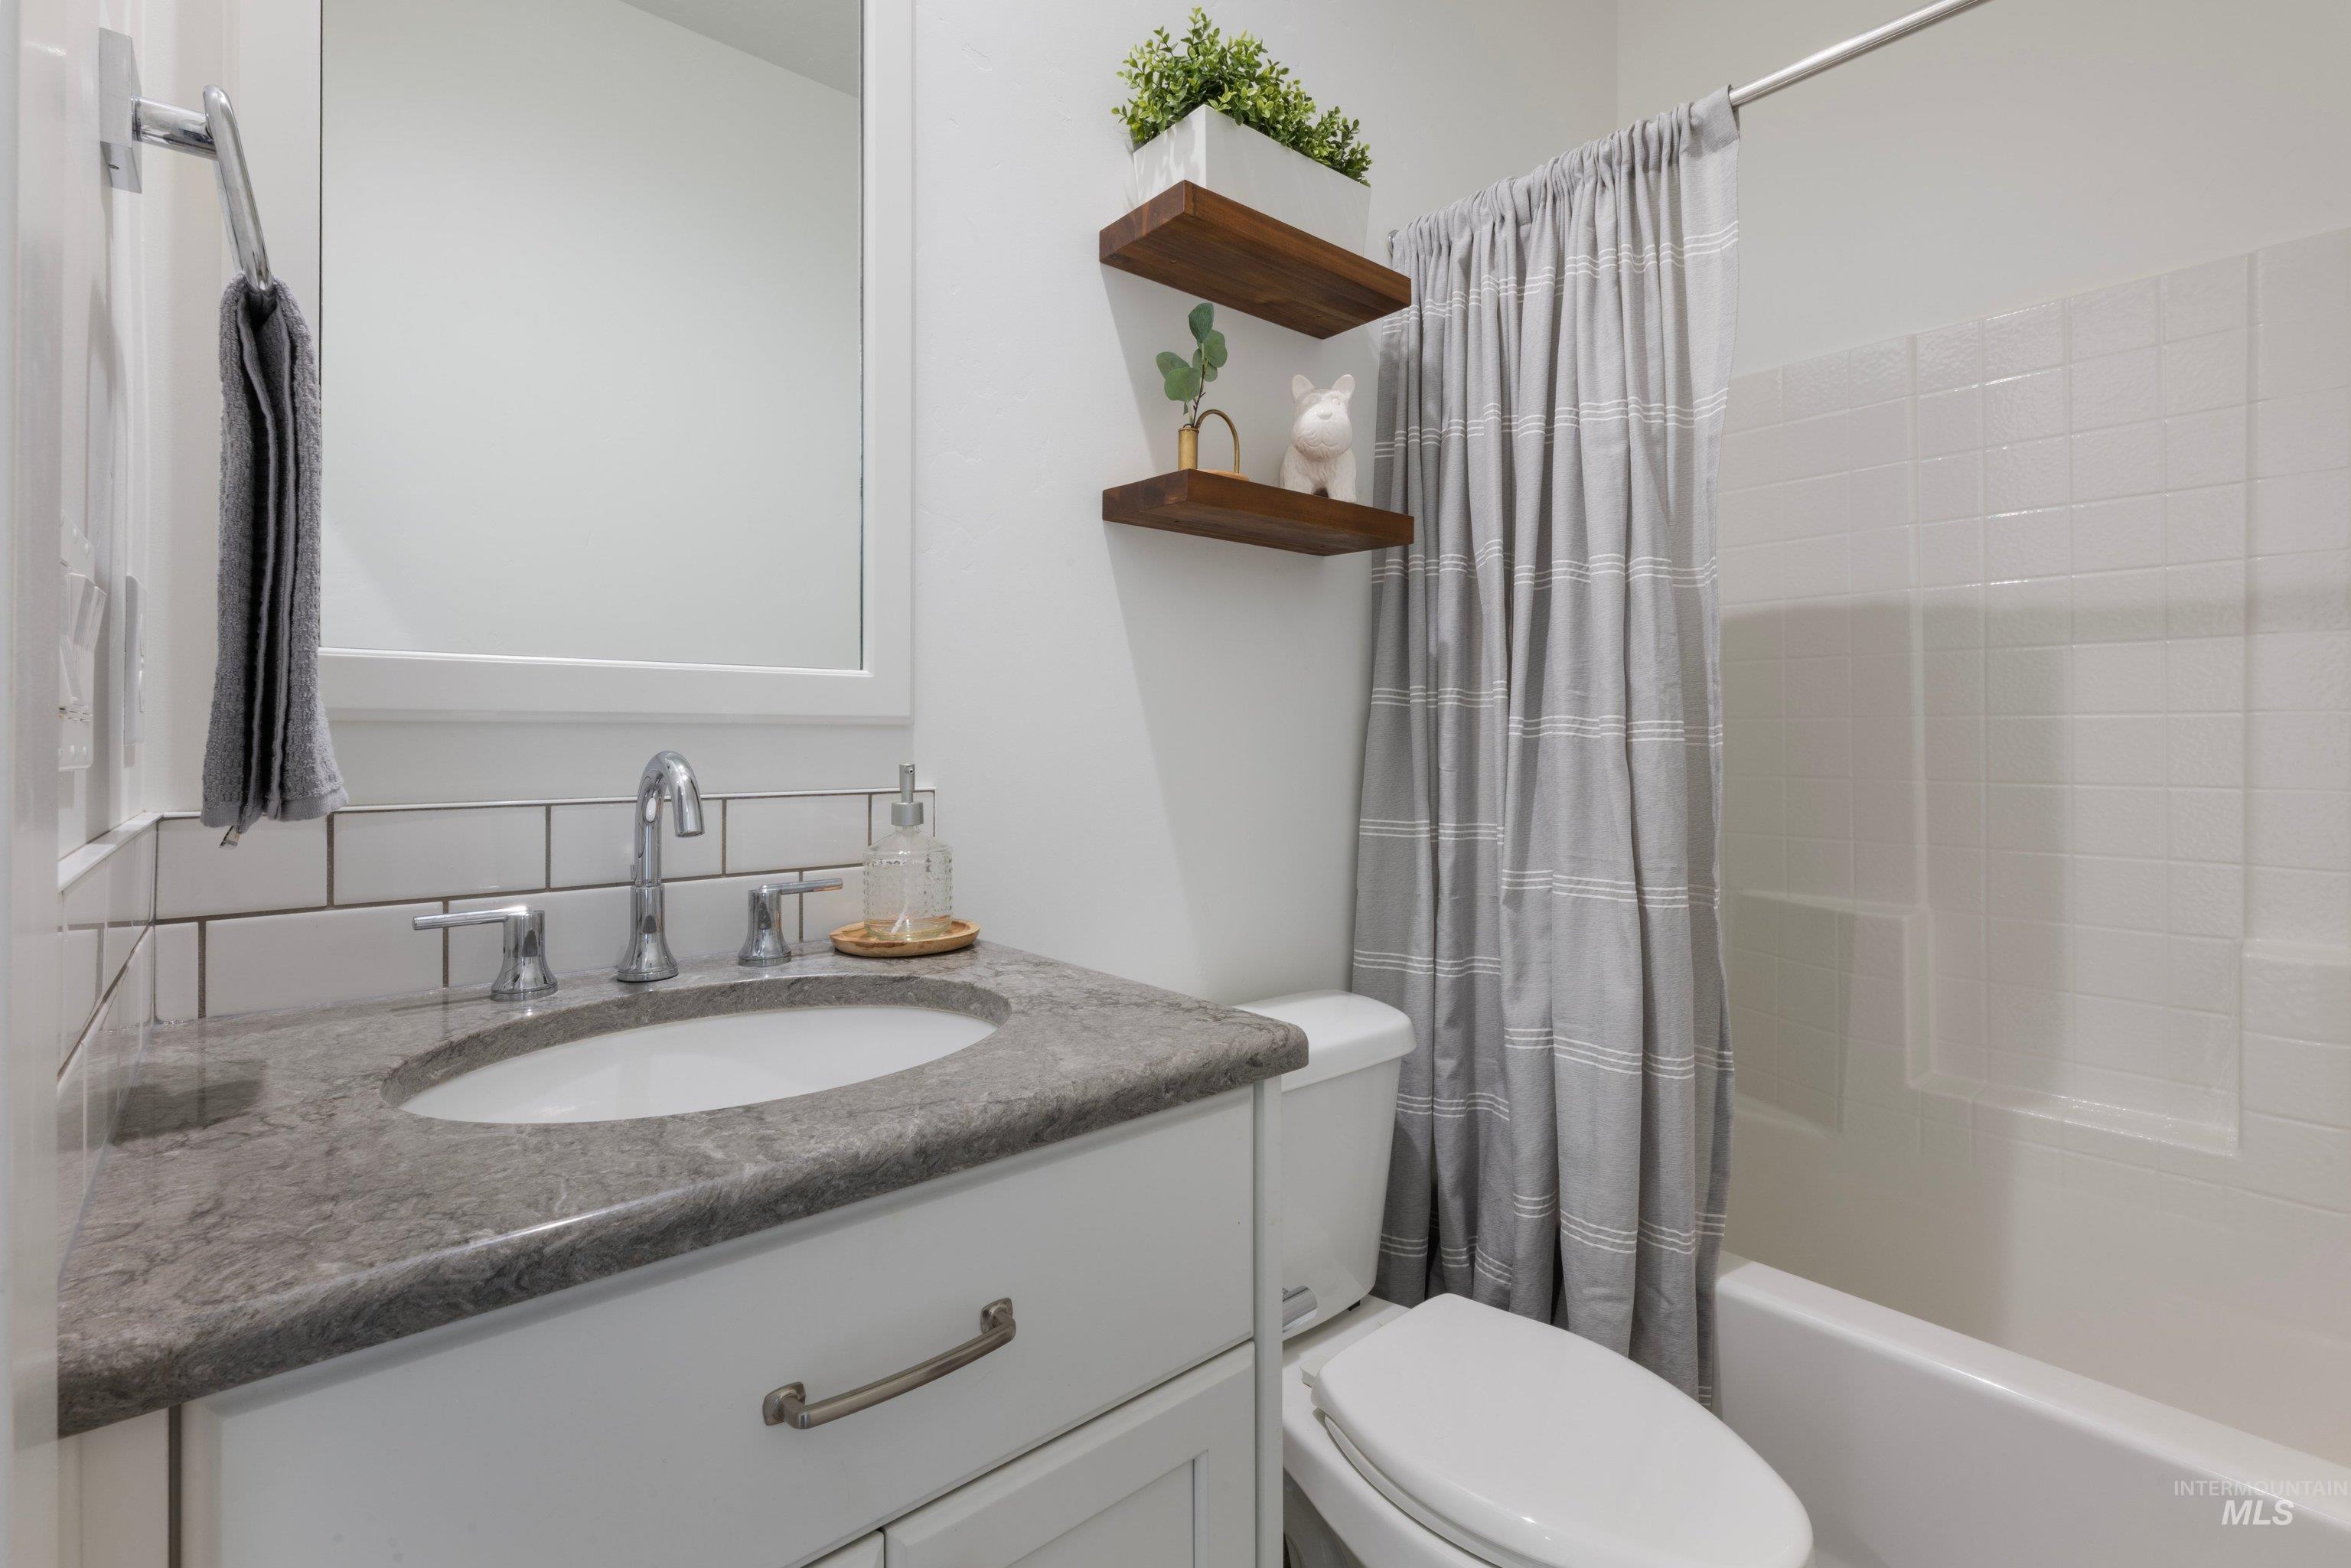
Bathroom featuring a white vanity with an undermount sink, a gray countertop, white subway tile backsplash, and a shower-tub combination
-
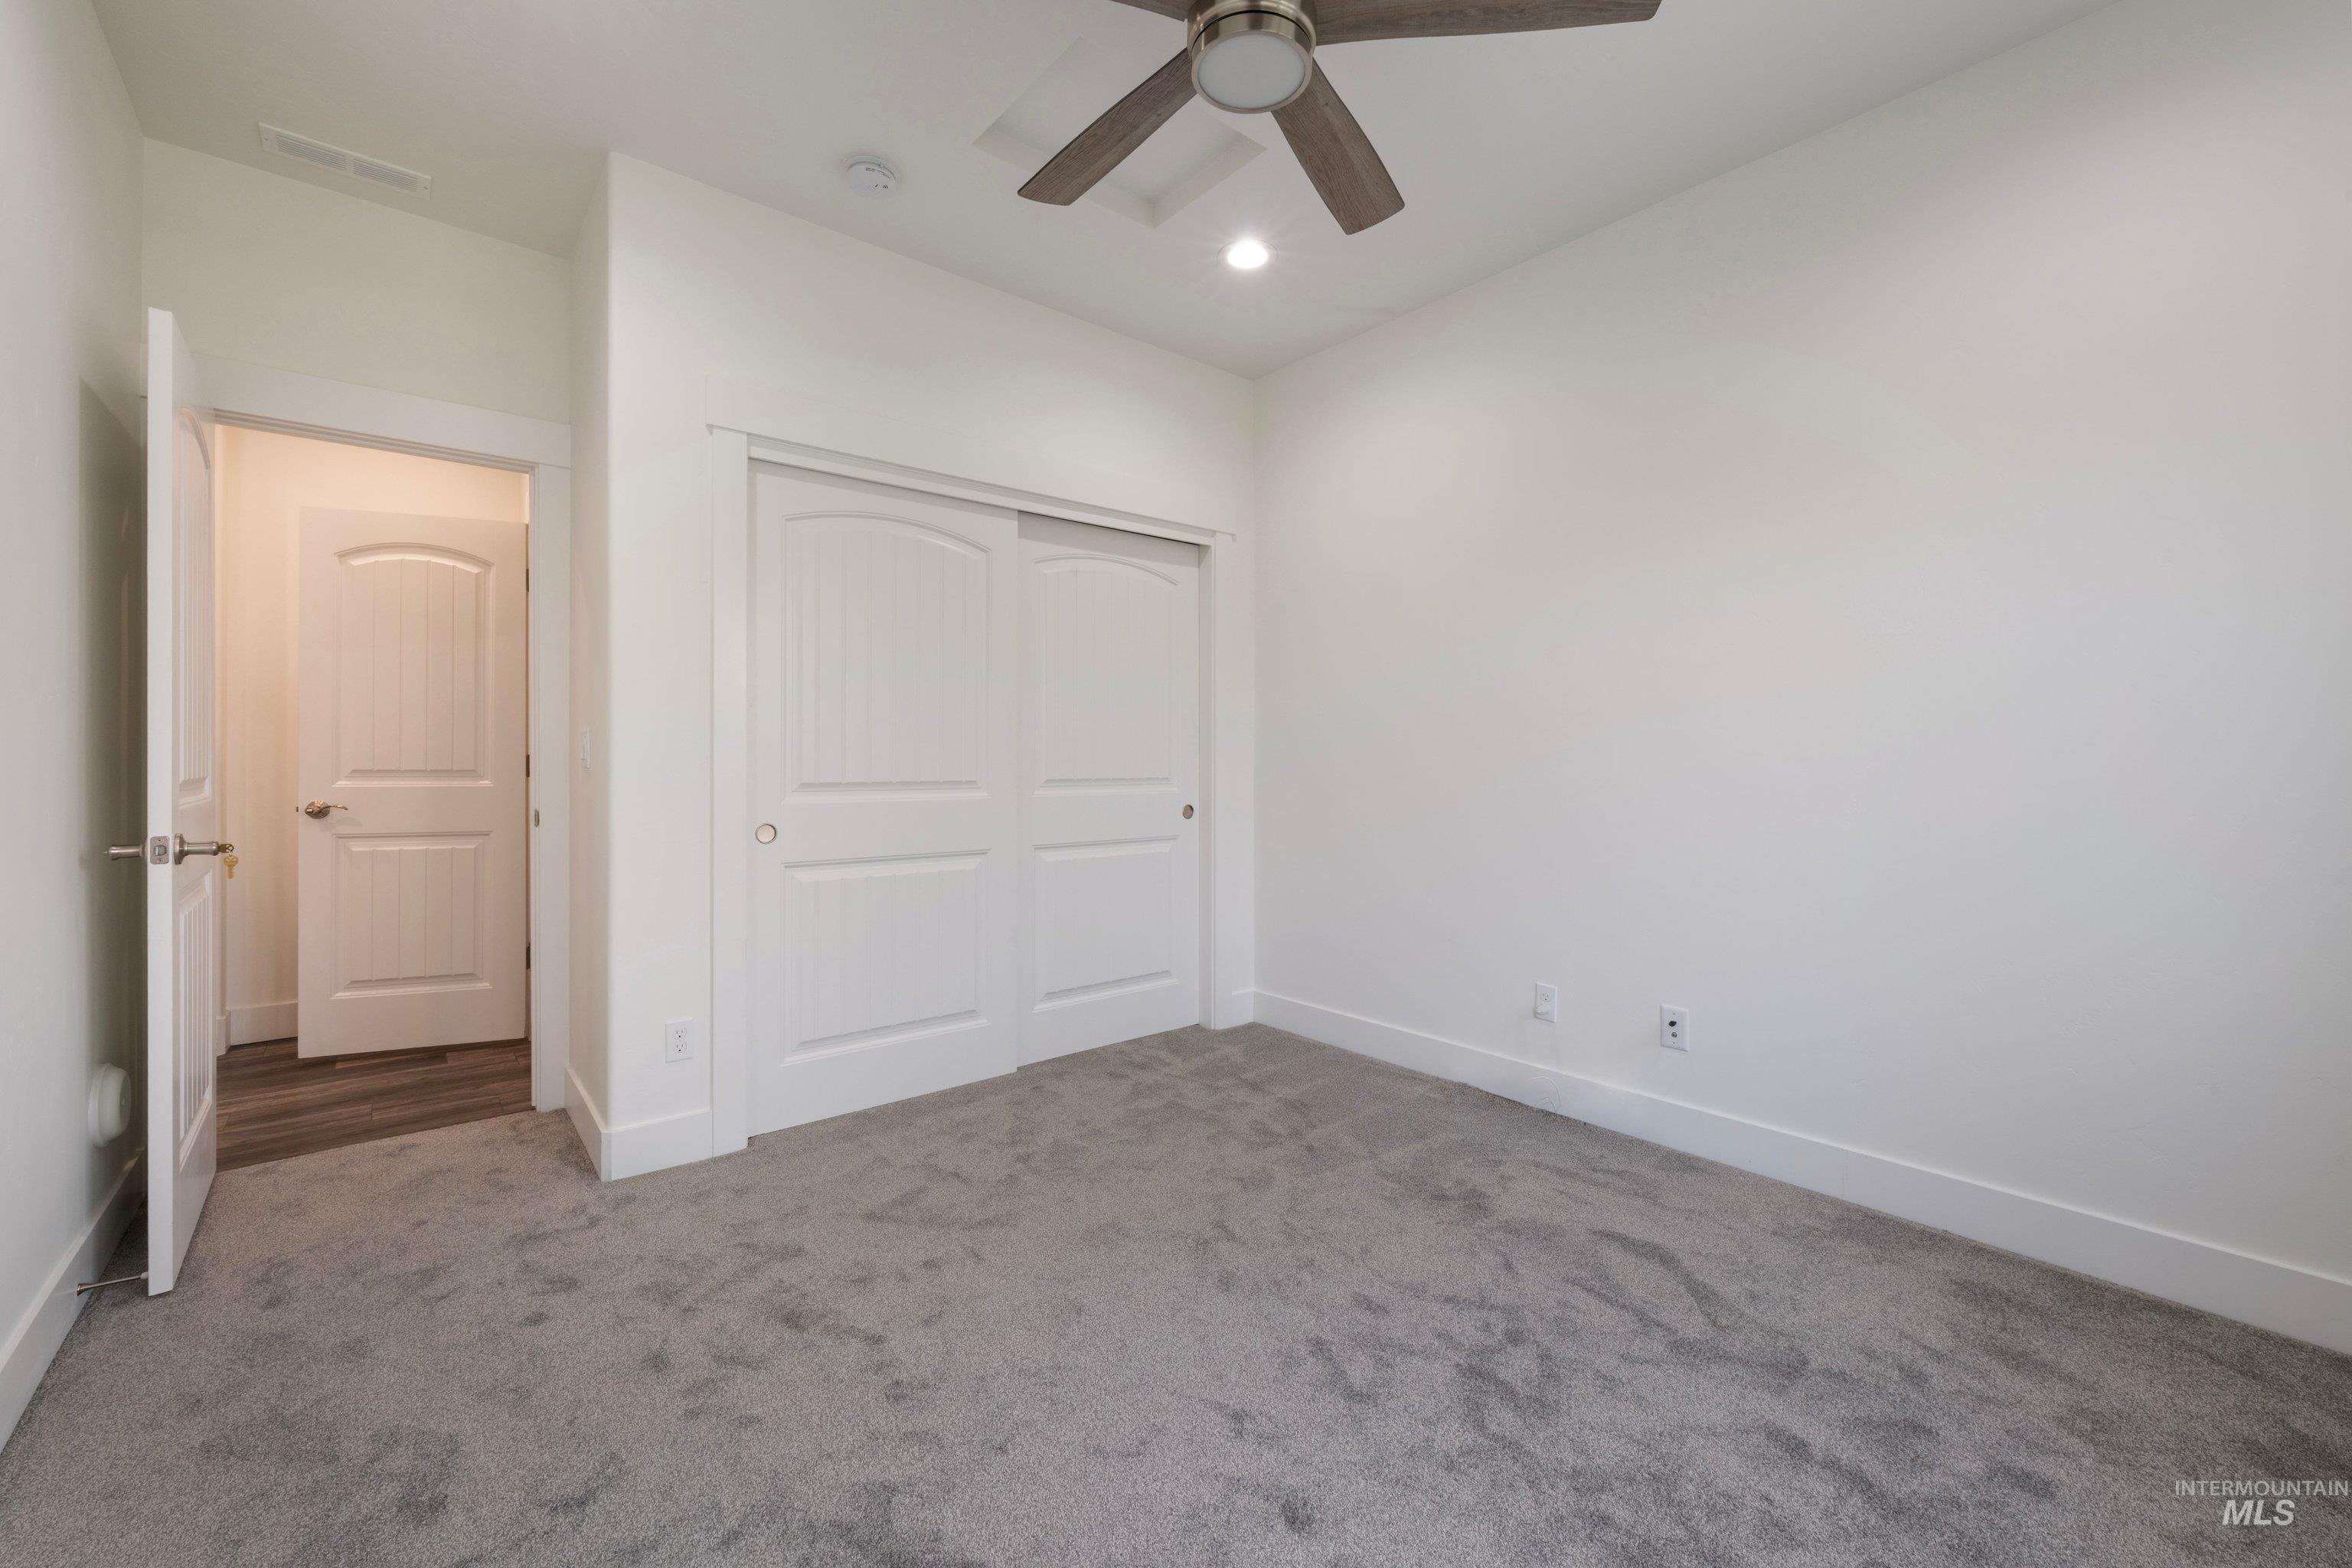
Grey carpeting and white walls
-
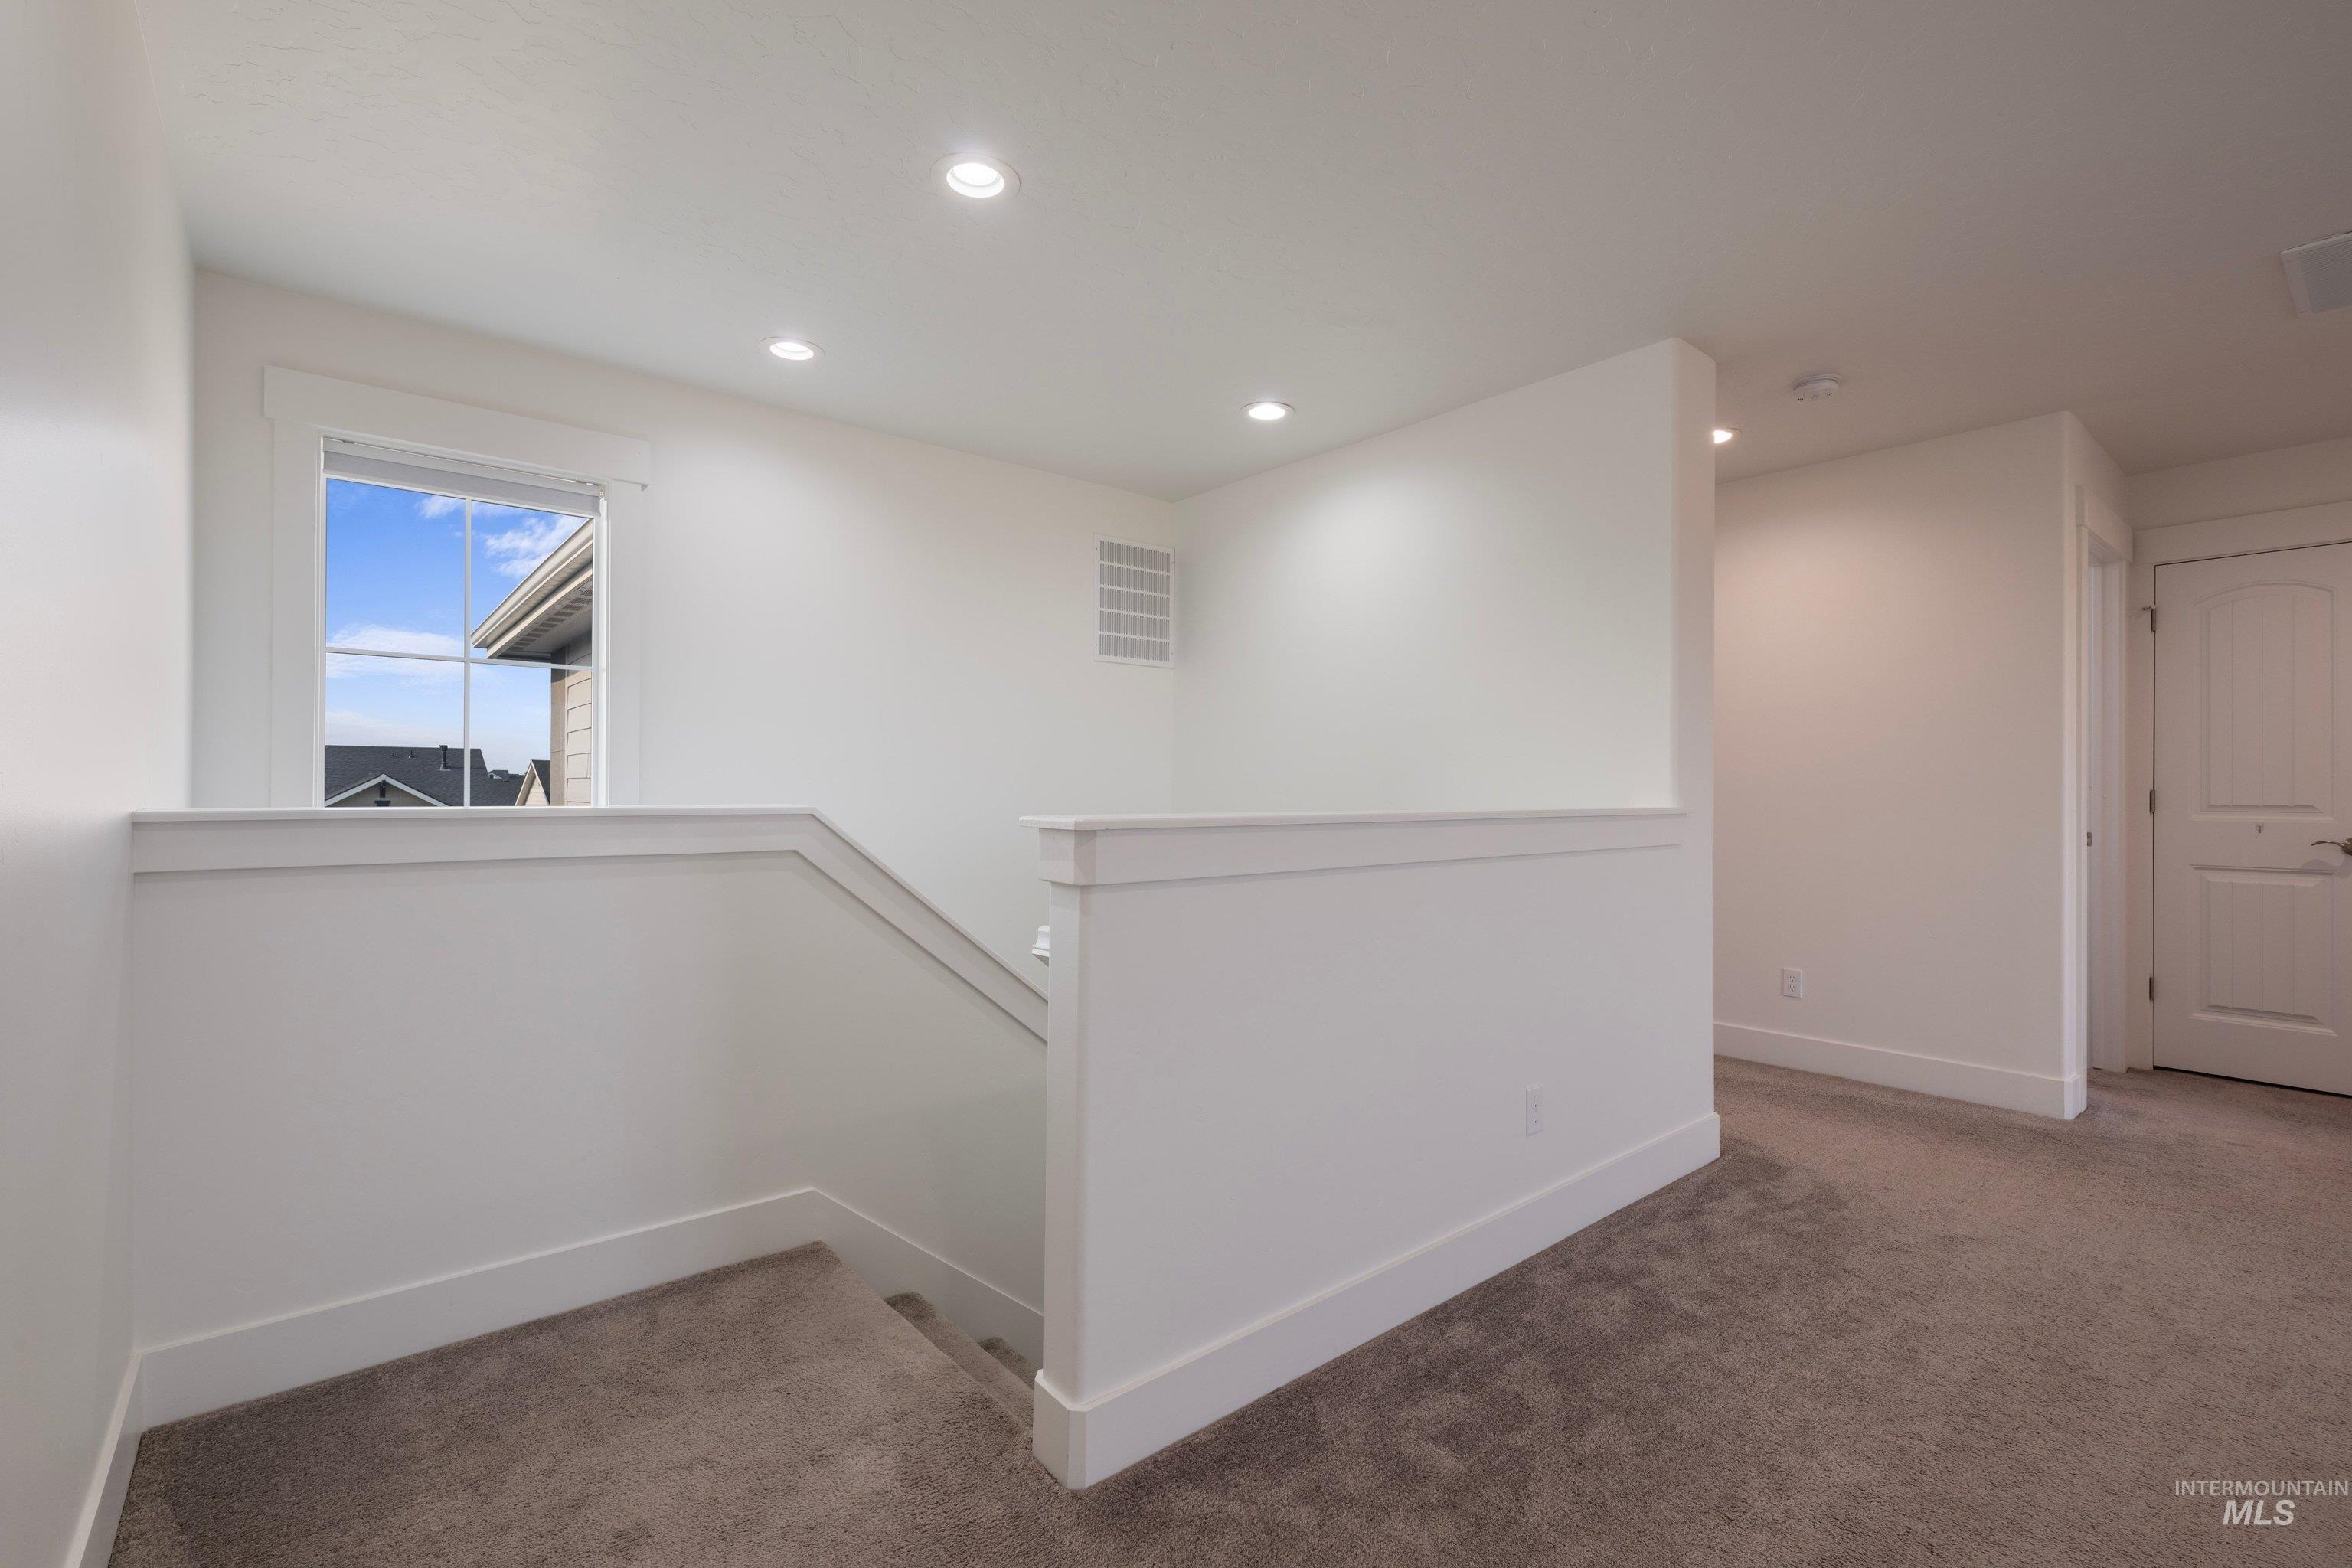
Carpeted landing with white half-wall railing, recessed ceiling lighting, and a framed window
-
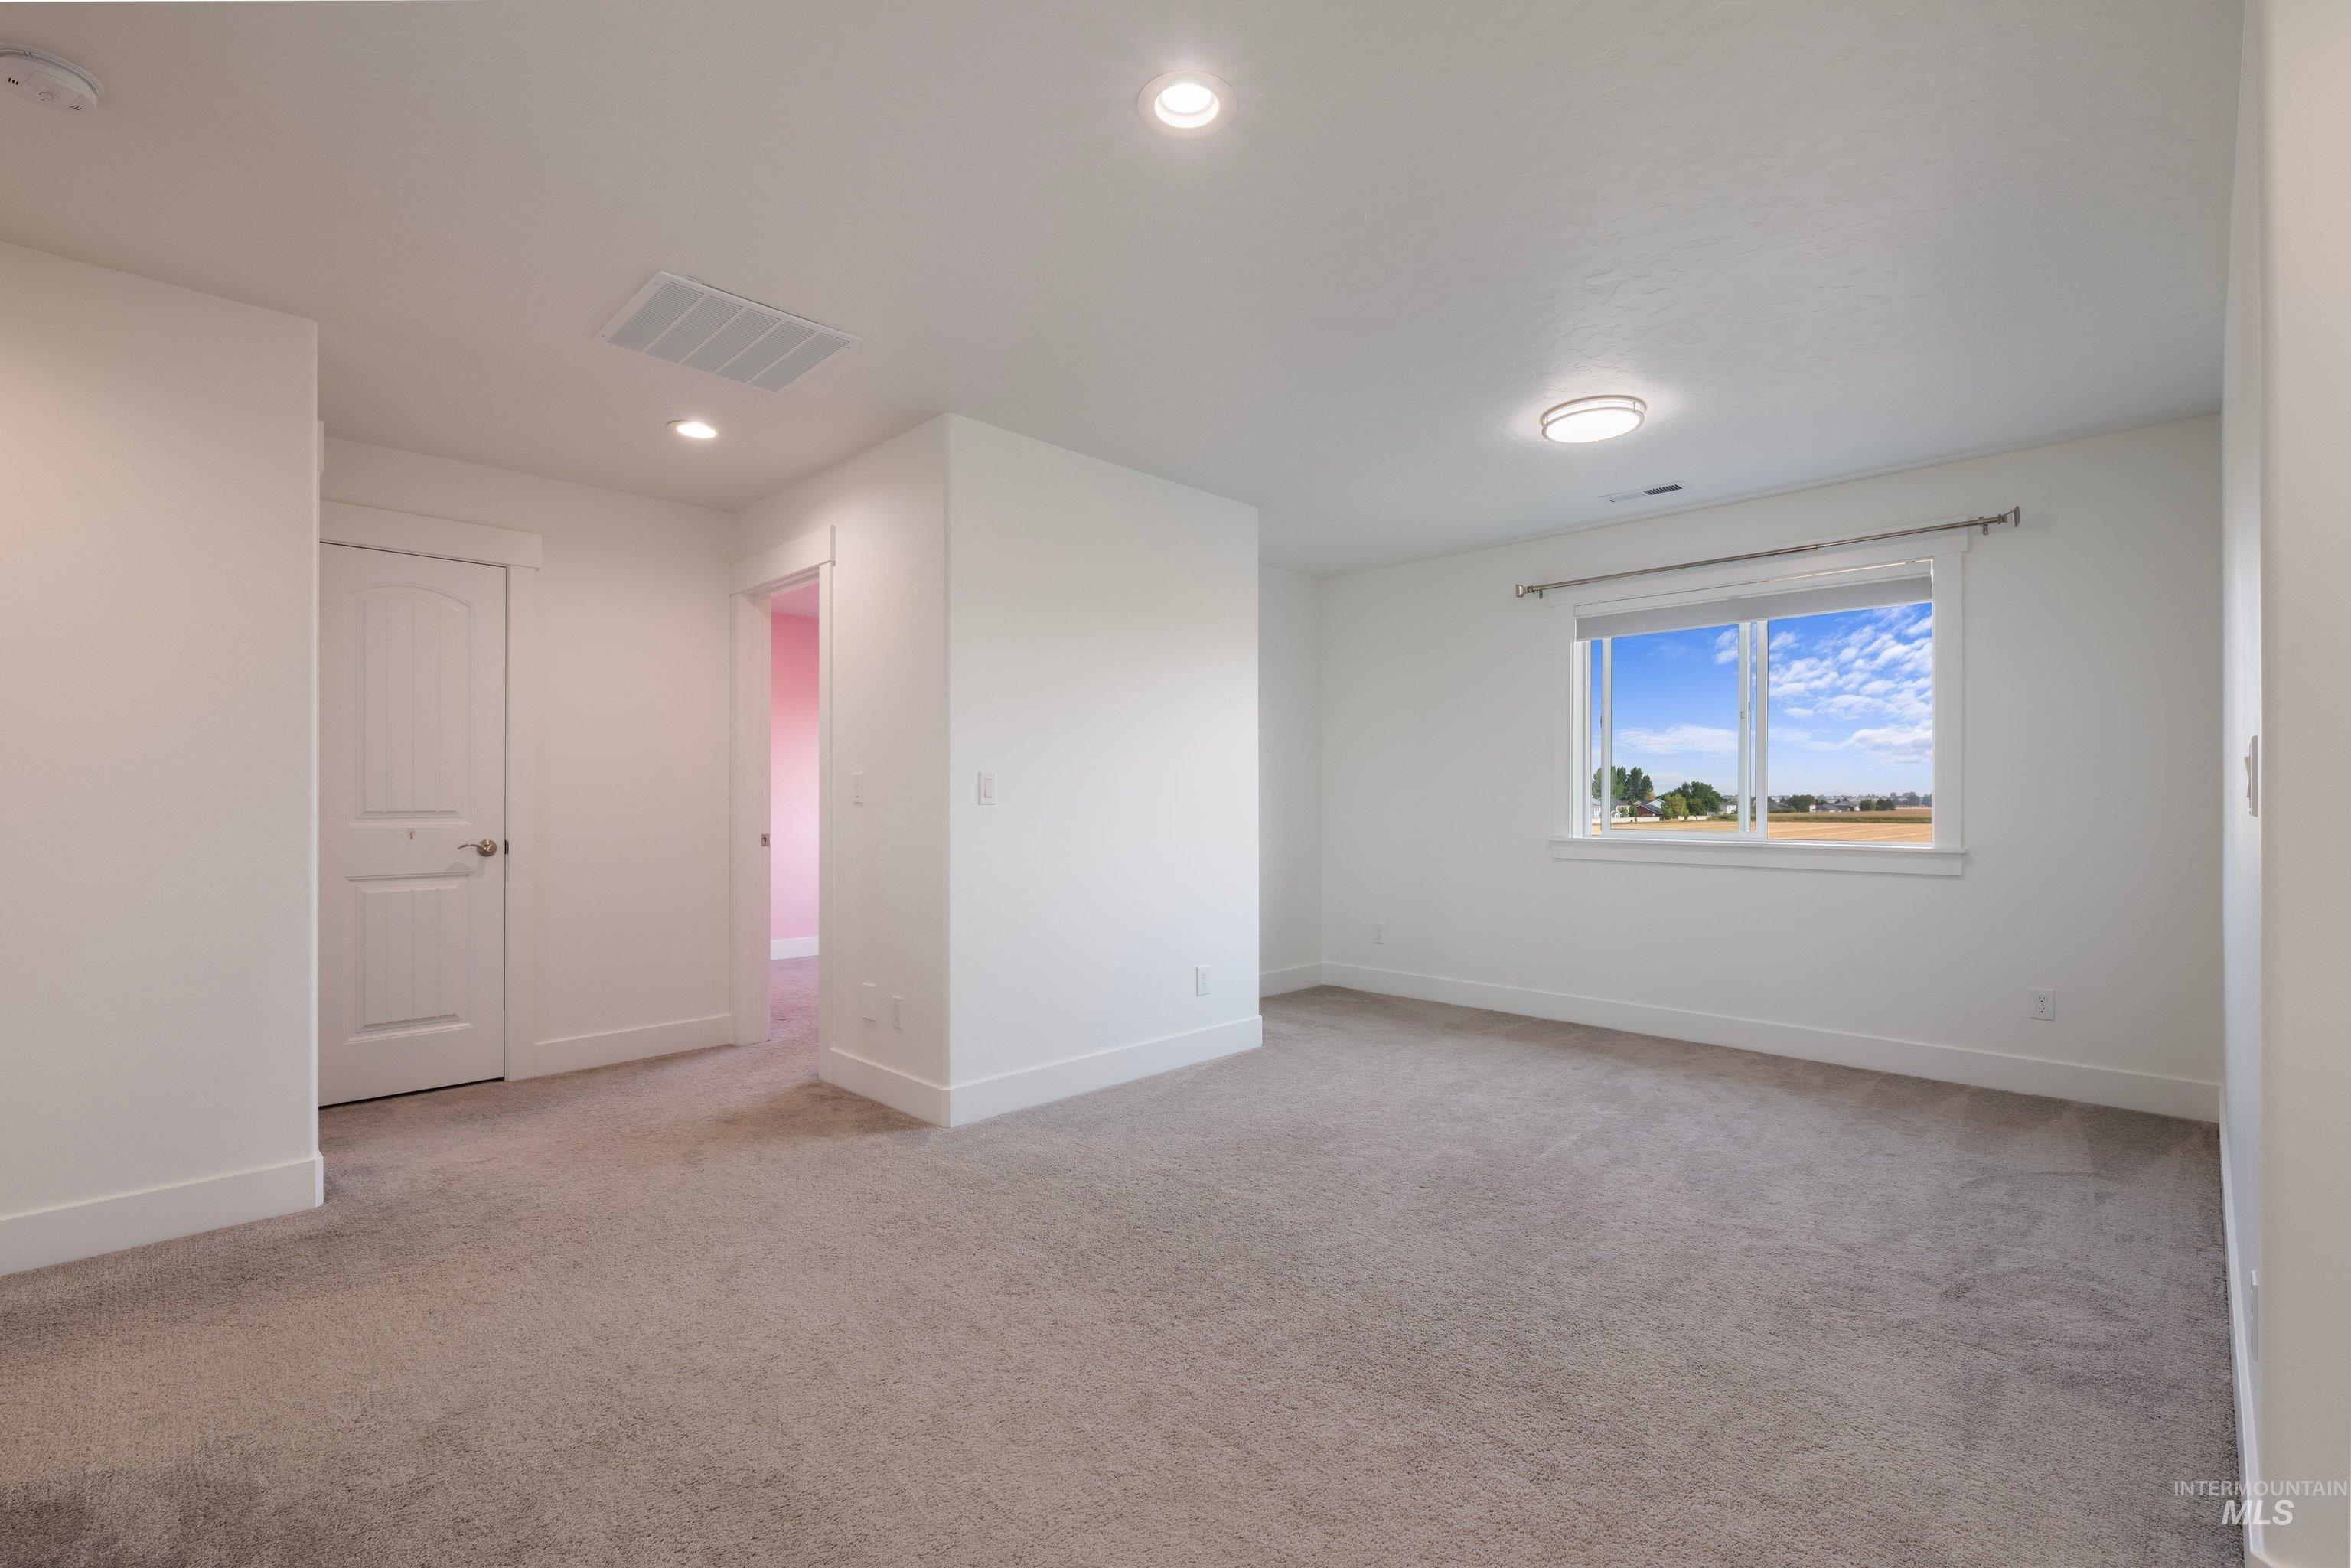
Recessed and flush-mount lighting, neutral carpeting, white trim, and a window with a rural landscape
-
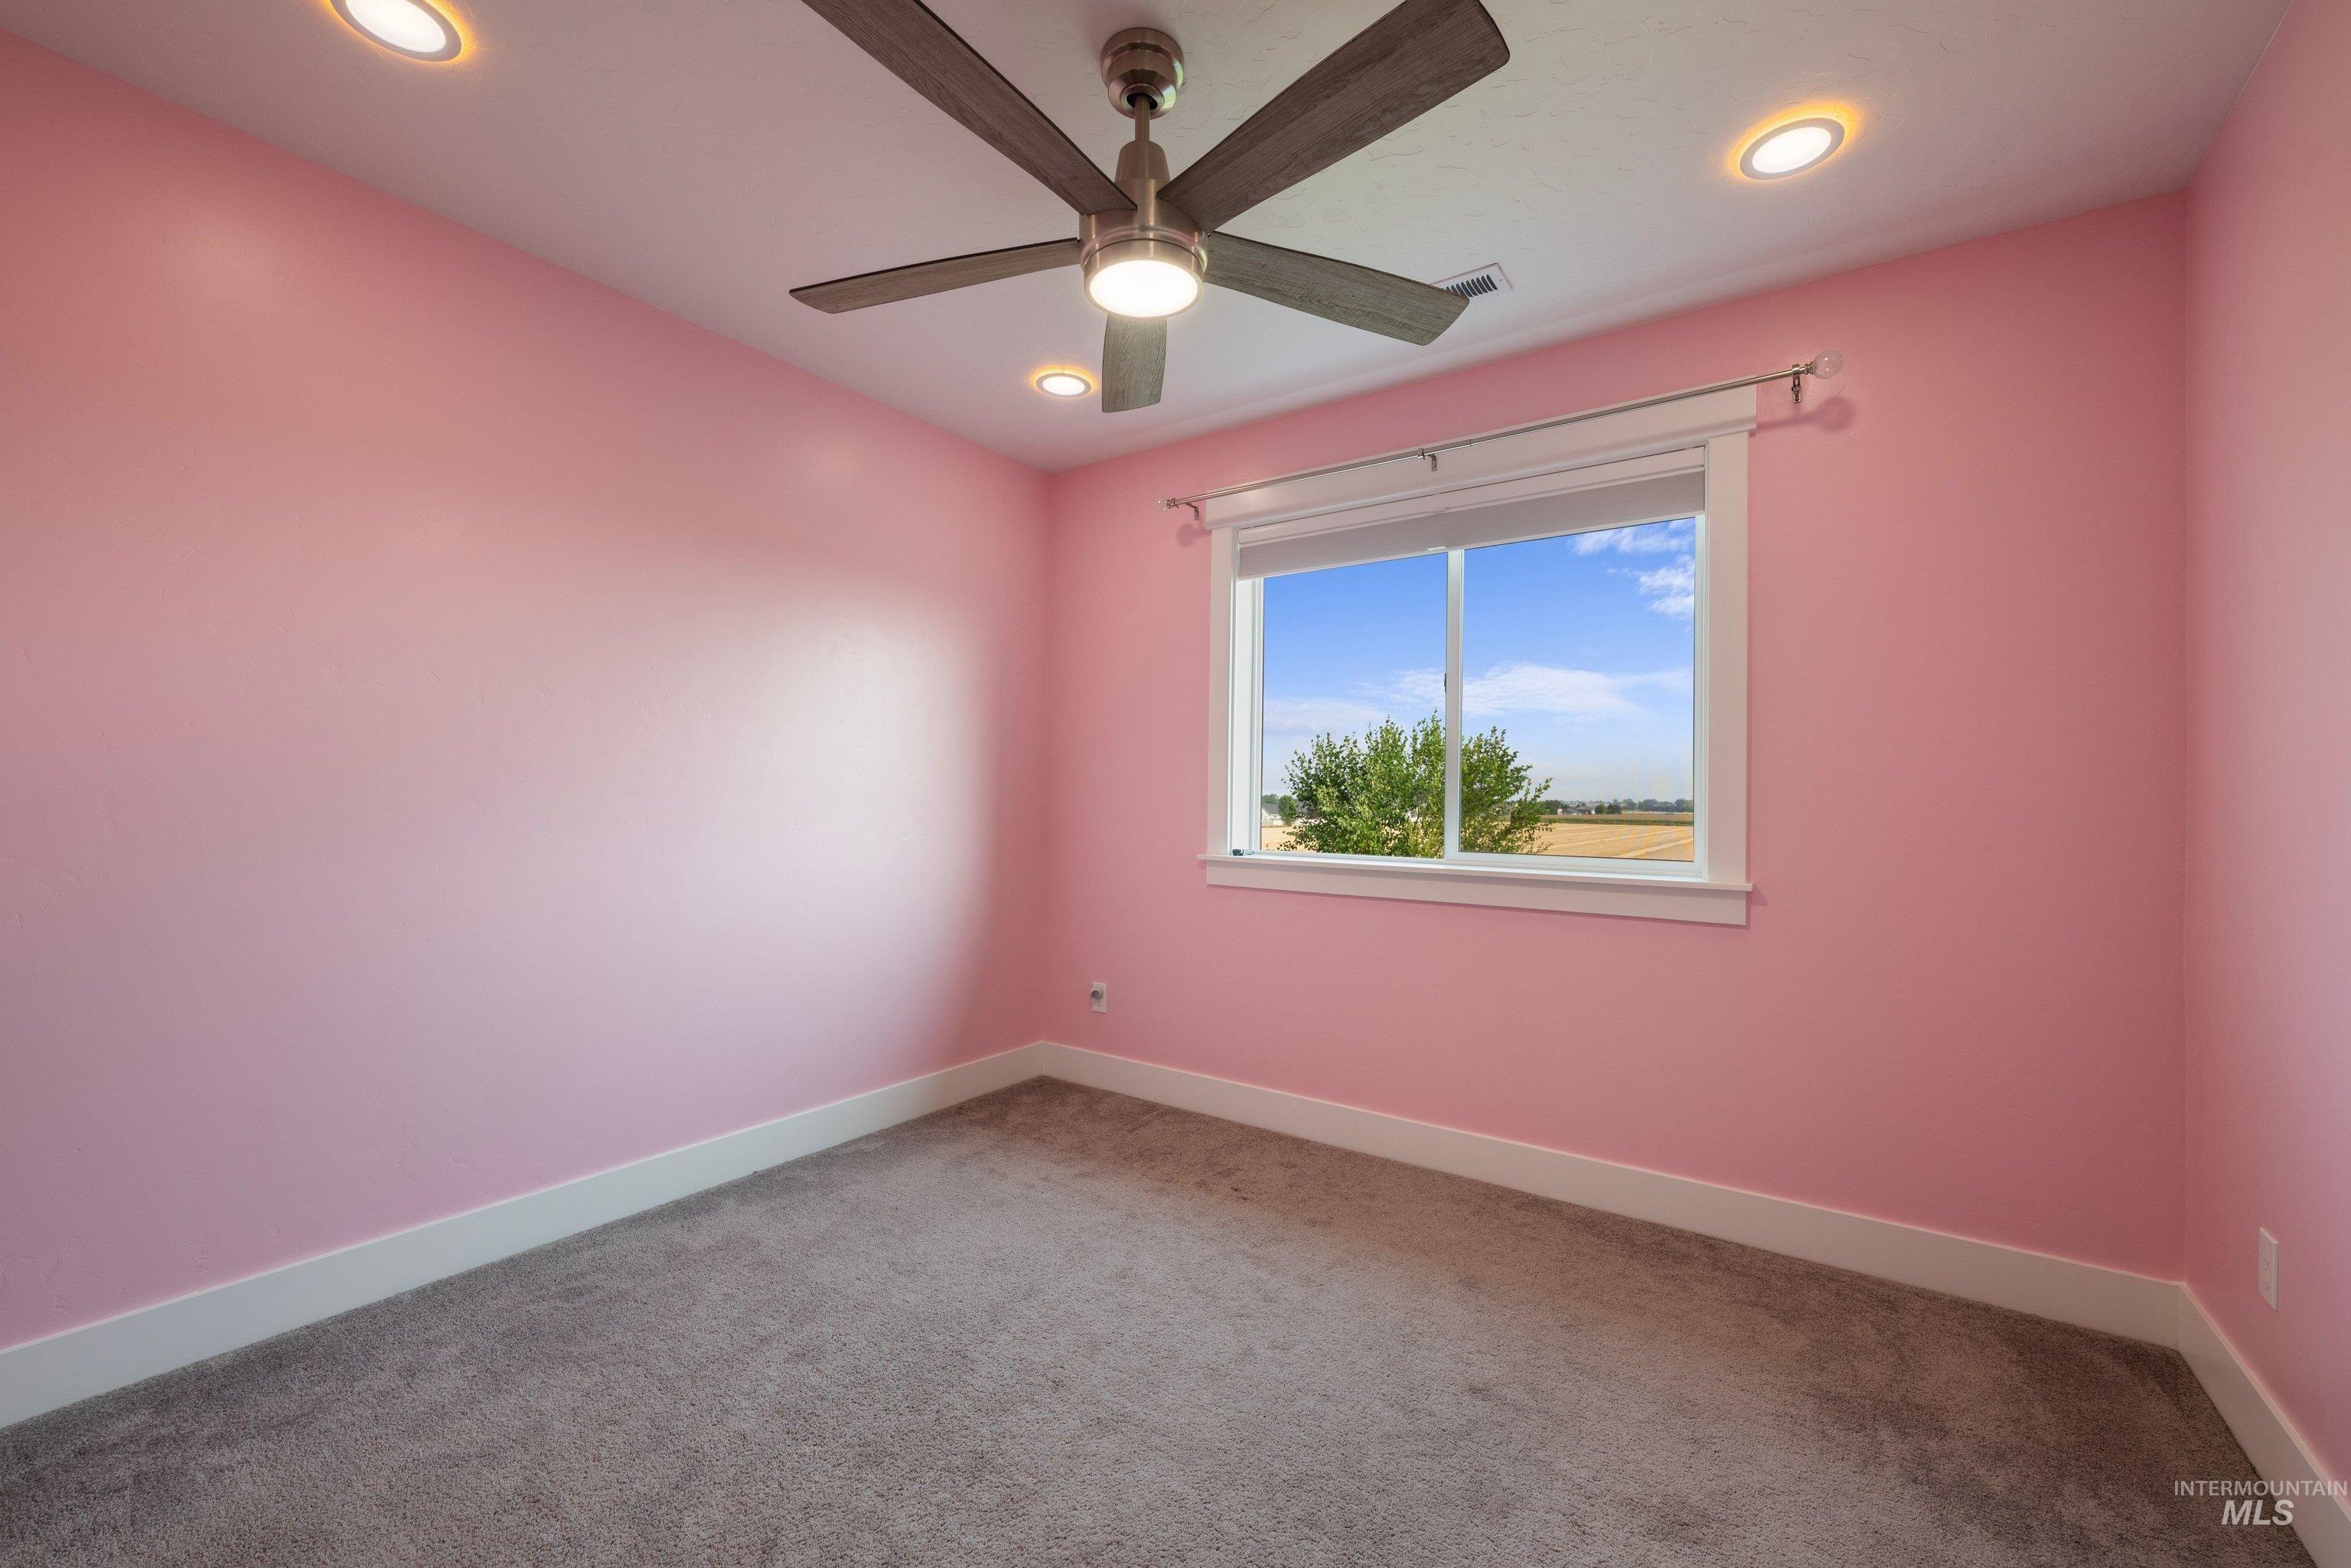
Recessed lighting, ceiling fan, carpeted flooring, and a window with white trim
-
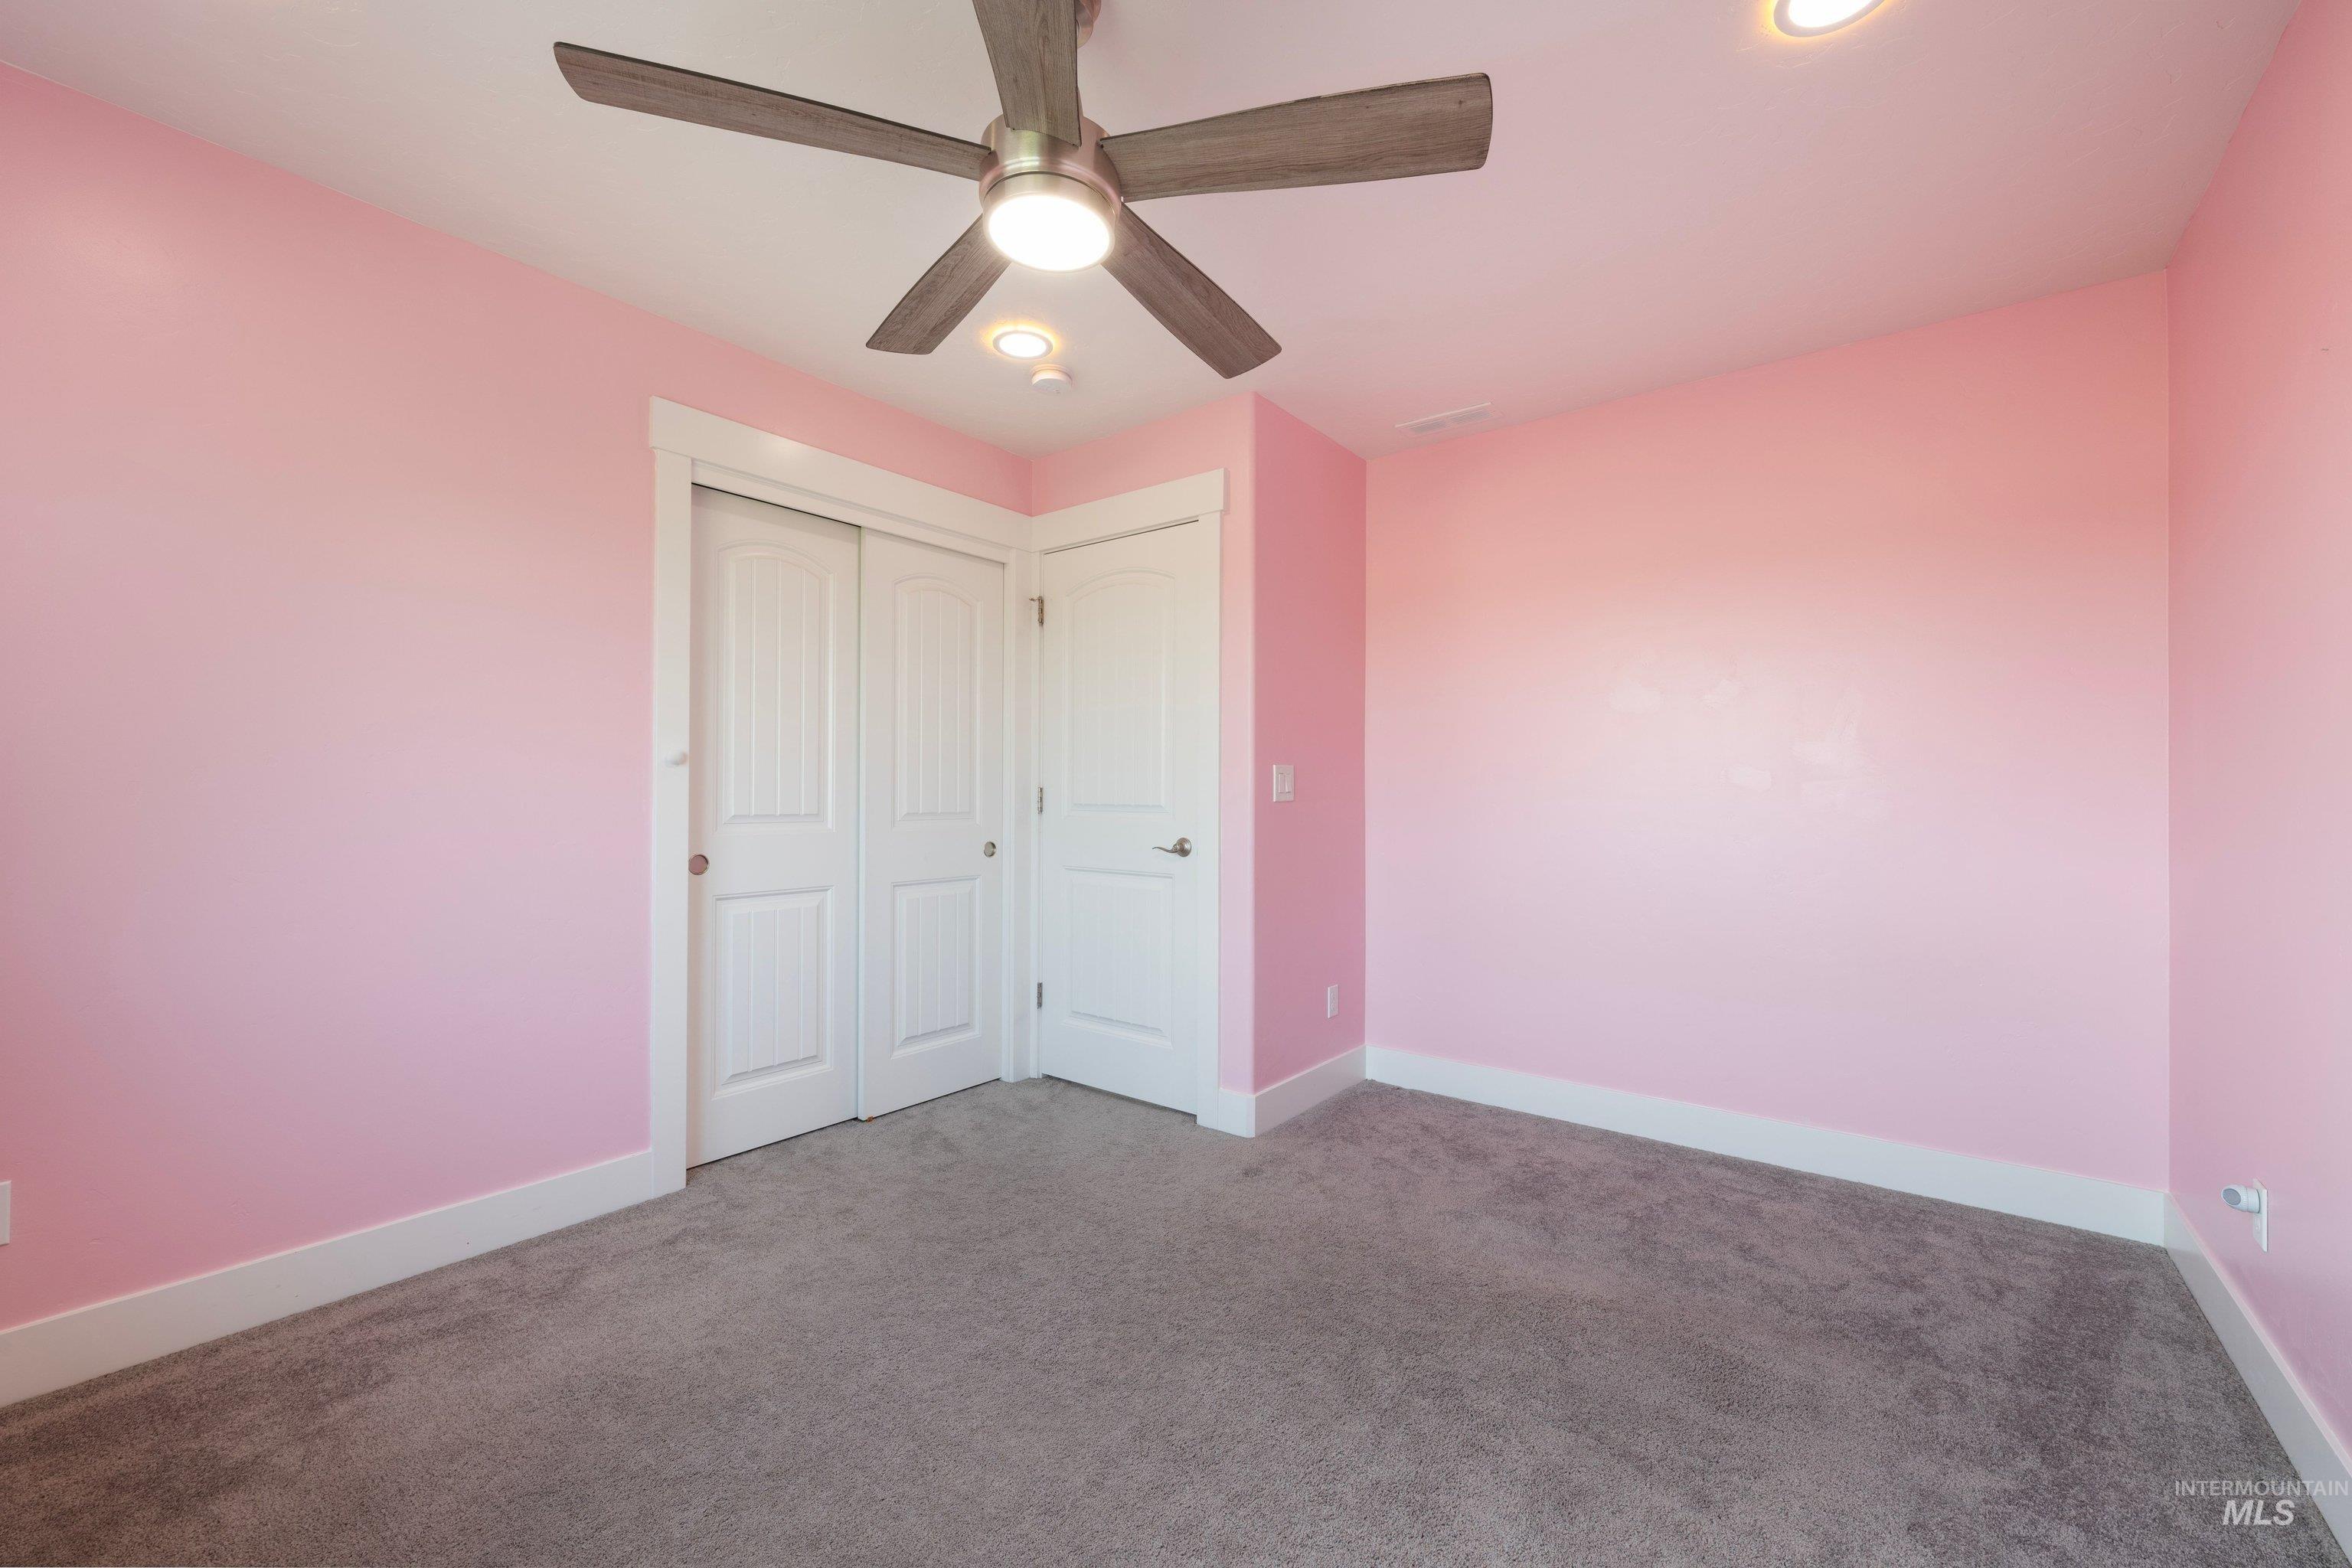
Recessed lighting with a ceiling fan, plush carpet, and white trim
-
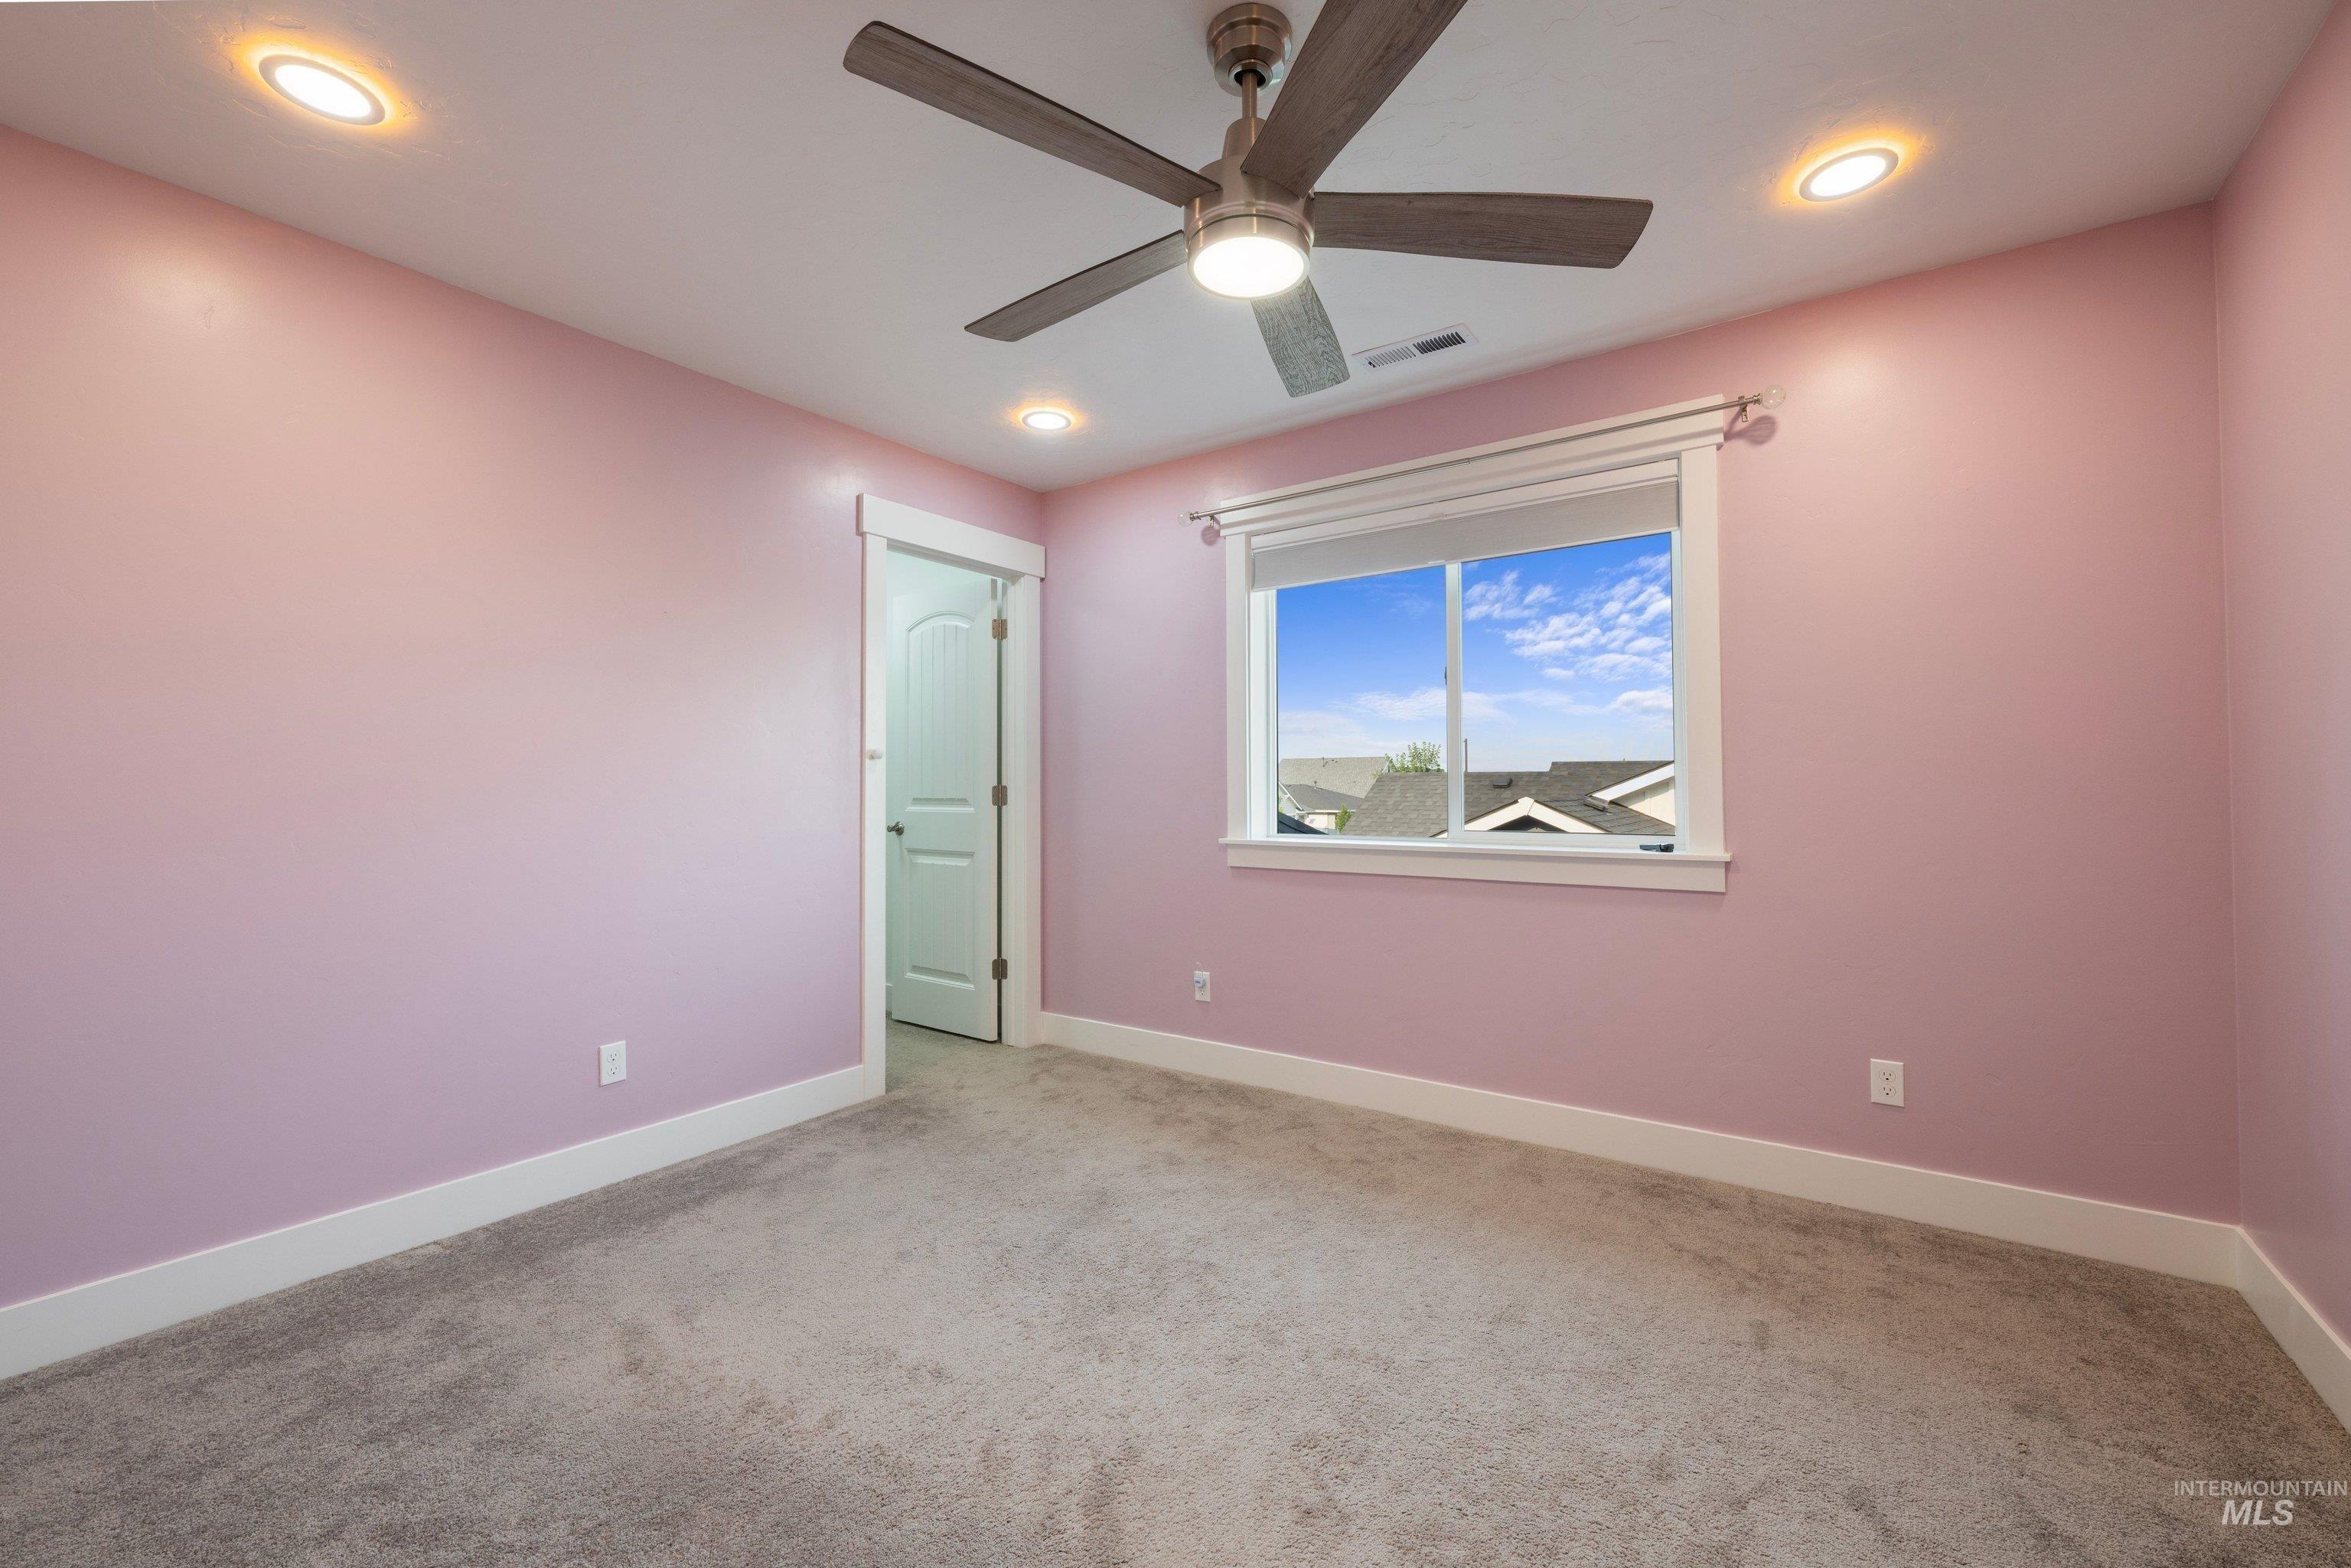
Recessed ceiling lighting, ceiling fan with integrated light, window with white trim, carpeting, and a paneled interior door
-
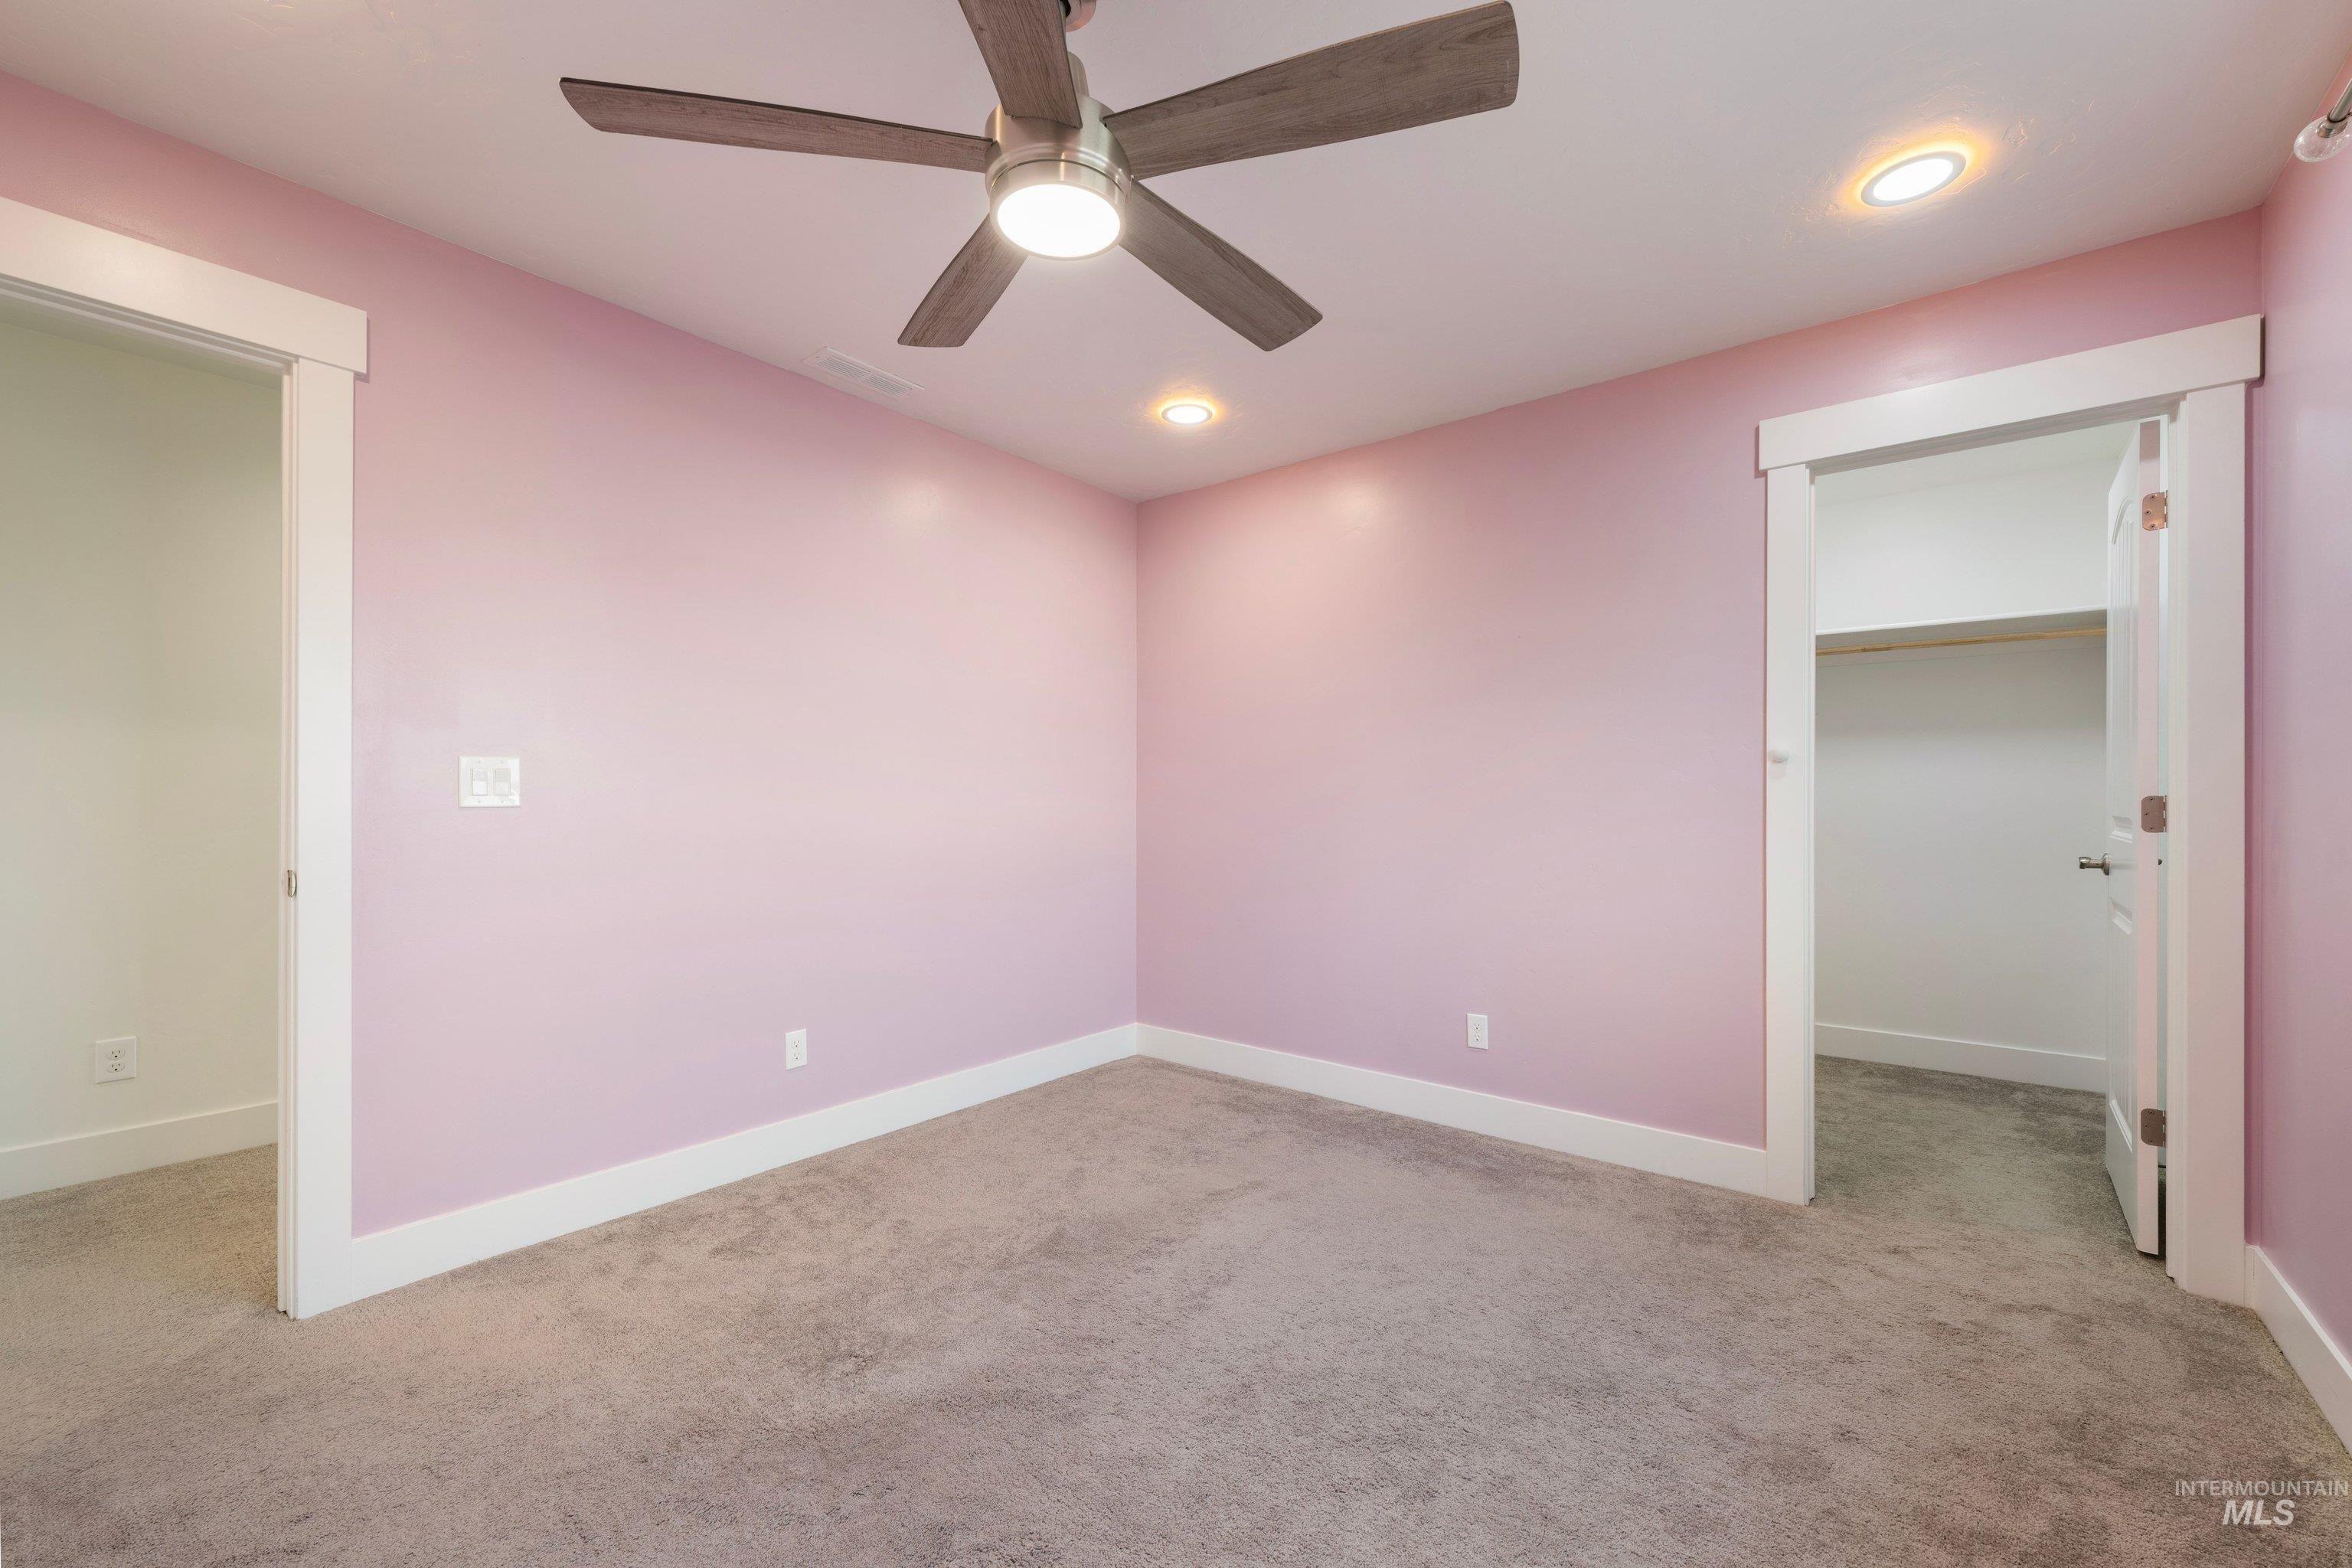
Plush carpet flooring complemented by recessed lighting and a ceiling fan
-
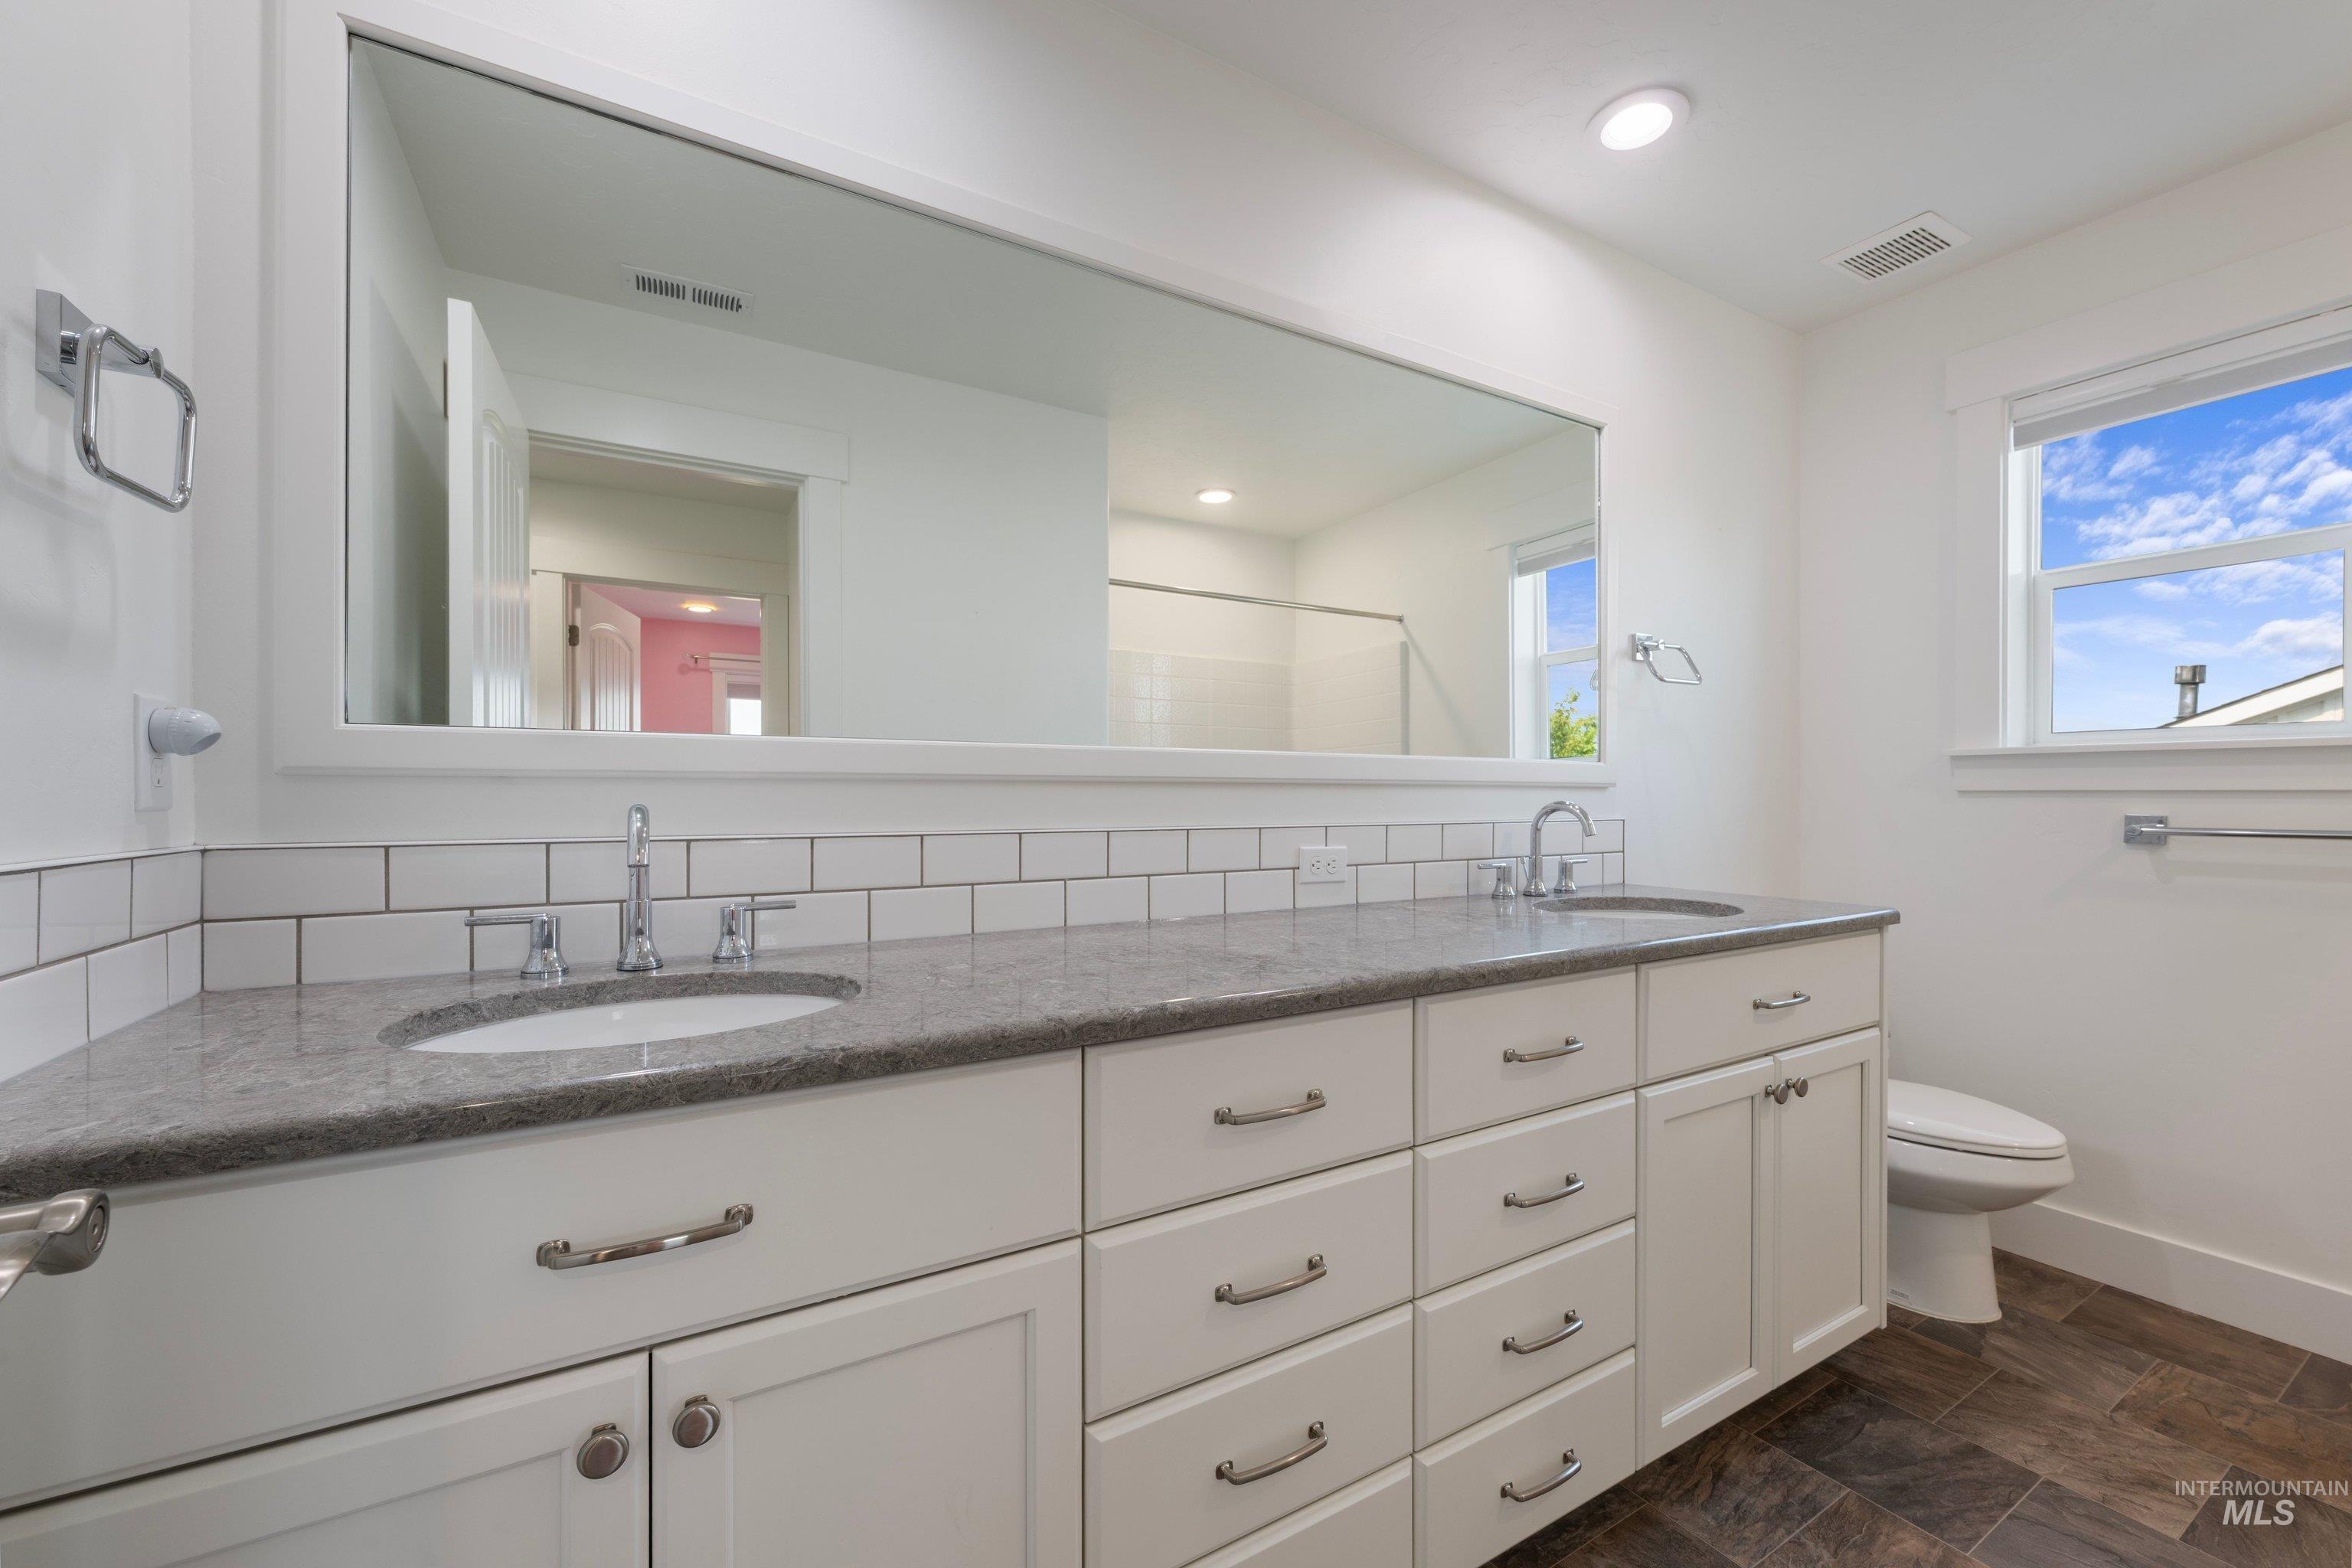
Dual vanity with undermount sinks, stone countertop, white subway tile backsplash, and dark tile flooring
-
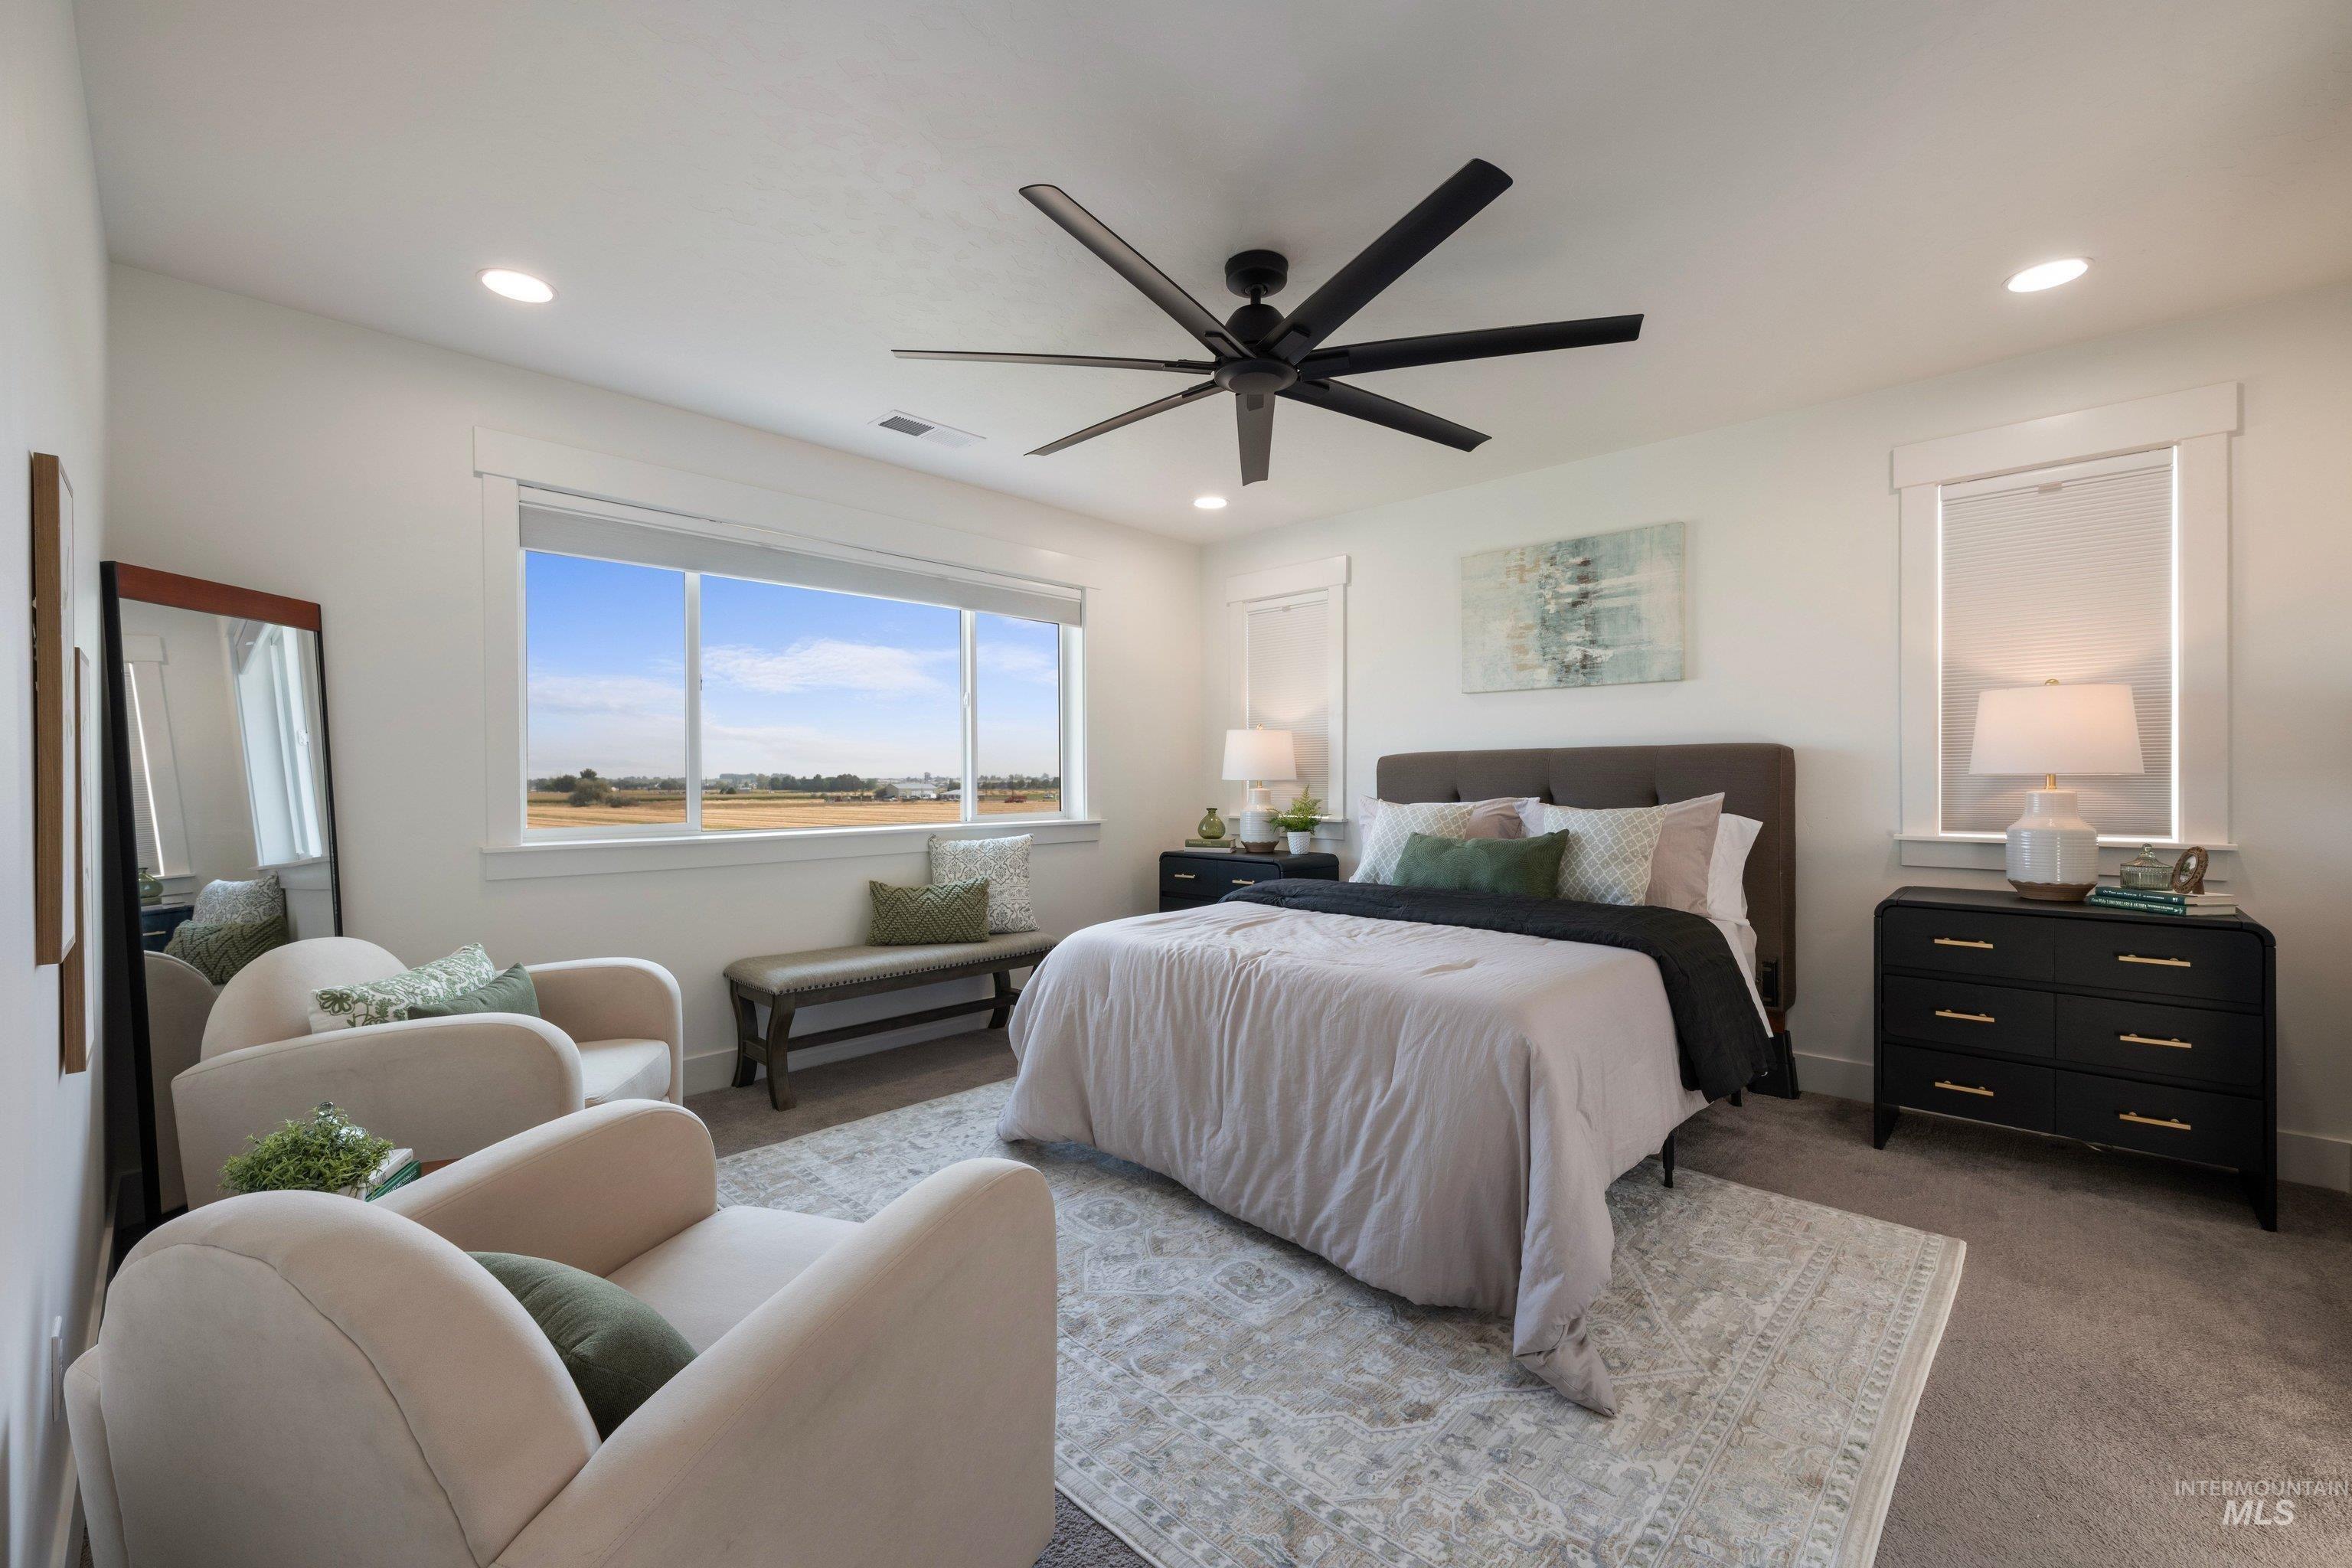
Recessed lighting, large window with expansive outdoor scenery, modern ceiling fan, white trim, and plush carpet flooring
-
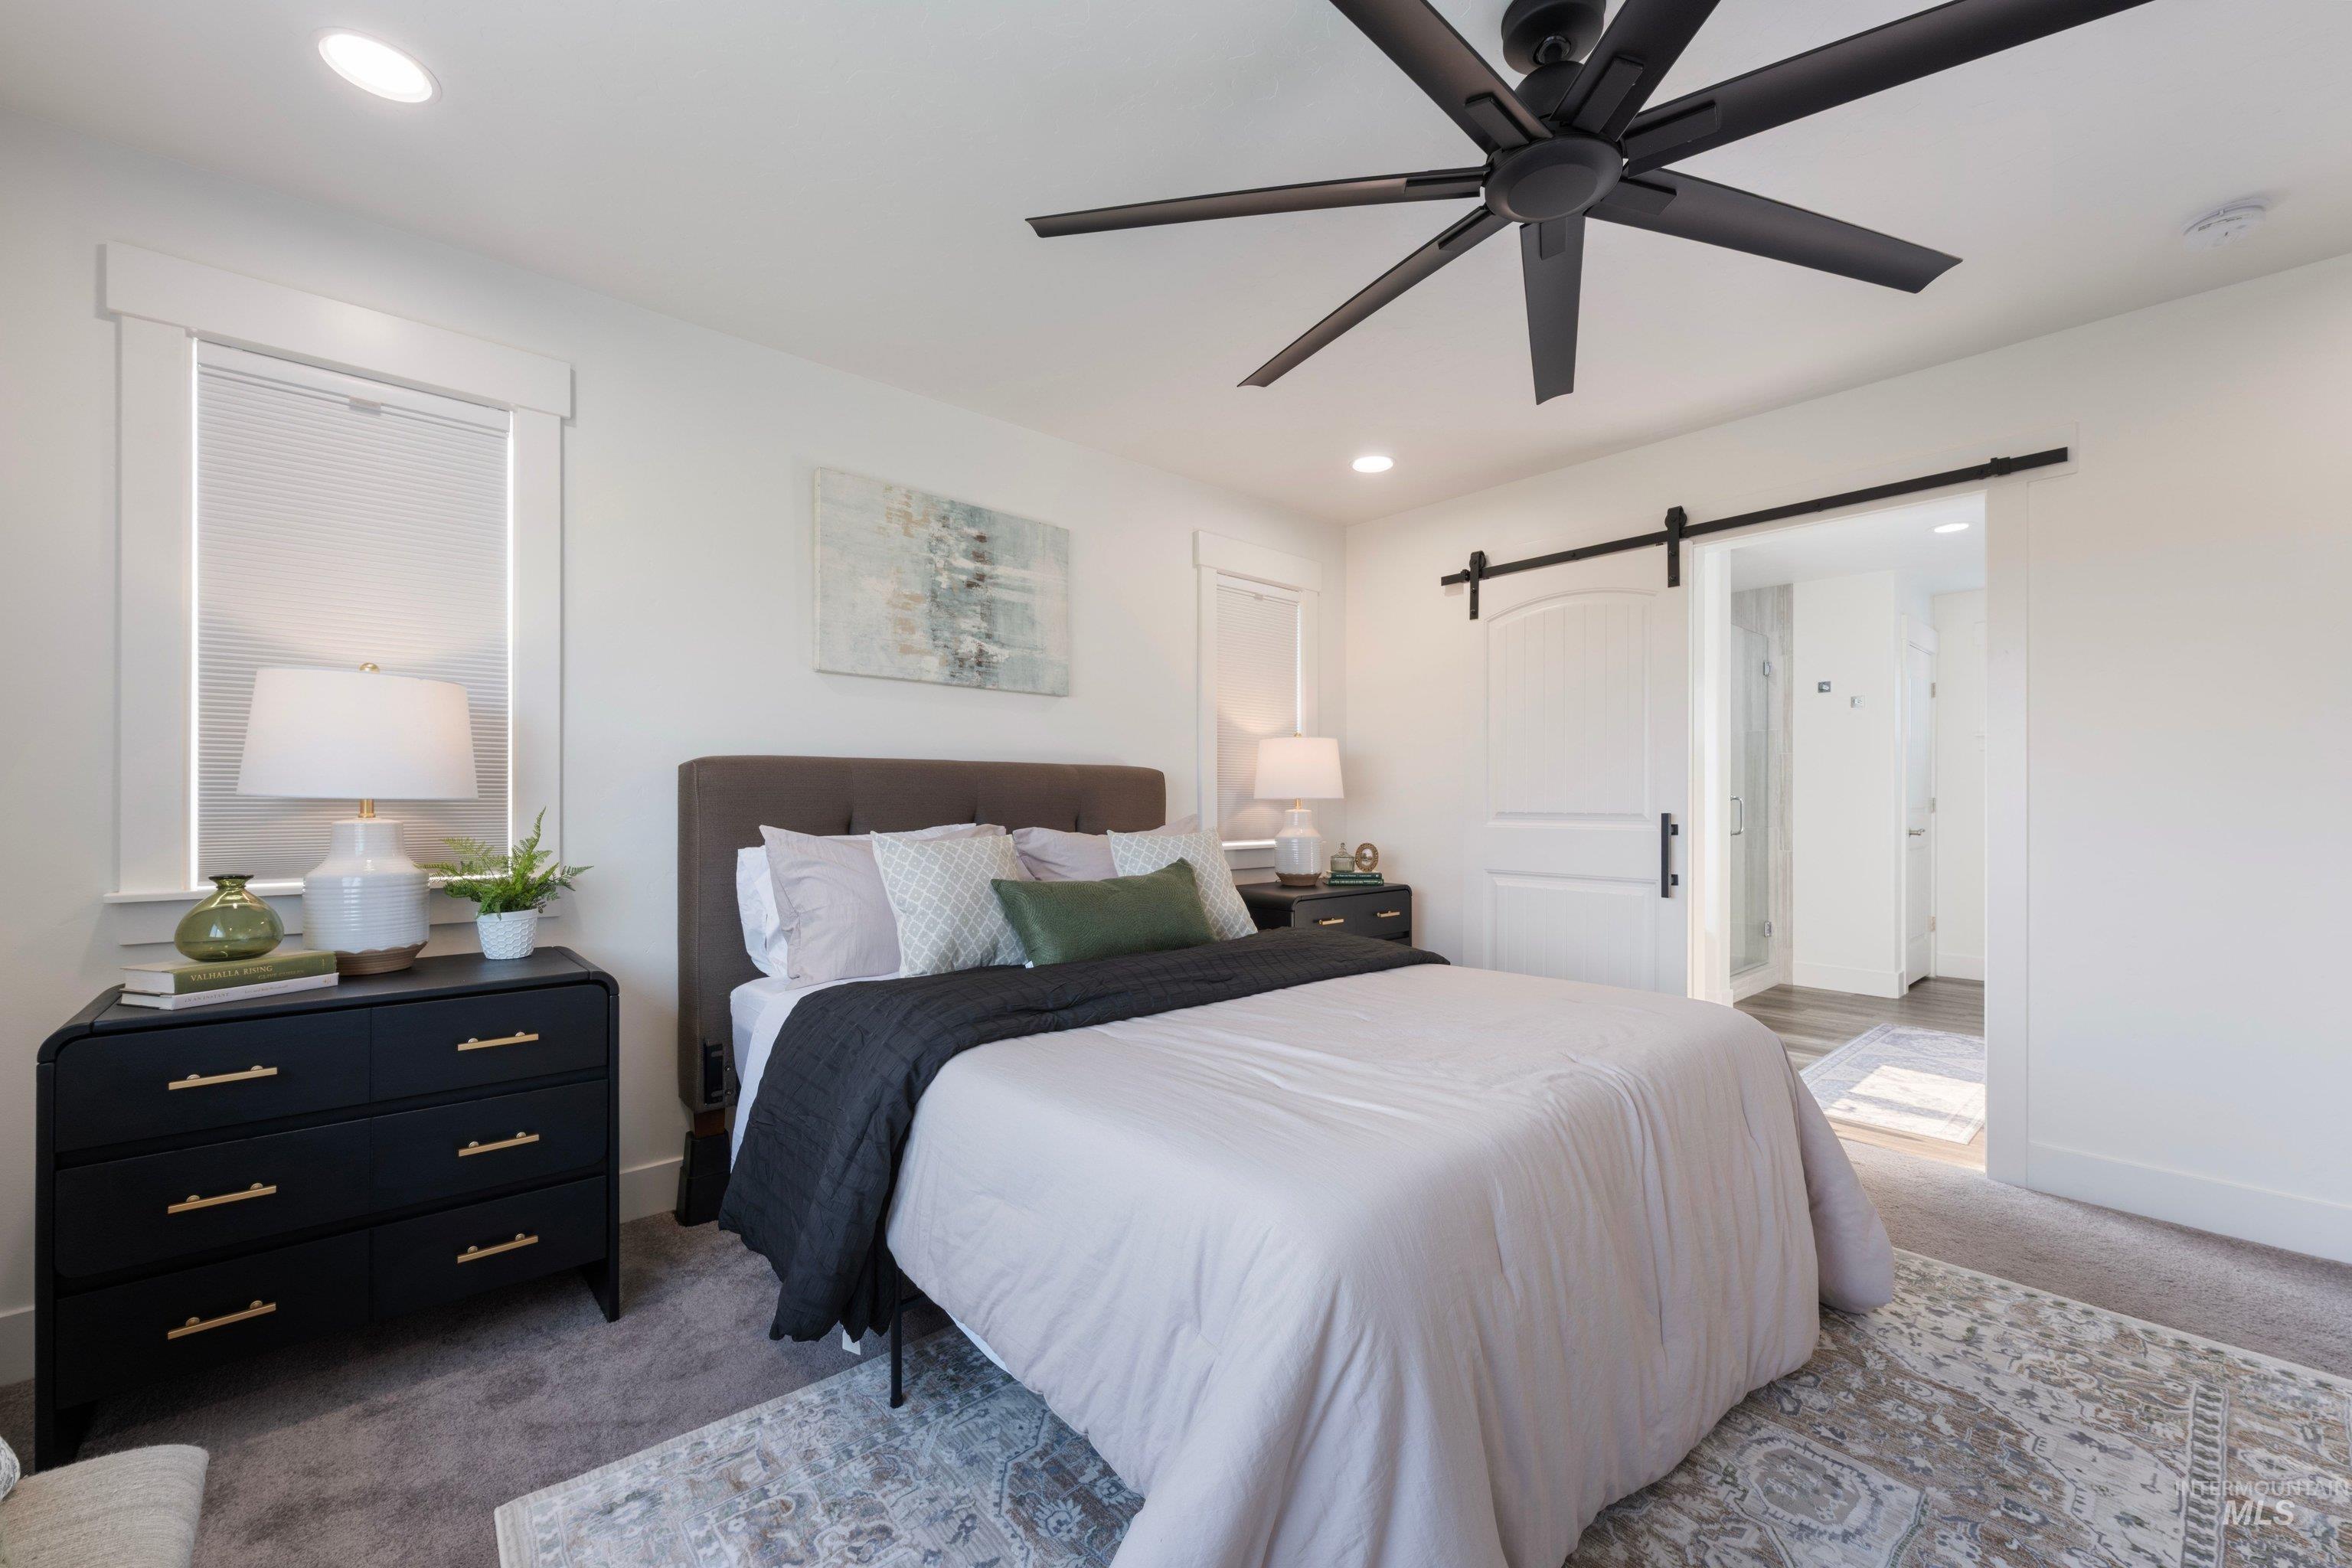
Recessed lighting, ceiling fan, white trim window, barn door entry, and carpet flooring
-
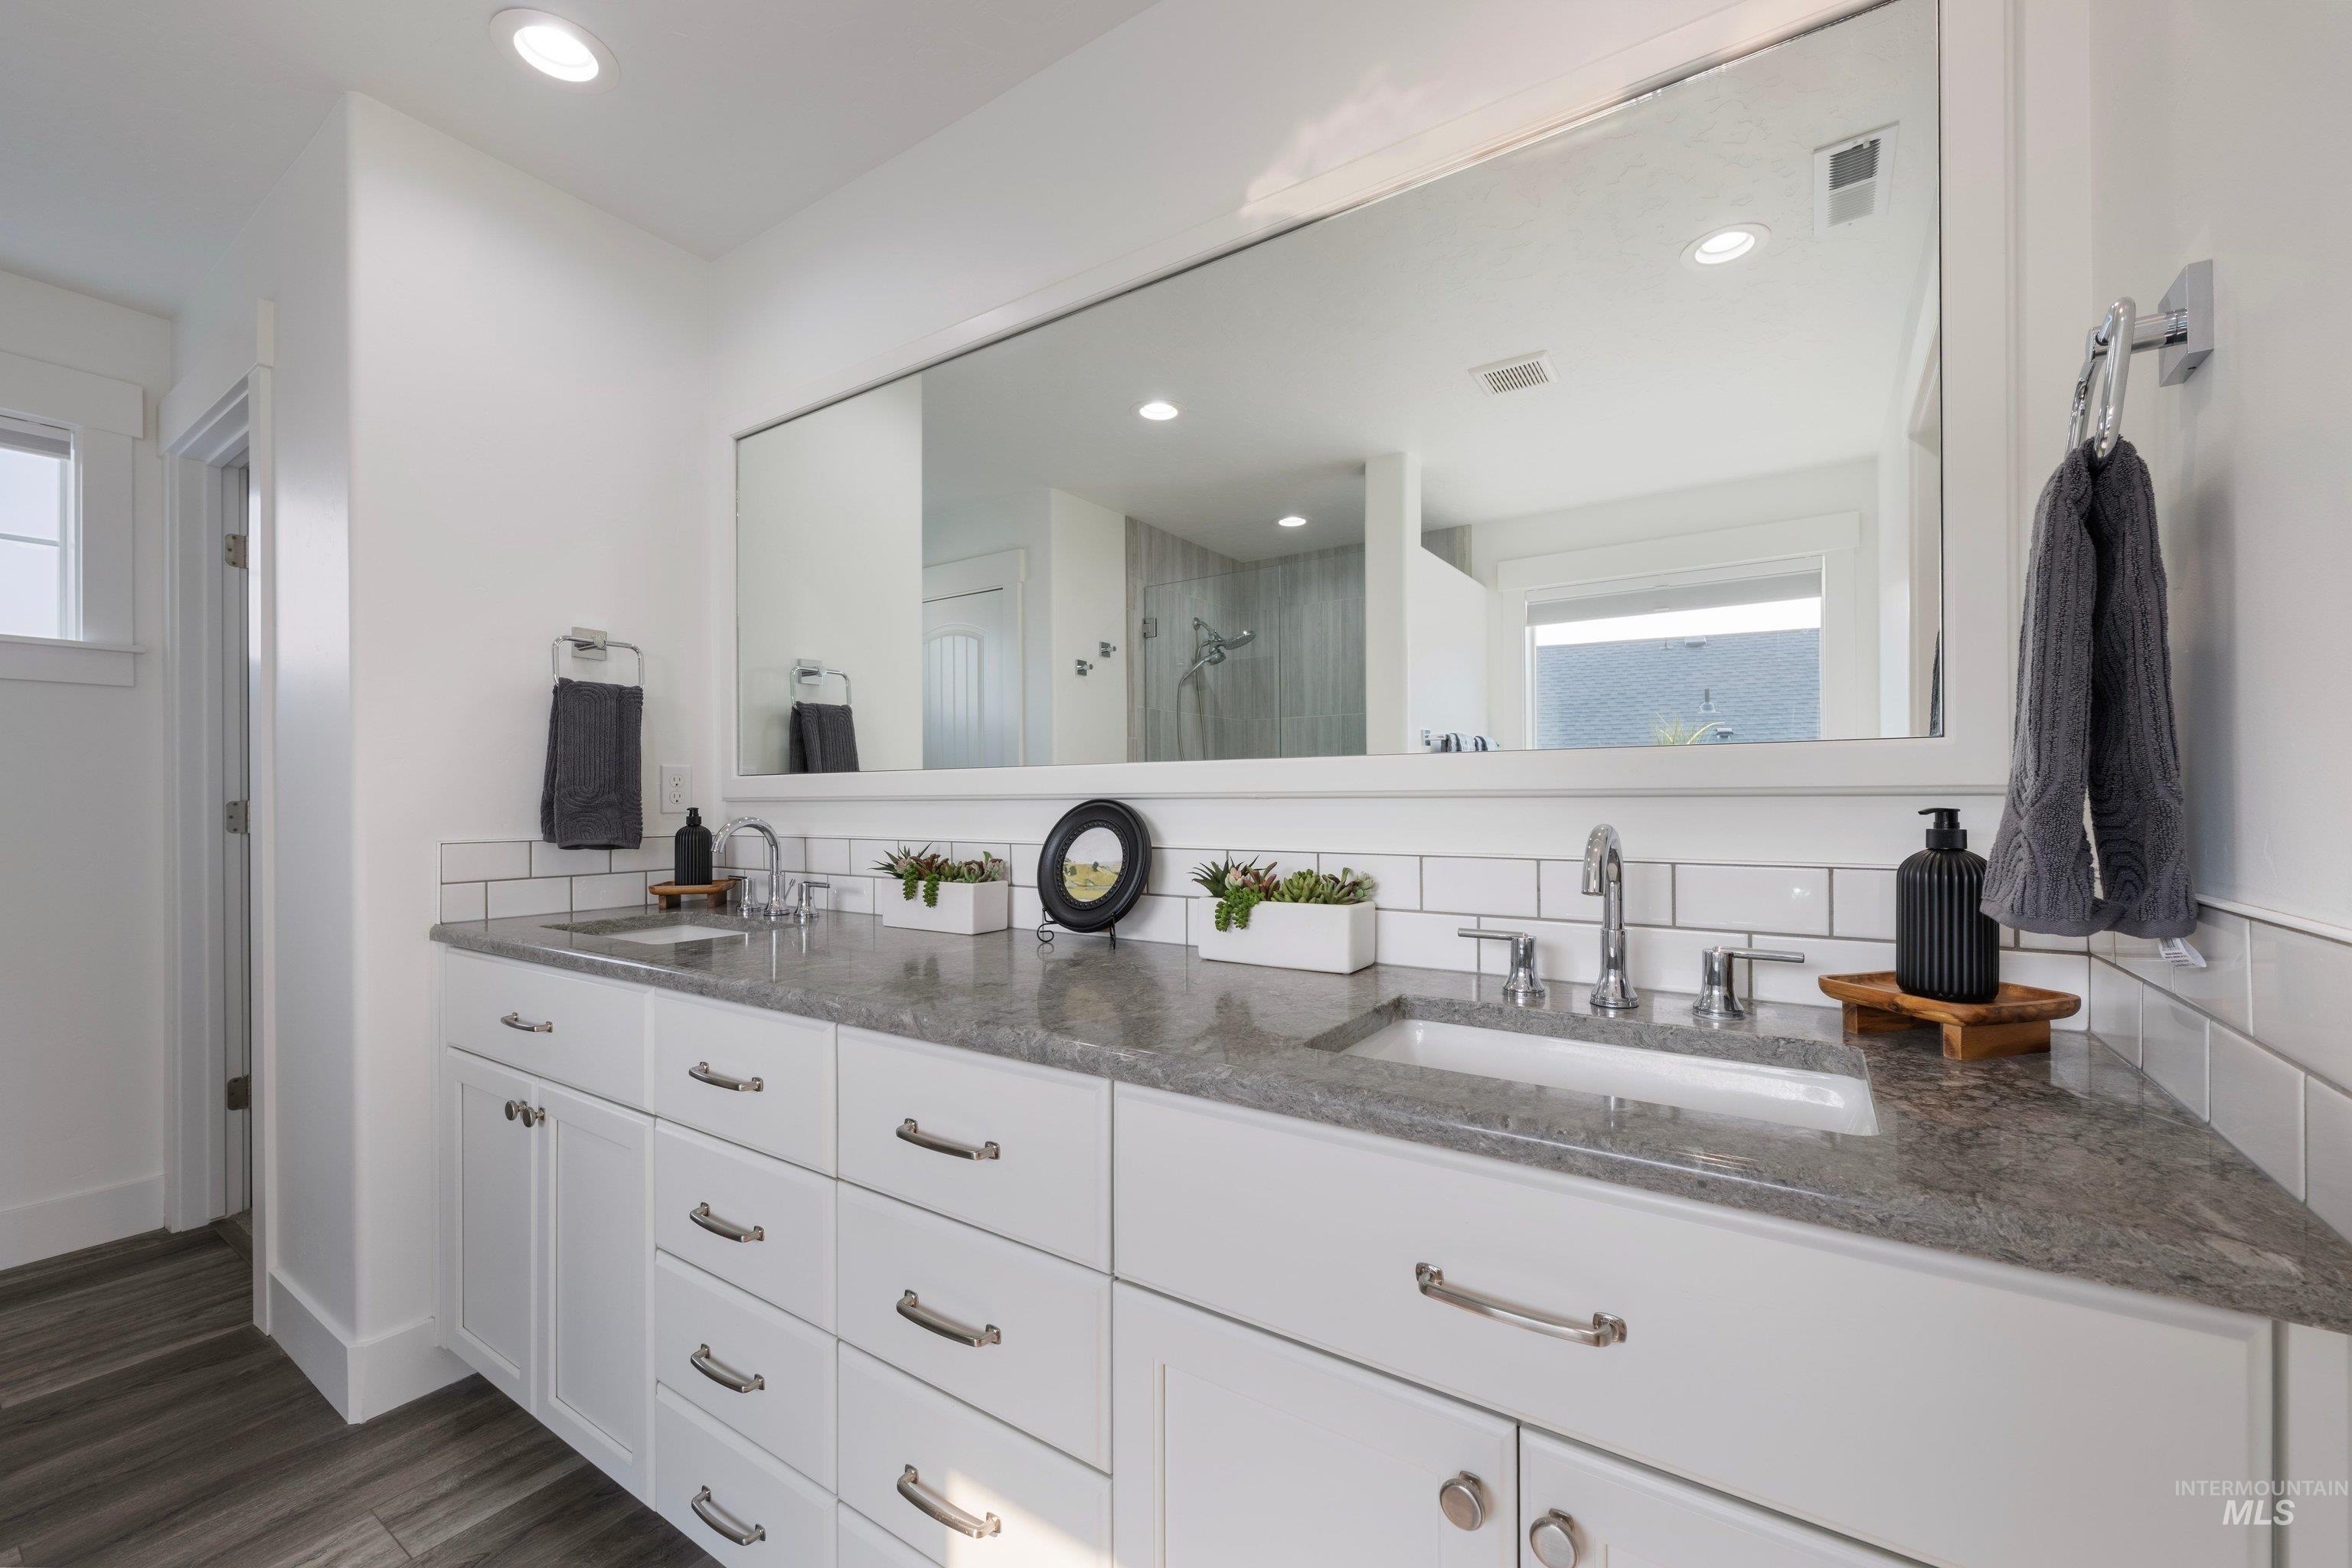
Double vanity with integrated sinks, white cabinetry, polished chrome hardware, and a large wall-mounted mirror
-
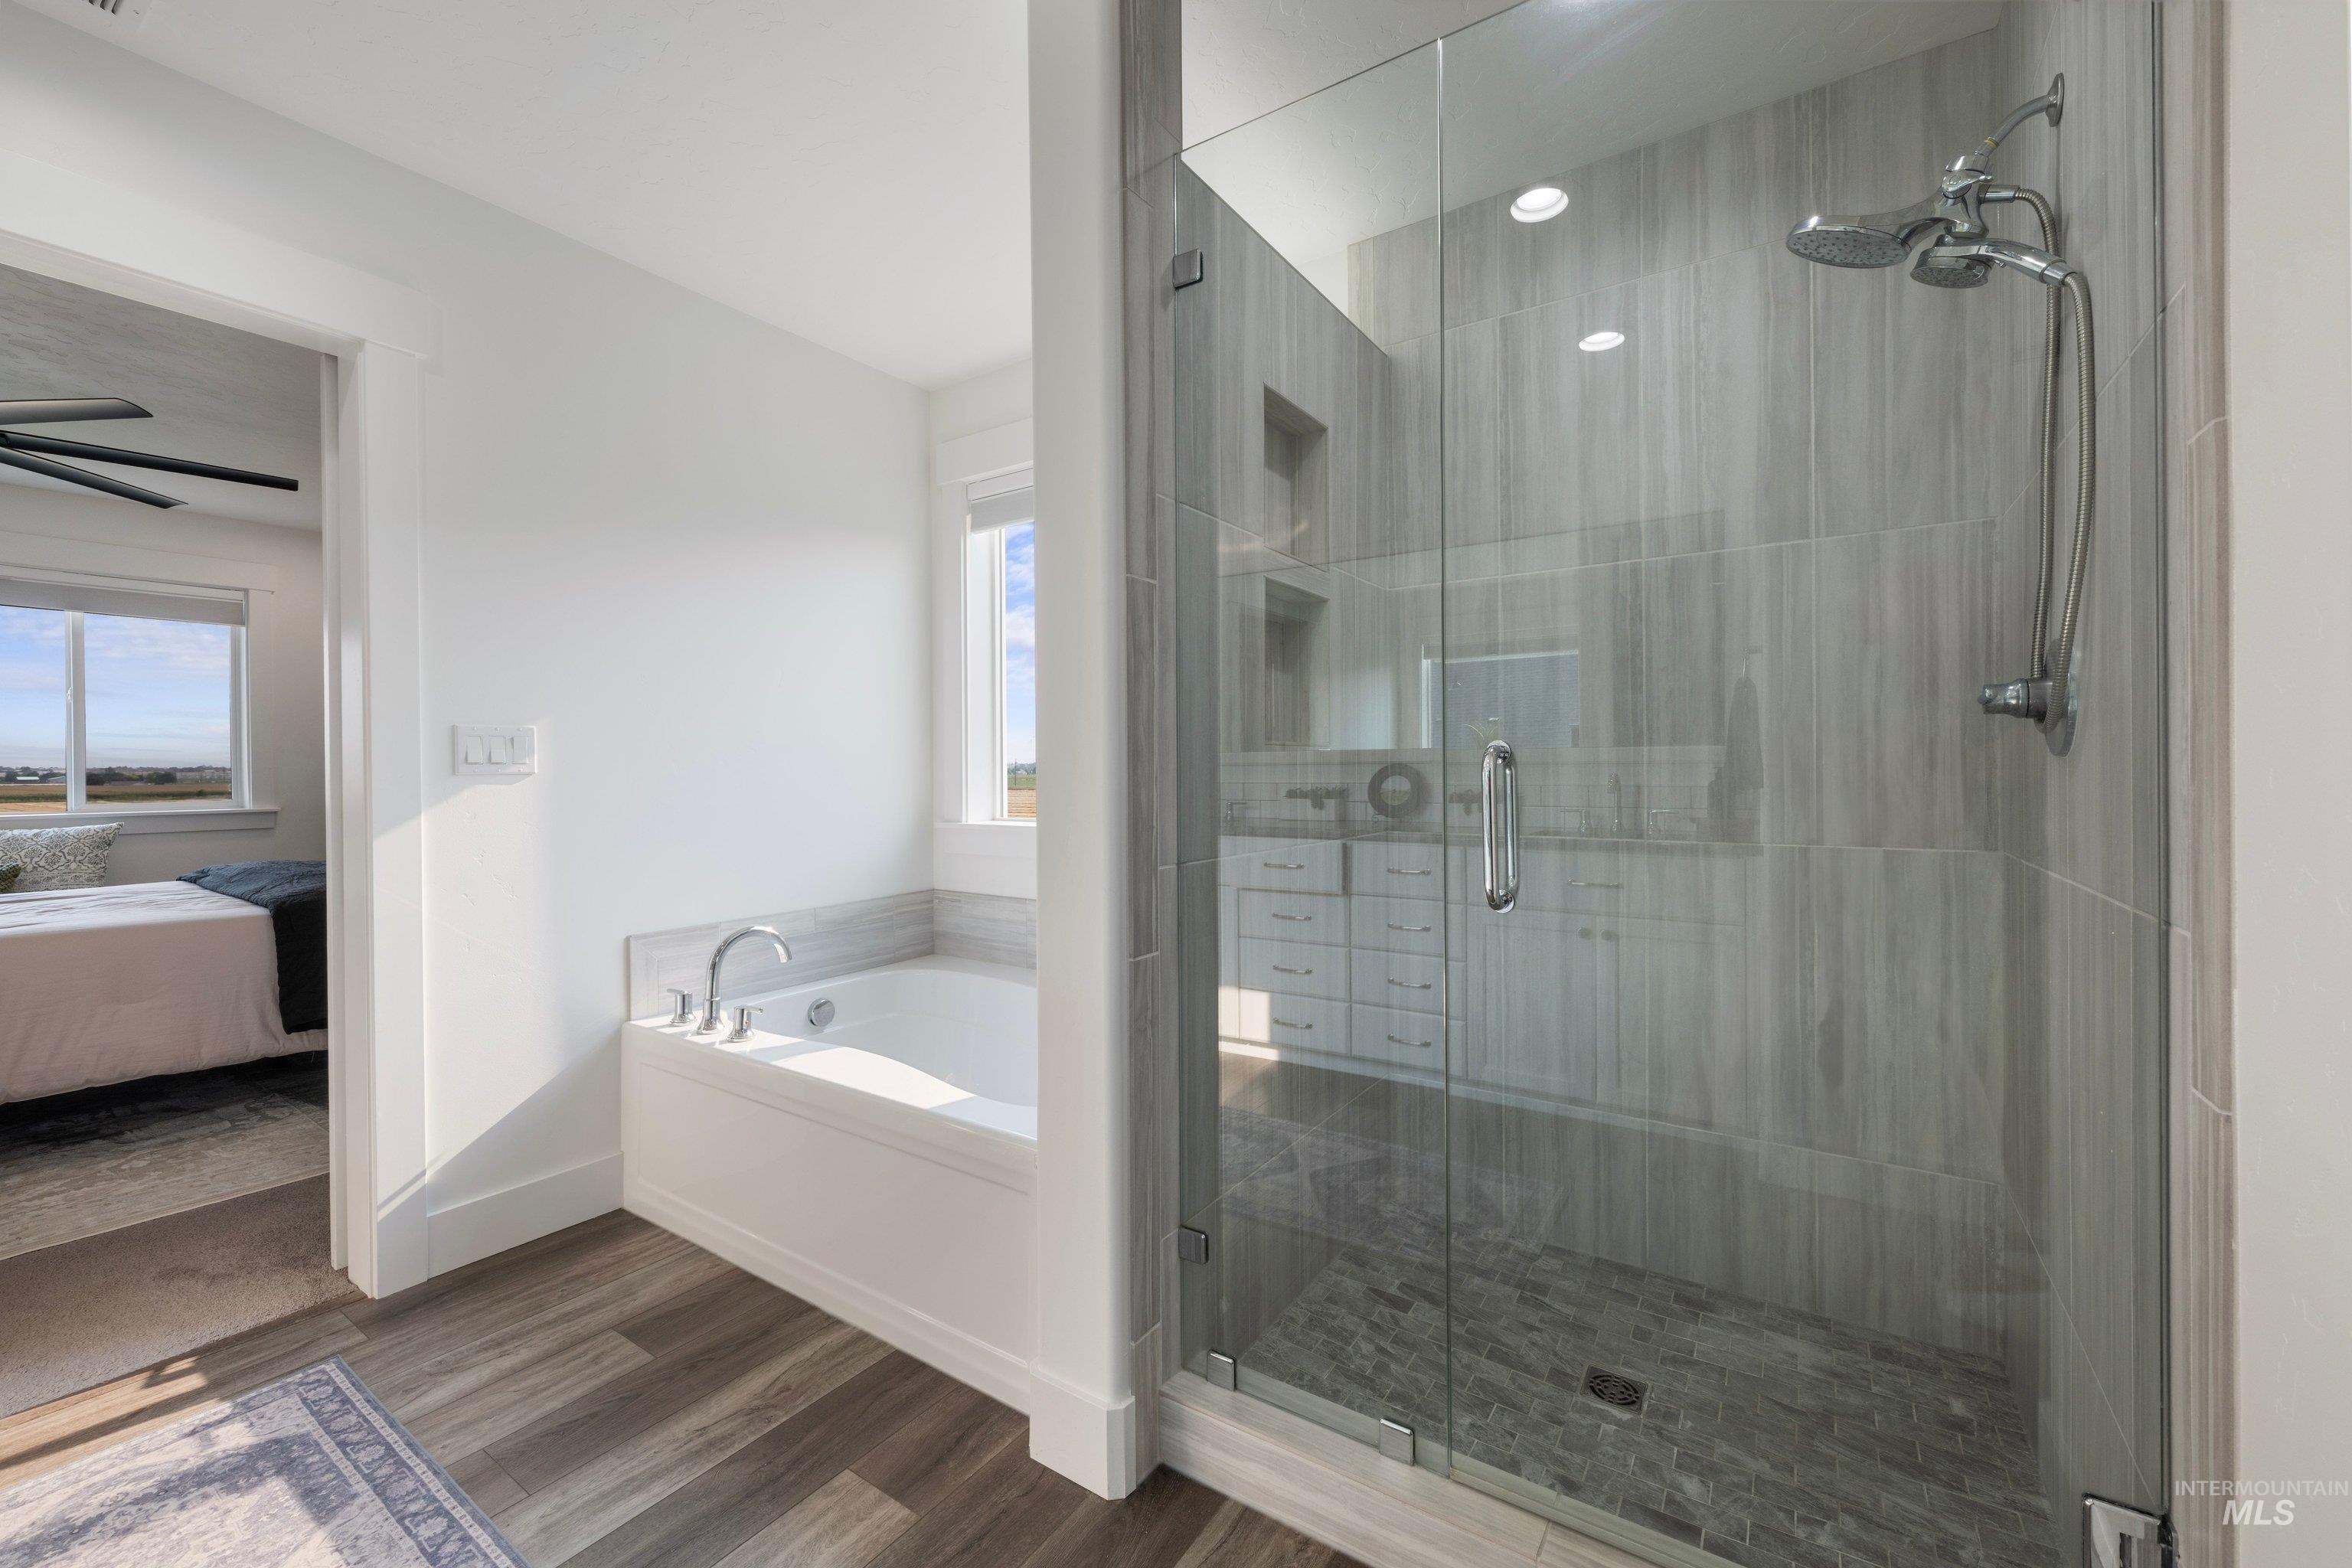
Walk-in shower with clear glass enclosure and gray tile surround, chrome shower fixtures, and built-in niches
-
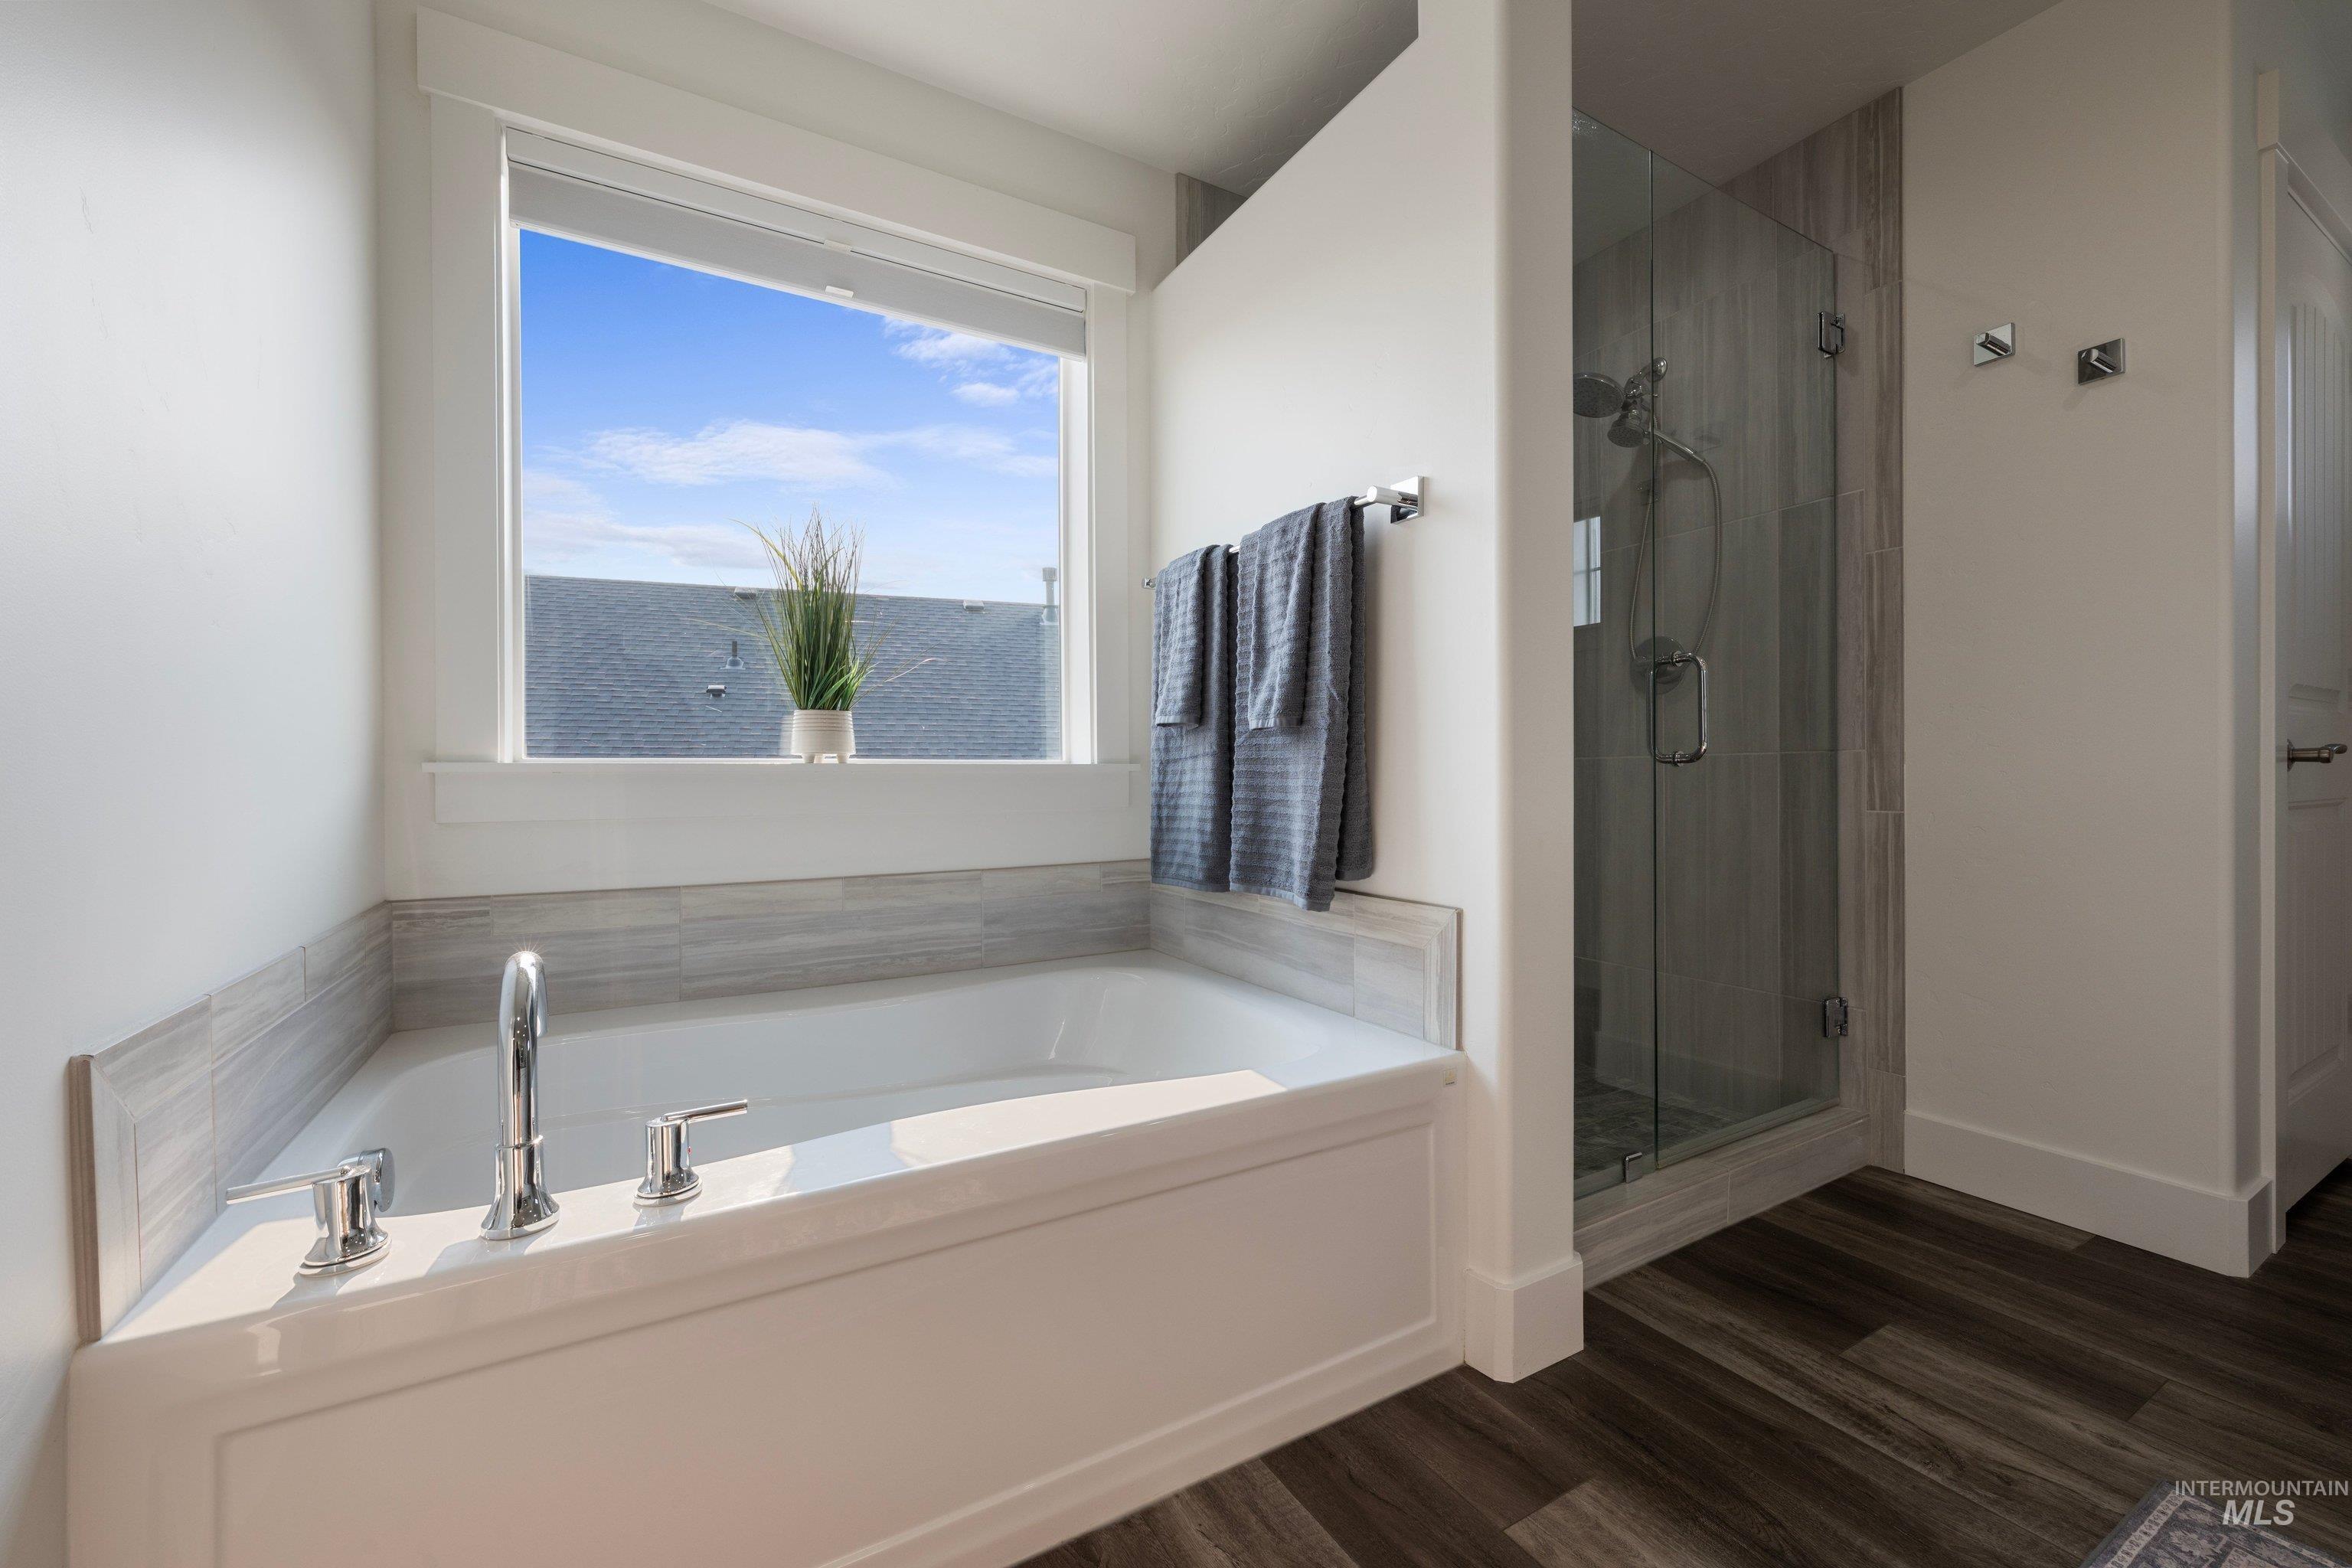
Soaking tub with polished chrome fixtures and light-toned tile surround
-
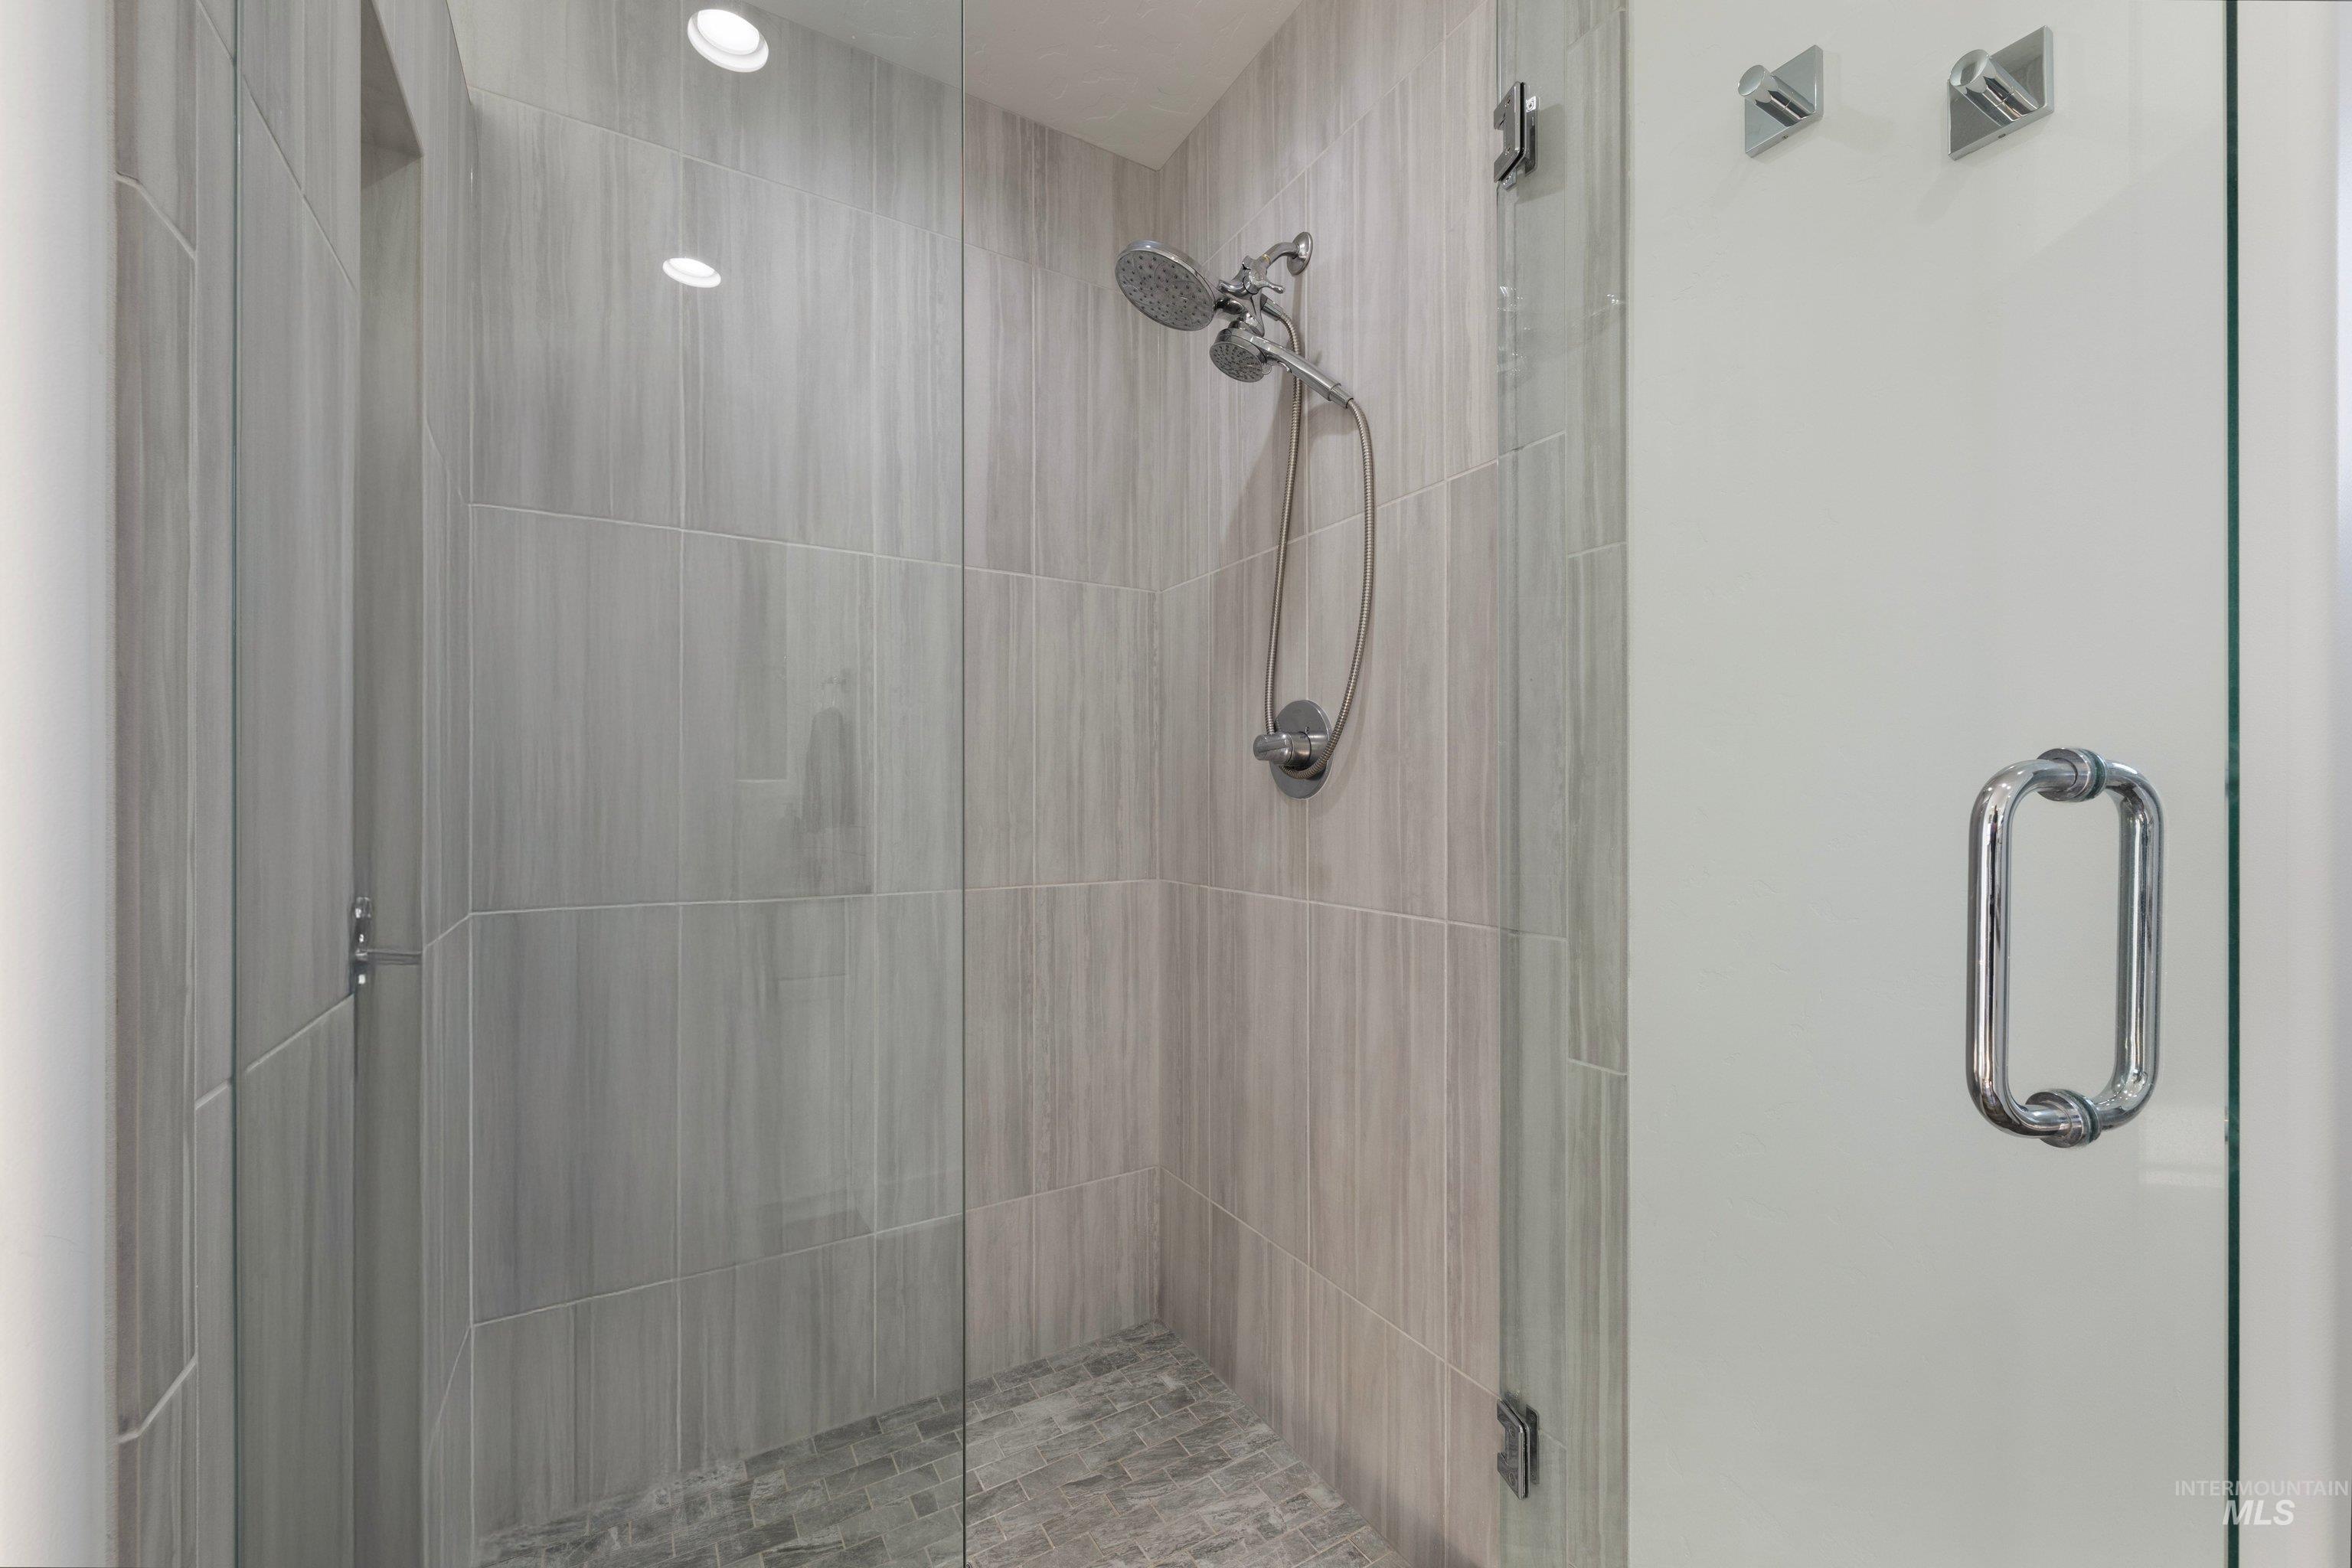
Shower enclosure with glass paneling, a rain shower head, handheld shower sprayer, and tile walls
-
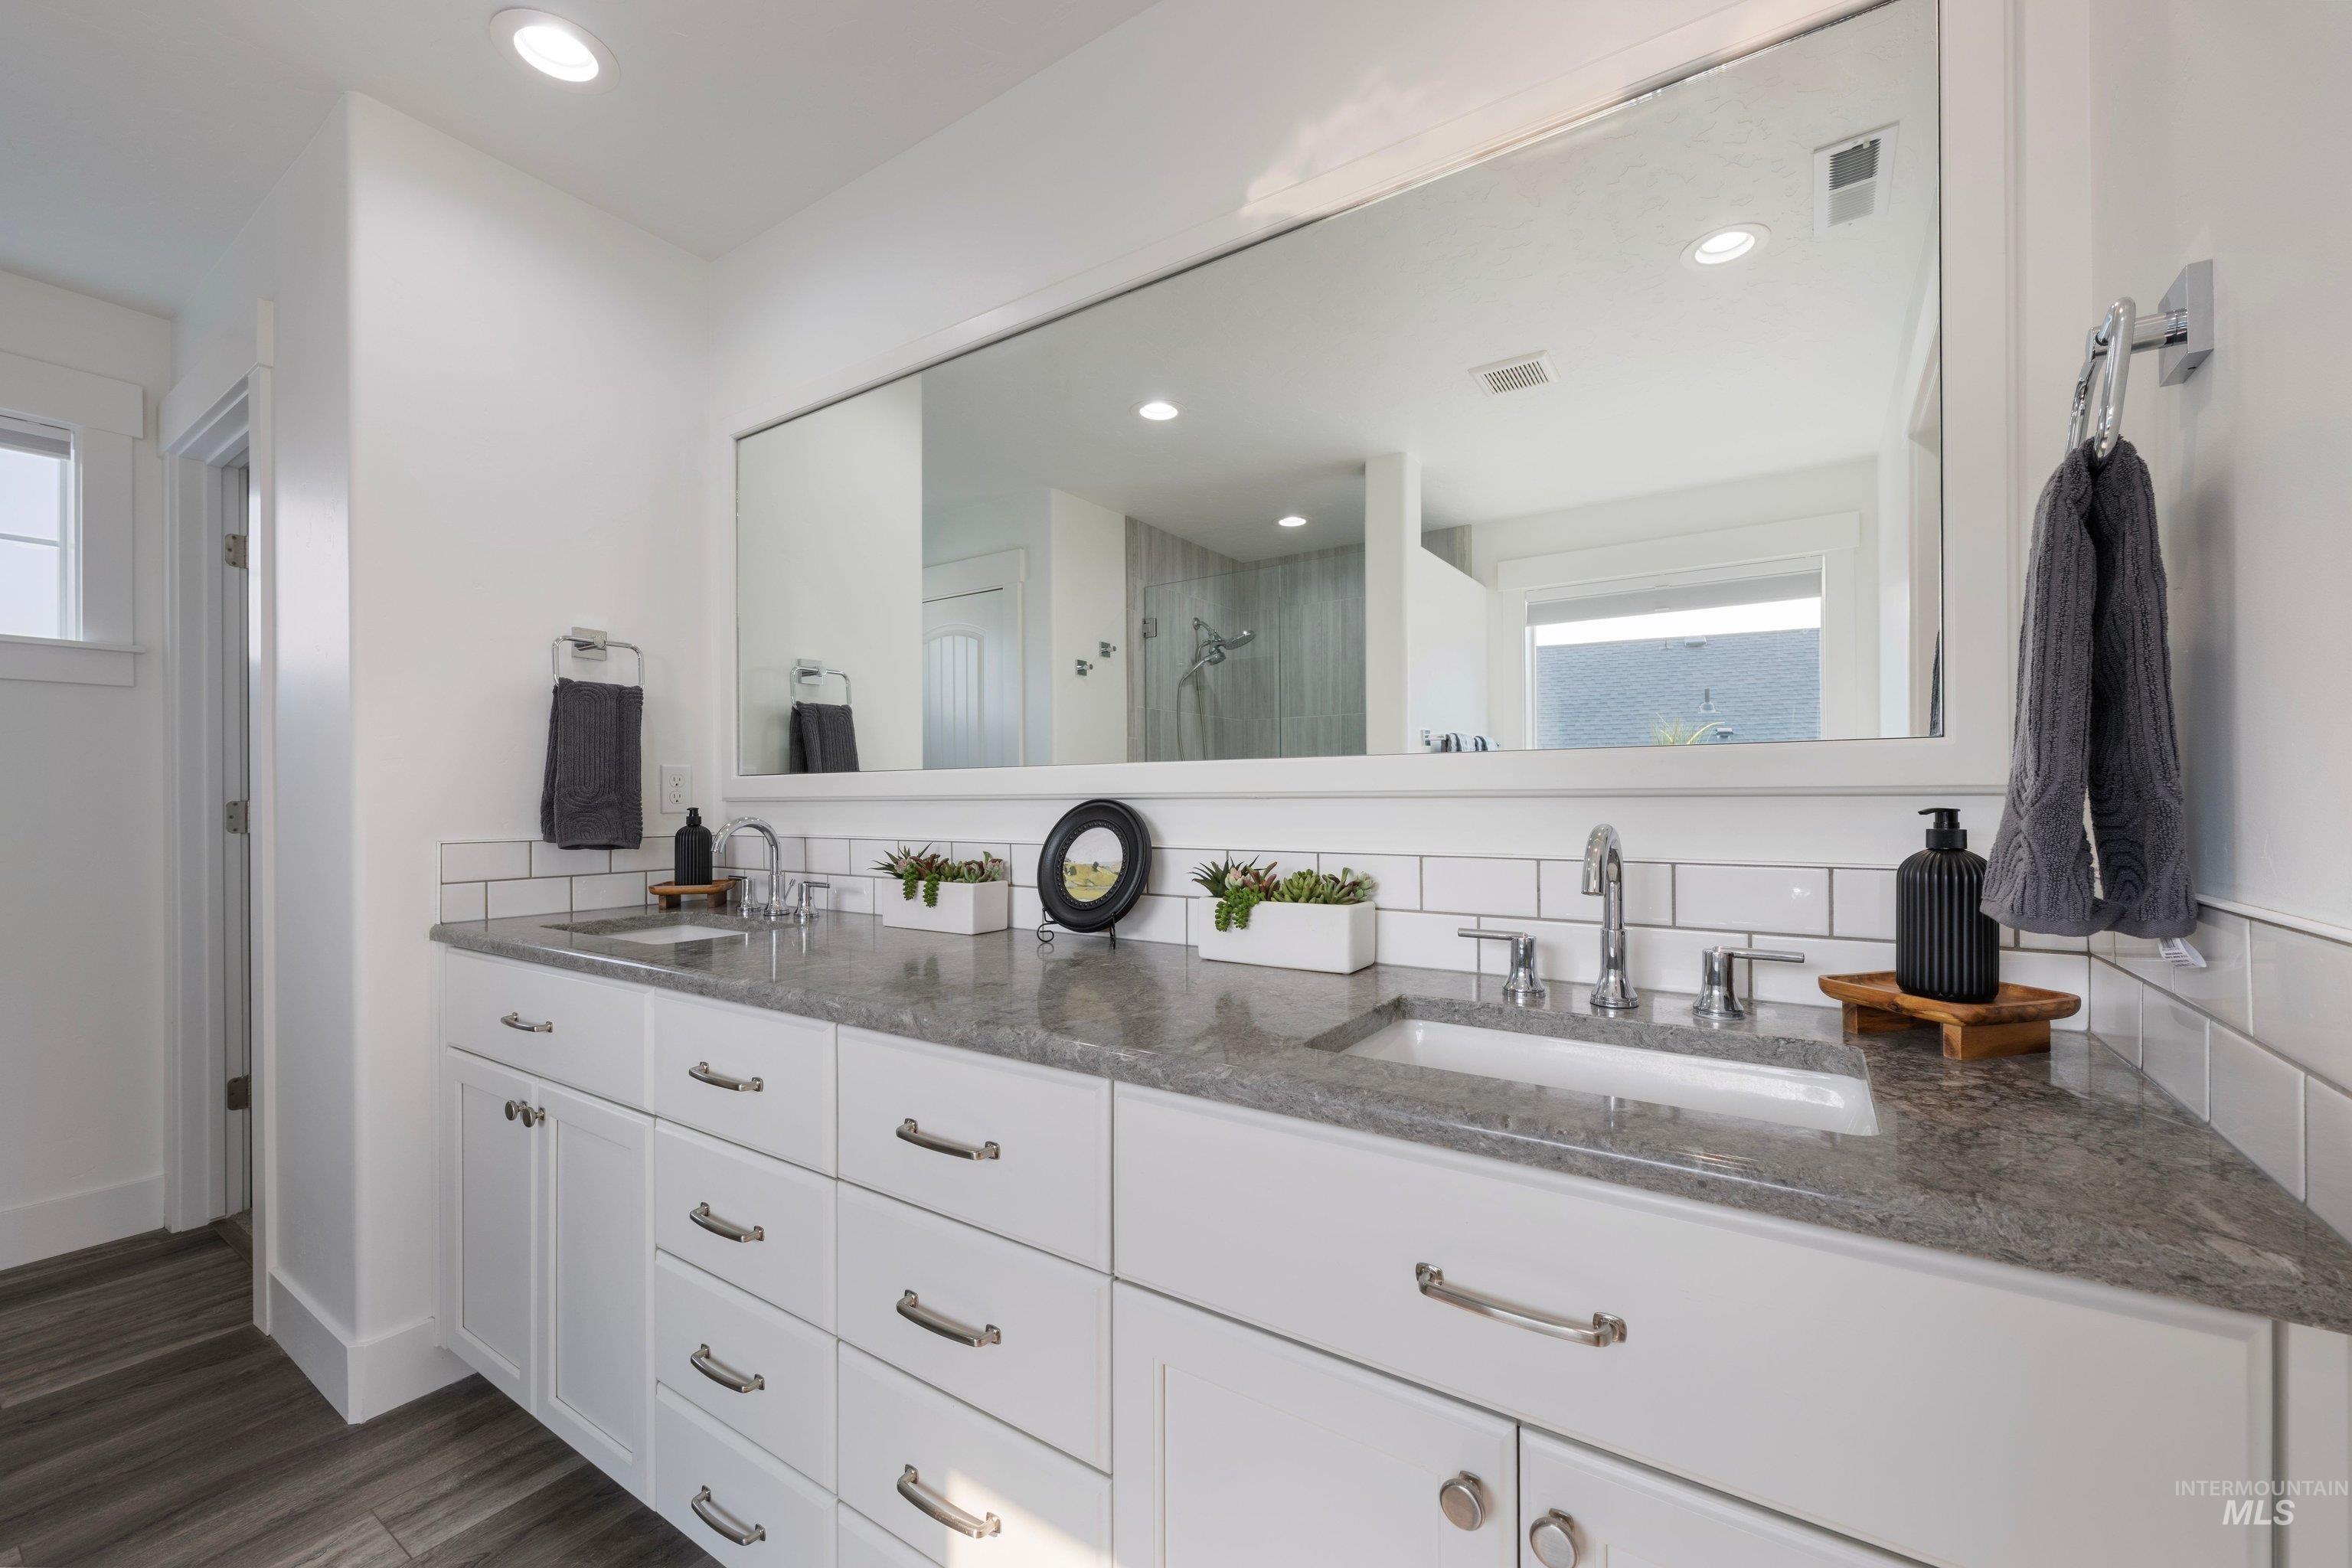
Double vanity with integrated sinks, white cabinetry, polished chrome hardware, and a large wall-mounted mirror
-
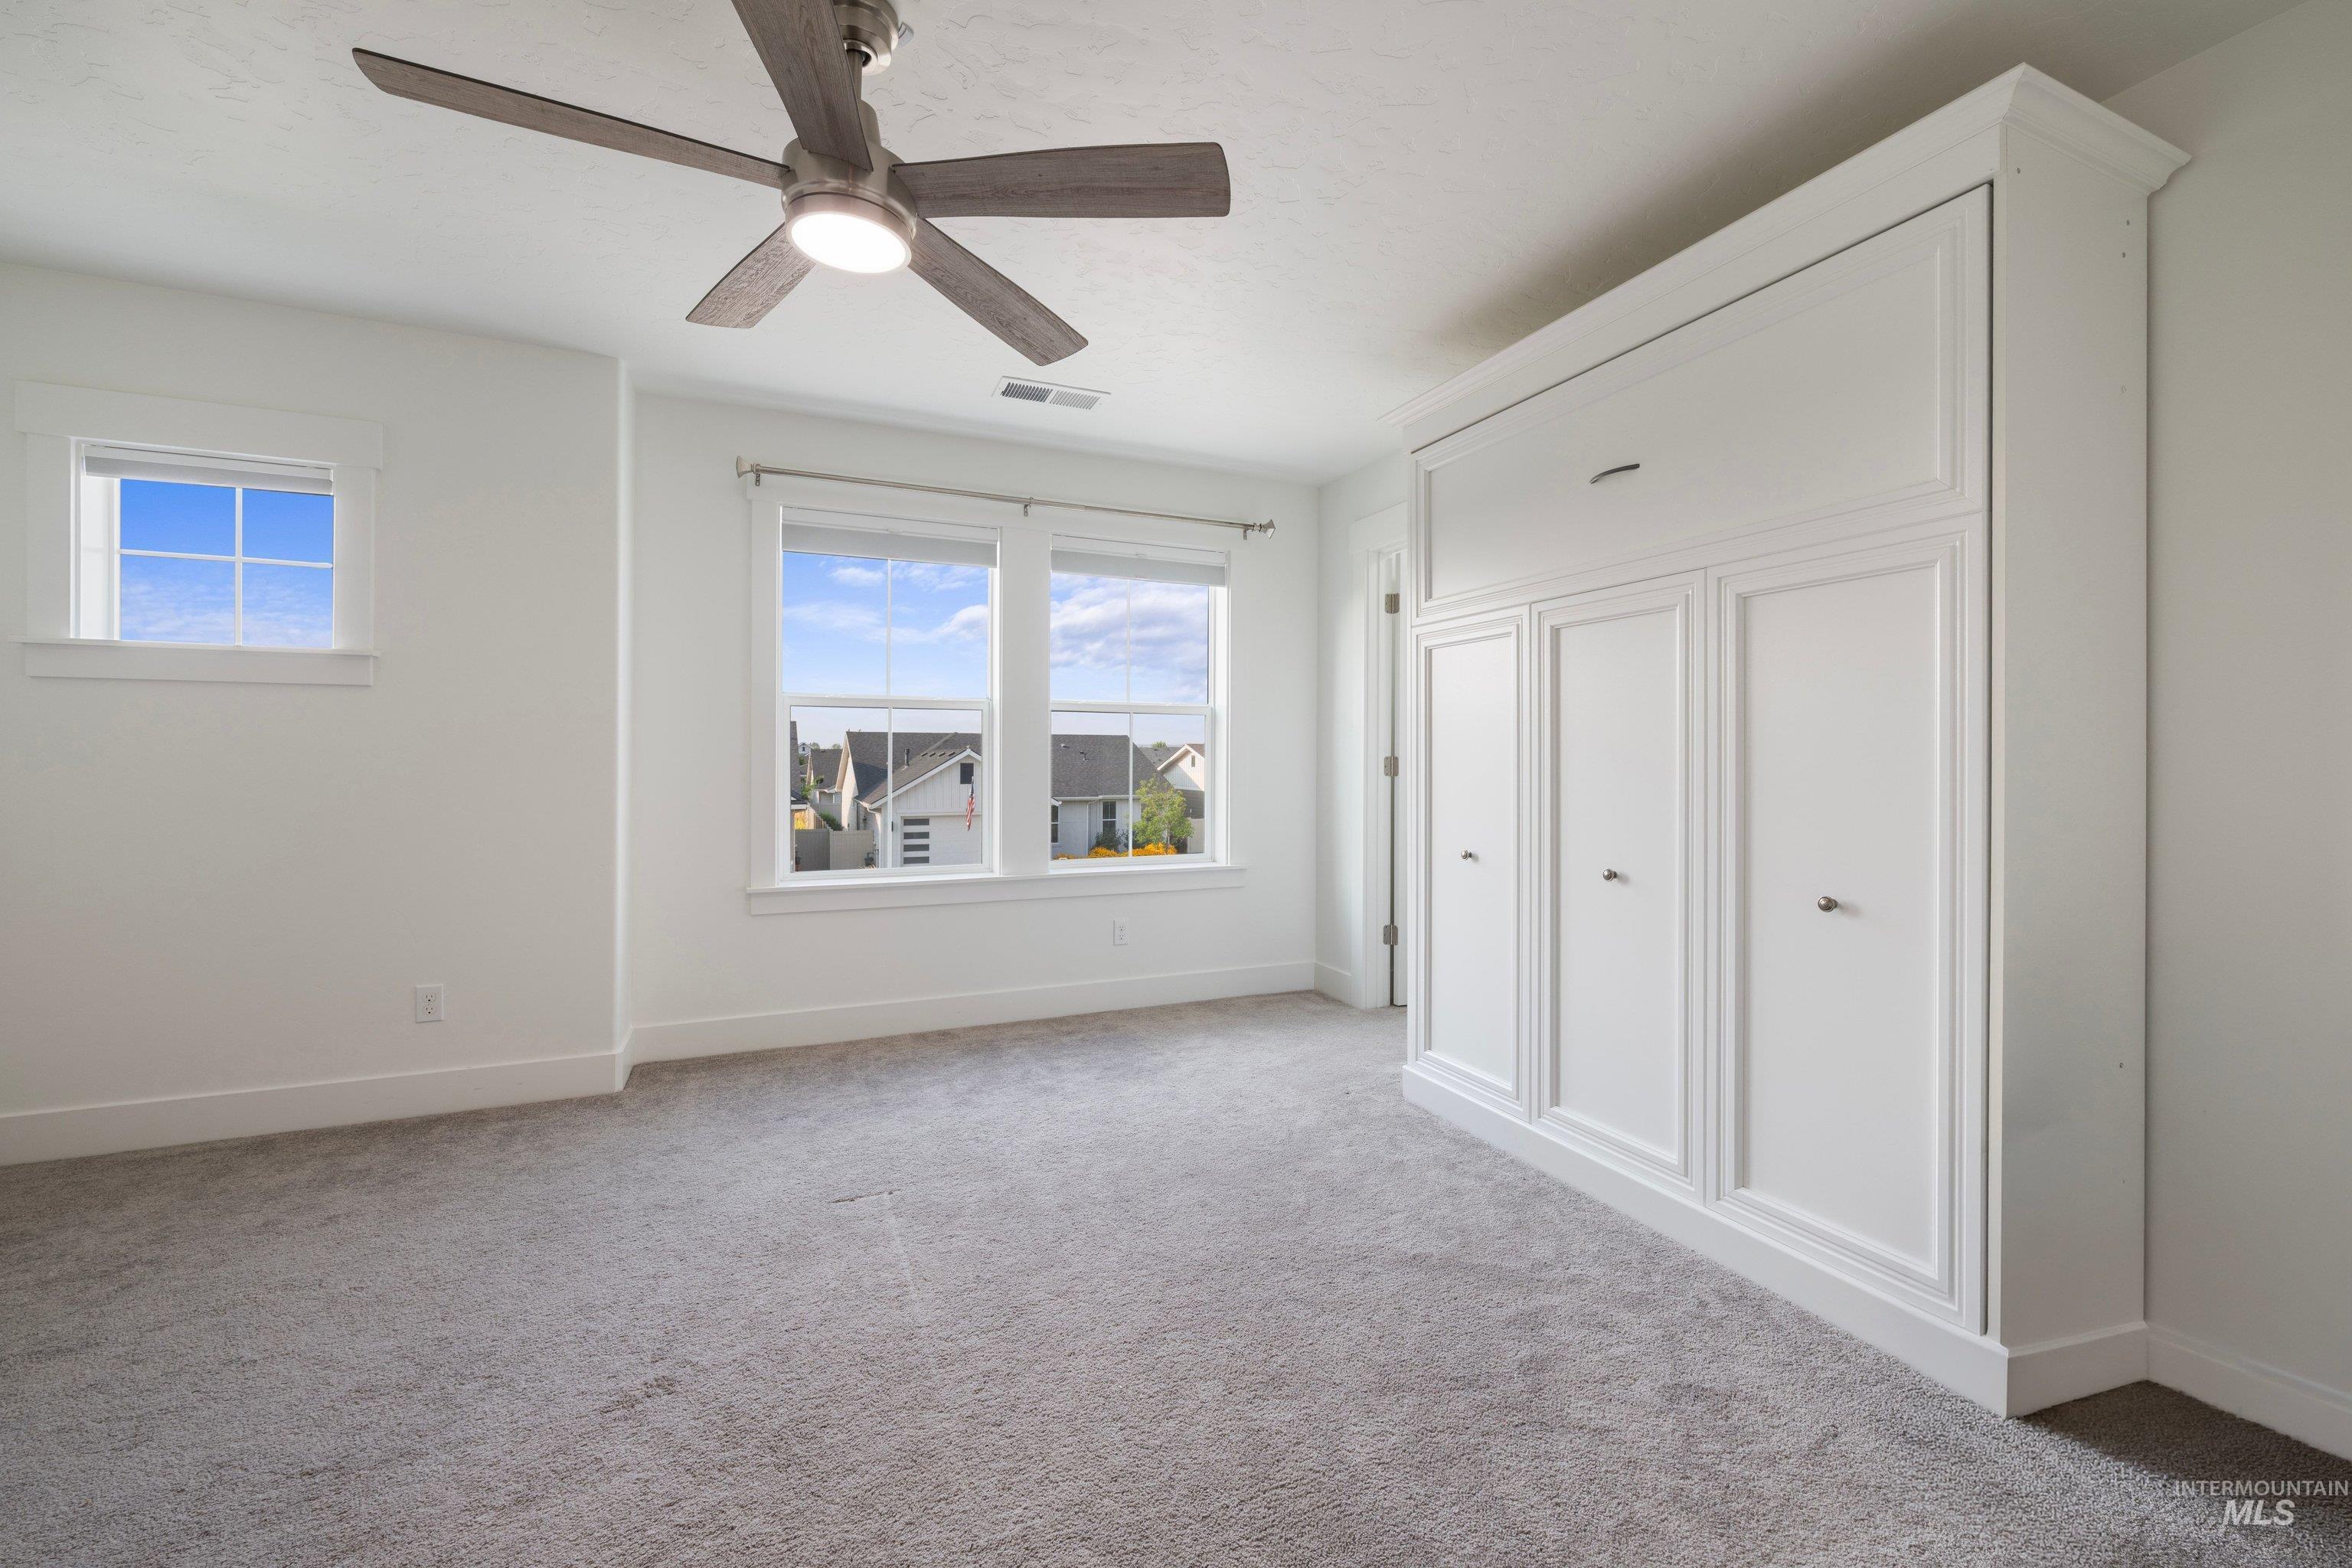
Recessed lighting, ceiling fan, built-in cabinetry, two pane windows, and carpeting
-
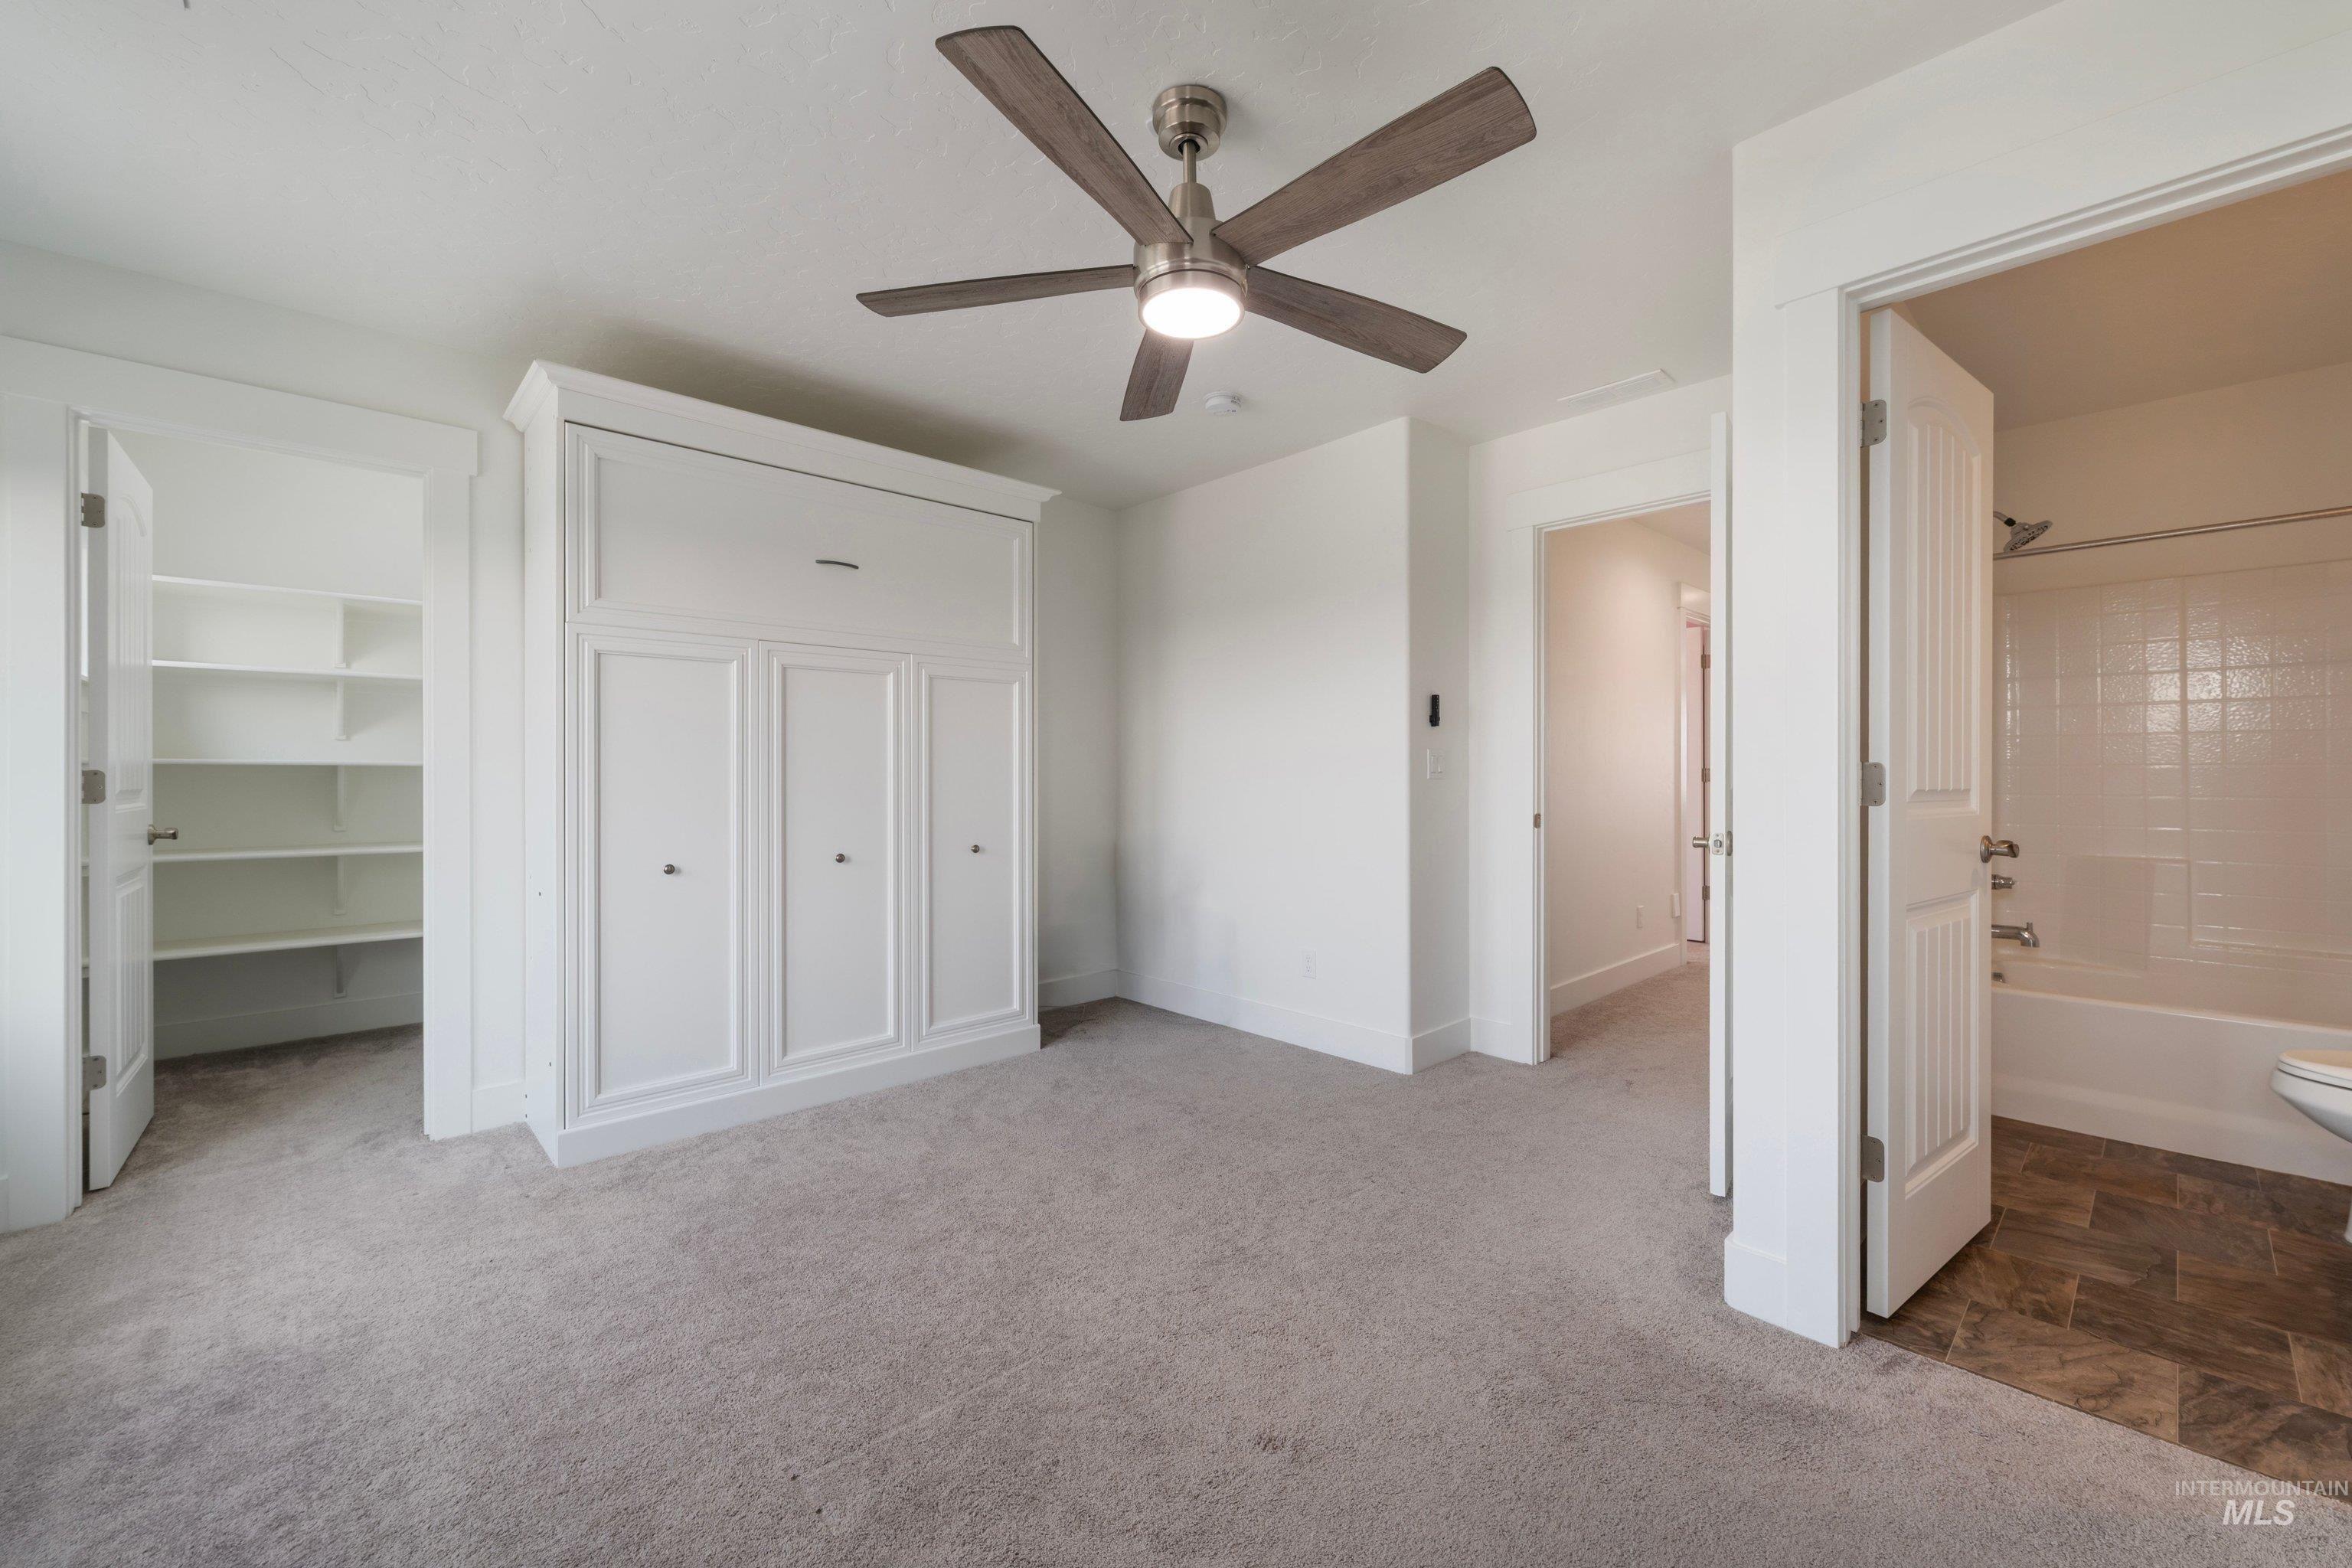
Built-in cabinetry with panel detailing, integrated shelving, ceiling fan with light fixture, and a full bathroom featuring a tub with shower
-
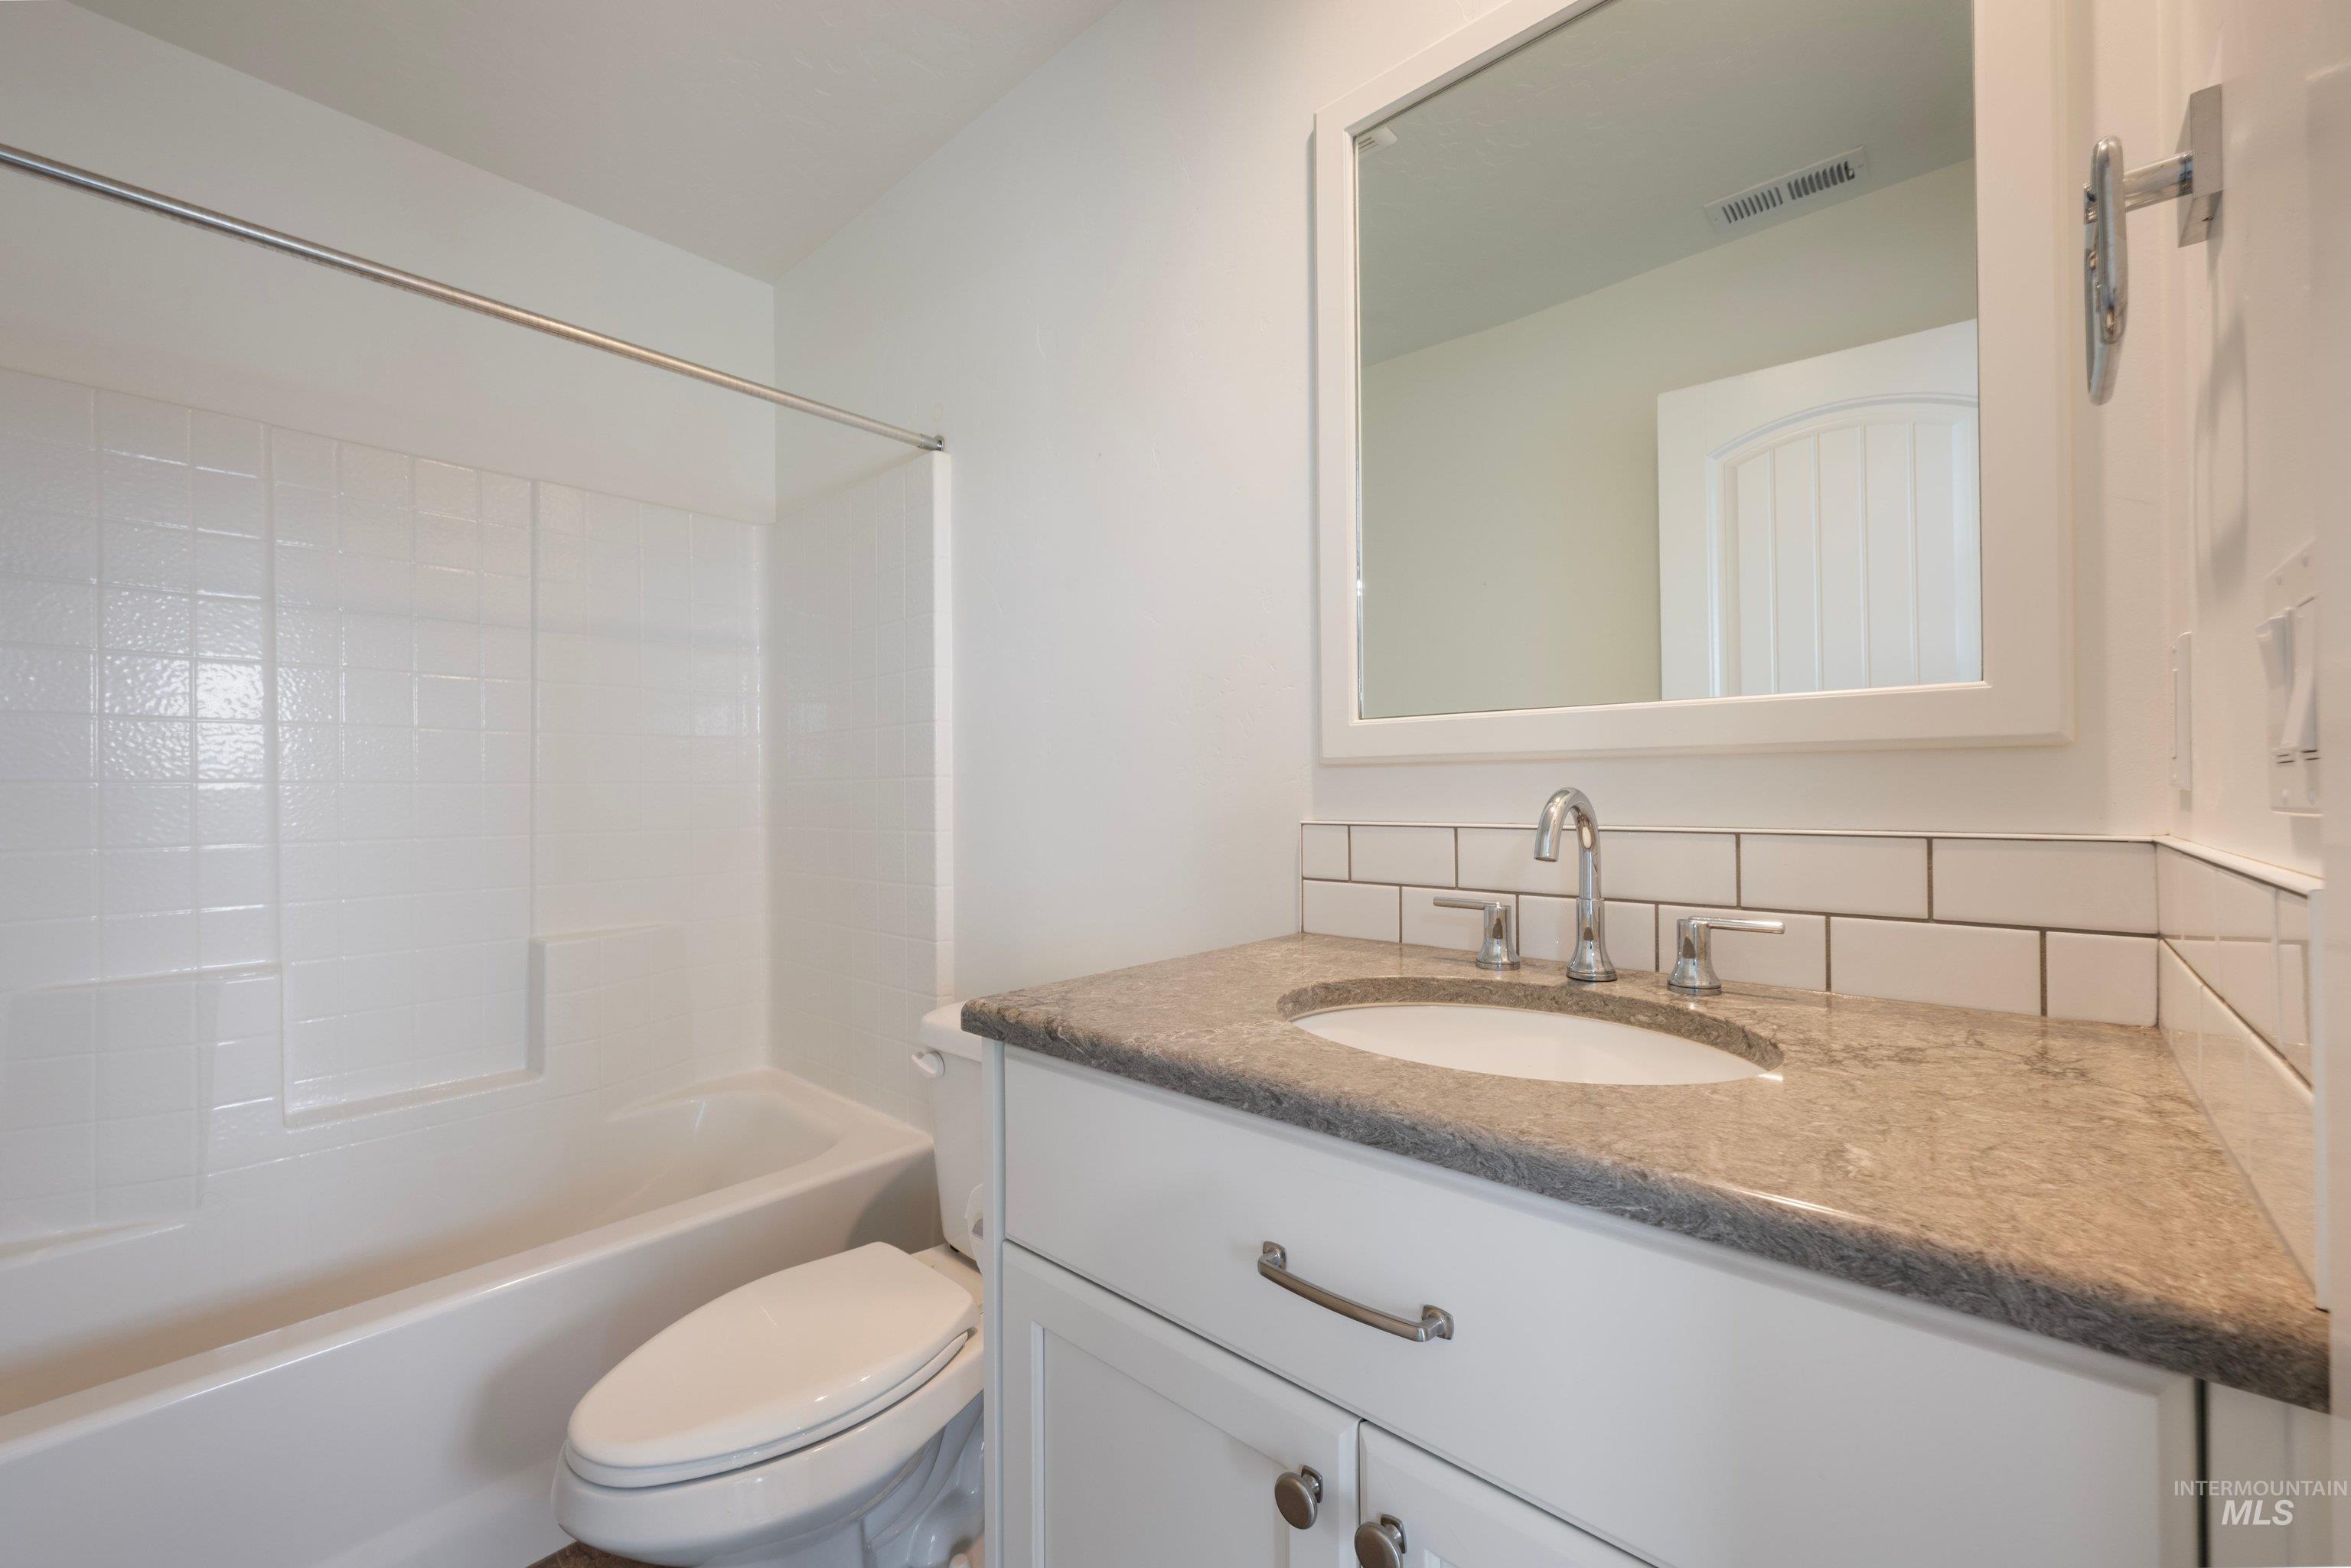
White vanity with shaker-style cabinetry, a gray stone countertop, and an undermount sink
-
-
-
-
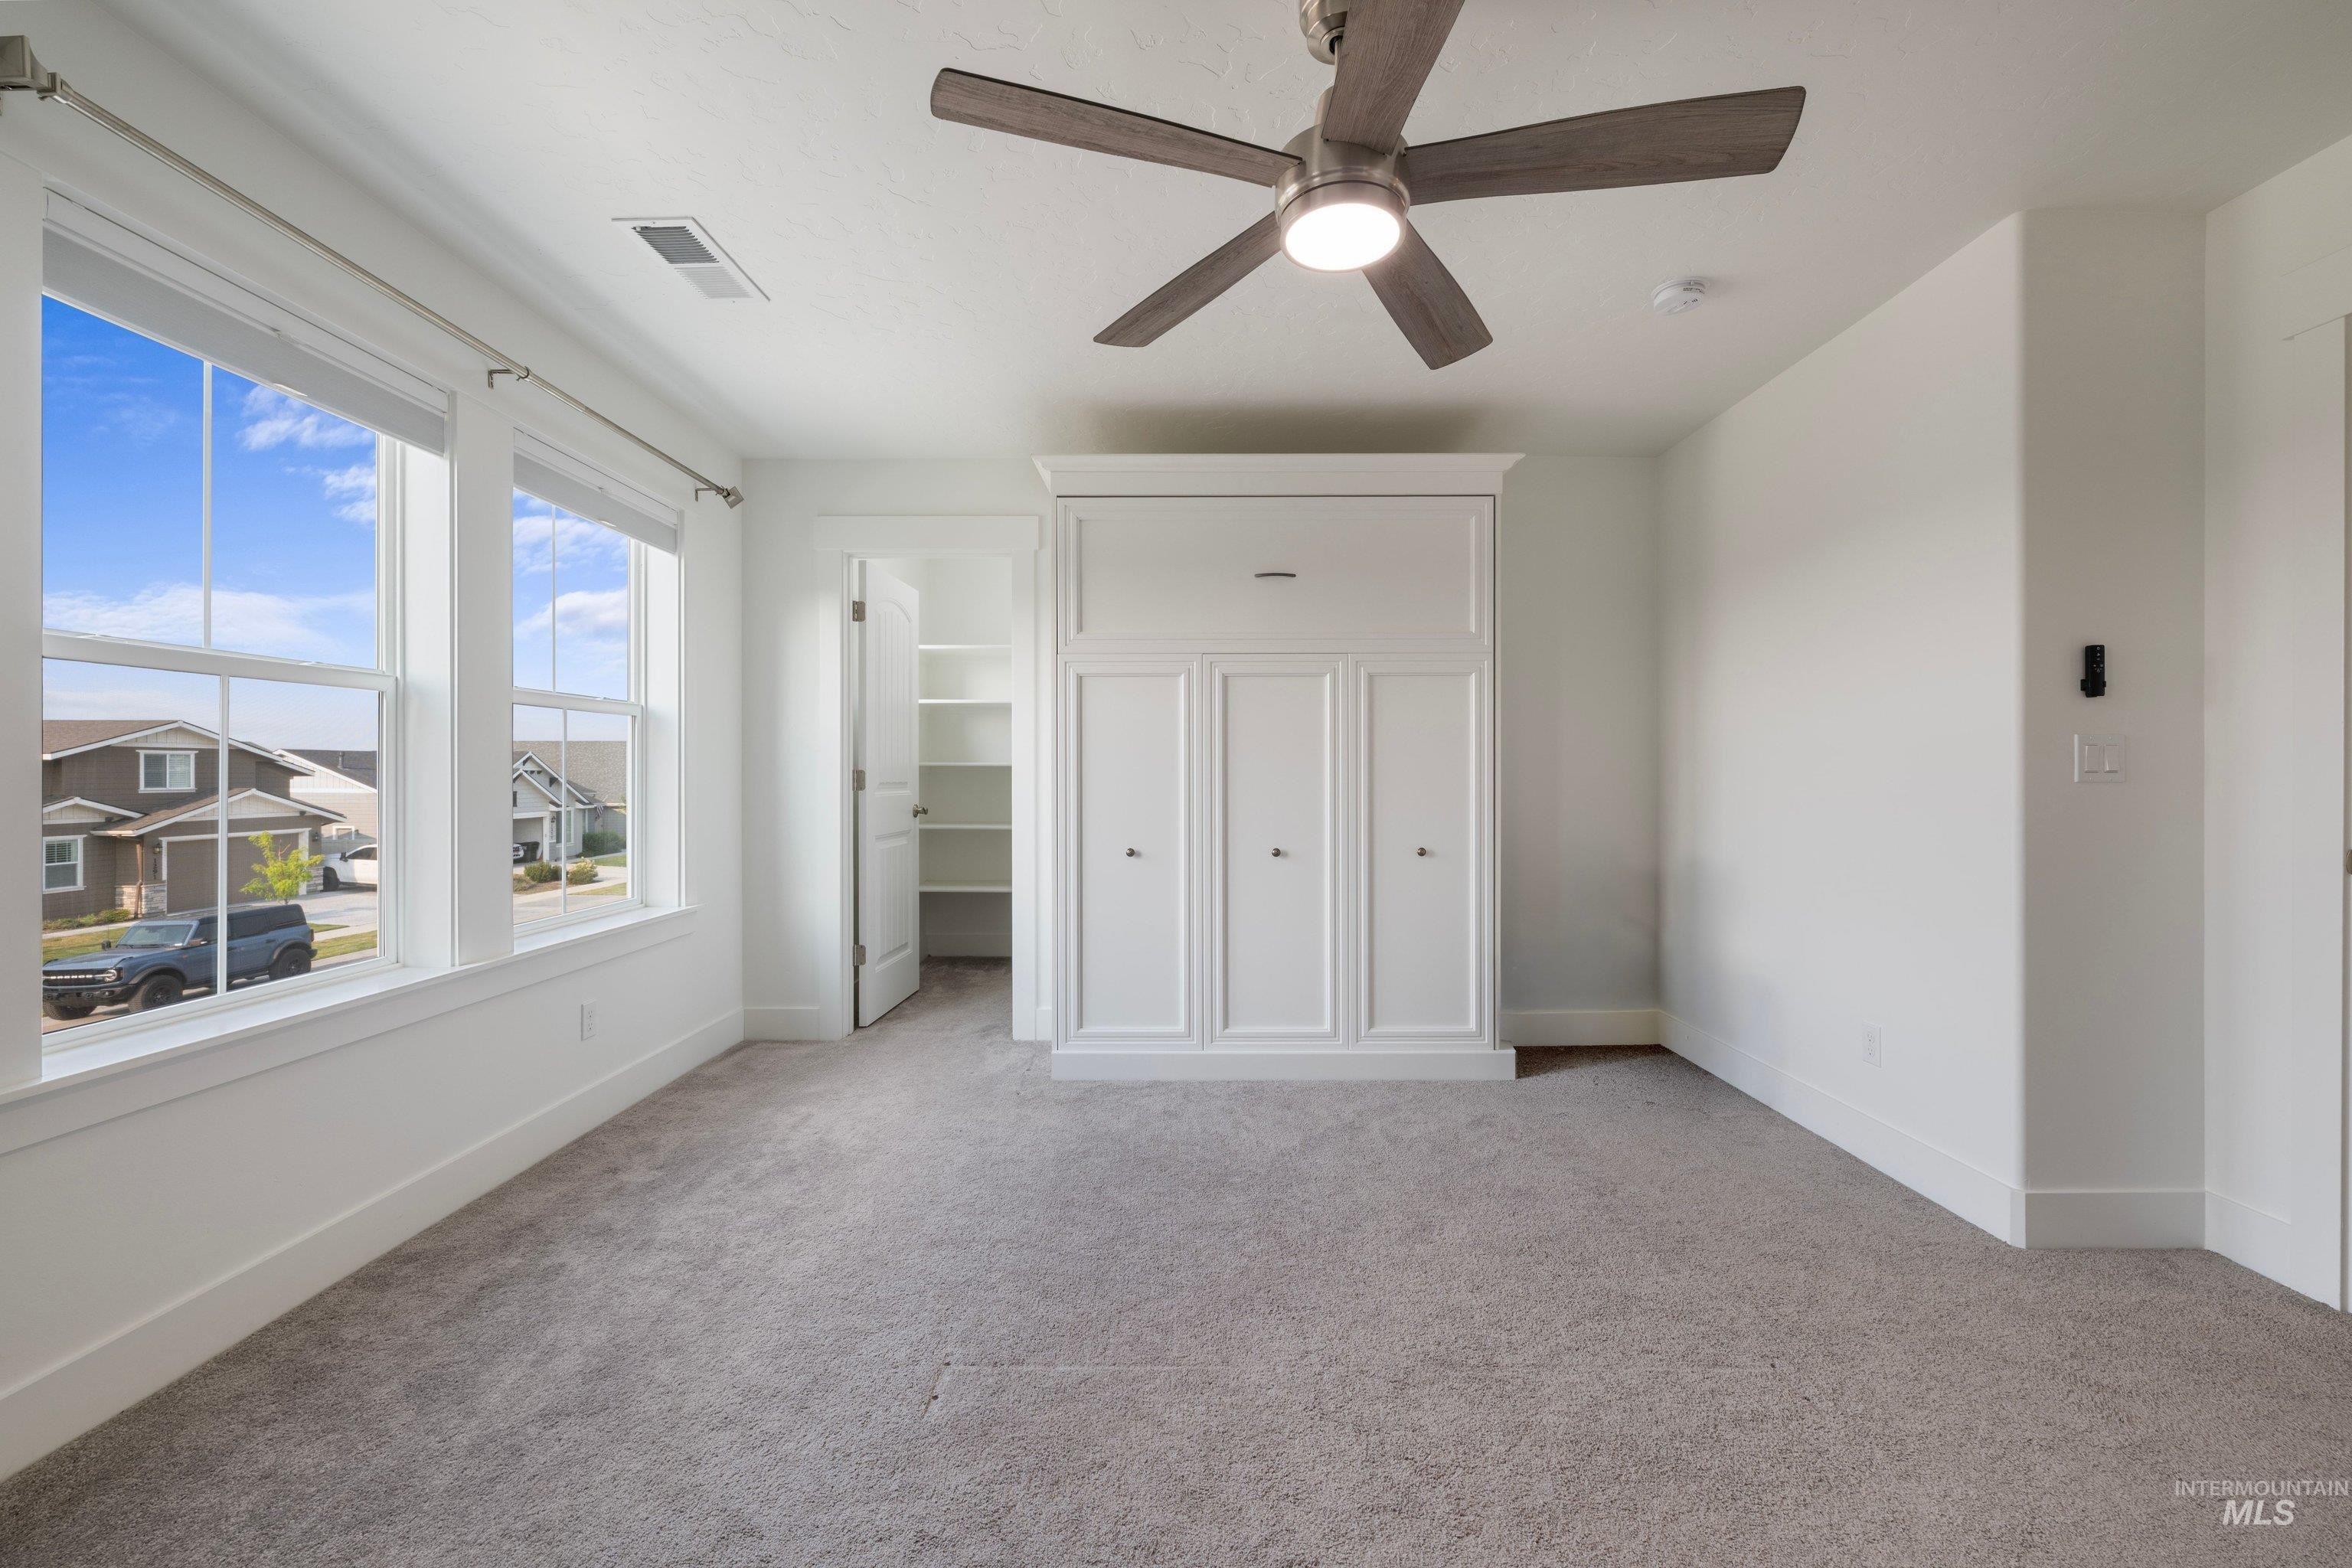
Built-in wall unit, ceiling fan with integrated lighting, multiple windows, plush carpeting, and a built-in storage closet
-
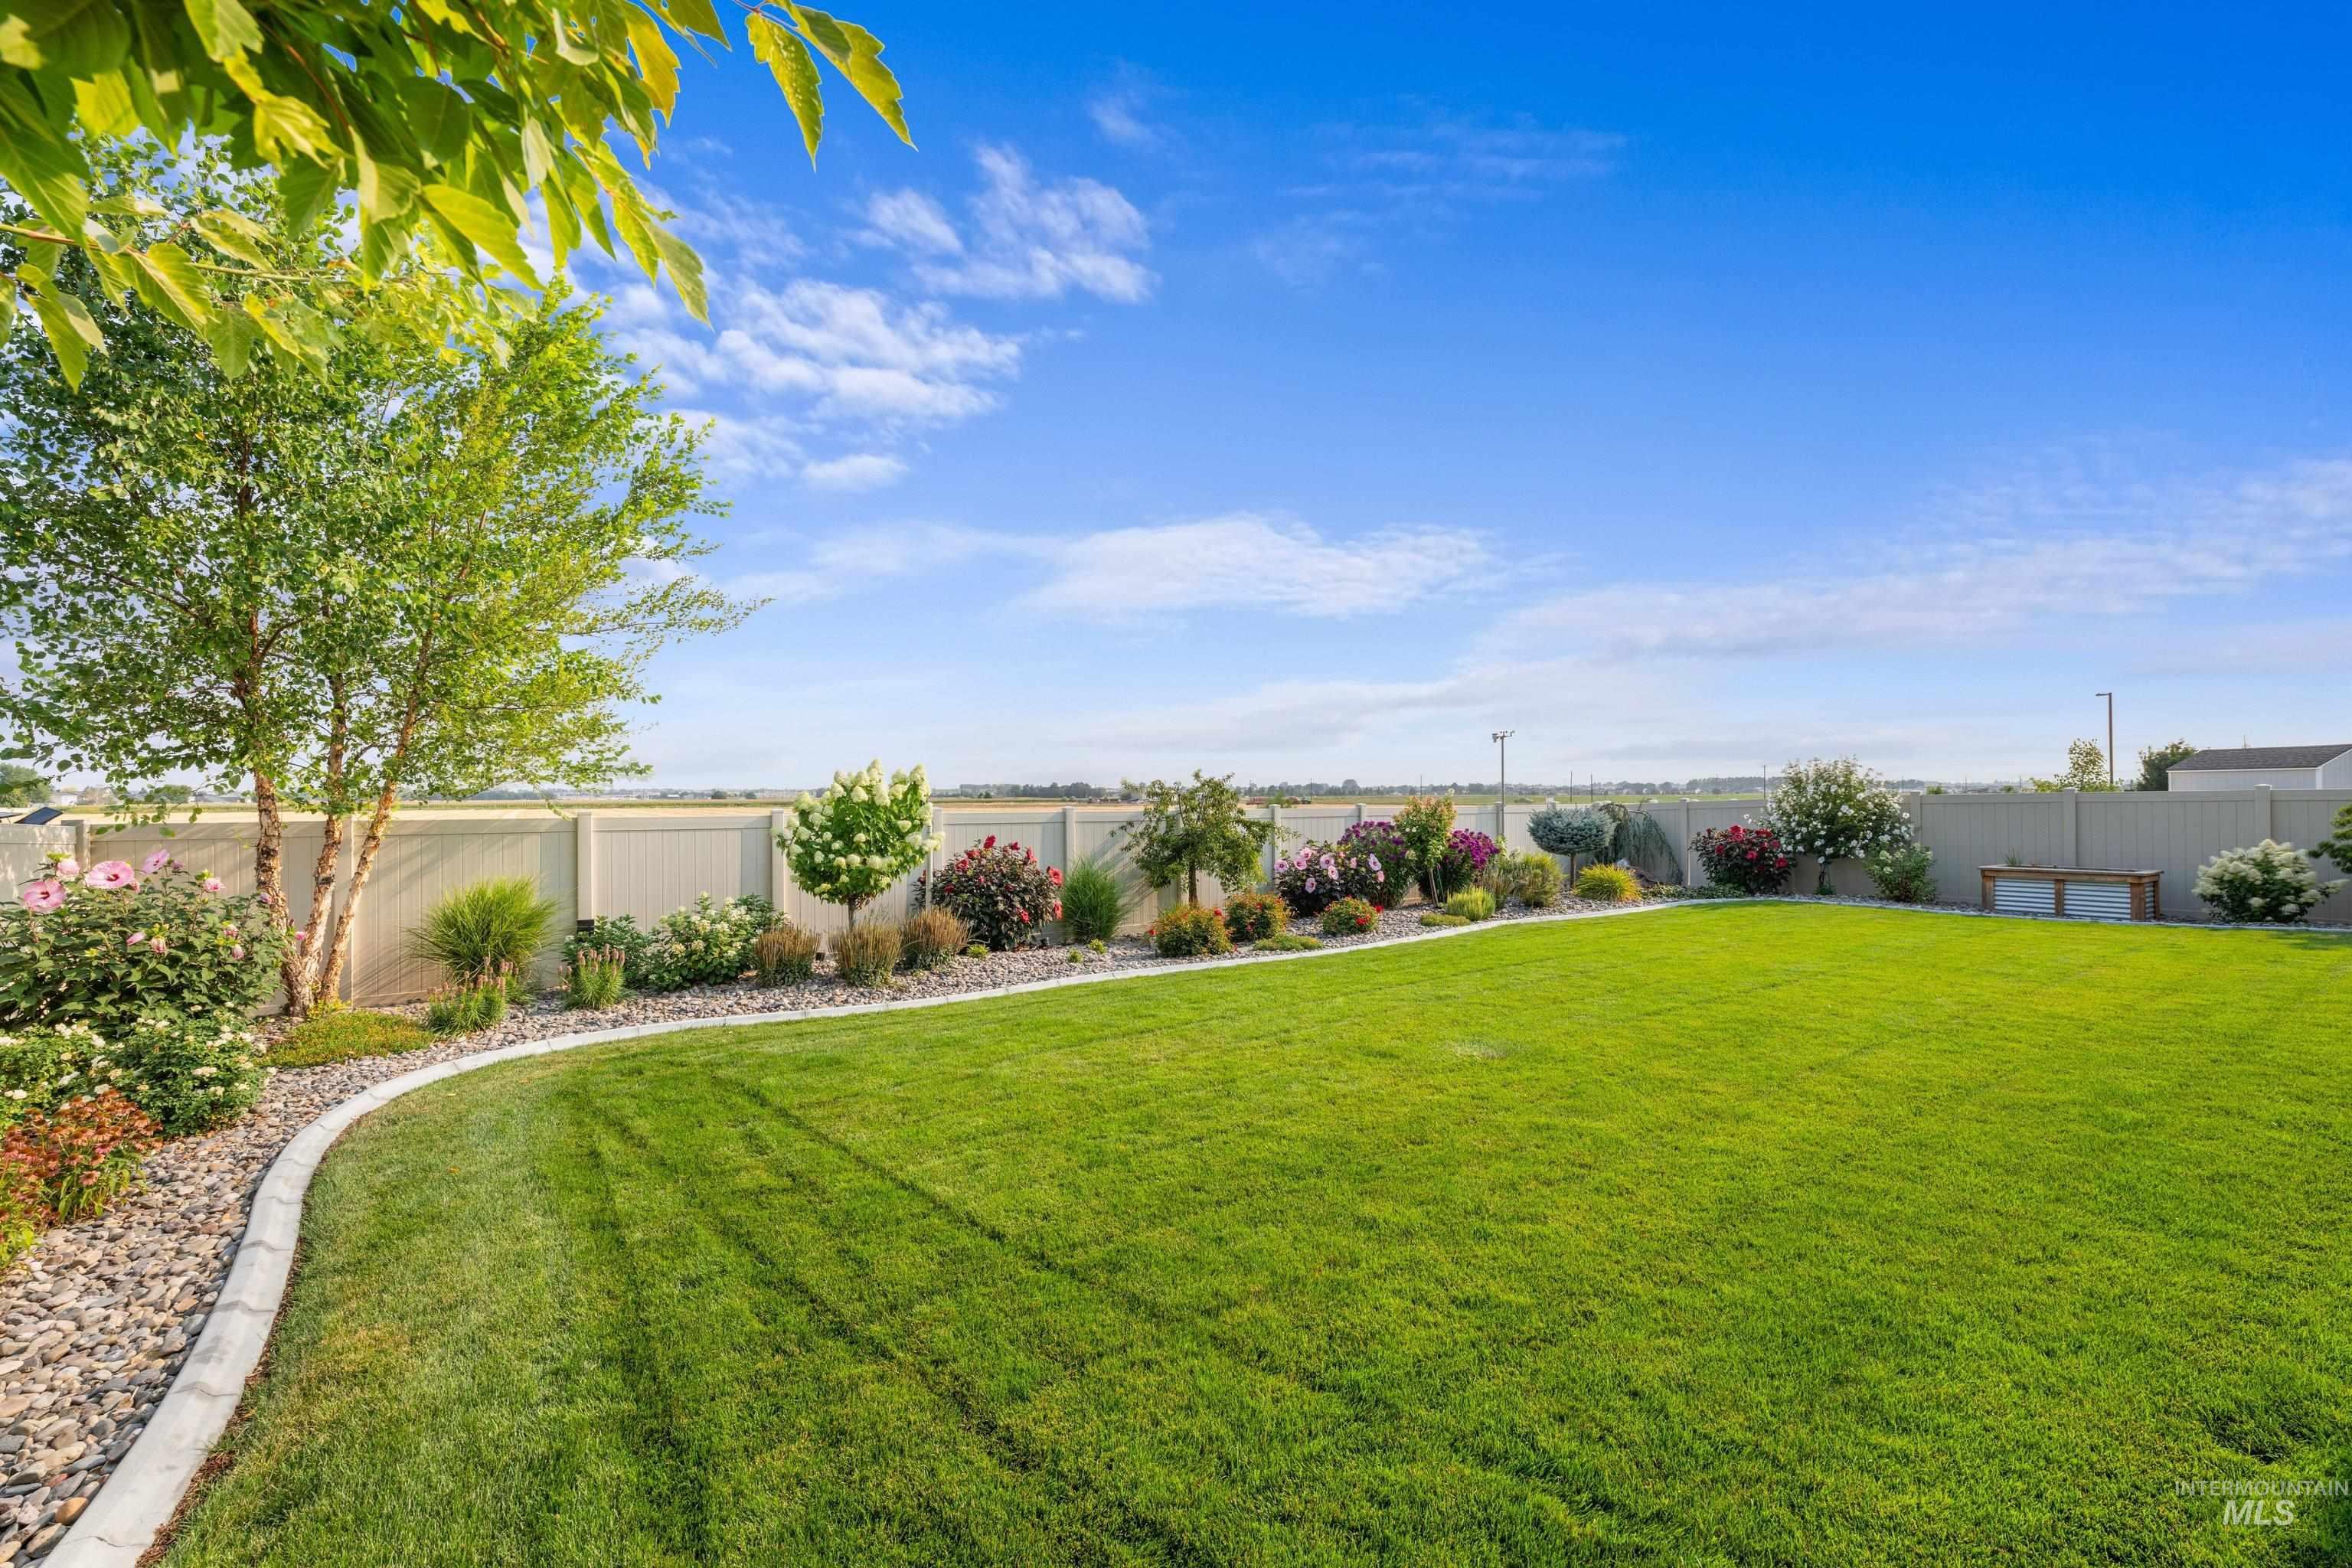
Expansive lawn area with a decorative concrete border and gravel landscaping
-
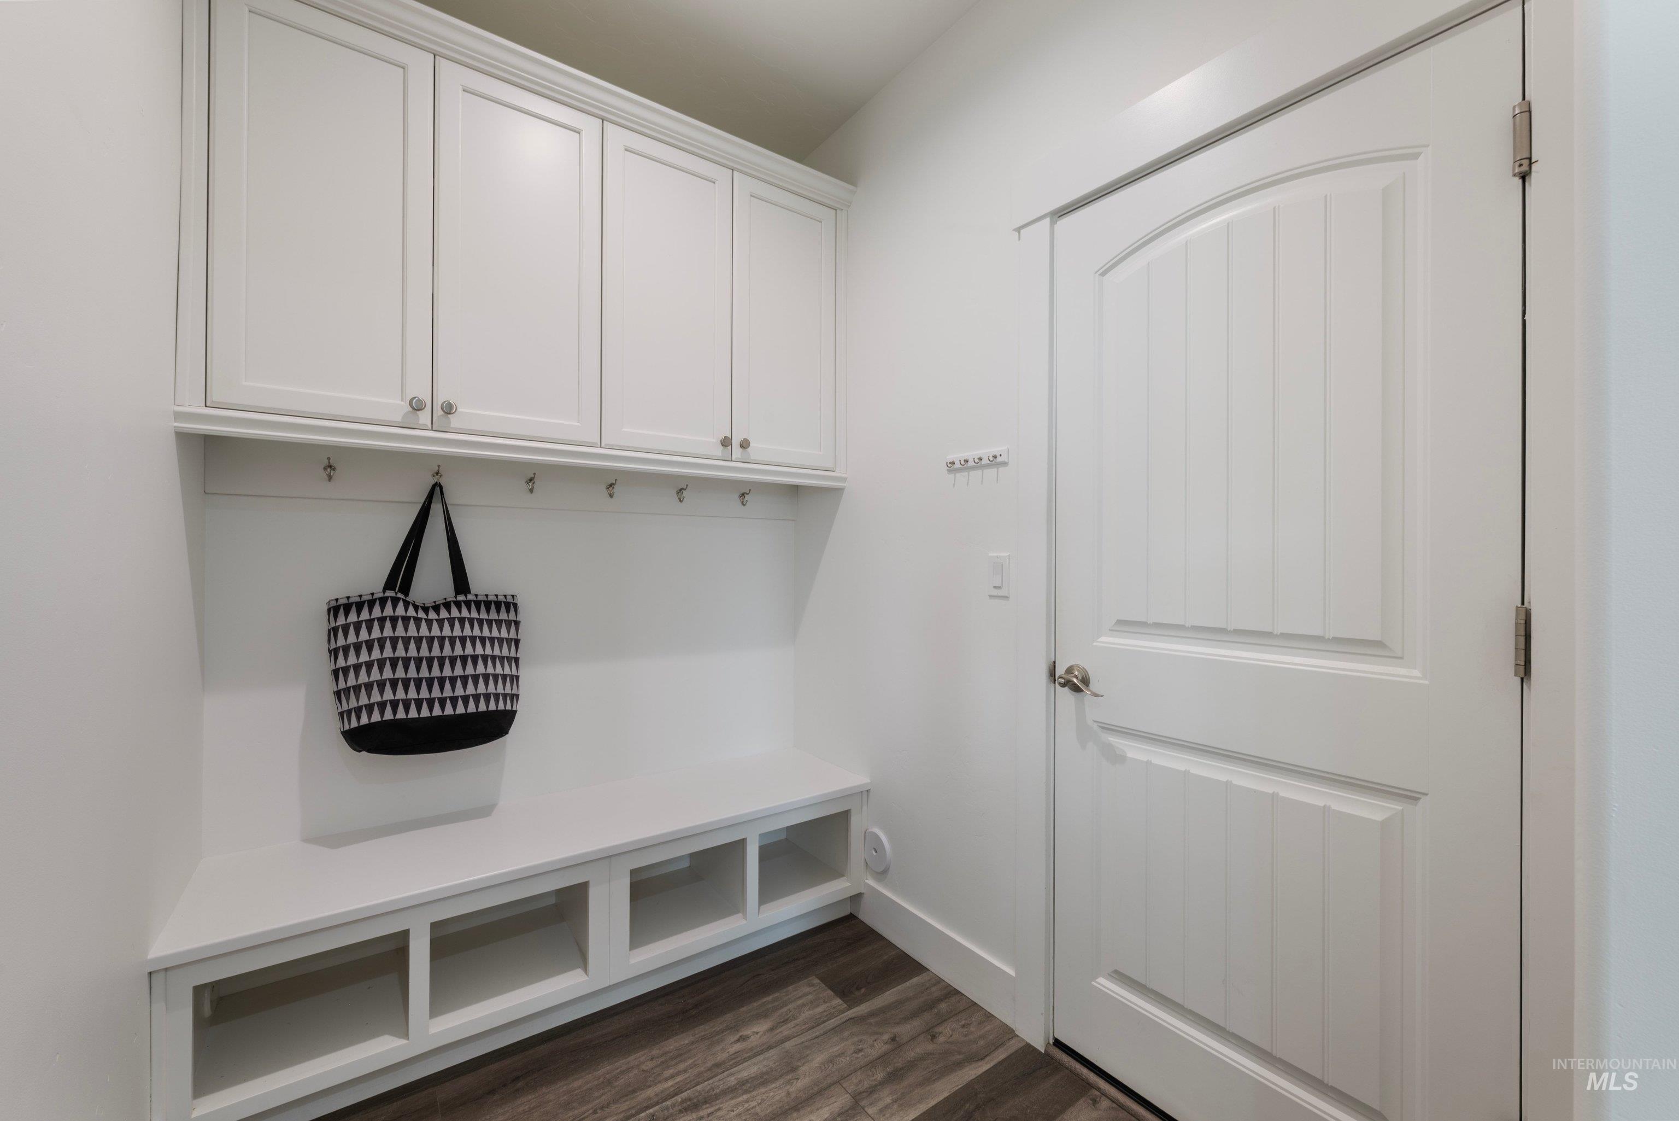
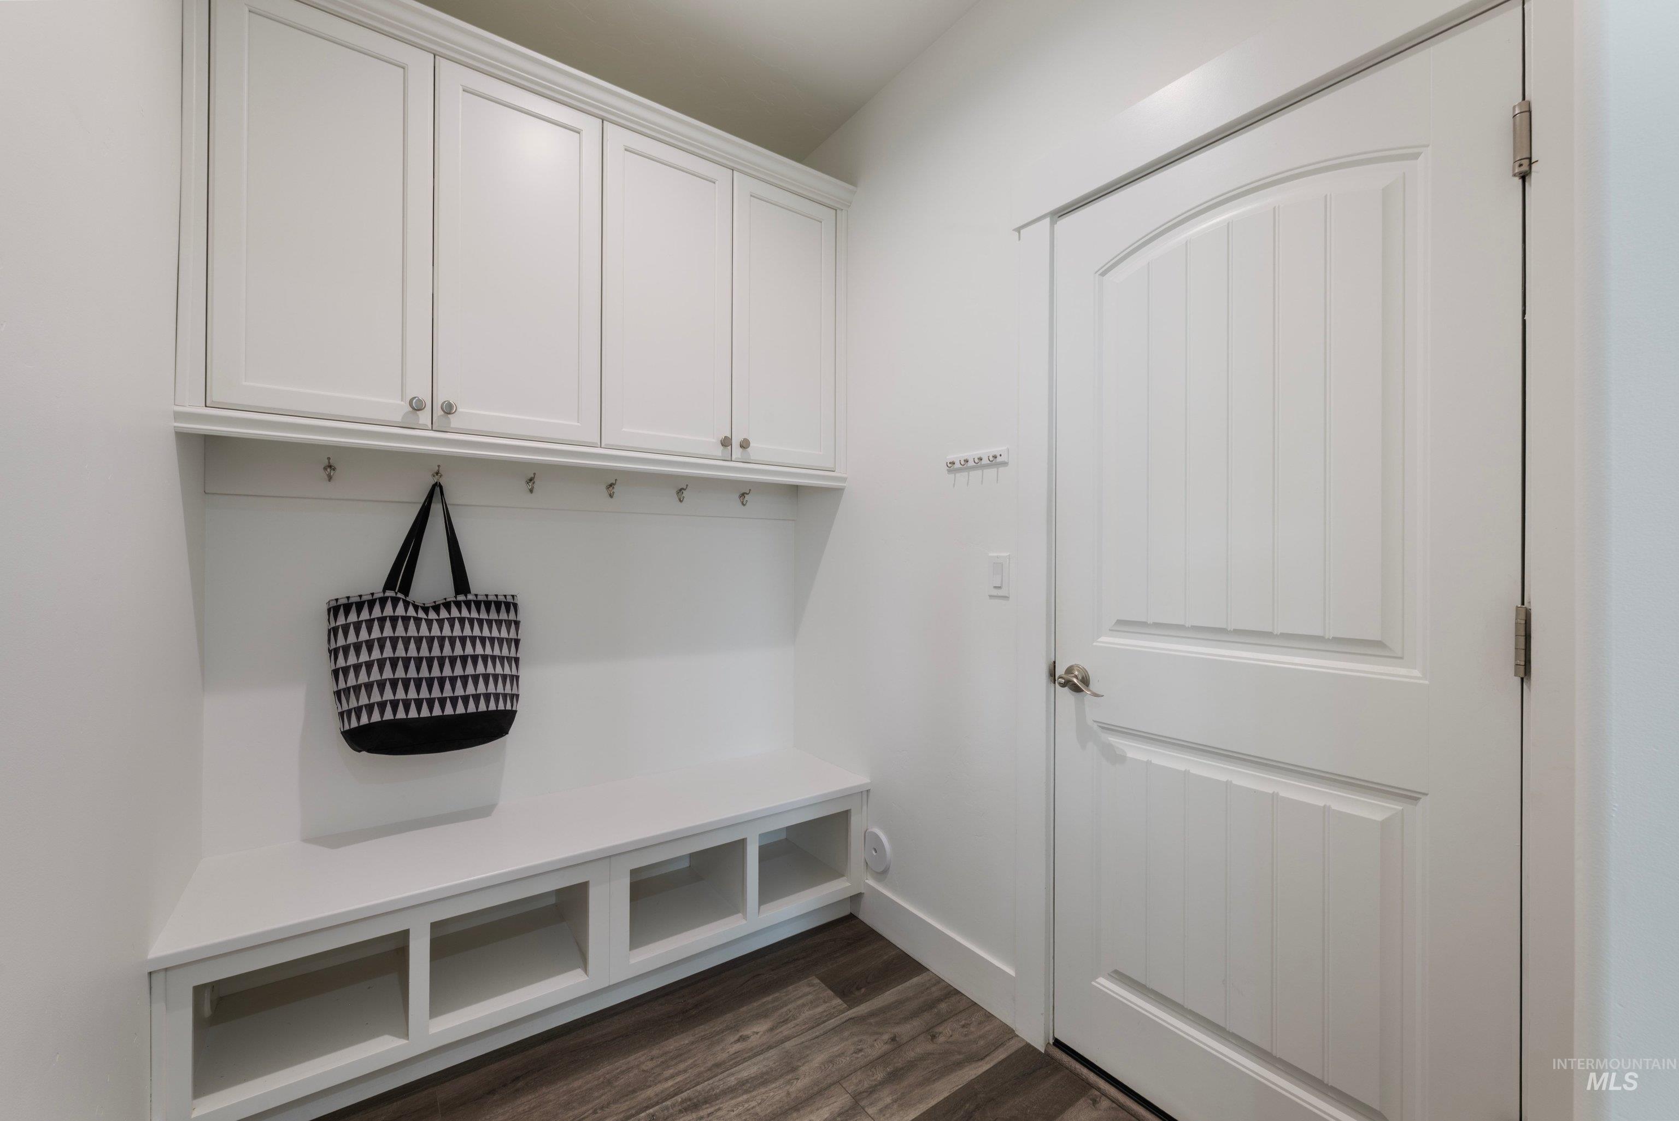
Built-in white cabinetry, integrated storage bench, multiple coat hooks, and wood-finish flooring
-
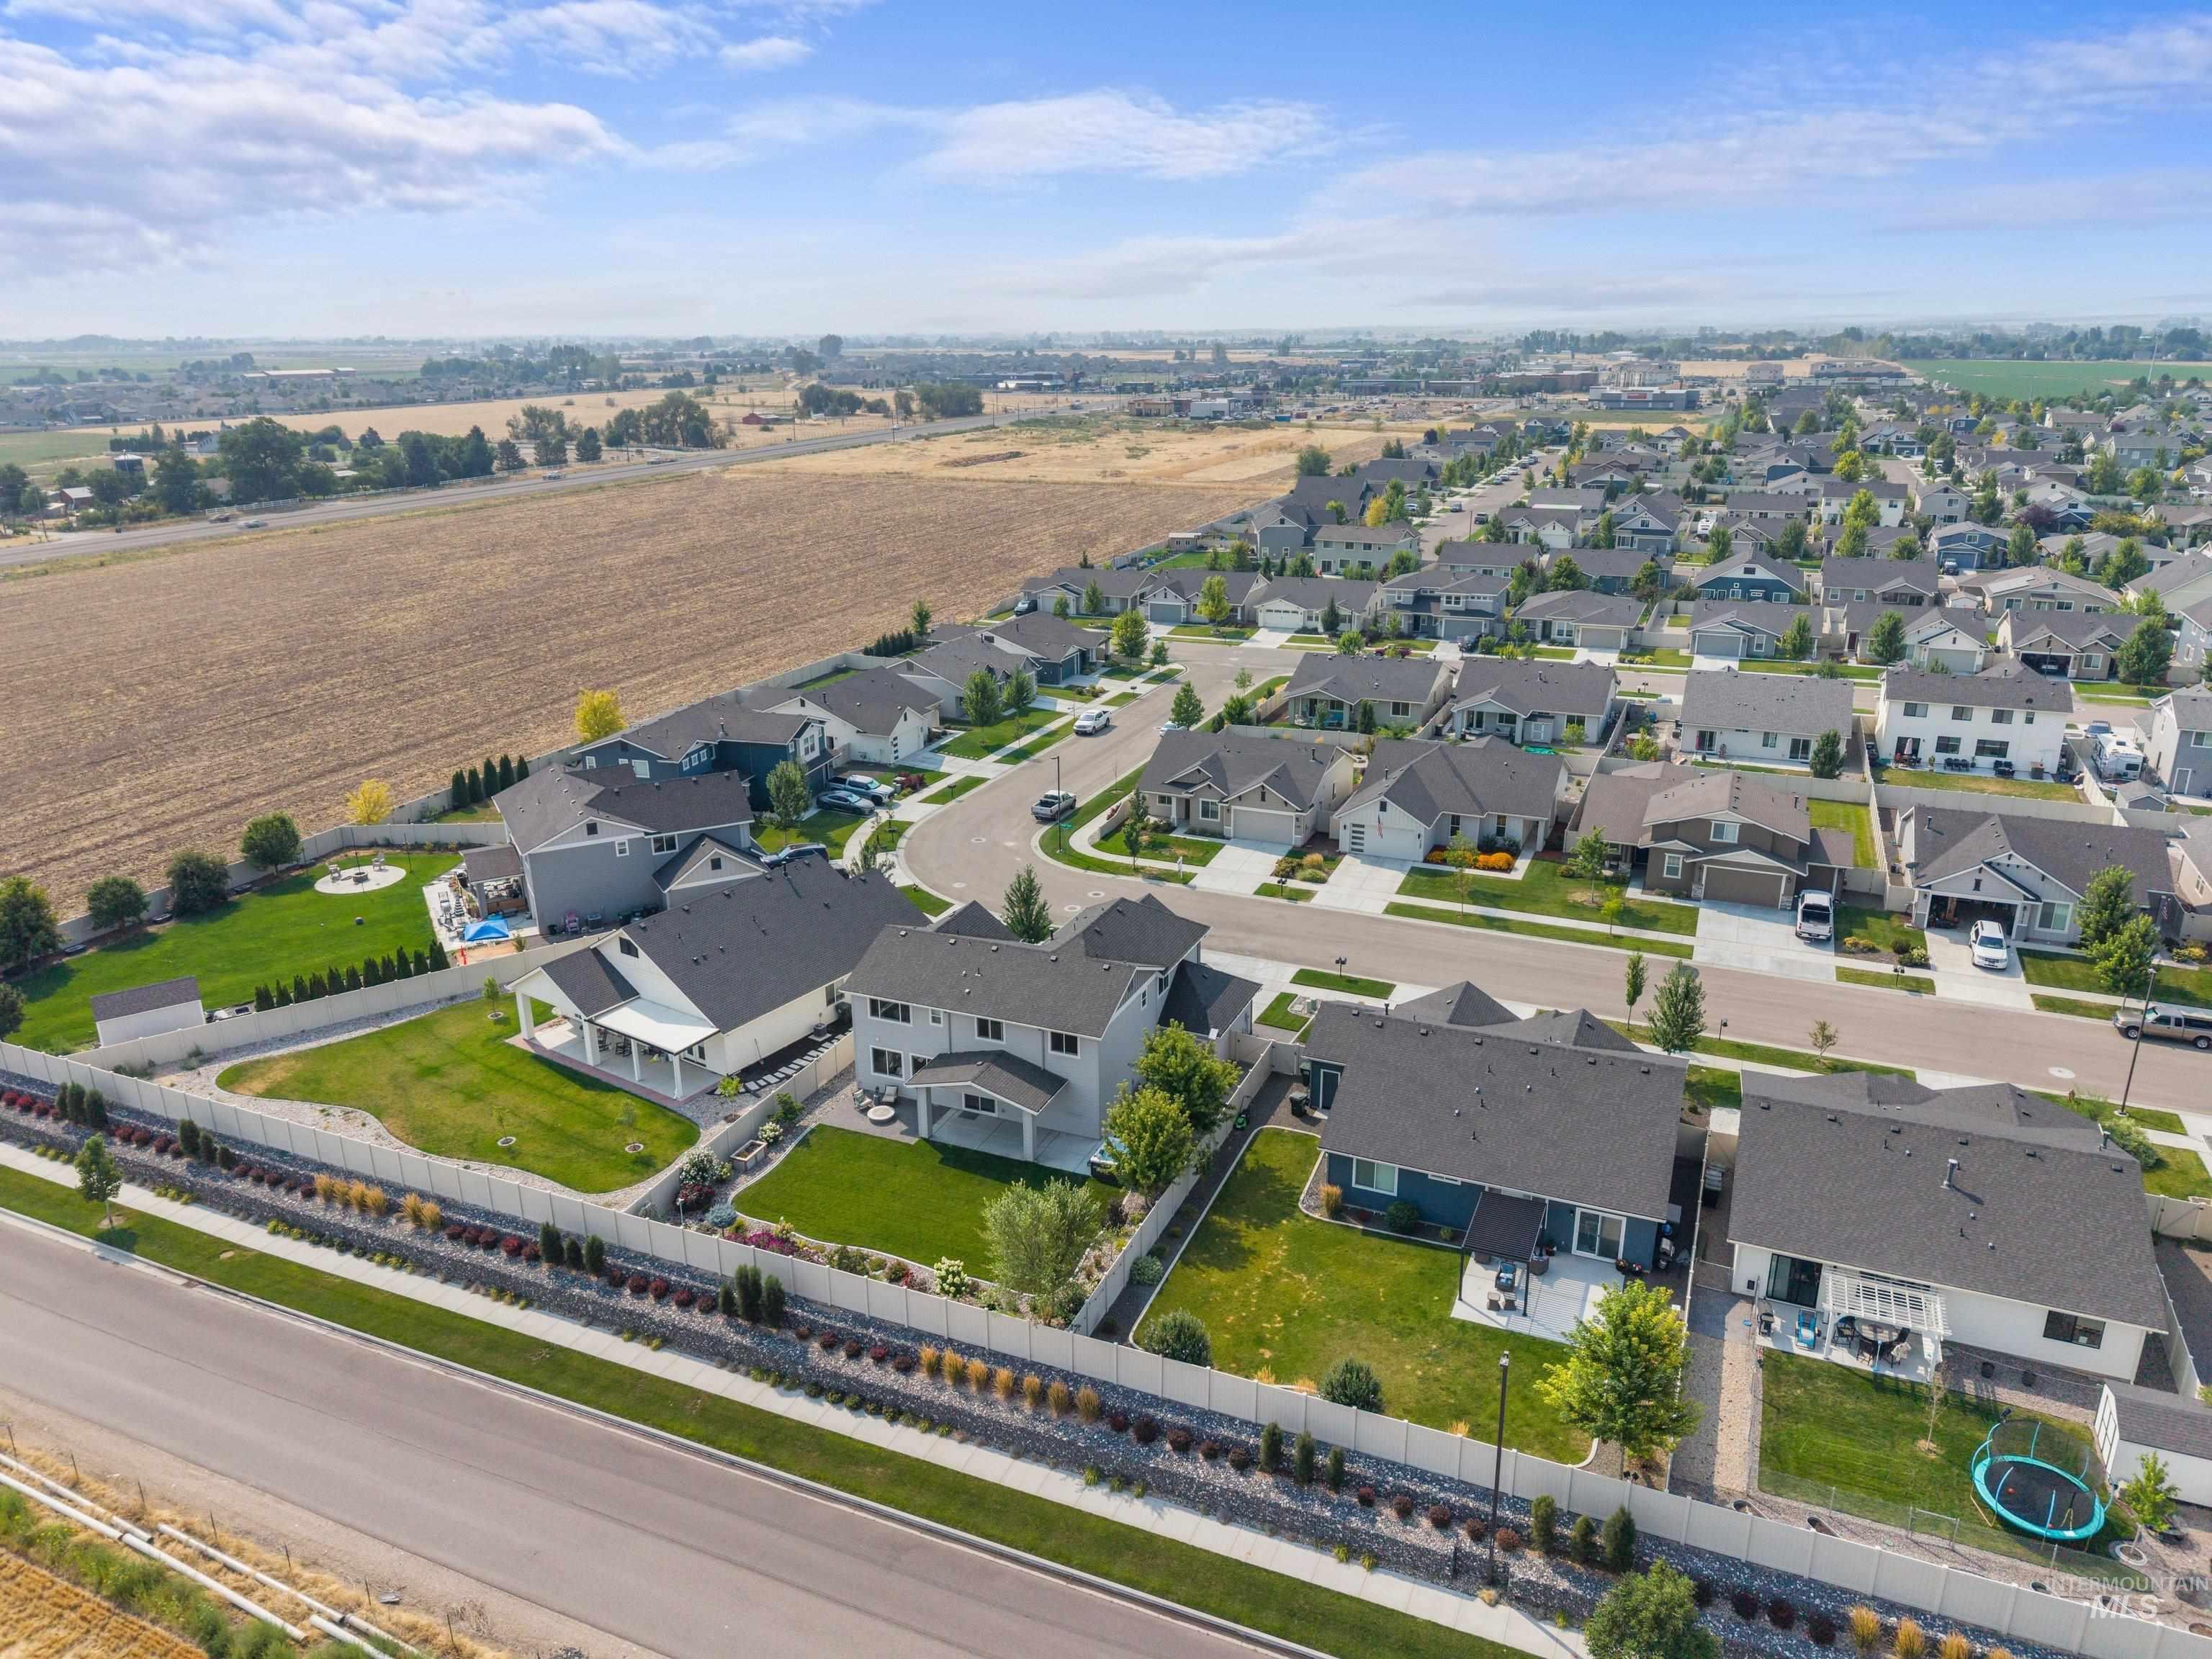
Residential neighborhood with a variety of single-family homes, manicured lawns, and paved streets
-
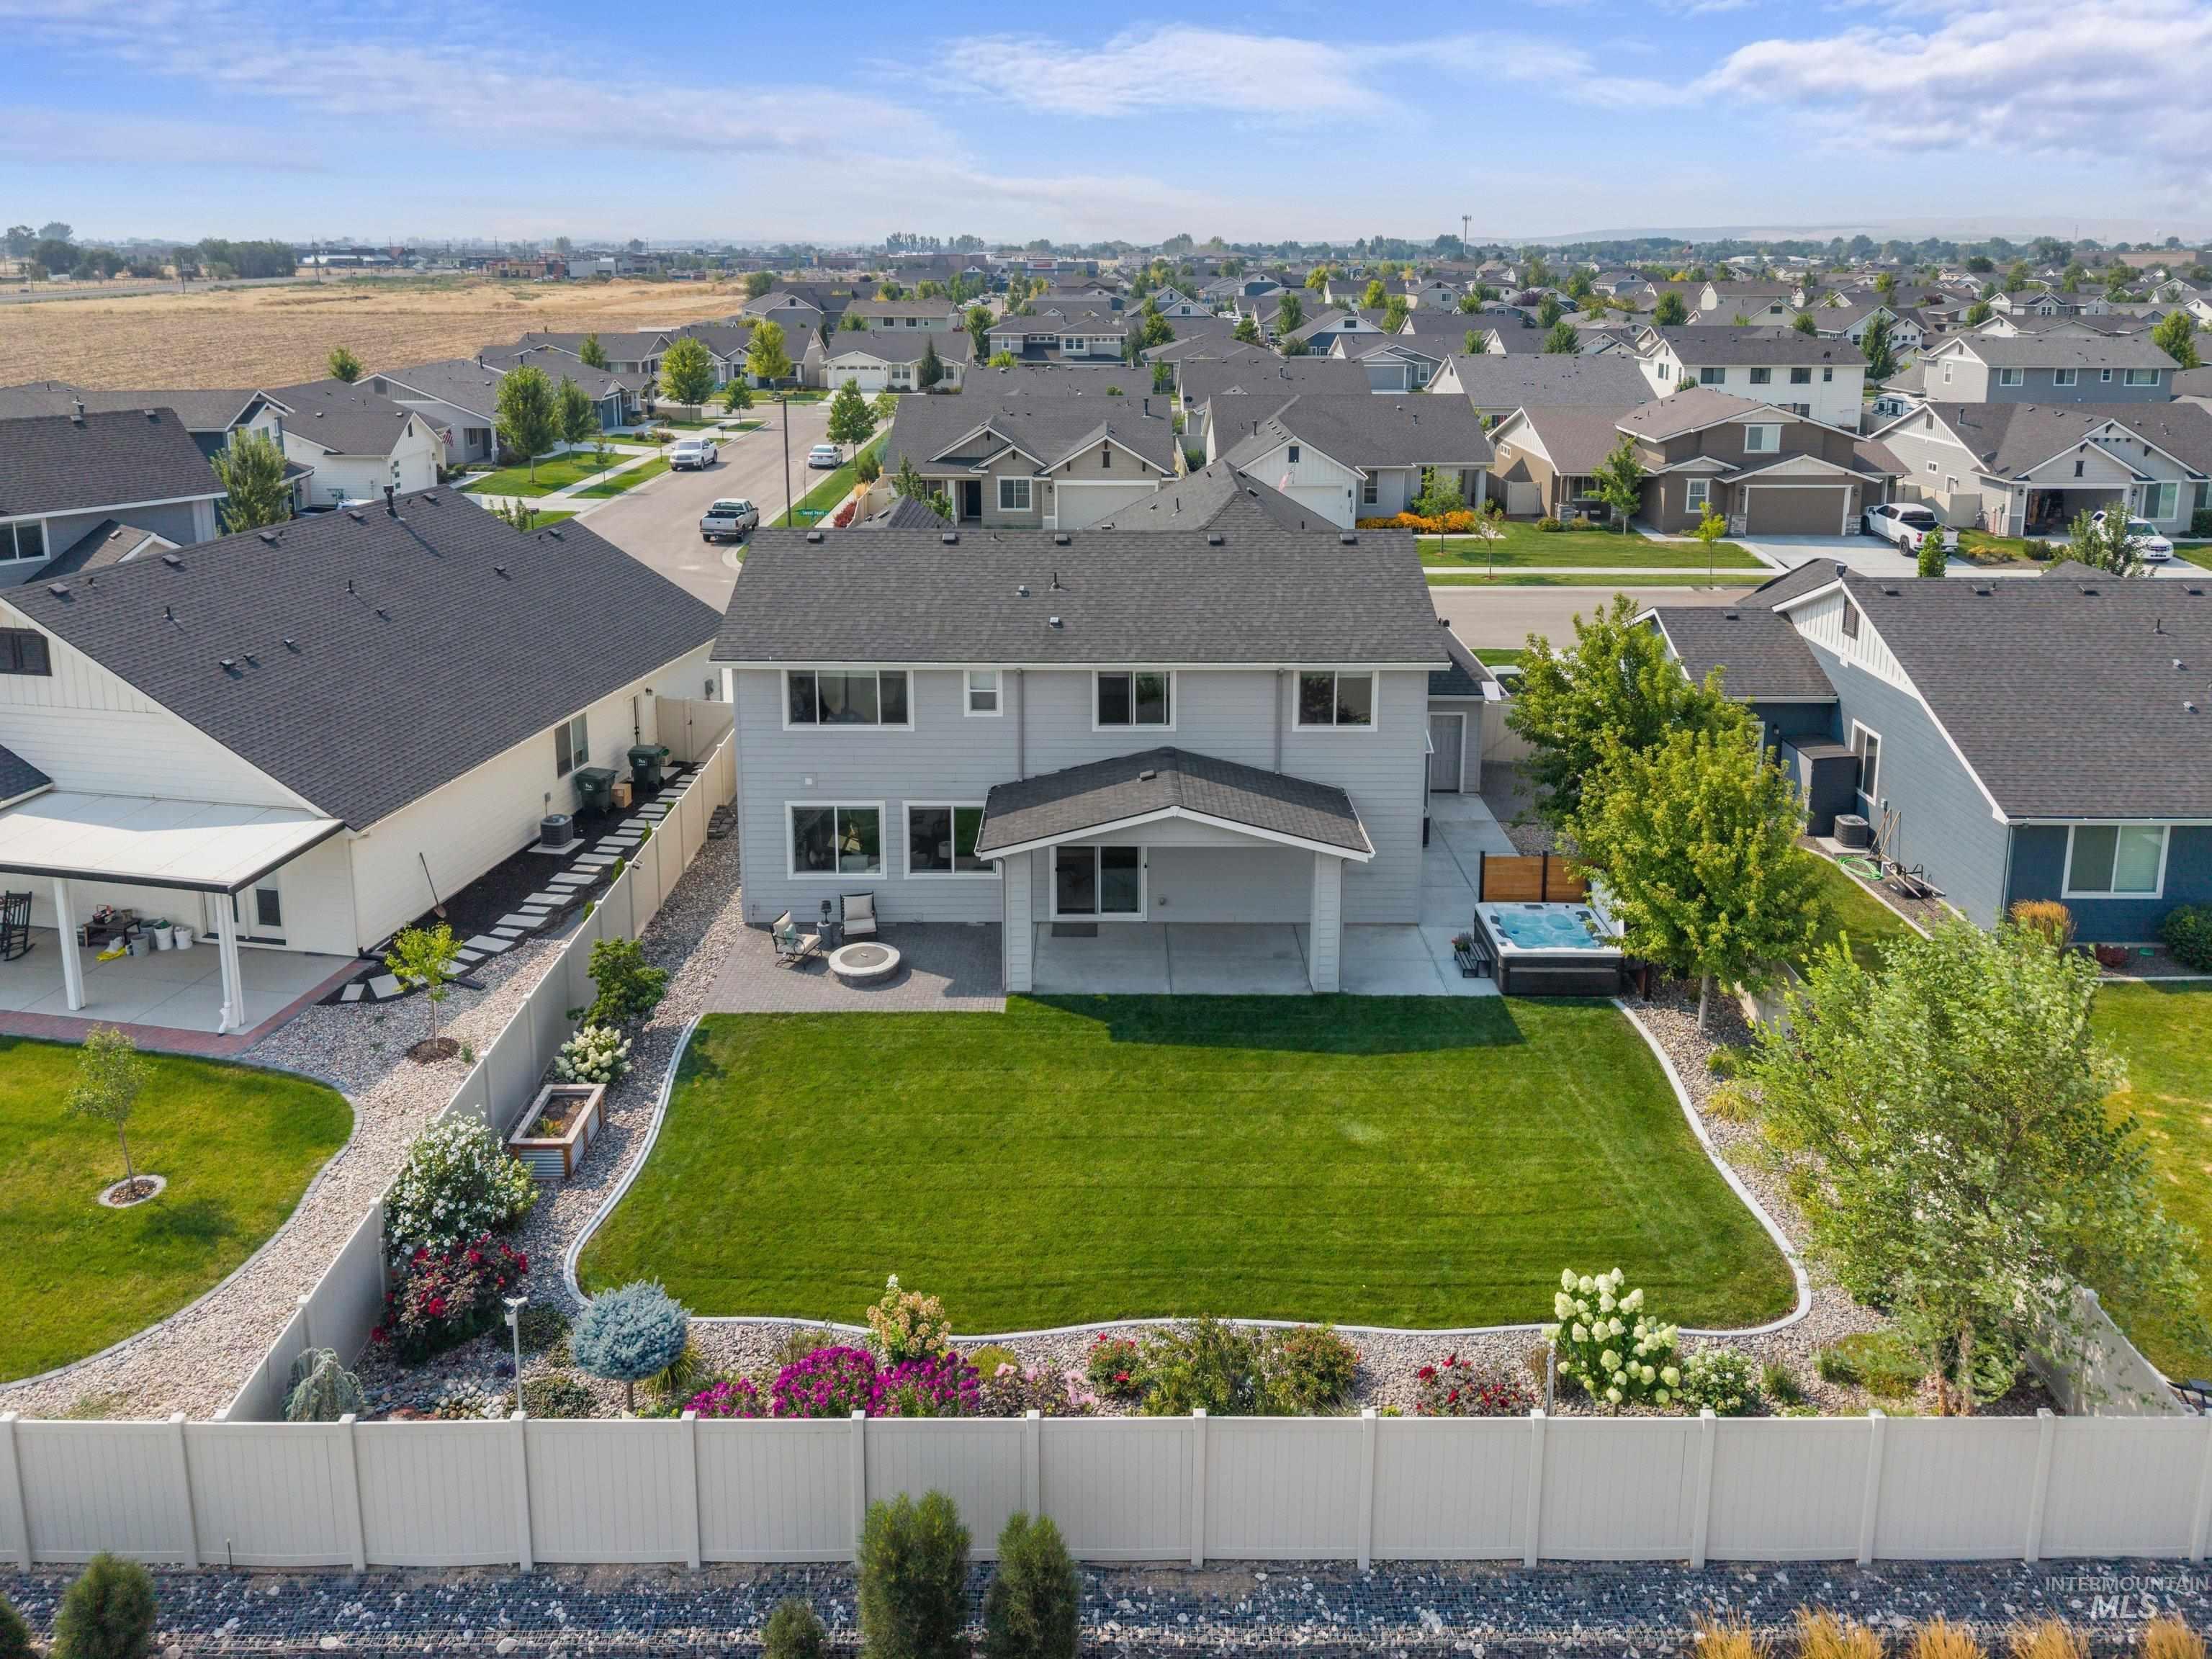
Expansive backyard with a manicured lawn, established landscaping, privacy fencing, and a built-in spa
-
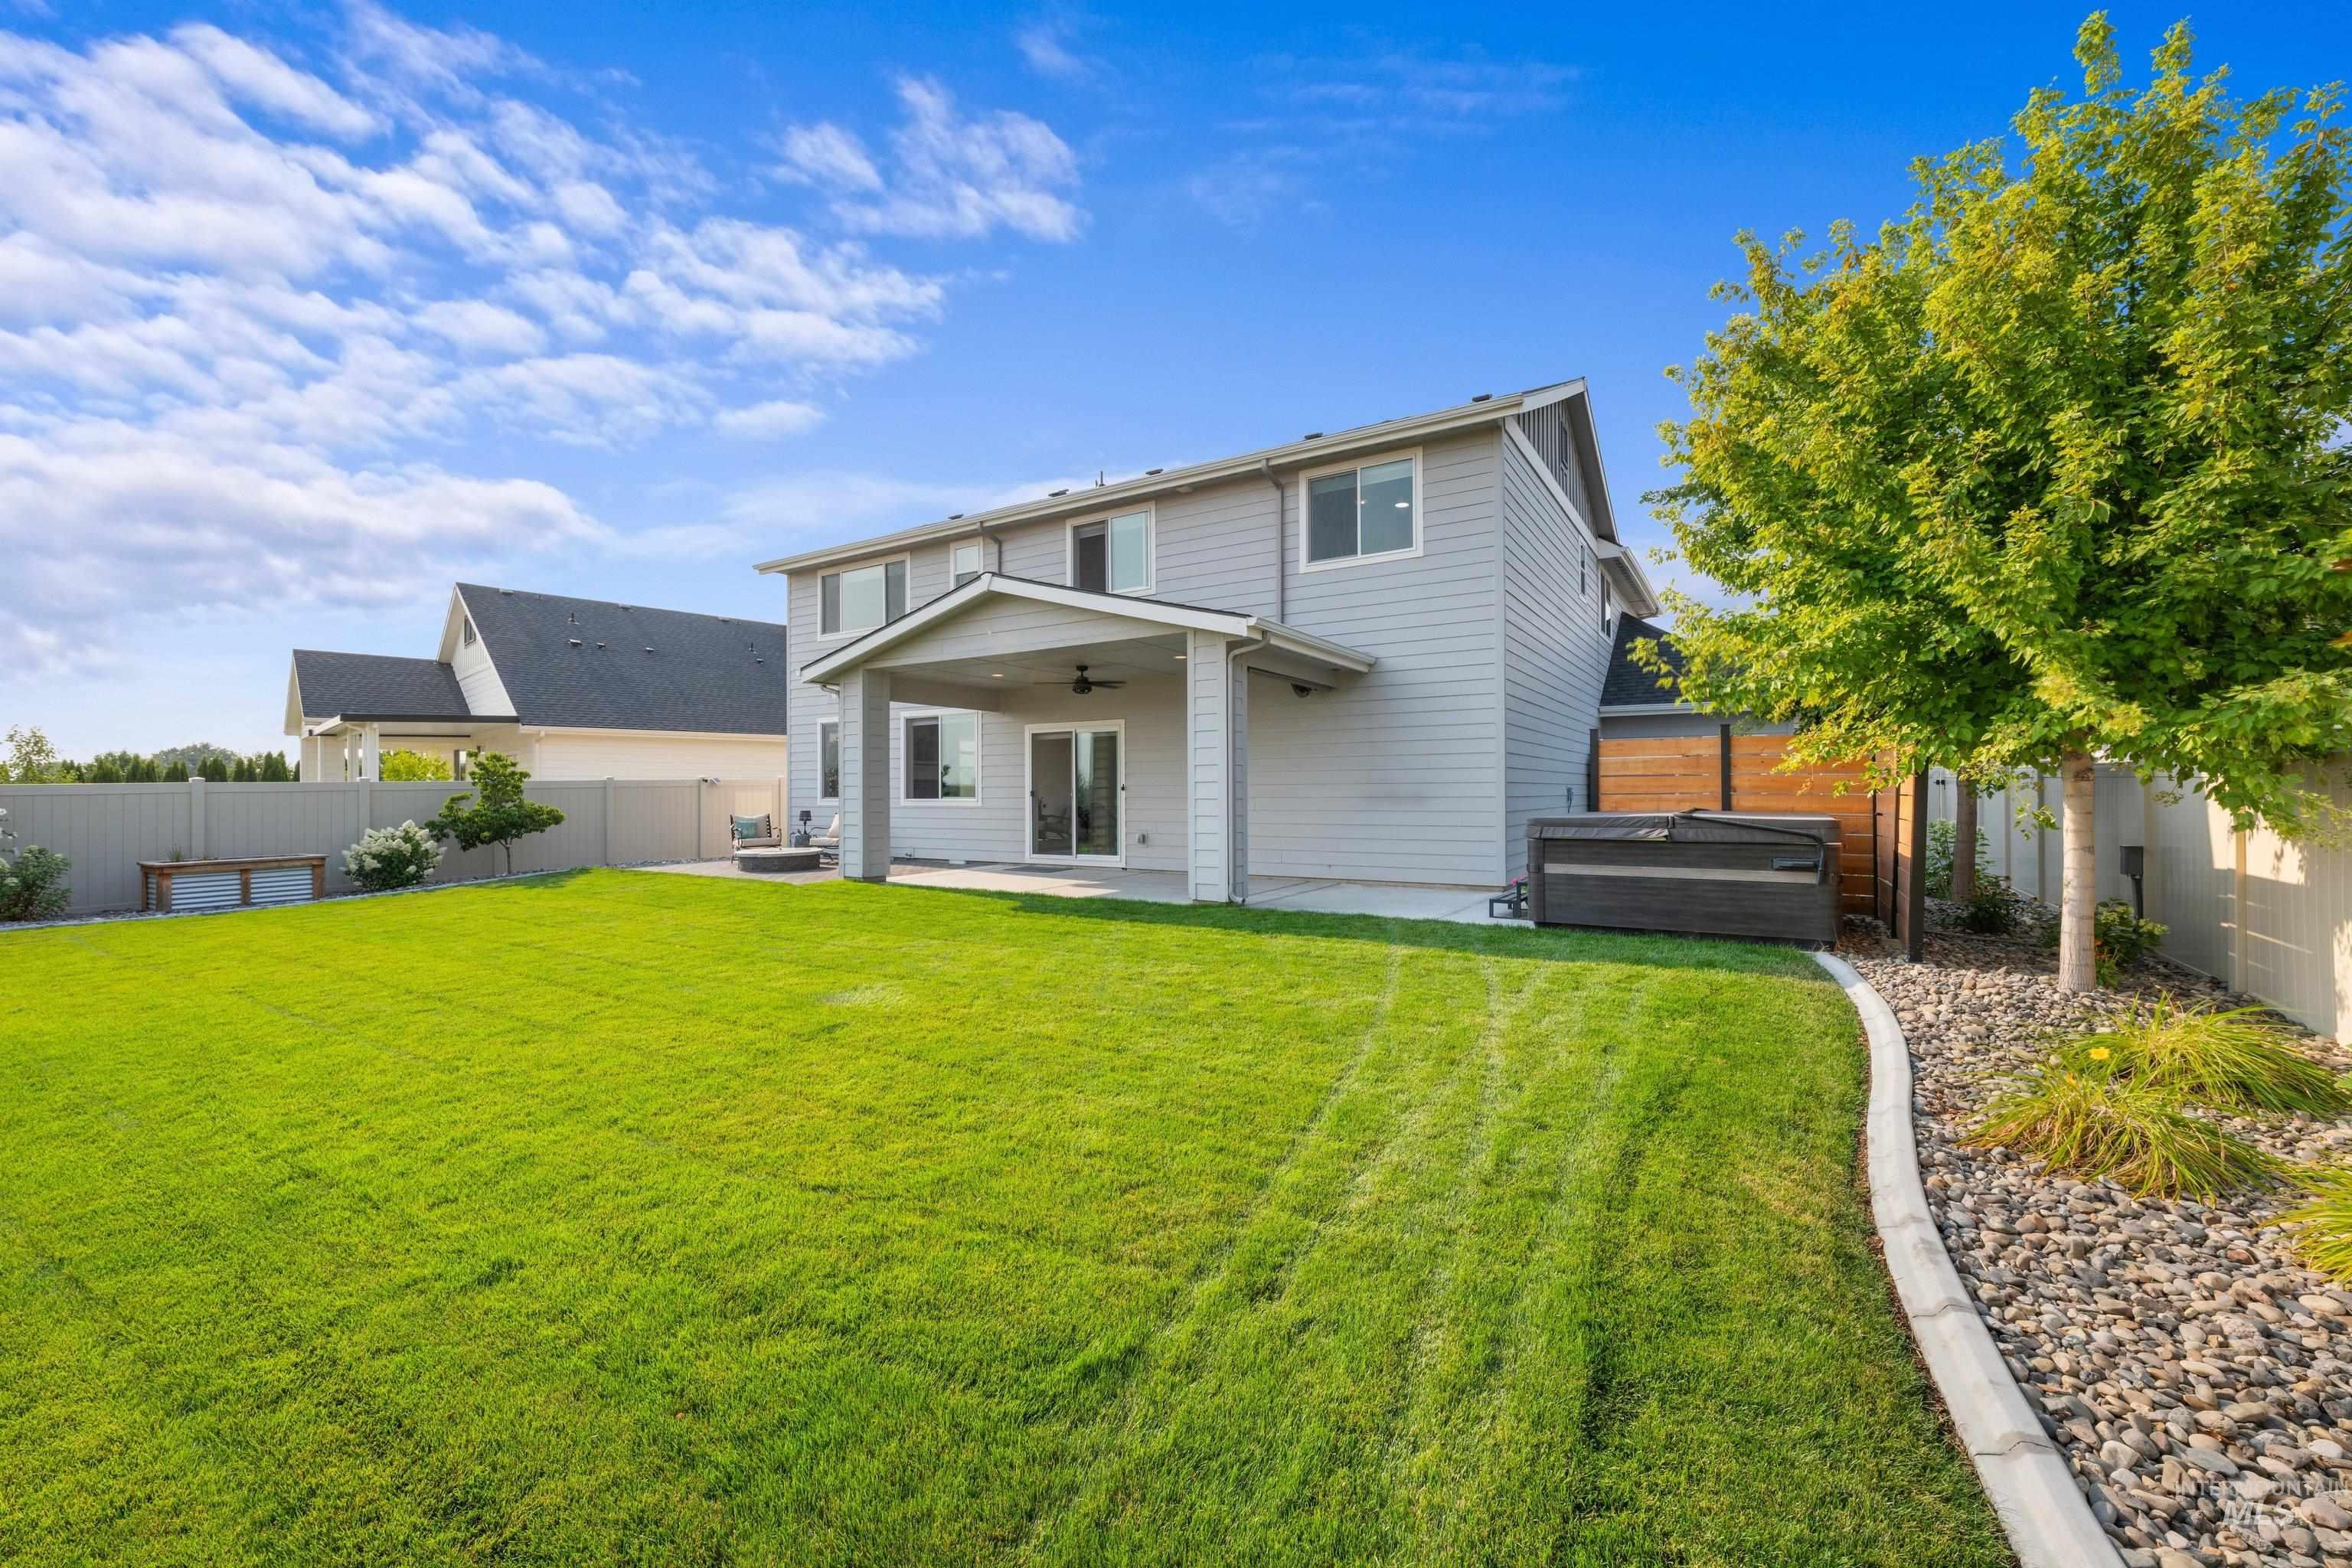
Expansive green lawn with a covered patio, a rock garden border, and a privacy fence
-
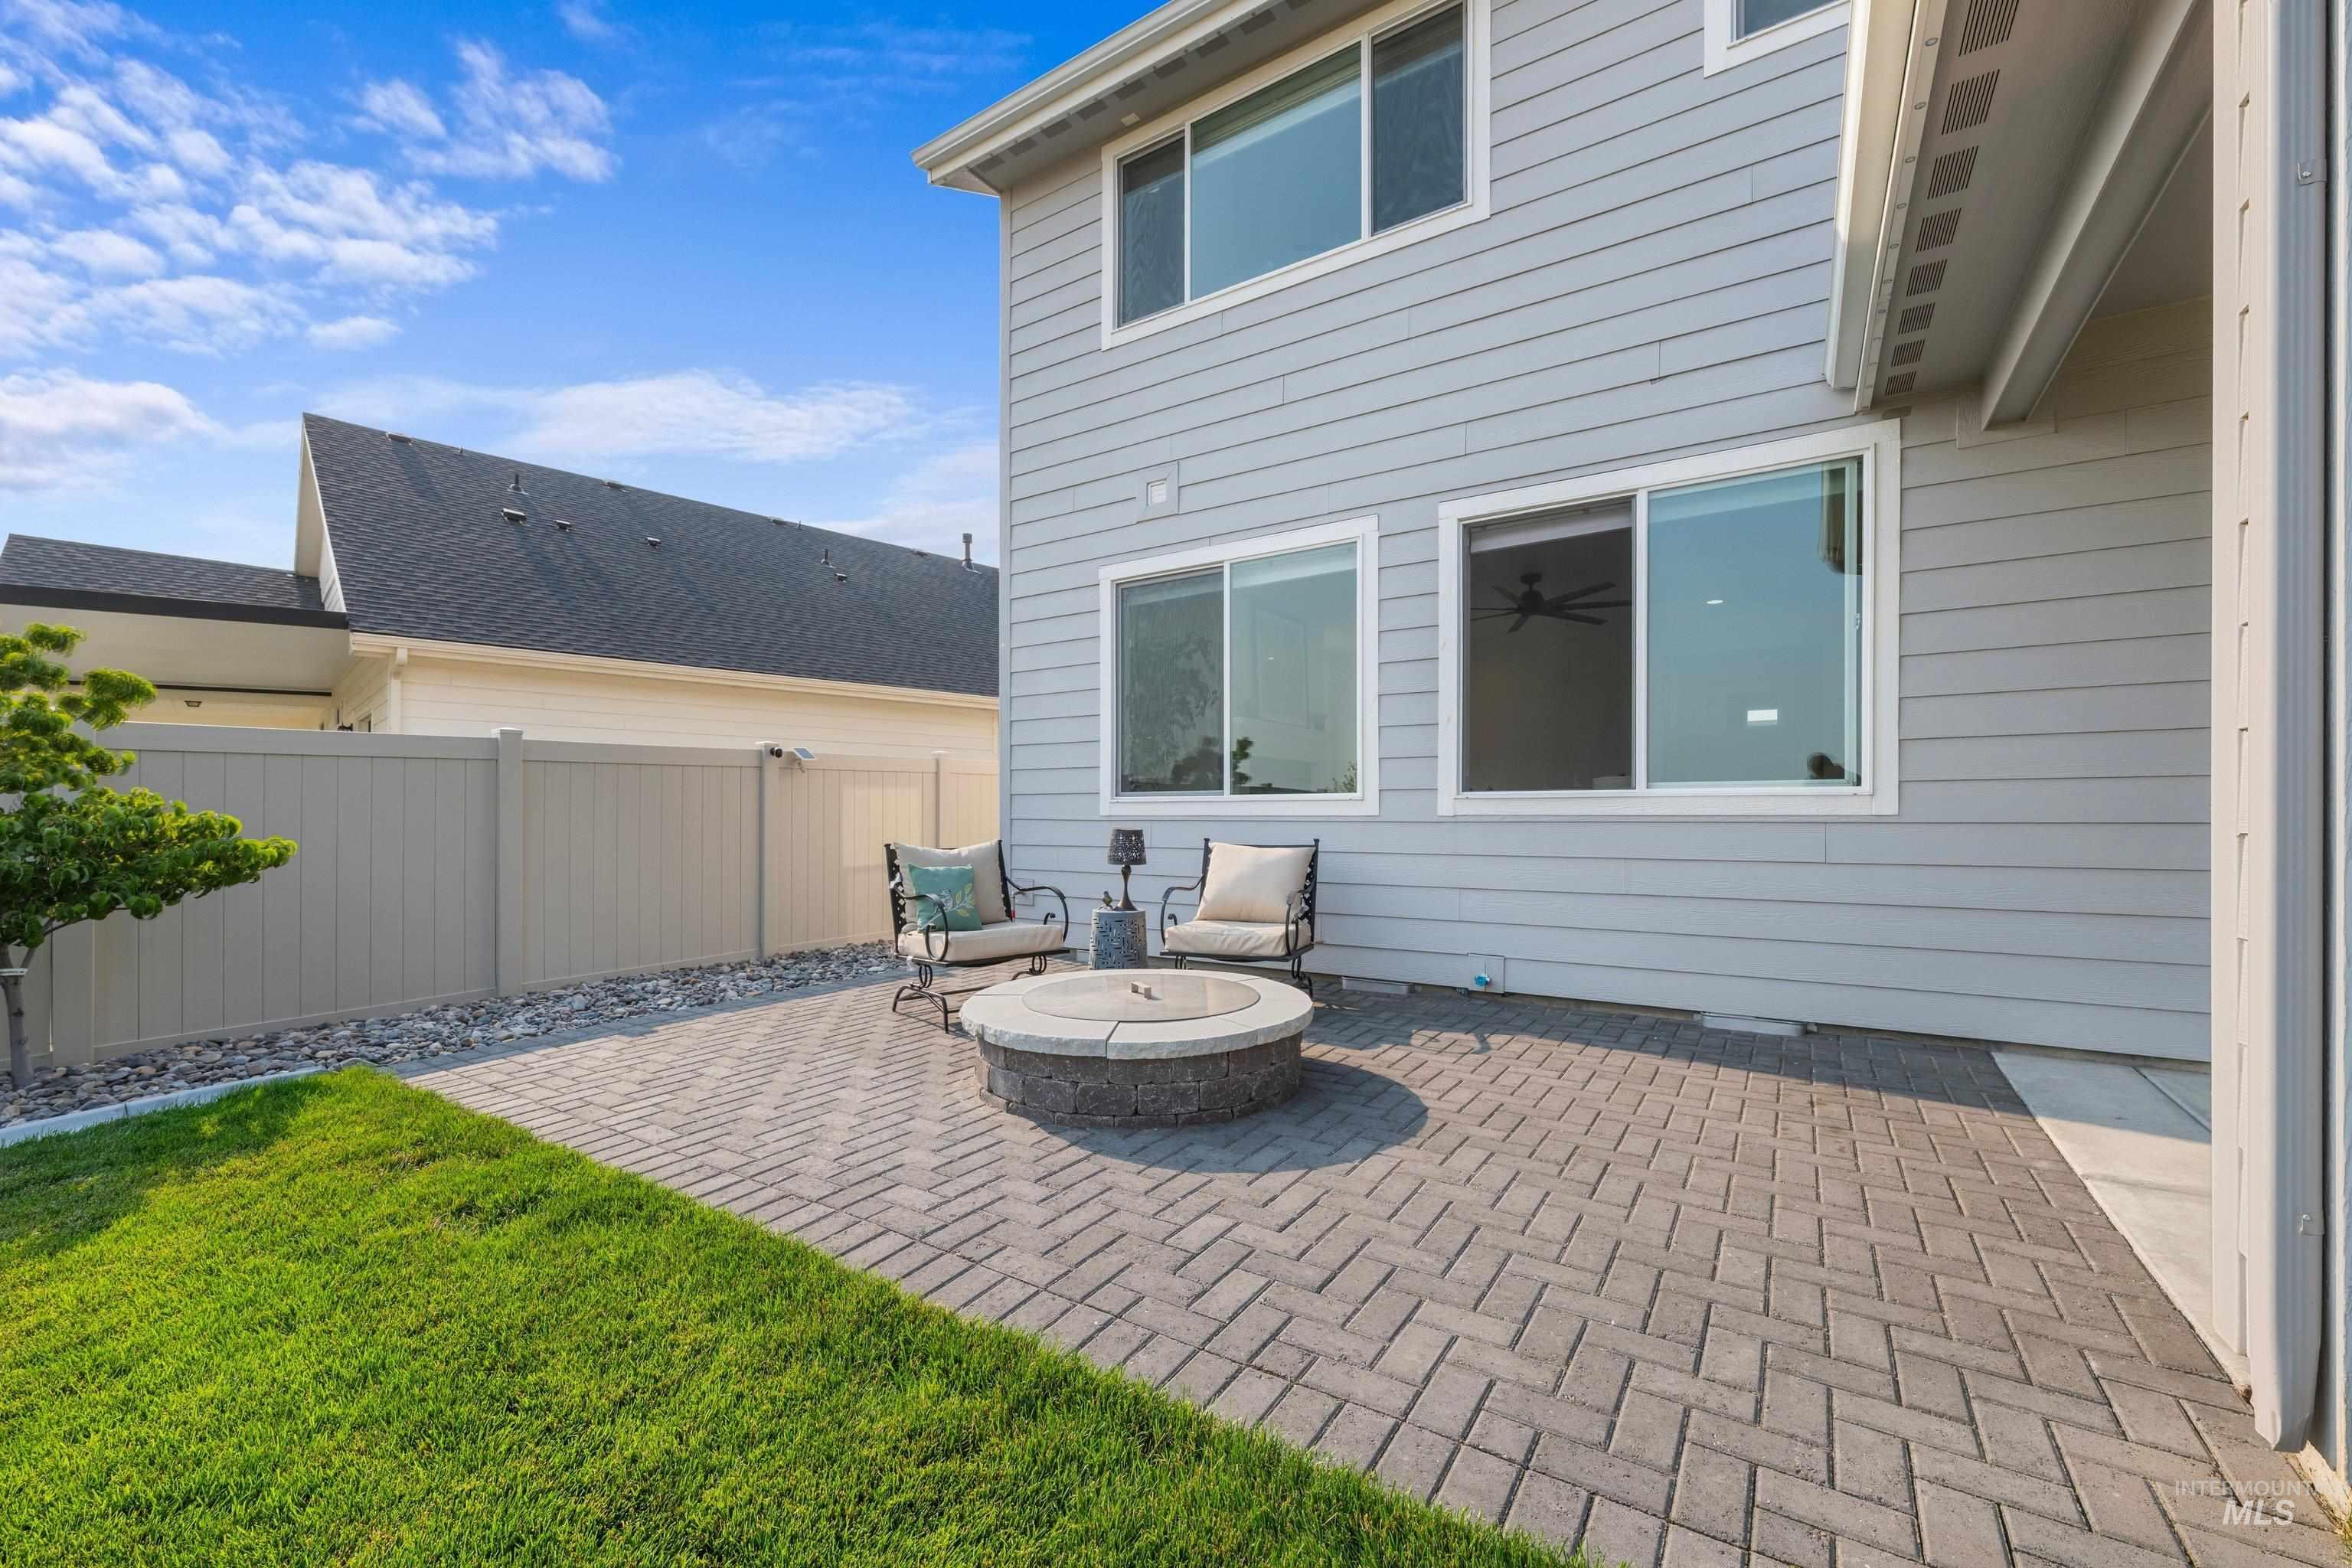
Paver patio with a built-in fire pit, surrounded by a manicured lawn and a privacy fence
-
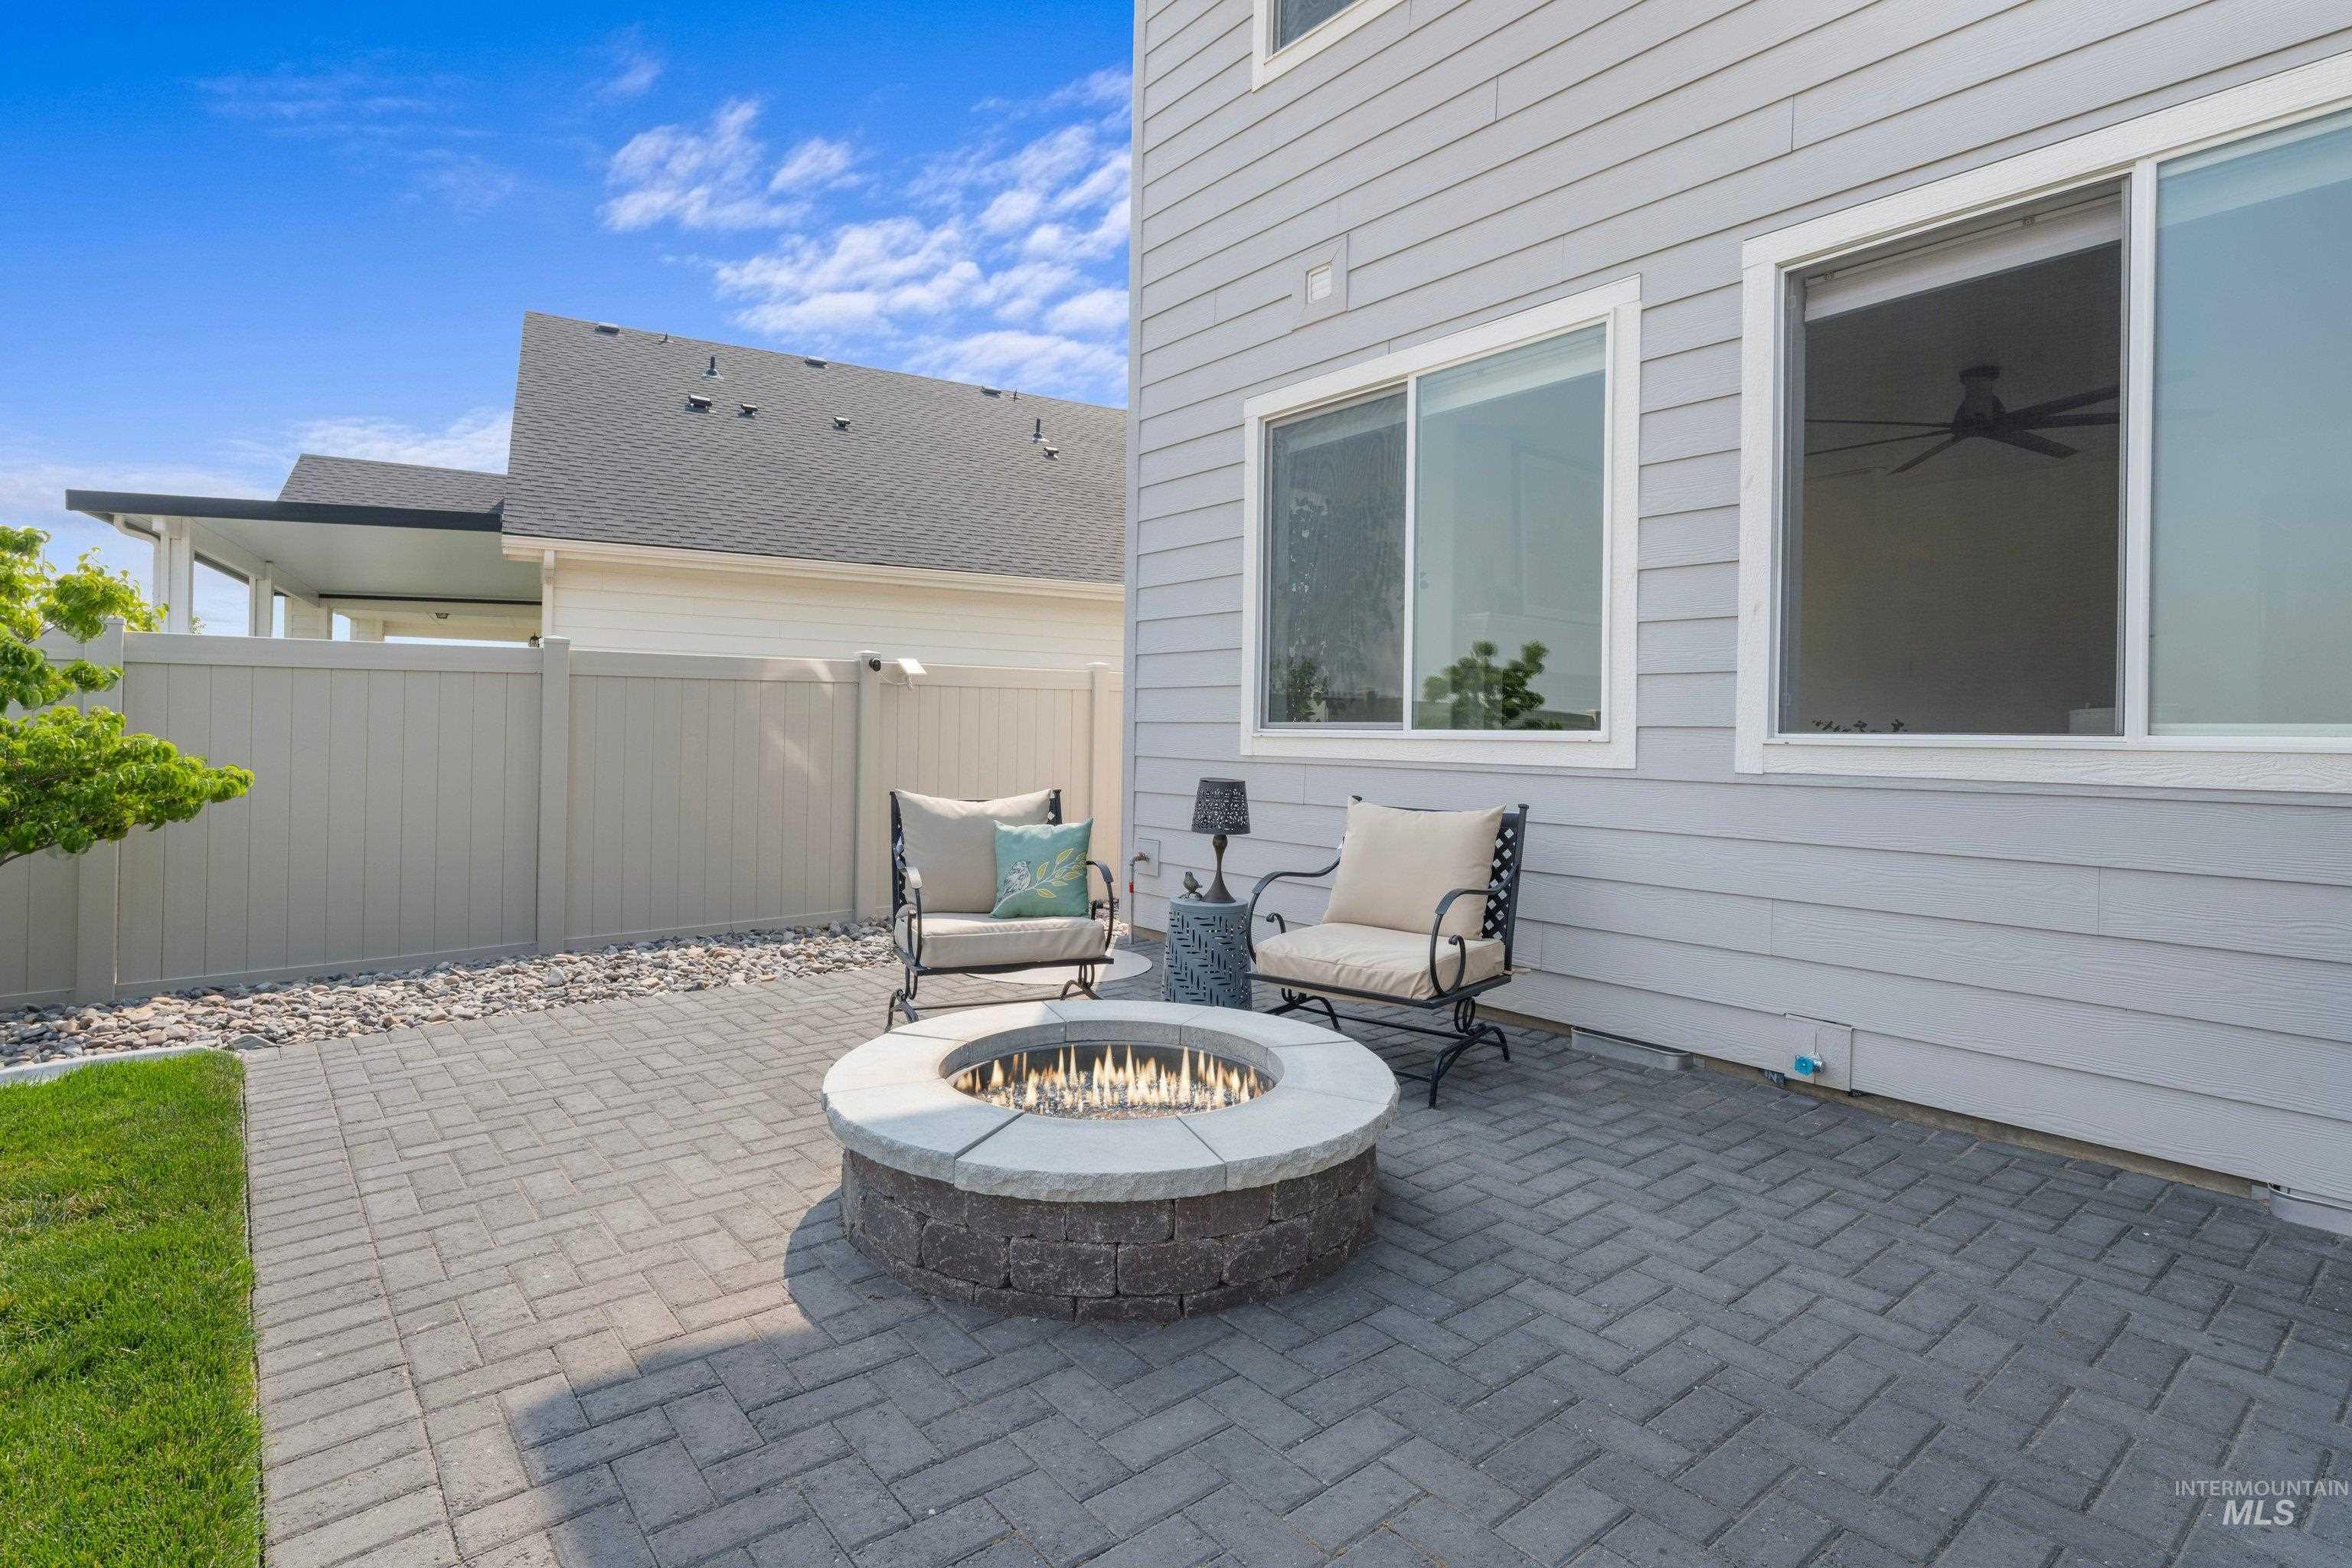
Paver patio featuring a built-in stone fire pit, surrounded by gray siding, and a privacy fence
-
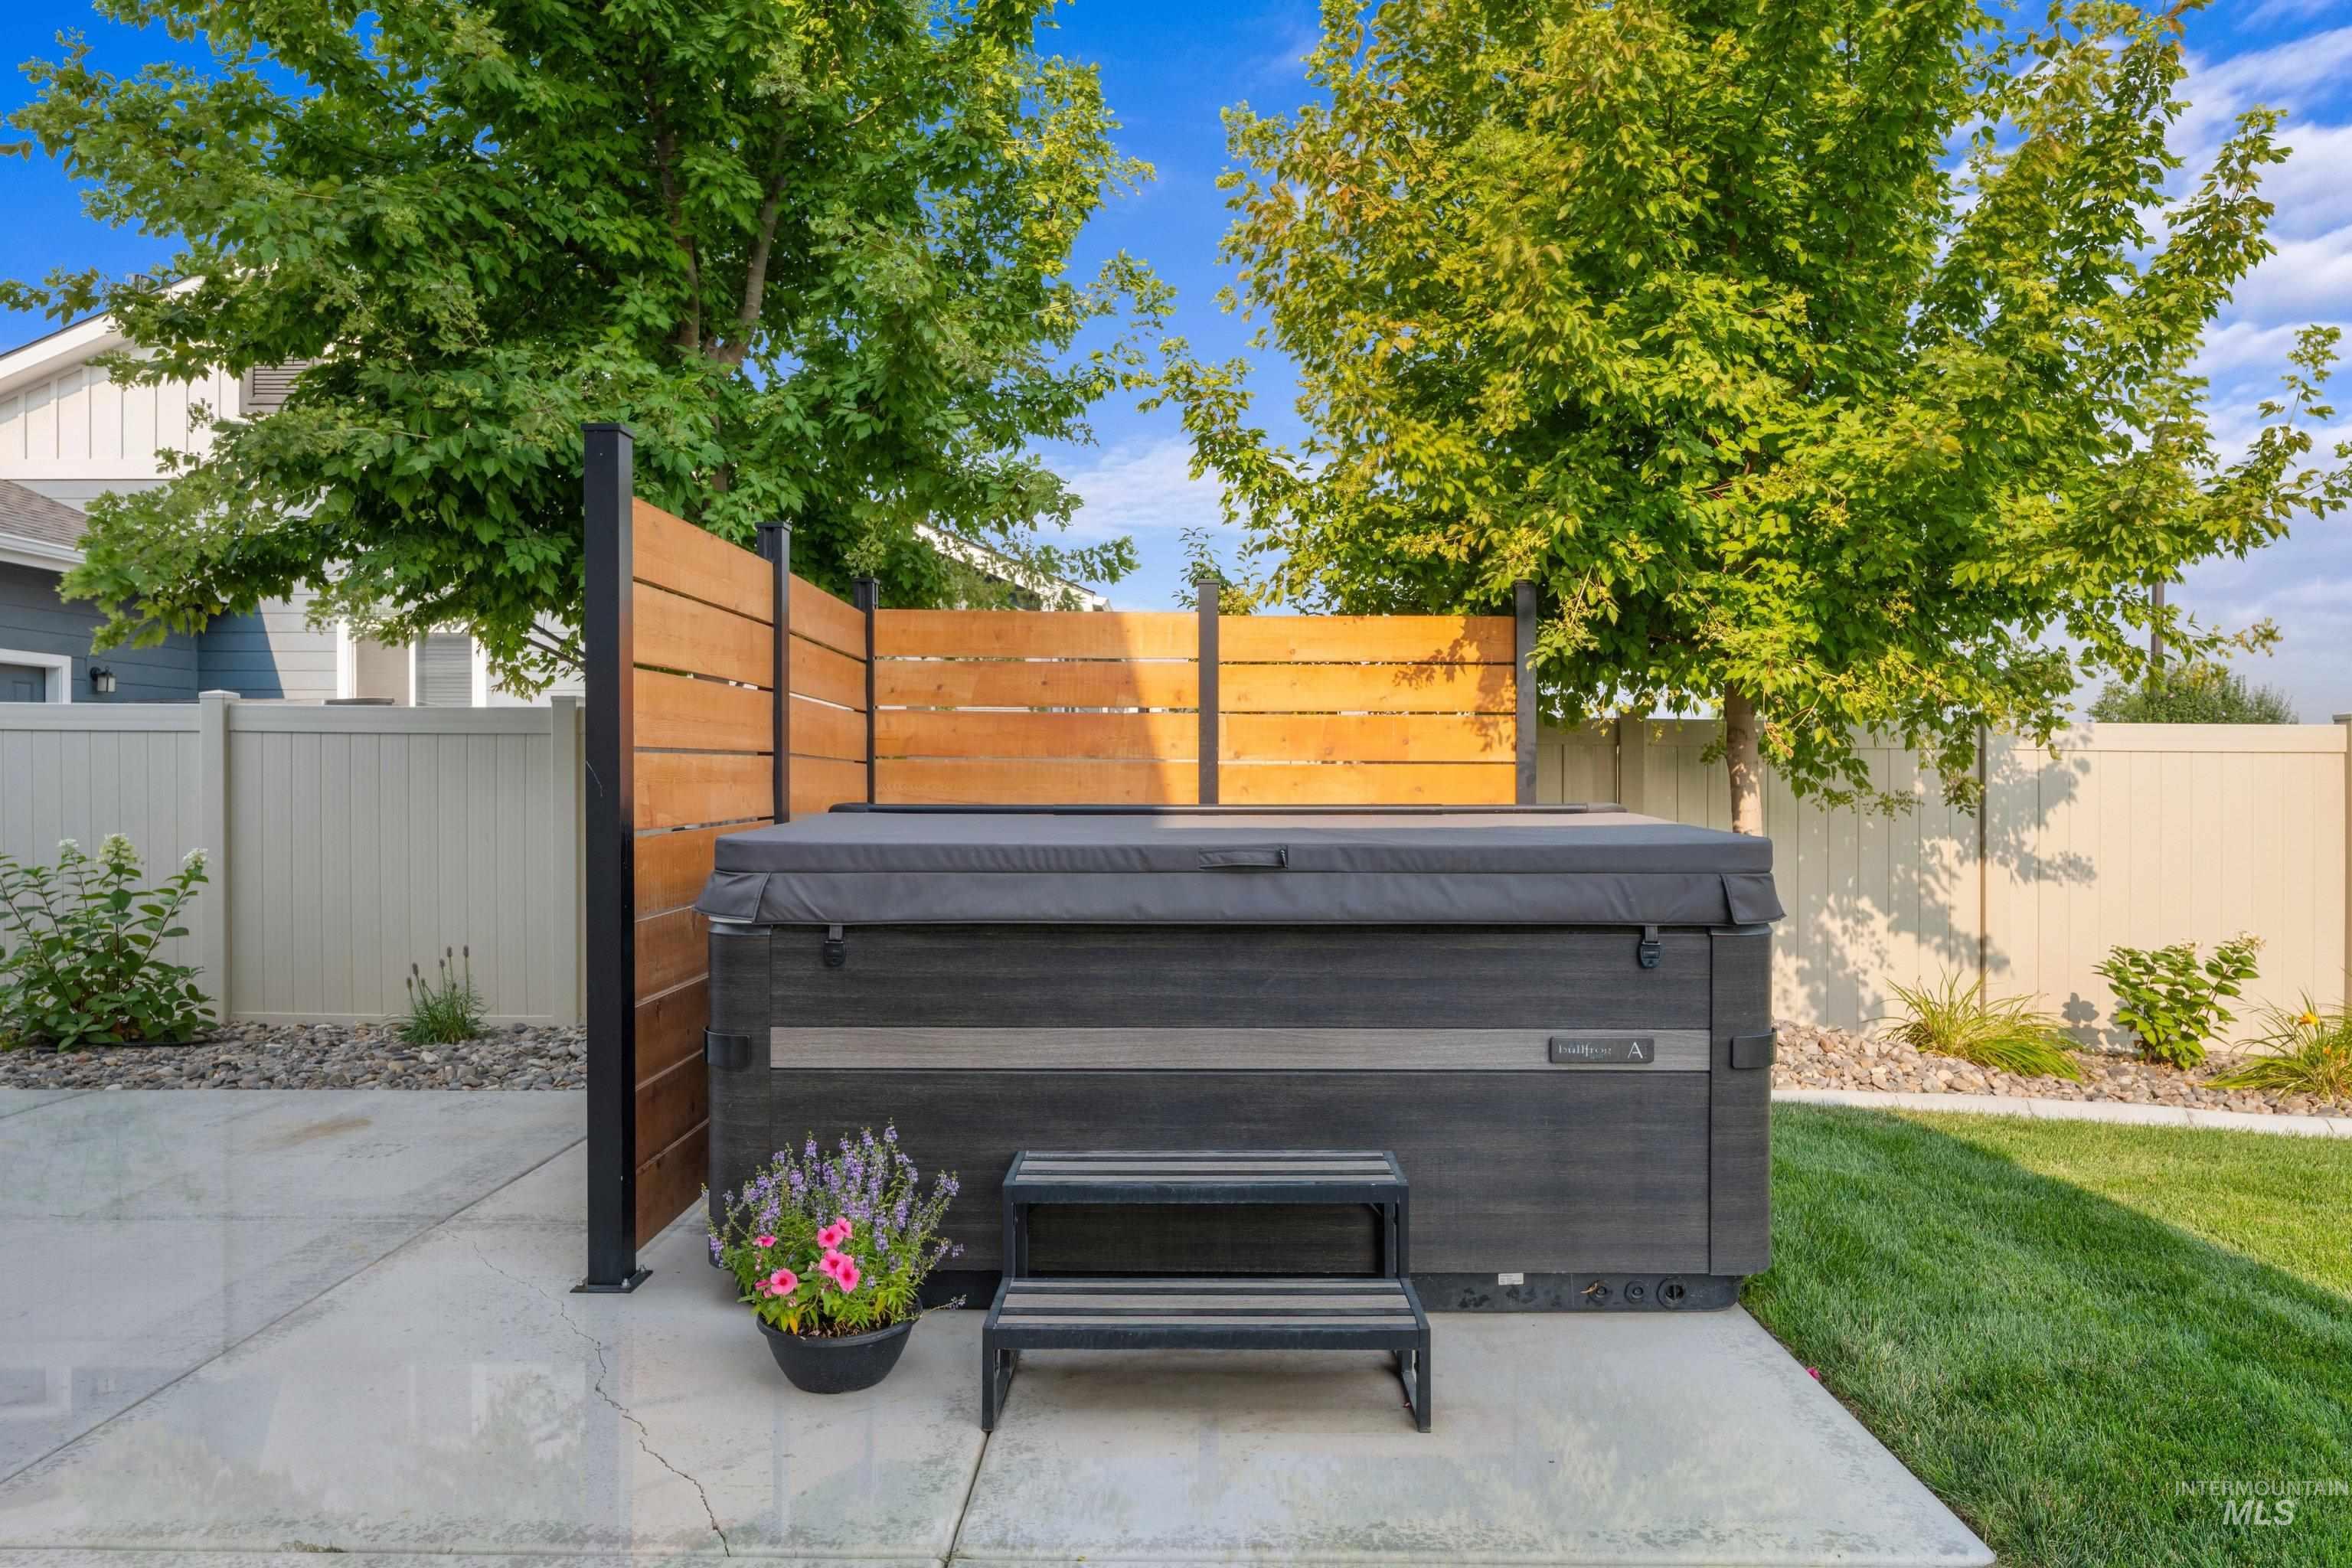
Outdoor spa with cover, adjacent to a slatted wood privacy screen and concrete patio
-
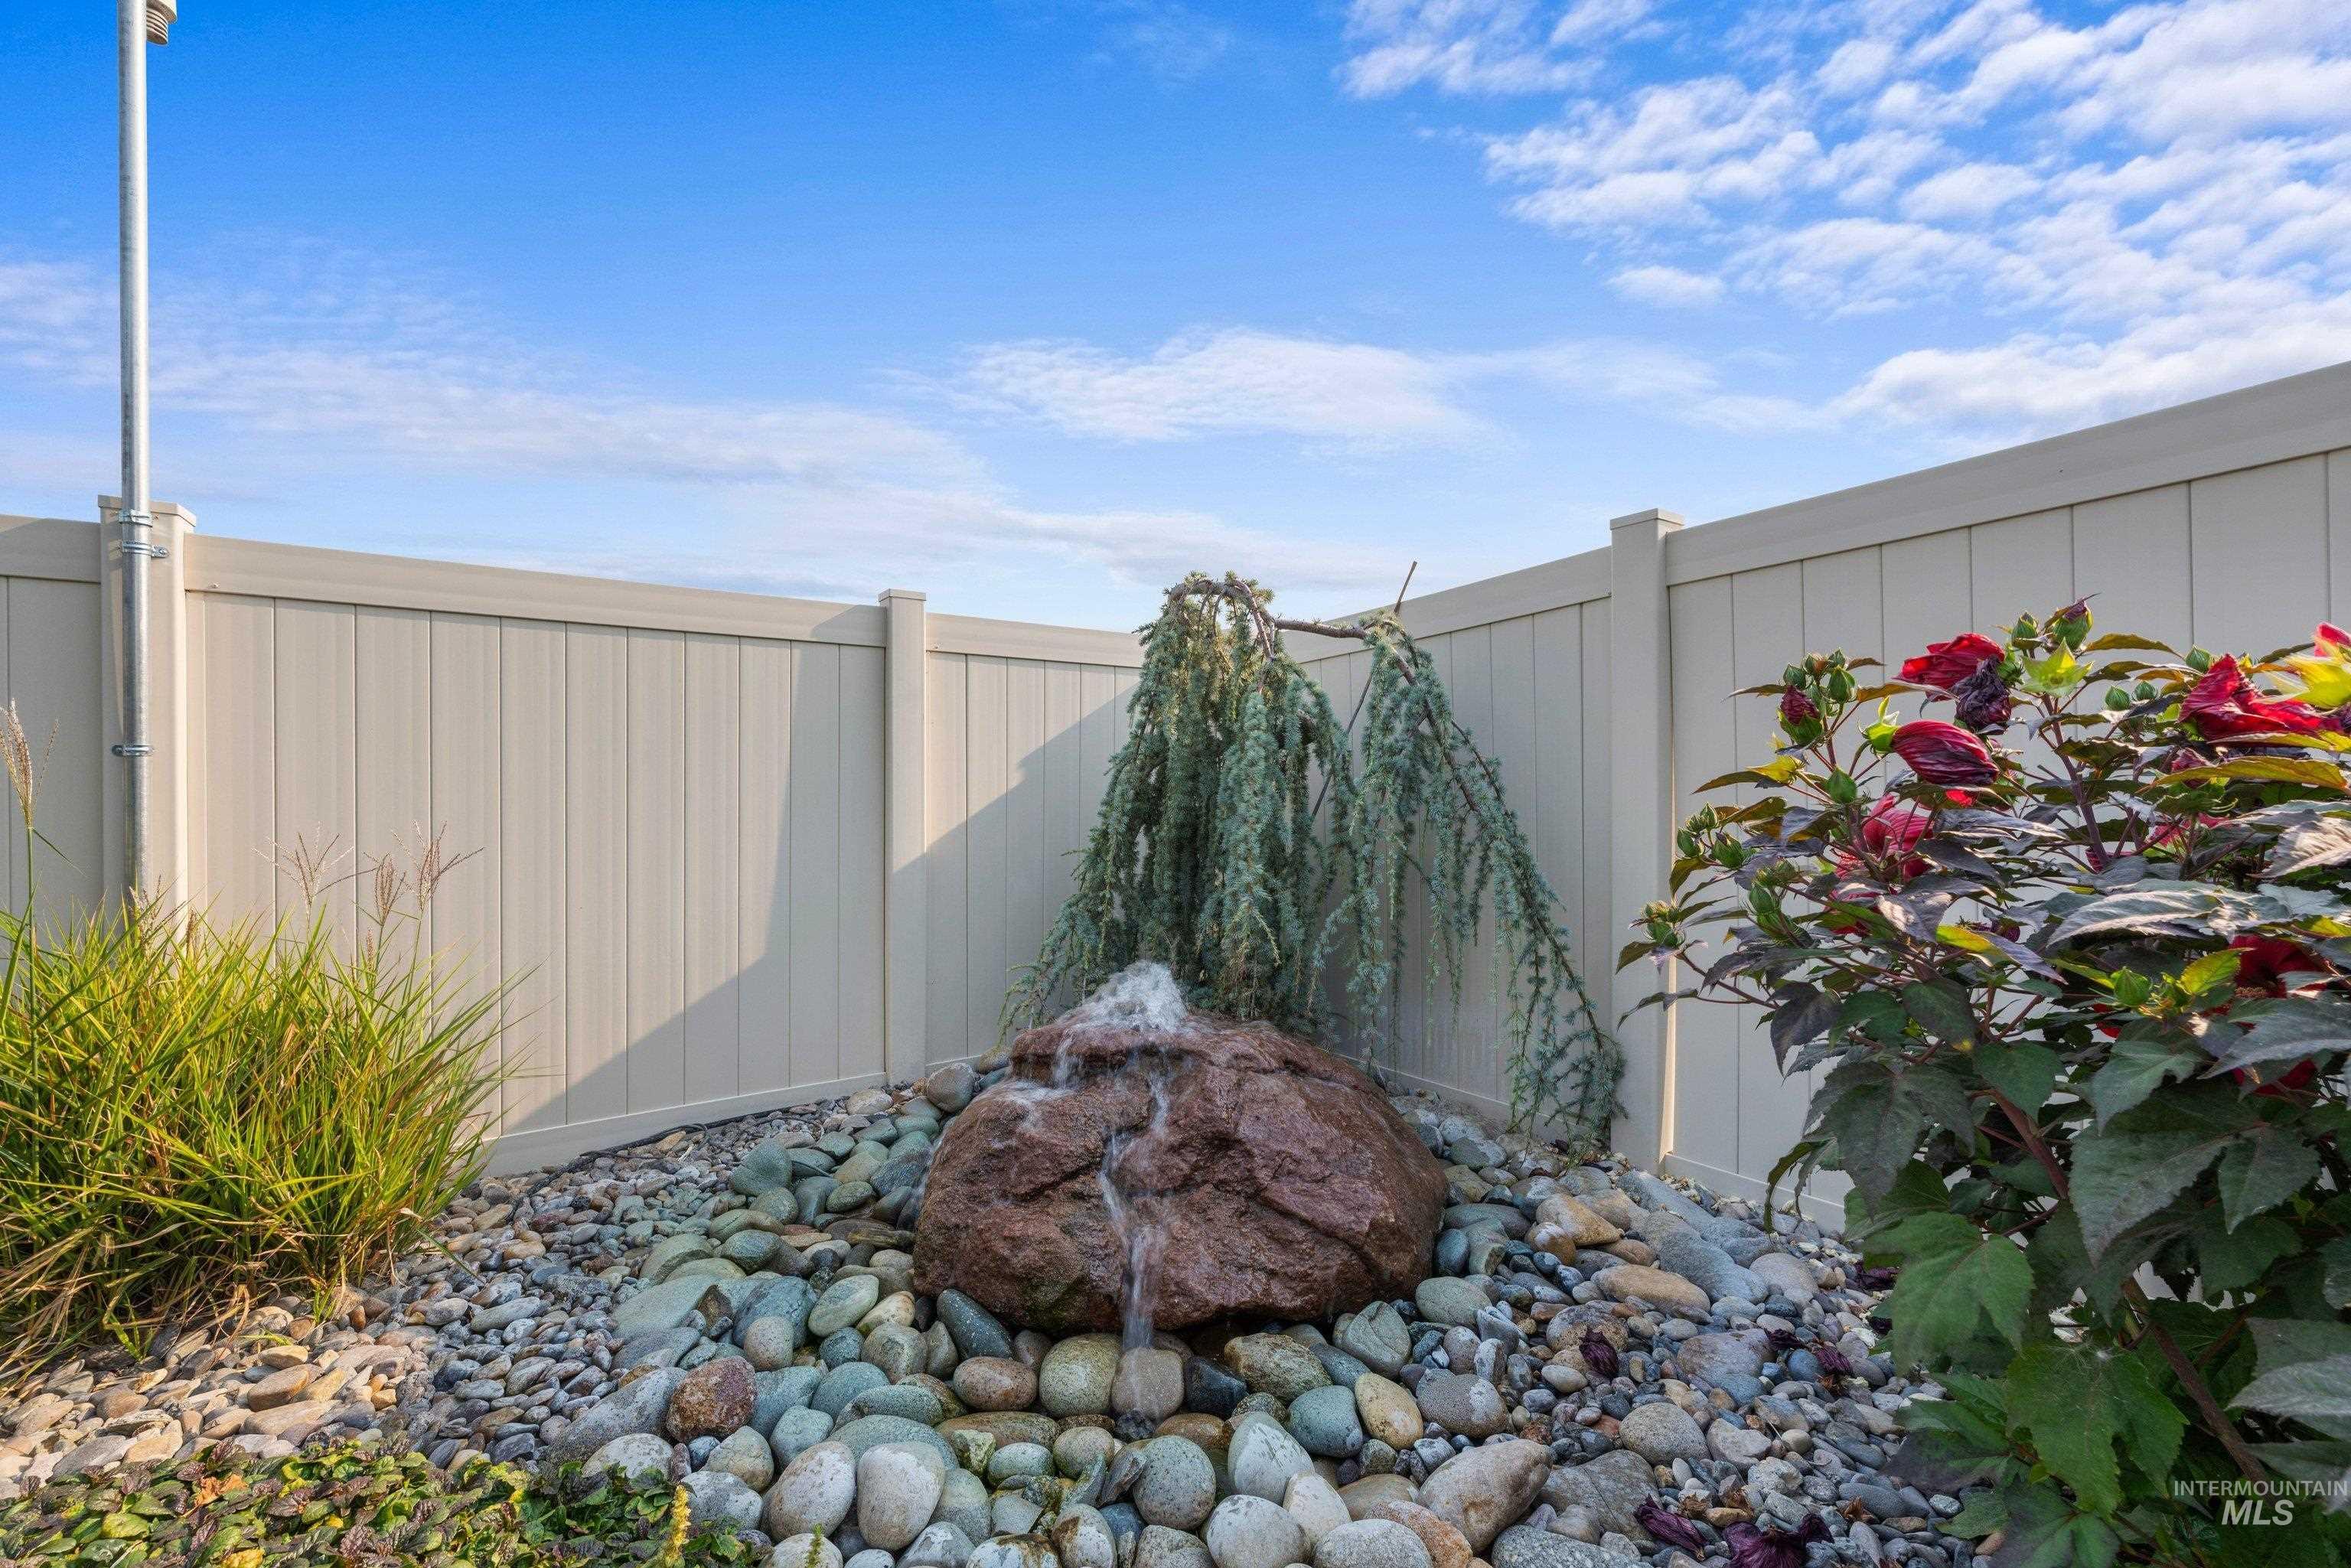
Outdoor water feature with a large stone and varied river rocks, surrounded by established plantings and a light-toned privacy fence
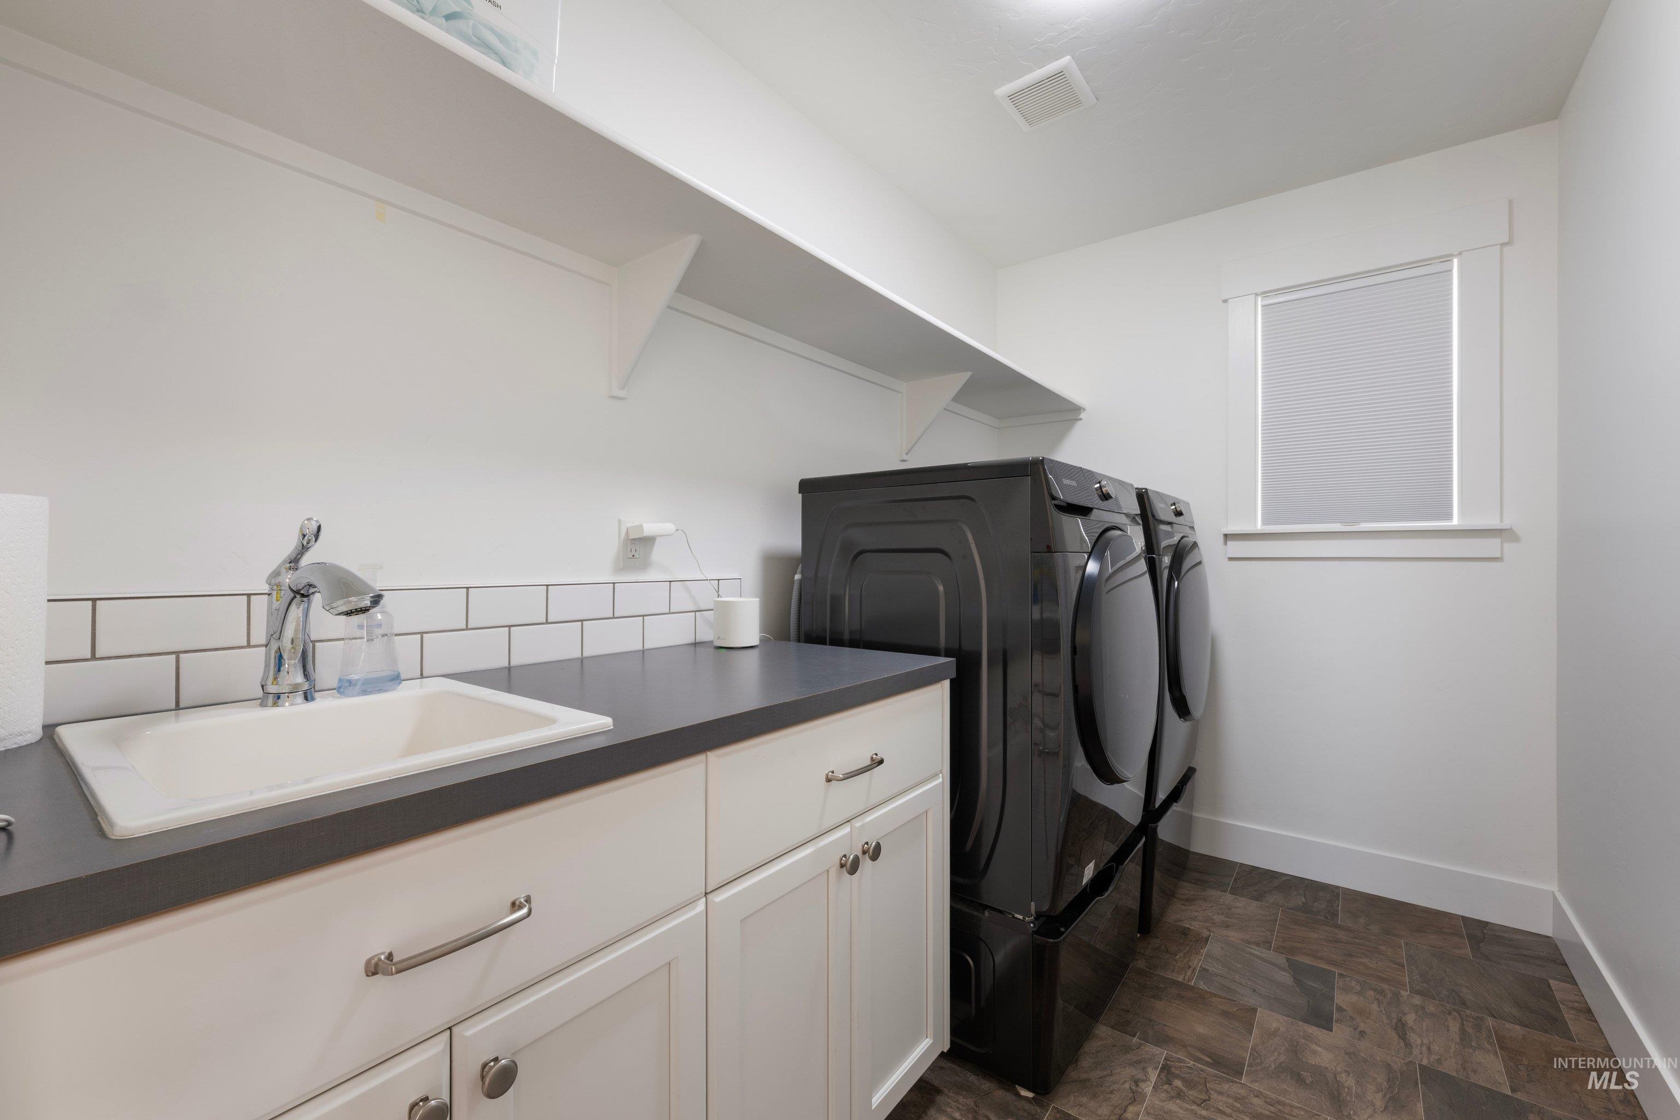
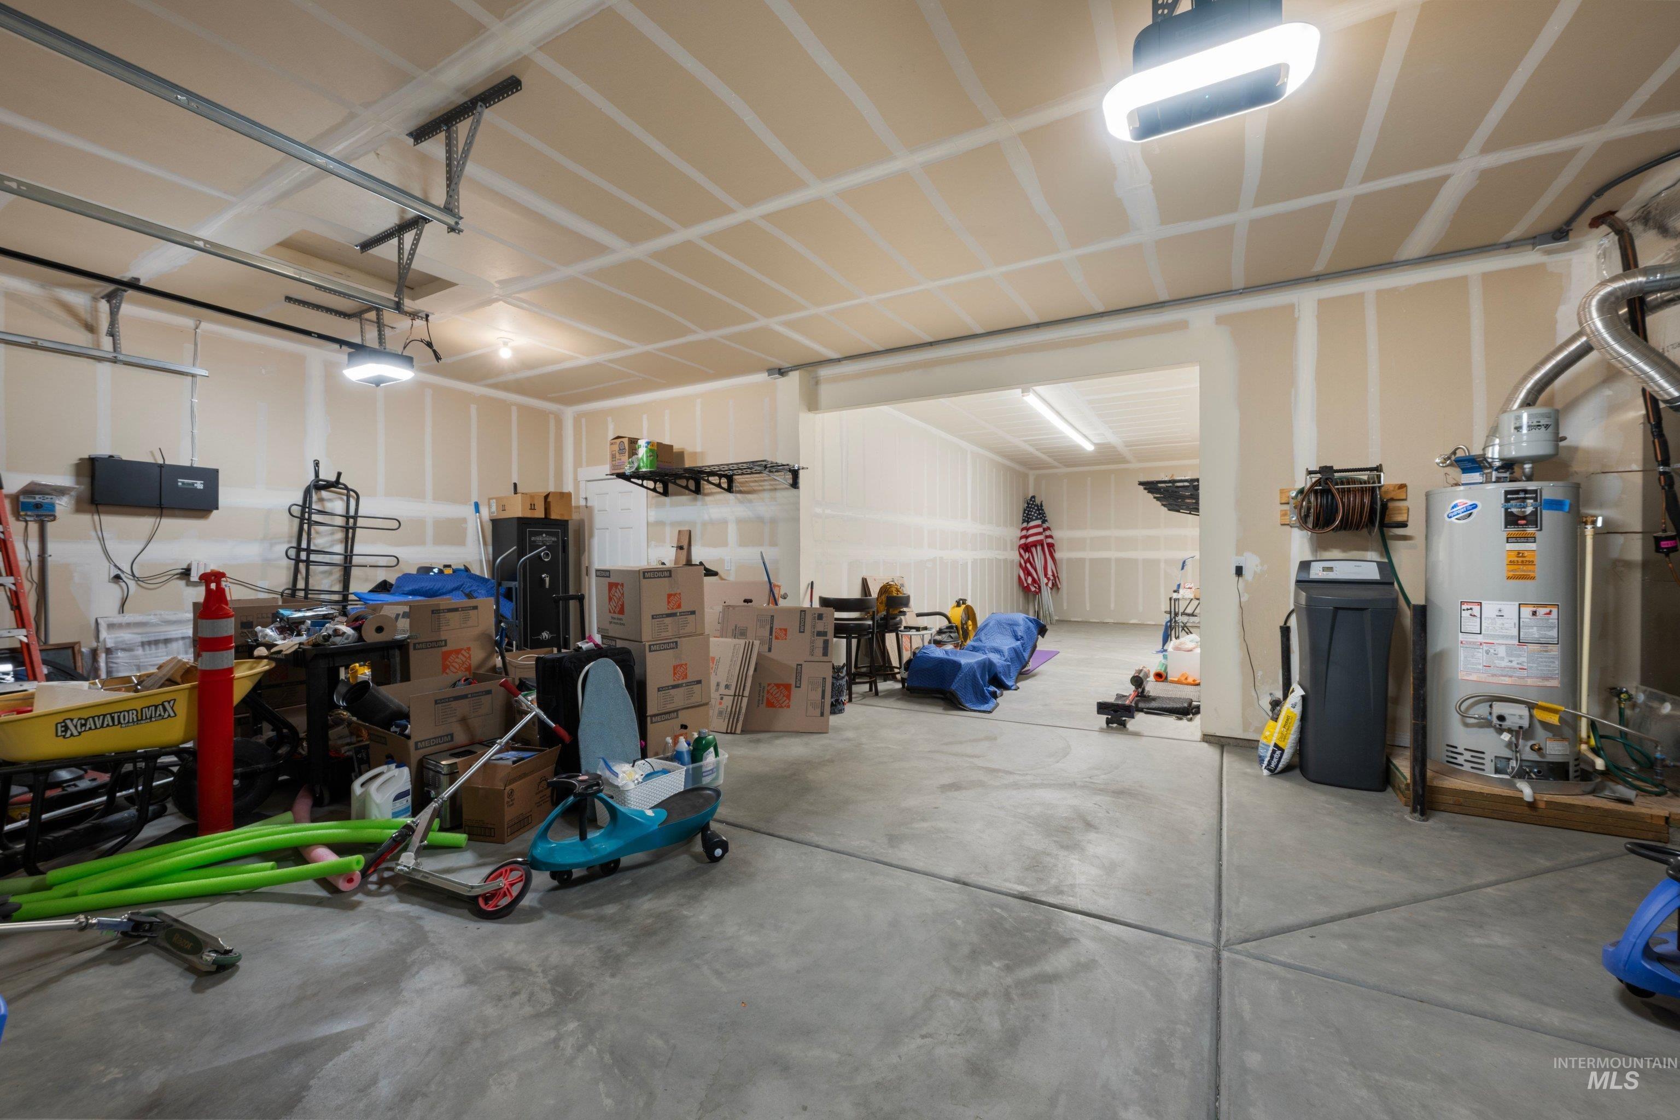
Beautifully maintained home filled with thoughtful upgrades, exceptional outdoor living, and beautiful views of the Boise Foothills and Bogus Basin. The home features two en suites, permanent exterior holiday lighting, a whole-house central vacuum system, water softener, dual-zone HVAC, 9-foot ceilings, can lighting throughout, ceiling fans in all bedrooms and the family room, and a freshly painted interior. The spacious 4-car garage offers approximately 940 sq. ft. with plenty of room for vehicles, storage, and hobbies, plus a convenient hose bib for car washing. The secondary en-suite includes a Murphy bed, creating flexible space for guests, family, or a home office. Samsung refrigerator, washer, and dryer are also included. The backyard is a standout with approximately $60,000 invested in pavers, landscaping, a gas outdoor fire pit, and fountain. A covered patio provides a wonderful space for relaxing and entertaining while enjoying views of the Boise Foothills and Bogus Basin. Community amenities include a clubhouse, pool, hot tub, and two parks within walking distance. With two en-suites, an impressive backyard, spacious 4-car garage, extensive upgrades, and beautiful views, this home offers an exceptional combination of comfort, functionality, and indoor-outdoor living. https://sites.hometoursofidaho.com/mls/260874816
- Heating:
- Forced Air, Gas
- Cooling:
- Central air
- Fireplace:
- One, Insert, Gas
- Garage Capacity:
- 4
- Country:
- US
- State:
- ID
- City:
- Kuna
- Zipcode:
- 83634
- Street:
- 1306 E Sweet Pearl St
- Longitude:
- W117° 36' 9.9''
- Latitude:
- N43° 30' 34.9''
- Master Bedroom Level:
- Upper
- Bedroom 2 Level:
- Upper
- Bedroom 3 Level:
- Upper
- Bedroom 4 Level:
- Upper
- Bedroom 5 Level:
- Main
- Kitchen Level:
- Main
- School District:
- Kuna School District #3
- Elementary School:
- Kuna
- Middle School:
- Kuna
- High School:
- Kuna
- Status:
- New
- Type:
- Single Family
- Level:
- Two Story
- Tax Year:
- 2025
- Taxes:
- $2,117
- Potential Short Sale:
- No
- Age:
- 1 -5 Years
- Auction:
- No
- Flood Ins Required:
- No
- HUD Owned:
- No
- In Foreclosure:
- No
- Land Size:
- Standard Lot 6000-9999 SF
- Land Lease:
- No
- Home Owner Exempt:
- No
- HOA Frequency:
- Quarterly
- HOA Fees:
- $190
- Irrigation District:
- Boise/Kuna
- Virtual Tour:
- https://sites.hometoursofidaho.com/1306eastsweetpearlstr
- Inc Kitchen Features:
- Breakfast bar, Dishwasher, Countertop-quartz
- Lot Features:
- Sidewalks, Public road, Storage shed, Irrigation available, View, Finished Driveway
- Water:
- City service
- Sprinkler System:
- Auto,Full,Pressurized Irrigation
Residential For Sale
1306 E Sweet Pearl St, Kuna, Idaho 83634
- Property Type :
- Residential
- Listing Type :
- For Sale
- Listing ID :
- 98997288
- Price :
- $675,000
- Bedrooms :
- 5
- Bathrooms :
- 4
- Apx SqFt :
- 2,702 SqFt
- Year Built :
- 2022
- Lot Area :
- 0.20 SqFt
- Days on Market :
- 1
- Subdivision :
- Sterling Ranch
- Builder Name :
- Kuna
- Update Date :
- 08/14/2026 02:04:37
- Status :
- Active

- JoeAnne Santy-Greene
- (208) 947-4609
- (208) 283-6313
- (208) 287-8500
-


