

-
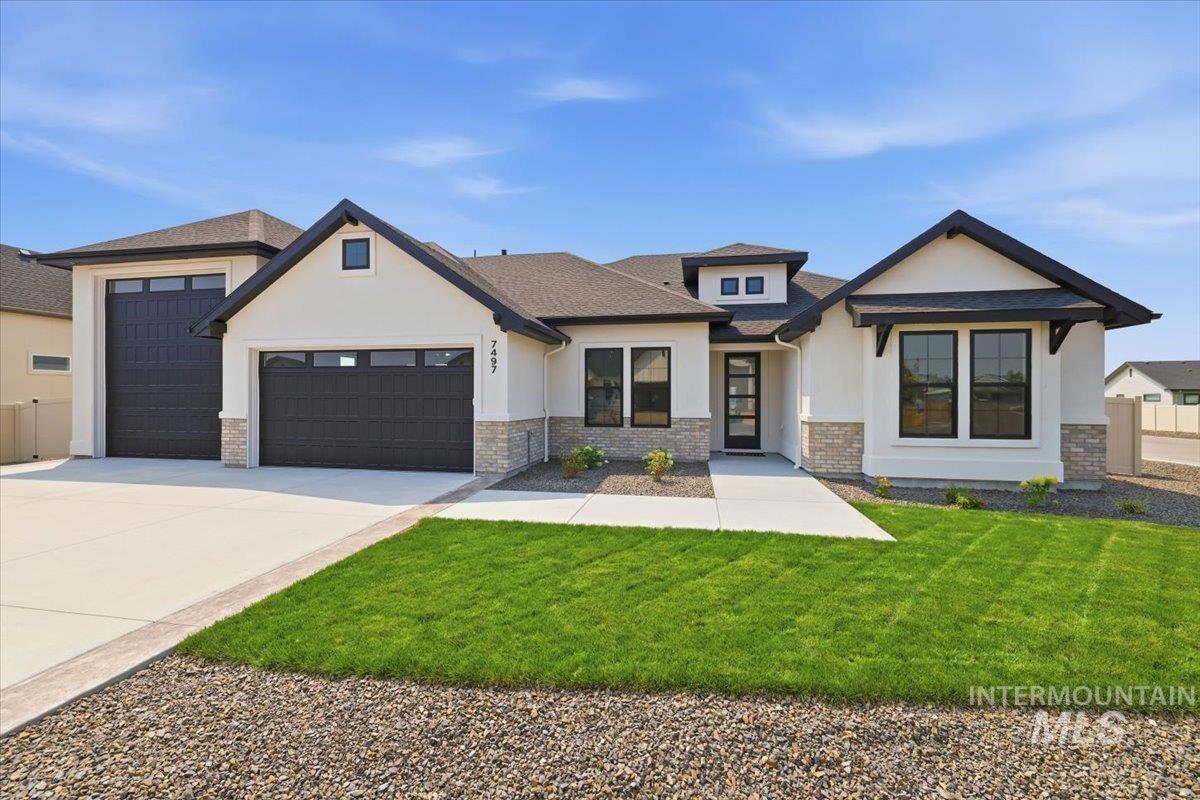
Contemporary stucco exterior with stone accents and dark trim
-

Contemporary stucco exterior with light brick accents, black window frames, and a modern glass-paneled front door
-
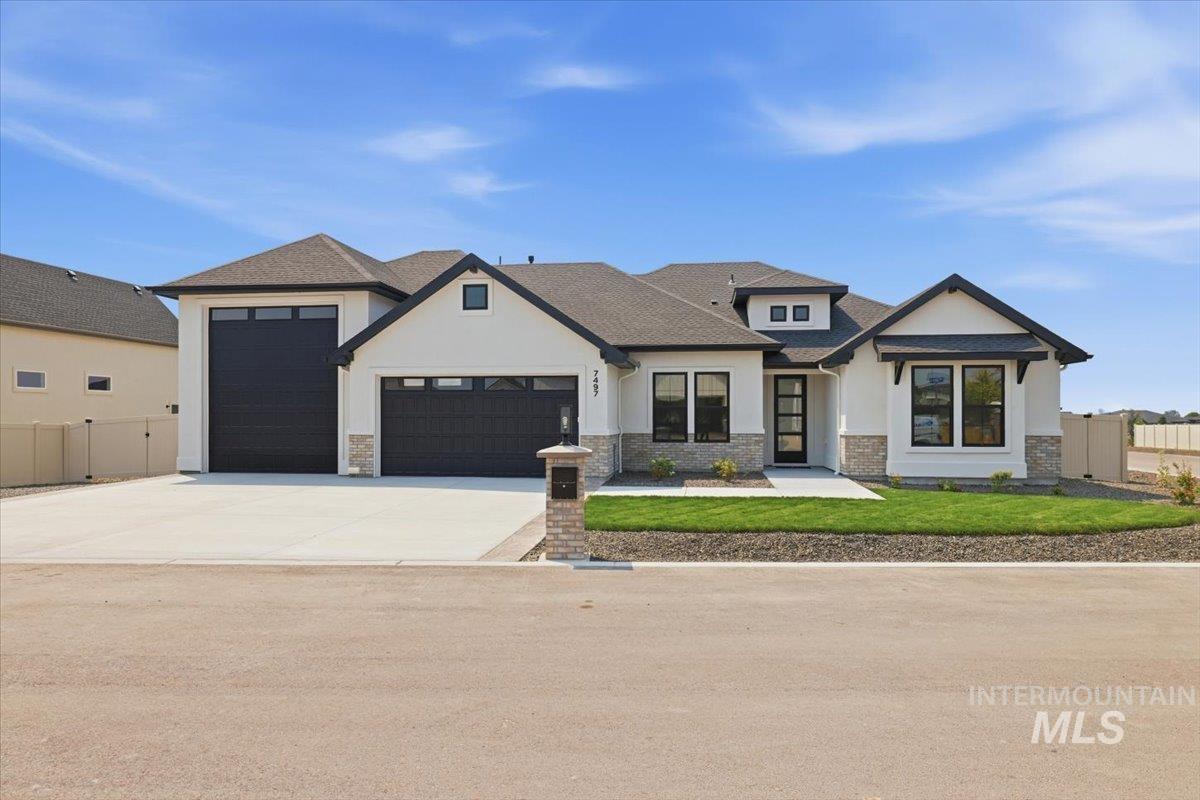
Contemporary exterior with white stucco and stone accents, featuring a multi-car garage with dark paneled doors, black-framed windows, and a prominent front entrance with a glass-paneled door
-
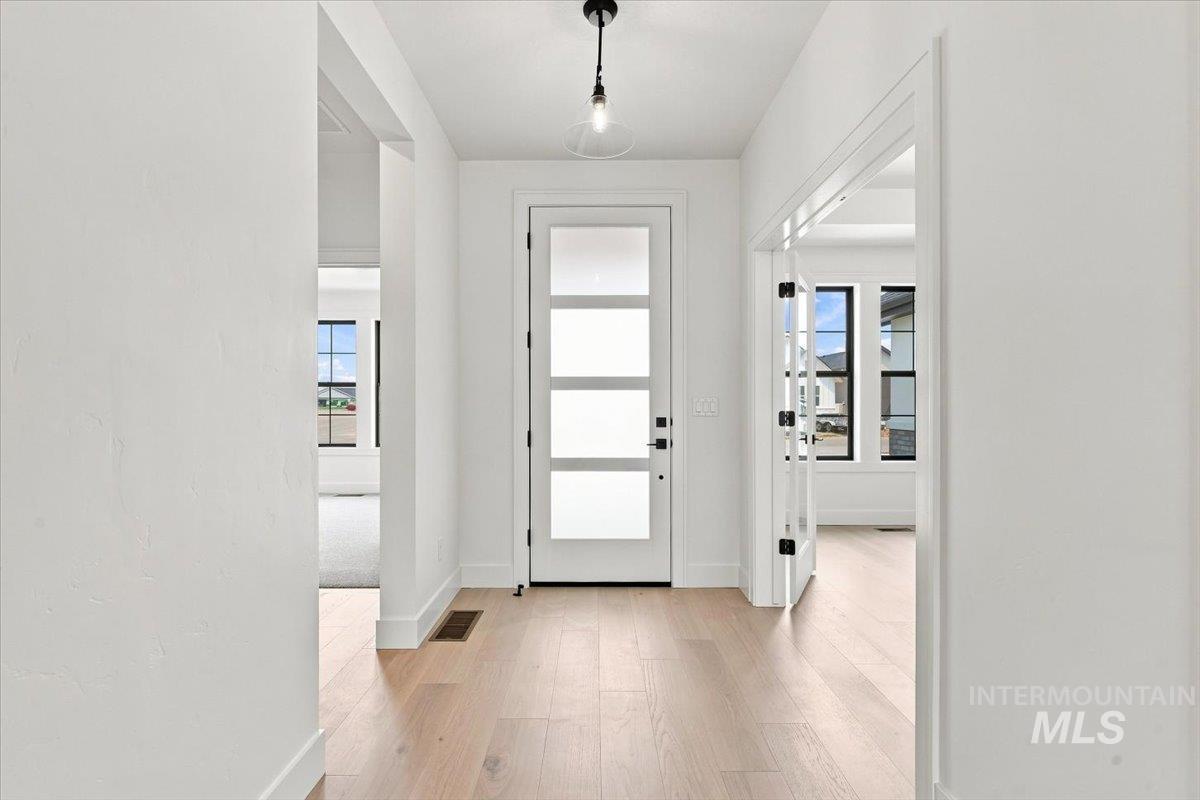
Light wood-finish flooring, white walls, modern pendant lighting, frosted-paneled entry door, and French doors with black hardware
-
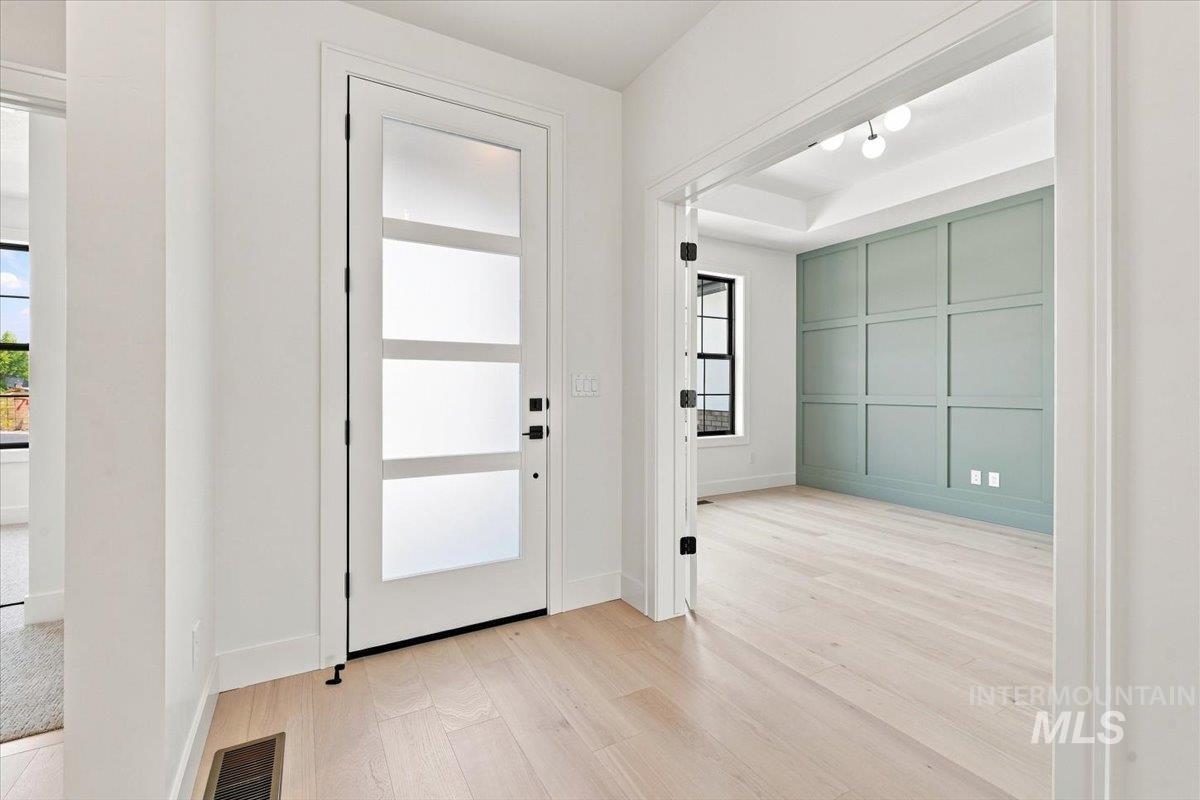
Entryway featuring a contemporary door with frosted glass panels and light wood-finish flooring
-
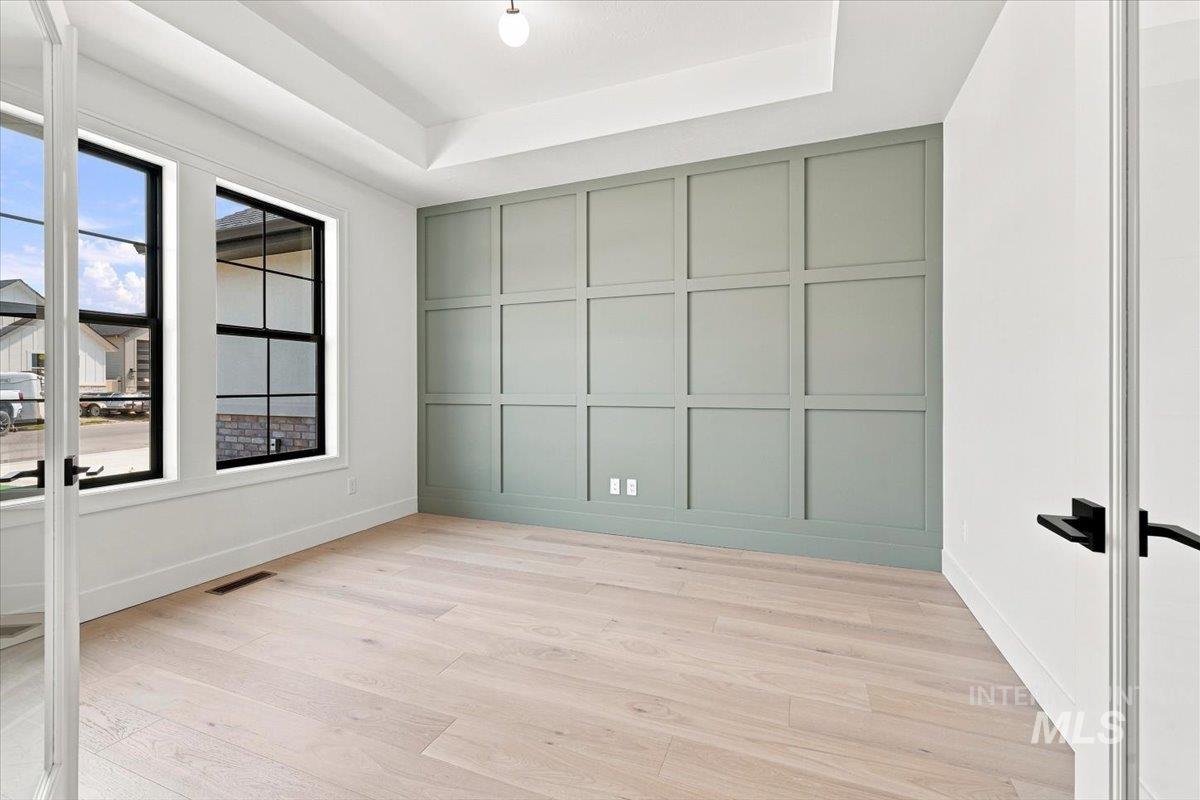
Tray ceiling, wood-finish flooring, two large windows, accent wall with panel molding, and a single ceiling light fixture
-
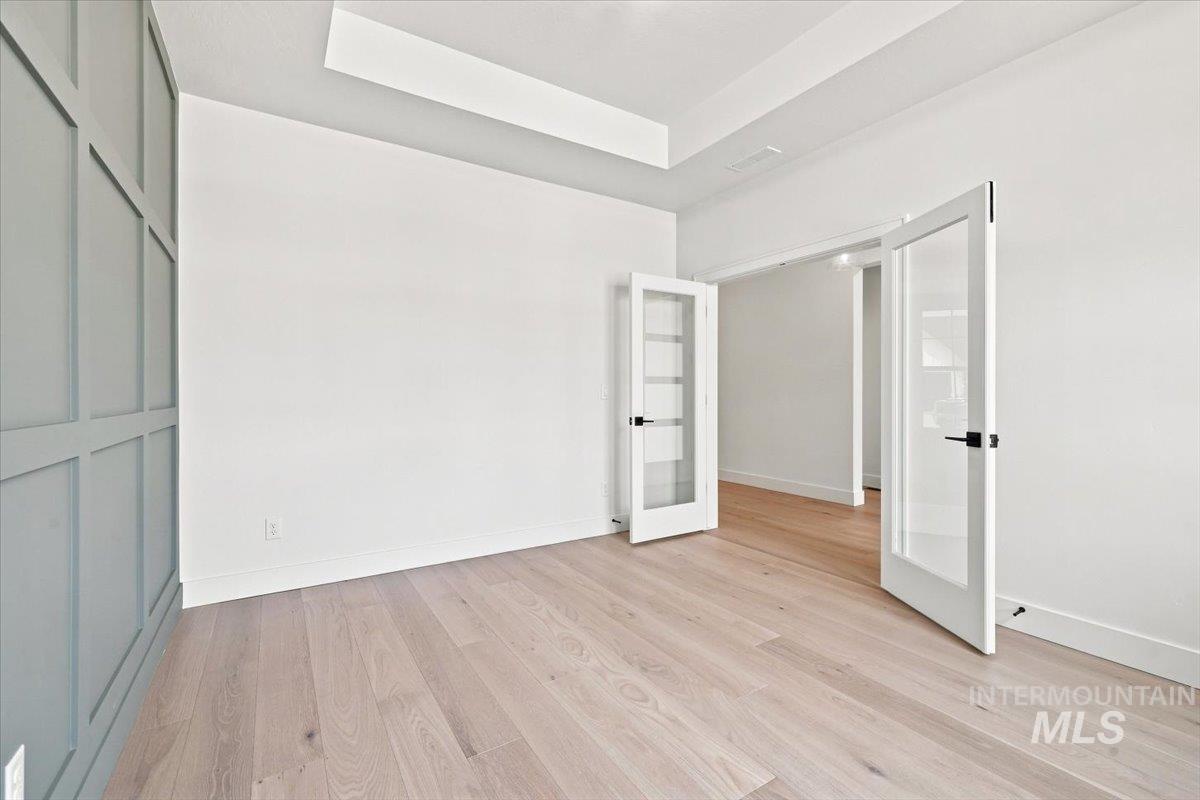
Wide plank wood-finish flooring, tray ceiling, glass panel French doors, and panel molding accent wall
-
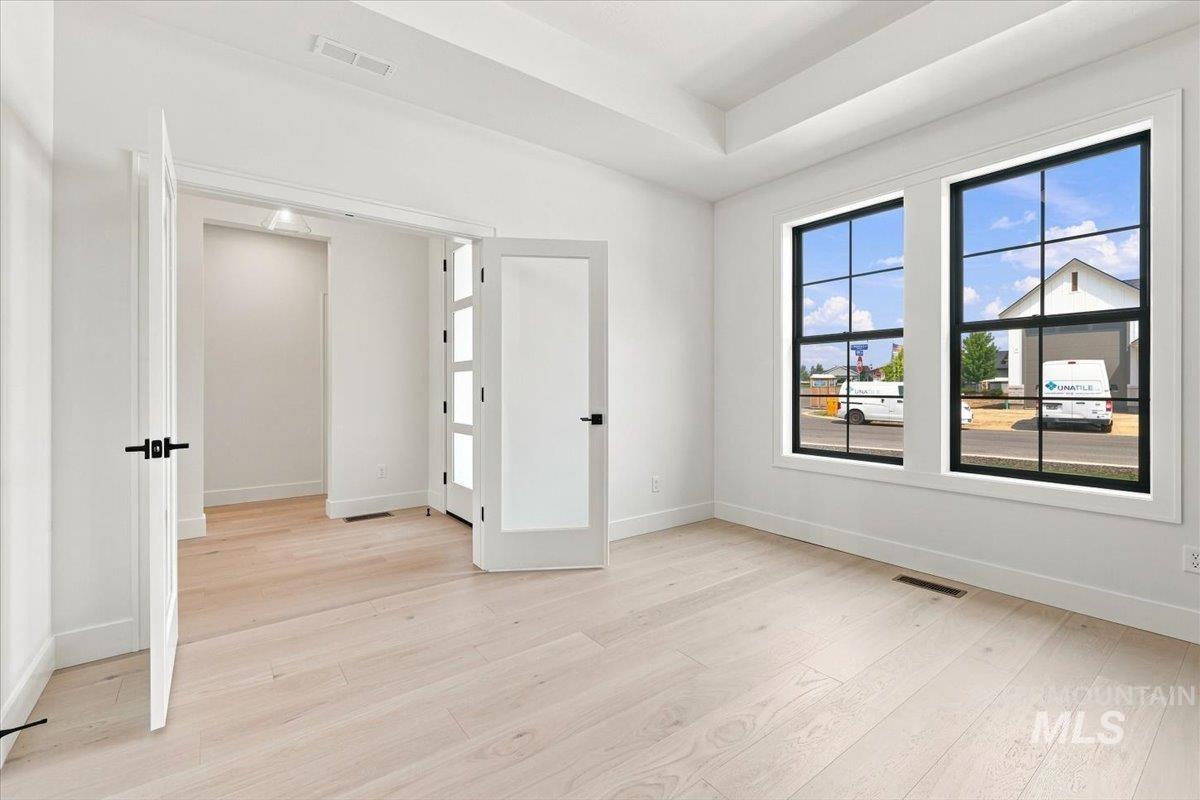
Light wood-finish flooring, white walls, tray ceiling, and dual-pane windows with black framing
-
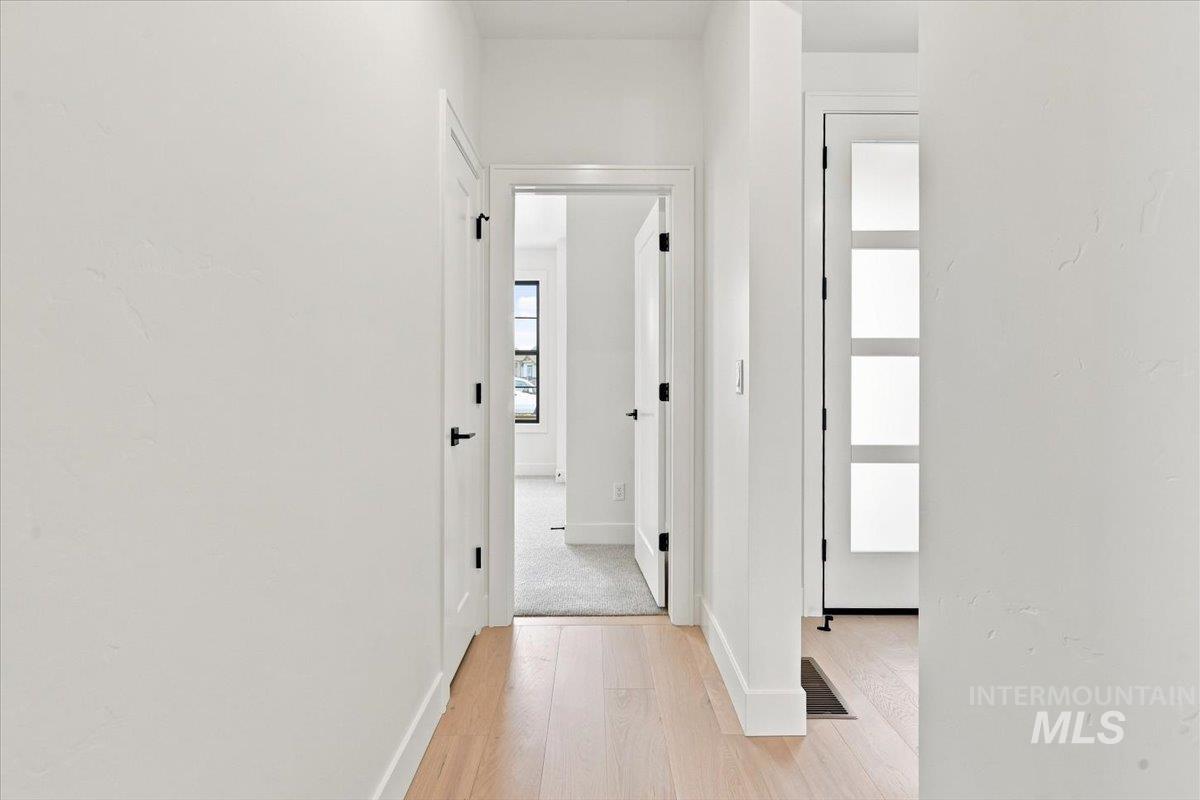
Hallway featuring wood-finish flooring, white walls, and white interior doors with matte black hardware
-
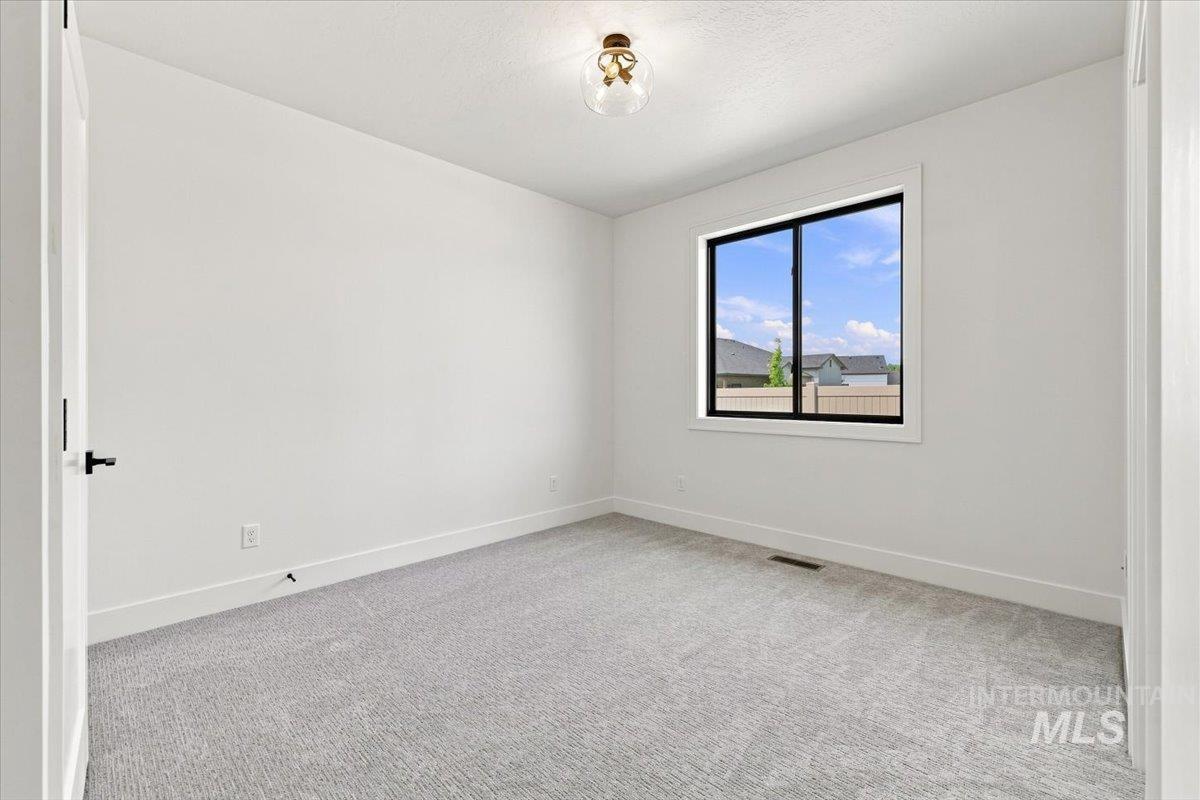
Neutral wall finishes, recessed window, dark window trim, flush-mounted ceiling light fixture, and light-toned carpeting
-
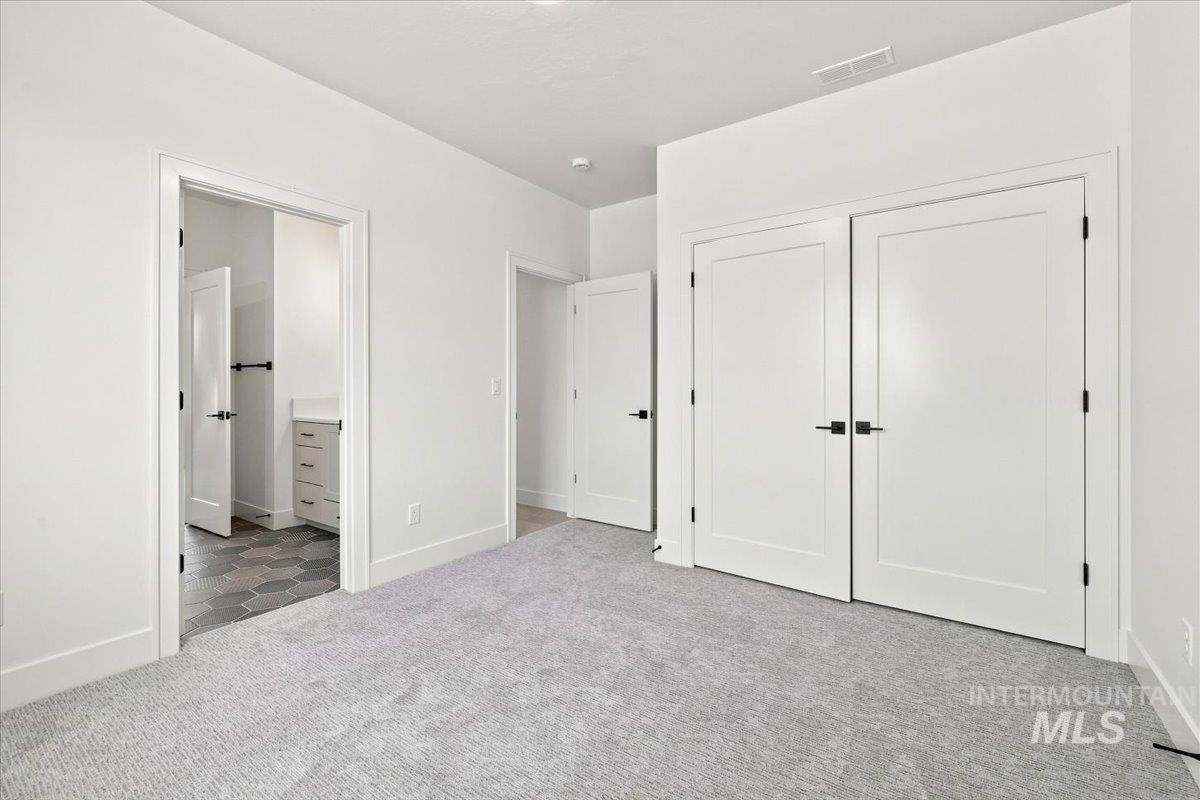
Plush carpeting and crisp white walls
-
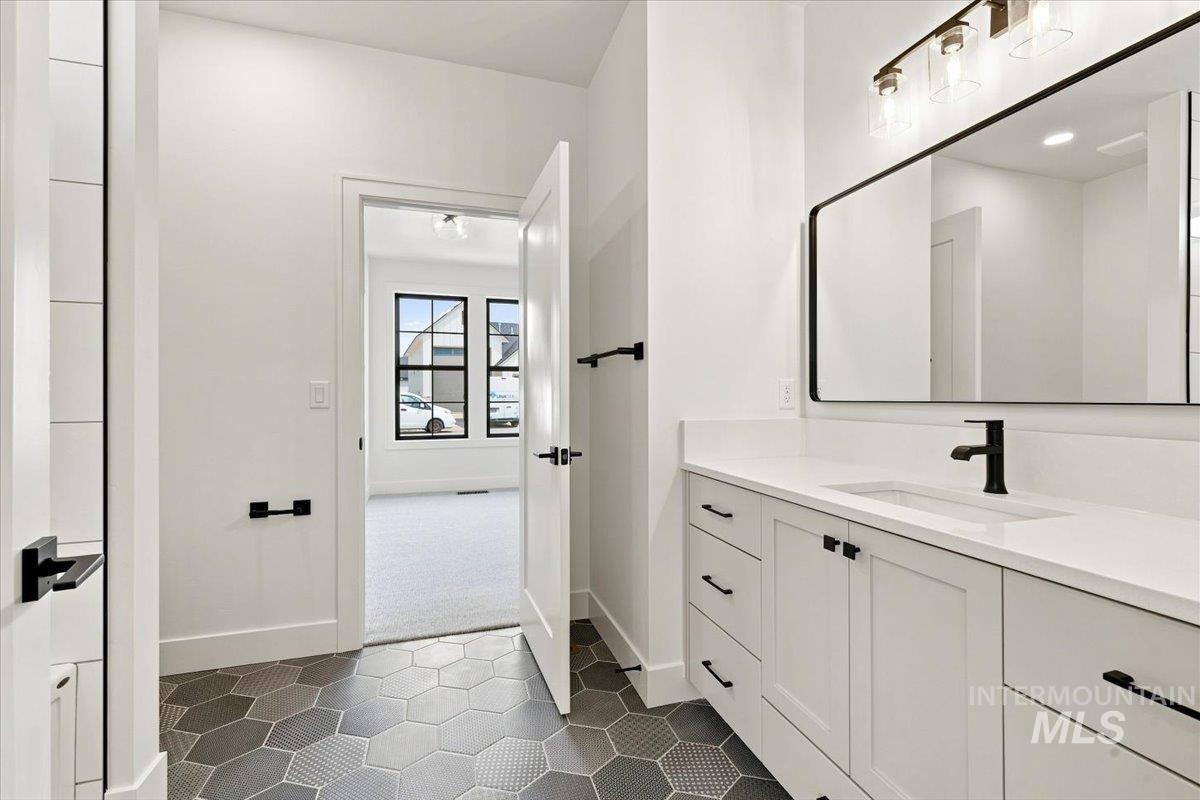
White vanity with an integrated rectangular sink and matte black faucet
-
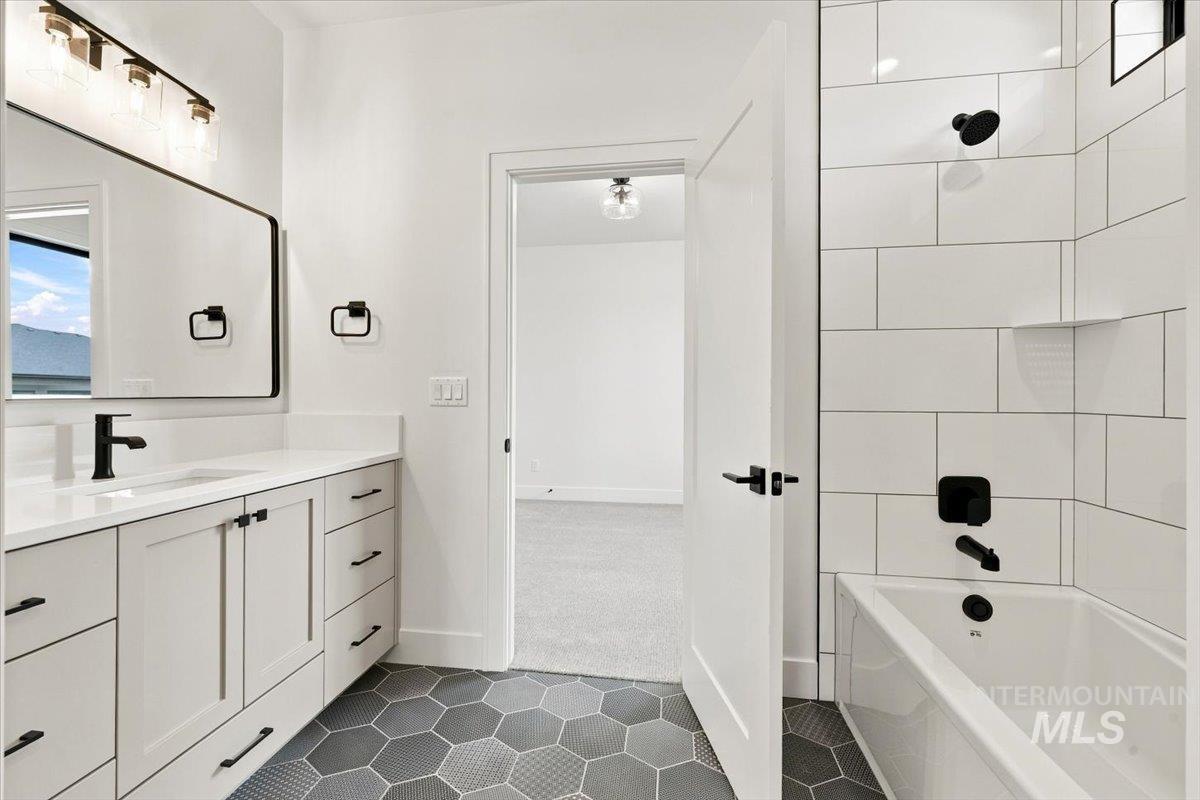
White vanity with matte black hardware, white countertop, hexagon tile flooring, white subway tile shower surround, and built-in tub
-
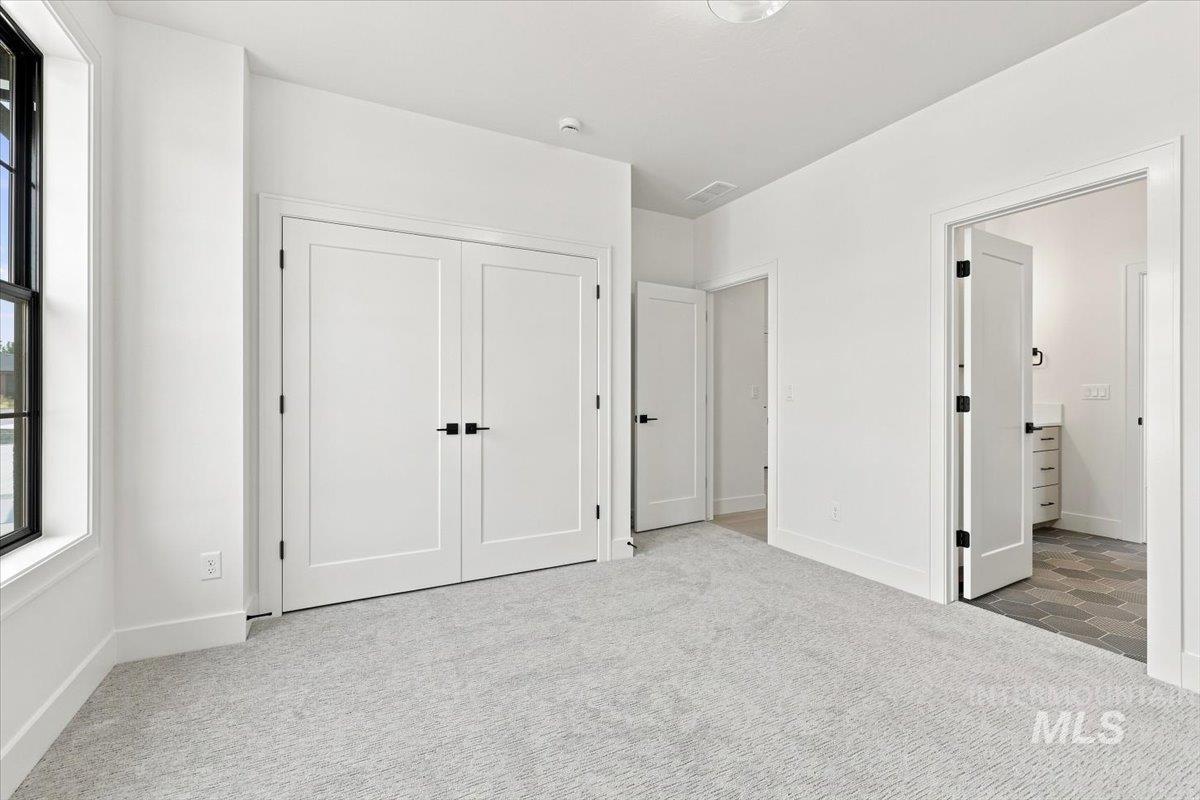
Wall-to-wall carpeting, white interior doors with matte black hardware, and a window with black trim
-
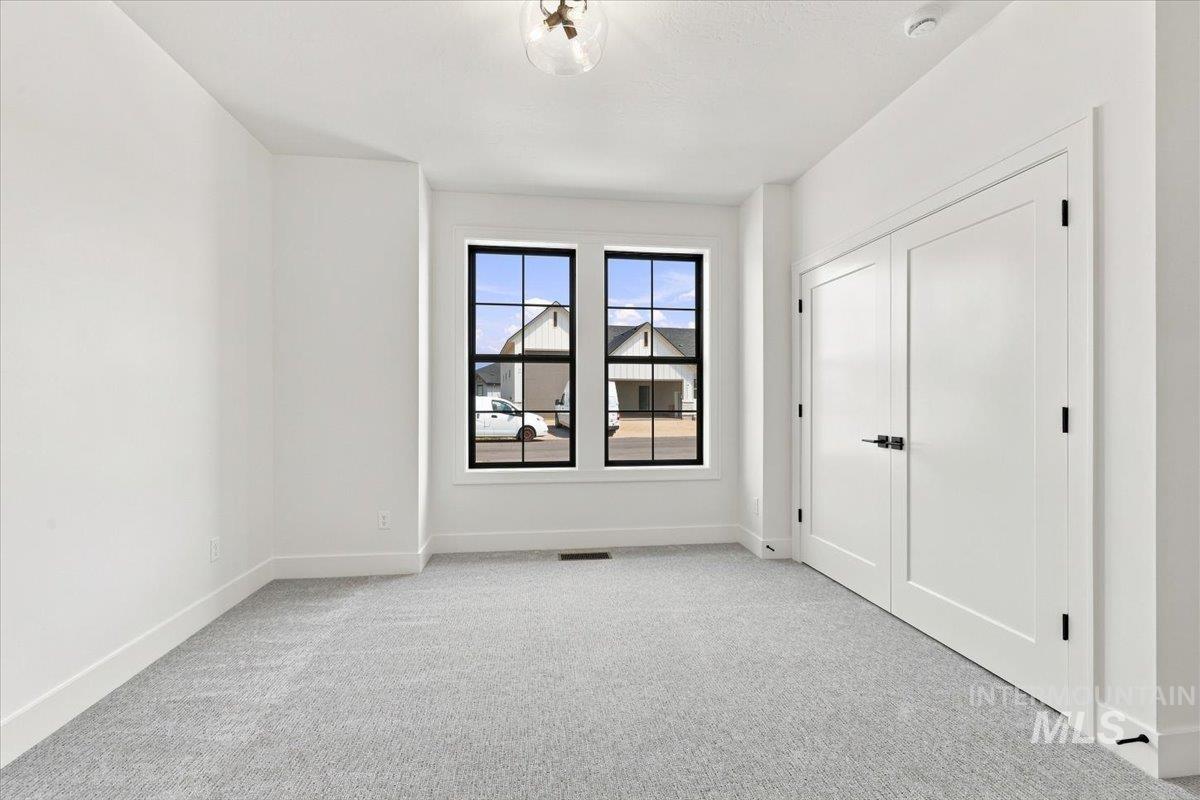
Two panel doors with matte black hardware, dual windows with black frames, recessed lighting, and light gray carpeting
-
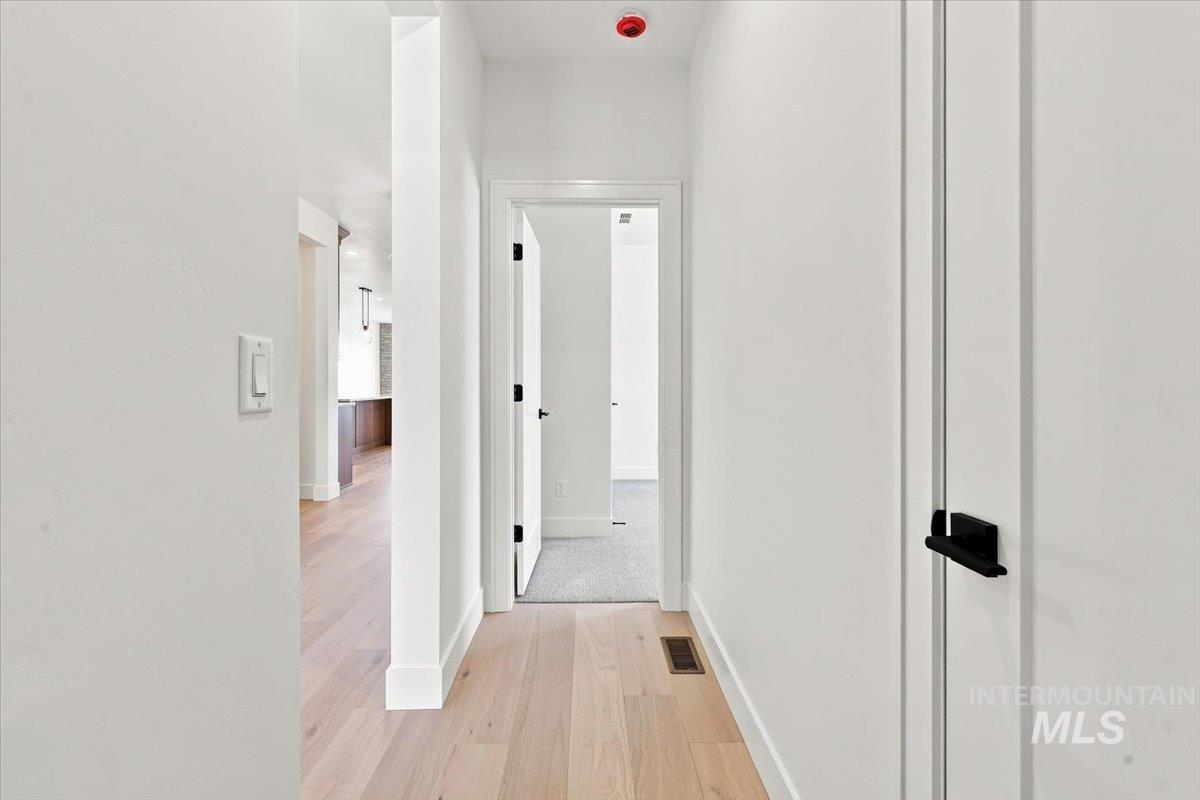
Light wood-finish flooring, white walls, and white trim
-

Hallway featuring wood-finish flooring, white walls, and black hardware on interior doors
-
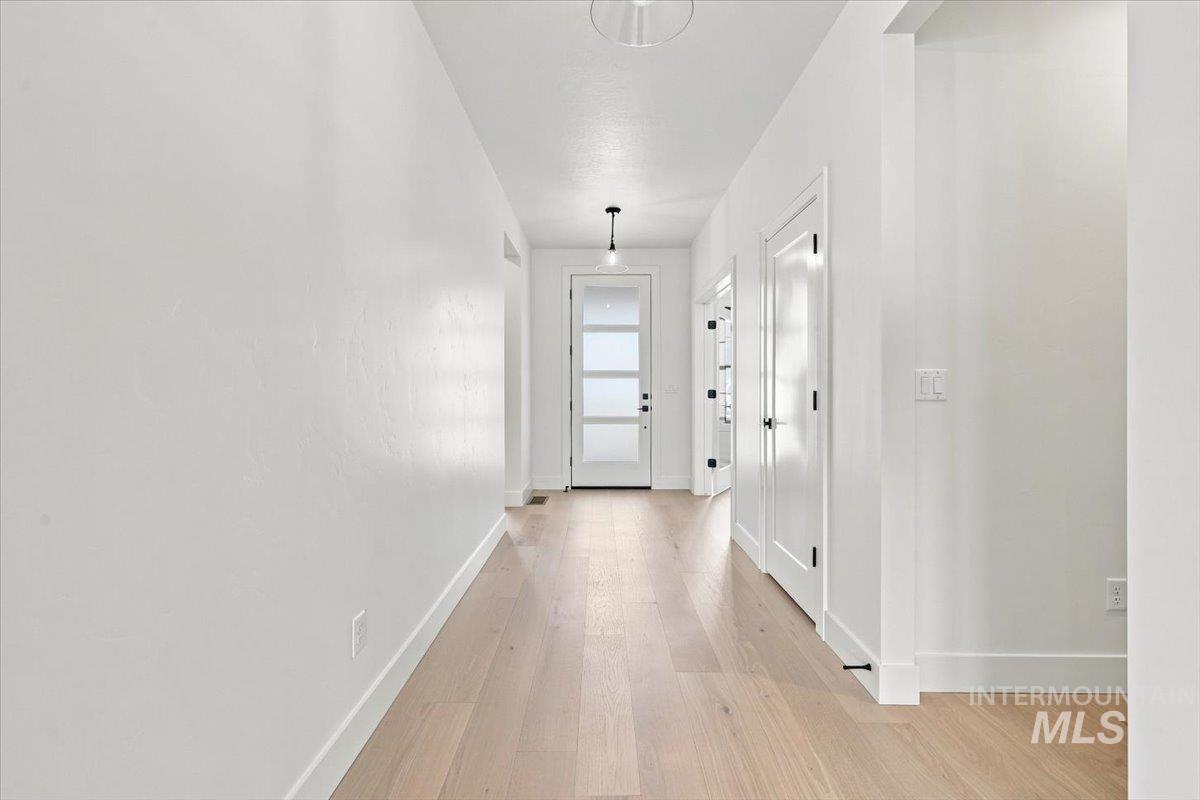
Bright entryway featuring light wood-finish flooring, white walls, and a modern door with frosted glass panels
-
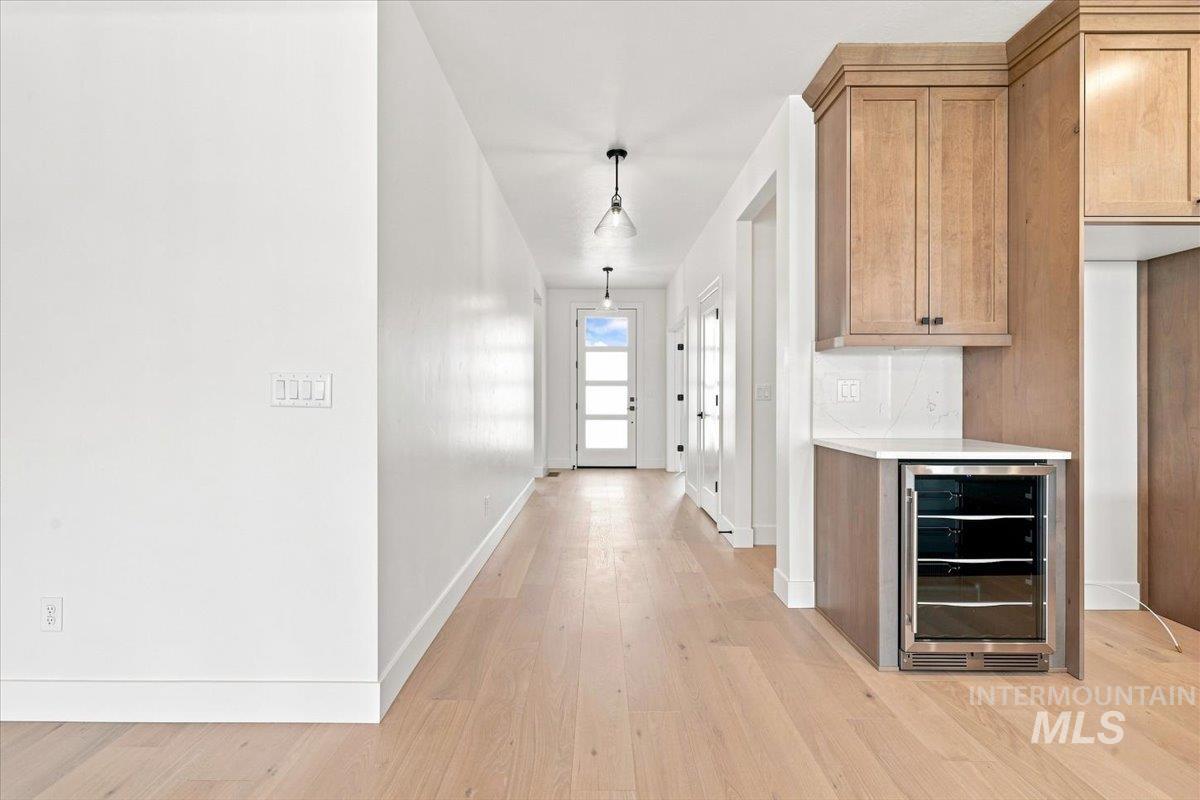
Integrated beverage cooler with stone countertop, wood cabinetry, and wood-finish flooring
-
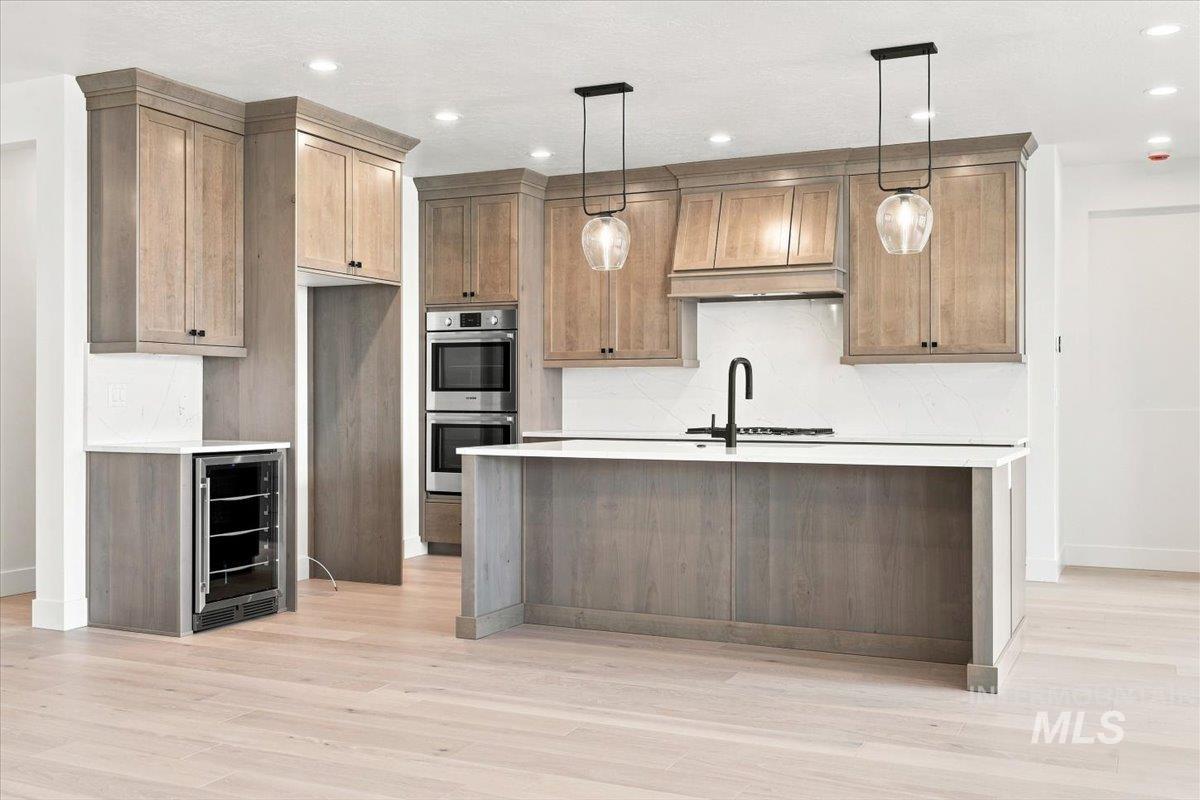
Wood-finish flooring, custom wood cabinetry, integrated double oven, built-in beverage cooler, and a kitchen island with pendant lighting
-
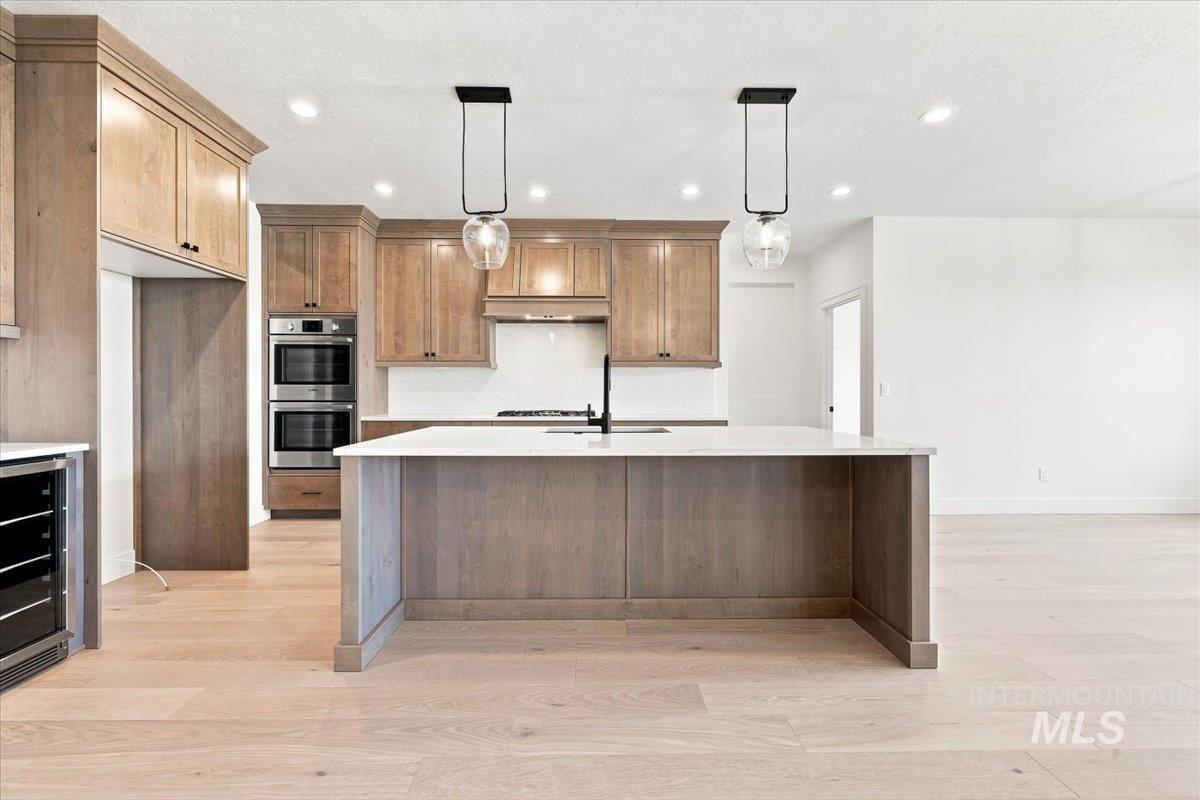
Gourmet kitchen featuring wood-finish cabinetry, a large center island with a white countertop, built-in double ovens, and recessed lighting
-
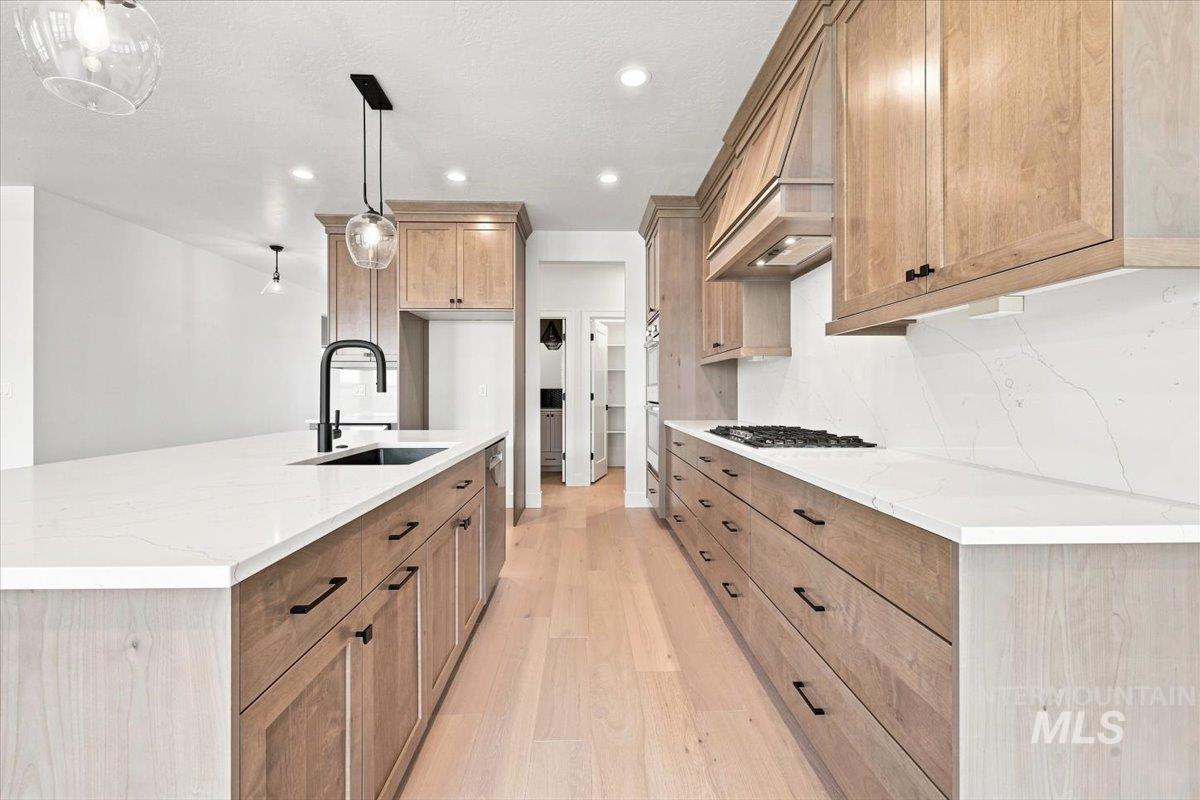
Kitchen featuring light wood-finish cabinetry, white countertops, a large island with a built-in sink, stainless steel appliances, and wood-finish flooring
-
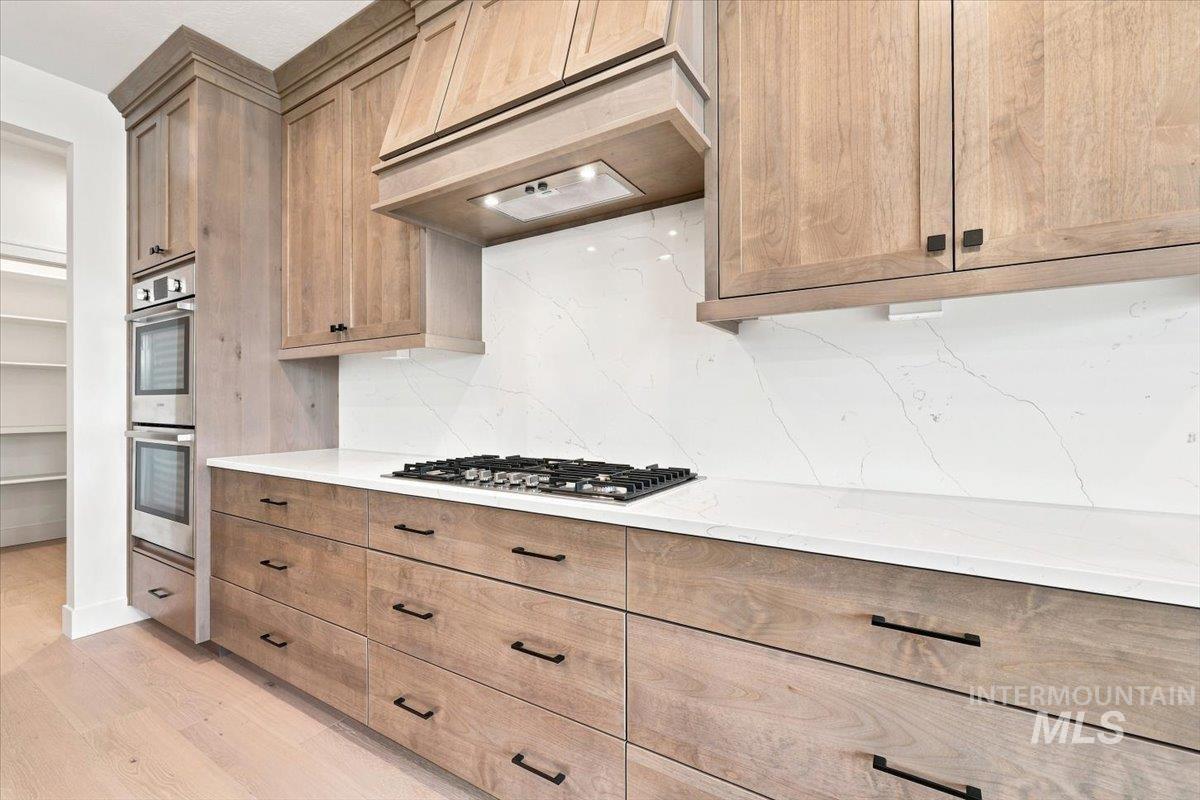
Light wood-finish cabinetry with black hardware, white countertop with integrated gas cooktop, double wall ovens, and a matching full-height backsplash
-
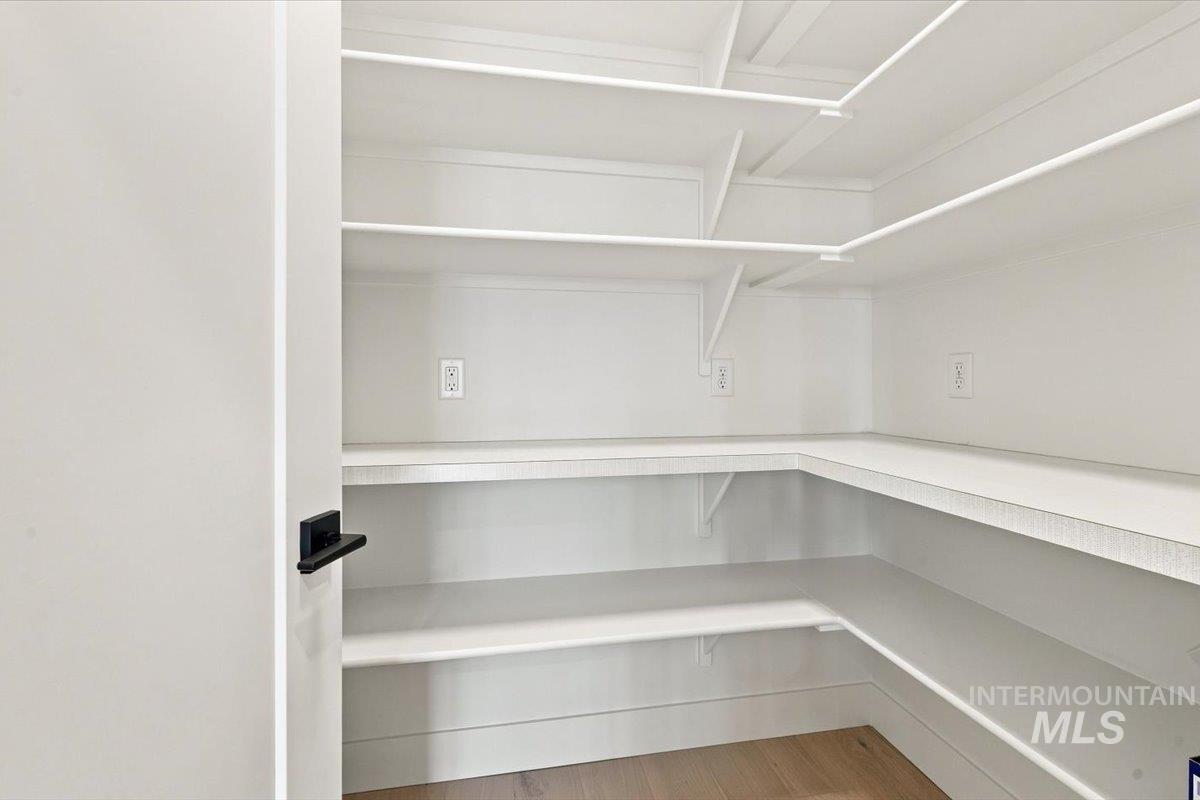
Walk-in pantry featuring extensive built-in shelving, multiple wall outlets, and wood-finish flooring
-
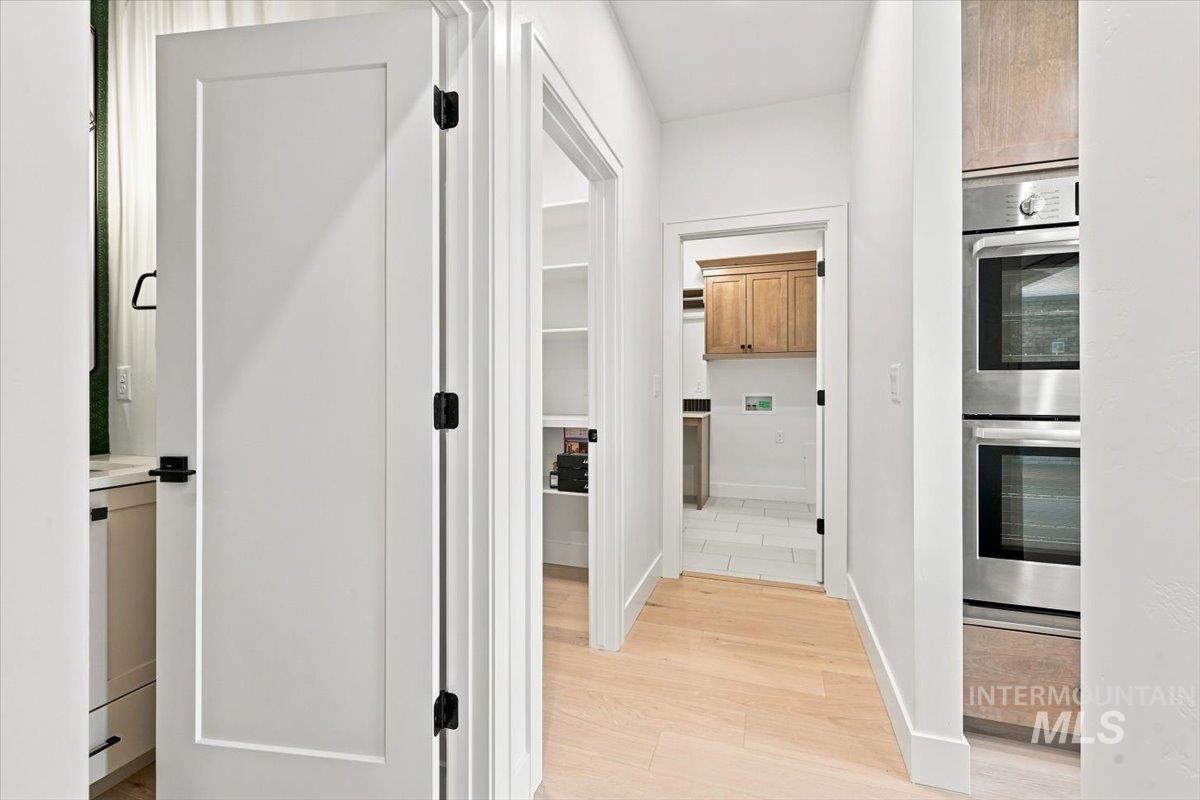
Light wood-finish flooring, built-in stainless steel double ovens, and white flat-panel doors with matte black hardware
-
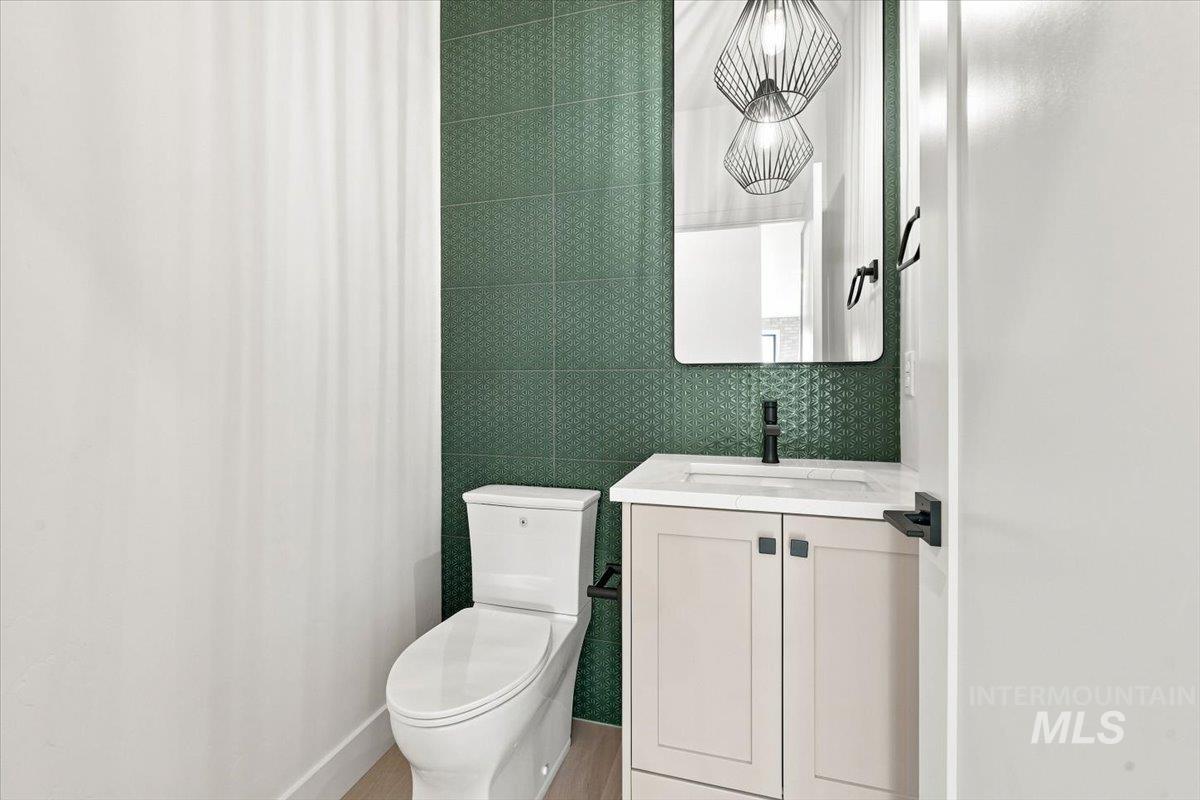
Green tiled accent wall, light wood-finish flooring, neutral vanity with cabinet storage, black fixtures, and a framed mirror
-
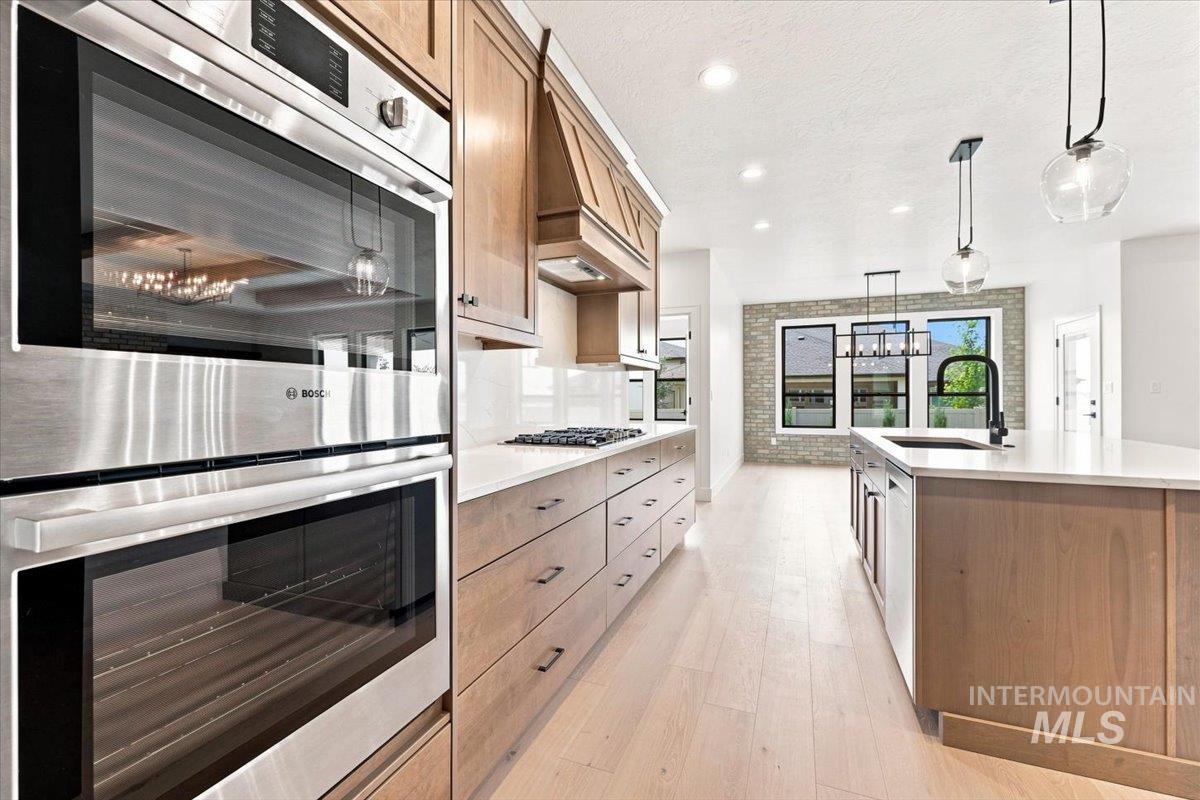
Stainless steel double wall ovens, light wood-finish cabinetry, white countertops, built-in gas range, and light wood-finish flooring
-
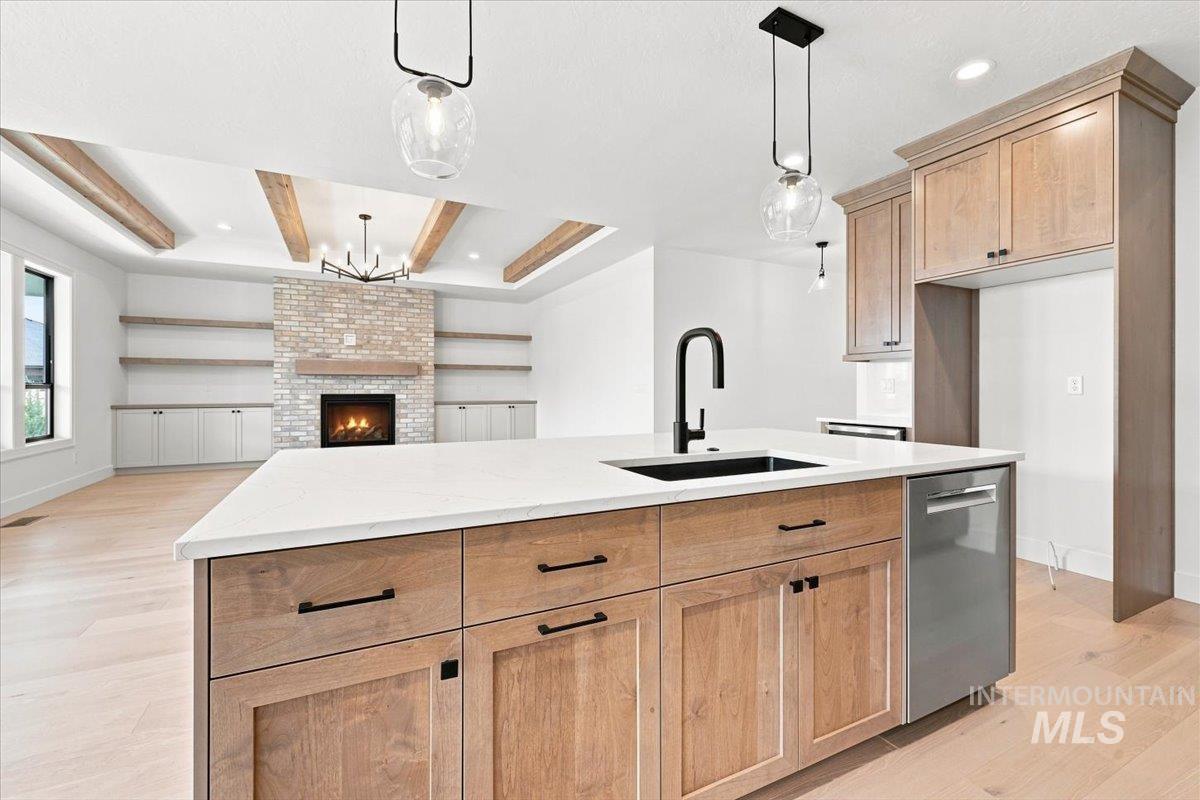
Kitchen island with white countertop, integrated sink, and stainless steel dishwasher
-

Spacious room featuring wood-finish flooring, a brick-surround fireplace with a wood mantel, built-in cabinetry, and exposed ceiling beams
-
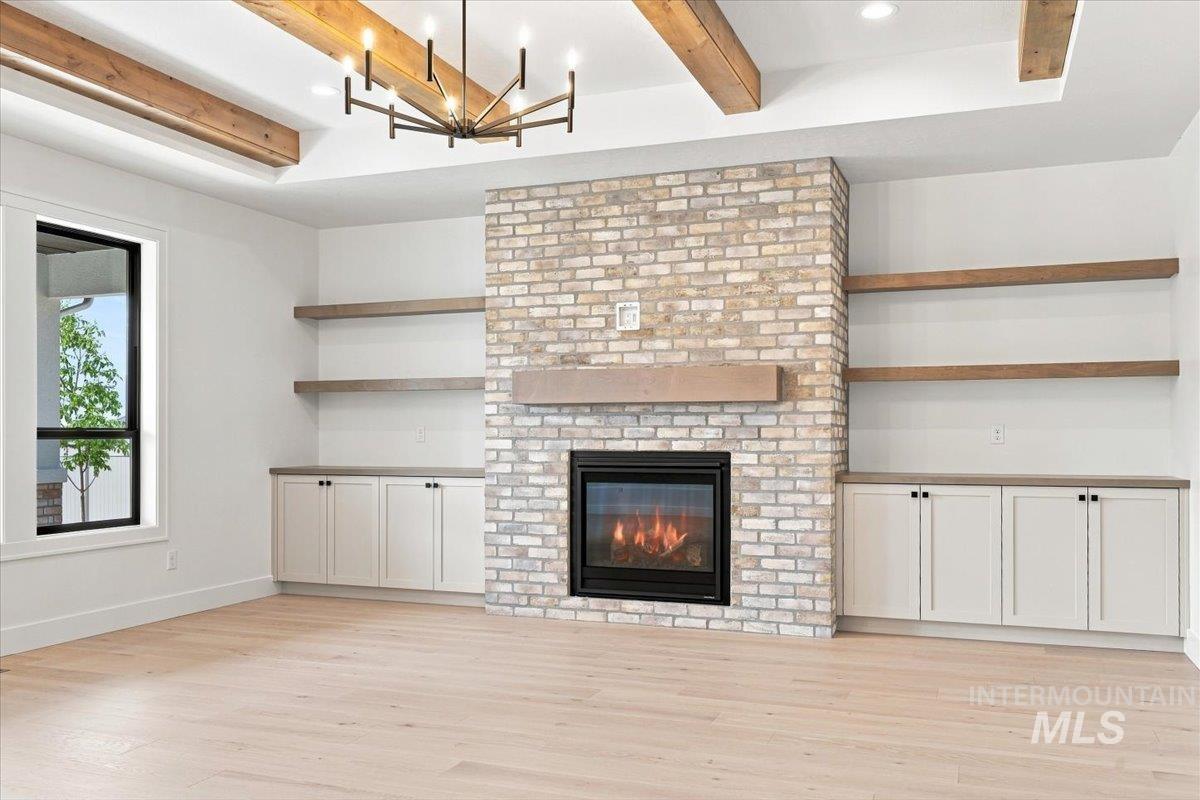
Exposed wood-beam ceiling with an overhead light fixture, brick-clad fireplace with a stone mantel, built-in cabinetry with wood-finish countertops, floating wood-finish shelving, and wood-finish flooring
-

Spacious living area featuring exposed wood ceiling beams, a stone fireplace with wood mantel, built-in shelving, recessed lighting, and light wood-finish flooring
-
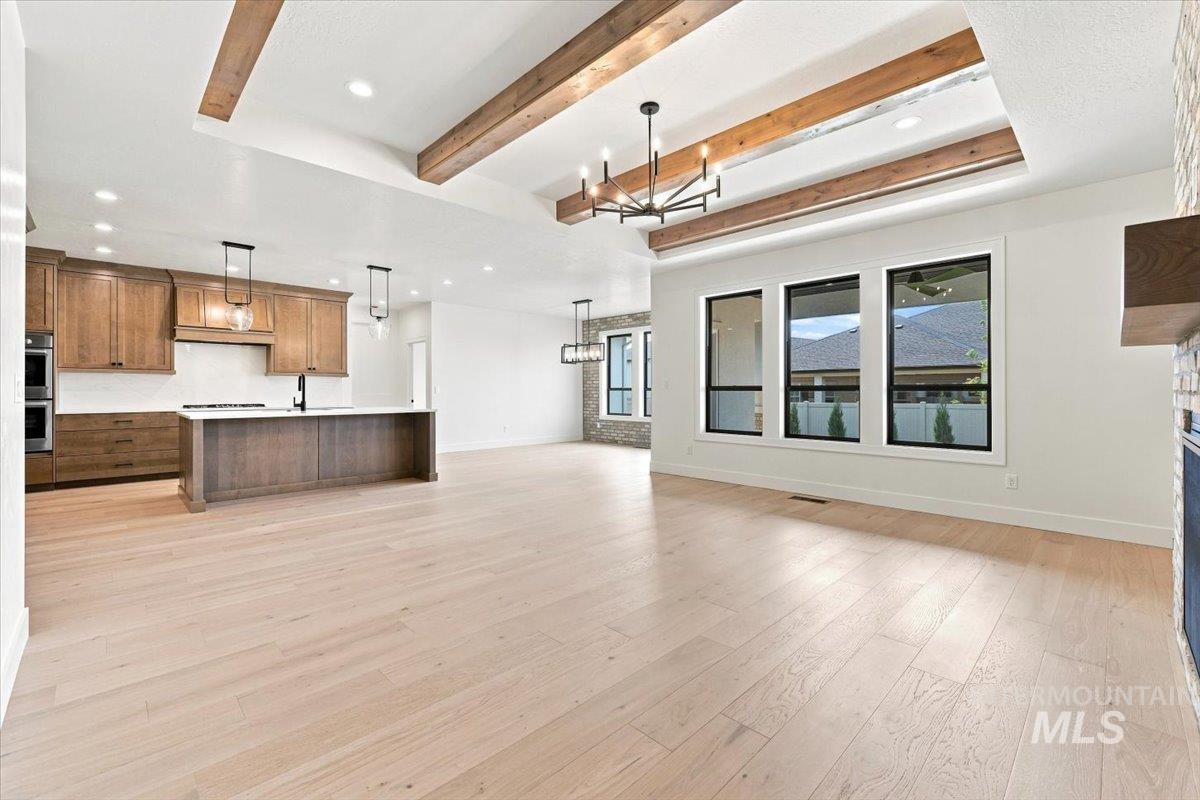
Open-concept living space featuring wood-finish flooring, exposed ceiling beams, recessed lighting, and a modern chandelier
-
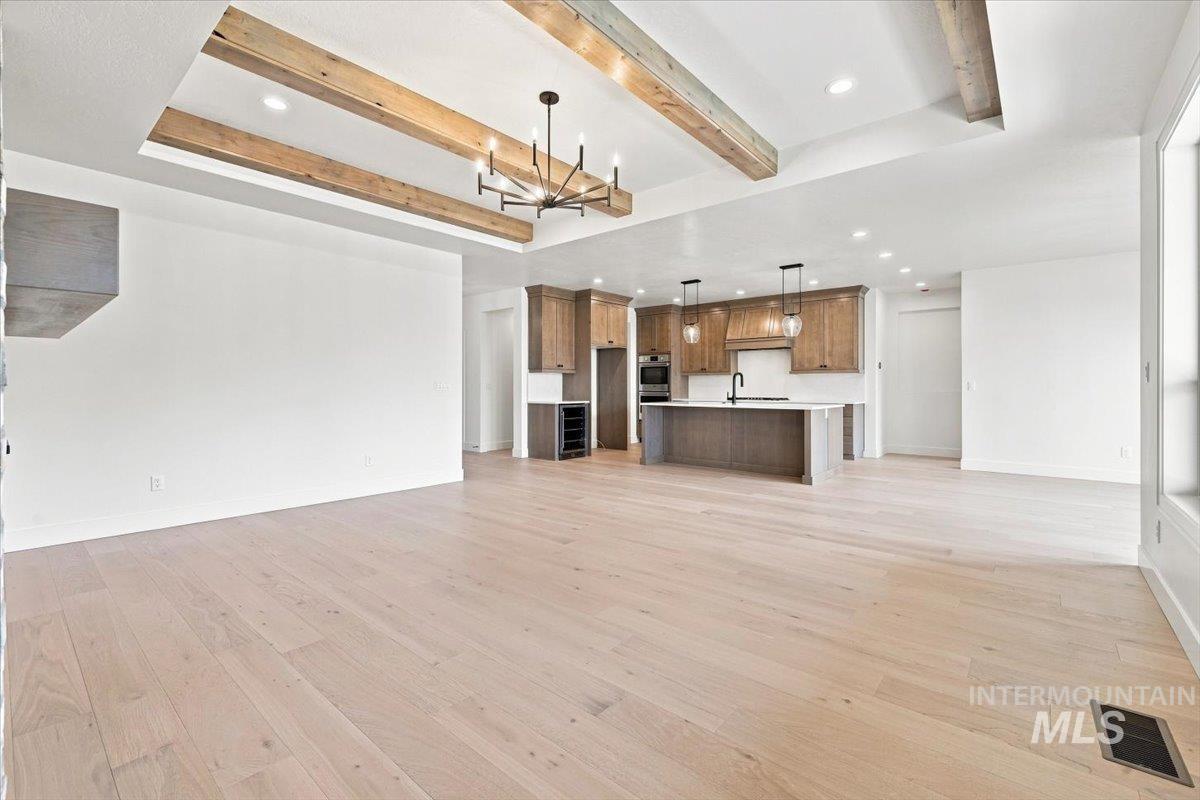
Open-concept living space featuring wood-finish flooring, exposed ceiling beams, recessed lighting, and a kitchen with an island, pendant lighting, and integrated appliances
-
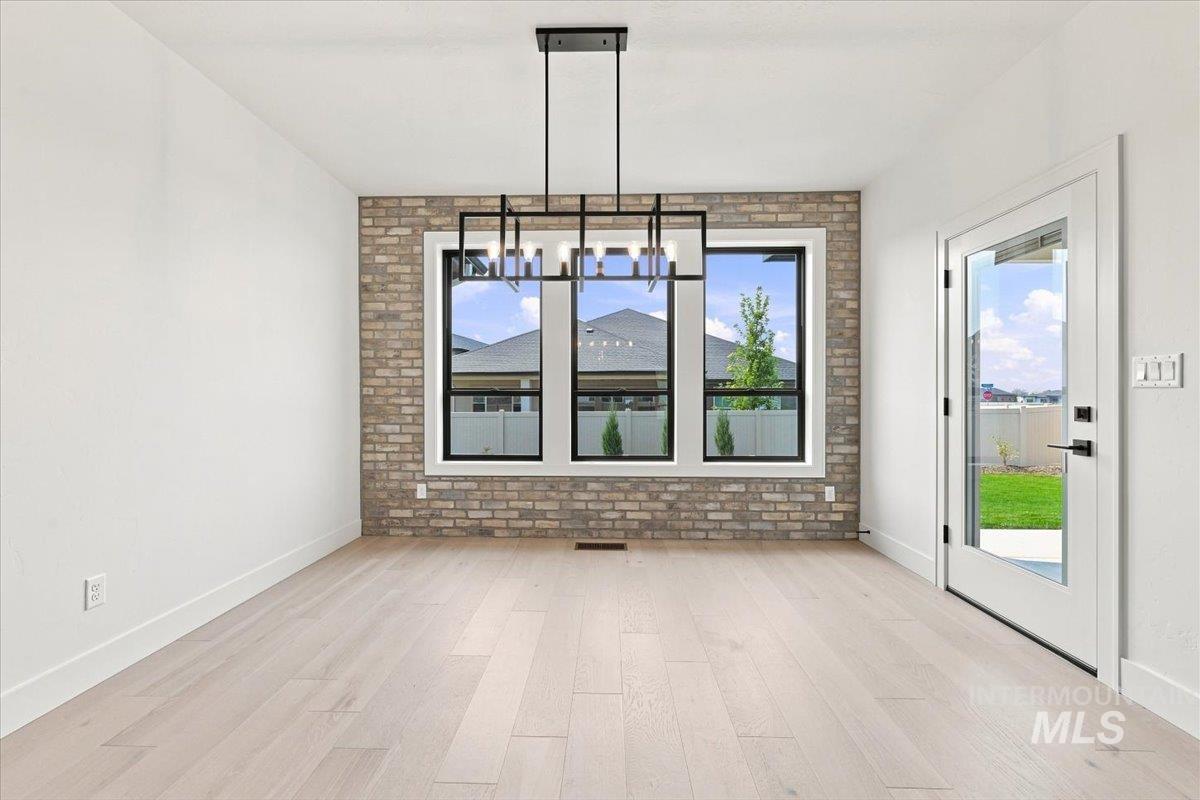
Light wood-finish flooring, accent brick wall, black-framed windows, contemporary linear chandelier, and a glass-paned exterior door
-
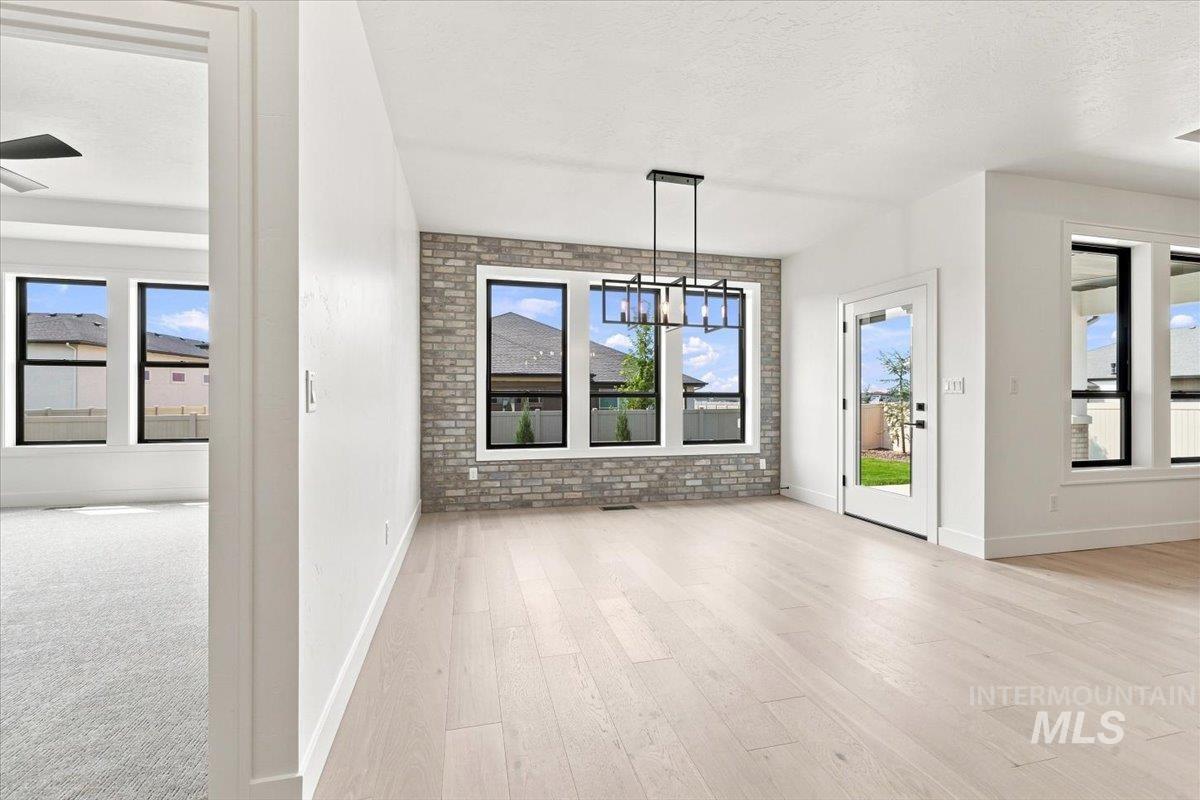
Light wood-finish flooring, accent brick wall, contemporary chandelier, multiple windows with black frames, and glass-paneled door
-
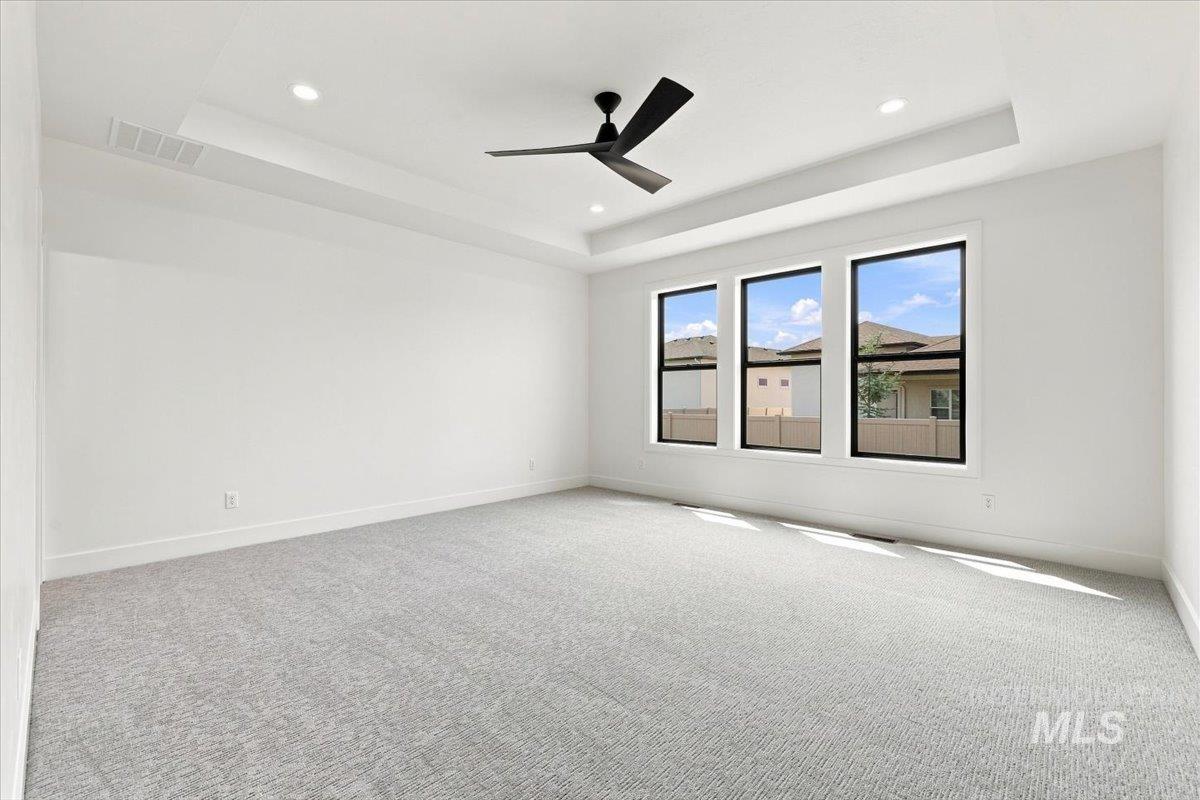
Recessed lighting, ceiling fan, tray ceiling, three large windows with dark frames, and light-colored patterned carpeting
-
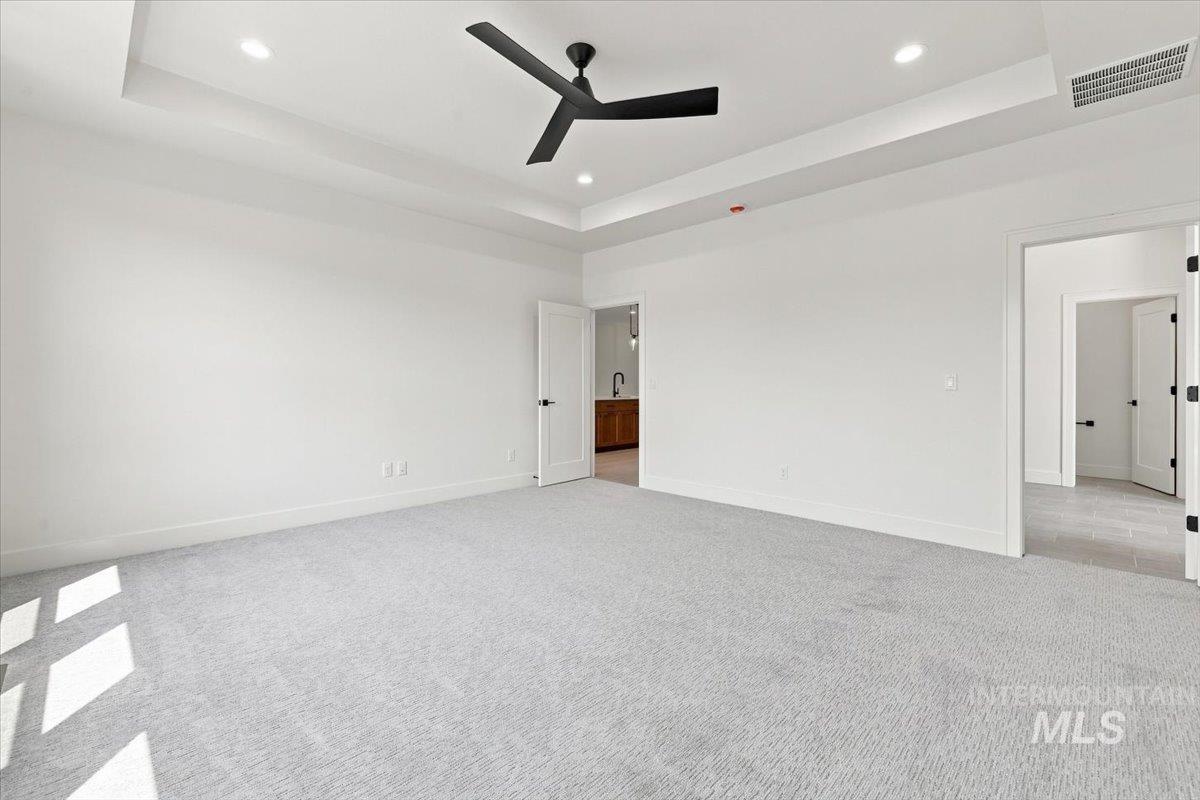
Tray ceiling featuring recessed lighting and a ceiling fan, light-toned carpeting, and white doors with dark hardware
-
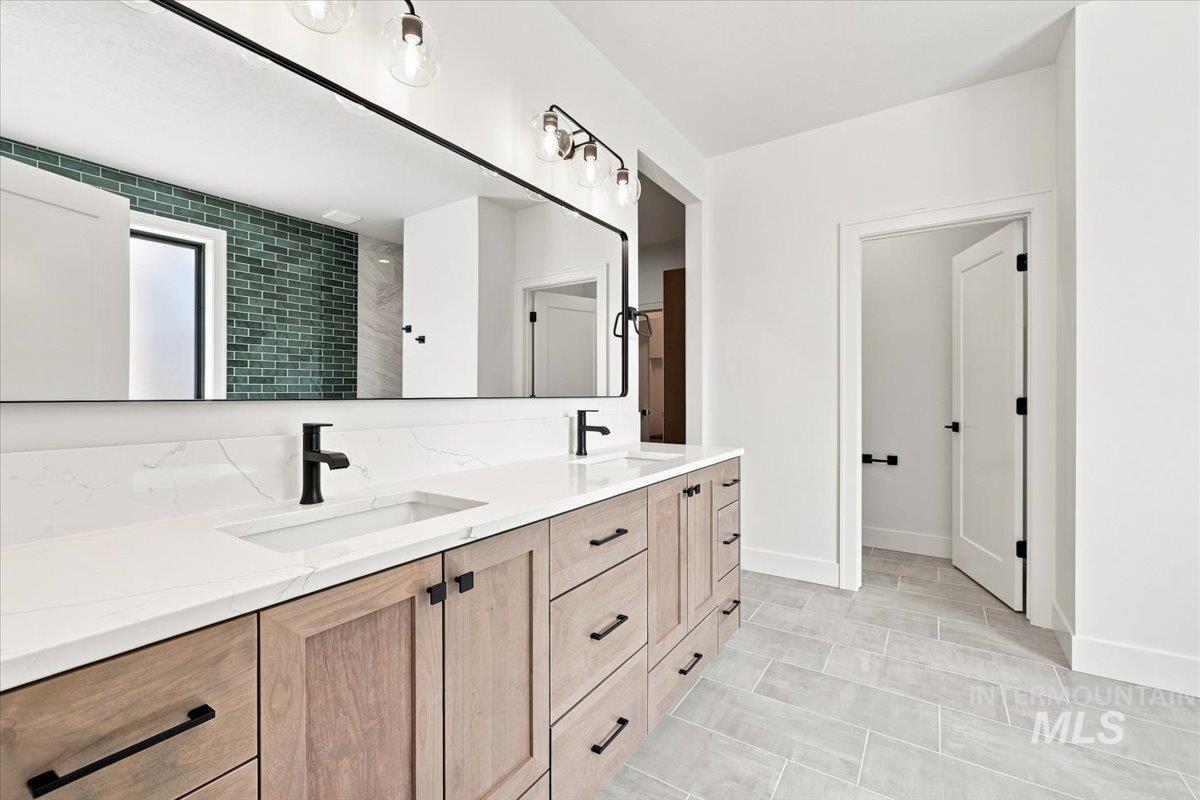
Double vanity with wood-finish cabinetry, white countertops, and matte black fixtures
-
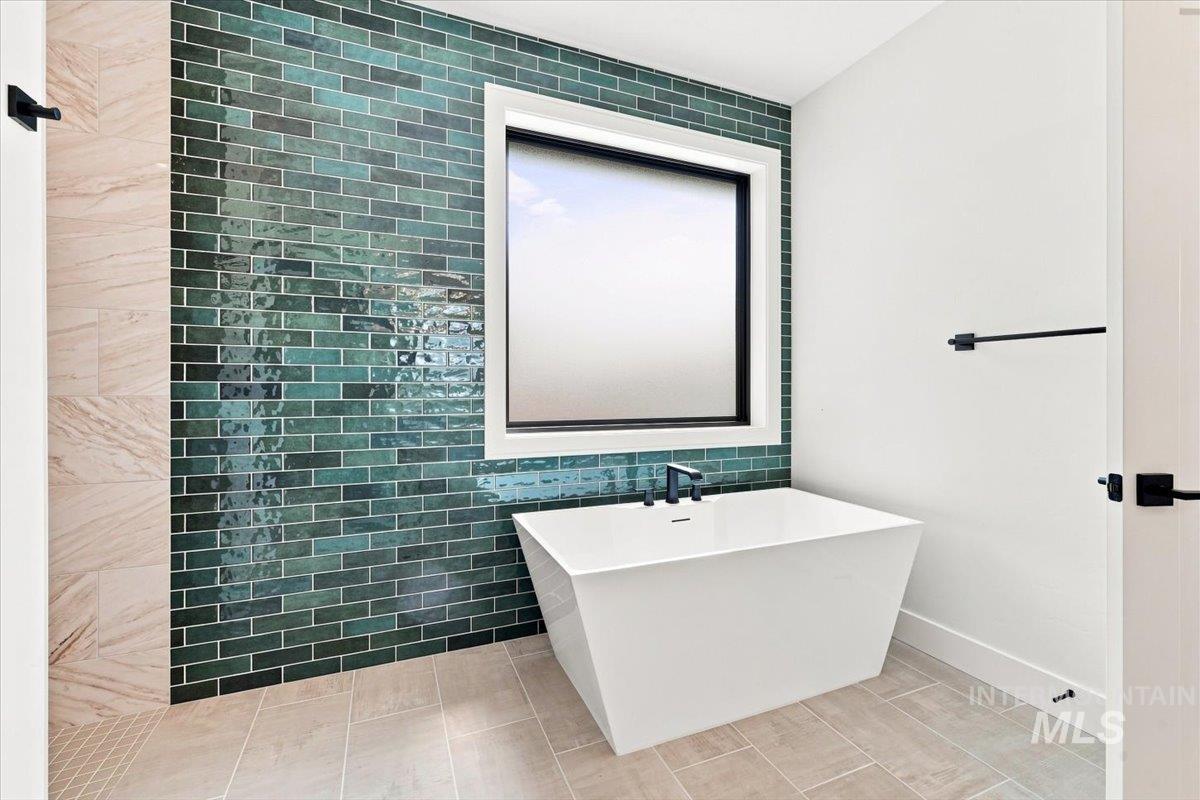
Freestanding tub with matte black fixtures, set against a glazed green subway tile accent wall
-
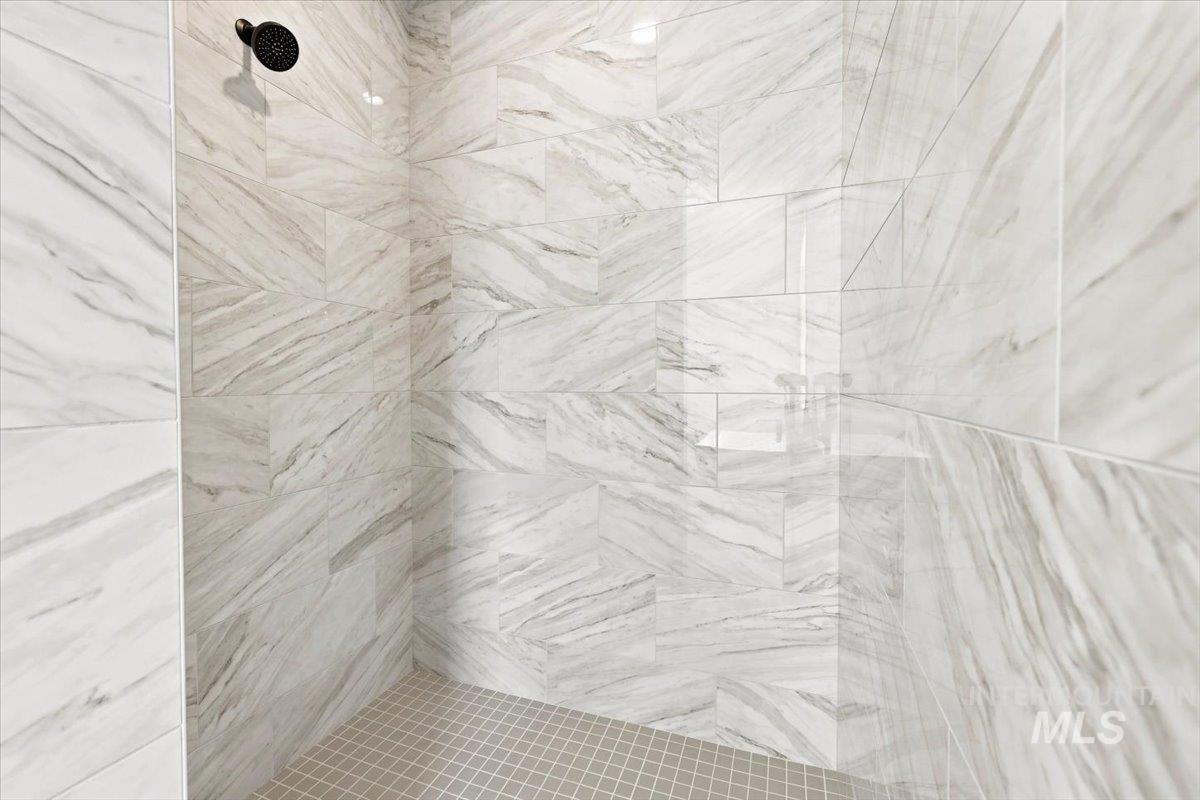
Shower enclosure featuring large format stone-look wall tiles, a matte black shower head, and small square mosaic floor tiles
-
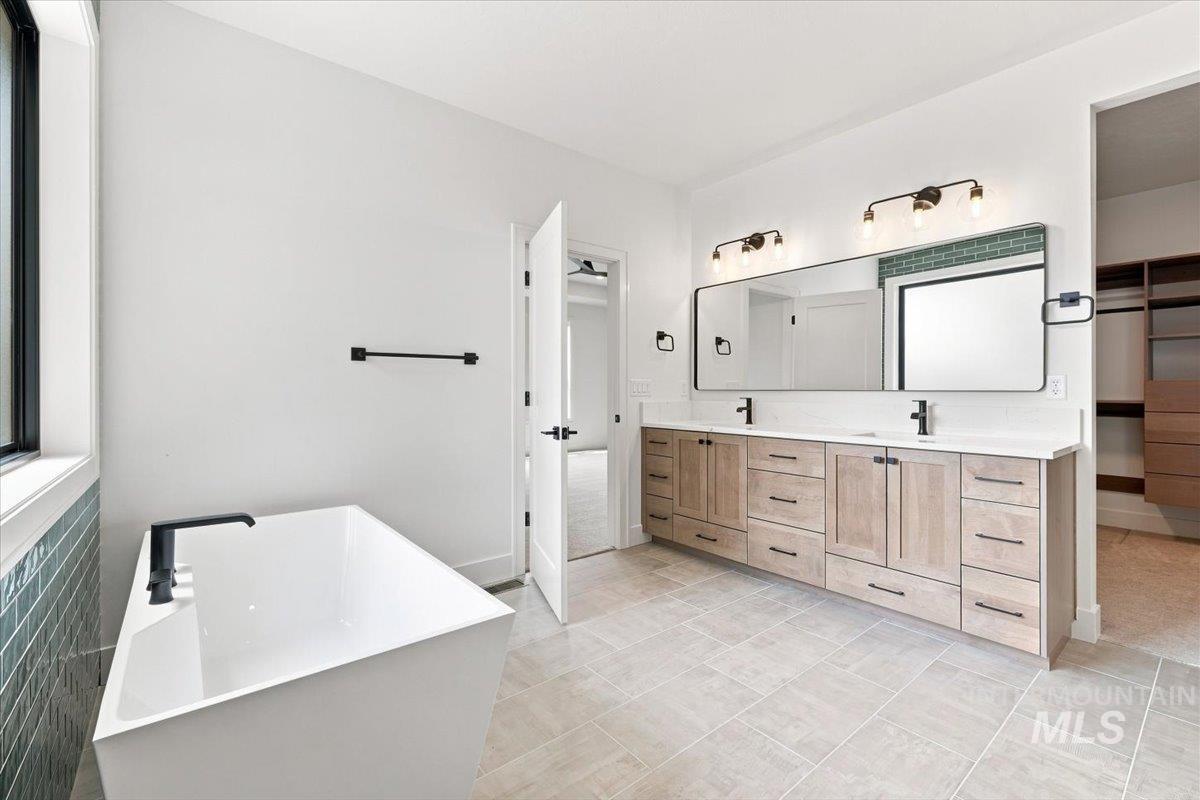
Freestanding rectangular soaking tub, dual vanity with light wood-finish cabinetry, rectangular framed mirrors, and light-colored tile flooring
-
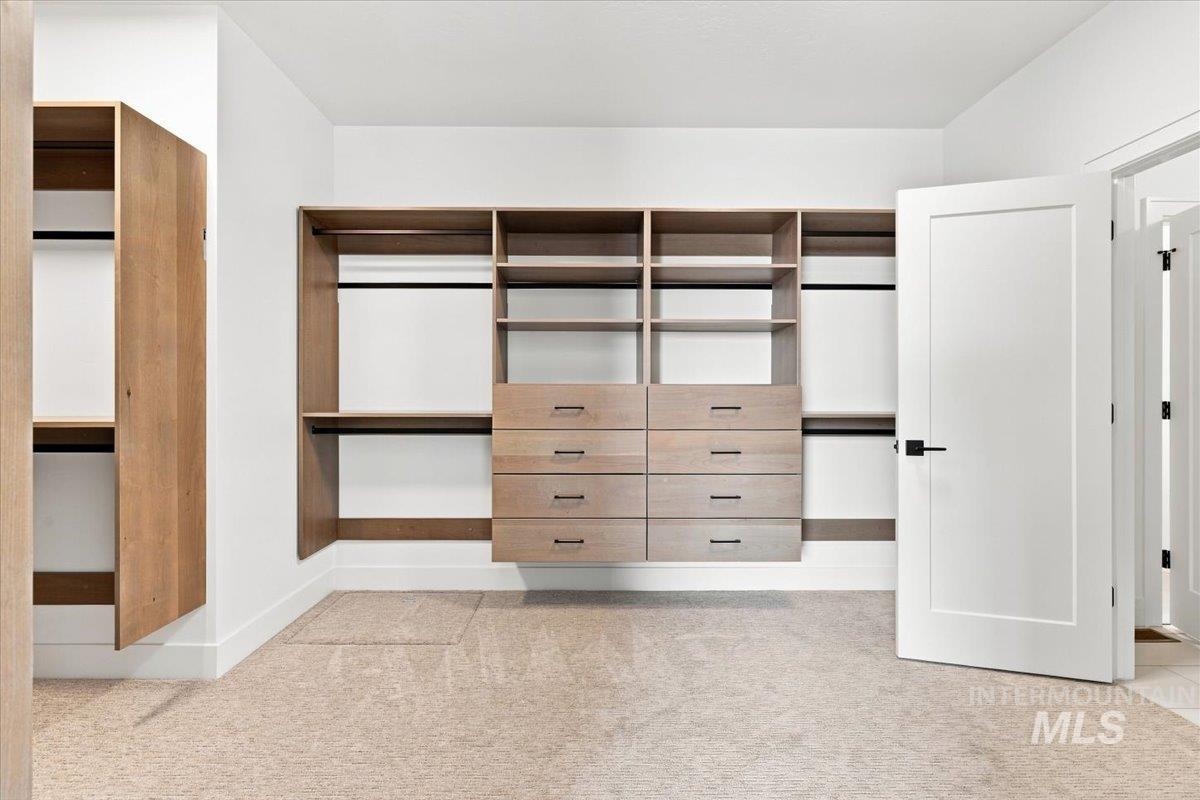
Built-in closet system with shelving, integrated drawers, and hanging rods
-
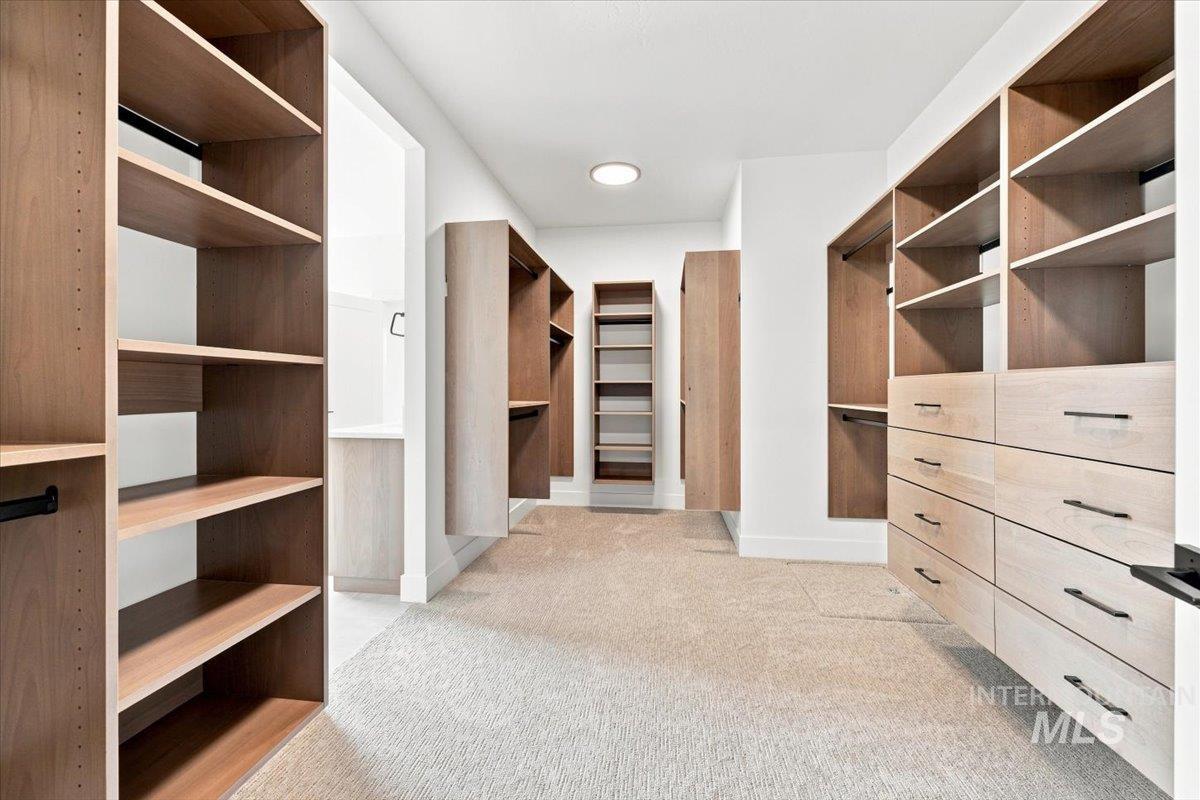
Built-in wood-finish shelving, multiple hanging rods, integrated drawers with black hardware, and recessed overhead lighting
-
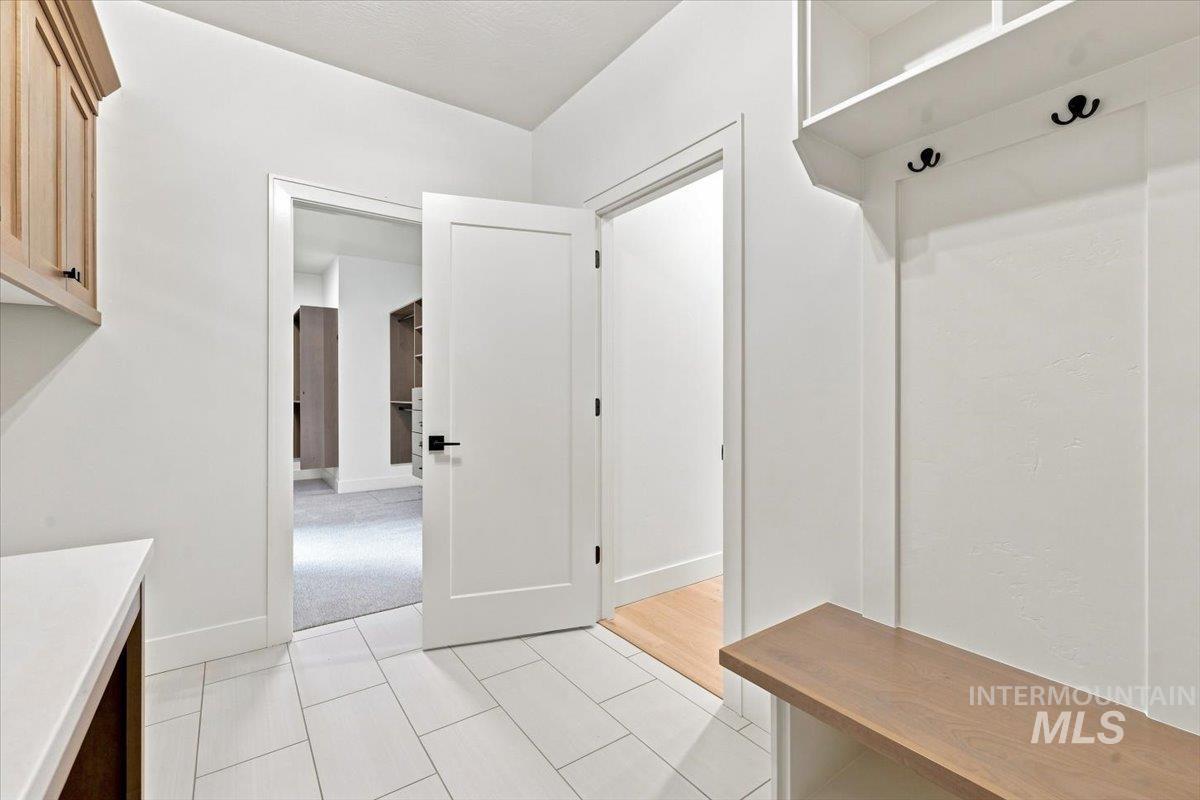
White rectangular tile flooring, built-in wooden bench, integrated coat hooks, built-in shelving, and white flat-panel doors with black hardware
-
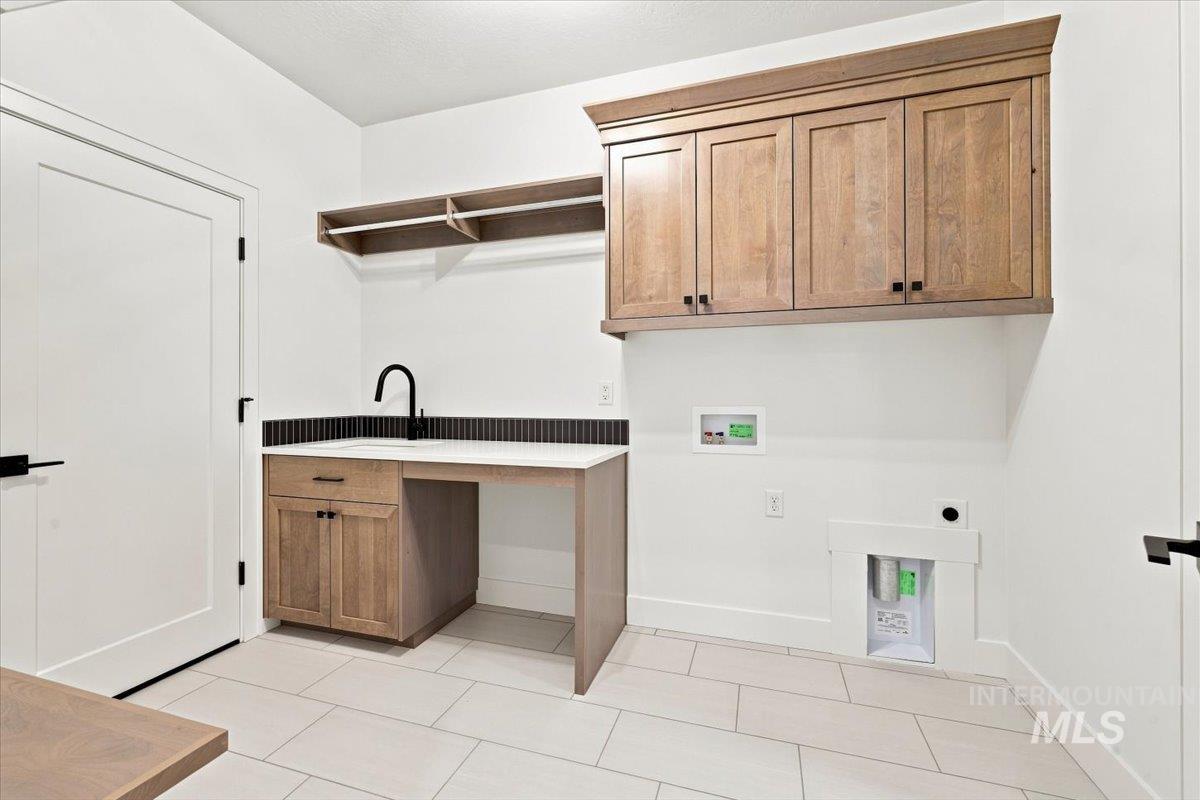
Utility room featuring custom wood-finish cabinetry with ample storage, a black tile backsplash, stainless steel sink with matte black faucet, light tile flooring, and a wall-mounted shelving unit for additional organization
-
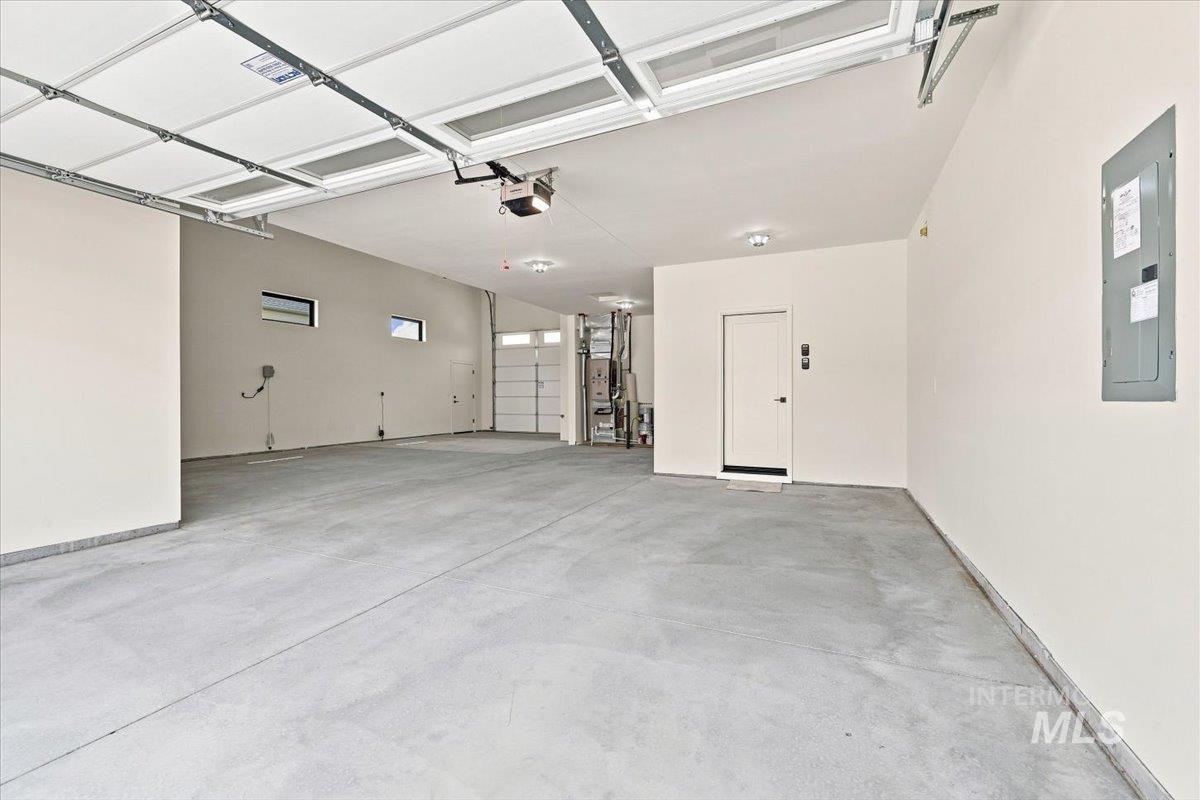
Spacious garage featuring a concrete floor, multiple garage doors, recessed lighting, and an access door
-
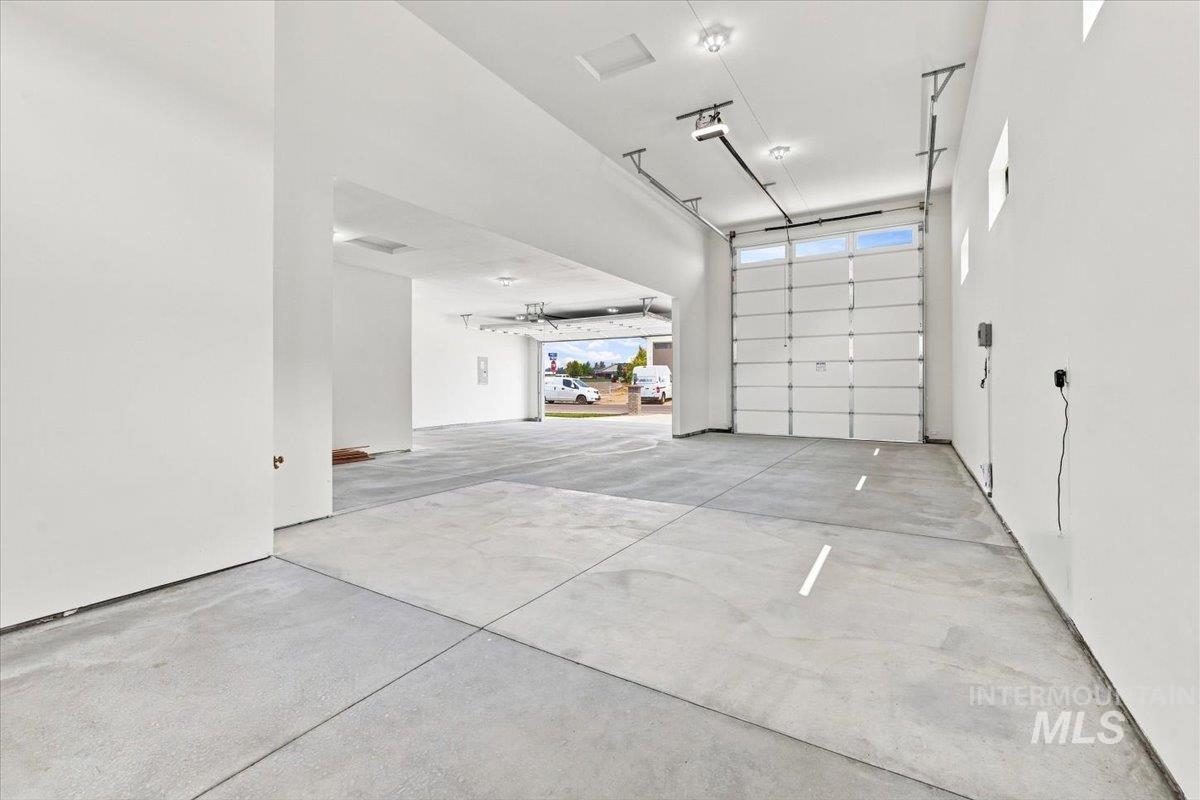
Expansive concrete flooring with high ceilings, recessed lighting, and a large roll-up door featuring upper translucent panels
-
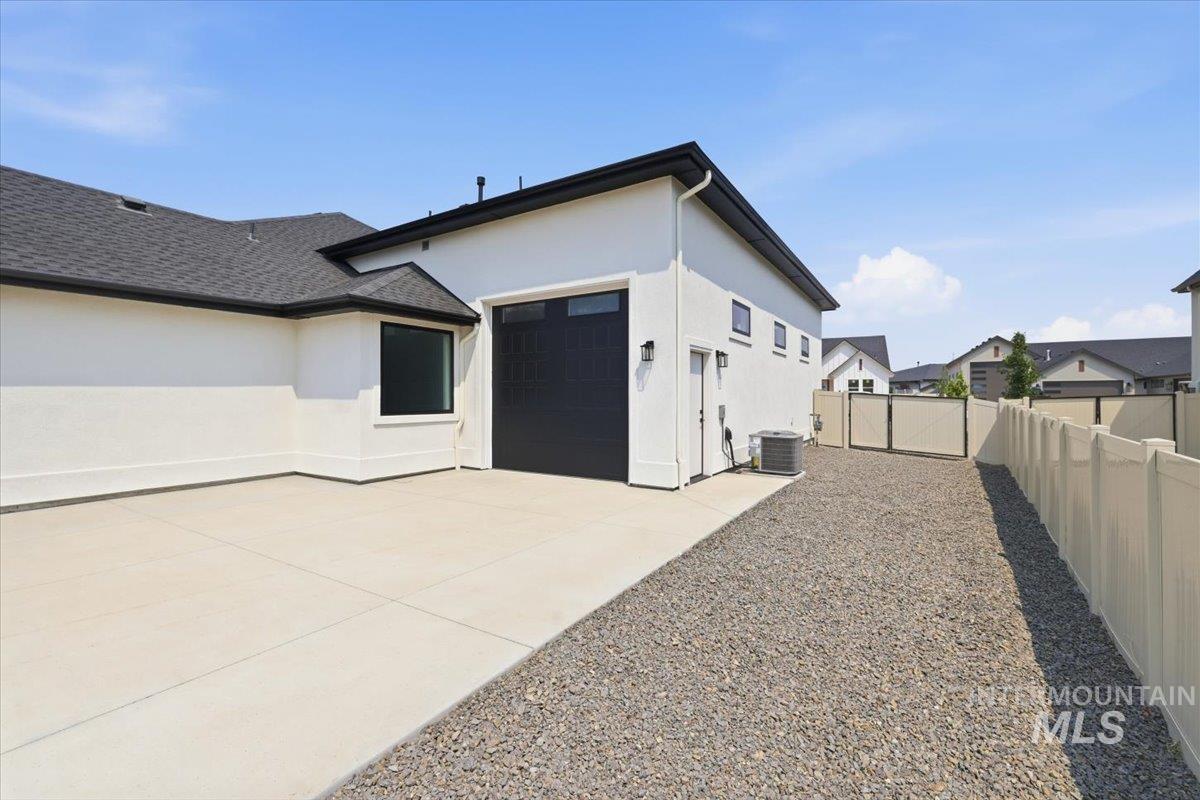
White stucco exterior with dark trim and a black garage door
-
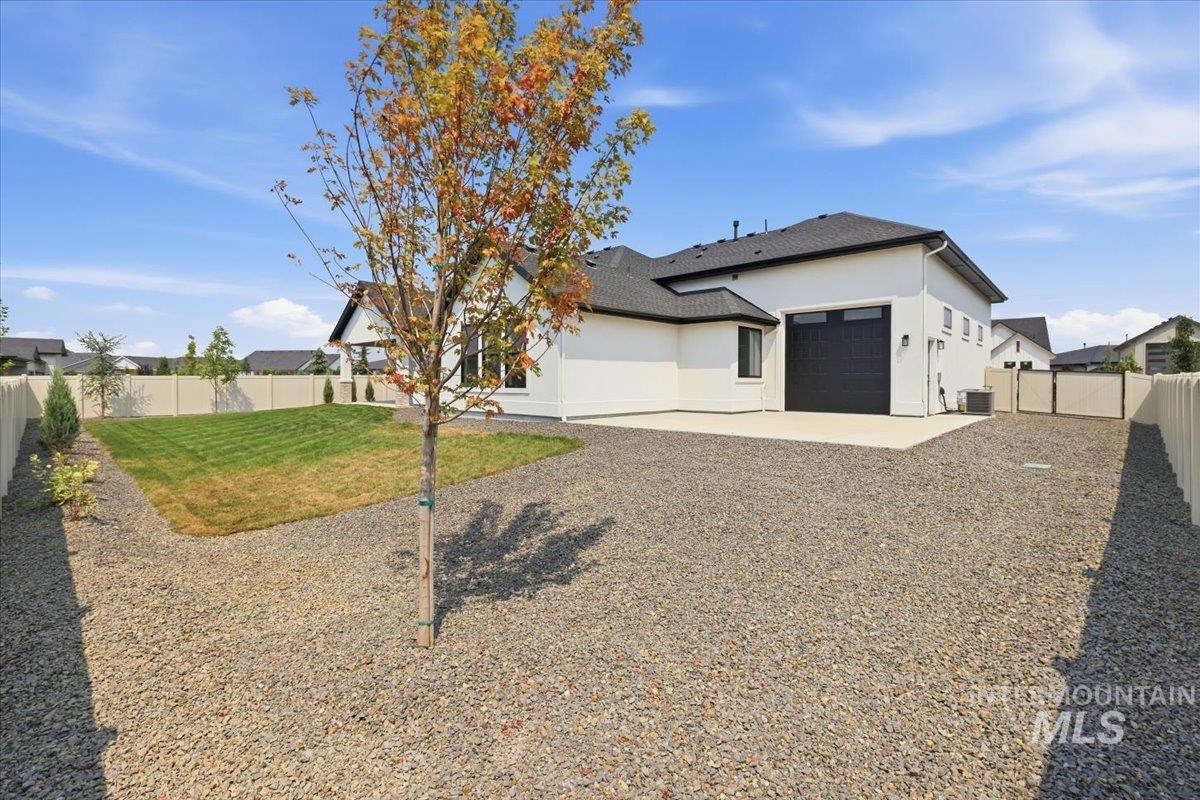
Expansive gravel hardscaping, dedicated concrete pad, and a distinct black garage door
-
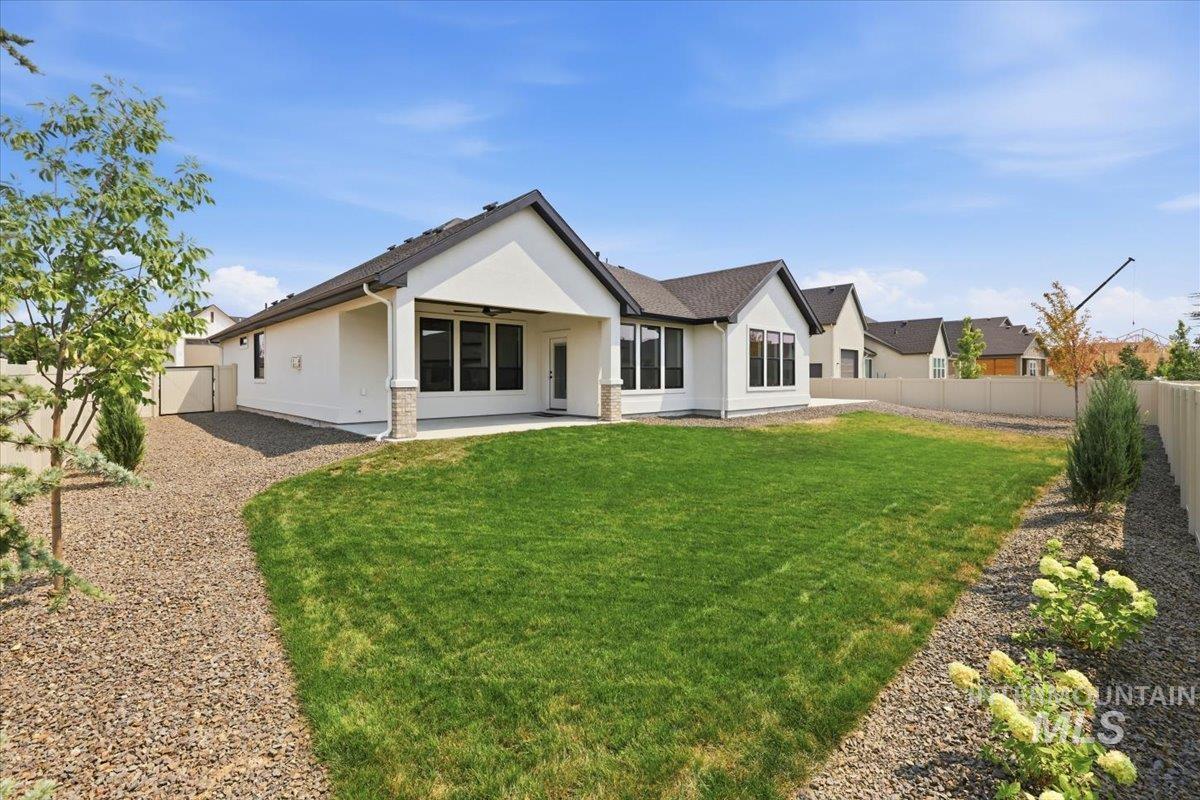
Expansive backyard featuring a manicured lawn, gravel landscaping, and a covered patio with stone-accented columns
“The Jefferson” by Brookstone Custom Homes delivers refined single-level living with the craftsmanship, finishes, and functionality expected in a luxury custom home, including an impressive 42′ RV bay with a 10′ rear pull-through door and extended concrete pad. Thoughtfully designed with a split-bedroom layout, this residence offers 3 bedrooms, 2.5 baths, and a dedicated office/den within an open-concept floor plan built for both everyday comfort and entertaining. The spacious great room is anchored by a beautiful floor-to-ceiling brick fireplace, custom built-ins, and expansive windows that fill the home with natural light. The kitchen blends style and performance with quartz countertops, BOSCH built-in stainless steel appliances, double-oven, hardwood flooring, beverage cooler, walk-in pantry and custom cabinetry throughout. Dedicated dining space framed by a brick accent wall, oversized windows, and modern finishes. Privately positioned, the owner’s suite offers a spa-inspired retreat featuring a free-standing tub, tiled walk-in shower, dual vanities, and an oversized walk-in closet with direct access to the laundry/mudroom for added convenience. Positioned on a corner lot at the entrance of a cul-de-sac in desirable Brittania Heights, this home also offers easy access to the 10-Mile Interchange with convenient proximity to shopping, dining, entertainment, and commuter routes.
- Heating:
- Forced Air, Gas
- Cooling:
- Central air
- Fireplace:
- One, Gas
- Garage Capacity:
- 4
- Country:
- US
- State:
- ID
- City:
- Nampa
- Zipcode:
- 83687
- Street:
- 7497 E Midberry Ct
- Longitude:
- W117° 31' 16.7''
- Latitude:
- N43° 33' 48.5''
- Master Bedroom Level:
- Main
- Bedroom 2 Level:
- Main
- Bedroom 3 Level:
- Main
- Kitchen Level:
- Main
- School District:
- Kuna School District #3
- Elementary School:
- Silver Trail
- Middle School:
- Kuna
- High School:
- Kuna
- Status:
- New
- Type:
- Single Family
- Level:
- Single
- Tax Year:
- 2025
- Taxes:
- $664
- Potential Short Sale:
- No
- Age:
- New-Never Occupied
- Auction:
- No
- Flood Ins Required:
- No
- HUD Owned:
- No
- In Foreclosure:
- No
- Land Size:
- 10000 SF - .49 AC
- Land Lease:
- No
- Home Owner Exempt:
- No
- HOA Frequency:
- Annual
- HOA Fees:
- $500
- Irrigation District:
- Nampa-Meridian Irrigation
- Inc Kitchen Features:
- Breakfast bar, Dishwasher, Disposal, Pantry, Island, Double oven, Oven/range built-in, Other, Countertop-quartz
- Lot Features:
- Garden space, Private road, Cul-de-sac, Corner lot, Finished Driveway, Rv Parking
- Water:
- City service
- Land Use:
- Single
- Sprinkler System:
- Auto,Full,Pressurized Irrigation
Residential For Sale
7497 E Midberry Ct, Nampa, Idaho 83687
- Property Type :
- Residential
- Listing Type :
- For Sale
- Listing ID :
- 98997278
- Price :
- $860,000
- Bedrooms :
- 3
- Bathrooms :
- 2.5
- Apx SqFt :
- 2,430 SqFt
- Year Built :
- 2026
- Lot Area :
- 0.30 SqFt
- Days on Market :
- 1
- Subdivision :
- Brittania Heights
- Builder Name :
- Brookstone Custom Homes
- Update Date :
- 08/13/2026 18:36:04
- Status :
- Active

- JoeAnne Santy-Greene
- (208) 947-4609
- (208) 283-6313
- (208) 287-8500
-


