

-
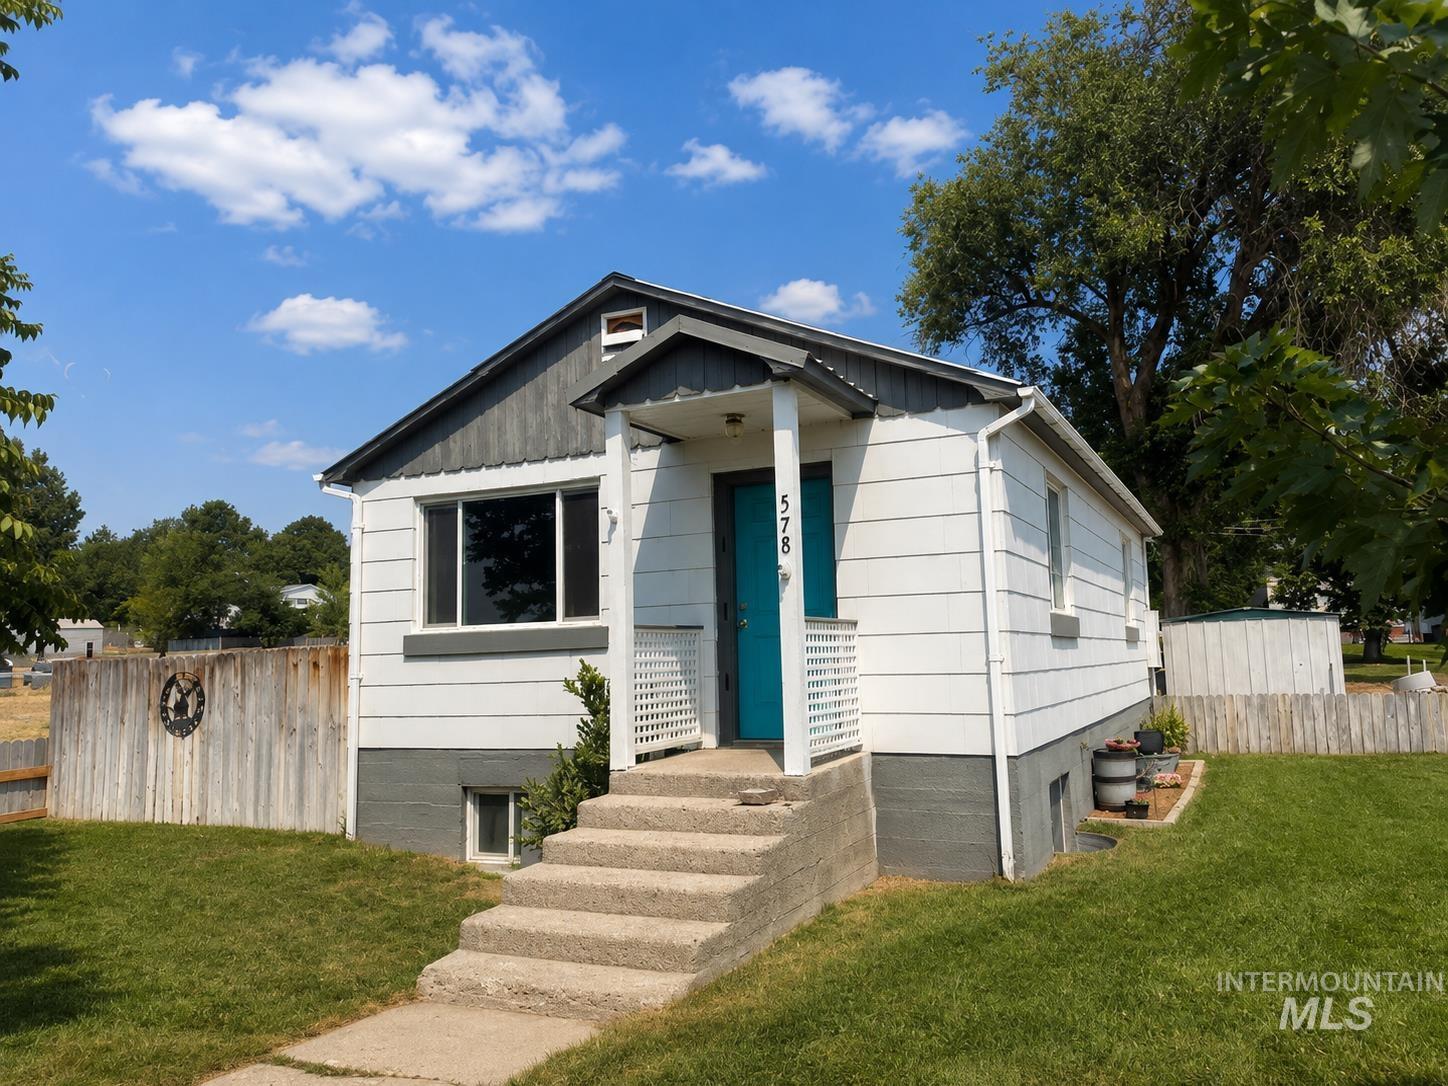
White siding exterior with a contrasting gray foundation and gable
-
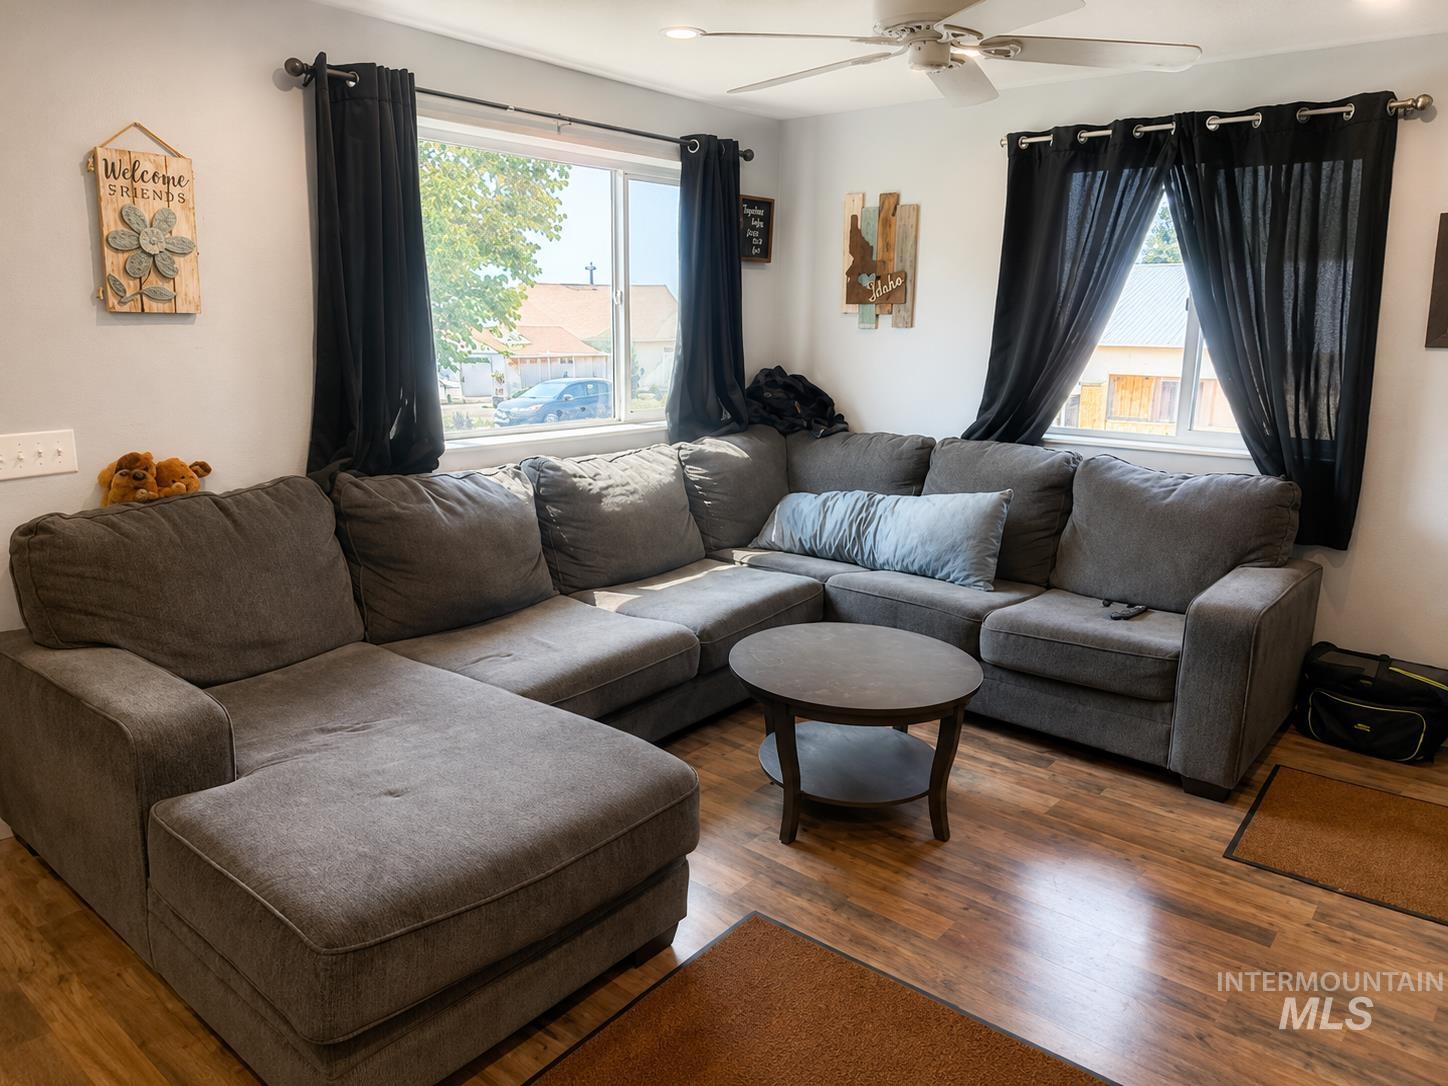
Wood-finish flooring throughout, ceiling fan with light fixture, and multiple windows
-
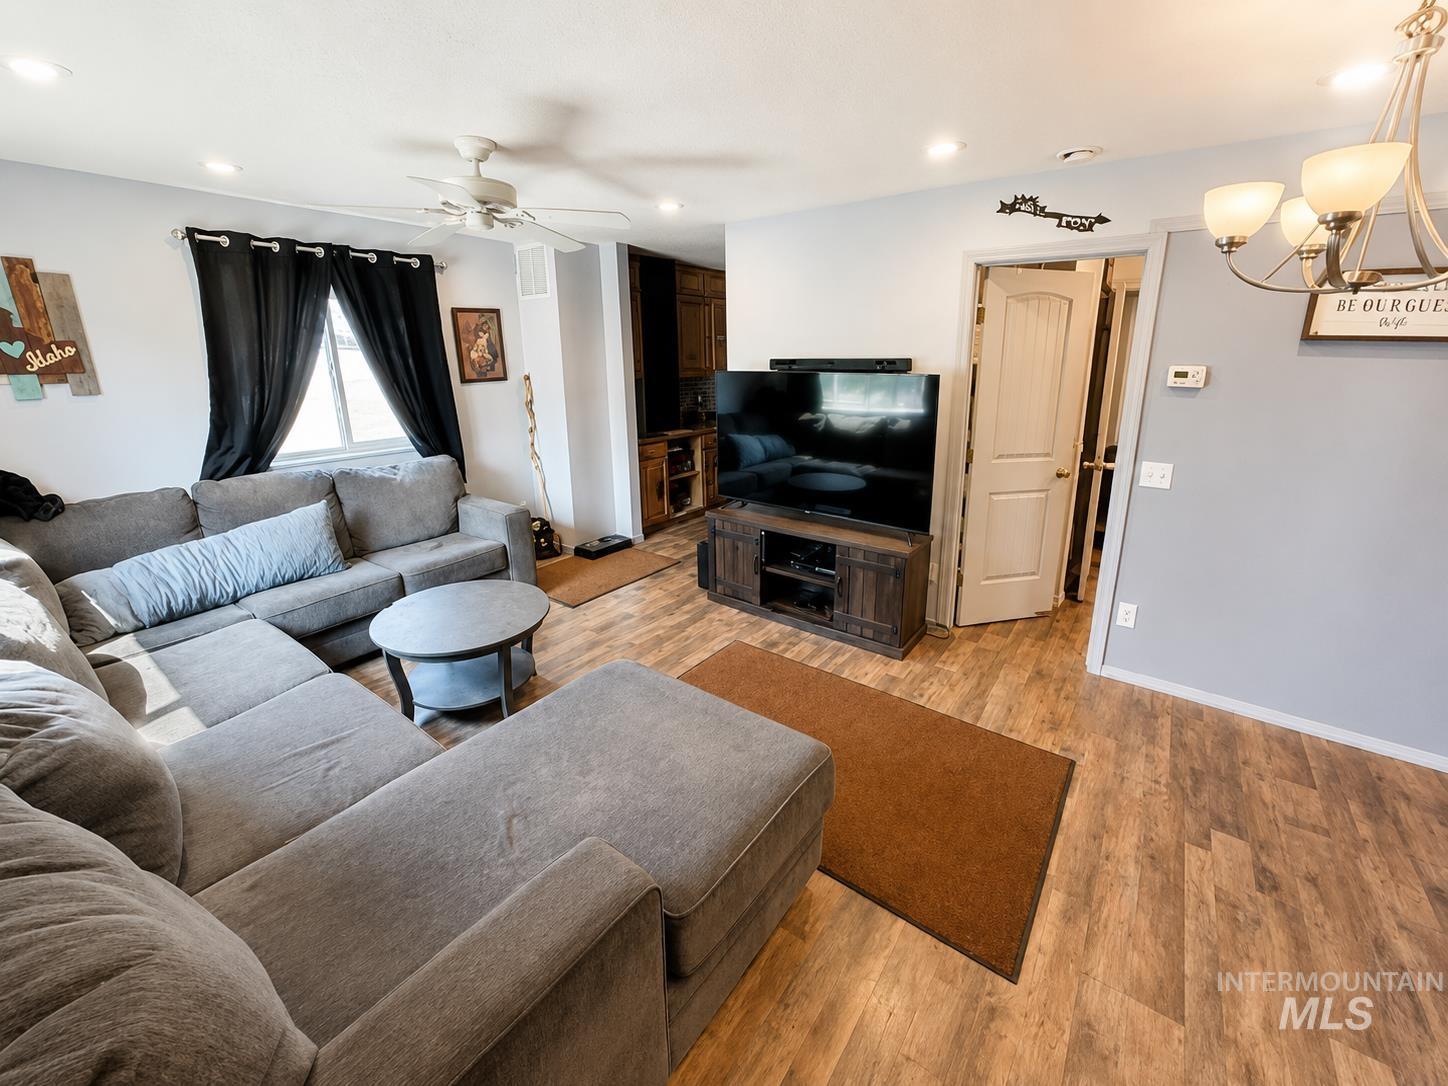
Wood-finish flooring throughout, recessed lighting, and a ceiling fan with integrated light
-
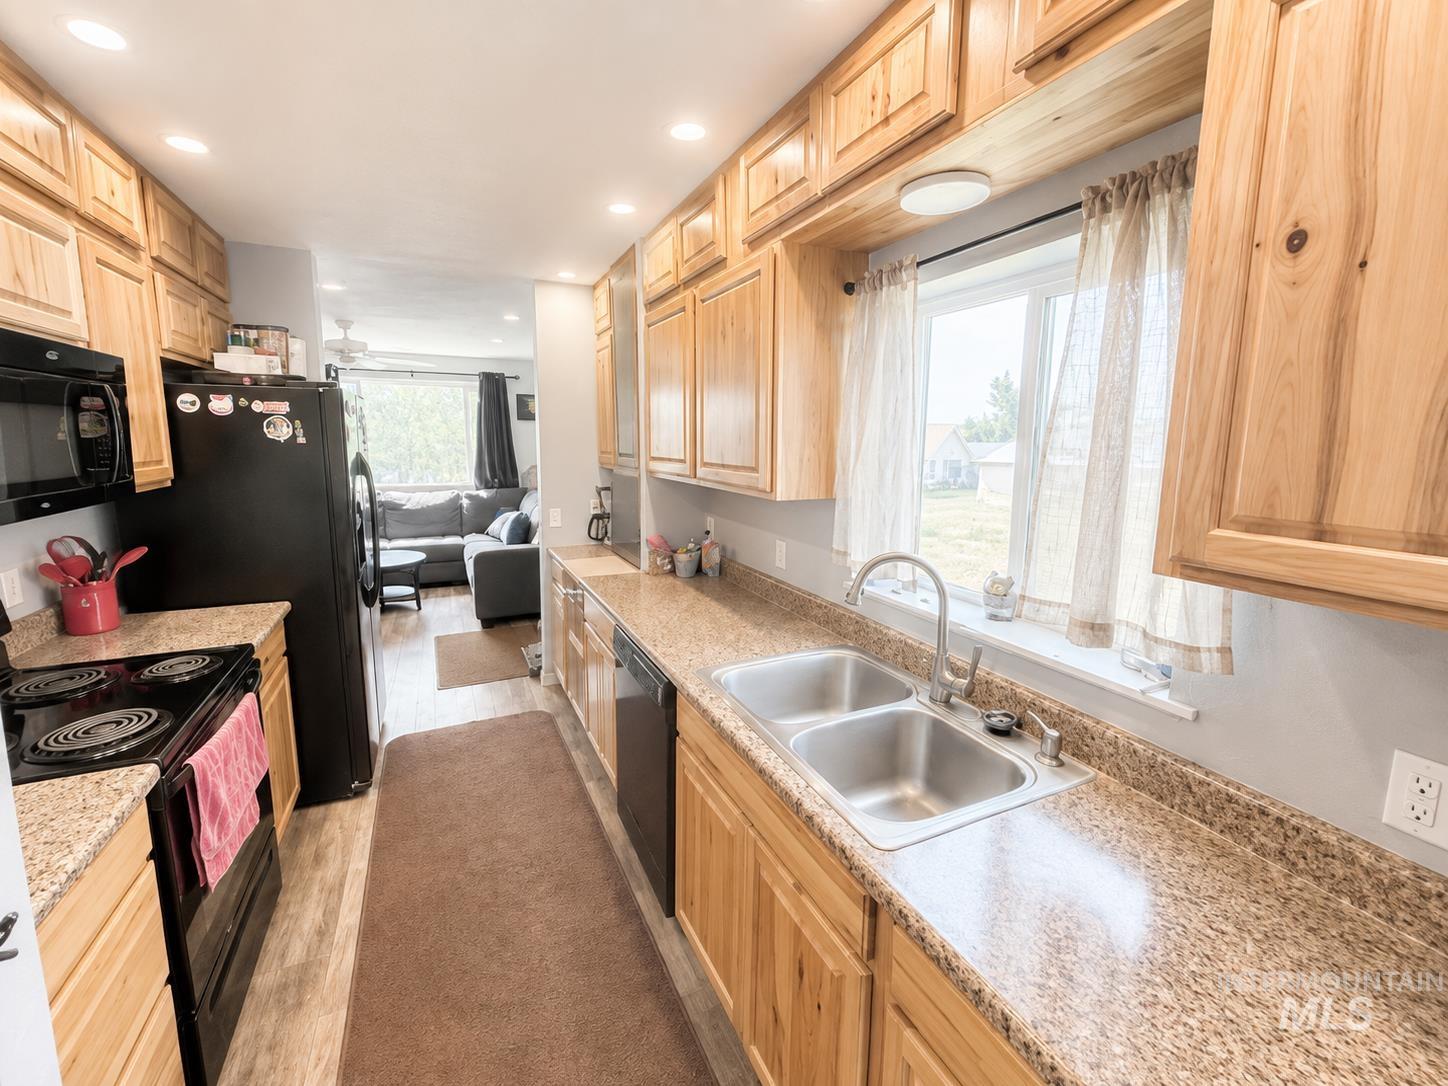
Galley kitchen featuring wood cabinetry, laminate countertops, a double-basin stainless steel sink, and recessed lighting
-
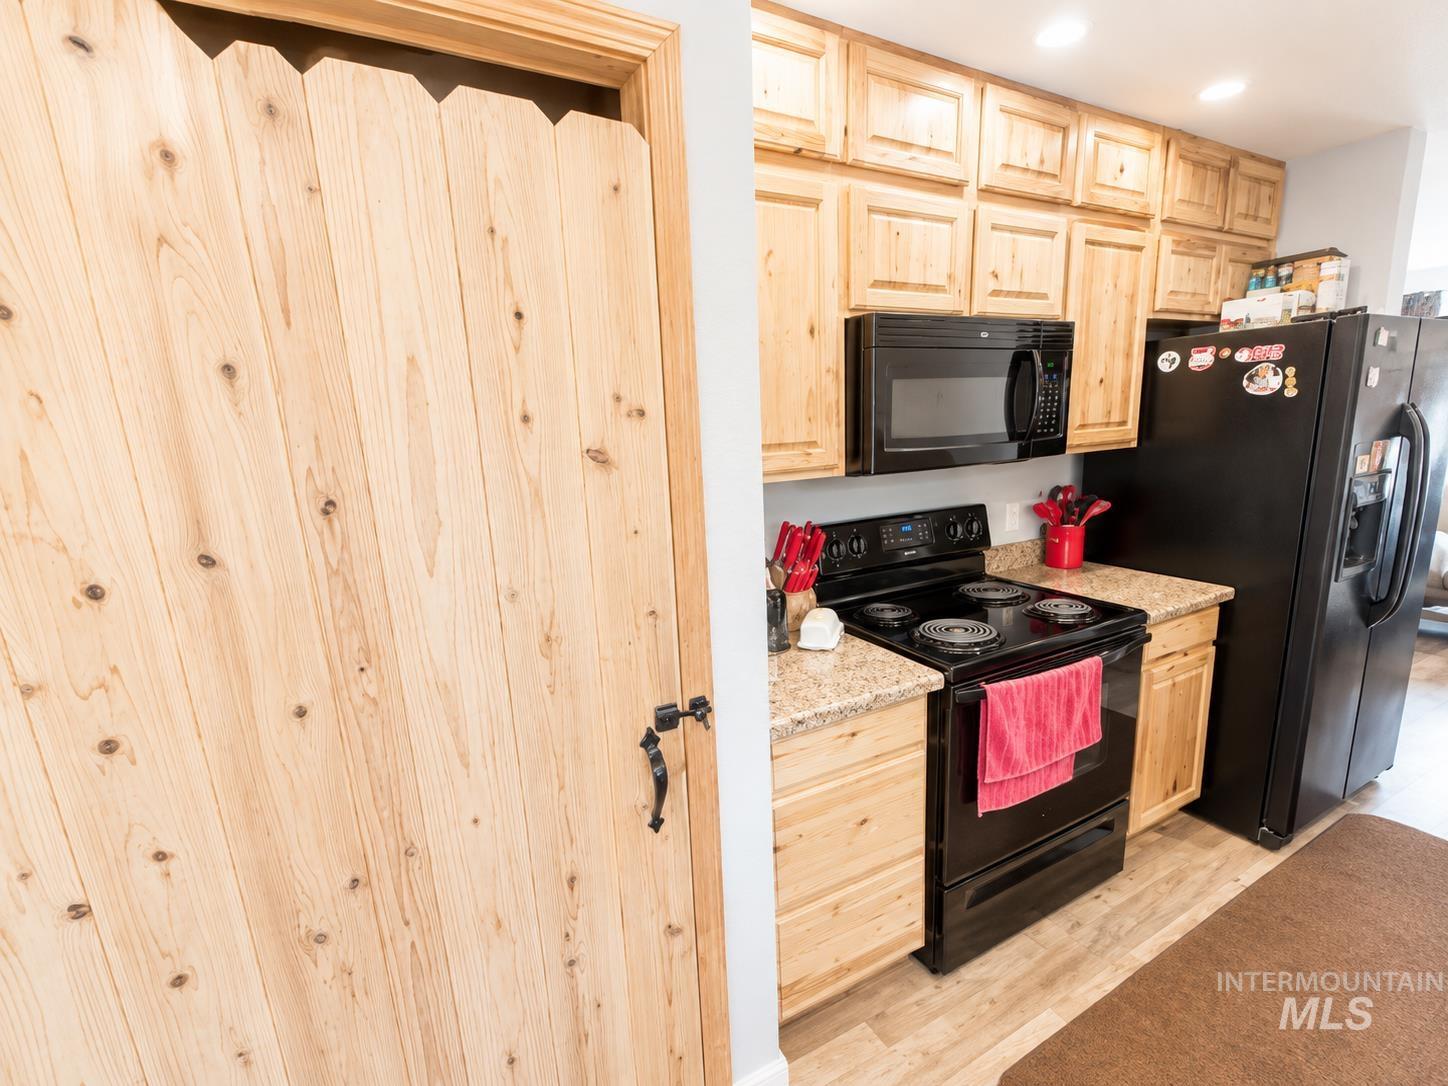
Kitchen featuring wood-finish cabinetry, black appliances, light-toned countertops, and recessed lighting
-
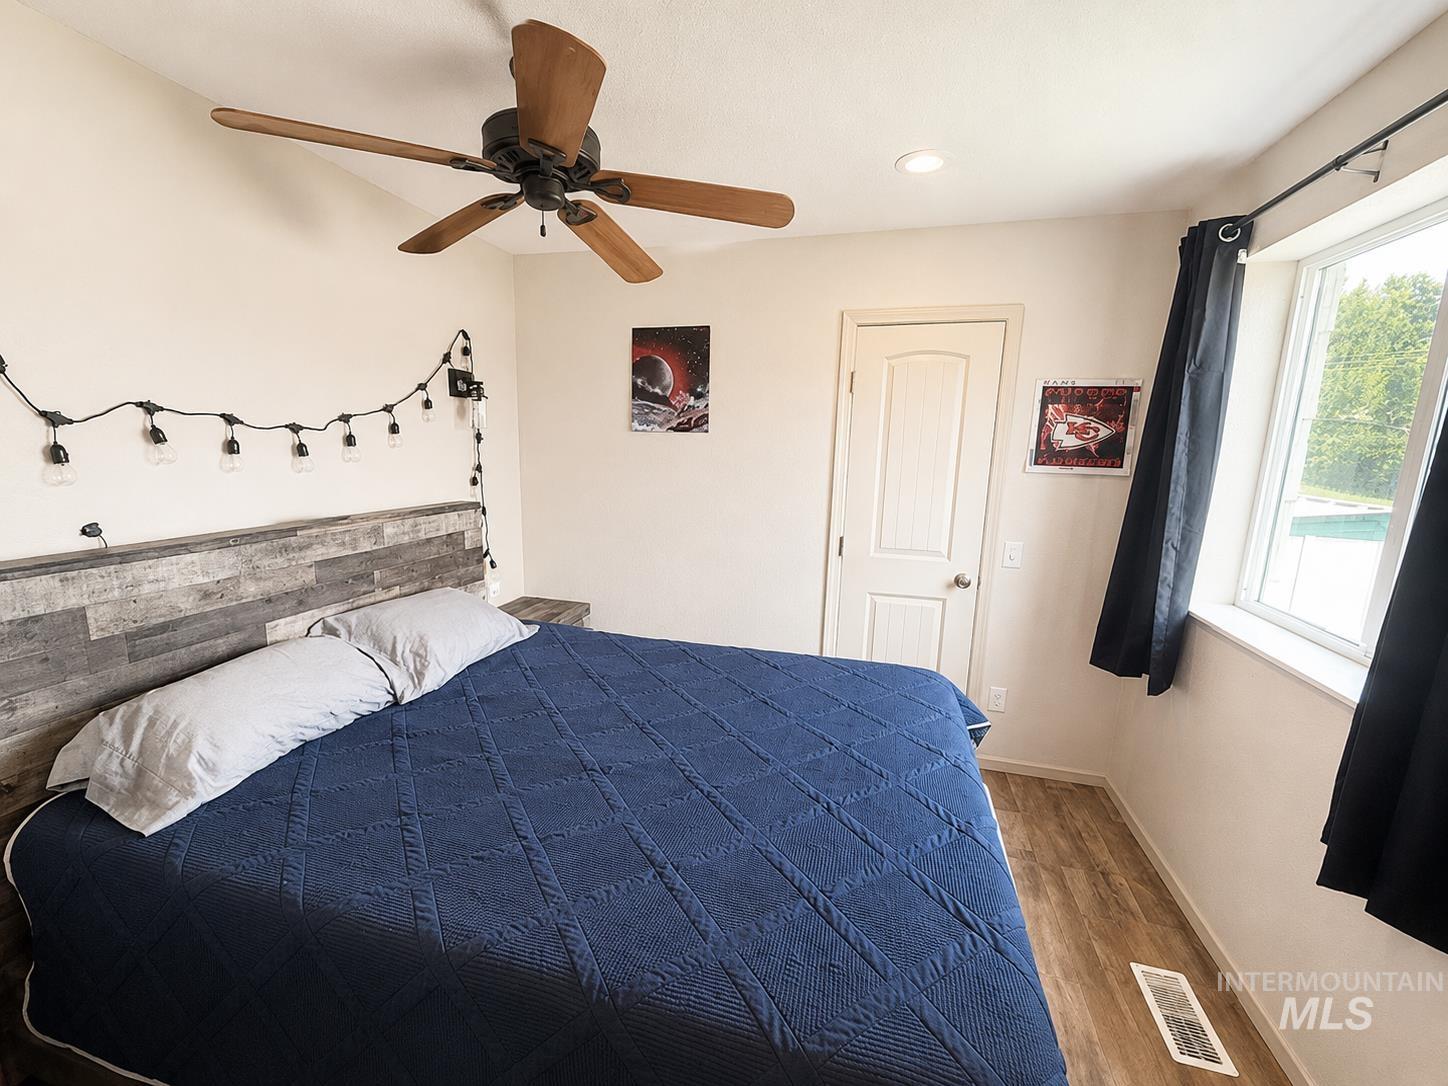
Wood-finish flooring, ceiling fan, recessed lighting, and a window with a white frame
-

Dual vanities with gray cabinetry and white countertops, under a six-light vanity fixture
-

Wood-finish flooring with a white toilet and a shower area featuring a dark-toned shower rod
-
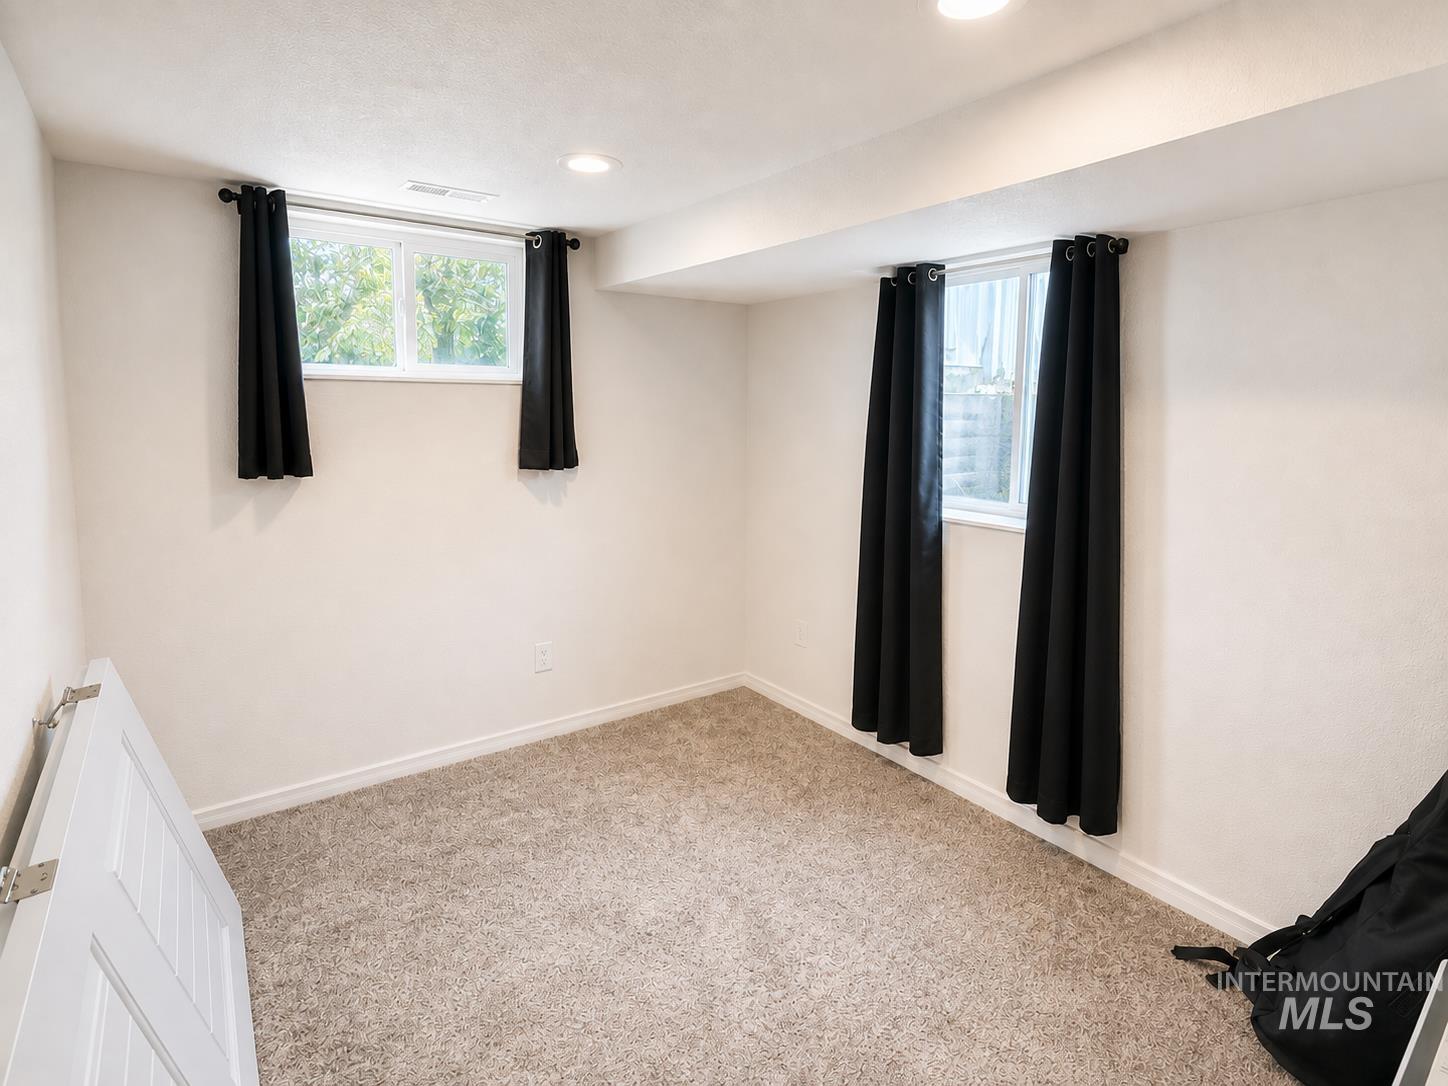
Recessed lighting fixtures, light-toned wall finishes, and neutral carpeting
-
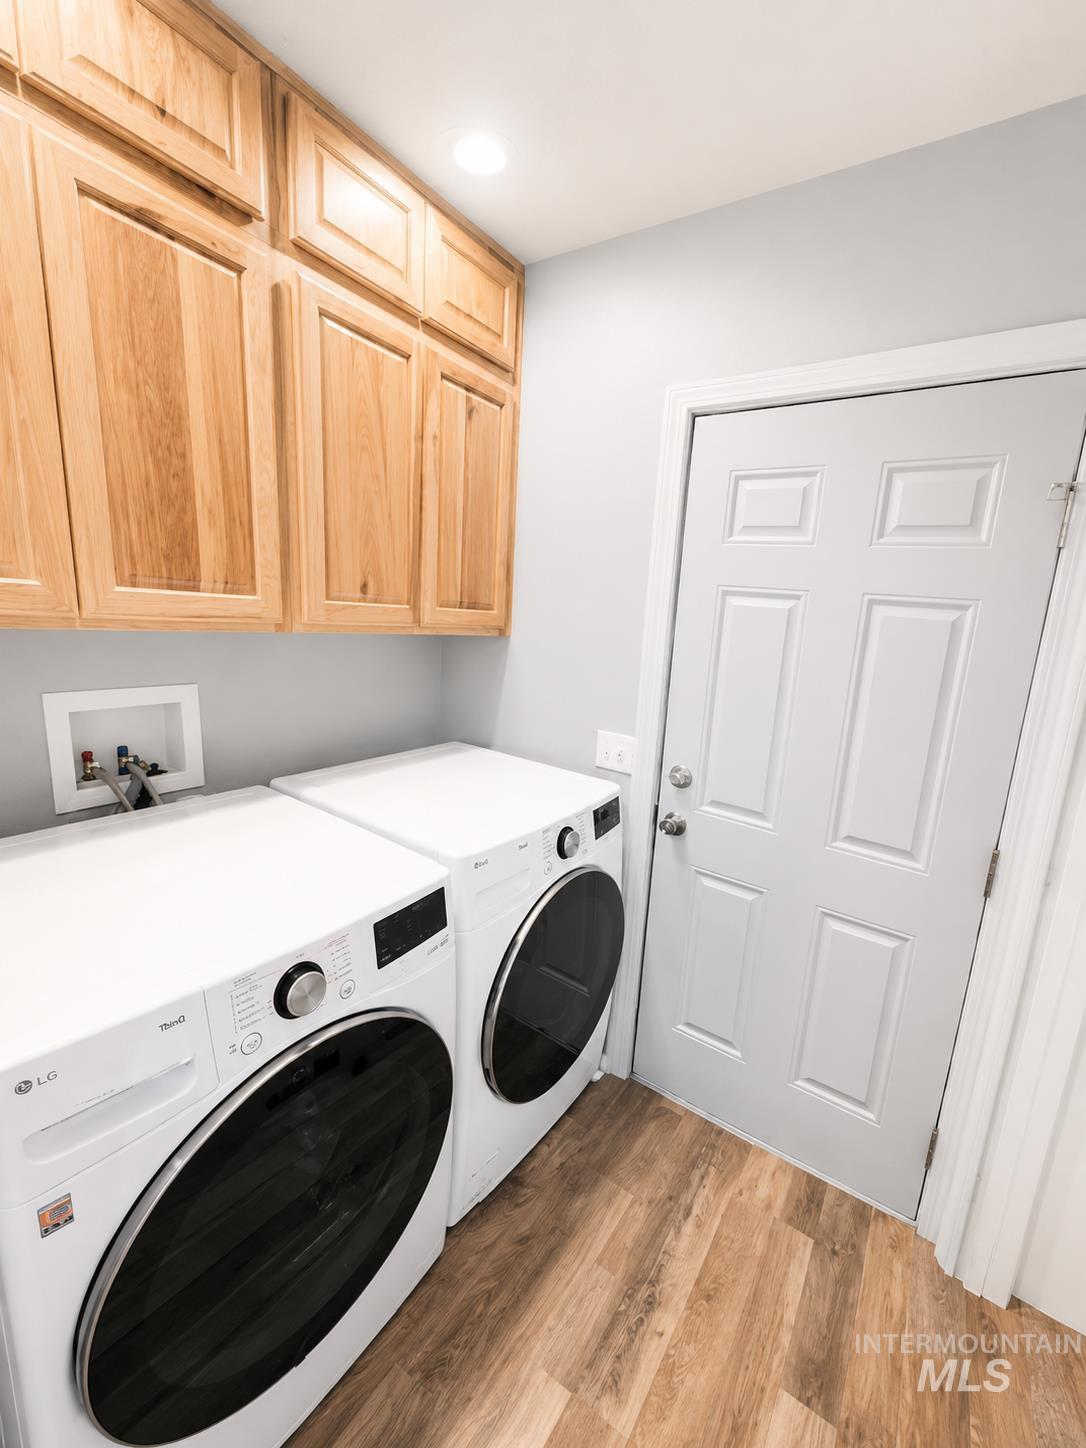
Wood-finish flooring, overhead lighting, light-toned wall paint, and wood cabinetry
-
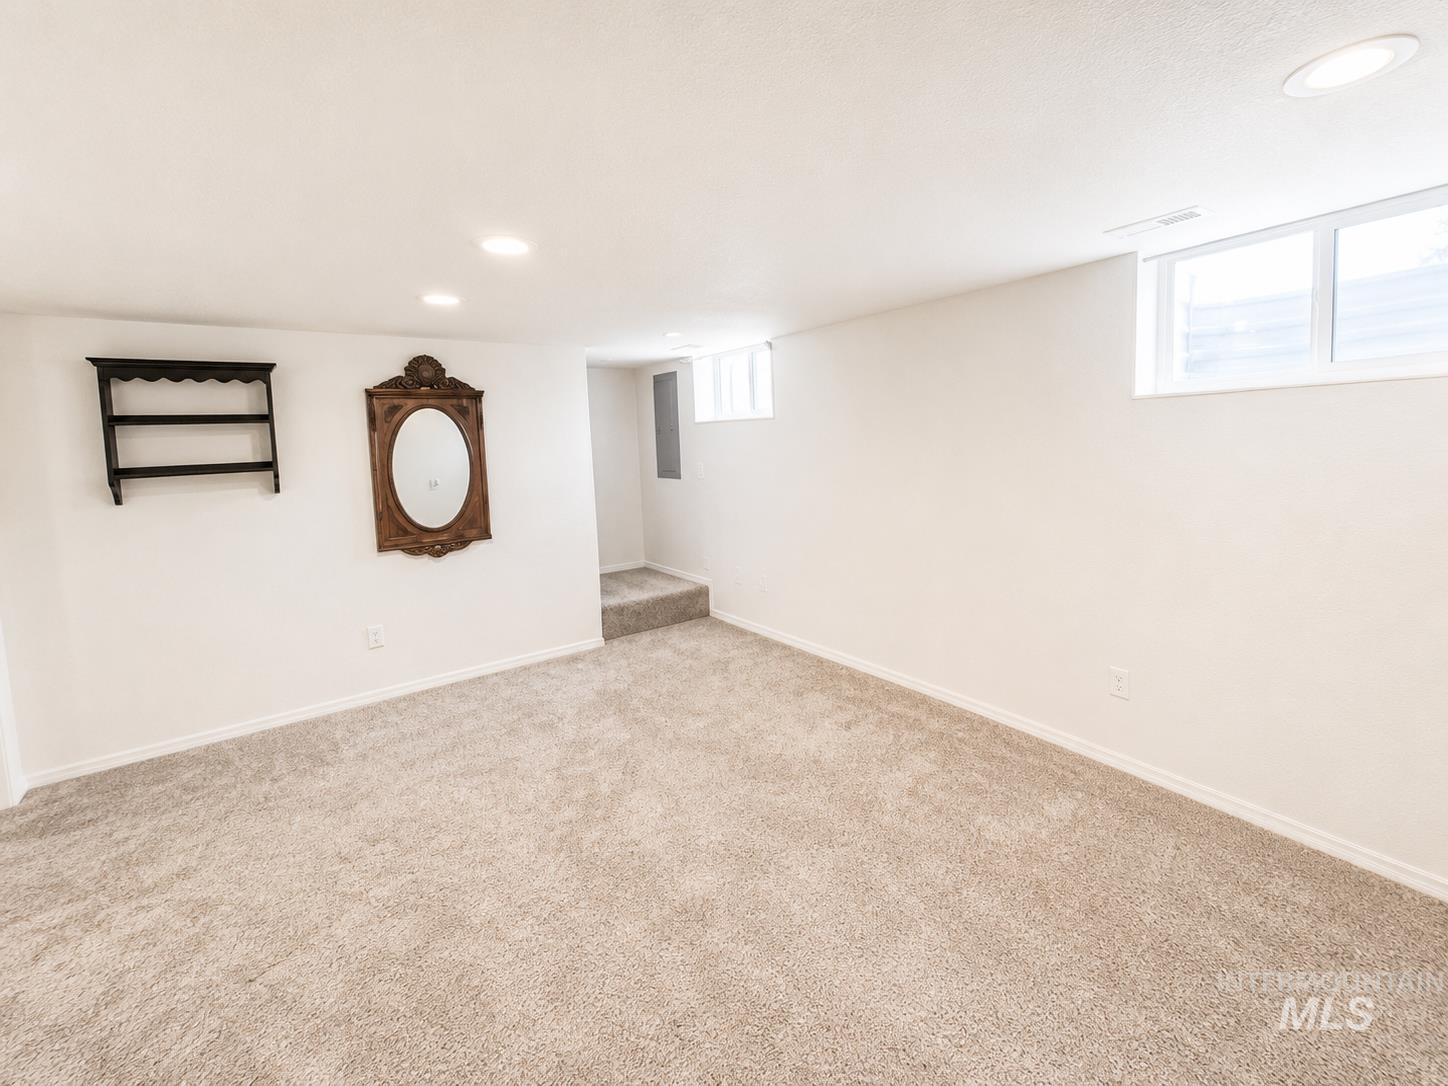
Recessed lighting illuminates an expansive carpeted space with white walls and multiple windows
-
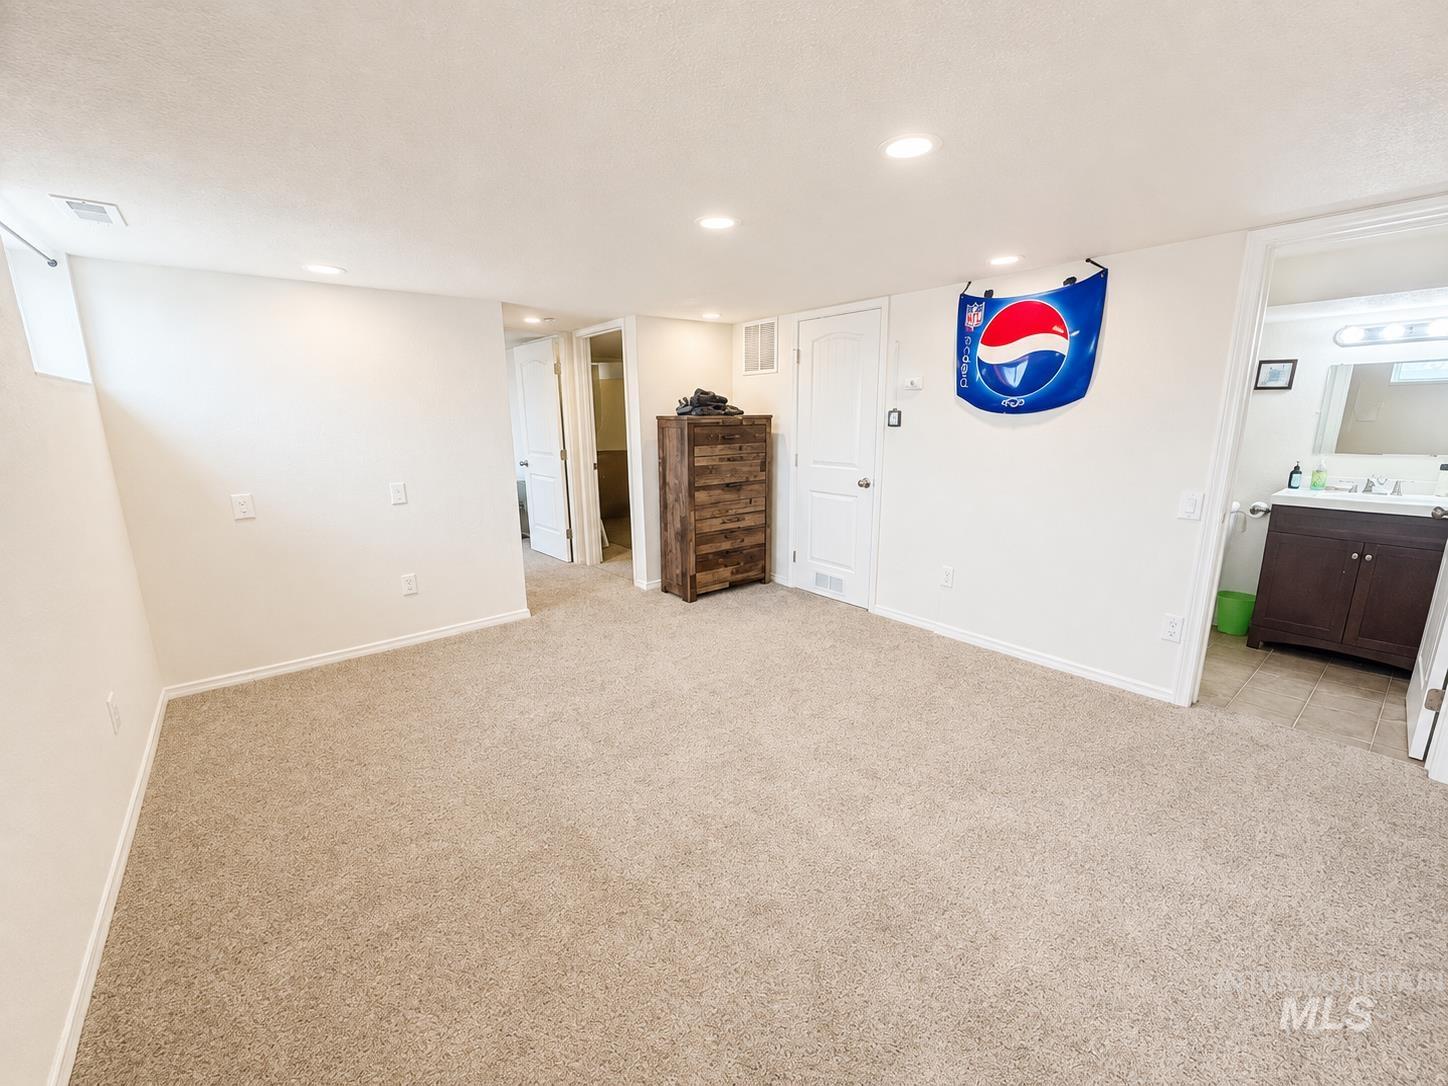
Recessed lighting illuminates this carpeted room, featuring white walls and a visible window
-
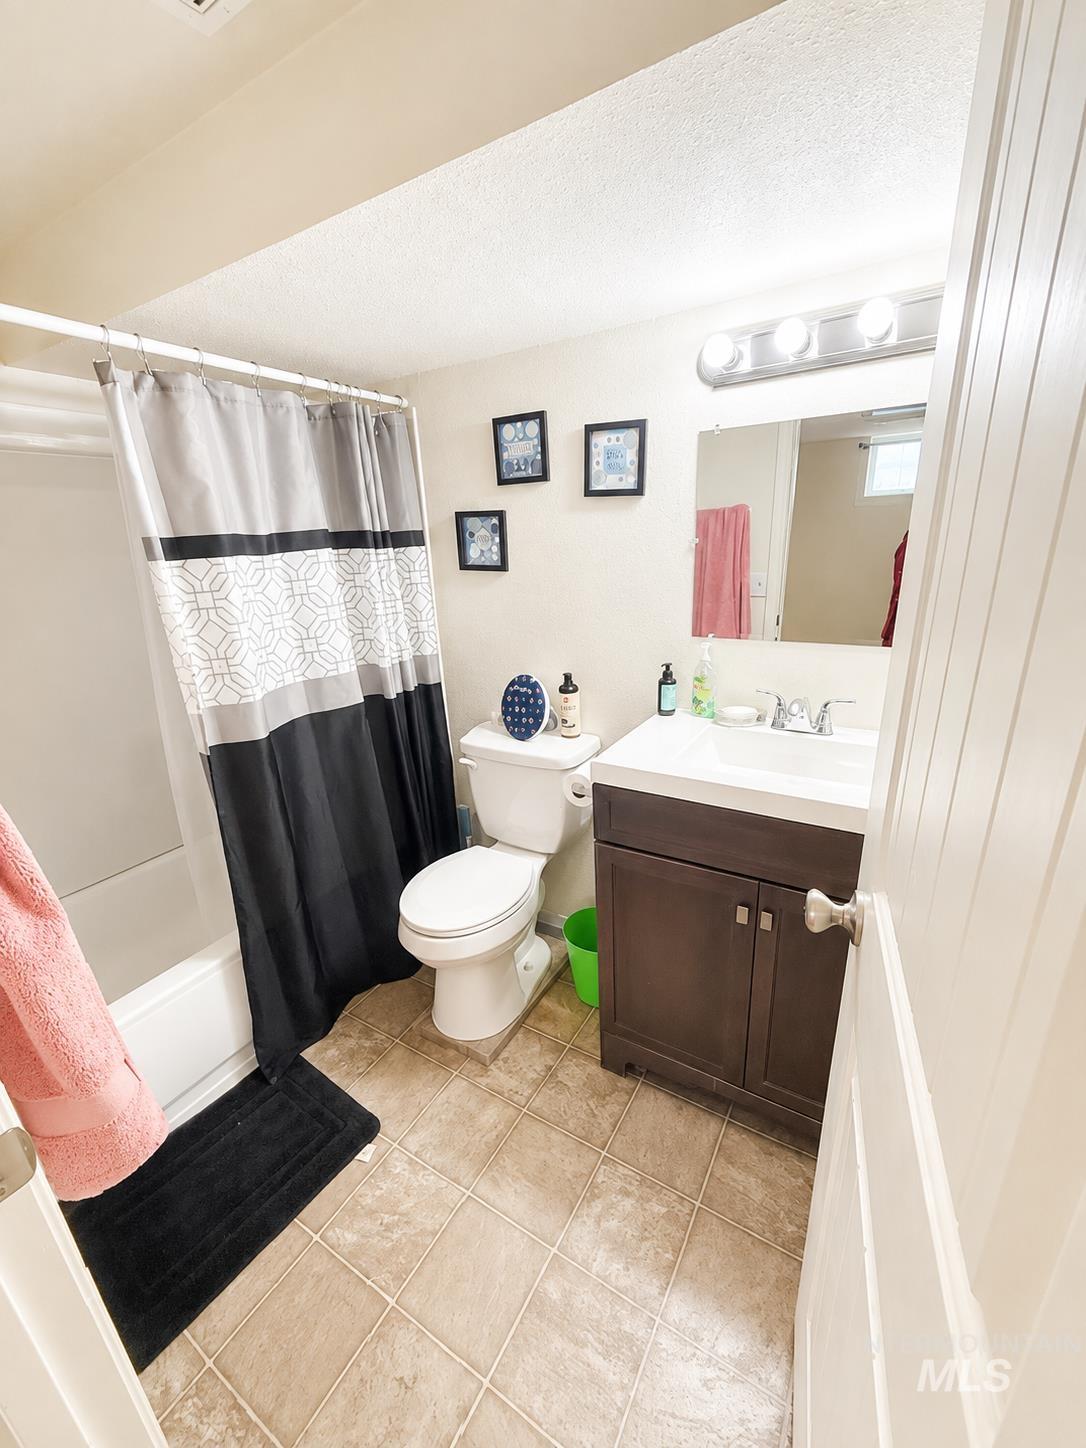
White bathtub with an integrated shower, toilet, and a dark wood-finish vanity with a white basin
-
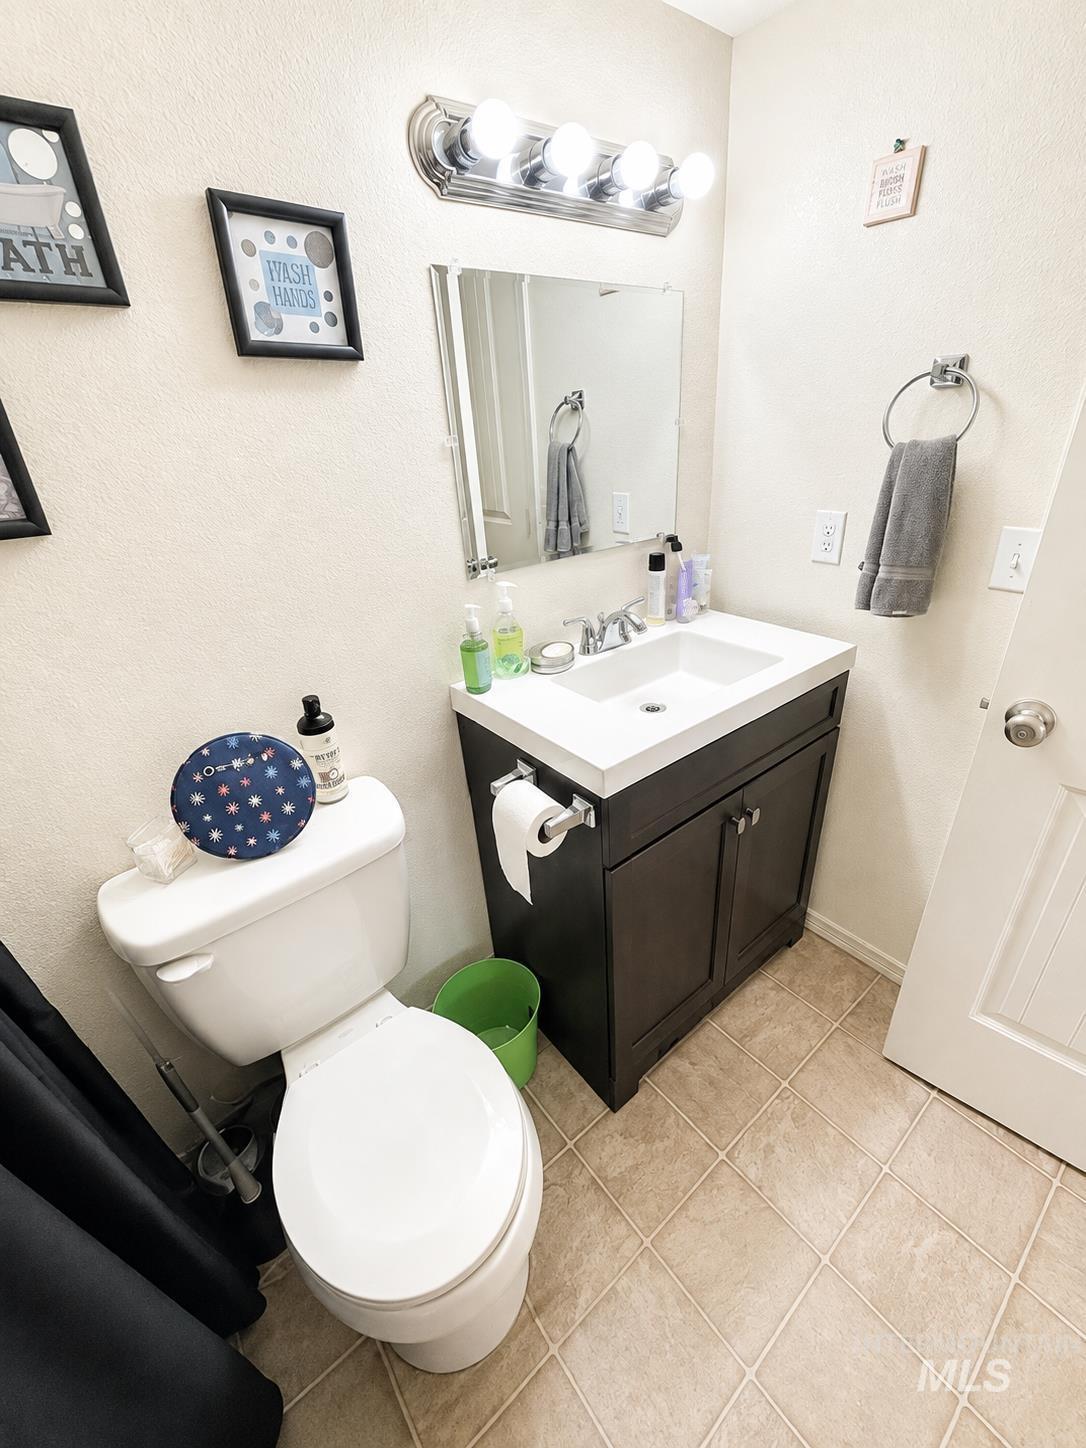
Vanity with dark wood-finish cabinetry, chrome hardware, and white countertop
-
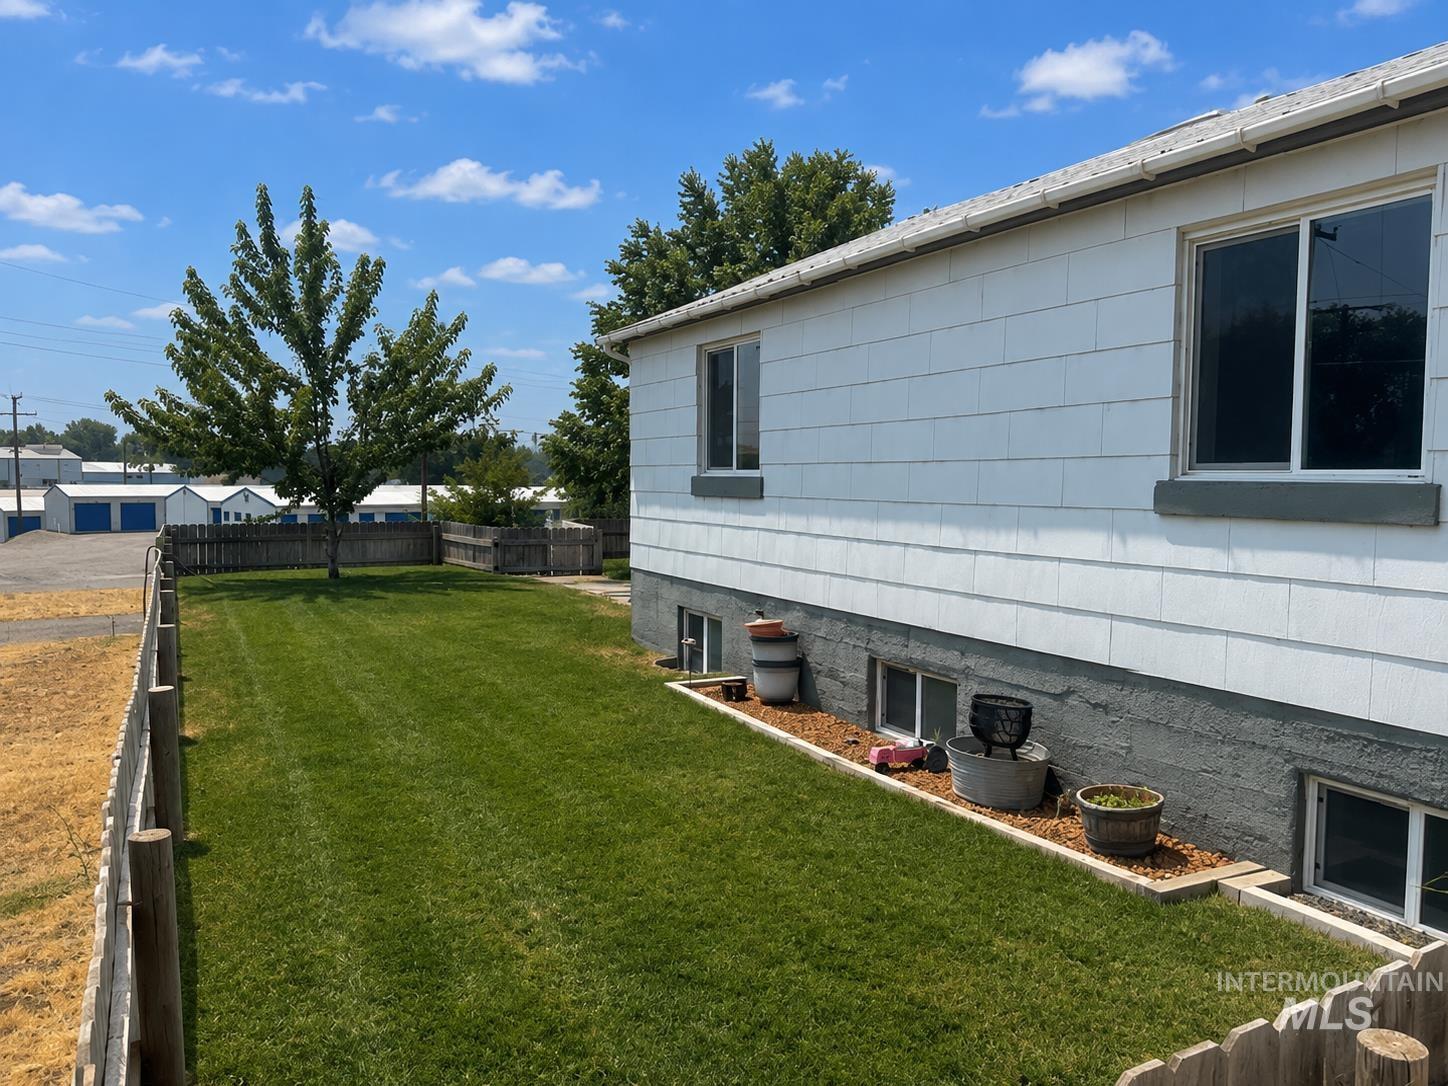
Expansive grassy yard with mature trees, bordered by a wooden fence
-
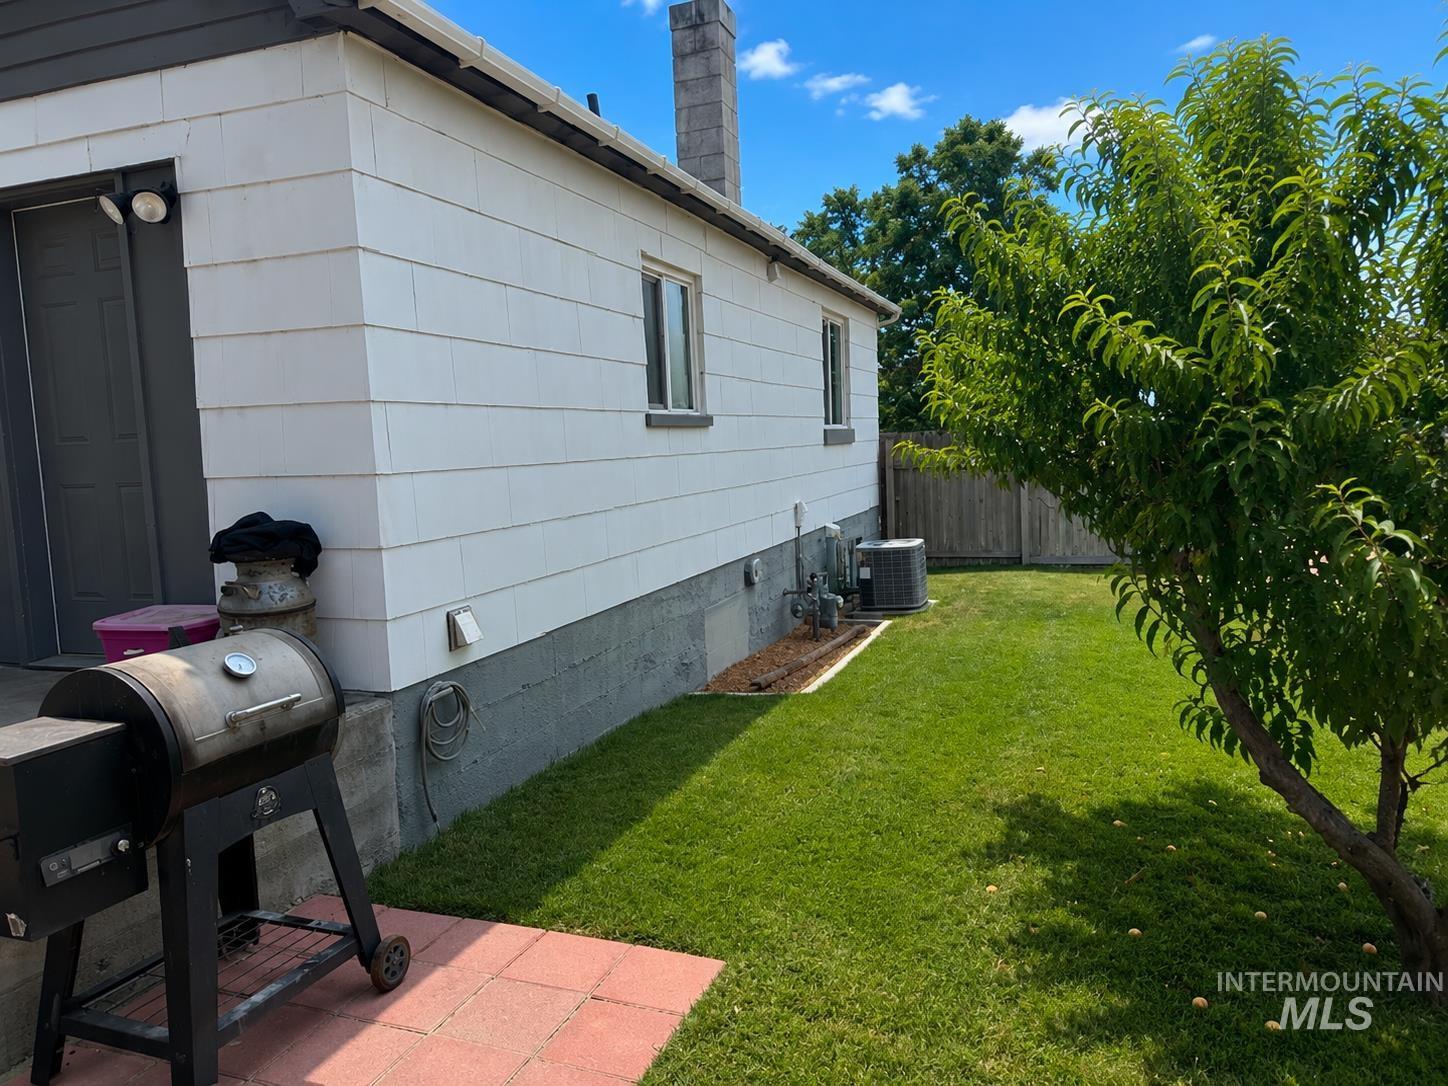
White horizontal siding exterior with a dark trim, featuring a red paver patio, a green lawn, and an established tree
-
Additional content
-
Additional content
-
Additional content
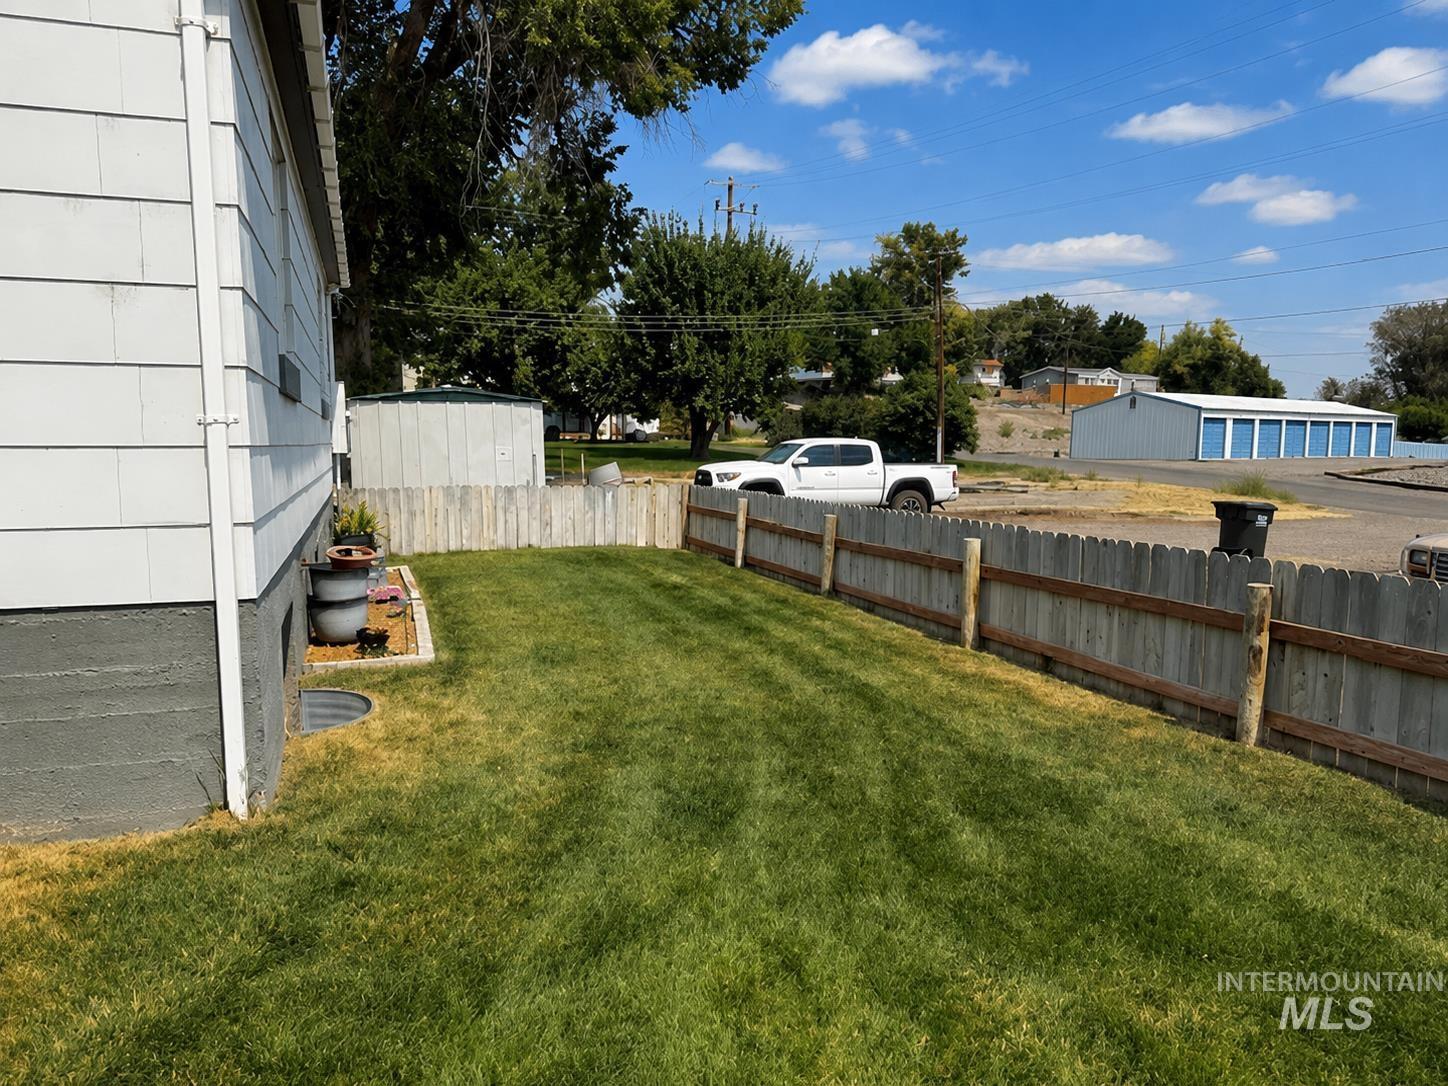
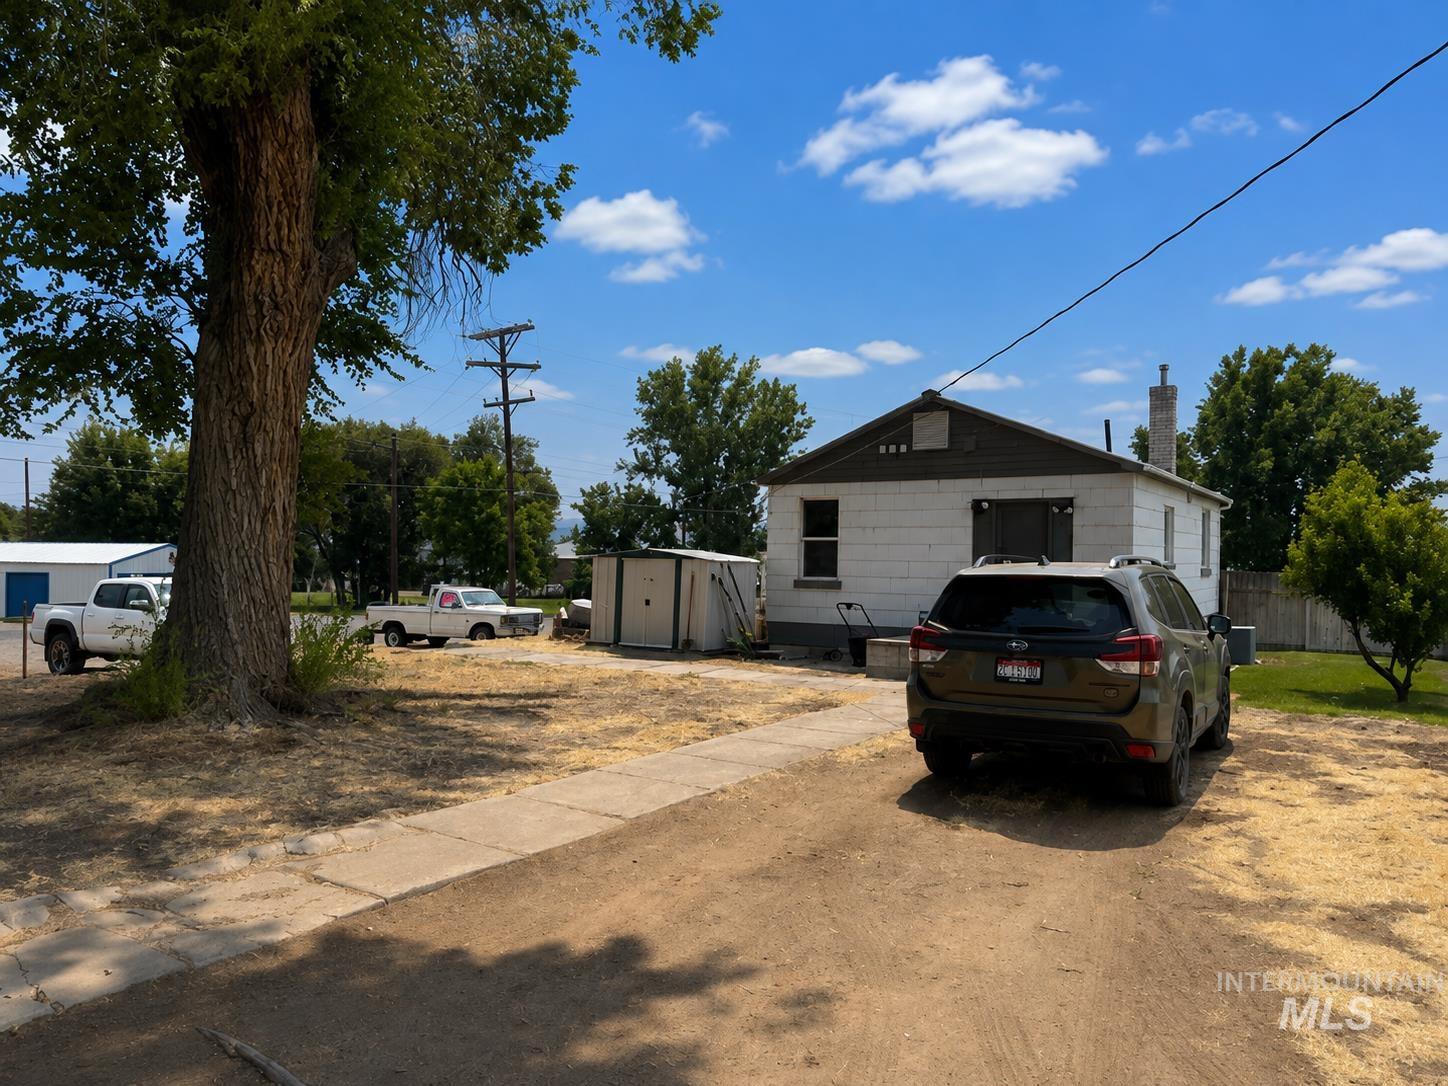
Welcome Home! Completely renovated from the walls in, this beautifully updated home offers an incredible combination of comfort, space, and functionality. The gorgeous kitchen features granite countertops, double-stacked cabinetry providing abundant storage, and a large pantry. Enjoy both a comfortable living room and a separate family room, giving you plenty of space to relax, entertain, or spread out. The main level primary suite includes a private bath with a beautiful tiled walk-in shower. The finished lower level adds even more versatile living space, and you’ll love the tons of storage throughout the home. Whole-house networking keeps everything connected. Outside, enjoy mature landscaping, a fully fenced yard with irrigation, garden area, storage shed, and plenty of off-street parking. Thoughtfully renovated inside and out with room for everyone—this home is truly move-in ready!
- Heating:
- Forced Air, Gas
- Cooling:
- Central air
- Country:
- US
- State:
- ID
- City:
- Glenns Ferry
- Zipcode:
- 83623
- Street:
- 578 E 4th Ave
- Longitude:
- W116° 42' 21.6''
- Latitude:
- N42° 57' 23.2''
- Master Bedroom Level:
- Main
- Bedroom 2 Level:
- Down
- Bedroom 3 Level:
- Down
- Kitchen Level:
- Main
- Living Room Level:
- Main
- School District:
- Glenns Ferry Joint District #192
- Elementary School:
- Glens Ferry
- Middle School:
- Glens Ferry Mid
- High School:
- Glenns Ferry
- Status:
- New
- Type:
- Single Family
- Level:
- Single with Below Grade
- Tax Year:
- 2025
- Taxes:
- $1,409
- Potential Short Sale:
- No
- Age:
- 81+ Years
- Auction:
- No
- Flood Ins Required:
- No
- HUD Owned:
- No
- In Foreclosure:
- No
- Land Size:
- 10000 SF - .49 AC
- Home Owner Exempt:
- Yes
- HOA Frequency:
- Not Applicable
- Irrigation District:
- King Hill
- Inc Kitchen Features:
- Dishwasher, Disposal, Oven/range freestanding, Pantry, Refrigerator, Countertop-granite
- Lot Features:
- Garden space, Corner lot, Chickens, Alley Access, Rv Parking
- Water:
- City service
- Land Use:
- Single
- Sprinkler System:
- Irrigation,Manual,Pressurized Irrigation
Residential For Sale
578 E 4th Ave, Glenns Ferry, Idaho 83623
- Property Type :
- Residential
- Listing Type :
- For Sale
- Listing ID :
- 98997275
- Price :
- $295,000
- Bedrooms :
- 3
- Bathrooms :
- 2
- Apx SqFt :
- 1,280 SqFt
- Year Built :
- 1930
- Lot Area :
- 0.28 SqFt
- Days on Market :
- 1
- Subdivision :
- Hammers Add
- Update Date :
- 08/13/2026 18:28:51
- Status :
- Active

- JoeAnne Santy-Greene
- (208) 947-4609
- (208) 283-6313
- (208) 287-8500
-


