

-
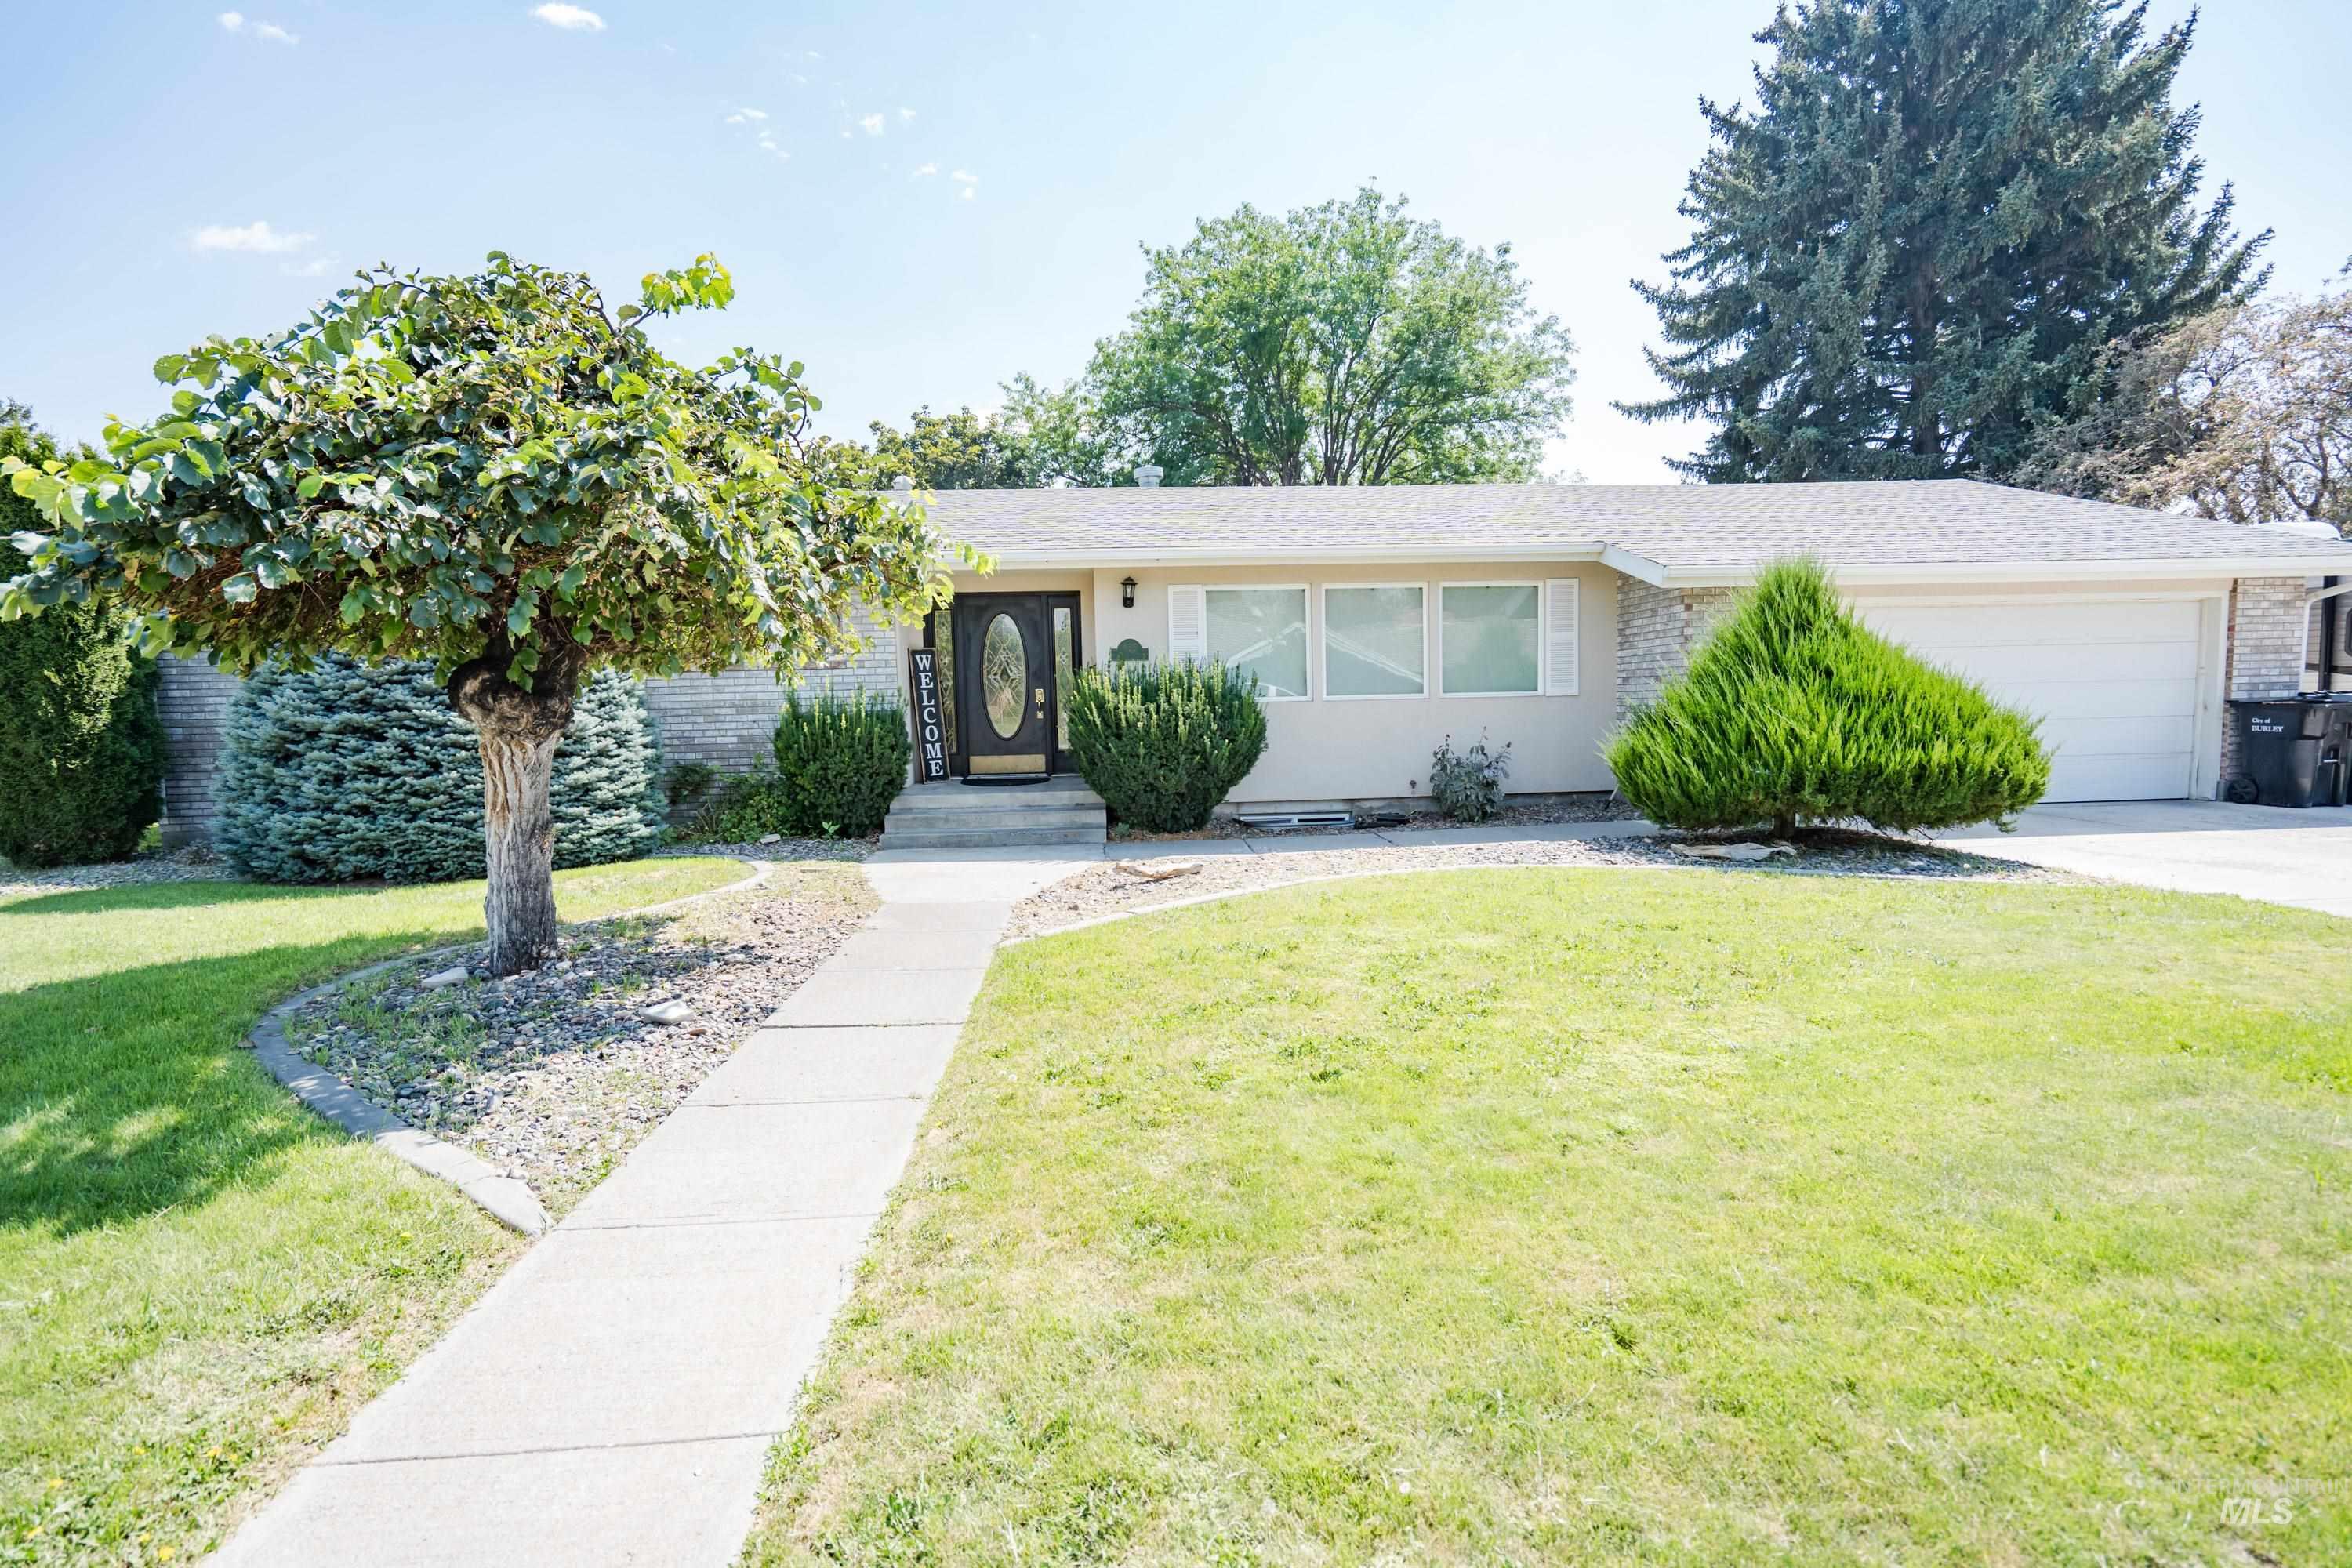
Single-story residence featuring a front entry with an oval glass door, a stone facade, and a two-car garage
-
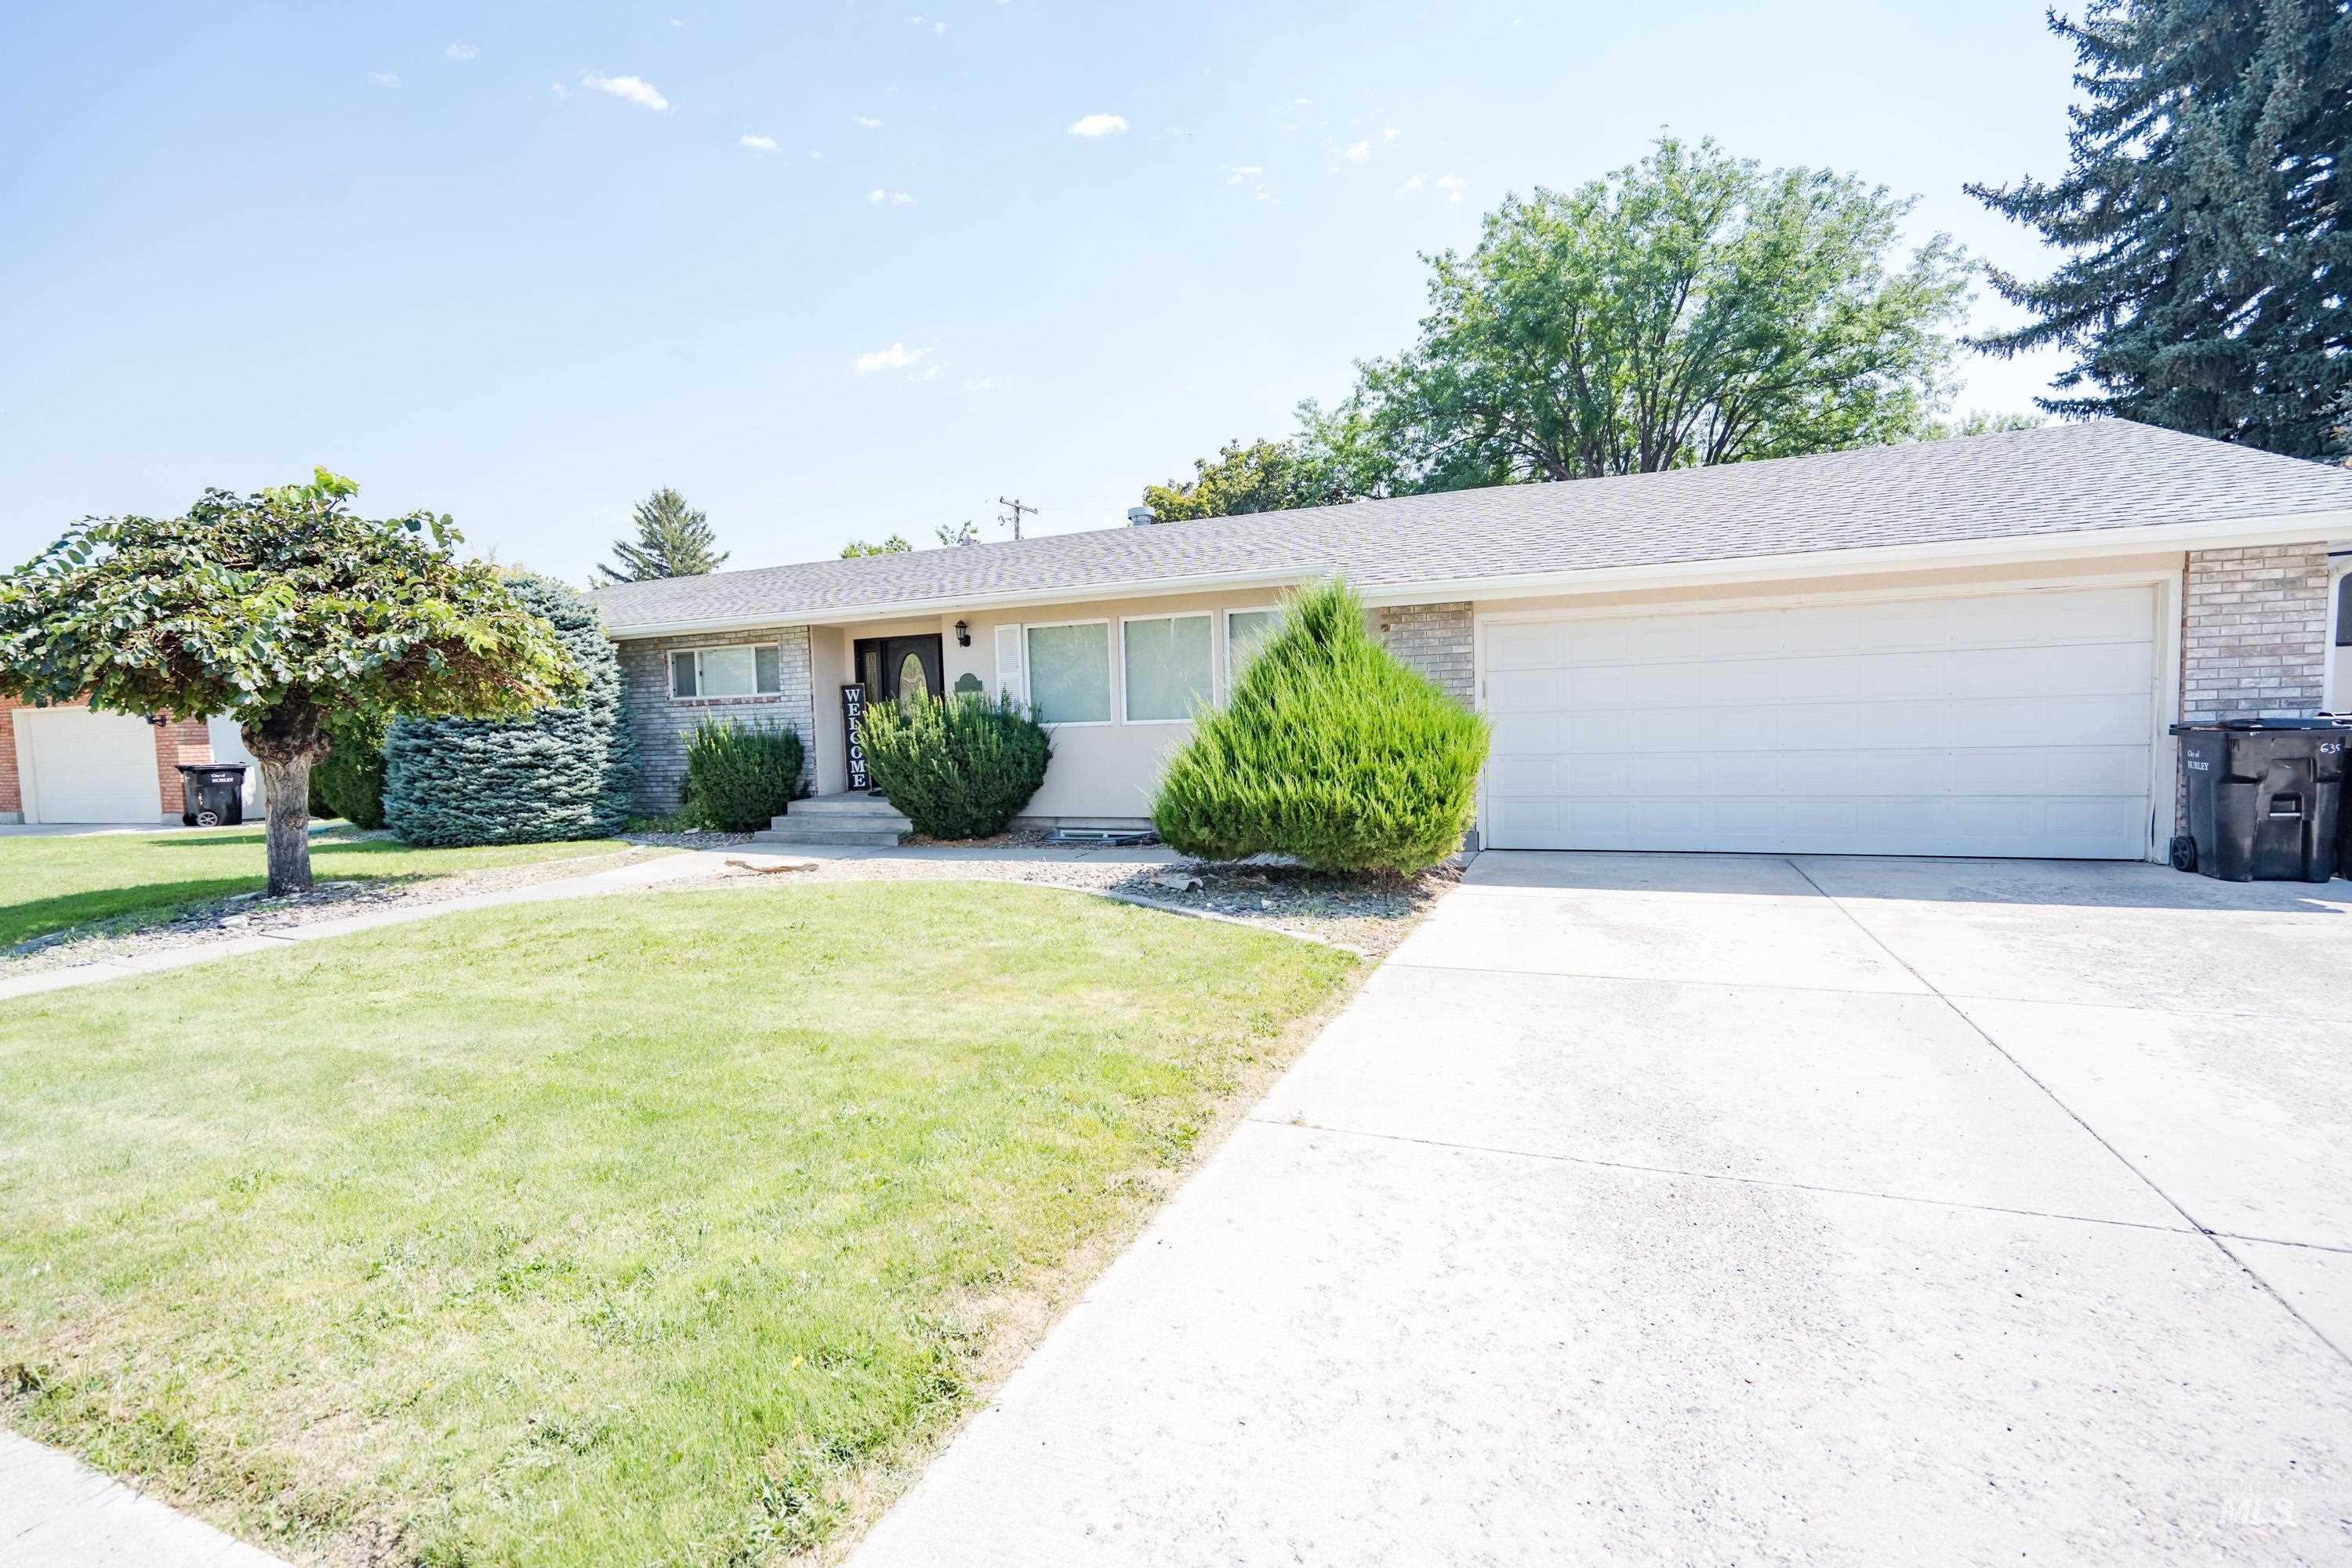
Ranch-style exterior with stone and siding accents, a two-car garage, and a concrete driveway
-
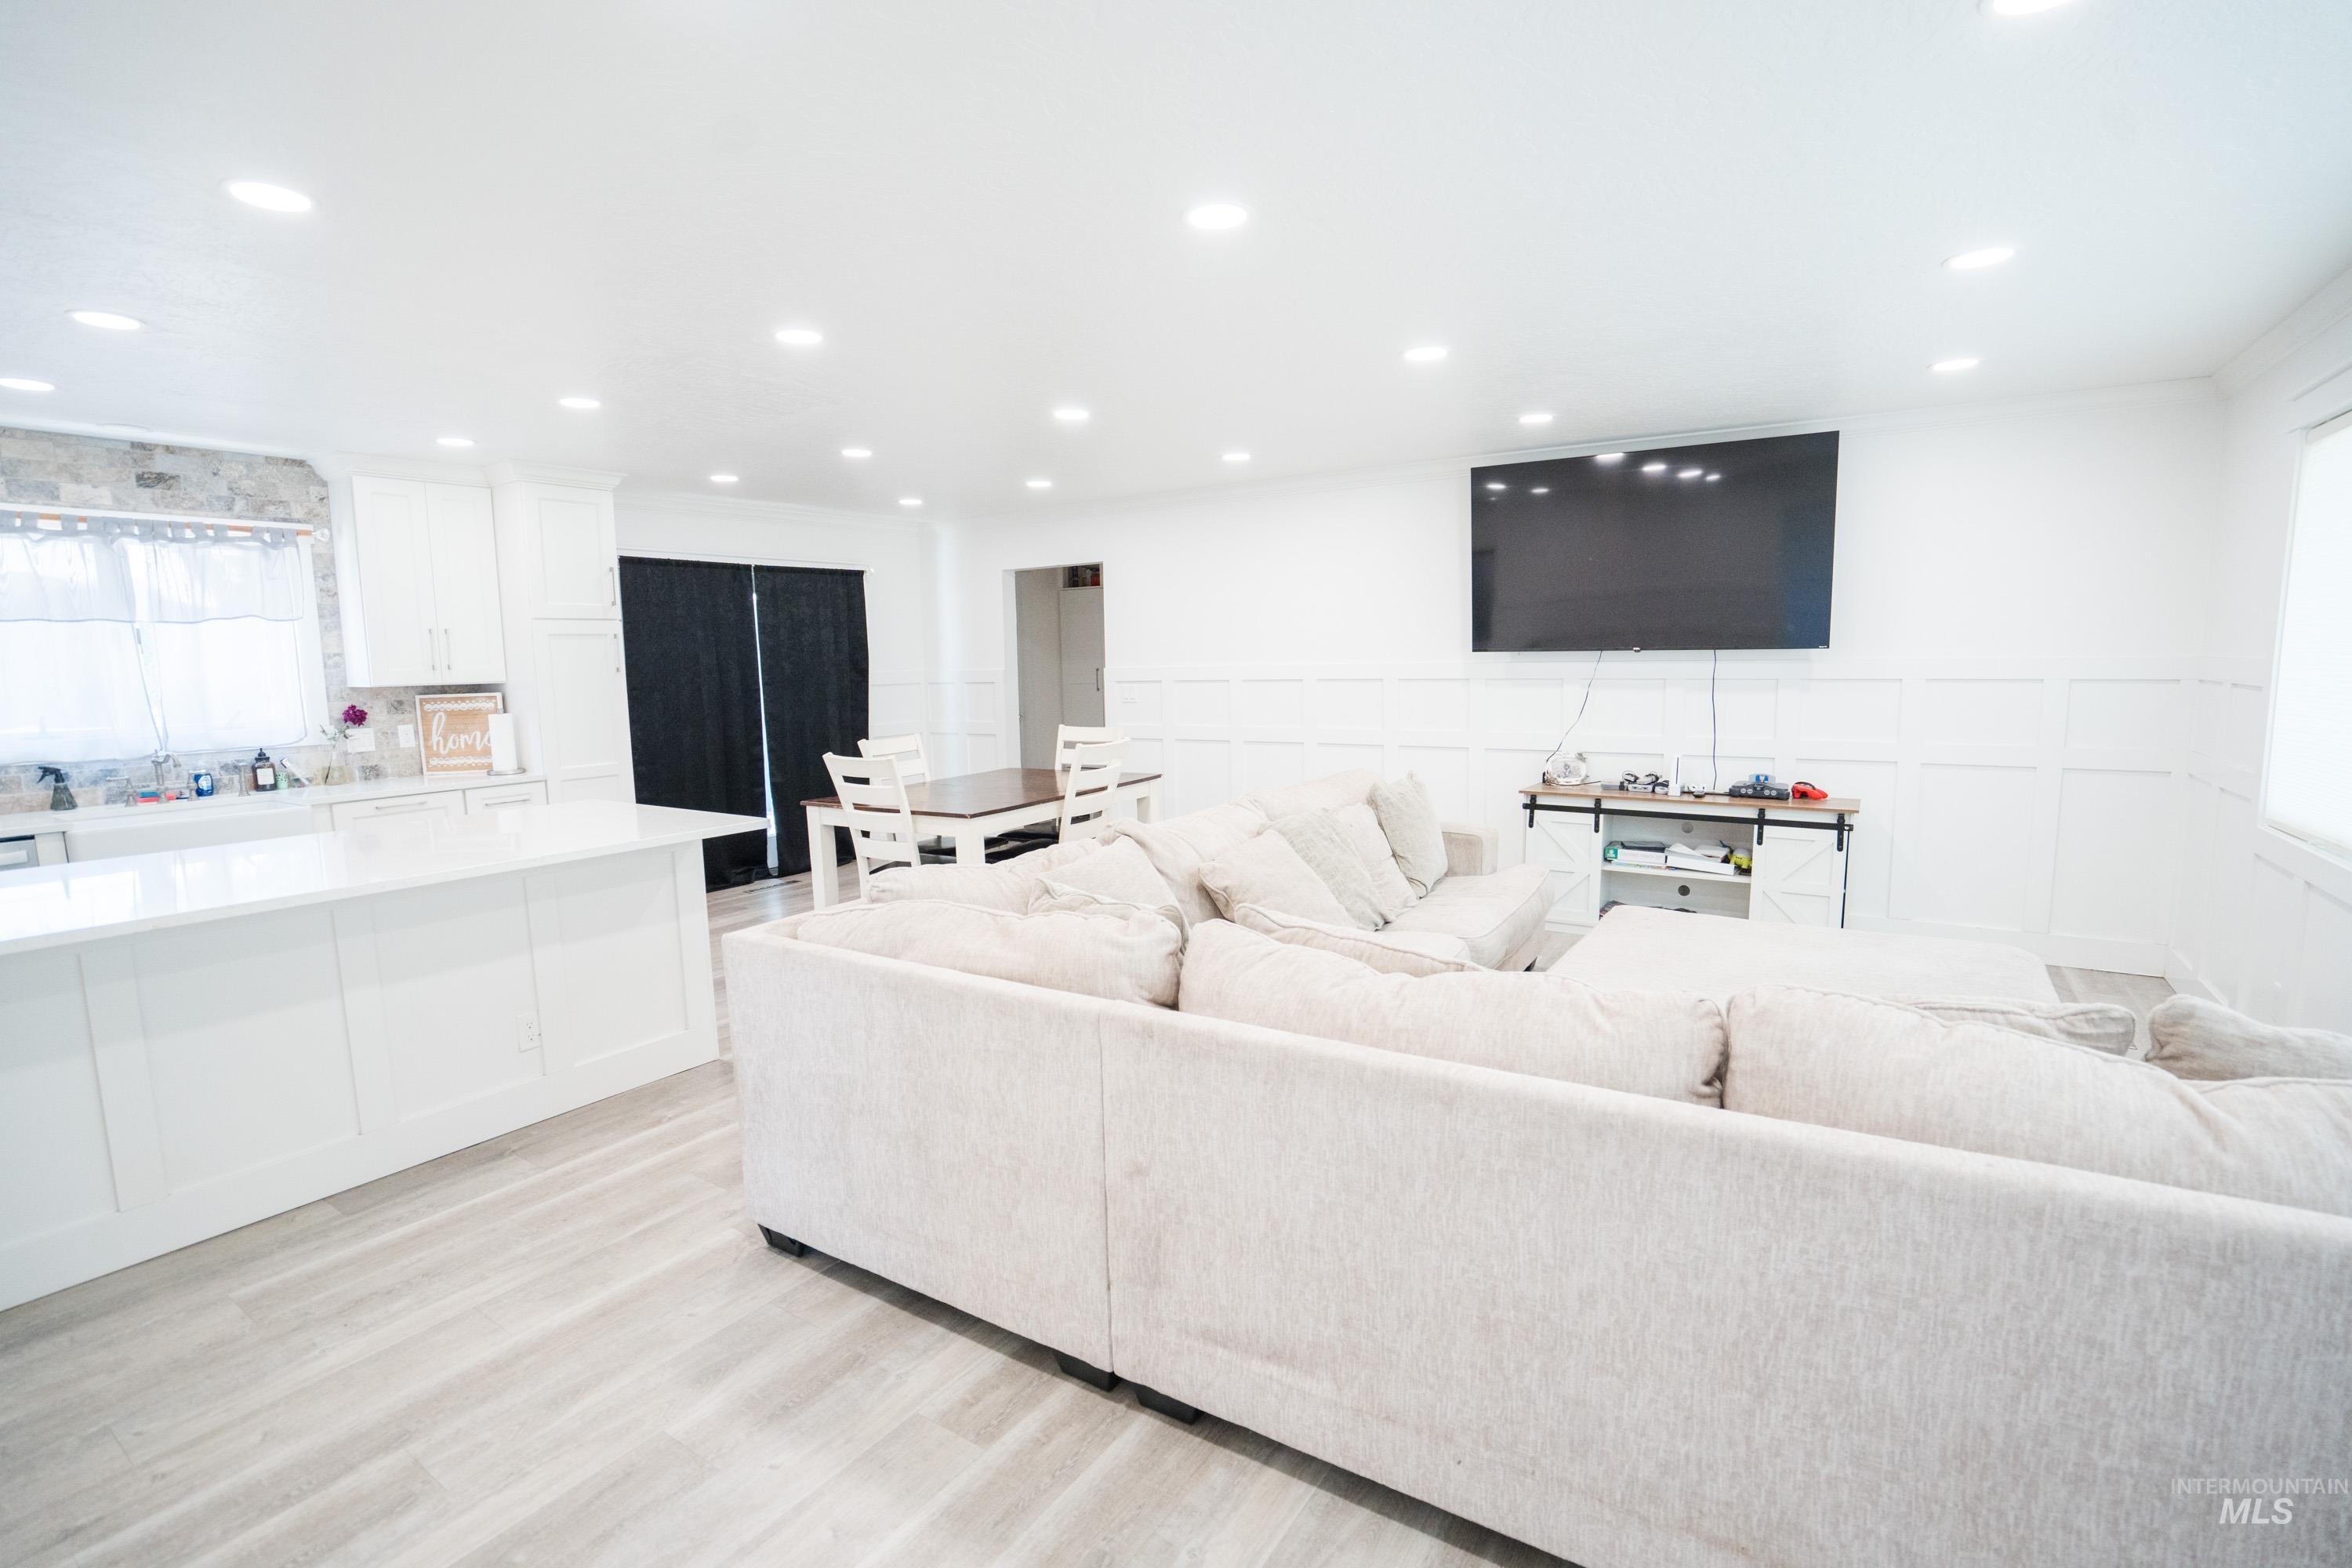
Open-concept living space featuring recessed lighting, light wood-finish flooring, white paneled walls, and white kitchen cabinetry with a light-toned countertop
-
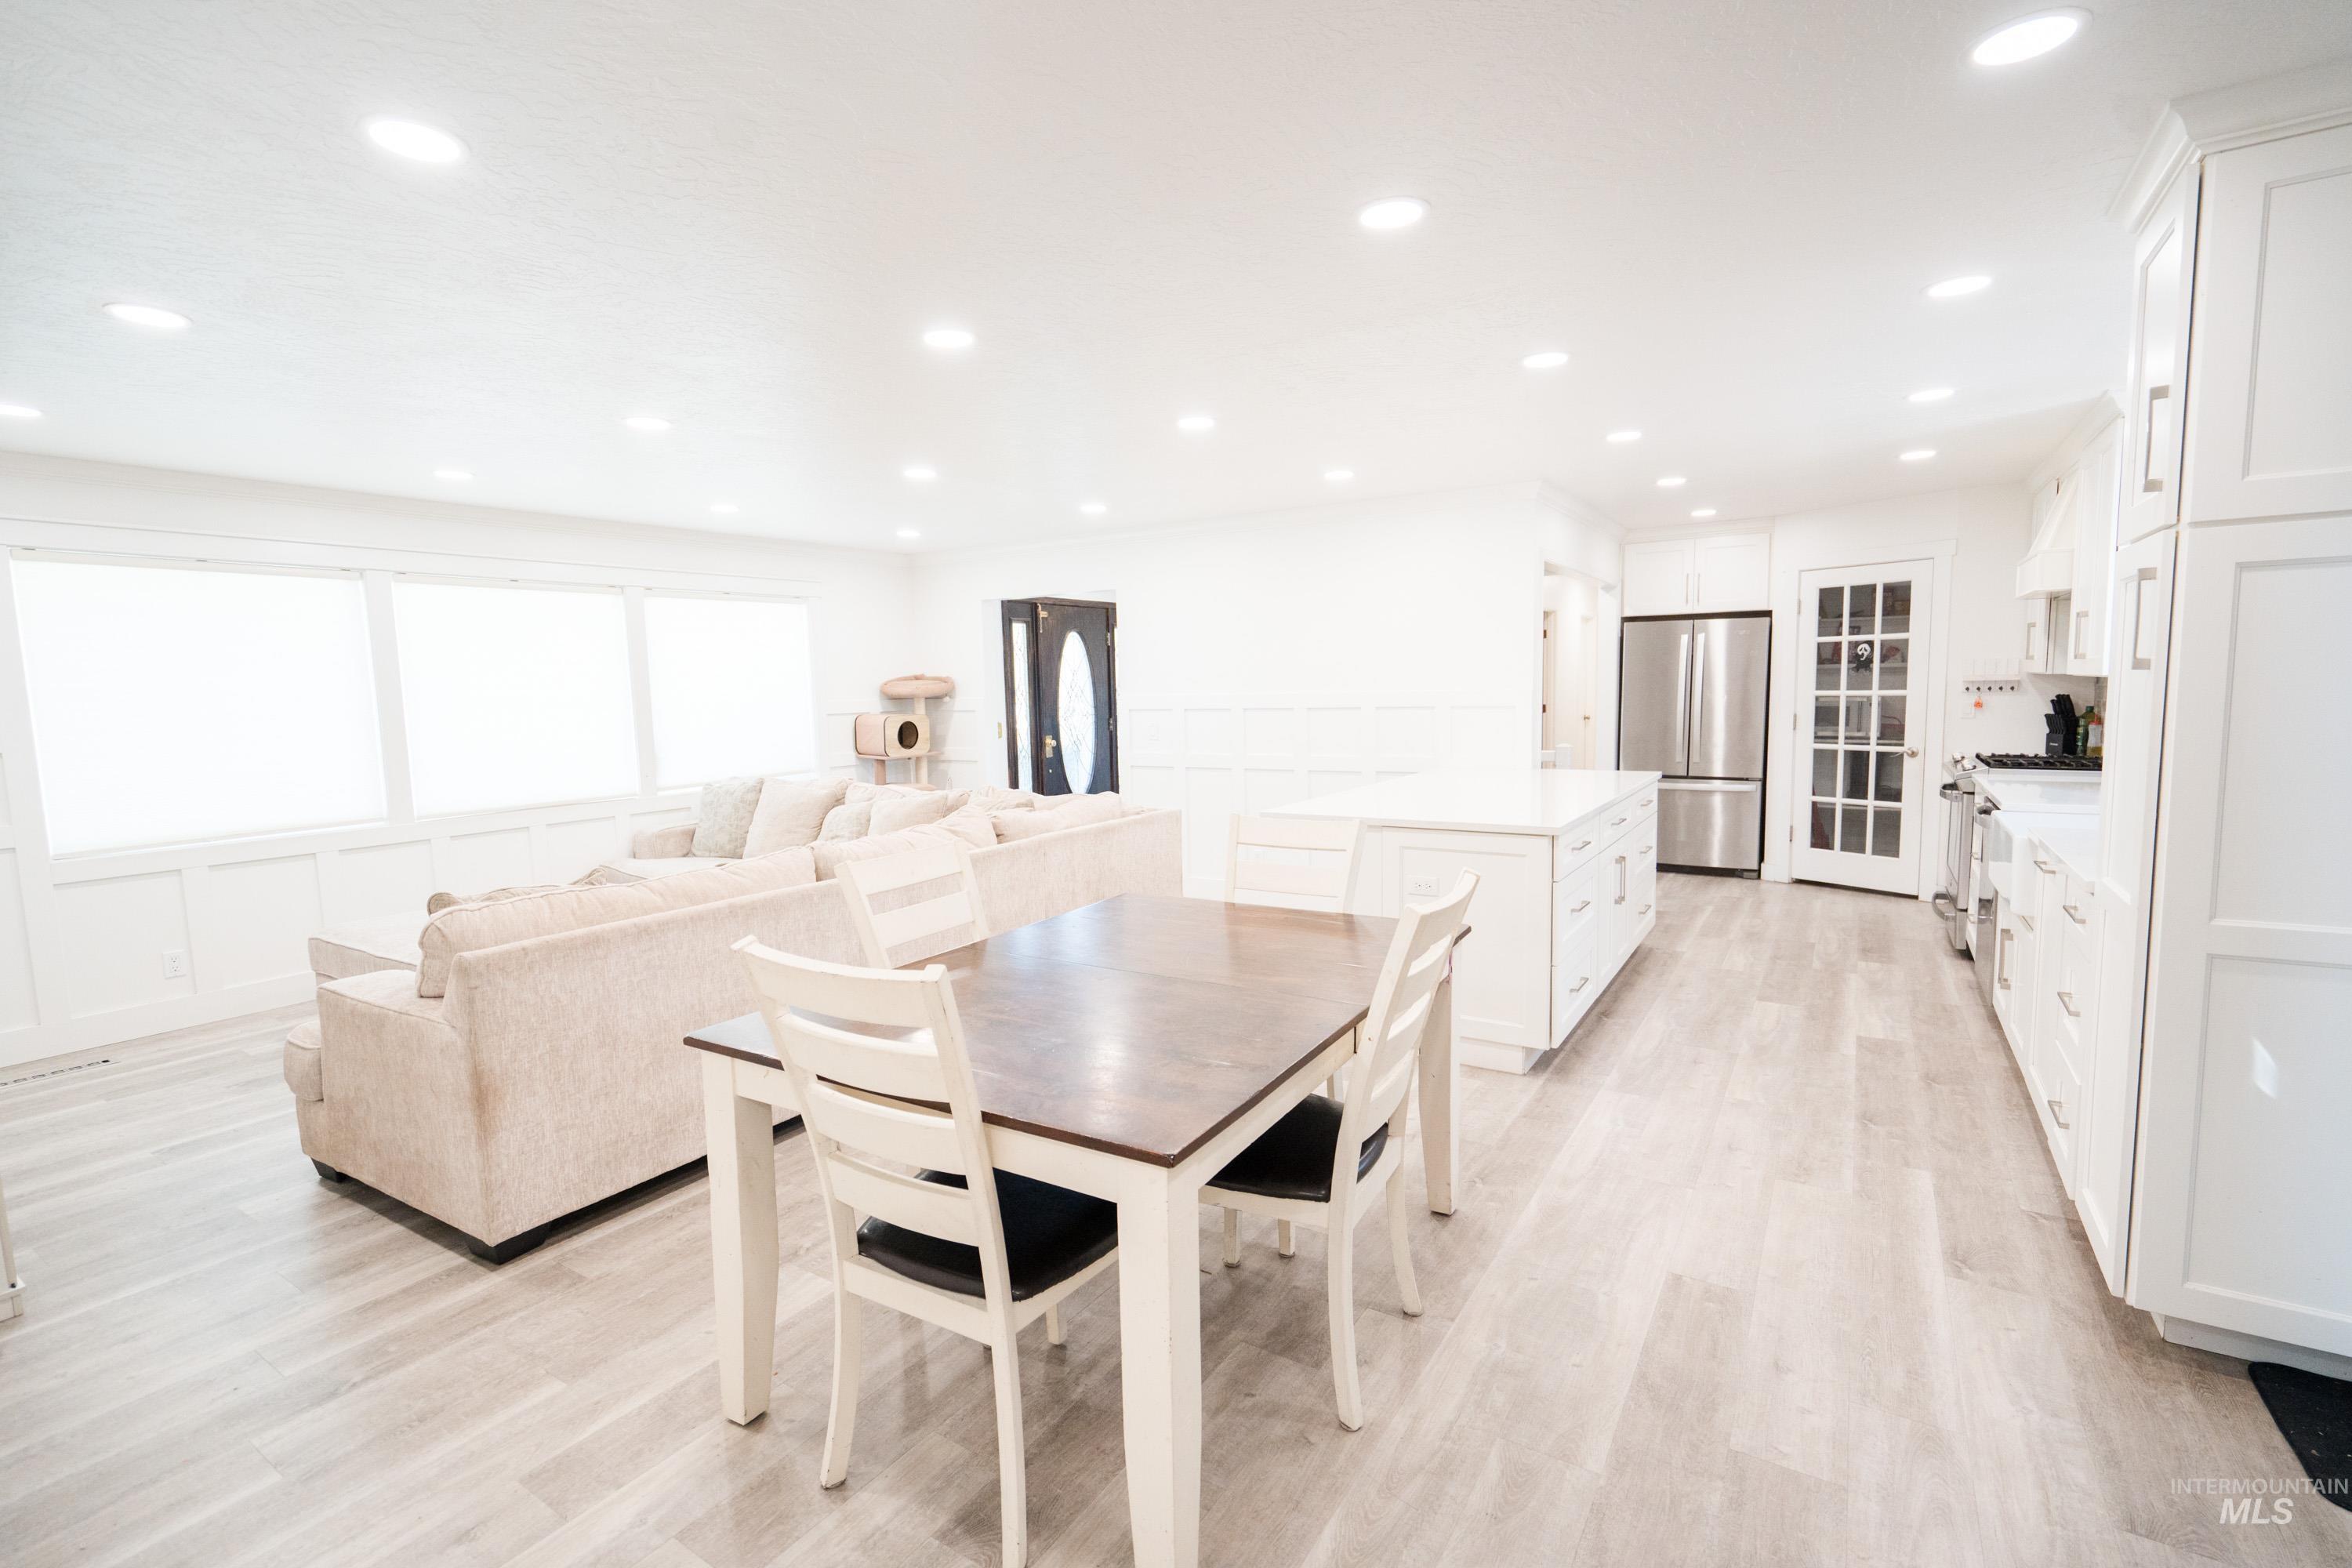
Open-concept living space featuring wood-finish flooring, recessed lighting, and expansive windows
-
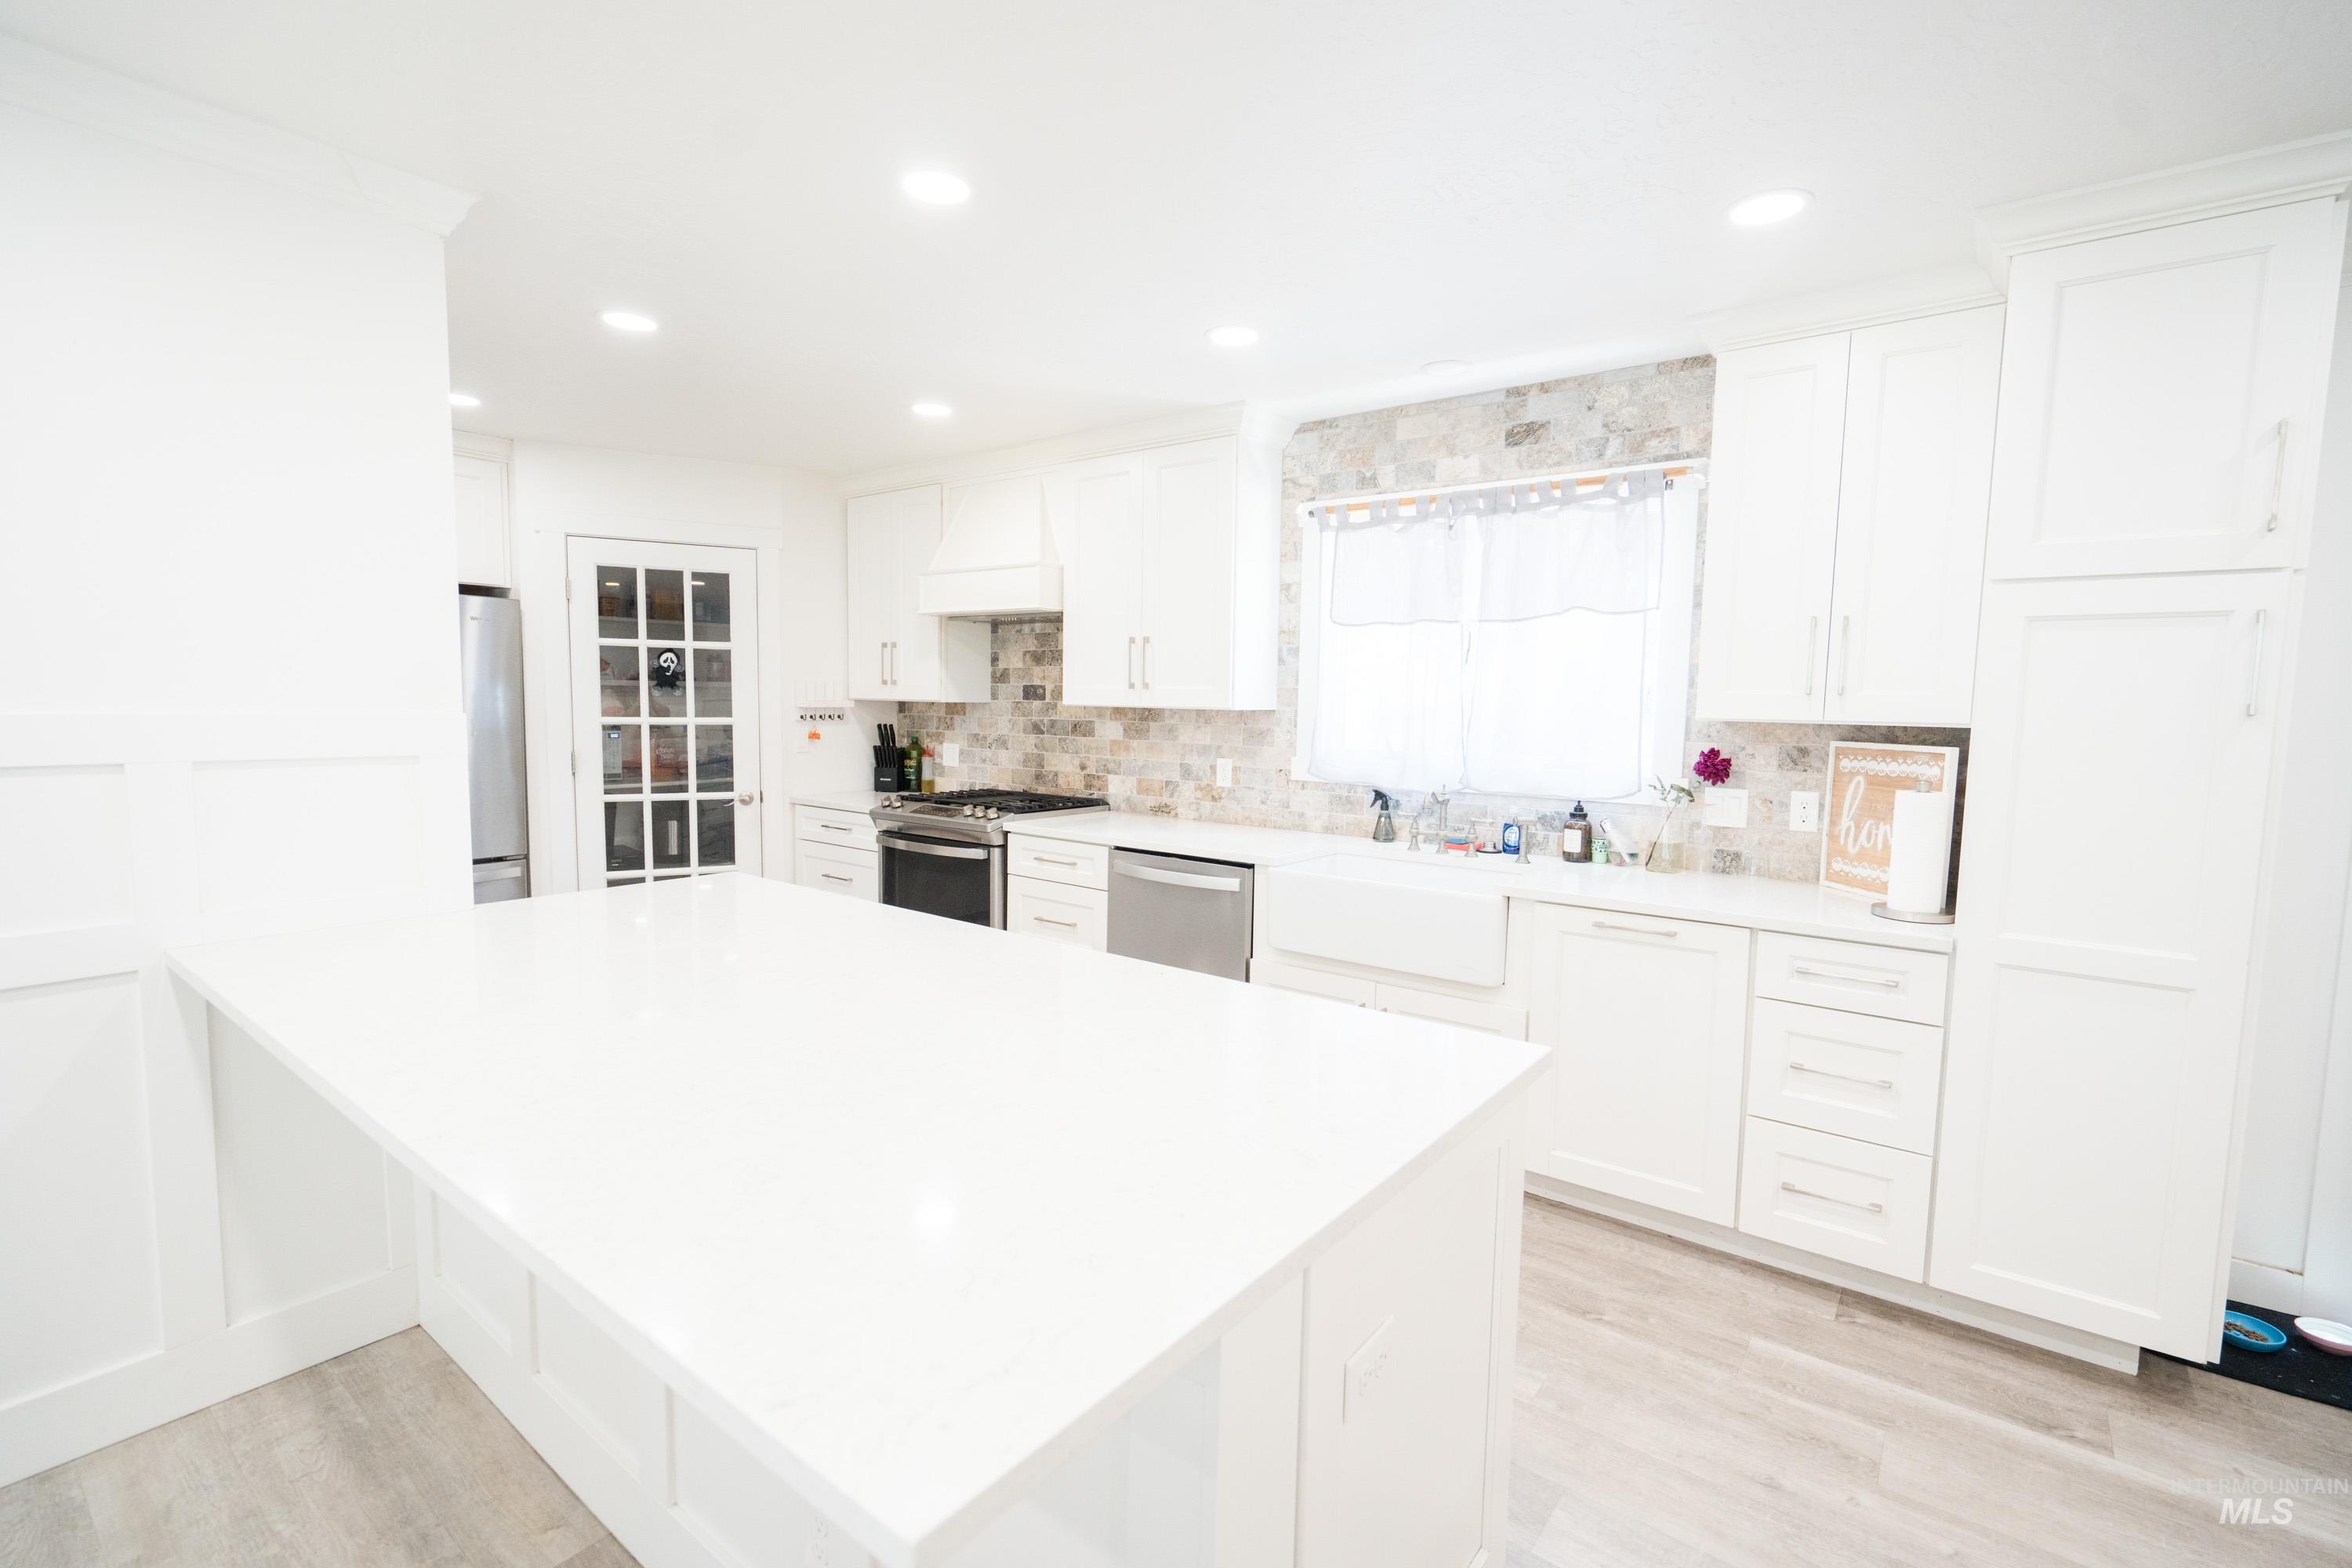
Spacious kitchen featuring an expansive island with a solid surface countertop, white shaker cabinetry, stainless steel appliances, and wood-finish flooring
-
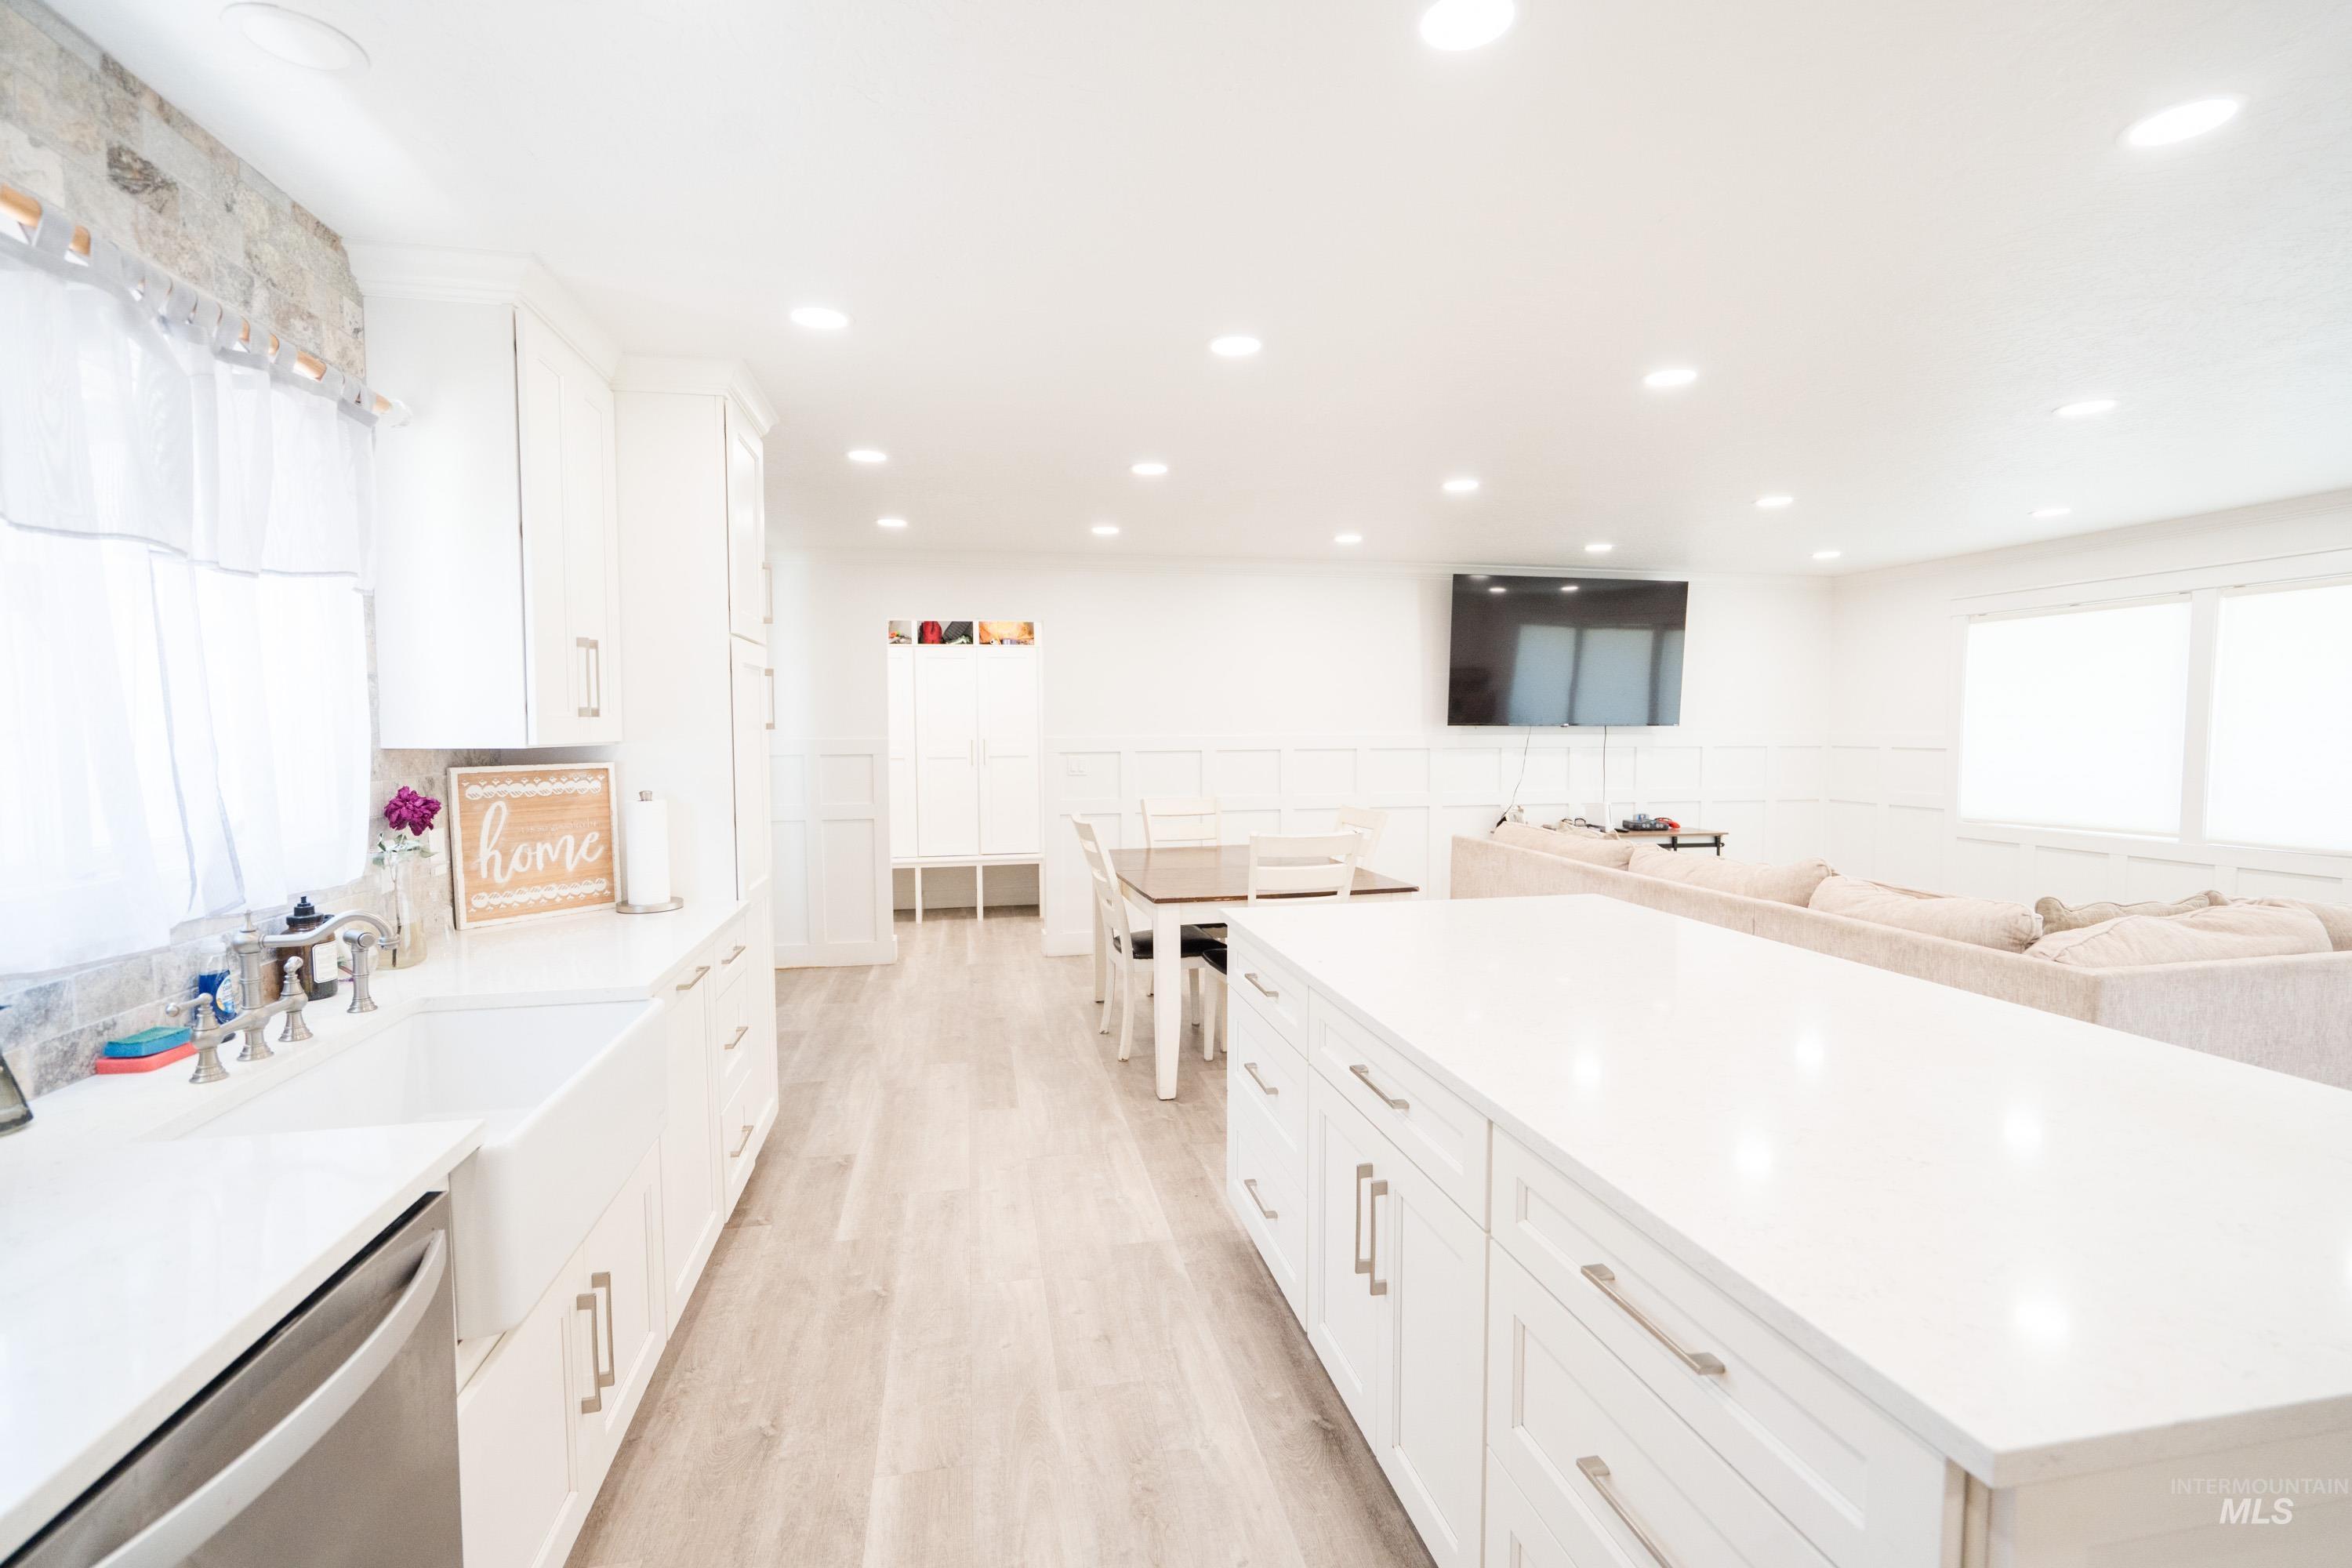
White cabinetry with silver hardware, large farmhouse sink, stainless steel dishwasher, light wood-finish flooring, and white countertops
-
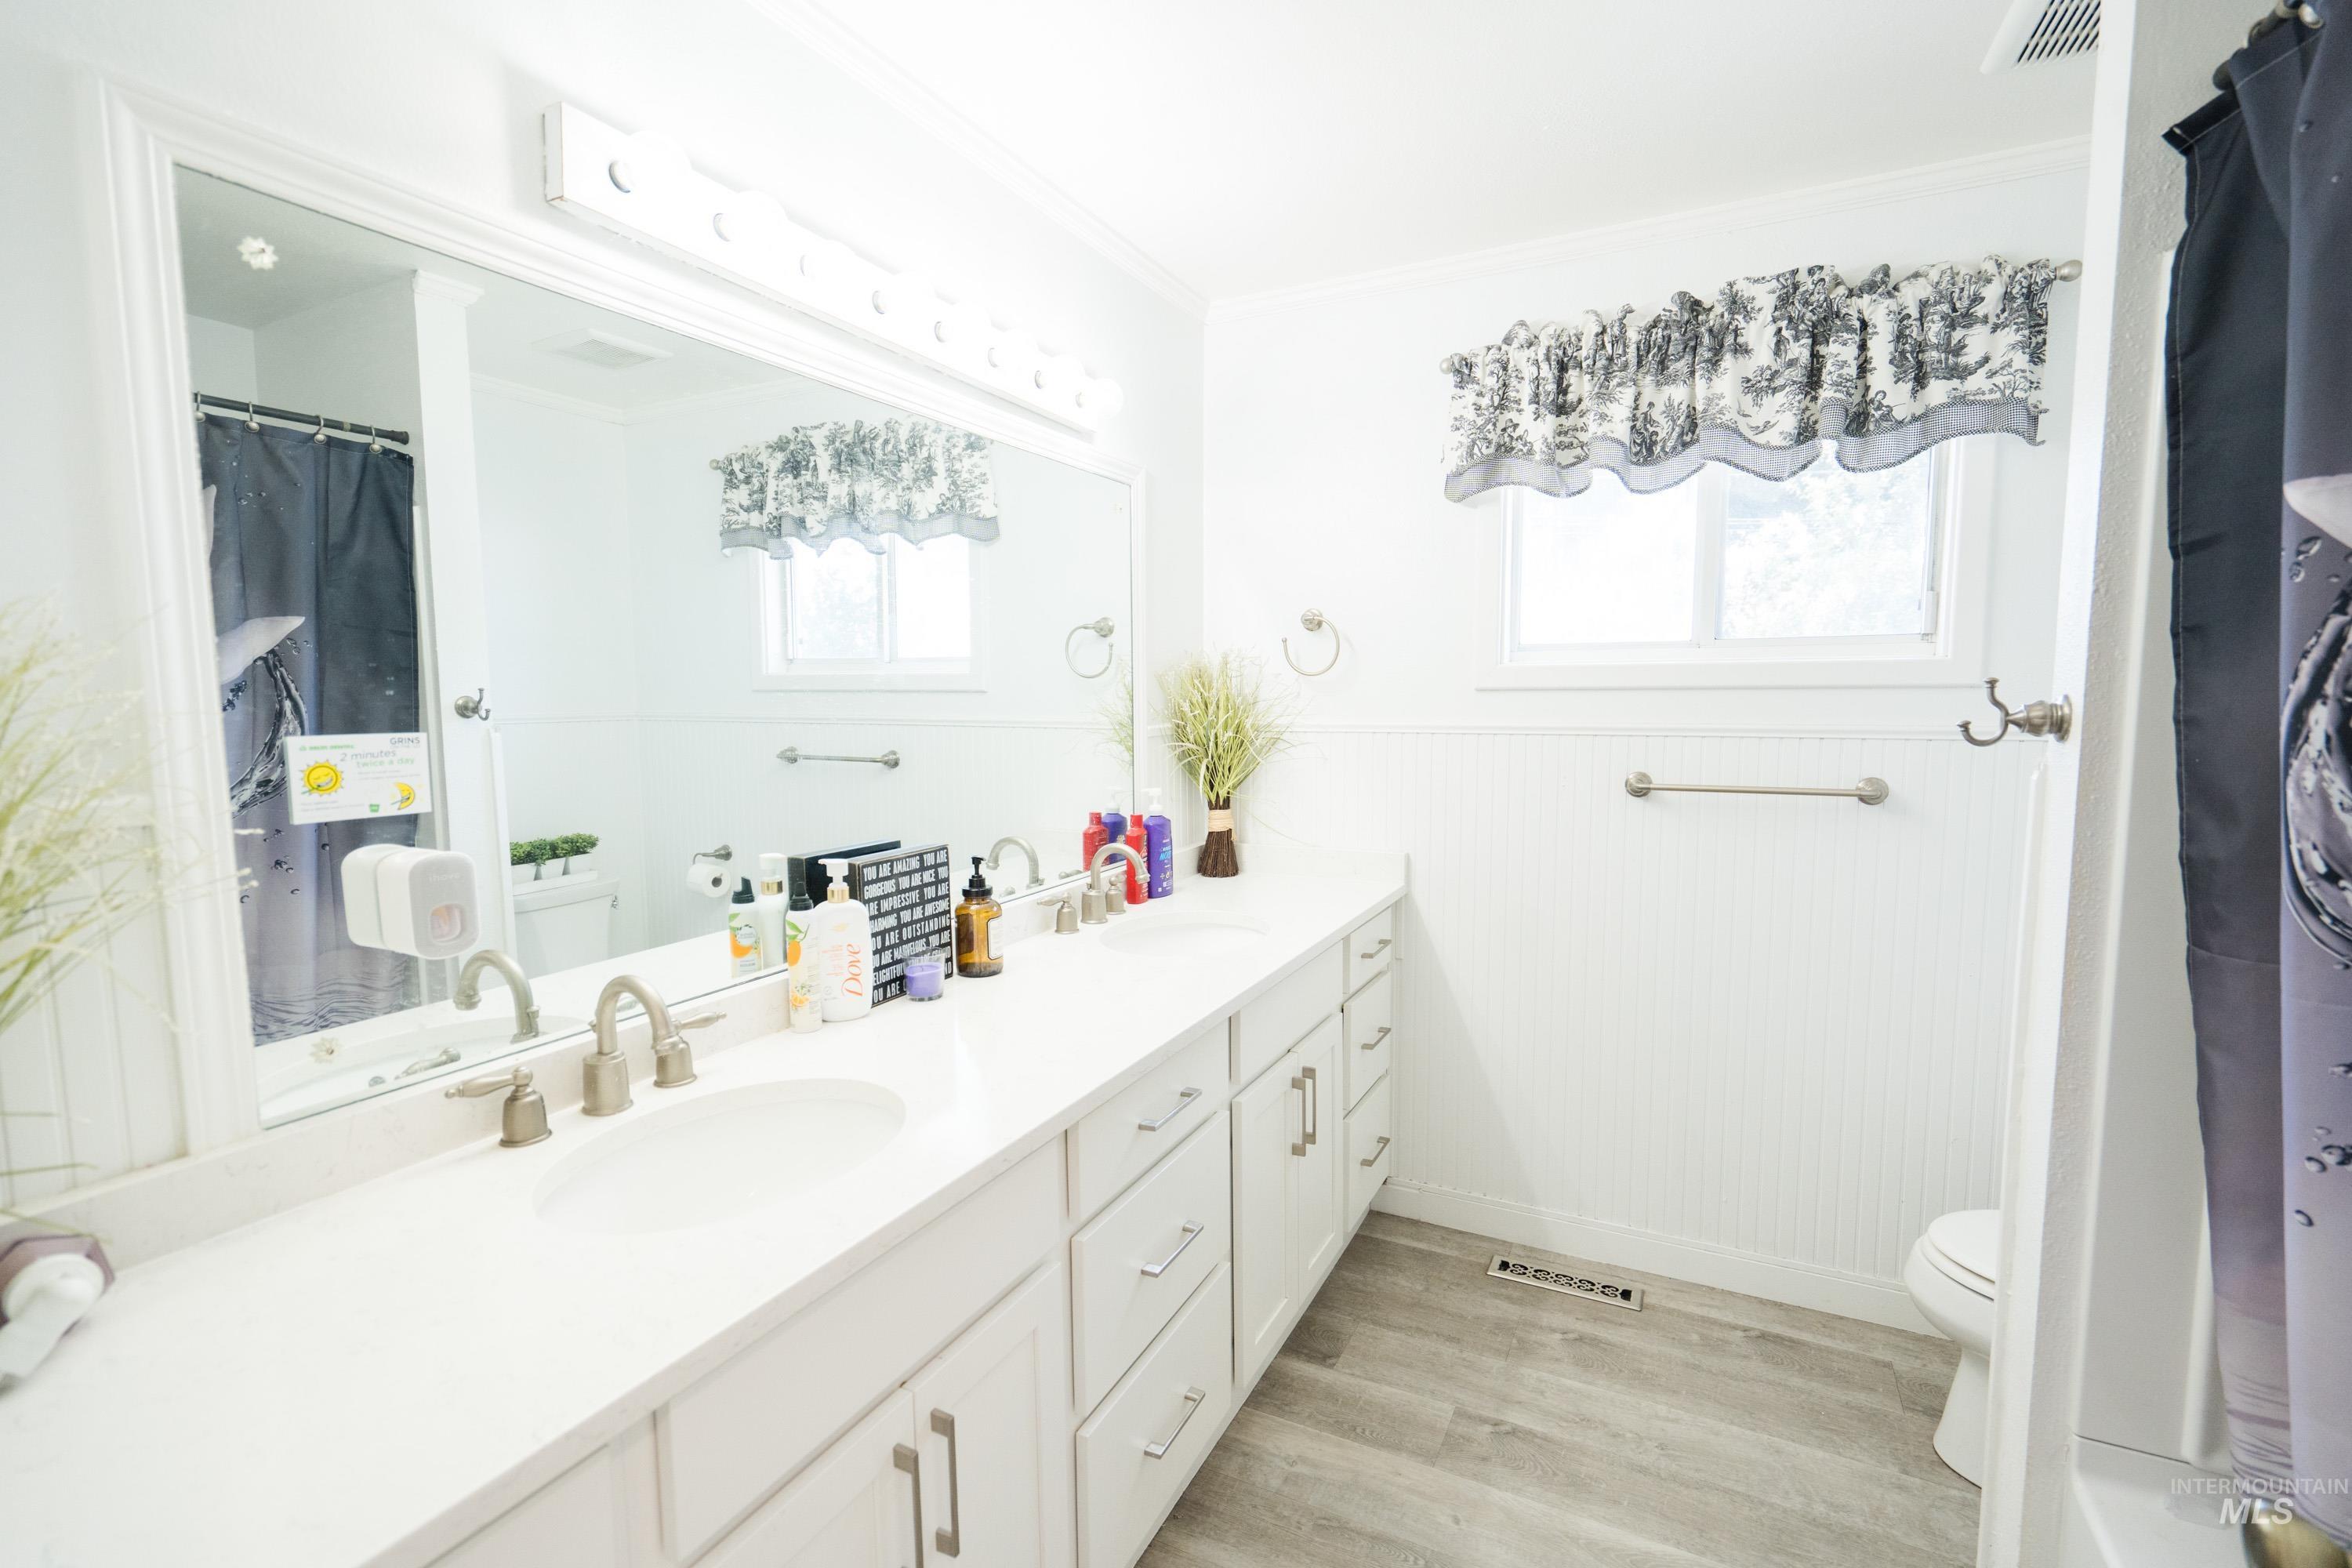
Double vanity with integrated sinks, white cabinetry, light-toned wood-finish flooring, and a window with natural light
-
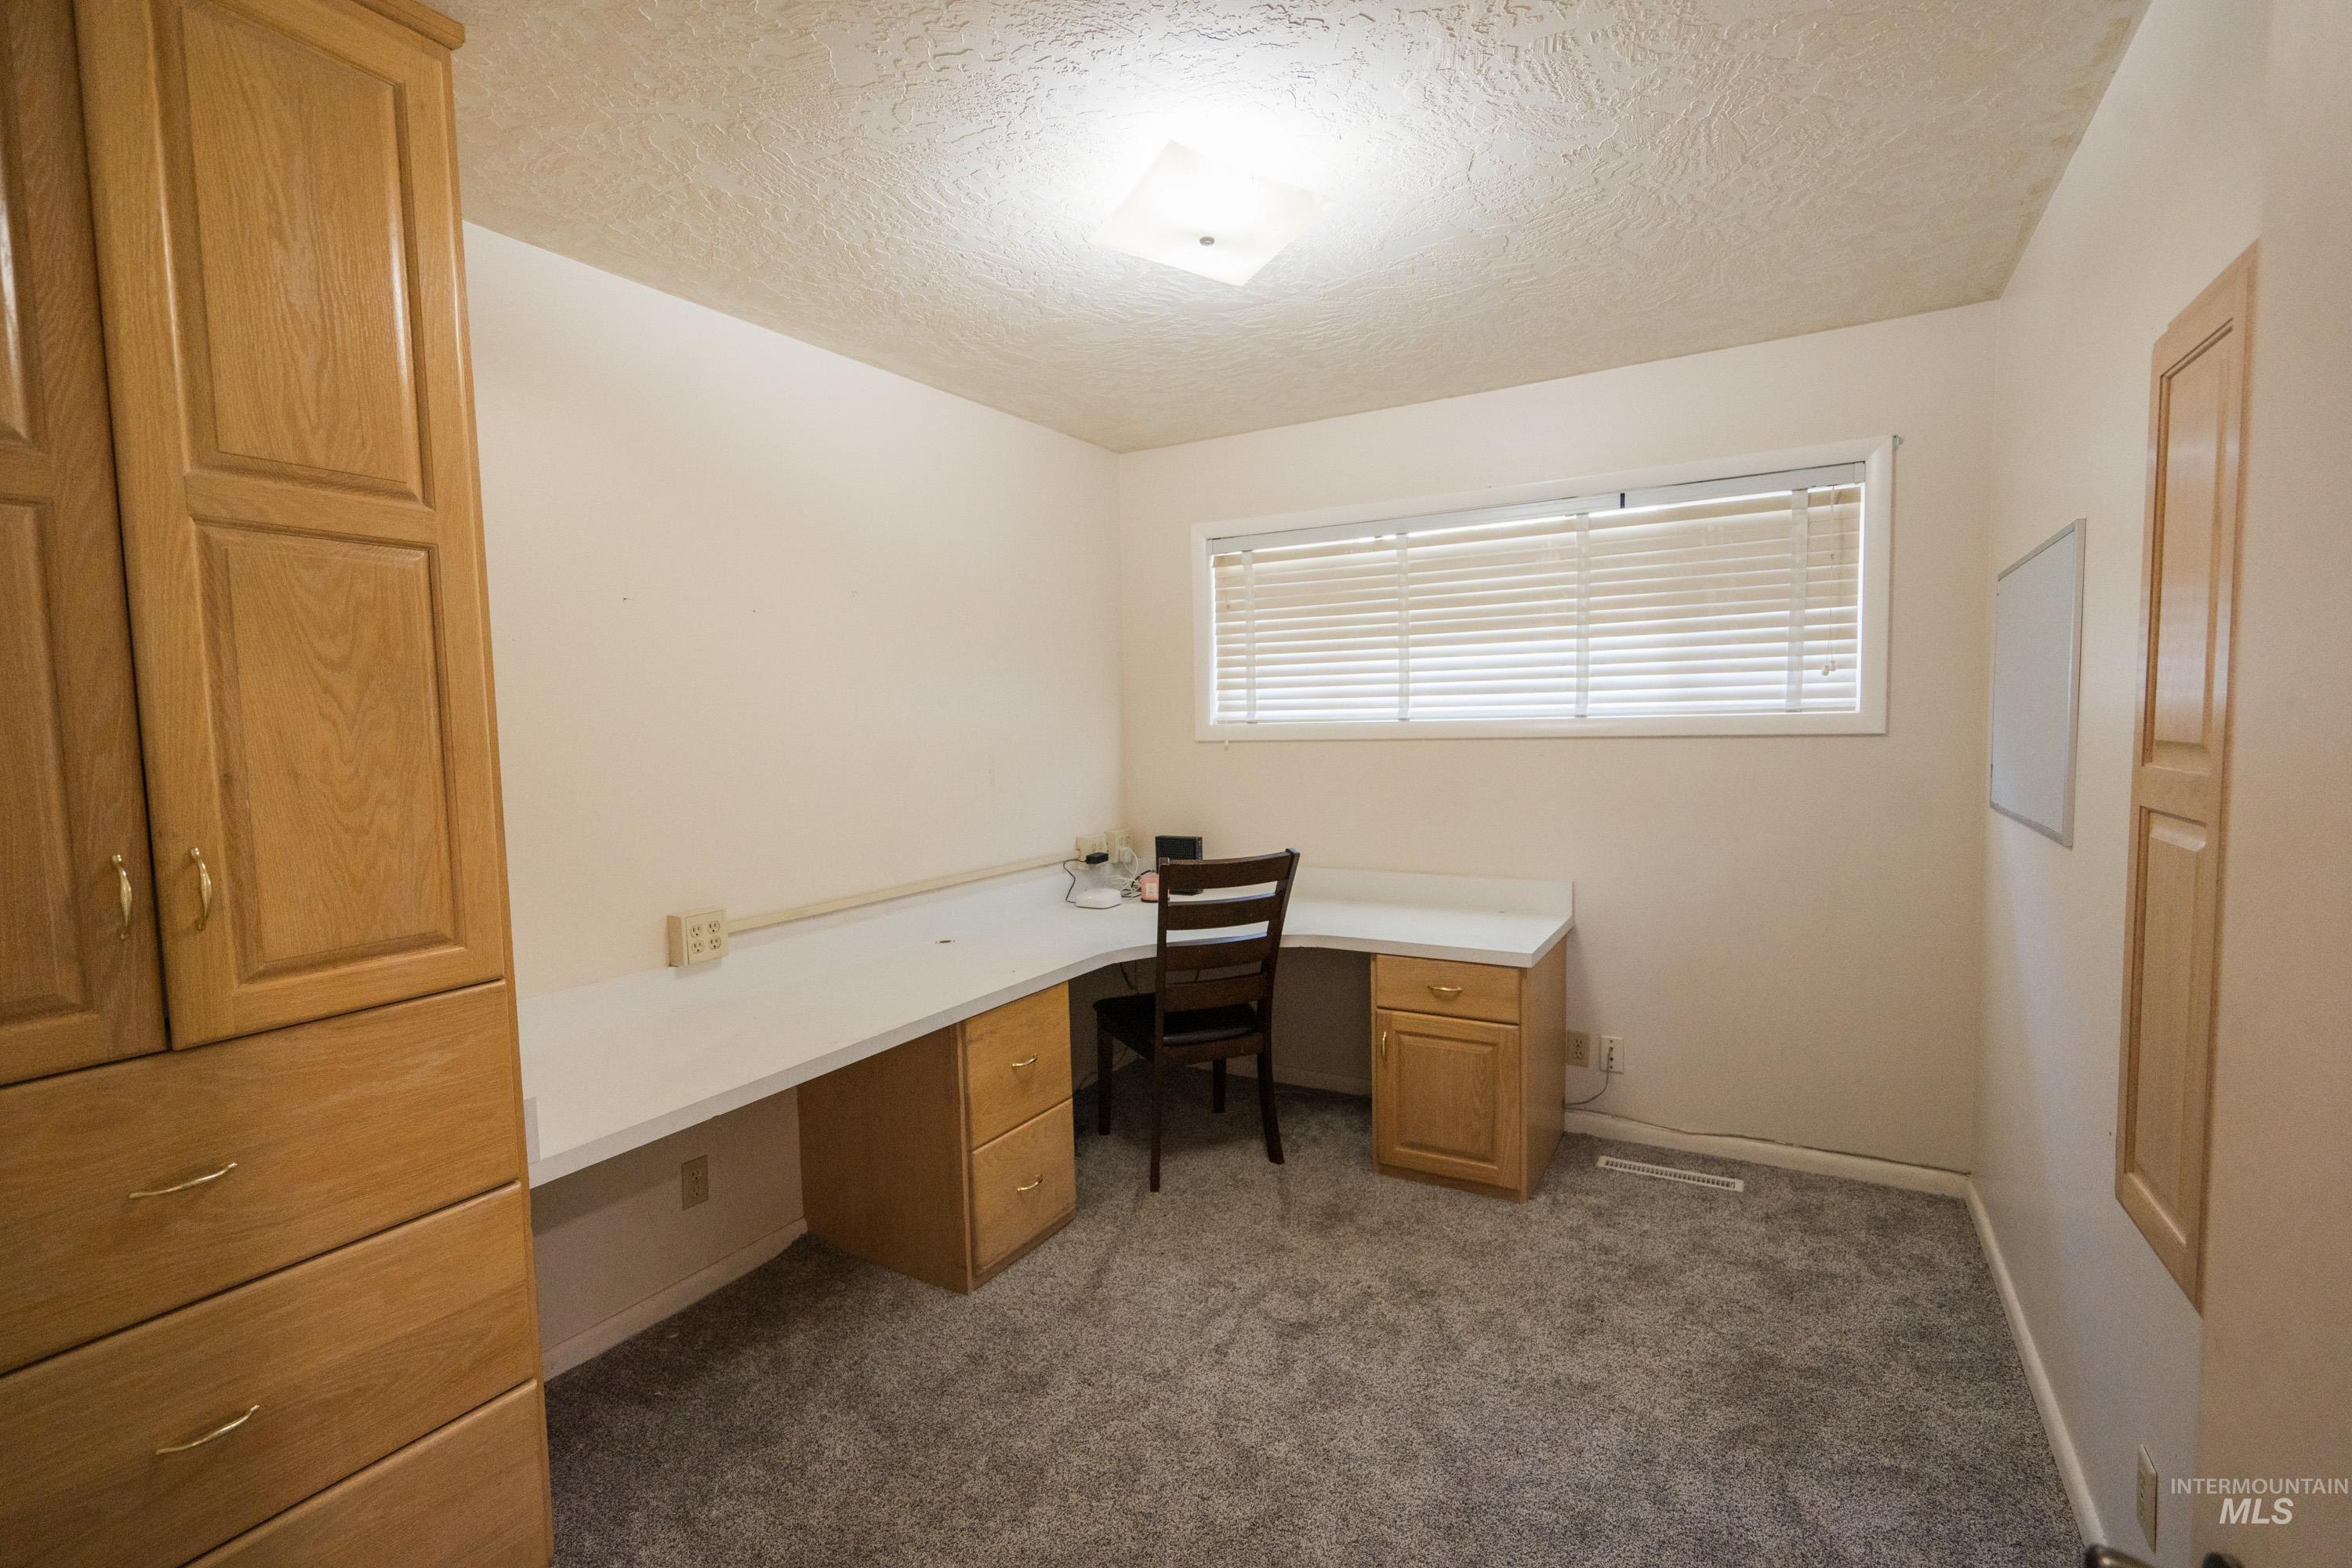
Built-in wood-finish cabinetry, extensive L-shaped desk surface, overhead lighting, window with blinds, and neutral carpeting
-
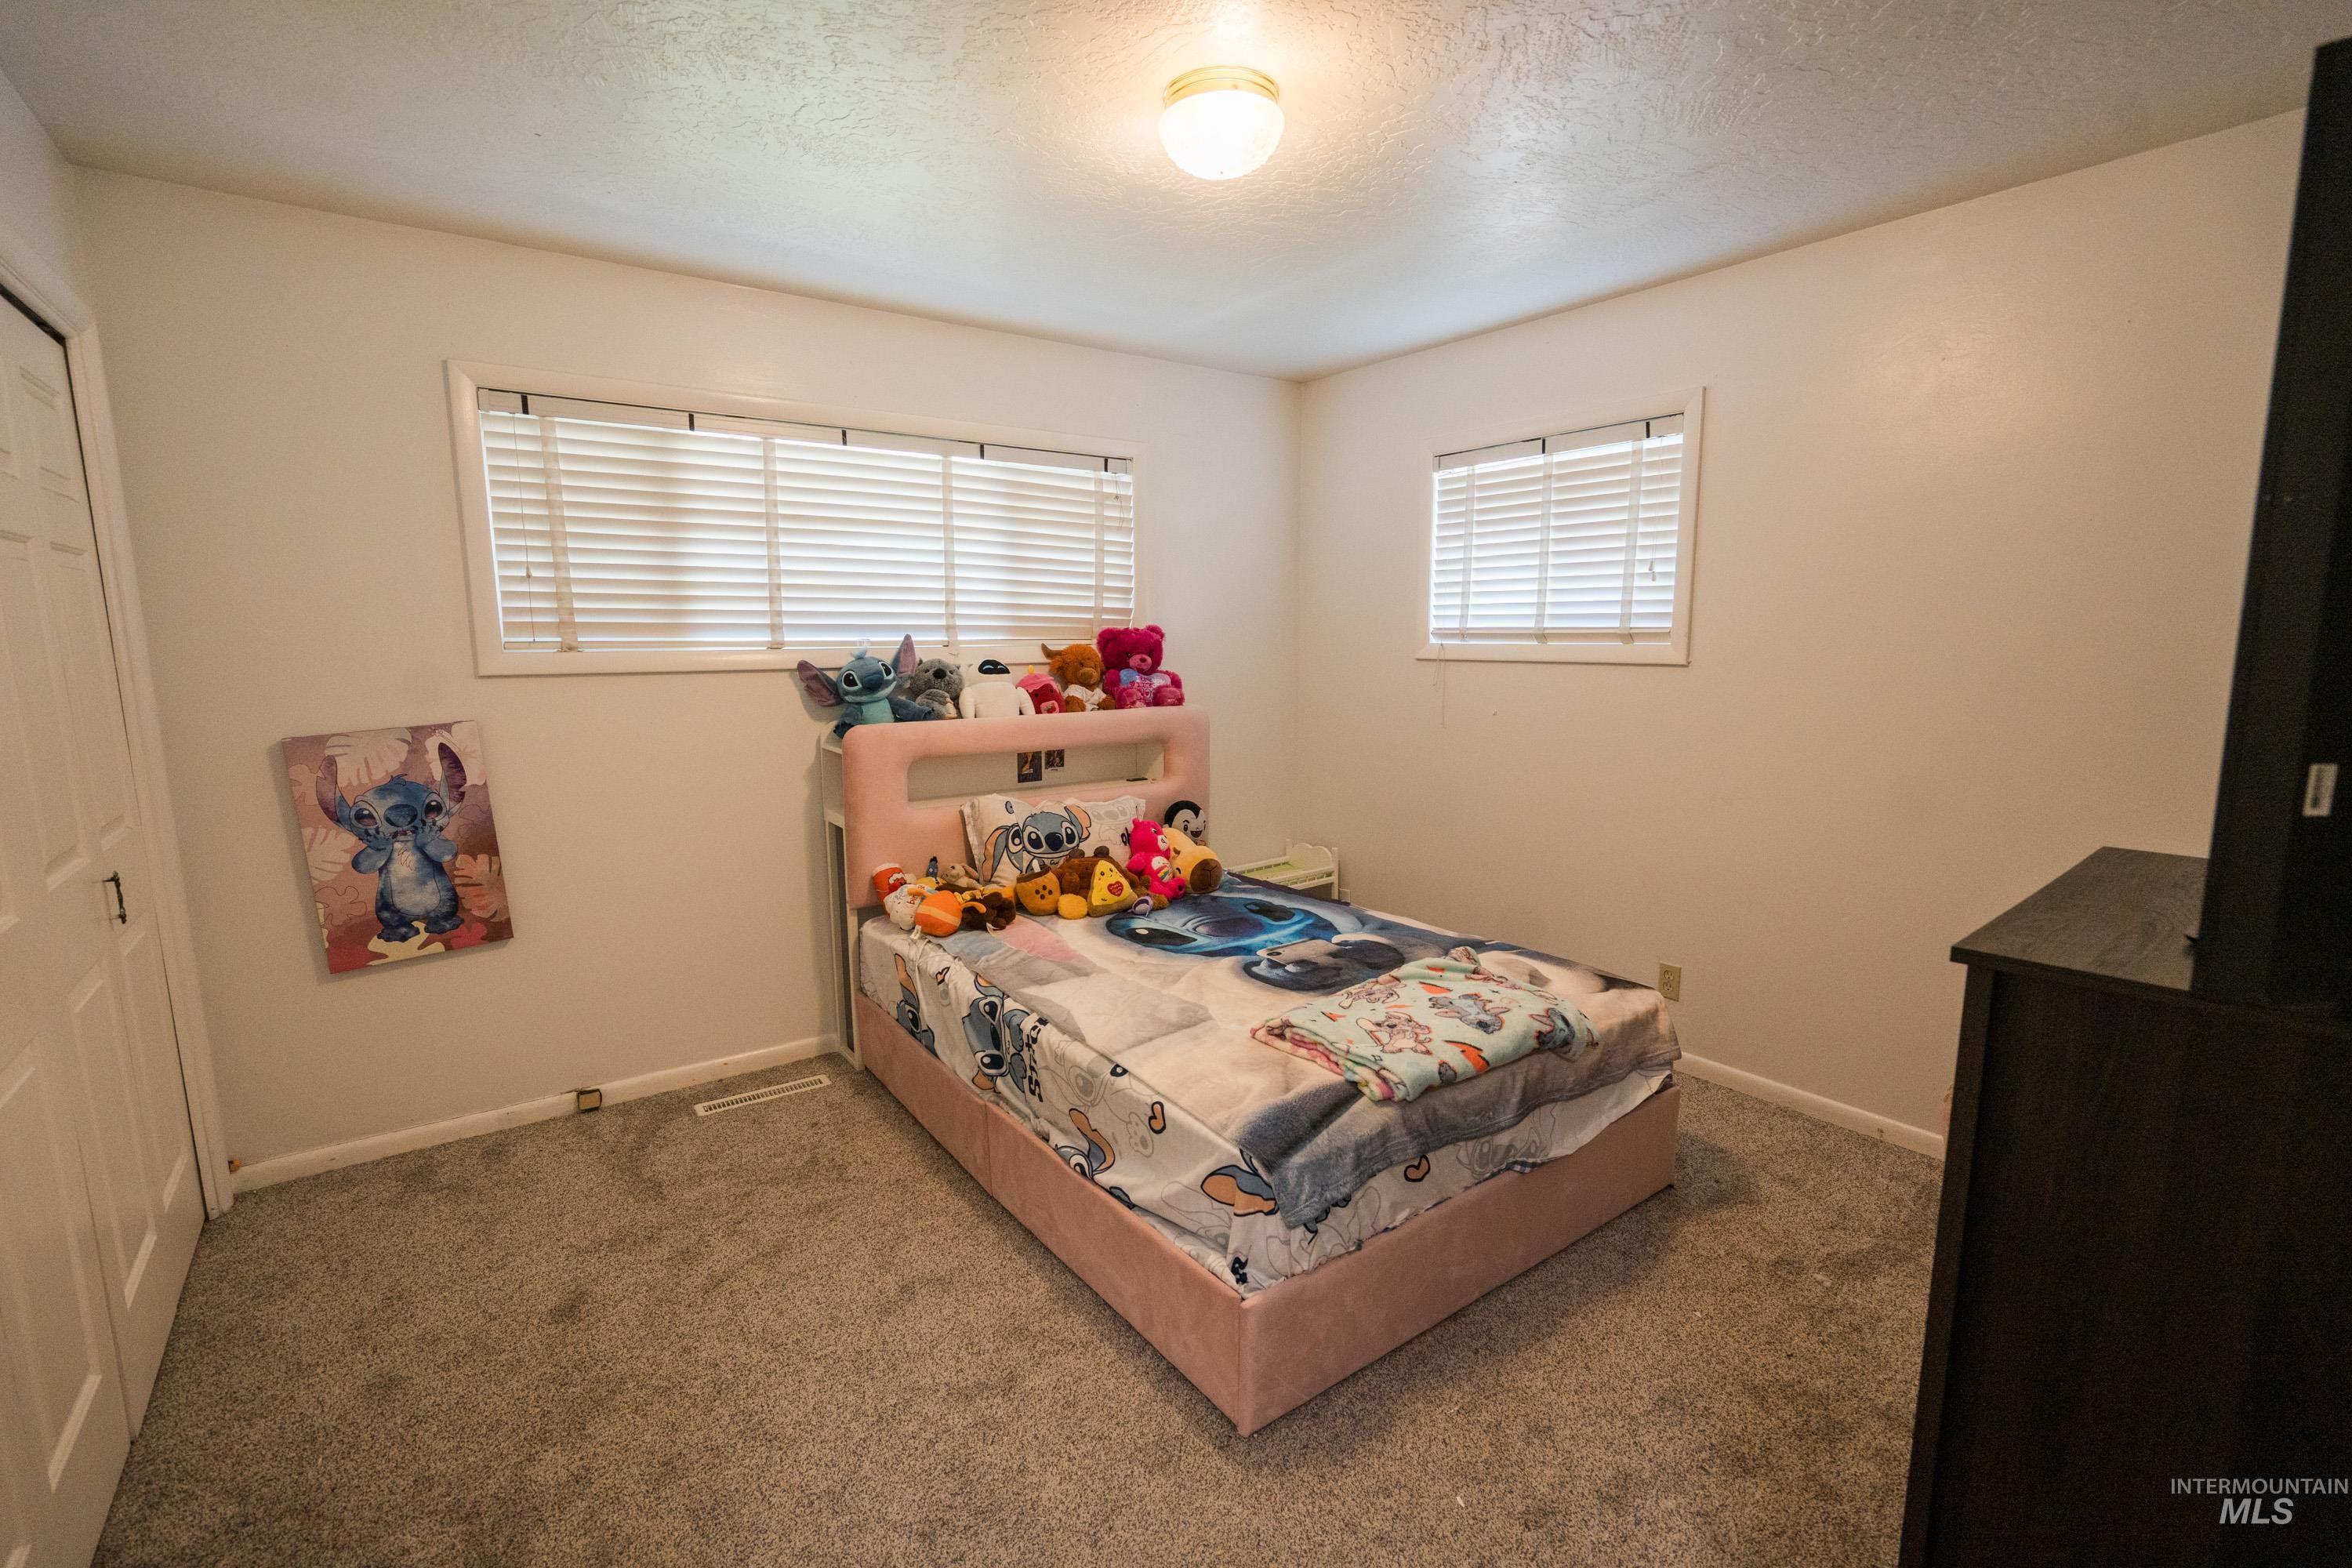
Light gray carpet flooring, white walls, two windows with blinds, and an overhead light fixture
-
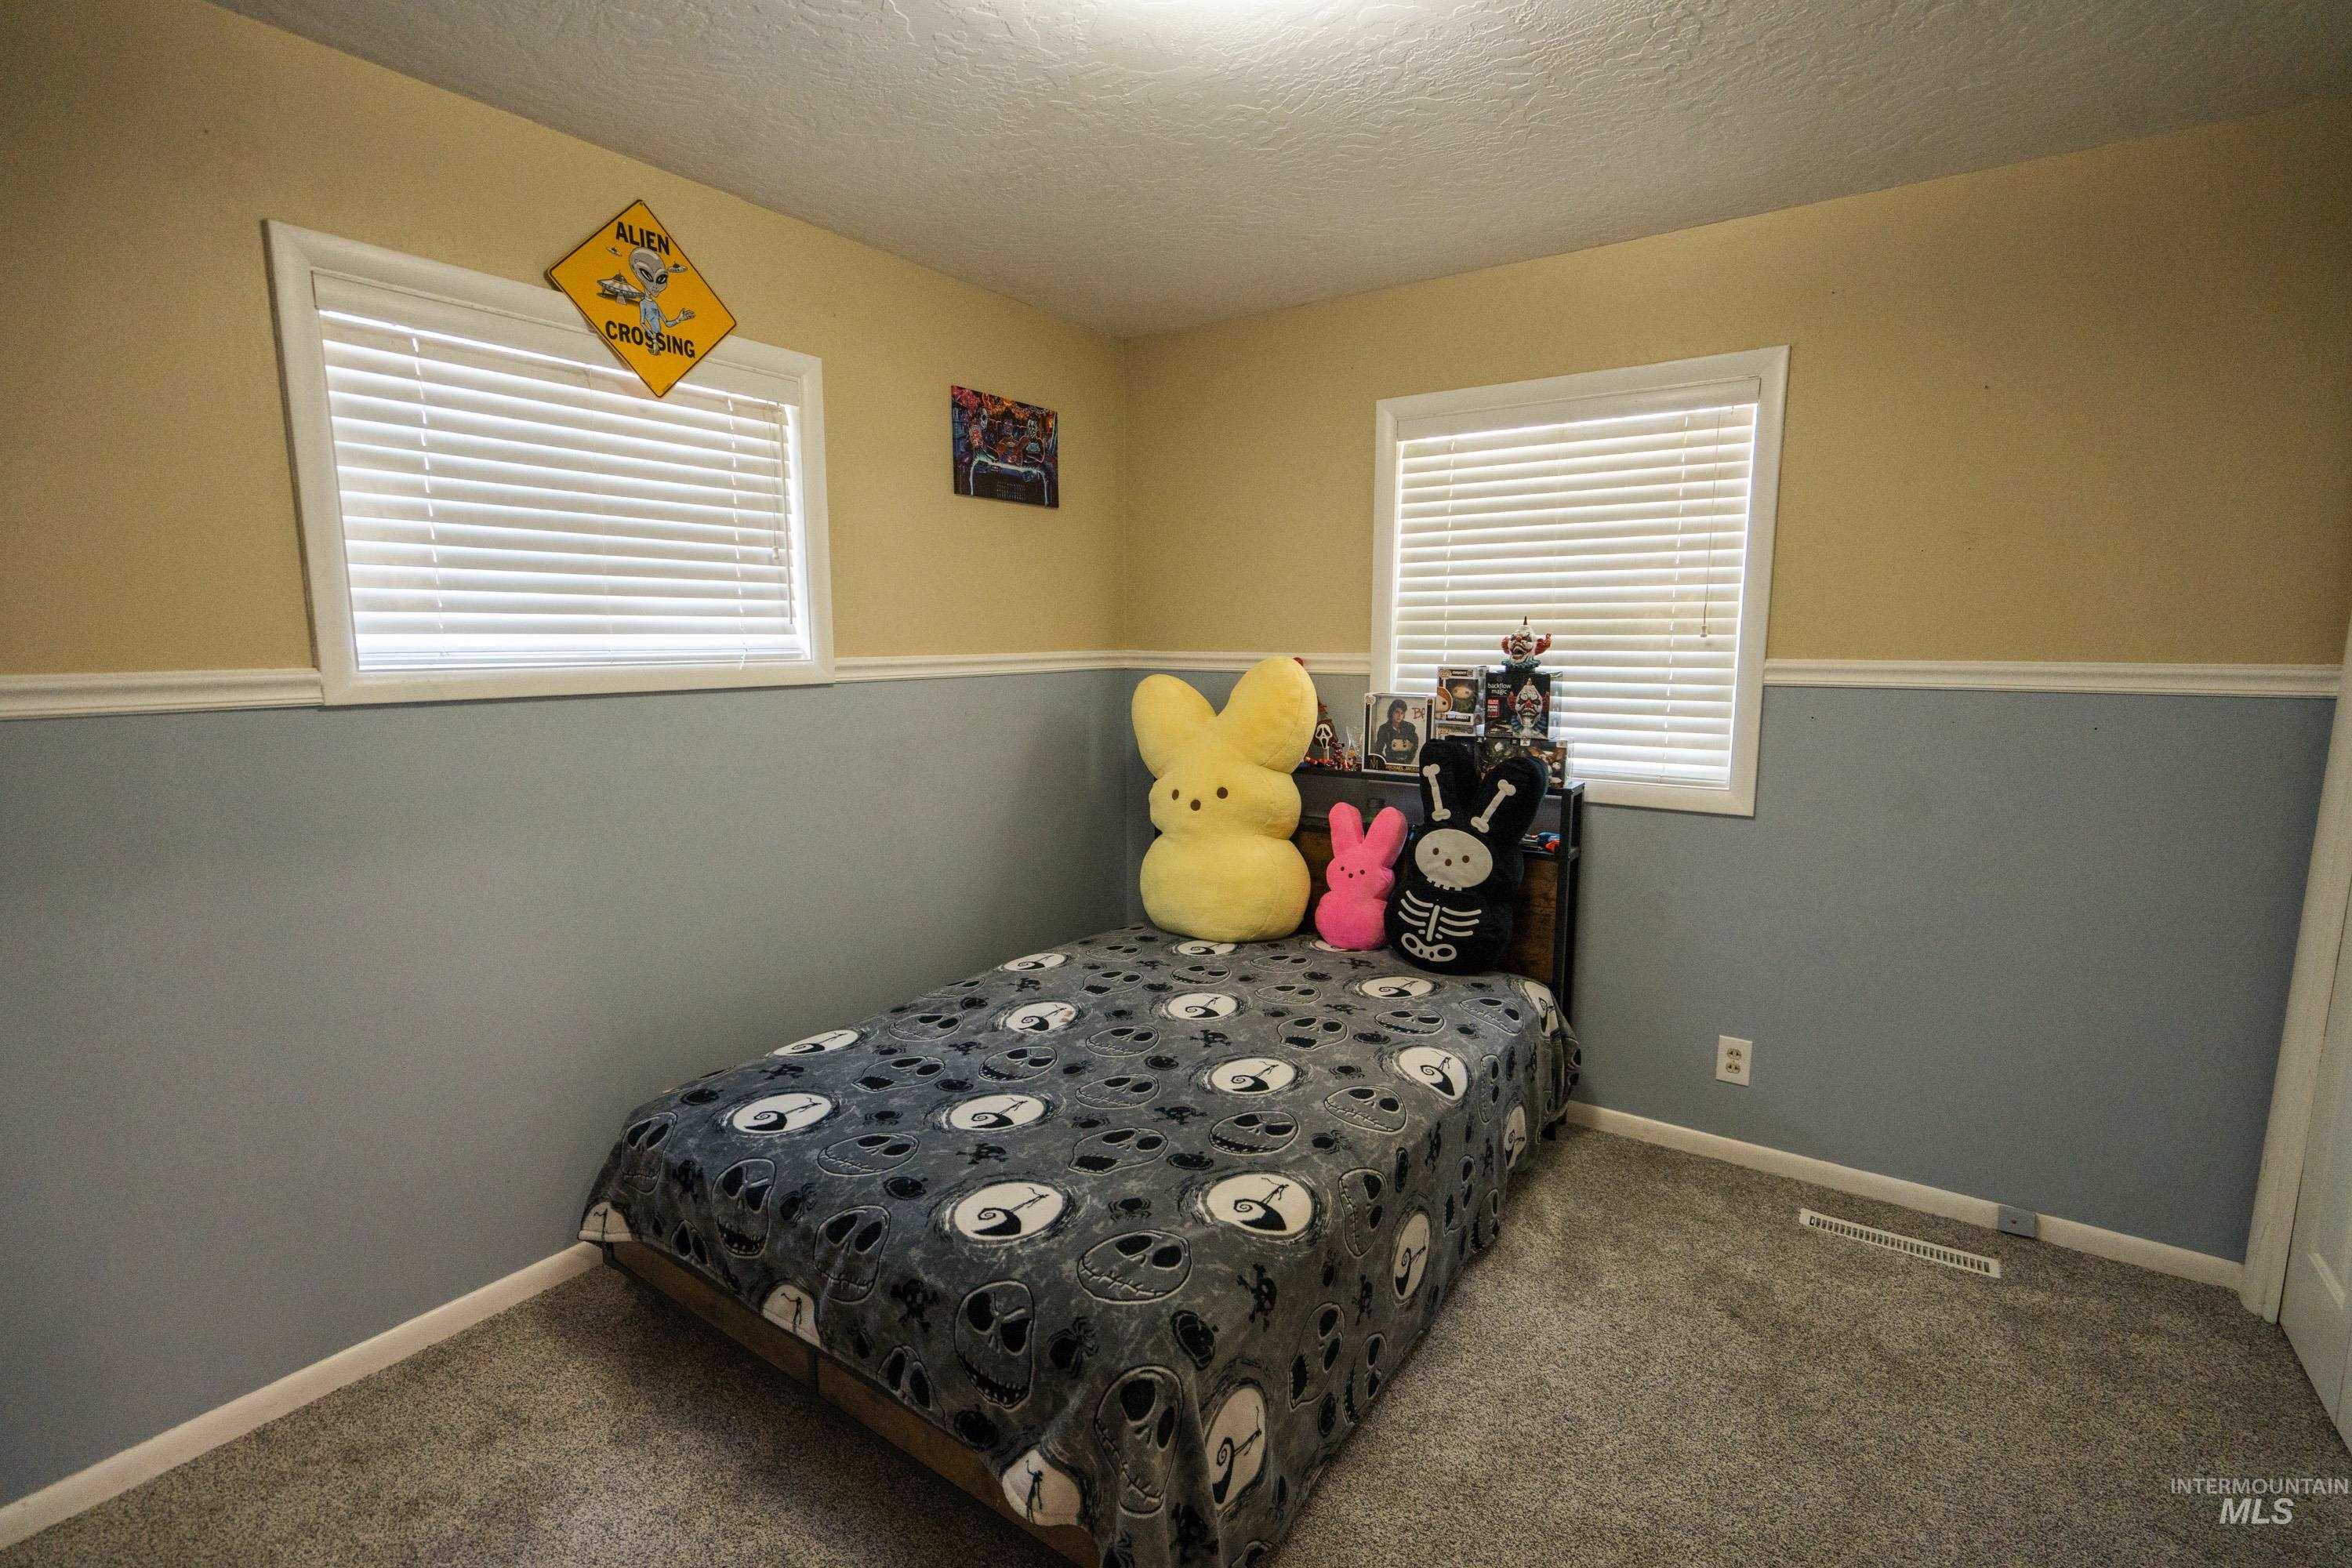
Recessed ceiling light fixture, two windows with white blinds, two-tone wall paint, and gray carpet flooring
-
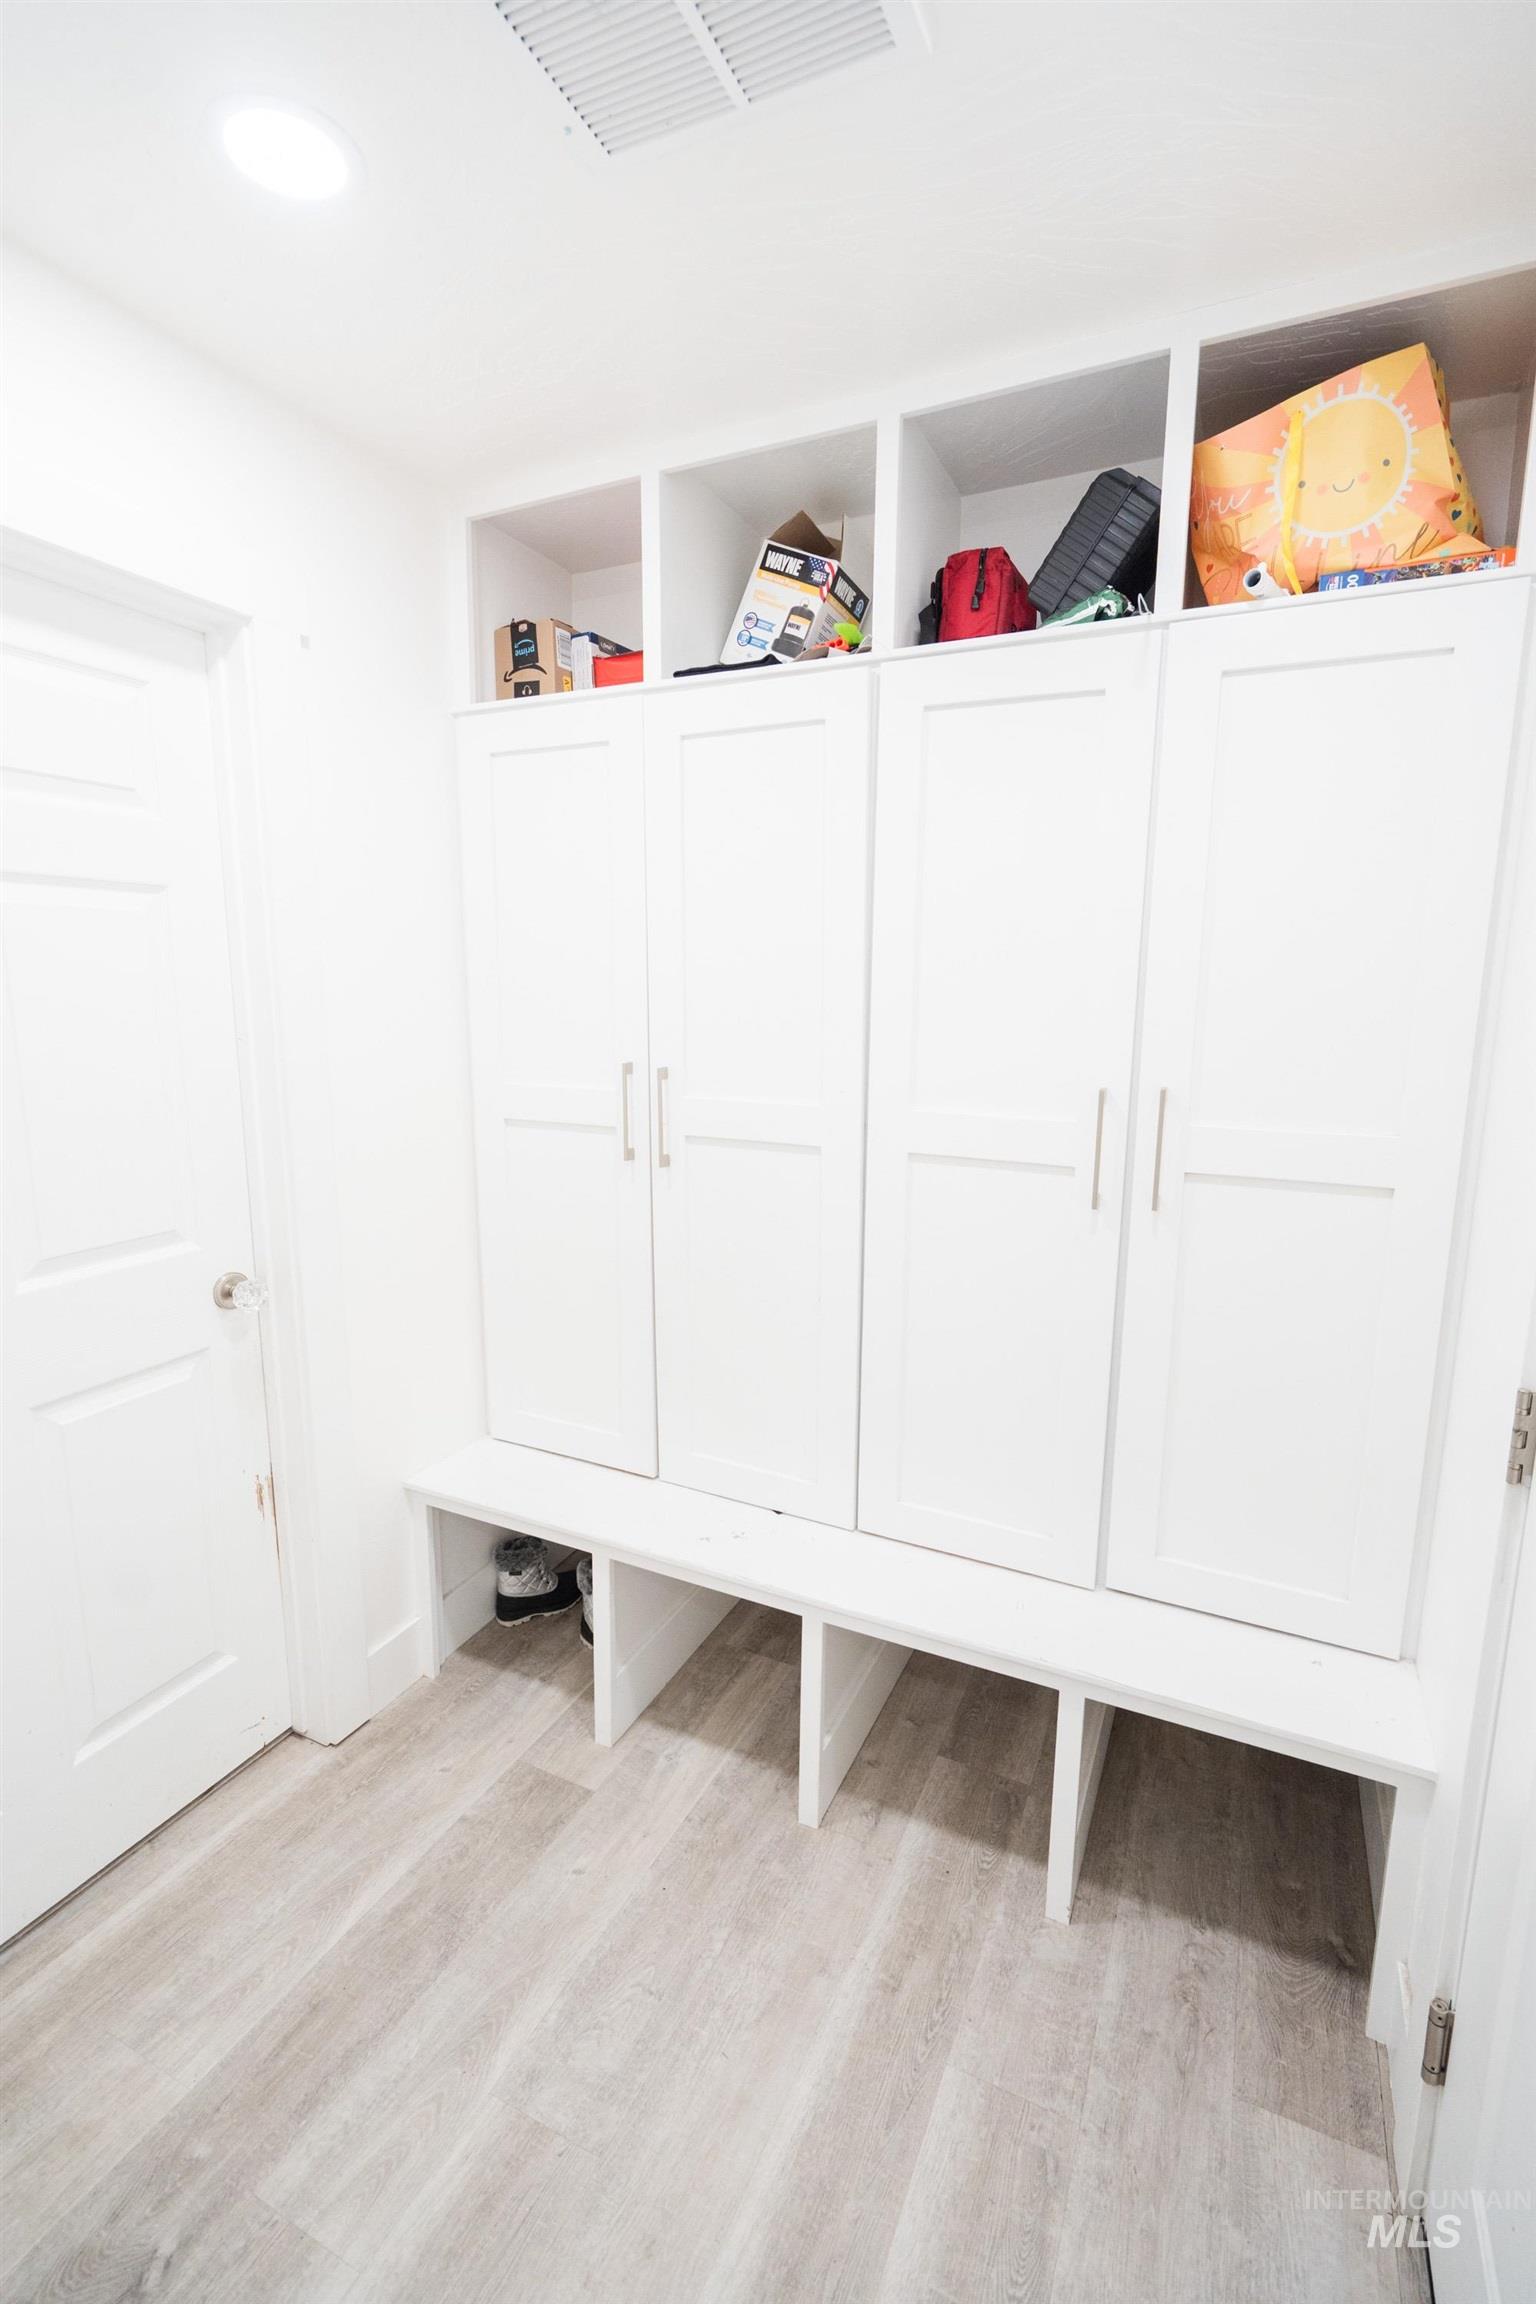
Built-in white cabinetry with a bench, open cubbies, and wood-finish flooring
-
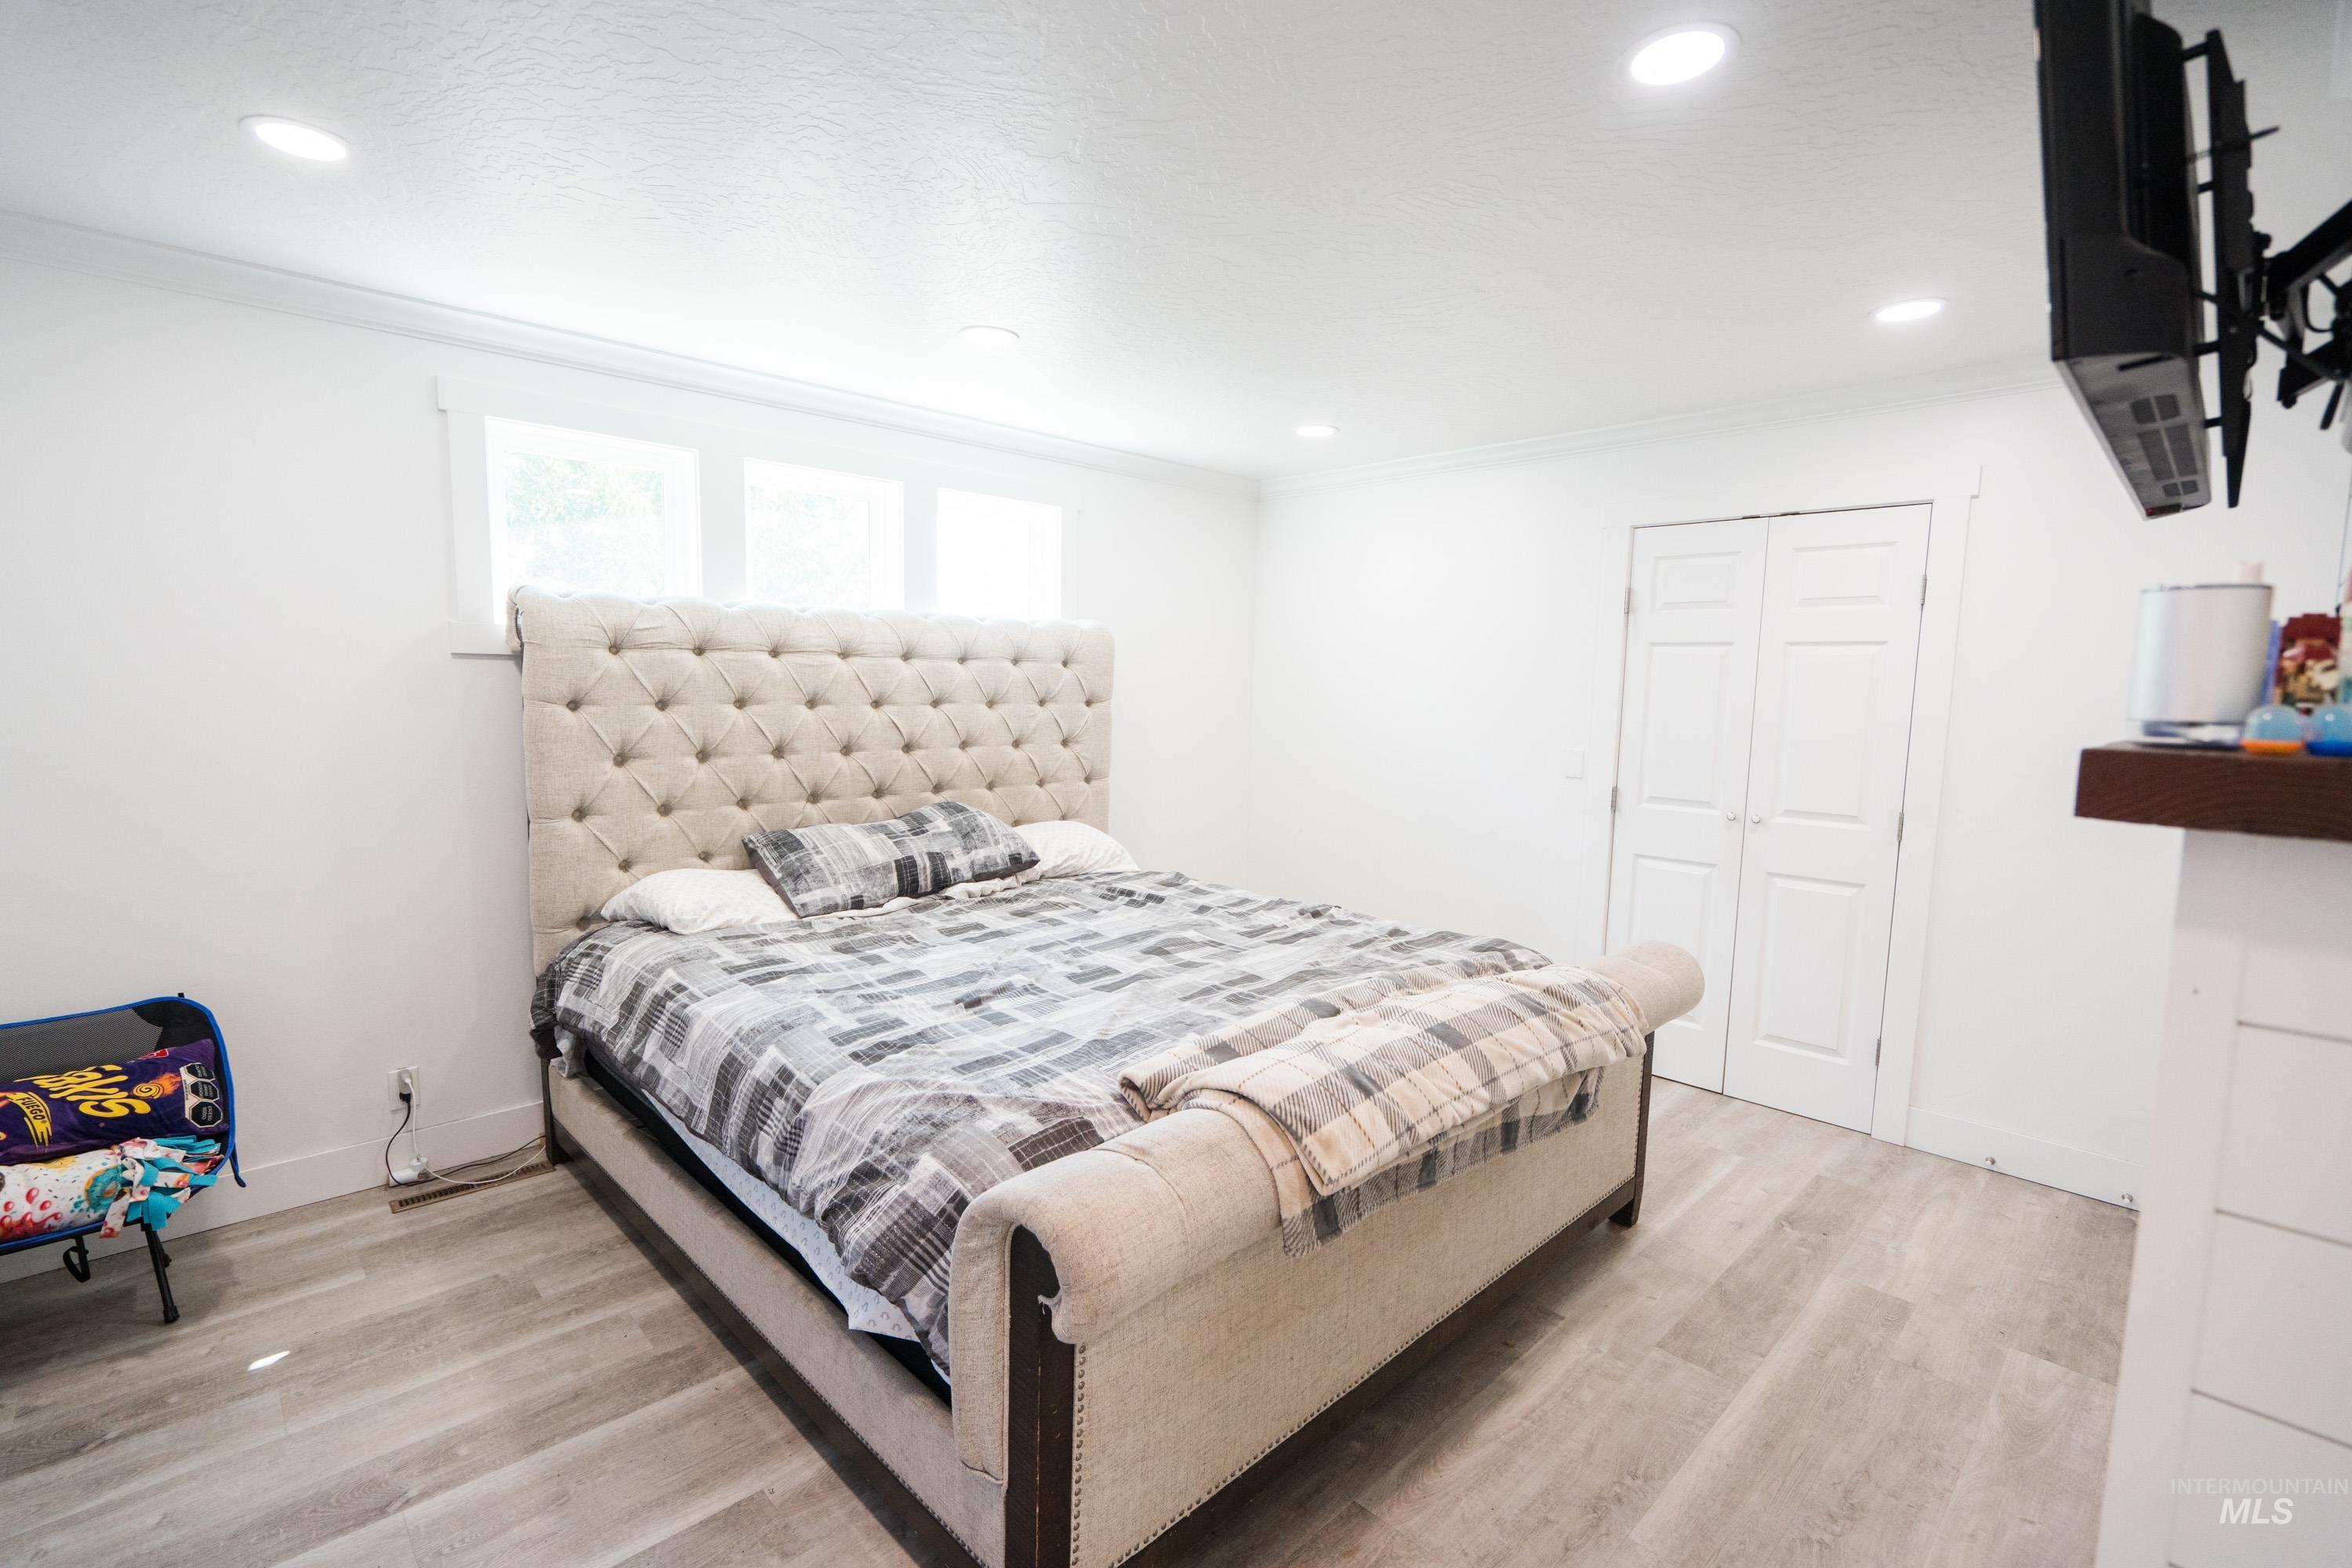
Light-toned wood-finish flooring, white walls, and recessed lighting
-
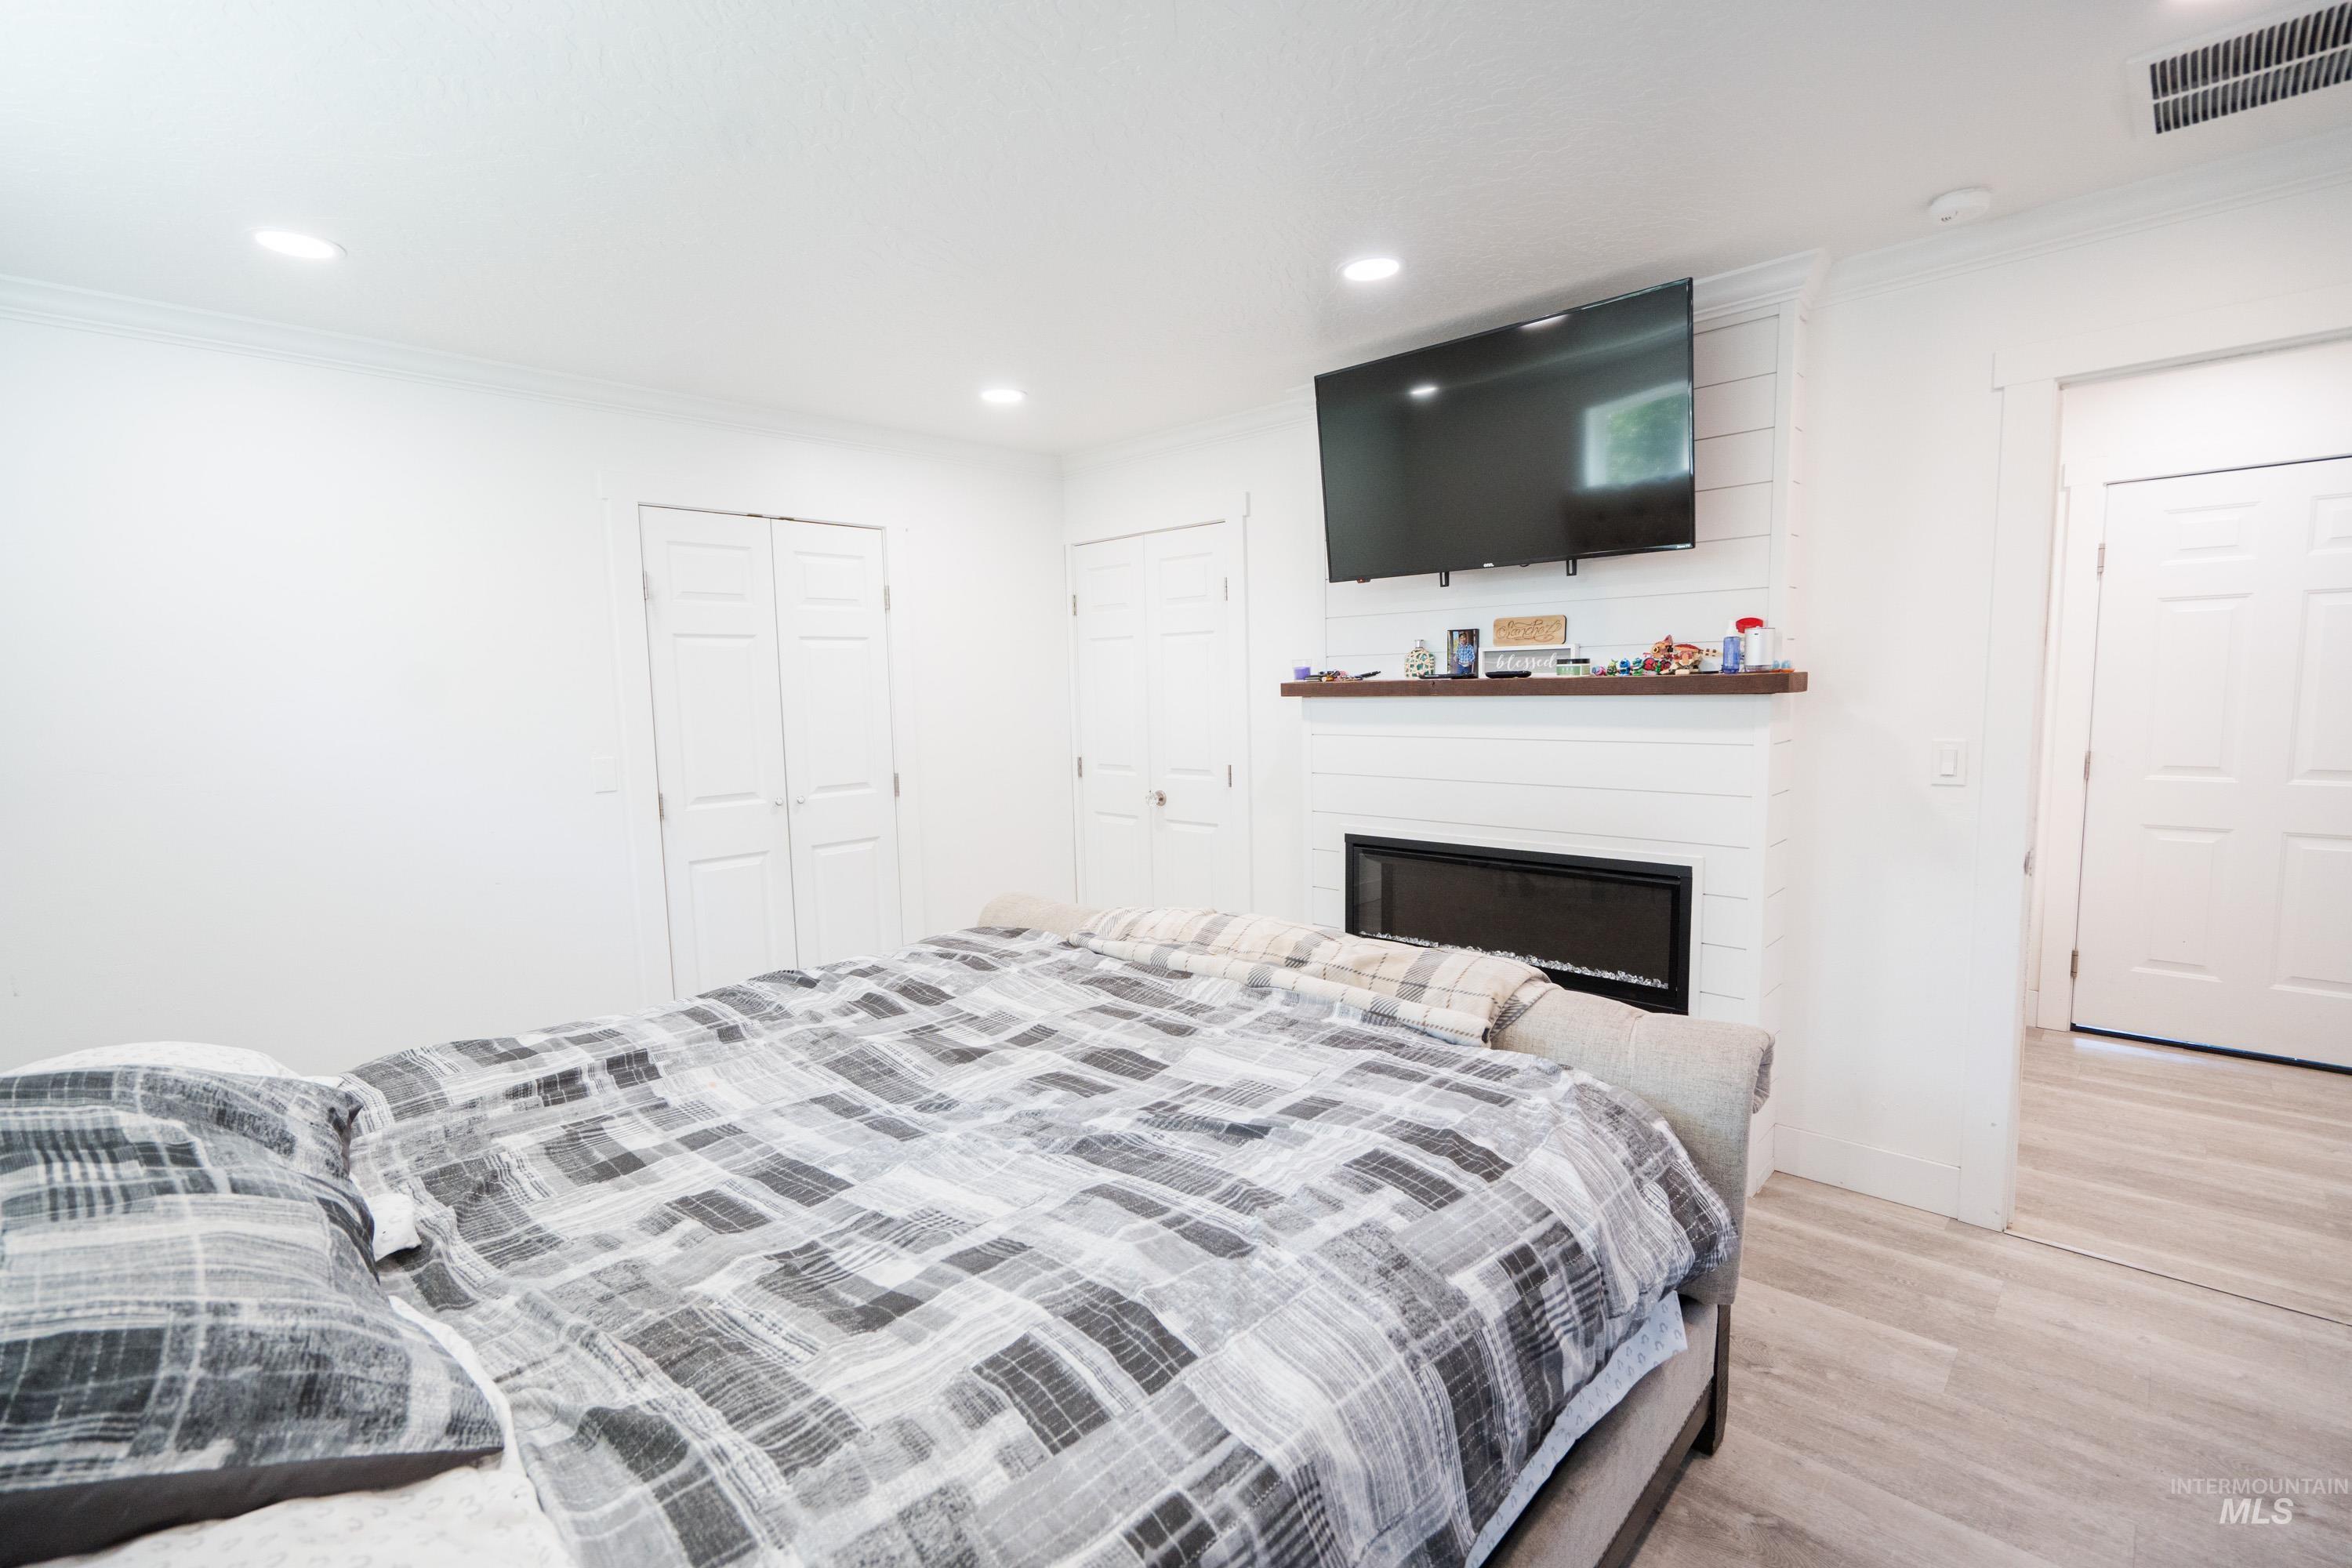
Recessed lighting, wood-finish flooring, white paneled walls, built-in electric fireplace with mantel, and white interior doors
-
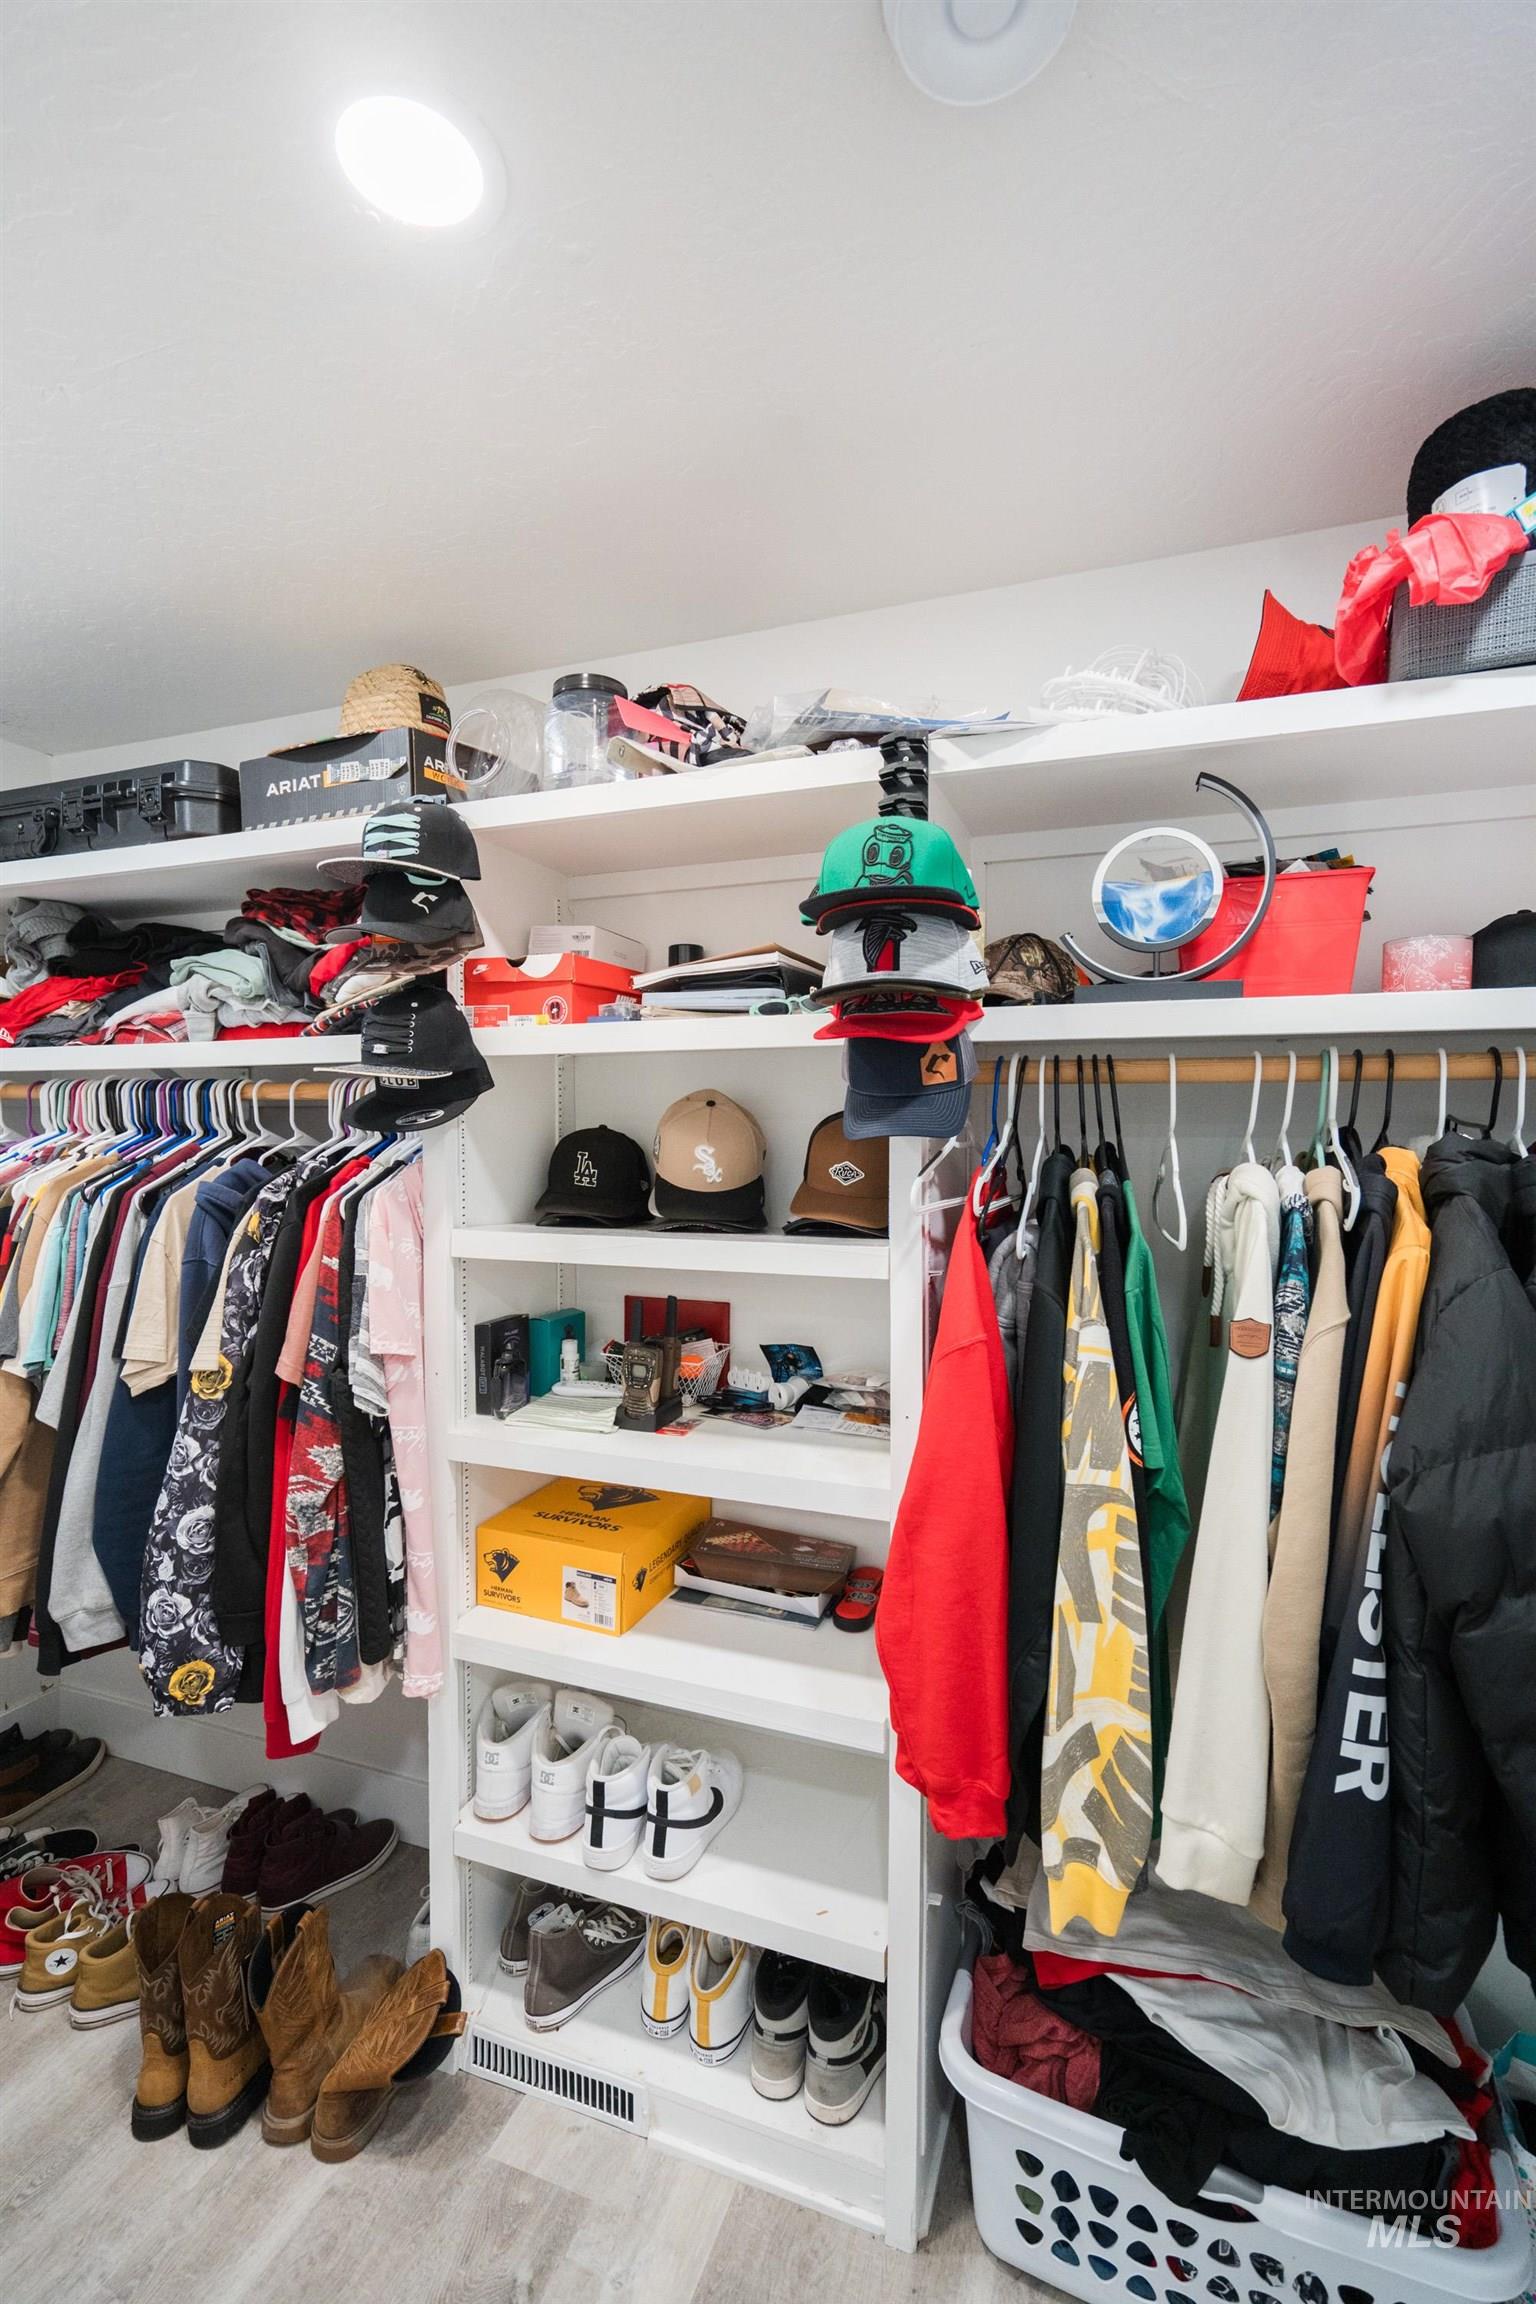
Custom closet system with built-in shelving, integrated hanging rods, and wood-finish flooring
-
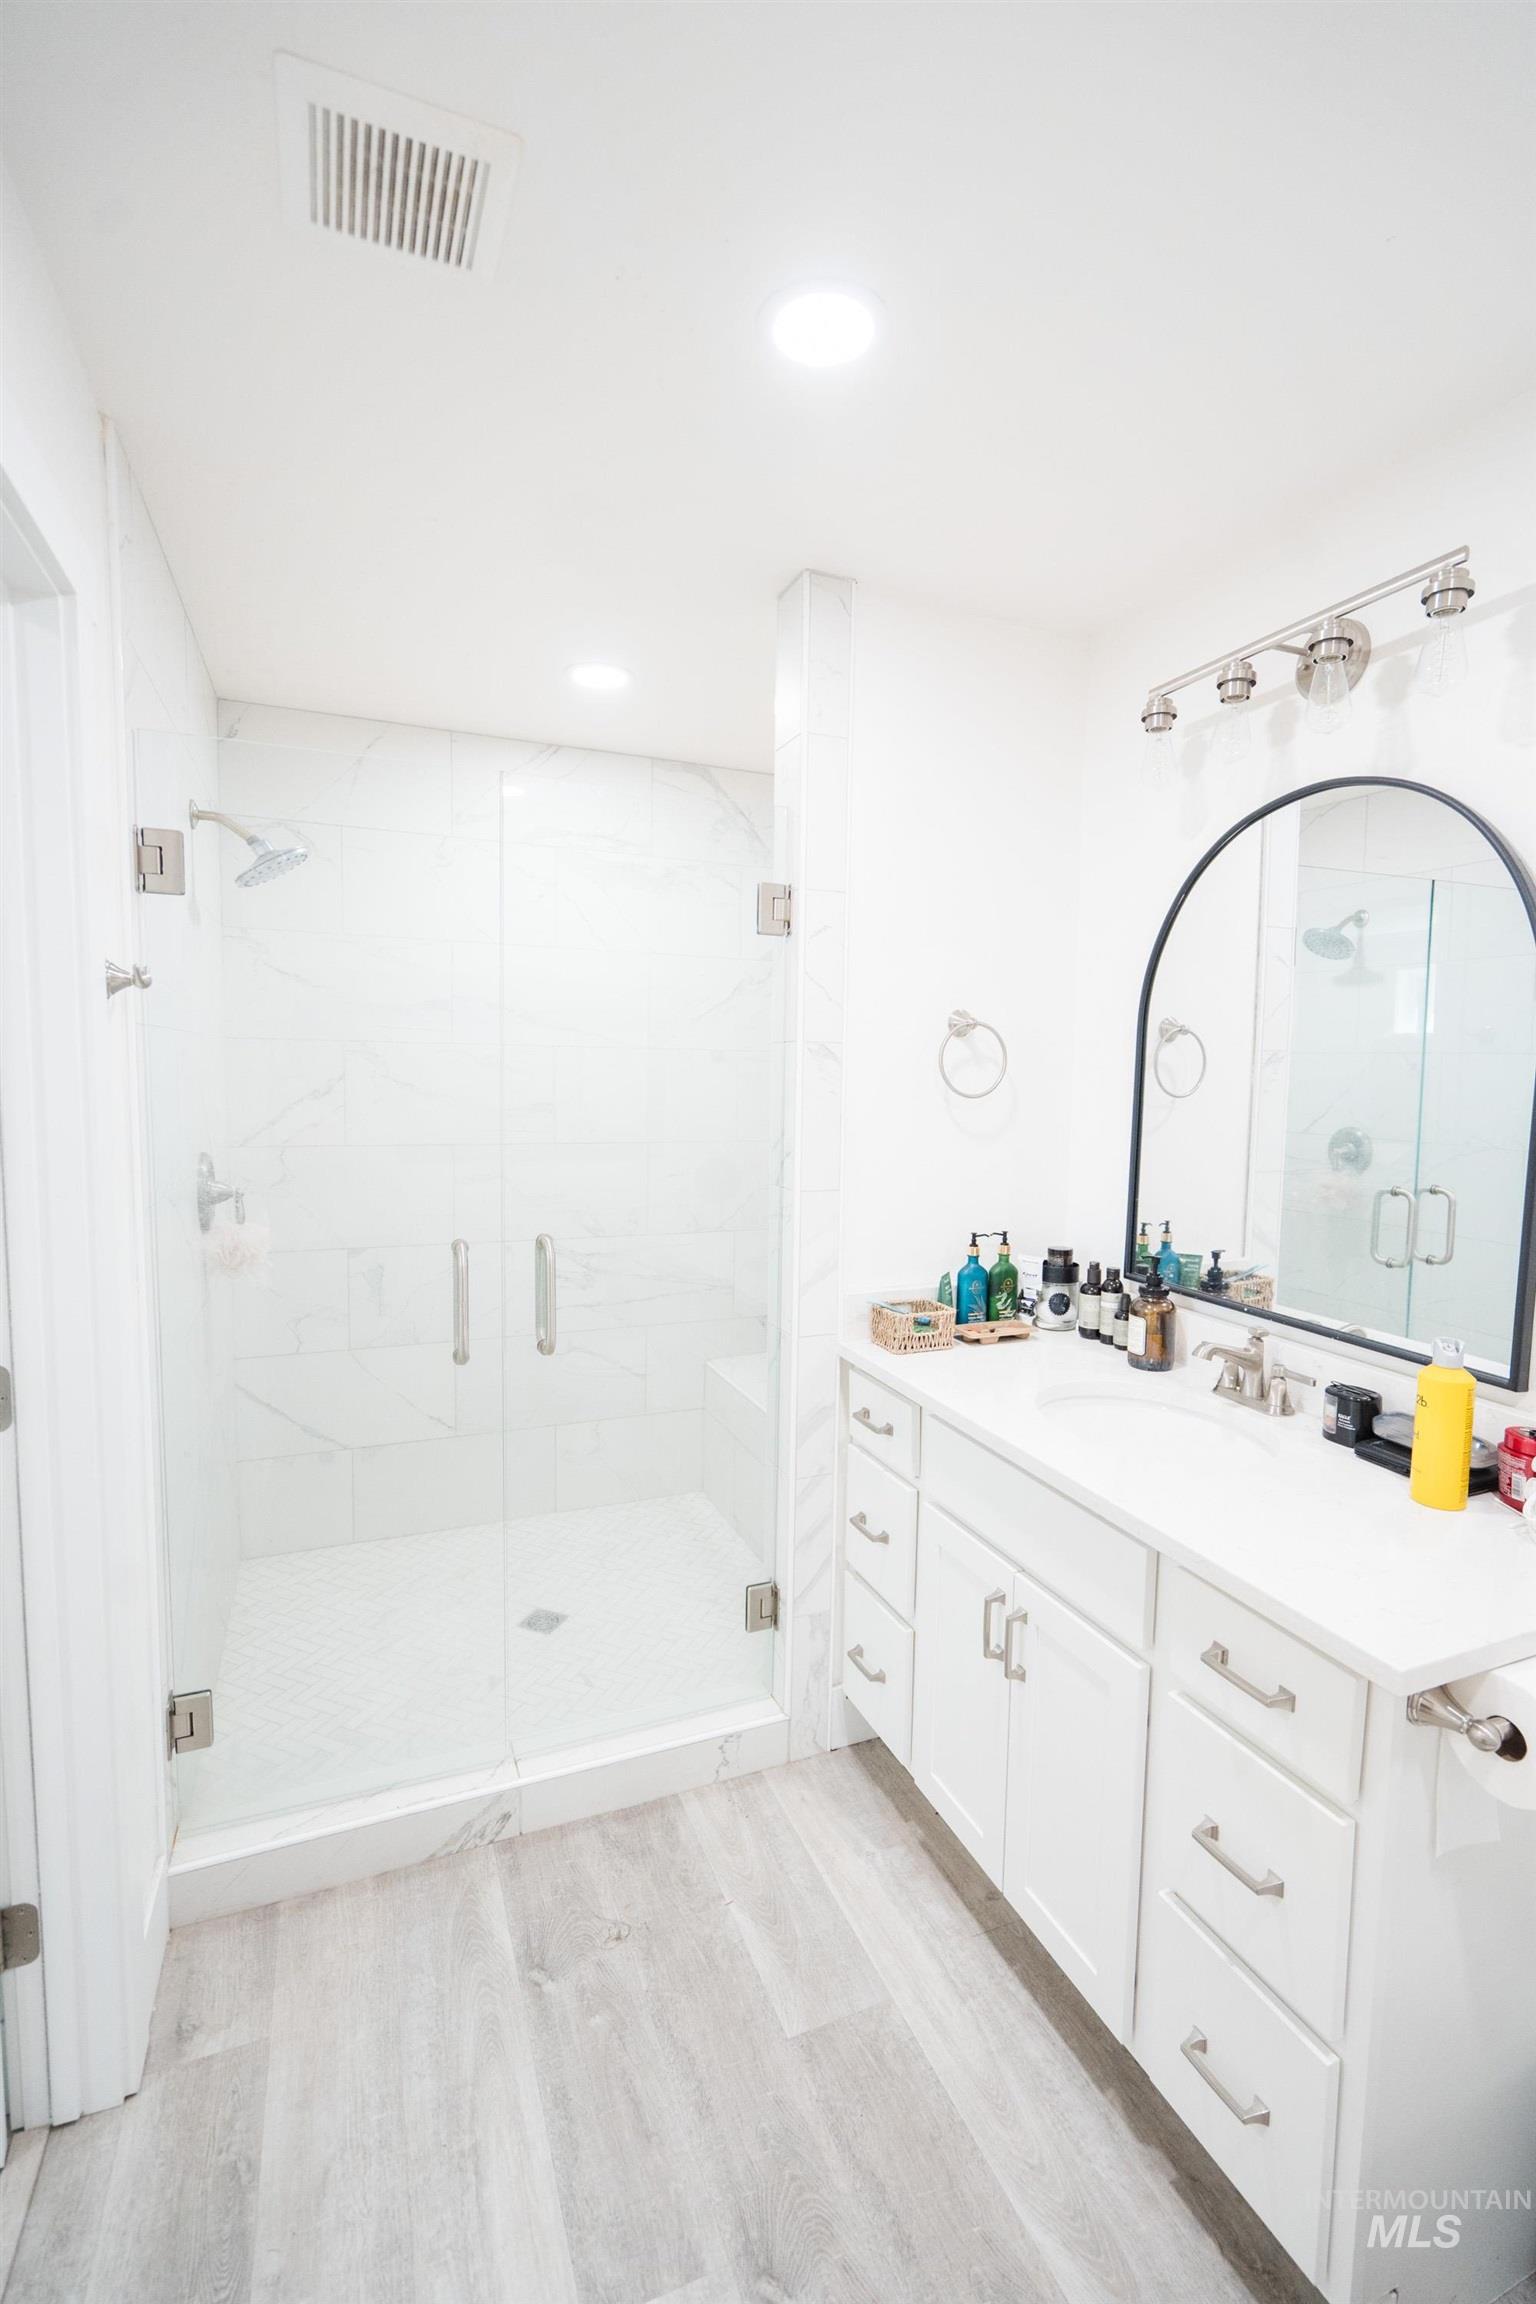
Glass-enclosed shower with white tiled walls and hexagonal tile flooring, wood-finish flooring, and white vanity with an integrated sink and brushed nickel hardware
-
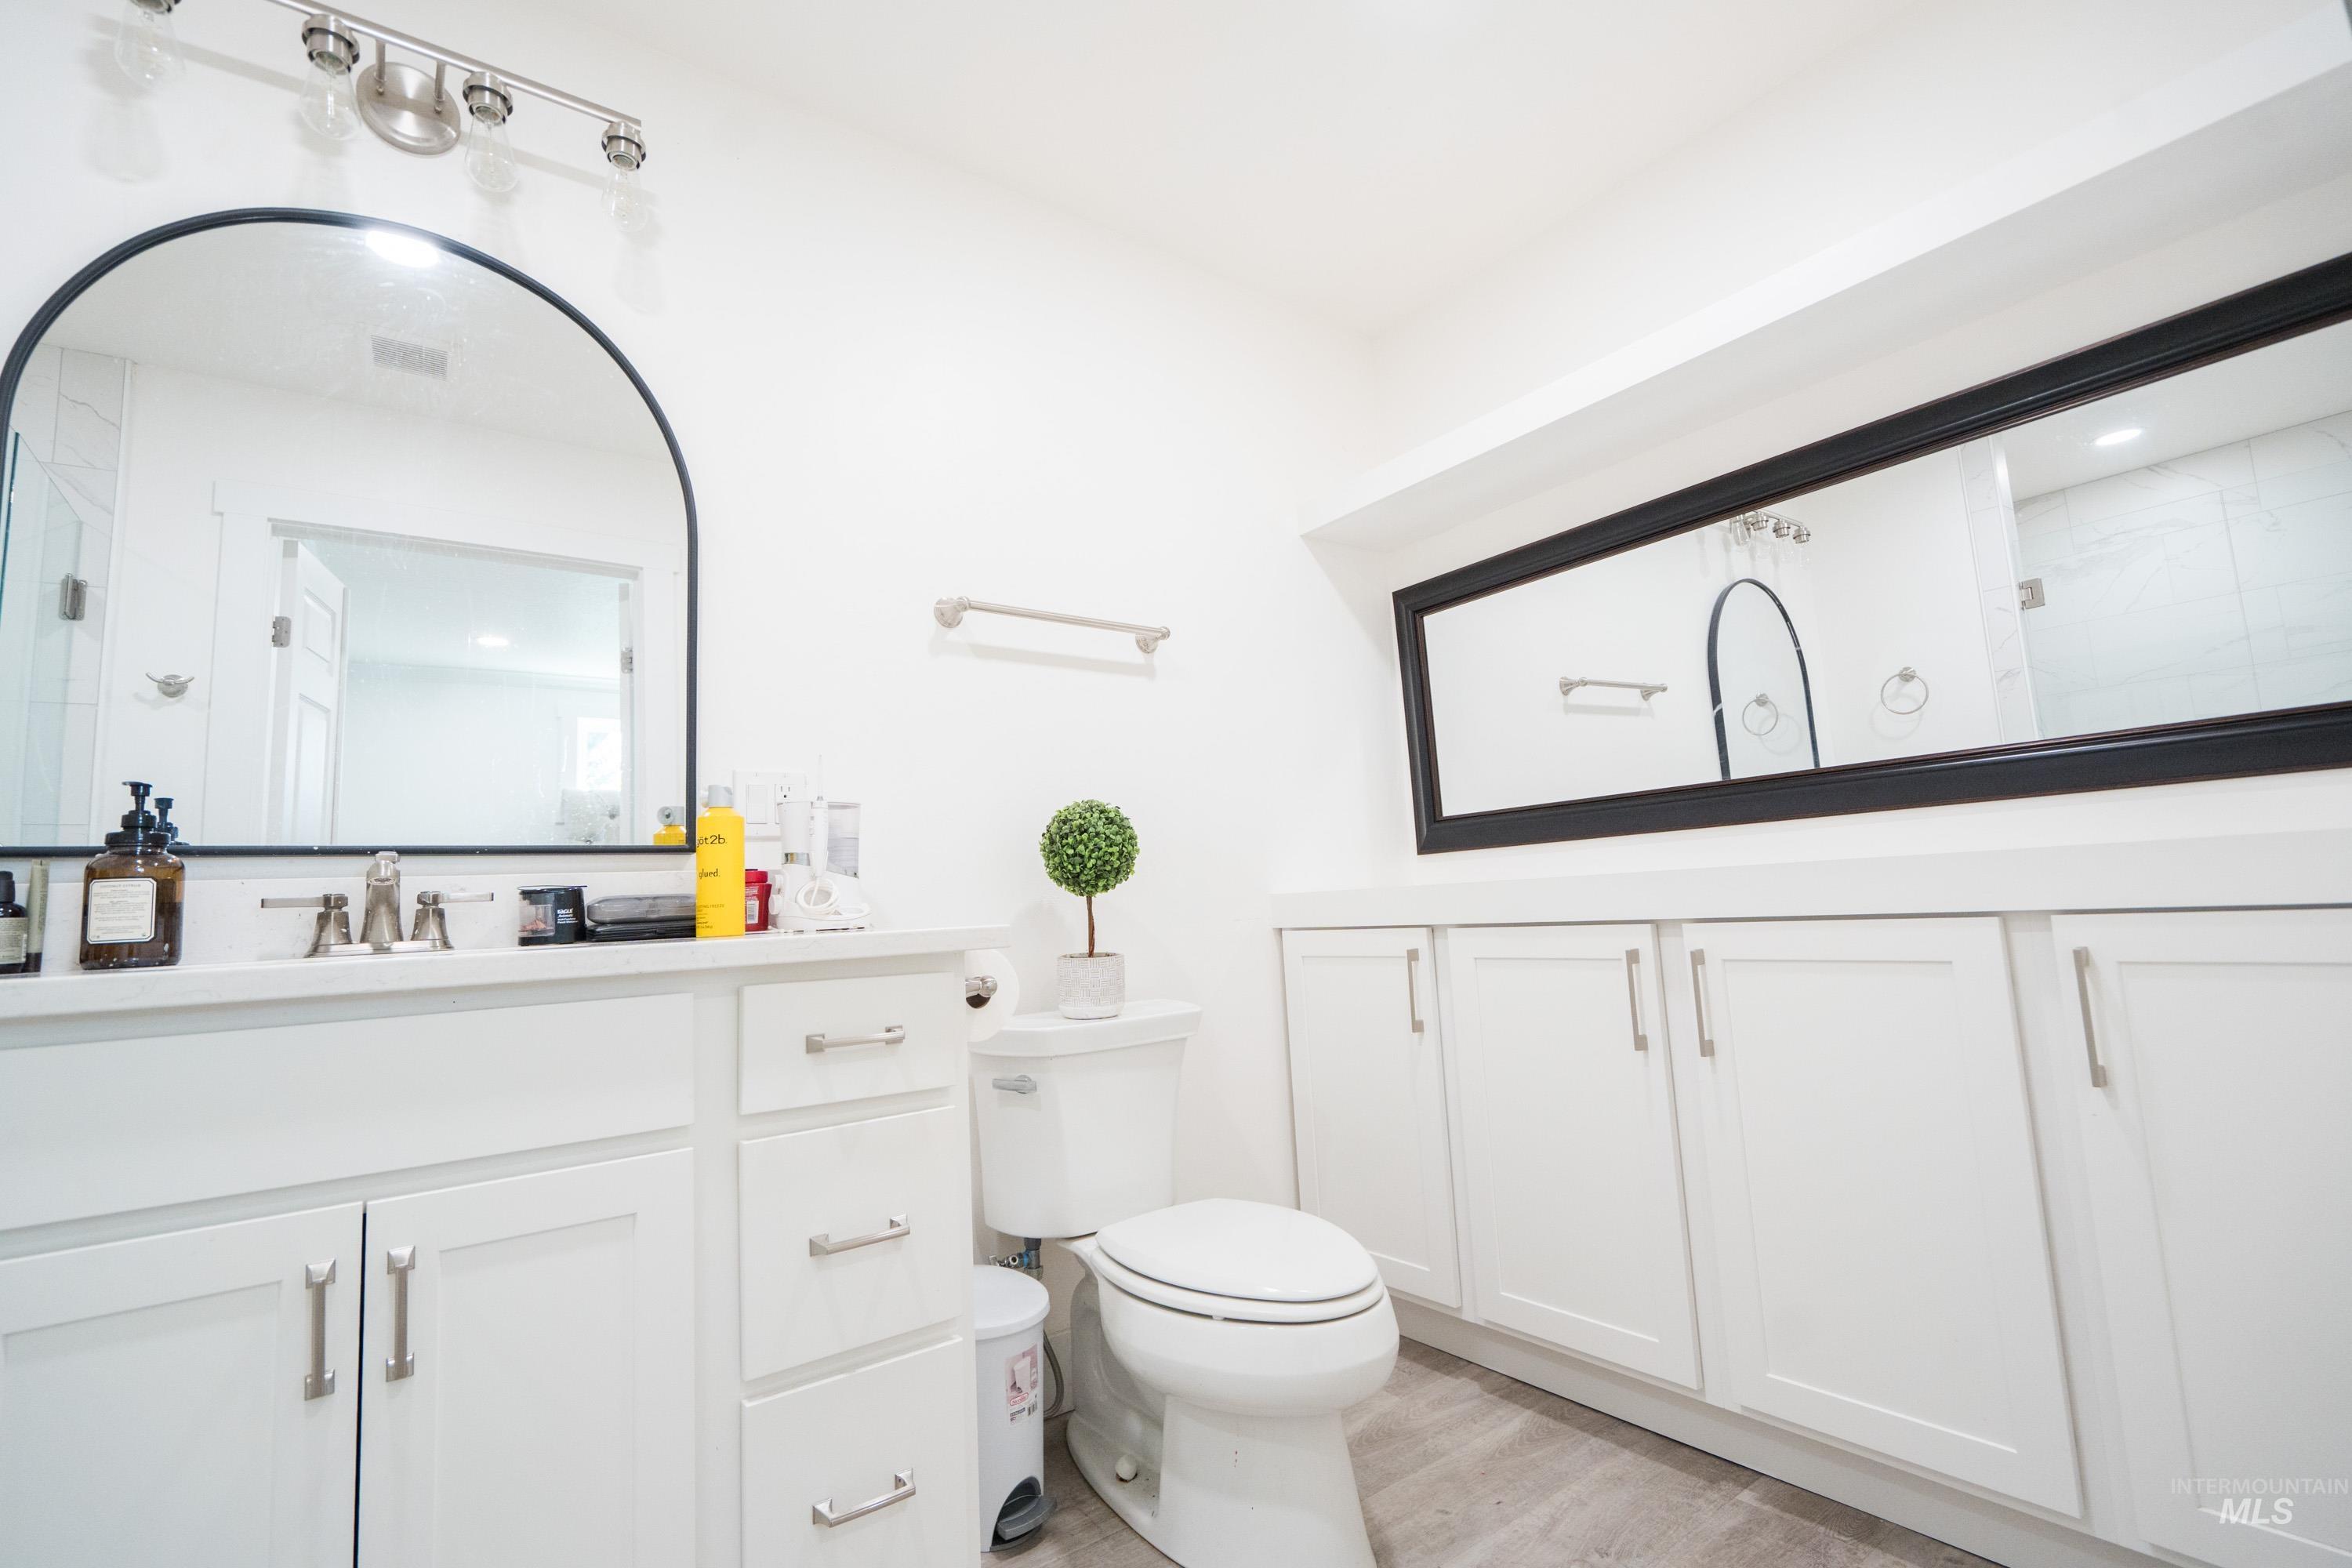
White vanity with shaker-style cabinetry, a rectangular undermount sink, and brushed nickel fixtures
-
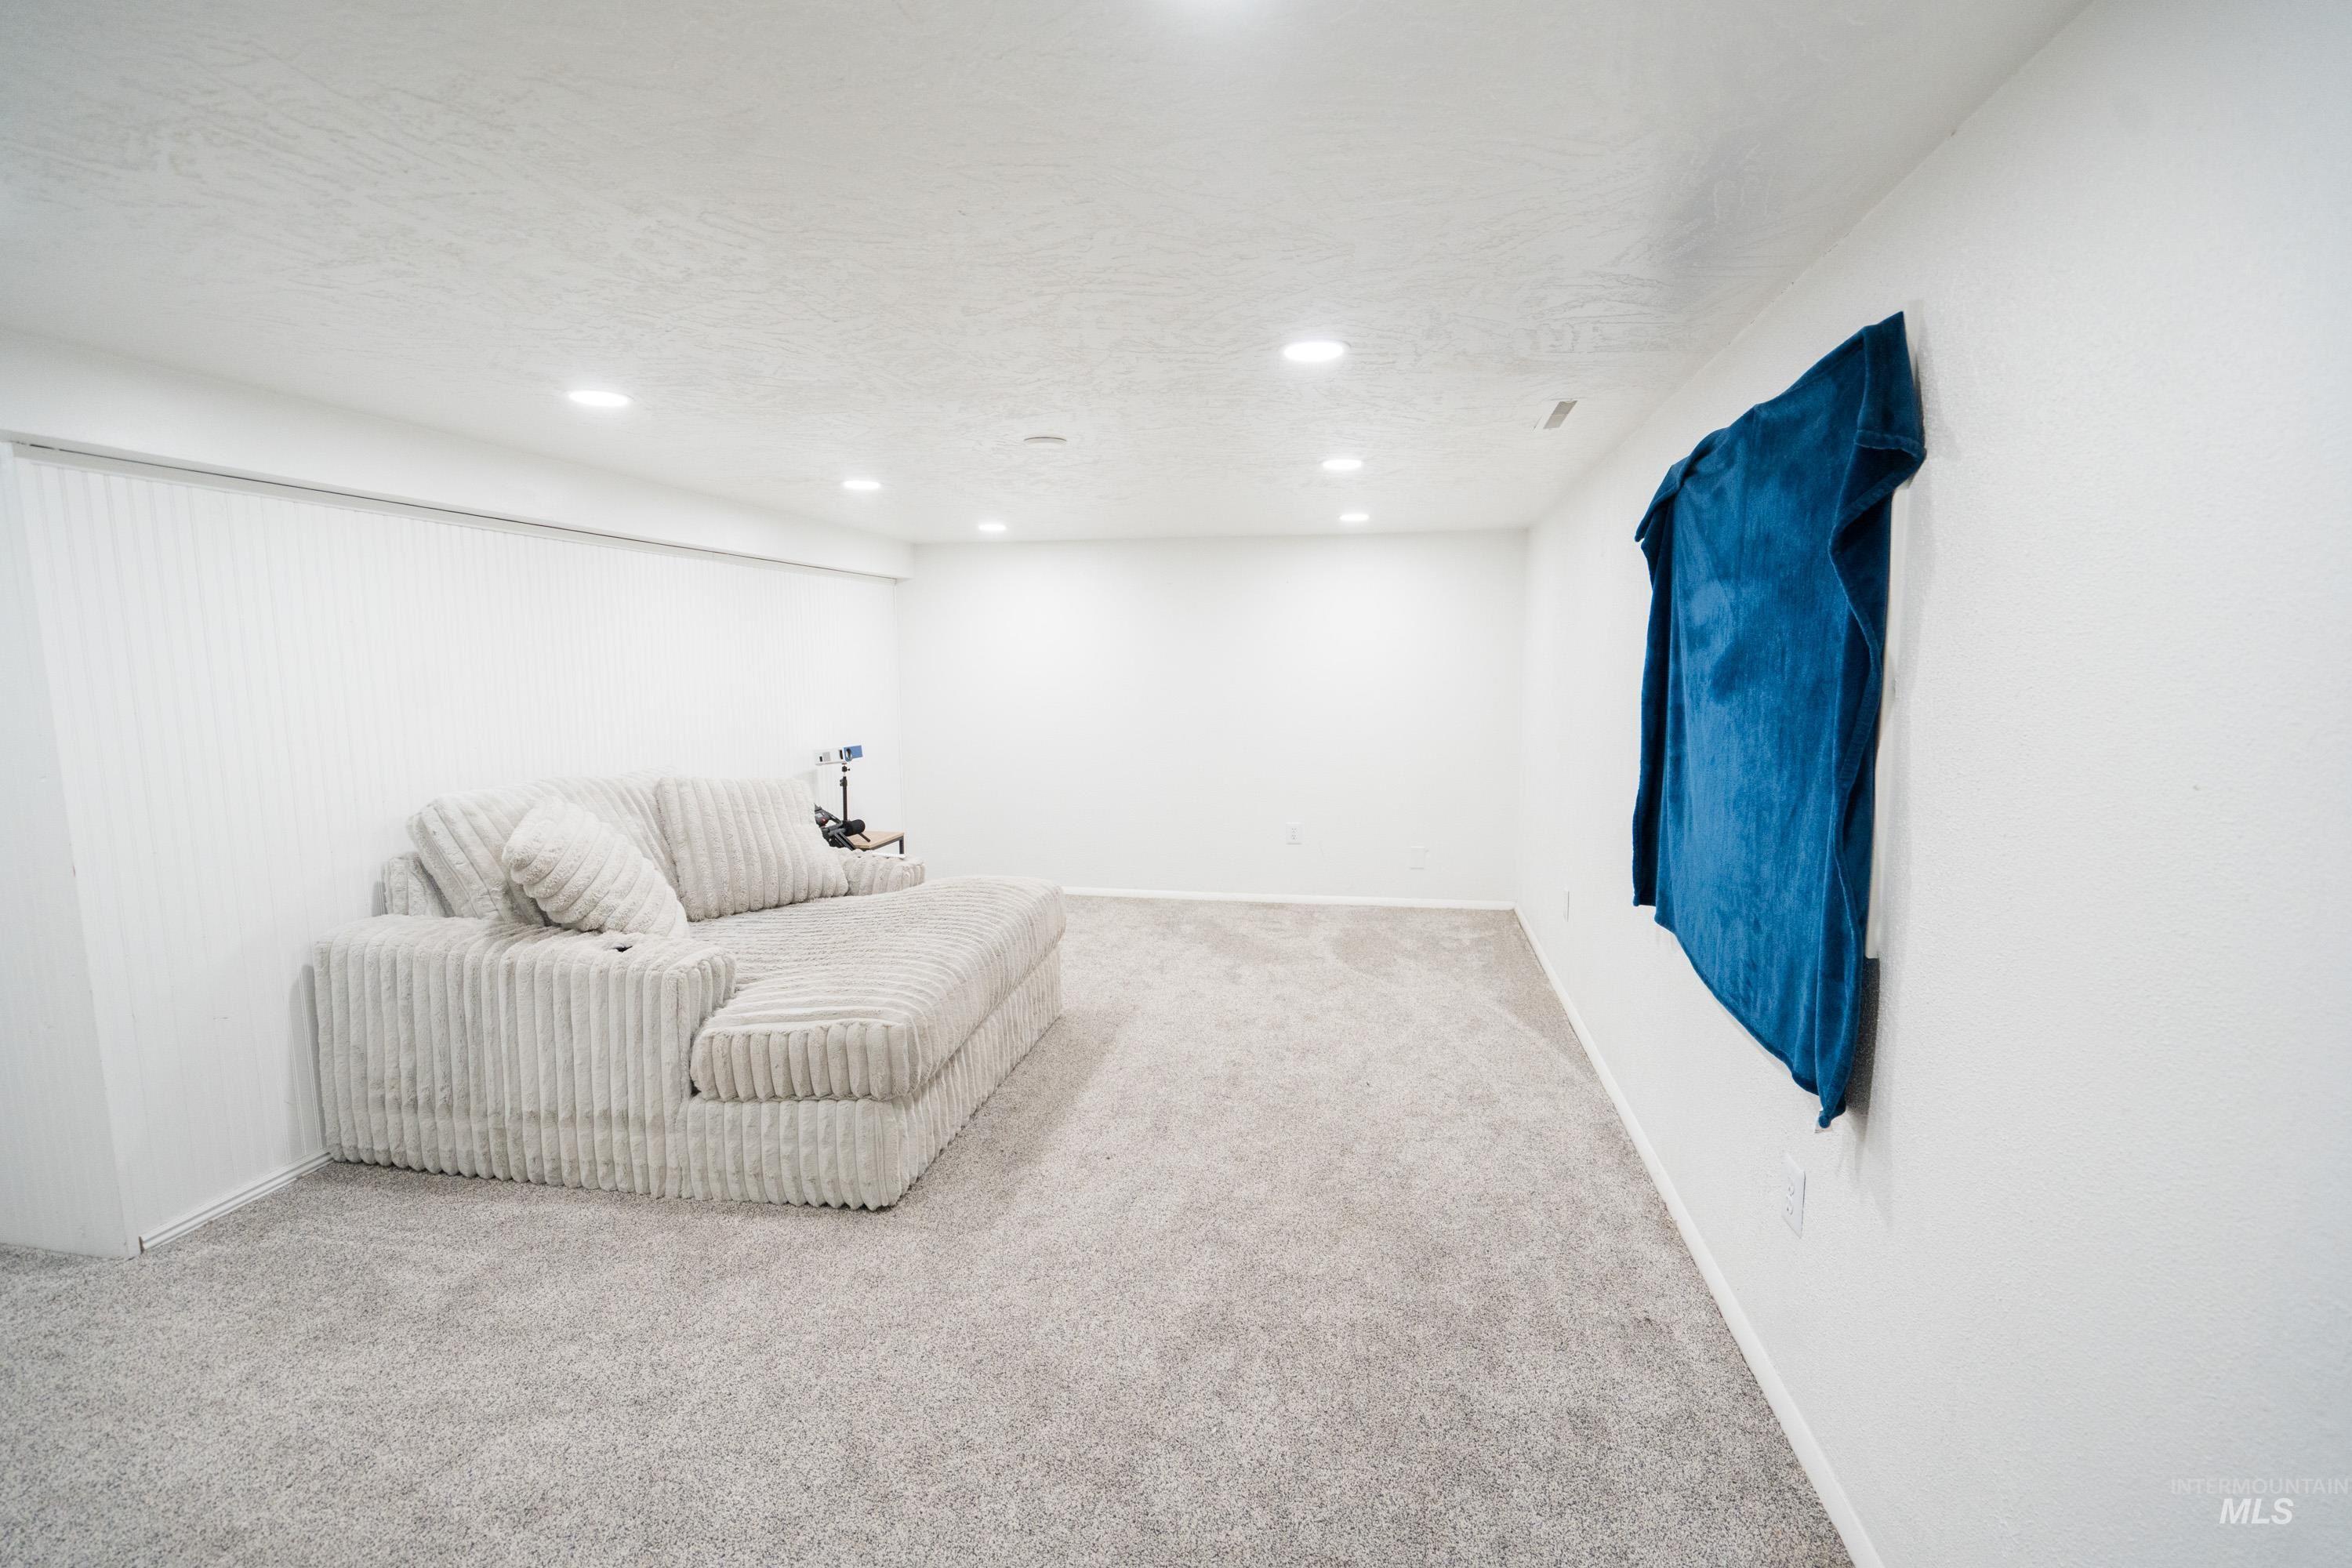
Recessed lighting, light gray carpet flooring, white painted walls, and vertical blinds
-
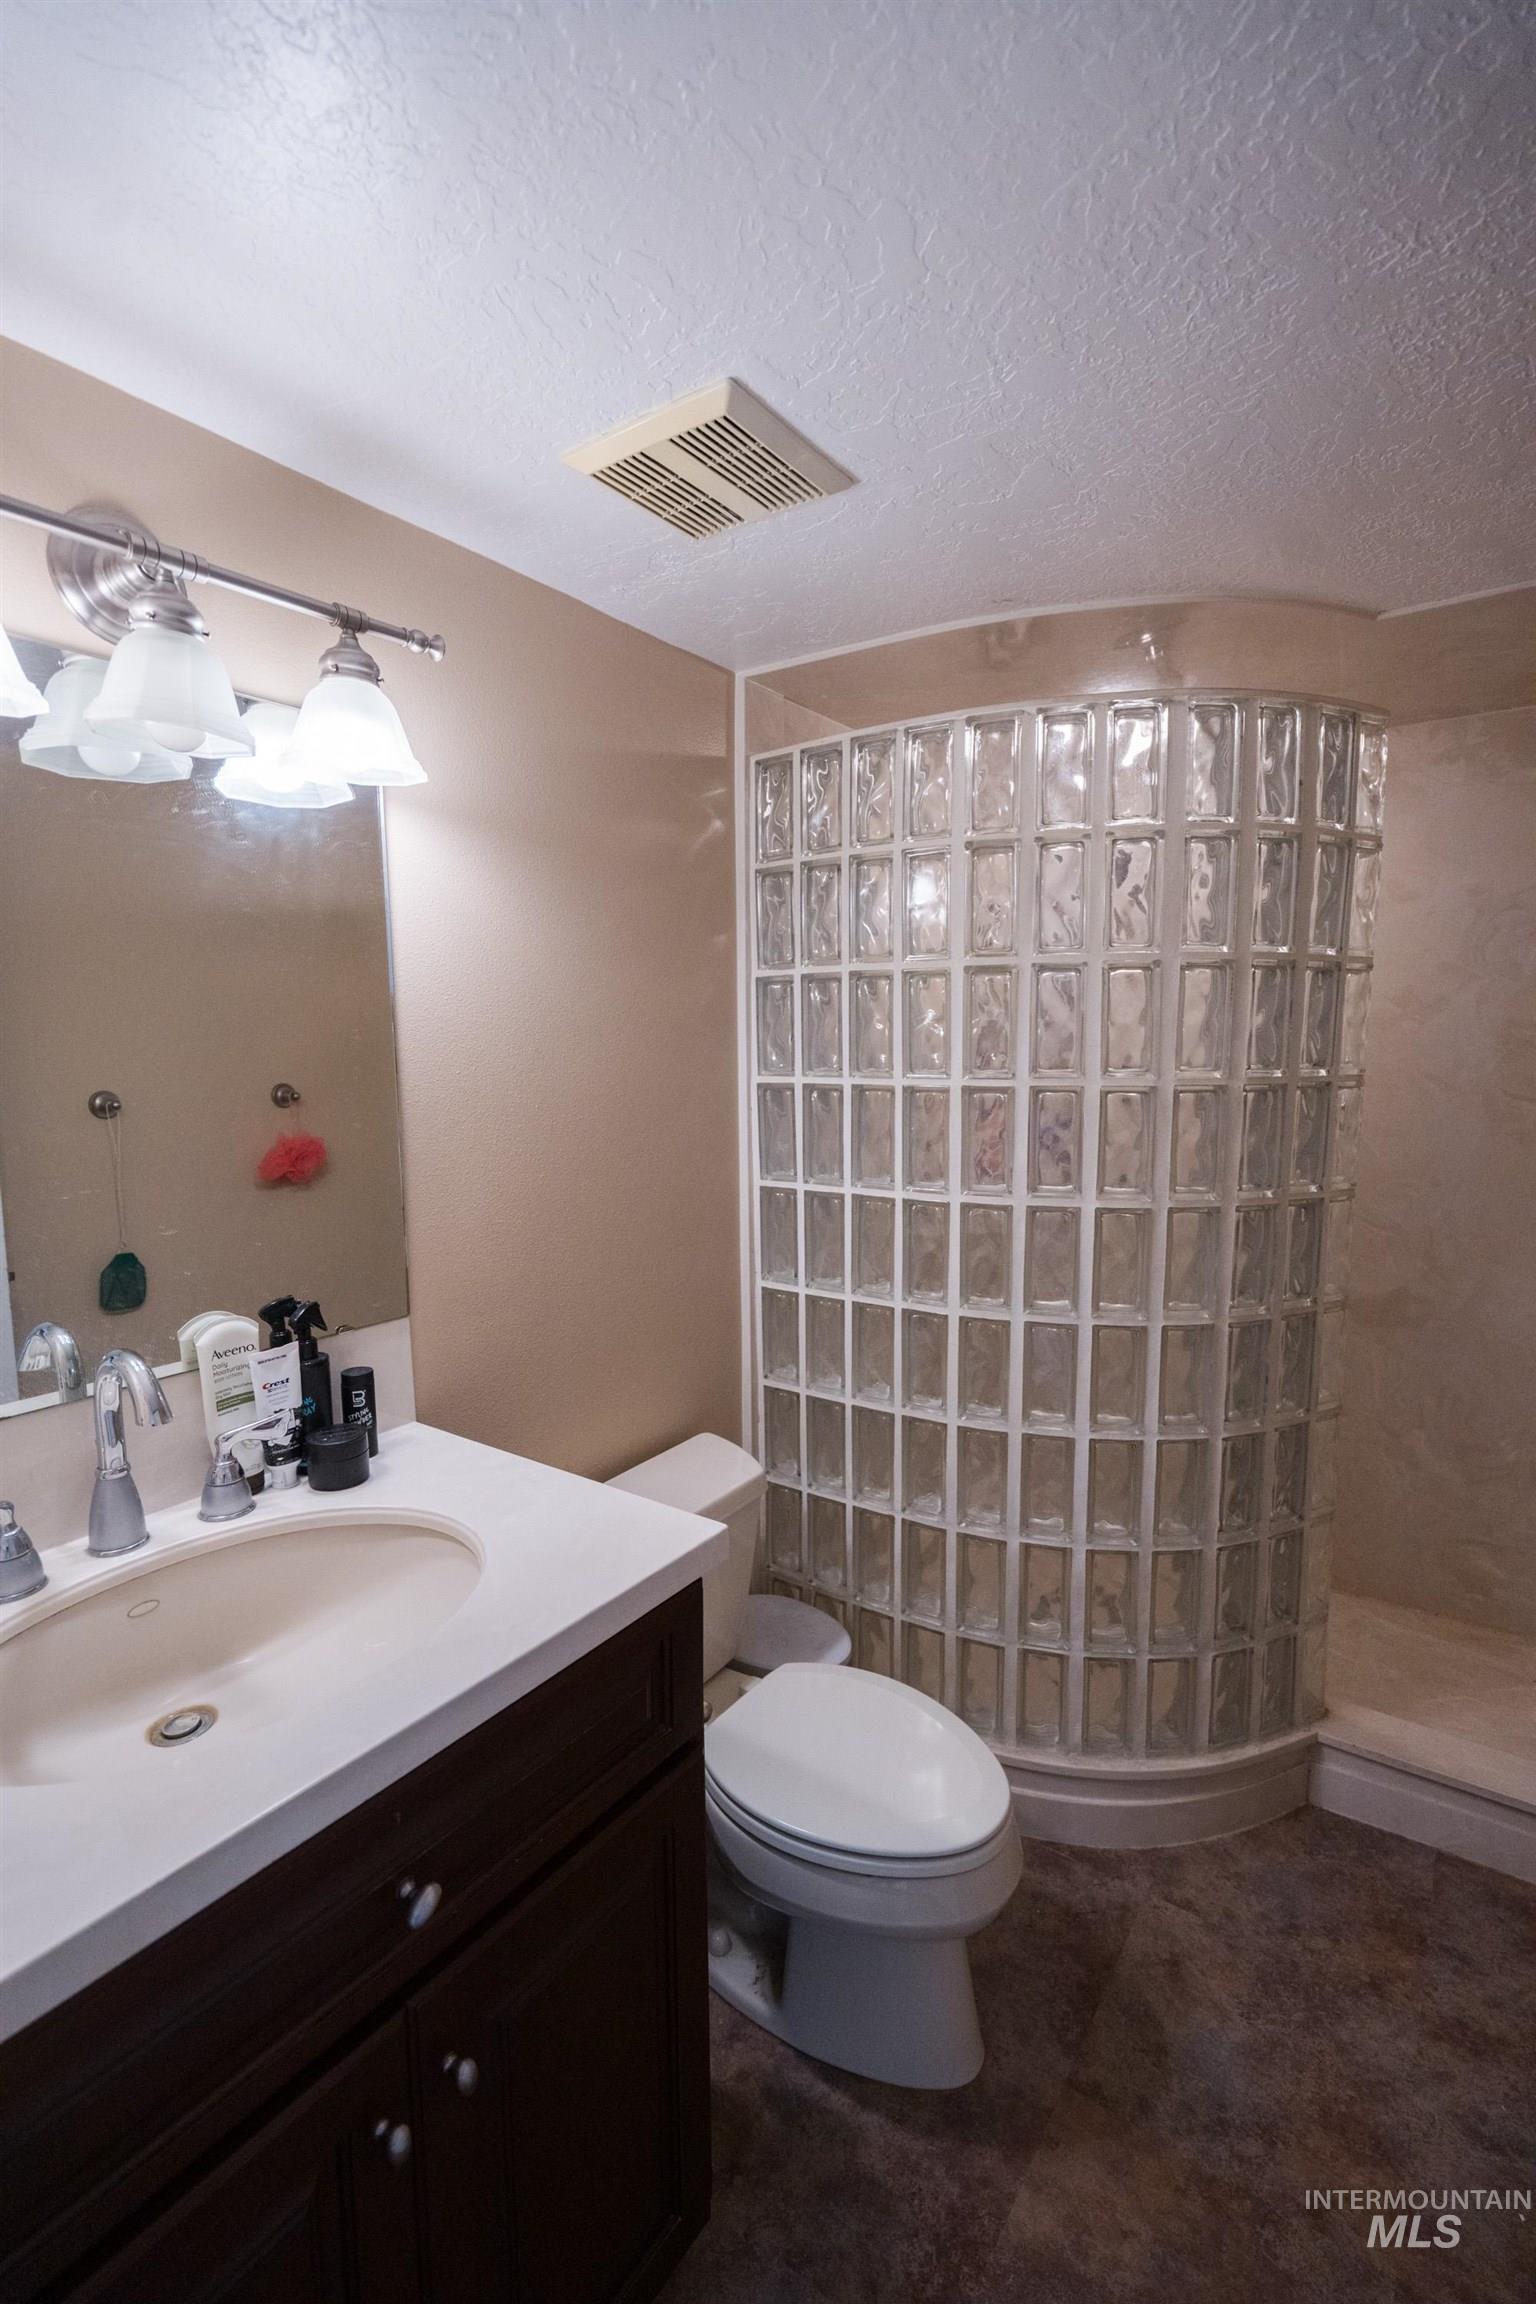
Vanity with white countertop and integrated sink, chrome faucet, dark wood-finish cabinetry, and glass block shower enclosure
-
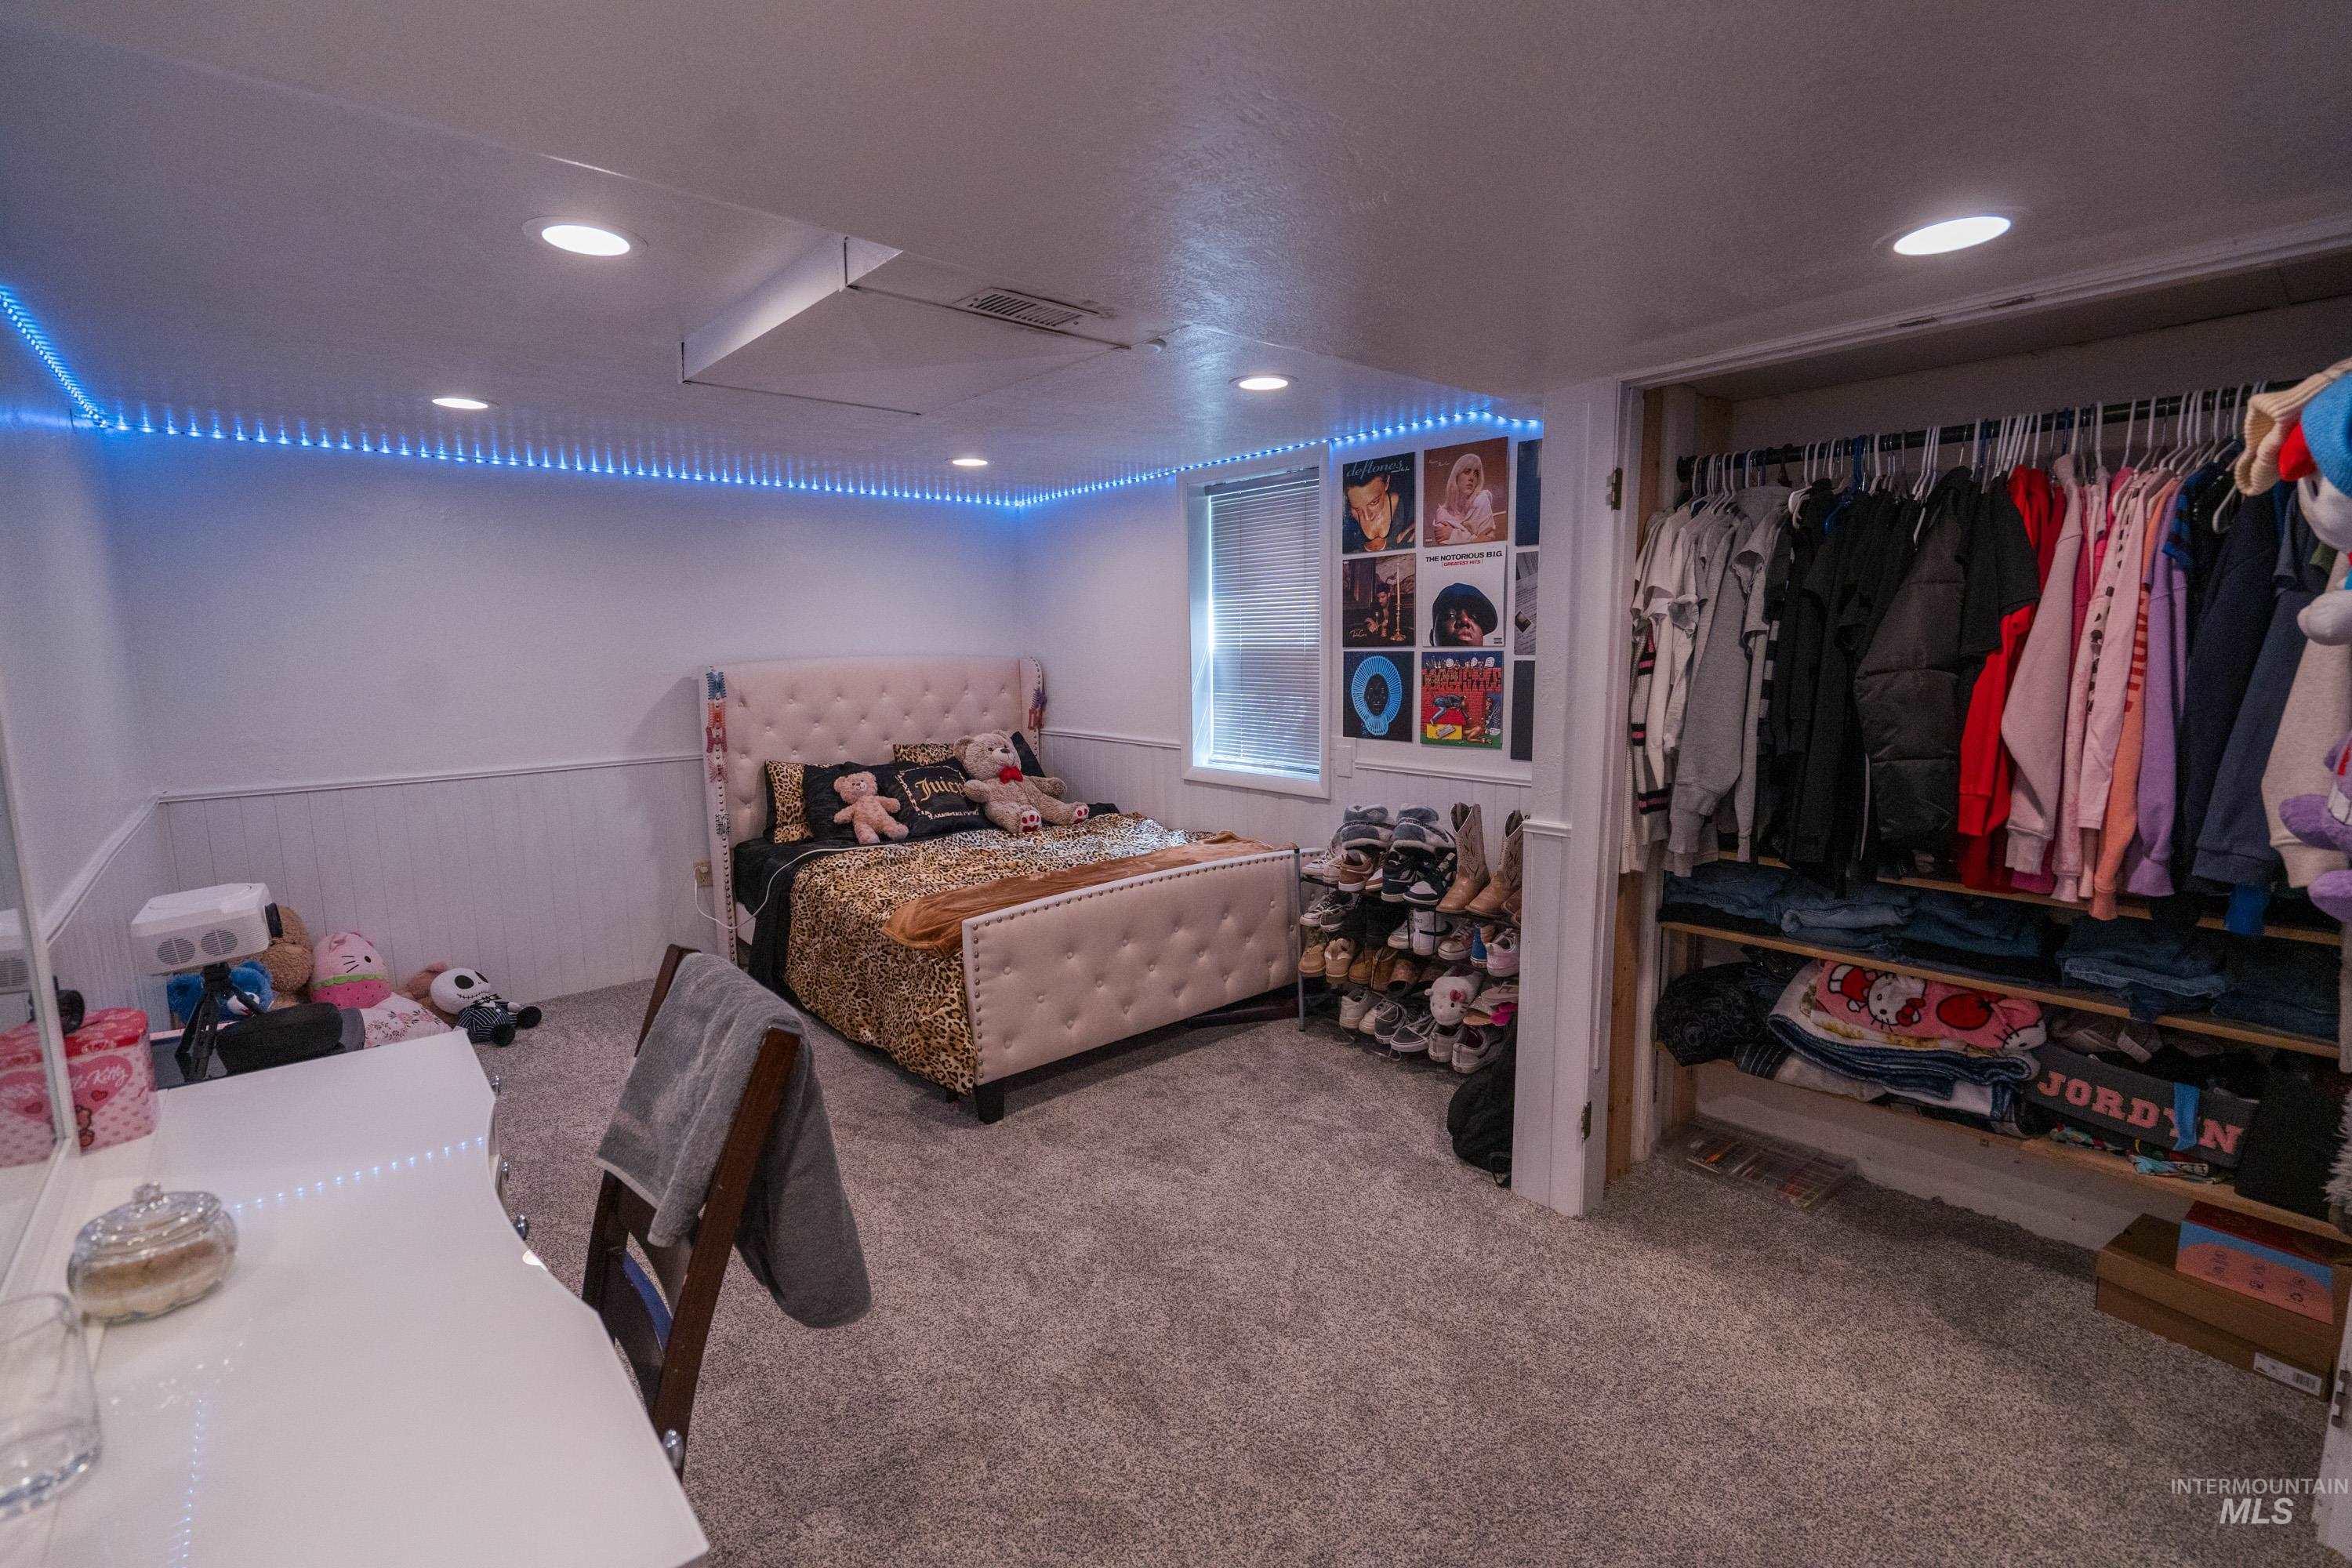
Recessed ceiling lighting, carpeted flooring, window, and a built-in closet with shelving and hanging rods
-
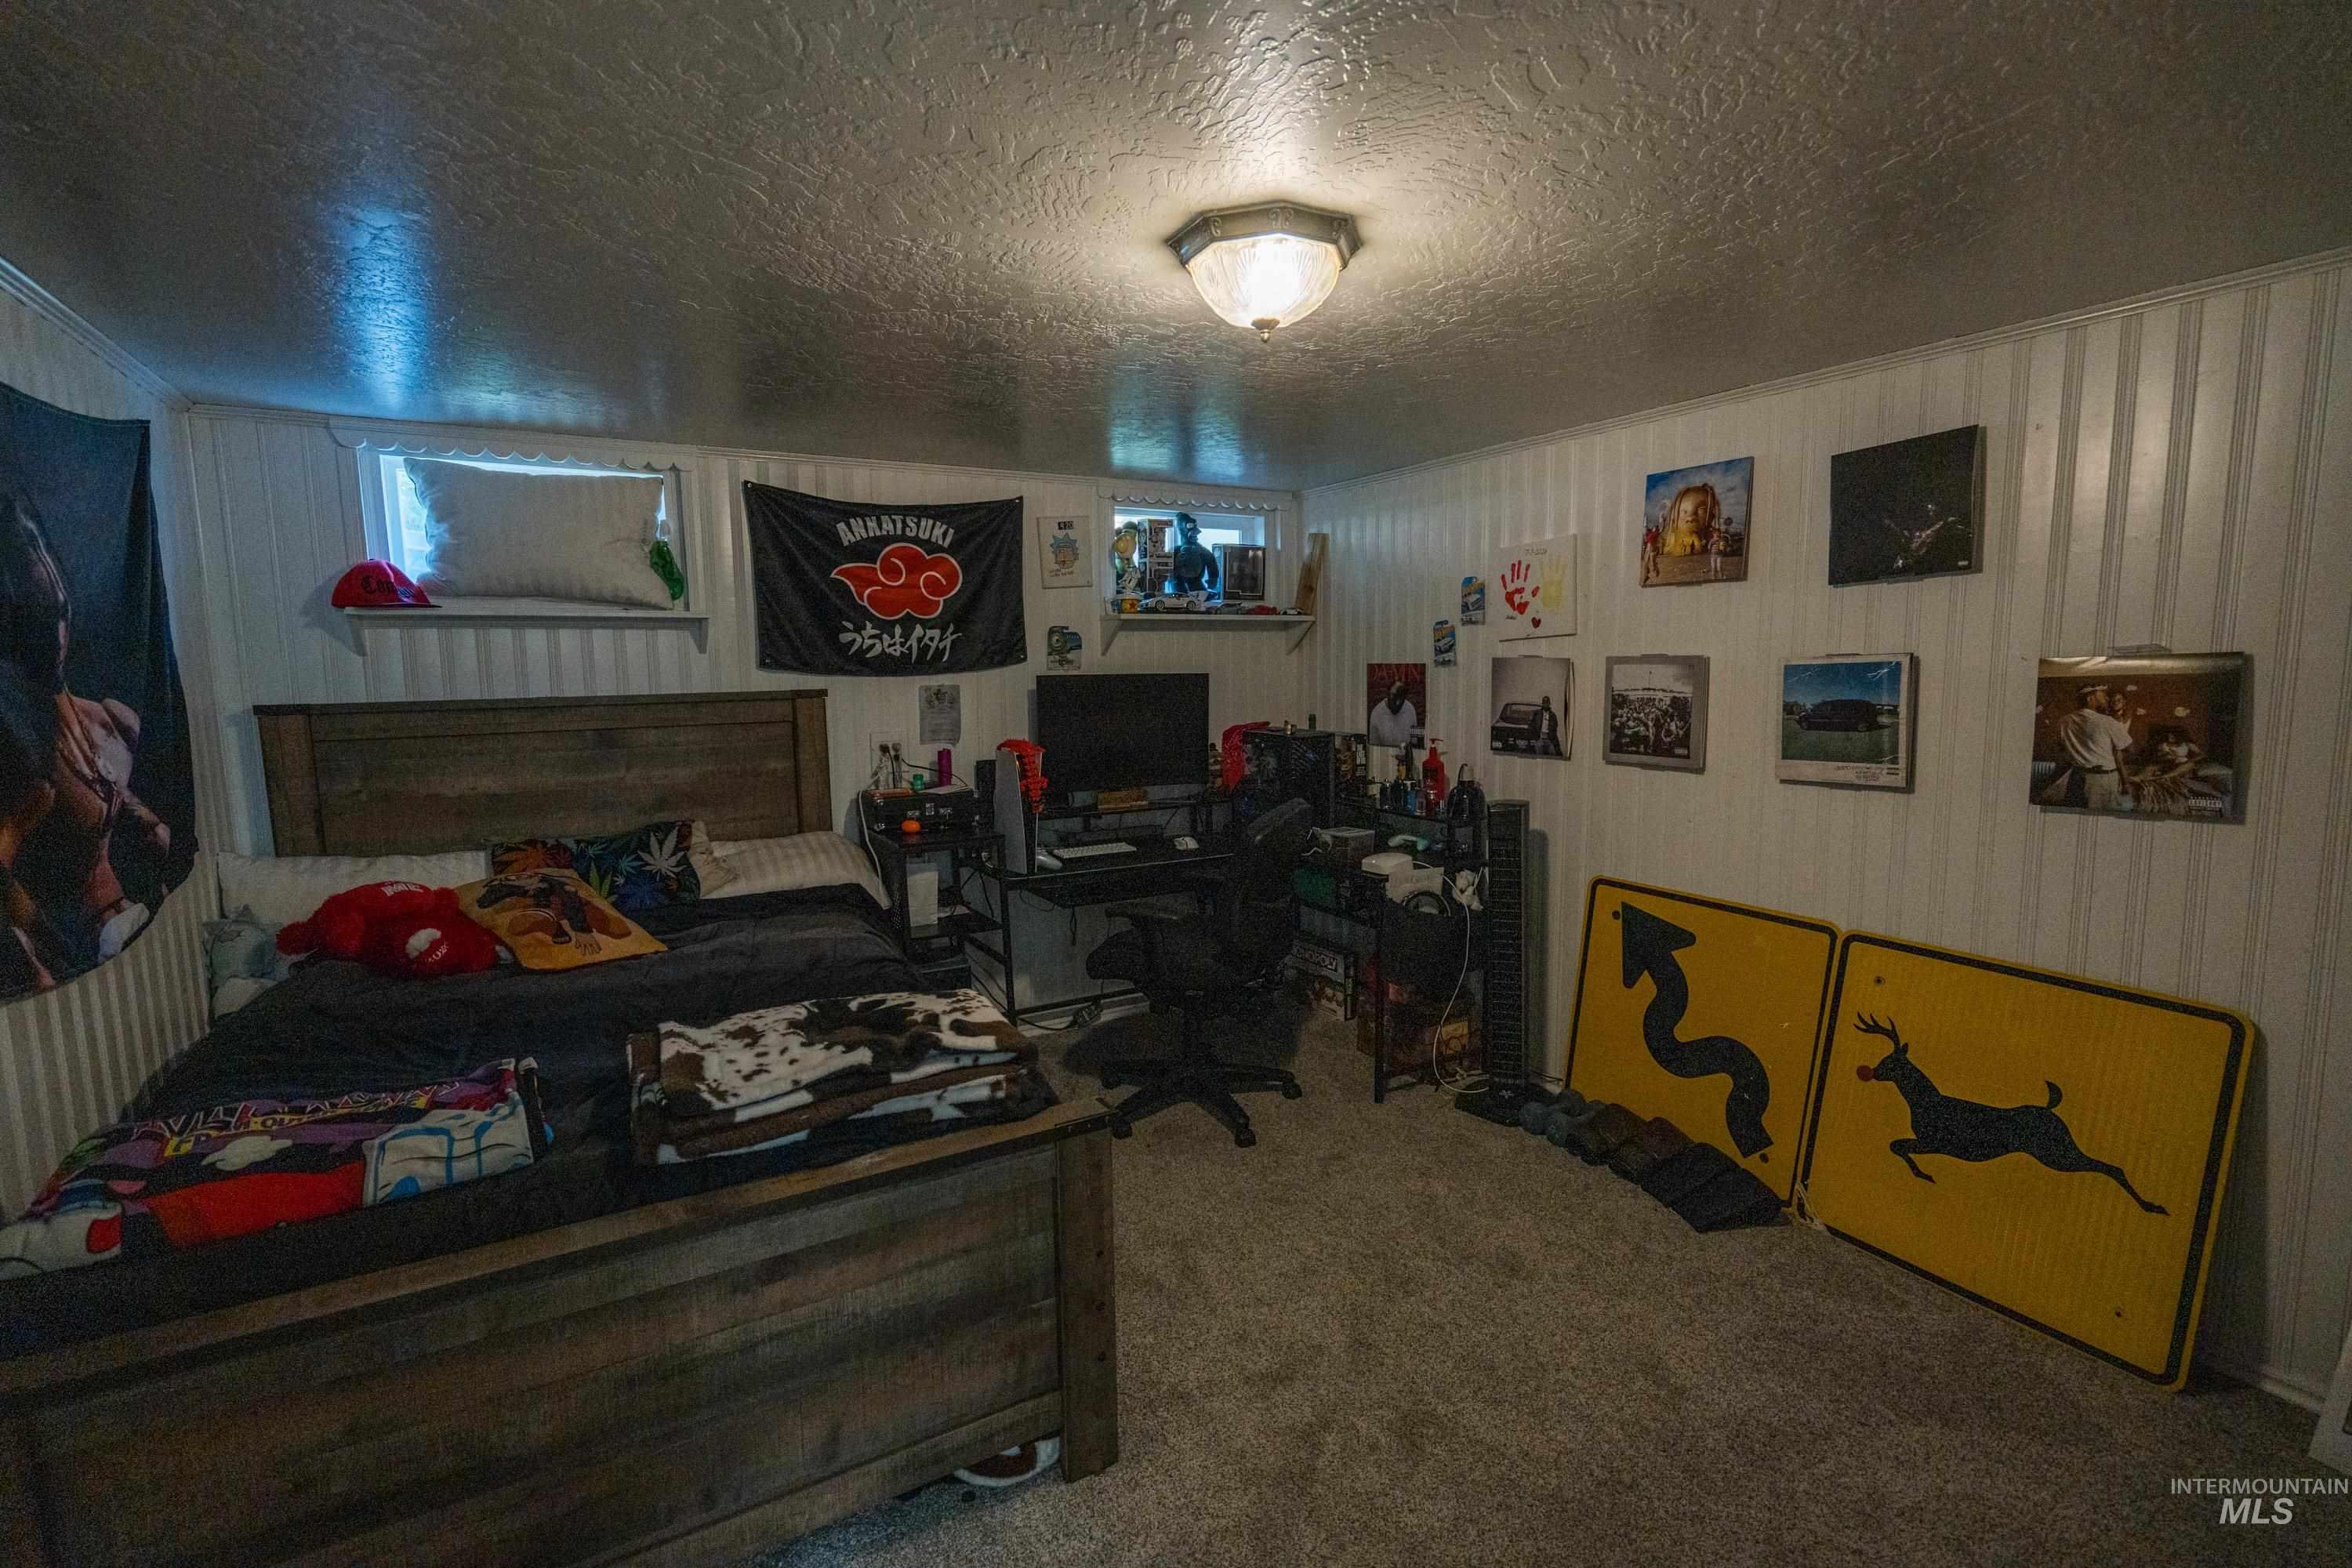
Carpeted flooring with textured walls, equipped with a flush-mount ceiling light
-
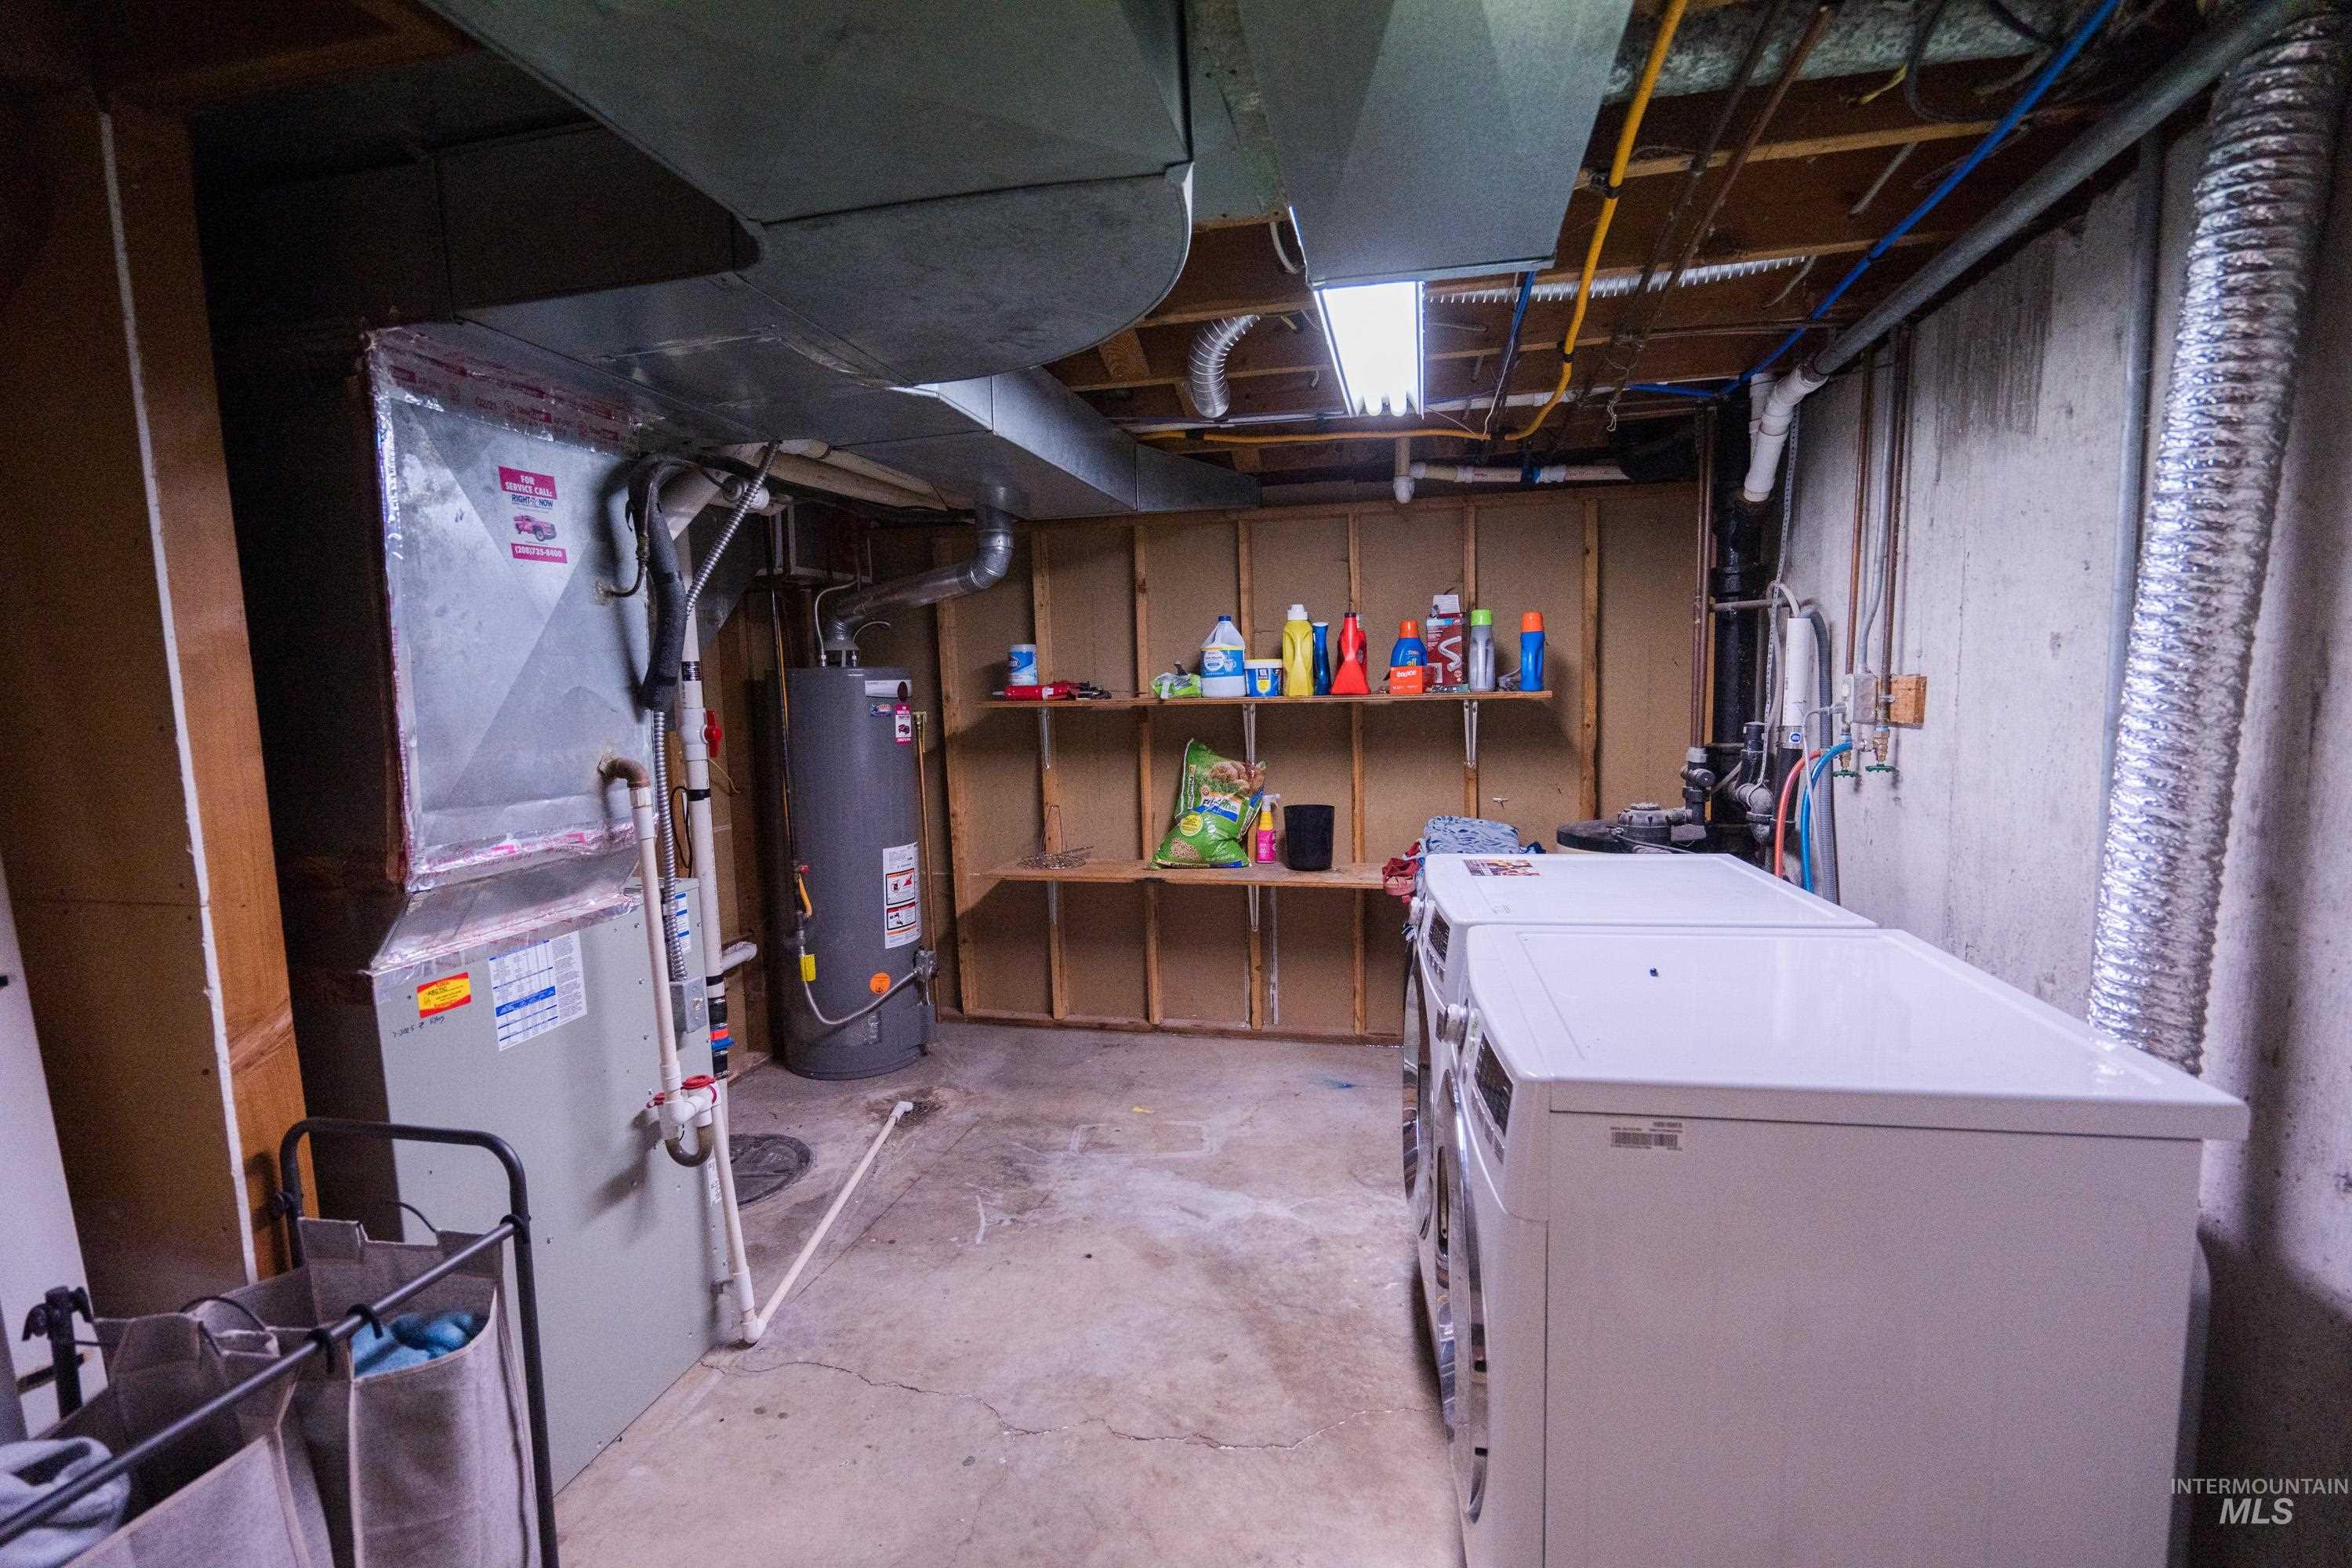
Utility area featuring a water heater, furnace, and built-in shelving
-
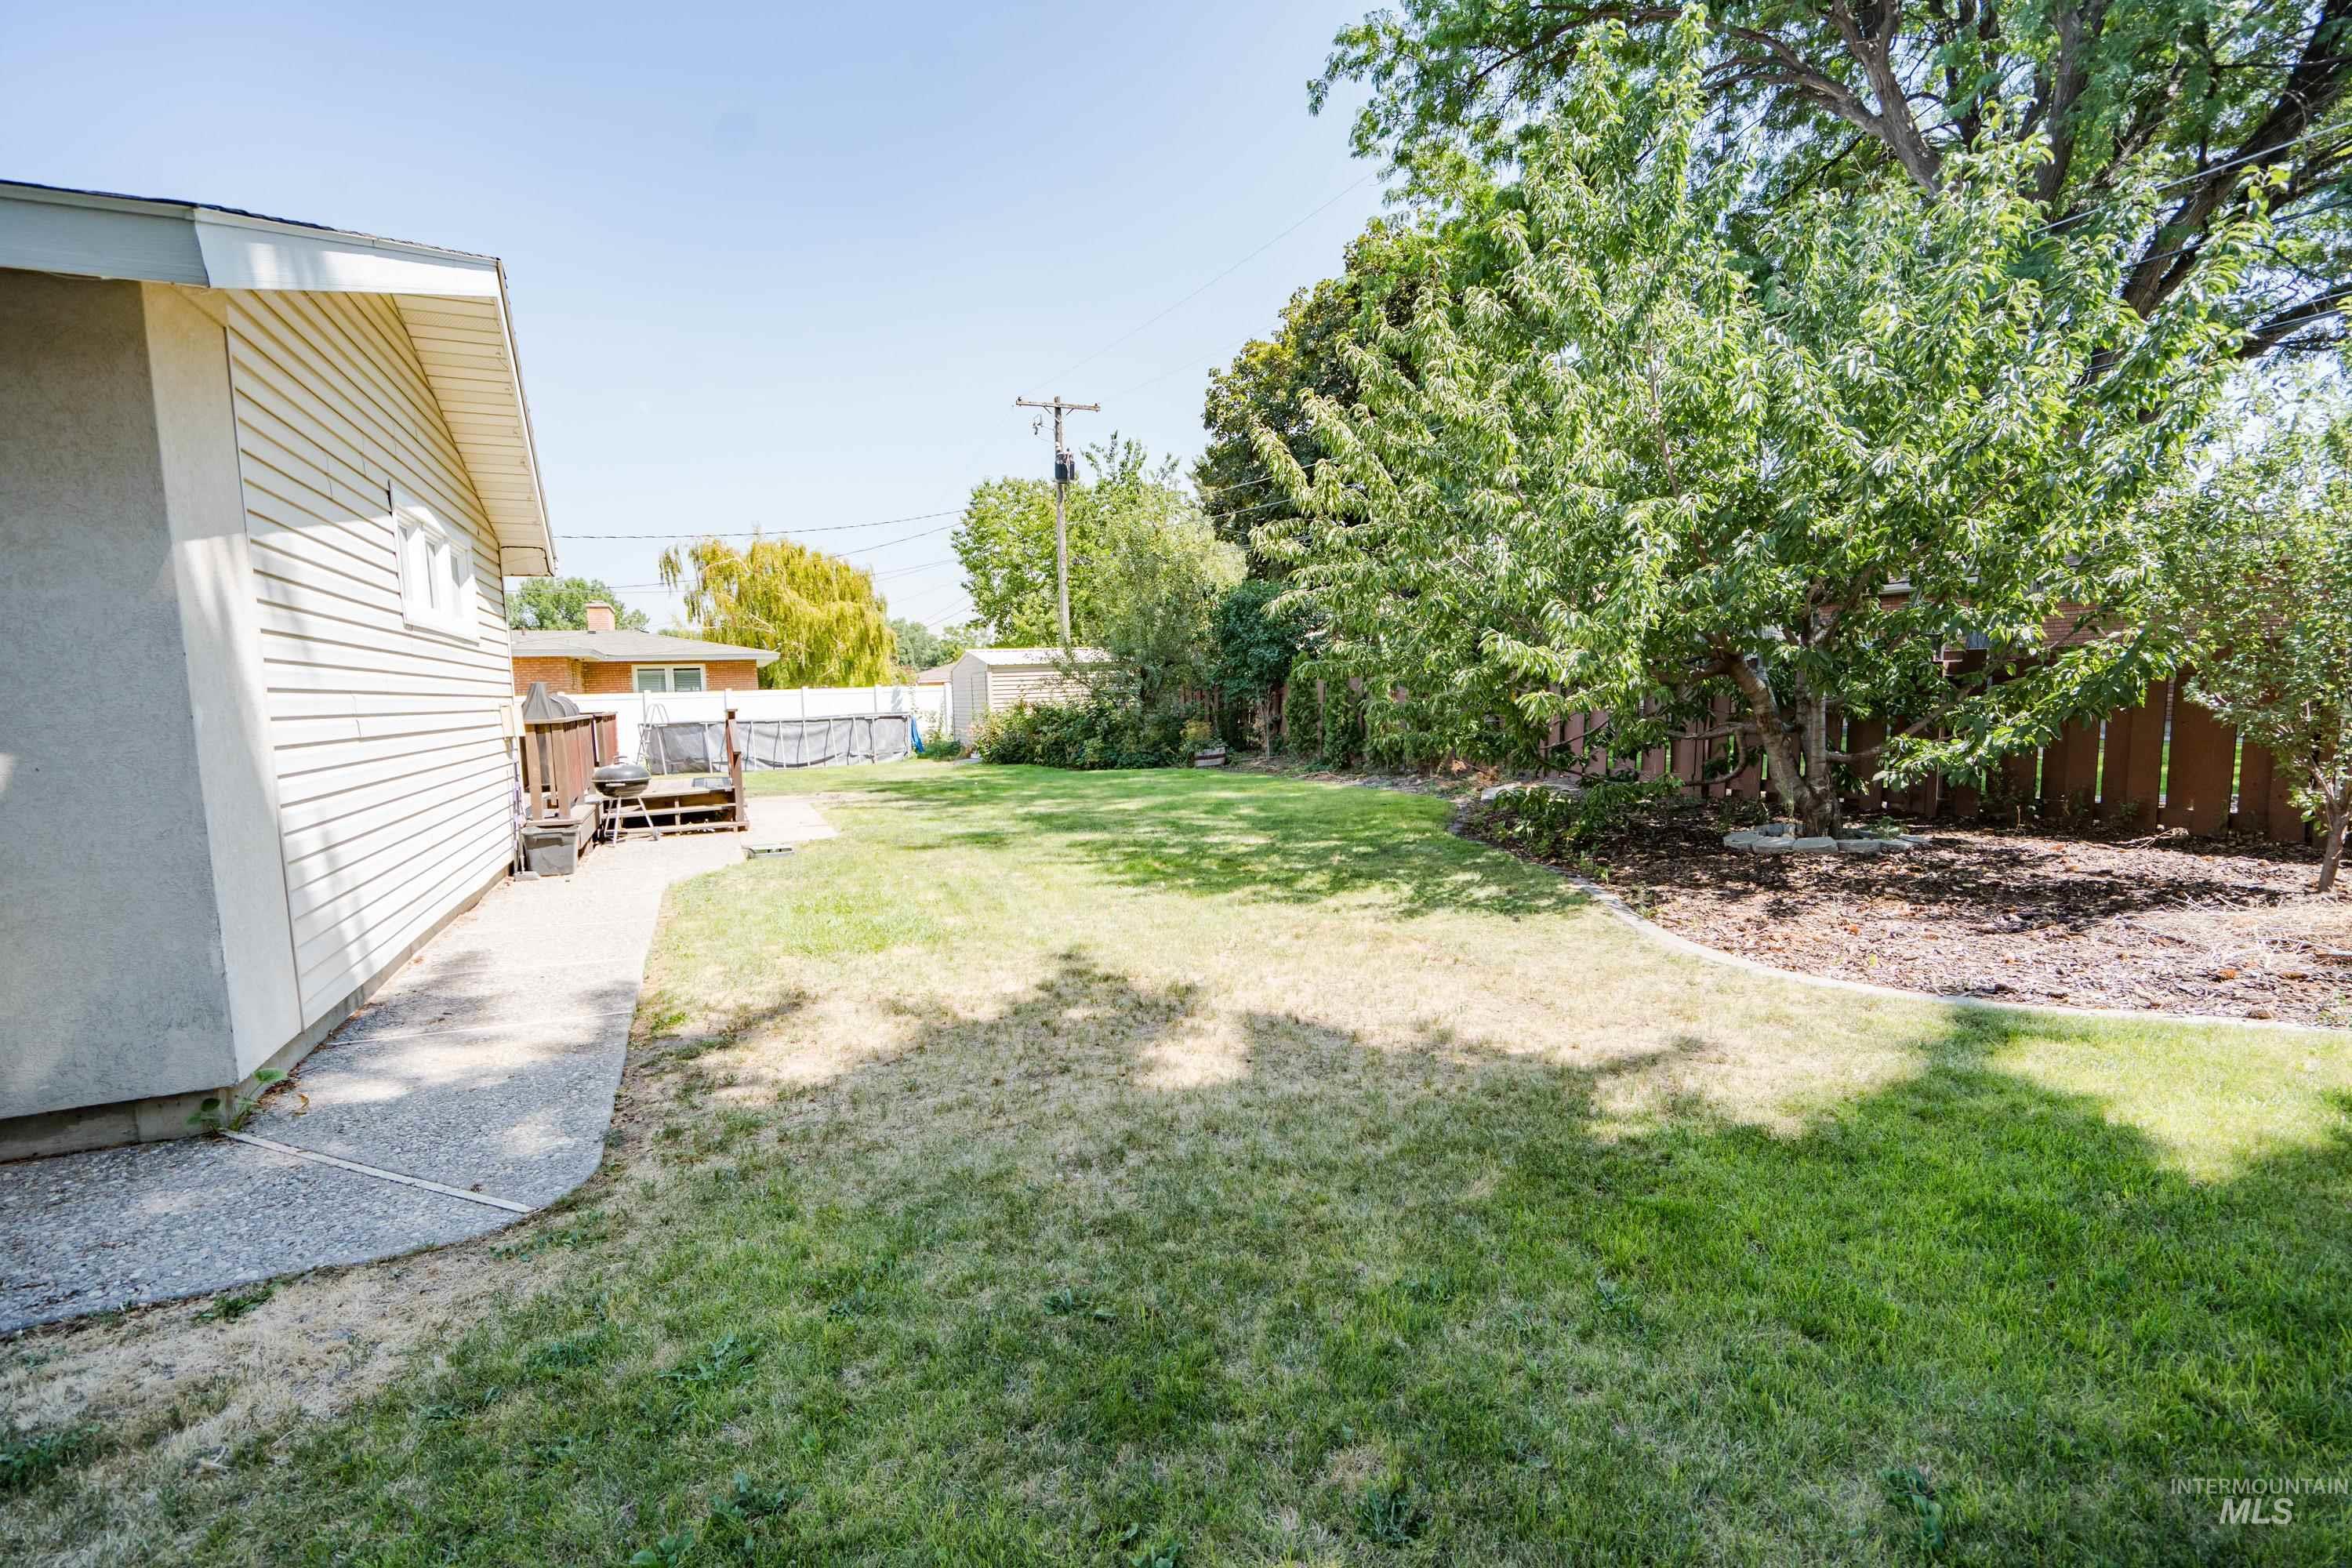
Expansive backyard featuring a manicured lawn, established trees, a concrete pathway, and a wood-decked patio
-
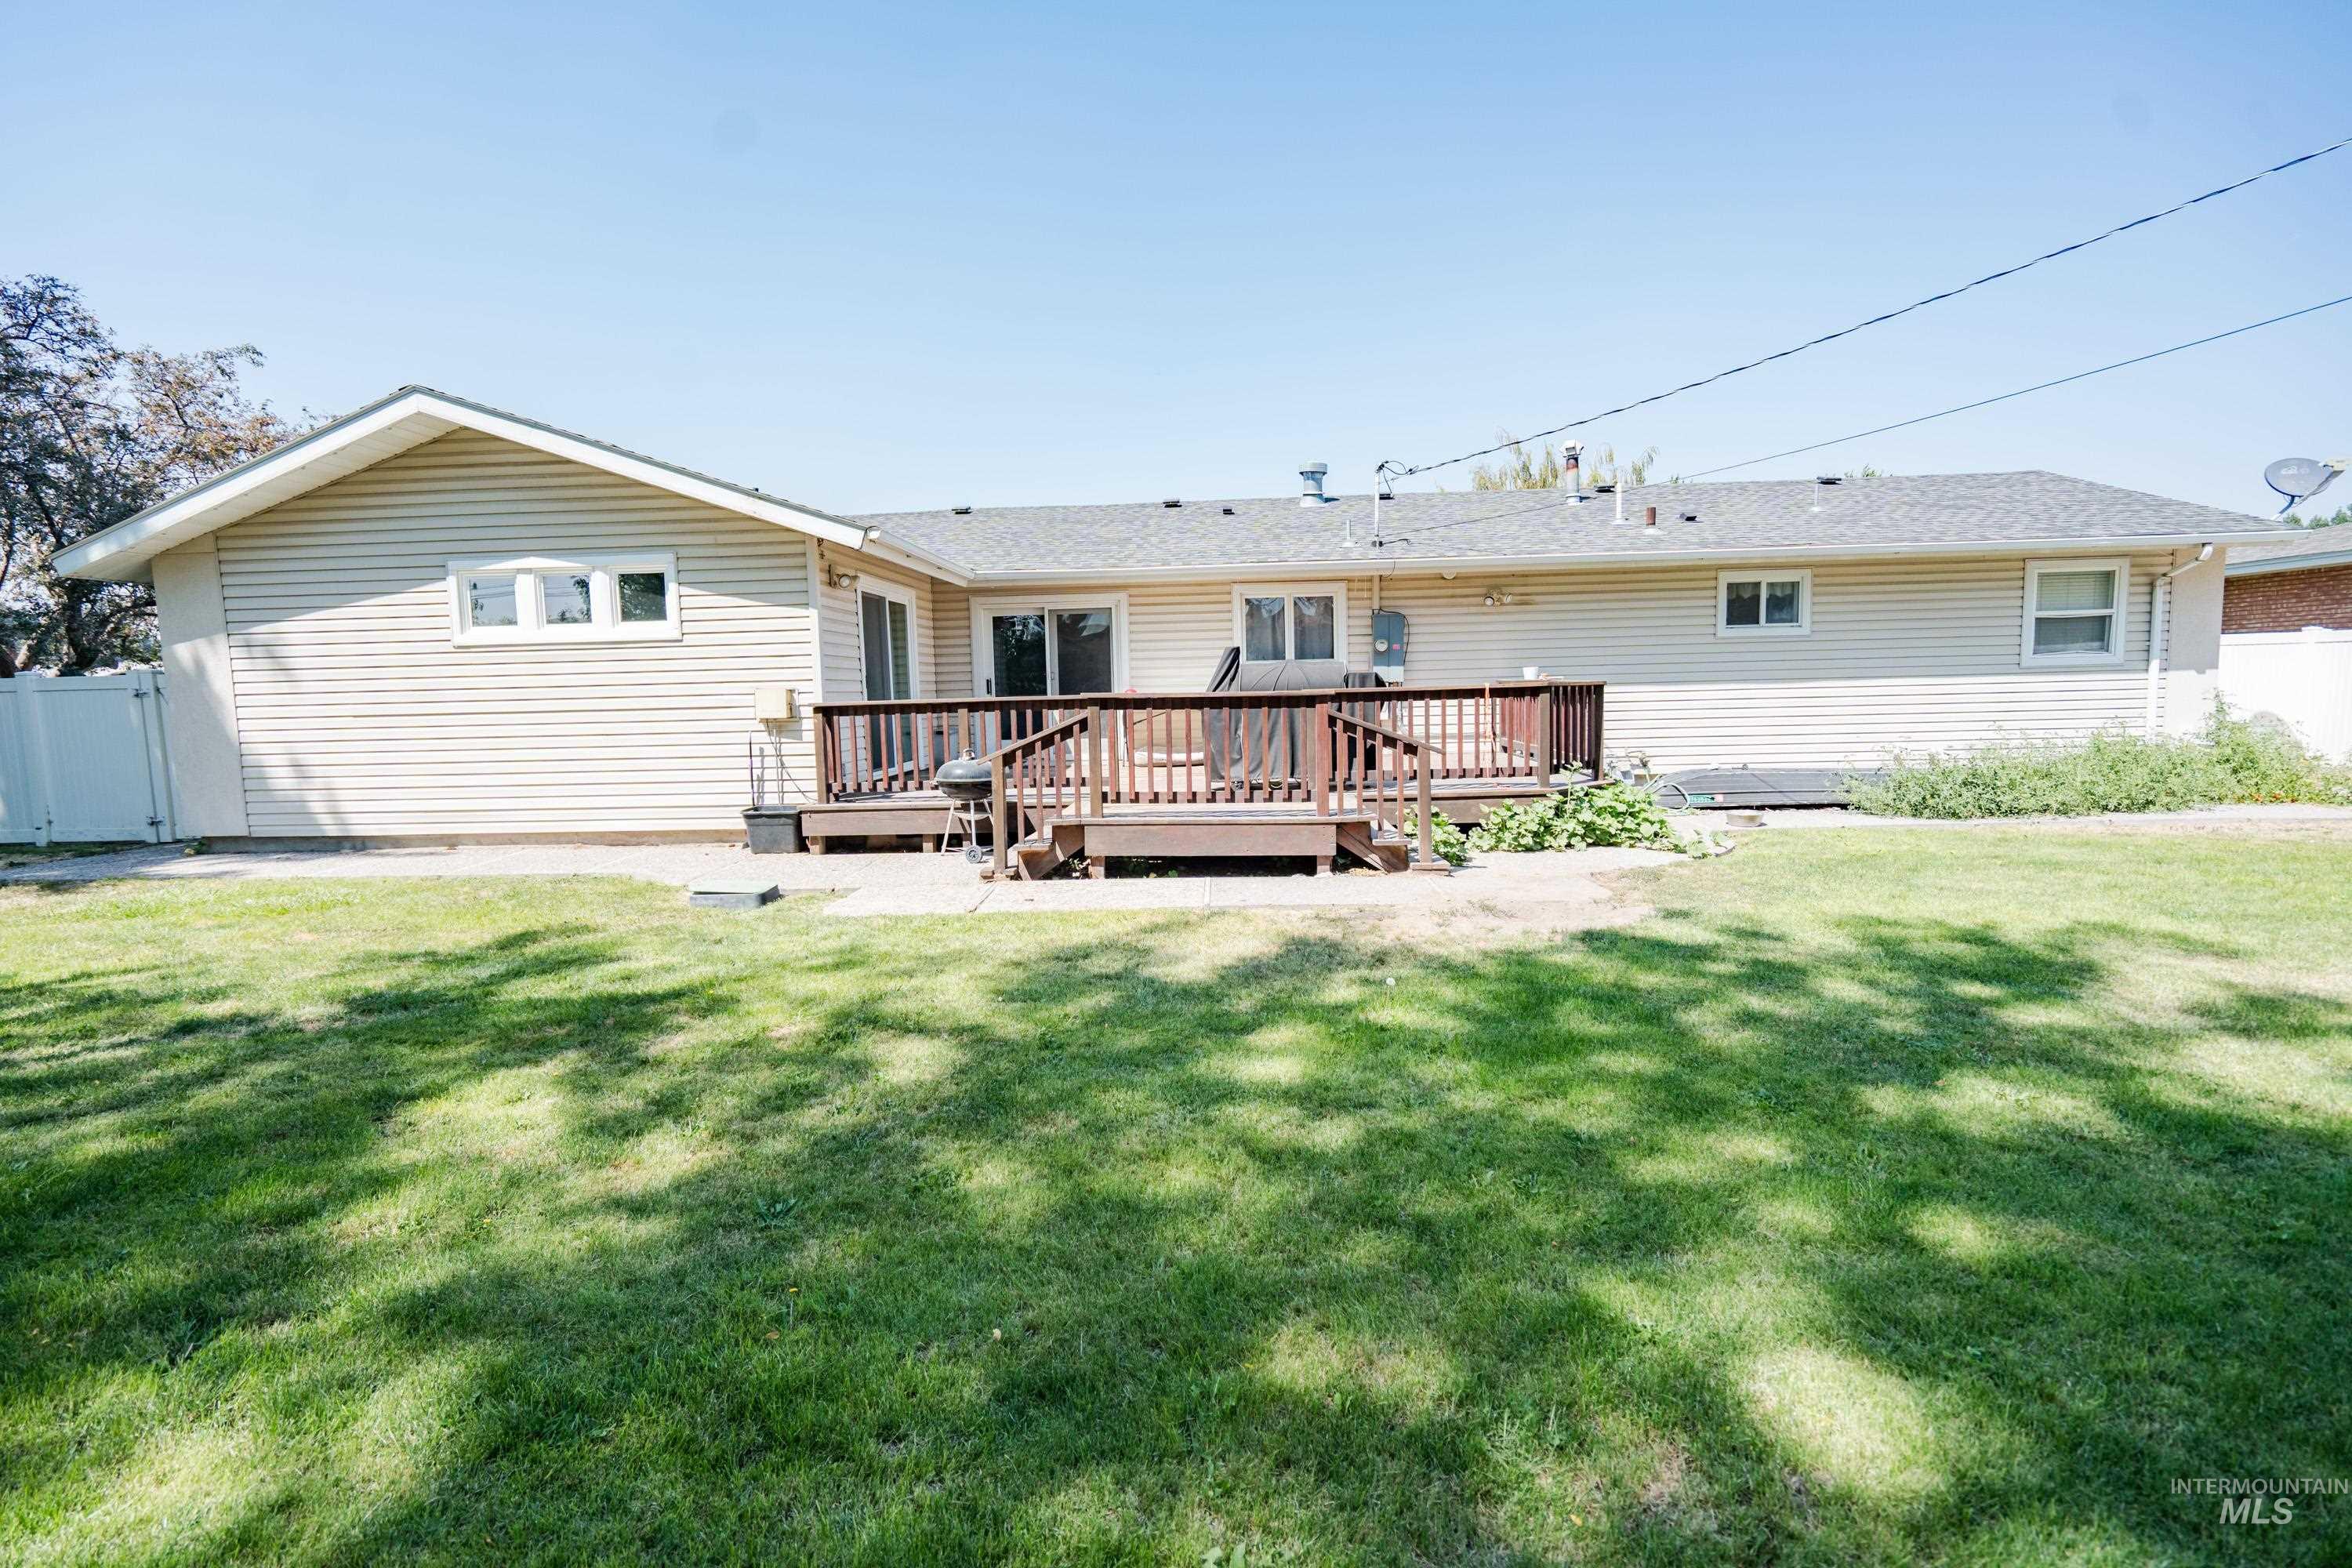
Expansive backyard with a wooden deck, sliding glass door access, vinyl siding, and white fencing
-
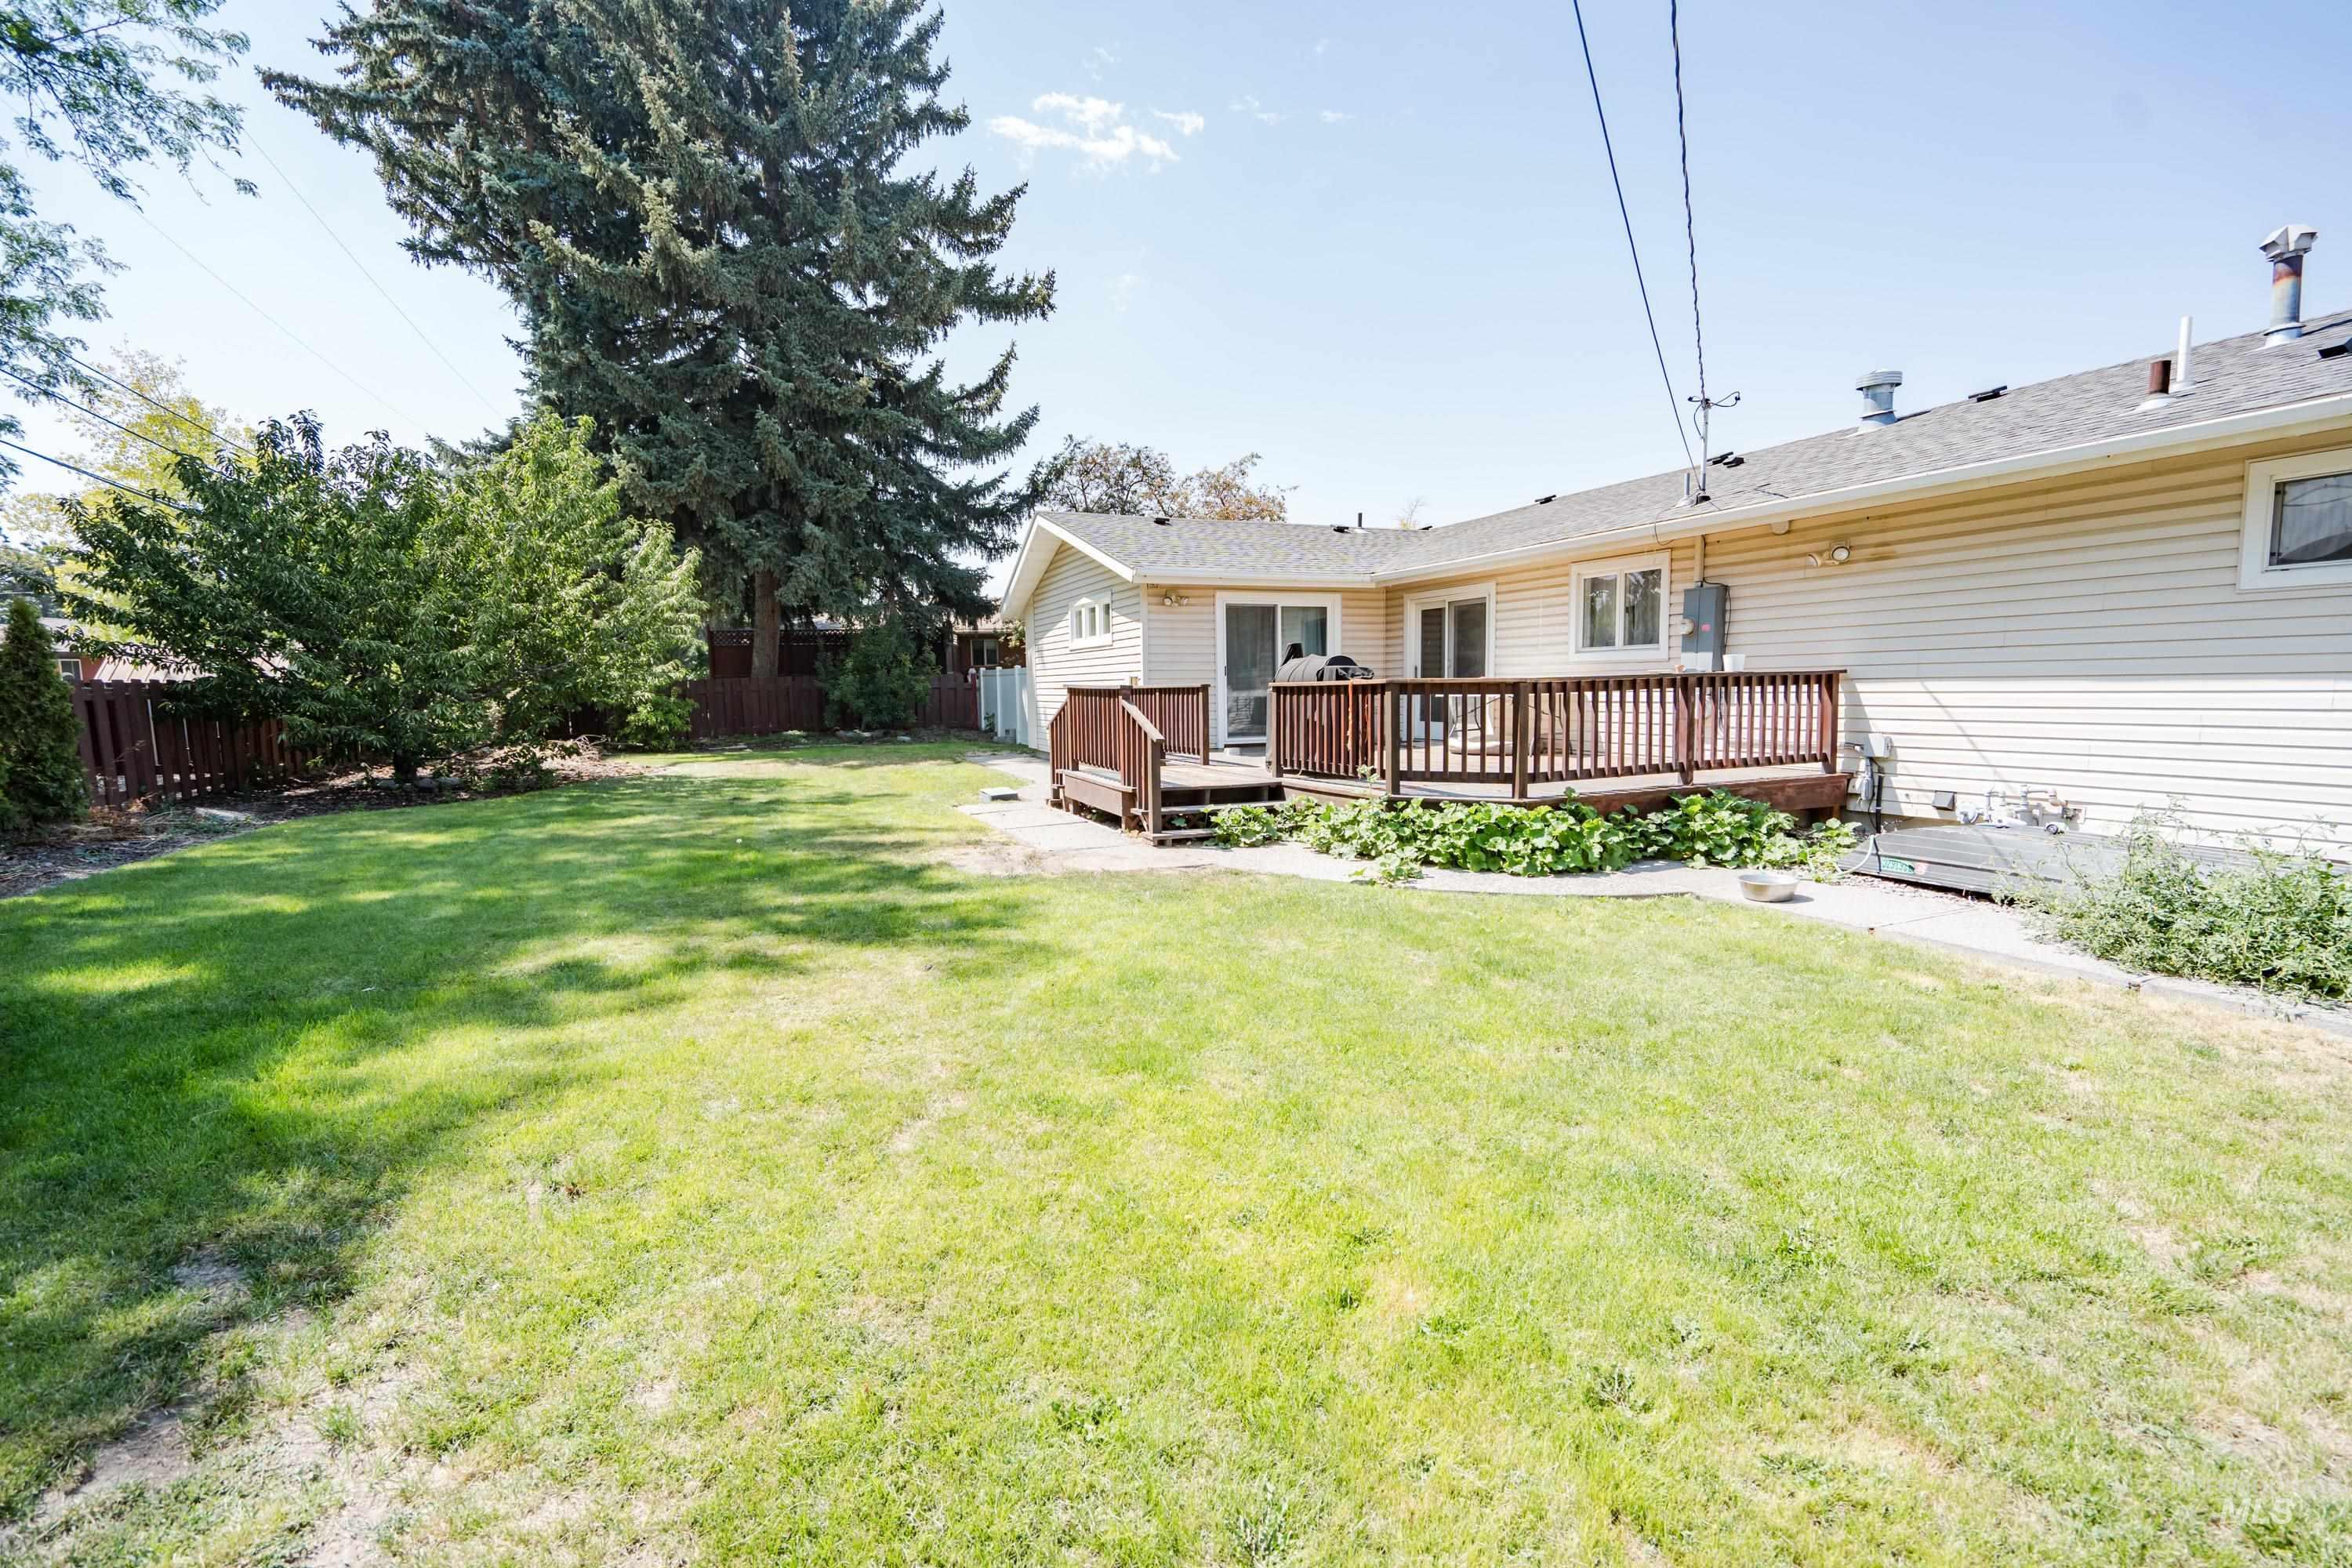
Expansive backyard featuring a manicured lawn, wood fencing, and mature trees
Property Description
Welcome to this spacious and gorgeous home in a well established area of Burley Idaho. With 6 bedrooms and 3 bathrooms, there’s room for all. The gourmet kitchen features pristine granite countertops, gas range, stainless steel appliances, and a spacious pantry. Make yourself at home in either the living room upstairs, or the family room in the basement. The primary suite gives luxury retreat vibes with the fireplace insert, walk in tile shower and it’s own laundry hookups in the walk in closet. Enjoy the dog days of summer in the fenced backyard with mature shade trees, storage shed, and plenty of space to relax. Give your agent a call to see this one today!
Features
- Heating:
- Forced Air, Gas
- Cooling:
- Central air
- Fireplace:
- Insert
- Garage Capacity:
- 2
Address Map
- Country:
- US
- State:
- ID
- City:
- Burley
- Zipcode:
- 83318
- Street:
- 635 Birch Dr
- Longitude:
- W114° 12' 2''
- Latitude:
- N42° 31' 28.2''
Rooms
- Master Bedroom Level:
- Main
- Bedroom 2 Level:
- Main
- Bedroom 3 Level:
- Main
- Bedroom 4 Level:
- Main
- Bedroom 5 Level:
- Down
Schools
- School District:
- Cassia Joint District #151
- Elementary School:
- Mountain View
- Middle School:
- Burley Jr High
- High School:
- Burley
Additional Details
- Status:
- New
- Type:
- Single Family
- Level:
- Single with Below Grade
- Tax Year:
- 2025
- Taxes:
- $1,636
- Potential Short Sale:
- No
- Age:
- 51 - 80 Years
- Auction:
- No
- Flood Ins Required:
- Unknown
- HUD Owned:
- No
- In Foreclosure:
- No
- Land Size:
- 10000 SF - .49 AC
- Home Owner Exempt:
- Yes
- HOA Frequency:
- Not Applicable
- Inc Kitchen Features:
- Breakfast bar, Dishwasher, Disposal, Microwave, Oven/range freestanding, Pantry, Refrigerator, Water softener own, Countertop-granite, Gas Range, Gas Oven
- Lot Features:
- Sidewalks, Garden space, Public road, Storage shed, Finished Driveway, Rv Parking
- Water:
- City service
- Land Use:
- Single
- Sprinkler System:
- Auto,Full
Residential For Sale
635 Birch Dr, Burley, Idaho 83318
6 Bedrooms
3 Bathrooms
2,990 SqFt
Visits : 2 in 1 days
$490,000
Listing ID #98996870
Basic Details
- Property Type :
- Residential
- Listing Type :
- For Sale
- Listing ID :
- 98996870
- Price :
- $490,000
- Bedrooms :
- 6
- Bathrooms :
- 3
- Apx SqFt :
- 2,990 SqFt
- Year Built :
- 1960
- Lot Area :
- 0.29 SqFt
- Days on Market :
- 1
- Subdivision :
- 0 Not Applicable
- Update Date :
- 08/09/2026 19:59:41
- Status :
- Active
Agent info

- JoeAnne Santy-Greene
- (208) 947-4609
- (208) 283-6313
- (208) 287-8500
-

Contact Agent
Mortgage Calculator

