

-
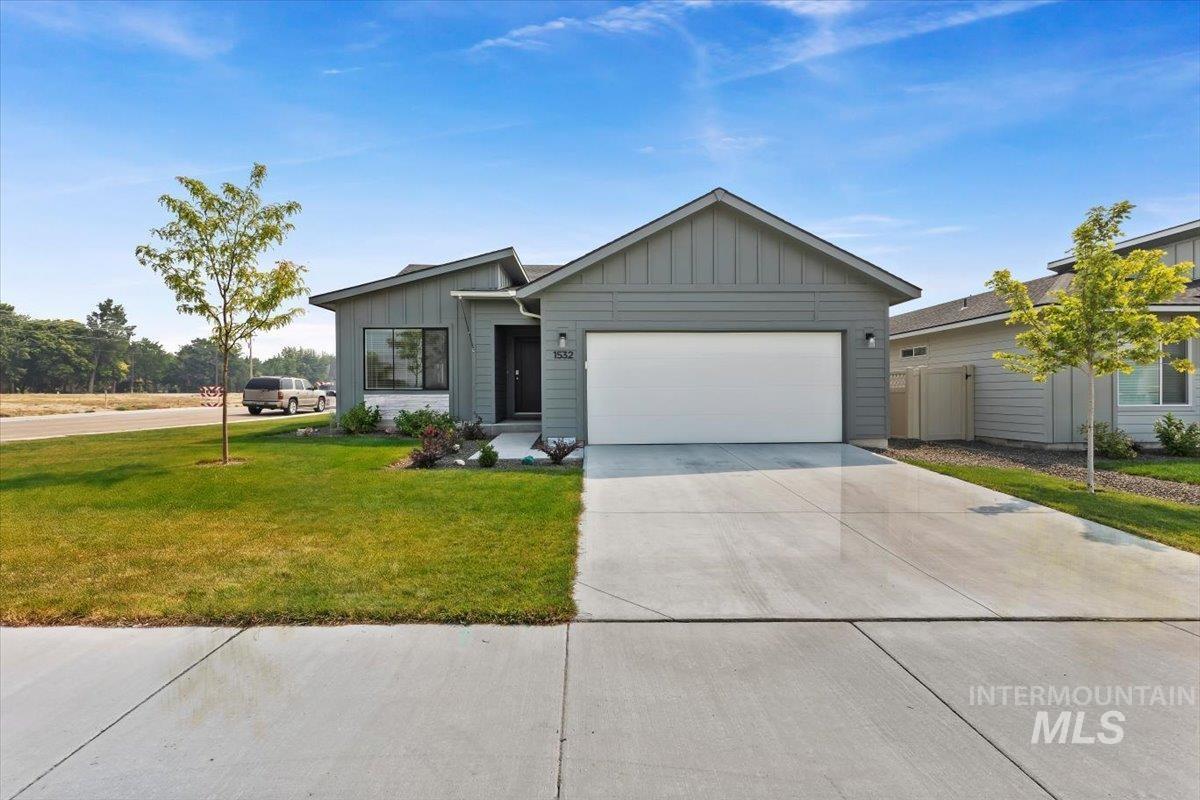
Contemporary exterior with vertical siding, an attached two-car garage, concrete driveway, and front landscaping
-
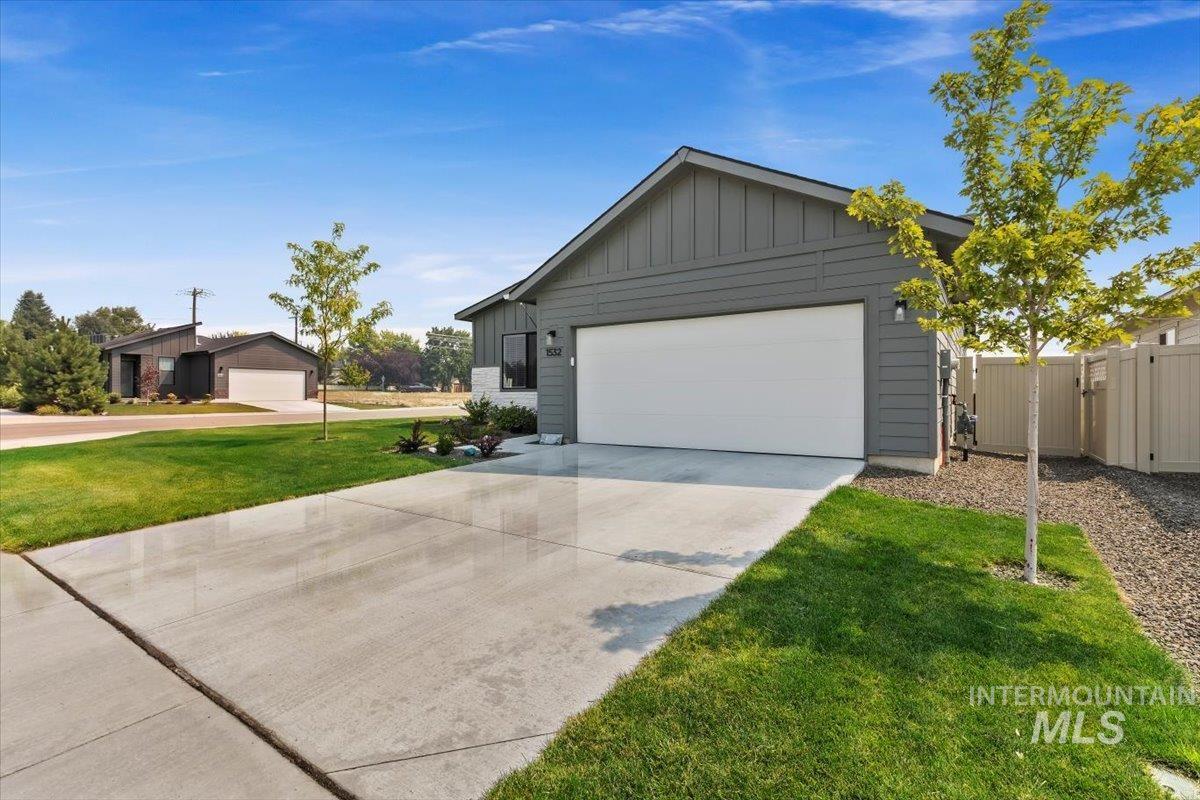
Gray exterior siding with white trim, a concrete driveway, a two-car garage, and a light-colored privacy fence
-
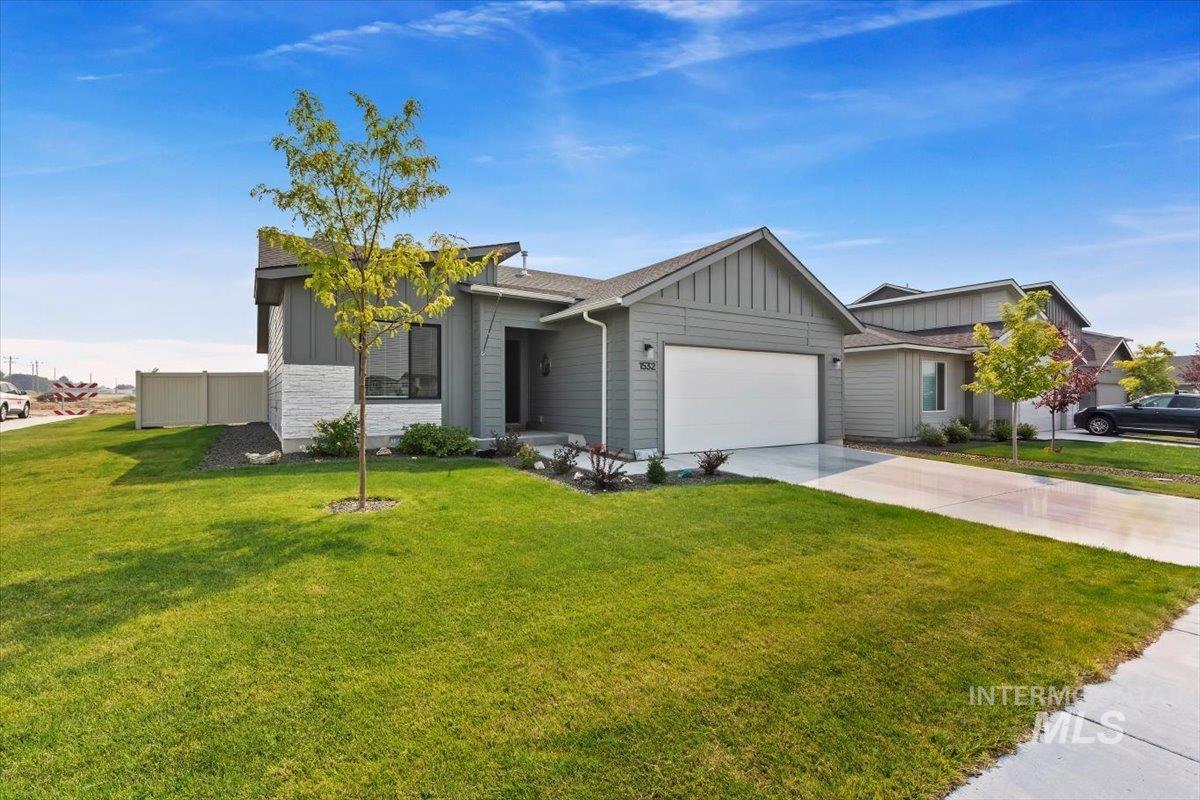
Modern exterior with gray siding and white stone accent, attached garage, concrete driveway, and front landscaping
-
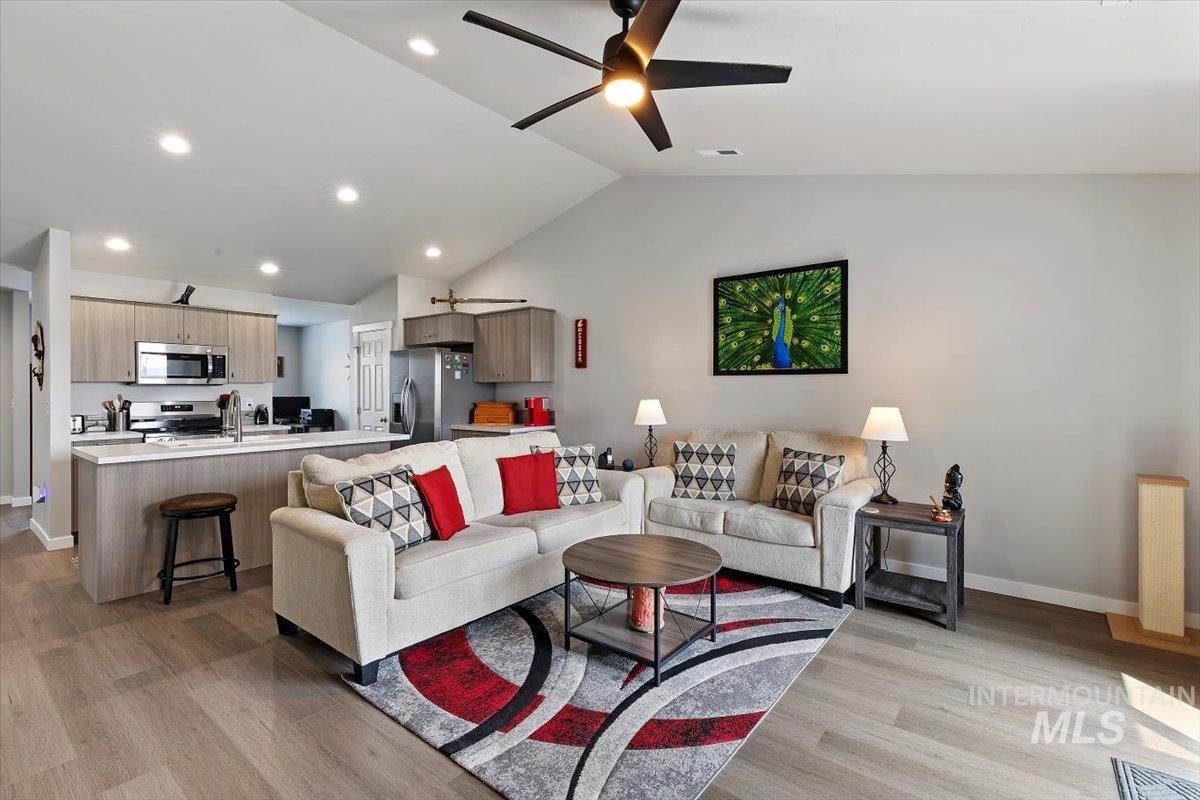
Vaulted ceiling with a ceiling fan, recessed lighting, wood-finish flooring, and a kitchen featuring light wood-finish cabinetry and stainless steel appliances
-
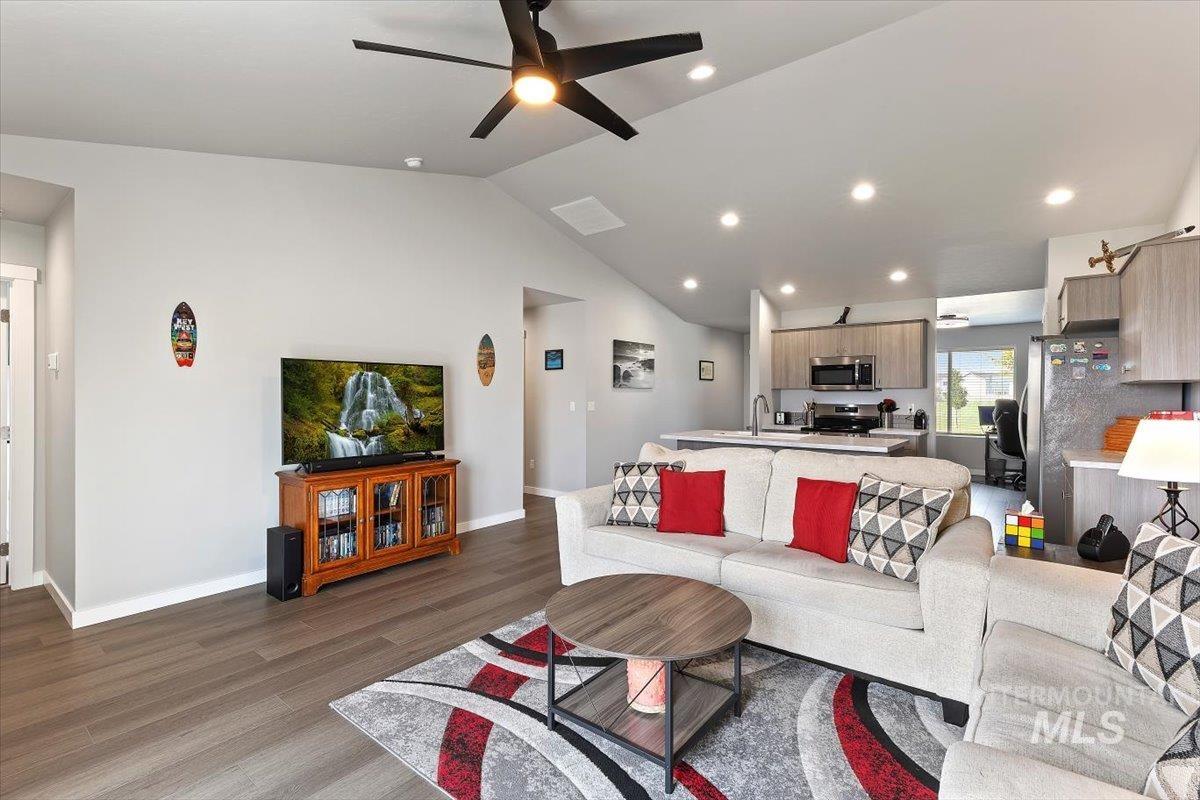
Vaulted ceilings, recessed lighting, wood-finish flooring, island with a stainless steel sink, and stainless steel appliances
-
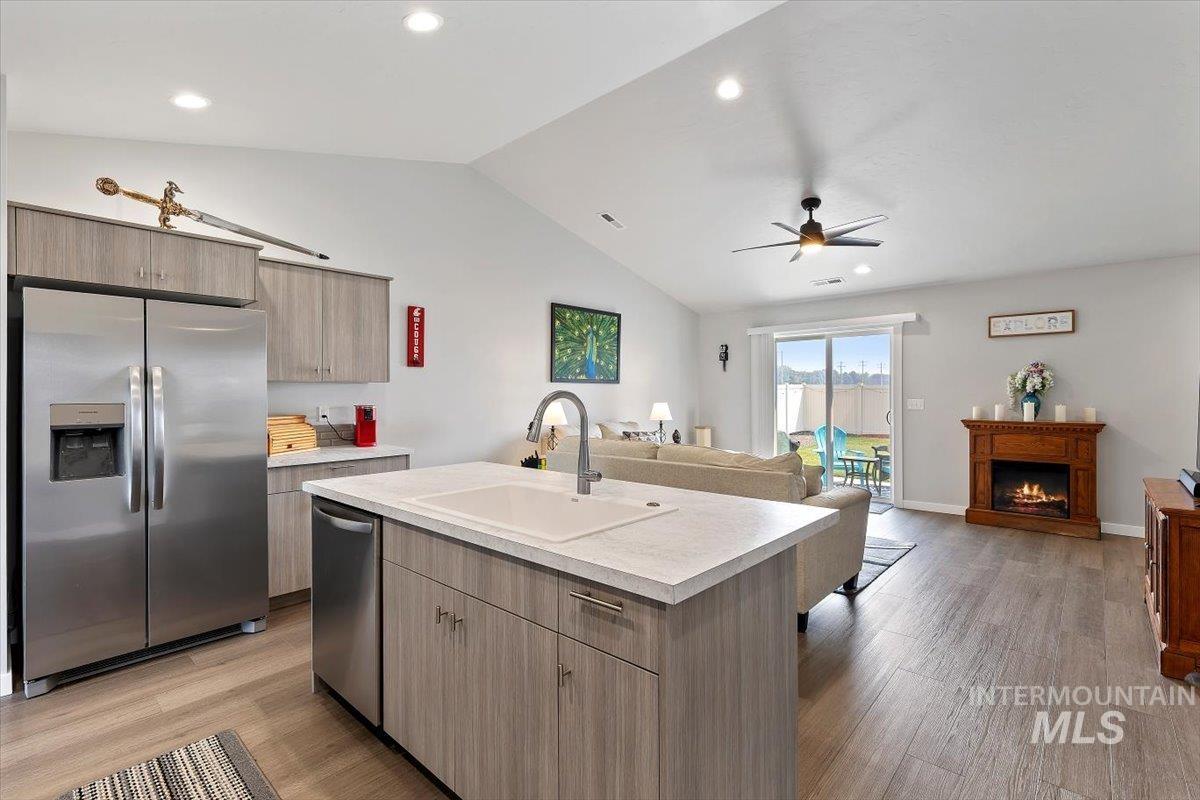
Vaulted ceilings with recessed lighting, wood-finish flooring, a kitchen island with an undermount sink, stainless steel appliances, and a built-in fireplace
-
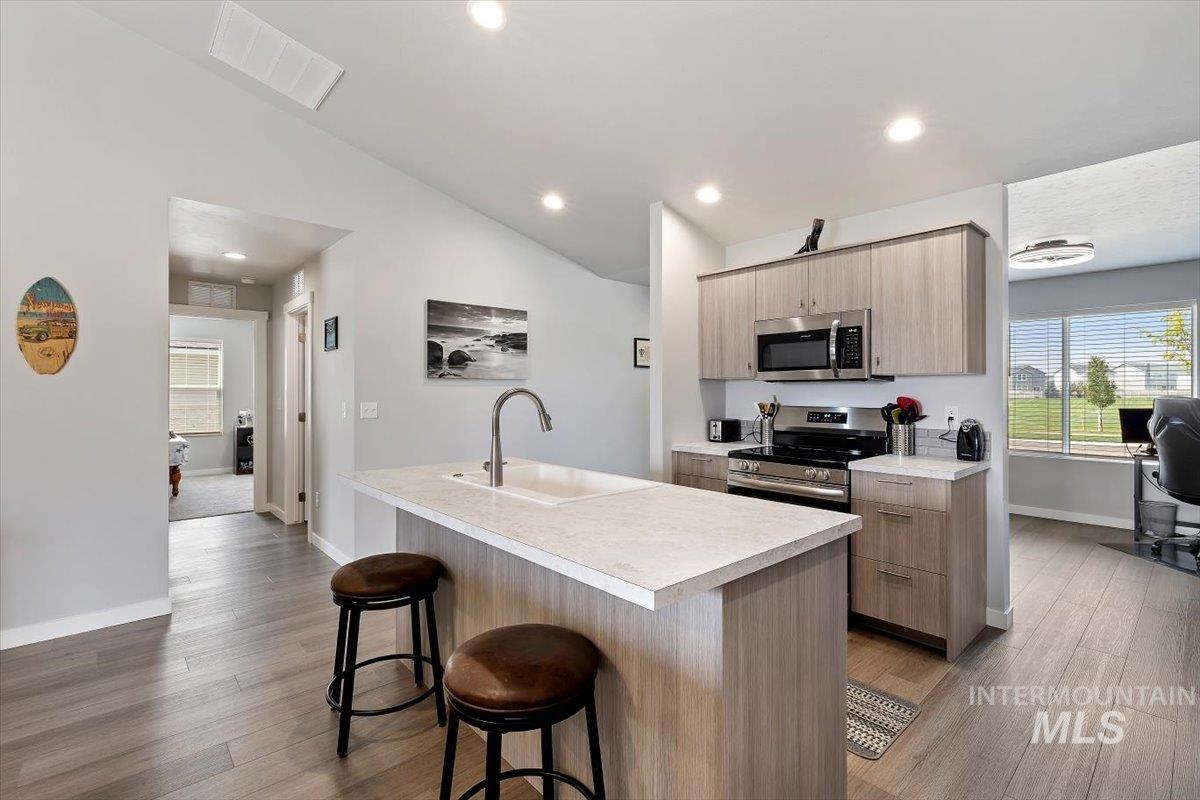
Kitchen featuring an undermount sink, stainless steel appliances, light wood-finish cabinetry, and a light-toned countertop
-
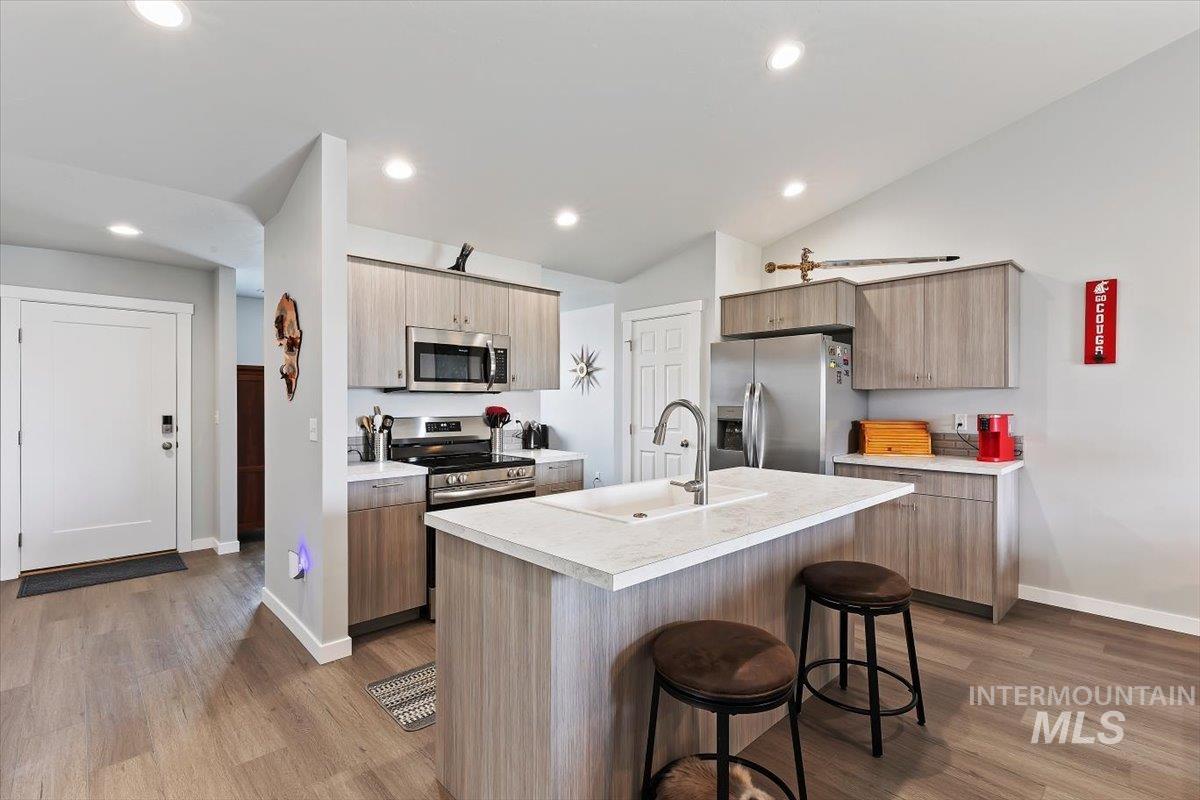
Kitchen featuring wood-finish flooring, recessed lighting, an eat-at island with an undermount sink, stainless steel appliances, and flat-panel cabinetry
-
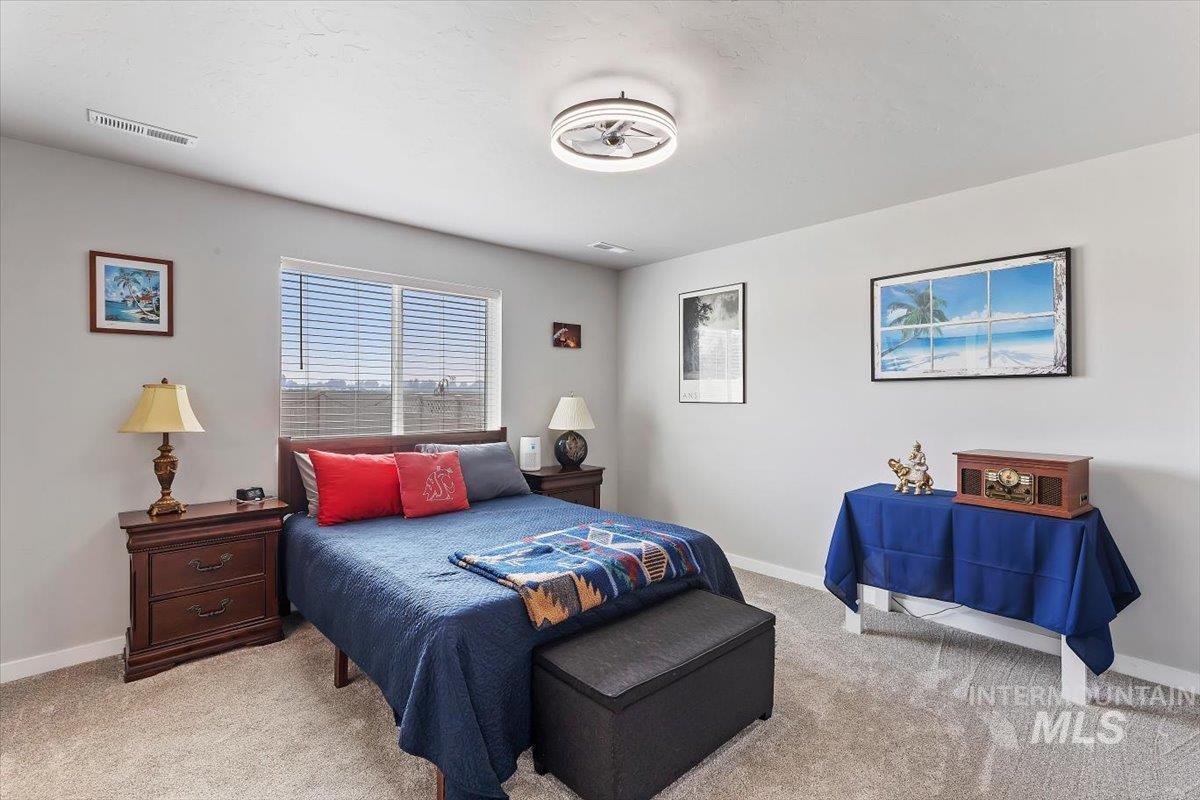
Carpeted bedroom featuring a ceiling-mounted light fixture with fan, a window with horizontal blinds, and a wooden bed frame
-
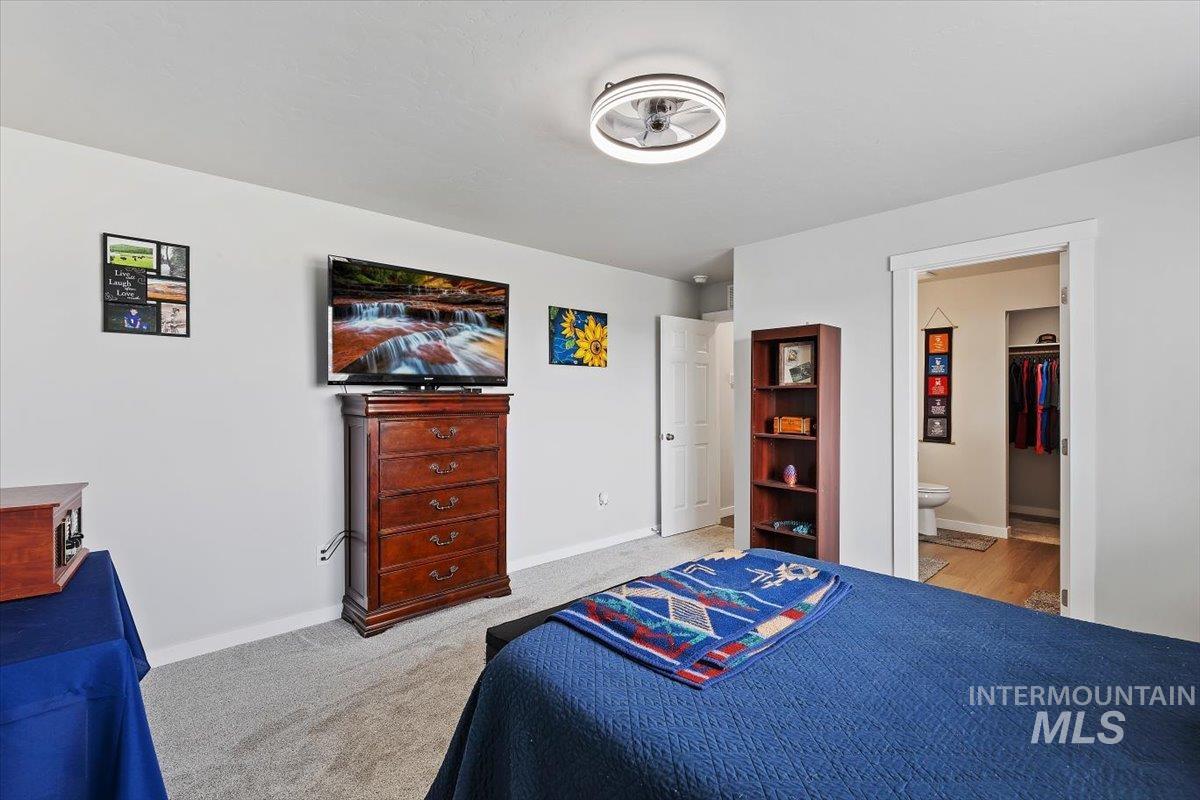
Plush carpet flooring, recessed lighting, and a flush-mount ceiling fan fixture
-
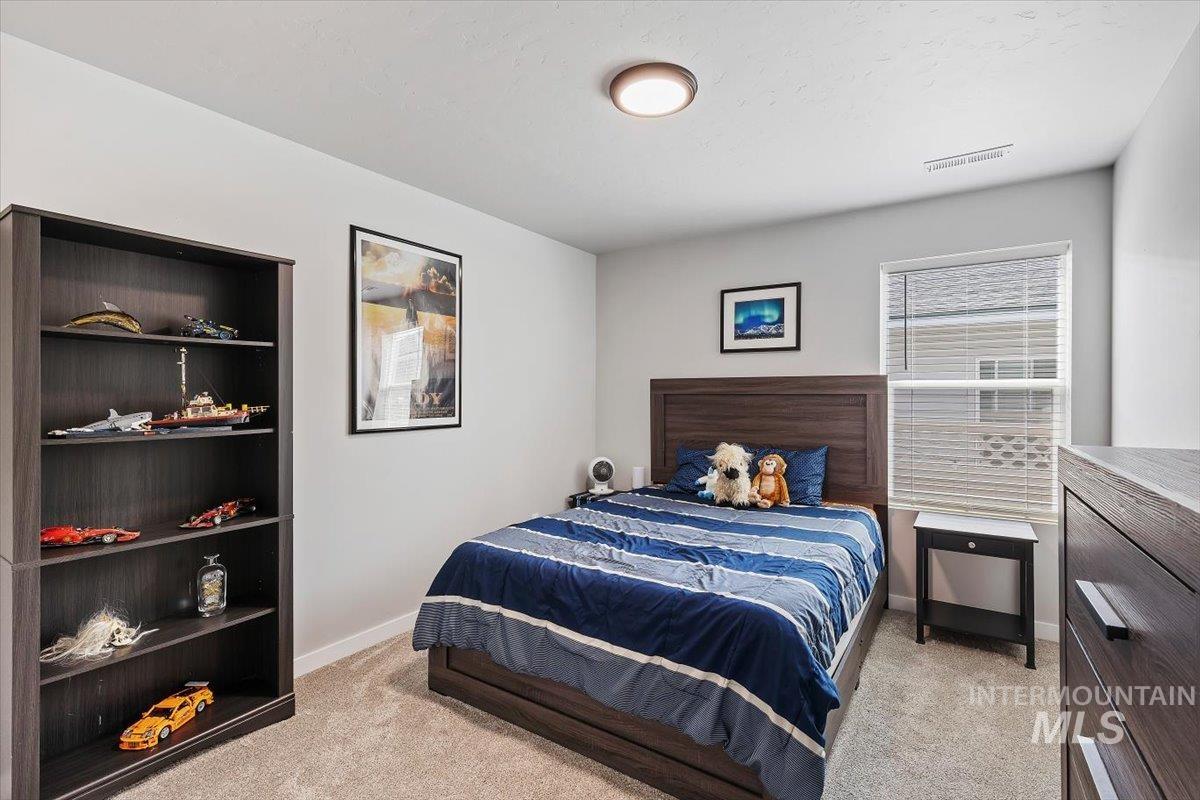
Recessed window with blinds, overhead flush-mount lighting, and light-toned carpeting
-
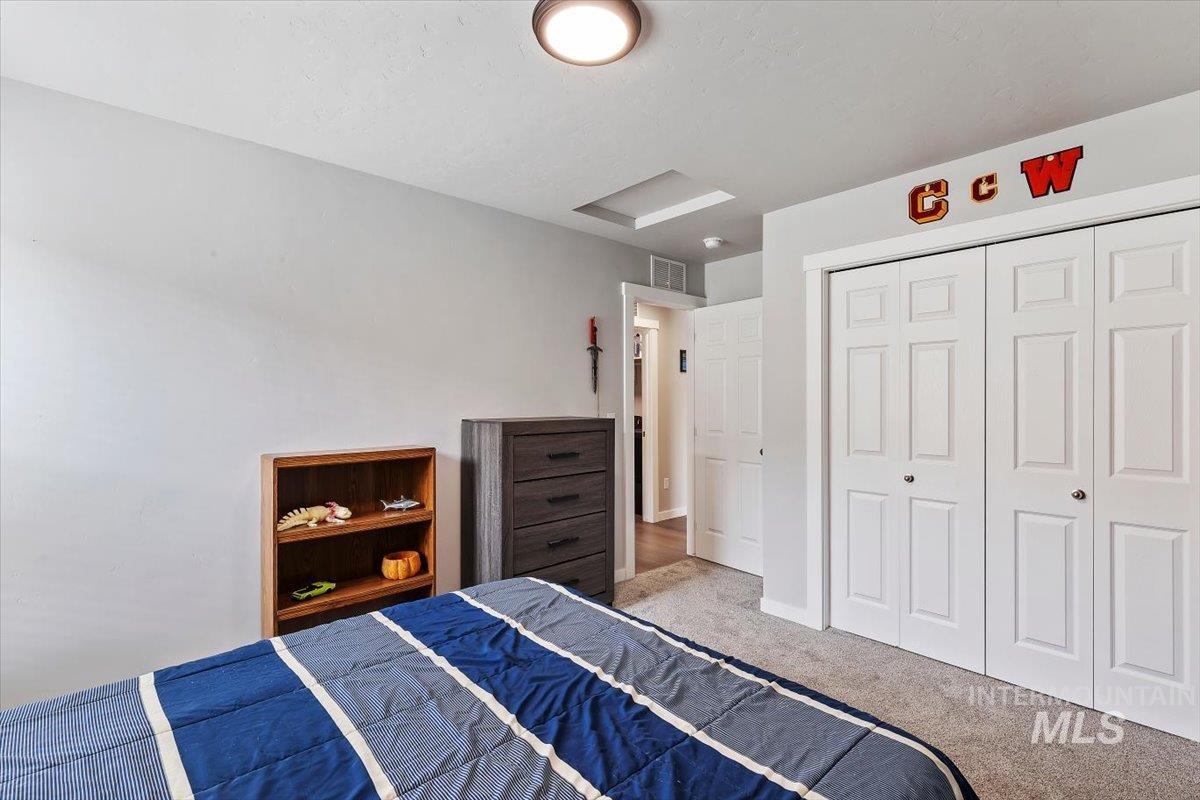
Carpet flooring, white painted walls, white bi-fold closet doors, recessed ceiling light, and white trim
-
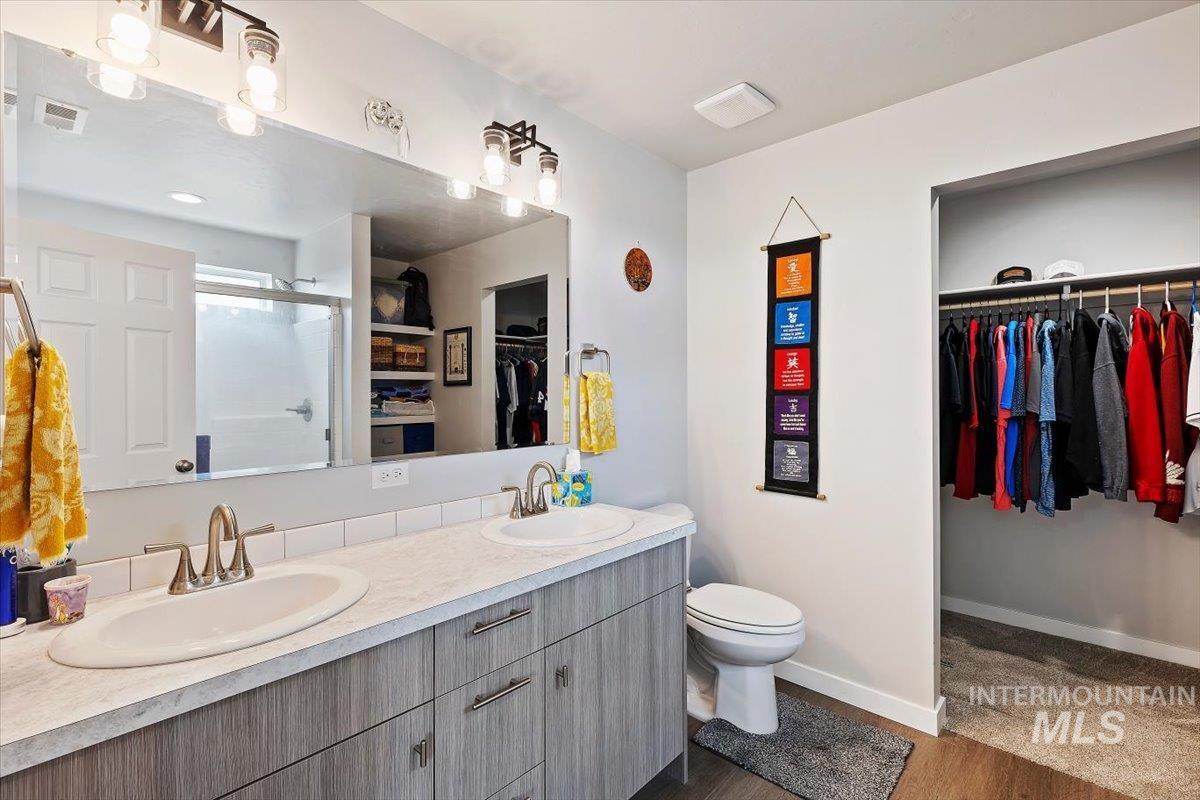
Dual vanity with undermount sinks, wood-finish cabinetry, and contemporary fixtures
-
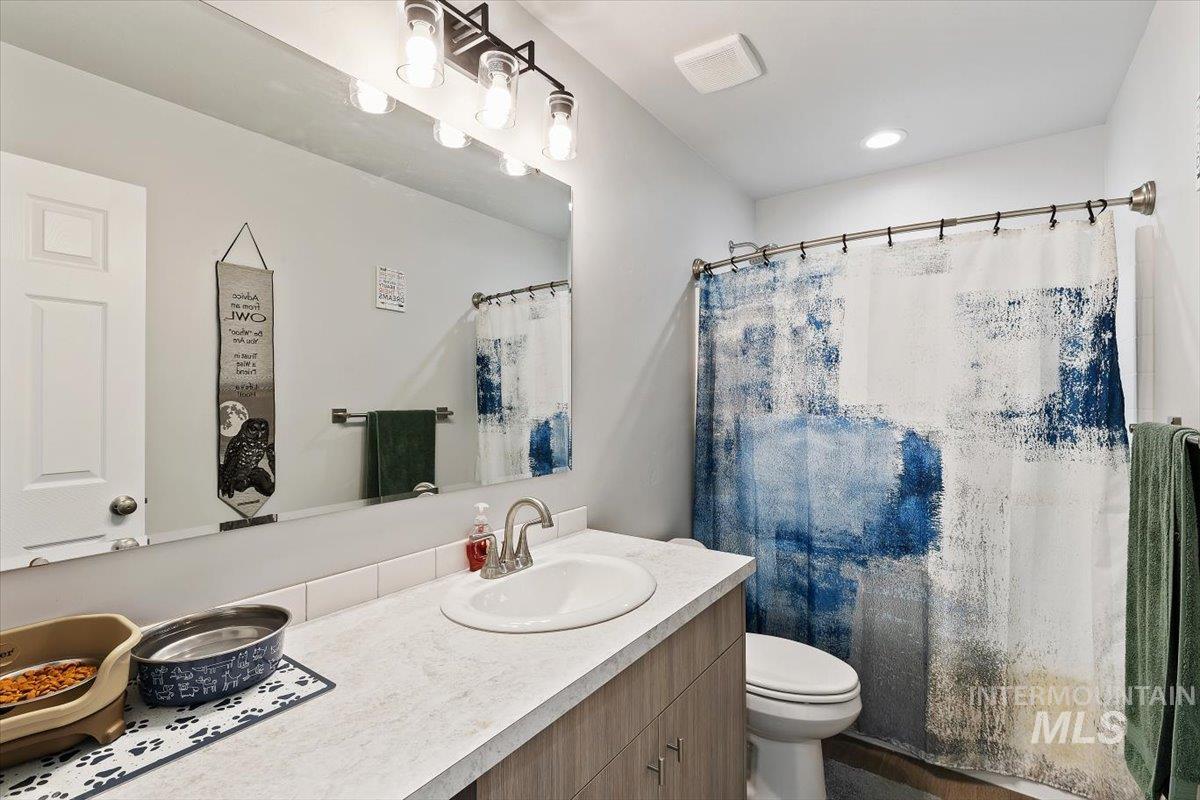
Vanity with a single basin, stainless steel faucet, wood-finish cabinetry, and a large wall-mounted mirror
-
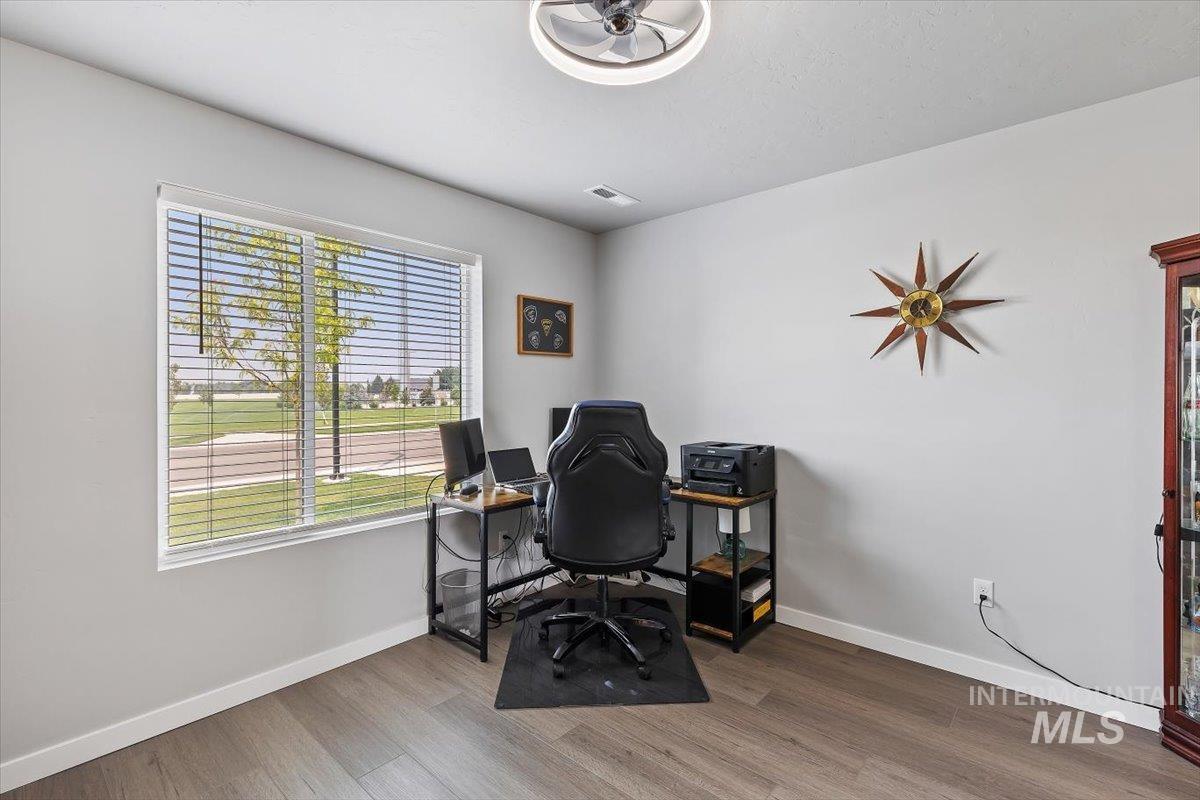
Wood-finish flooring, neutral wall tones, large window with horizontal blinds, ceiling fan with integrated lighting
-
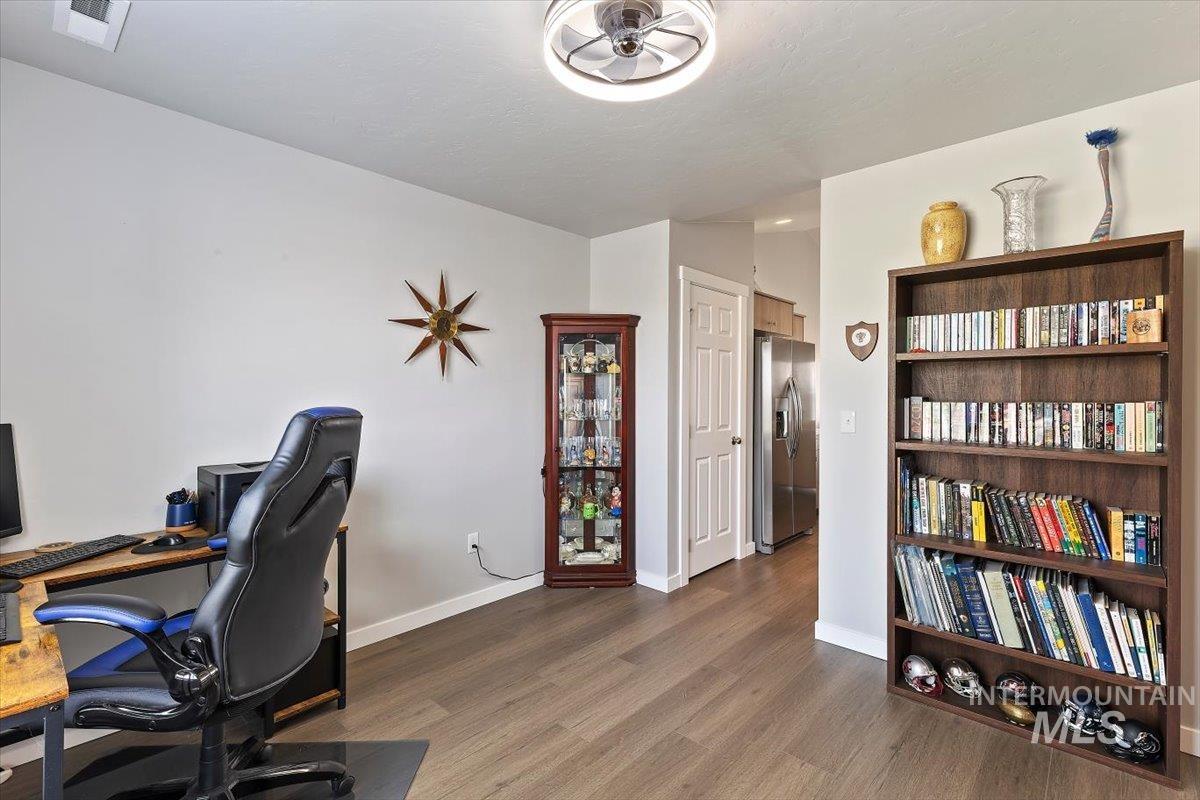
Wood-finish flooring throughout, white walls, built-in shelving, and recessed lighting
-
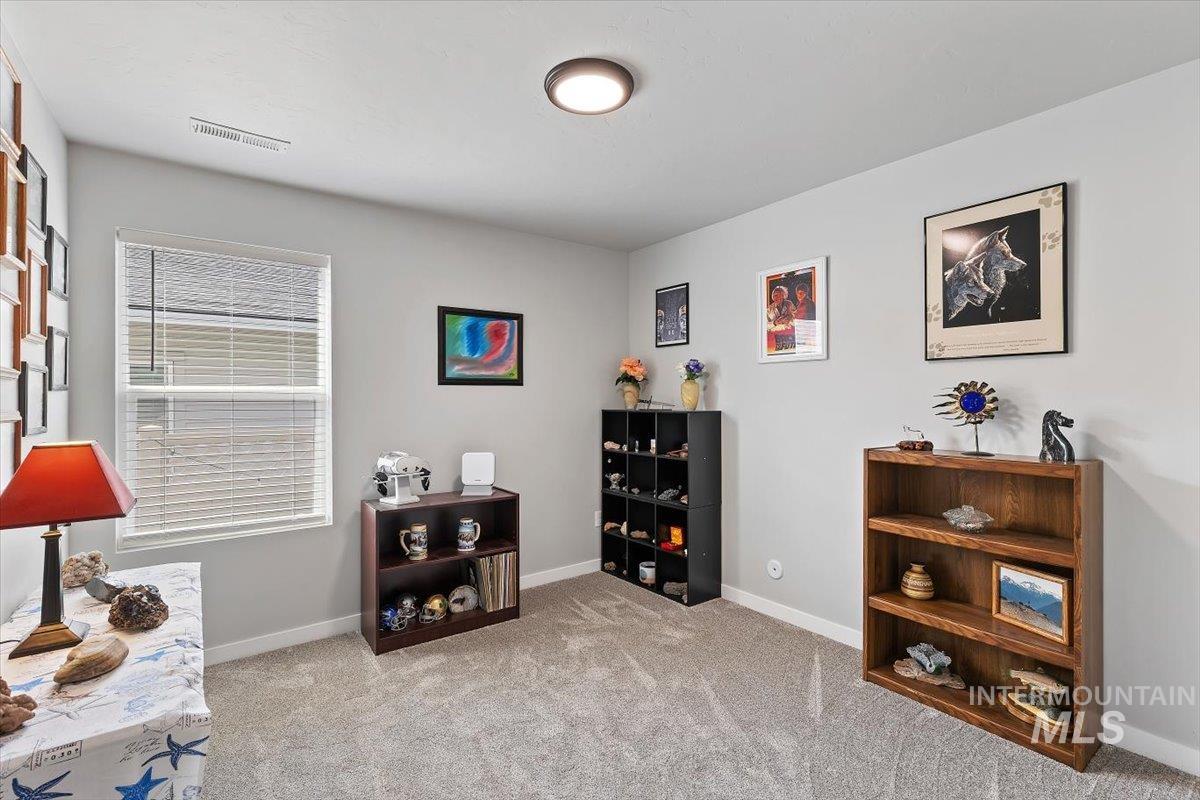
Light gray wall paint, flush mount ceiling light fixture, window with horizontal blinds, and carpeted flooring
-
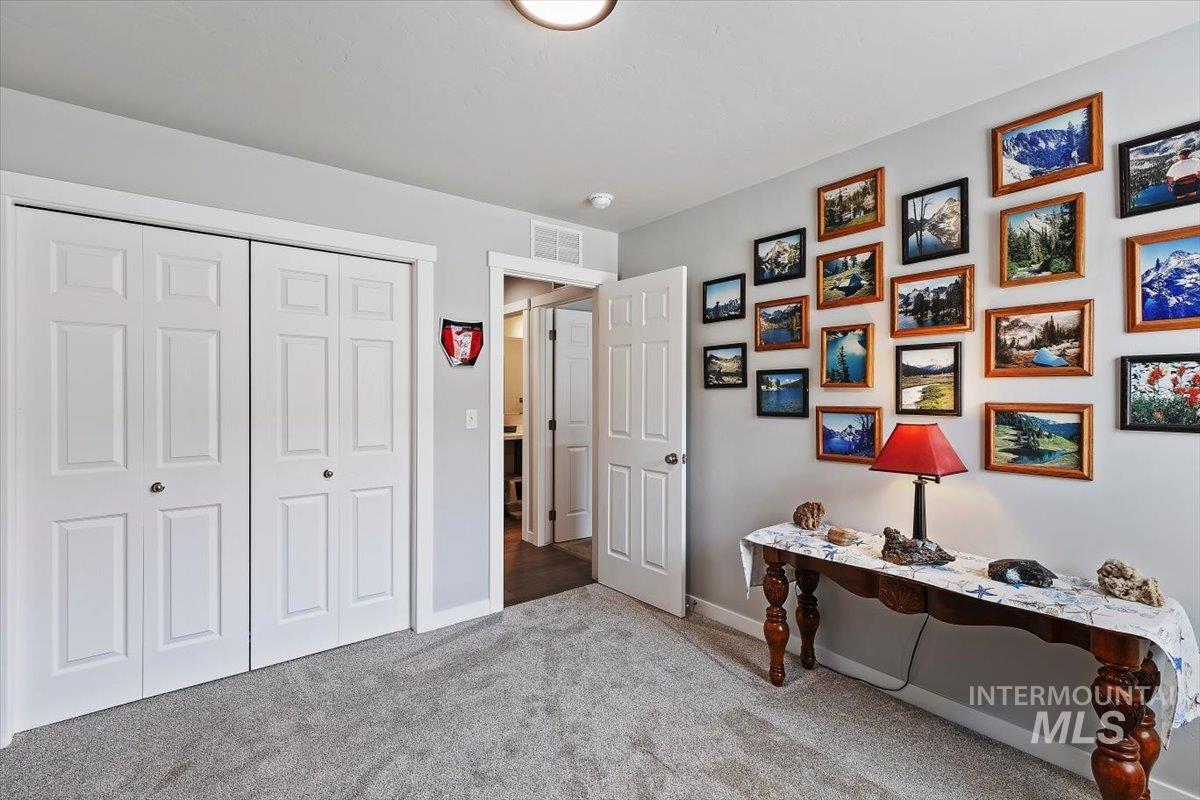
Light gray wall paint, textured gray carpeting, white bi-fold closet doors, white interior doors, and a flush-mount ceiling light
-
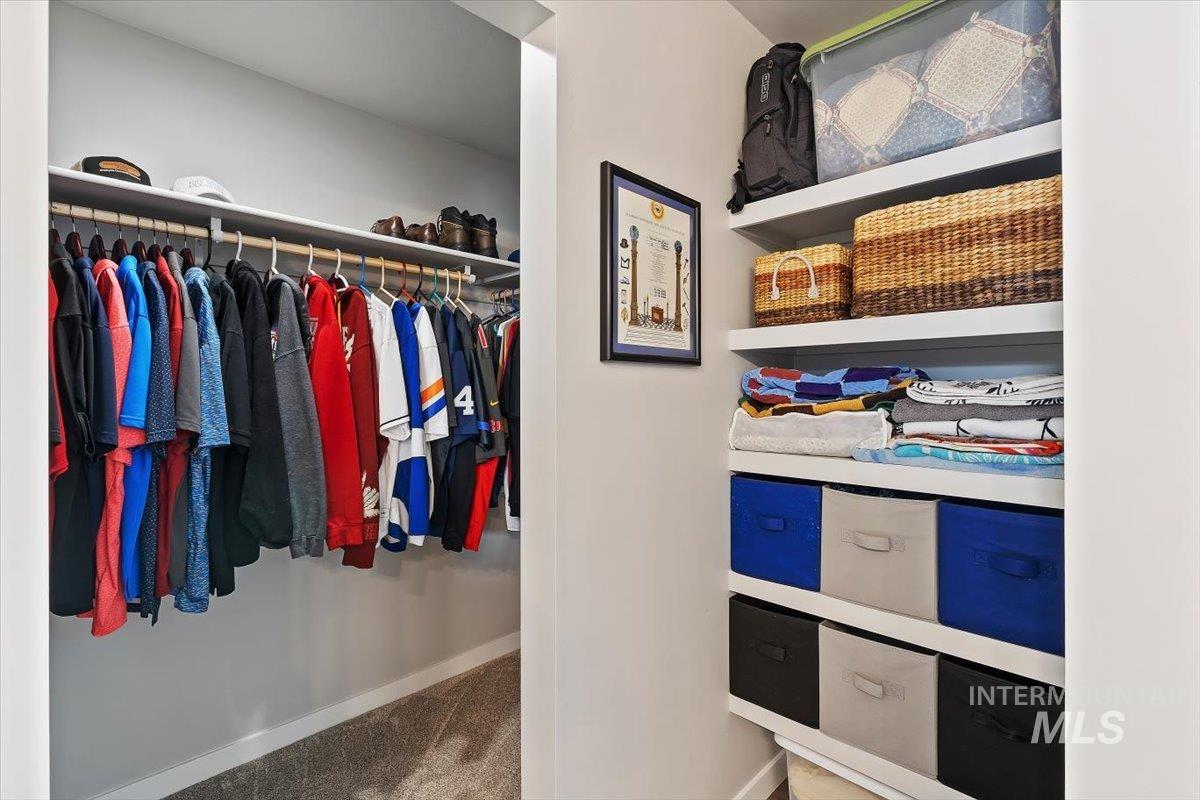
Built-in closet system featuring shelving and hanging rods
-
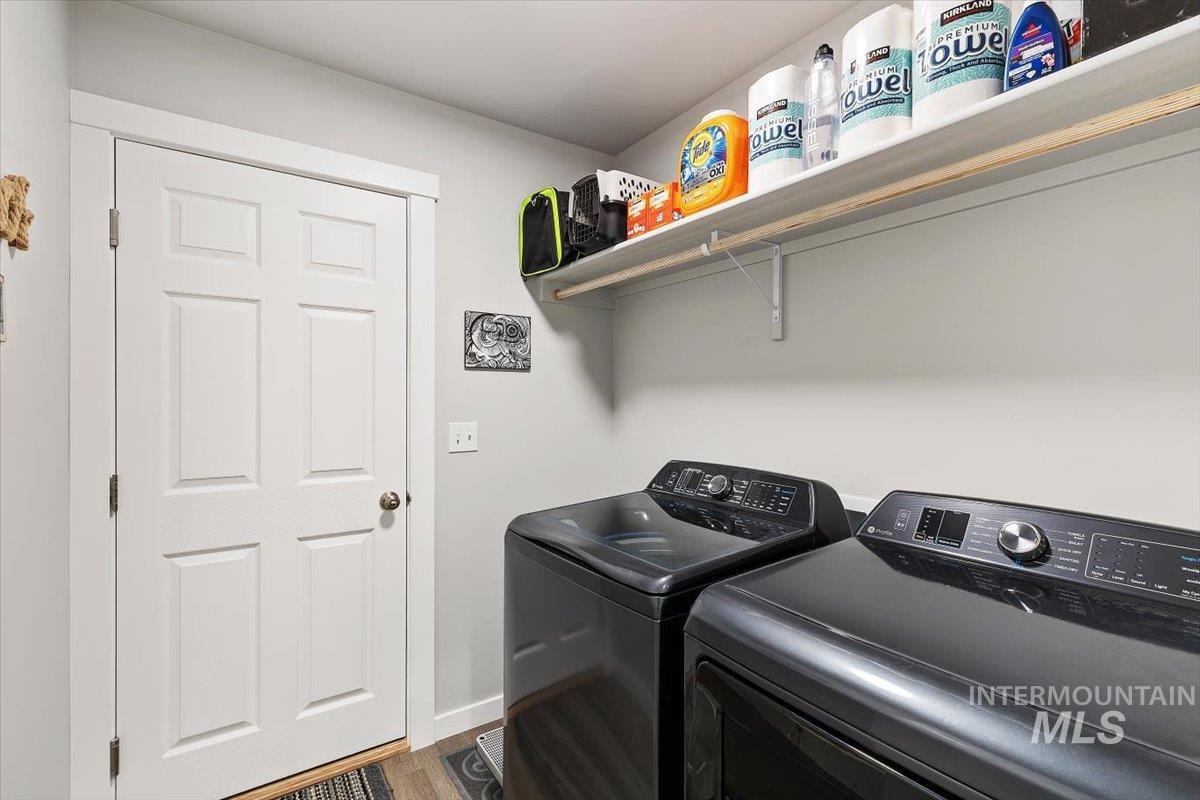
Wood-finish flooring with a light gray wall color, white door, and built-in shelving
-
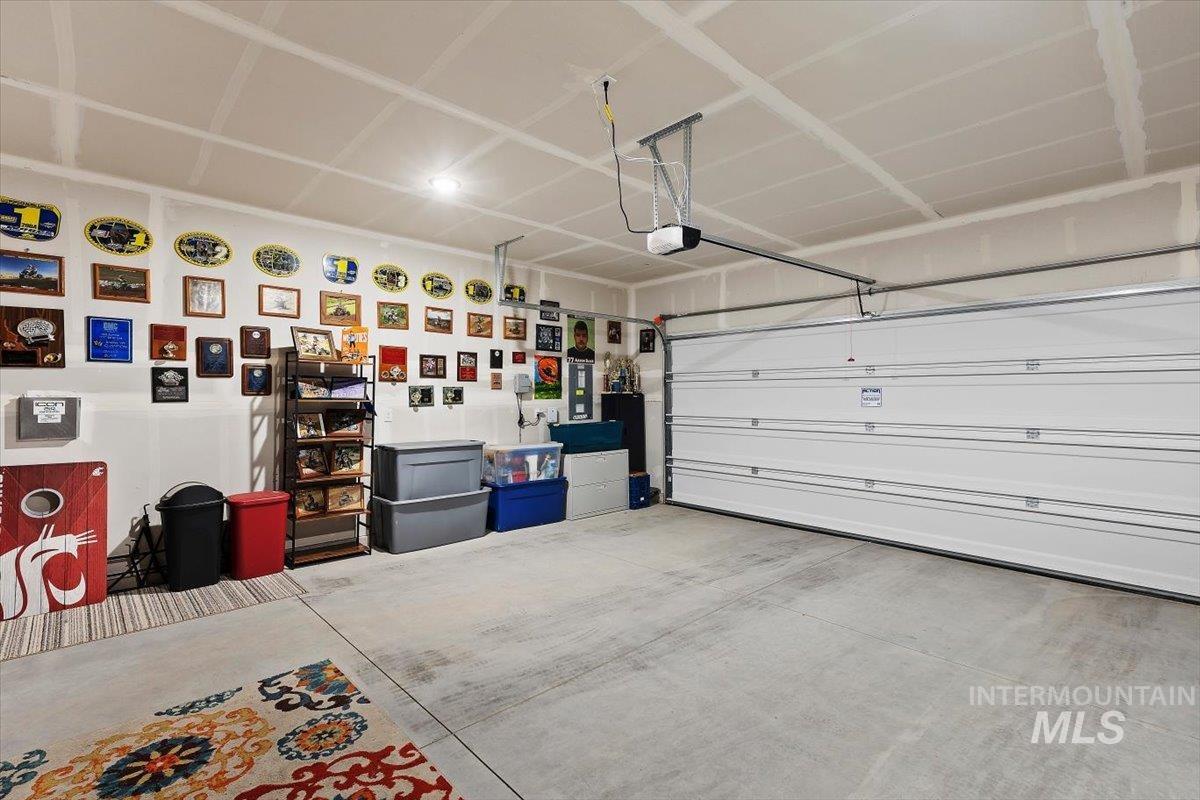
Concrete flooring, white walls, overhead lighting, and a white garage door
-
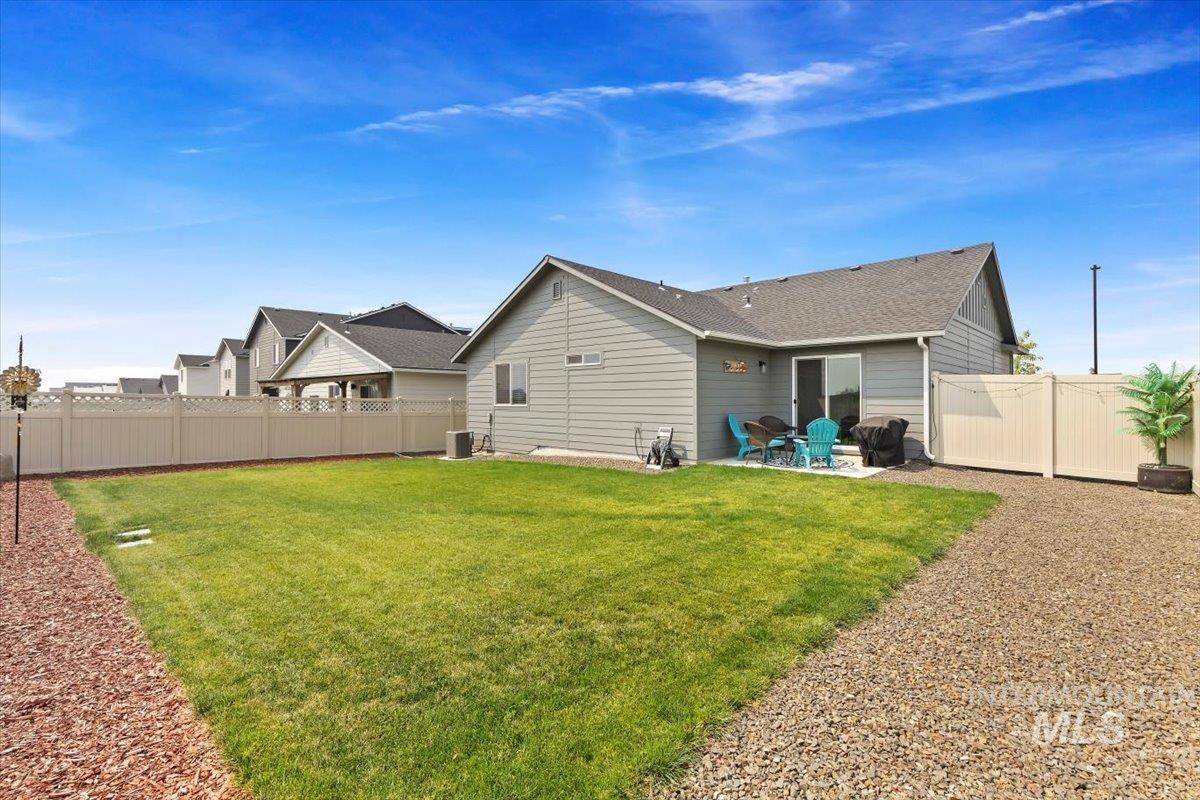
Expansive backyard with a manicured lawn, gravel path, and a concrete patio
-
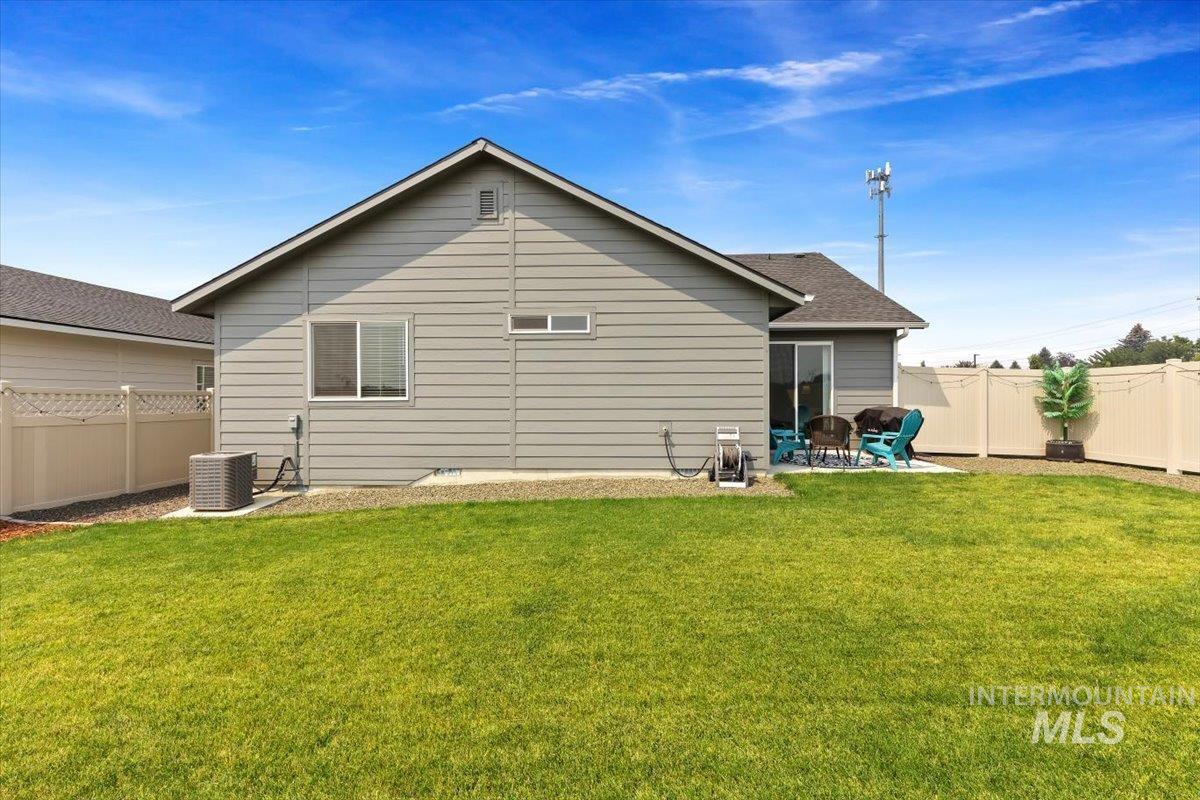
Expansive green lawn with a privacy fence and a rear patio with sliding glass door access
-
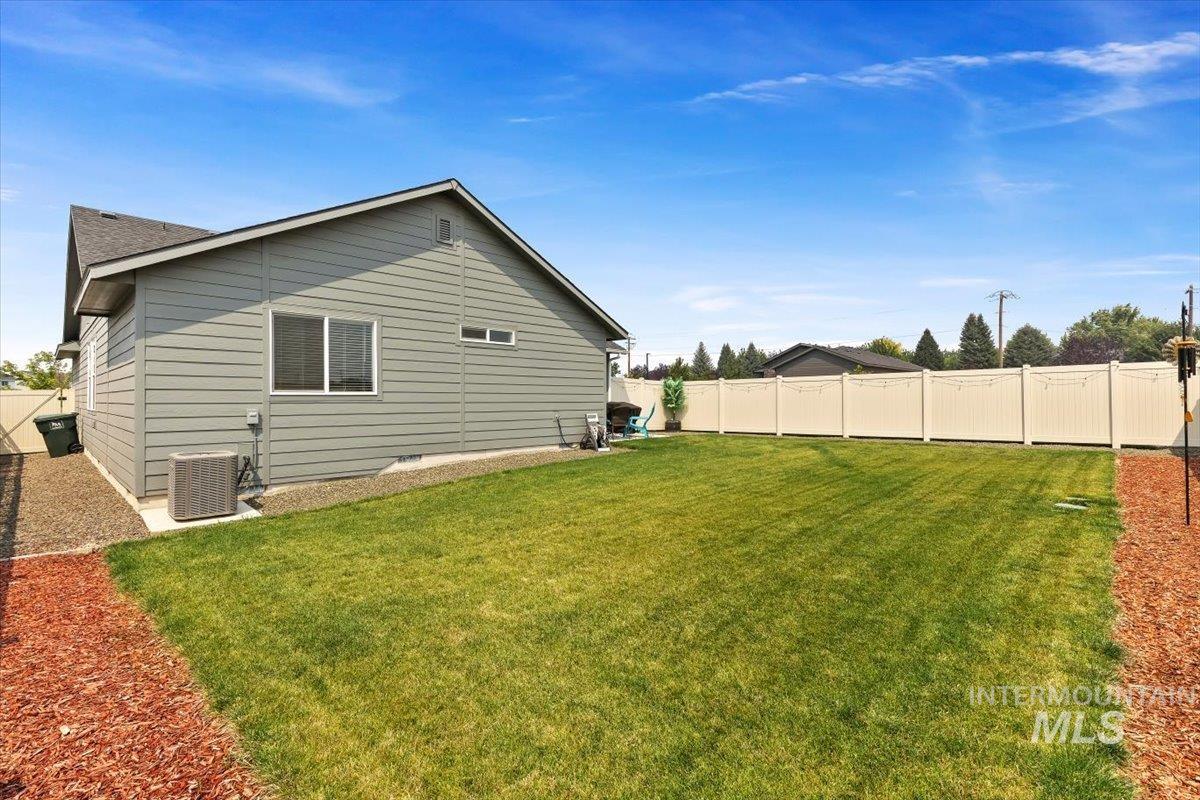
Expansive backyard featuring a manicured lawn, full-height privacy fencing, and wood chip landscaping
-
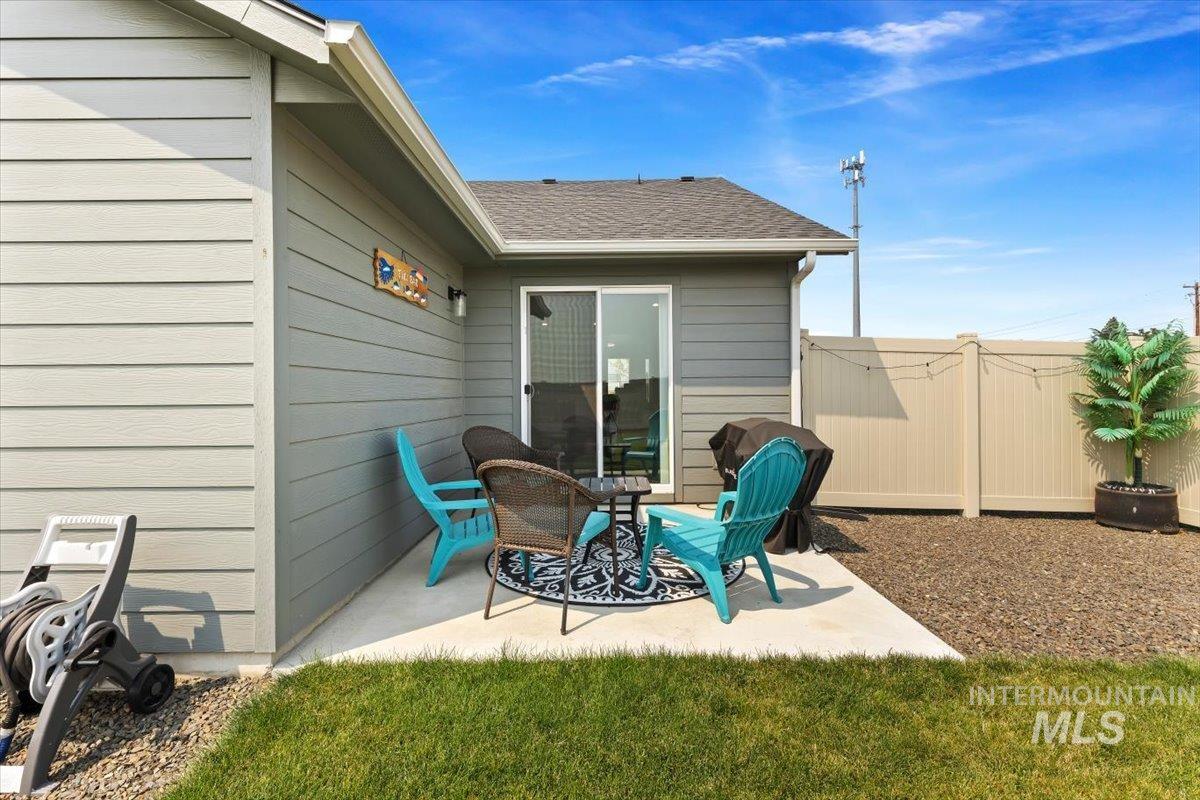
Outdoor concrete patio with sliding glass door access, surrounded by a gravel area and a manicured lawn, featuring a tan privacy fence
Welcome to this better-than-new, single-level home in Kuna’s desirable Fossil Creek community! Just one year old, this 3-bedroom, 2-bath home is ideally situated on a premium corner lot directly across from the expansive community park, offering beautiful views and easy access to open green space. The thoughtfully designed open-concept floor plan is filled with natural light and showcases soft-close cabinetry throughout, adding a touch of everyday luxury and convenience. Step outside to a fully fenced and professionally landscaped backyard, perfect for relaxing, entertaining, or letting pets and kids play. The seller is making your move even easier by including the kitchen refrigerator, washer, dryer, garage refrigerator, and garage storage racks. Enjoy all the benefits of nearly new construction without the added expense of purchasing appliances, storage solutions, or completing landscaping. This truly move-in-ready home offers comfort, style, and an unbeatable location.
- Heating:
- Forced Air, Gas
- Cooling:
- Central air
- Garage Capacity:
- 2
- Country:
- US
- State:
- ID
- City:
- Kuna
- Zipcode:
- 83634
- Street:
- 1532 N Coltsfoot Ave
- Longitude:
- W117° 33' 30''
- Latitude:
- N43° 30' 8''
- Master Bedroom Level:
- Main
- Master Bedroom Size:
- 13x13
- Bedroom 2 Level:
- Main
- Bedroom2 Size:
- 12x10
- Bedroom 3 Level:
- Main
- Bedroom3 Size:
- 11x10
- Living Room Level:
- Main
- Living Room Size:
- 16x16
- School District:
- Kuna School District #3
- Elementary School:
- Reed
- Middle School:
- Kuna
- High School:
- Kuna
- Status:
- New
- Type:
- Single Family
- Level:
- Single
- Tax Year:
- 2025
- Taxes:
- $535
- Potential Short Sale:
- No
- Age:
- 1 -5 Years
- Auction:
- No
- Flood Ins Required:
- No
- HUD Owned:
- No
- In Foreclosure:
- No
- Land Size:
- Standard Lot 6000-9999 SF
- Land Lease:
- No
- Home Owner Exempt:
- Yes
- HOA Frequency:
- Annual
- HOA Fees:
- $650
- Irrigation District:
- Kuna
- Inc Kitchen Features:
- Breakfast bar, Dishwasher, Disposal, Microwave, Oven/range freestanding, Pantry, Refrigerator, Washer, Dryer, Island, Countertop-laminate
- Lot Features:
- Sidewalks, Garden space, Public road, Irrigation available, Corner lot
- Water:
- City service
- Land Use:
- Single
- Sprinkler System:
- Auto,Full,Pressurized Irrigation
Residential For Sale
1532 N Coltsfoot Ave, Kuna, Idaho 83634
- Property Type :
- Residential
- Listing Type :
- For Sale
- Listing ID :
- 98996857
- Price :
- $420,000
- Bedrooms :
- 3
- Bathrooms :
- 2
- Apx SqFt :
- 1,447 SqFt
- Year Built :
- 2025
- Lot Area :
- 0.16 SqFt
- Days on Market :
- 1
- Subdivision :
- Fossil Creek
- Builder Name :
- CBH Homes
- Update Date :
- 08/08/2026 22:46:59
- Status :
- Active

- JoeAnne Santy-Greene
- (208) 947-4609
- (208) 283-6313
- (208) 287-8500
-


