

-
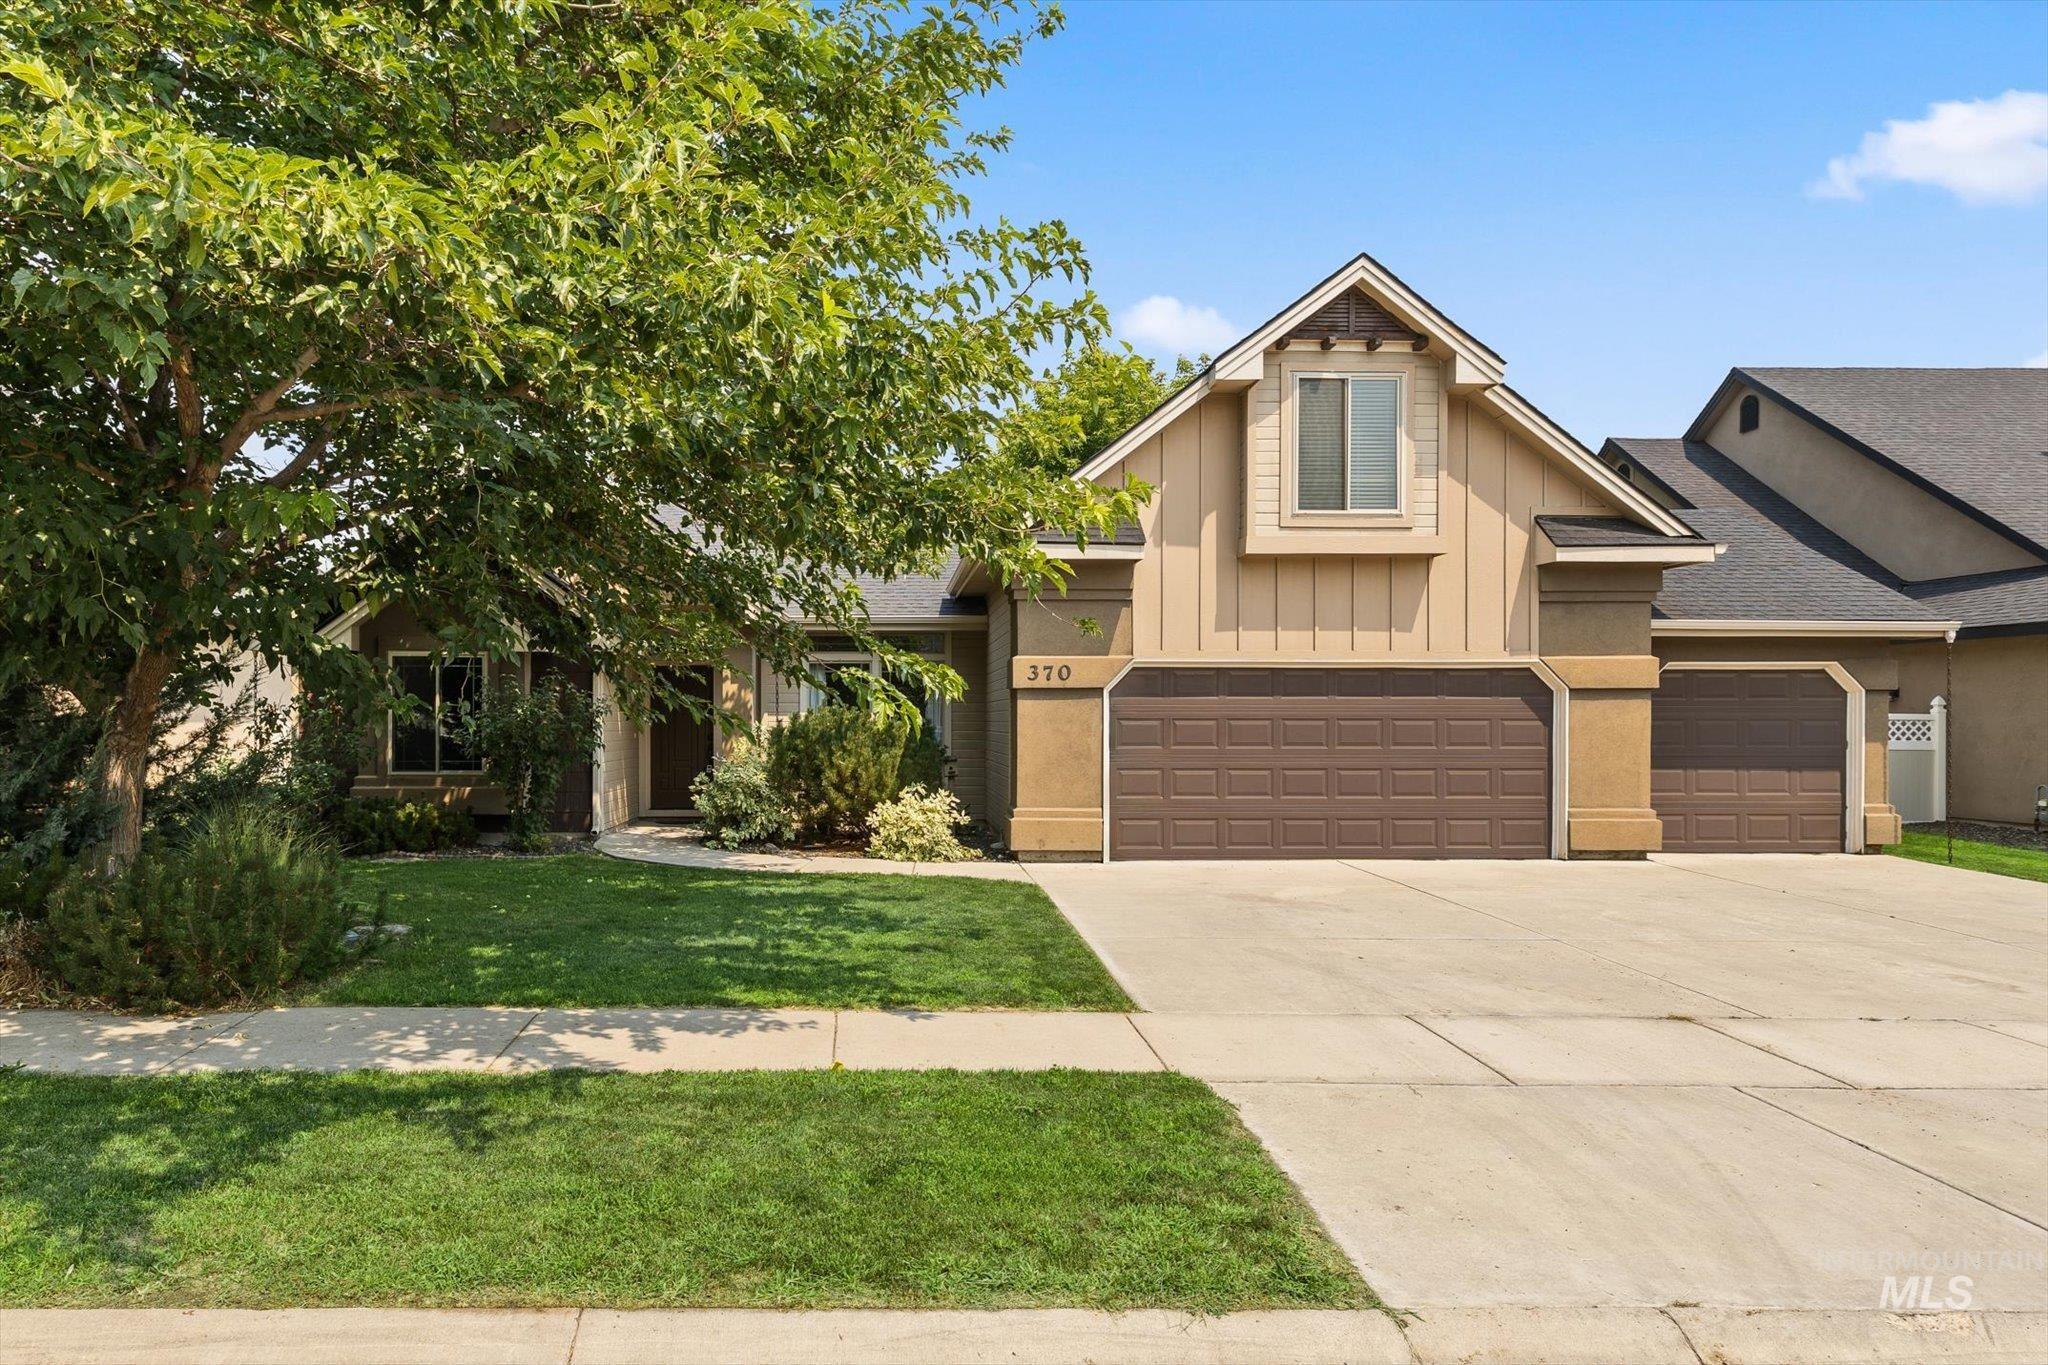
Stucco and siding exterior with a pitched roof, featuring multiple garage doors and a prominent dormer window
-
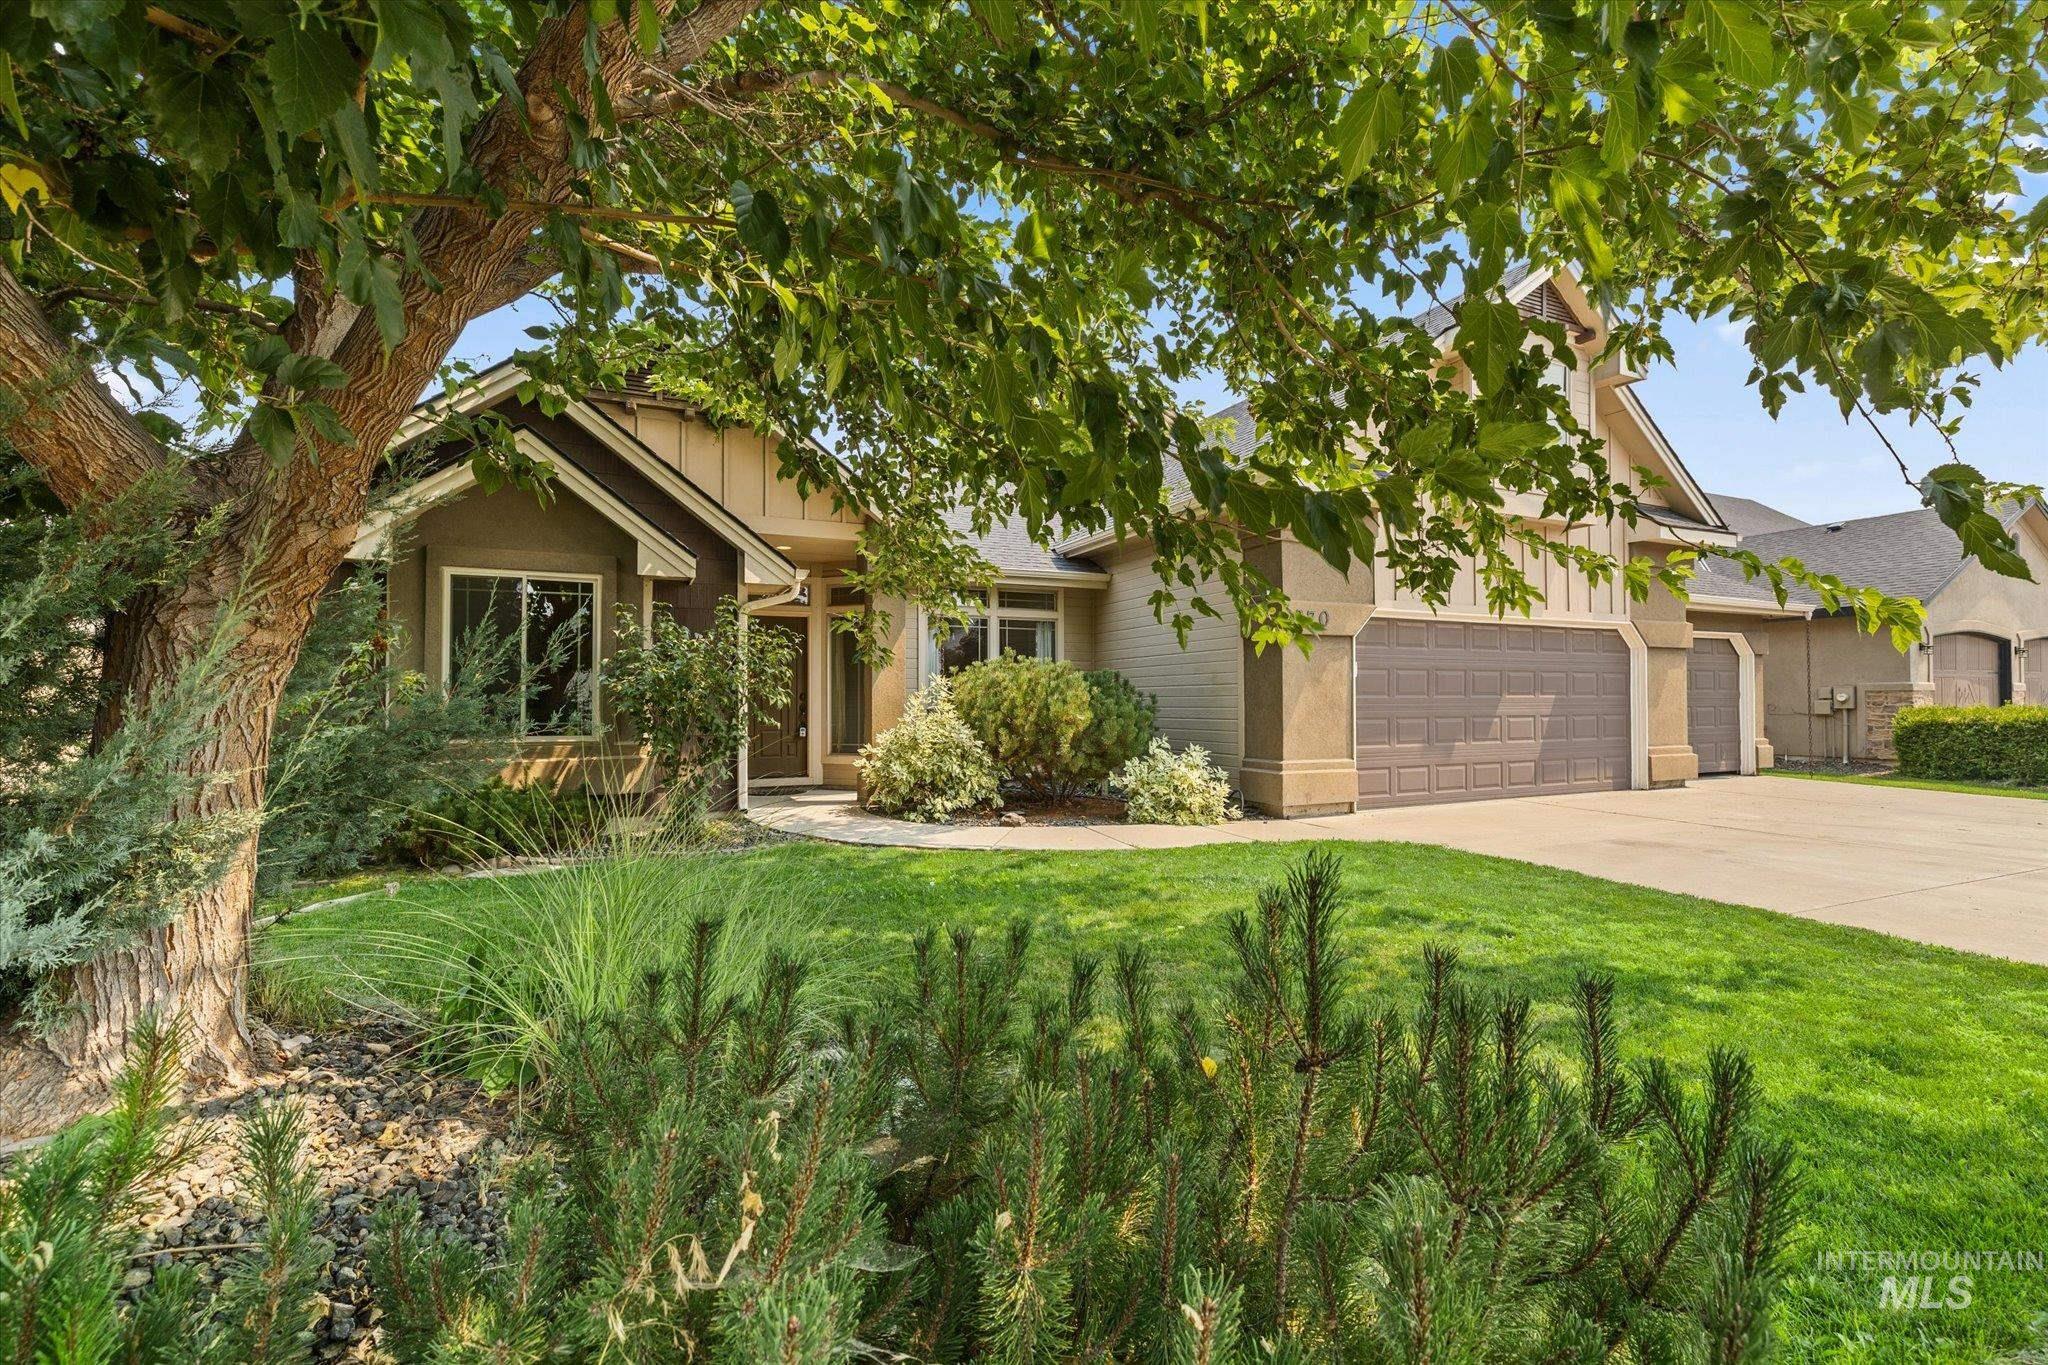
Stucco exterior with gabled roof lines, attached garage, concrete driveway, and established front landscaping
-
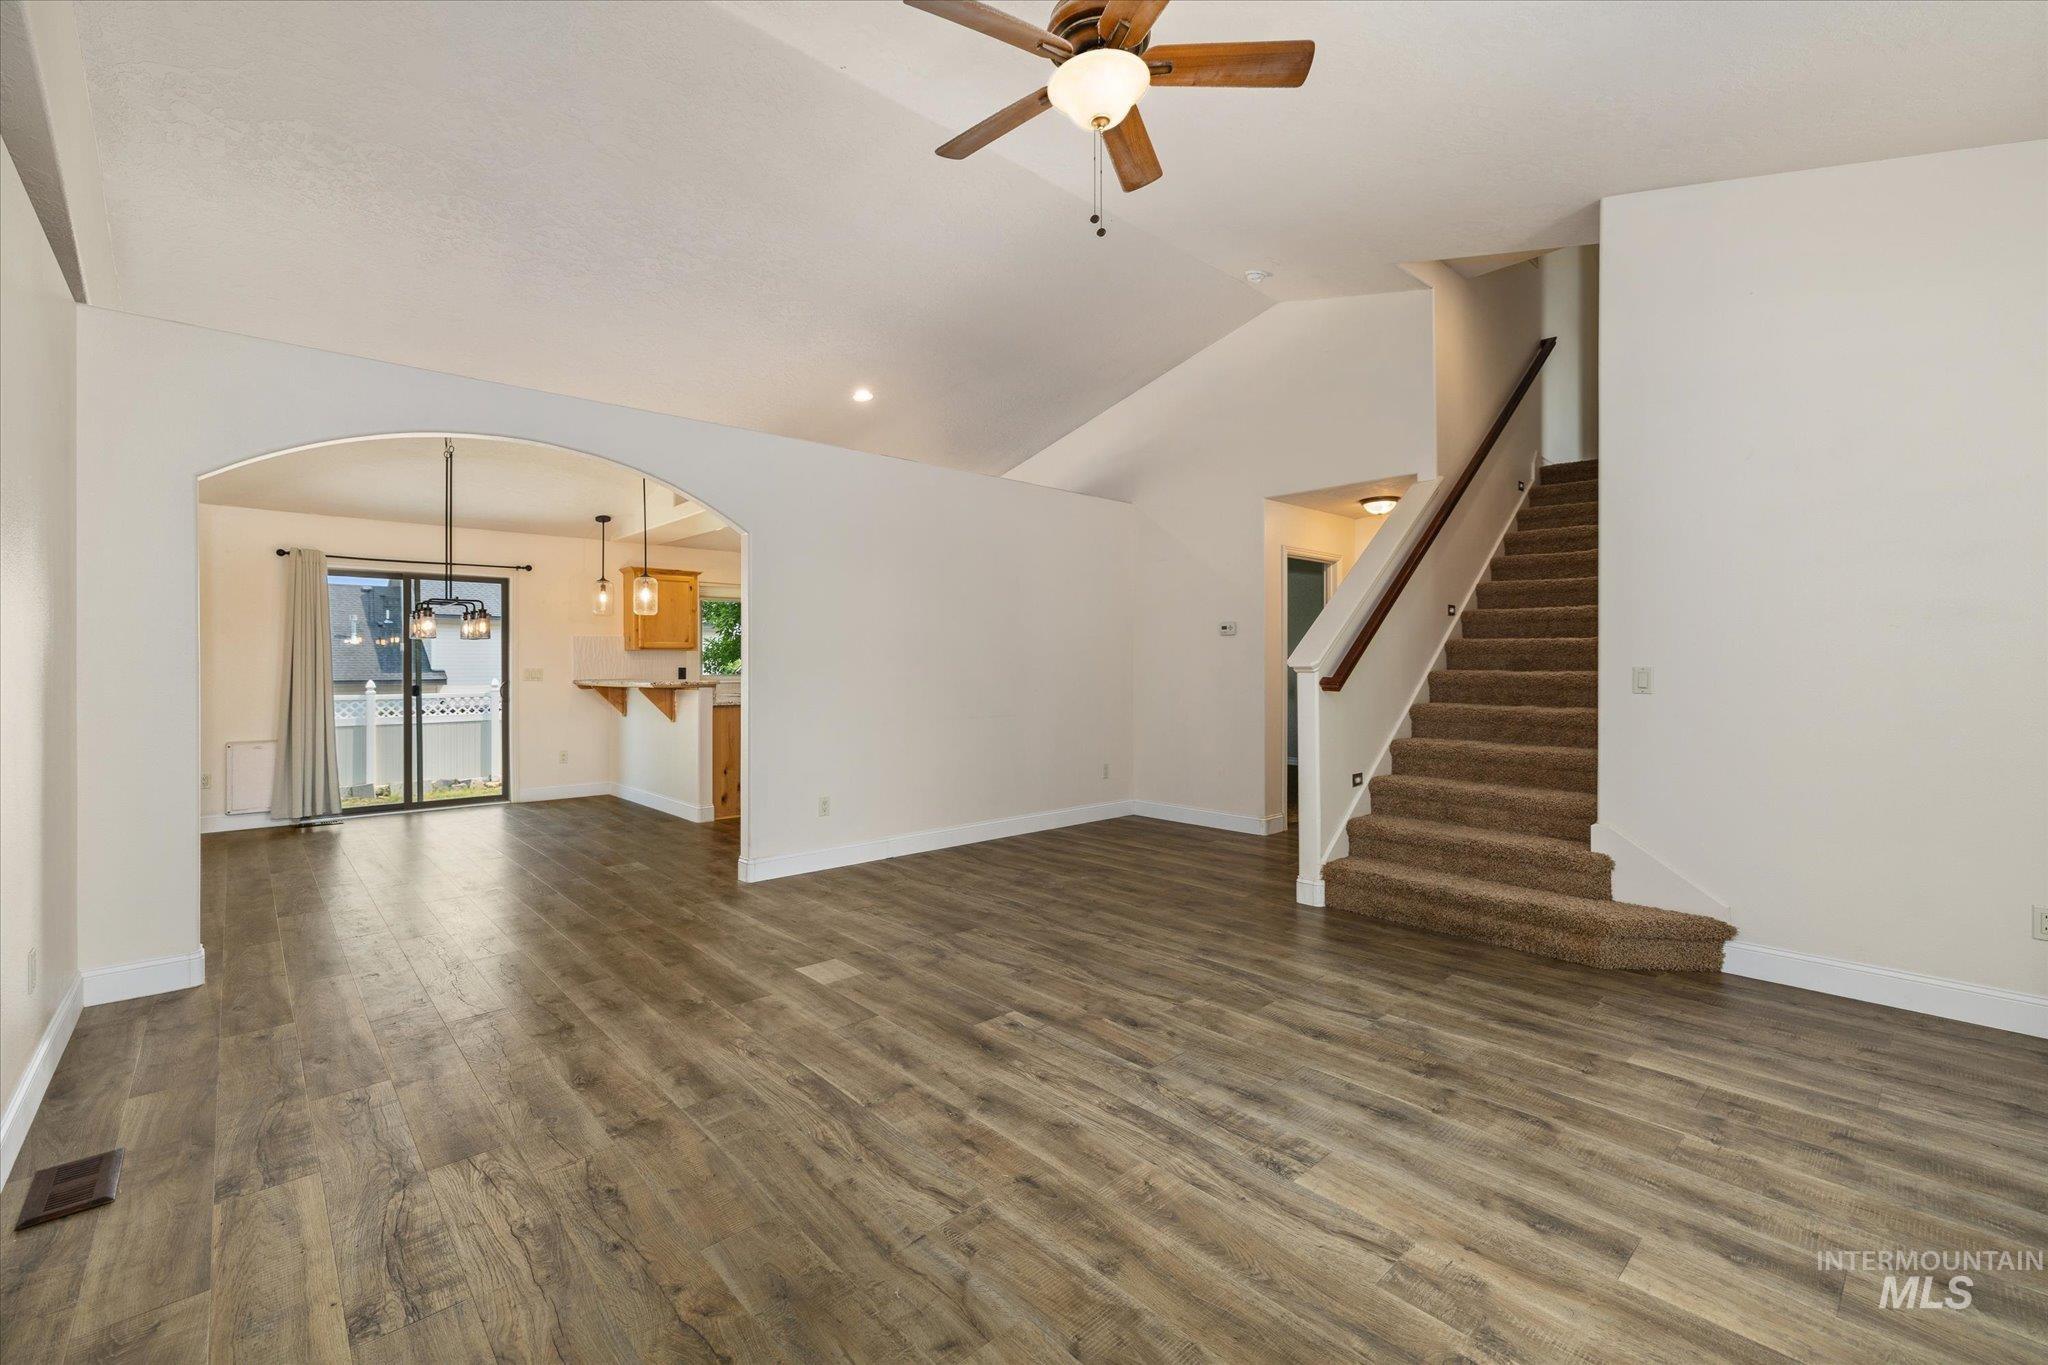
Wood-finish flooring, vaulted ceilings, and an arched entry
-
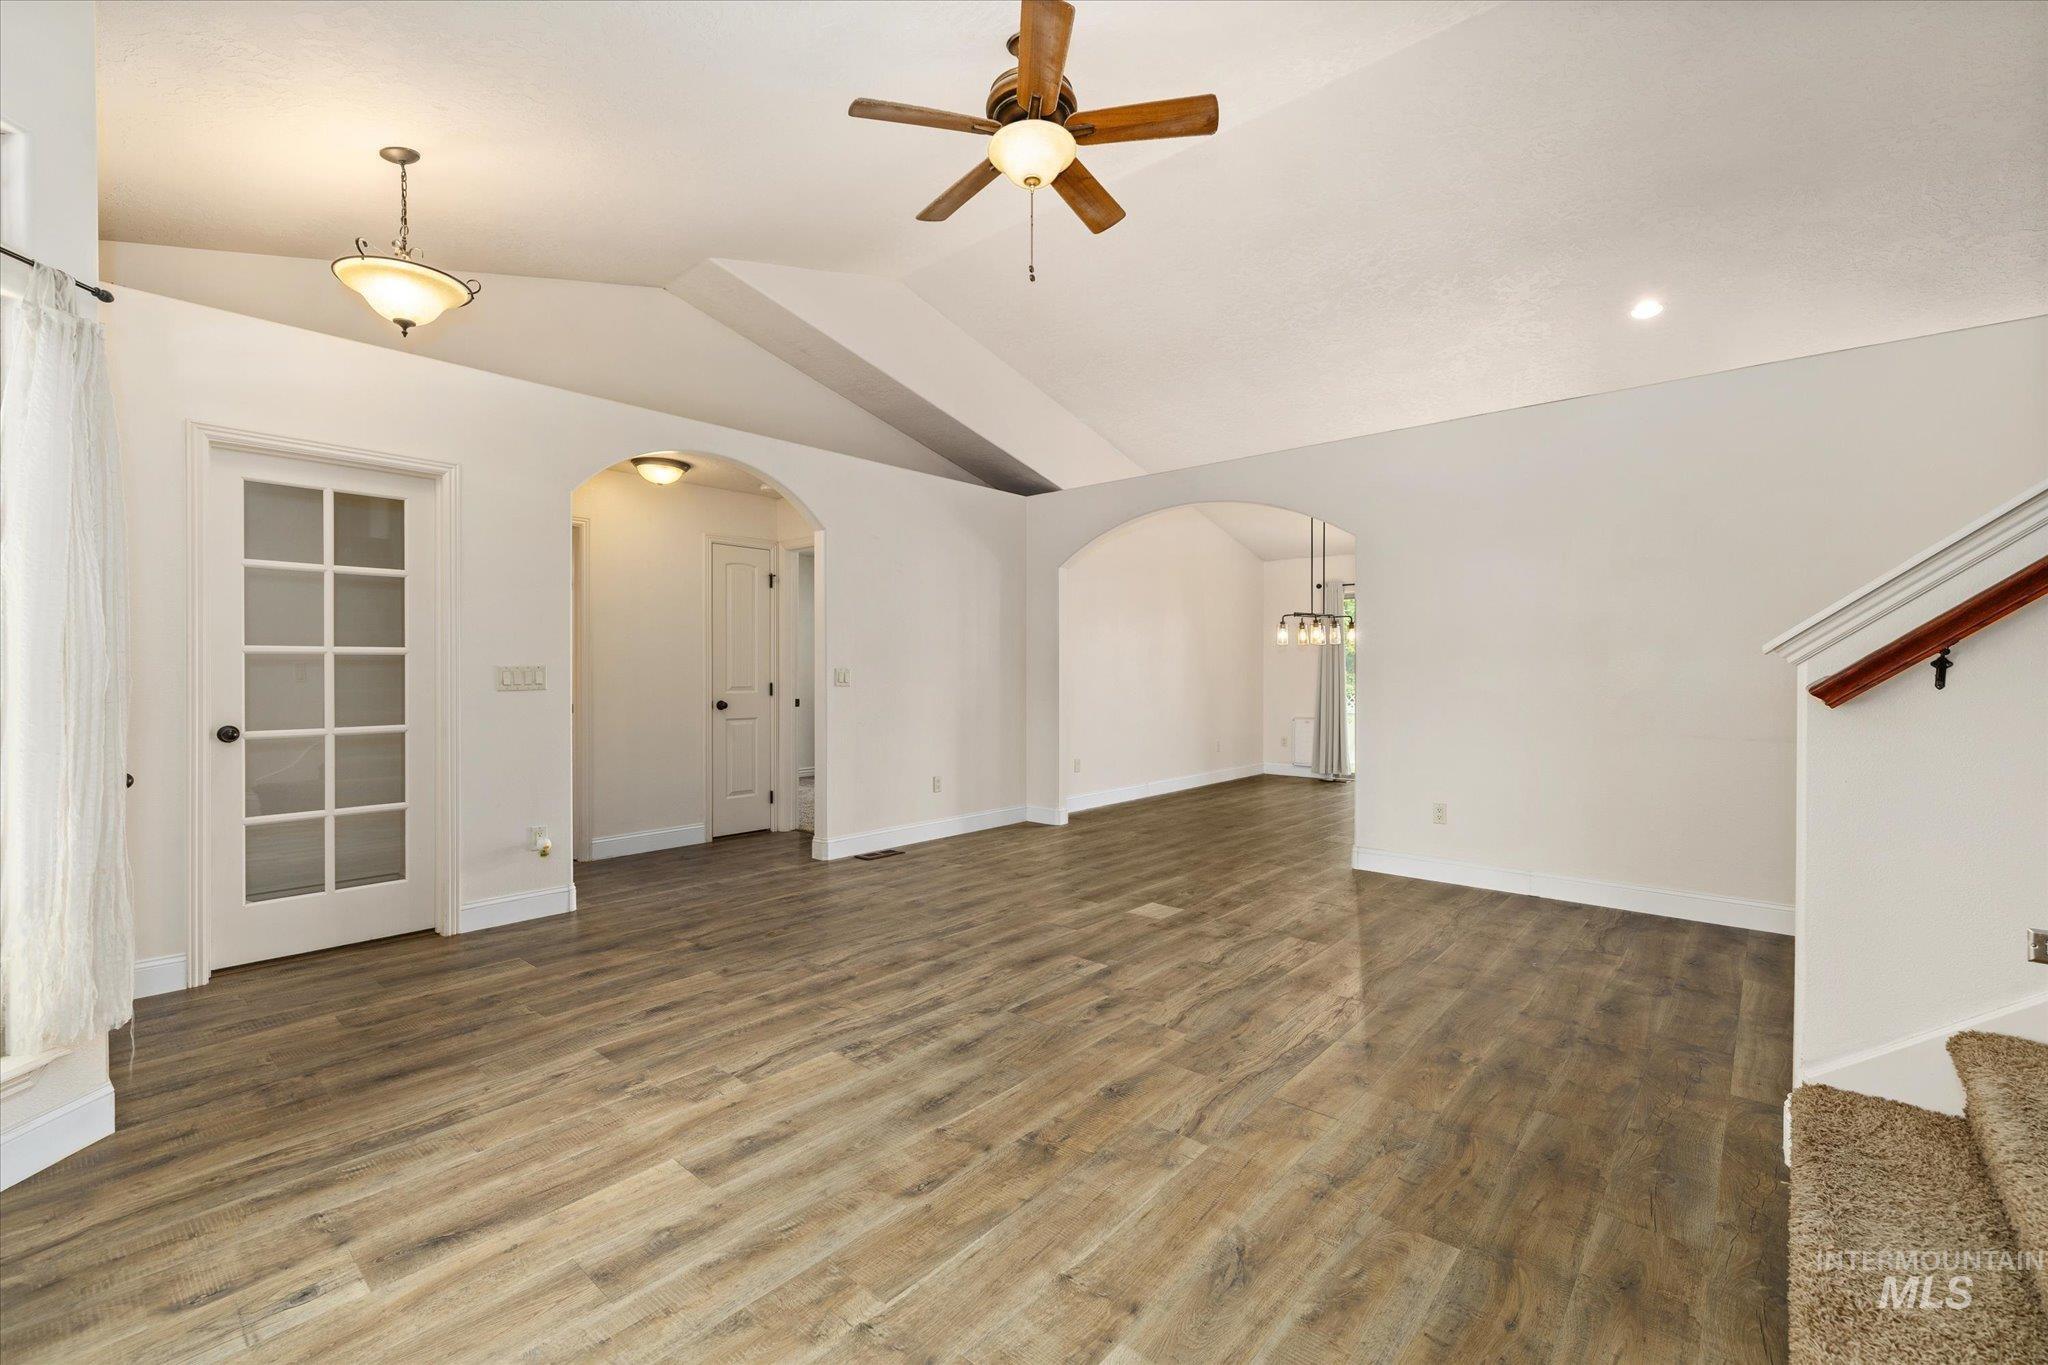
Vaulted ceiling, wood-finish flooring, ceiling fan, arched doorways, and a French-pane door
-
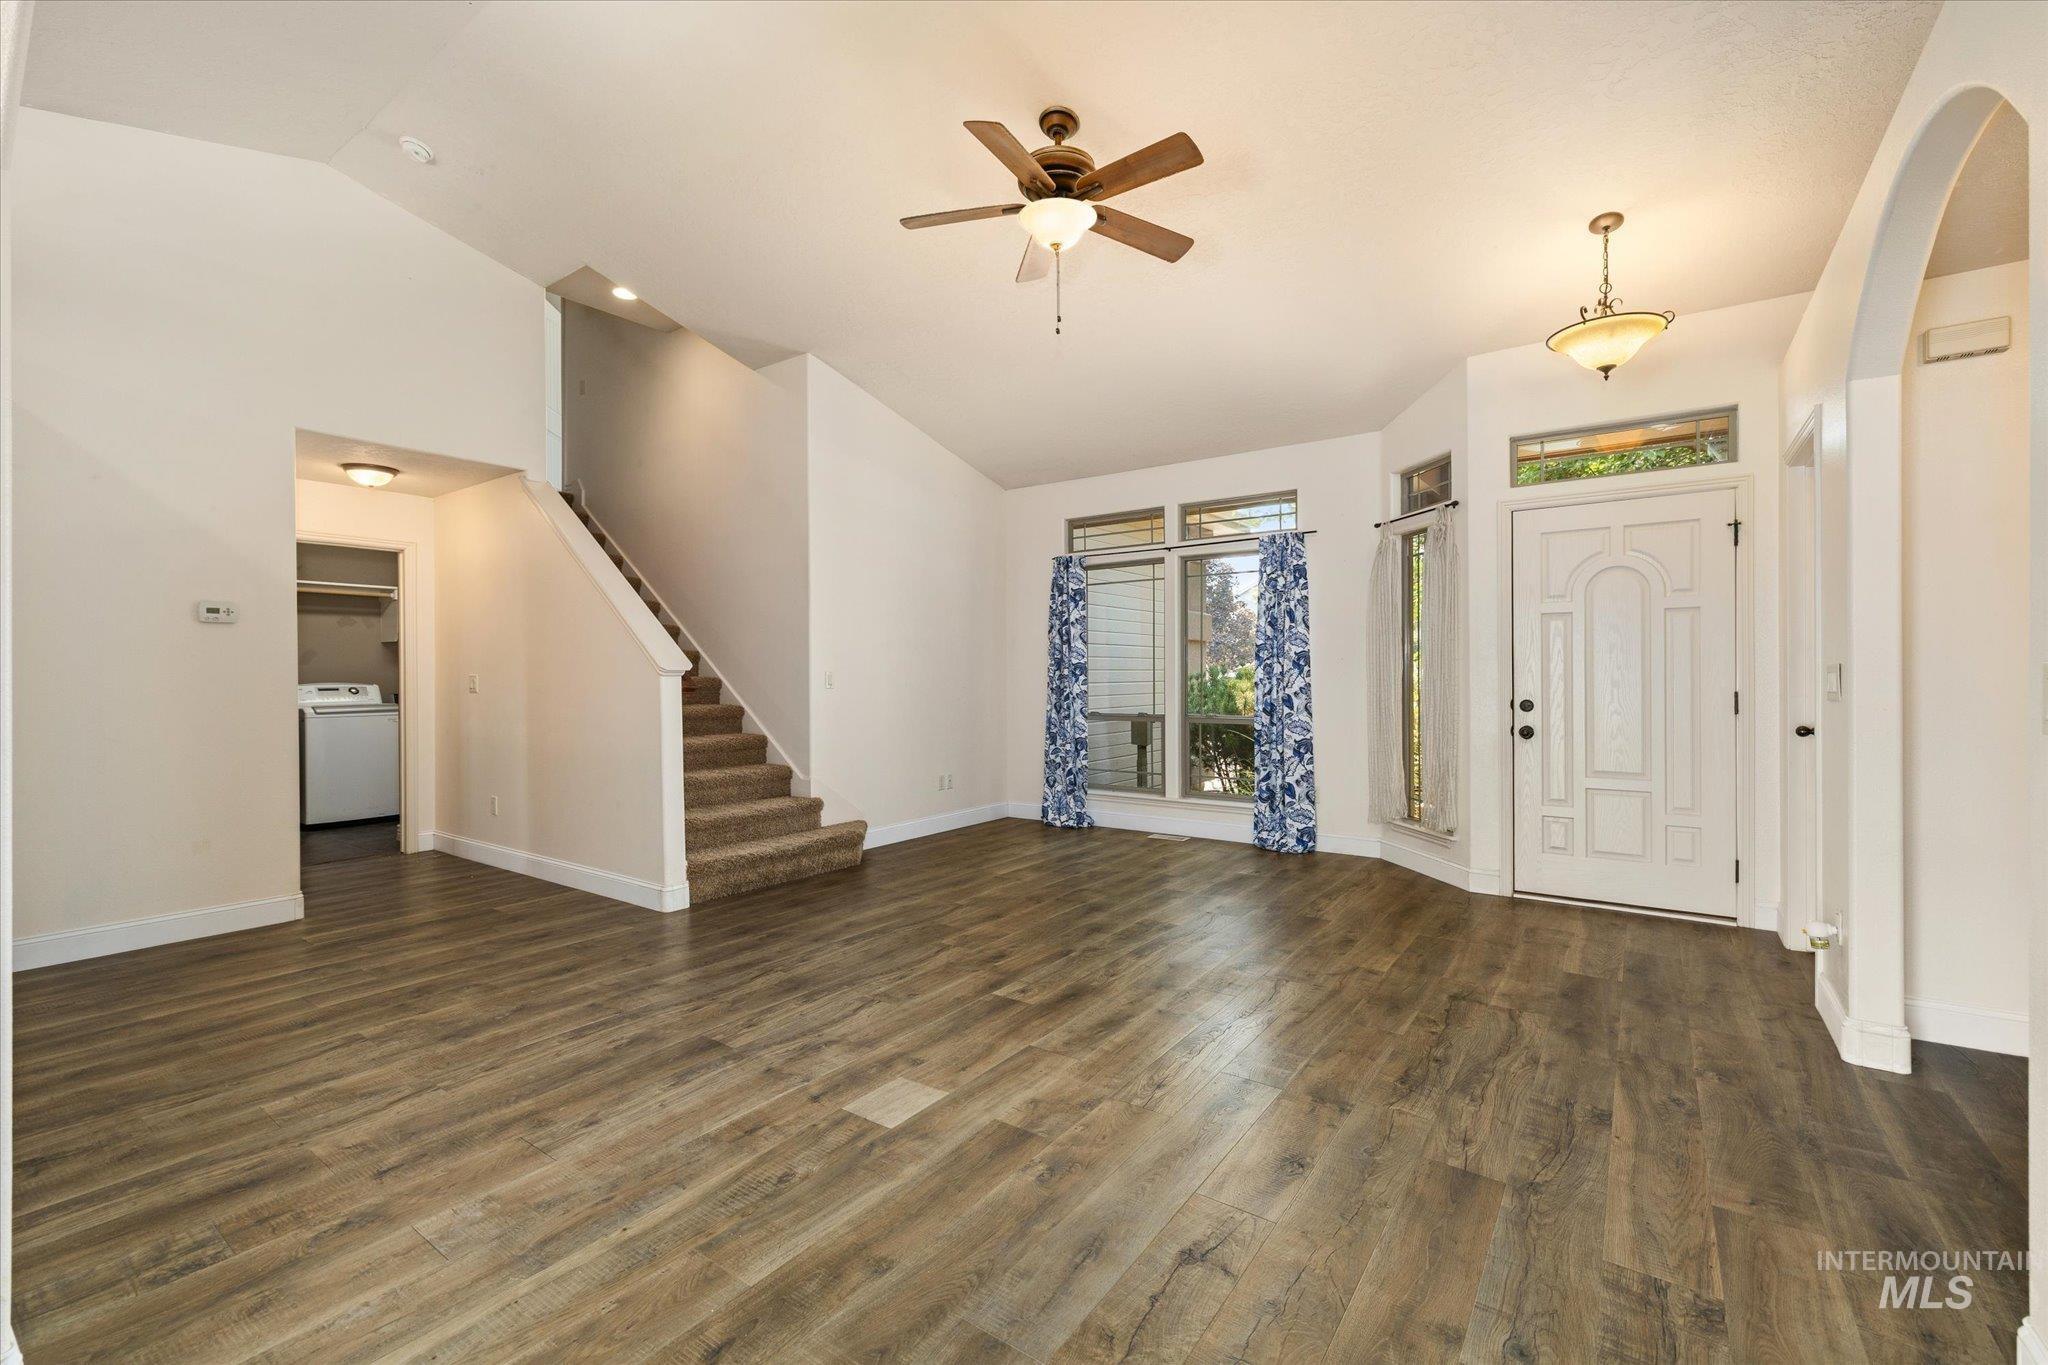
Wood-finish flooring throughout the main area
-
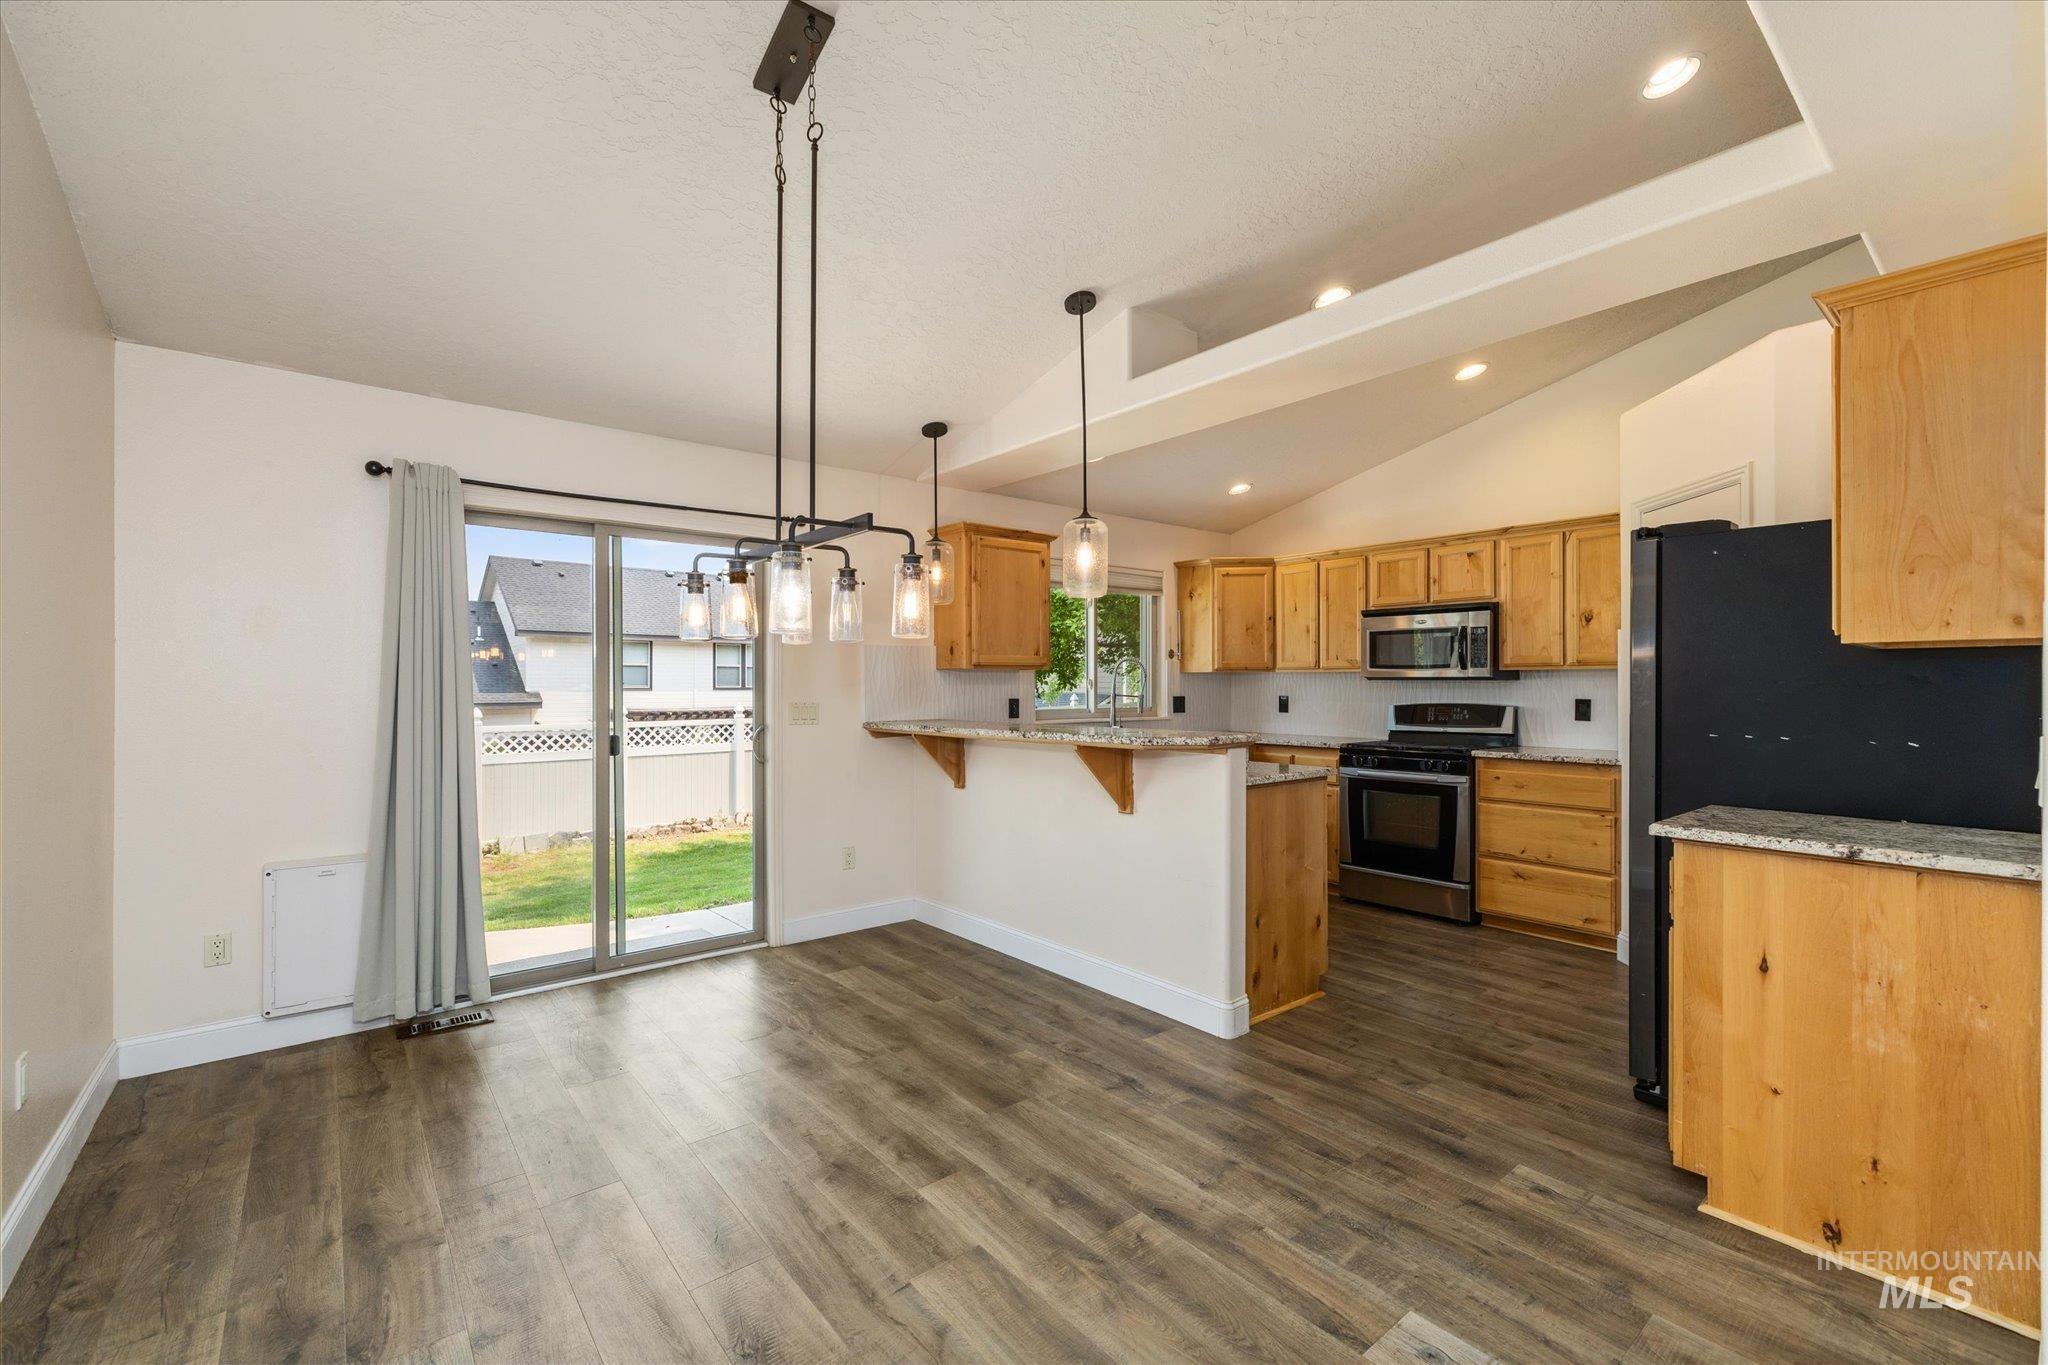
Vaulted ceiling with recessed lighting, wood-finish flooring, kitchen with wood cabinetry and stone countertops, stainless steel appliances, and sliding glass door
-
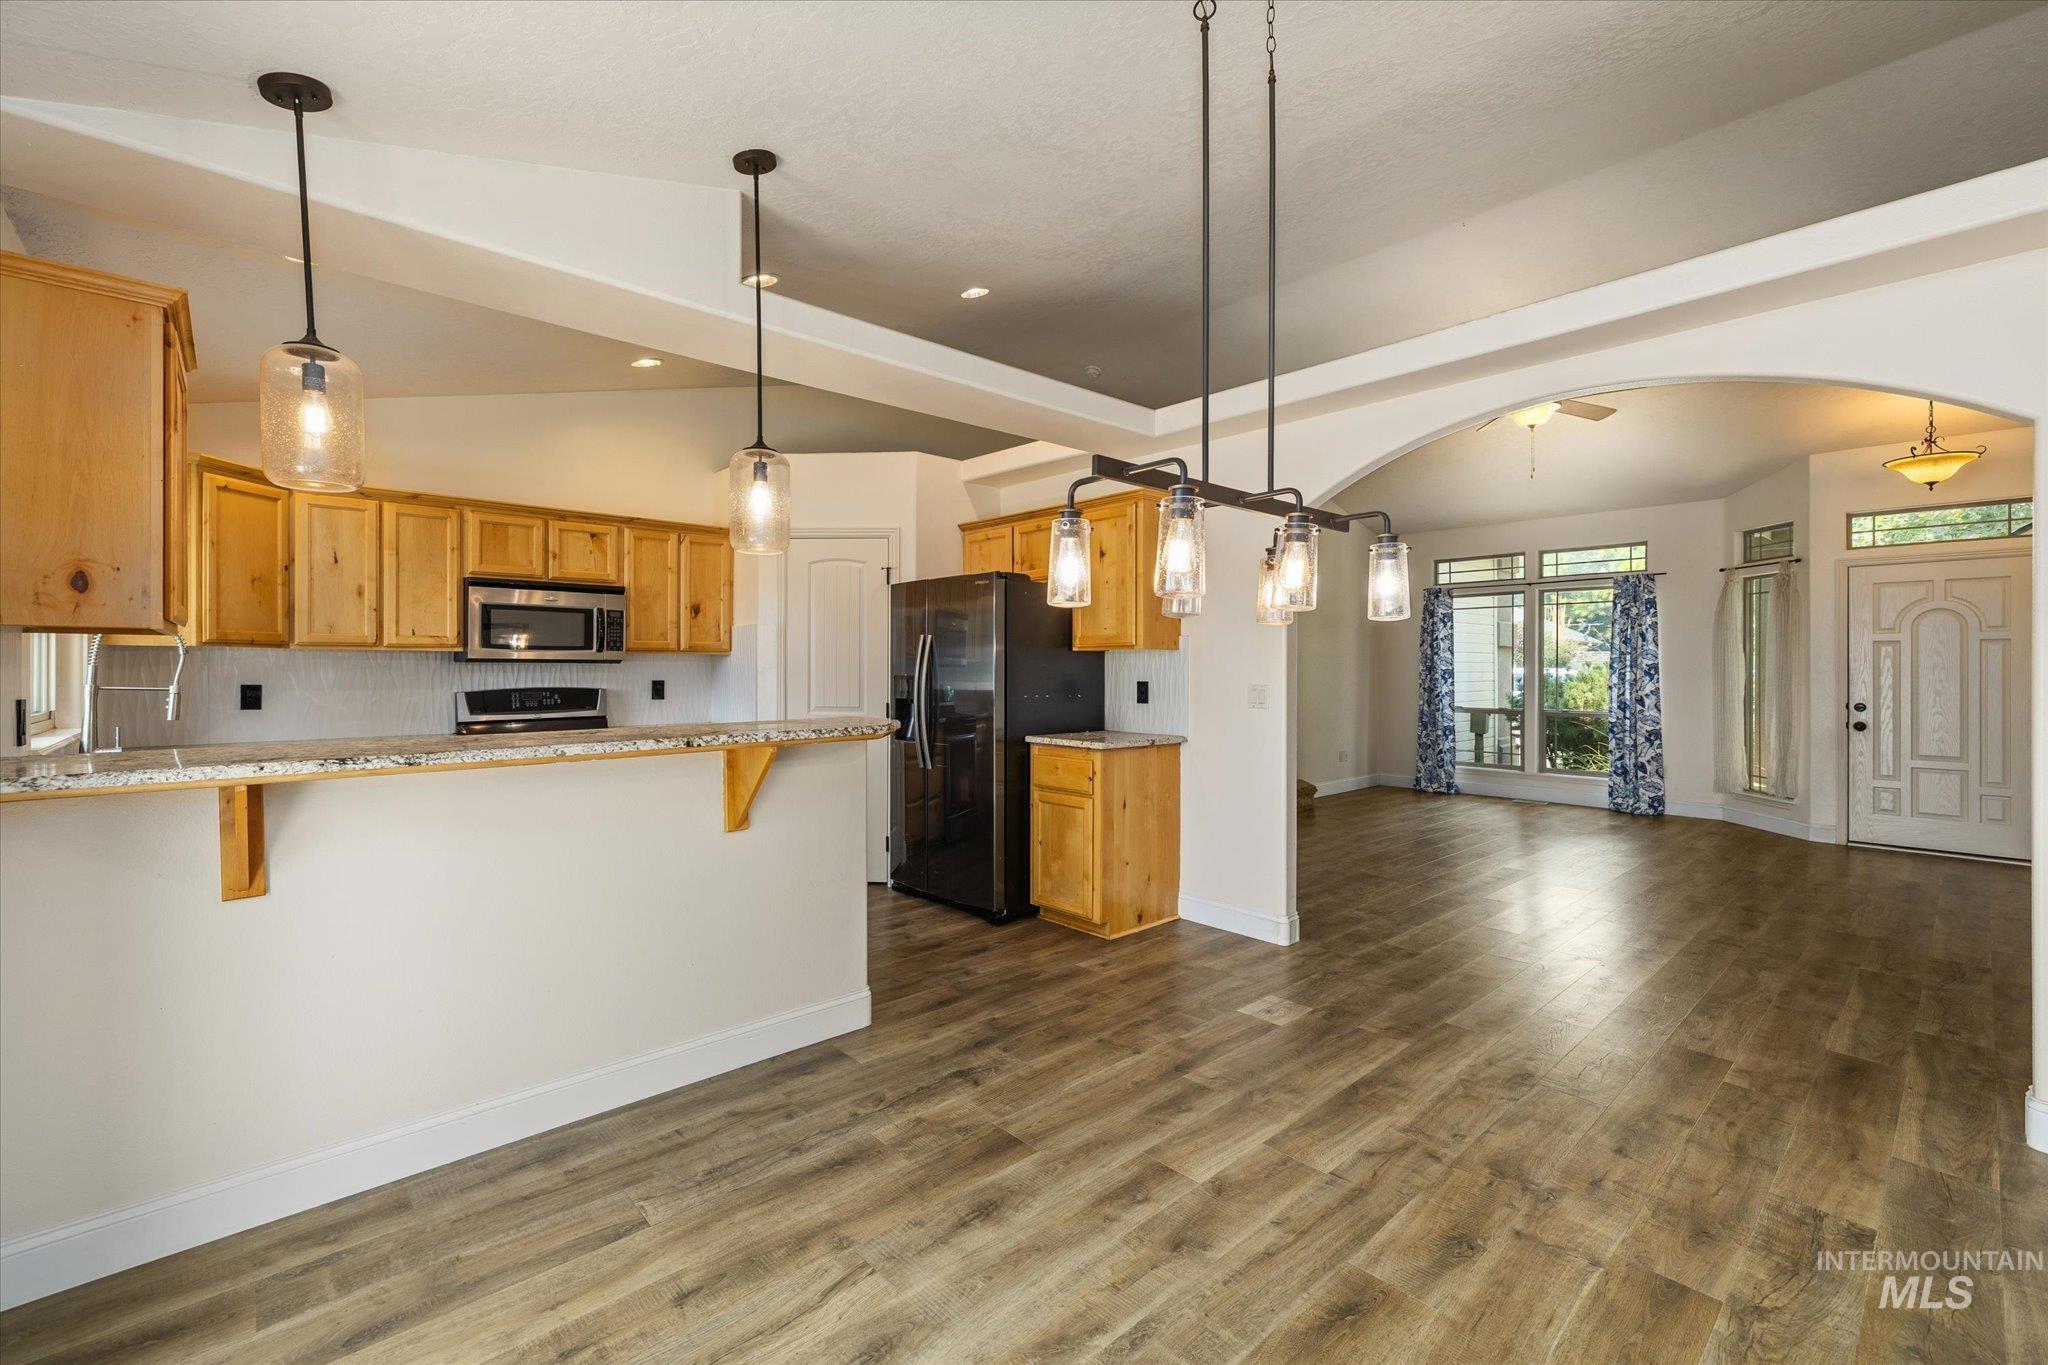
Kitchen featuring wood cabinetry, stainless steel microwave, and a breakfast bar with granite-style countertop
-
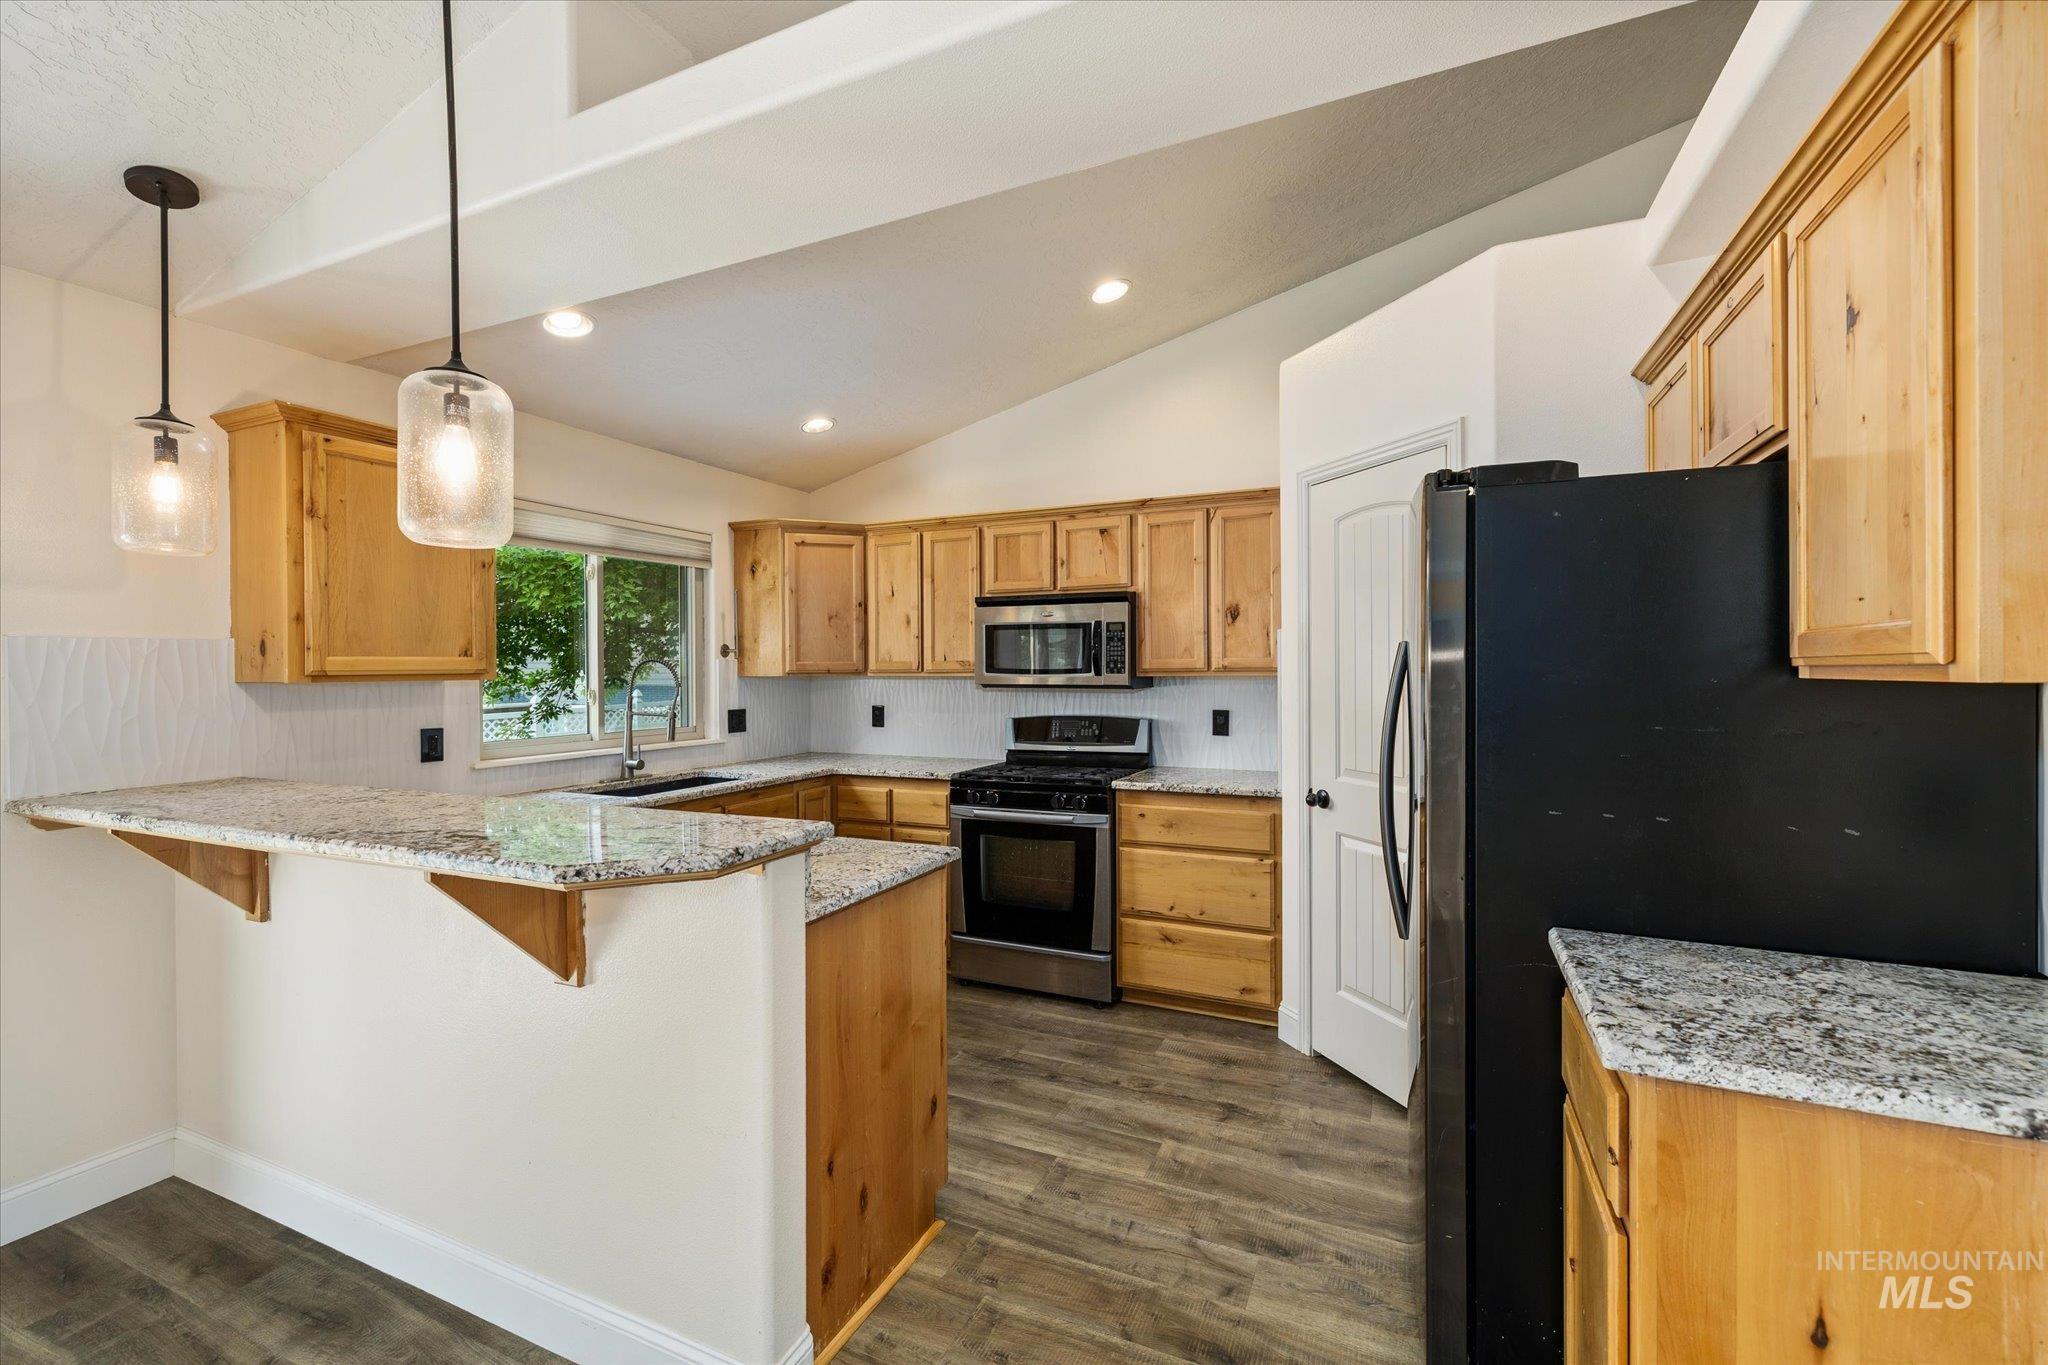
Kitchen featuring wood-finish cabinetry, granite-style countertops, stainless steel appliances, a white tile backsplash, and pendant lighting
-
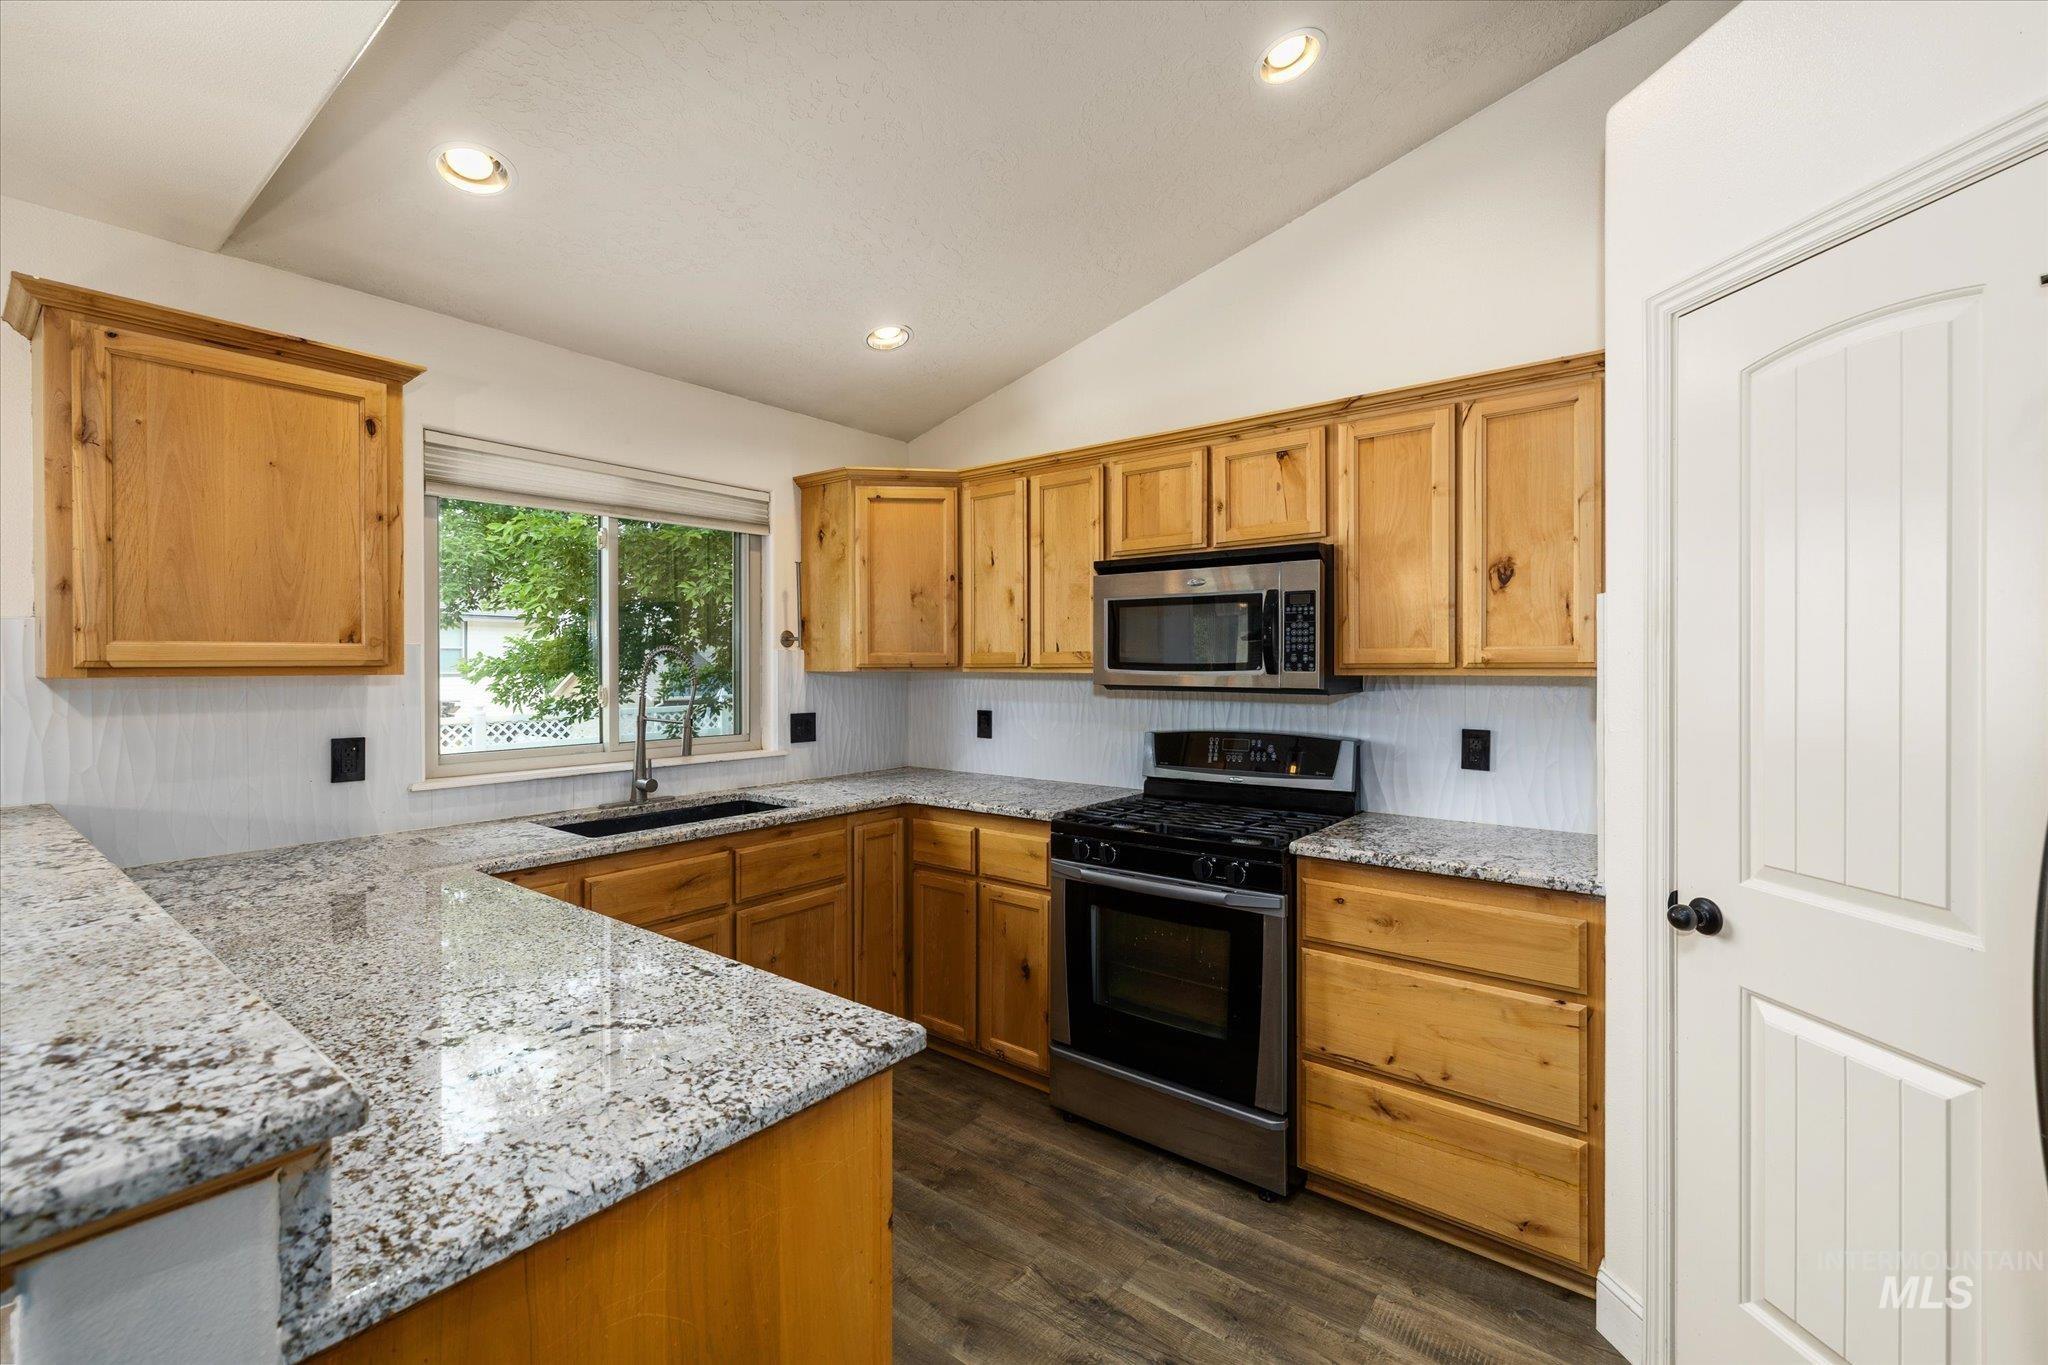
Kitchen featuring wood cabinetry, stainless steel appliances, granite countertops, and wood-finish flooring
-
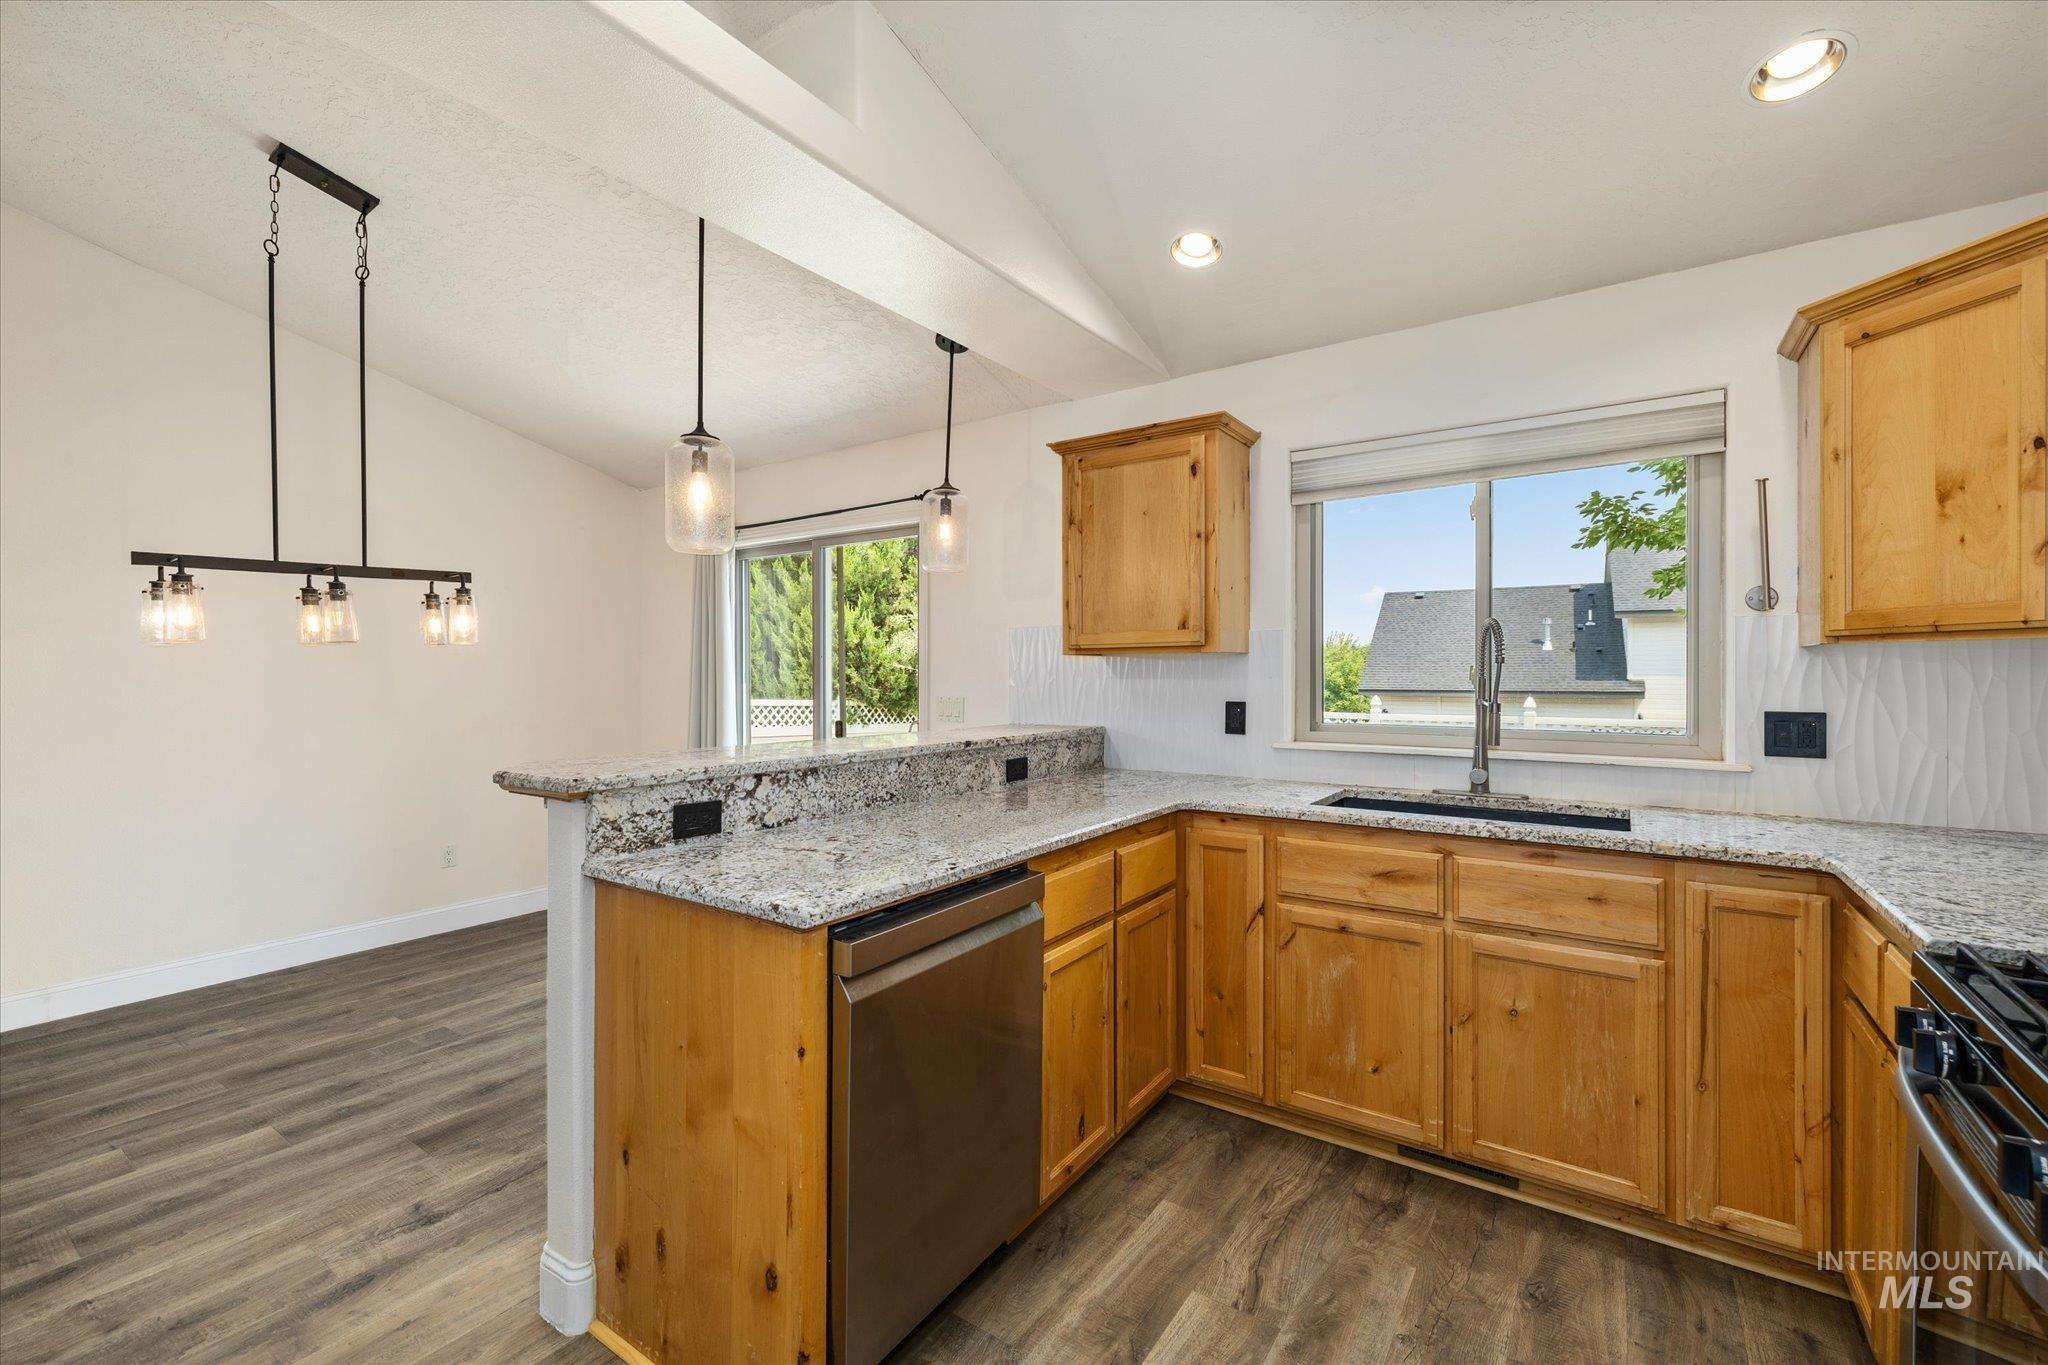
Vaulted ceiling with exposed beam, wood-finish flooring, light wood cabinetry, stone countertops, and stainless steel dishwasher
-
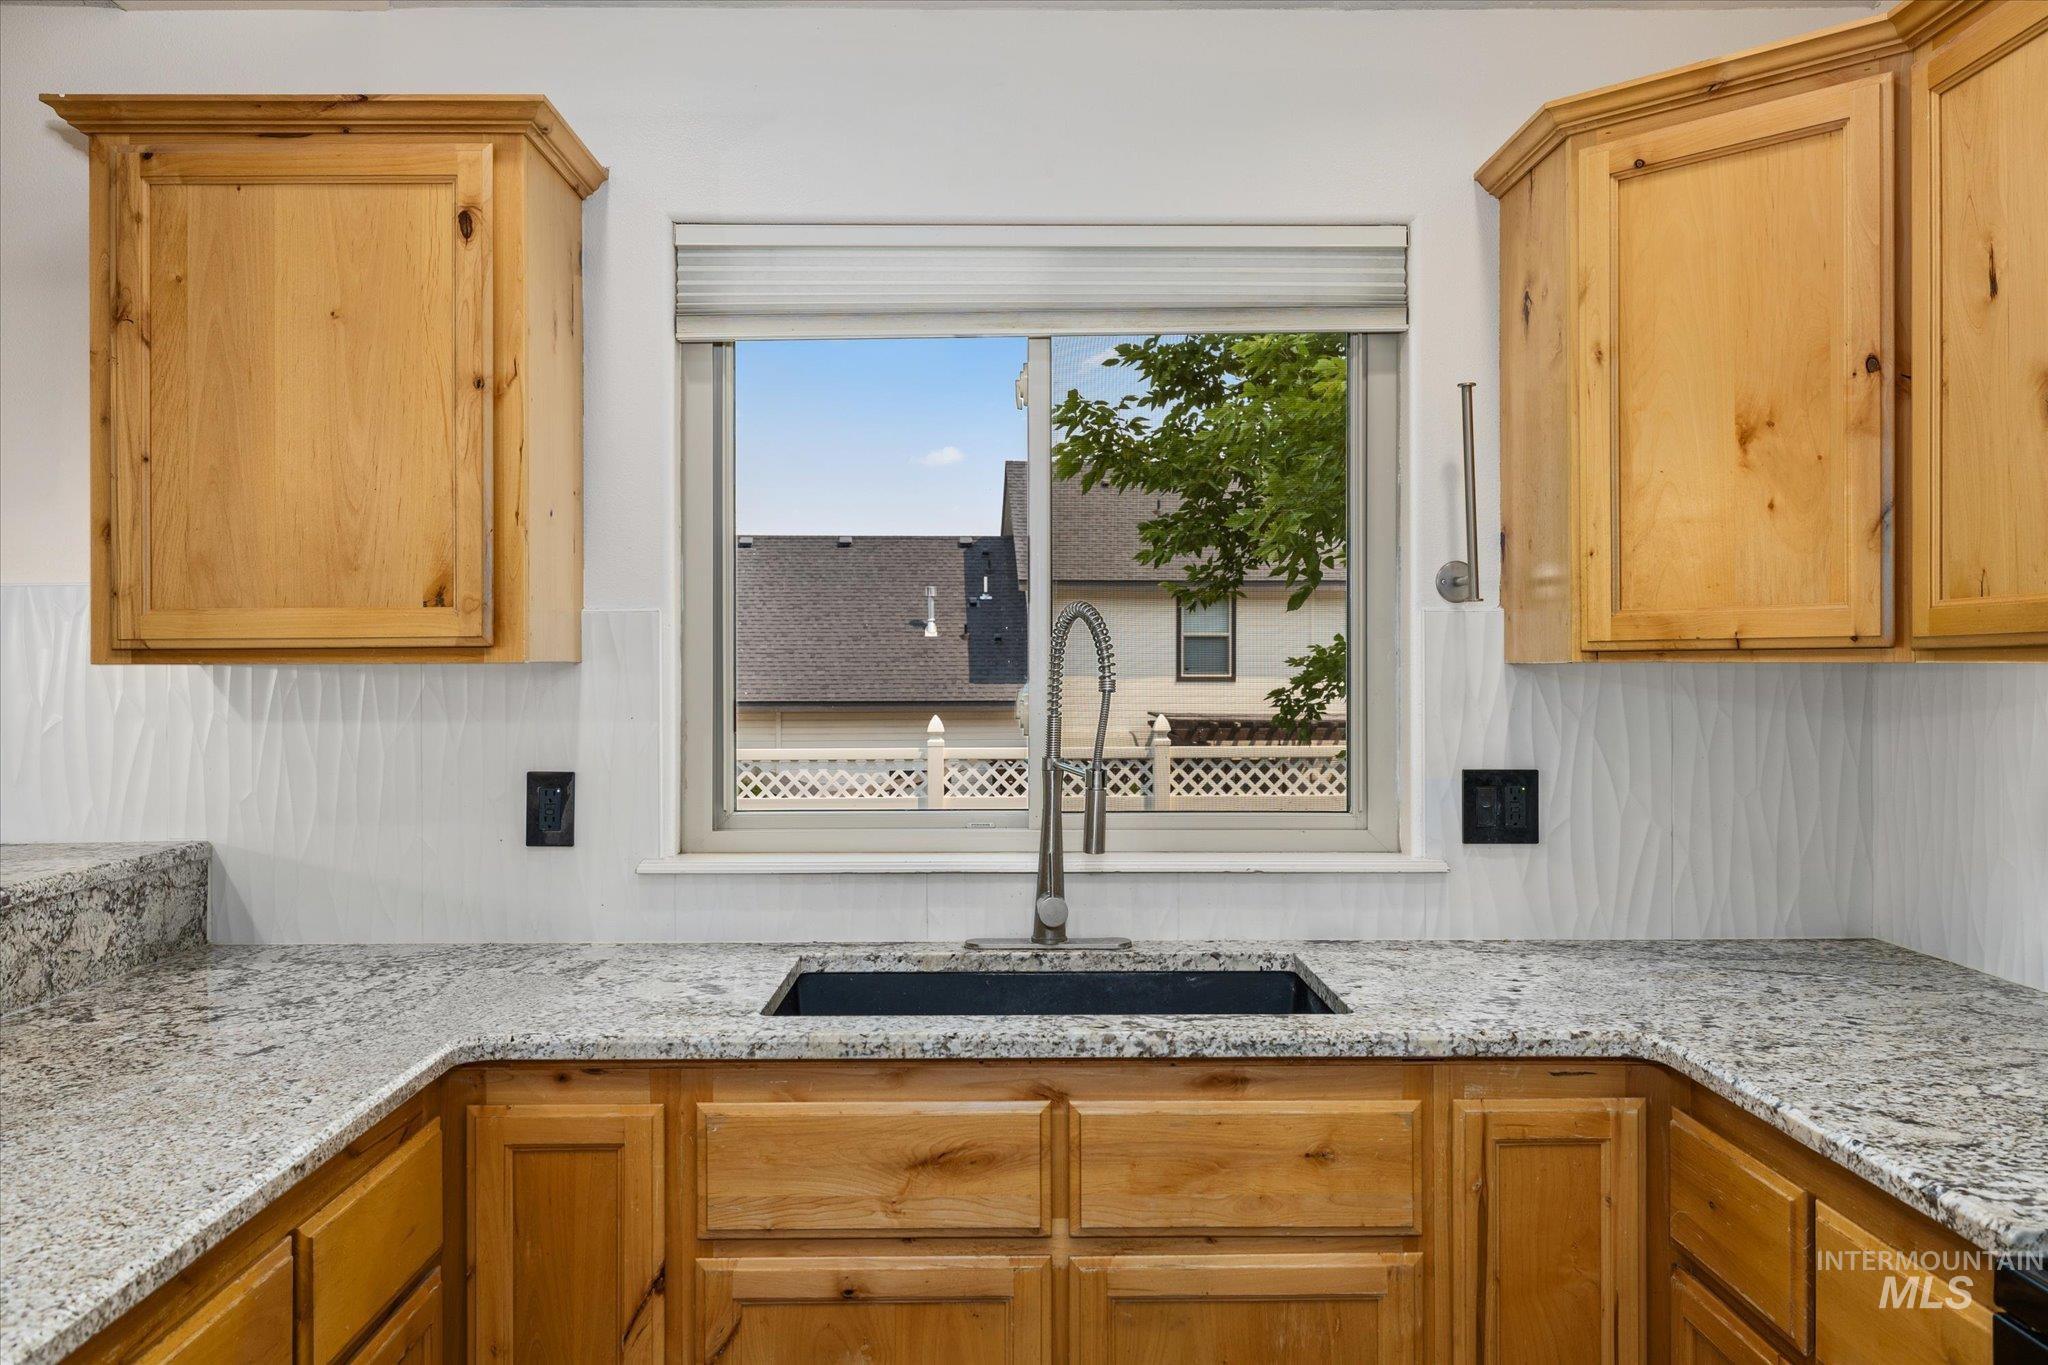
U-shaped countertop with a granite finish, light wood-finish cabinetry, stainless steel gooseneck faucet, and a black undermount sink
-
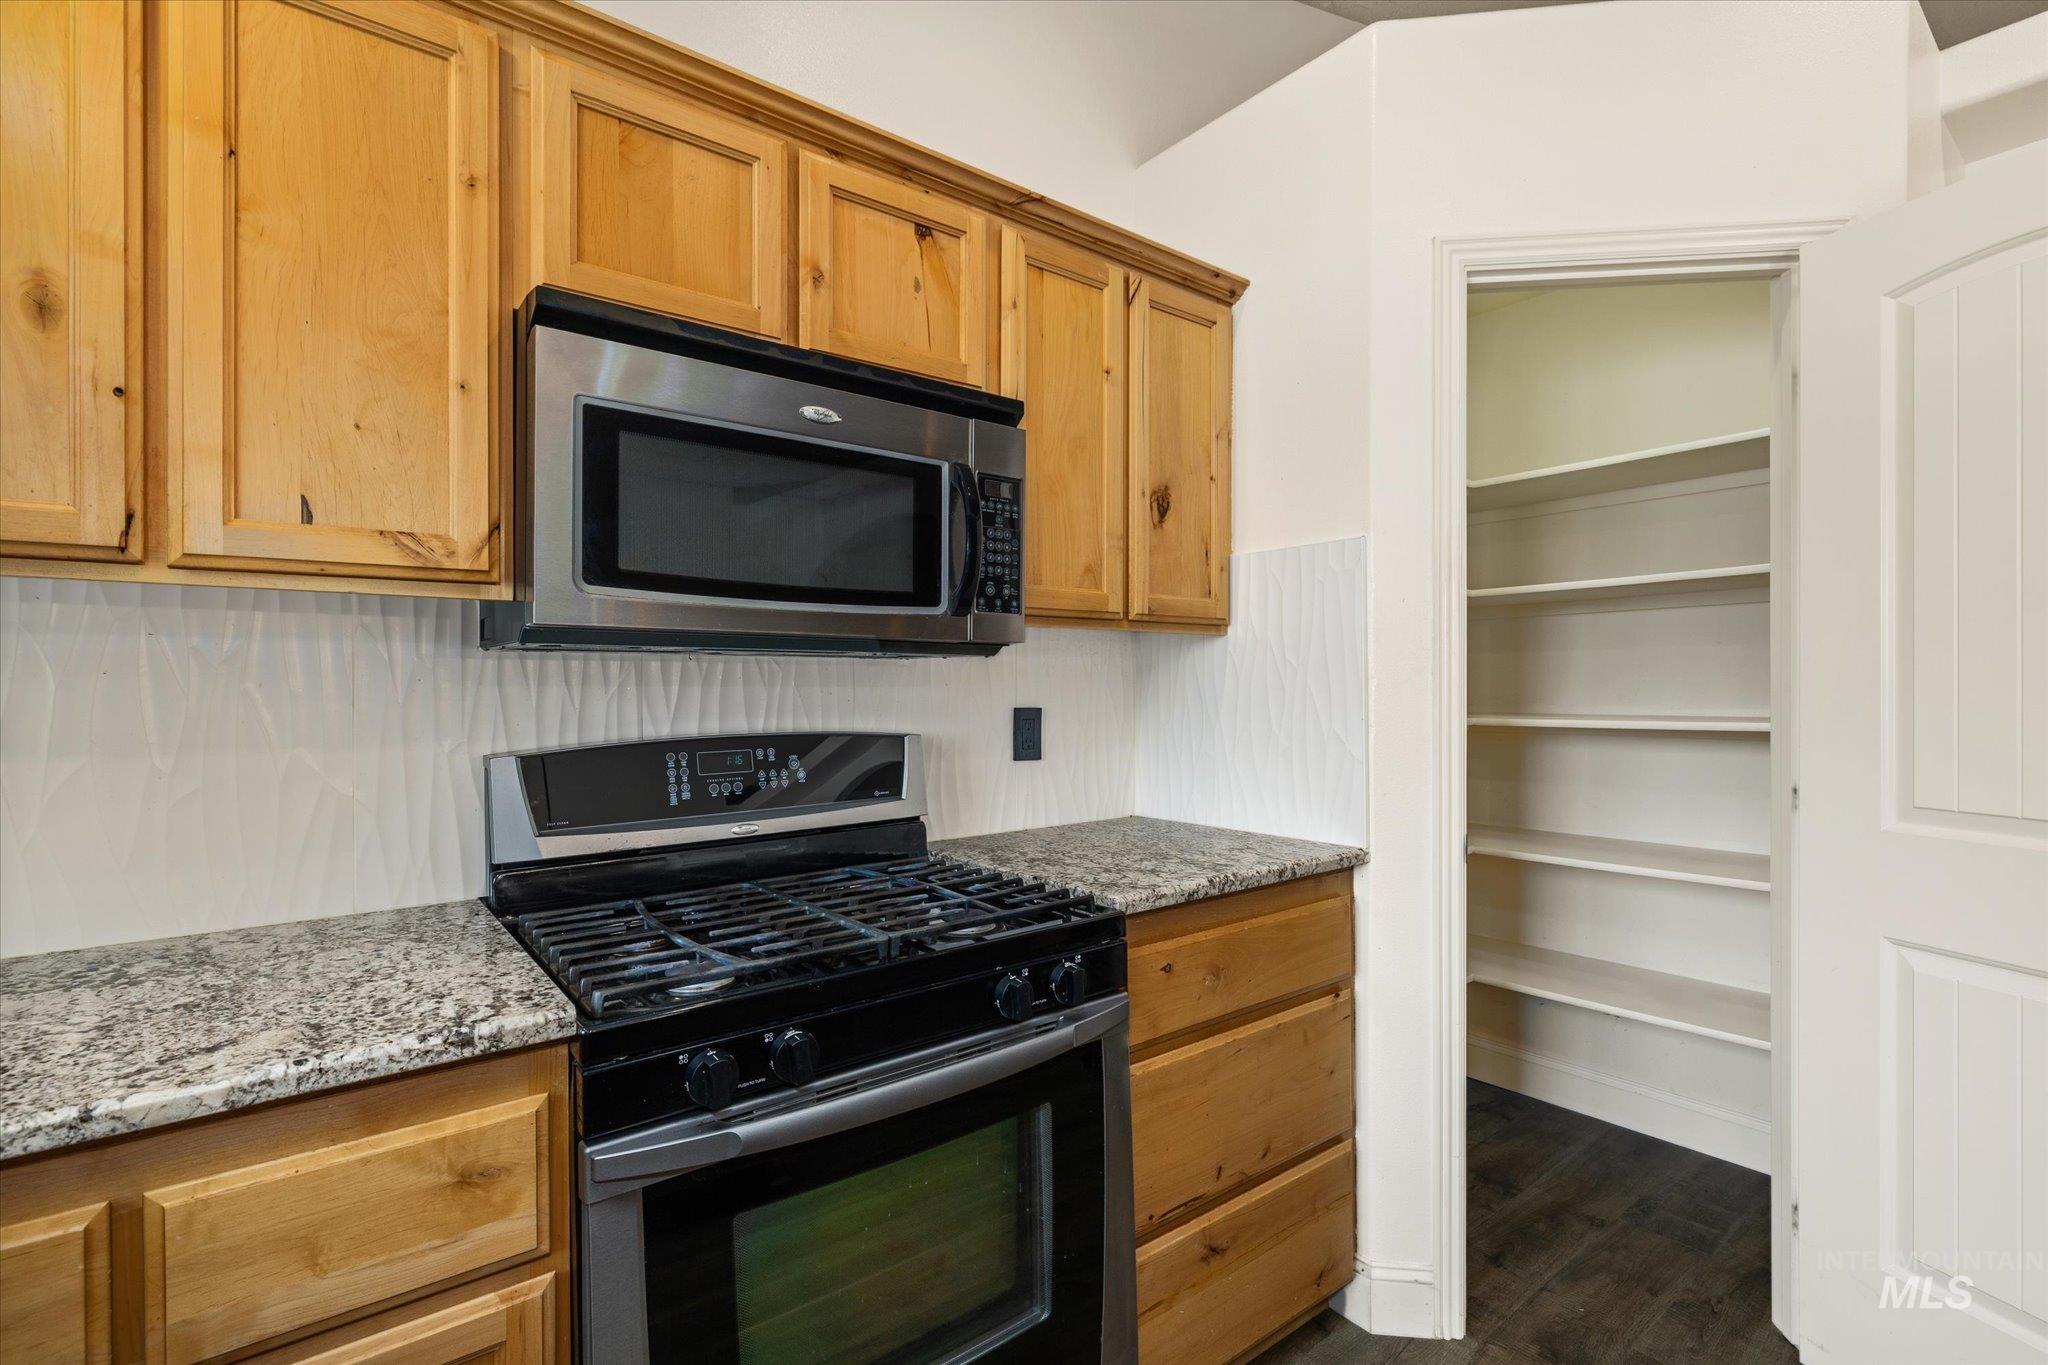
Kitchen featuring wood cabinetry, stainless steel microwave, black range, granite countertops, and an adjacent pantry with built-in shelving
-
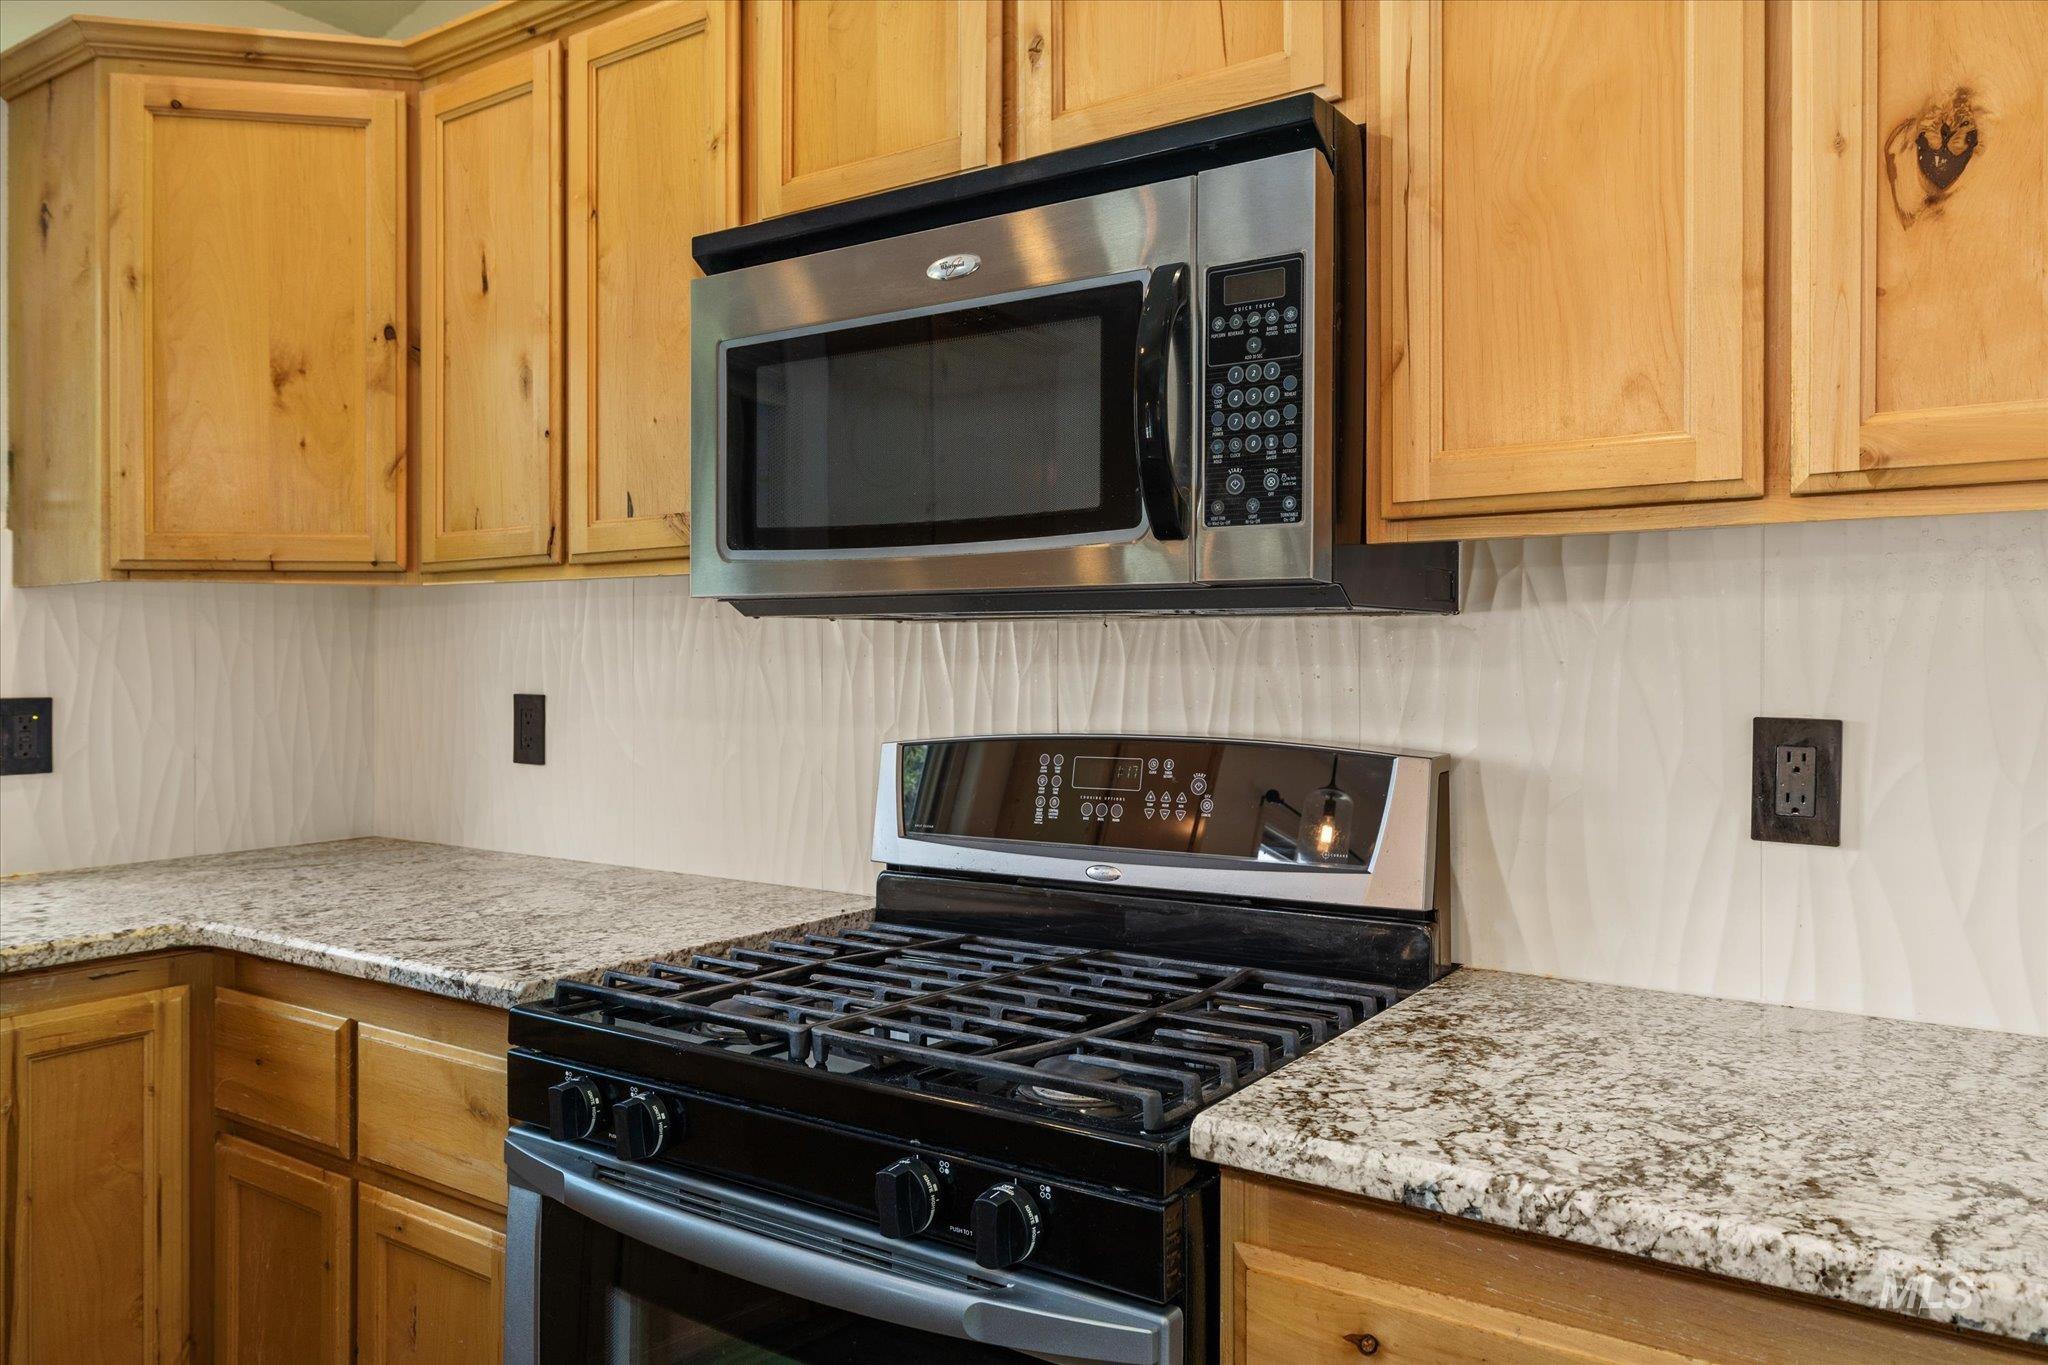
Wood cabinetry with crown molding, granite countertops, stainless steel microwave, and gas range
-
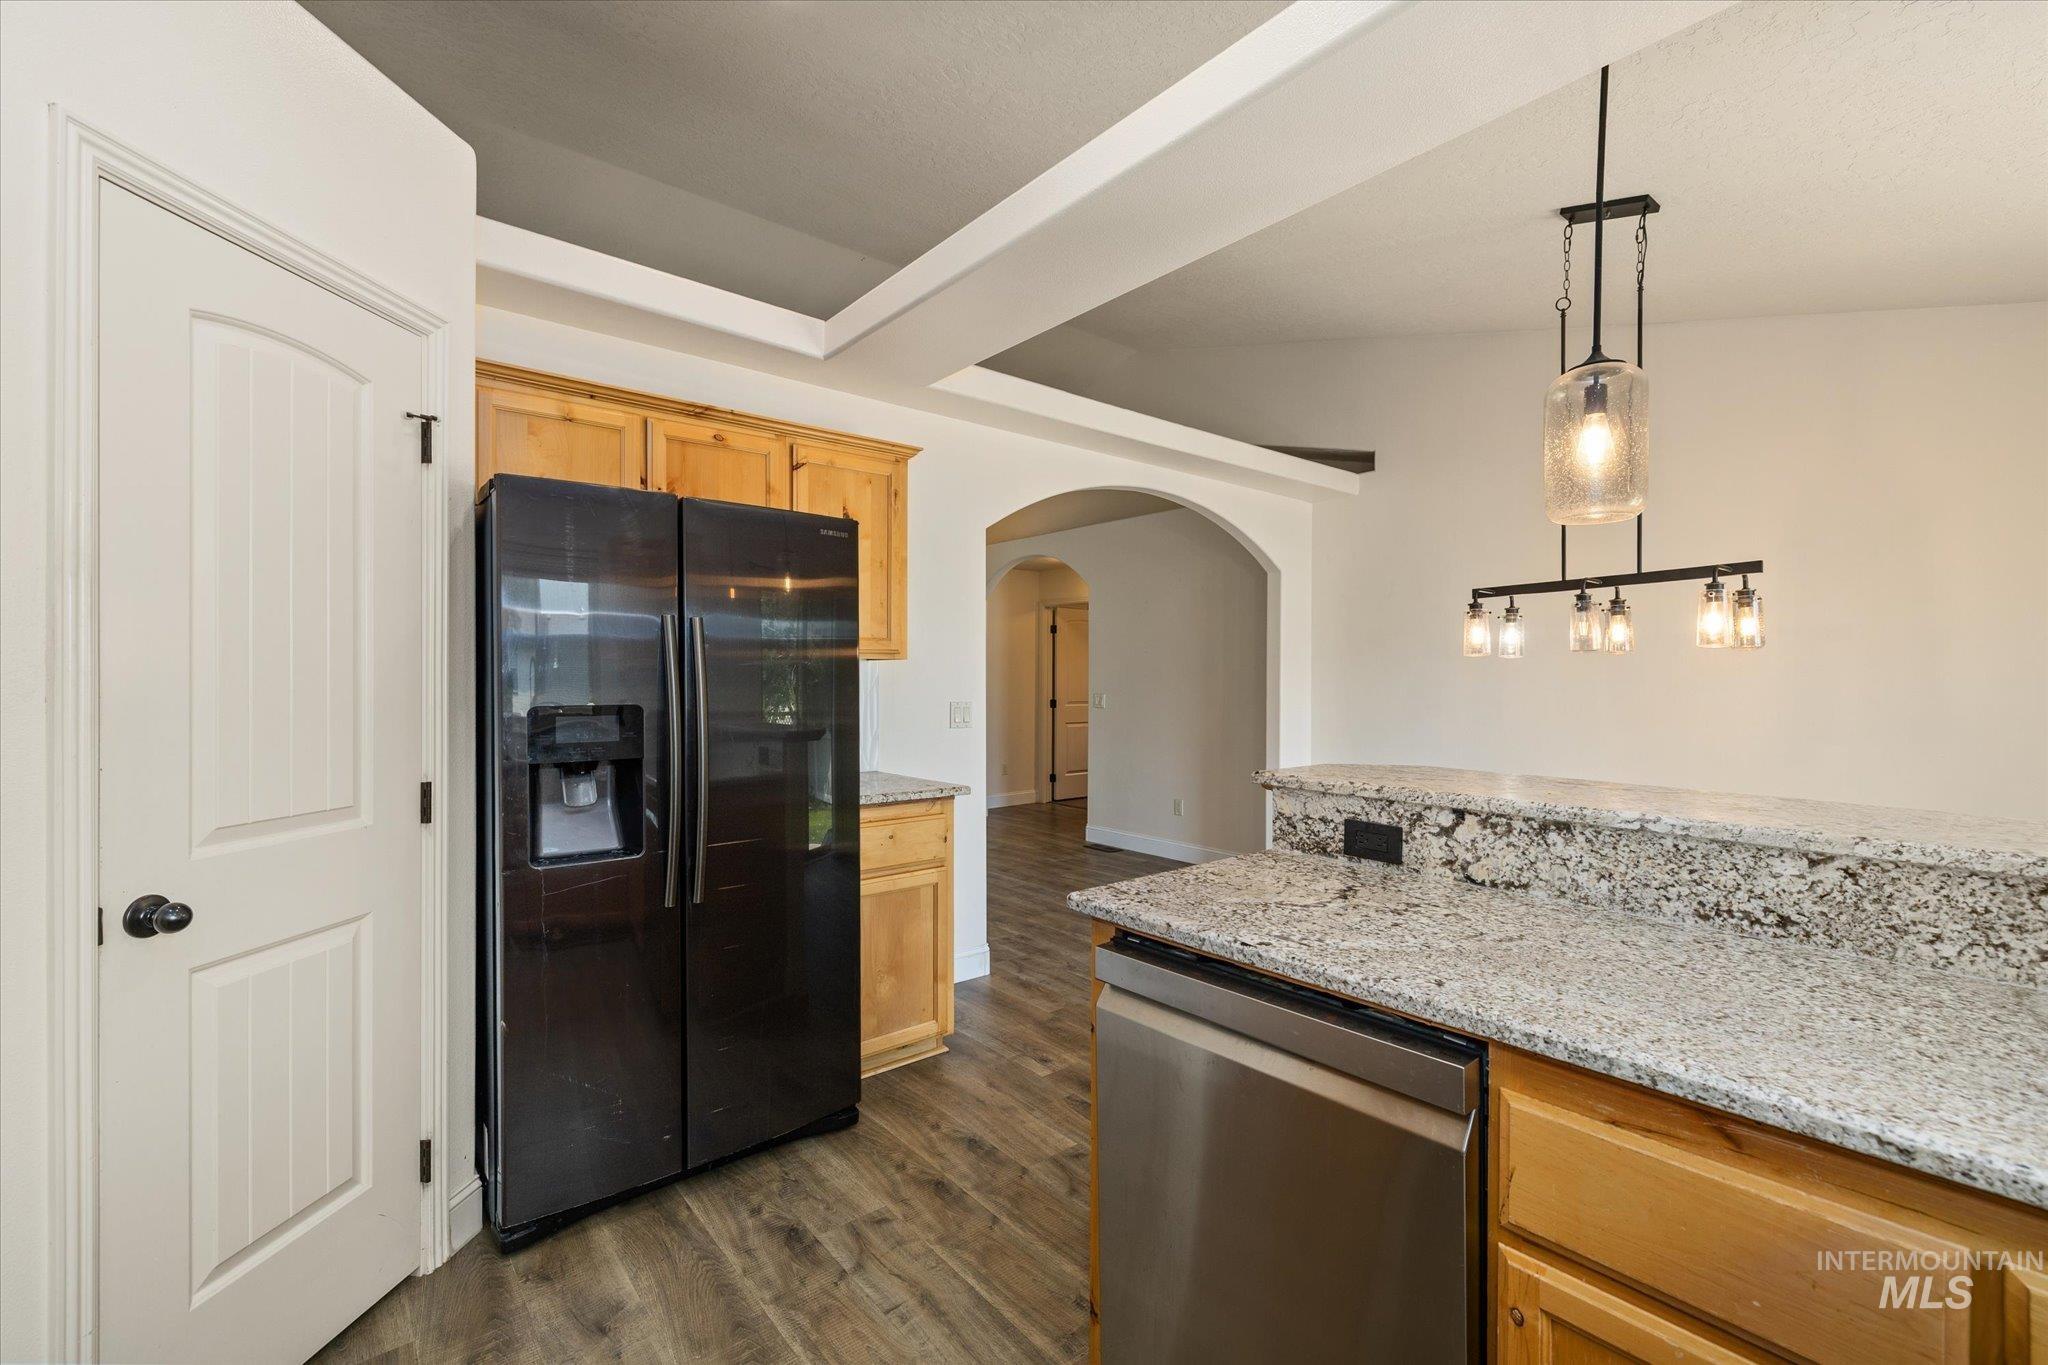
Kitchen featuring wood-finish flooring, granite countertops, wood cabinetry, stainless steel dishwasher, and a contemporary linear chandelier
-
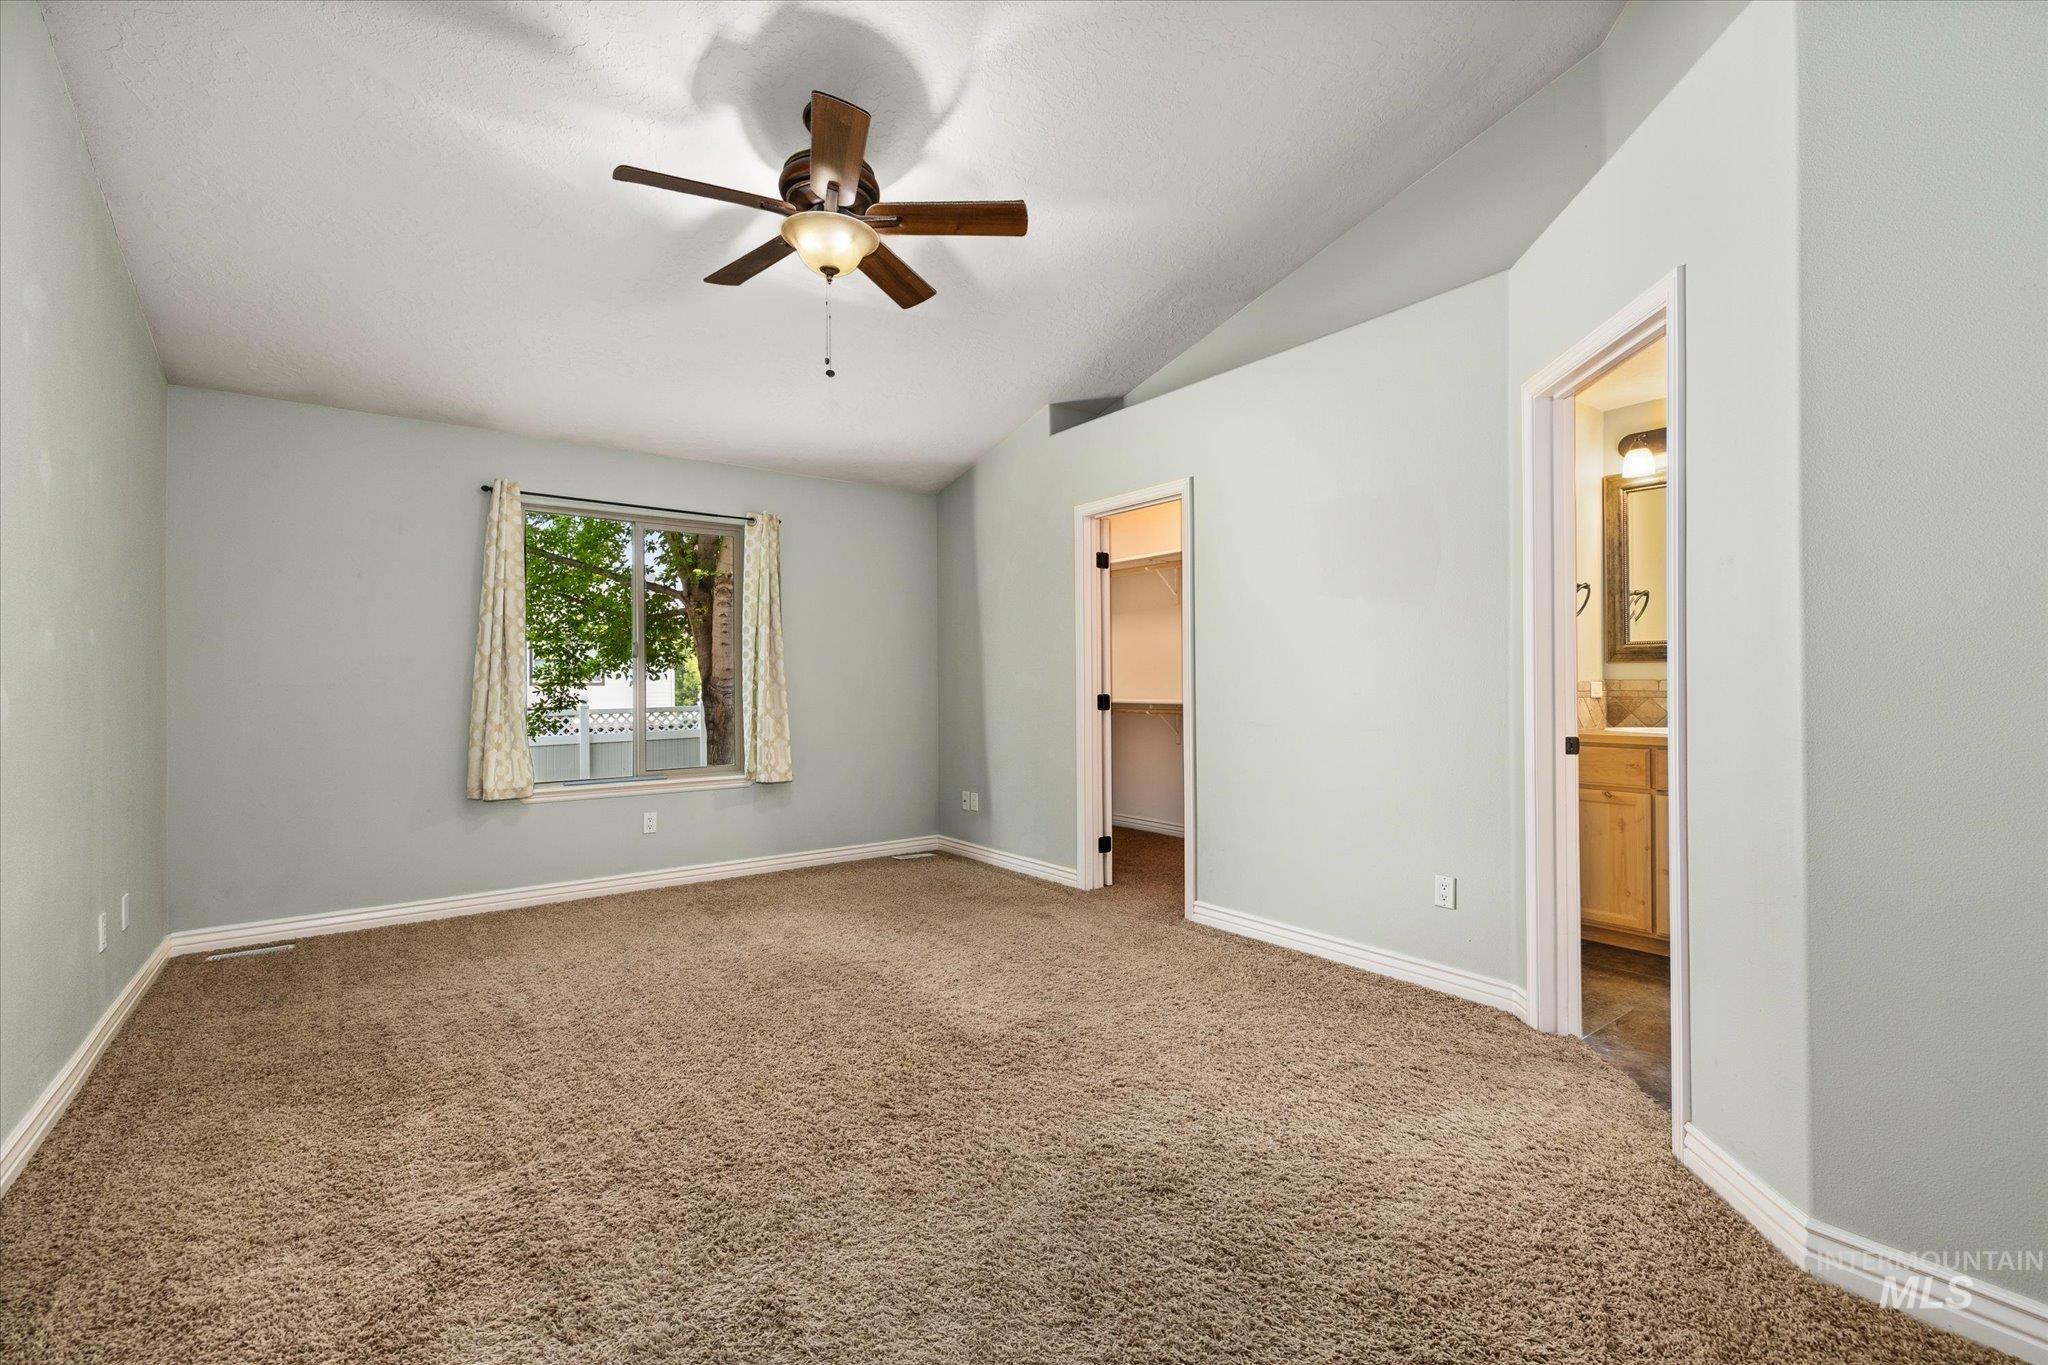
Neutral-toned carpeting, vaulted ceiling, and an overhead ceiling fan with integrated lighting
-
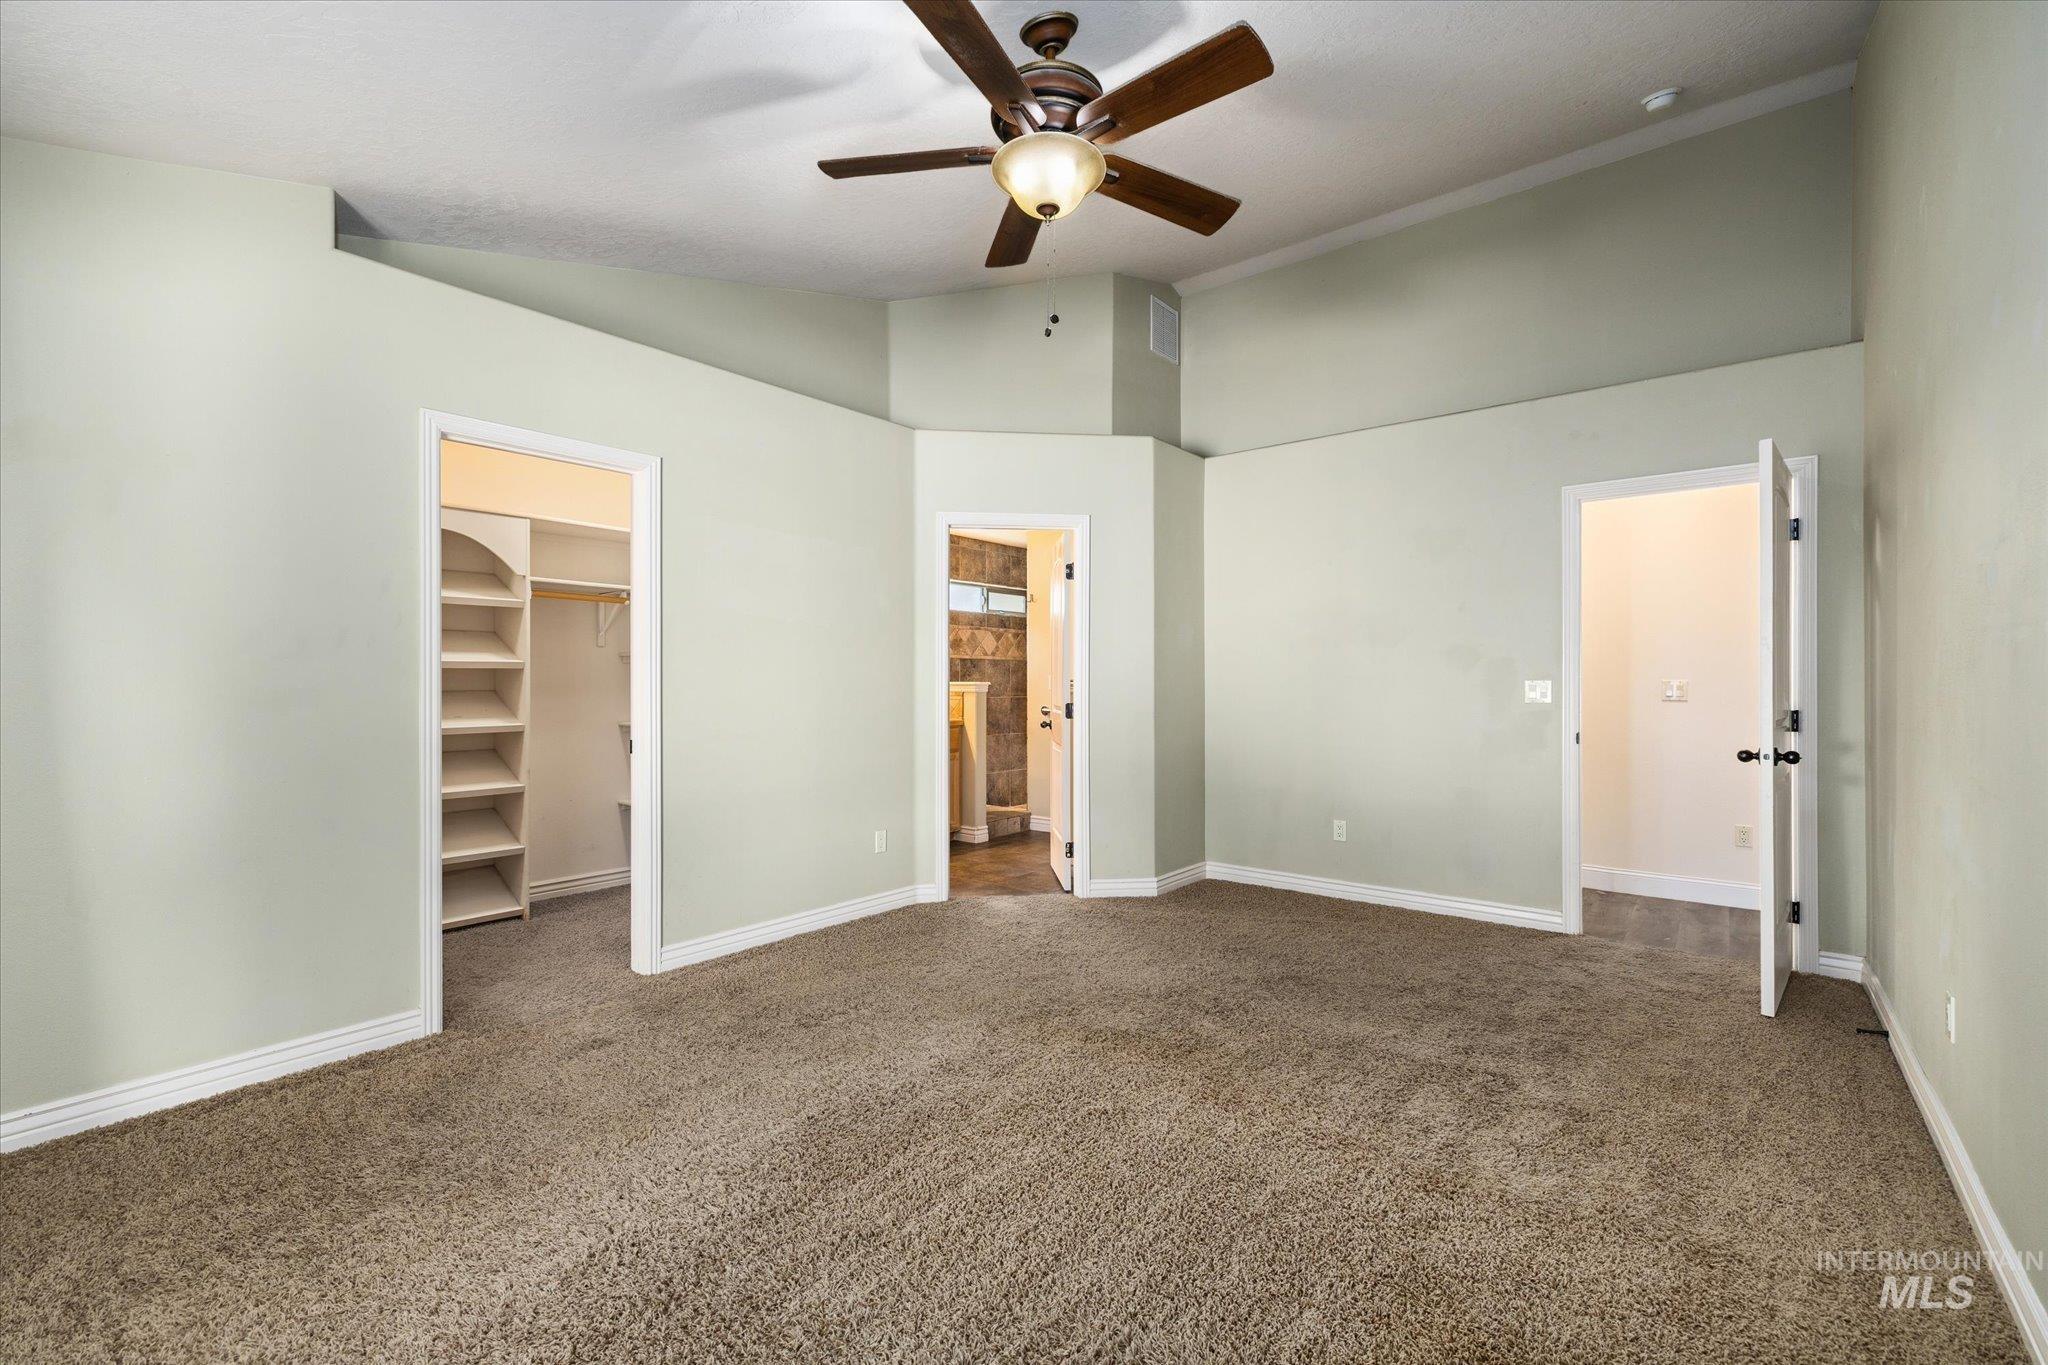
Vaulted ceilings, a ceiling fan with integrated lighting, and a walk-in closet with built-in shelving
-
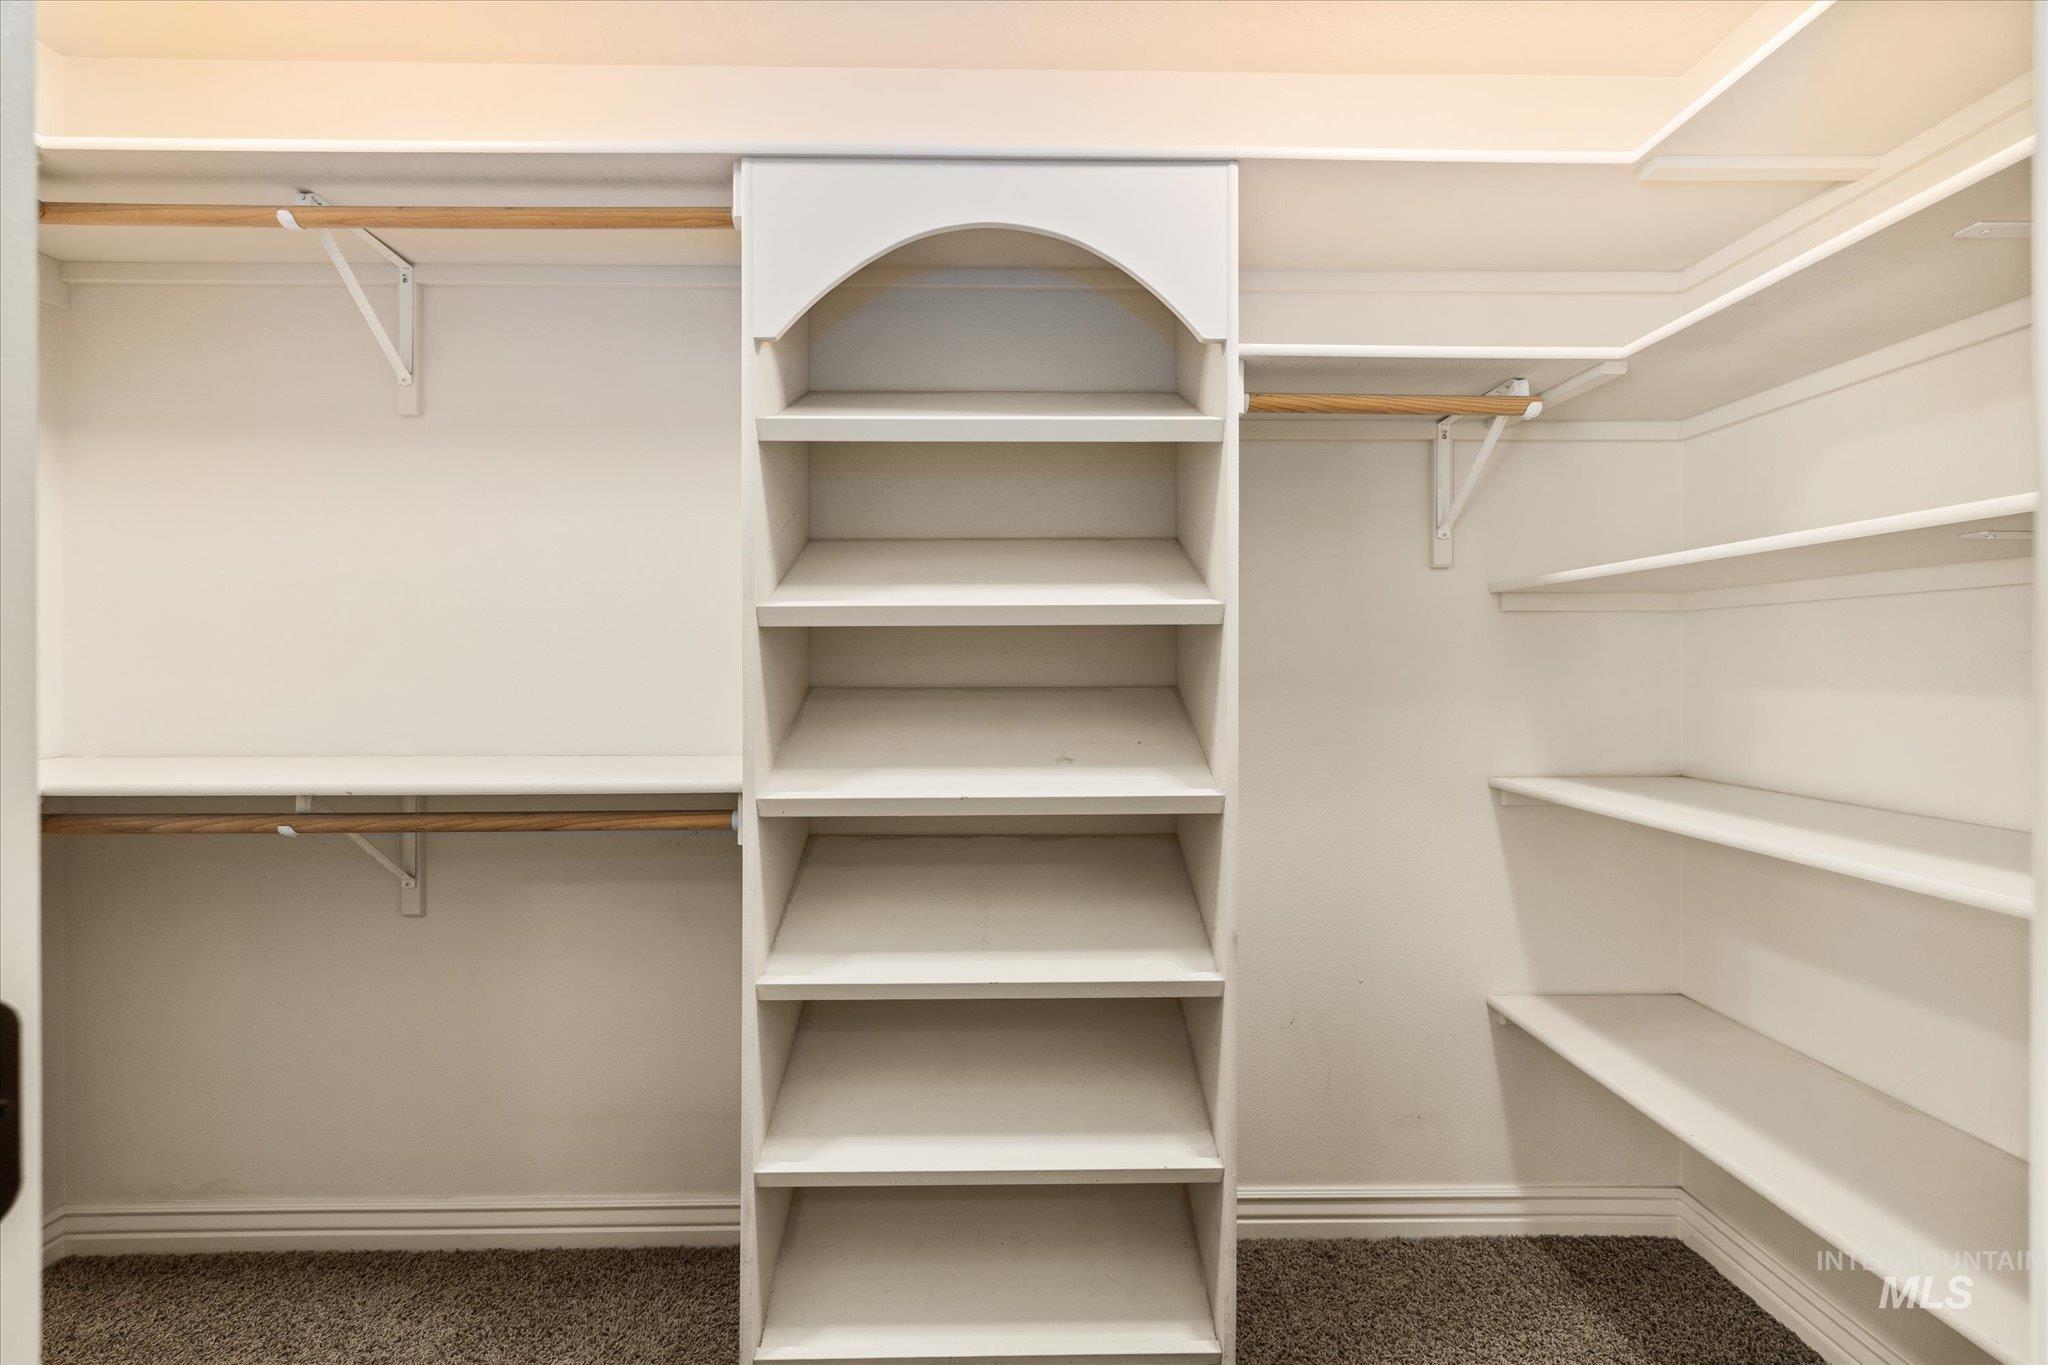
Built-in shelving, multiple hanging rods, and an arched storage unit
-
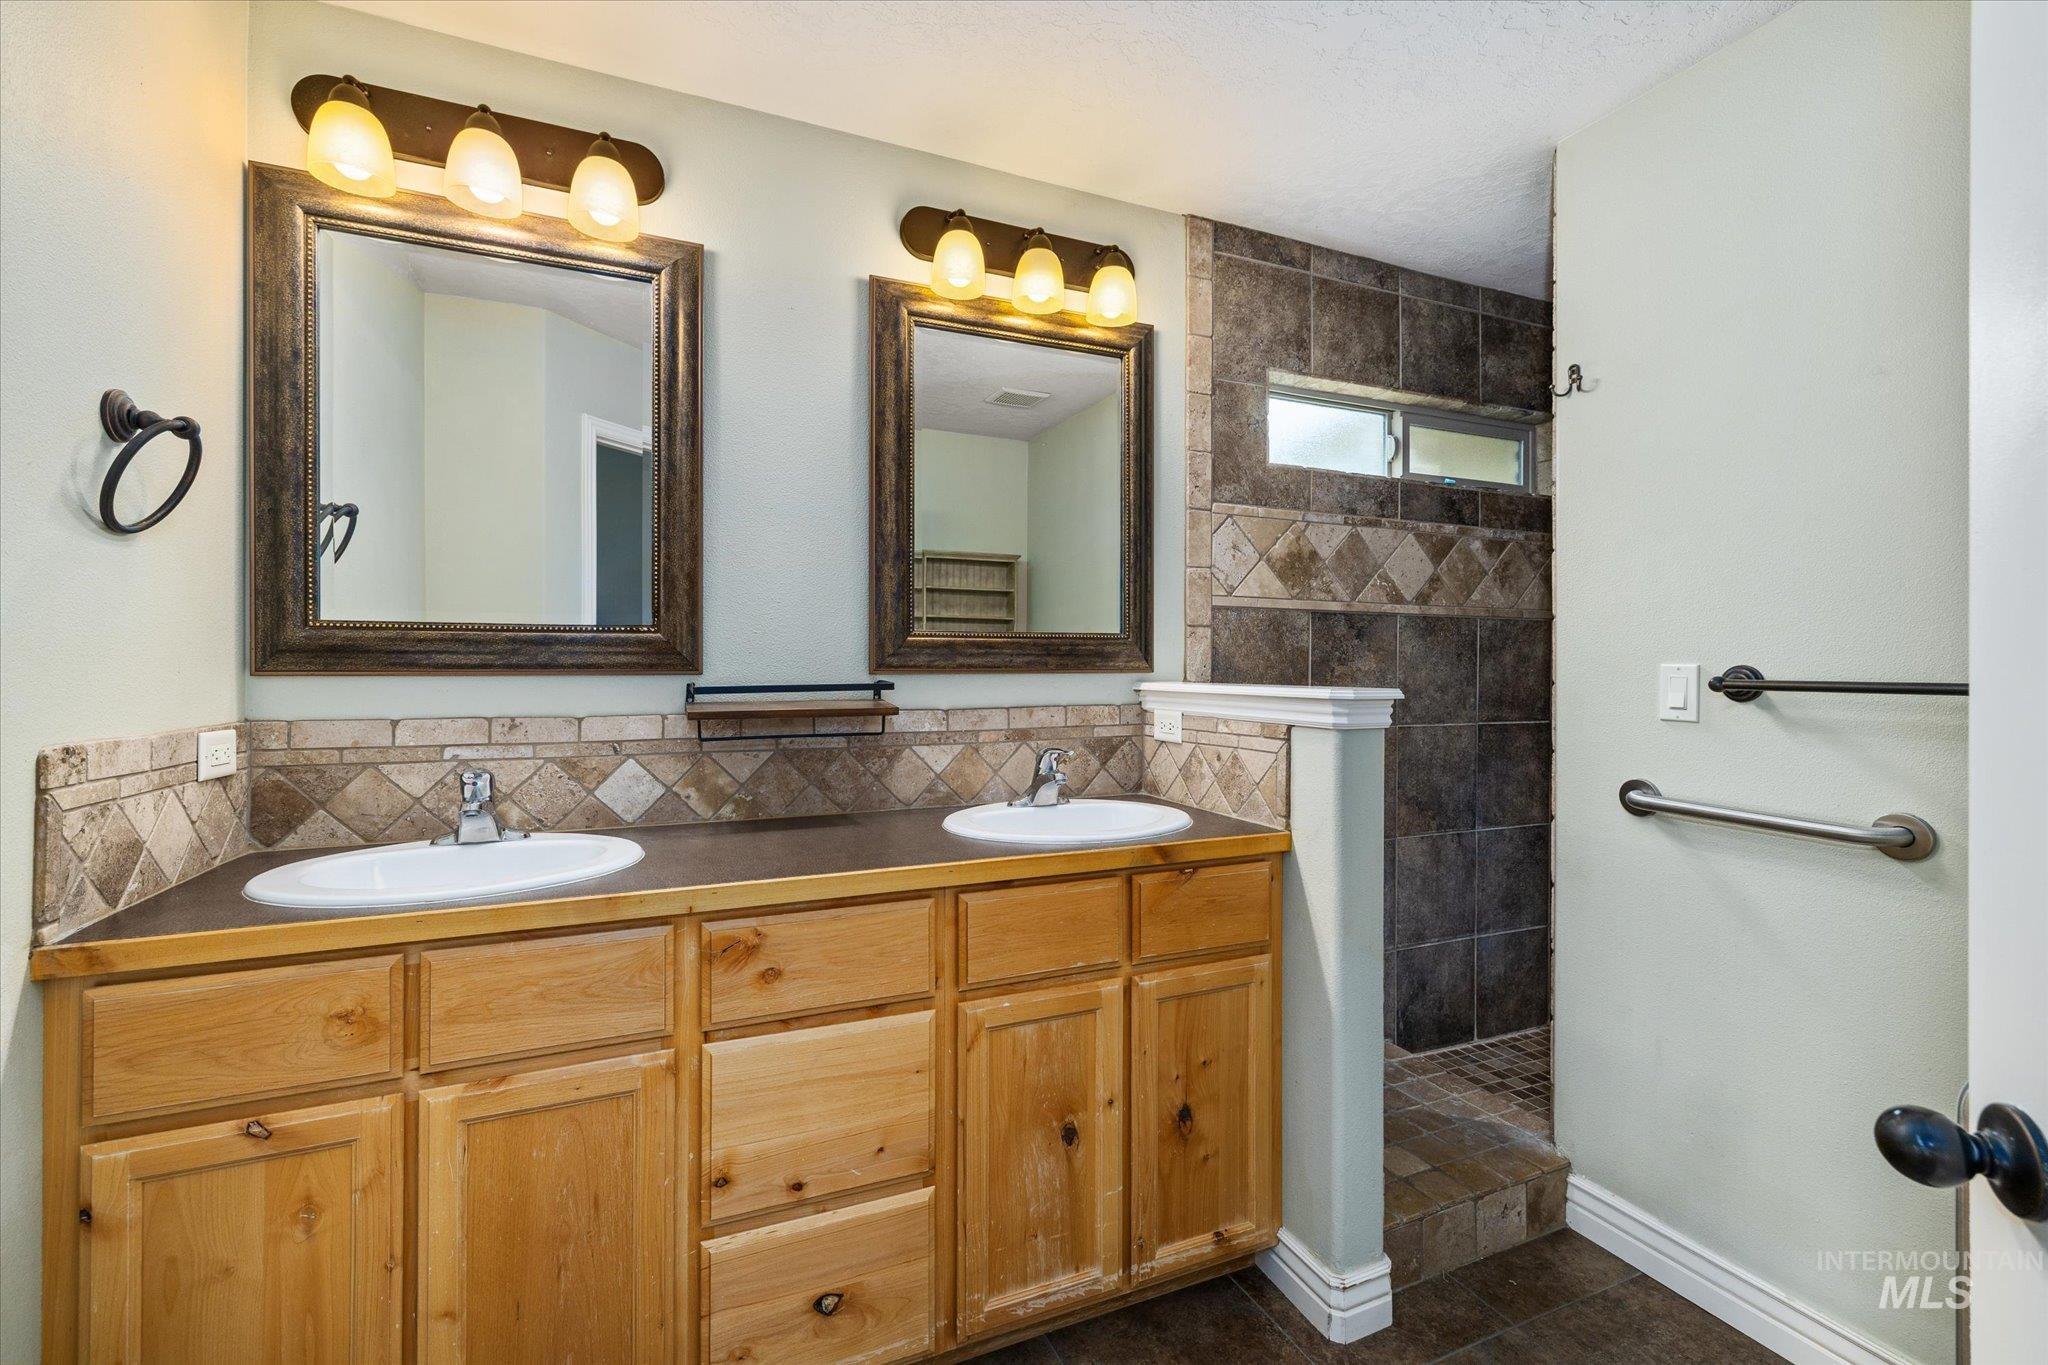
Dual vanity with wood-finish cabinetry and framed mirrors
-
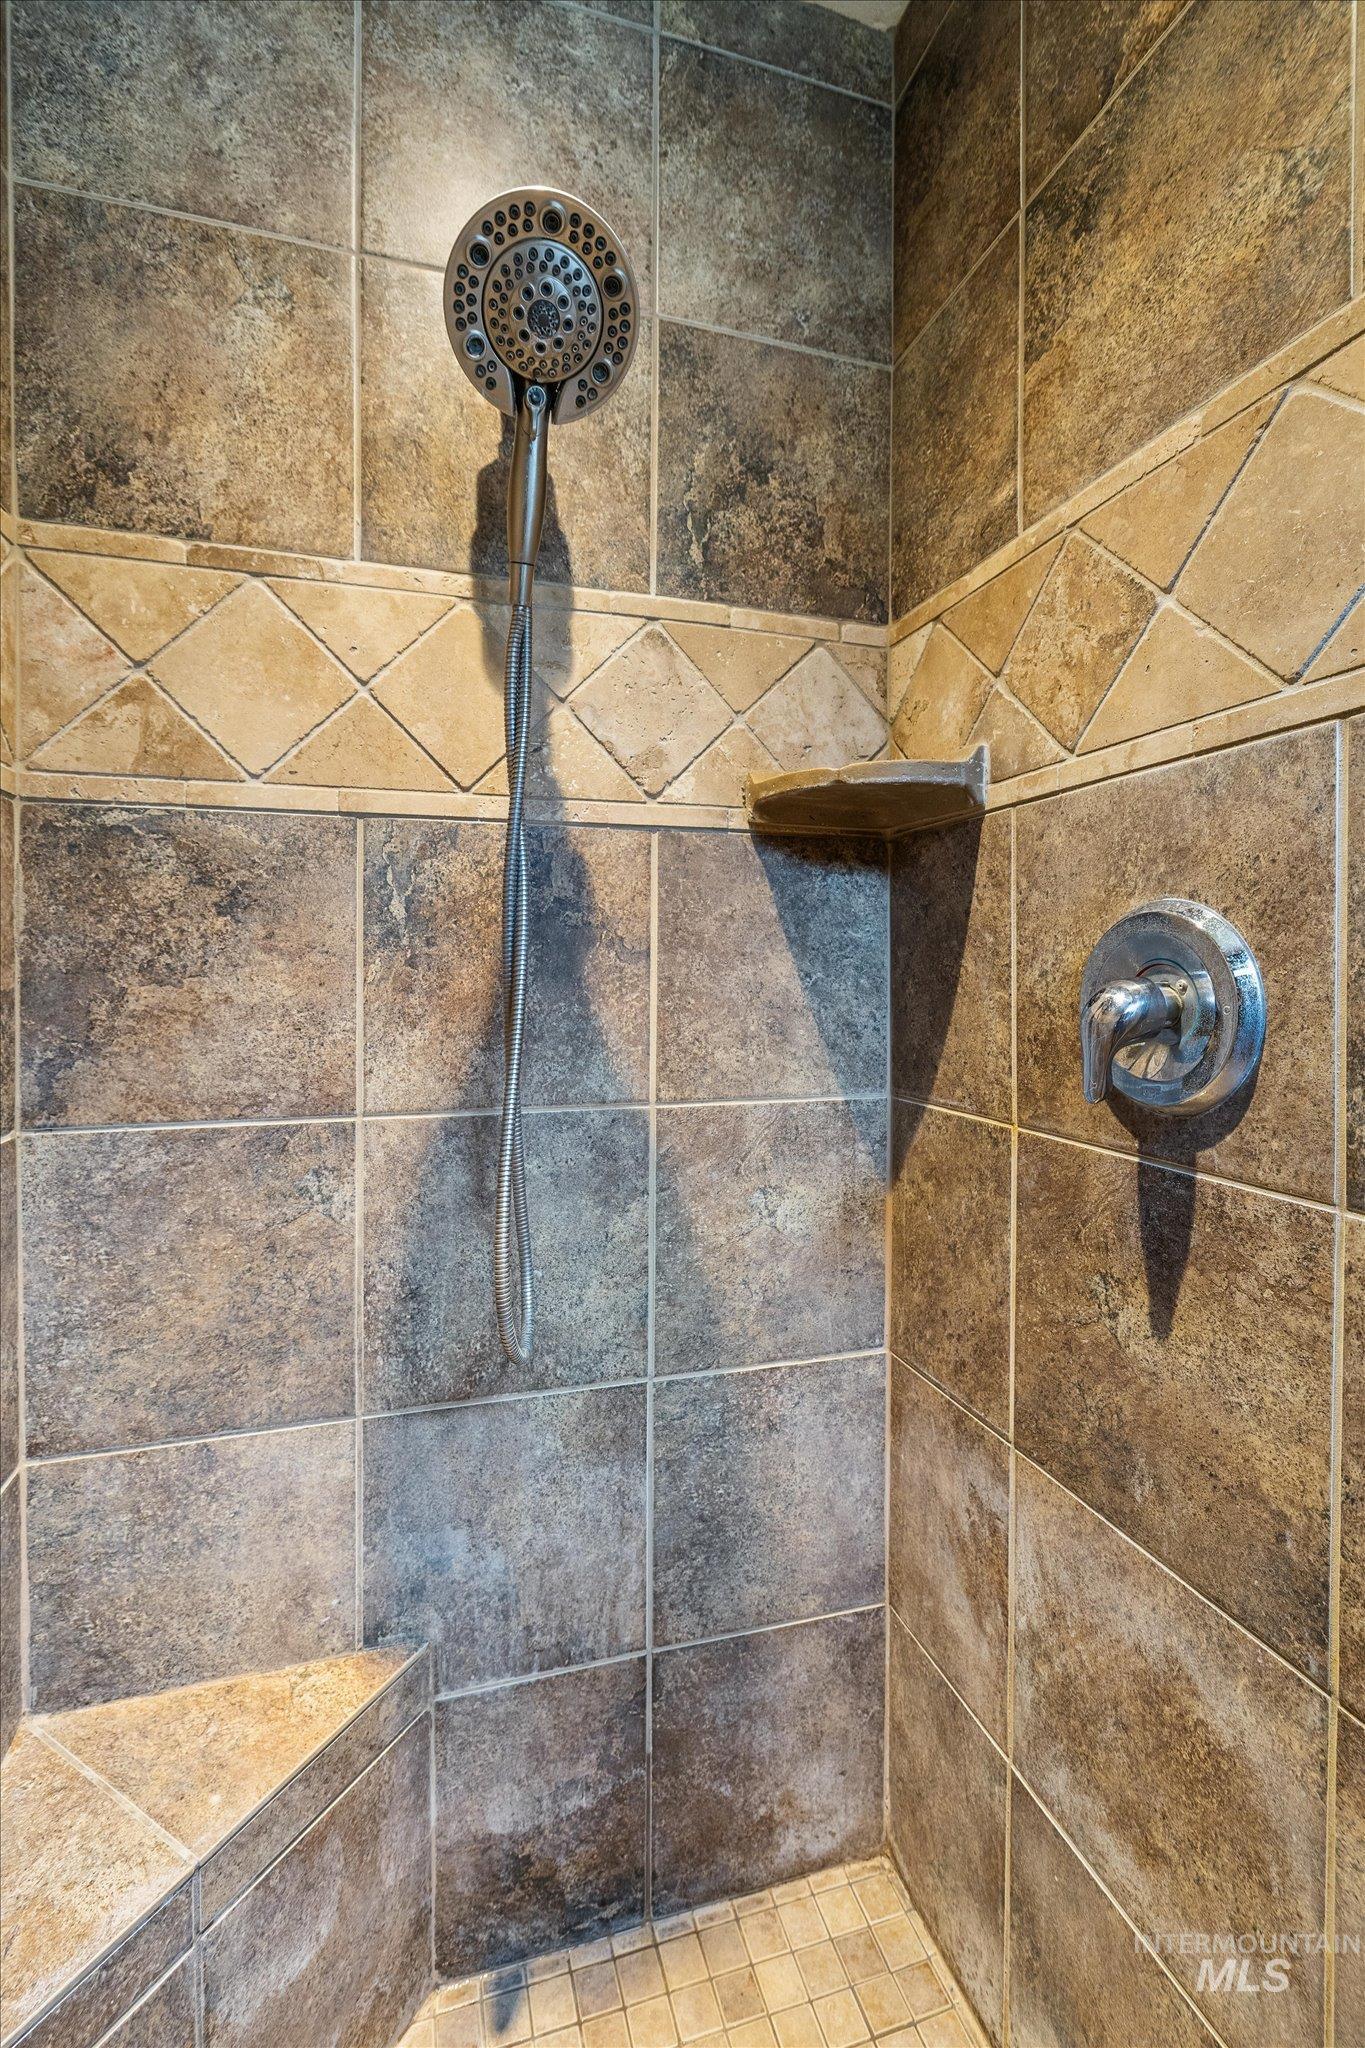
Tiled shower enclosure featuring a built-in bench, corner shelf, and a handheld showerhead
-
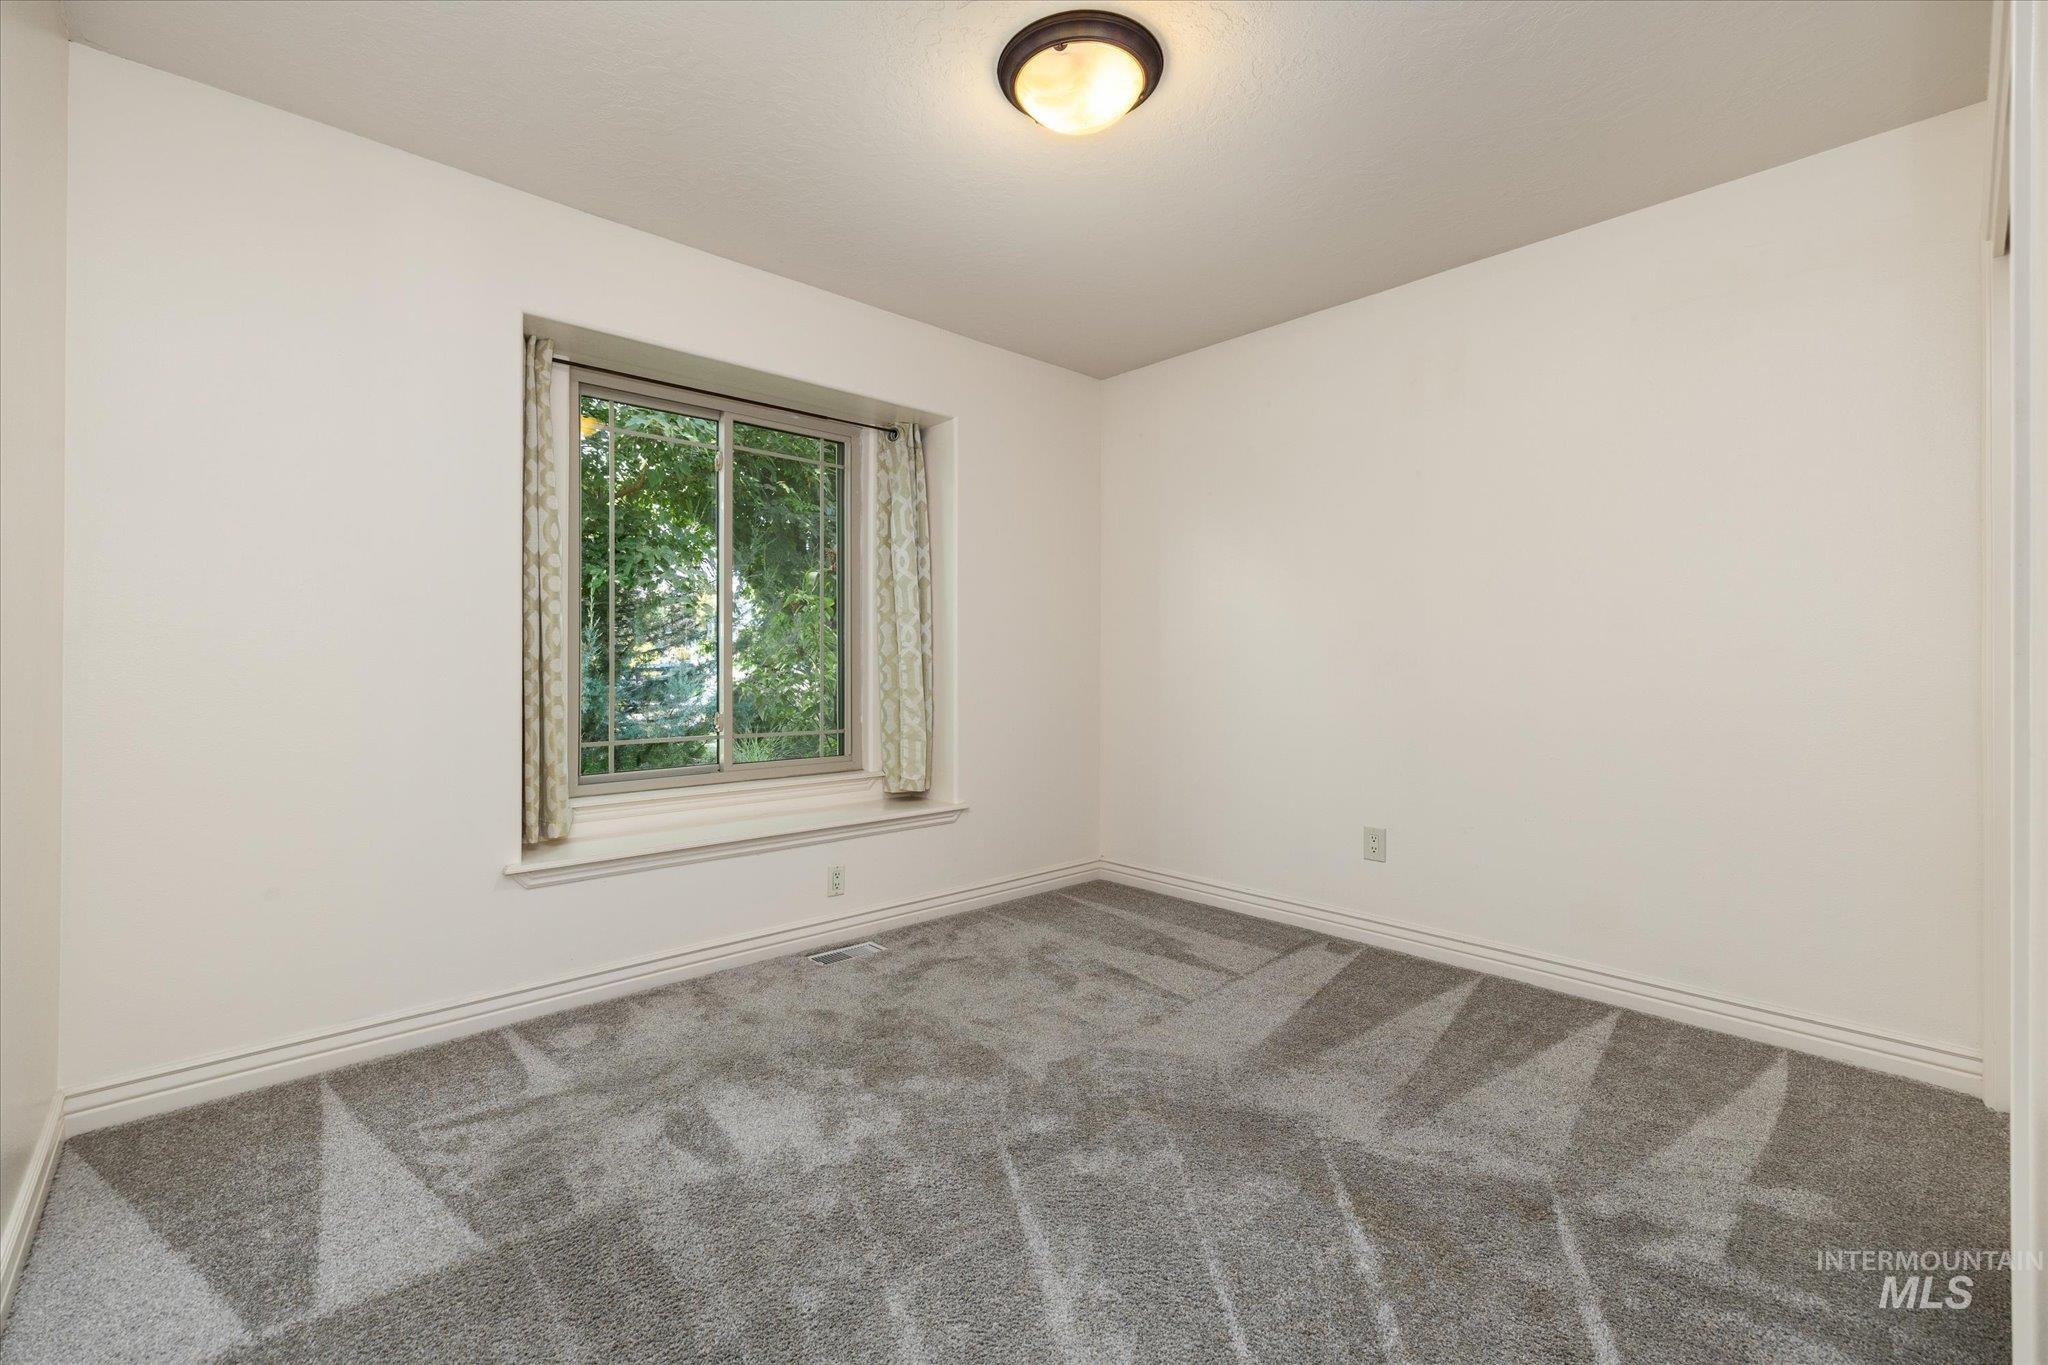
Neutral wall paint, patterned carpet, window with exterior foliage, and a flush mount ceiling light
-
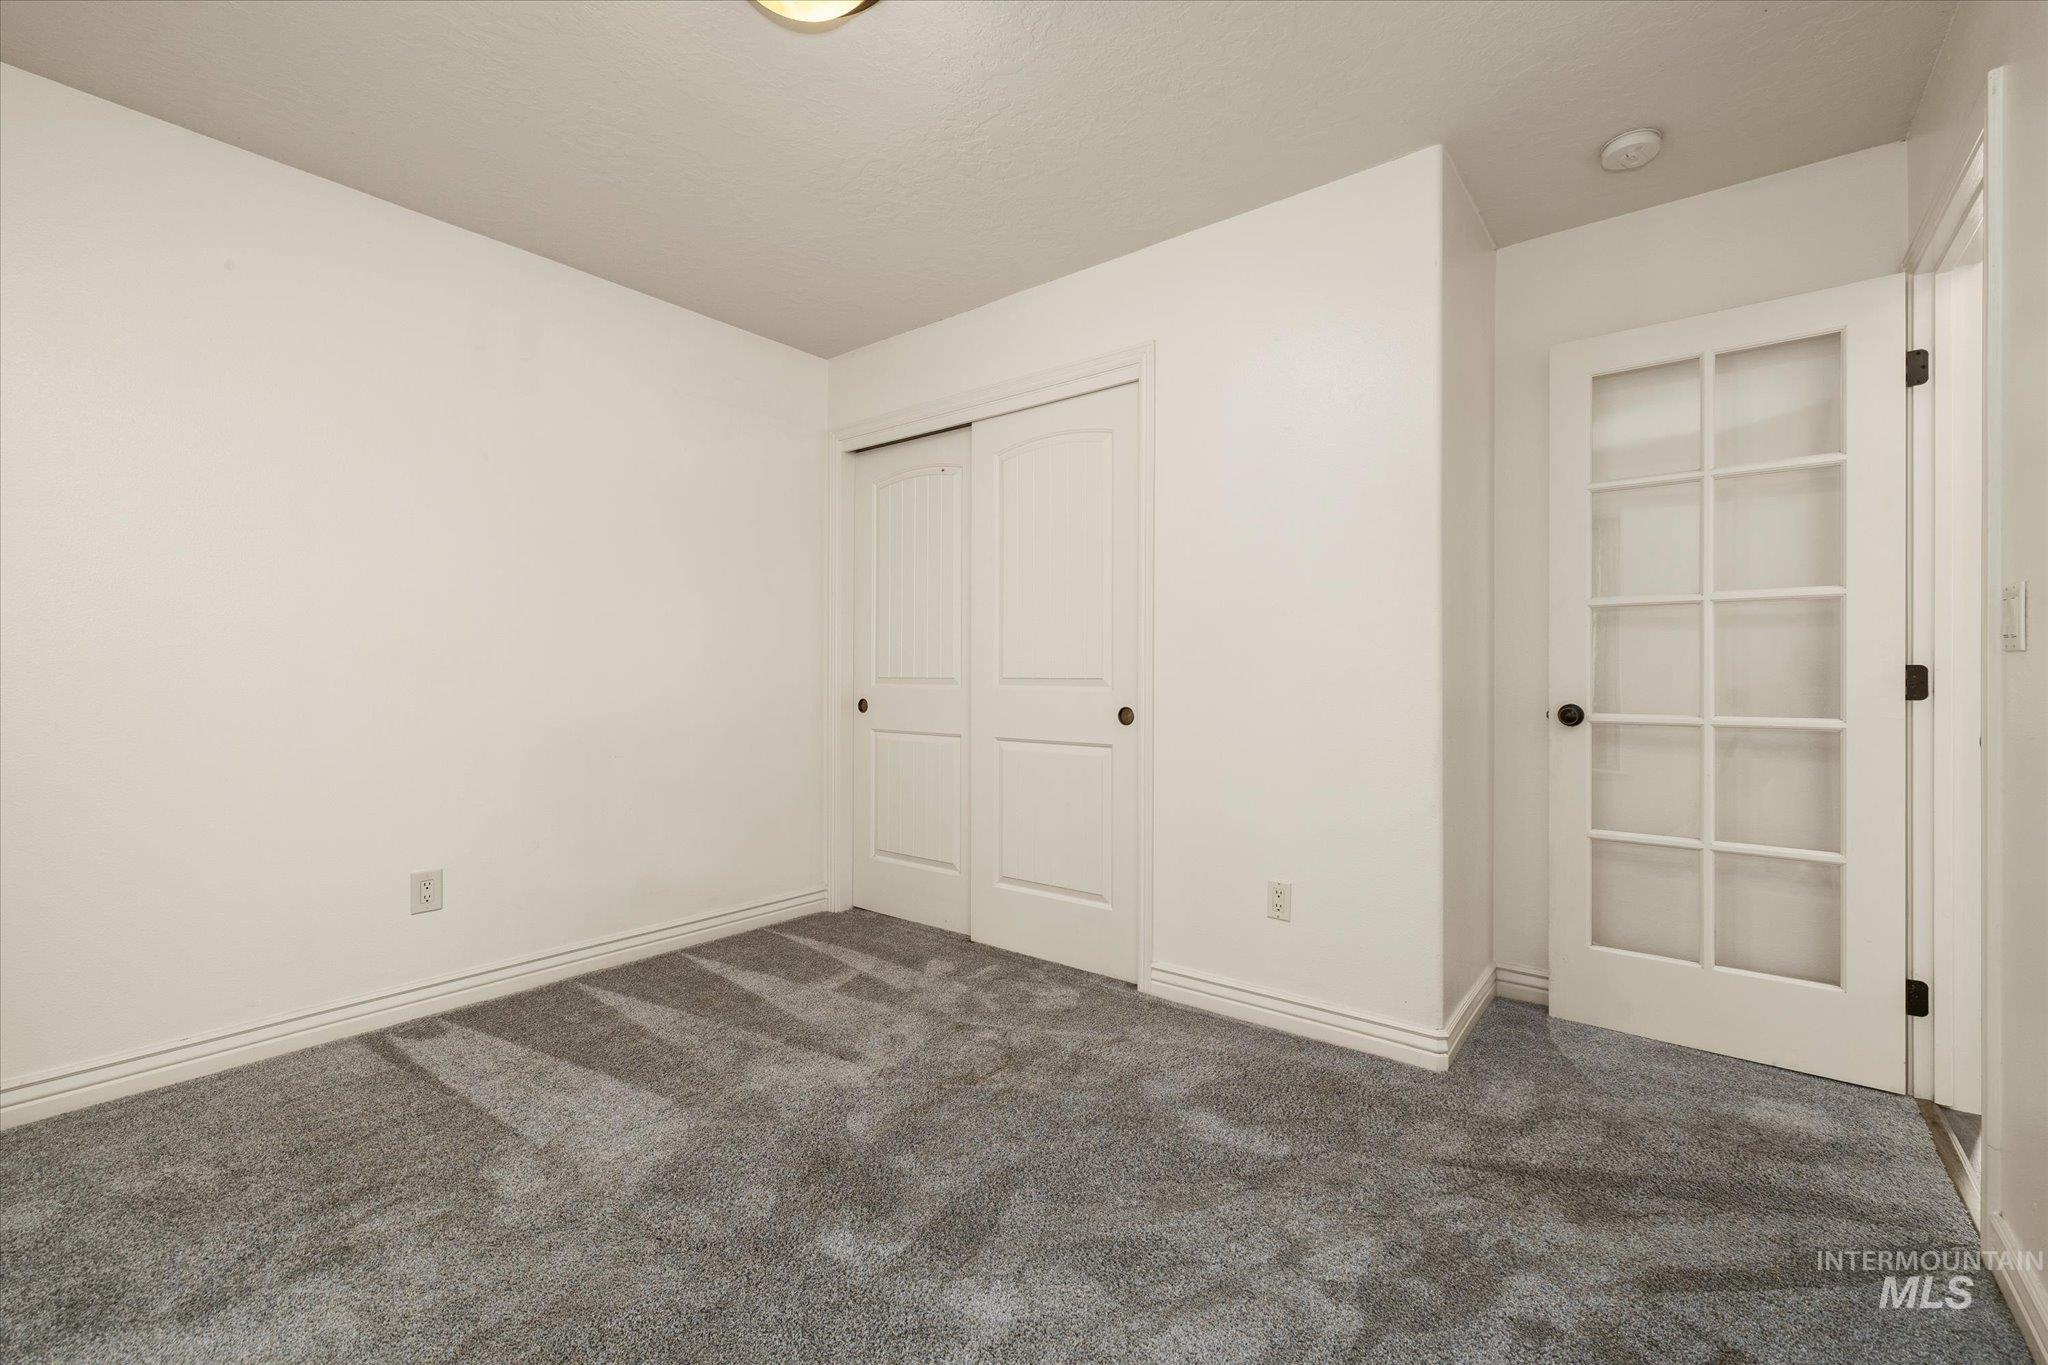
Recessed ceiling light, gray carpet flooring, white walls, white trim, and a white French door
-
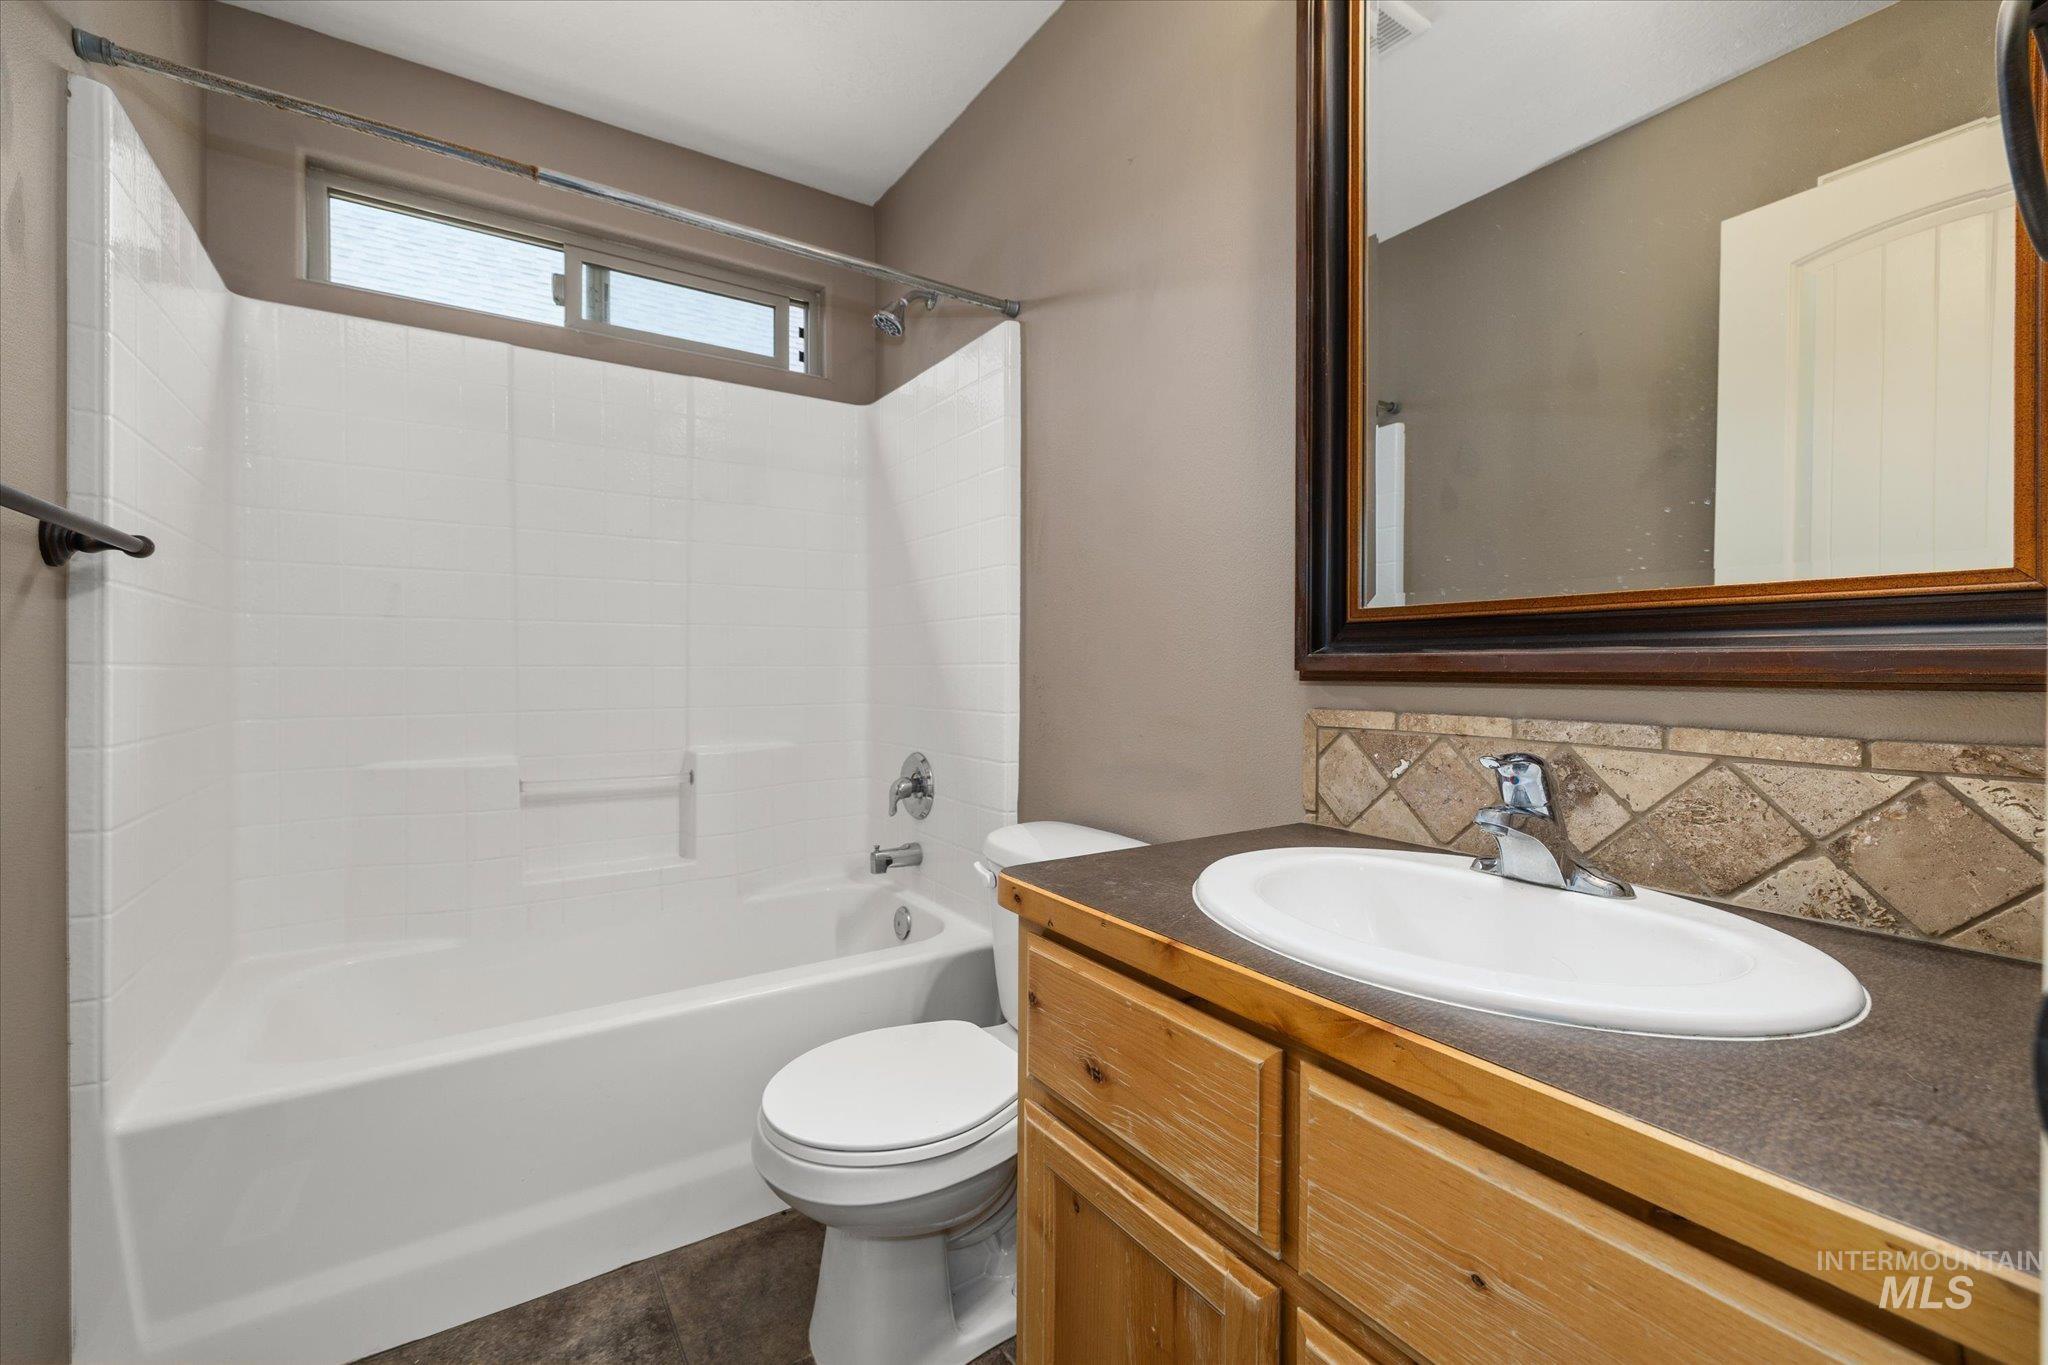
White bathtub with integrated shower, wood-finish vanity with an oval sink, and a framed mirror
-
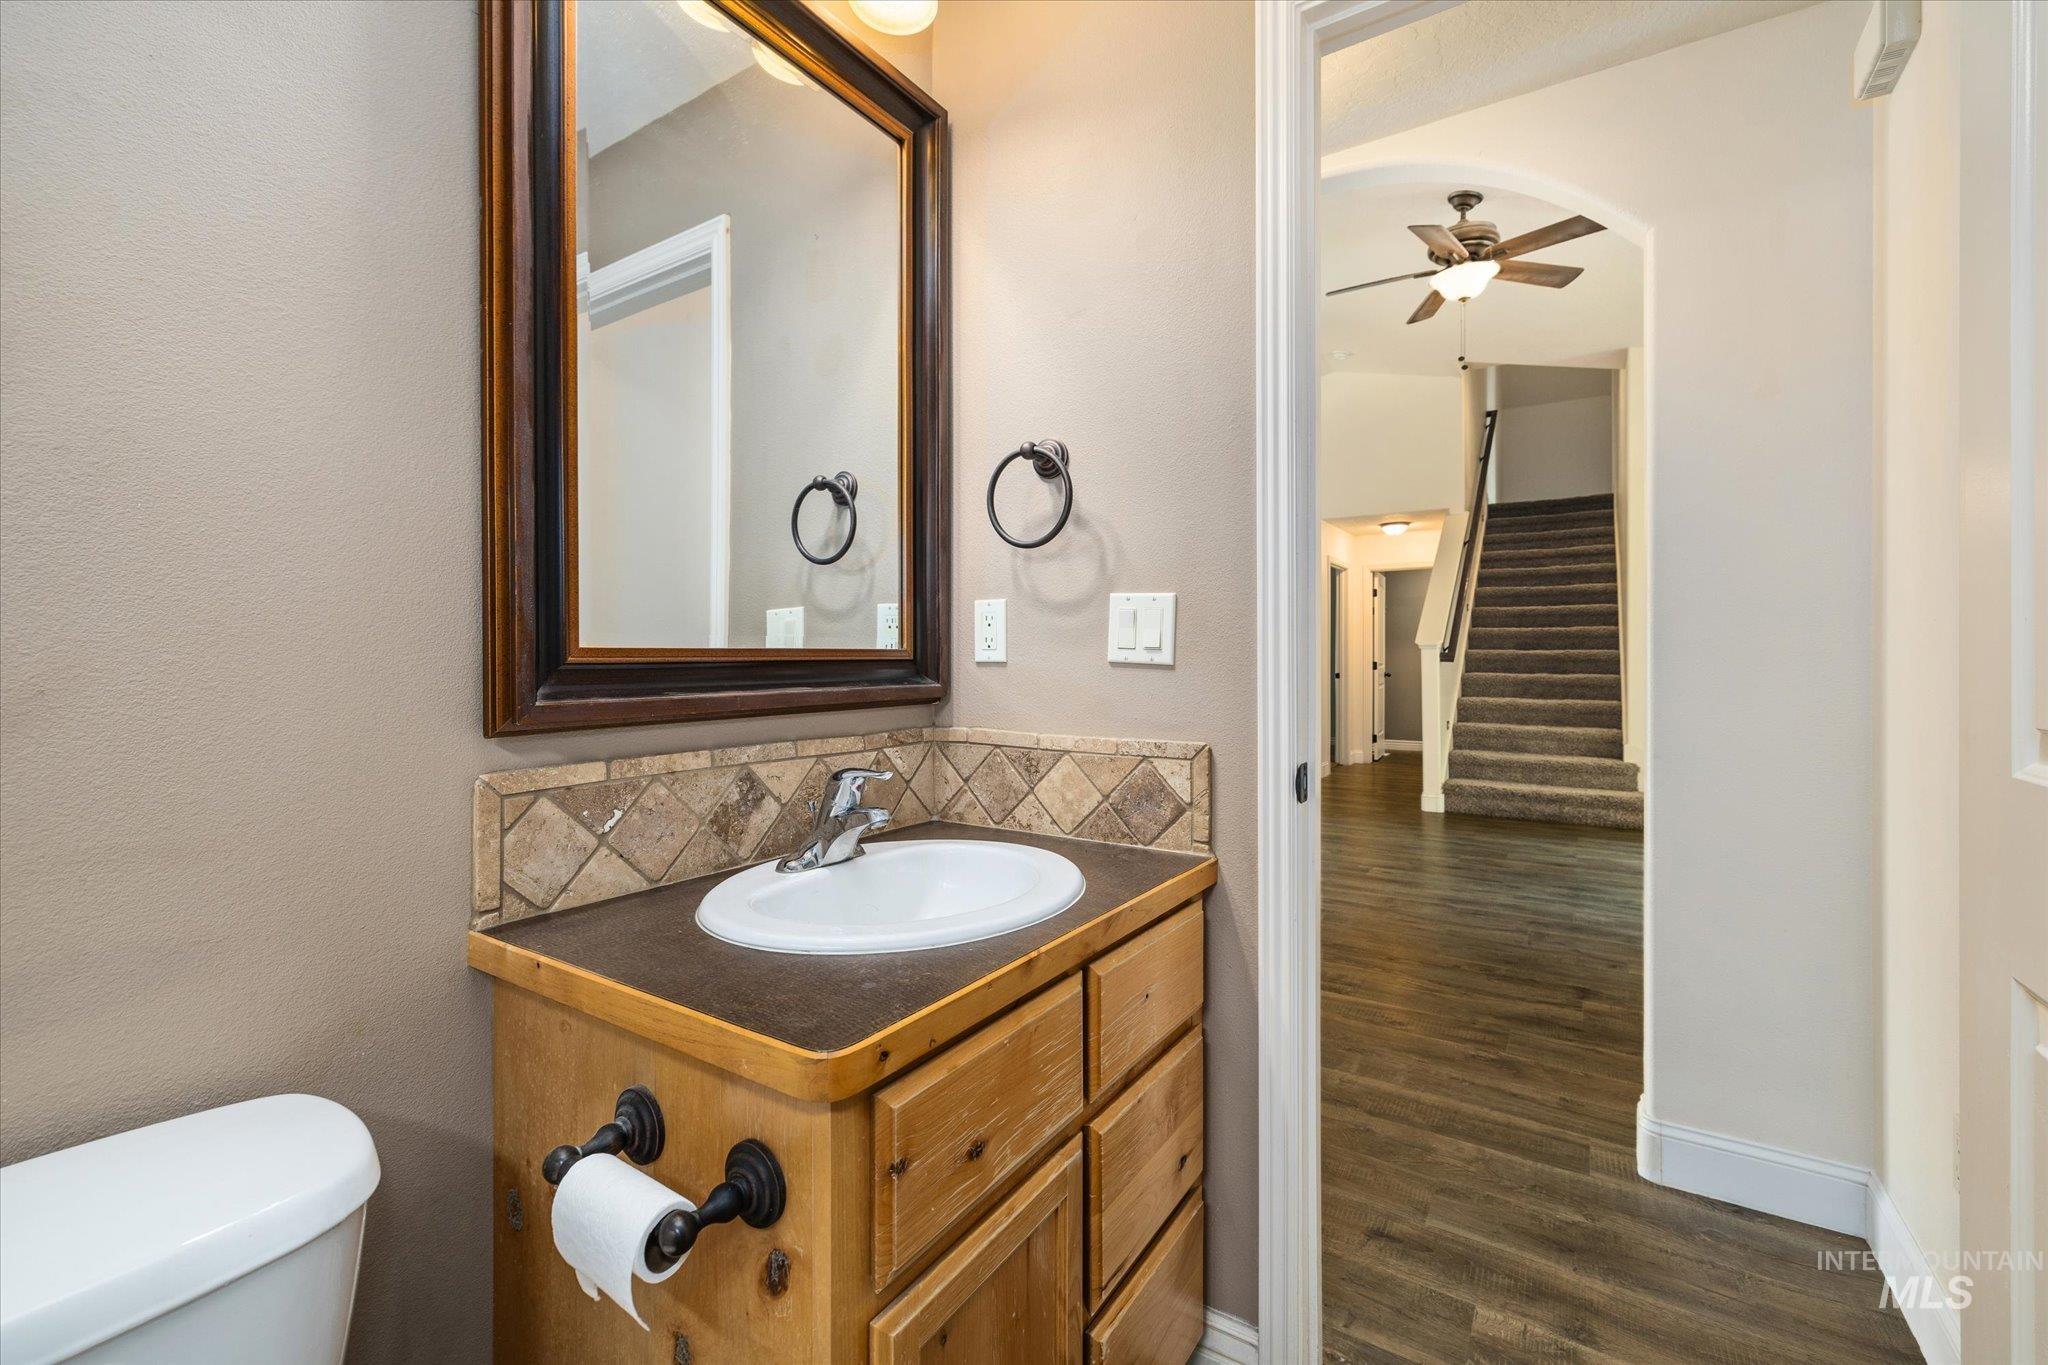
Wood-finish vanity with an integrated sink and tiled backsplash
-
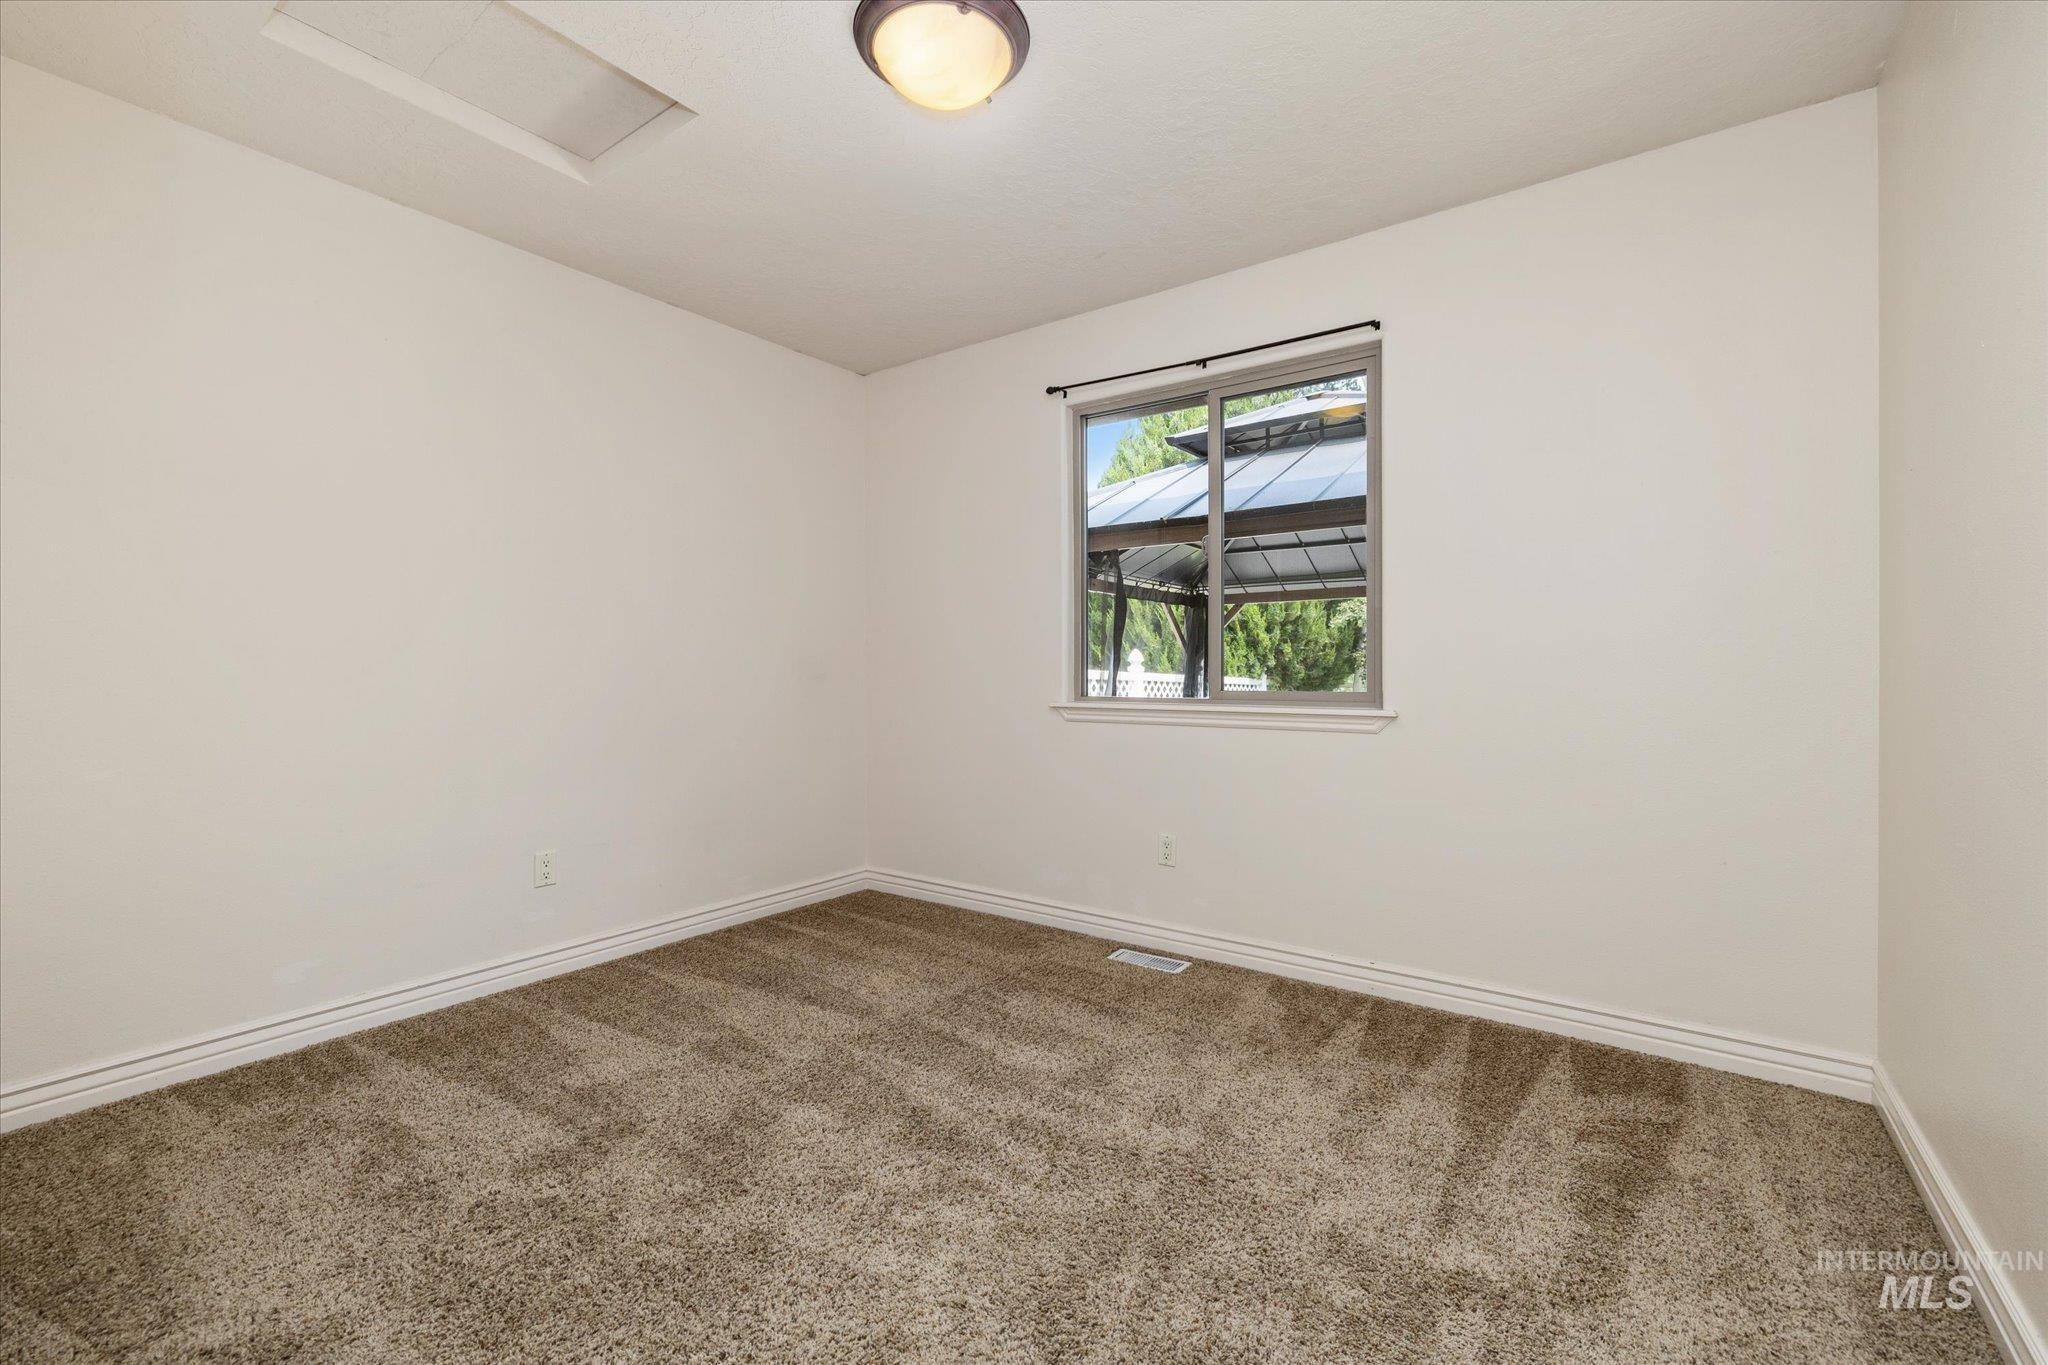
Wall-to-wall carpeting with a neutral tone
-
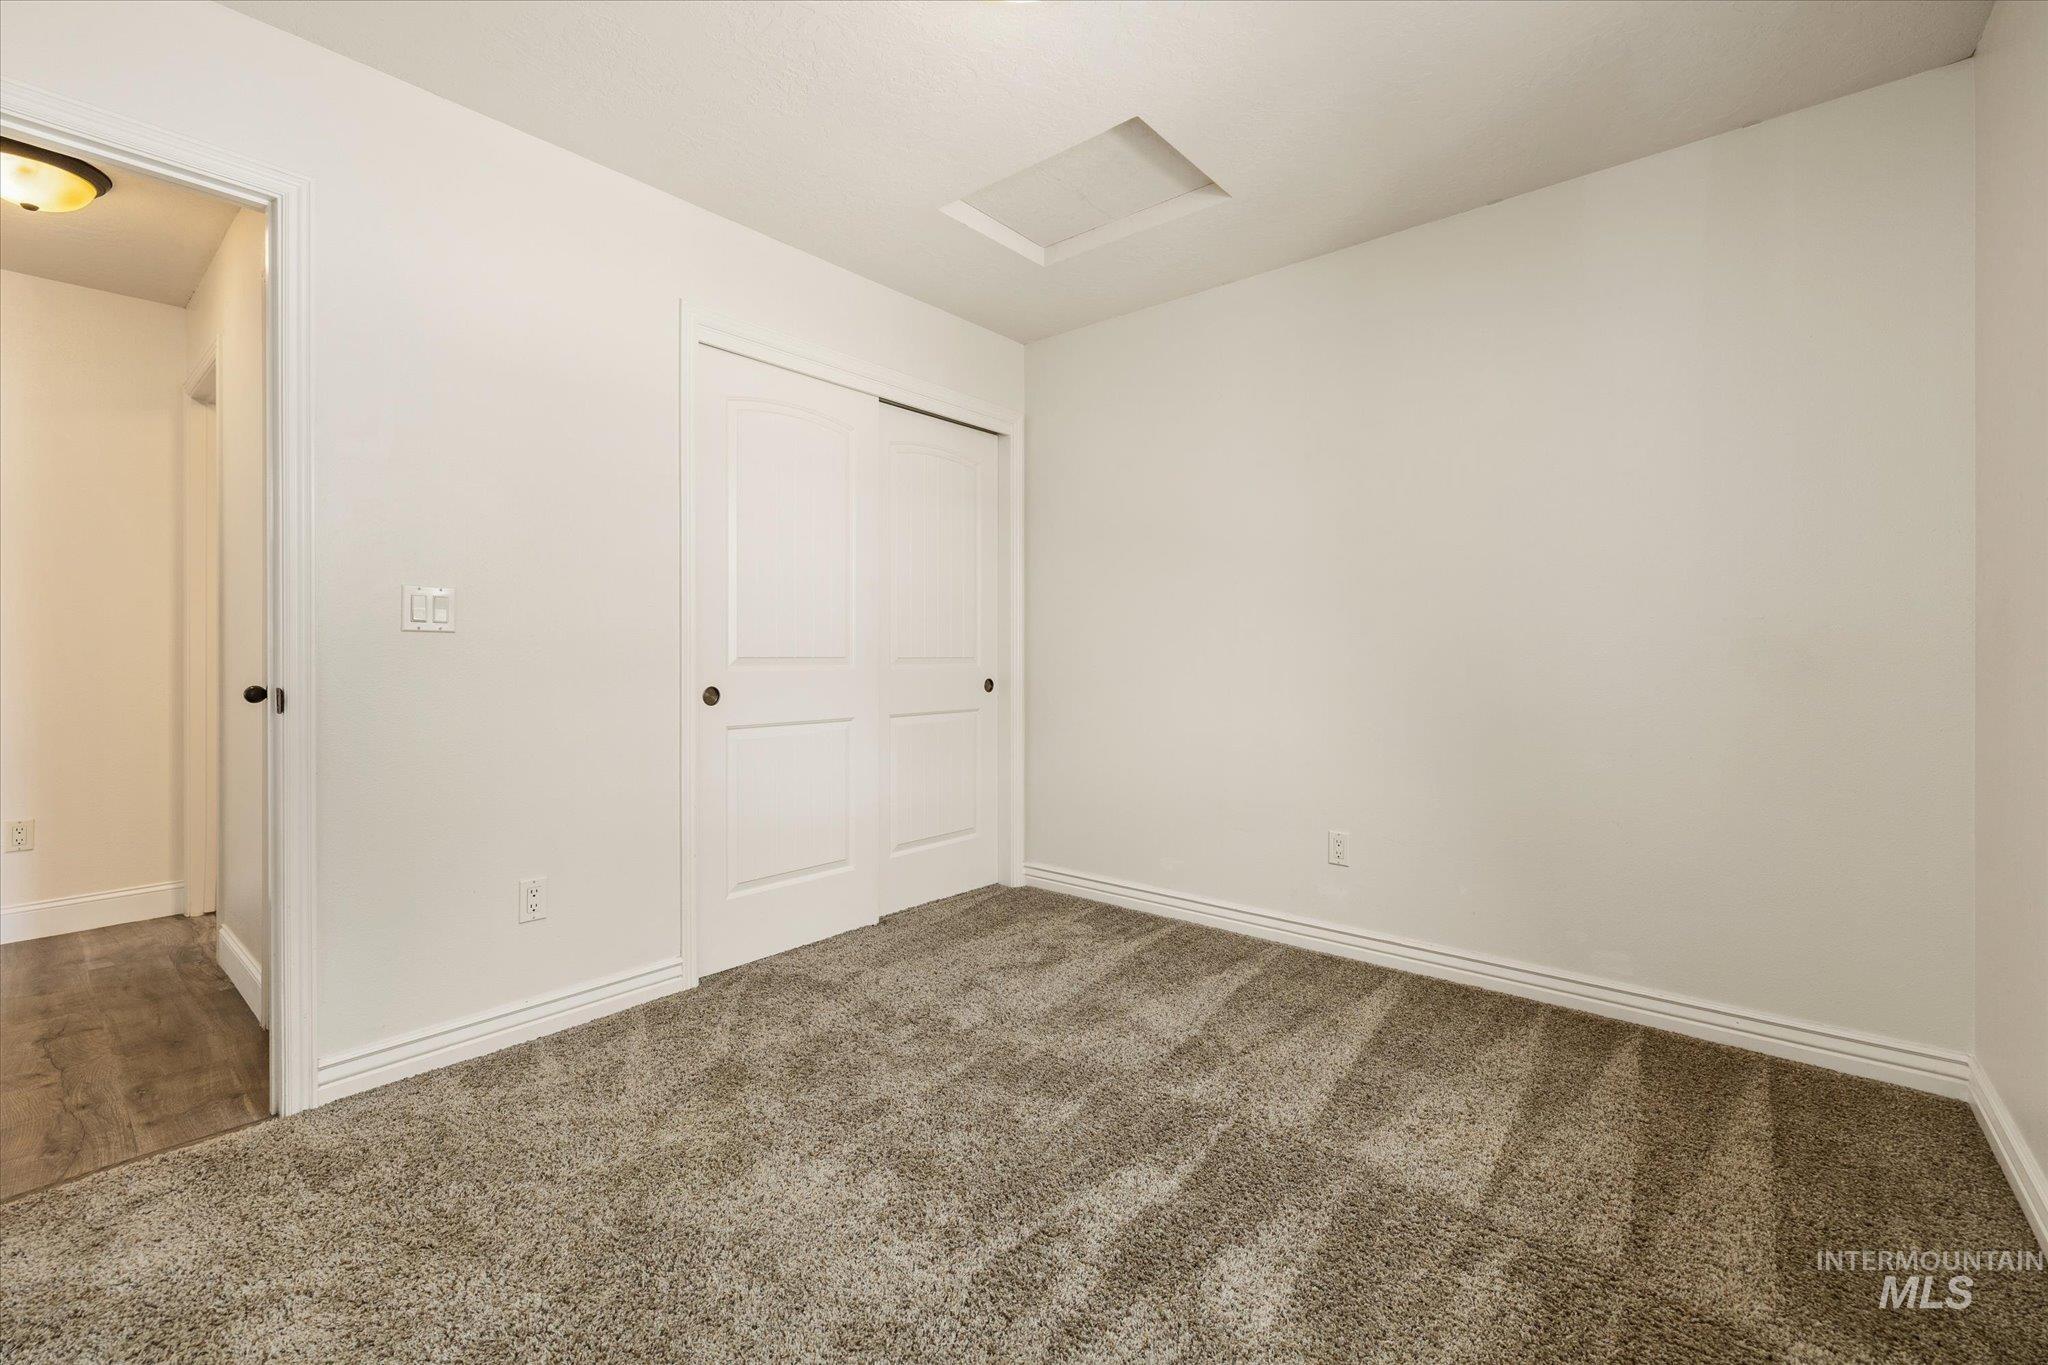
Wall-to-wall carpeting, white interior walls, white trim, and a white sliding closet door
-
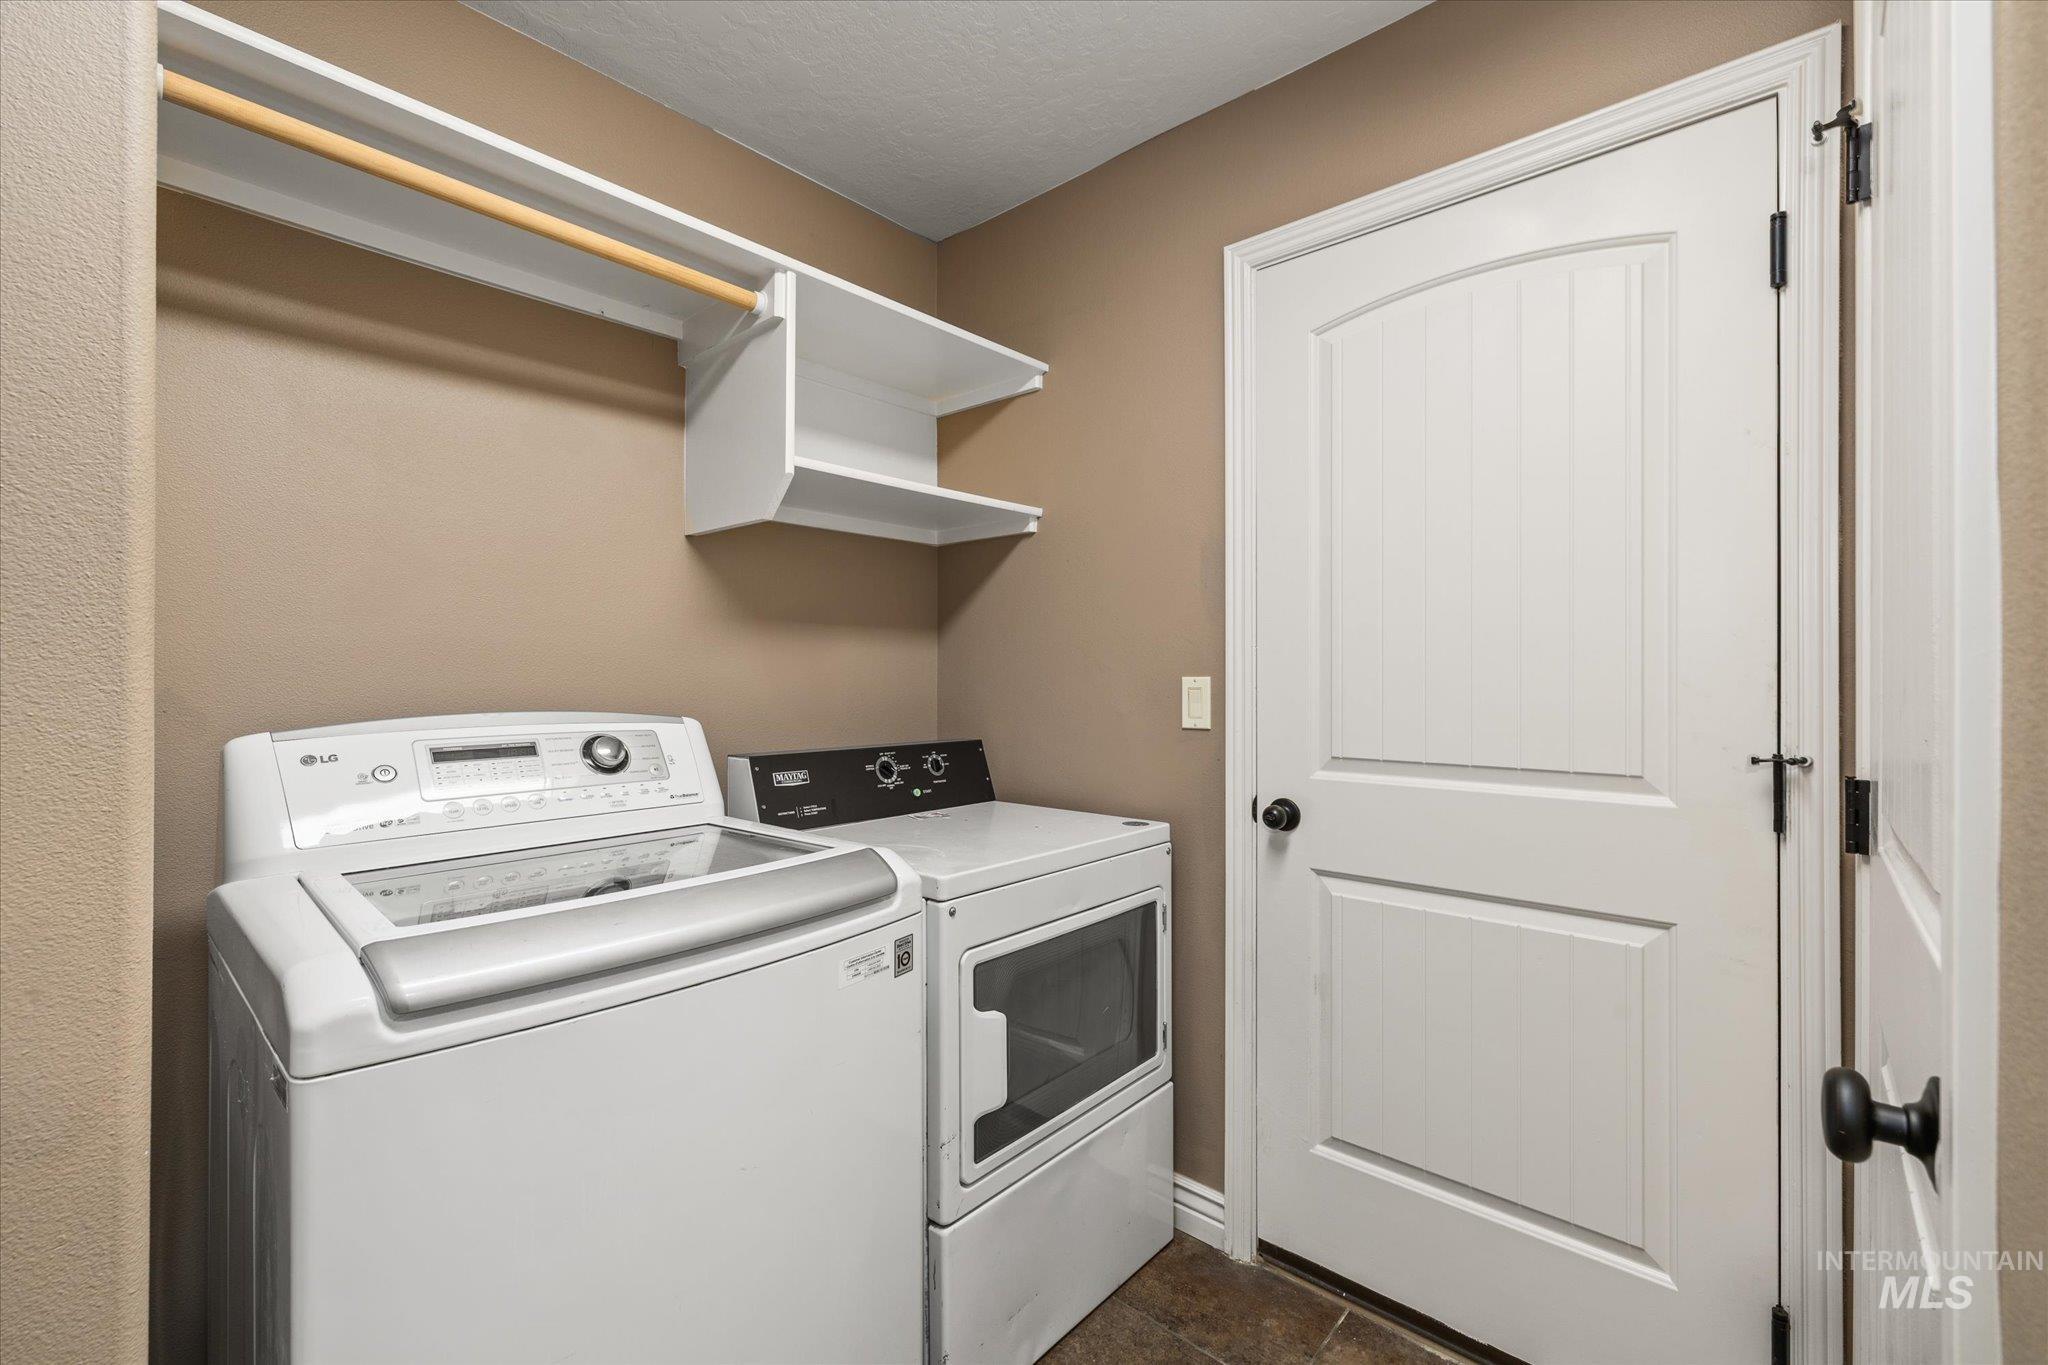
Built-in shelving and hanging rod with a paneled door and dark hardware
-
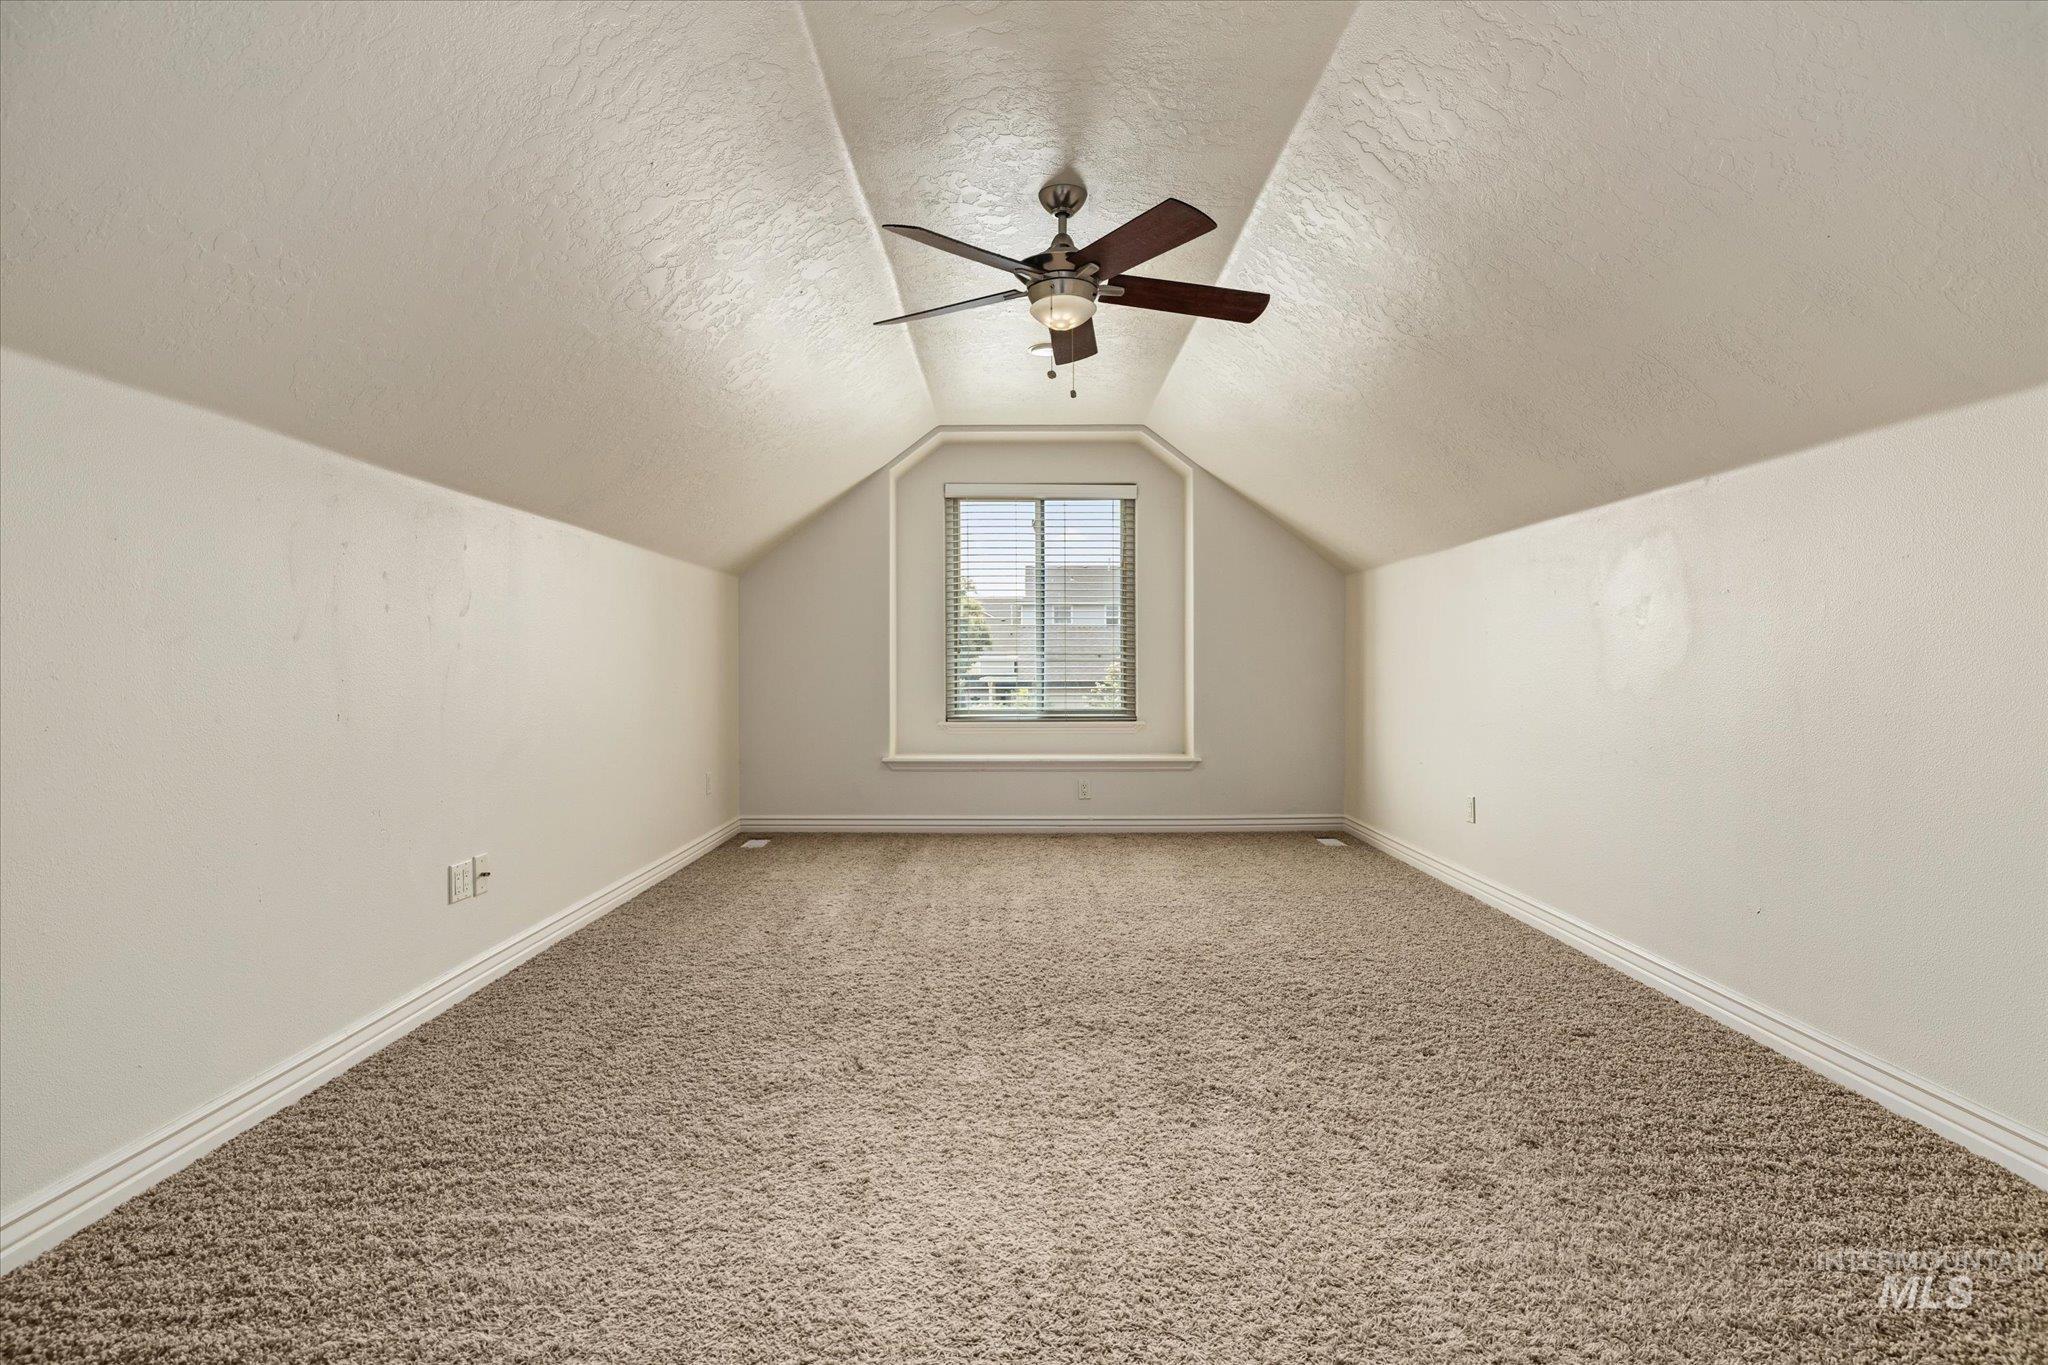
Vaulted ceiling with central ceiling fan, window with blinds, and neutral carpeting
-
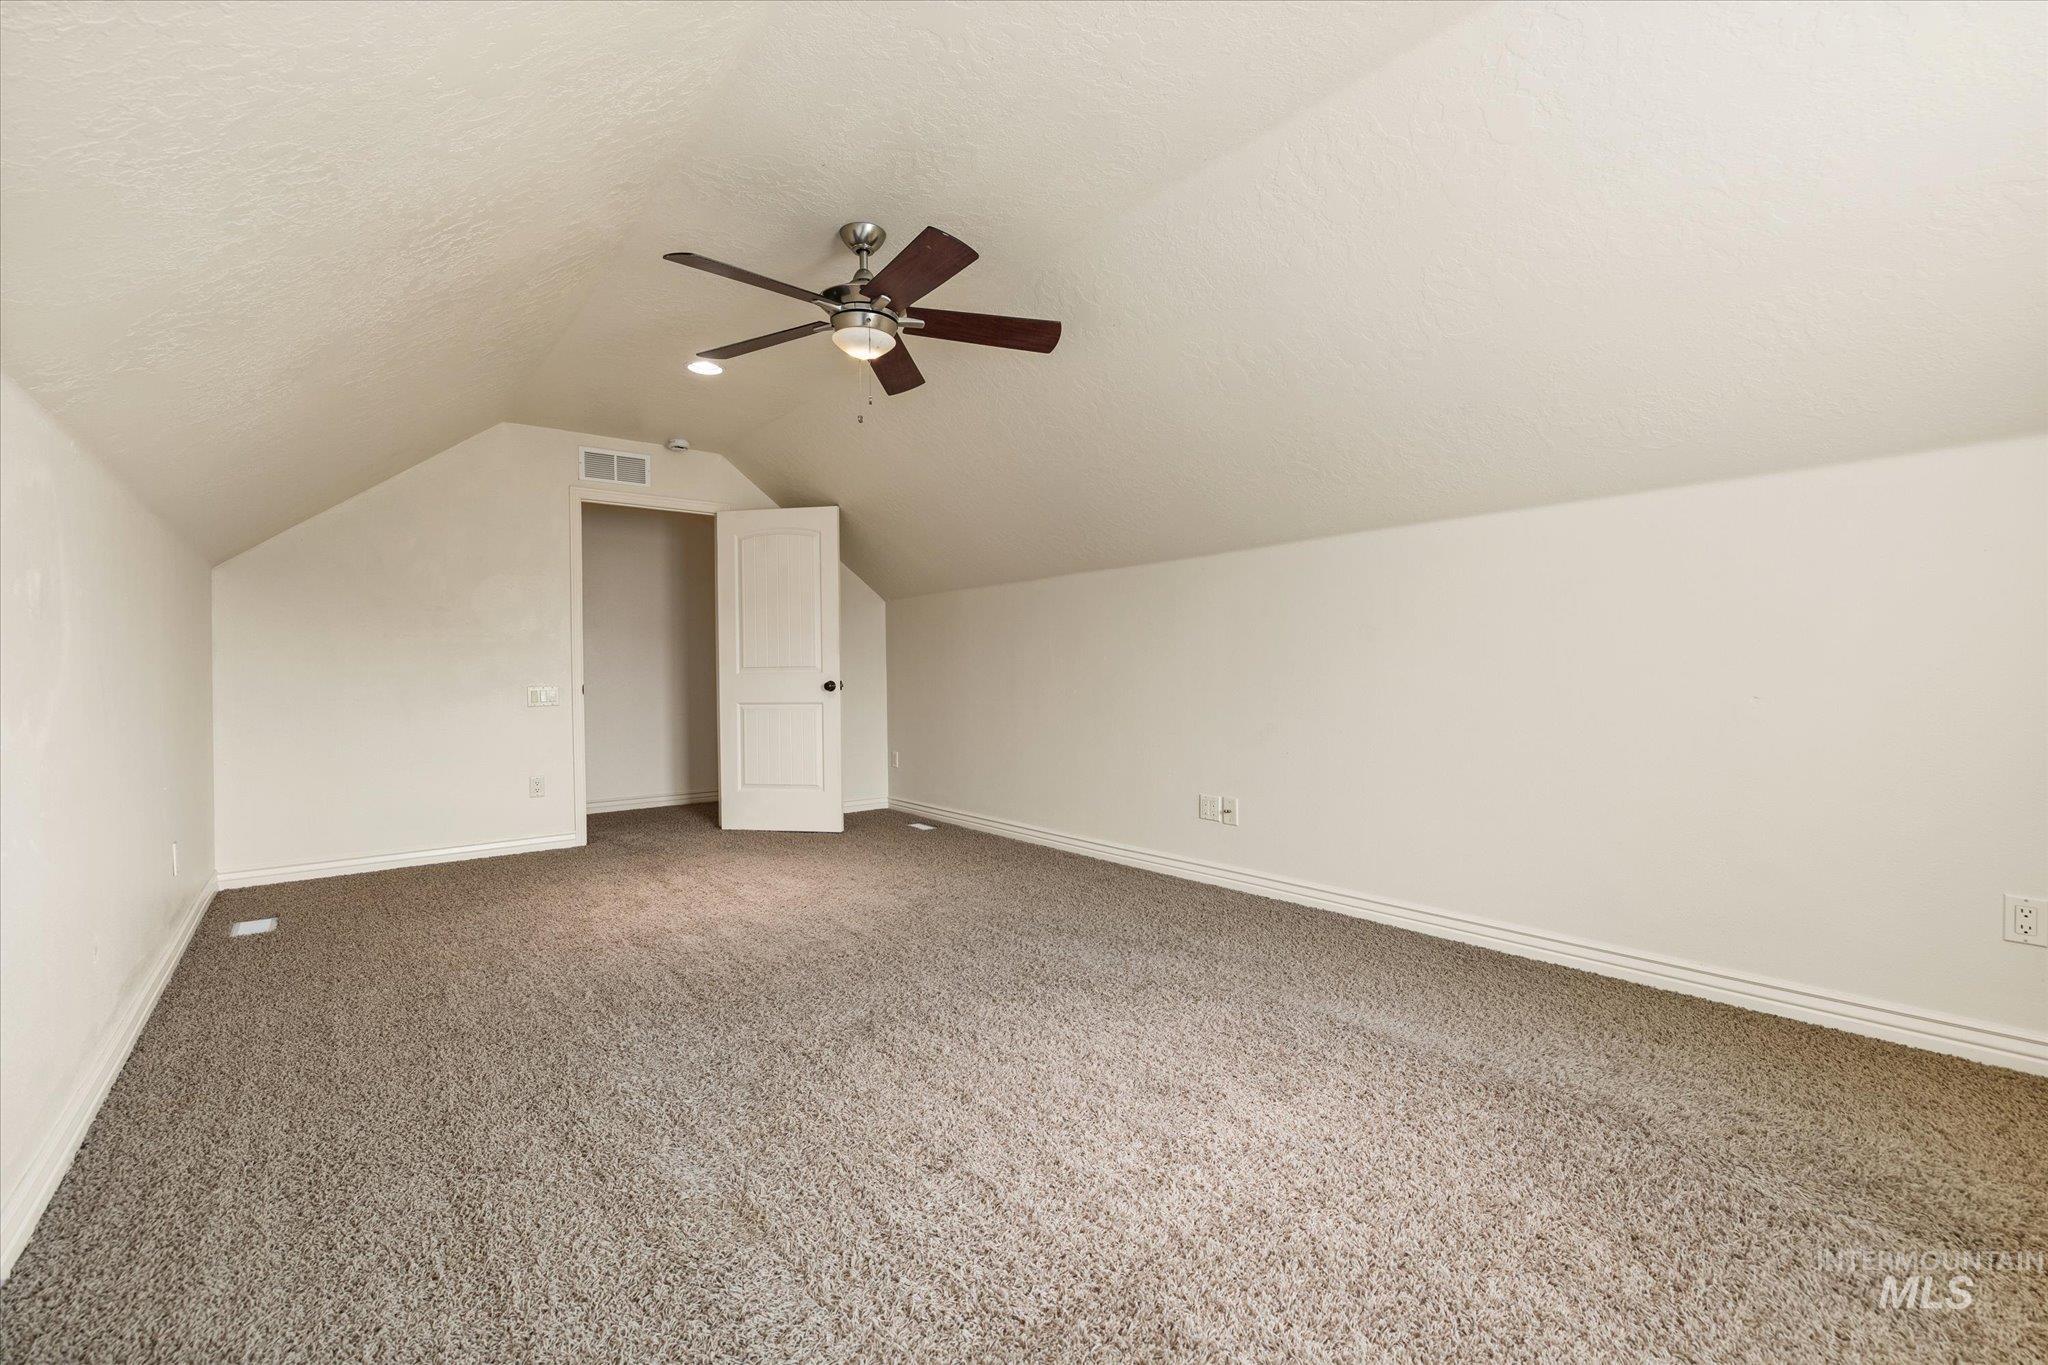
Spacious room featuring vaulted ceilings, plush carpeting, a ceiling fan with integrated lighting, and a white interior door
-
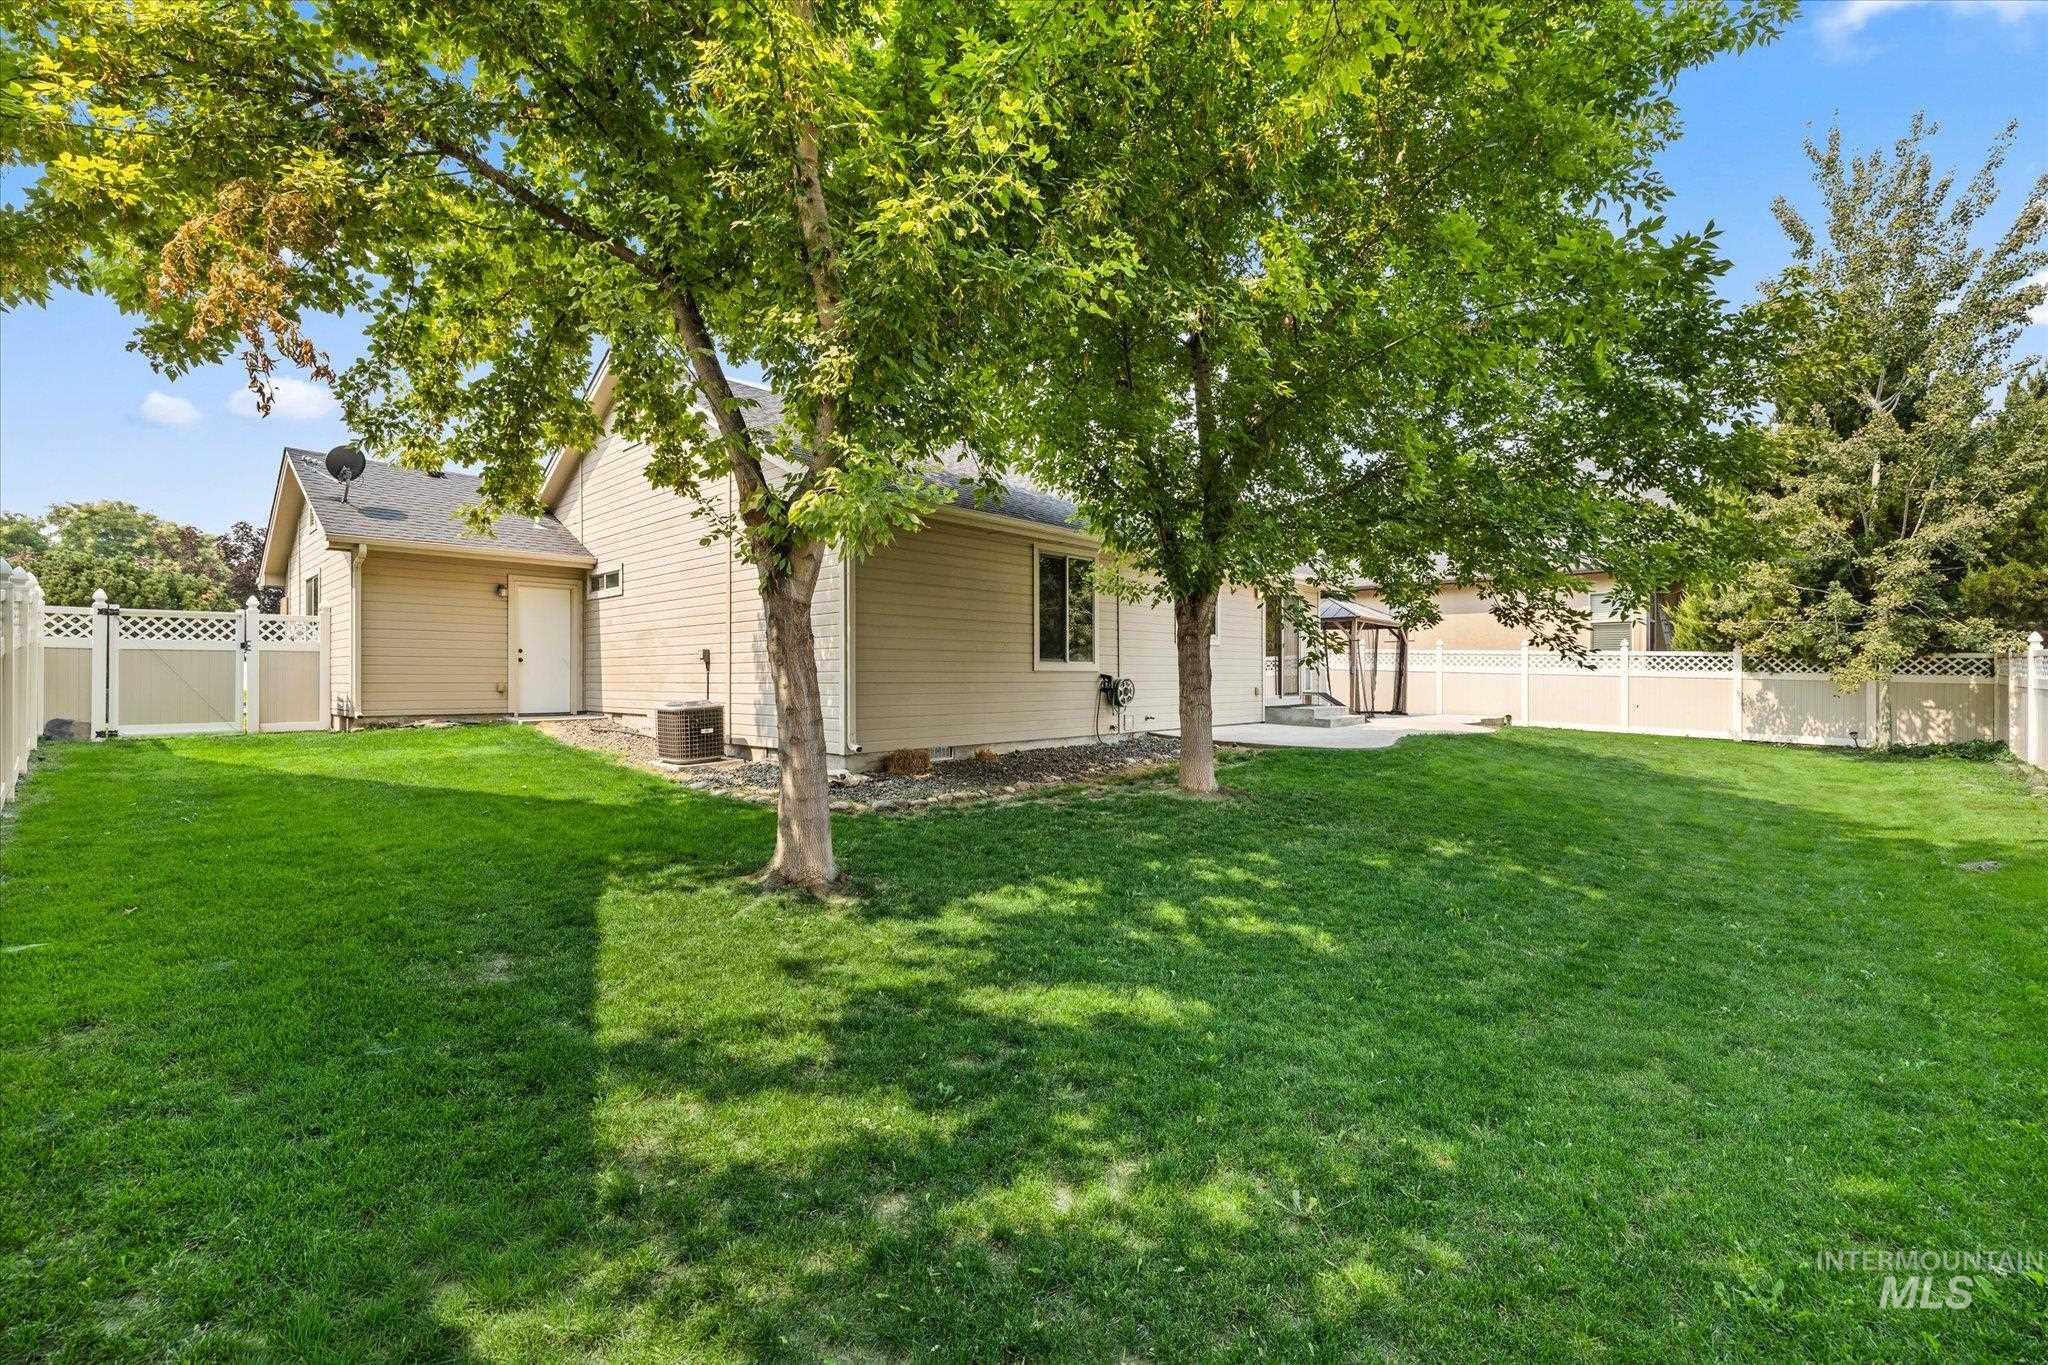
Expansive rear yard featuring a manicured lawn, mature trees, and a concrete patio
-
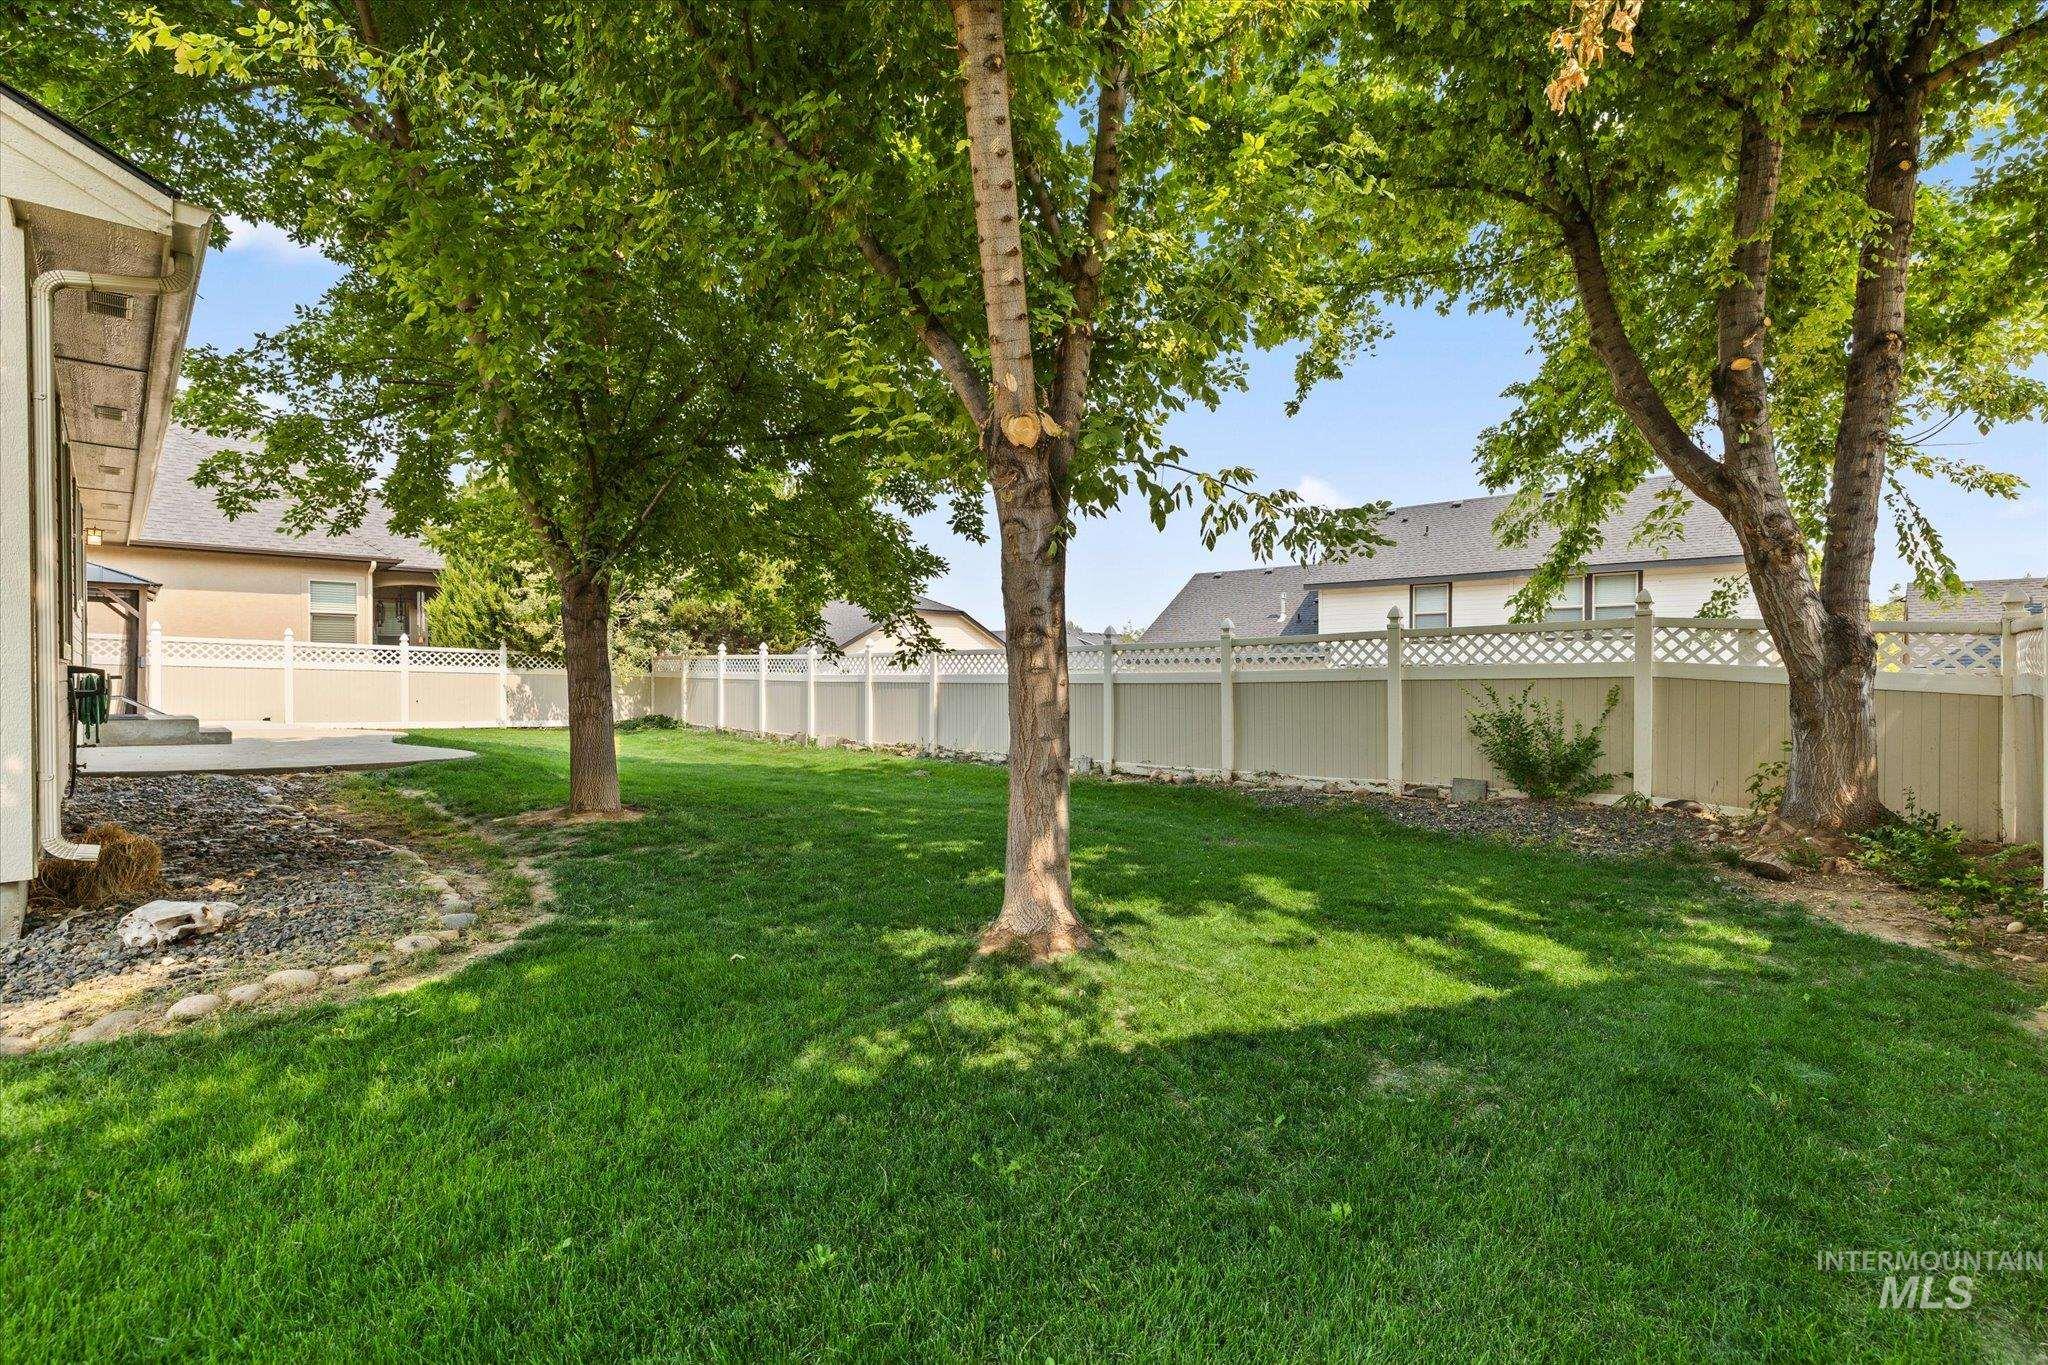
Expansive green lawn, mature trees, concrete patio, and a white lattice-top fence
-
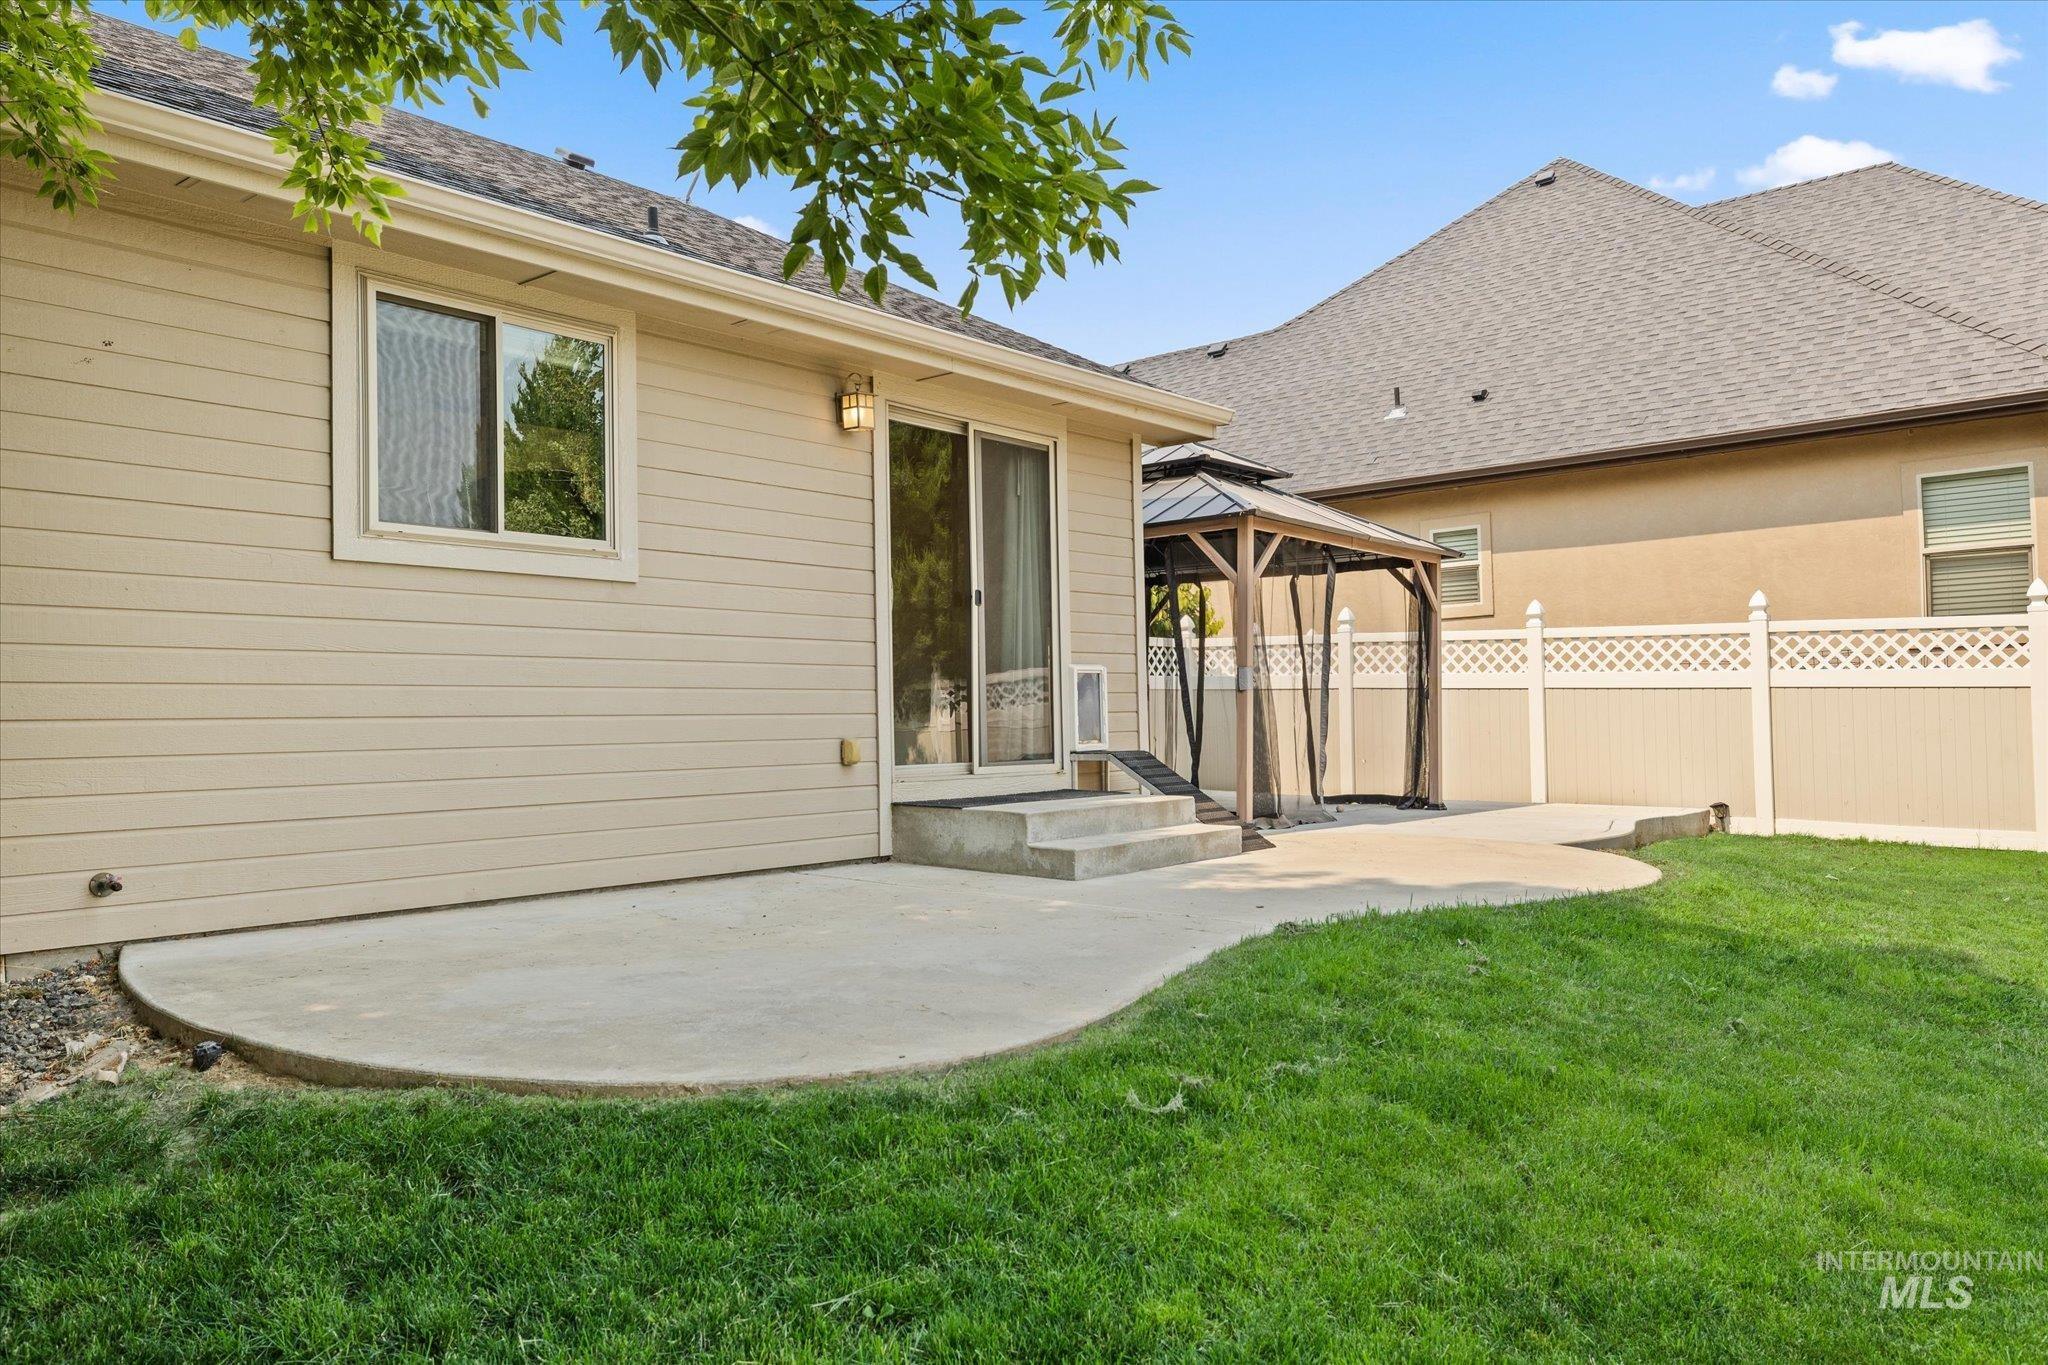
Expansive backyard featuring a manicured lawn, a curved concrete patio, a built-in gazebo, and a lattice-top privacy fence
-
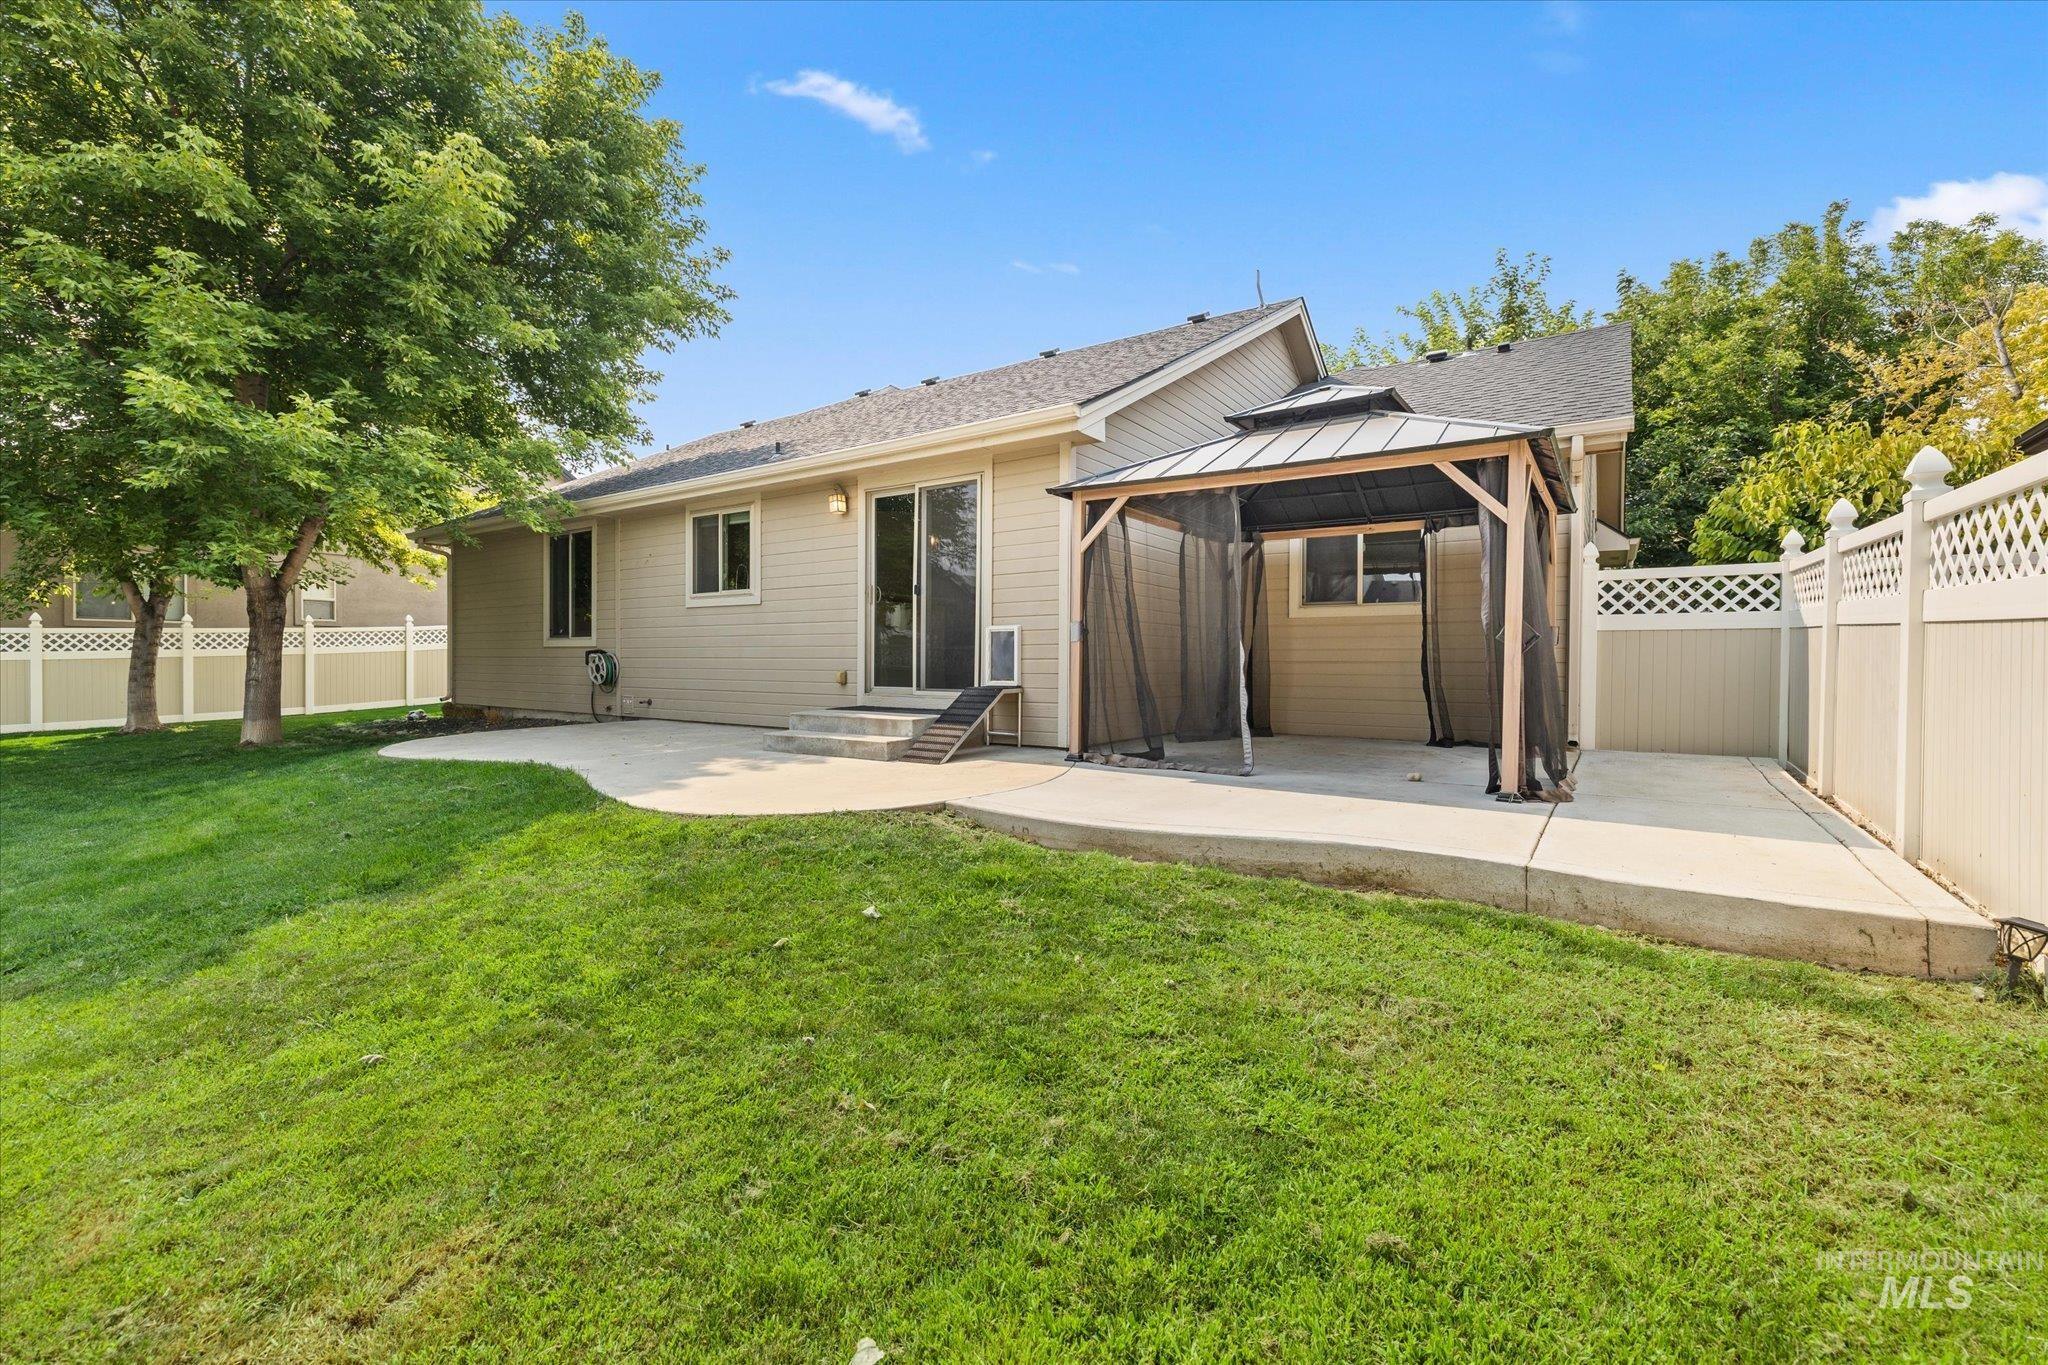
Expansive green lawn with mature trees, concrete patio, sliding glass doors, and a covered outdoor structure
-
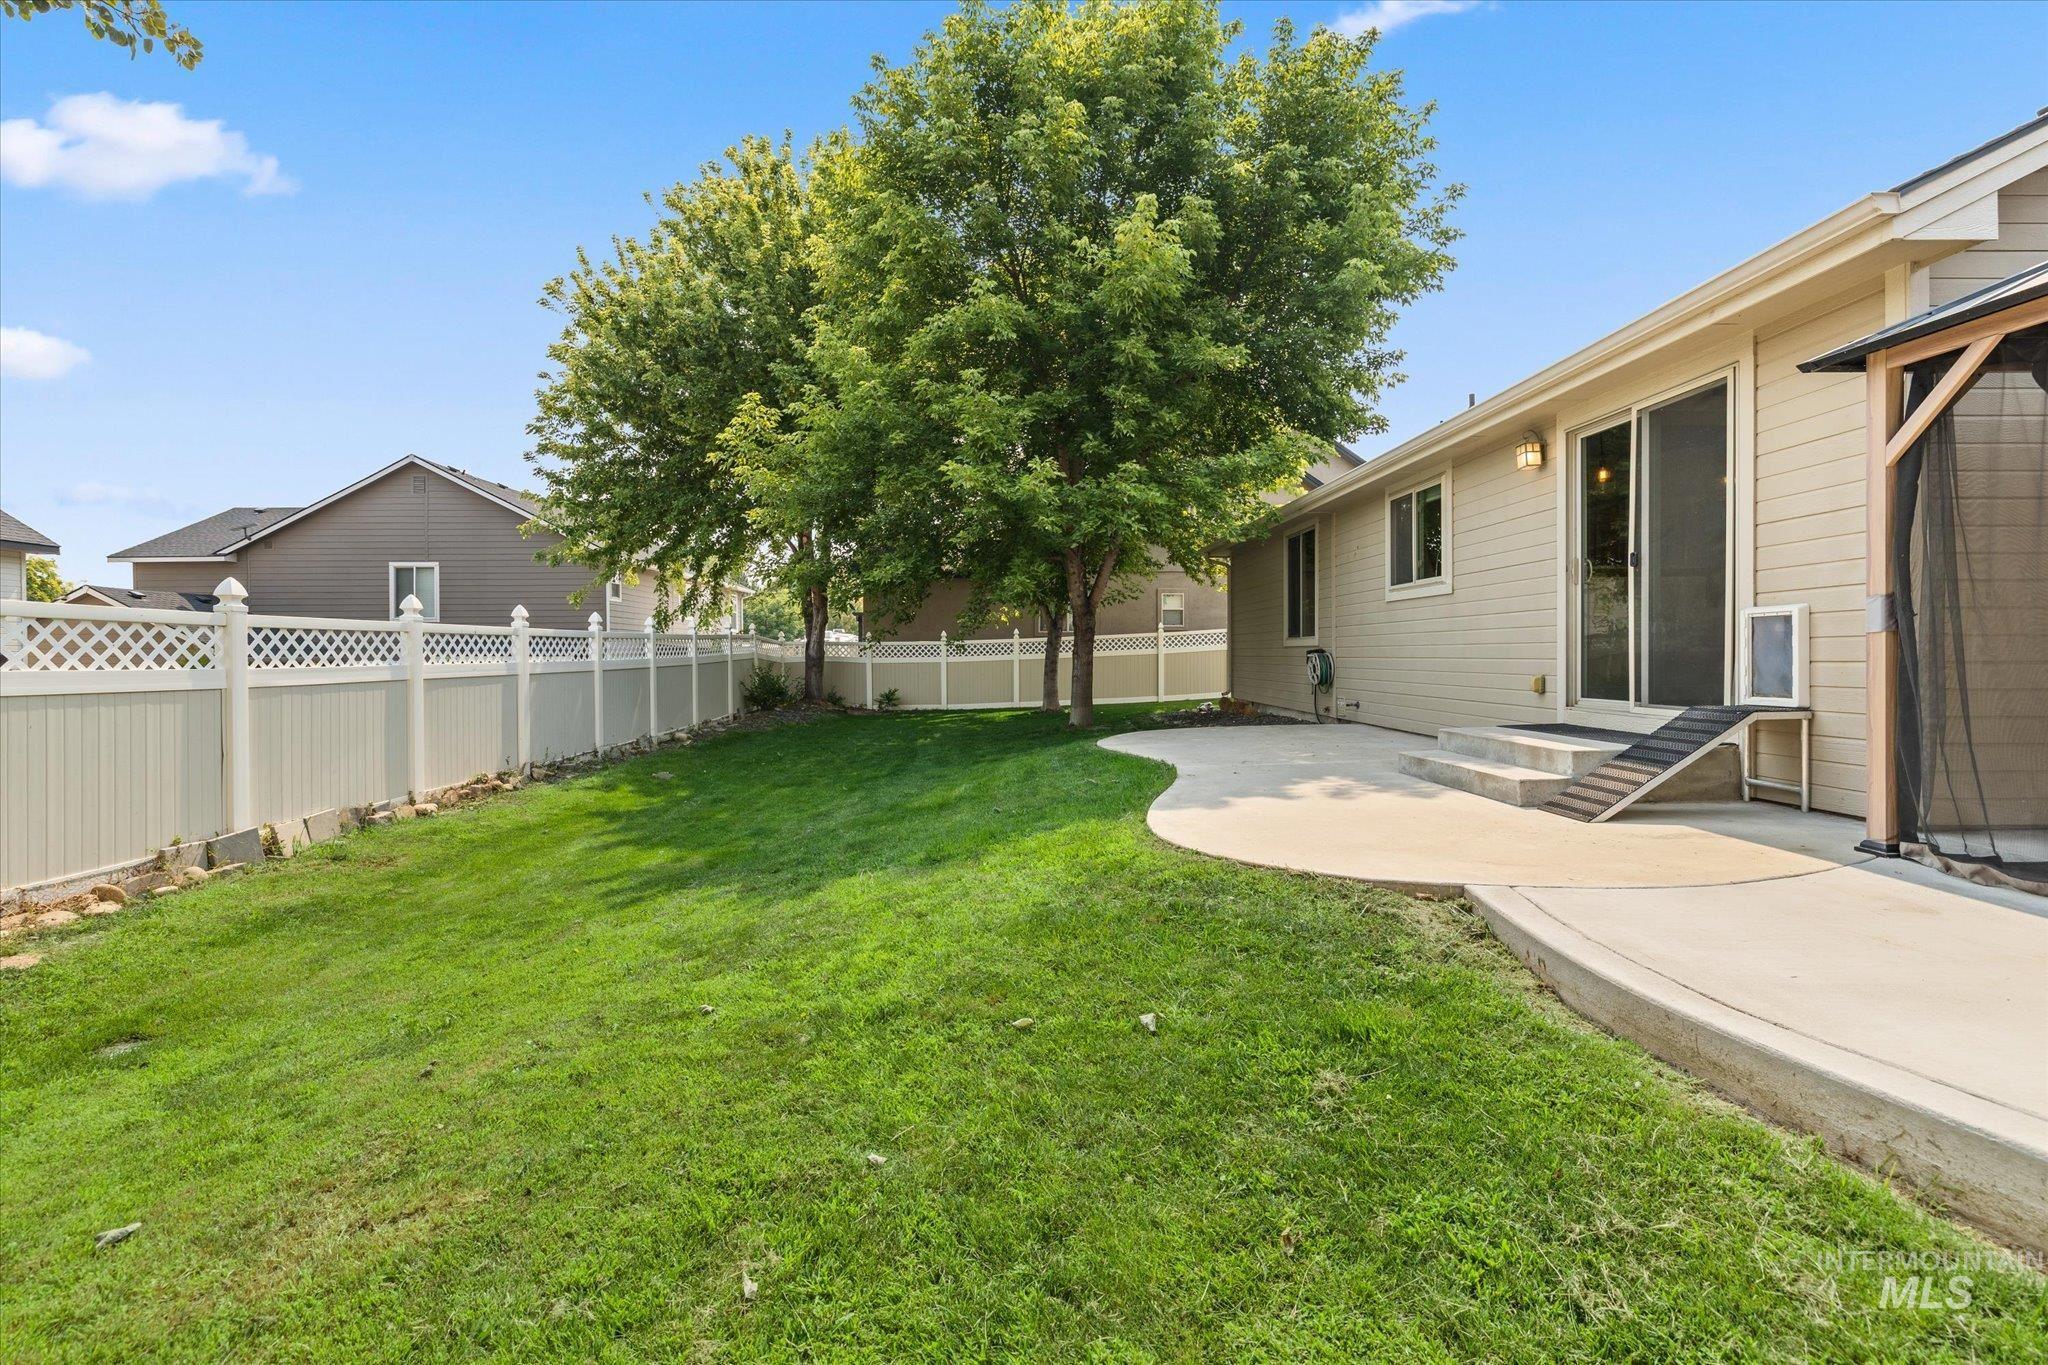
Expansive green lawn with mature trees and a white lattice-top fence
-
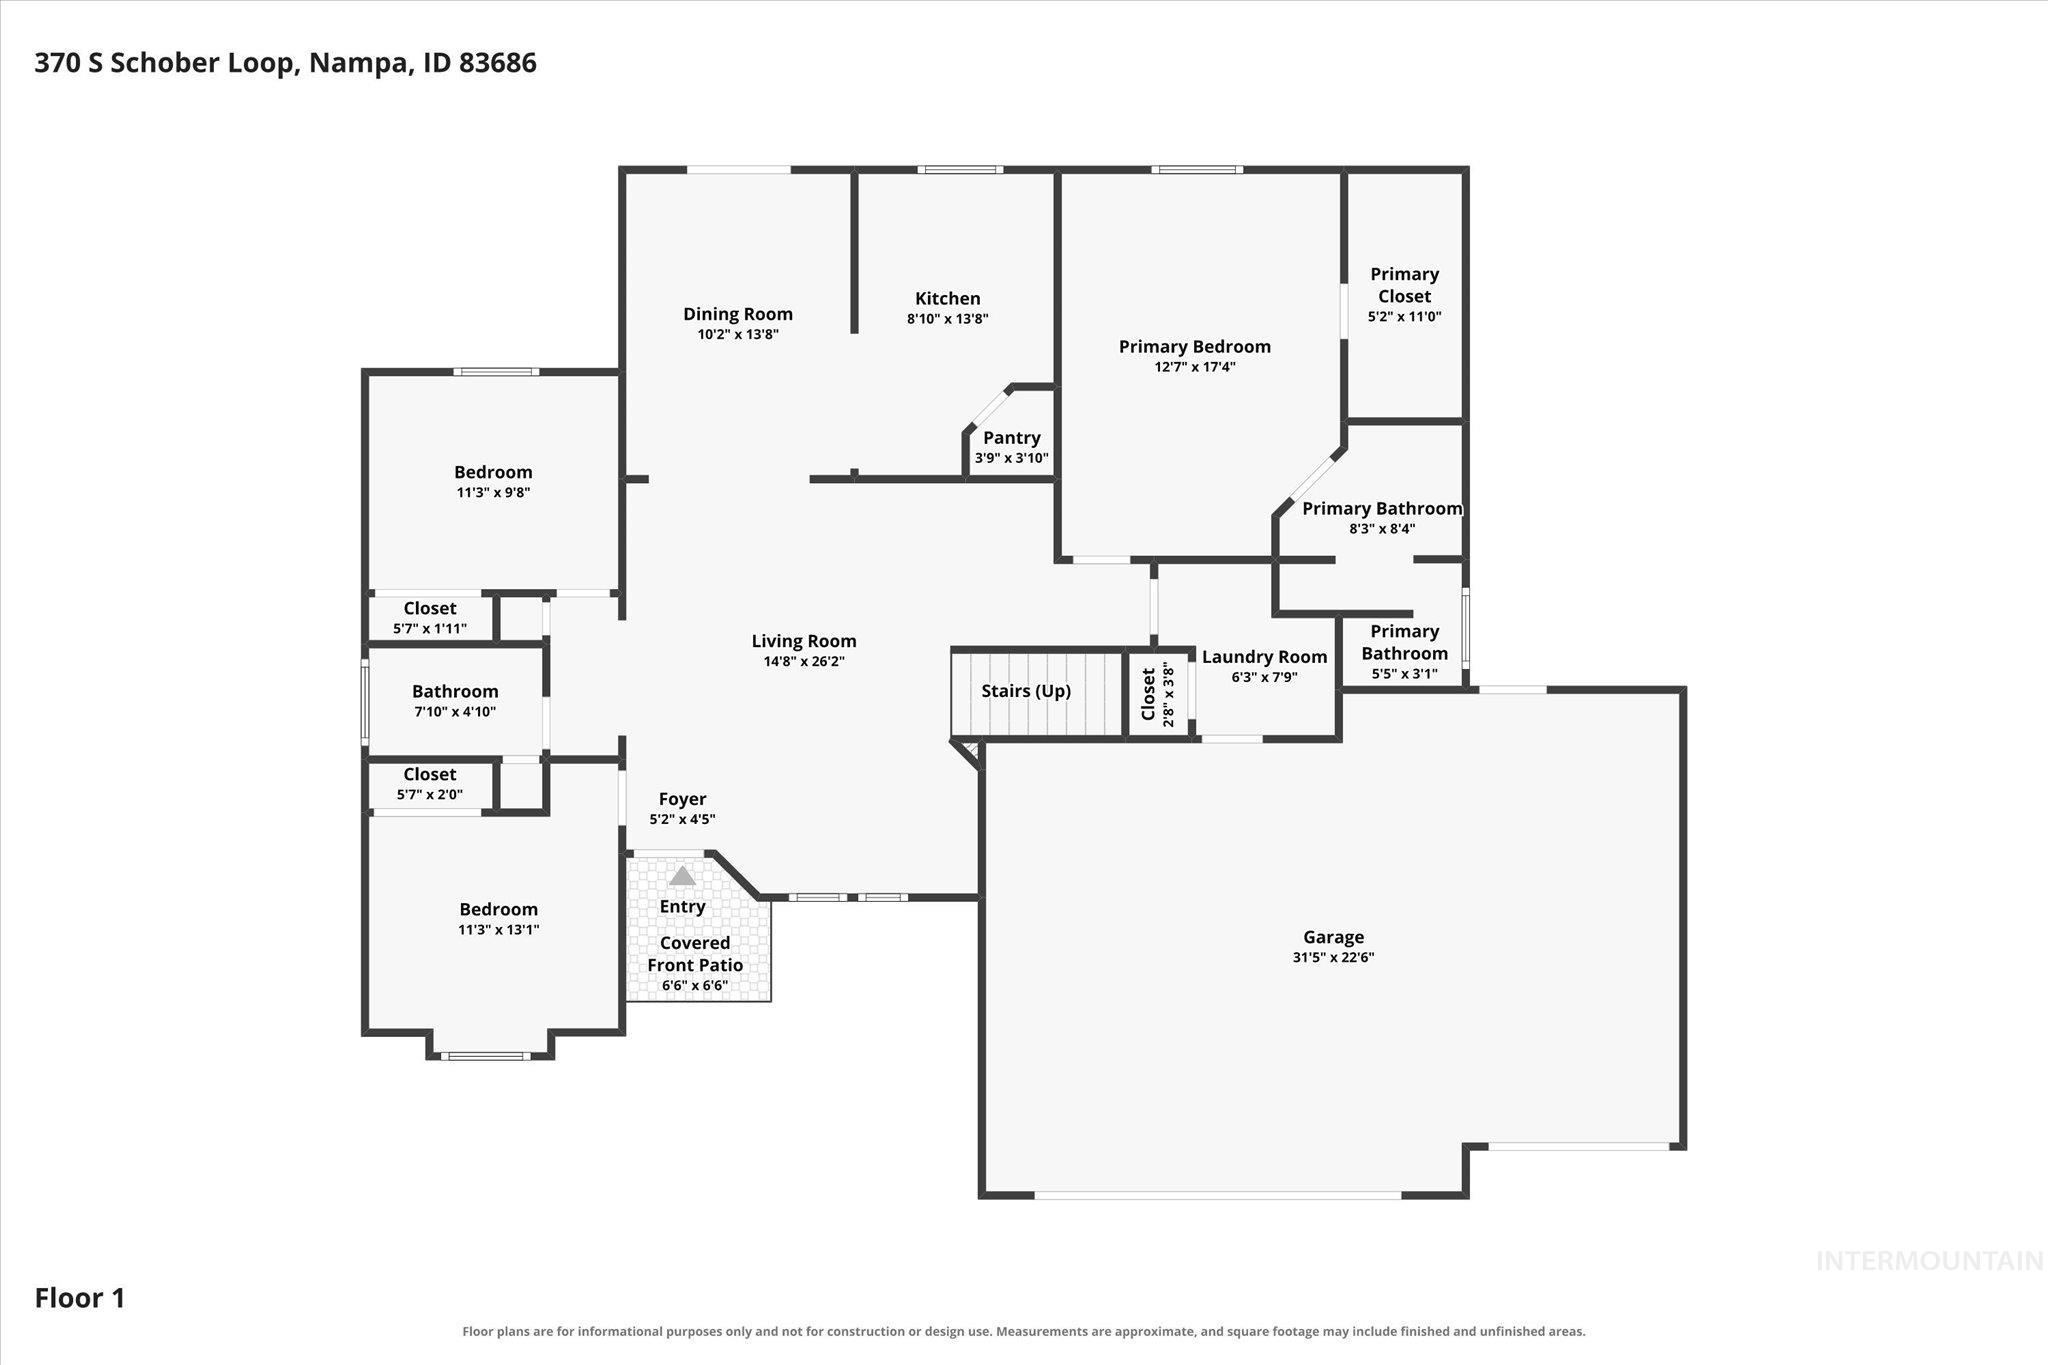
Floor plan
-
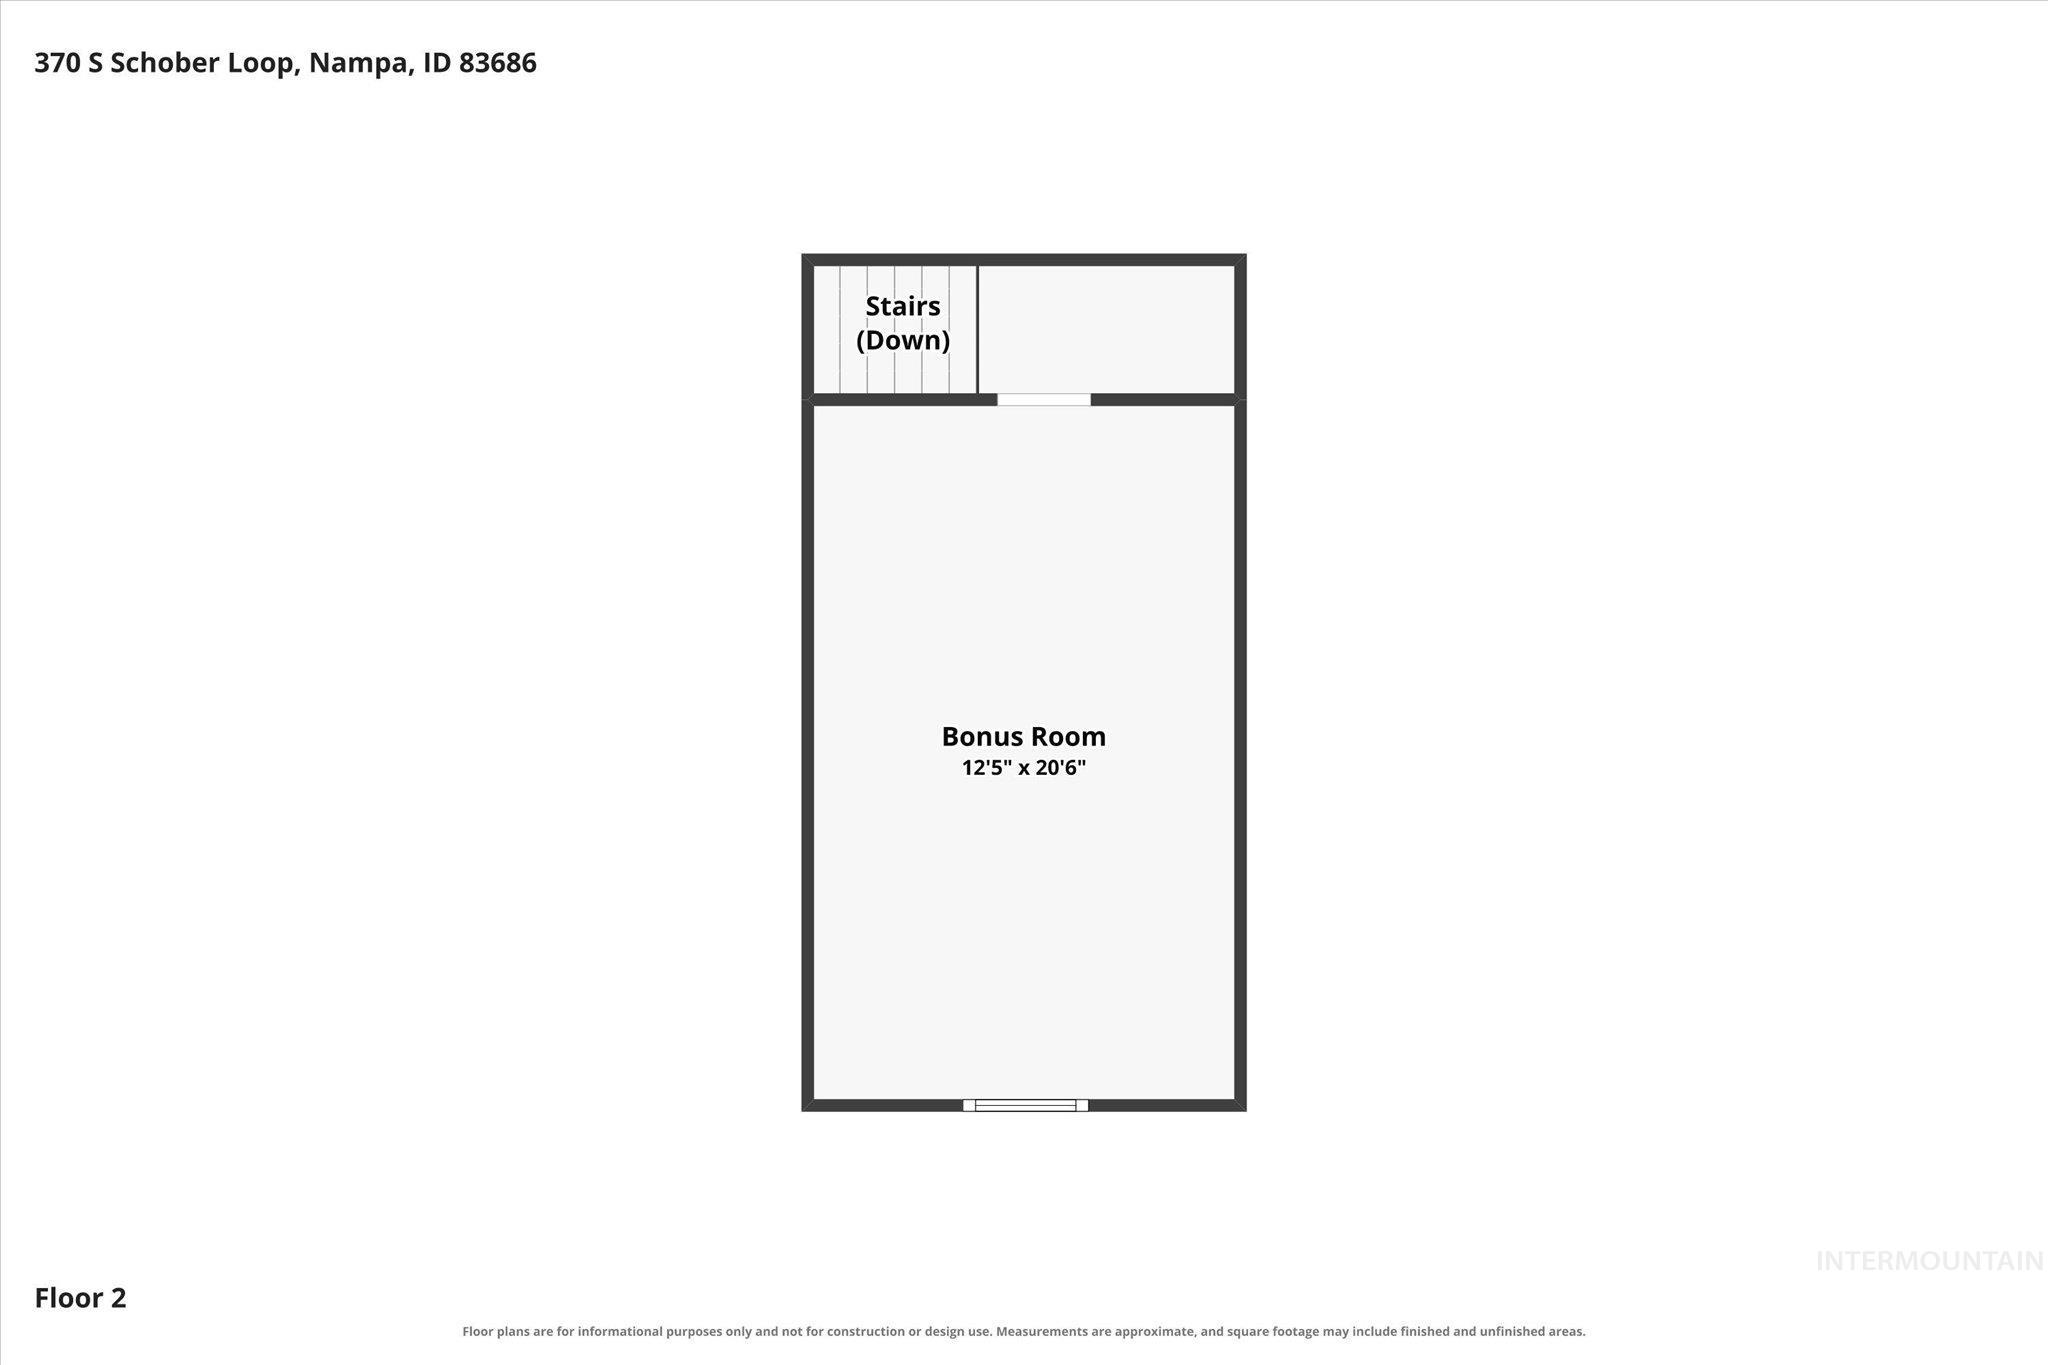
Floor plan
-
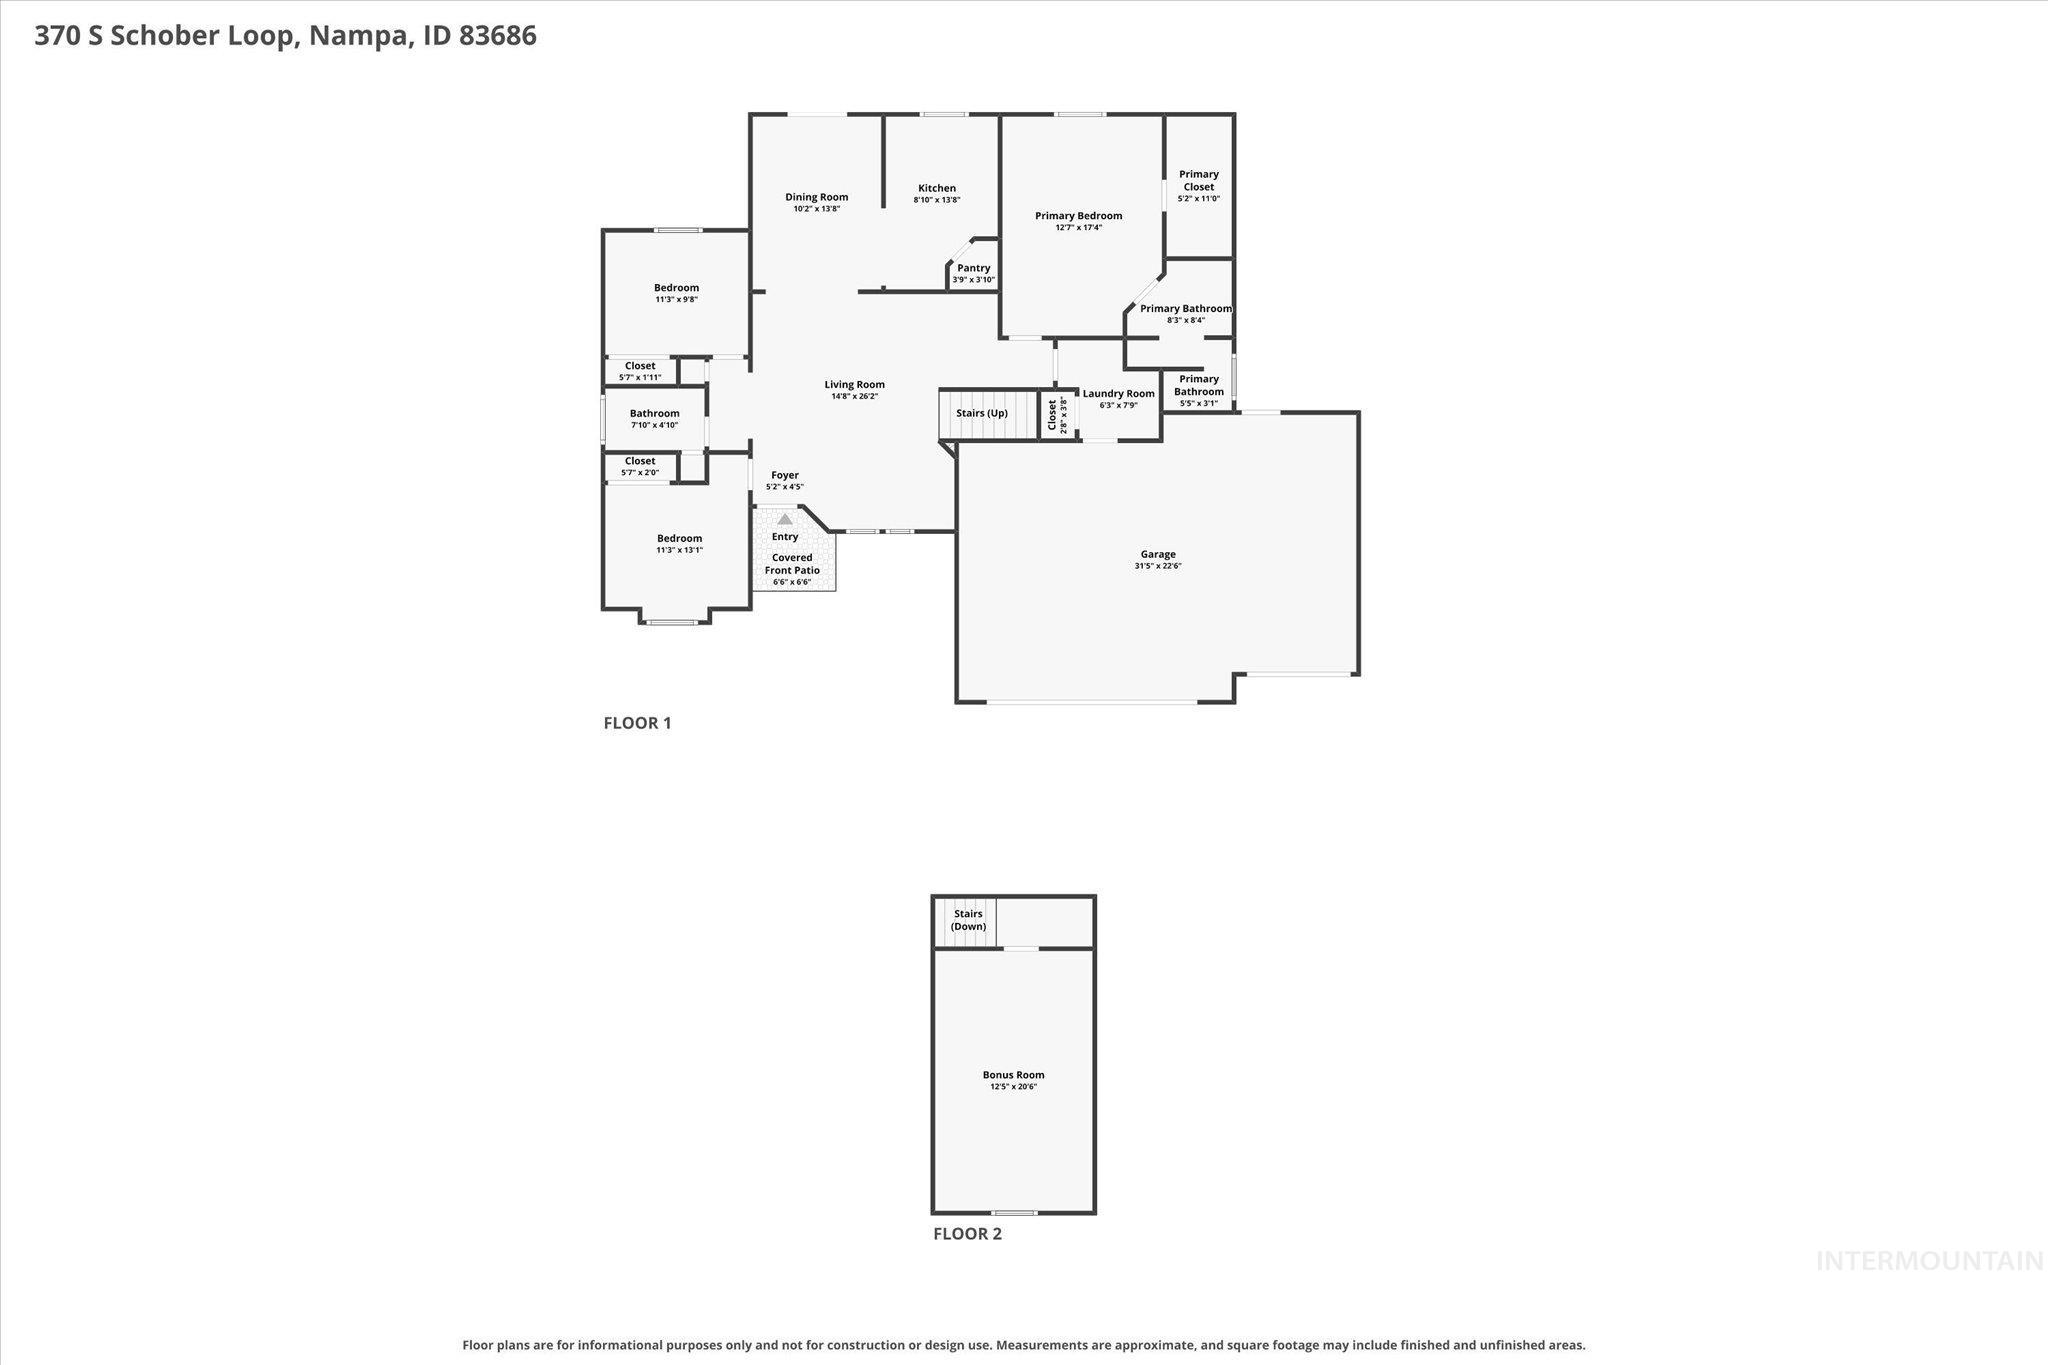
Floor plan
-
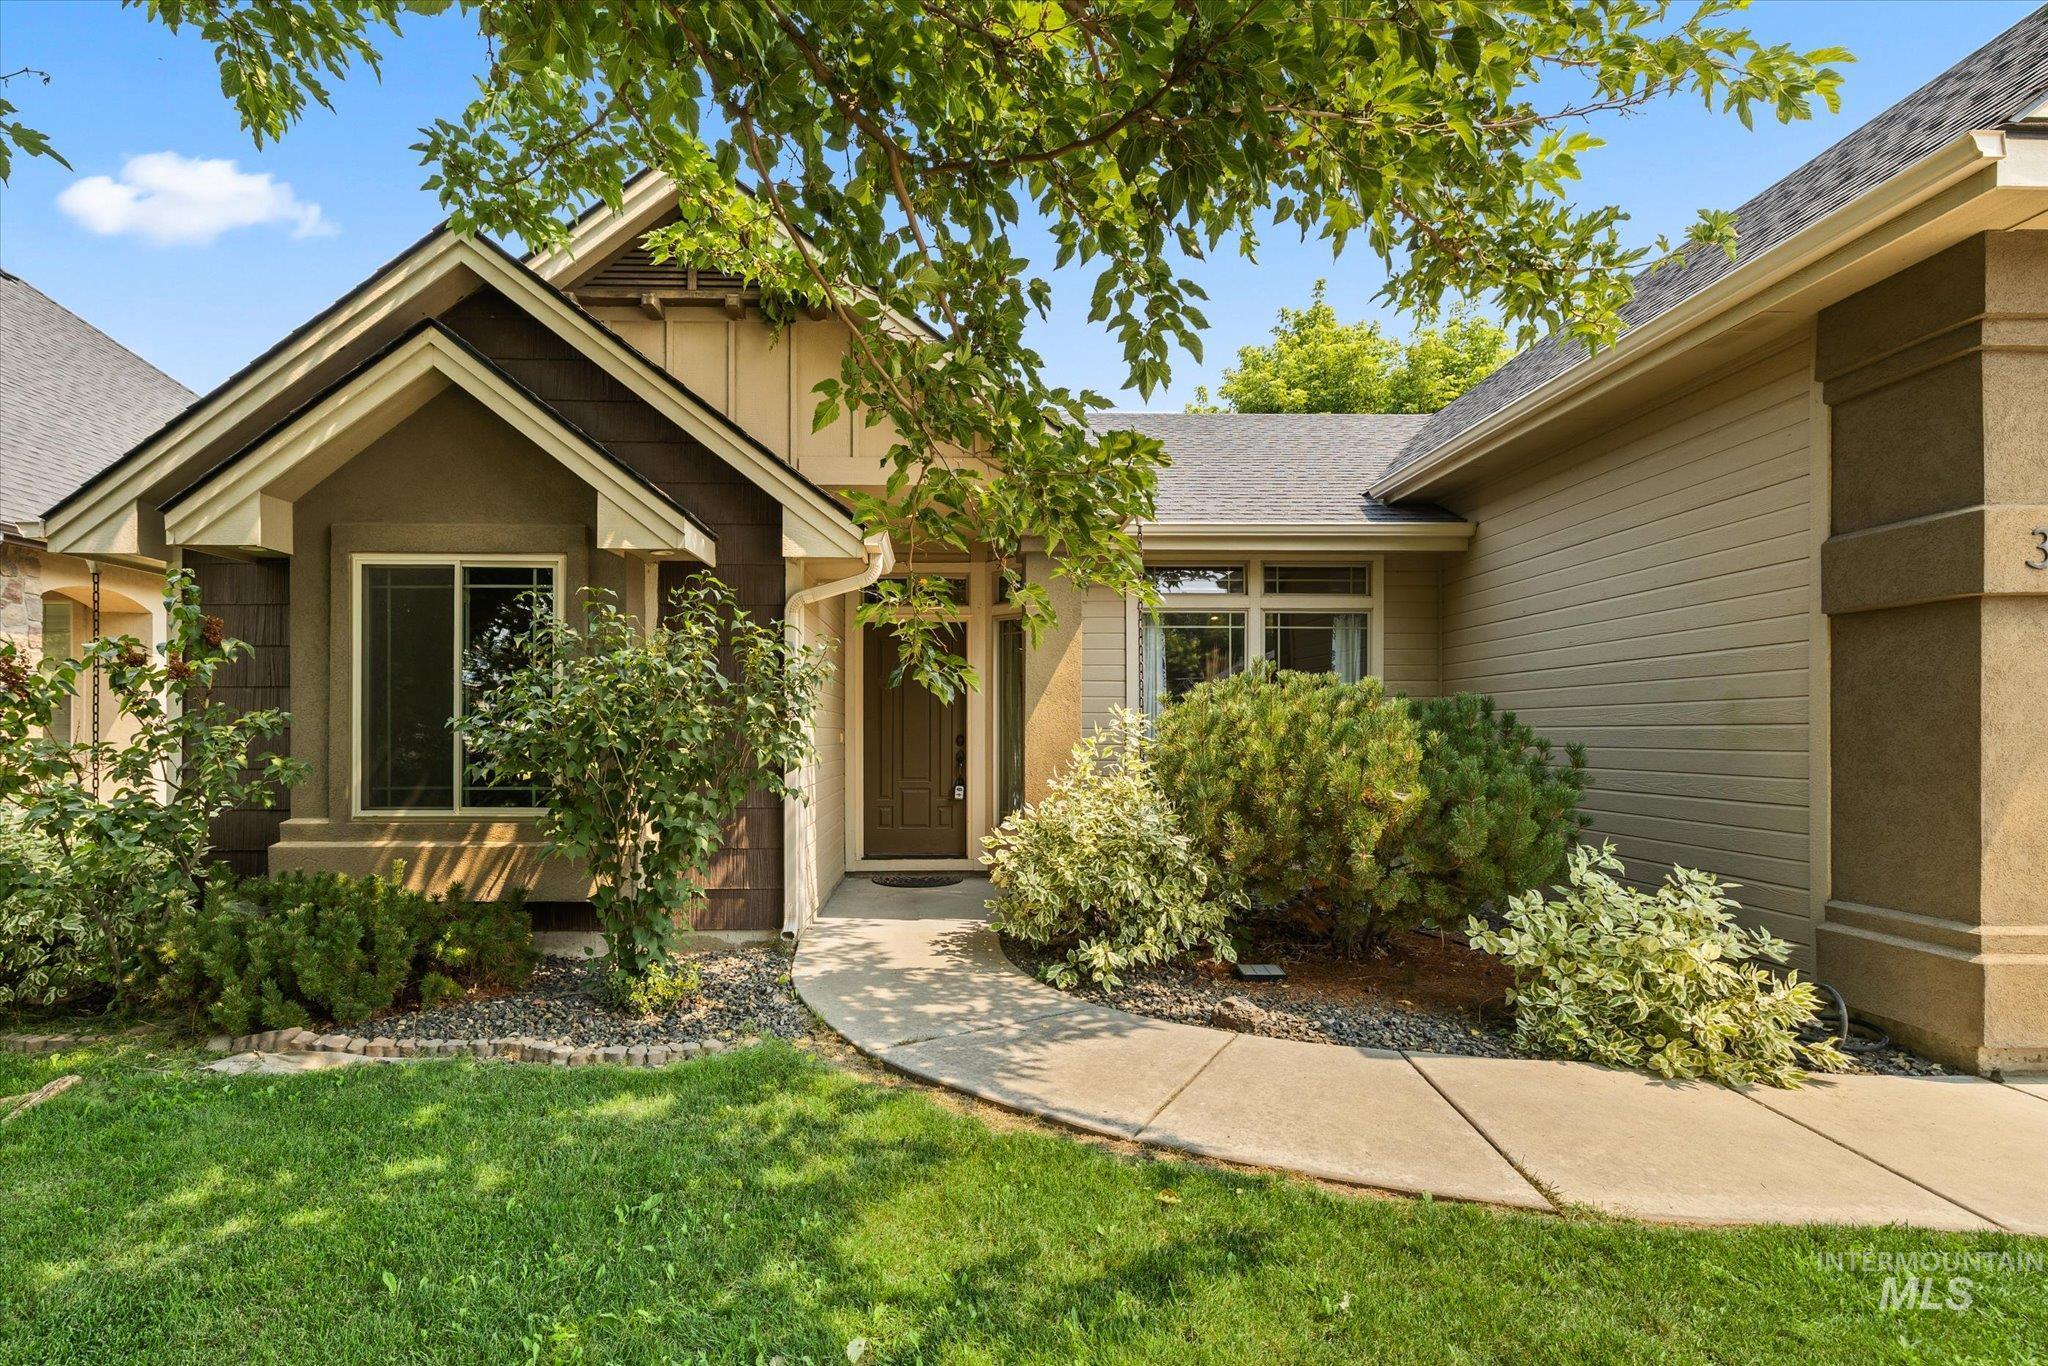
Curved concrete pathway leading to a front entry, featuring a gabled entryway and a mix of horizontal siding and stucco exterior finishes
-
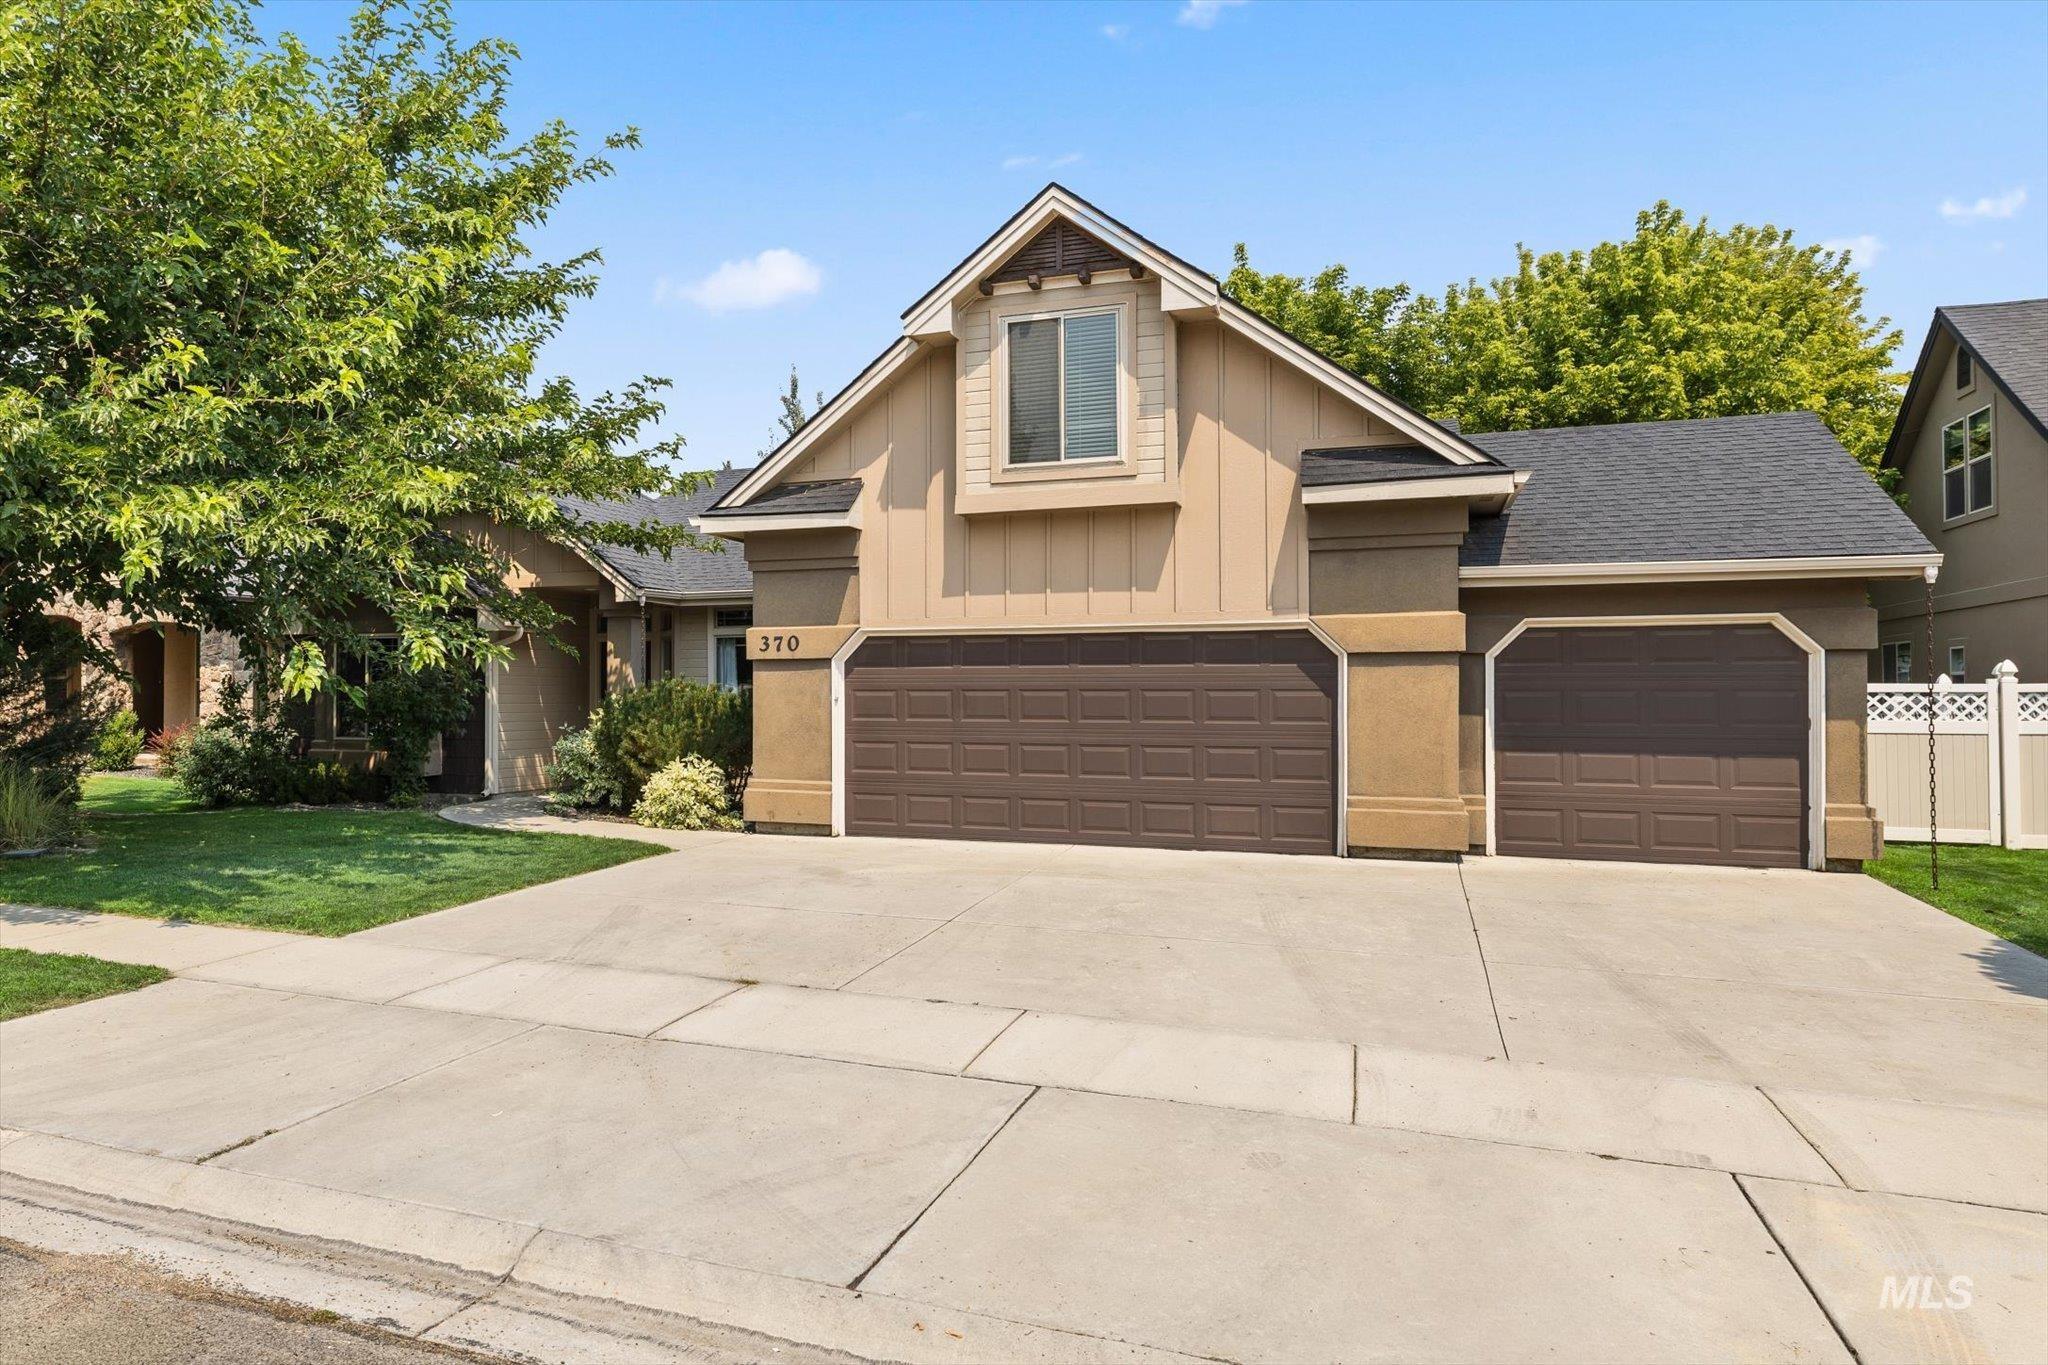
Two-story dwelling featuring a two-car garage and an additional single-car garage
-
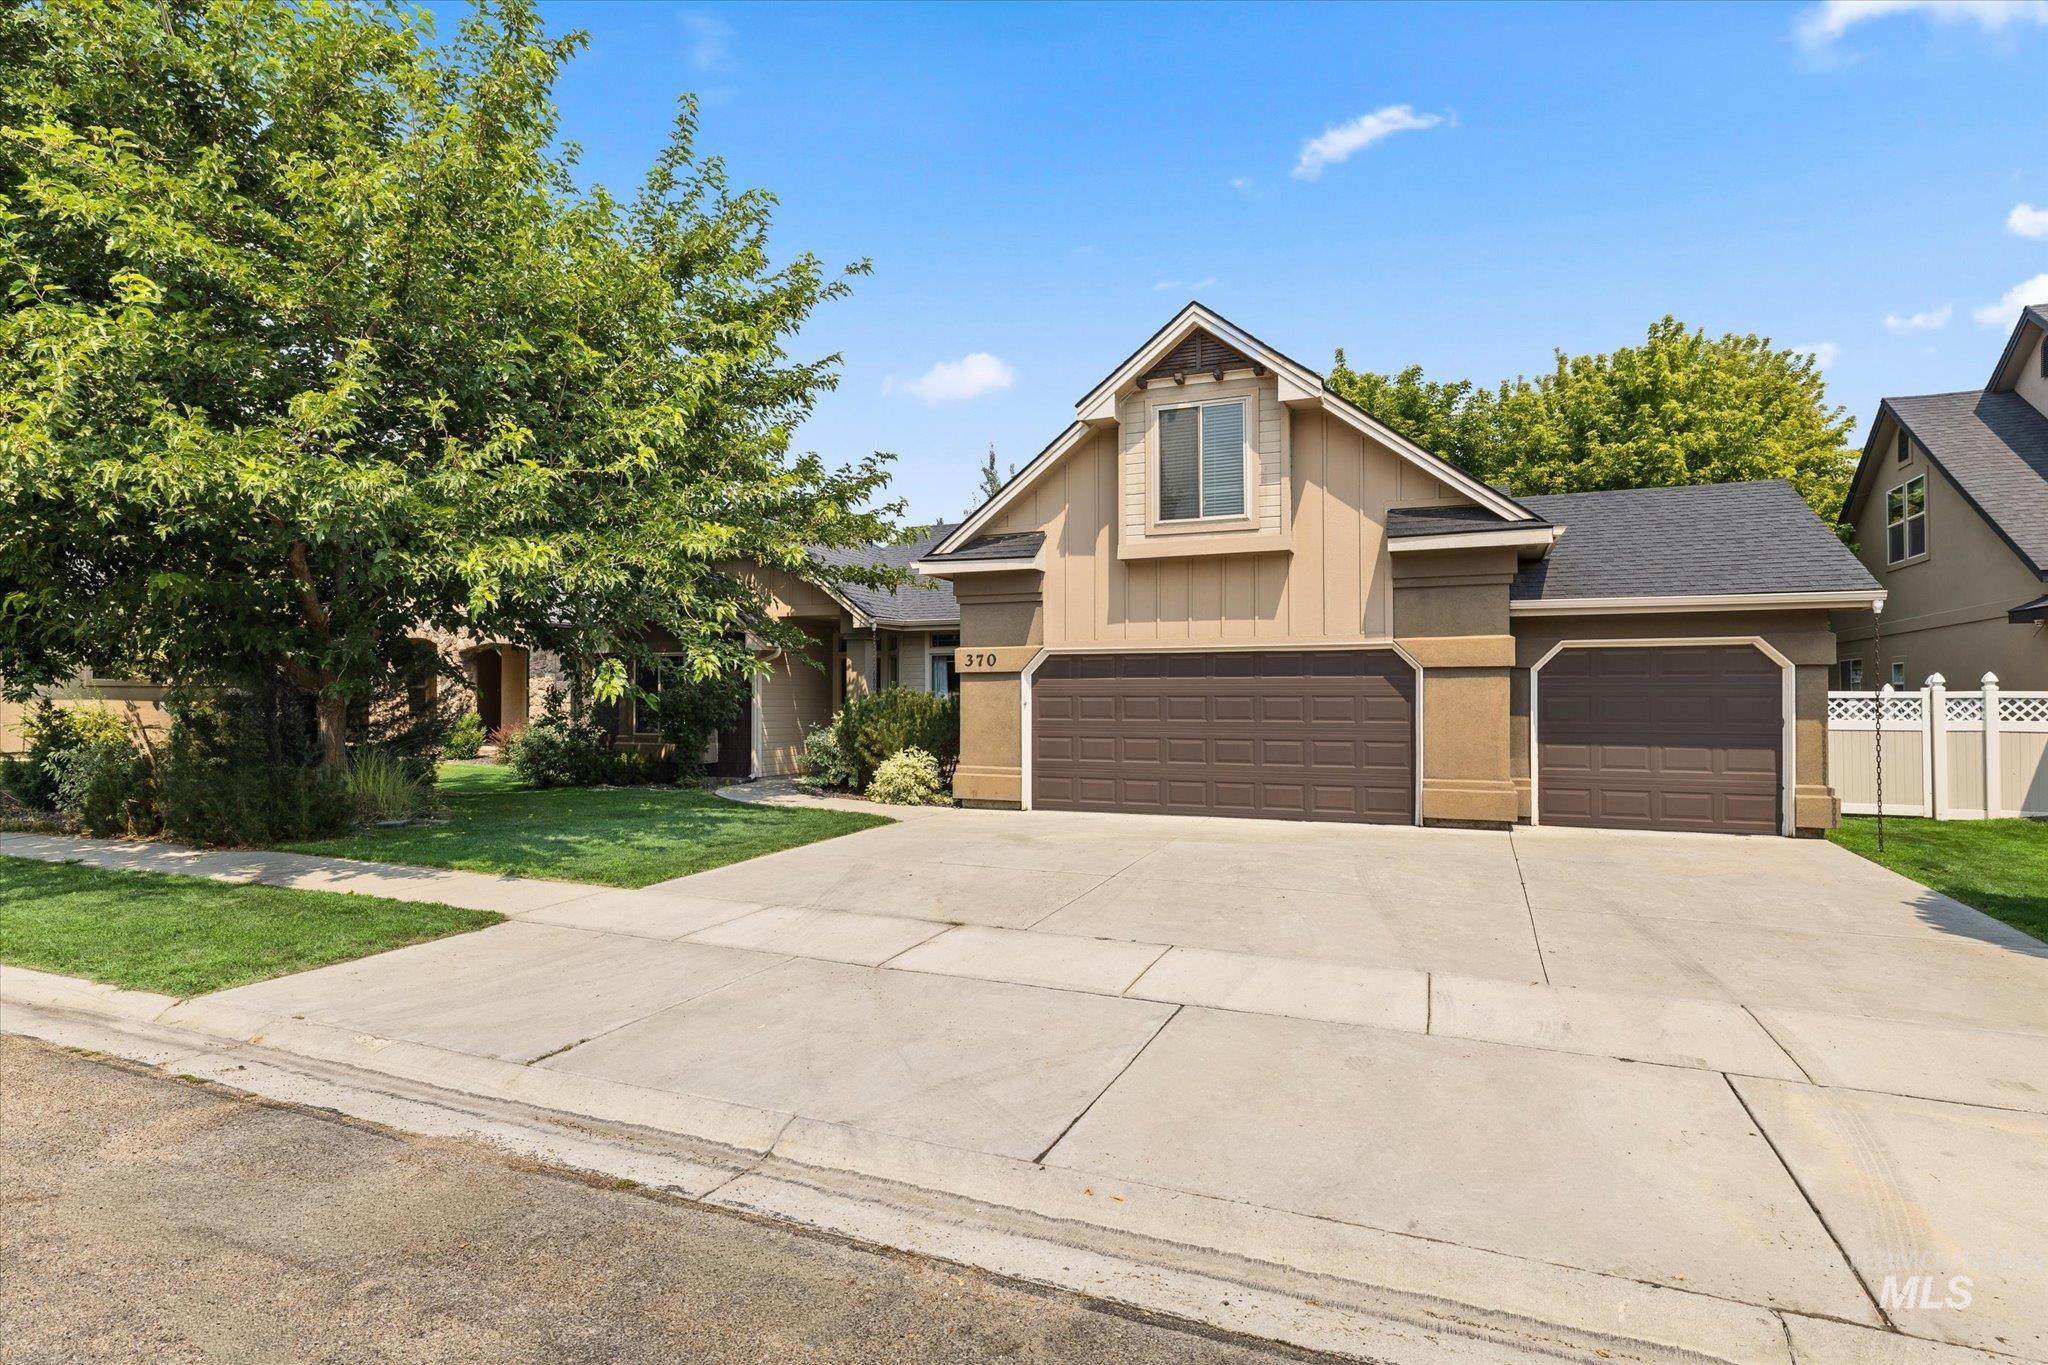
Two-car garage with a single-car garage, concrete driveway, and dormer window
A beautiful single-level with an upper bonus room in Vista Ridge Sub in Nampa. This home offers a spacious and functional layout featuring a main level with Newer LVP flooring in the living room, entry, kitchen, eating area, and hall. The kitchen is a chef’s delight with stainless steel appliances, a full tile backsplash, granite counters, a corner pantry, and a new sink. Retreat to the master suite, which boasts tile floors, a walk-in tile shower, dual sinks, and a generous walk-in closet. One main level bedroom features new carpet, and a large bonus room upstairs provides extra flexible living space. Step outside to a fenced backyard with a vinyl fence and a patio, perfect for relaxing under the added gazebo. A 3-car garage with built-in shelving completes this home. Easy access to amenities, healthcare, schools, eateries and recreational opportunities.
- Heating:
- Forced Air, Gas
- Cooling:
- Central air
- Garage Capacity:
- 3
- Country:
- US
- State:
- ID
- City:
- Nampa
- Zipcode:
- 83686
- Street:
- 370 S Schober Loop
- Longitude:
- W117° 25' 51.6''
- Latitude:
- N43° 32' 1.2''
- Master Bedroom Level:
- Main
- Bedroom 2 Level:
- Main
- Bedroom 3 Level:
- Main
- Kitchen Level:
- Main
- School District:
- Nampa School District #131
- Elementary School:
- Lake Ridge
- Middle School:
- South Middle (Nampa)
- High School:
- Skyview
- Status:
- Back on Market
- Type:
- Single Family
- Level:
- Single w/ upstairs bonus room
- Tax Year:
- 2025
- Taxes:
- $1,437
- Potential Short Sale:
- No
- Age:
- 11 - 20 Years
- Auction:
- No
- Flood Ins Required:
- Unknown
- HUD Owned:
- No
- In Foreclosure:
- No
- Land Size:
- Standard Lot 6000-9999 SF
- Land Lease:
- No
- Home Owner Exempt:
- Yes
- HOA Frequency:
- Annual
- HOA Fees:
- $400
- Virtual Tour:
- https://tvrephotography.hd.pics/370-S-Schober-Lp
- Inc Kitchen Features:
- Breakfast bar, Dishwasher, Disposal, Microwave, Oven/range freestanding, Pantry, Countertop-granite
- Lot Features:
- Sidewalks, Public road, Easement, Finished Driveway
- Water:
- City service
- Land Use:
- Single
- Sprinkler System:
- Auto,Drip,Full,Pressurized Irrigation
Residential For Sale
370 S Schober Loop, Nampa, Idaho 83686
- Property Type :
- Residential
- Listing Type :
- For Sale
- Listing ID :
- 98988358
- Price :
- $429,900
- Bedrooms :
- 3
- Bathrooms :
- 2
- Apx SqFt :
- 1,685 SqFt
- Year Built :
- 2008
- Lot Area :
- 0.17 SqFt
- Days on Market :
- 71
- Subdivision :
- Vista Ridge
- Update Date :
- 08/07/2026 15:41:58
- Status :
- Active

- JoeAnne Santy-Greene
- (208) 947-4609
- (208) 283-6313
- (208) 287-8500
-


