

-

Two-story exterior with light-colored siding, a covered front porch, and a concrete driveway
-
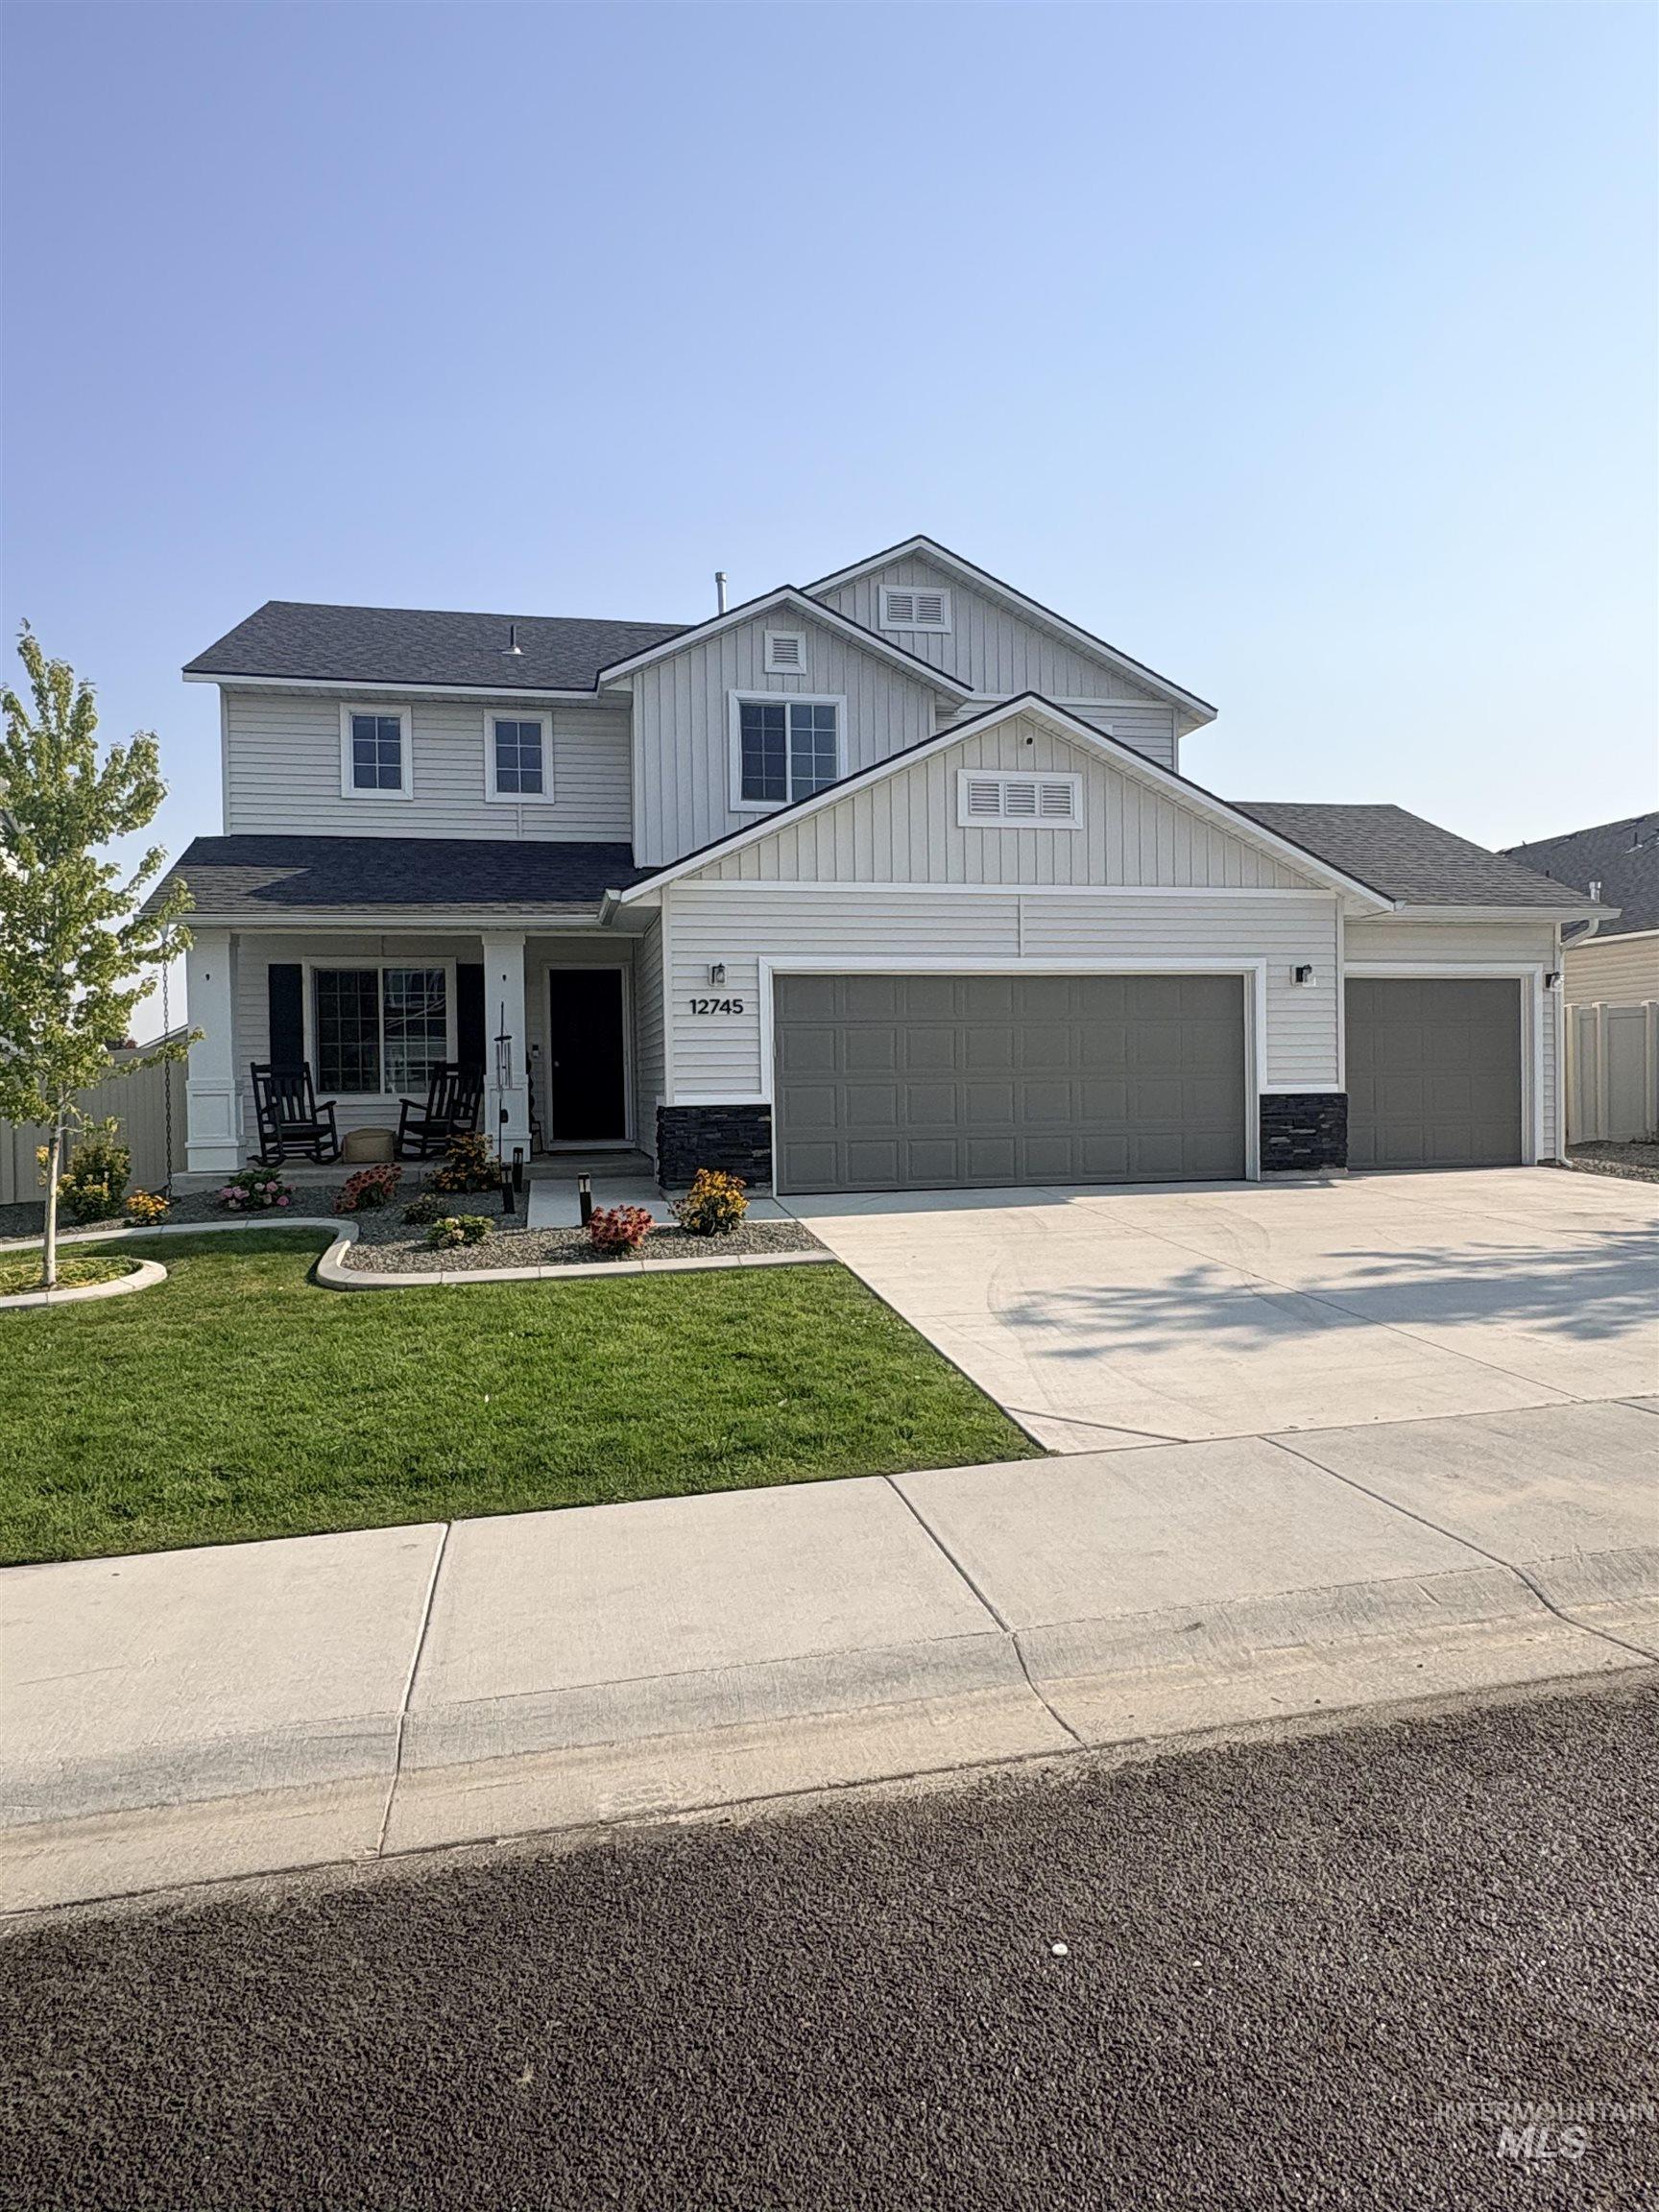
Two-story residence featuring light-colored horizontal and vertical siding, a dark shingle roof, and a covered front porch
-

Two-story residence featuring a gray exterior with white trim, an attached two-car garage, and a covered front porch
-

Wood-finish flooring throughout, with a rustic barn door entry to a dedicated room featuring a built-in shelving unit and recessed lighting
-

Natural wood-finish flooring, white walls, two natural wood barn doors with black hardware, and a large multi-pane window
-

Wood-finish flooring with a light-toned area rug, black electric fireplace with a wood mantle, black ceiling fan with integrated lighting, and built-in wood shelving
-

Wood-finish flooring, built-in electric fireplace, recessed lighting, ceiling fan, and large windows
-

Open-concept living space with light wood-finish flooring, a contemporary overhead light fixture, and recessed lighting
-

Kitchen featuring a central island with a dark countertop, light-toned wood-finish flooring, gray perimeter cabinetry, and stainless steel appliances
-

Kitchen featuring light-toned cabinetry, dark countertops, a subway tile backsplash, stainless steel dishwasher, and wood-finish flooring
-

Light-toned wood-finish flooring, white cabinetry with dark hardware, black appliances, dark countertops, and recessed lighting
-

Pedestal sink with a matte black faucet, wall-mounted mirror, and wood-finish flooring
-

Walk-in pantry featuring extensive built-in shelving, wood-finish flooring, and white painted walls
-
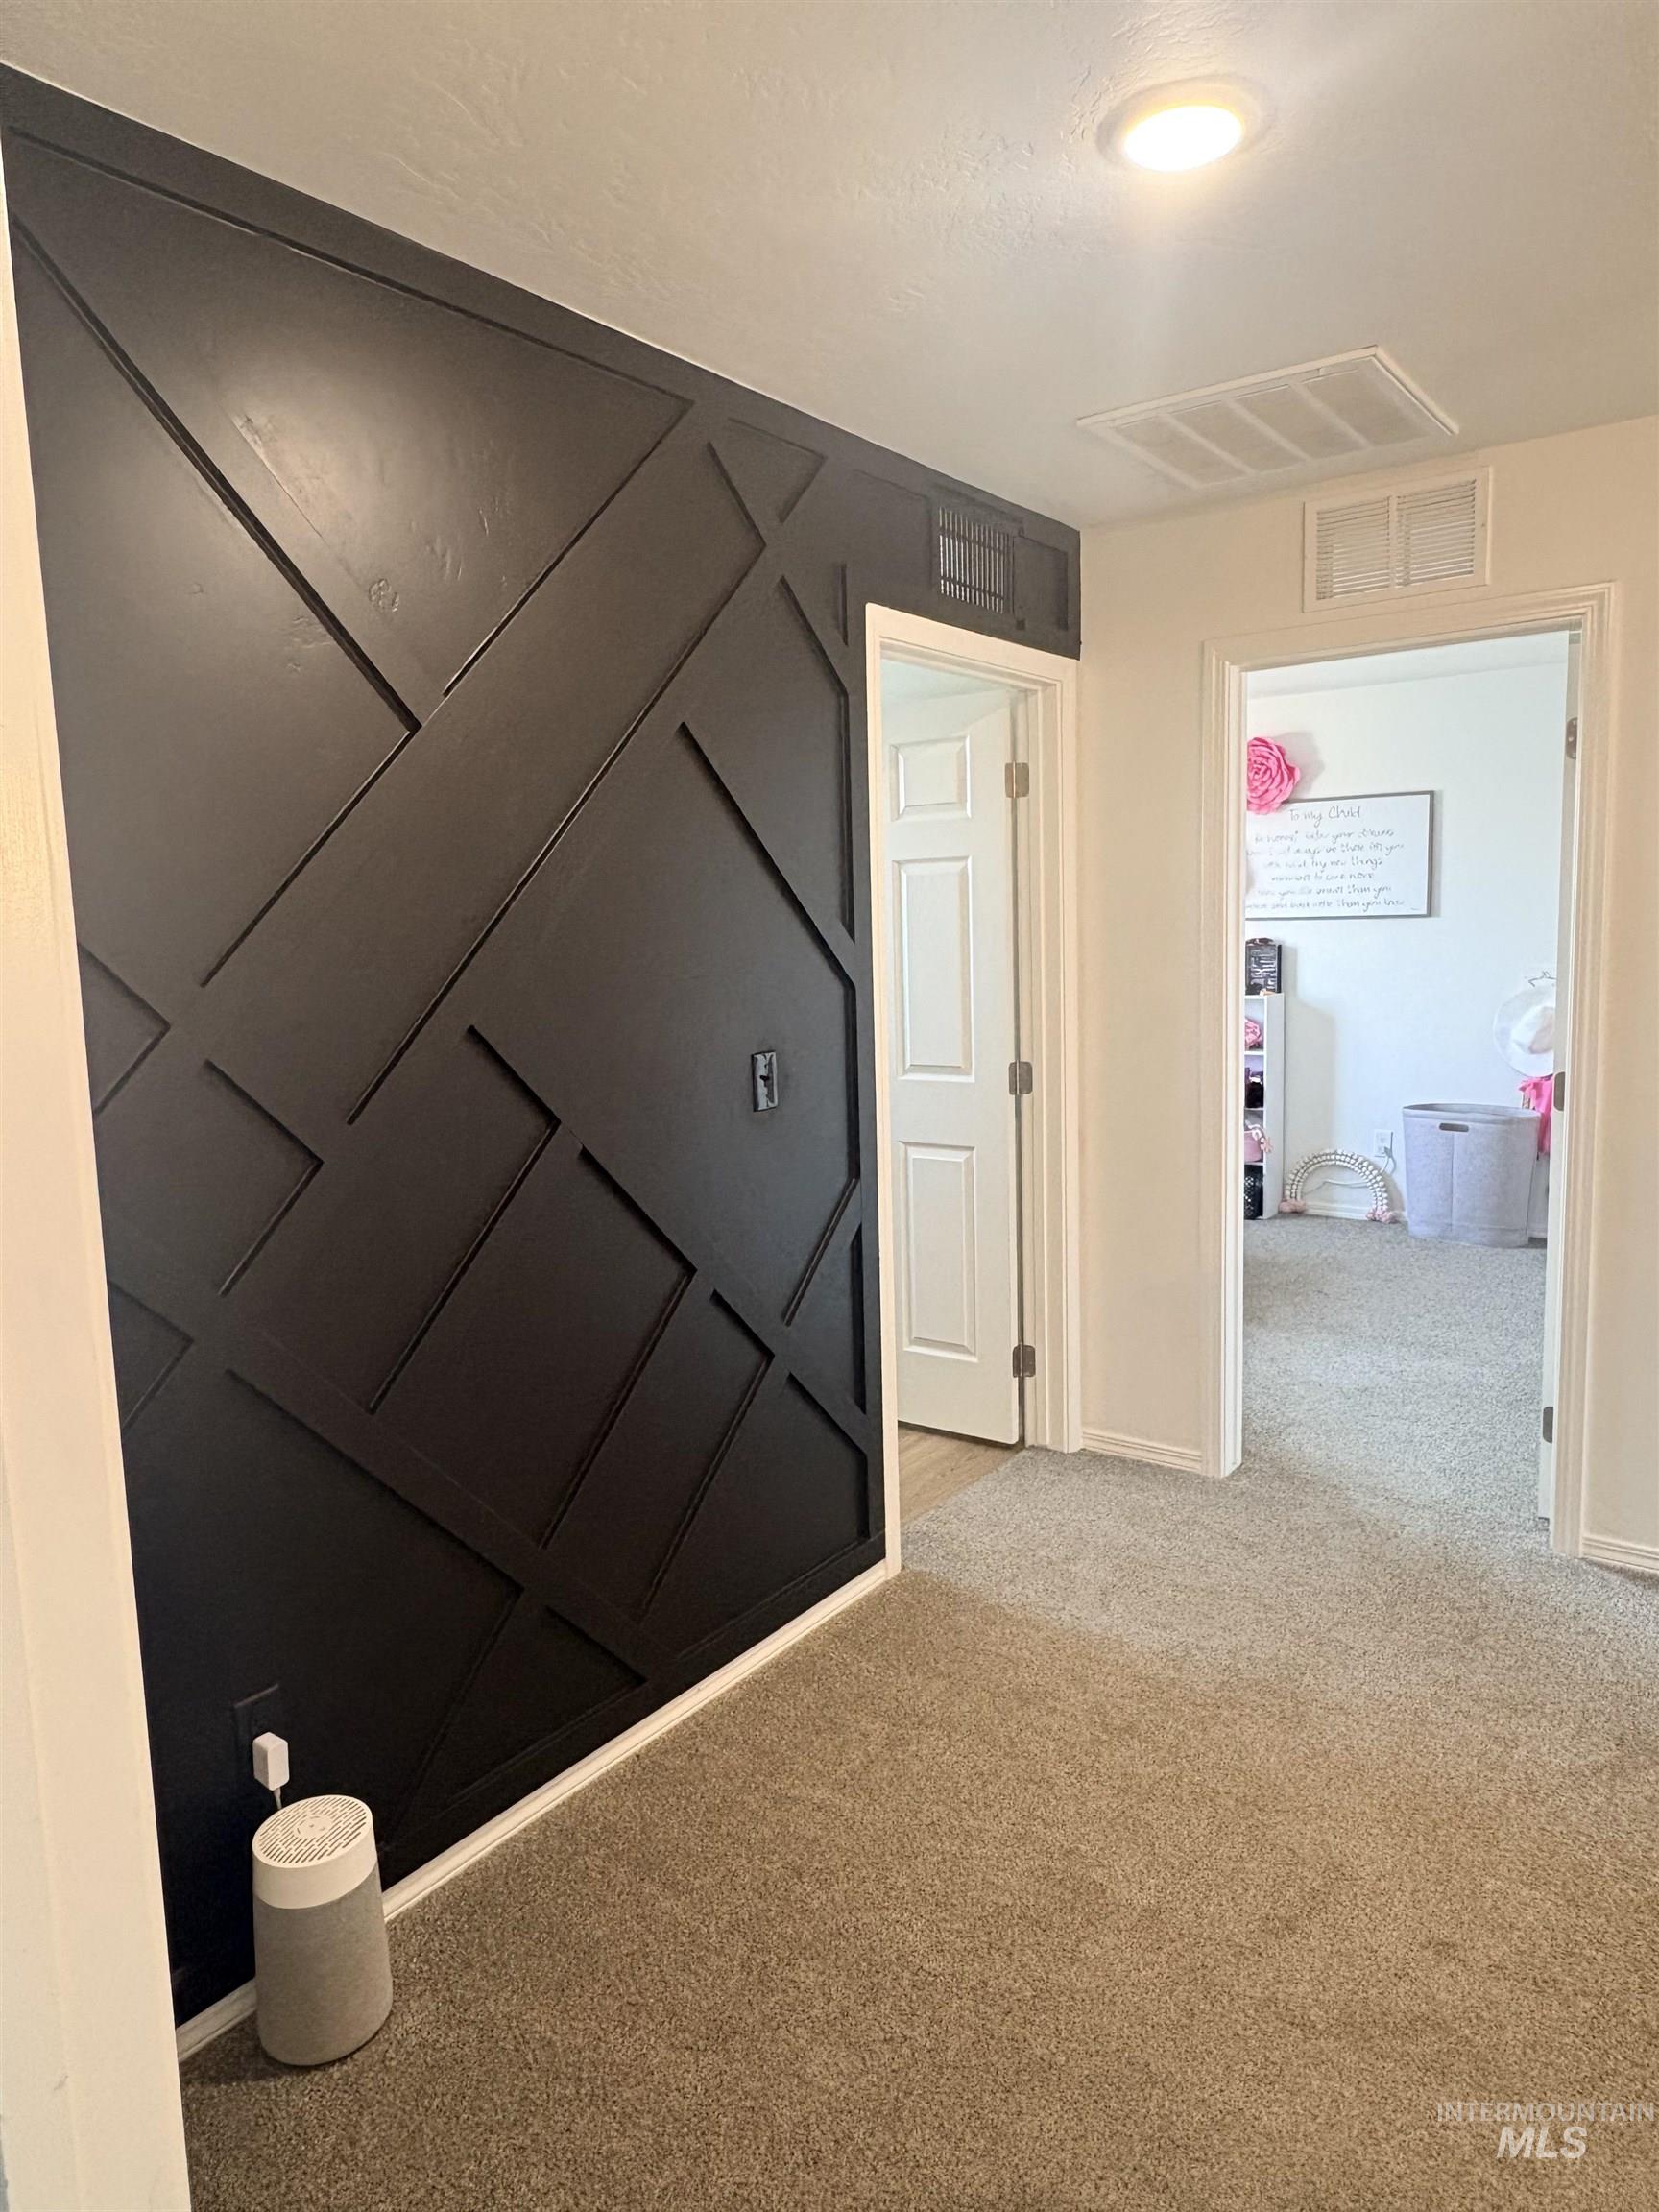
Accent wall with geometric trim detailing
-

Laundry area with wood-finish flooring, built-in shelving, and a window
-

Wall-to-wall carpeting and a single window with a wide sill
-

Plush carpeting, neutral wall finishes, window with natural illumination, contemporary flush-mount ceiling light, and white trim
-

White walls with a single window, a white door, and gray carpet
-

White vanity with matte black hardware, an oval undermount sink, and a black faucet
-

Room featuring a barn door, large window, and carpet flooring
-

White-painted walls and light-toned carpet
-

Additional content
-

Dual vanity with undermount sinks, black hardware, and an expansive mirror
-

Dual vanity with undermount sinks, matte black faucets, and white cabinetry
-

Fenced backyard featuring a play structure, wood chip ground cover, and a trampoline
-

Expansive backyard featuring a green lawn, full perimeter fencing, concrete patio area, and a fenced garden plot
-

Expansive grassy yard featuring a concrete patio, vinyl siding exterior, and a privacy fence
-

Expansive fenced backyard featuring a manicured lawn, concrete patio, and mature landscaping
-

Expansive property featuring a multi-gabled roofline, concrete driveway, front yard landscaping, and a fenced backyard with a patio
-

Additional content
-

Additional content
-

Additional content
Welcome home to this beautiful designed property featuring a long, inviting entryway that sets the tone from the moment you step inside. Just off the front entry is a versatile den, perfect for home office, library or flex space. The spacious kitchen is a cooks dream, complete with a large island, abundant counter space, and an incredible walk-in pantry. The open concept kitchen, dining and living areas flow seamlessly together creating a perfect space for gathering with family and friends. Step outside to a fully finished back yard designed for both relaxation and fun, featuring a dedicated garden area and separate play space. At the end of the day, retreat to the oversized primary suite with plenty of room to unwind, complemented by a large bathroom and walk-in closet. This home offers the perfect blend of comfort, functionality, and style–inside and out. Buyer to verify all info including schools.
- Heating:
- Forced Air, Gas, Ceiling
- Cooling:
- Central air
- Fireplace:
- One, Insert
- Garage Capacity:
- 3
- Country:
- US
- State:
- ID
- City:
- Caldwell
- Zipcode:
- 83607
- Street:
- 12745 Ashfield
- Longitude:
- W117° 21' 7.6''
- Latitude:
- N43° 36' 33.1''
- Master Bedroom Level:
- Upper
- Master Bedroom Size:
- 15x15
- Bedroom 2 Level:
- Upper
- Bedroom2 Size:
- 11x11
- Bedroom 3 Level:
- Upper
- Bedroom3 Size:
- 11x11
- Bedroom 4 Level:
- Upper
- Bedroom4 Size:
- 10x11
- Living Room Level:
- Main
- Living Room Size:
- 15x17
- School District:
- Vallivue School District #139
- Elementary School:
- Lakevue
- Middle School:
- Summitvue
- High School:
- Vallivue
- Status:
- Active
- Type:
- Single Family
- Level:
- Two Story
- Tax Year:
- 2025
- Taxes:
- $1,659
- Potential Short Sale:
- No
- Age:
- 1 -5 Years
- Auction:
- No
- Flood Ins Required:
- No
- HUD Owned:
- No
- In Foreclosure:
- No
- Land Size:
- Standard Lot 6000-9999 SF
- Home Owner Exempt:
- Yes
- HOA Frequency:
- Annual
- HOA Fees:
- $500
- Inc Kitchen Features:
- Dishwasher, Disposal, Microwave, Oven/range freestanding, Pantry, Refrigerator, Island, Countertop-laminate
- Lot Features:
- Sidewalks, Garden space, Public road, Irrigation available, Finished Driveway
- Water:
- City service
- Land Use:
- Single
- Sprinkler System:
- Auto,Full,Pressurized Irrigation
Residential For Sale
12745 Ashfield, Caldwell, Idaho 83607
- Property Type :
- Residential
- Listing Type :
- For Sale
- Listing ID :
- 98996453
- Price :
- $455,000
- Bedrooms :
- 4
- Bathrooms :
- 2.5
- Apx SqFt :
- 2,054 SqFt
- Year Built :
- 2023
- Lot Area :
- 0.15 SqFt
- Days on Market :
- 28
- Subdivision :
- Klamath Falls
- Update Date :
- 09/01/2026 02:19:29
- Status :
- Active

- JoeAnne Santy-Greene
- (208) 947-4609
- (208) 283-6313
- (208) 287-8500
-


