

-

Ranch-style exterior with light gray siding, dark asphalt shingle roof, white trim windows, and an attached single-car garage
-
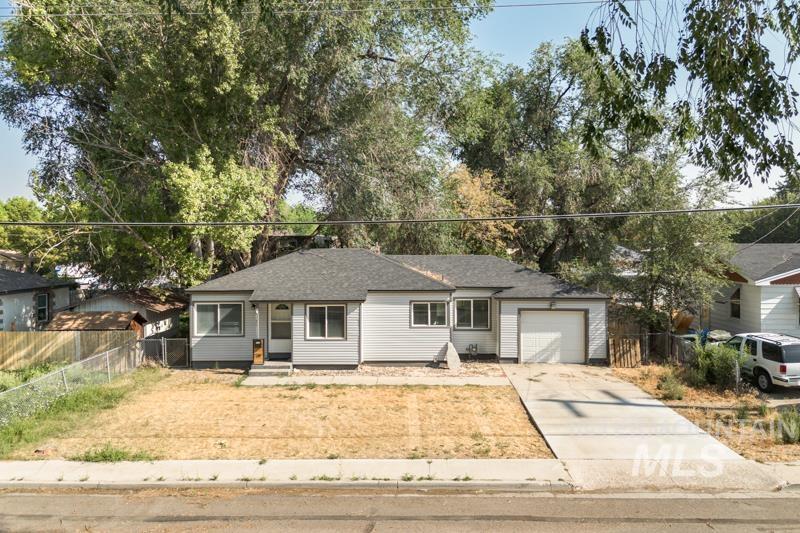
Single-story home featuring light-colored siding and a dark shingle roof
-
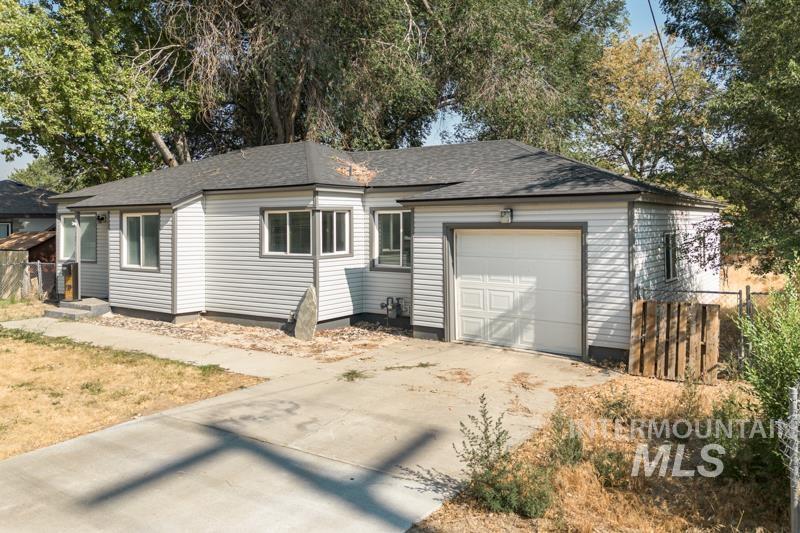
Single-story residence featuring light gray siding, a dark shingle roof, white trim windows, and an attached single-car garage
-
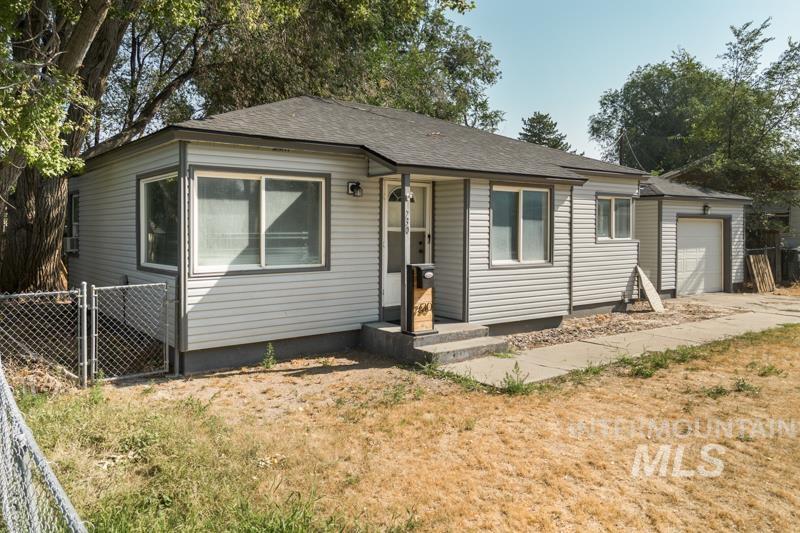
Single-story residence featuring light gray siding and a dark shingle roof
-
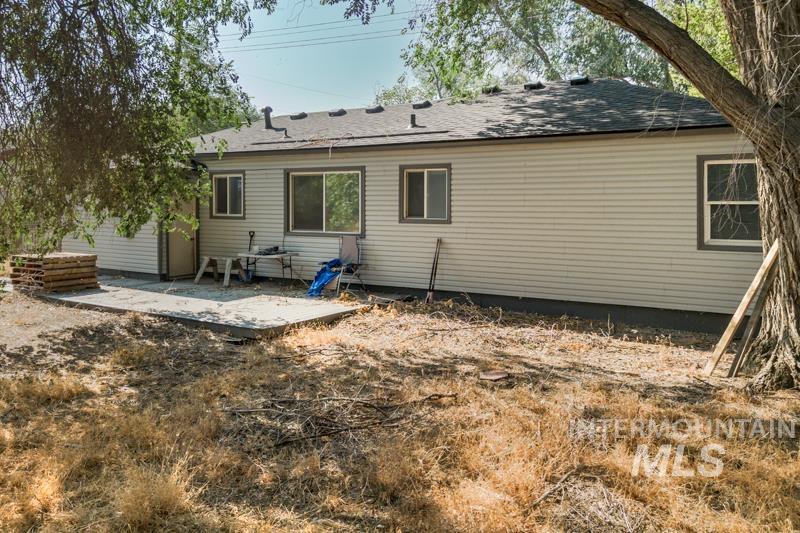
Single-story exterior featuring horizontal siding, a dark shingle roof, and a concrete patio
-
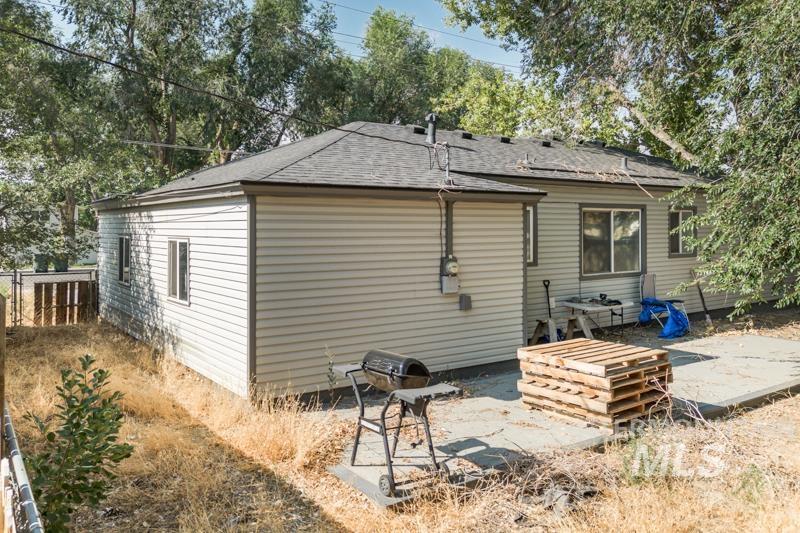
Single-story residence featuring light-colored horizontal siding and a dark shingle roof
-
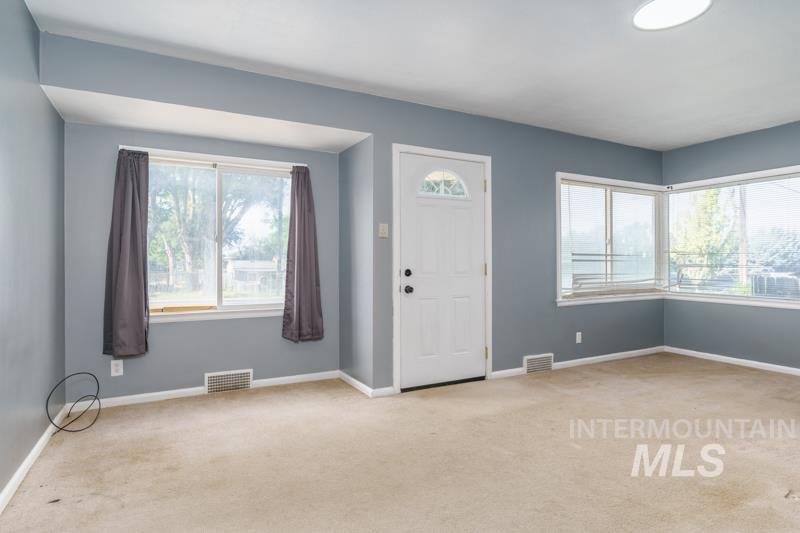
Carpeted living space featuring light gray walls and white trim
-
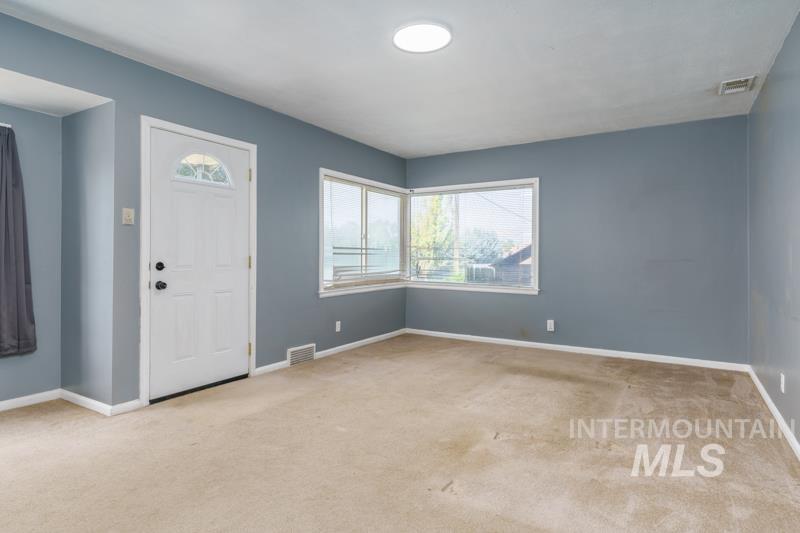
Inviting room featuring neutral wall paint, light-colored carpeting, a white entry door with decorative glass, and dual windows
-
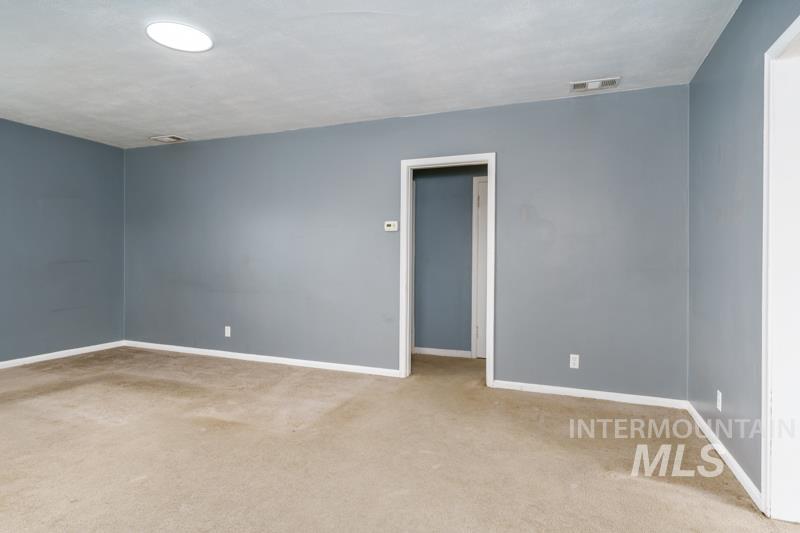
Spacious interior room with light blue walls and neutral carpeting
-
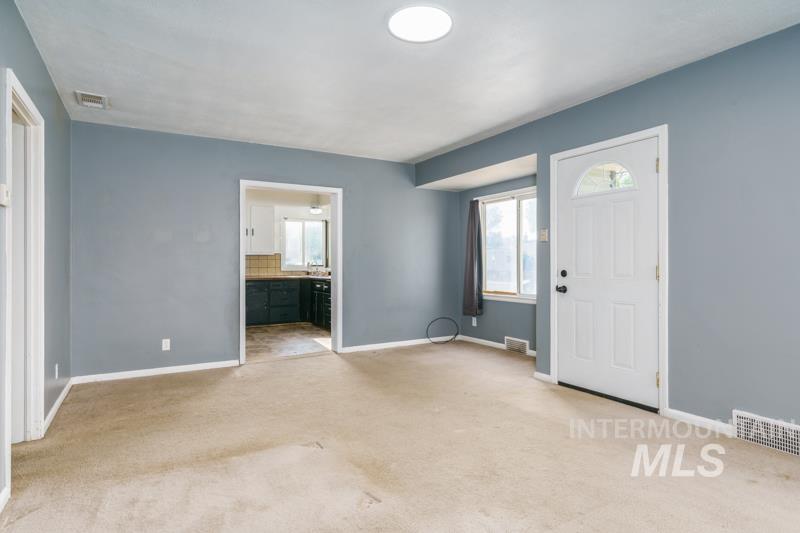
Living area featuring neutral carpet flooring, light blue wall paint, white trim, and a white front door with an arched glass insert
-
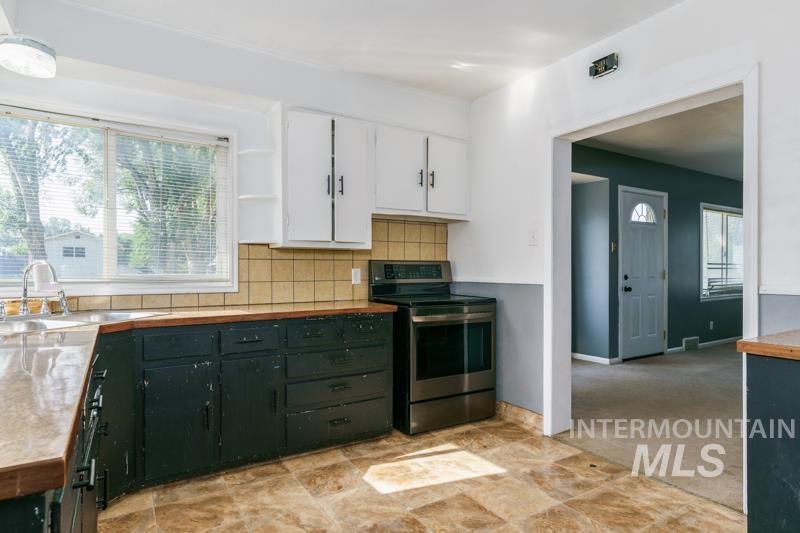
Kitchen featuring a stainless steel range, light-toned tile flooring, and a window with blinds
-
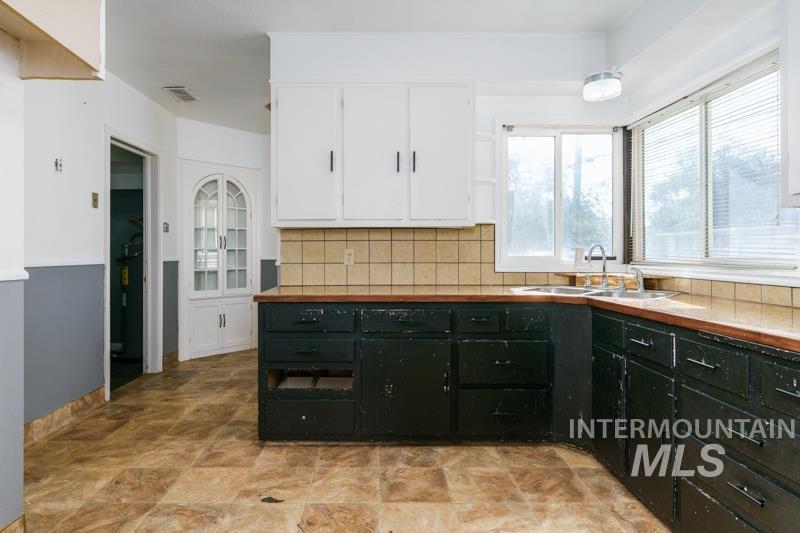
Kitchen featuring ample cabinetry, a double basin sink, and a tiled backsplash
-
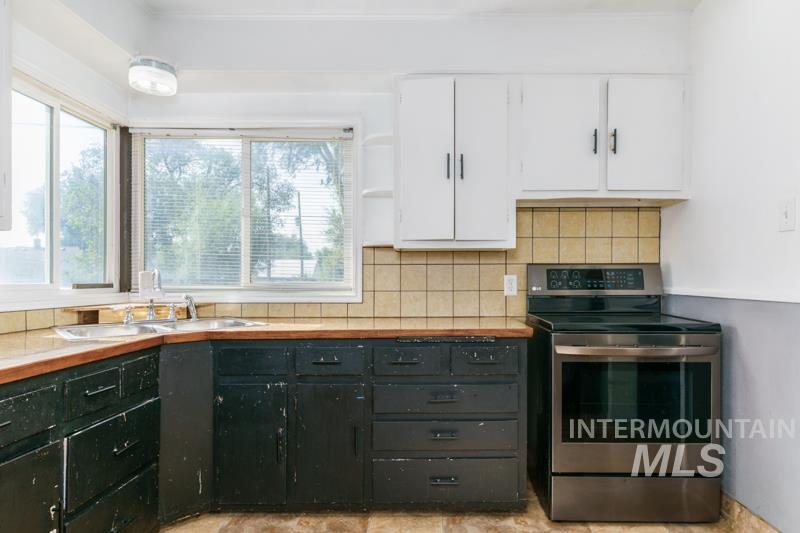
Kitchen featuring a stainless steel range, white upper cabinetry, and a tile backsplash
-
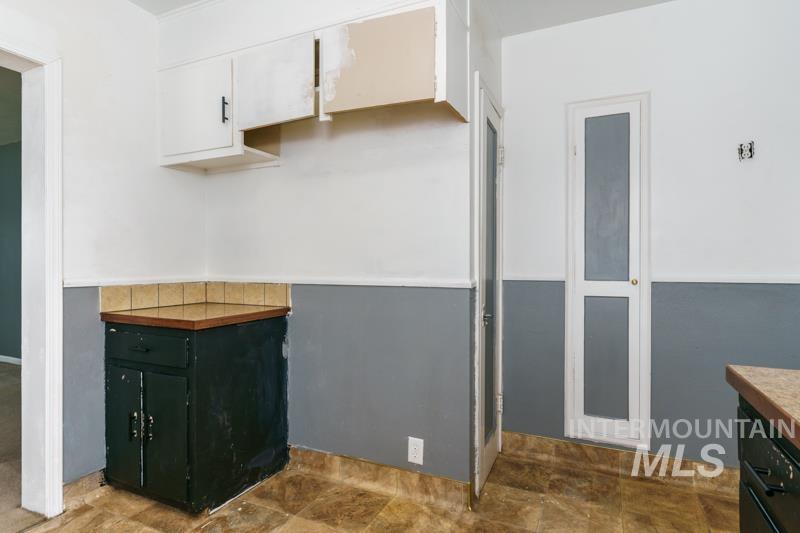
Kitchen area featuring white upper cabinetry, a corner base cabinet with a wood-finish countertop, and a tiled backsplash
-
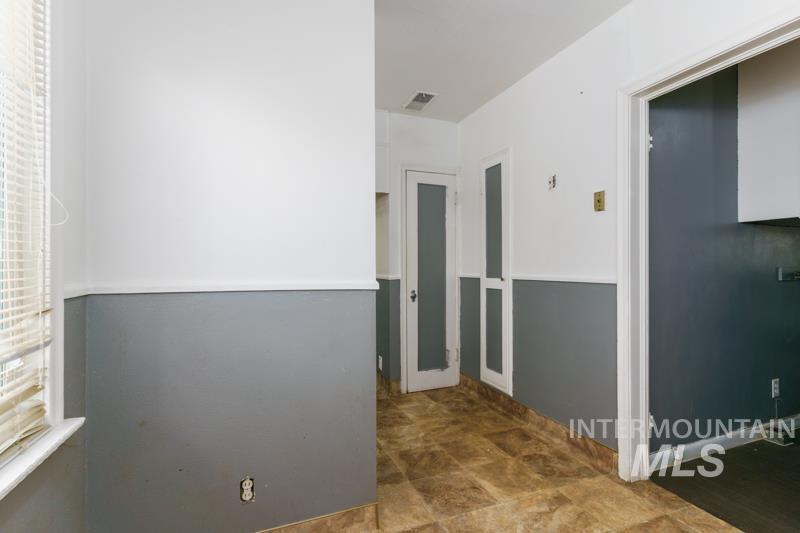
Two-tone wall treatment featuring a white upper section and a grey lower section, complemented by a brown patterned floor
-
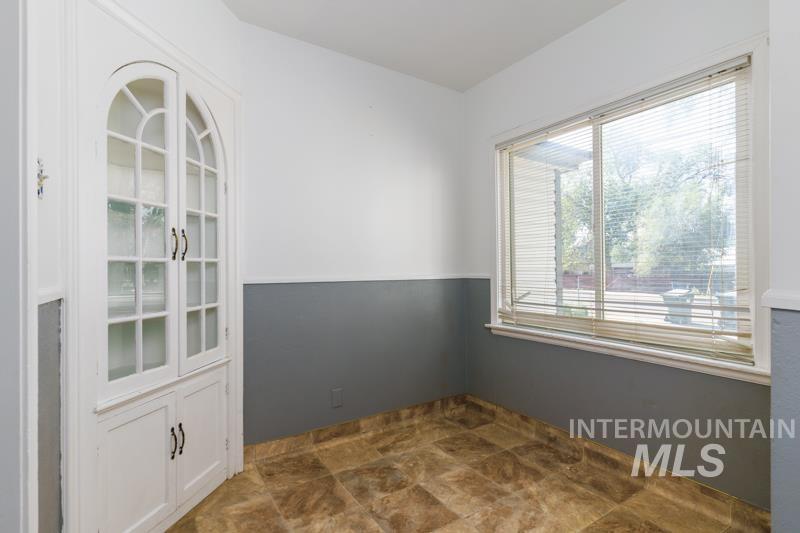
Corner built-in cabinetry with arched glass doors and lower solid panel doors
-
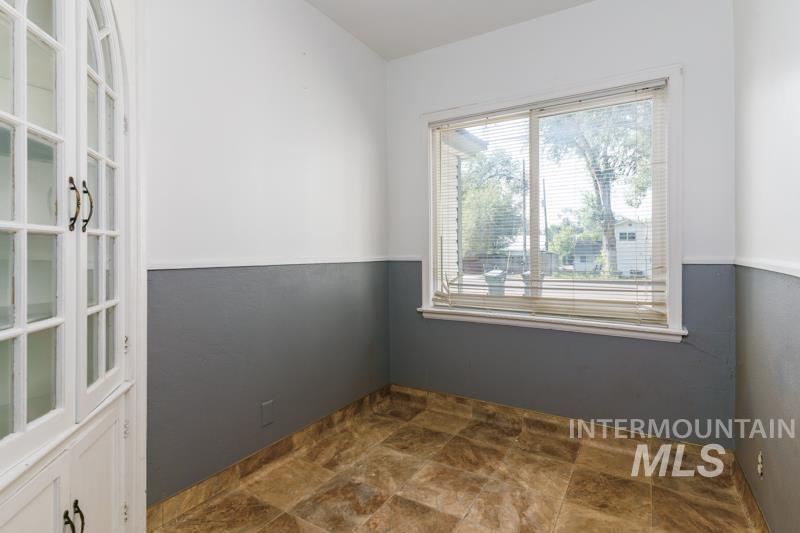
Arch-top built-in cabinet with glass-paneled doors
-
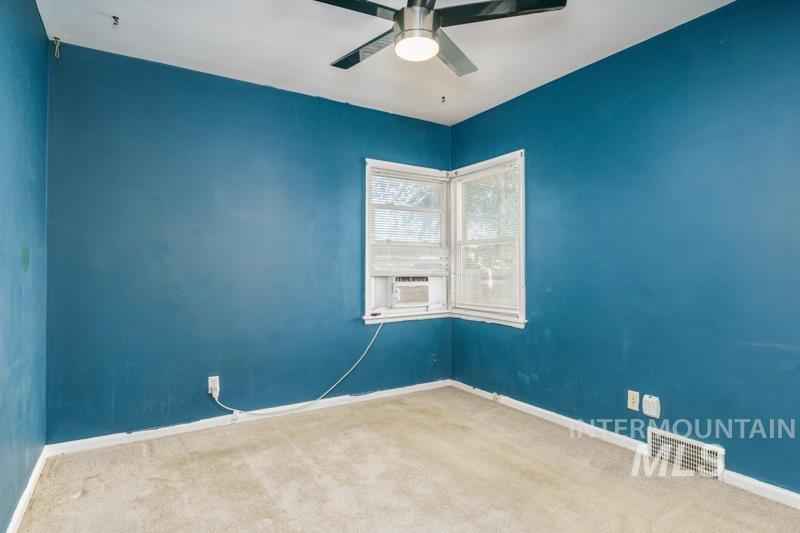
Room featuring a corner window, neutral carpet flooring, and a ceiling fan with integrated lighting
-
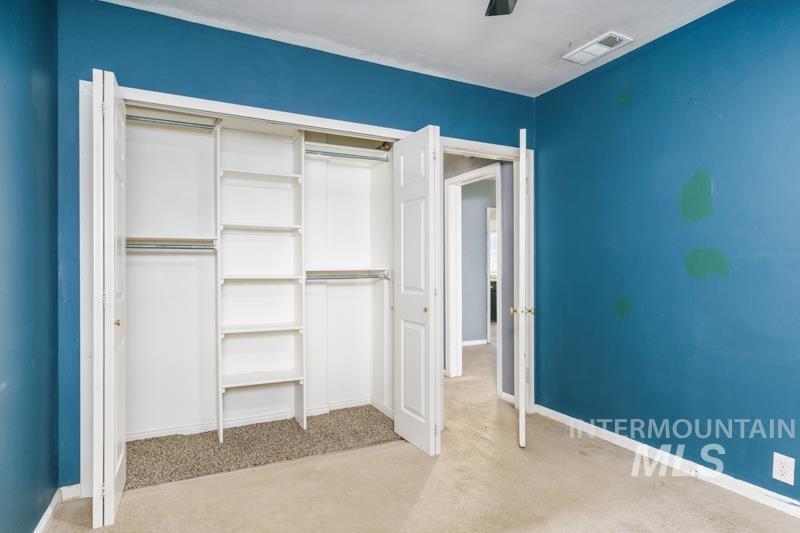
Built-in closet system featuring shelving and hanging rods
-
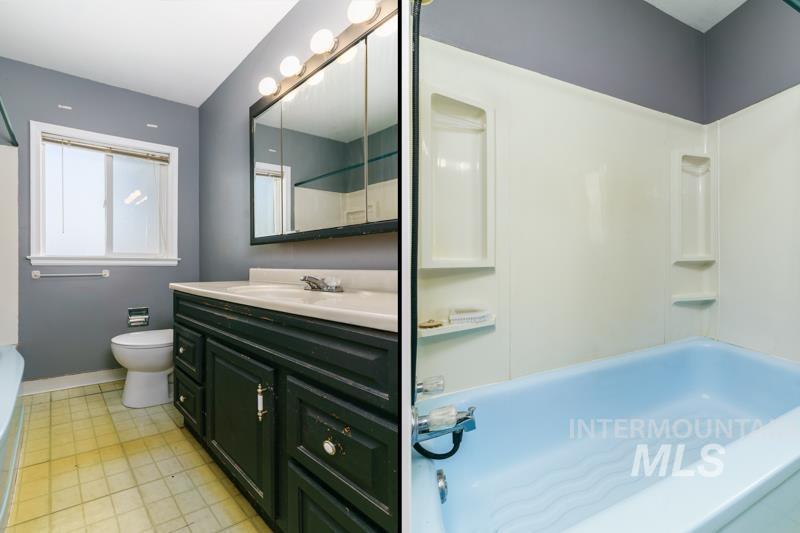
Bathroom featuring a light blue bathtub, white shower surround with integrated shelving, dark wood vanity with a white countertop, and a mirrored medicine cabinet with vanity lighting
-
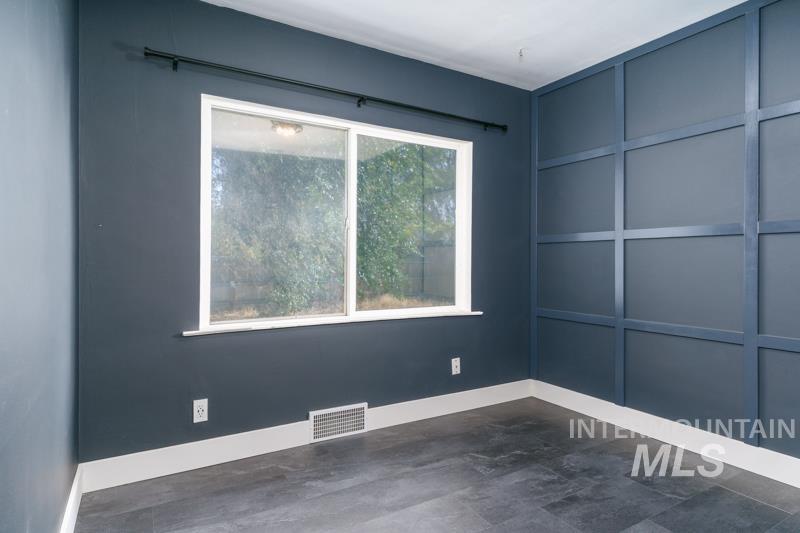
Interior room featuring a large window, dark accent wall with paneling, wood-finish flooring, and white baseboards
-
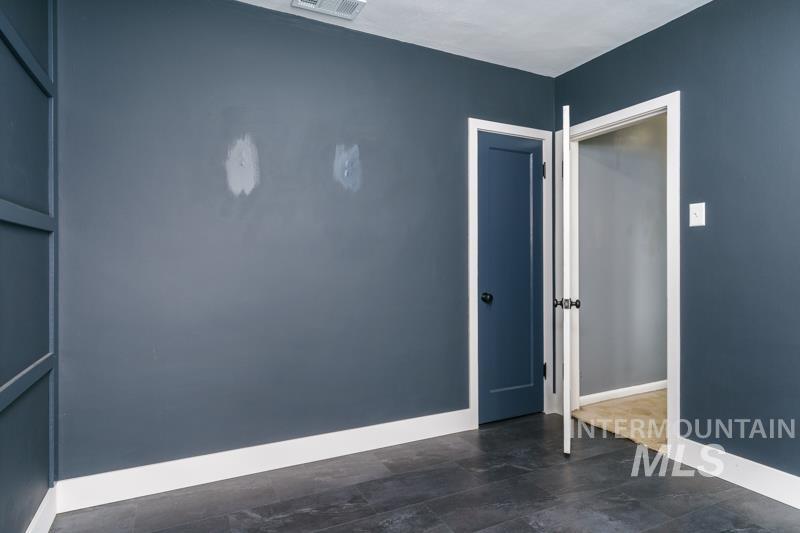
Dark slate-style flooring with white baseboards throughout
-
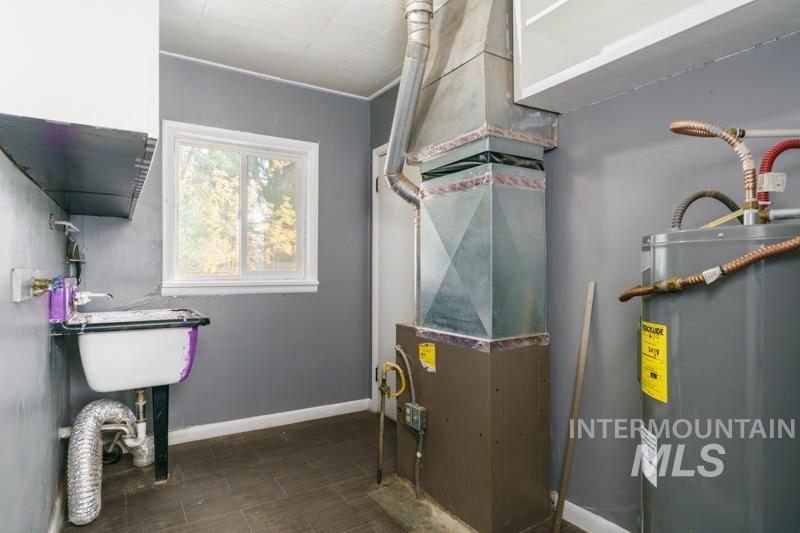
Utility space featuring a water heater, furnace, and a single basin utility sink with a window providing natural light
-
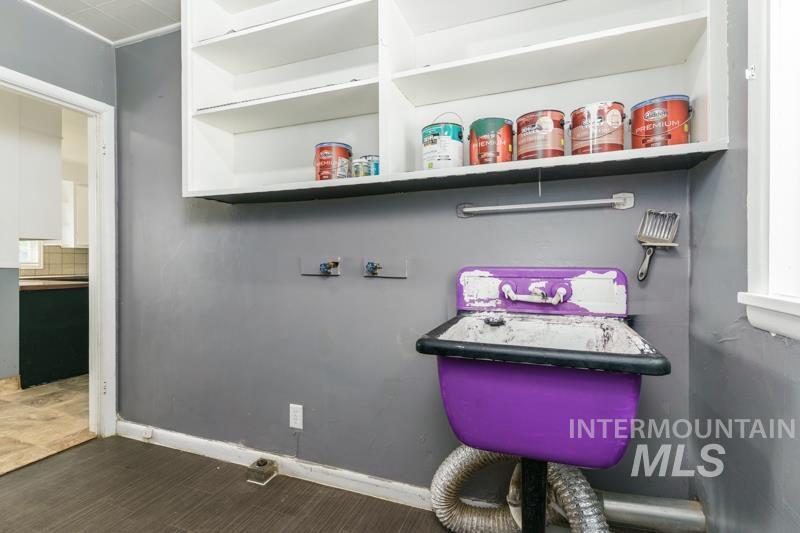
Utility sink with wall-mounted shelving and wood-finish flooring
-
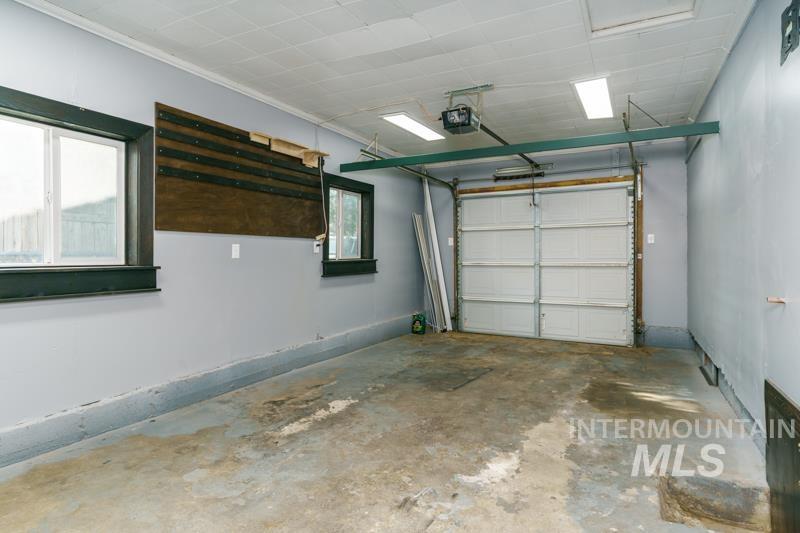
Garage space featuring a paneled overhead door, two functional windows with dark trim, a visible garage door opener, and overhead fluorescent lighting
-
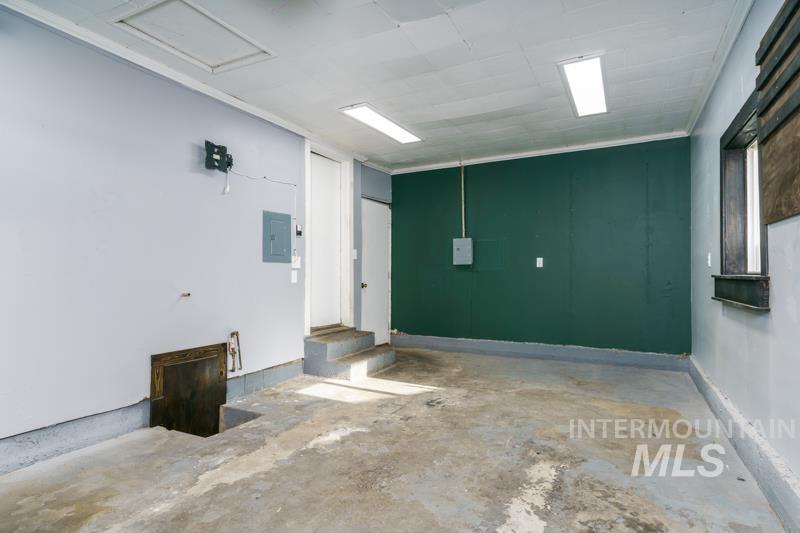
Spacious garage with concrete flooring, overhead fluorescent lighting, and a green accent wall
-
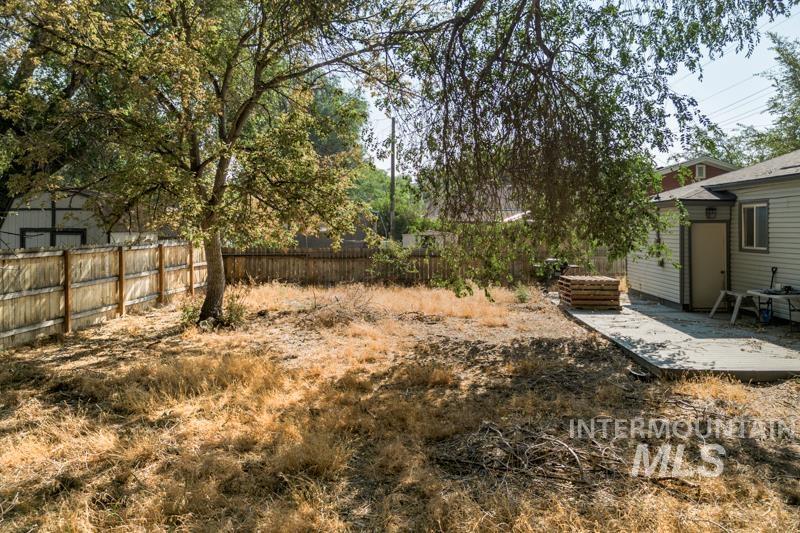
Expansive outdoor area featuring mature trees and a concrete patio
-
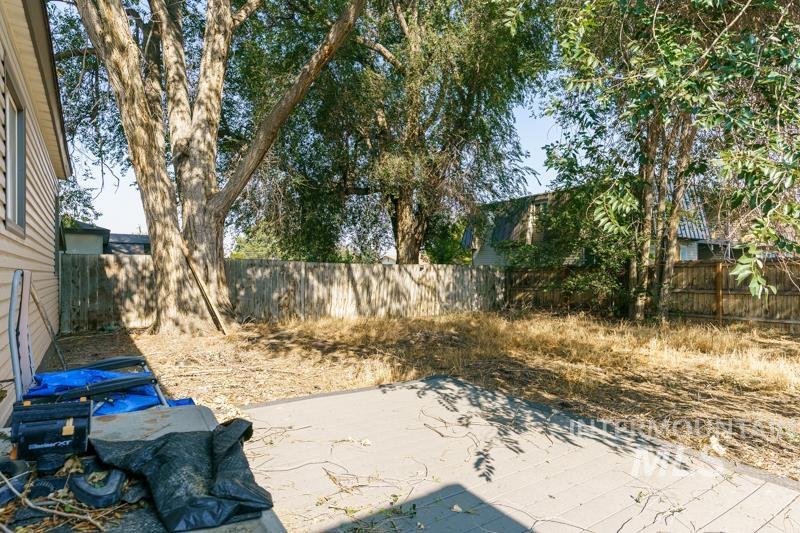
Exterior side yard featuring a concrete patio, mature trees, and a wood fence
-
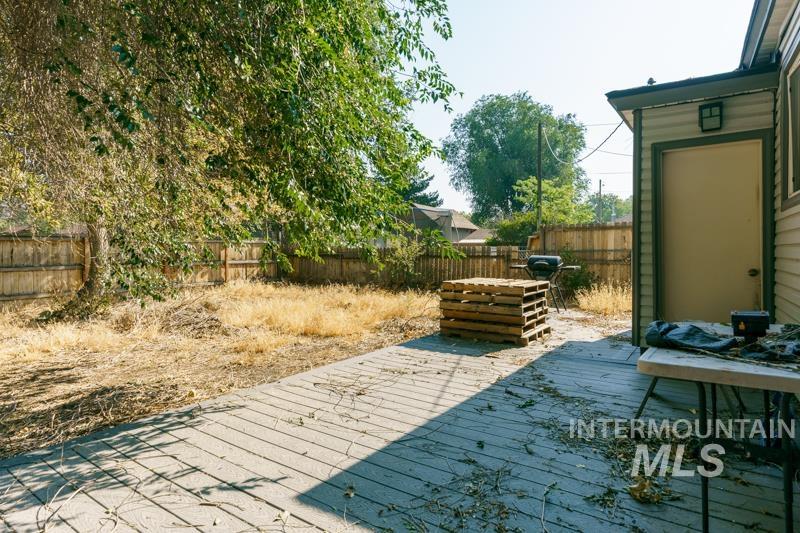
Outdoor decking area featuring light-toned planks
-
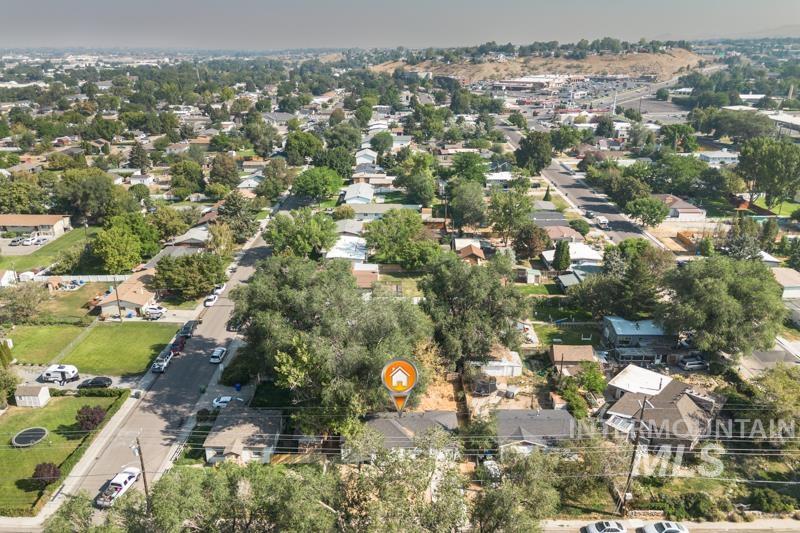
Residential neighborhood with mature trees and a distant hillside backdrop
-
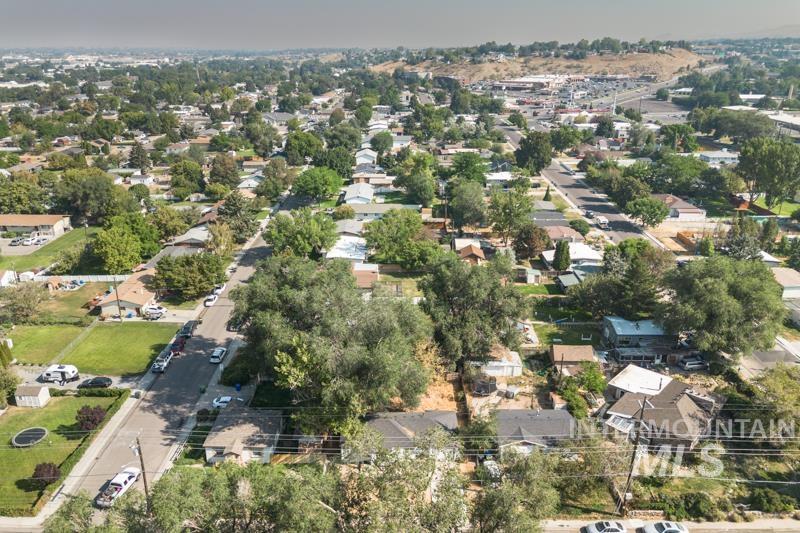
Image quality insufficient for description
-
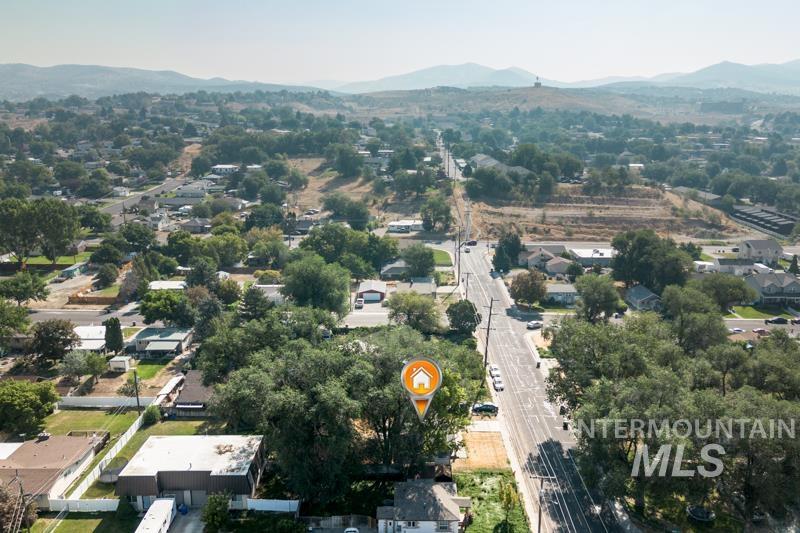
Image quality insufficient for description
-
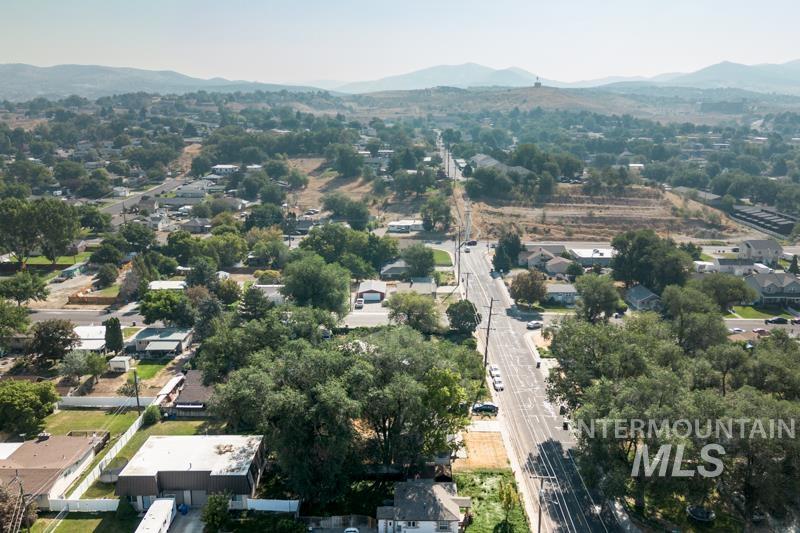
Expansive aerial perspective showcasing a residential area with mature tree coverage, clear roadways, and distant hills
-
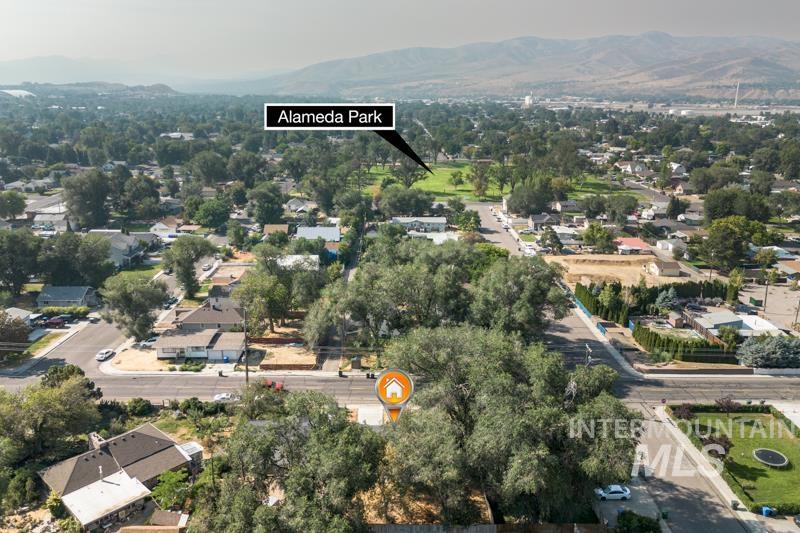
Aerial perspective showcasing a residential neighborhood with a prominent green space identified as Alameda Park
-
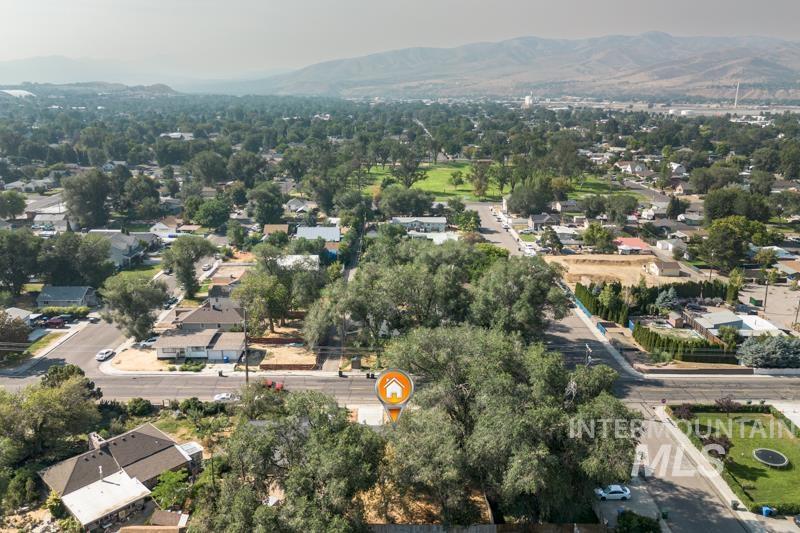
Aerial perspective showcasing a residential neighborhood with abundant mature trees and mountainous terrain in the background
-
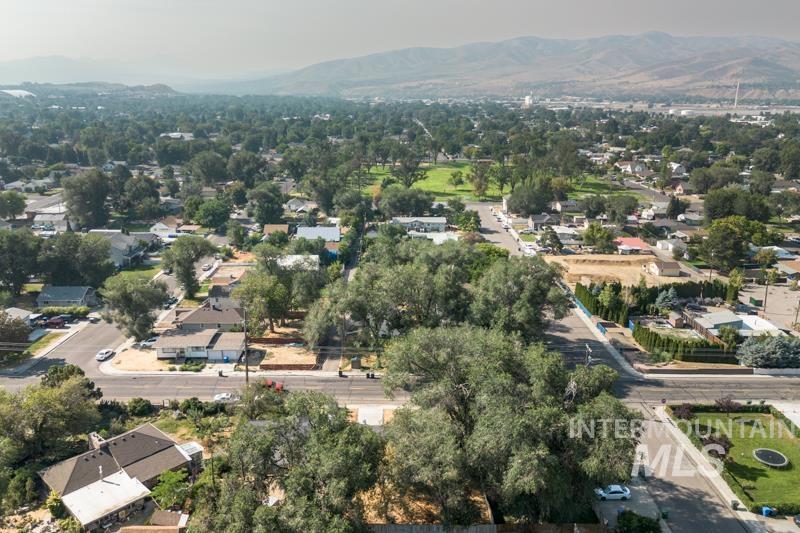
Expansive aerial perspective showcasing a residential area with mature tree coverage
-
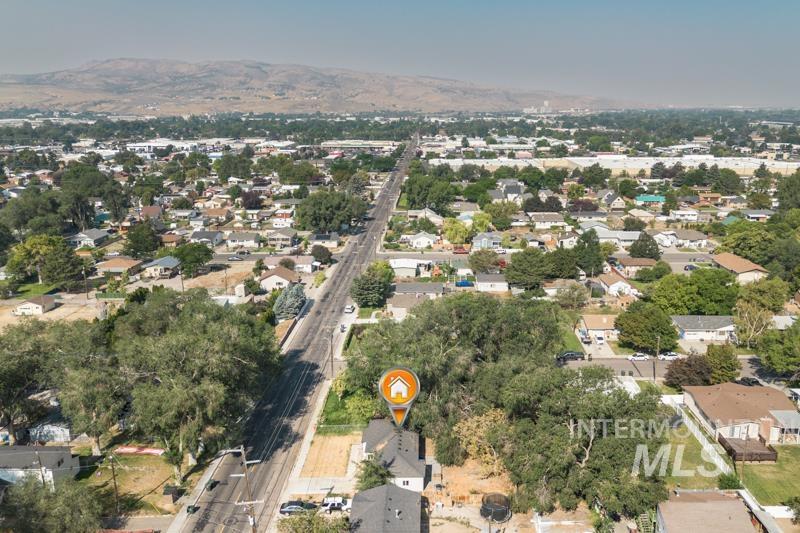
Image quality insufficient for description
-
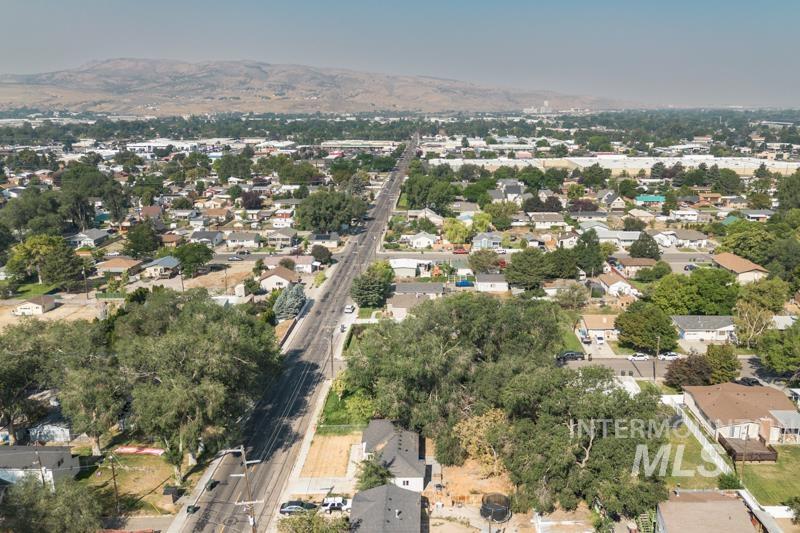
Residential area featuring mature trees and distant mountains
Charming Pocatello home offering a great opportunity to own in an established and convenient neighborhood. Situated on a manageable 0.15-acre lot, this property provides a comfortable setting with easy access to the many amenities that make Pocatello a wonderful place to call home. Inside, you’ll find a home with a practical layout designed for everyday living, offering comfortable spaces for relaxing, entertaining, and making memories. The location provides a great balance of convenience and community, with nearby schools, shopping, restaurants, parks, and recreation just minutes away. The perfect blend of small-town charm and city conveniences. Residents enjoy access to Idaho State University, historic downtown, outdoor recreation, and miles of trails and parks, all while being surrounded by the scenic beauty of Southeast Idaho. Whether you’re a first-time buyer, looking for an investment opportunity, or searching for a place to settle into the community, this property offers a fantastic chance to own a piece of Pocatello. Don’t miss the convenience, character, and lifestyle this area has to offer.
- Garage Capacity:
- 1
- Country:
- US
- State:
- ID
- City:
- Pocatello
- Zipcode:
- 83201
- Street:
- 730 E Cedar St
- Longitude:
- W113° 33' 23''
- Latitude:
- N42° 53' 16.6''
- Master Bedroom Level:
- Main
- Bedroom 2 Level:
- Main
- School District:
- Pocatello School District #25
- Elementary School:
- Lewis & Clark (Pocatello)
- Middle School:
- Alameda
- High School:
- Century
- Status:
- New
- Type:
- Single Family
- Level:
- Single
- Tax Year:
- 2025
- Taxes:
- $1,010
- Potential Short Sale:
- No
- Age:
- 81+ Years
- Auction:
- No
- Flood Ins Required:
- No
- HUD Owned:
- No
- In Foreclosure:
- No
- Land Size:
- Standard Lot 6000-9999 SF
- Home Owner Exempt:
- Yes
- HOA Frequency:
- Not Applicable
Residential For Sale
730 E Cedar St, Pocatello, Idaho 83201
- Property Type :
- Residential
- Listing Type :
- For Sale
- Listing ID :
- 98996451
- Price :
- $250,000
- Bedrooms :
- 2
- Bathrooms :
- 1
- Apx SqFt :
- 958 SqFt
- Year Built :
- 1950
- Lot Area :
- 0.15 SqFt
- Days on Market :
- 1
- Subdivision :
- 0 Not Applicable
- Update Date :
- 08/06/2026 02:19:18
- Status :
- Active

- JoeAnne Santy-Greene
- (208) 947-4609
- (208) 283-6313
- (208) 287-8500
-


