

-
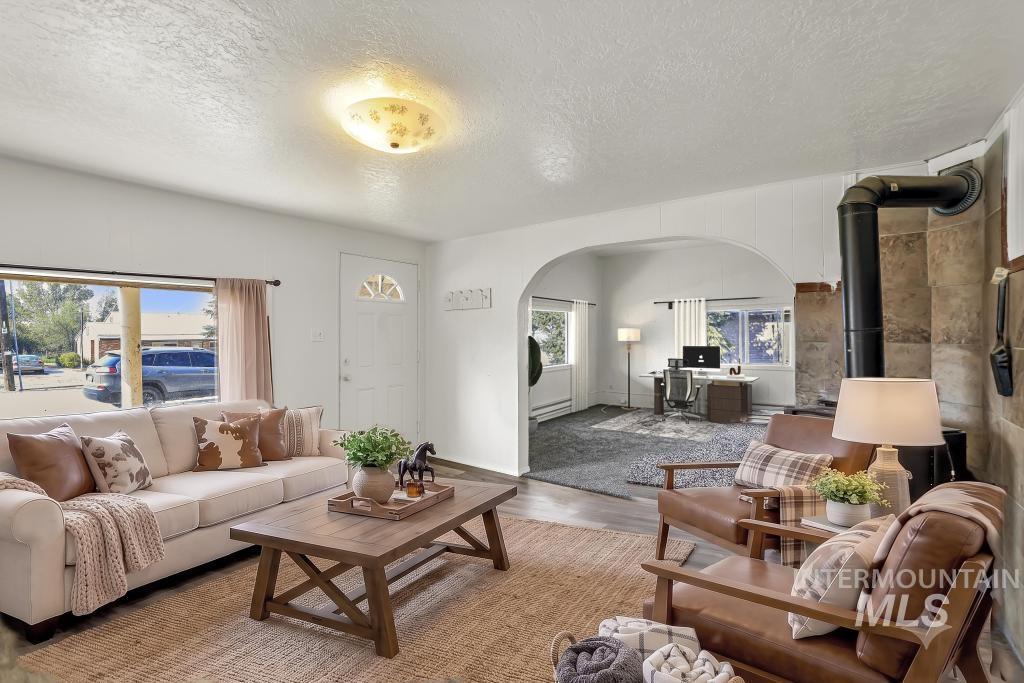
Living room featuring wood-finish flooring, a prominent window, and an arched doorway leading to another area
-
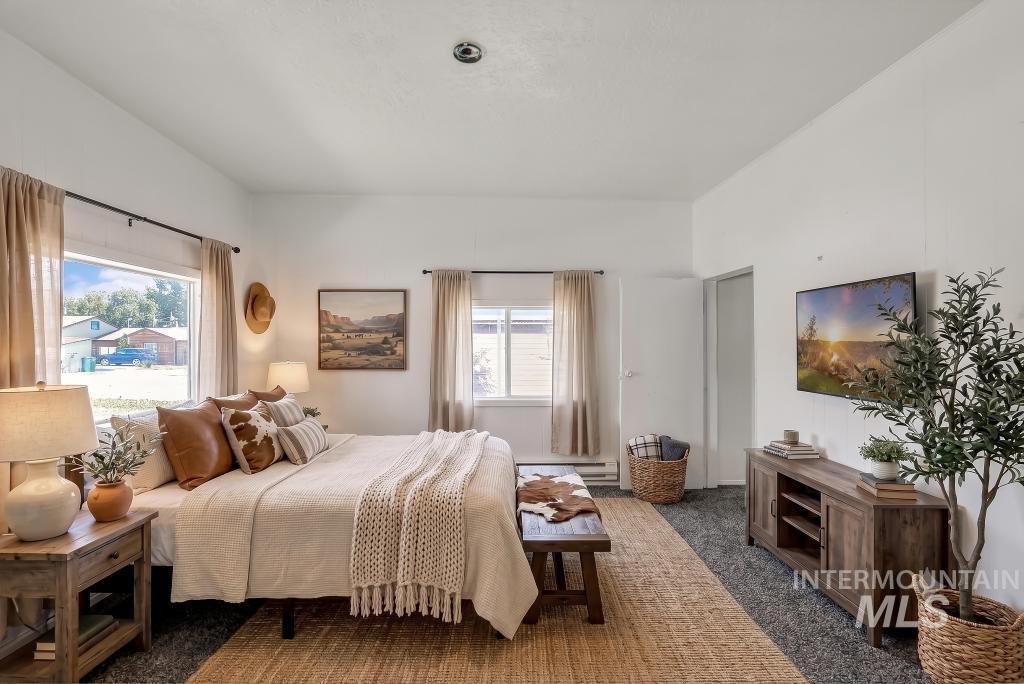
Bright bedroom featuring two windows with natural light, neutral wall colors, and a ceiling-mounted light fixture
-
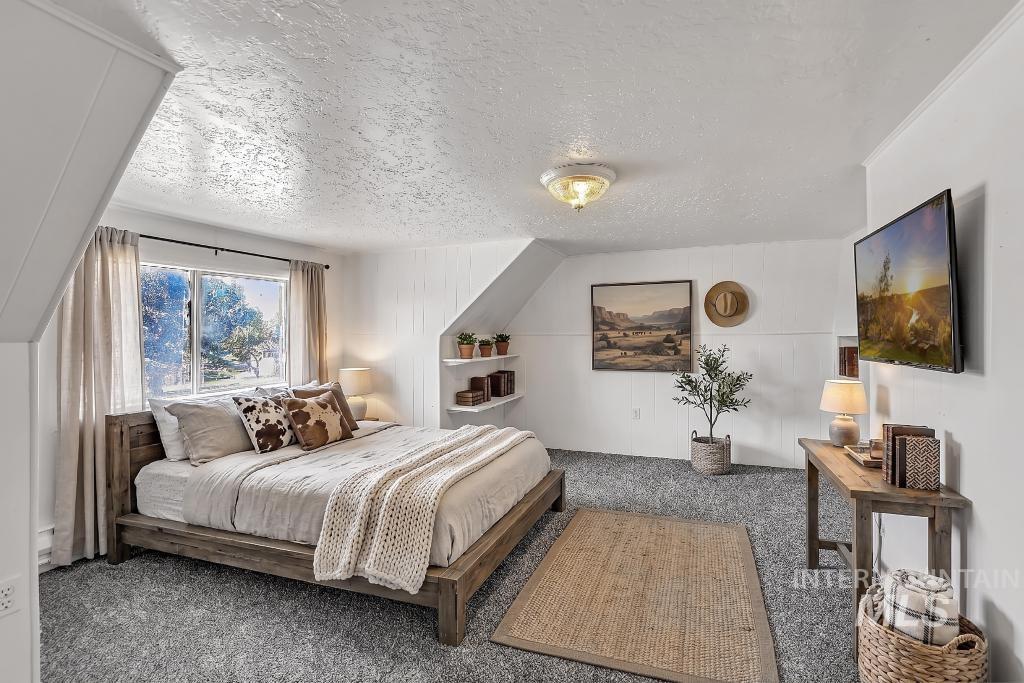
Carpeted room featuring a window with natural light, sloped ceilings, and built-in shelving
-
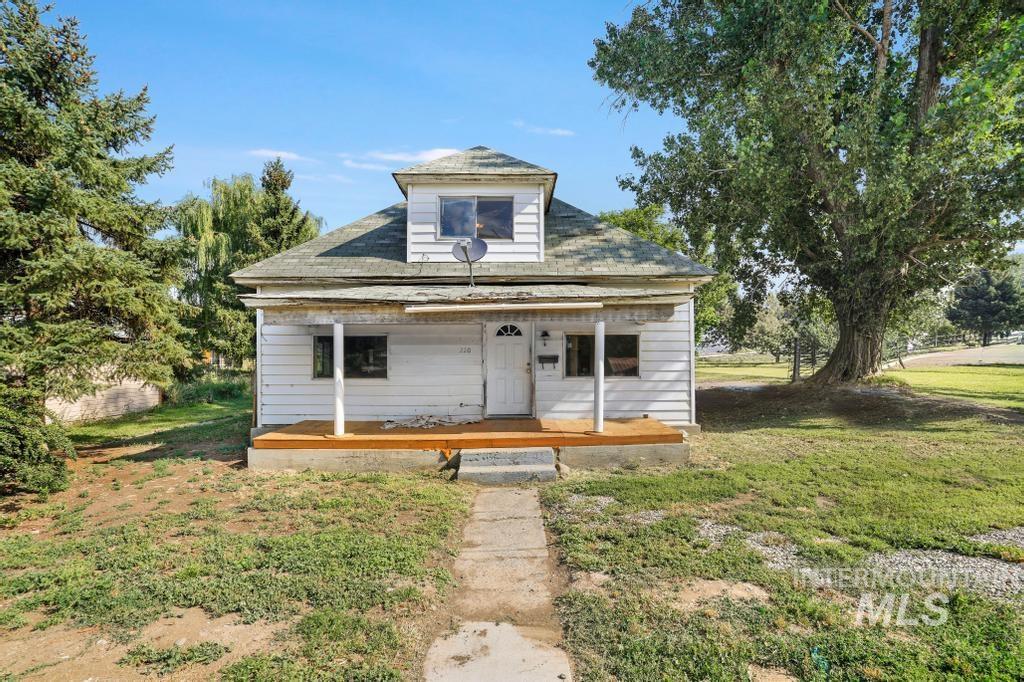
White clapboard siding residence with a green asphalt shingle roof
-
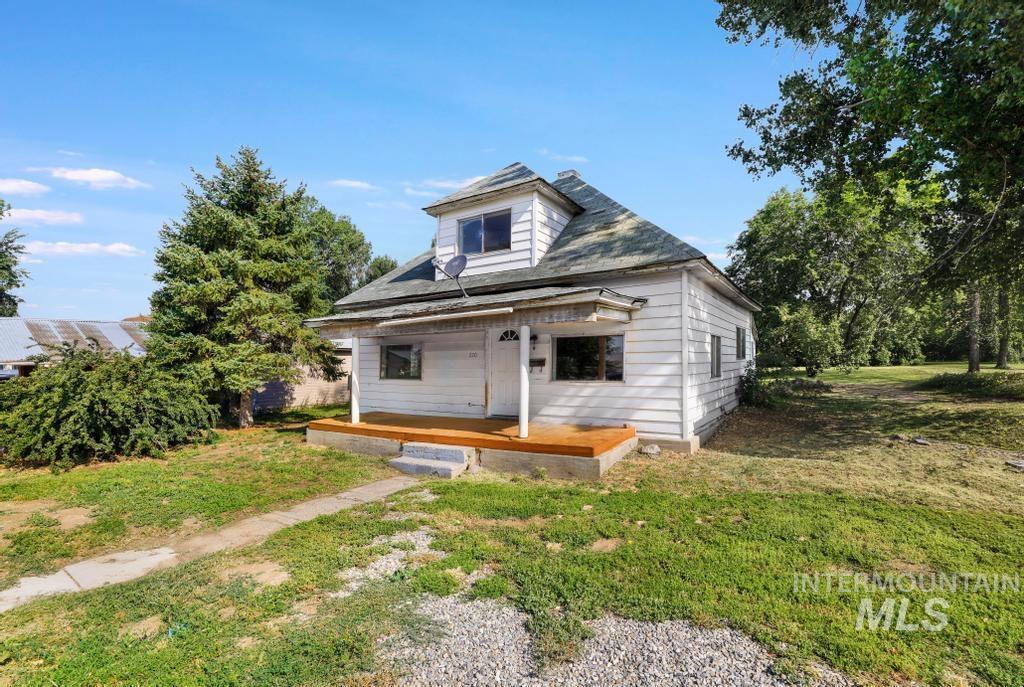
Two-story residence featuring white siding, a covered porch with wood-finish decking, and a dormer window
-
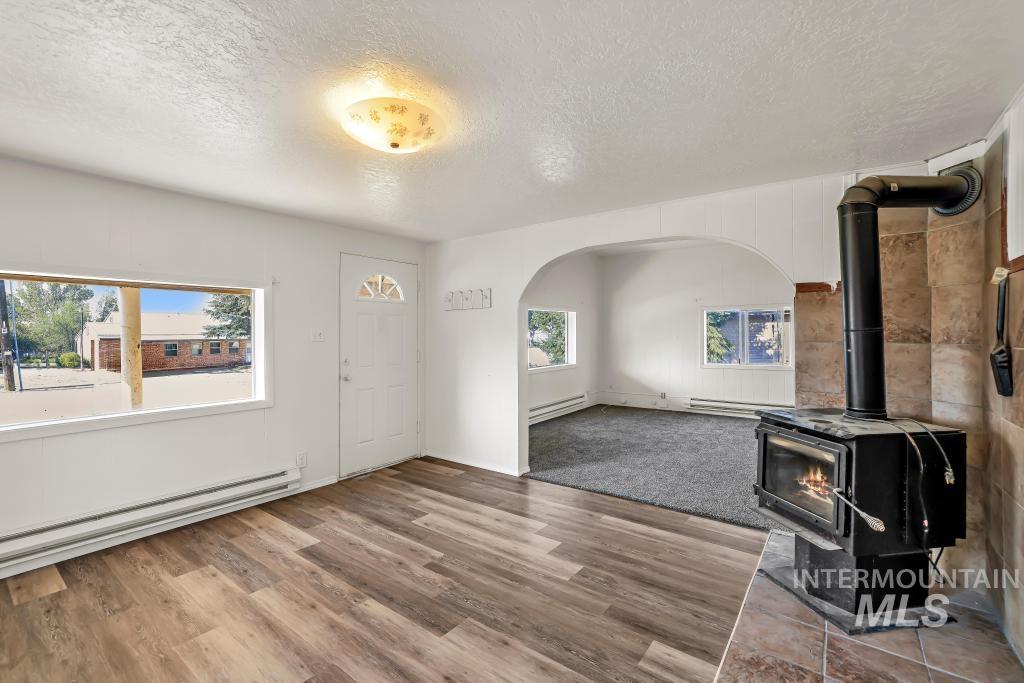
Interior living area featuring wood-finish flooring, a white entry door with an arched window, and a built-in wood-burning stove with a tiled surround
-
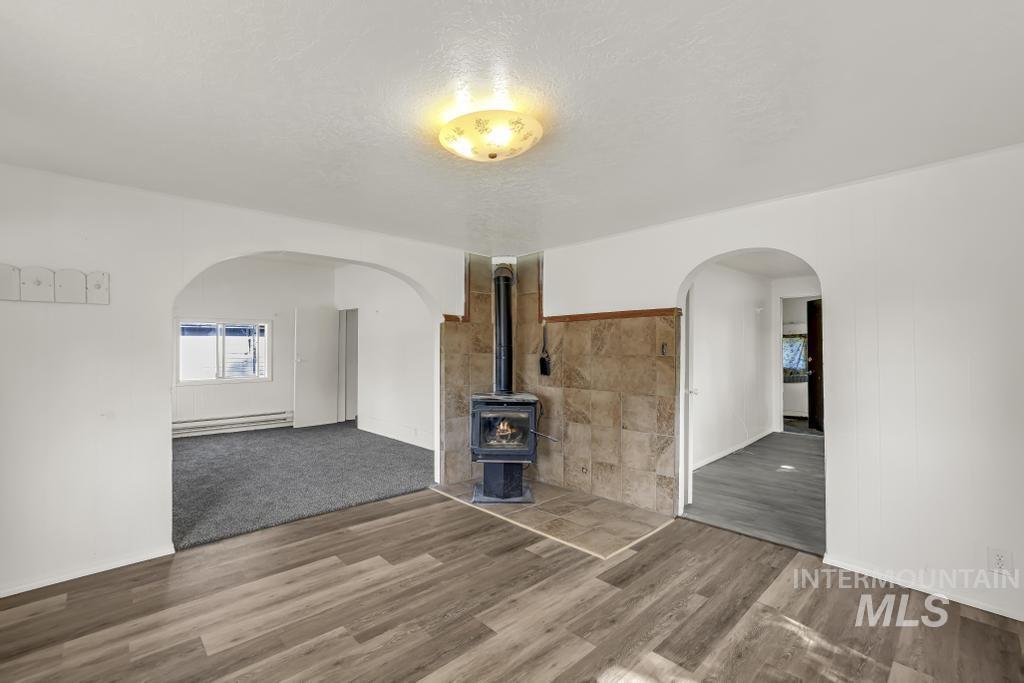
Central wood-burning stove with a tiled hearth and wall surround
-
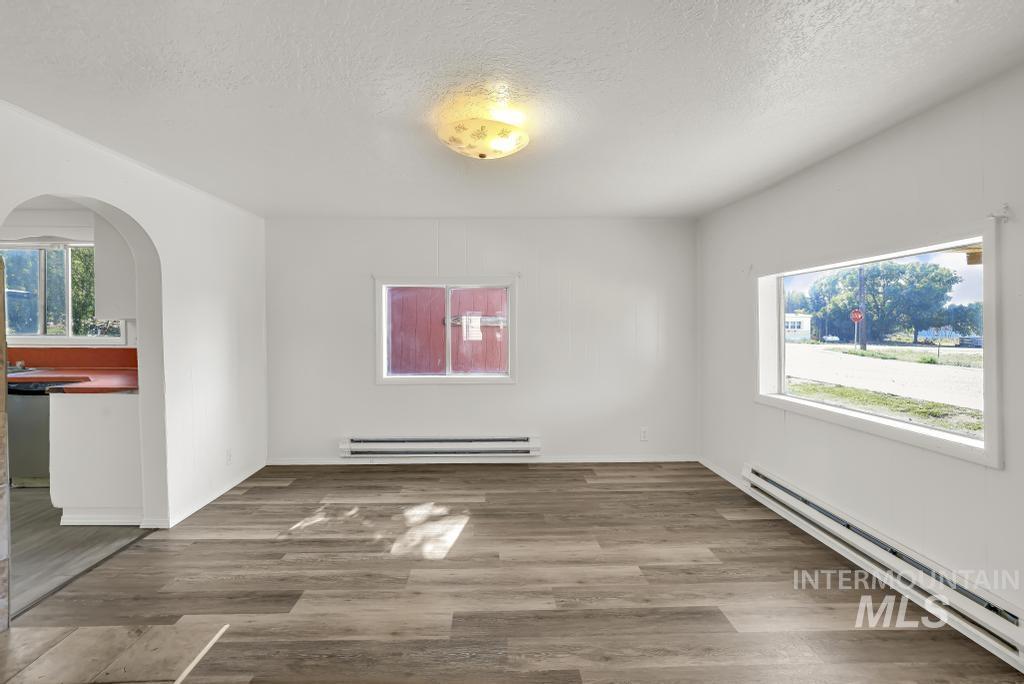
Spacious room featuring wood-finish flooring, white walls, and a ceiling-mounted light fixture
-
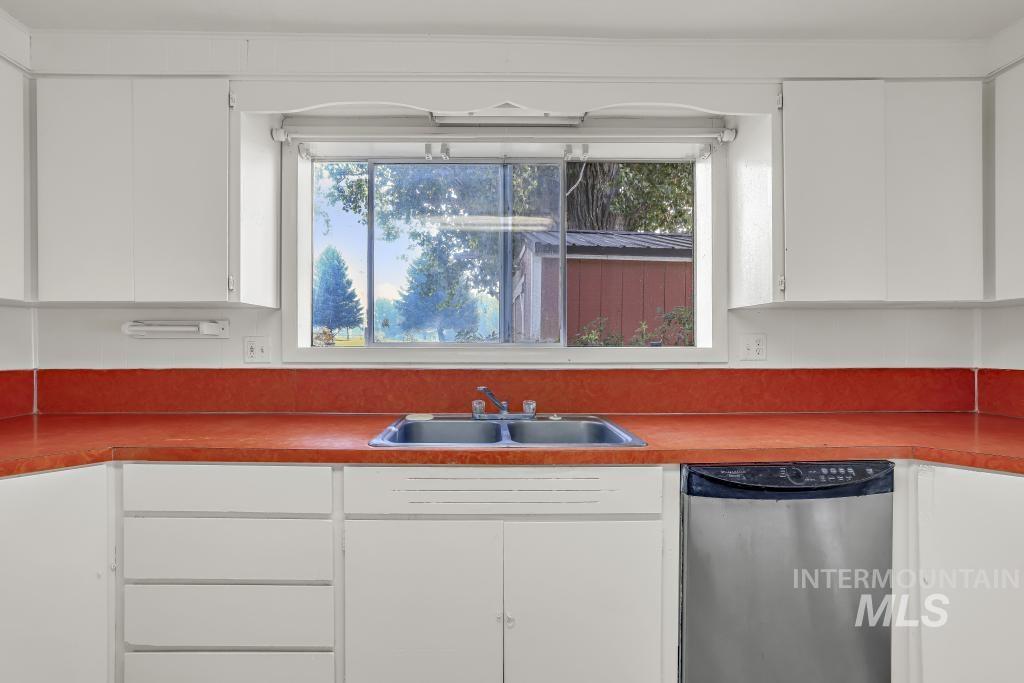
Kitchen workspace featuring a double basin stainless steel sink, a stainless steel dishwasher, white cabinetry, and bright red countertops
-
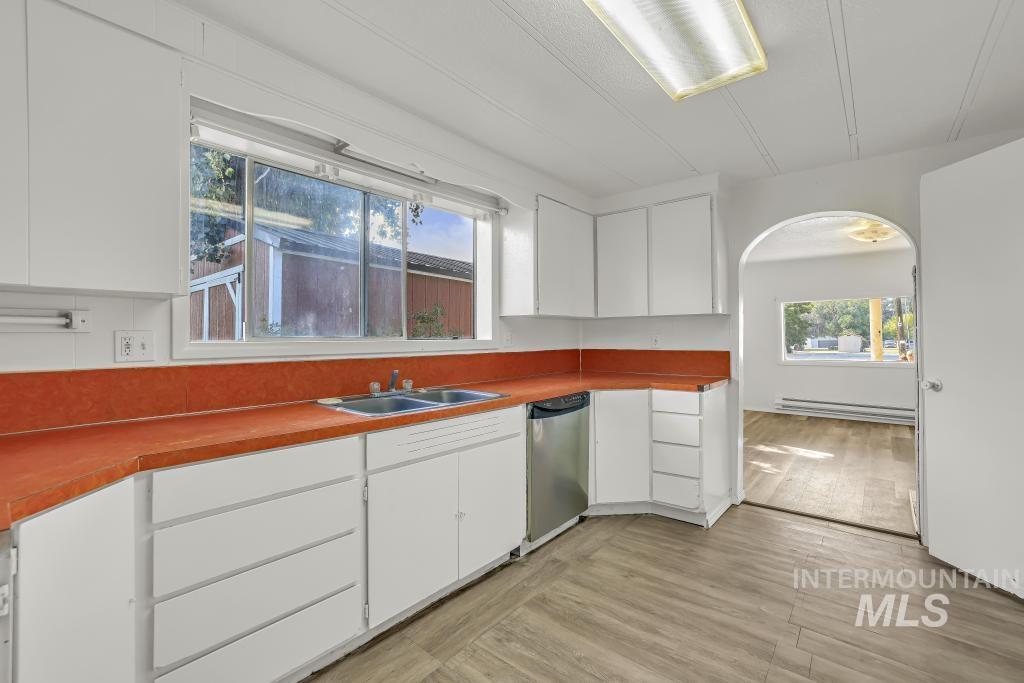
Kitchen featuring white cabinetry, orange countertops, a double basin sink, and a stainless steel dishwasher
-
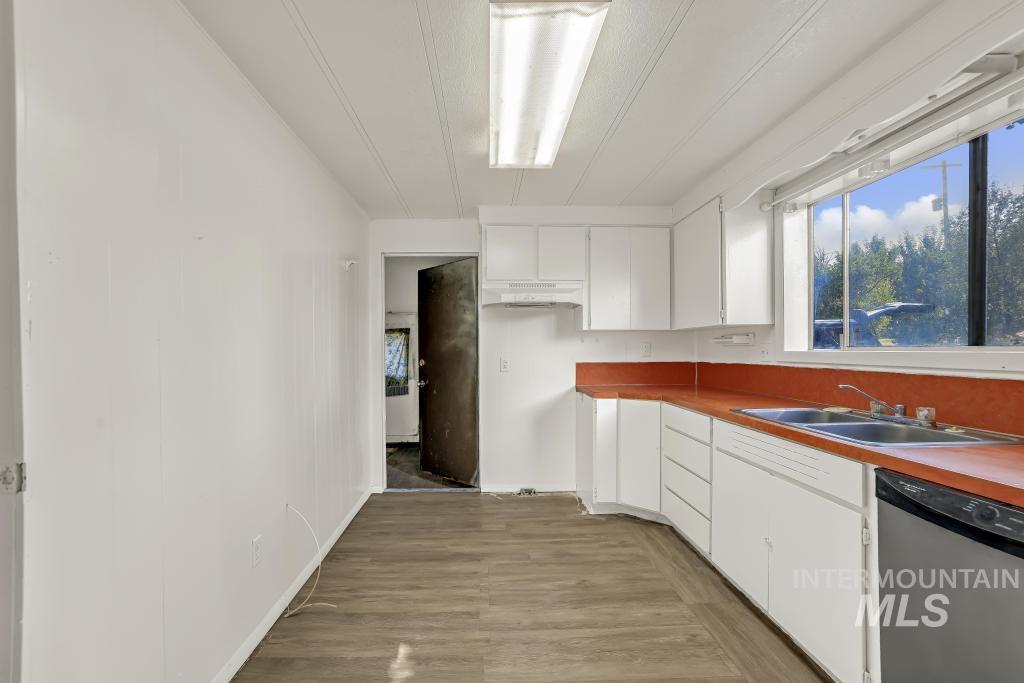
Kitchen featuring white cabinetry, red countertops, a stainless steel sink, and wood-finish flooring
-
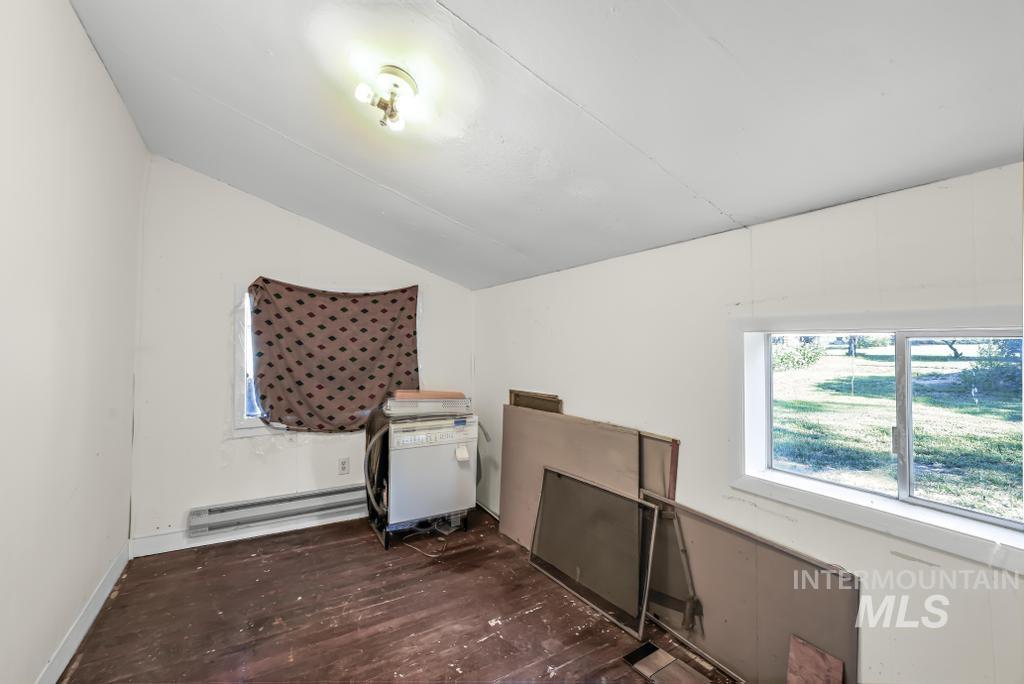
Room featuring sloped ceilings, white painted walls, and wood-finish flooring
-
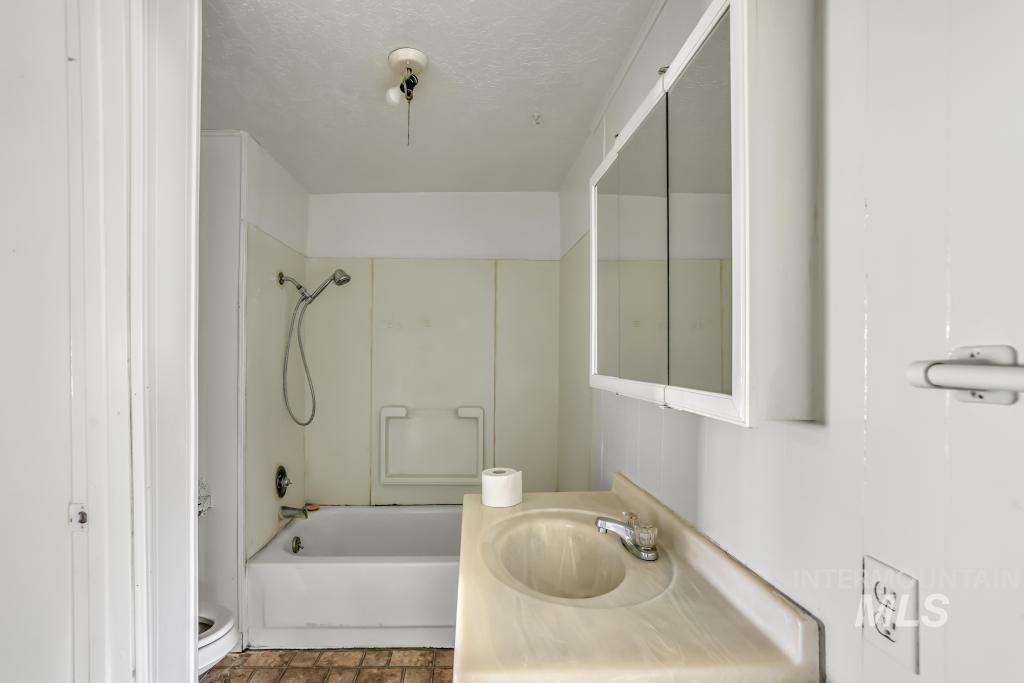
Bathroom featuring a built-in bathtub with shower, white wall surround, and a vanity with an integrated sink
-
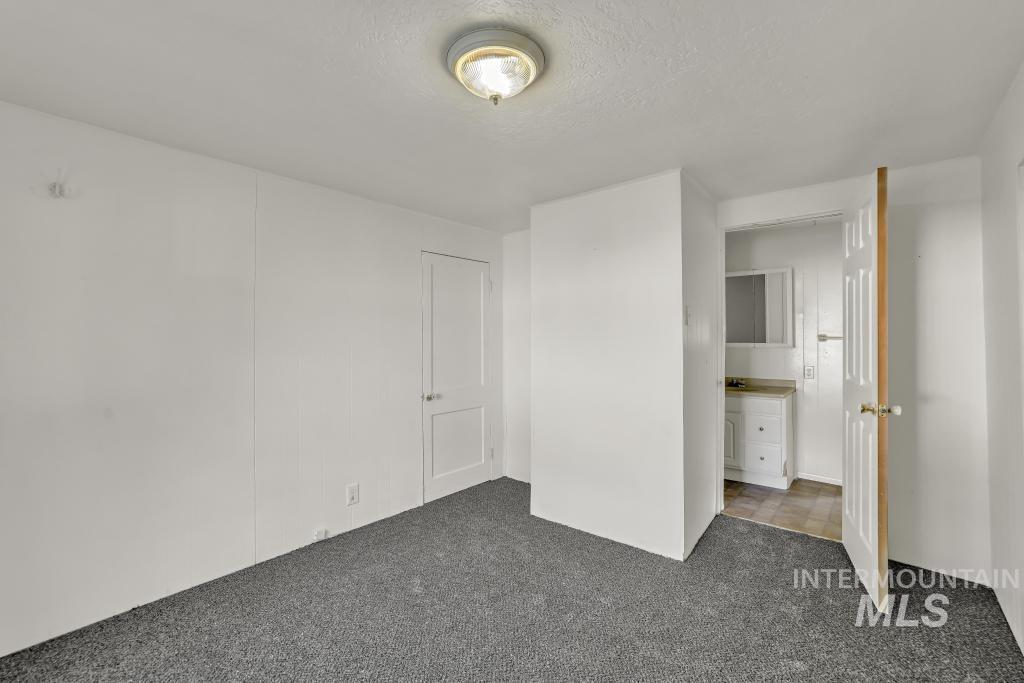
Carpeted room with a ceiling-mounted light fixture and white paneled walls
-
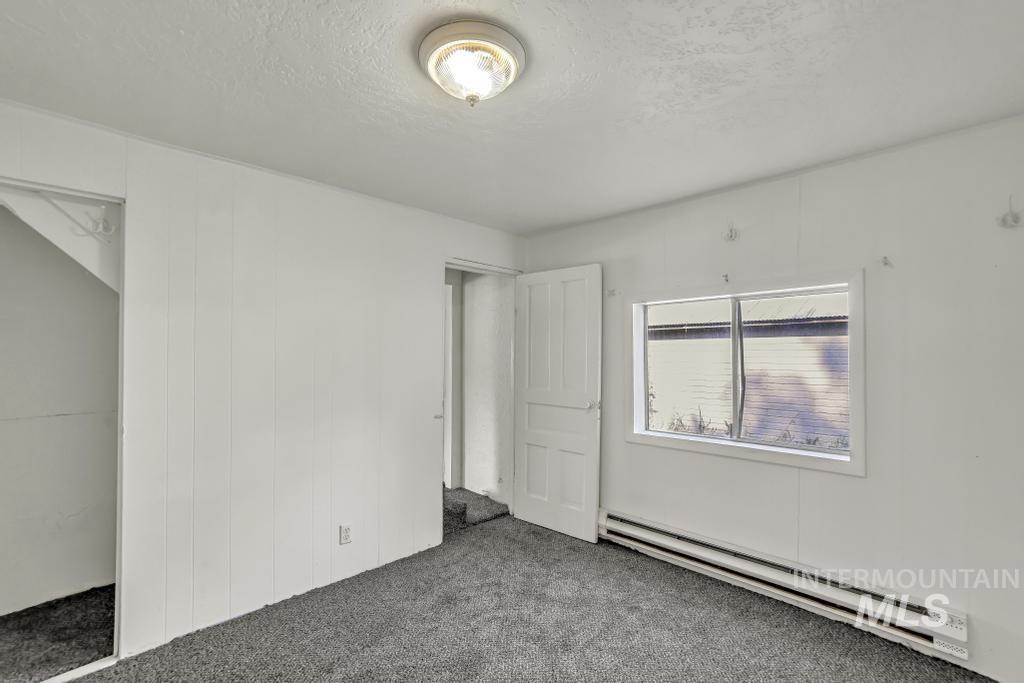
Room featuring light gray carpet, white painted walls, a flush-mount ceiling light fixture, and a single window
-
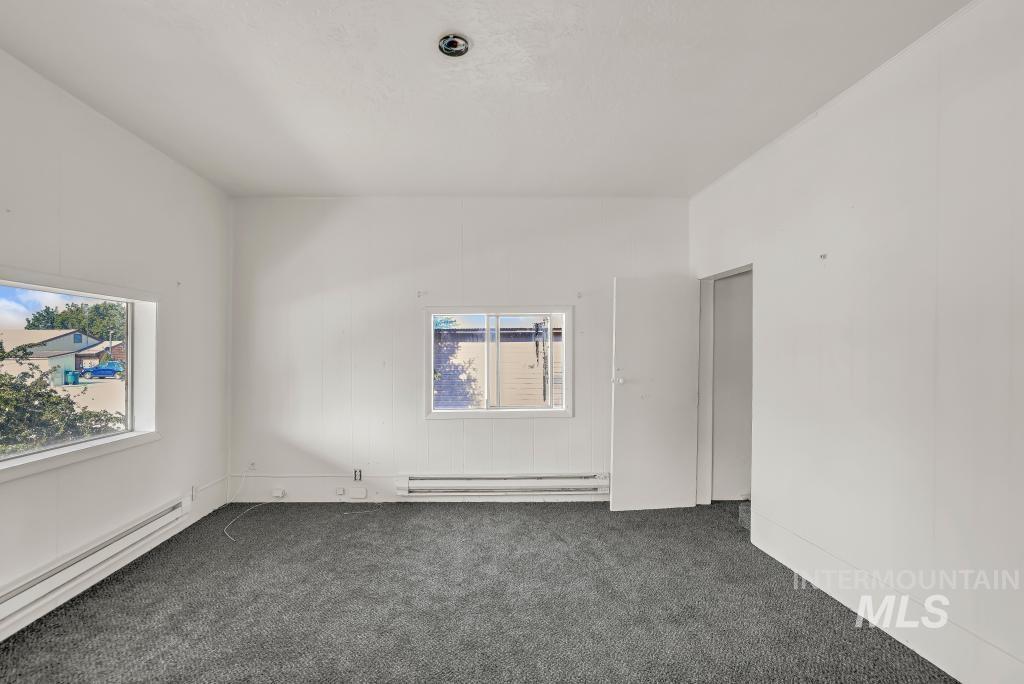
Bright interior space featuring two windows providing natural light, gray carpeting, white walls, and baseboard heaters
-
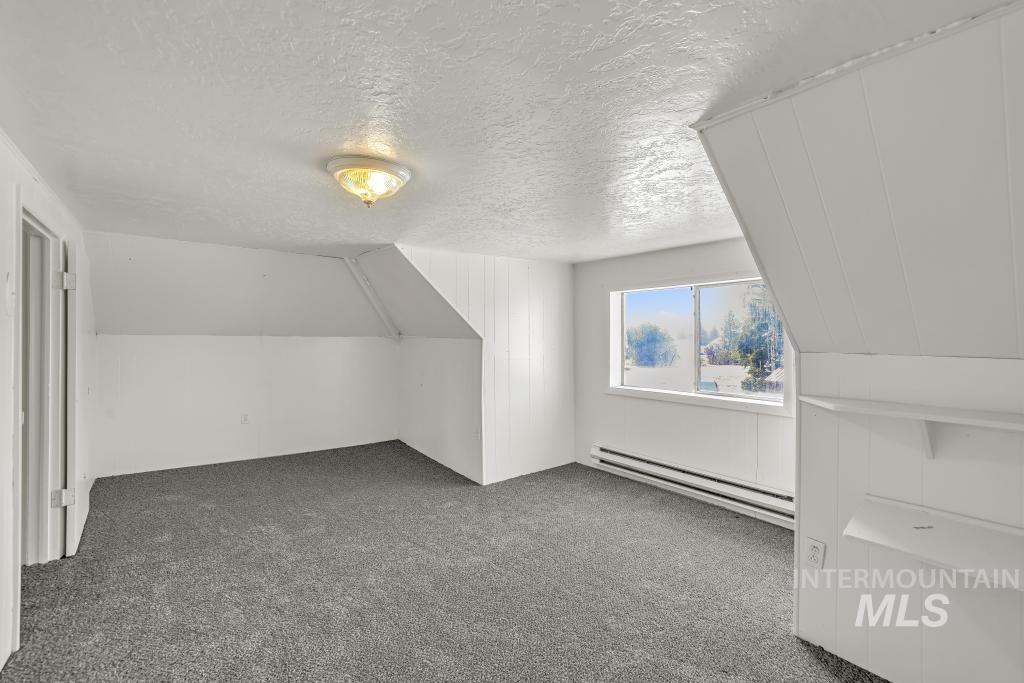
Attic space featuring sloped ceilings, white paneling, and a horizontal window
-
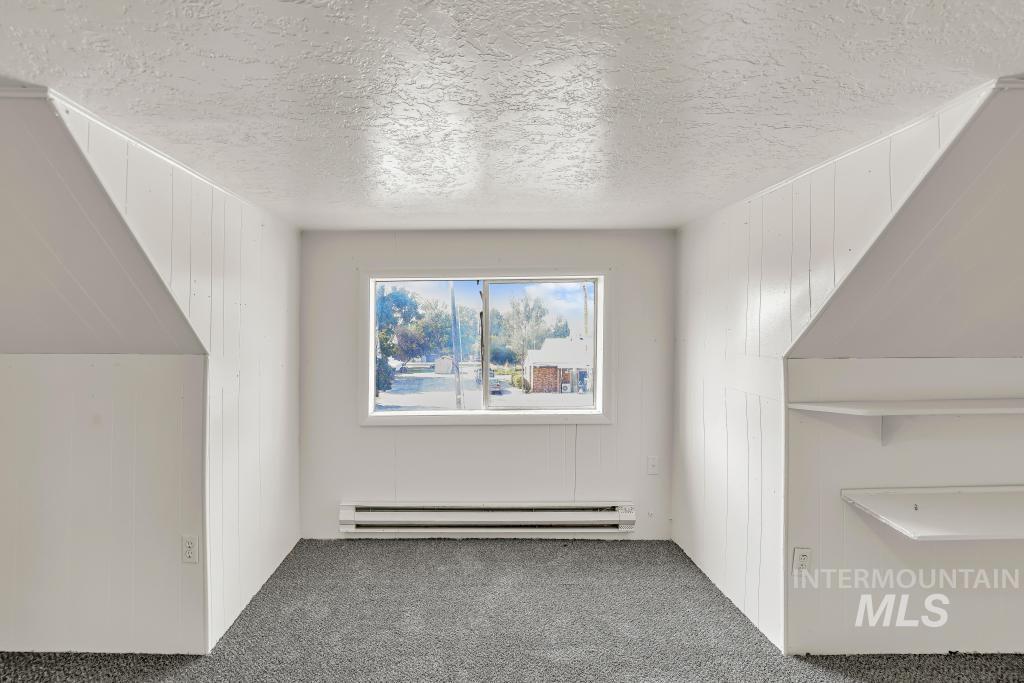
Lofted room featuring sloped ceilings, white vertical paneling, and a window with a neighborhood backdrop
-
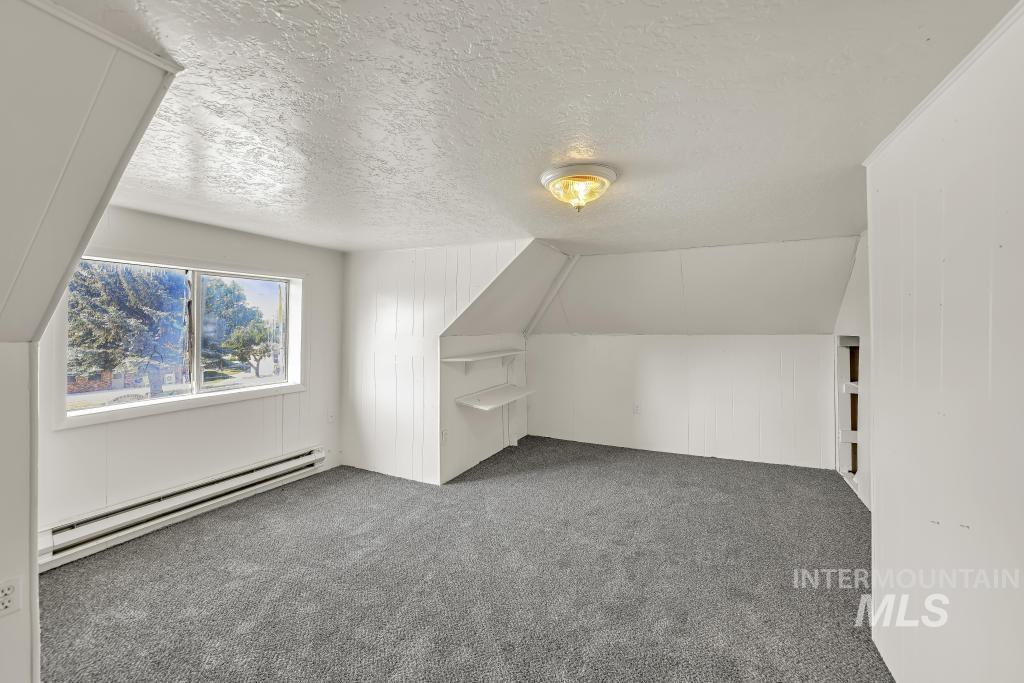
Attic room featuring a single window, baseboard heating, sloped ceilings, and built-in shelving
-
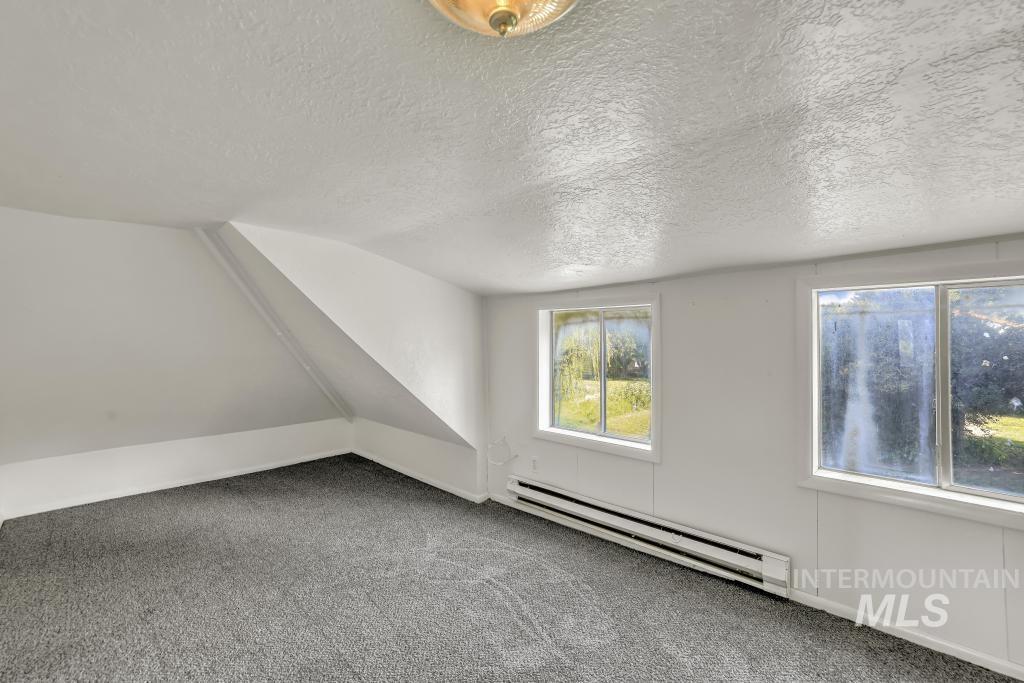
Room featuring light-colored walls, gray carpeting, and an angled ceiling
-
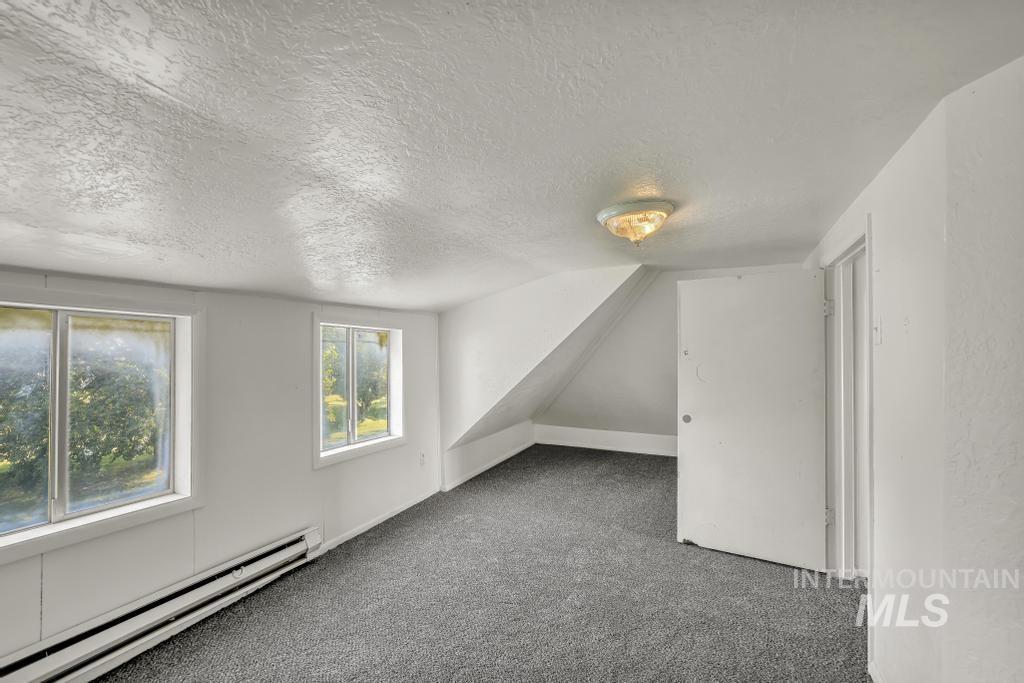
Room featuring two windows with white trim, gray carpet, and white walls
-
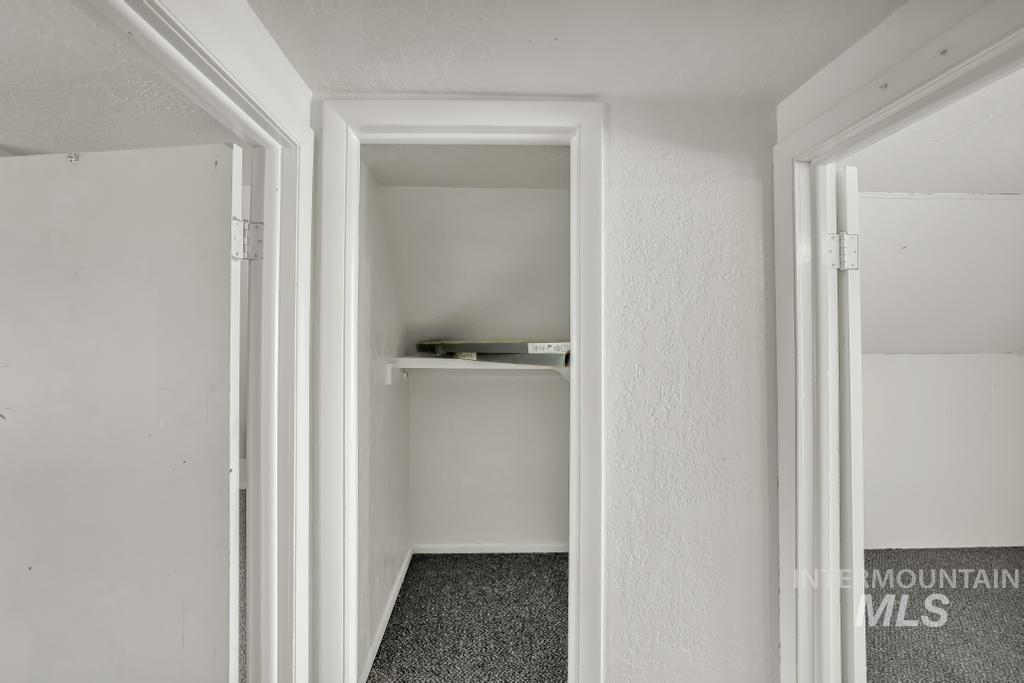
Central closet with white shelf and gray carpet flooring
-
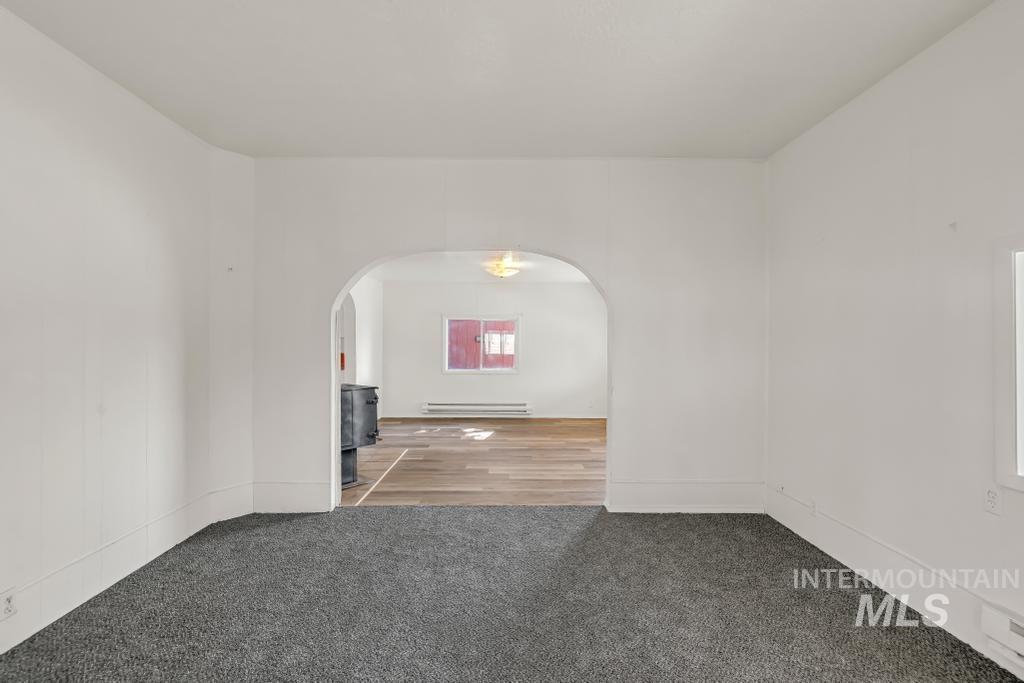
Spacious room featuring dark gray carpeting and white painted walls, leading to an arched doorway
-
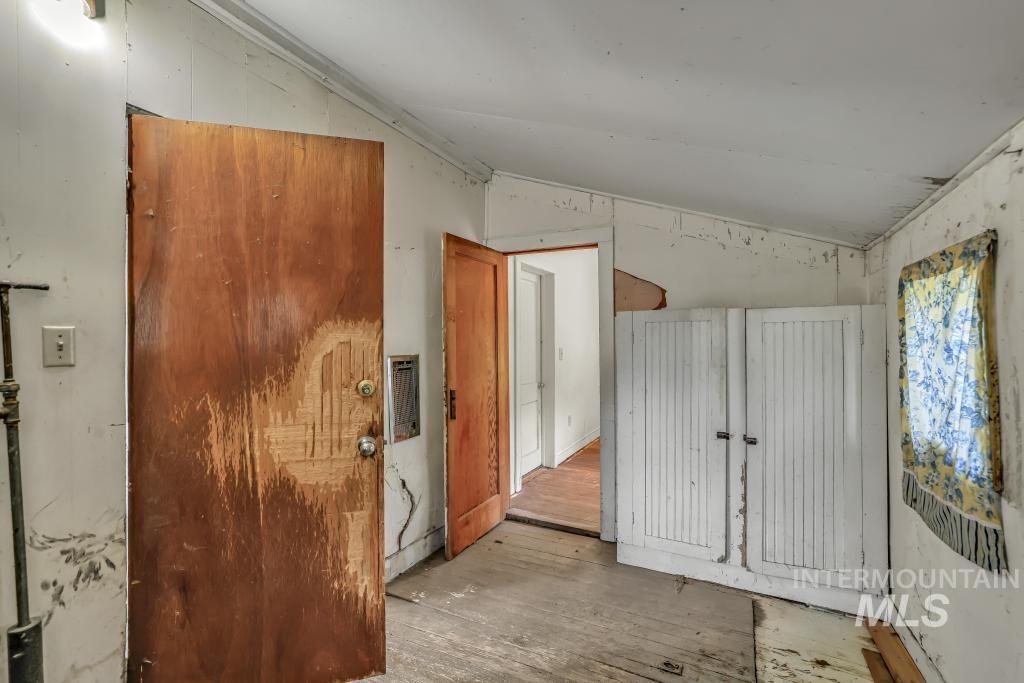
Image quality insufficient for description
-
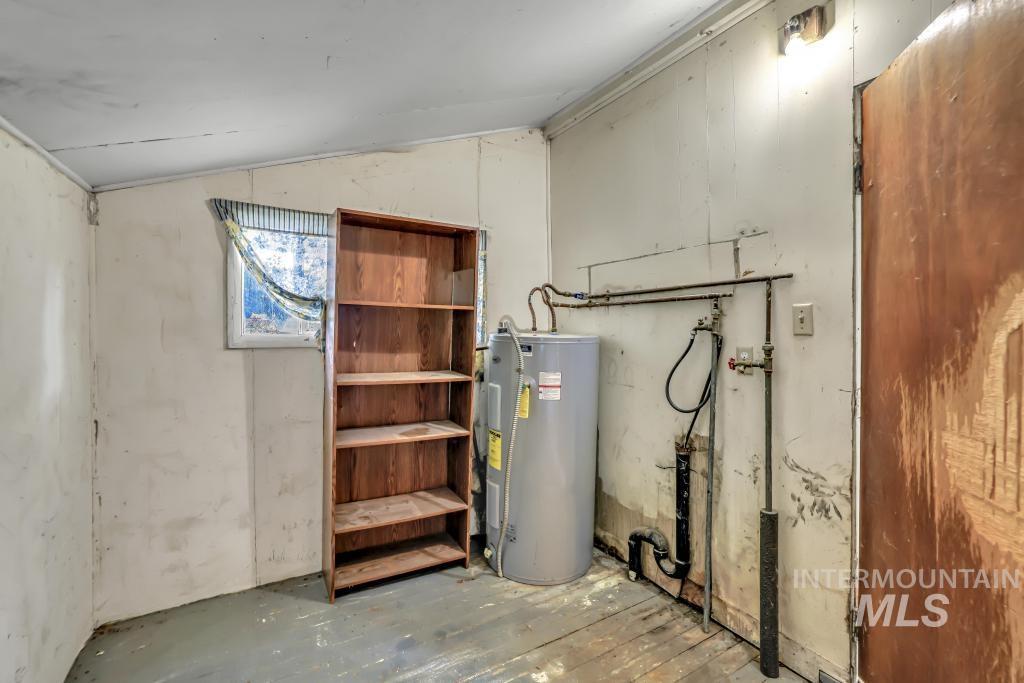
Interior utility space featuring a water heater, visible plumbing, and wood-finish flooring
-
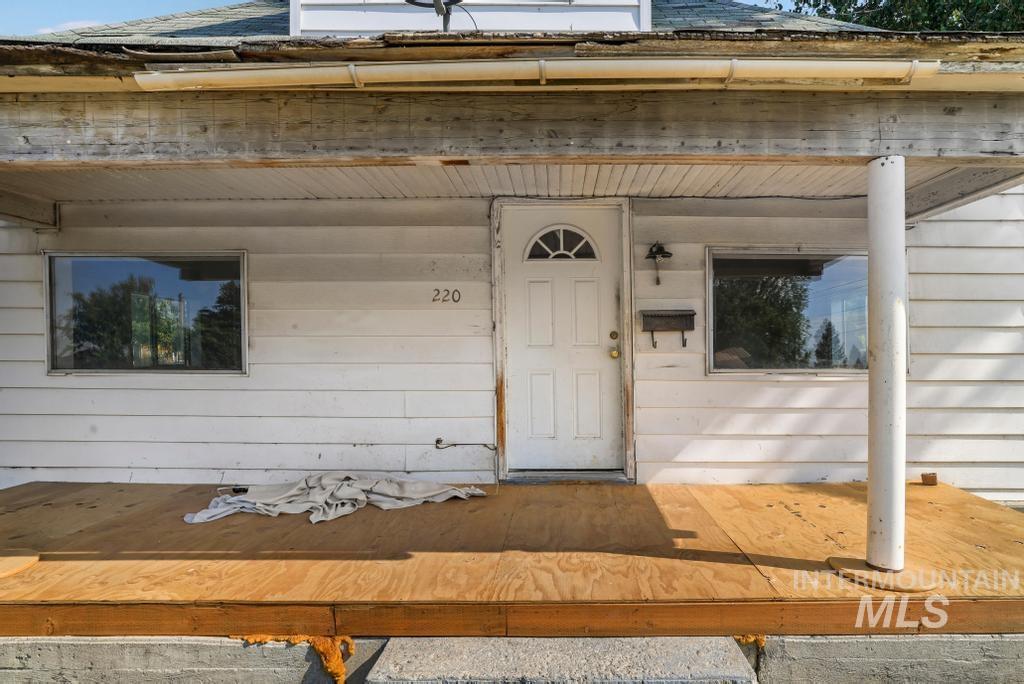
Front porch with plywood decking, white siding, and a white front door featuring an arched window
-
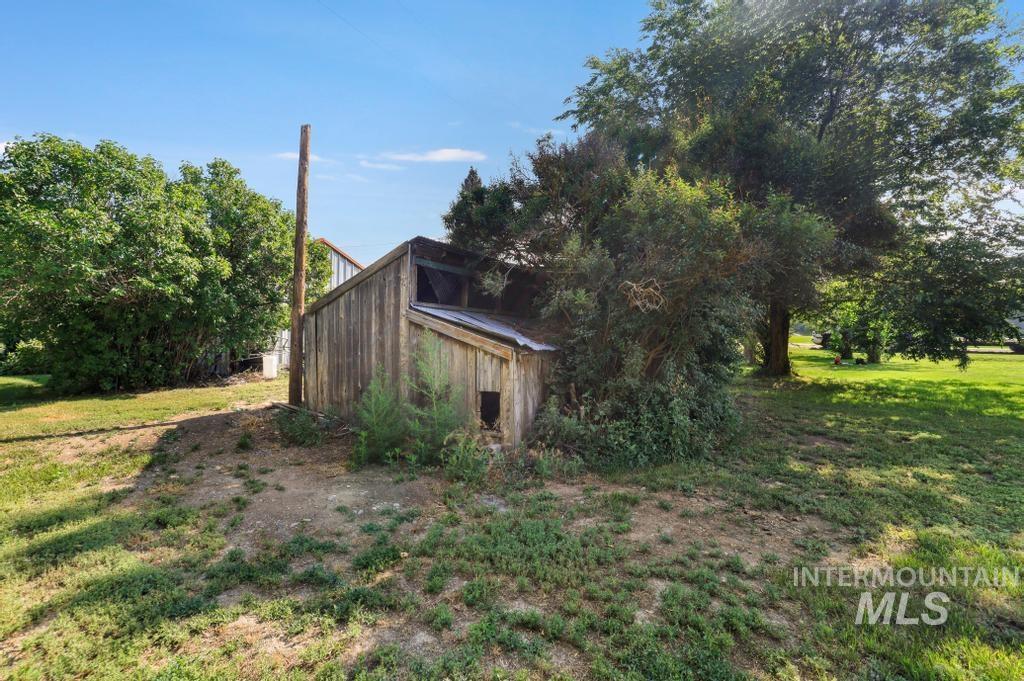
Image quality insufficient for description
-
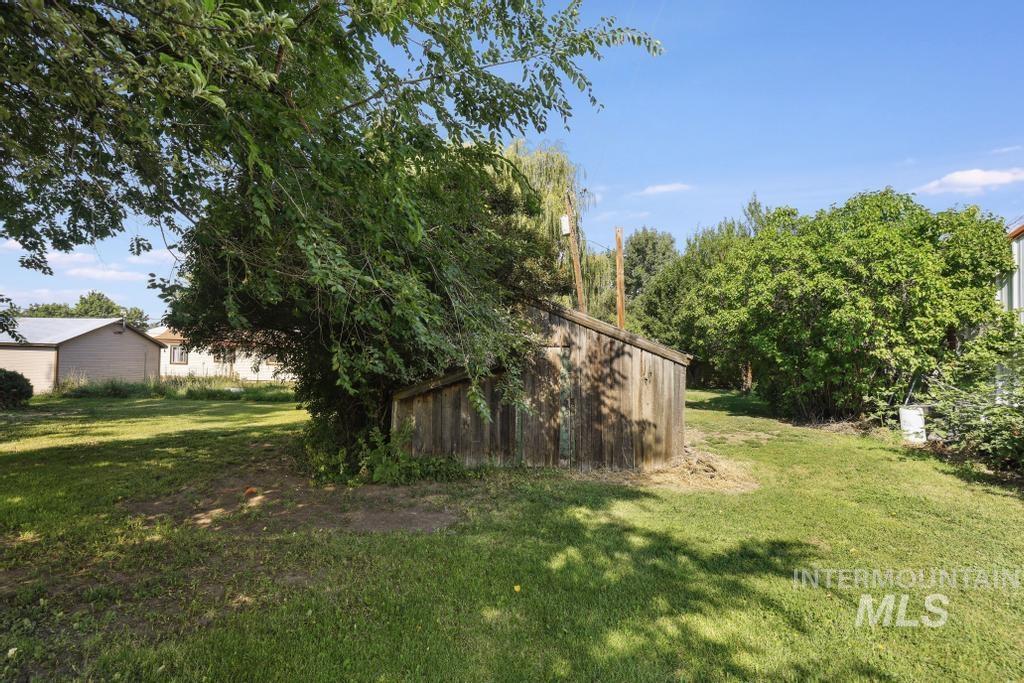
Expansive lawn area featuring mature trees and a rustic wood-sided outbuilding
-
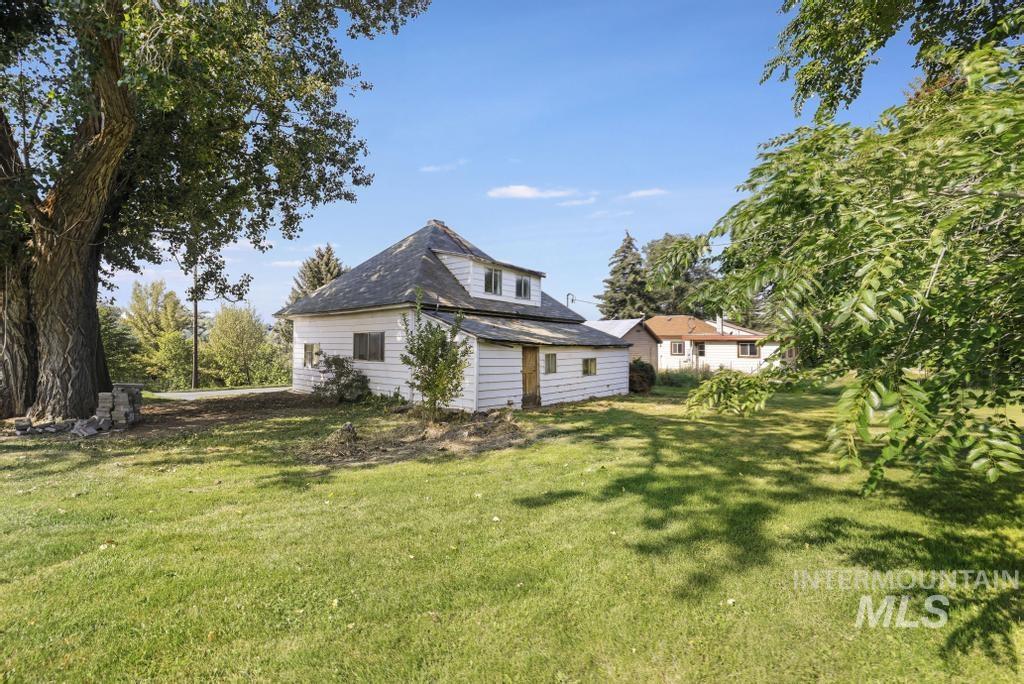
Exterior residence featuring white horizontal siding and a dark shingled roof
-
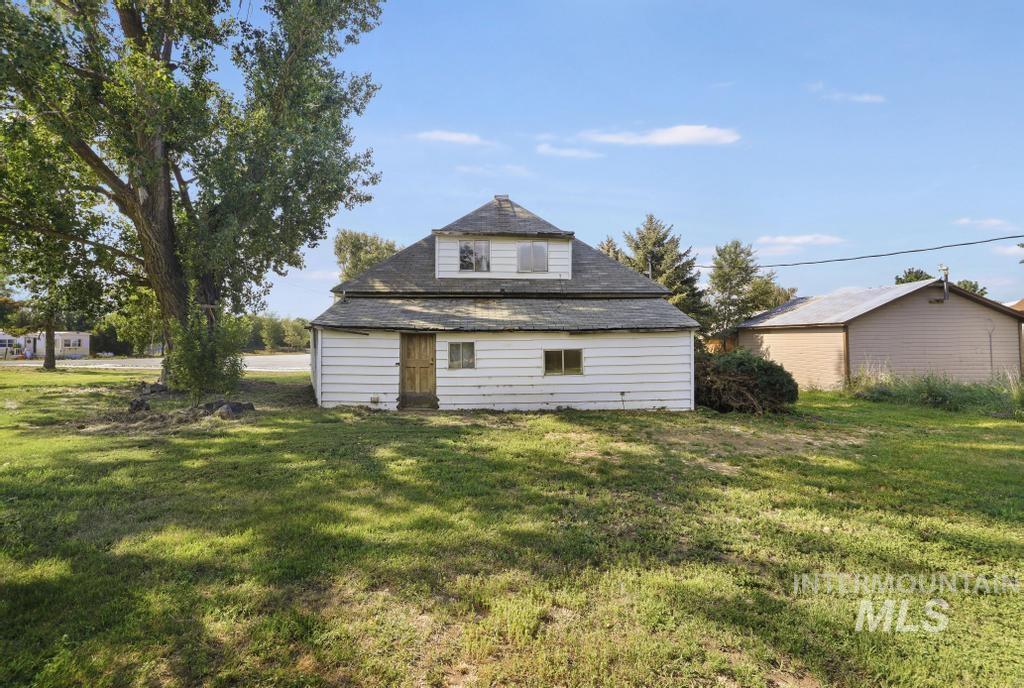
White siding exterior with a pitched roof and visible dormer
-
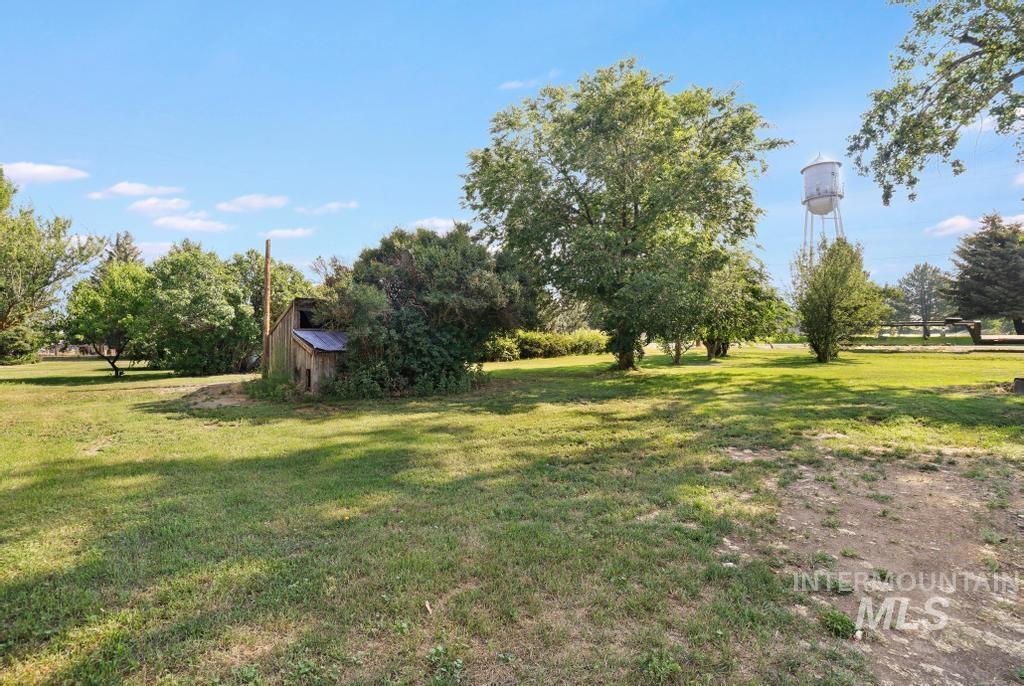
Expansive green space featuring a rustic outbuilding with a metal roof, mature trees, and a distant water tower
-
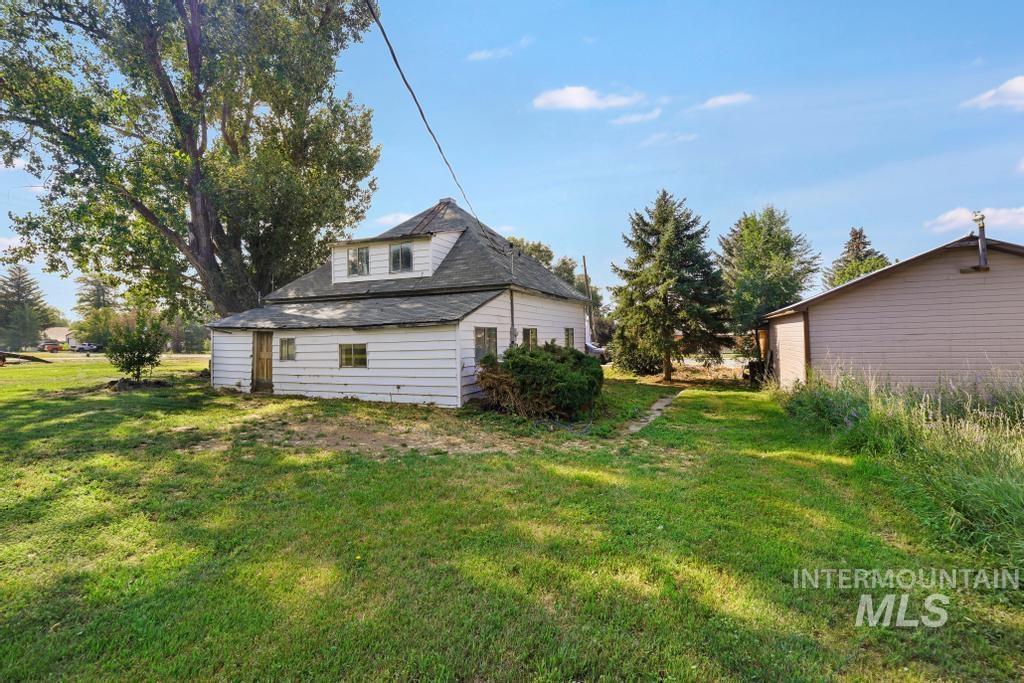
White siding residence featuring a gambrel roof and dormer windows
-
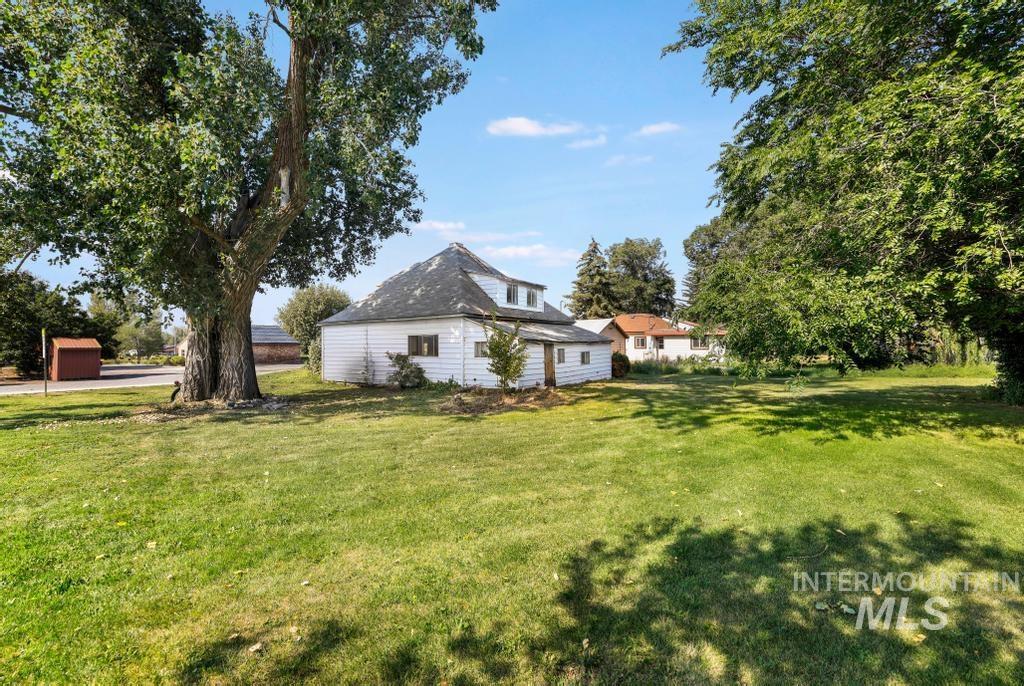
Expansive green lawn with mature trees and a unique white siding structure featuring a rounded roofline
-
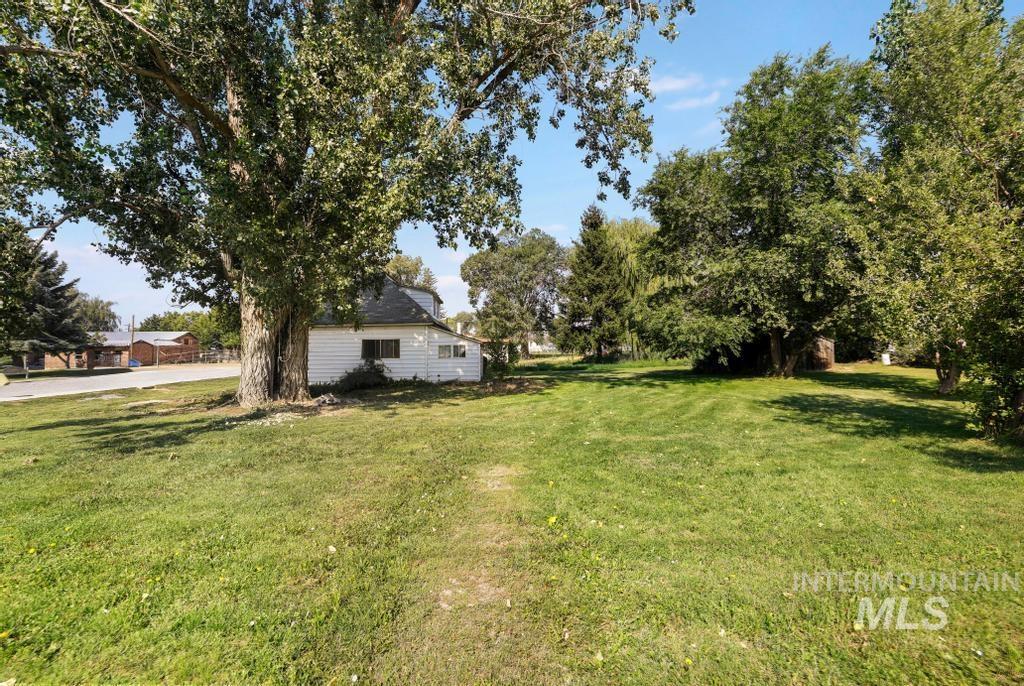
Expansive grassy yard area with mature trees providing ample shade
-
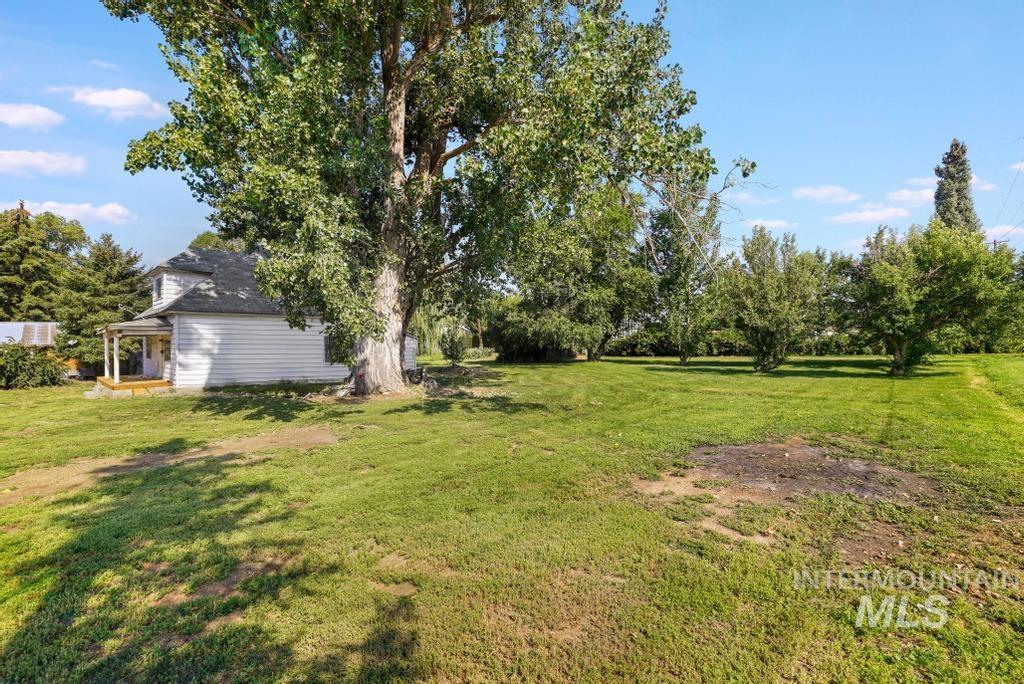
Expansive grassy yard area with mature trees and a white-sided residence featuring a covered porch
-
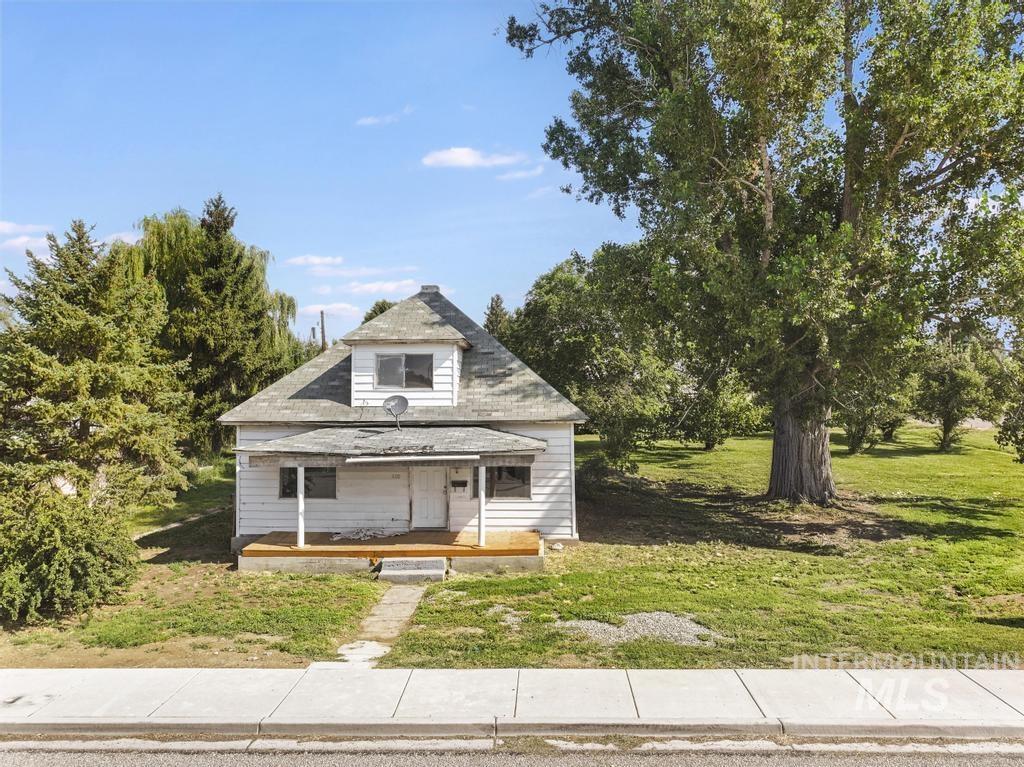
White clapboard siding exterior with a front porch
-
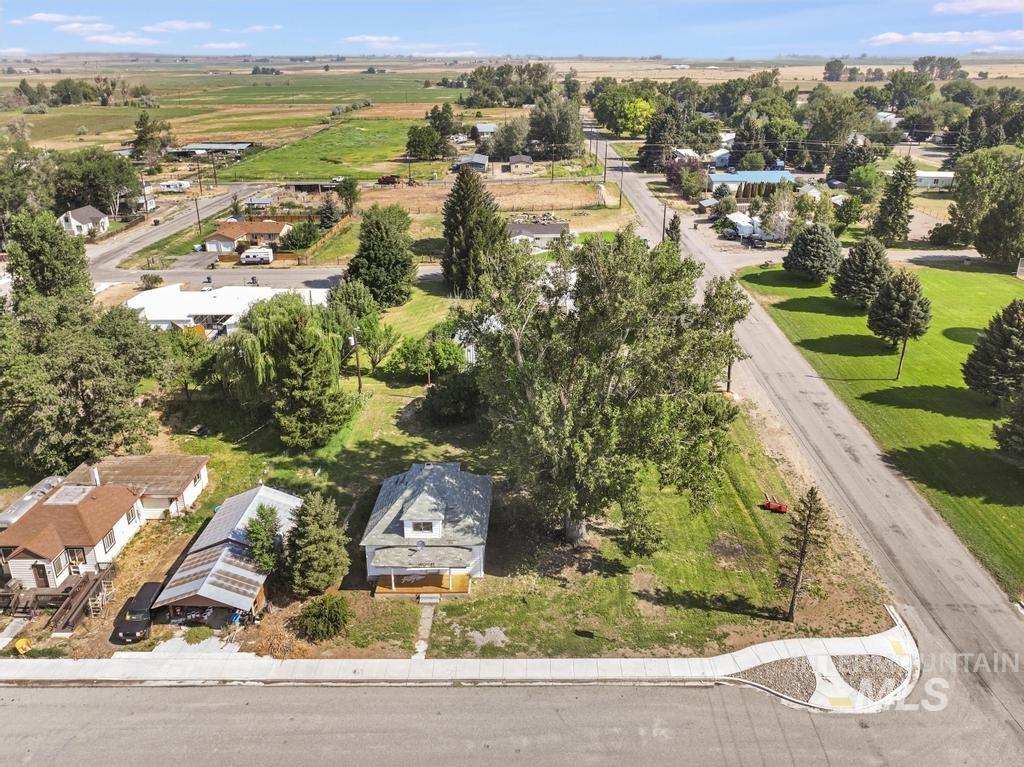
Gabled roofline residence featuring a covered front porch, mature trees, and a concrete sidewalk
-
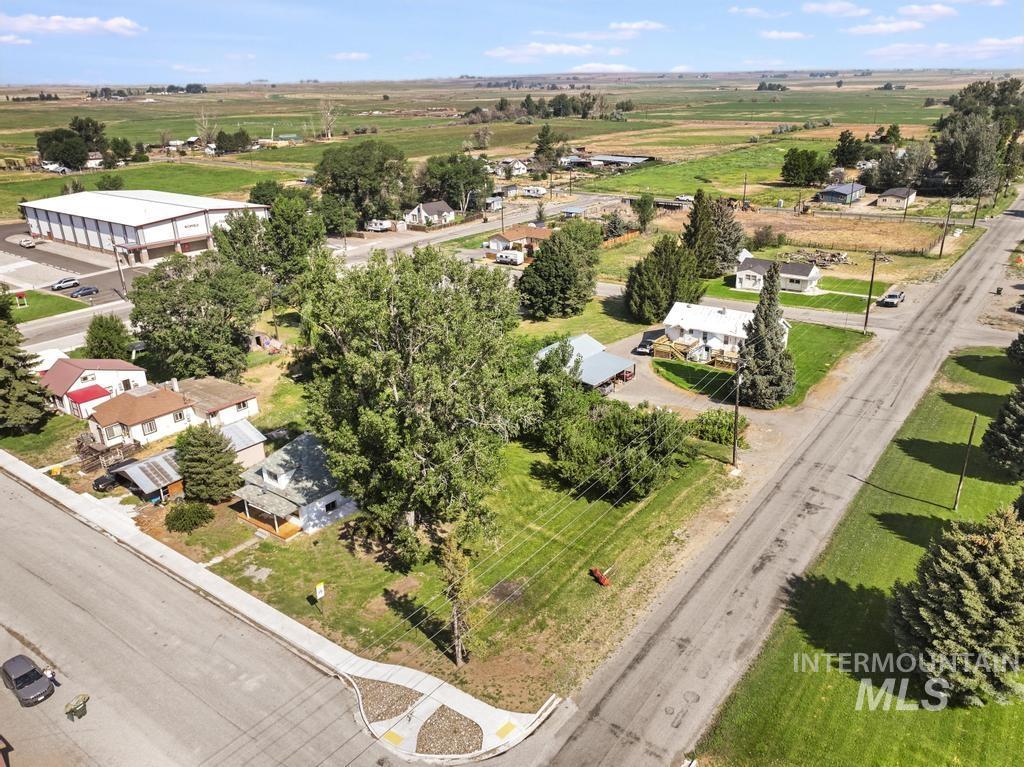
Expansive lot with mature trees and a substantial grassy area
-
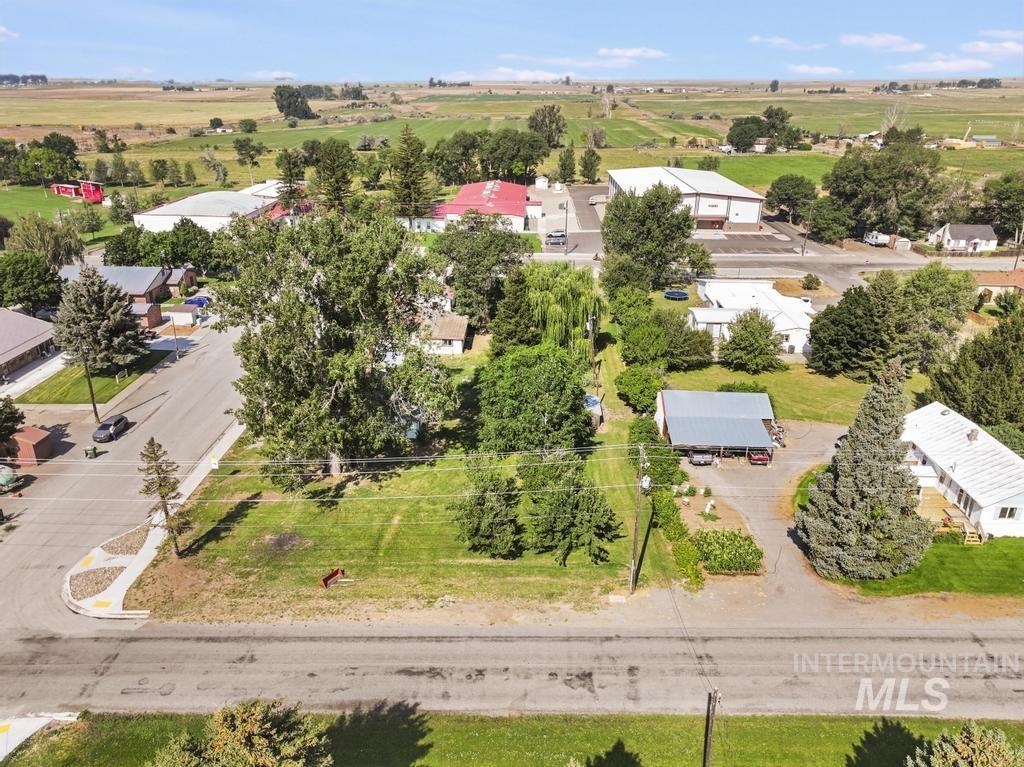
Expansive lot featuring mature trees, a detached carport, and a paved driveway
-
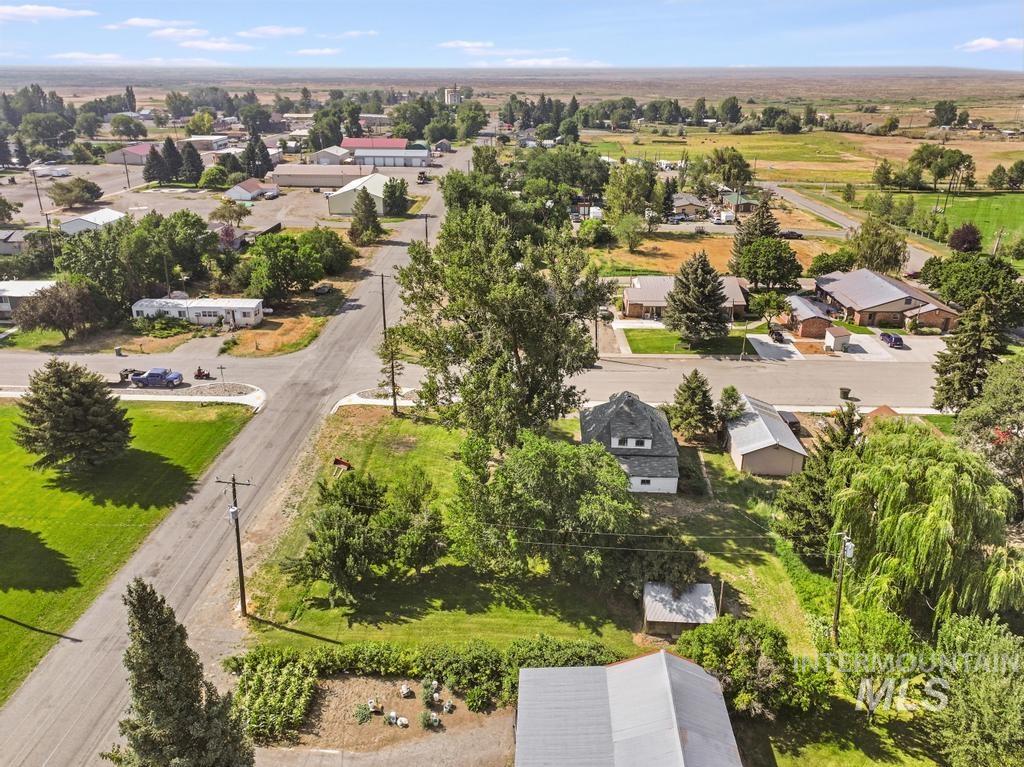
Aerial perspective showcasing a residential property with a sloped yard, mature trees, and a visible garden plot
-
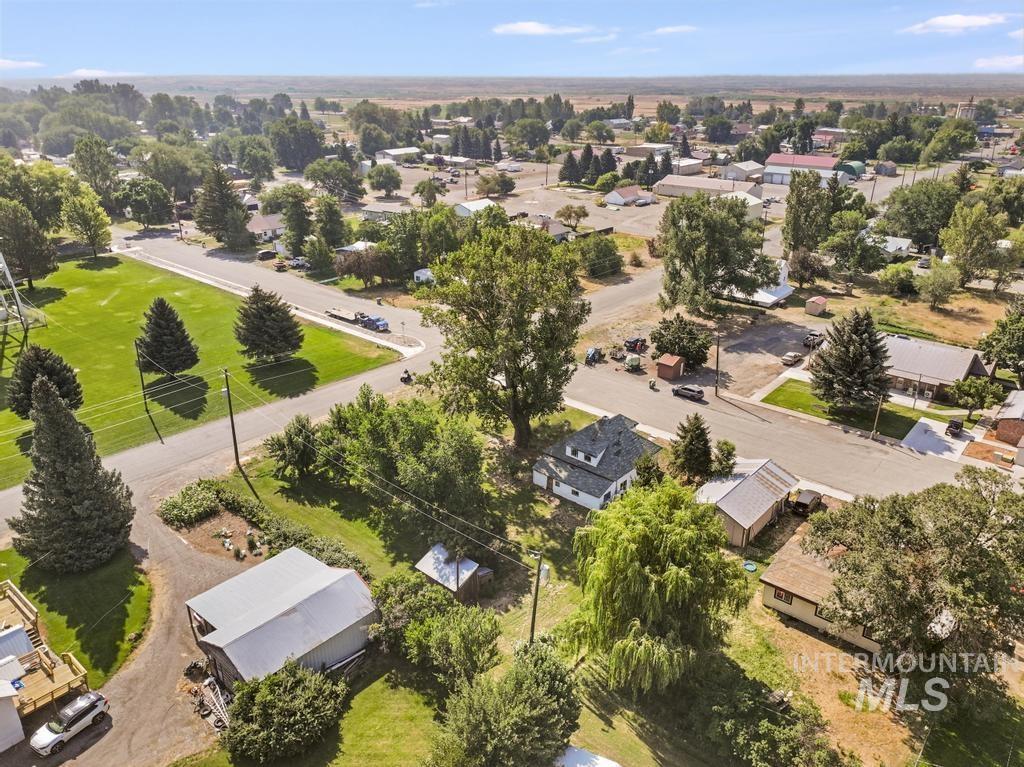
Aerial perspective highlighting the property's position within a community setting
-
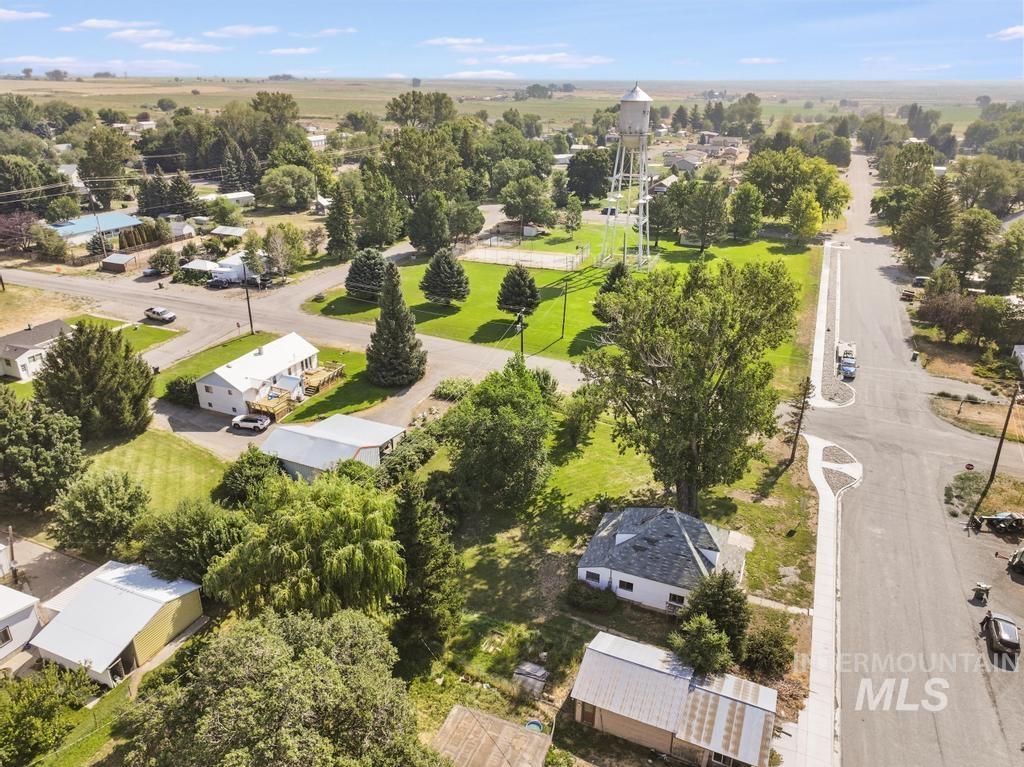
Aerial perspective of a neighborhood featuring residential structures, mature trees, and a water tower
-
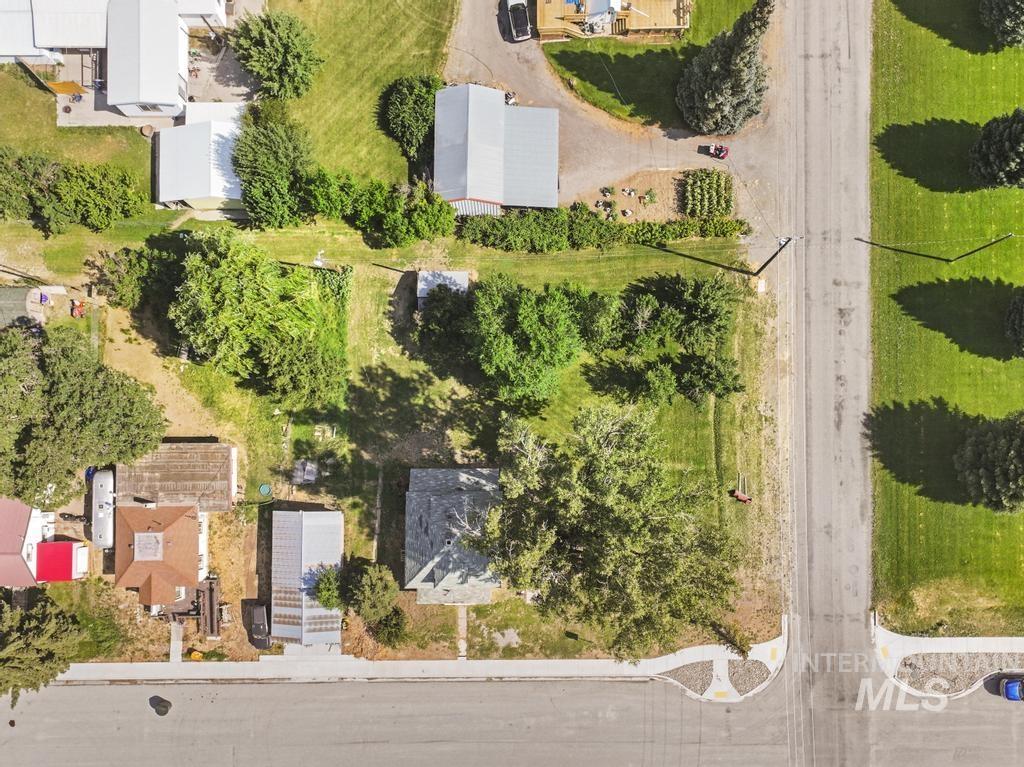
Aerial perspective showcasing a corner lot with mature trees, established landscaping, and a detached structure
-
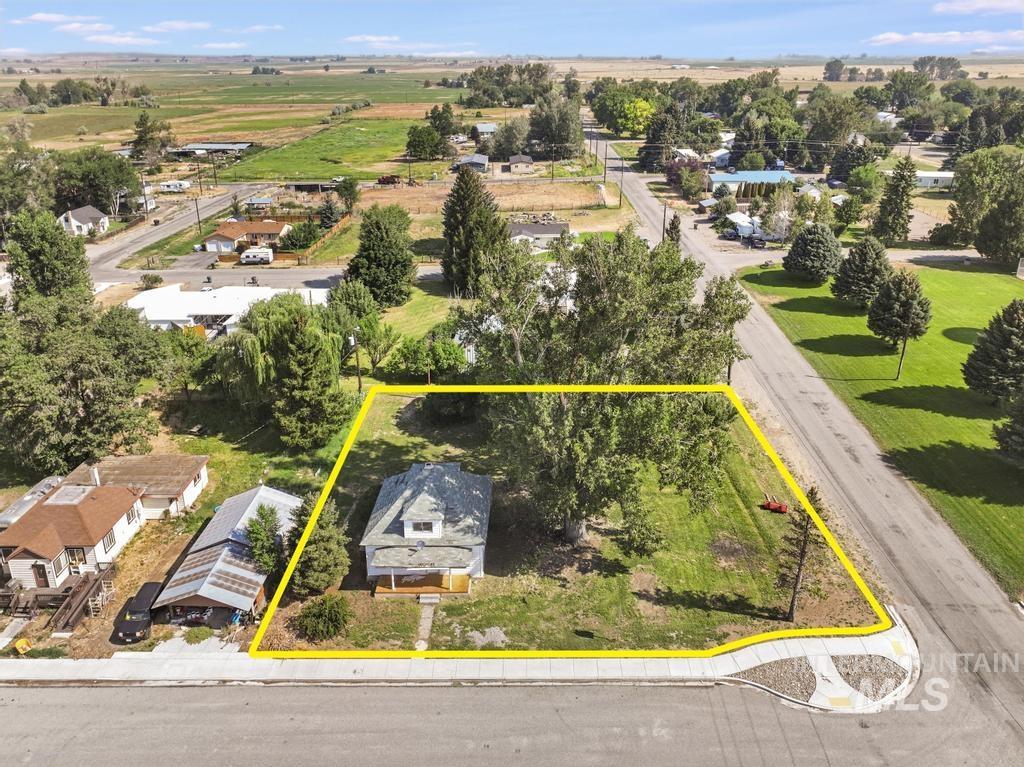
Corner lot property featuring a single-story residence with a gabled roof and dormer window
-
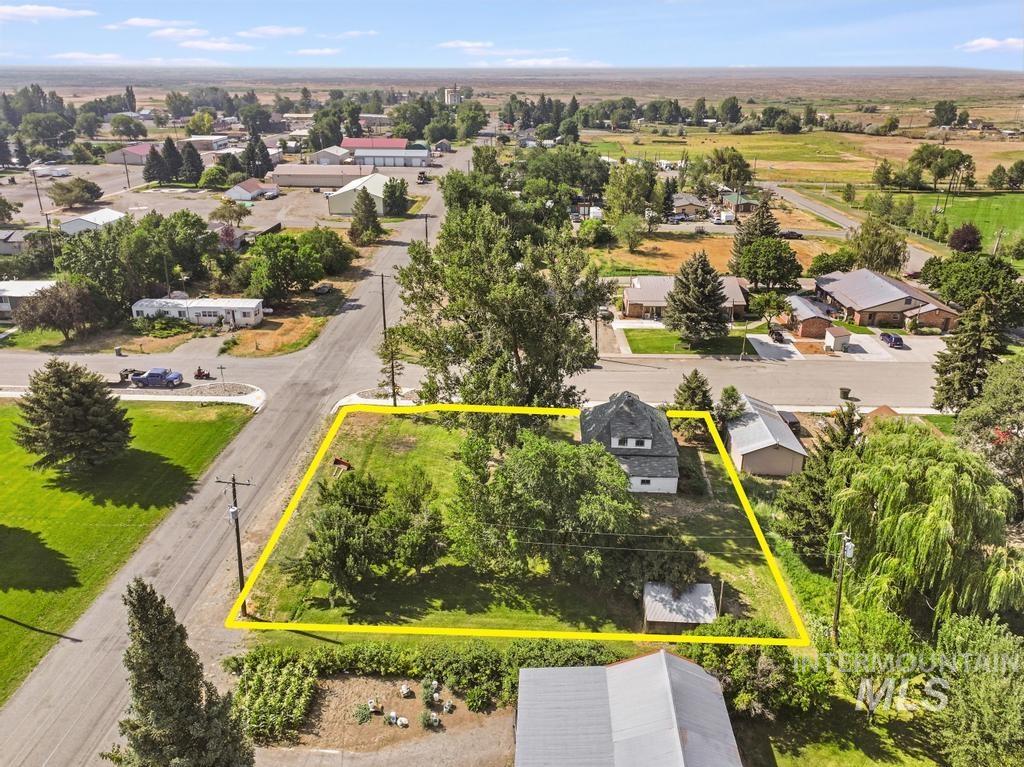
Expansive lot featuring mature trees, a two-story residence, and a detached shed
-
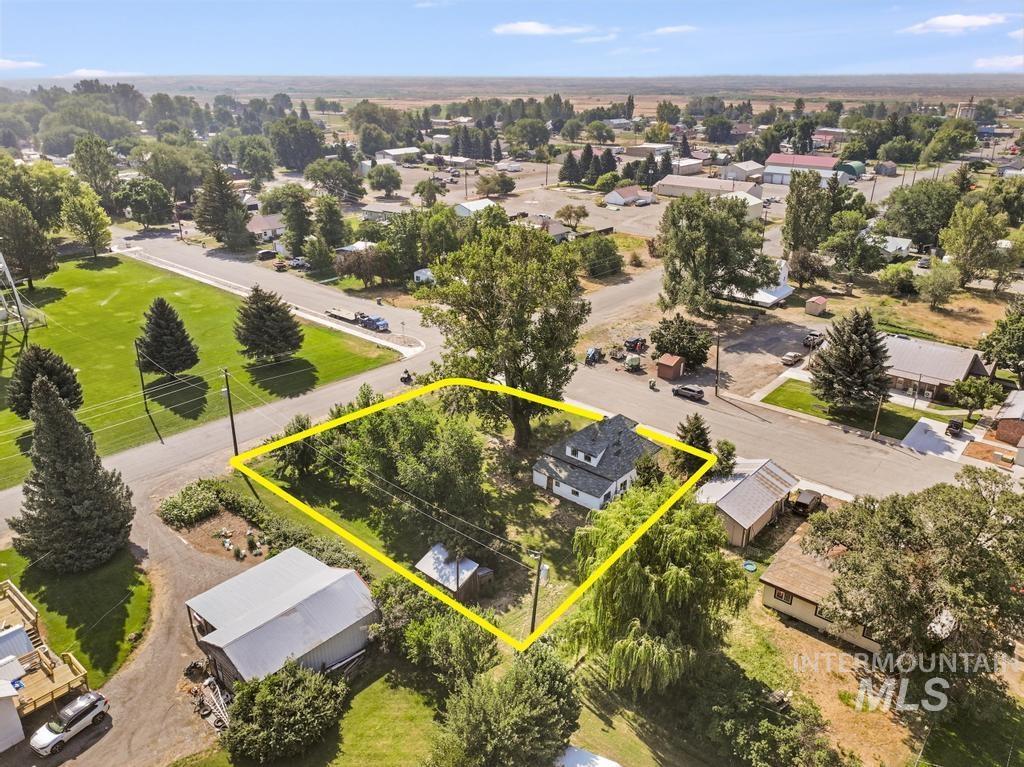
Traditional two-story residence featuring a dark roof and light-colored siding, situated on a tree-lined lot with mature landscaping
-
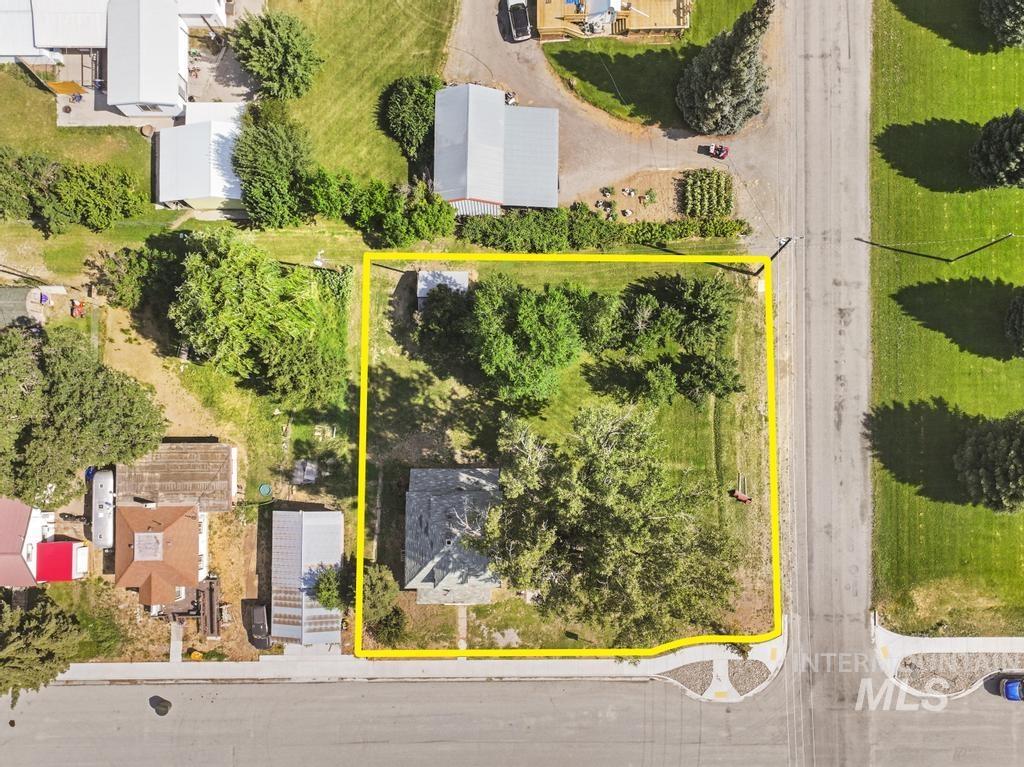
Expansive corner lot featuring mature trees and a single-story structure
Property Description
Escape the noise and discover the simple beauty of the country life in this charming historic Richfield home. Nestled on a generous 0.35 acre lot, you’ll have plenty of space for animals, gardening, and chickens with the large chicken coop that’s included with this property. Imagine supping your morning coffee on the brand new front porch while listening to the birds sing. With new flooring throughout and timeless character, this peaceful property is ready for someone who can really bring it up to its full potential.
Features
- Heating:
- Wood, Baseboard
- Fireplace:
- Wood Stove
Address Map
- Country:
- US
- State:
- ID
- City:
- Richfield
- Zipcode:
- 83349
- Street:
- 220 Kootenai Ave
- Longitude:
- W115° 50' 39.5''
- Latitude:
- N43° 3' 11.7''
Rooms
- Master Bedroom Level:
- Main
- Bedroom 2 Level:
- Upper
- Bedroom 3 Level:
- Upper
- Kitchen Level:
- Main
- Living Room Level:
- Main
Schools
- School District:
- Richfield School District #316
- Elementary School:
- Richfield
- Middle School:
- Richfield
- High School:
- Richfield
Additional Details
- Status:
- New
- Type:
- Single Family
- Level:
- Two Story w/ Below Grade
- Tax Year:
- 2025
- Taxes:
- $1,237
- Potential Short Sale:
- No
- Age:
- 81+ Years
- Auction:
- No
- Flood Ins Required:
- No
- HUD Owned:
- No
- In Foreclosure:
- No
- Land Size:
- 10000 SF - .49 AC
- Land Lease:
- No
- Home Owner Exempt:
- Yes
- HOA Frequency:
- Not Applicable
- Inc Kitchen Features:
- Dishwasher, Countertop-laminate
- Lot Features:
- Sidewalks, Public road, Corner lot, Alley Access, Irrigation Canal/ditch
- Water:
- City service
Residential For Sale
220 Kootenai Ave, Richfield, Idaho 83349
3 Bedrooms
1 Bathrooms
1,775 SqFt
Visits : 7 in 2 days
$300,000
Listing ID #98996286
Basic Details
- Property Type :
- Residential
- Listing Type :
- For Sale
- Listing ID :
- 98996286
- Price :
- $300,000
- Bedrooms :
- 3
- Bathrooms :
- 1
- Apx SqFt :
- 1,775 SqFt
- Year Built :
- 1920
- Lot Area :
- 0.35 SqFt
- Days on Market :
- 1
- Subdivision :
- 0 Not Applicable
- Update Date :
- 08/04/2026 21:00:38
- Status :
- Active
Agent info

- JoeAnne Santy-Greene
- (208) 947-4609
- (208) 283-6313
- (208) 287-8500
-

Contact Agent
Mortgage Calculator

