

-
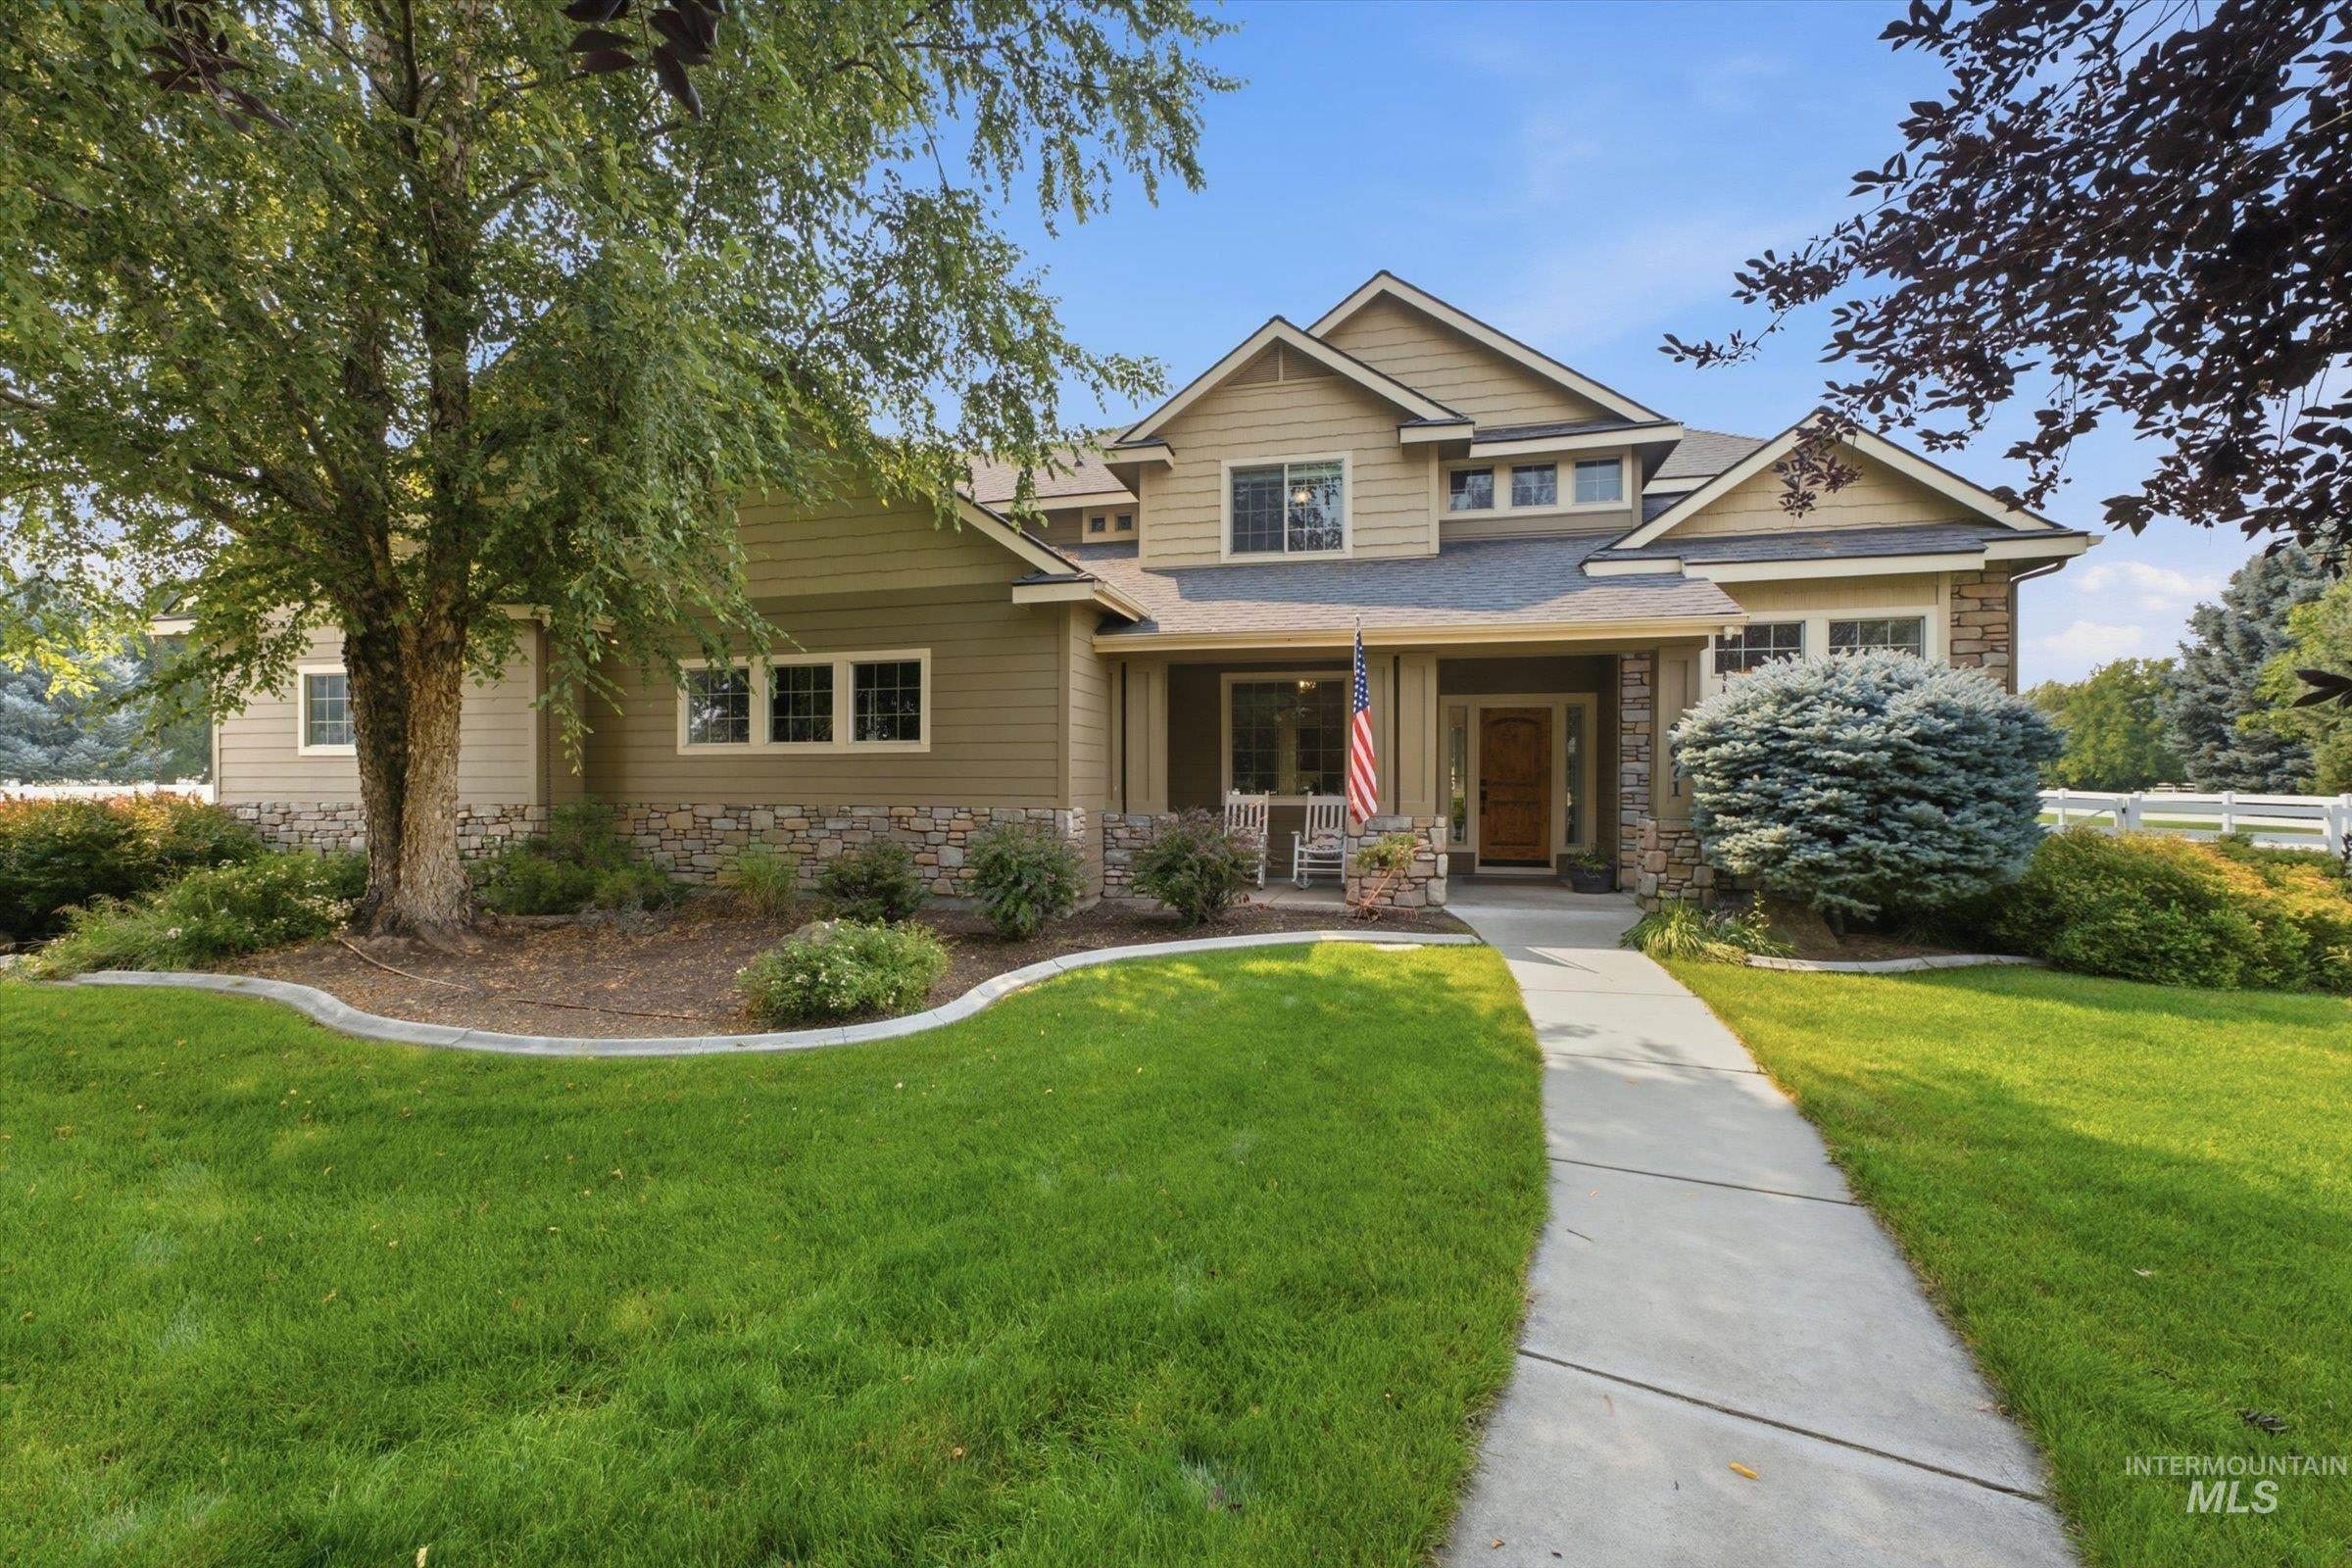
Craftsman-style exterior featuring a covered front porch, stone accents, and varied siding textures
-
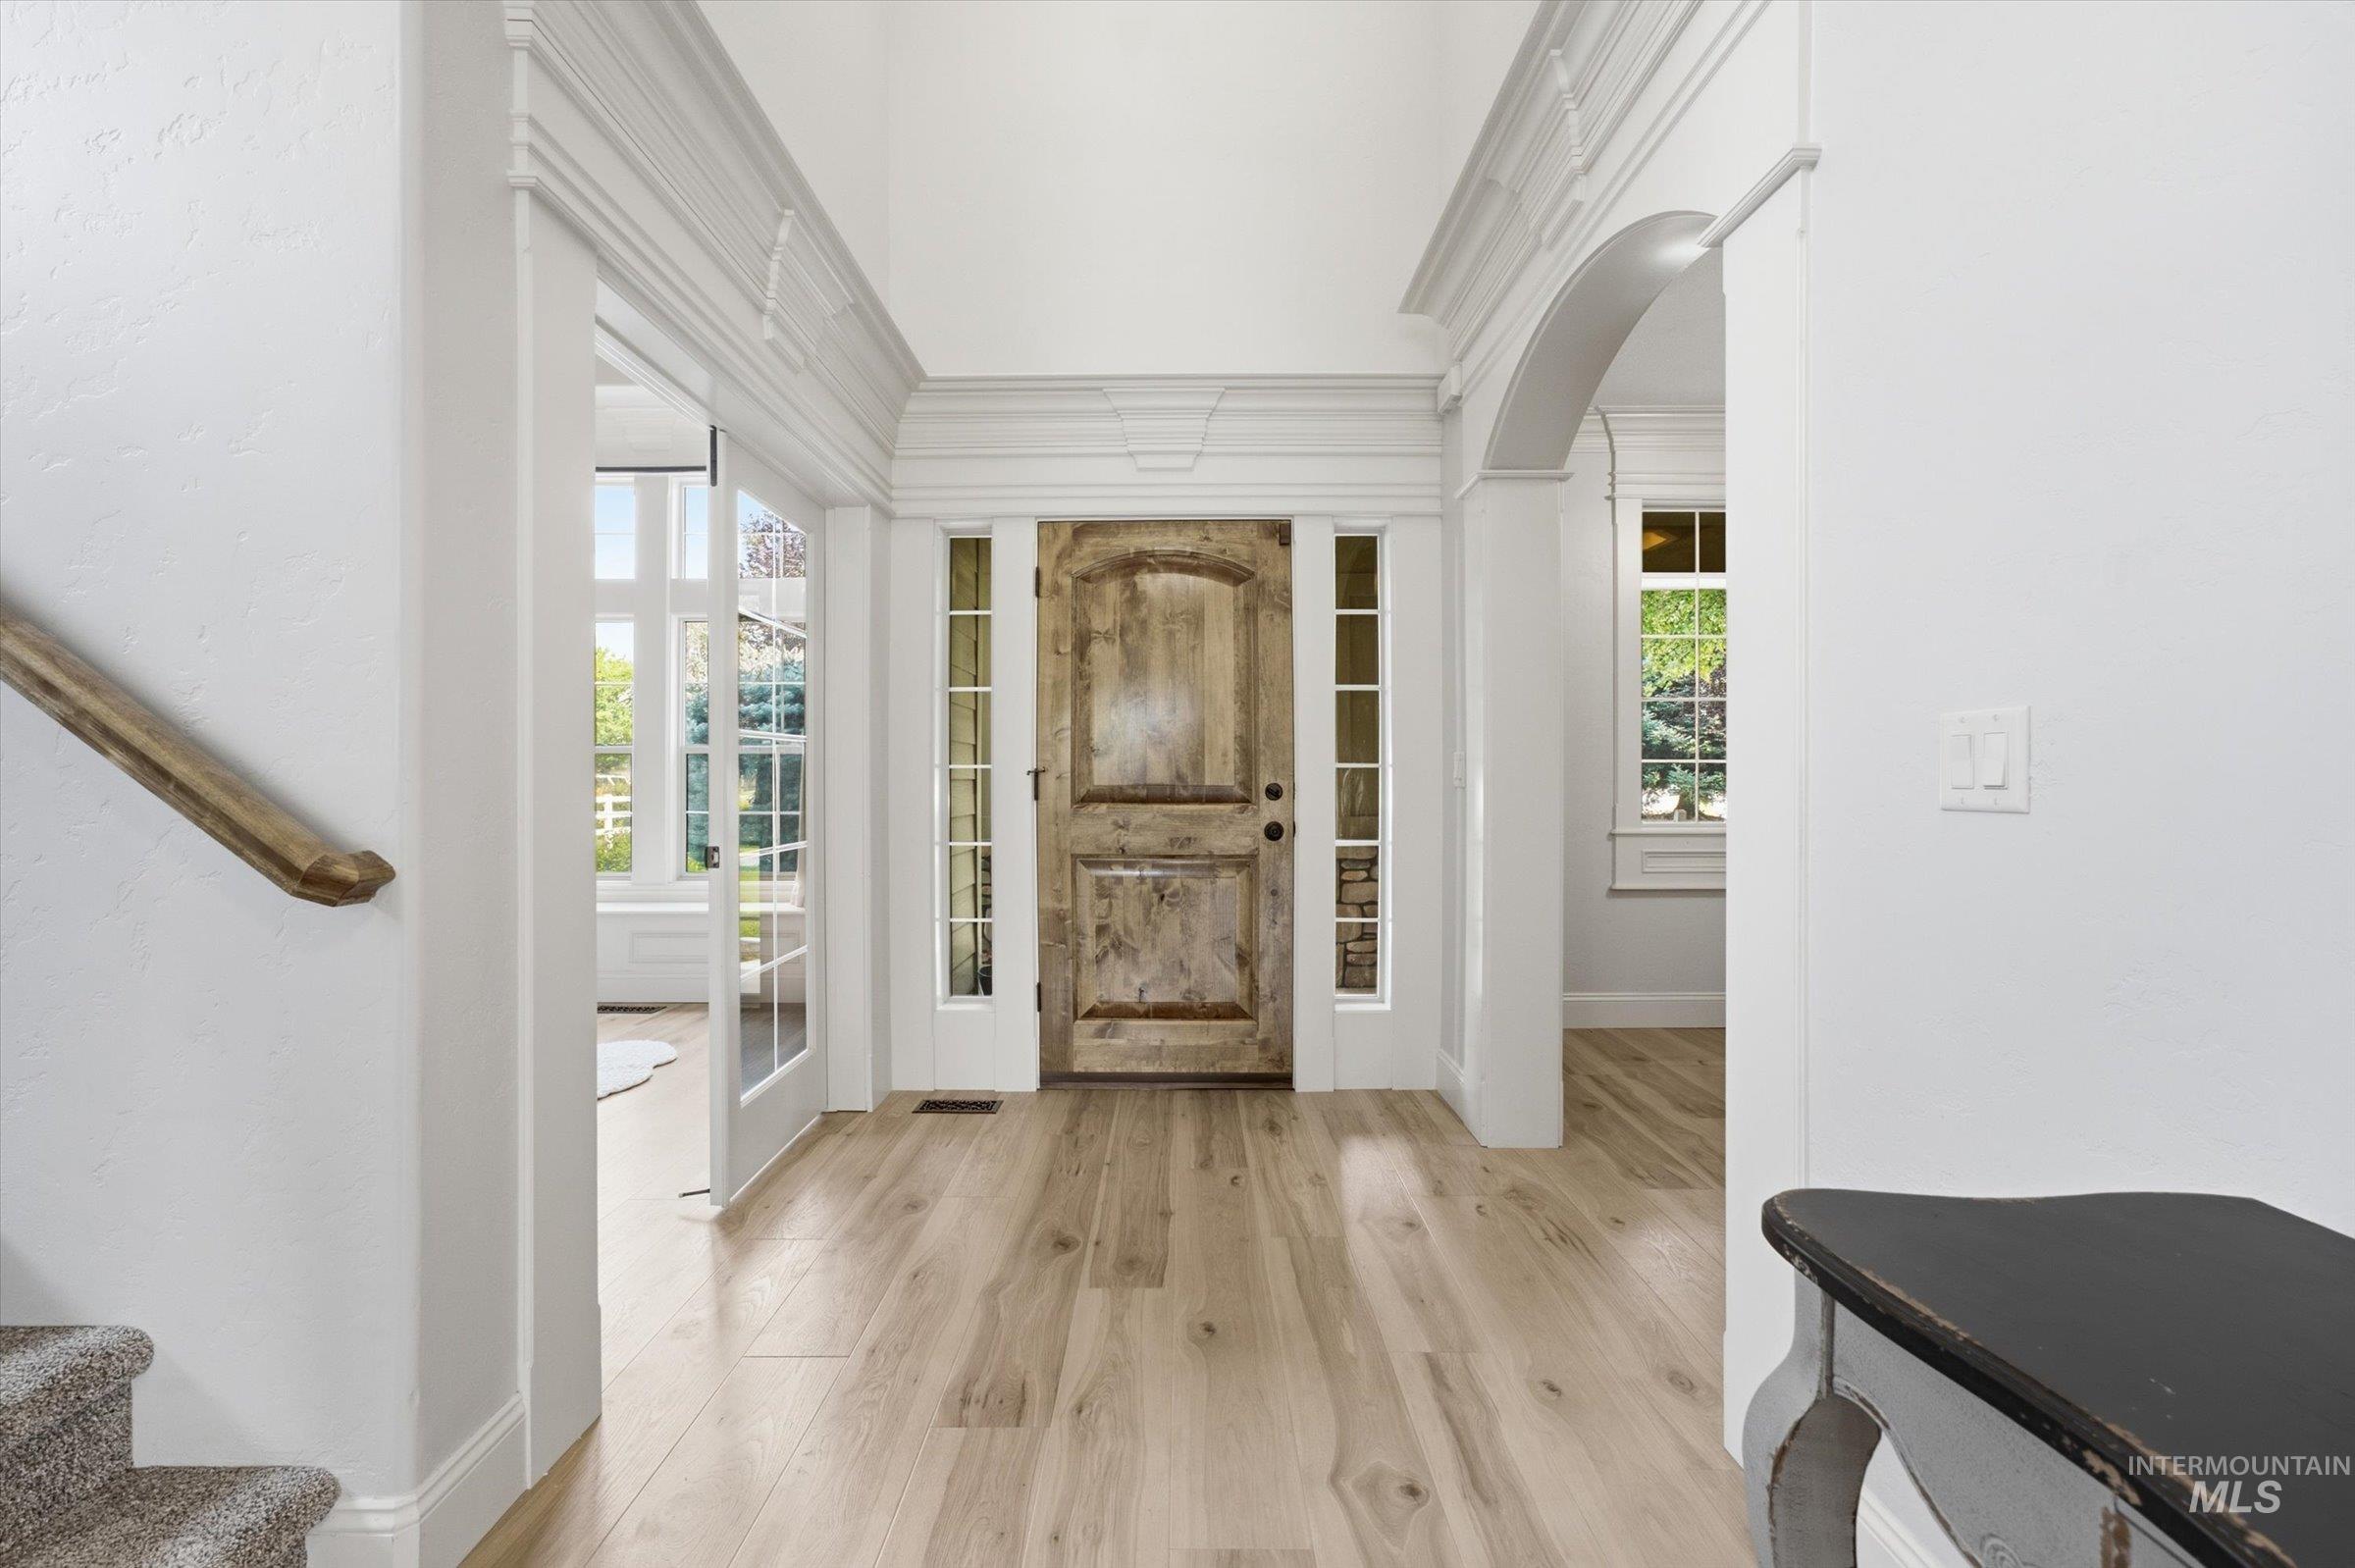
Wood-finish flooring, rustic wood entry door with glass sidelights, white paneled French doors, and an arched doorway
-
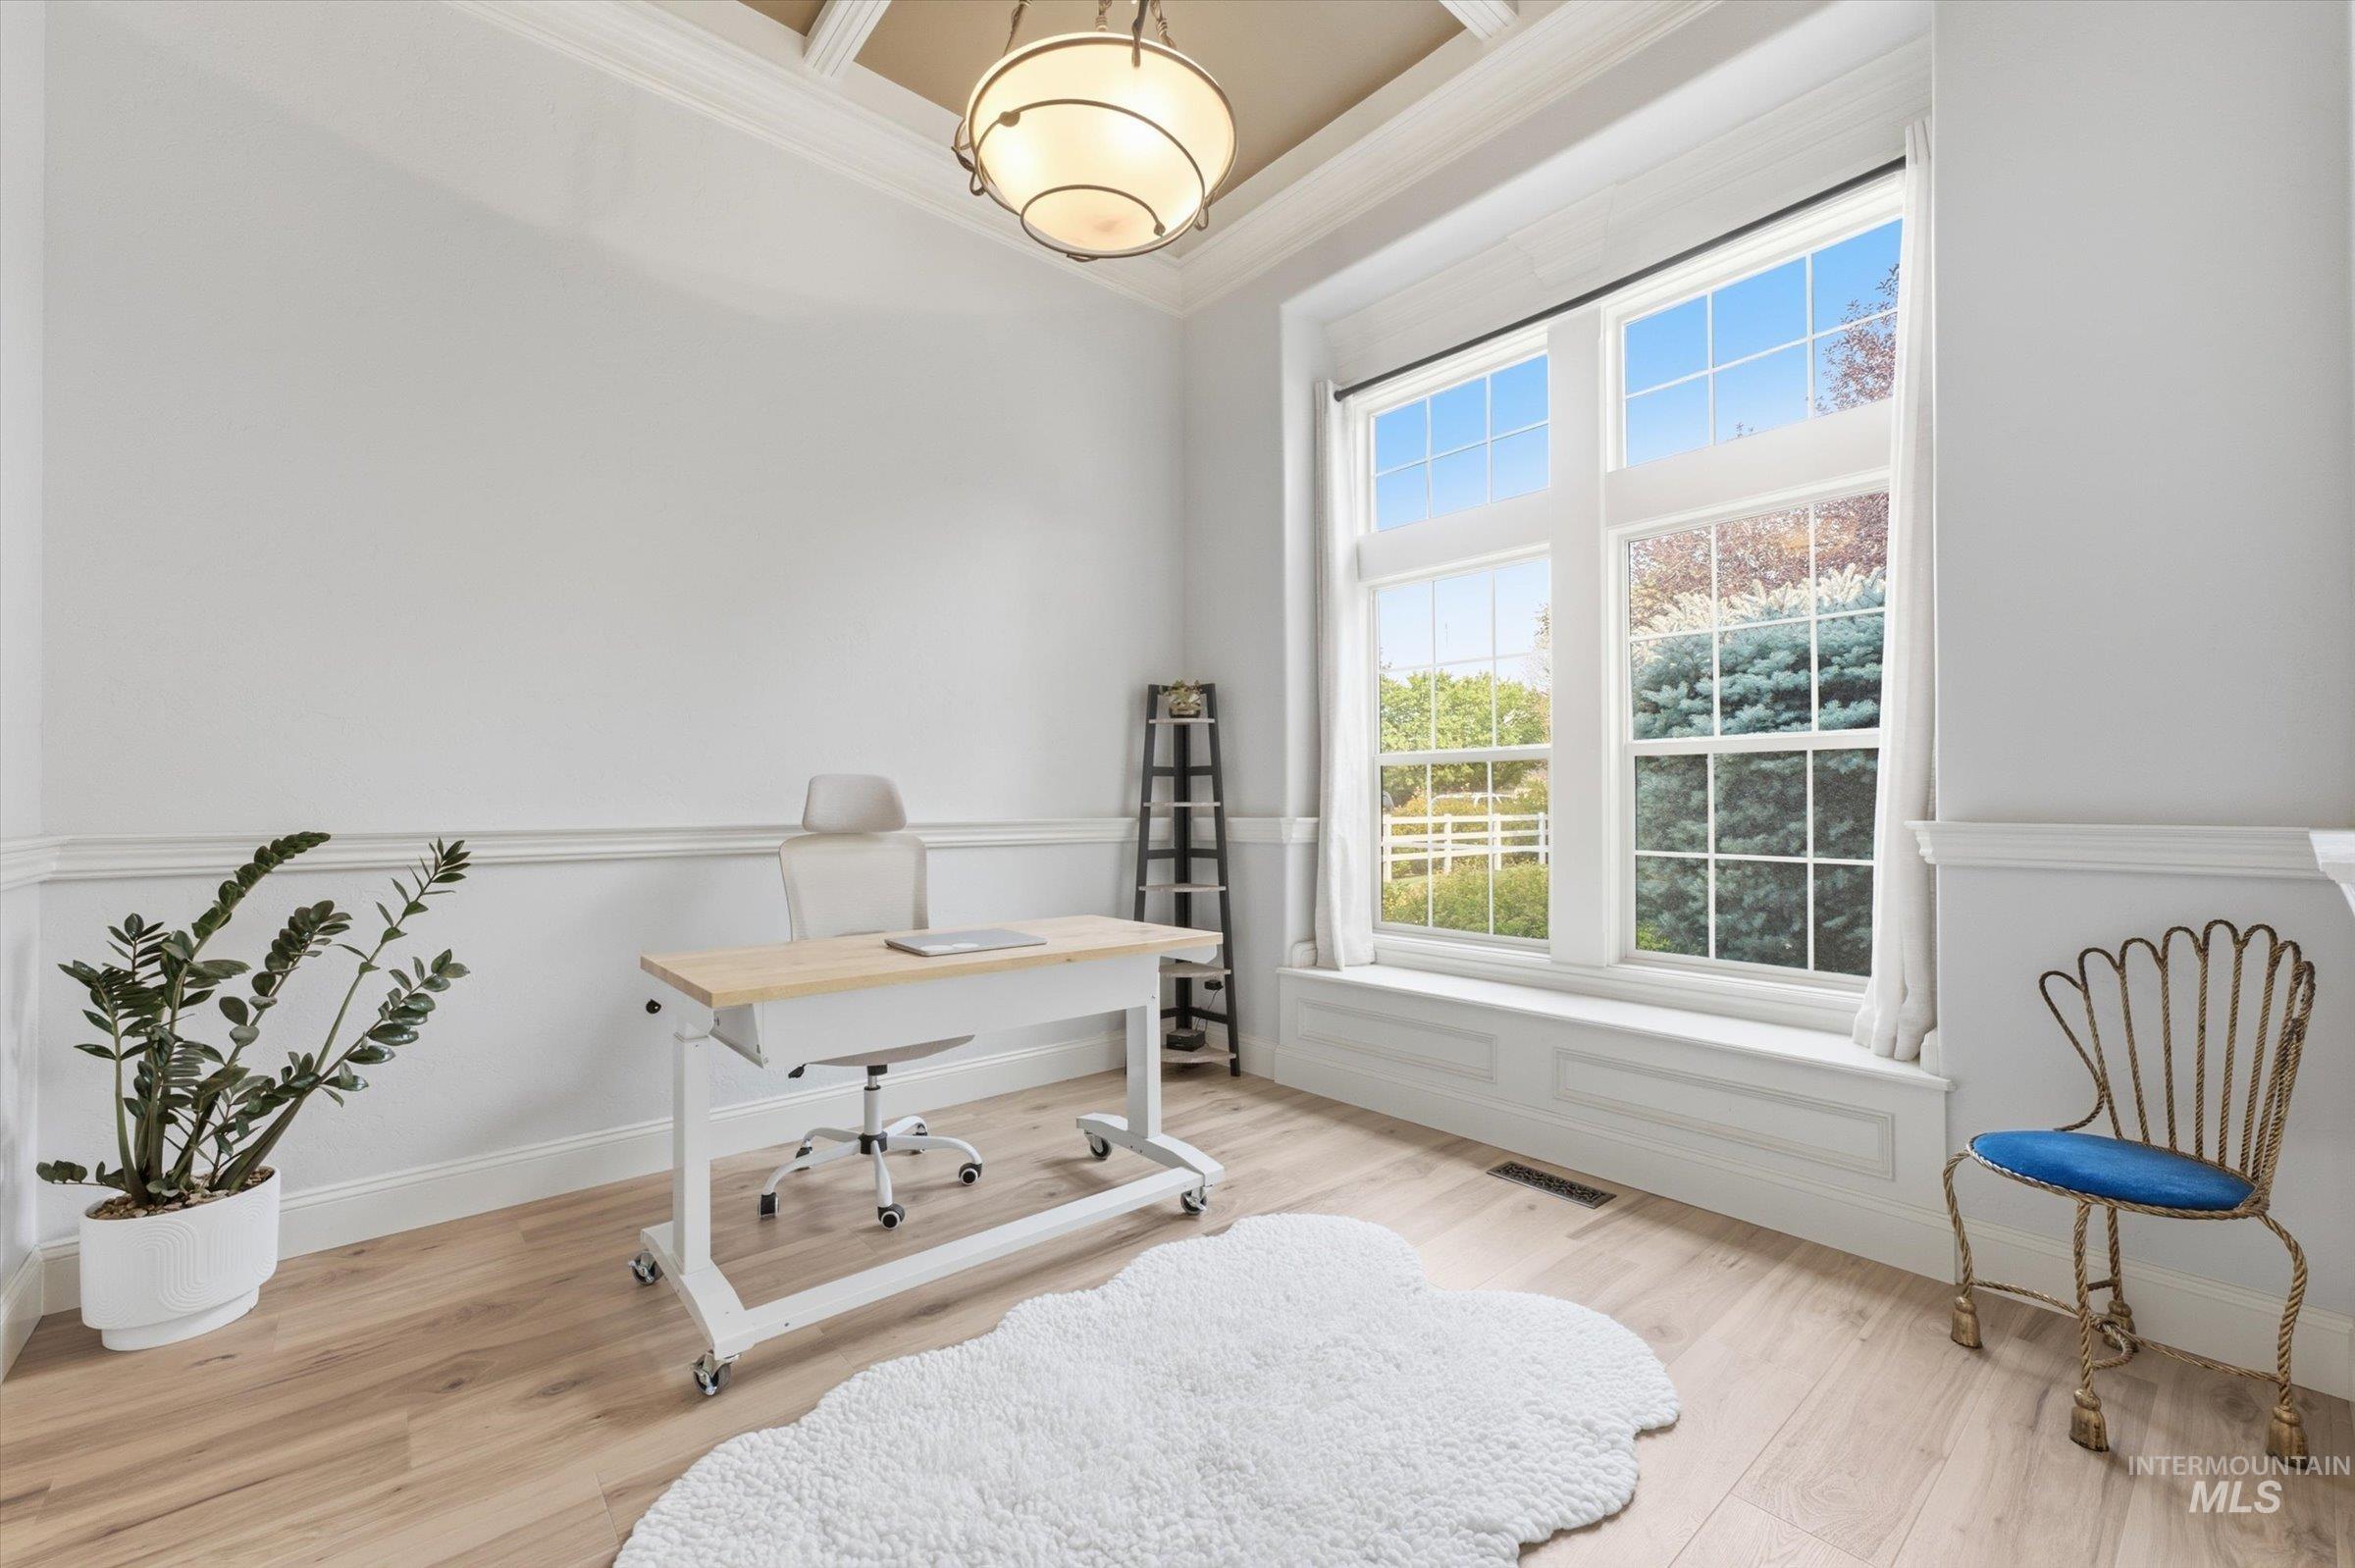
Light wood-finish flooring, crisp white walls, and a large window with white trim
-
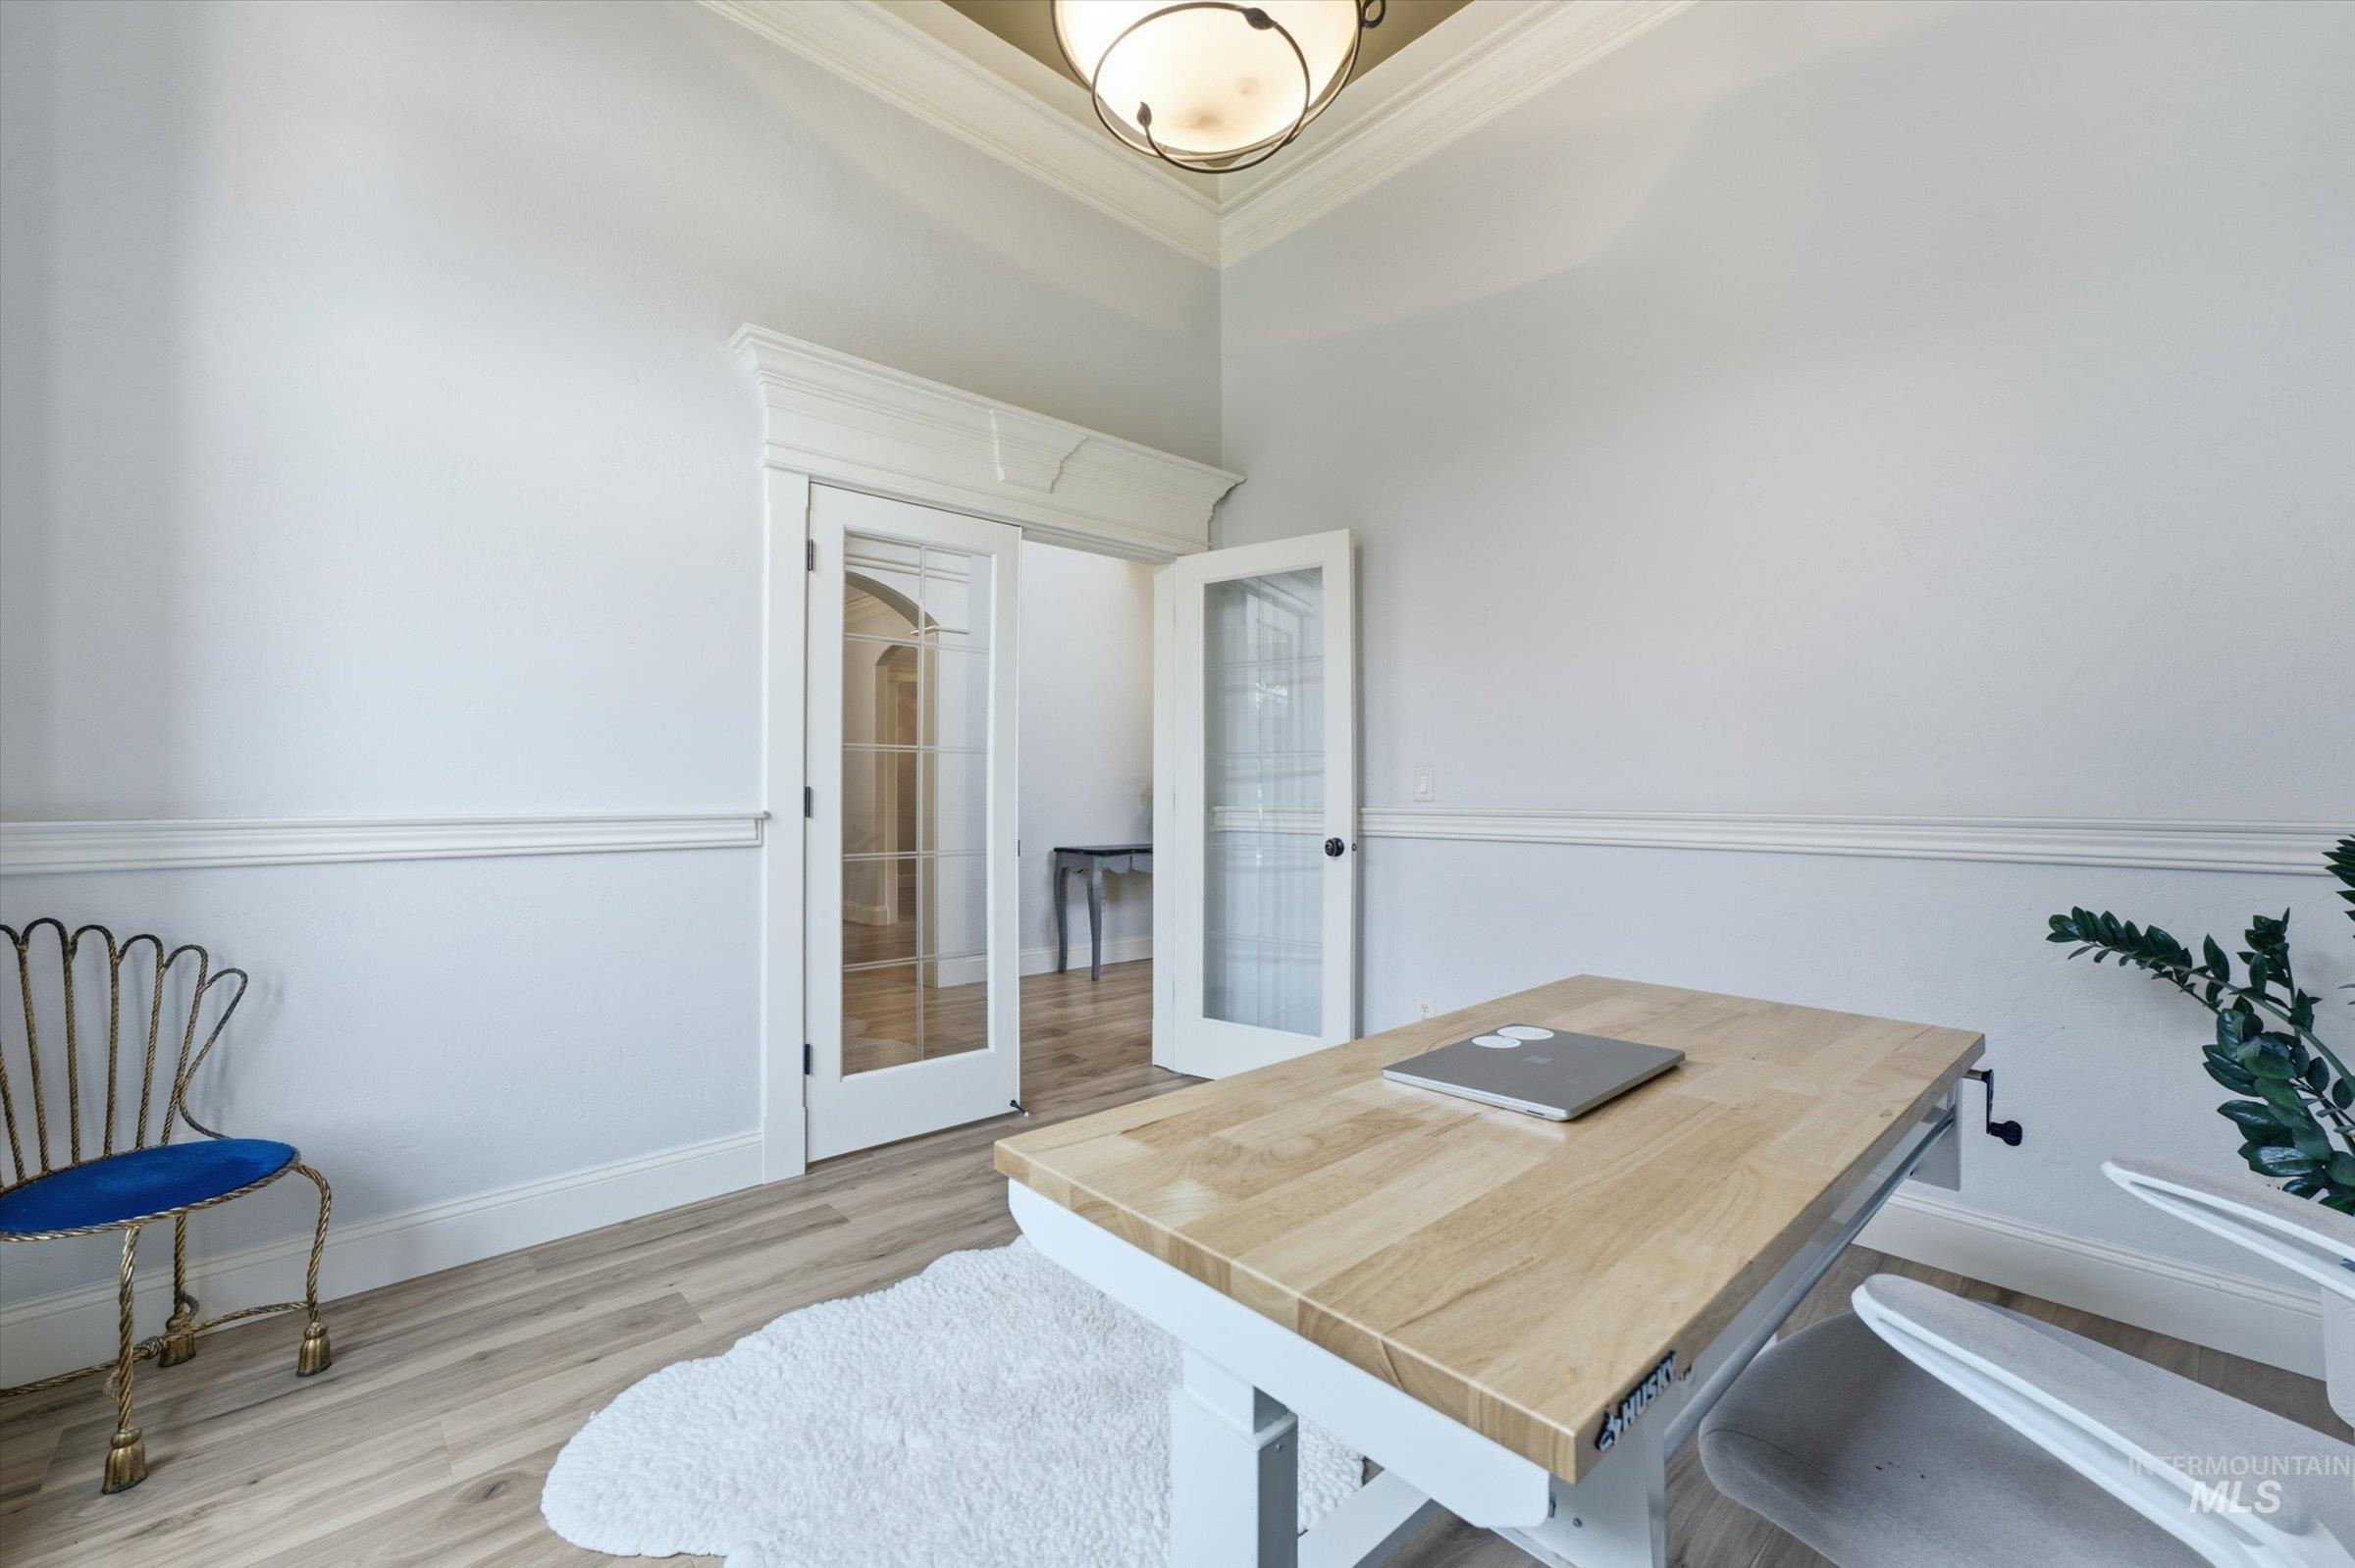
Wood-finish flooring, white paneled walls with chair rail trim, crown molding, and a semi-flush mount ceiling fixture
-
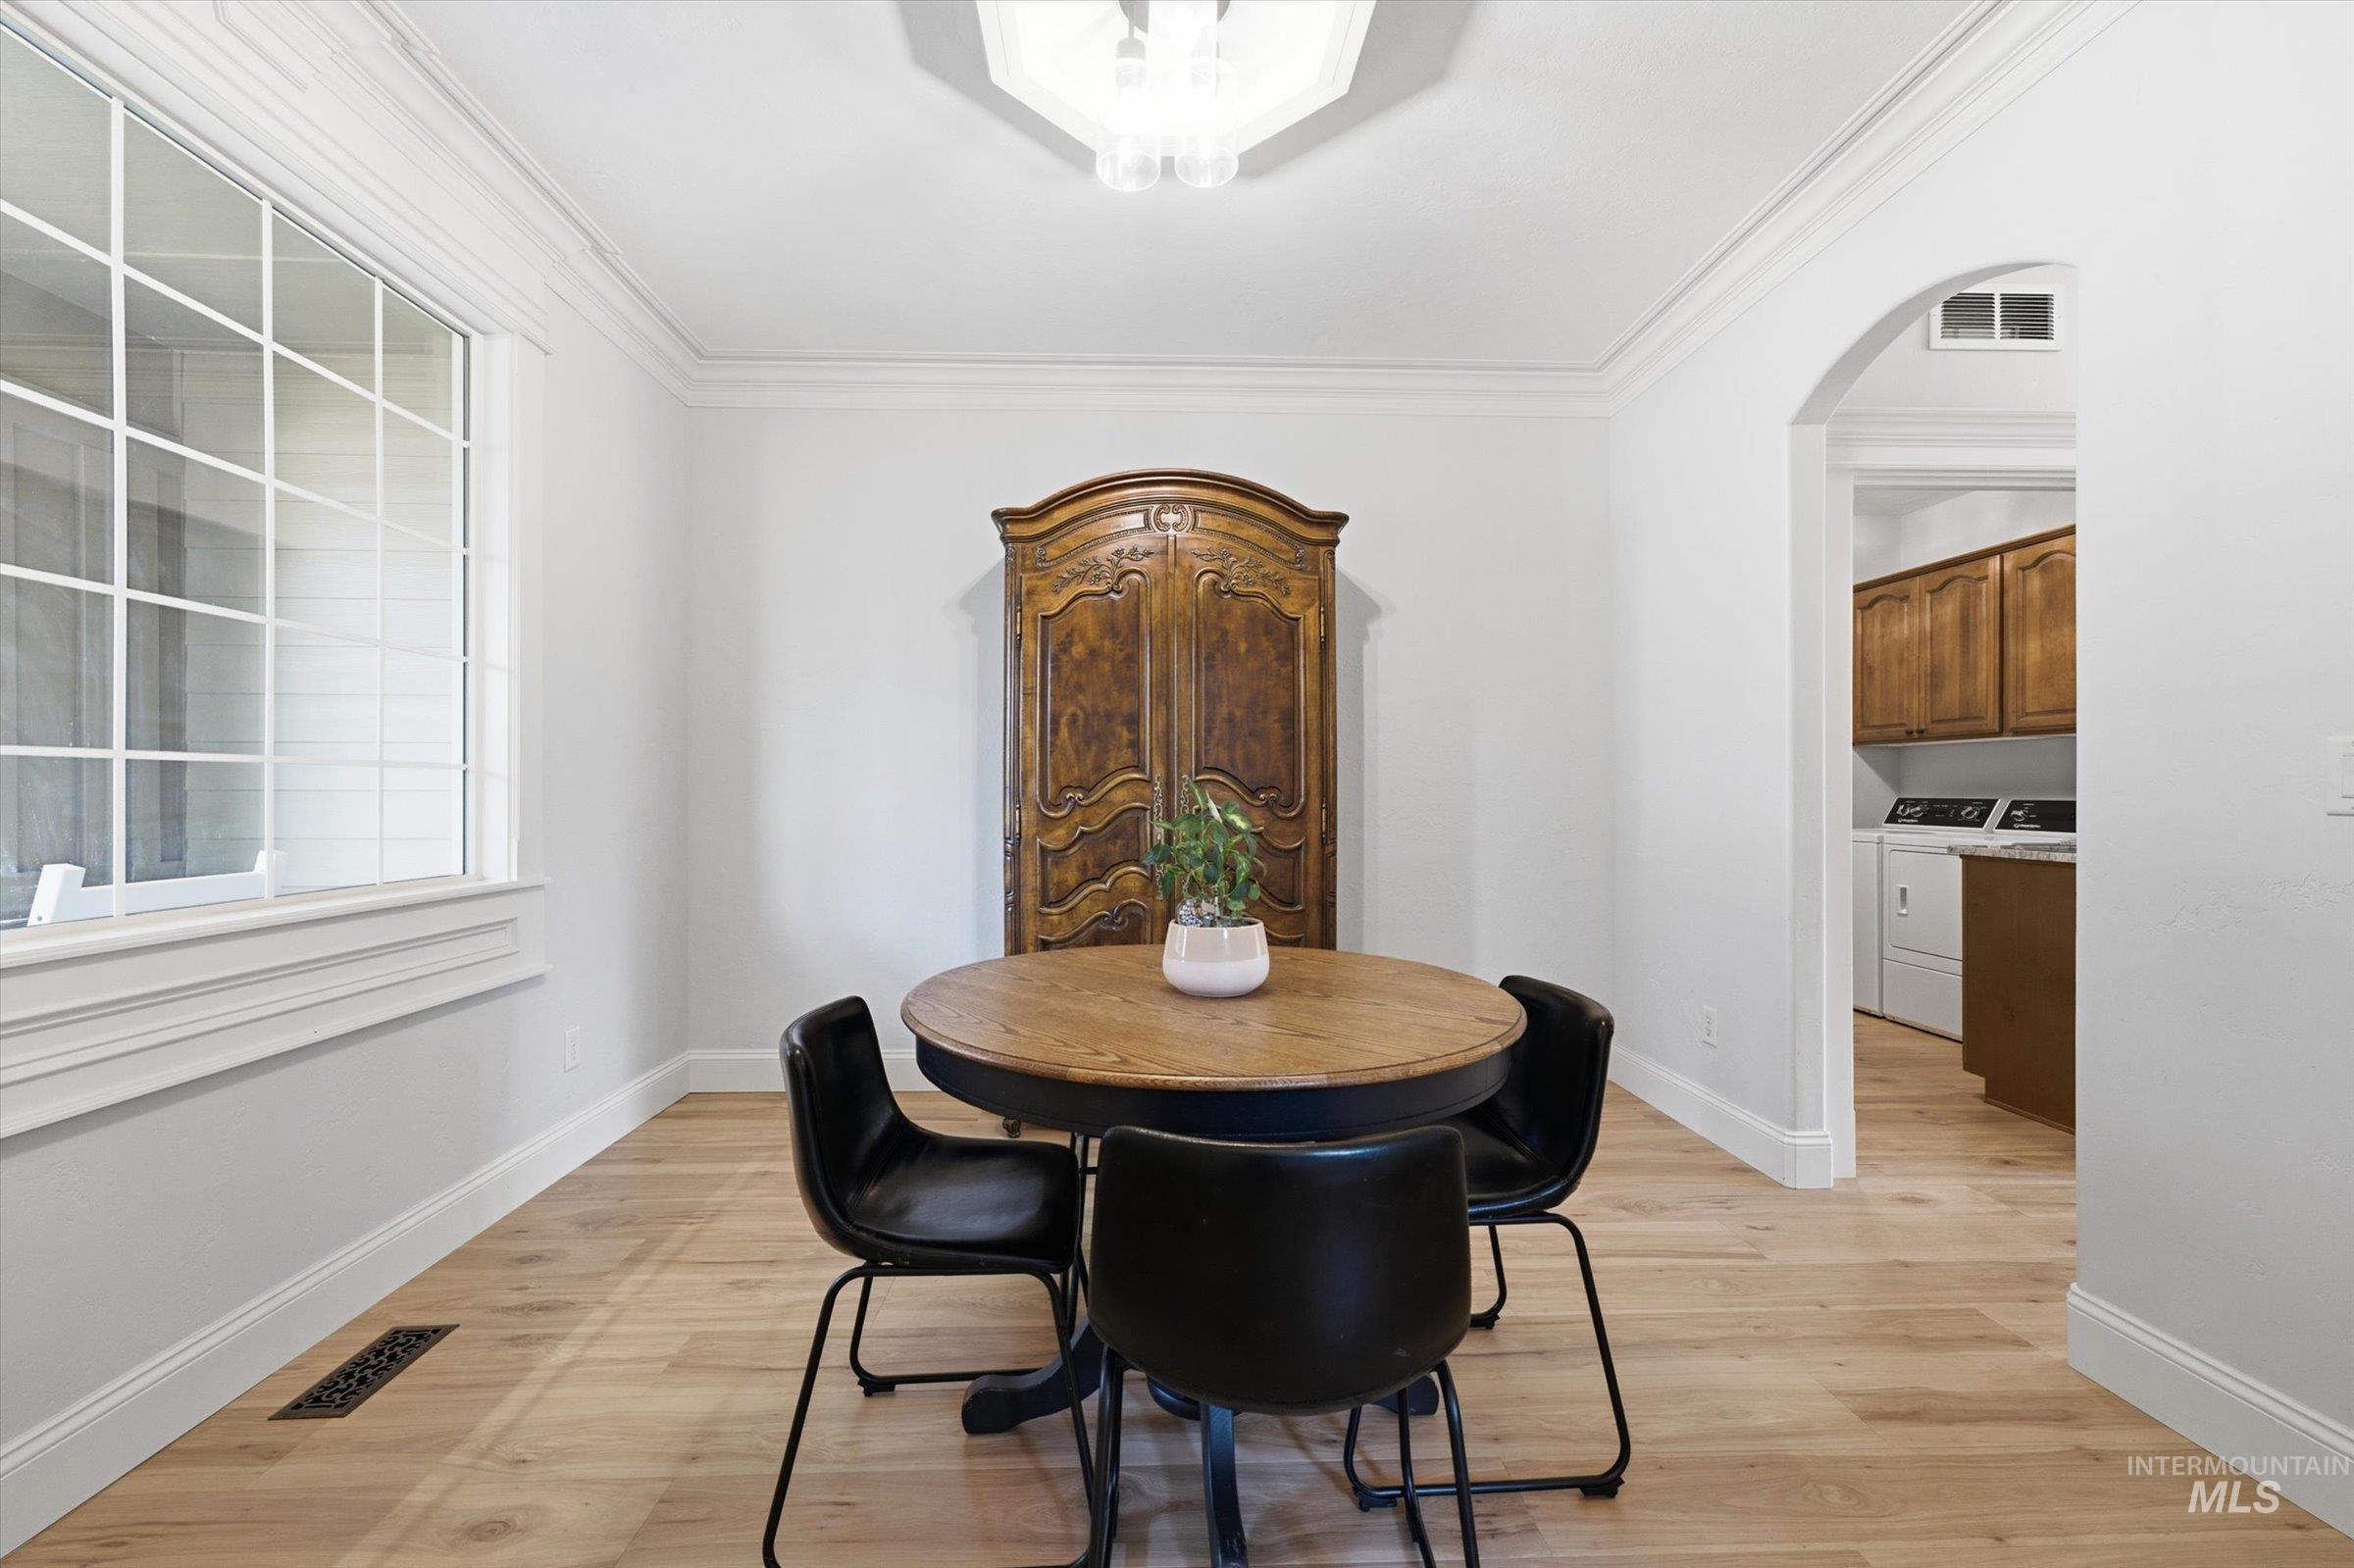
Light wood-finish flooring, white walls, arched entryway, and crown molding
-
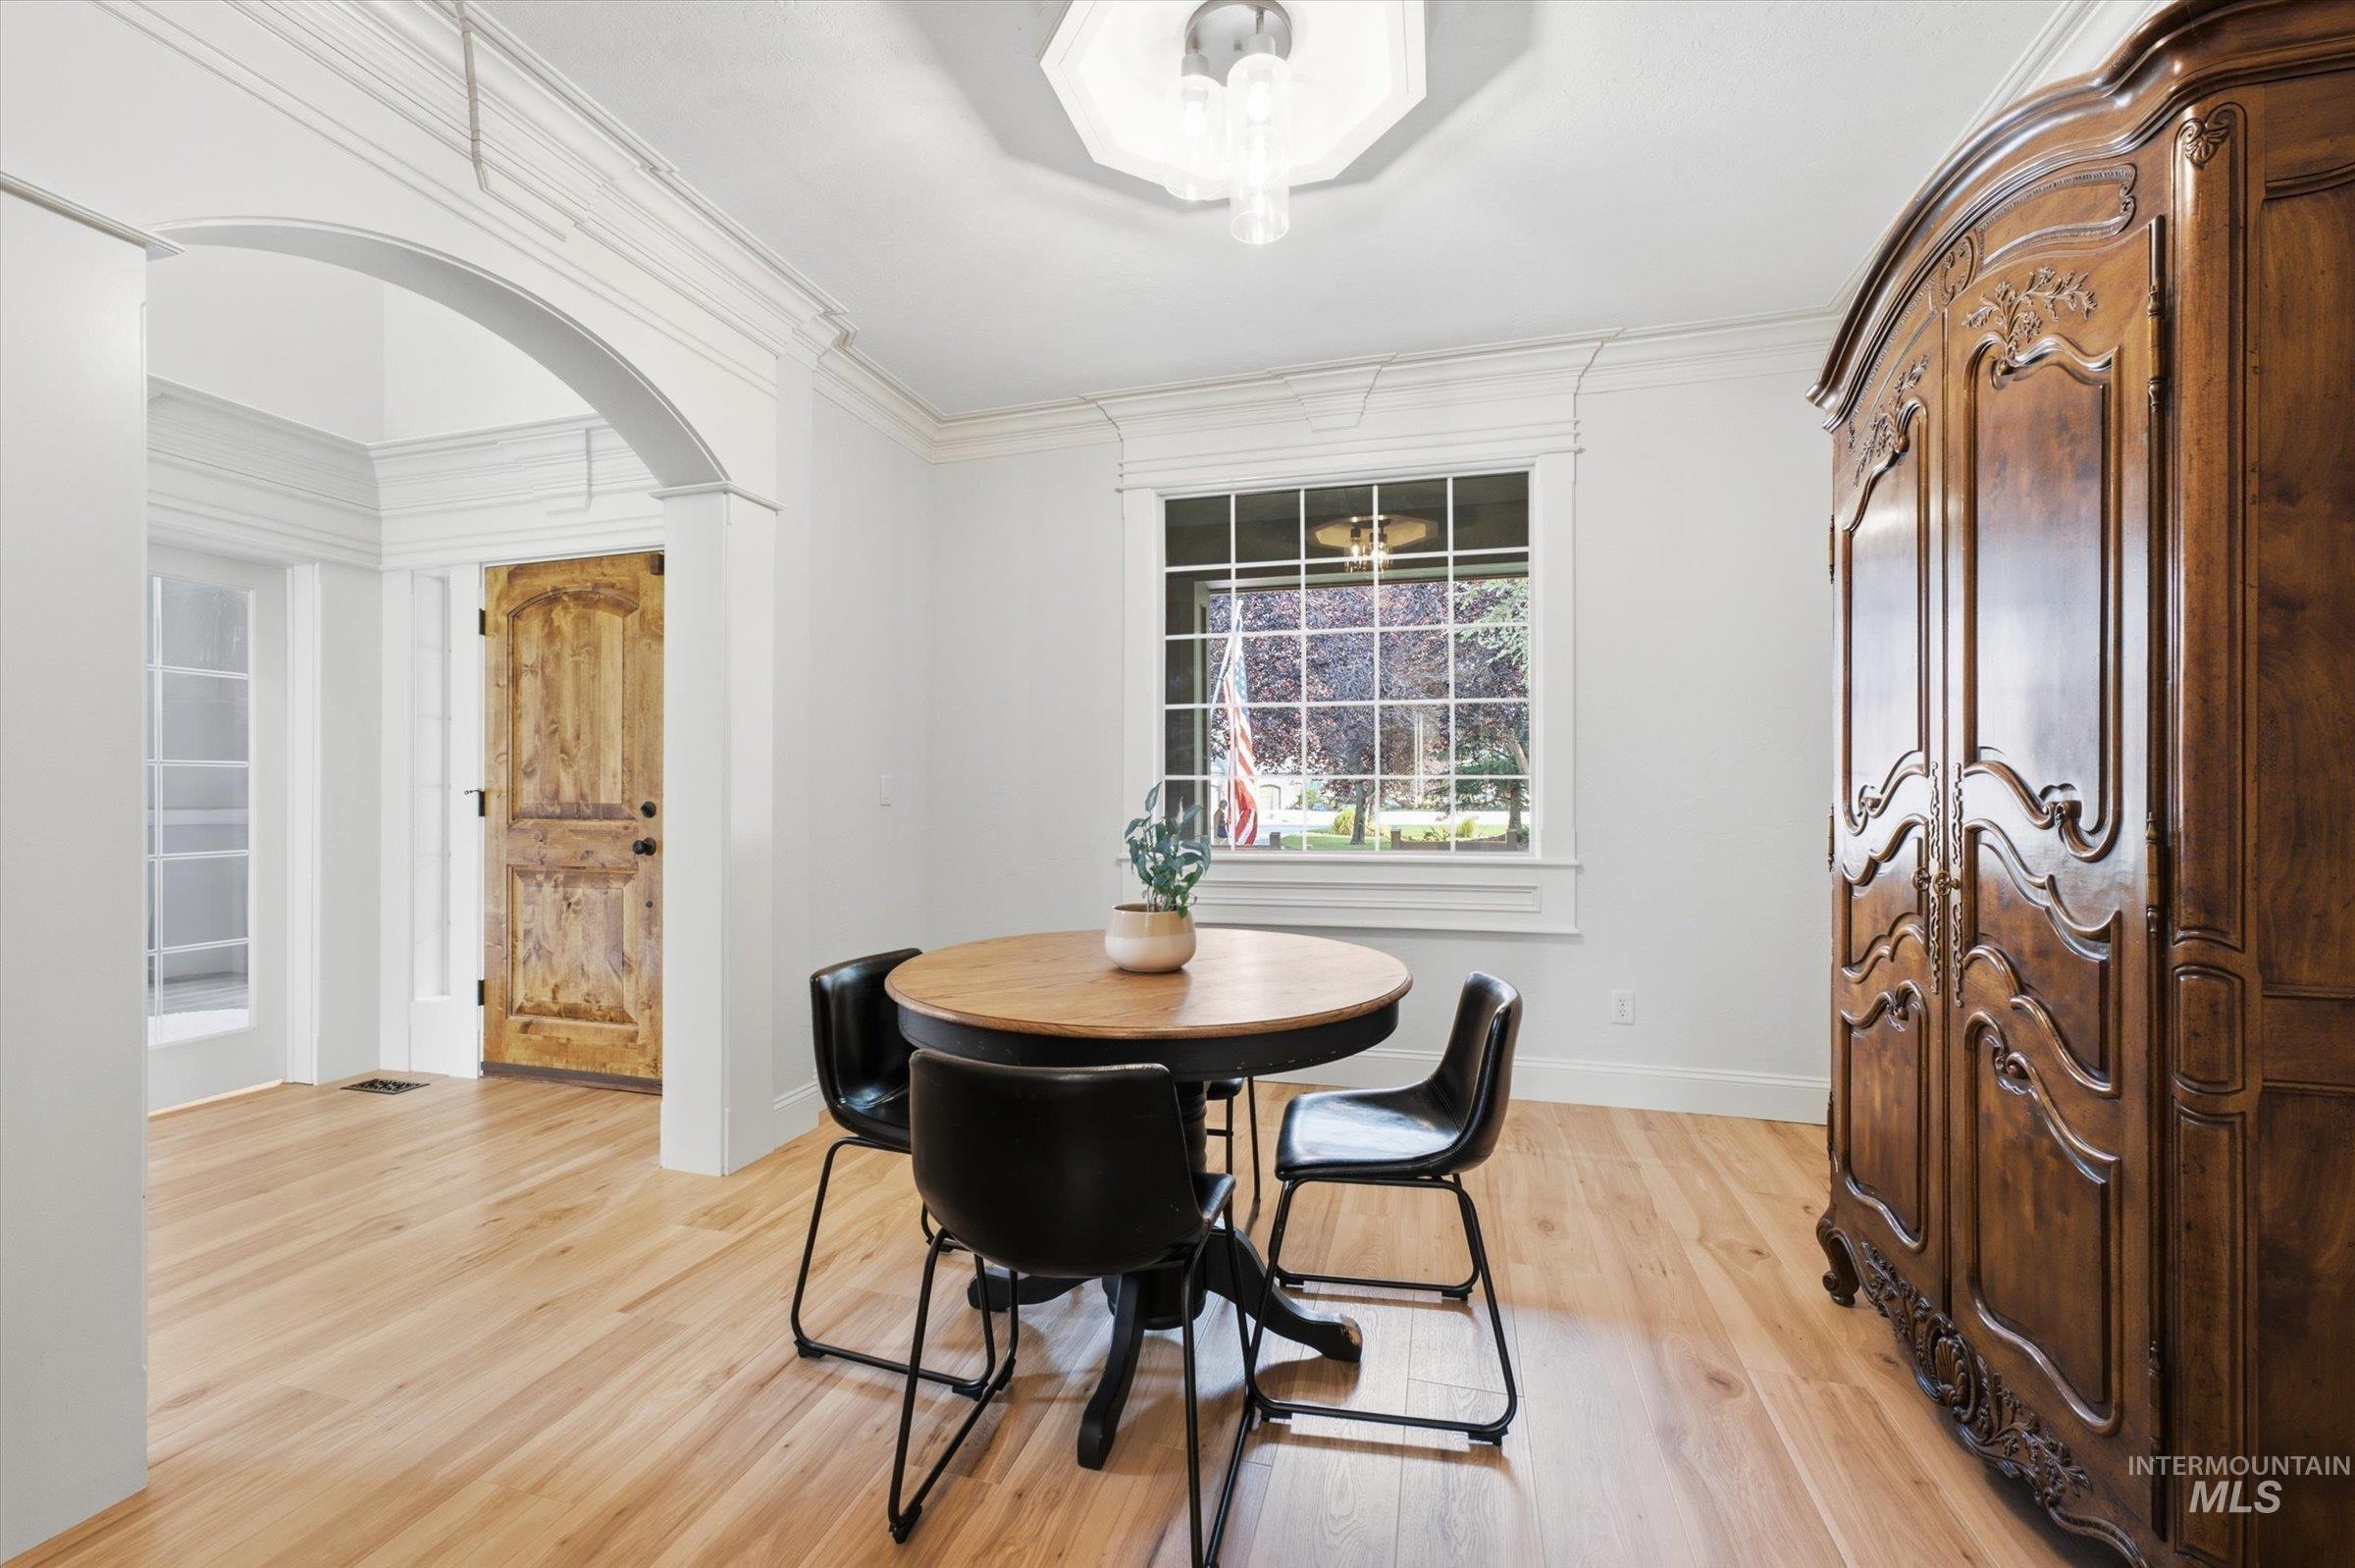
Hardwood flooring, arched doorway, substantial crown molding, grid-pattern window, and a decorative ceiling light fixture
-
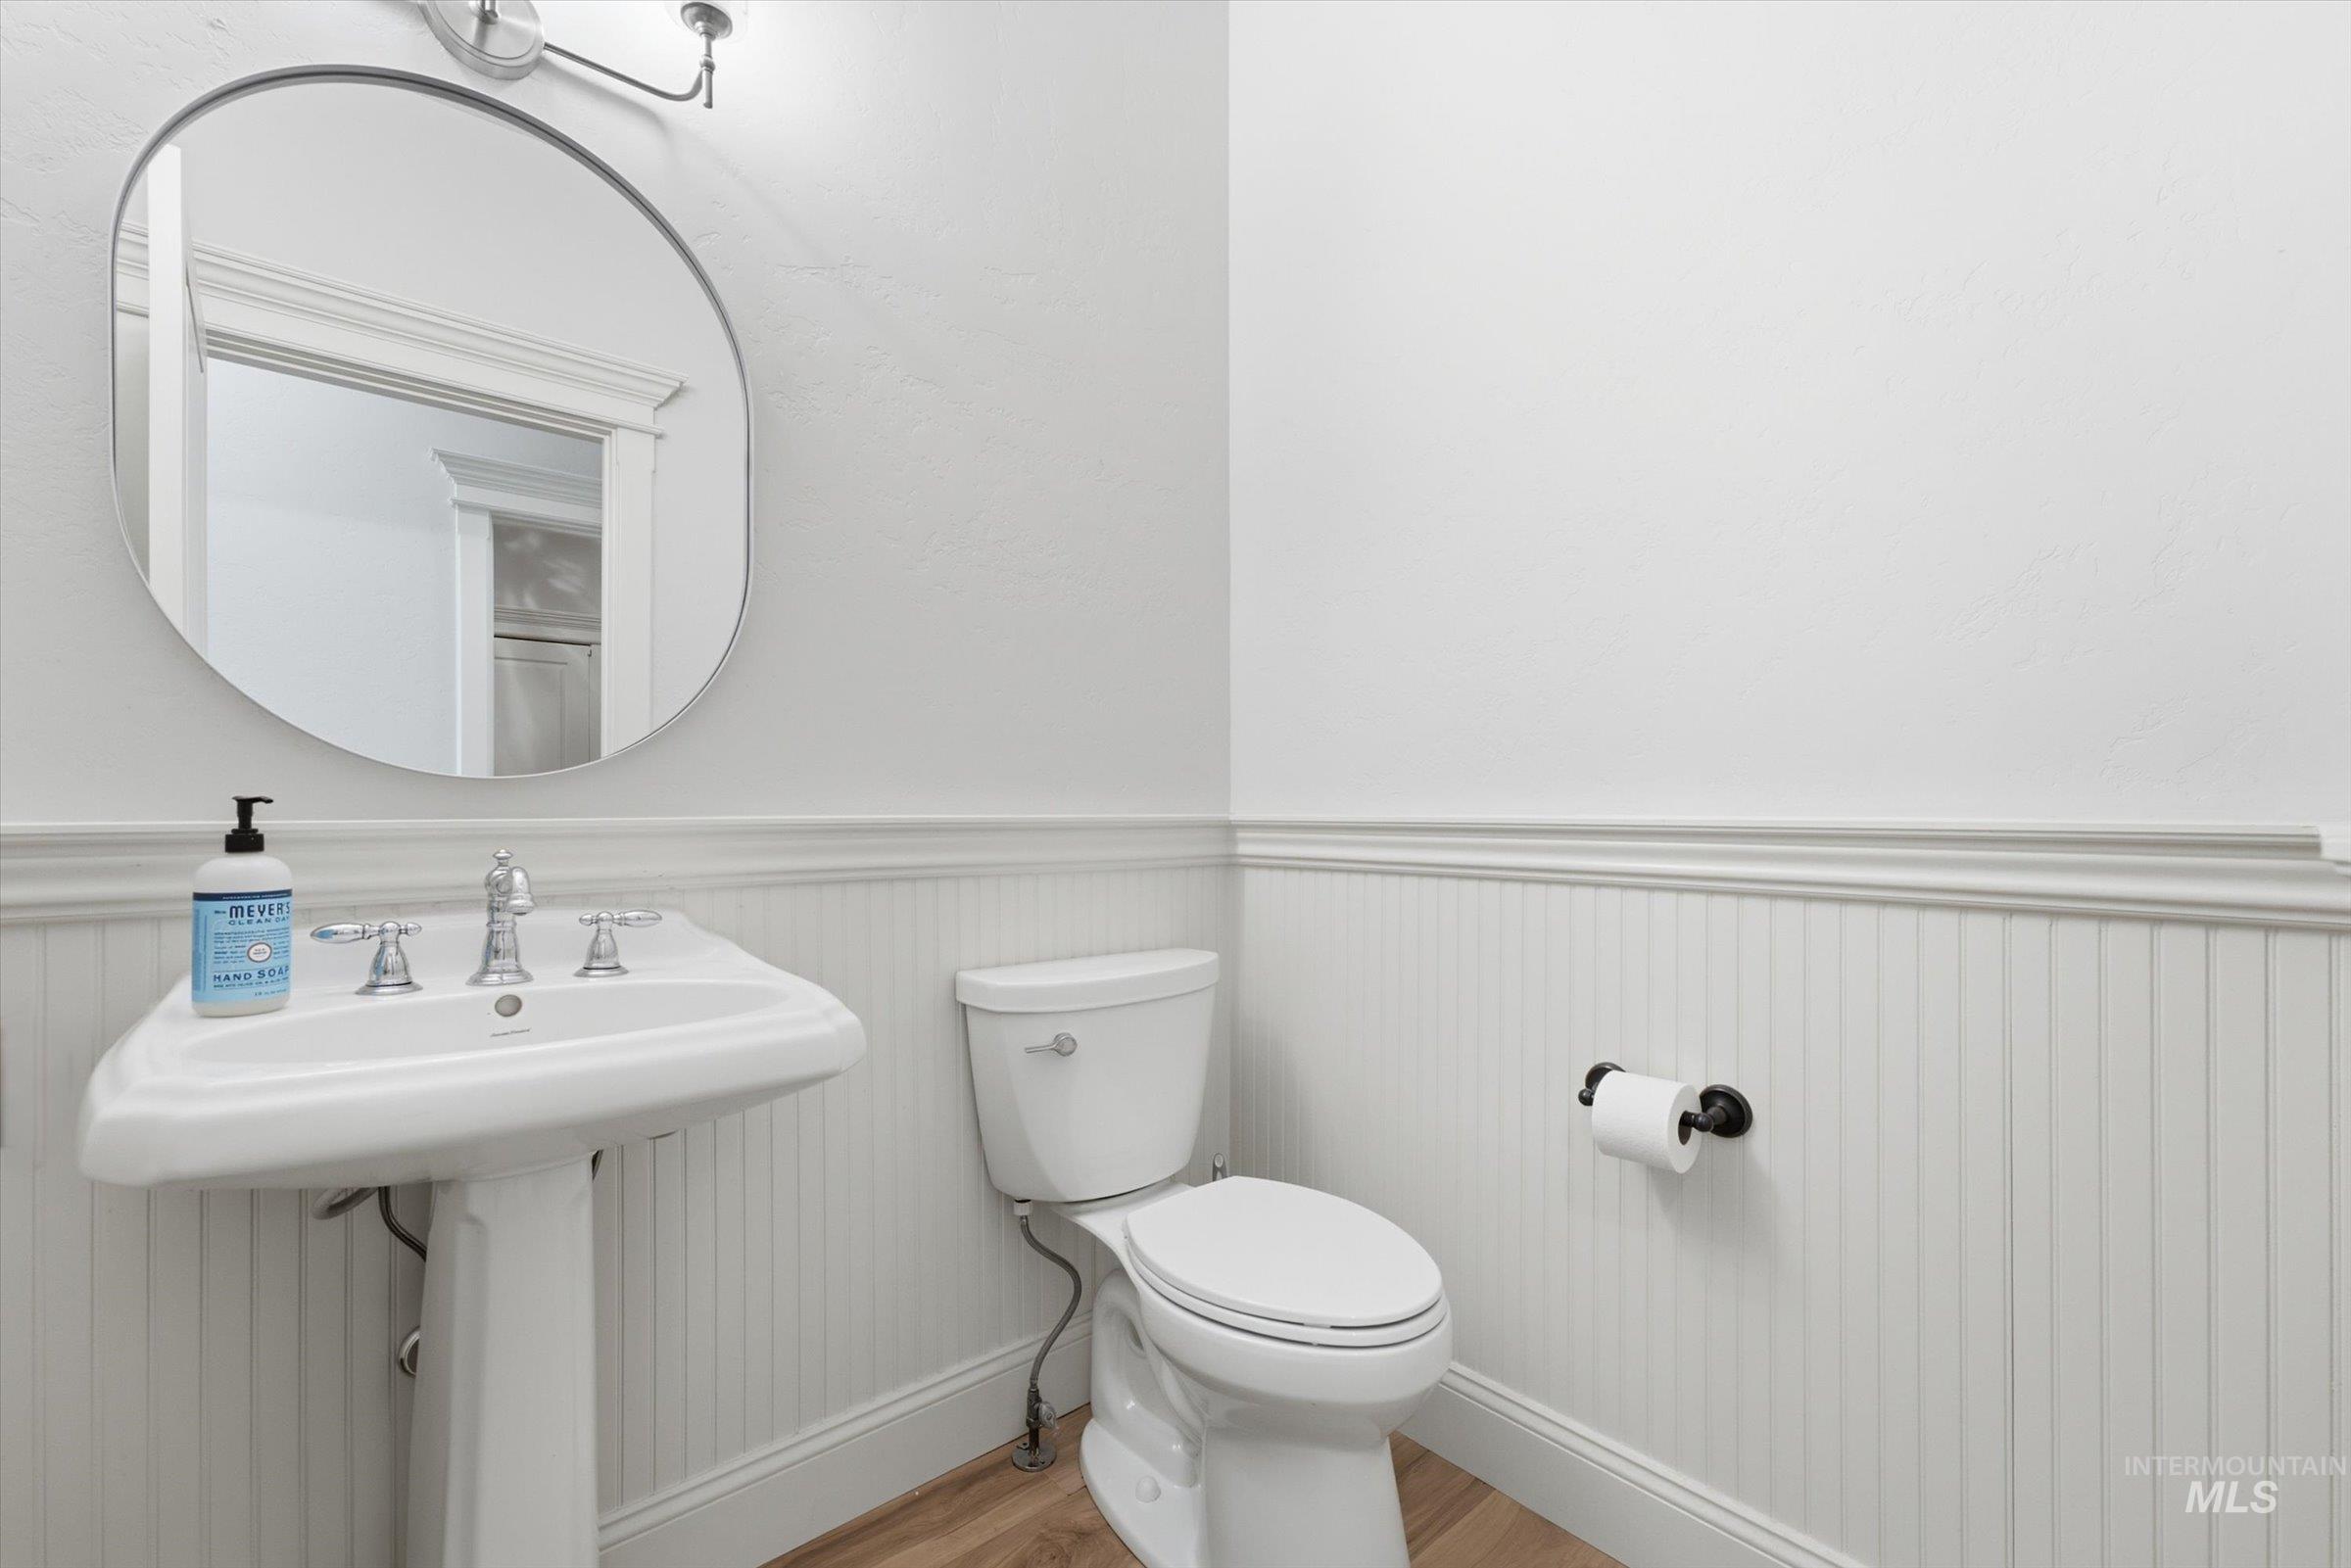
Pedestal sink with chrome fixtures, oval mirror, beadboard wainscoting, and wood-finish flooring
-
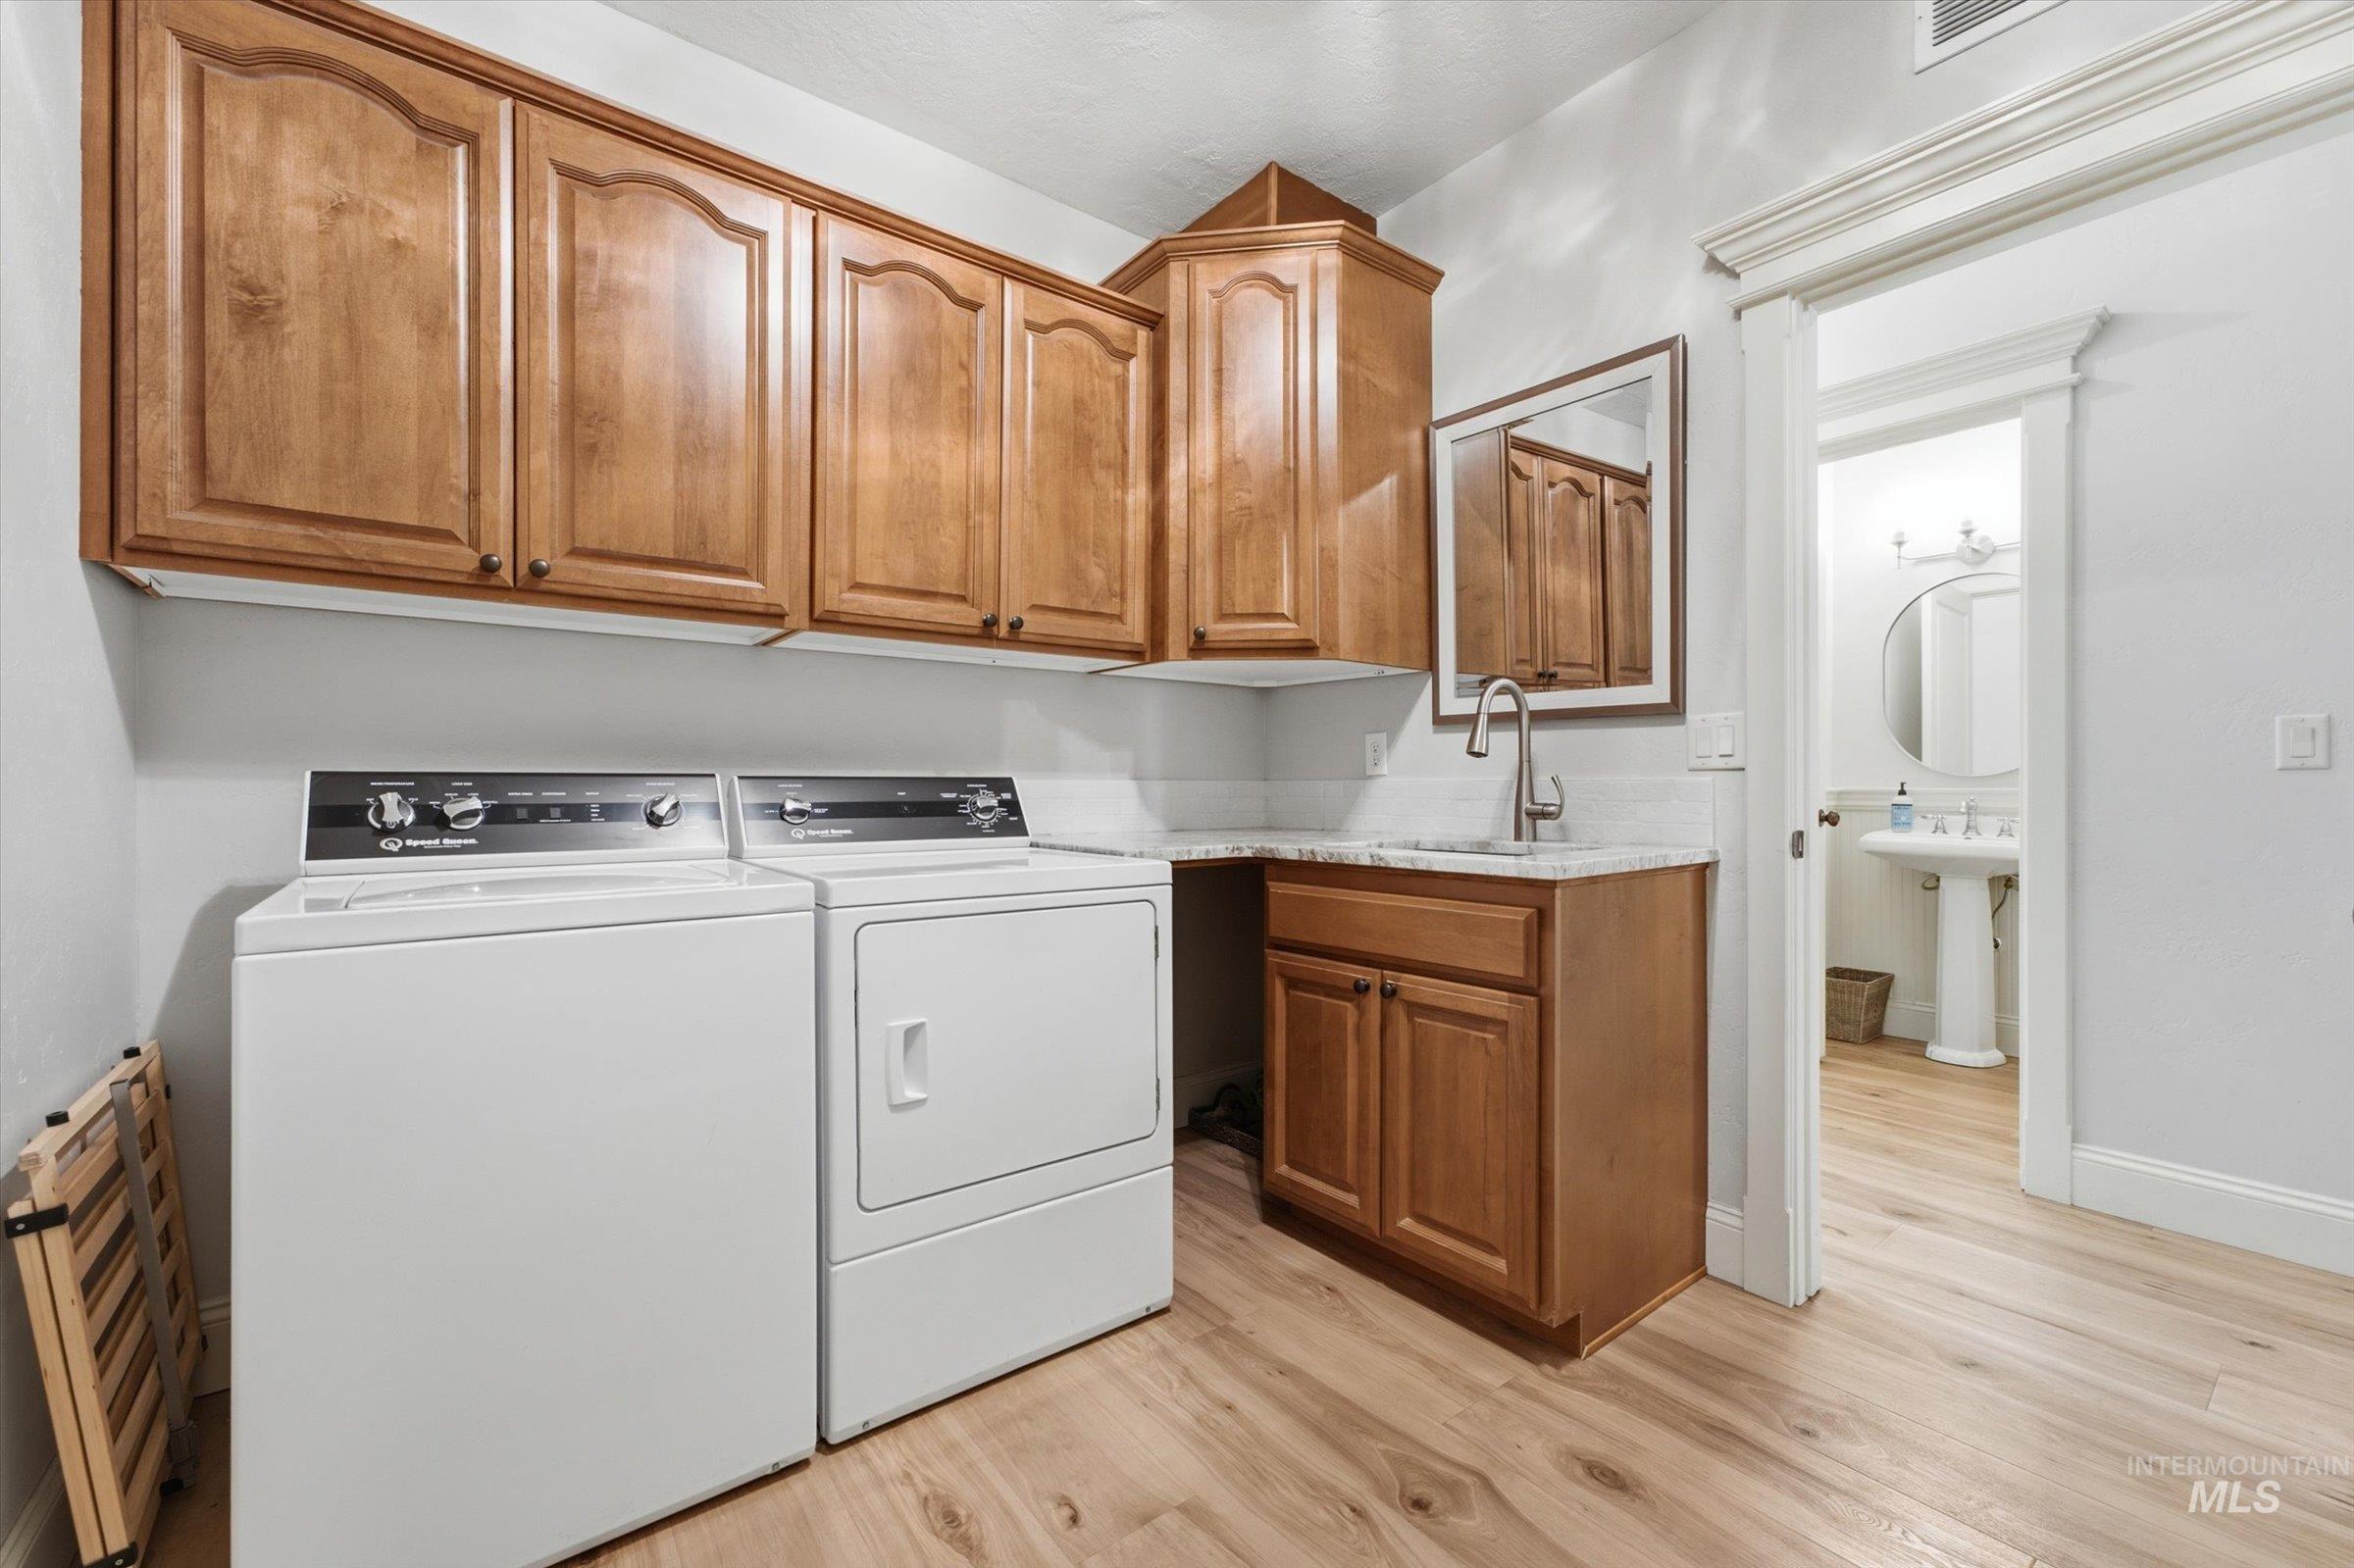
Utility area featuring wood-finish cabinetry, a utility sink with a chrome faucet, light-toned countertops, and wood-finish flooring
-
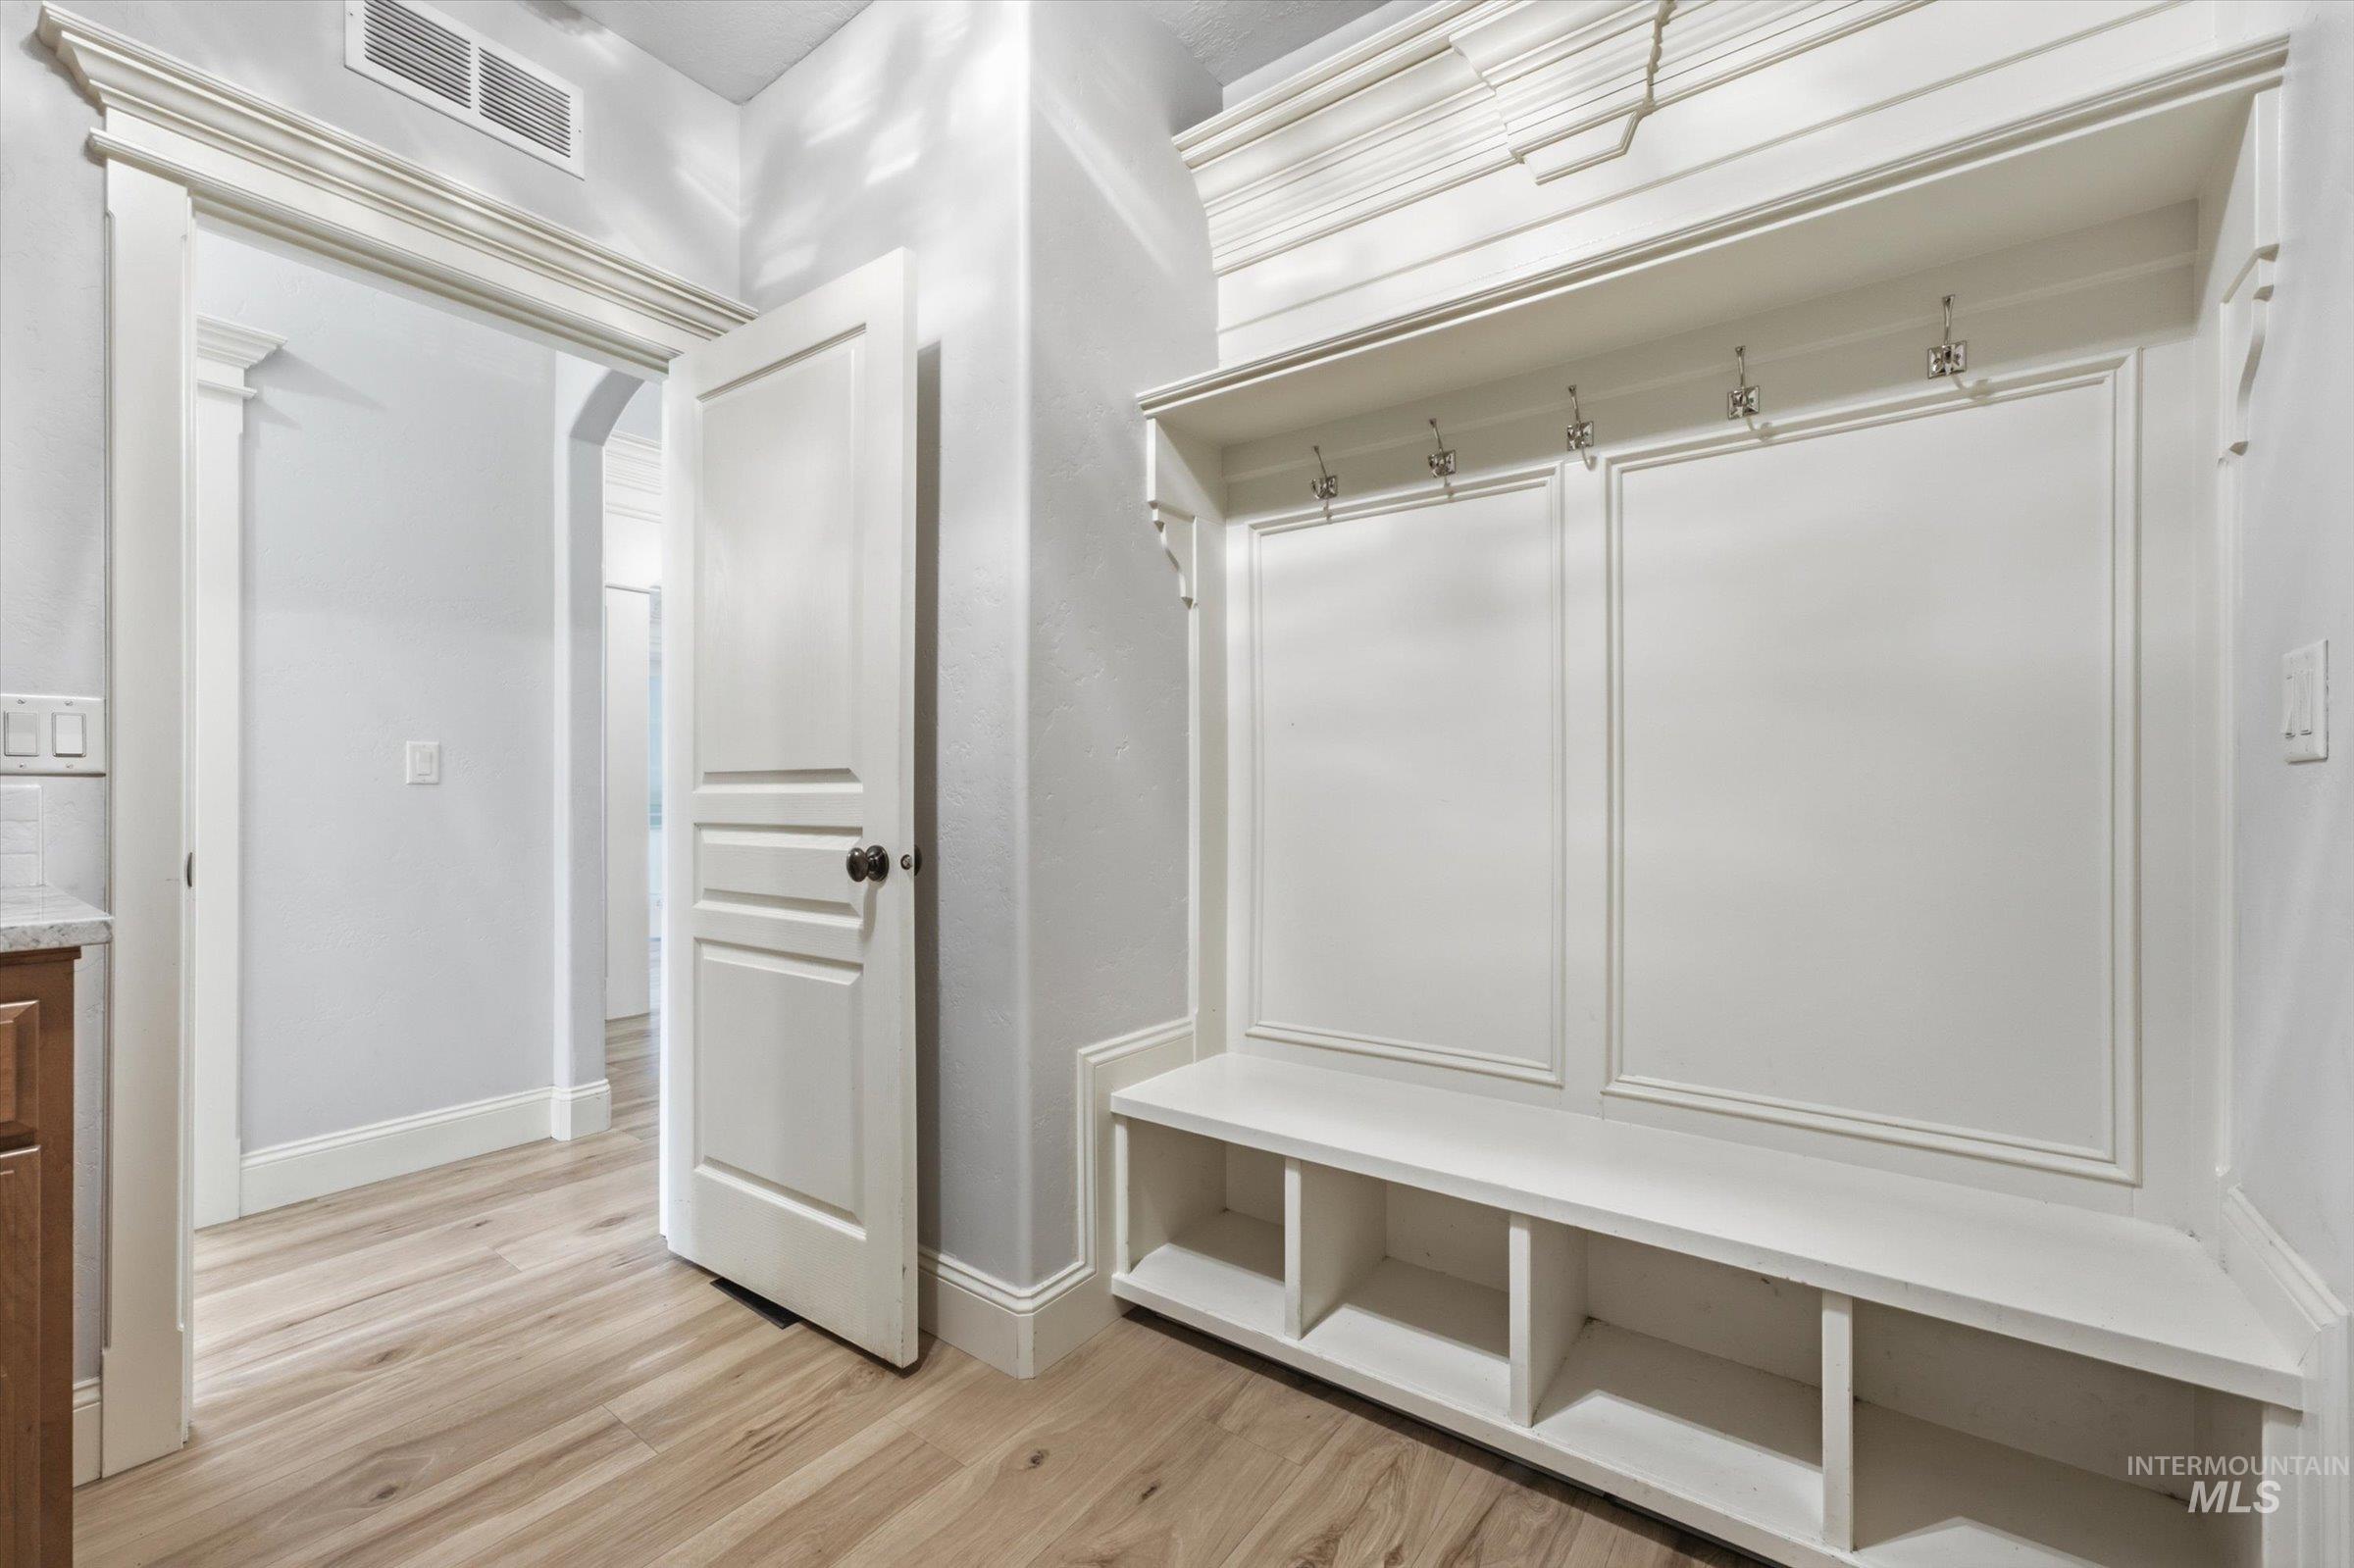
Built-in hall tree with storage cubbies and coat hooks, wood-finish flooring, and crown molding
-
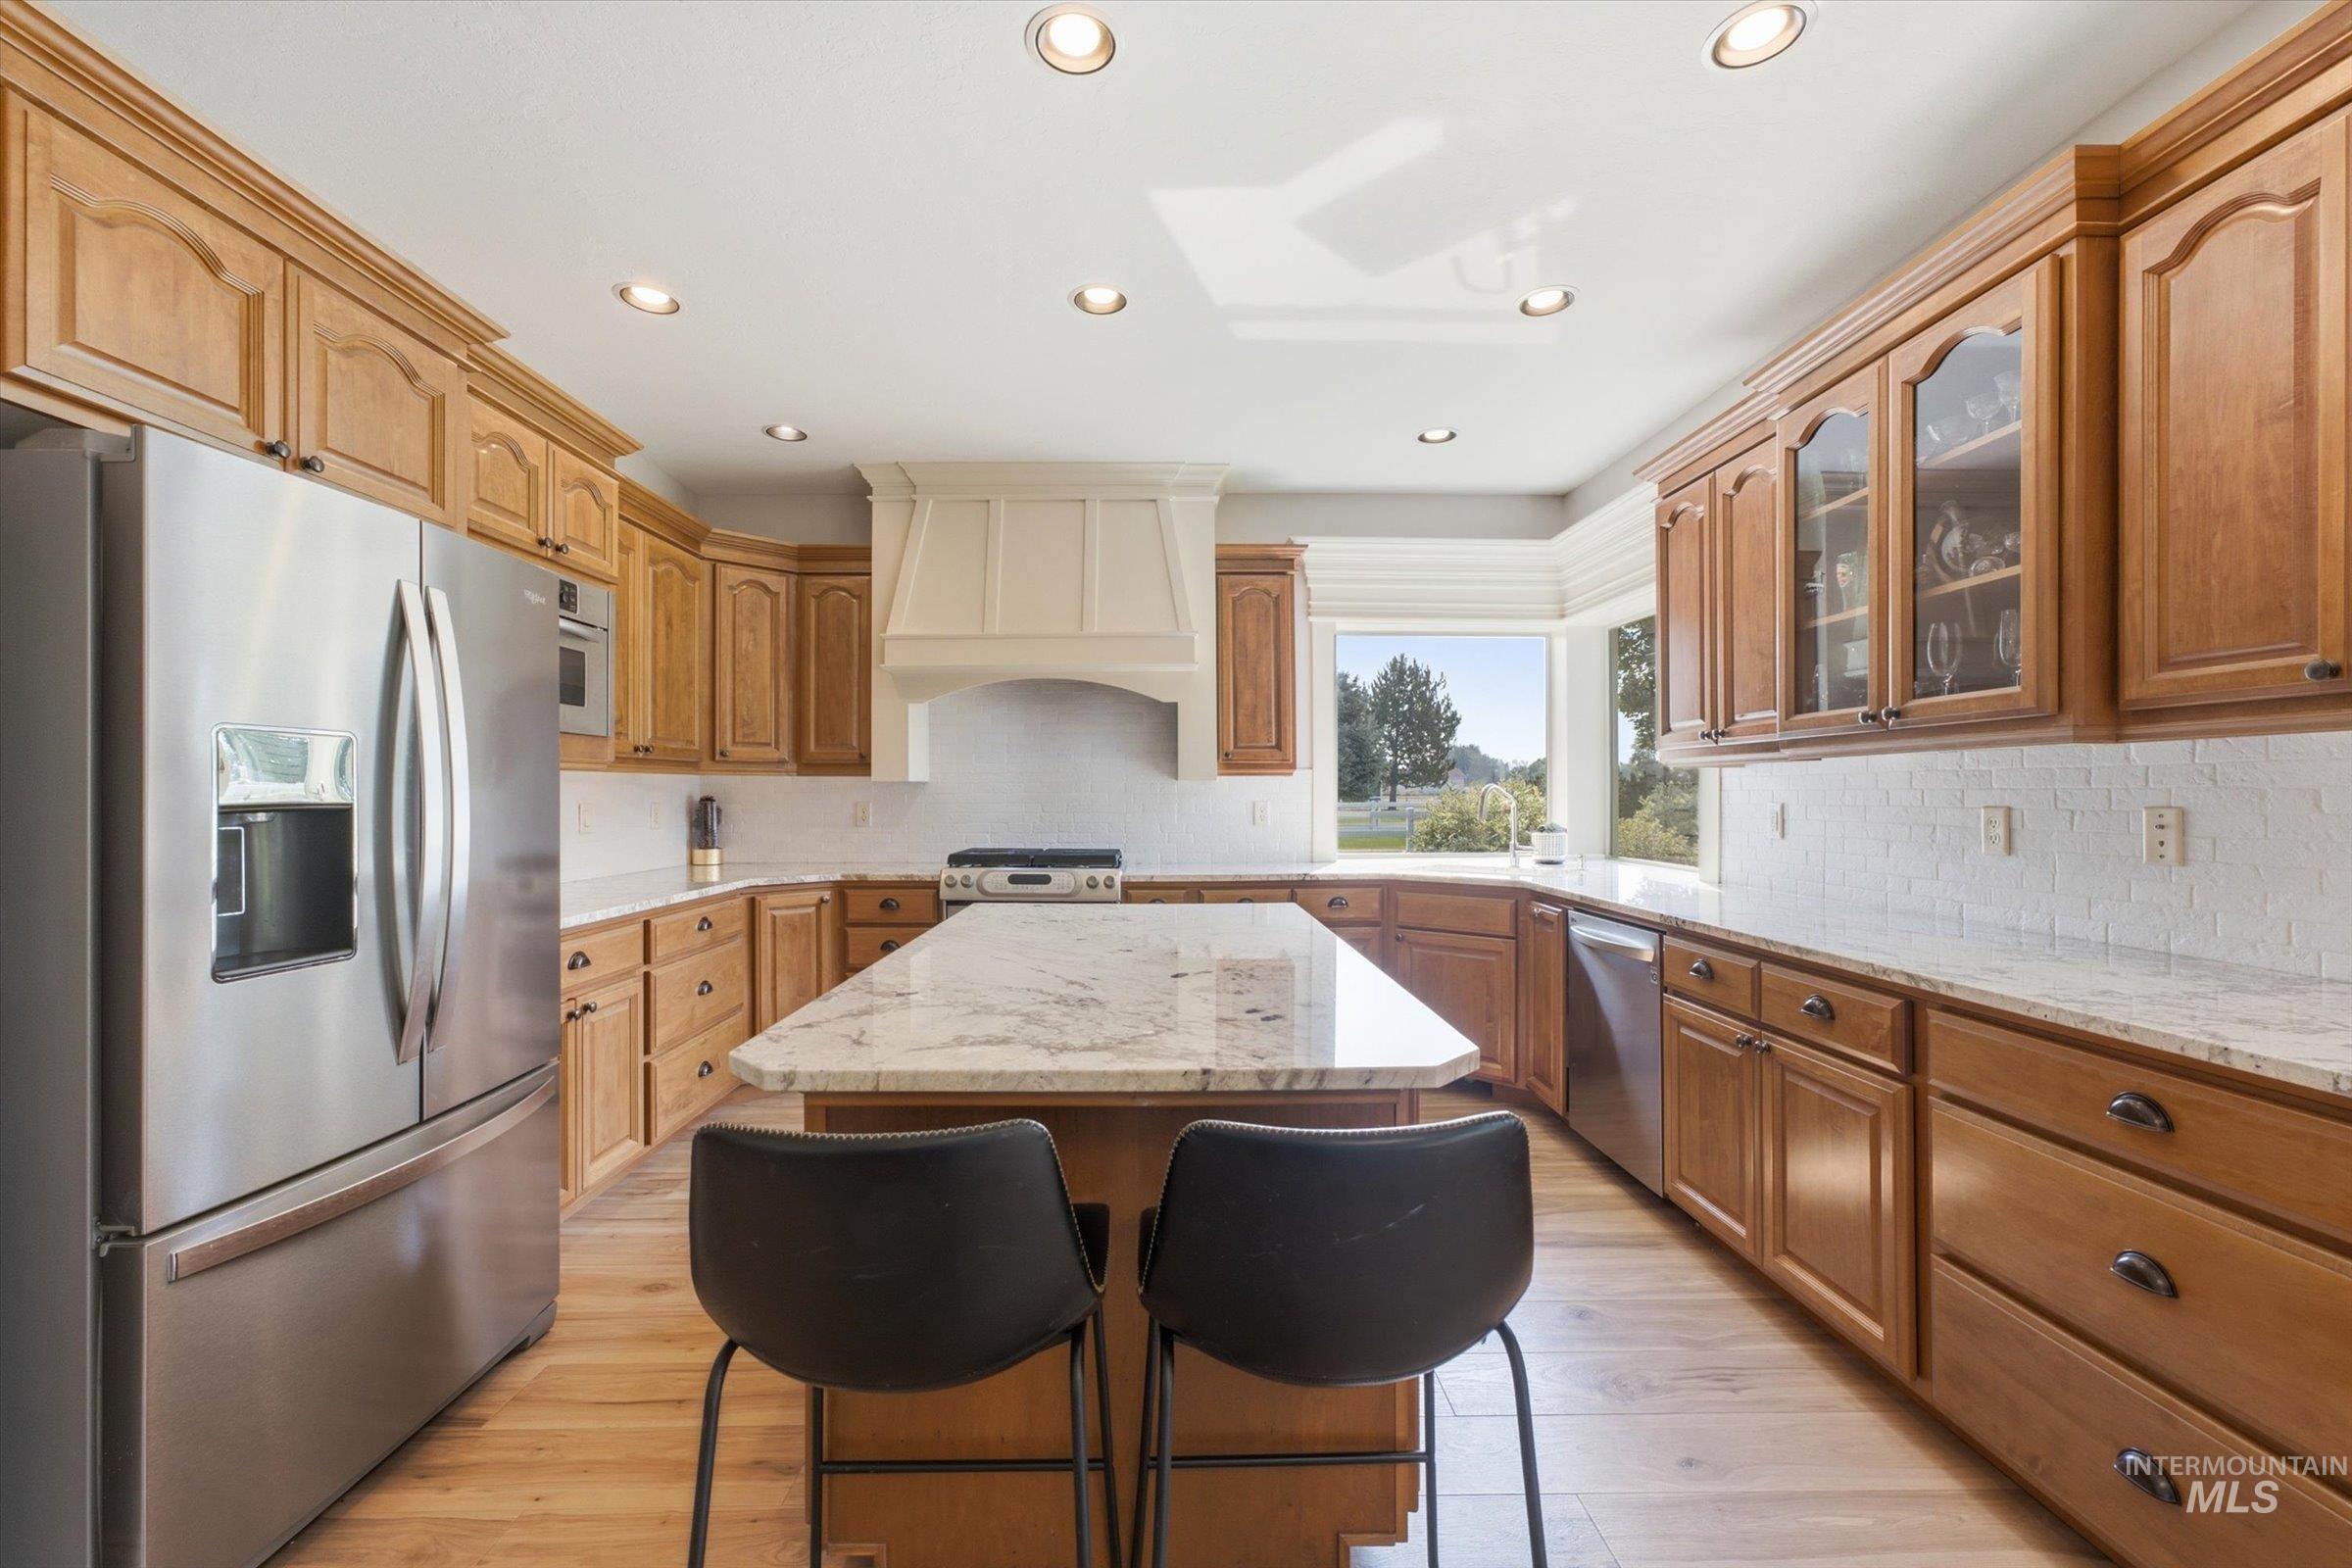
Wood-finish flooring with recessed lighting, stainless steel appliances, a center island, light-toned countertops, and wood cabinetry
-
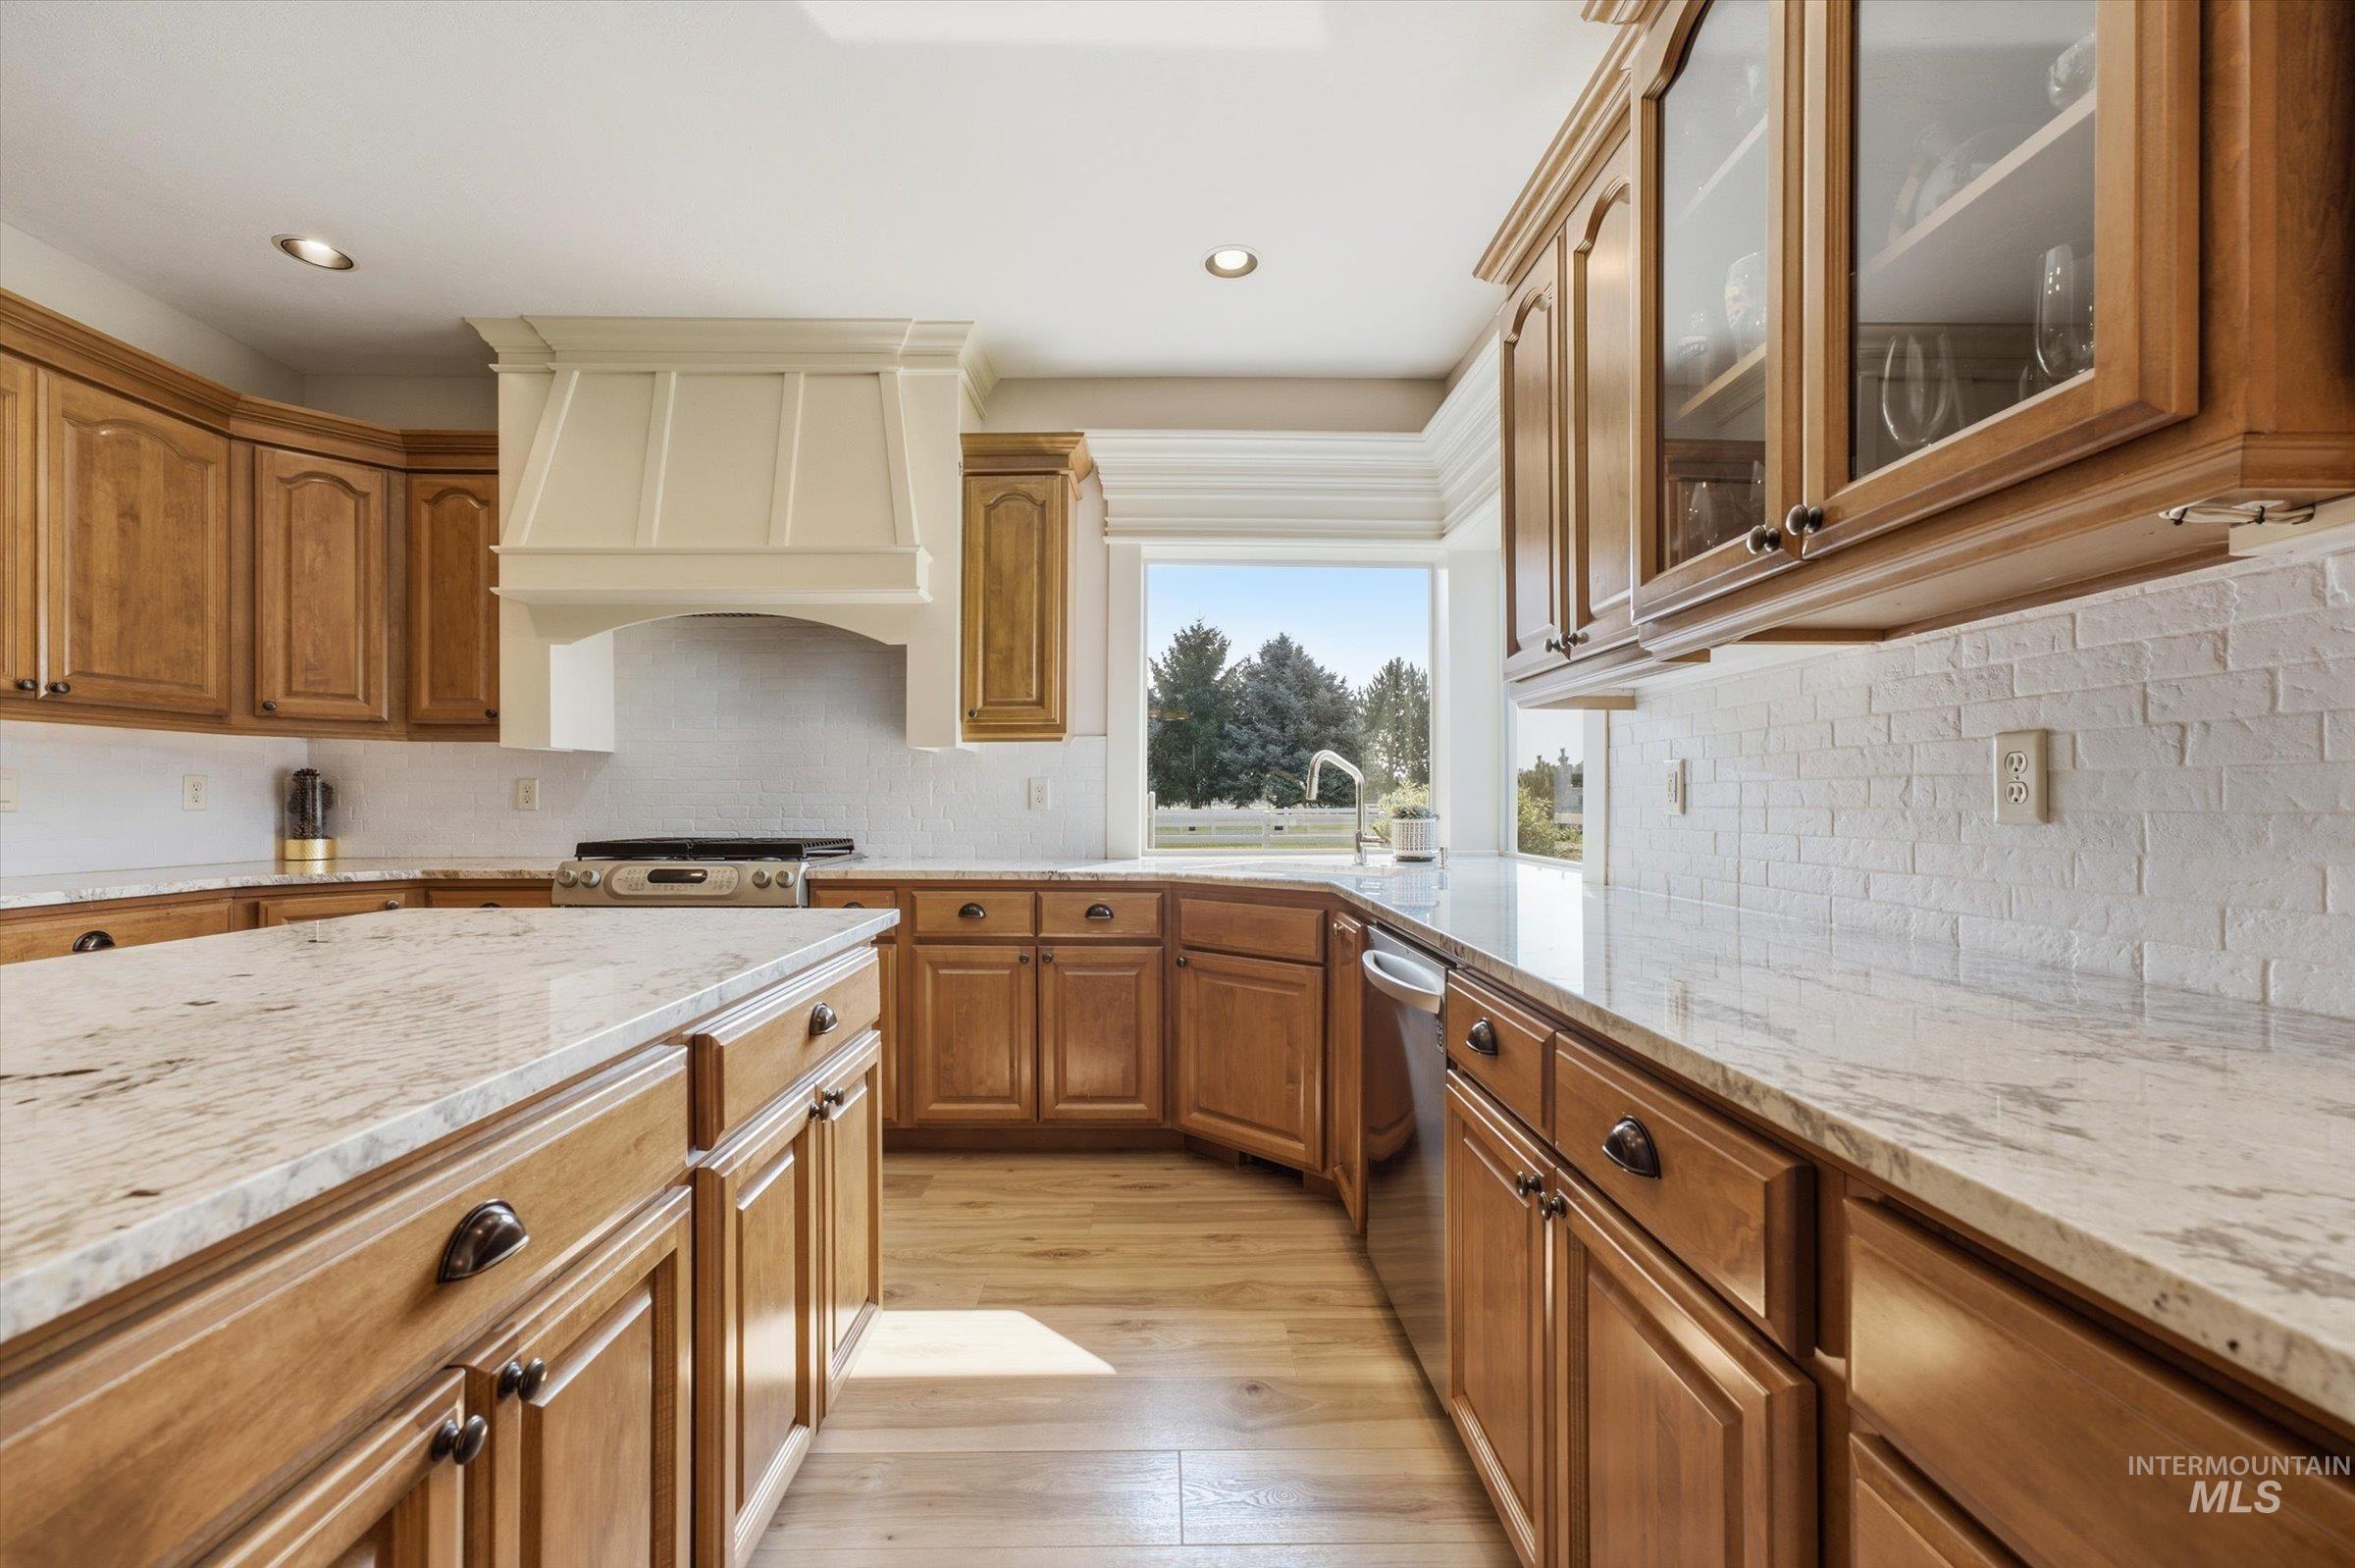
Kitchen featuring wood cabinetry, light-toned countertops, a white brick-patterned backsplash, wood-finish flooring, and a built-in range hood
-
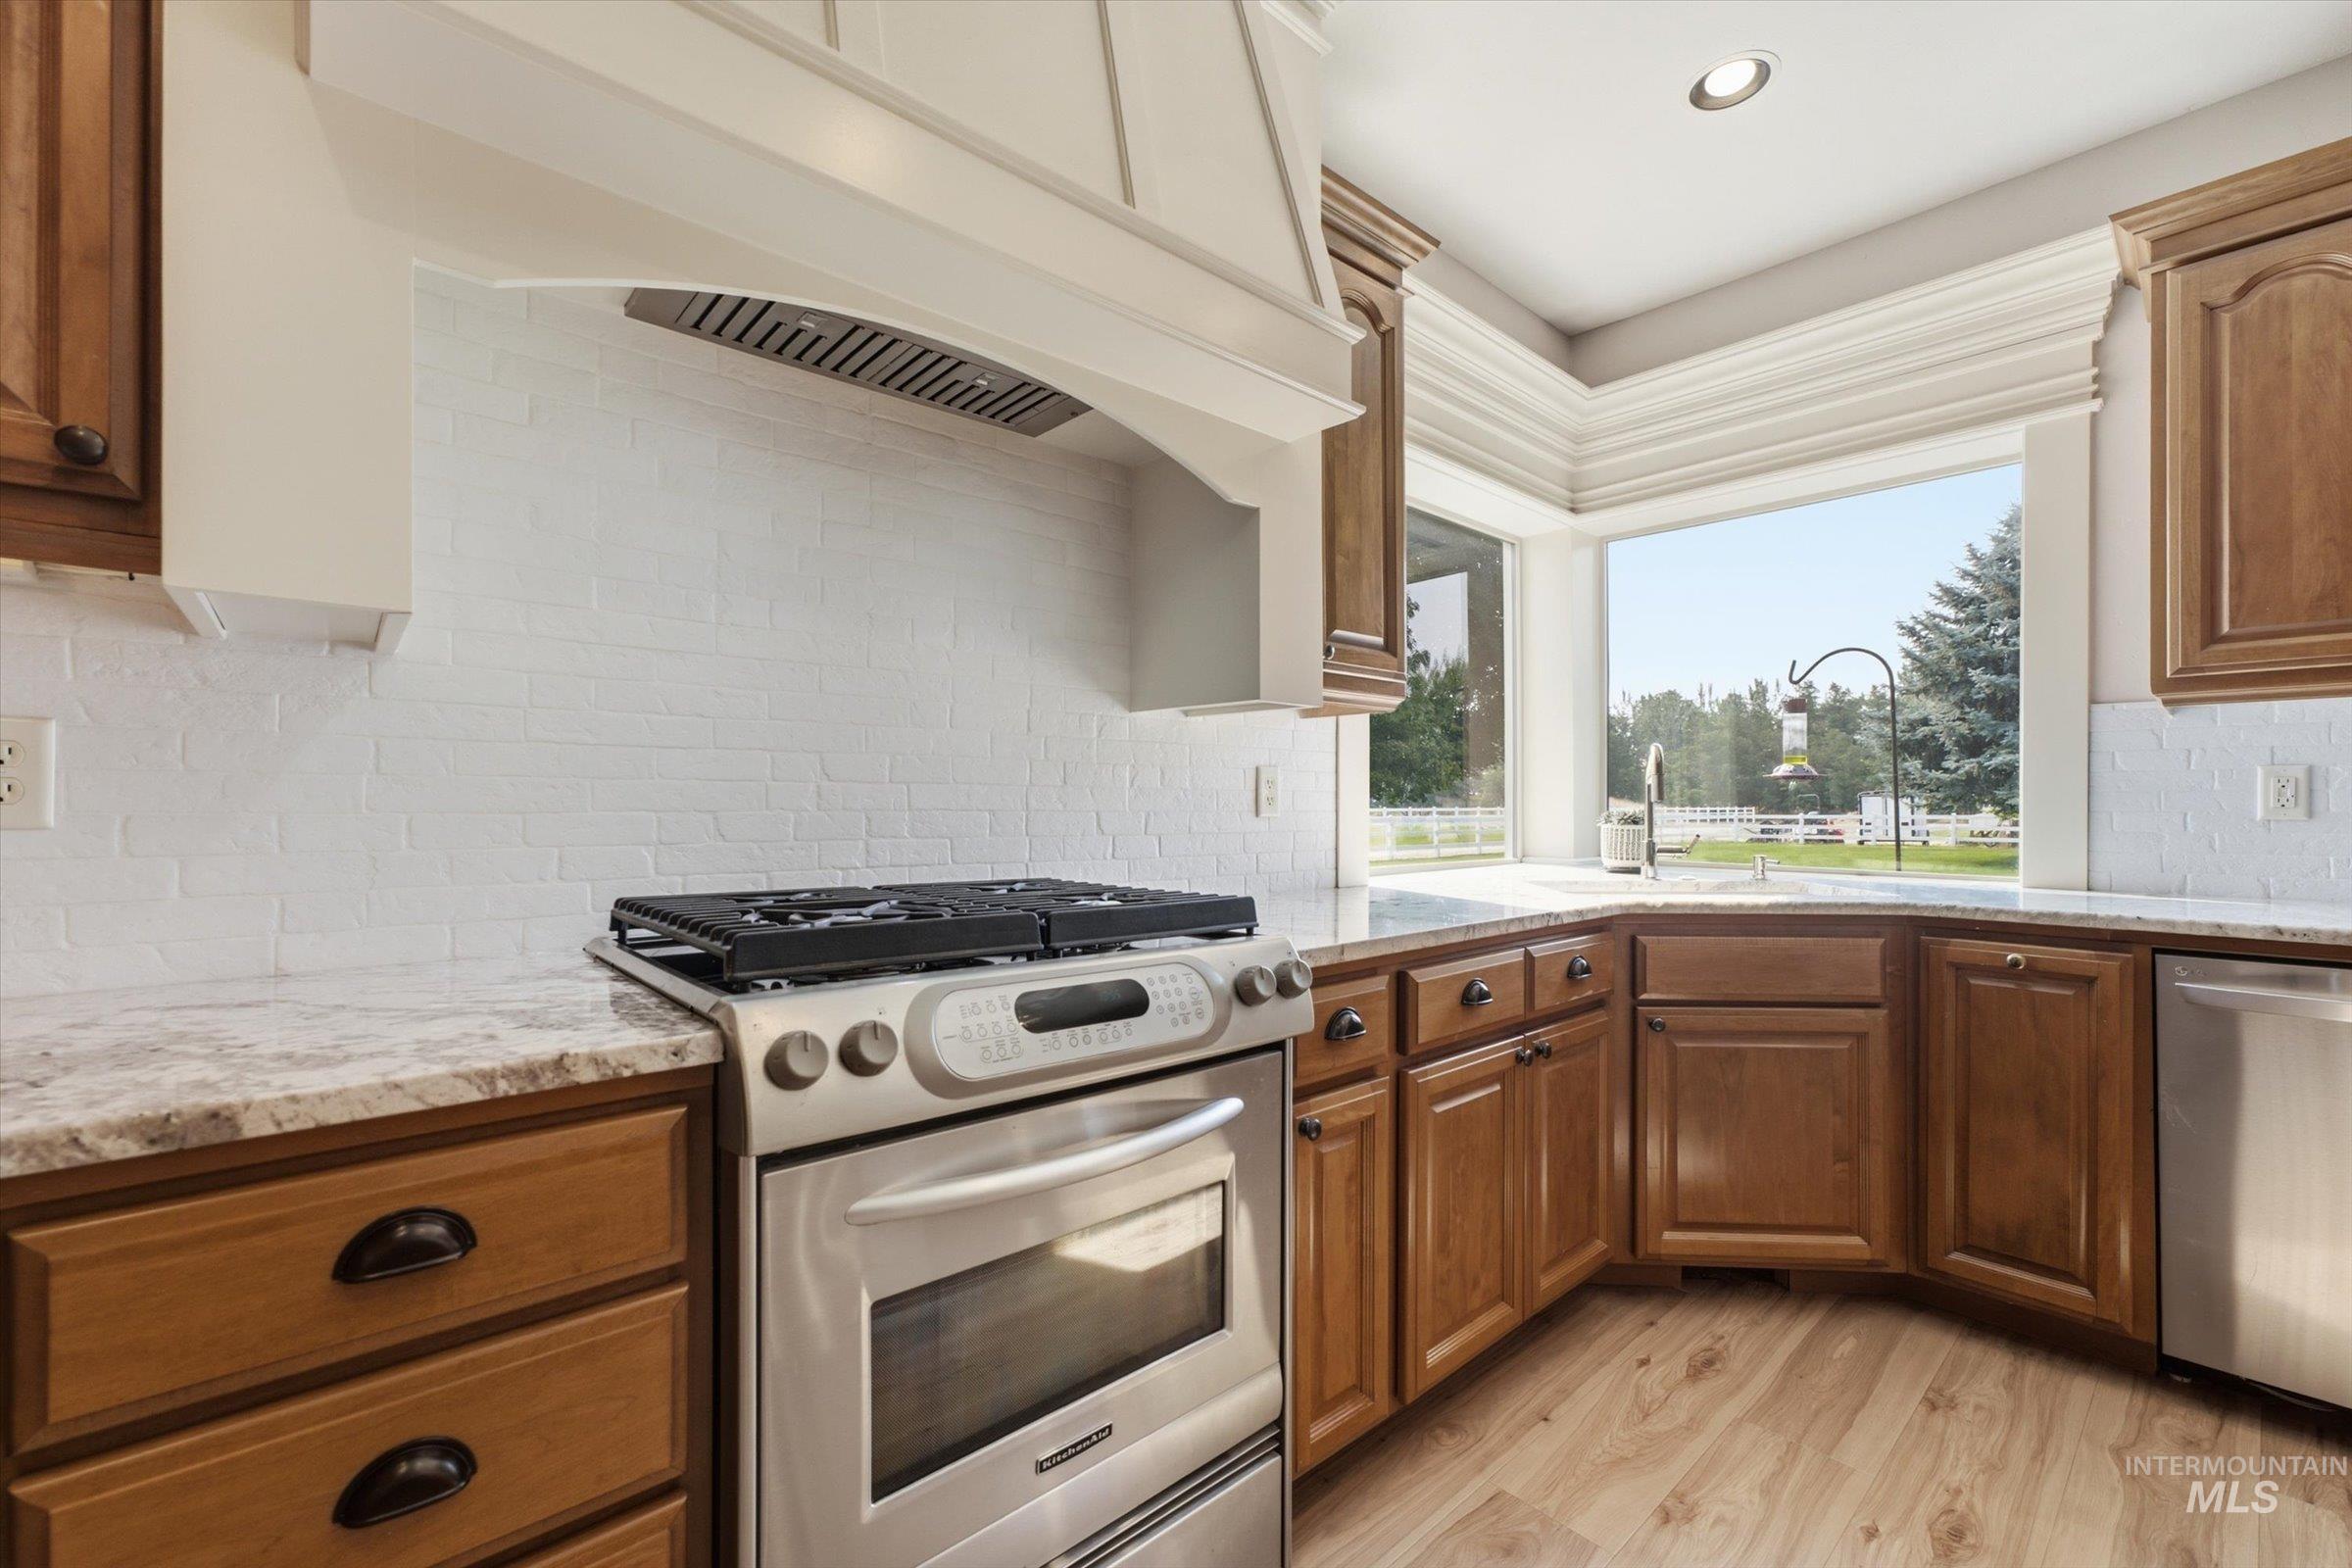
Stainless steel range, wood cabinetry, stone countertops, white tile backsplash, and a corner window
-
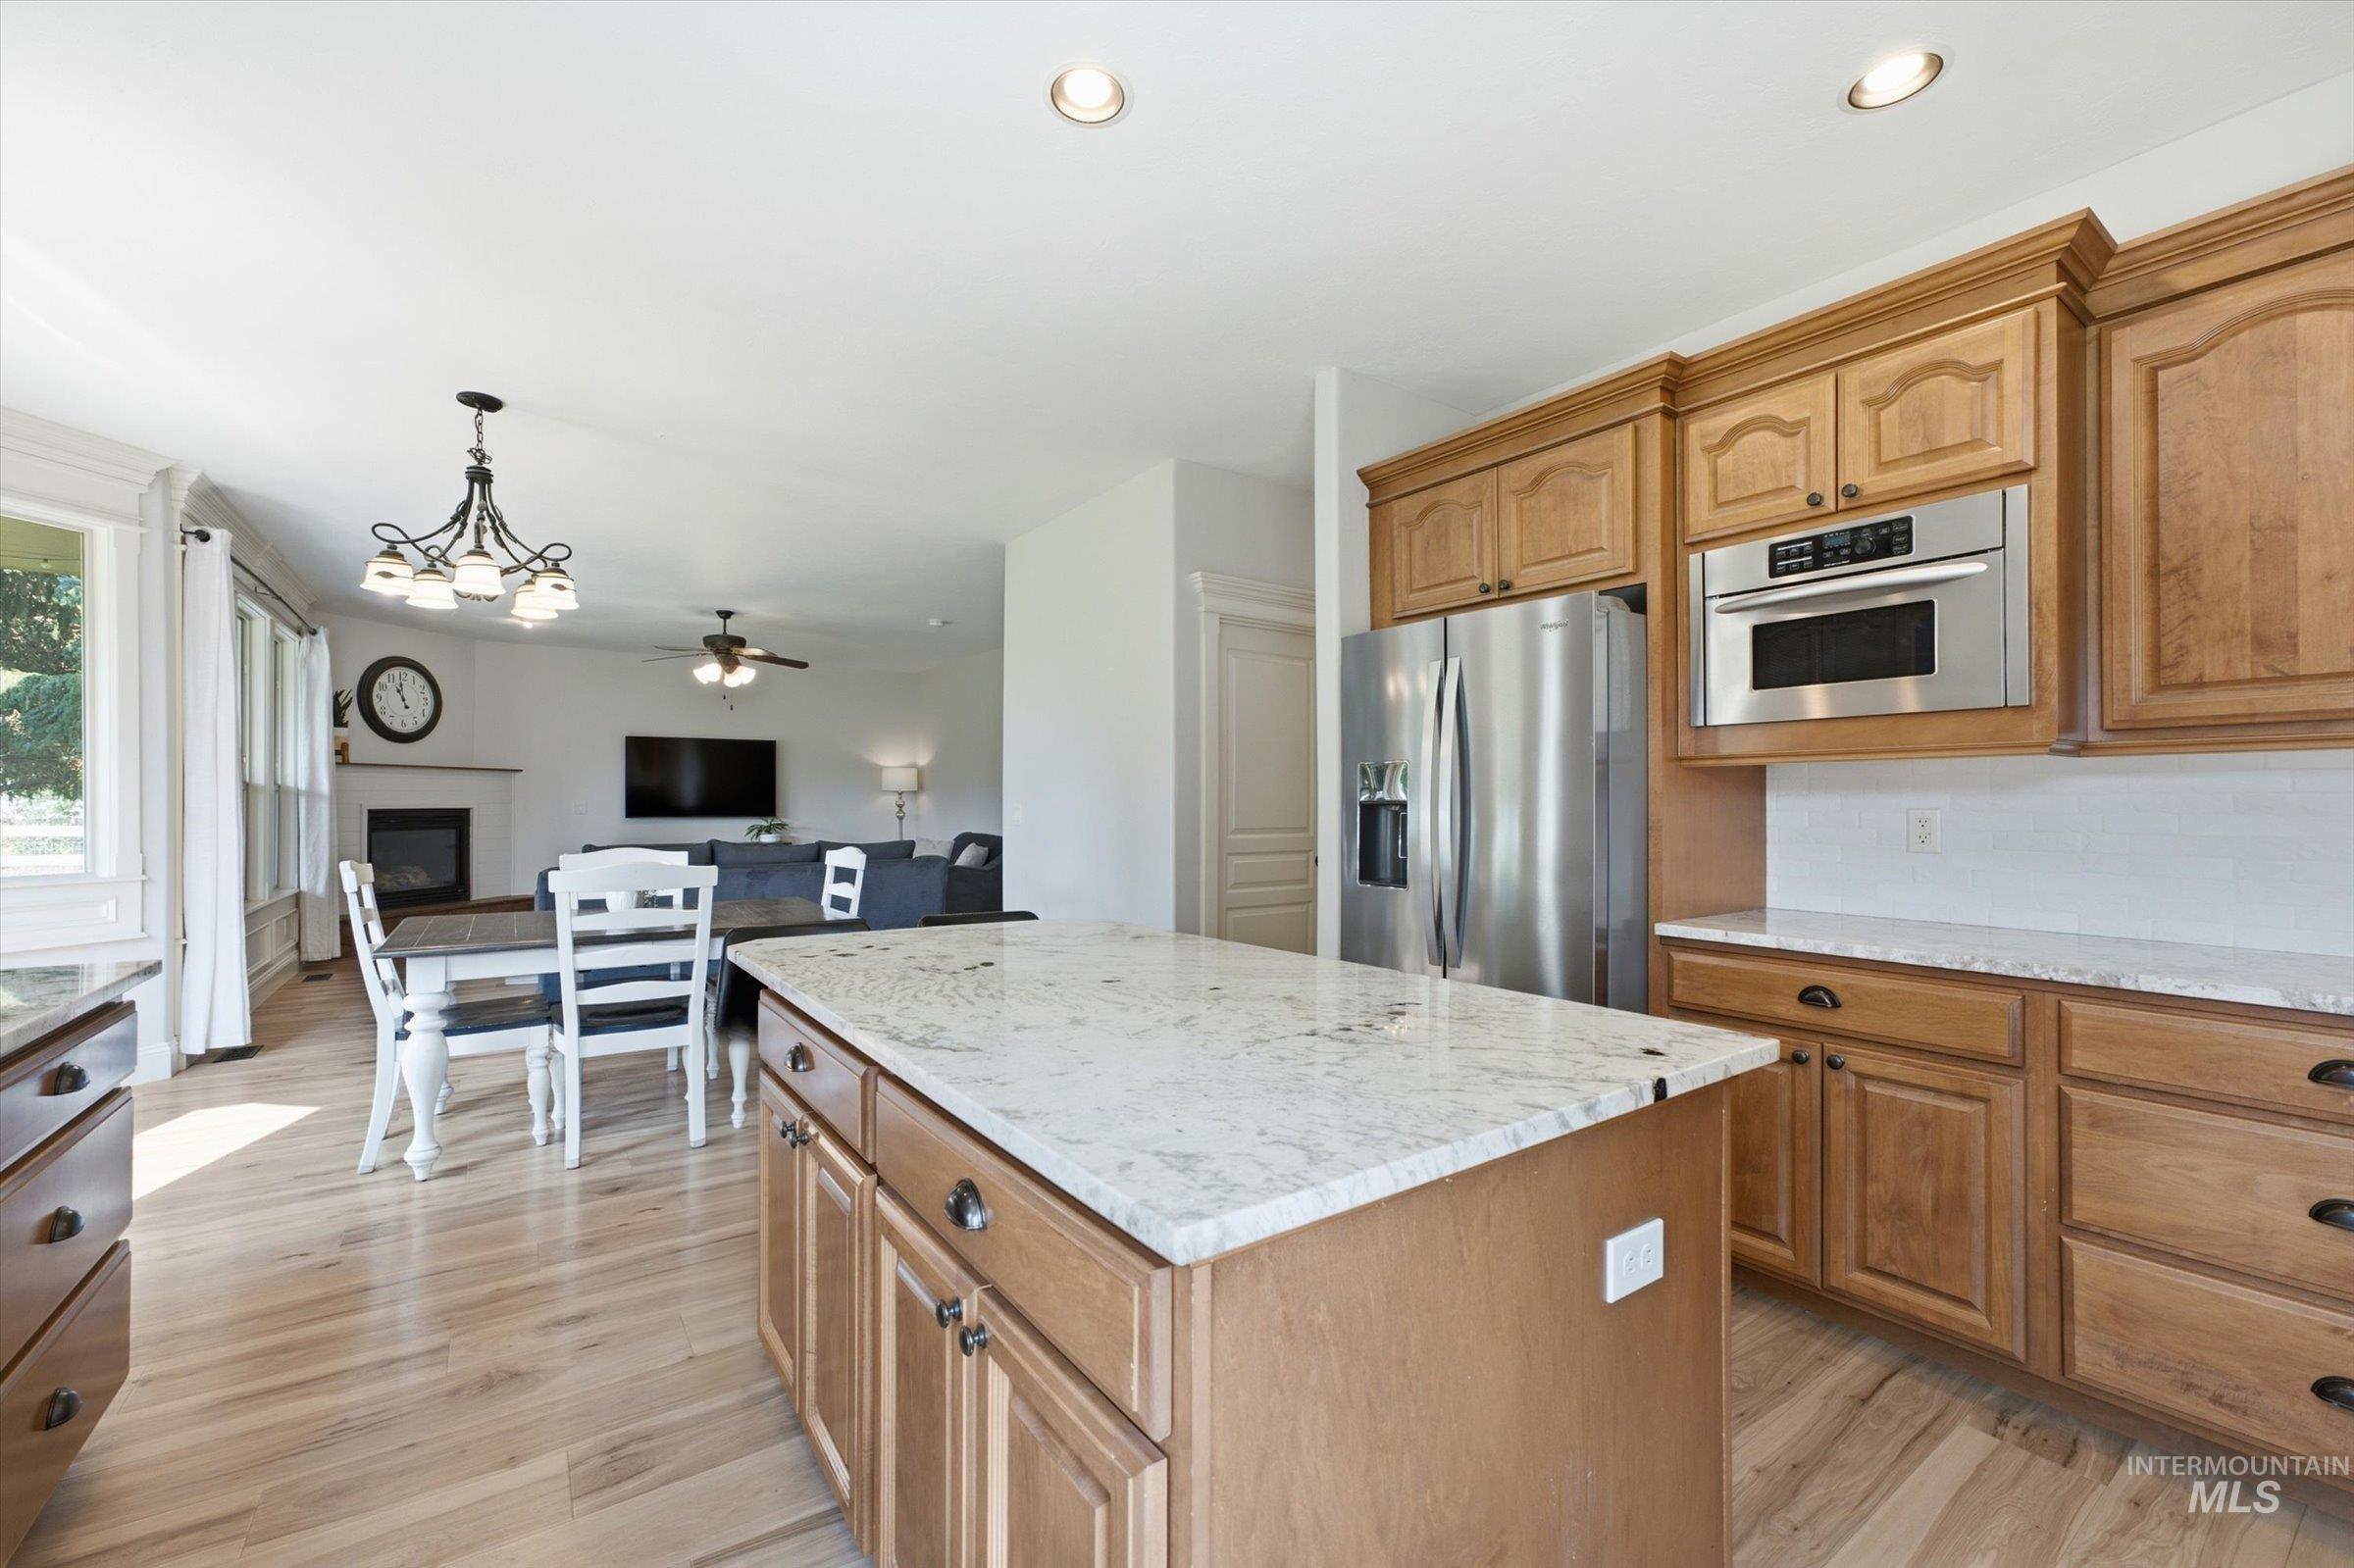
Kitchen island with light-toned countertop, stainless steel appliances, wood-finish cabinetry, and wood-finish flooring
-
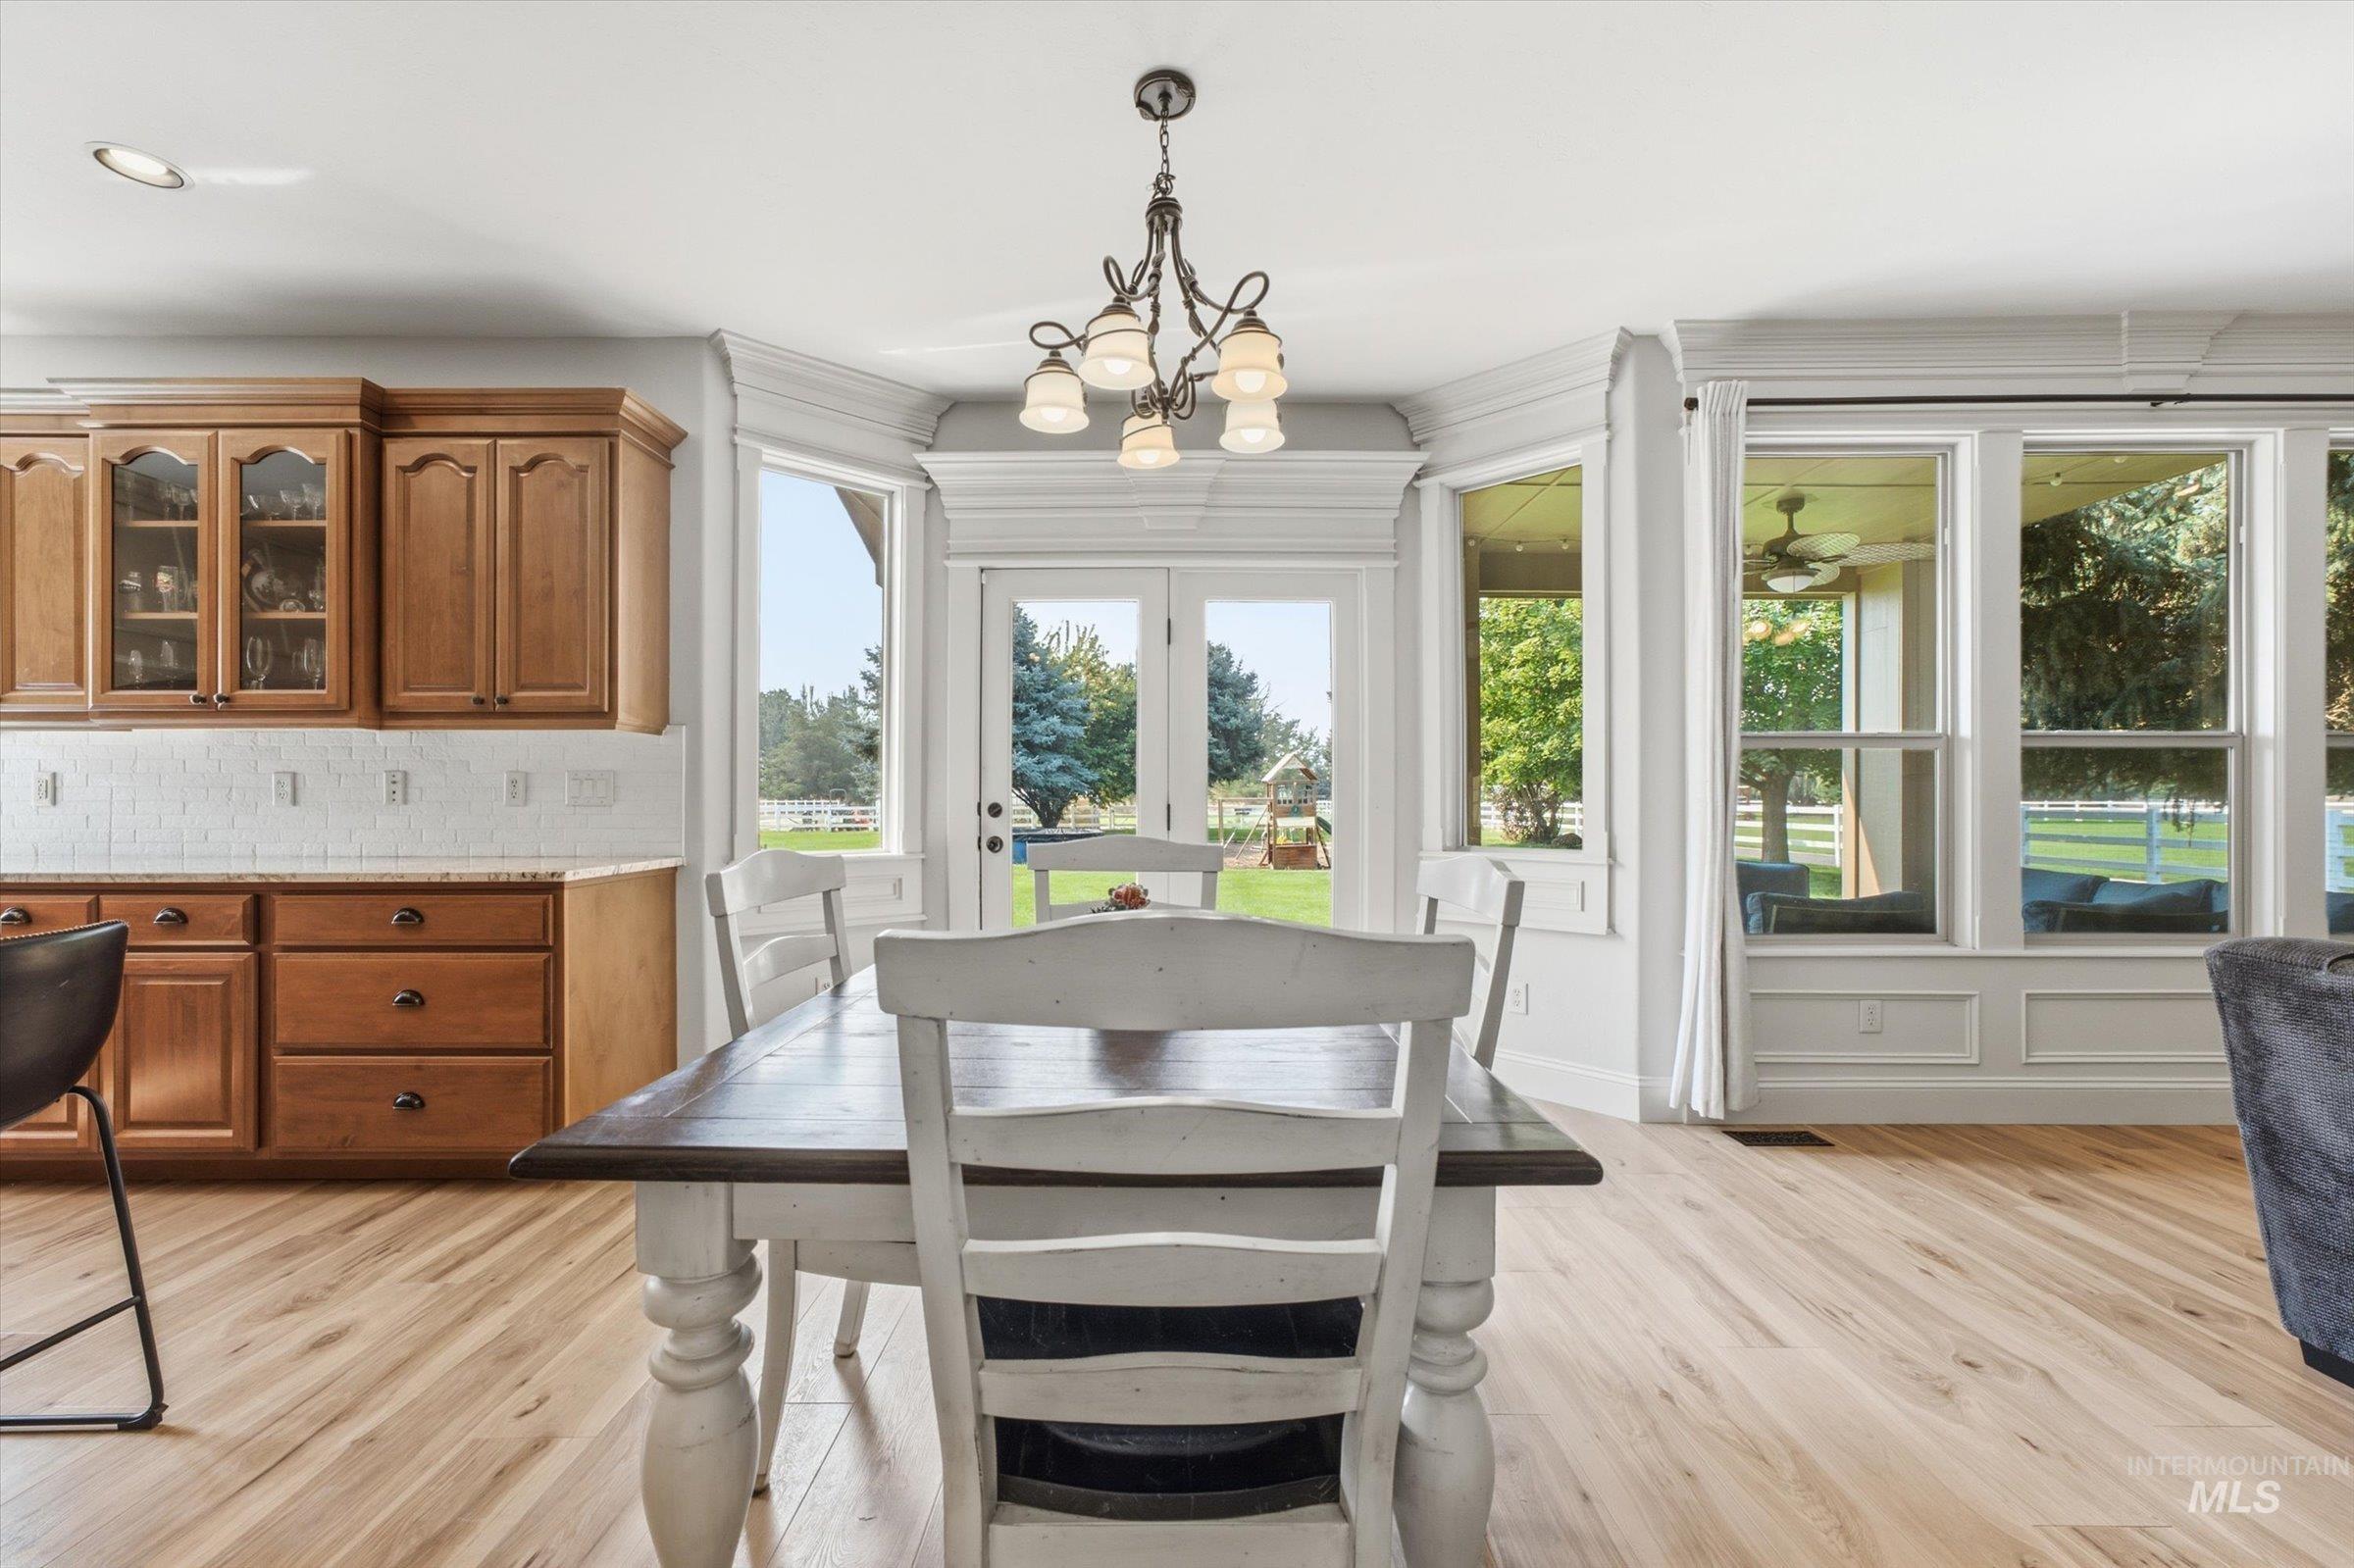
Wood-finish flooring throughout, bay windows, glass-paneled patio door, wood cabinetry with glass accents, and a tile backsplash
-
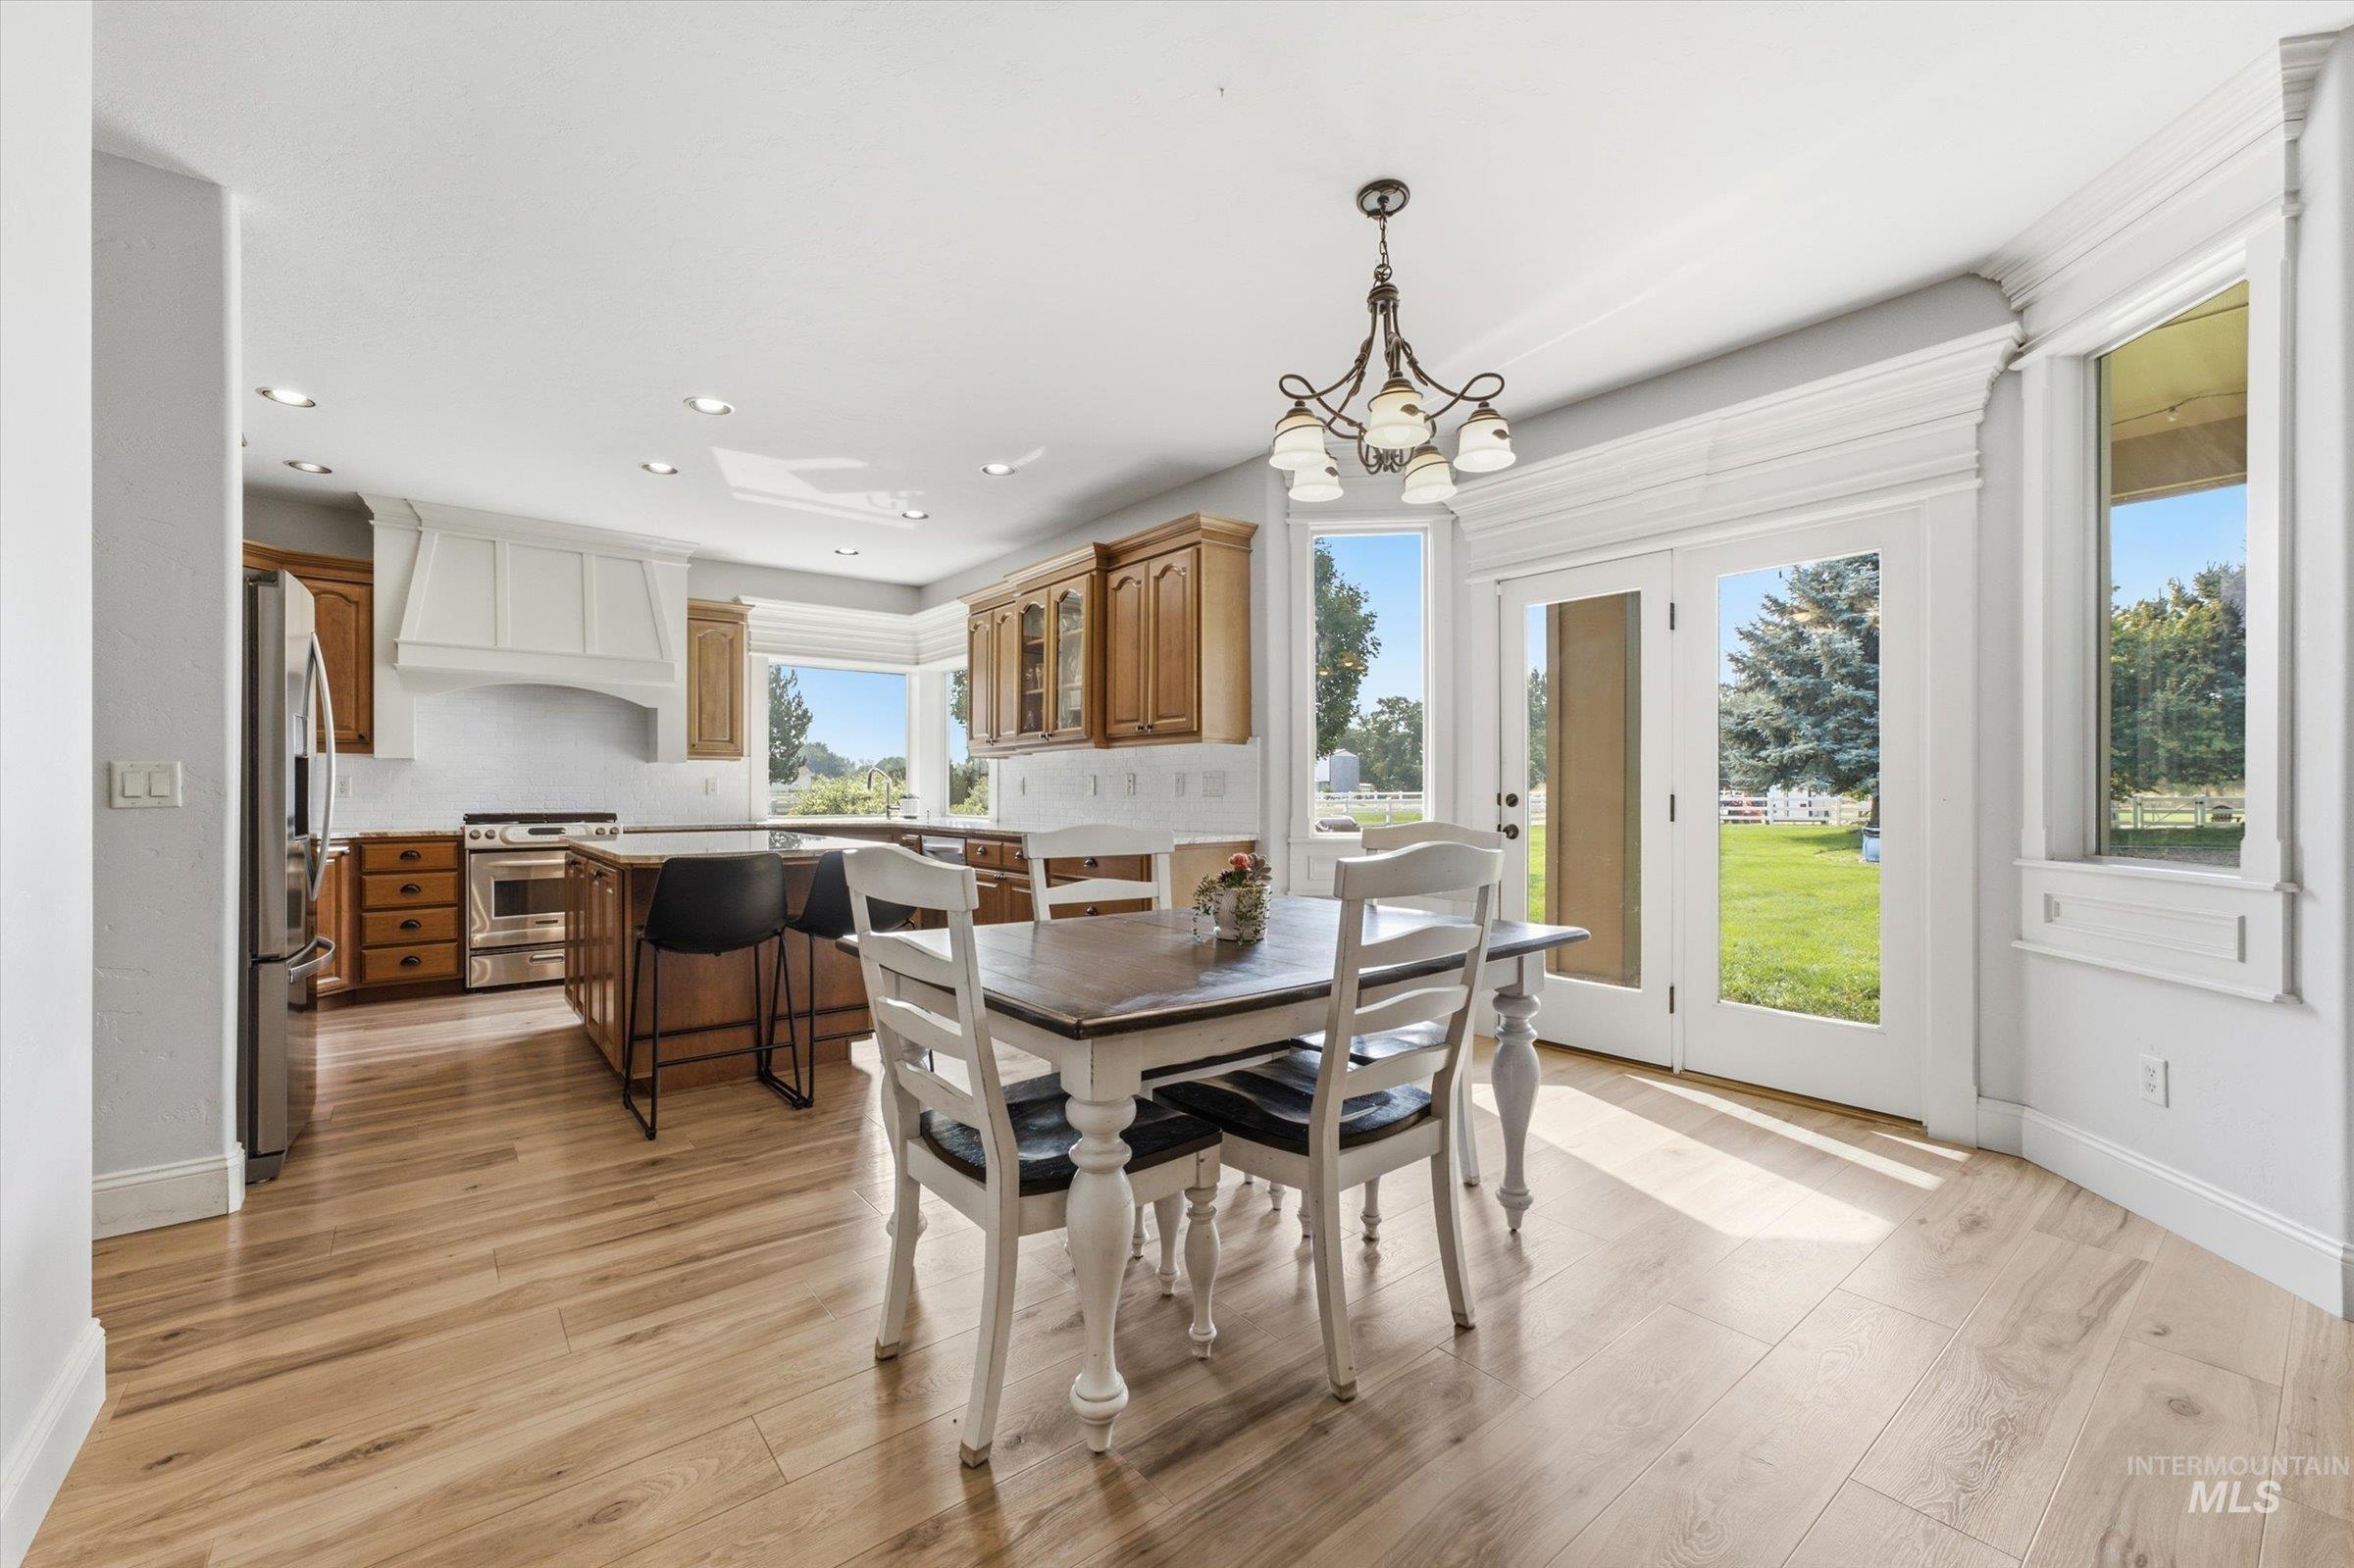
Wood-finish flooring throughout, kitchen island with seating, stainless steel appliances, white subway tile backsplash, and double glass French doors
-
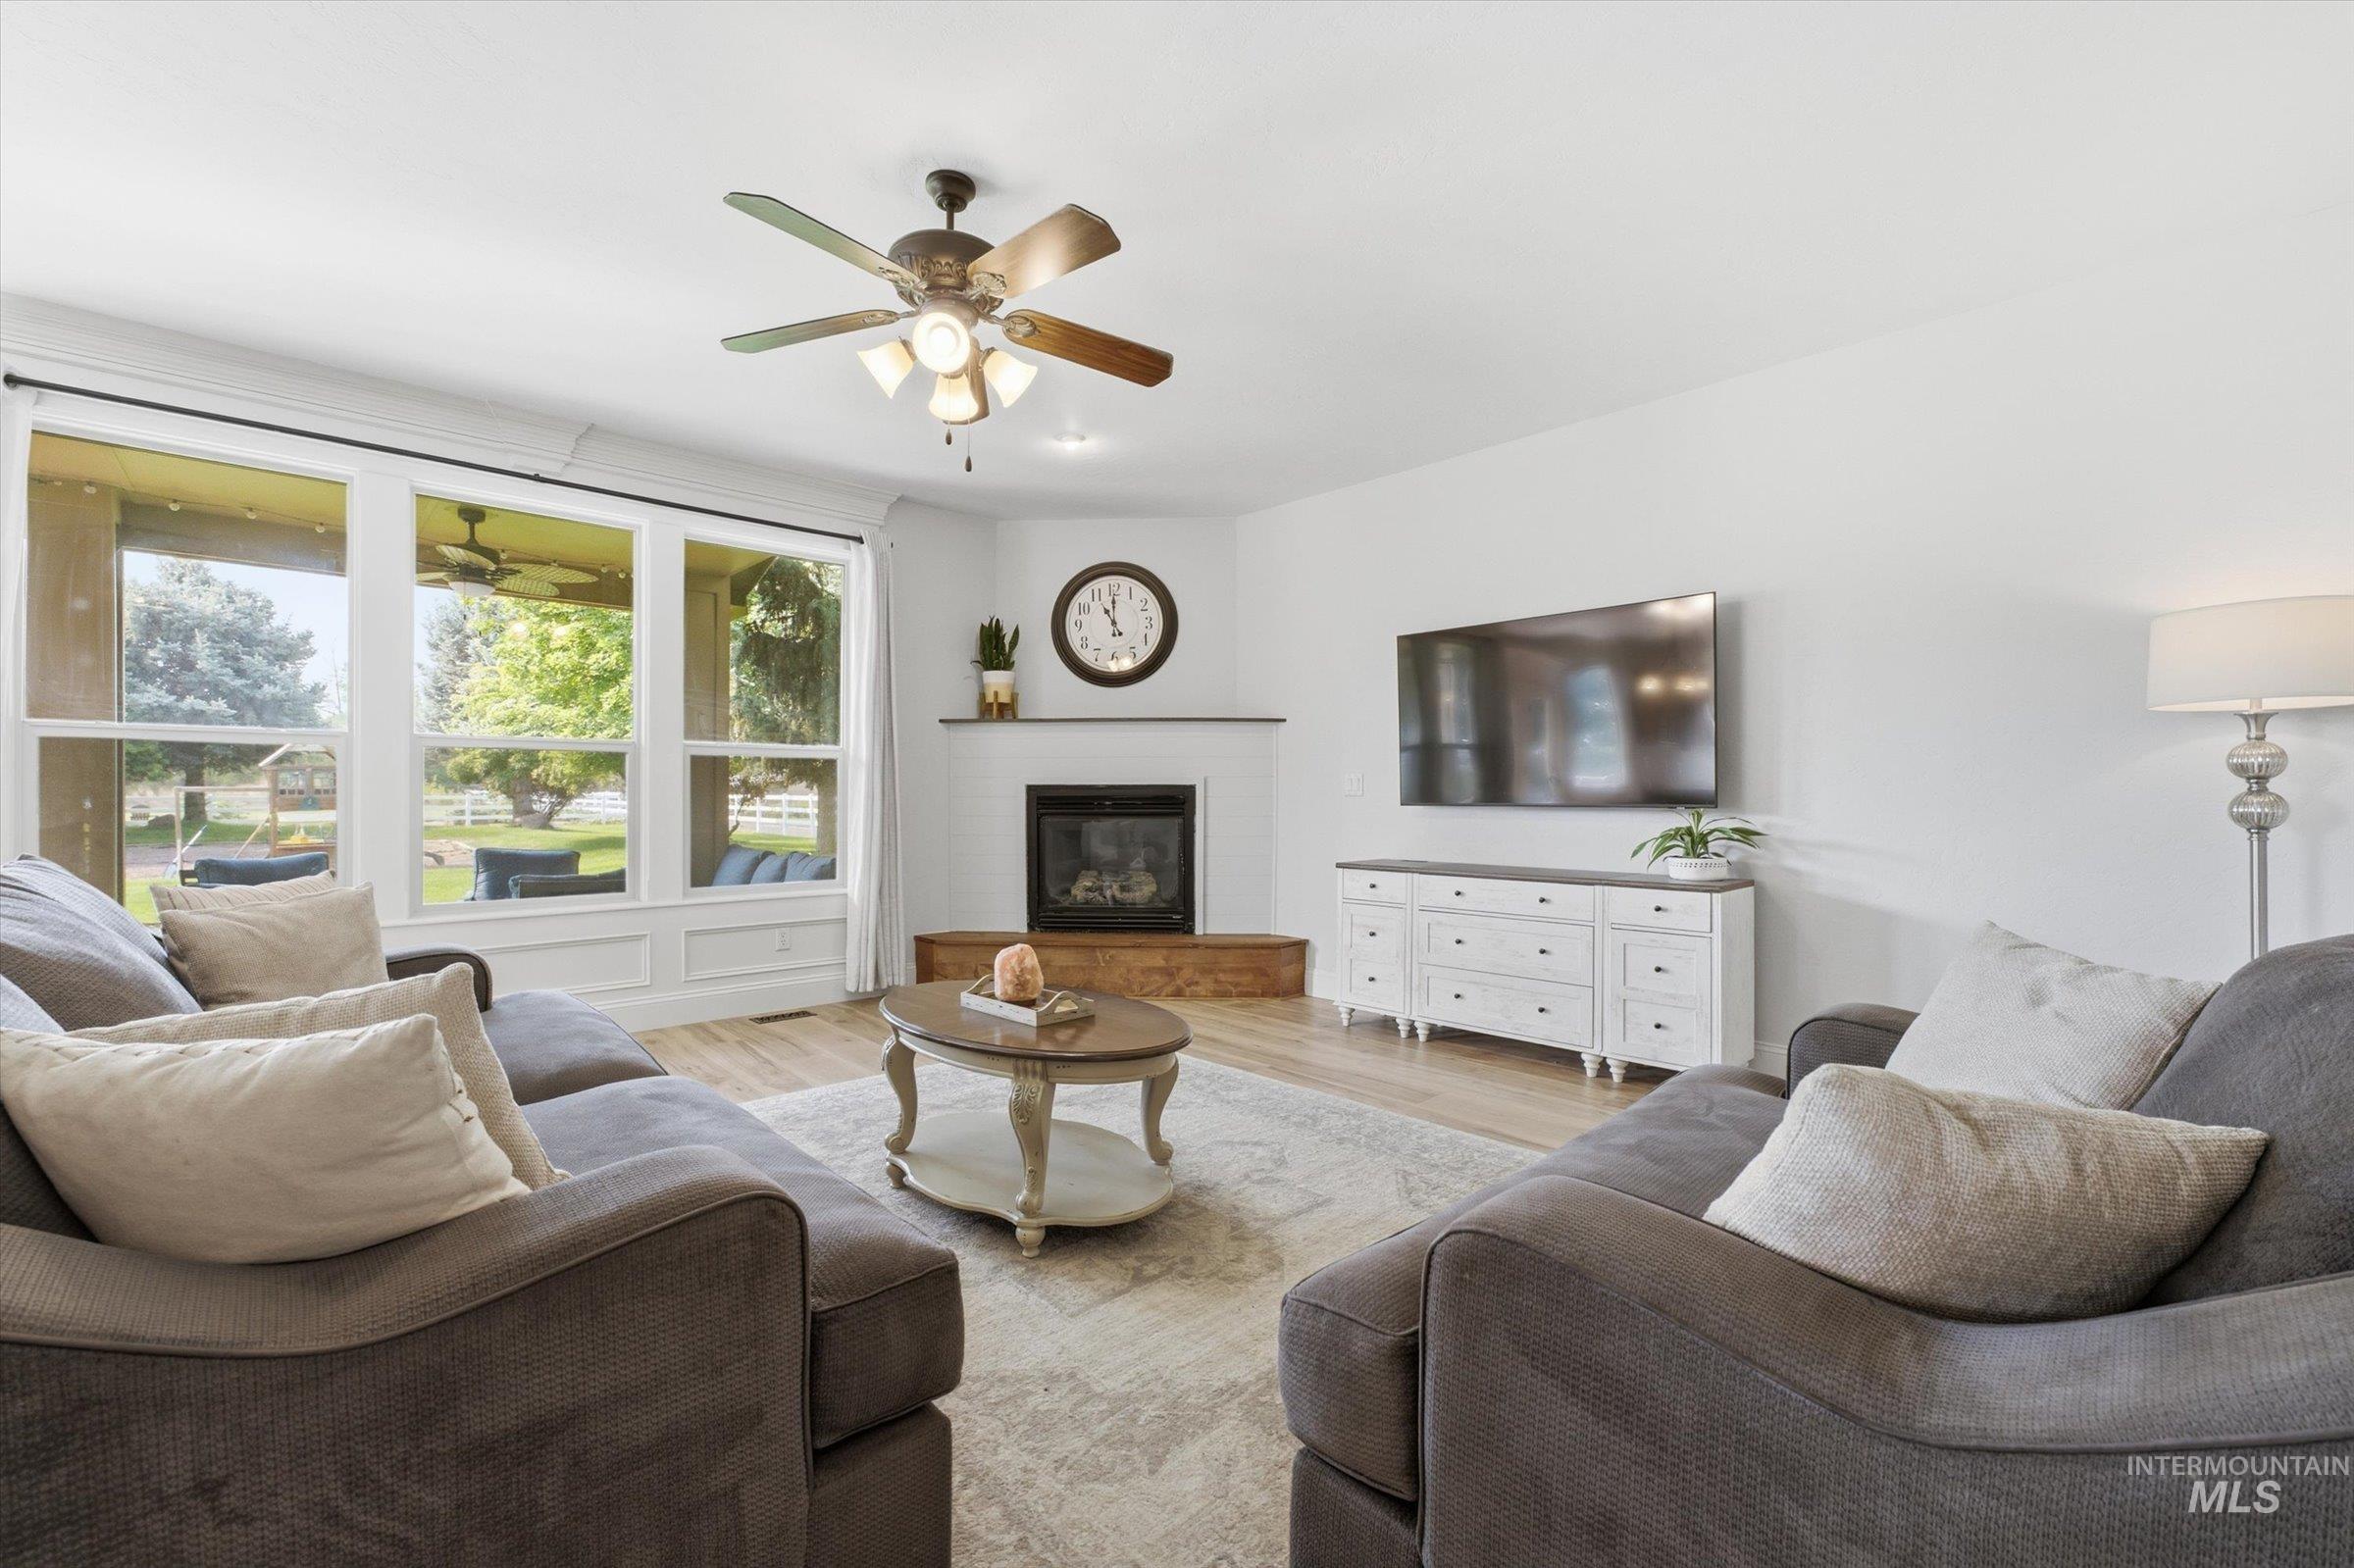
Corner fireplace with mantel, ceiling fan with integrated lighting, expansive window wall, wood-finish flooring
-
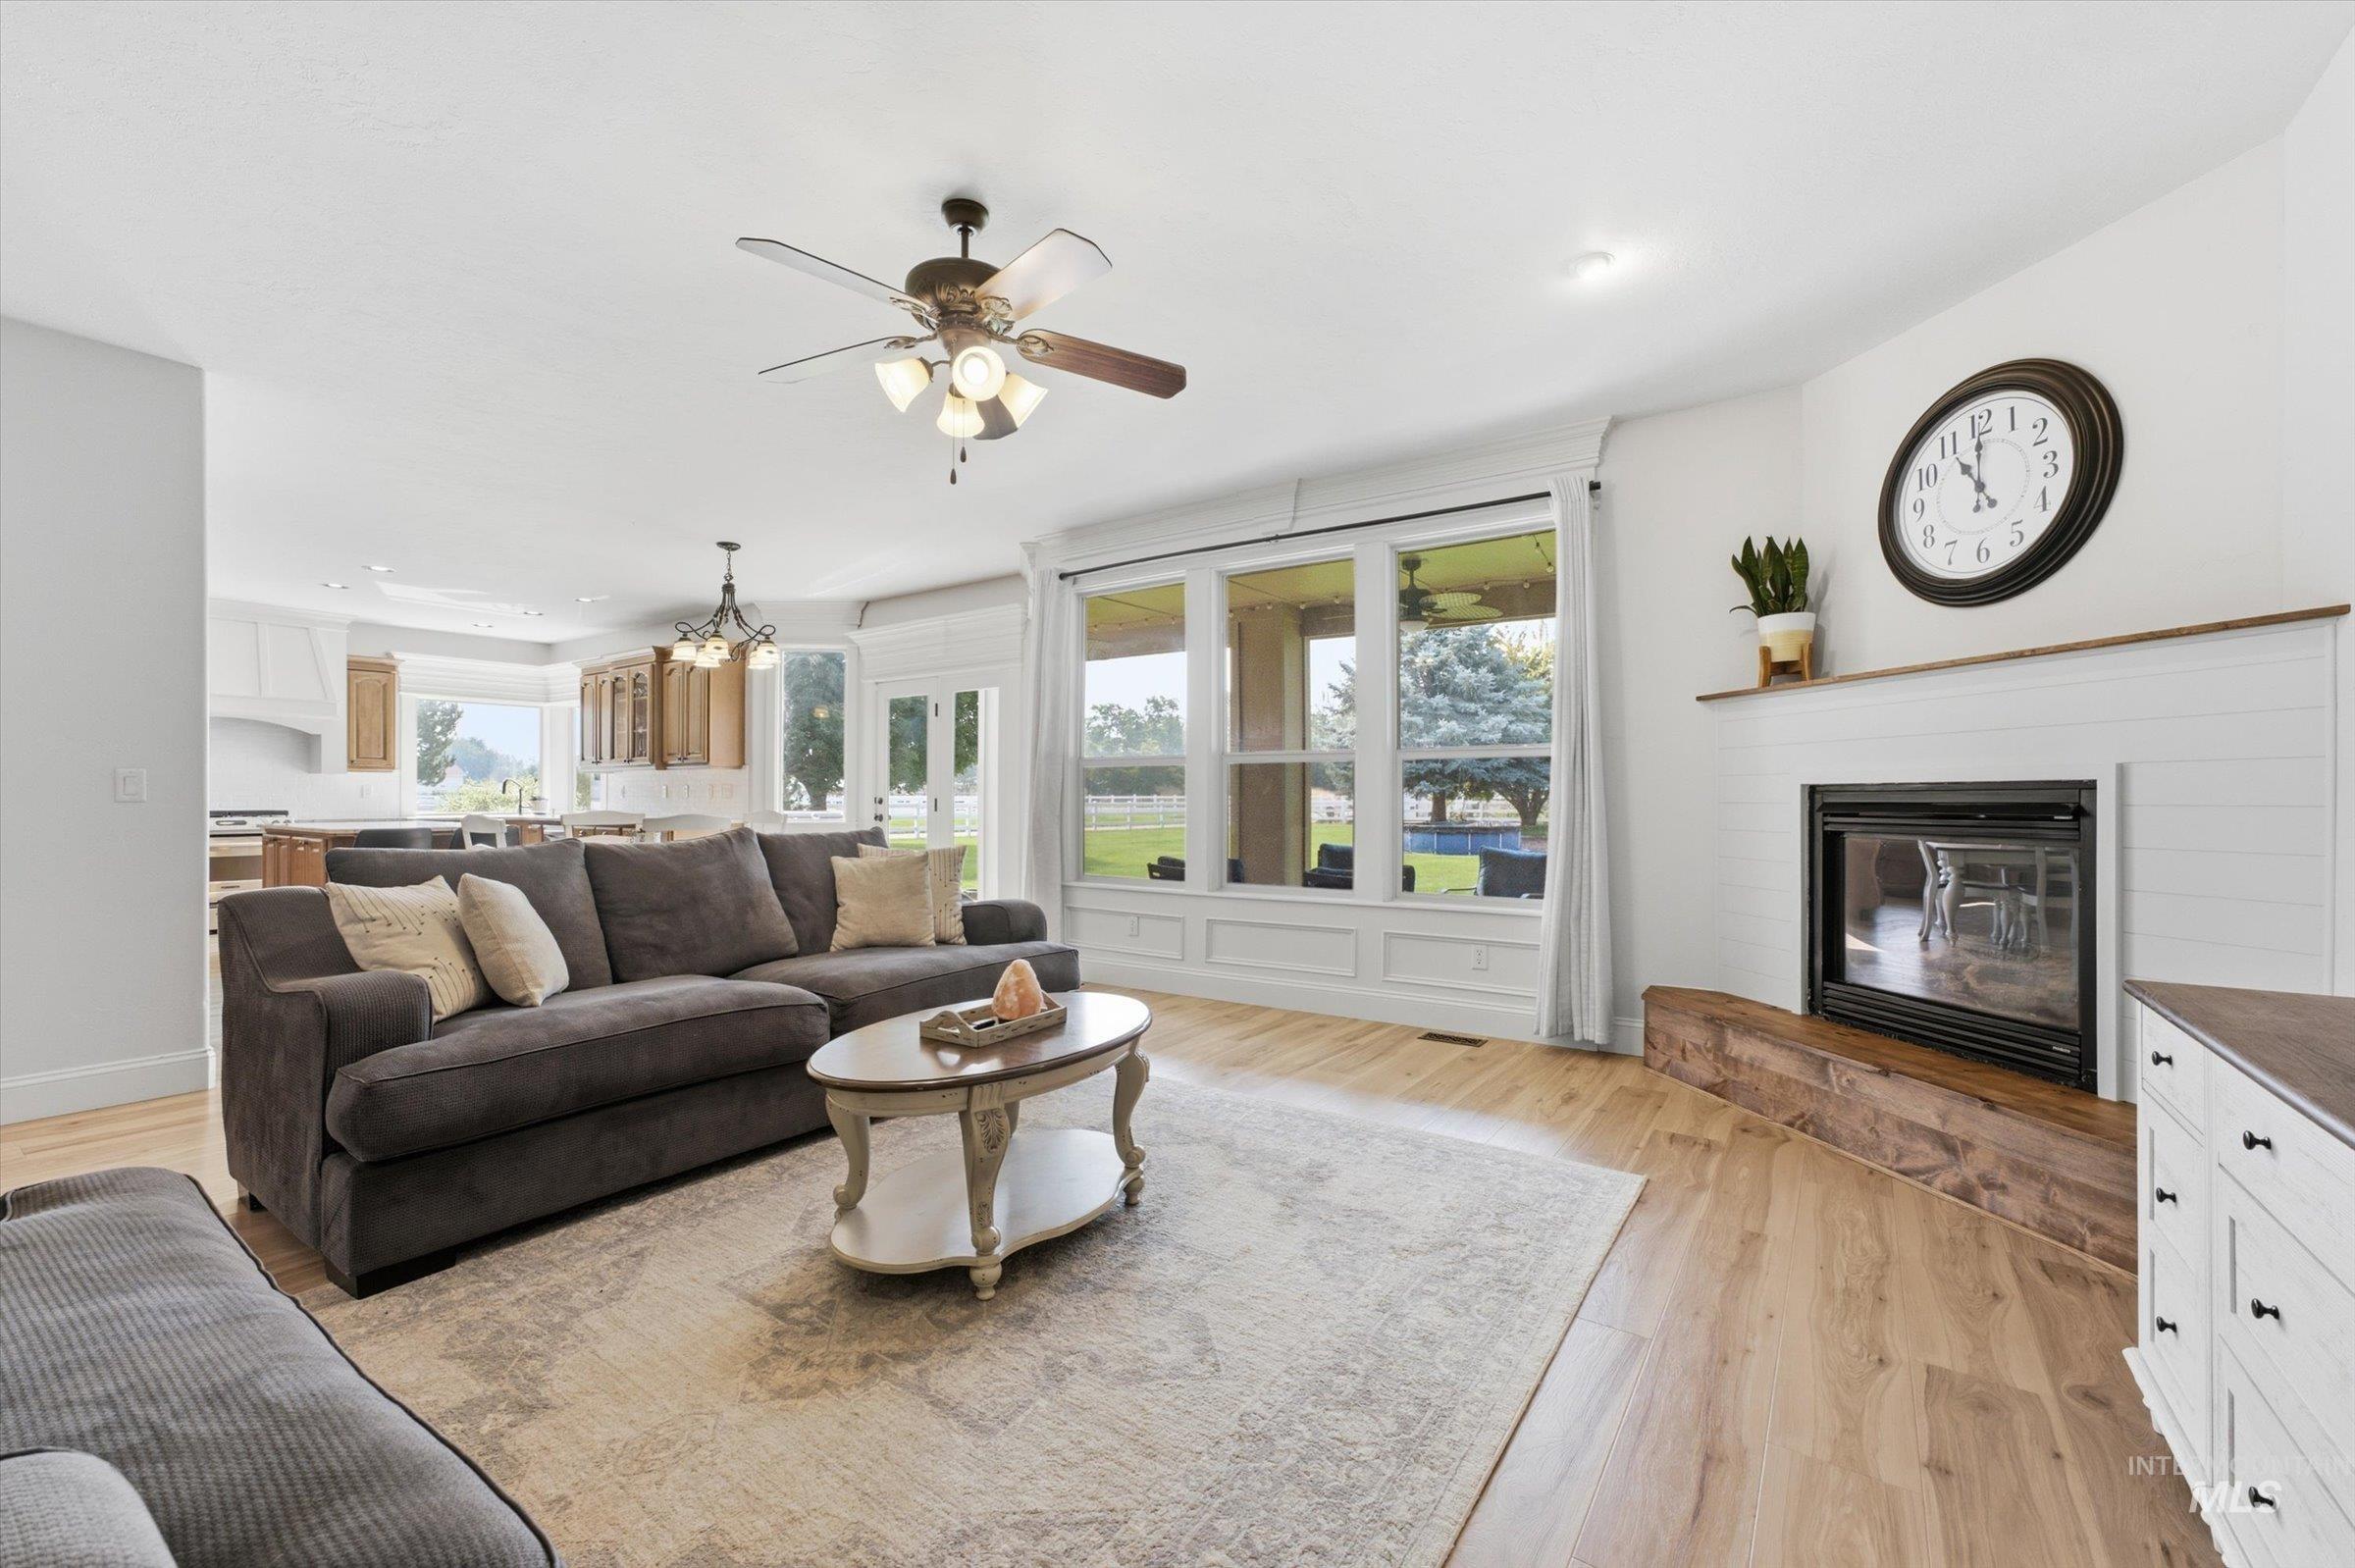
Open-concept living space featuring wood-finish flooring, a ceiling fan, and large windows
-
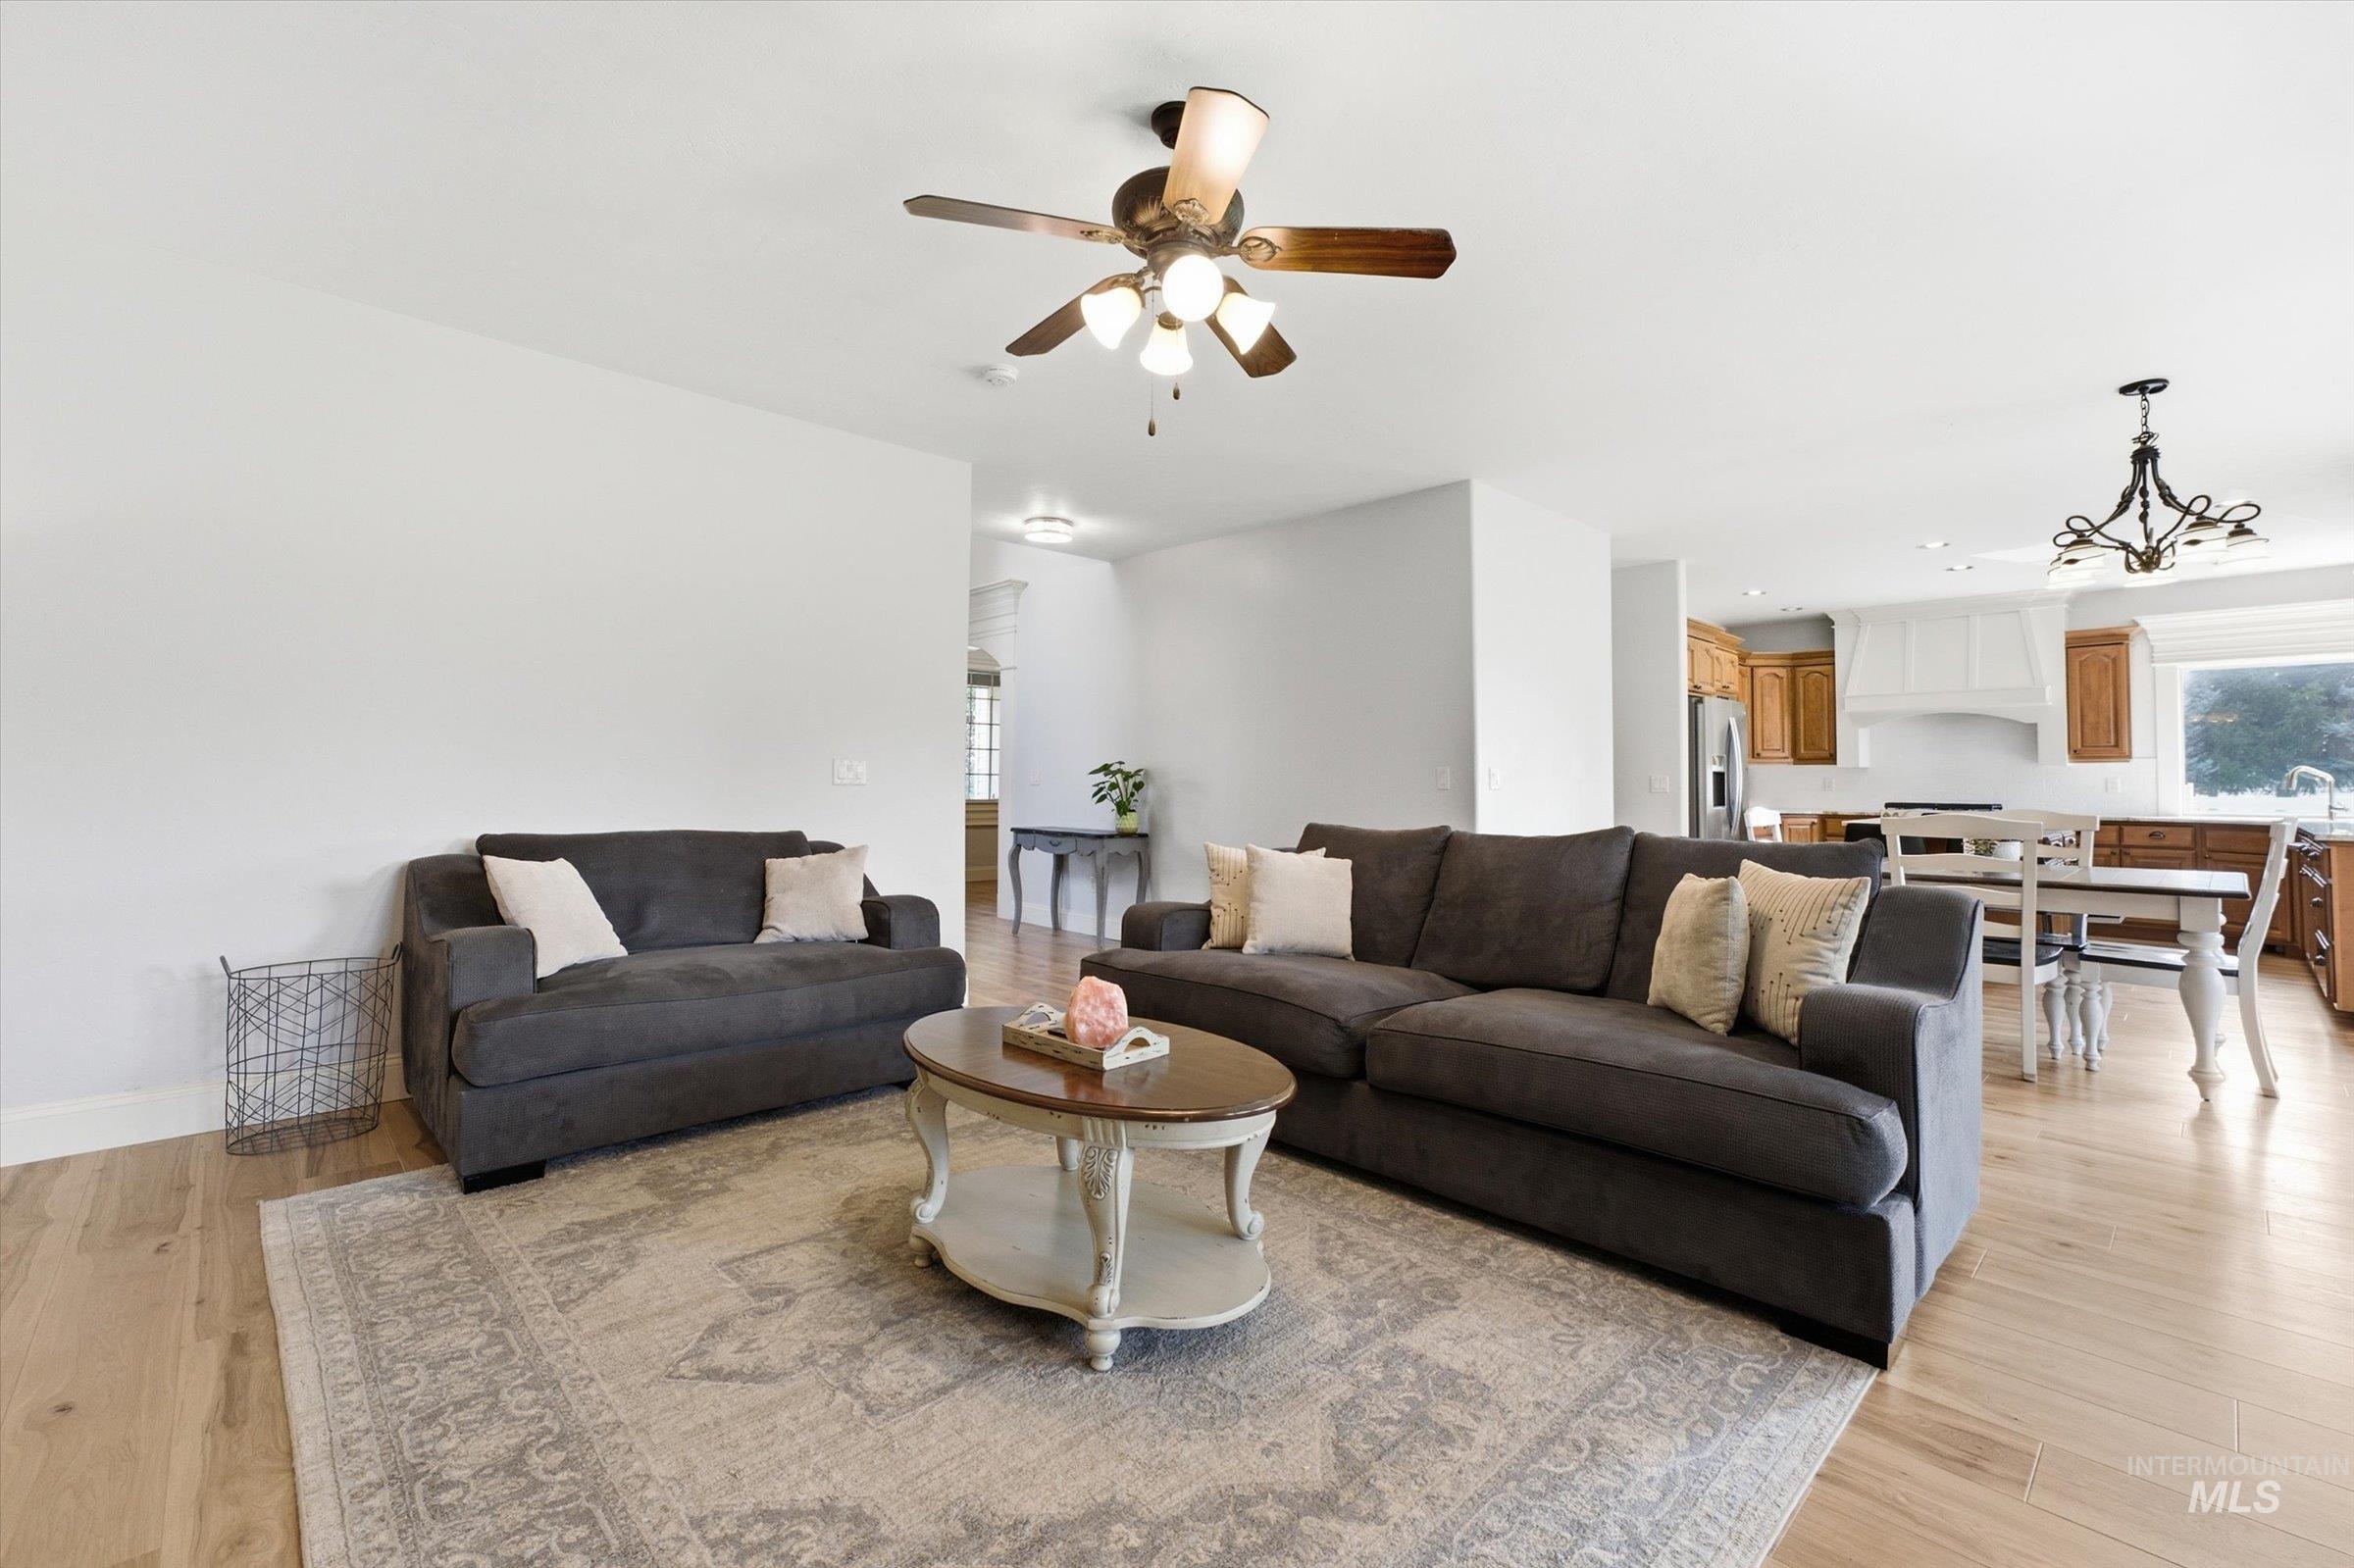
Open-concept living space featuring wood-finish flooring and a ceiling fan
-
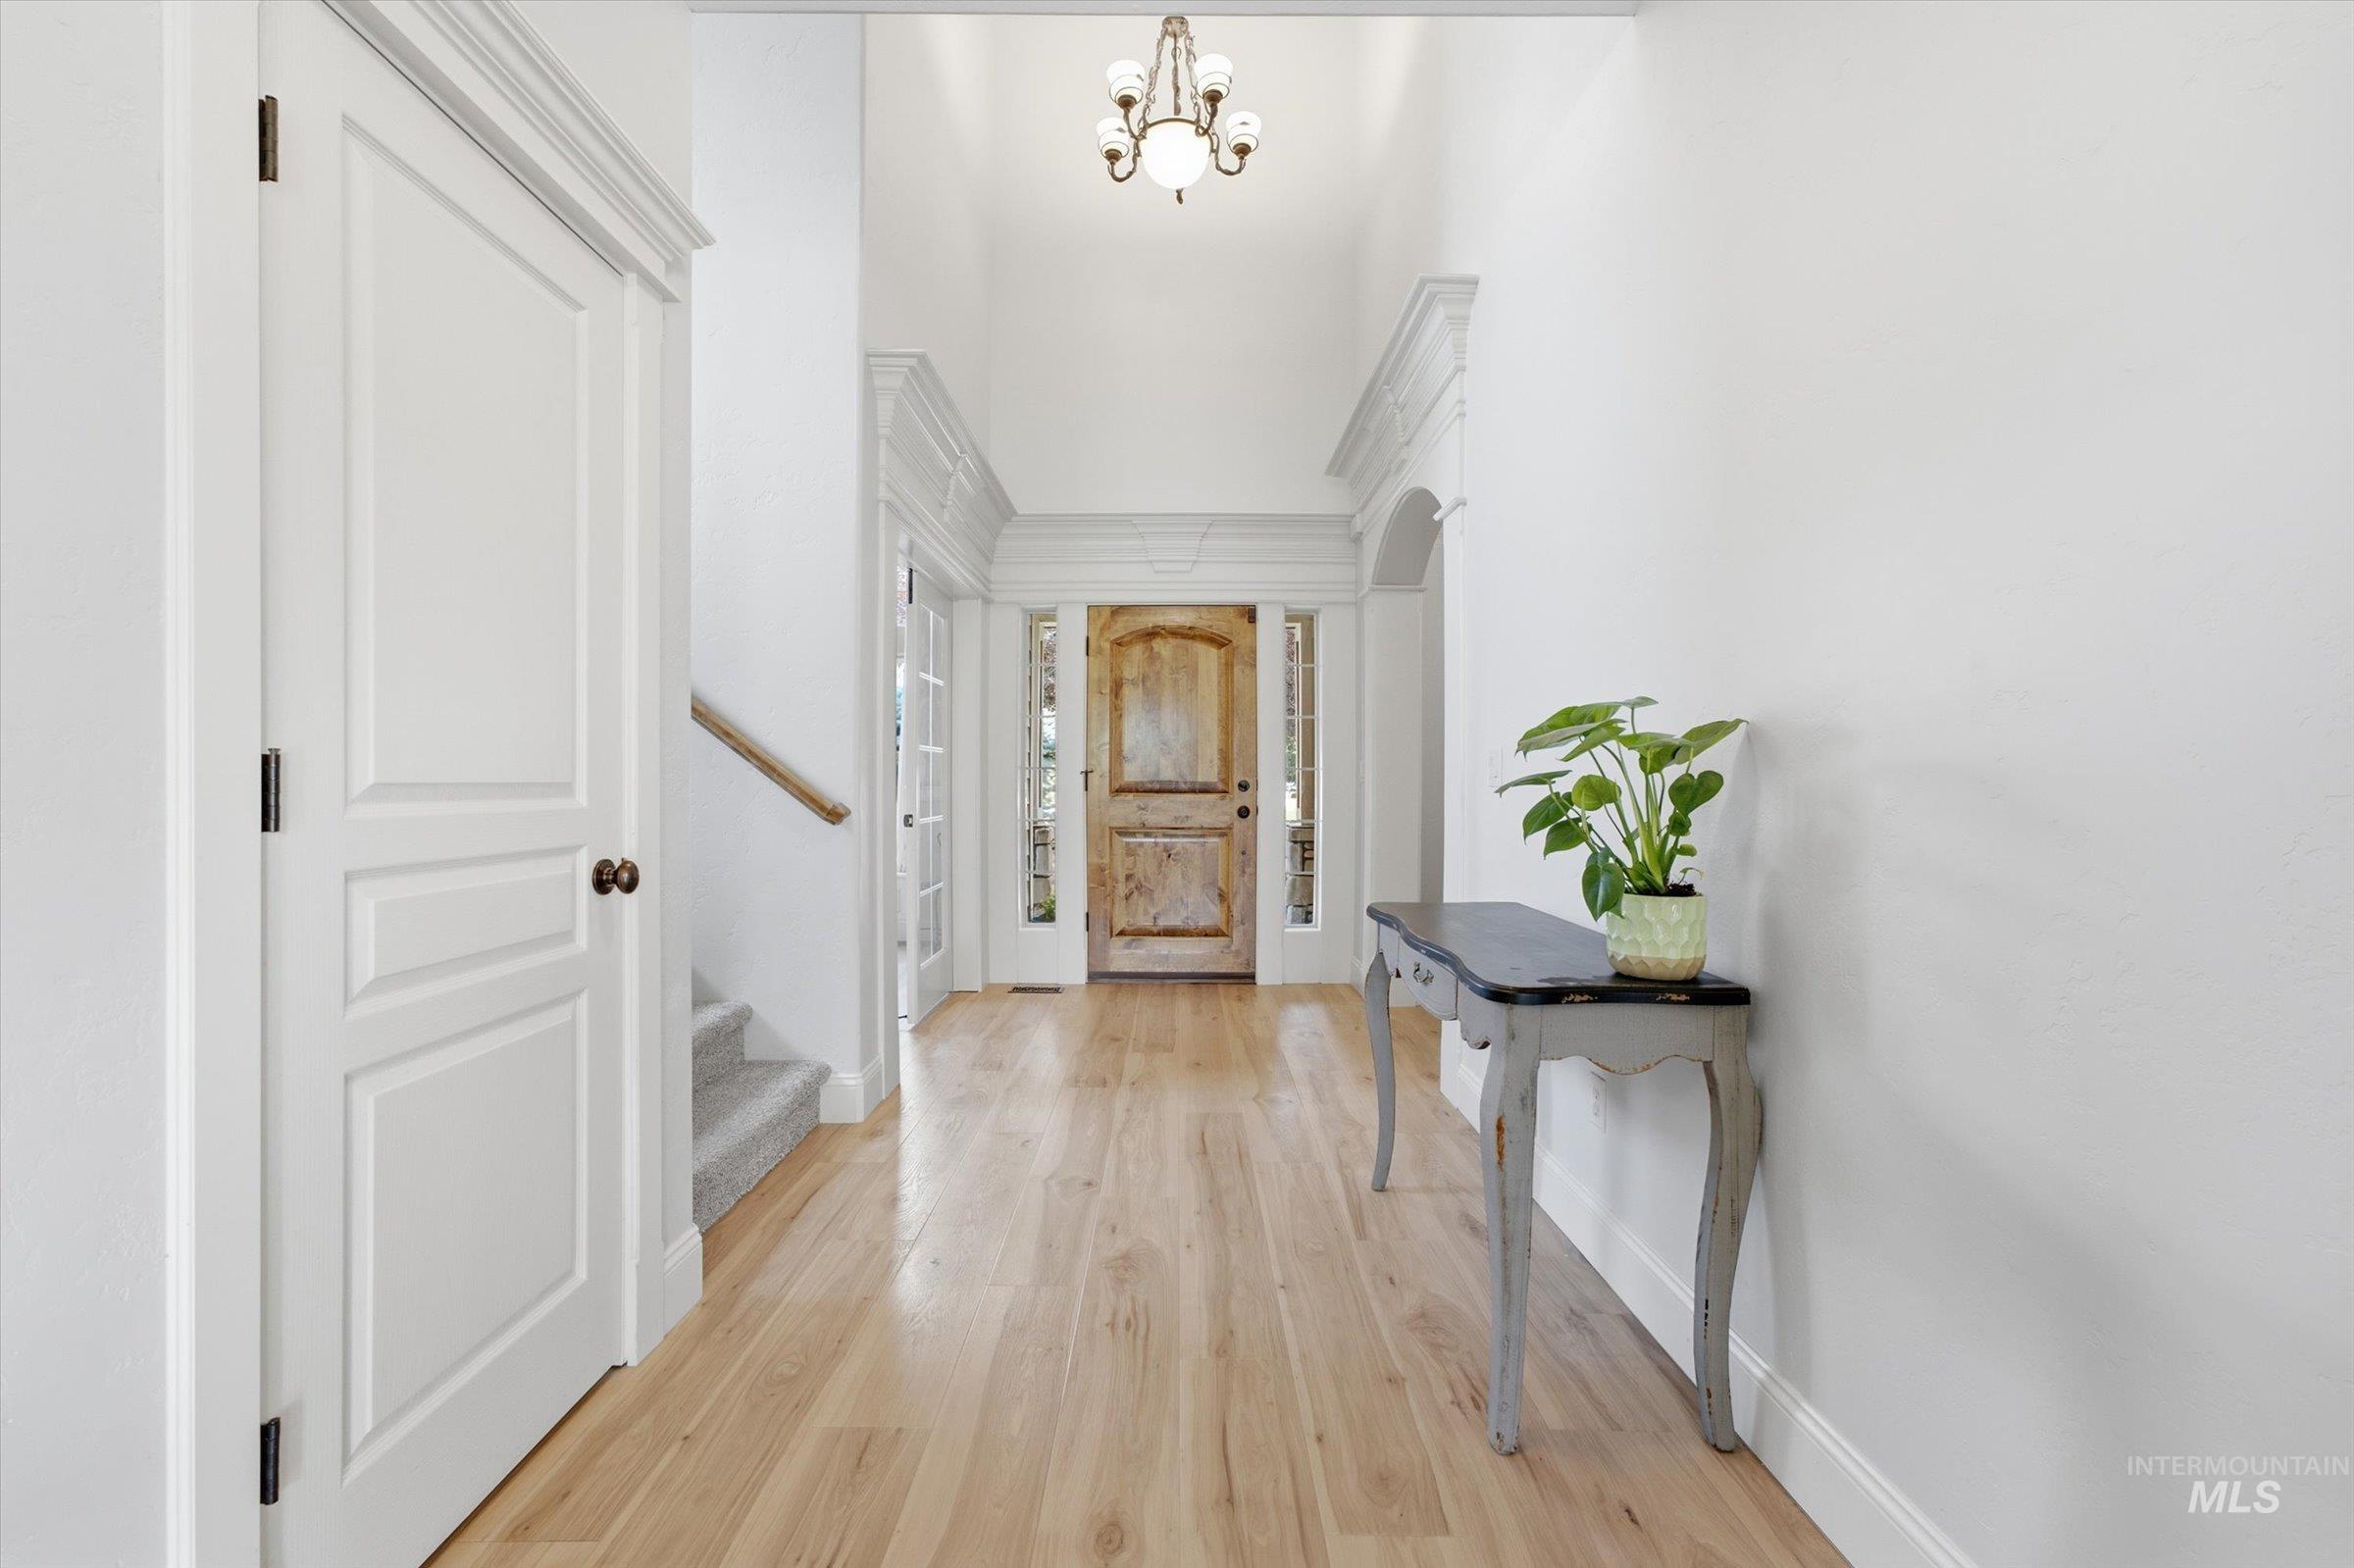
Hardwood-style flooring throughout, vaulted entry with chandelier, wood-paneled front door, and a staircase with a wooden handrail
-
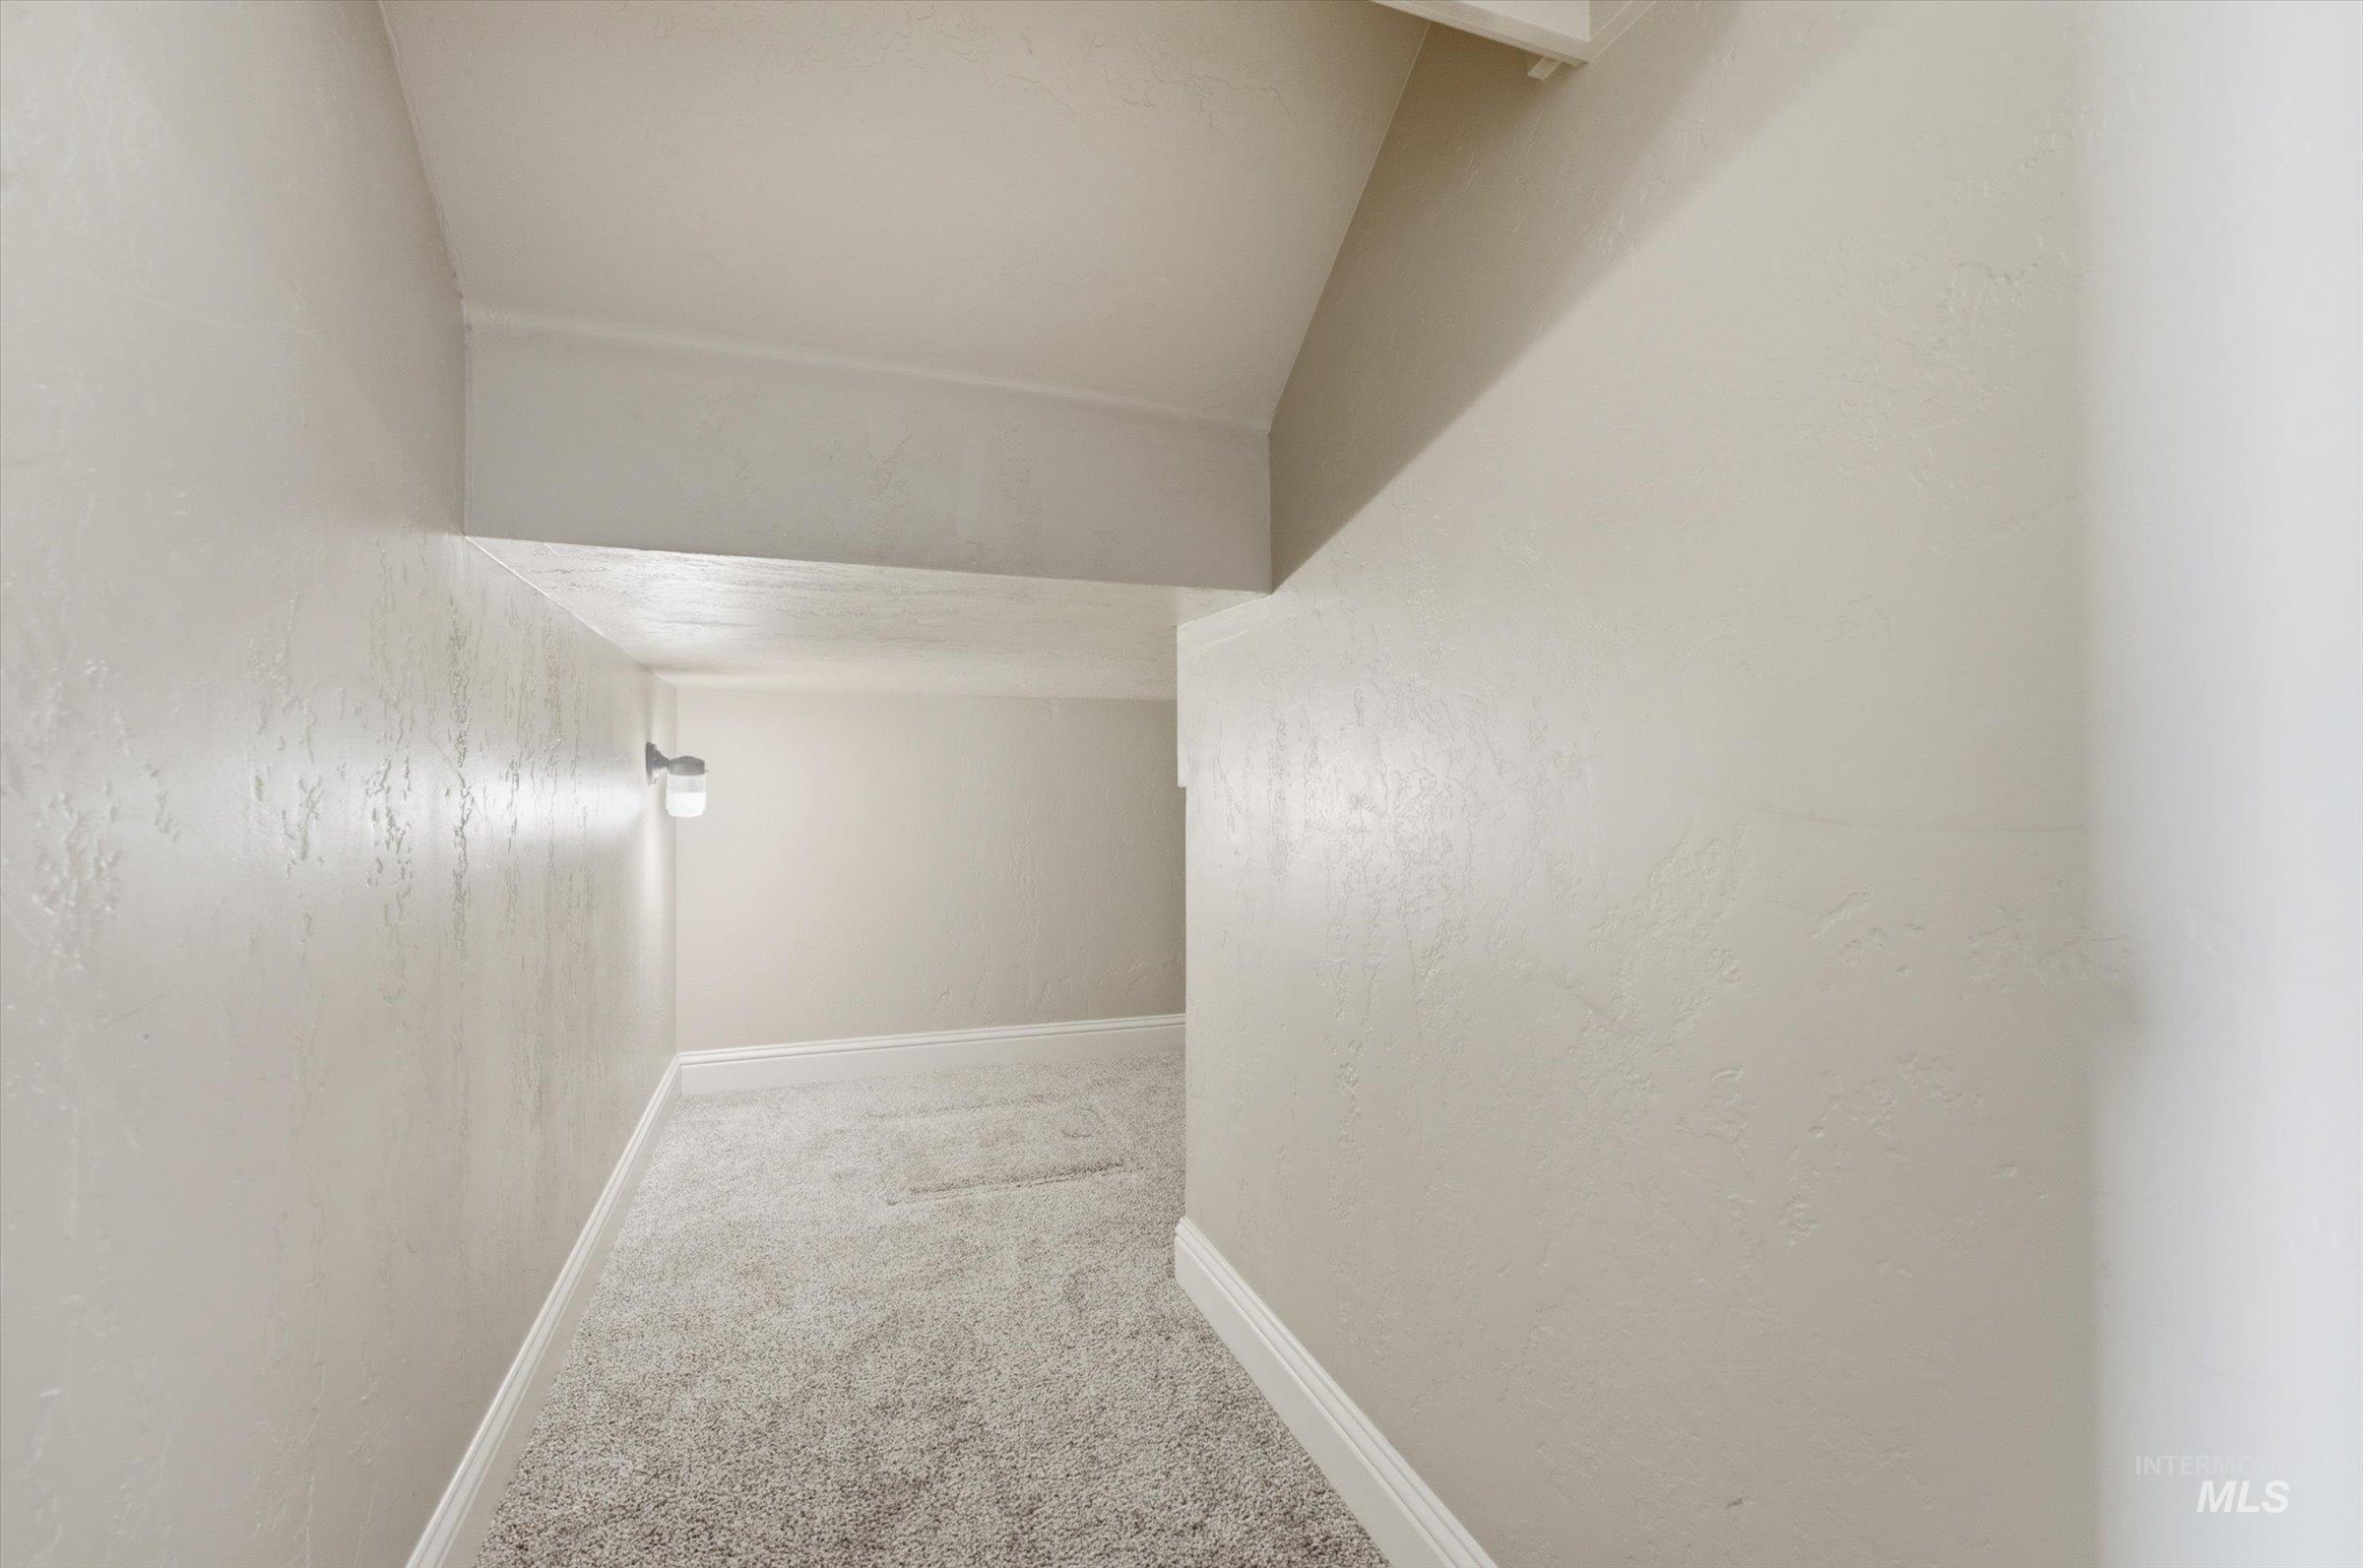
Textured walls with a neutral paint finish
-
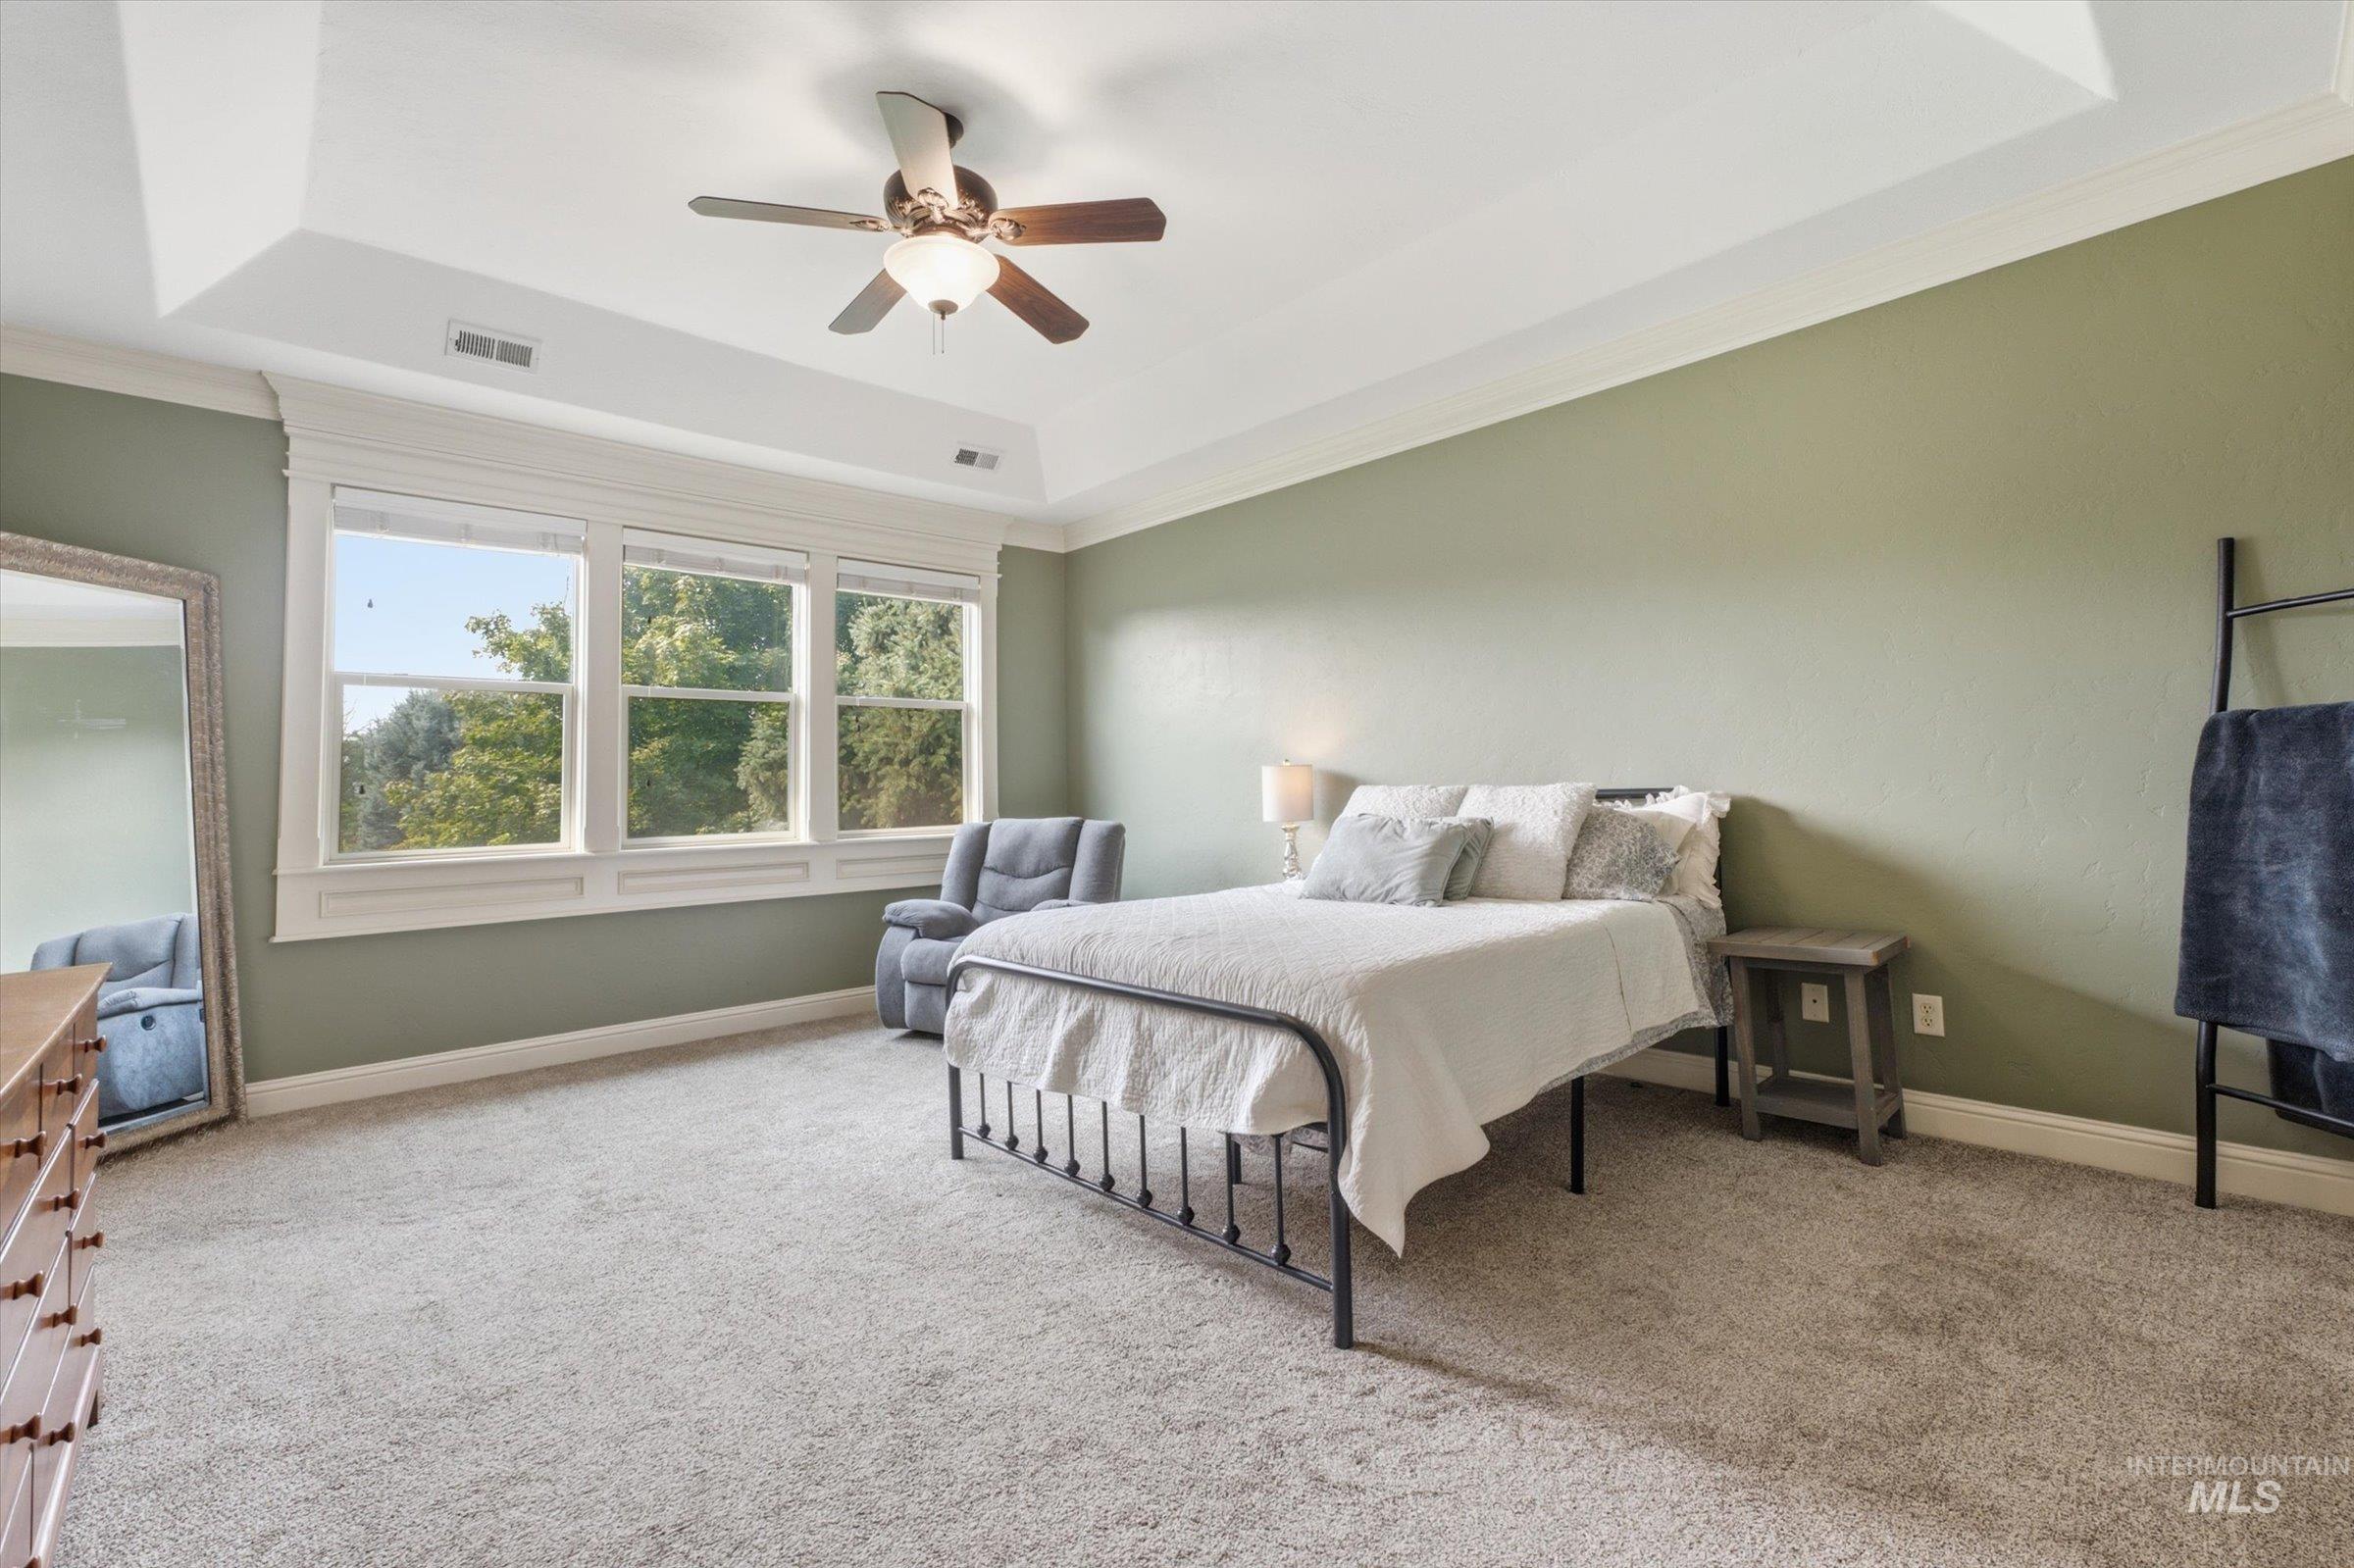
Tray ceiling with a ceiling fan, plush carpet flooring, and a triple window assembly with white trim
-
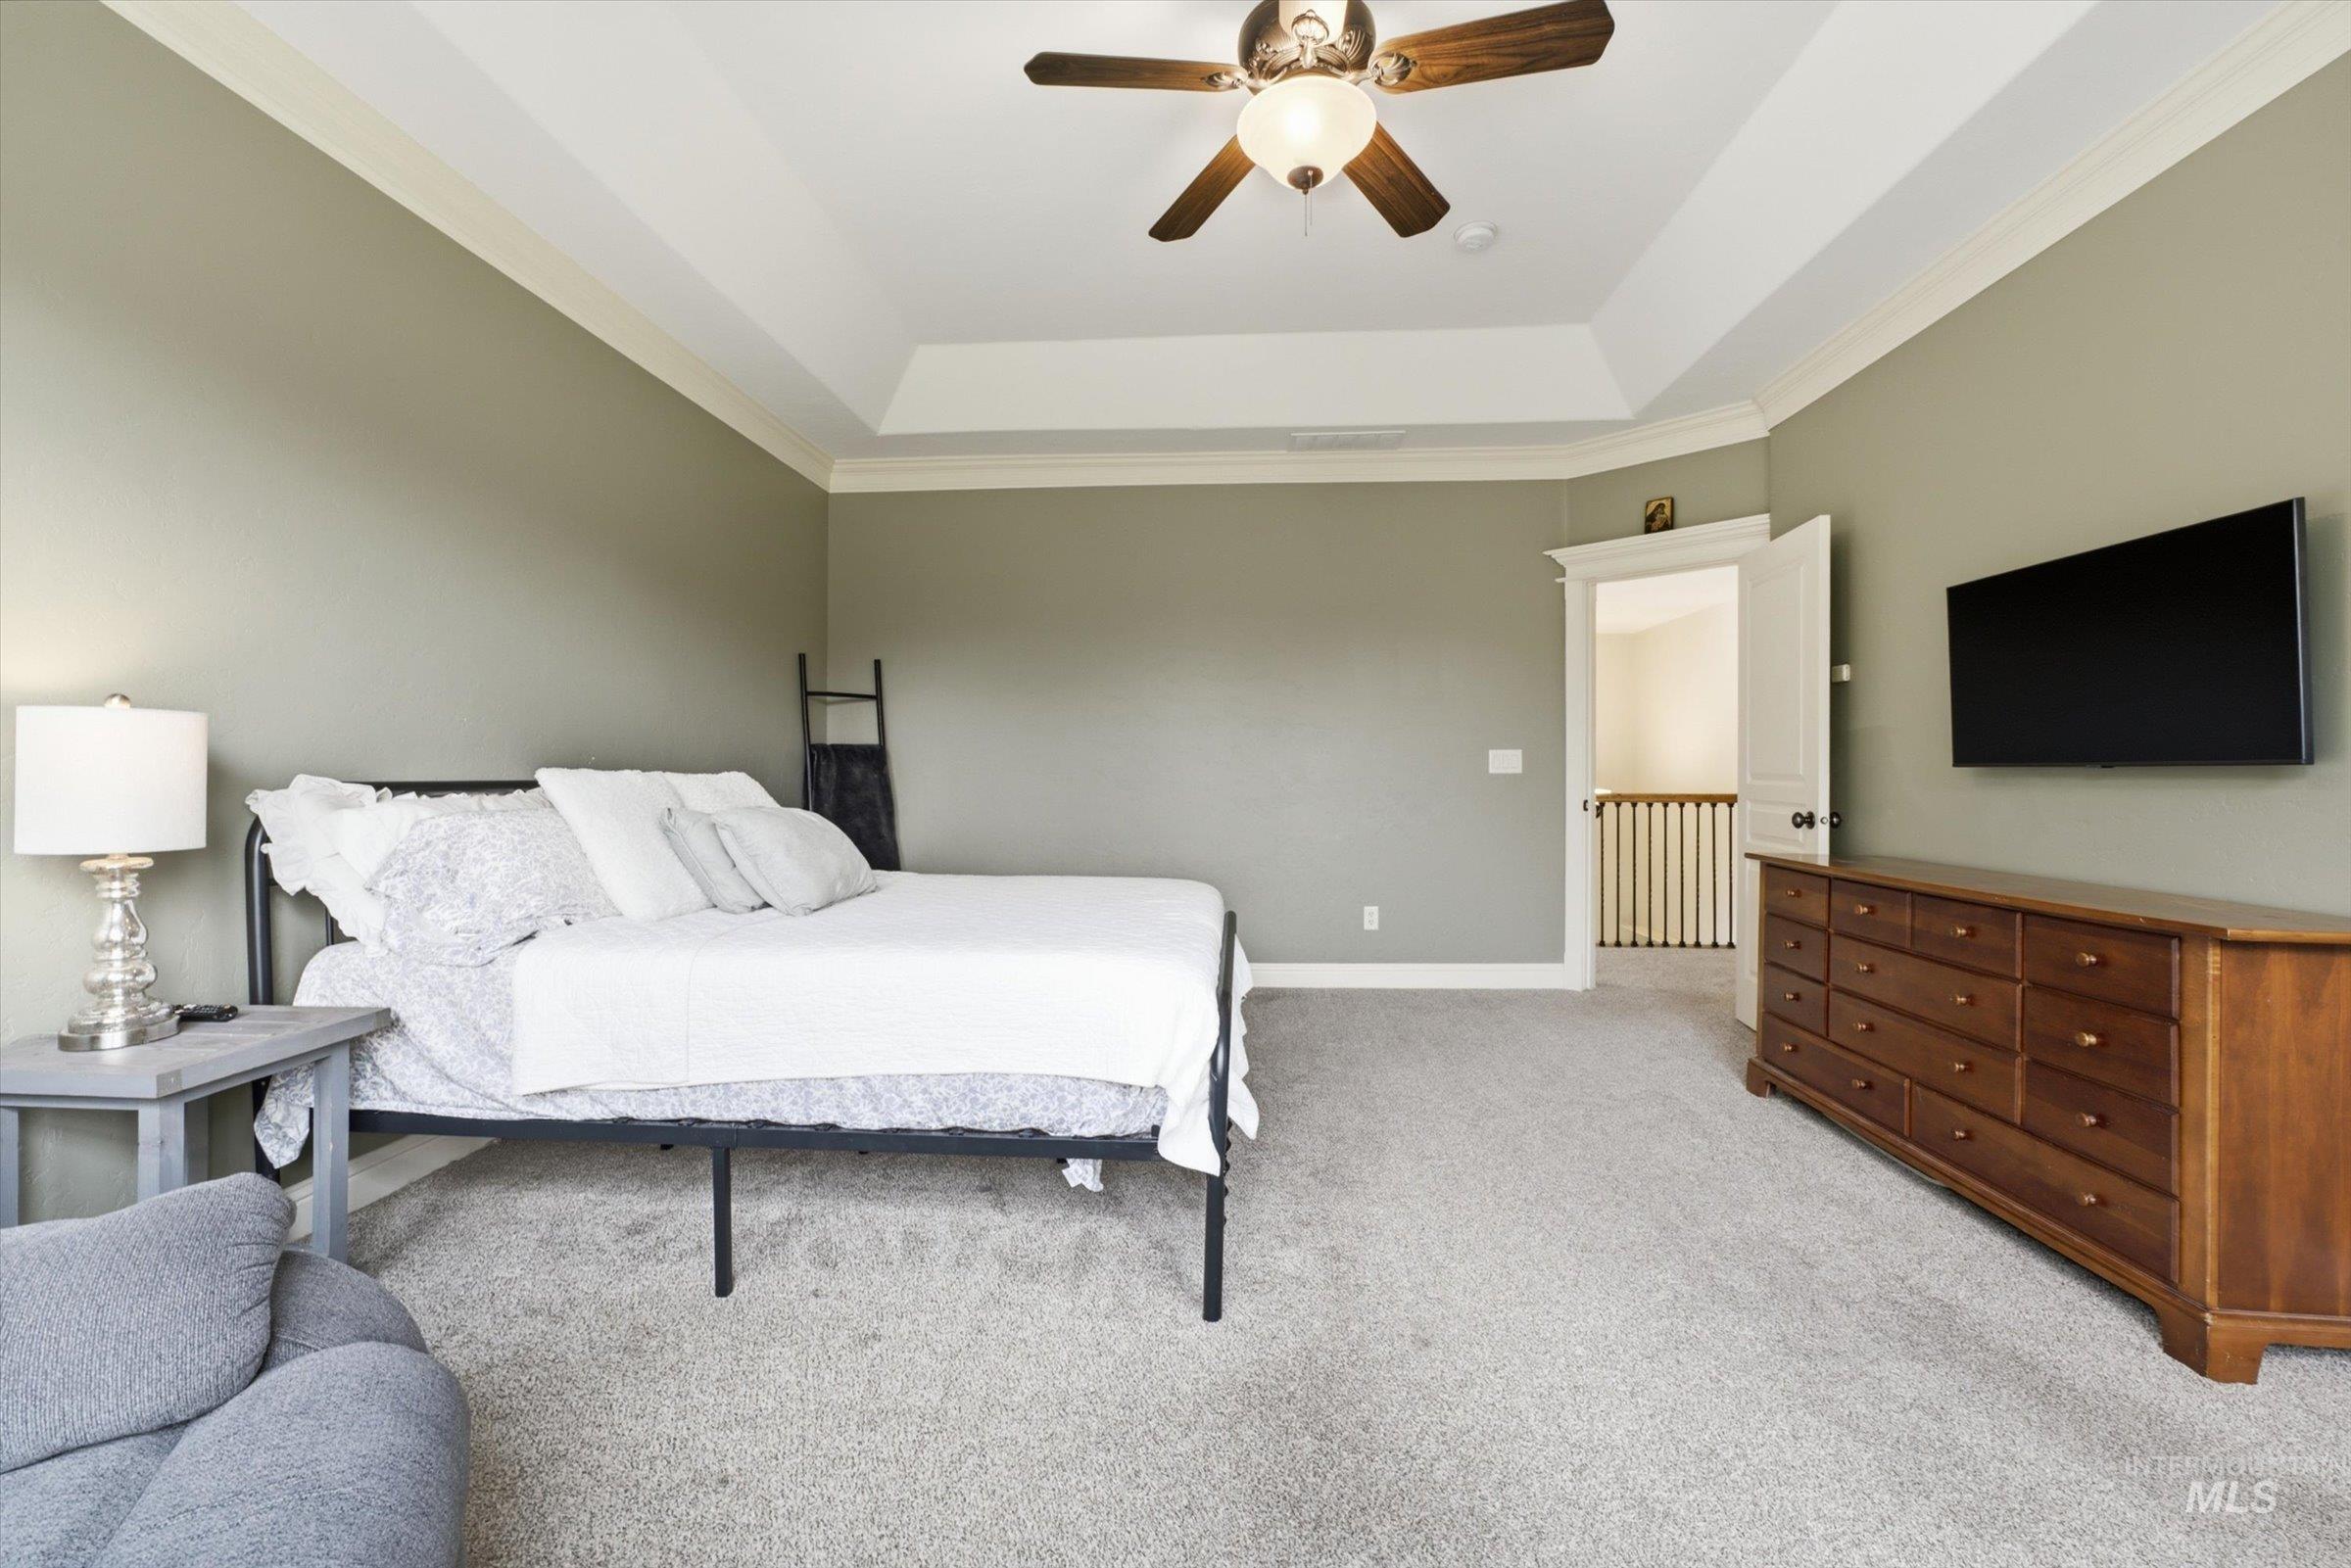
Recessed ceiling with crown molding, ceiling fan, wall-mounted television, and light gray carpet flooring
-
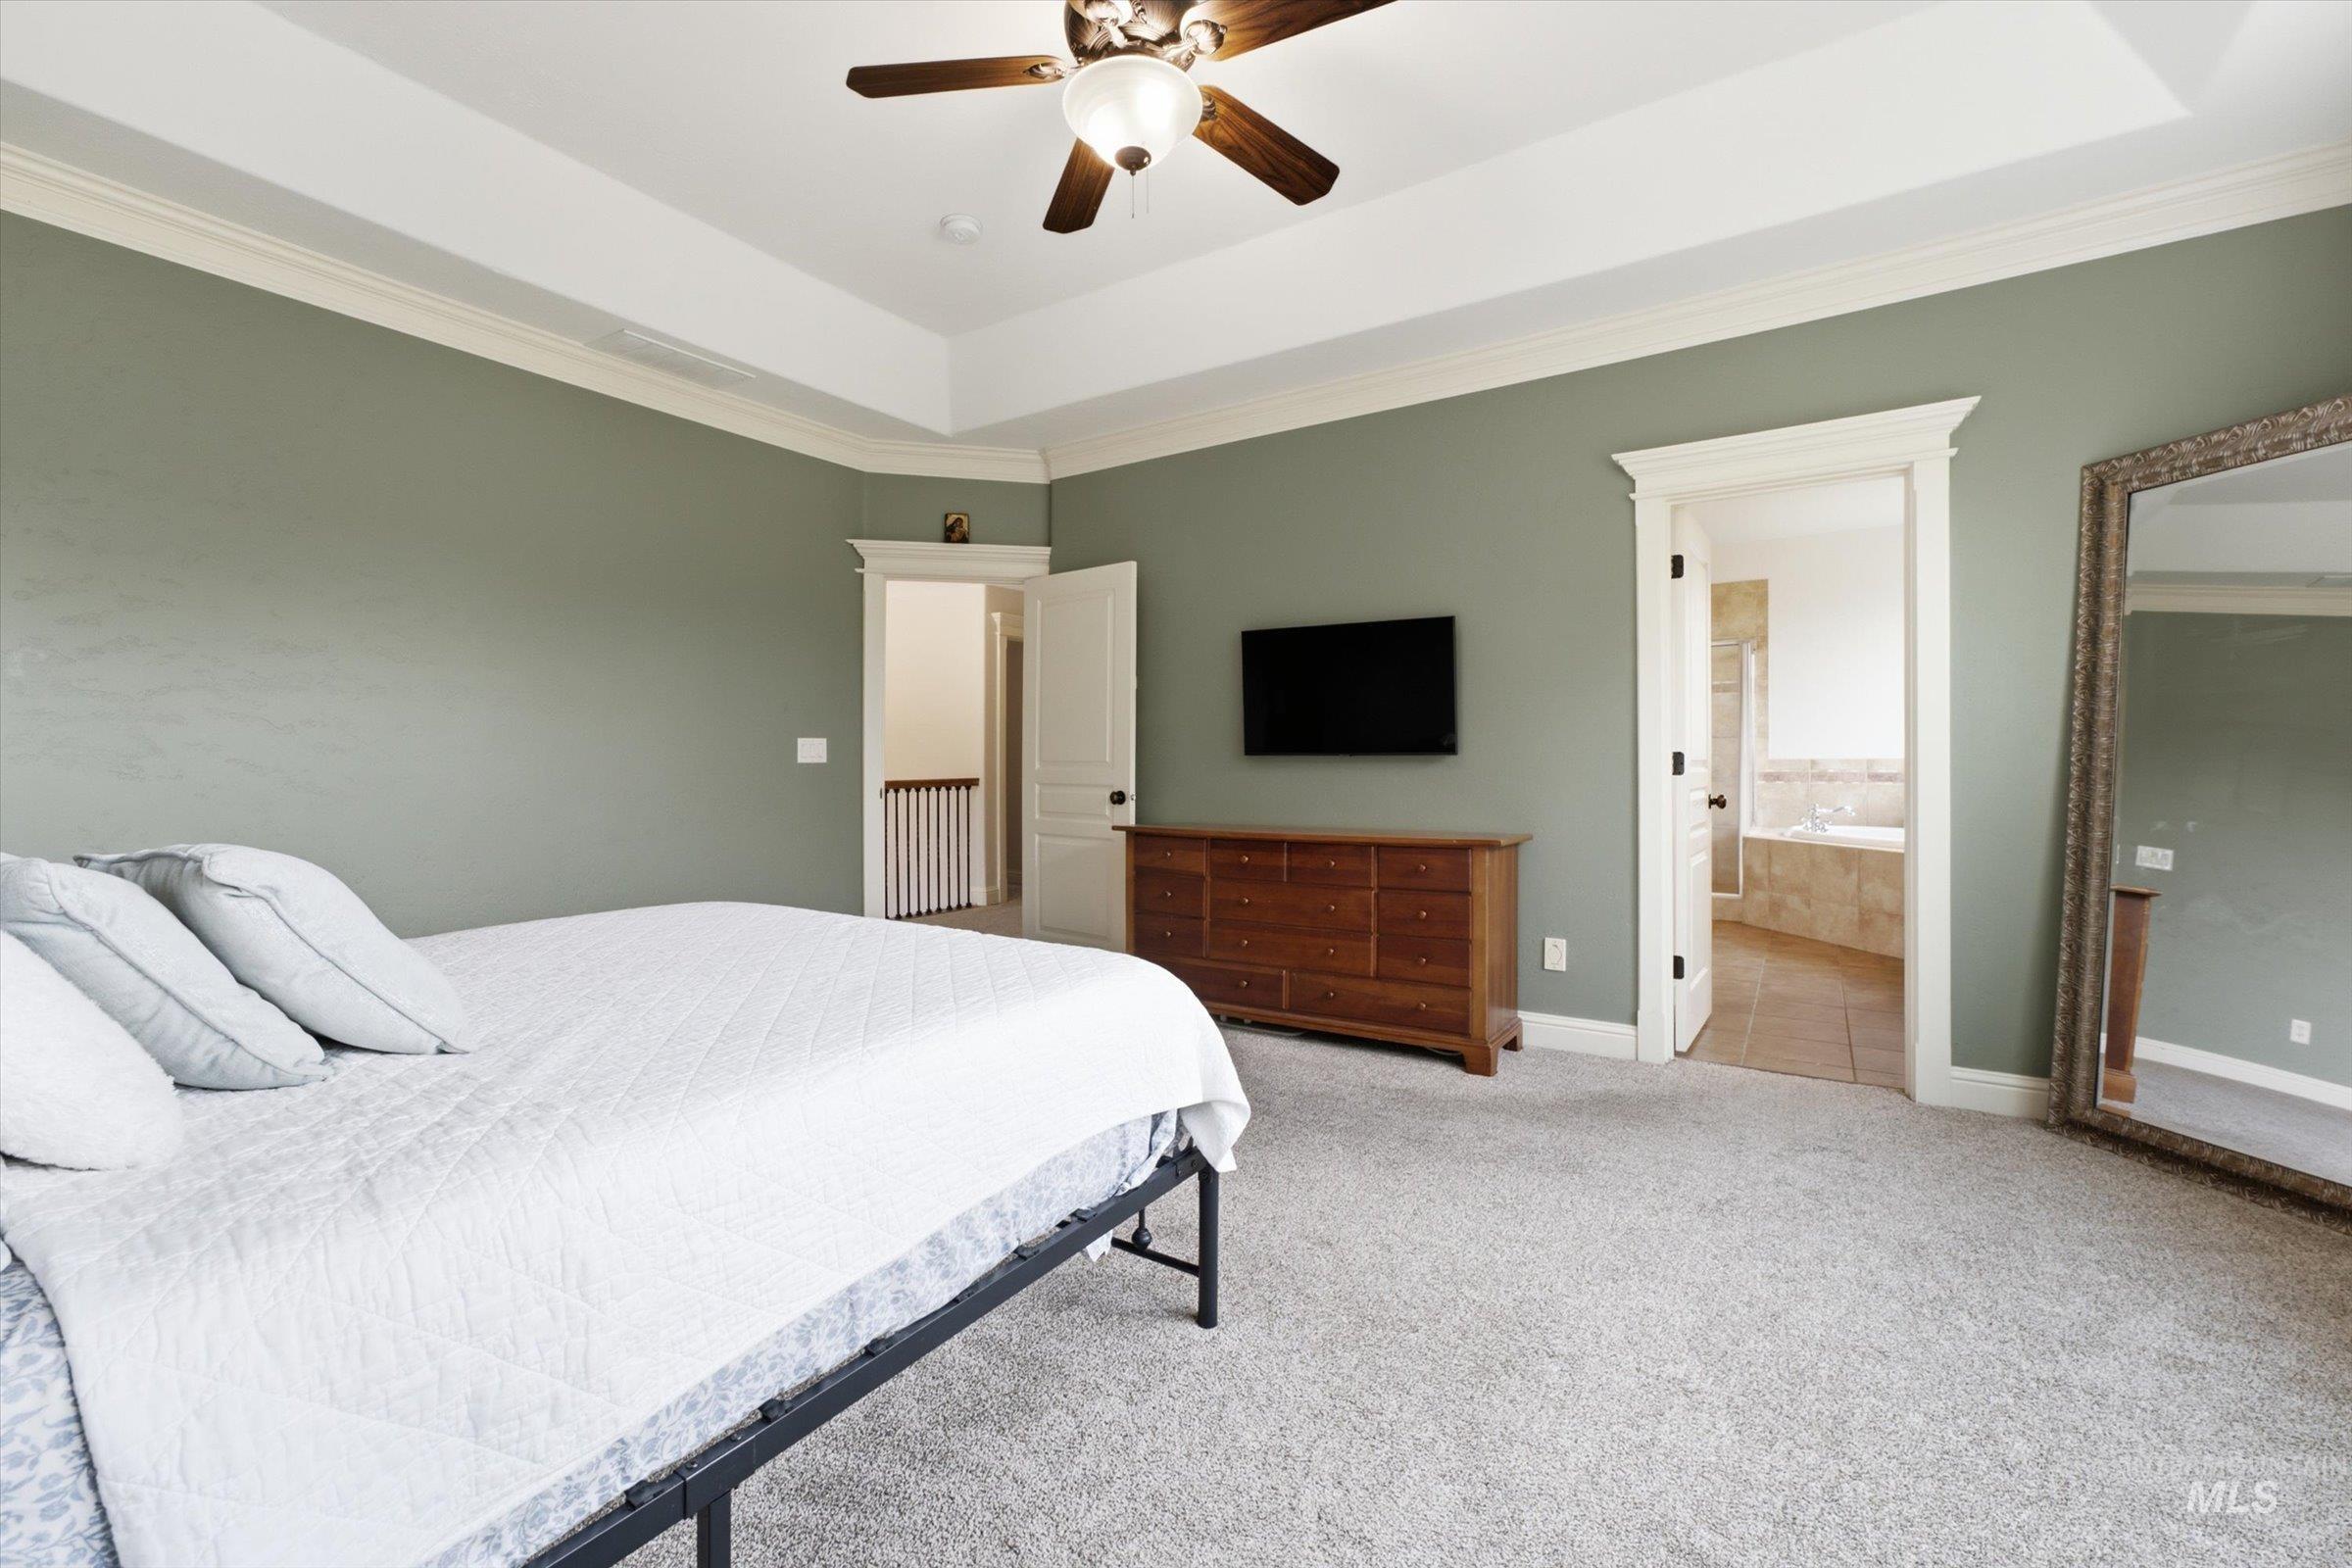
Tray ceiling with a ceiling fan, carpeted flooring, and a doorway leading to a tiled bathroom with a built-in tub
-
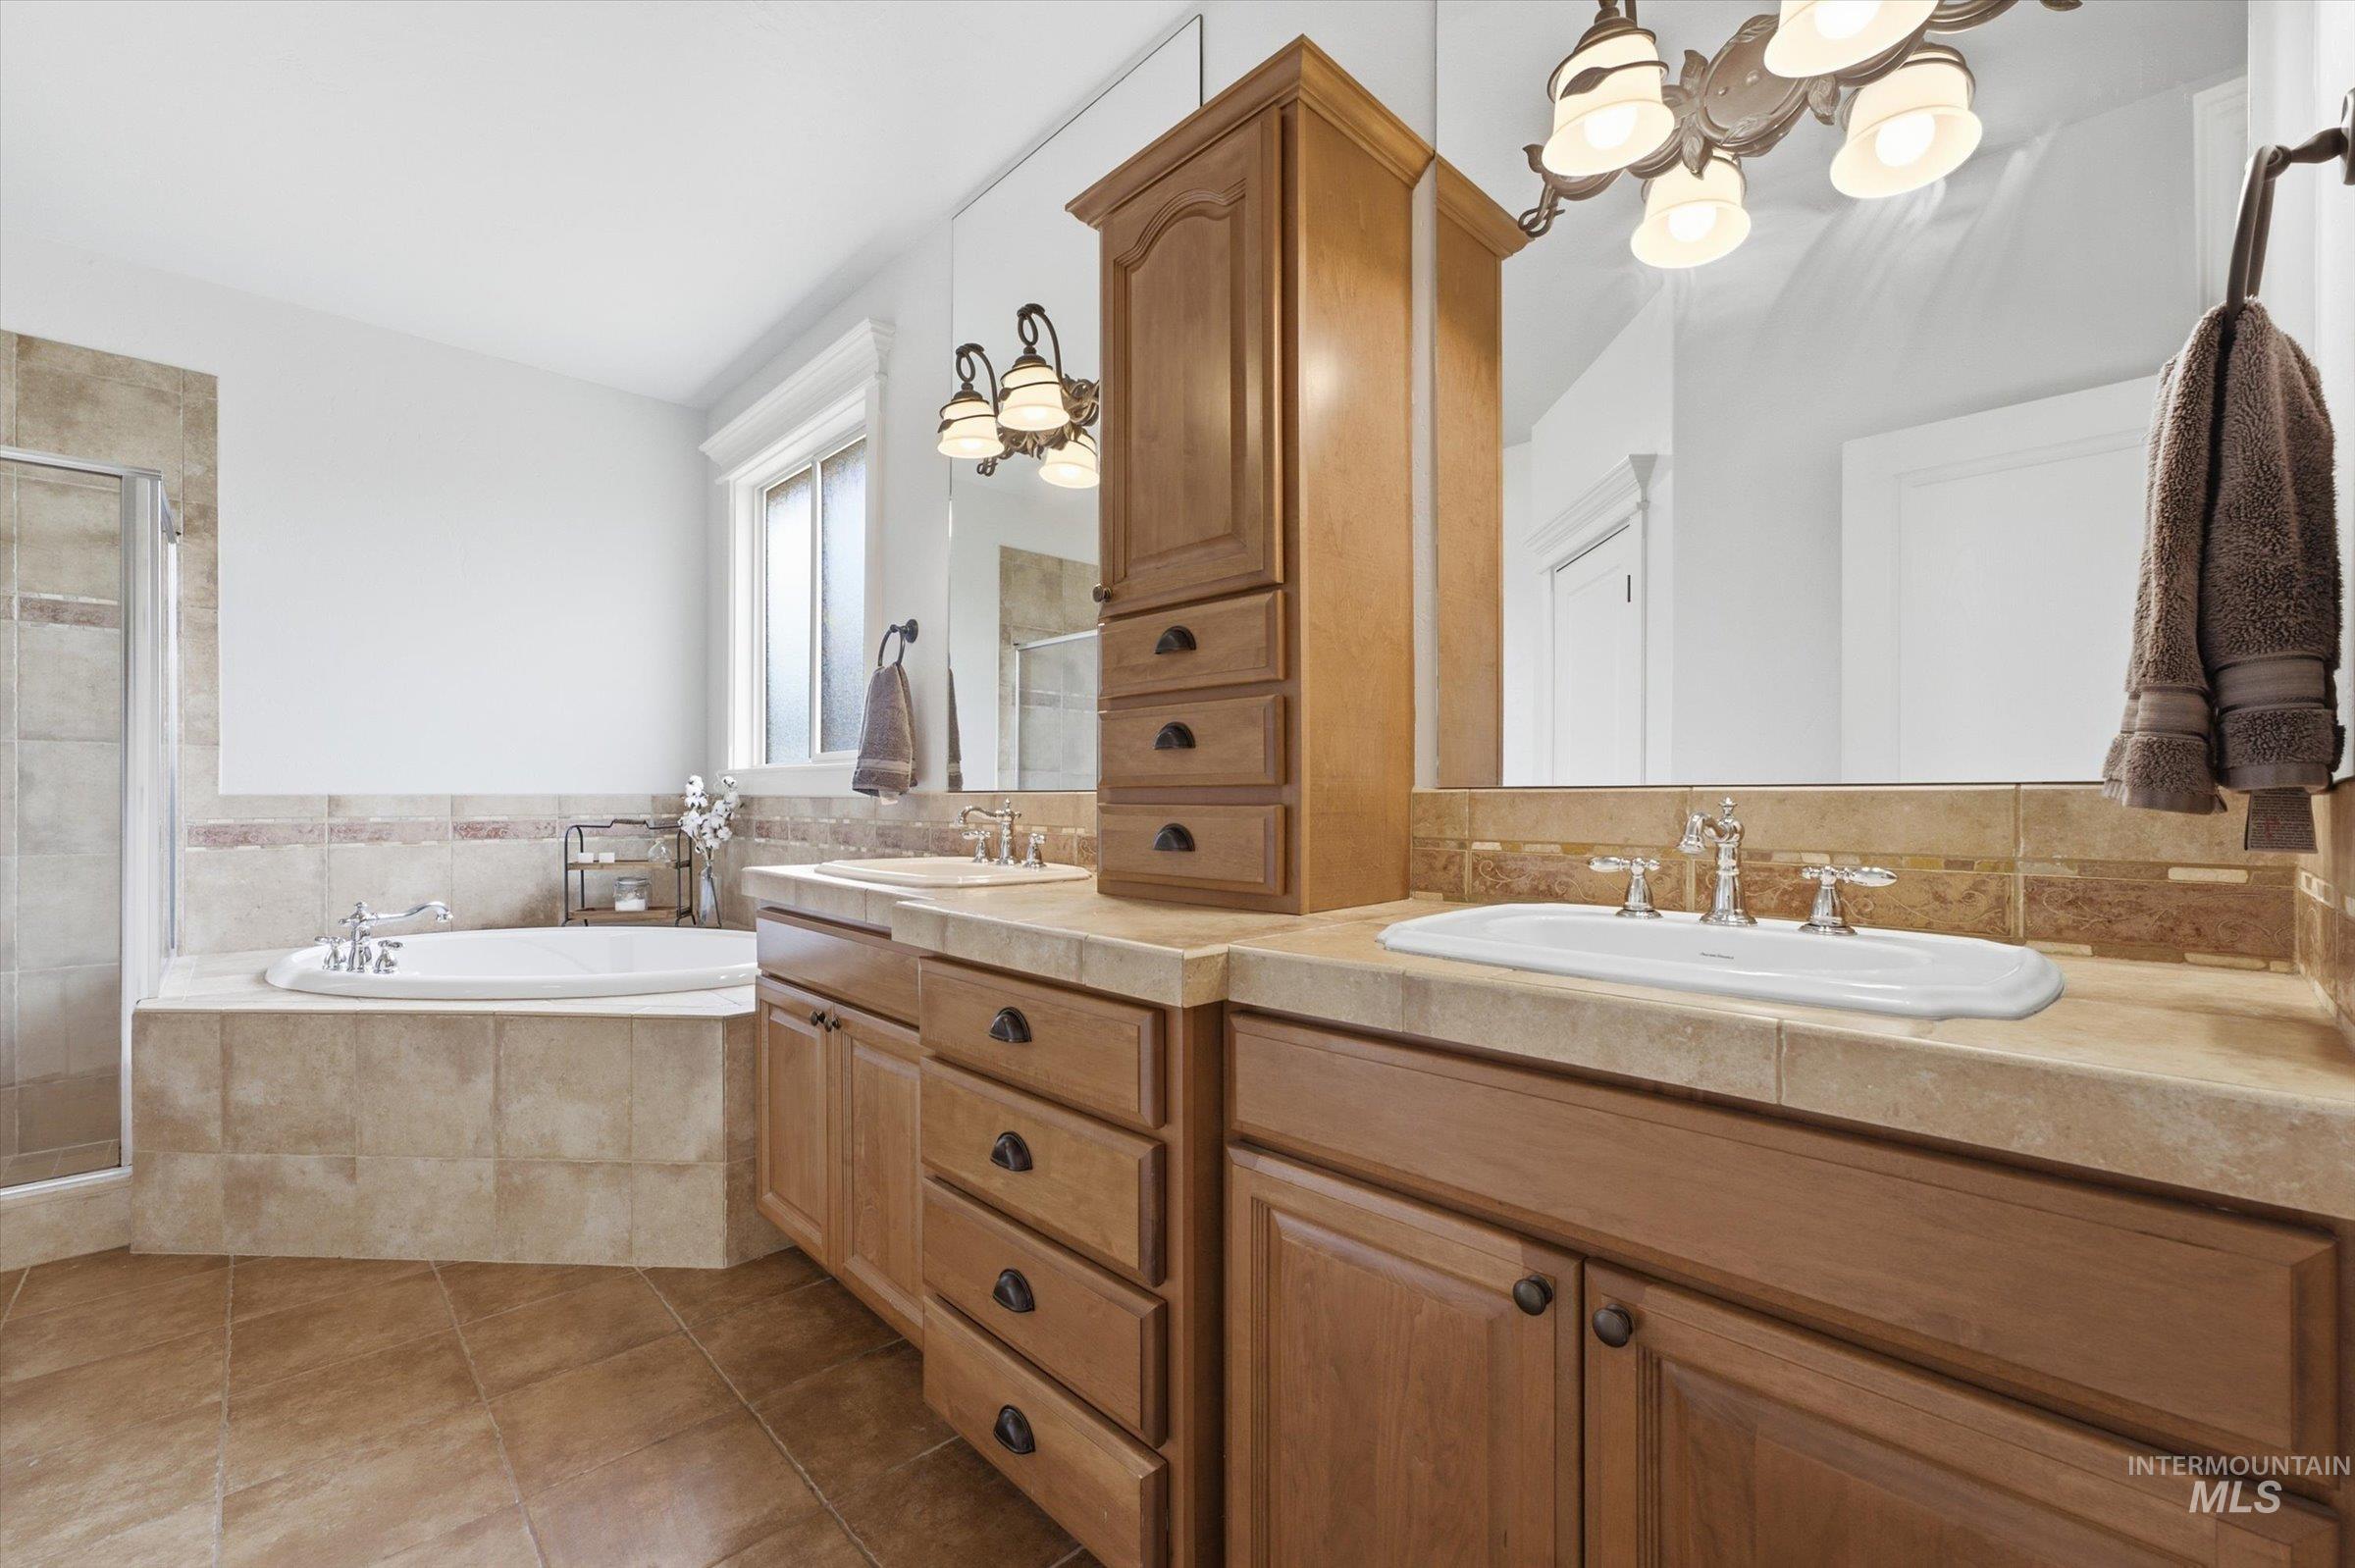
Dual vanity with integrated sinks, wood-finish cabinetry, and a tile backsplash
-
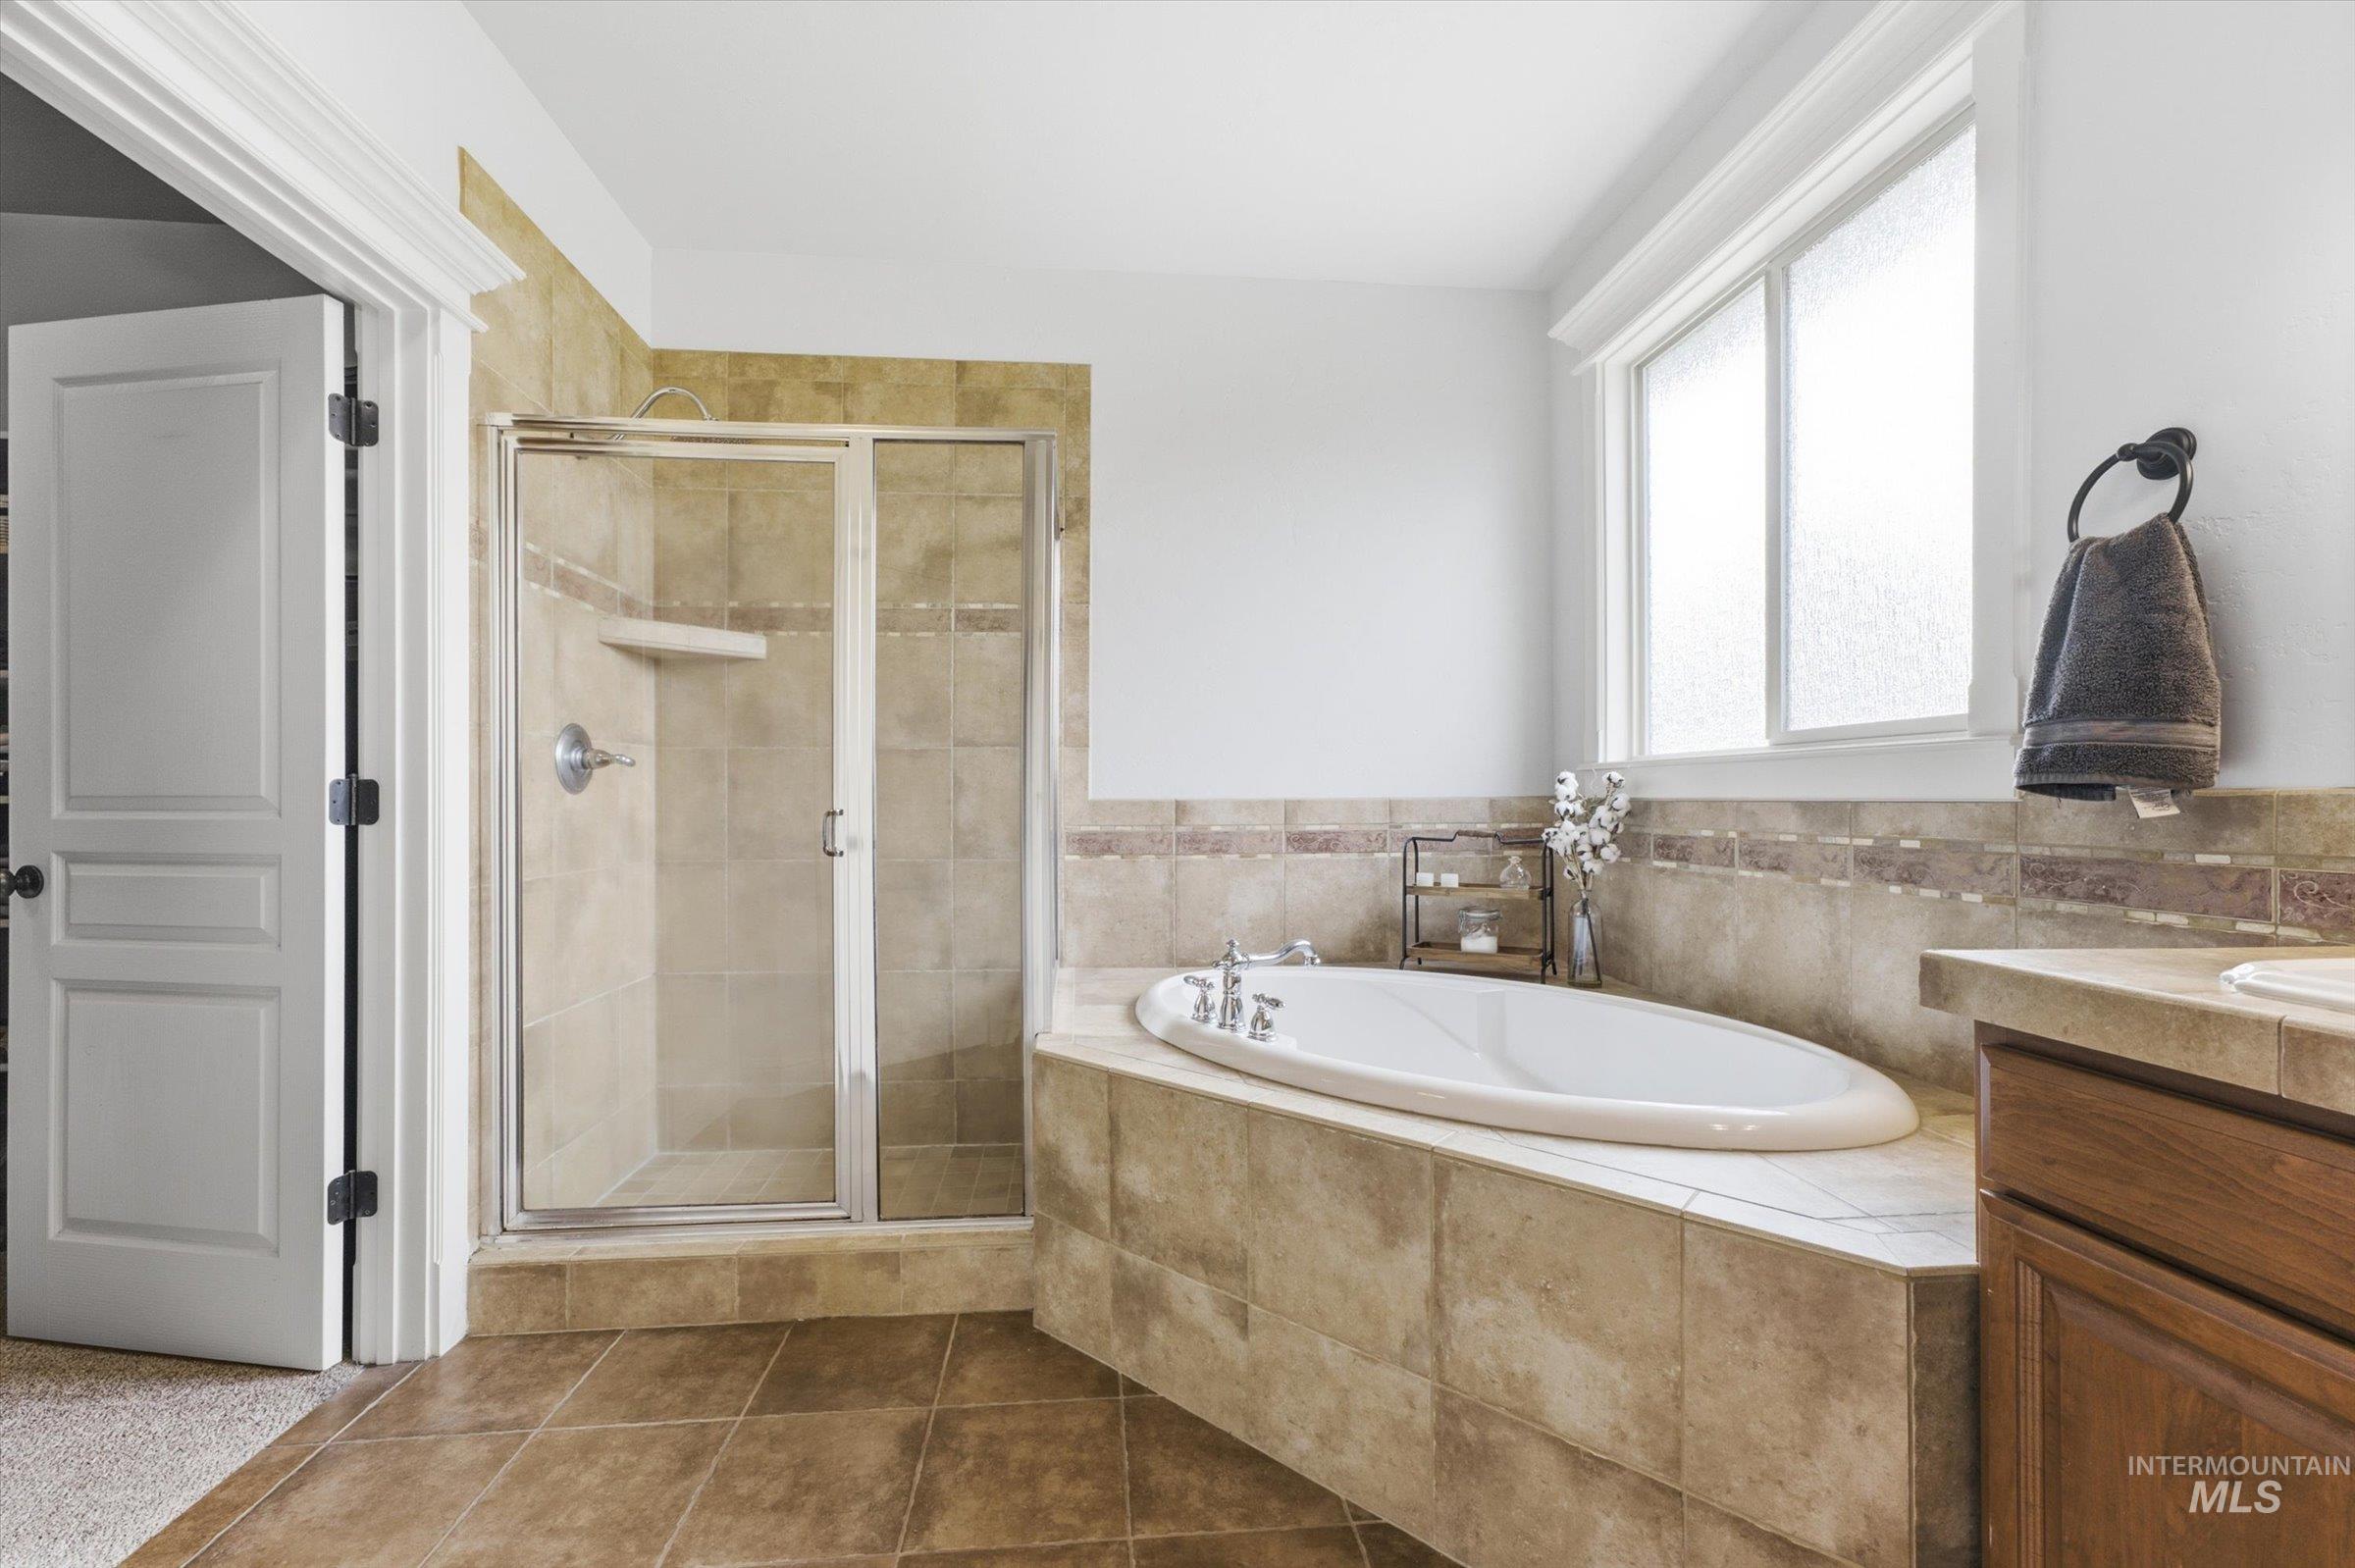
Built-in soaking tub with deck-mounted fixtures, separate glass-enclosed shower, tiled flooring, and wood-finish cabinetry
-
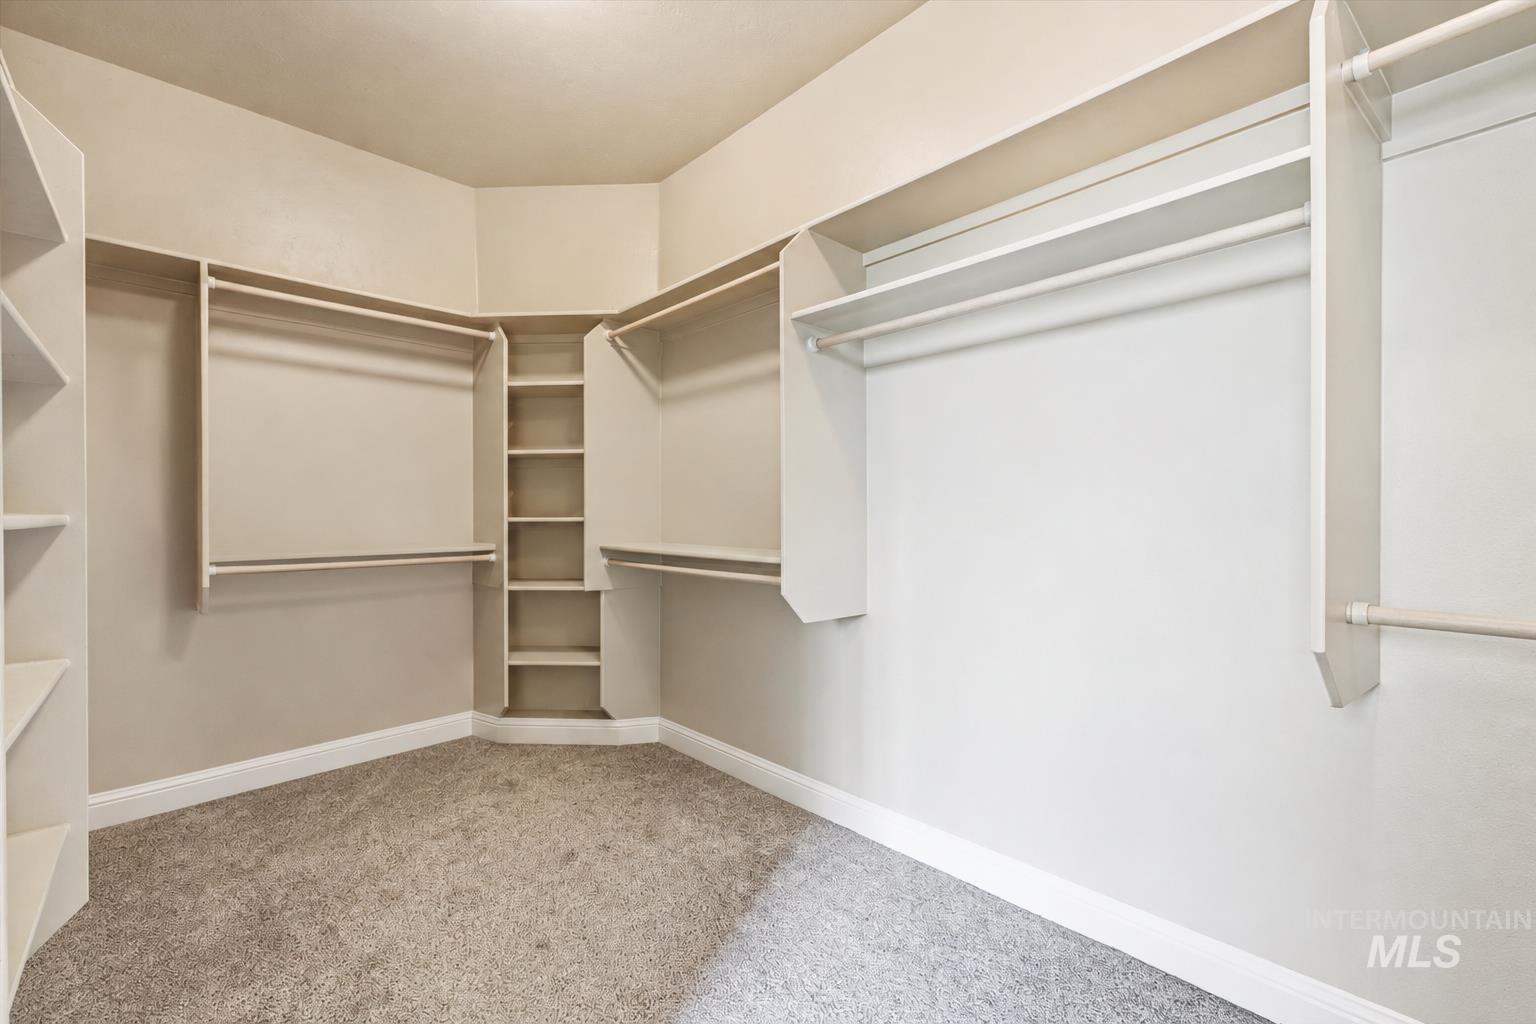
Walk-in closet featuring carpet flooring, built-in shelving, and multiple hanging rods
-
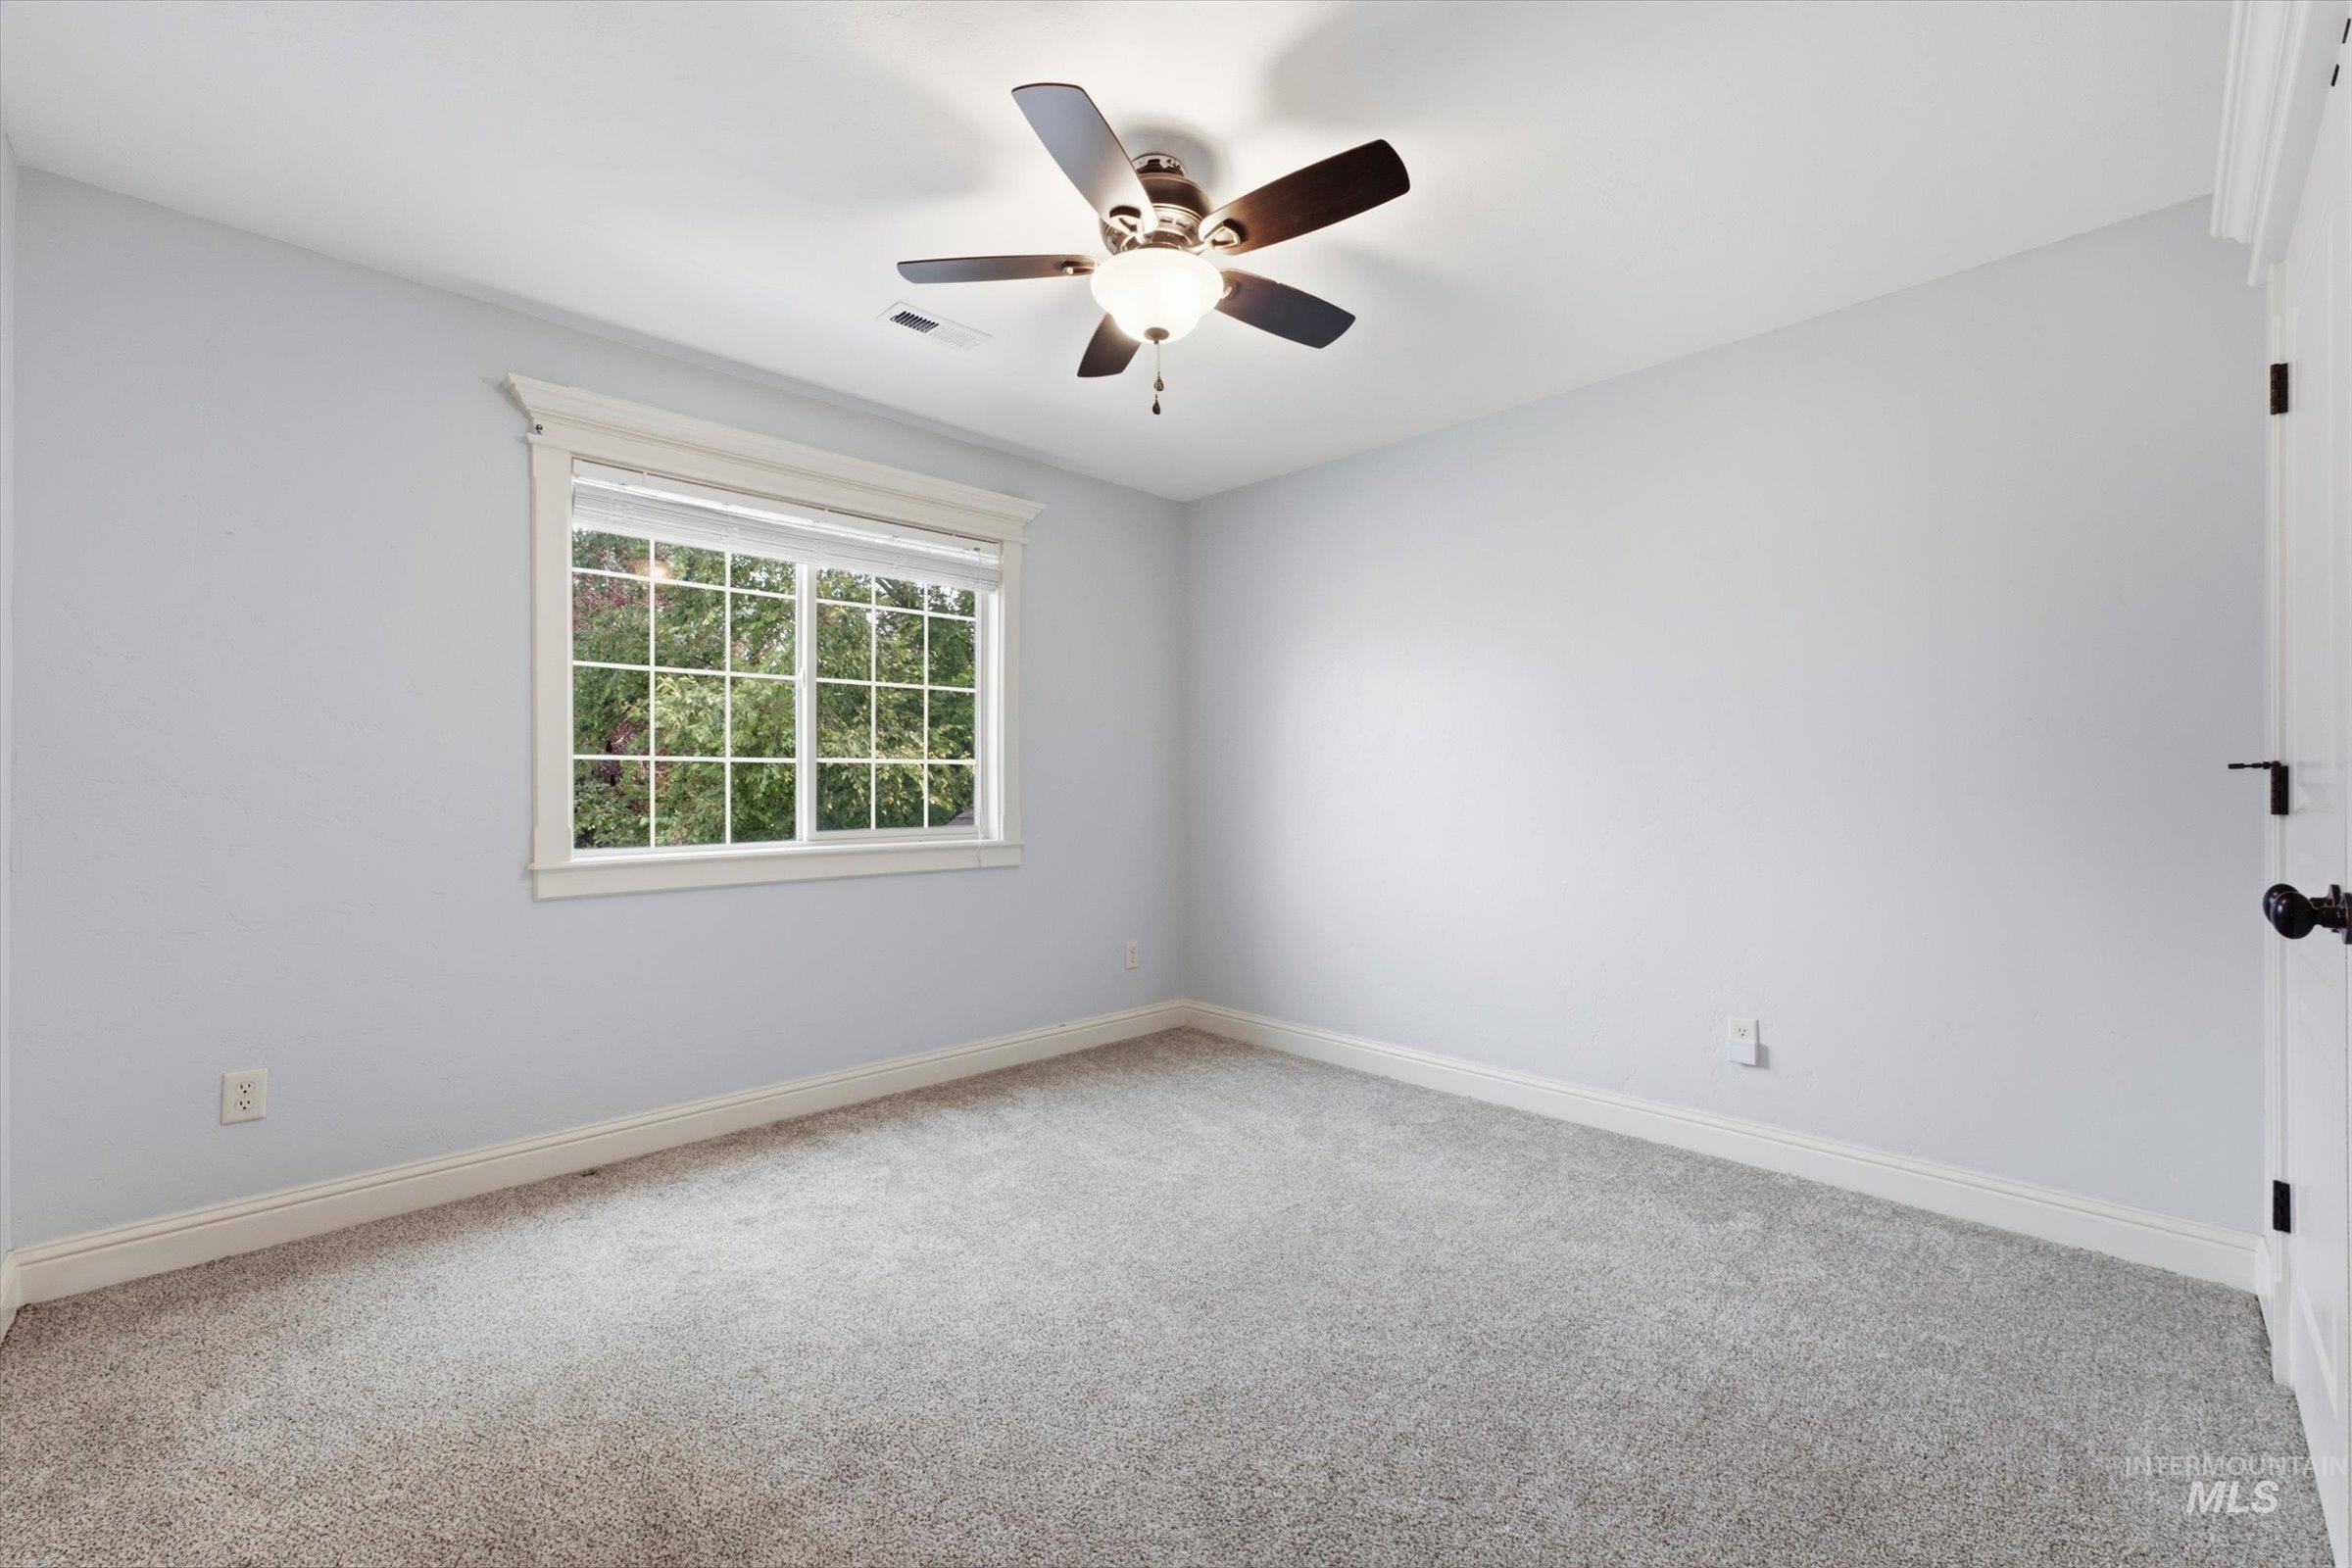
Wall-to-wall carpeting, window with gridded panes, ceiling fan with integrated lighting, and white trim throughout
-
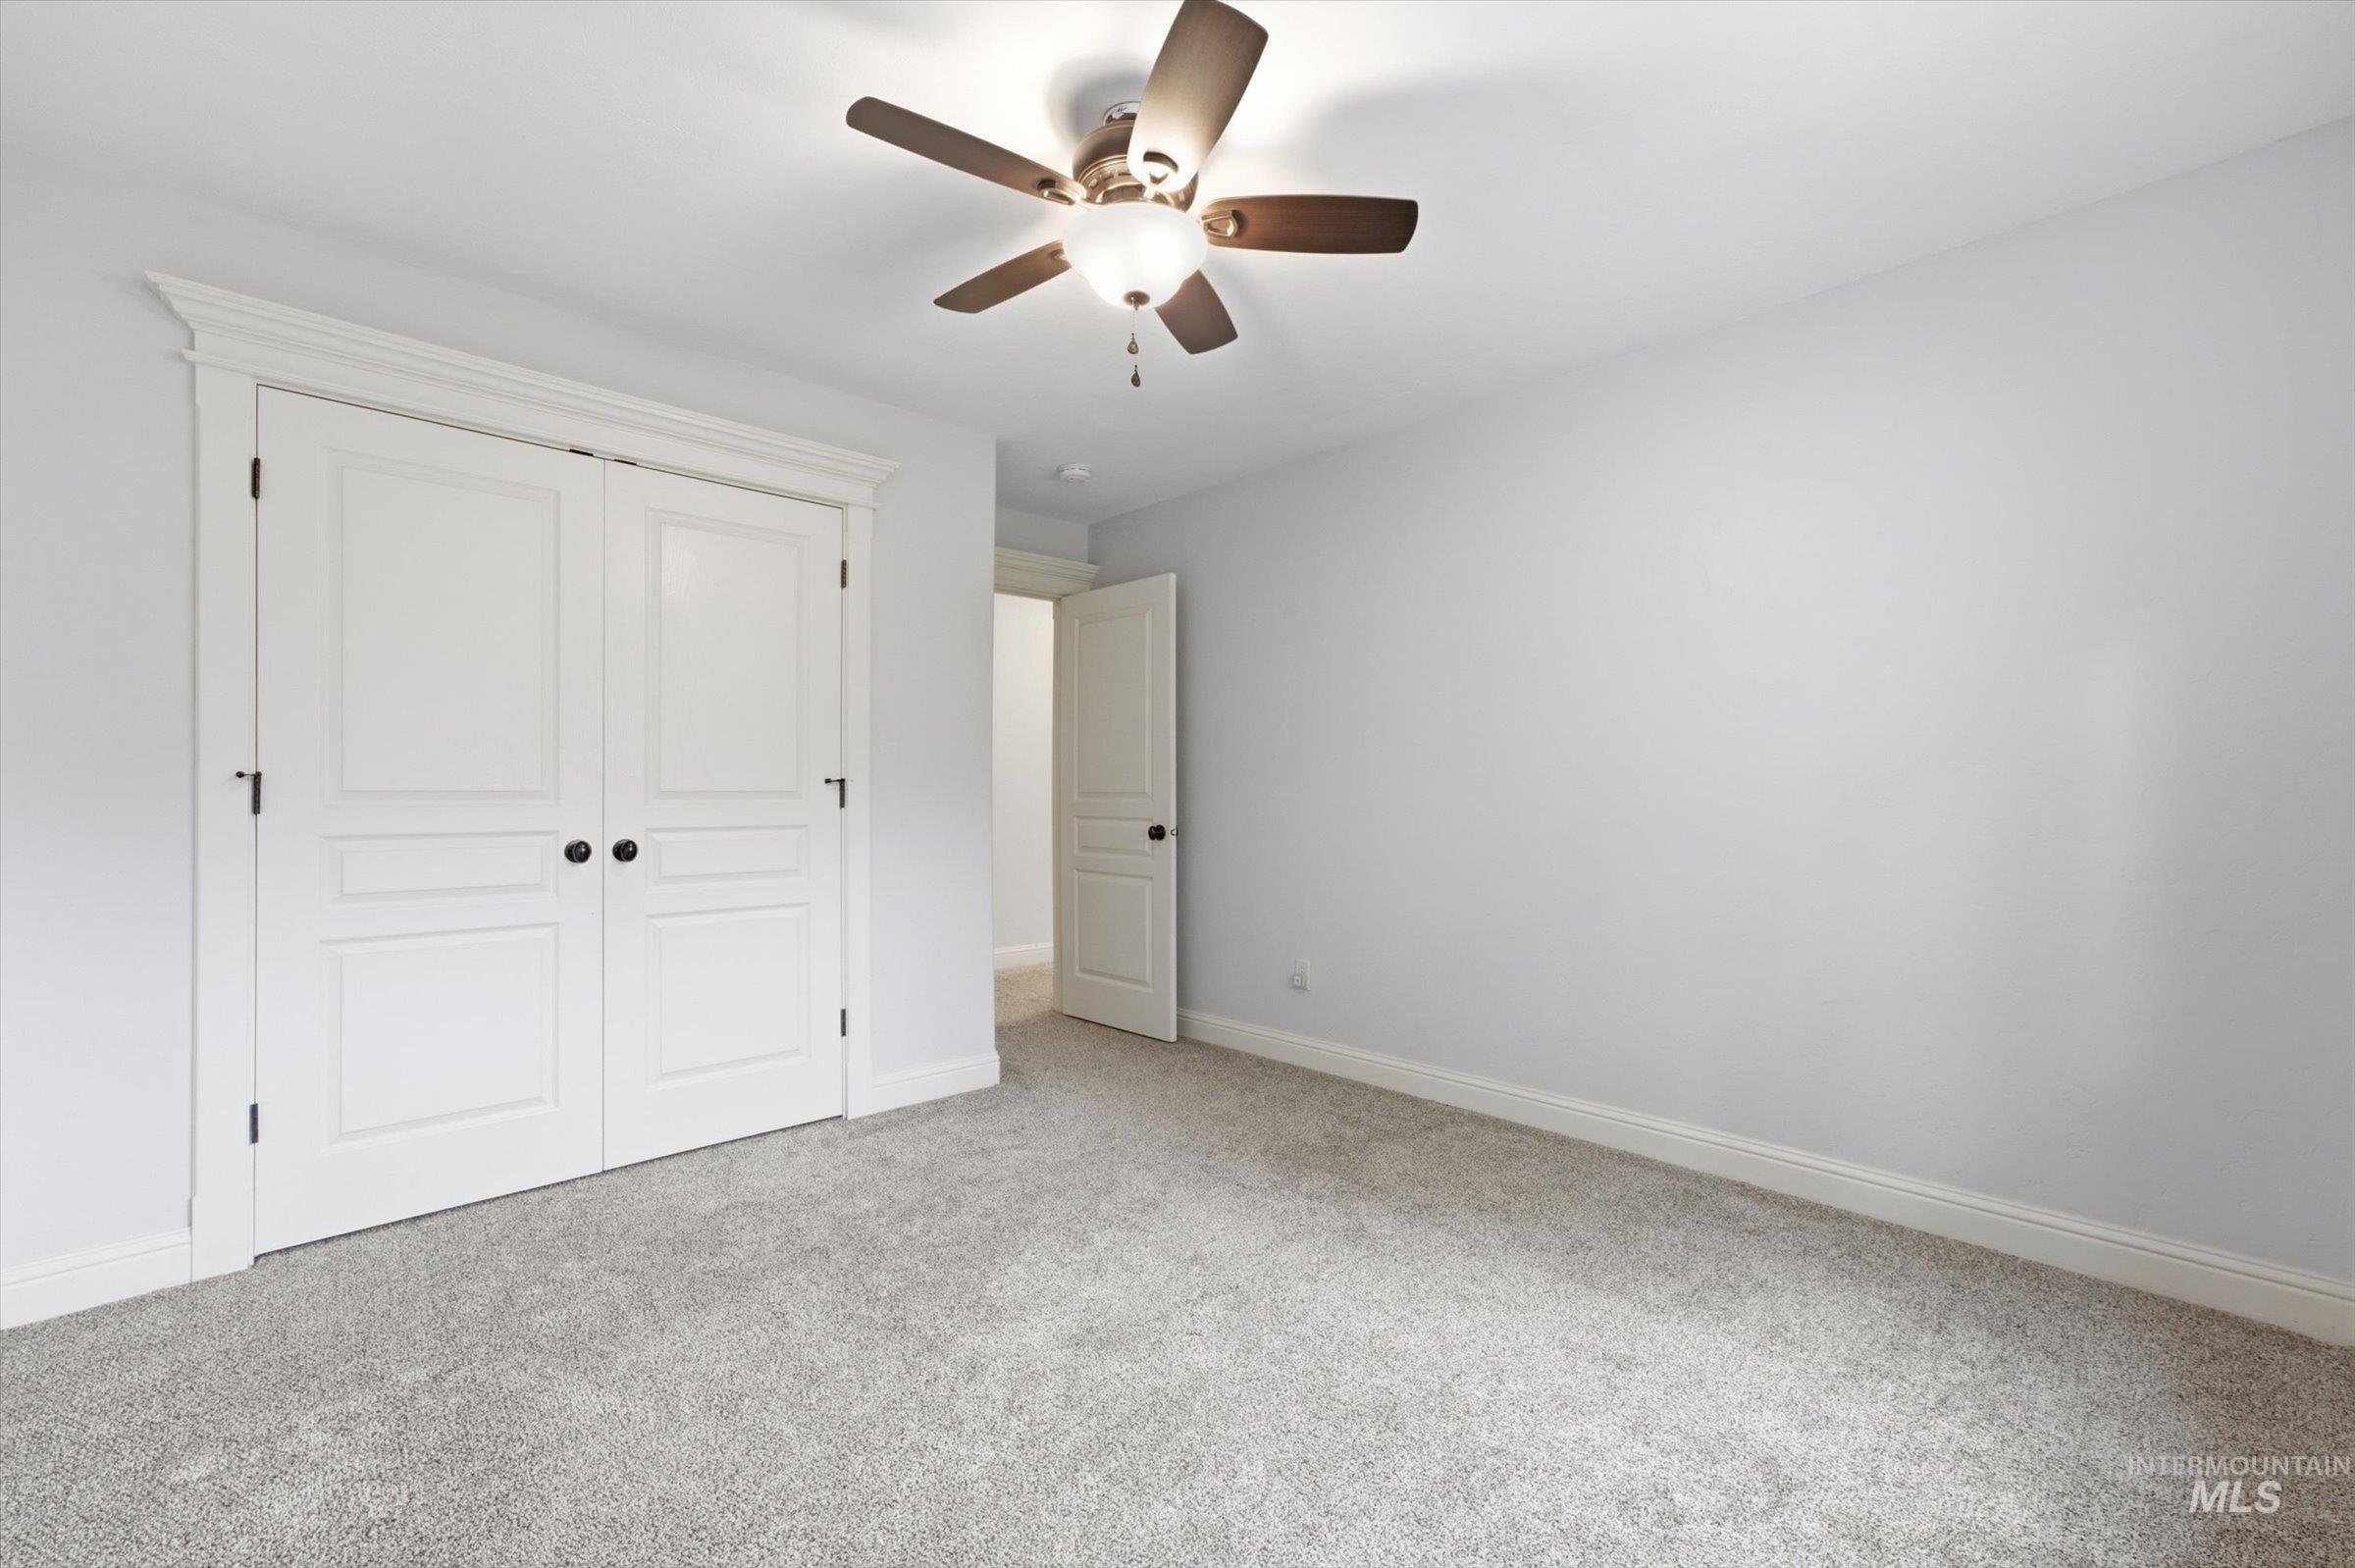
Neutral-toned carpeting, ceiling fan with integrated lighting, white paneled doors with black hardware, and crisp white trim
-
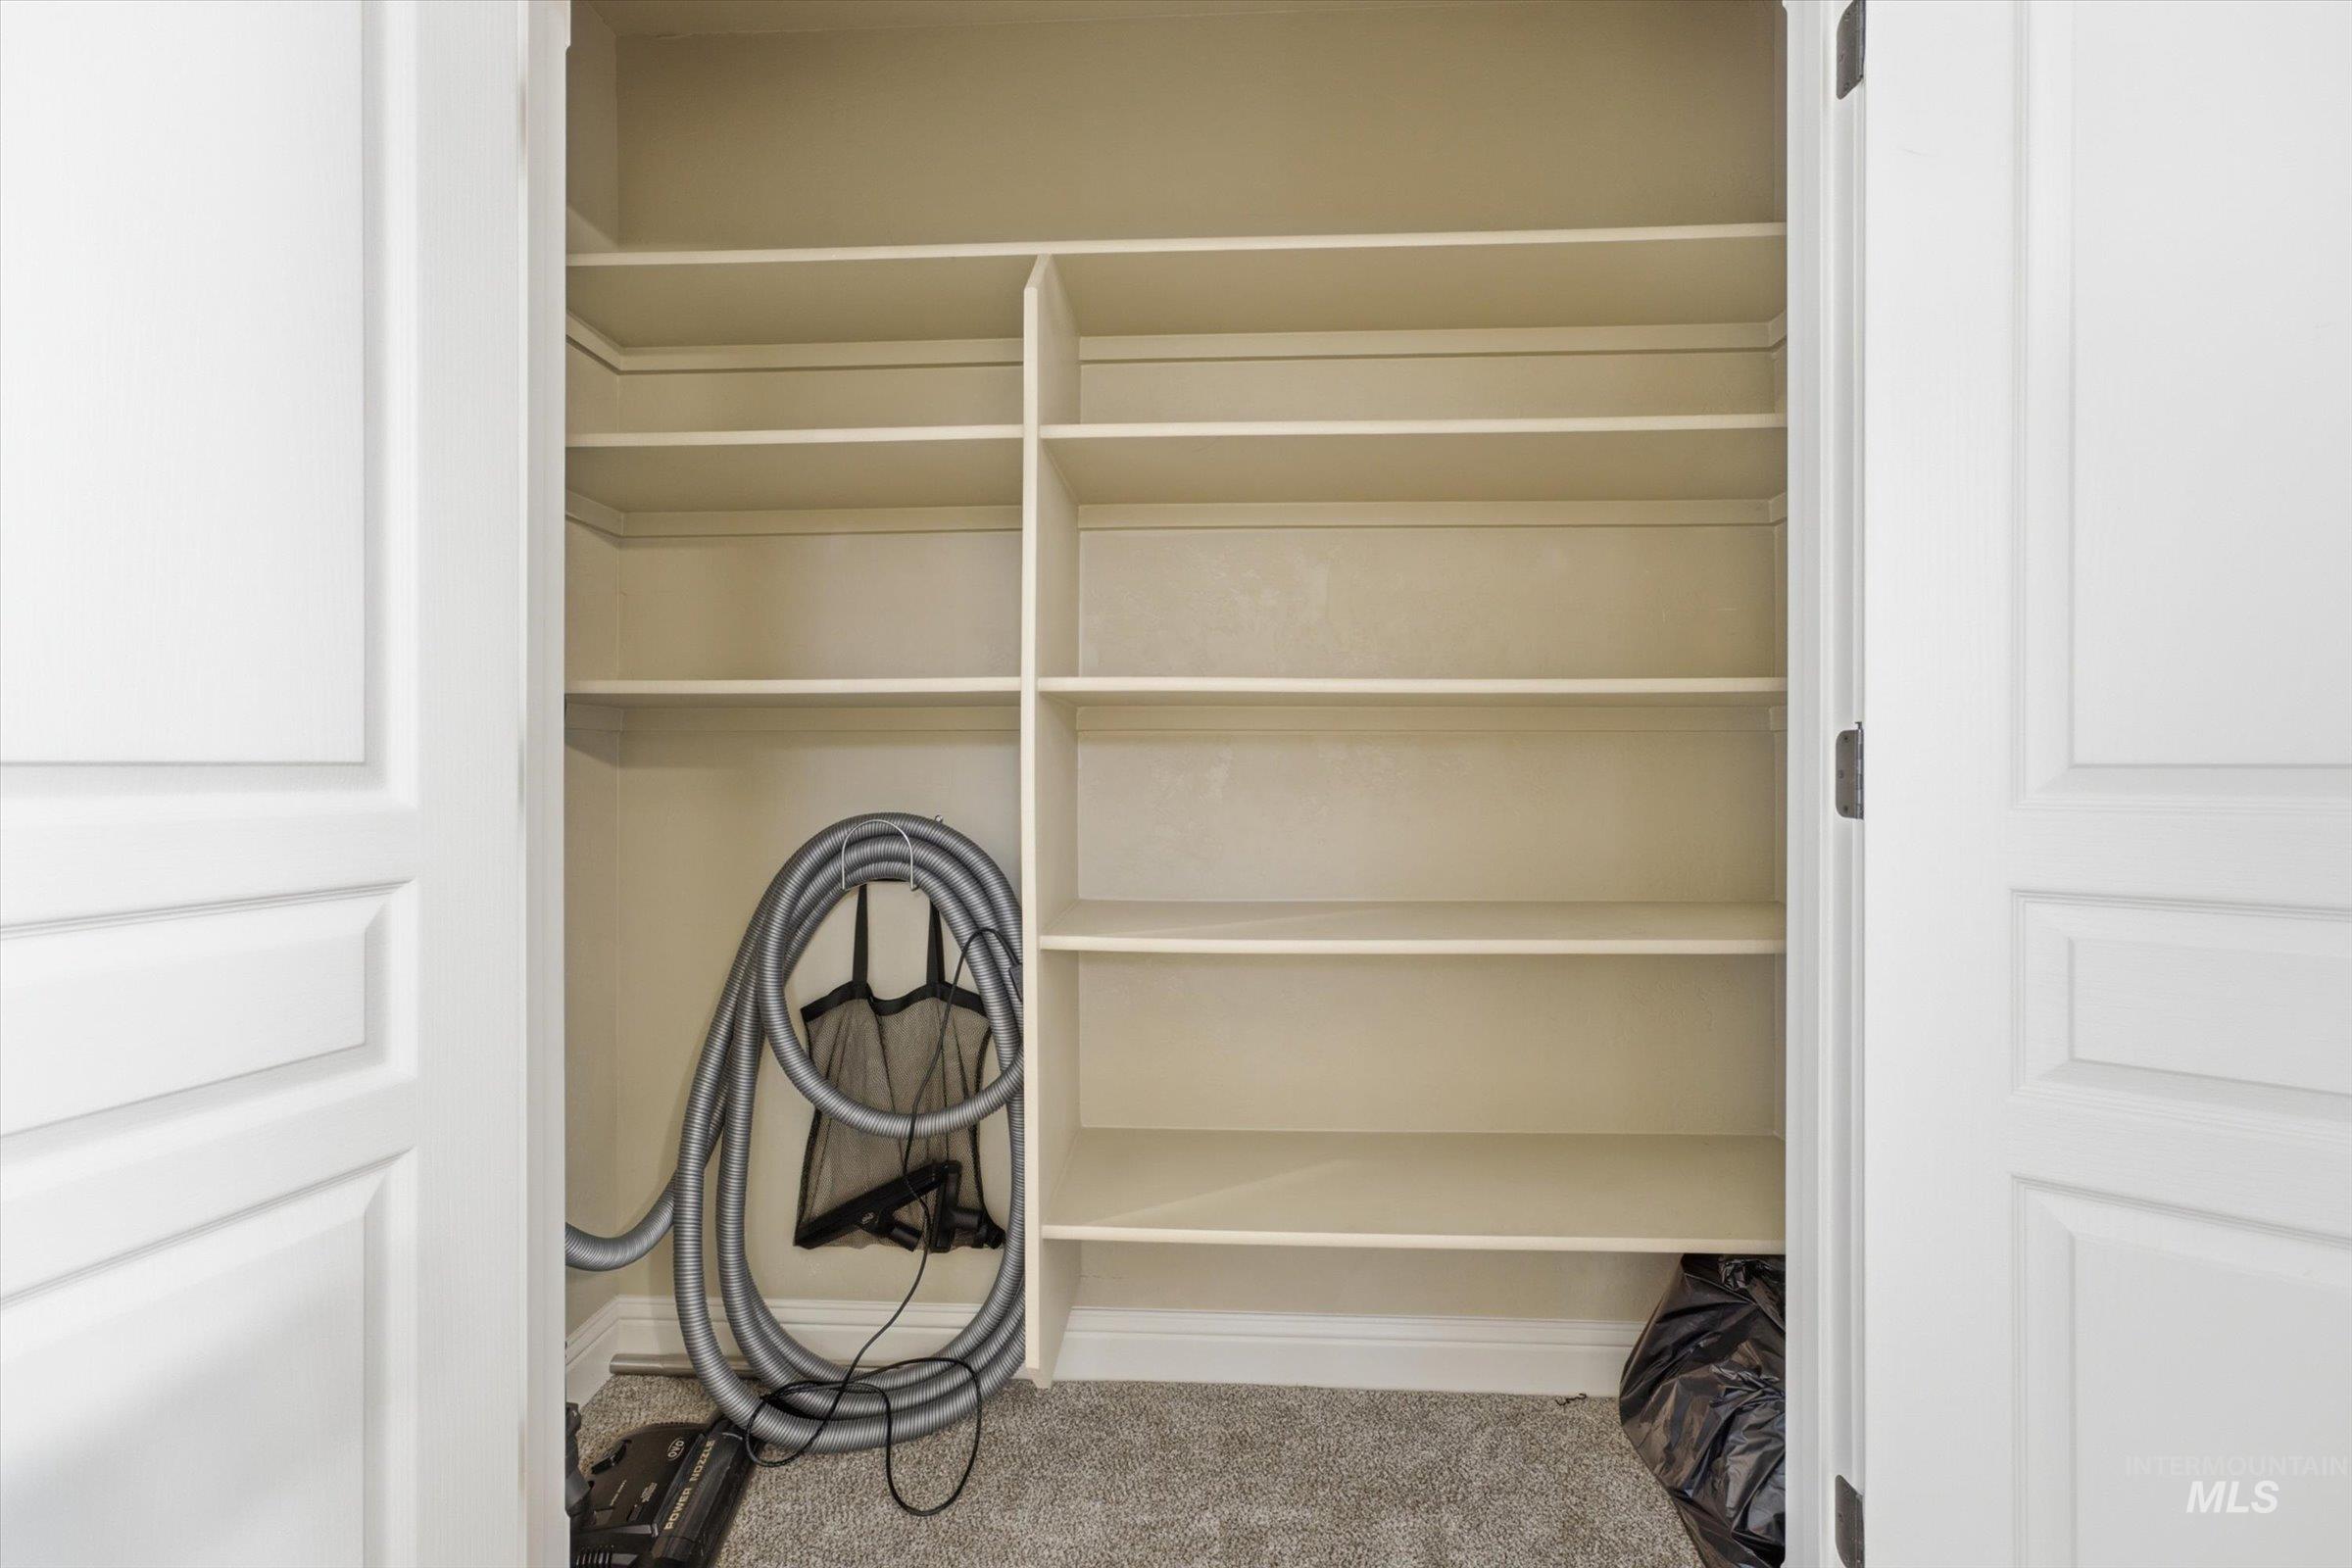
Built-in shelving for organized storage
-
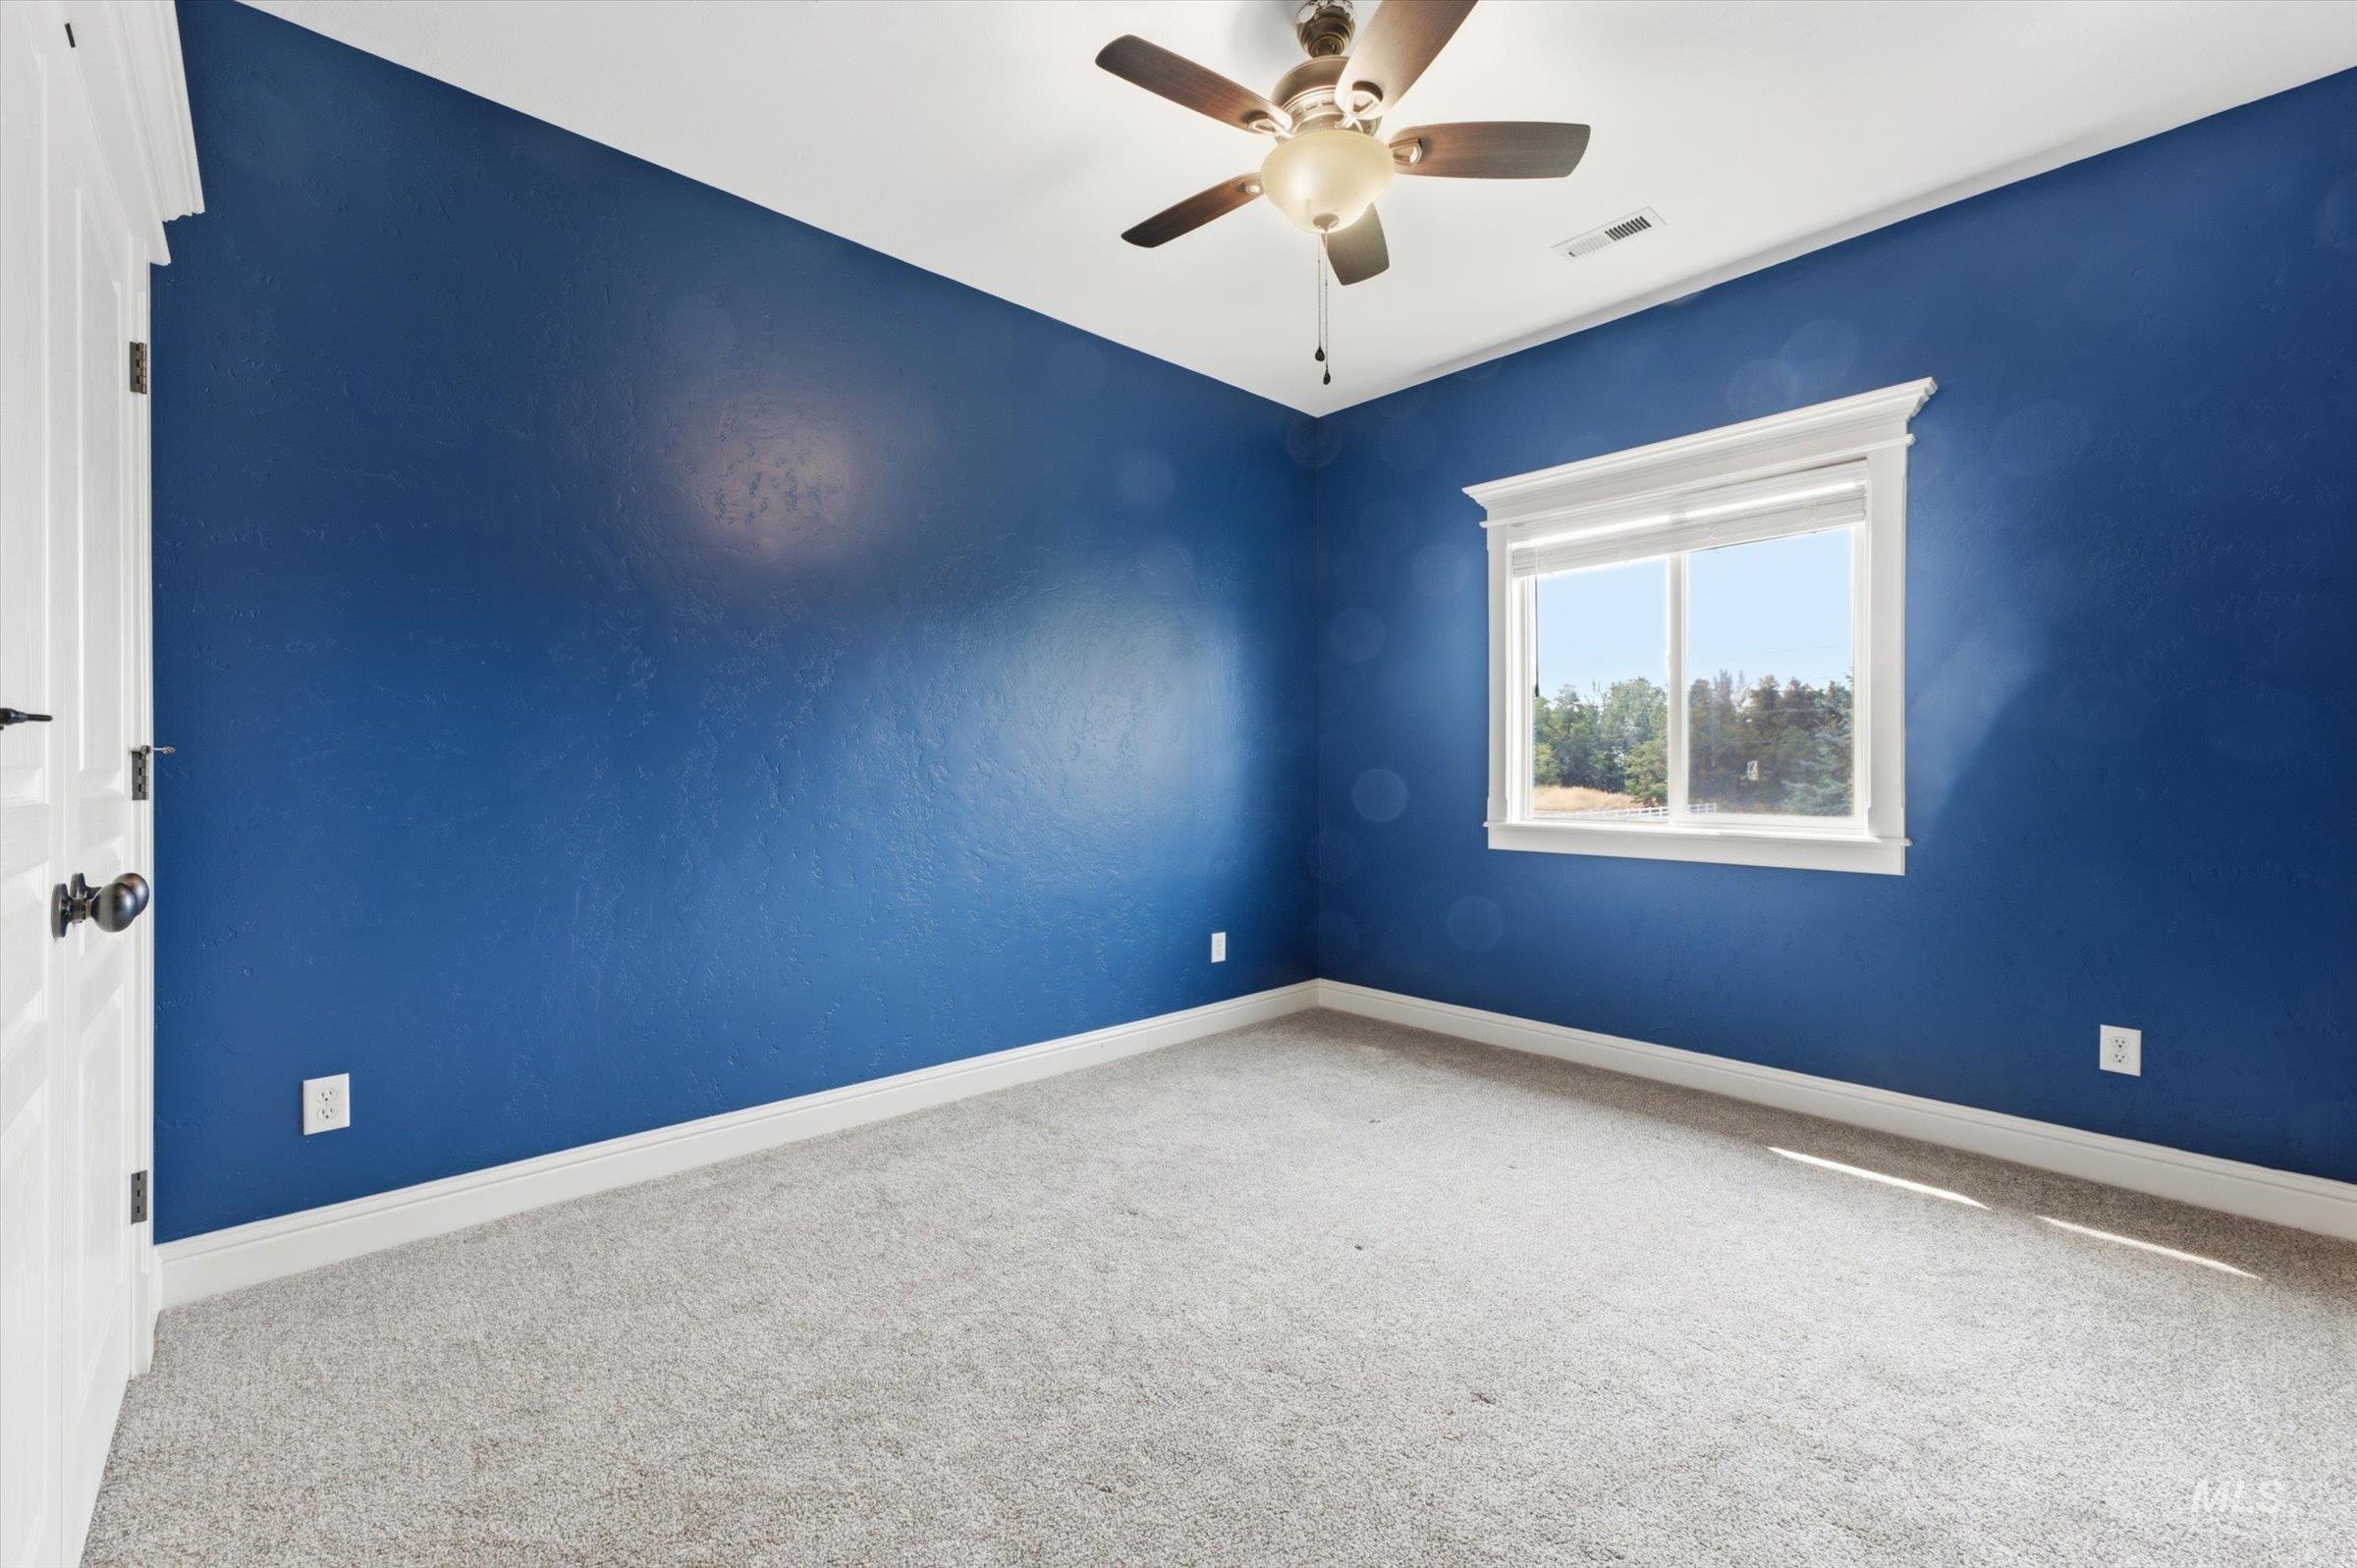
Recessed window with white trim, ceiling fan with light fixture, light gray carpet flooring, and white painted door
-
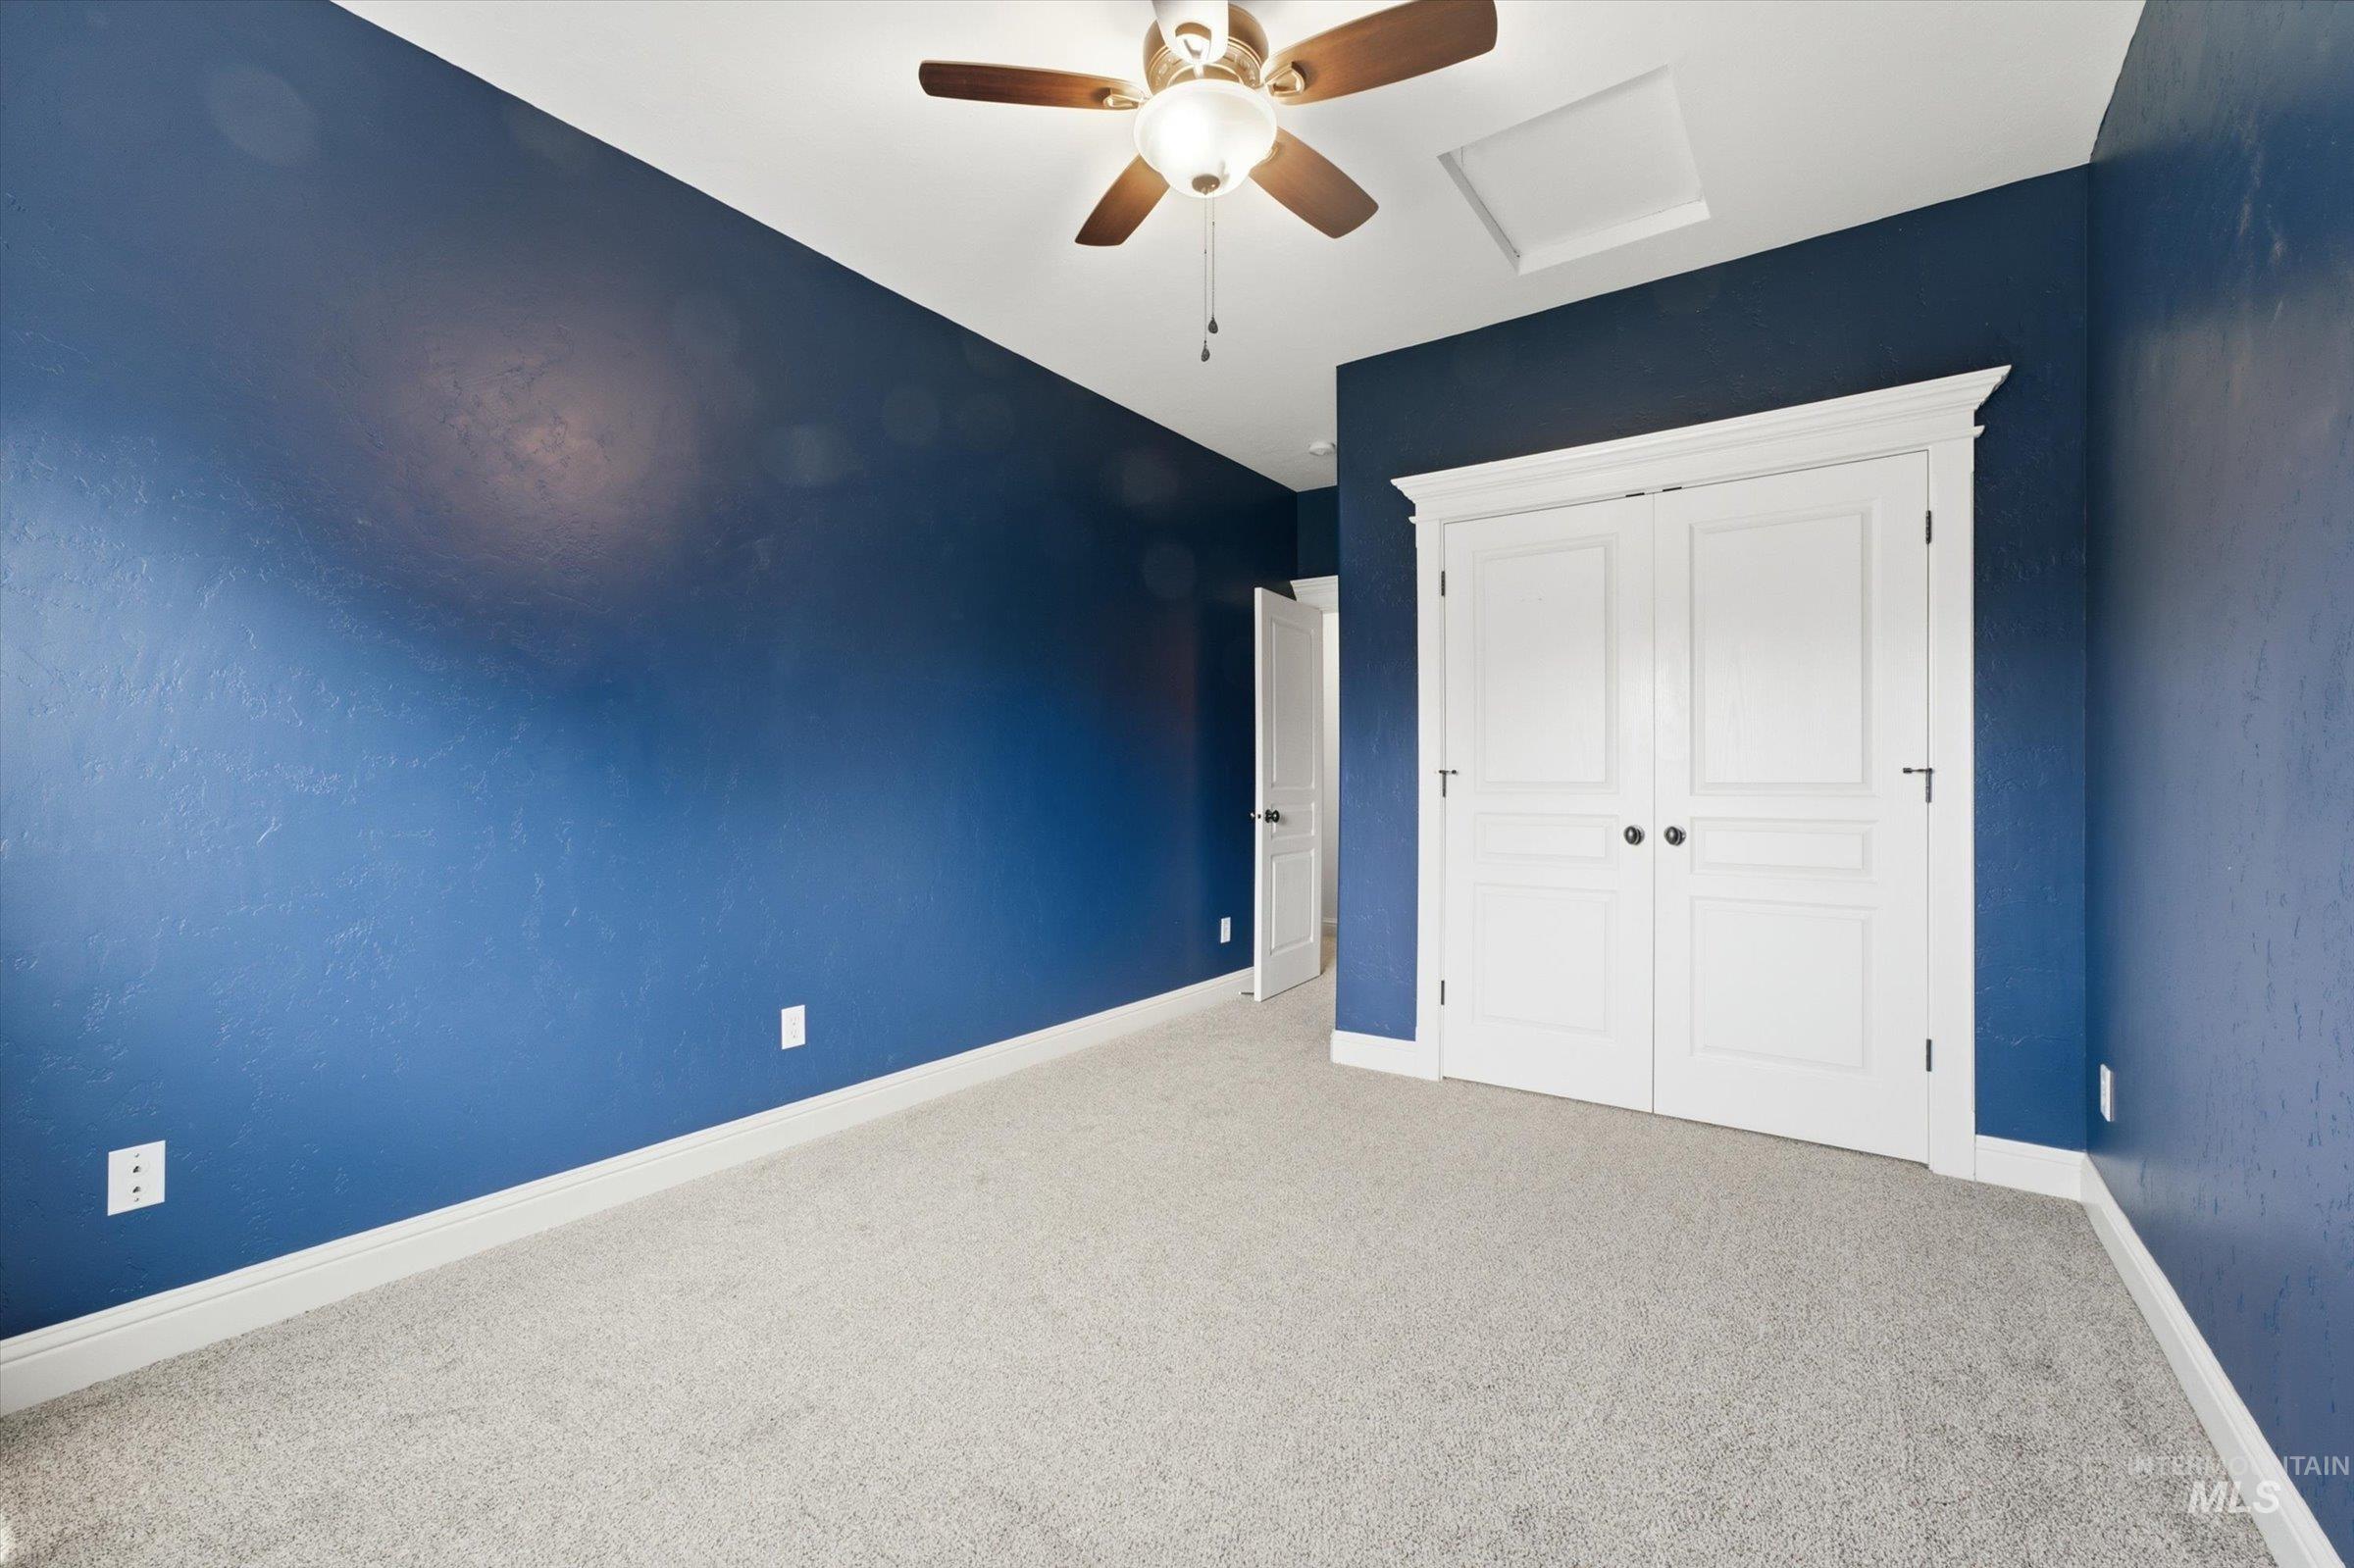
Wall-to-wall carpeting, ceiling fan with integrated lighting, double panel doors, and clean baseboards
-
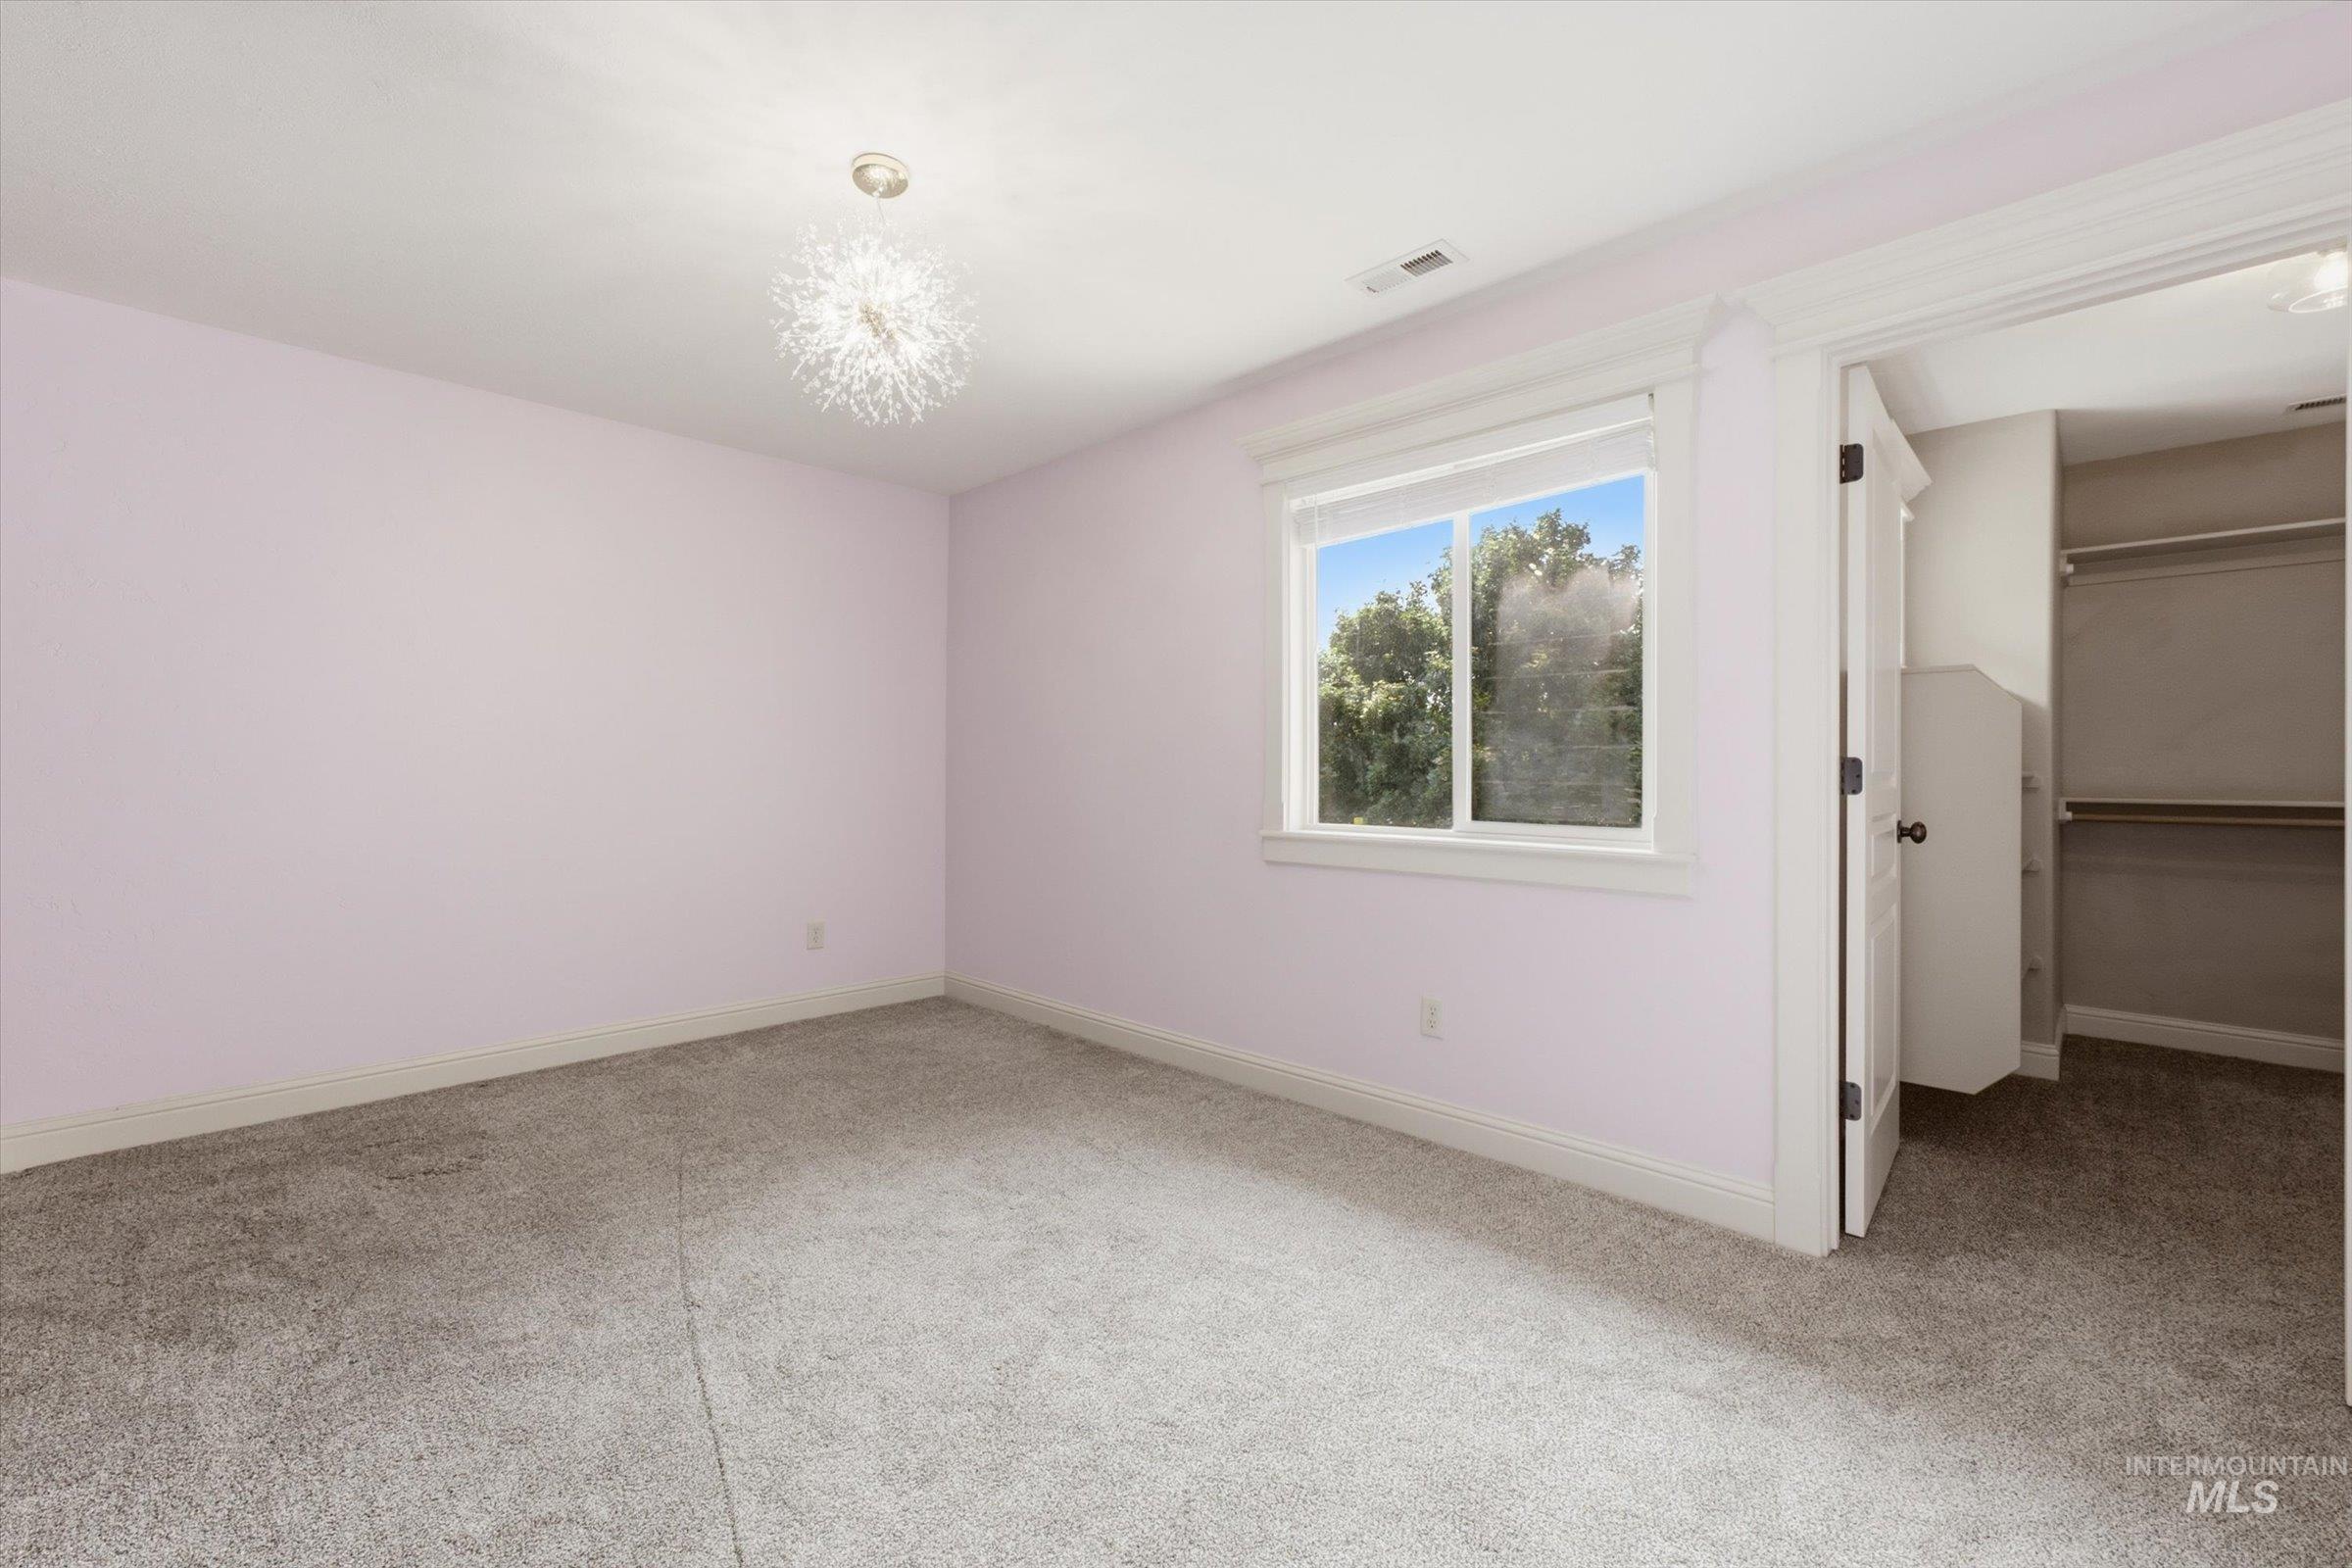
Plush gray carpeting, white trim, a single window, and a modern ceiling light fixture
-
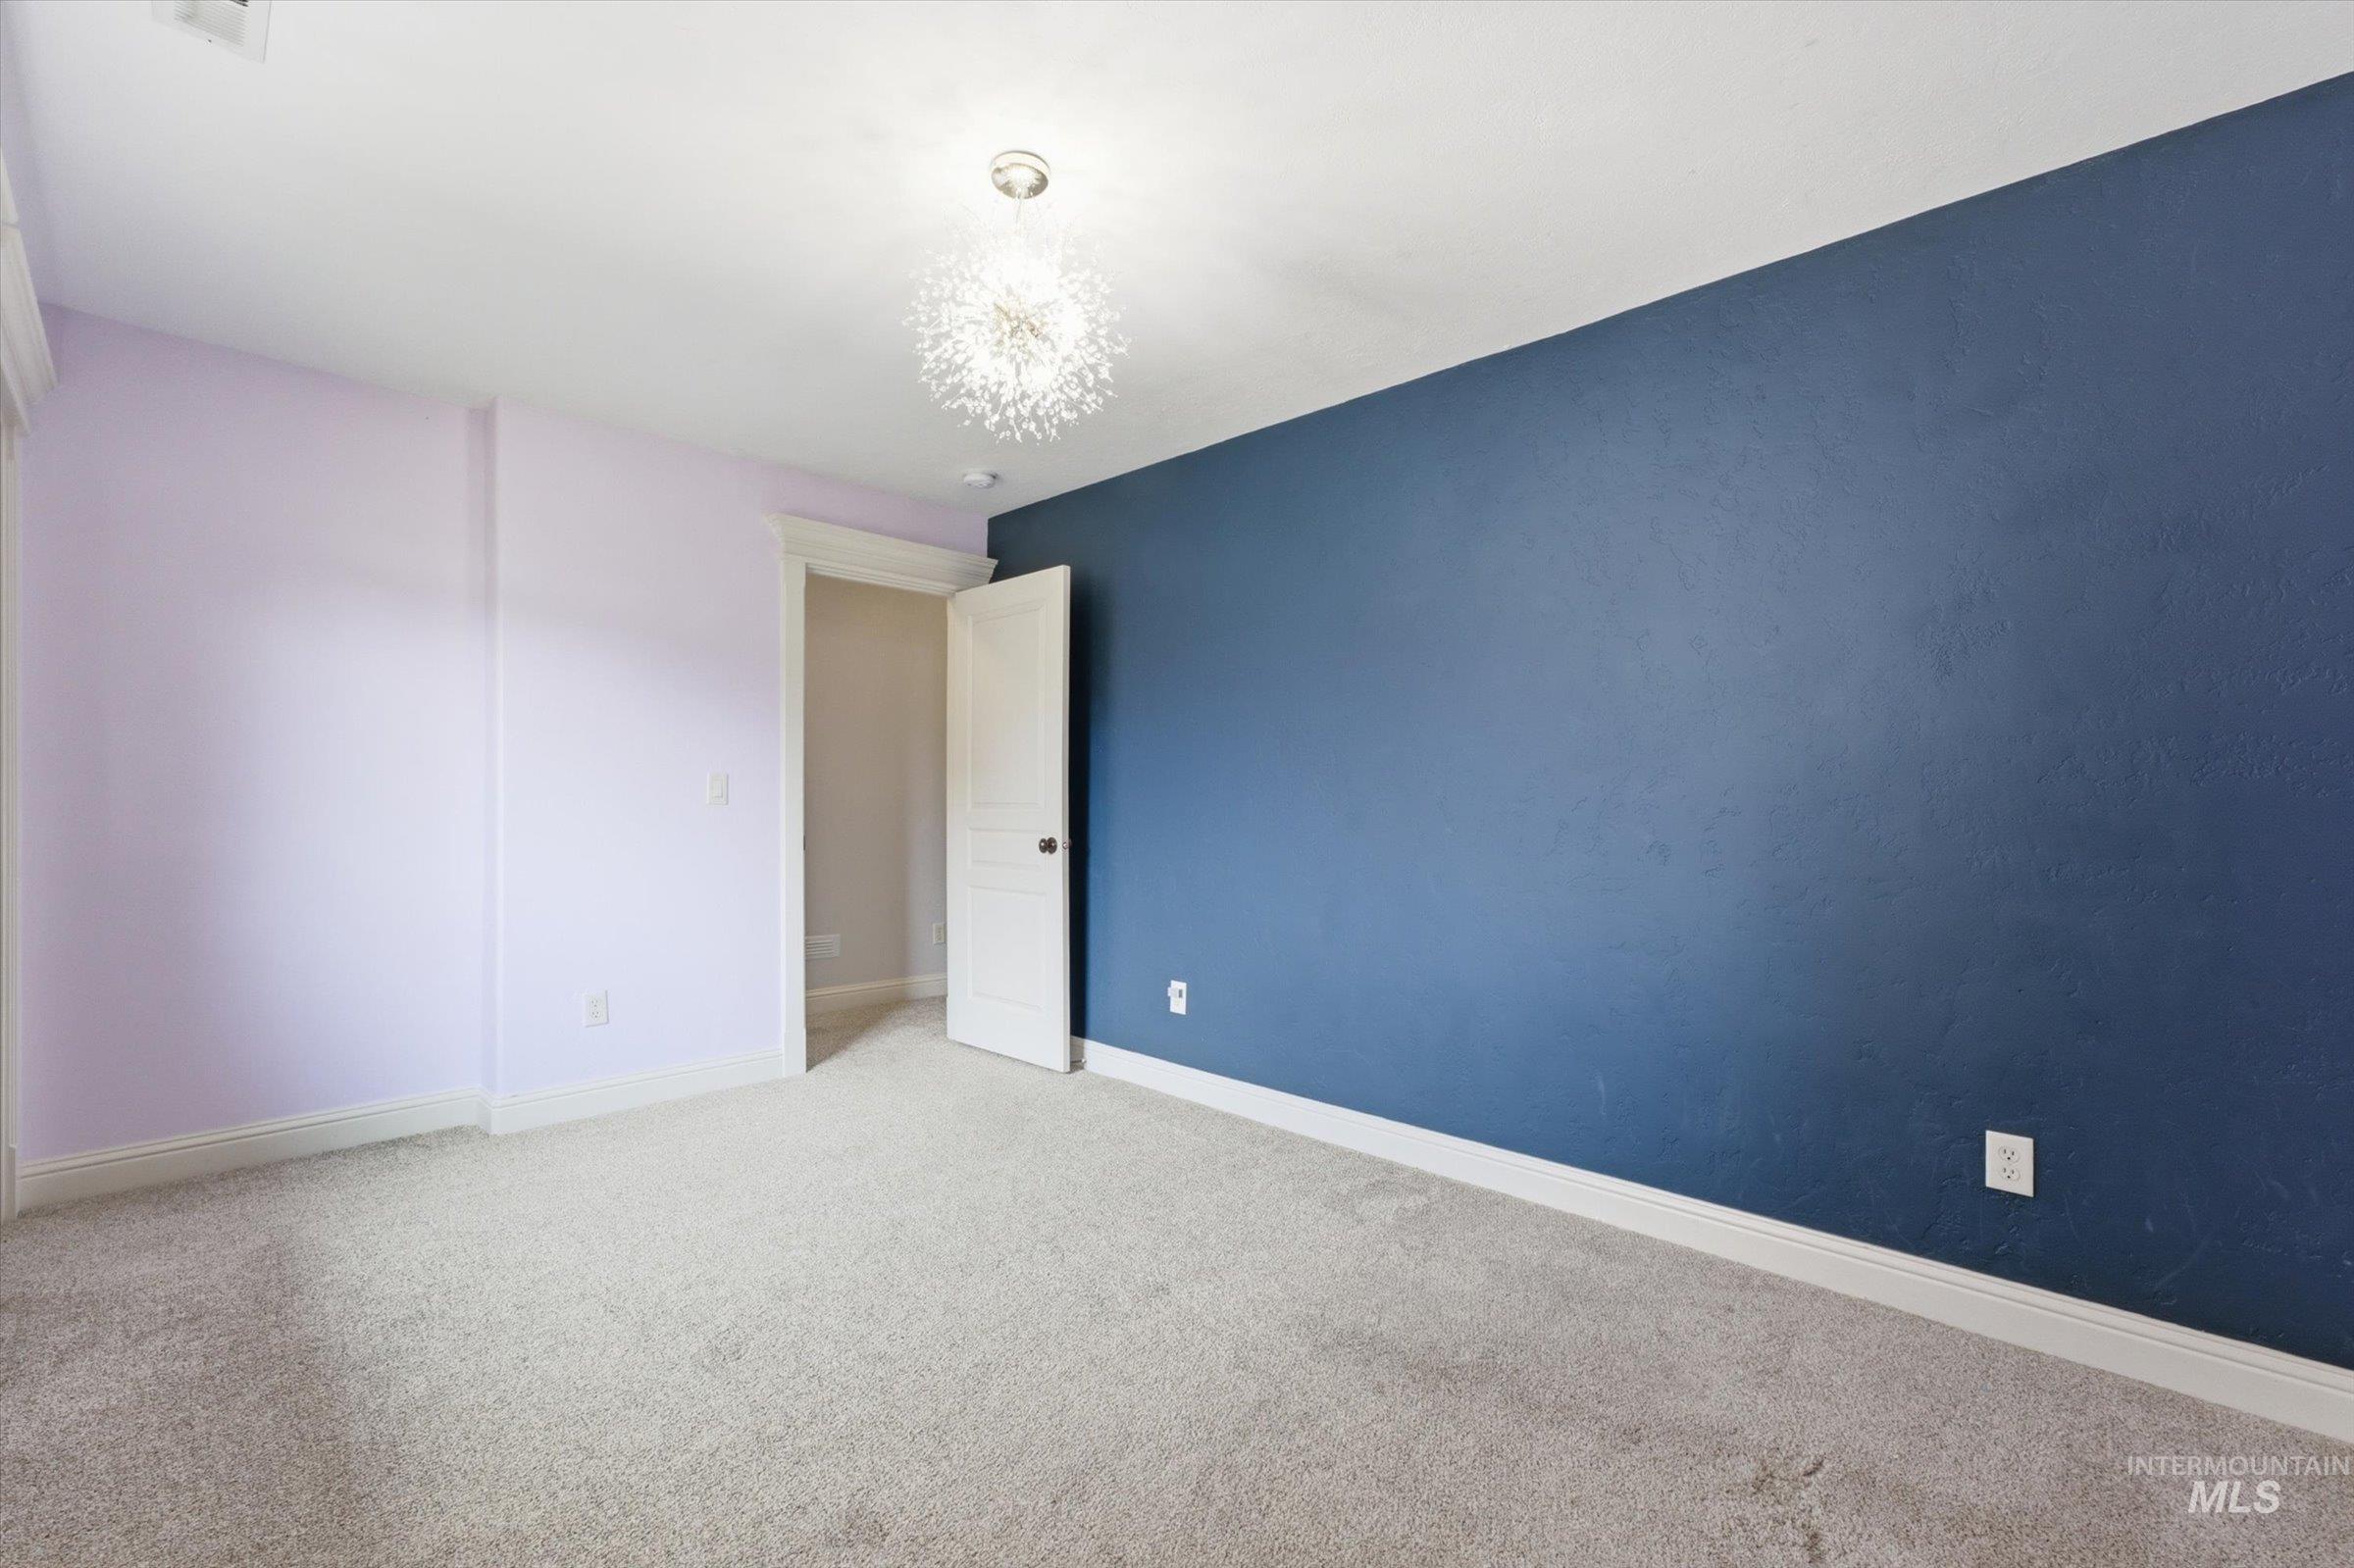
Plush carpeting, decorative ceiling light fixture, white trim, and a paneled interior door
-
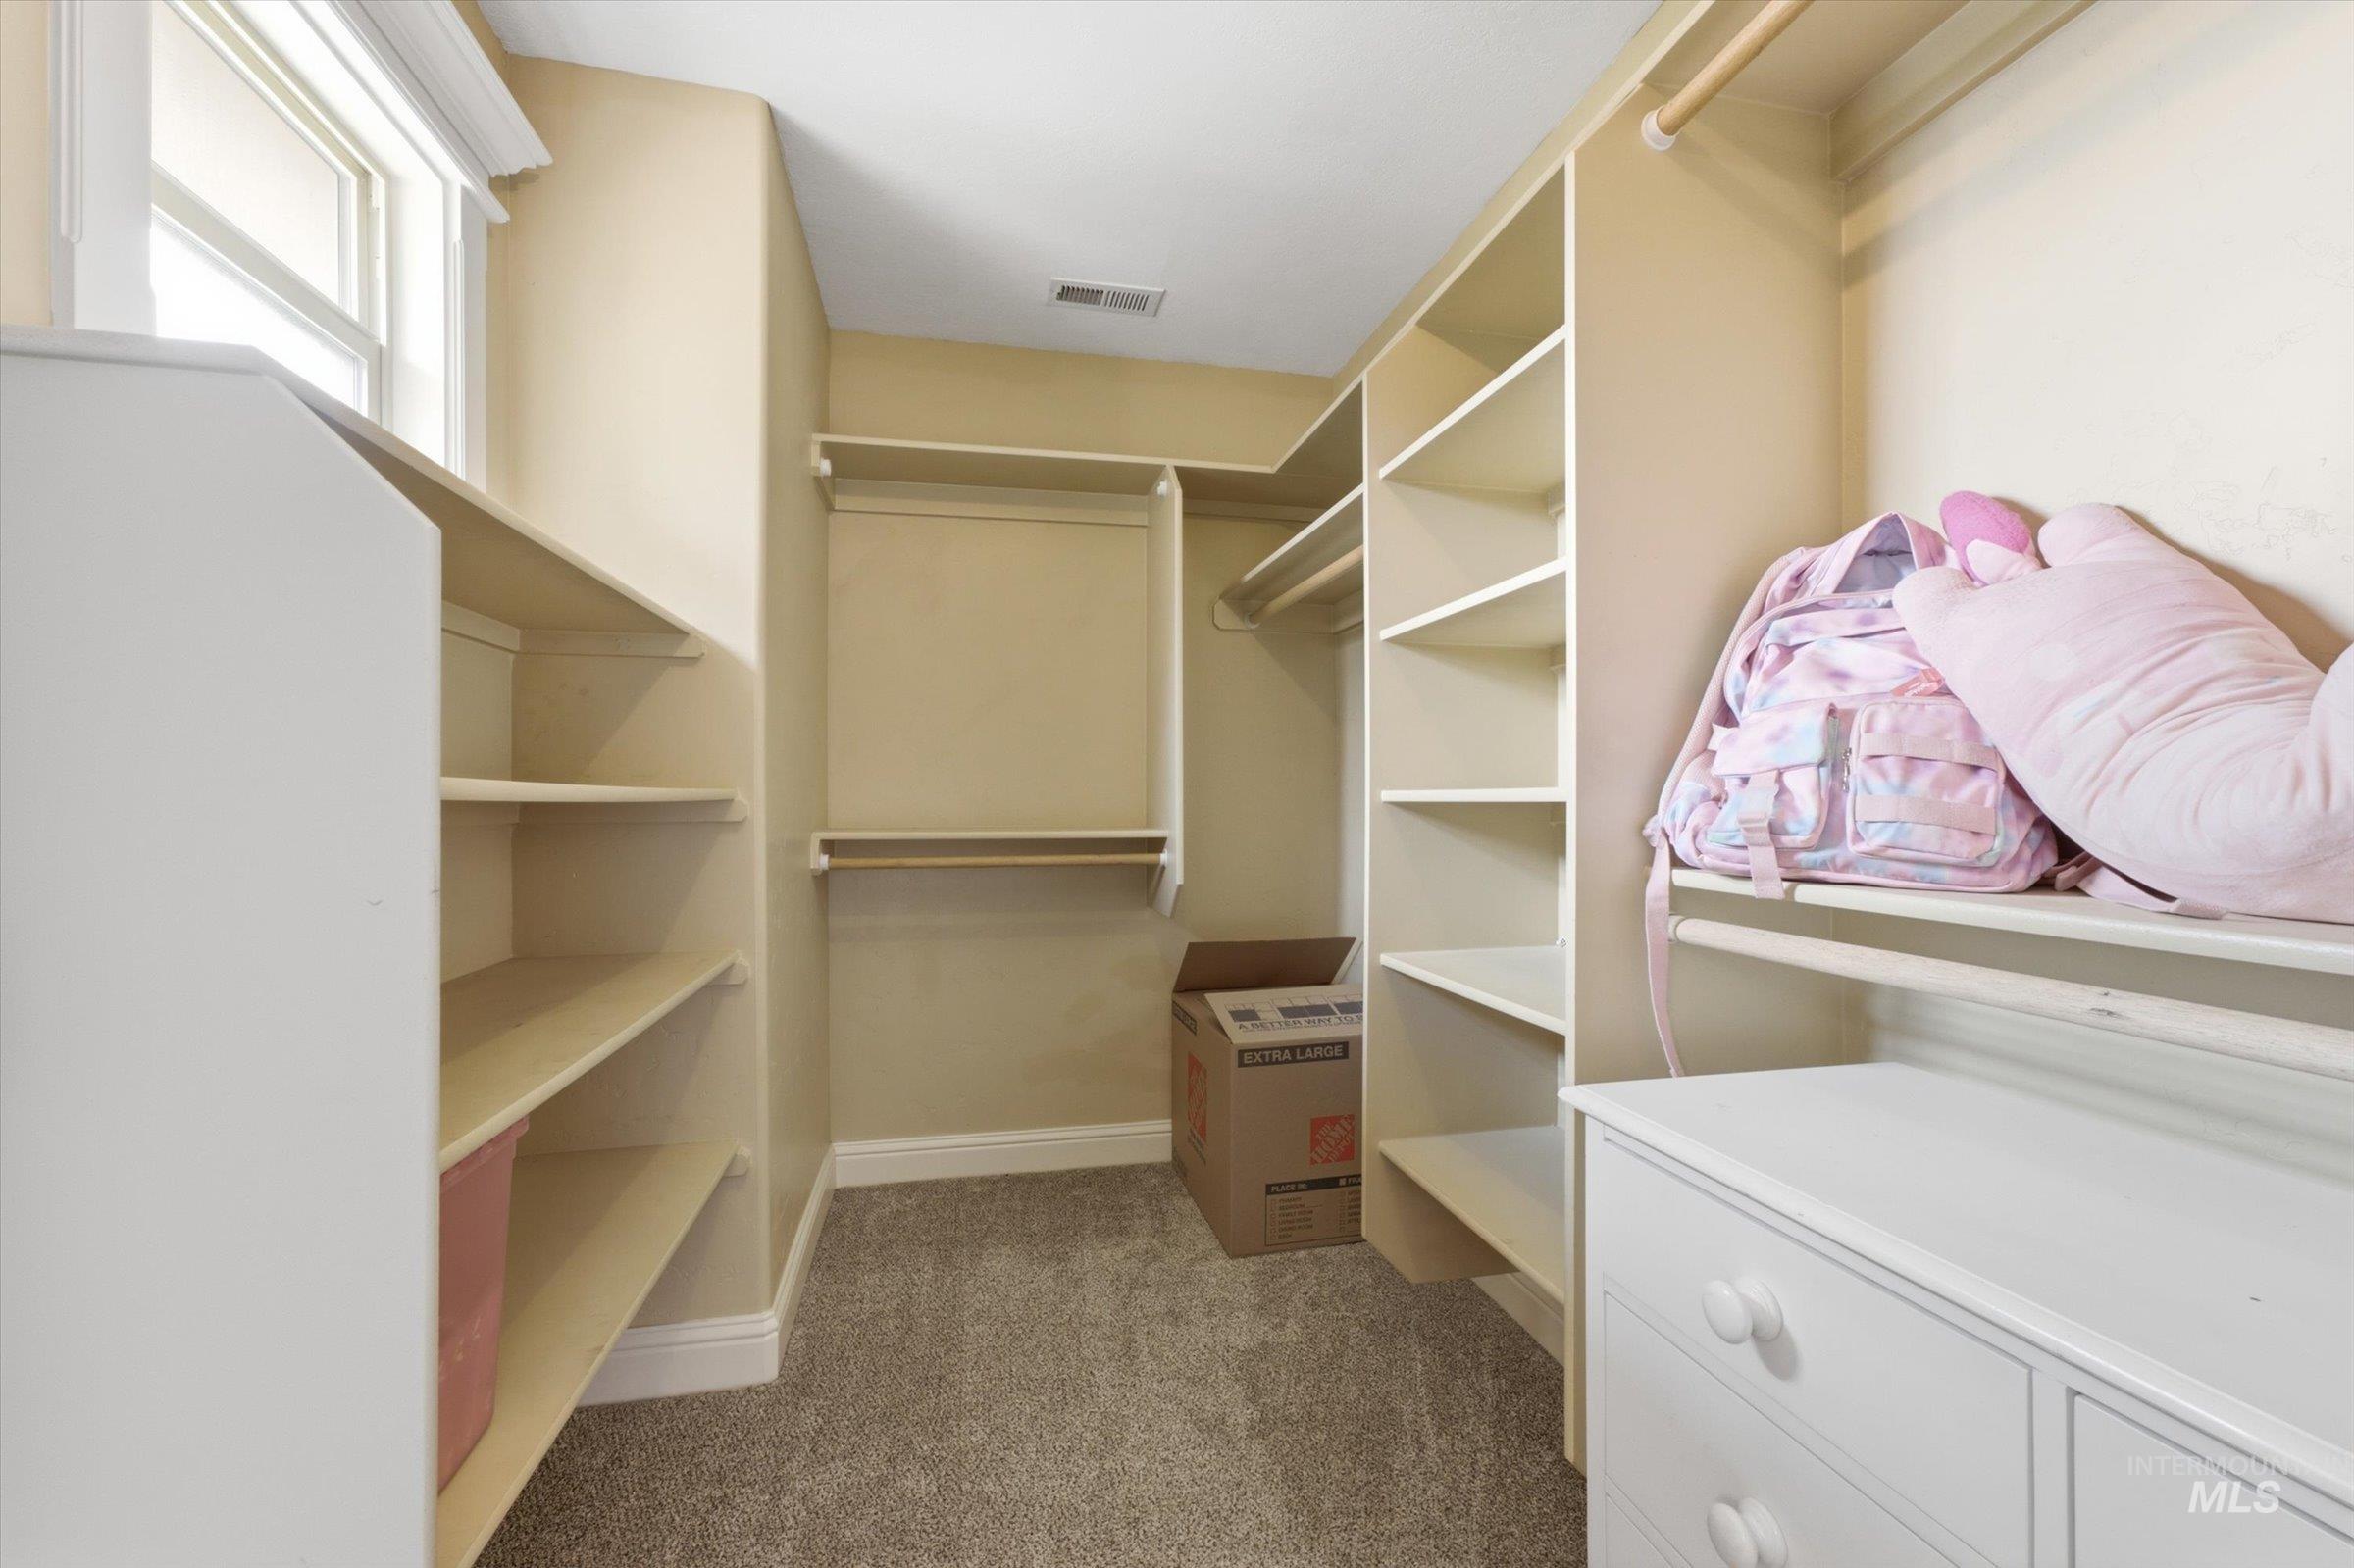
Built-in shelving, wall-mounted hanging rods, soft carpet flooring, and a large window
-
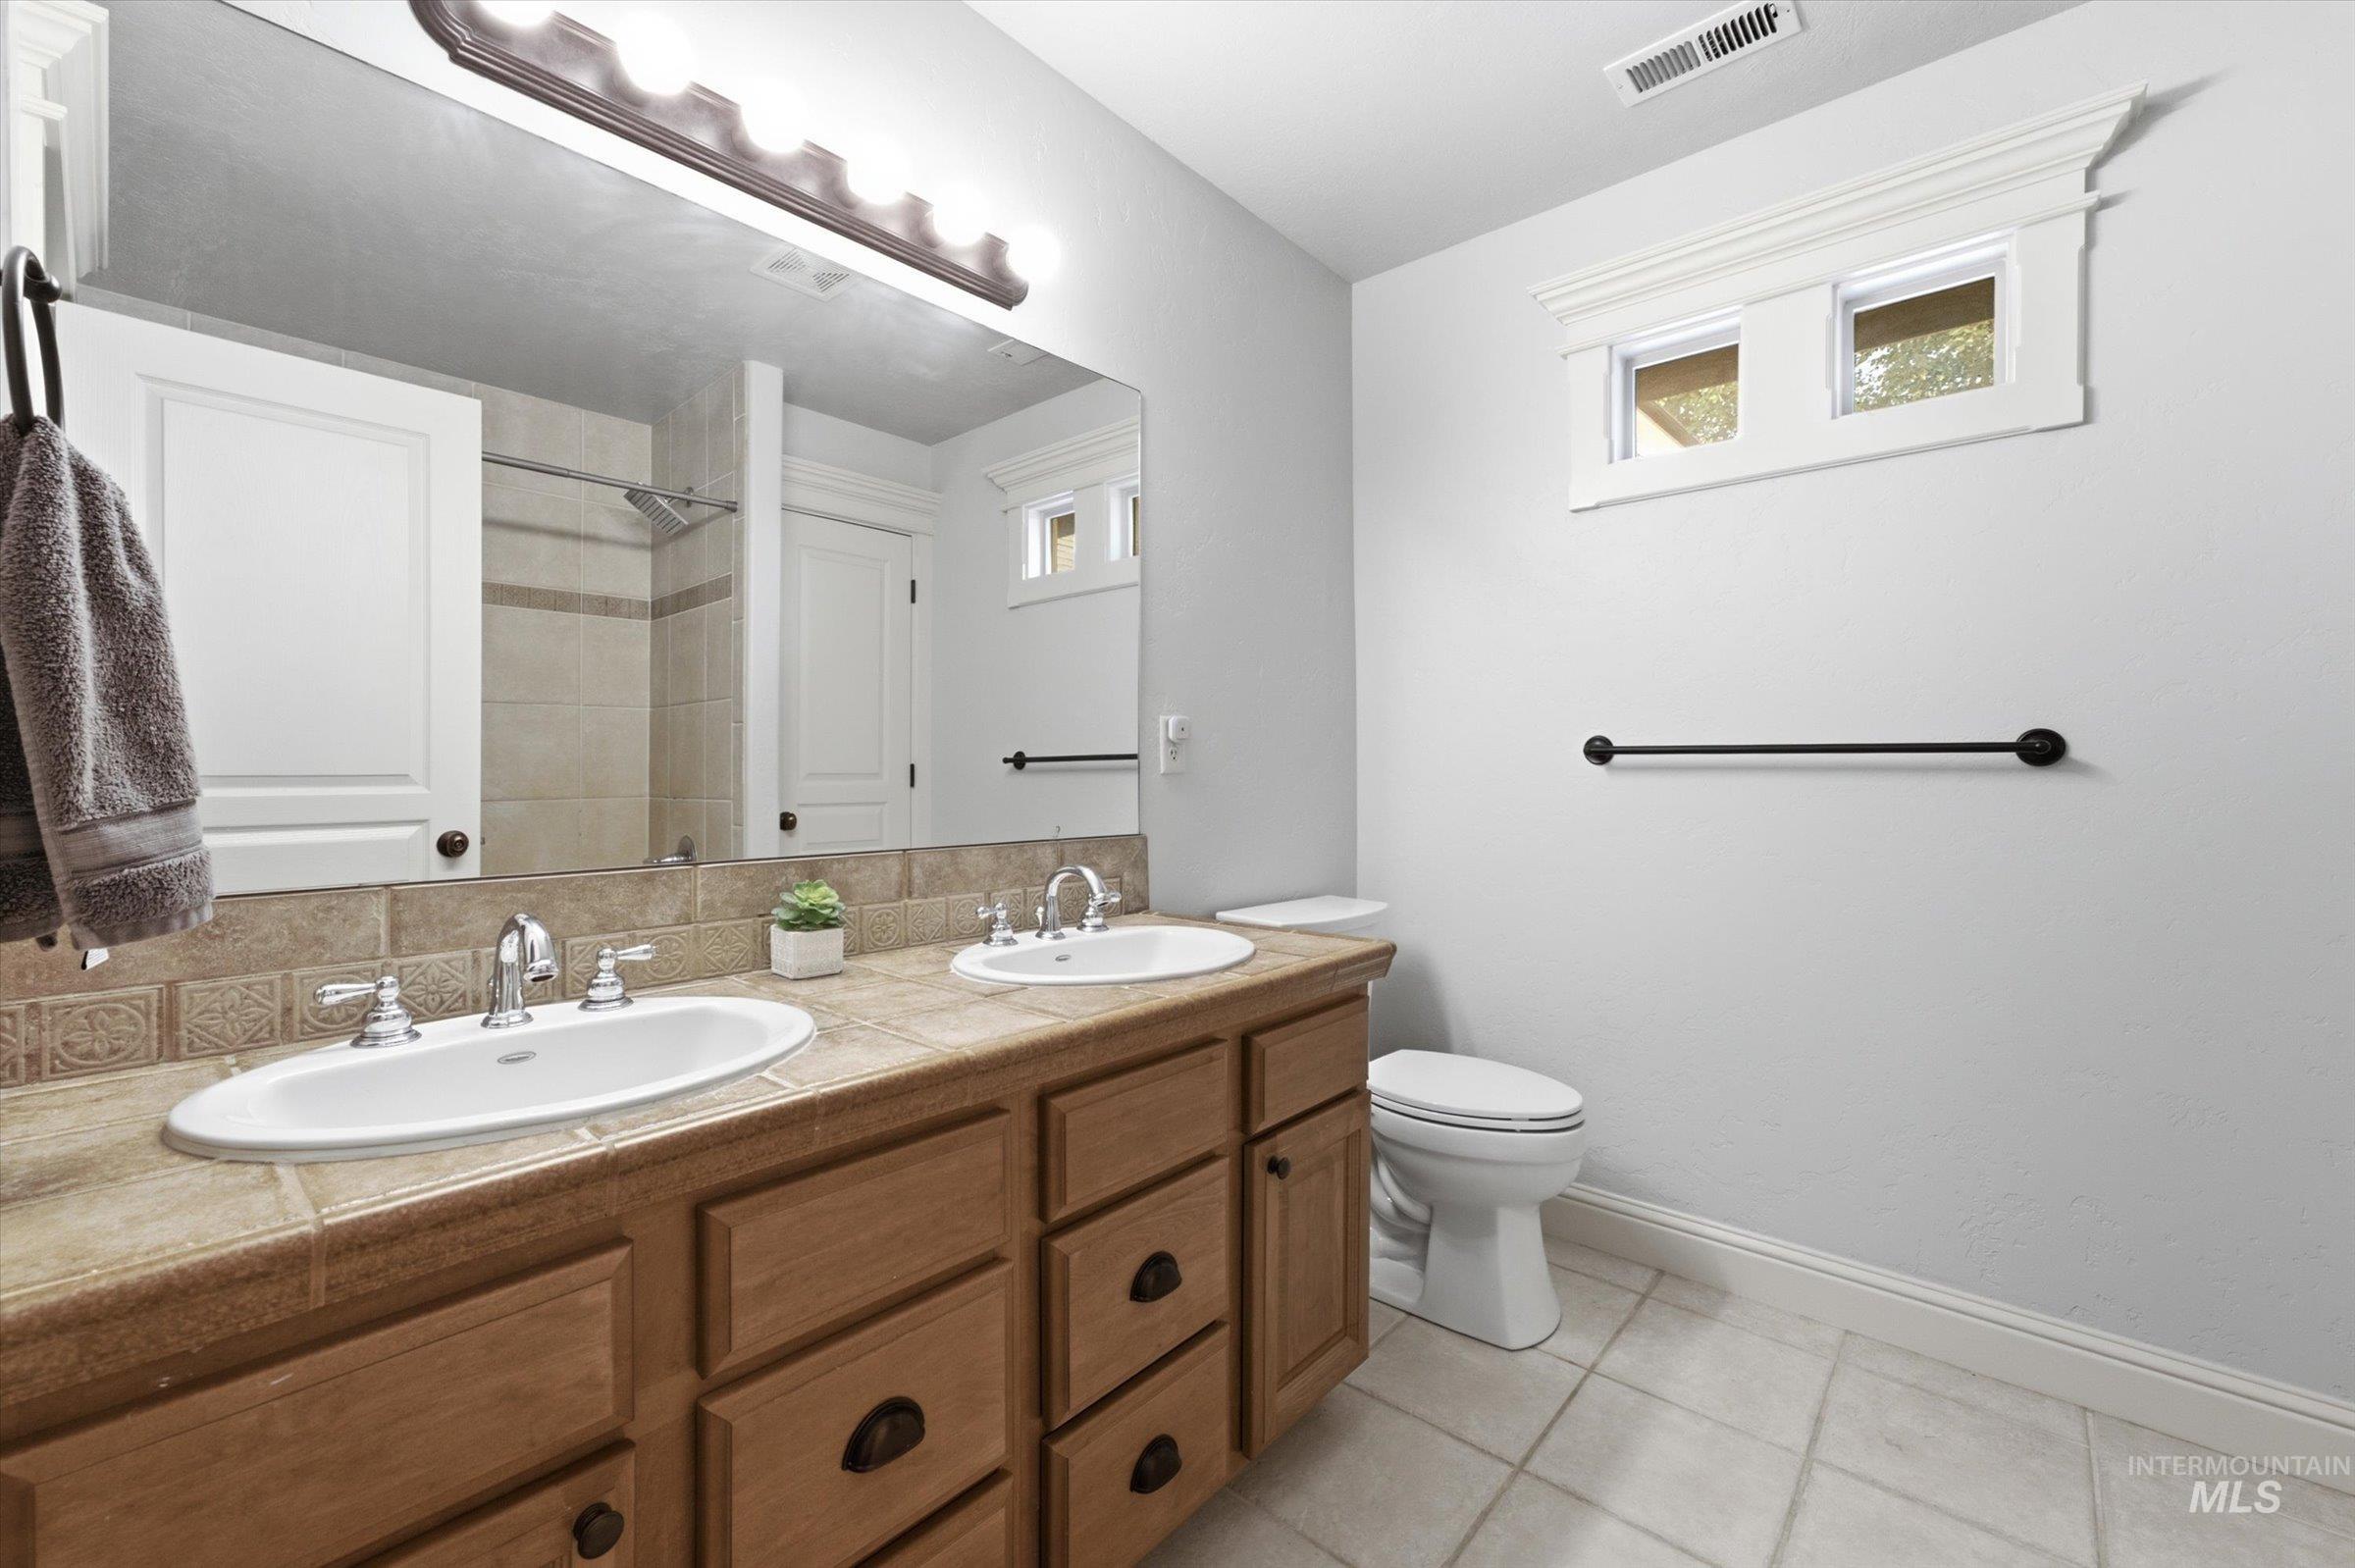
Dual vanity with wood cabinetry, tiled countertop, and undermount sinks
-
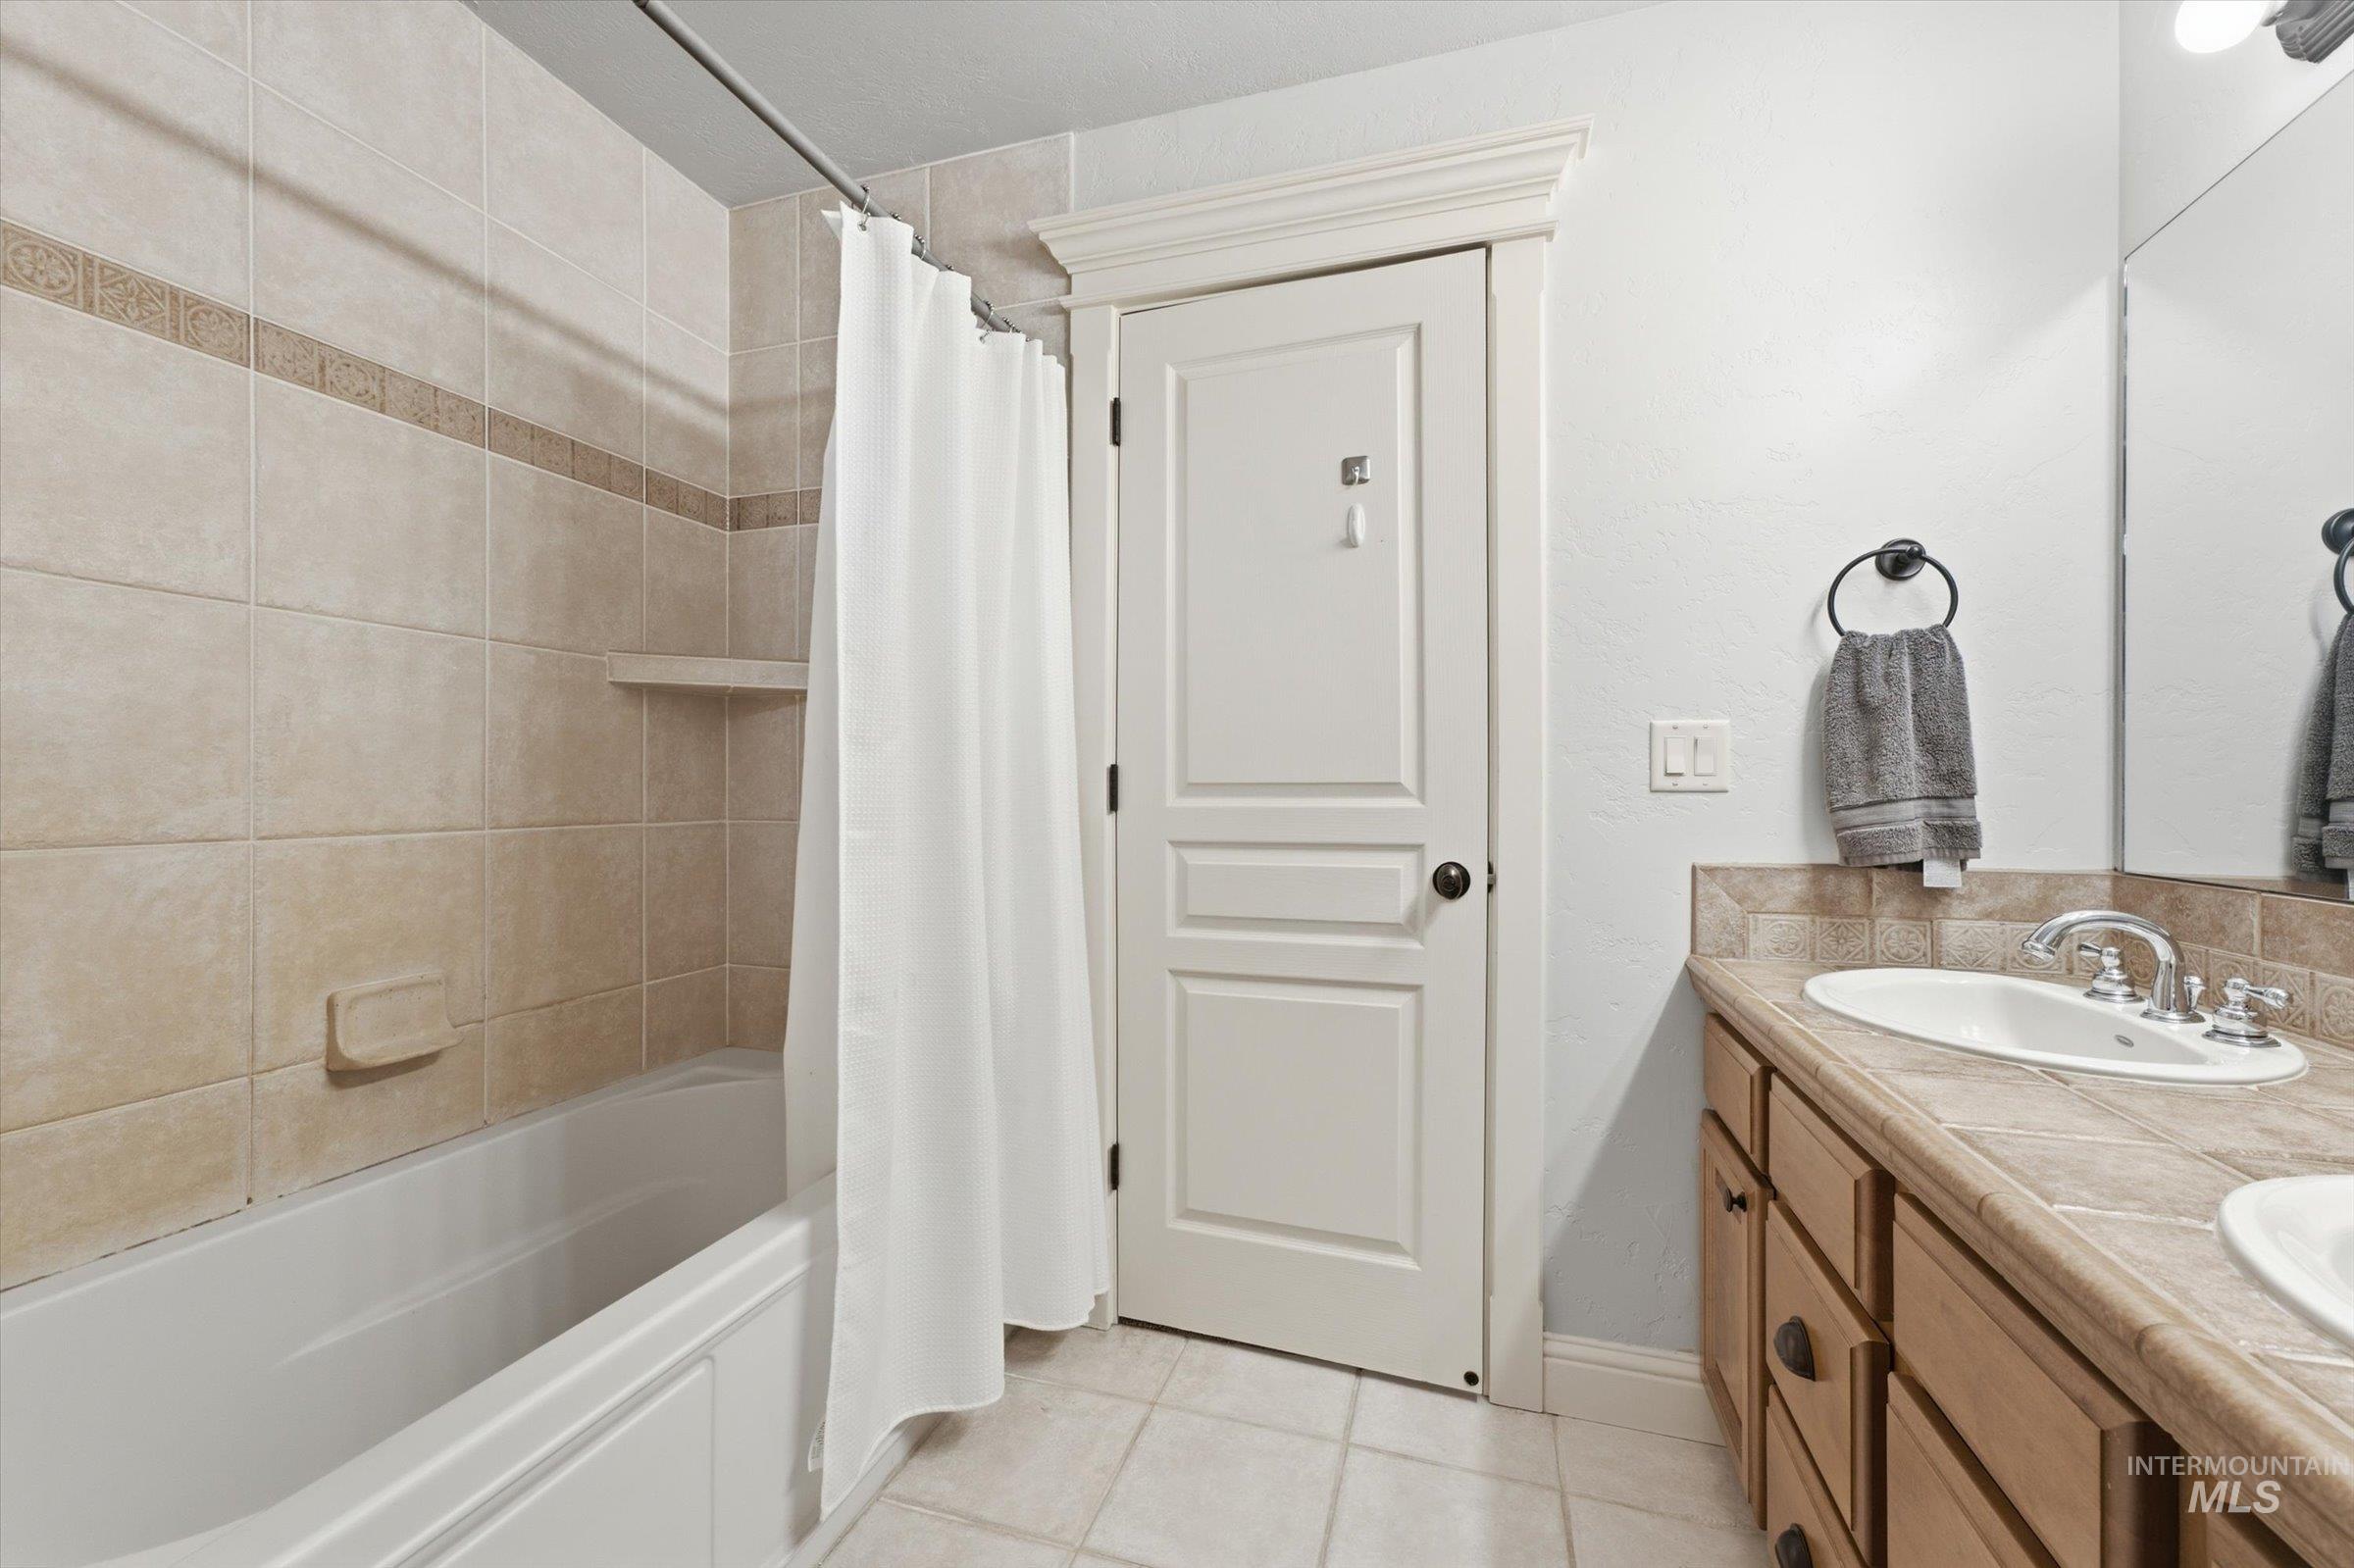
Bathroom with a built-in bathtub and tiled surround, a light wood-finish vanity with an integrated sink, and an extensive mirror
-
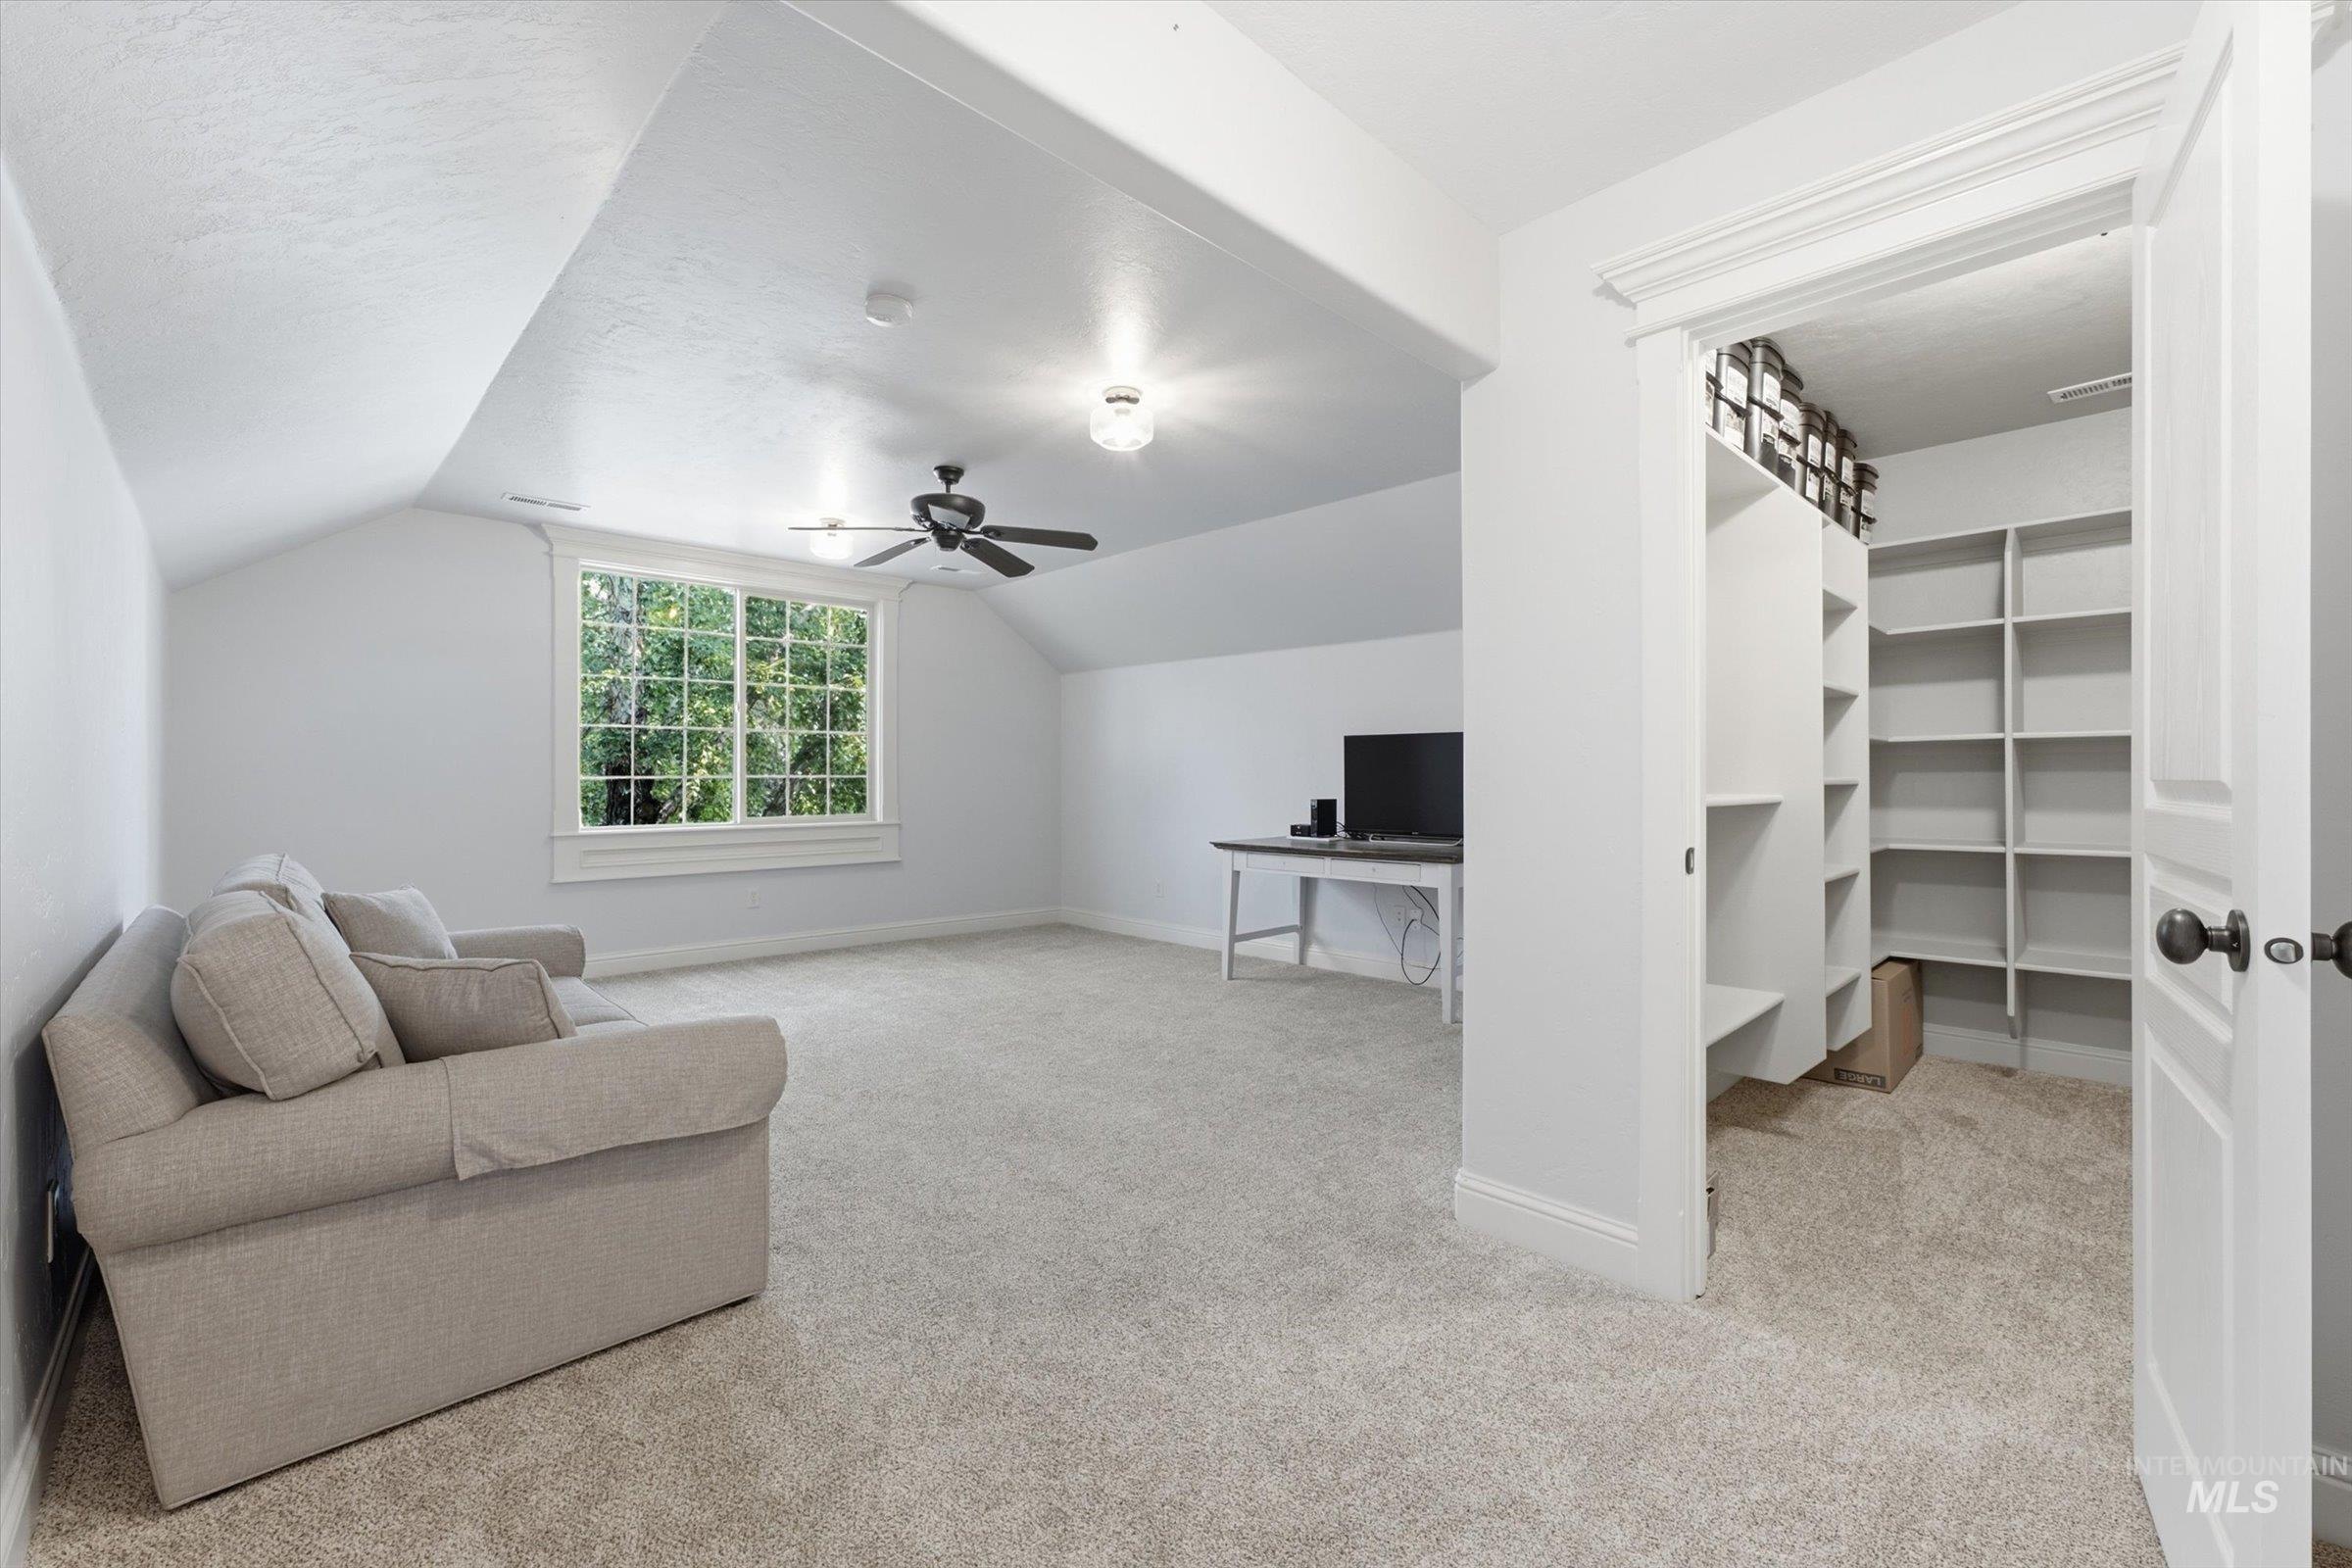
Carpeted room with vaulted ceilings, a ceiling fan, and a large multi-pane window
-
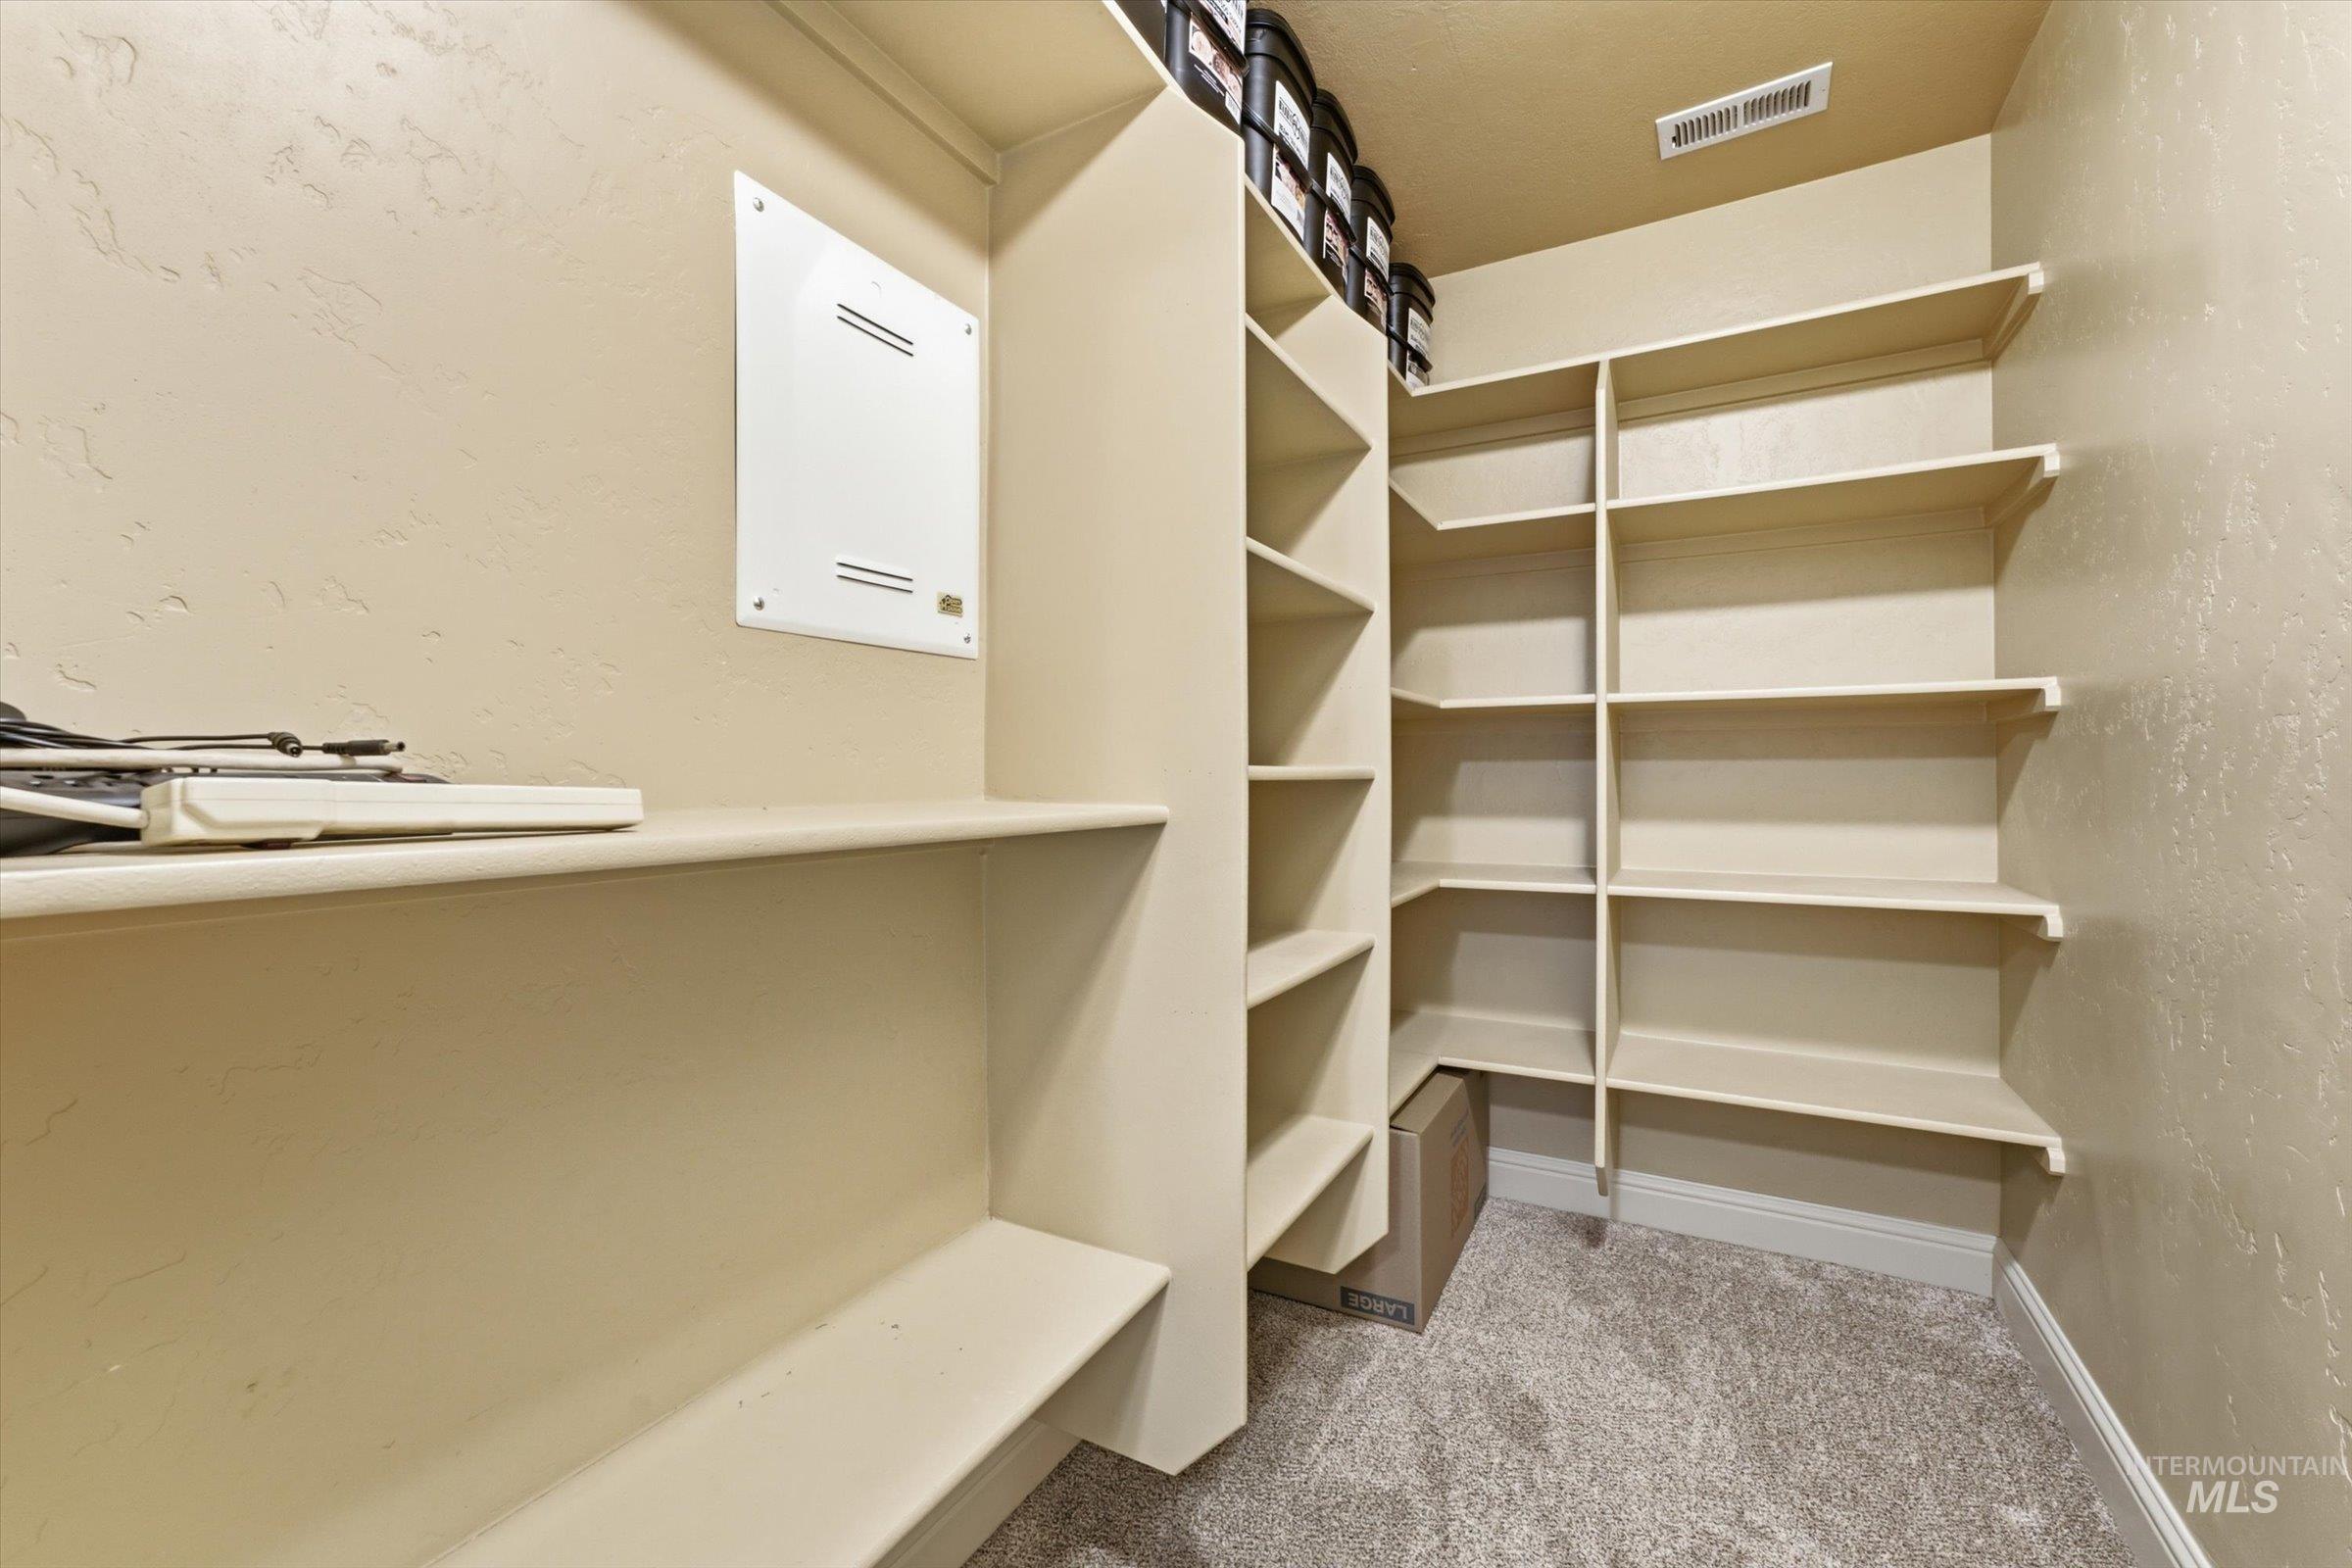
Built-in shelving providing extensive storage, neutral-toned wall finish, and soft carpet flooring
-
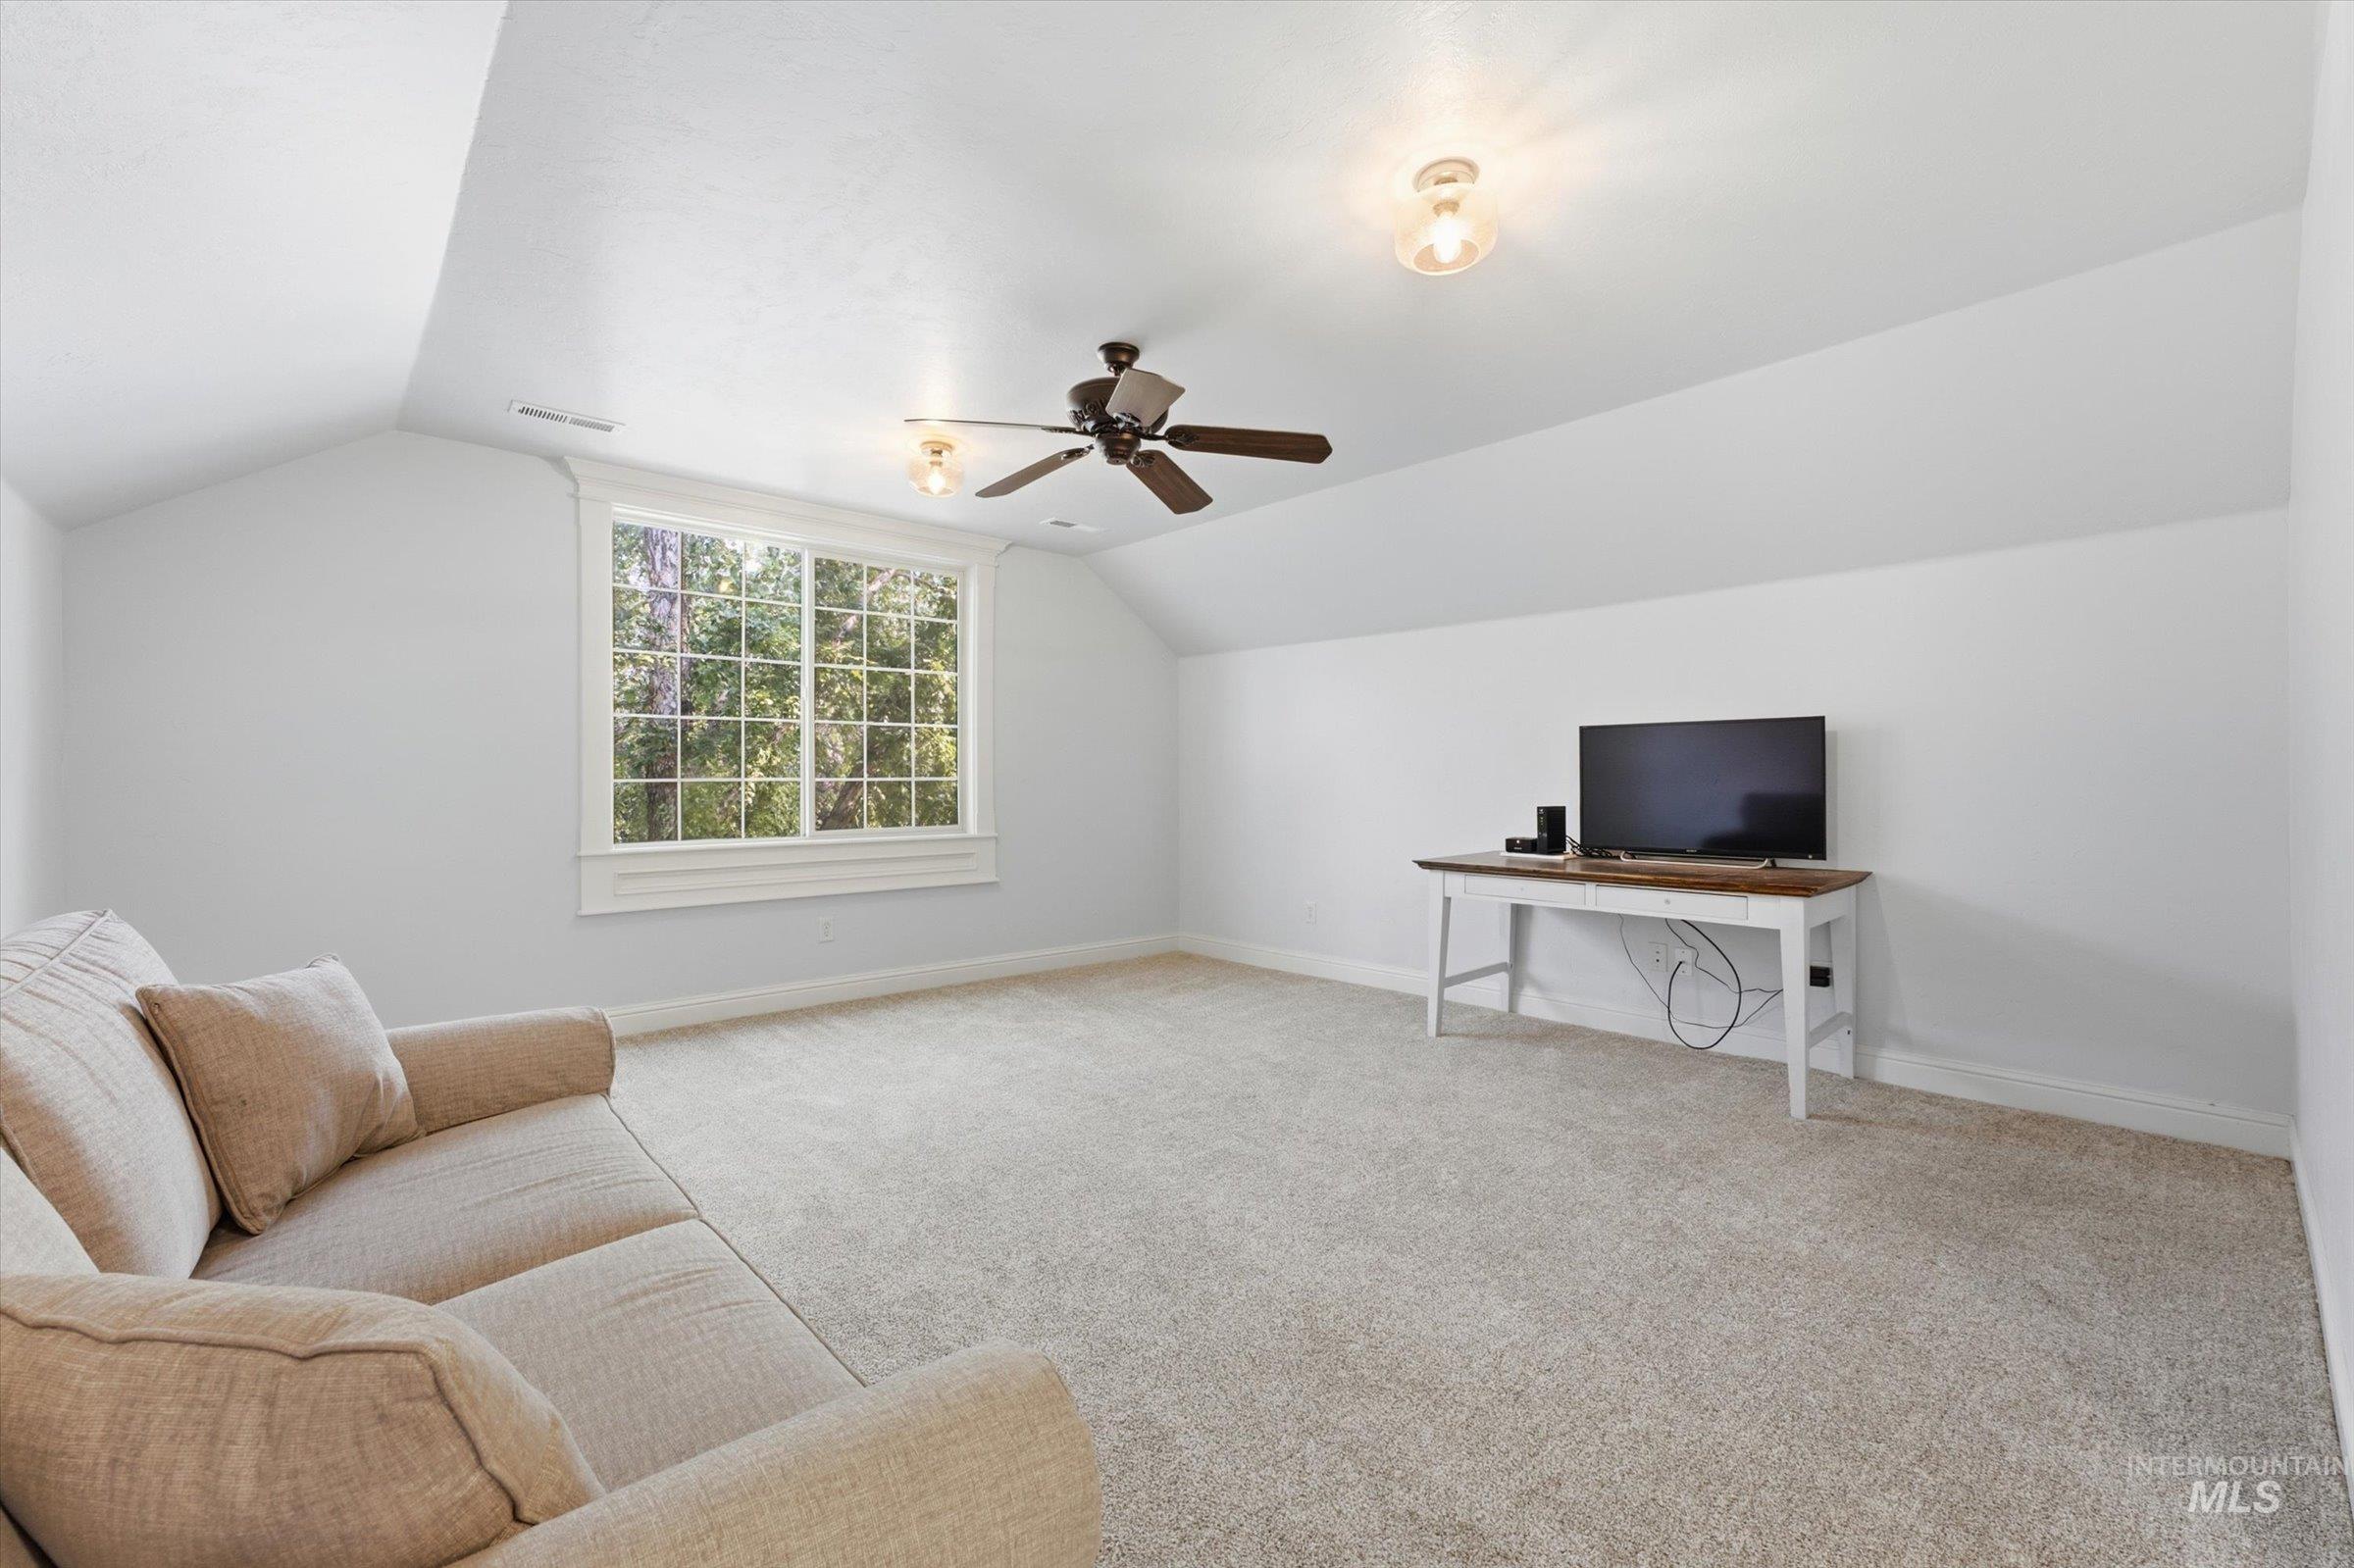
Expansive room featuring vaulted ceilings, a large window, a ceiling fan, and recessed lighting
-
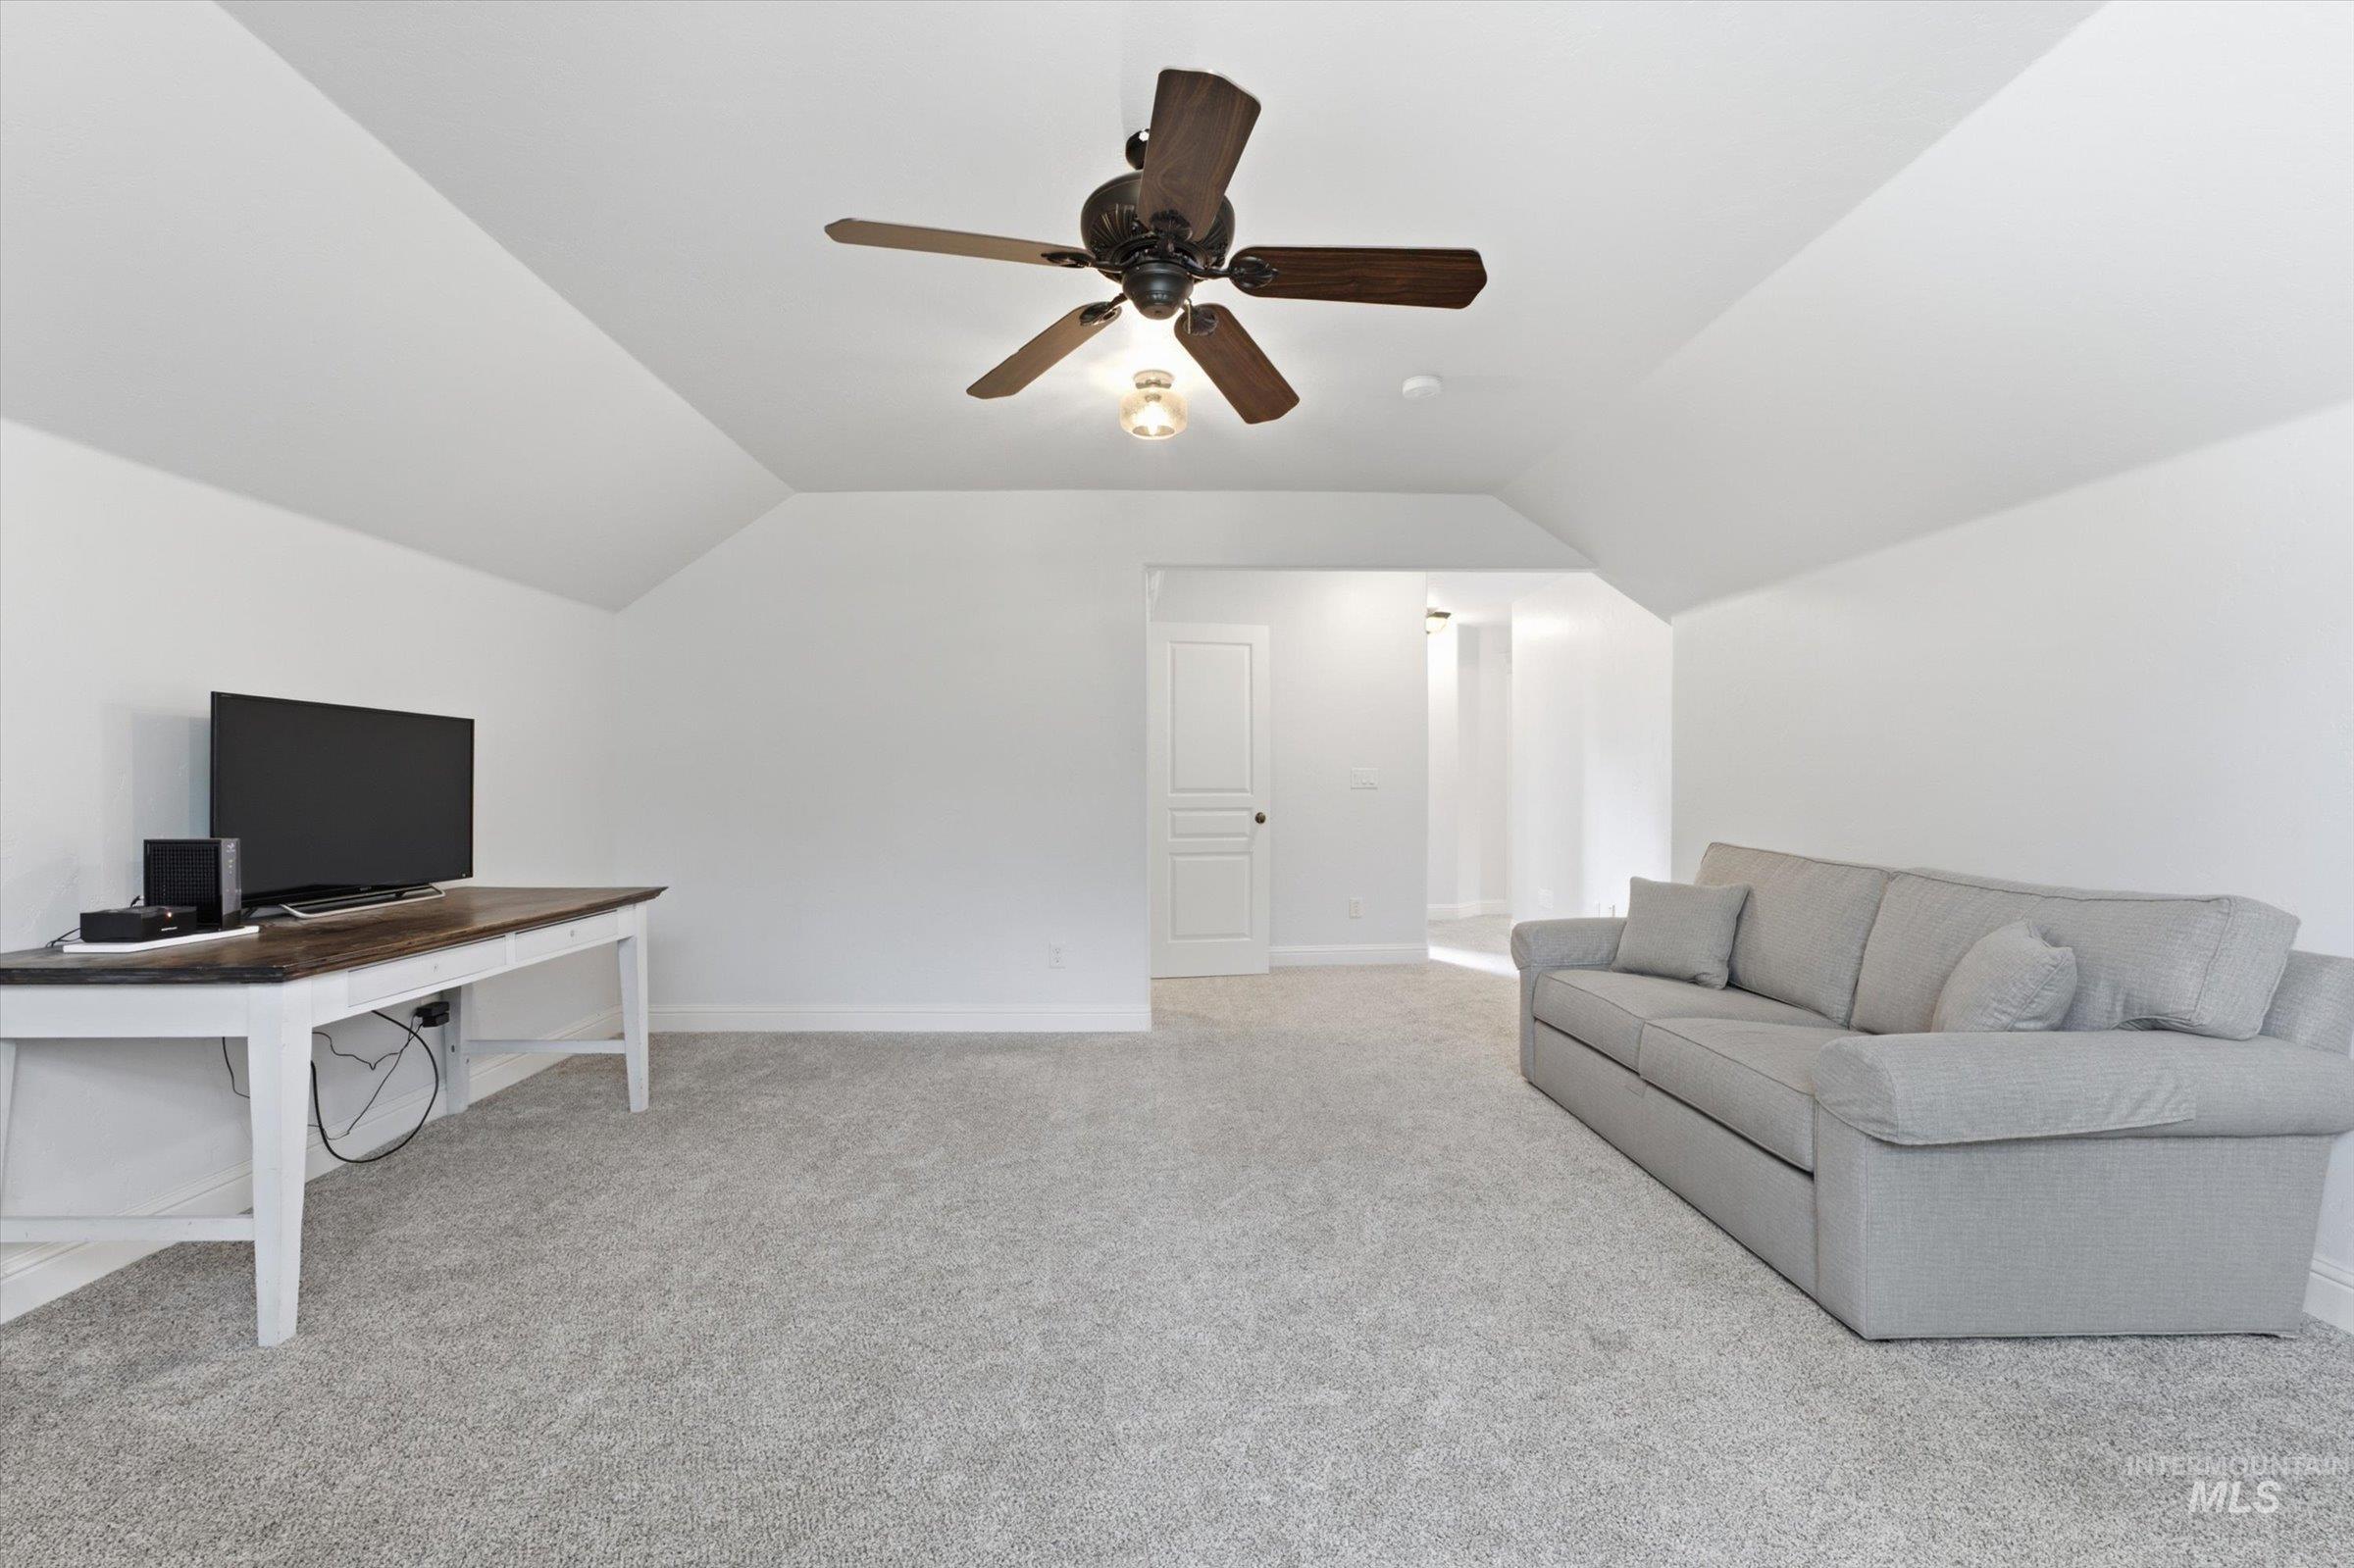
Spacious attic room with vaulted ceiling and ceiling fan with integrated lighting
-
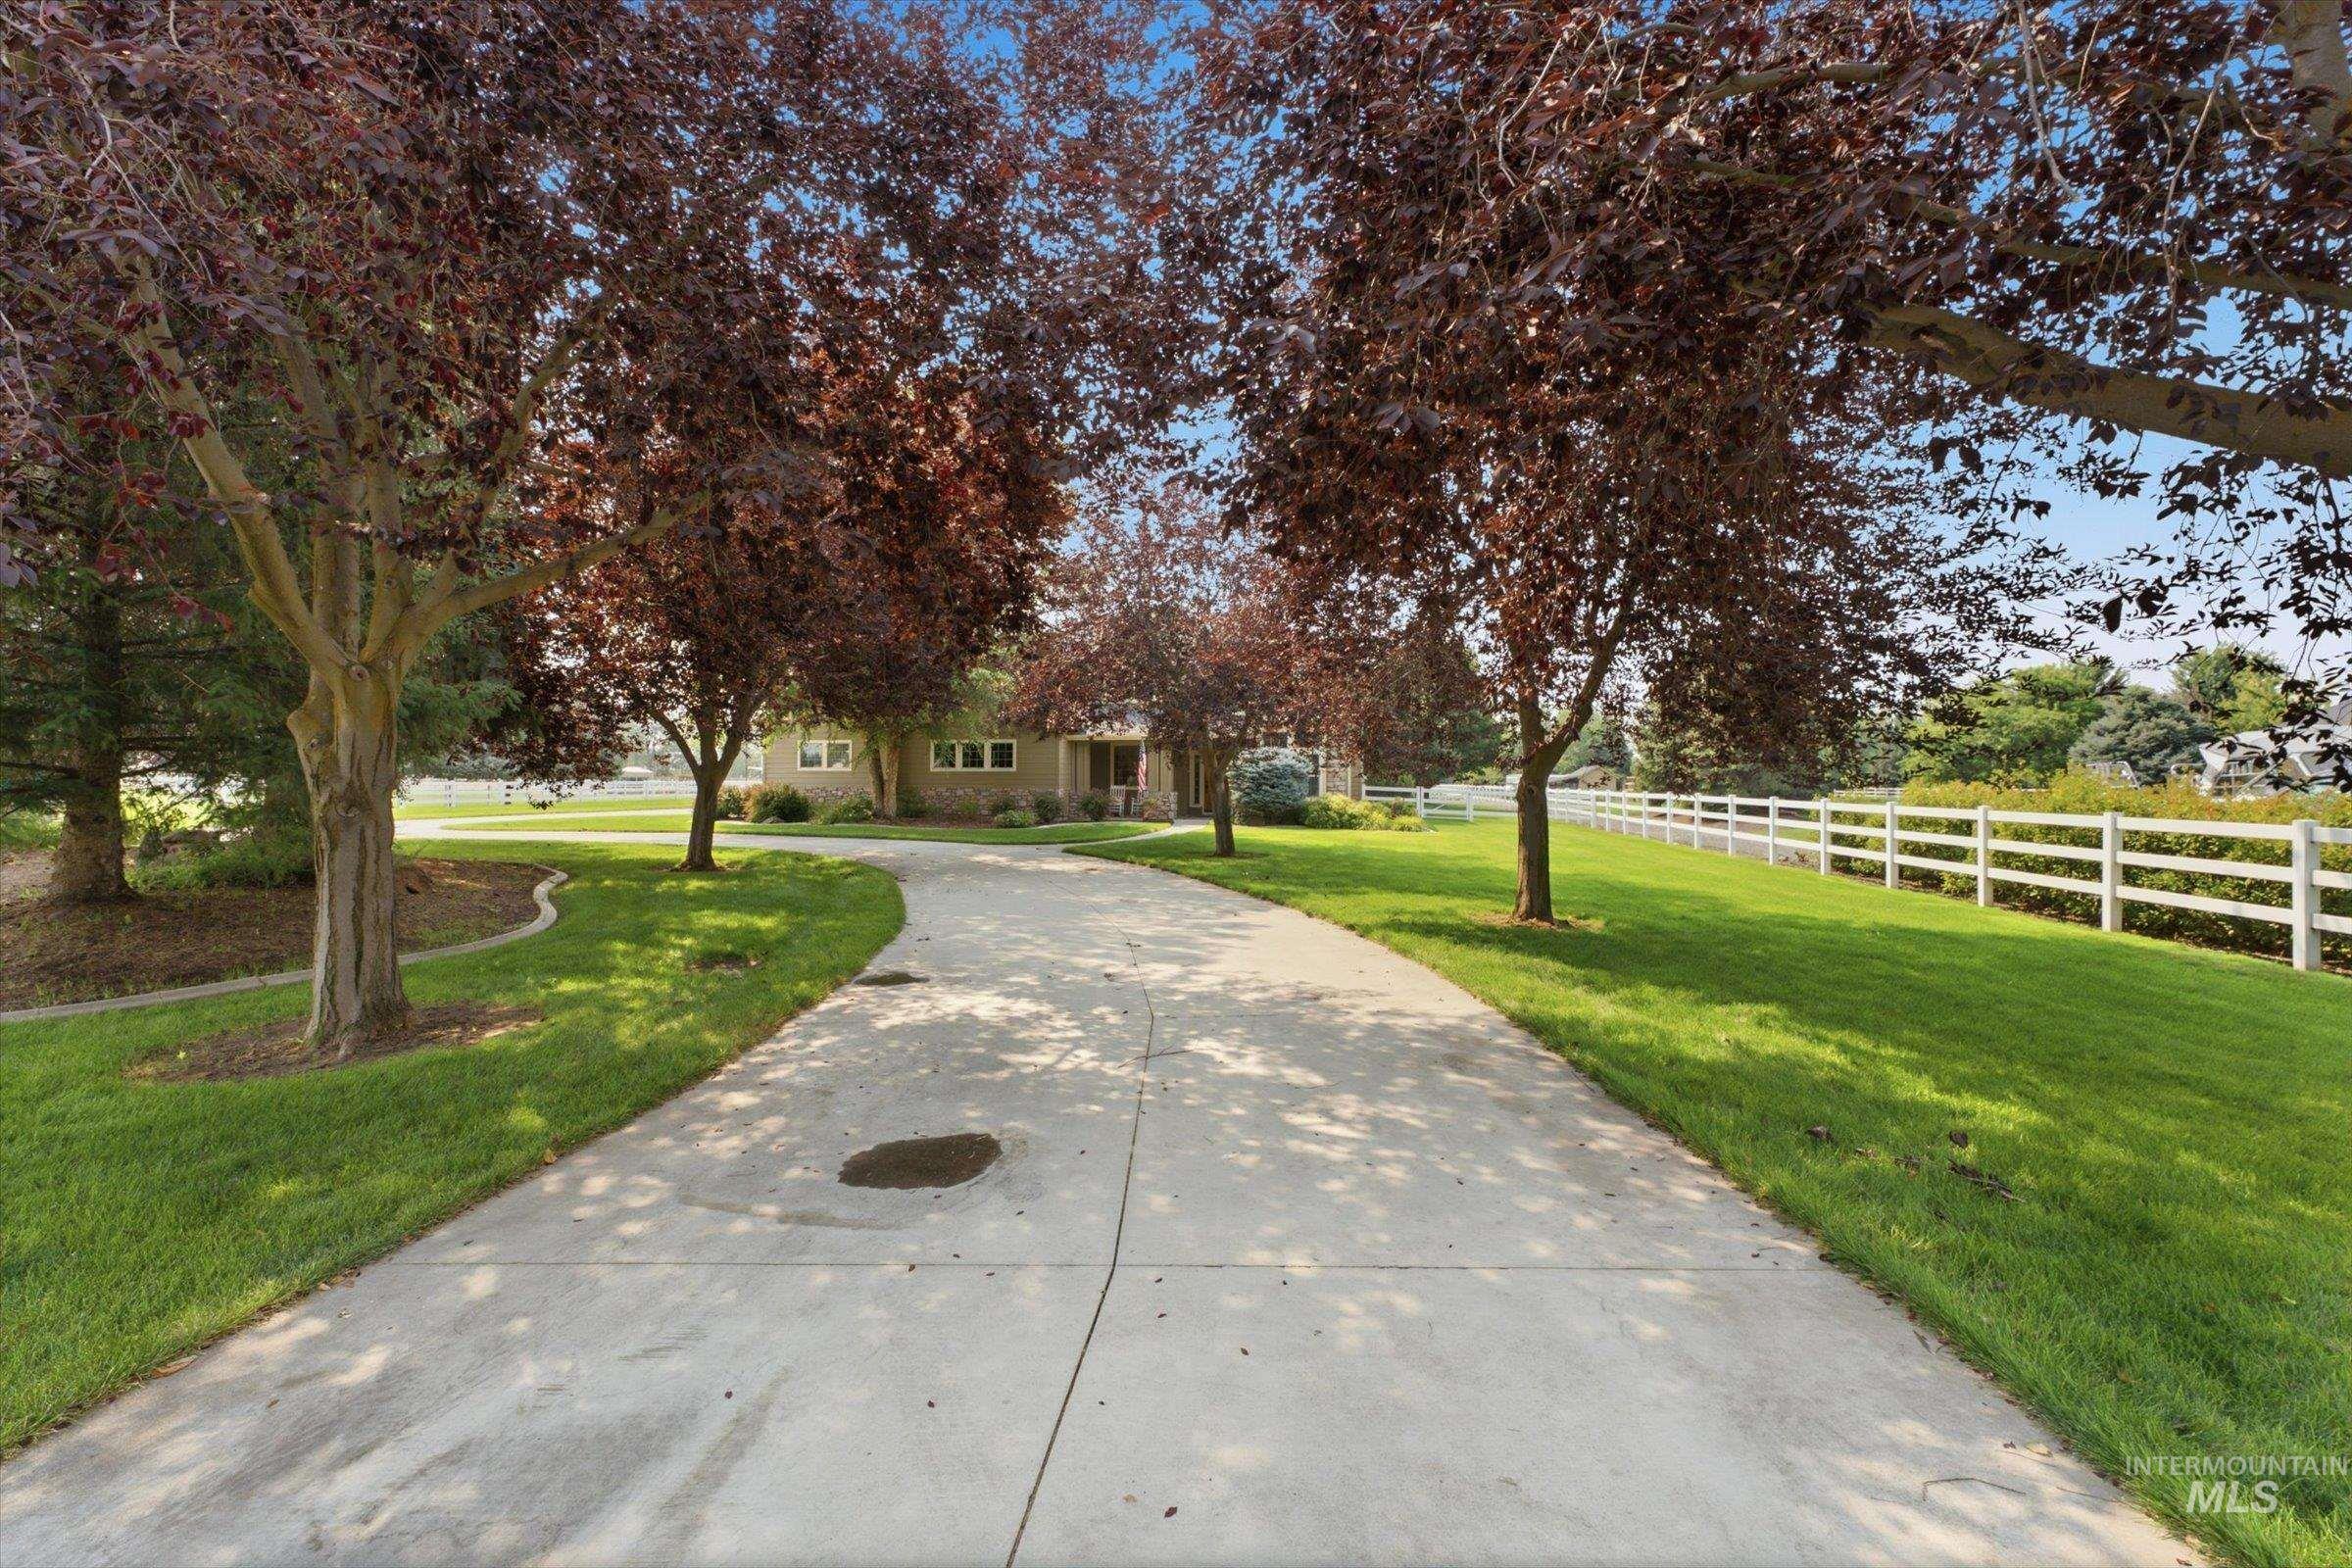
Curved concrete driveway bordered by mature trees and manicured lawns
-
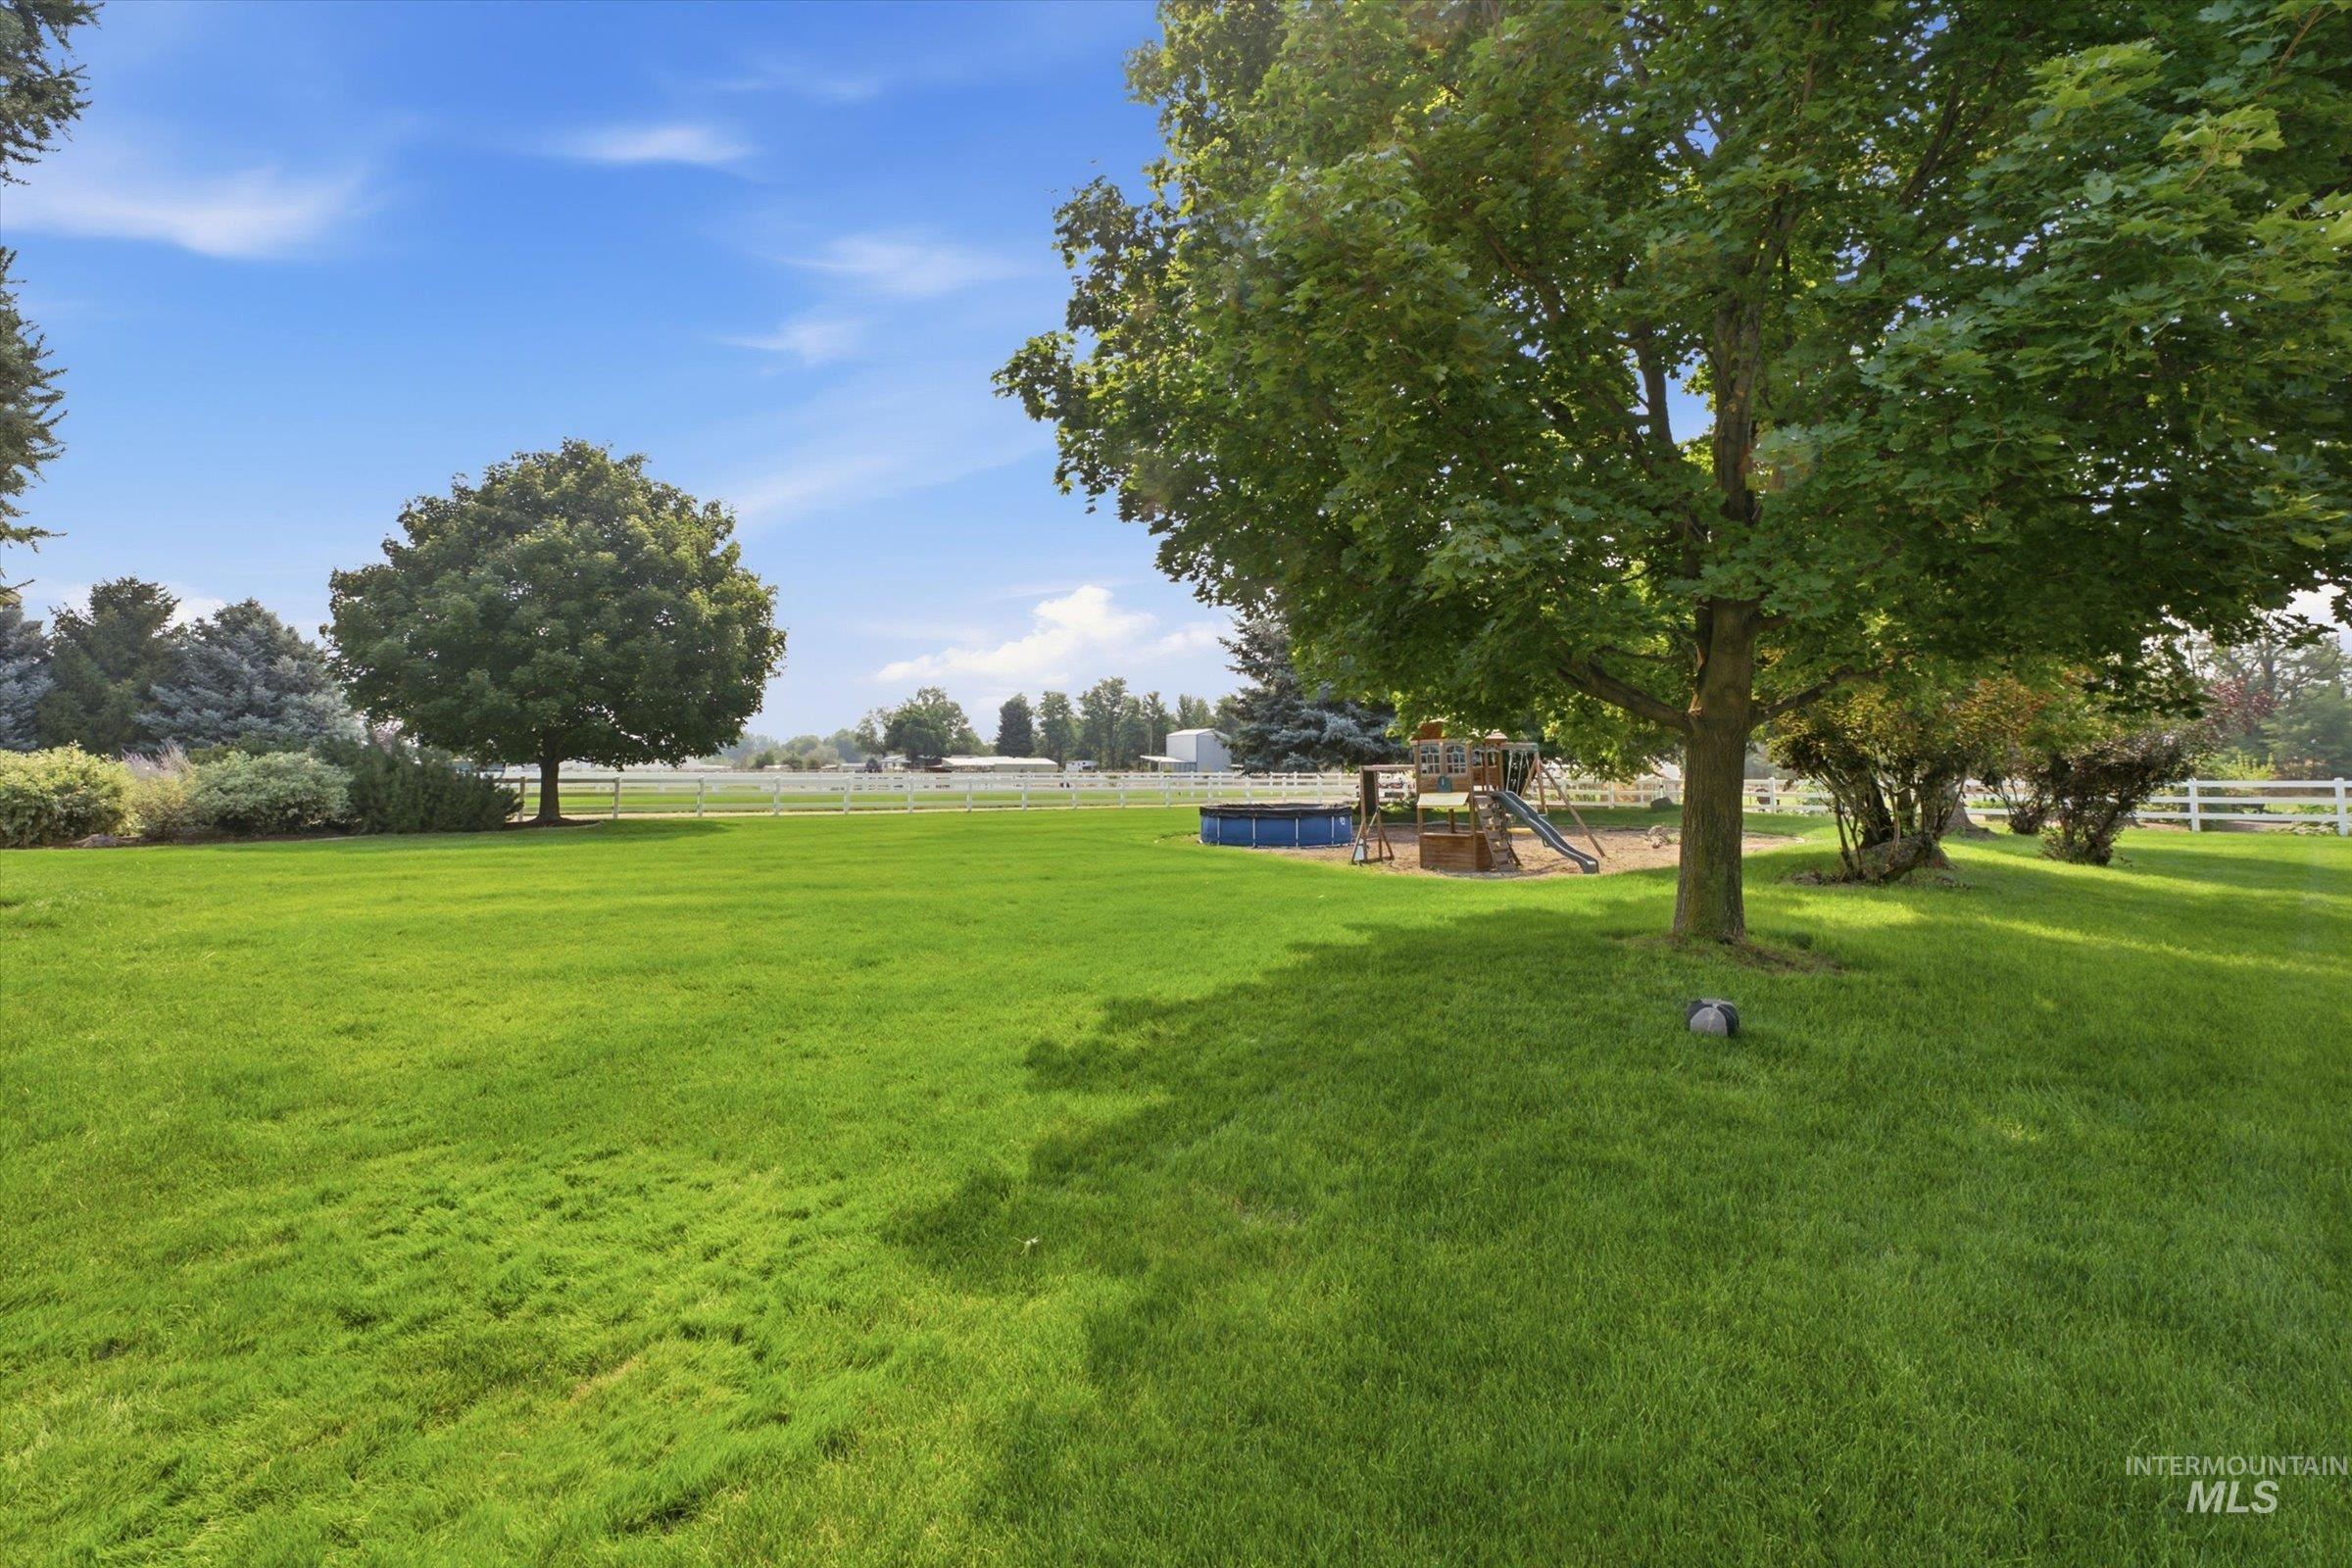
Expansive green lawn with mature trees and a perimeter white fence
-
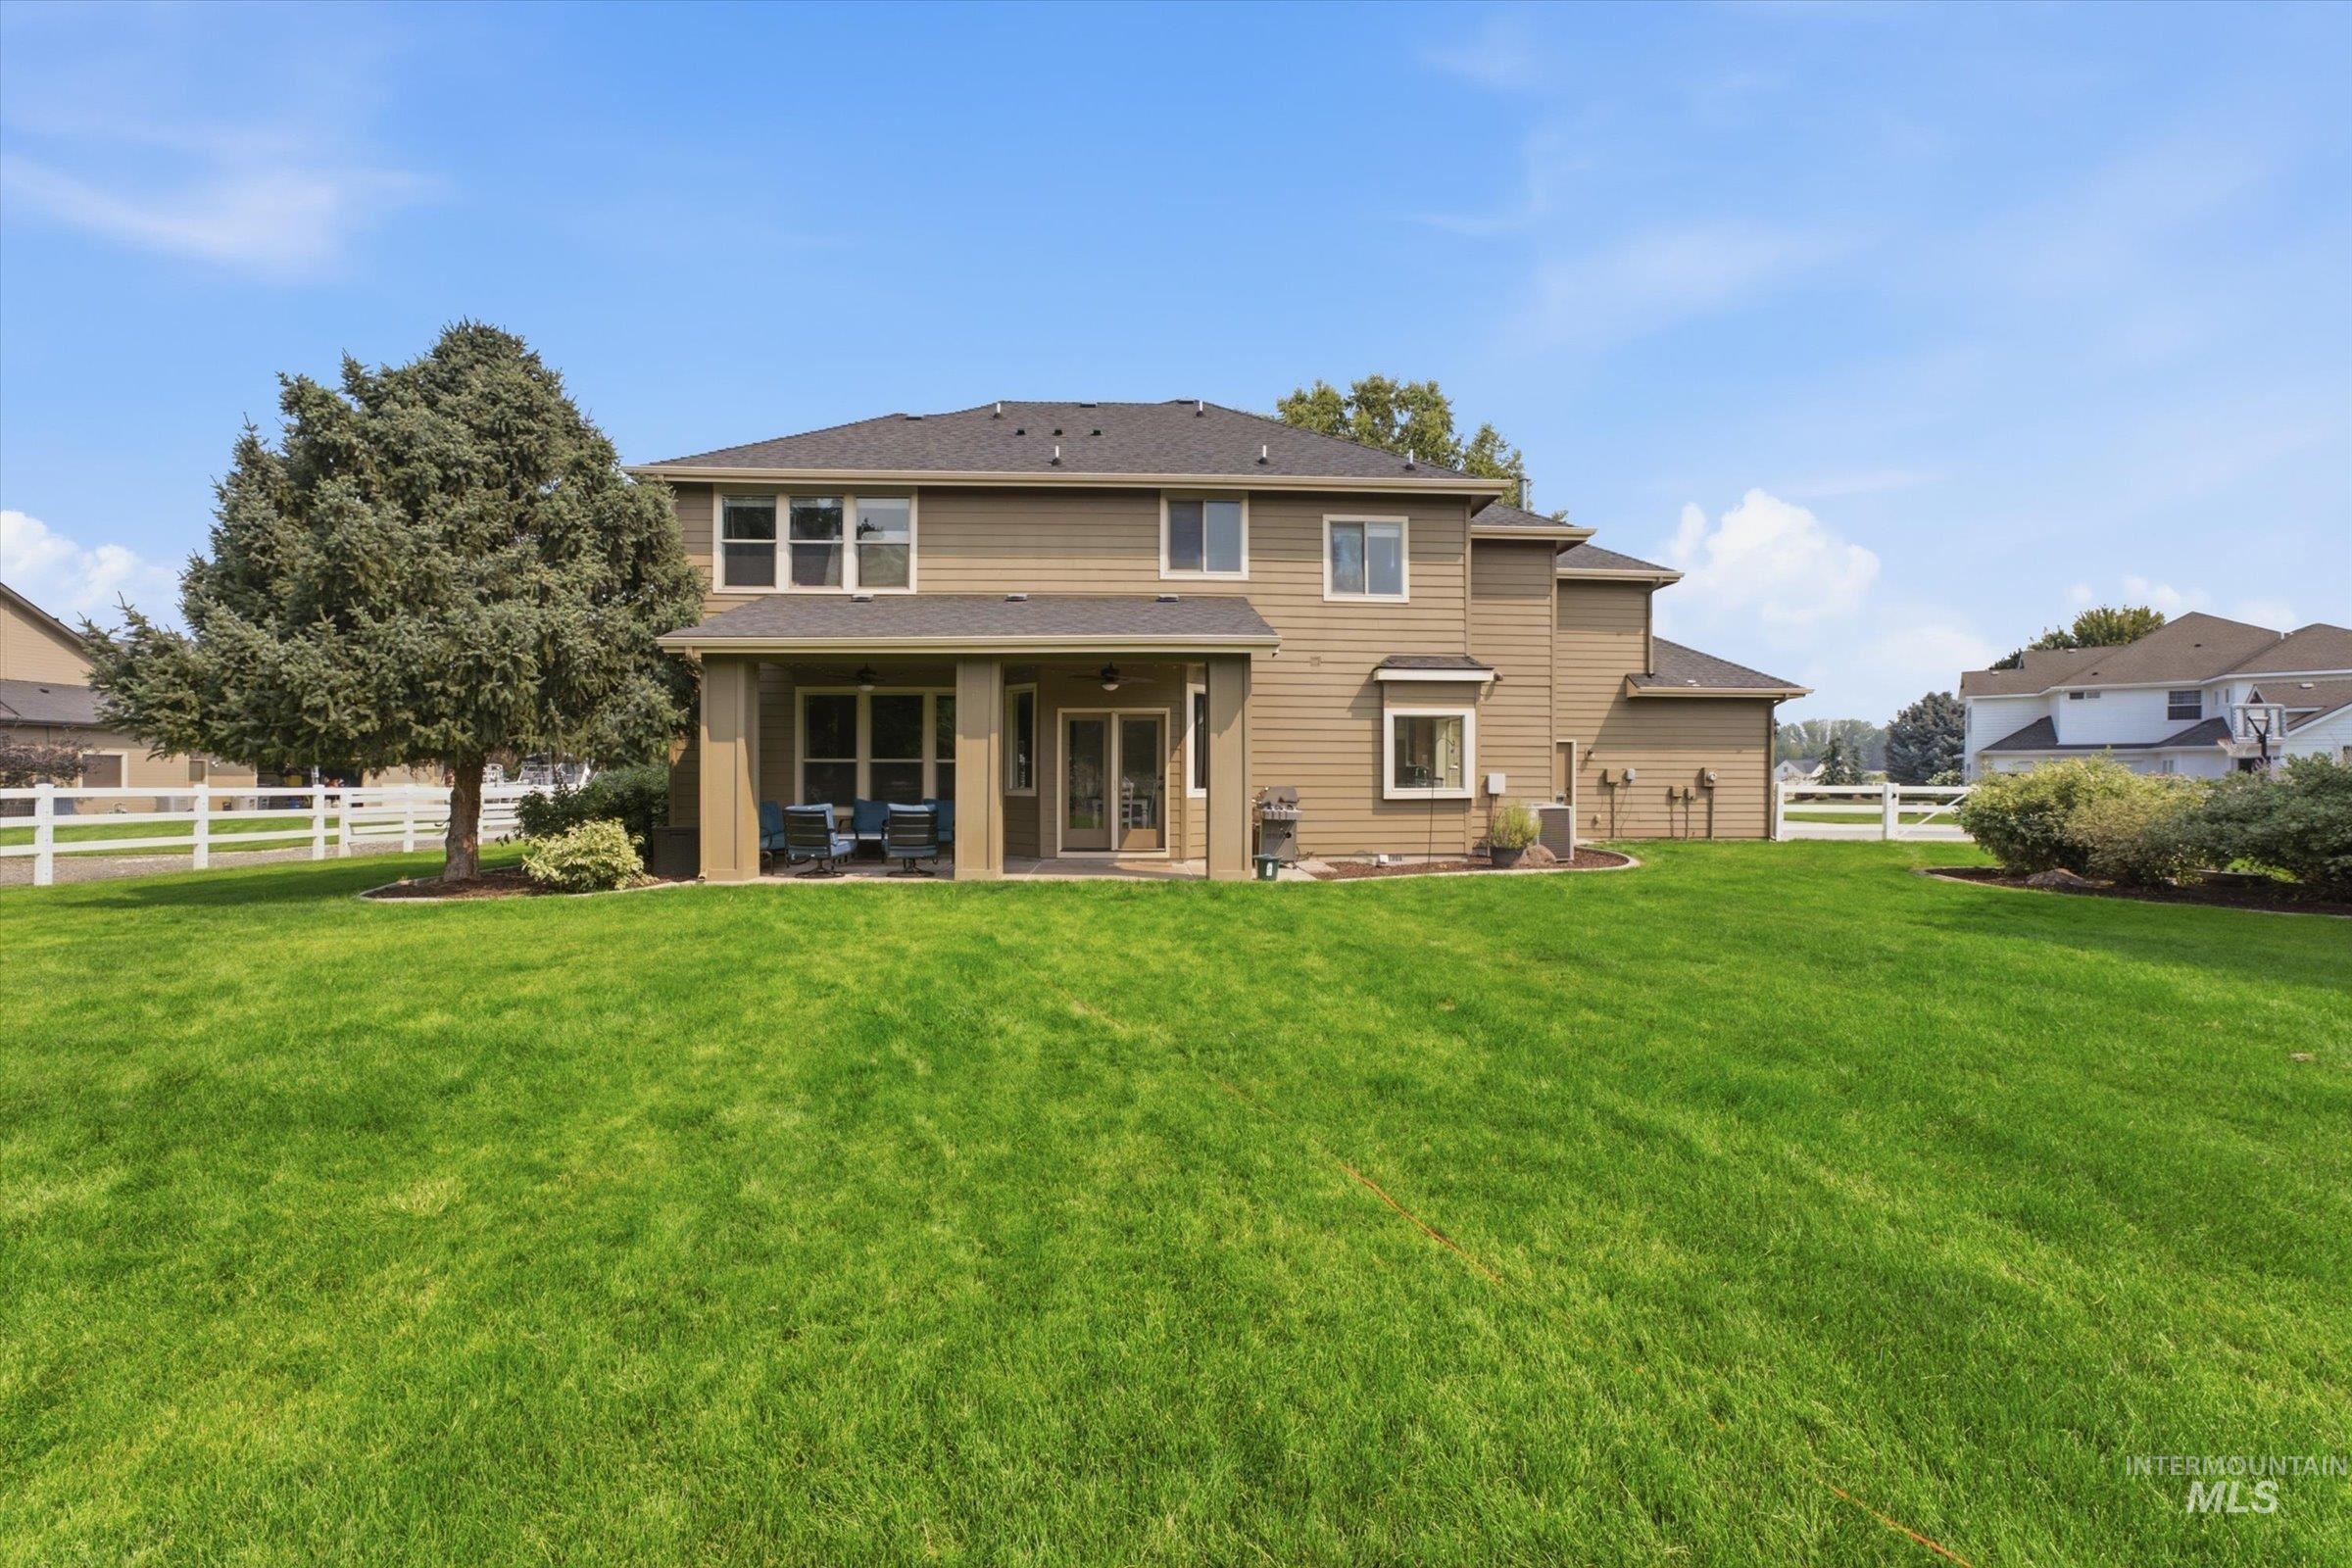
Expansive green lawn with a white fence perimeter, mature landscaping, and a covered back patio
-
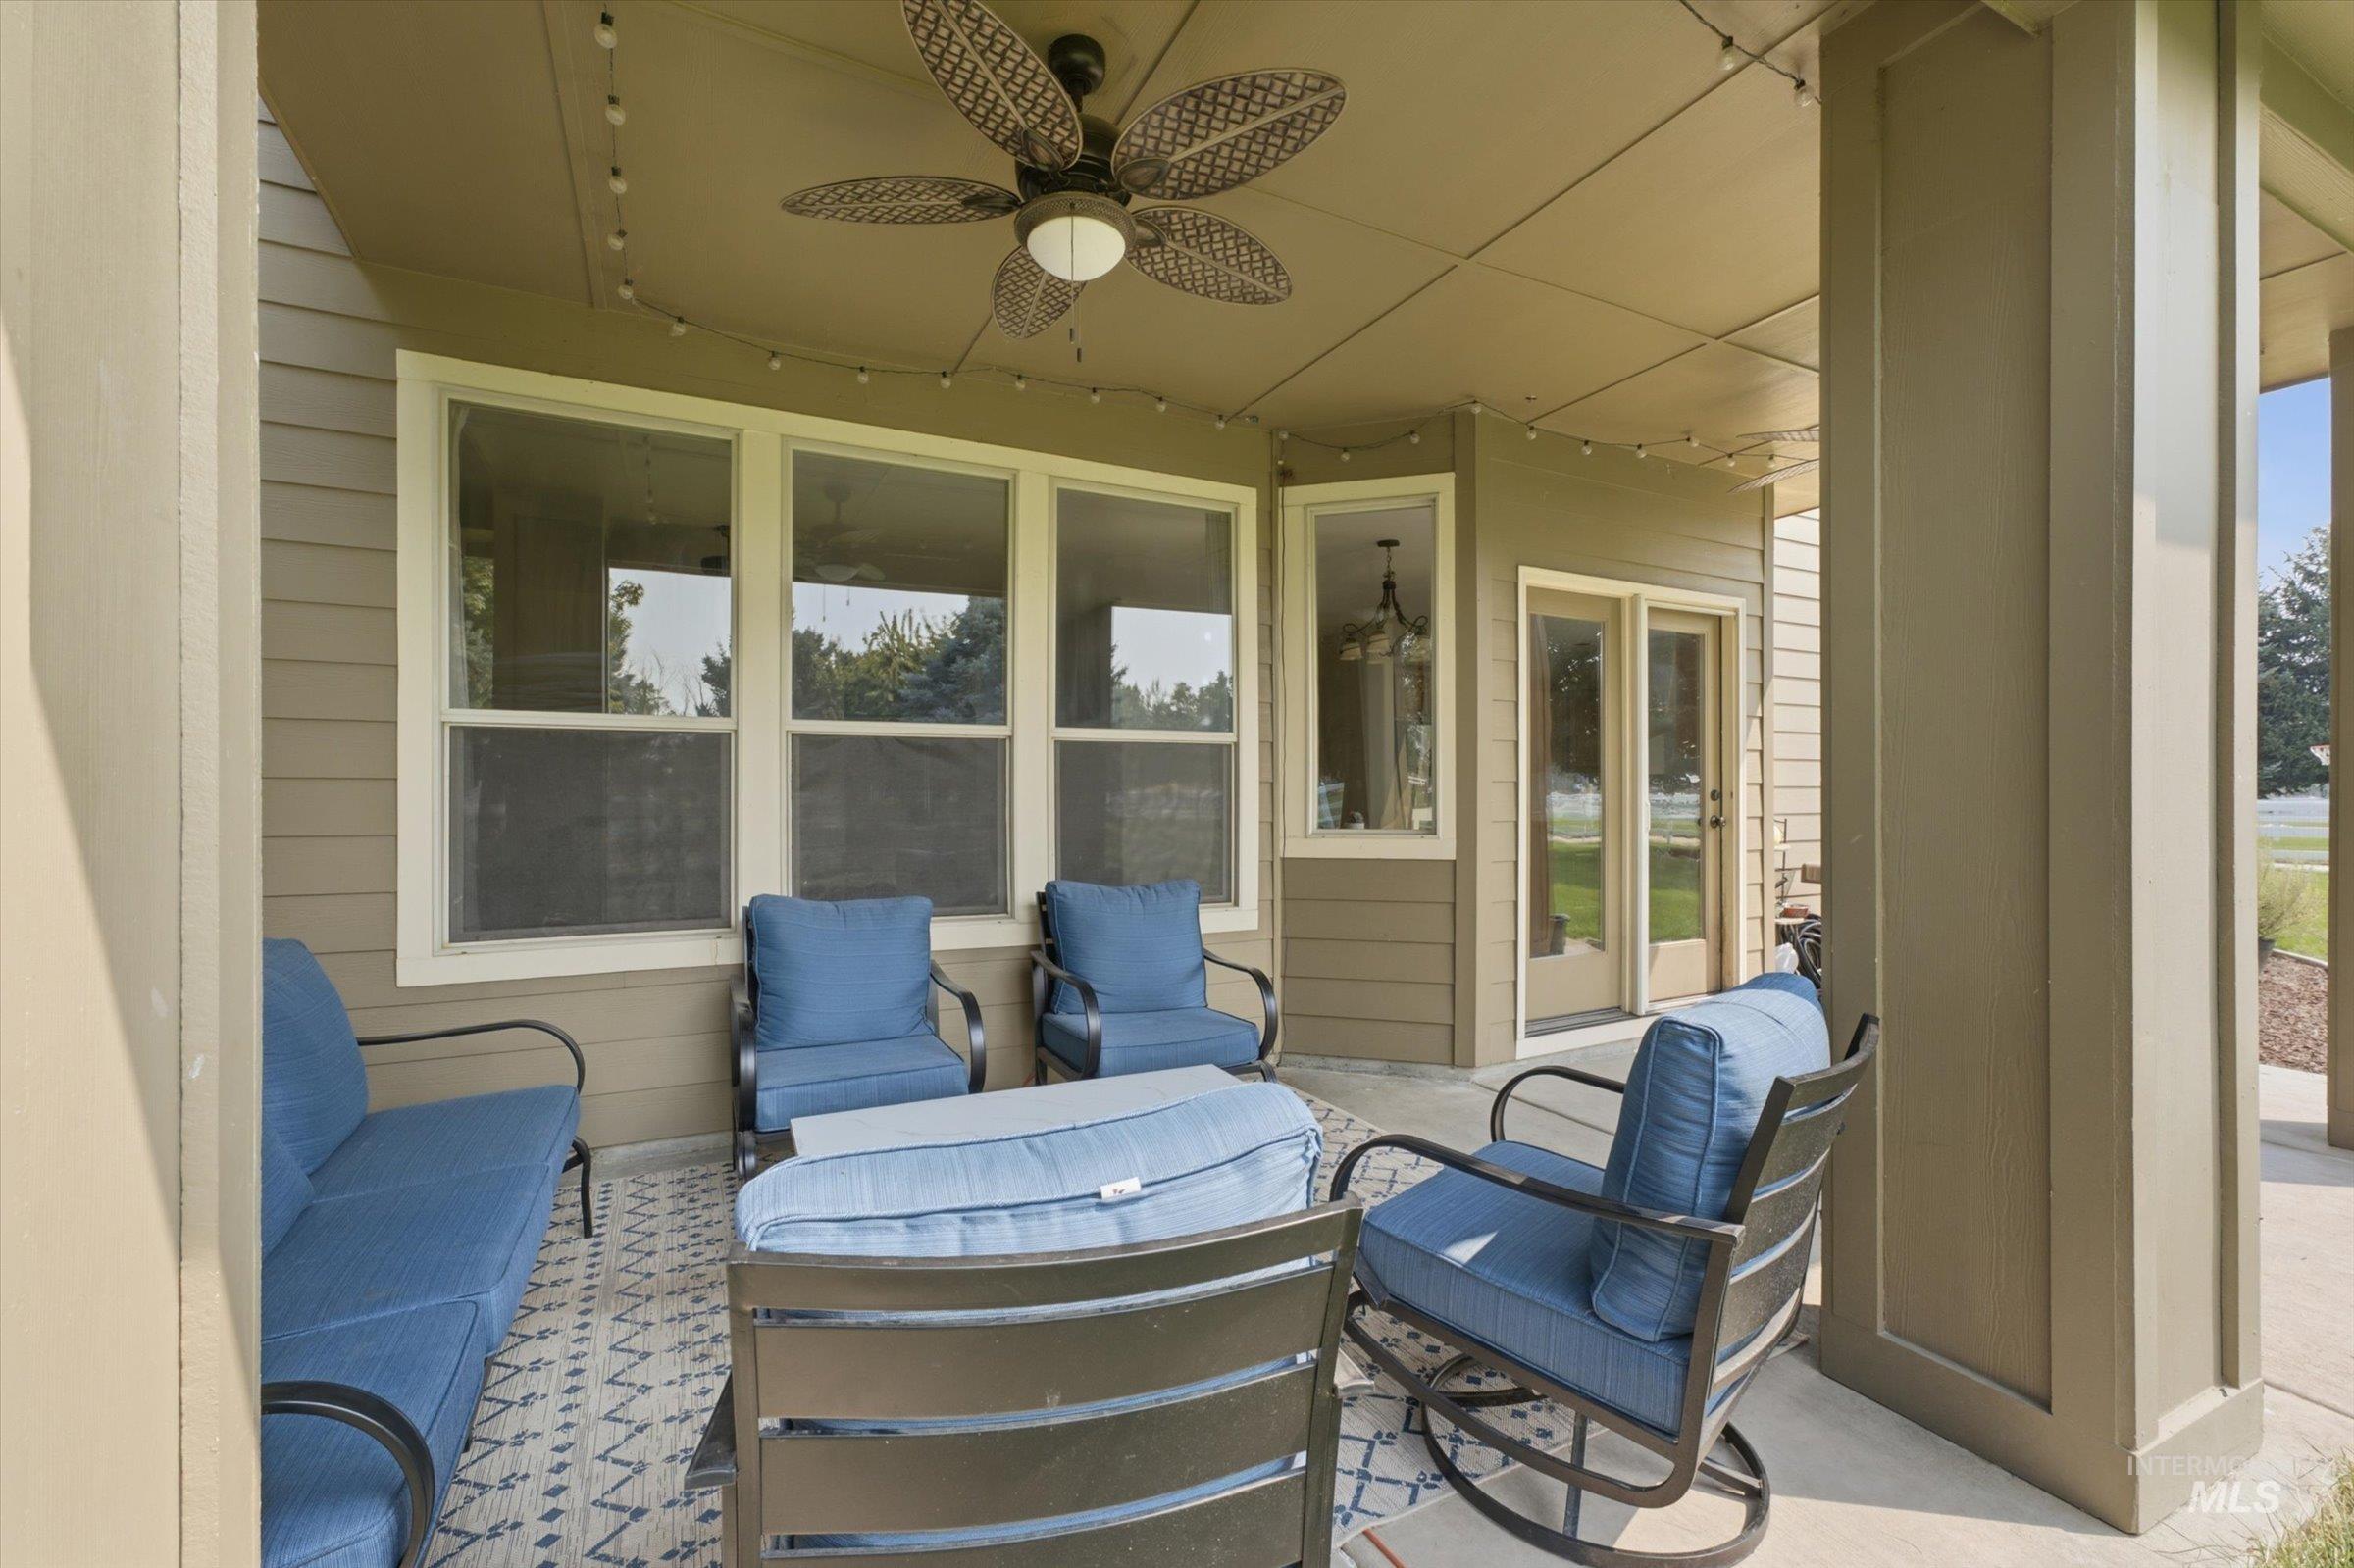
Covered patio featuring a ceiling fan, recessed lighting, siding exterior, and a glass door
-
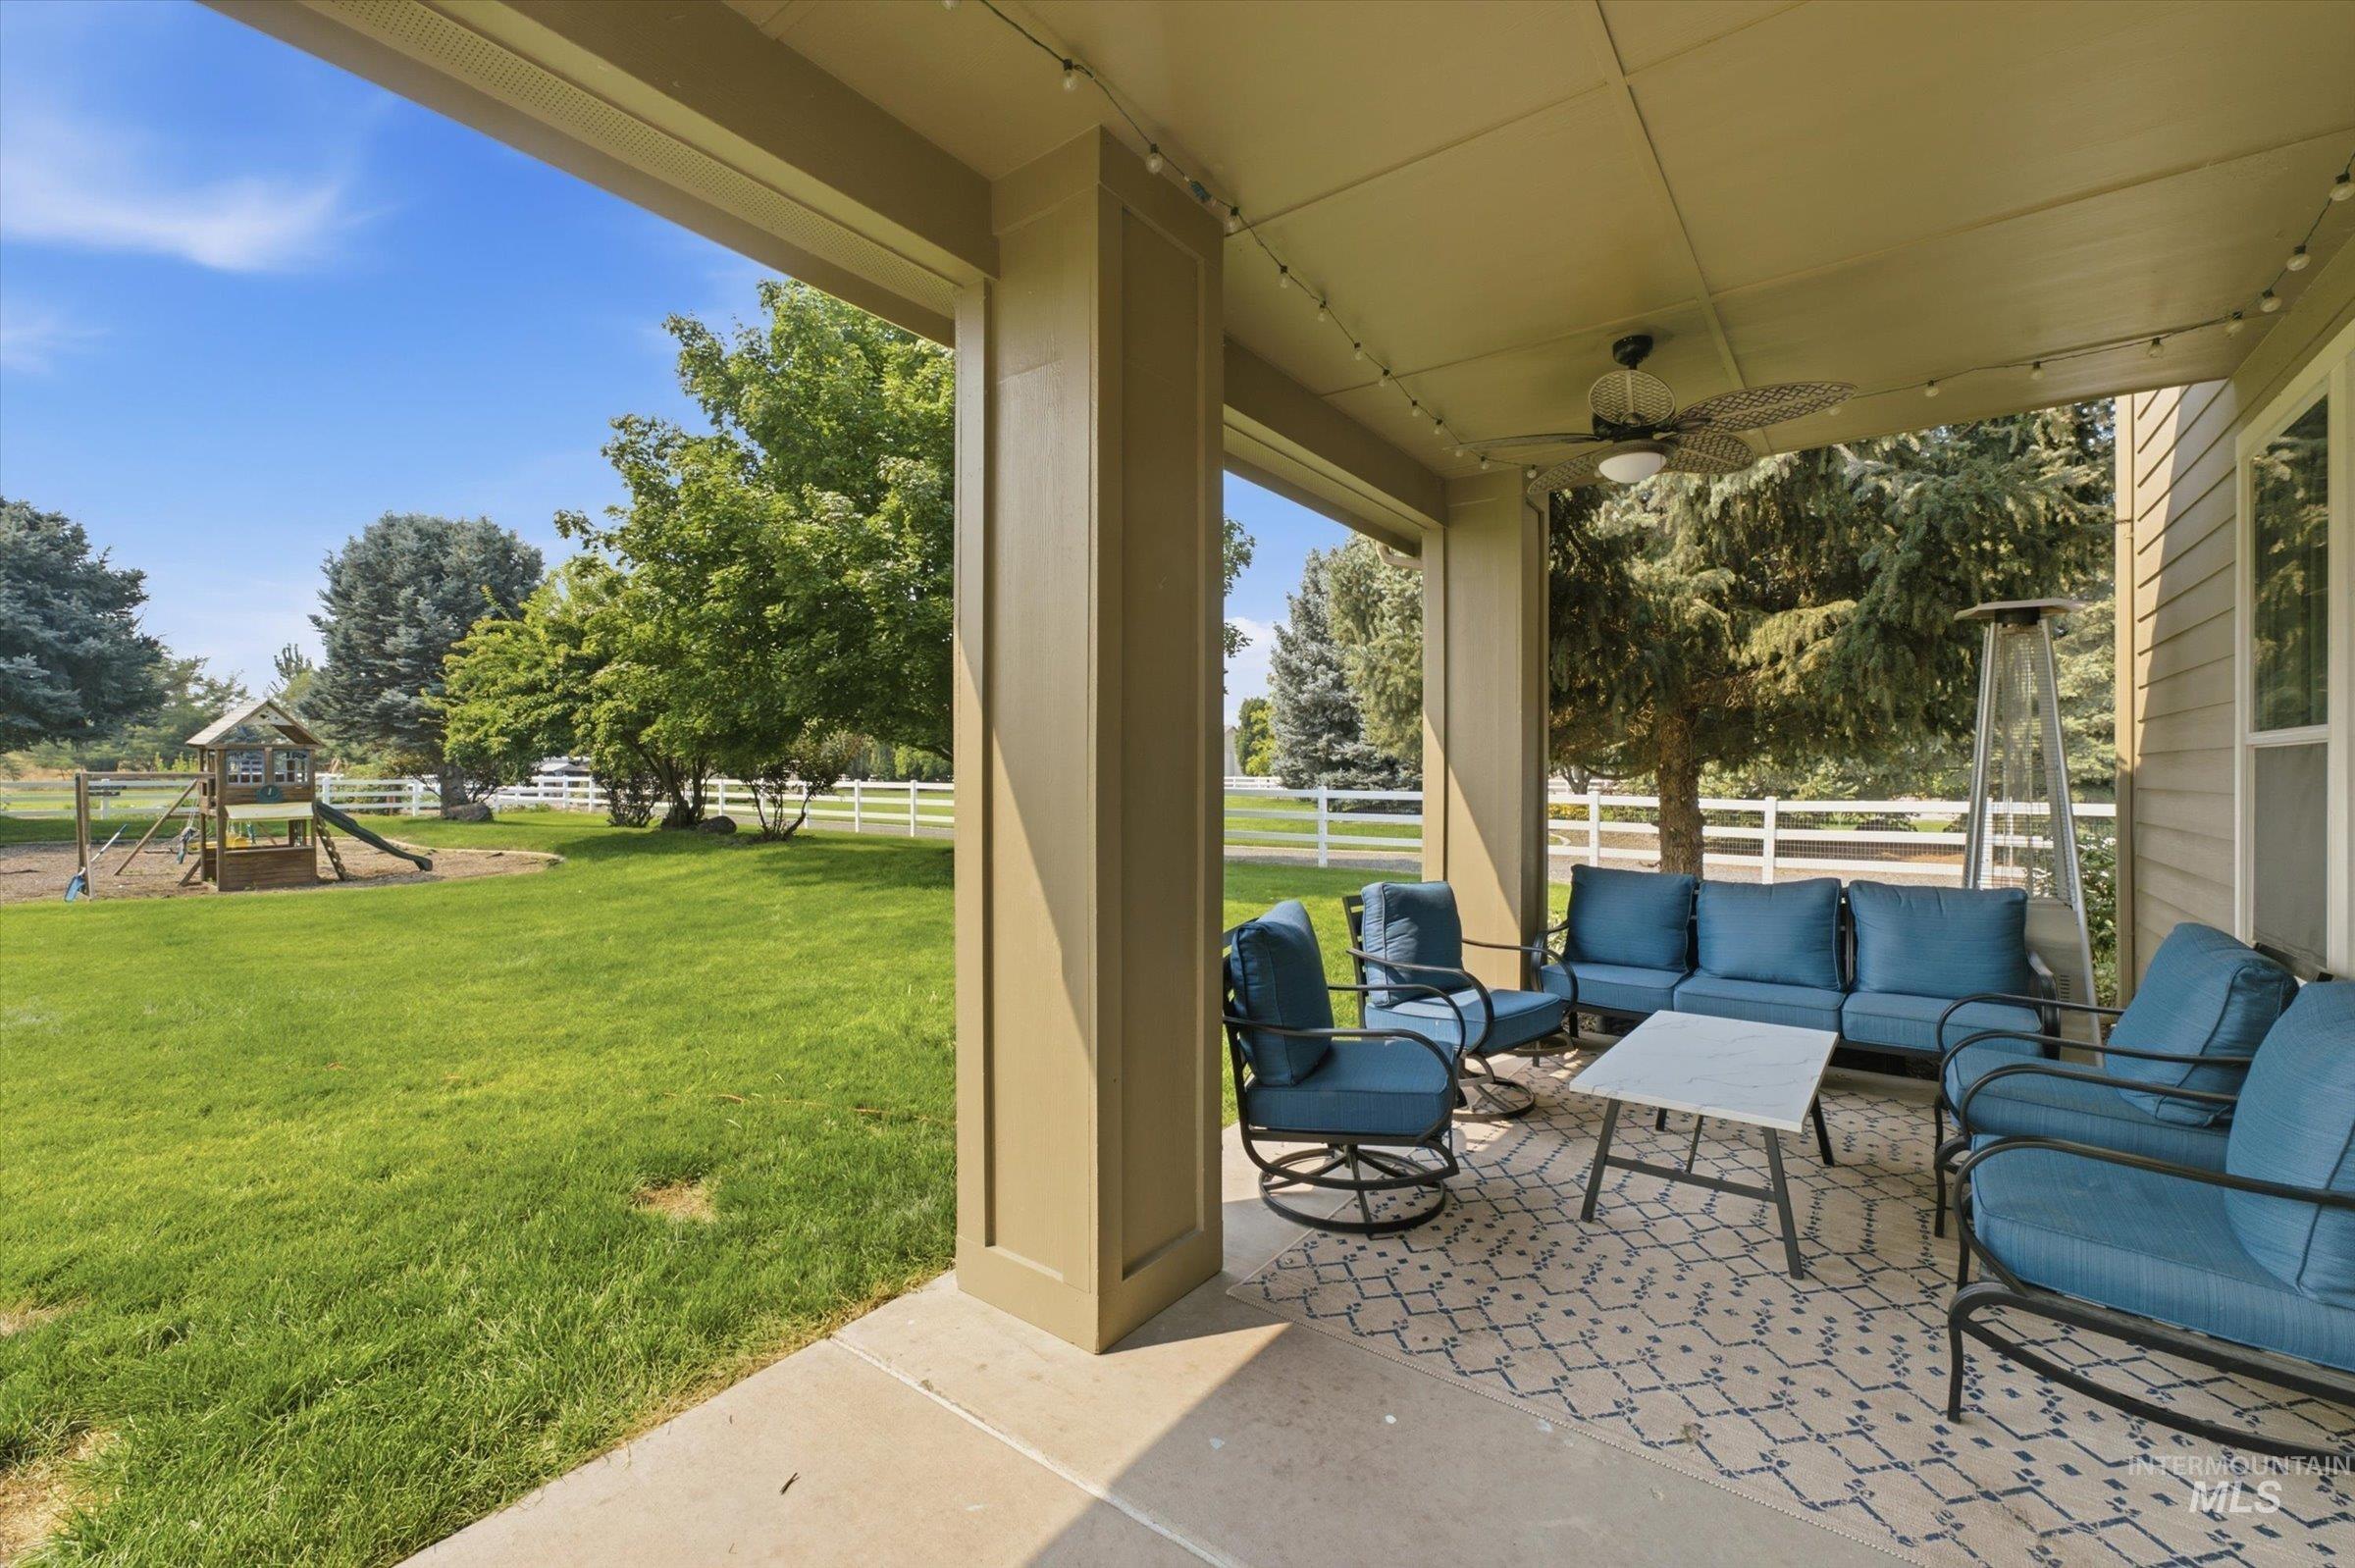
Covered patio featuring a ceiling fan, string lighting, and an expansive lawn with a white fence
-
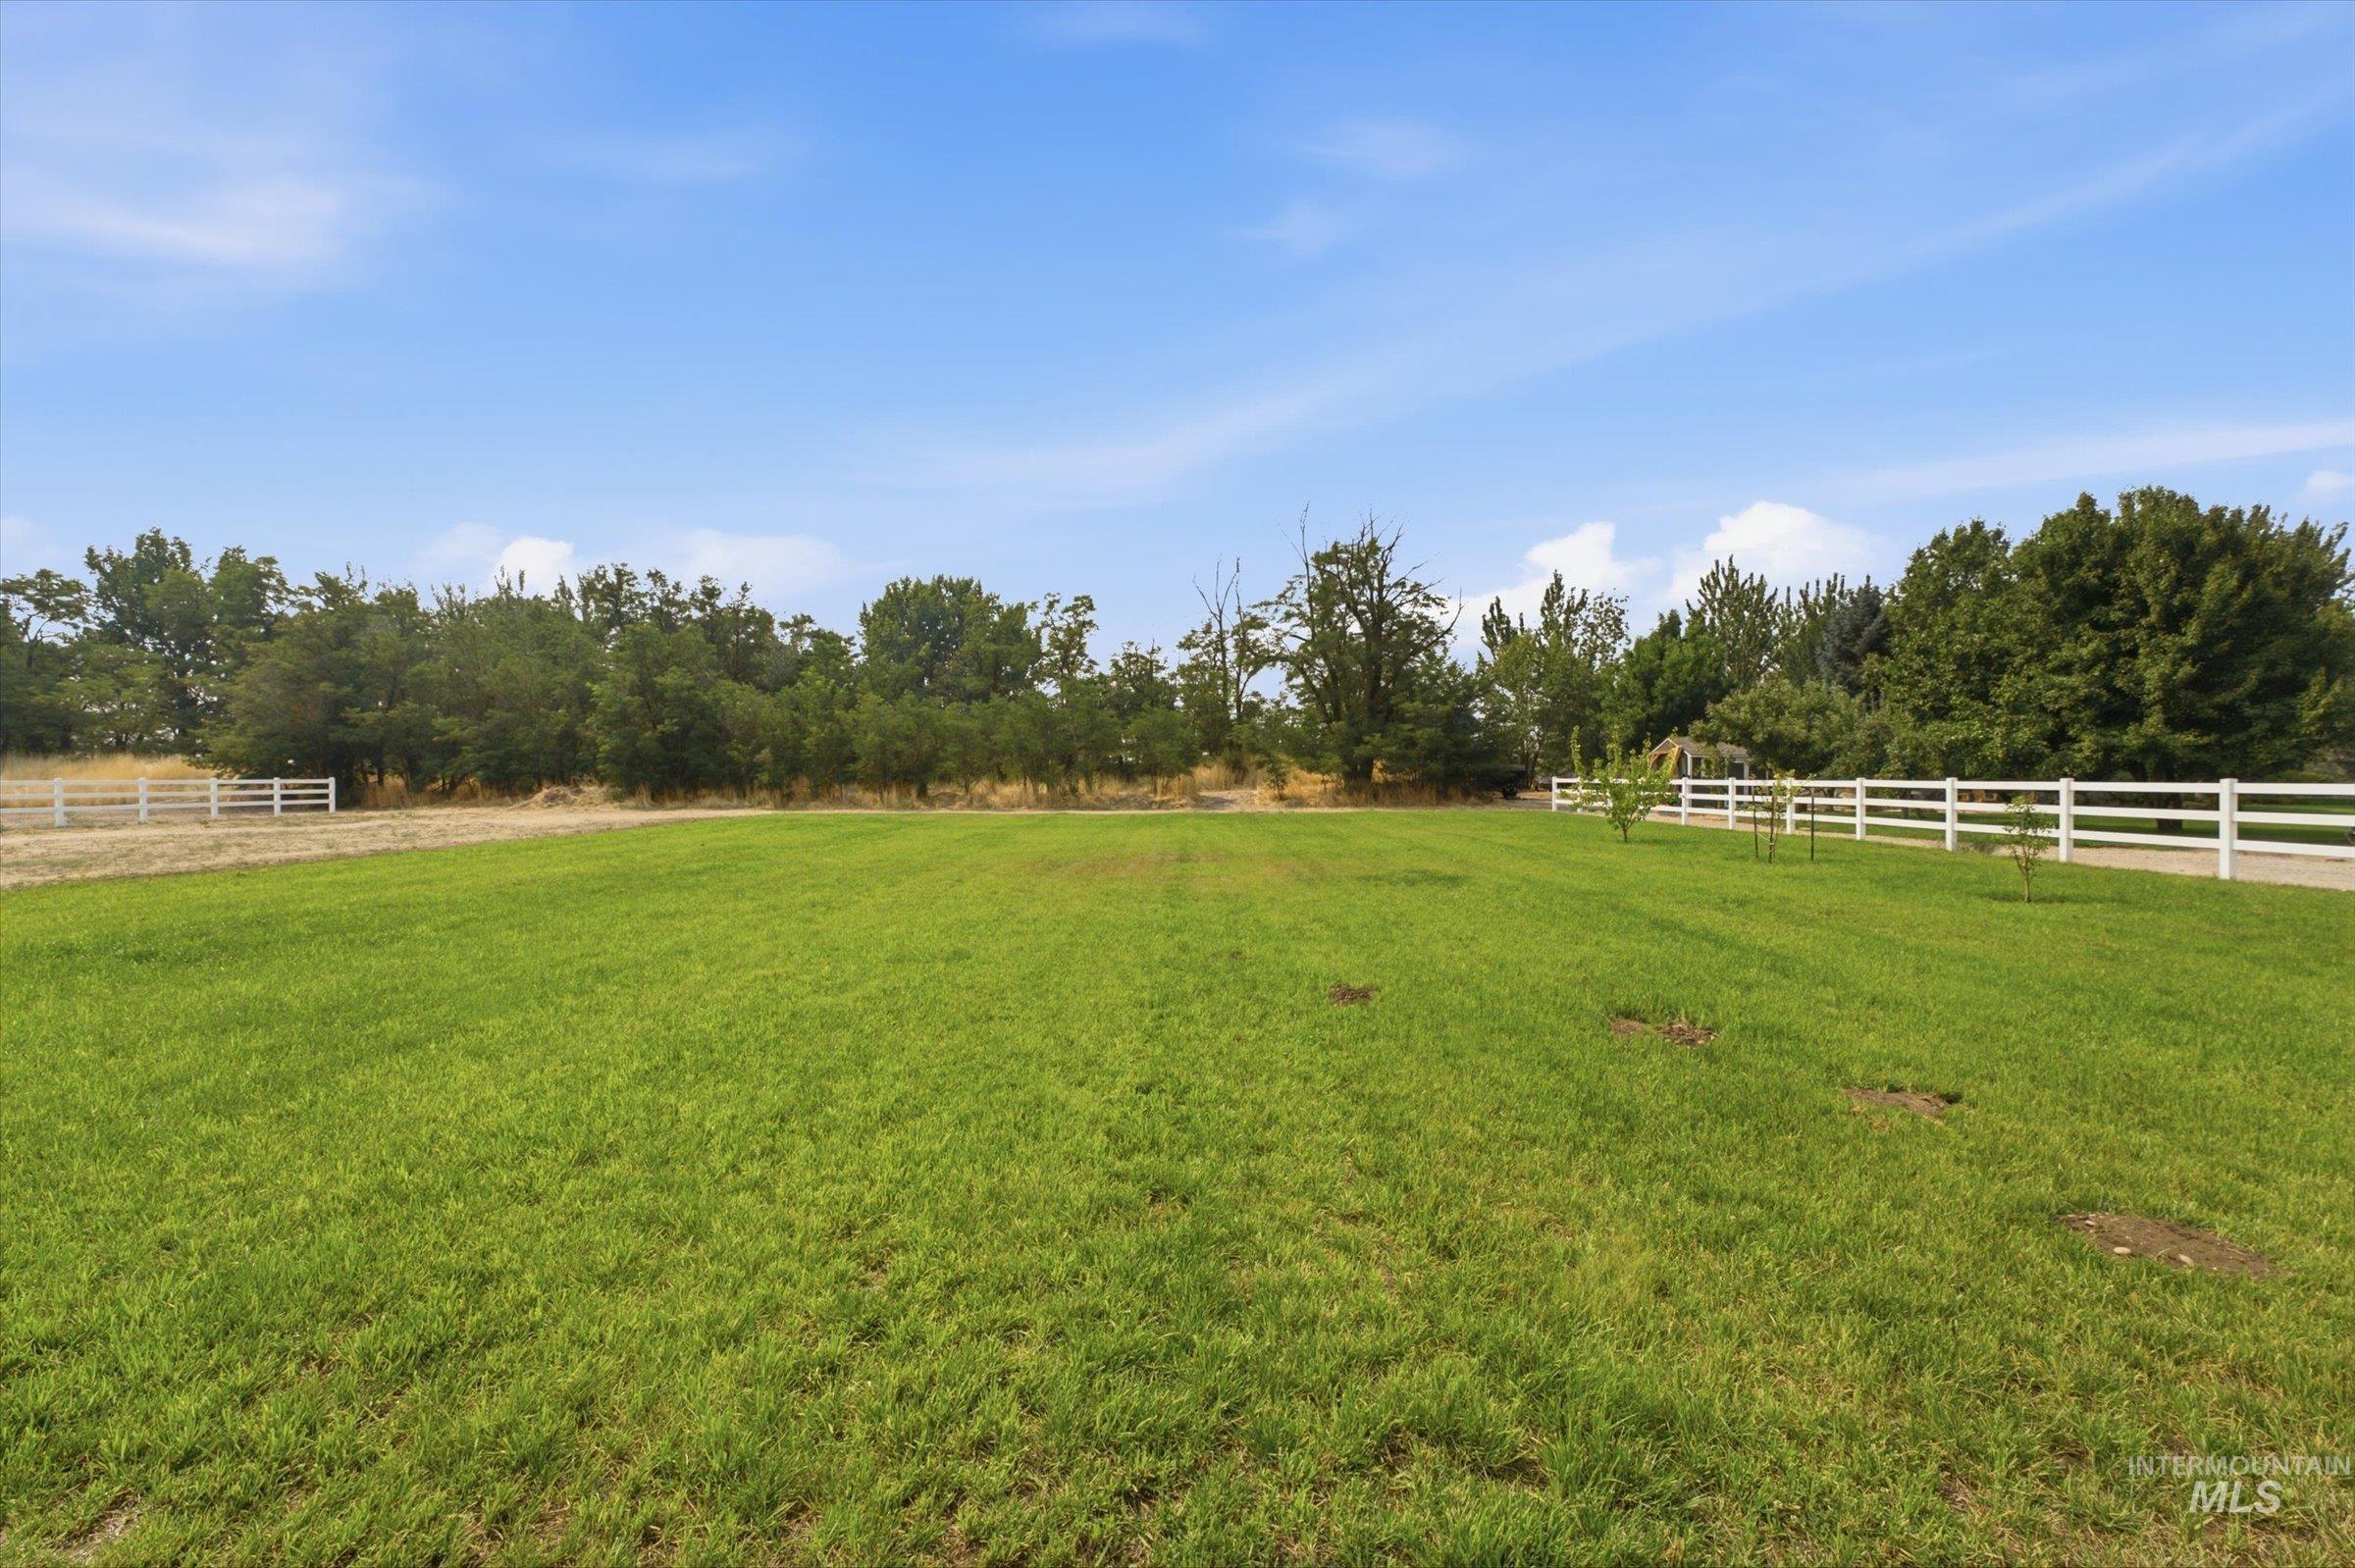
Expansive green lawn with a white rail fence bordering the perimeter
-
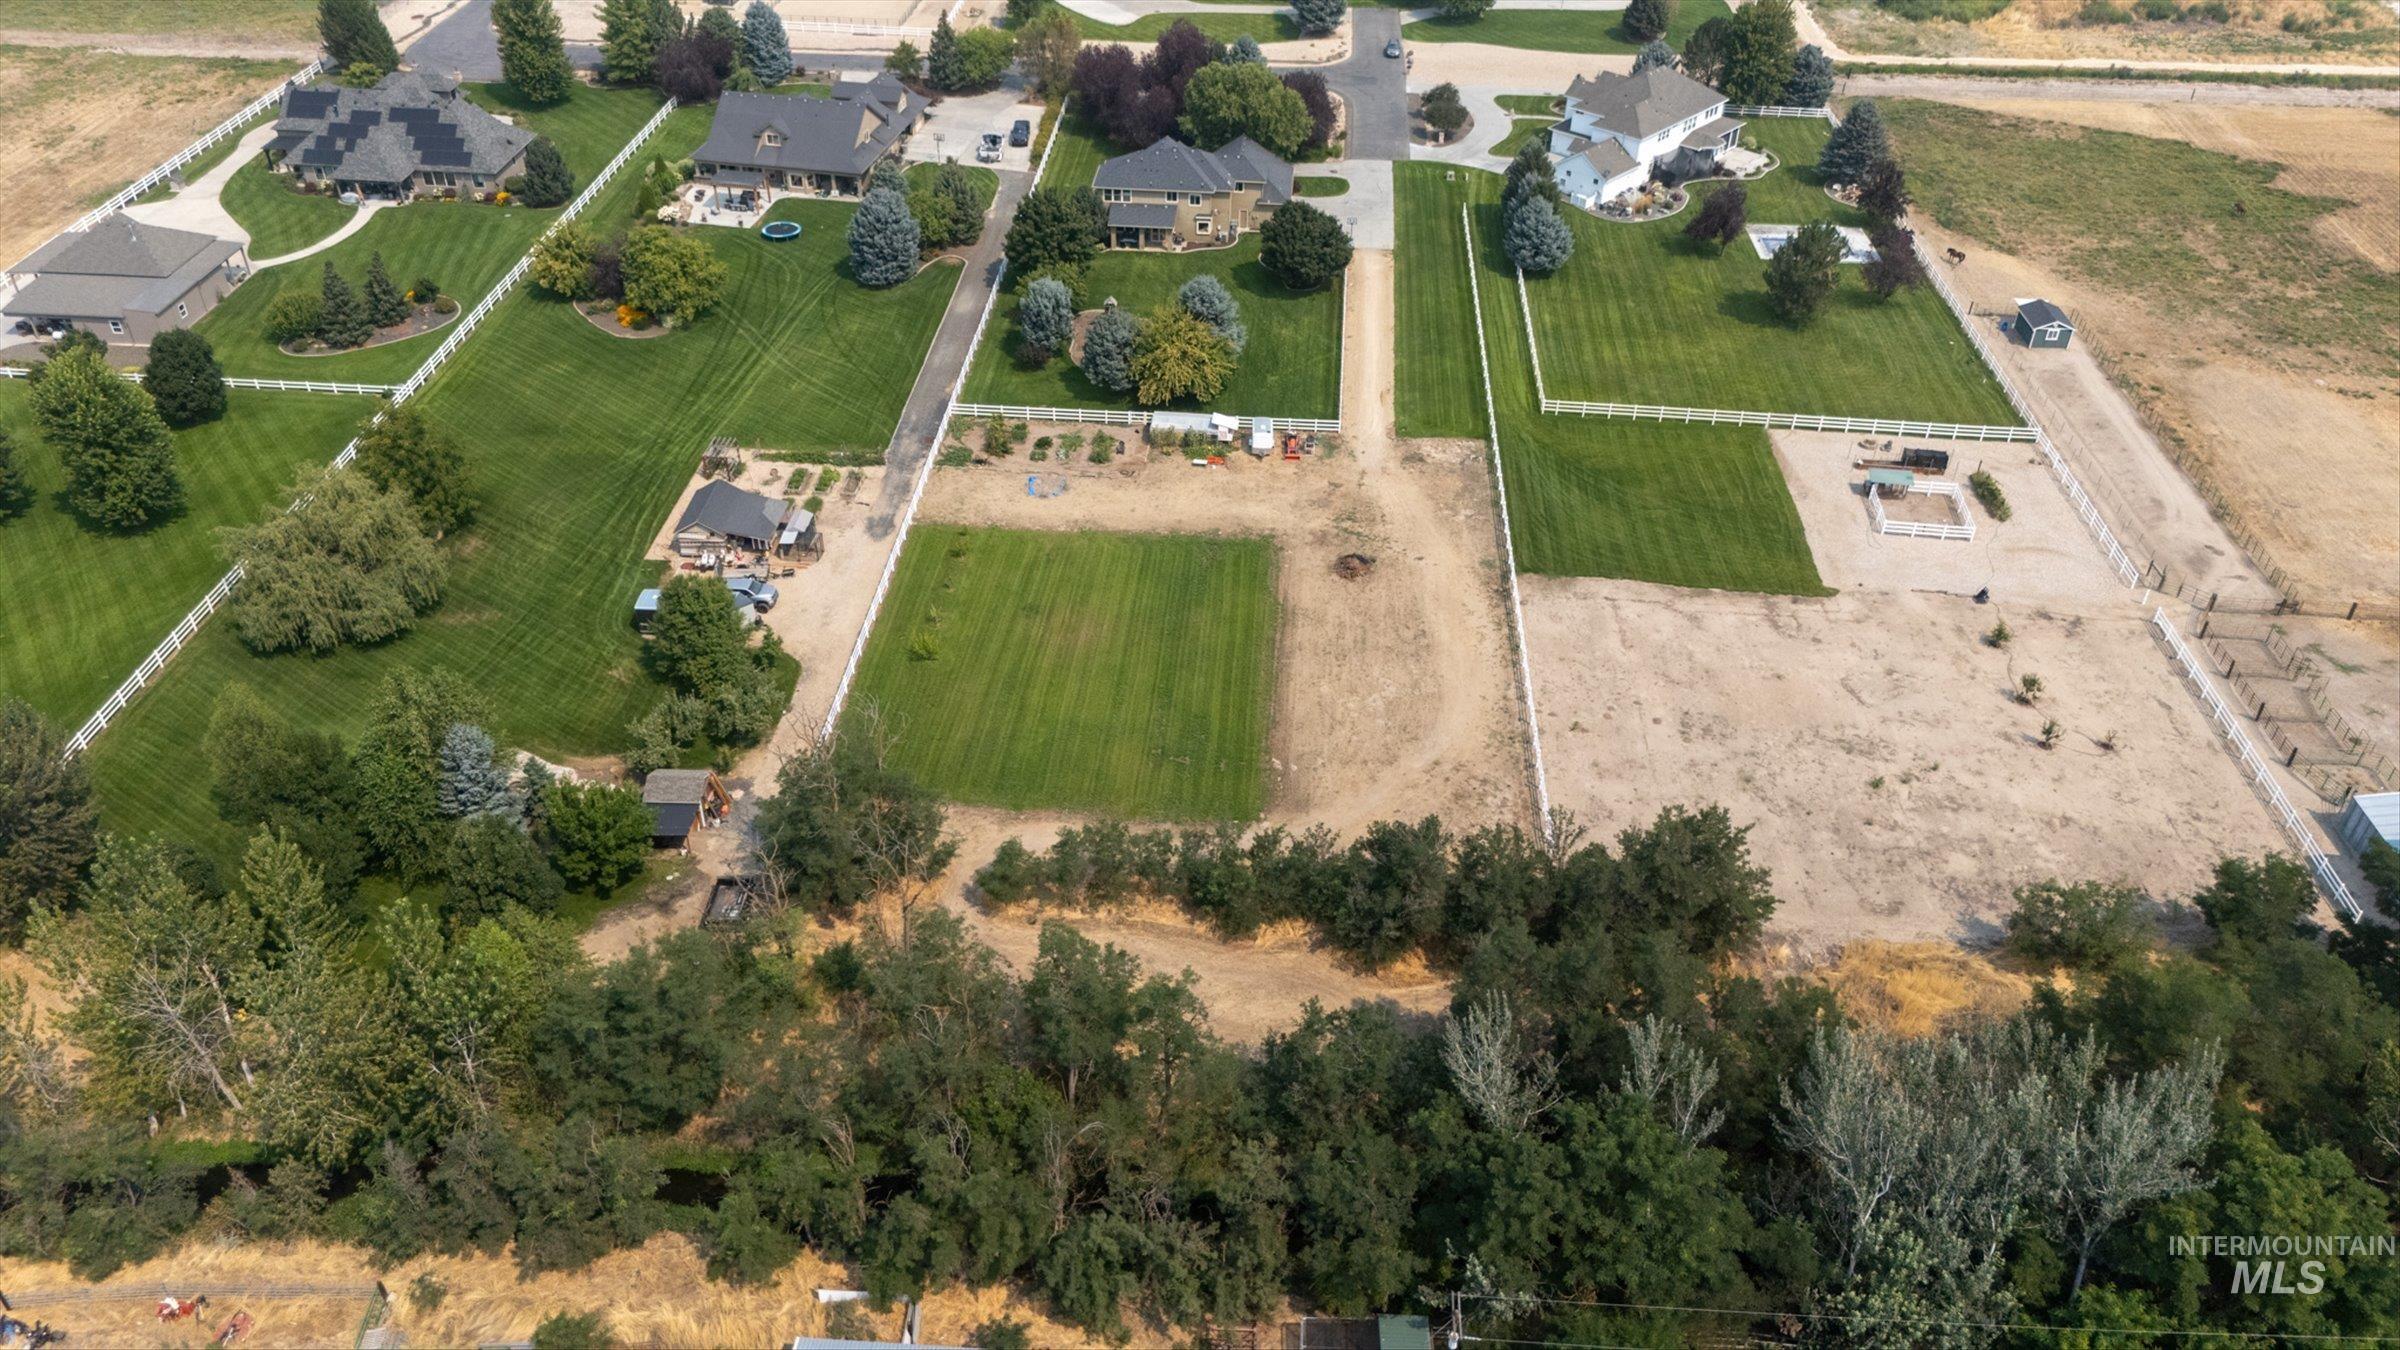
Expansive property featuring a mix of cleared land and mature trees, surrounded by white fencing and manicured lawns
-
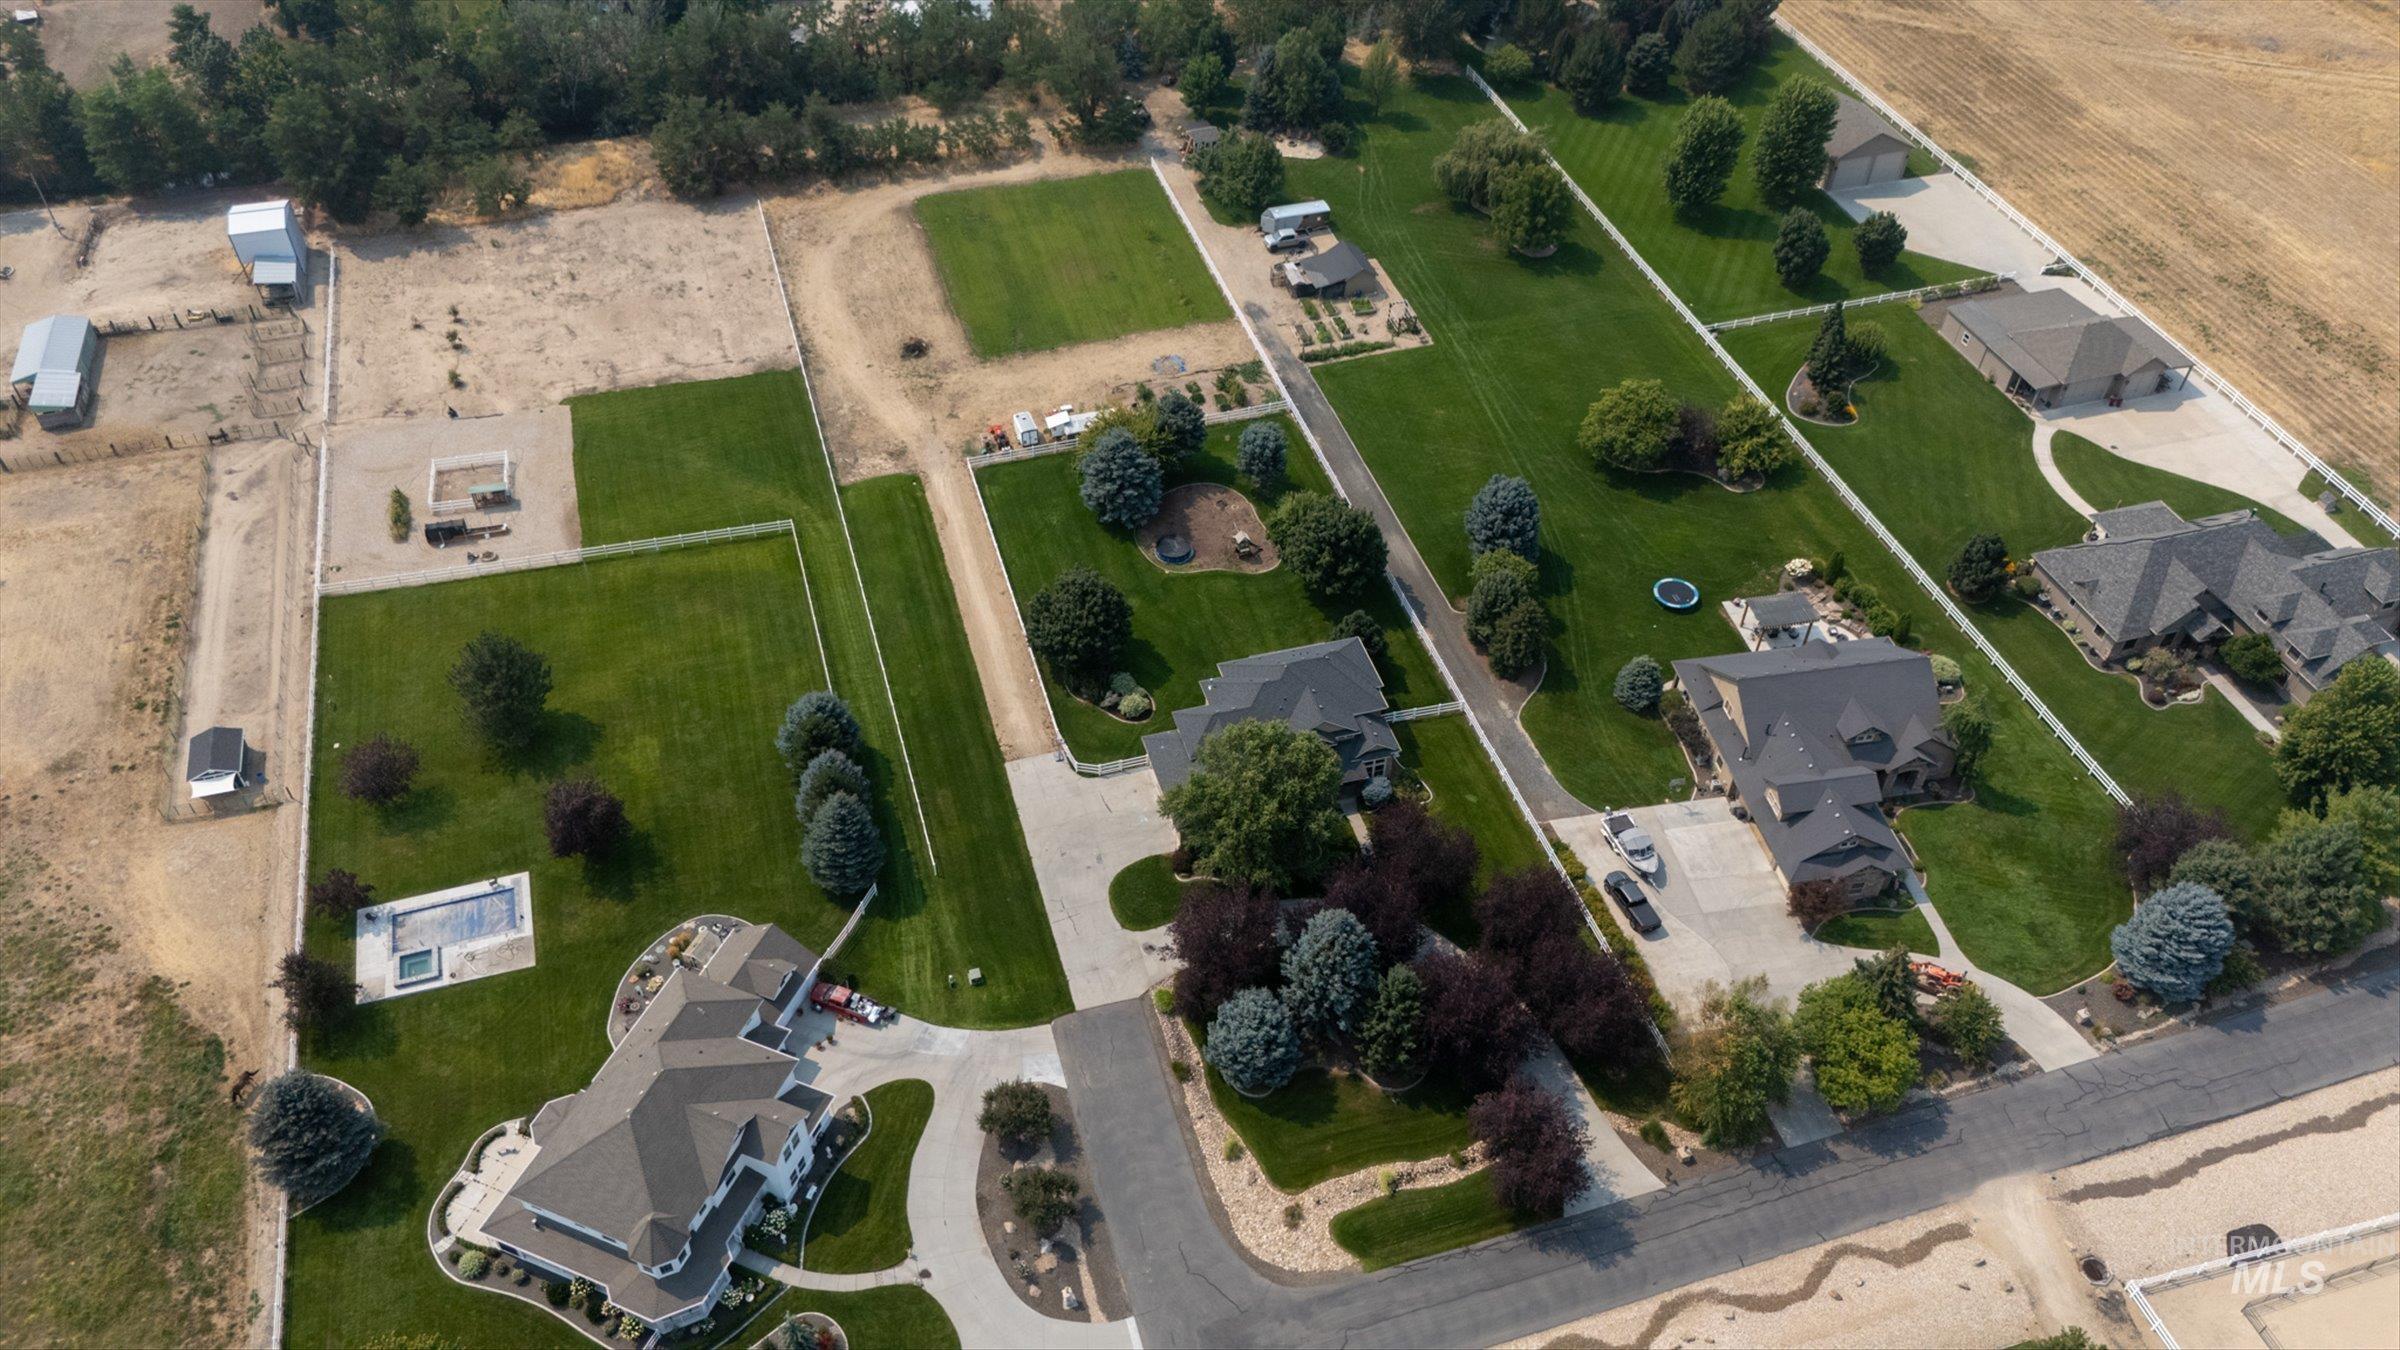
Expansive property with a white exterior, a swimming pool, and a gravel driveway
-
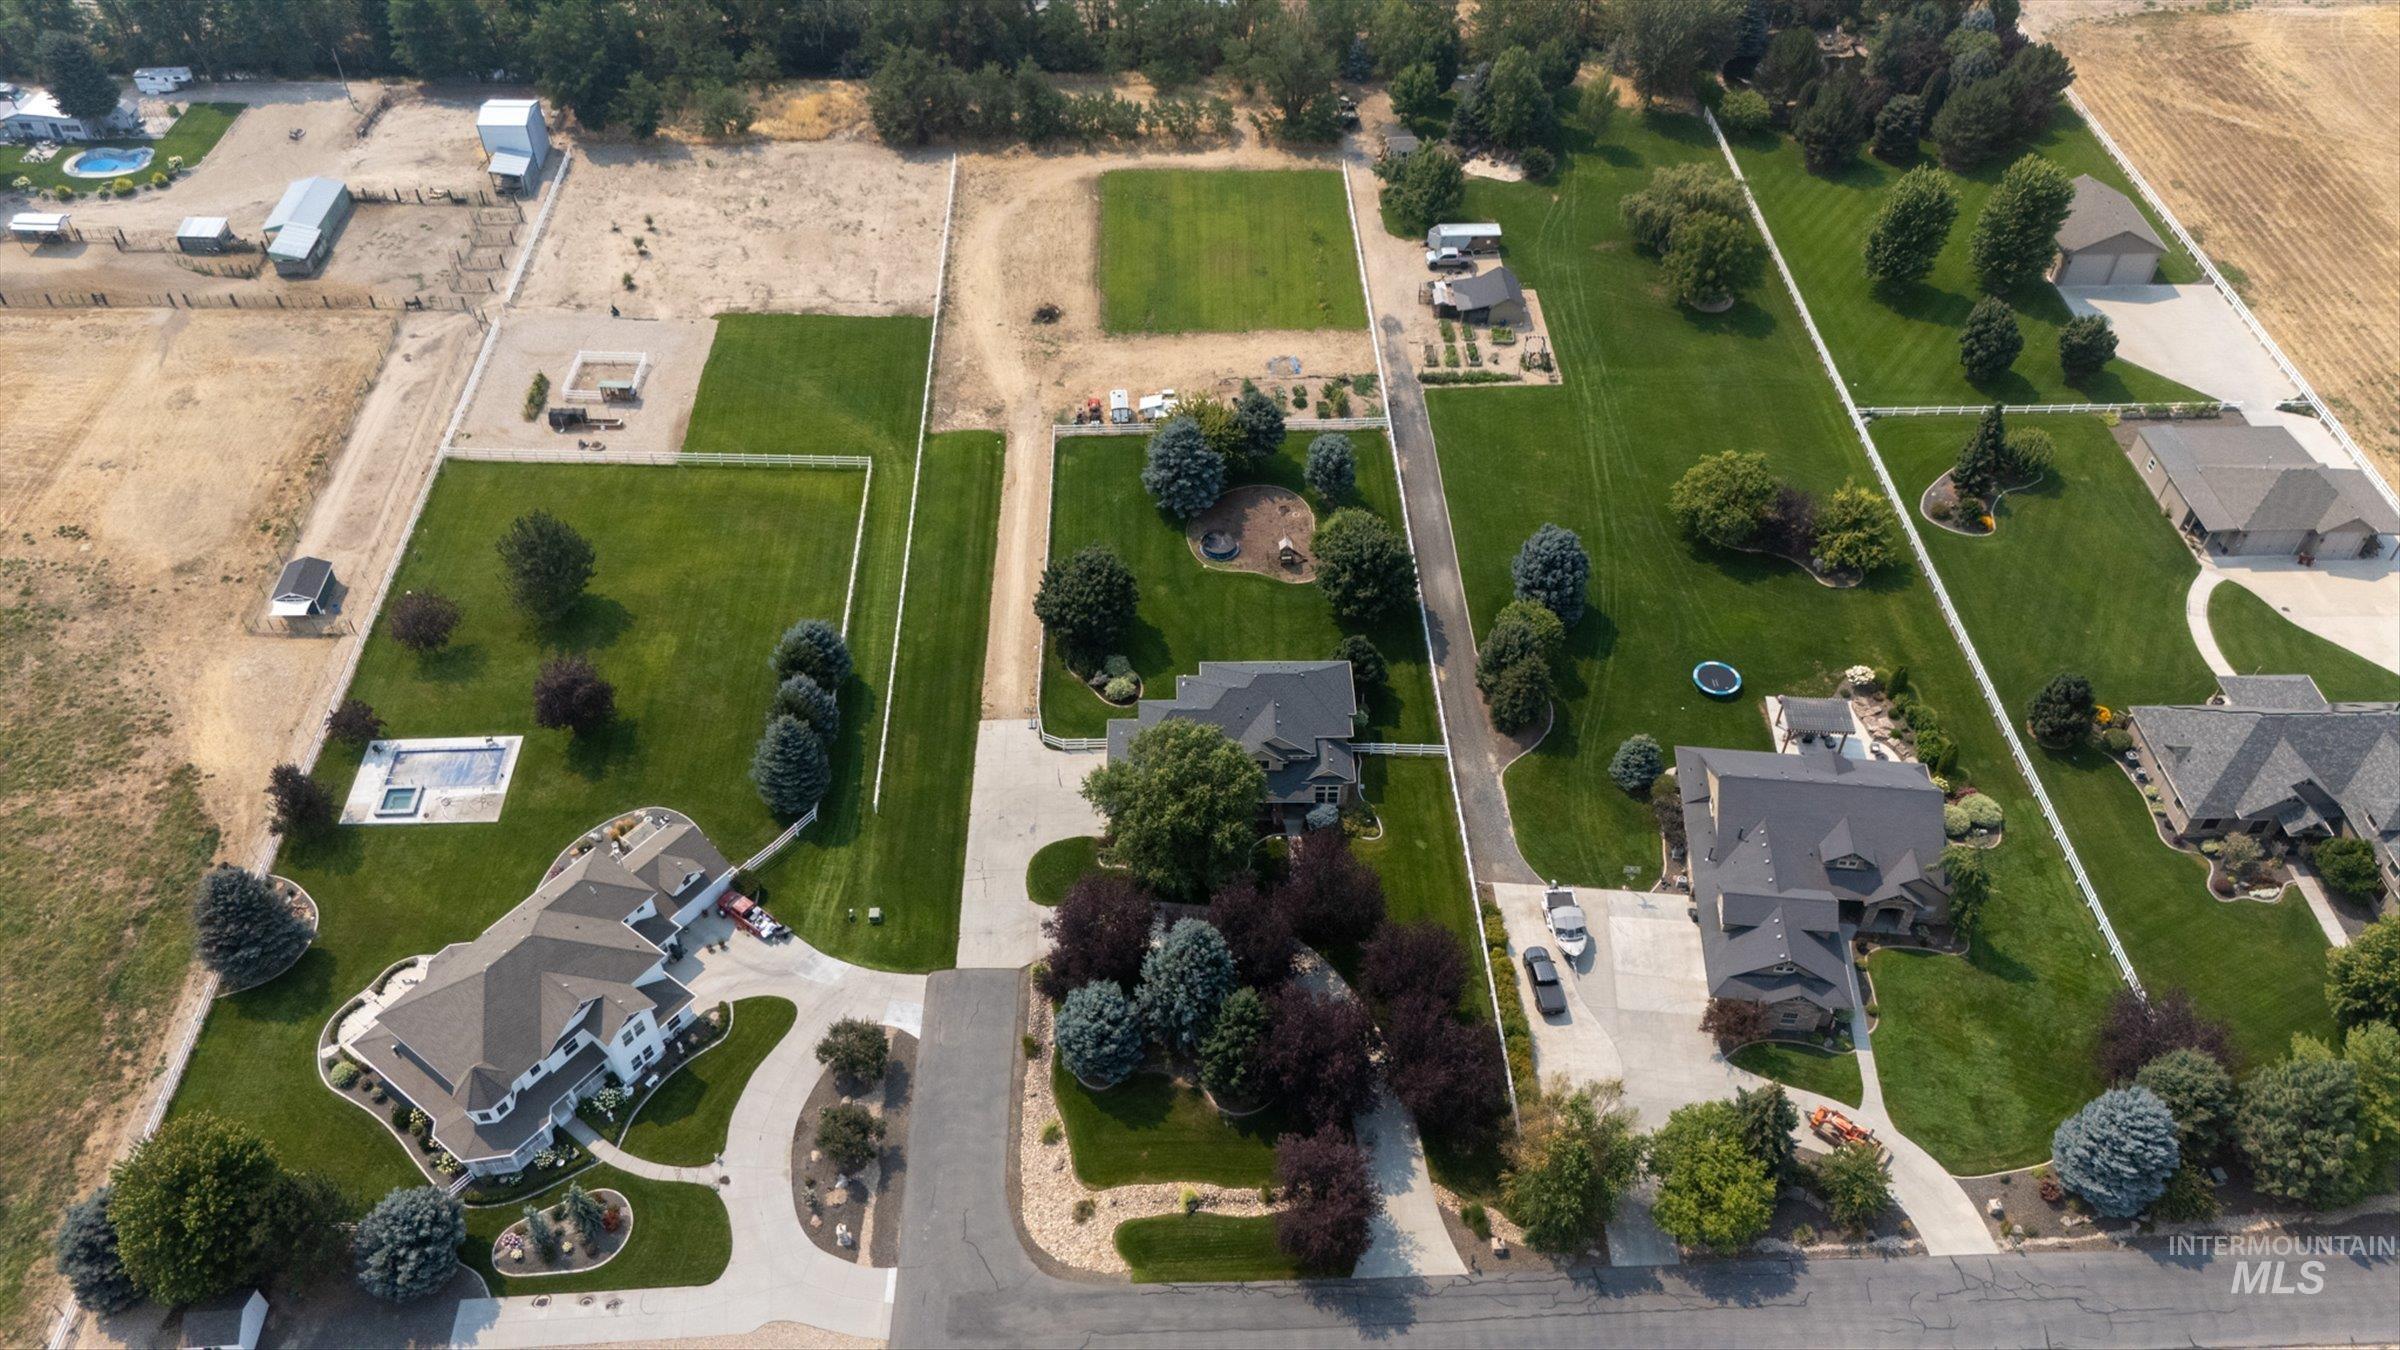
Aerial property overview featuring multiple residences, extensive green lawns, mature trees, and an integrated swimming pool
-
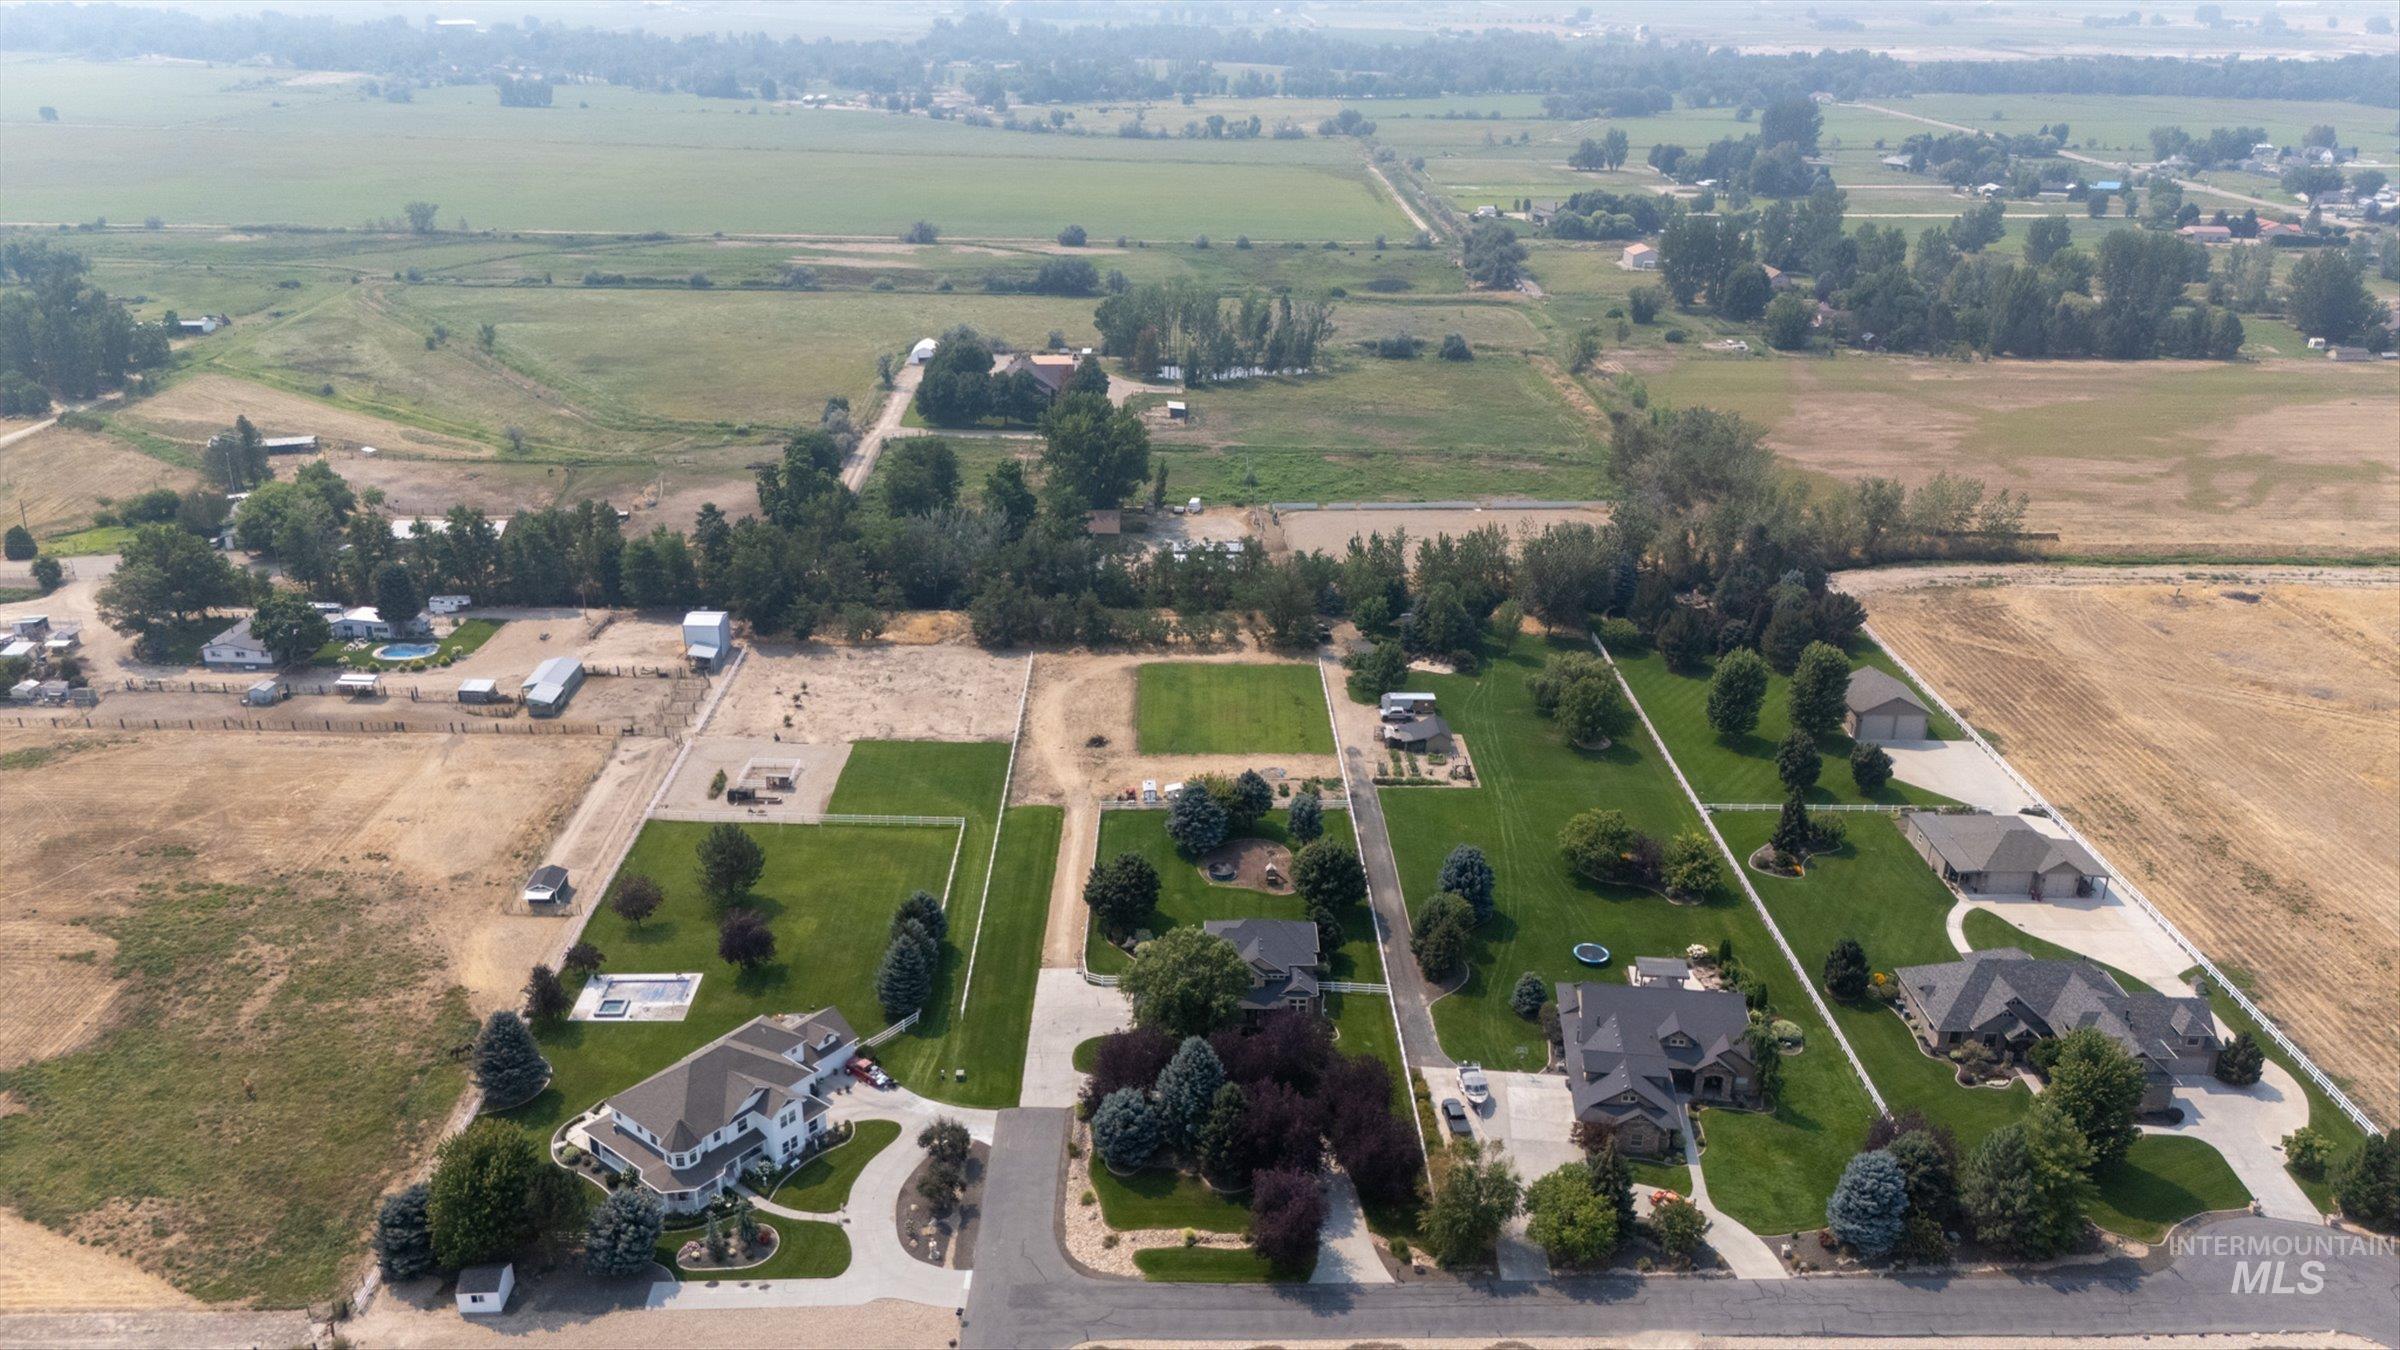
Extensive property featuring multiple residential structures, agricultural fields, and a swimming pool
There is a different rhythm to life when you have room to spread out. Set on approximately 2.26 acres in the established Dan’s Acres community of Middleton, this home offers the space to enjoy country living while still maintaining the comfort and functionality of a thoughtfully designed home. Inside, more than 3,100 square feet creates room for everyday life to unfold naturally. The great room provides a comfortable gathering place, while a dedicated office, formal dining room and upstairs bonus room give everyone space to work, entertain, relax or retreat. Four bedrooms and 2.5 baths provide flexibility for family, guests and changing needs. Outside is where the acreage lifestyle really begins. Enjoy quiet mornings on the covered patio, create the garden you have always wanted, take advantage of irrigation availability, or simply appreciate having open space around you. RV parking adds room for the toys that come with an active Idaho lifestyle, while the private-road setting gives the property a more tucked-away feel. This is a home for buyers looking for more than square footage—it is an opportunity for more breathing room, more flexibility and a little more country in everyday life.
- Heating:
- Forced Air, Gas
- Cooling:
- Central air
- Fireplace:
- One, Gas
- Garage Capacity:
- 5
- Country:
- US
- State:
- ID
- City:
- Middleton
- Zipcode:
- 83644
- Street:
- 8671 Kingston Way
- Longitude:
- W117° 26' 0.5''
- Latitude:
- N43° 41' 49.6''
- Master Bedroom Level:
- Upper
- Master Bedroom Size:
- 18x15
- Bedroom 2 Level:
- Upper
- Bedroom2 Size:
- 14x12
- Bedroom 3 Level:
- Upper
- Bedroom3 Size:
- 15x10
- Bedroom 4 Level:
- Upper
- Bedroom4 Size:
- 15x11
- Kitchen Level:
- Main
- Kitchen Size:
- 15x13
- Bonus Room Size:
- 17x16
- School District:
- Middleton School District #134
- Elementary School:
- Mill Creek
- Middle School:
- Middleton Jr
- High School:
- Middleton
- Status:
- Active
- Type:
- Single Family w/ Acreage
- Level:
- Two Story
- Tax Year:
- 2025
- Taxes:
- $3,534
- Potential Short Sale:
- No
- Age:
- 11 - 20 Years
- Auction:
- No
- Flood Ins Required:
- Yes
- HUD Owned:
- No
- In Foreclosure:
- No
- Land Size:
- 1 - 4.99 AC
- Home Owner Exempt:
- Yes
- HOA Frequency:
- Annual
- HOA Fees:
- $960
- Virtual Tour:
- https://my.matterport.com/show/?m=GwNvPjcvgPZ
- Inc Kitchen Features:
- Breakfast bar, Dishwasher, Disposal, Oven/range freestanding, Pantry, Island, Water softener own, Countertop-quartz, Countertop-granite, Countertop-tile
- Lot Features:
- Garden space, Horses, Private road, Irrigation available, Flood plain, Rv Parking
- Water:
- Individual well
- Land Use:
- Single
- Sprinkler System:
- Auto,Drip,Full,Pressurized Irrigation
Residential For Sale
8671 Kingston Way, Middleton, Idaho 83644
- Property Type :
- Residential
- Listing Type :
- For Sale
- Listing ID :
- 98996429
- Price :
- $1,290,000
- Bedrooms :
- 4
- Bathrooms :
- 2.5
- Apx SqFt :
- 3,165 SqFt
- Year Built :
- 2006
- Lot Area :
- 2.26 SqFt
- Days on Market :
- 6
- Subdivision :
- Dans Acres
- Update Date :
- 08/13/2026 23:44:19
- Status :
- Active

- JoeAnne Santy-Greene
- (208) 947-4609
- (208) 283-6313
- (208) 287-8500
-


