

-
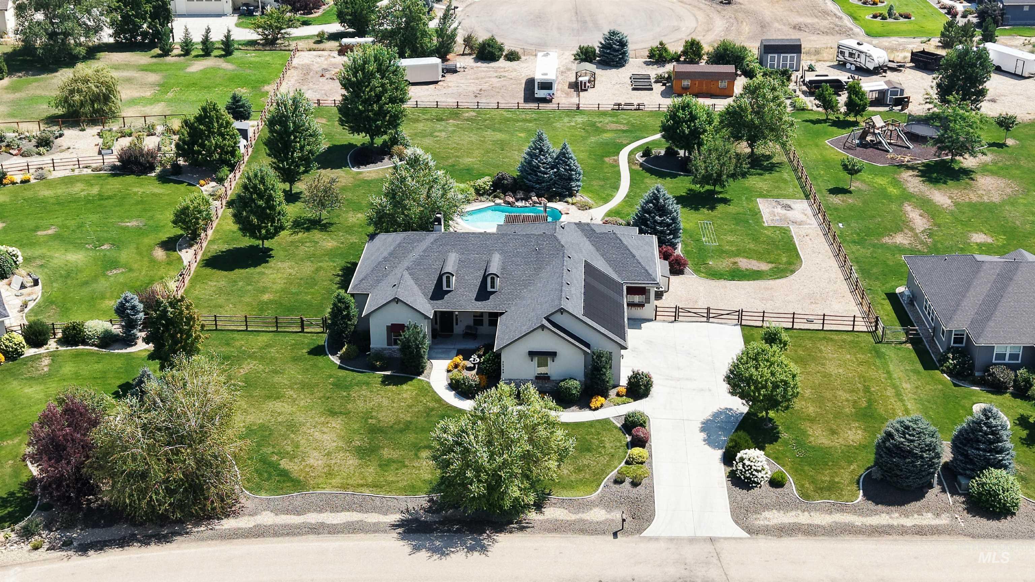
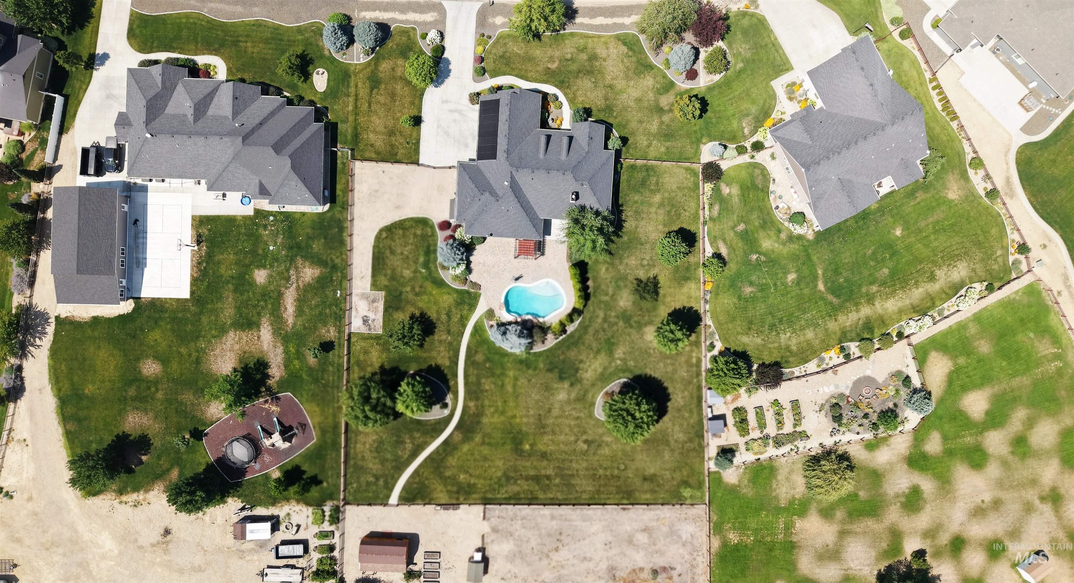
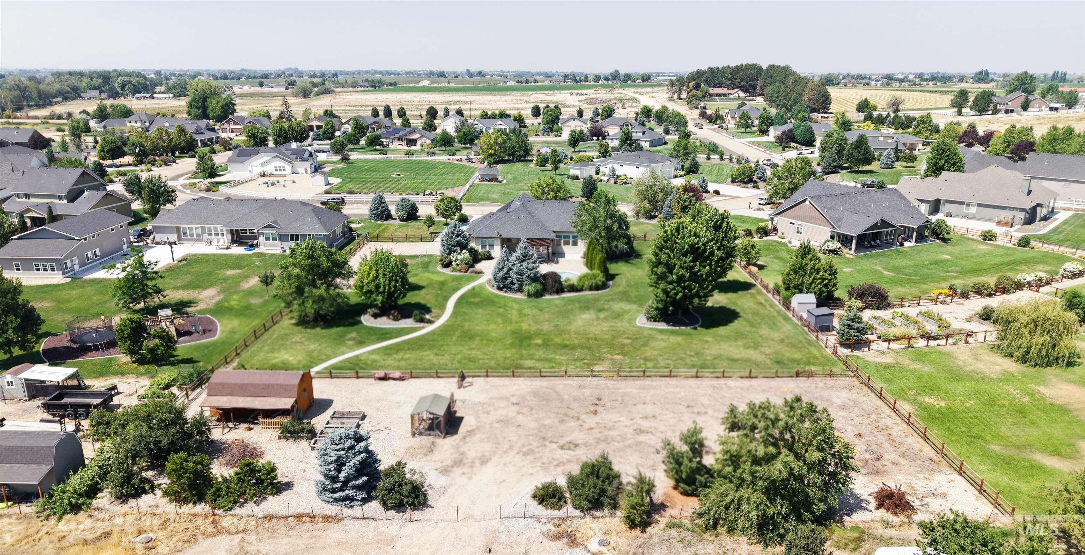
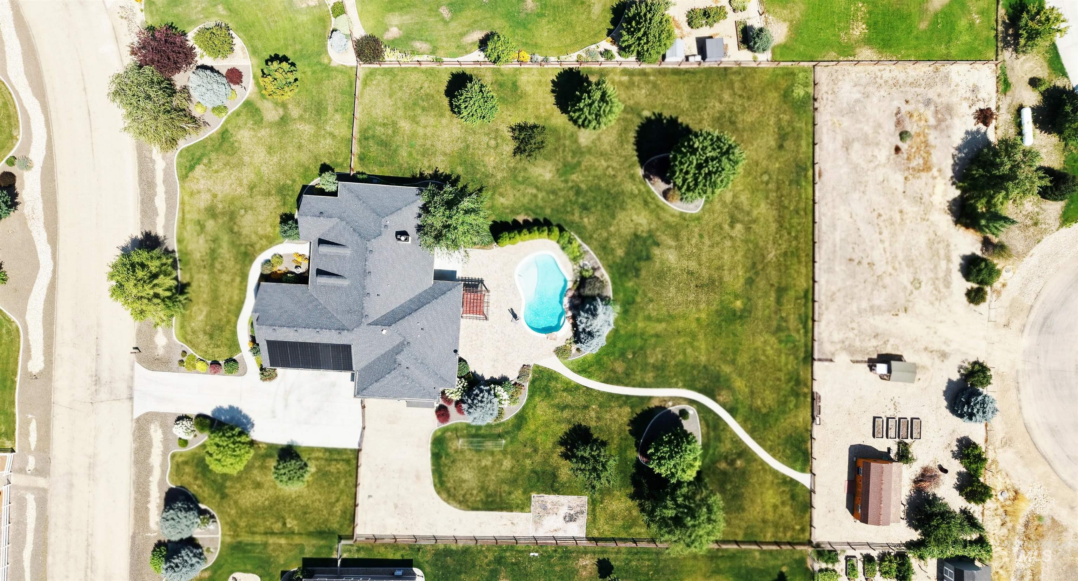
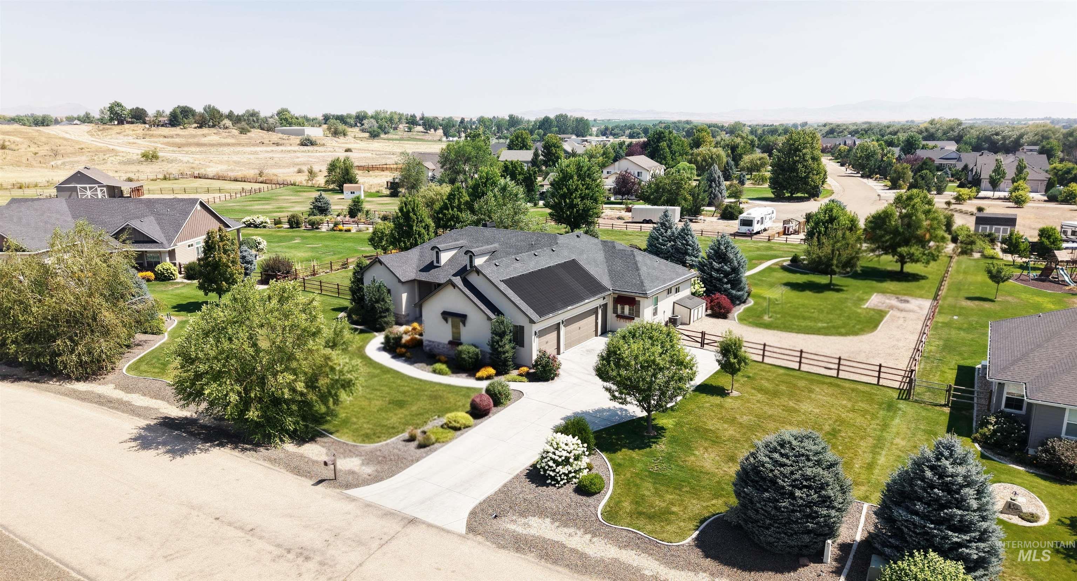
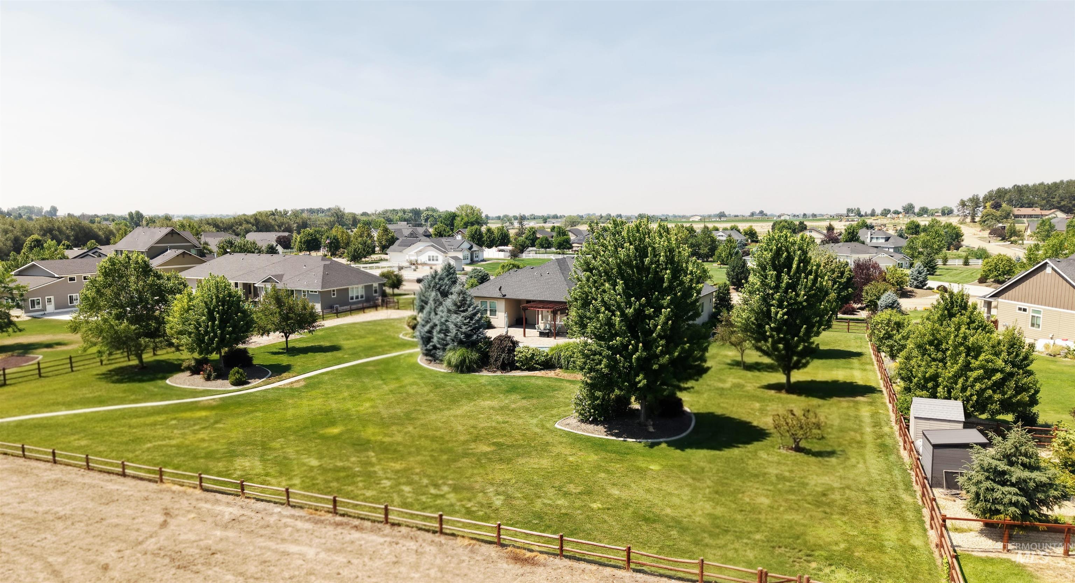
Expansive lot featuring a main residence with dormer windows, a concrete driveway, a manicured lawn, an inground swimming pool, and mature trees
-
-
-
-
-
-
-
-
-
-
-
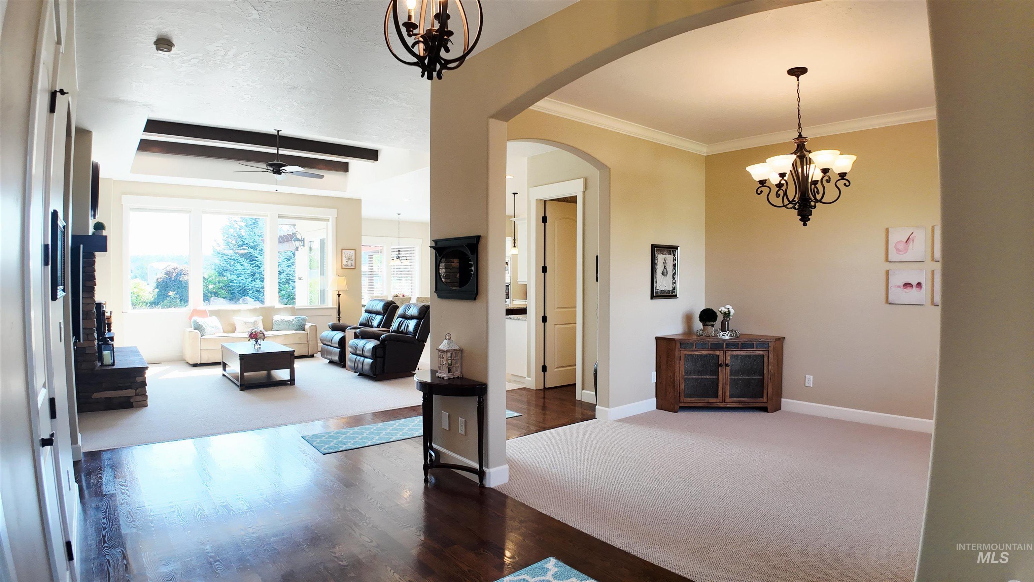
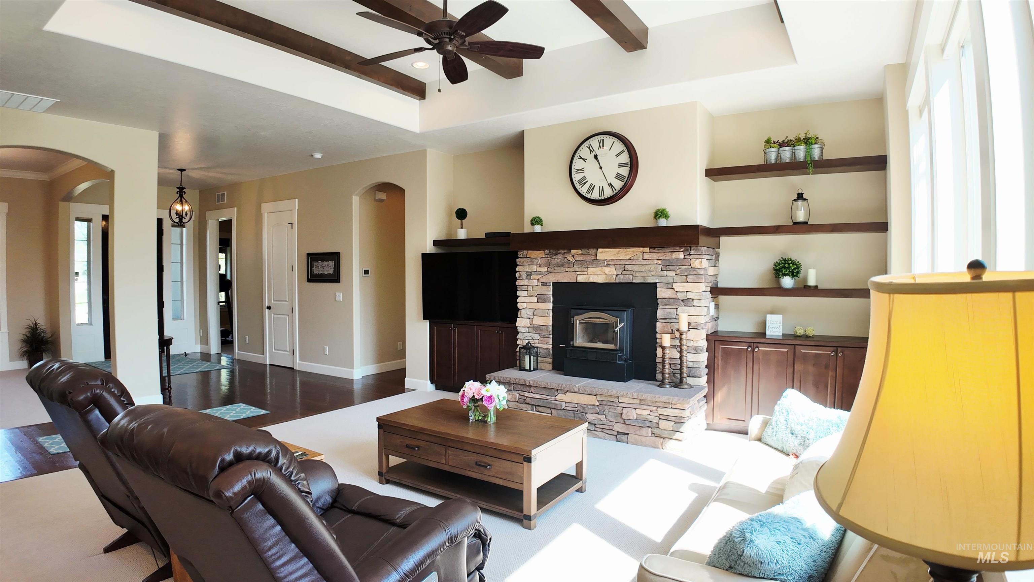
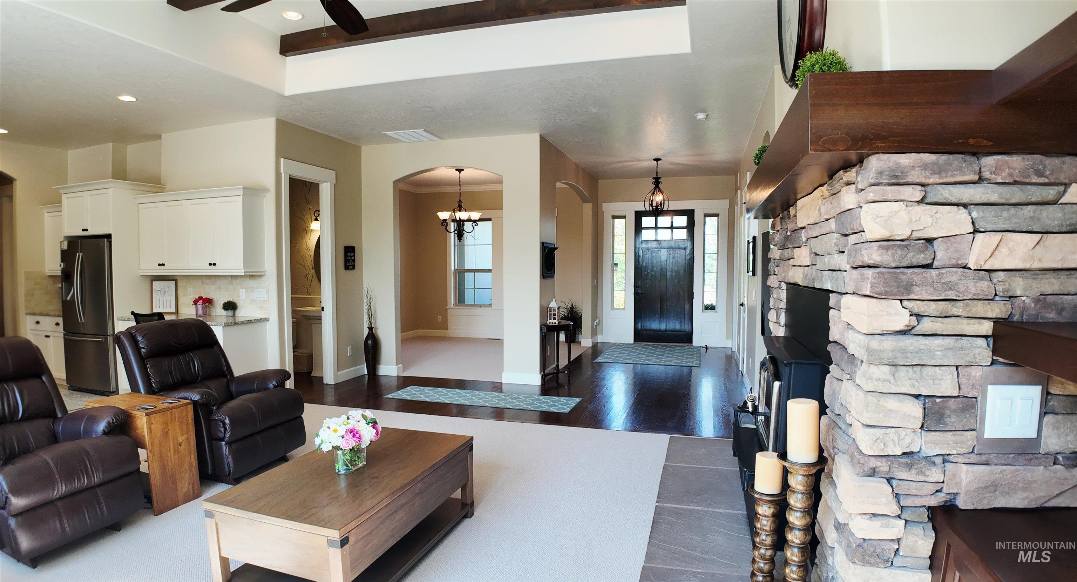
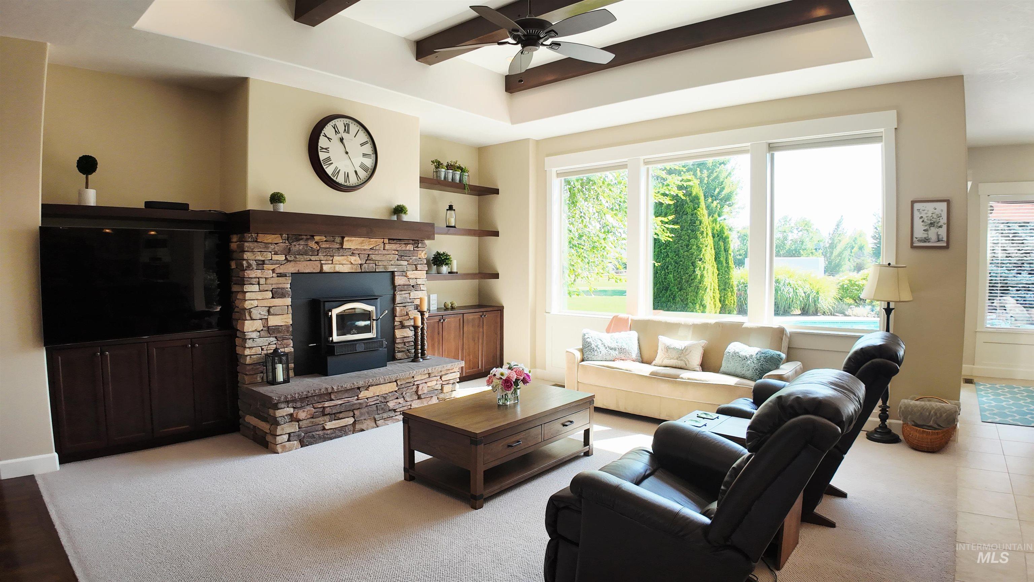
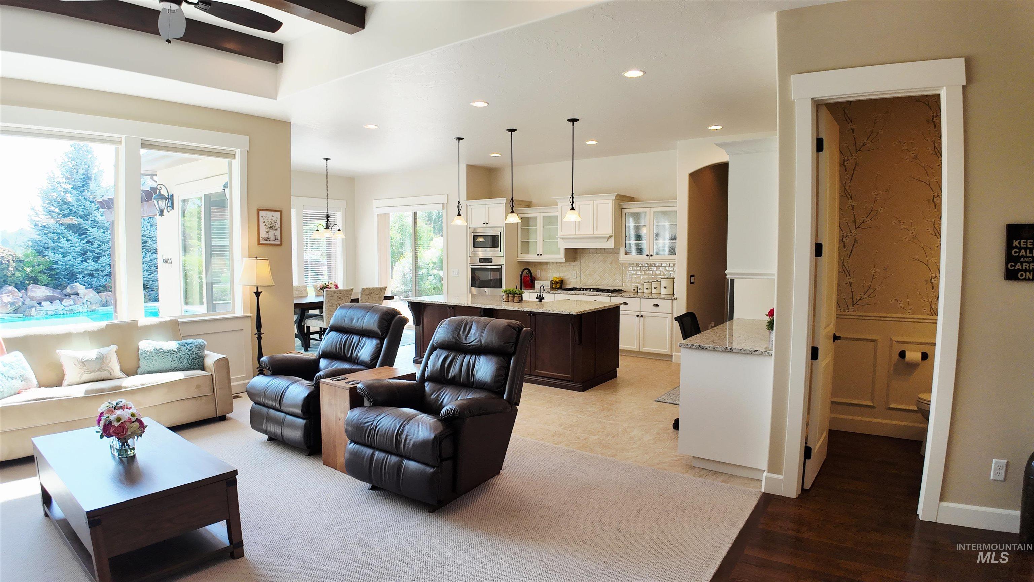
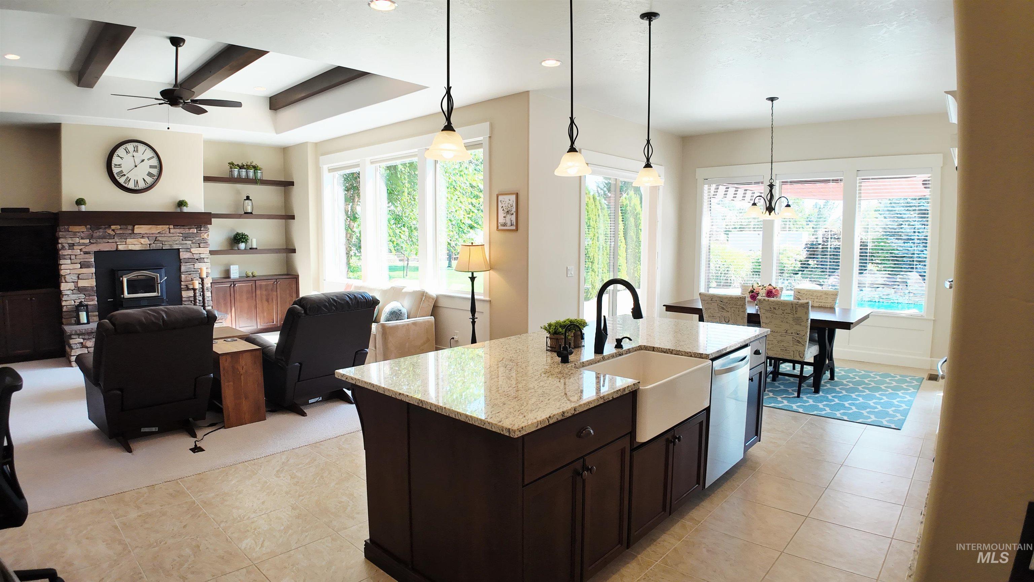
Hardwood flooring, arched entryway, tray ceiling with exposed beams, ceiling fan, and large windows
-
-
-
-
-
-
-
-
-
-
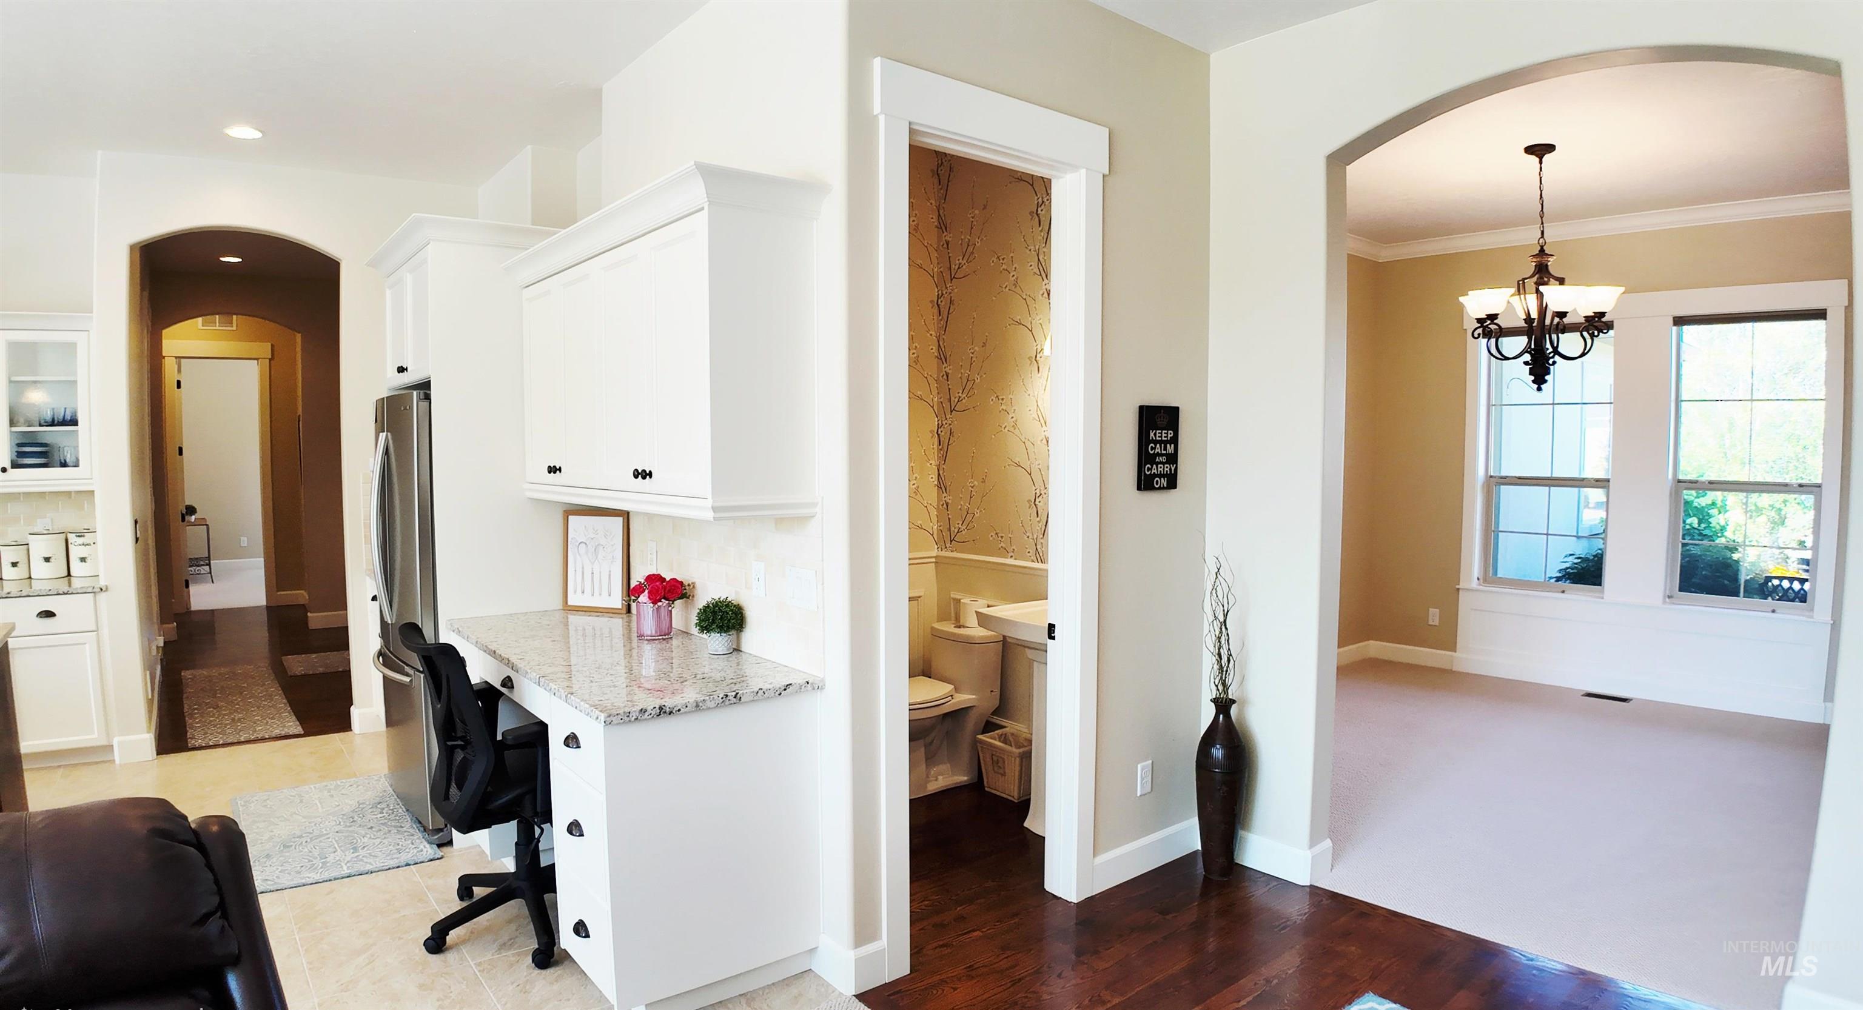
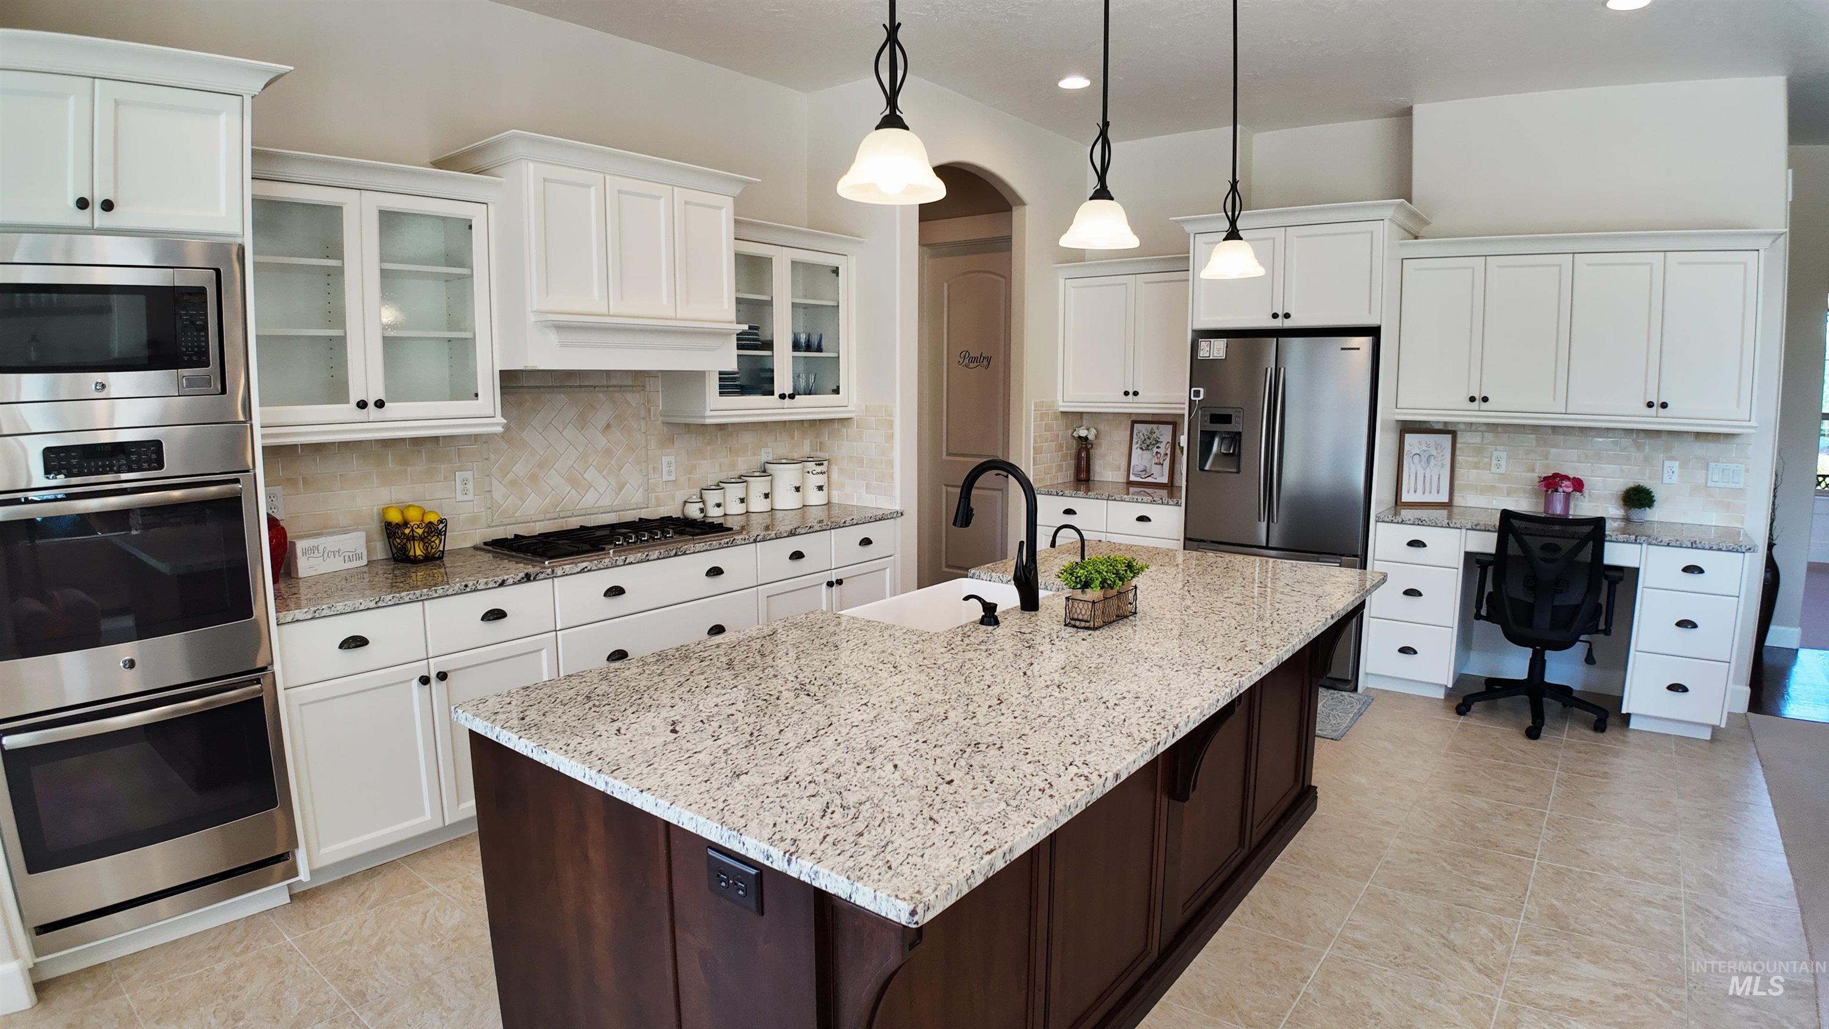
Built-in desk with granite countertop, white cabinetry, and stainless steel refrigerator
-
-
-
-
-
-
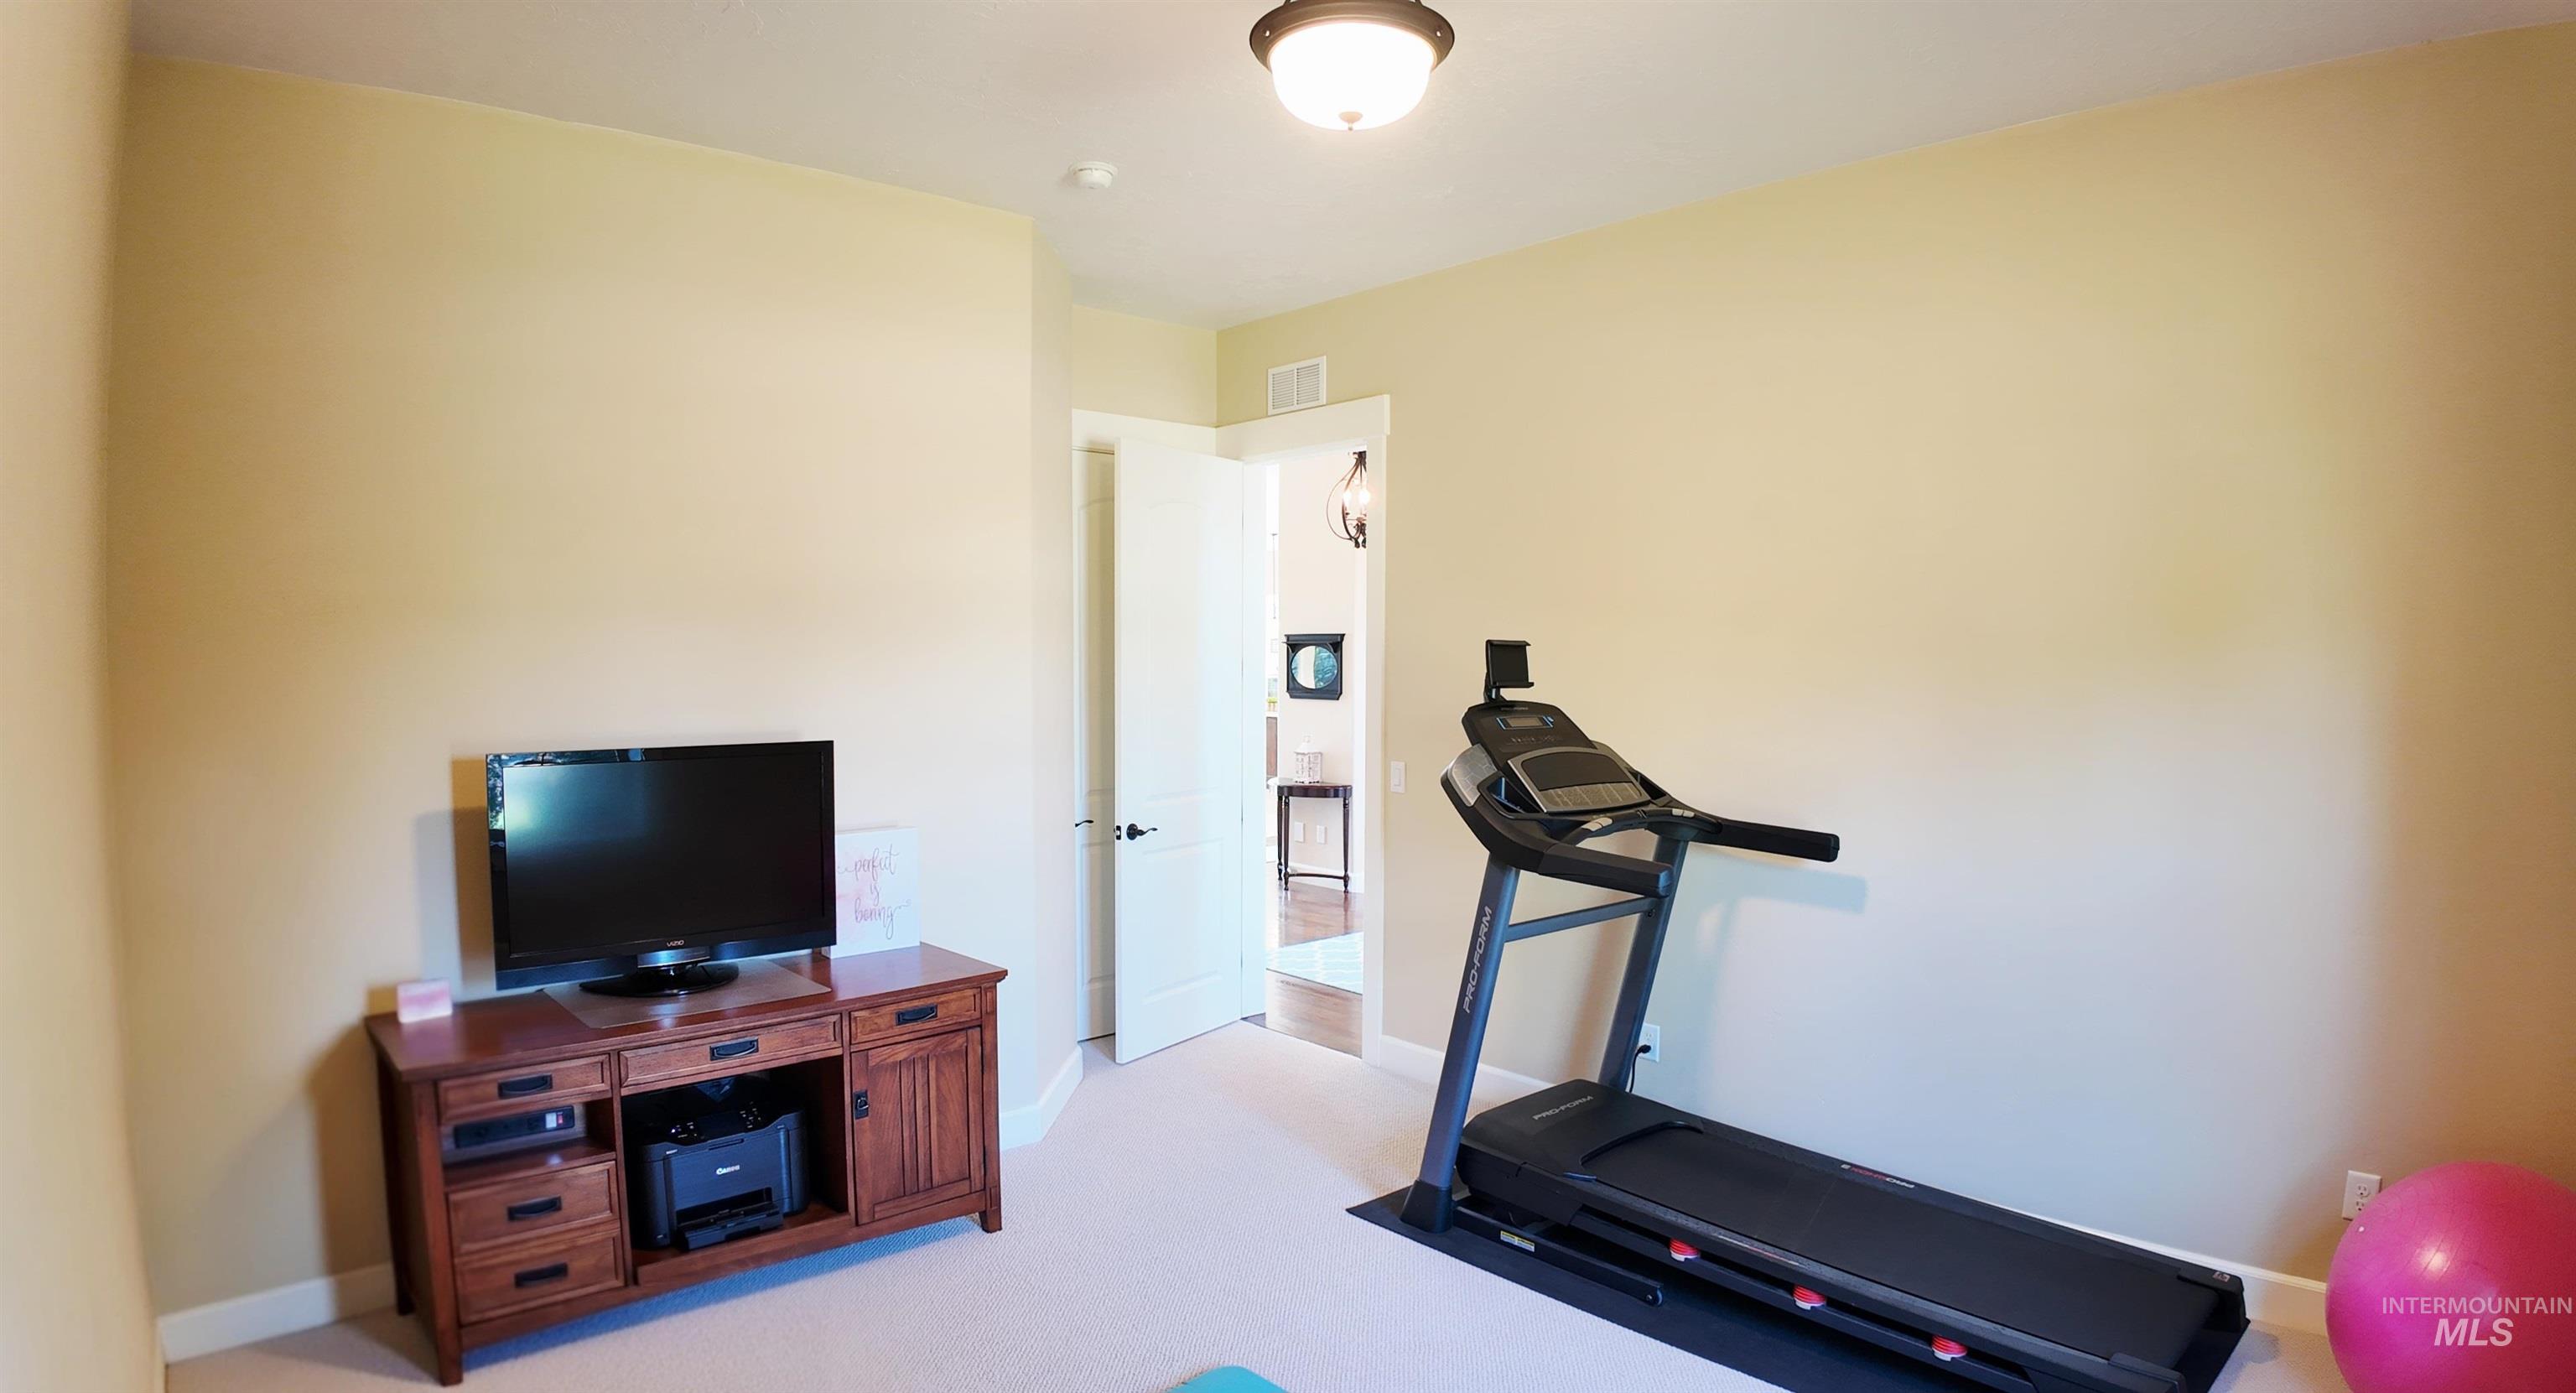
Recessed lighting, neutral wall paint, light-toned carpeting, white trim, and a ceiling-mounted light fixture
-
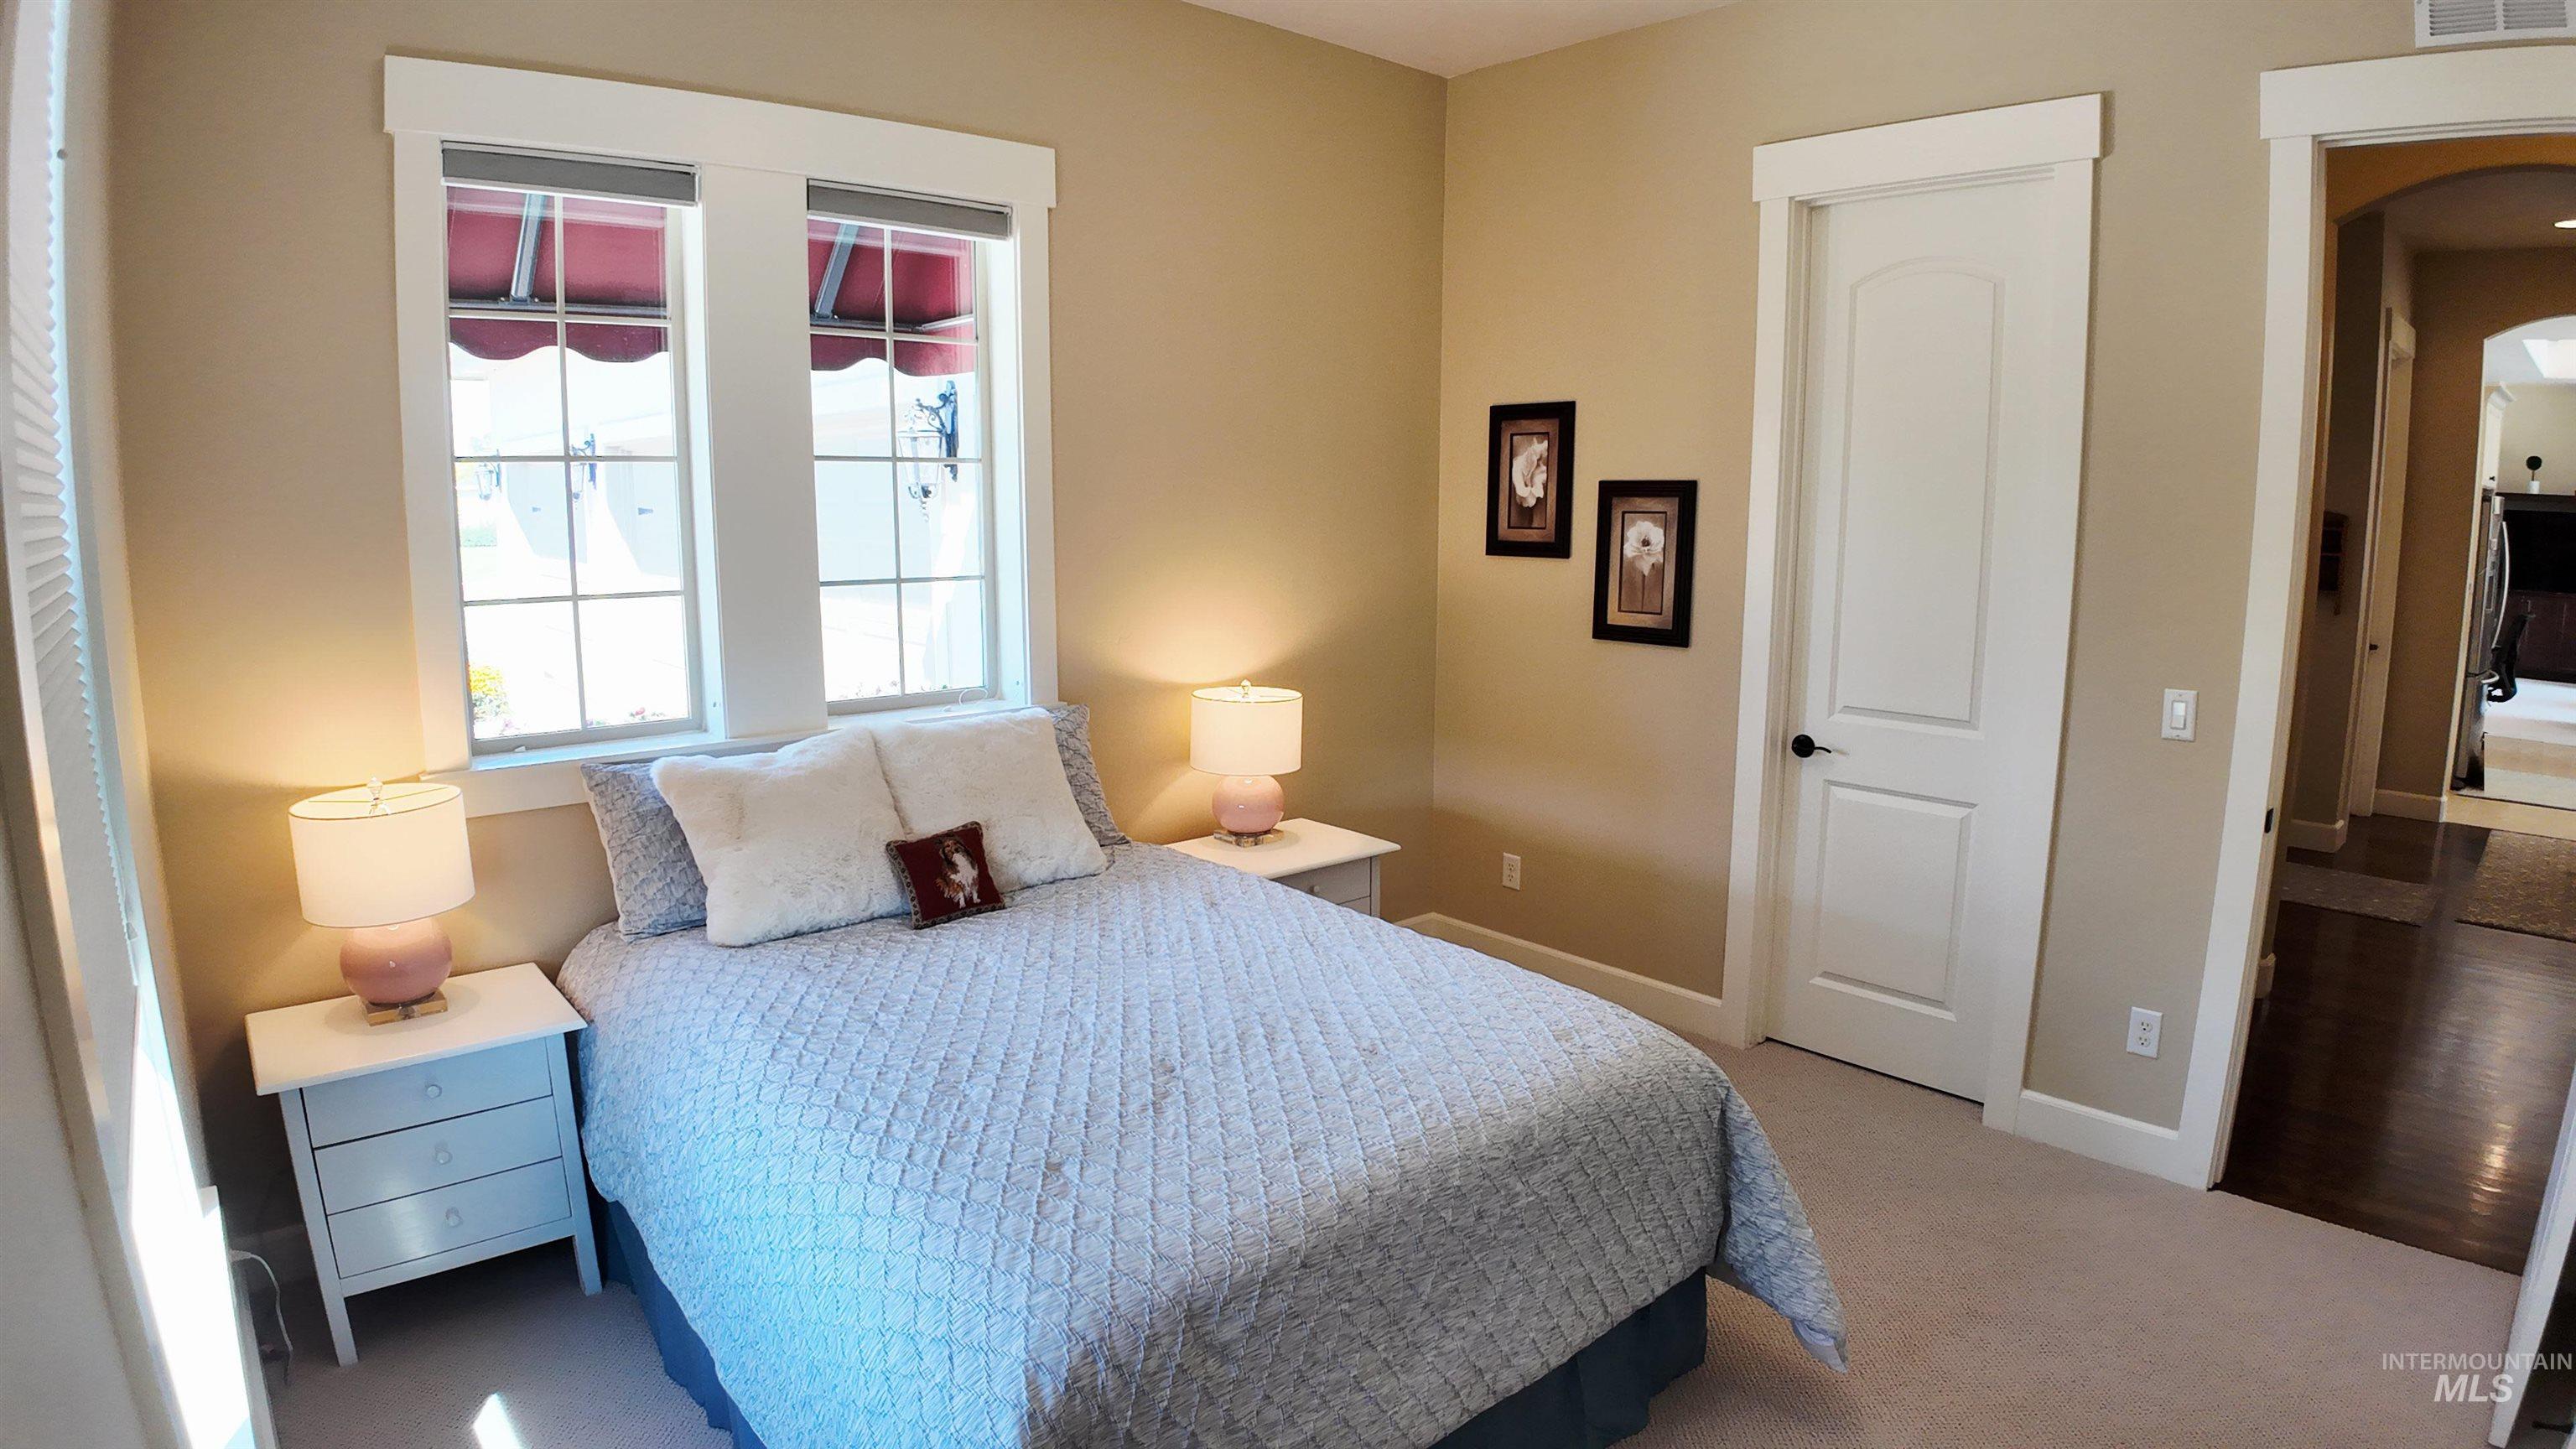
Neutral tone wall finish, white trim, arched interior doorway, light-toned carpet, and a paneled interior door
-
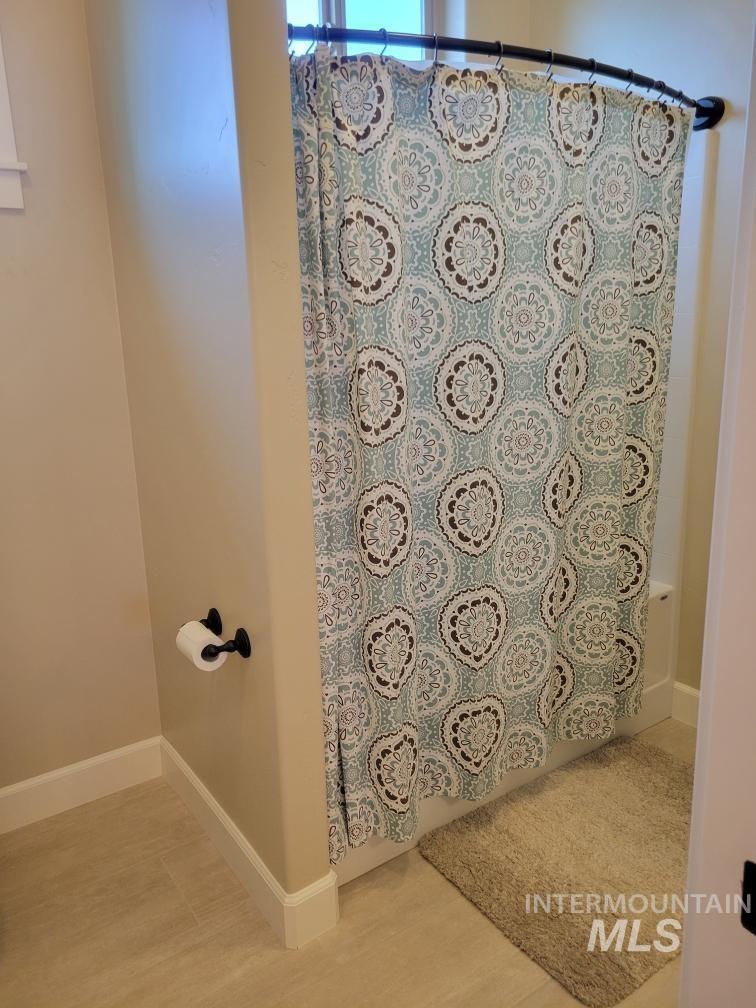
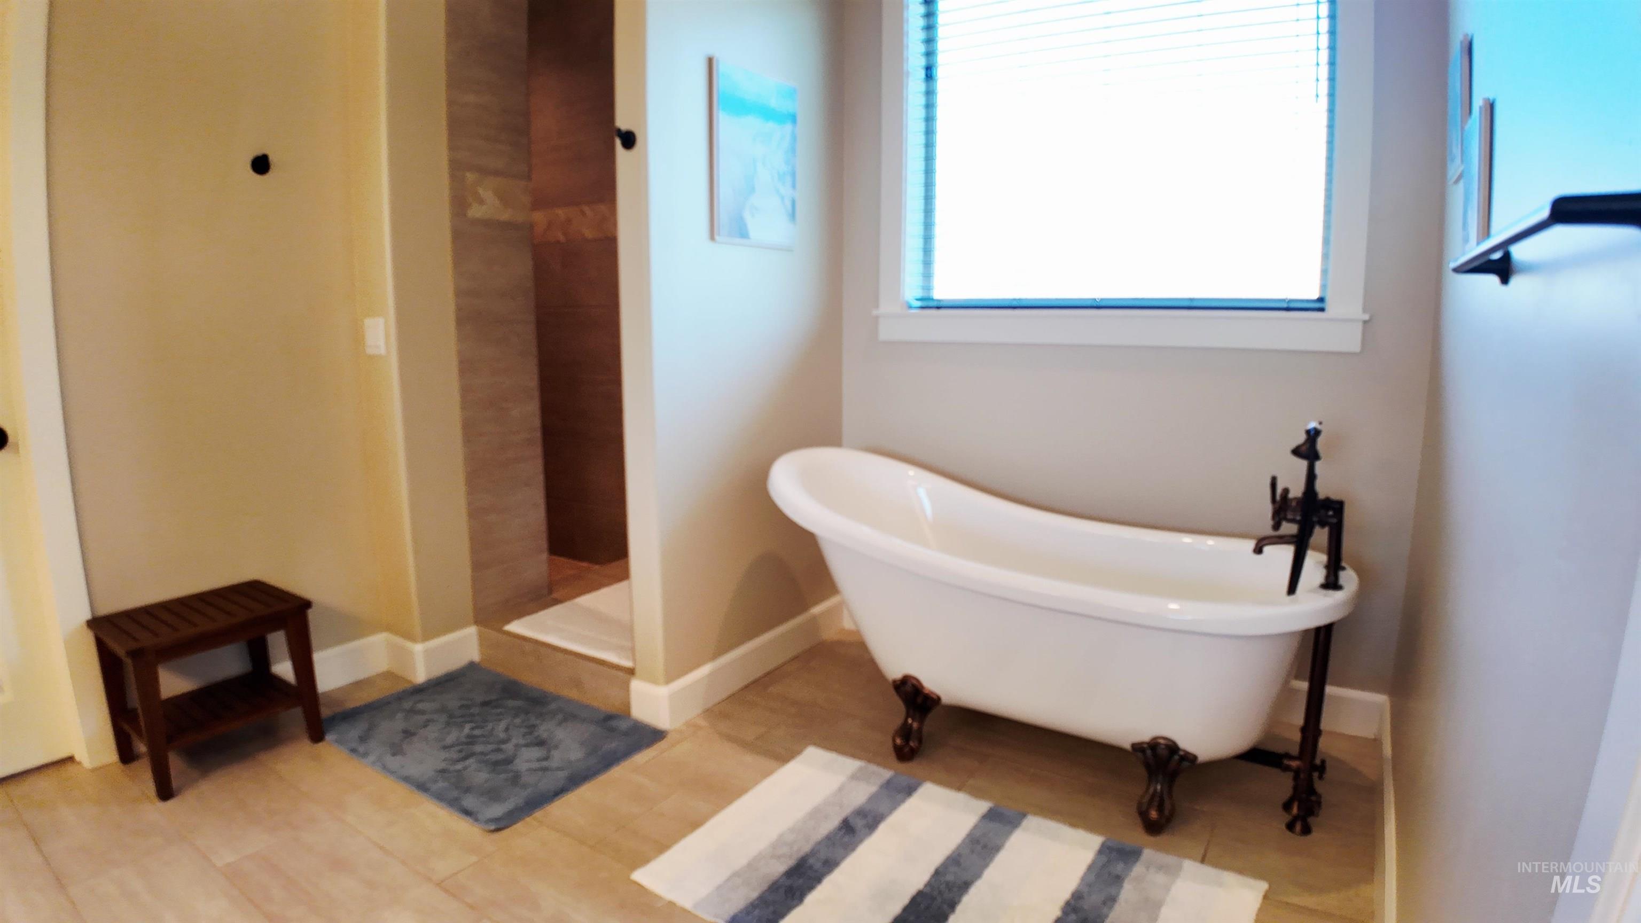
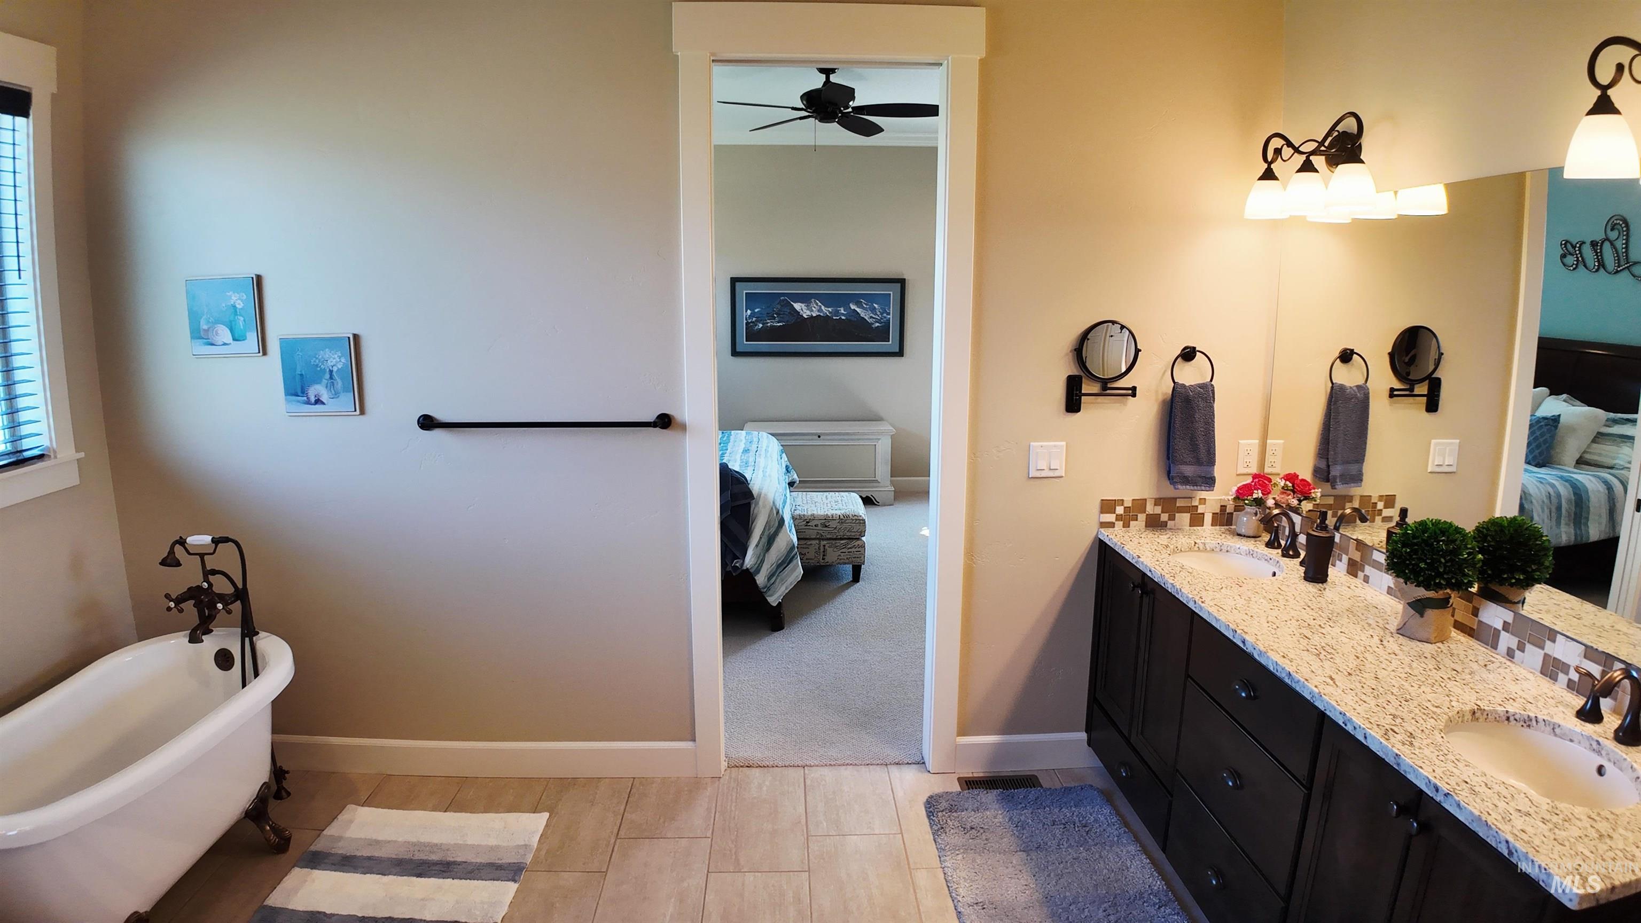
Tiled flooring with white trim, built-in tub with shower, and a window providing natural light
-
-
-
-
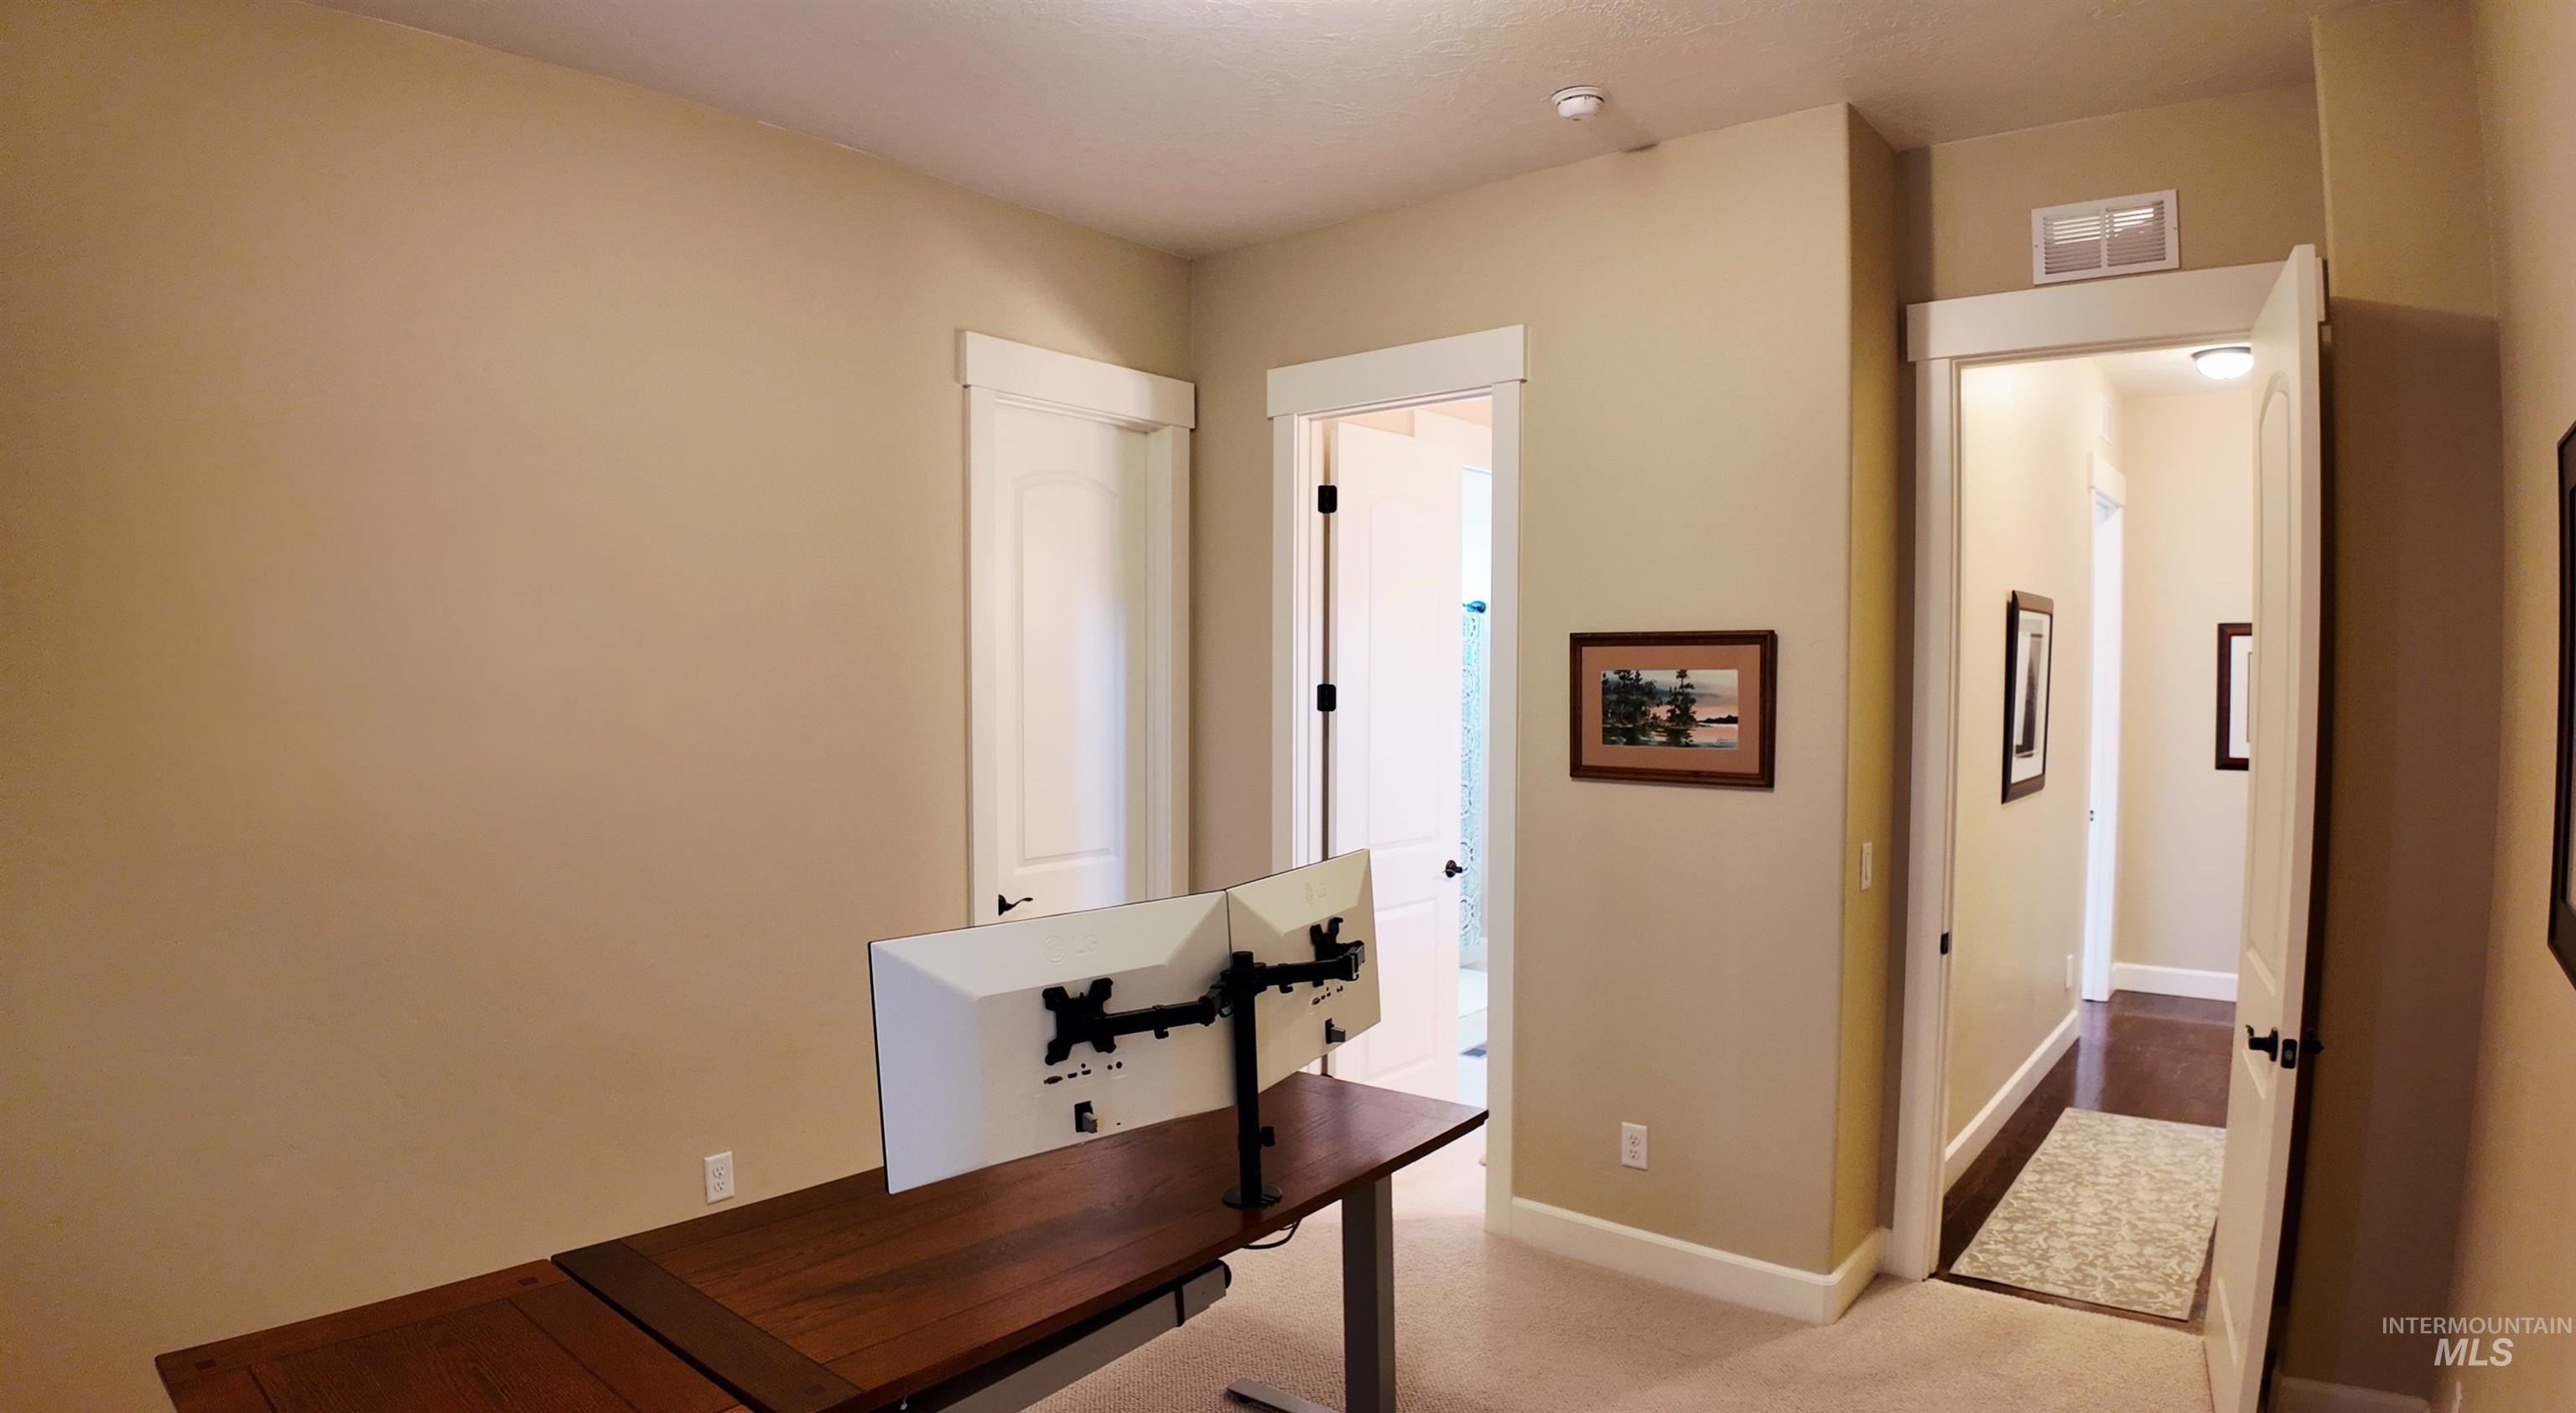
Neutral-toned walls complement white trim and solid core doors
-
-
-
-
-
-
-
-
-
-
-
-
-
-
-
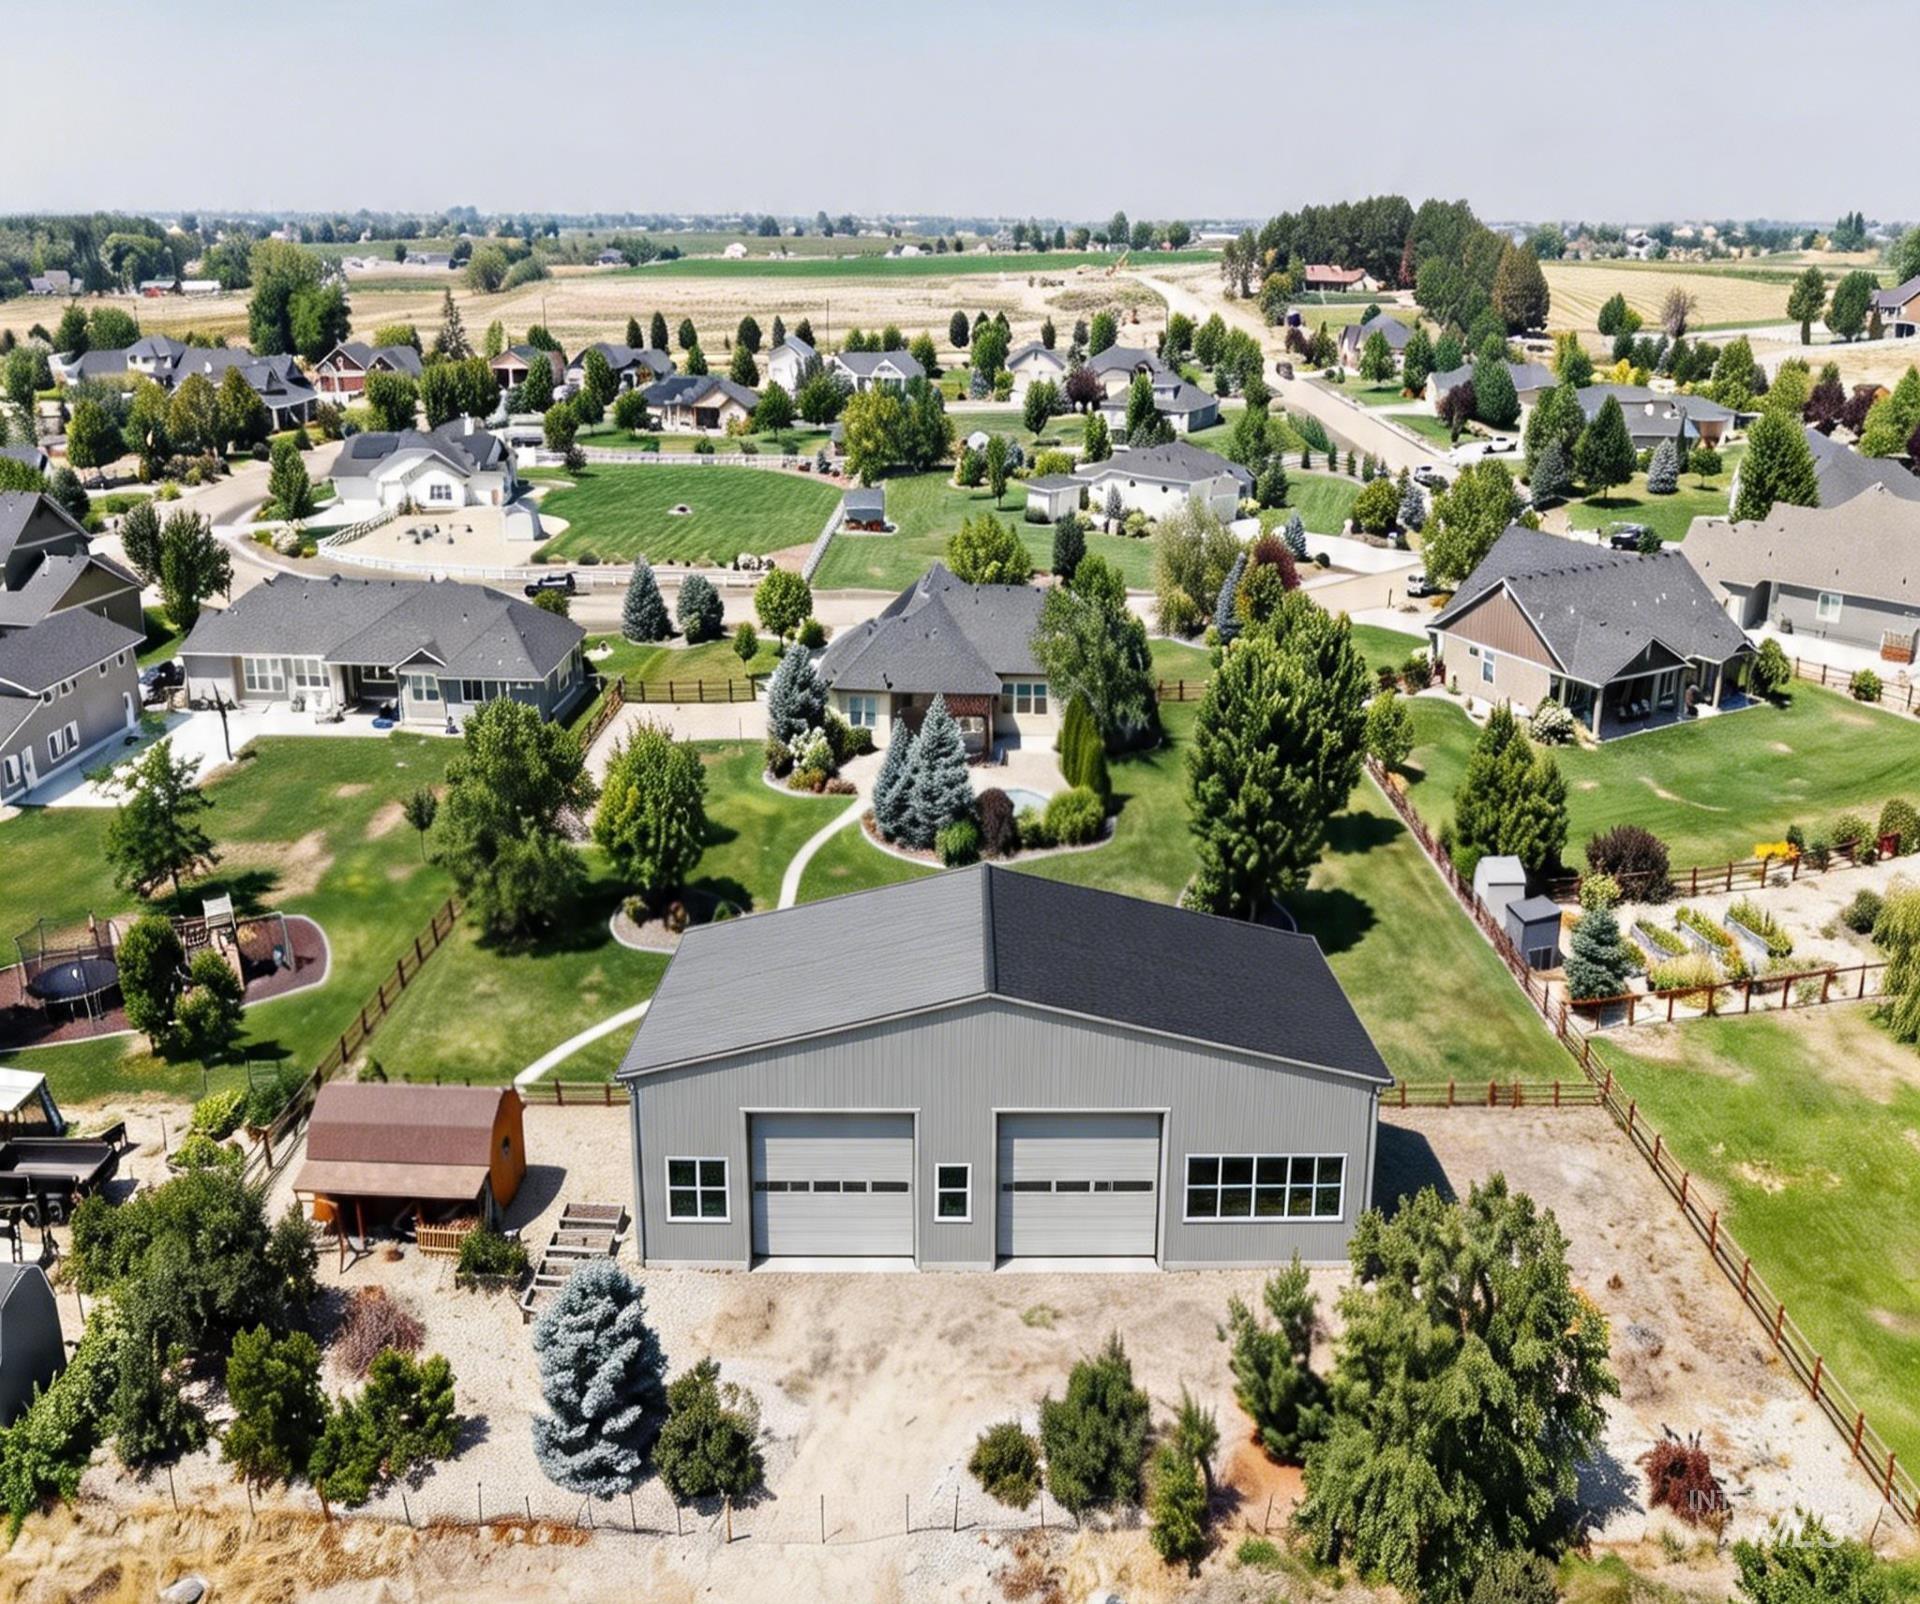
Expansive property featuring a large detached outbuilding with multiple garage doors and windows, a manicured lawn, established landscaping, and a fenced perimeter
-
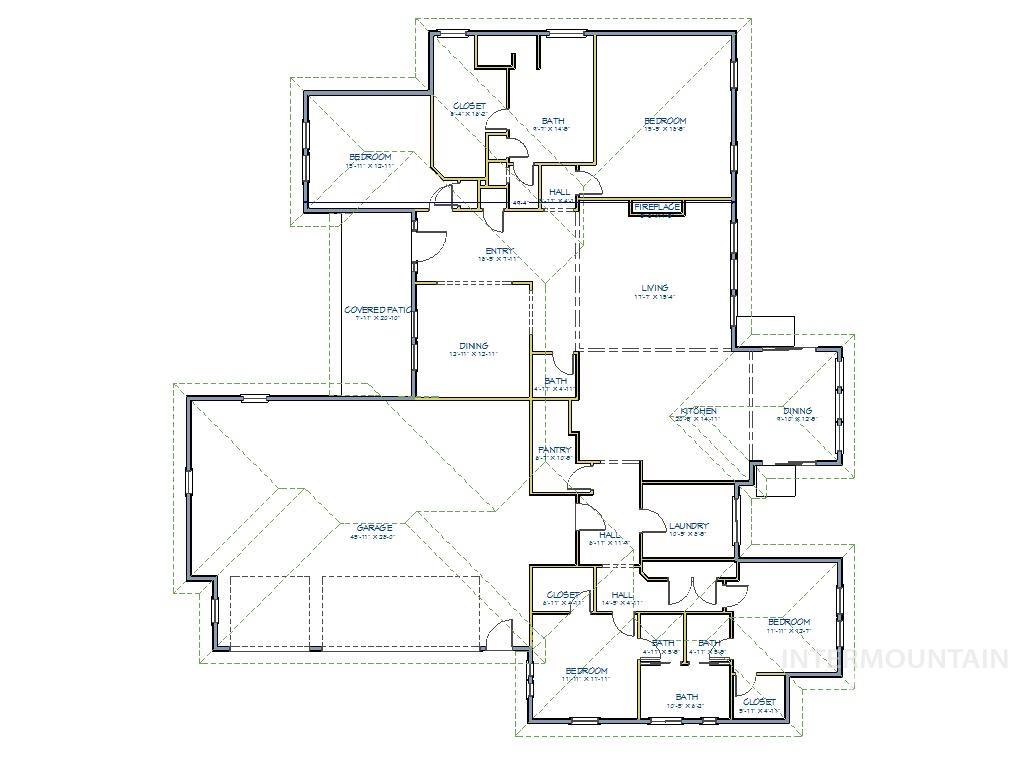
Floor plan
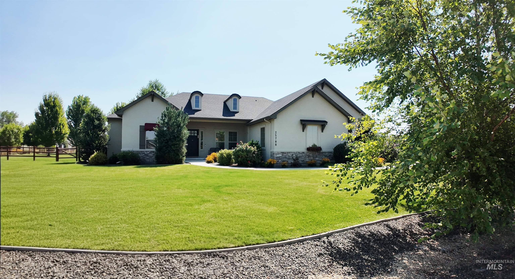
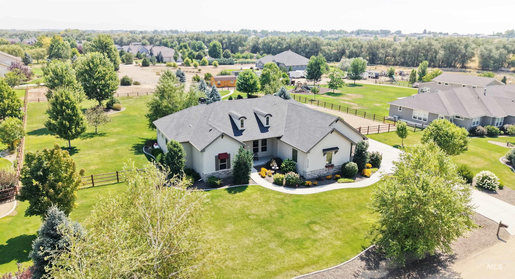
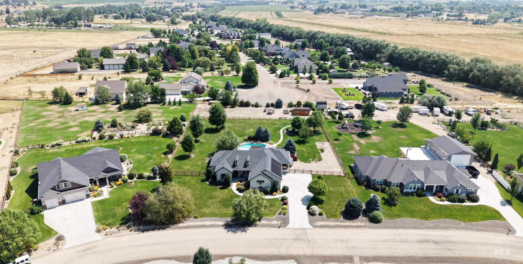
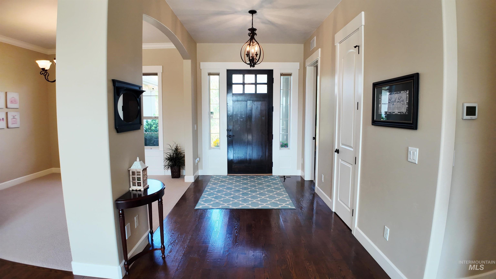
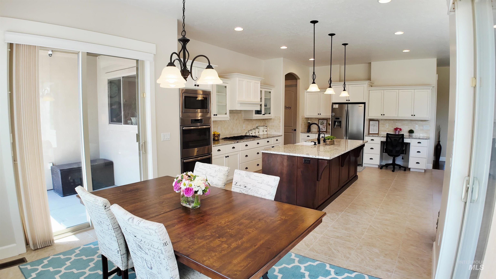
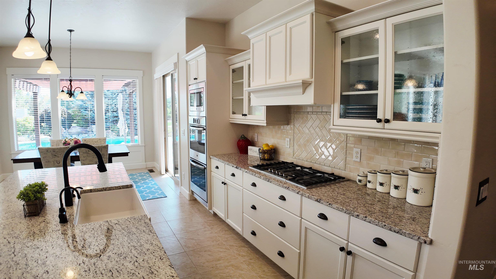
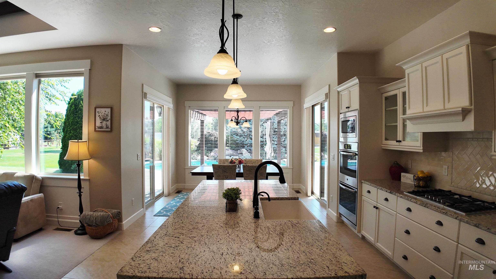
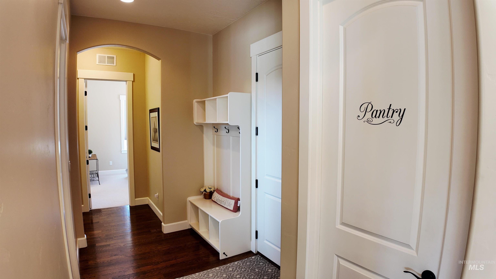
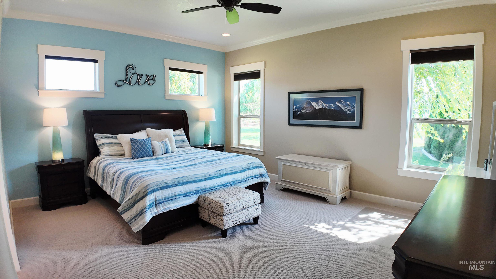
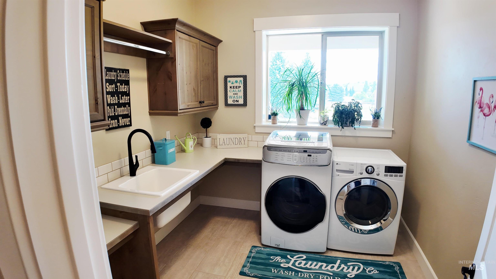
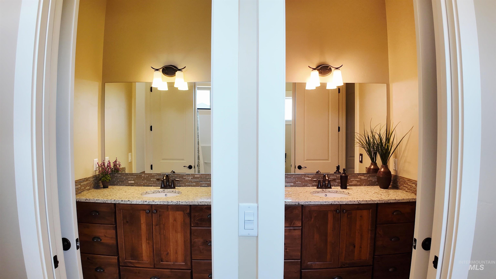
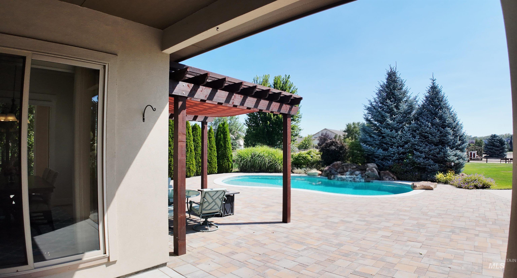
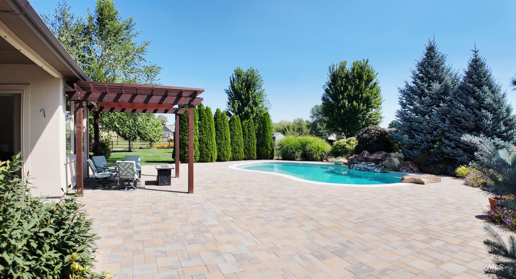
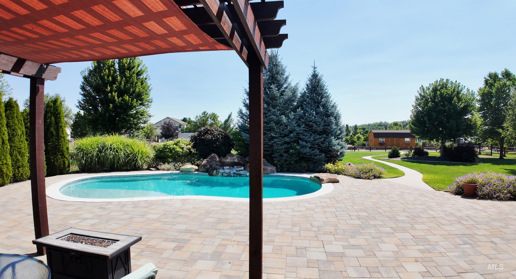
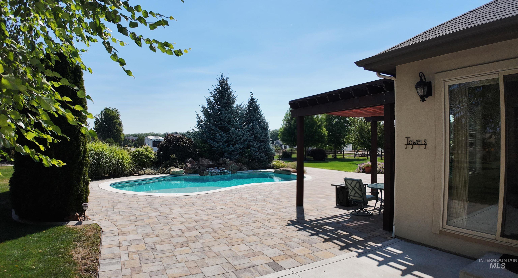
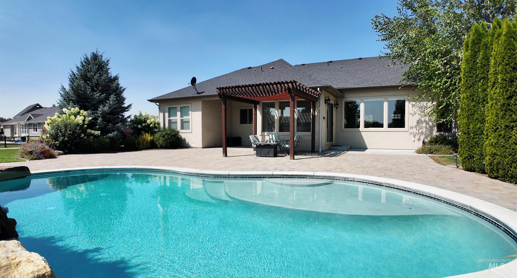
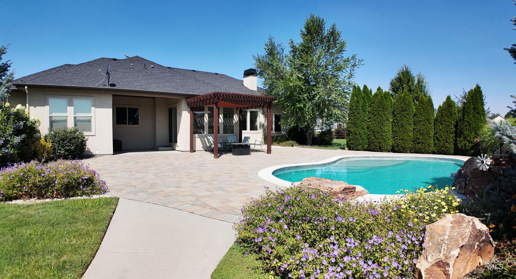
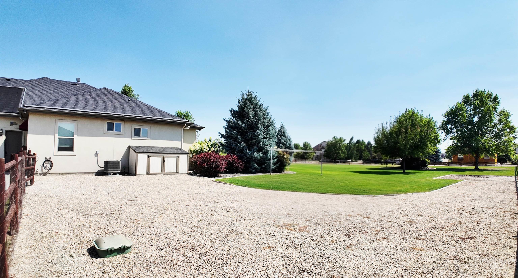
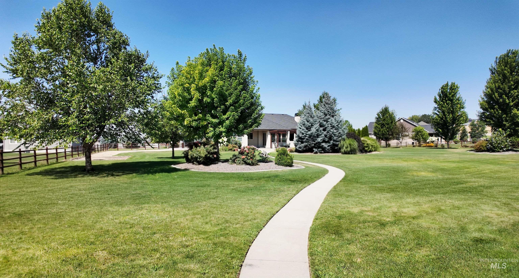
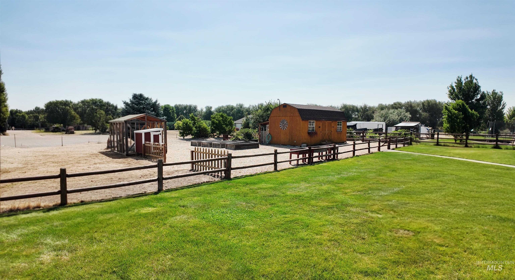
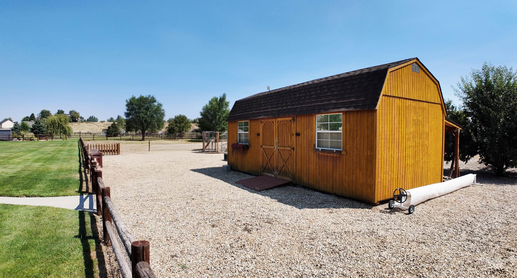
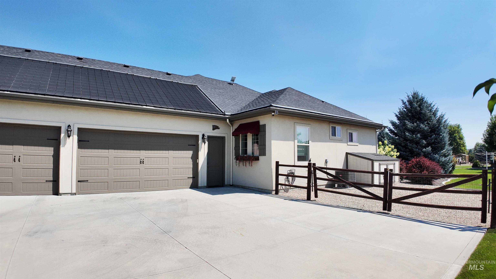
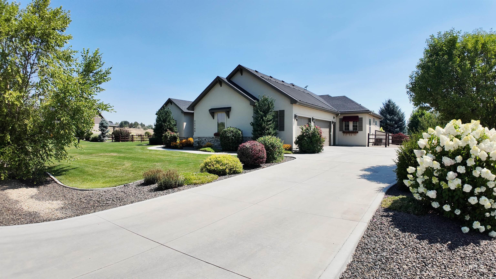
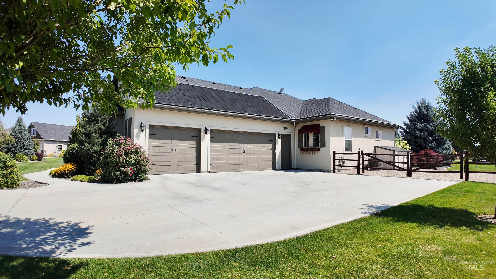
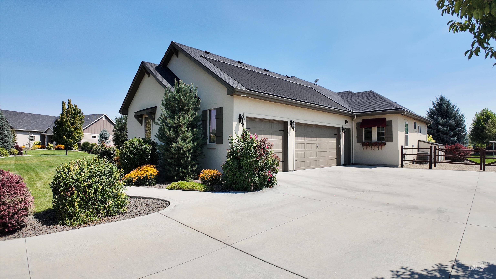
Experience refined country living at 25788 Amble Way in Middleton, where quality craftsmanship meets peaceful acreage living. Situated on 1.48 beautifully landscaped acres with room for your dream shop and/or ADU, this custom single-level home offers 2,890 square feet, 4 bedrooms, 2.5 bathrooms, and a thoughtfully designed floor plan filled with natural light and upscale finishes. Inside, you’ll find soaring ceilings, rich hardwood floors, a spacious formal dining room, a dedicated office, and a gourmet kitchen with granite counters, a large custom pantry, ample workspace, and quality cabinetry. The private primary suite is a true retreat with a spa-inspired bath complete with a charming clawfoot soaking tub. Step outside to your own backyard oasis. The professionally landscaped grounds showcase a stunning in-ground saltwater pool heated by a solar system with propane backup, expansive patio space for entertaining, and room to relax while taking in the peaceful country setting. A powered 12′ x 20′ Old Hickory lofted barn provides excellent storage or workshop potential, while RV parking, an over-sized 3-car garage, and fenced acreage offer versatility for hobbies, animals, or recreational vehicles. Located in the desirable Thoroughbred Ranch community with country CC&Rs that allow large and small animals, this exceptional property delivers the perfect balance of luxury, privacy,
- Heating:
- Forced Air, Electric
- Cooling:
- Central air
- Fireplace:
- One, Insert
- Garage Capacity:
- 3
- Country:
- US
- State:
- ID
- City:
- Middleton
- Zipcode:
- 83644
- Street:
- 25788 Amble Way
- Longitude:
- W117° 24' 41''
- Latitude:
- N43° 44' 41.9''
- Master Bedroom Level:
- Main
- Master Bedroom Size:
- 19x16
- Bedroom 2 Level:
- Main
- Bedroom2 Size:
- 12x12
- Bedroom 3 Level:
- Main
- Bedroom3 Size:
- 13x12
- Bedroom 4 Level:
- Main
- Bedroom4 Size:
- 14x13
- Kitchen Level:
- Main
- Kitchen Size:
- 20x15
- Living Room Level:
- Main
- Living Room Size:
- 18x17
- School District:
- Middleton School District #134
- Elementary School:
- Middleton Heights
- Middle School:
- Middleton Jr
- High School:
- Middleton
- Status:
- New
- Type:
- Single Family w/ Acreage
- Level:
- Single
- Tax Year:
- 2025
- Taxes:
- $3,142
- Potential Short Sale:
- No
- Age:
- 11 - 20 Years
- Auction:
- No
- Flood Ins Required:
- No
- HUD Owned:
- No
- In Foreclosure:
- No
- Land Size:
- 1 - 4.99 AC
- Home Owner Exempt:
- Yes
- HOA Frequency:
- Annual
- HOA Fees:
- $650
- Inc Kitchen Features:
- Pantry, Island, Oven/range built-in
- Lot Features:
- Garden space, View, Rv Parking
- Water:
- Individual well
- Land Use:
- Single
- Sprinkler System:
- Full,Pressurized Irrigation
Residential For Sale
25788 Amble Way, Middleton, Idaho 83644
- Property Type :
- Residential
- Listing Type :
- For Sale
- Listing ID :
- 98998025
- Price :
- $1,300,000
- Bedrooms :
- 4
- Bathrooms :
- 2.5
- Apx SqFt :
- 2,890 SqFt
- Year Built :
- 2015
- Lot Area :
- 1.48 SqFt
- Subdivision :
- Thoroughbred Ranch
- Builder Name :
- Tradition Custom Homes
- Update Date :
- 08/20/2026 16:26:48
- Status :
- Active

- JoeAnne Santy-Greene
- (208) 947-4609
- (208) 283-6313
- (208) 287-8500
-


