

-
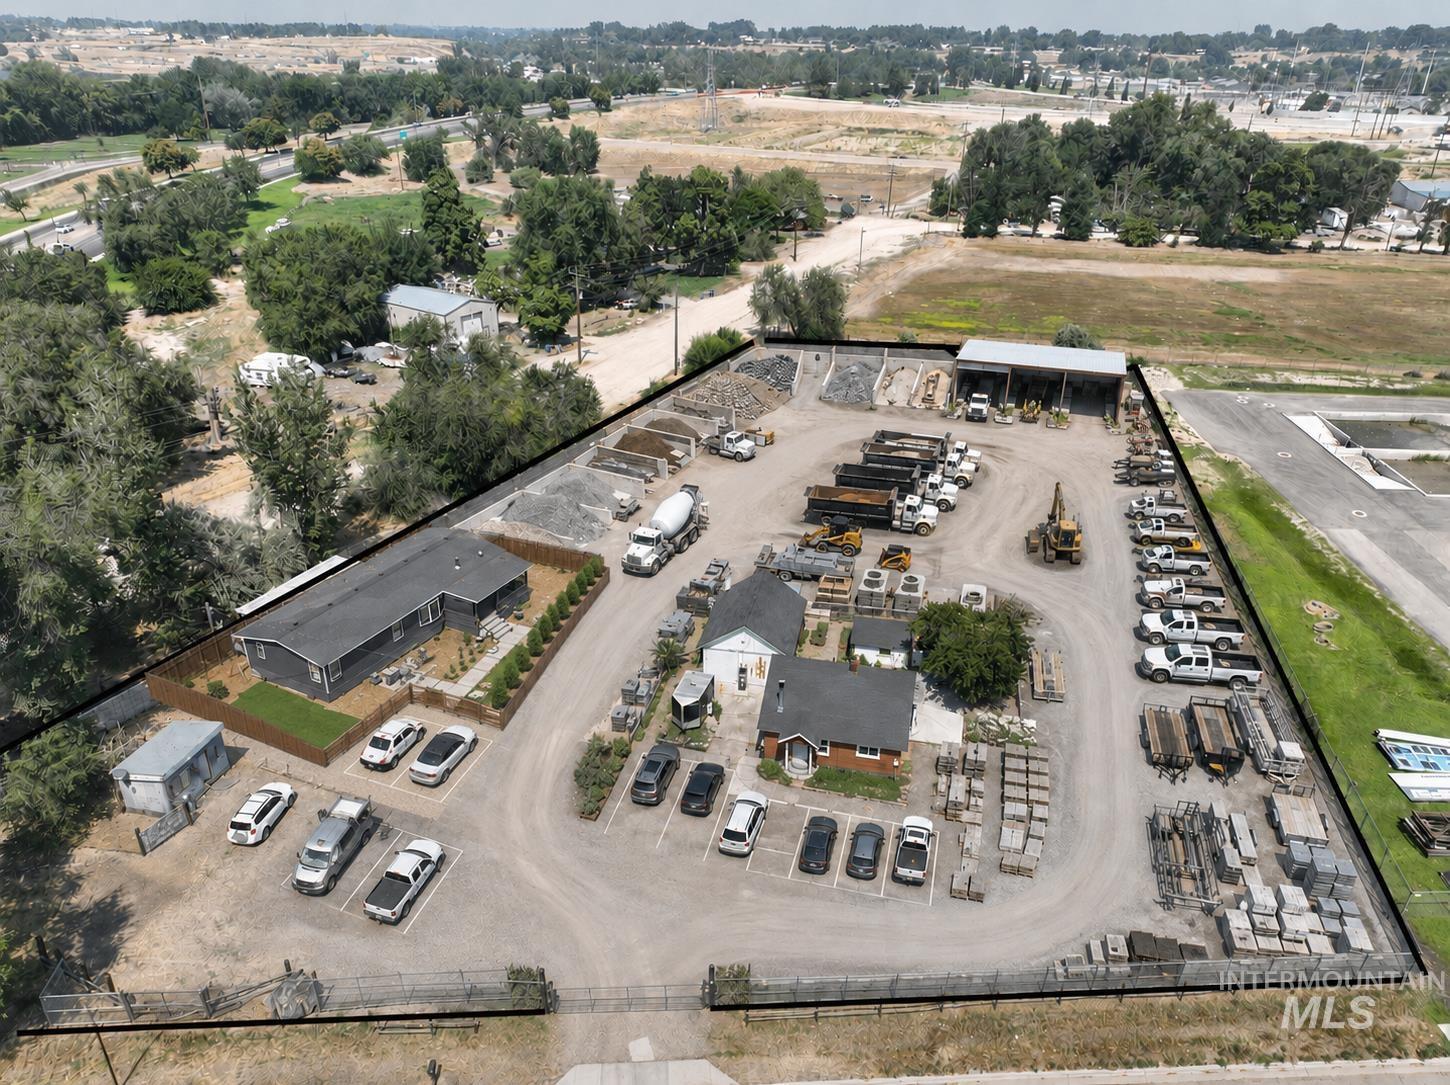
Expansive property featuring a paved parking area, multiple structures, and a secure perimeter fence
-
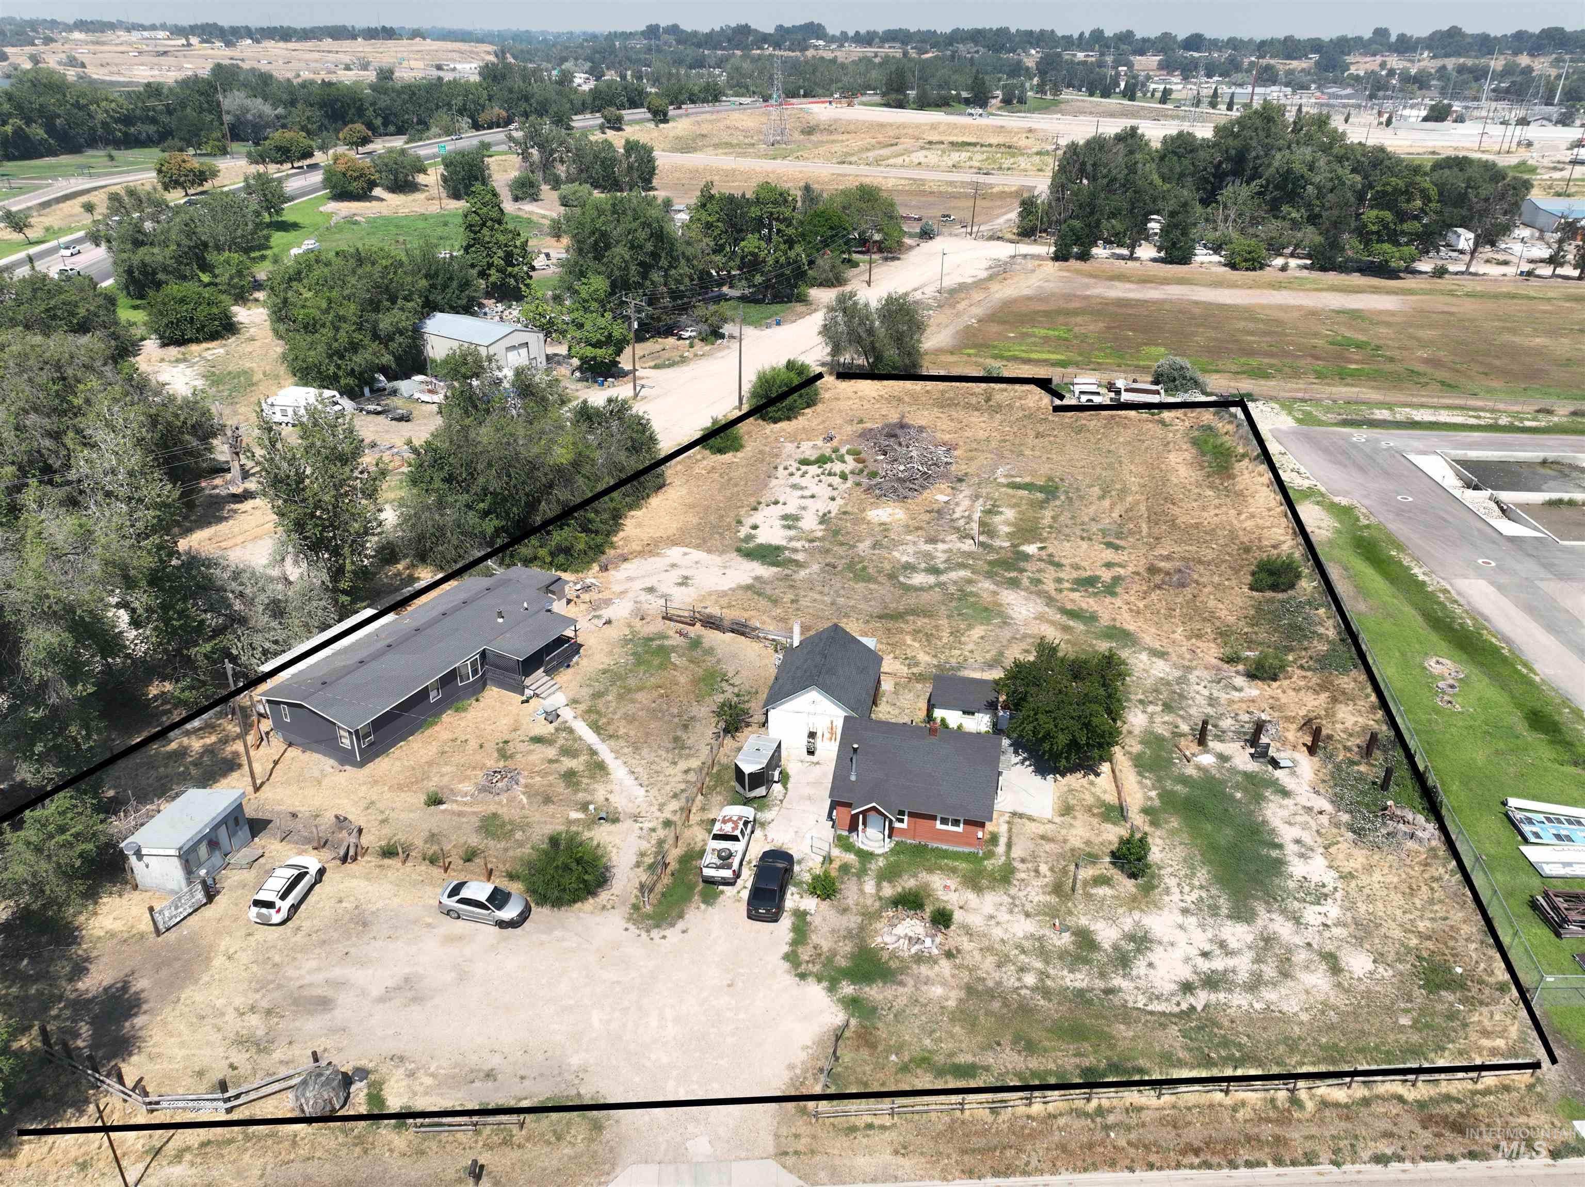
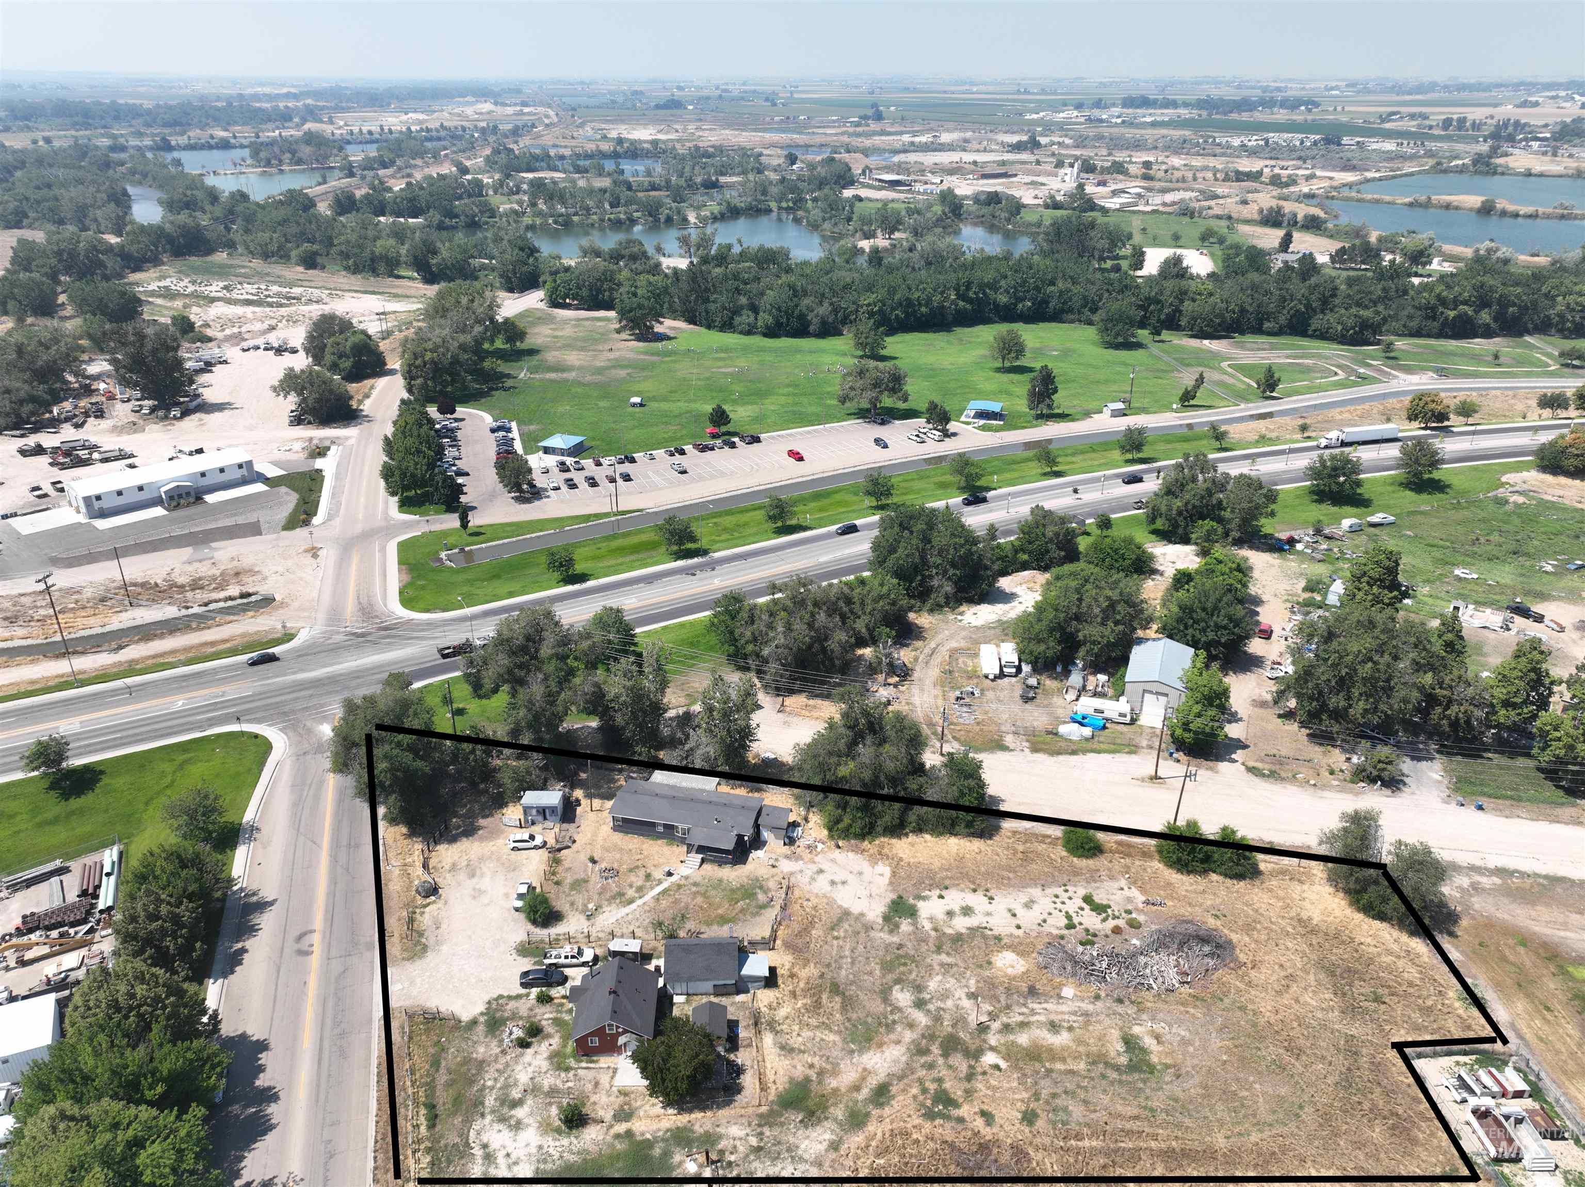
Expansive lot with multiple structures, including two residential buildings and an outbuilding
-
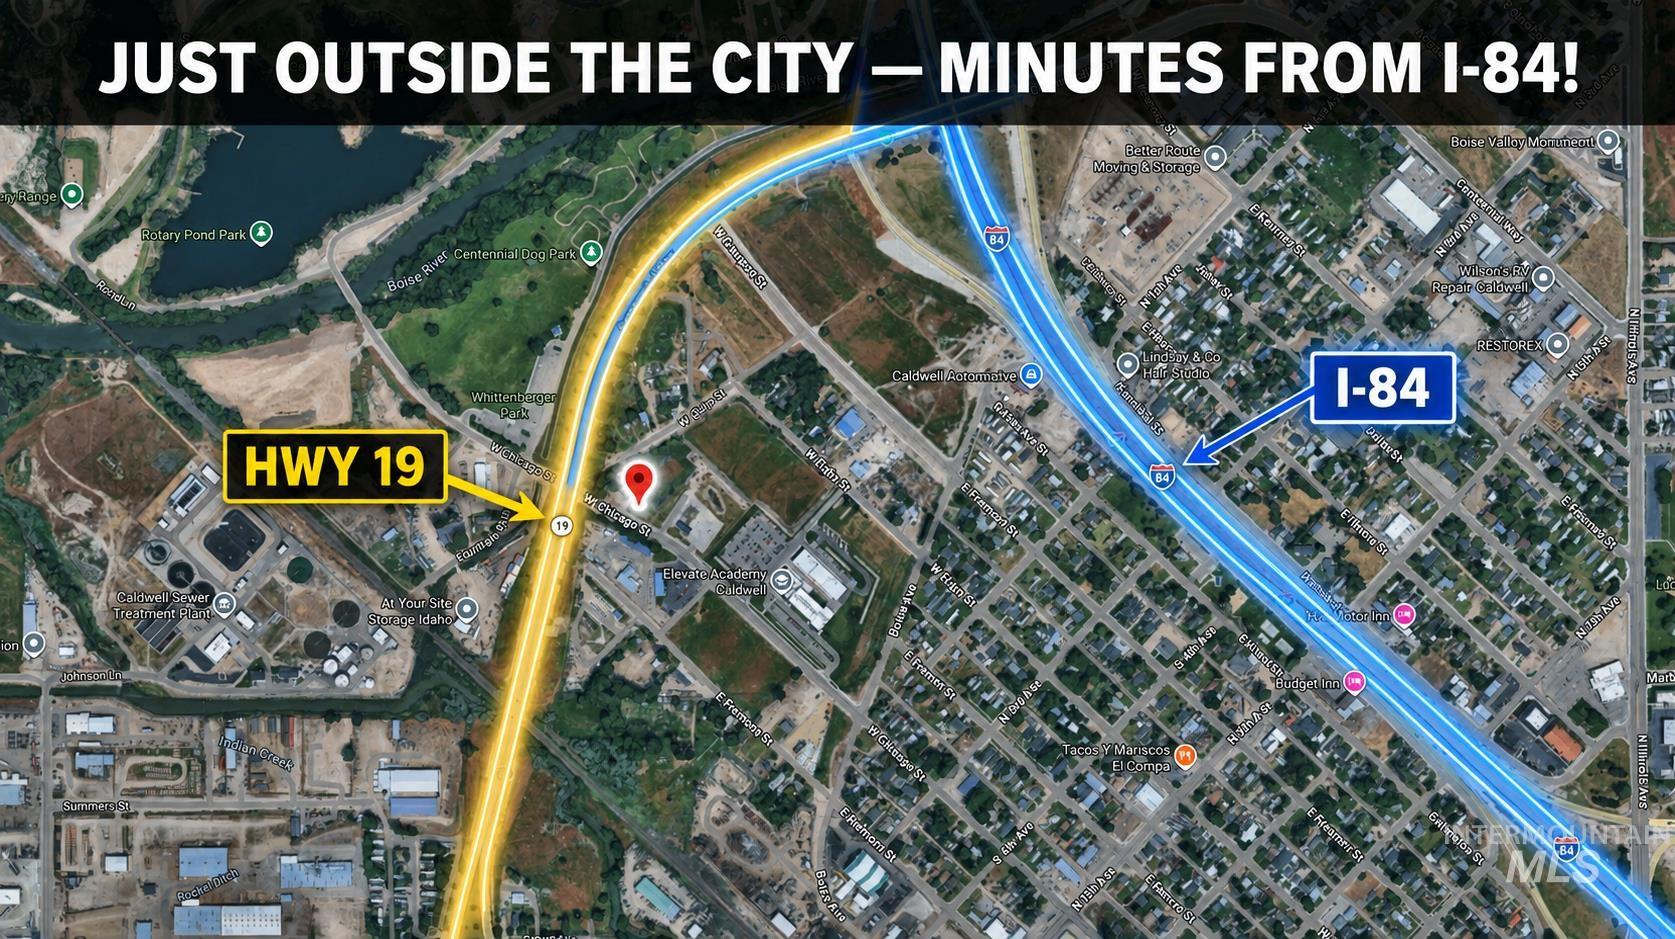
Marketing Material. Showing the property's proximity to Highway 19 and I-84
-
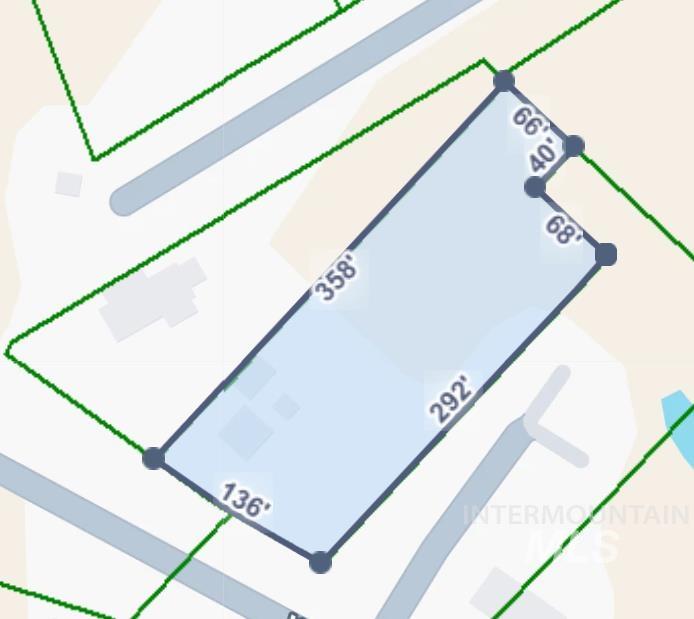
Property Survey. Displaying the perimeter and dimensions of the property
-
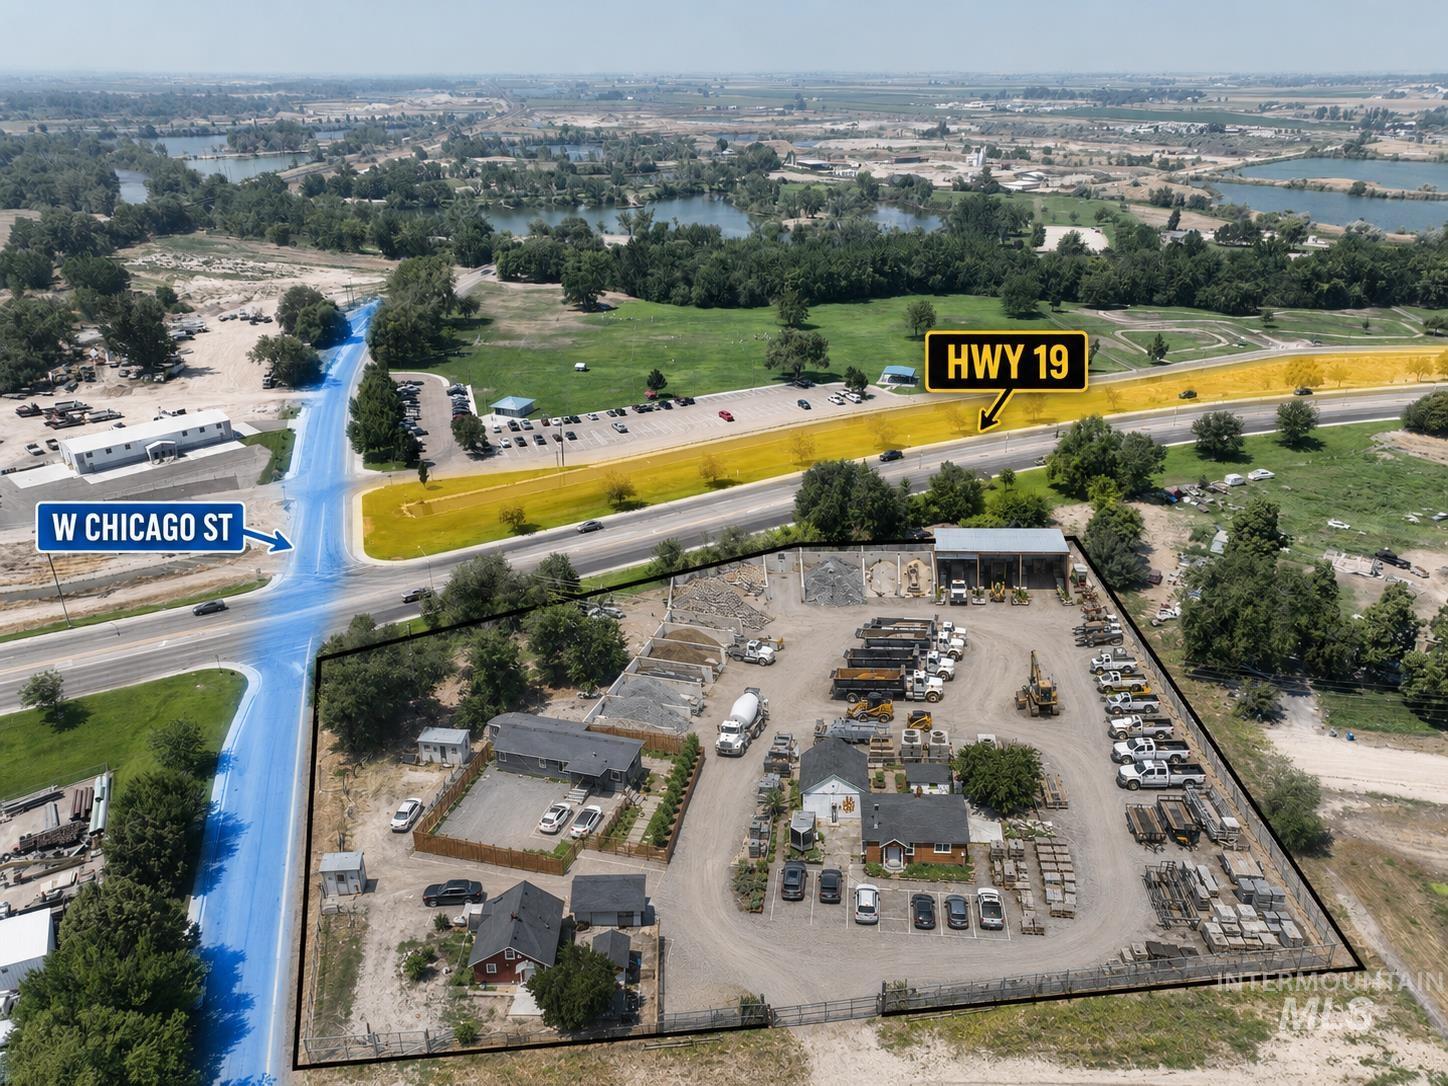
Property location with direct access to W Chicago Street and proximity to Highway 19
-
Additional content
-
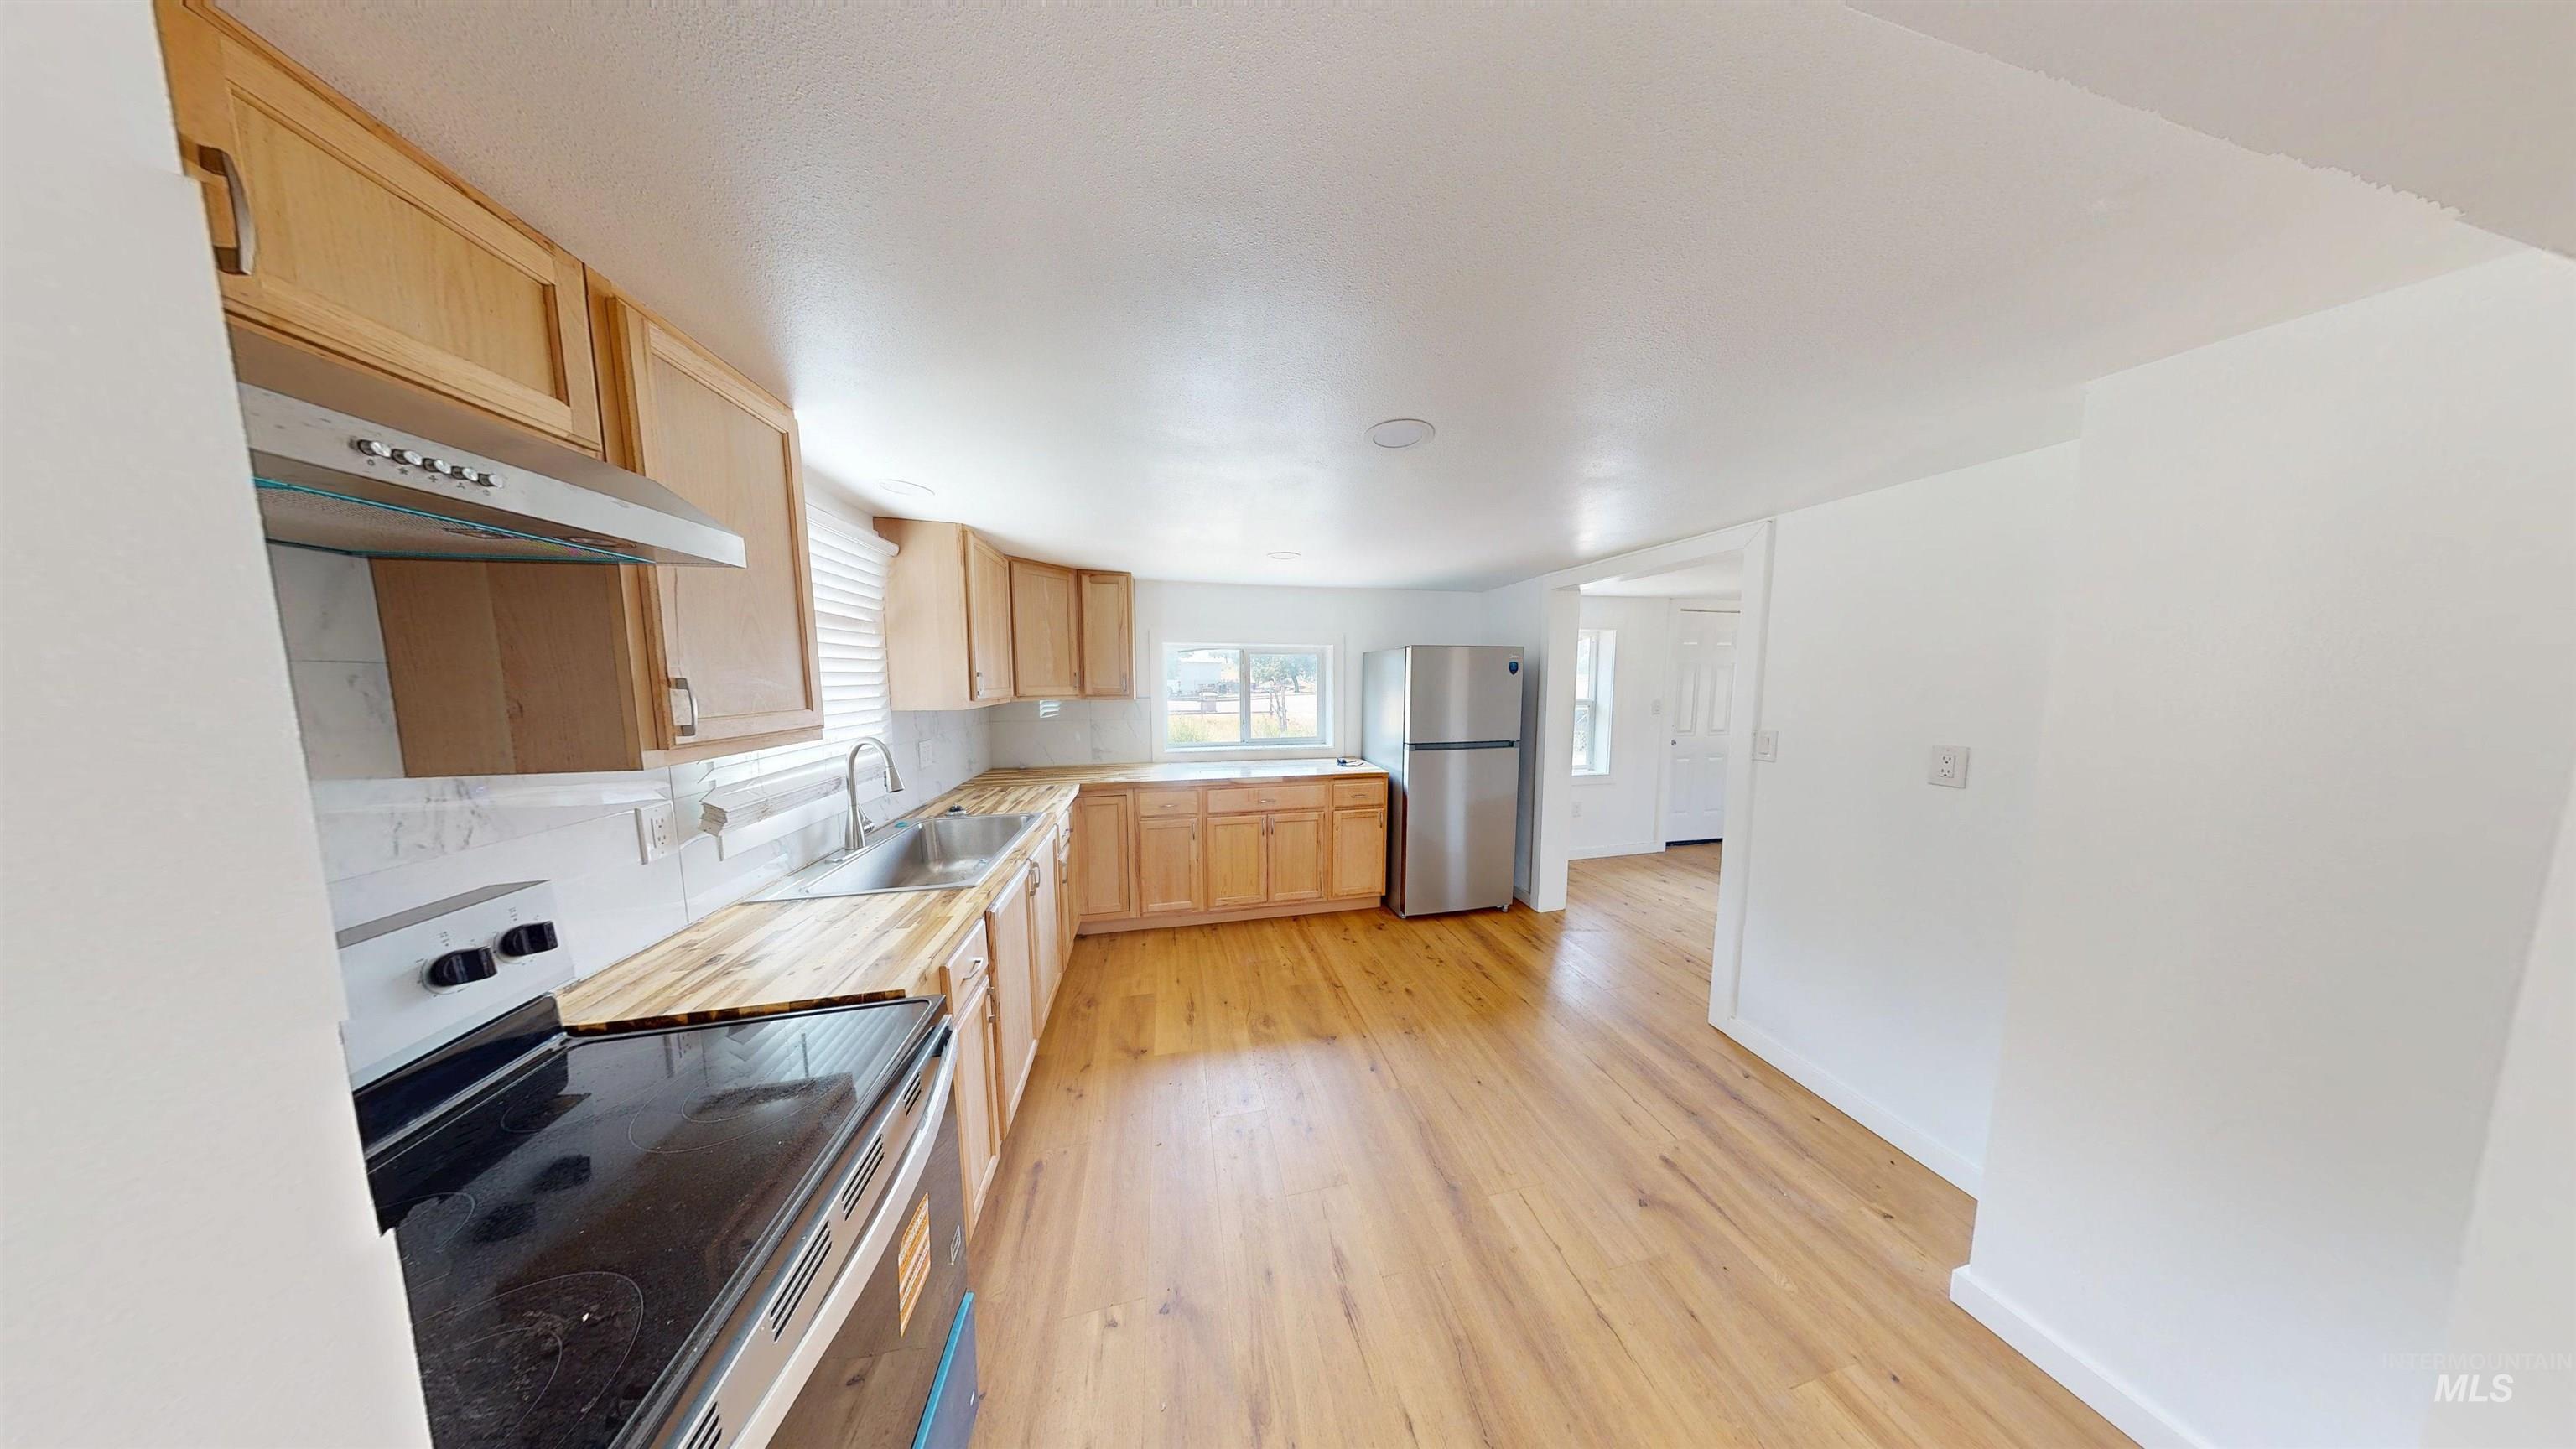
Kitchen featuring light wood cabinetry, butcher block style countertops, a stainless steel refrigerator, and wood-finish flooring
-
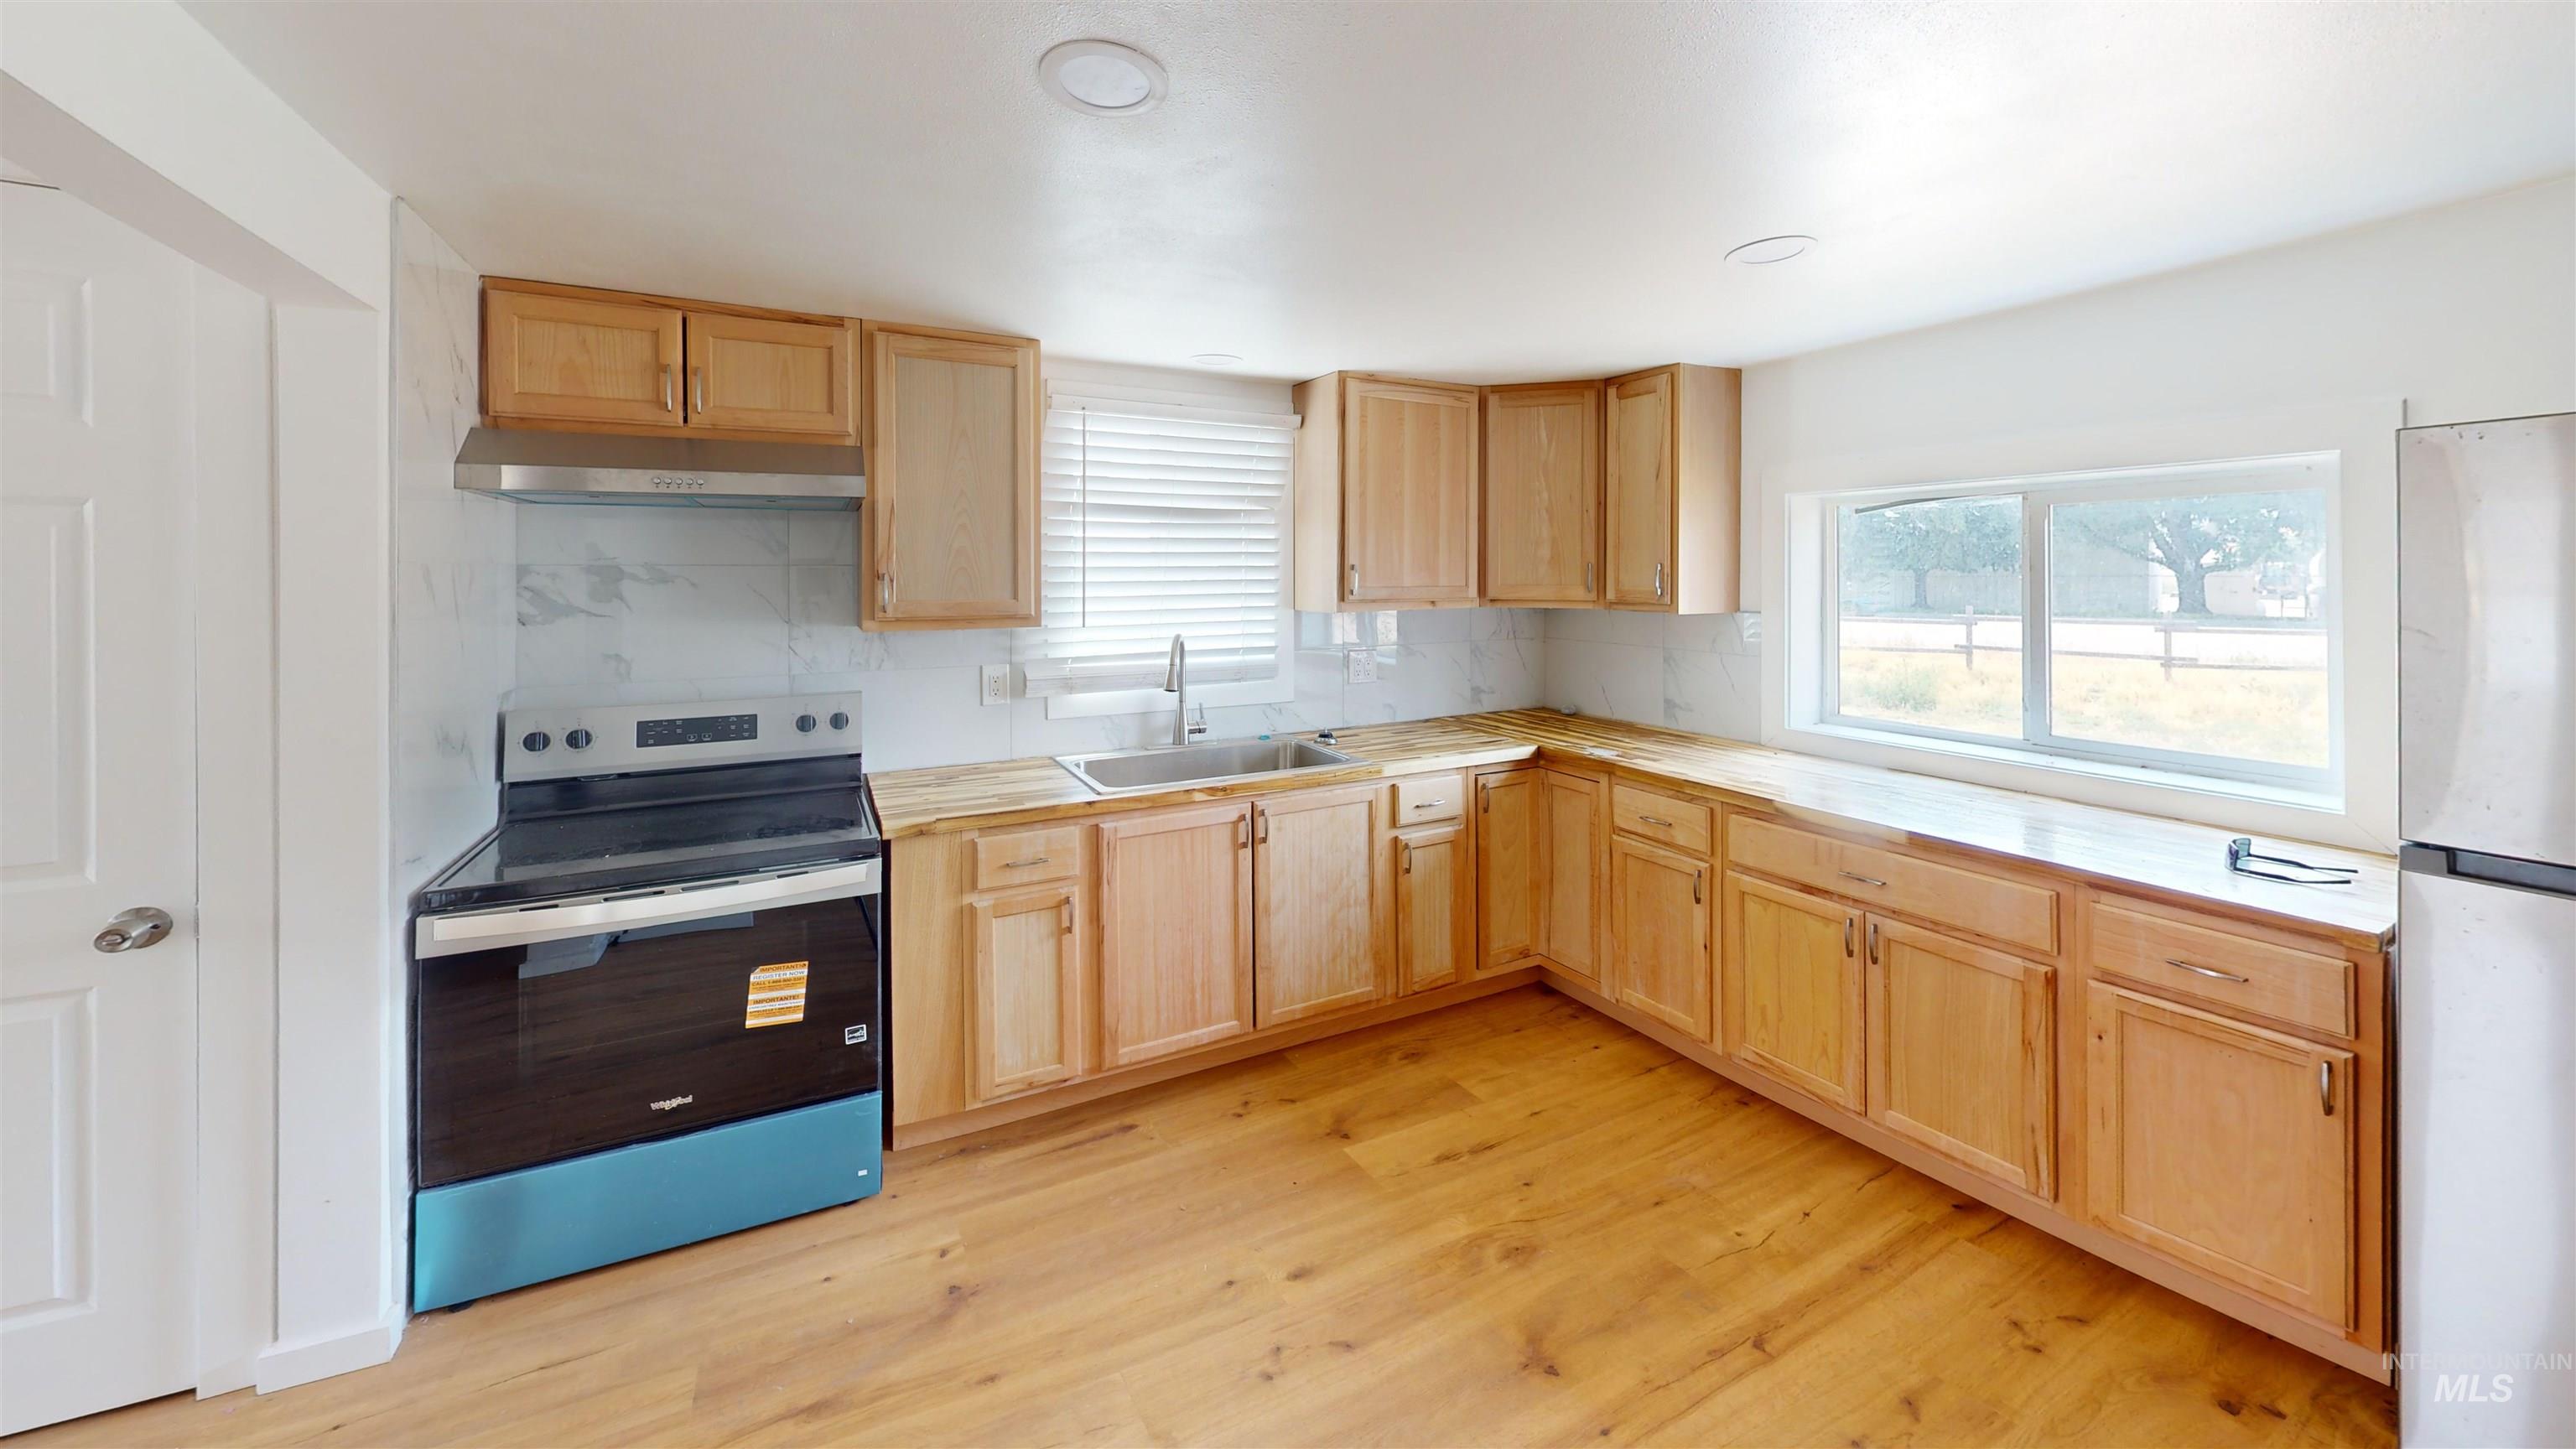
Kitchen featuring wood-finish flooring, natural wood cabinetry, light-toned countertops, a stainless steel sink, and a modern range with an overhead vent
-
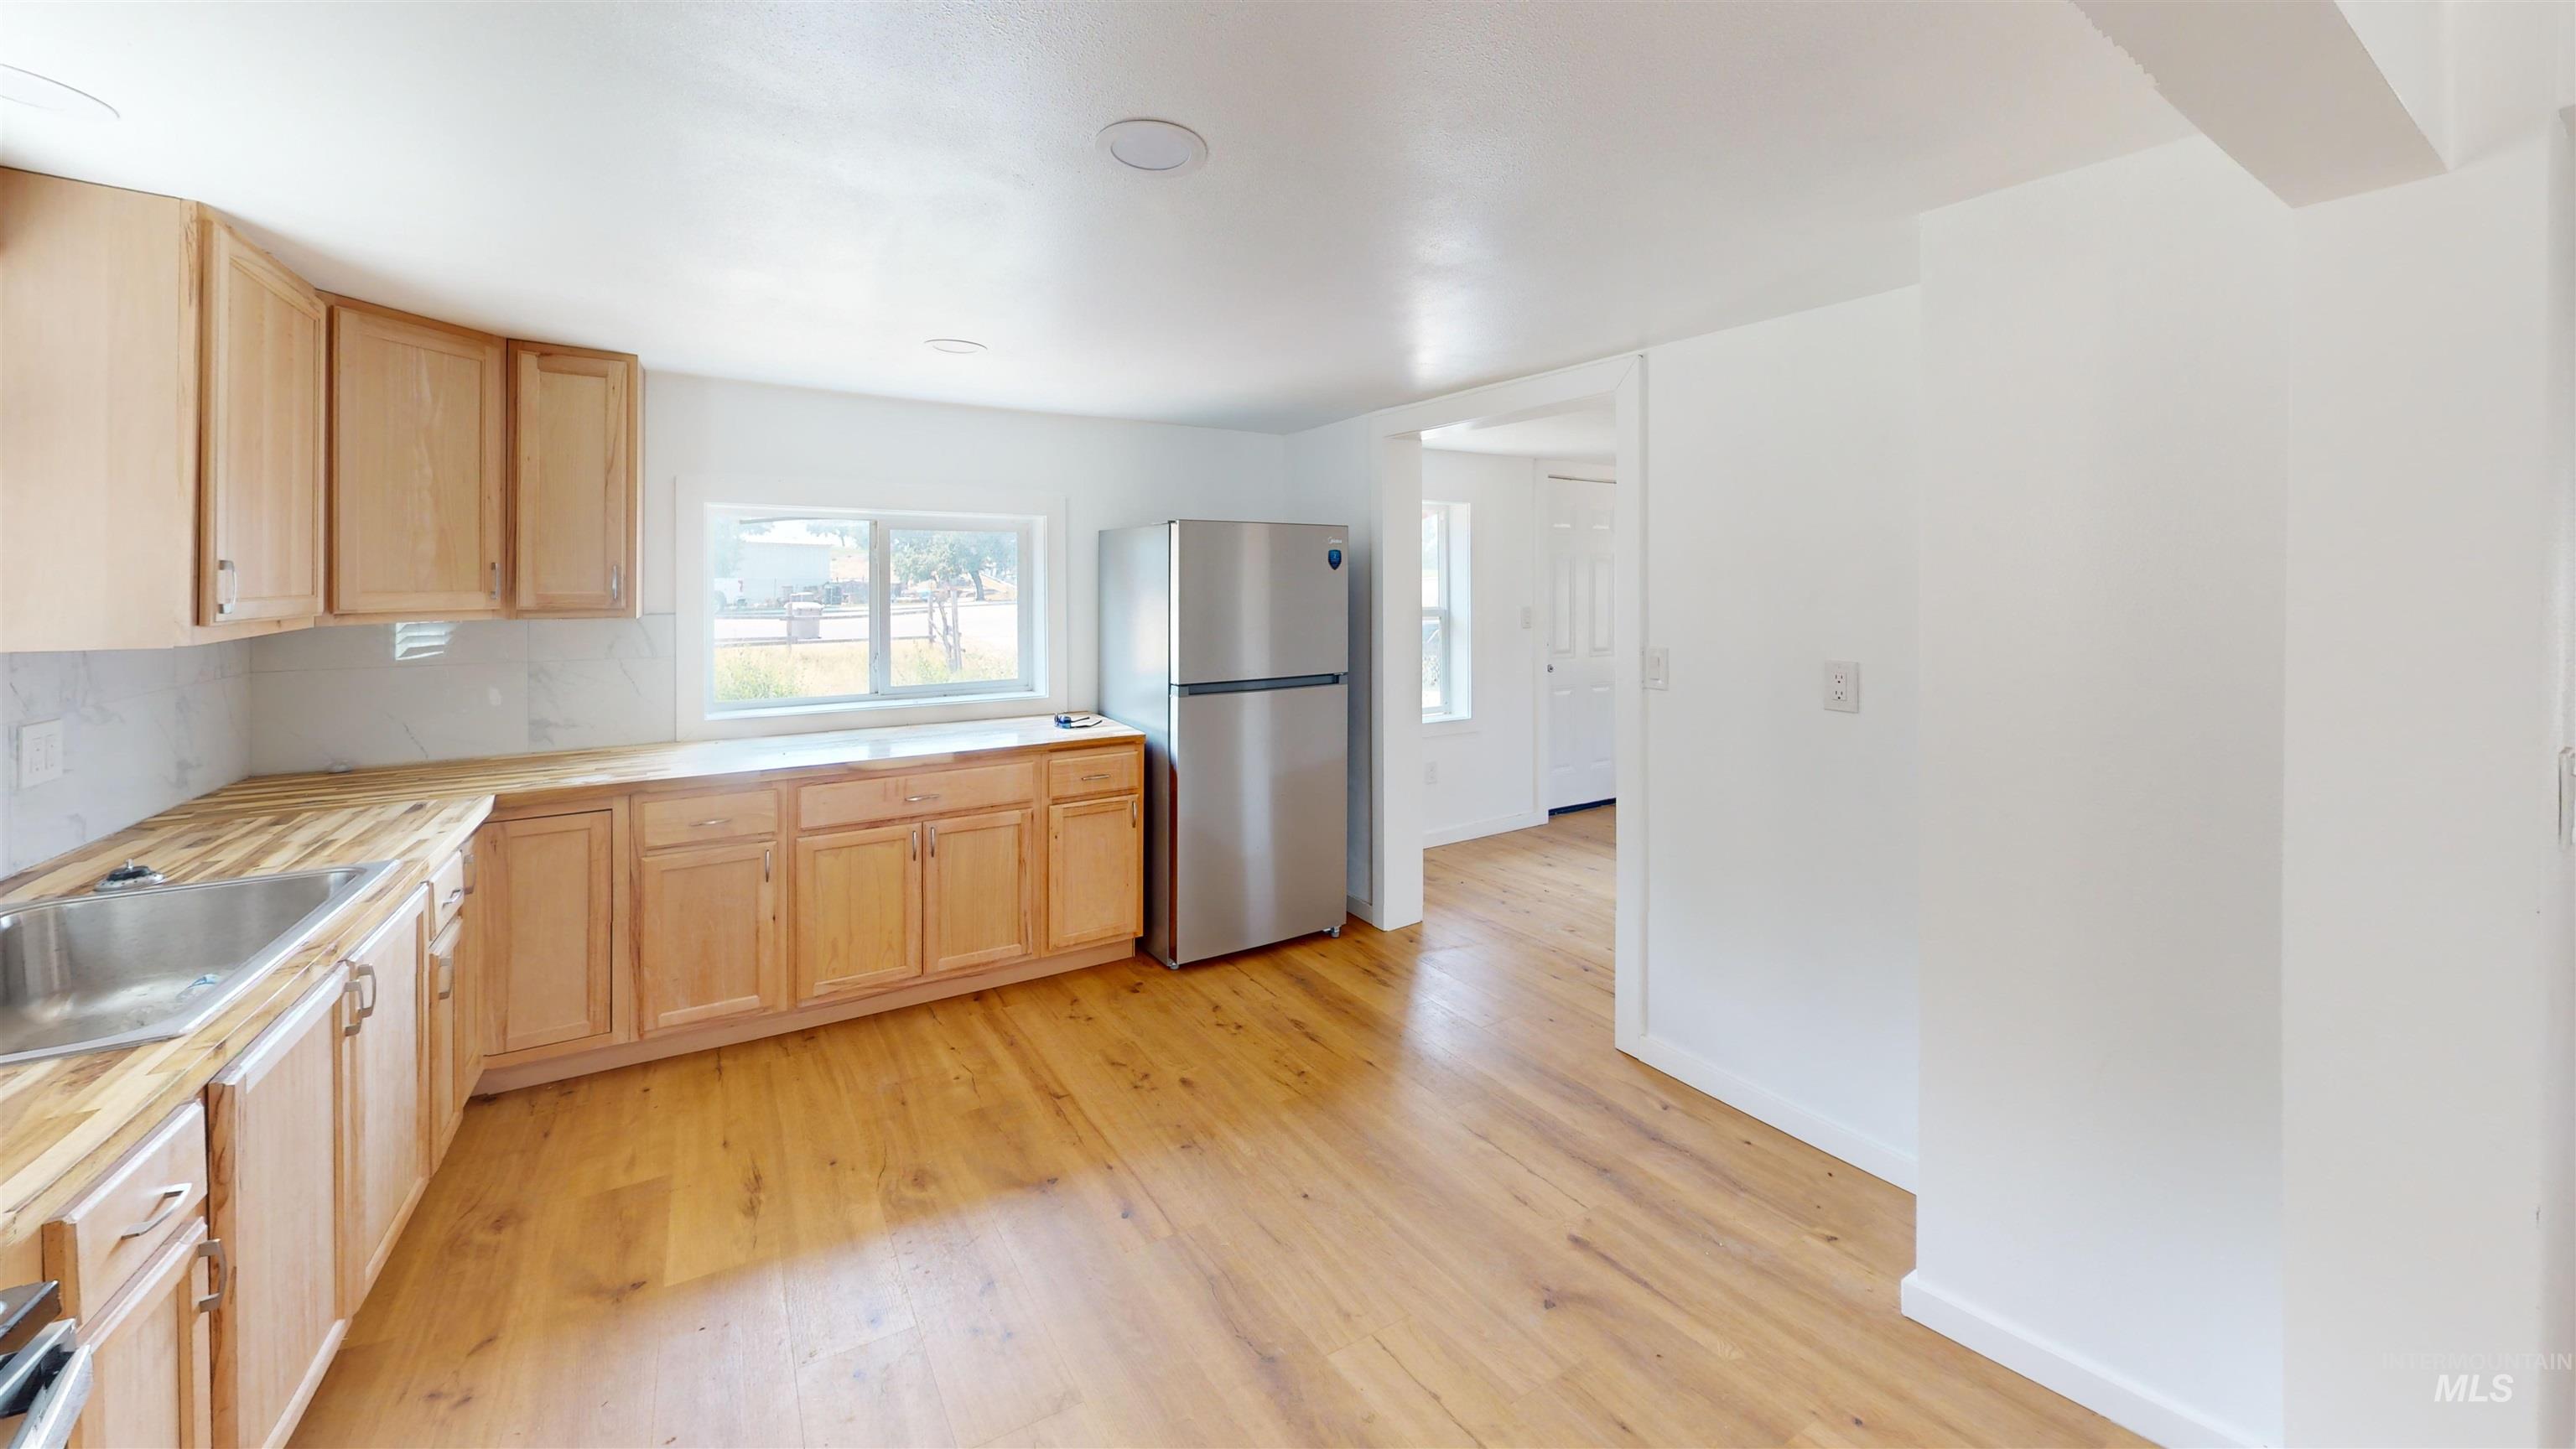
Kitchen featuring wood-finish flooring, light wood cabinetry, butcher block style countertops, stainless steel refrigerator, and recessed lighting
-
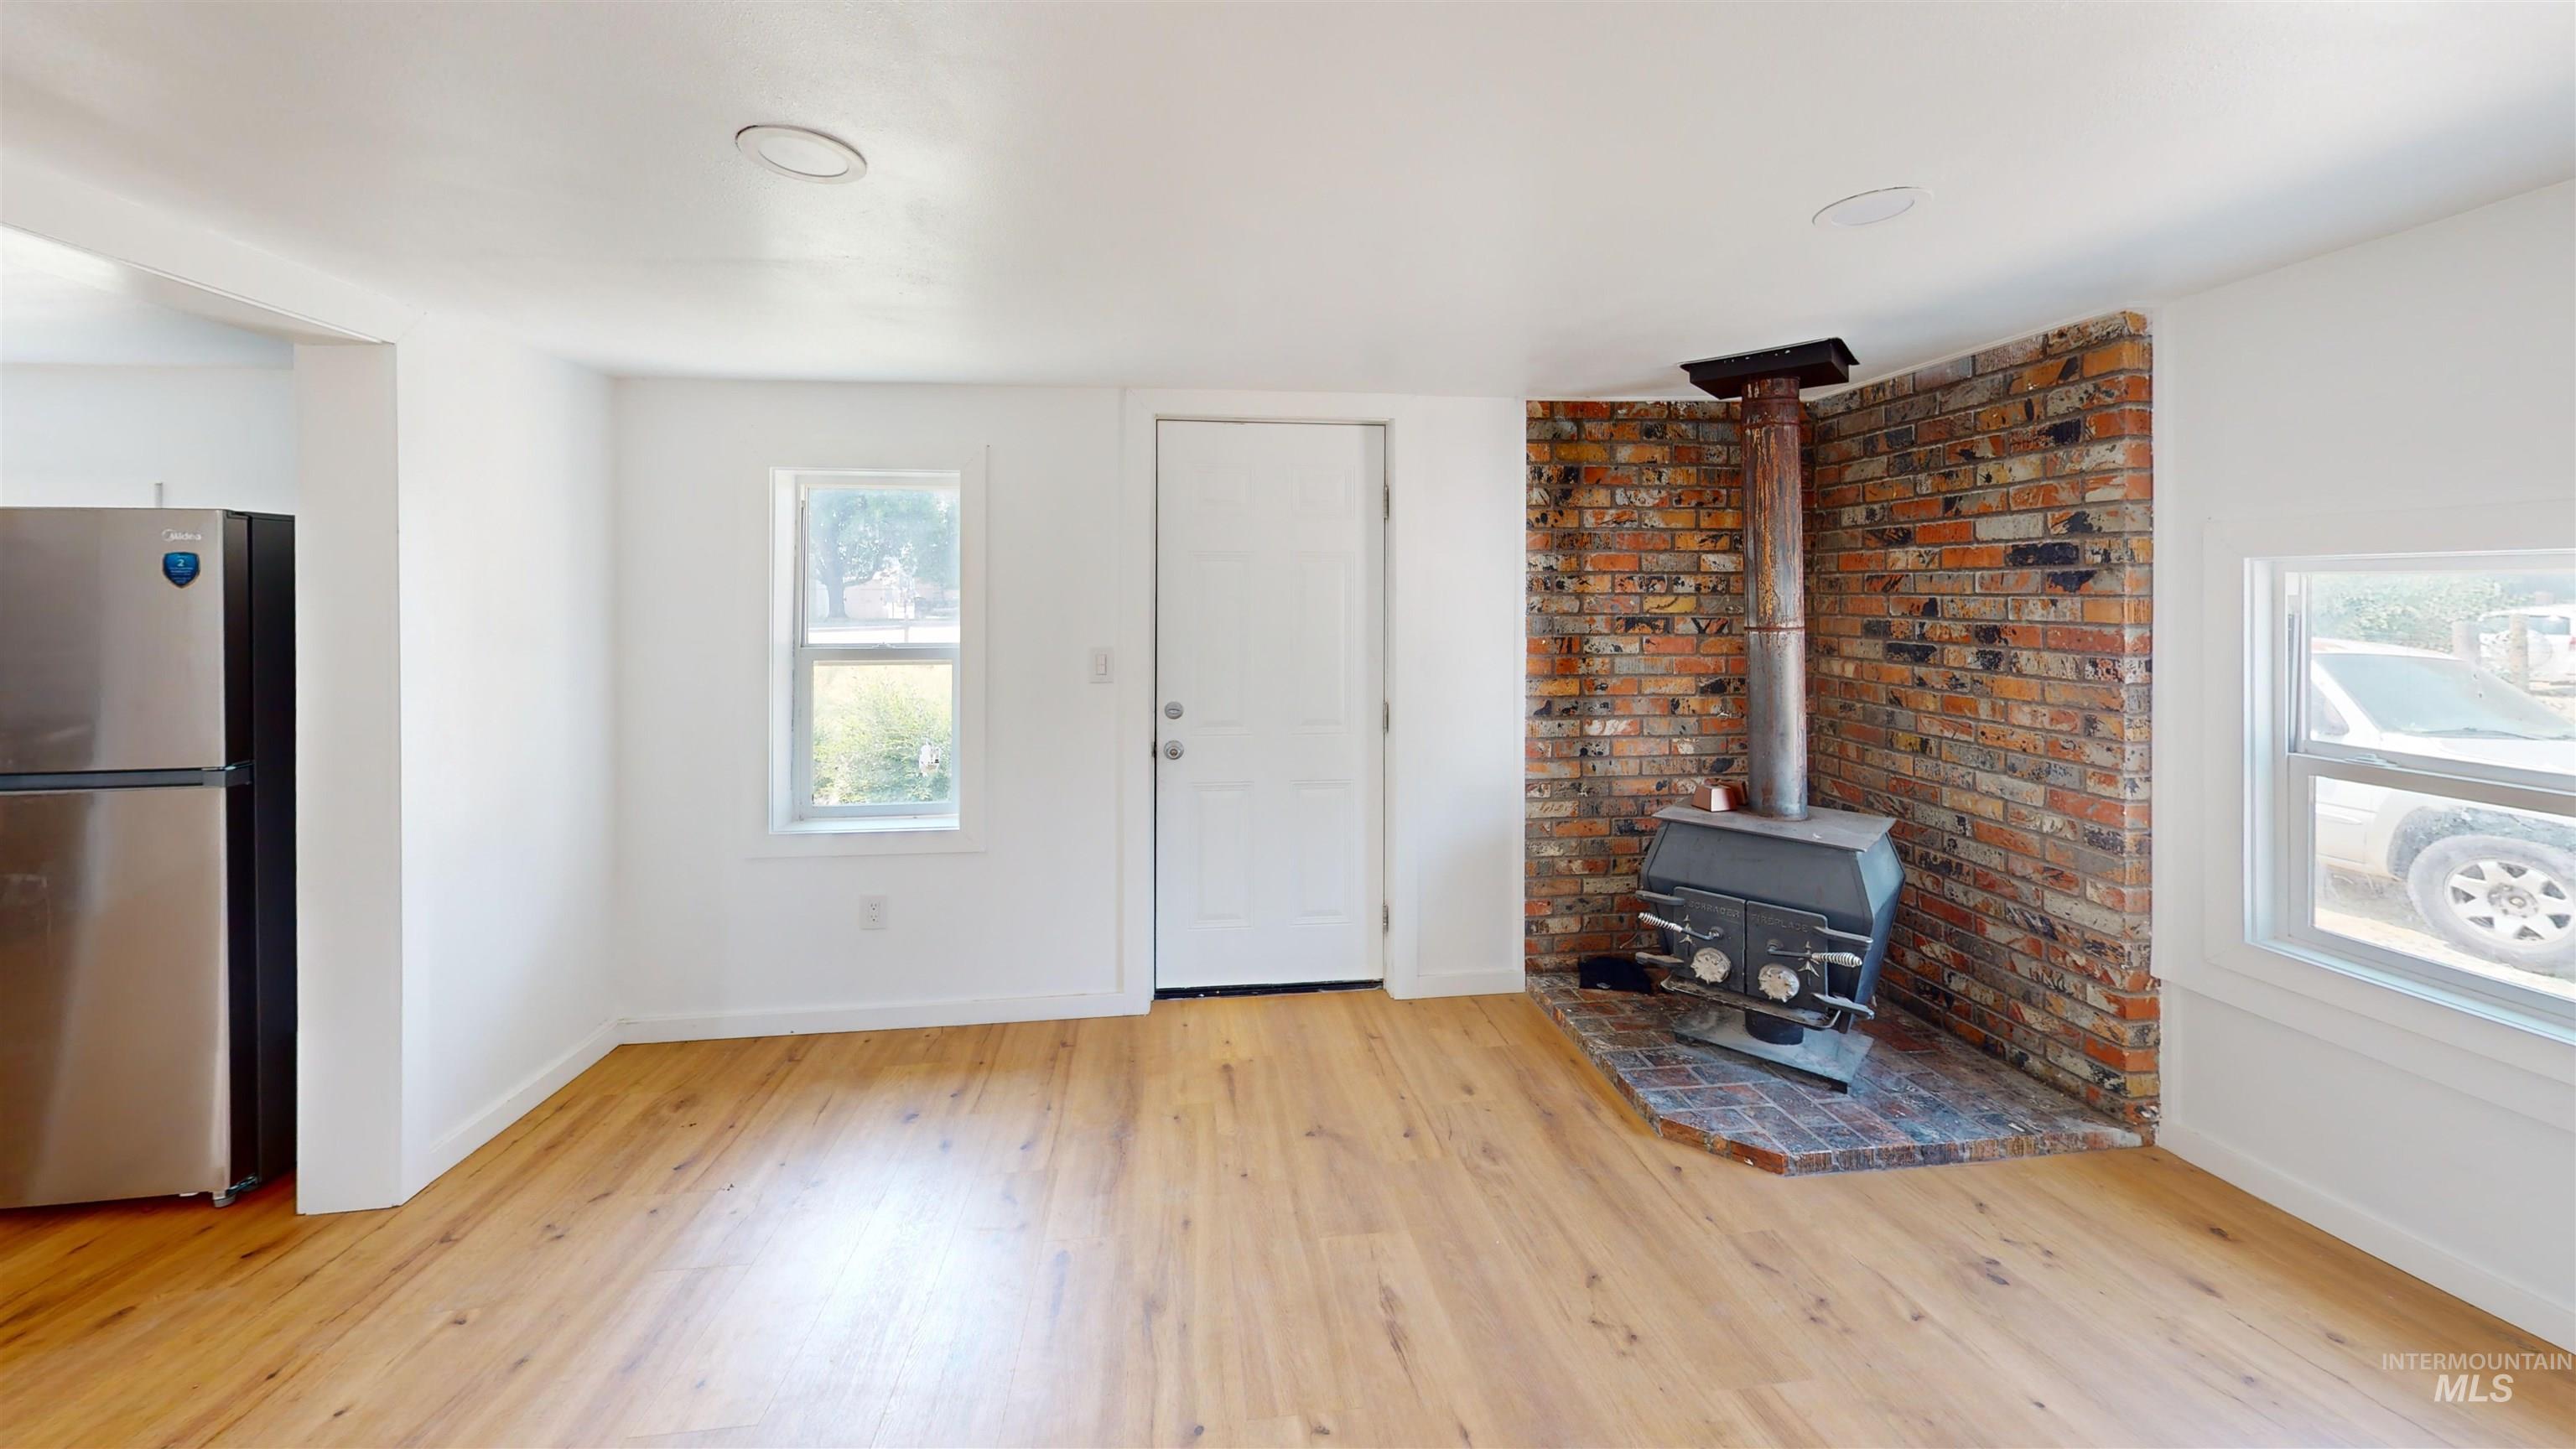
Living space featuring wood-finish flooring, white walls, and a freestanding wood-burning stove with a brick surround
-
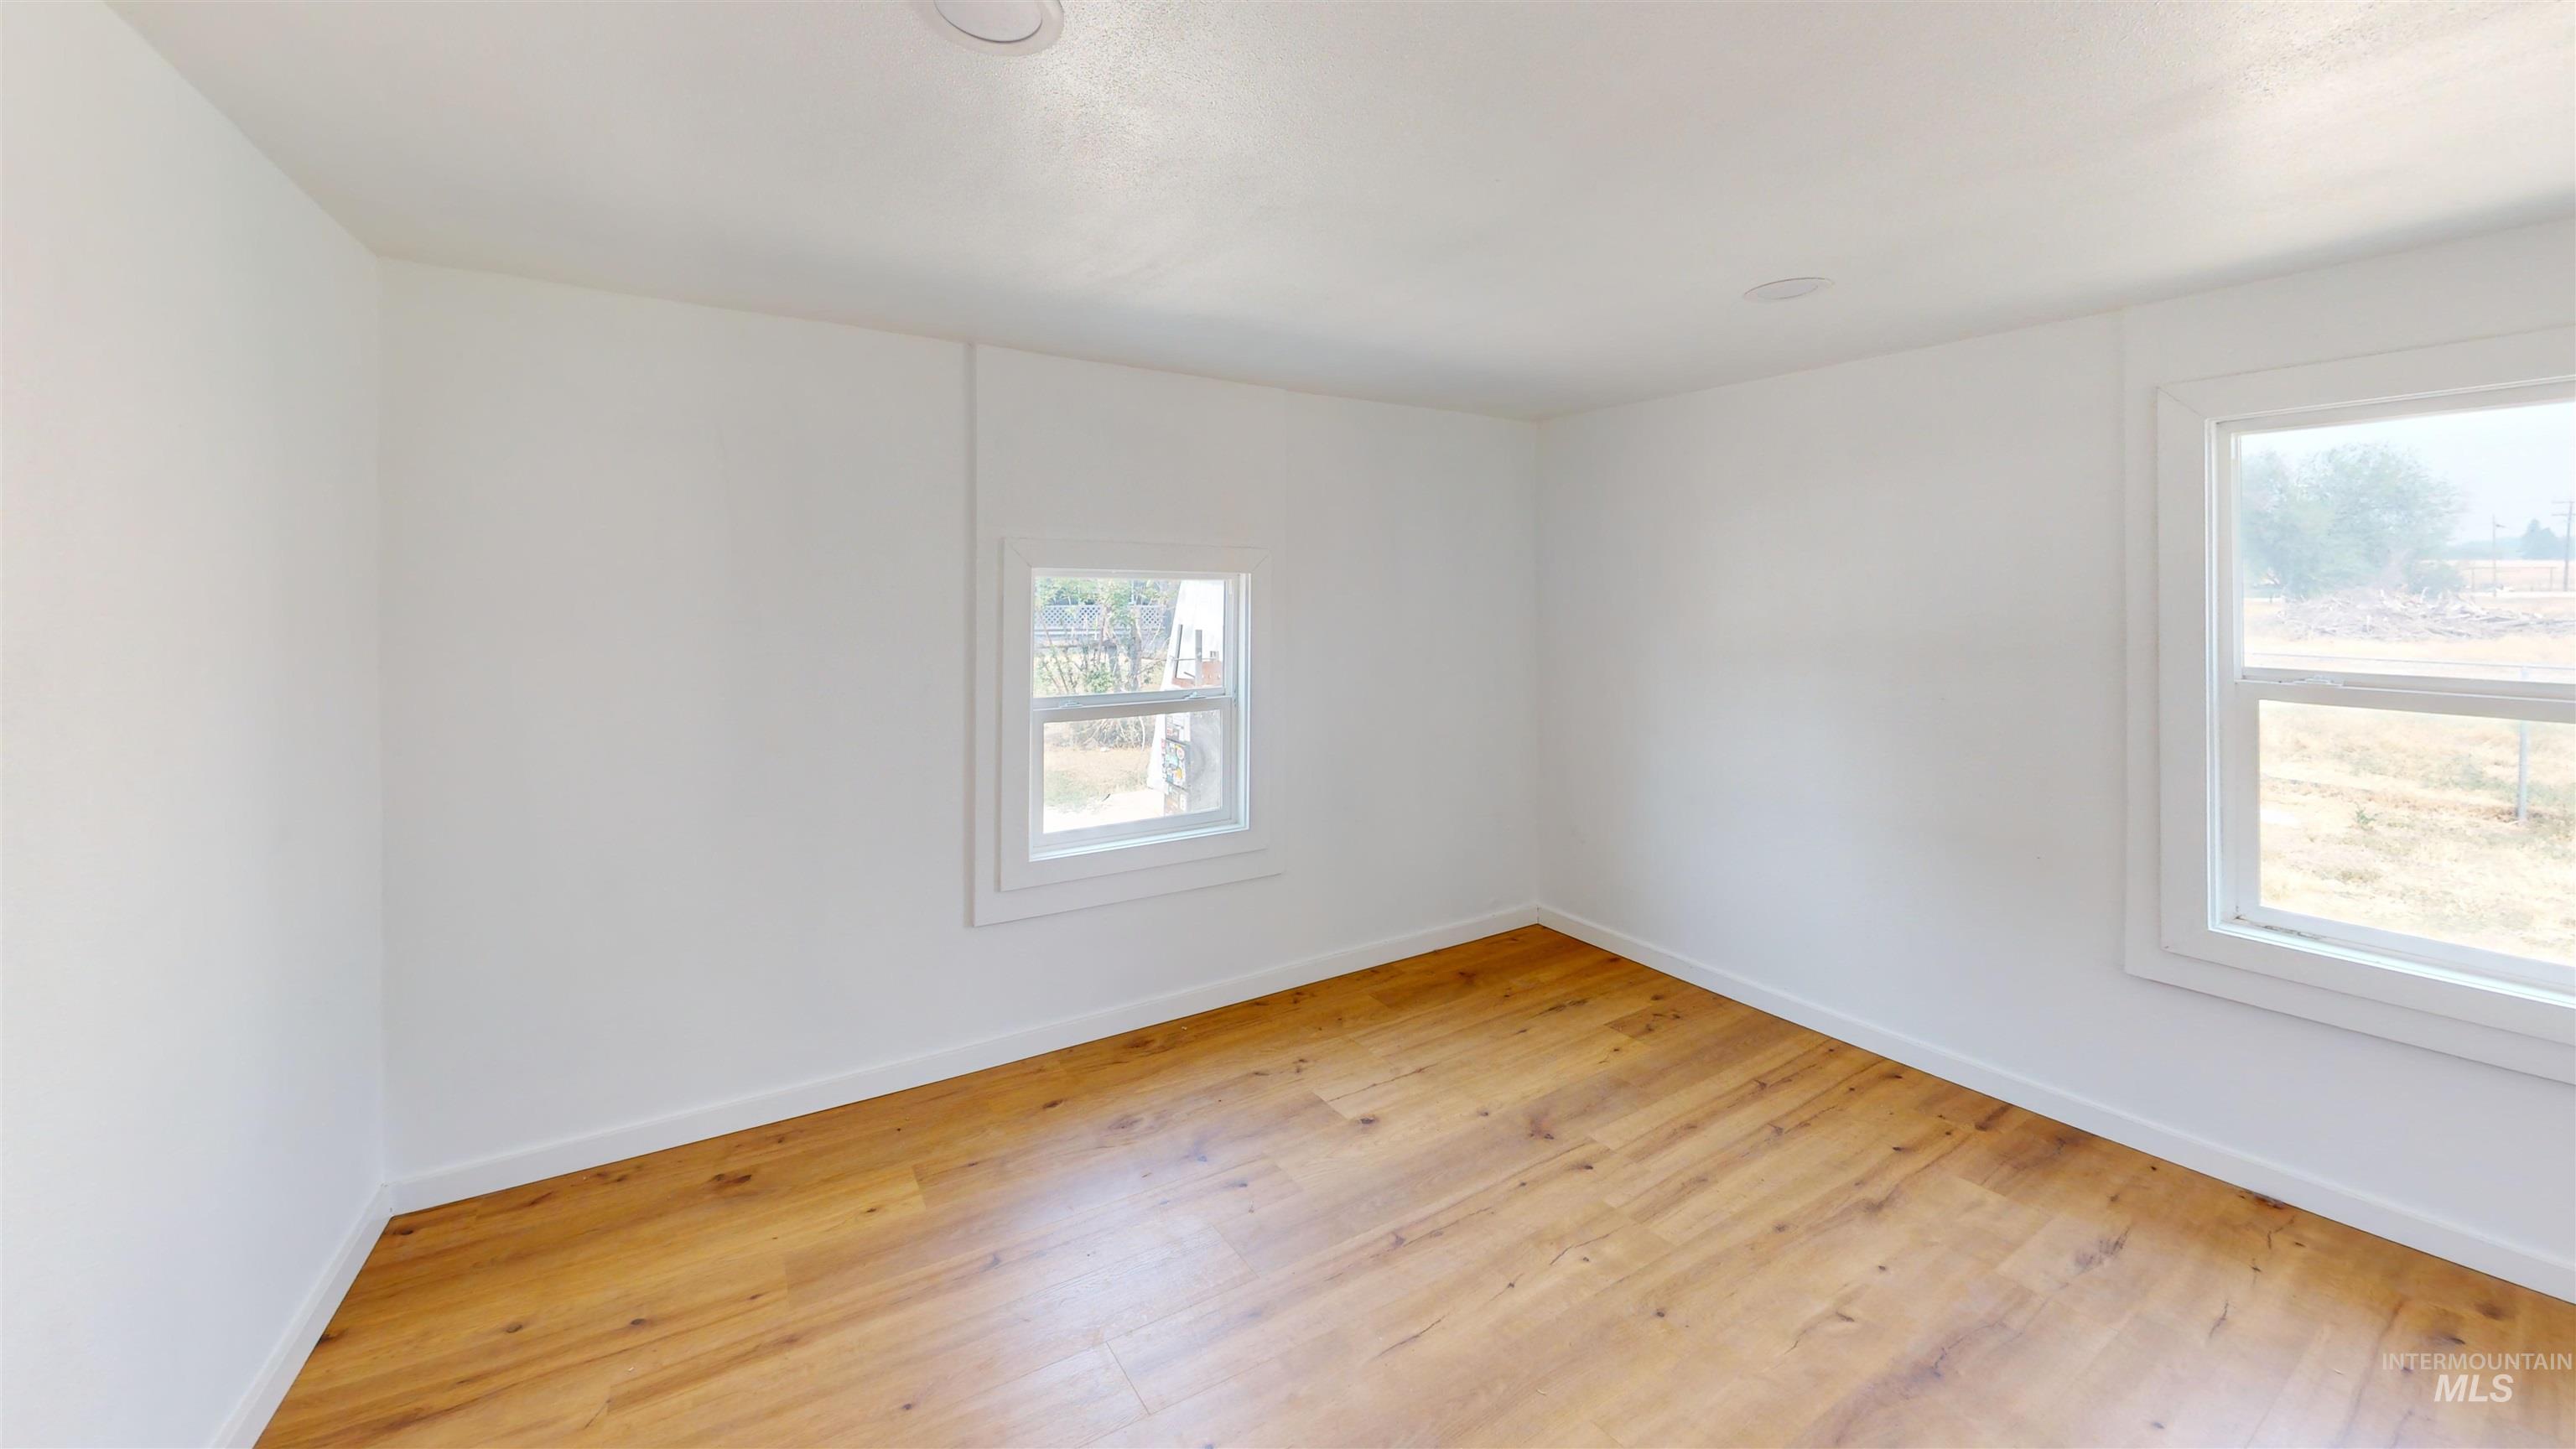
Room featuring wood-finish flooring, white baseboards, and two windows with white trim
-
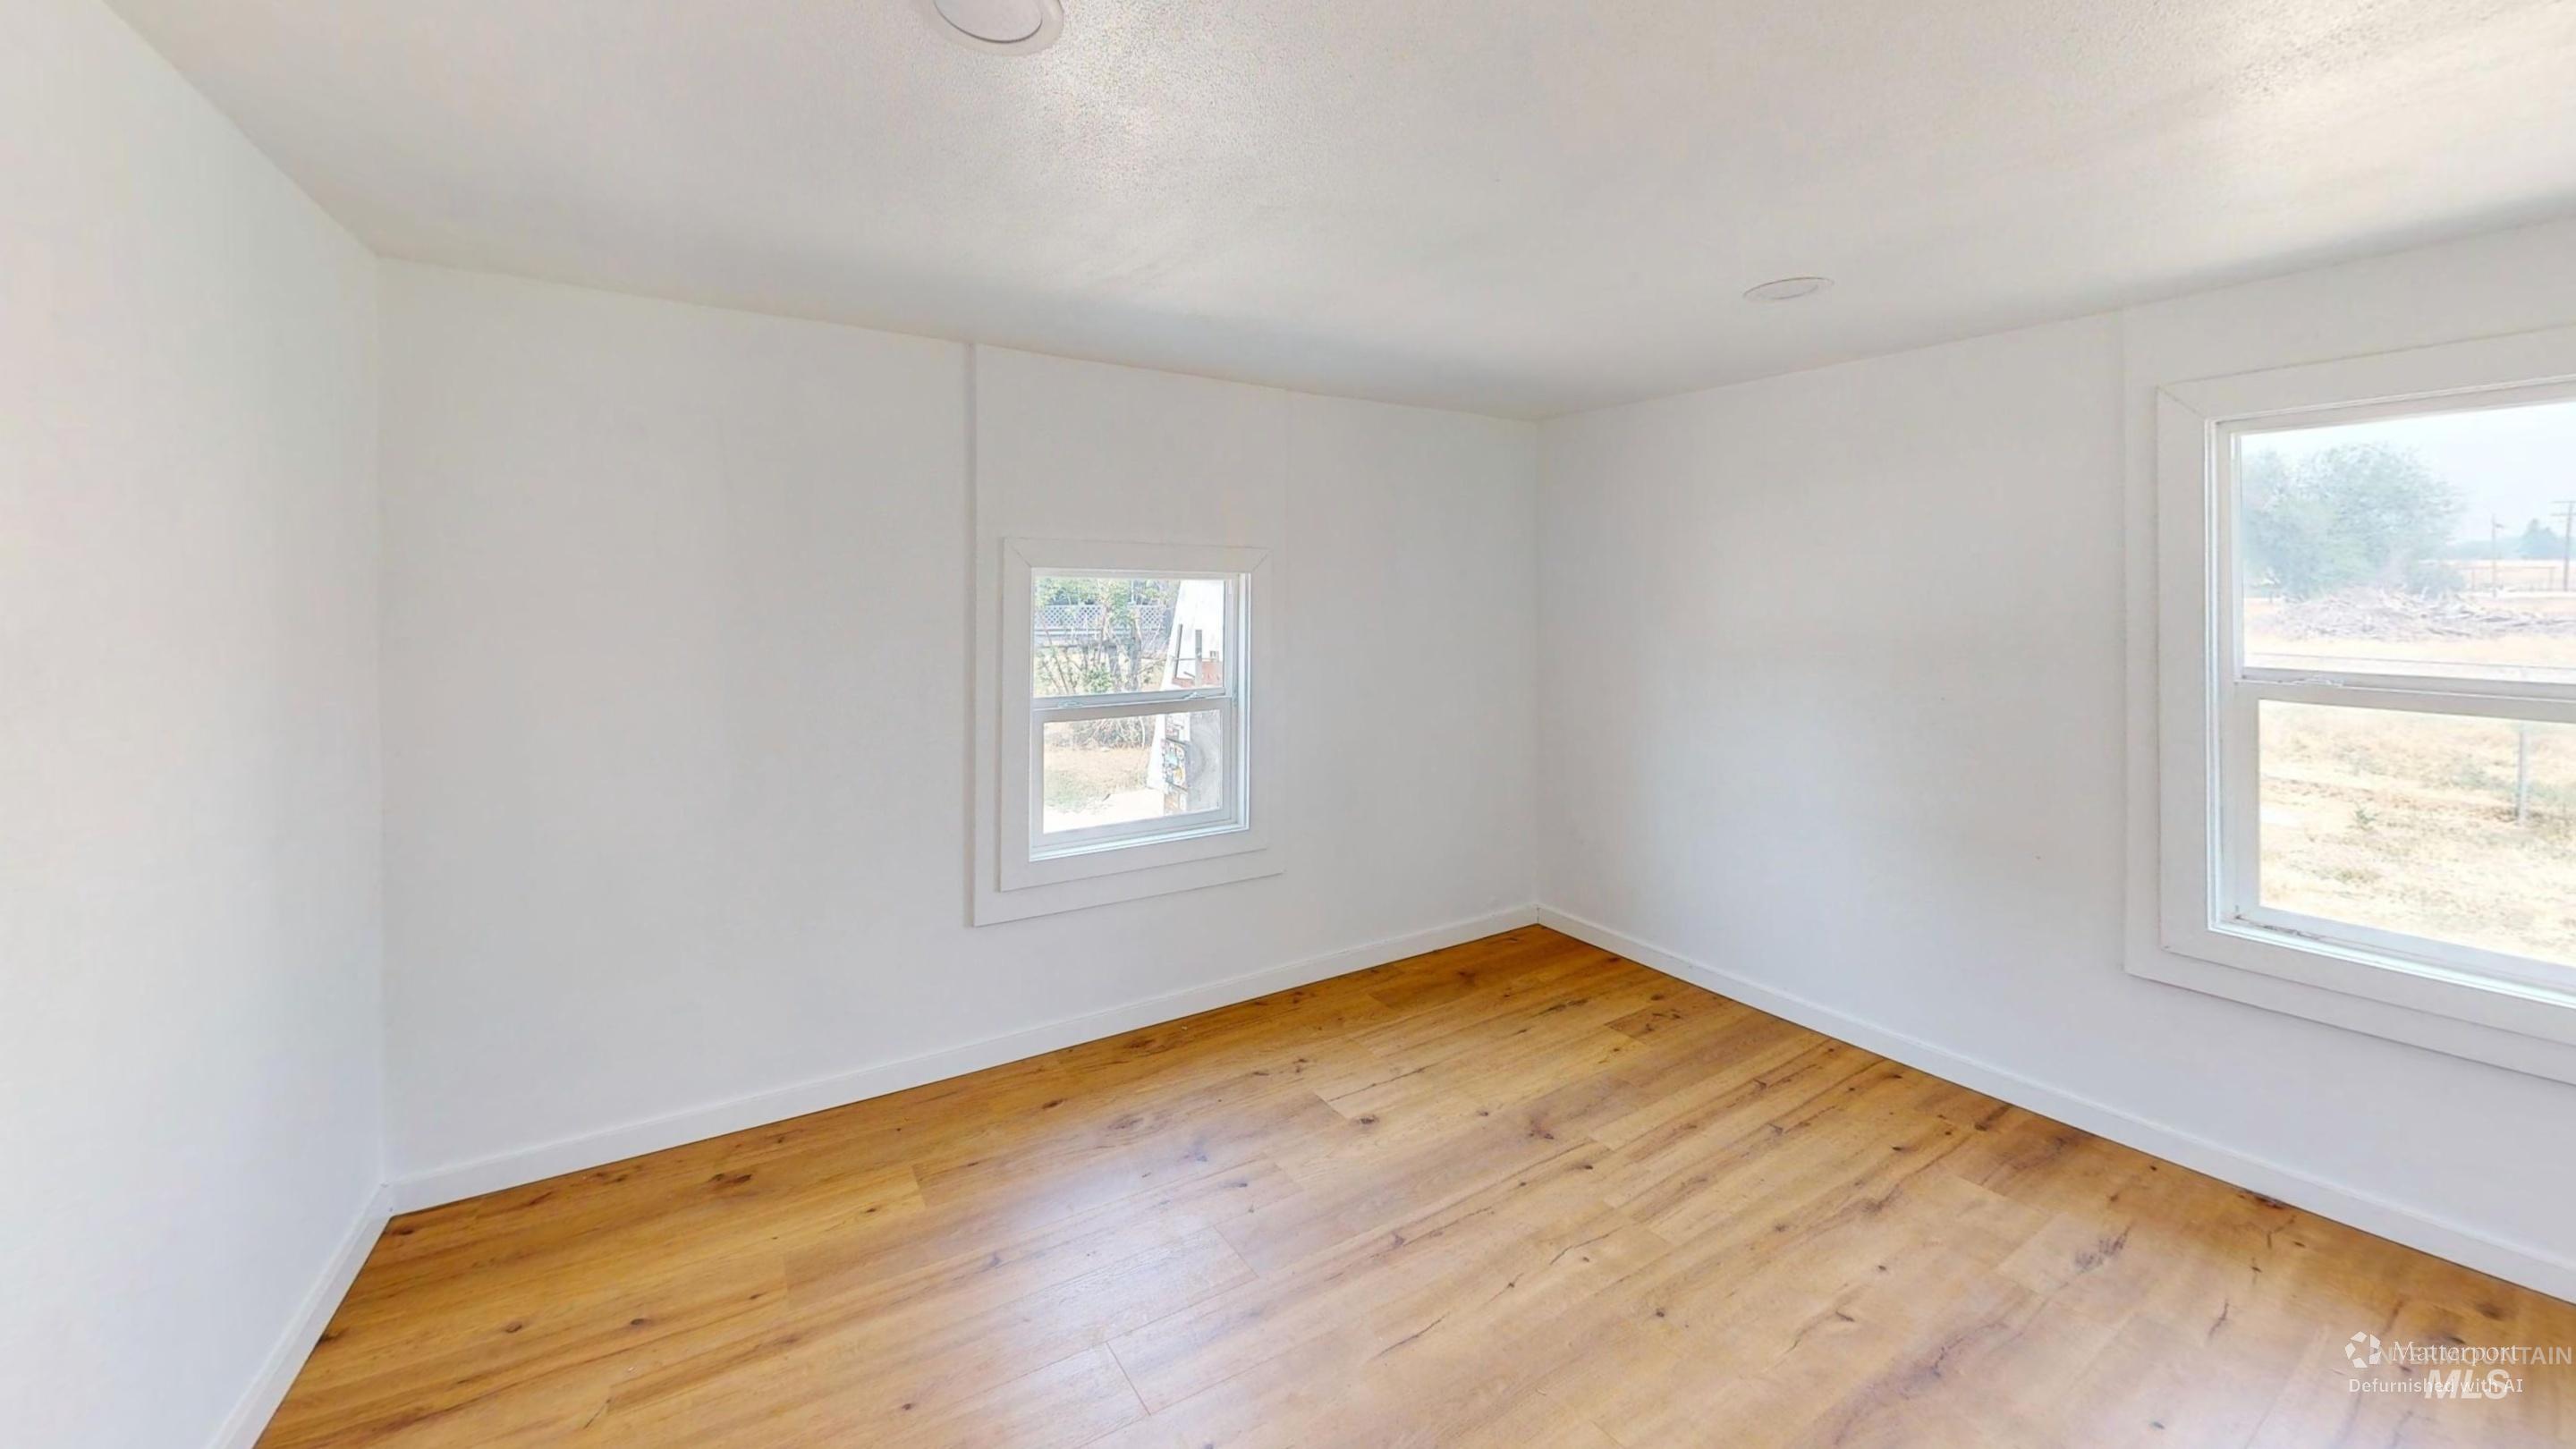
Room featuring wood-finish flooring, two windows with white trim, white walls, and a recessed ceiling light
-
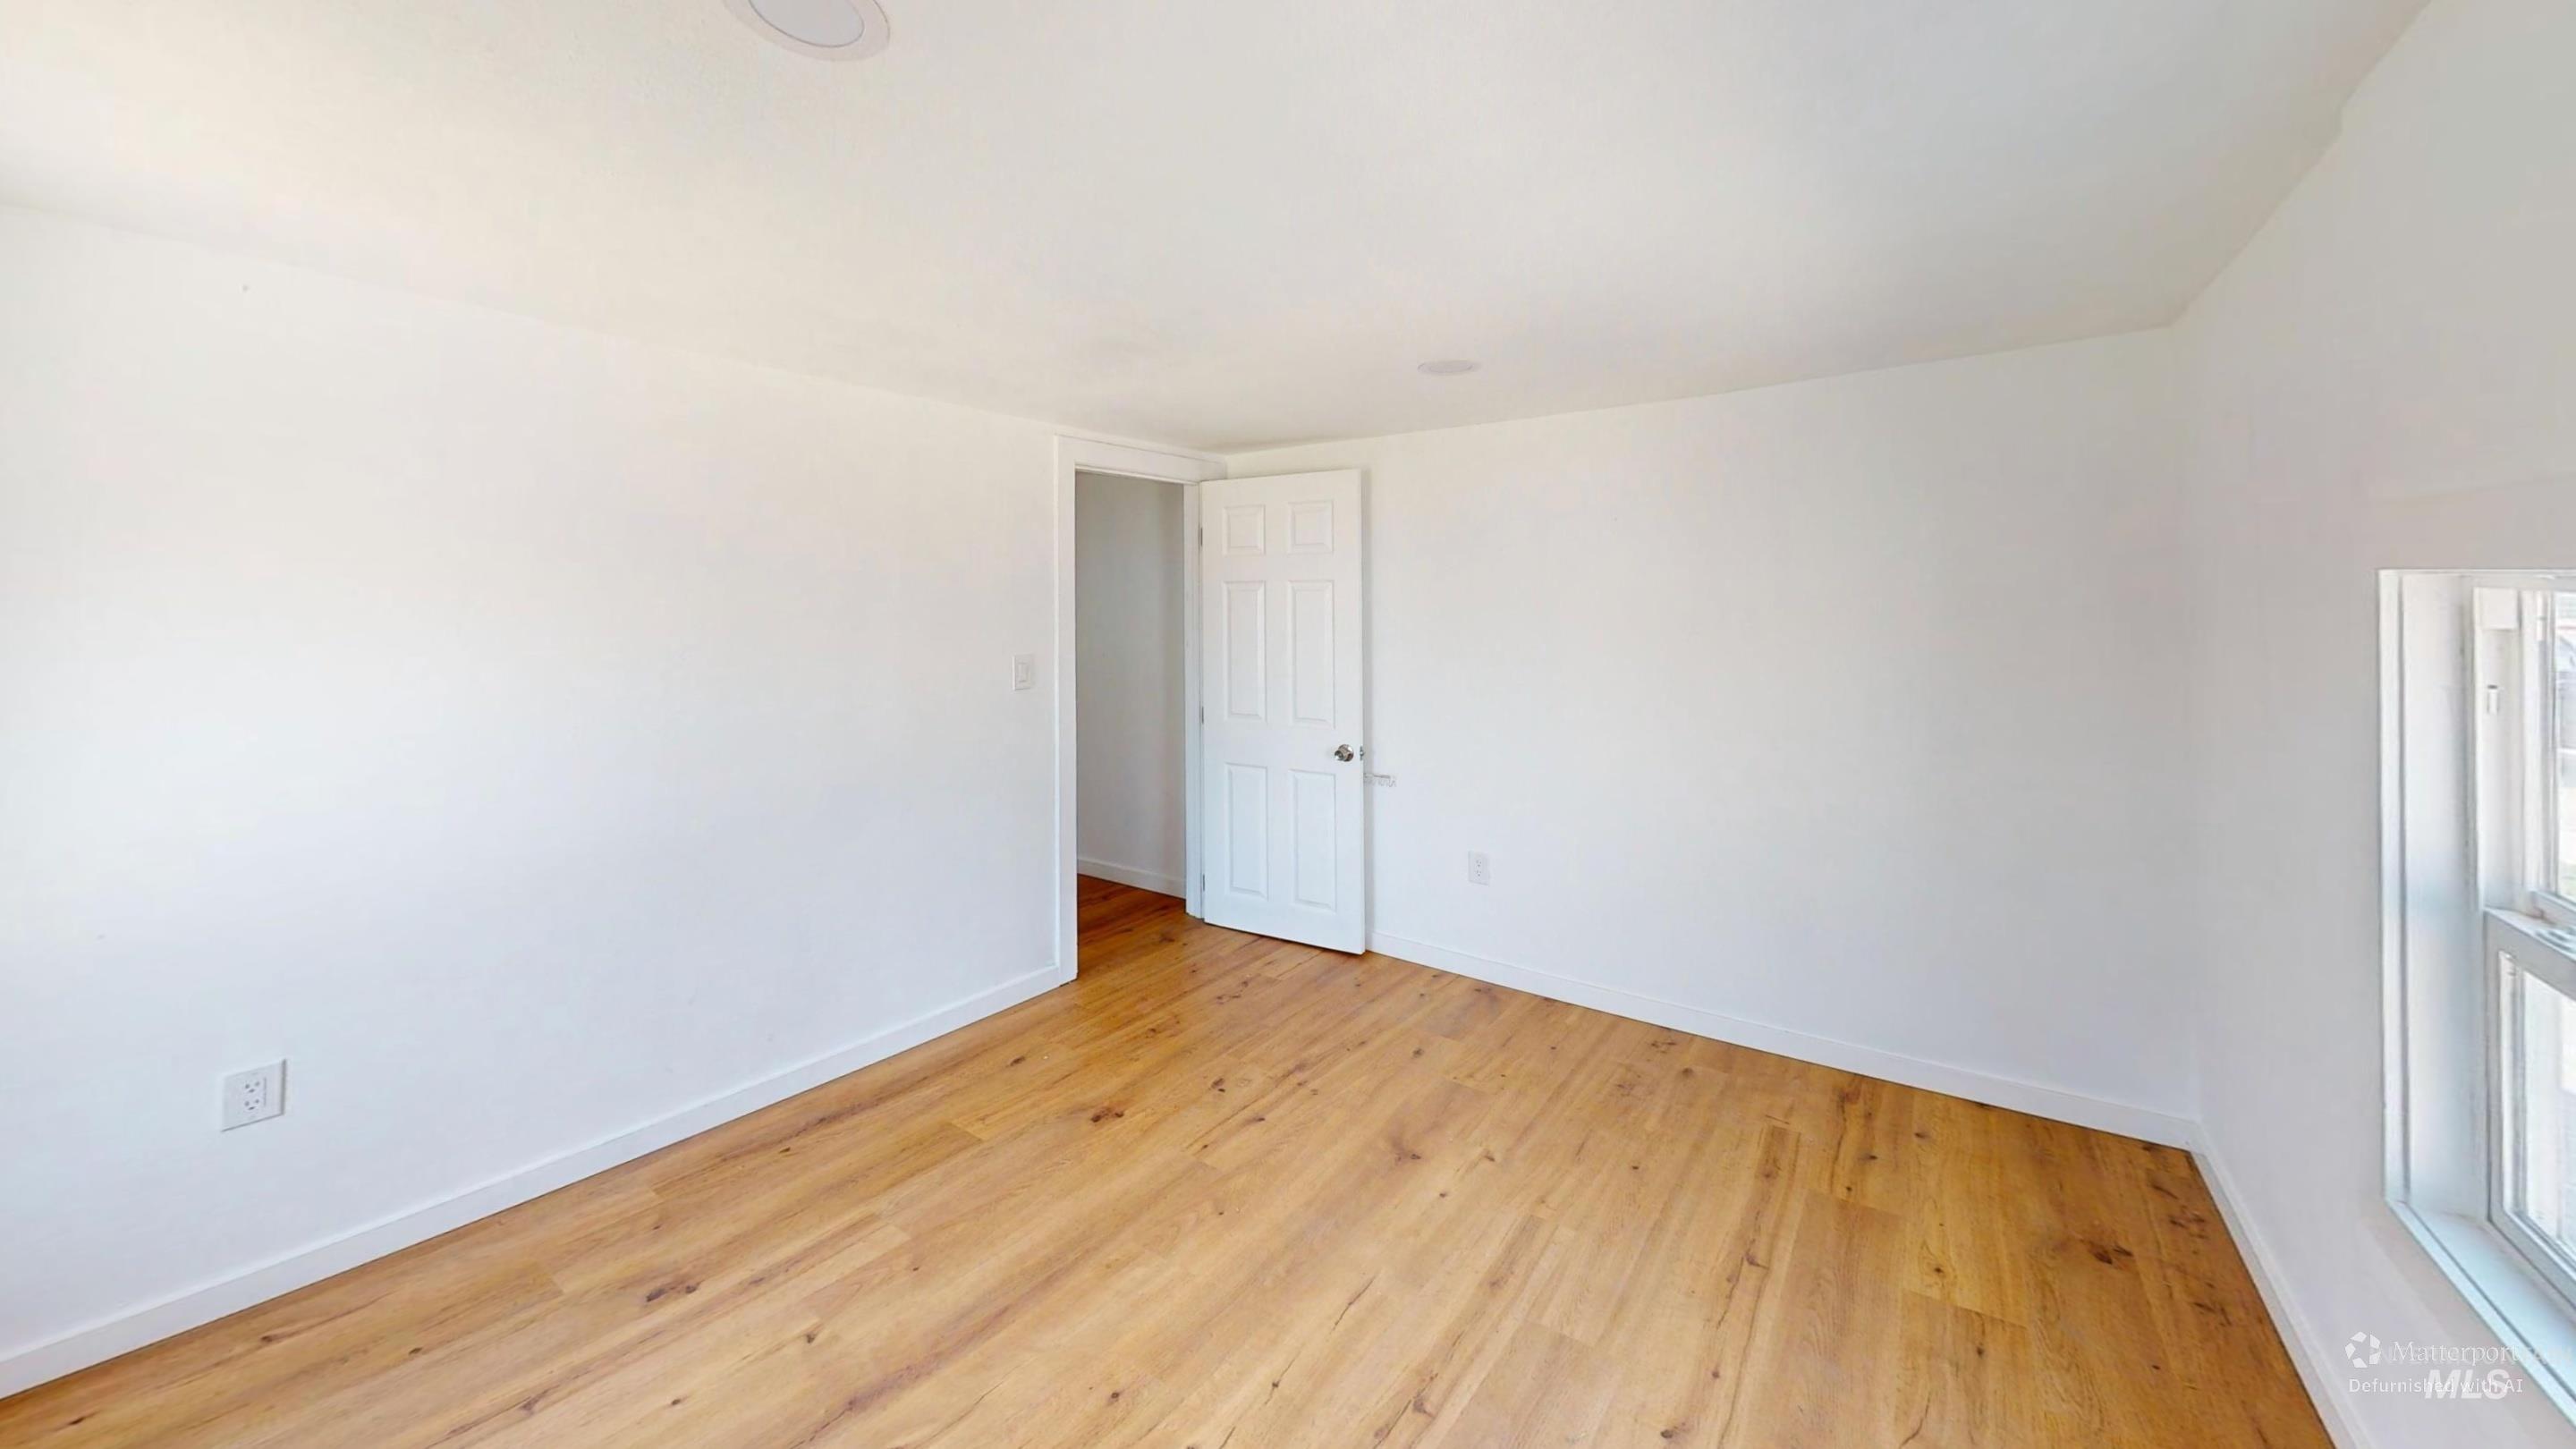
Room featuring wood-finish flooring, white walls, and recessed lighting
-
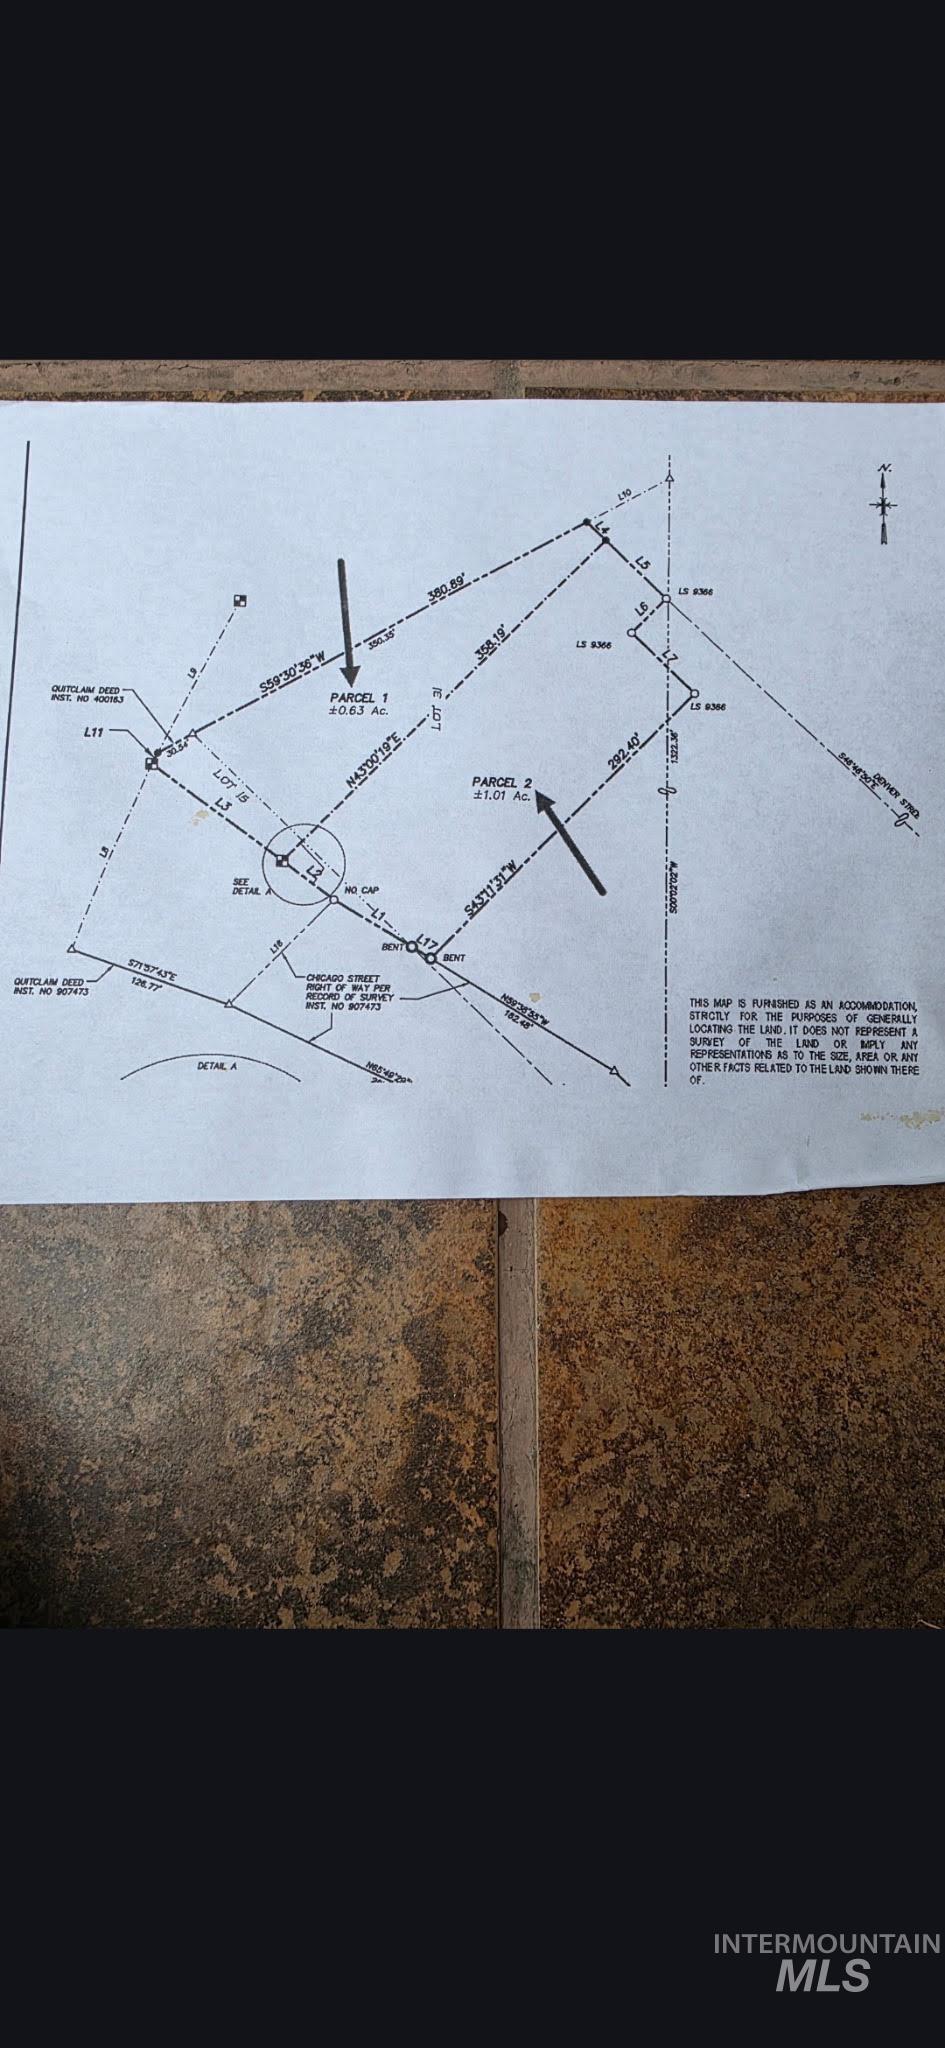
Survey Map. Illustrating the property's boundaries and parcel divisions
-
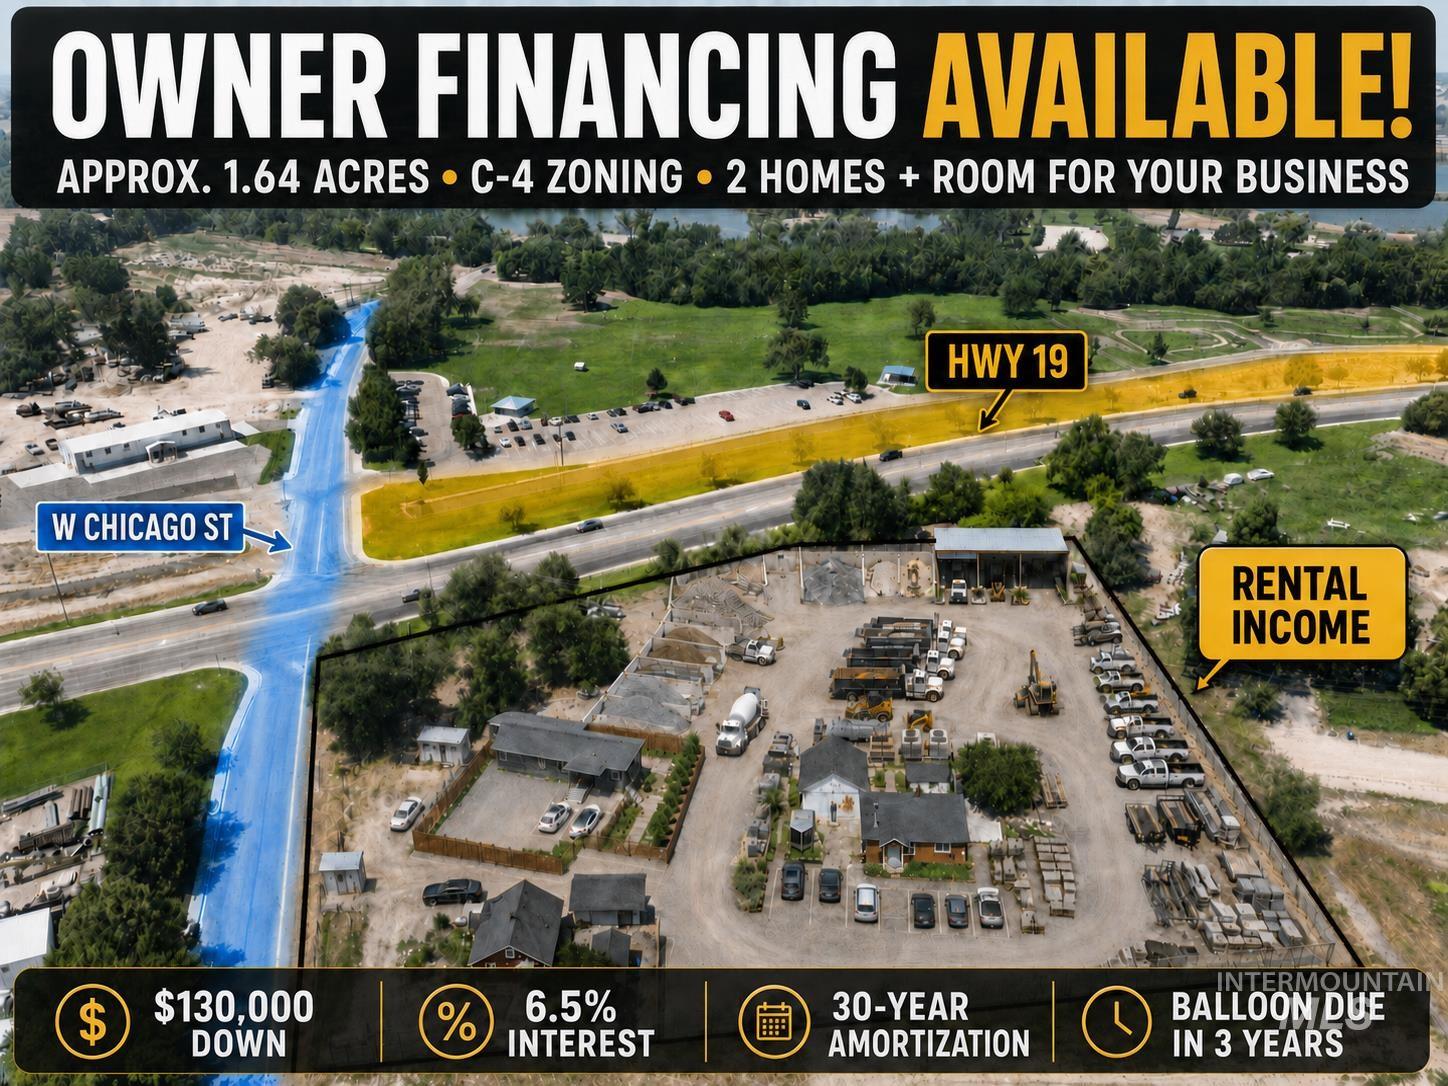
Real Estate Advertisement. Illustrating property features, owner financing terms, and potential for commercial use and rental income
Property Description
OWNER-CARRY OPPORTUNITY WITH RENTAL-INCOME POTENTIAL! Bring your business vision to life on approximately 1.64 acres of C-4-zoned commercial property in Caldwell, now including an additional .64-acre parcel with an existing mobile home total of 1.64. Generate potential rental income while enjoying plenty of room for your business, equipment, parking, storage, or future development. A unique opportunity for business owners, investors, and developers! Buyer to verify owner-carry terms, continued residential or rental use of the mobile home, permitted uses, utilities, access, and development requirements with the City of Caldwell.
Features
- Heating:
- Ductless/mini Split
- Cooling:
- Ductless/mini Split
- Fireplace:
- Wood Stove
- Garage Capacity:
- 2
Address Map
- Country:
- US
- State:
- ID
- City:
- Caldwell
- Zipcode:
- 83605
- Street:
- 412 W Chicago
- Longitude:
- W117° 18' 21.7''
- Latitude:
- N43° 40' 32.4''
Rooms
- Master Bedroom Level:
- Main
- Bedroom 2 Level:
- Upper
- Bedroom 3 Level:
- Upper
- Bedroom 4 Level:
- Main
- Bedroom 5 Level:
- Main
- Kitchen Level:
- Main
- Living Room Level:
- Main
Schools
- School District:
- Caldwell School District #132
- Elementary School:
- Sacajawea
- Middle School:
- Syringa Middle
- High School:
- Caldwell
Additional Details
- Status:
- Active
- Type:
- Single Family w/ Acreage
- Level:
- Two Story
- Tax Year:
- 2025
- Taxes:
- $1,936
- Potential Short Sale:
- No
- Age:
- 51 - 80 Years
- Auction:
- No
- Flood Ins Required:
- Yes
- HUD Owned:
- No
- In Foreclosure:
- No
- Land Size:
- 1 - 4.99 AC
- Home Owner Exempt:
- No
- HOA Frequency:
- Not Applicable
- Irrigation District:
- Riverside Irrig. Dist
- Virtual Tour:
- https://my.matterport.com/show/?m=8T6jGDJhCmo
- Inc Kitchen Features:
- Dishwasher, Oven/range freestanding, Countertop-laminate
- Lot Features:
- Garden space, Horses, Oil tank, above ground, Easement, Chickens, Rv Parking
- Water:
- Artesian well
- Land Use:
- Single, Commercial, retail, Other
Residential For Sale
412 W Chicago, Caldwell, Idaho 83605
6 Bedrooms
3 Bathrooms
2,324 SqFt
Visits : 19 in 17 days
$775,000
Listing ID #98996423
Basic Details
- Property Type :
- Residential
- Listing Type :
- For Sale
- Listing ID :
- 98996423
- Price :
- $775,000
- Bedrooms :
- 6
- Bathrooms :
- 3
- Apx SqFt :
- 2,324 SqFt
- Year Built :
- 1938
- Lot Area :
- 1.64 SqFt
- Days on Market :
- 16
- Subdivision :
- Golden Gate Sub
- Update Date :
- 08/20/2026 01:27:56
- Status :
- Active
Agent info

- JoeAnne Santy-Greene
- (208) 947-4609
- (208) 283-6313
- (208) 287-8500
-

Contact Agent
Mortgage Calculator

