

-
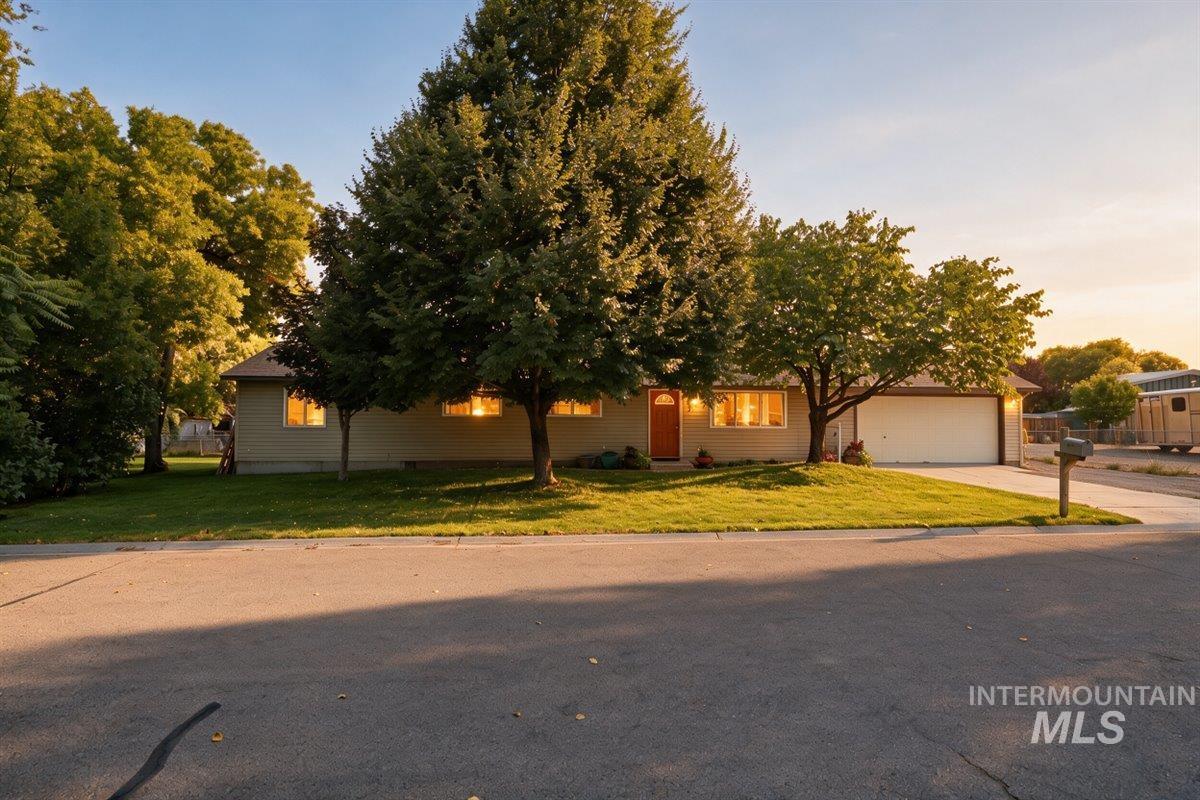
Single-story home featuring a two-car garage, red front door, and established trees
-
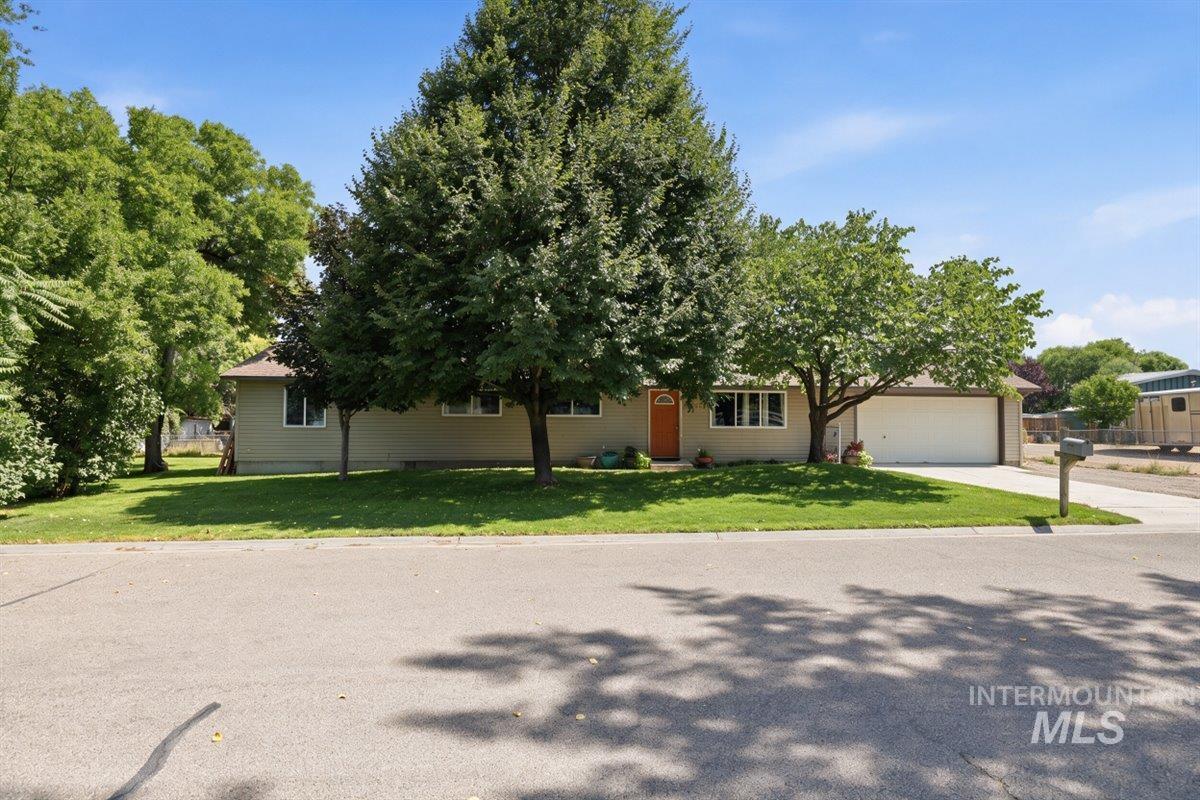
Single-story exterior with a two-car garage, mature trees, a manicured lawn, and an inviting orange front door
-
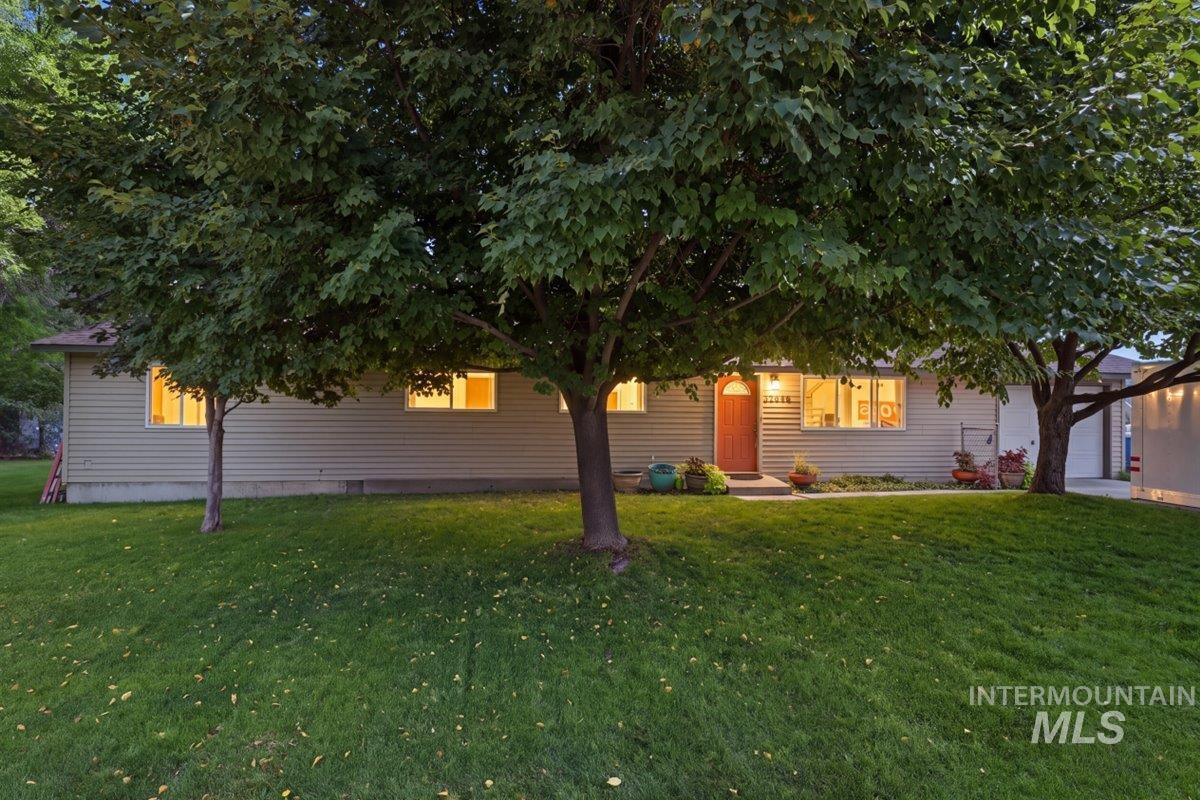
Siding exterior with a covered entry and multiple windows
-
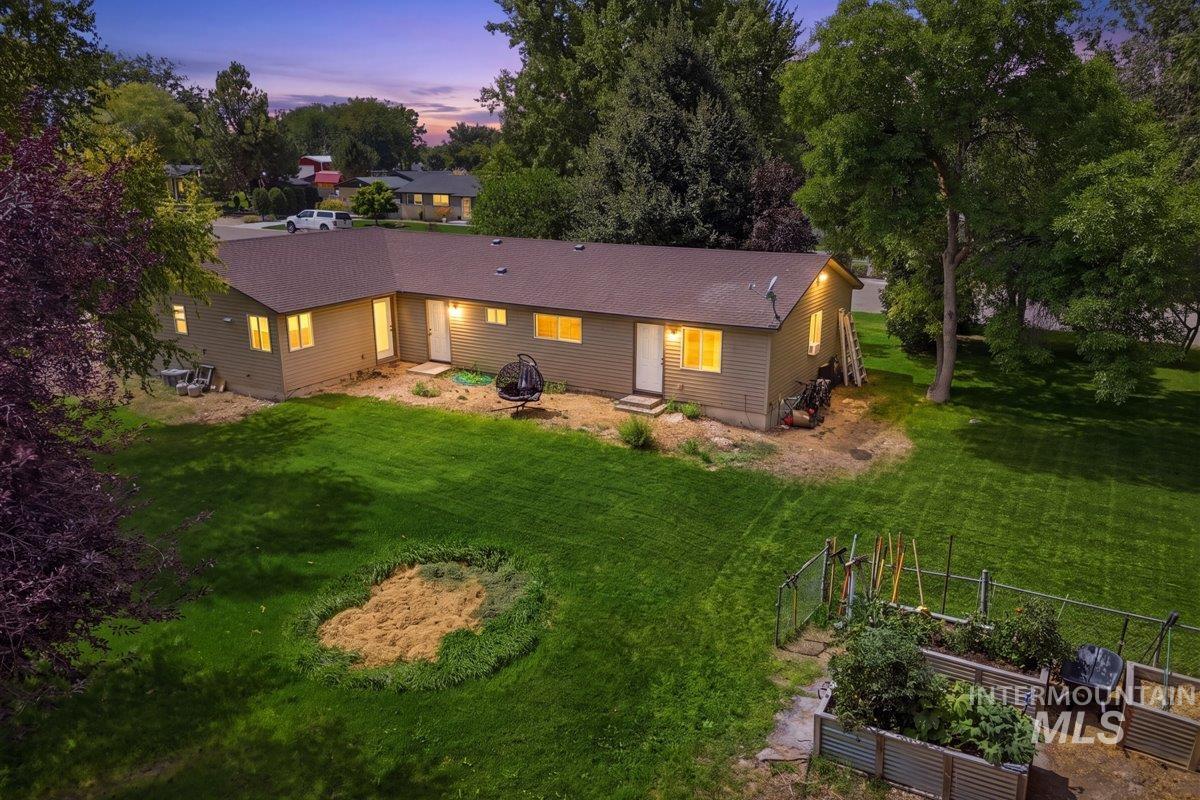
Expansive backyard featuring a manicured lawn, established trees, and raised garden beds
-
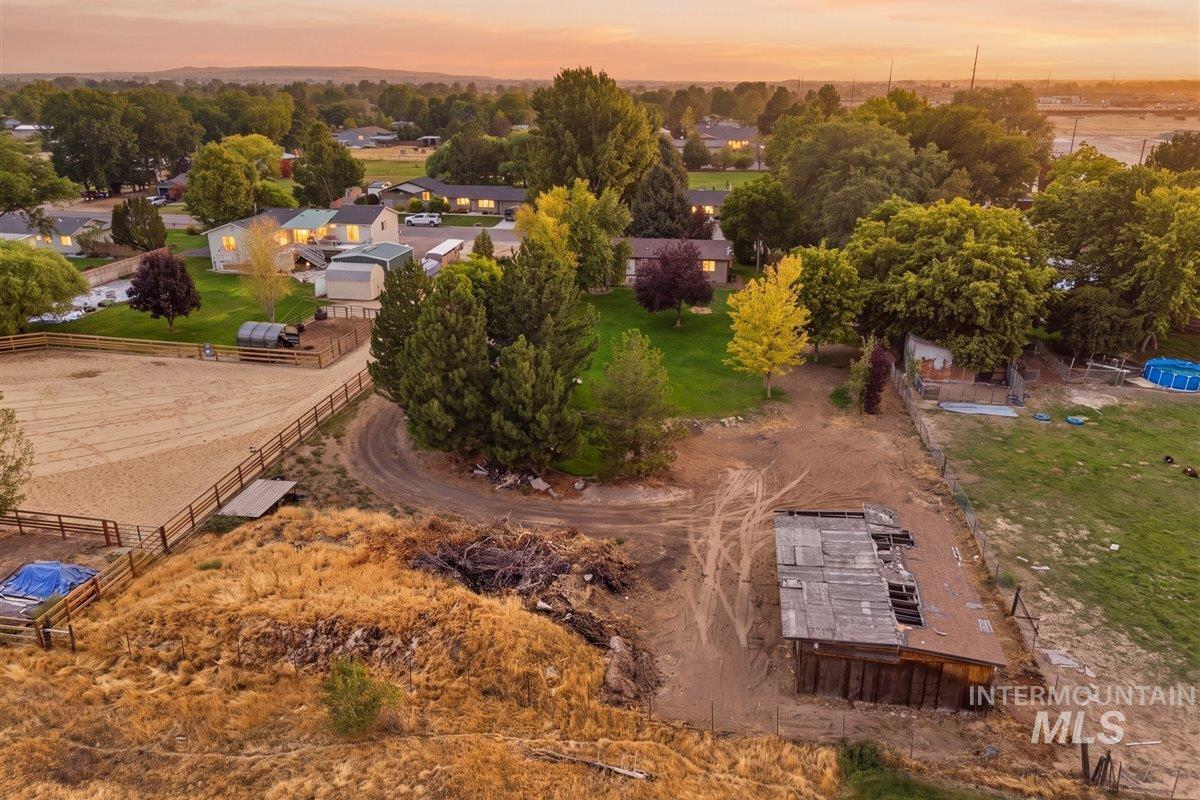
Expansive outdoor property featuring a fenced arena, mature trees, and multiple outbuildings
-
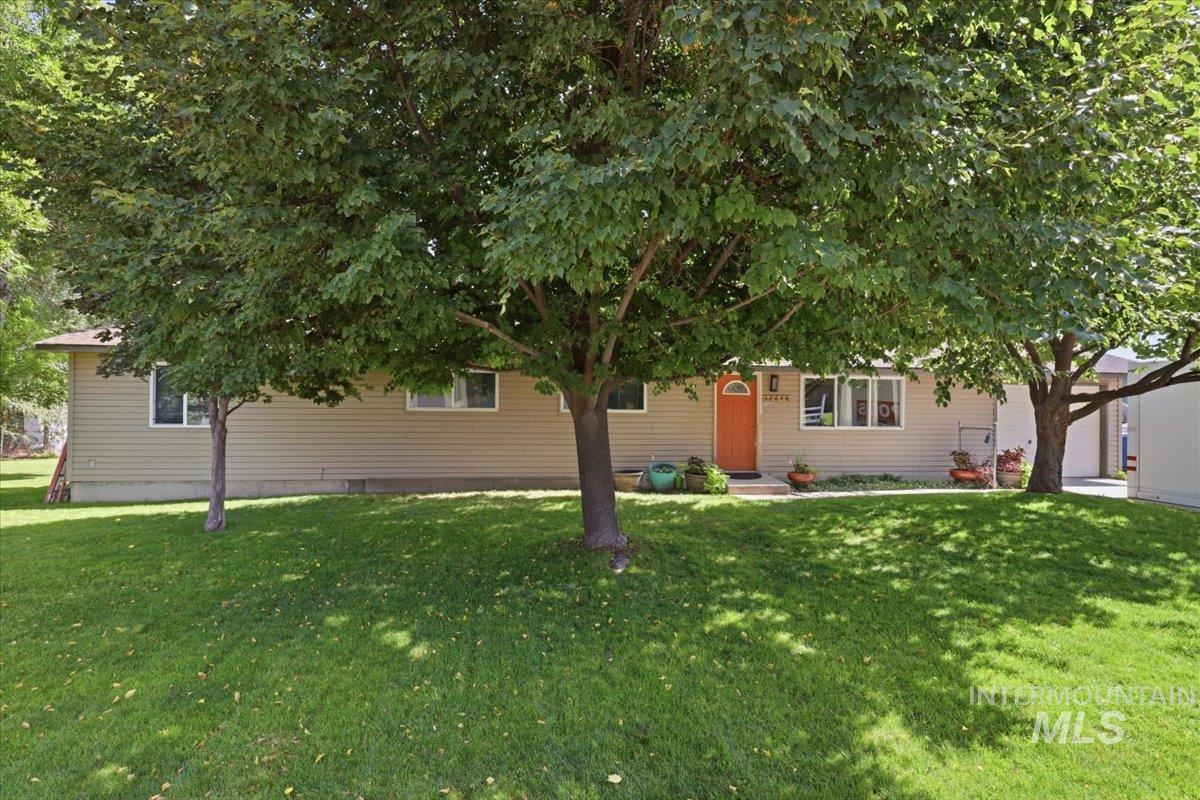
Single-story residence featuring light-colored siding and a contrasting orange entry door
-
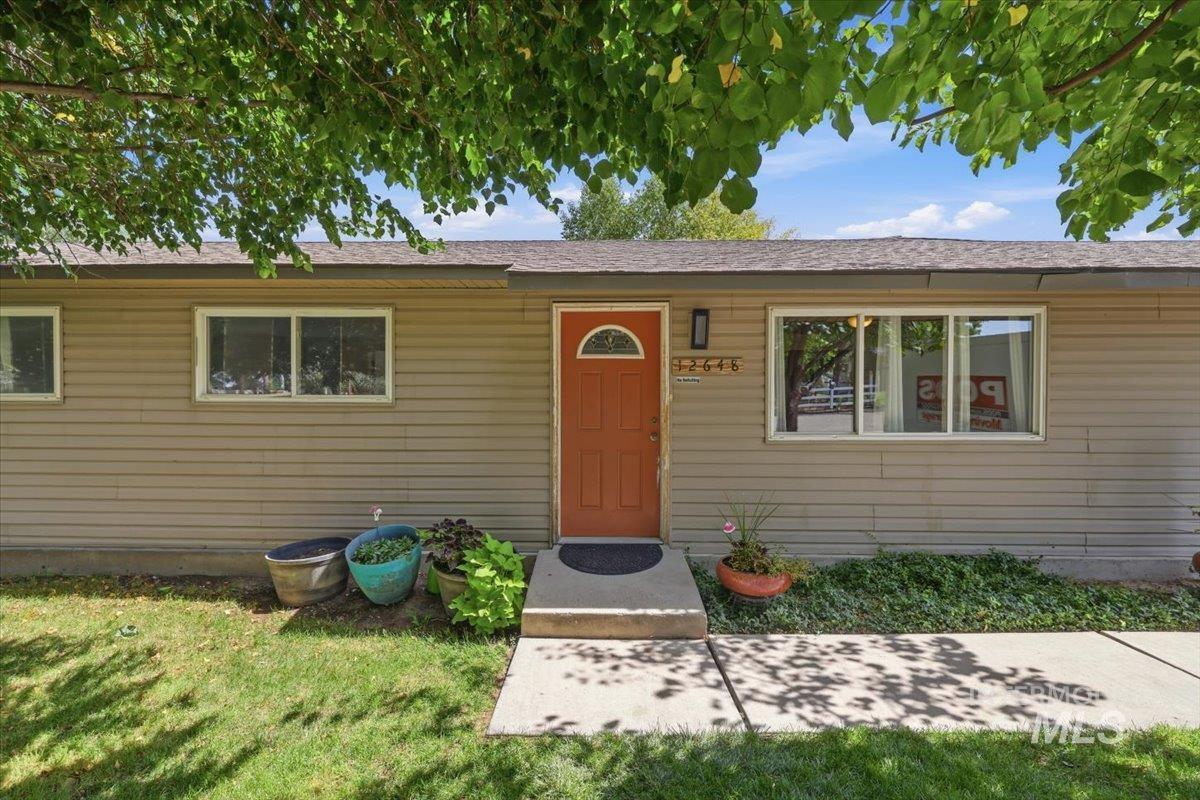
Horizontal siding with multiple windows, a prominent orange entry door, and a concrete pathway
-
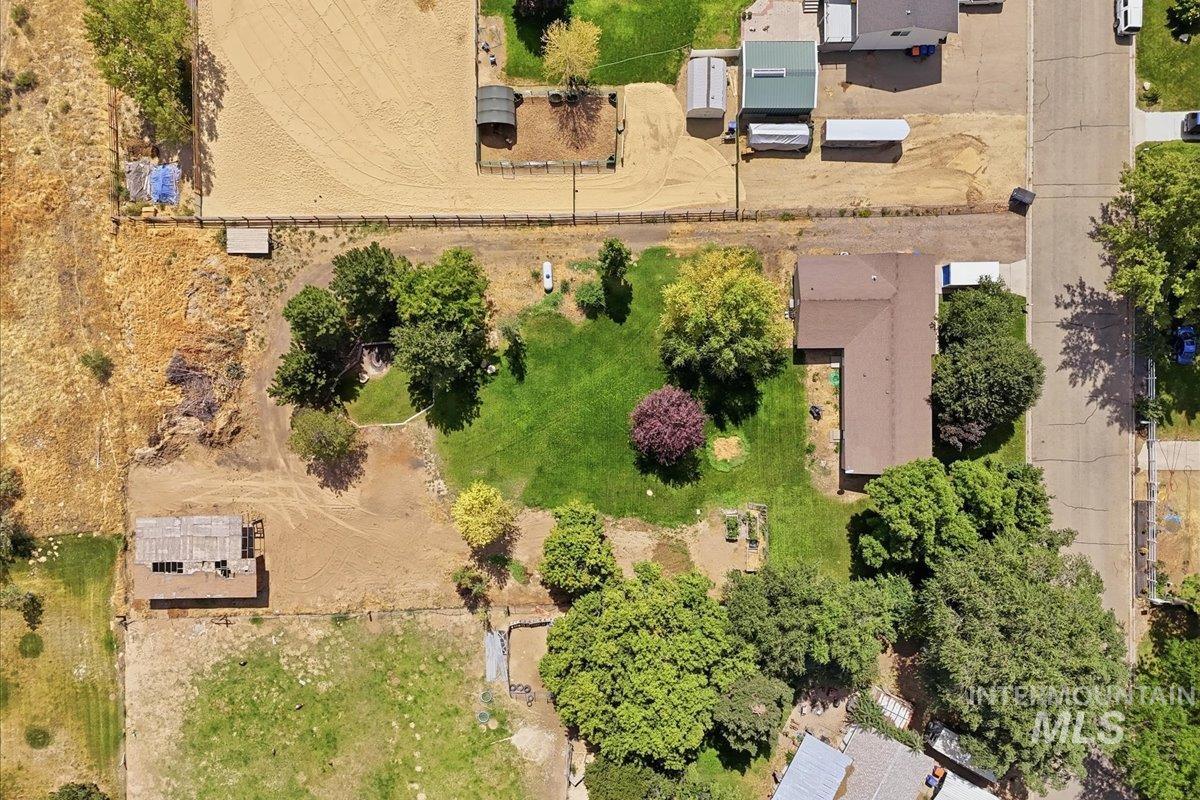
Expansive property featuring a brown-roofed residence, large green lawn, mature trees, and visible garden beds
-
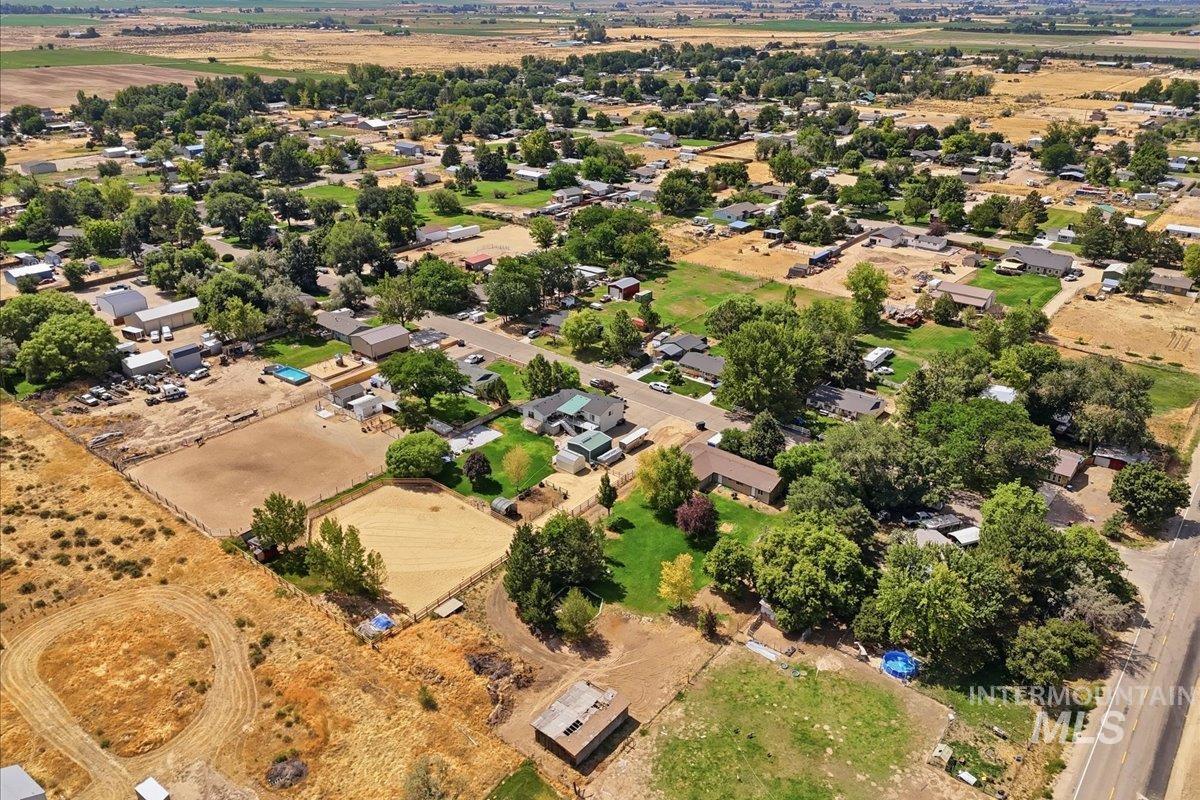
Expansive property featuring multiple outbuildings, fenced enclosures, and mature trees, surrounded by residential and agricultural areas
-
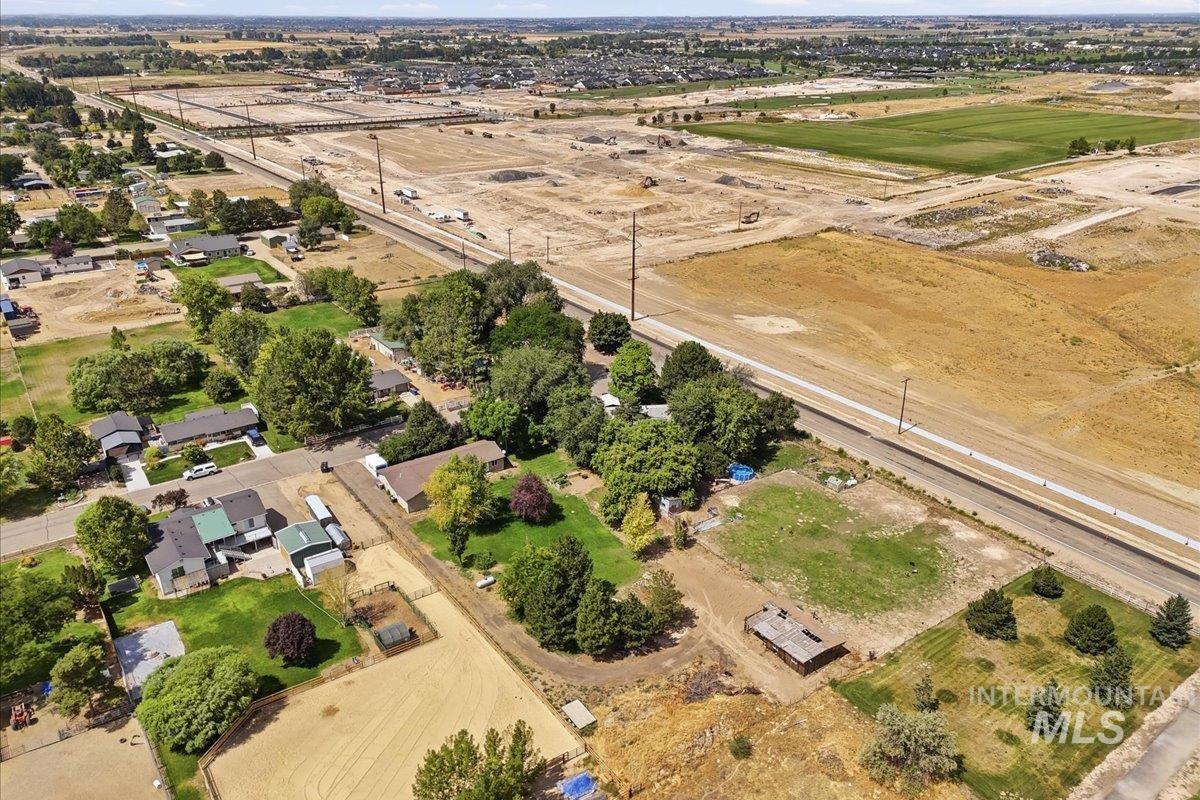
Additional content
-
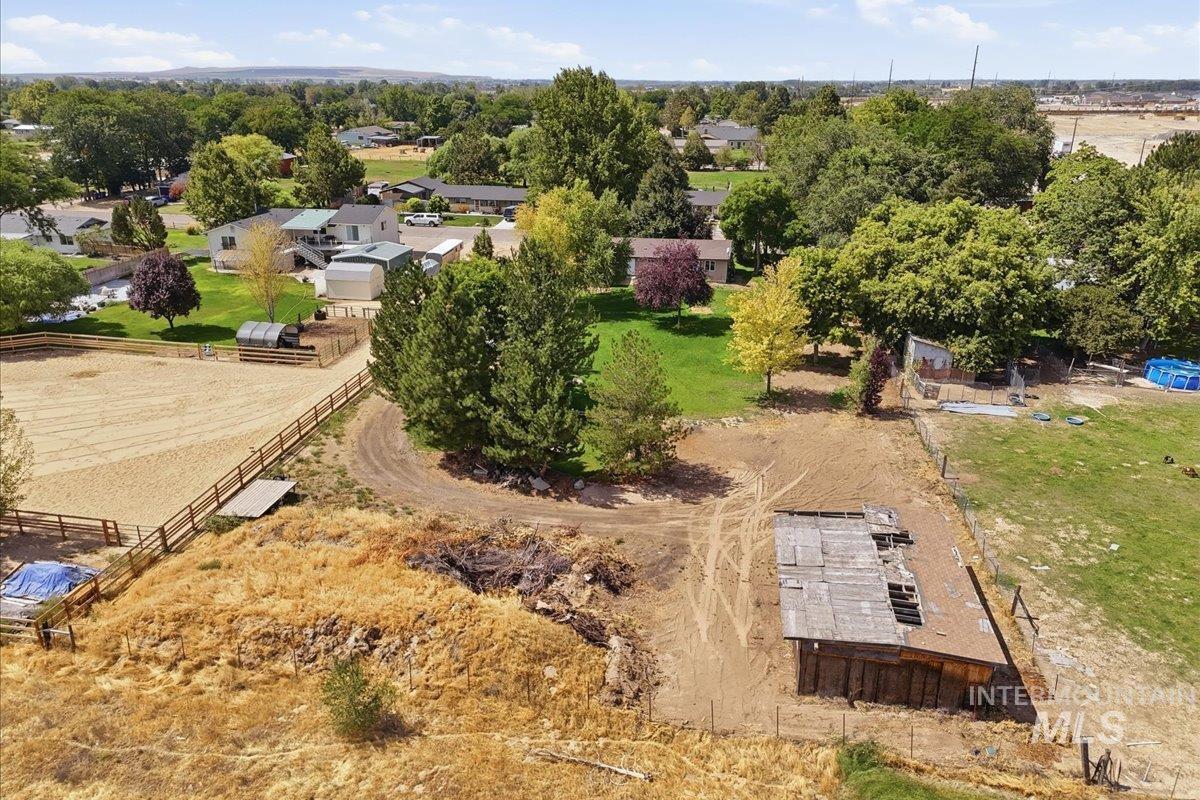
Expansive property featuring a fenced riding arena, mature trees, and an existing barn structure
-
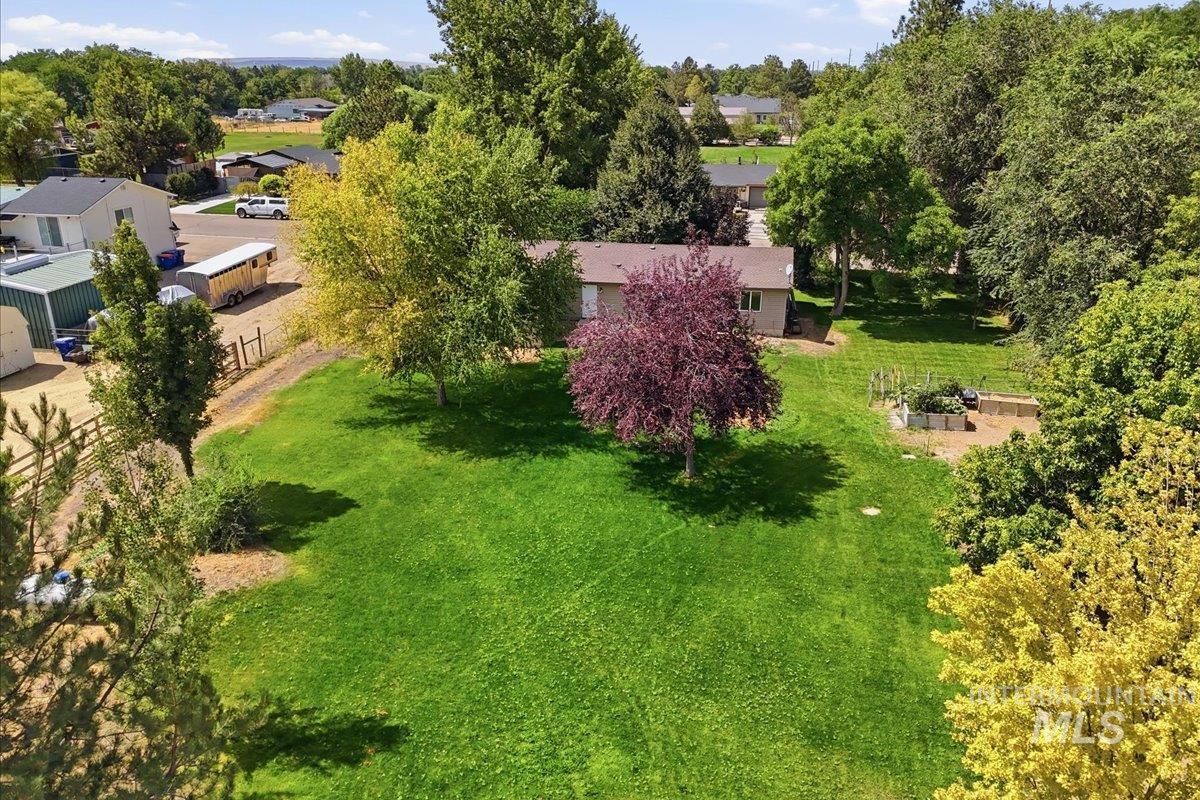
Expansive green lawn with mature trees and a dedicated garden area
-
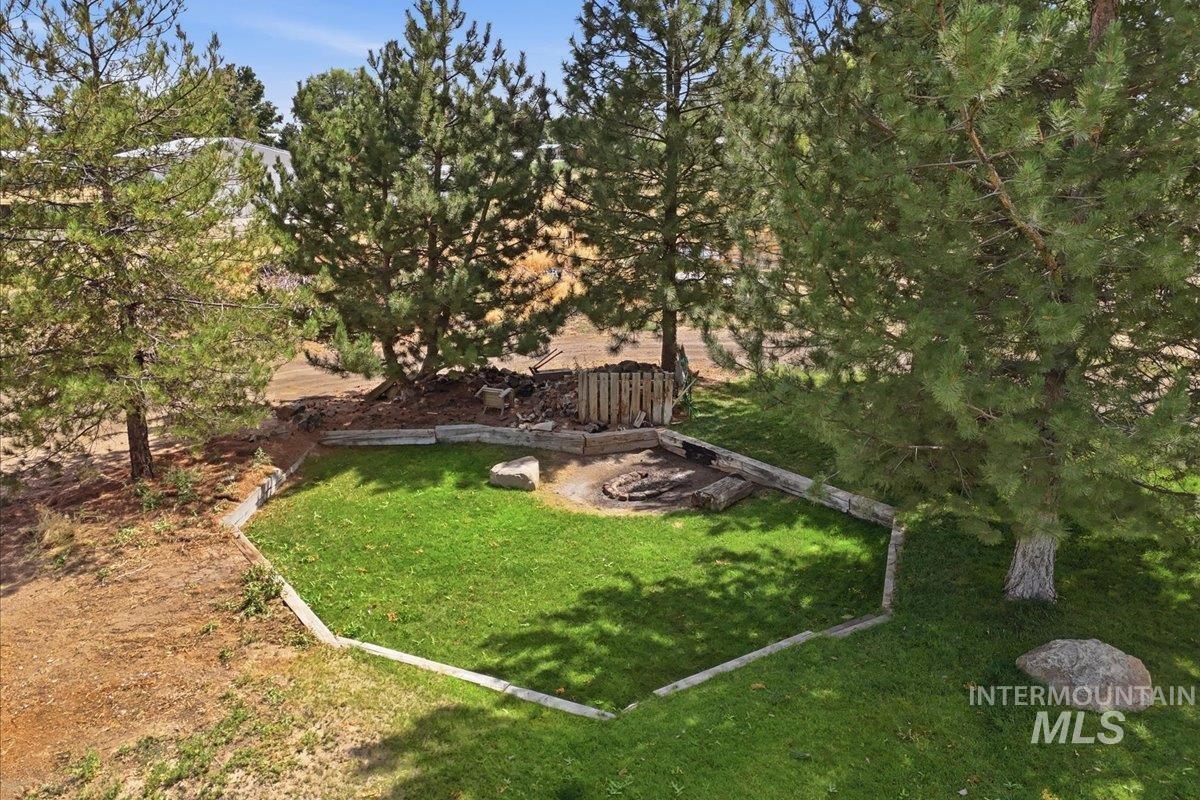
Manicured lawn area with a built-in fire pit, surrounded by mature trees and natural landscaping
-
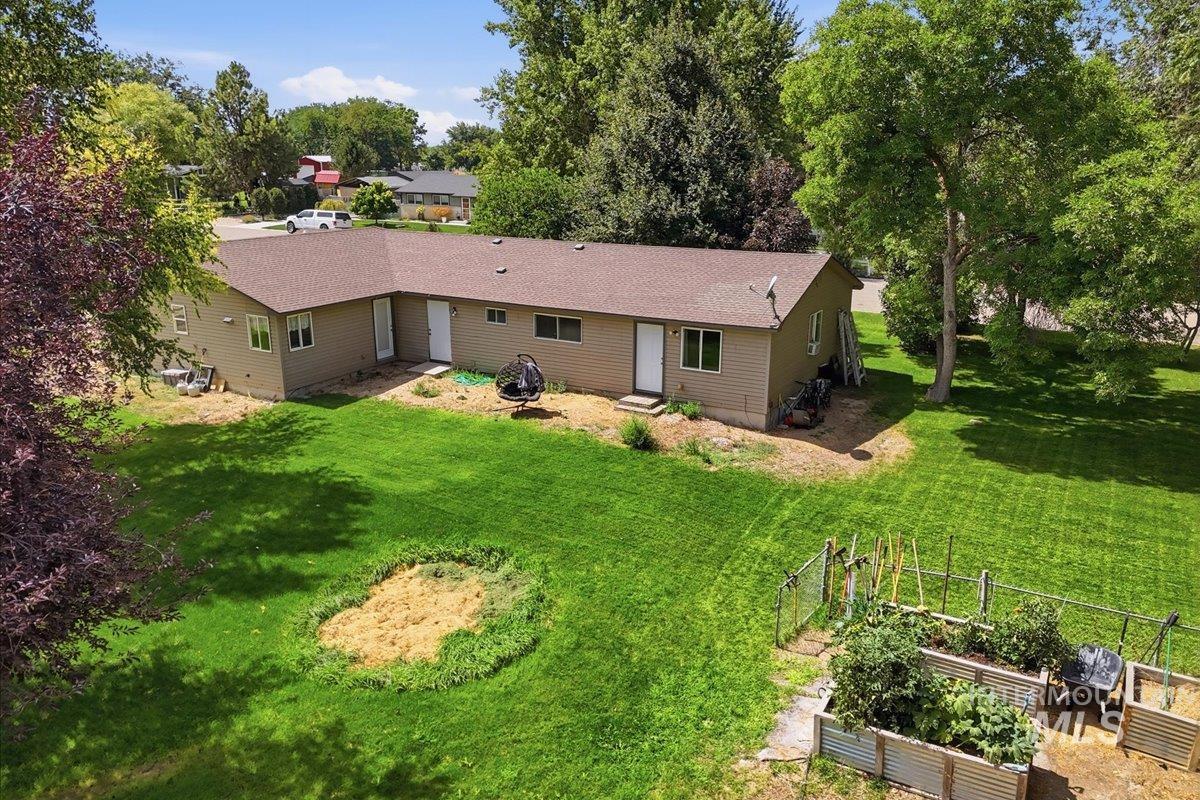
Expansive green lawn with mature trees and raised garden beds
-
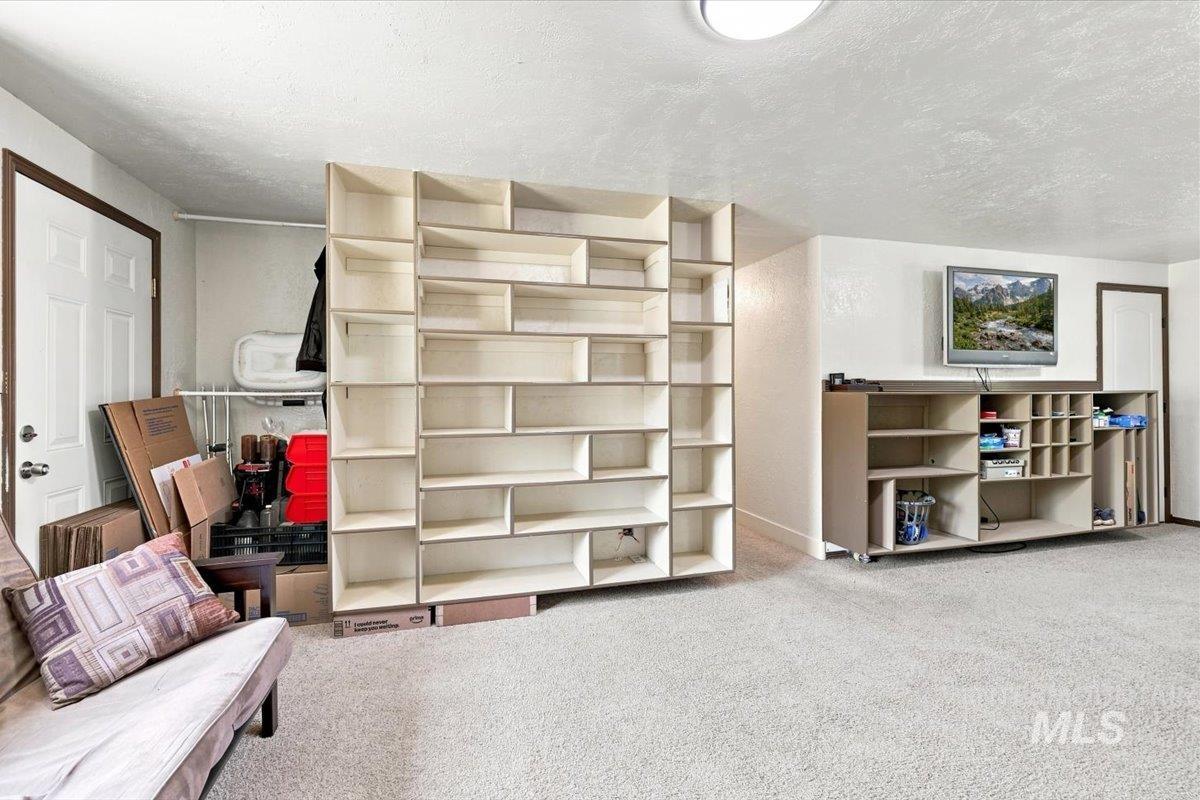
Built-in shelving unit with varied compartment sizes
-
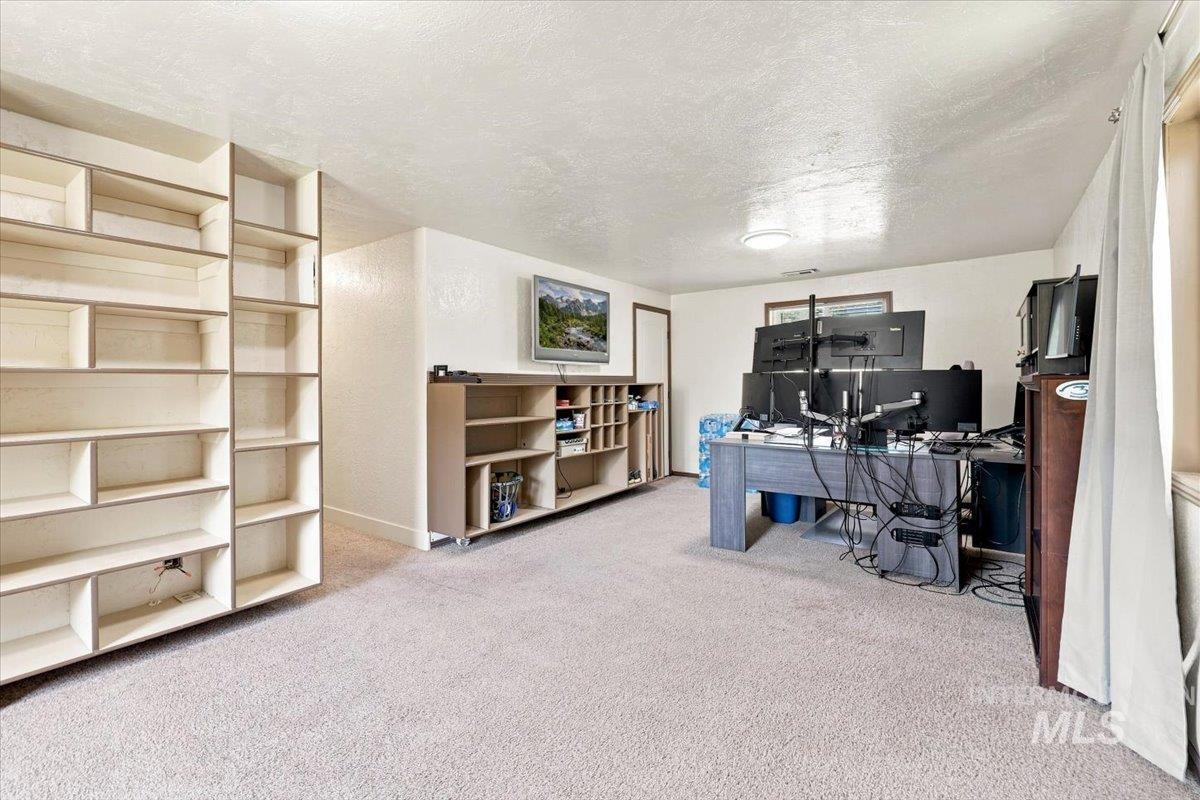
Built-in shelving units, wall-to-wall carpeting, and an overhead flush-mount light fixture
-
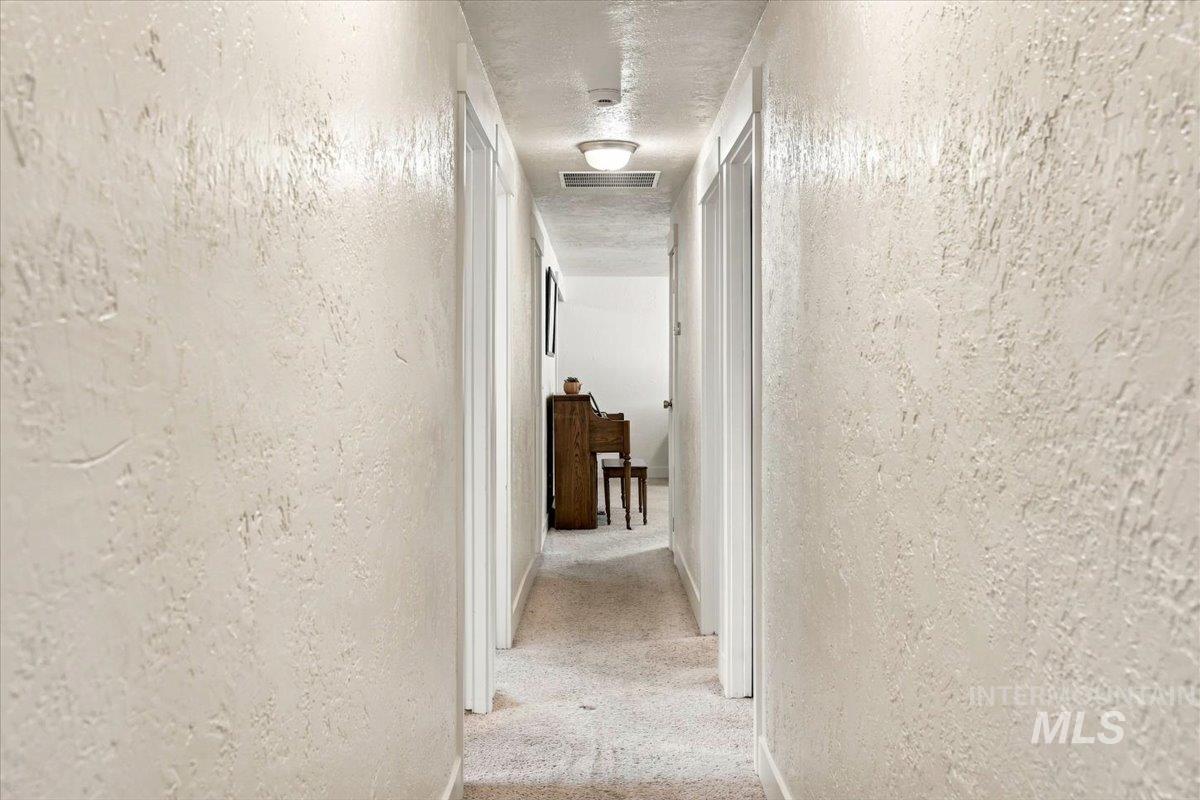
Hallway featuring neutral-toned textured walls, carpet flooring, and recessed ceiling lighting
-
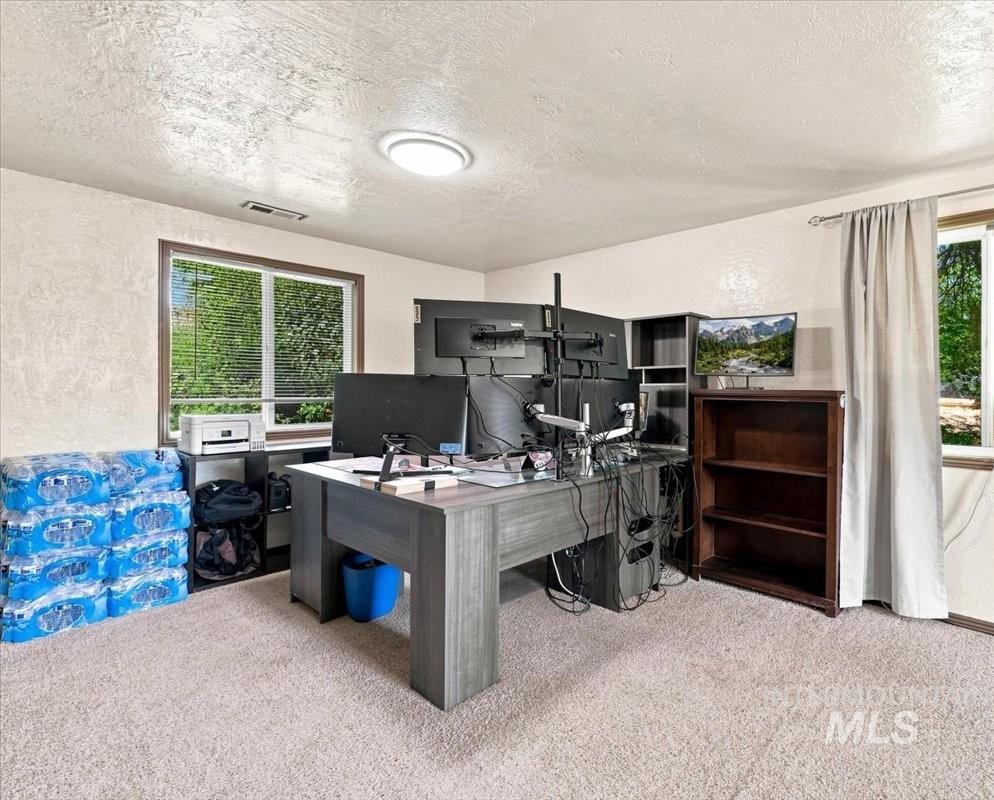
Carpeted room with a flush-mount ceiling light and two windows featuring blinds
-
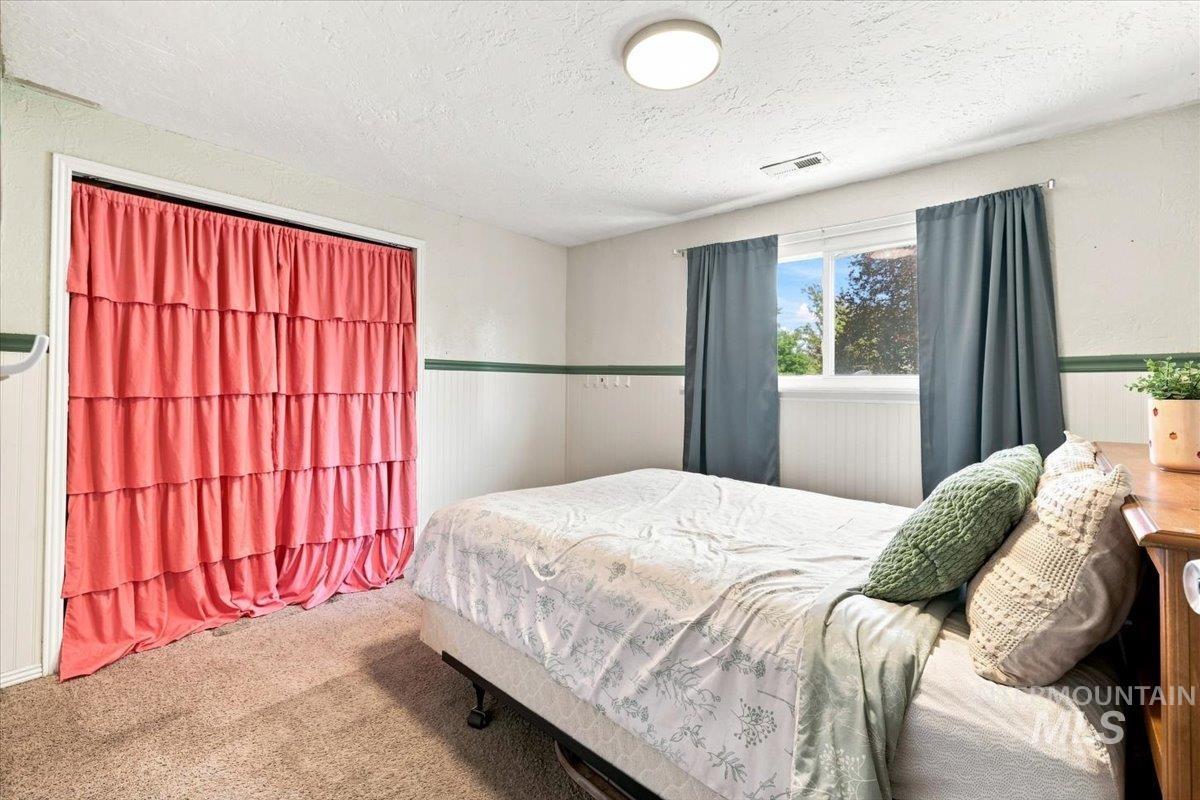
Carpeted flooring, white walls, and a single window
-
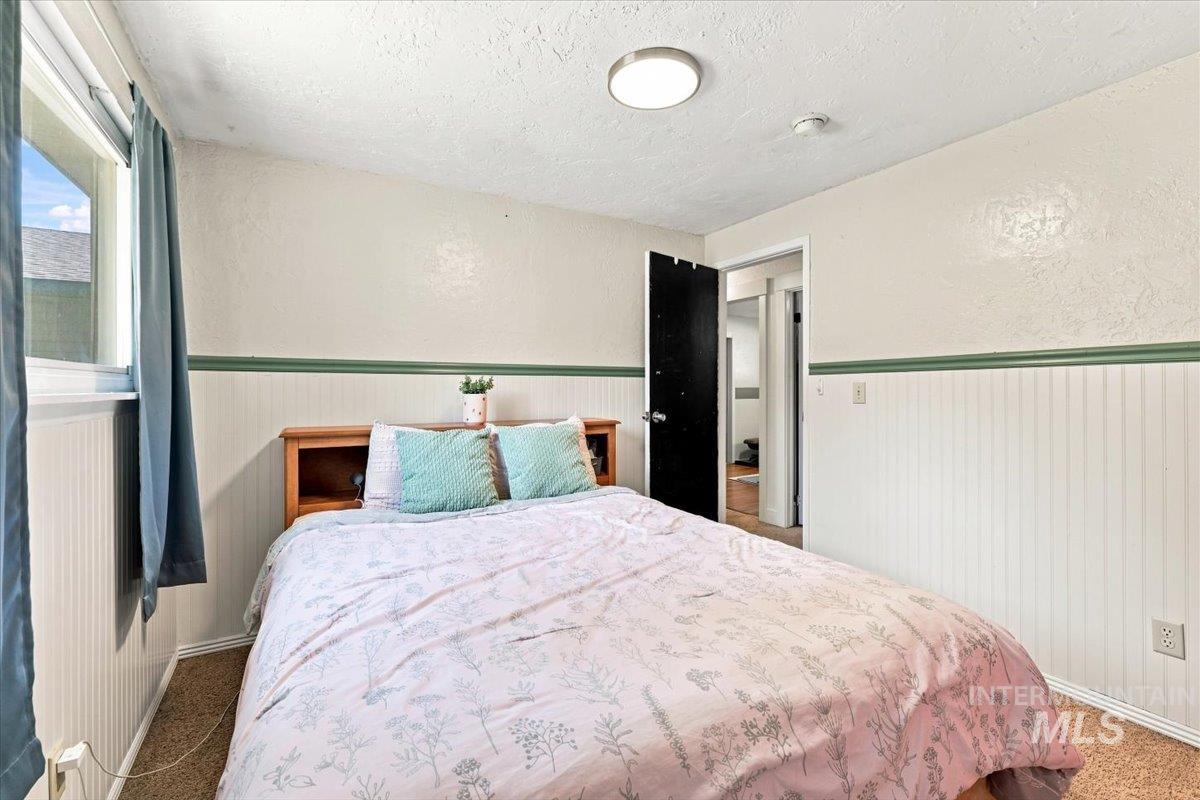
Wall-to-wall carpeting and white beadboard paneling with a green accent stripe
-
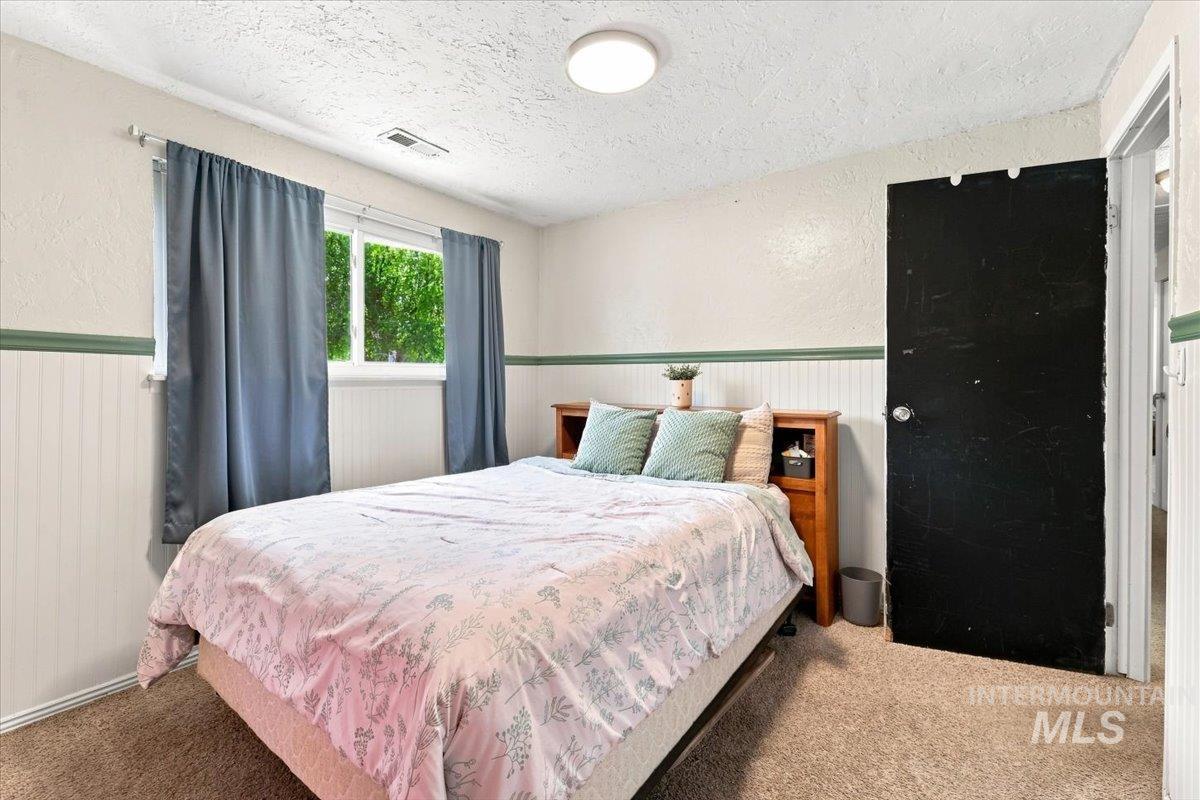
Window with exterior foliage, beadboard wainscoting, carpeted flooring, and a flush-mount ceiling light
-
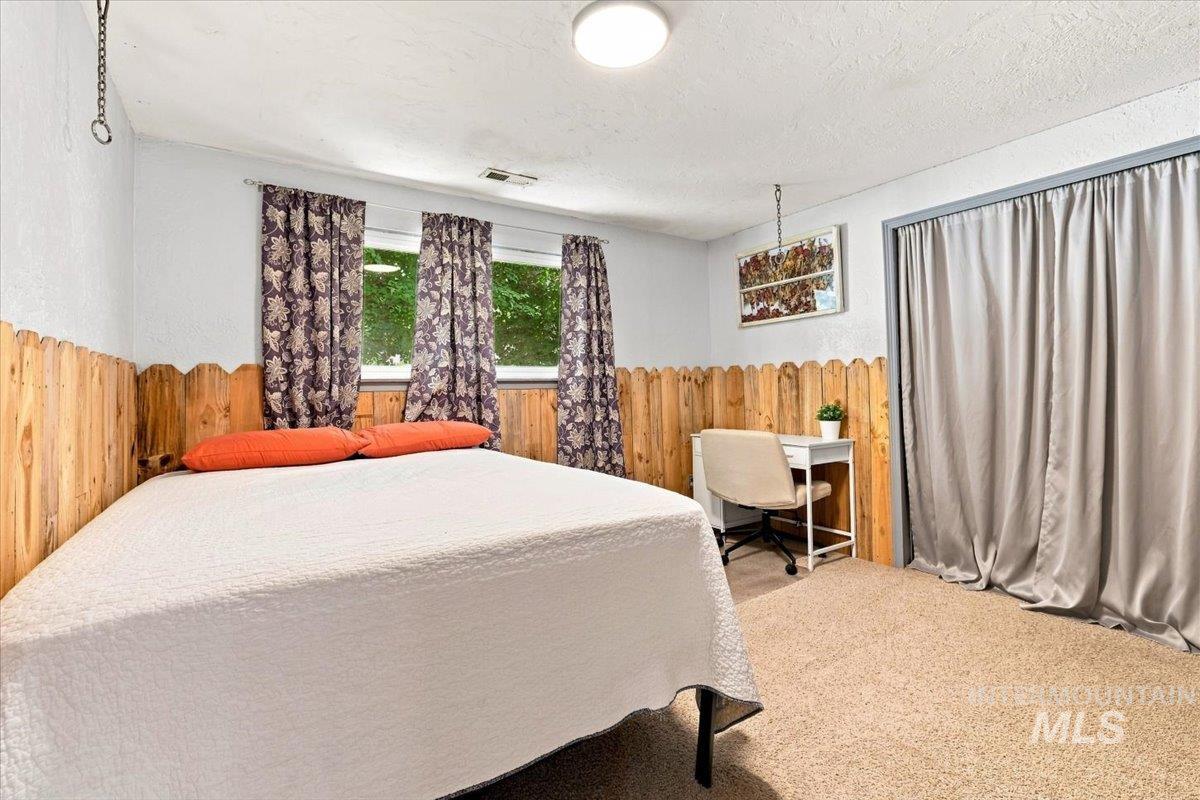
Wood-paneled accent wall, dual windows with curtain rods, flush-mount ceiling light, textile-covered closet opening, and neutral carpeting
-
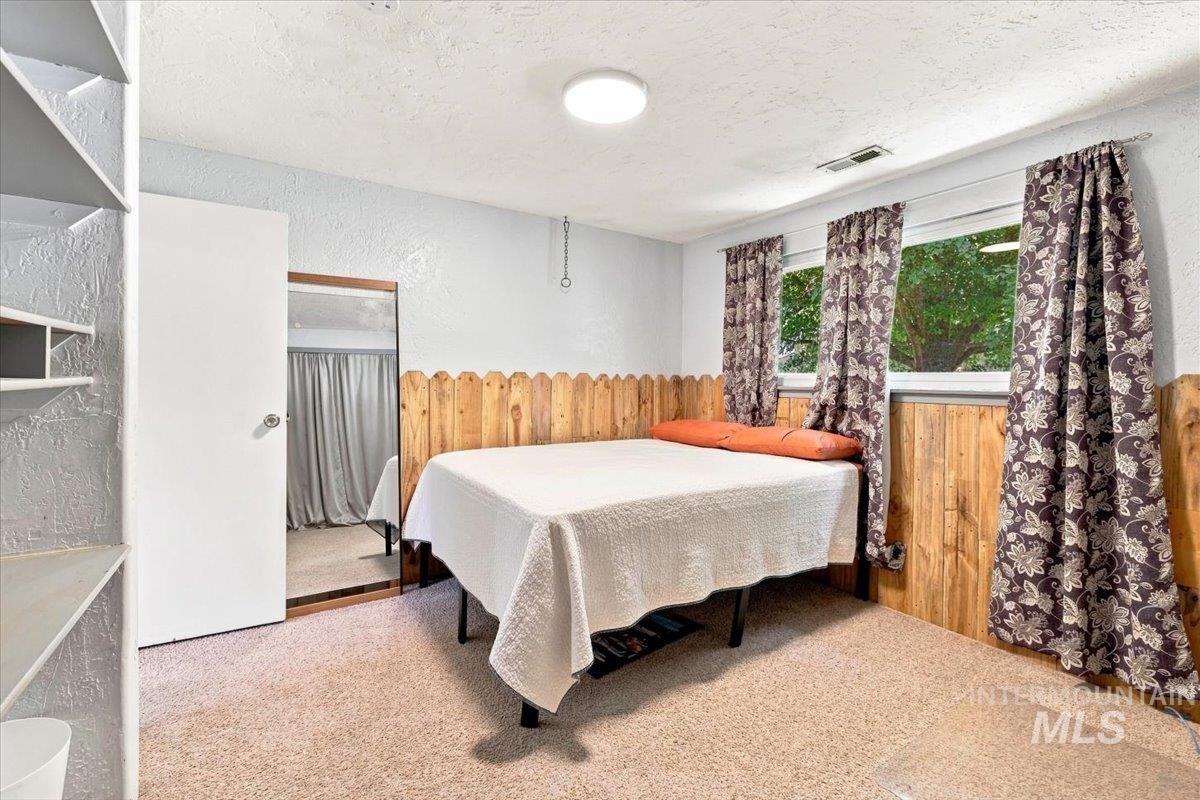
Built-in shelving, wood paneling, and two windows
-
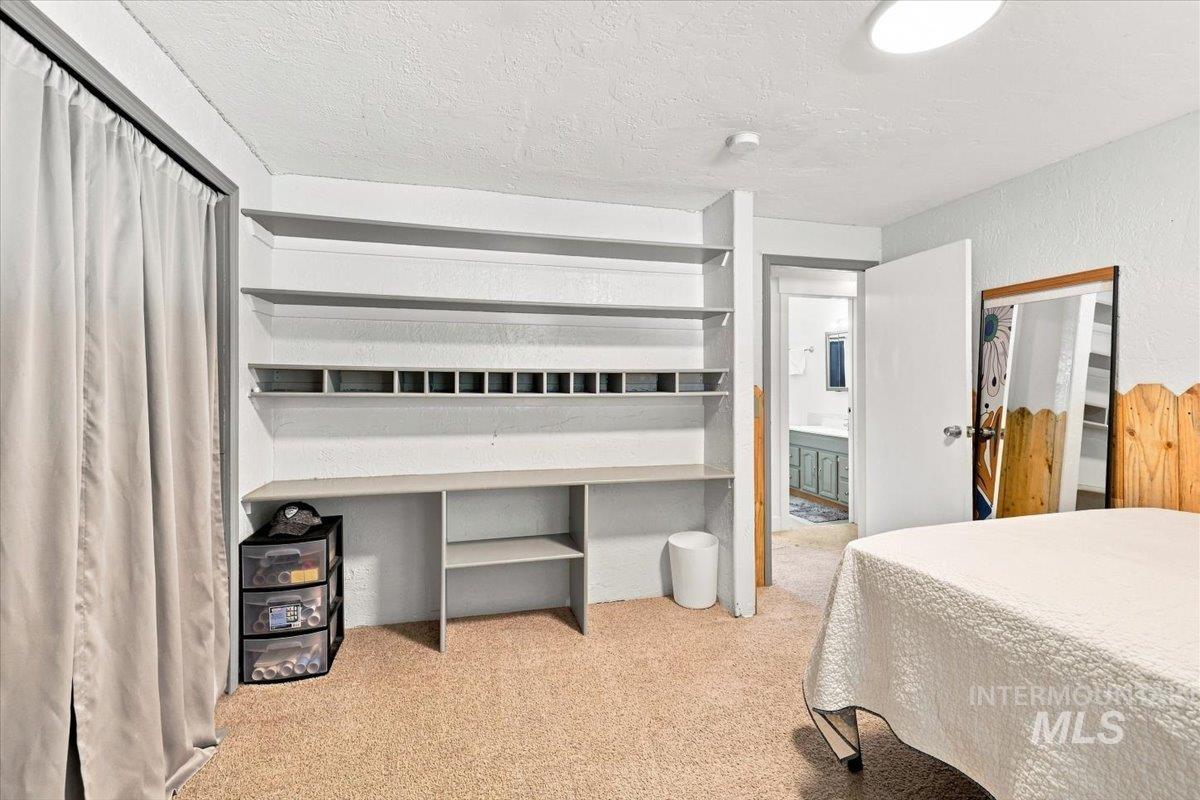
Built-in shelving with integrated desk, recessed lighting, and carpeted flooring
-
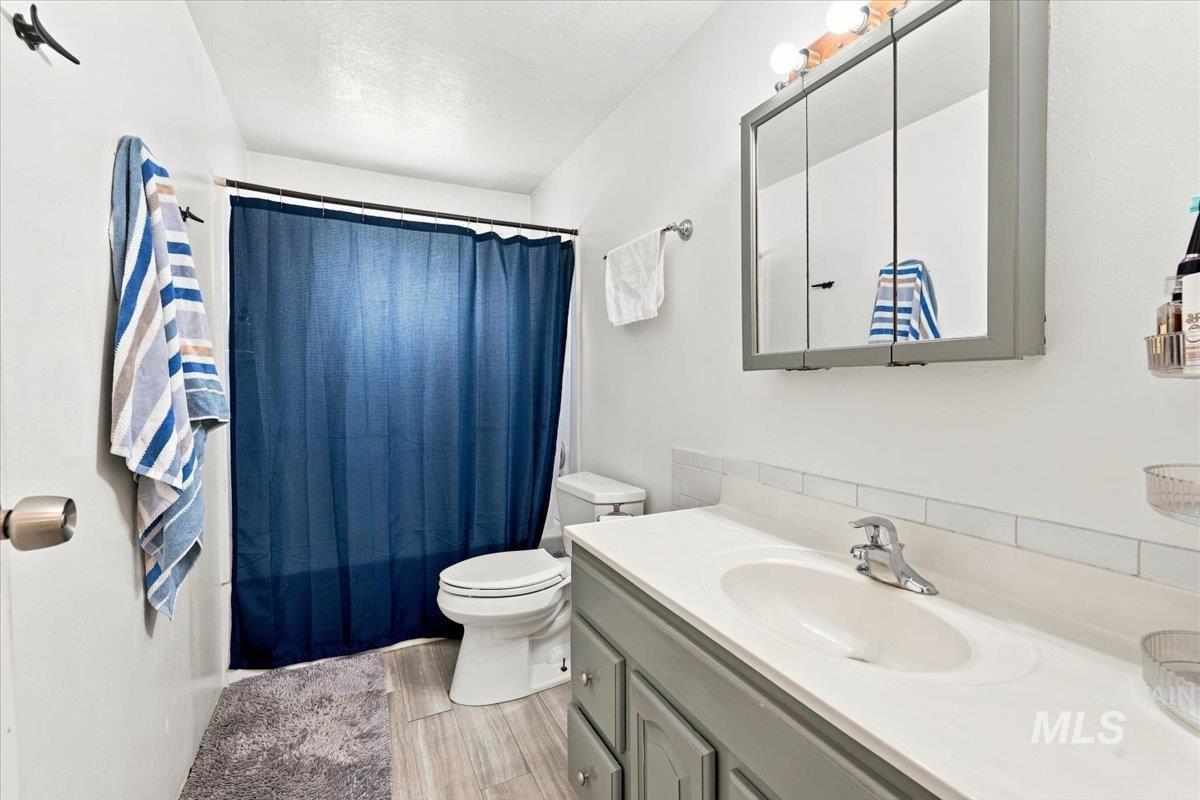
White subway tile backsplash, white countertop, vanity with gray cabinetry, wall-mounted mirrored medicine cabinet, and light wood-finish flooring
-
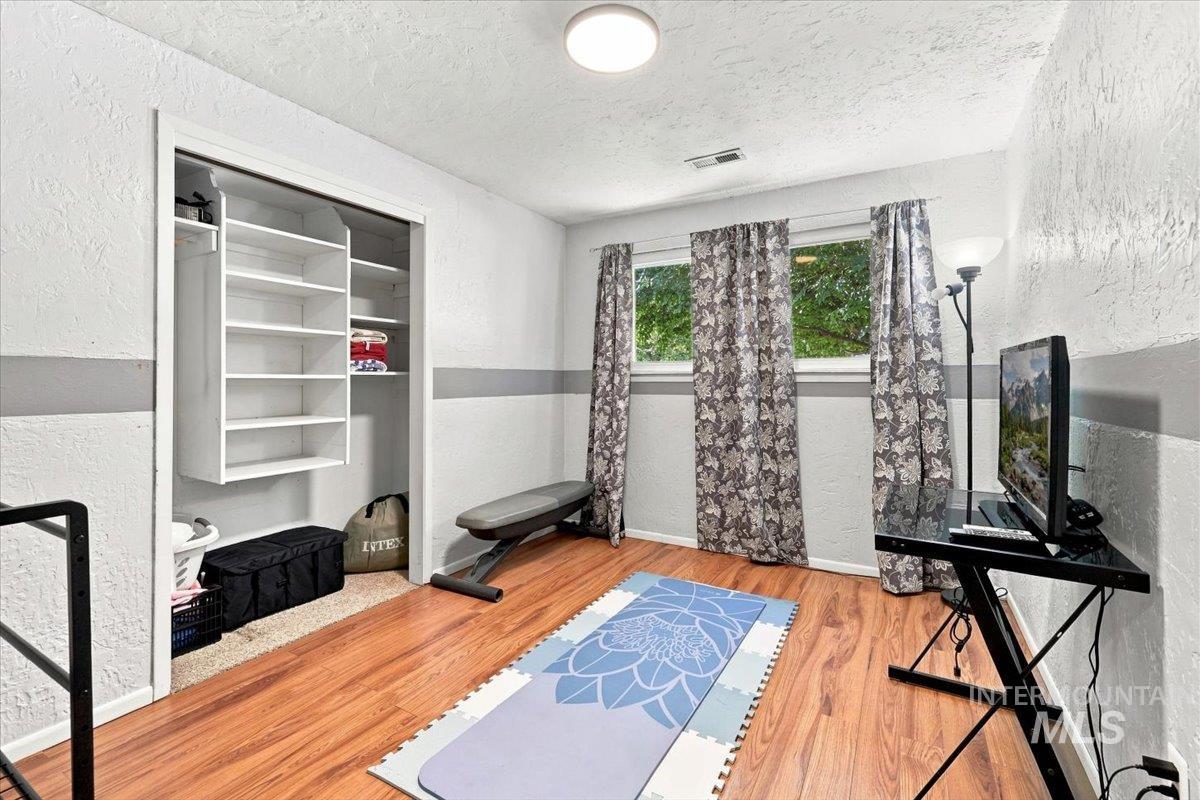
Wood-finish flooring, recessed lighting, and a built-in closet organization system
-
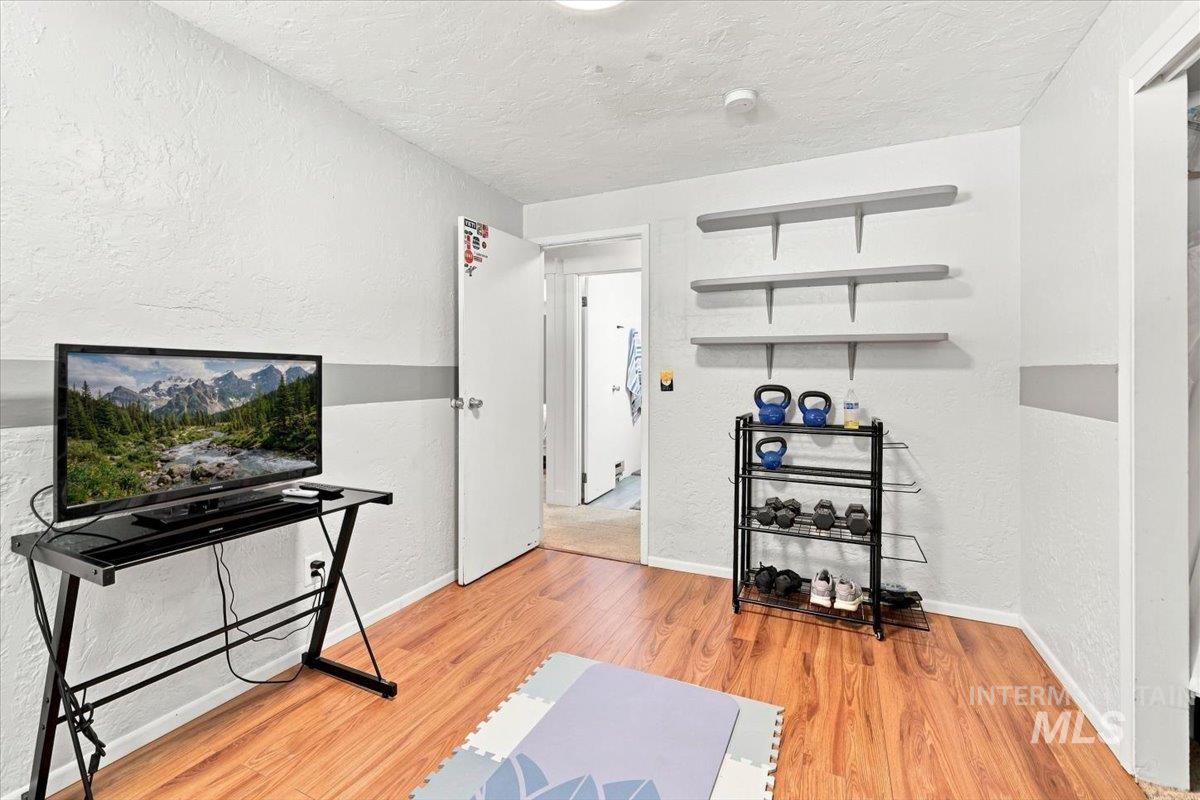
Wood-finish flooring throughout
-
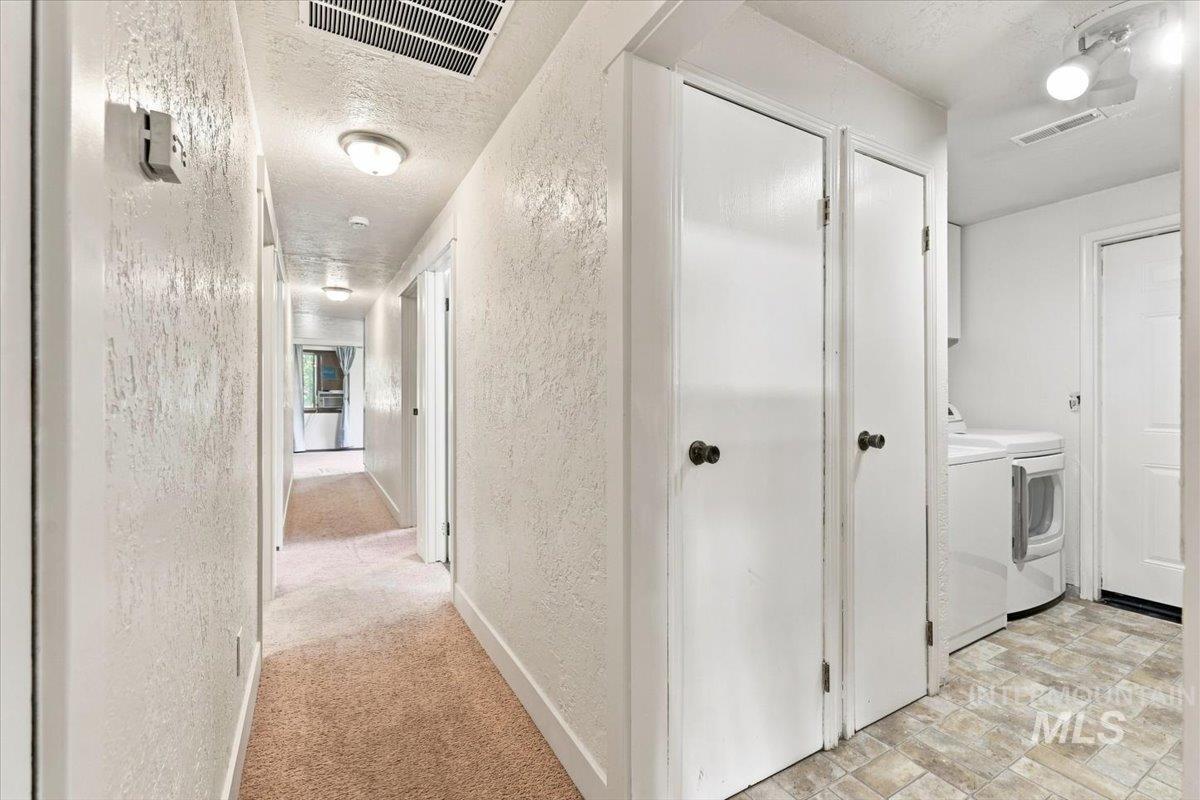
Hallway with flush-mount ceiling lights, textured white walls, and light-colored carpeting
-
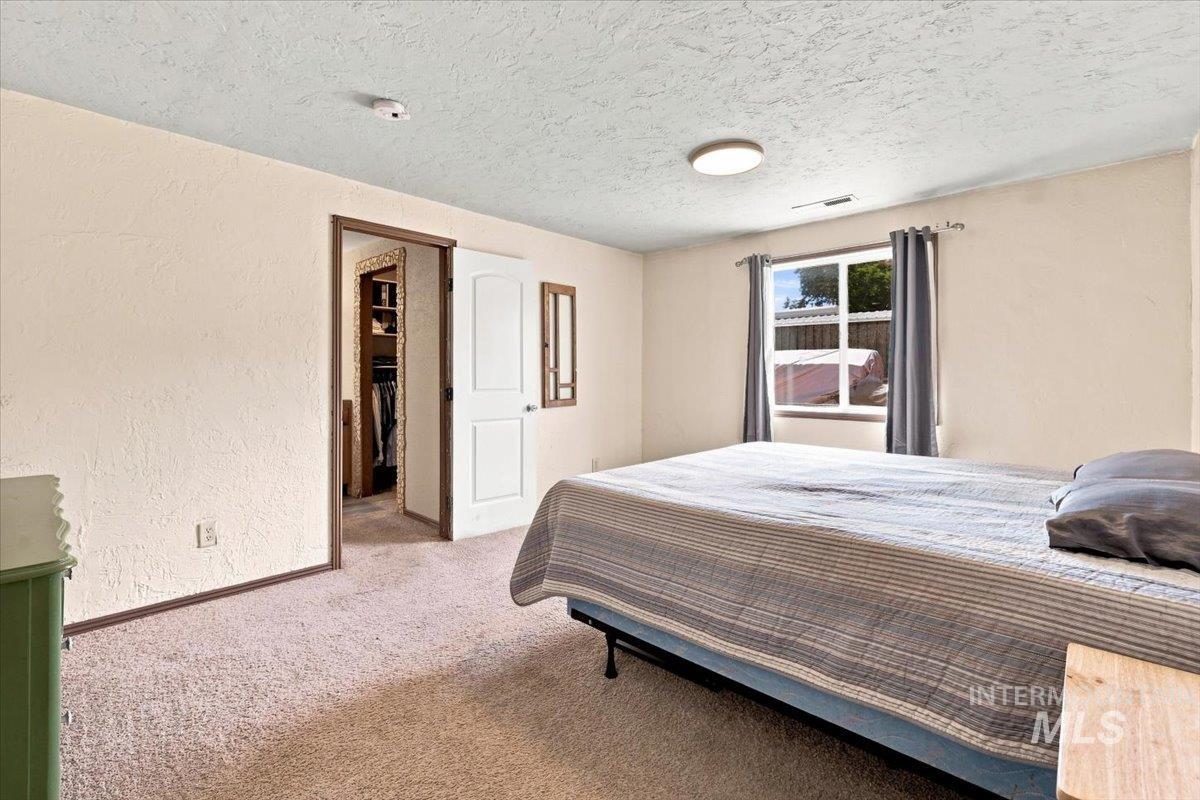
Carpeted flooring, window with natural light, recessed closet, and neutral wall tones
-
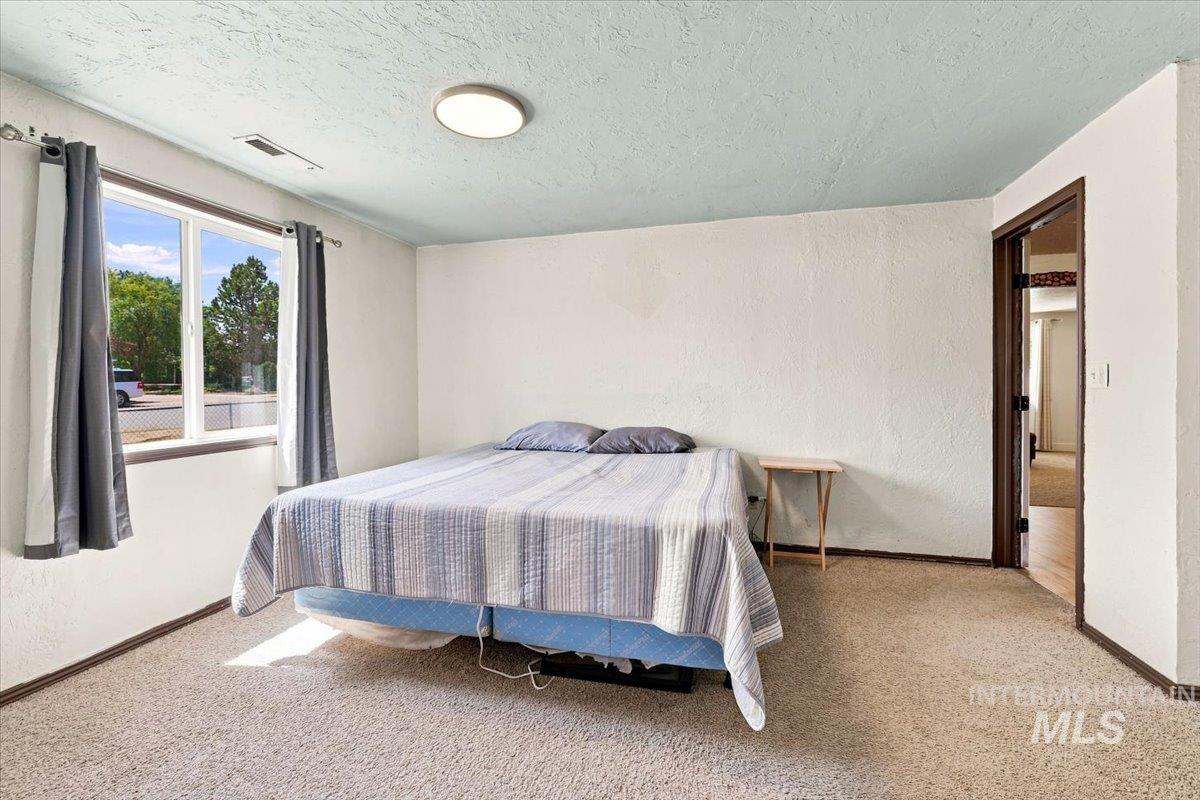
Carpeted flooring, white textured walls, and a light-colored ceiling with a flush-mount light fixture
-
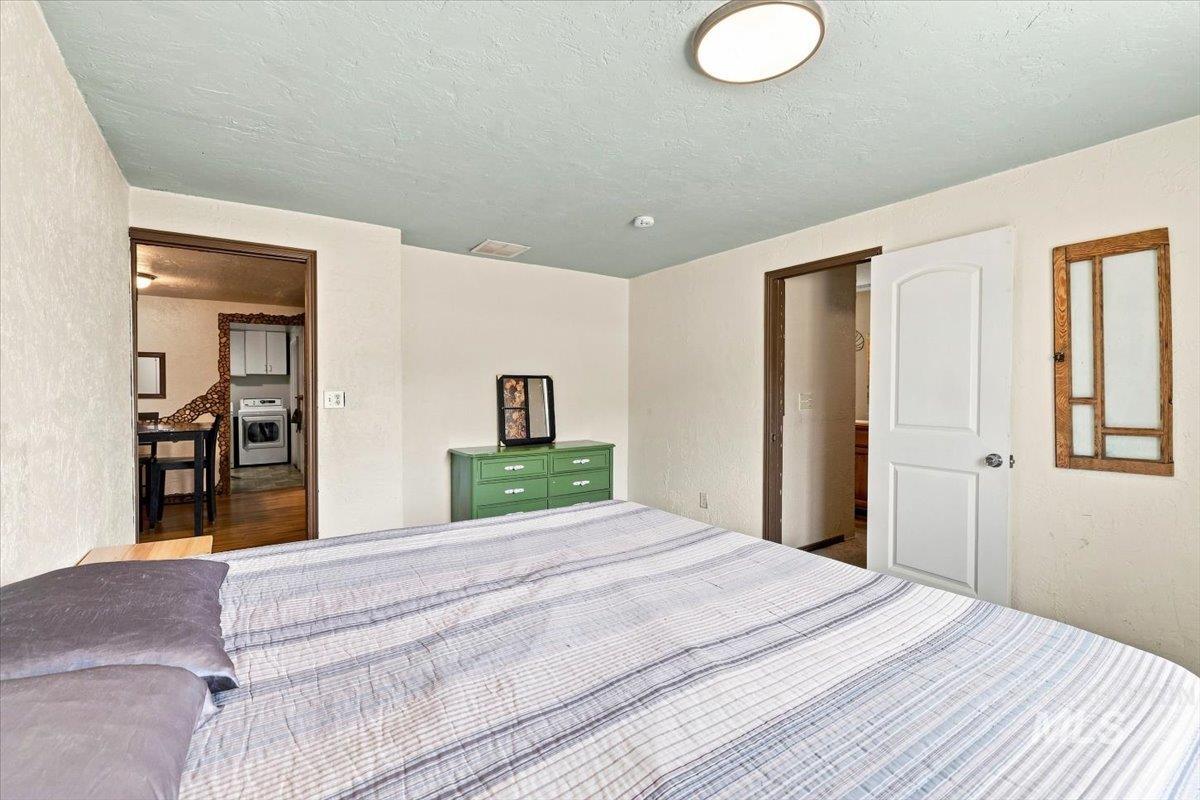
Recessed lighting fixture with a flat-panel ceiling, arched interior doorway, and wood-finish trim
-
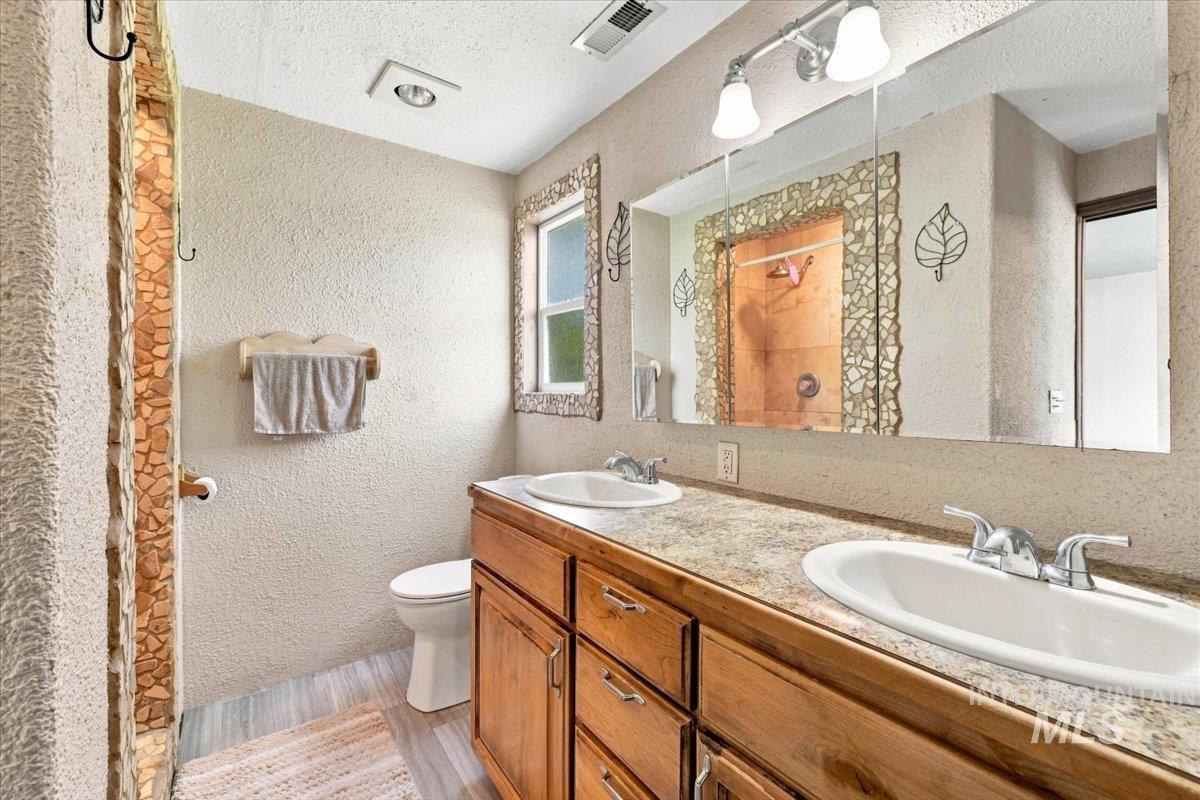
Double vanity with integrated sinks, wood-finish cabinetry, and a stone-finish countertop
-
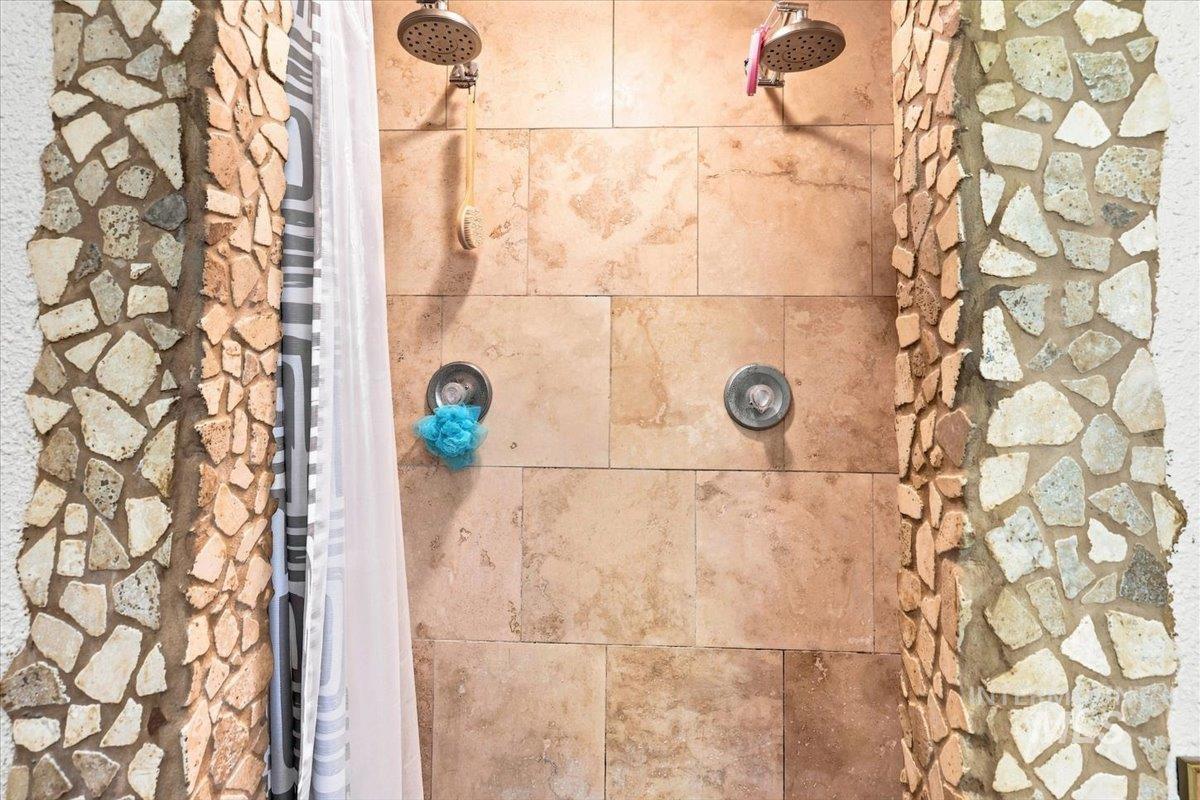
Spa-inspired bathroom featuring large-format travertine tile flooring, dual rainfall showerheads, decorative stone accent walls, and polished chrome fixtures throughout
-
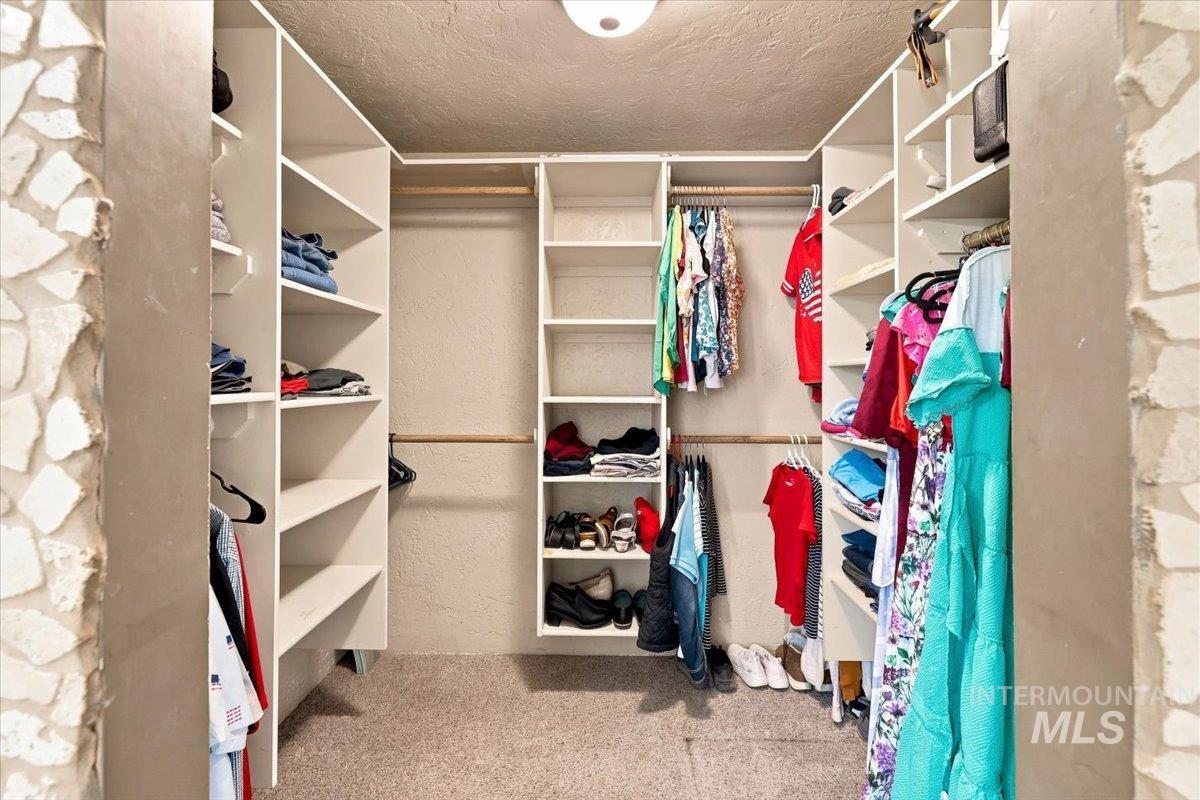
Expansive walk-in closet featuring multiple shelving units, built-in hanging rods, and textured wall accents
-
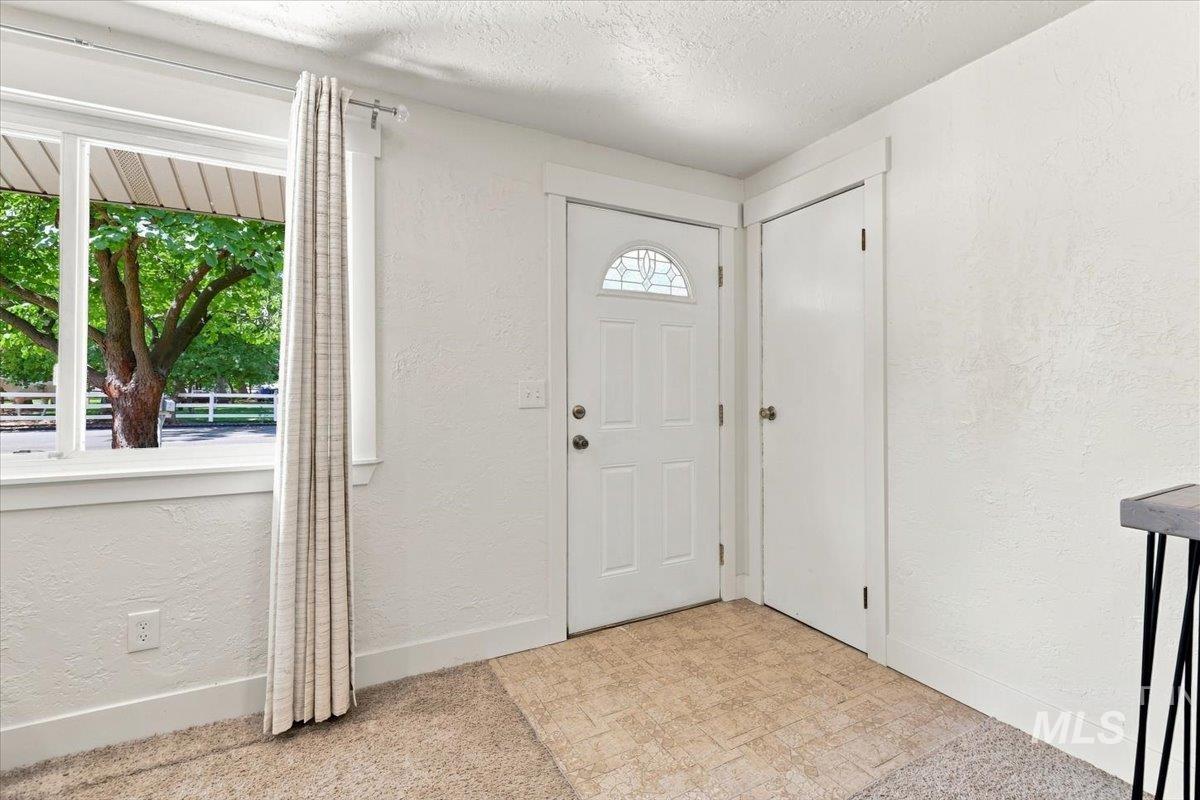
Entryway with a white paneled door featuring decorative glass and a side window
-
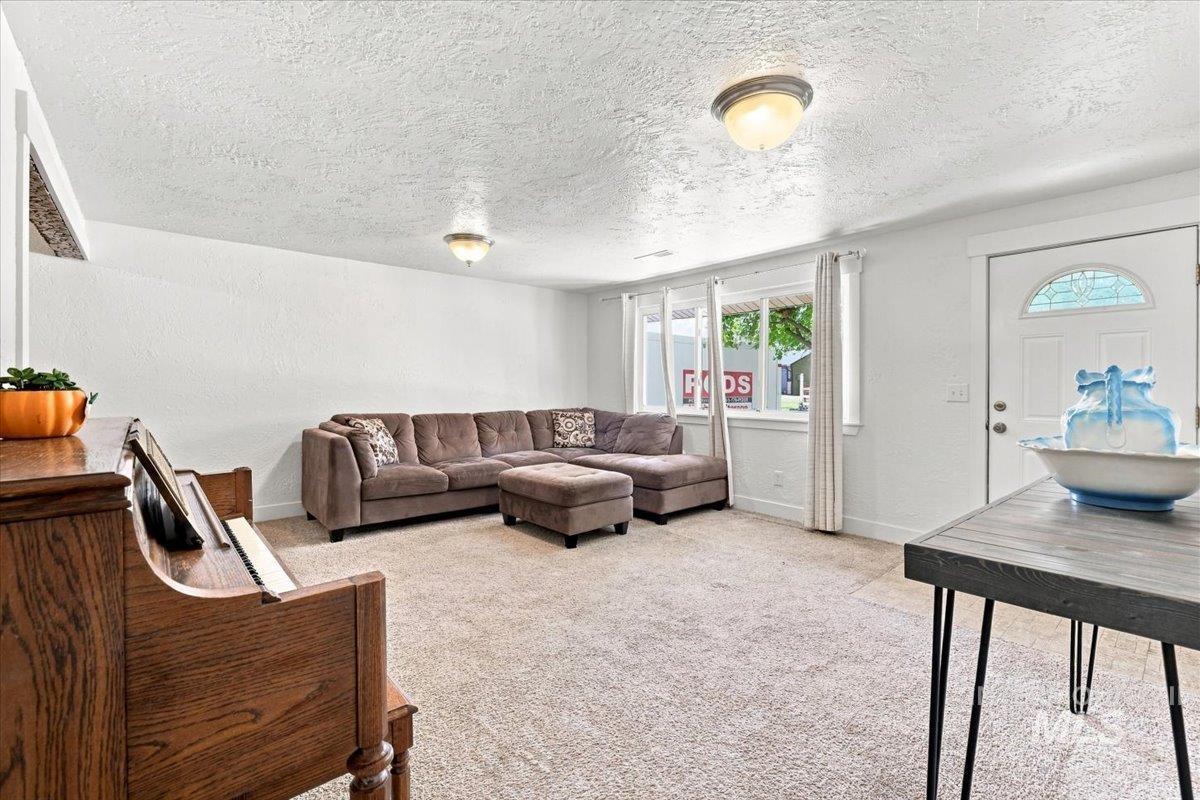
Carpeted living area featuring a white entry door with an arched stained glass insert, a window with white trim, and two flush mount ceiling lights
-
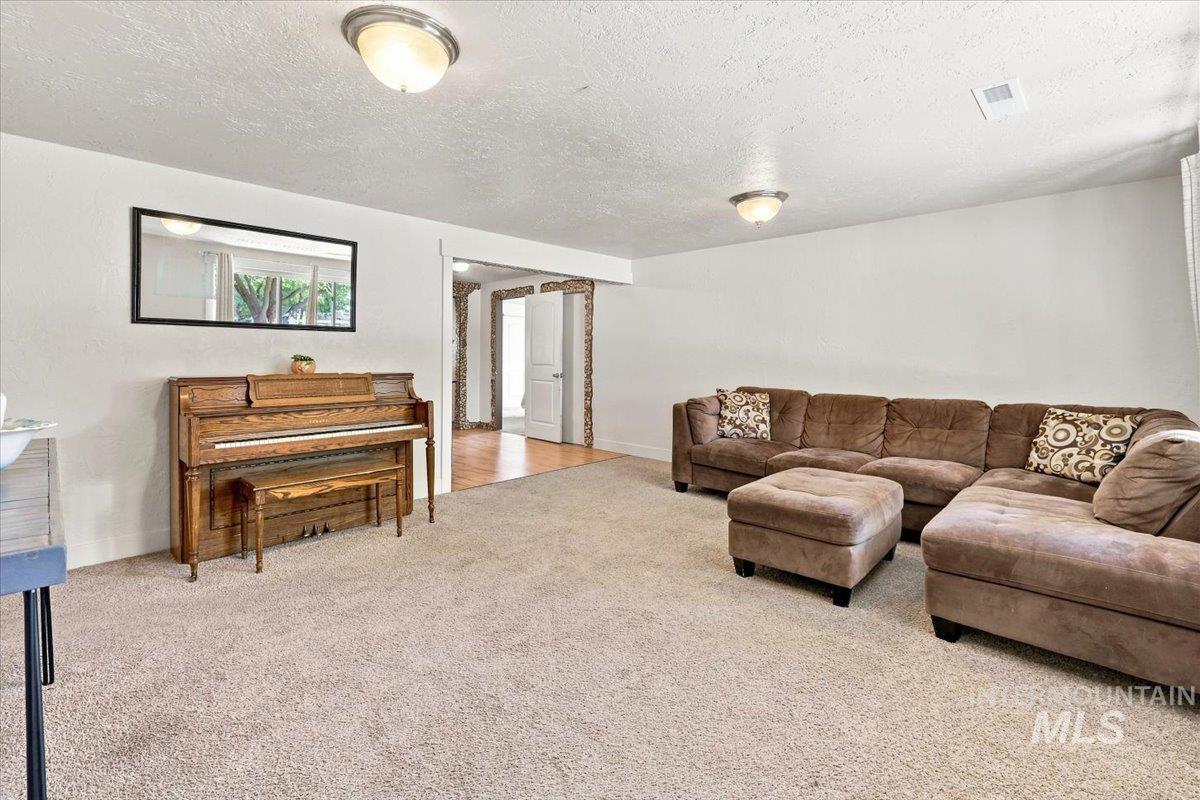
Carpeted living area with overhead lighting and an open doorway to a separate space with wood-finish flooring
-
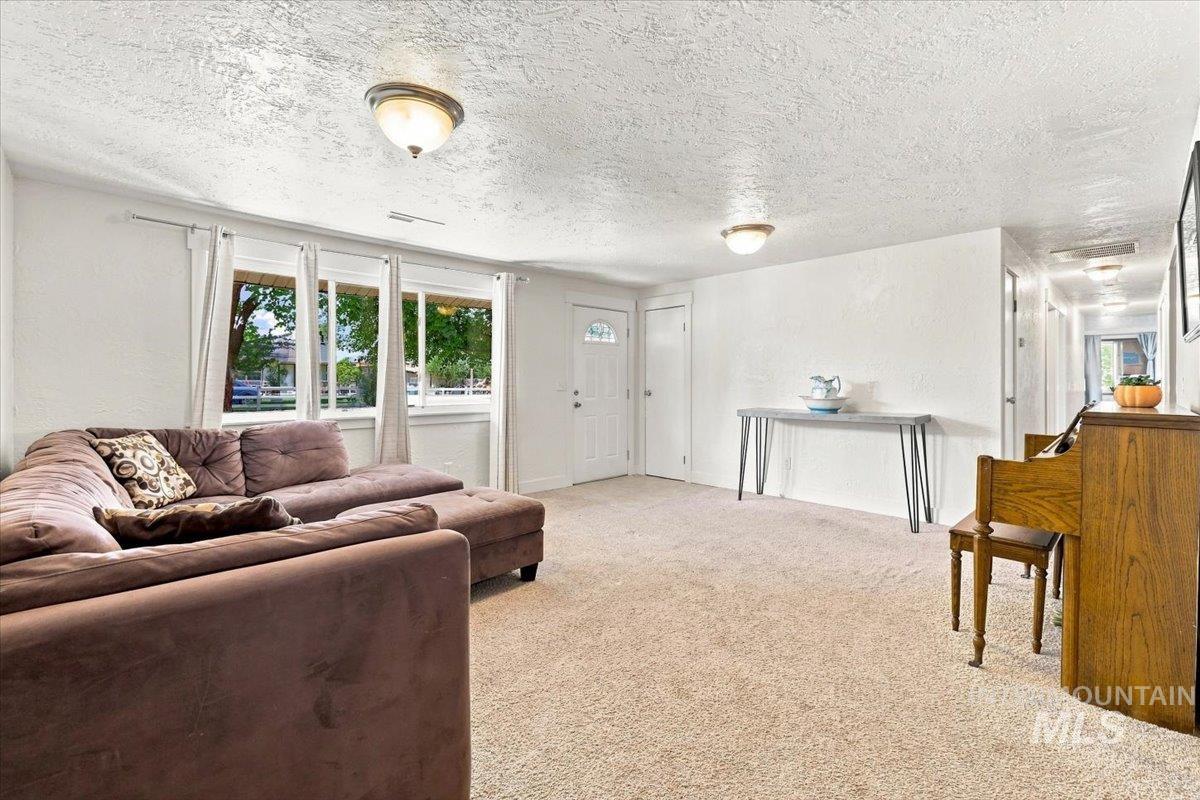
Spacious interior featuring neutral carpeting and multiple windows for abundant natural light
-
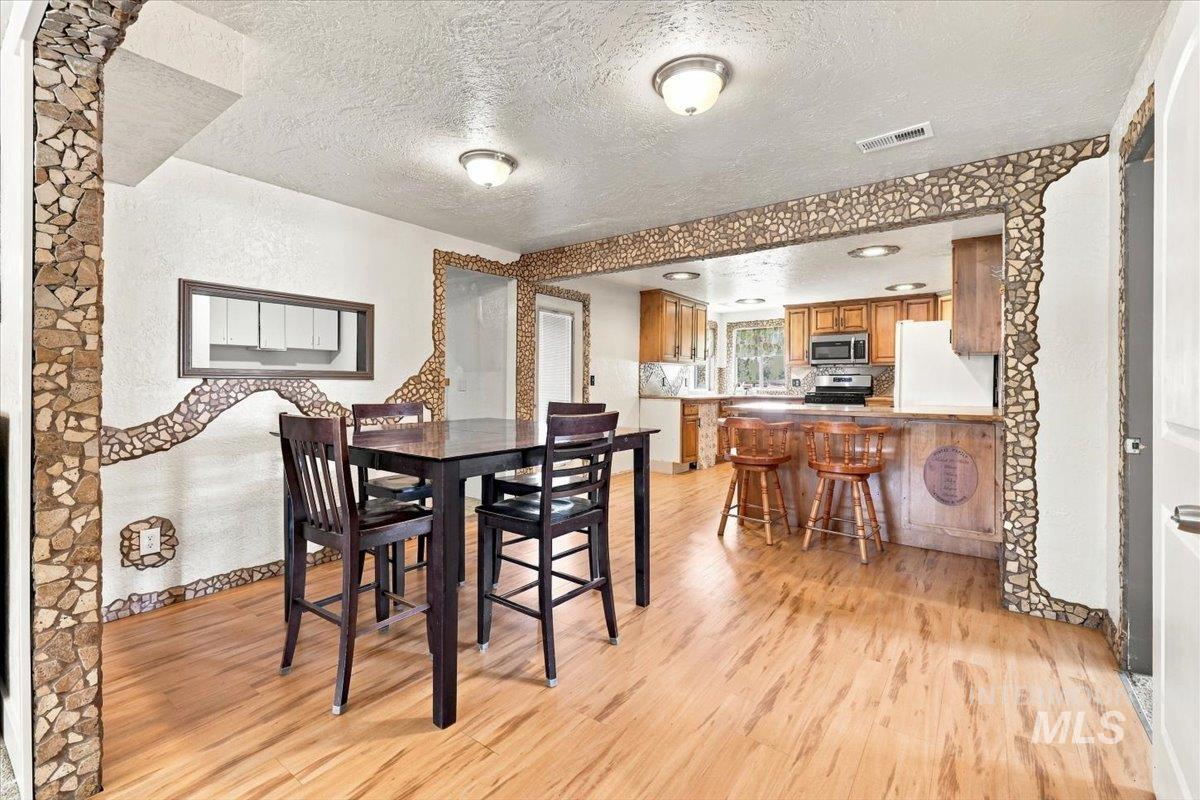
Recessed lighting and flush mount fixtures illuminate the interior
-
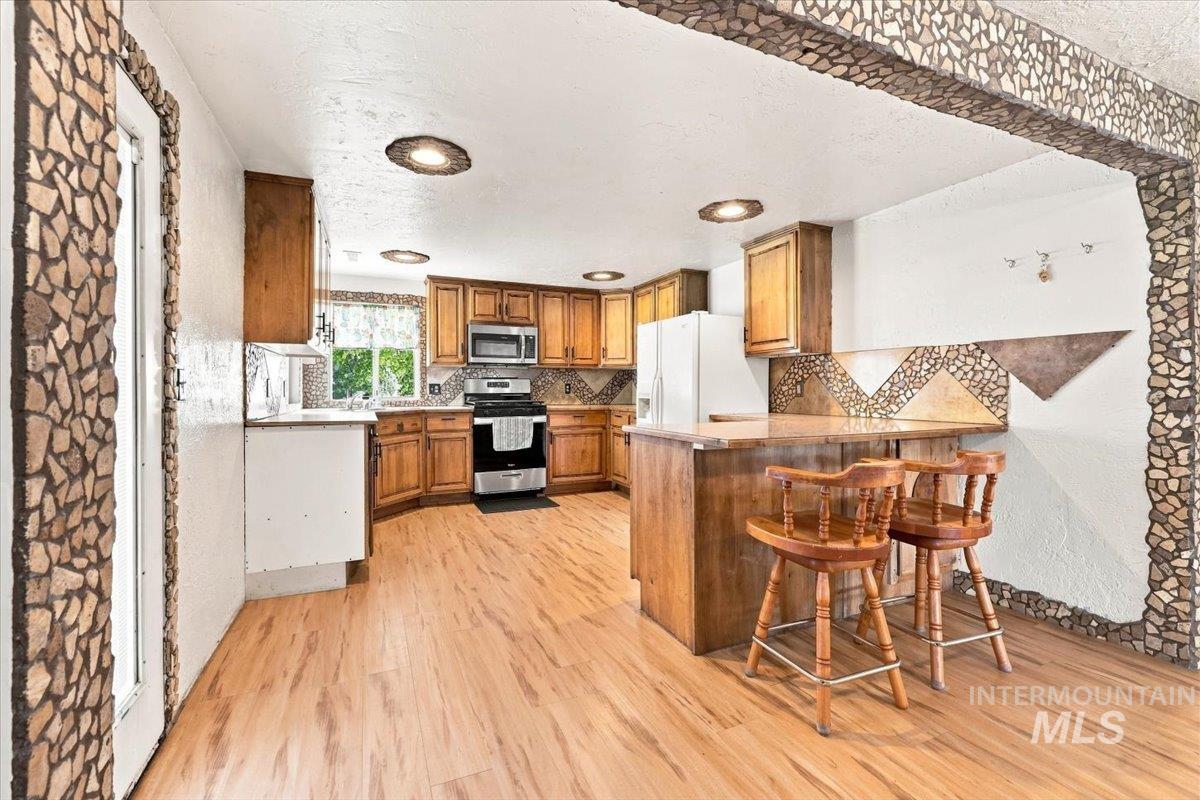
Kitchen featuring wood-finish flooring, wood cabinetry, stainless steel appliances, and a built-in breakfast bar with mosaic tile accents
-
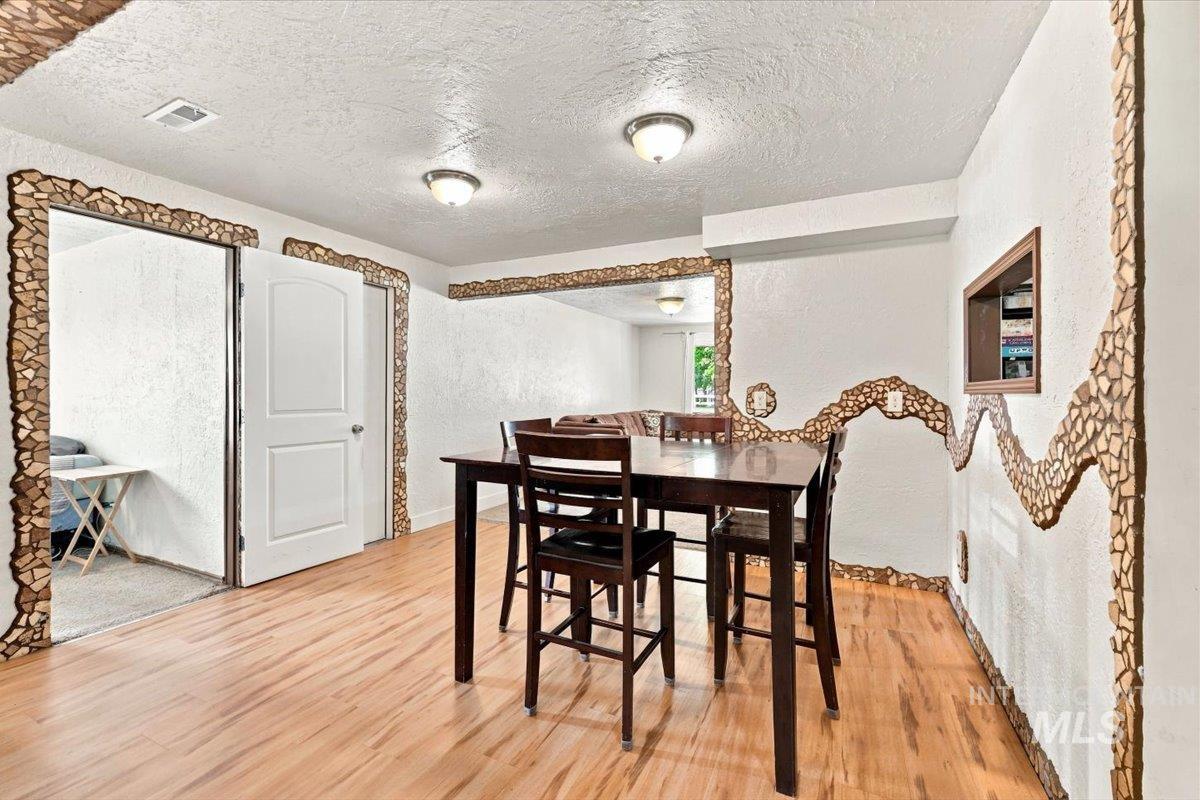
Wood-finish flooring with unique mosaic tile wall and doorway accents
-
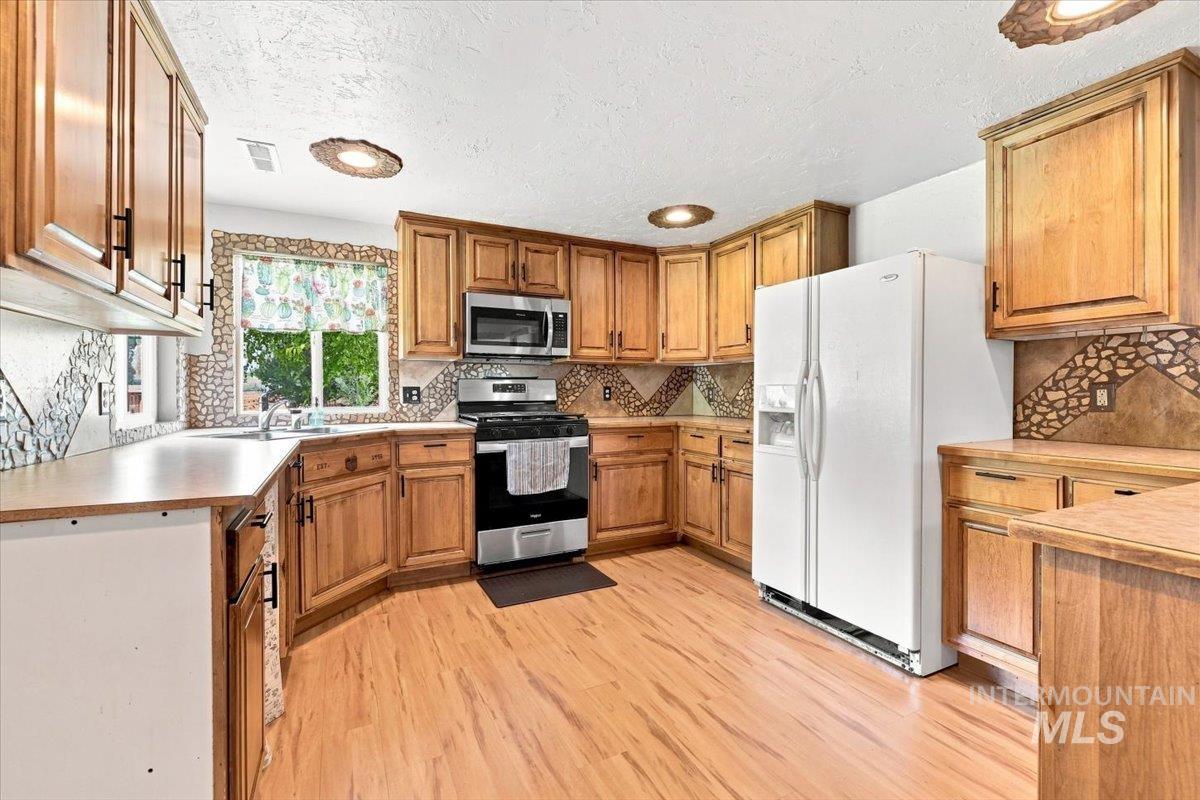
Kitchen featuring wood-finish flooring, natural wood cabinetry, stainless steel microwave, gas range, and mosaic tile backsplash
-
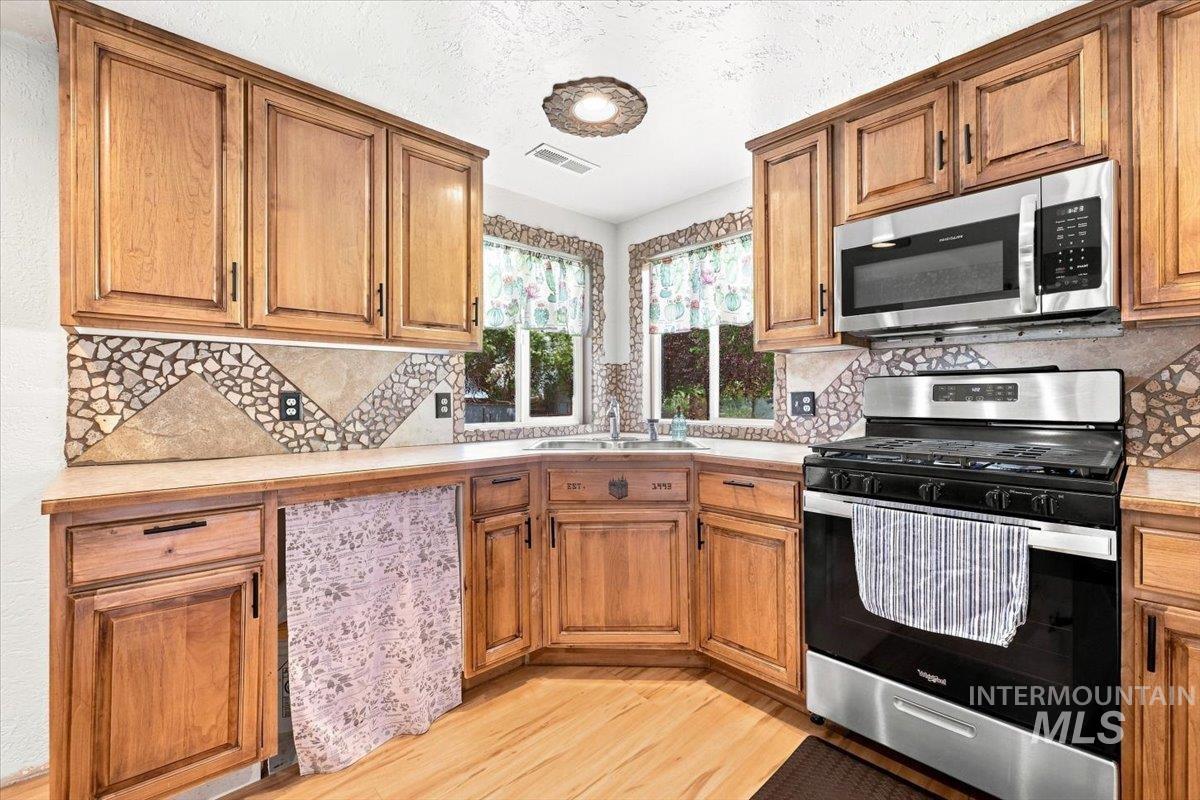
Wood cabinetry, stainless steel appliances, stone tile backsplash, corner sink, and wood-finish flooring
-
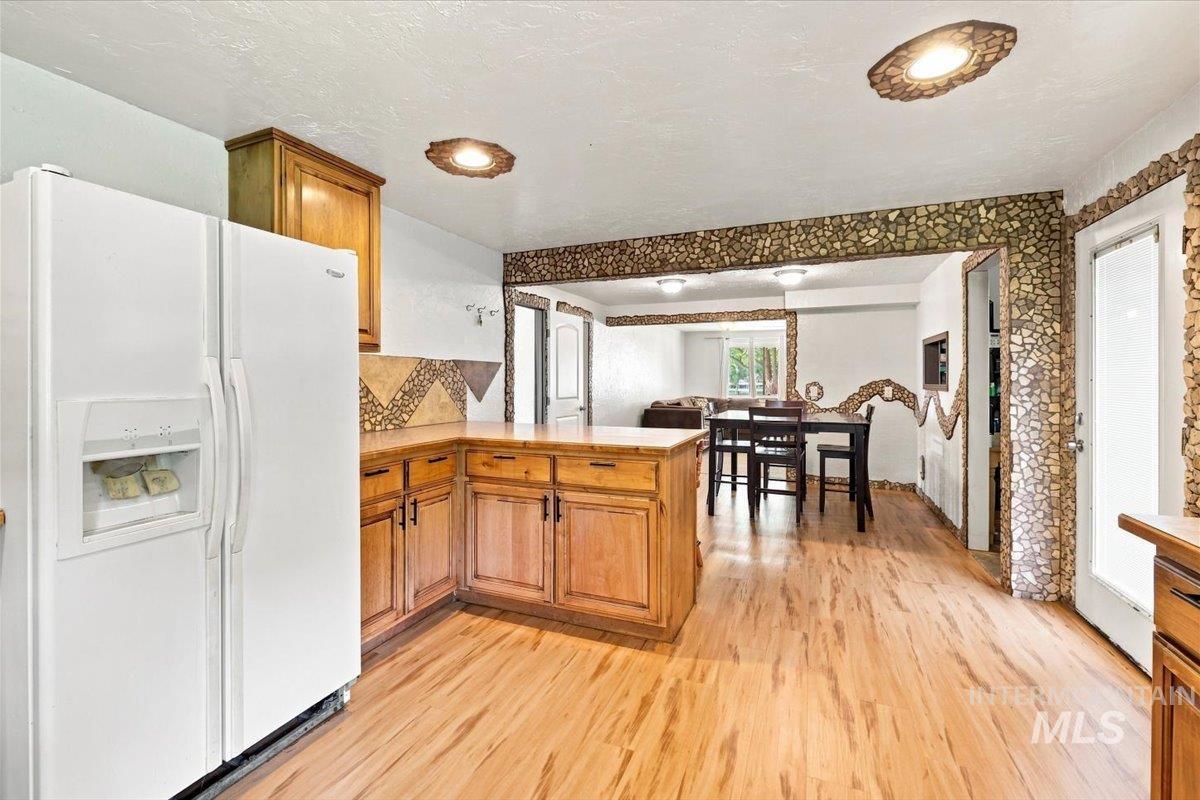
Light wood-finish flooring, wood cabinetry with dark hardware, and a tile backsplash in the kitchen area
-
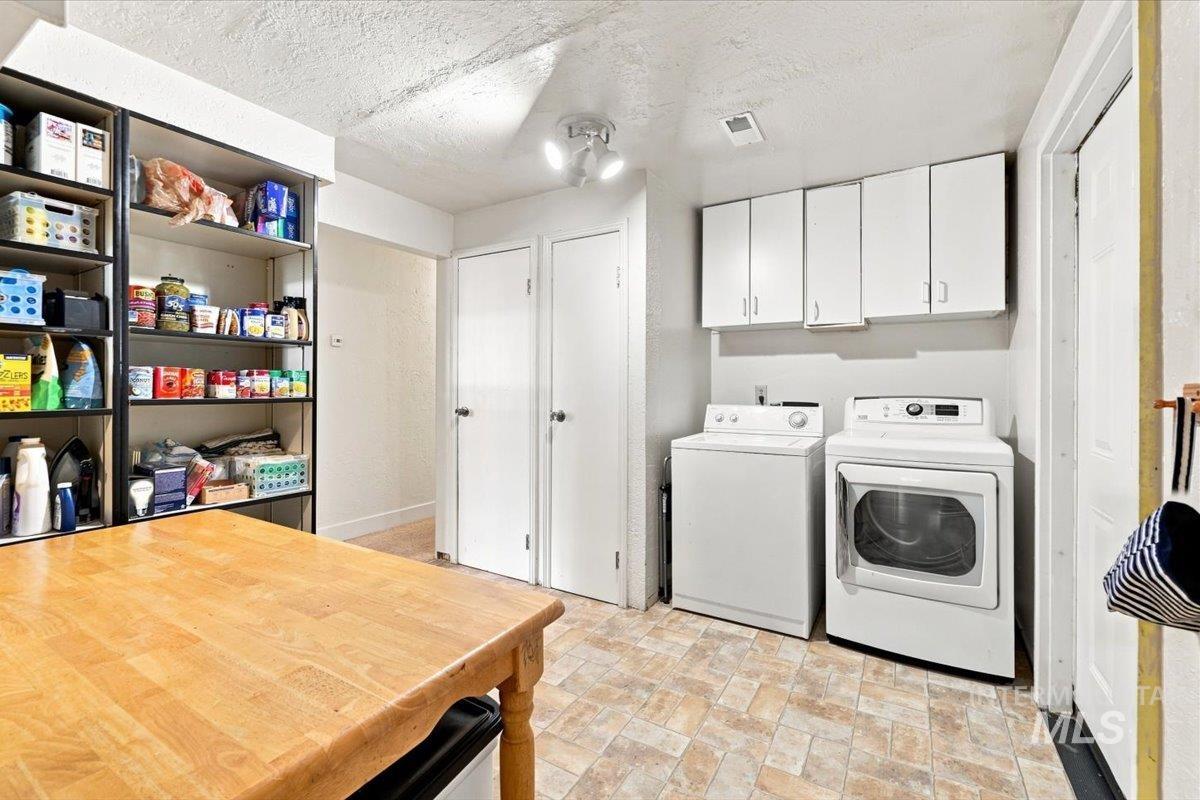
Dedicated laundry area featuring a washer and dryer, accompanied by built-in upper cabinetry and durable tile flooring
-
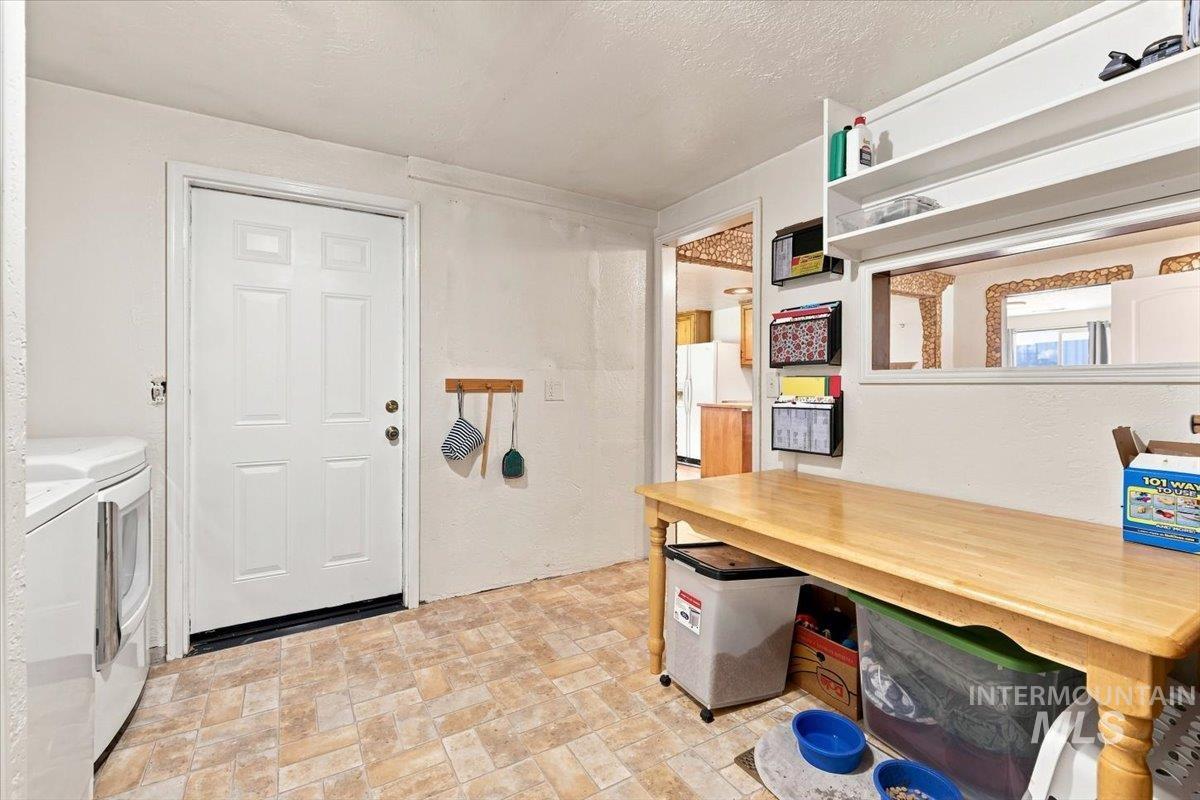
White paneled door, patterned floor tiles, built-in wall shelving, and a wood-finish countertop
-
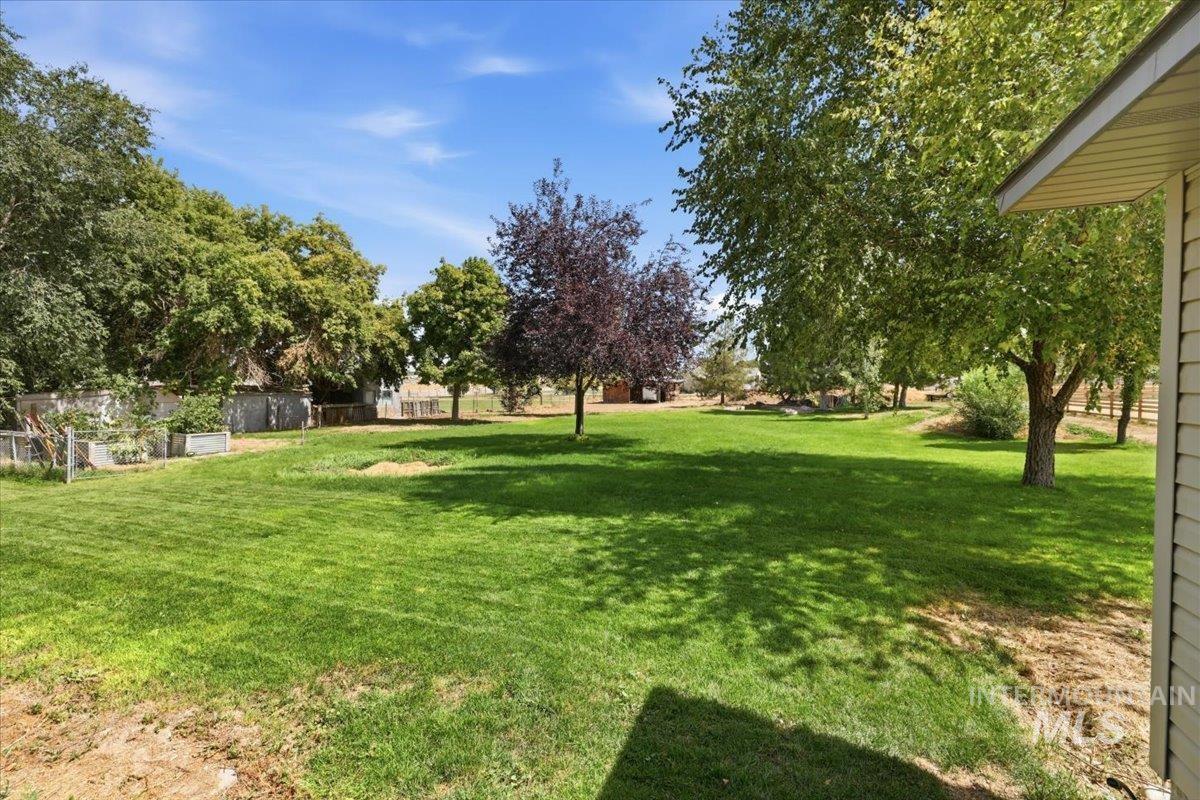
Expansive grassy yard with mature trees and raised garden beds
-
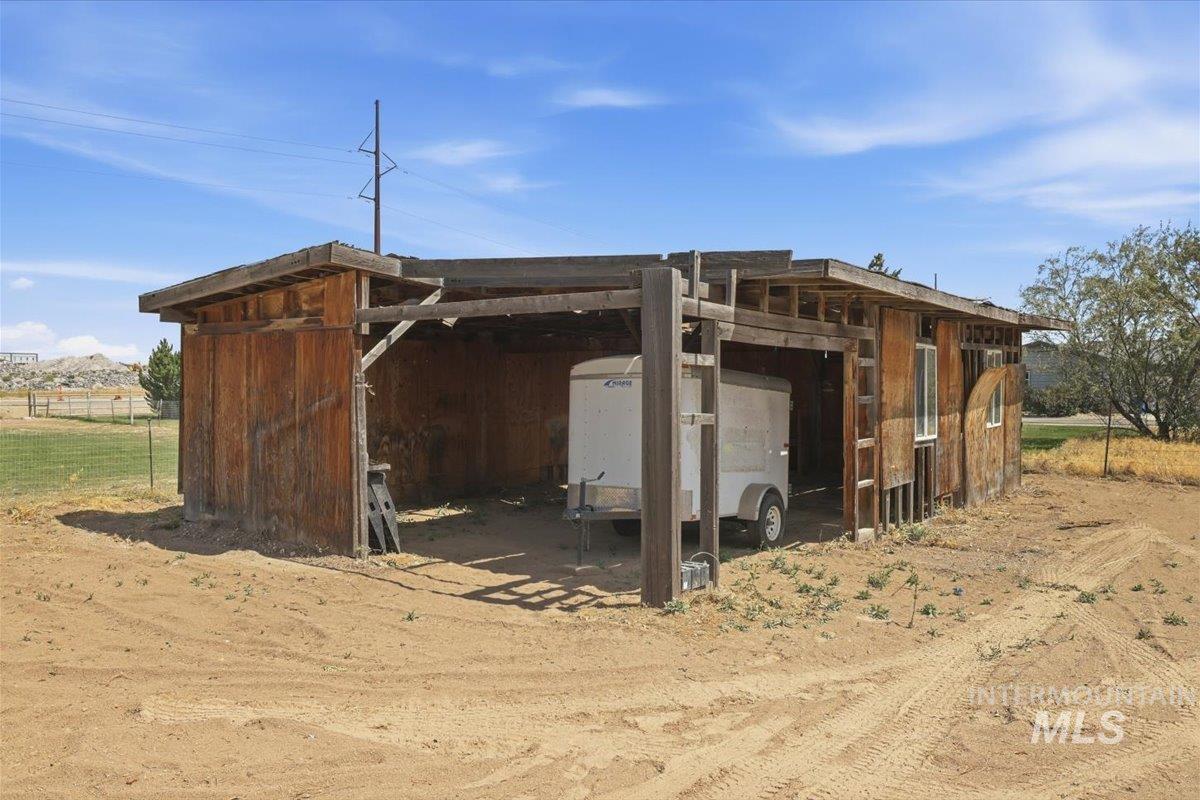
Additional content
-
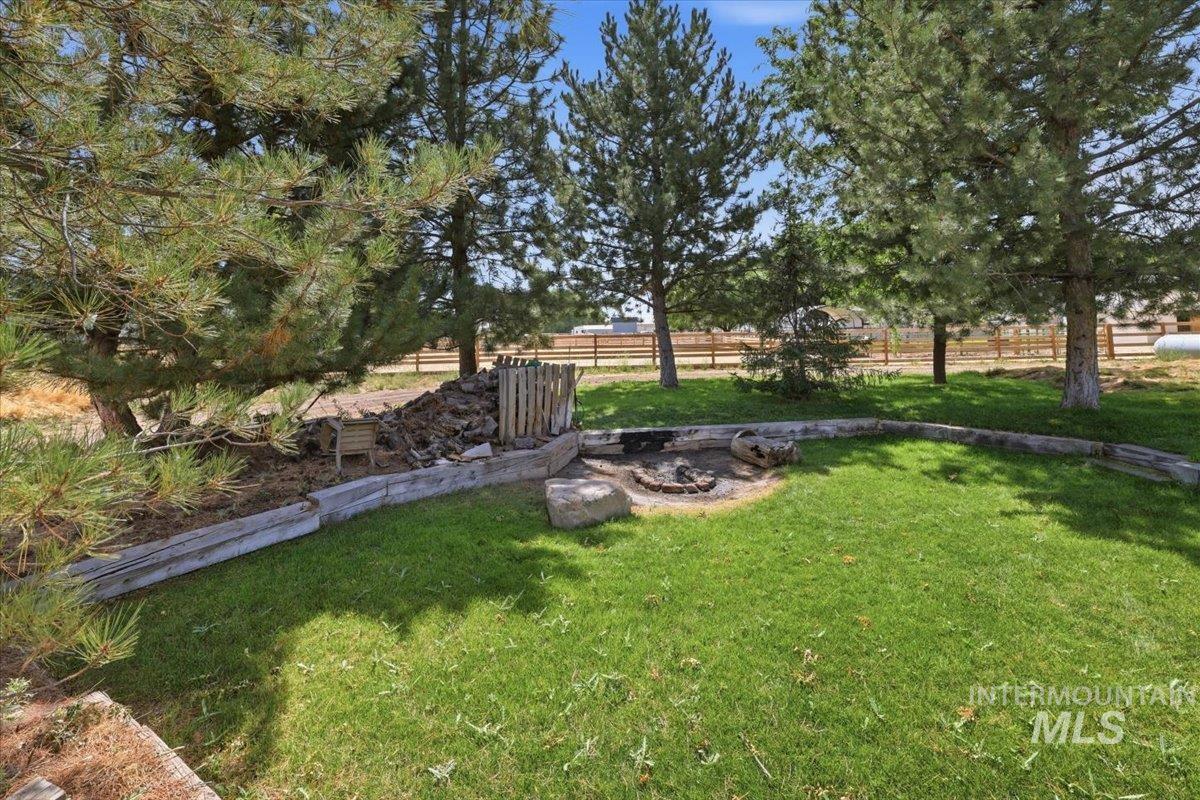
Expansive lawn area featuring mature trees, a built-in fire pit, and wood retaining walls
Need some land for projects, hobbies, or simply room to spread out? This is it! Situated on just under an acre with no HOA, this property gives you the freedom and space you’ve been looking for. Bring your plans for a shop, create a huge garden, enjoy space for a large animal, or simply make the backyard your own private retreat. You have to check out the camping area with a firepit towards the back of the property, it has been a family favorite for years! The spacious 4-bedroom, 2-bath home offers a comfortable floor plan with both a welcoming living room and a separate family room, giving everyone room to spread out. The kitchen features a new gas stove and microwave in 2025. Both bathrooms have been updated. Lots of storage and built ins through out the home. The east-facing backyard provides welcome shade during those hot summer evenings—perfect for relaxing, entertaining, or enjoying your outdoor space. Enjoy the best of both worlds with a peaceful country feel while still being conveniently close to Kuna’s desirable downtown area, shopping, dining, and community amenities. Community water serves both the home and yard for only $110 per month. With nearly an acre of land, no HOA, and so many possibilities, properties like this don’t come along often. Bring your vision and make this Kuna property your own!
- Heating:
- Forced Air, Propane
- Cooling:
- Central air
- Garage Capacity:
- 1
- Country:
- US
- State:
- ID
- City:
- Kuna
- Zipcode:
- 83634
- Street:
- 12648 S Sonora Ave
- Longitude:
- W117° 40' 55.2''
- Latitude:
- N43° 29' 15.4''
- Master Bedroom Level:
- Main
- Master Bedroom Size:
- 13x12
- Bedroom 2 Level:
- Main
- Bedroom2 Size:
- 12x9
- Bedroom 3 Level:
- Main
- Bedroom3 Size:
- 12x12
- Bedroom 4 Level:
- Main
- Bedroom4 Size:
- 10x11
- Kitchen Level:
- Main
- Kitchen Size:
- 14x12
- Living Room Level:
- Main
- Living Room Size:
- 17x15
- School District:
- Kuna School District #3
- Elementary School:
- Hubbard
- Middle School:
- Fremont
- High School:
- Kuna
- Status:
- New
- Type:
- Single Family
- Level:
- Single
- Tax Year:
- 2025
- Taxes:
- $1,319
- Potential Short Sale:
- No
- Age:
- 51 - 80 Years
- Auction:
- No
- Flood Ins Required:
- No
- HUD Owned:
- No
- In Foreclosure:
- No
- Land Size:
- 1/2 - .99 AC
- Home Owner Exempt:
- Yes
- HOA Frequency:
- Not Applicable
- Inc Kitchen Features:
- Breakfast bar, Disposal, Microwave, Oven/range freestanding, Pantry, Countertop-laminate, Gas Range
- Lot Features:
- Garden space, Storage shed, Irrigation available, Chickens, Rv Parking
- Water:
- Community service
- Land Use:
- Single
- Sprinkler System:
- Auto,Full,Pressurized Irrigation
Residential For Sale
12648 S Sonora Ave, Kuna, Idaho 83634
- Property Type :
- Residential
- Listing Type :
- For Sale
- Listing ID :
- 98998204
- Price :
- $625,000
- Bedrooms :
- 4
- Bathrooms :
- 2
- Apx SqFt :
- 2,032 SqFt
- Year Built :
- 1975
- Lot Area :
- 0.95 SqFt
- Subdivision :
- Desert View Est
- Update Date :
- 08/21/2026 16:06:30
- Status :
- Active

- JoeAnne Santy-Greene
- (208) 947-4609
- (208) 283-6313
- (208) 287-8500
-


