

-
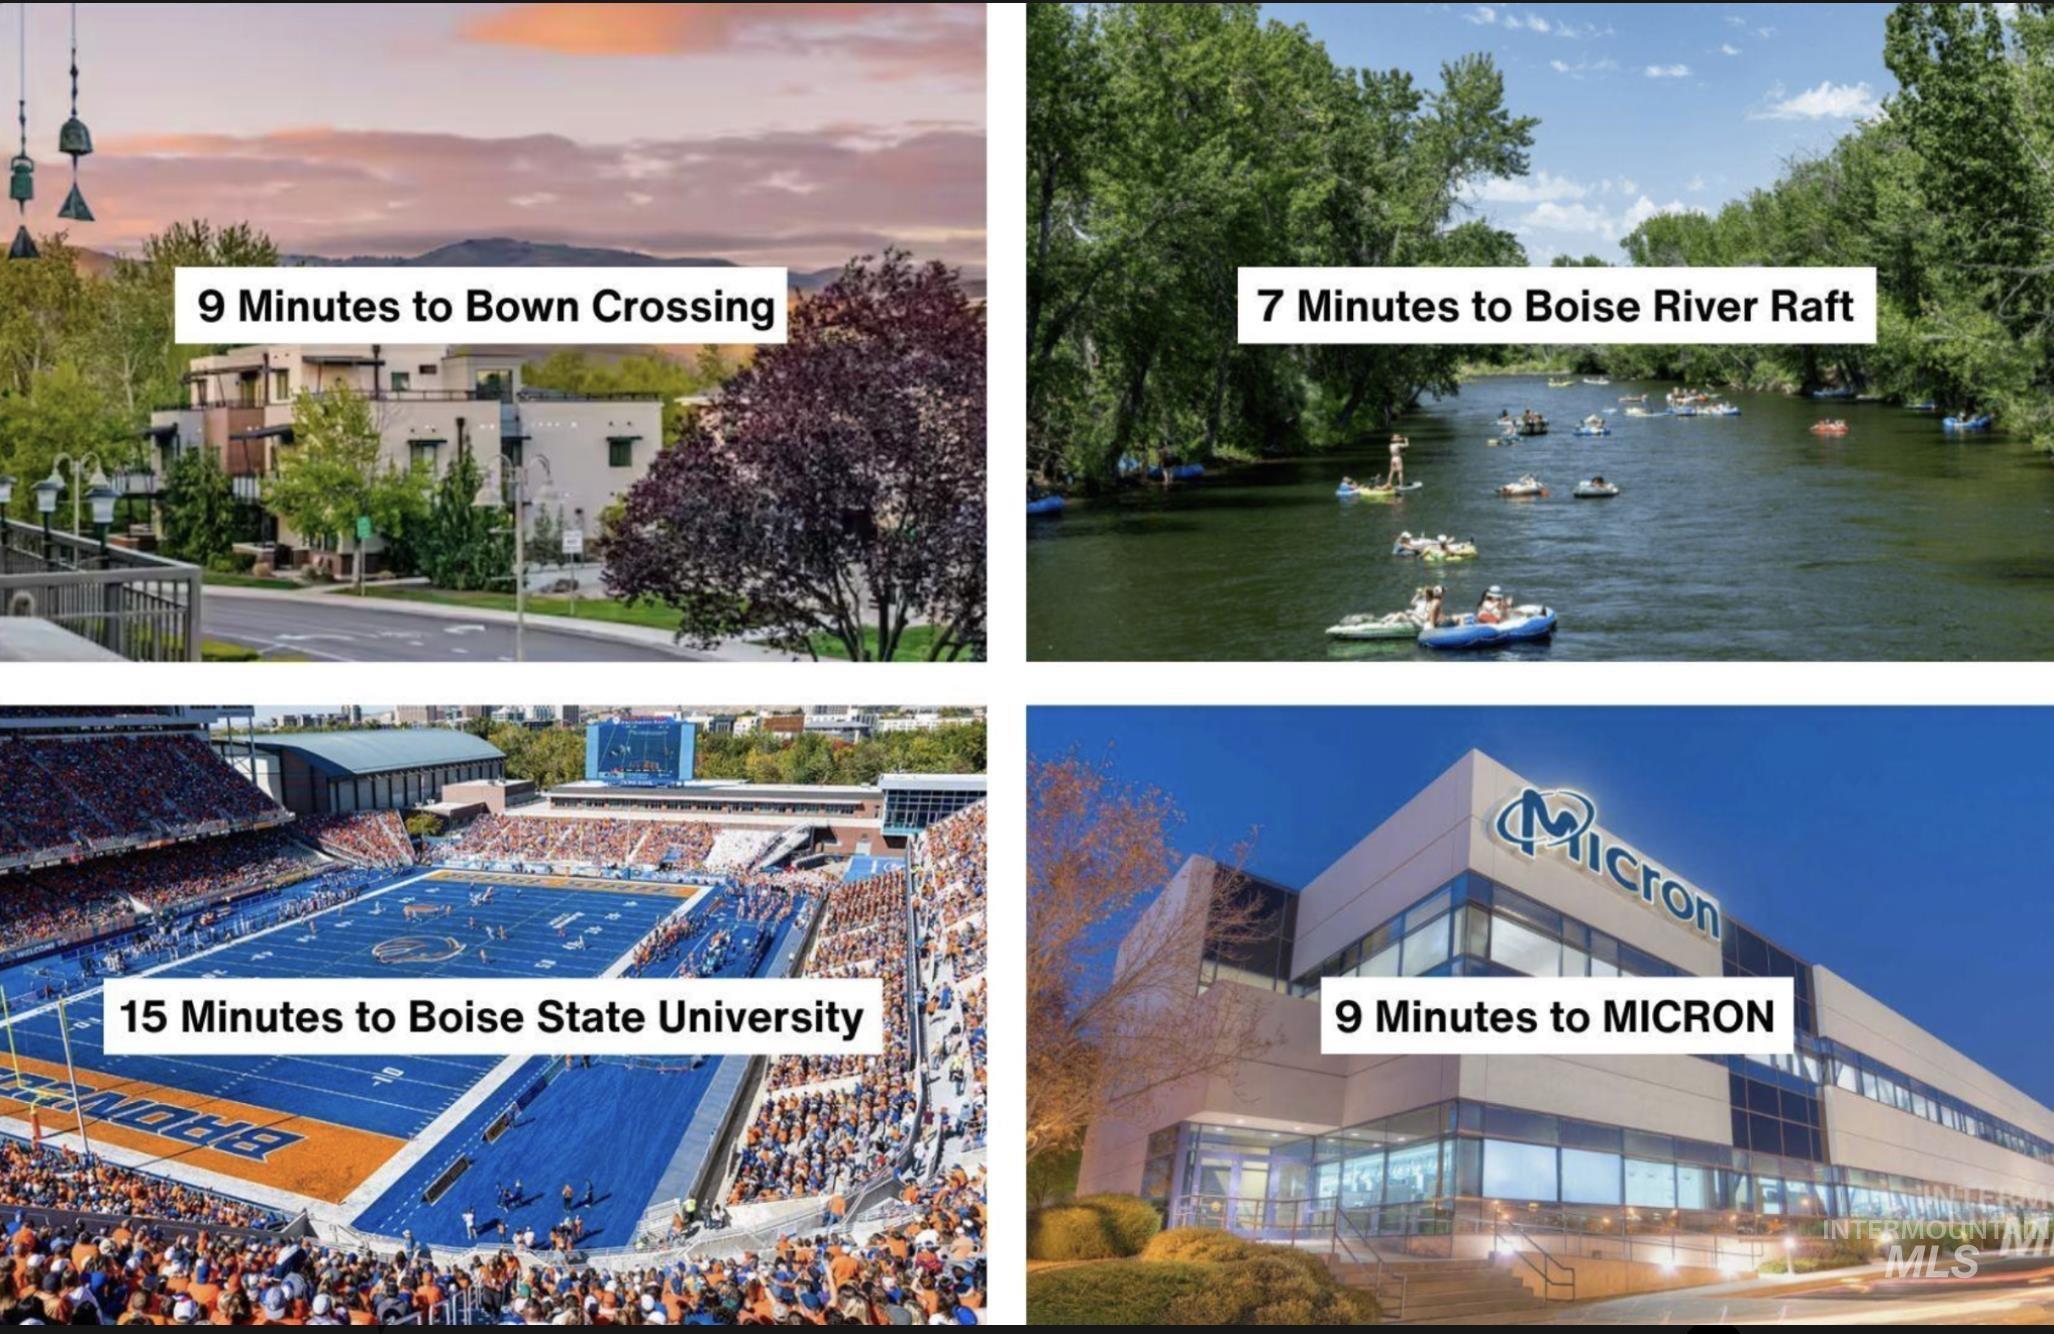
Marketing Material. Presenting travel times from the property to local points of interest
-
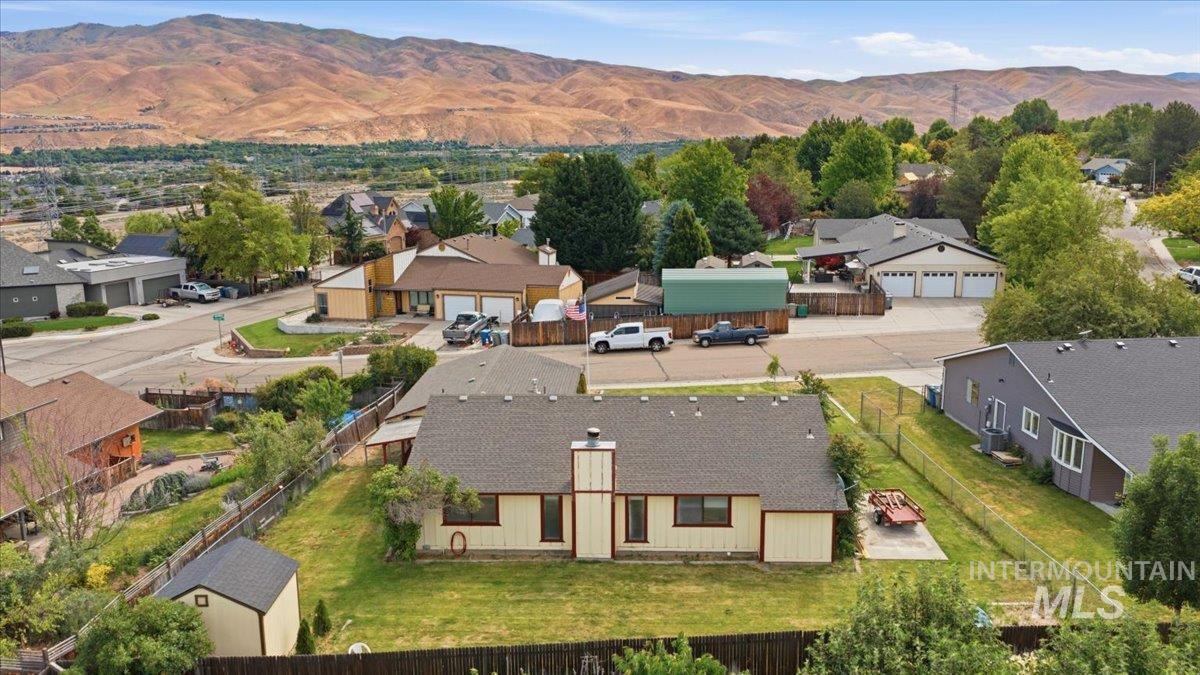
Single-story property with a light-toned exterior and dark trim, featuring a pitched roof and a chimney
-
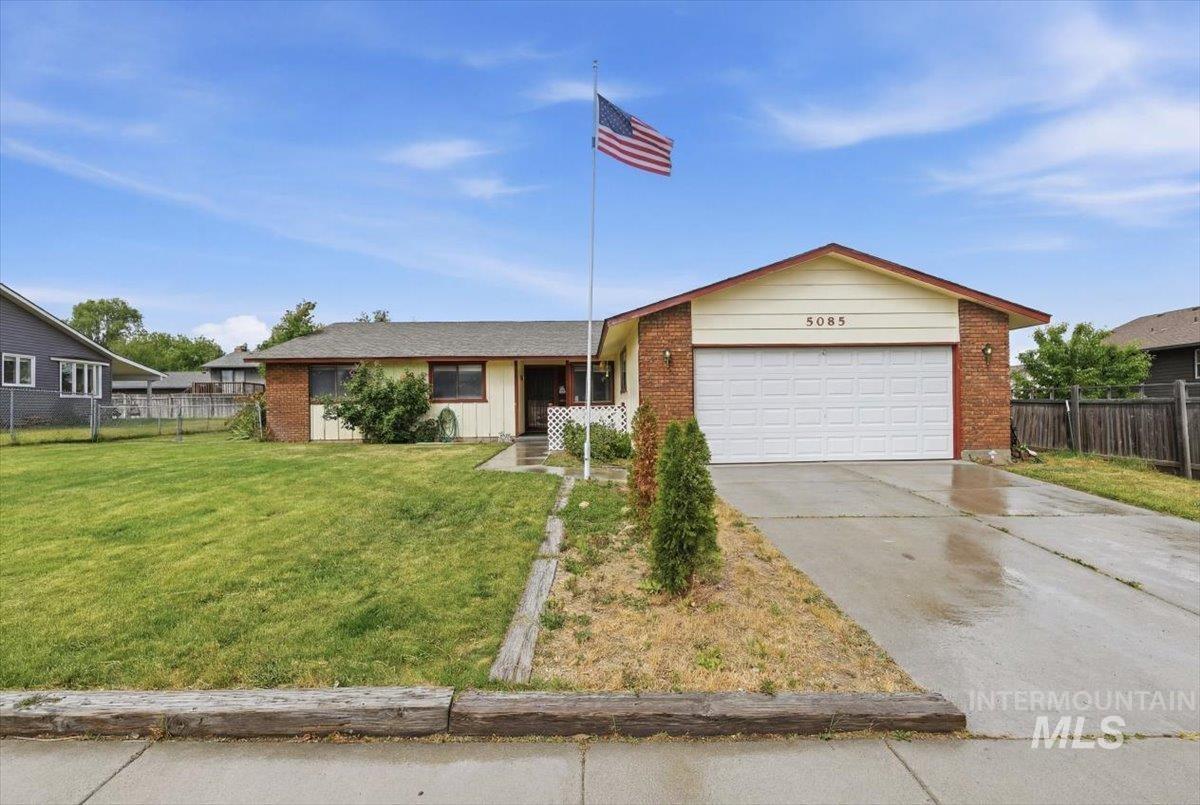
Ranch-style residence featuring a prominent two-car garage with a white panel door
-
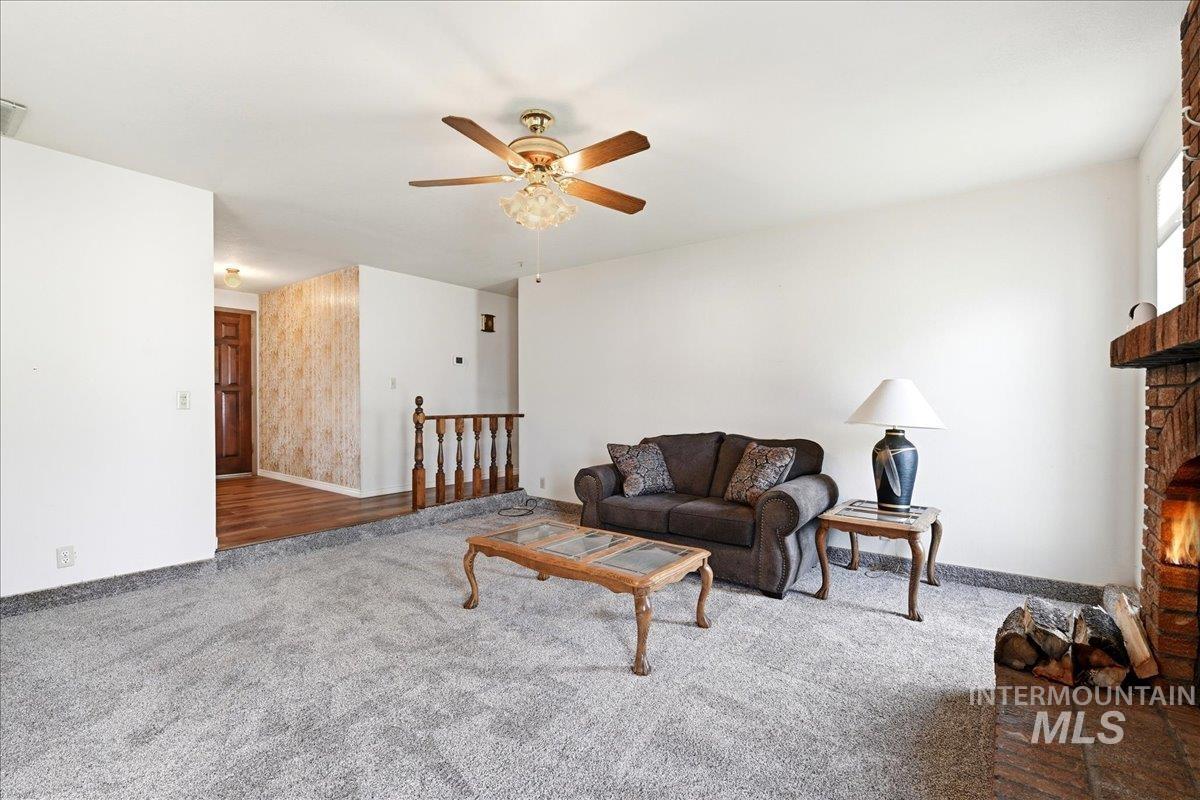
Spacious living area featuring light gray carpeting, a brick fireplace with a raised hearth, and a ceiling fan with integrated lighting
-
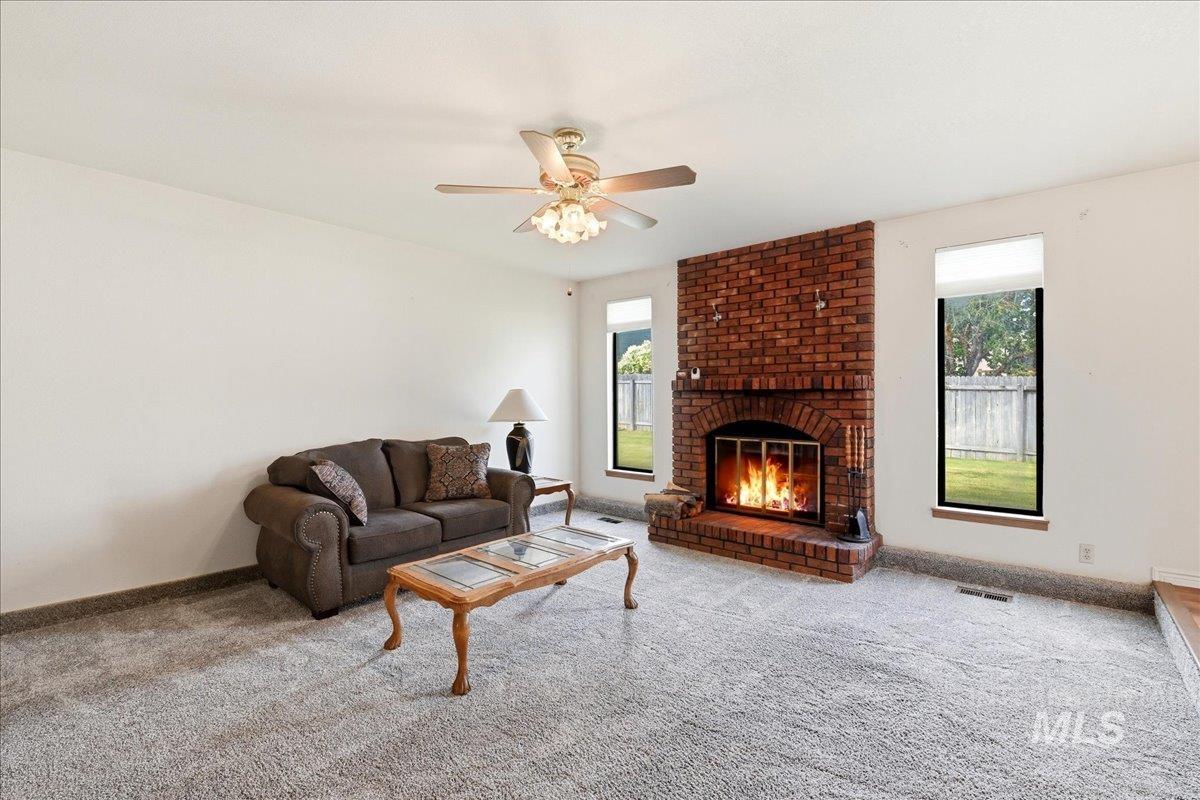
Living area featuring a brick fireplace, light-toned carpet, and multiple windows
-
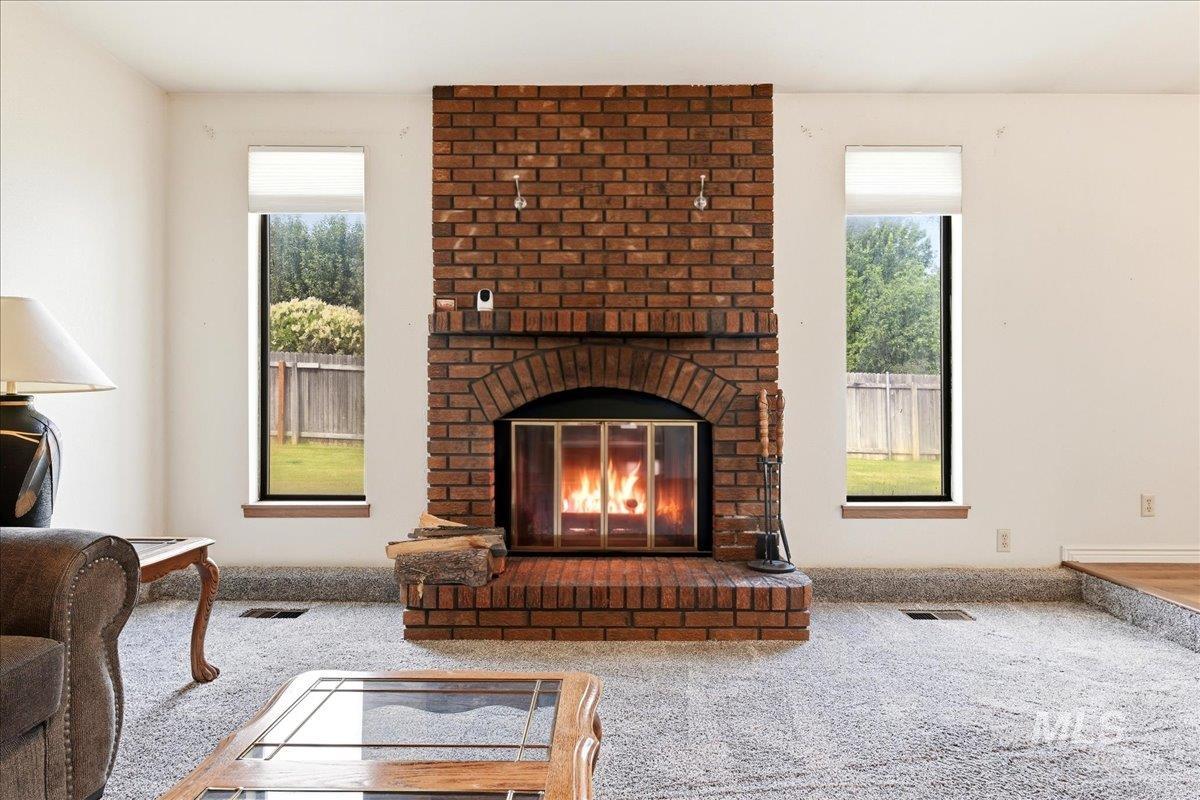
Brick fireplace with an arched firebox and hearth
-
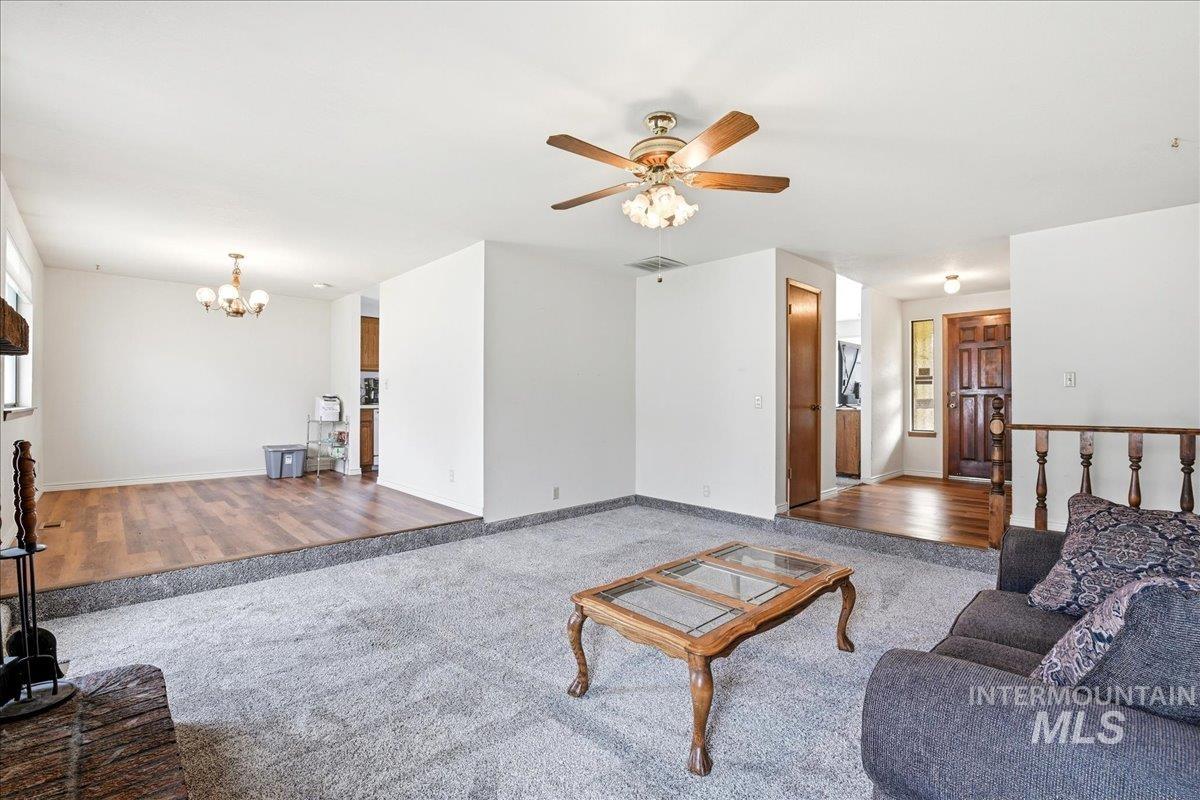
Spacious living area featuring light gray carpeting, a ceiling fan with light fixture, and a raised wood-finish flooring section
-
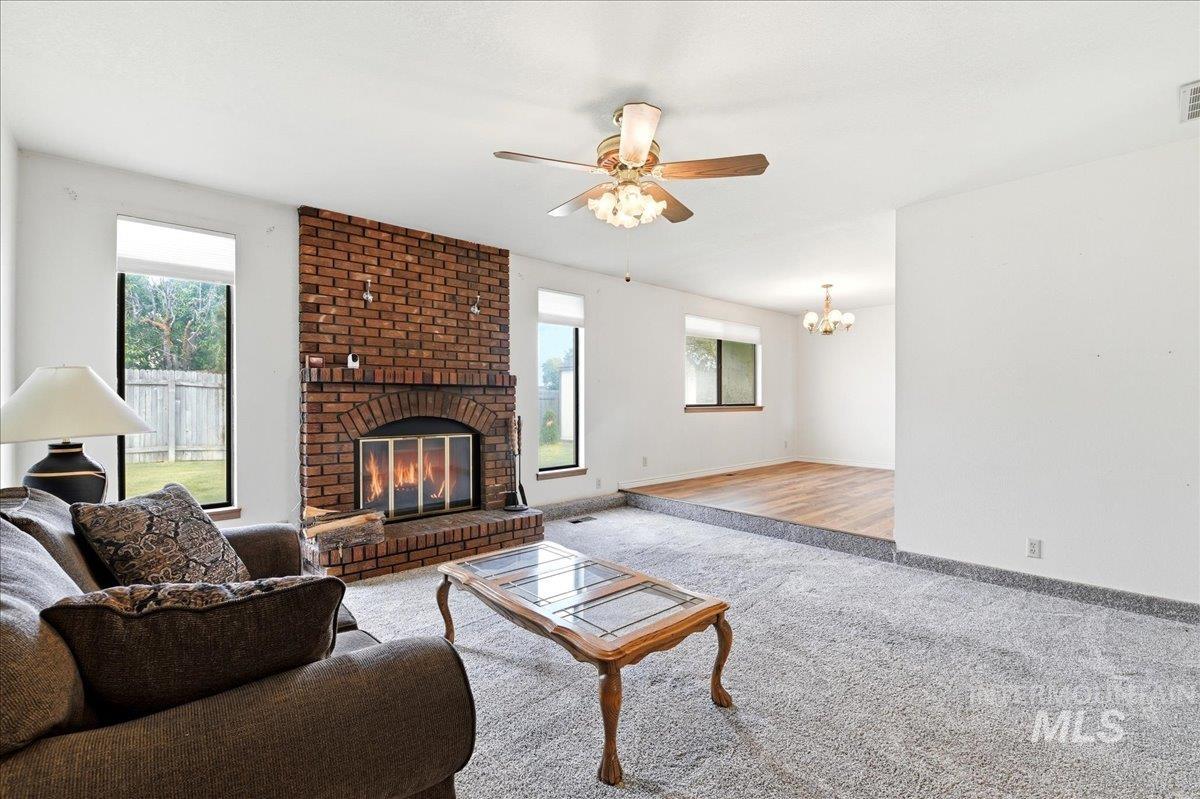
Spacious living area showcasing an exposed brick fireplace with decorative insert, wood-finish flooring, and neutral wall finishes
-
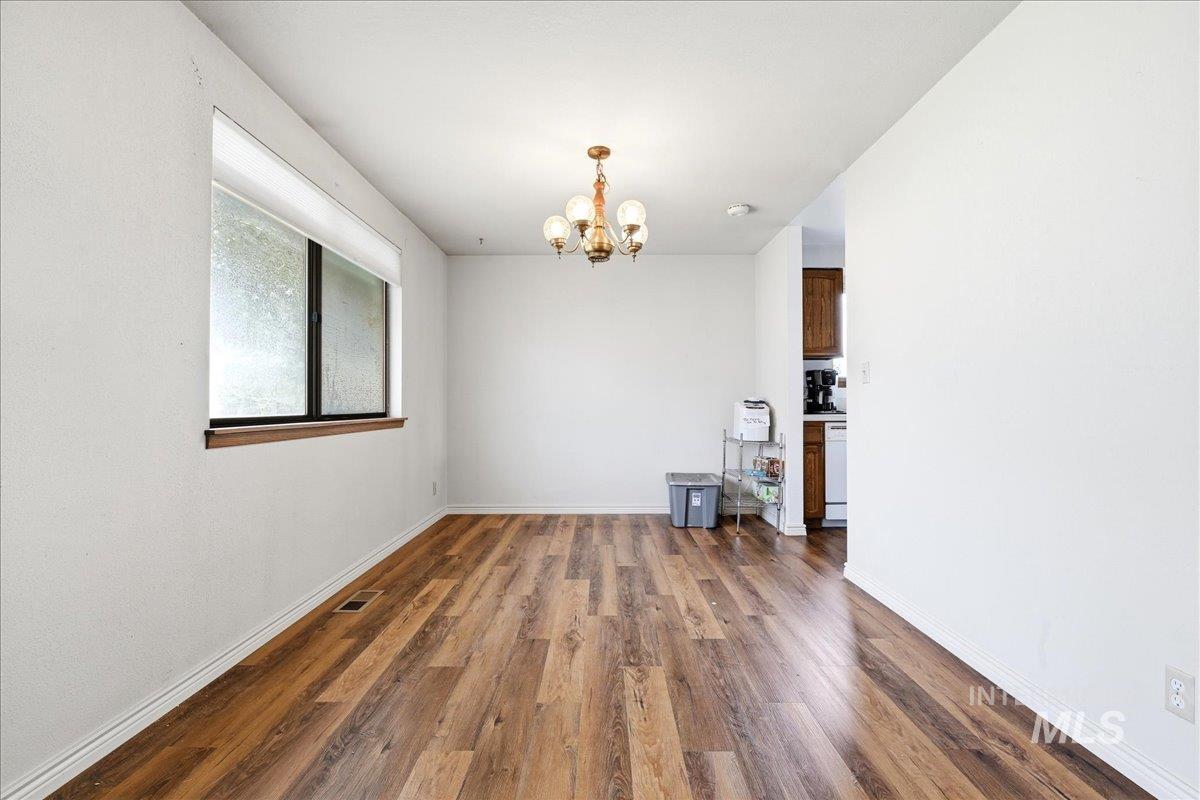
Open-concept living space featuring wood-finish flooring, a contemporary ceiling light fixture, and a large window with a wood sill
-
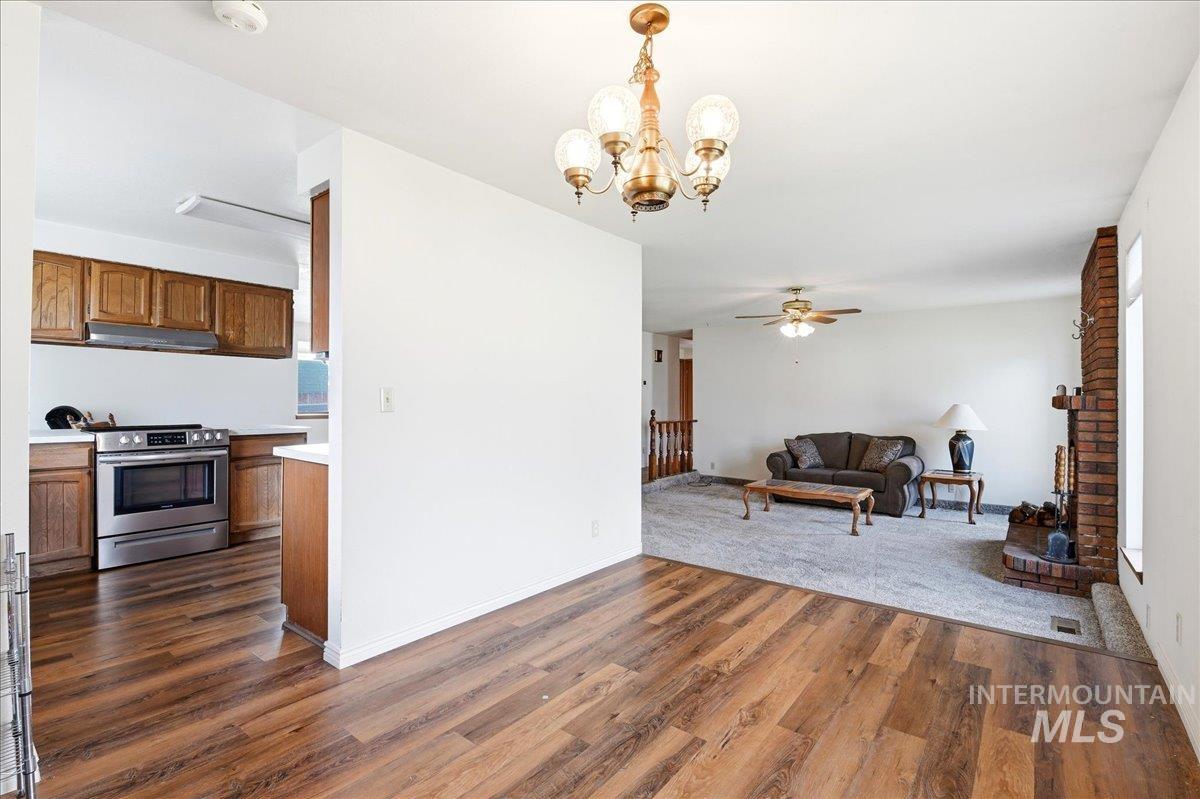
Warm wood-finish flooring extending into a kitchen with wood cabinetry and stainless steel range
-
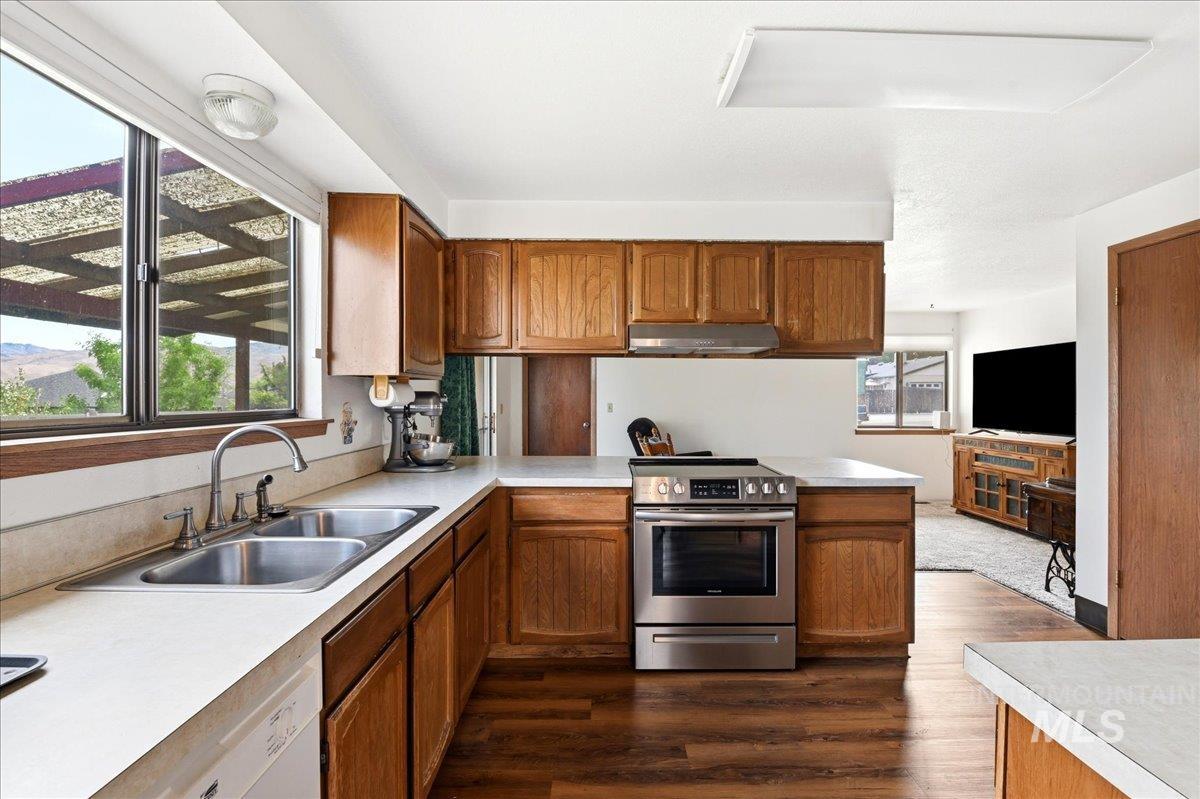
Kitchen featuring wood-finish flooring, light-toned countertops, and wood cabinetry
-
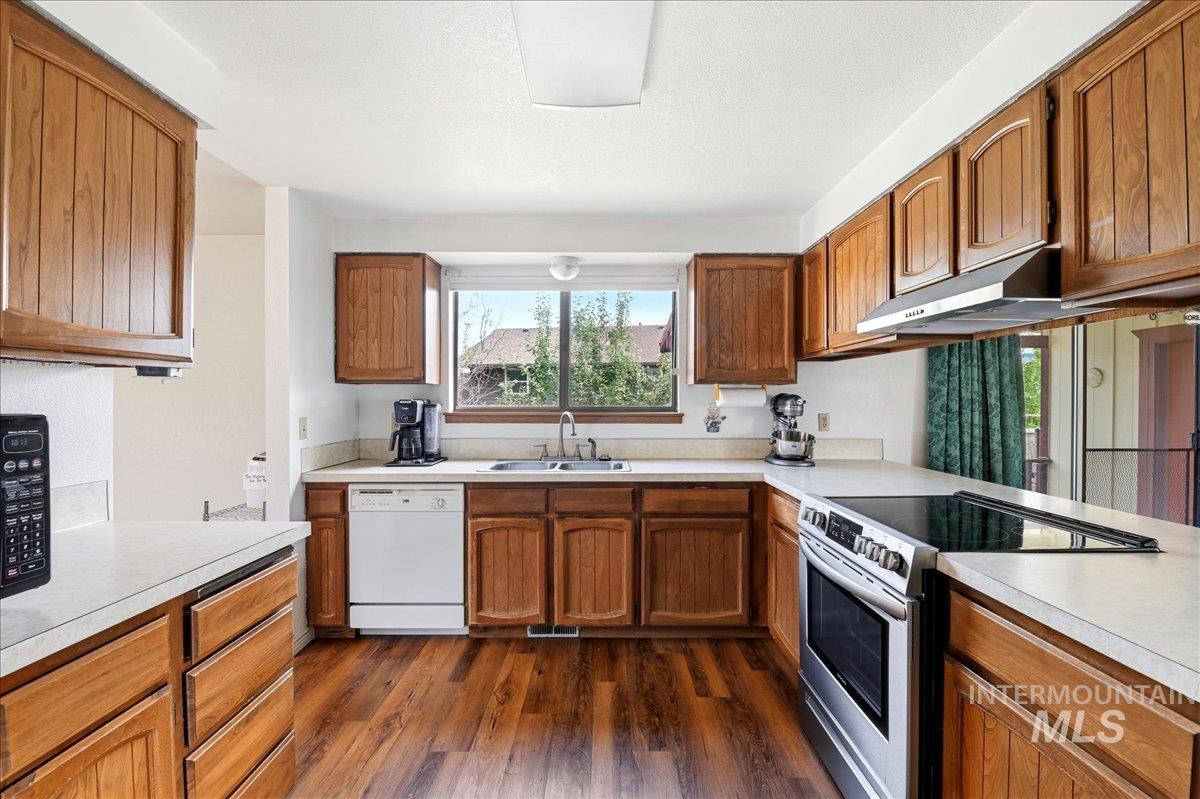
Kitchen featuring wood-finish cabinetry, white countertops, and wood-finish flooring
-
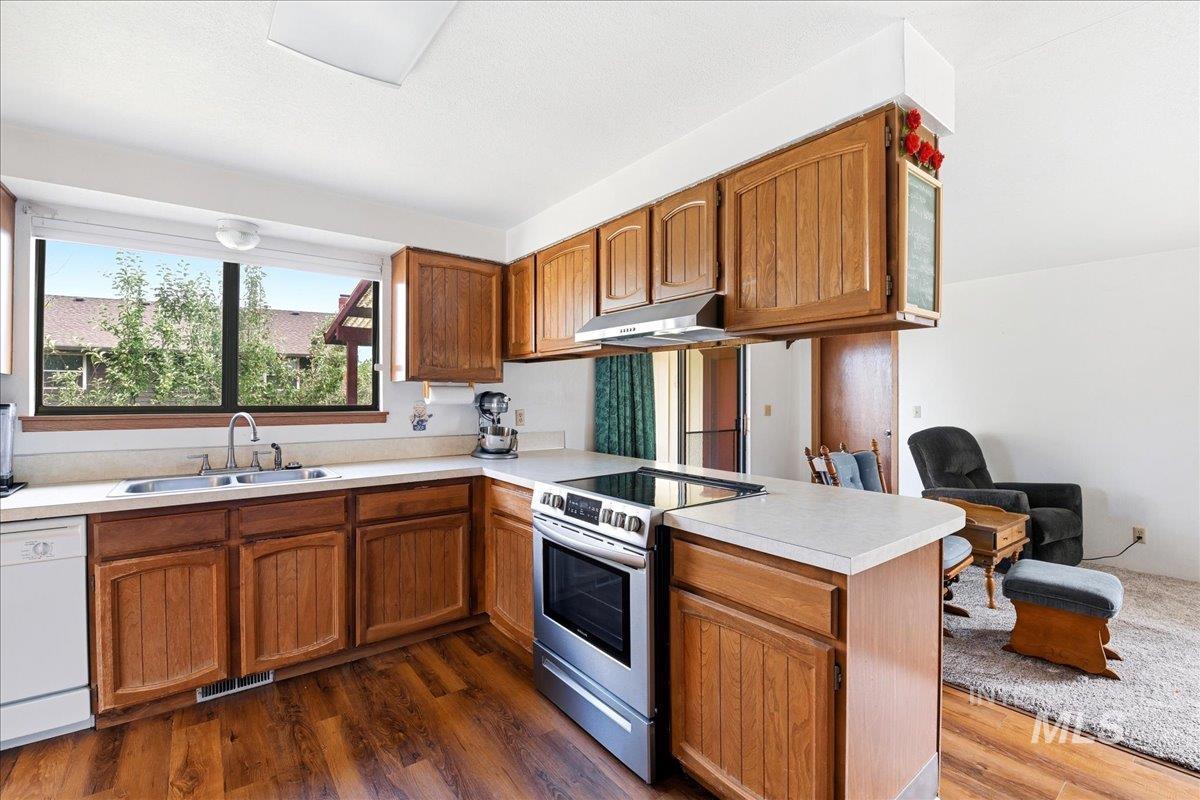
Kitchen featuring wood-finish flooring, wood cabinetry, a stainless steel range, and a double basin sink
-
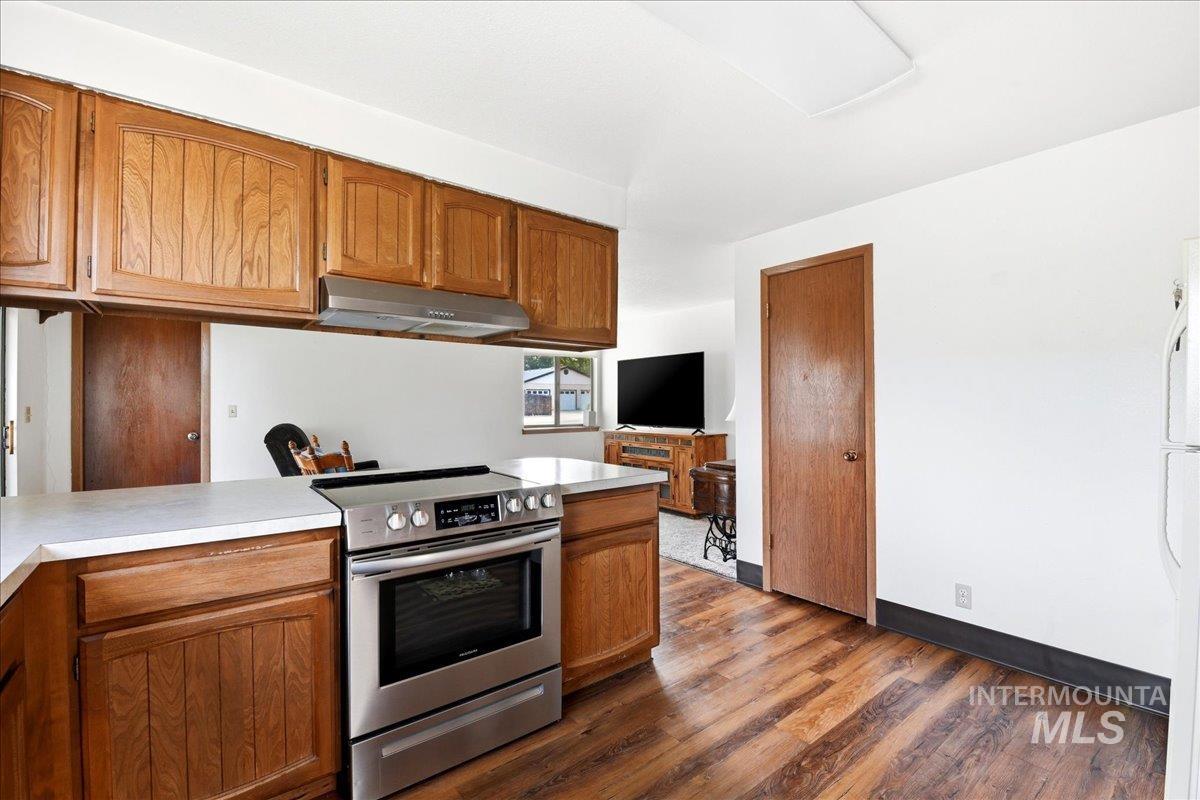
Kitchen featuring wood cabinetry, white countertops, stainless steel range with hood, and wood-finish flooring
-
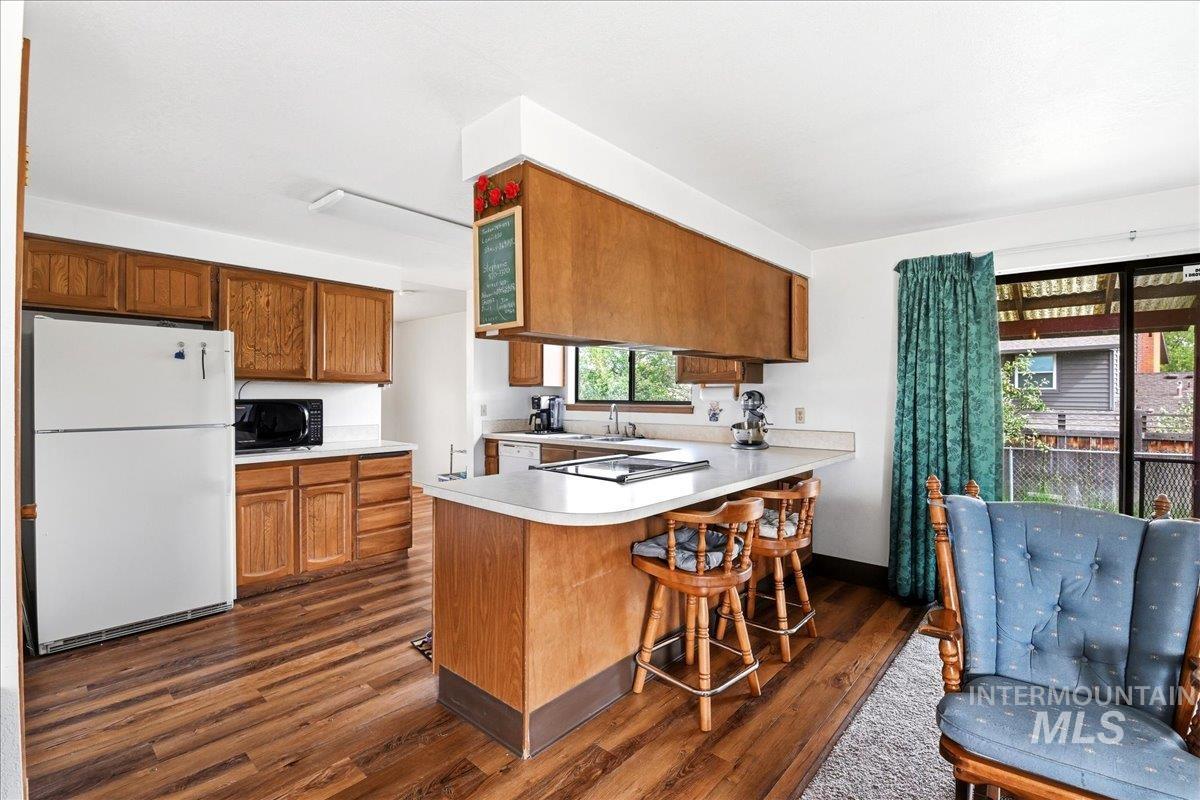
Kitchen featuring wood-finish flooring, wood cabinetry, white countertops, and a white refrigerator
-
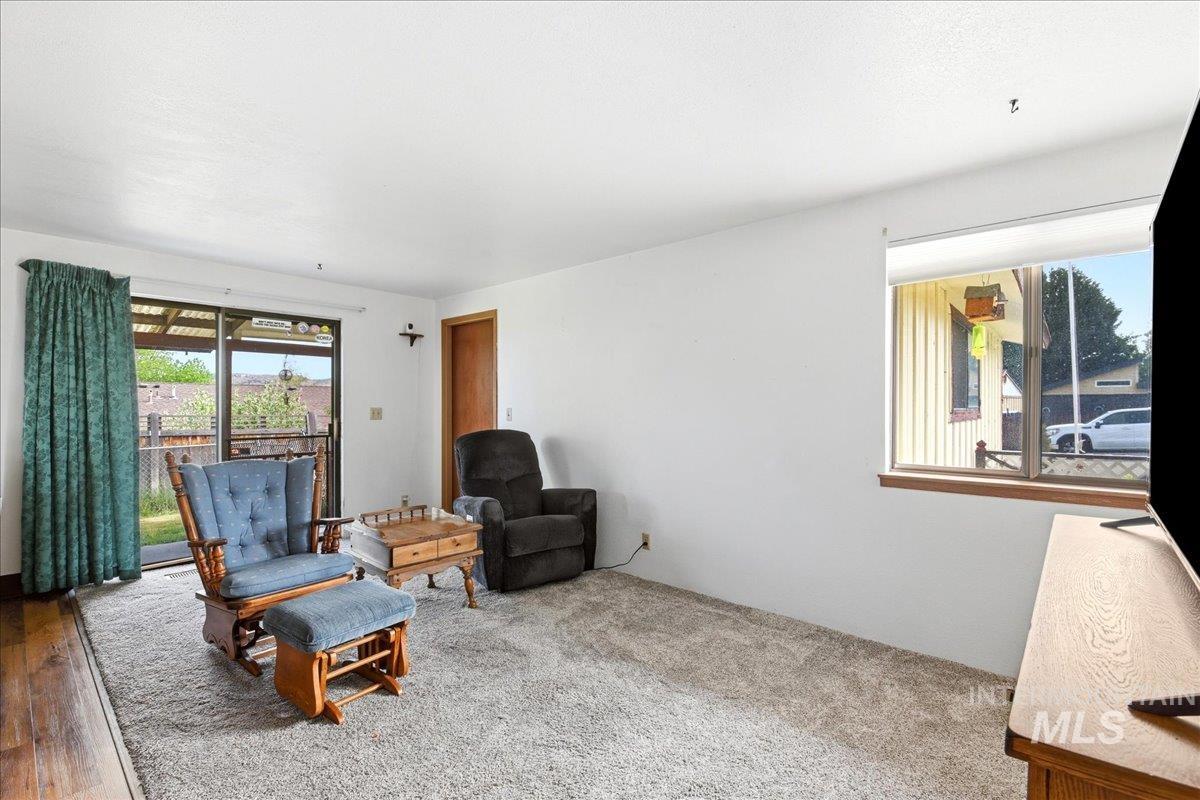
Carpeted interior space with white walls and a sliding glass door
-
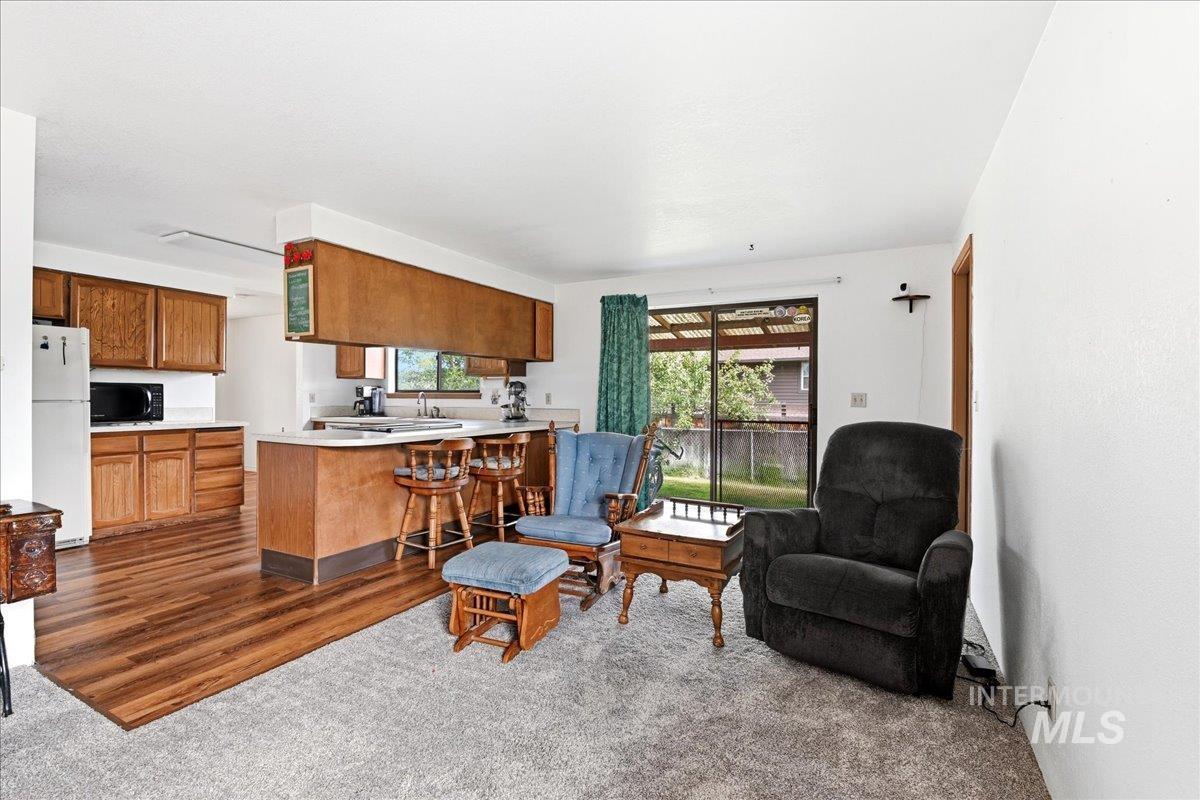
Open-concept interior featuring wood-finish flooring in the kitchen, a breakfast bar, white appliances, and sliding glass doors to the exterior
-
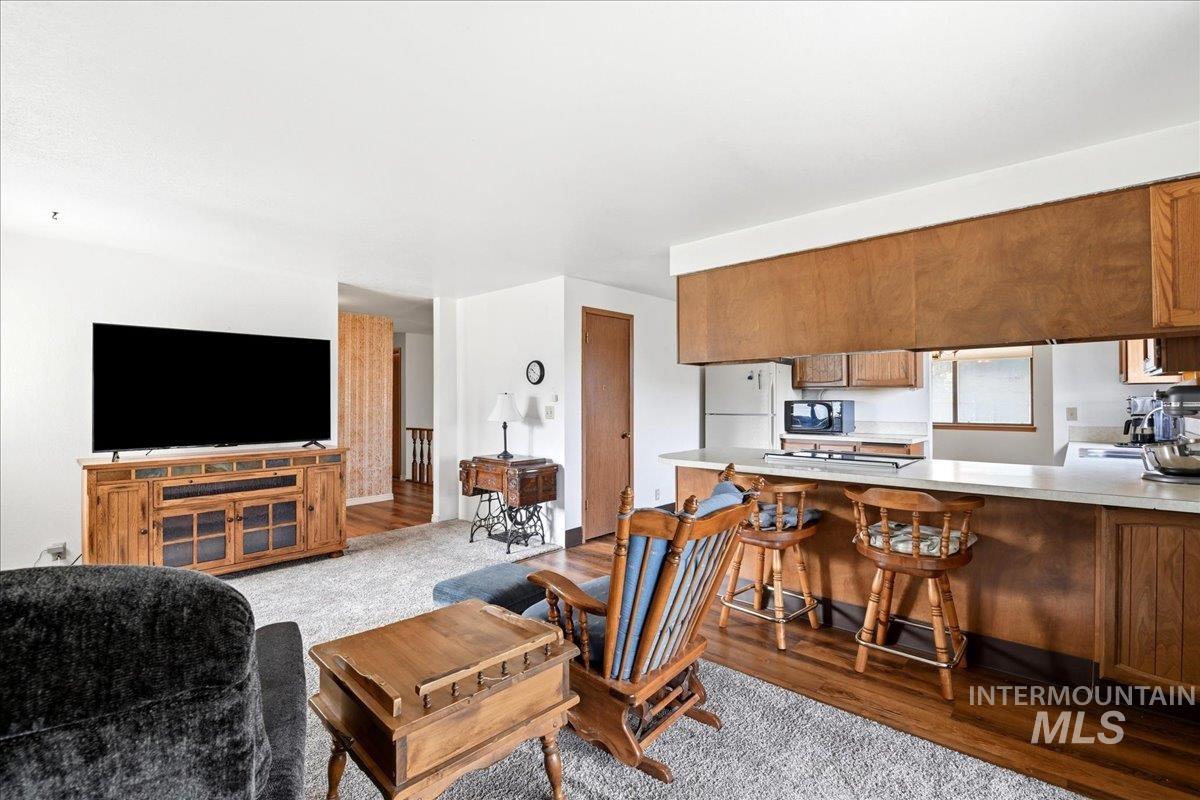
Open-concept living space featuring a breakfast bar, white countertops, wood-finish flooring, and white walls
-
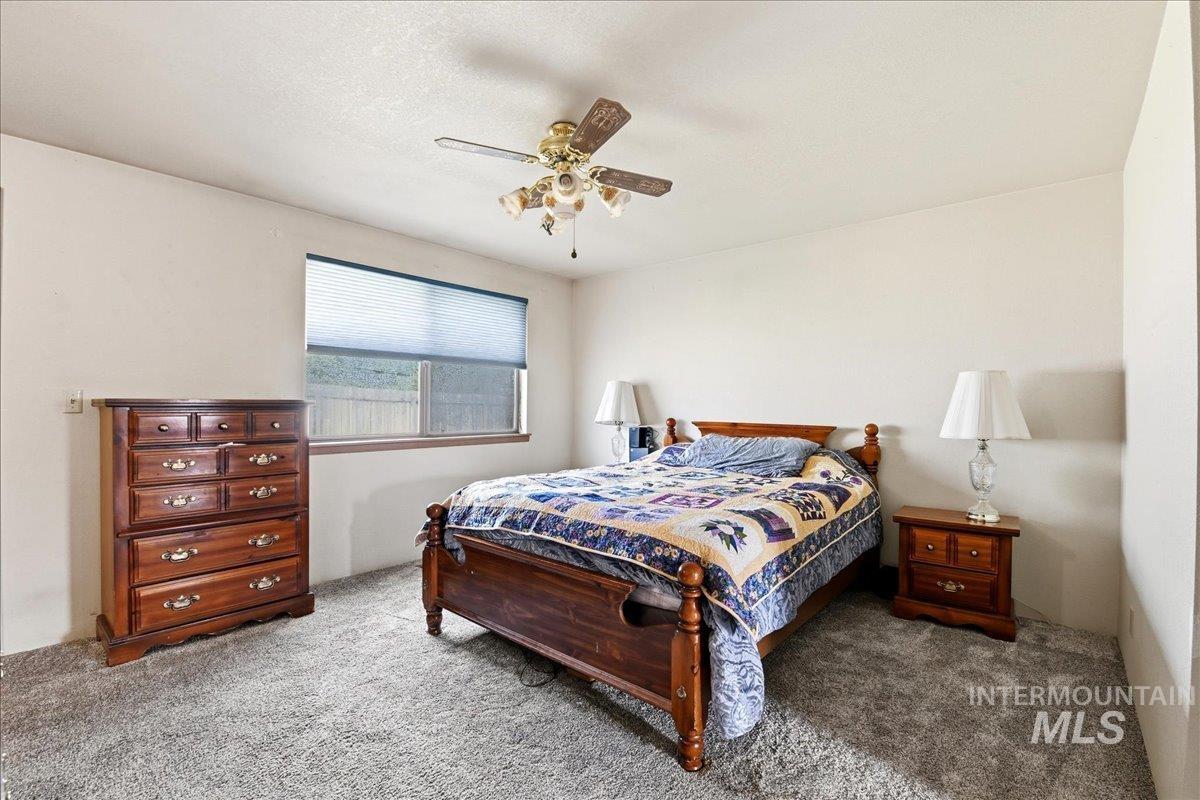
Carpeted room with a ceiling fan, a window with a cellular shade, and light-colored walls
-
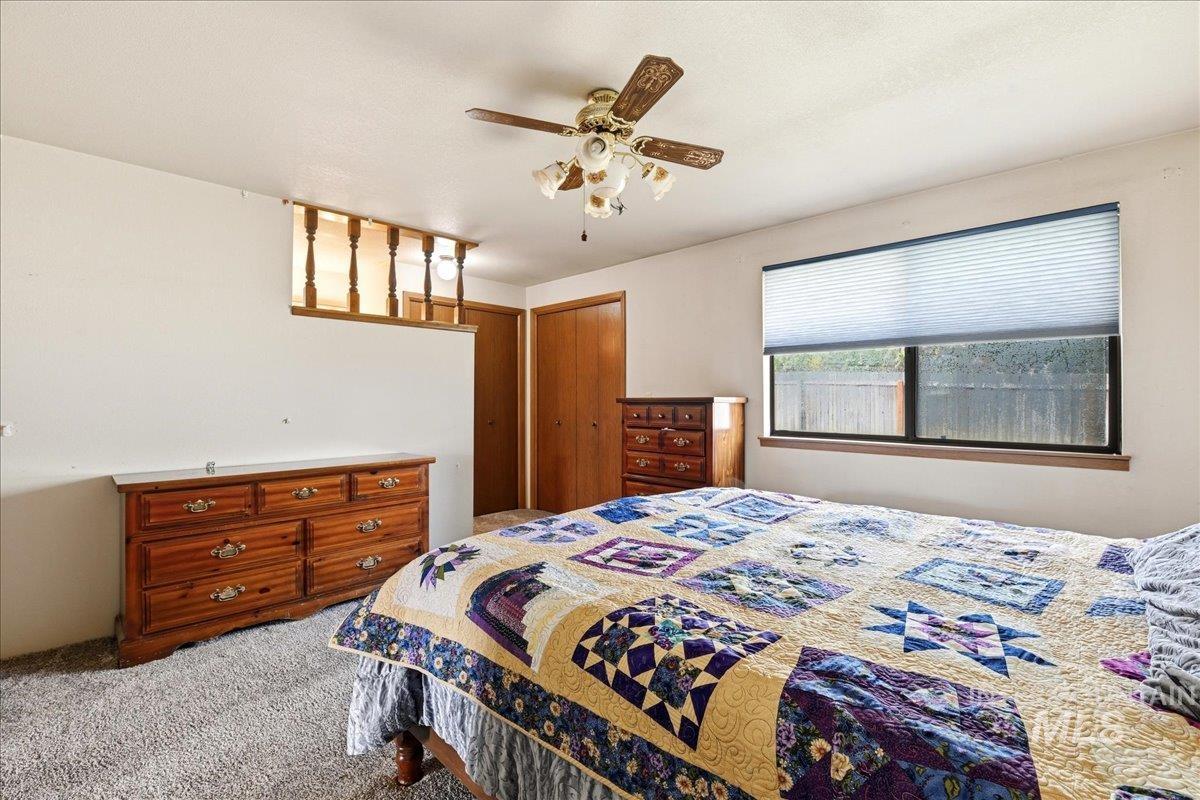
Carpeted interior space featuring a window with cellular blinds, a ceiling fan with integrated lighting, and two wood-paneled doors
-
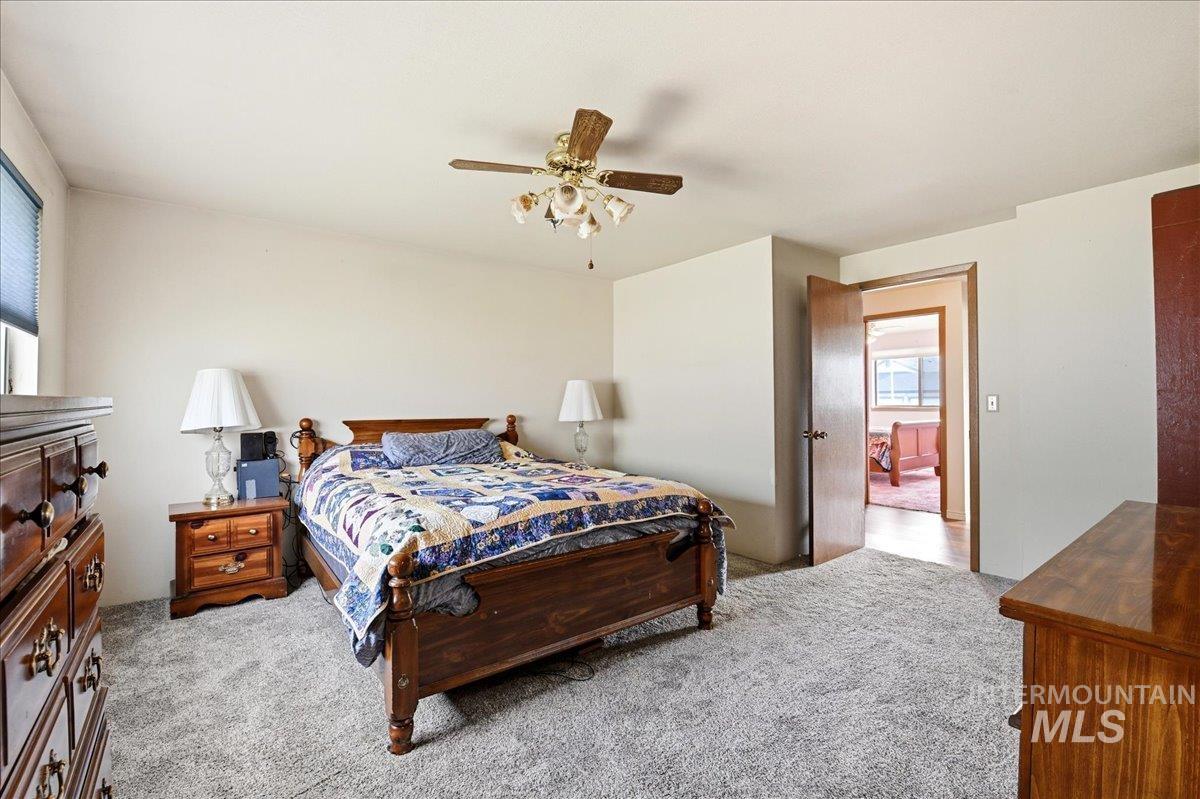
Spacious room featuring neutral carpeting and light-toned walls
-
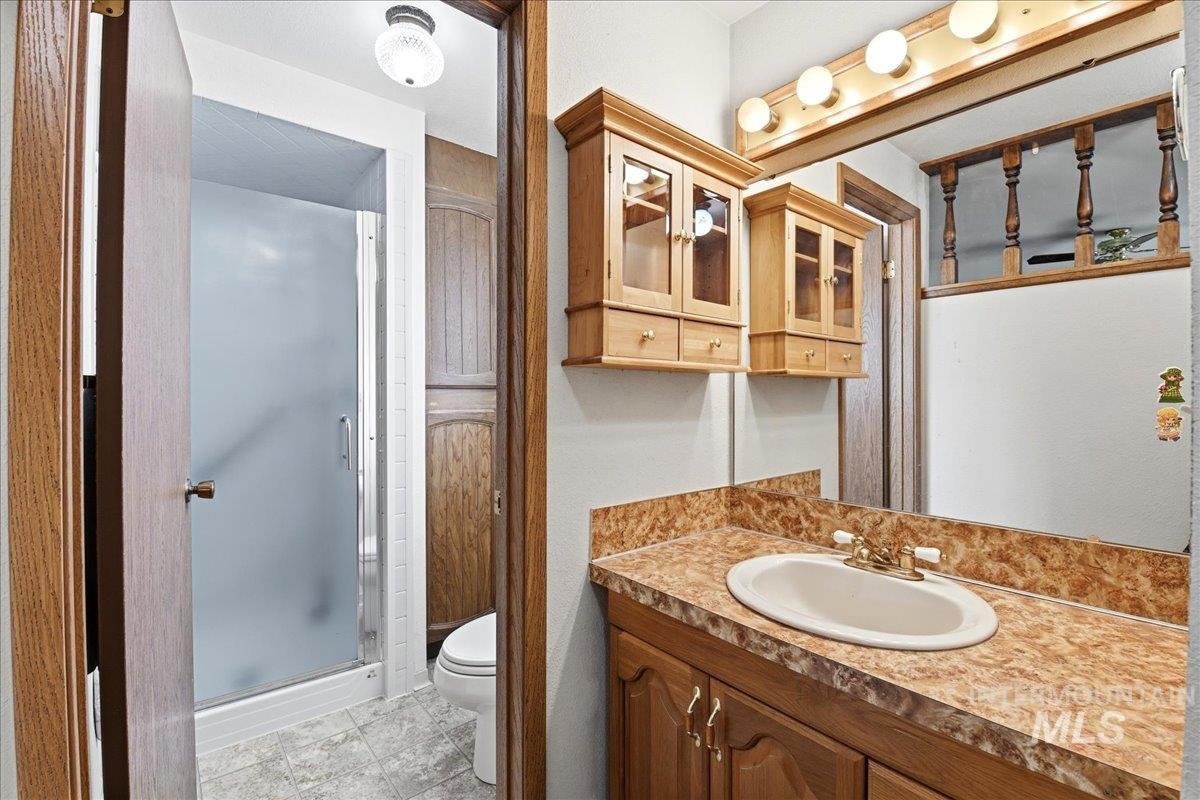
Bathroom featuring a single vanity with an integrated sink, patterned countertop, and wood-finish cabinetry
-
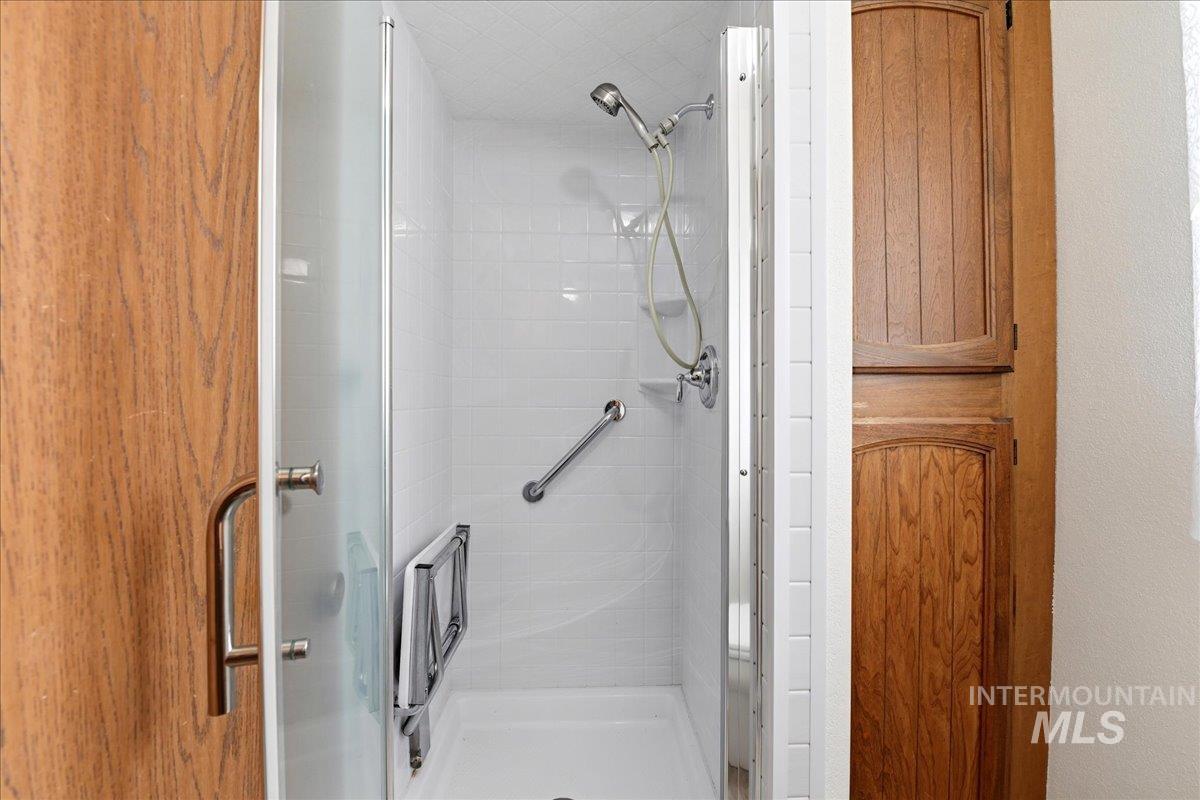
Contemporary shower enclosure with white subway tile surround, chrome fixtures, and built-in grab bar
-
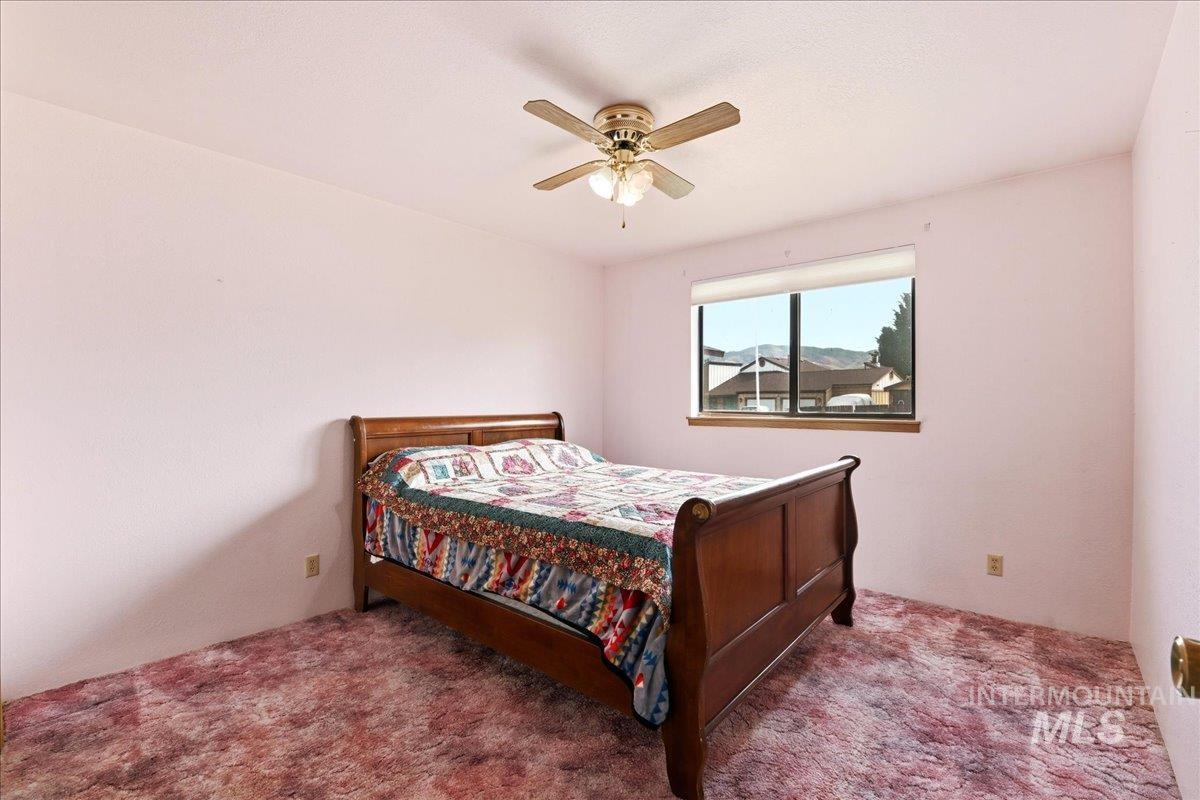
Bedroom featuring a window with a mountain backdrop, a ceiling fan with light fixture, and a neutral wall color
-
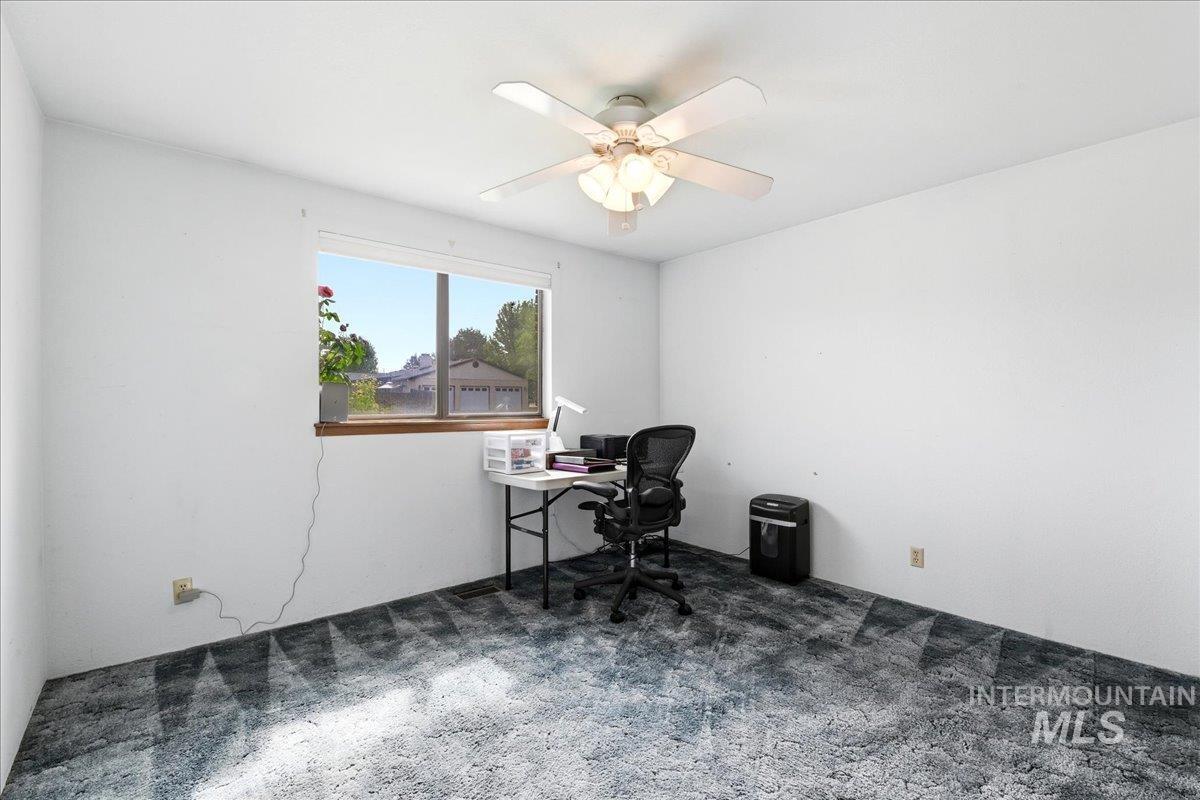
Bright room featuring a window with wood trim, ceiling fan, and patterned carpet flooring
-
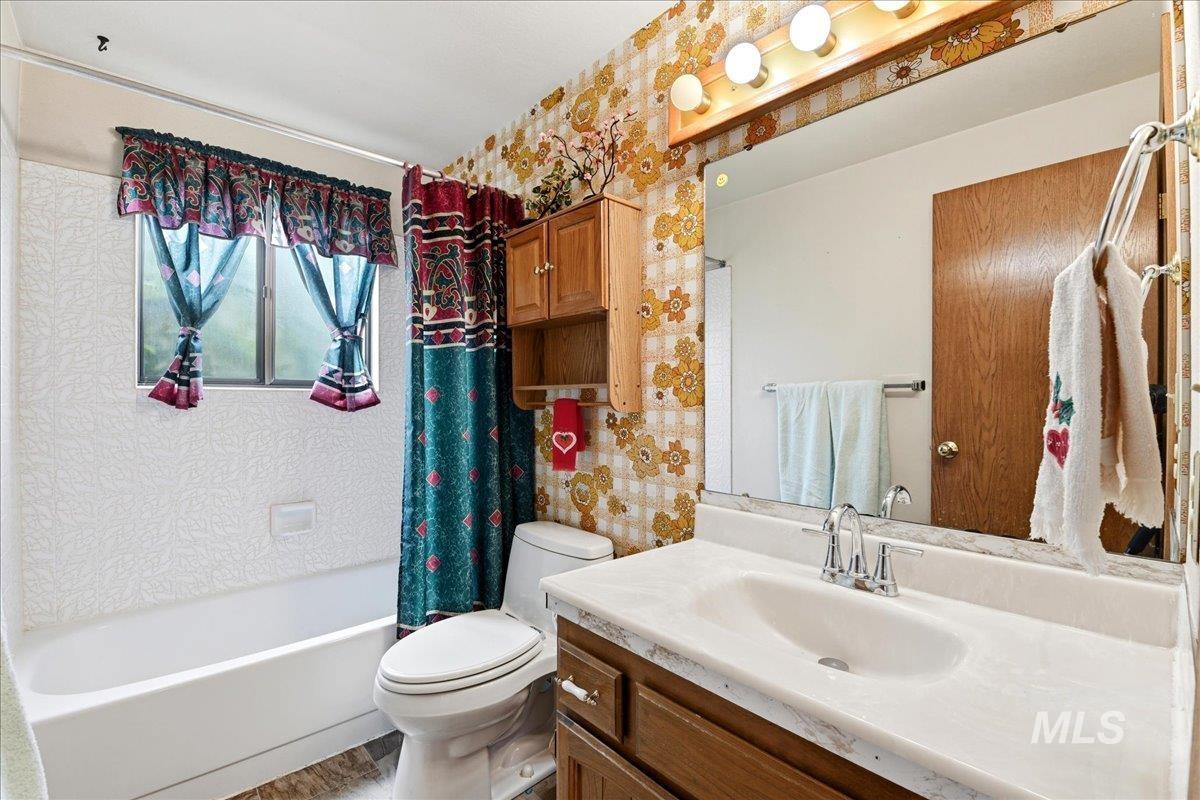
Bathroom featuring a white bathtub with textured wall surround, a window with privacy glass, wood-finish vanity with an integrated sink, a large wall-mounted mirror, and overhead vanity lighting
-
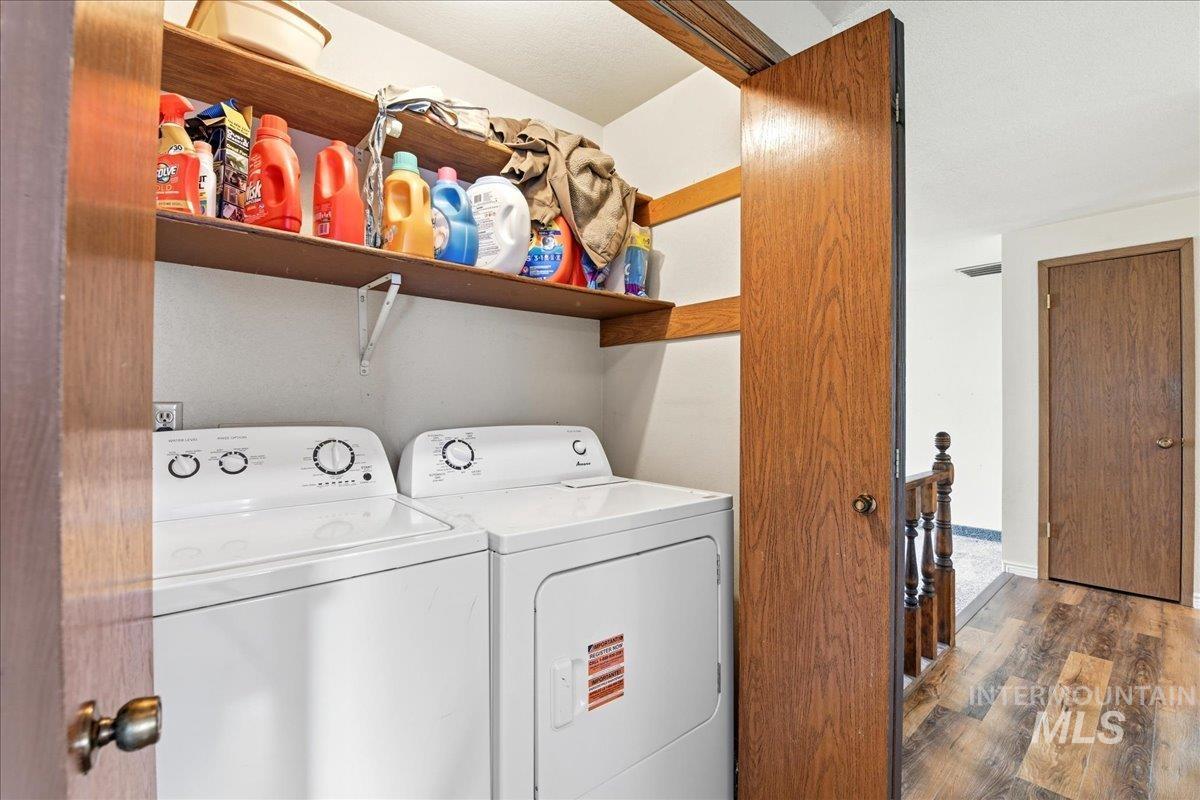
Dedicated laundry area featuring built-in shelving, a wood-finish door, and wood-finish flooring
-
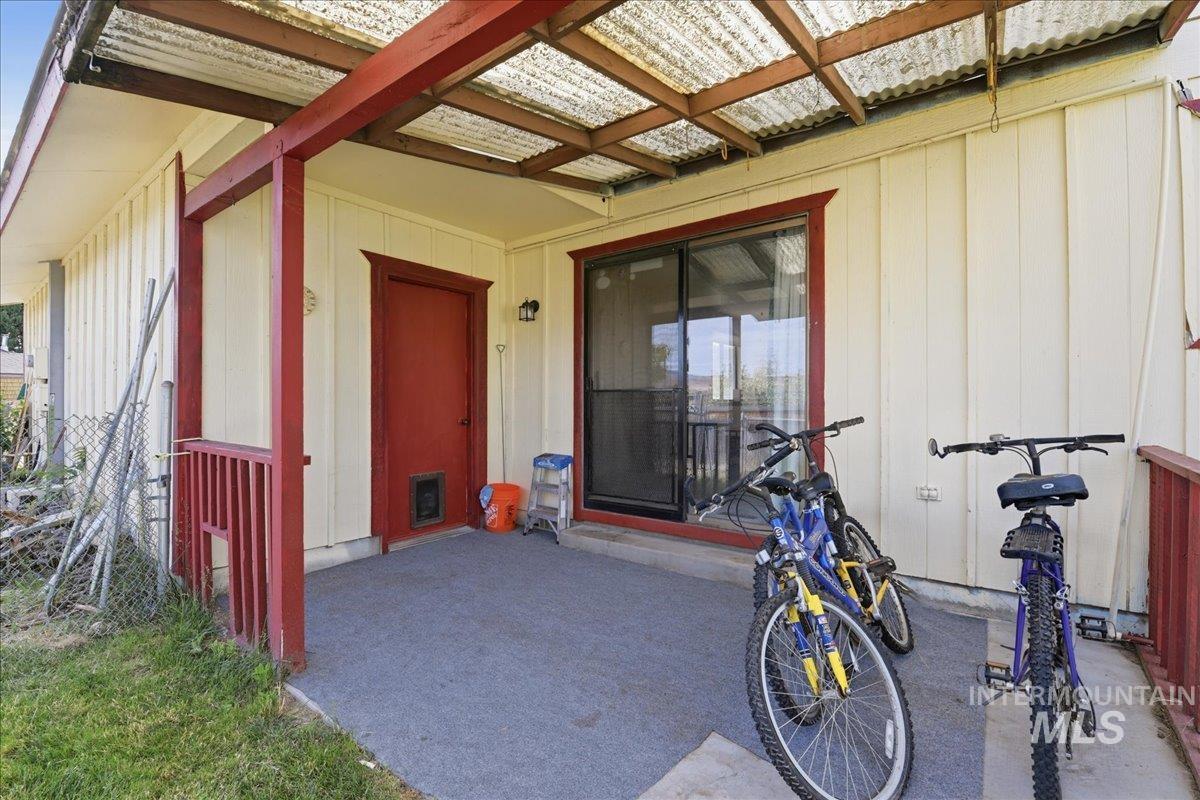
Covered patio area featuring a concrete surface, red-trimmed sliding glass door, and a red exterior door with a pet access panel
-
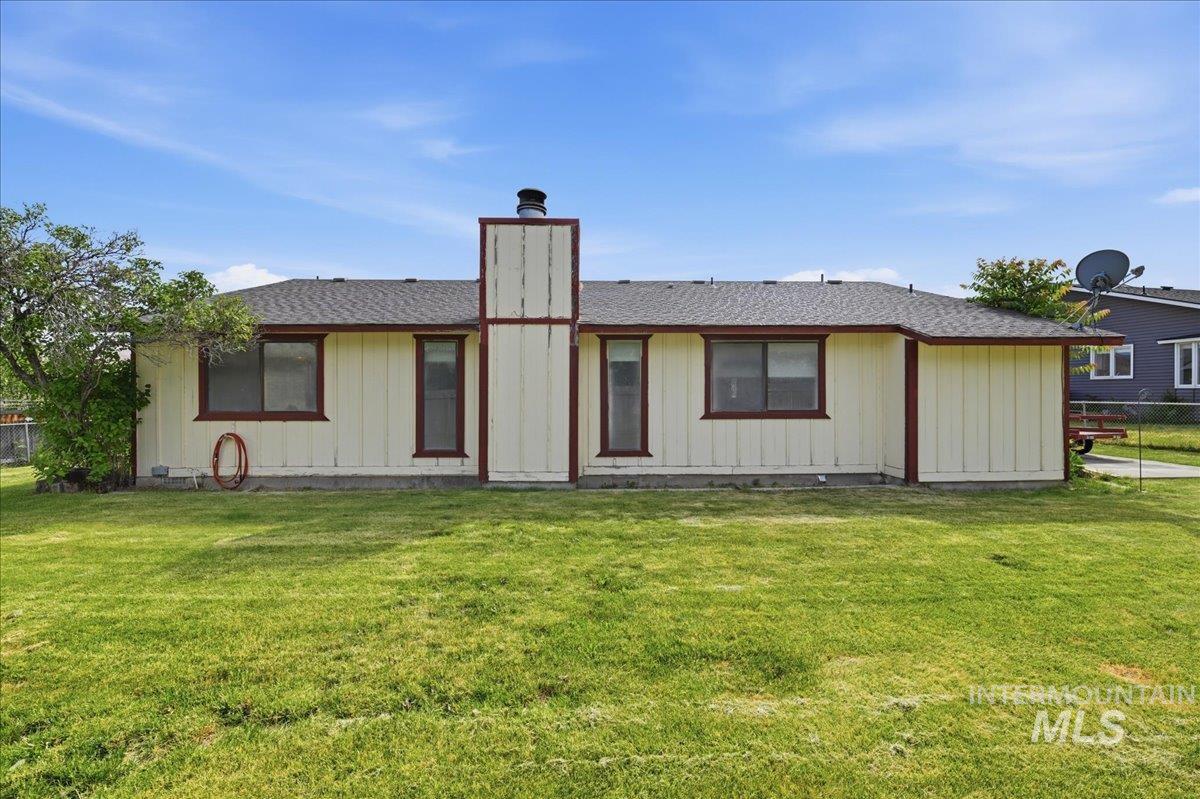
Exterior featuring board and batten siding, brown trim, a central chimney, and a dark shingle roof
-
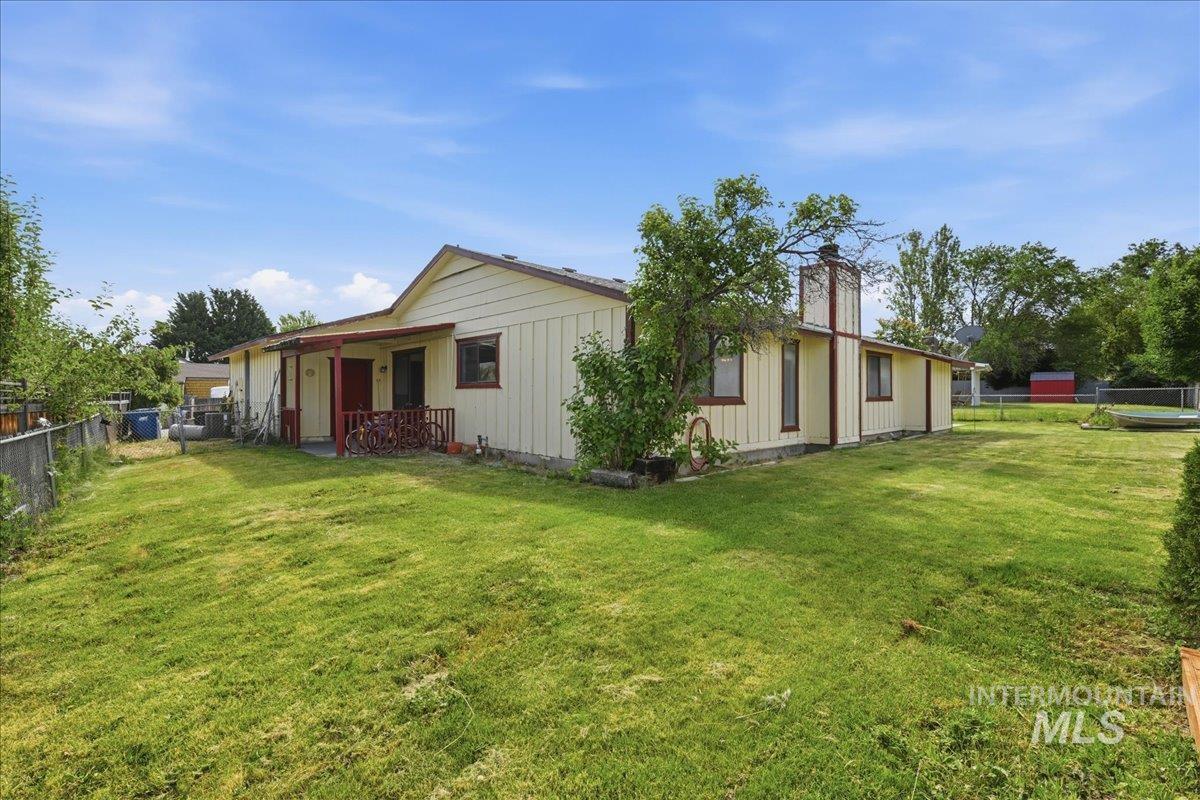
Expansive grassy yard area with a single-story residence featuring light-colored siding and dark trim
-
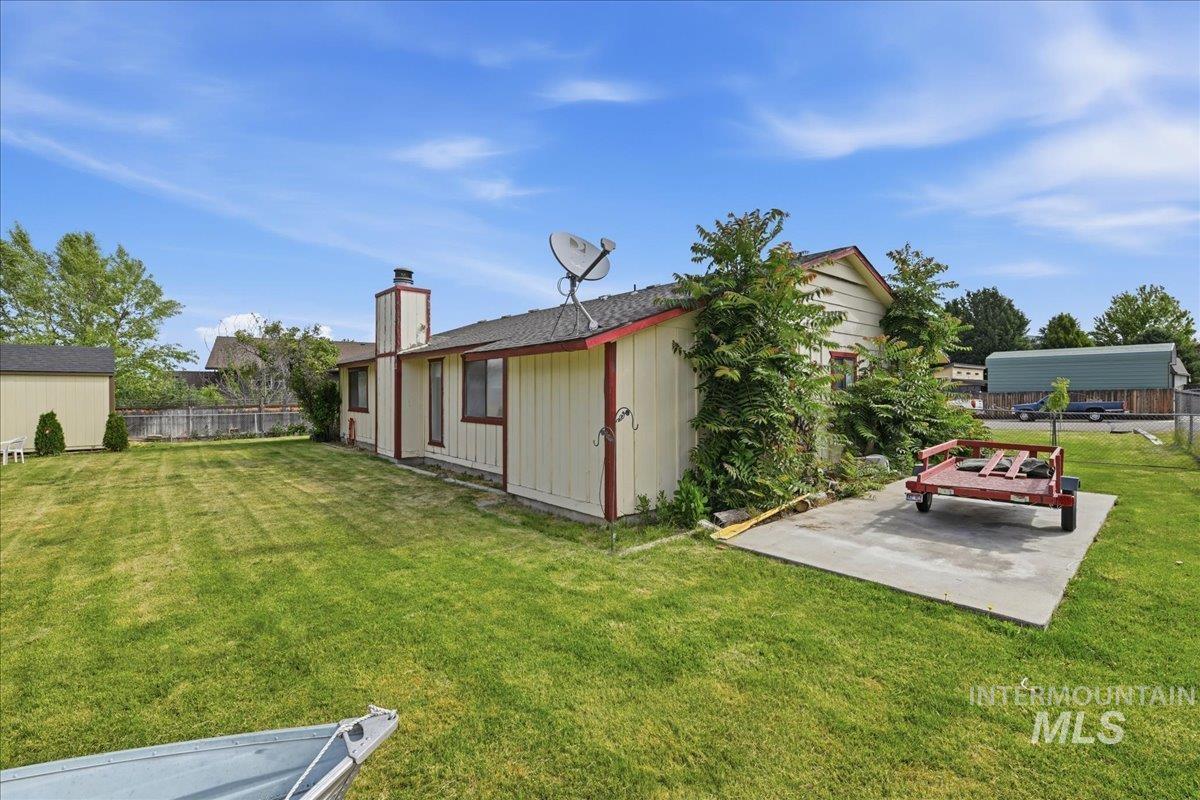
Spacious rear yard featuring an expansive lawn, a detached storage shed, a concrete patio, and a fenced perimeter
-
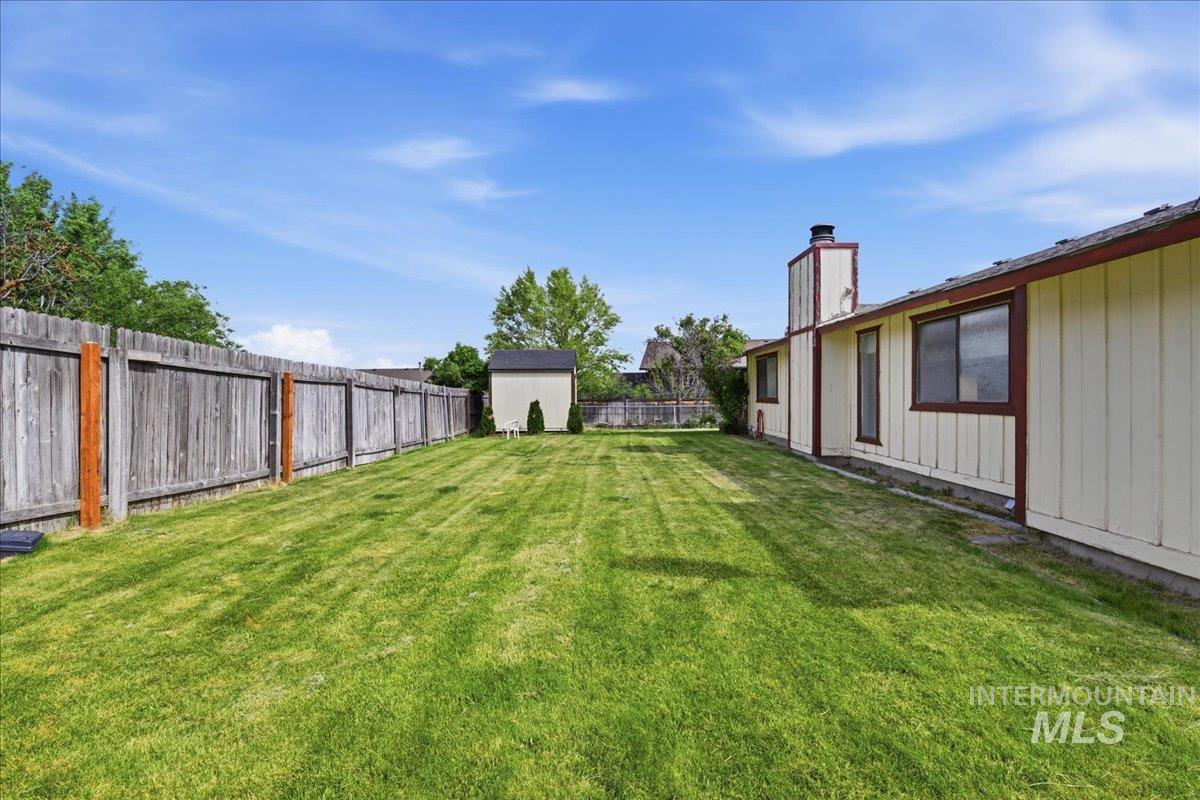
Expansive backyard featuring a manicured lawn, full privacy fencing, and a dedicated storage shed
-

Spacious backyard featuring a storage shed with double doors, a gabled roof, and a vented facade
-
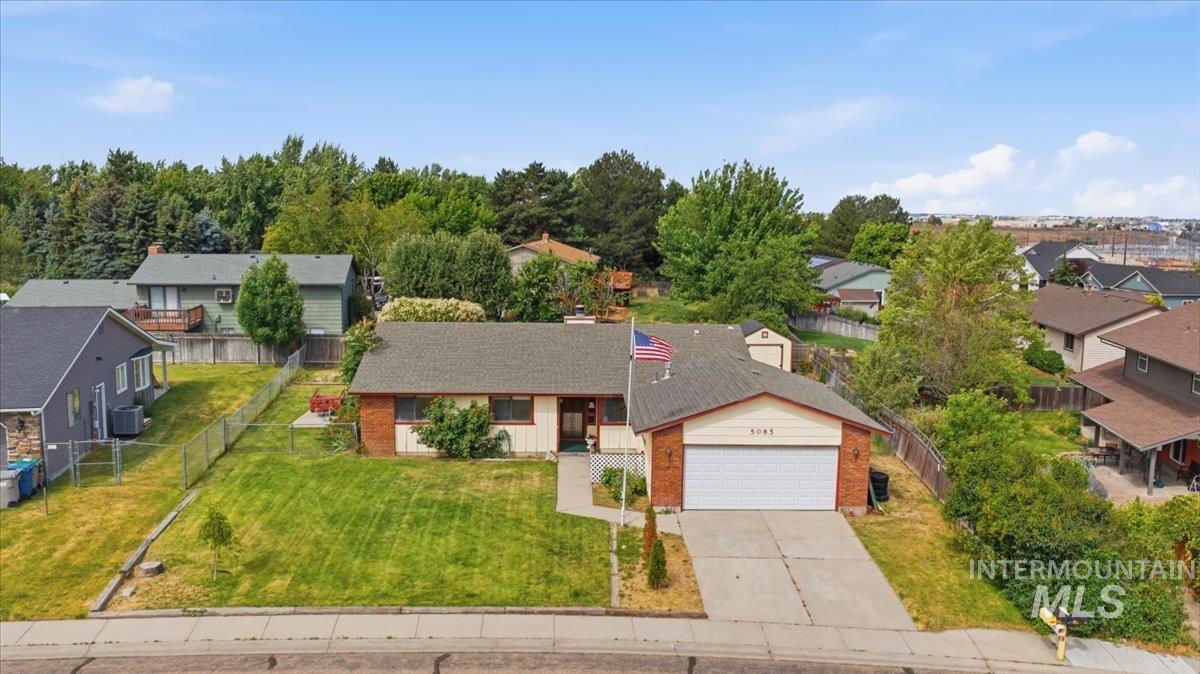
Single-story residence featuring a brick facade with light-colored siding, a front-facing garage, and a concrete driveway
-
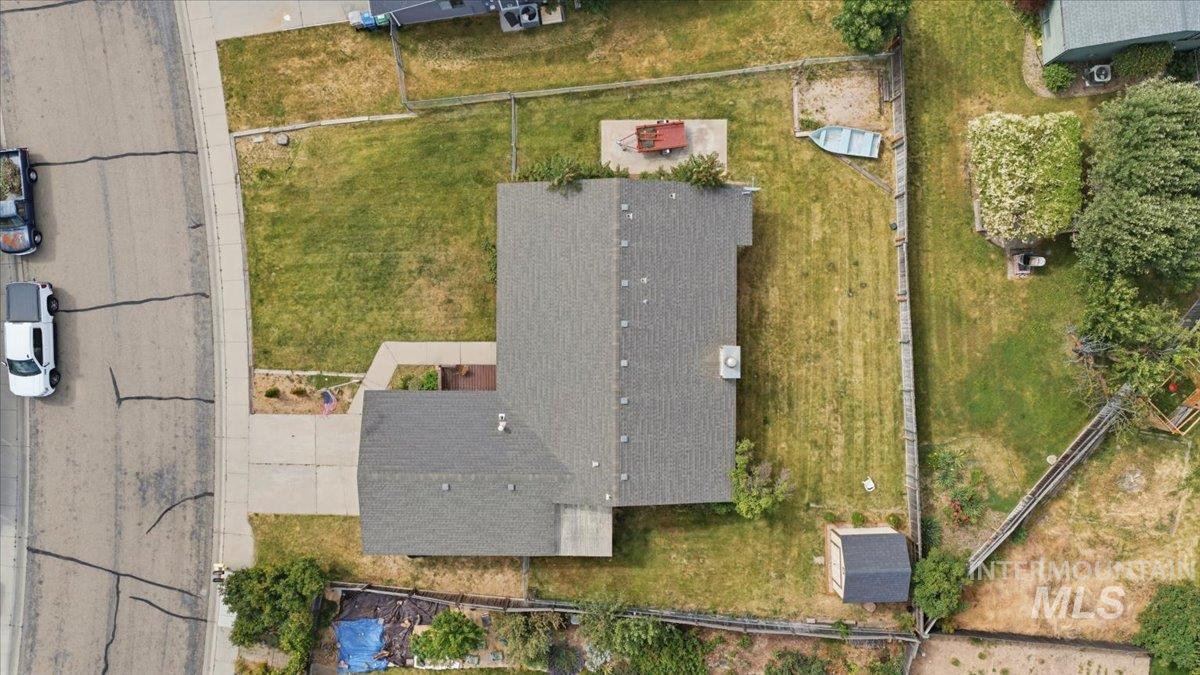
Property featuring a substantial roofline, an elongated driveway, and a detached outbuilding
-
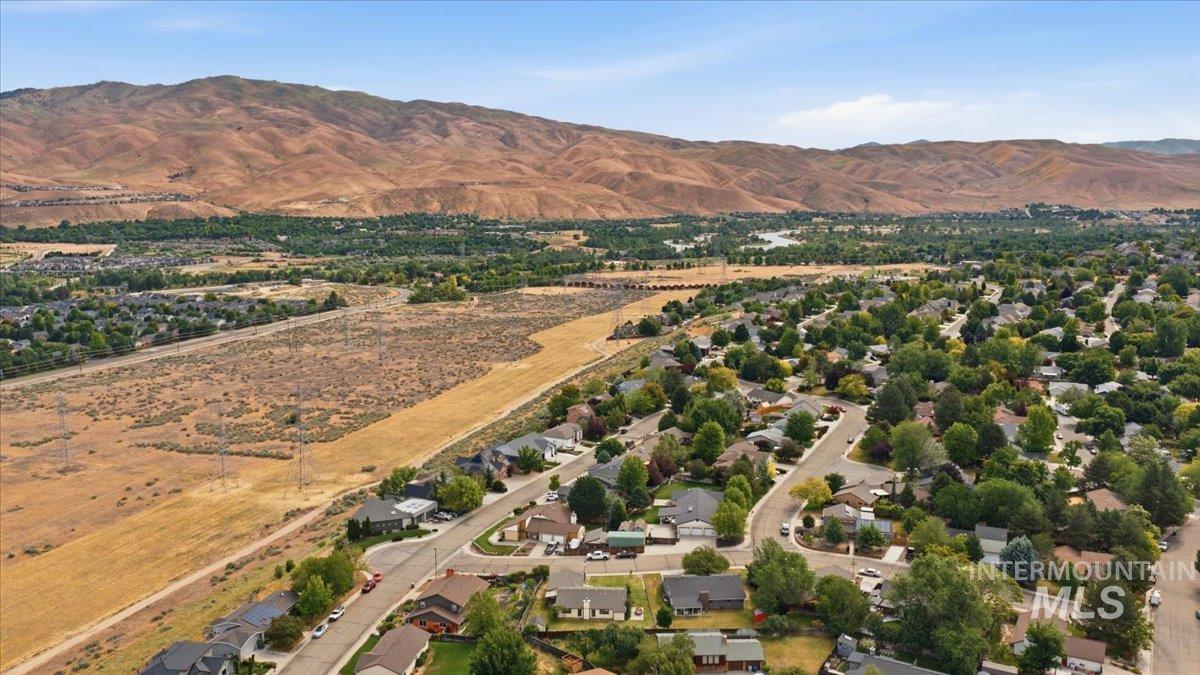
Expansive residential area featuring numerous single-family homes with mature landscaping, paved streets, and a mountainous backdrop
-
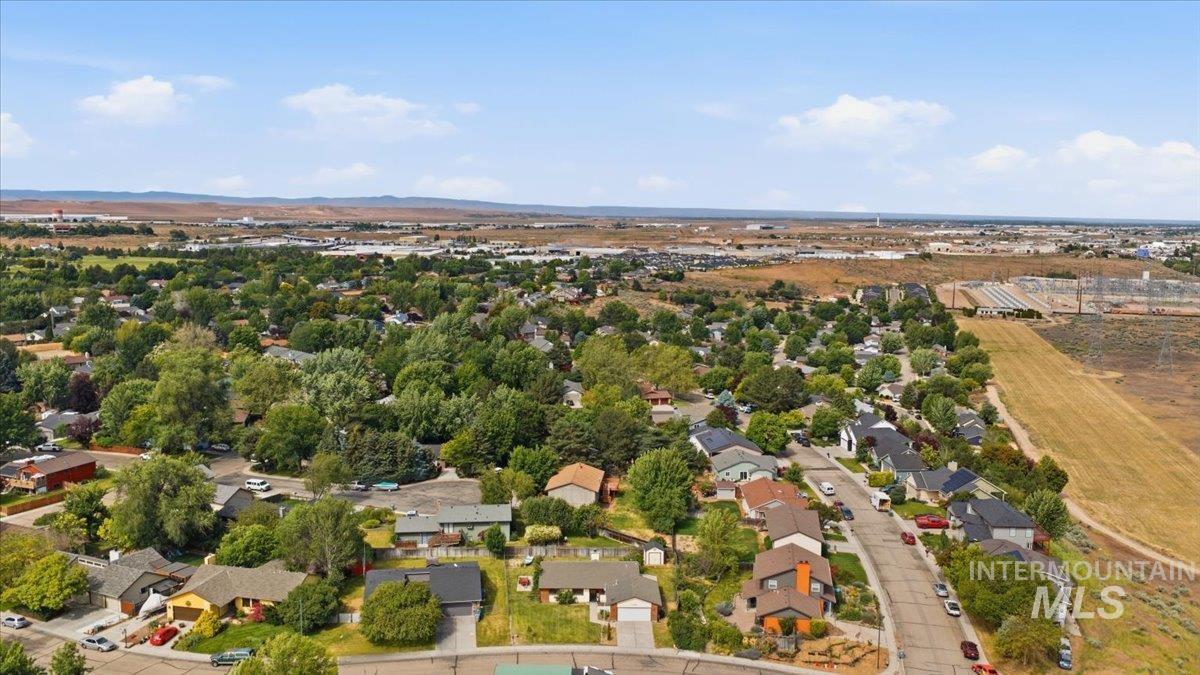
Residential neighborhood featuring mature trees and varied architectural styles
-
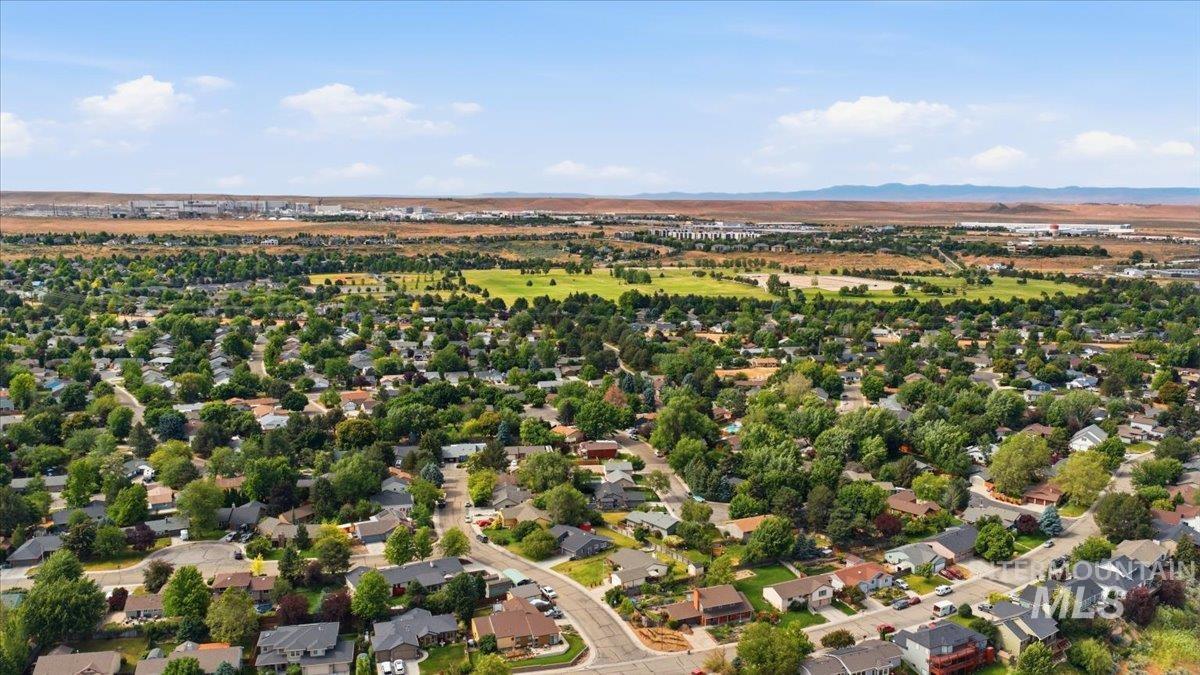
Expansive aerial perspective showcasing a residential neighborhood with mature tree coverage and varied architectural styles
-
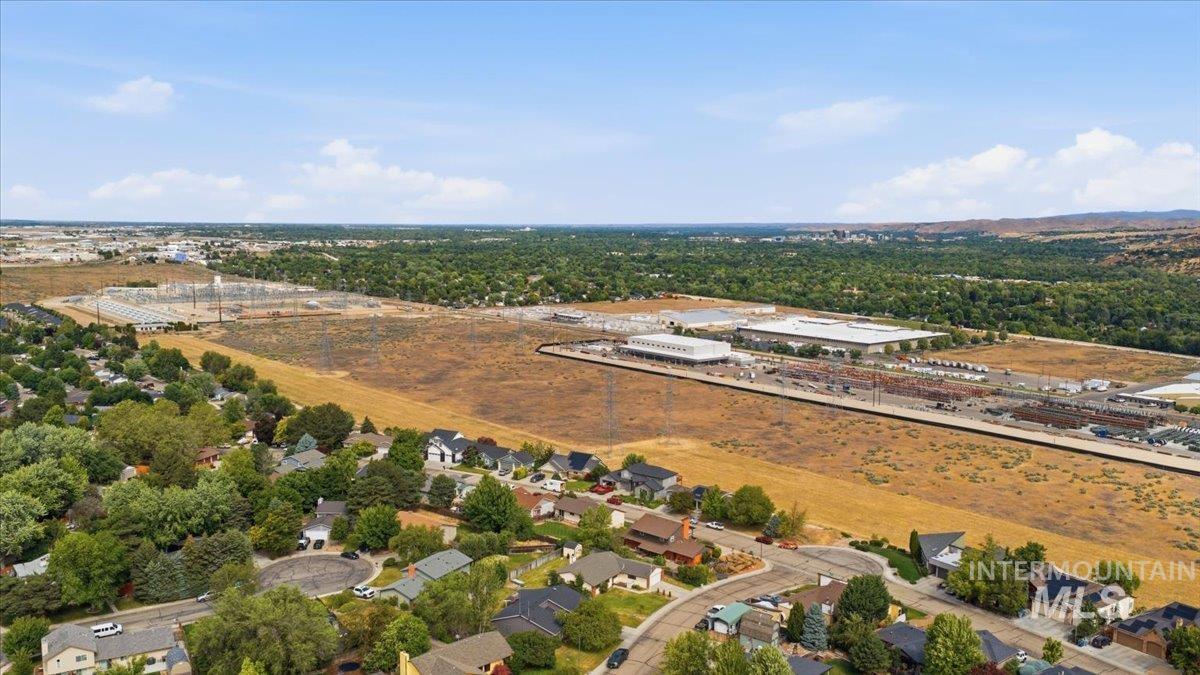
Aerial perspective showcasing a residential neighborhood with mature trees and varied rooflines, bordered by expansive open land
Property Description
Embracing Boise’s outdoor lifestyle, this location makes it all easily accessible. Nestled in one of Southeast Boise’s most sought-after neighborhoods, this home places you at the center of everything that makes Boise such a desirable place to live. Just minutes from Micron Technology, Boise State University, shopping, dining, and freeway access, you’ll enjoy unparalleled convenience with endless recreation right outside your door. Spend summer days floating the Boise River from nearby Barber Park, located approximately 5 minutes away, explore Lucky Peak State Park just 15 minutes from home, or enjoy nearby parks, trails. Buyer and Buyers agnet to verify all information
Features
- Heating:
- Forced Air
- Cooling:
- Central air
- Fireplace:
- One, Wood Stove
- Garage Capacity:
- 2
Address Map
- Country:
- US
- State:
- ID
- City:
- Boise
- Zipcode:
- 83716
- Street:
- 5085 S Council Bluff Way
- Longitude:
- W117° 51' 27.6''
- Latitude:
- N43° 33' 21.6''
Rooms
- Master Bedroom Level:
- Main
- Master Bedroom Size:
- 13x15
- Bedroom 2 Level:
- Main
- Bedroom2 Size:
- 10x11
- Bedroom 3 Level:
- Main
- Bedroom3 Size:
- 10x12
- Living Room Level:
- Main
- Living Room Size:
- 18x9
Schools
- School District:
- Boise School District #1
- Elementary School:
- Trail Wind
- Middle School:
- Les Bois
- High School:
- Timberline (Boise)
Additional Details
- Status:
- New
- Type:
- Single Family
- Level:
- Single
- Tax Year:
- 2025
- Taxes:
- $2,796
- Potential Short Sale:
- No
- Age:
- 31 - 50 Years
- Auction:
- No
- Flood Ins Required:
- Unknown
- HUD Owned:
- No
- In Foreclosure:
- No
- Land Size:
- Standard Lot 6000-9999 SF
- Land Lease:
- No
- Home Owner Exempt:
- Yes
- HOA Frequency:
- Not Applicable
- Inc Kitchen Features:
- Breakfast bar
- Lot Features:
- Sidewalks
- Water:
- City service
- Land Use:
- Single
- Sprinkler System:
- Auto
Residential For Sale
5085 S Council Bluff Way, Boise, Idaho 83716
3 Bedrooms
2 Bathrooms
1,580 SqFt
Visits : 1 in 1 days
$460,000
Listing ID #98996406
Basic Details
- Property Type :
- Residential
- Listing Type :
- For Sale
- Listing ID :
- 98996406
- Price :
- $460,000
- Bedrooms :
- 3
- Bathrooms :
- 2
- Apx SqFt :
- 1,580 SqFt
- Year Built :
- 1979
- Lot Area :
- 0.21 SqFt
- Days on Market :
- 1
- Subdivision :
- Oregon Trail Heights
- Update Date :
- 08/06/2026 04:20:26
- Status :
- Active
Agent info

- JoeAnne Santy-Greene
- (208) 947-4609
- (208) 283-6313
- (208) 287-8500
-

Contact Agent
Mortgage Calculator

