

-
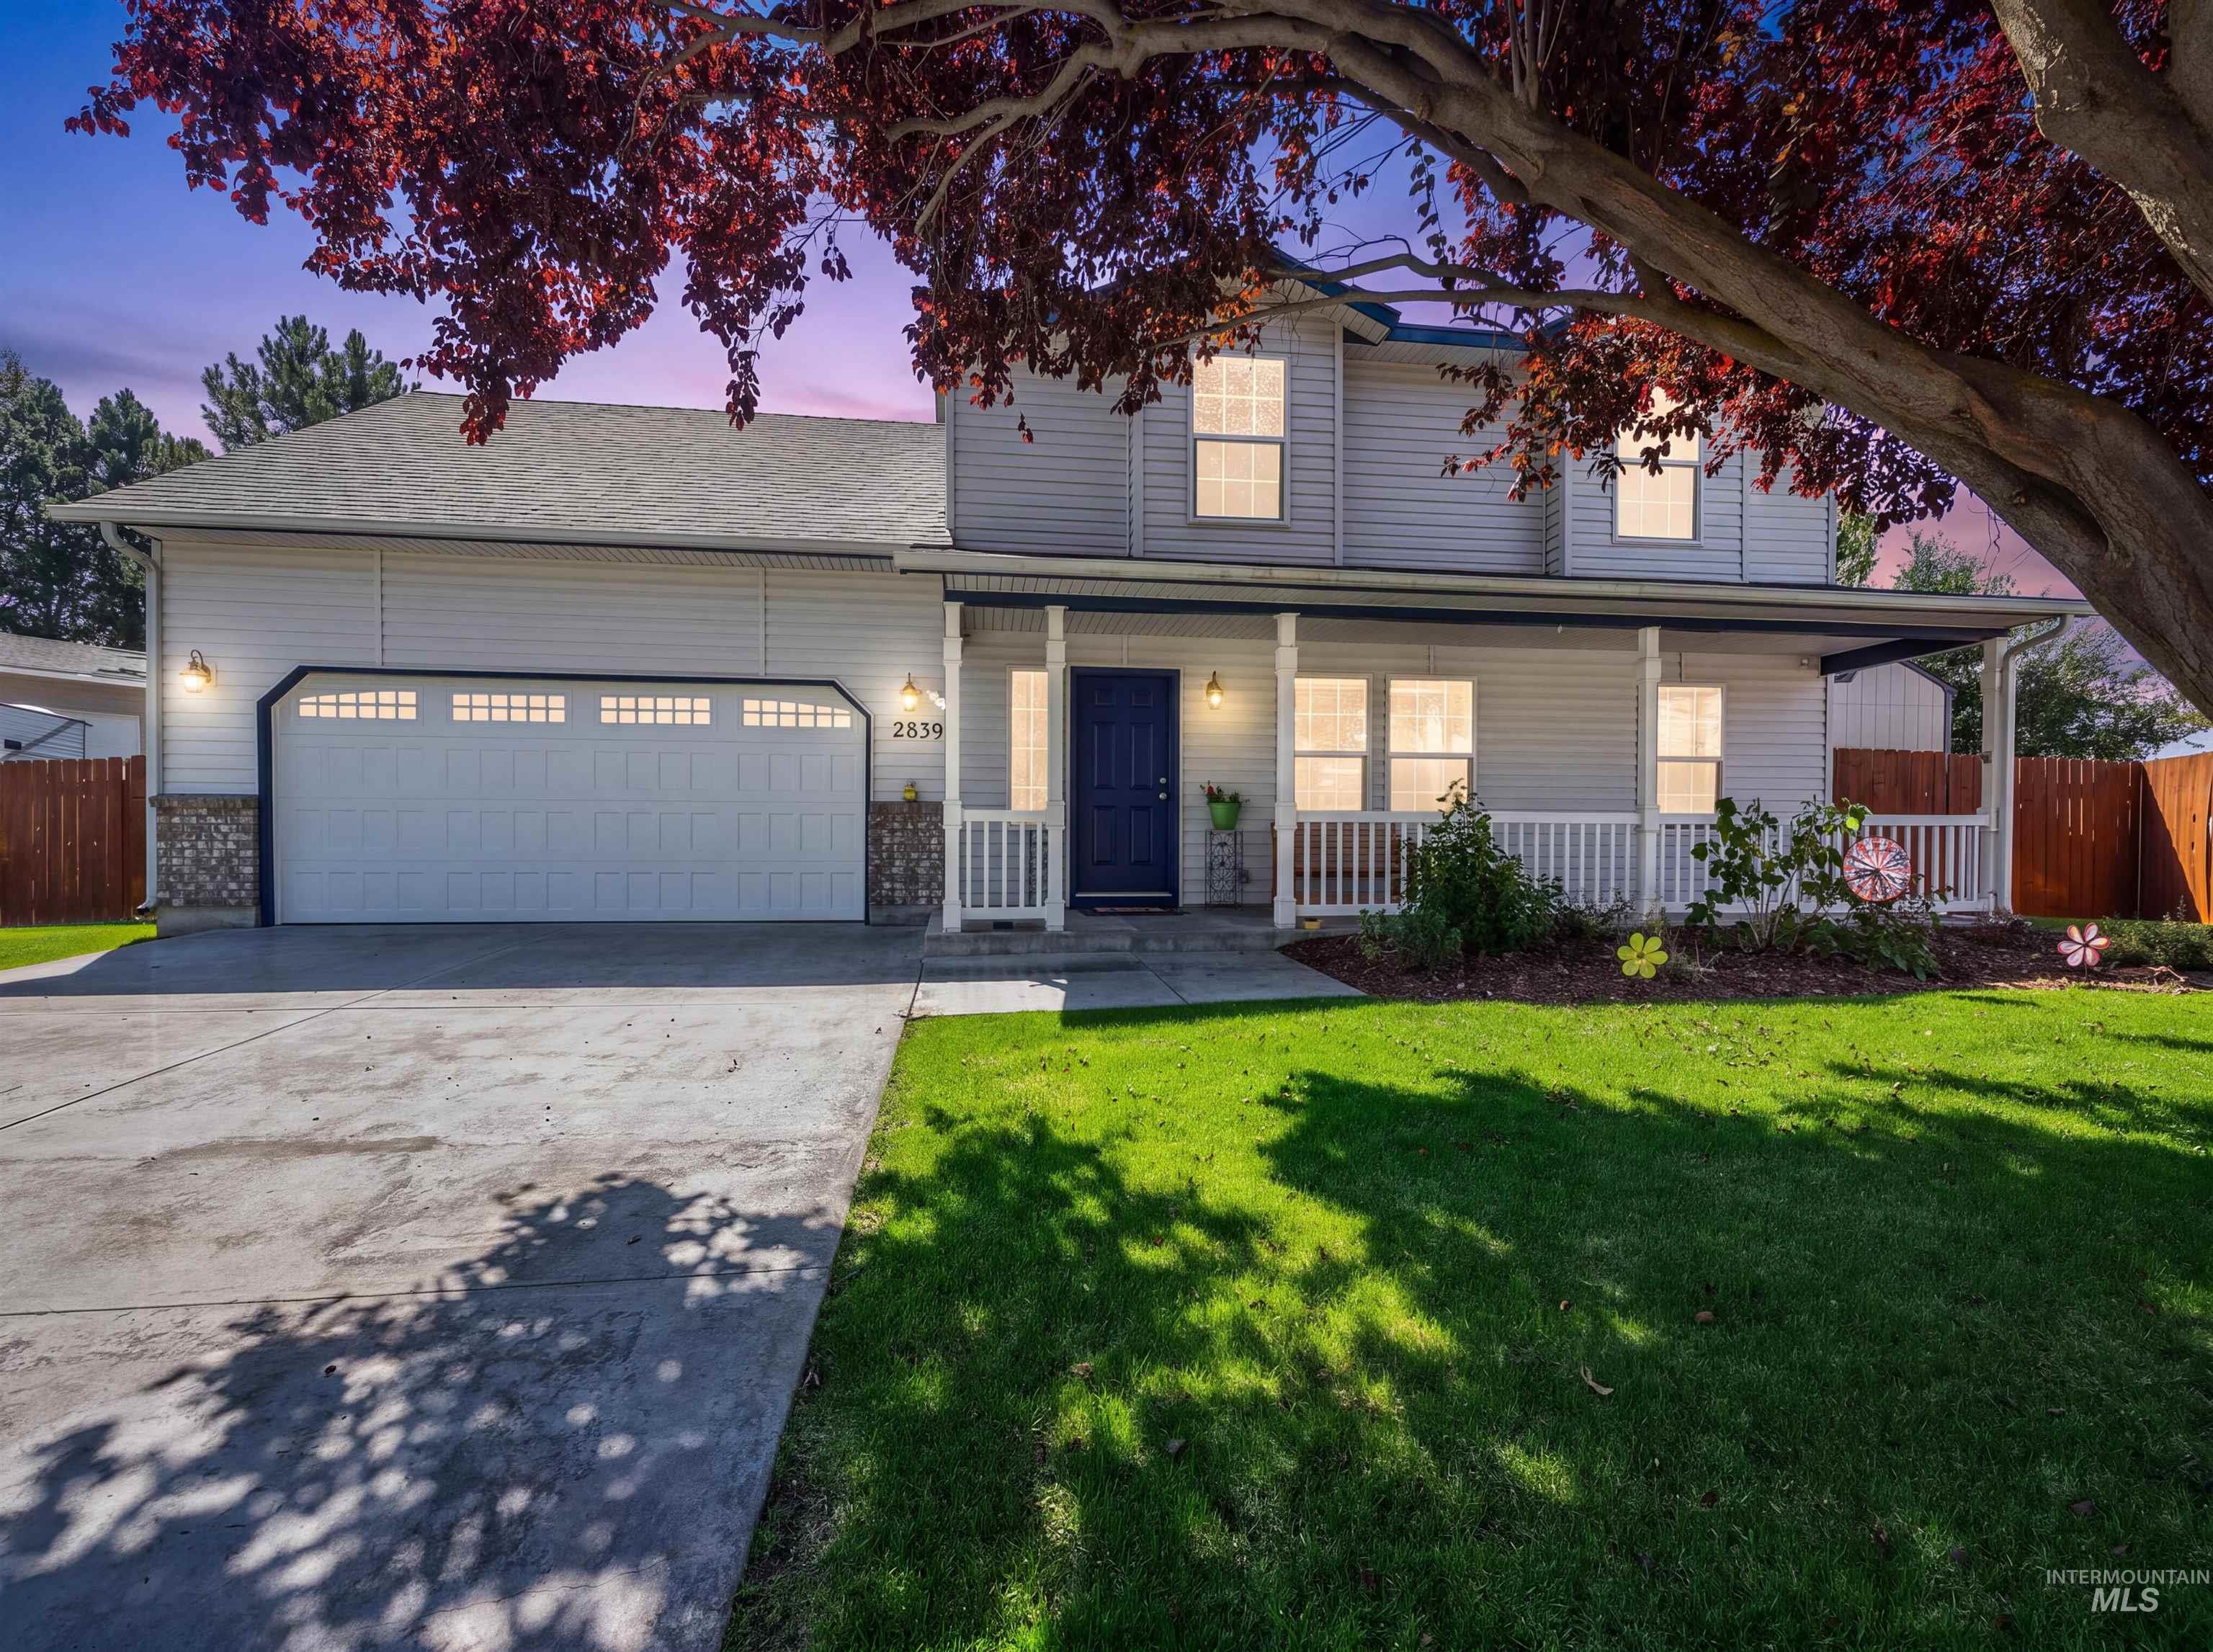
Front house
-
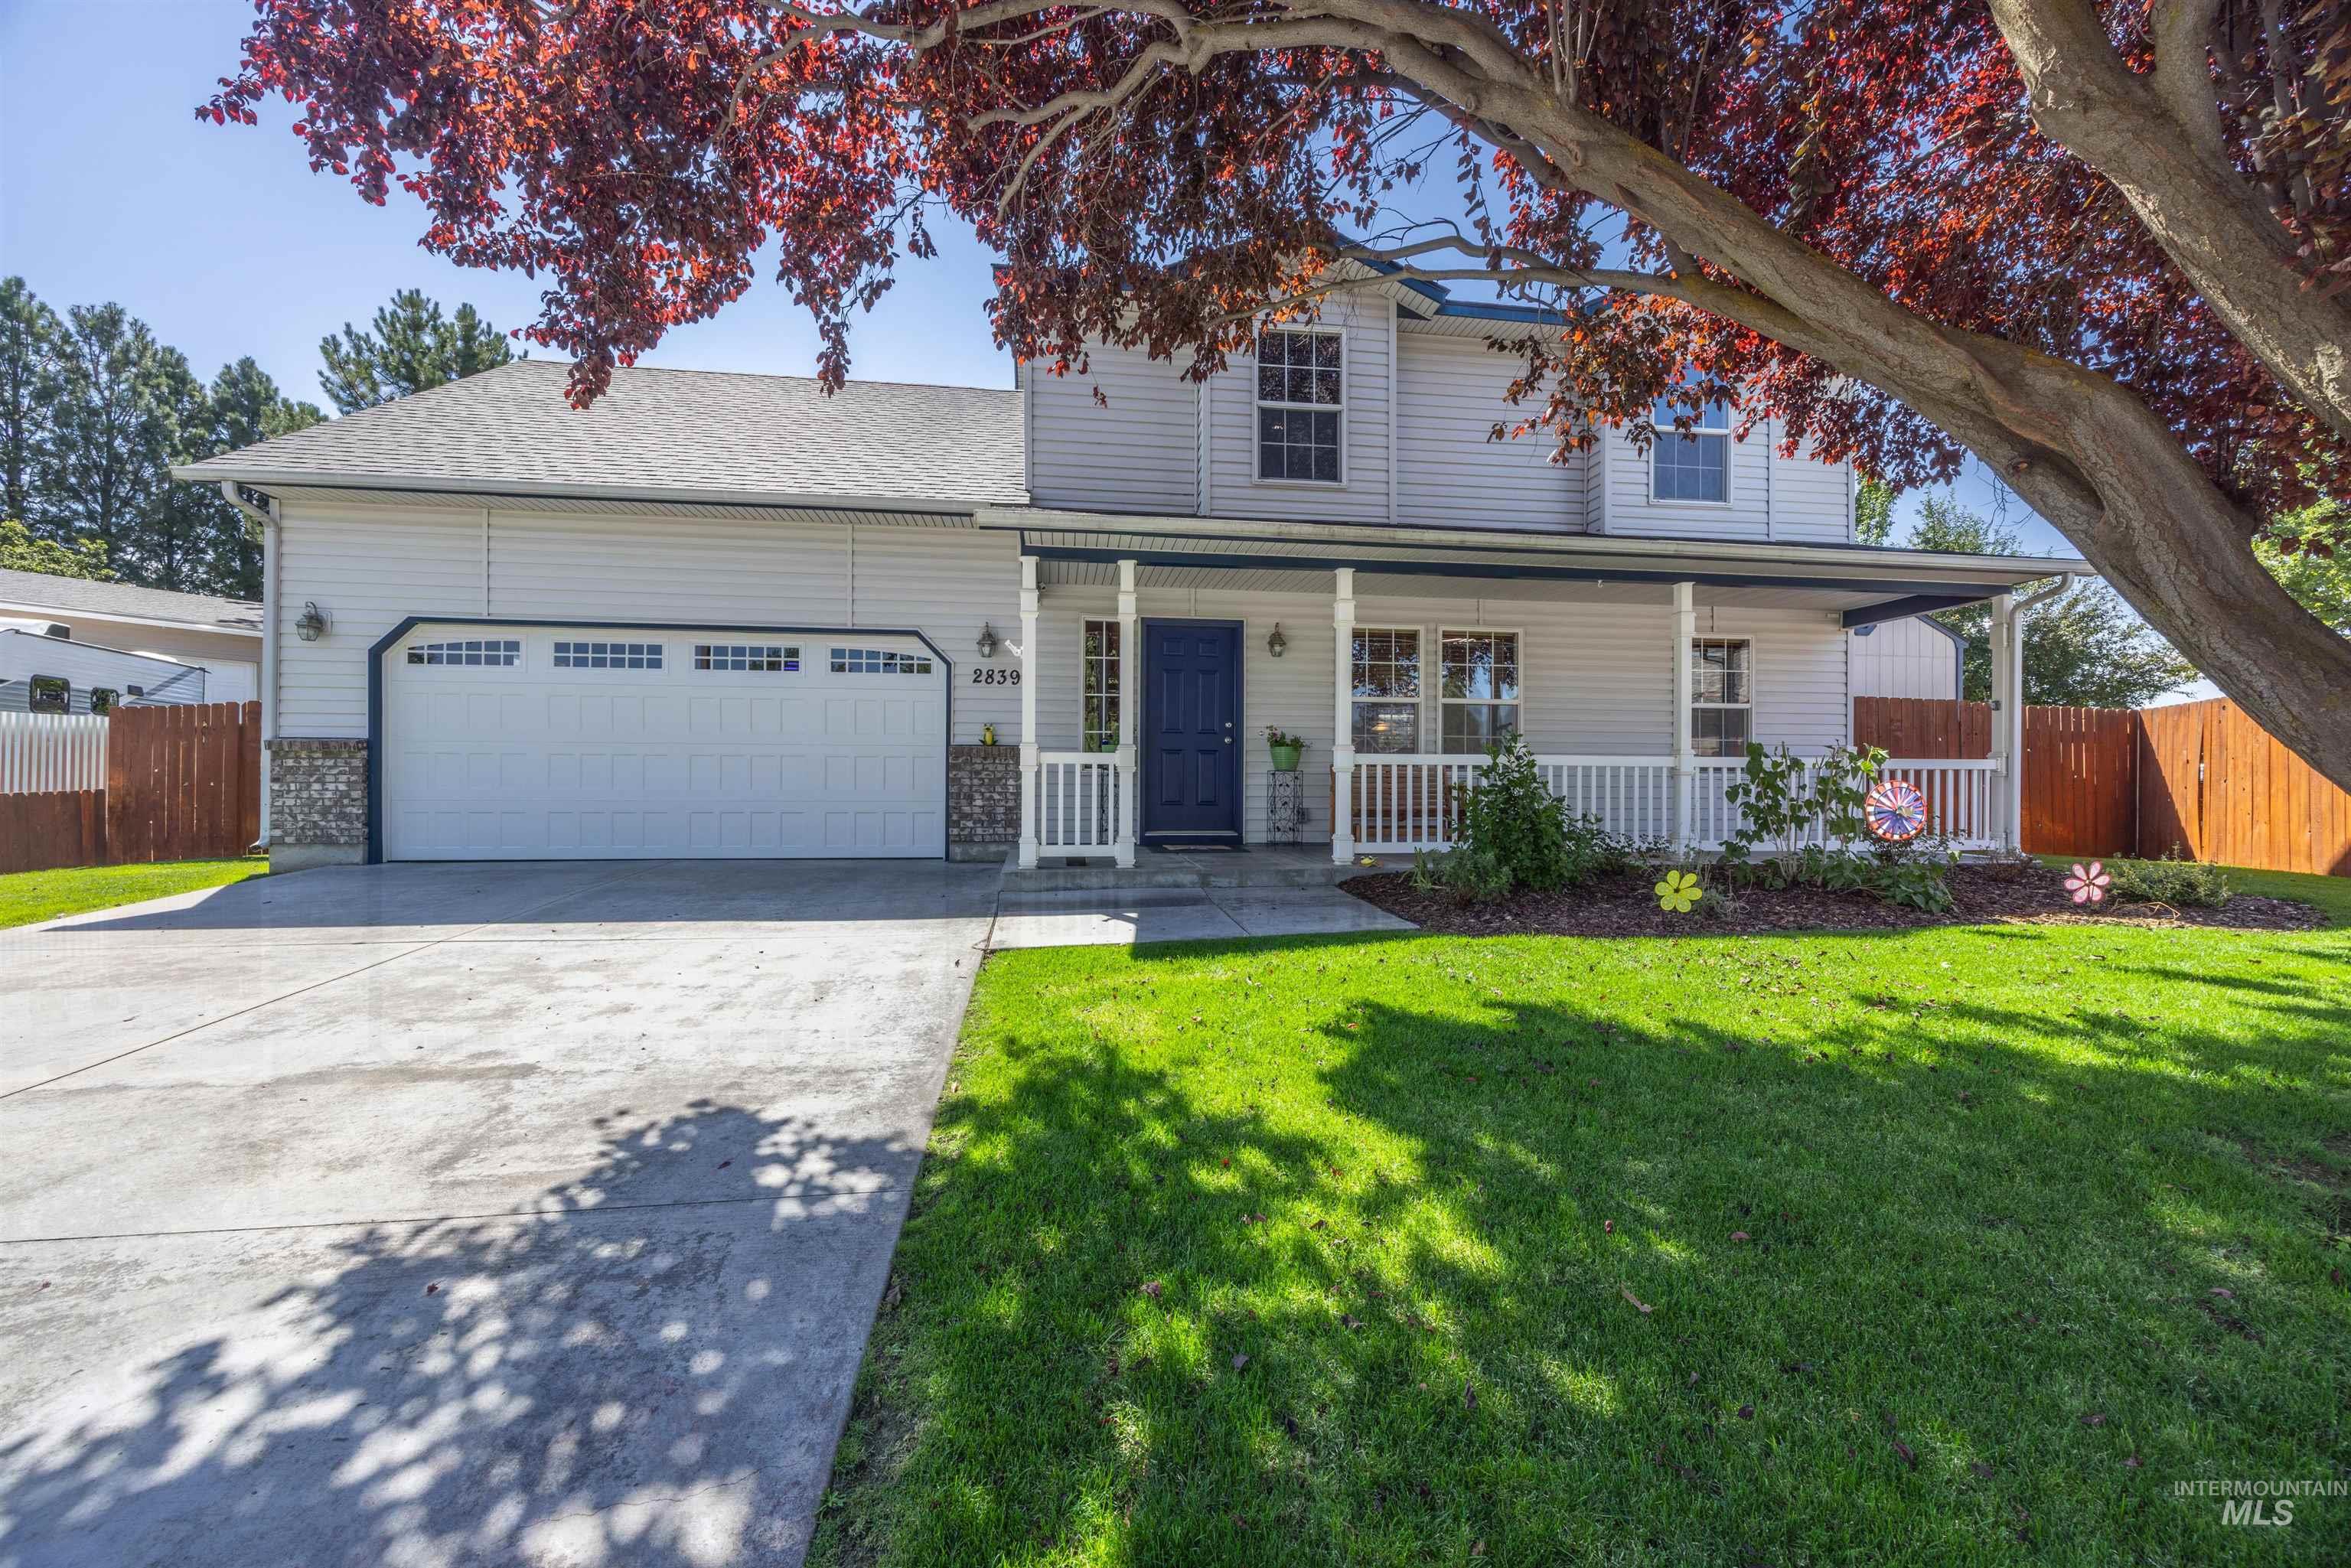
Two-story residence with a covered front porch featuring white railings
-
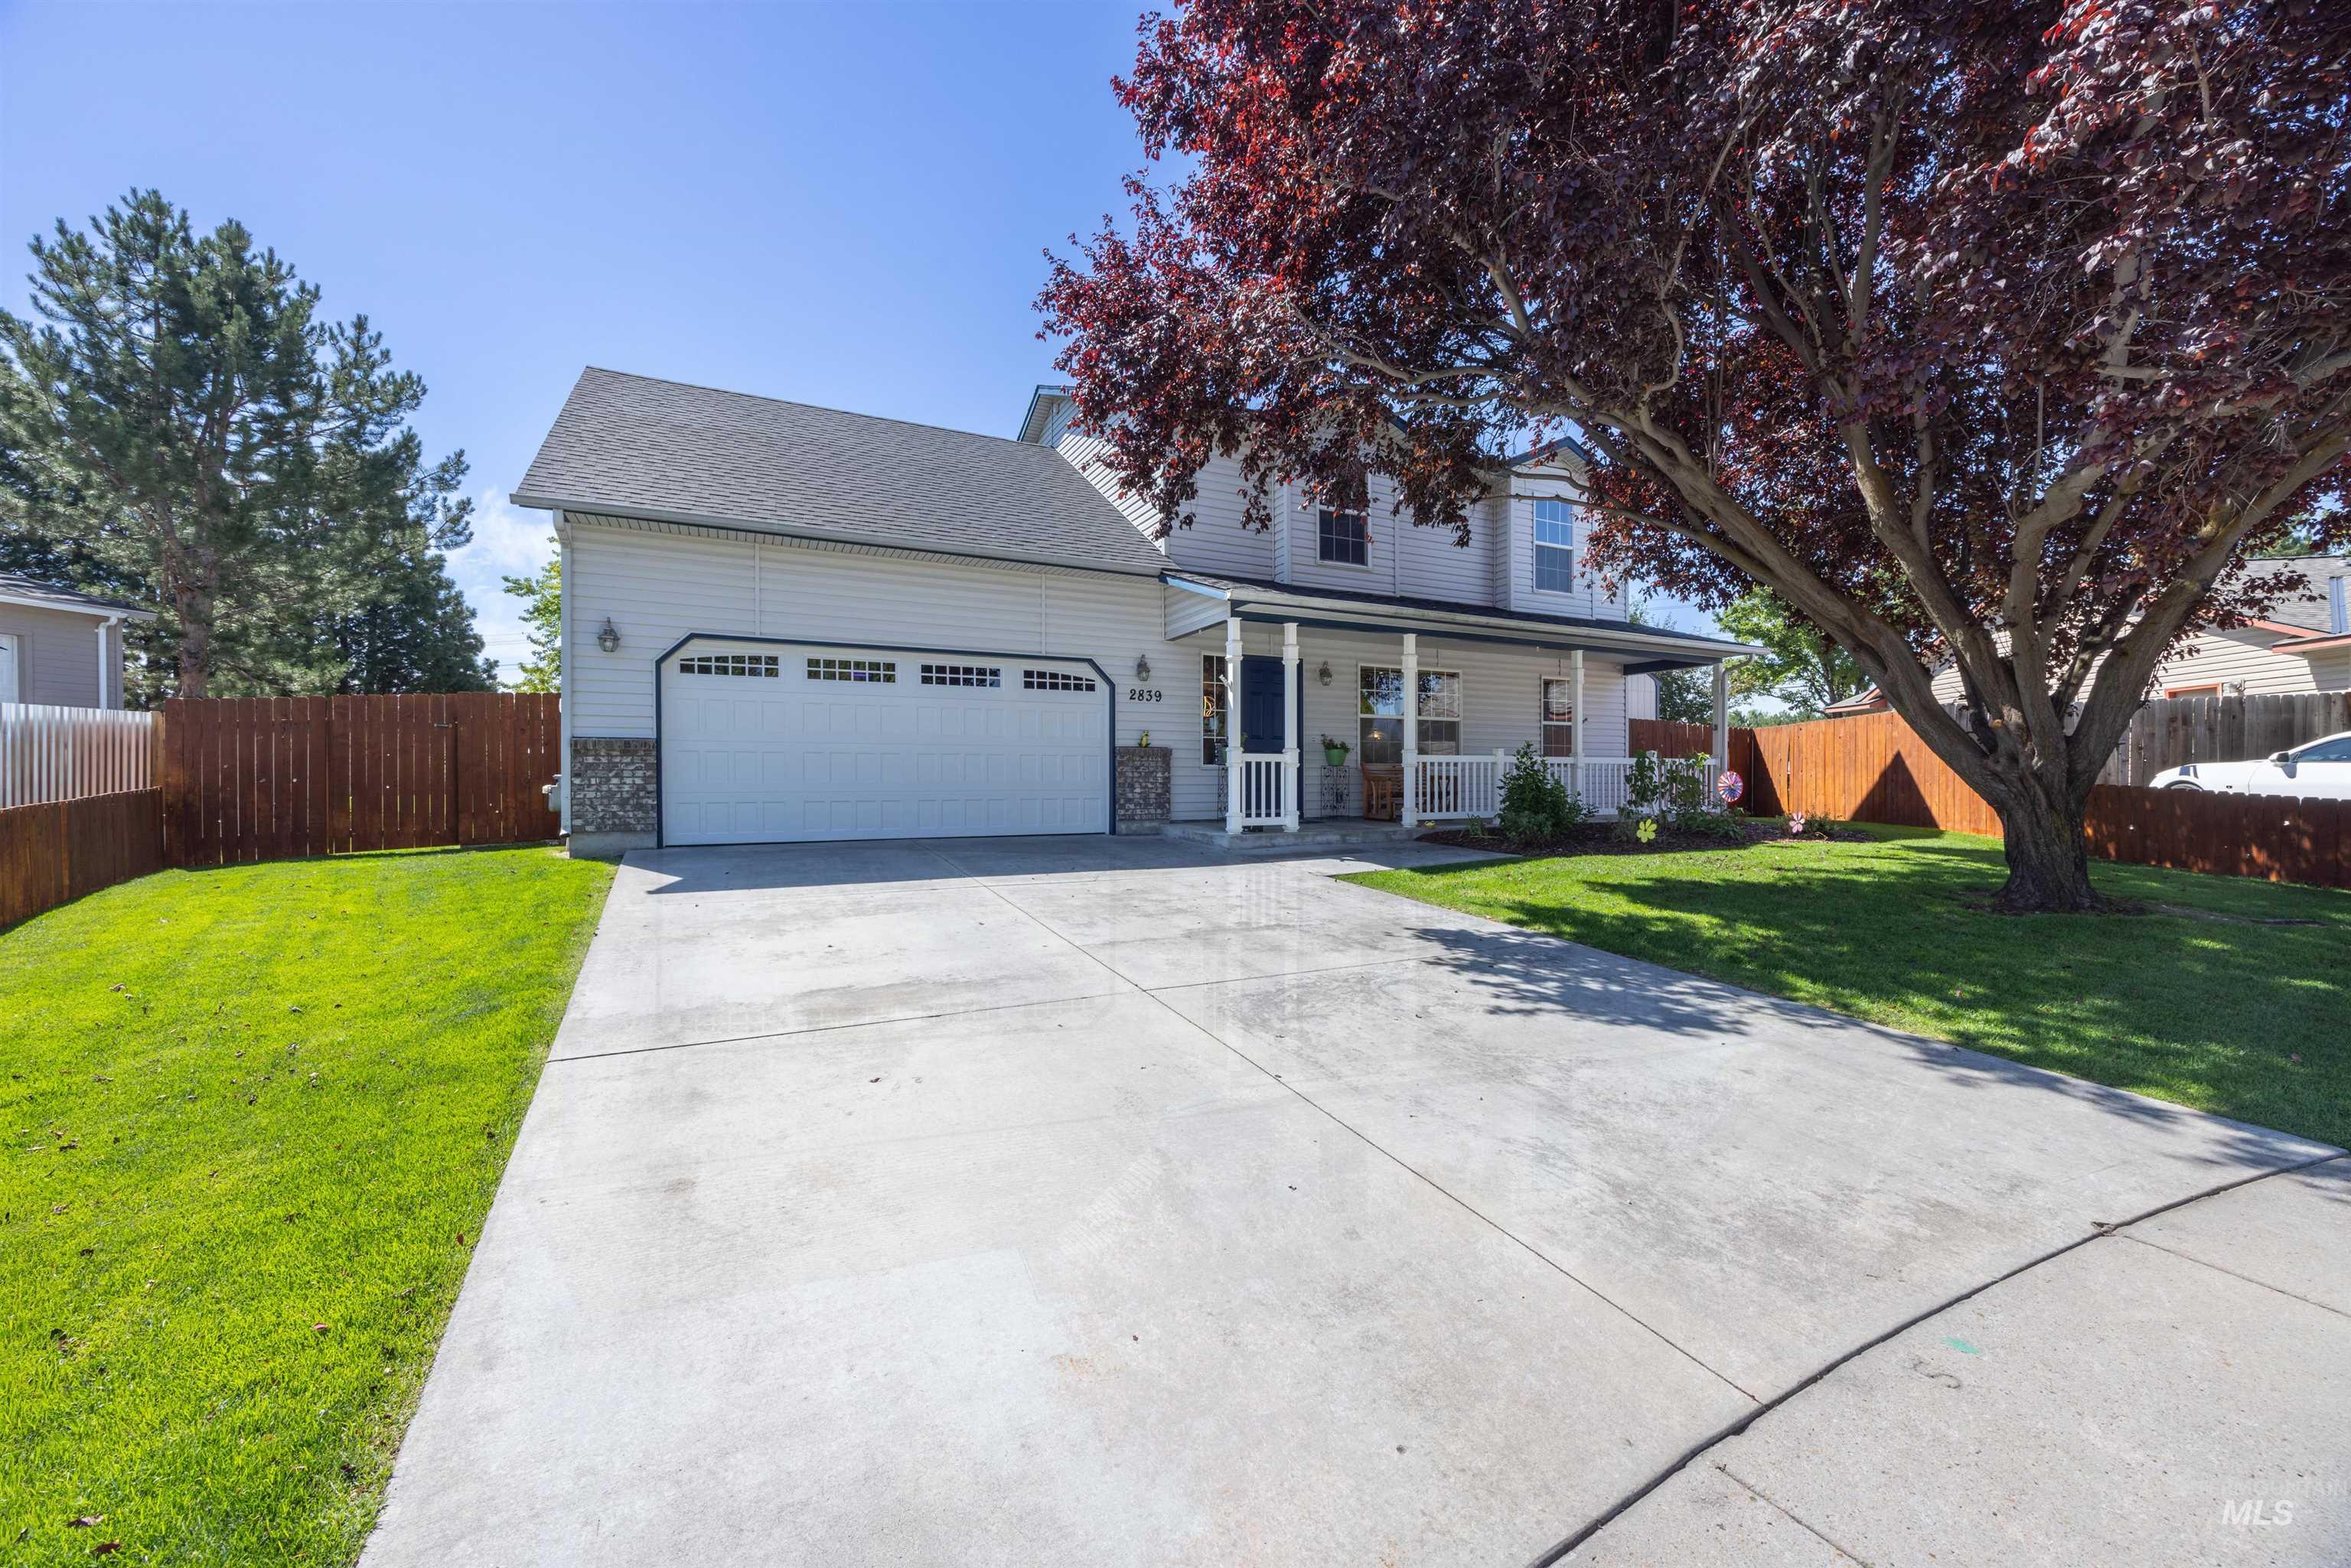
Traditional-style home featuring a covered front porch, an attached garage, a mature tree, a concrete driveway, and a wooden privacy fence
-
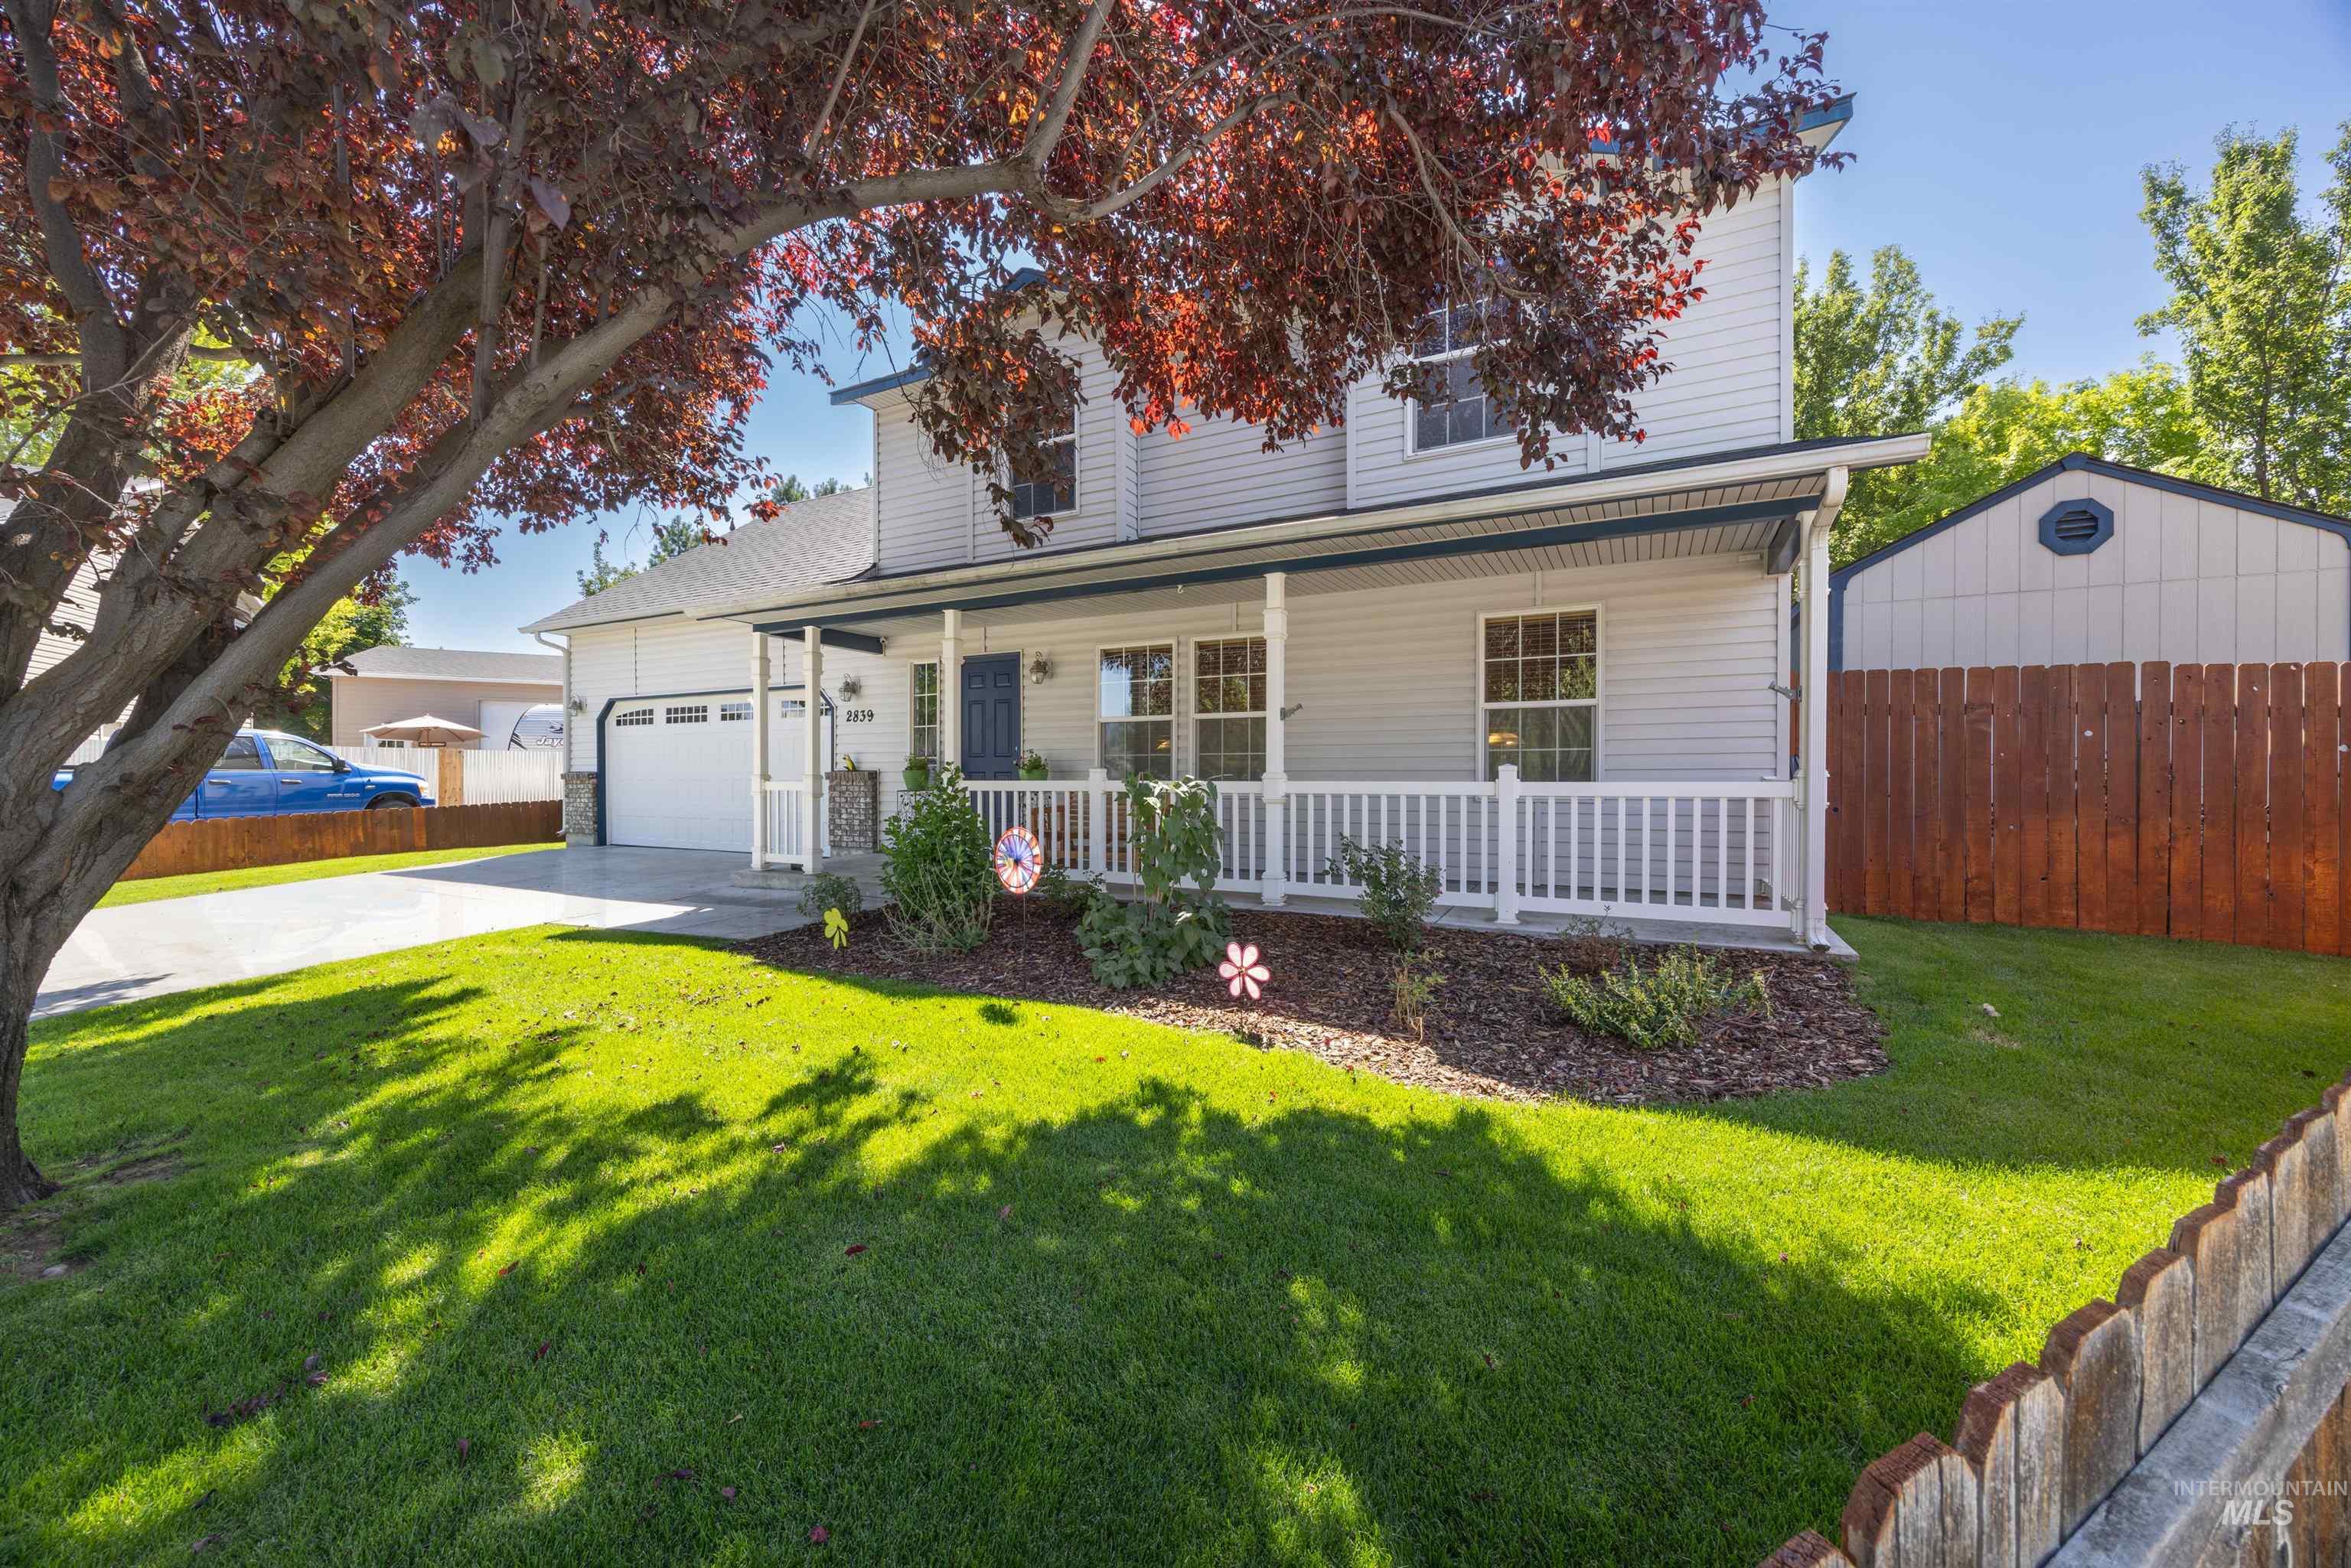
Front house
-
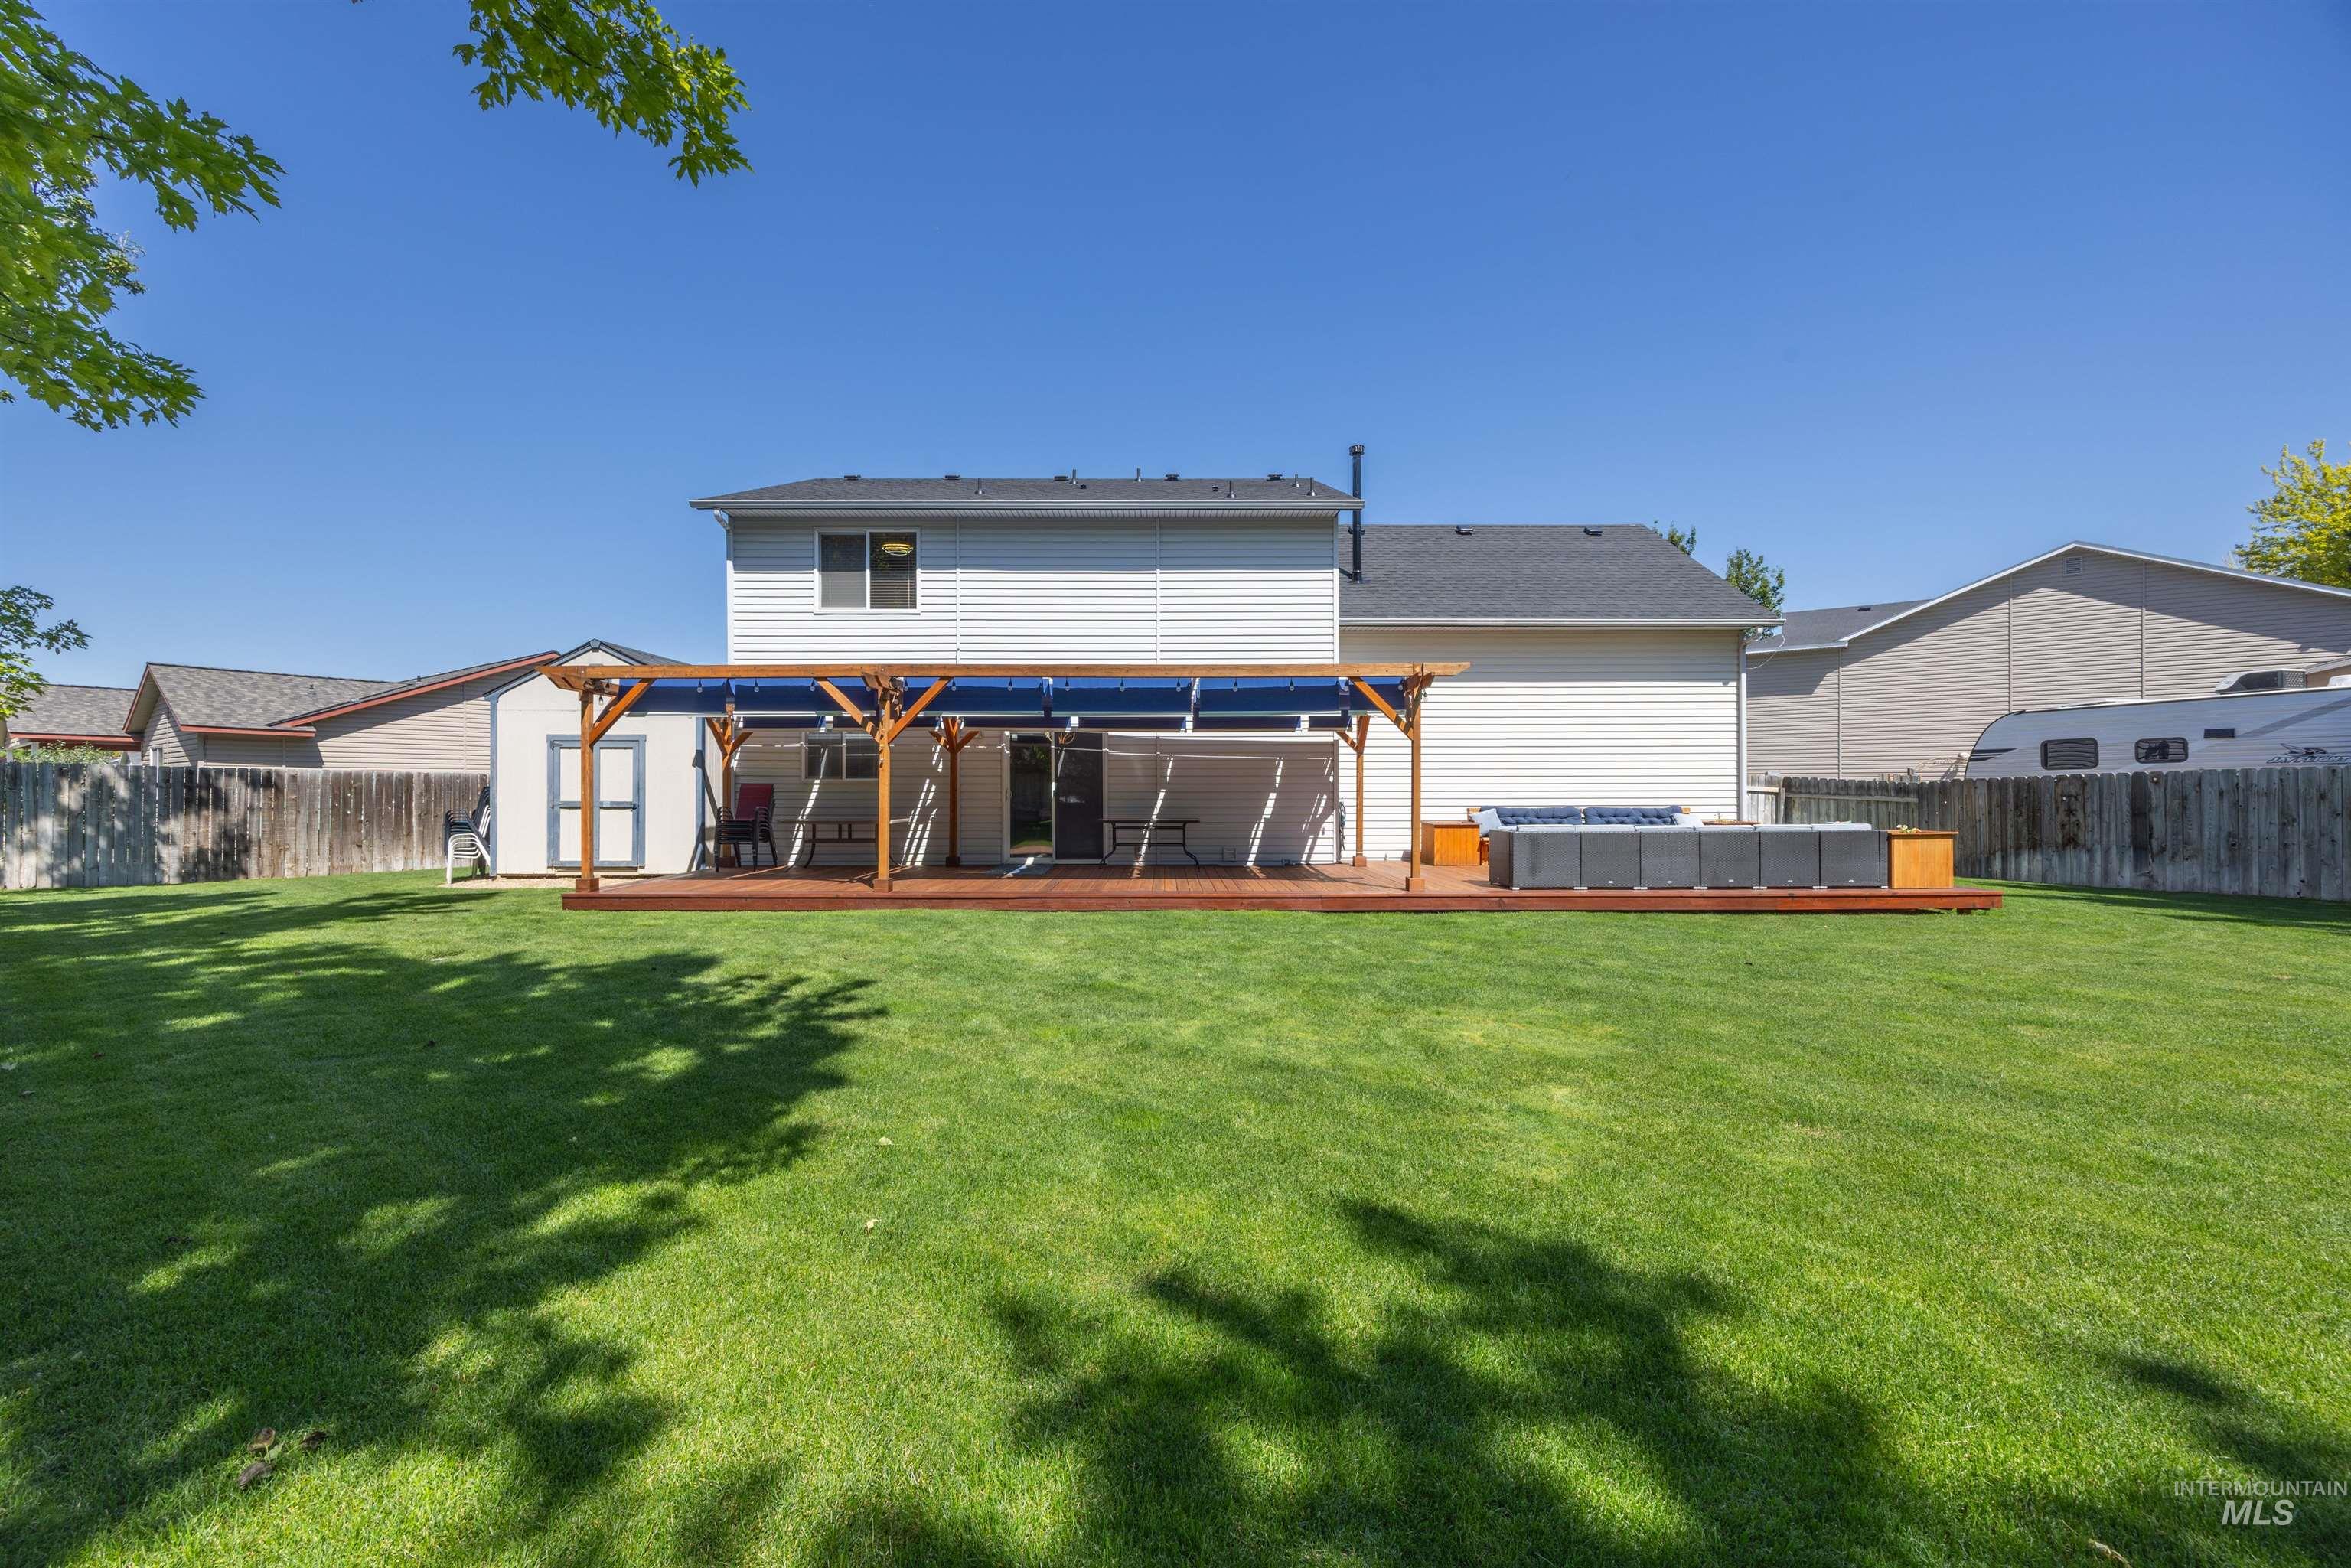
Back of the home
-
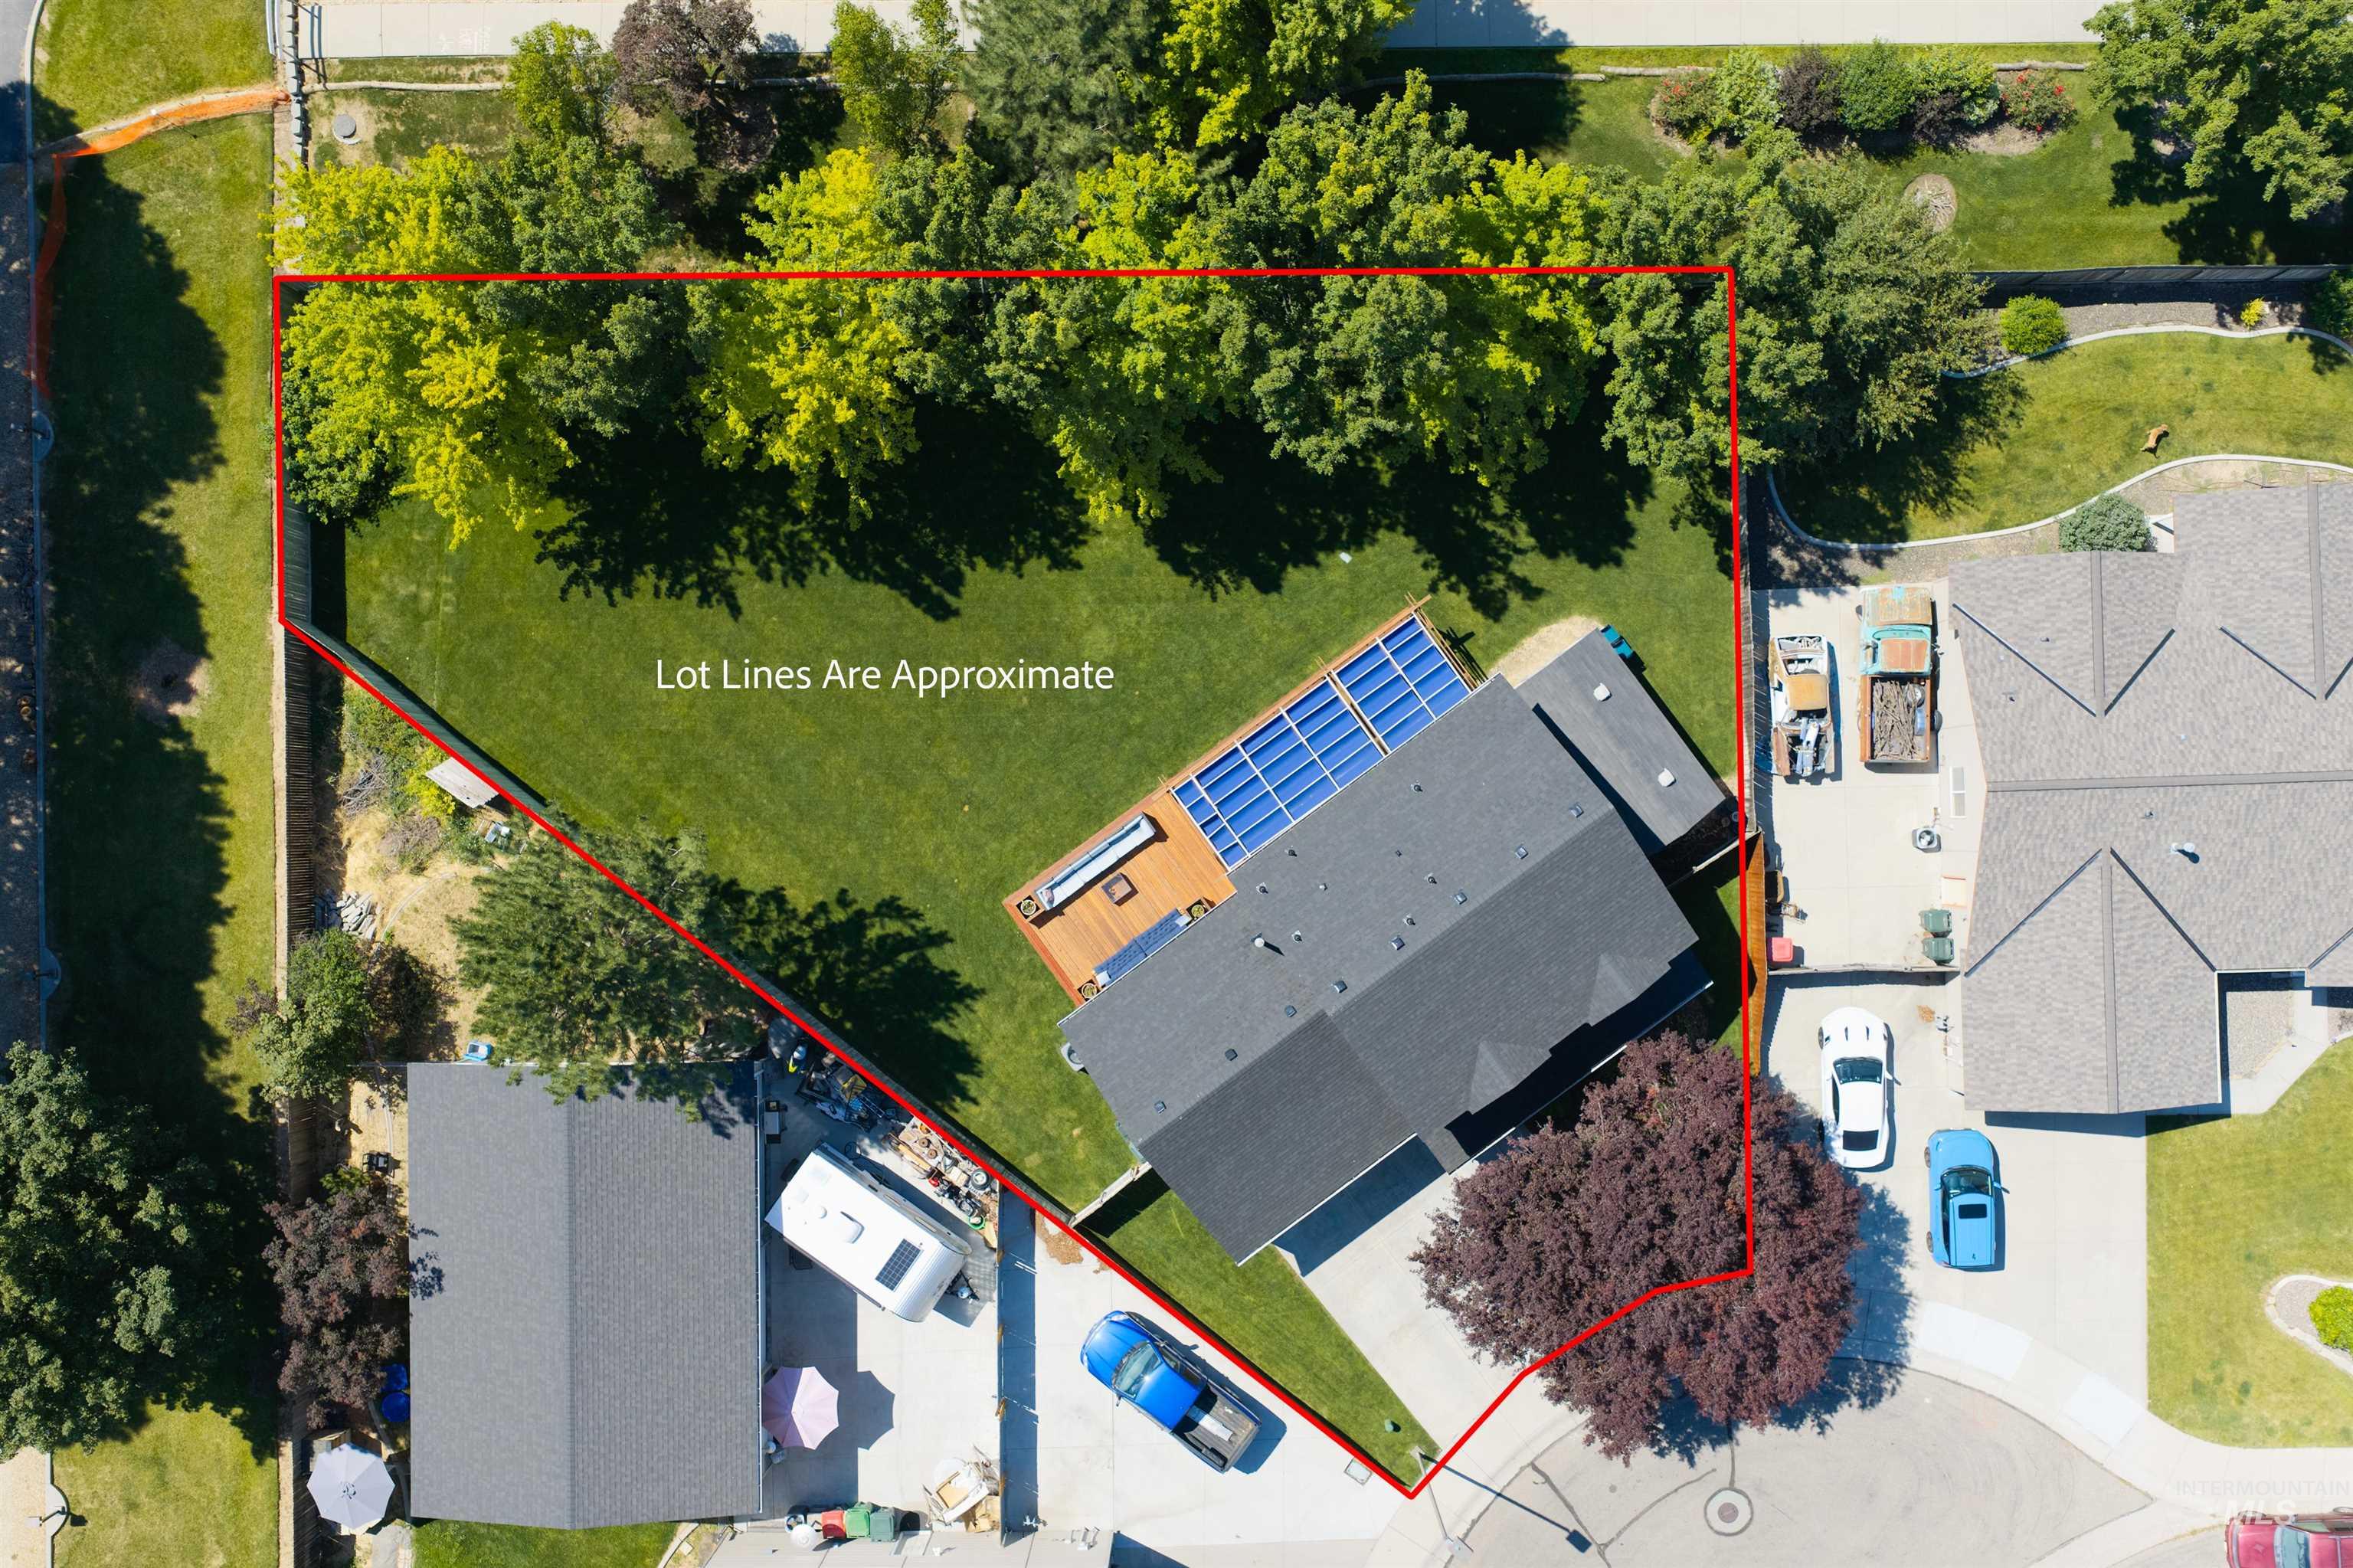
Aerial overview showcasing a substantial lot with mature trees
-
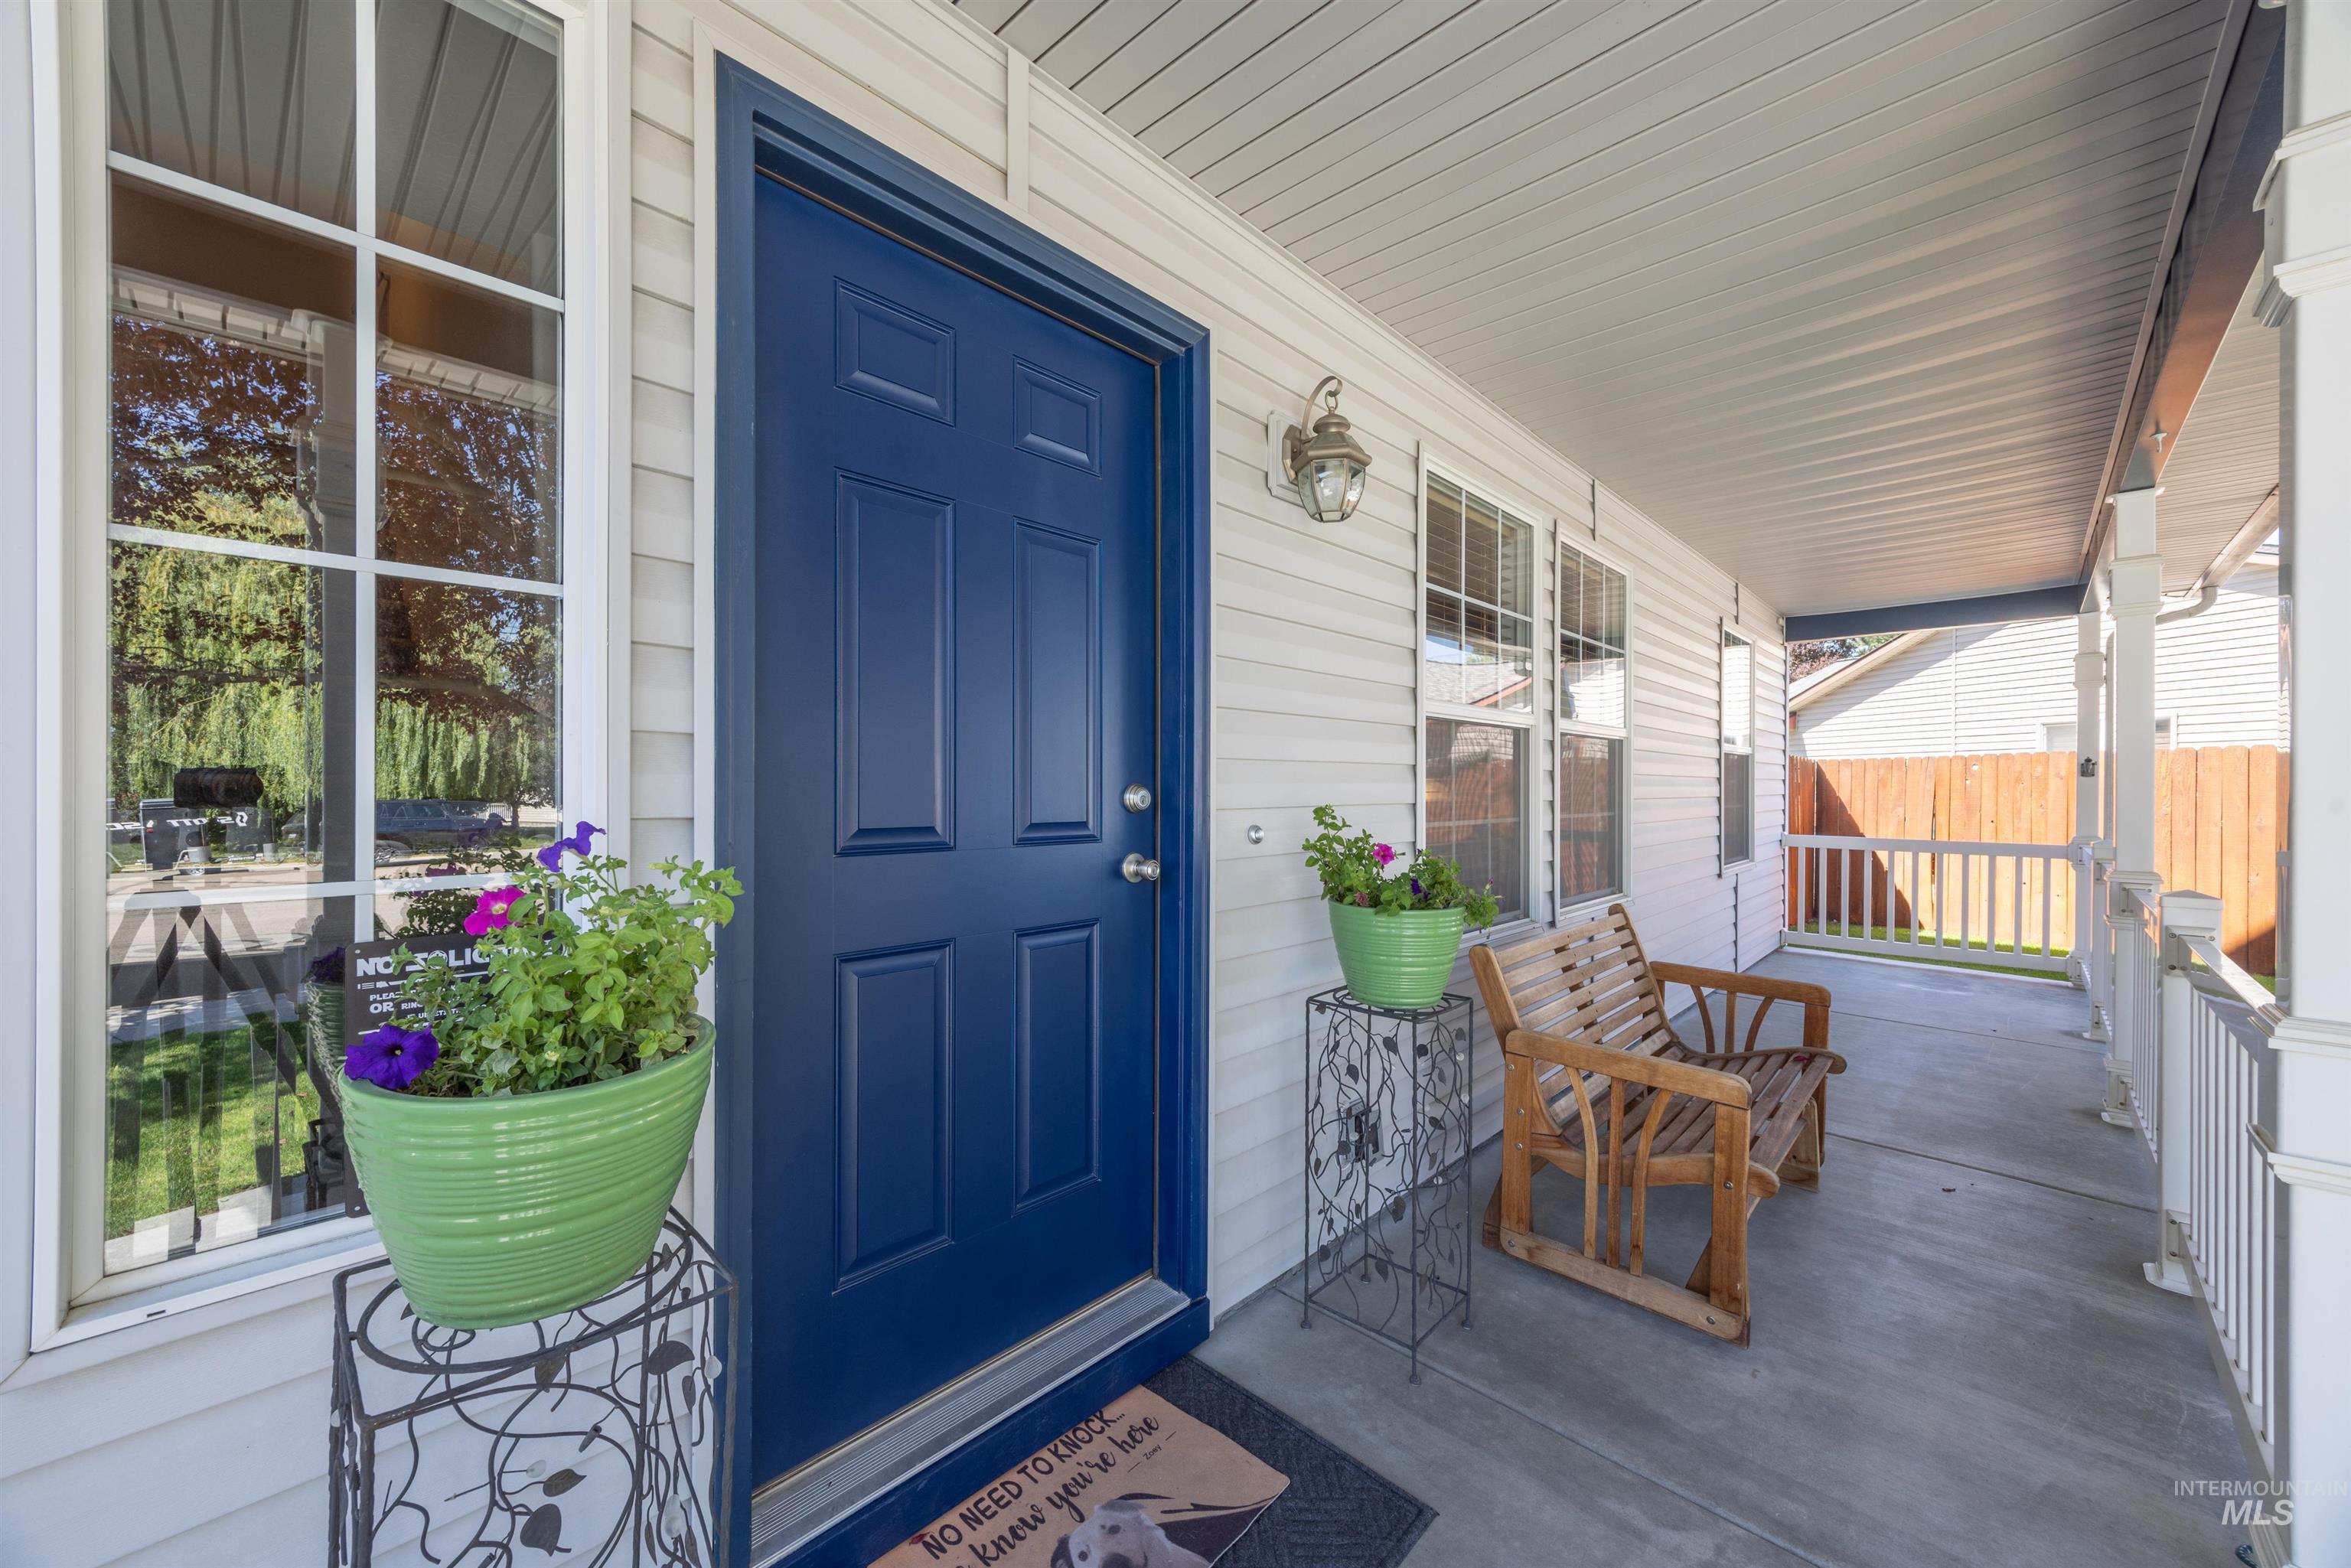
Front door
-
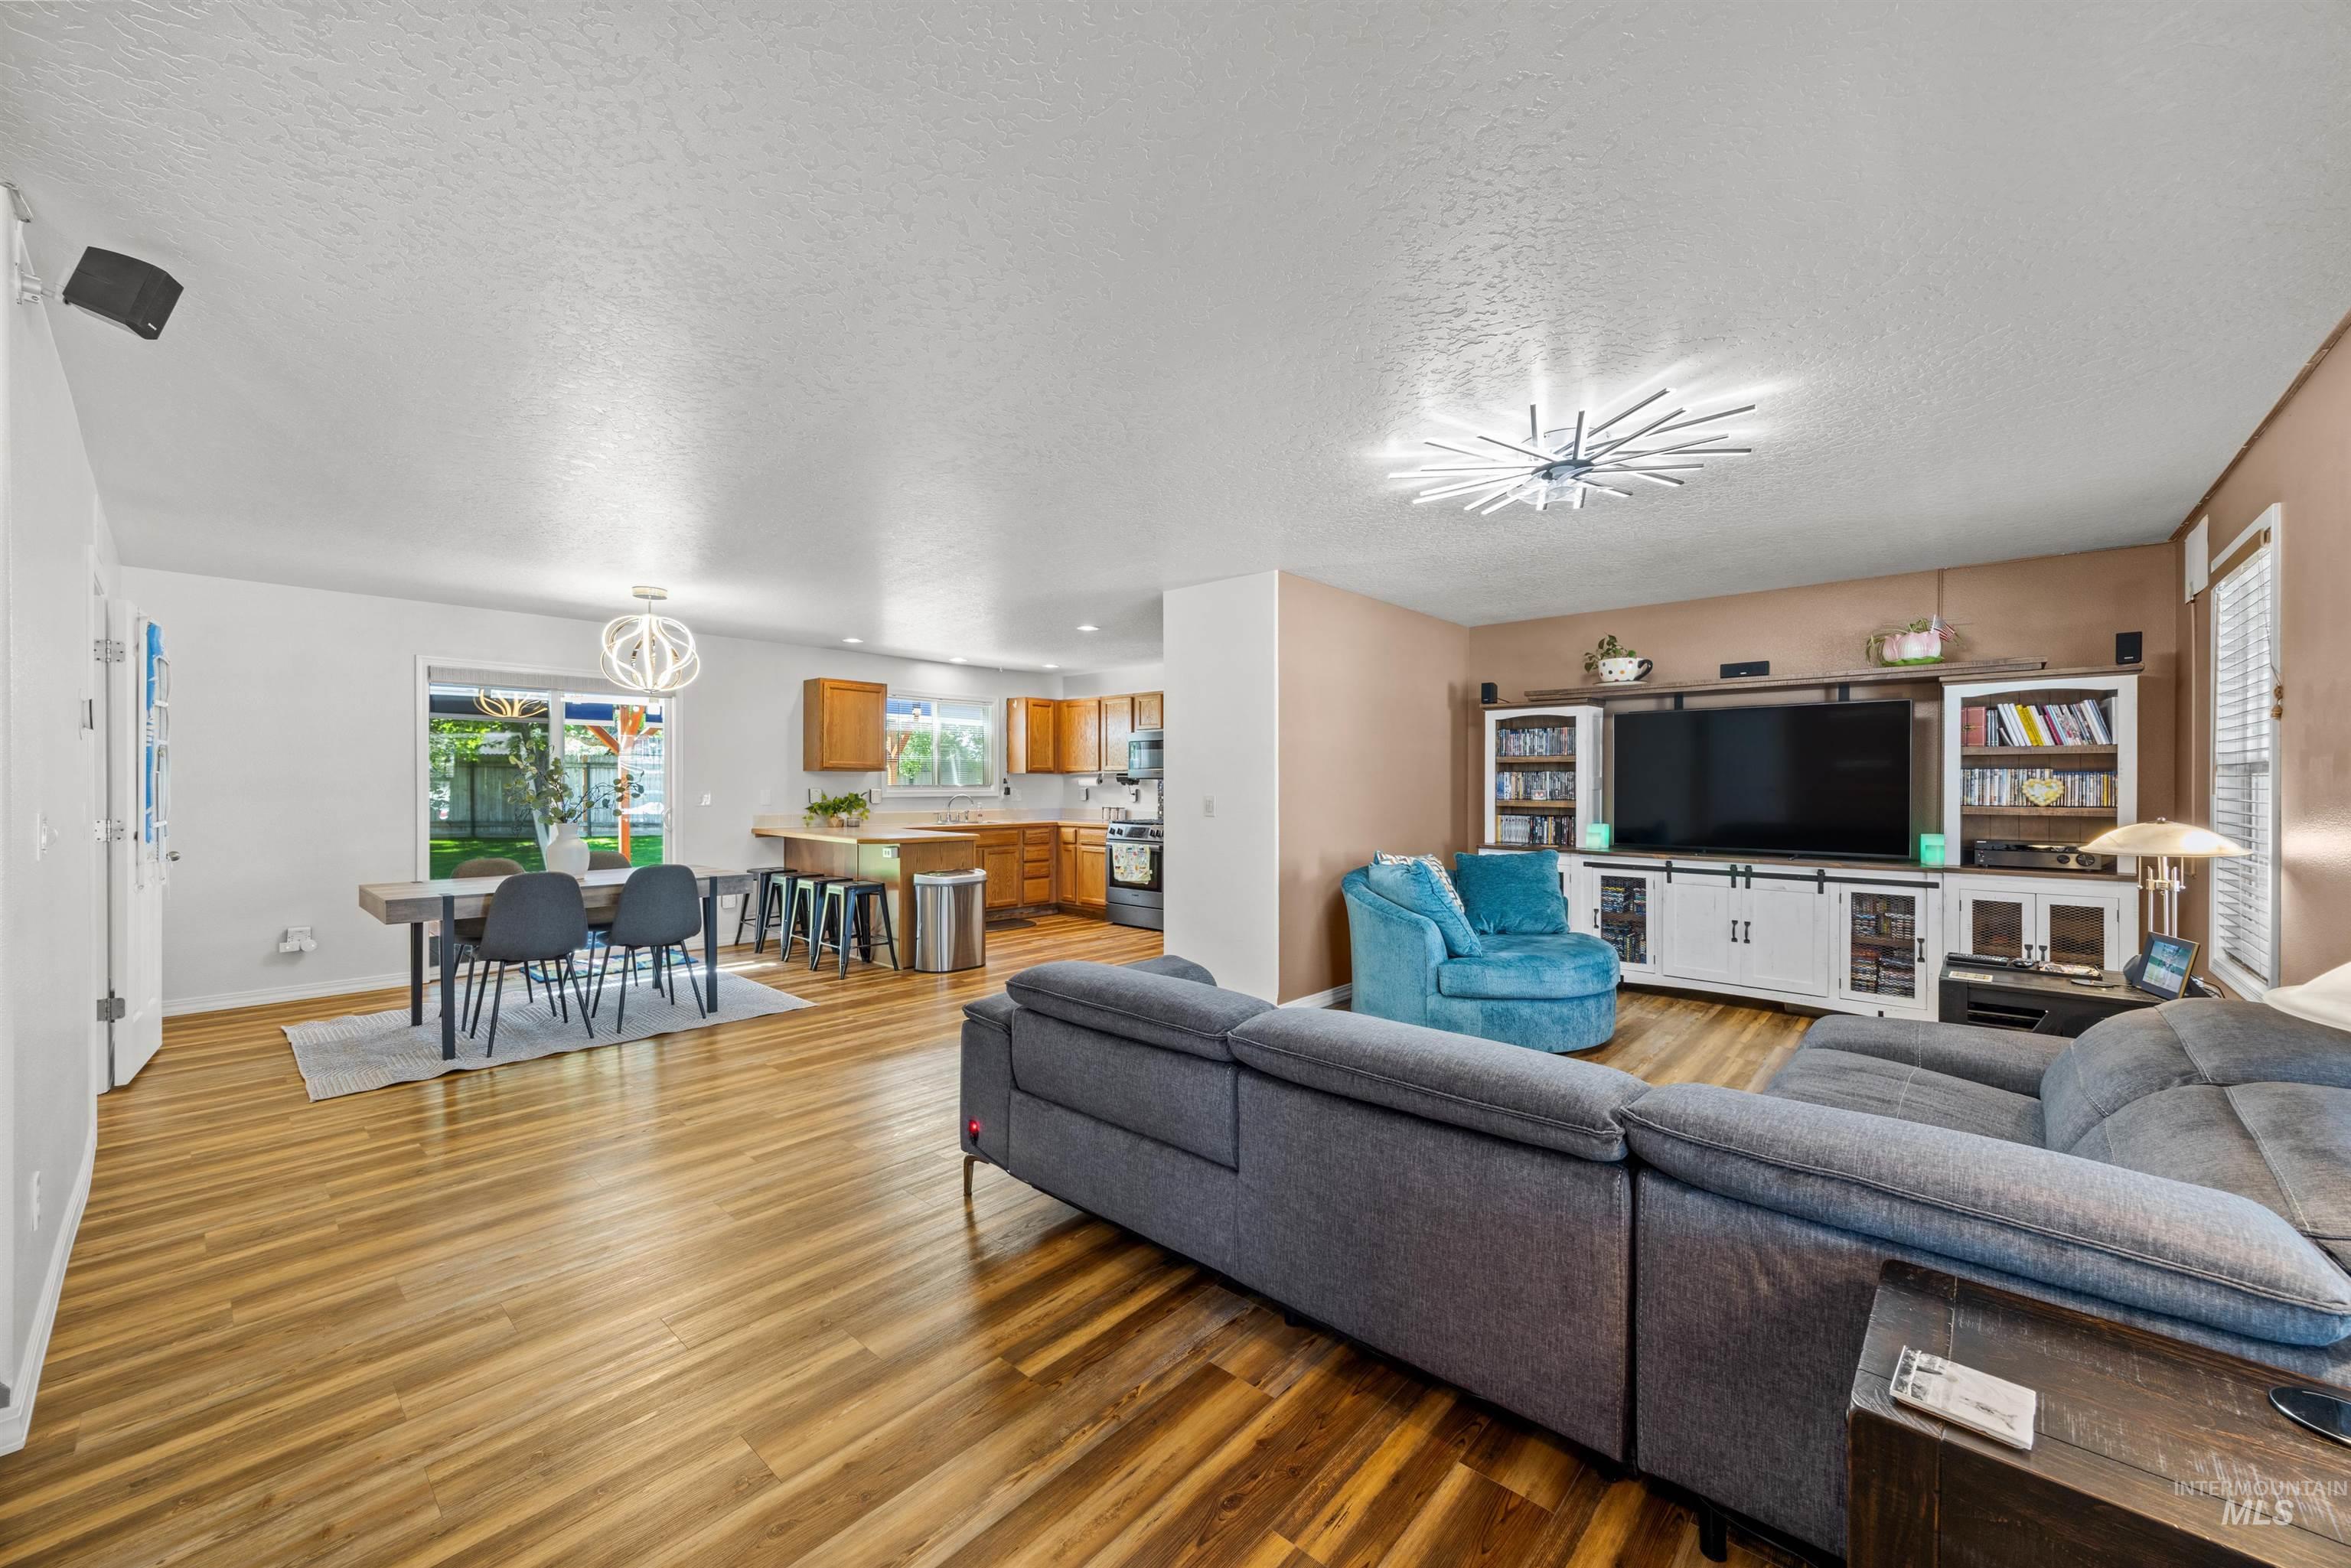
Living room
-
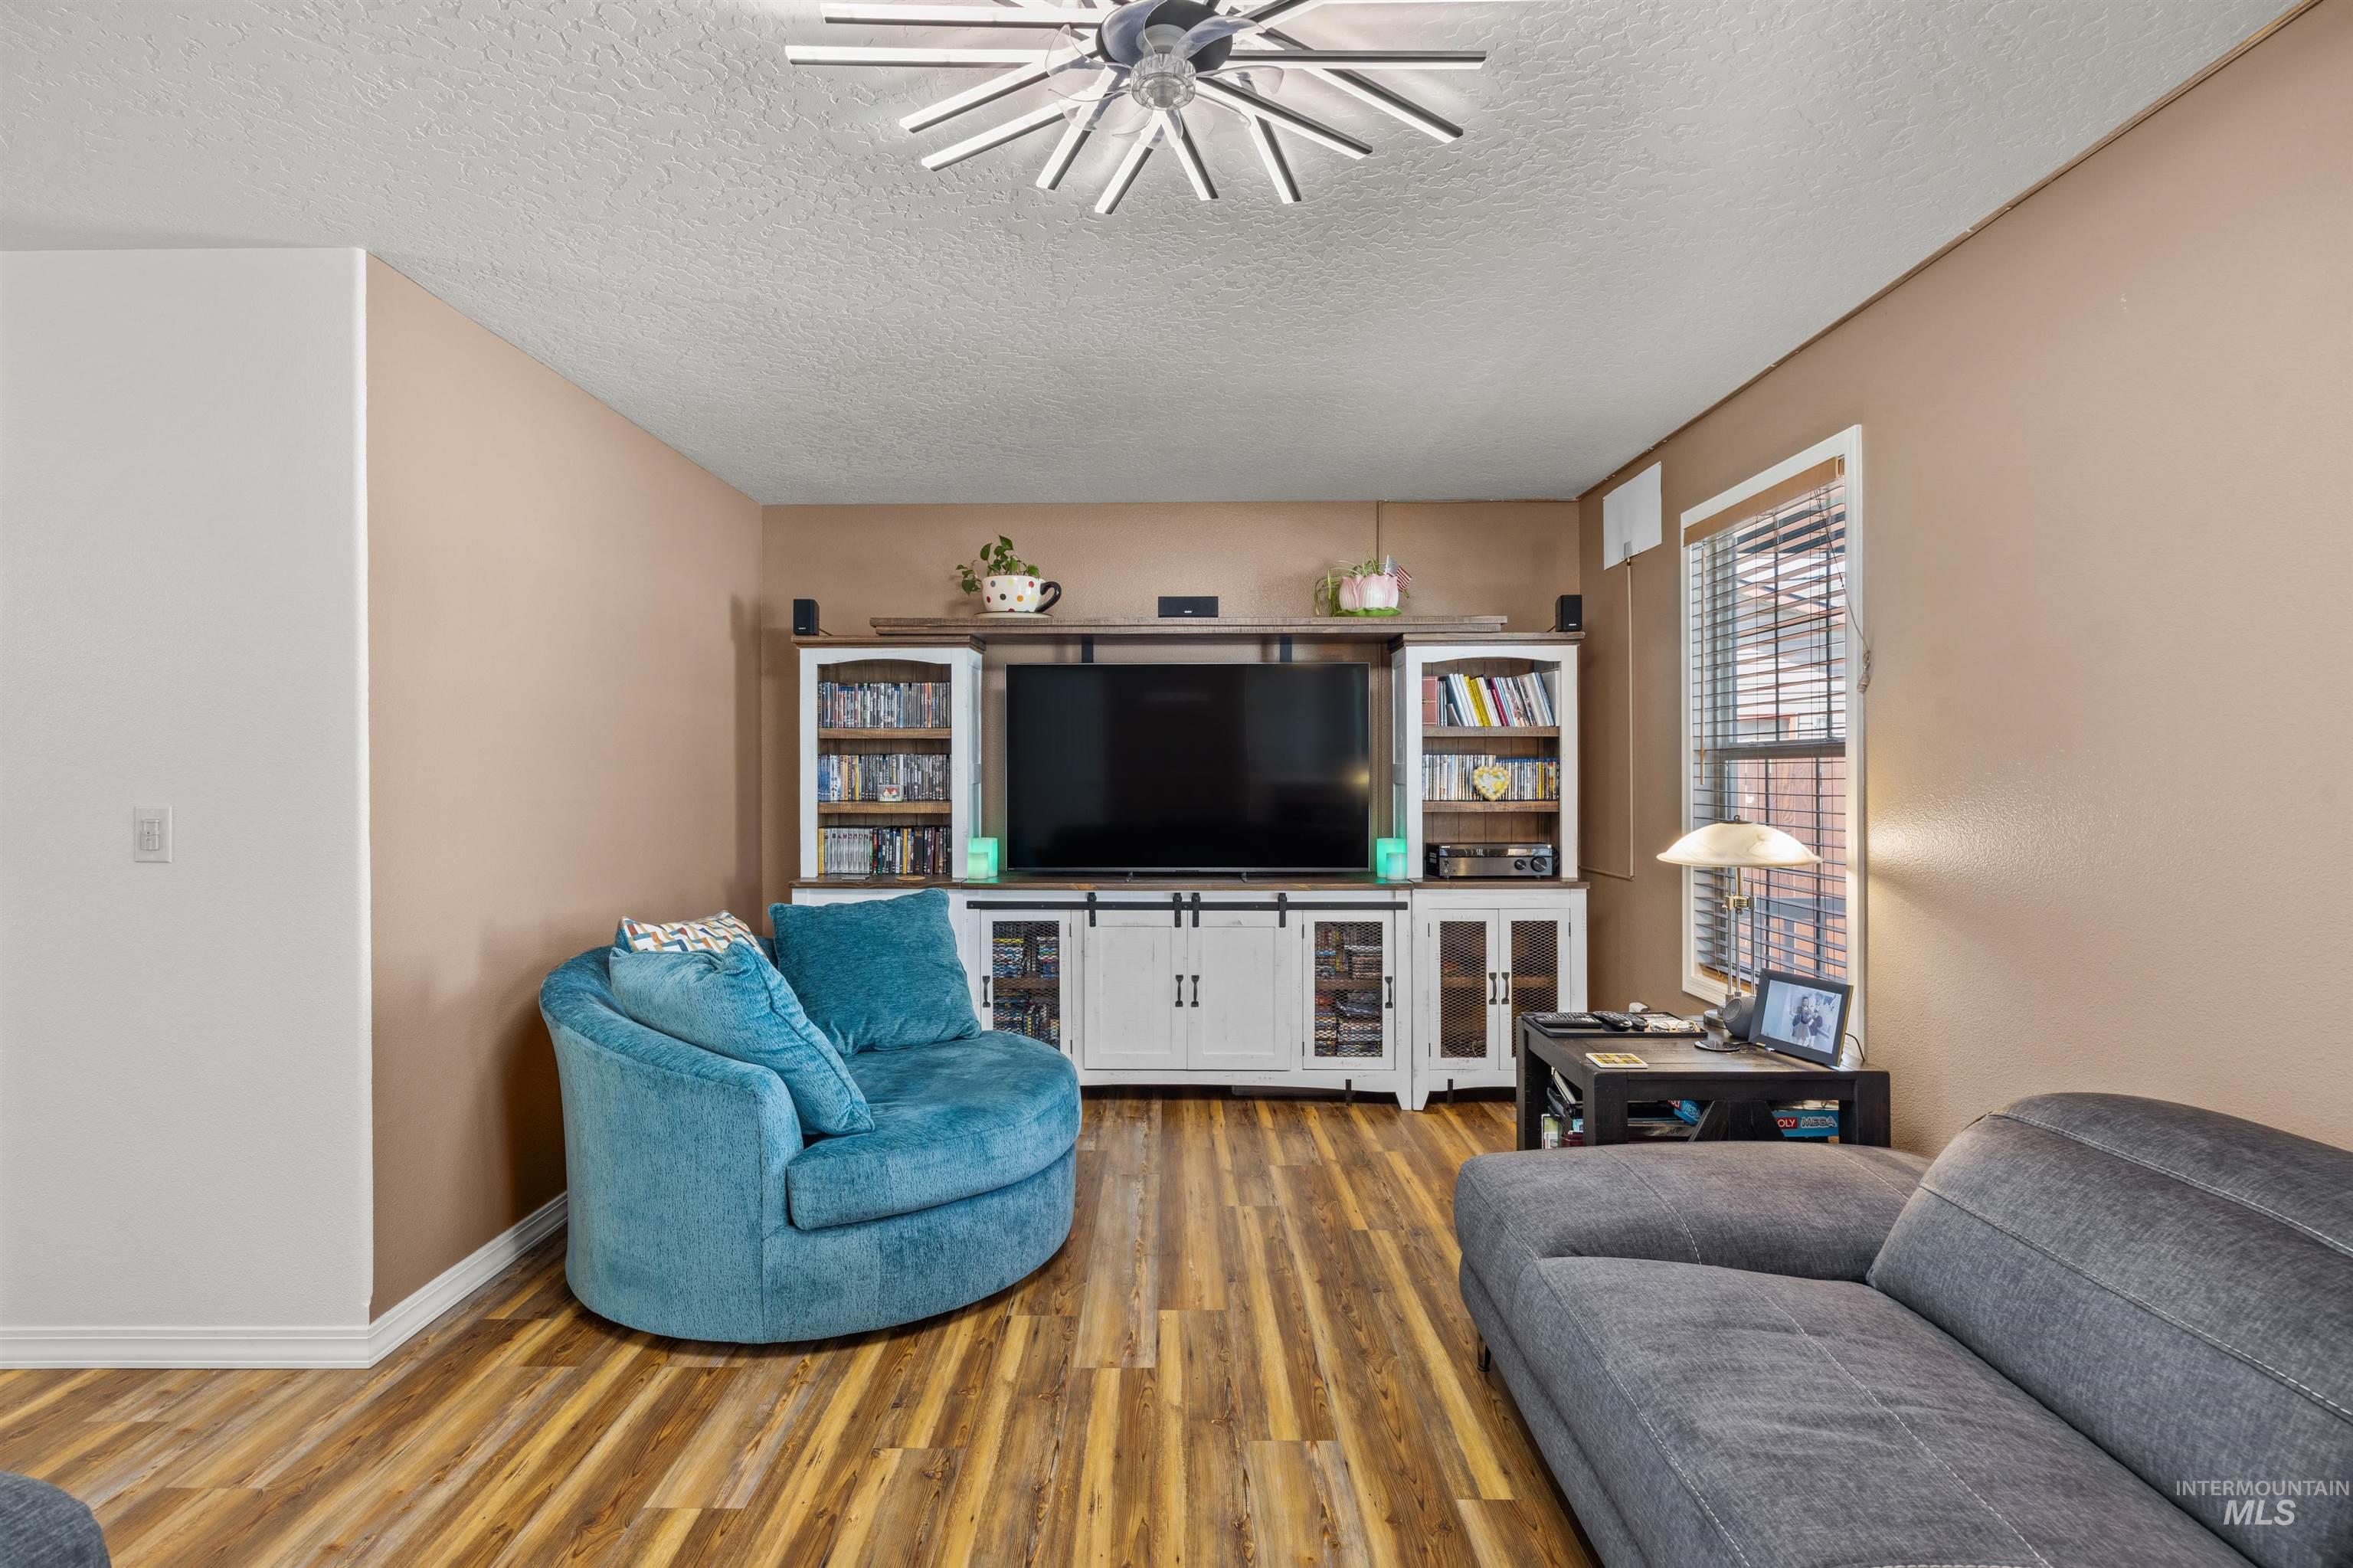
Living room
-
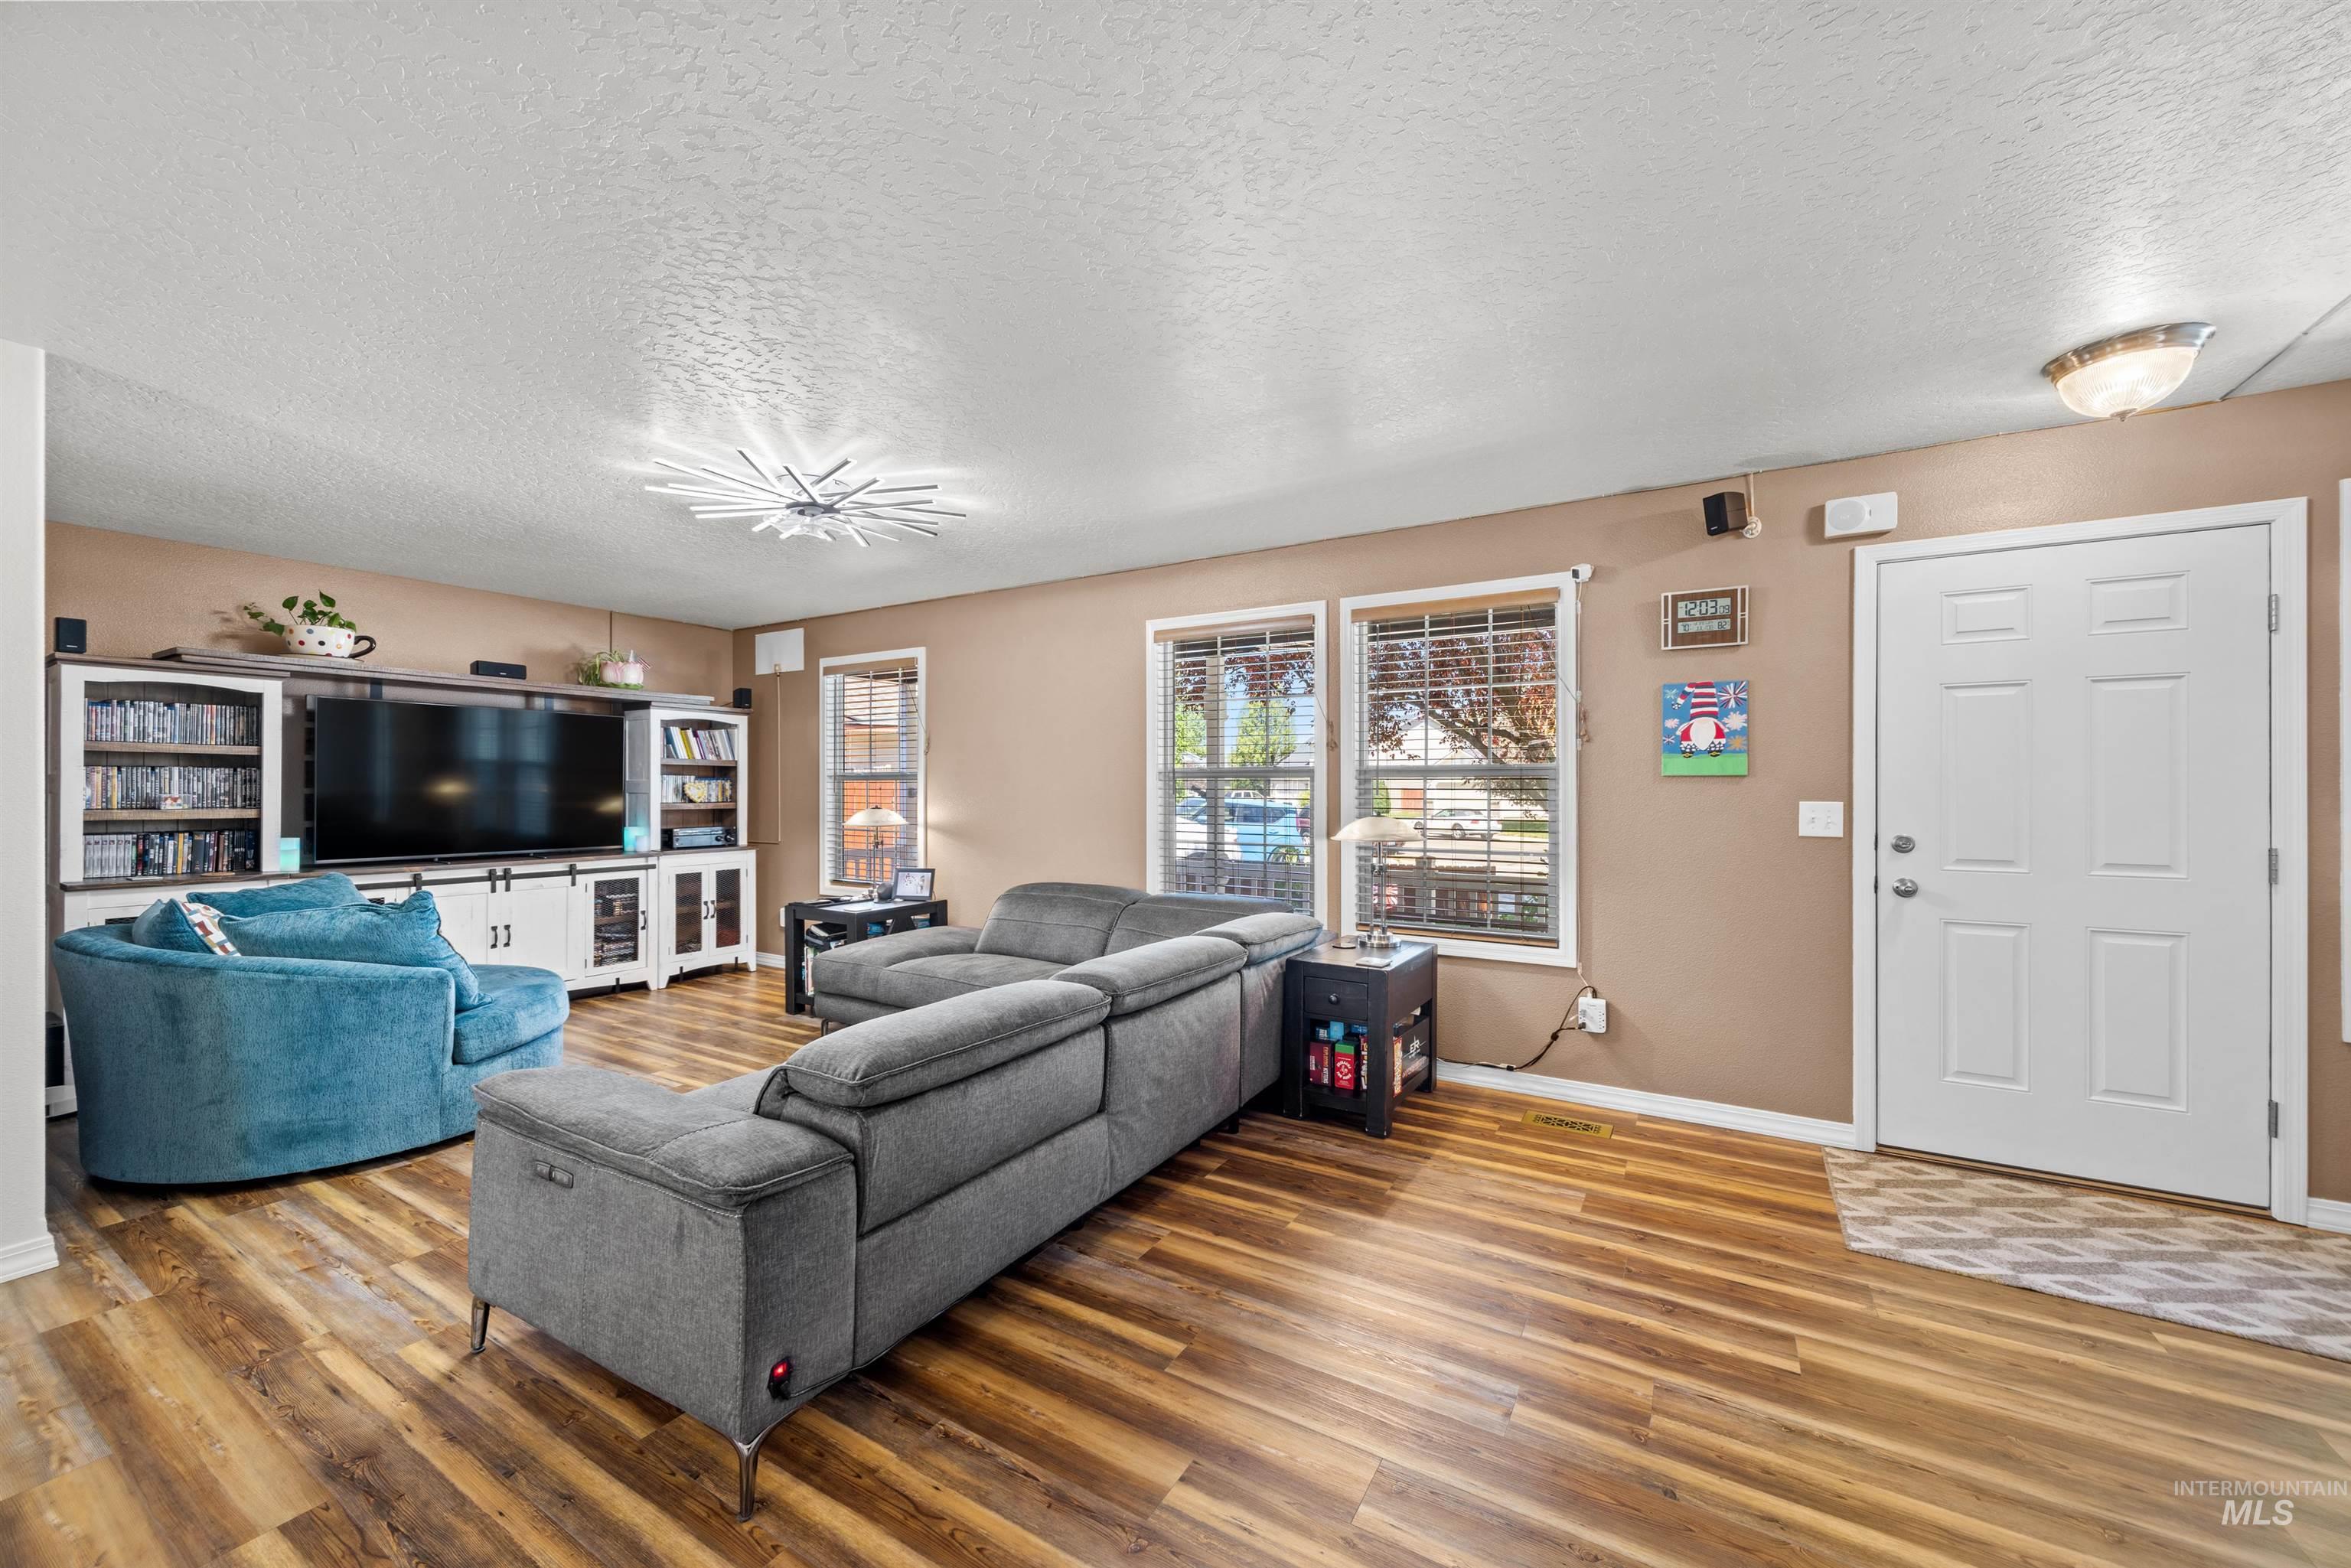
Spacious living area featuring wood-finish flooring, a contemporary ceiling light fixture, and warm-toned wall paint
-
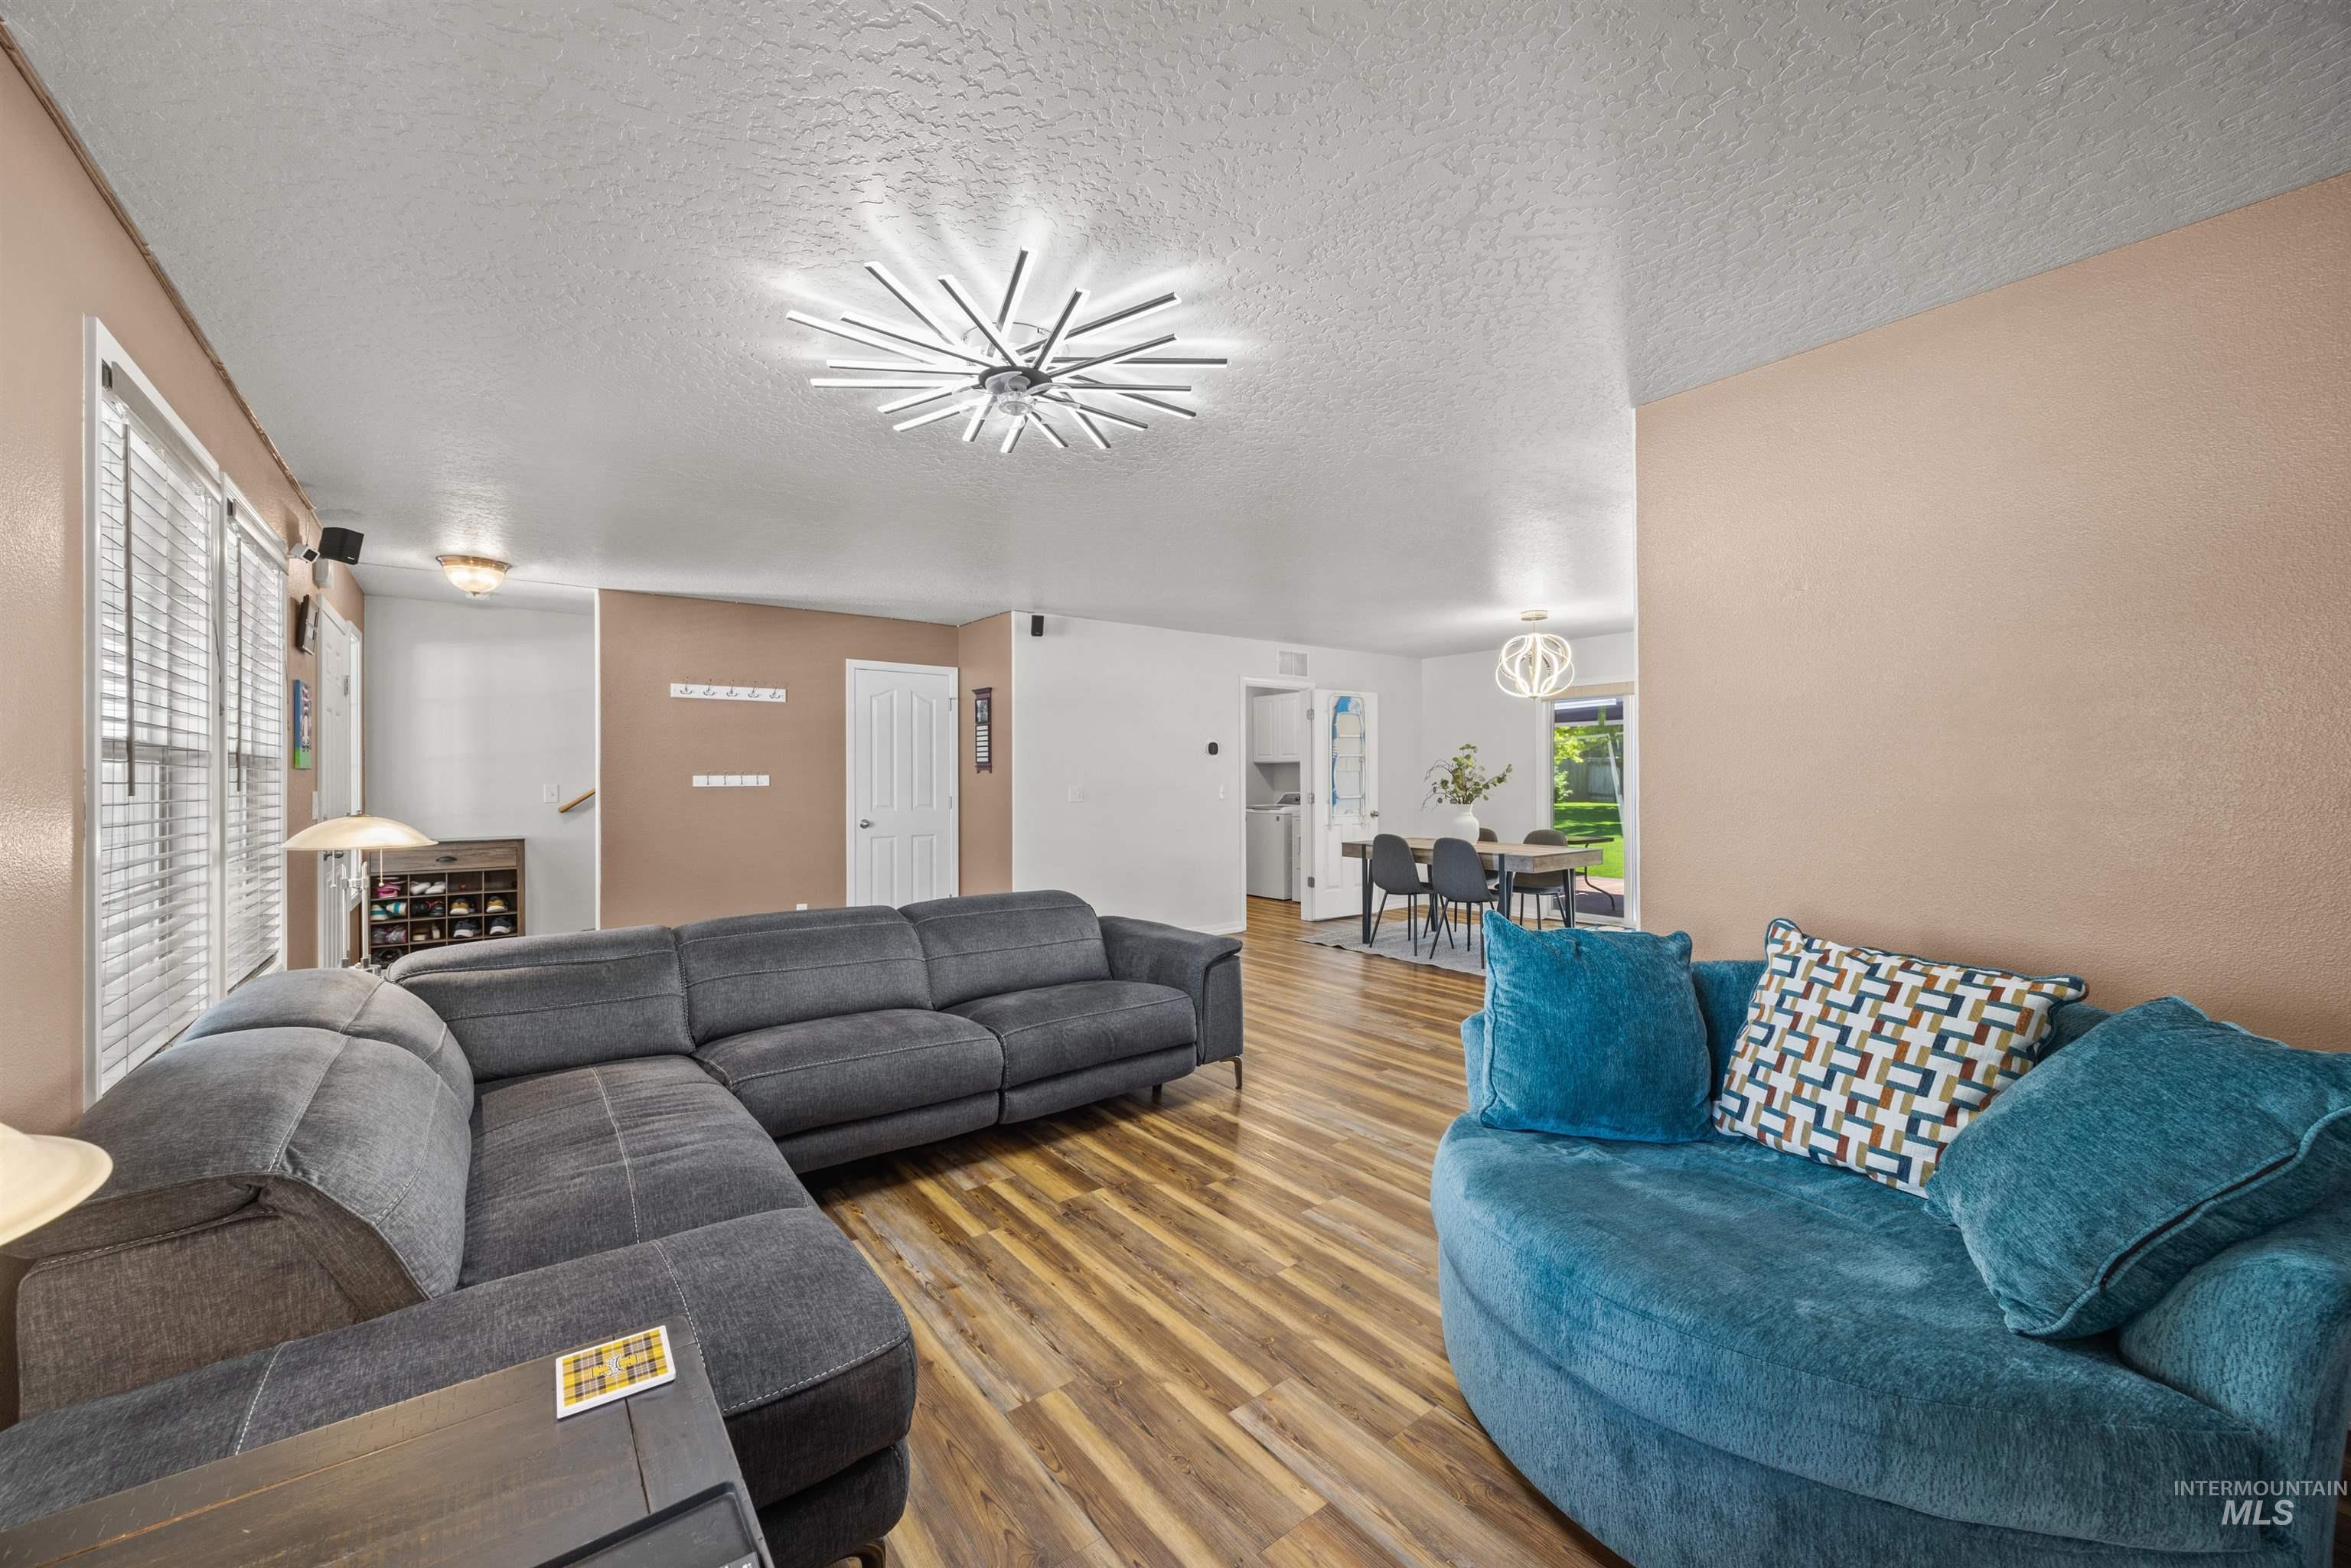
Spacious living area featuring wood-finish flooring, a modern starburst ceiling light fixture, and large windows with blinds
-
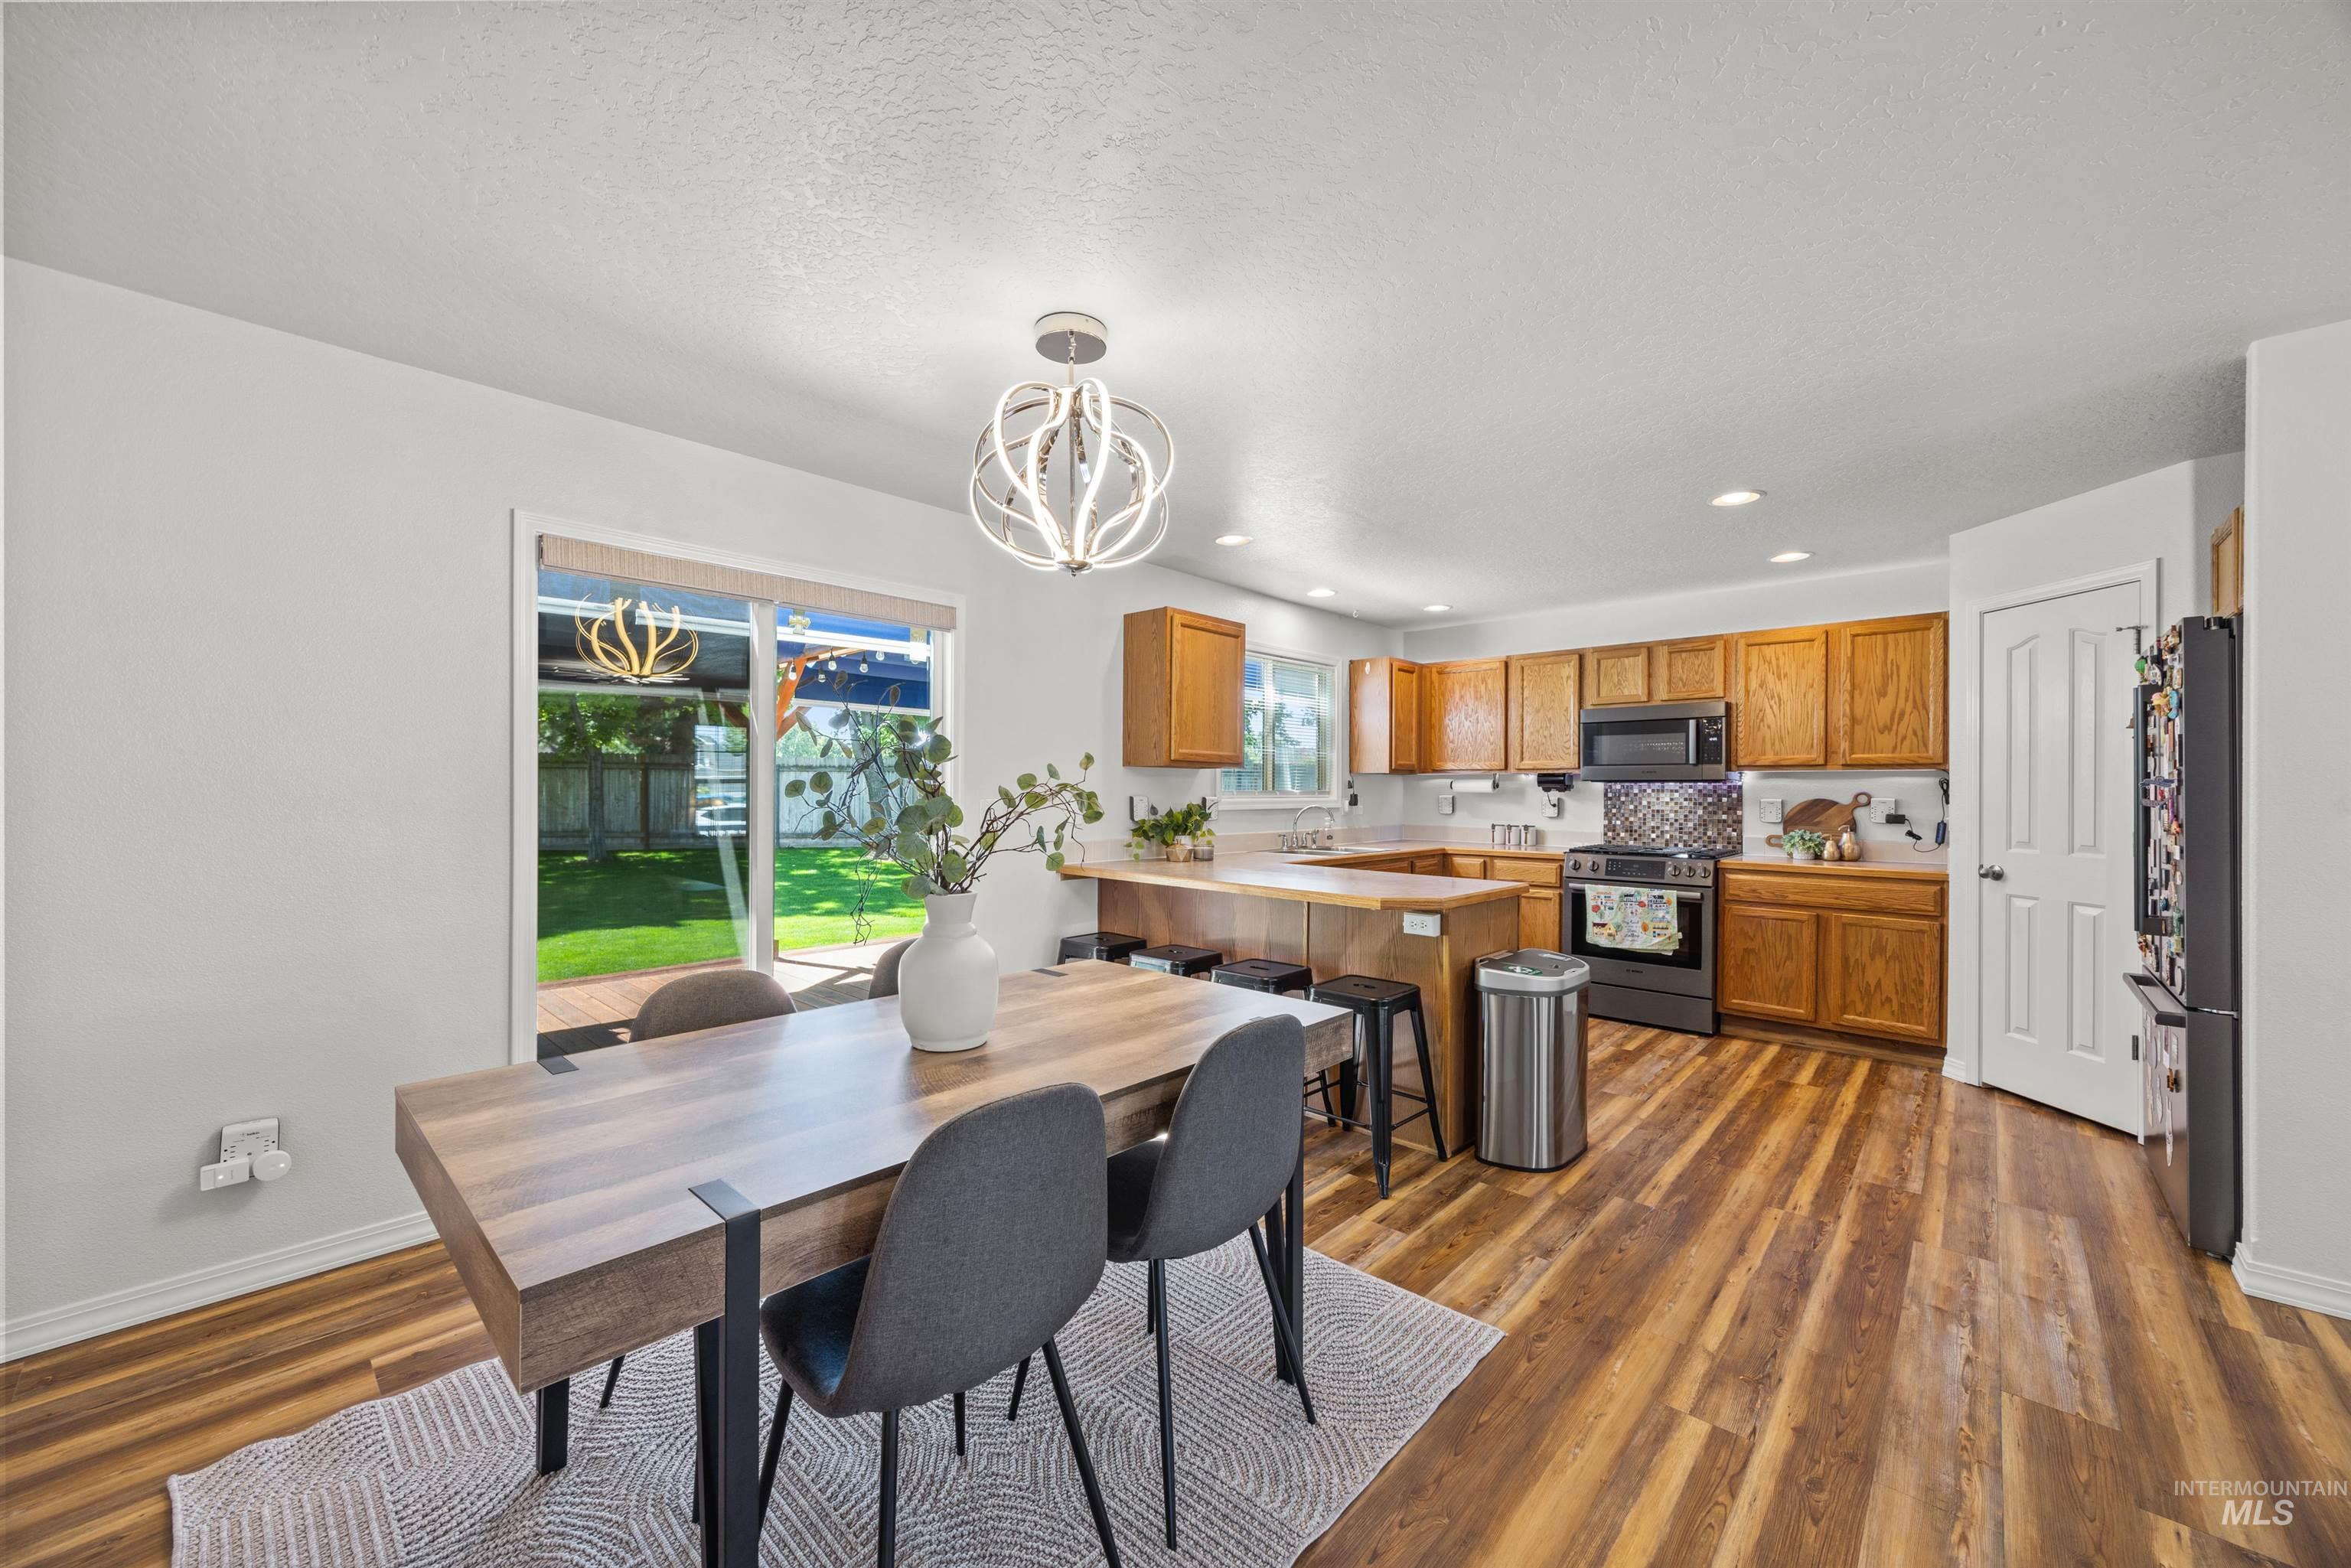
Open-concept dining area with wood-finish flooring, a contemporary chandelier, and sliding glass doors opening to a fenced backyard
-
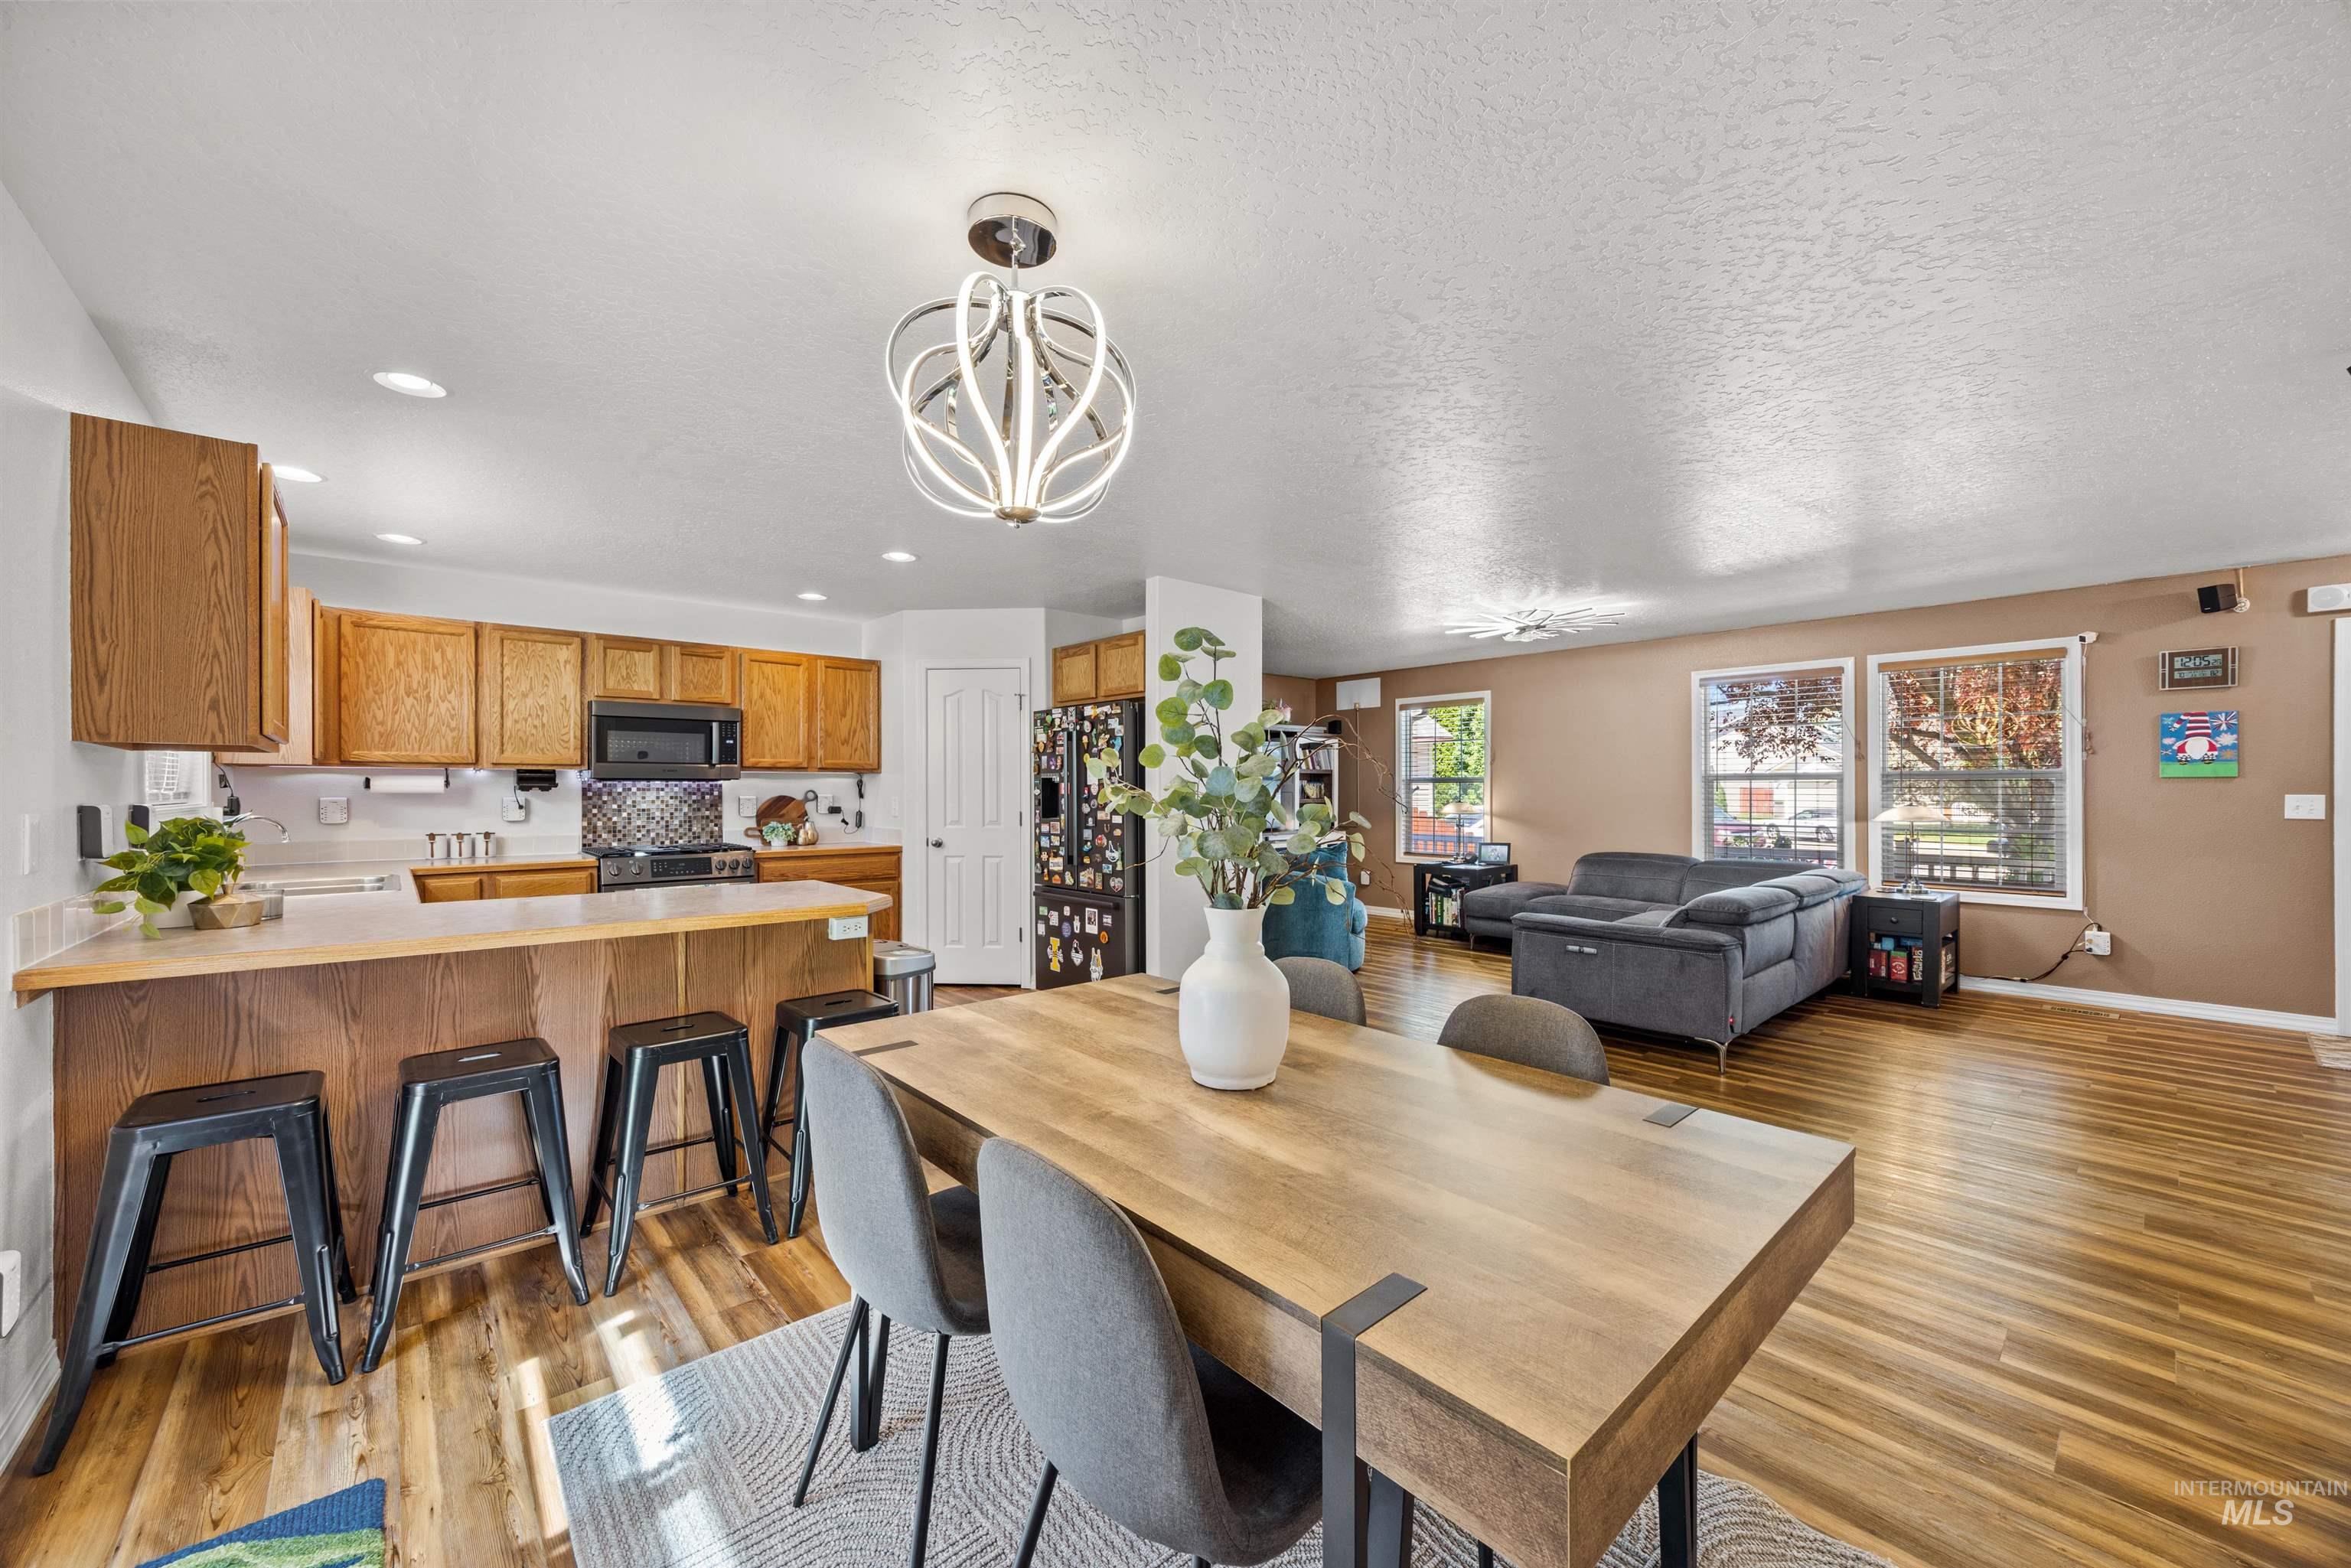
Open-concept living space with wood-finish flooring throughout
-
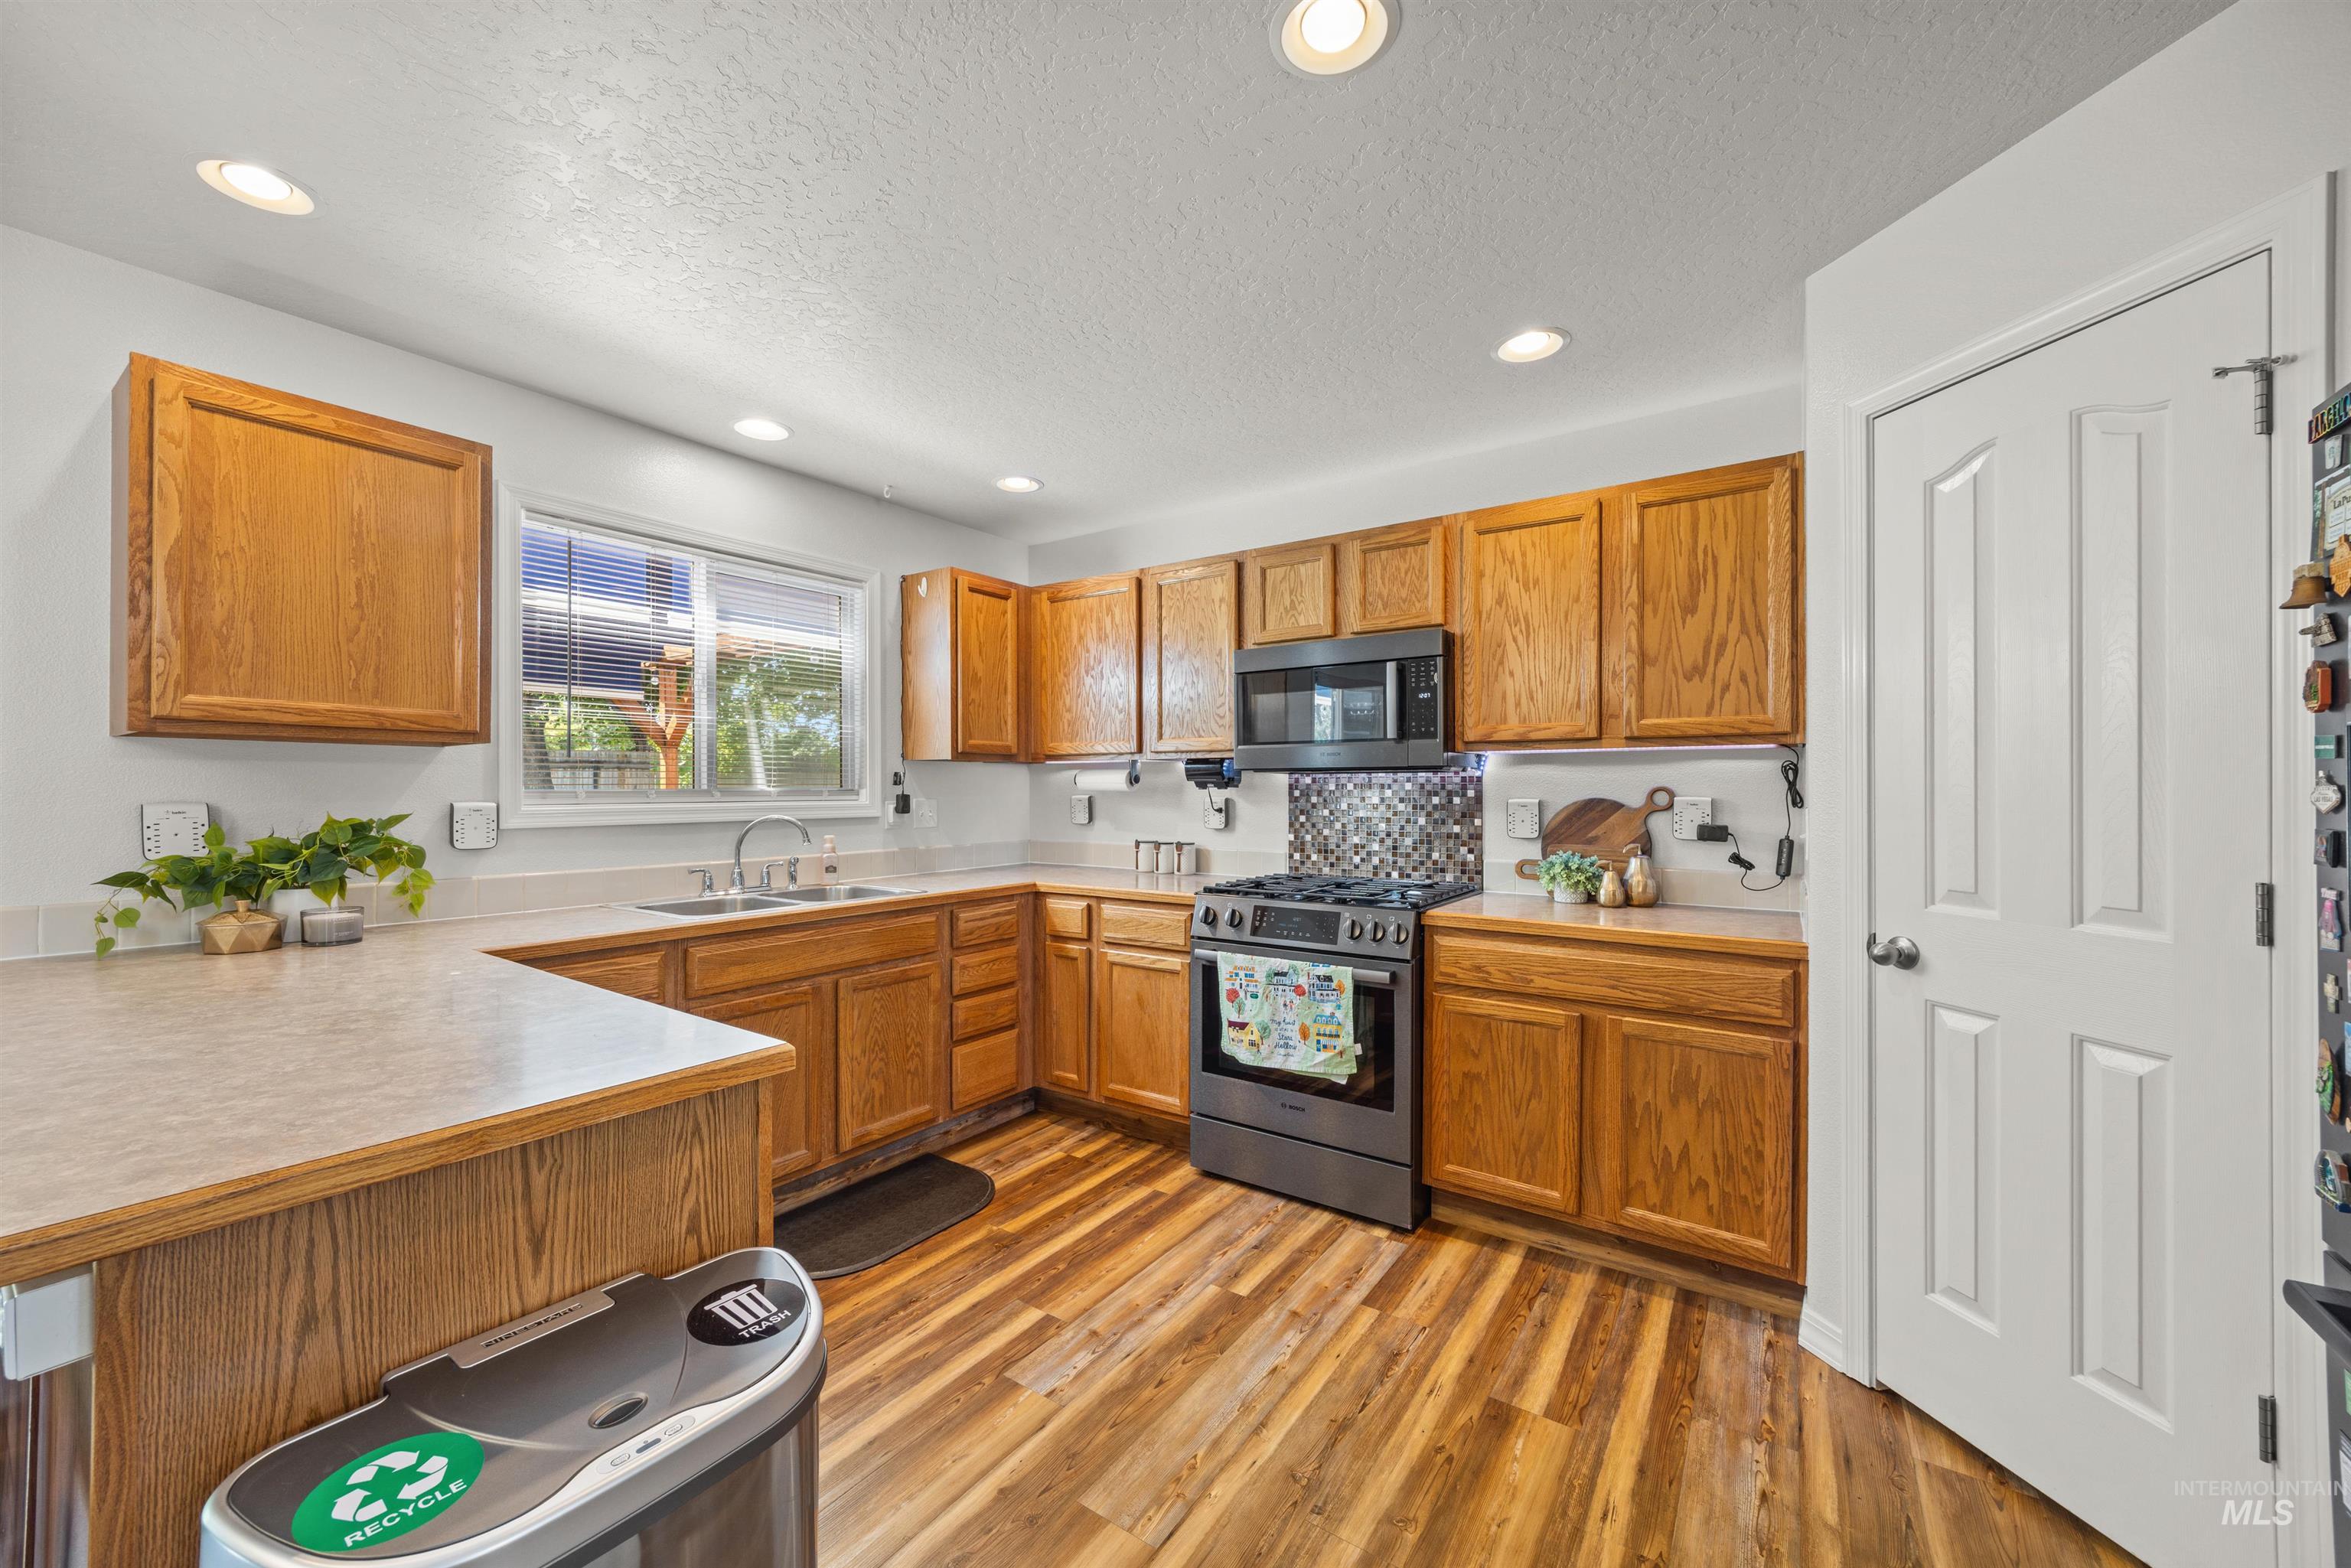
Kitchen
-
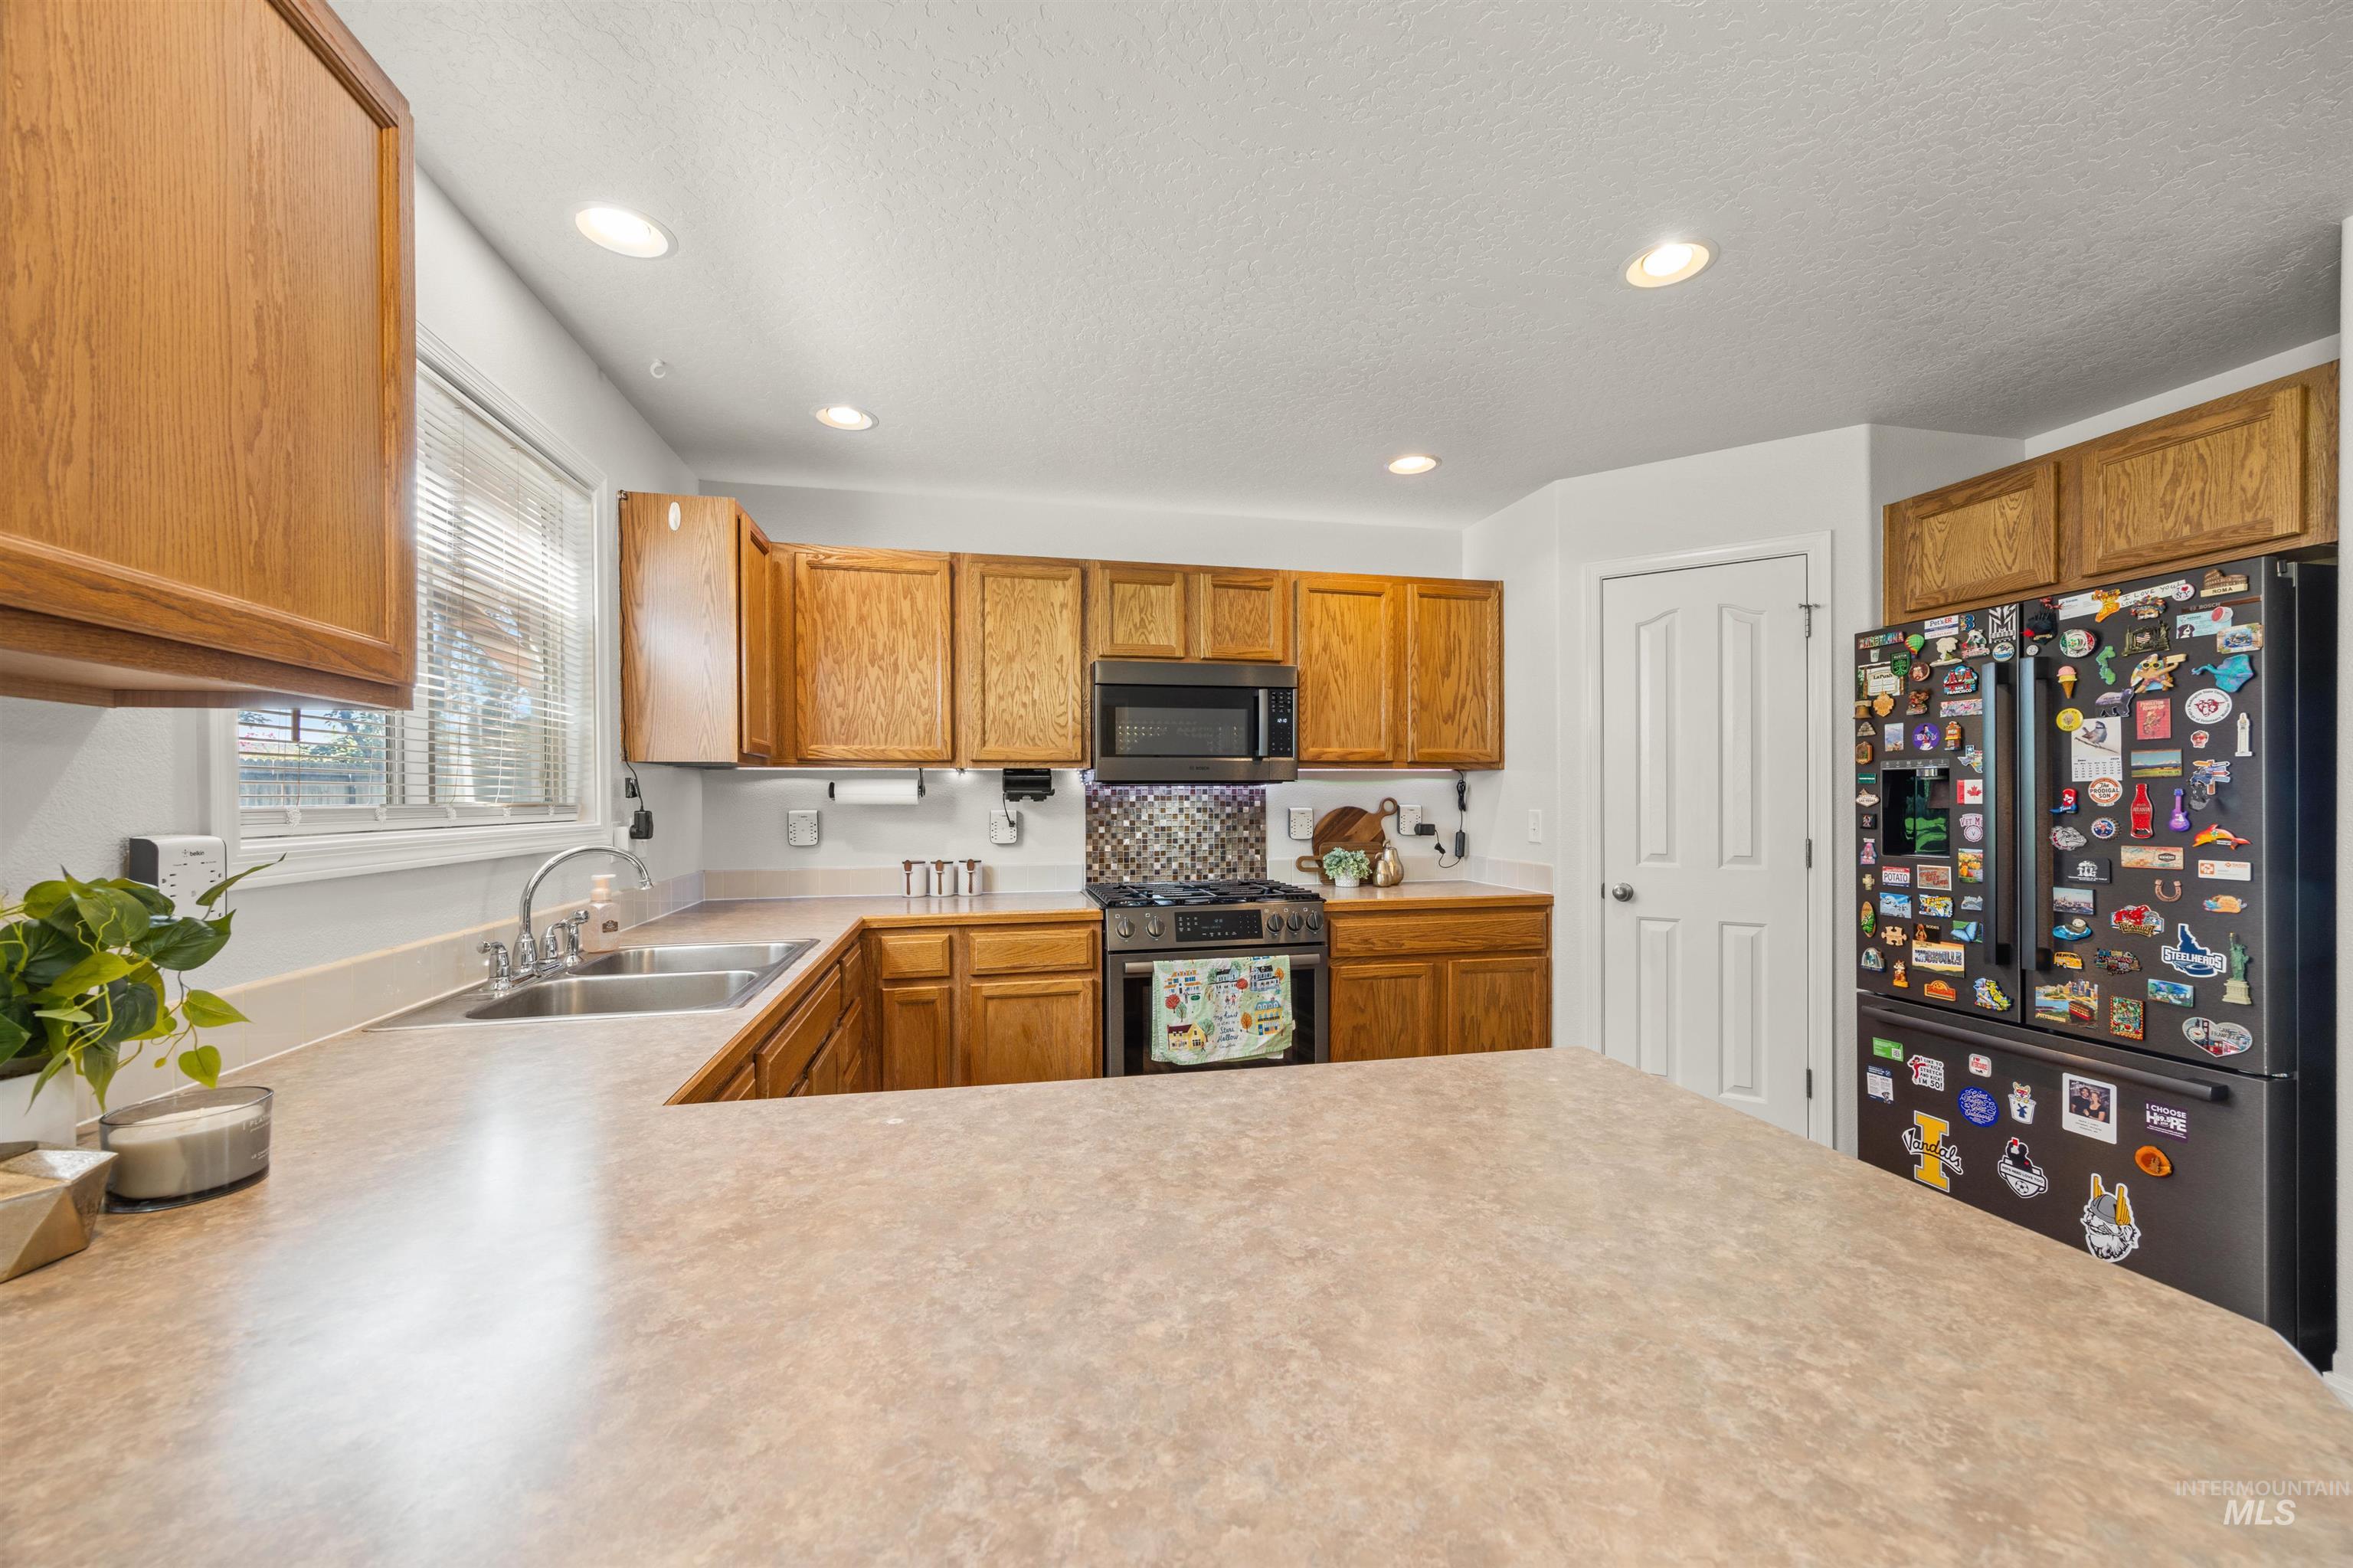
Kitchen
-
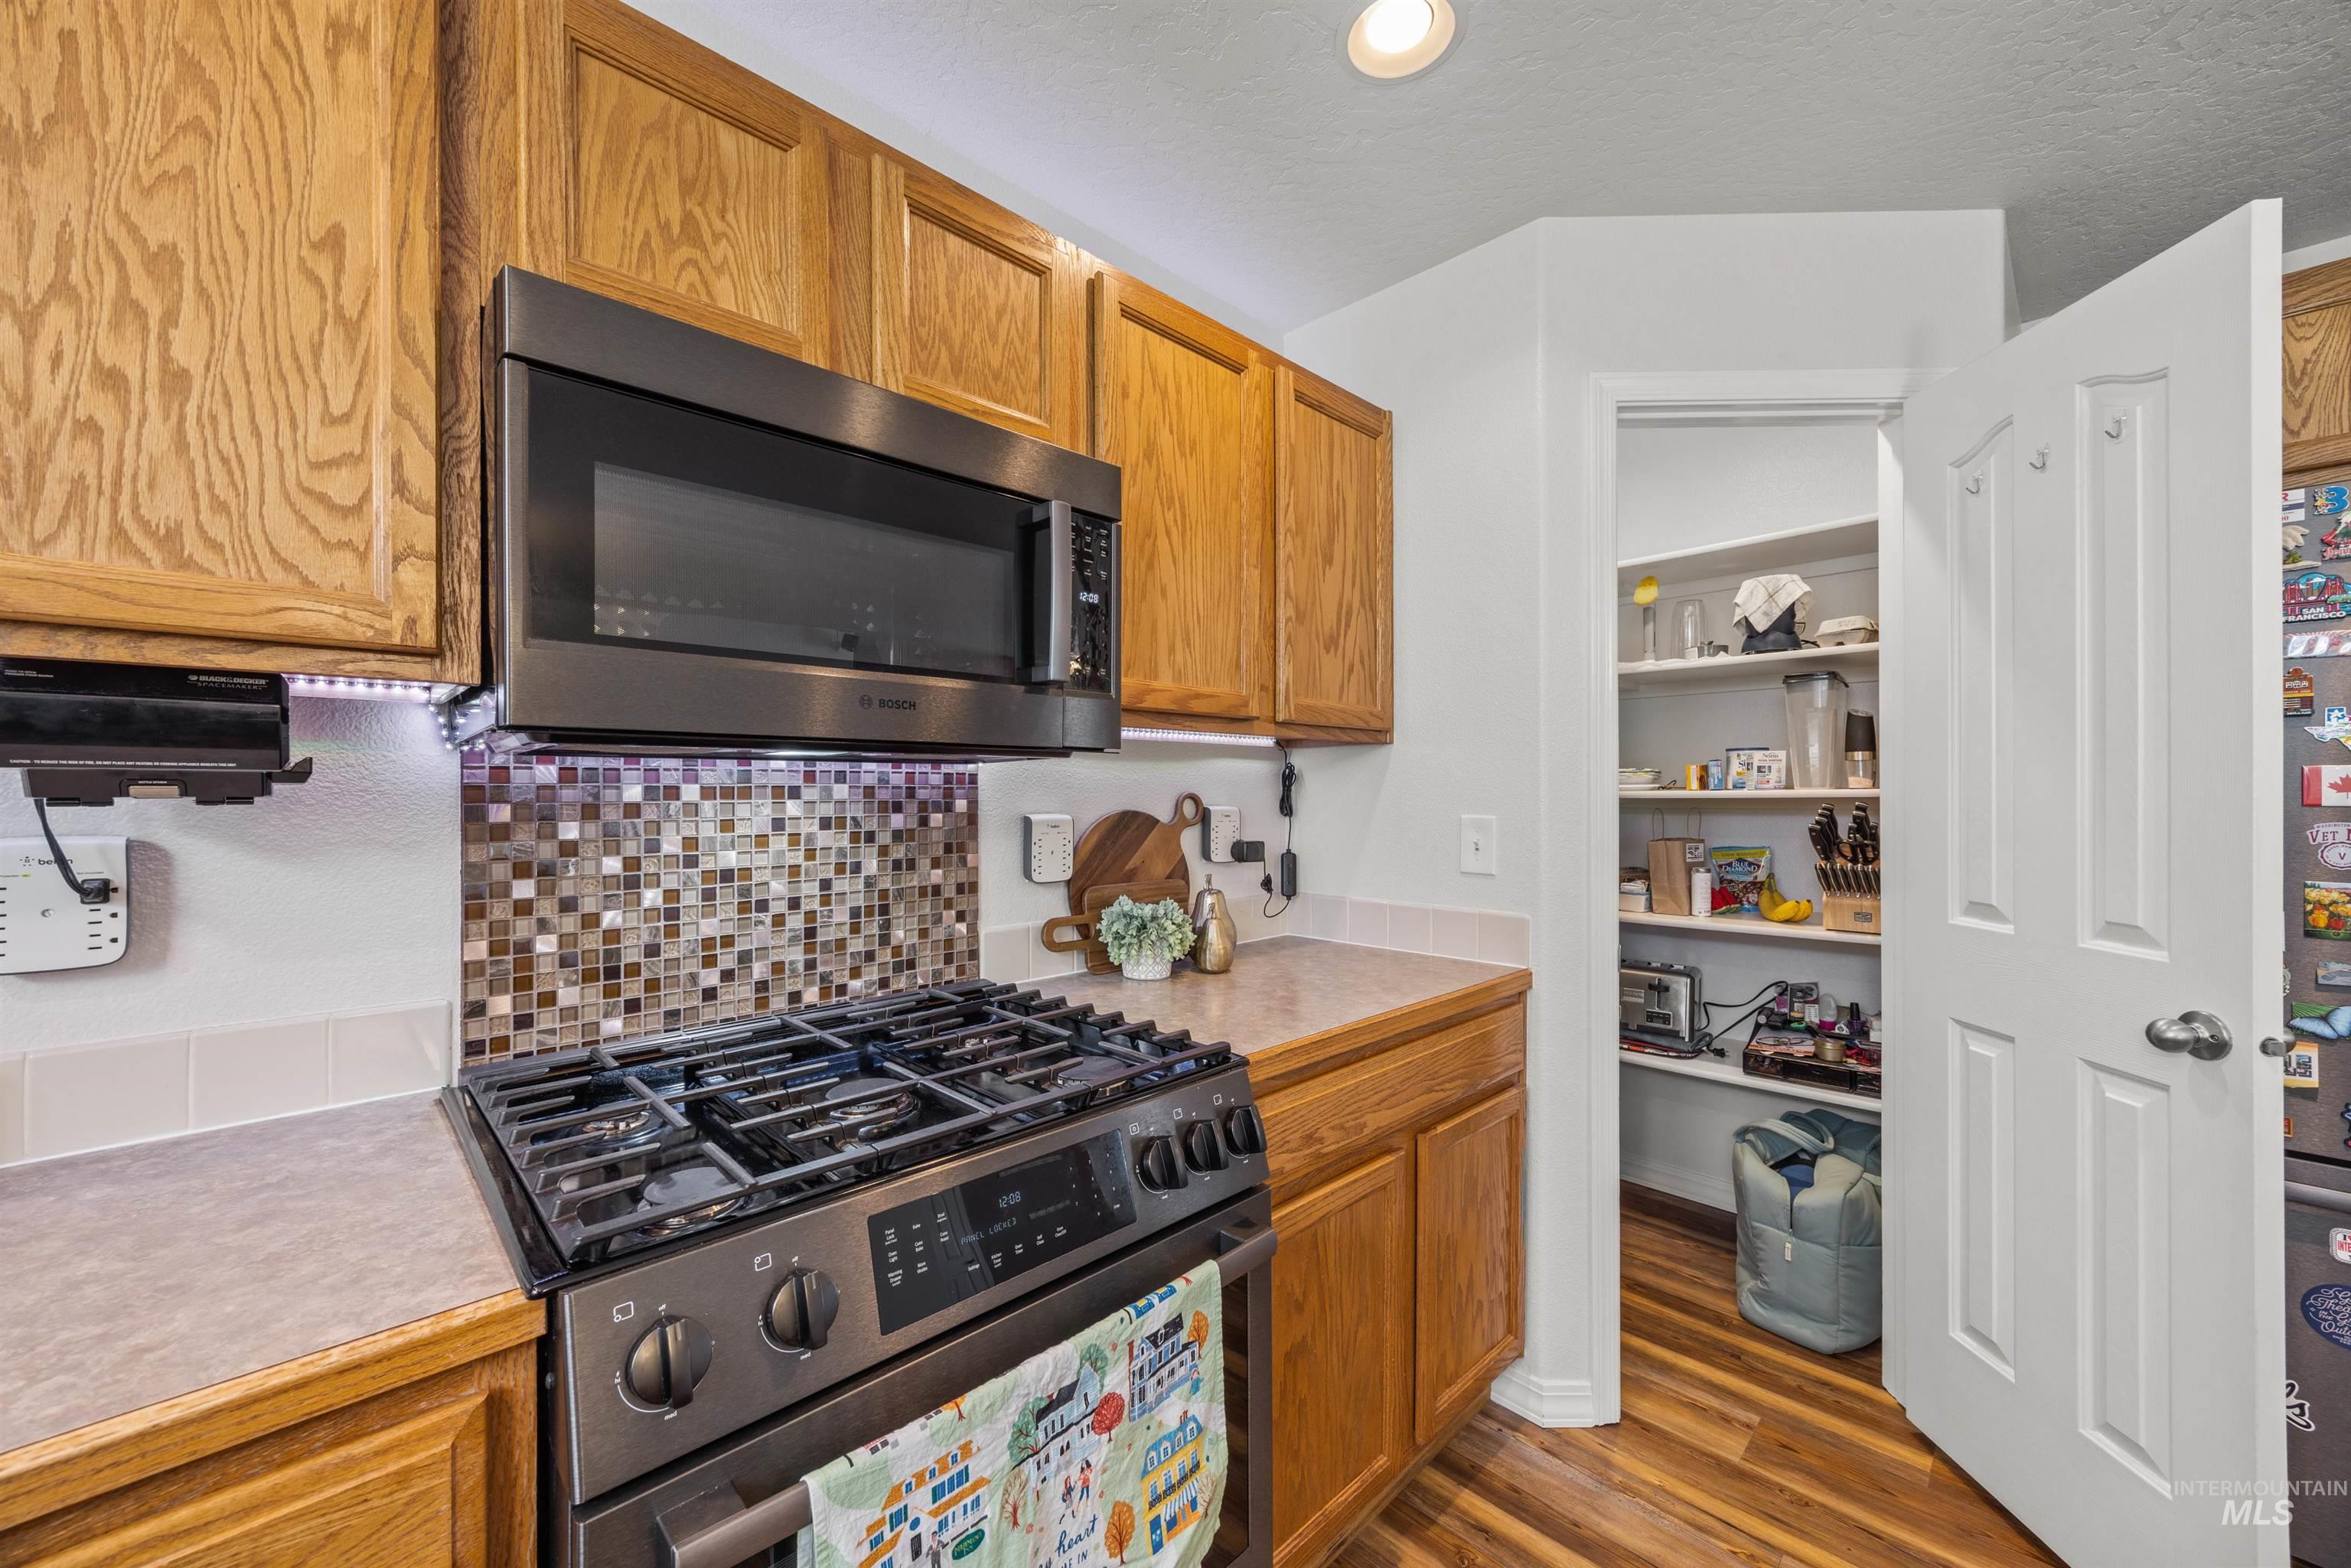
Kitchen
-
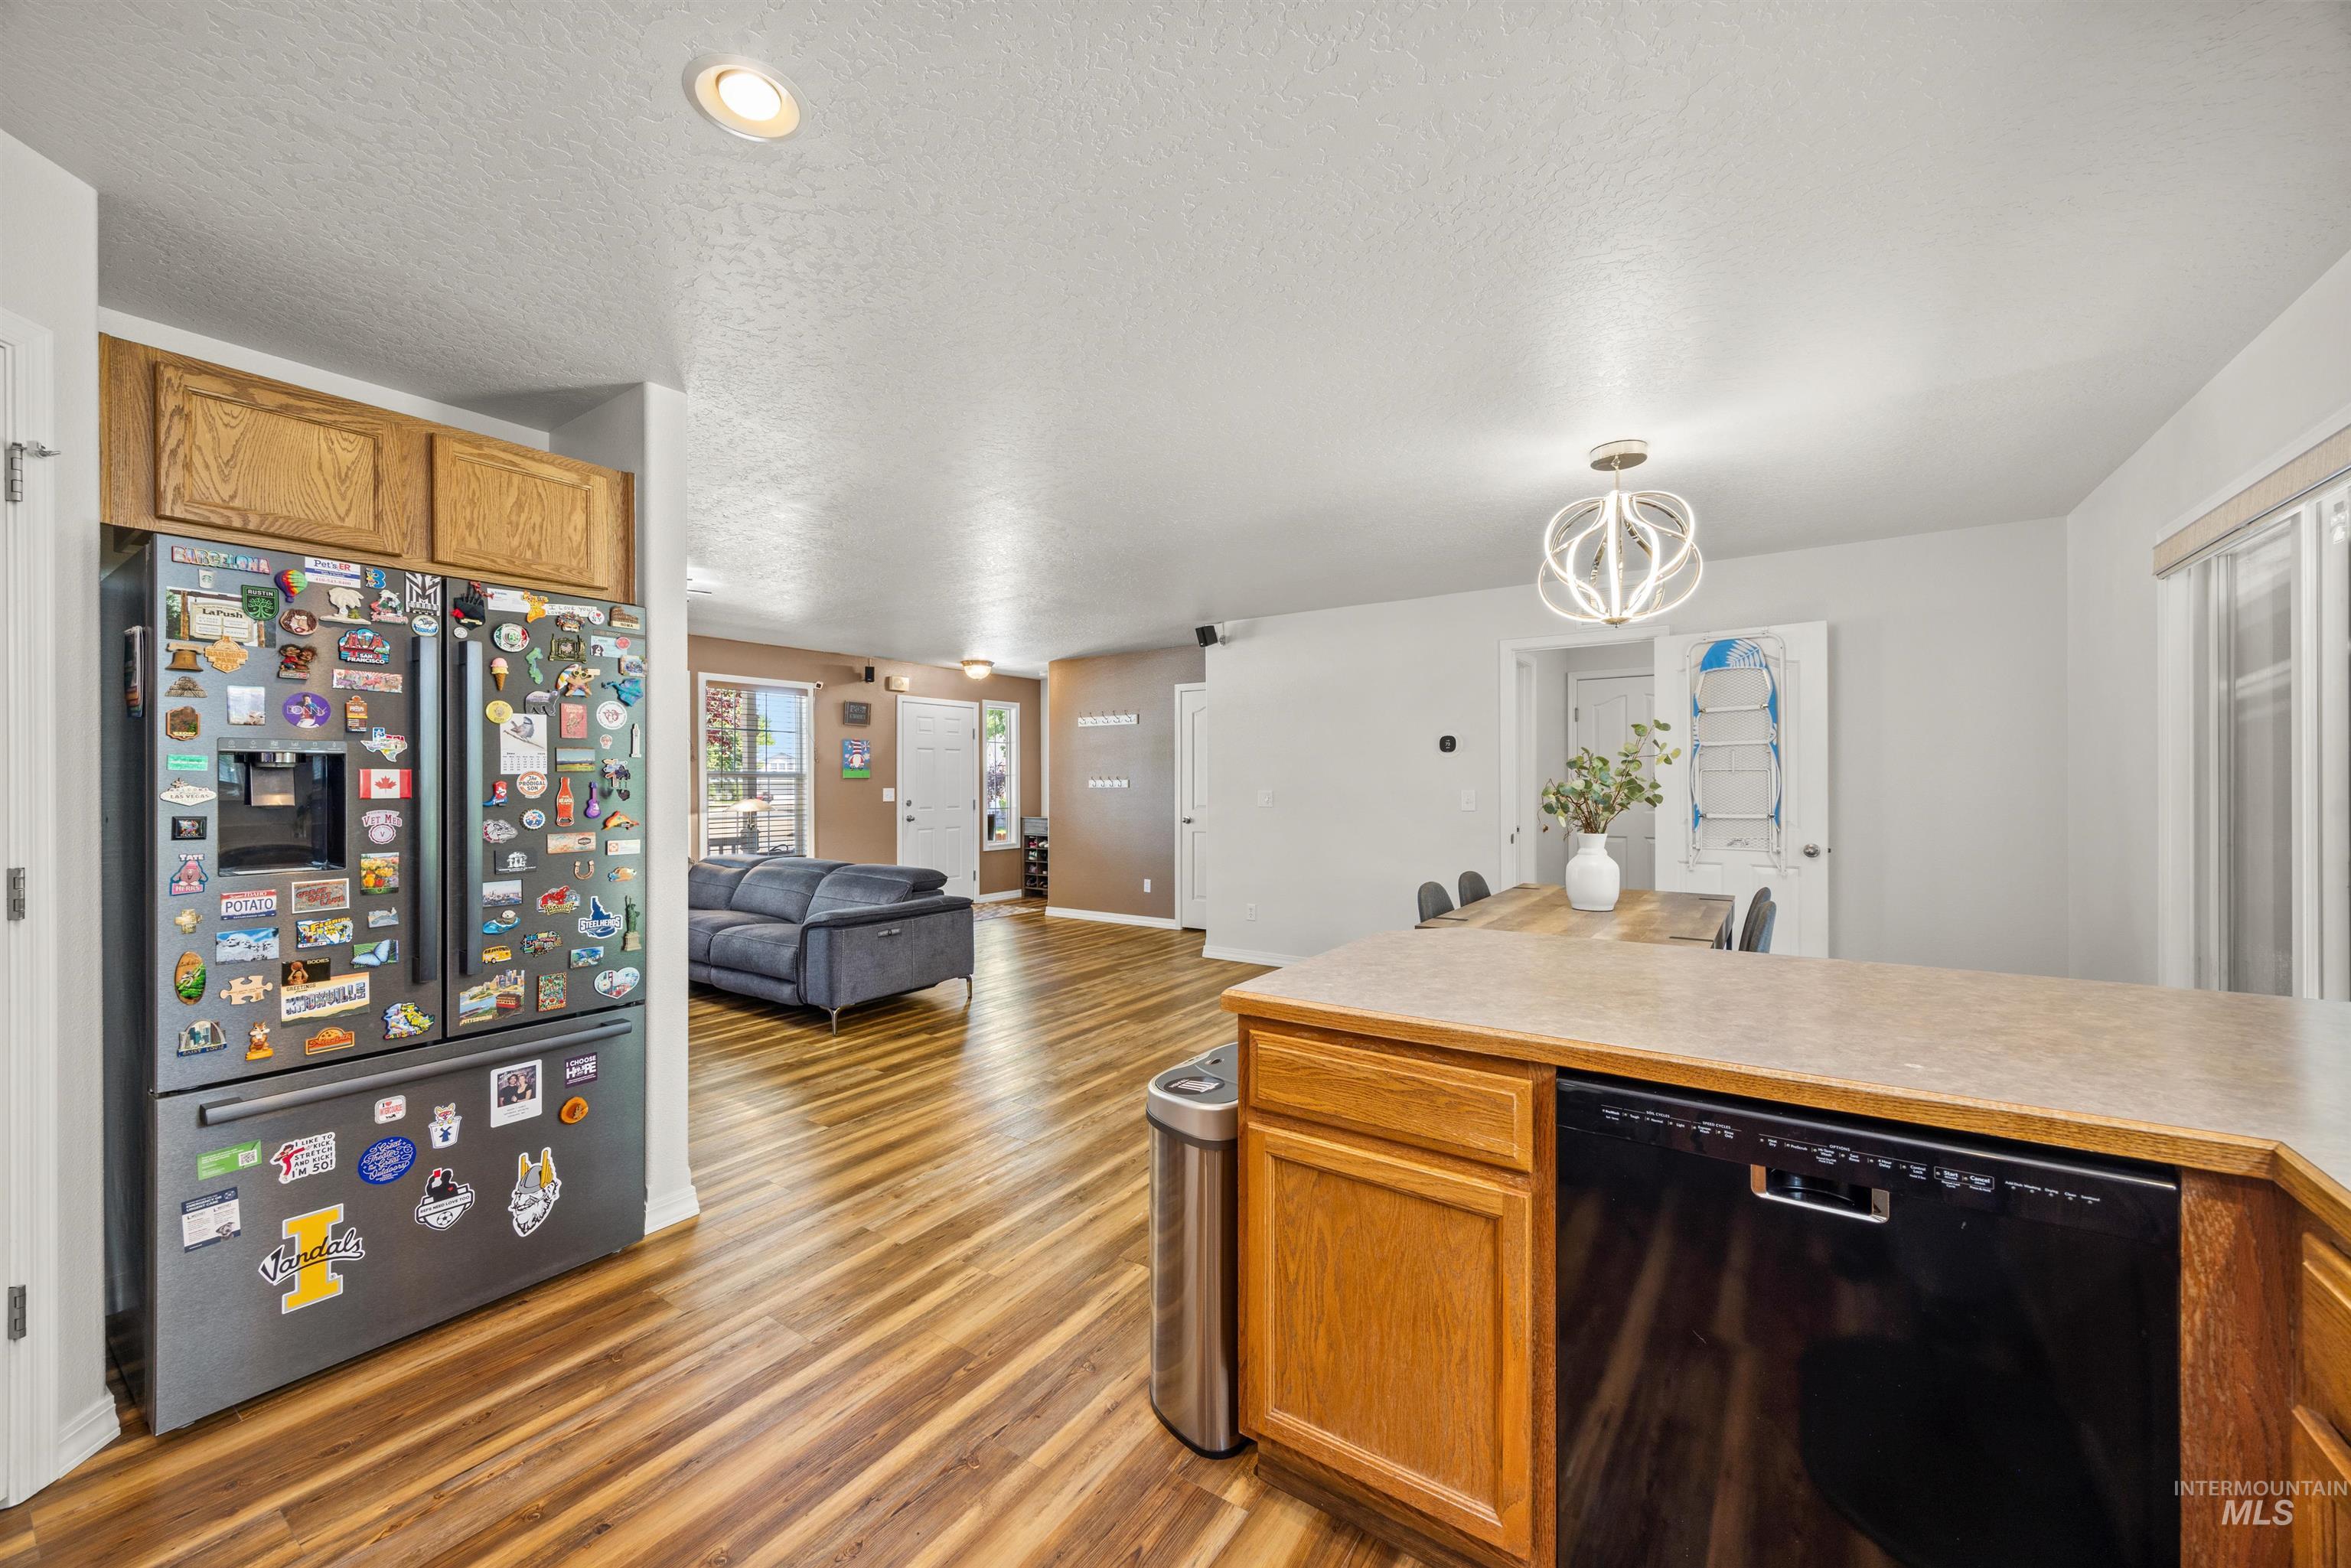
Kitchen featuring wood-finish flooring, recessed lighting, wood cabinetry, and a built-in dishwasher
-
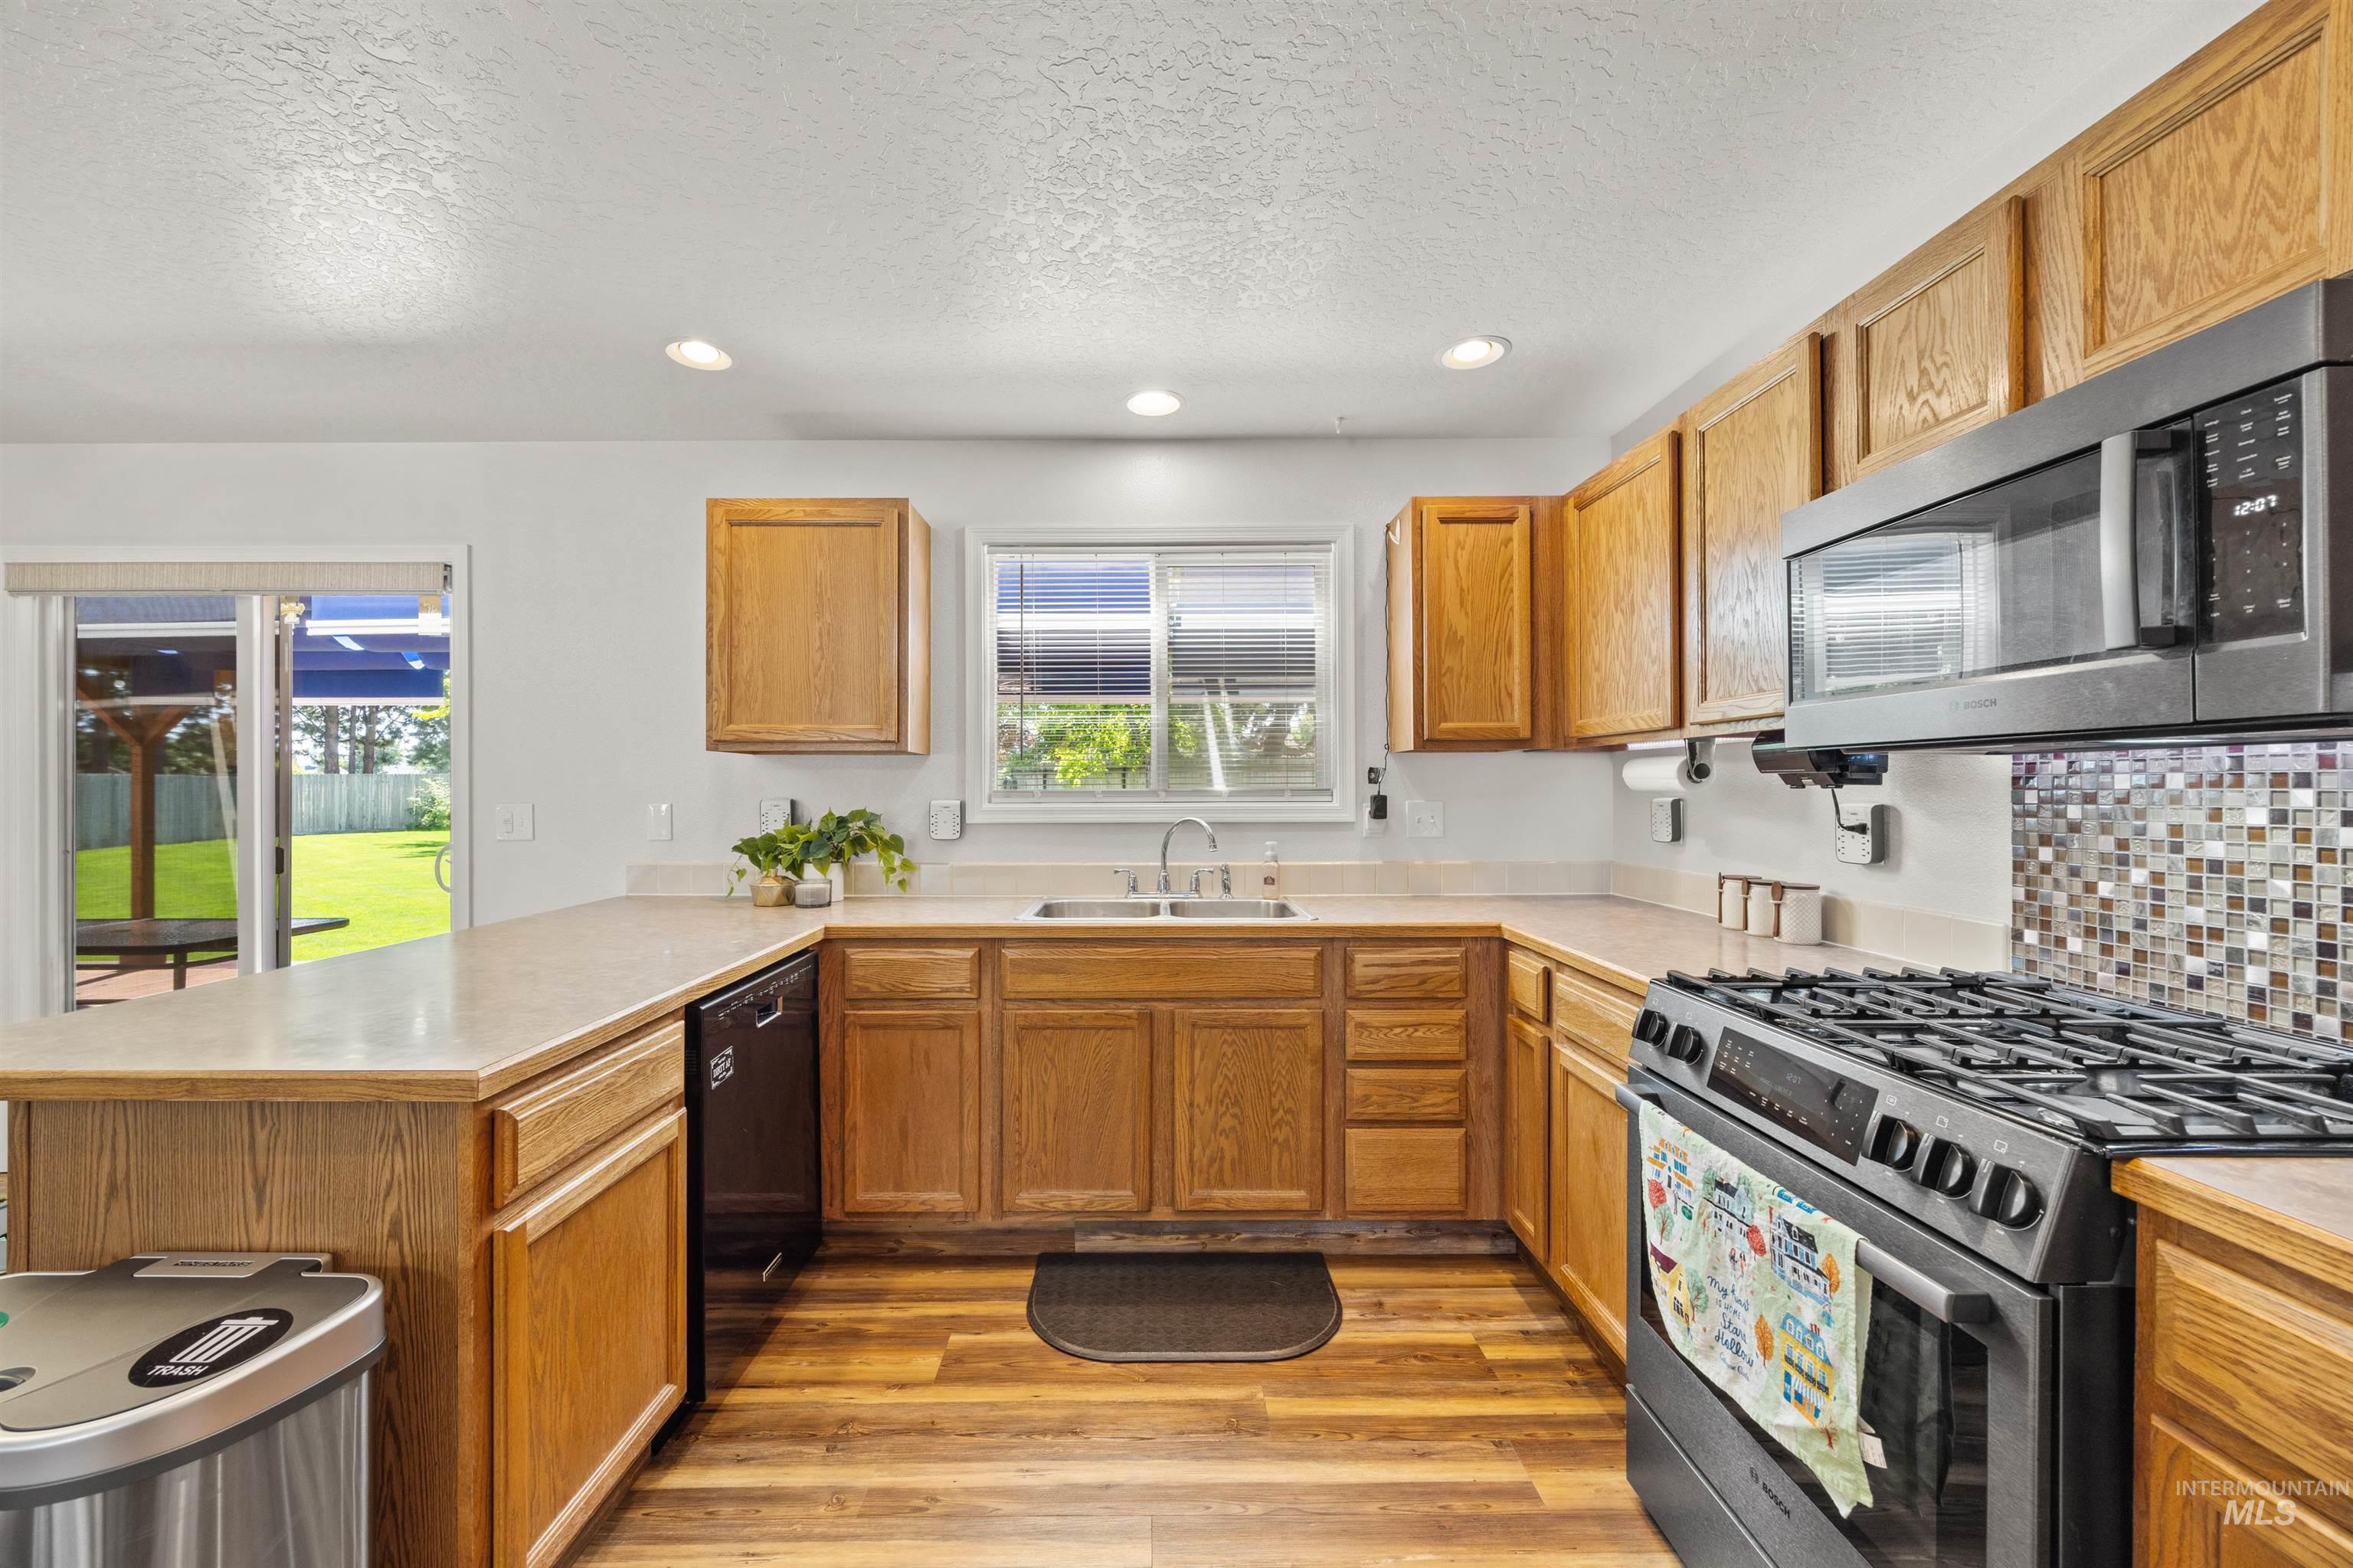
Kitchen
-
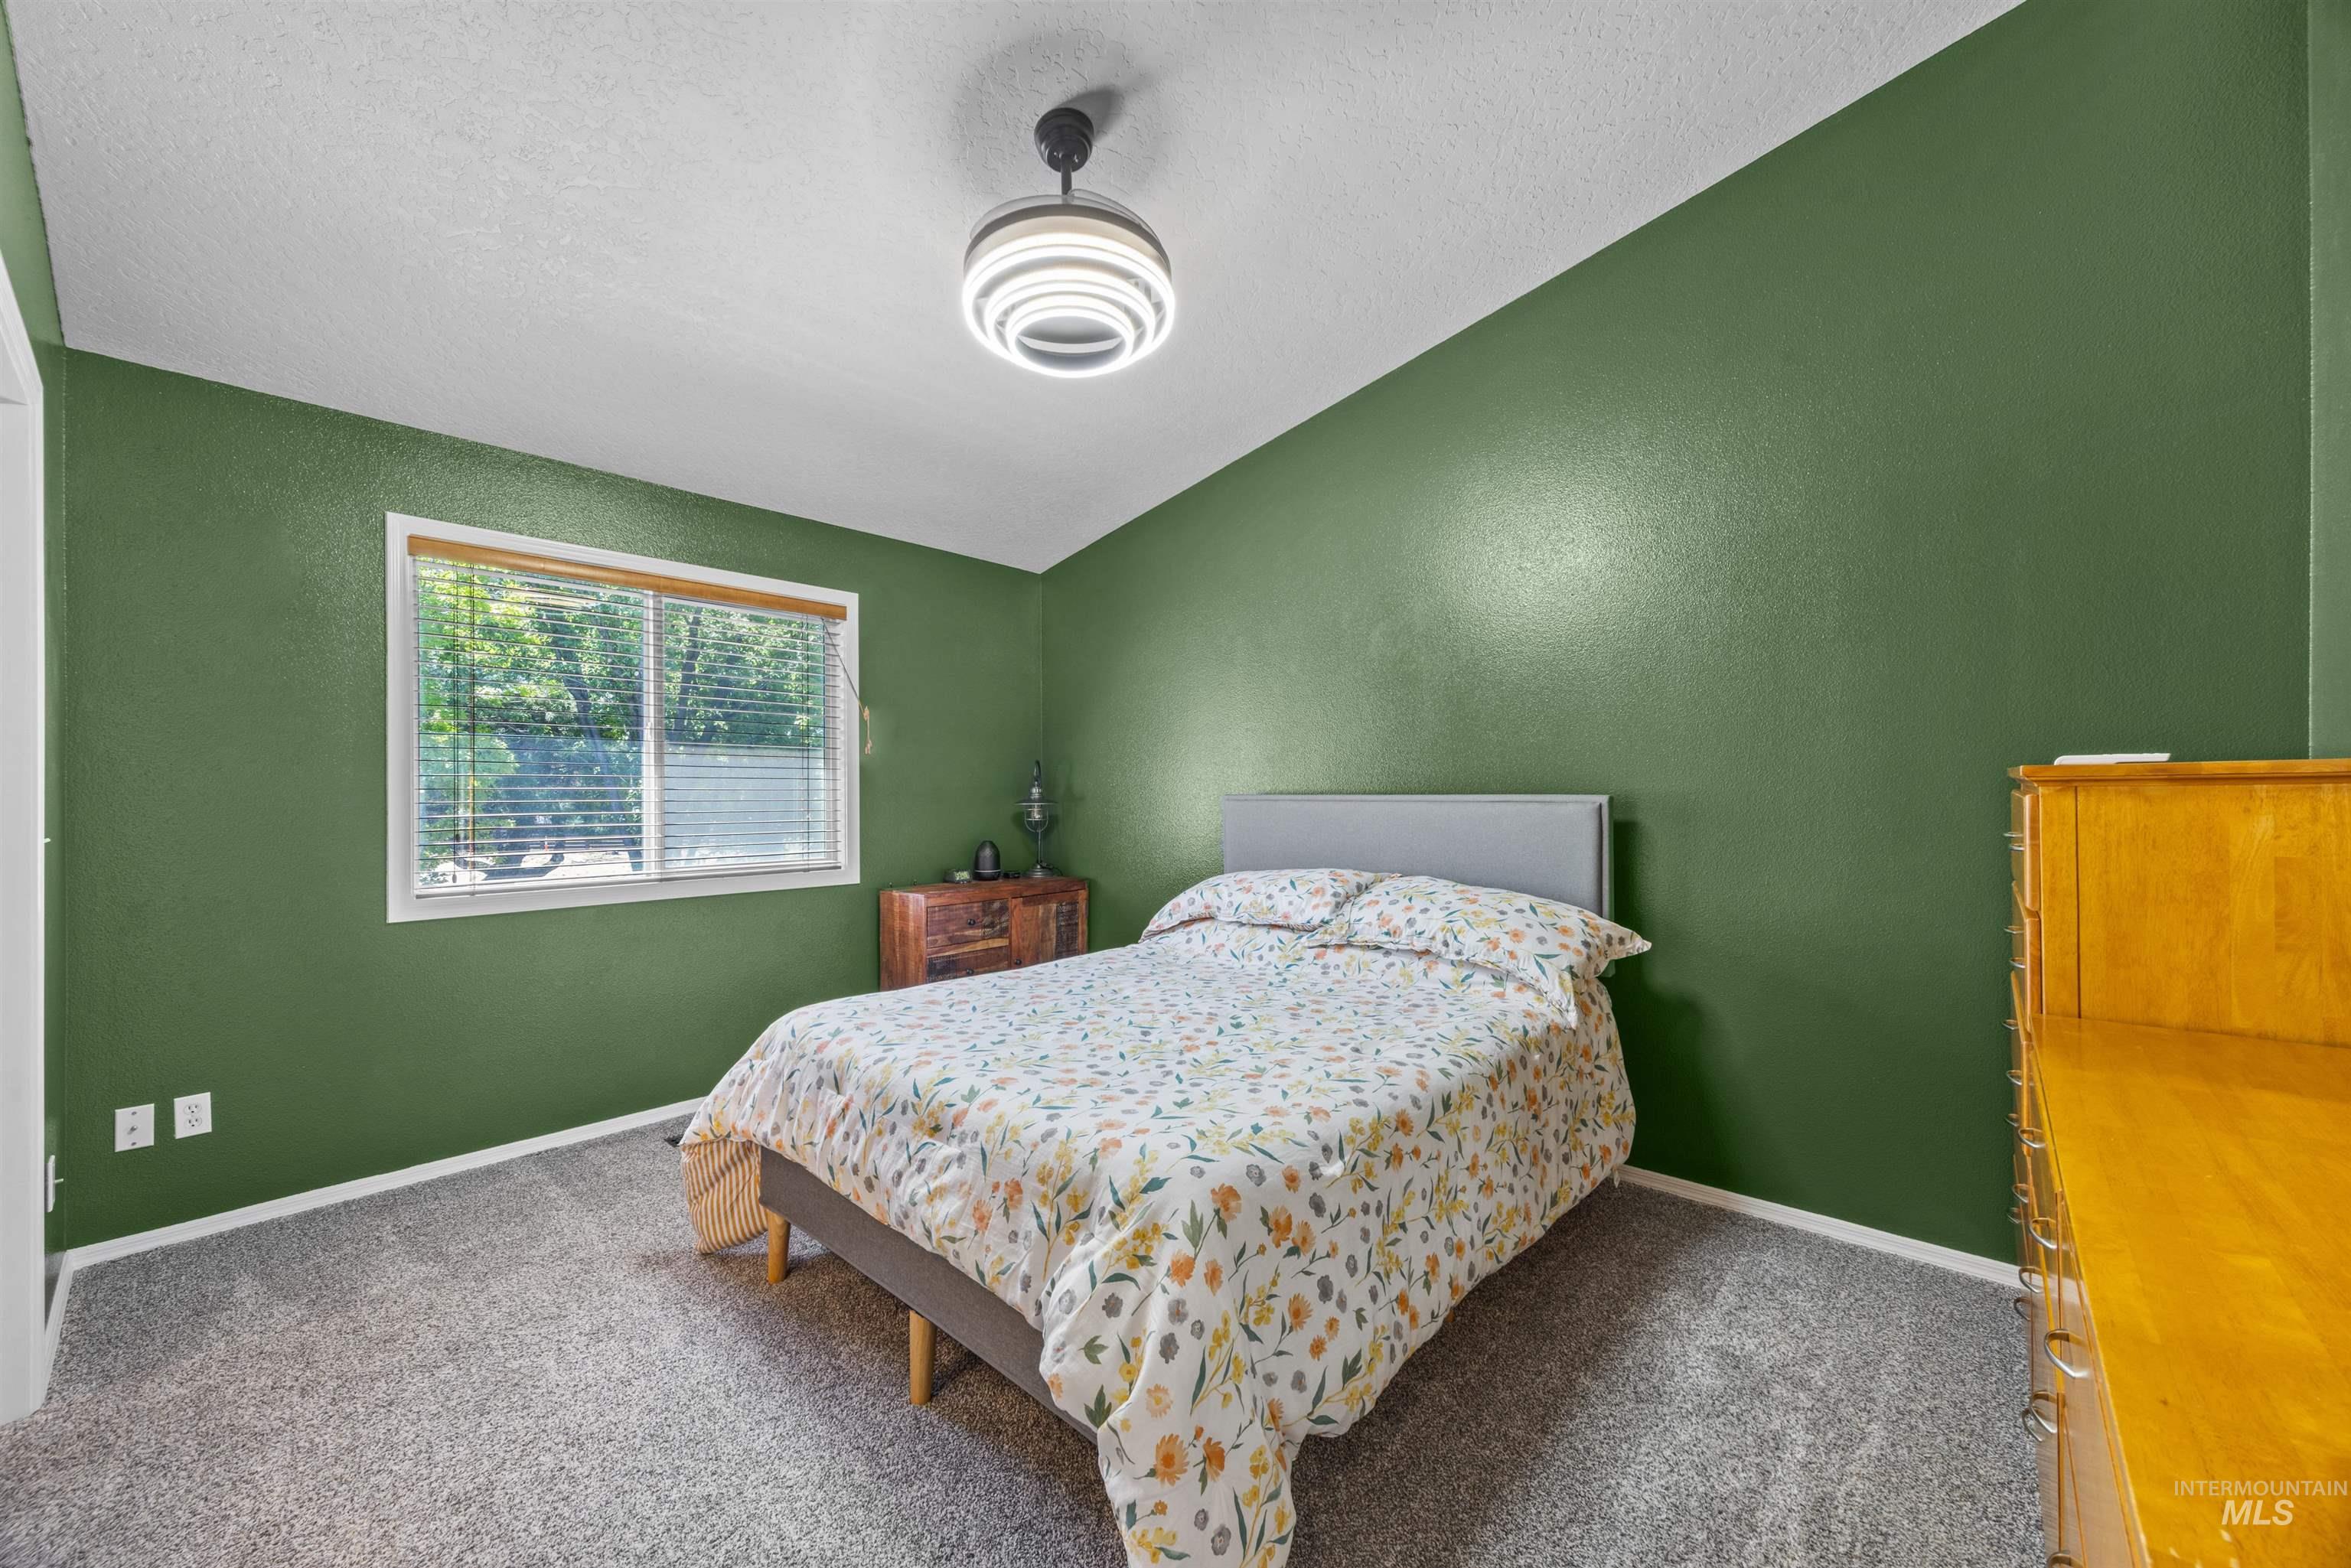
Bedroom
-
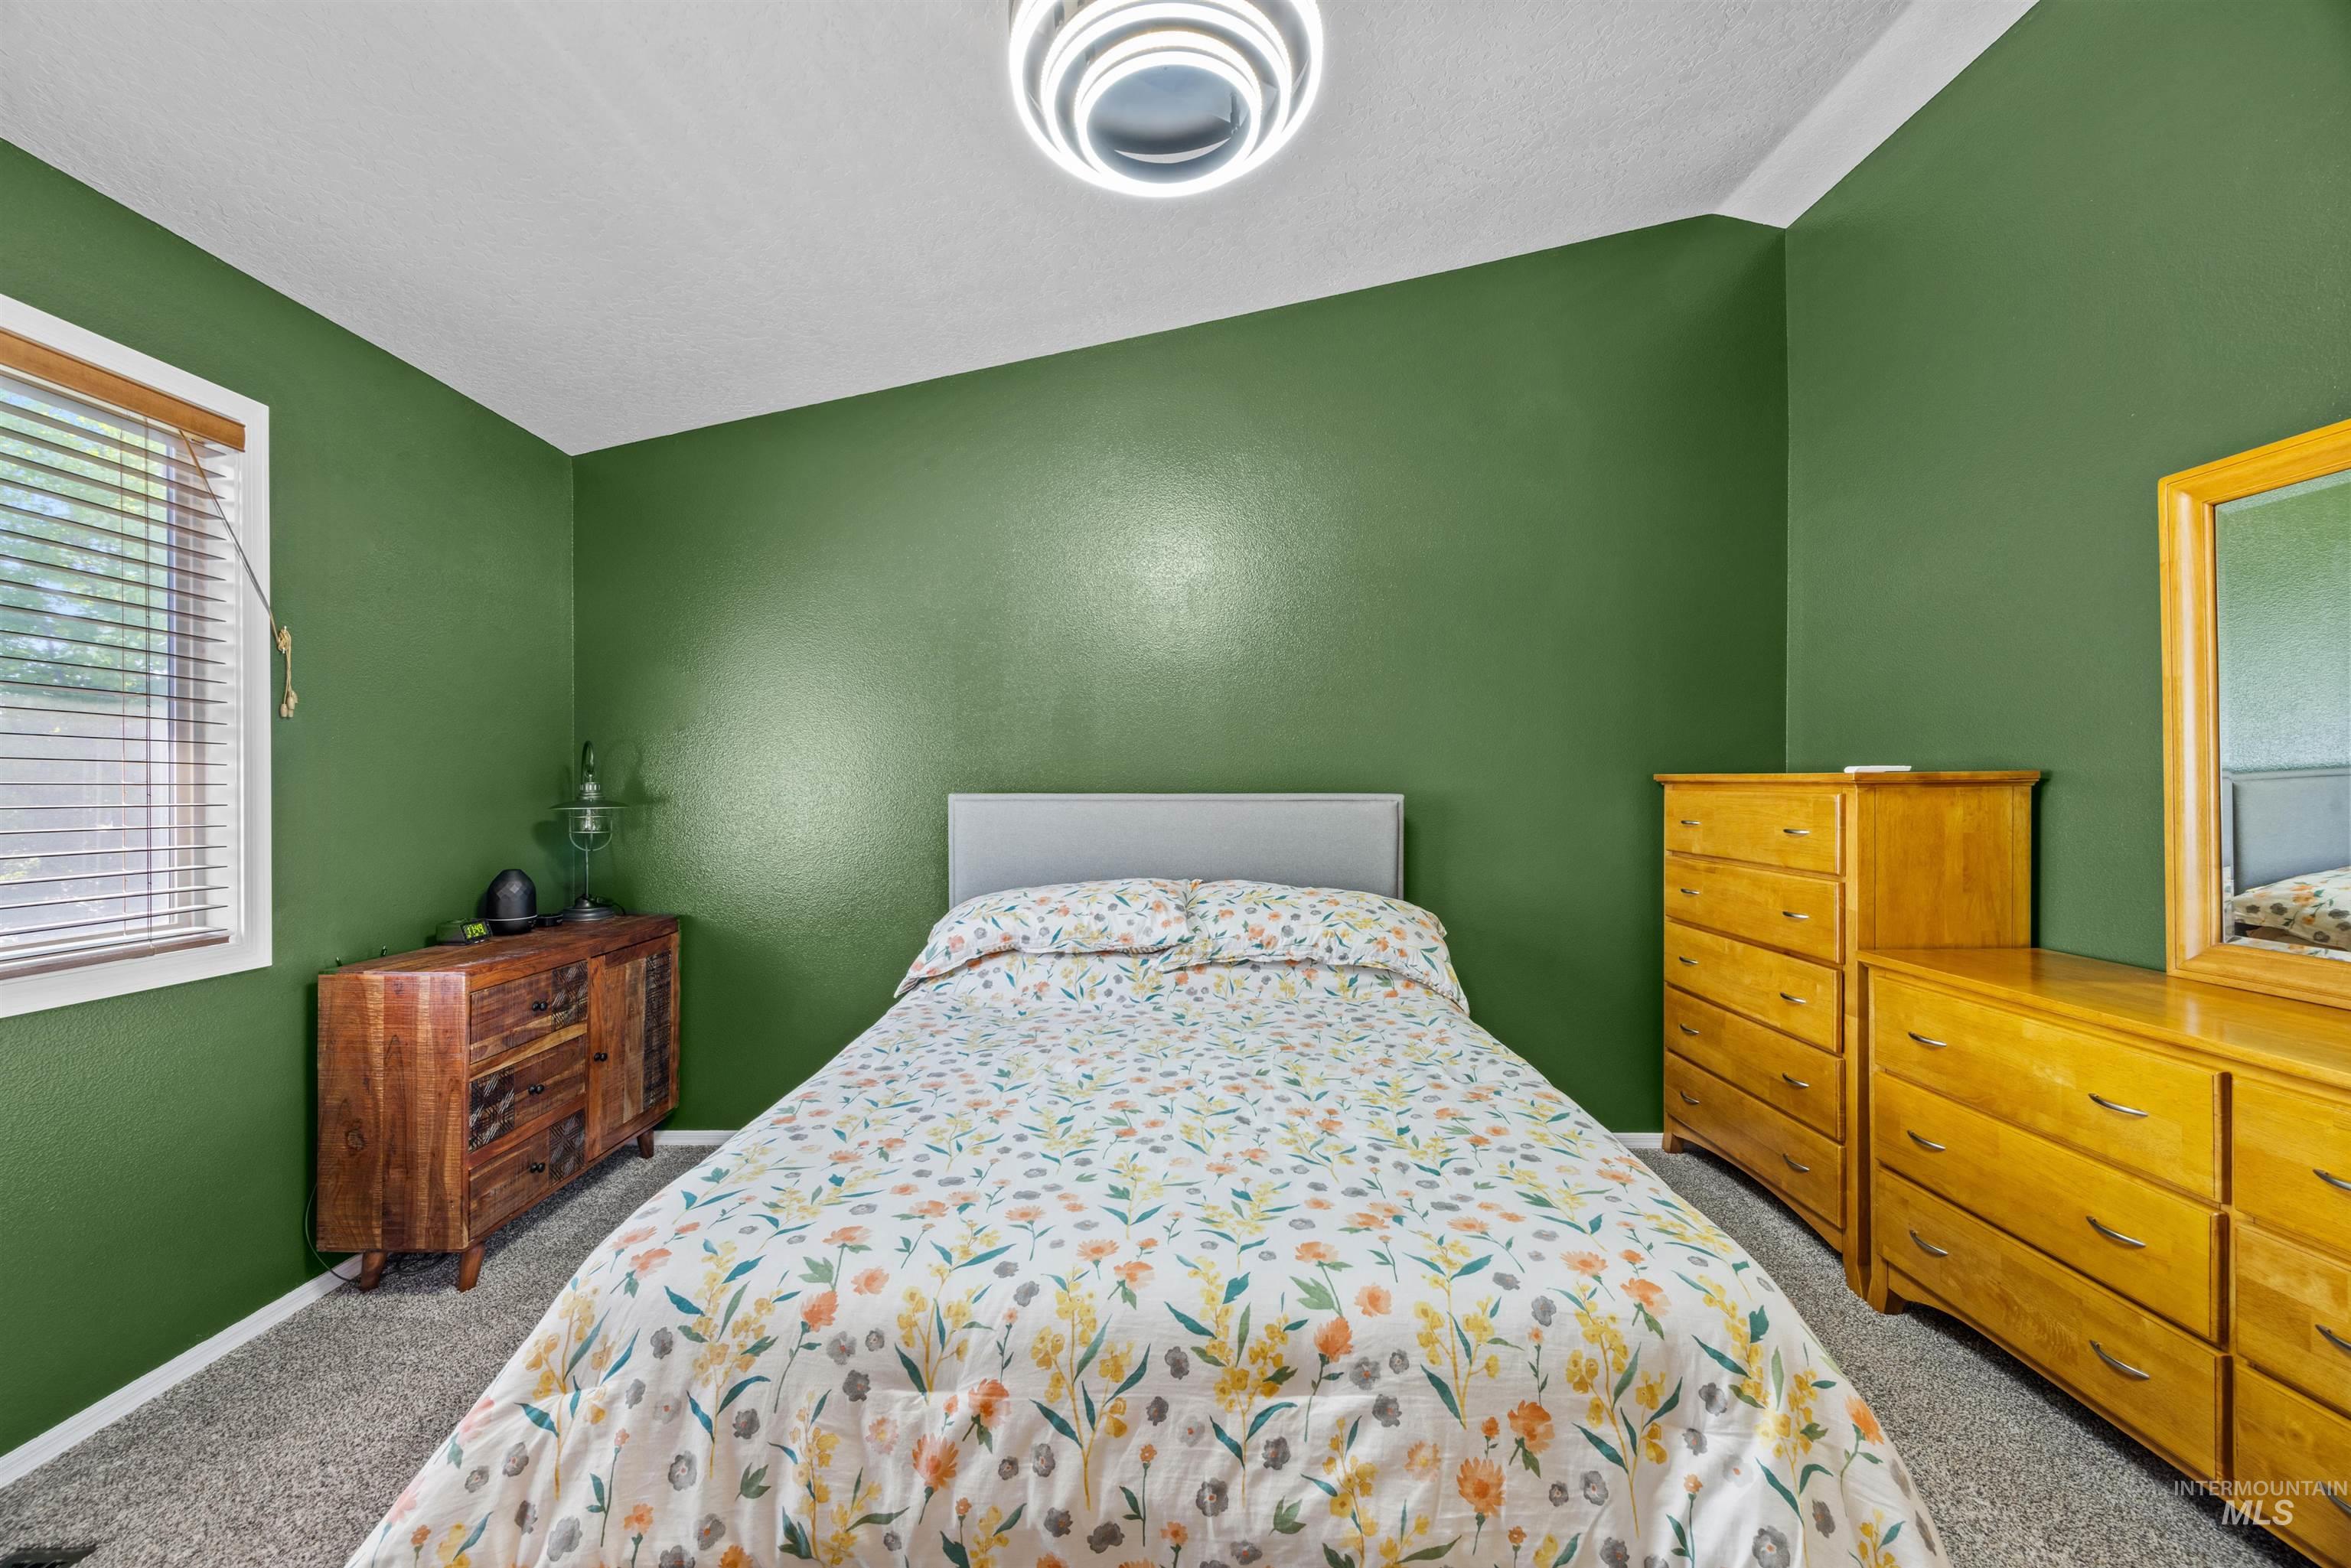
Bedroom
-
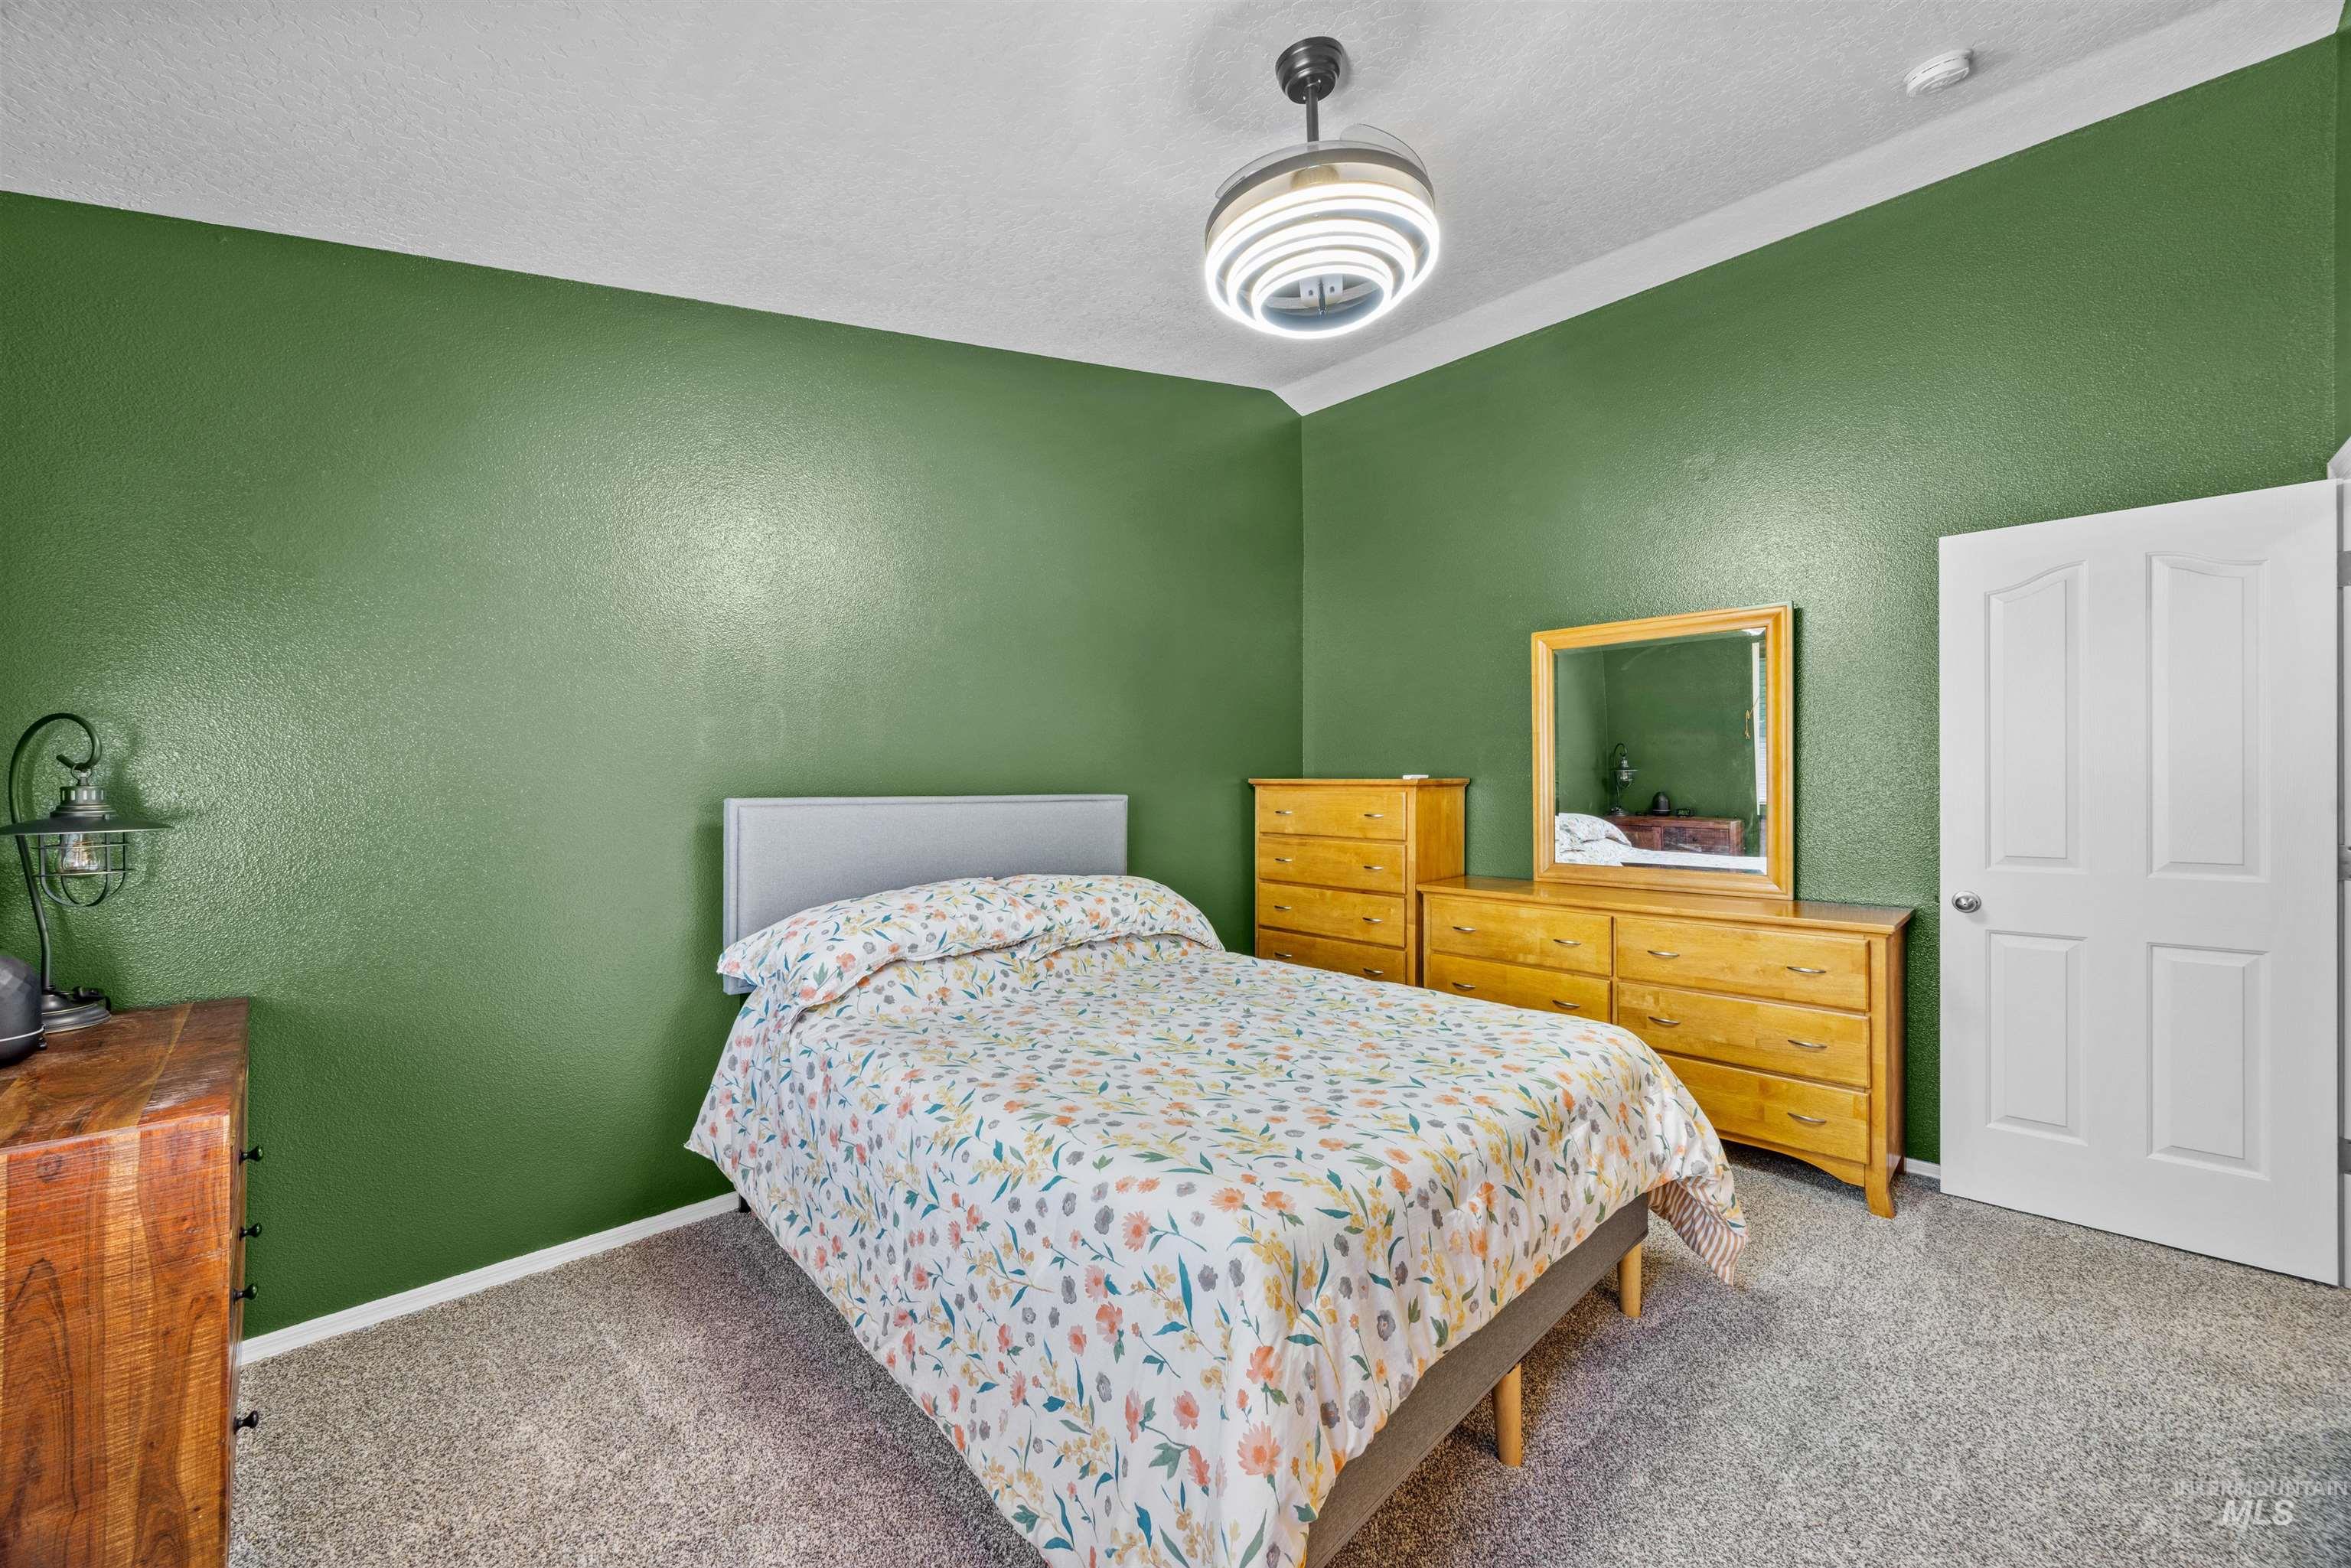
Bedroom
-
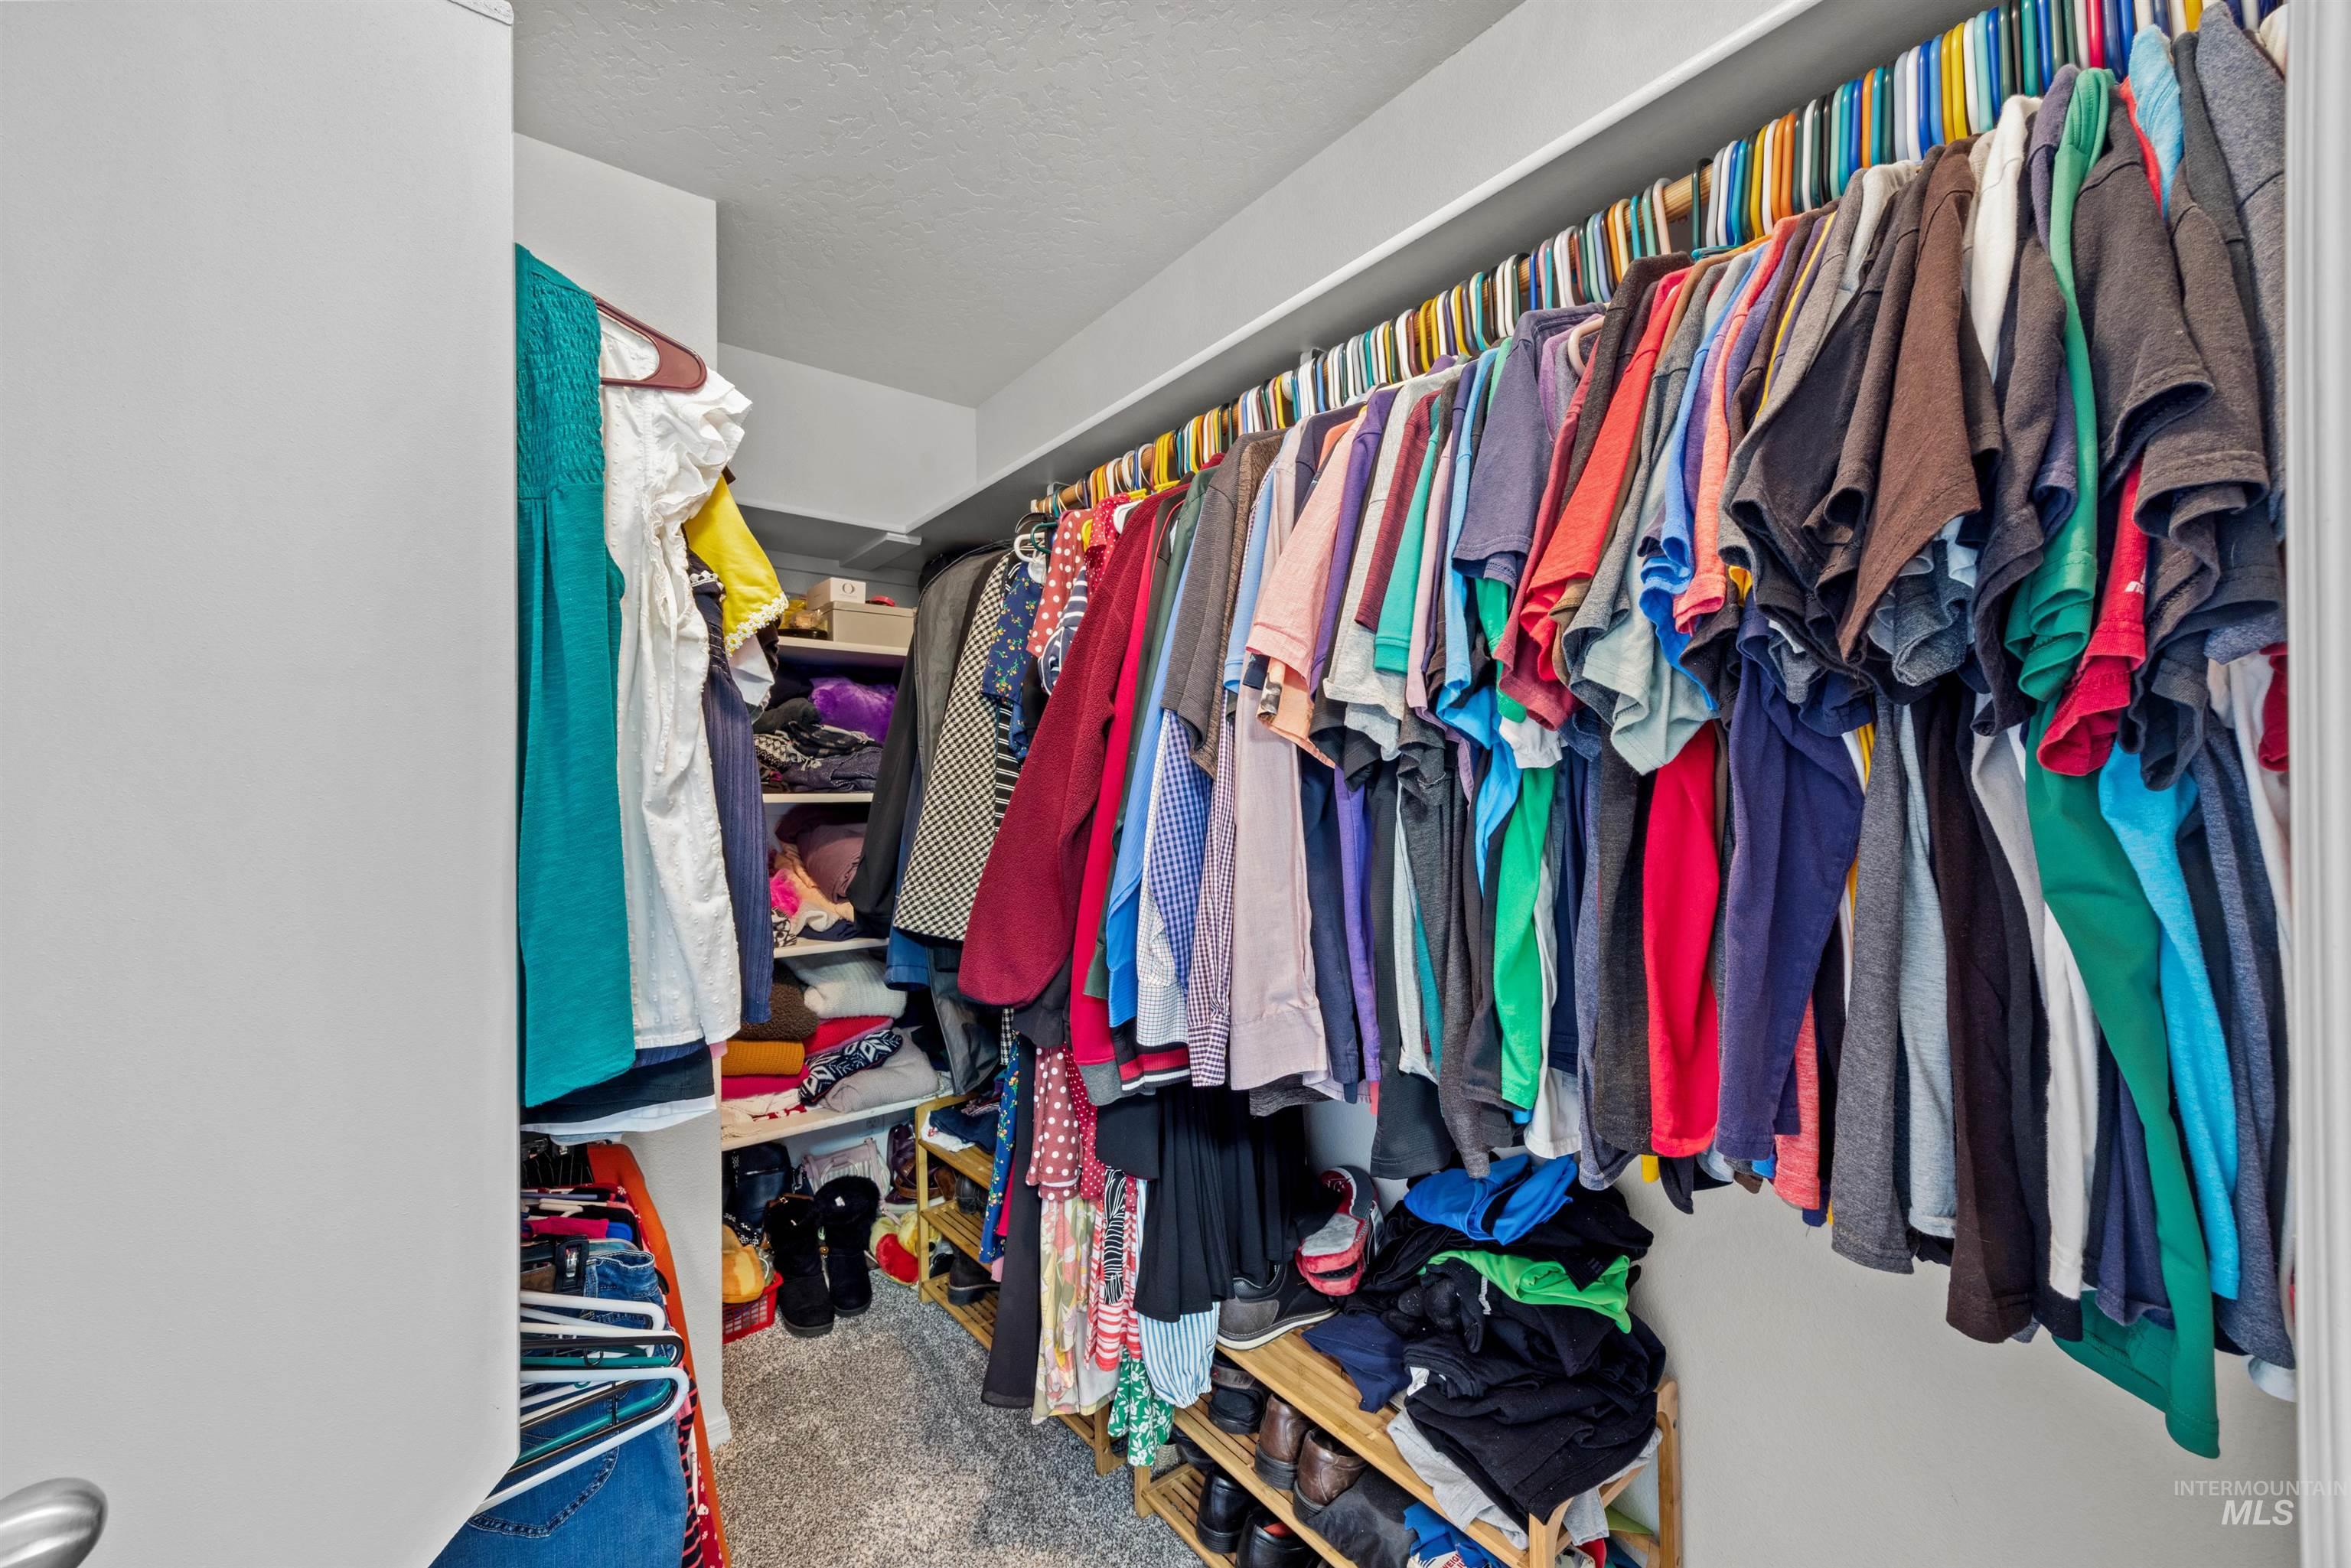
Walk in closet
-
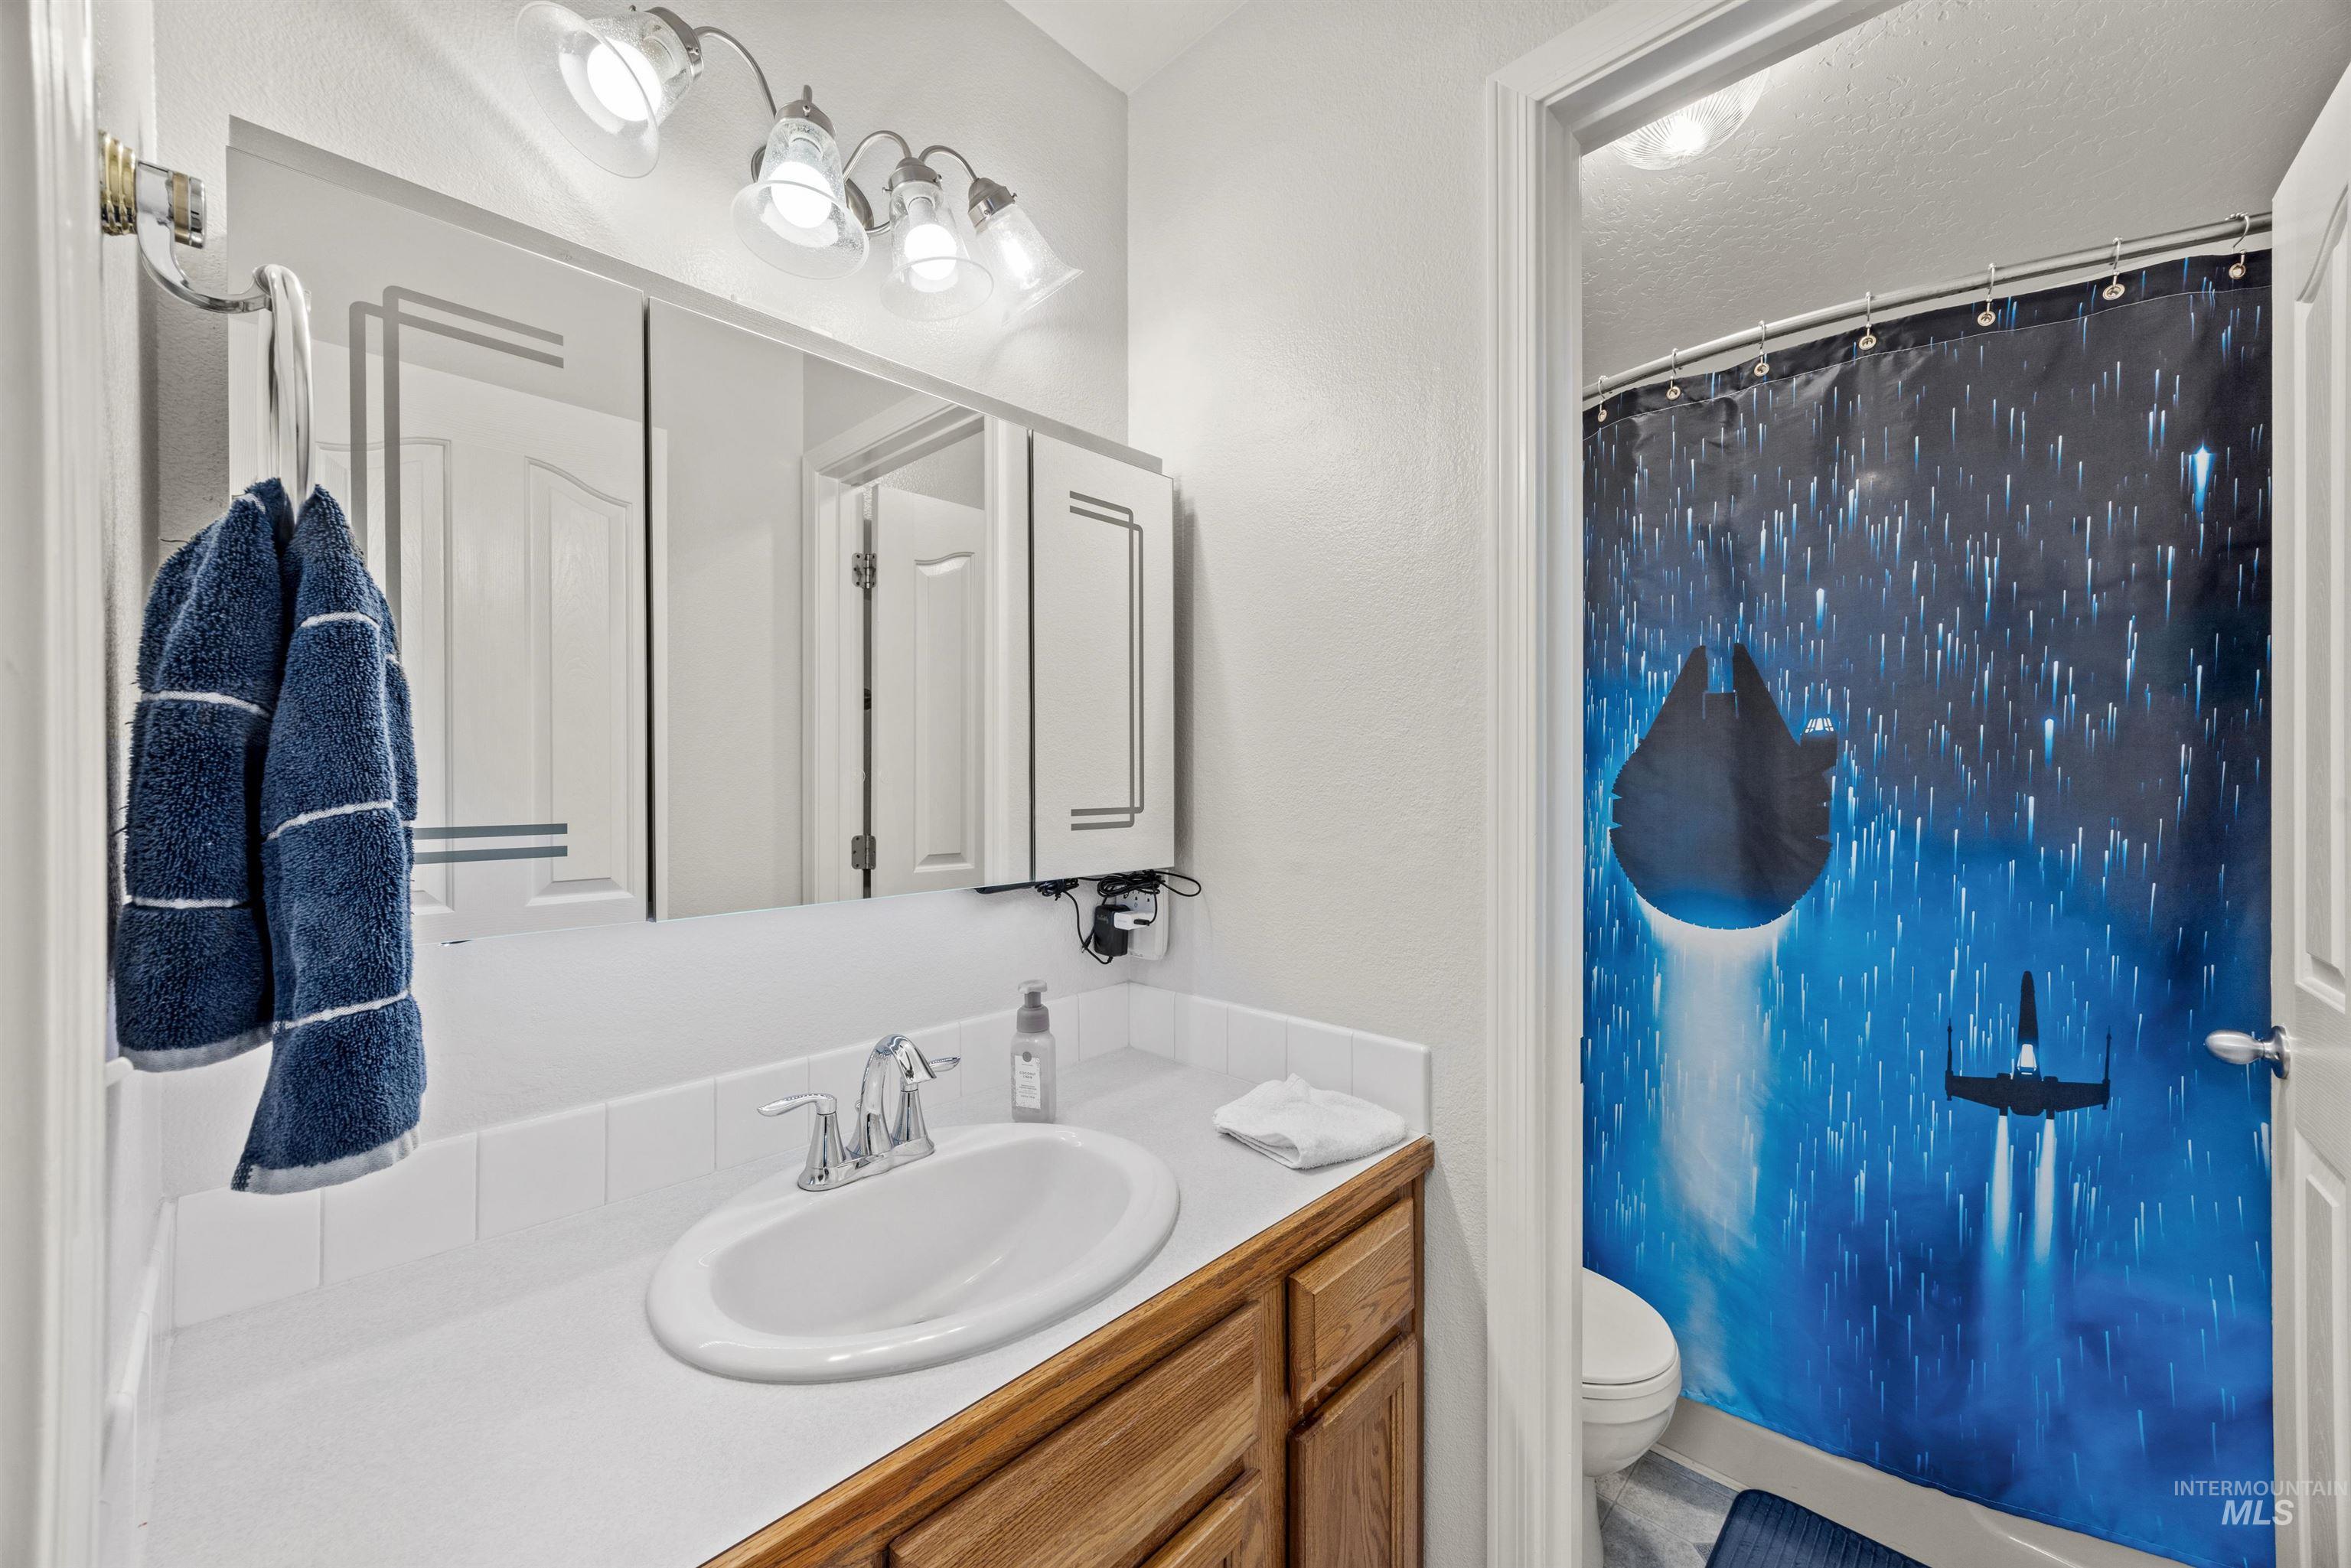
Bathroom vanity featuring a white countertop, an oval undermount sink, and a chrome faucet
-
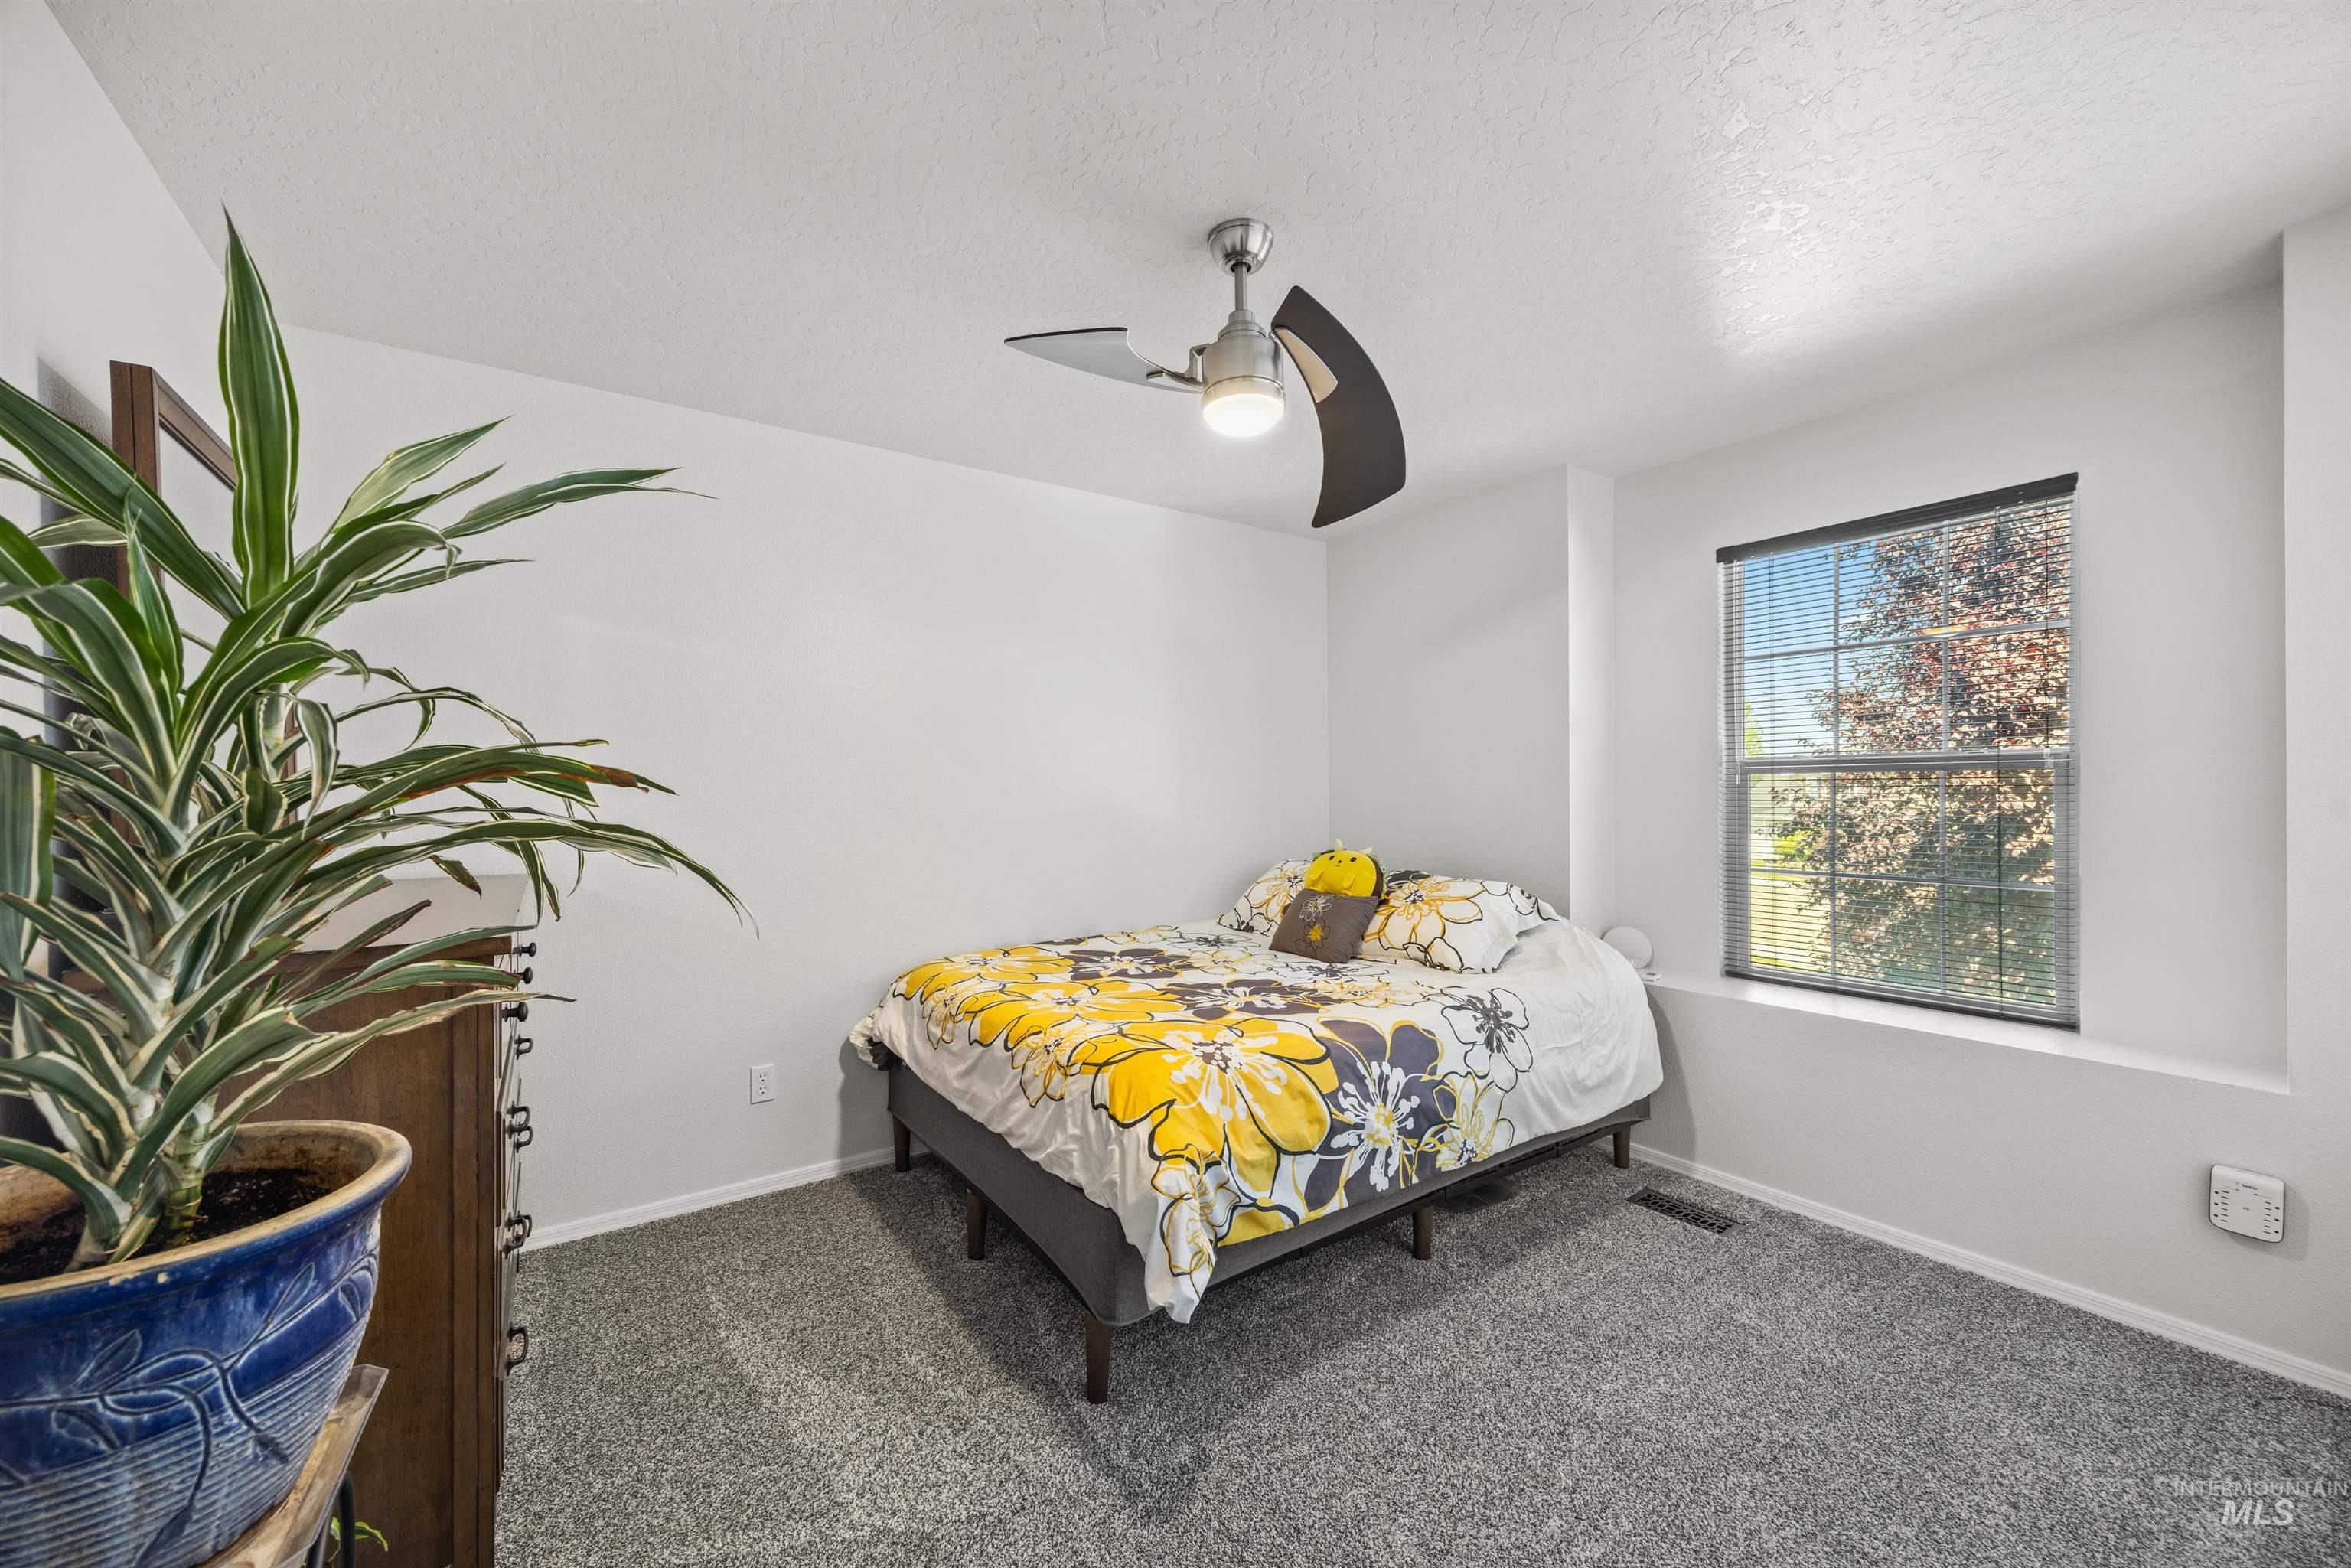
Bedroom
-
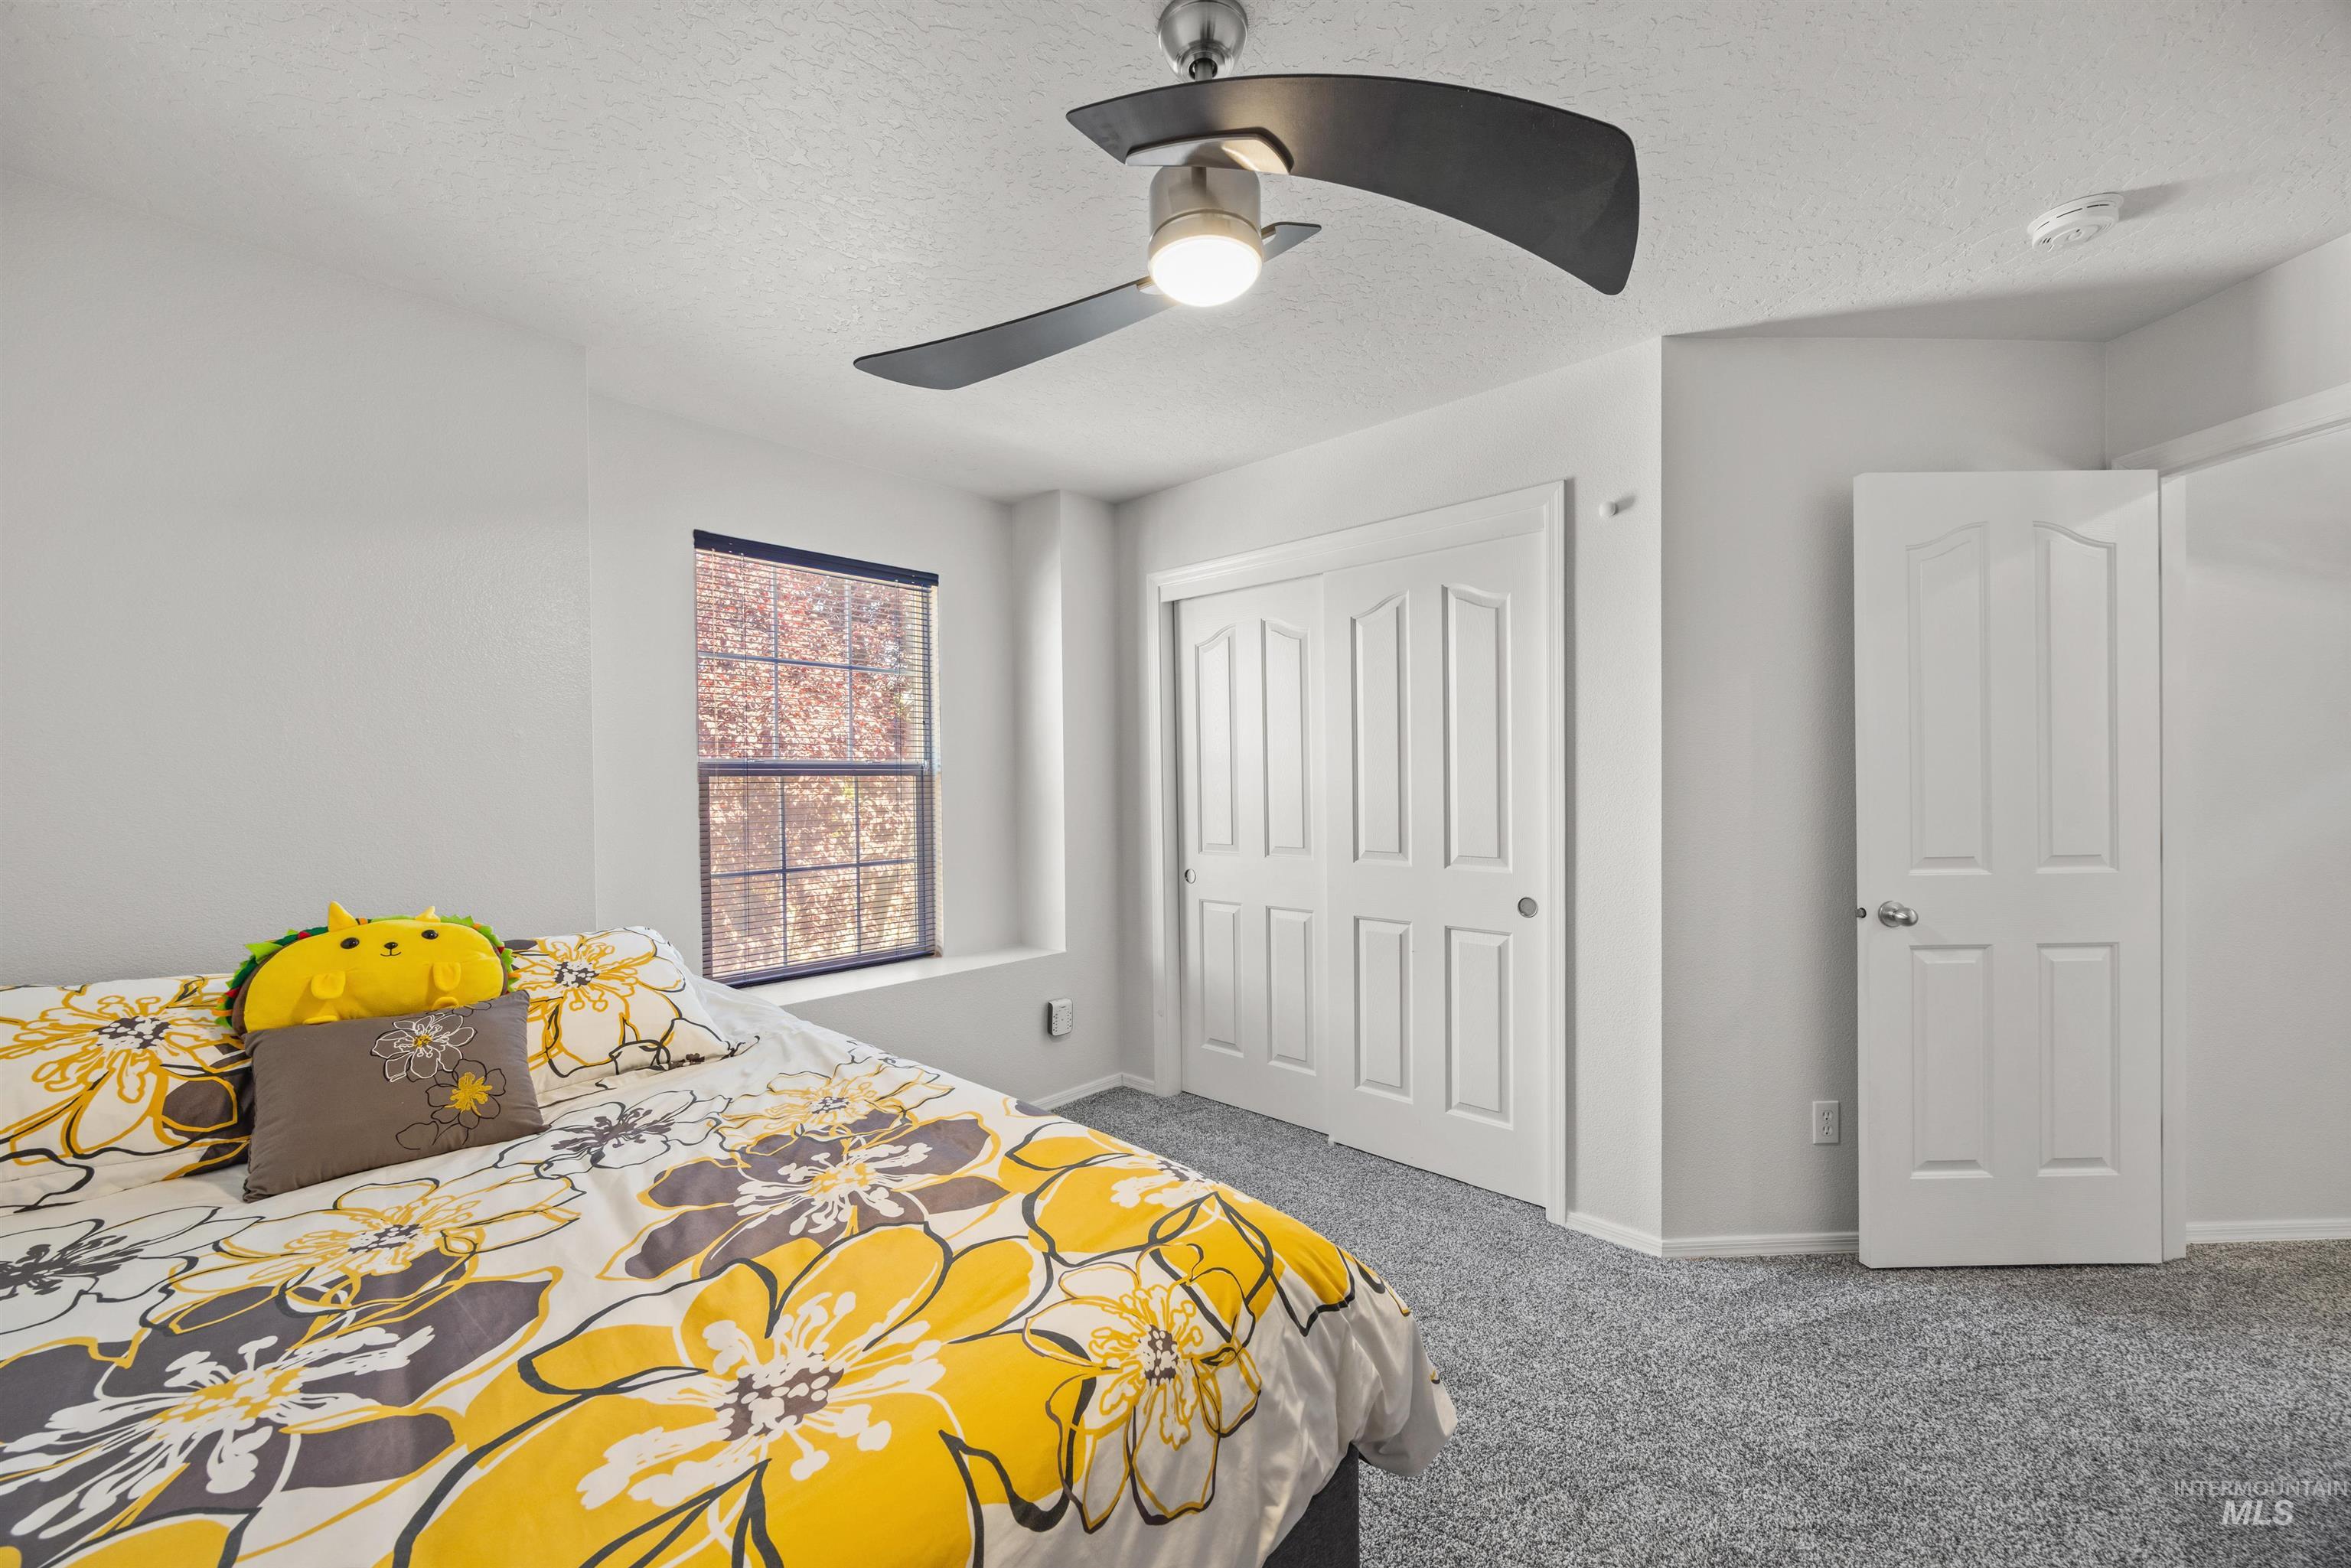
Carpeted bedroom featuring a ceiling fan with integrated lighting, a window with exterior views, and white paneled doors
-
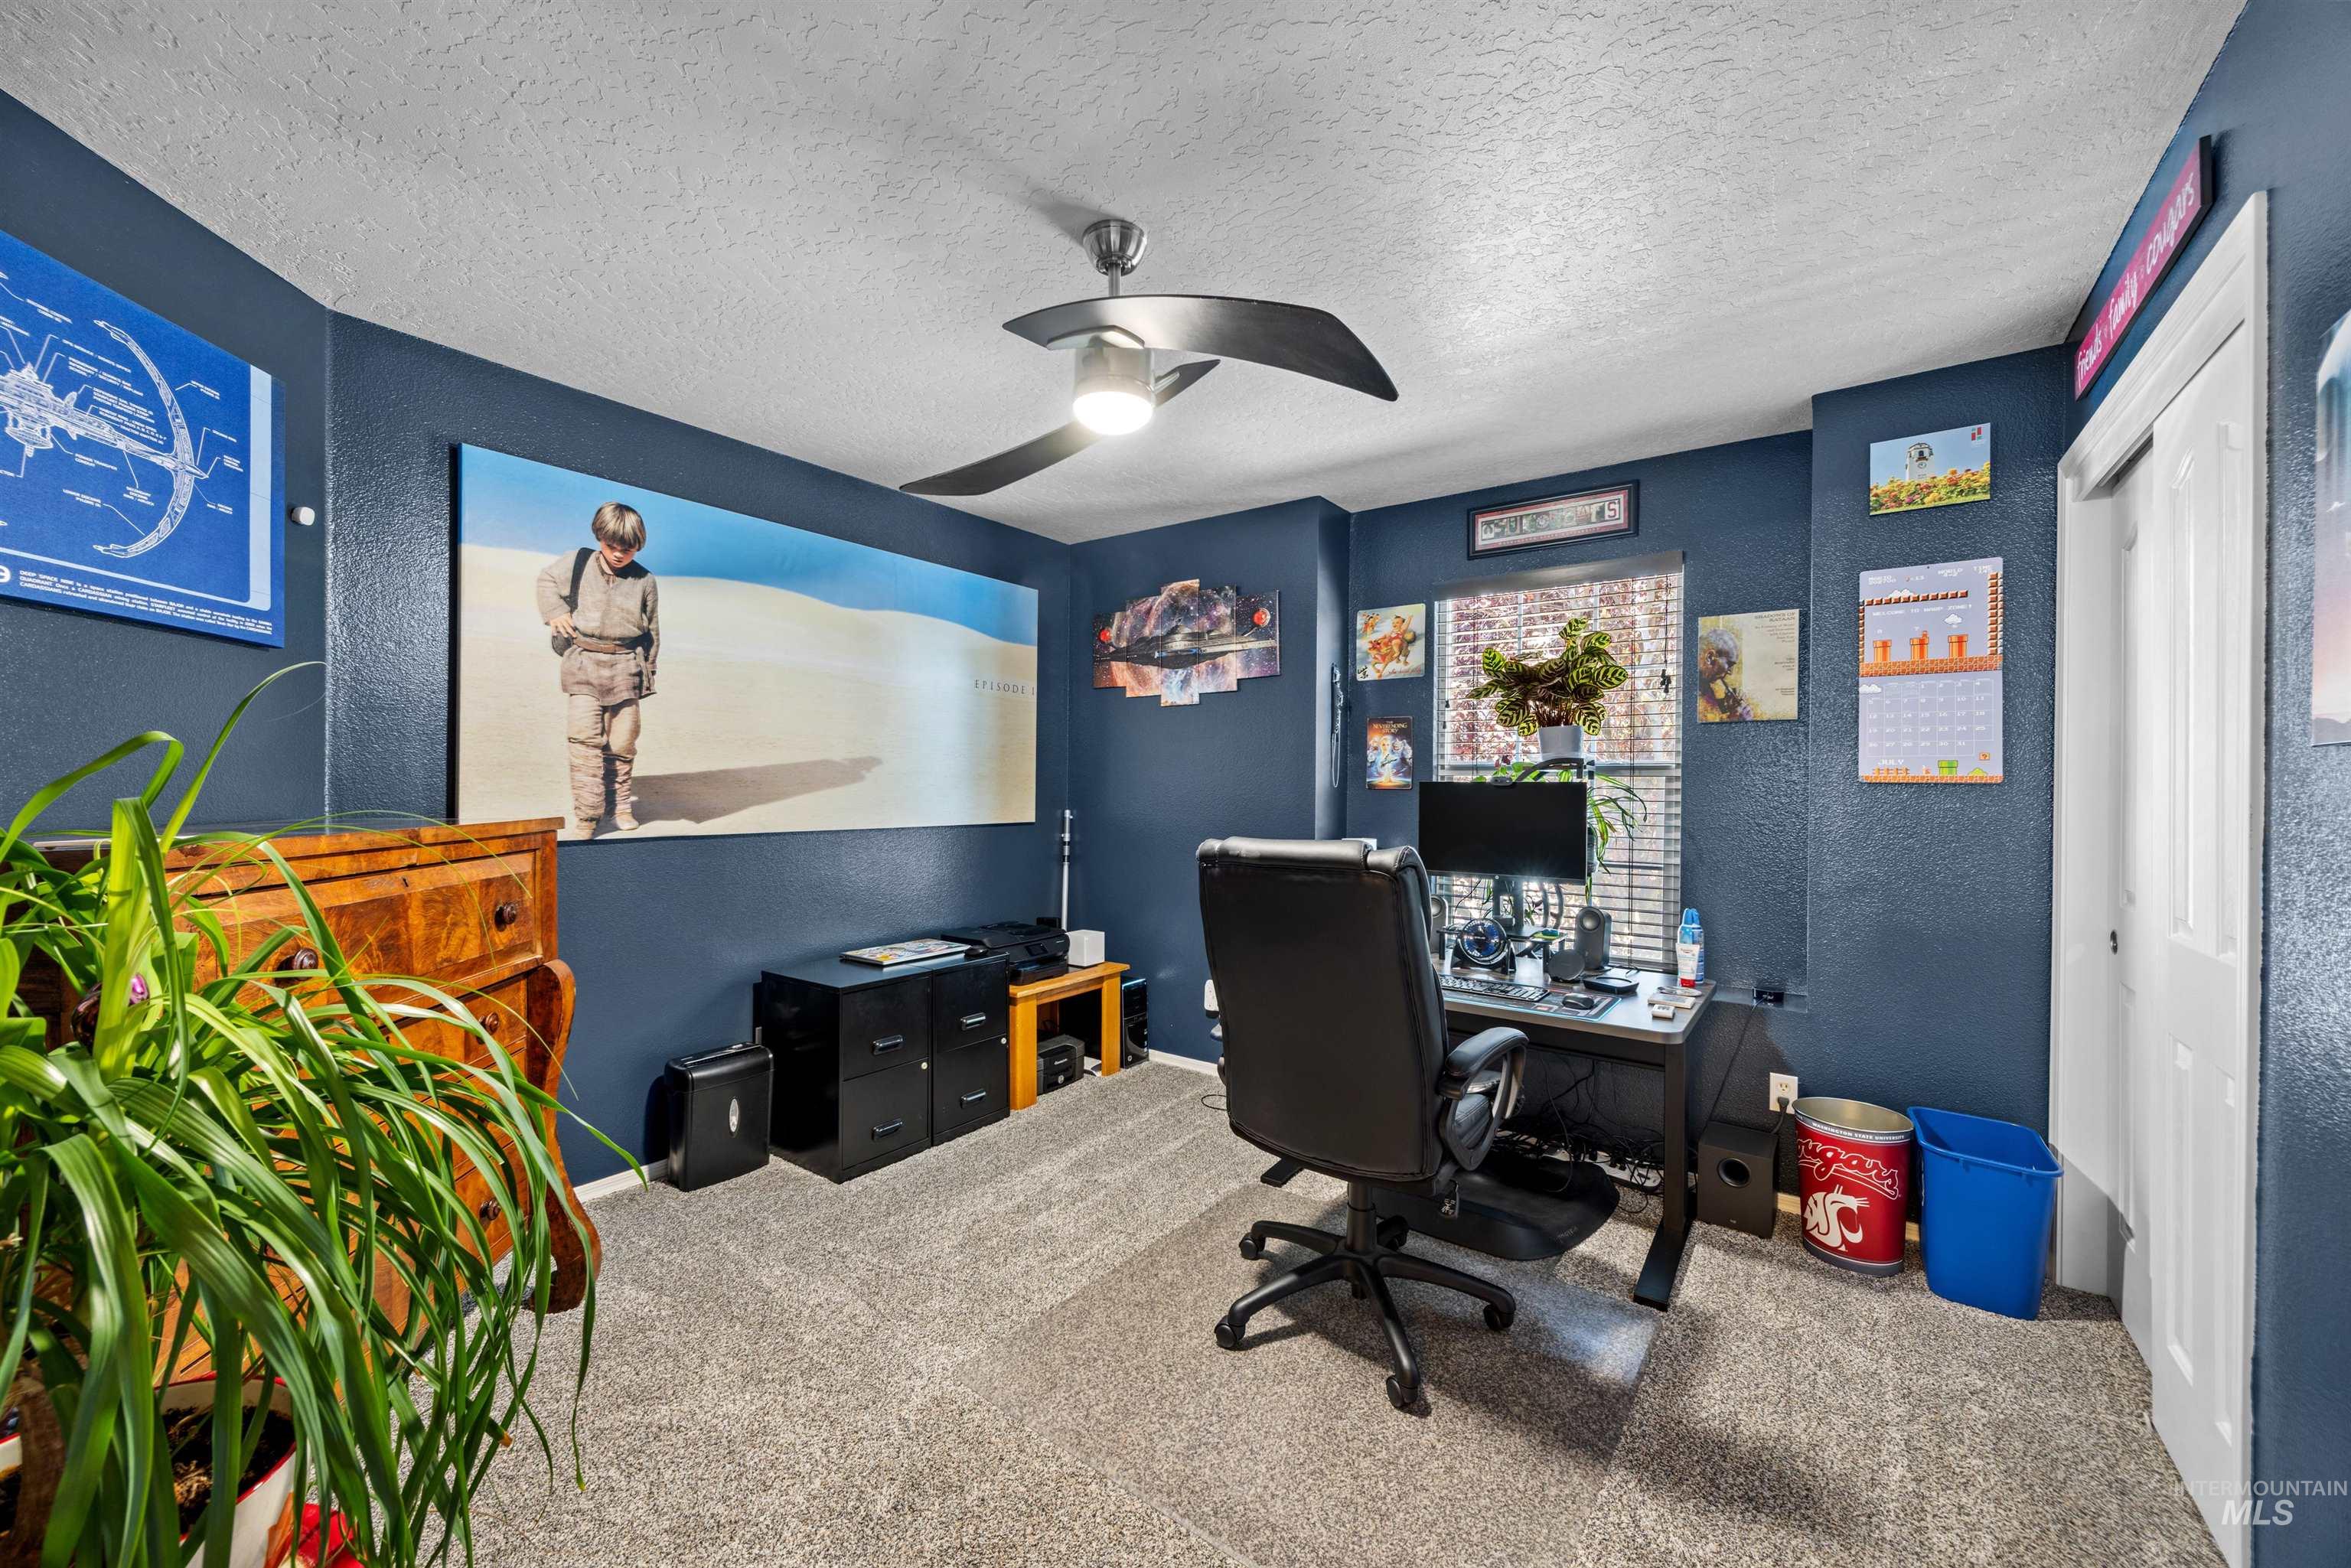
Carpeted room with blue textured walls and white trim
-
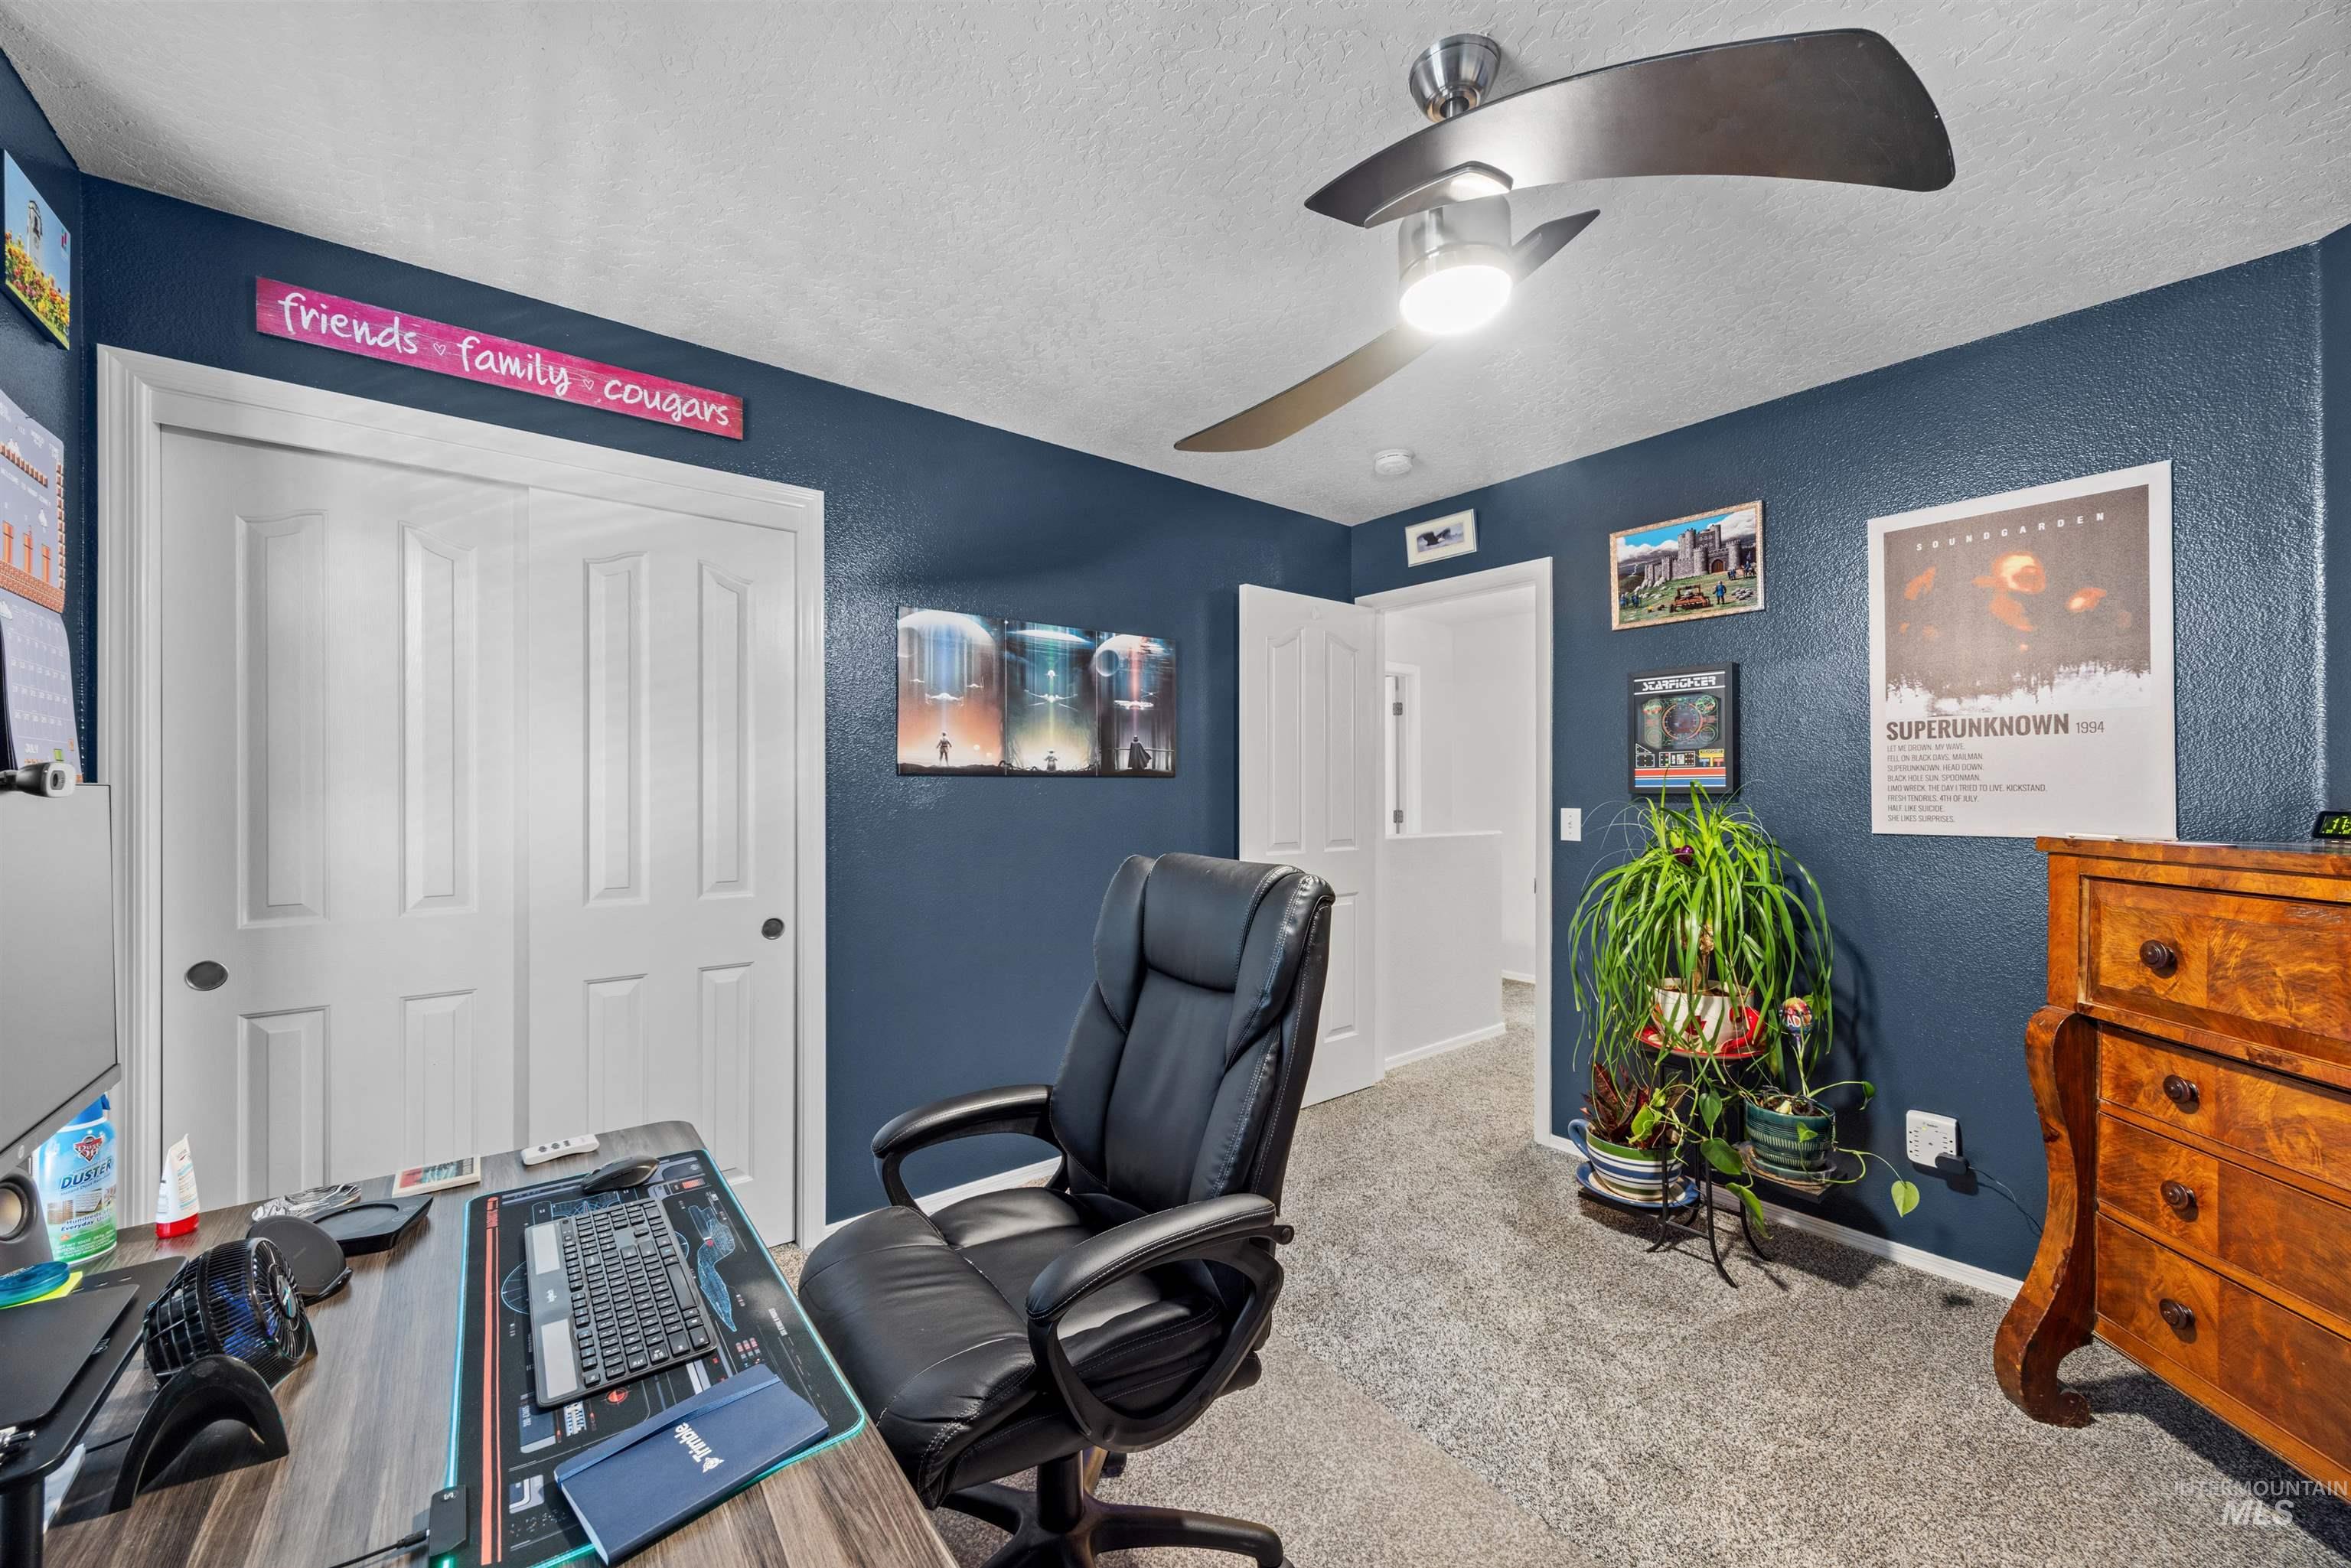
Room featuring neutral tone carpeting and a ceiling fan with integrated lighting
-
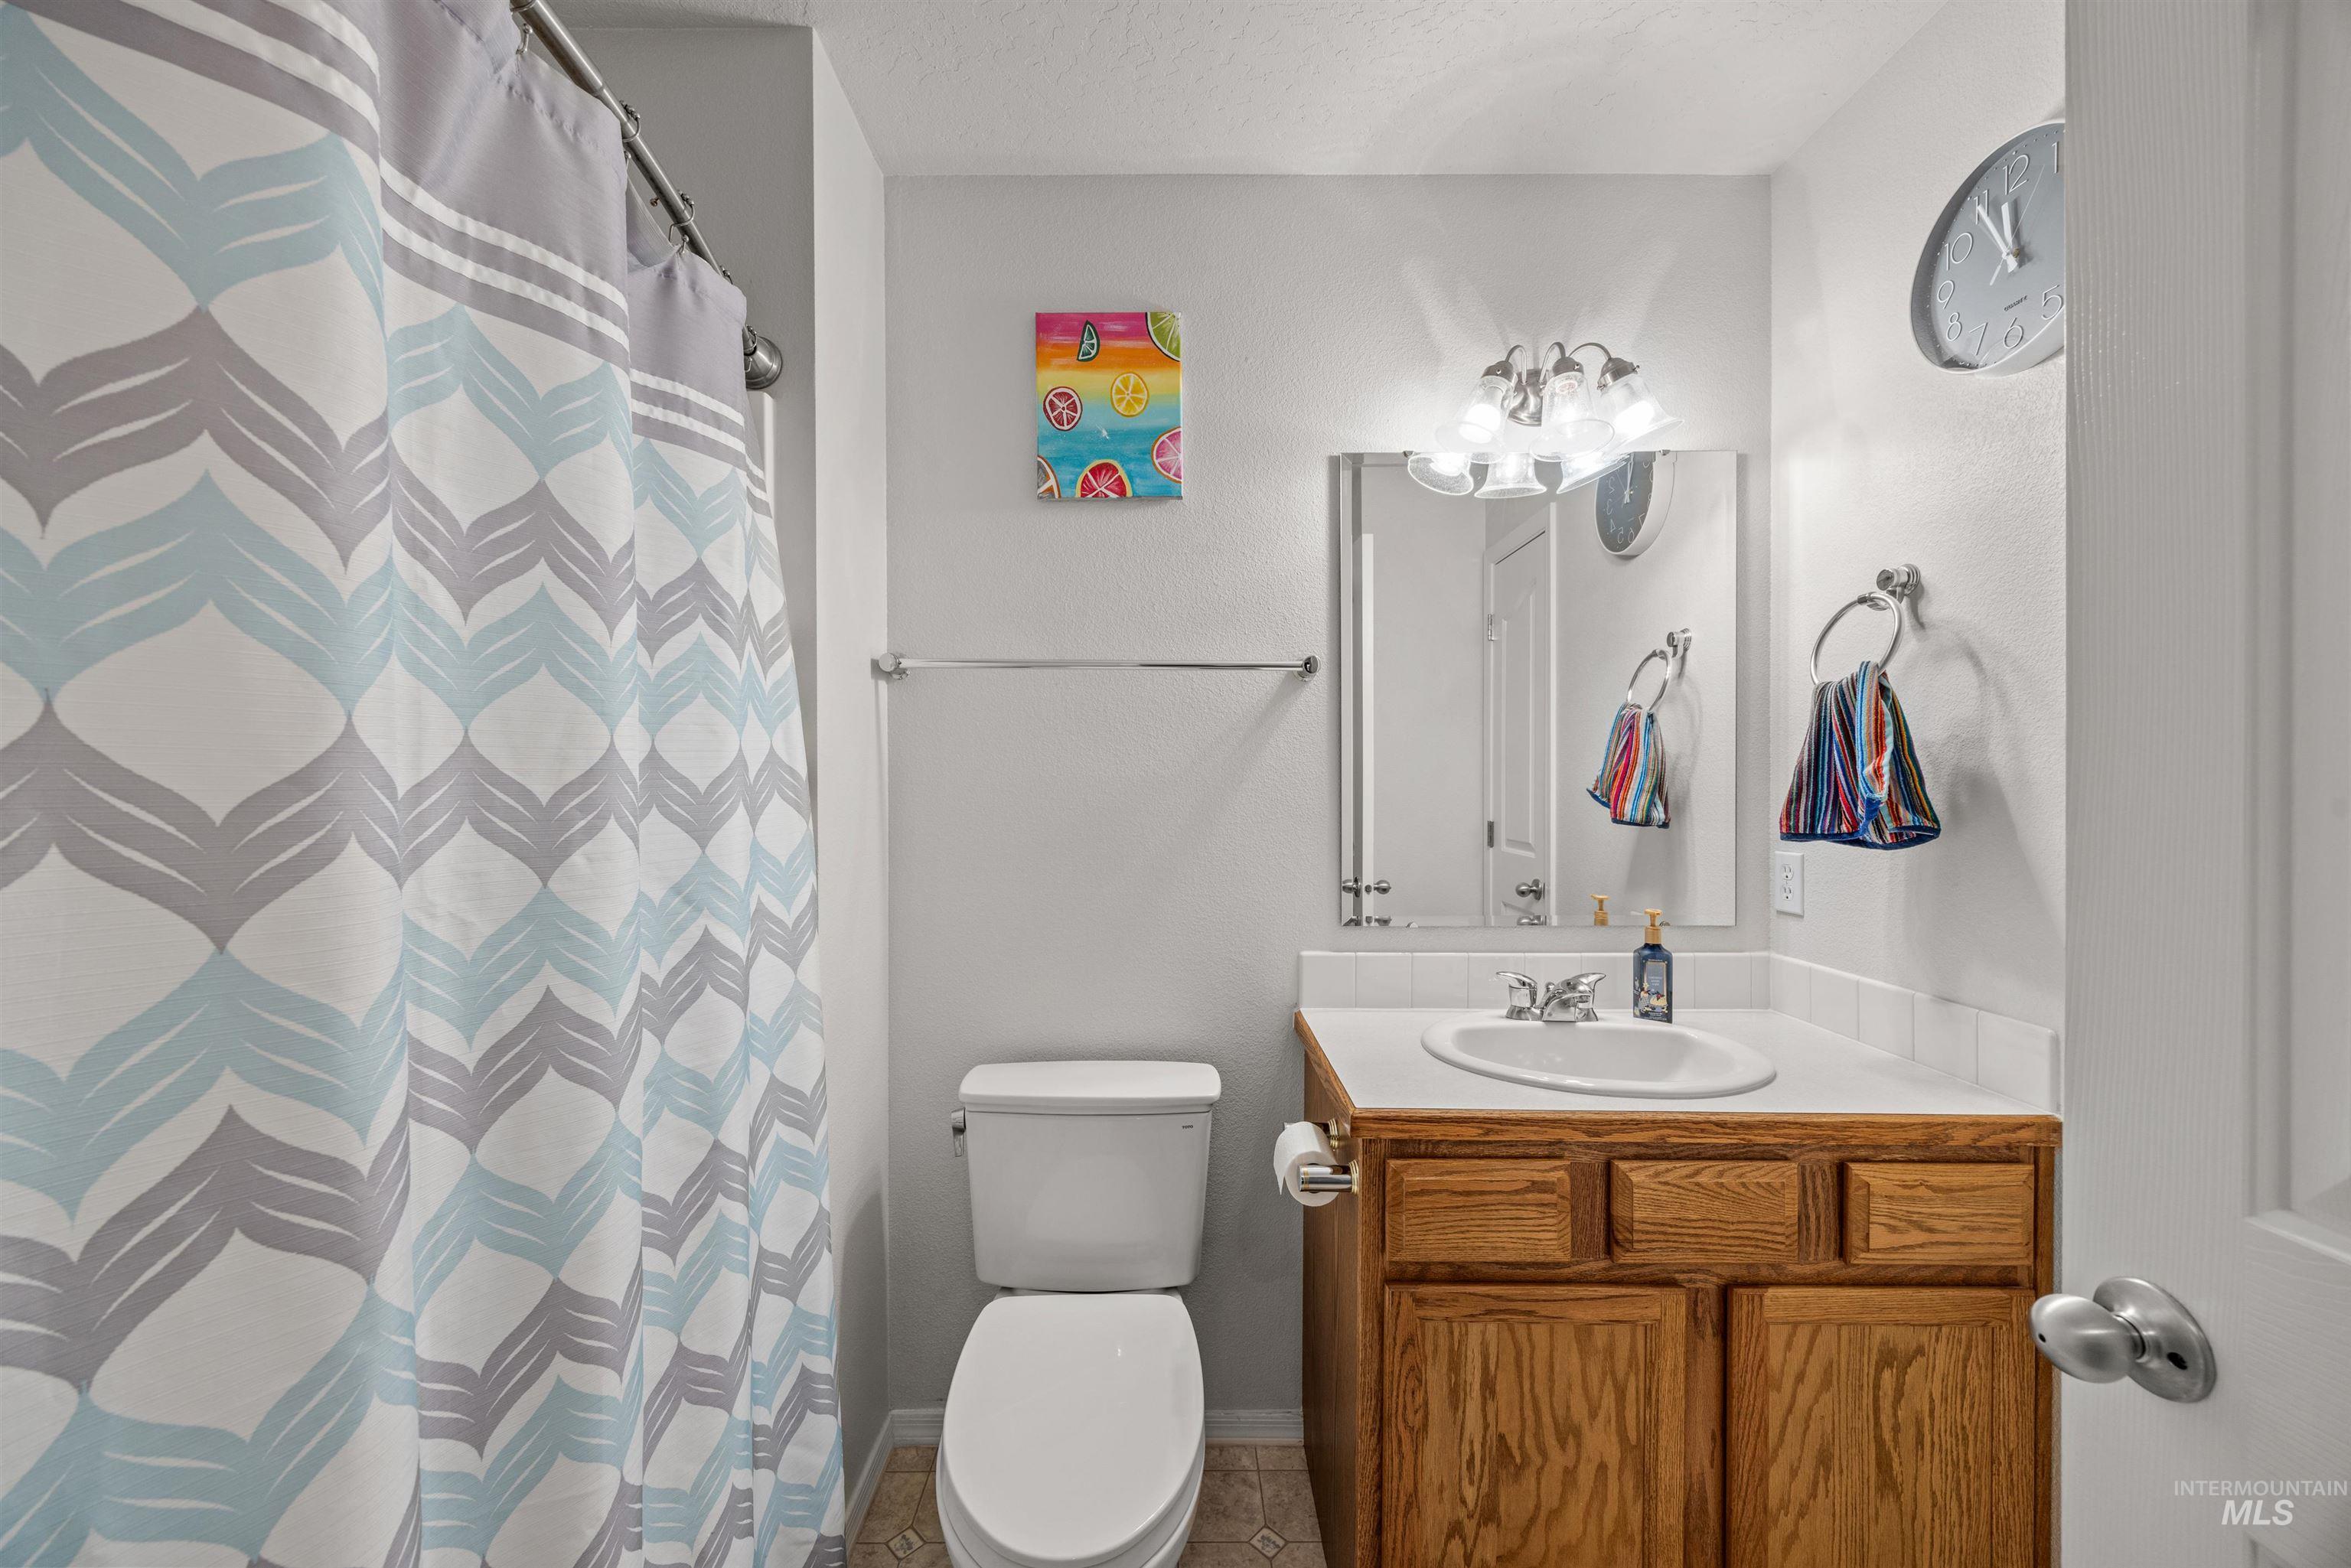
Bathroom featuring a wood-finish vanity with a white countertop and integrated sink, a wall-mounted mirror, and a multi-bulb vanity light fixture
-
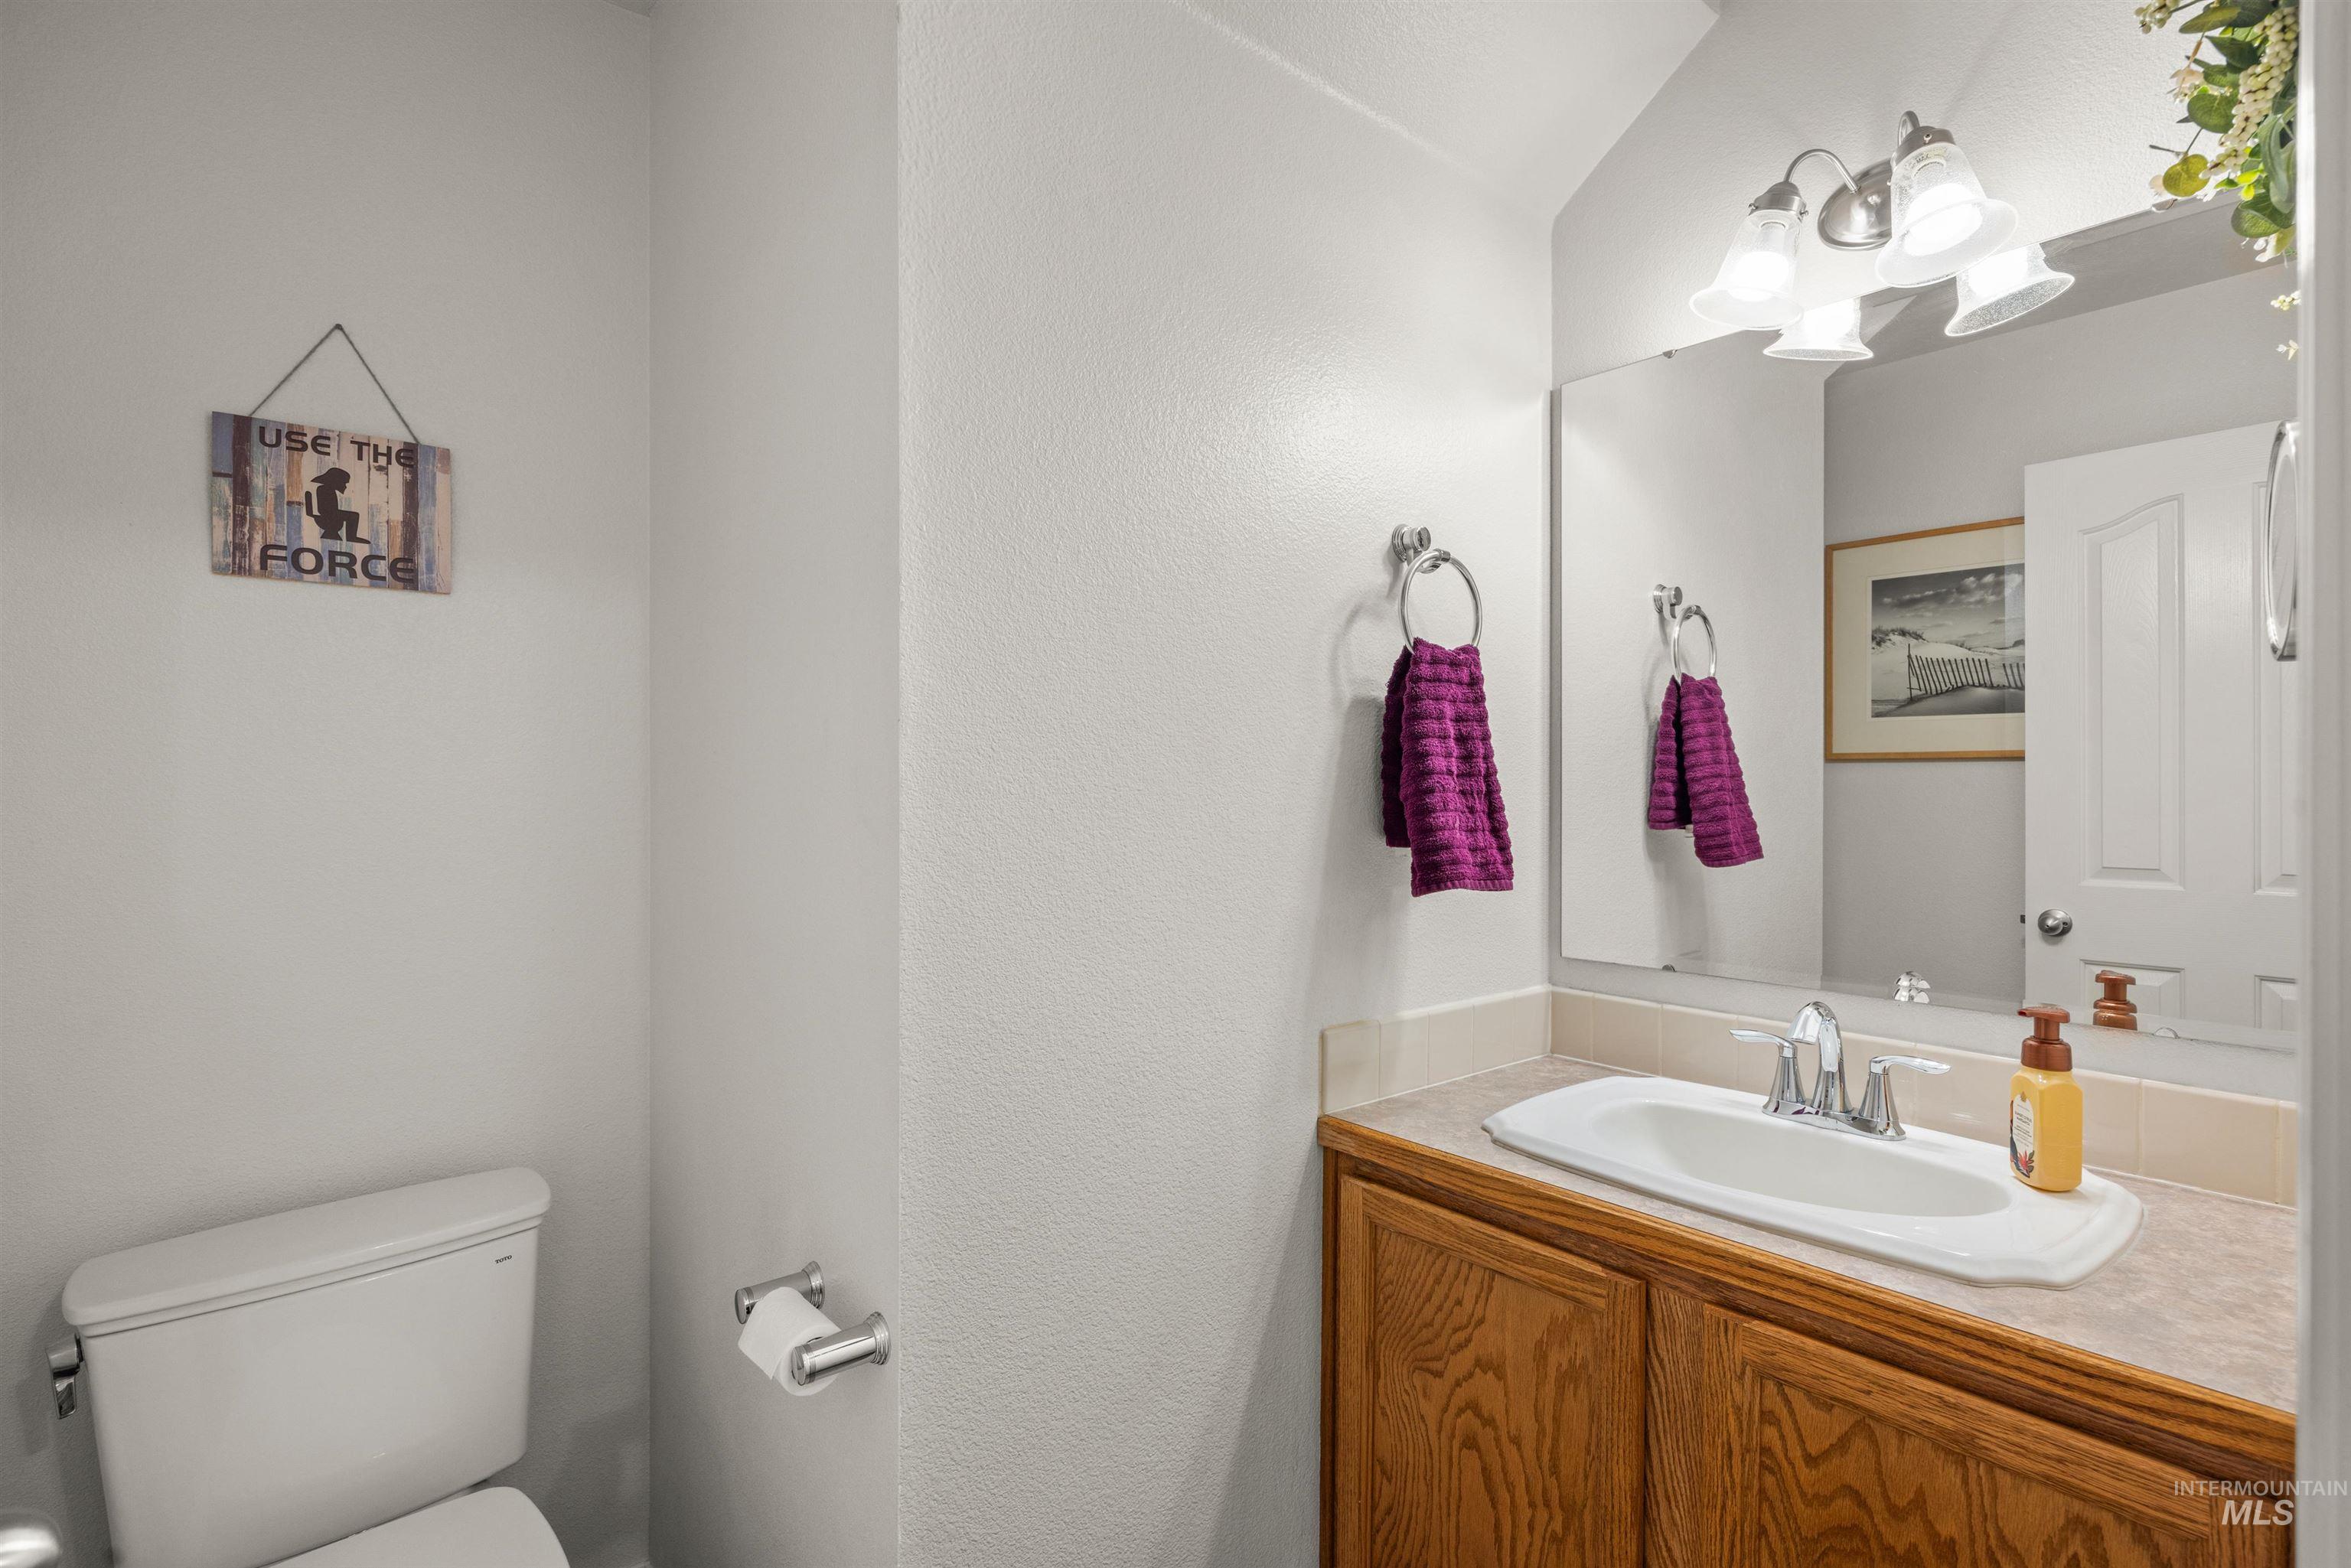
Bathroom
-
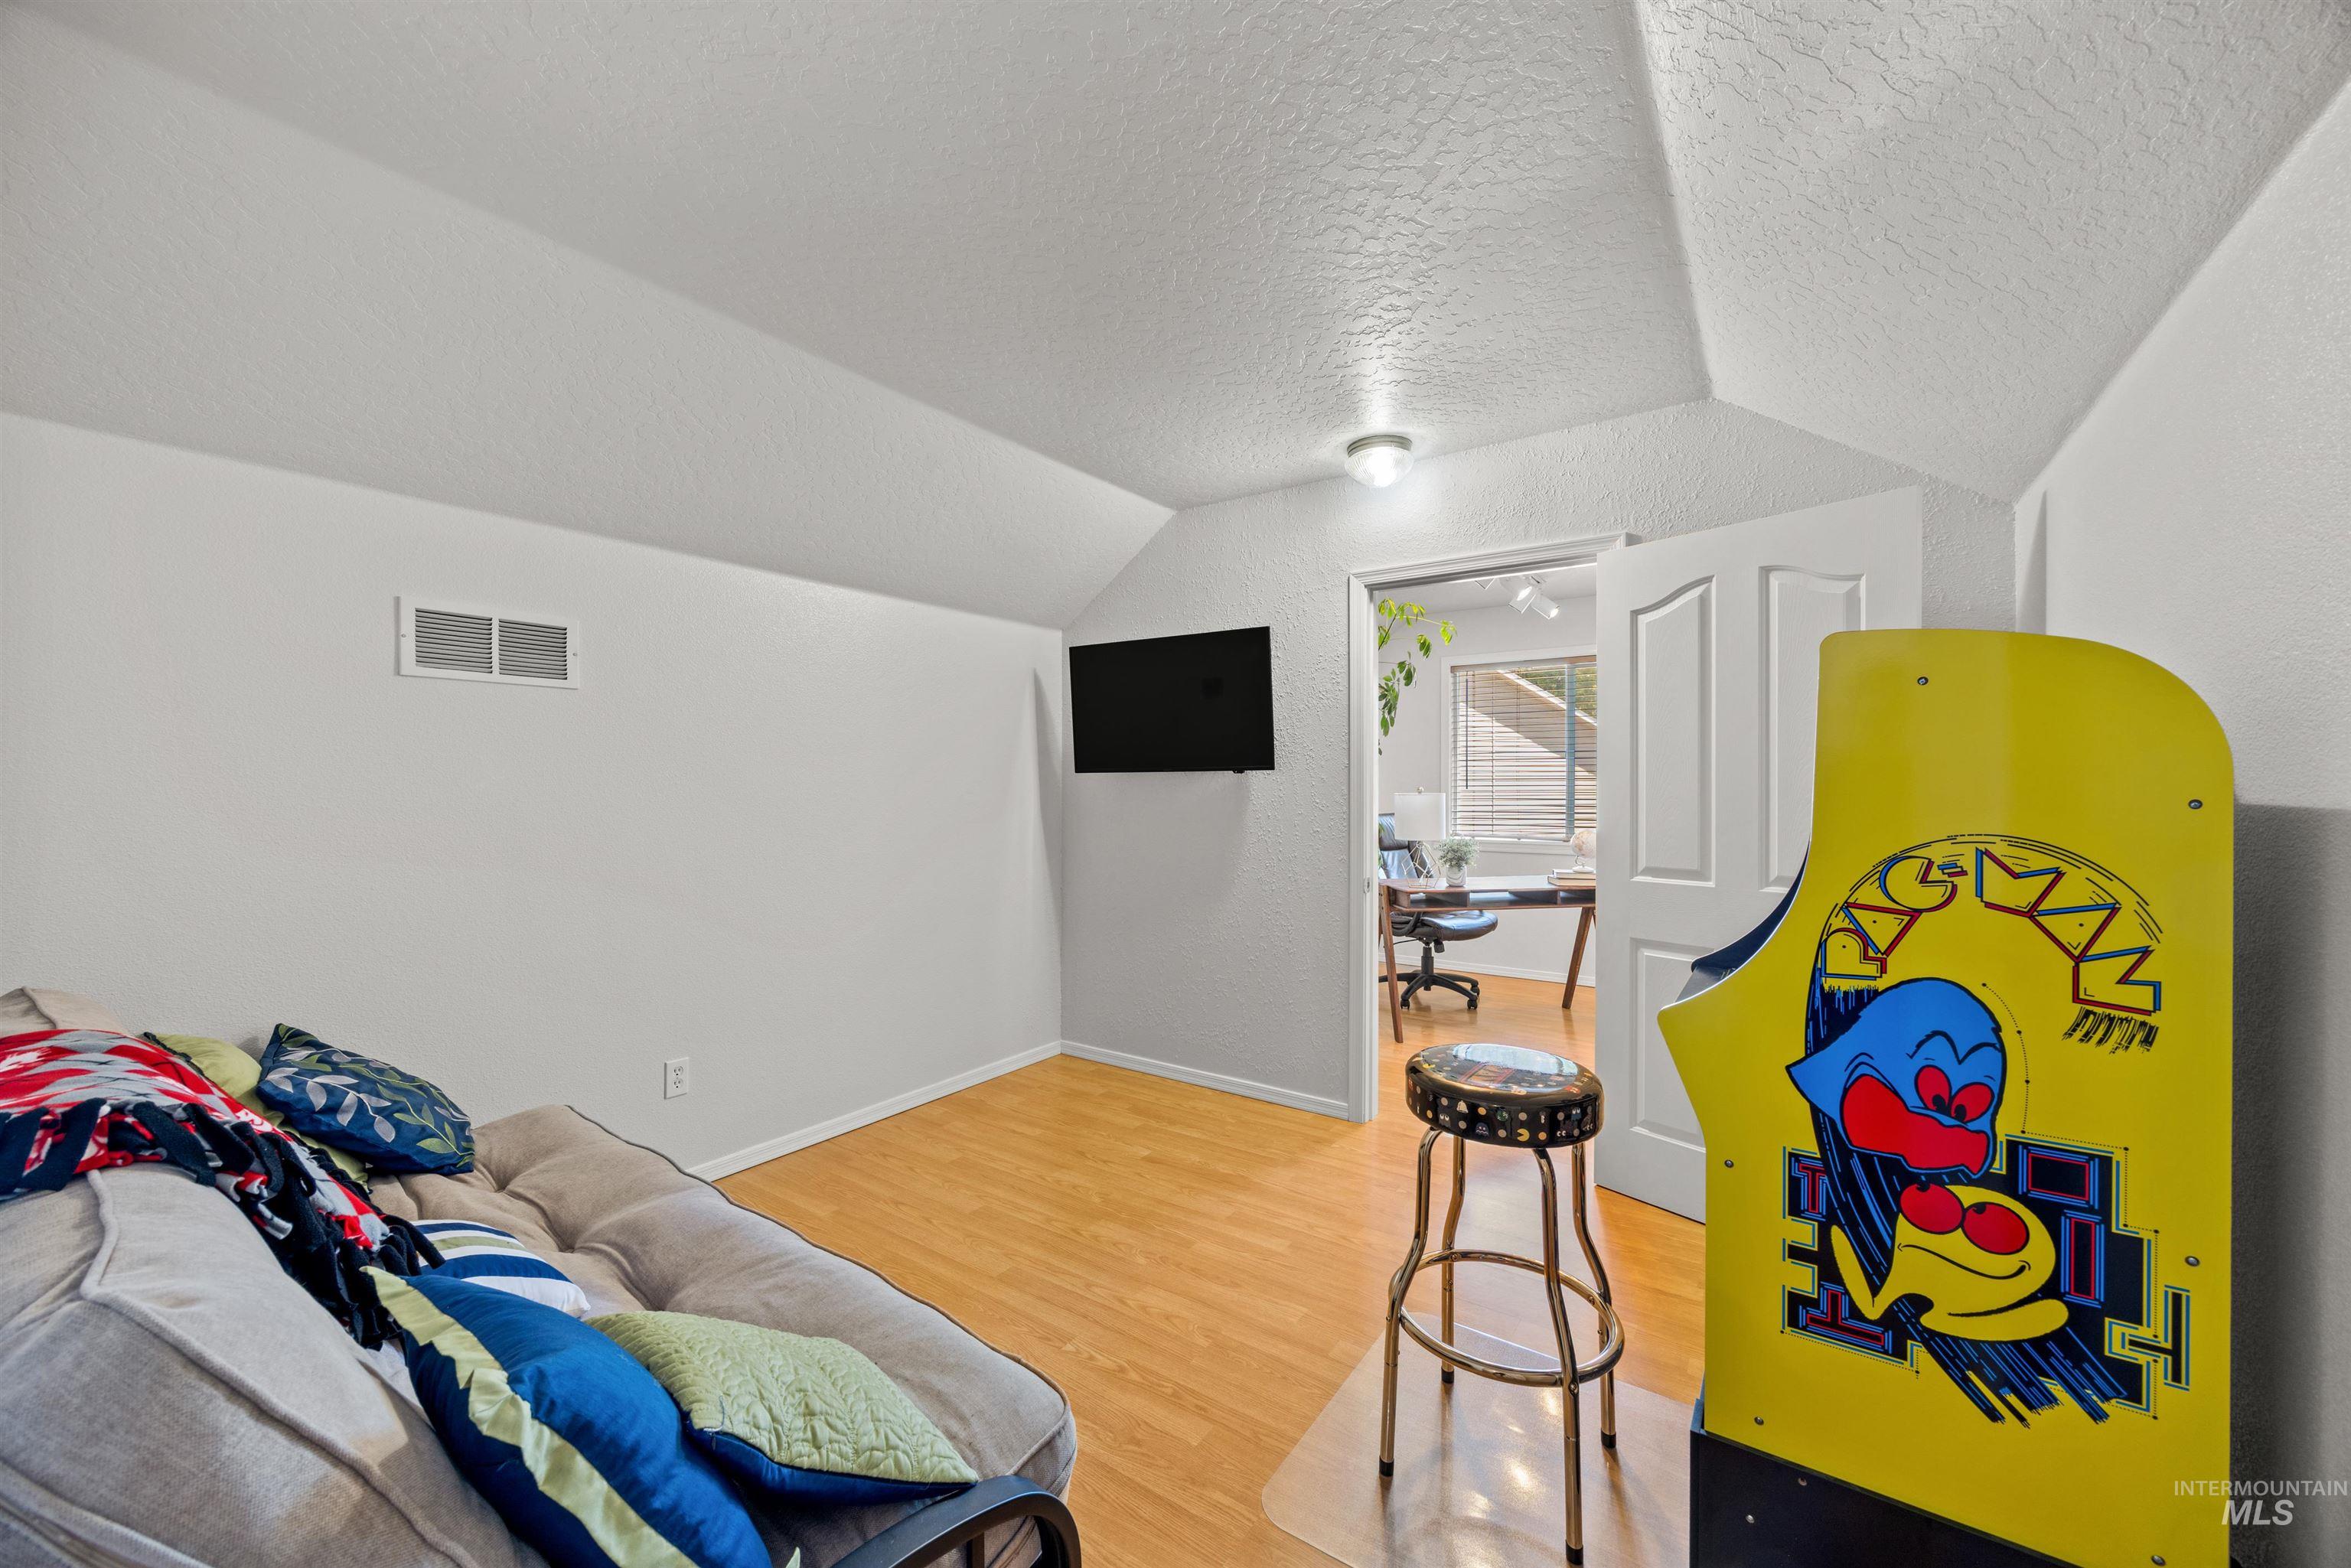
Room featuring wood-finish flooring, an angled ceiling, and light gray walls
-
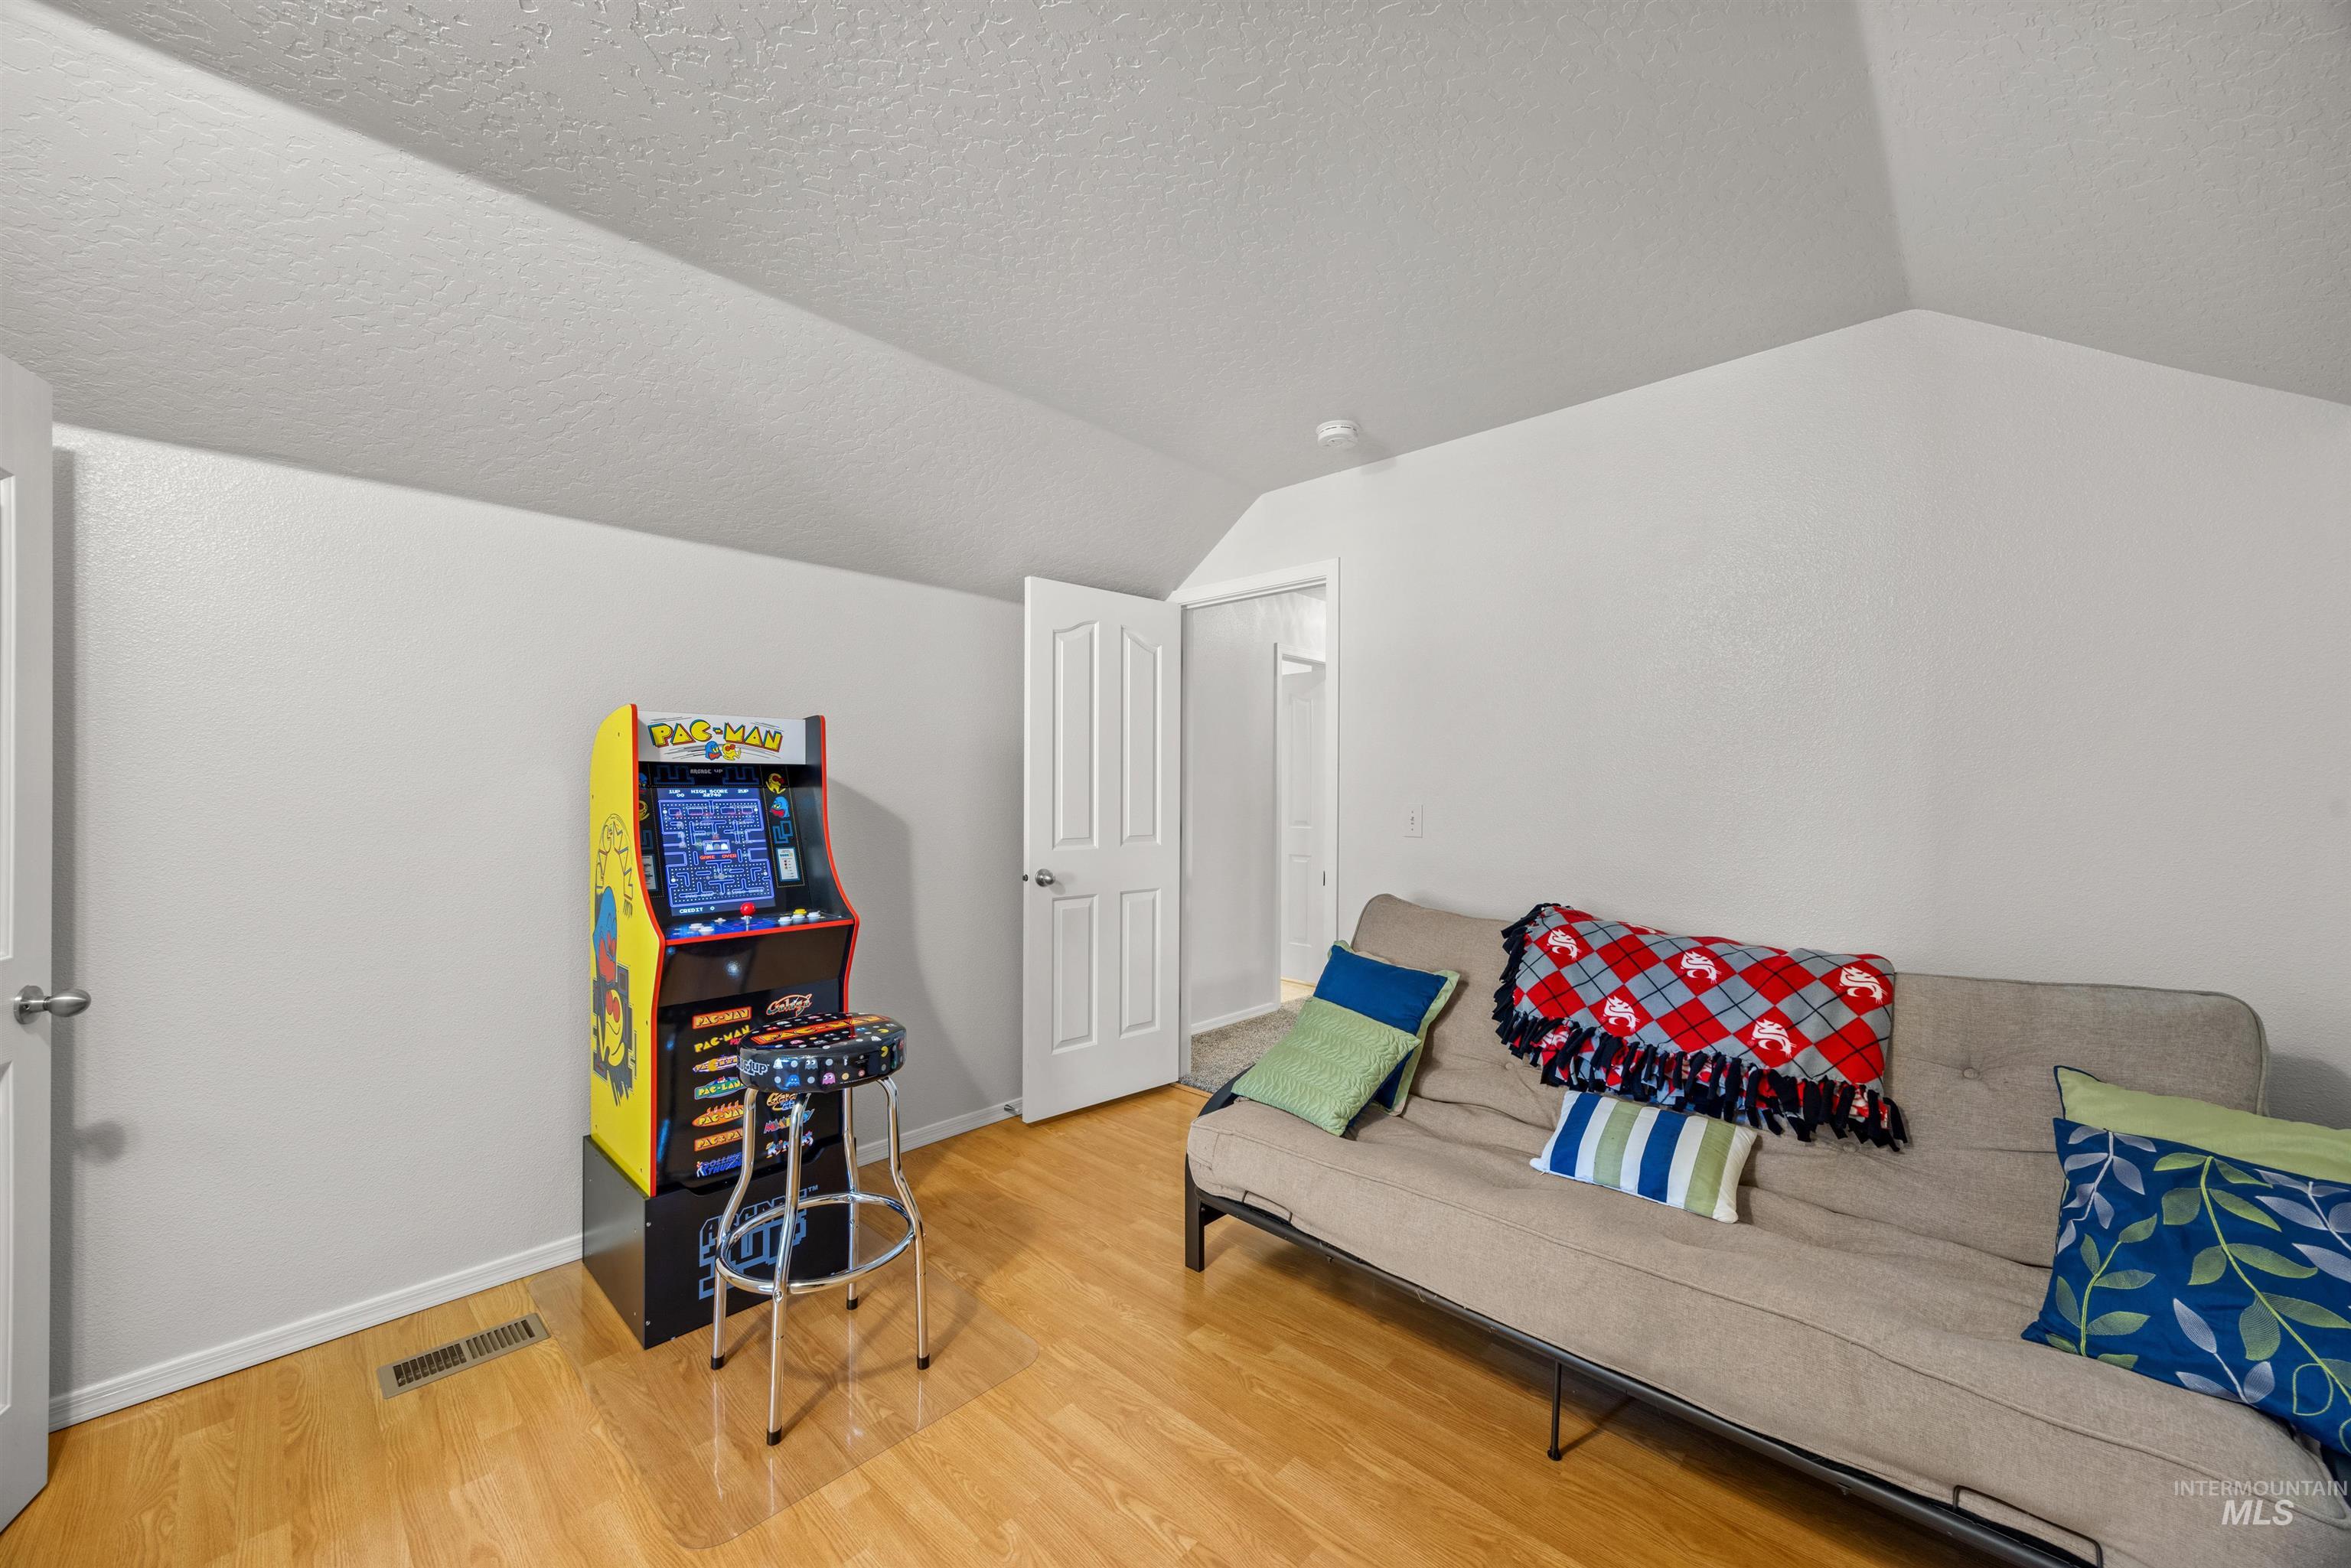
Gaming room or bonus room
-
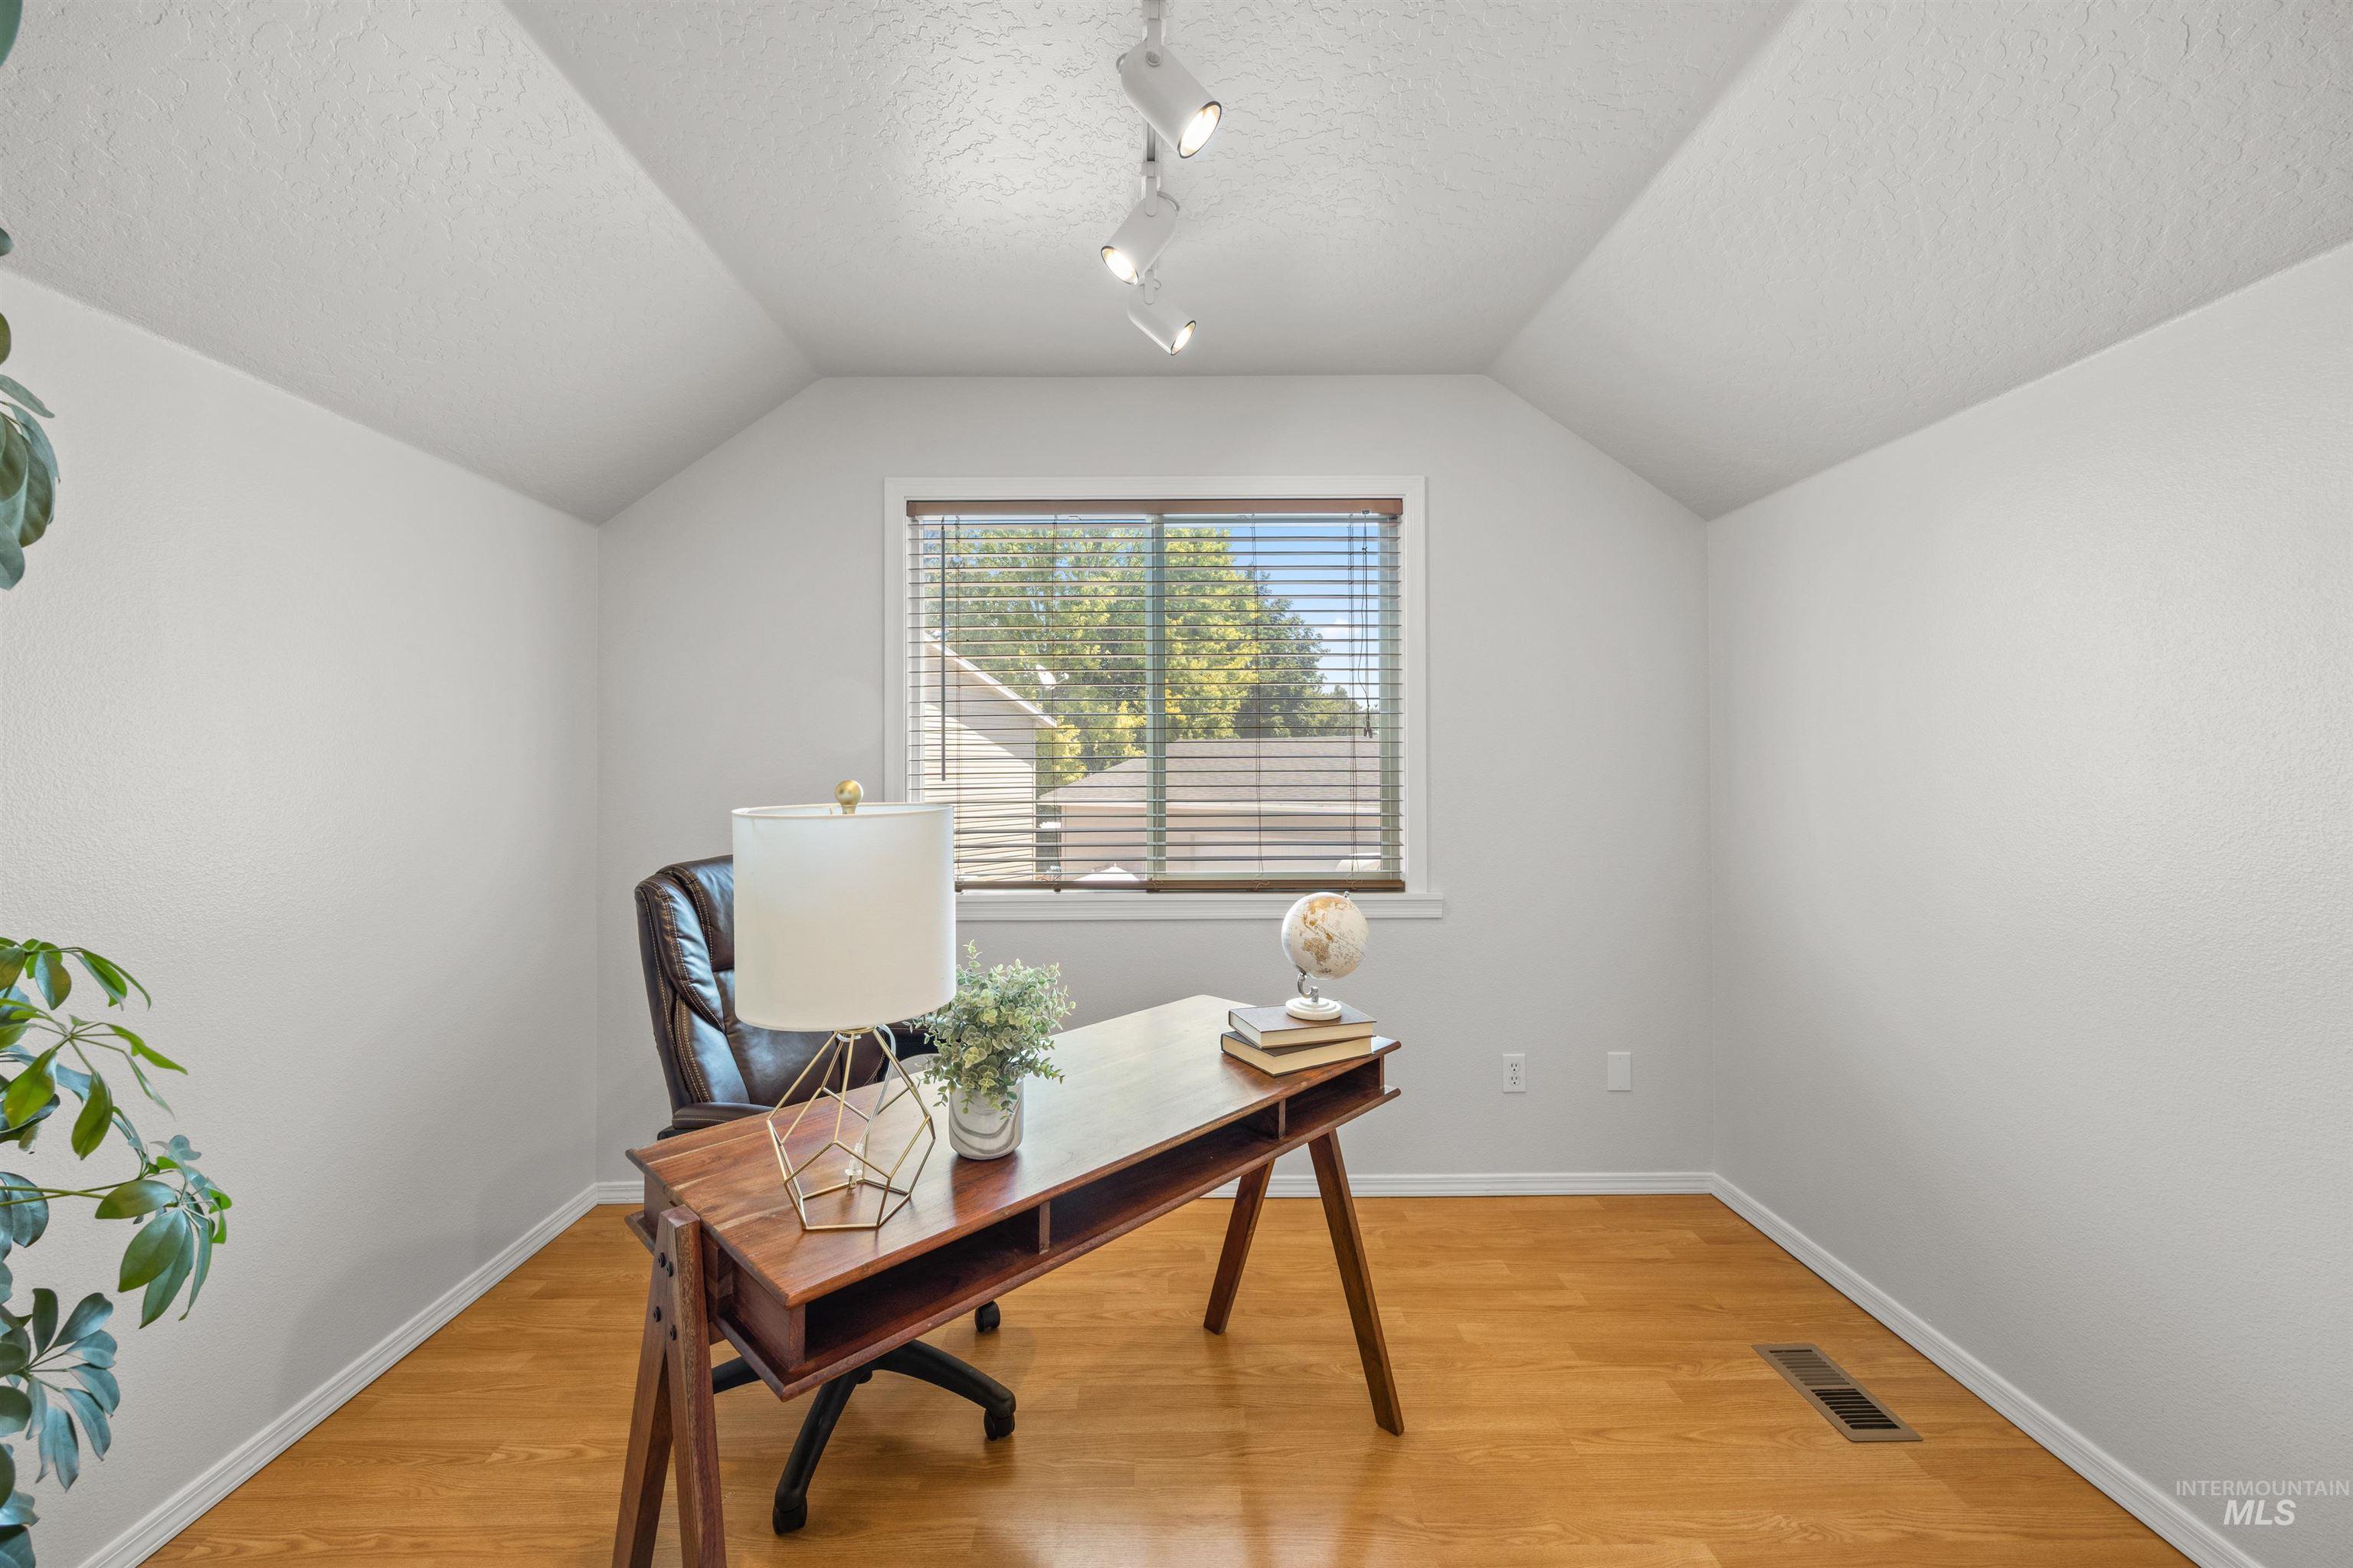
Room featuring wood-finish flooring, a window with horizontal blinds, and a vaulted ceiling with track lighting
-
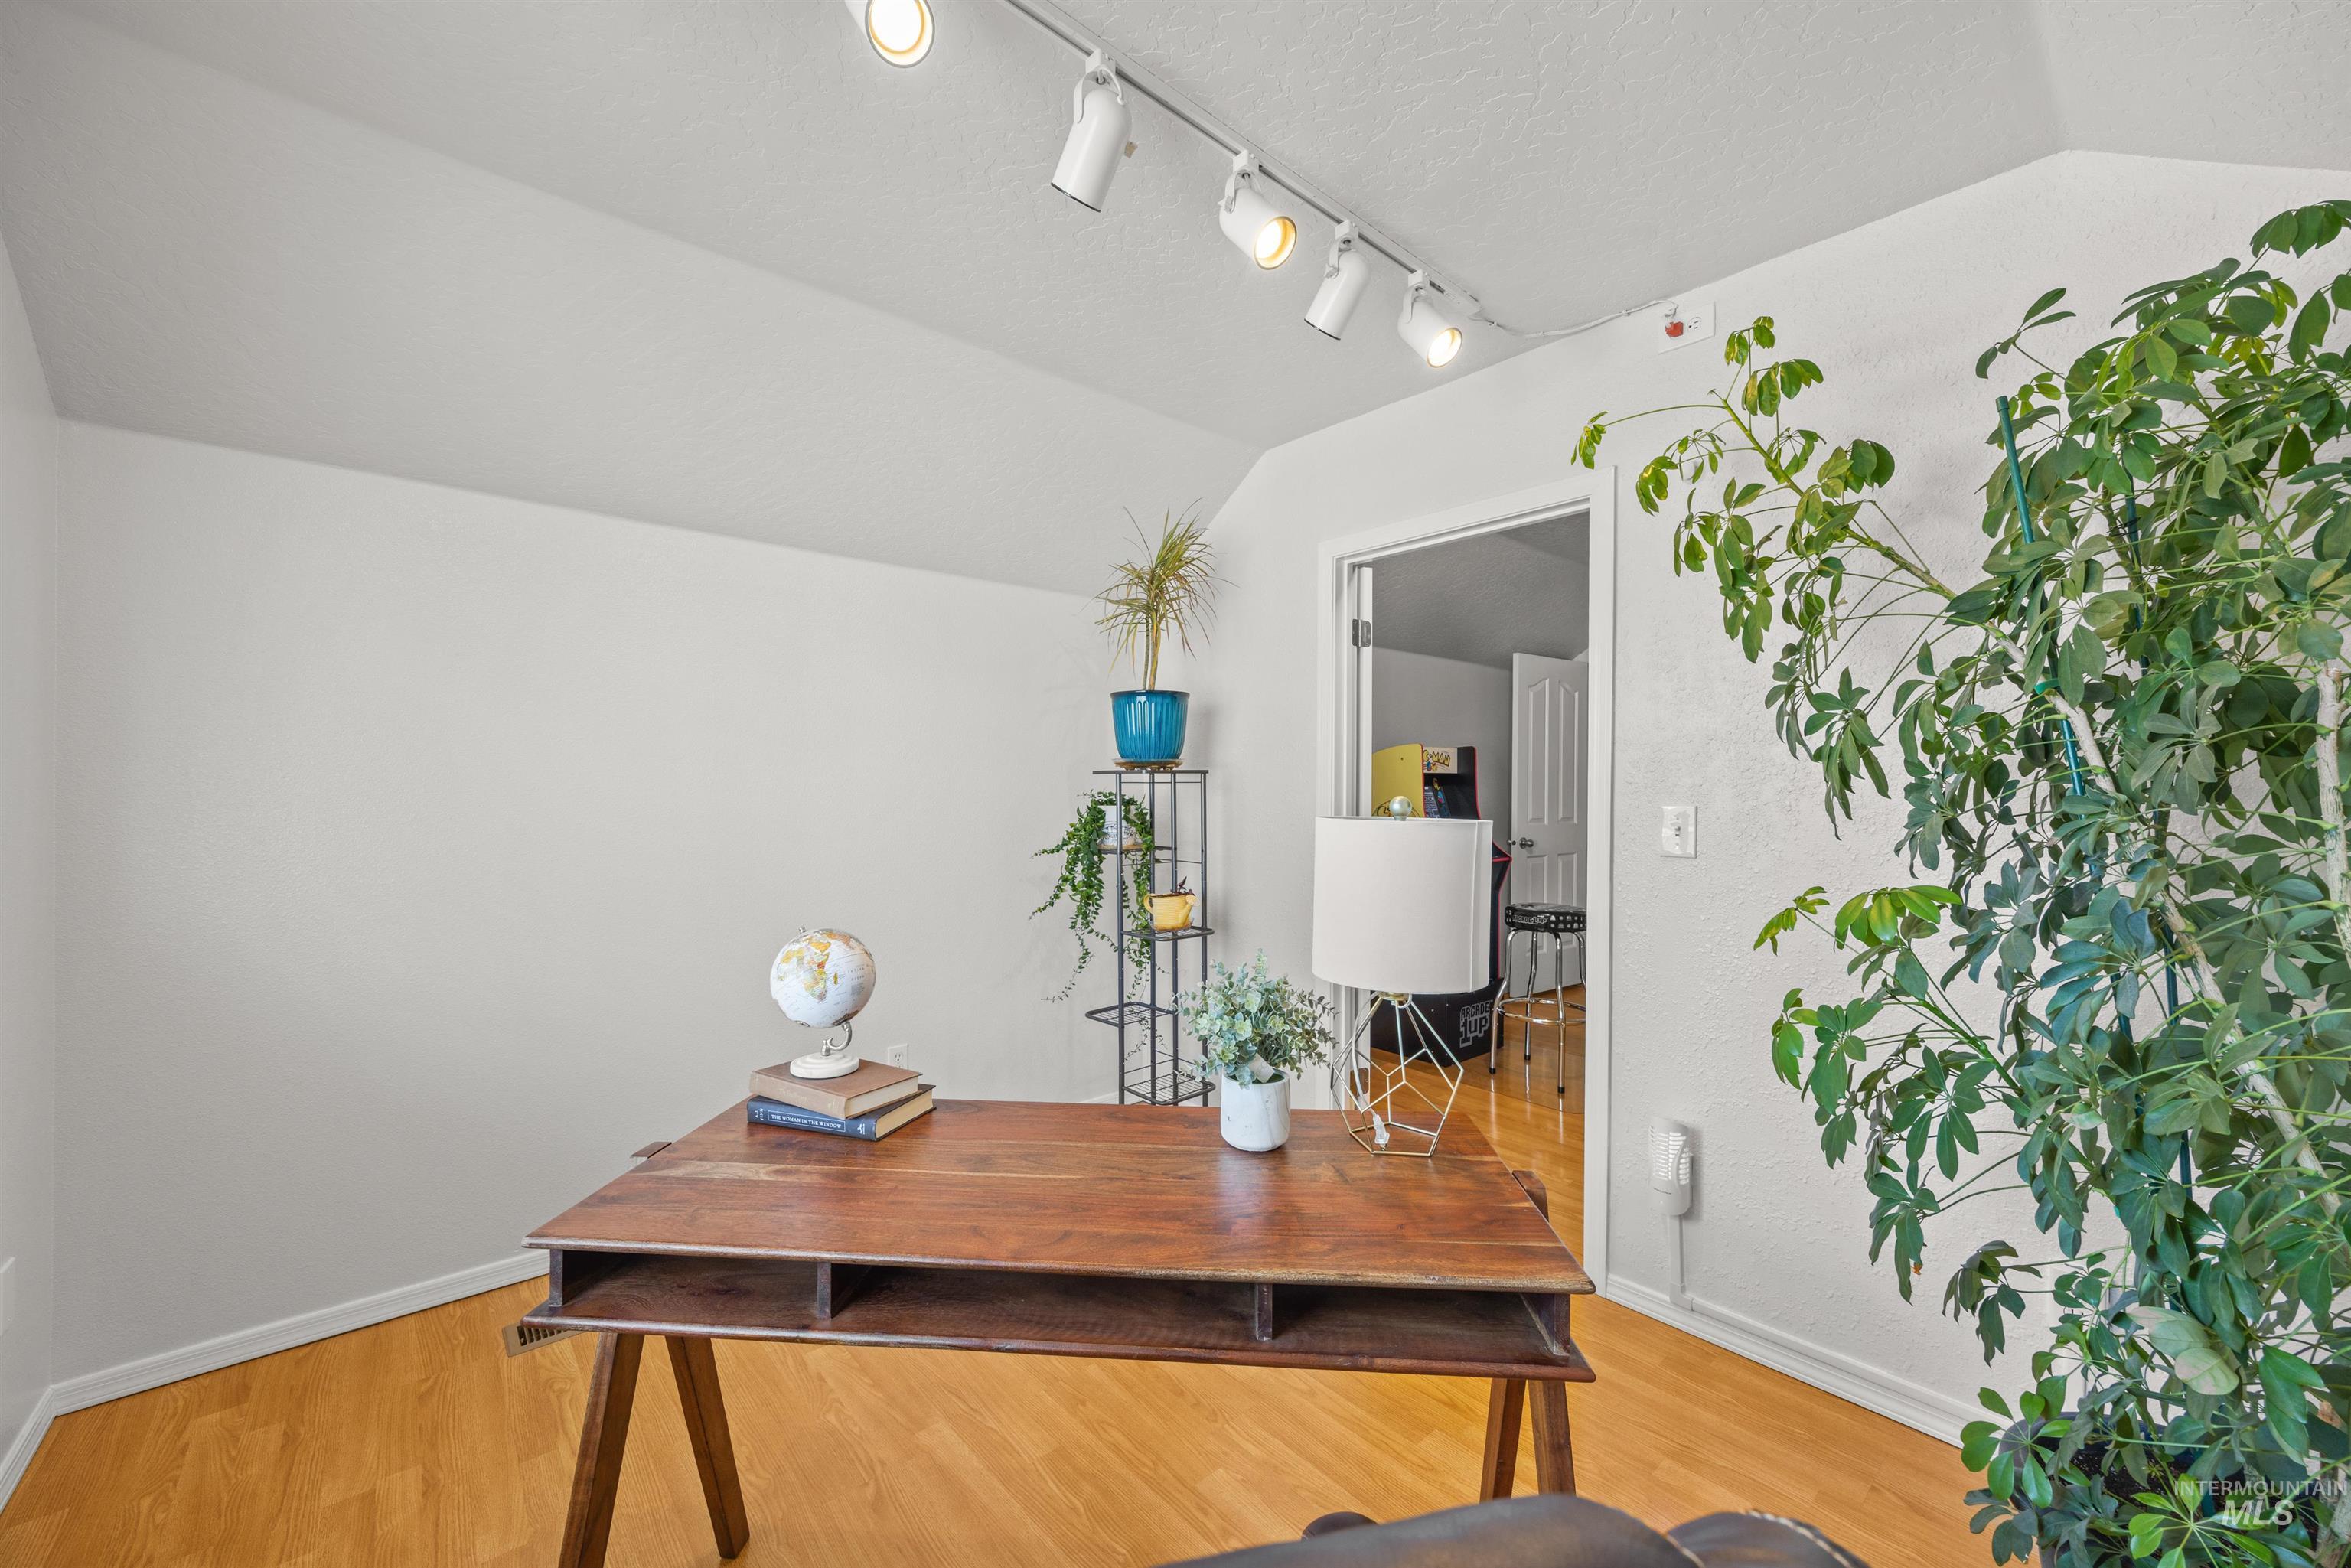
Office
-
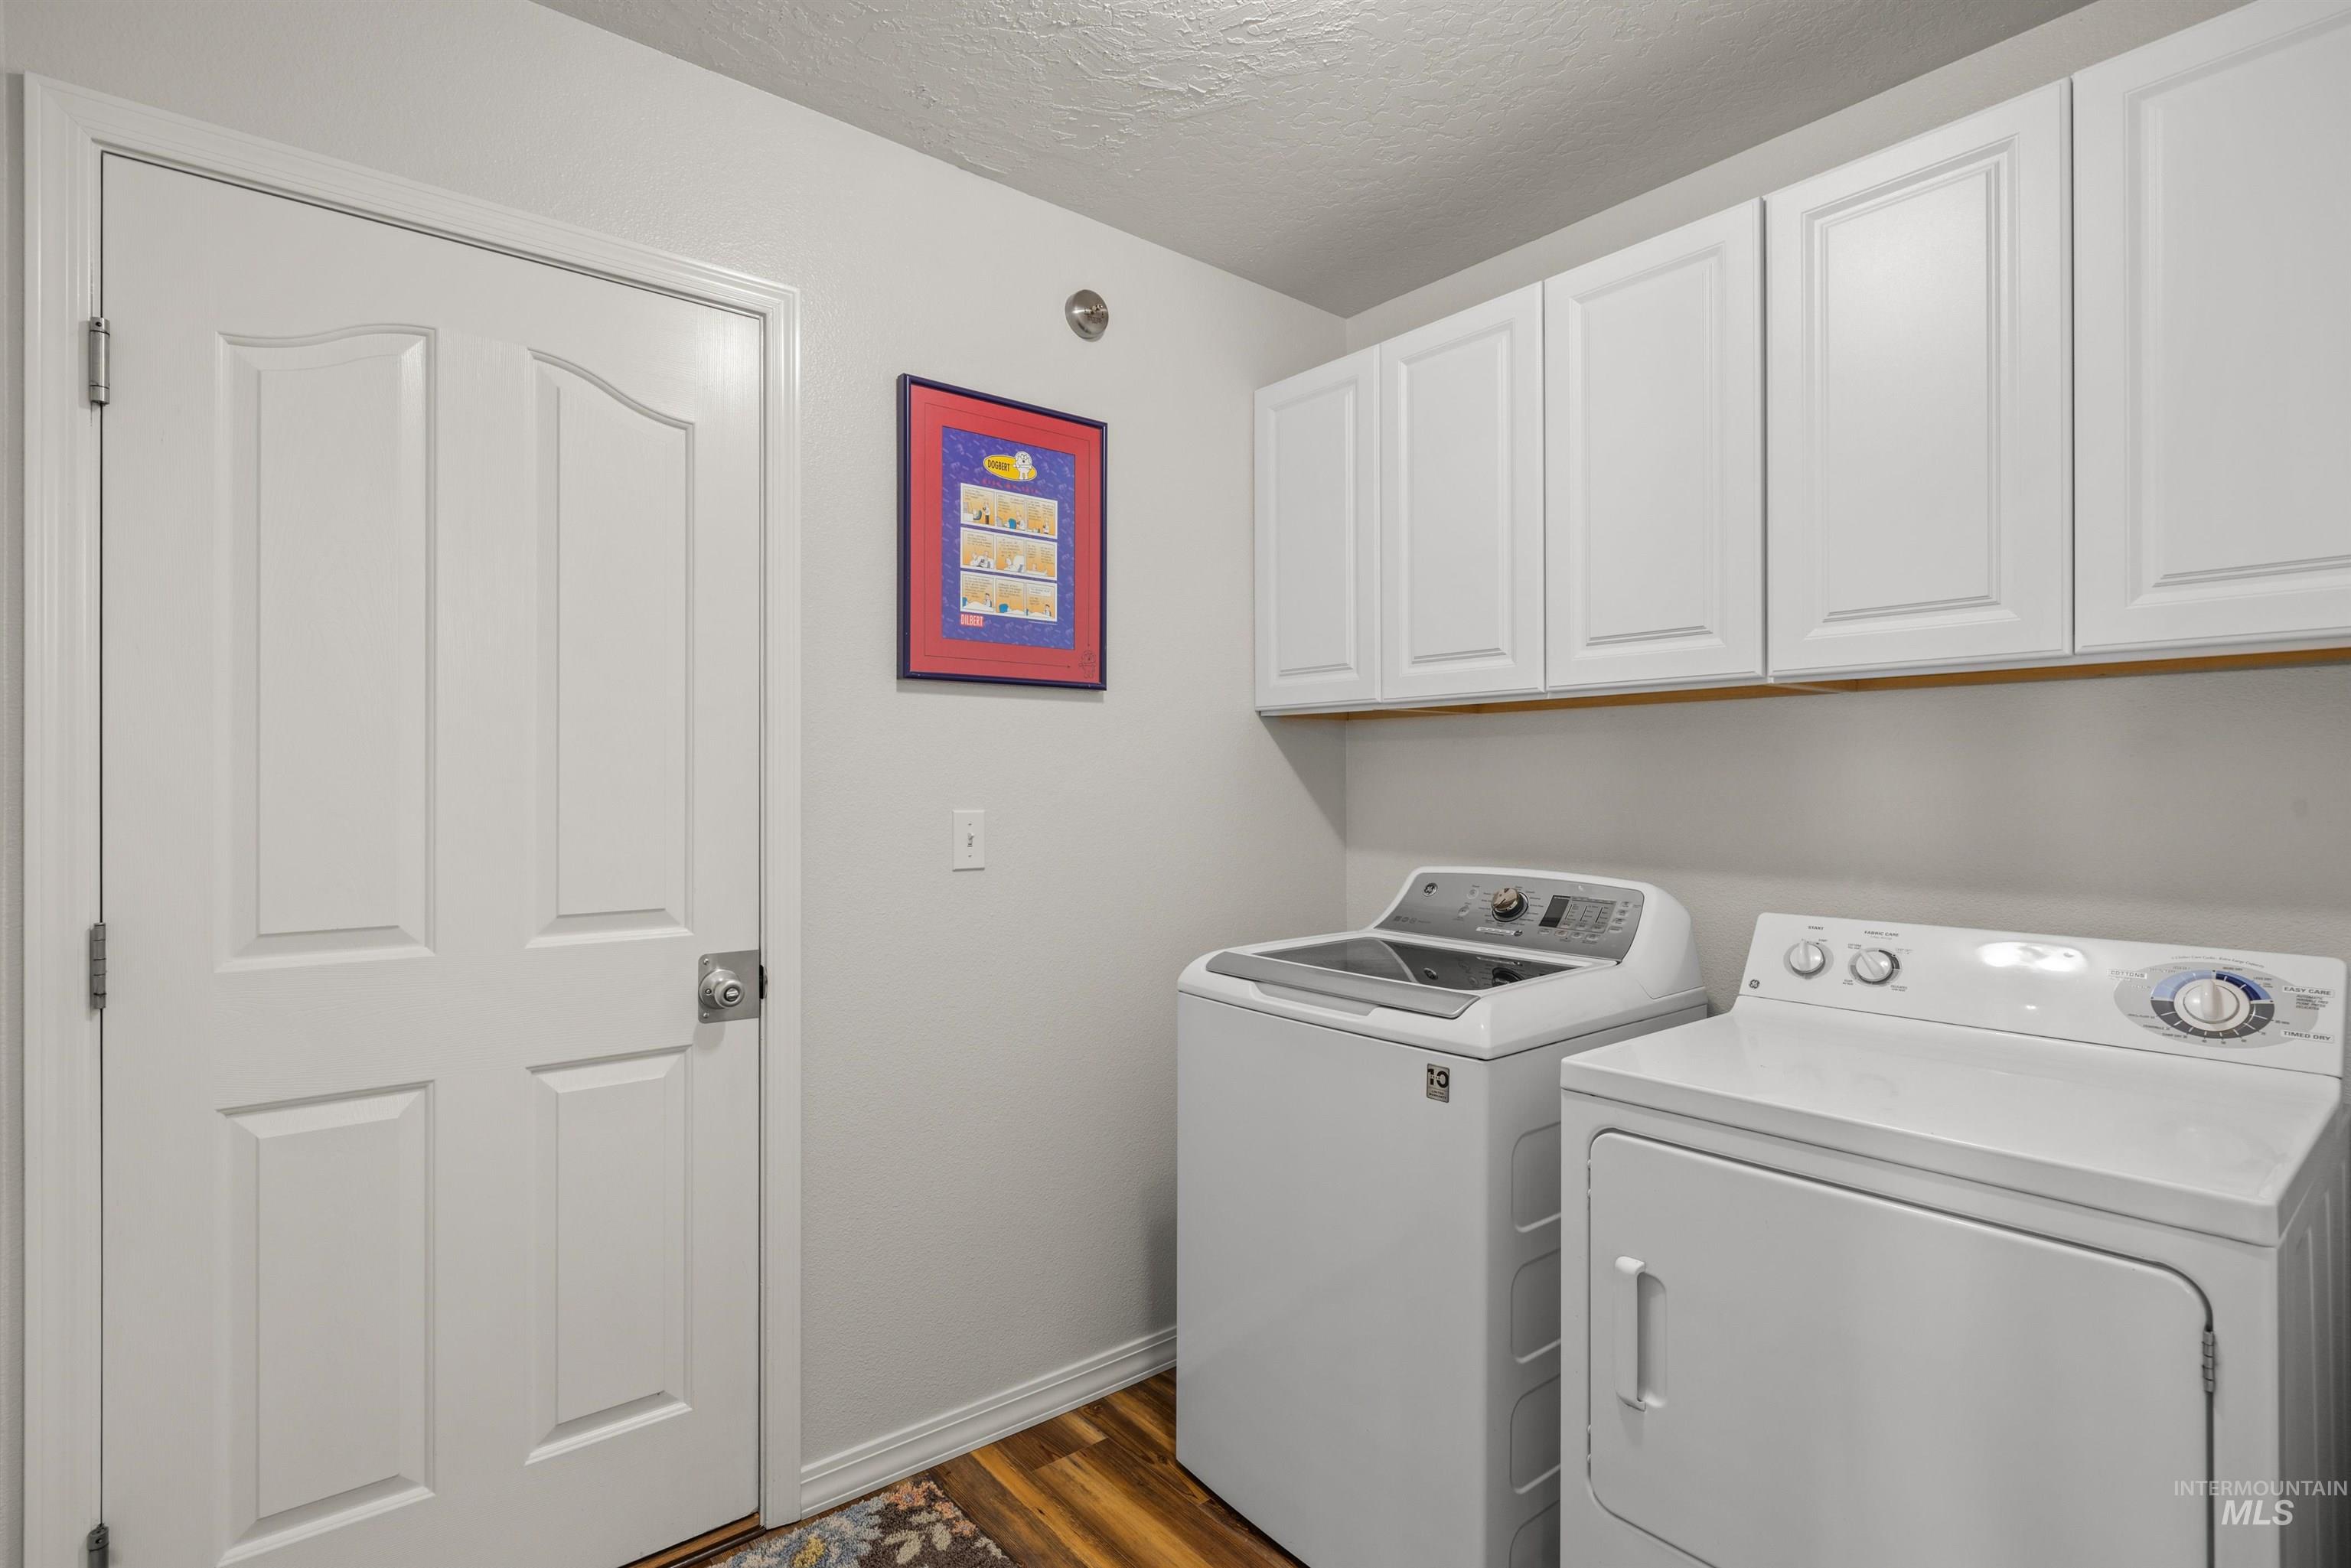
Laundry area featuring wood-finish flooring, overhead white cabinetry, and a white paneled door
-
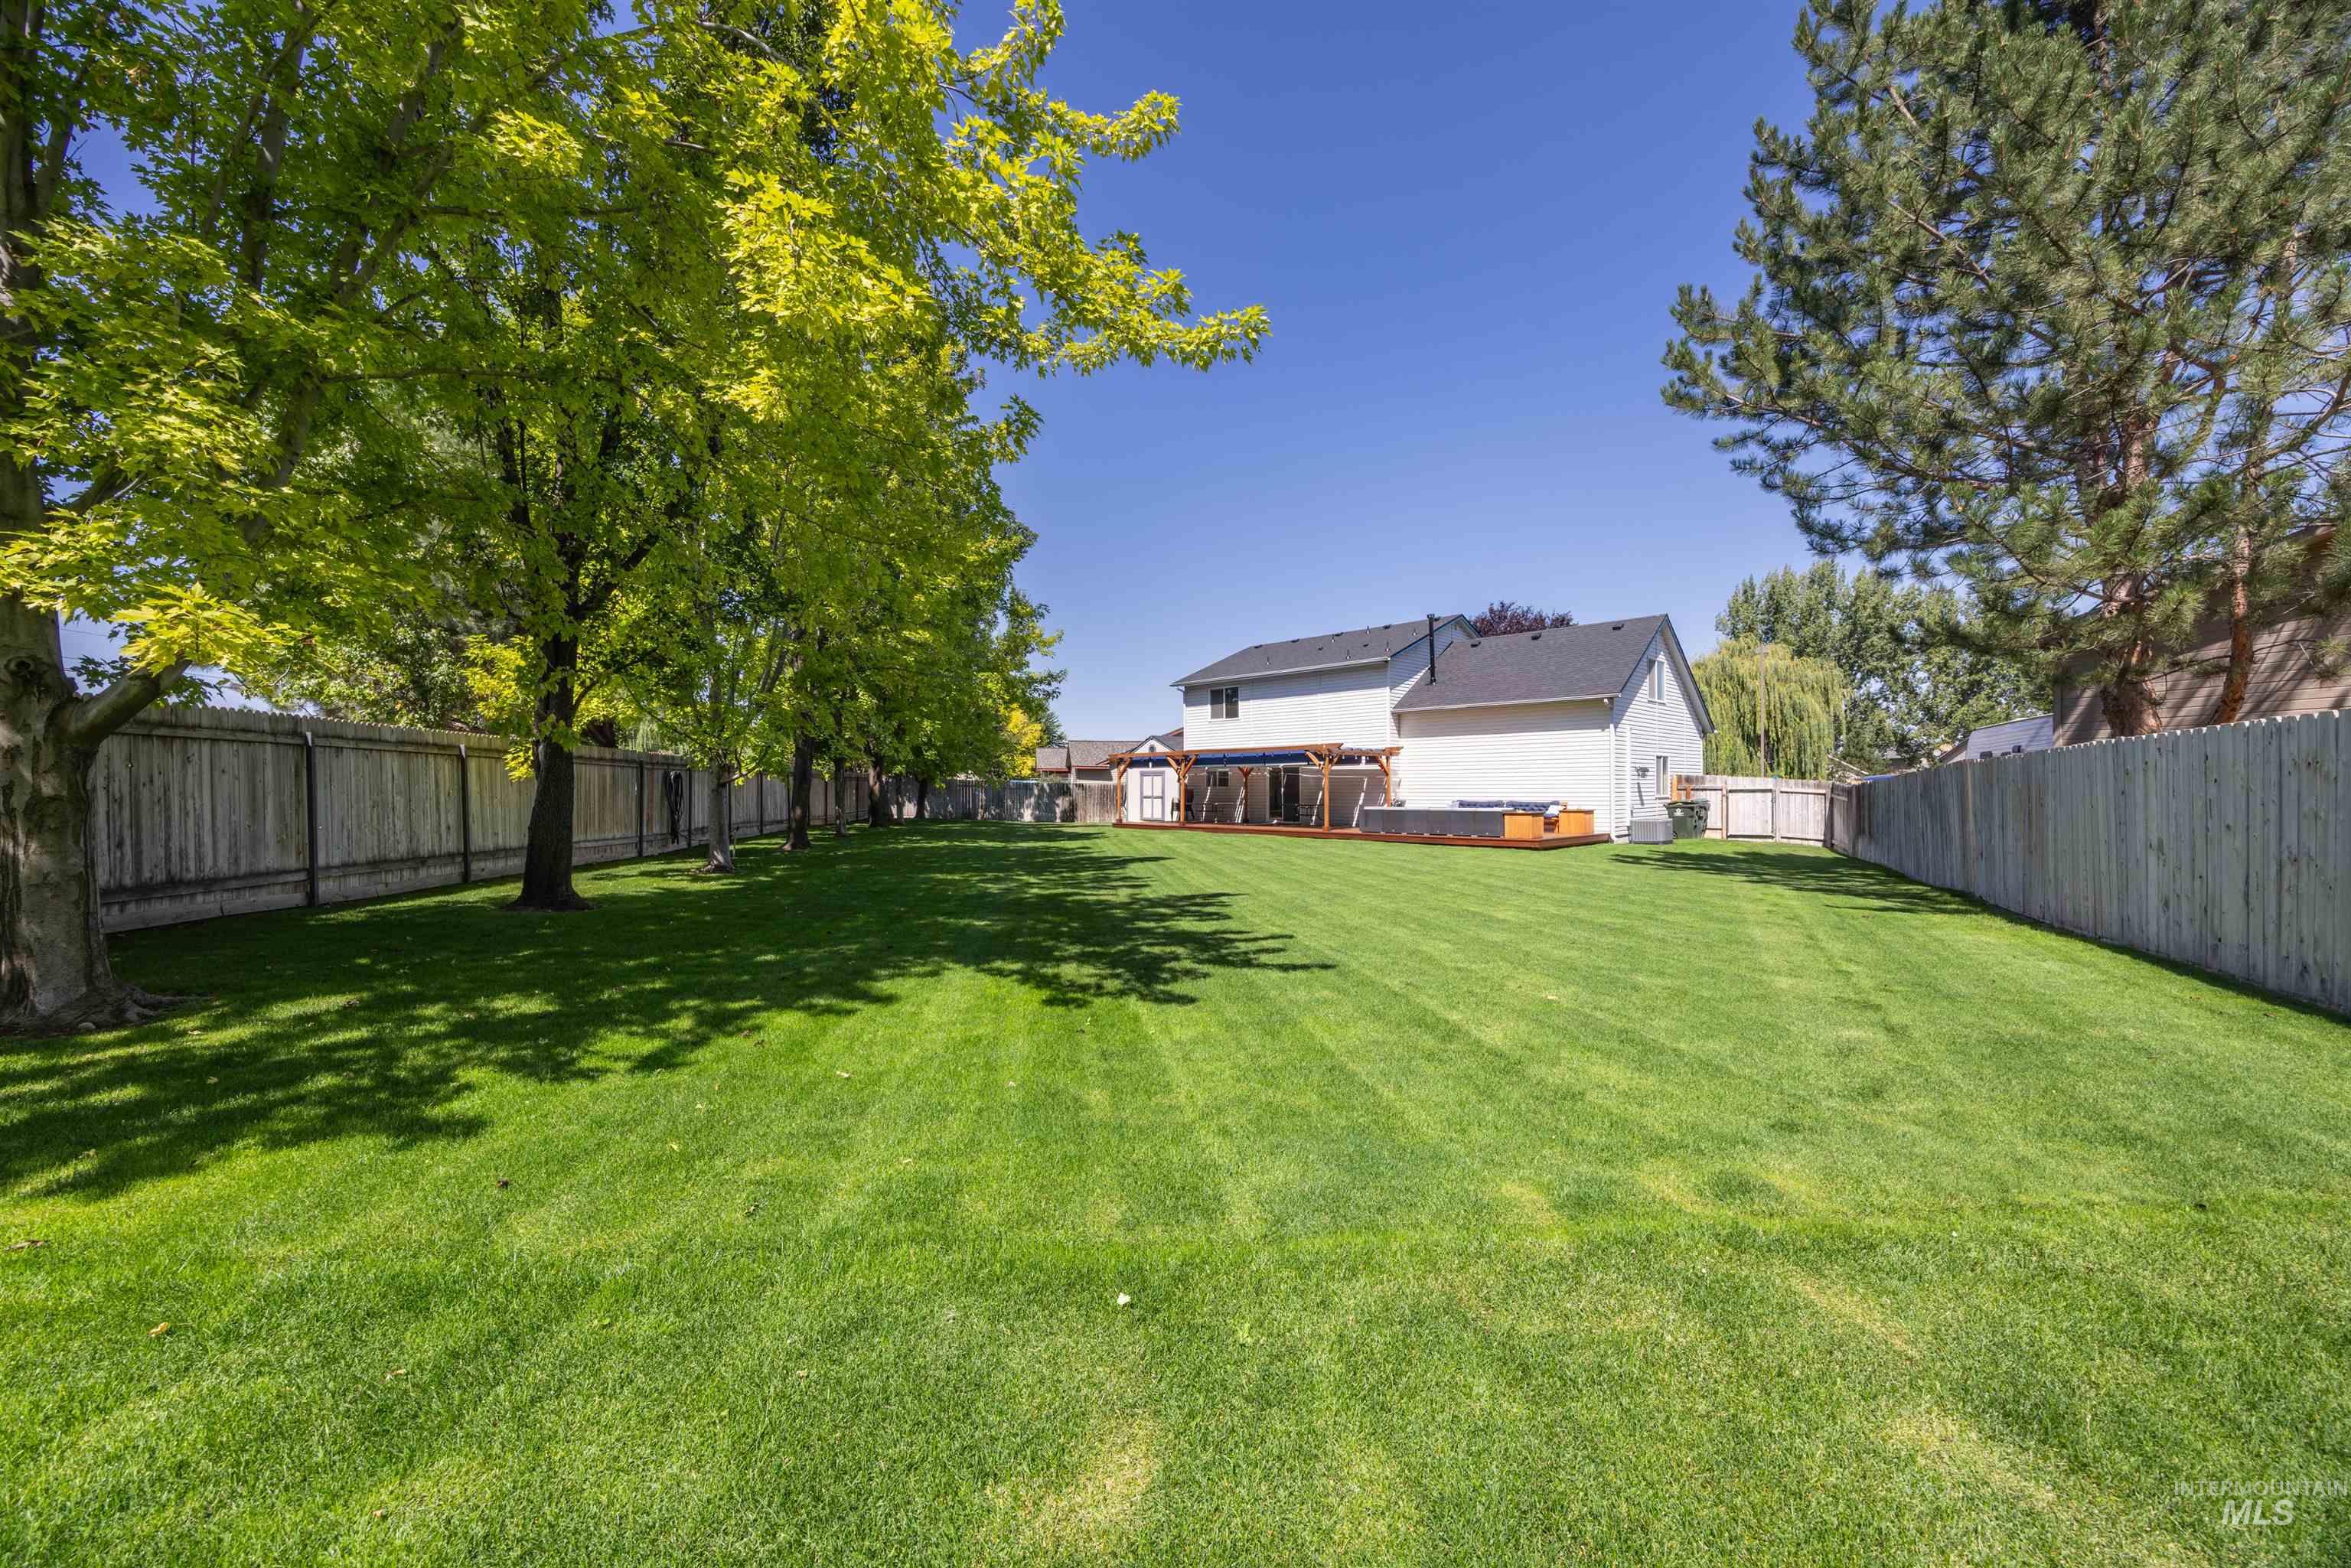
Expansive green lawn with mature trees, and a private wooden fence
-
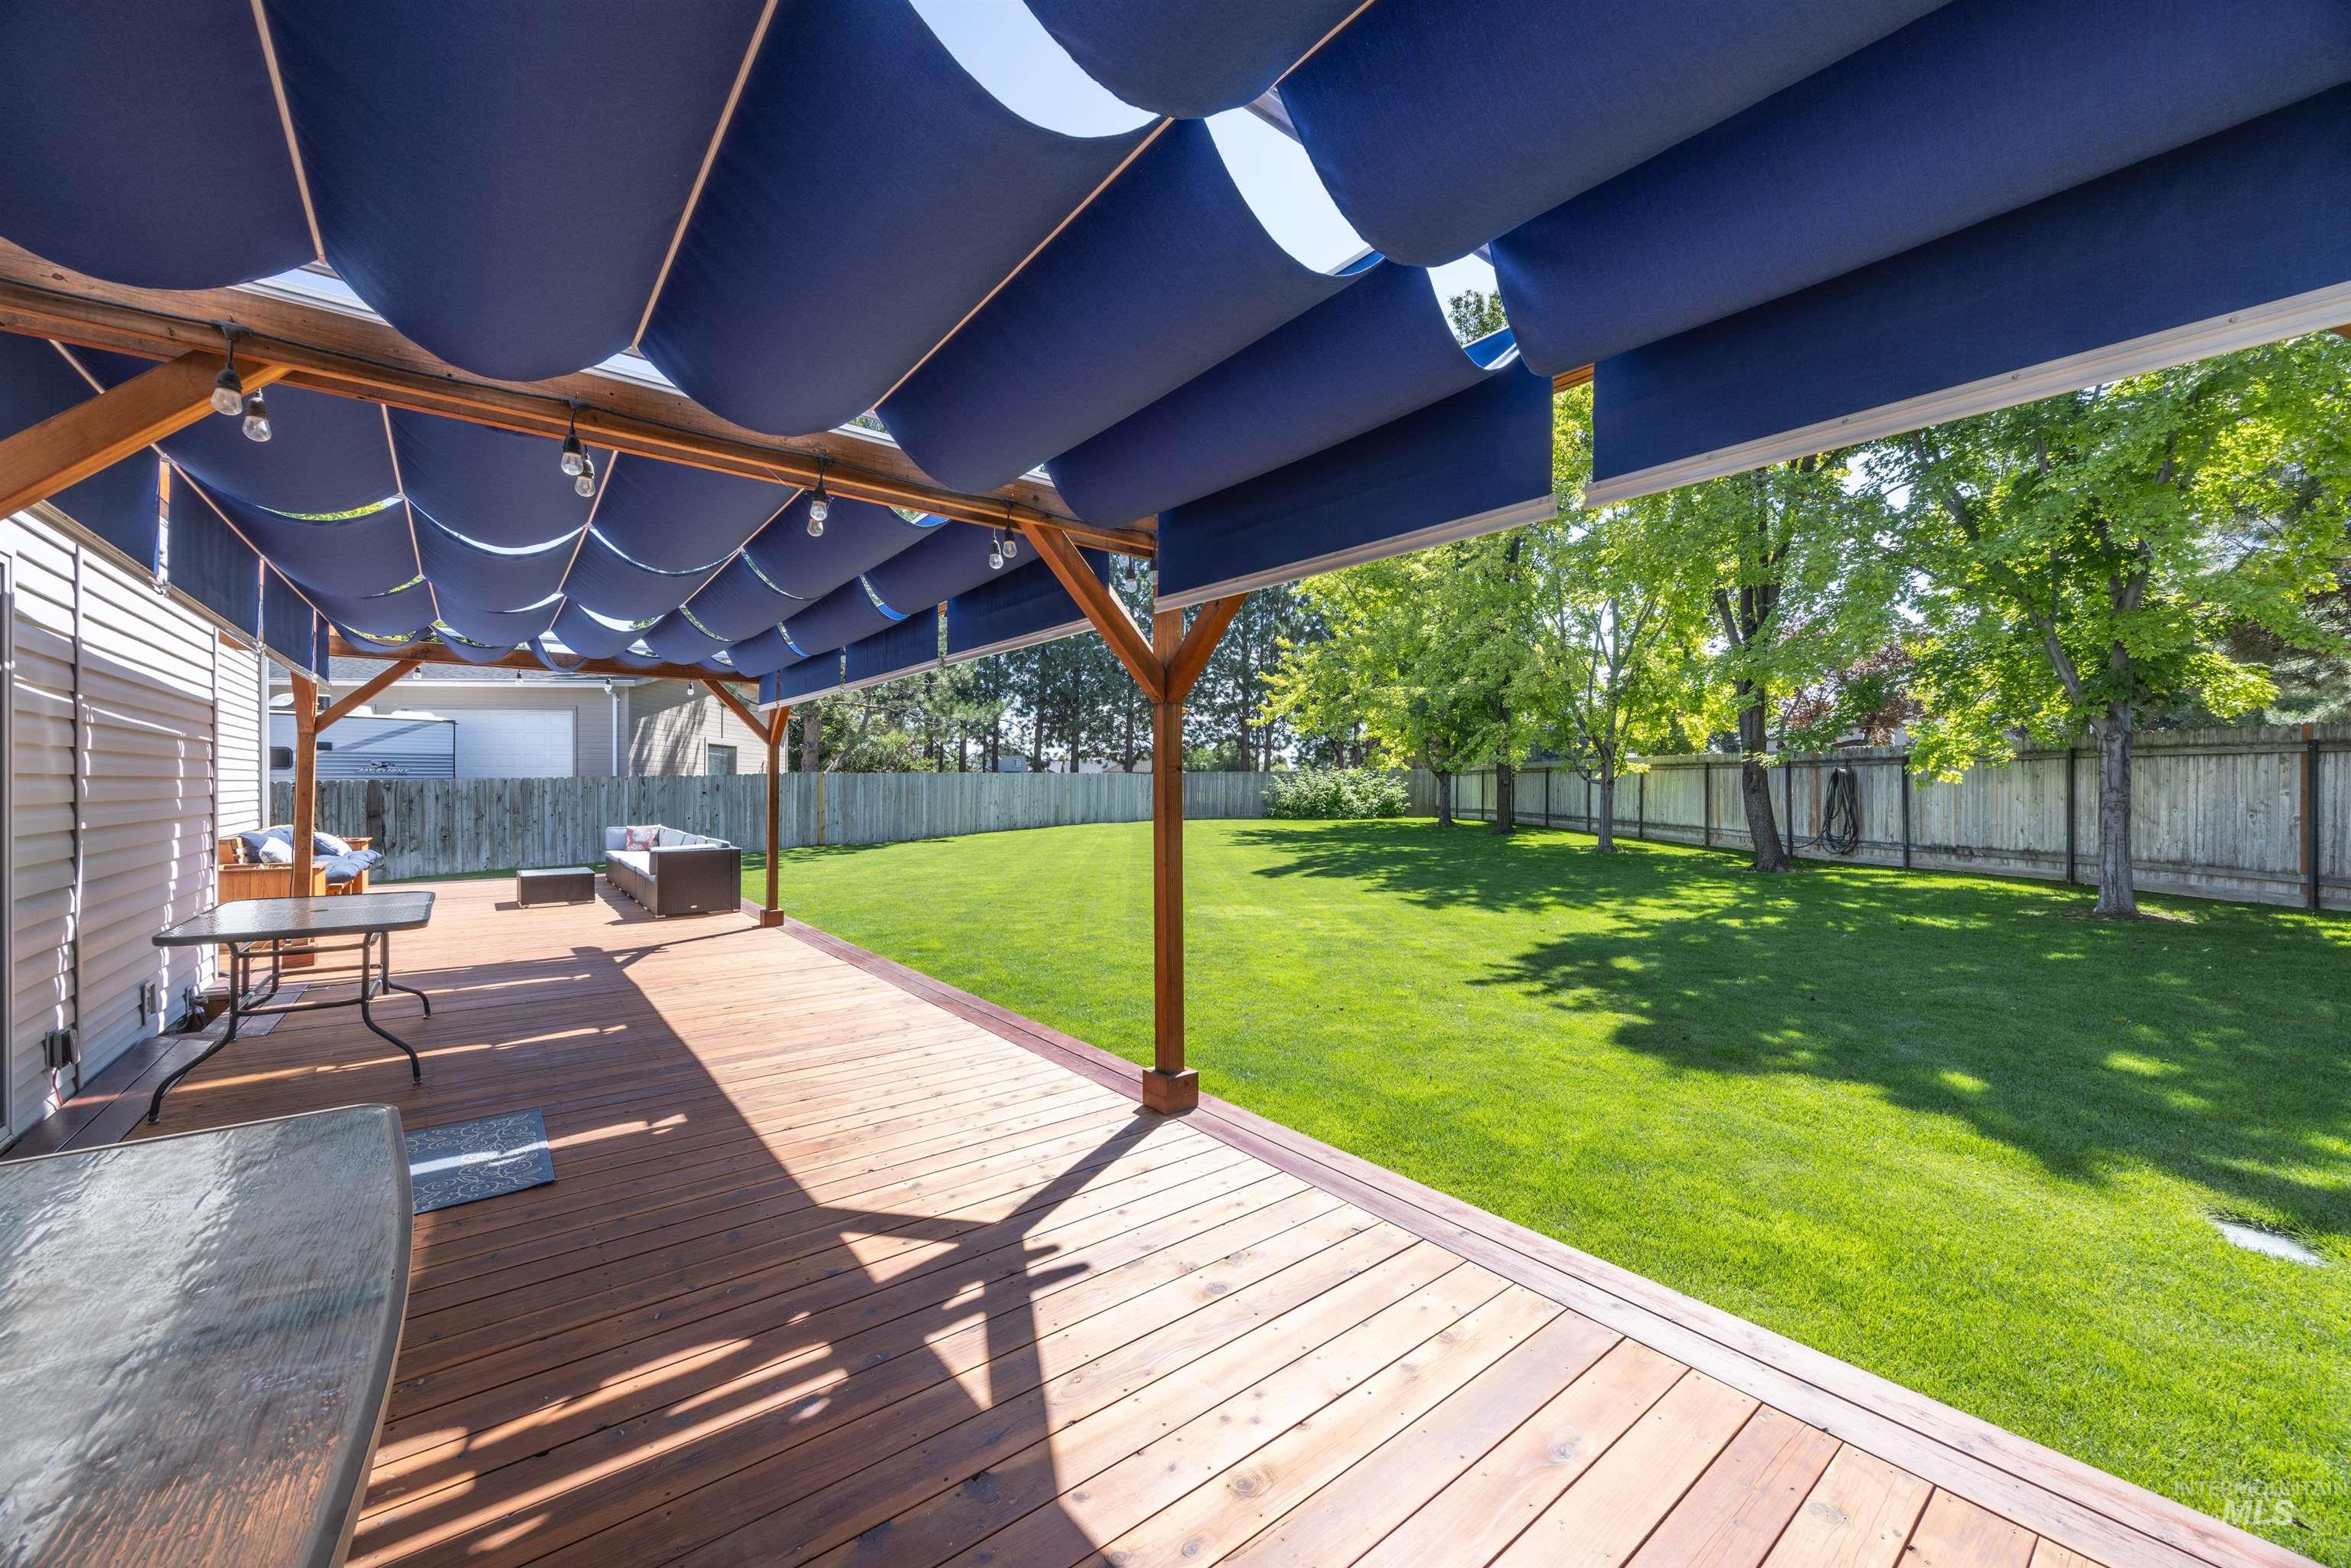
Deck
-
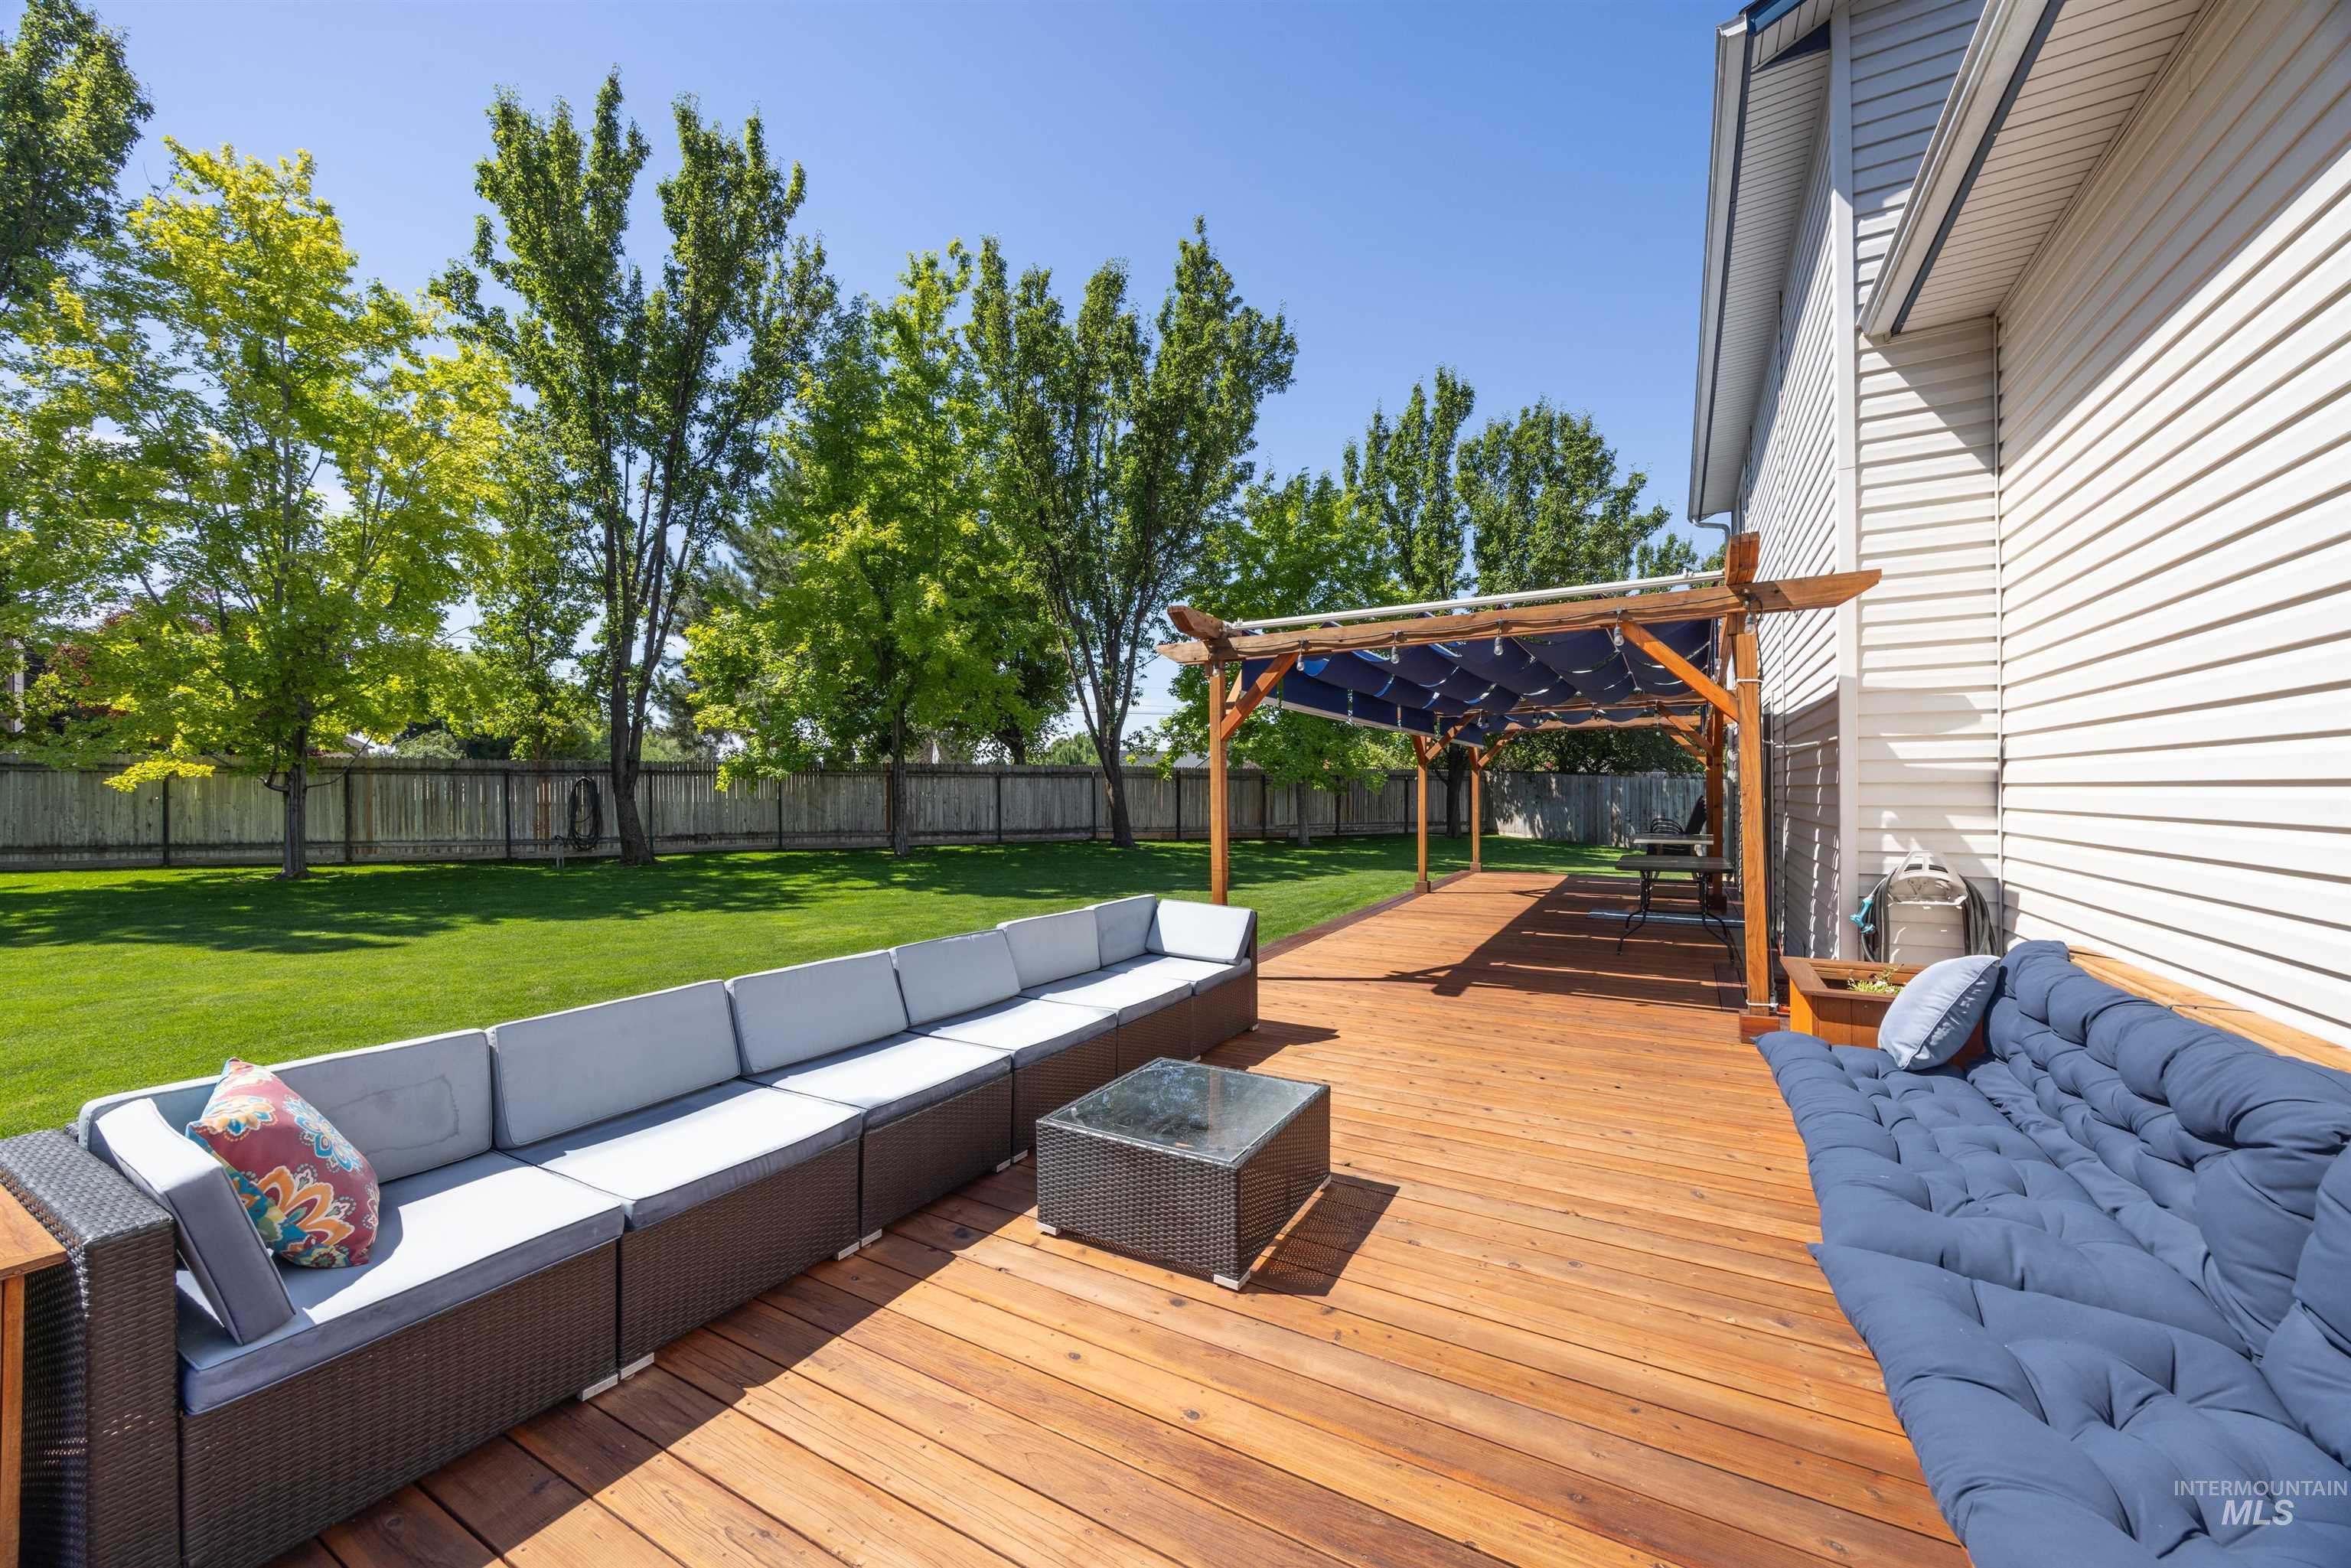
Expansive wood deck featuring a pergola
-
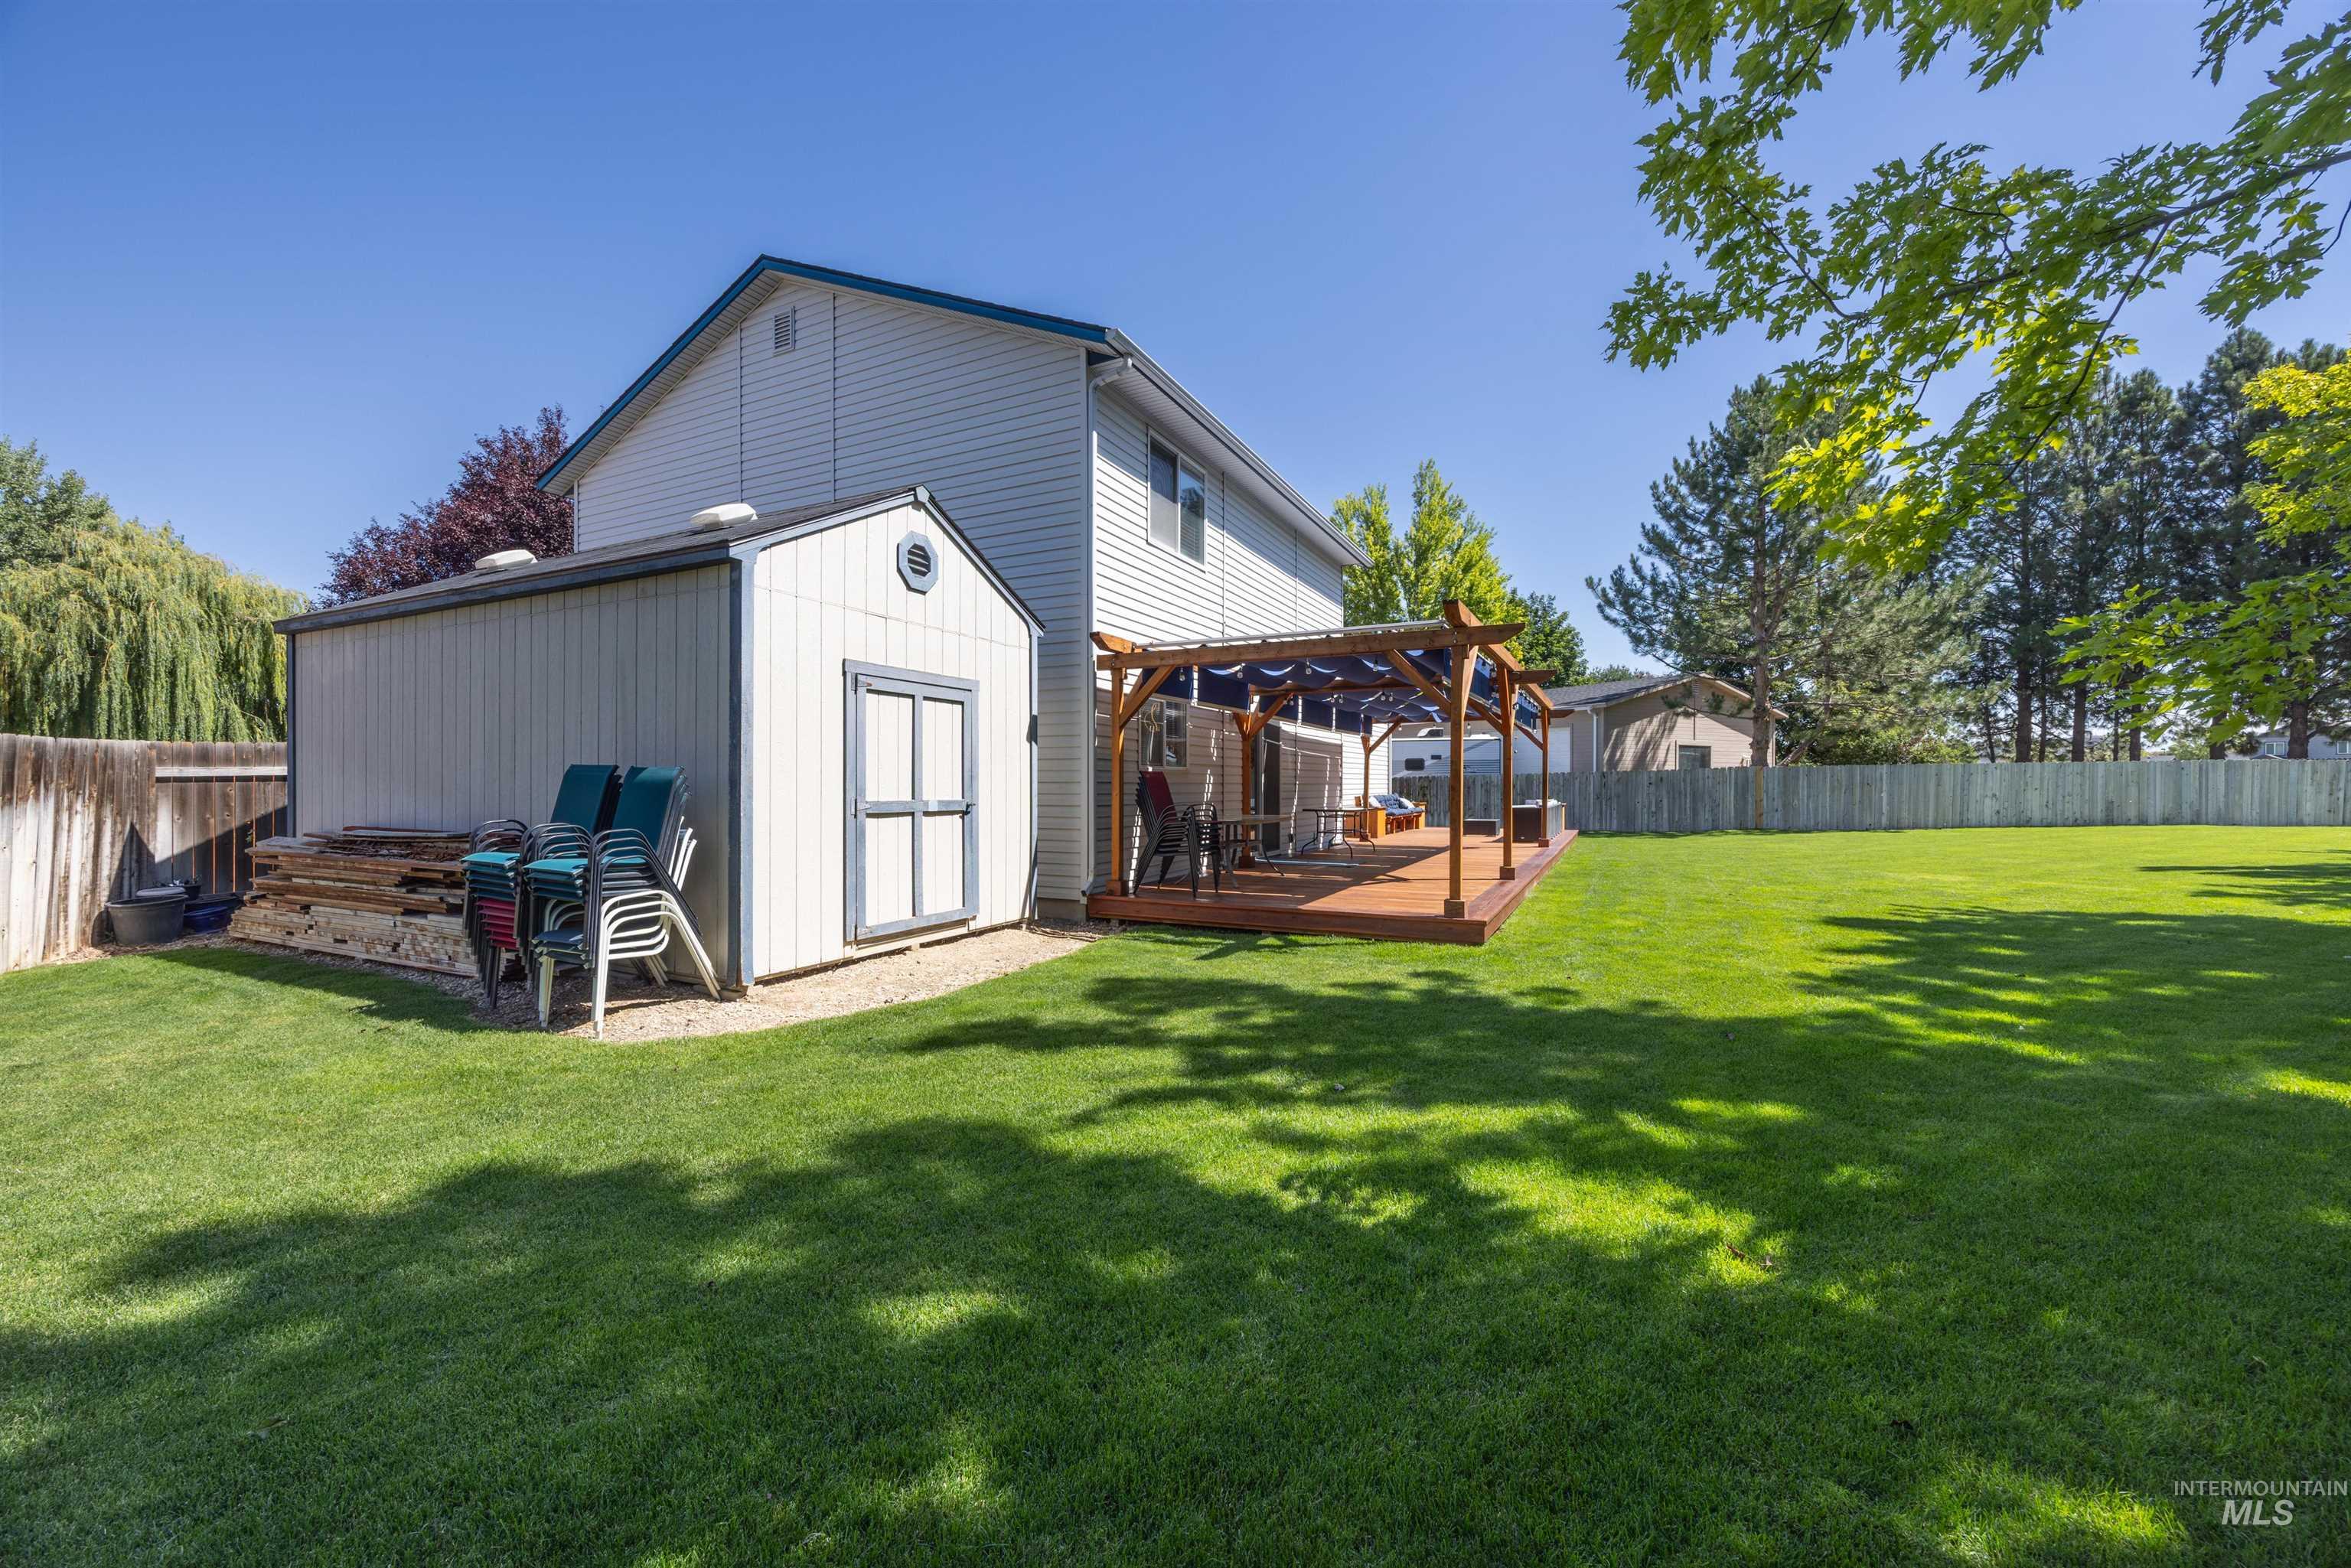
Expansive fenced backyard featuring a wood deck with pergola, lush green lawn, and a storage shed
-
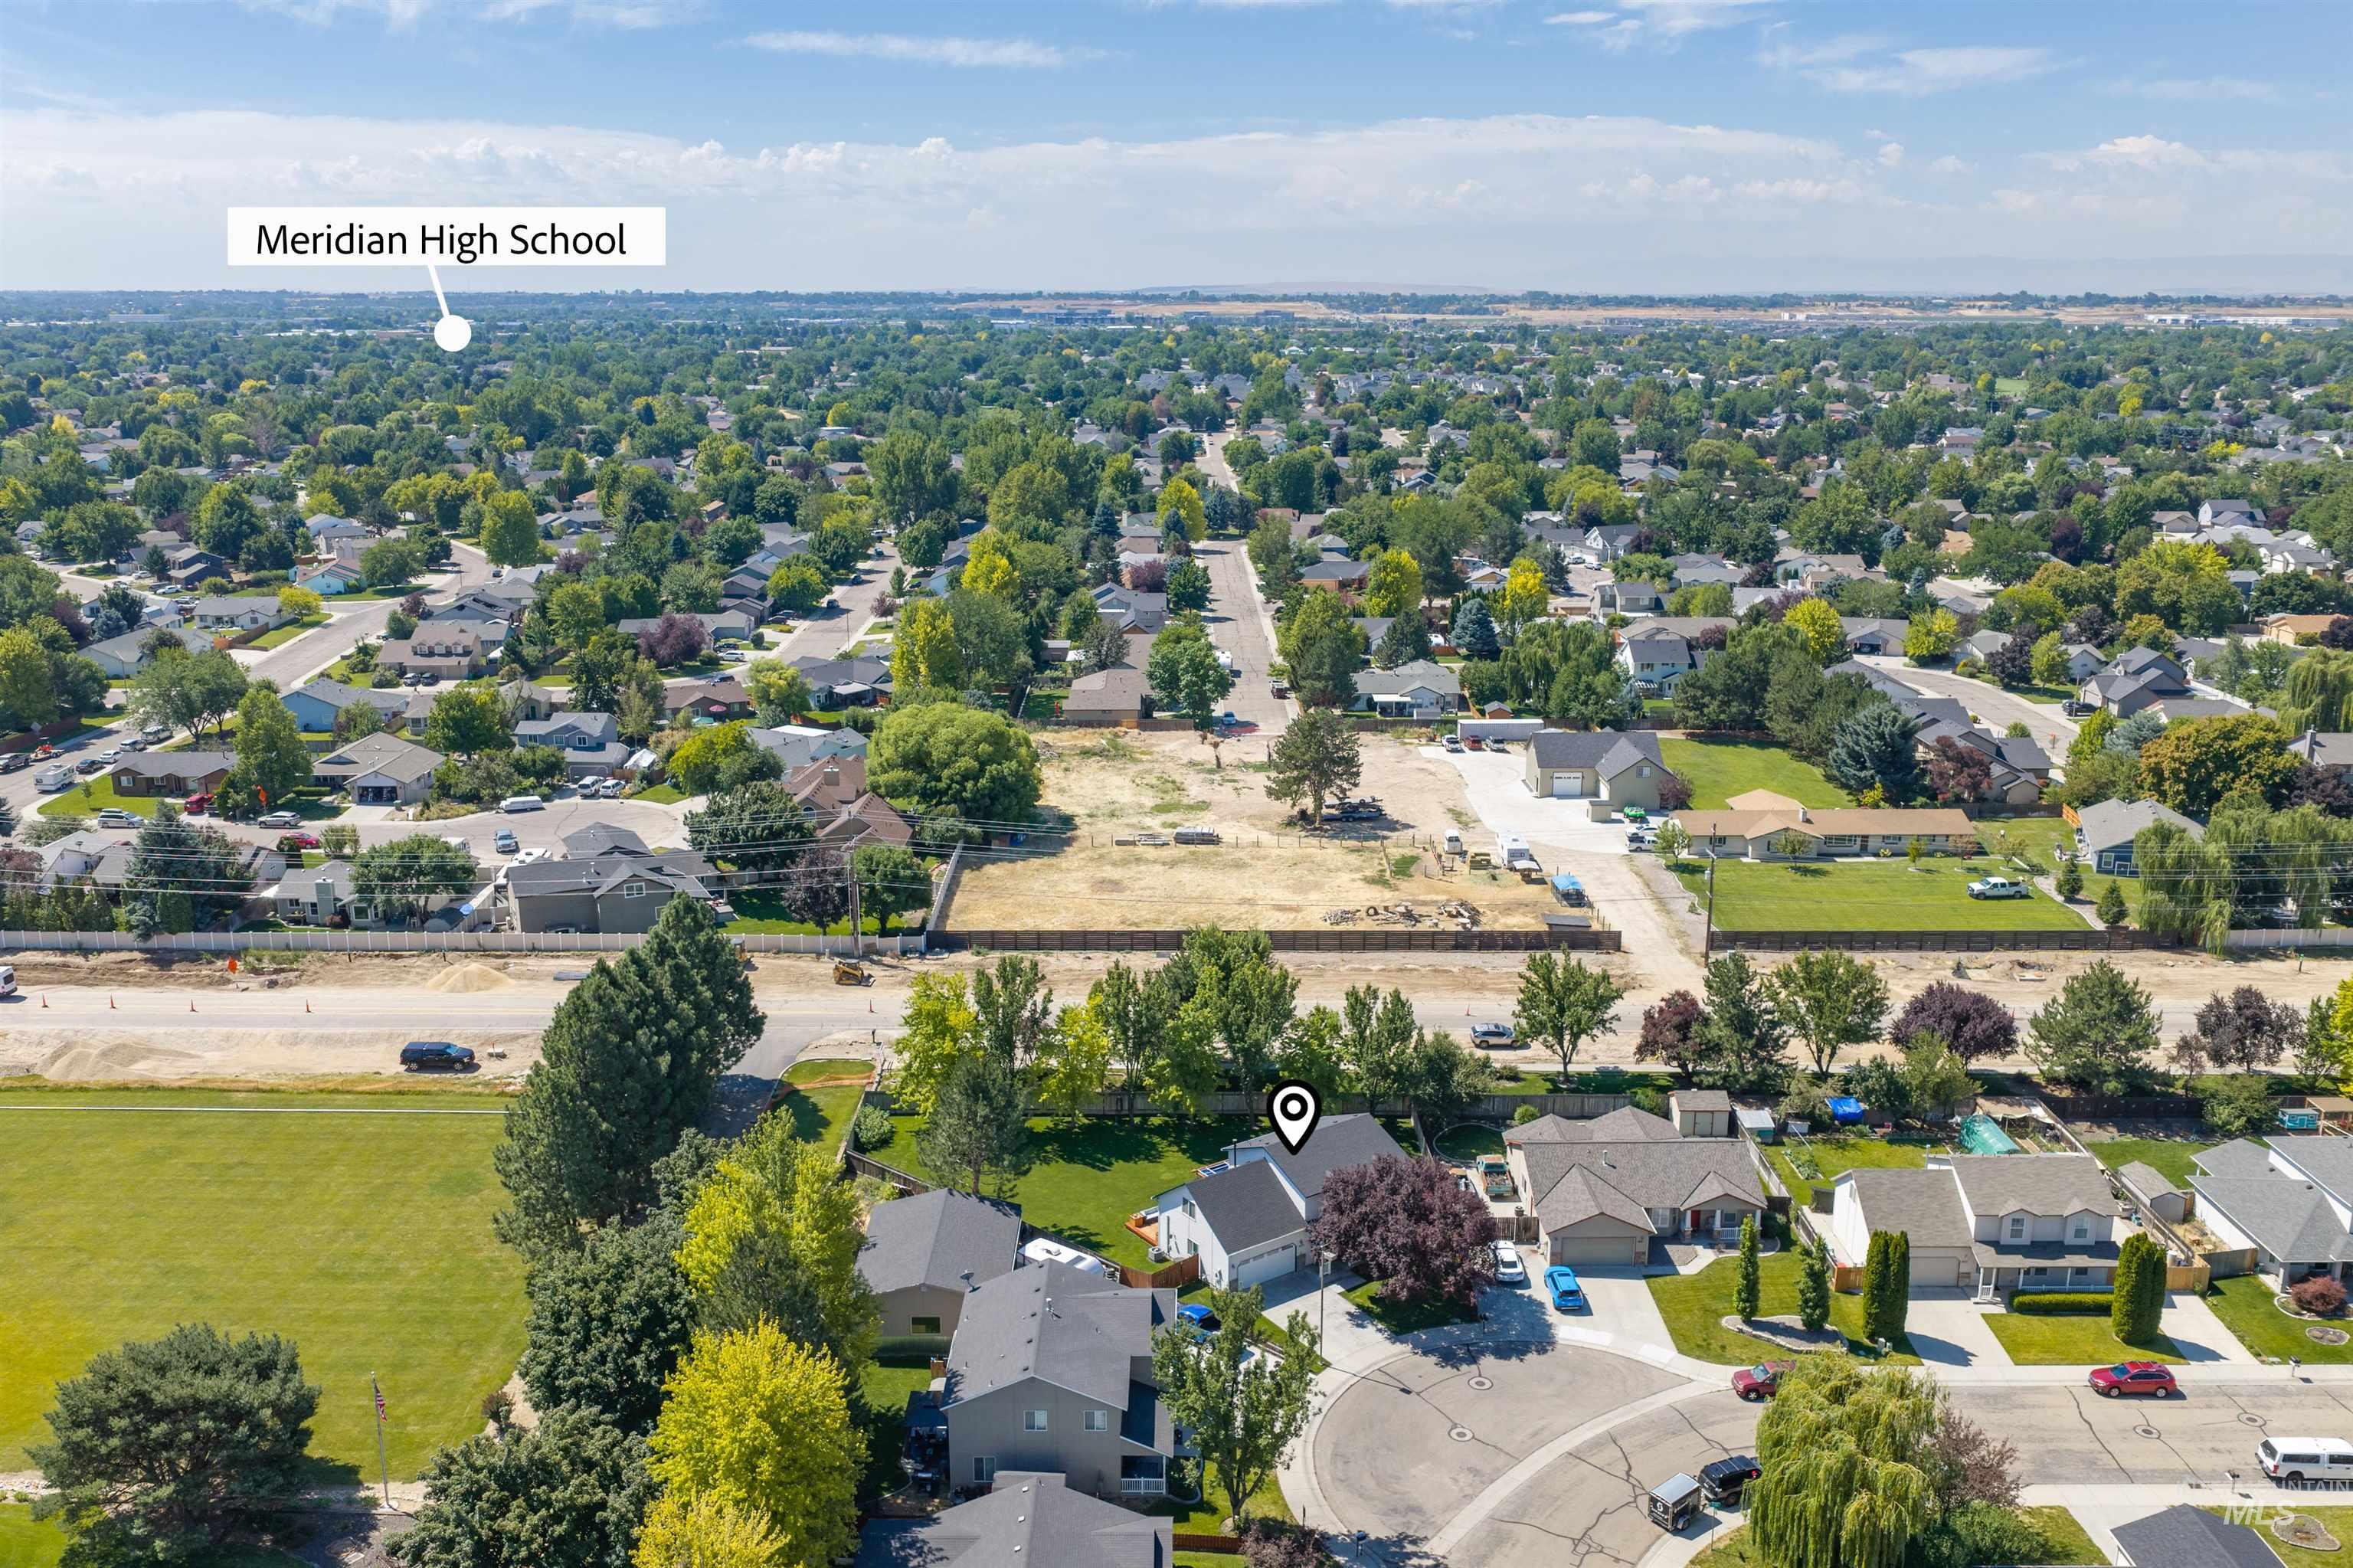
Expansive residential area with a mix of established homes and trees
-
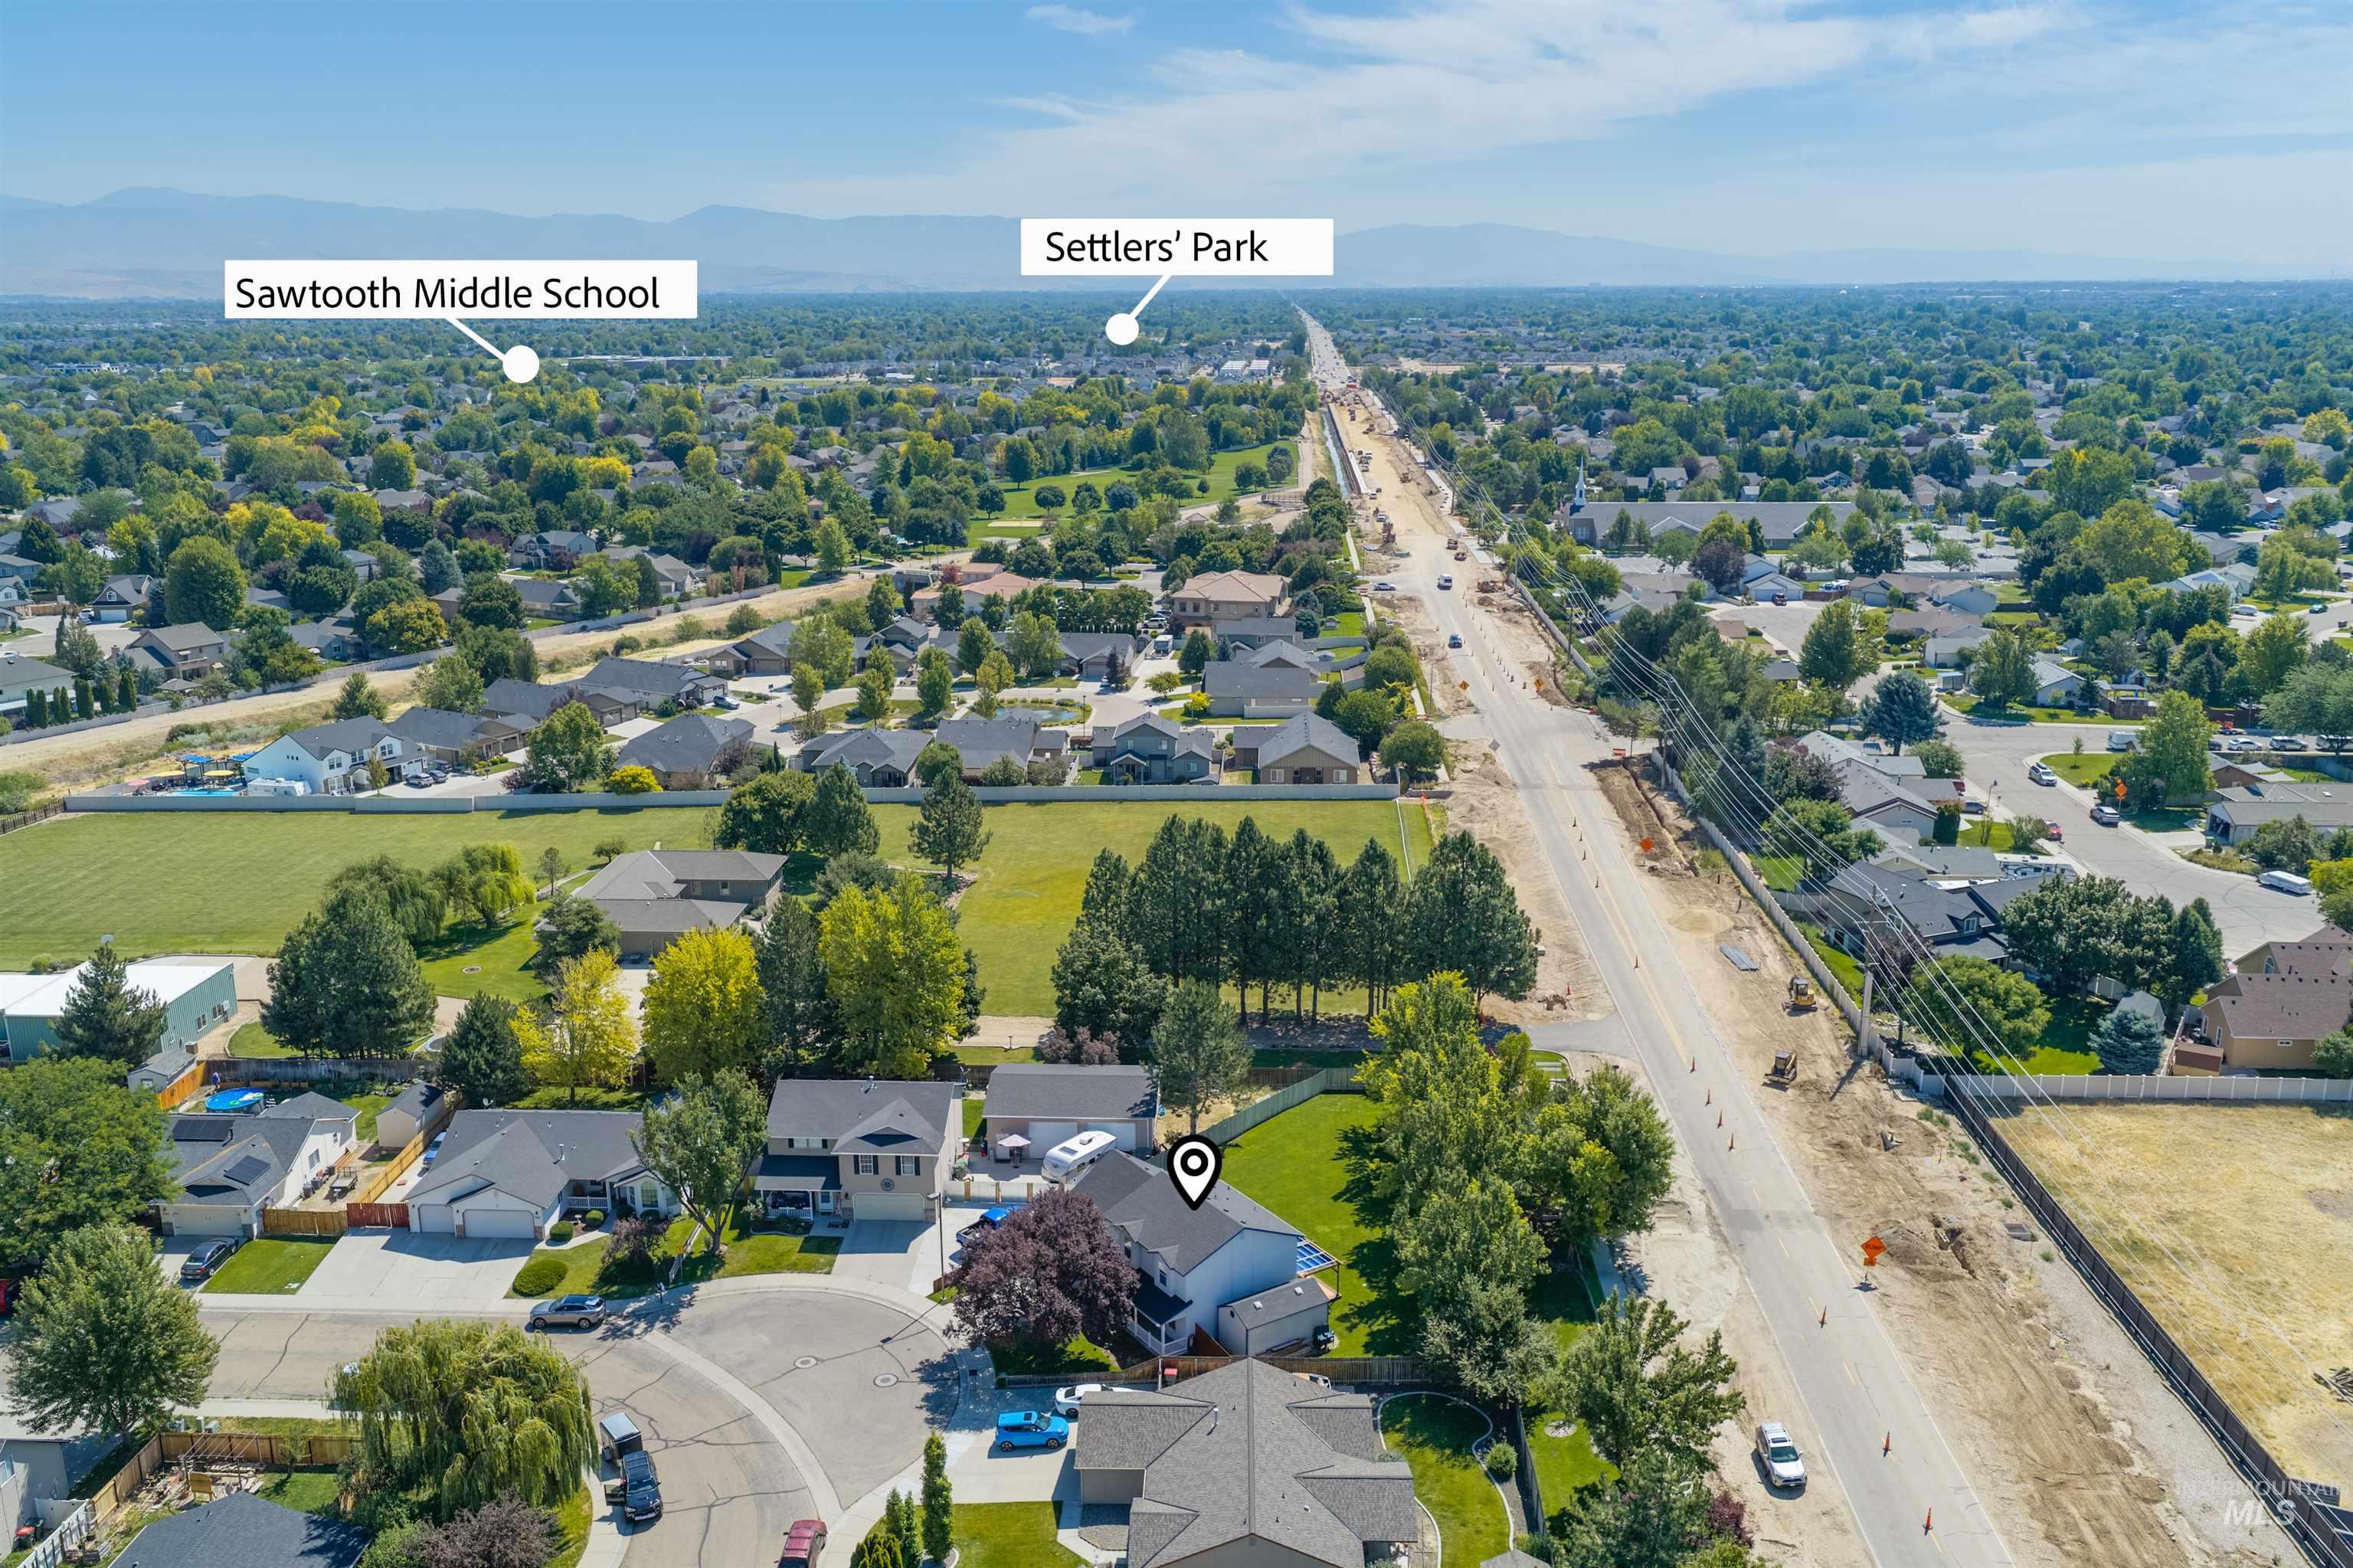
Aerial perspective showcasing a residential neighborhood with established trees and surrounding green spaces
-
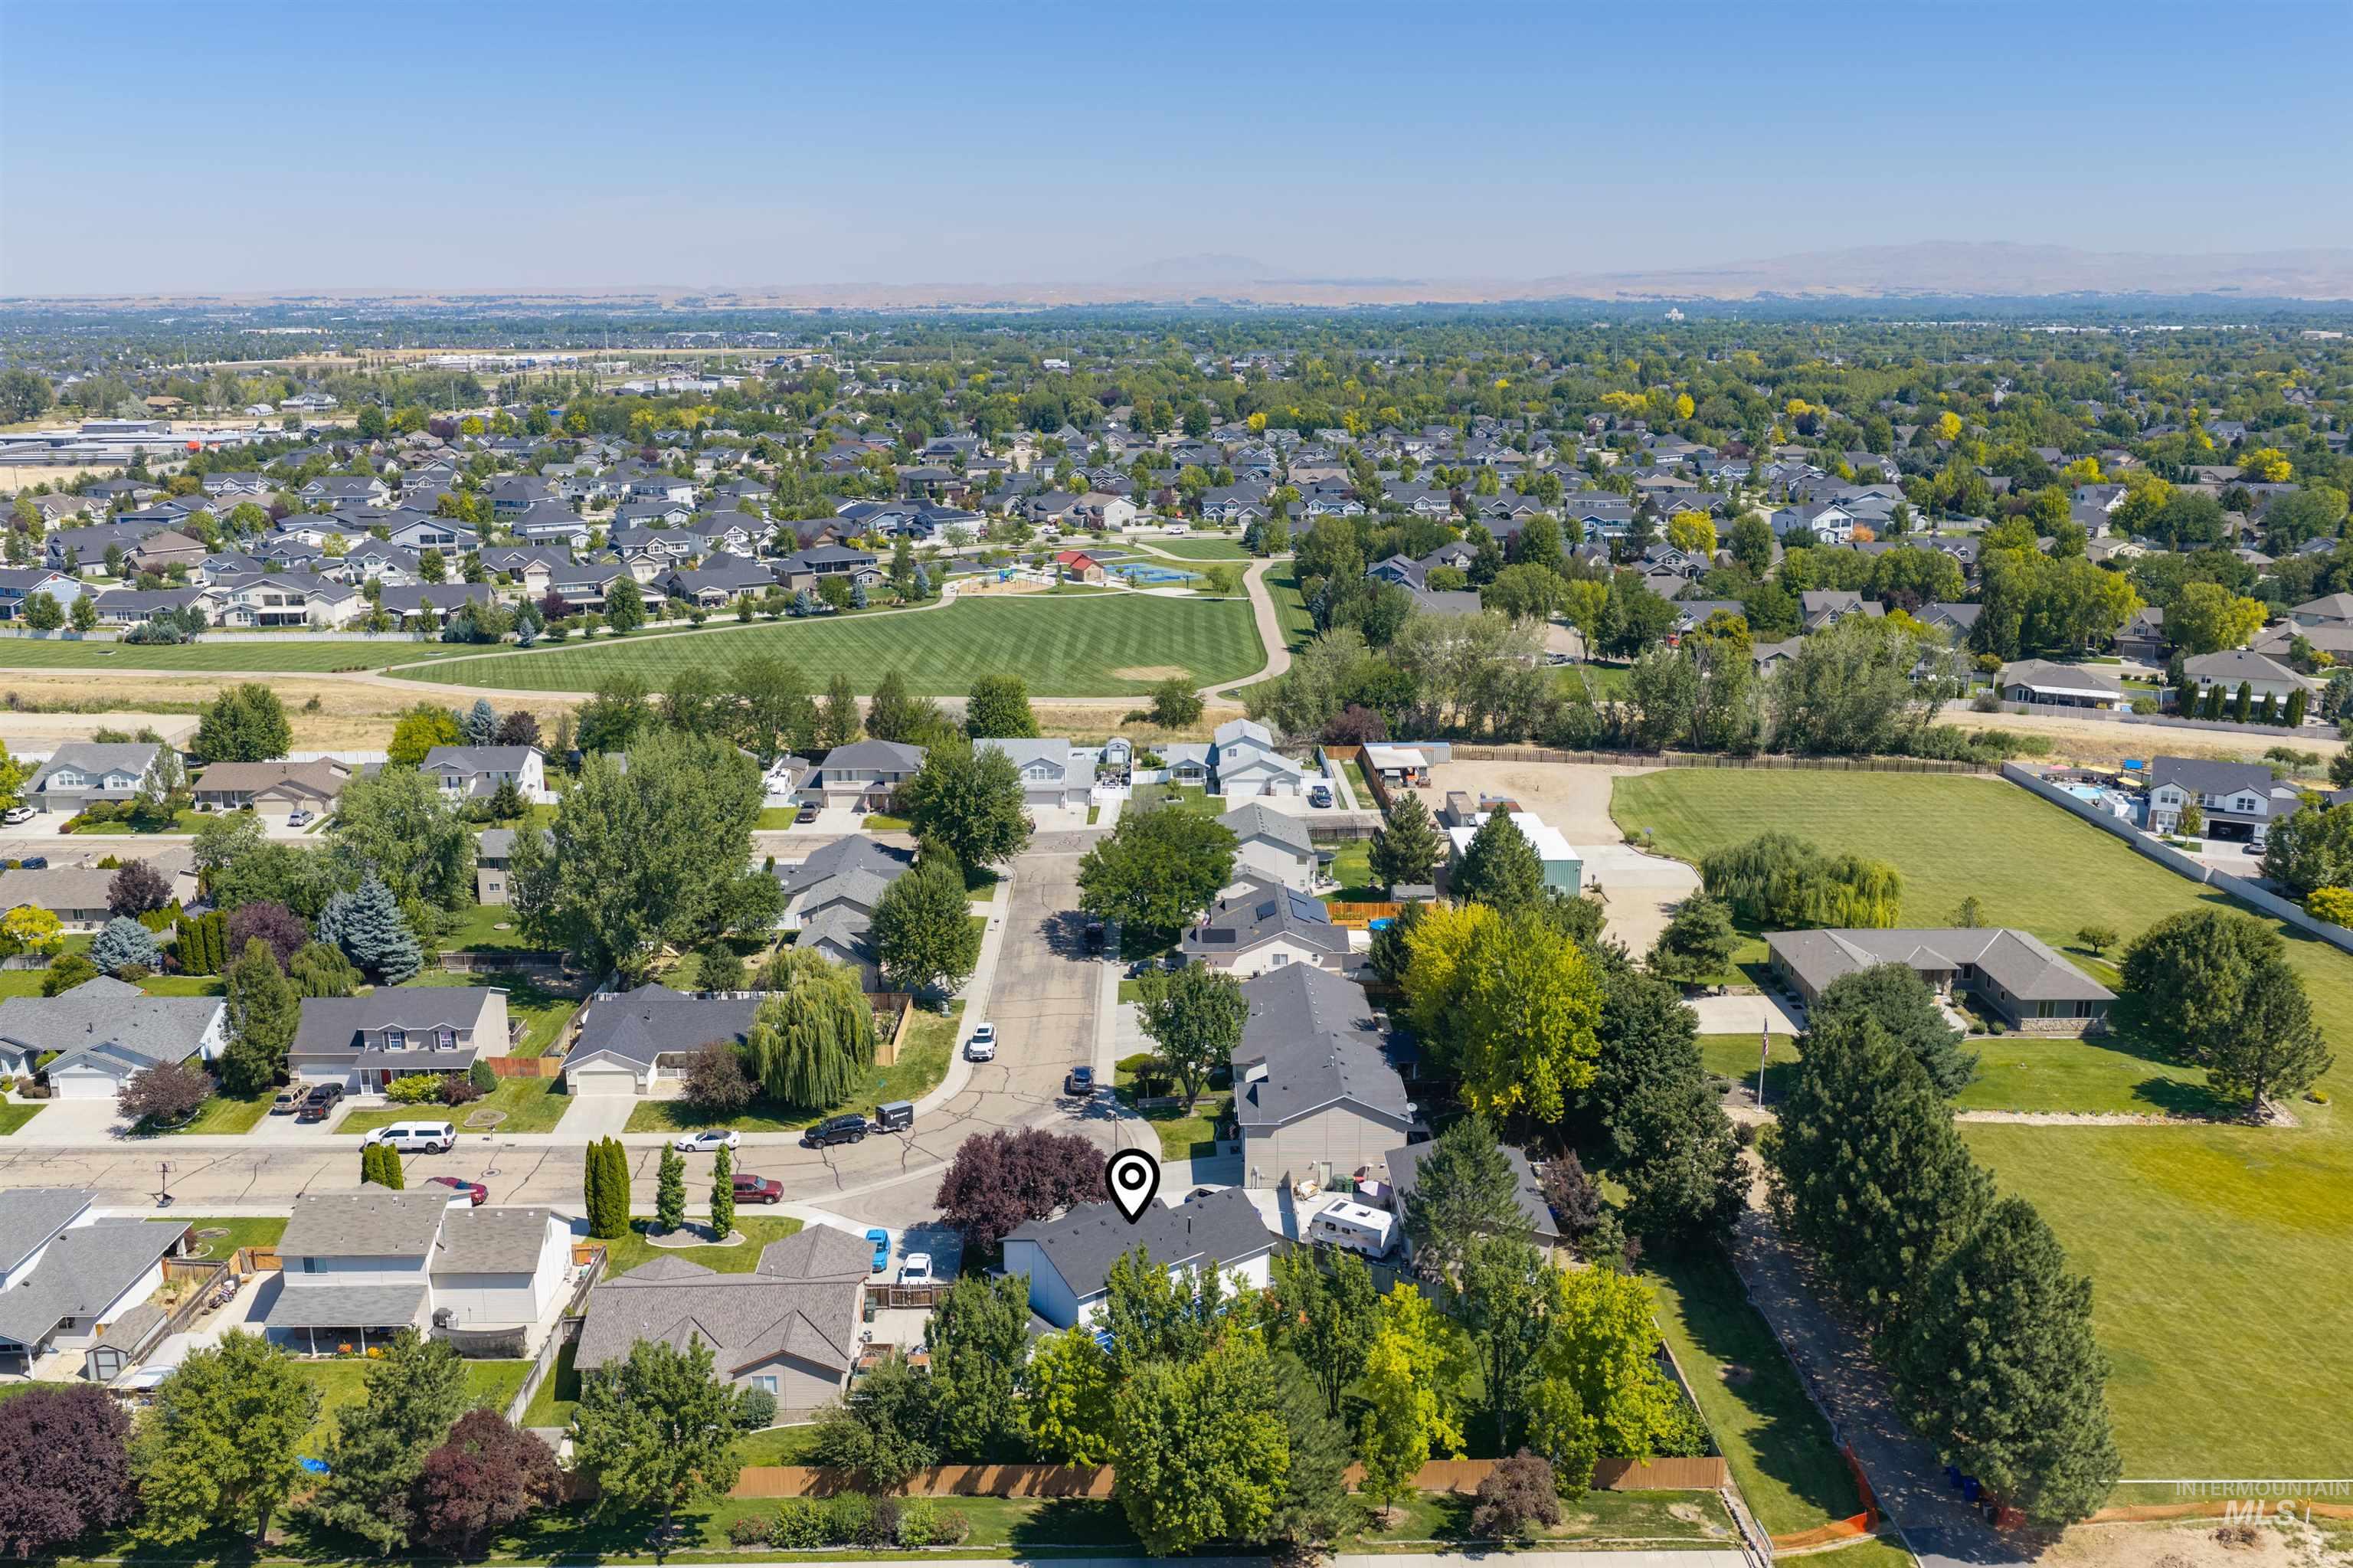
Aerial
-
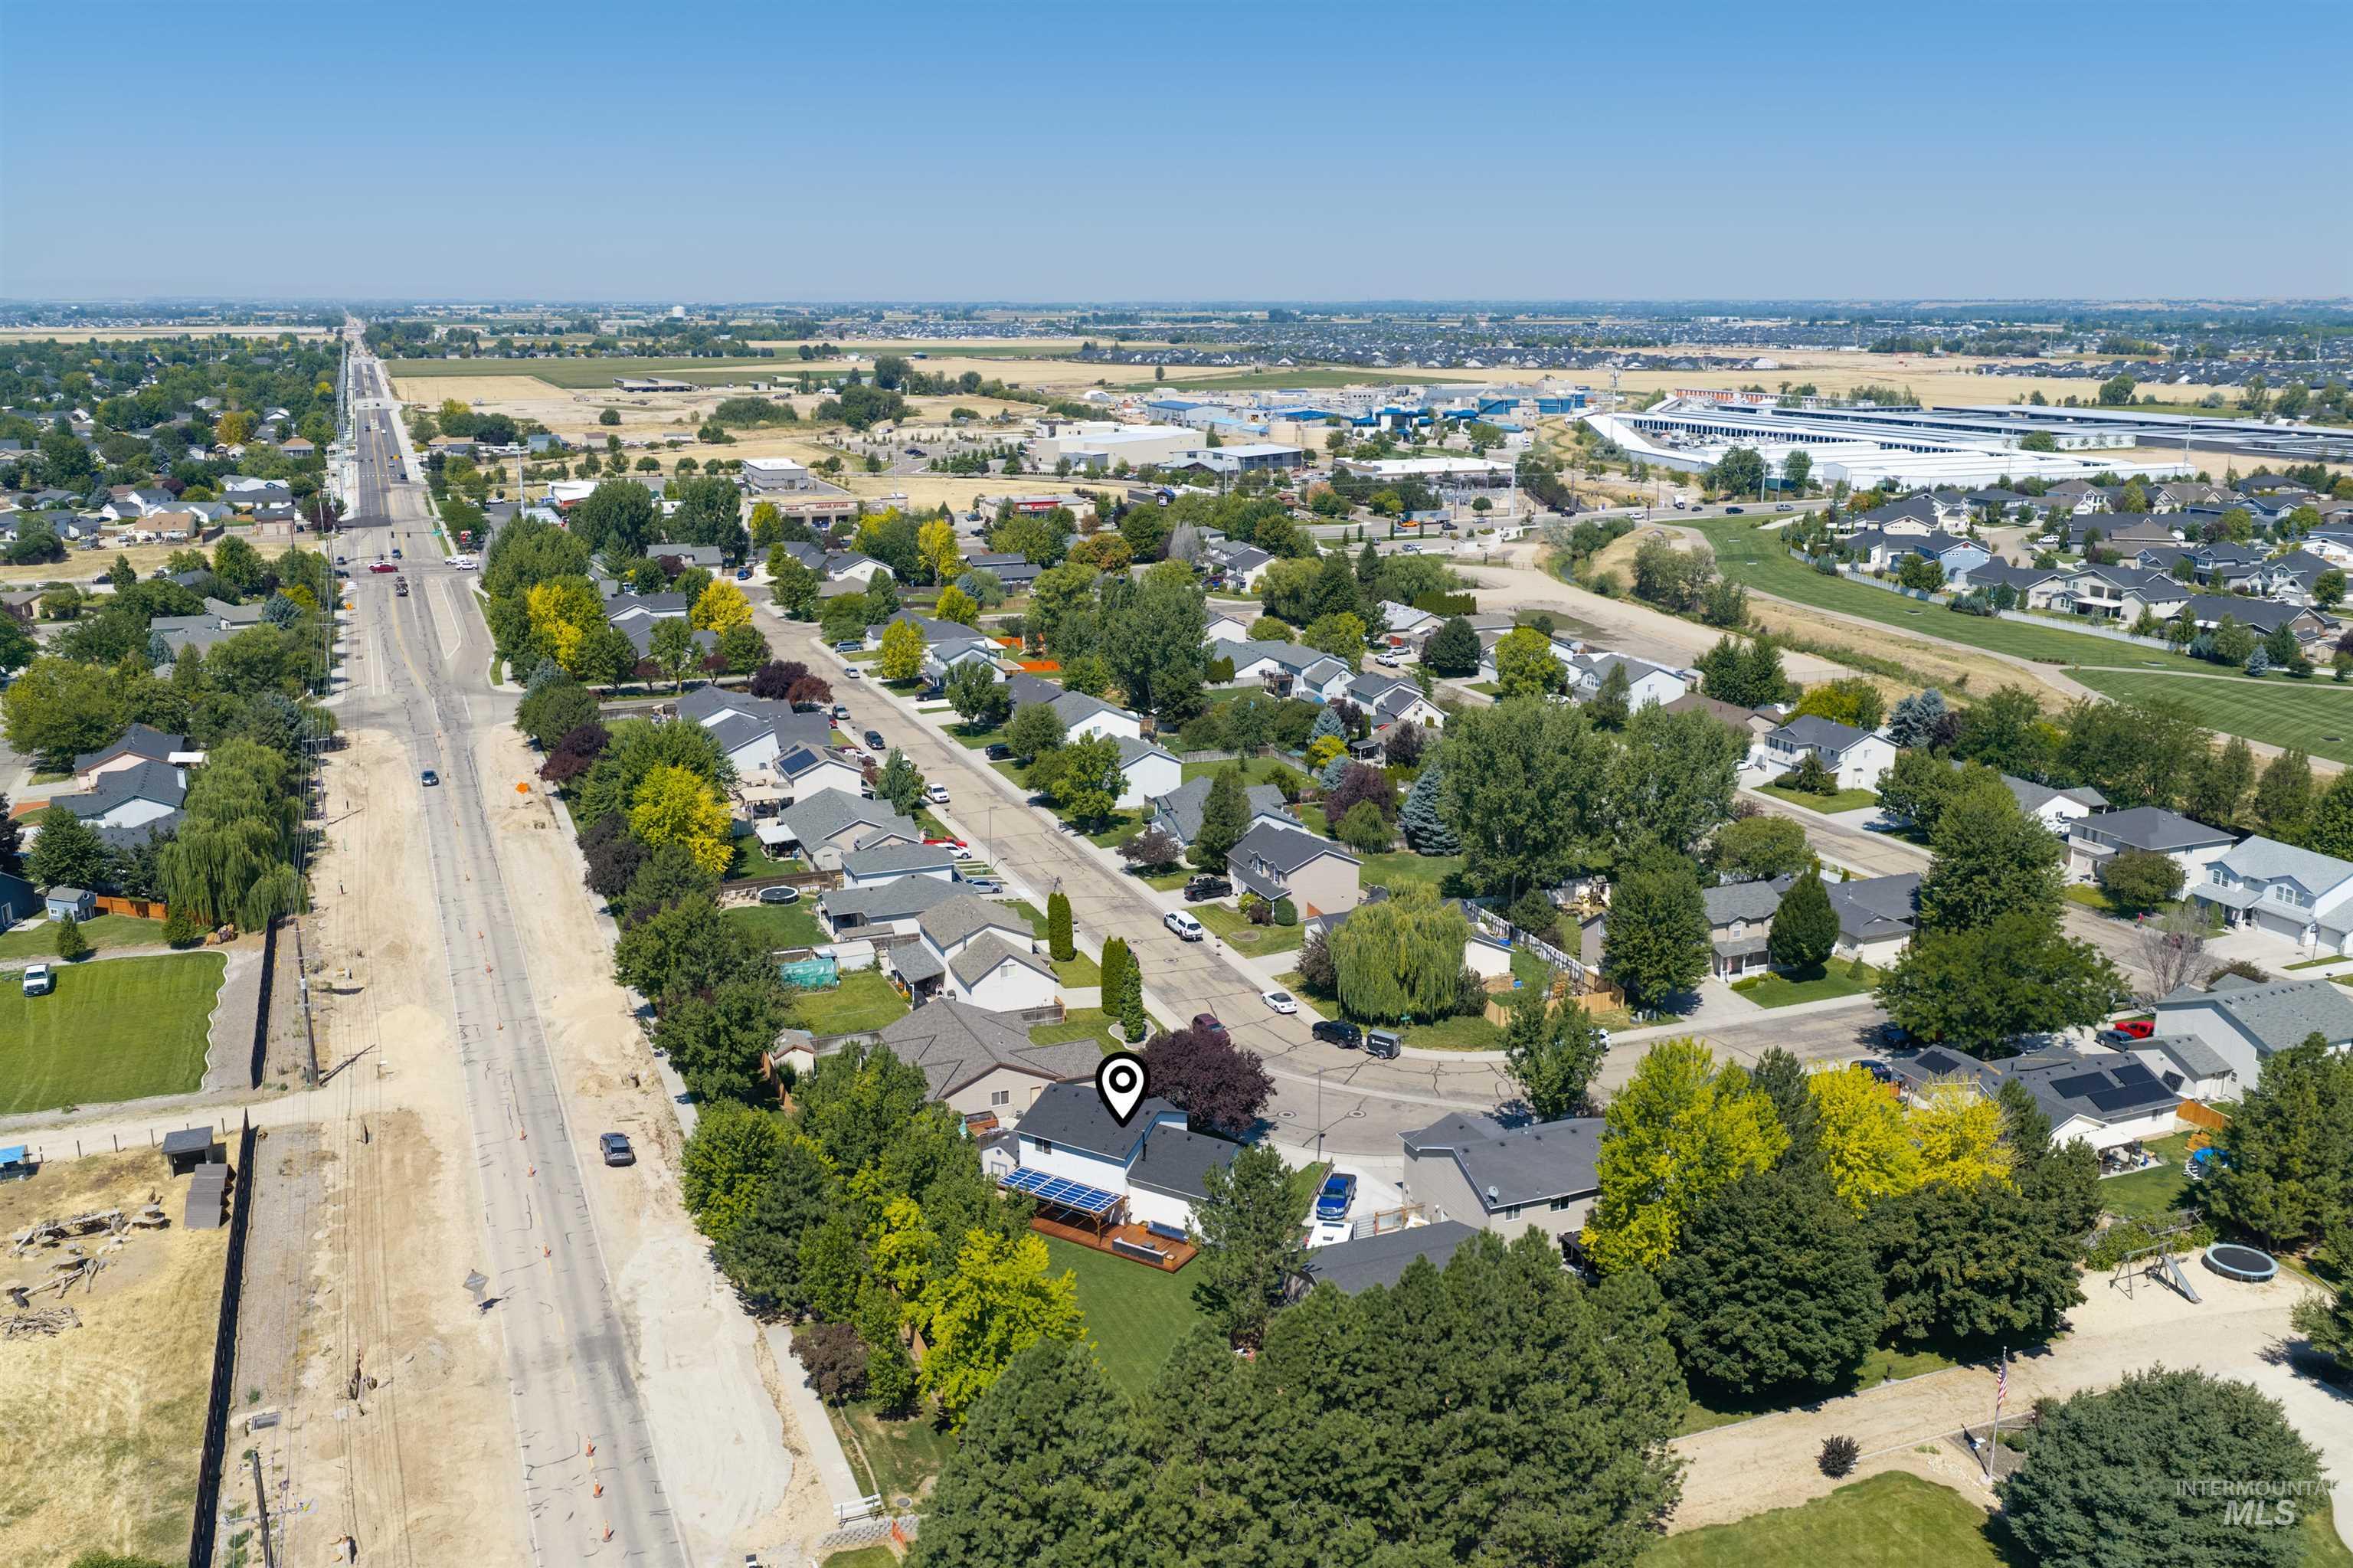
Residential neighborhood featuring mature trees, paved streets, and a mix of single-family homes
-
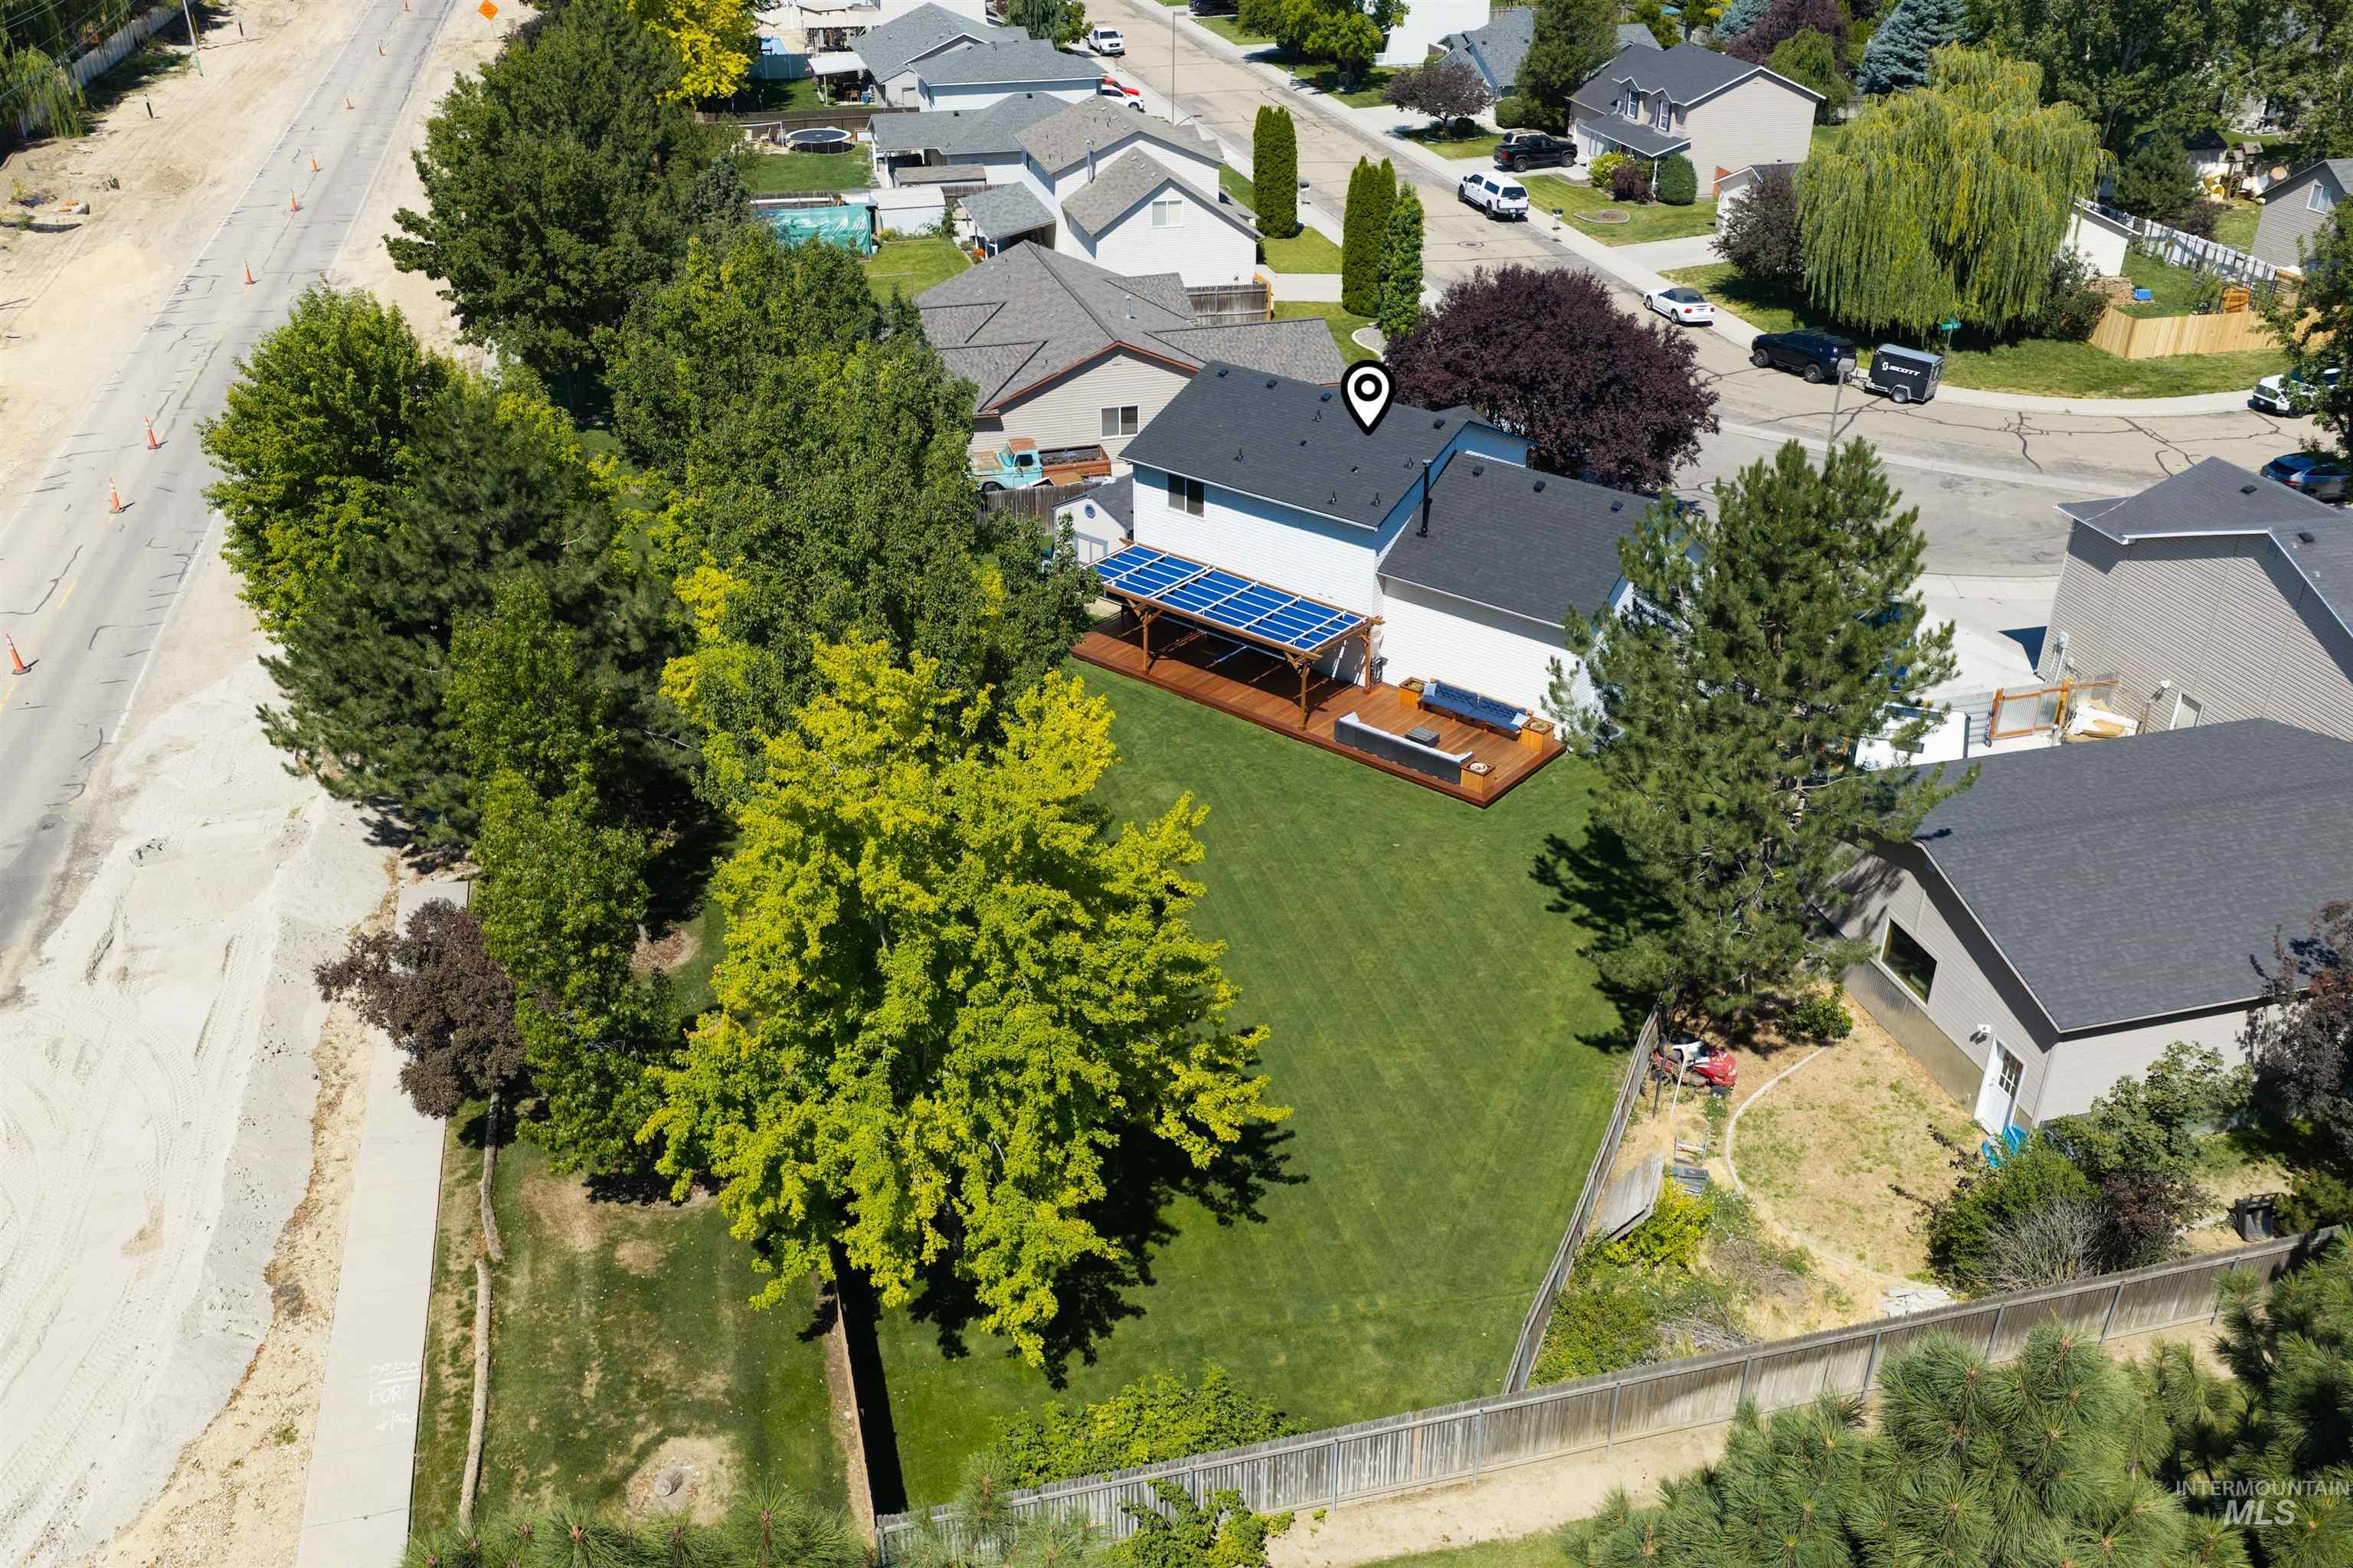
Spacious backyard featuring a manicured lawn, an expansive wood deck
-
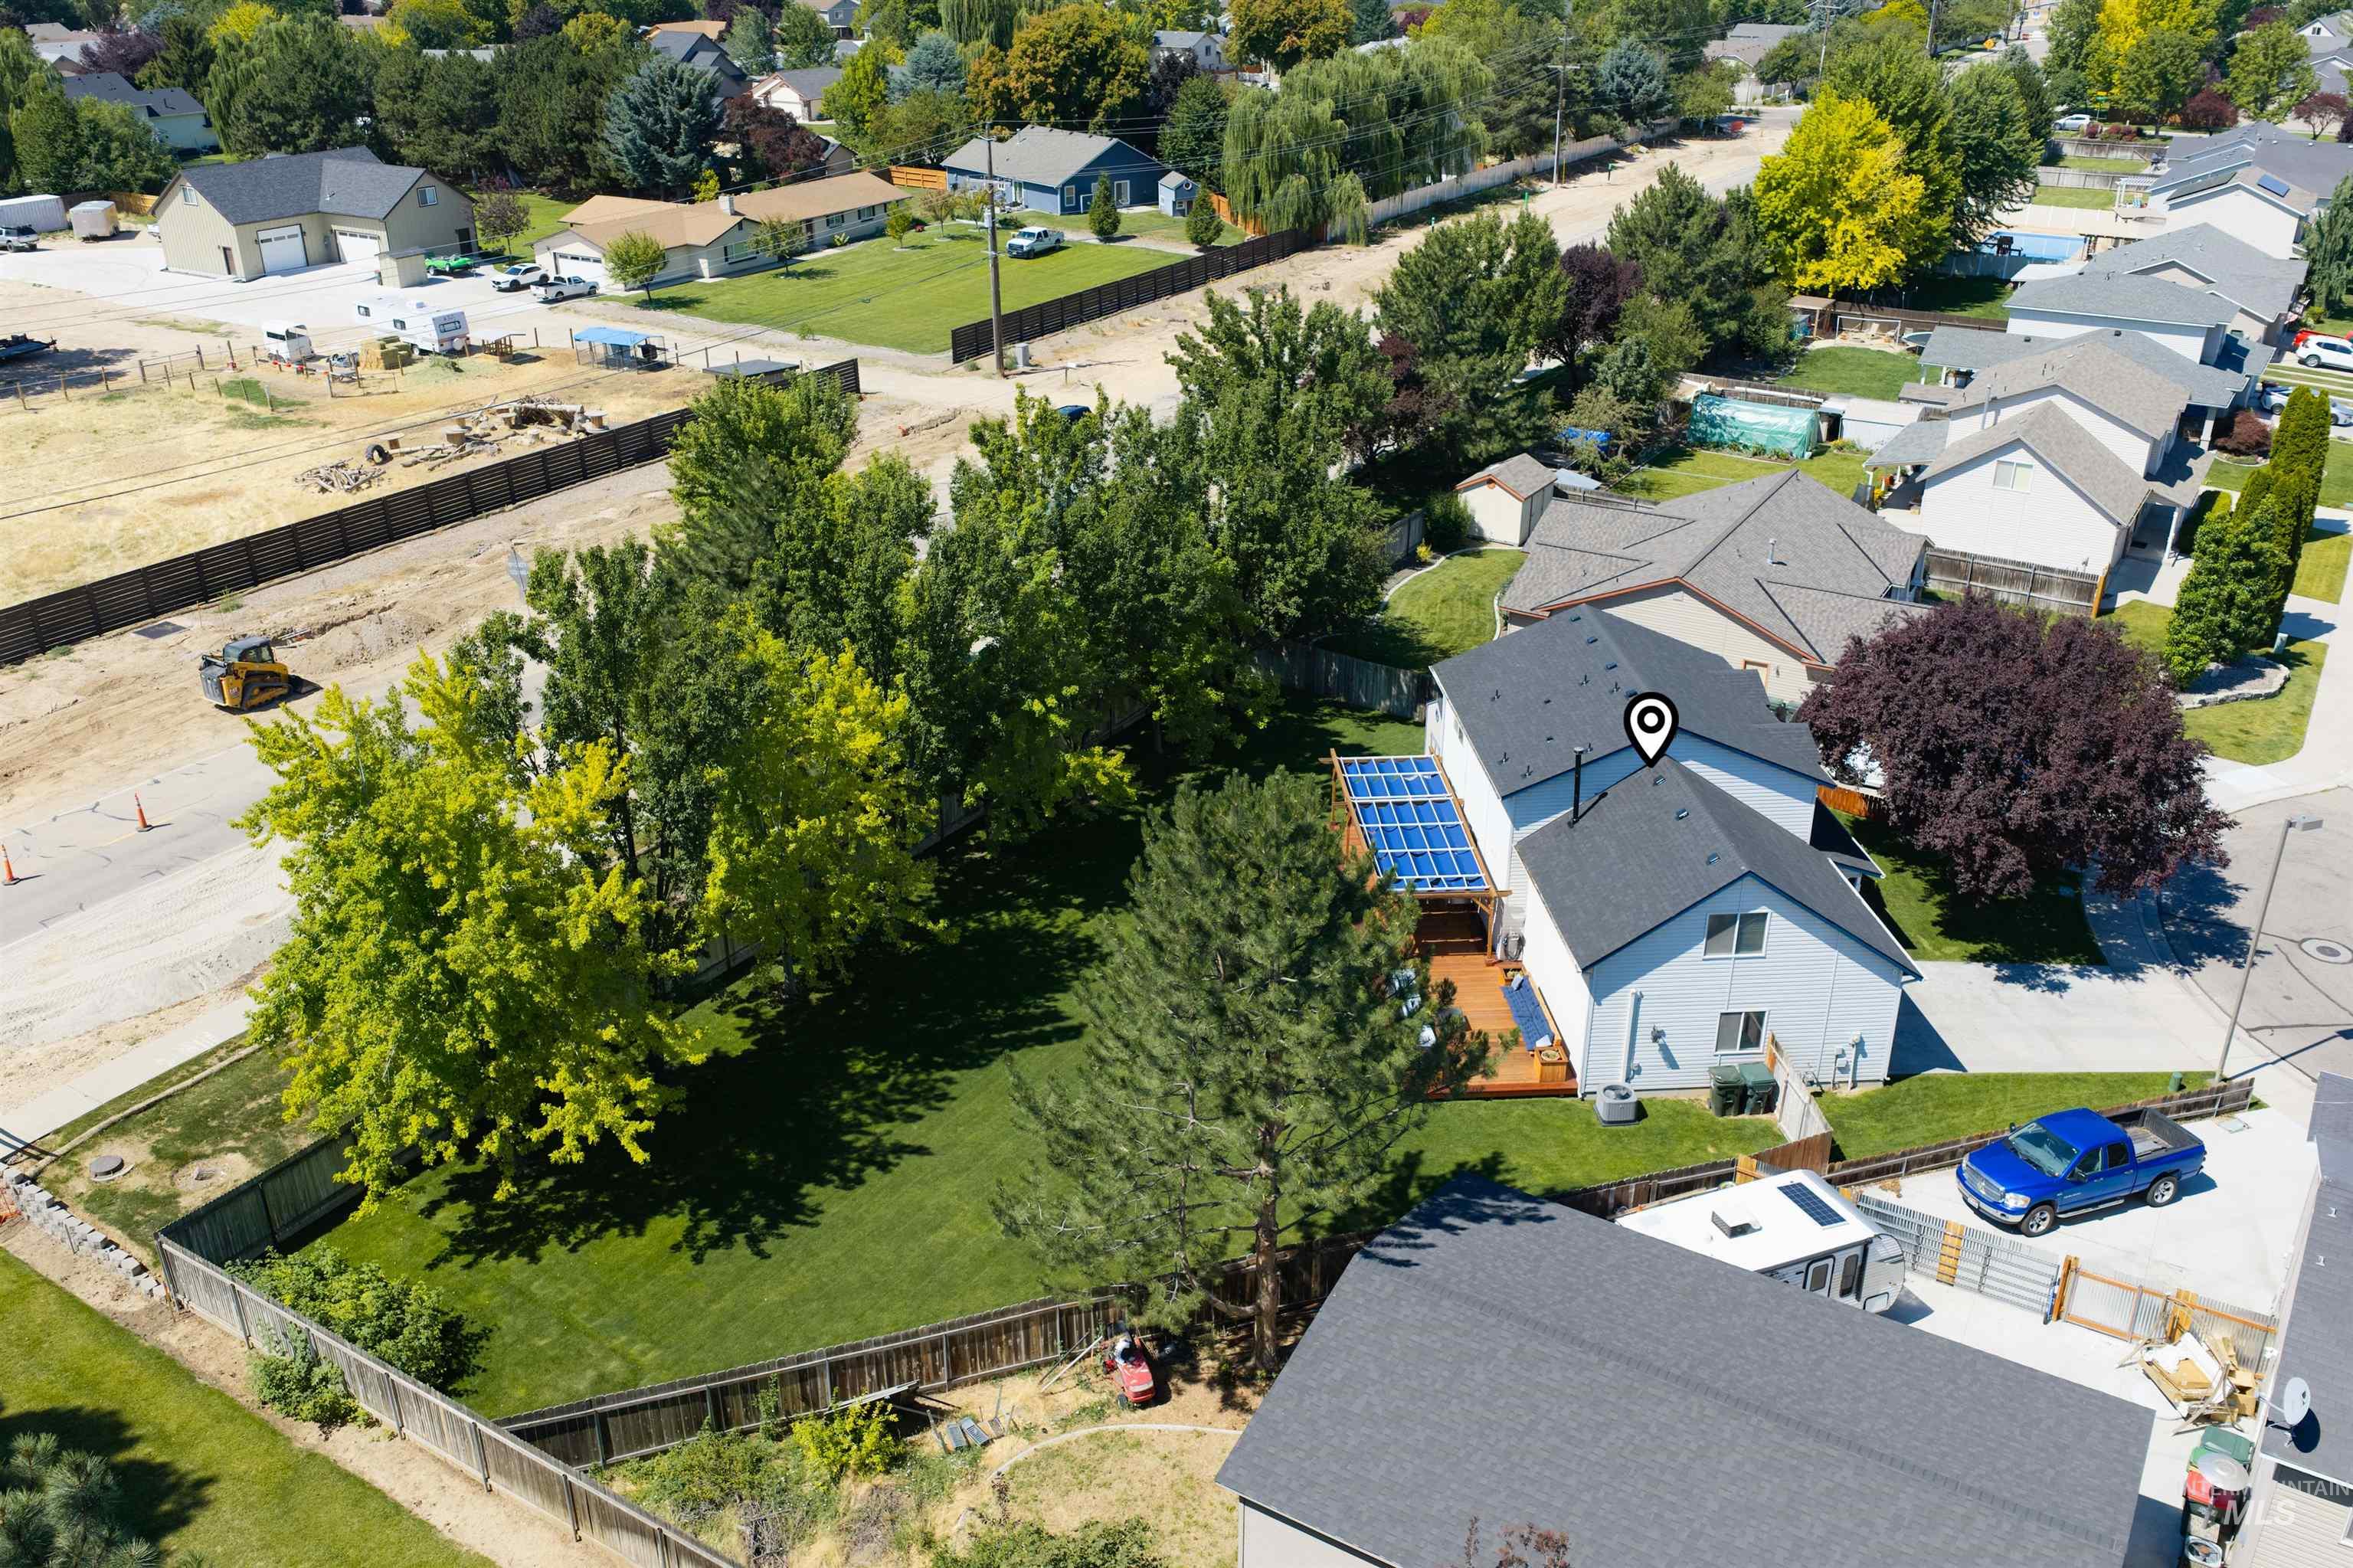
-
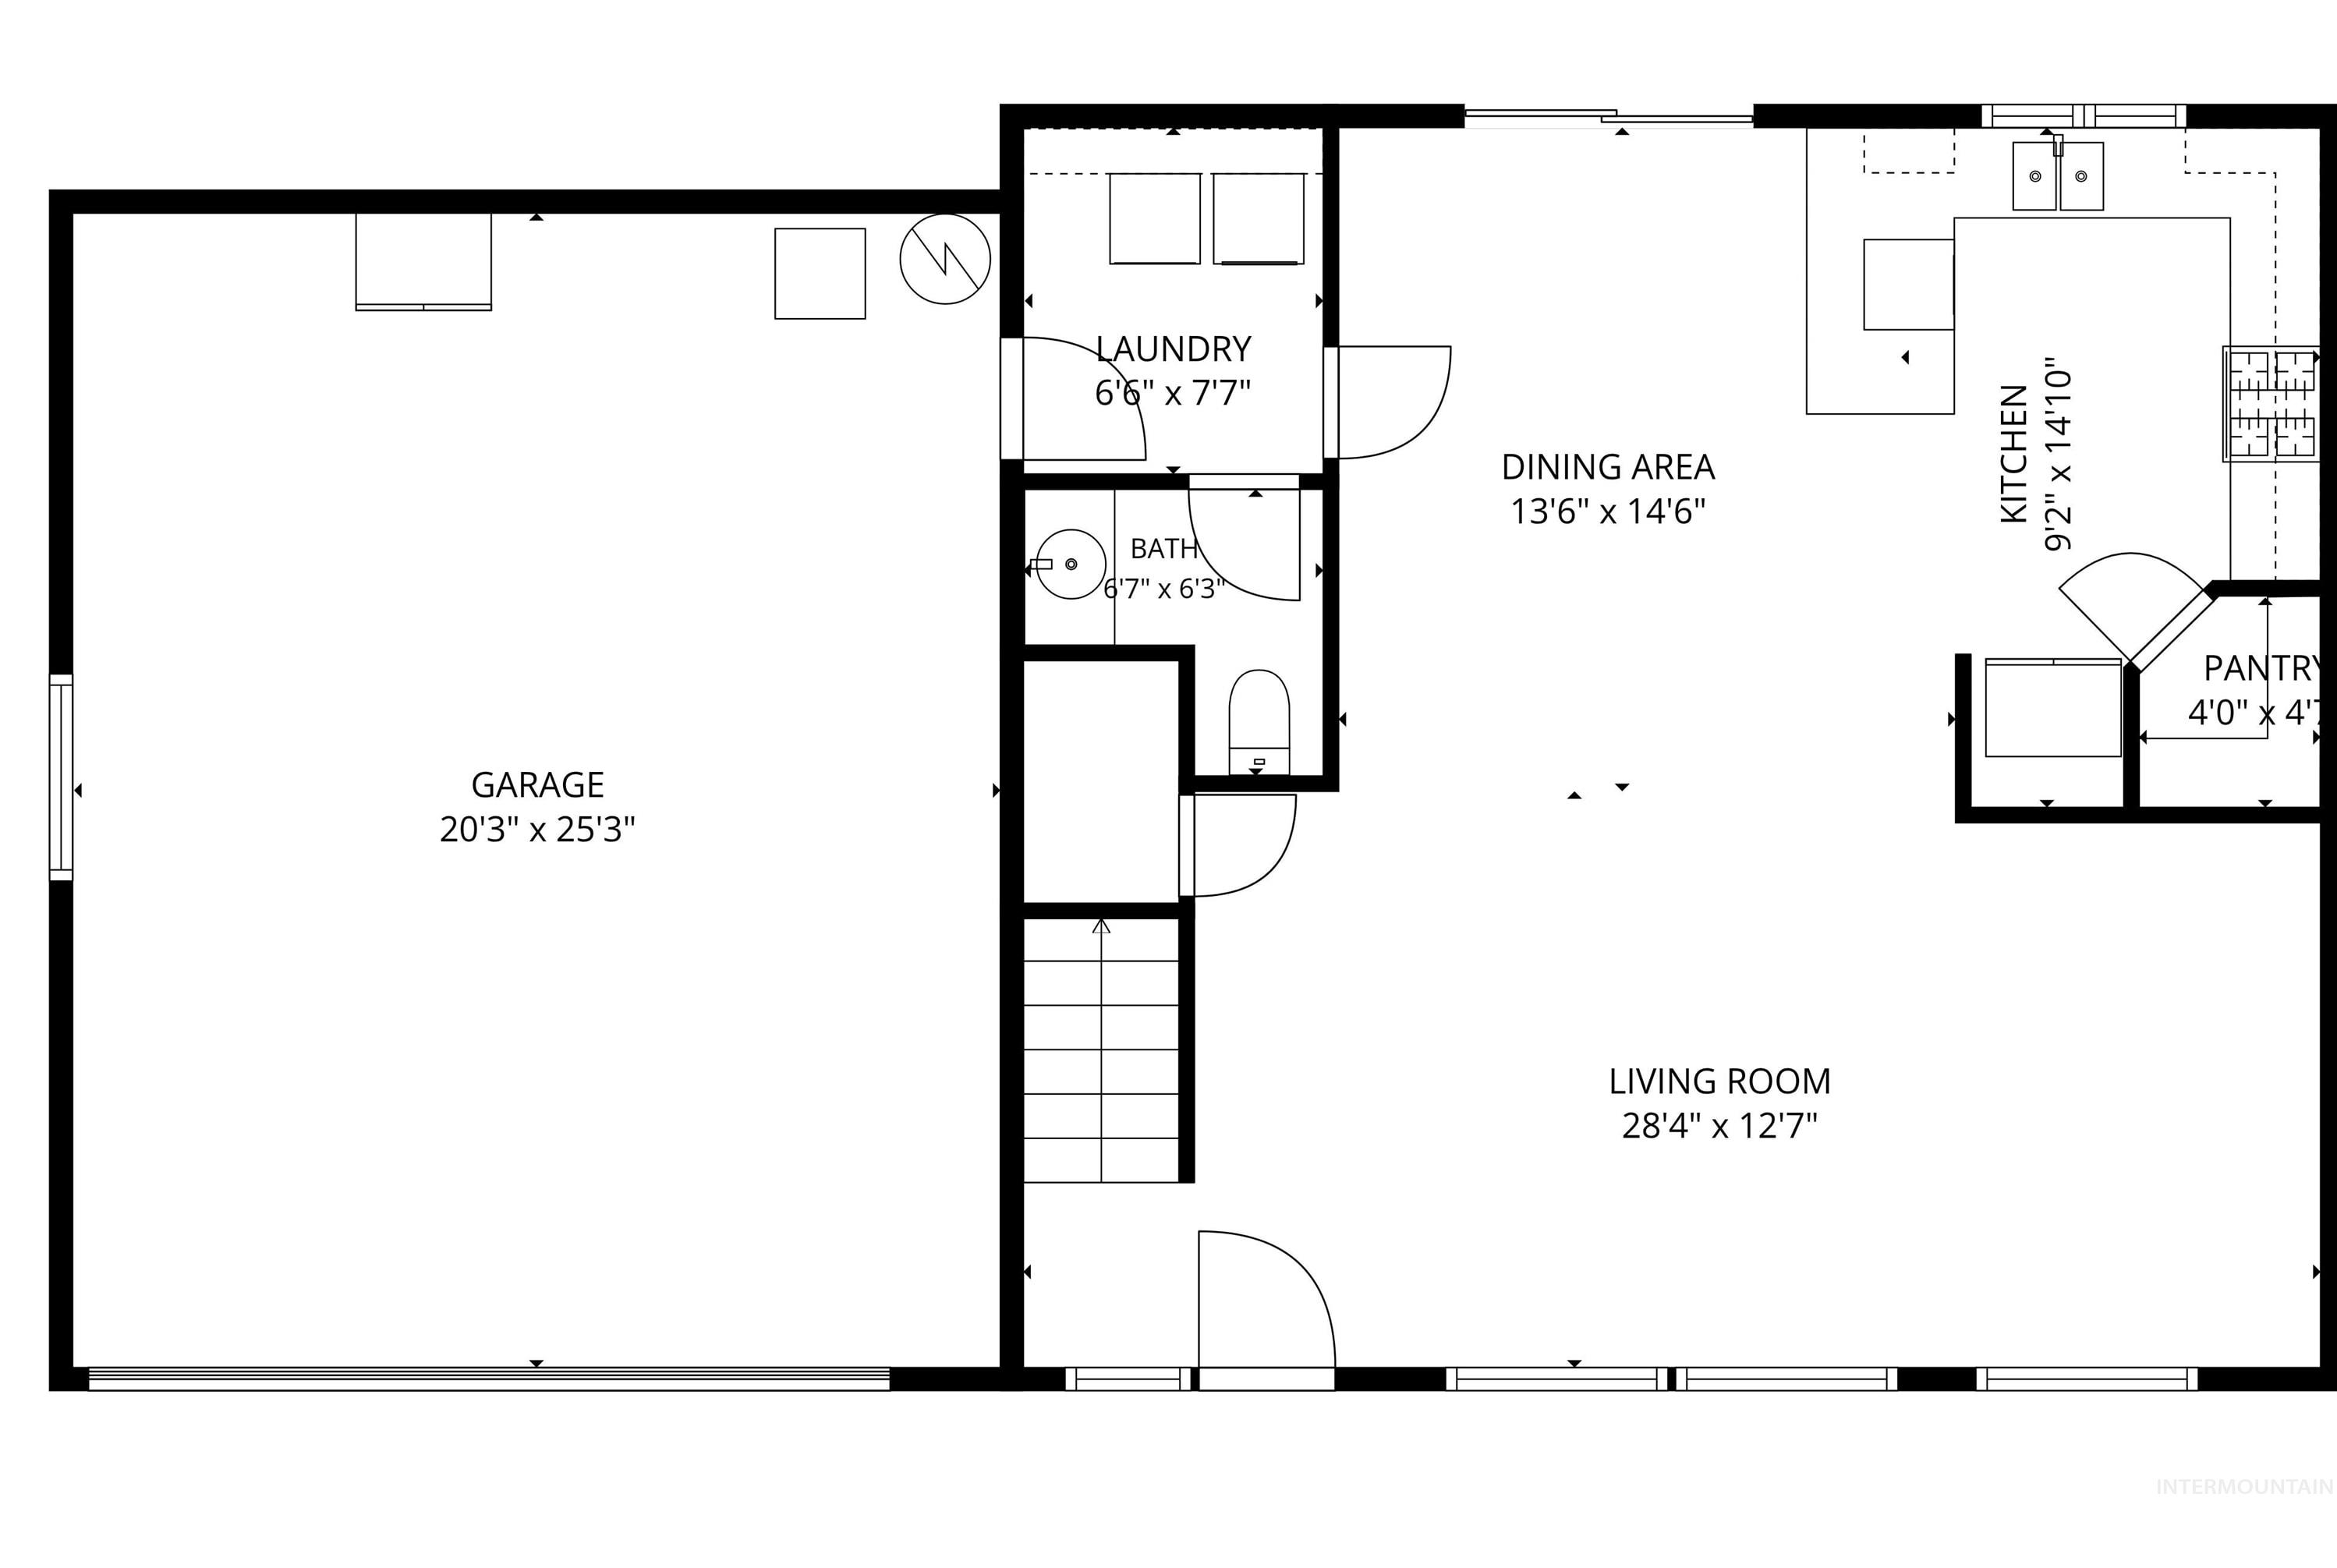
Floor plan
-
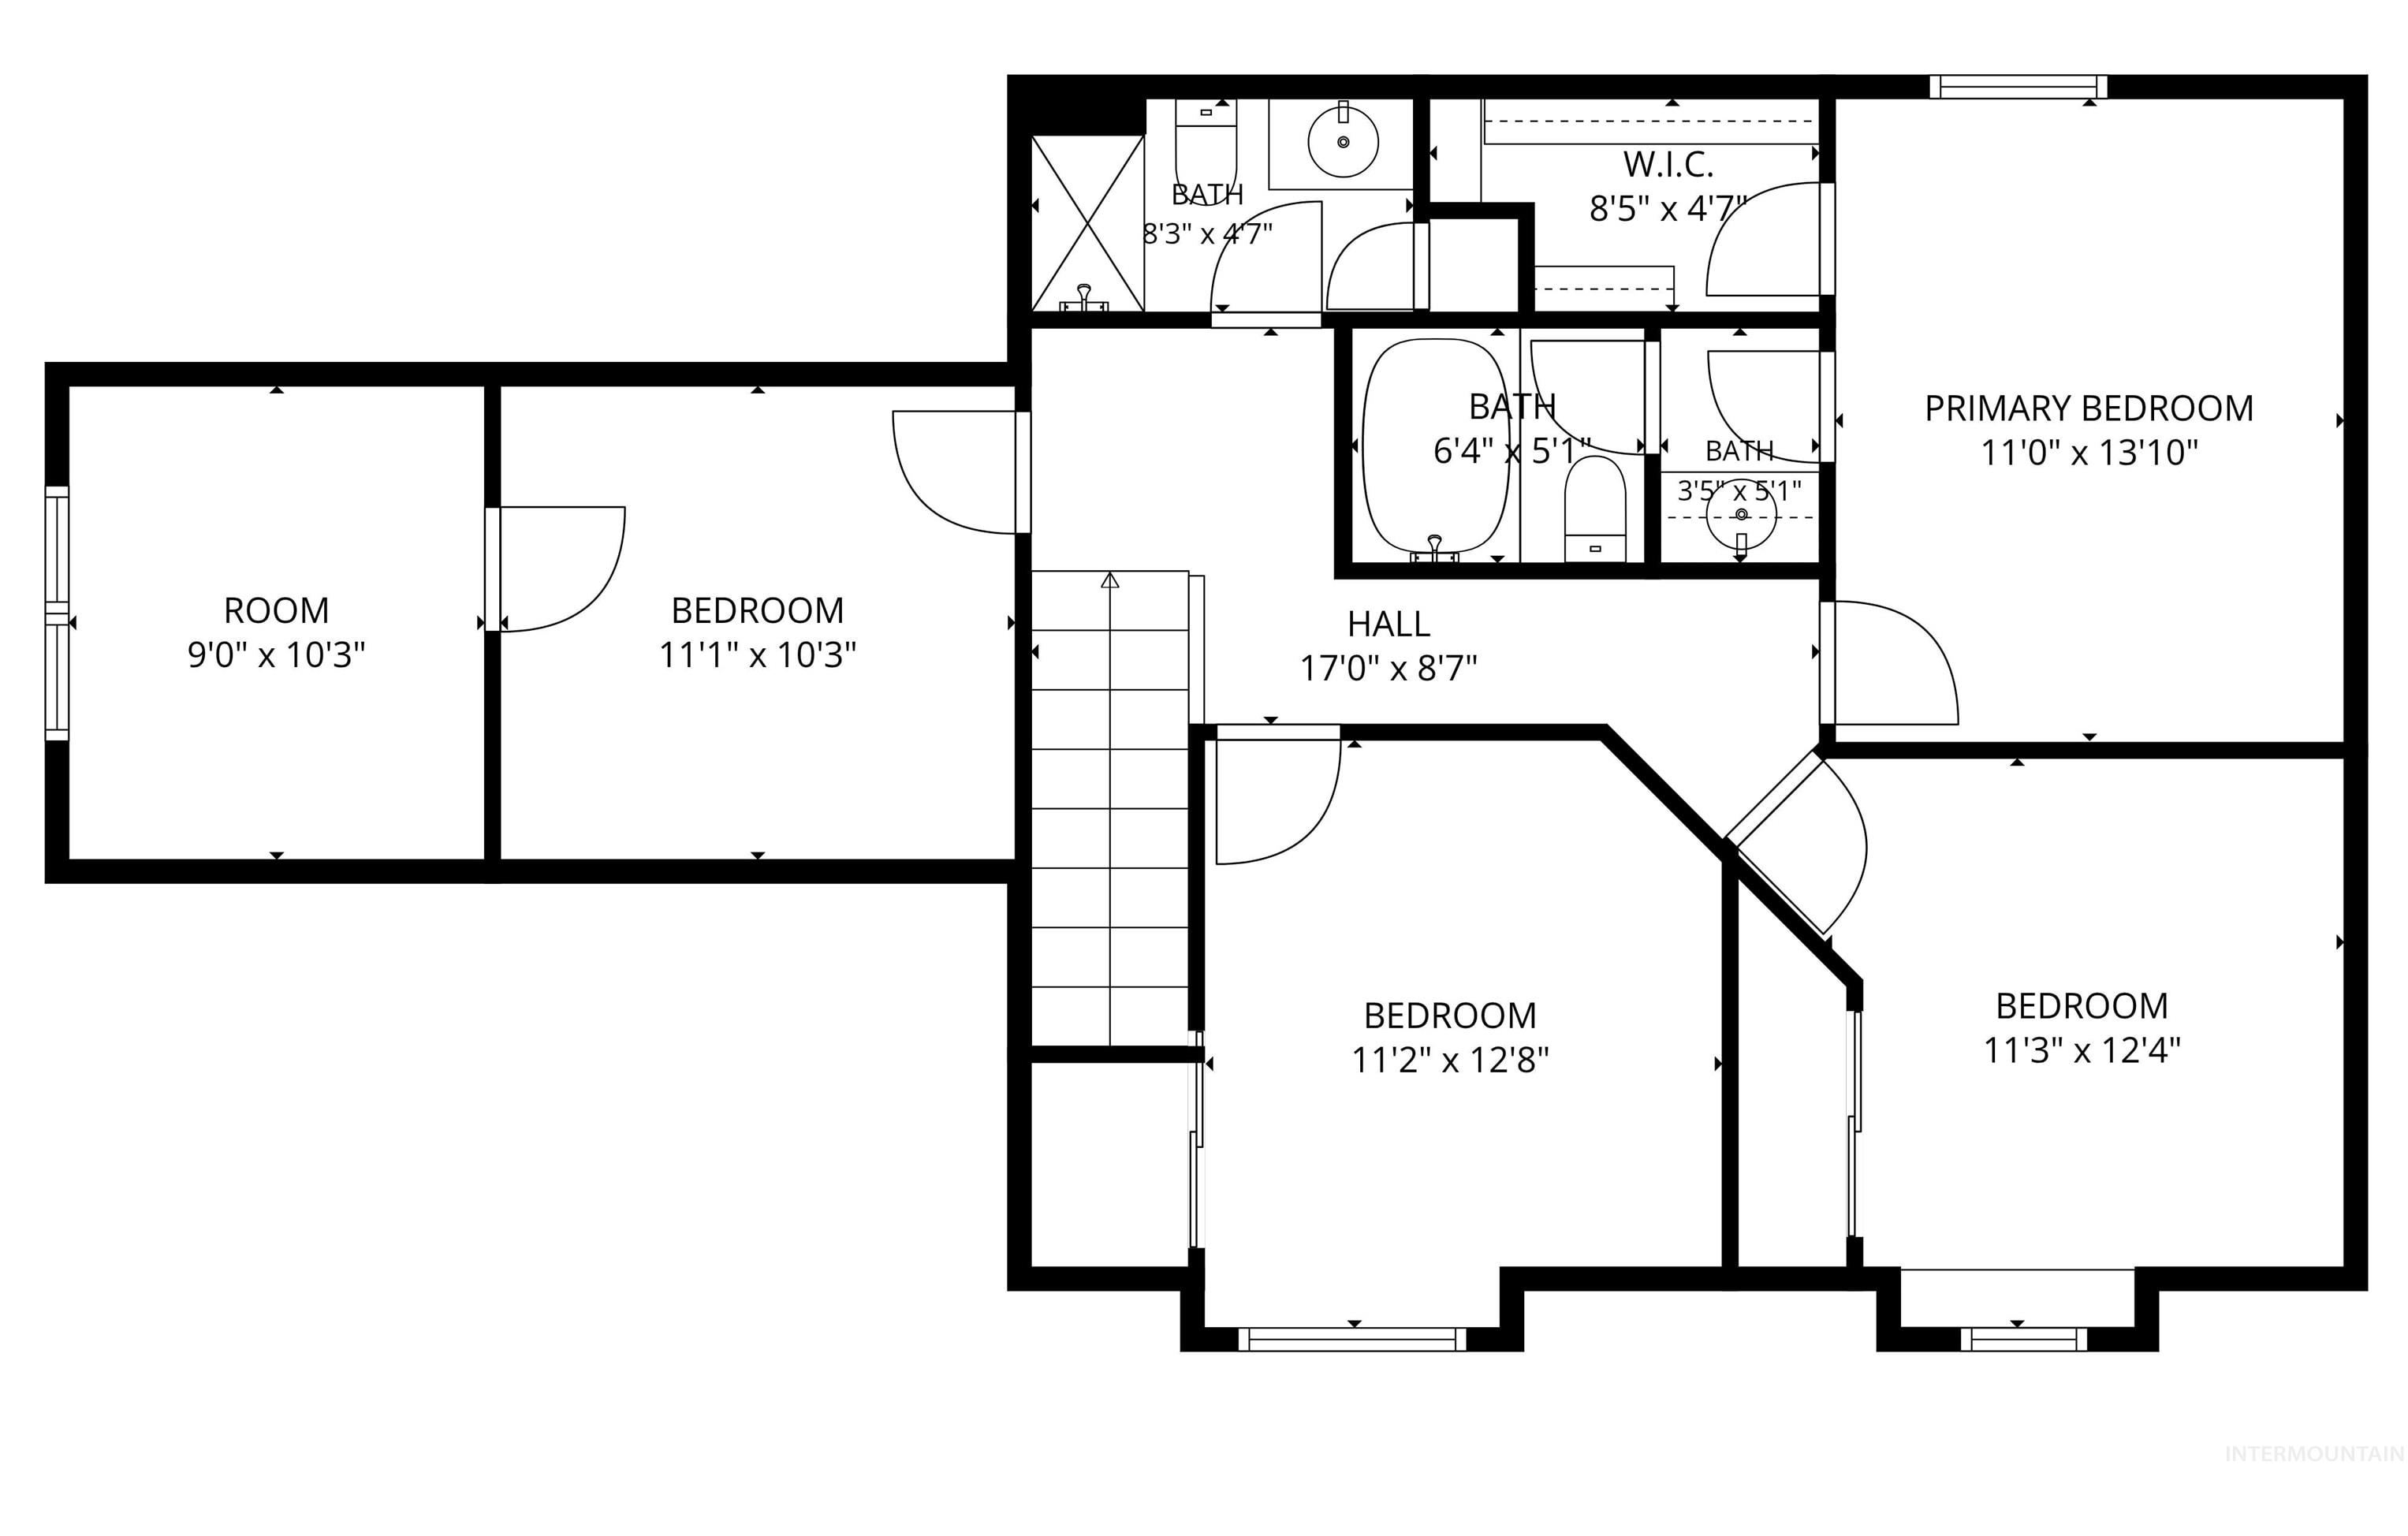
Floor plan
-
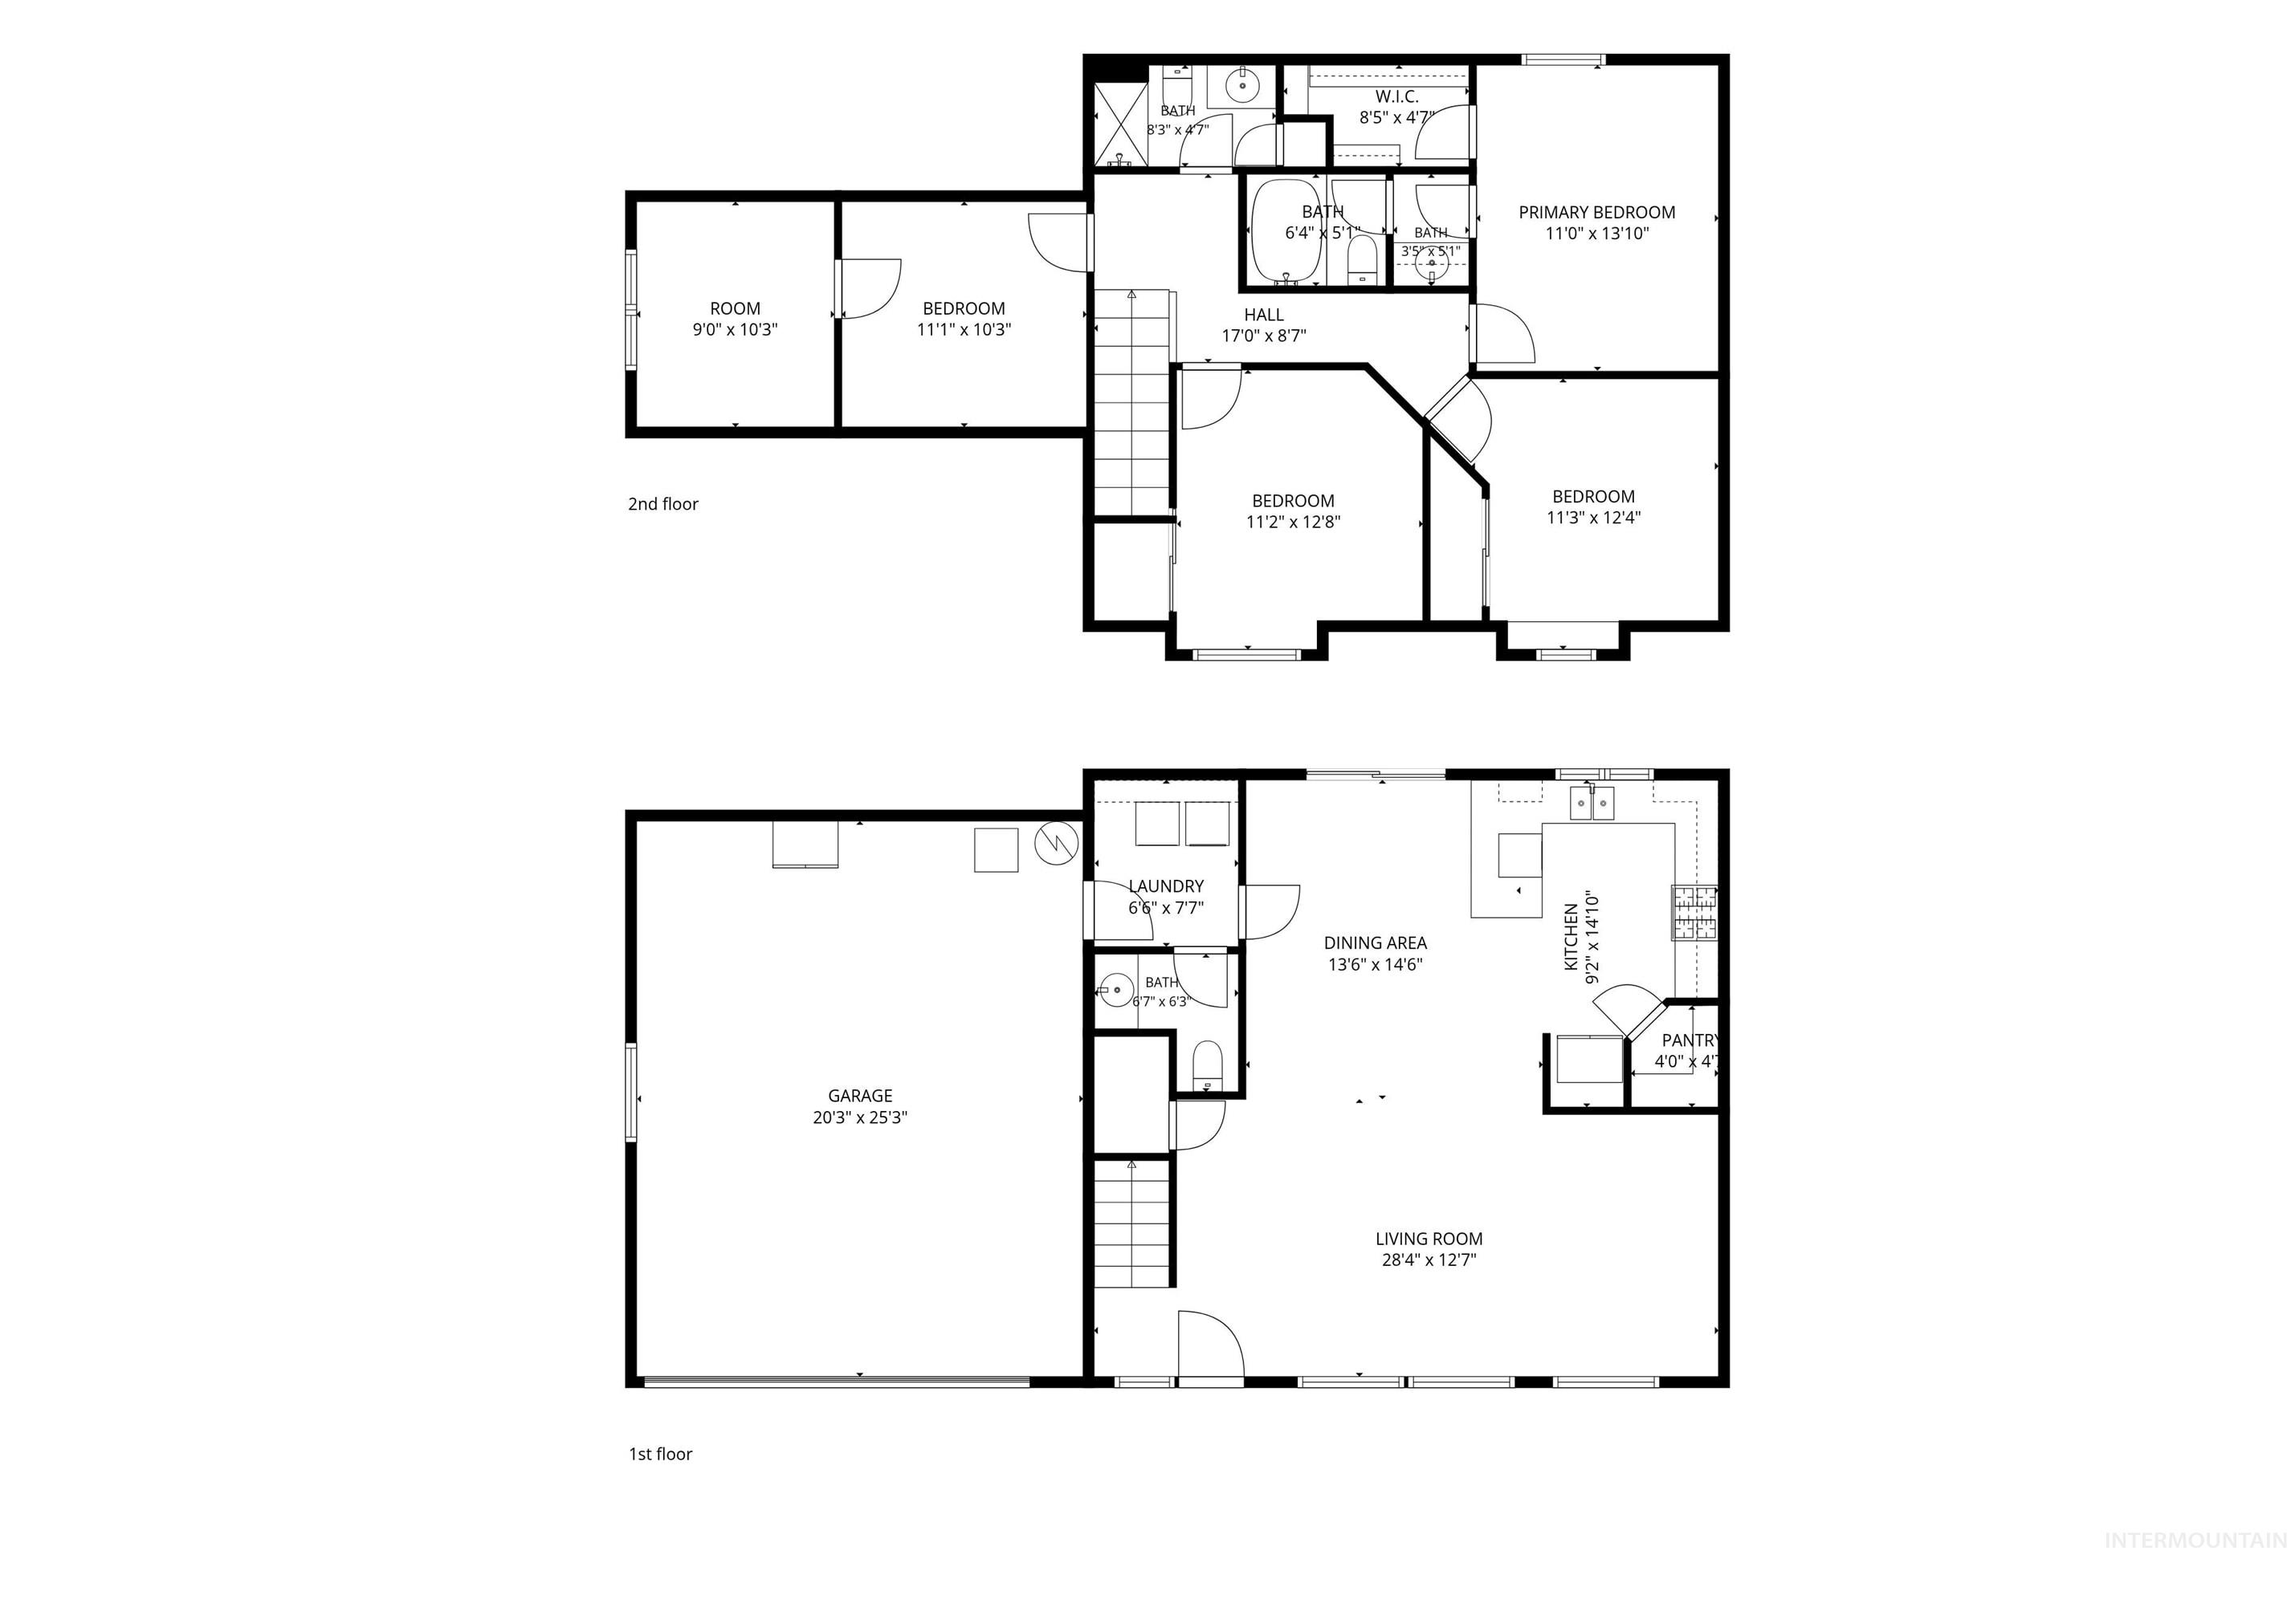
Floor plan
** Priced to Sell ** Lovingly maintained by its original owners, this move-in ready home sits on a spacious ¼-acre corner lot with pressurized irrigation, mature landscaping, and a beautiful manicured lawn. Inside the home, you’ll find 3 bedrooms, 2.5 bathrooms, plus a spacious bonus room that could easily serve as a 4th bedroom, office, or media room. Fresh interior paint throughout, an open-concept kitchen, dining, and living area create a bright, inviting space perfect for comfortable living and entertaining. The kitchen features Bosch black stainless appliances (2021), including a gas range, built-in microwave, and refrigerator. Enjoy the backyard including a 700 sq. ft. redwood deck (2025) with new retractable ShadeTree canopies (2025). There is plenty of space to add garden beds, a pool and enjoy the lush grass! There is also a 10×20 storage shed with a loft. Additional upgrades include a new 50-year roof (2026) with transferable warranty, new HVAC and gas water heater (2023) with transferable warranty, Lennox PureAir filtration system, climate-controlled garage with attic storage, ecobee thermostat with smart sensor zoning, jetted garden tub in the primary bathroom, new LVT flooring on the main level (2025), new carpet in all the upstairs bedrooms (2025). Come and see the pride of ownership! Open house this Saturday 8/1 from 11am-2pm
- Heating:
- Forced Air, Gas
- Cooling:
- Central air
- Garage Capacity:
- 2
- Country:
- US
- State:
- ID
- City:
- Meridian
- Zipcode:
- 83646
- Street:
- 2839 W Pudu St
- Longitude:
- W117° 34' 15.2''
- Latitude:
- N43° 38' 3.6''
- Master Bedroom Level:
- Upper
- Master Bedroom Size:
- 14X11
- Bedroom 2 Level:
- Upper
- Bedroom2 Size:
- 11X12
- Bedroom 3 Level:
- Upper
- Bedroom3 Size:
- 11X13
- Kitchen Level:
- Main
- Kitchen Size:
- 15X9
- Living Room Level:
- Main
- Living Room Size:
- 28X13
- Bonus Room Size:
- 20X10
- School District:
- West Ada School District
- Elementary School:
- Hunter
- Middle School:
- Sawtooth Middle
- High School:
- Rocky Mountain
- Status:
- Back on Market
- Type:
- Single Family
- Level:
- Two Story
- Tax Year:
- 2025
- Taxes:
- $1,371
- Potential Short Sale:
- No
- Age:
- 21 - 30 Years
- Auction:
- No
- Flood Ins Required:
- No
- HUD Owned:
- No
- In Foreclosure:
- No
- Land Size:
- 10000 SF - .49 AC
- Land Lease:
- No
- Home Owner Exempt:
- Yes
- HOA Frequency:
- Annual
- HOA Fees:
- $450
- Irrigation District:
- Settlers
- Inc Kitchen Features:
- Breakfast bar, Dishwasher, Disposal, Oven/range freestanding, Pantry, Refrigerator, Washer, Dryer, Countertop-solid Surface, Gas Range, Gas Oven
- Lot Features:
- Sidewalks, Garden space, Public road, Storage shed, Cul-de-sac, Irrigation available, Finished Driveway
- Water:
- City service
- Land Use:
- Single
- Sprinkler System:
- Full,Irrigation,Pressurized Irrigation
Residential For Sale
2839 W Pudu St, Meridian, Idaho 83646
- Property Type :
- Residential
- Listing Type :
- For Sale
- Listing ID :
- 98996456
- Price :
- $499,900
- Bedrooms :
- 3
- Bathrooms :
- 2.5
- Apx SqFt :
- 1,915 SqFt
- Year Built :
- 2003
- Lot Area :
- 0.27 SqFt
- Days on Market :
- 1
- Subdivision :
- Hartford Estate
- Builder Name :
- Hubble Homes
- Update Date :
- 08/06/2026 03:16:30
- Status :
- Active

- JoeAnne Santy-Greene
- (208) 947-4609
- (208) 283-6313
- (208) 287-8500
-


