

-
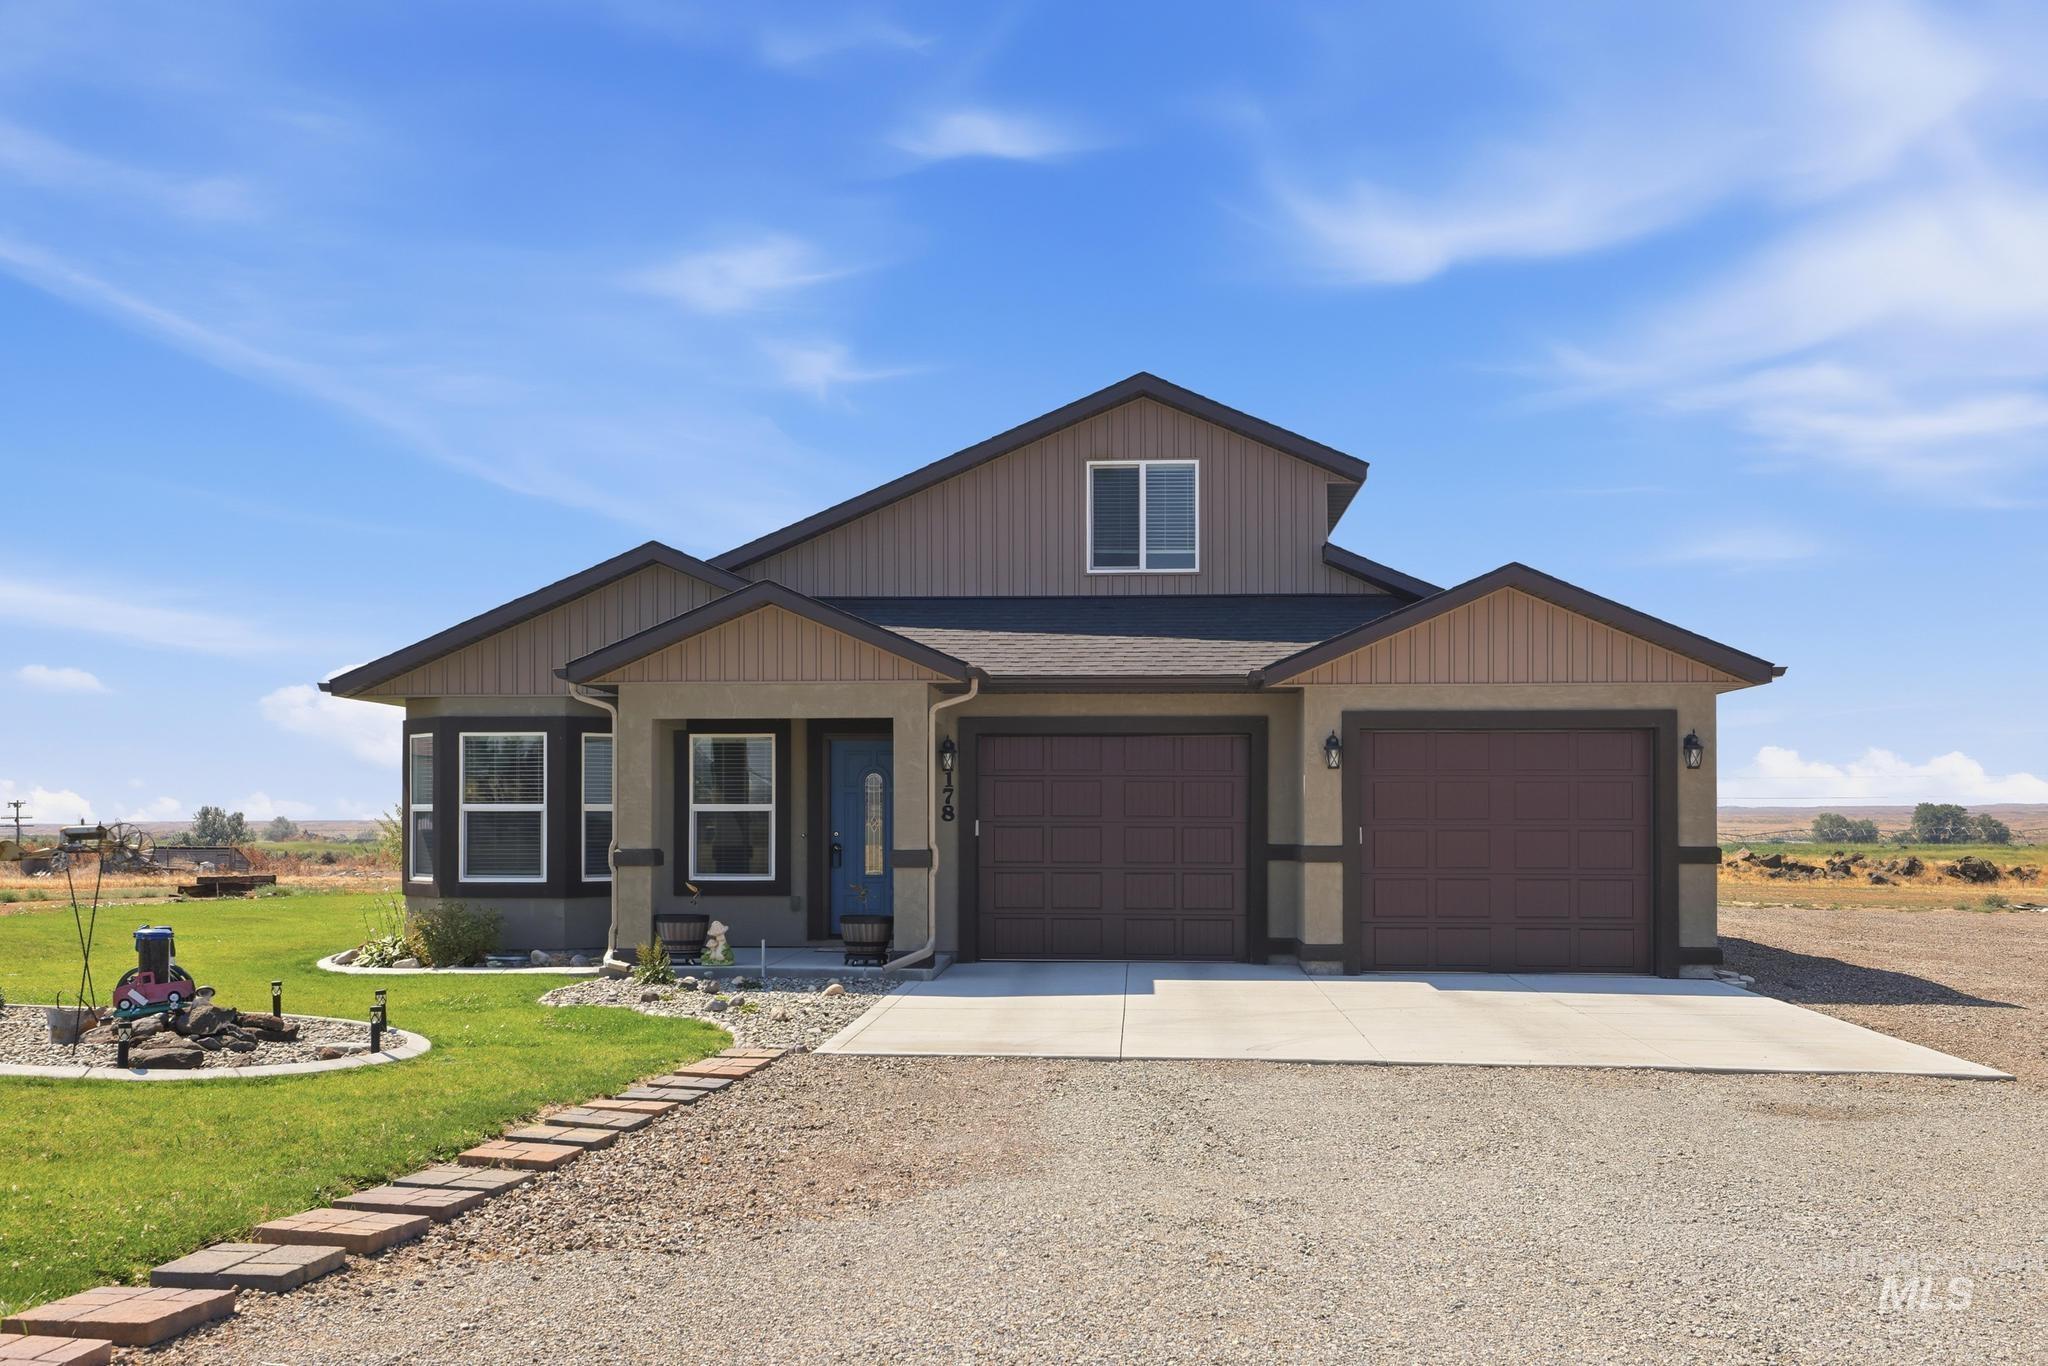
Contemporary exterior featuring a split-level roofline, attached two-car garage, and a gravel driveway
-
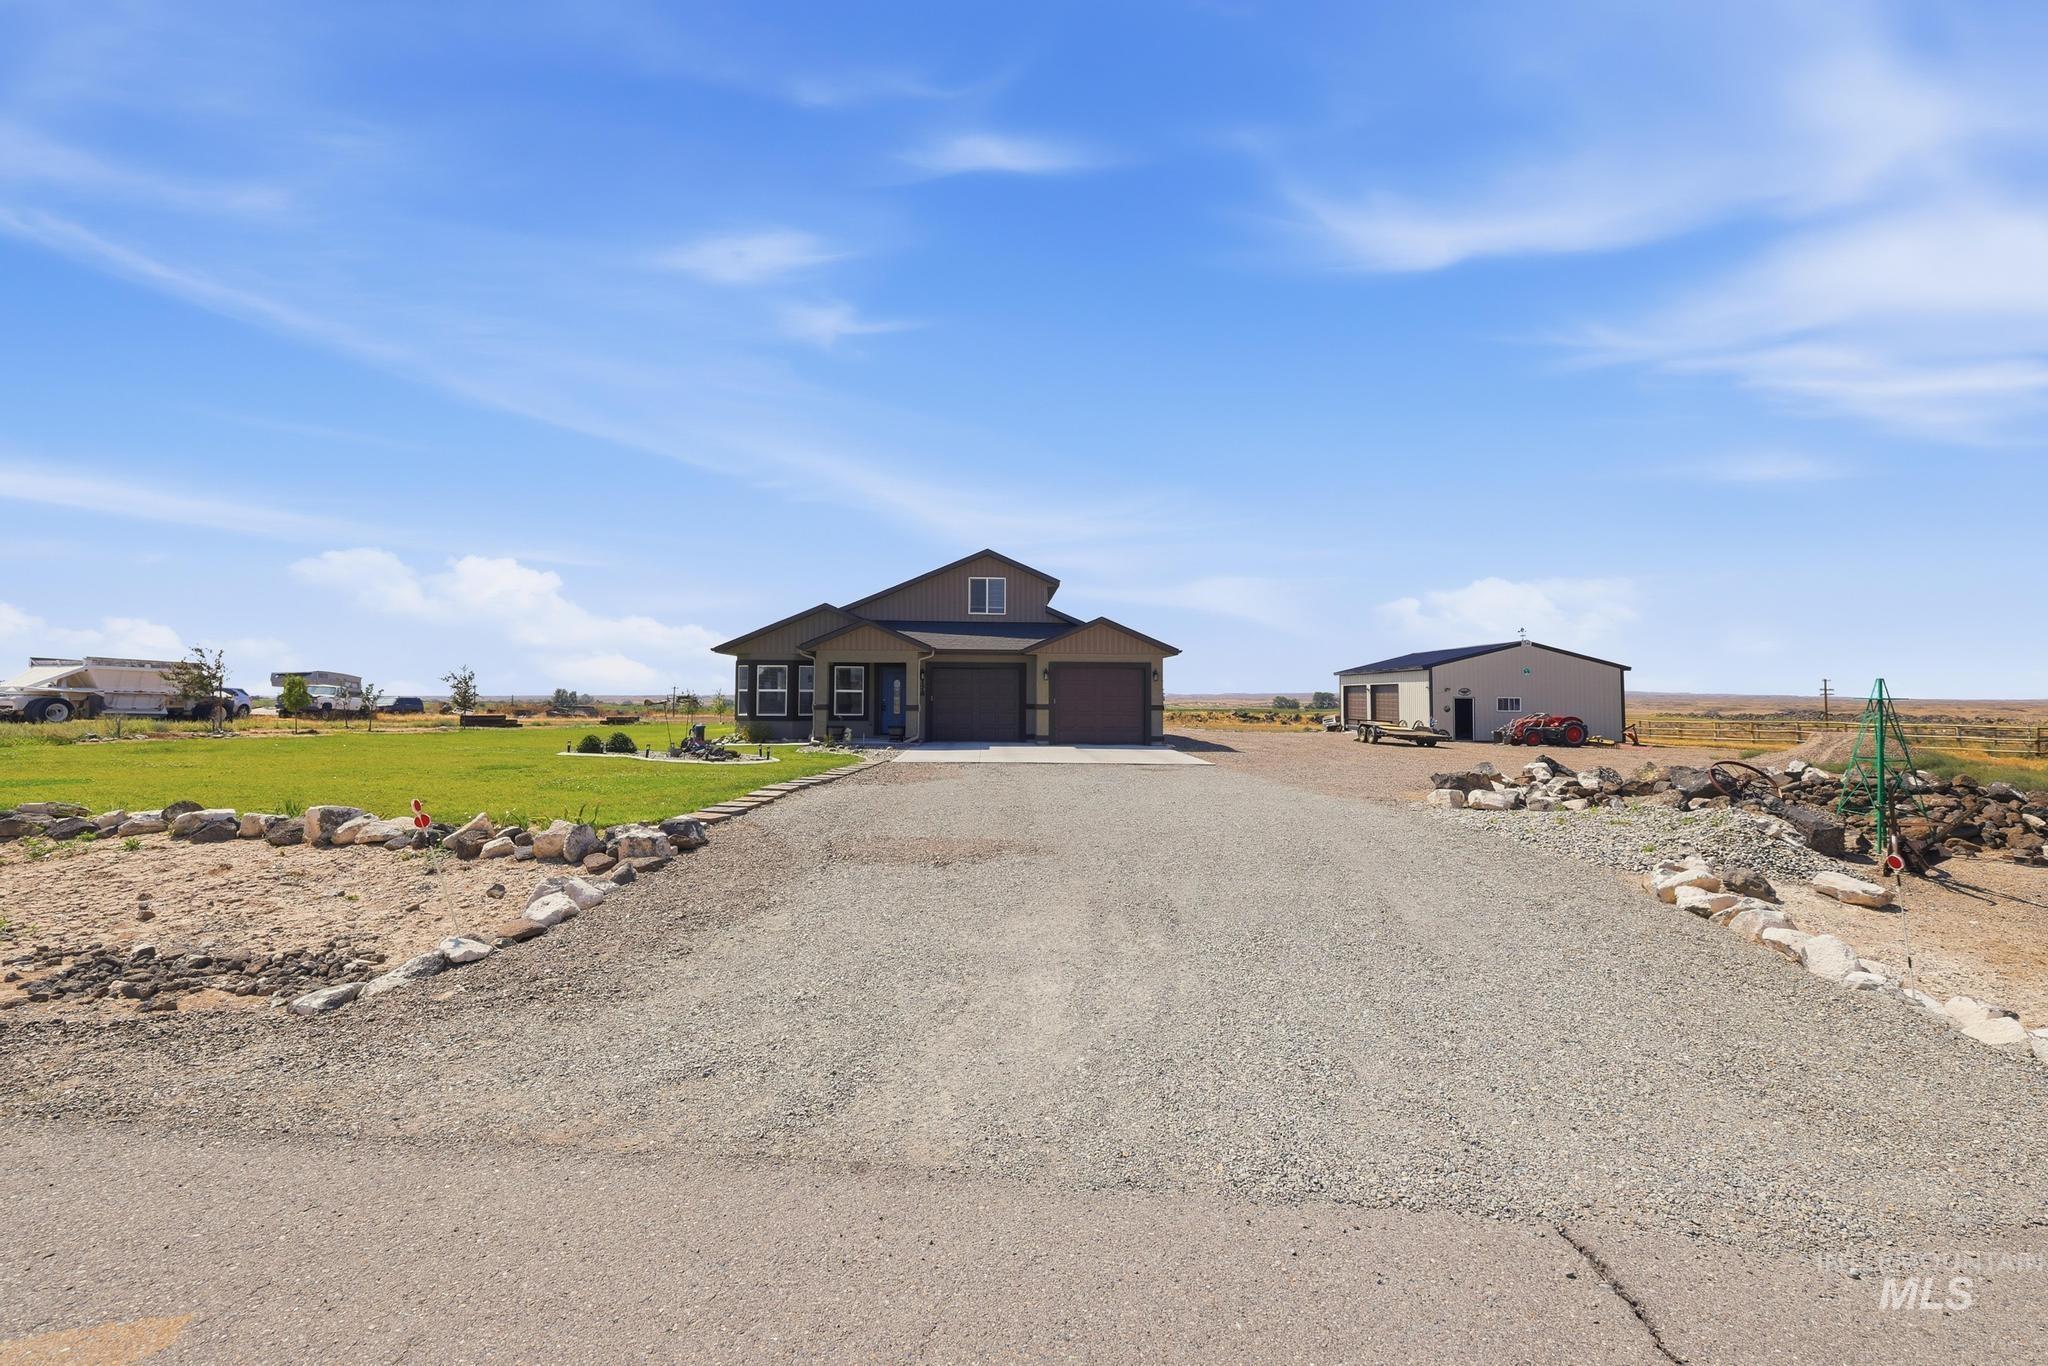
Contemporary-style home featuring a two-car garage and a gravel driveway
-
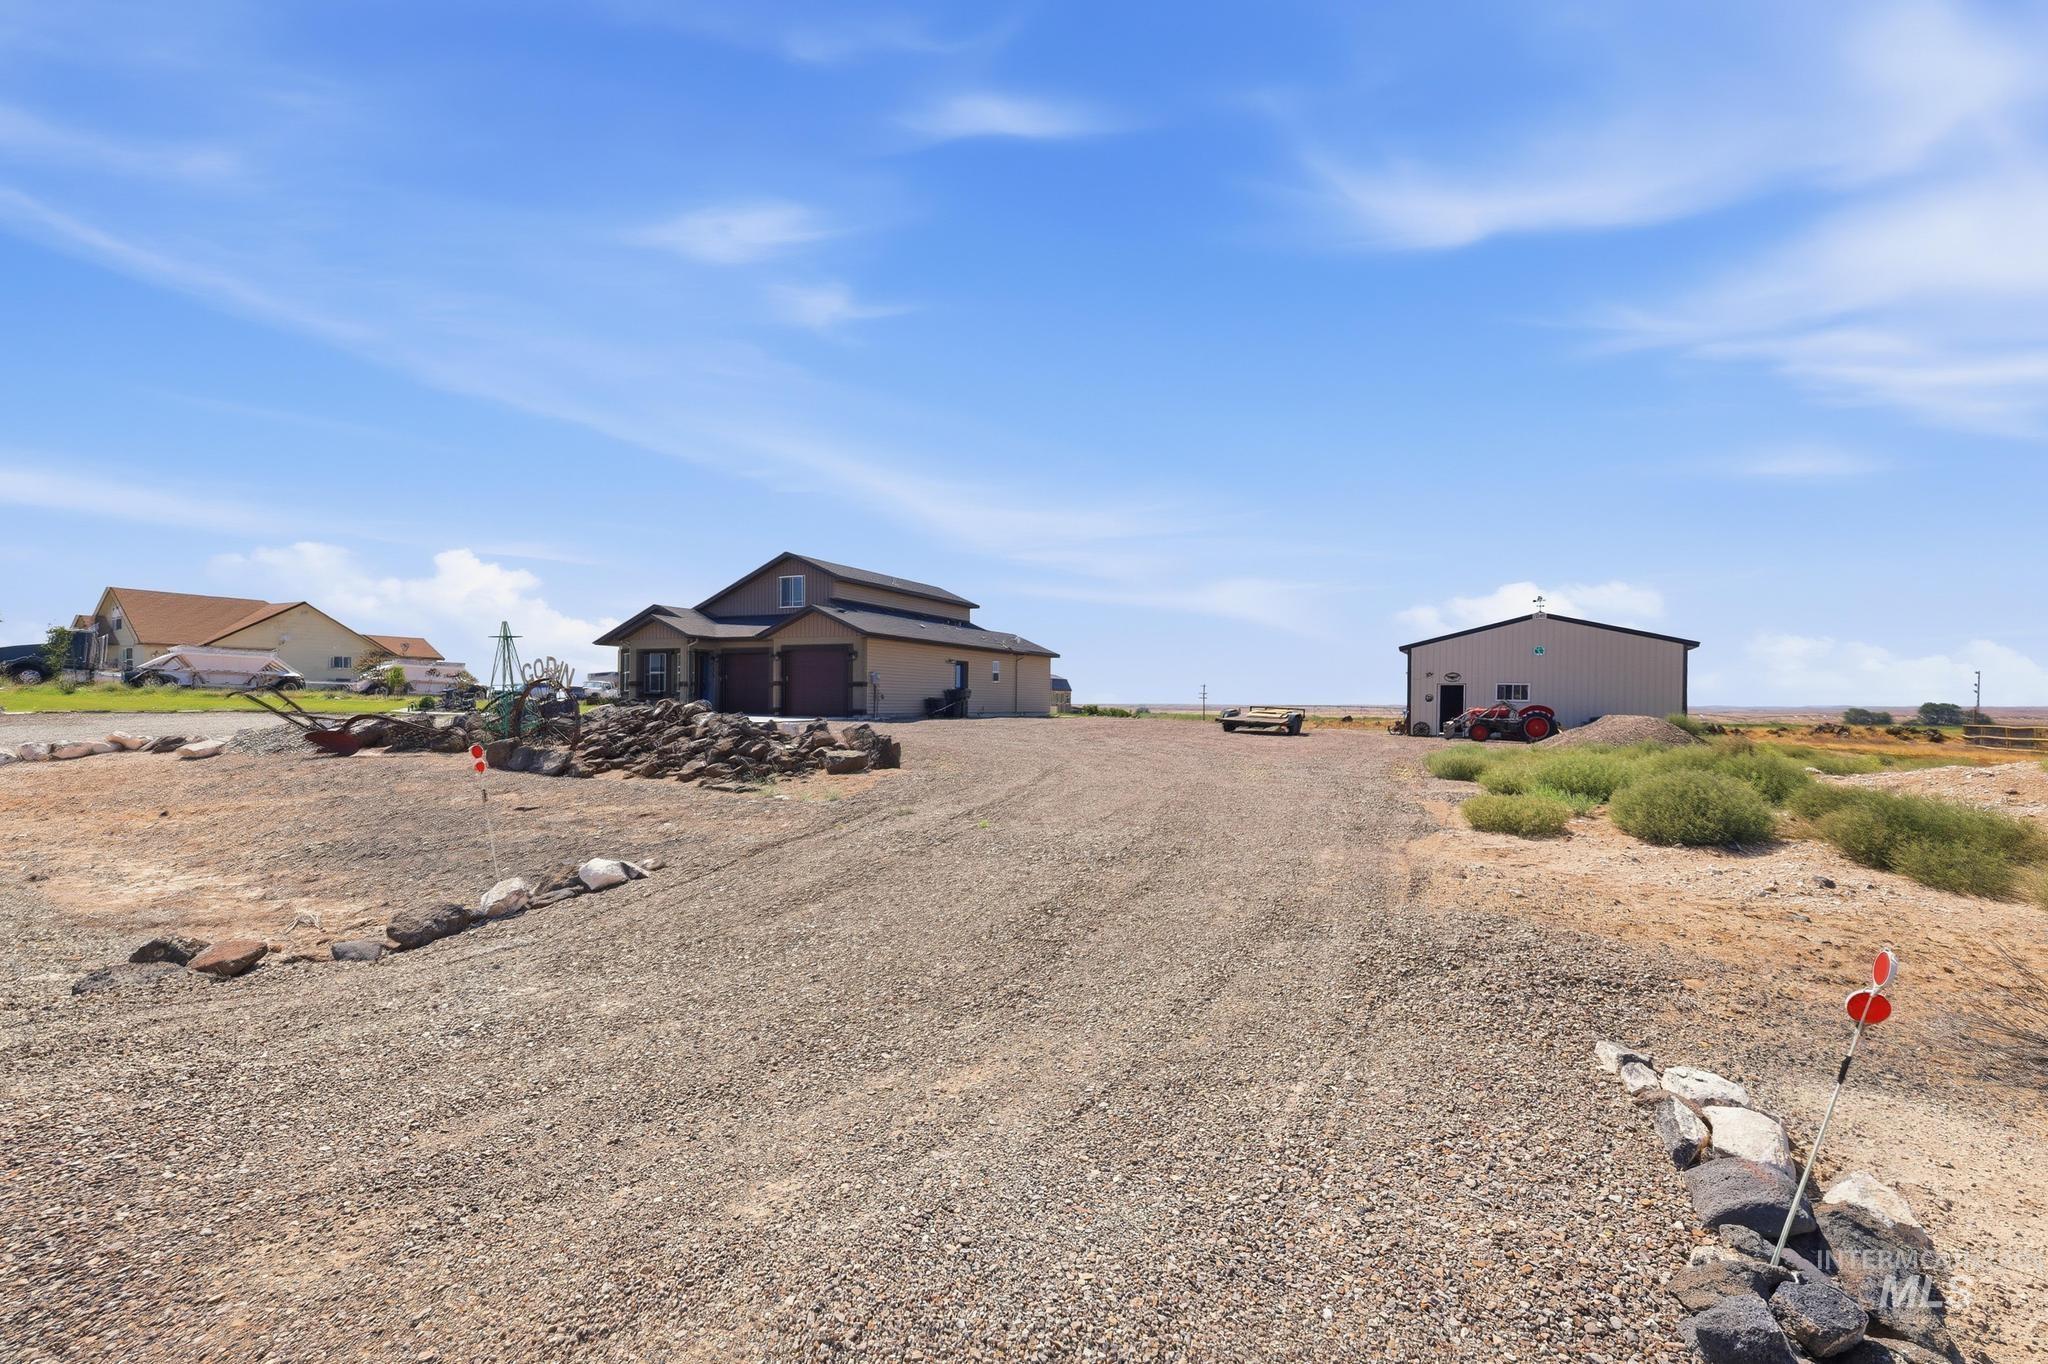
Gravel driveway leading to a two-story residence with an attached two-car garage and 30x40 shop
-
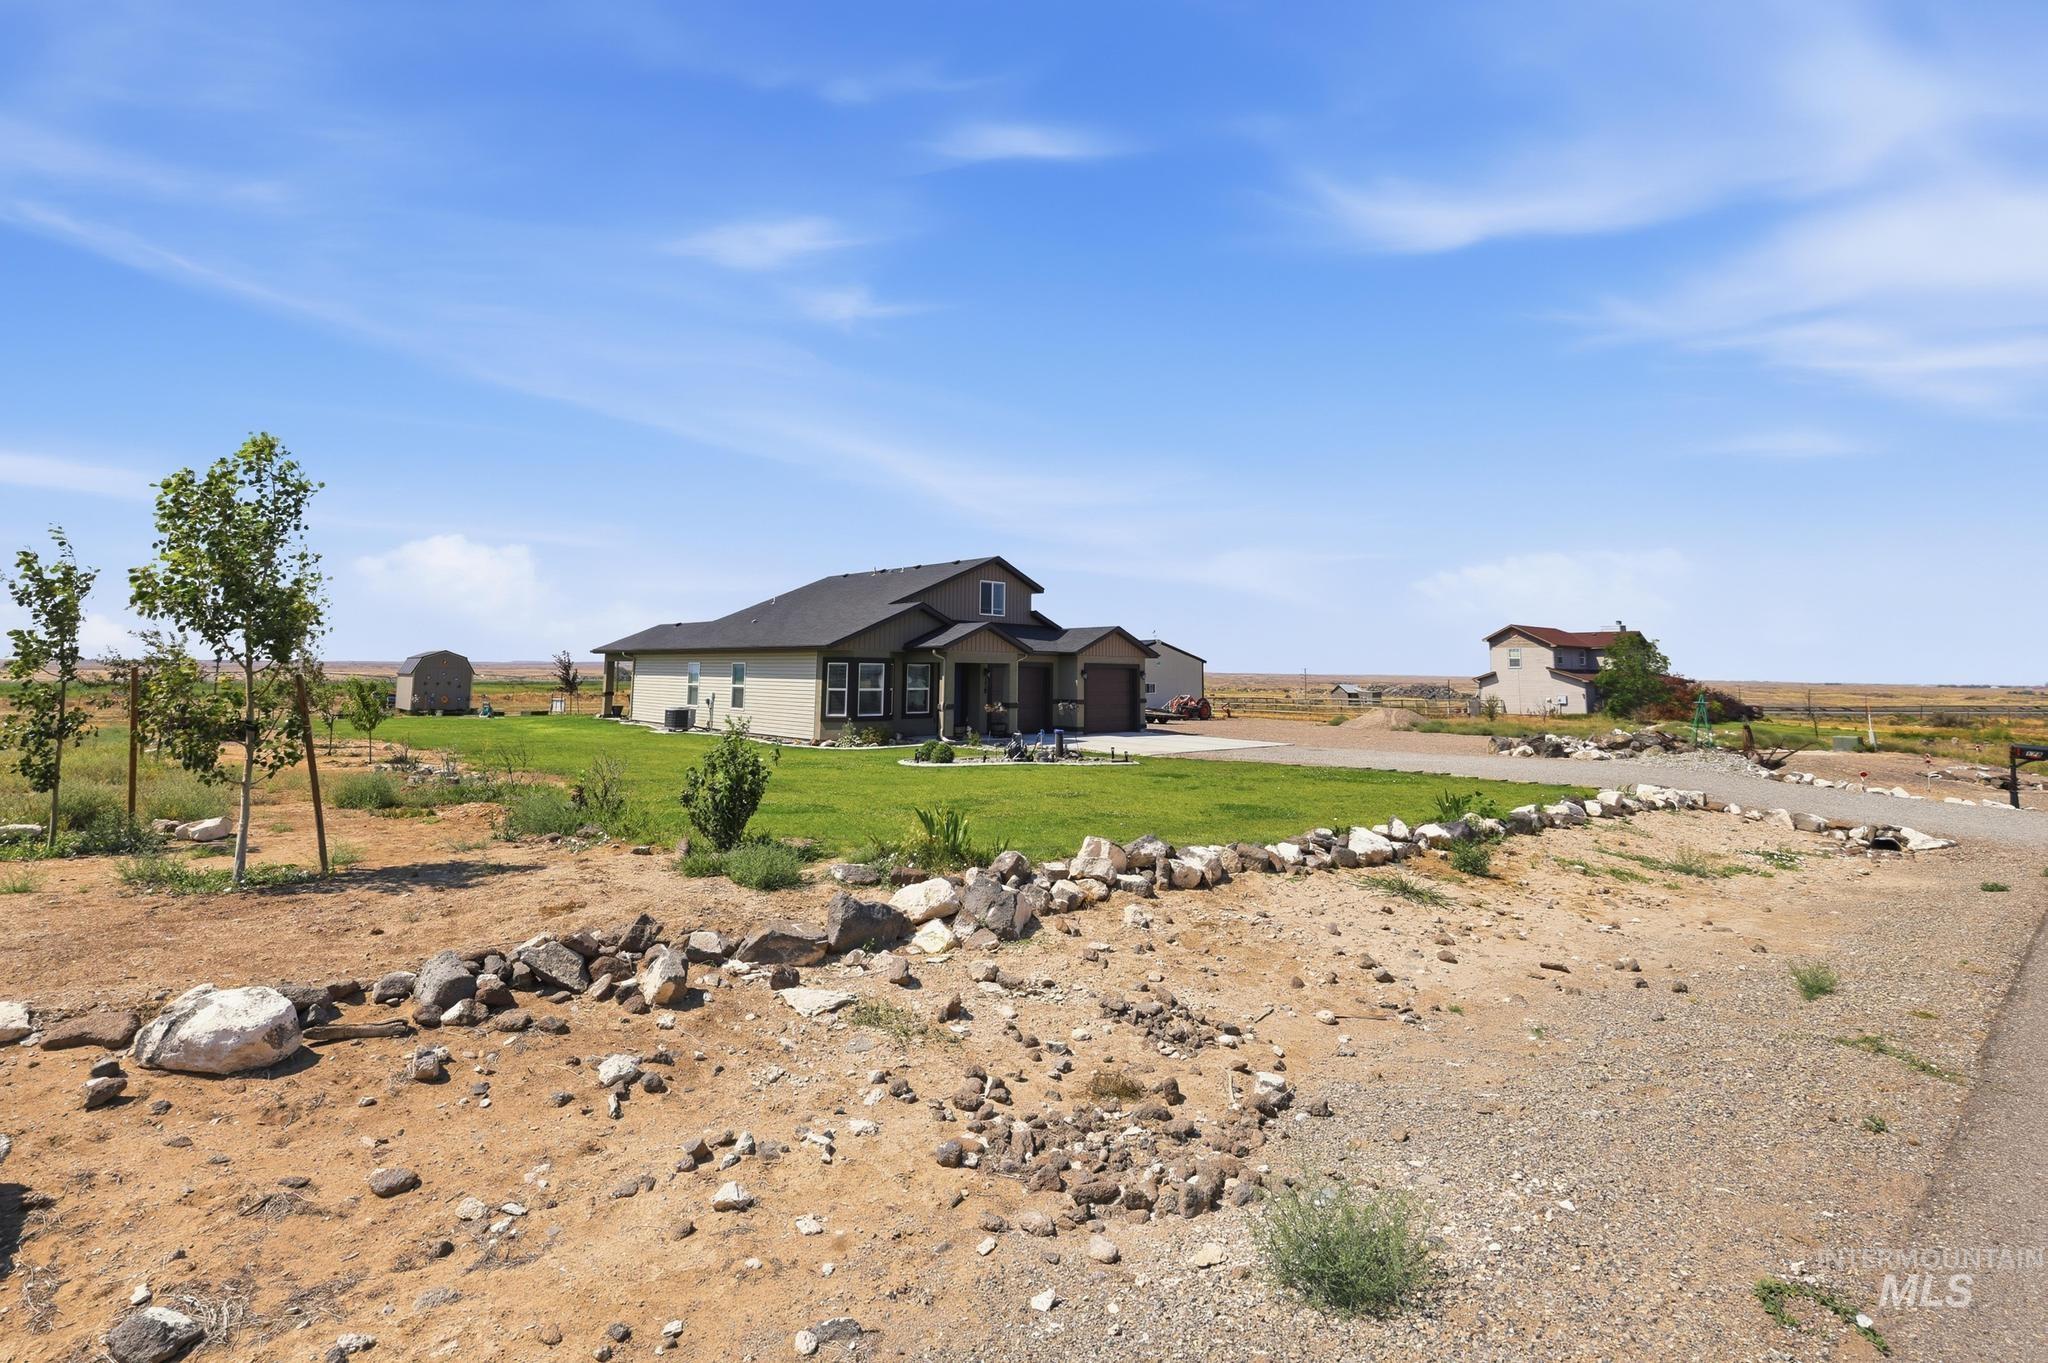
-Two story residence with a covered front porch, attached garage, and 30x40 shop
-
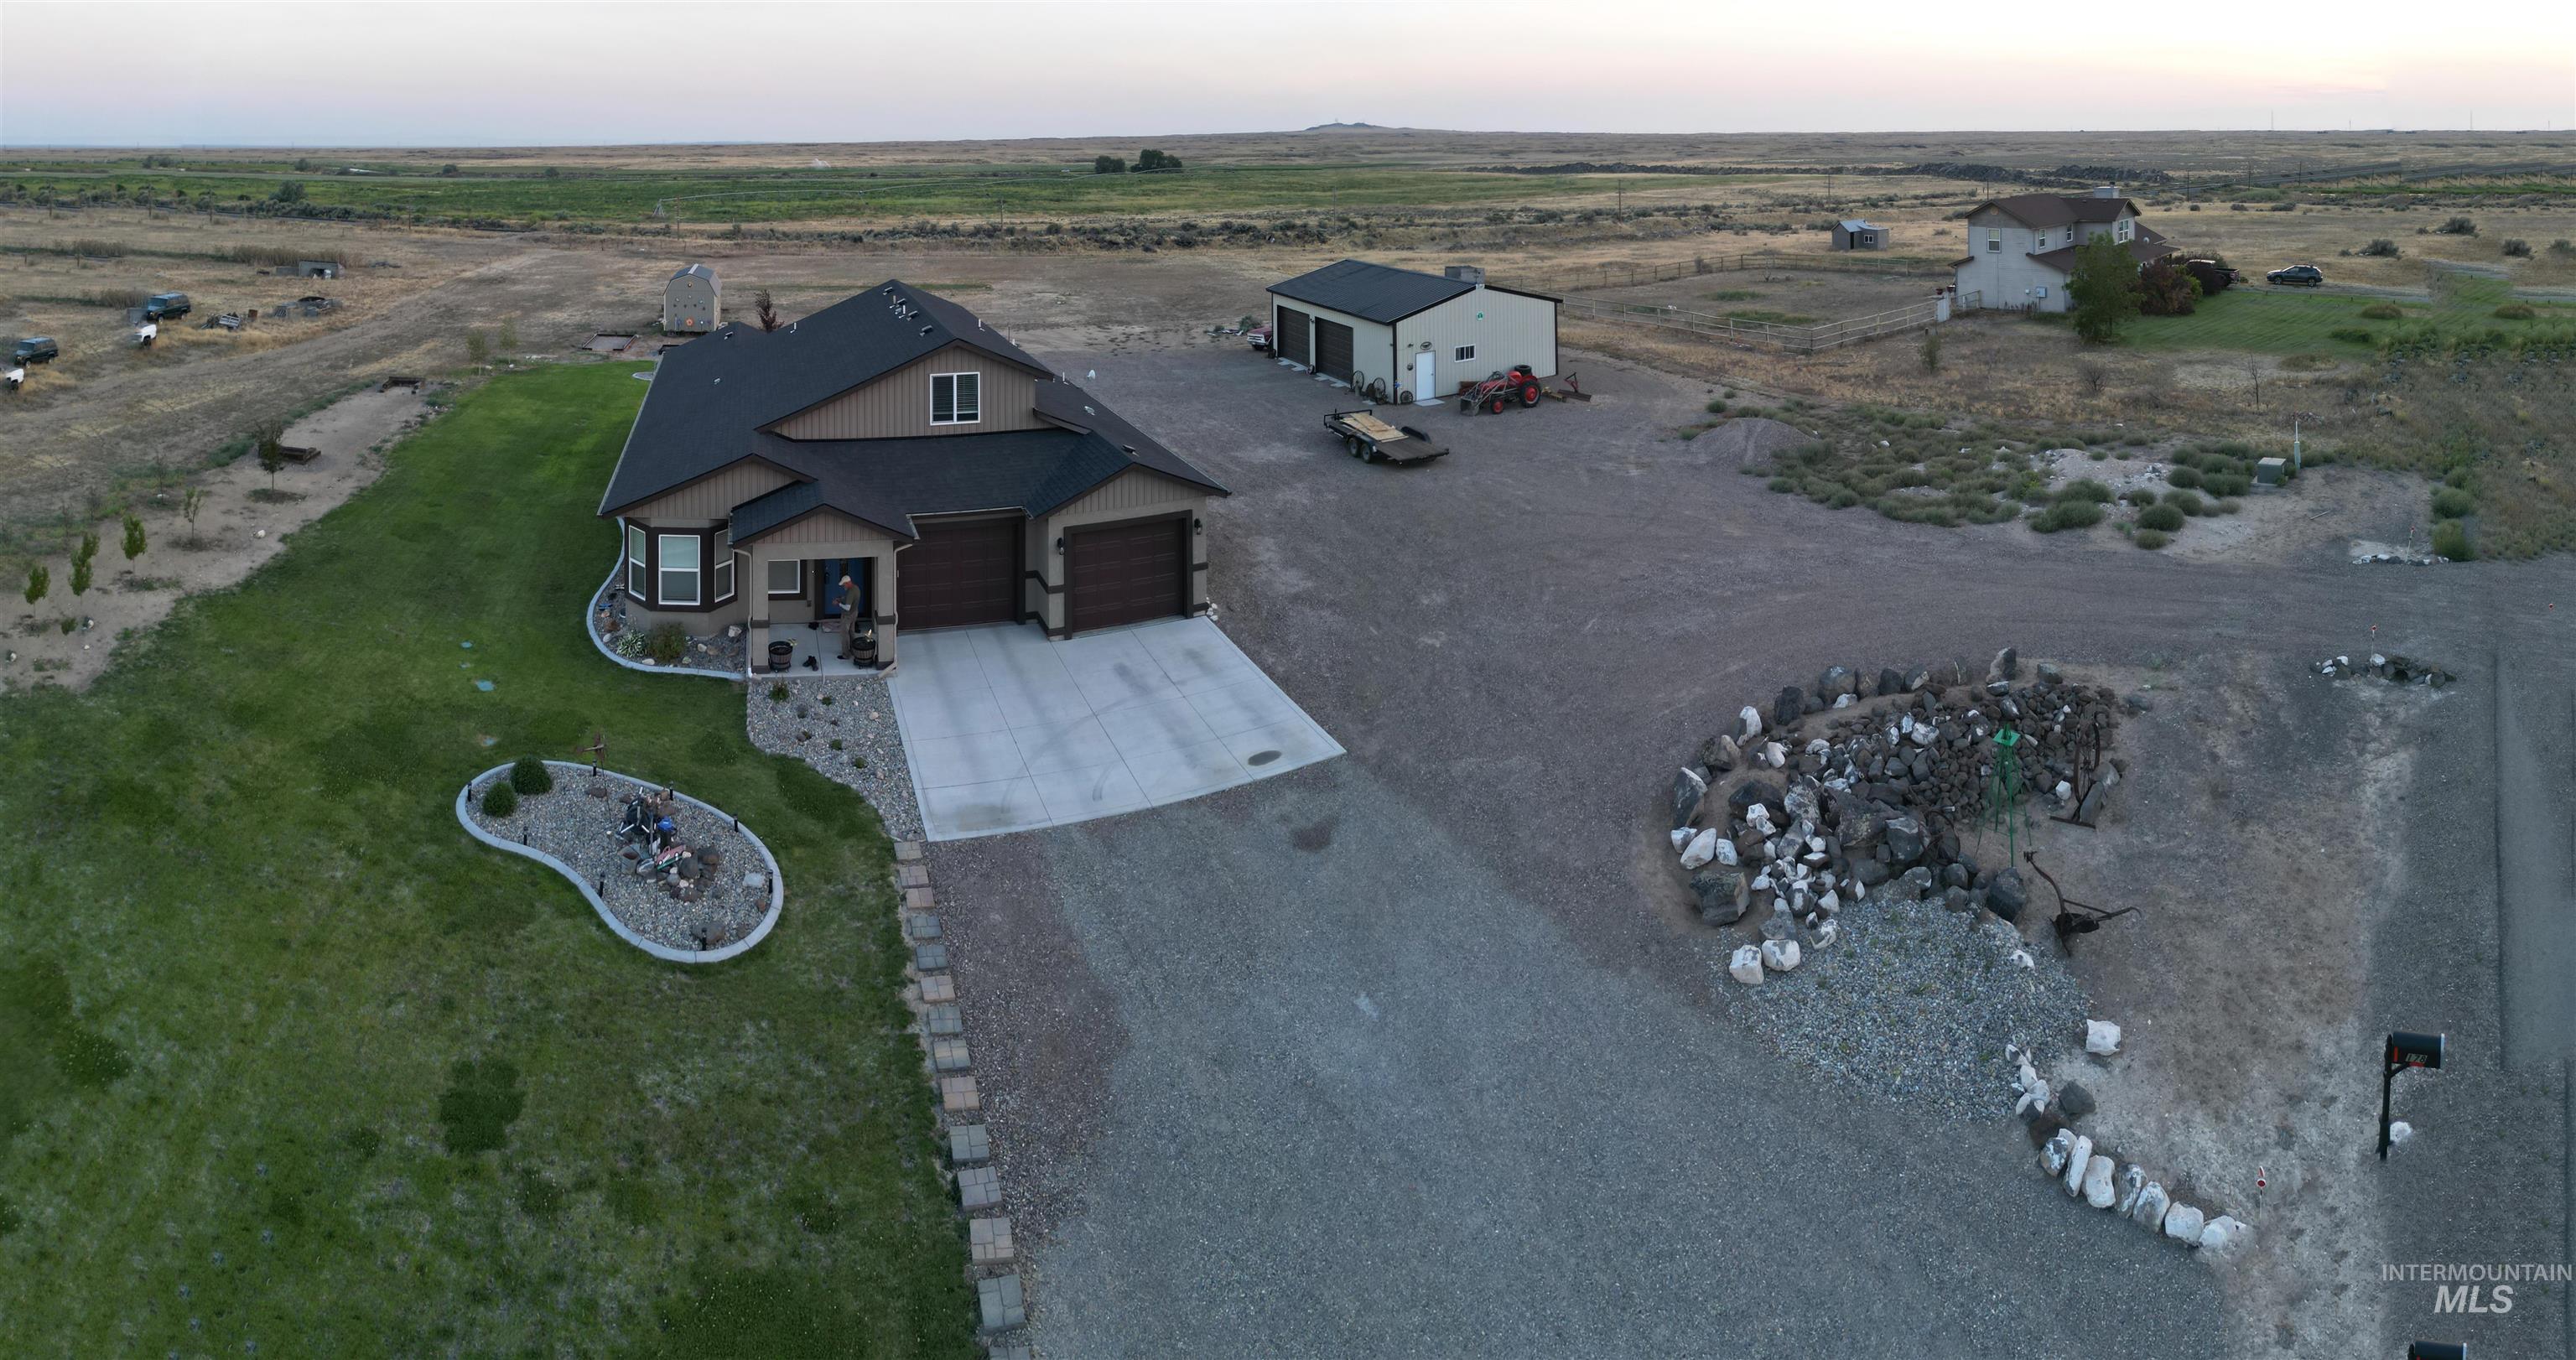
Two-story residence featuring a two-car garage with painted doors, a concrete driveway, and established landscaping
-
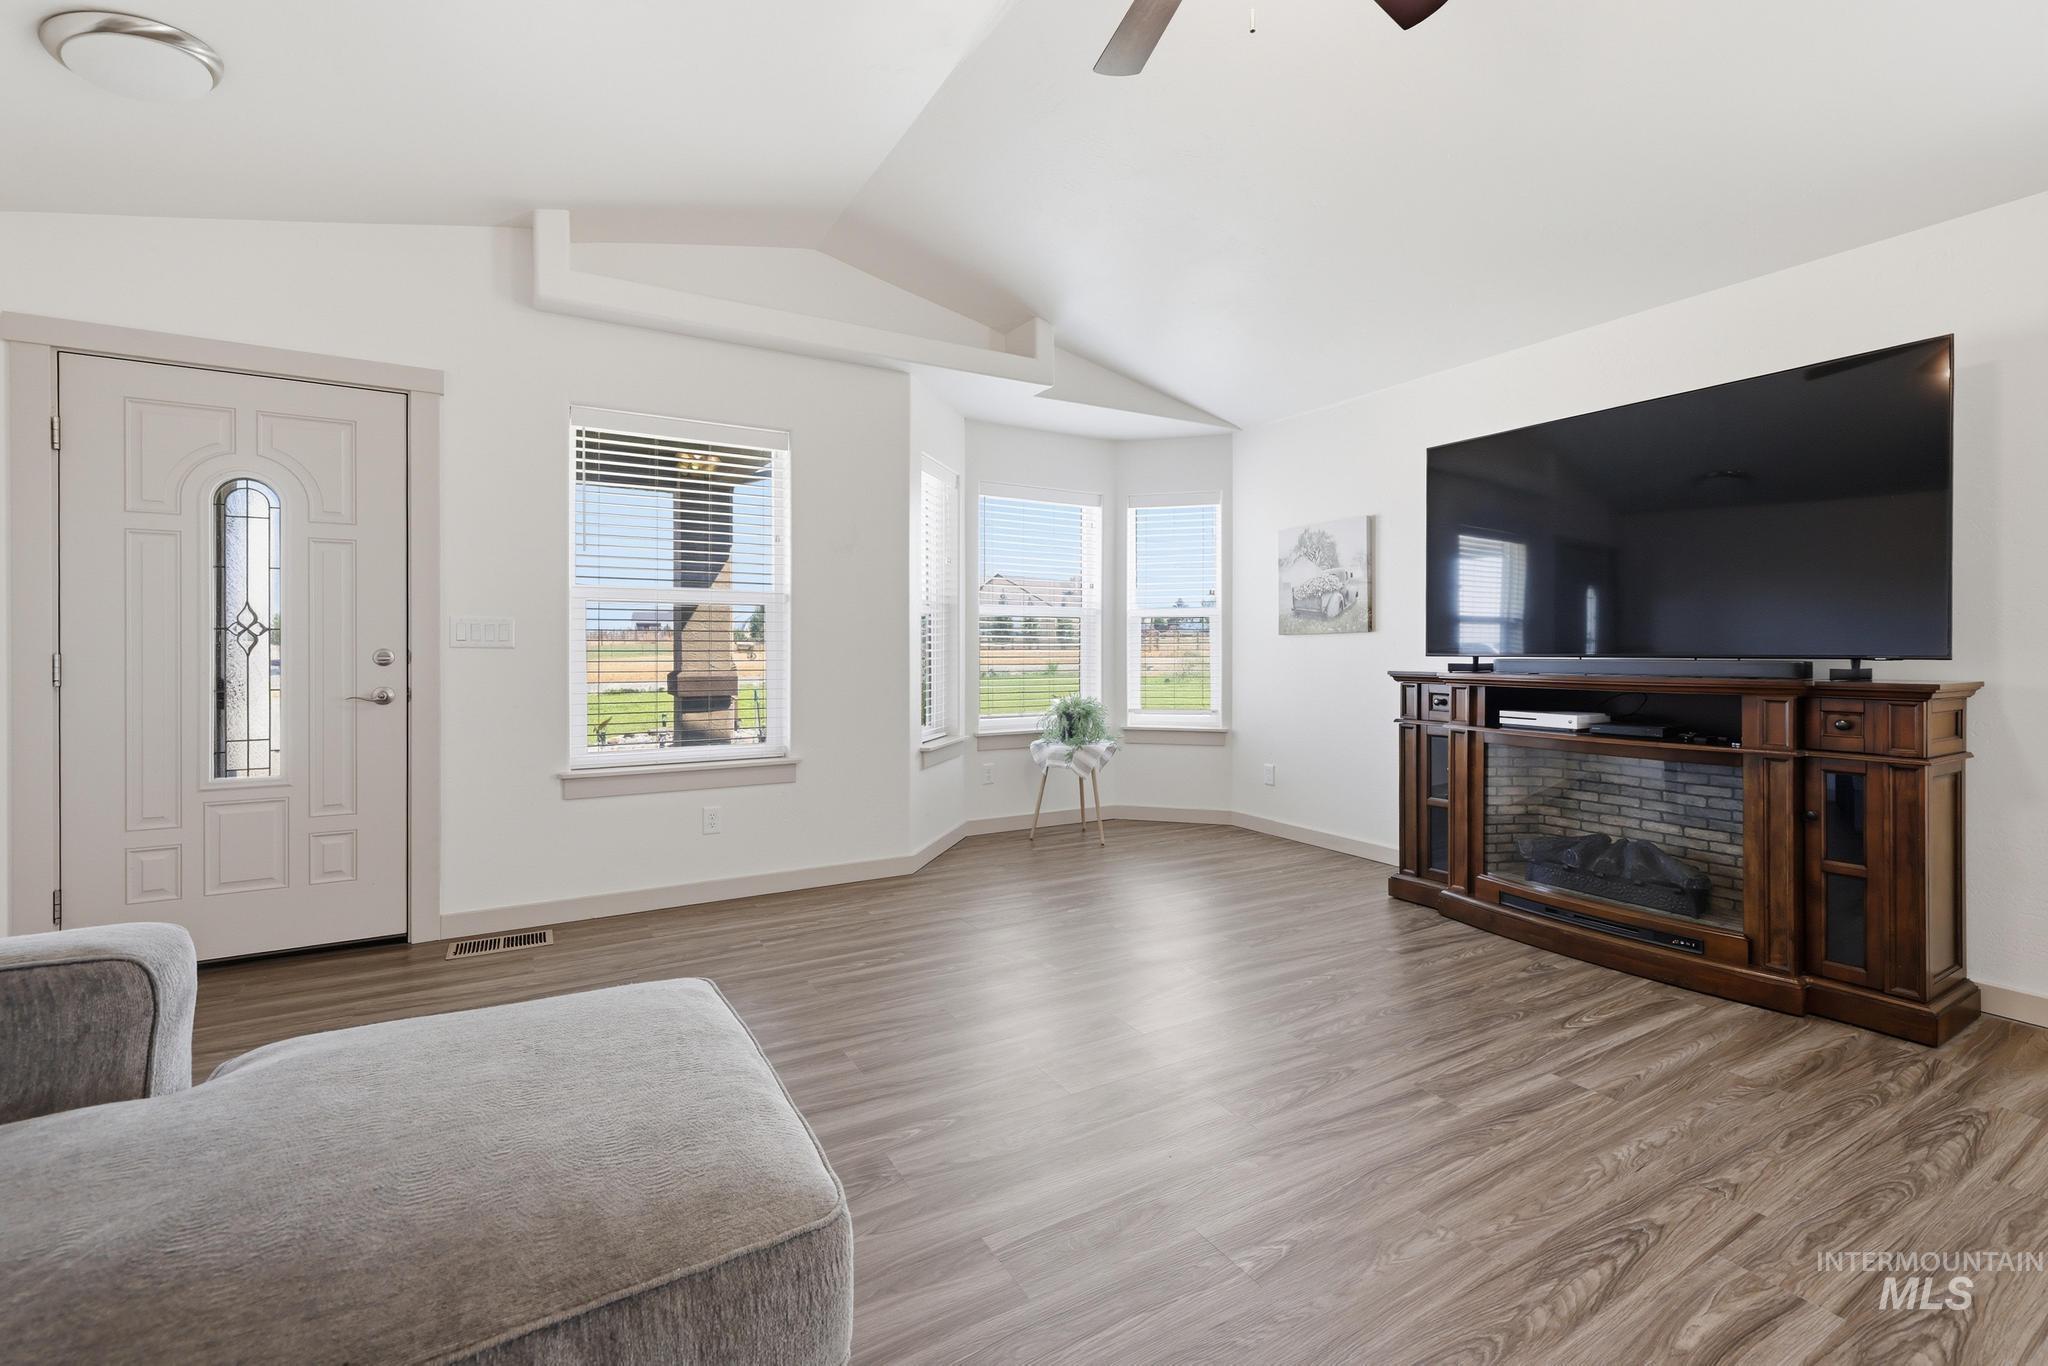
Bright living area featuring wood-finish flooring, a decorative bay window, and a vaulted ceiling
-
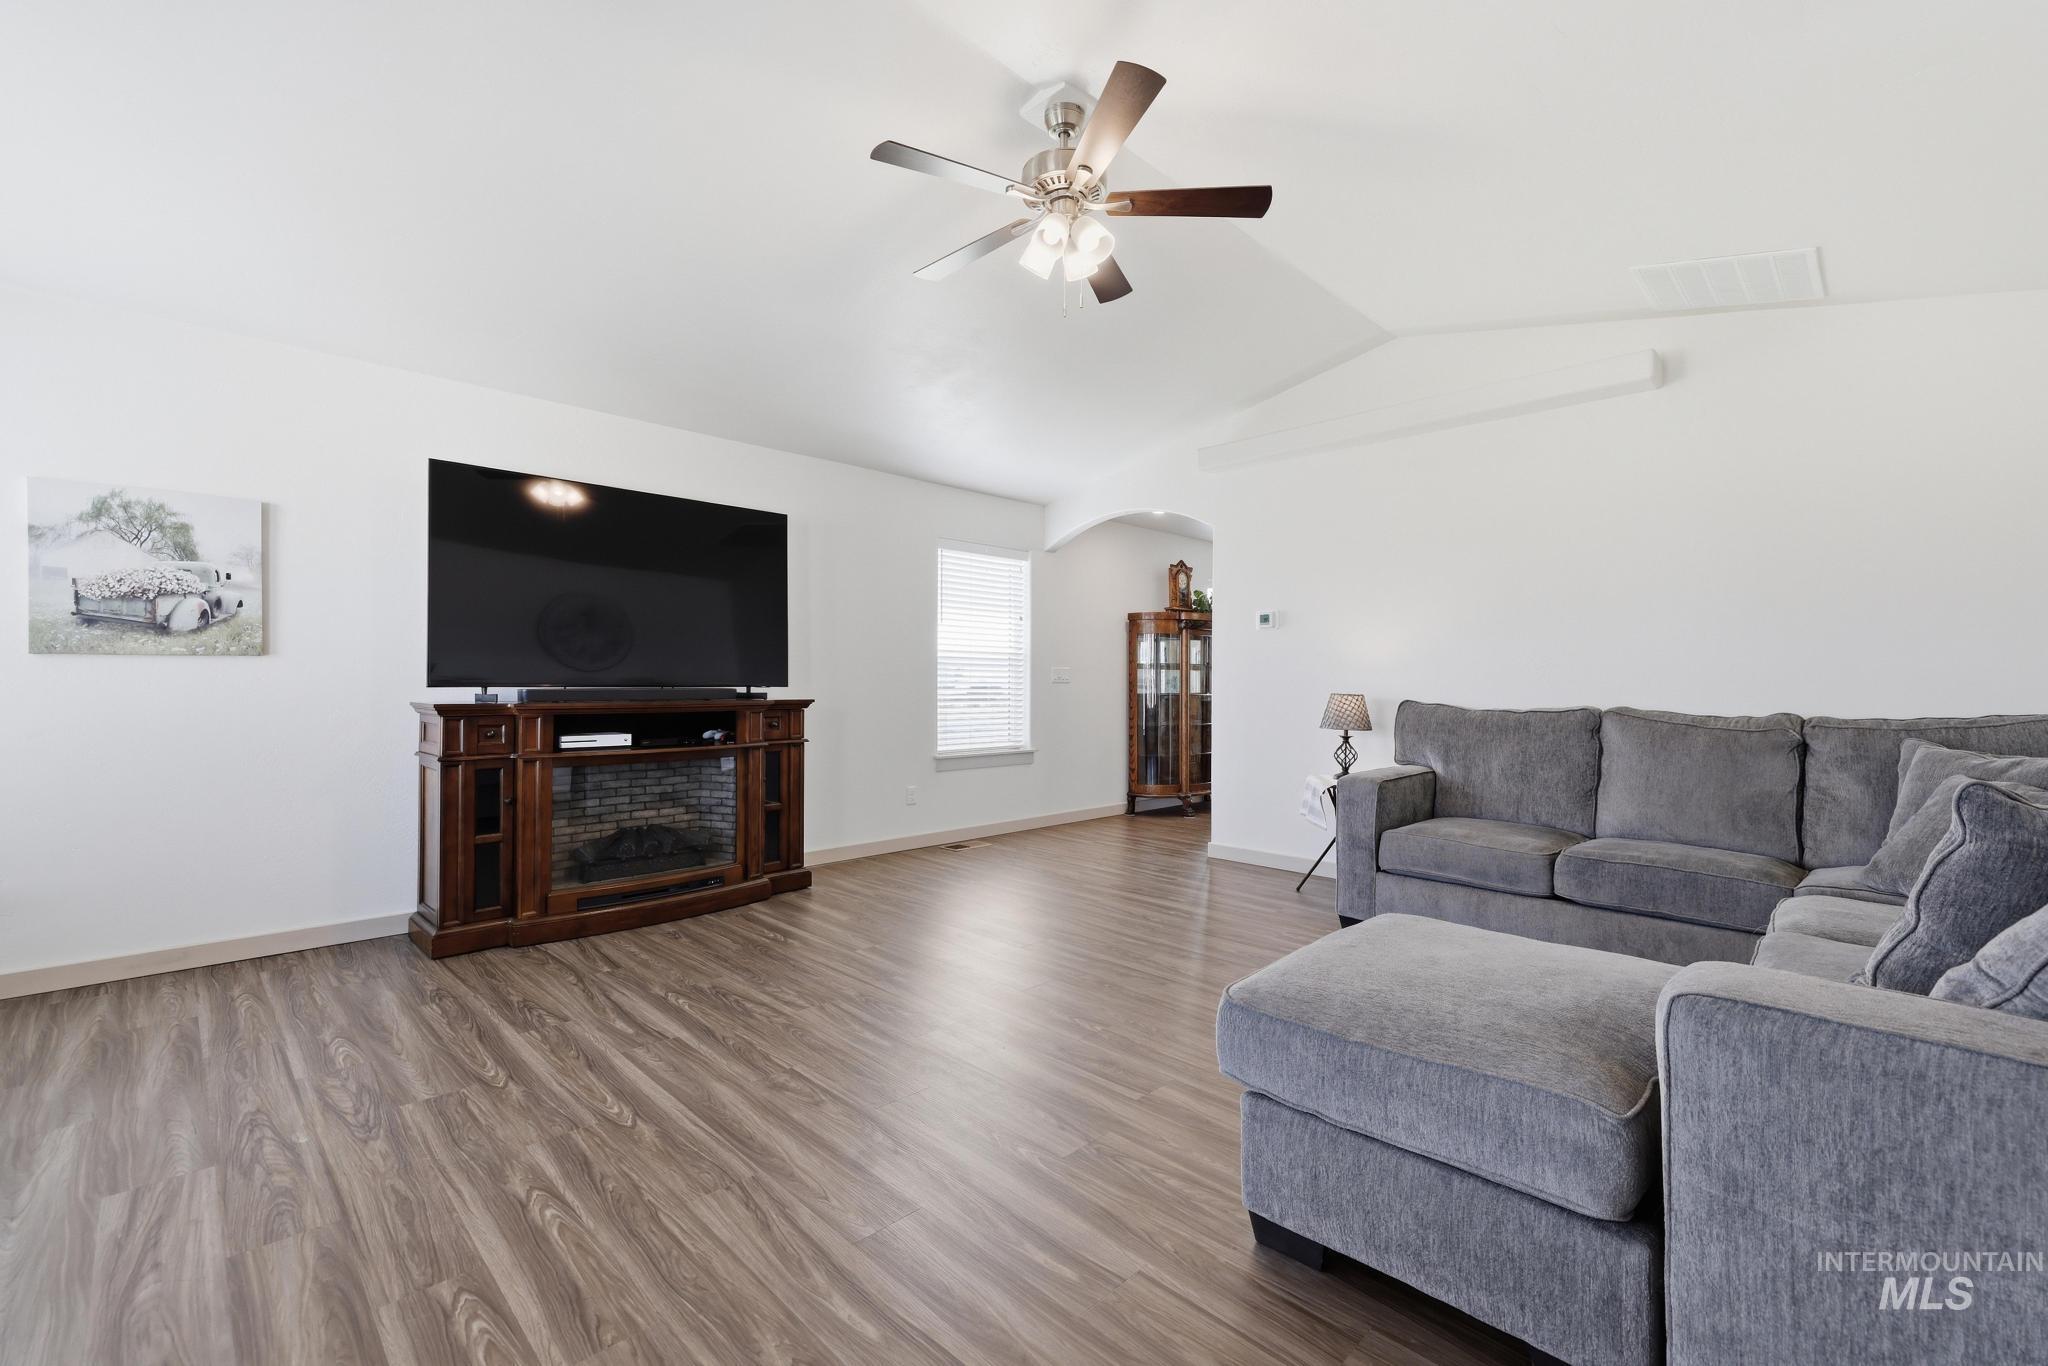
Spacious living area featuring vaulted ceilings, wood-finish flooring, and a built-in ceiling fan
-
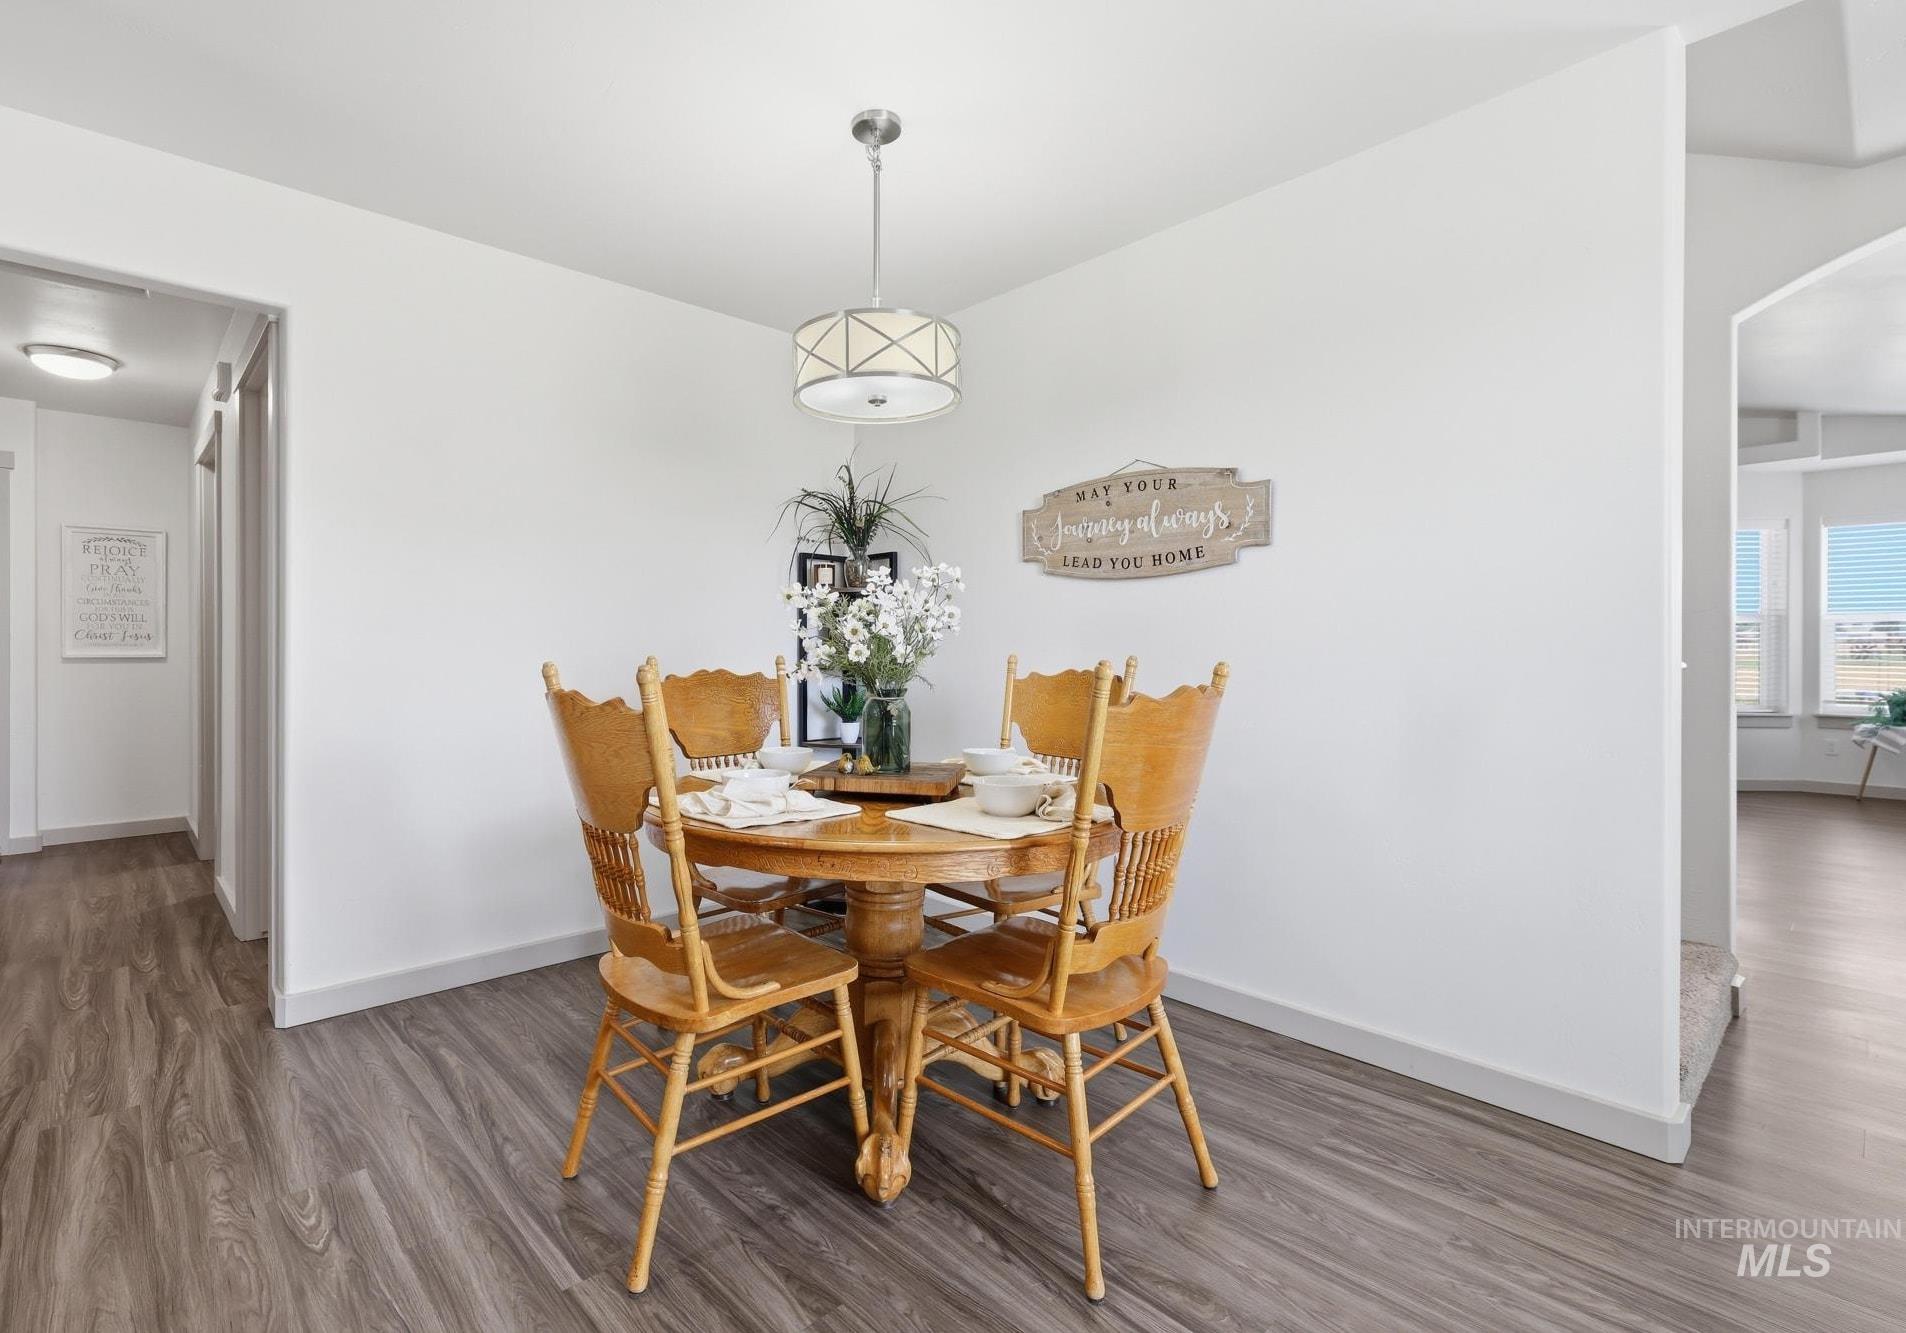
Bright dining area featuring a round wood table with rush-seat chairs, pendant lighting with geometric detailing, and wood-finish flooring throughout
-
-
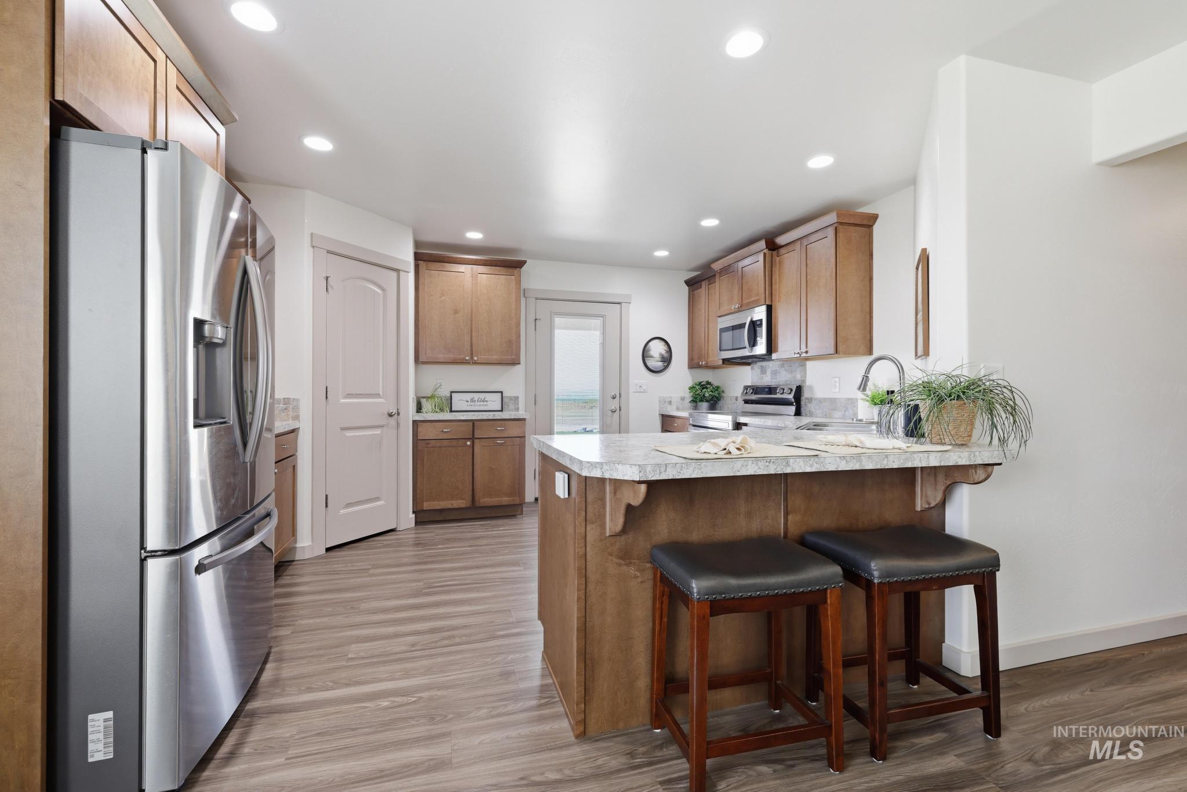
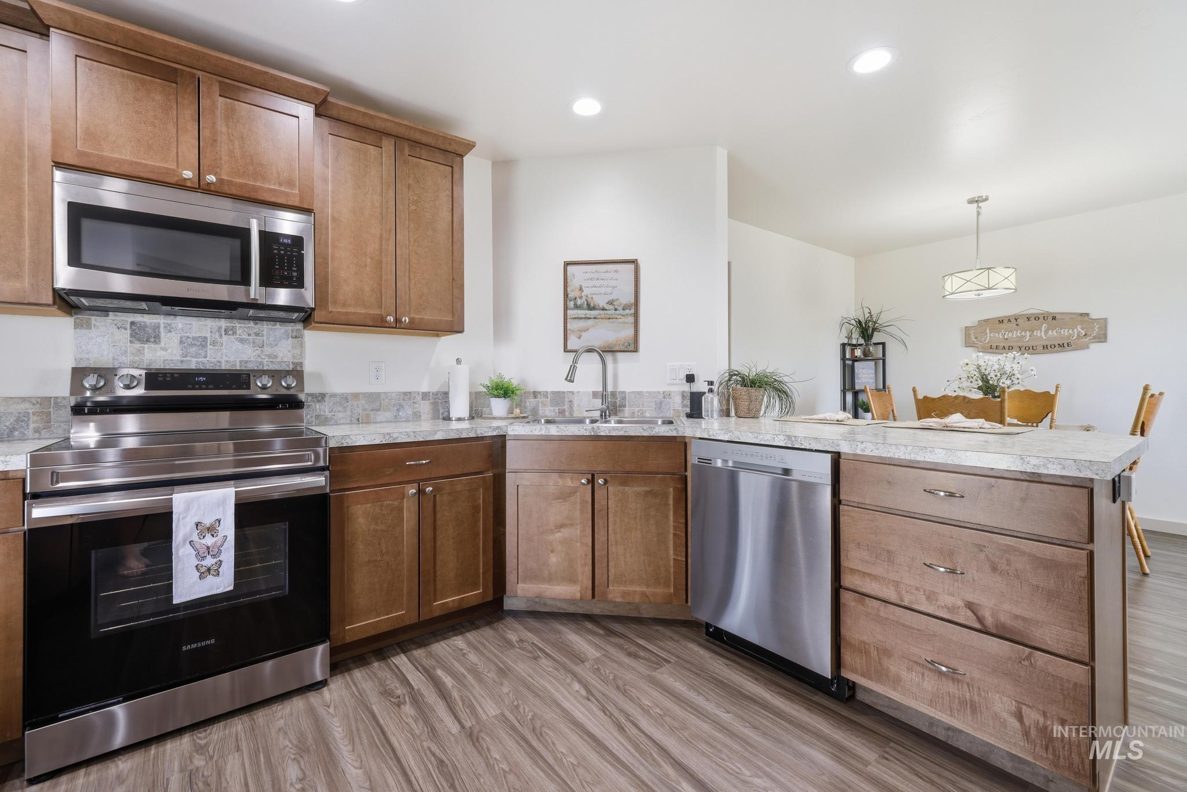
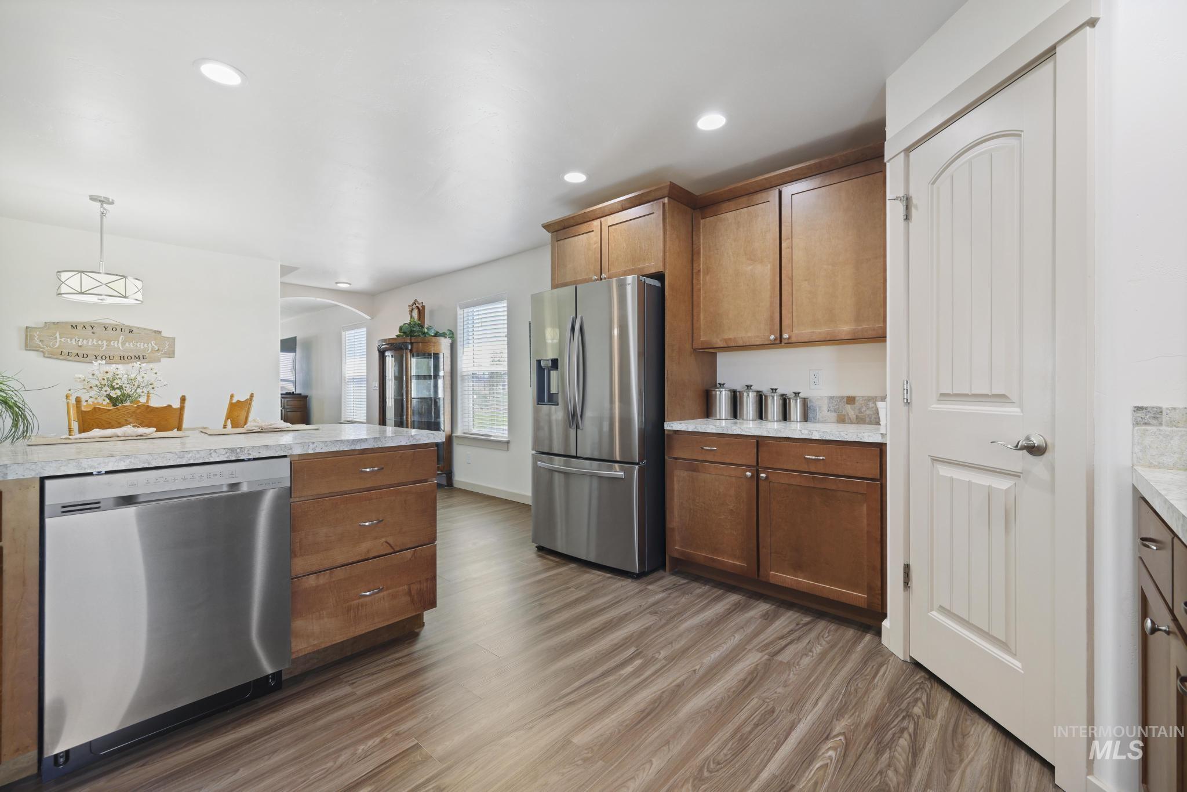
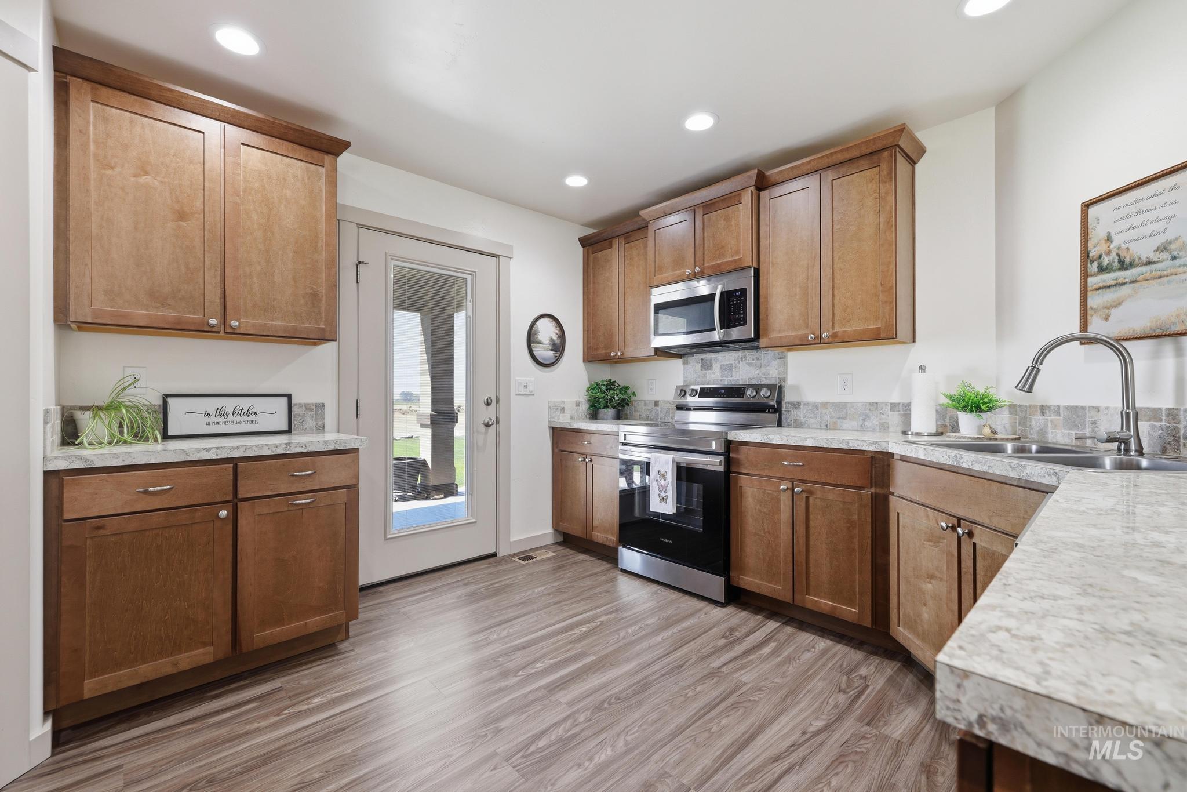
Chef's kitchen featuring stainless steel French-door refrigerator, wood cabinetry, white quartz countertops, and a large island with seating for two
-
-
-
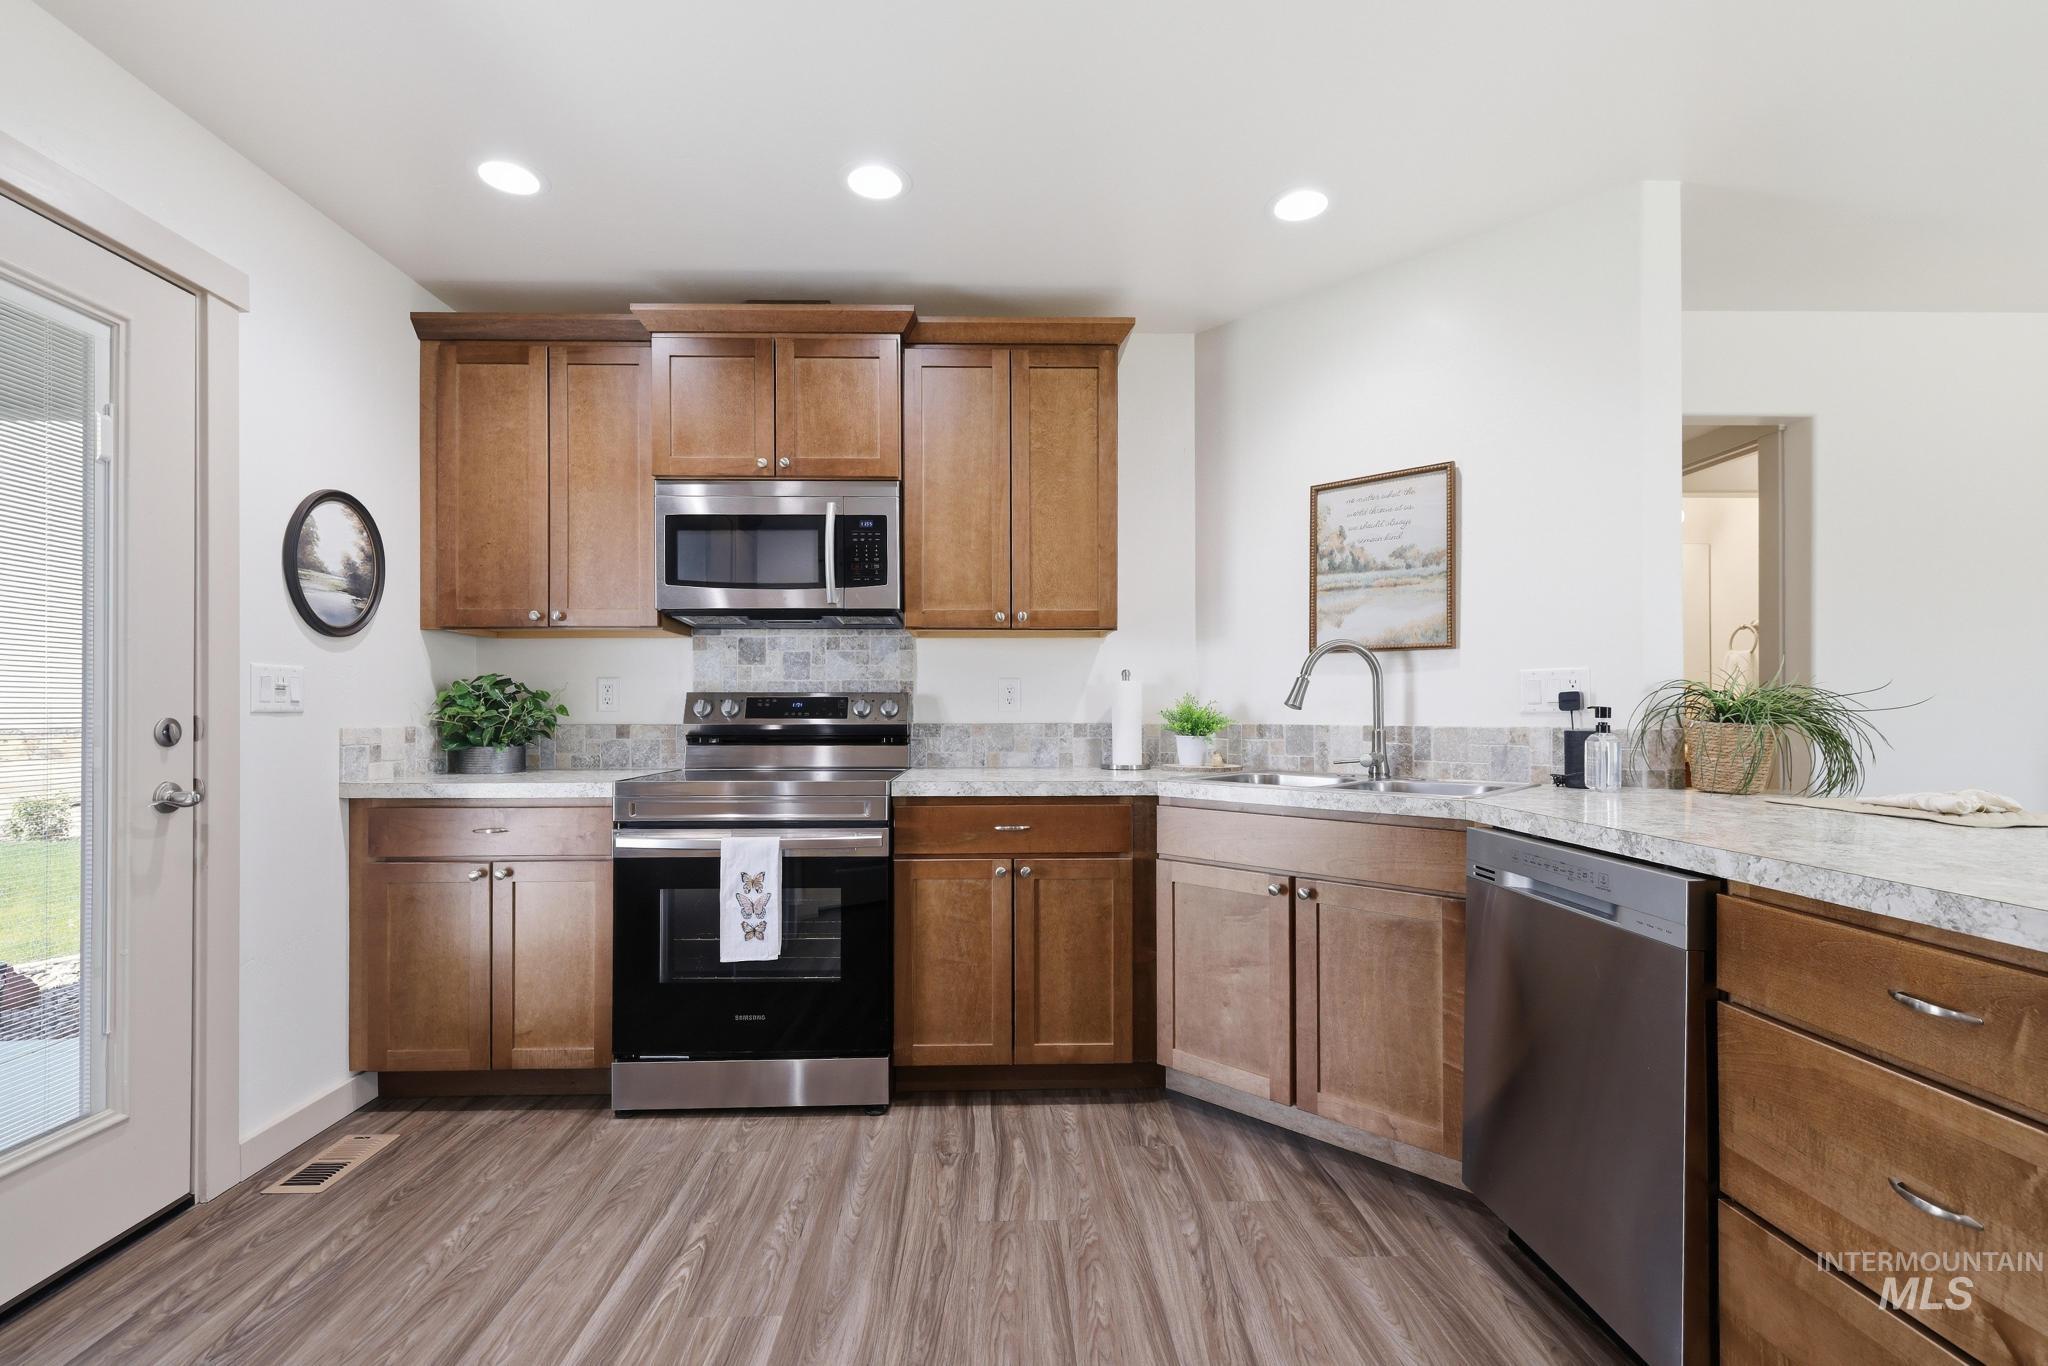
-
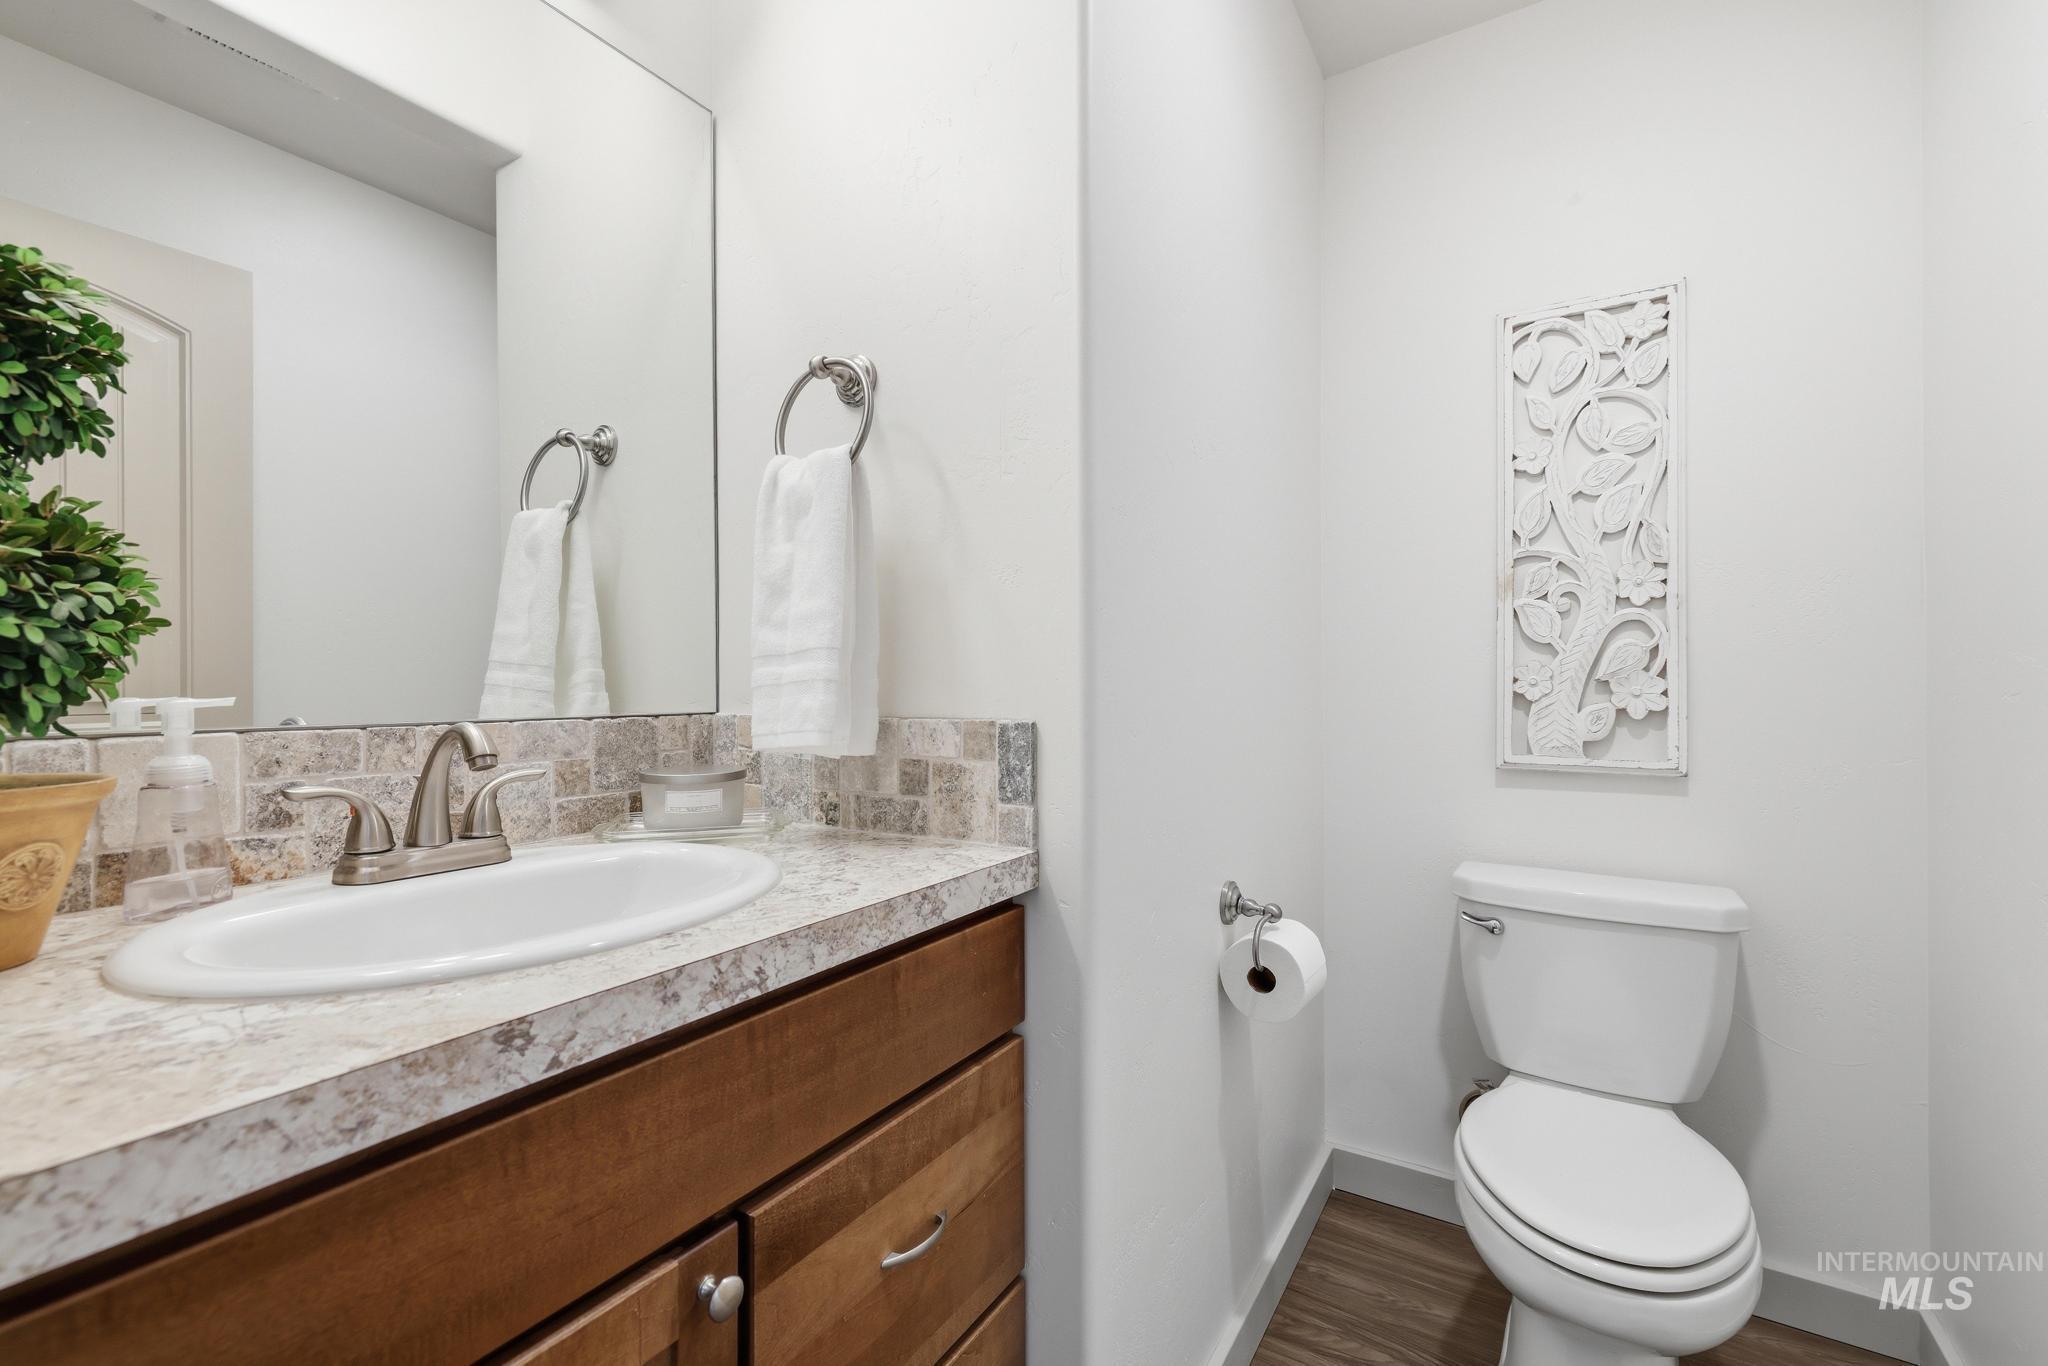
Half Bathroom (off kitchen- main floor) featuring a vanity with a white oval sink, brushed nickel faucet, and a patterned countertop
-

Laundry area with white shaker-style cabinetry, wood-finish flooring, and a paneled interior door with an arched top
-
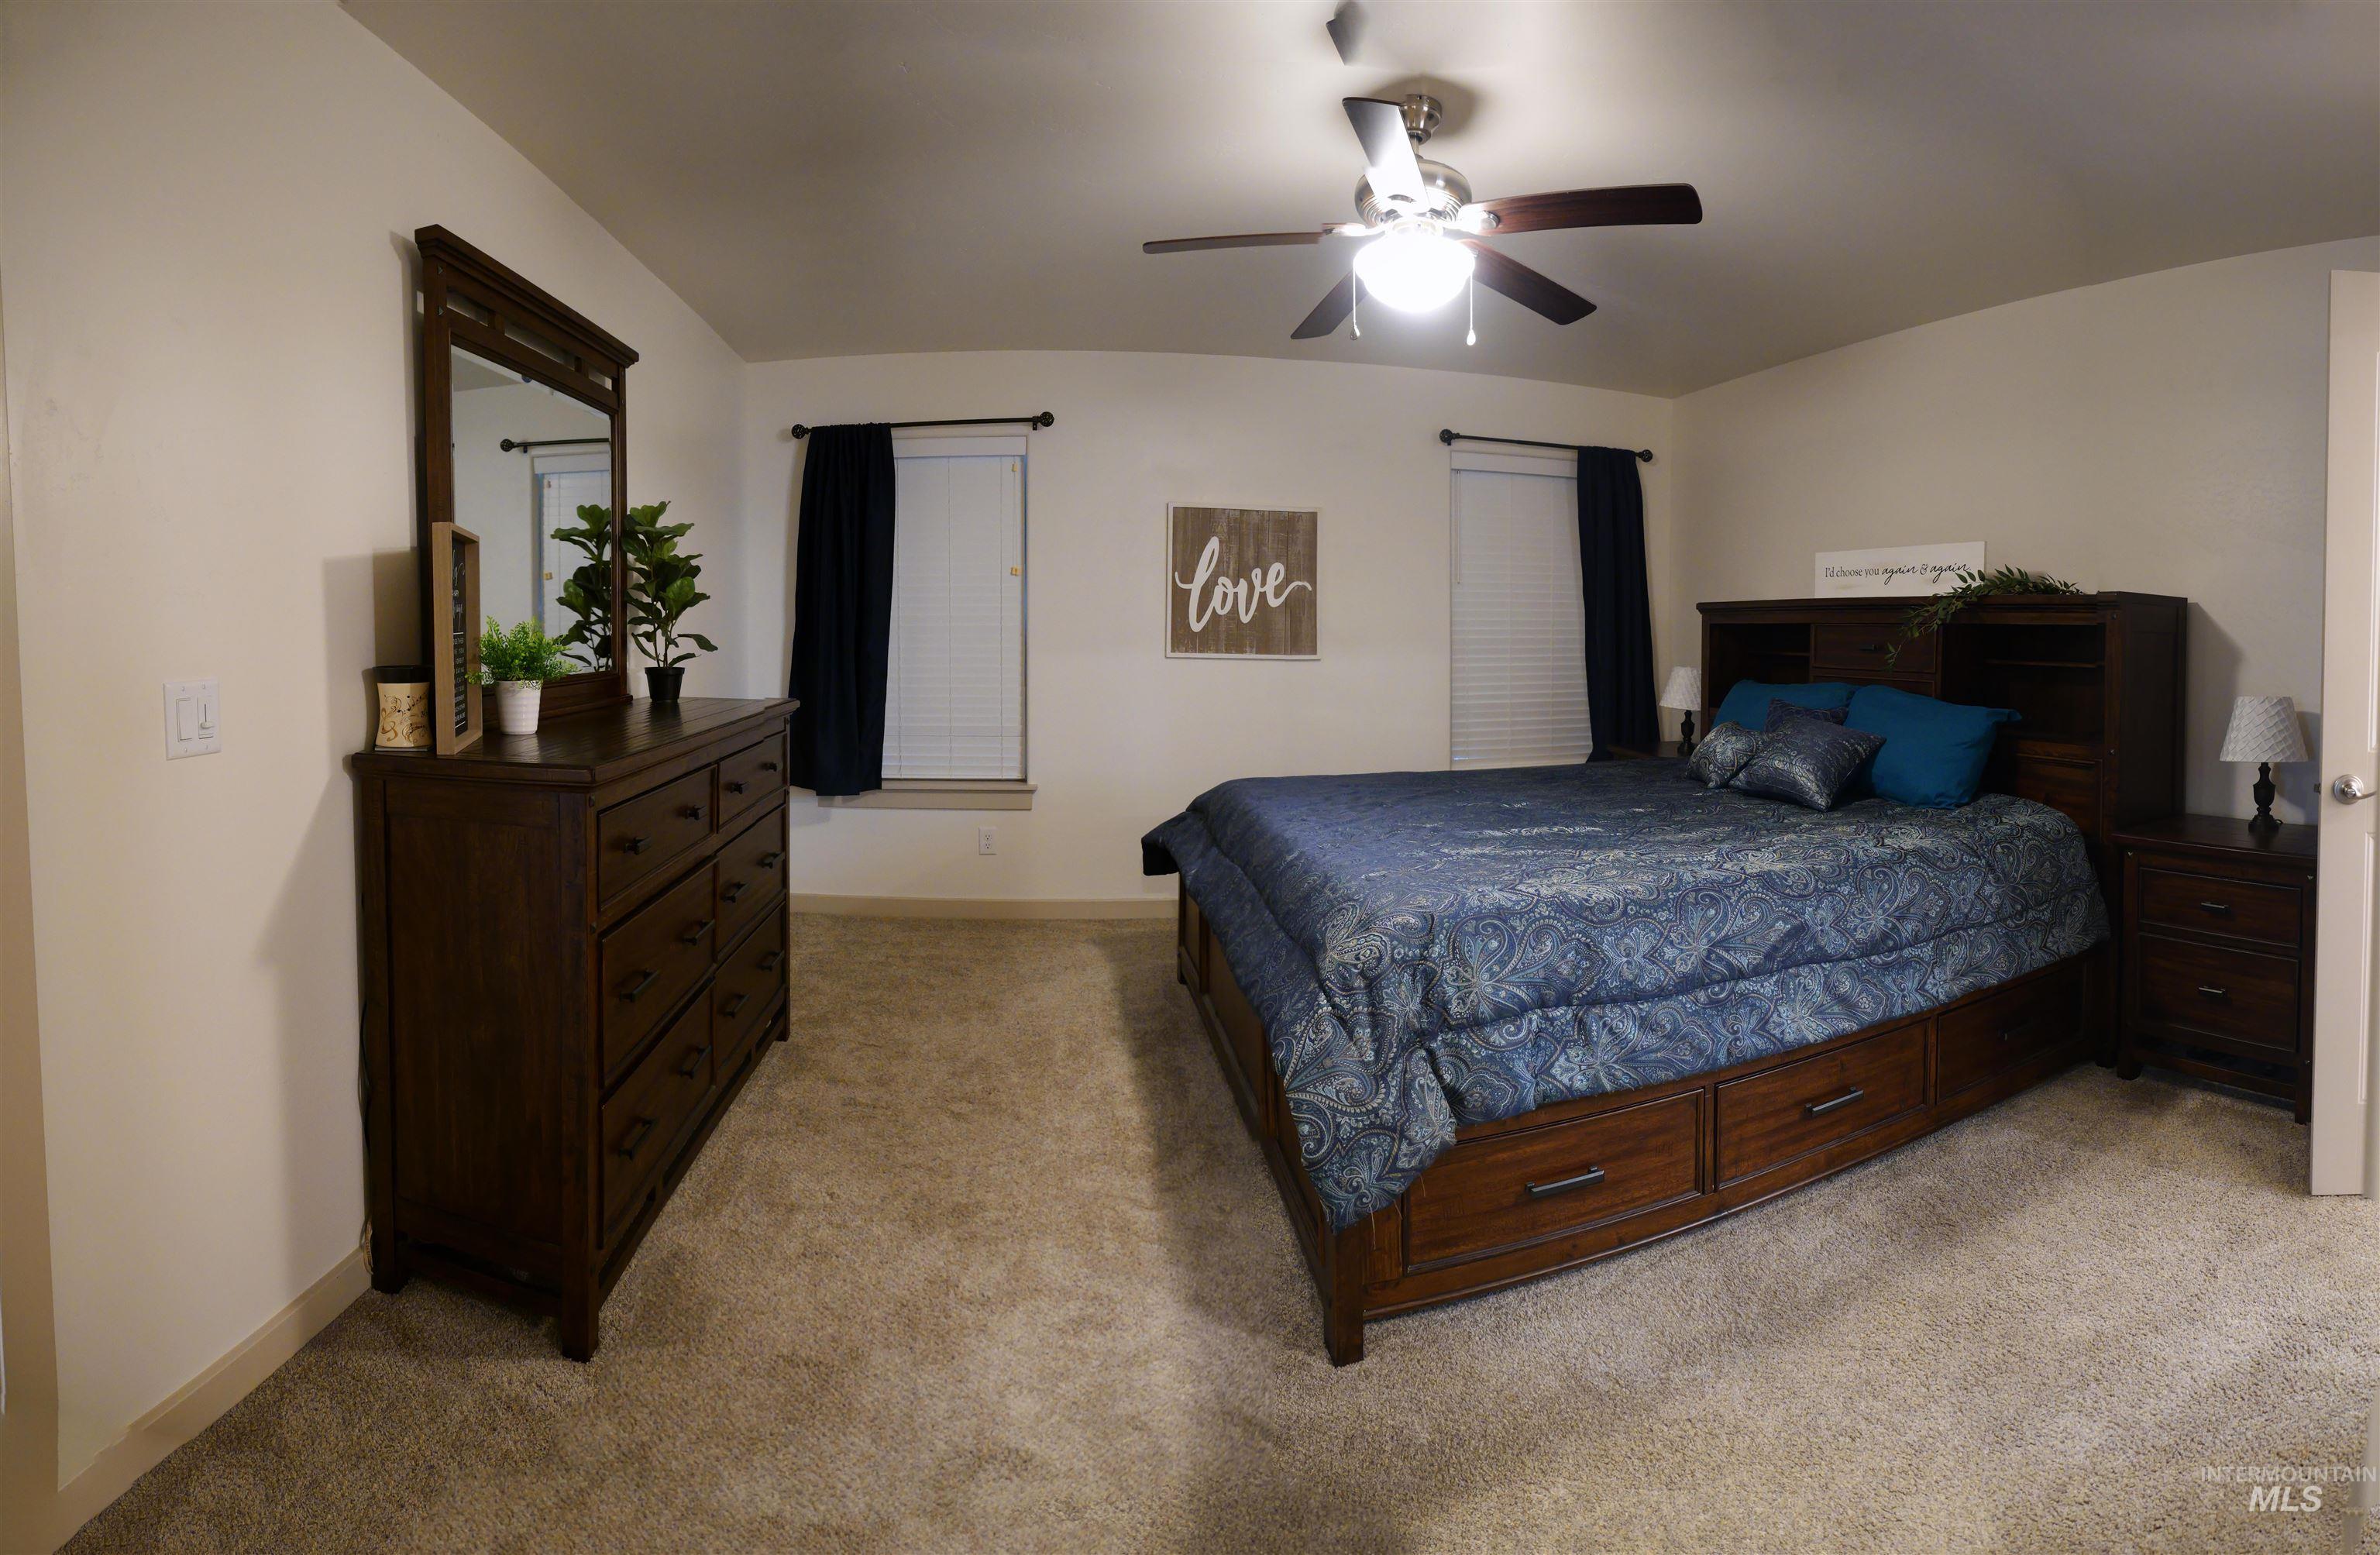
Carpeted interior space featuring a ceiling fan with integrated lighting, two windows with blinds and dark drapery, and a light-colored wall finish
-
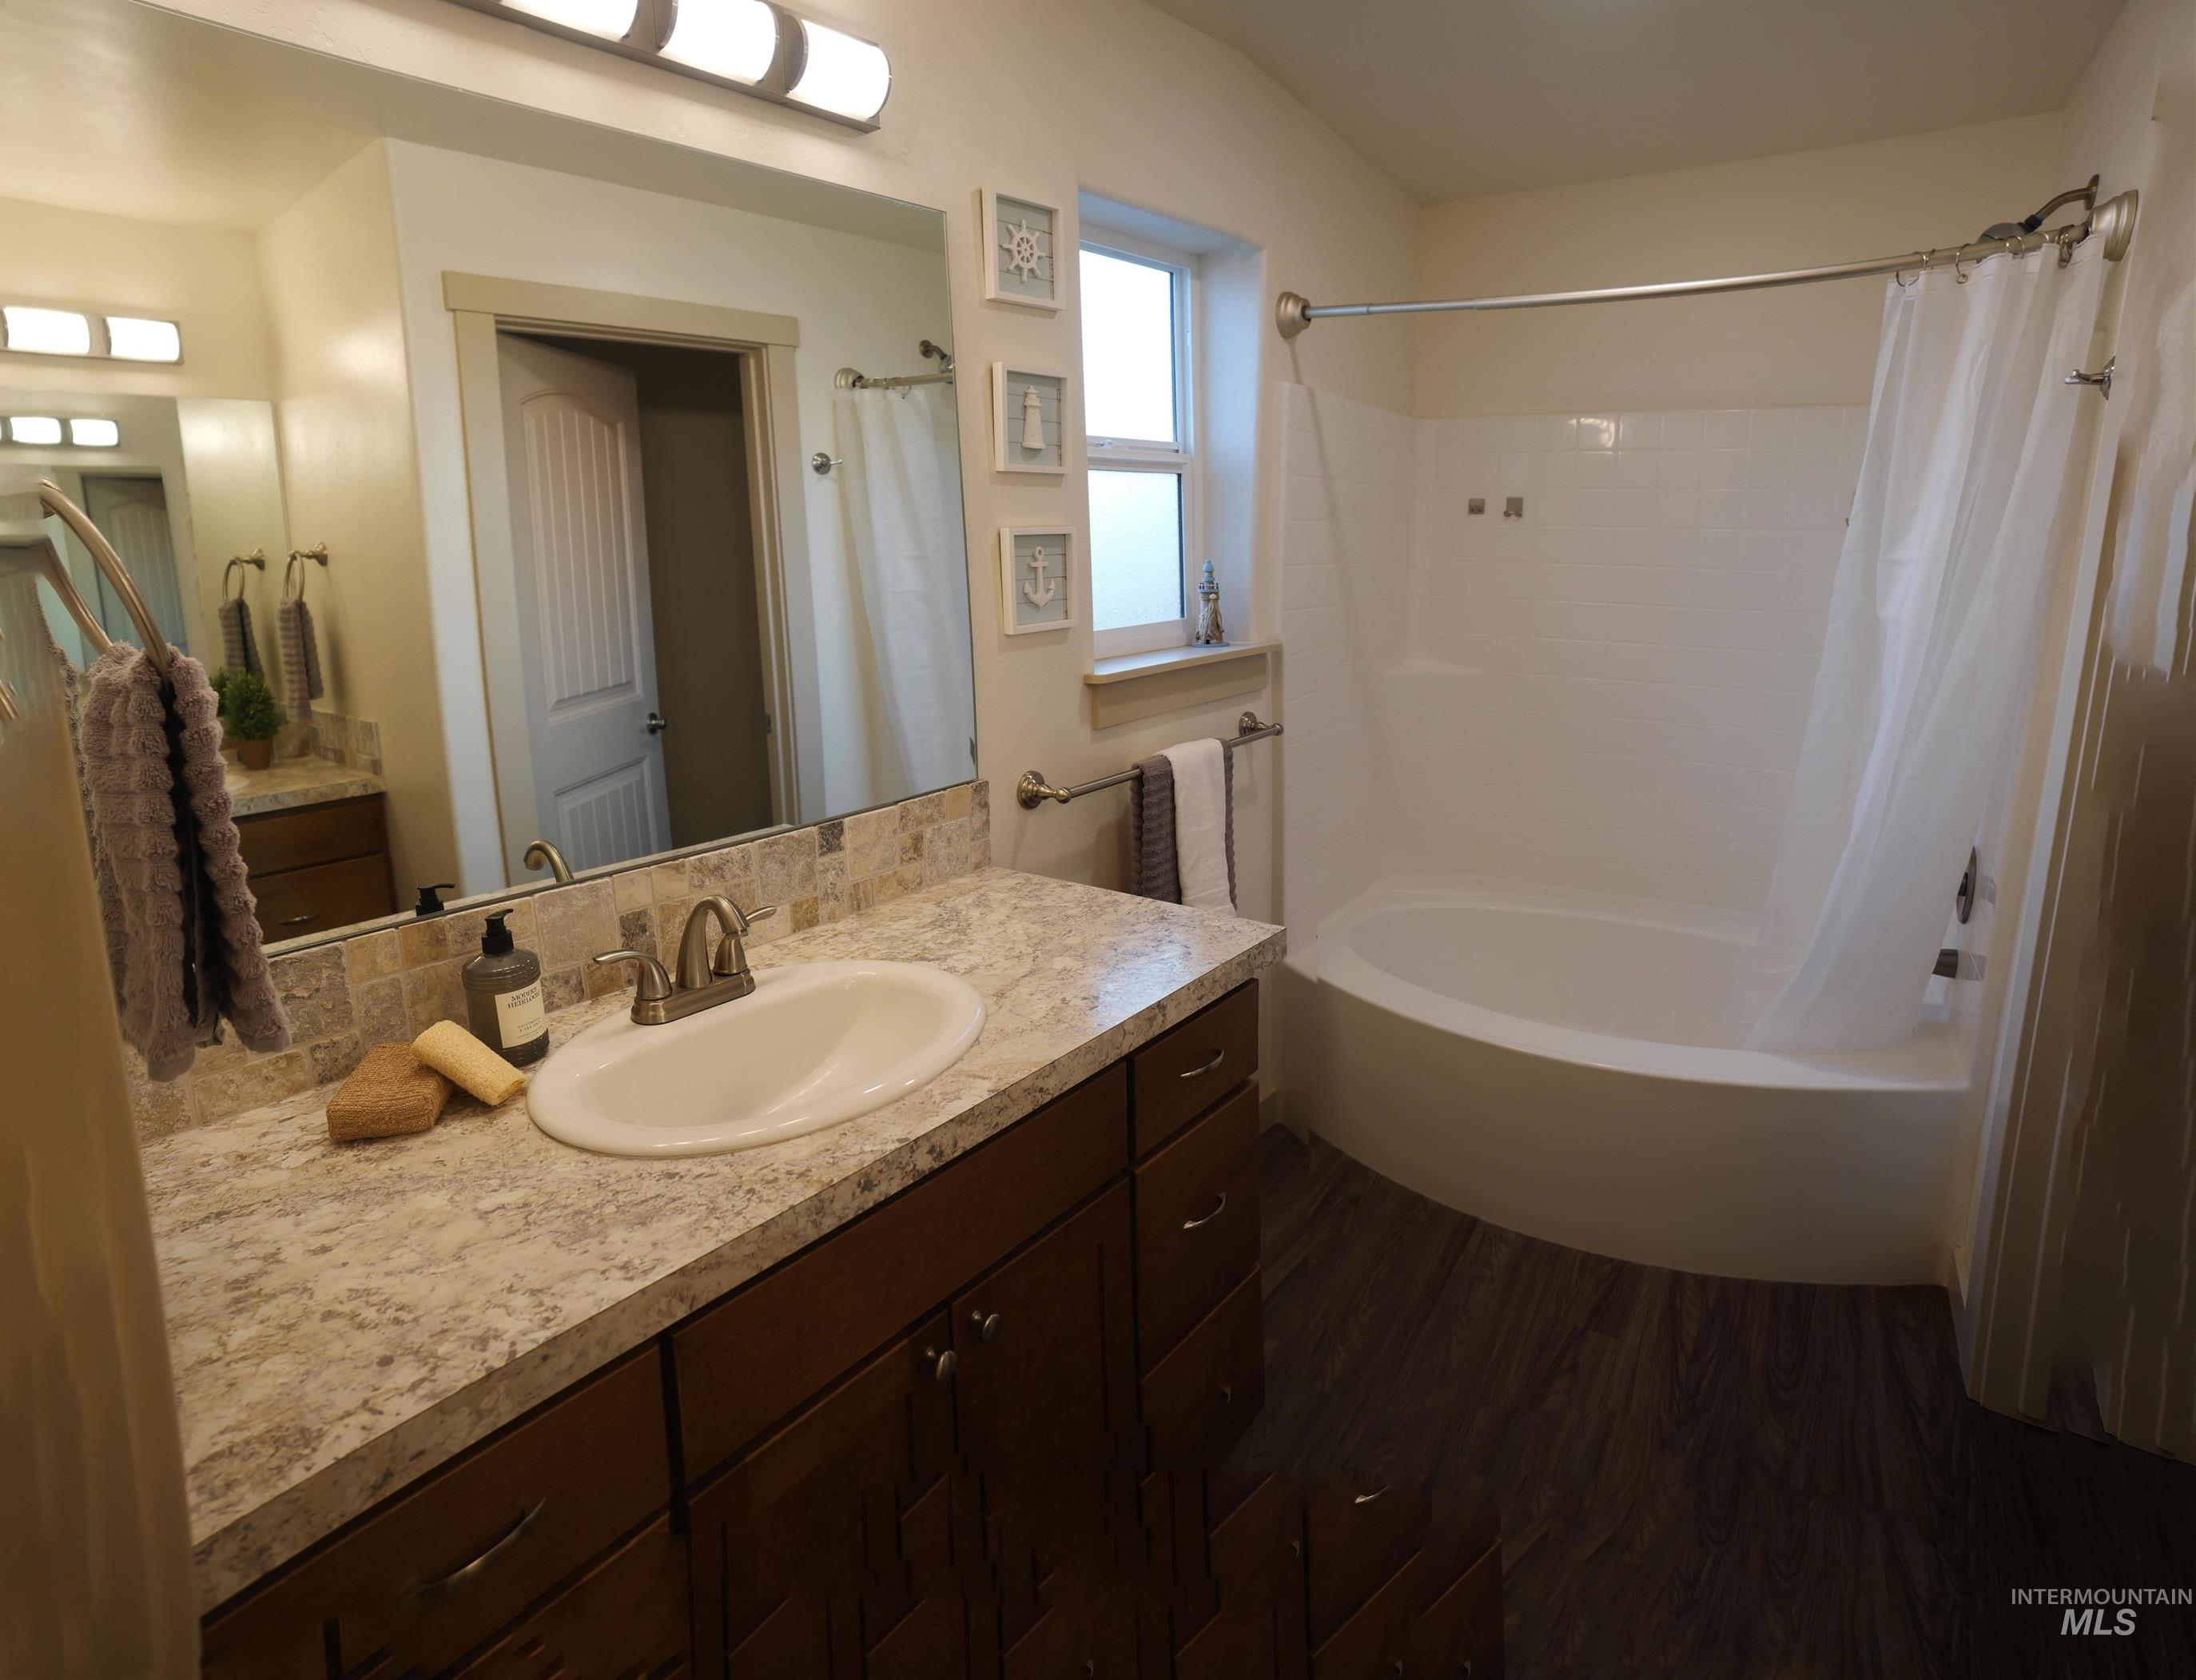
Bathroom featuring a vanity with dark wood-finish cabinetry, a light-toned countertop, and a built-in sink
-
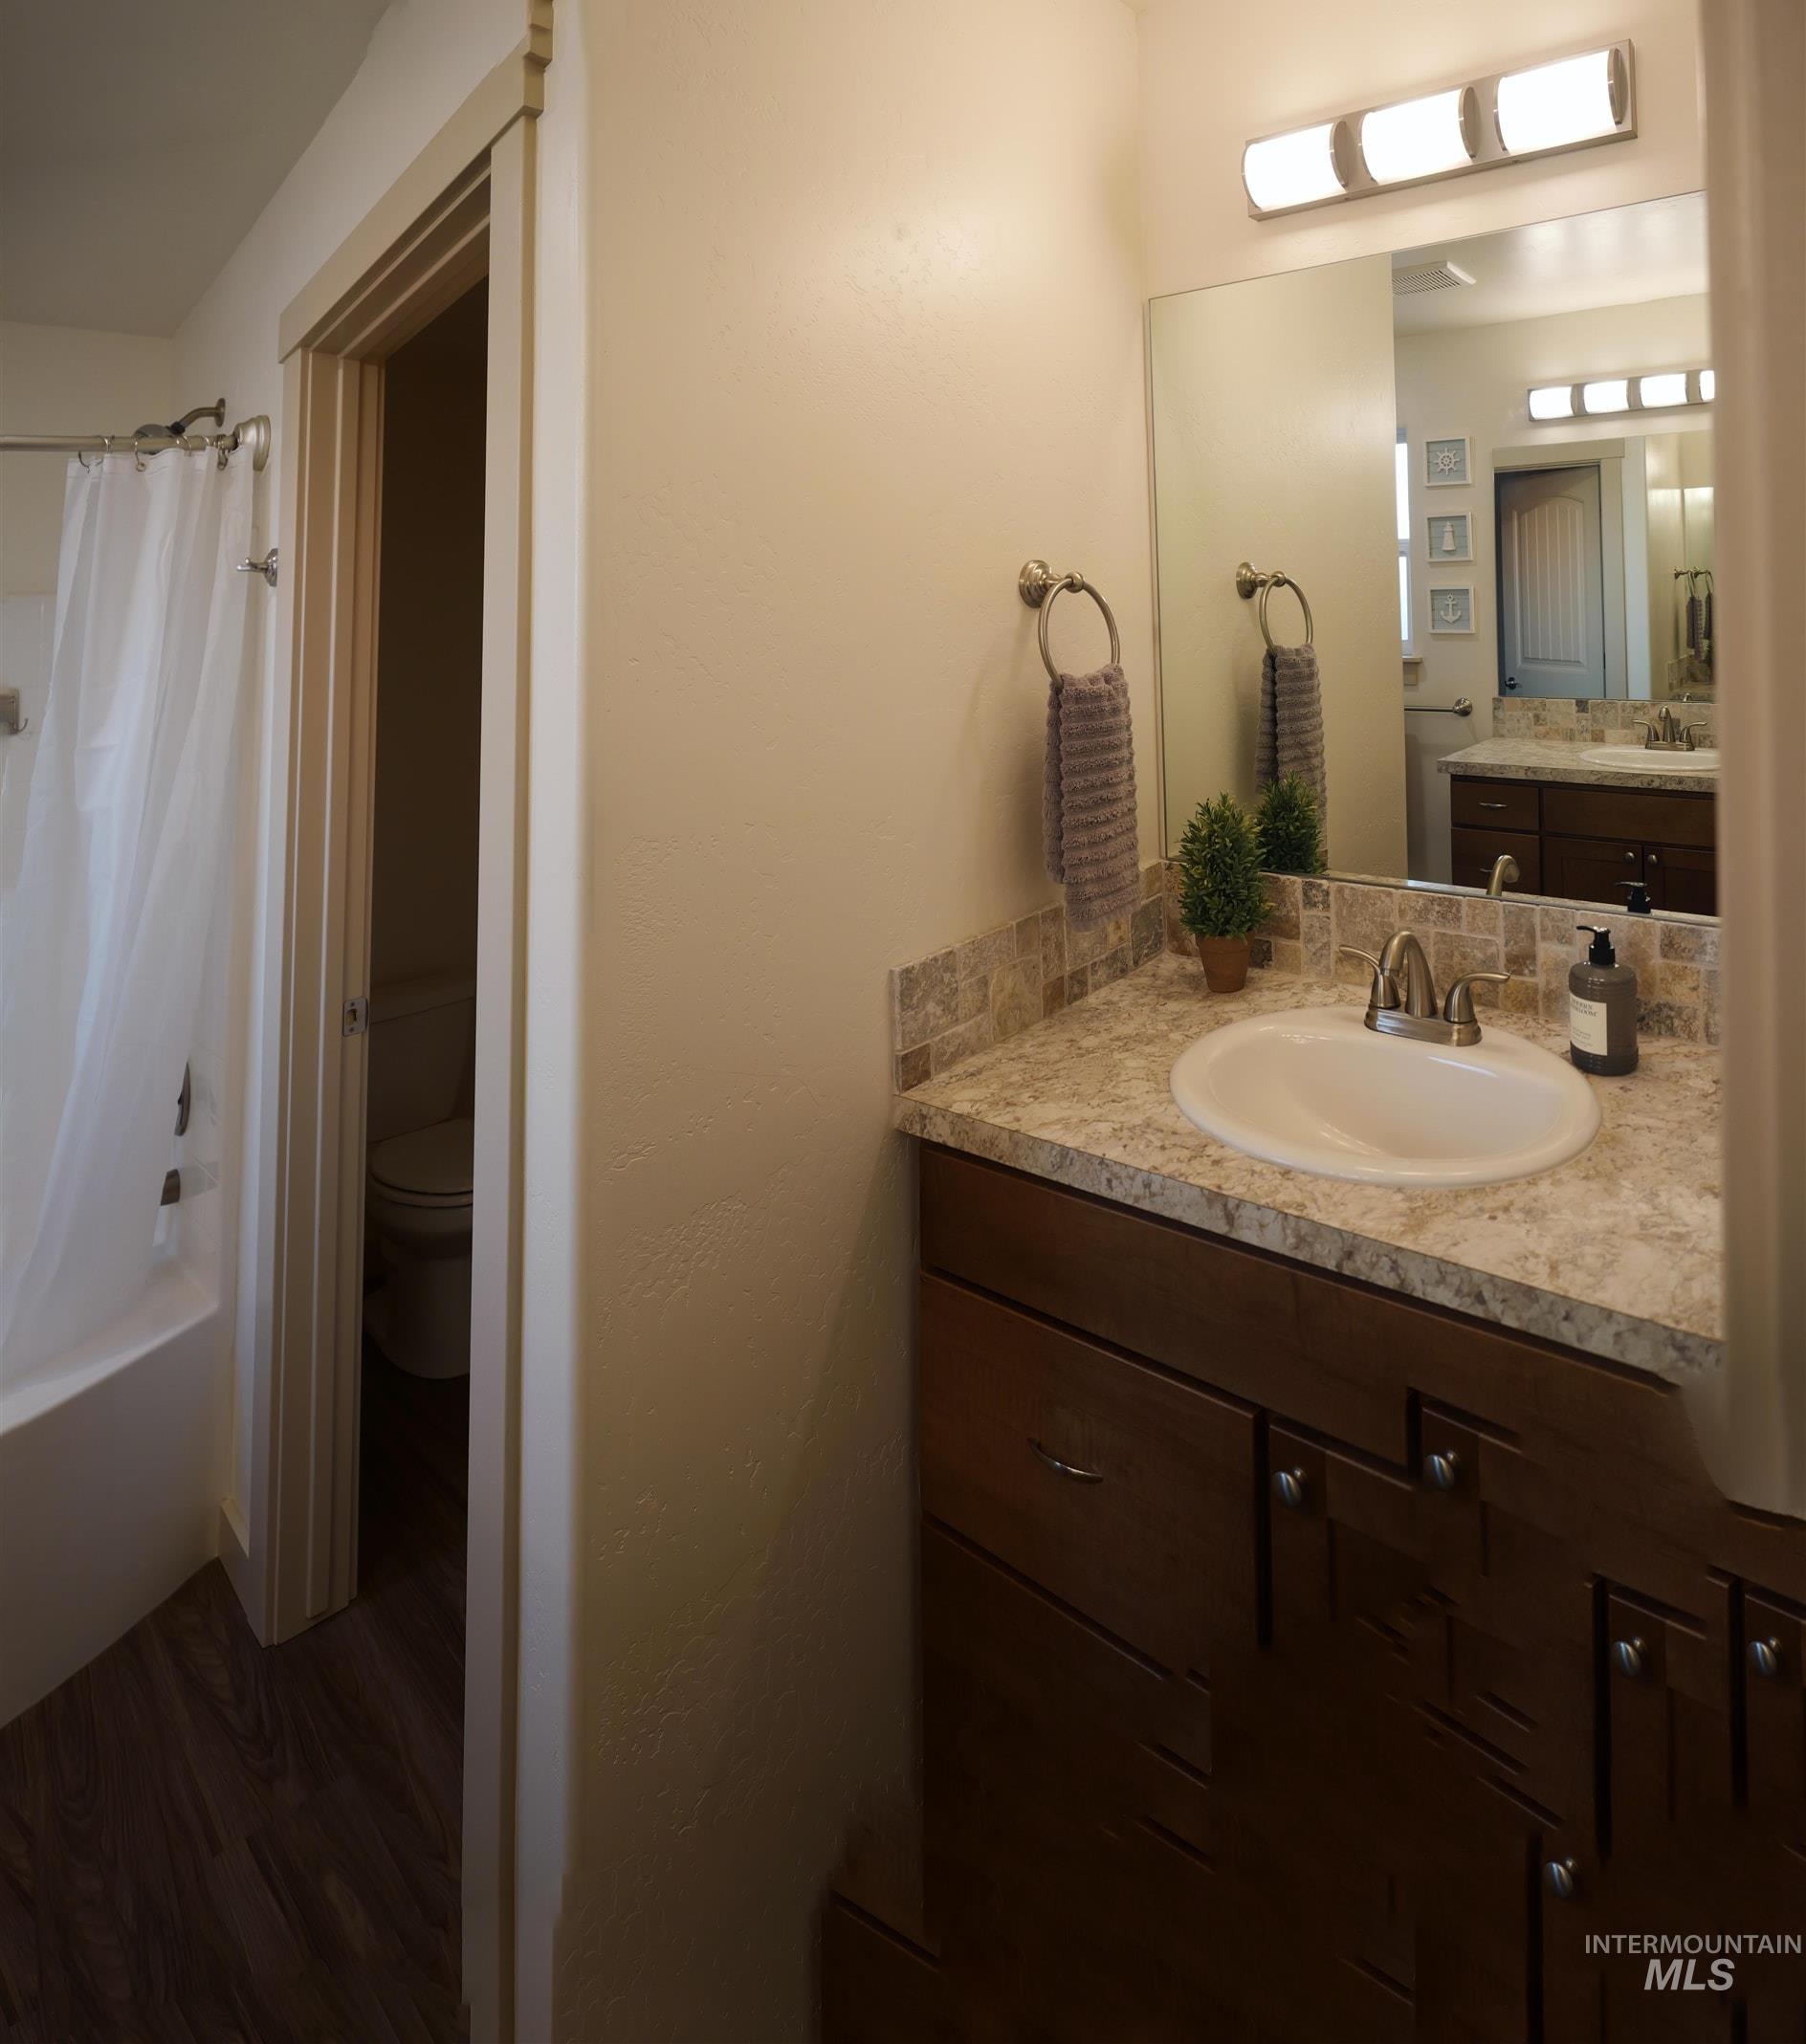
Bathroom vanity featuring a light-colored countertop, undermount sink, and mosaic tile backsplash (two separate sink areas
-
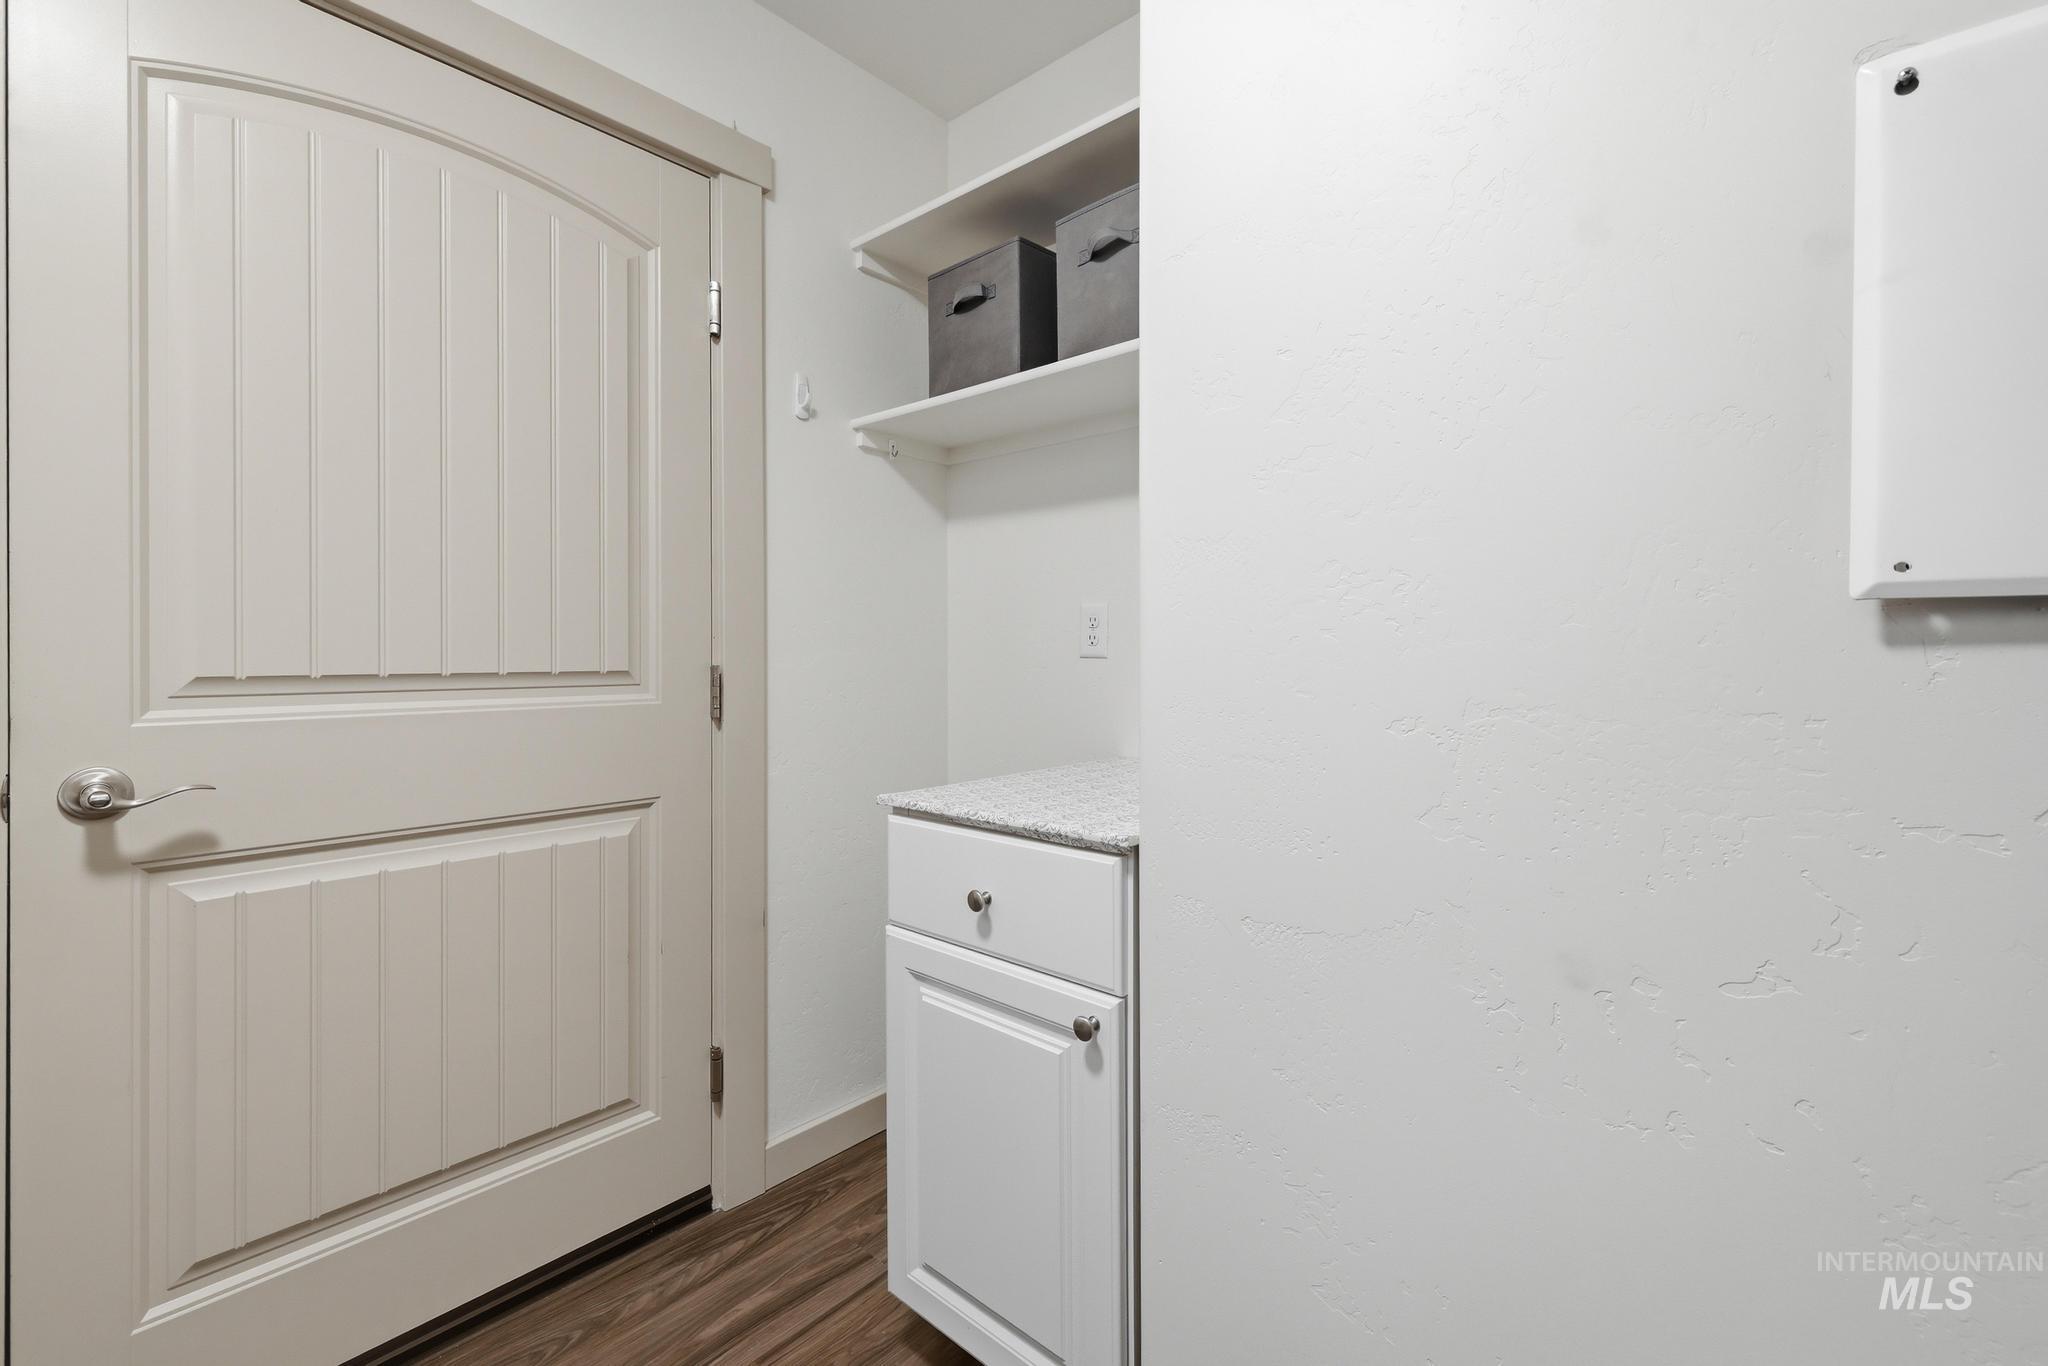
Utility area featuring wood-finish flooring, white cabinetry with a light-colored countertop, and integrated shelving
-
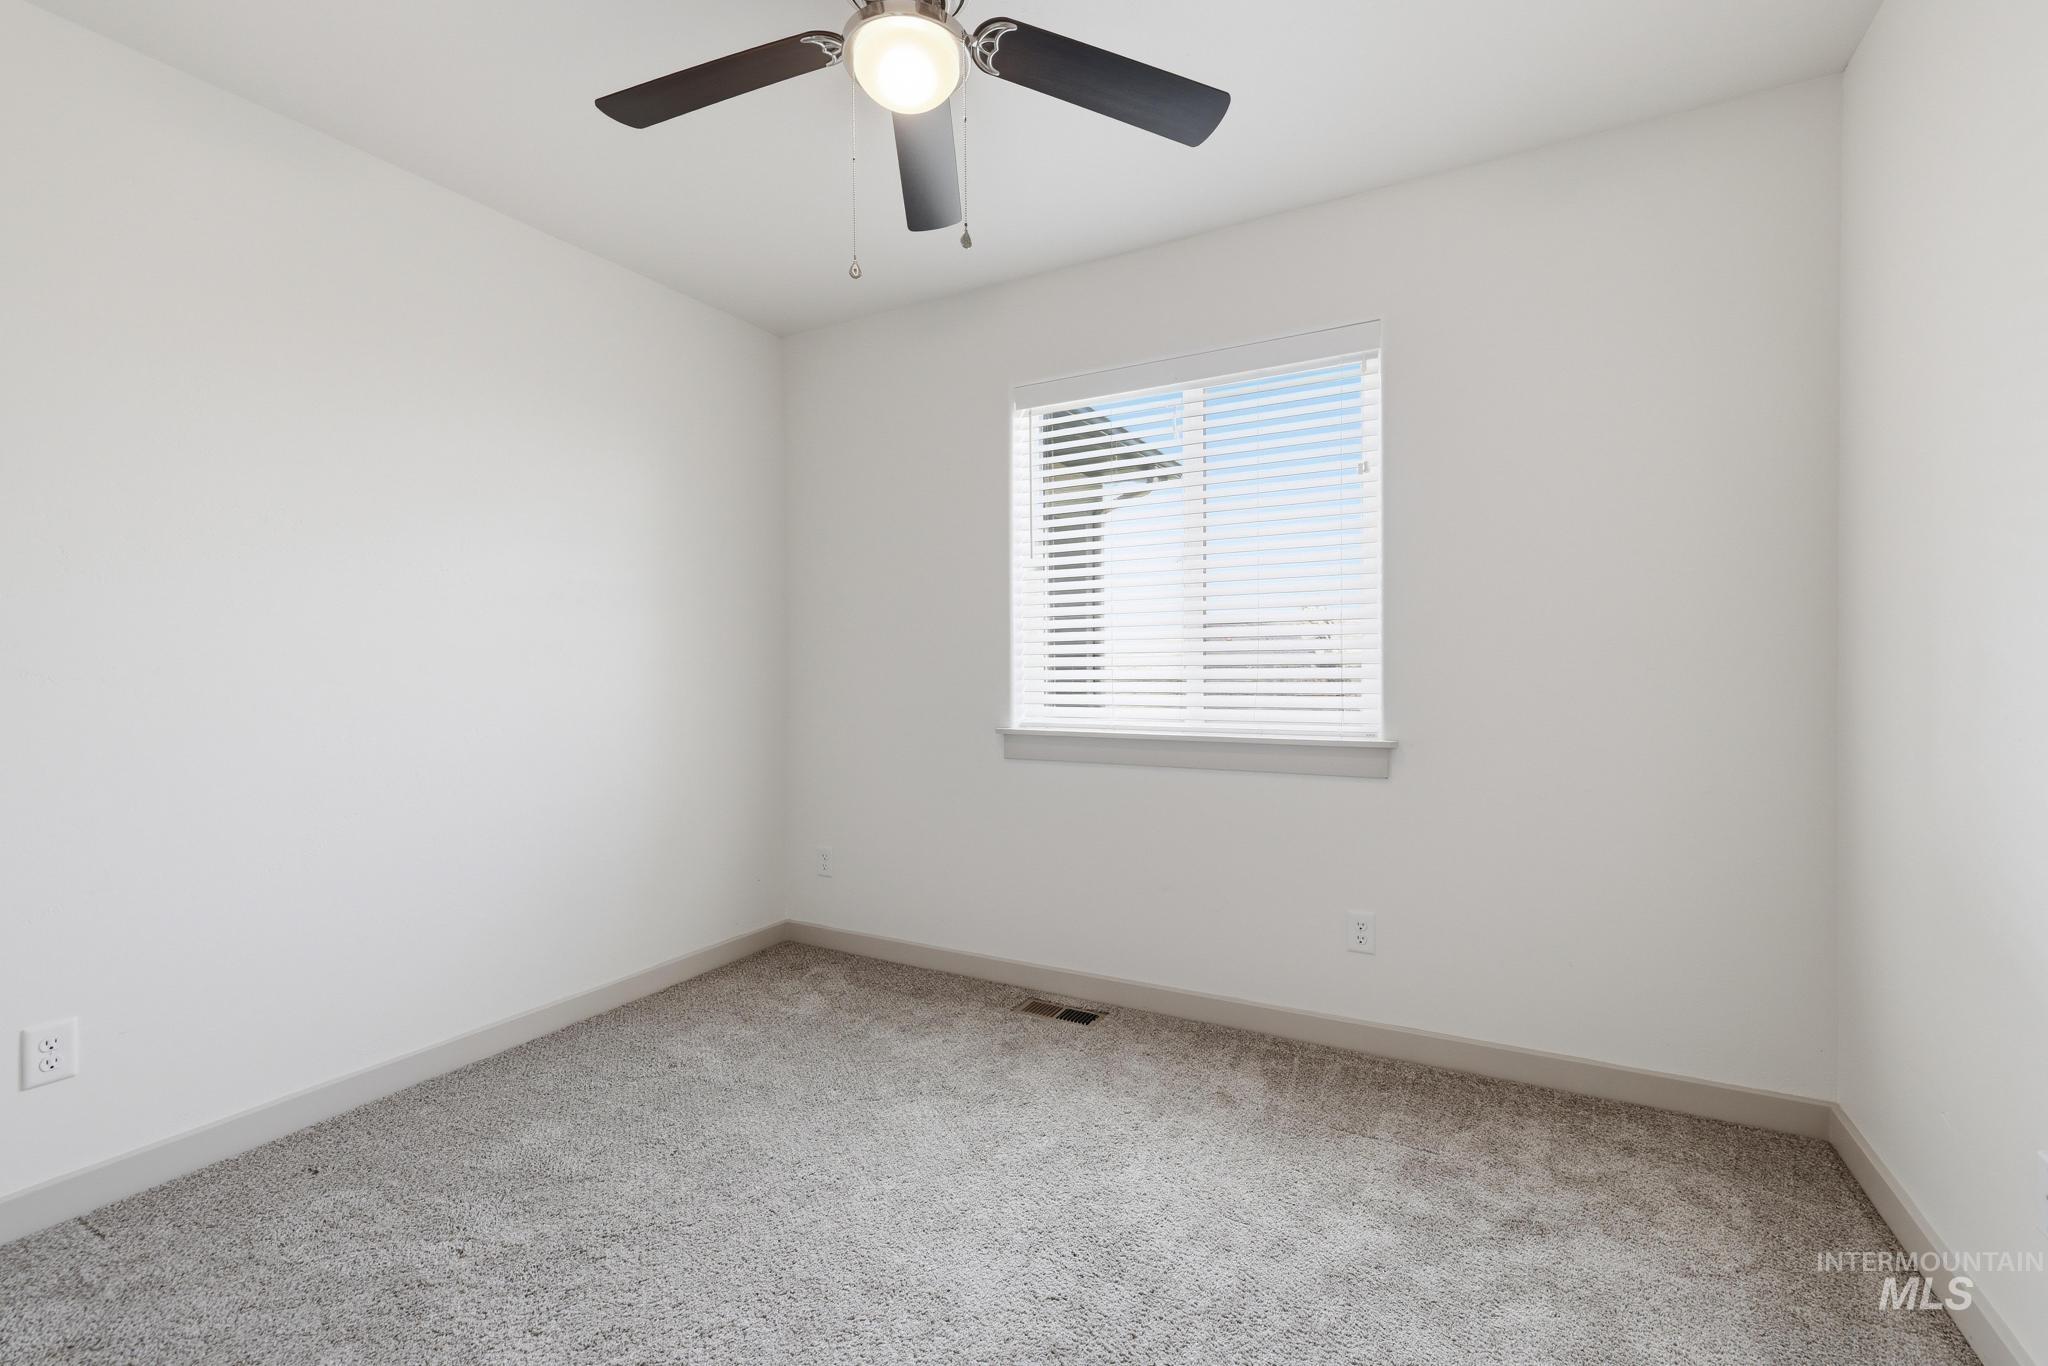
Room featuring a window with blinds, ceiling fan with light, and light gray carpet (main floor)
-
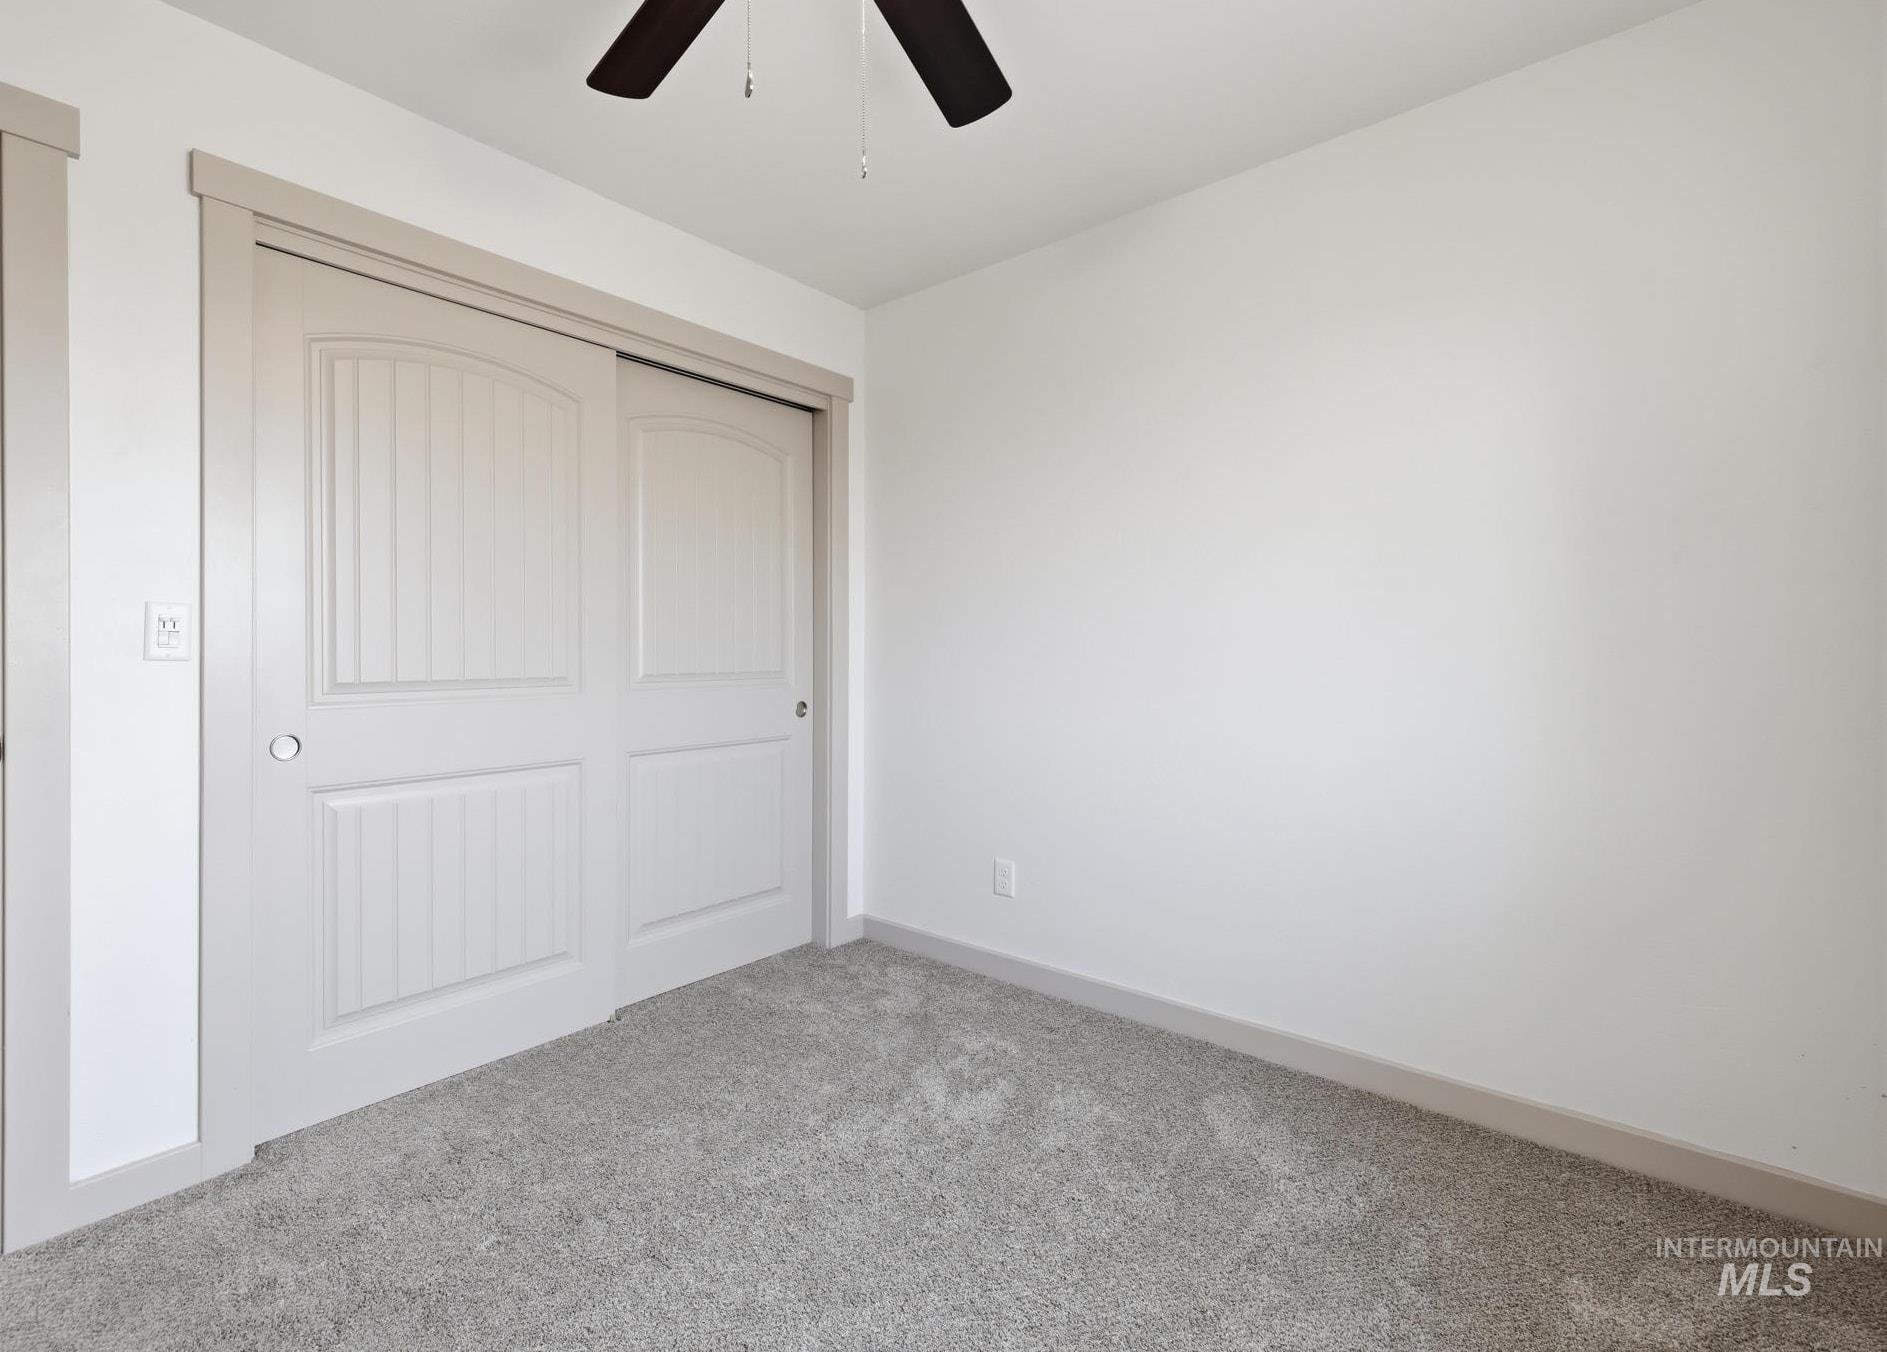
Carpeted room featuring a ceiling fan, white walls, and a sliding two-panel closet door
-
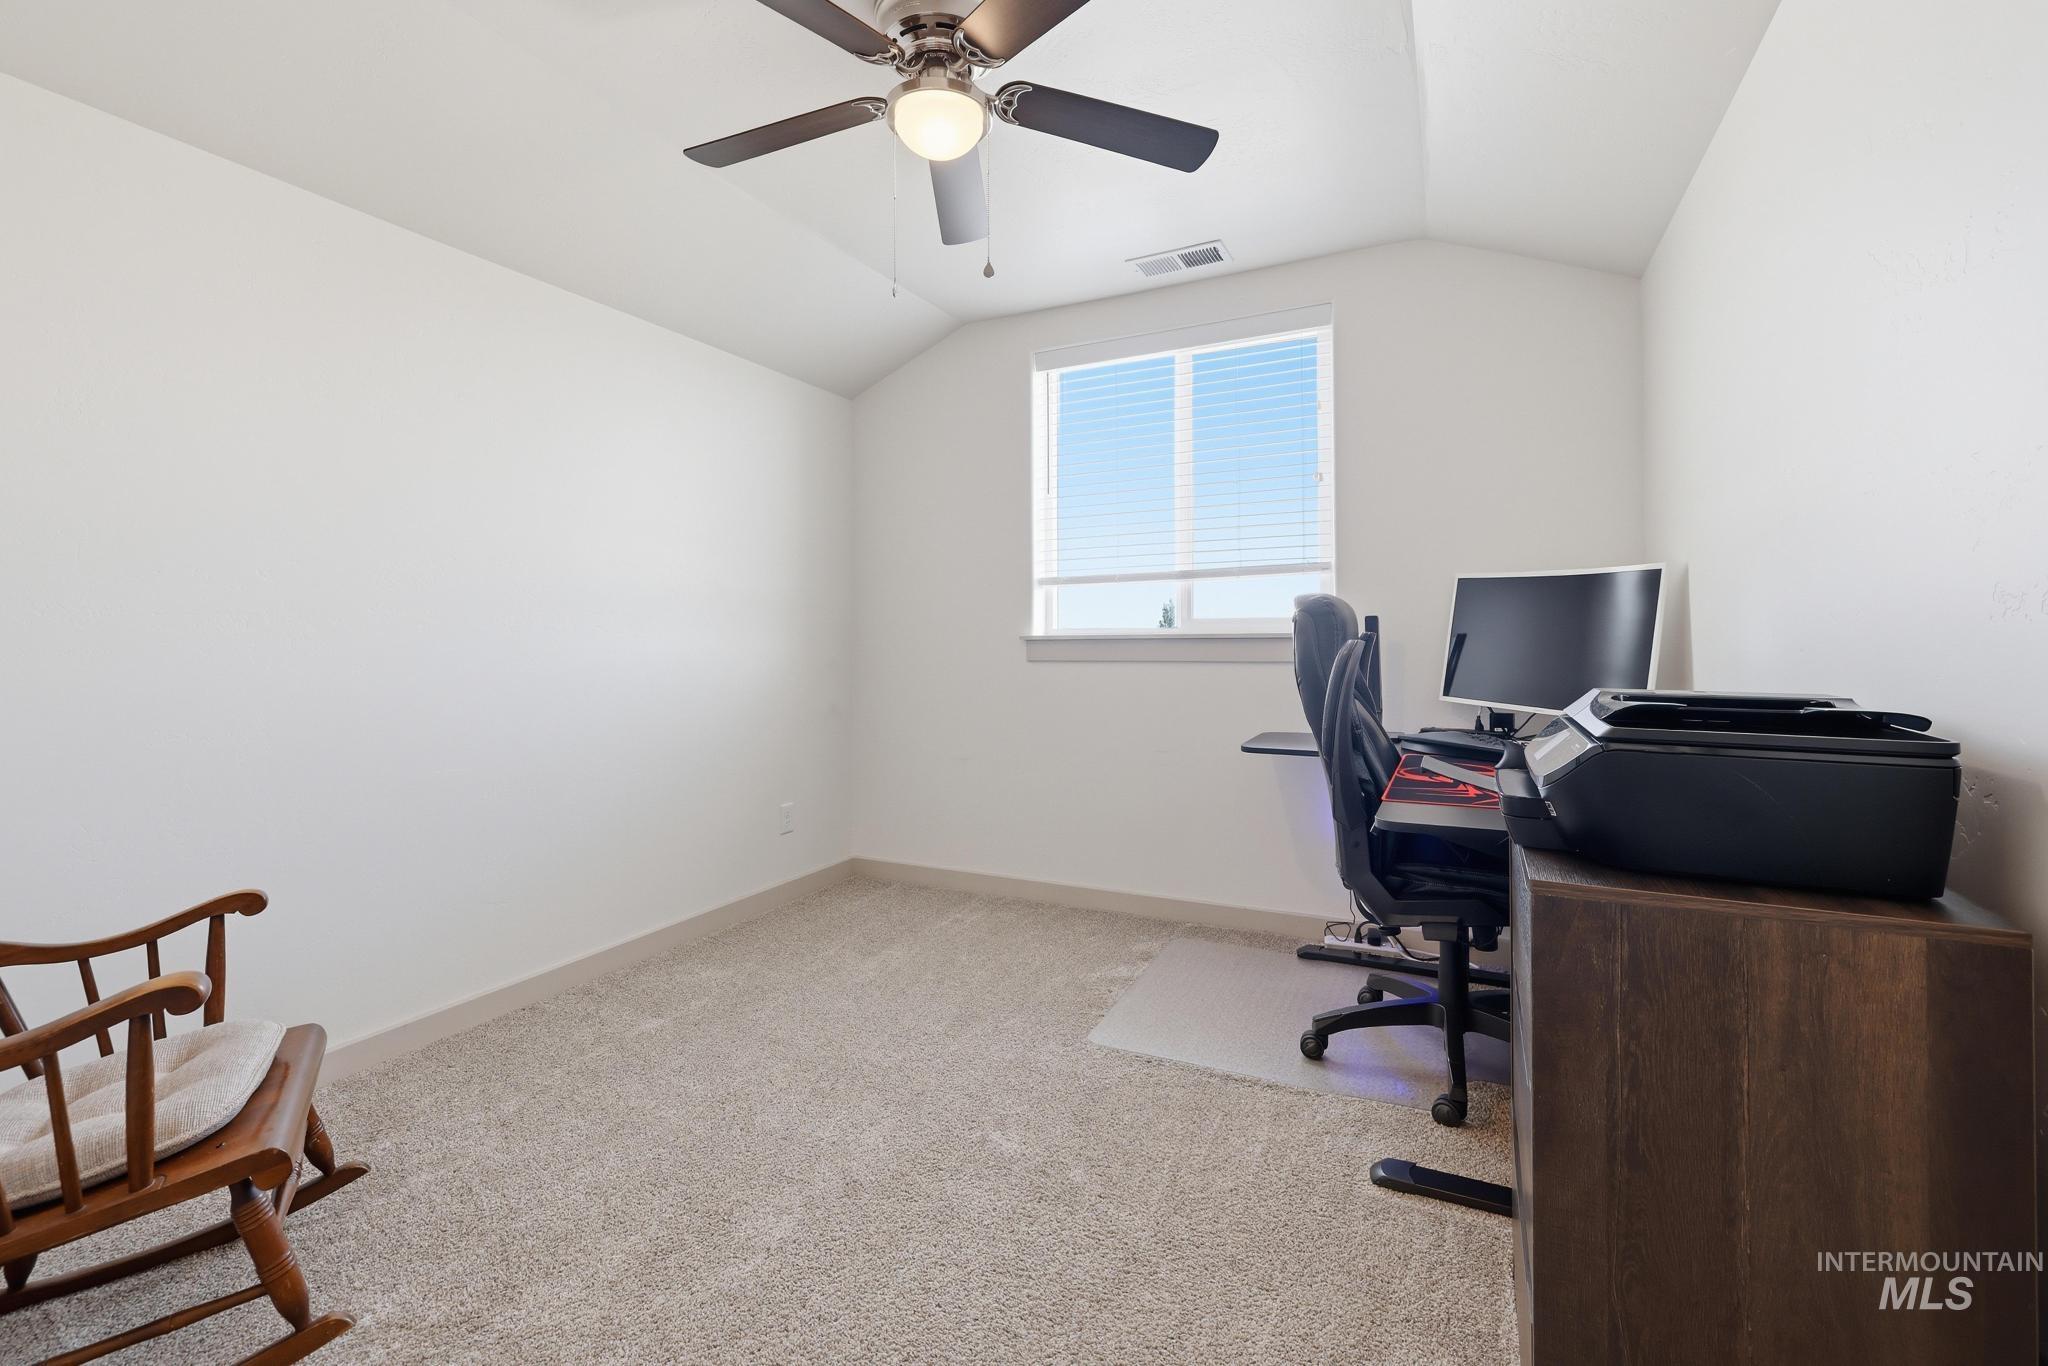
(Upstairs) - Currently being used as an office. Interior room featuring a ceiling fan with integrated lighting, natural light from a double-paned window, and neutral carpeting
-
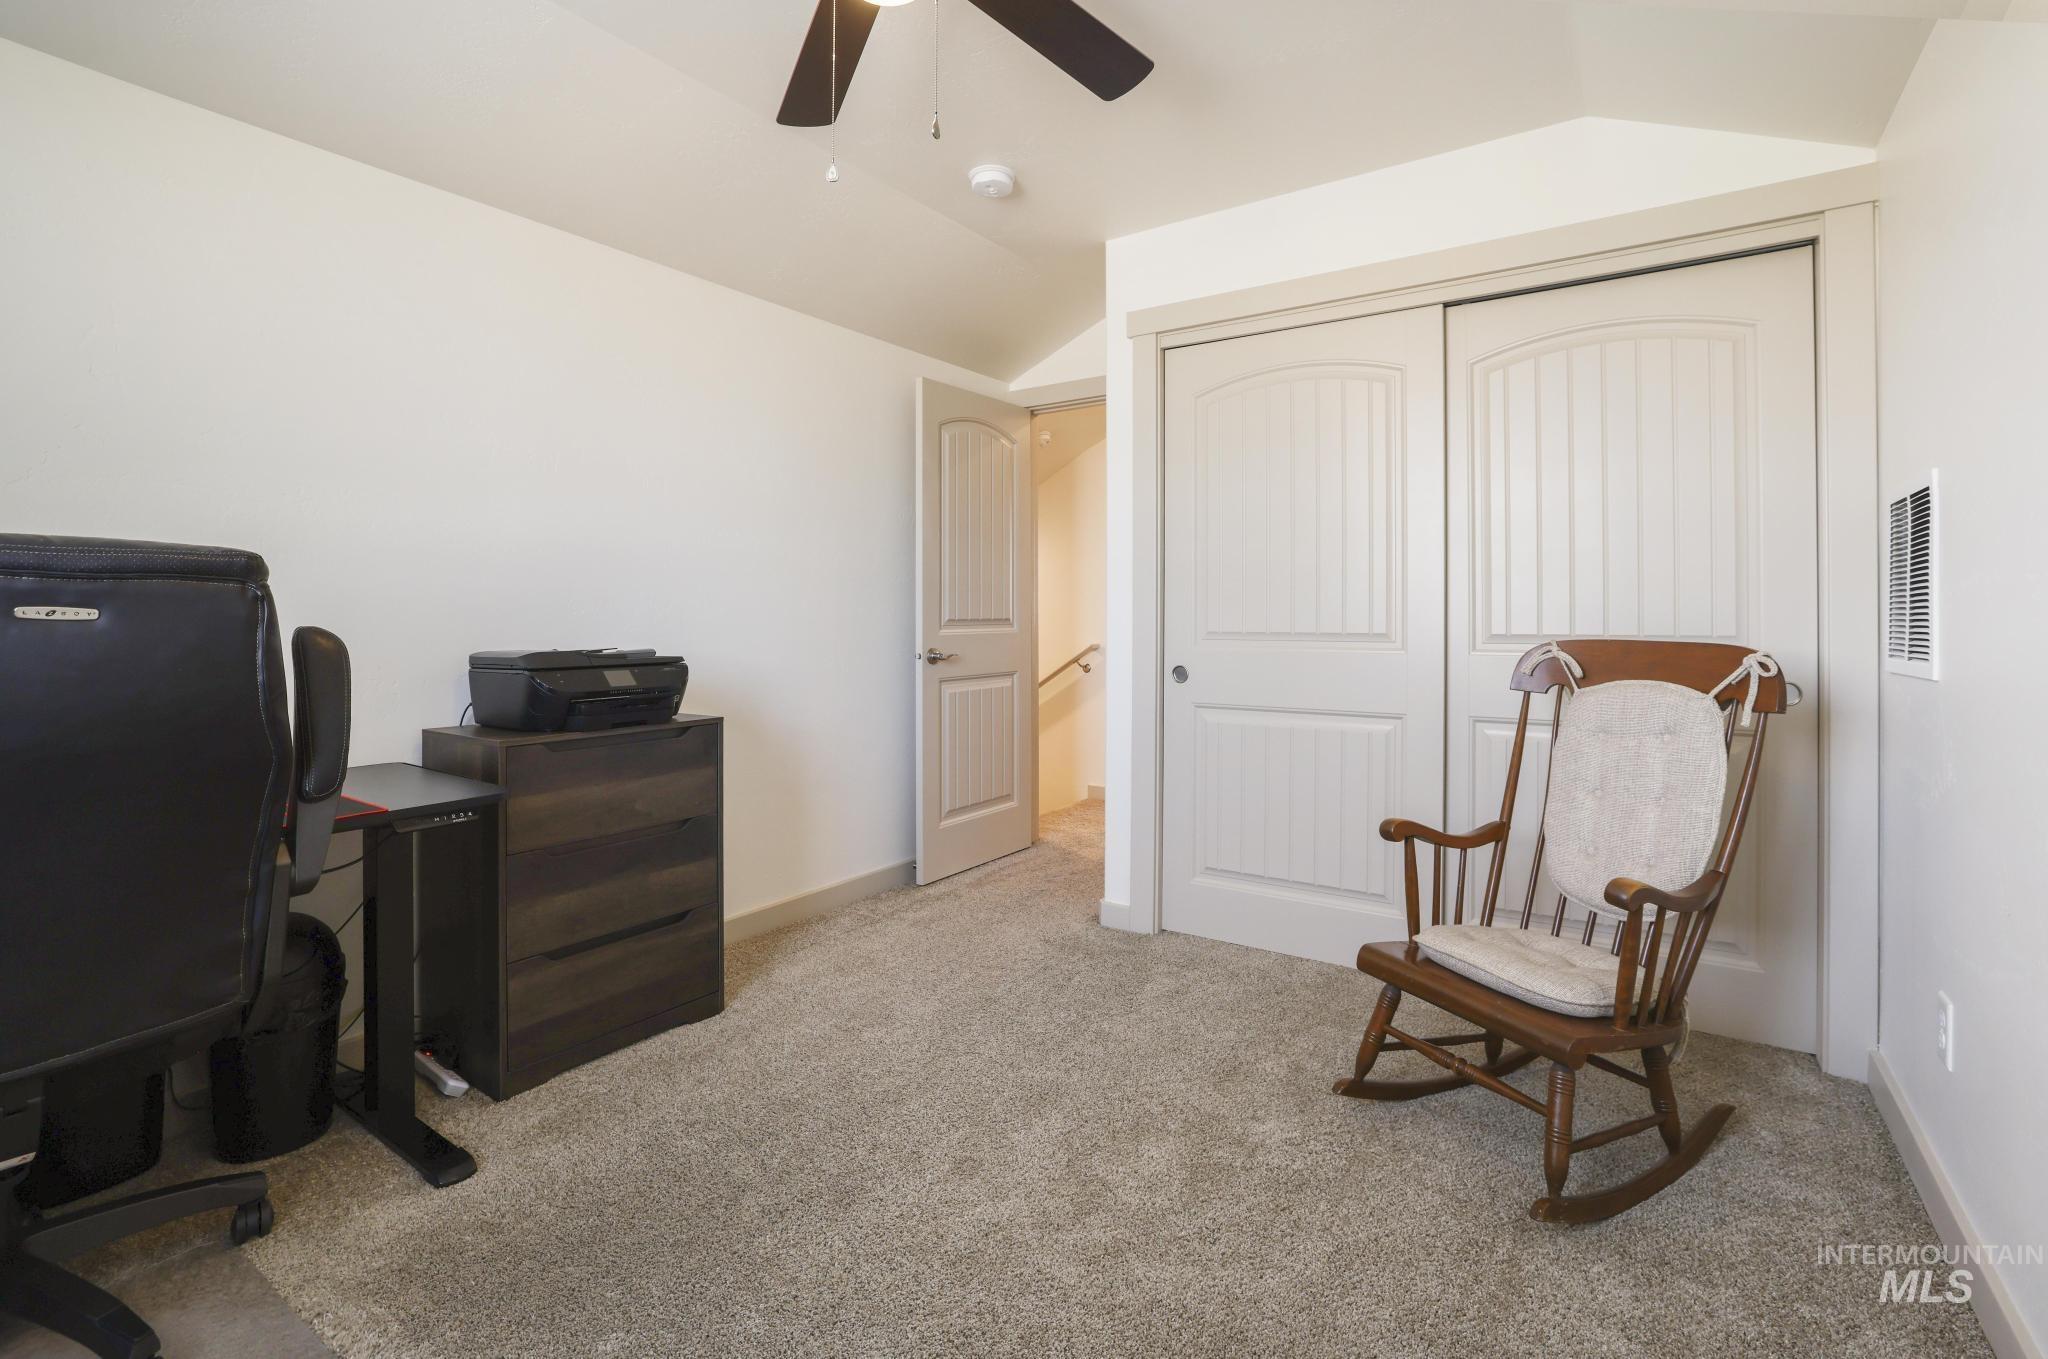
(Upstairs) Currently being used as an office- Carpeted room featuring a ceiling fan, light-colored walls, and a built-in closet with sliding panel doors
-
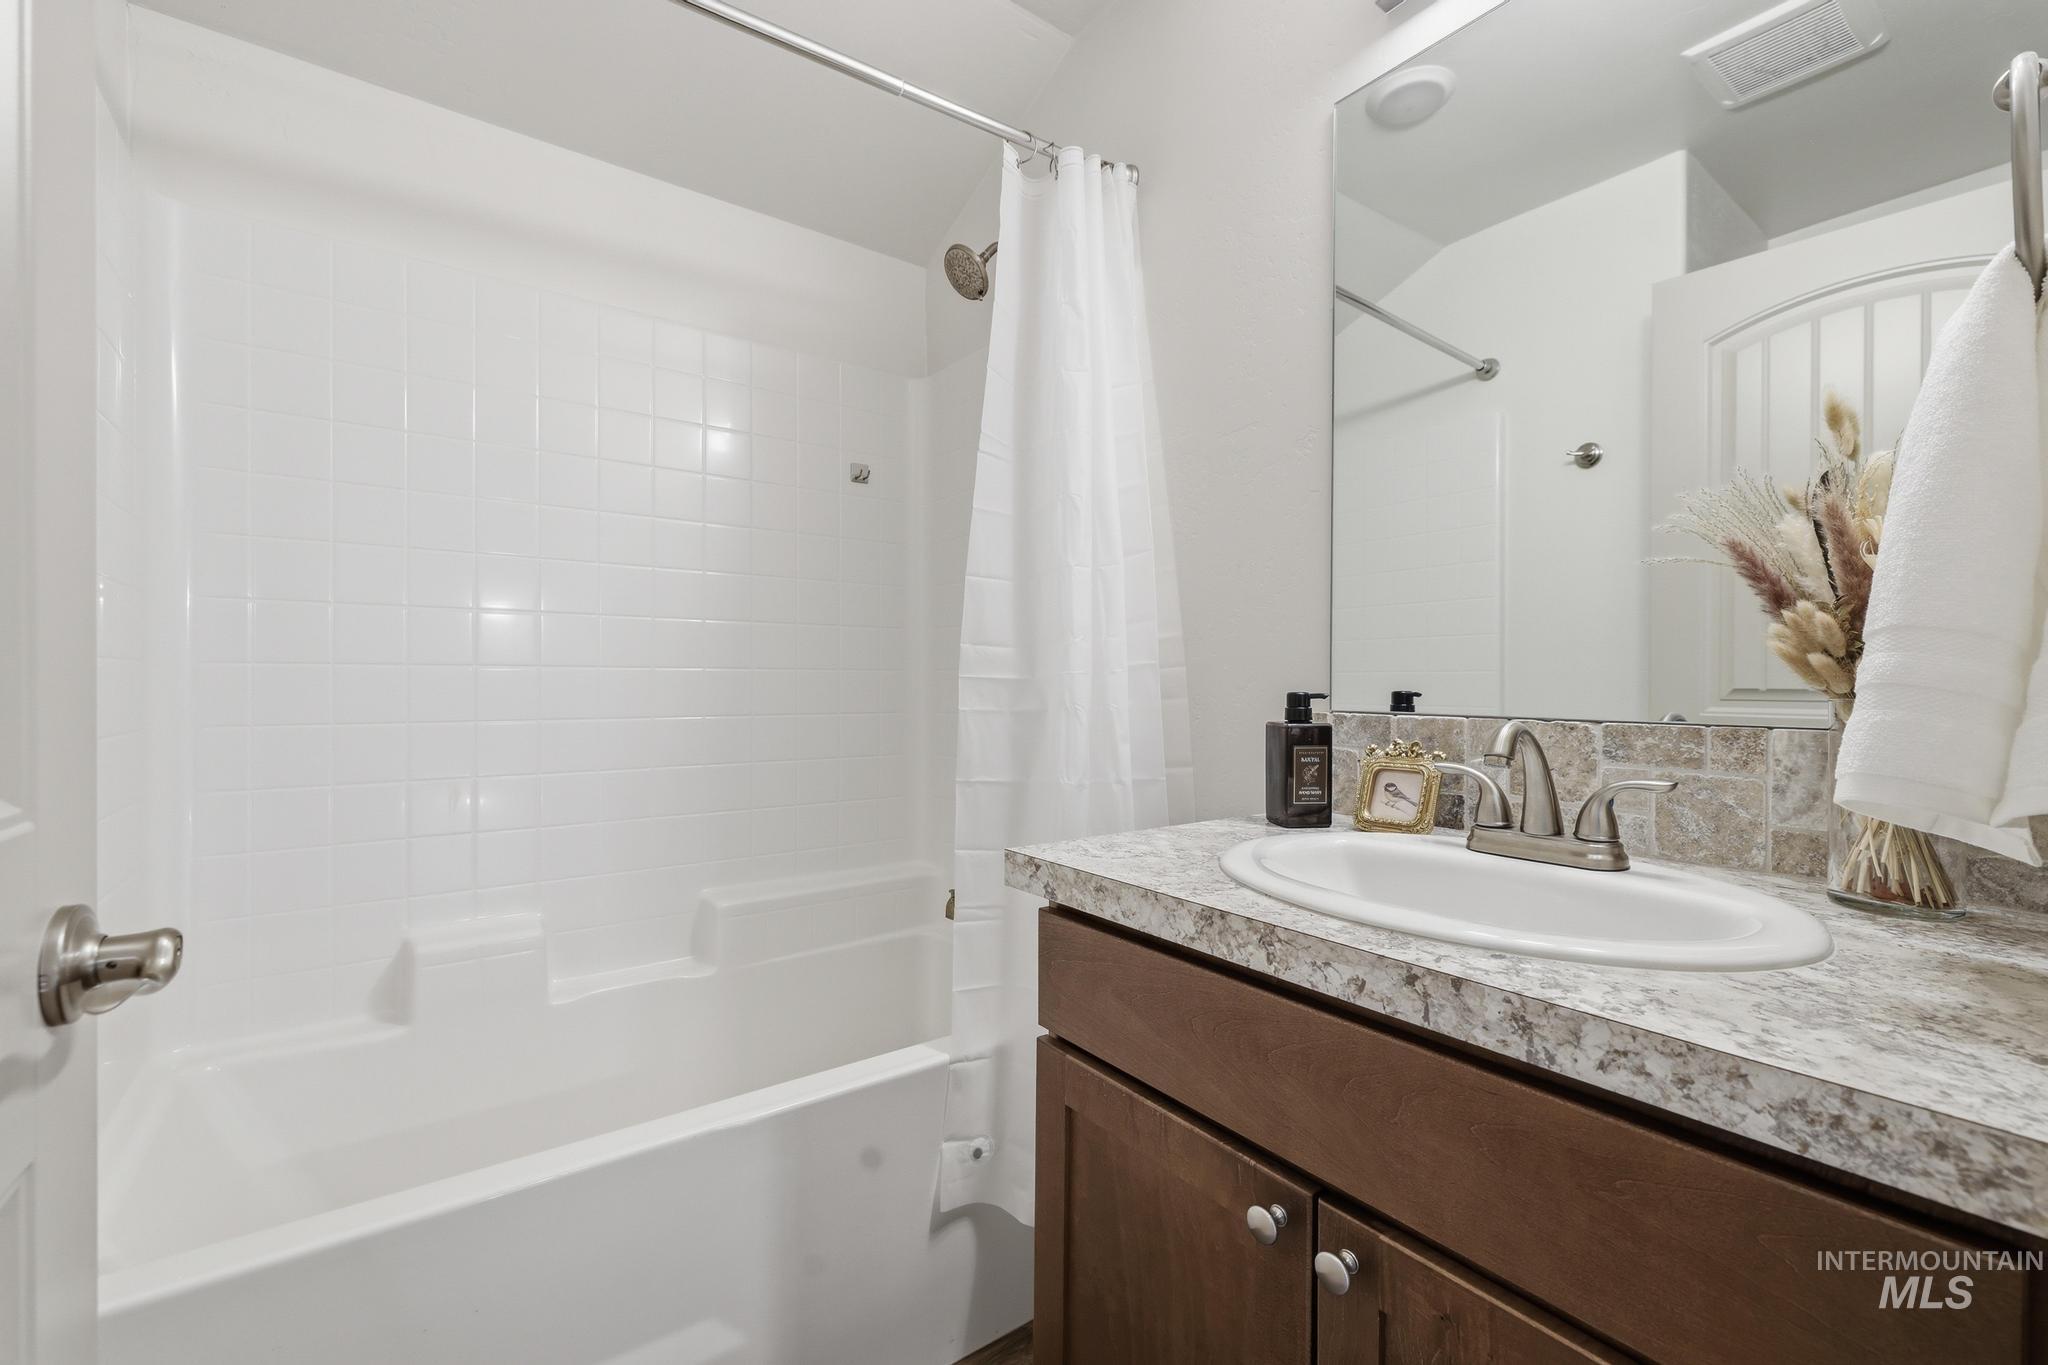
(Upstairs) Bathroom featuring a white bathtub and shower combination, a vanity with a laminate countertop, and a built-in sink
-
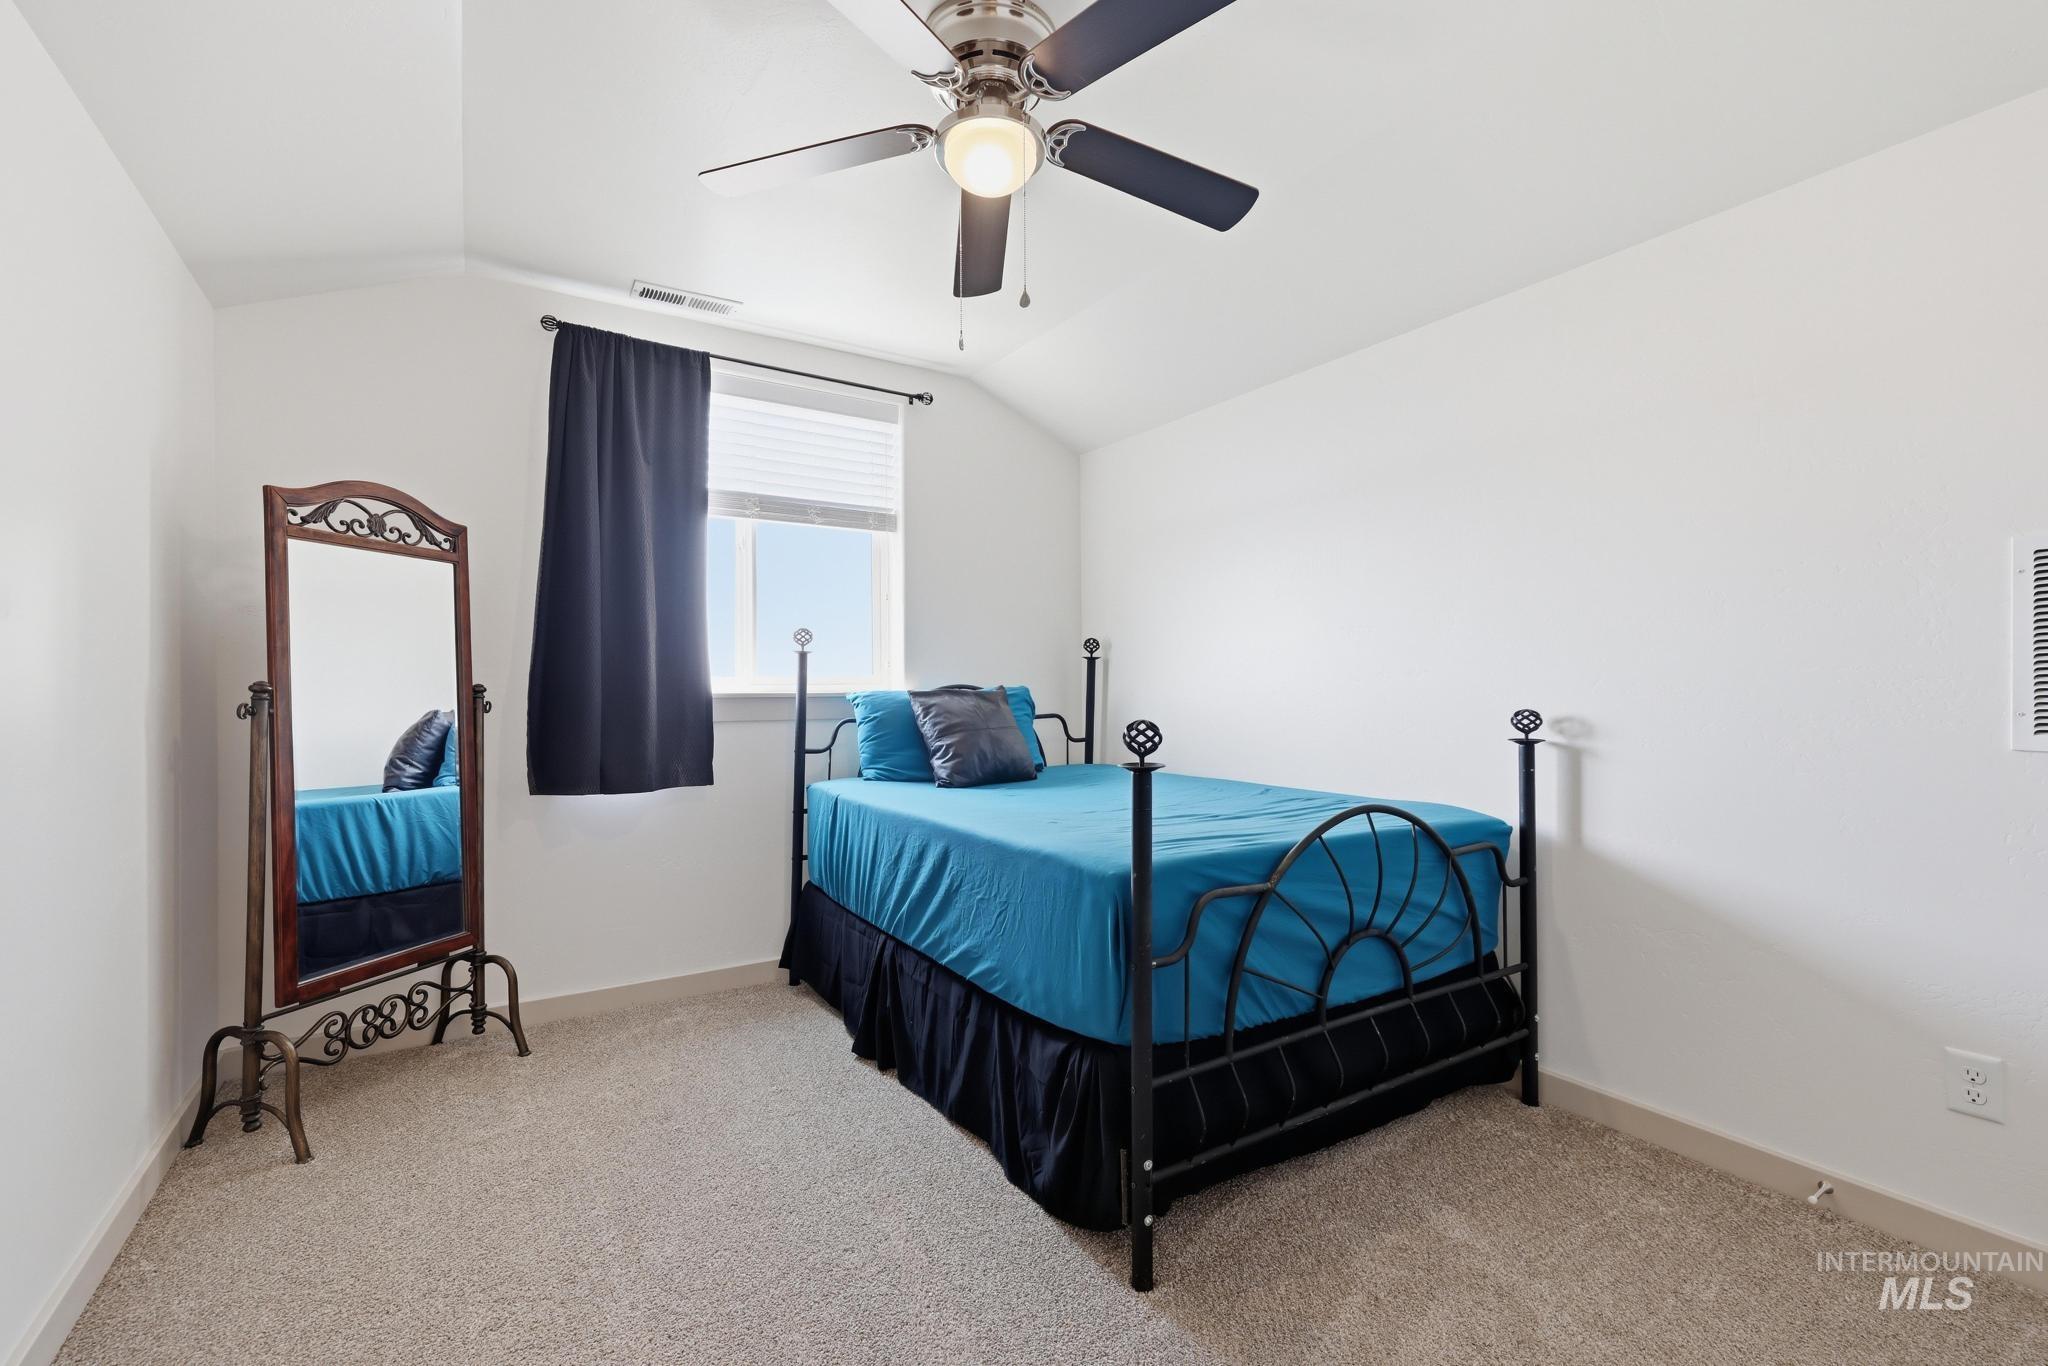
(Upstairs) Bright bedroom featuring a ceiling fan
-
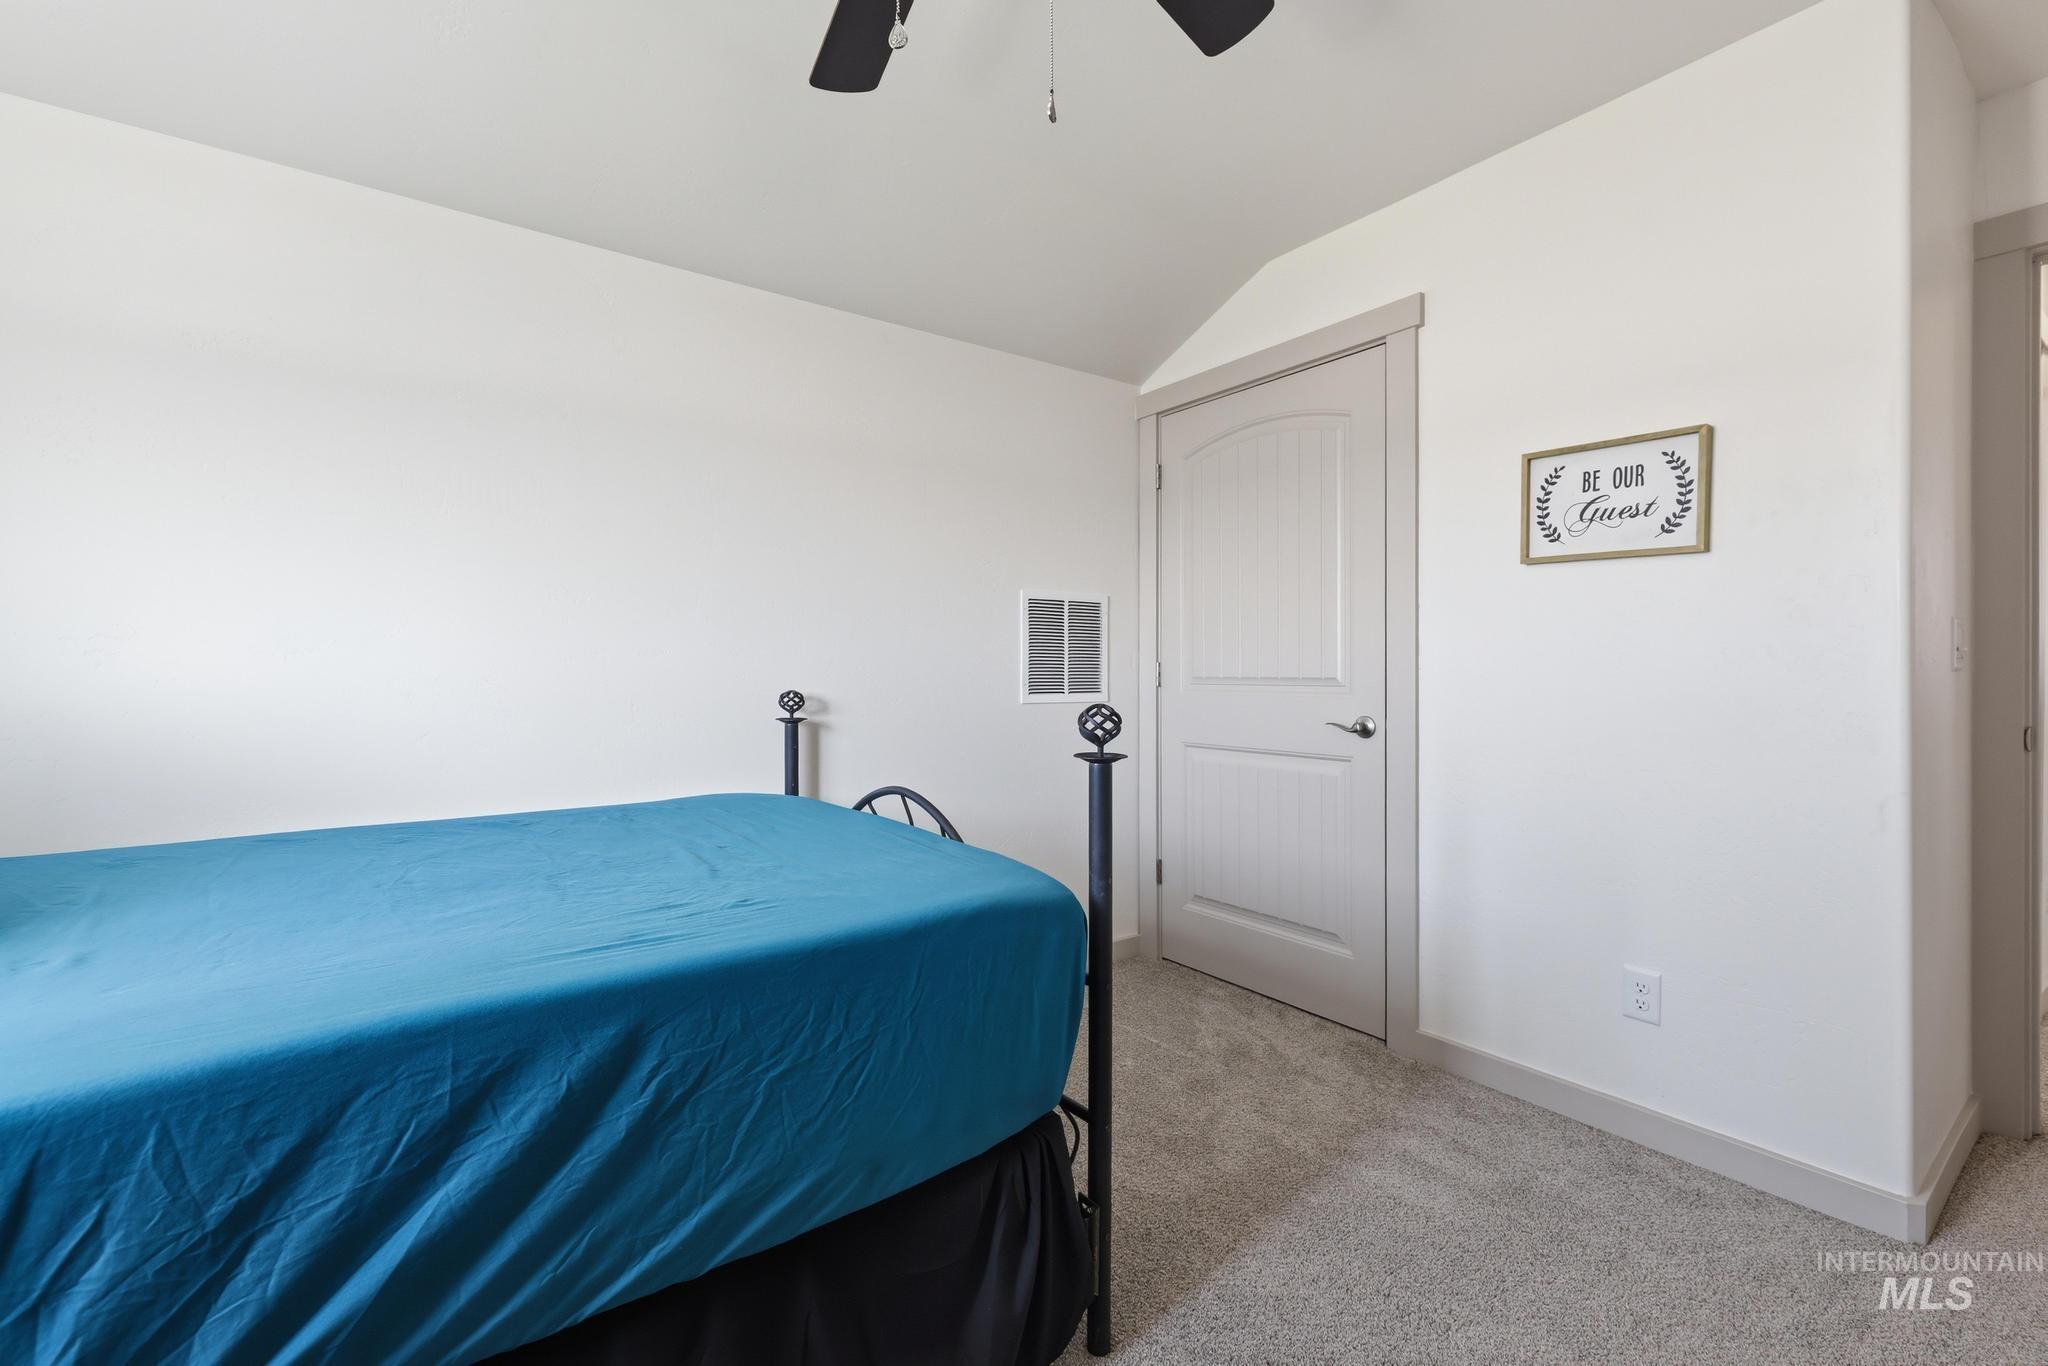
(Upstairs) Bedroom featuring a metal bed frame, carpet flooring, and ceiling fan
-
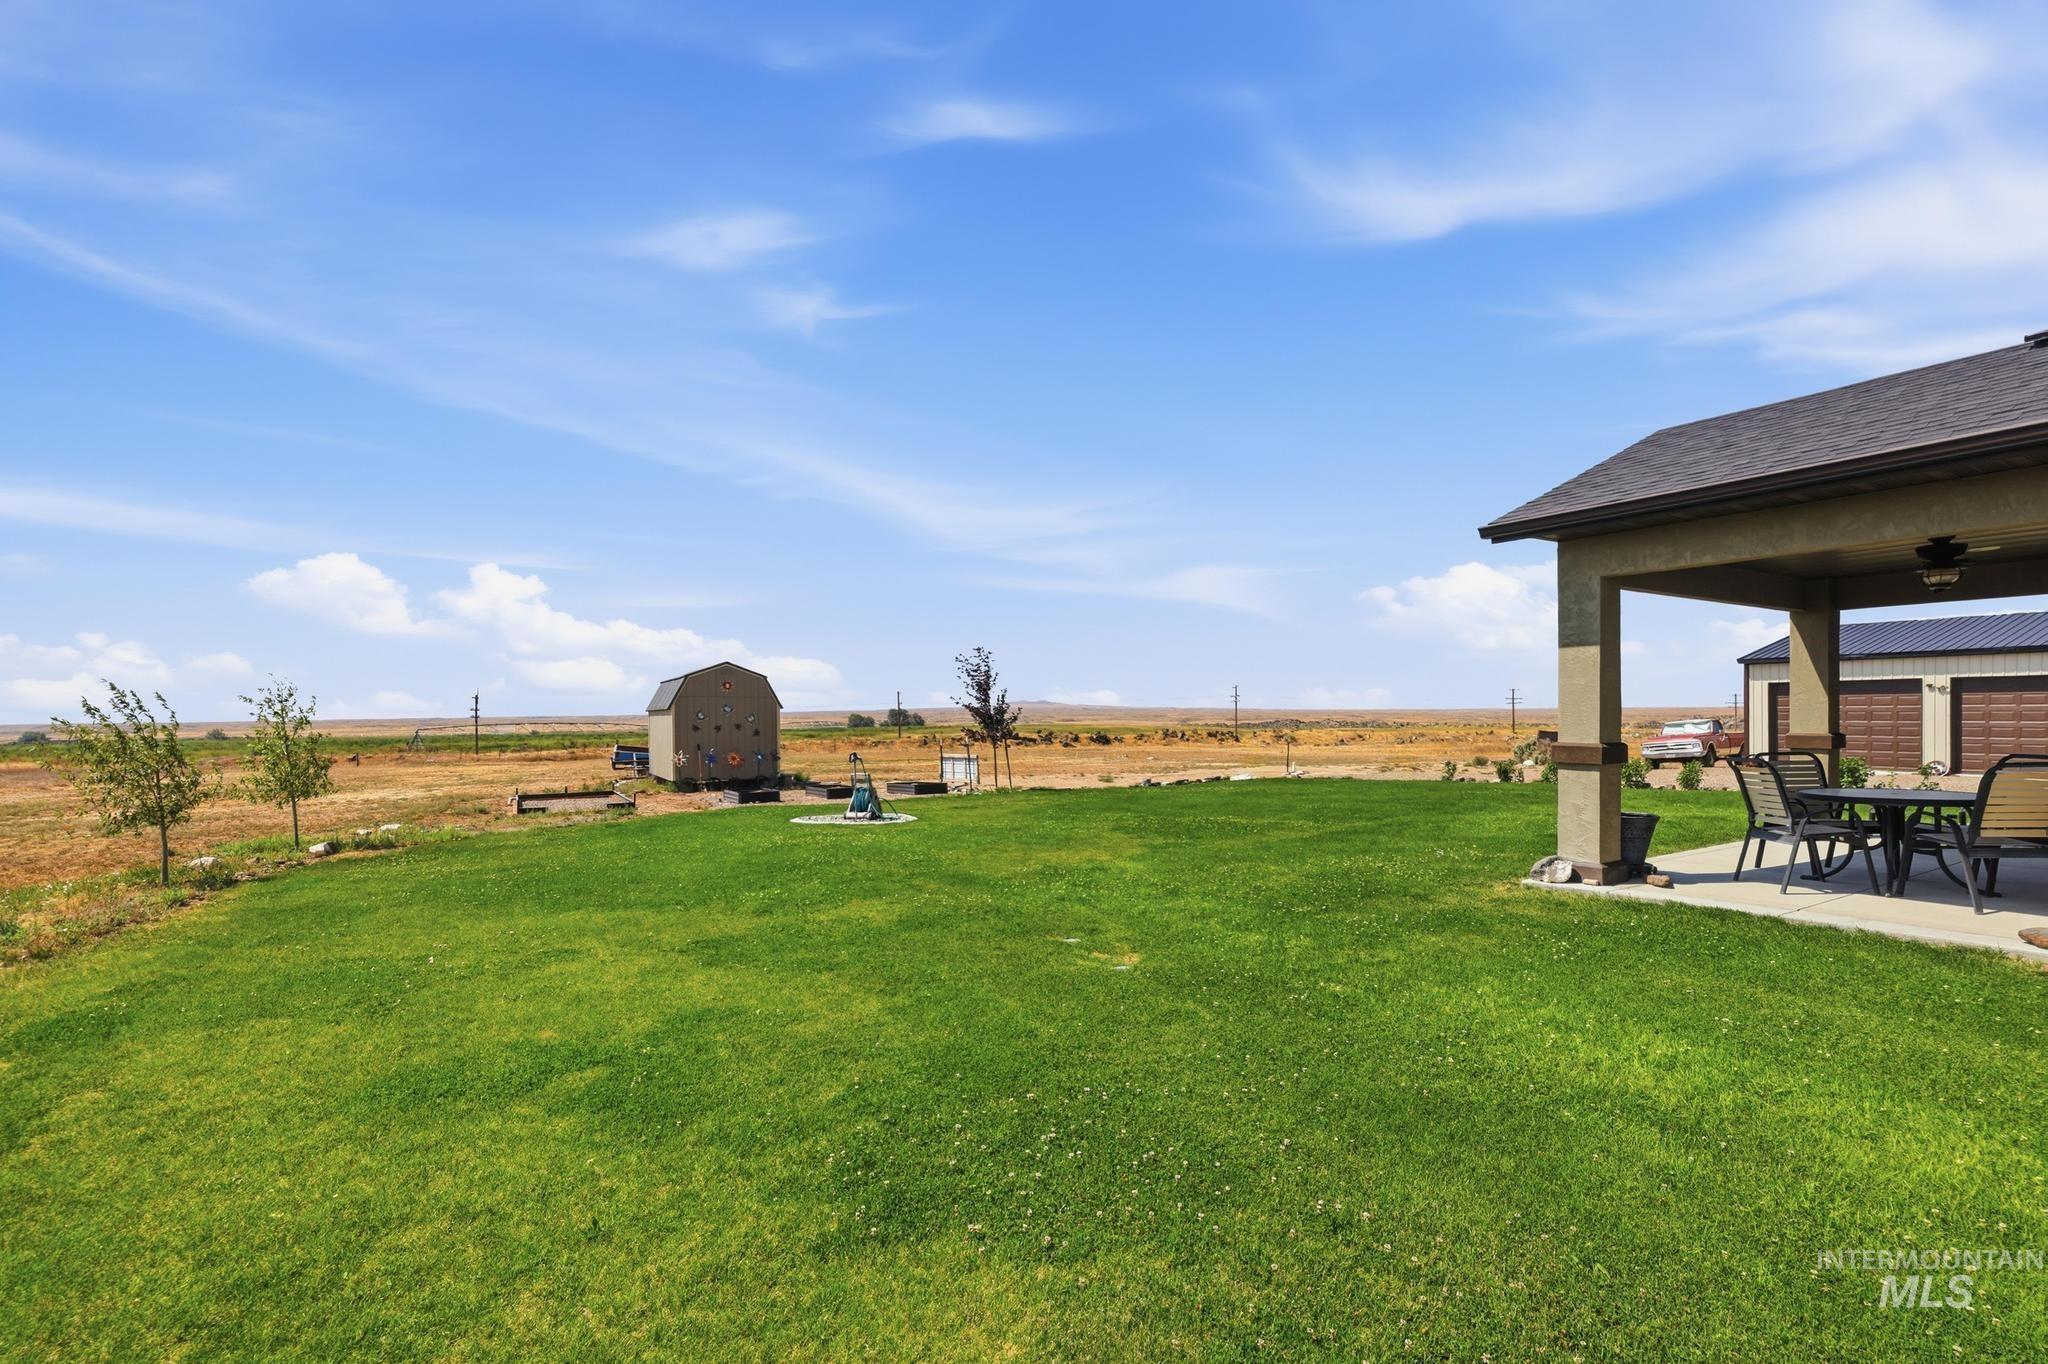
Expansive grassy lawn with a covered patio featuring a built-in ceiling fan, offering outdoor living space
-
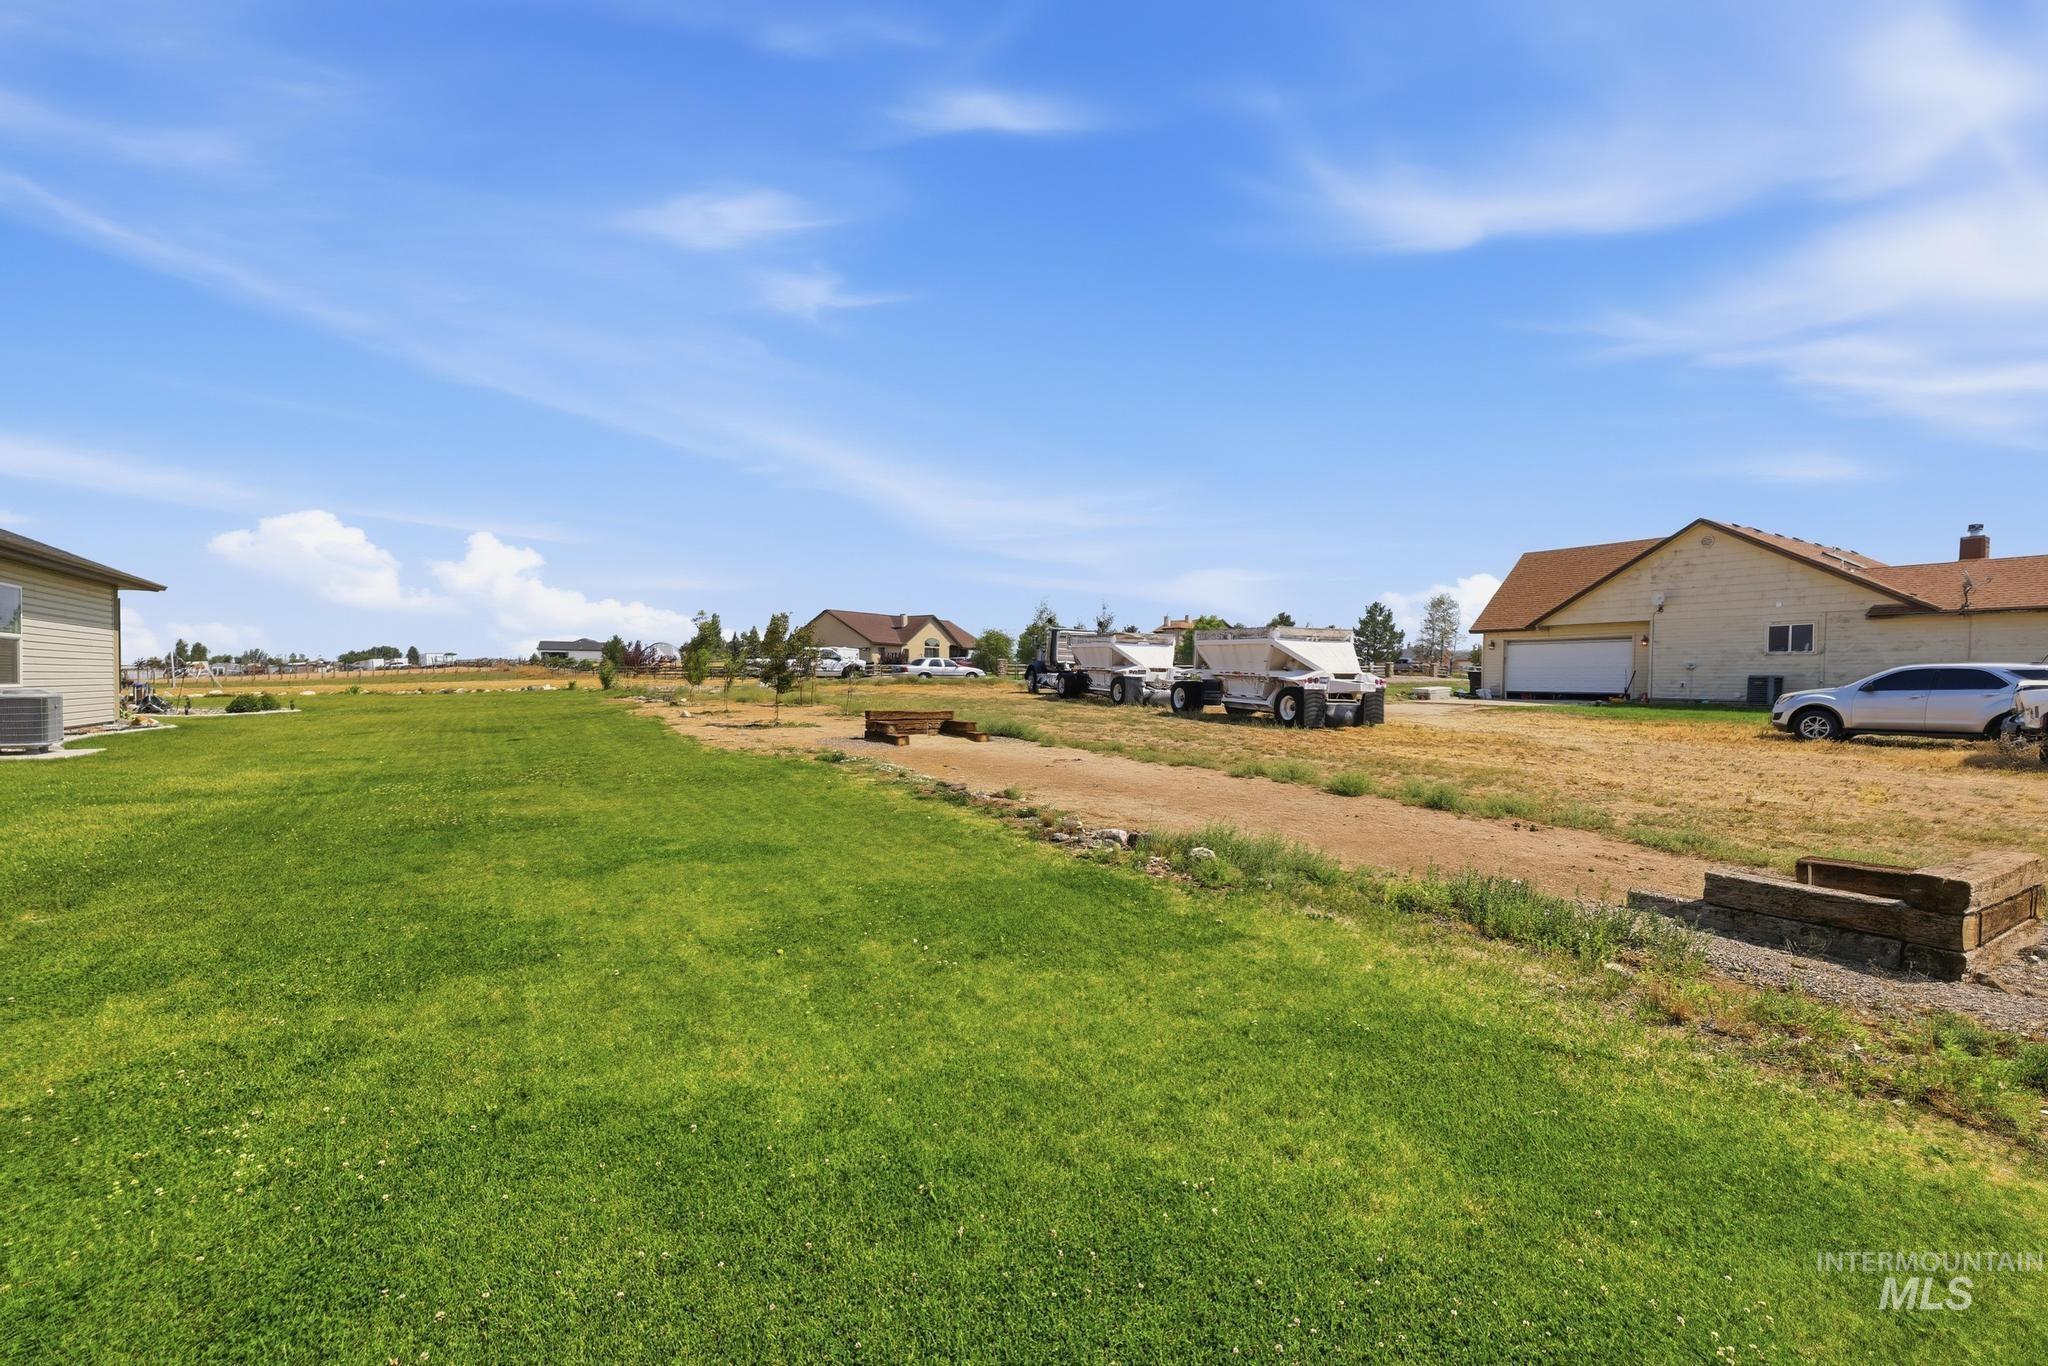
Expansive green lawn providing abundant outdoor space (Horseshoe pit)
-
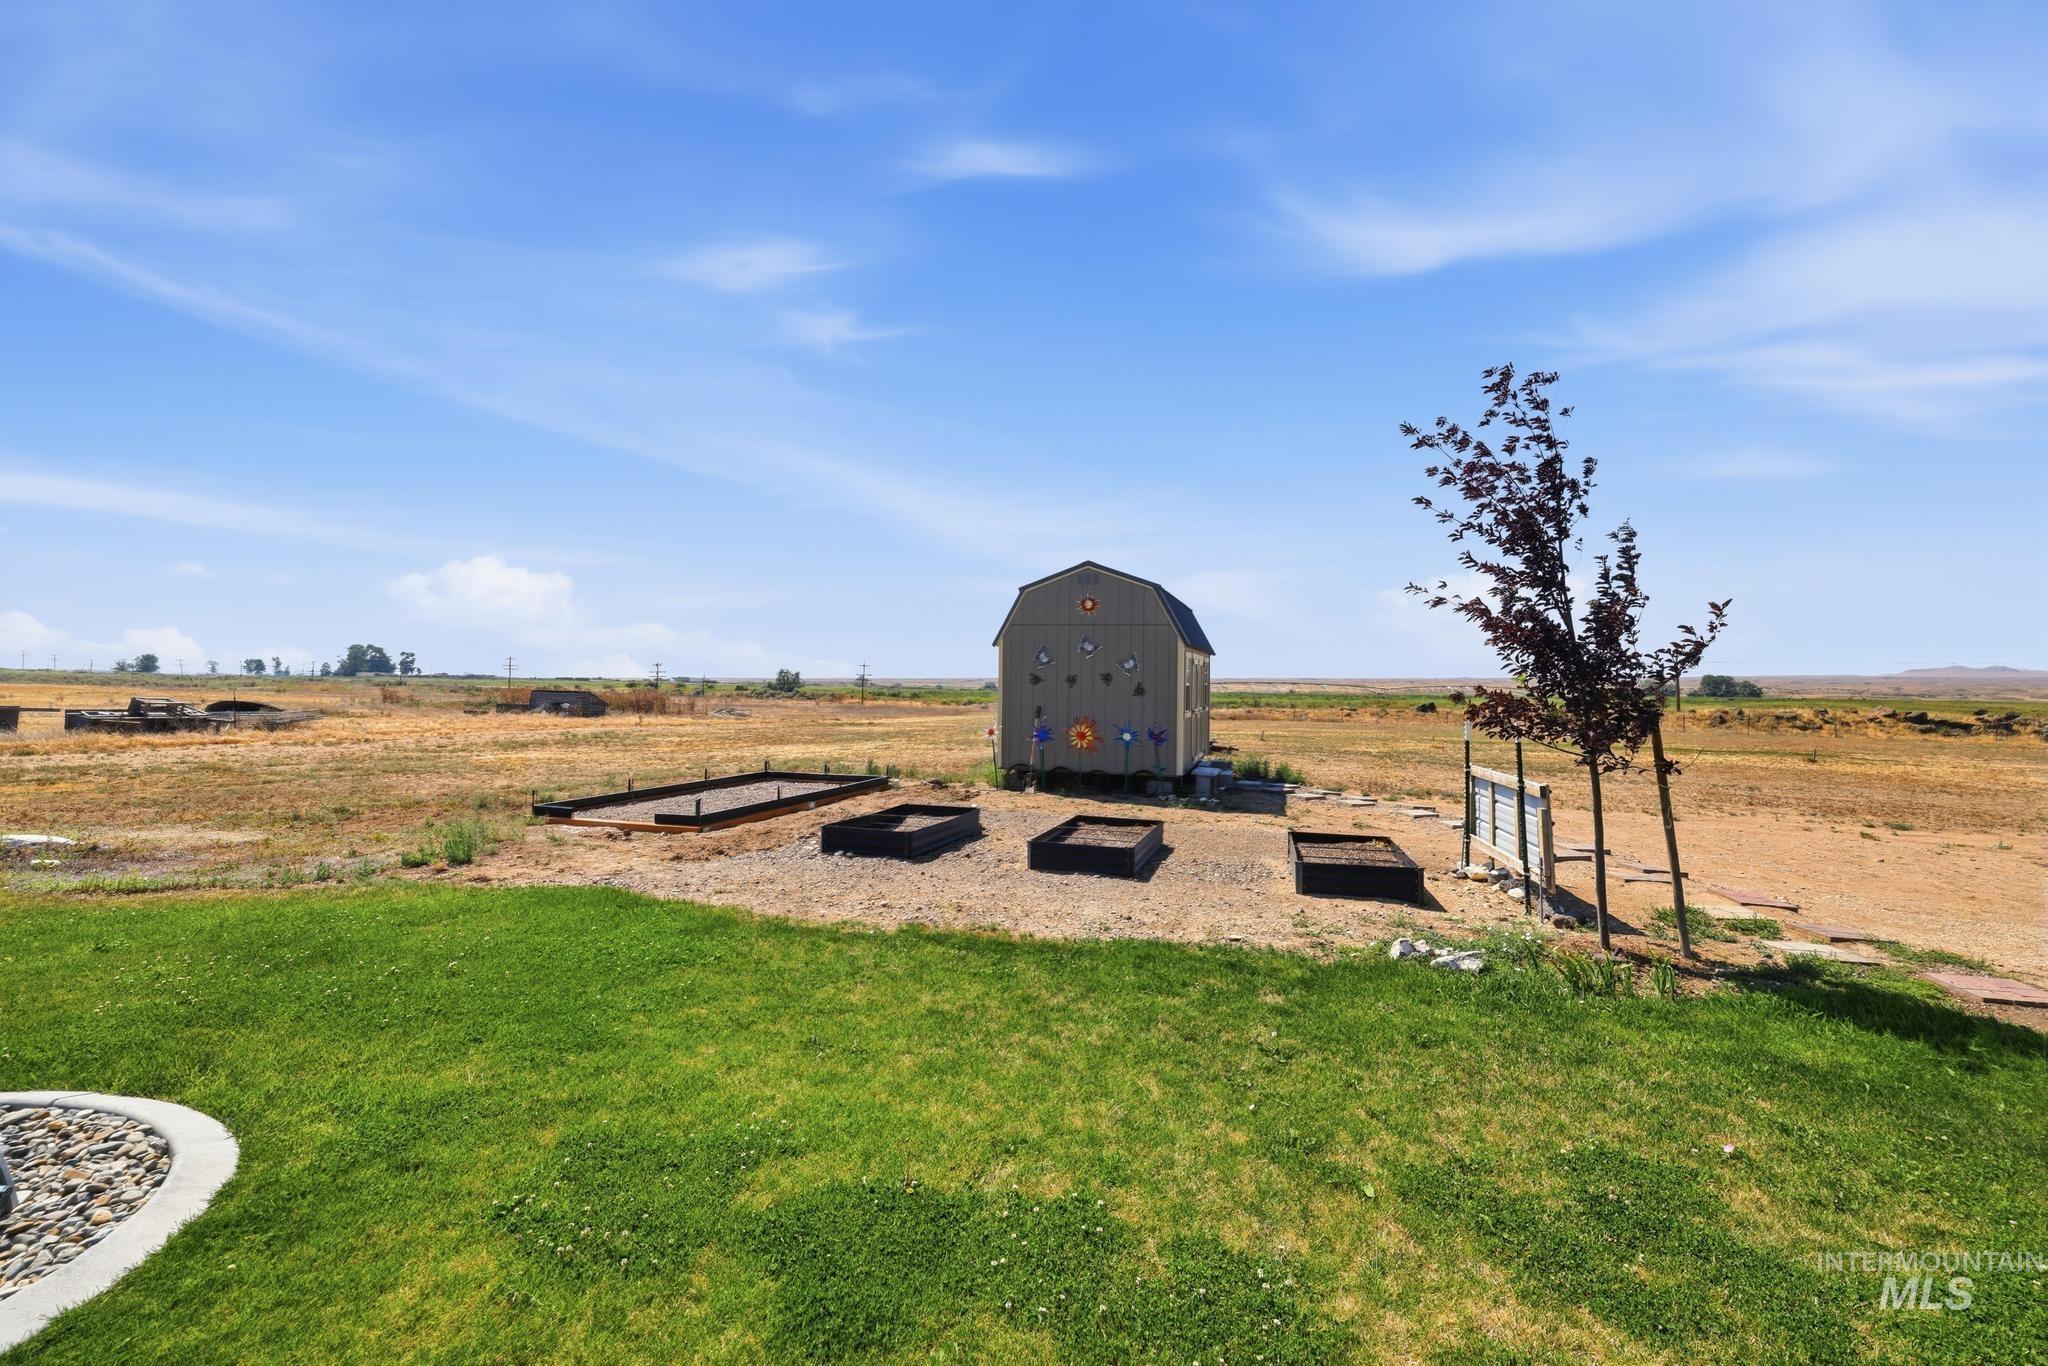
Expansive outdoor space featuring a manicured lawn, gravel area, and multiple raised garden beds, foundation poured for future greenhouse
-
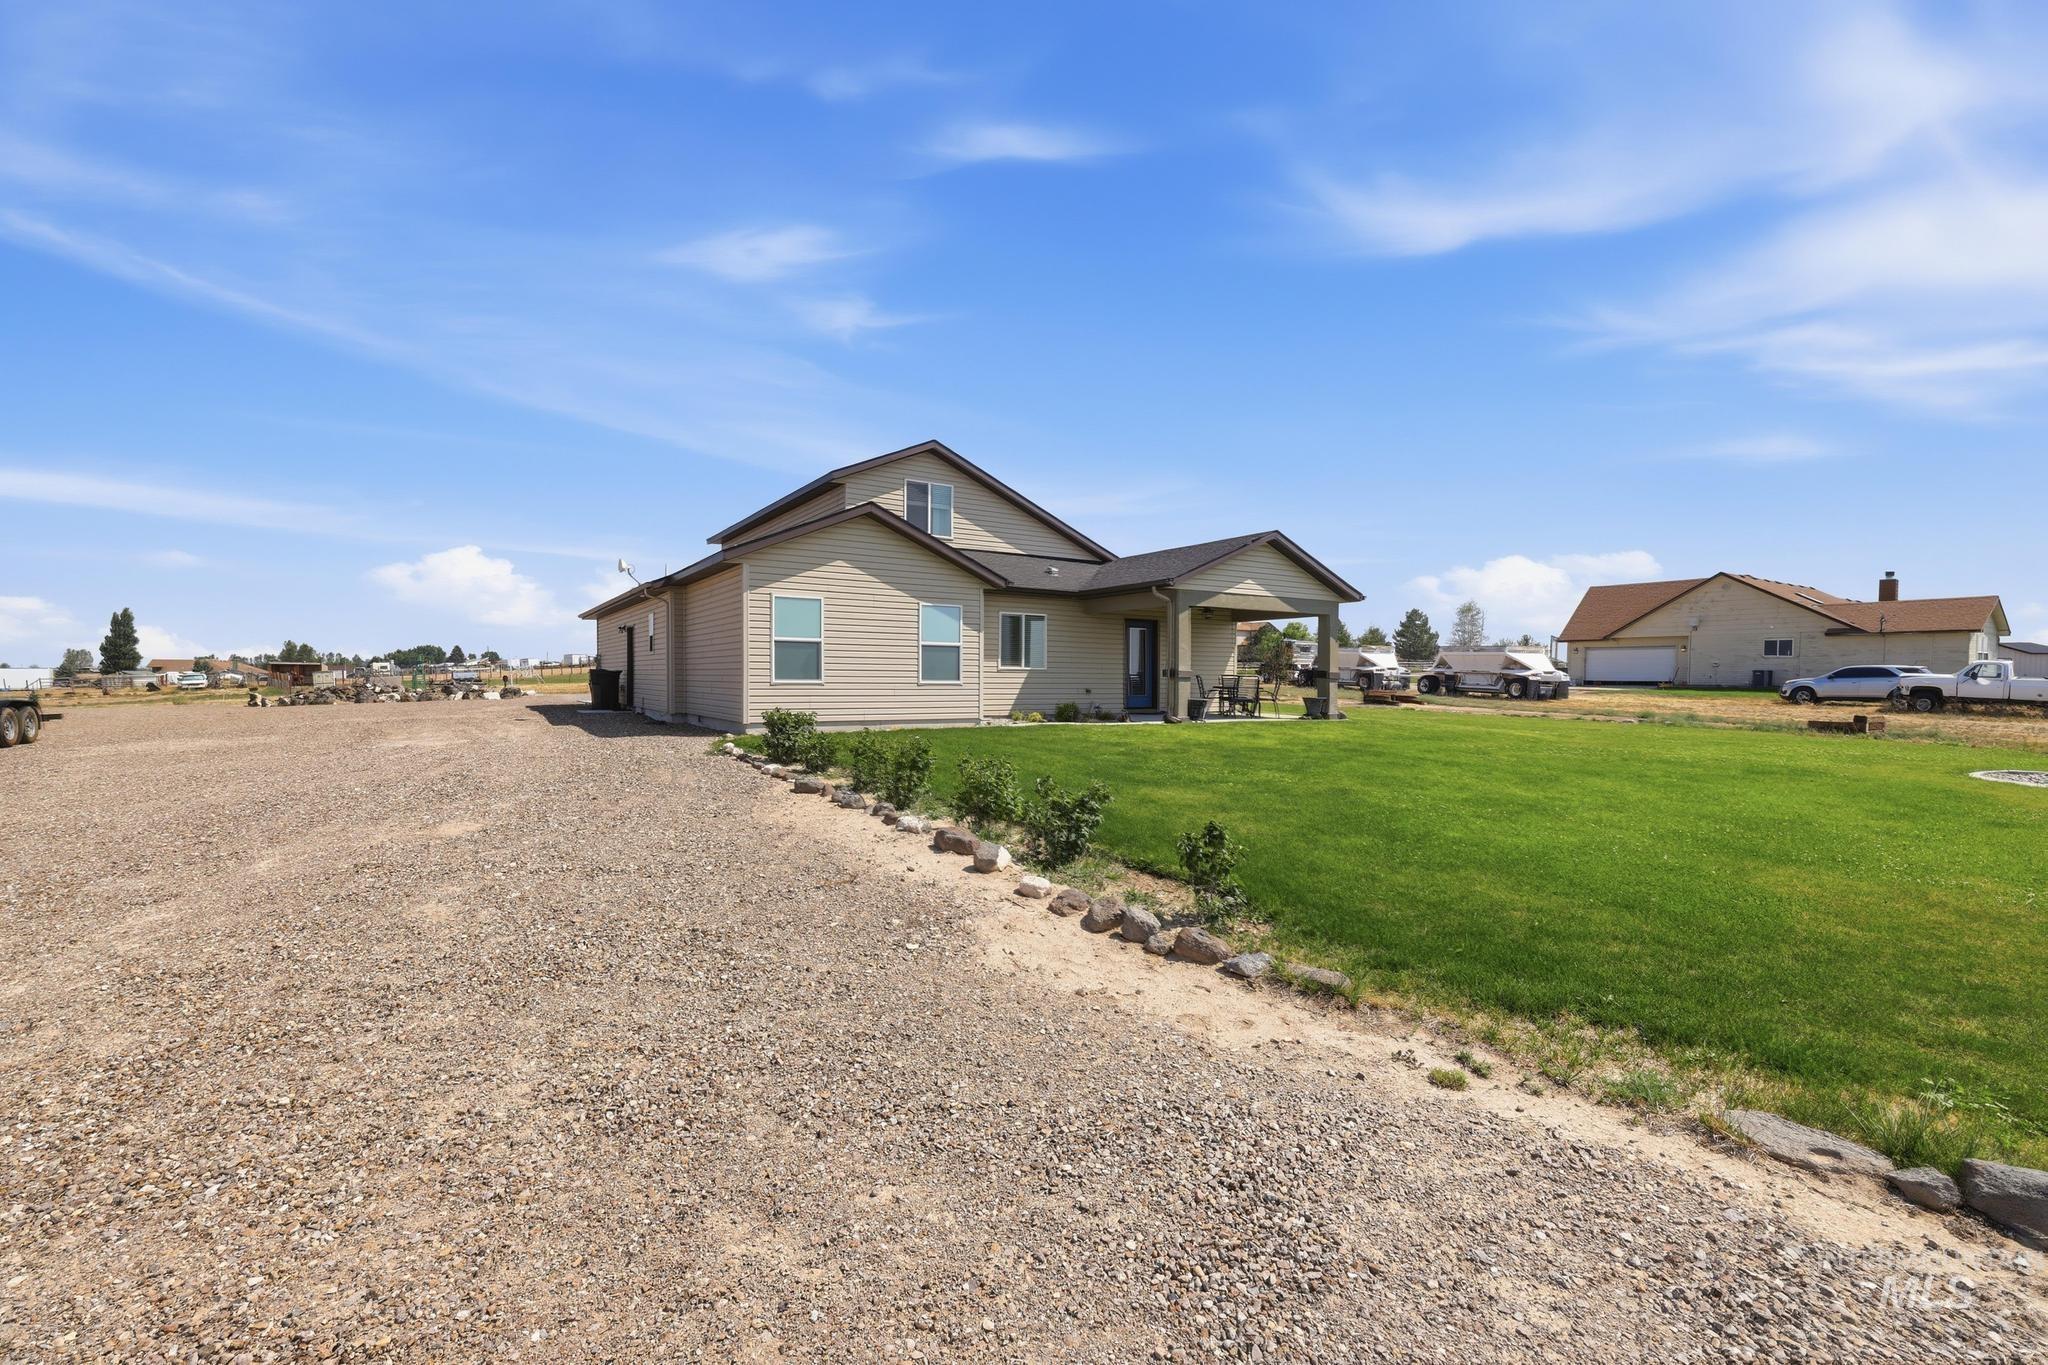
Two-story residence with a covered patio, set on a gravel lot with a green lawn
-
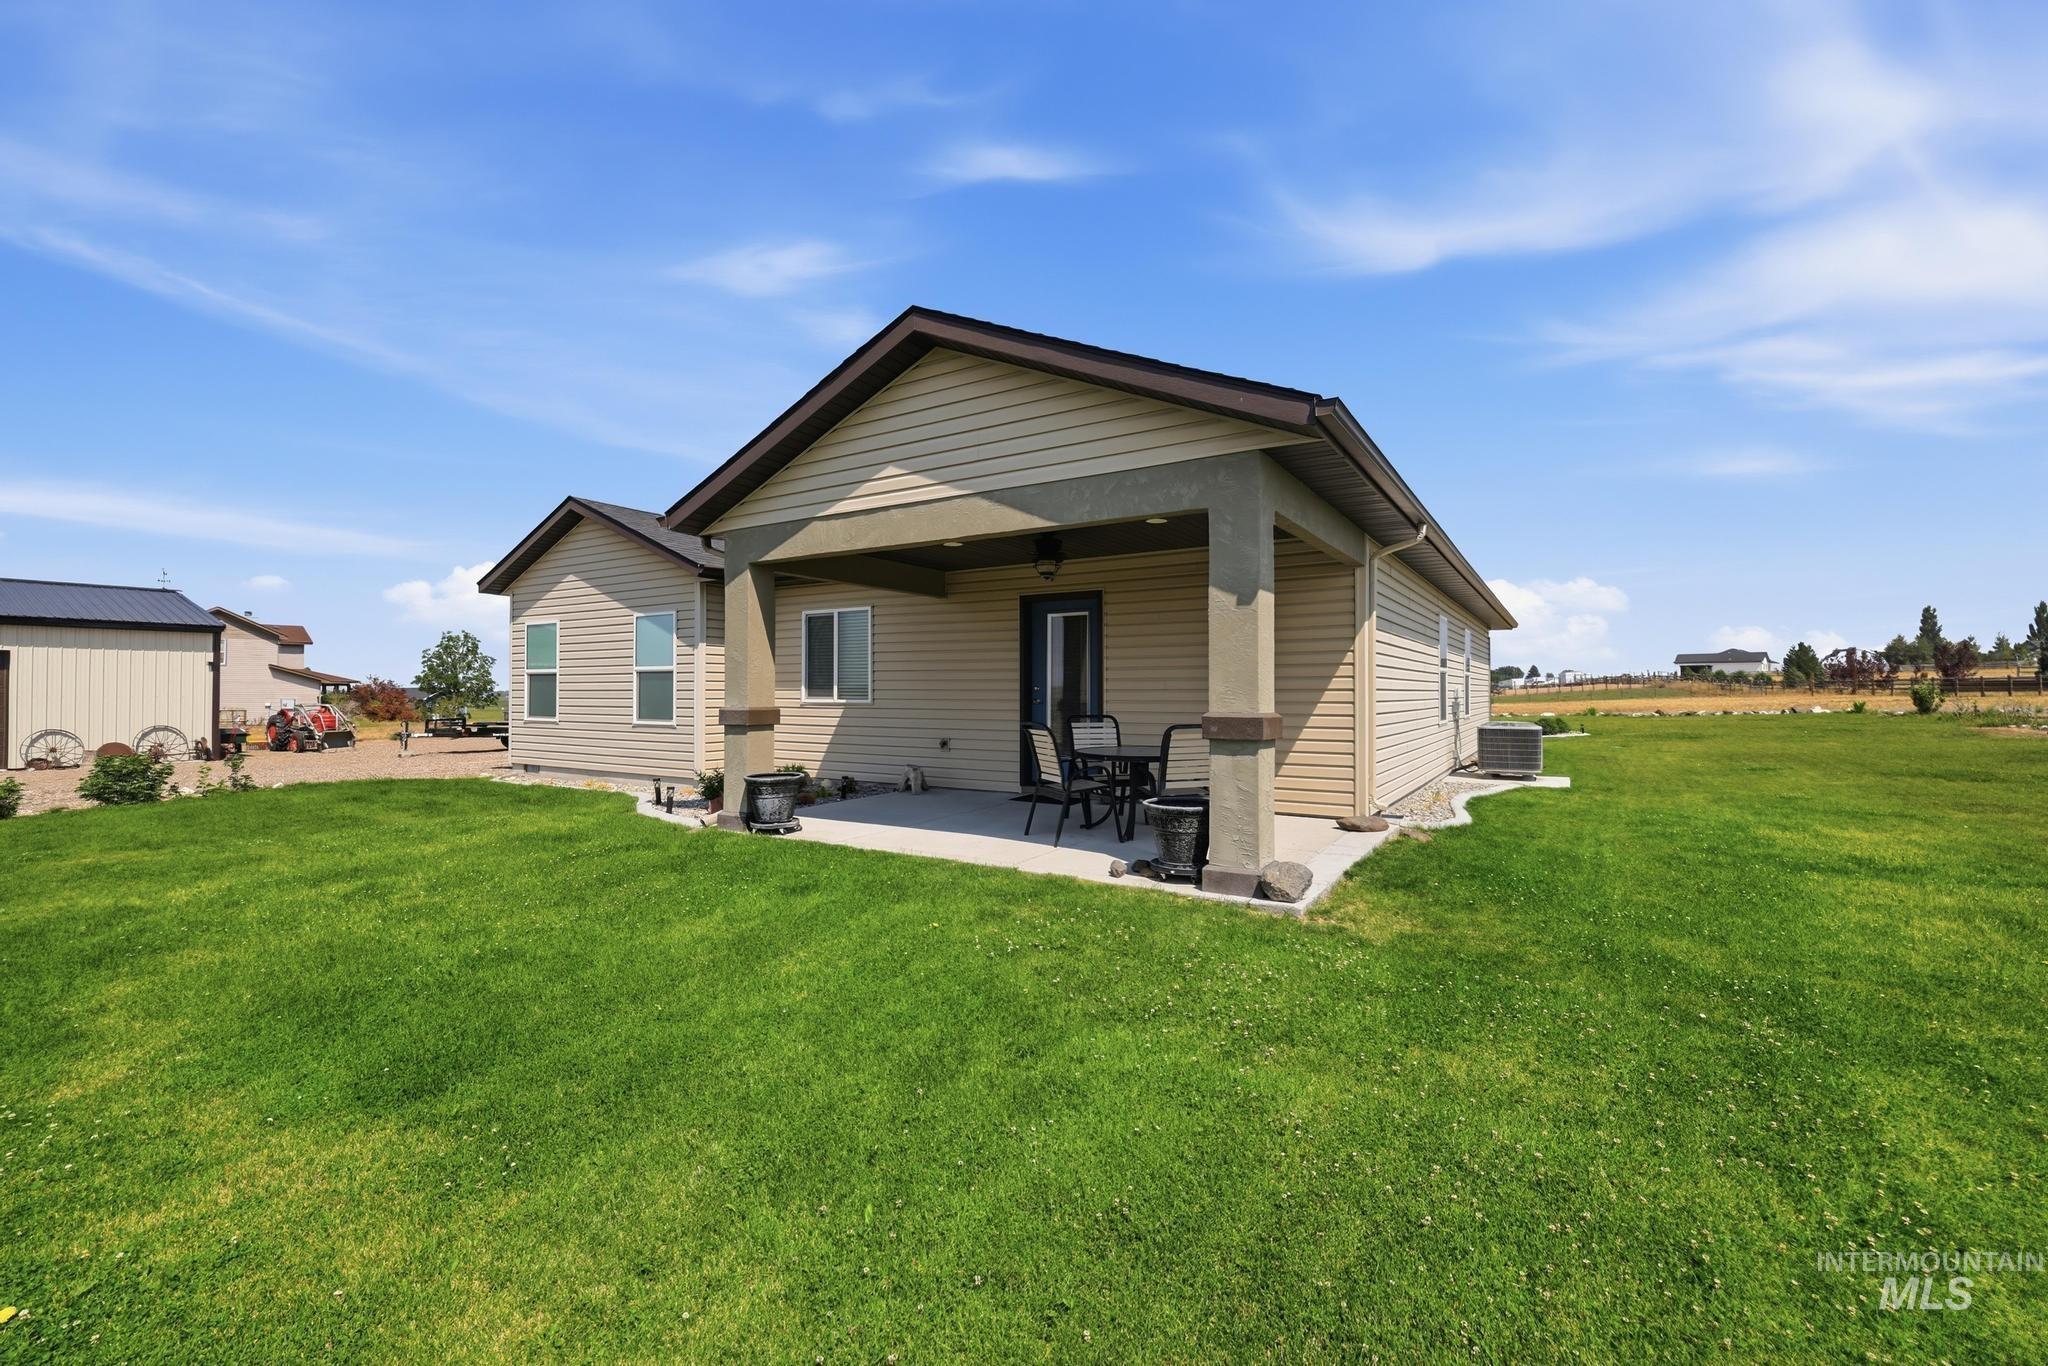
Rear exterior featuring a covered patio with a concrete slab, tan siding, stucco, and a spacious green lawn
-
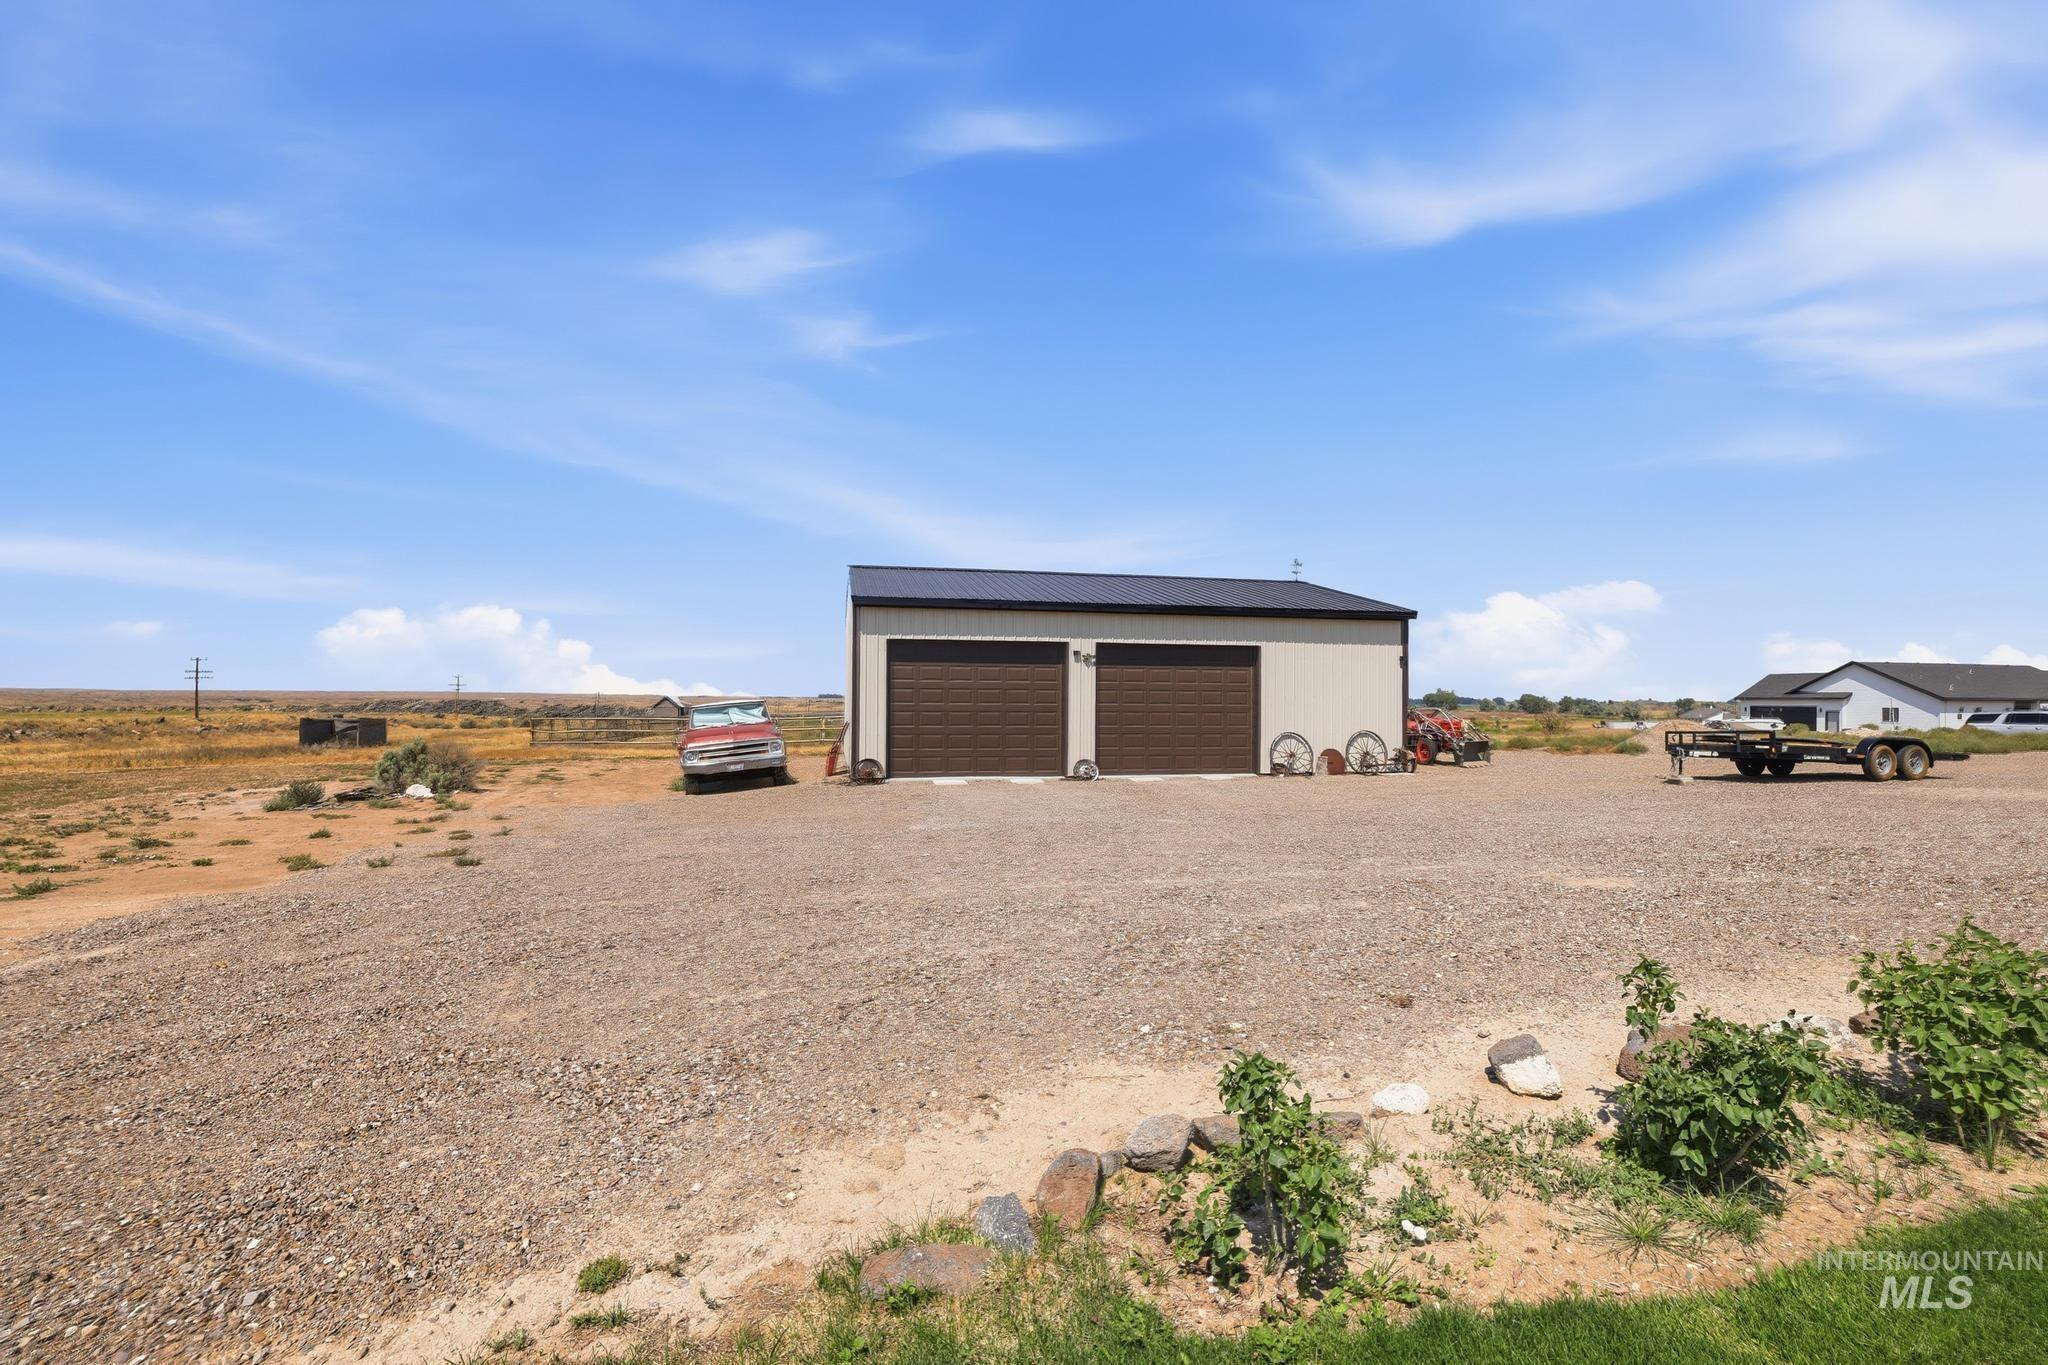
Detached two-car garage with a light-colored siding facade and dark brown overhead doors
-
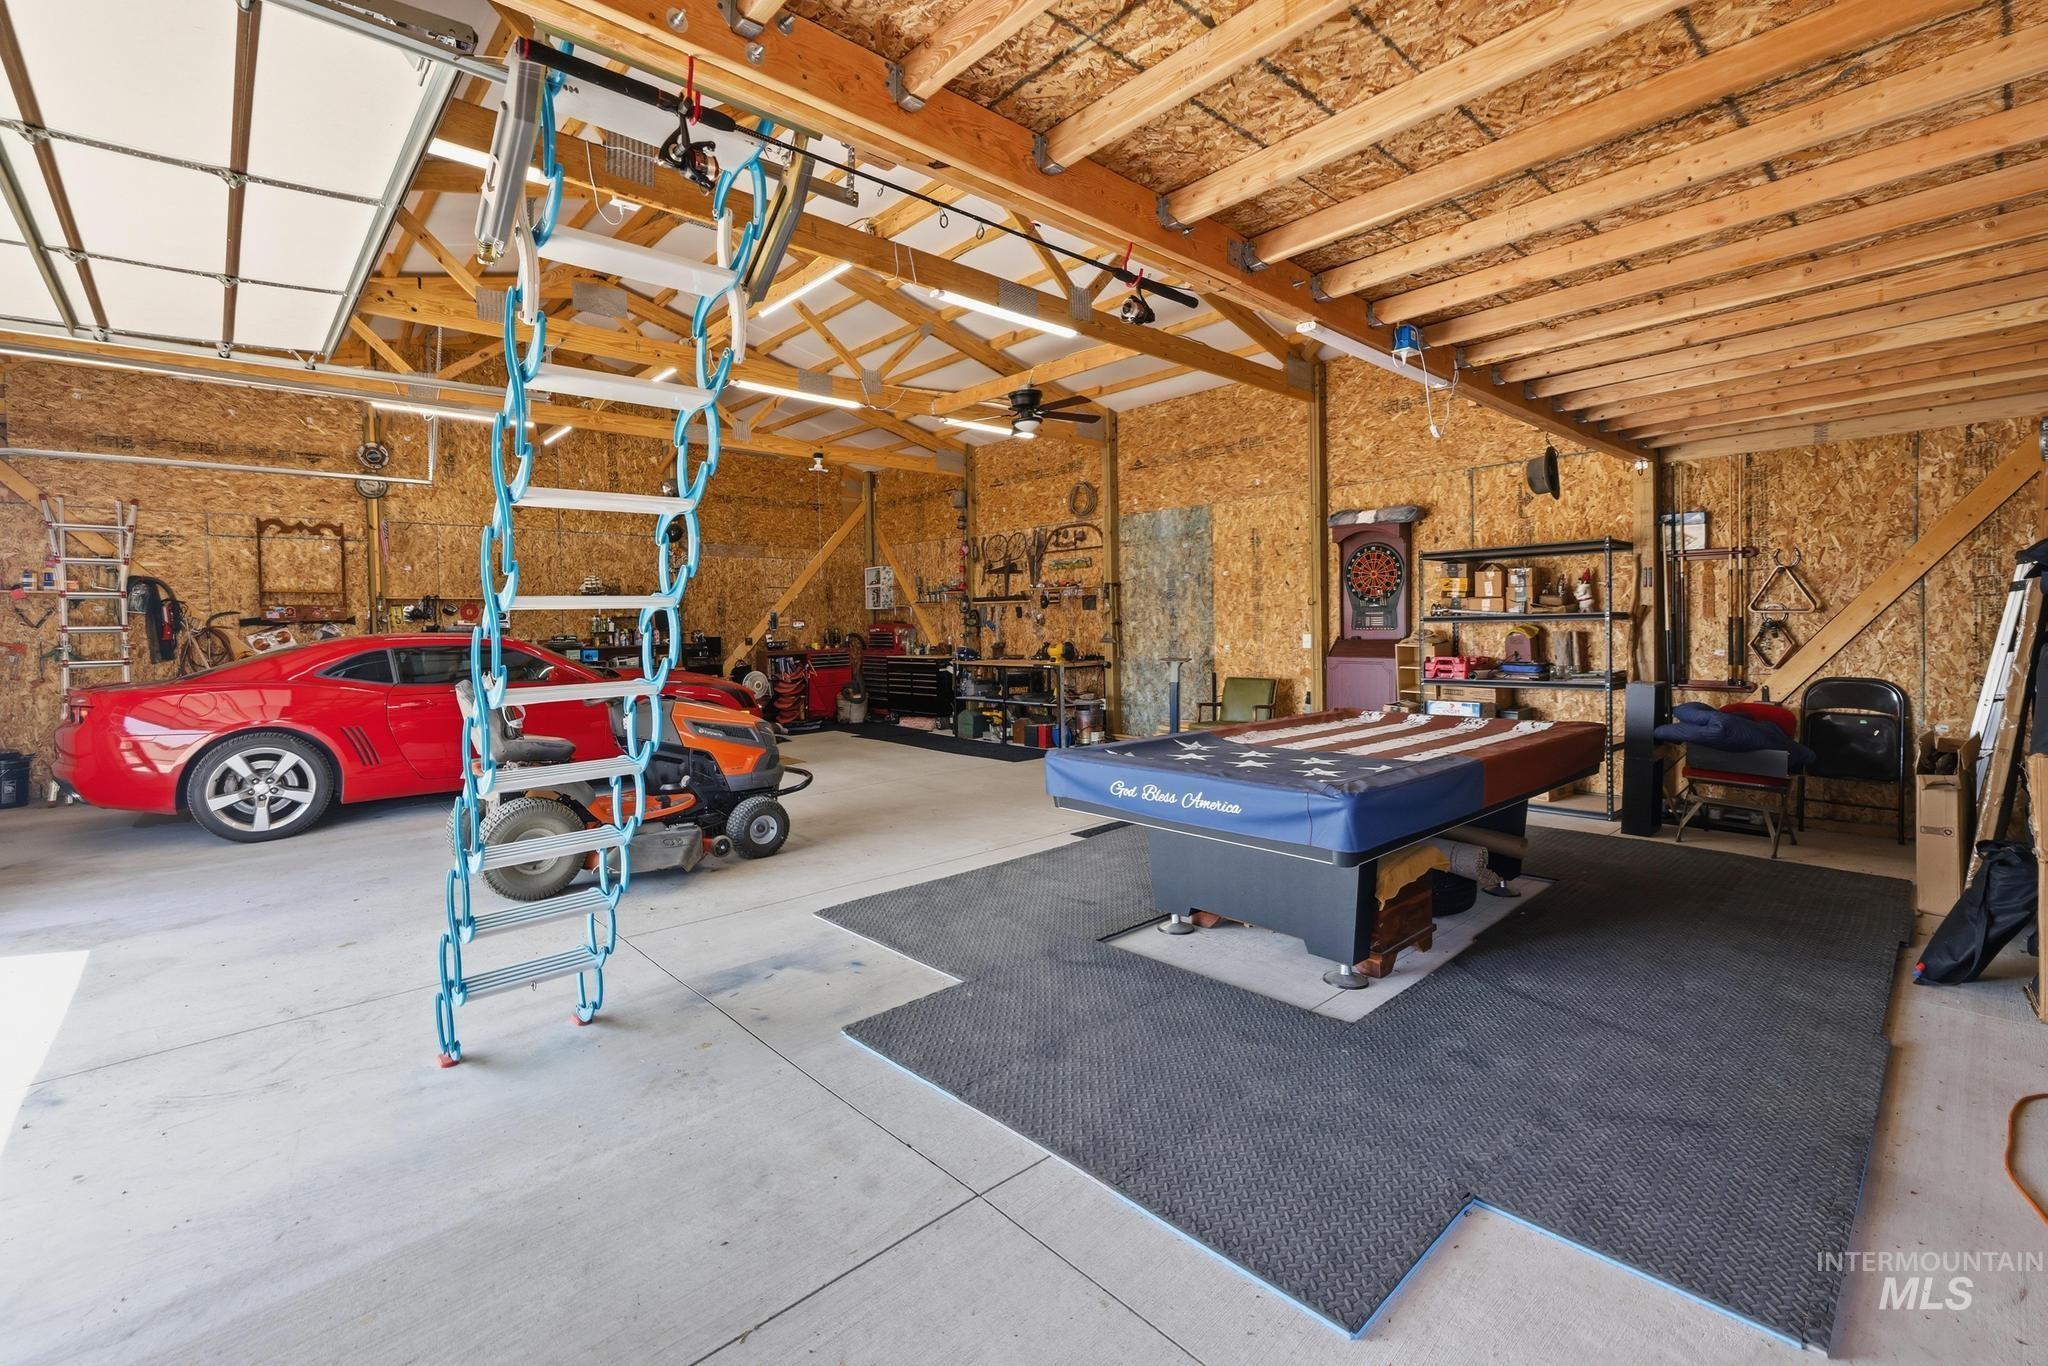
Spacious garage with exposed wood beam ceiling, concrete flooring, and a folding access ladder
-
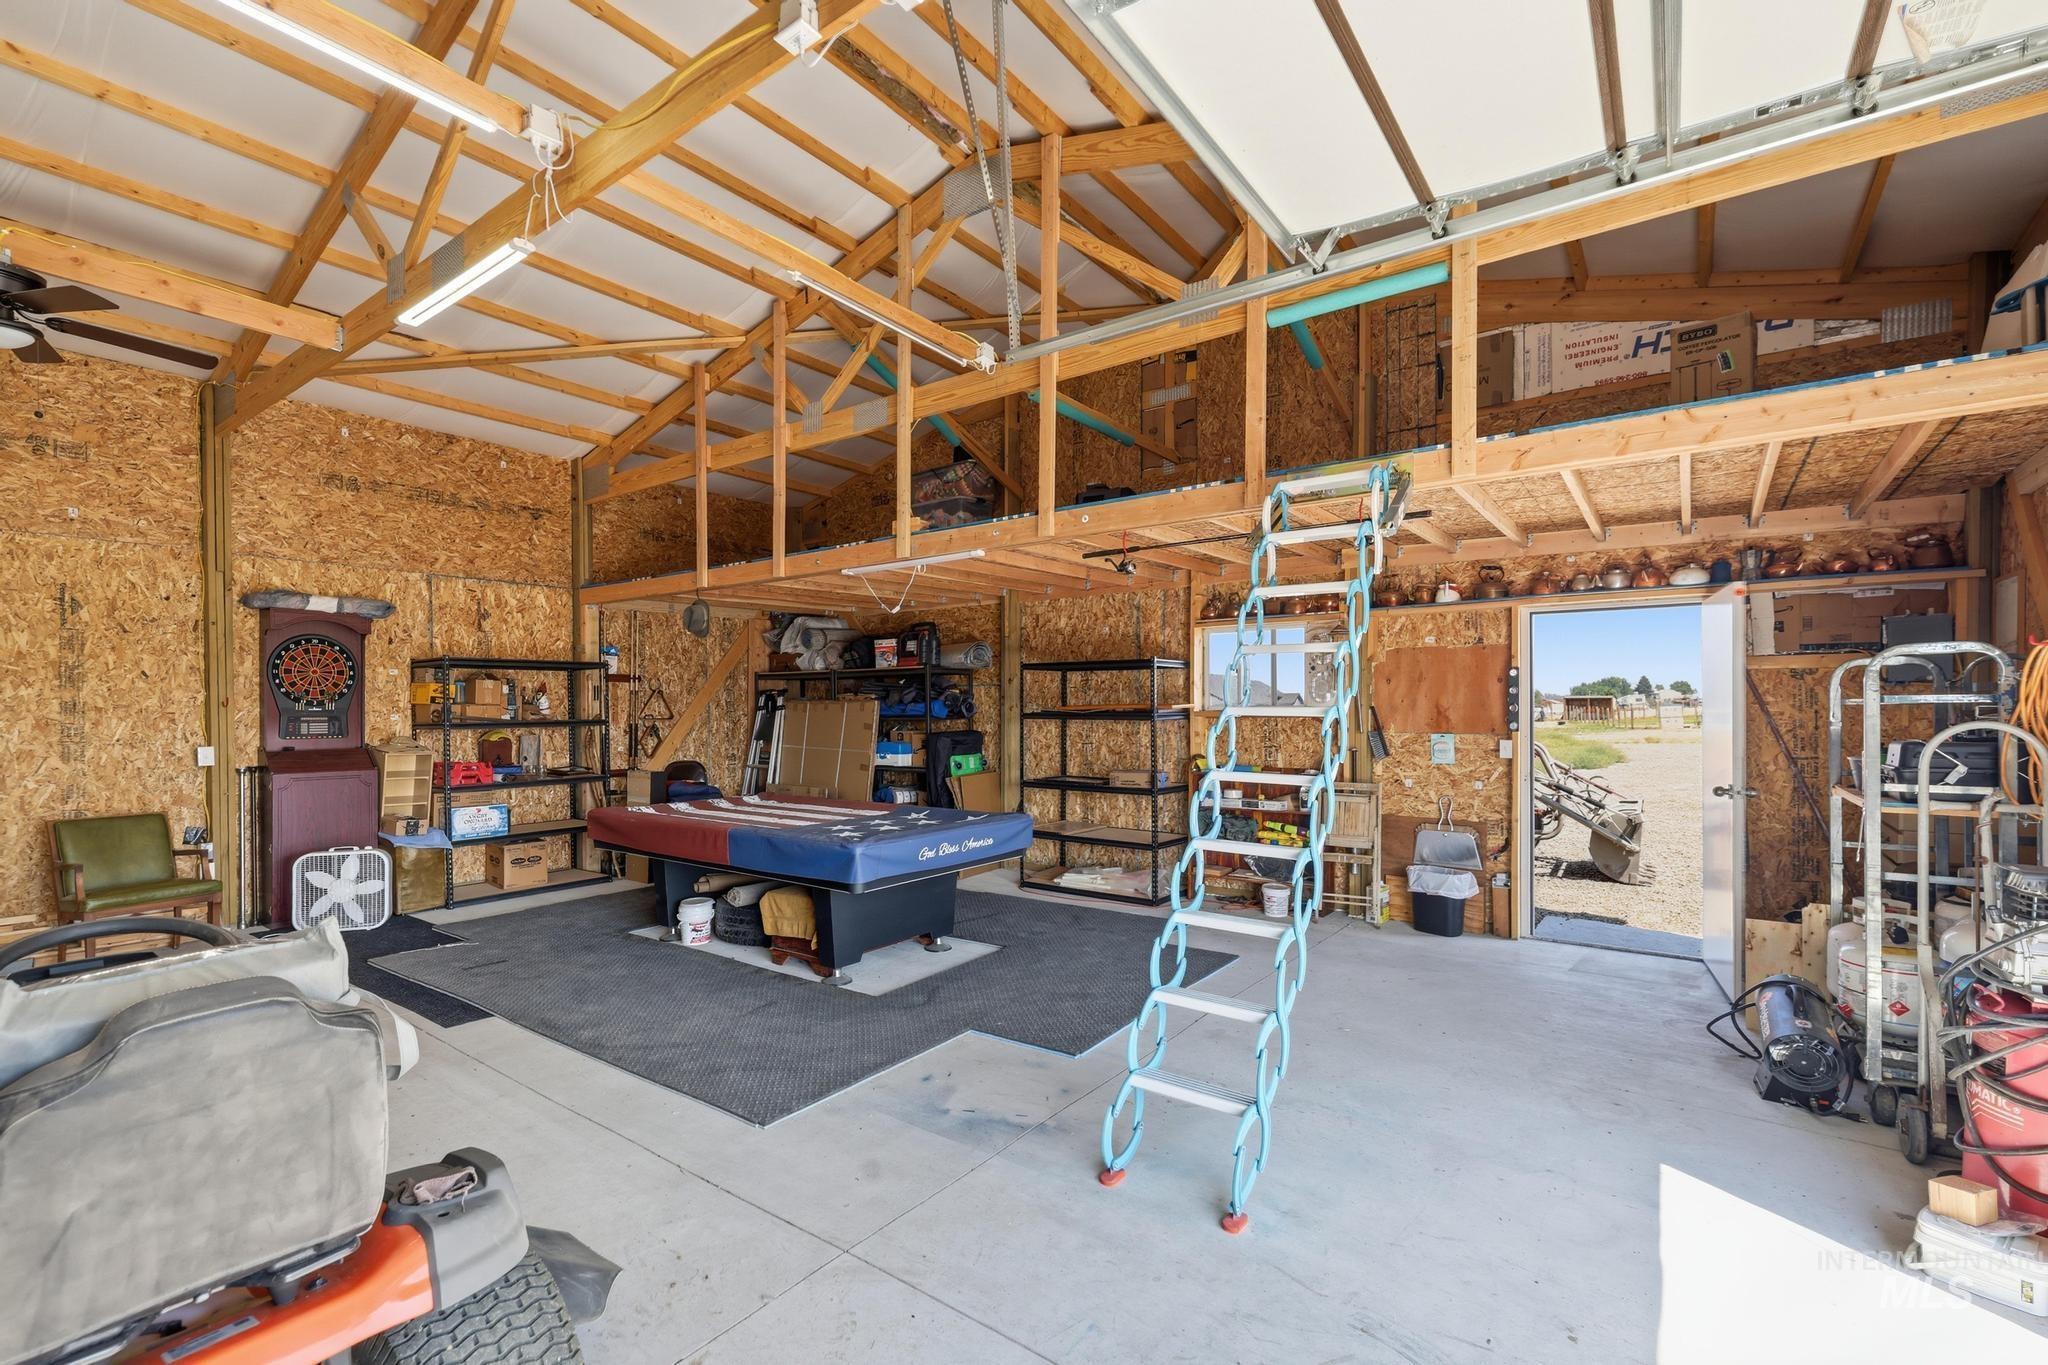
Spacious garage with exposed wood beam ceiling, concrete flooring, and an upper mezzanine level
-
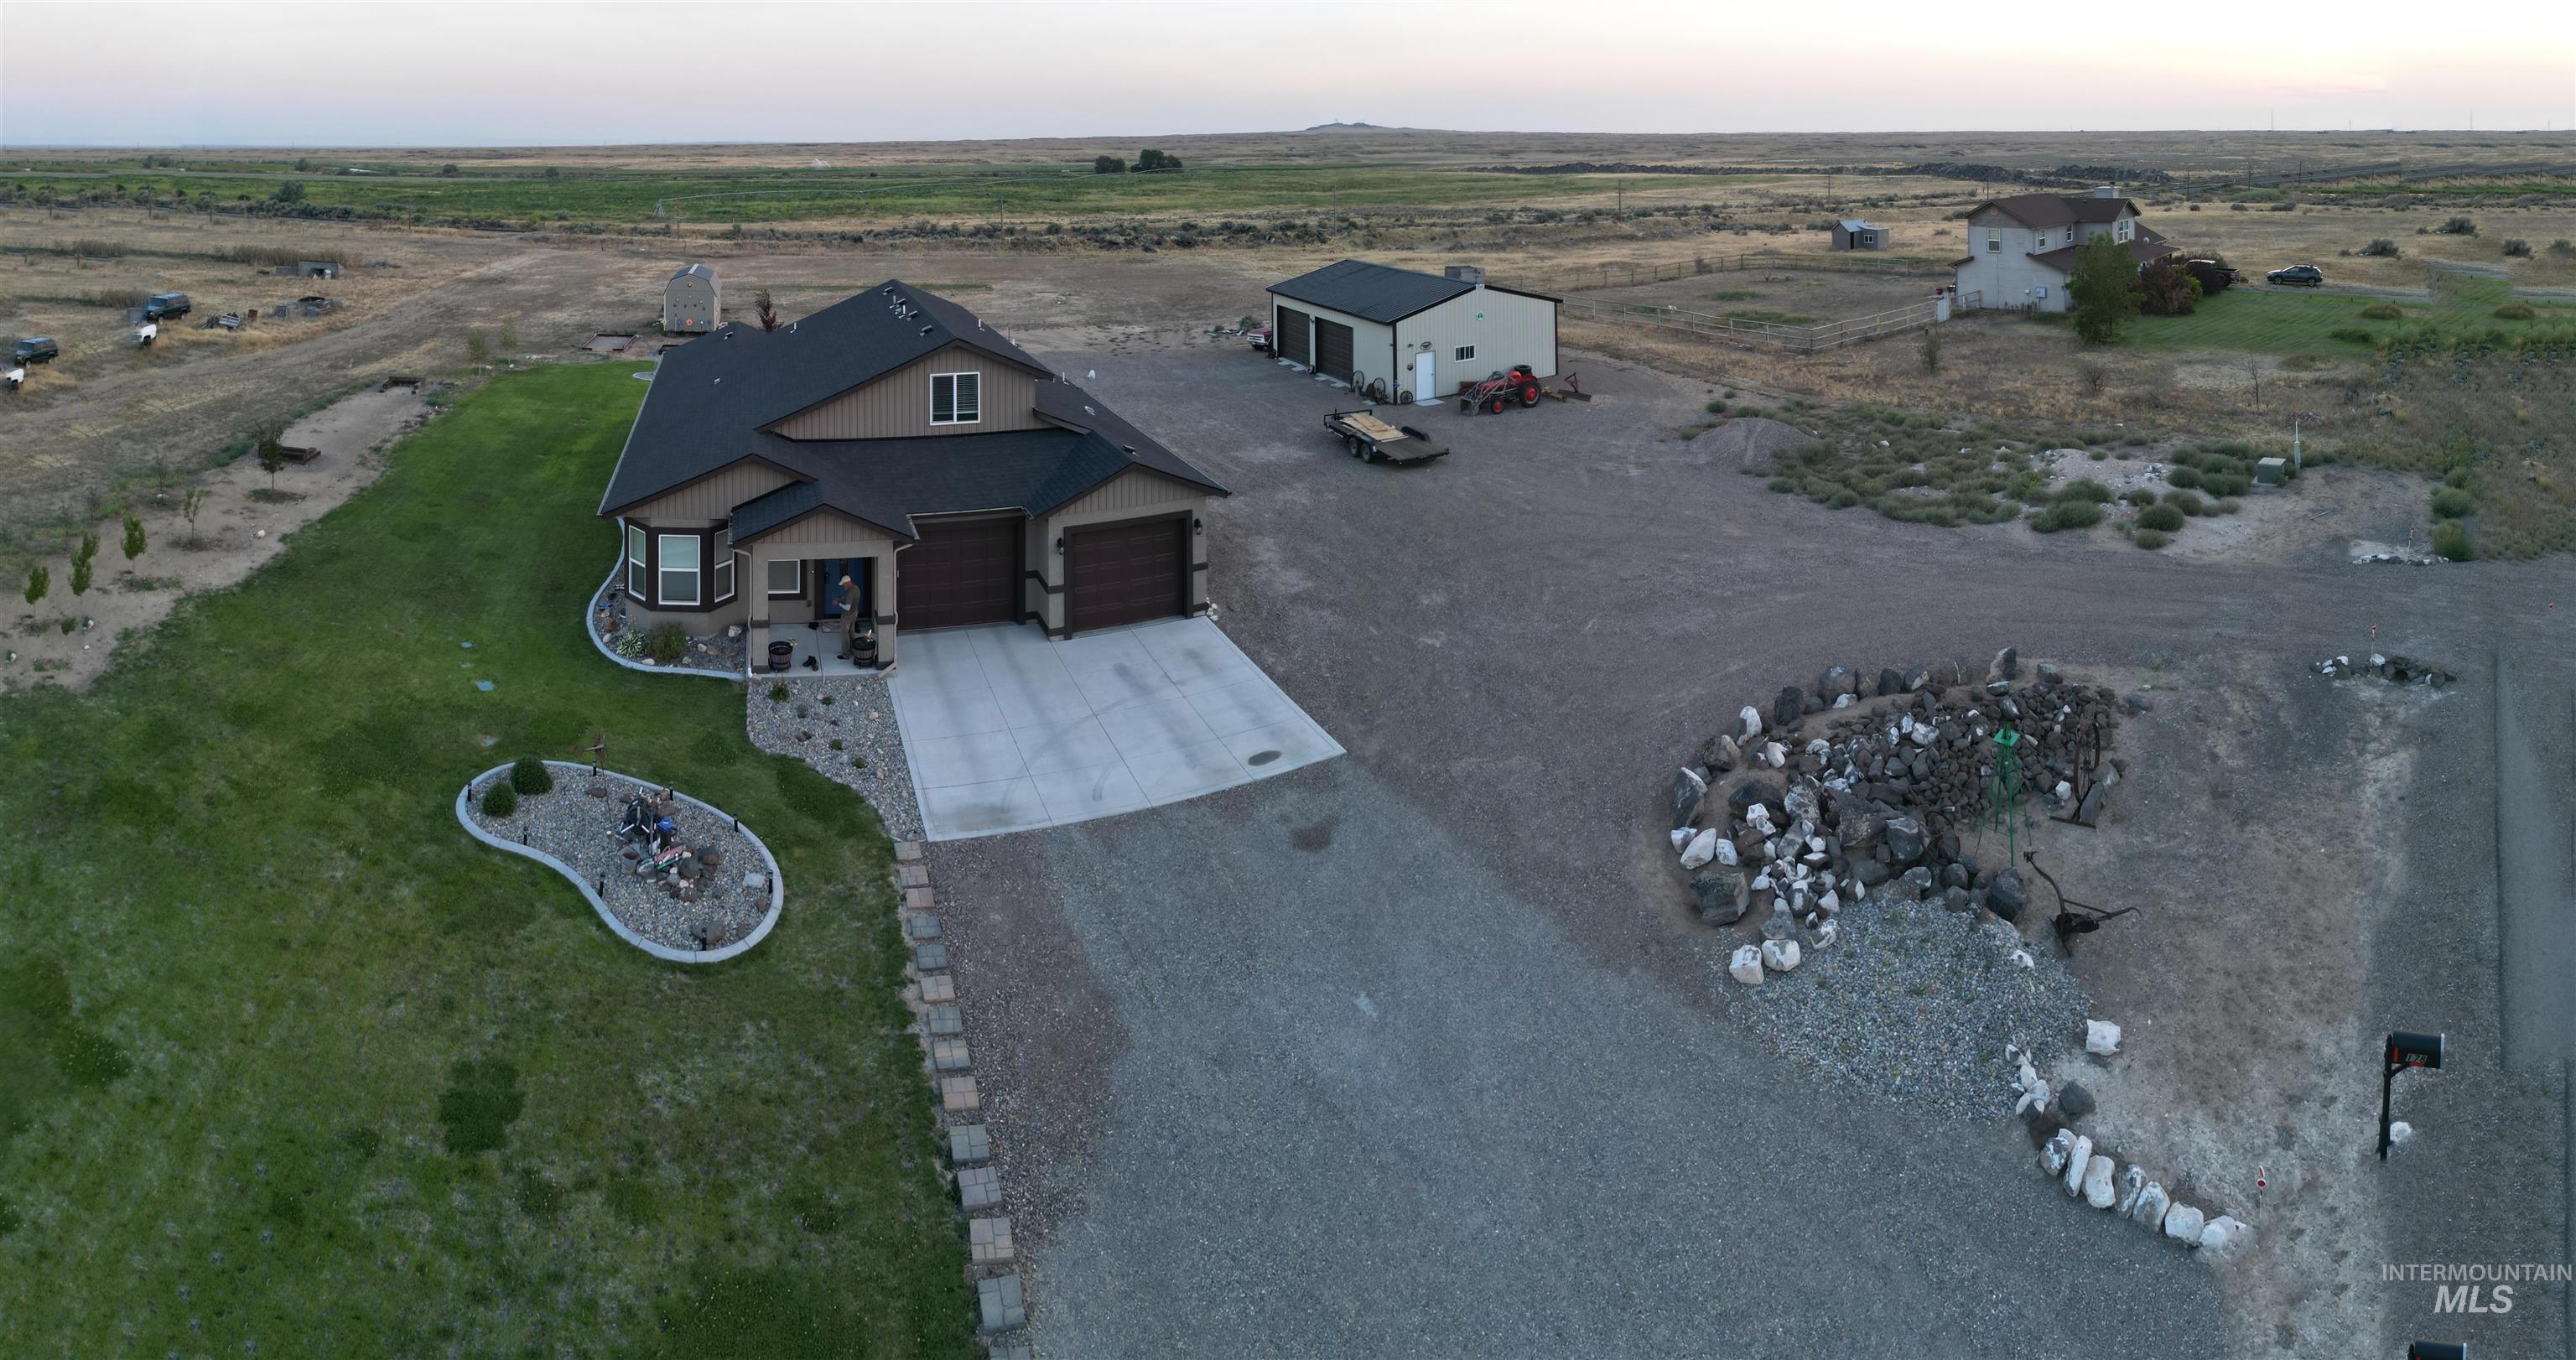
Lot is retangular
-
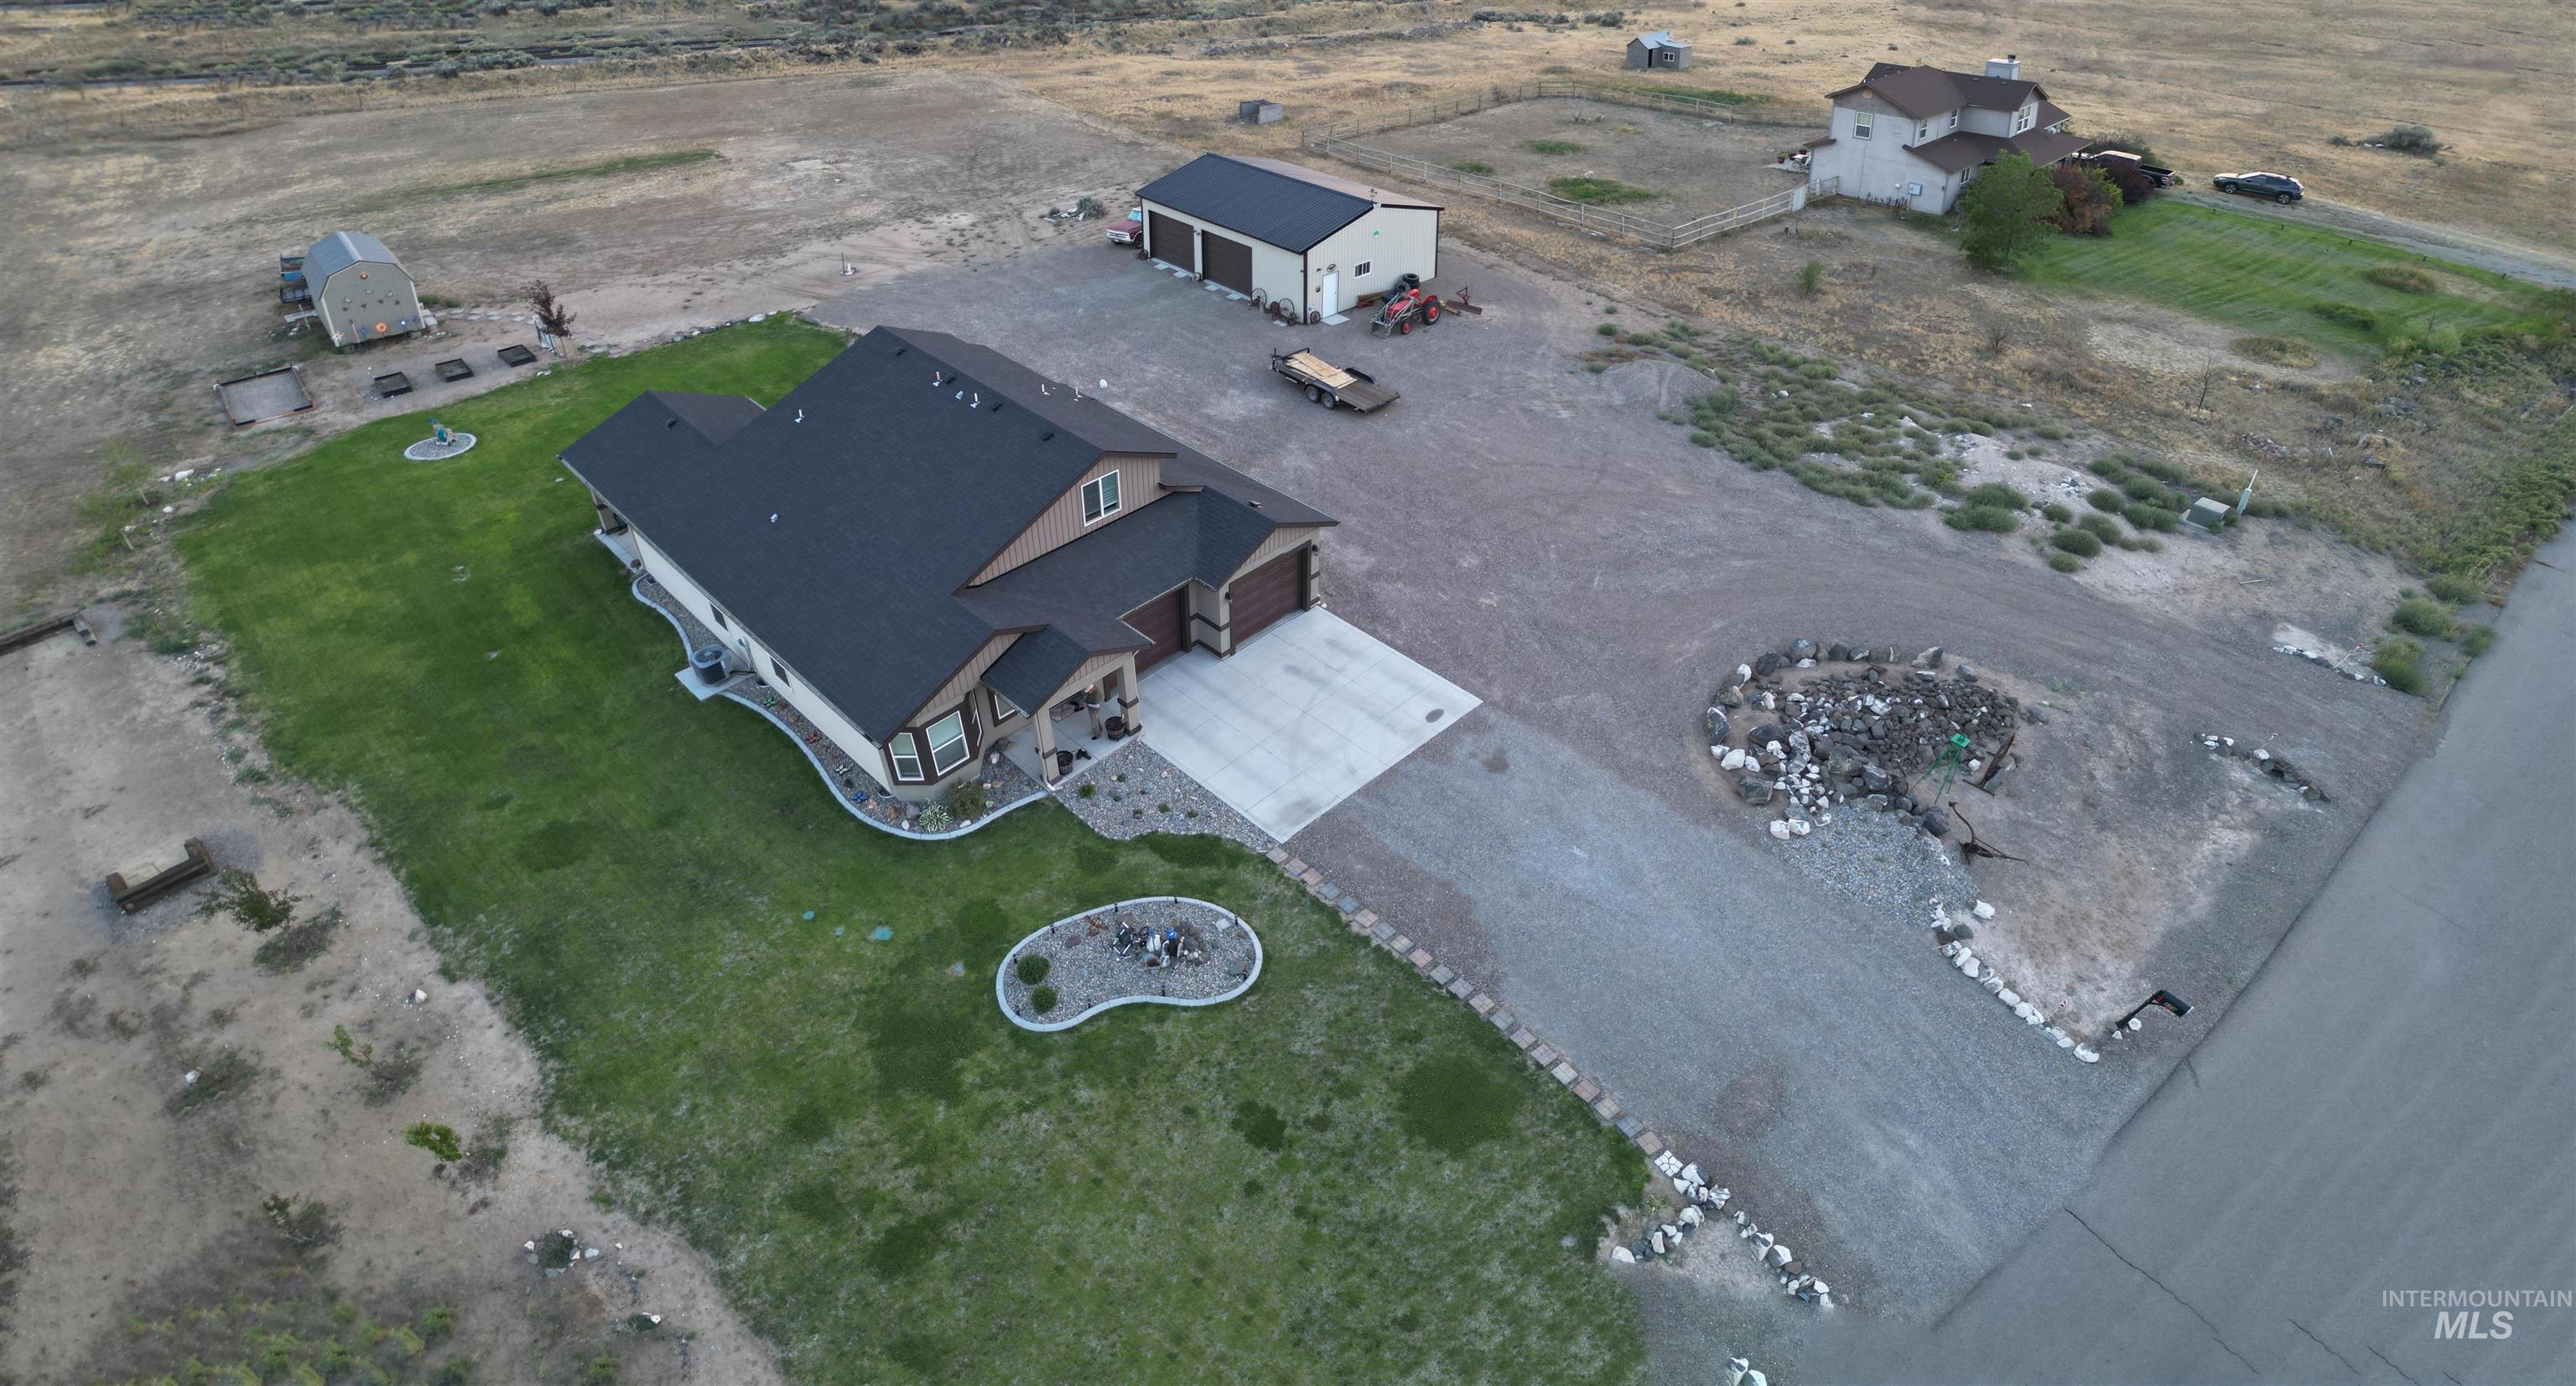
rectangular shape 2.02 acres
-
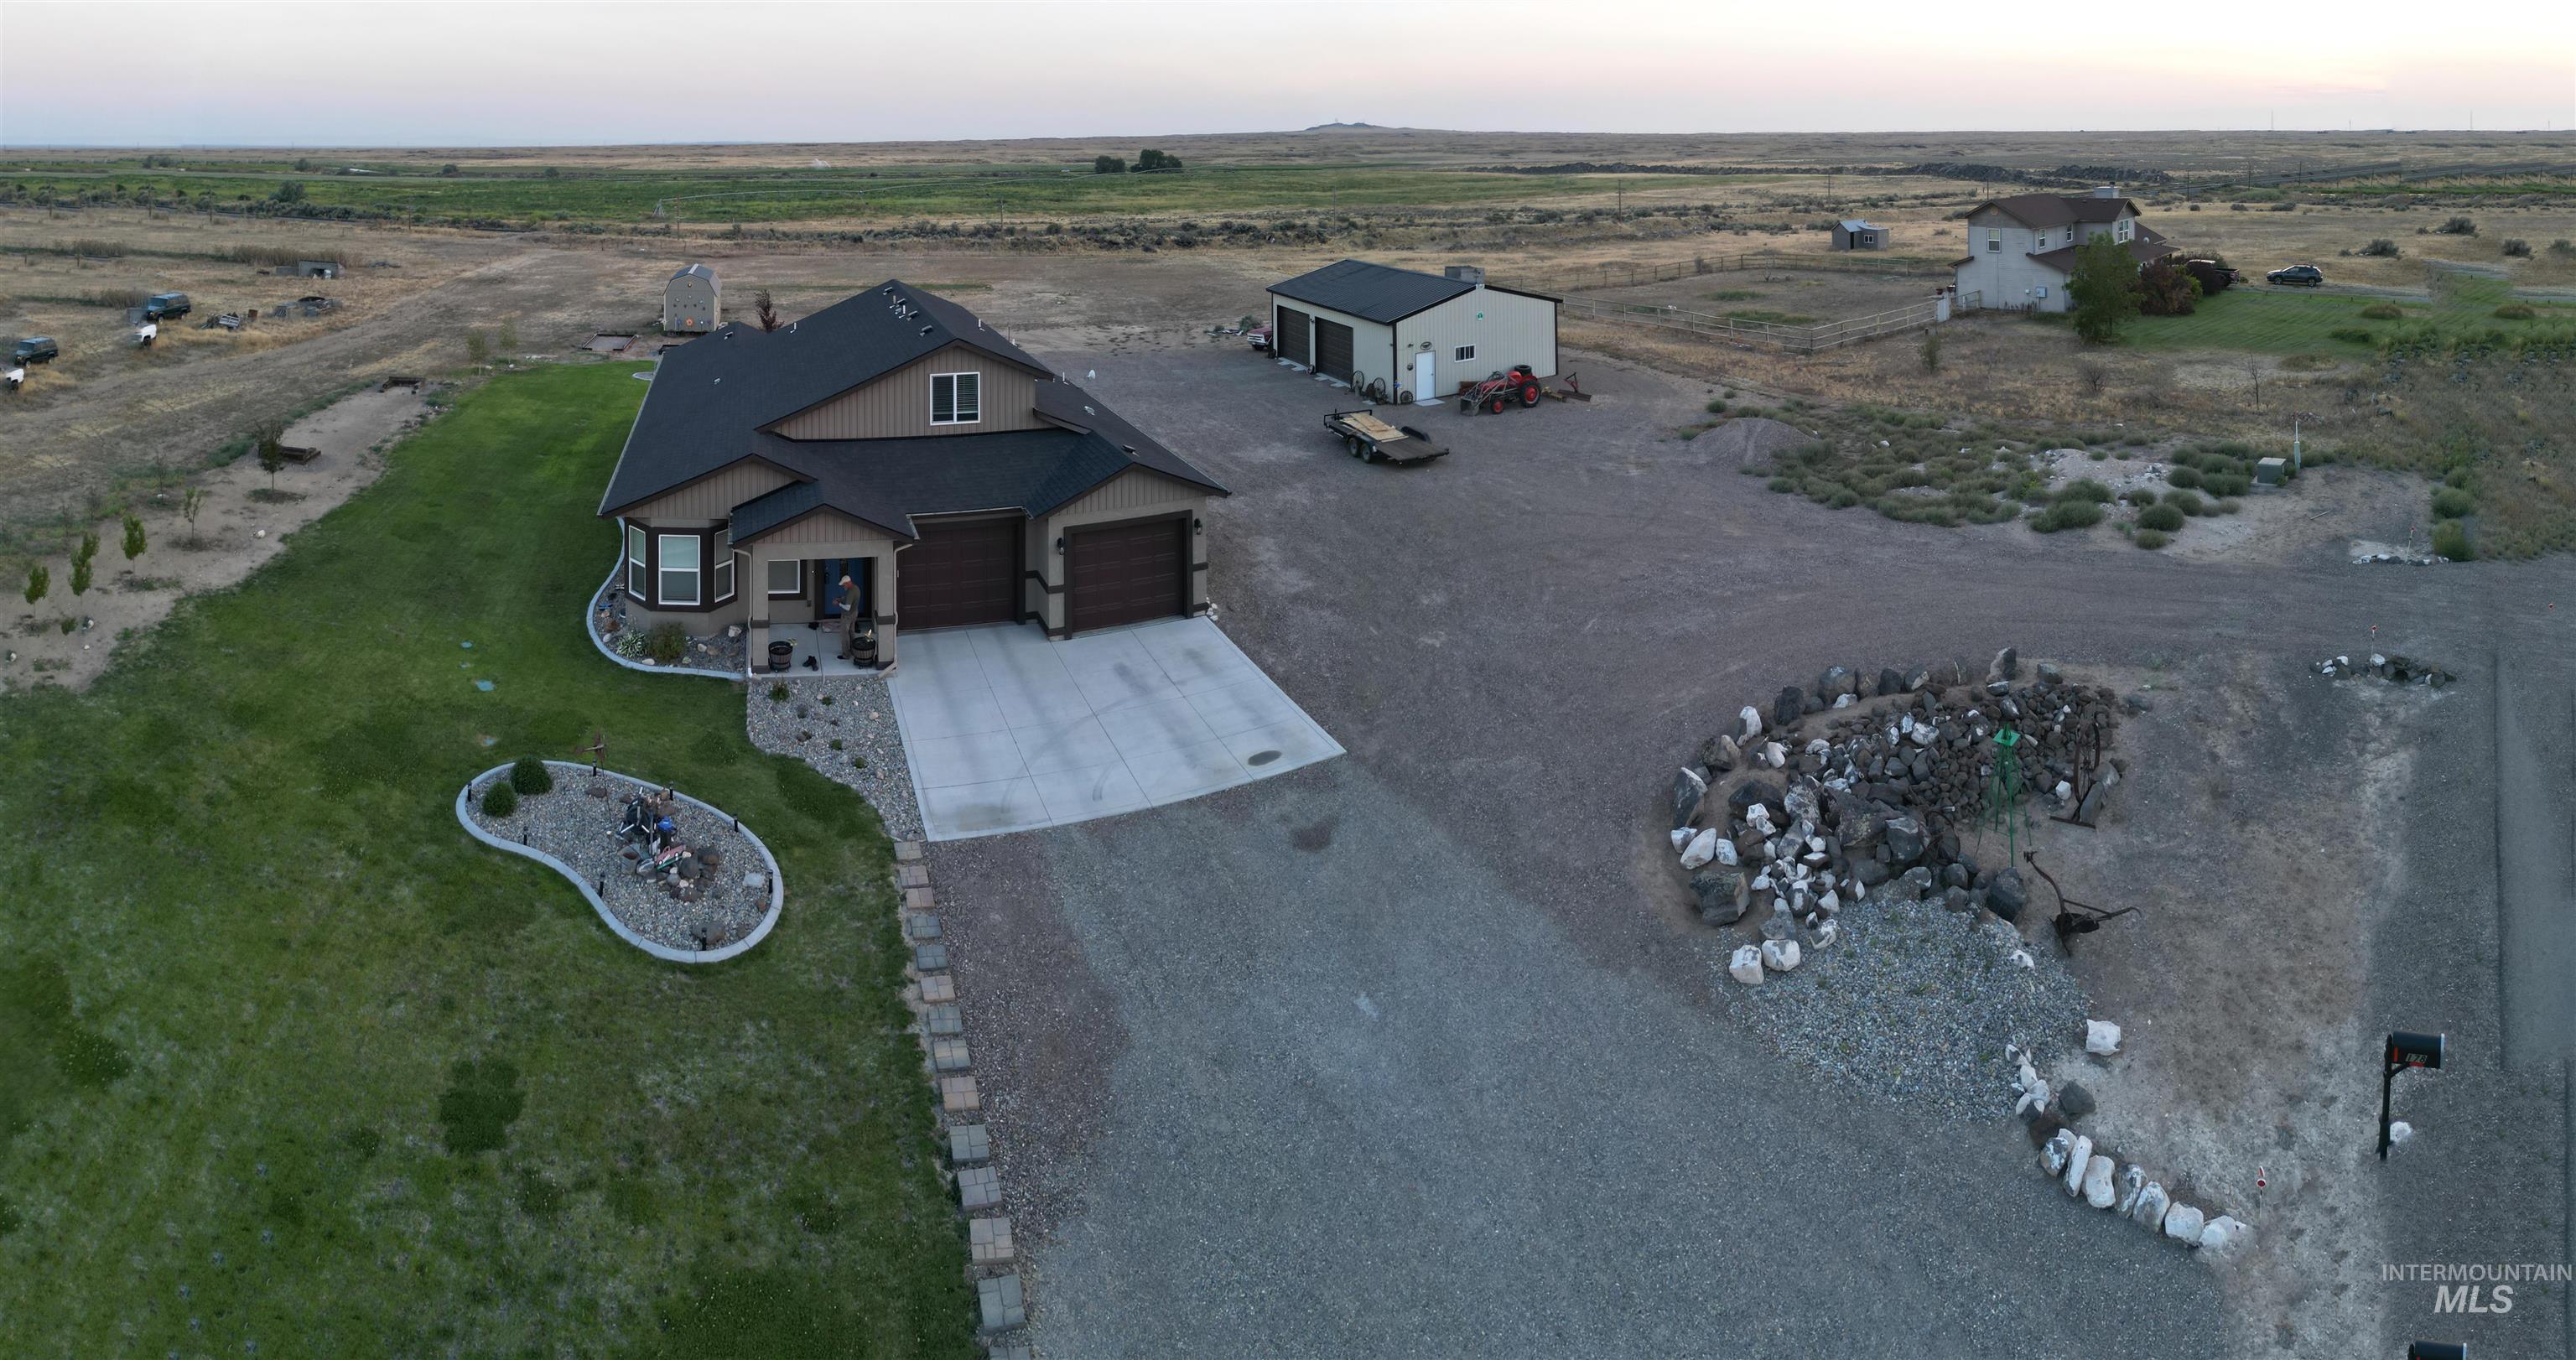
2.02 acres -rectangular shape
Wide open spaces! This Stunning 2021 Shoshone home on 2.02 acres with 30×40 shop has the perfect blend of modern high-end amenities & incredible outdoor features & workspaces. Spacious 4 bed/2.5 bath interior with thoughtful layout welcomes you with durable LVP flooring, vaulted ceiling, built in display shelves, & a bay window that provides a light filled/airy environment. Kitchen boasts stainless steel appliances, large pantry, abundant cabinetry & workspace areas, breakfast bar & a separate dining area. Generous sized covered patio with ceiling fan provides the ideal location to watch the evening sunsets or view the fruit orchard with separate watering system. Large private master suite has two separate sink areas w/ large walk-in closet. This energy efficient home has increased R value (ceiling insulation) $145 per month level pay. Heat pump/AC is dual zoned. Home includes the following bonus features: water softener, computer controlled well system (323 ft well depth), rain gutters, built in horseshoe pit, curbed edging, sprinkler system, 10×16 lofted shed, foundation poured for future green house, & pool table is included in the 30×40 lofted shop. Shop is insulated, has concrete floors, & drop-down staircase. The dual access to the property off the huge graveled, circular driveway allows you to park your RV/toys with ease. Home is move in ready!
- Heating:
- Heat Pump, Forced Air, Electric
- Cooling:
- Central air
- Garage Capacity:
- 2
- Country:
- US
- State:
- ID
- City:
- Shoshone
- Zipcode:
- 83352
- Street:
- 178 E Syringa Loop
- Longitude:
- W115° 37' 54.5''
- Latitude:
- N42° 55' 22.3''
- Master Bedroom Level:
- Main
- Bedroom 2 Level:
- Main
- Bedroom 3 Level:
- Upper
- Bedroom 4 Level:
- Upper
- Kitchen Level:
- Main
- Living Room Level:
- Main
- School District:
- Shoshone Joint District #312
- Elementary School:
- Shoshone
- Middle School:
- Shoshone
- High School:
- Shoshone
- Status:
- New
- Type:
- Single Family w/ Acreage
- Level:
- Two Story
- Tax Year:
- 2025
- Taxes:
- $1,806
- Potential Short Sale:
- No
- Age:
- 1 -5 Years
- Auction:
- No
- Flood Ins Required:
- No
- HUD Owned:
- No
- In Foreclosure:
- No
- Land Size:
- 1 - 4.99 AC
- Home Owner Exempt:
- Yes
- HOA Frequency:
- Not Applicable
- Inc Kitchen Features:
- Breakfast bar, Dishwasher, Disposal, Microwave, Oven/range freestanding, Pantry, Refrigerator, Washer, Dryer, Water softener own, Countertop-laminate
- Lot Features:
- Garden space, Horses, Public road, Storage shed, View, Chickens, Rv Parking
- Water:
- Individual well
- Land Use:
- Single
- Sprinkler System:
- Drip,Full
Residential For Sale
178 E Syringa Loop, Shoshone, Idaho 83352
- Property Type :
- Residential
- Listing Type :
- For Sale
- Listing ID :
- 98996353
- Price :
- $539,900
- Bedrooms :
- 4
- Bathrooms :
- 2.5
- Apx SqFt :
- 1,837 SqFt
- Year Built :
- 2021
- Lot Area :
- 2.02 SqFt
- Subdivision :
- Syringa Plains
- Builder Name :
- Angel Construction
- Update Date :
- 08/05/2026 18:03:05
- Status :
- Active

- JoeAnne Santy-Greene
- (208) 947-4609
- (208) 283-6313
- (208) 287-8500
-


