

-
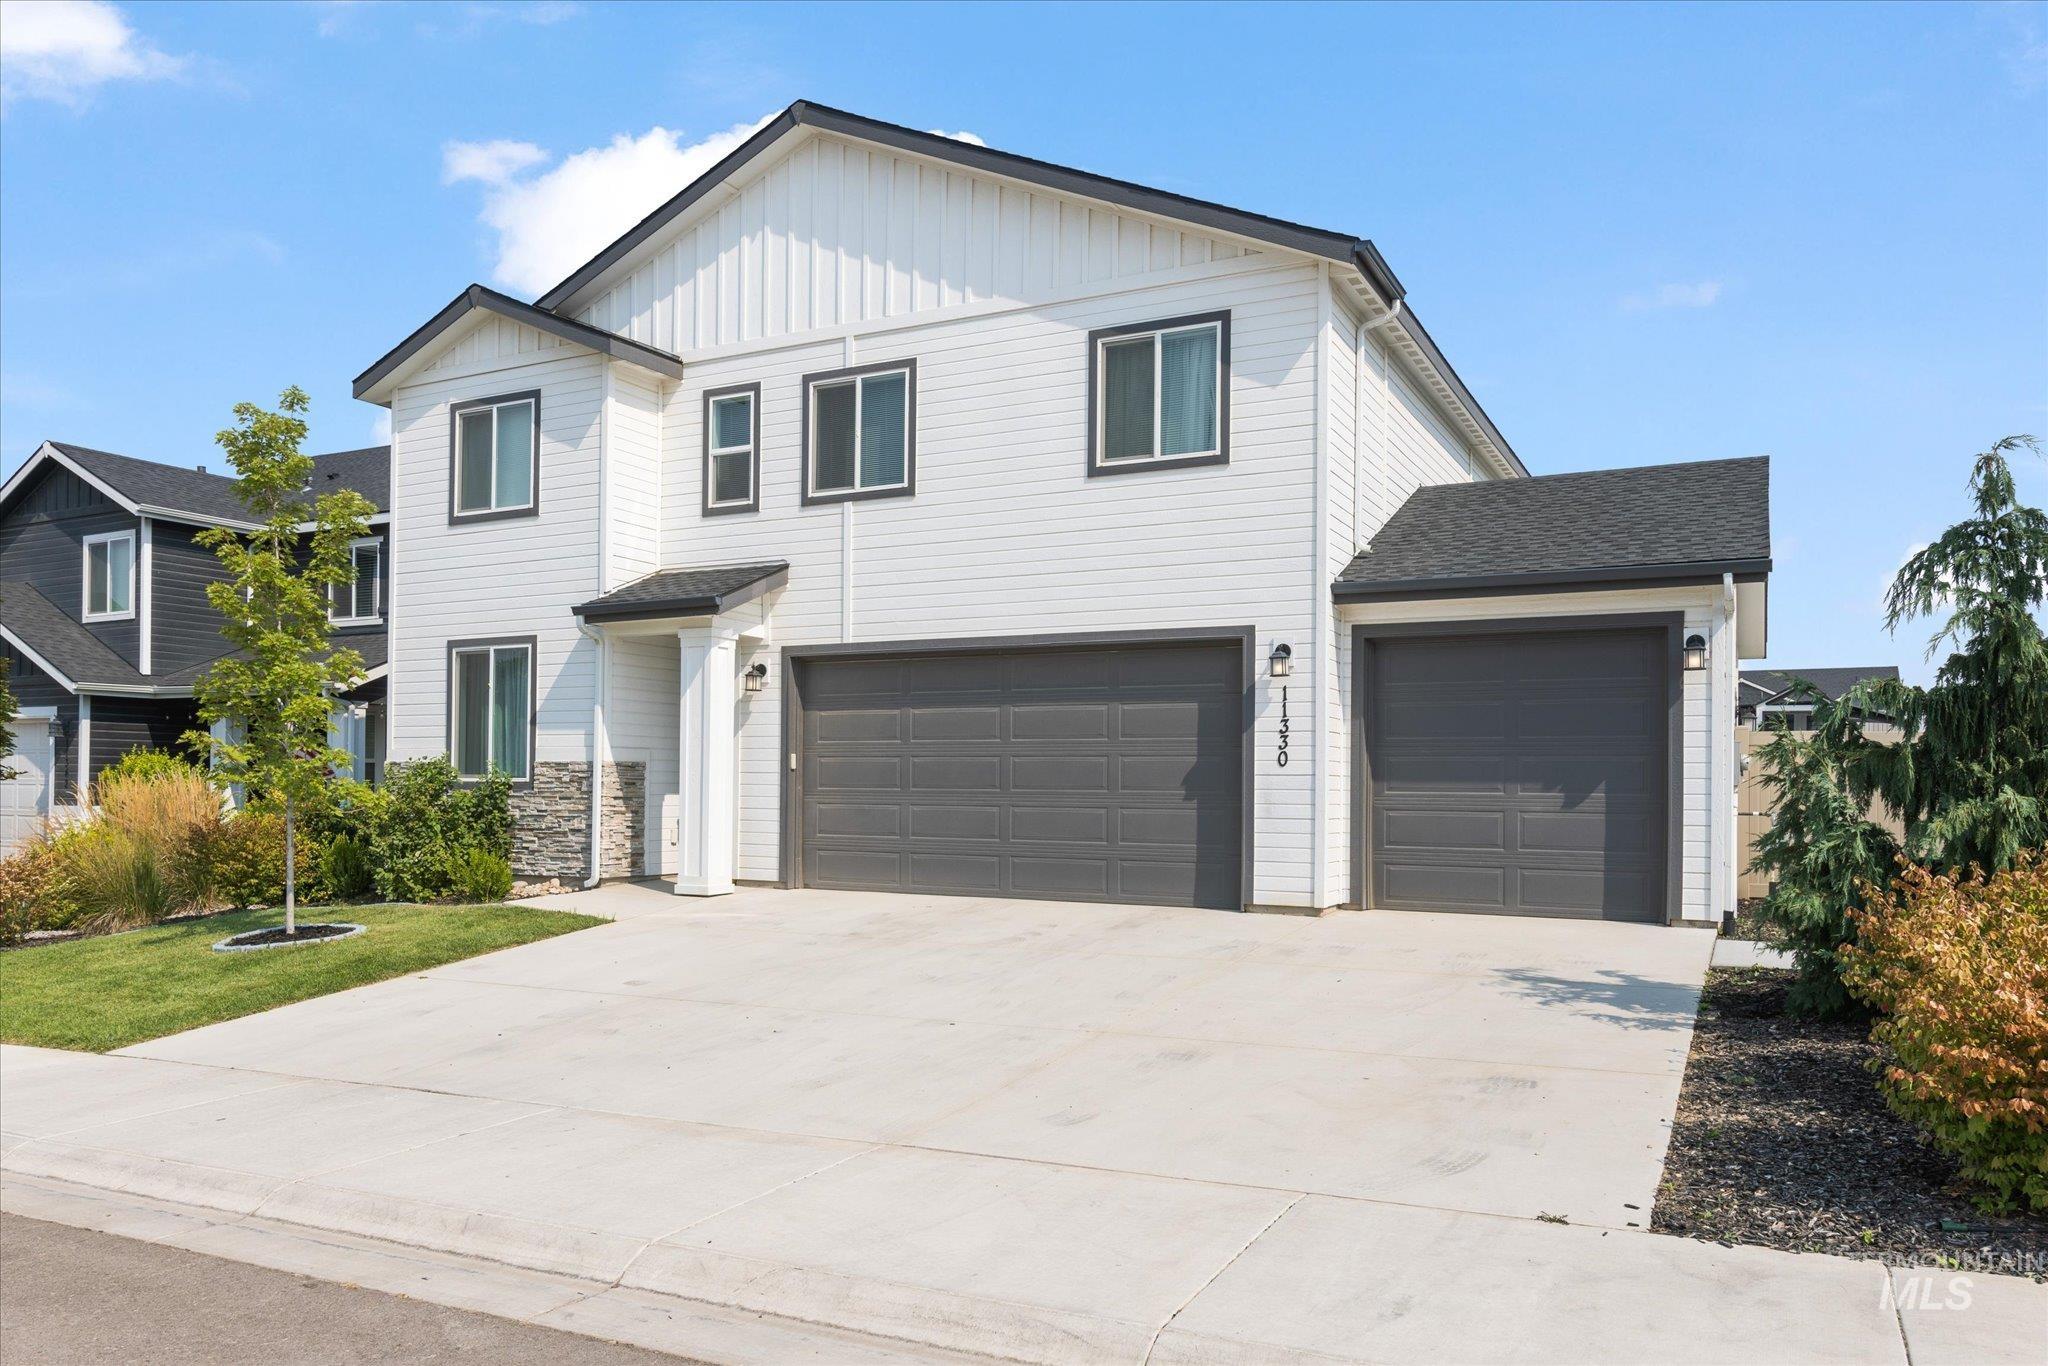
Contemporary two-story residence featuring white siding and dark trim
-
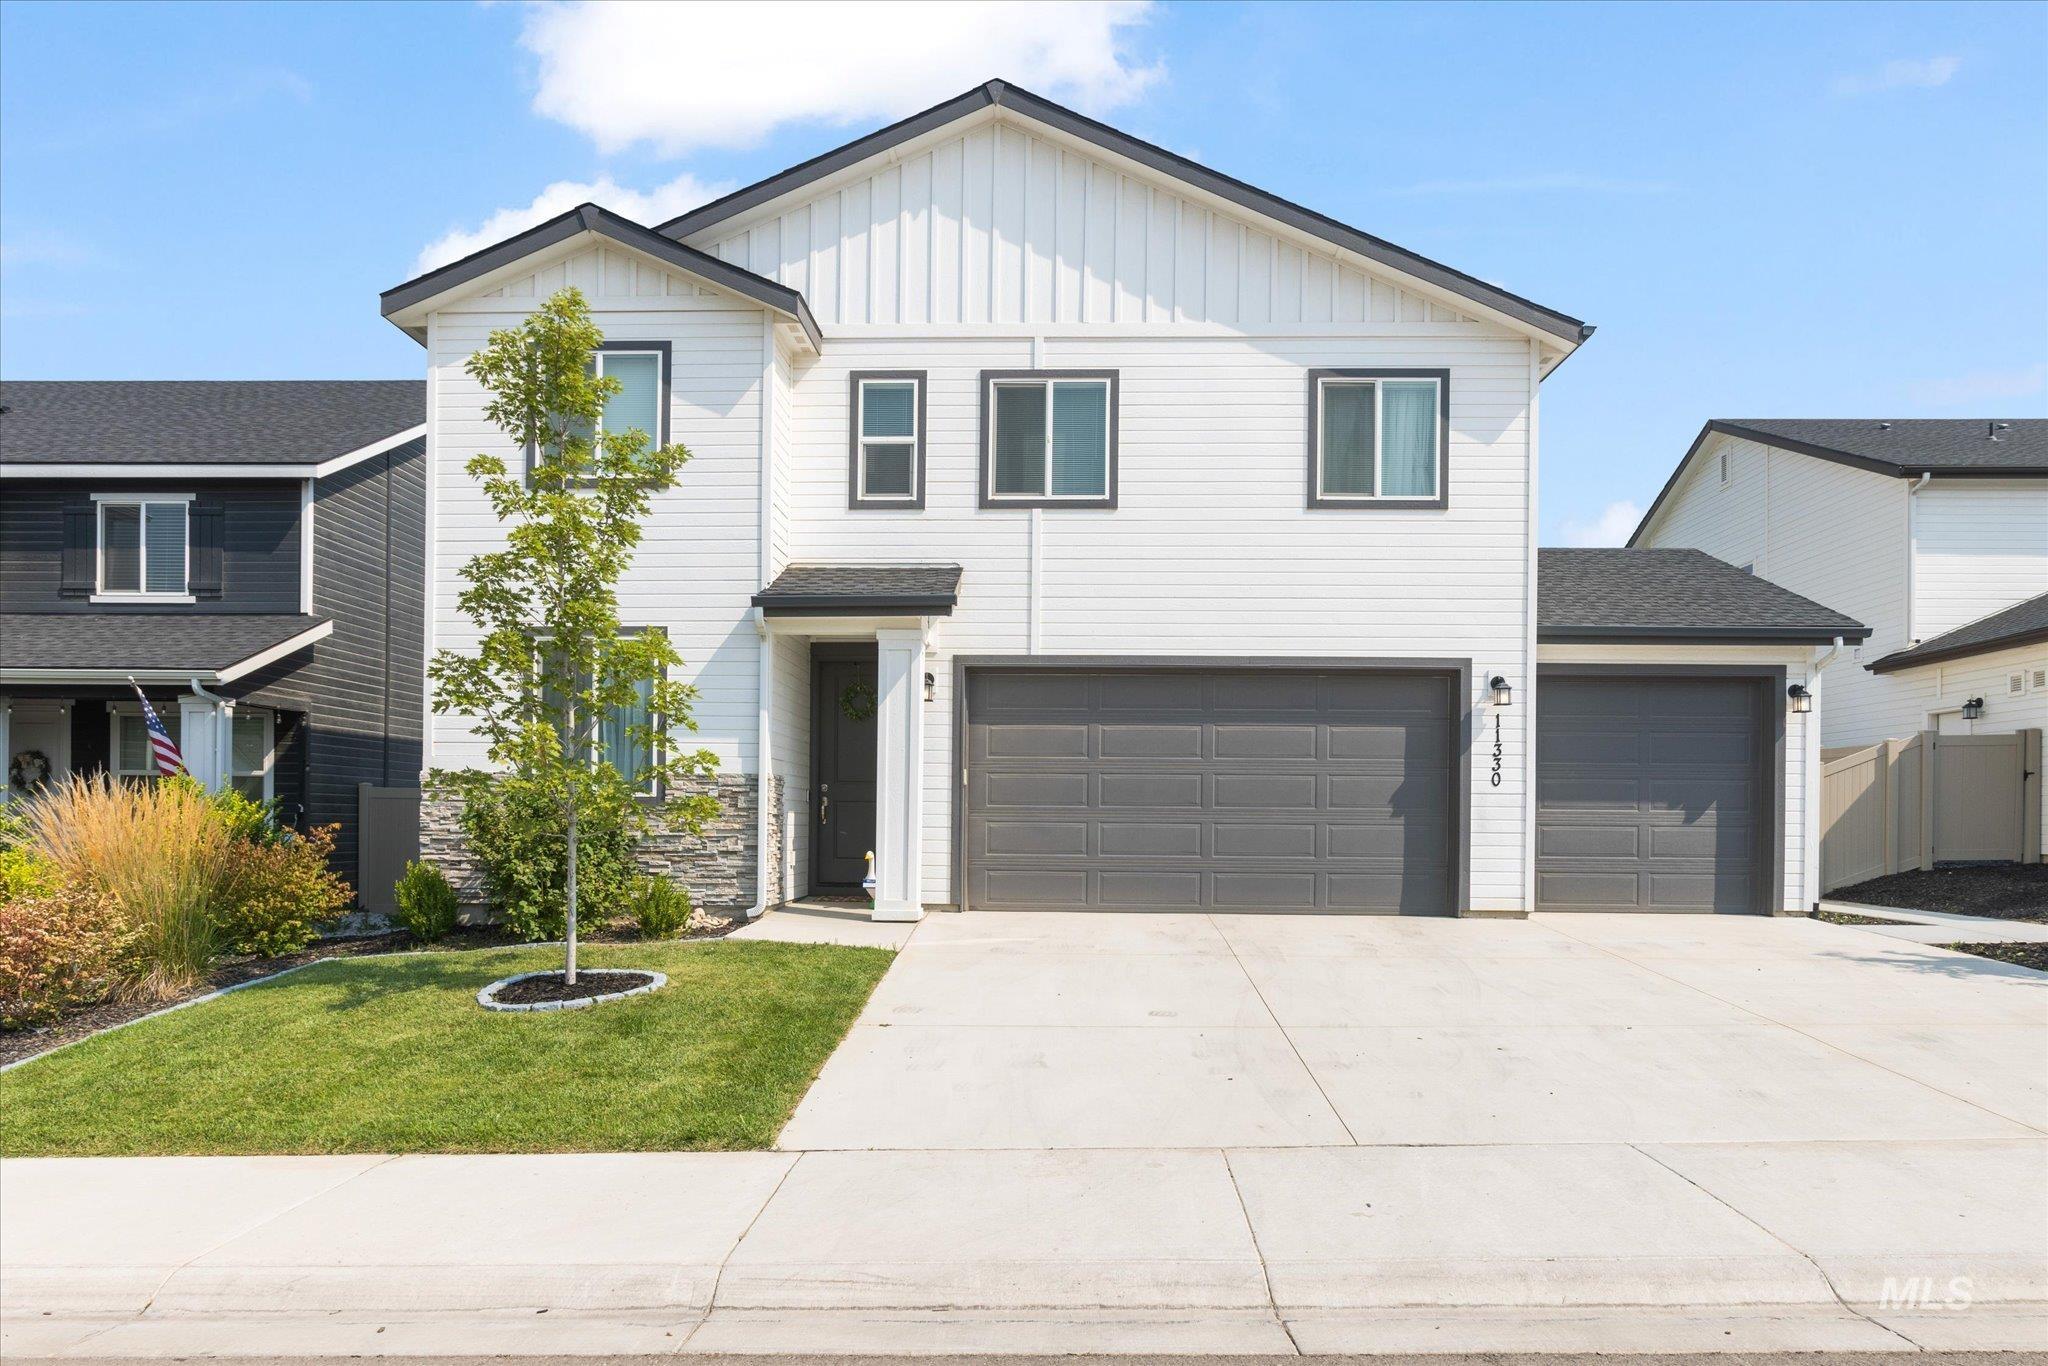
Contemporary two-story residence featuring a white vertical and horizontal siding exterior with dark grey trim
-
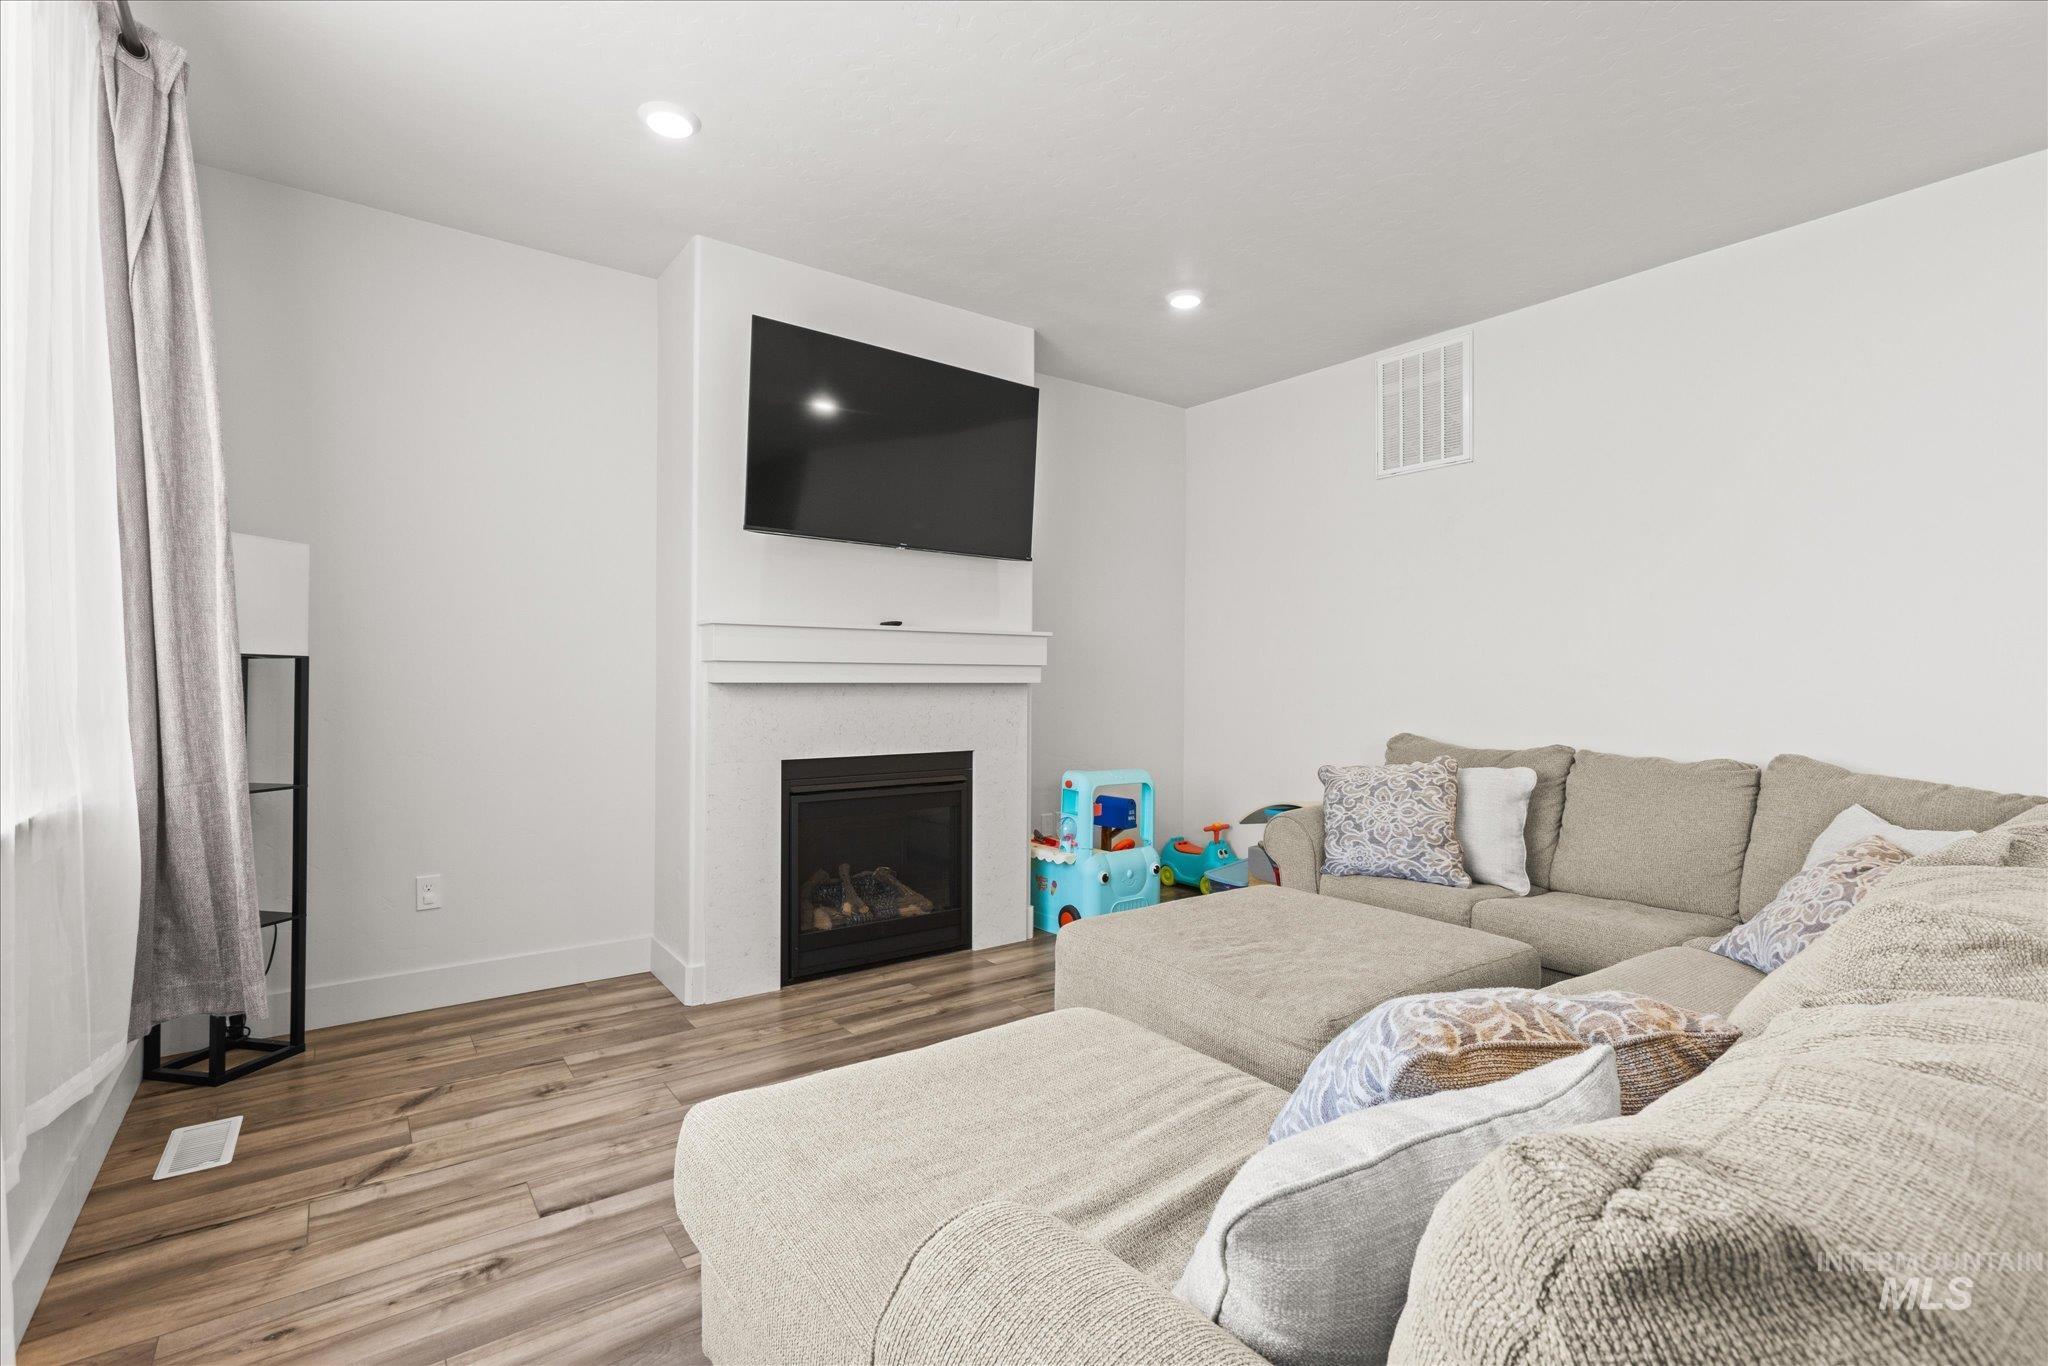
Living area featuring a white fireplace with a mantel, wood-finish flooring, recessed lighting, and a window with natural light
-
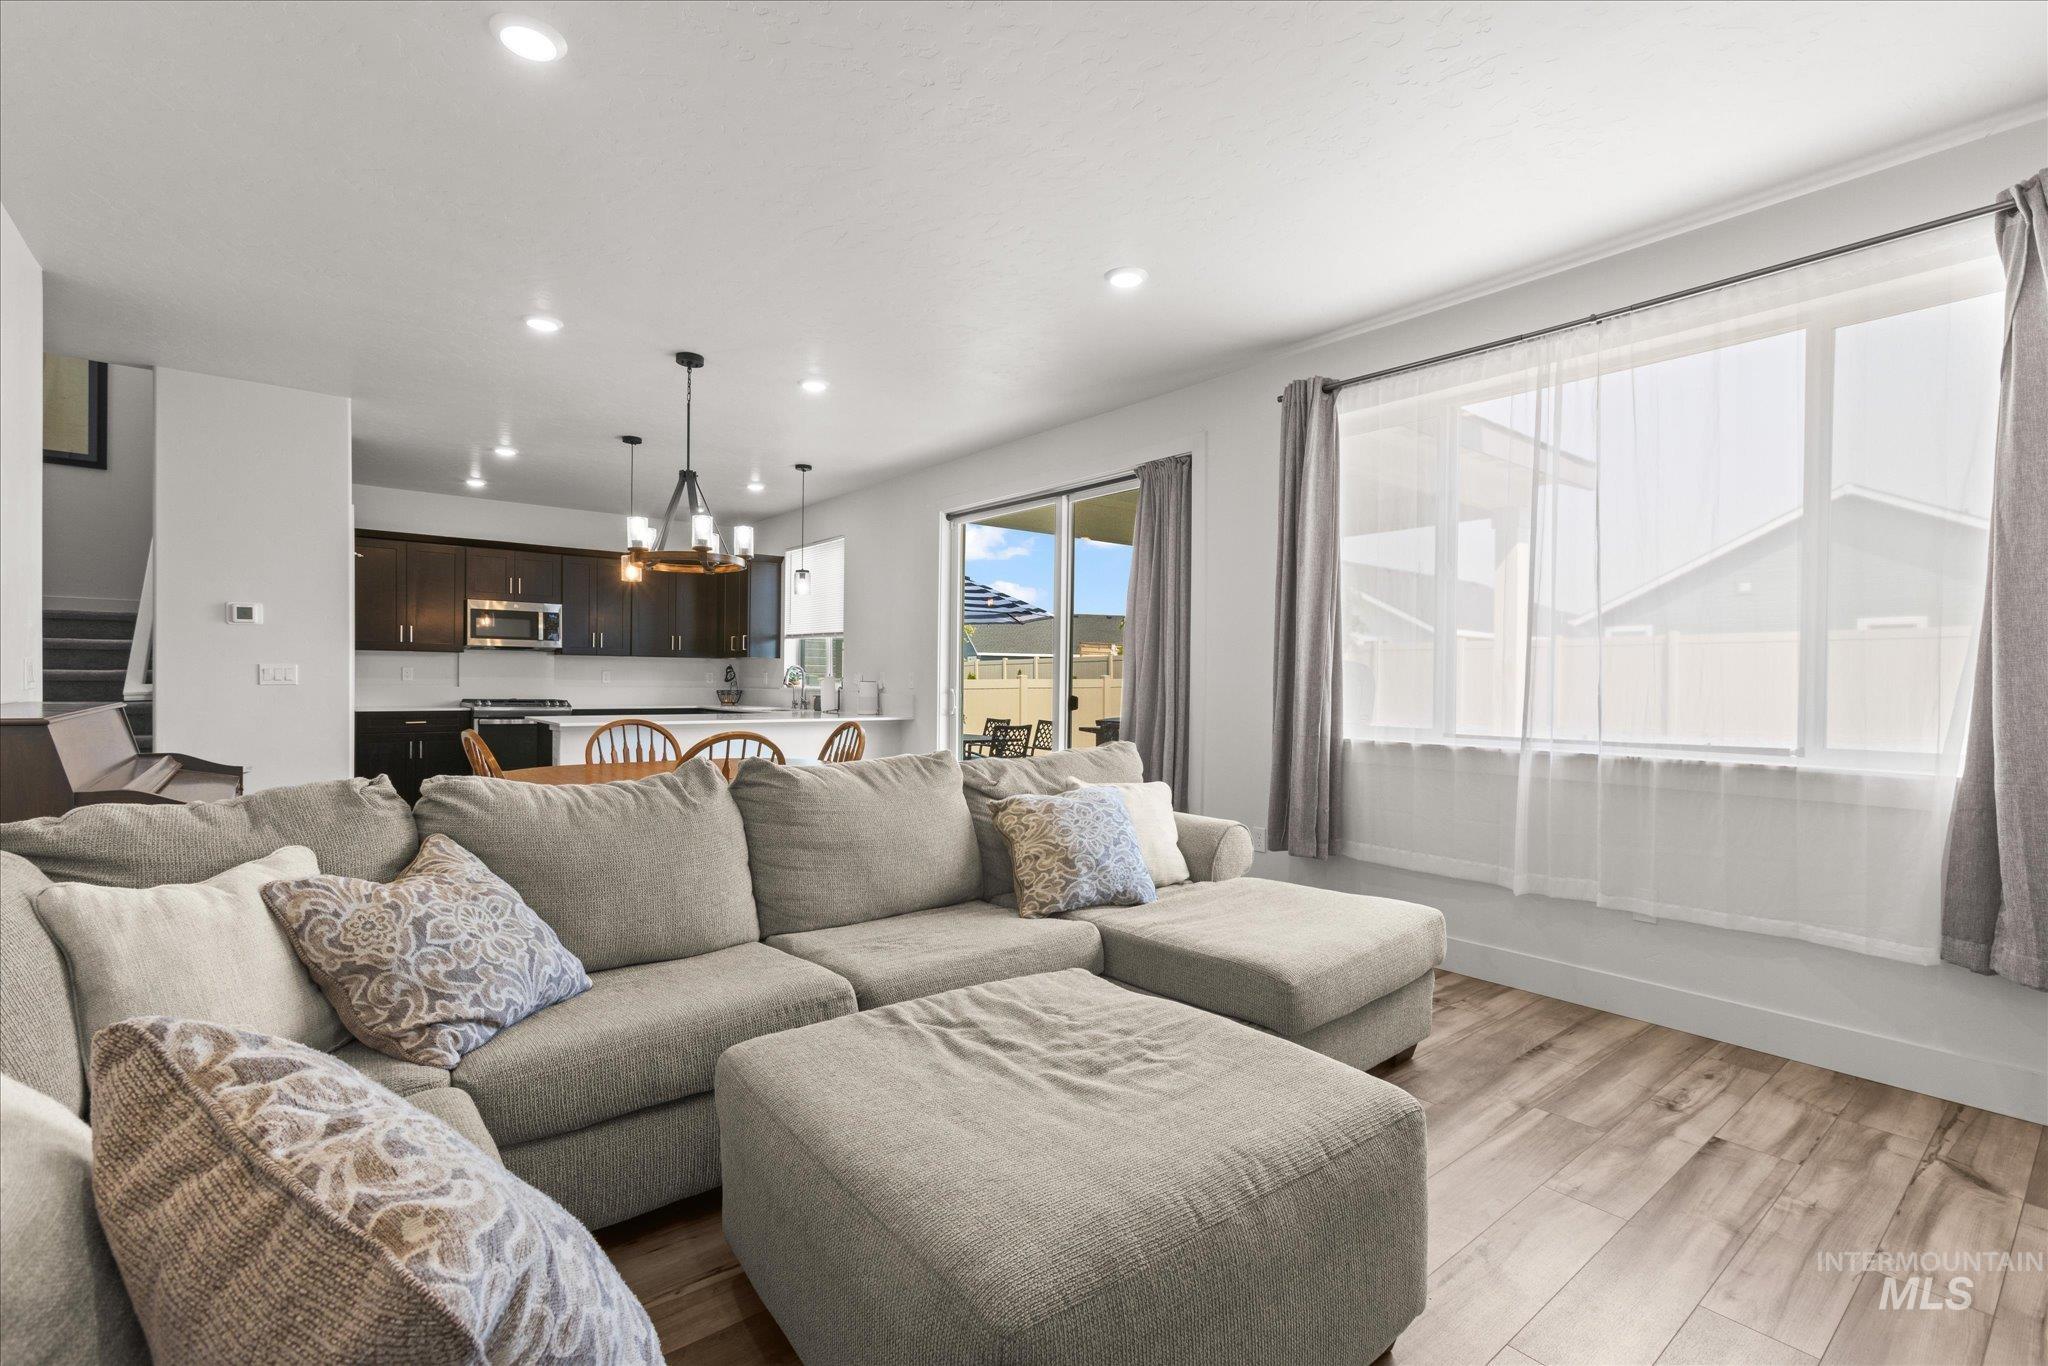
Open-concept living space featuring wood-finish flooring, recessed lighting, and a large window with sheer and blackout curtains
-
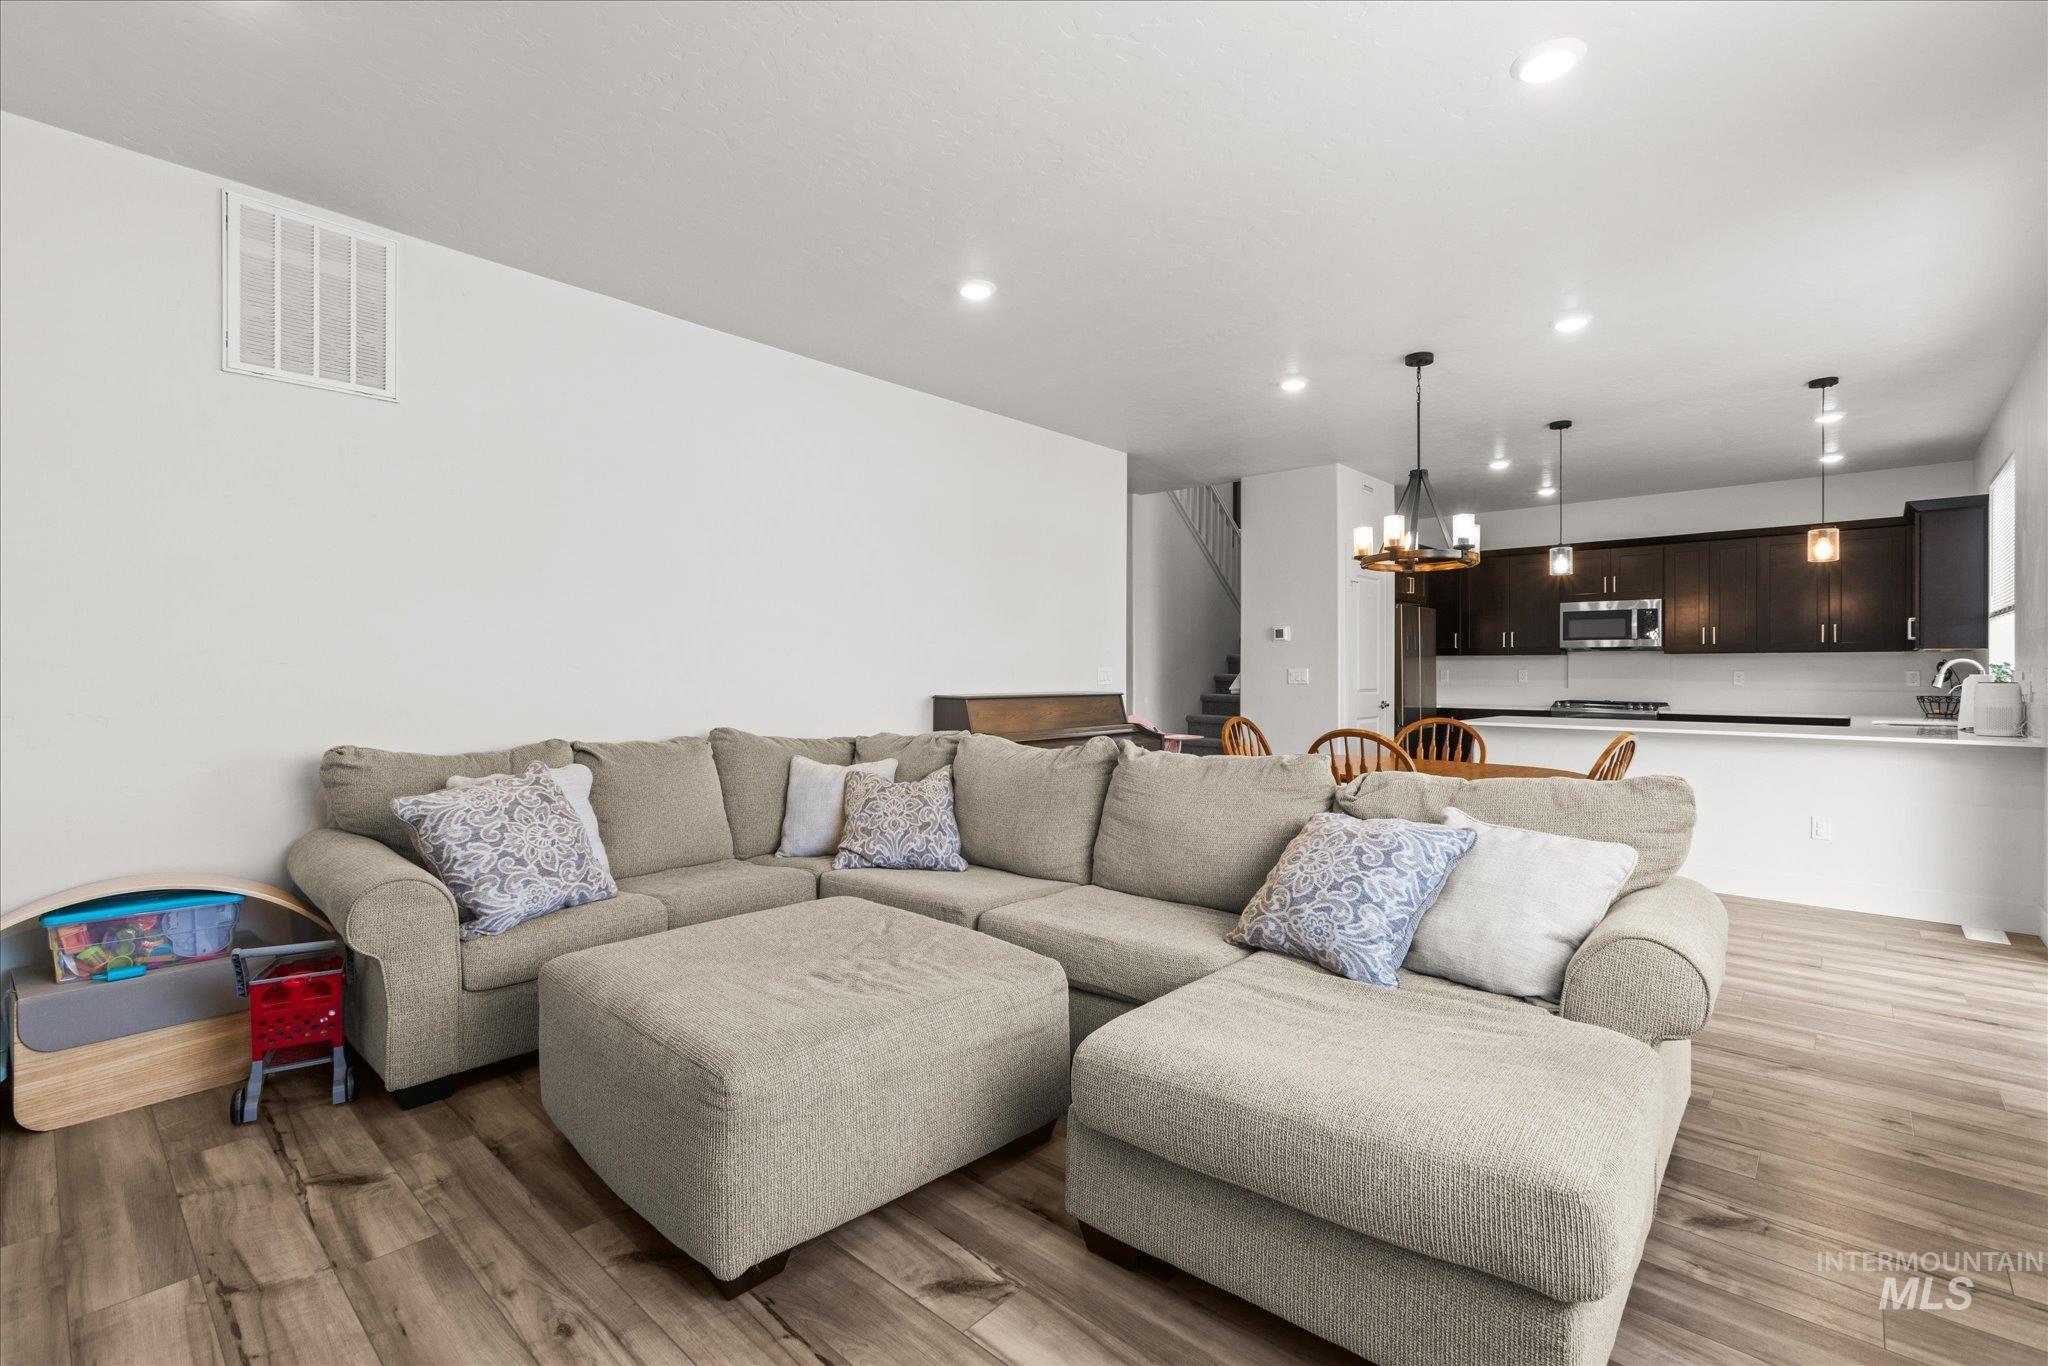
Open-concept living space with wood-finish flooring
-
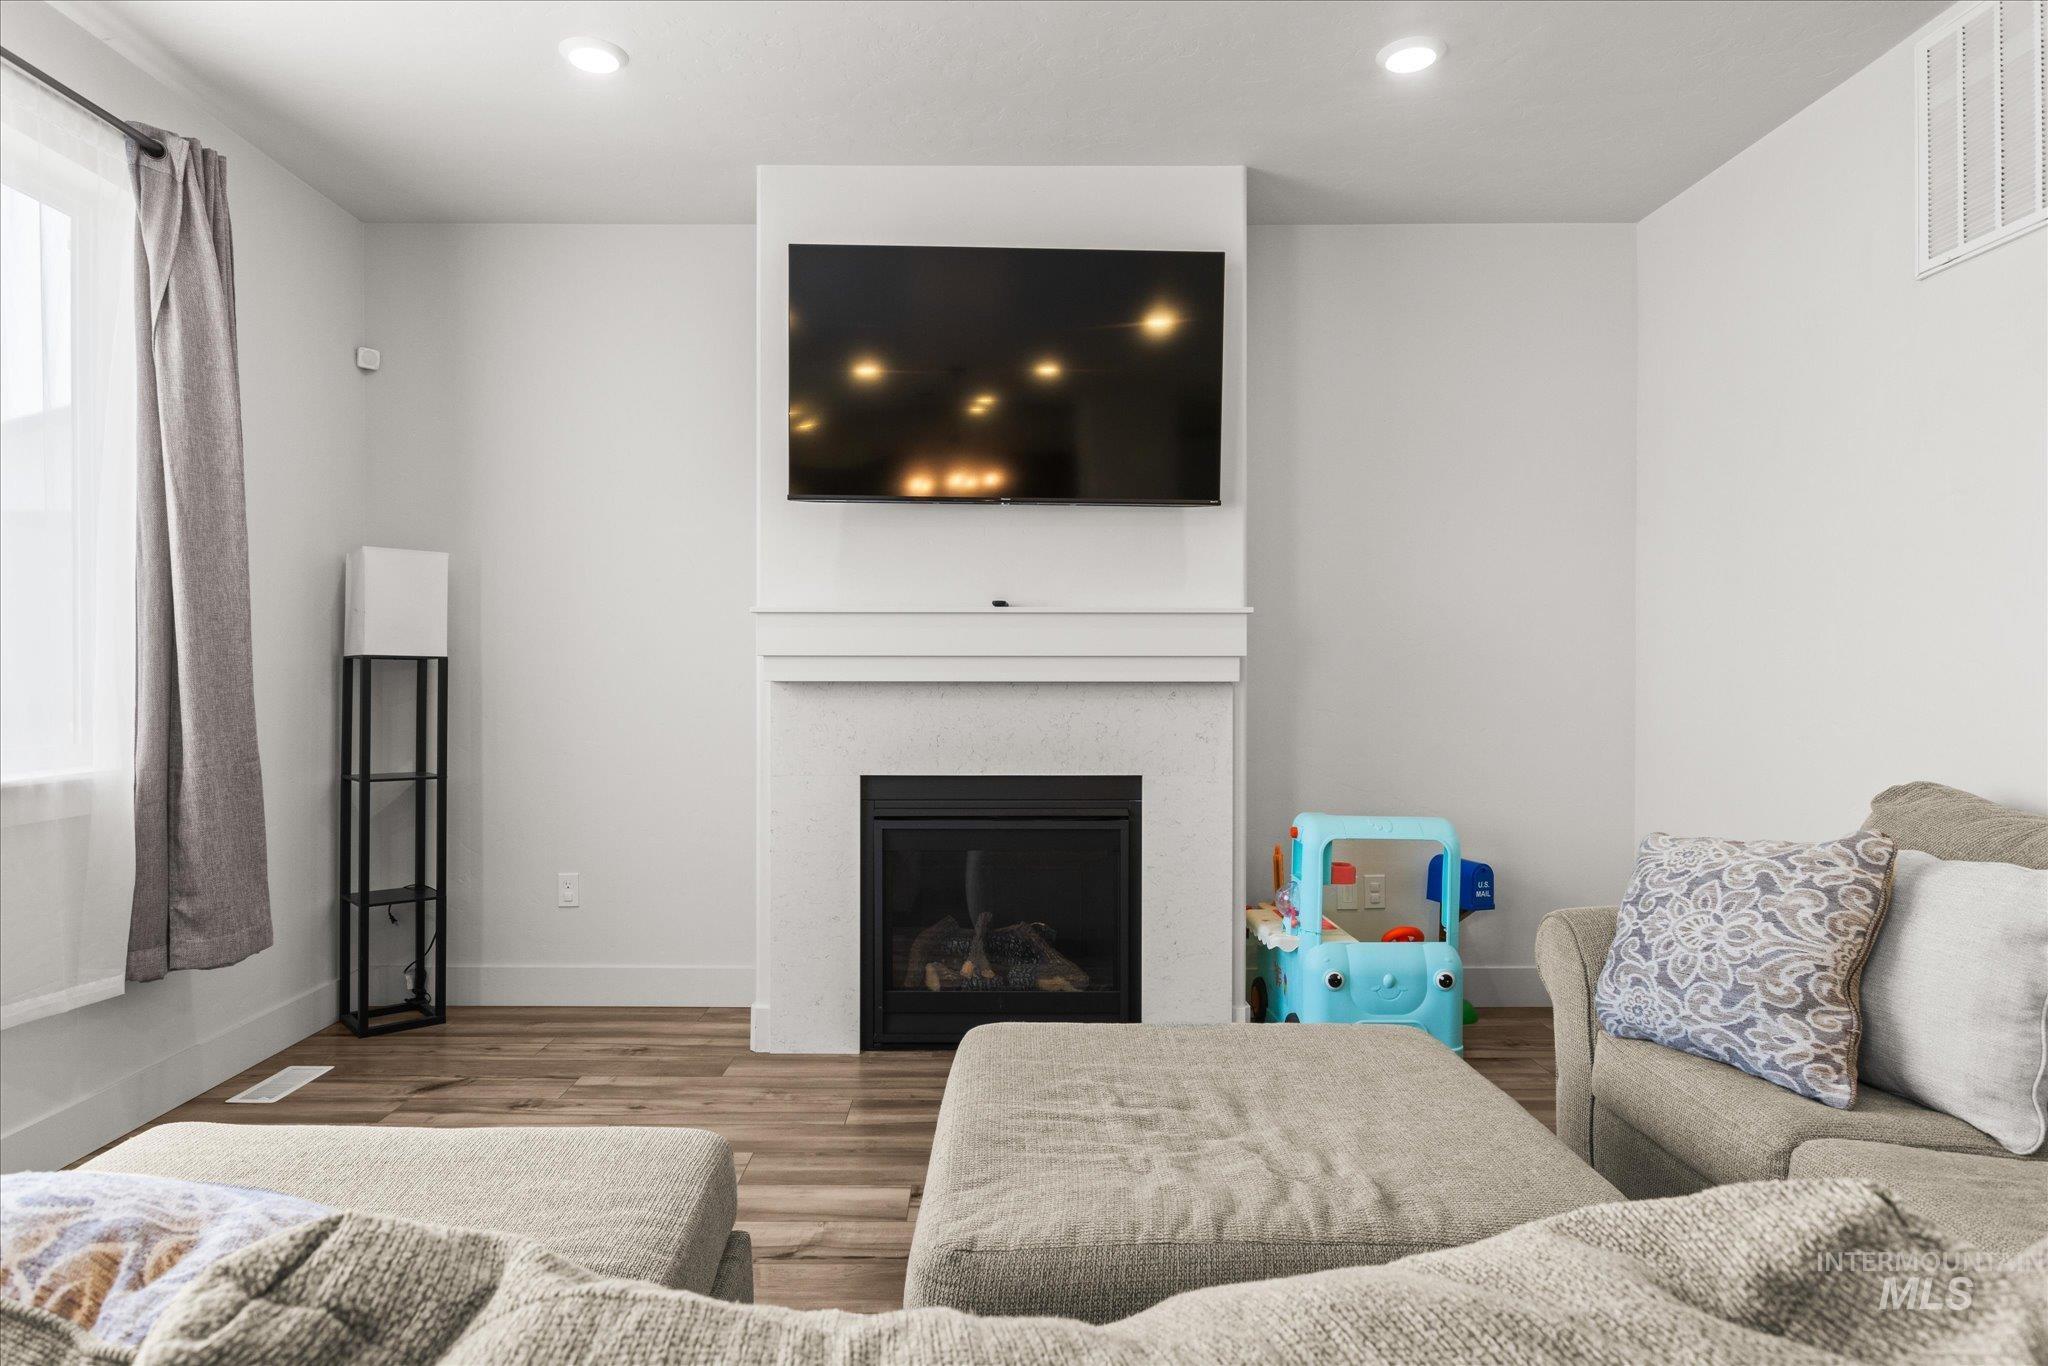
Living area featuring a modern electric fireplace with a white mantel and surround, recessed lighting, wood-finish flooring, and a large window with natural light
-
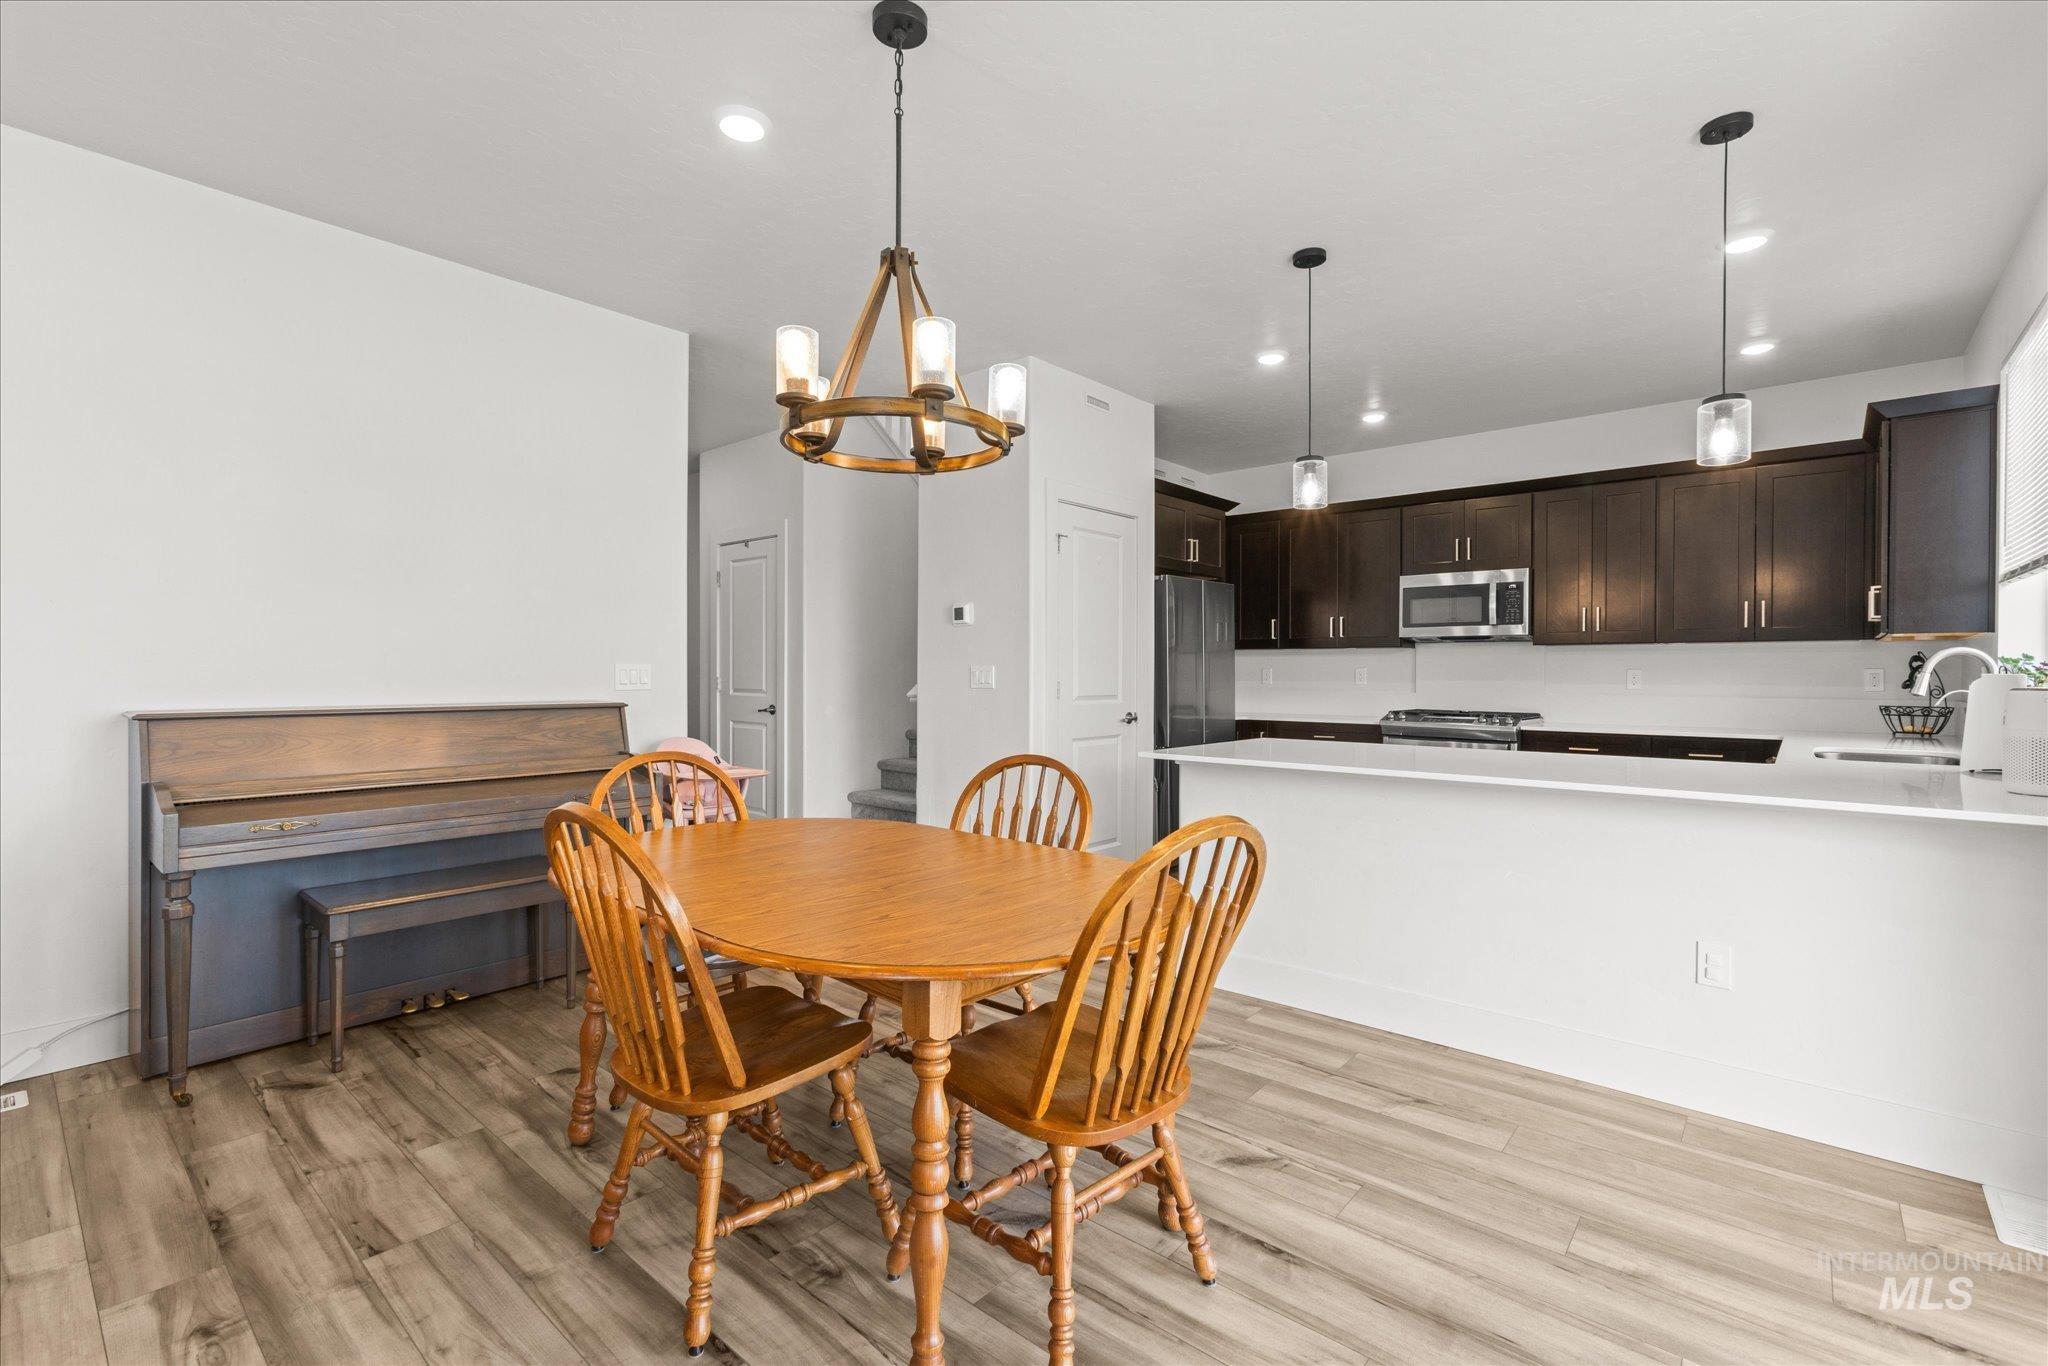
Open concept kitchen and dining area featuring wood-finish flooring, dark wood cabinetry, white subway tile backsplash, and a large kitchen island with white countertops
-
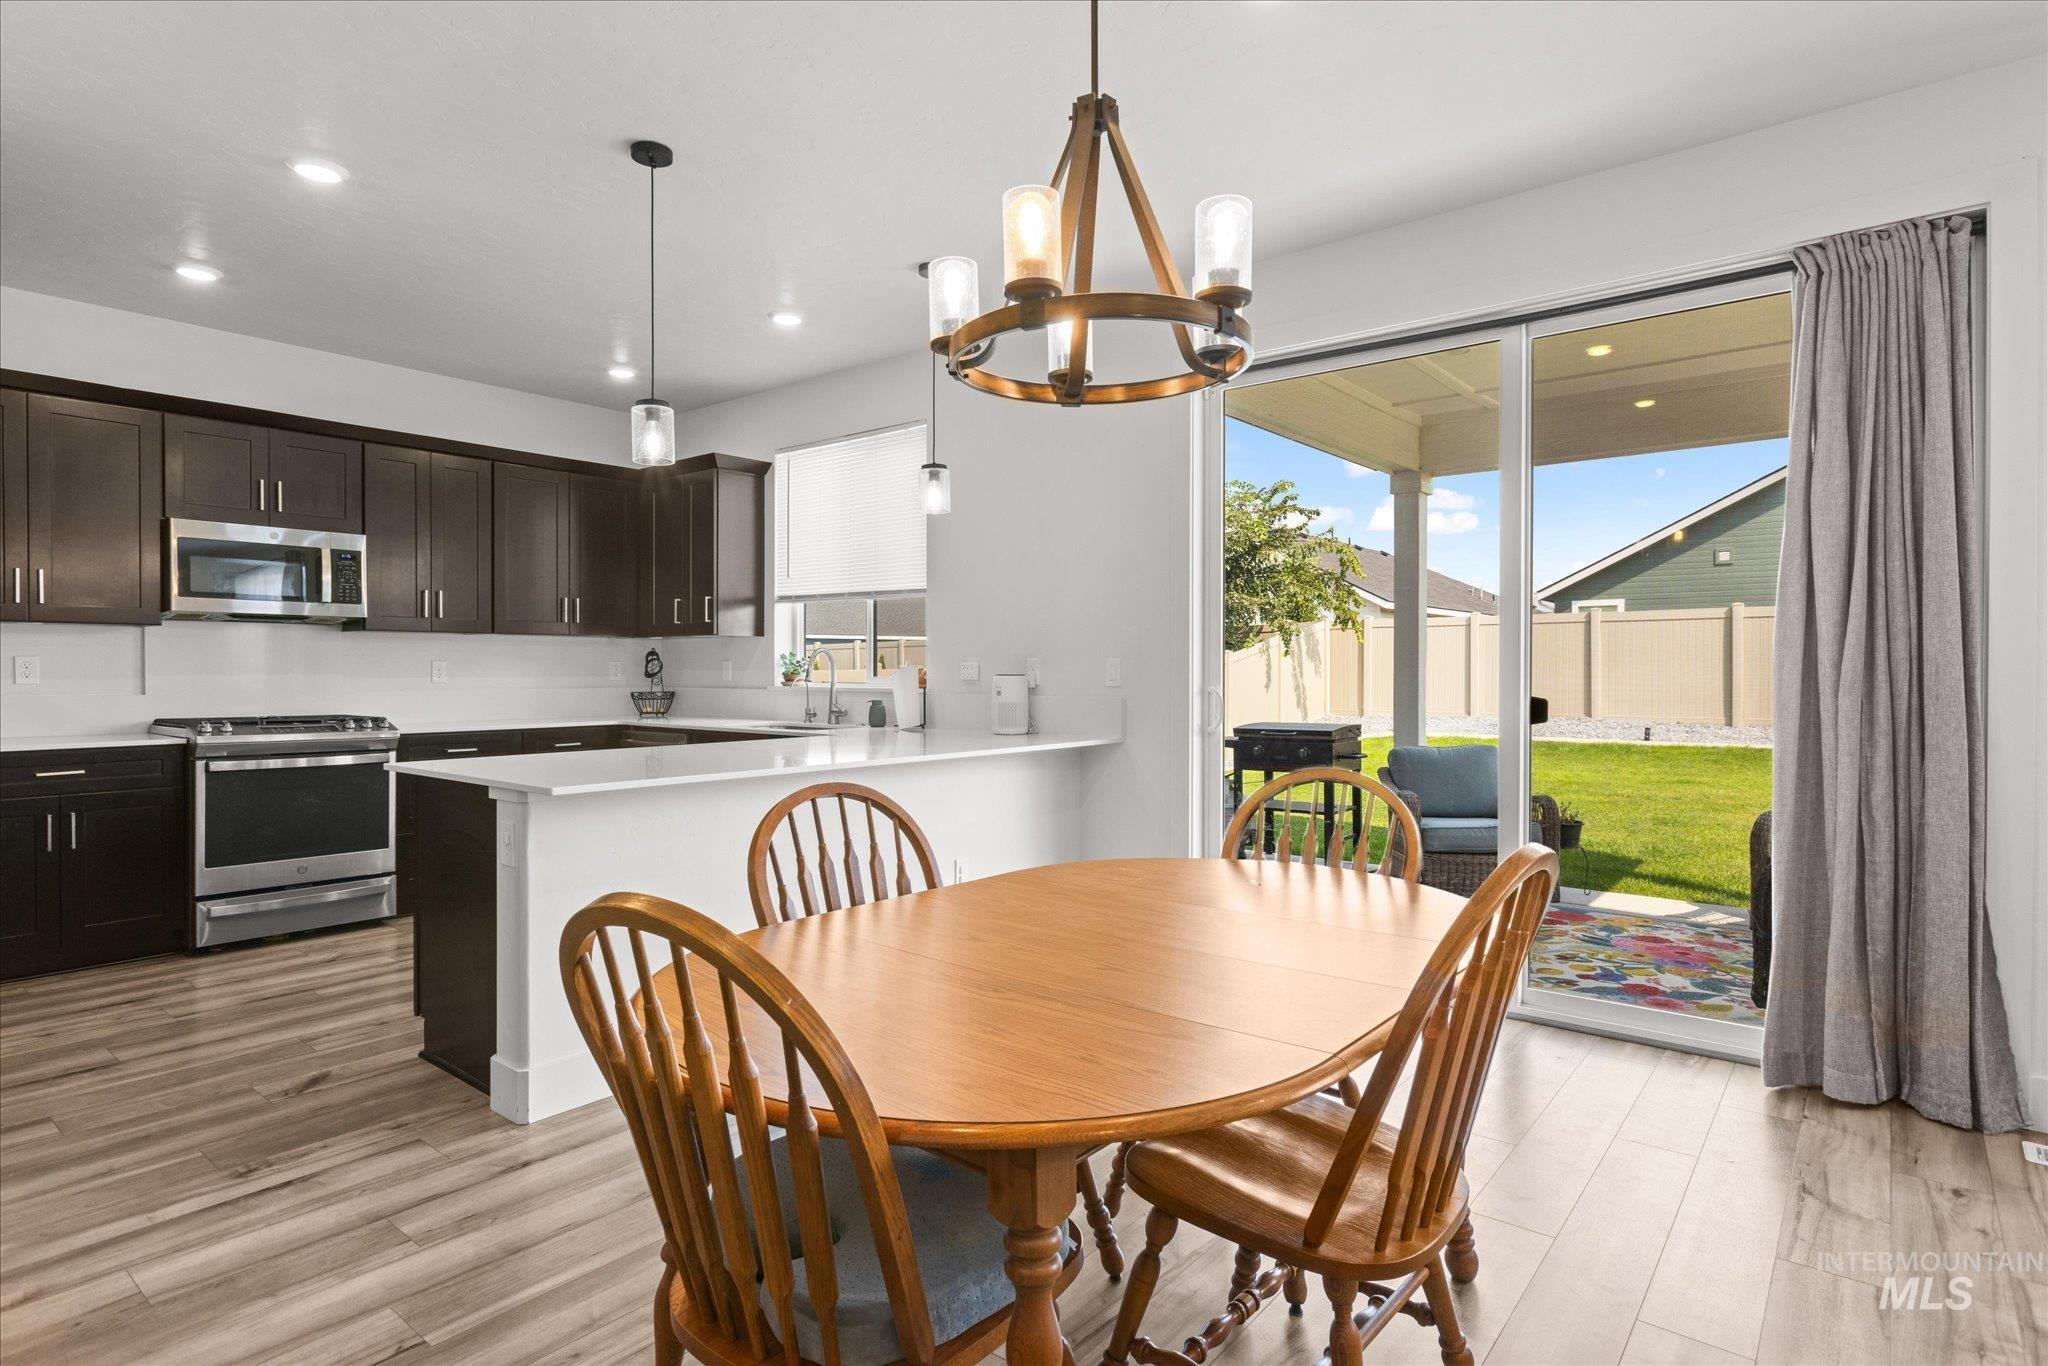
Kitchen and dining area featuring wood-finish flooring, dark wood cabinetry, white countertops, stainless steel appliances, and a sliding glass door leading to a fenced backyard with a covered patio
-
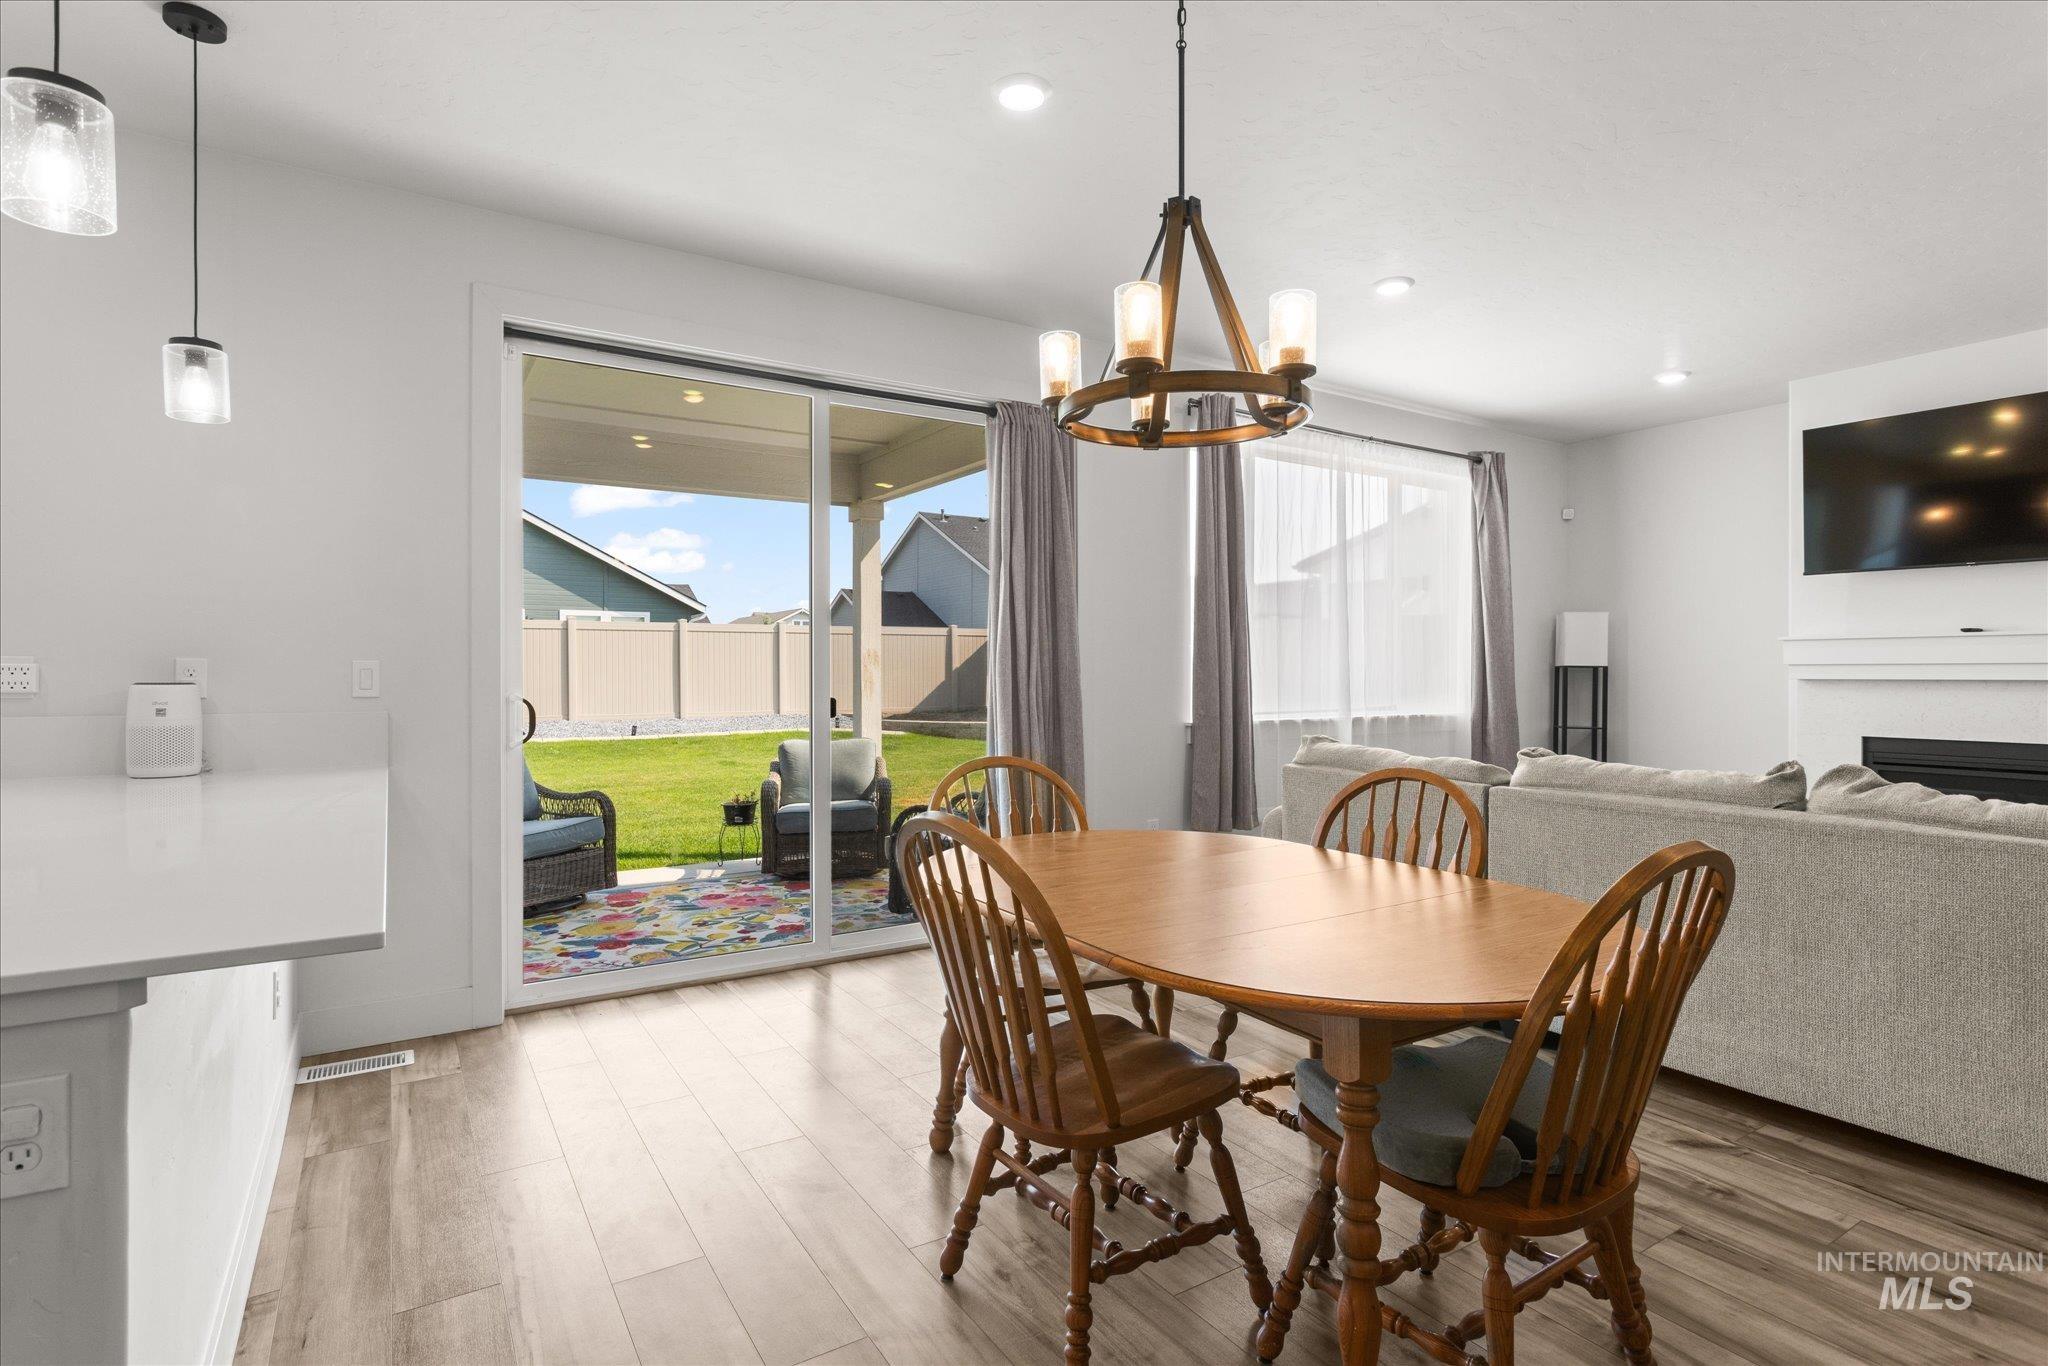
Open-concept living space featuring wood-finish flooring, a contemporary chandelier, recessed lighting, and a white mantel fireplace
-
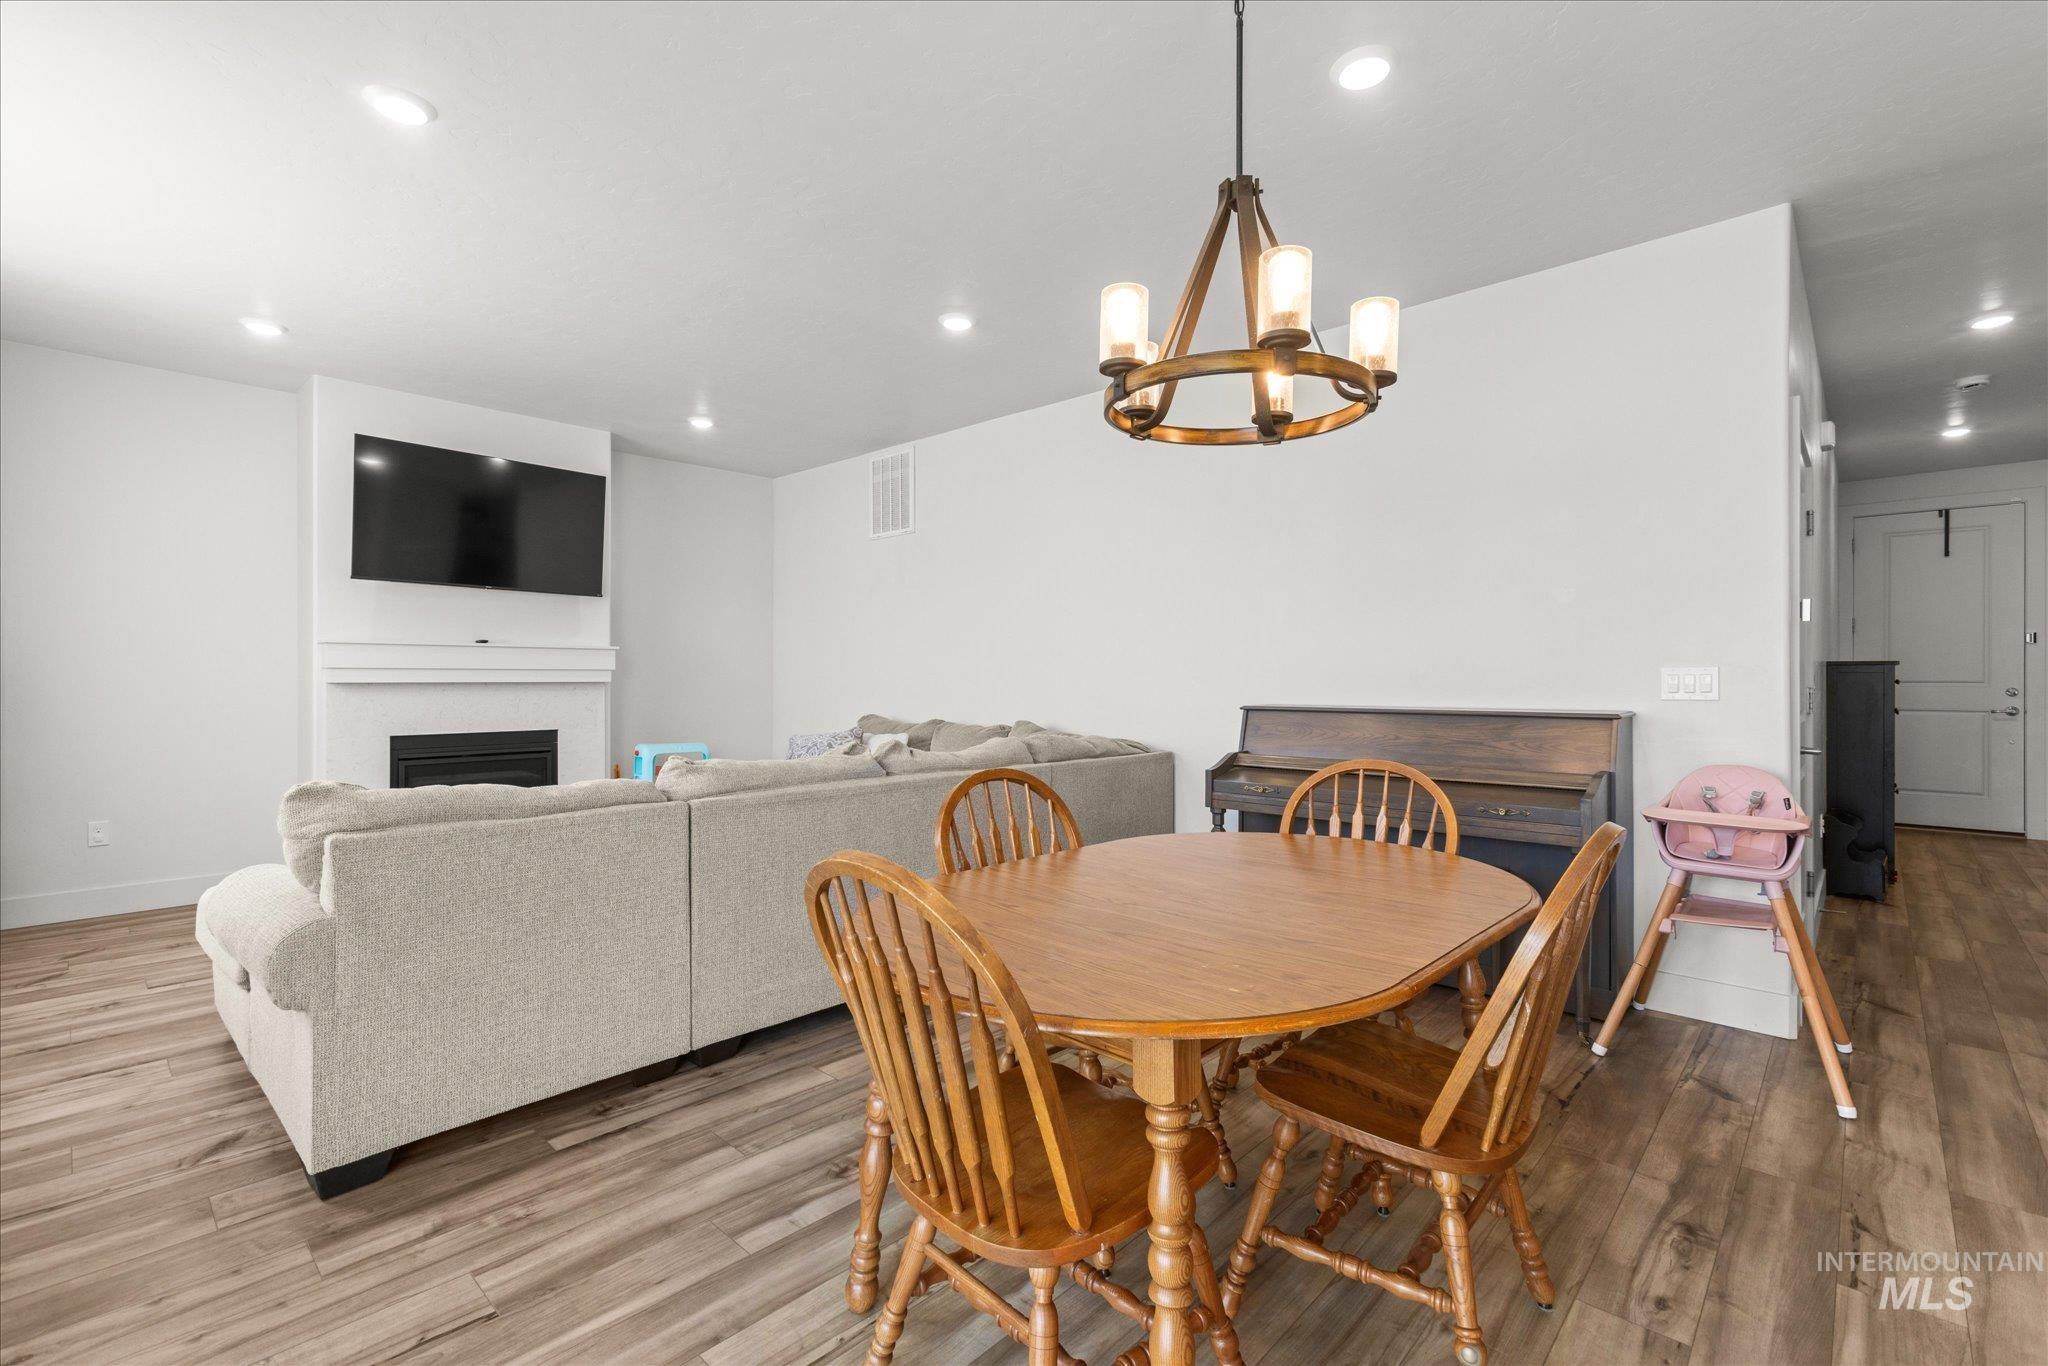
Open-concept living space featuring wood-finish flooring, recessed lighting, and a white fireplace with a mantle
-
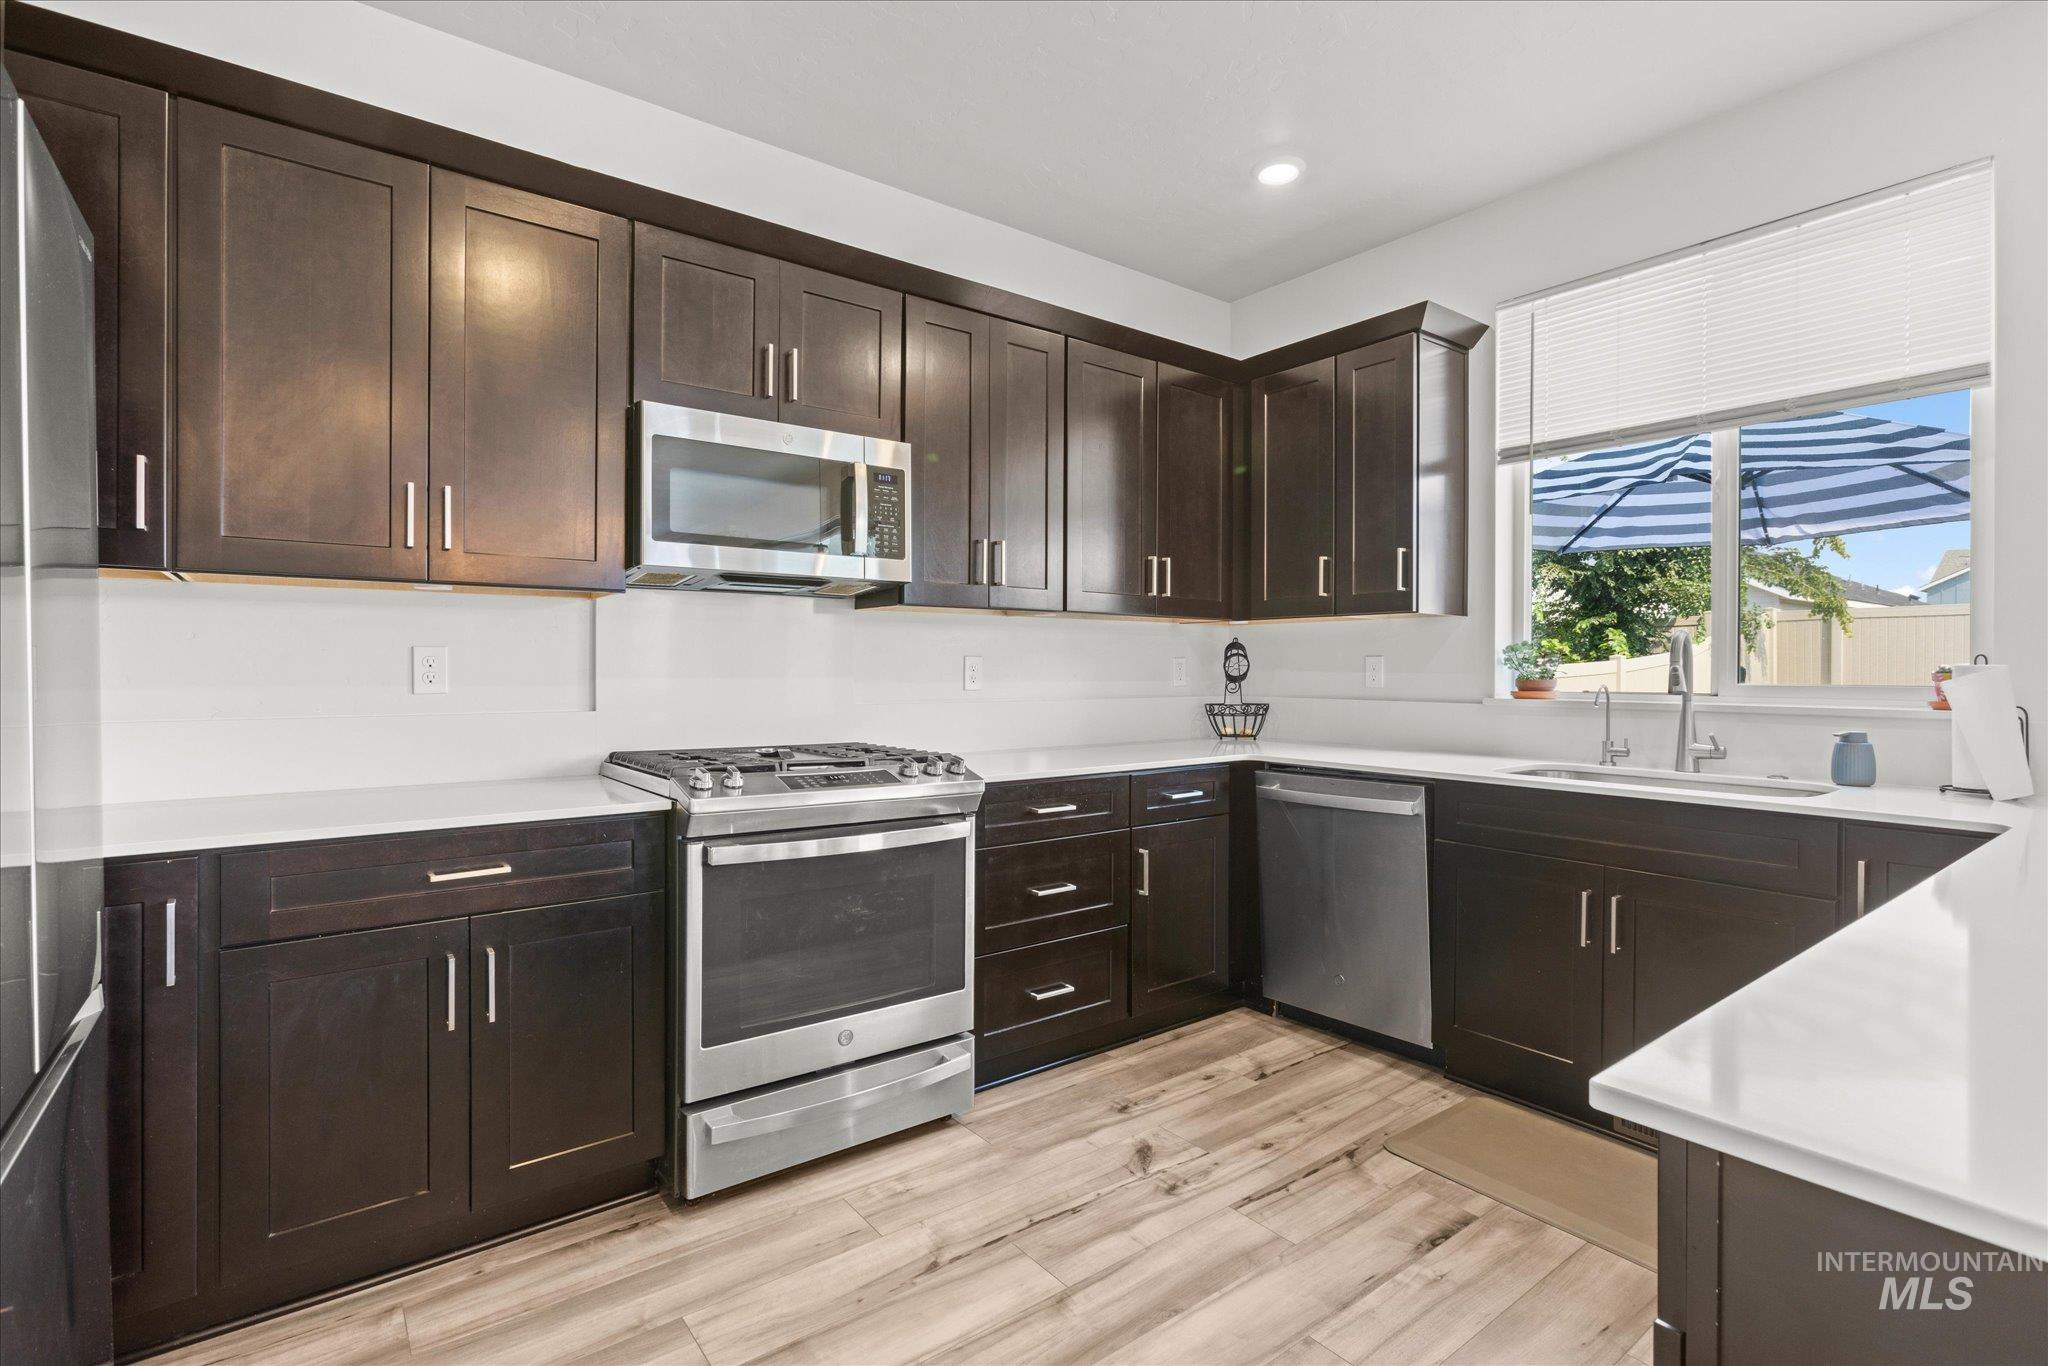
Kitchen featuring dark wood cabinetry, stainless steel appliances, white countertops, wood-finish flooring, and a large window above the sink
-
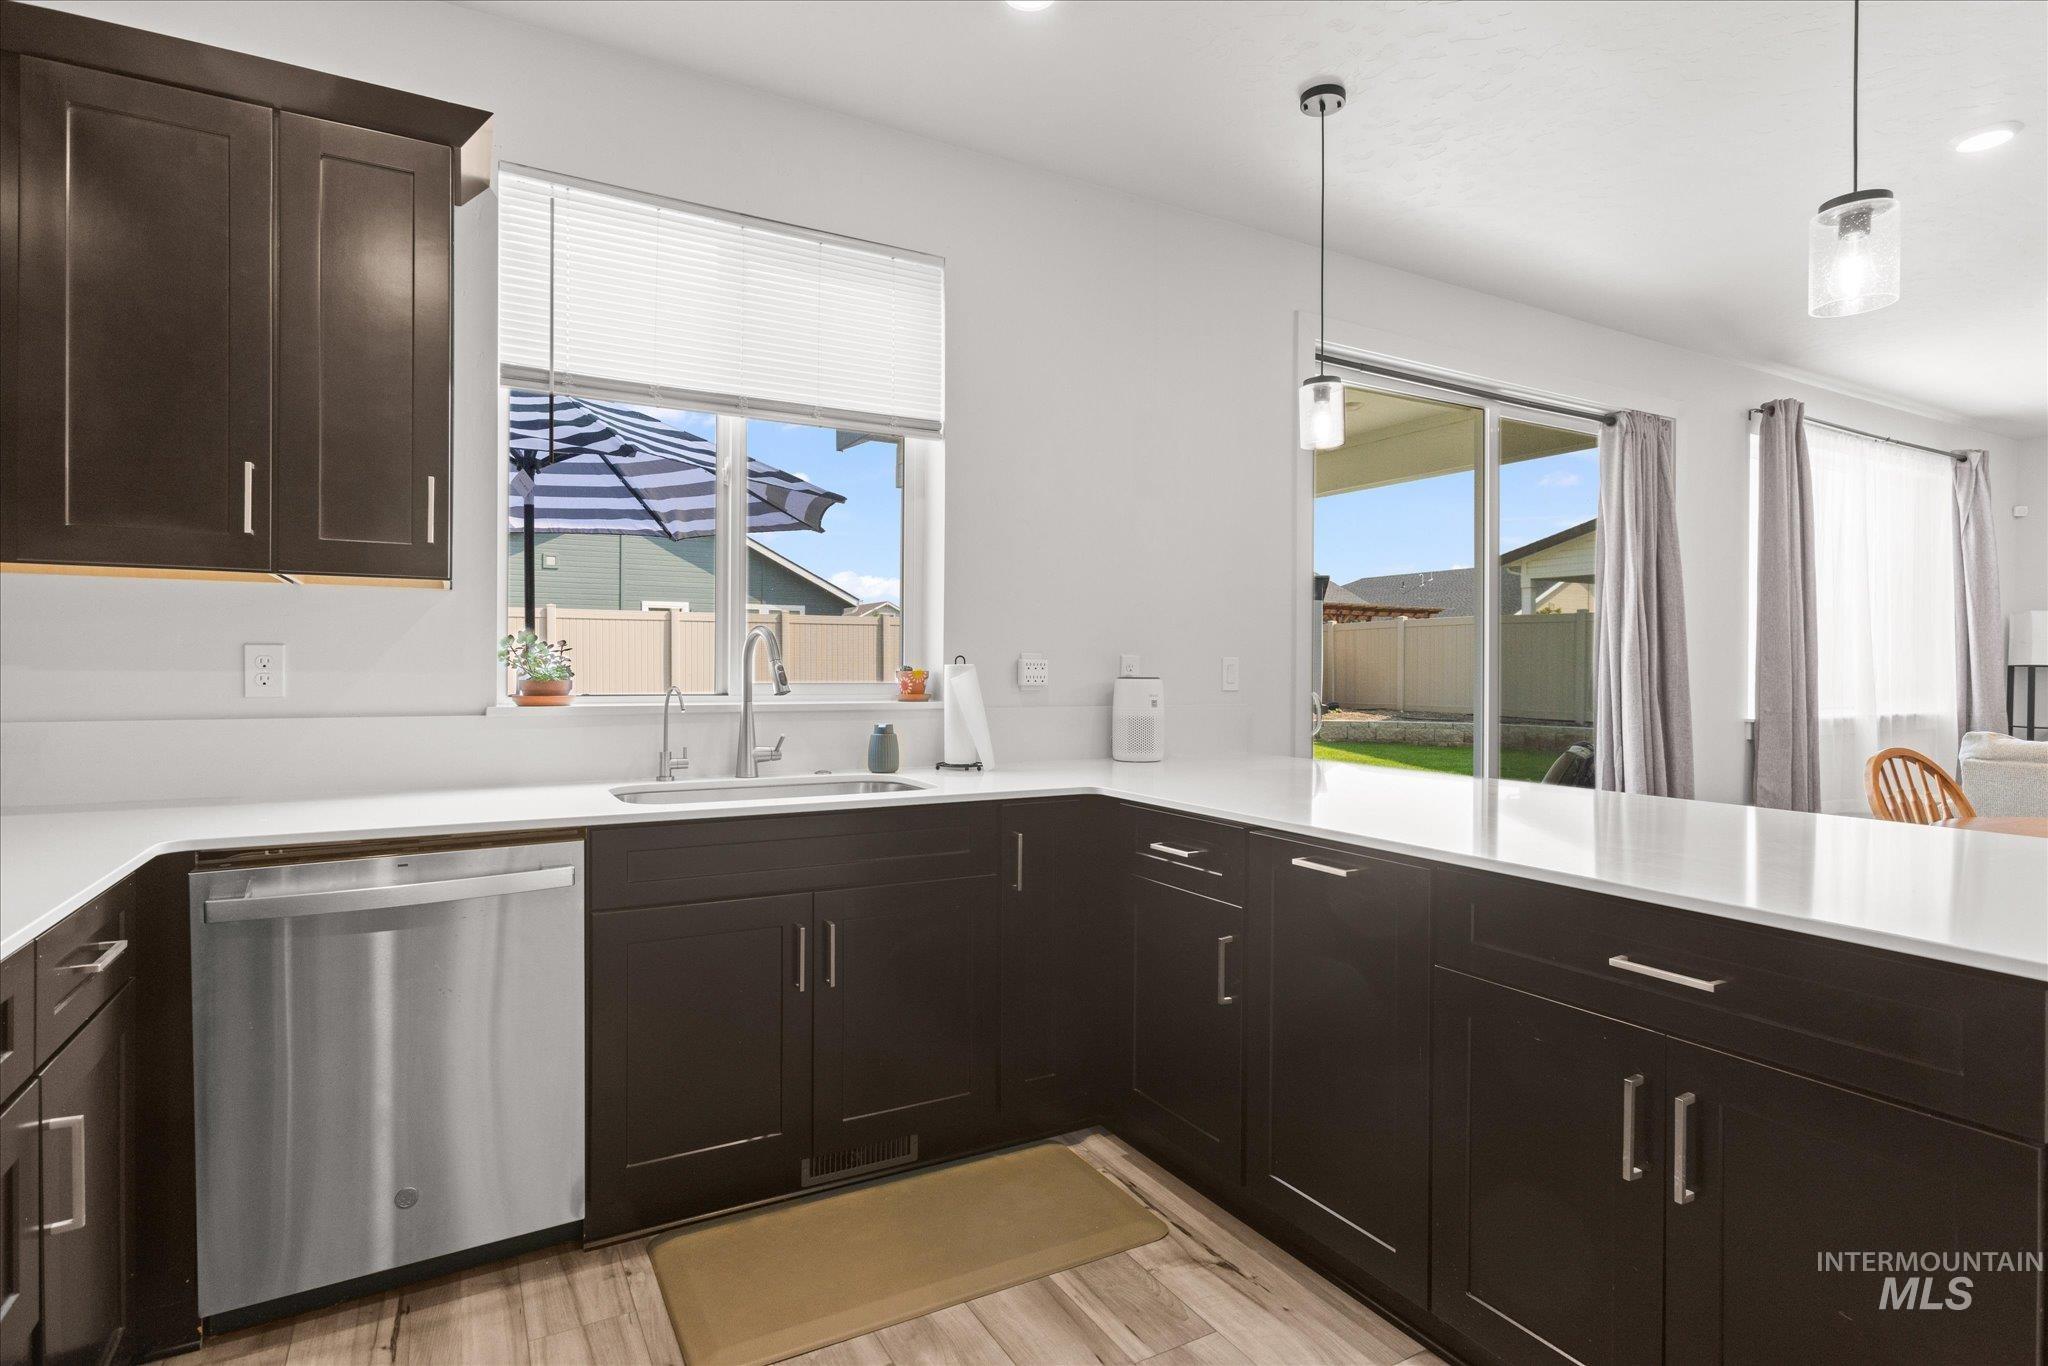
Contemporary kitchen featuring dark wood cabinetry, light countertops, wood-finish flooring, a stainless steel dishwasher, and a sliding glass door to the exterior
-
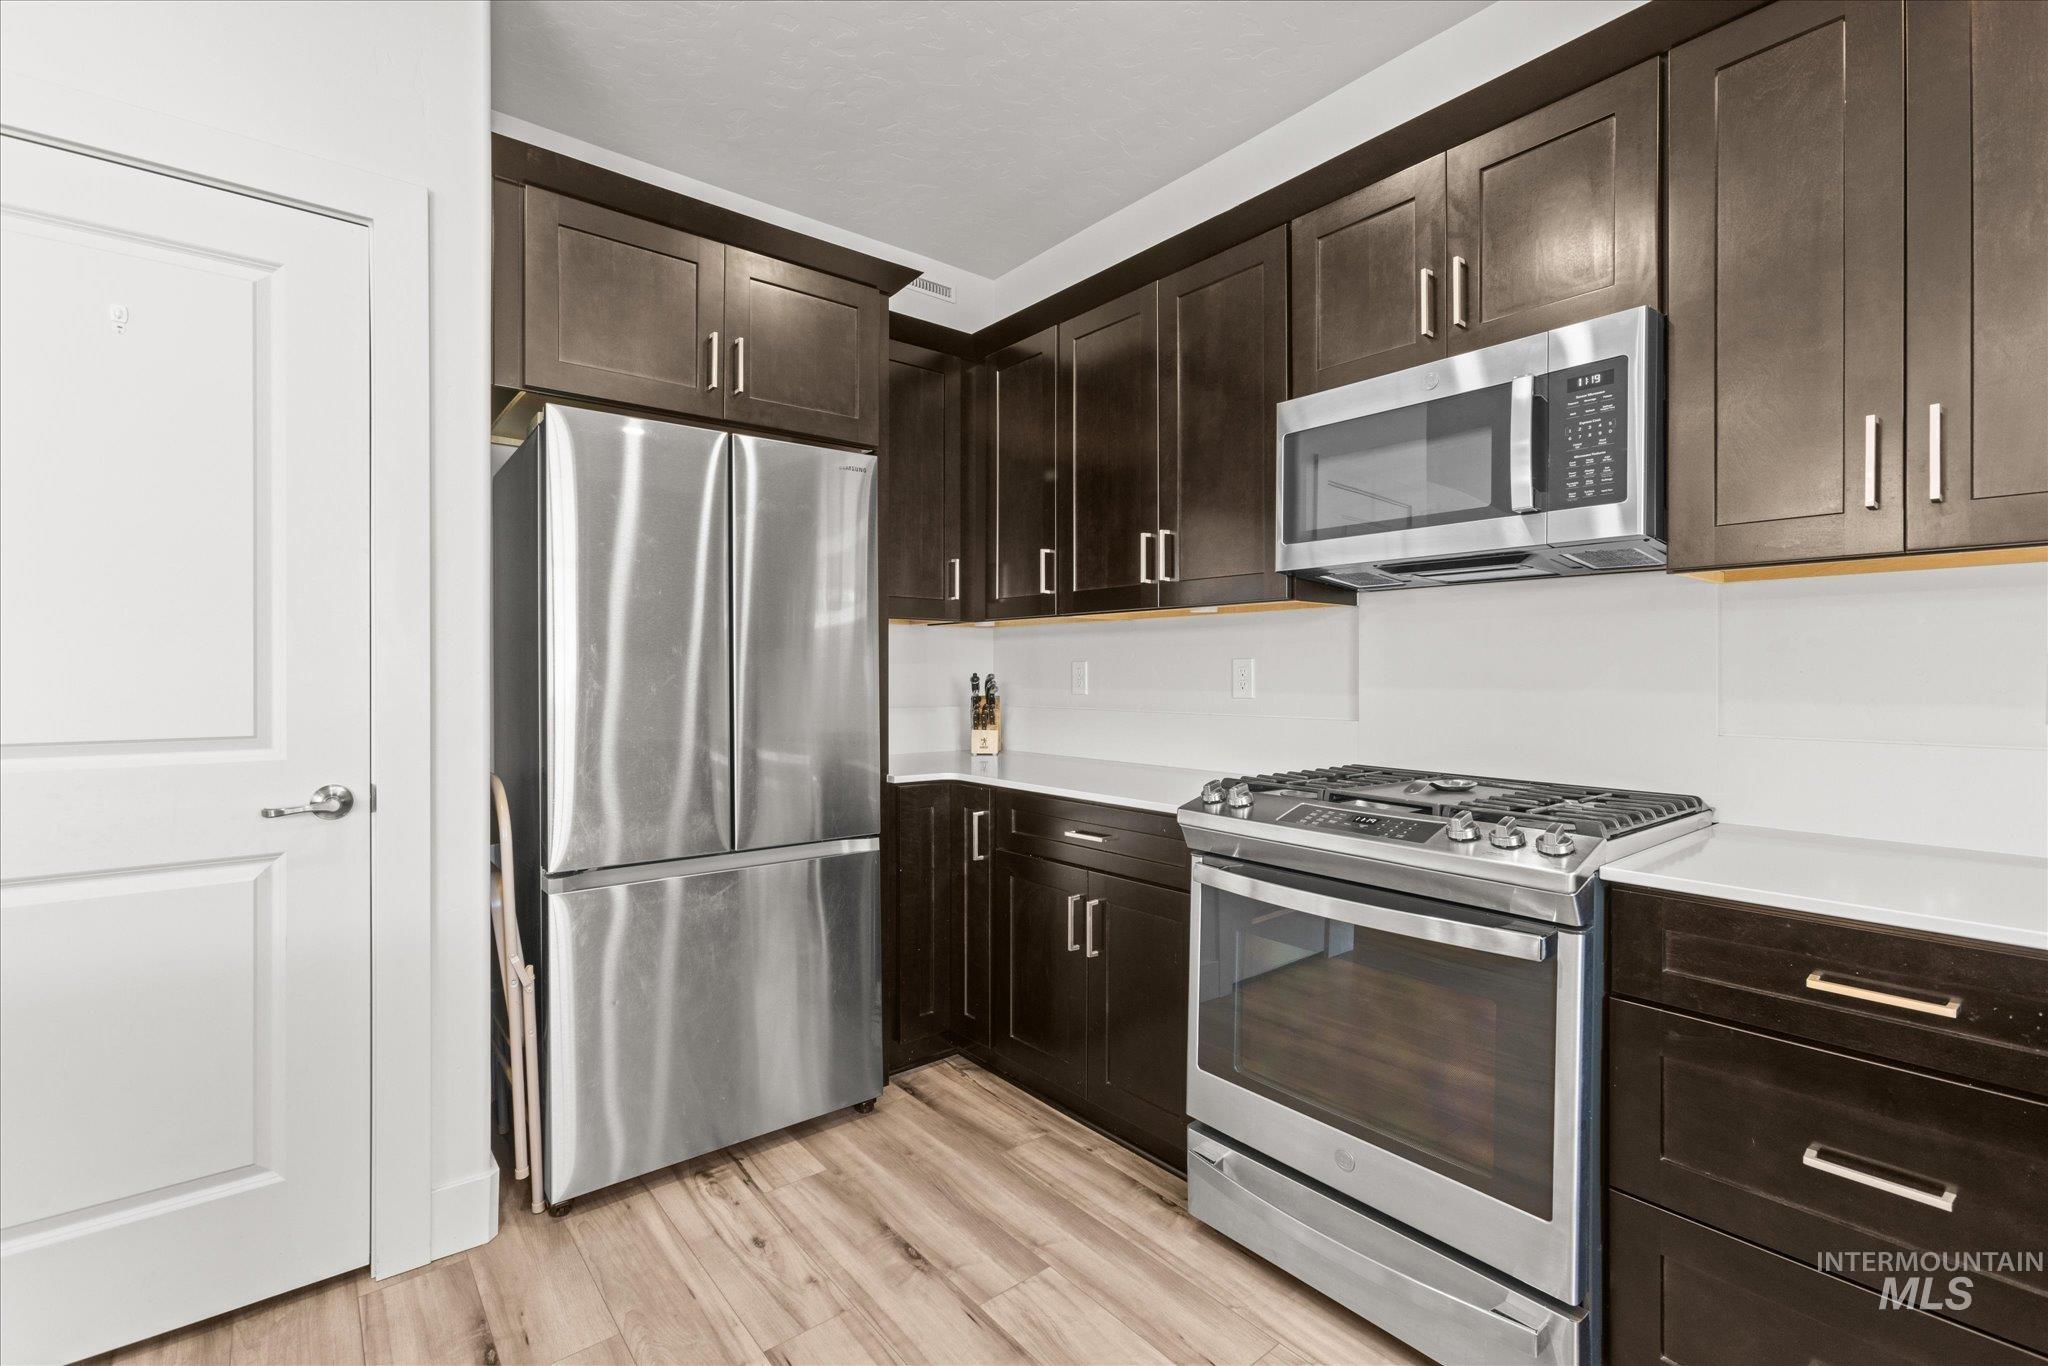
Kitchen featuring dark wood cabinetry, stainless steel appliances, light countertops, a white subway tile backsplash, and wood-finish flooring
-
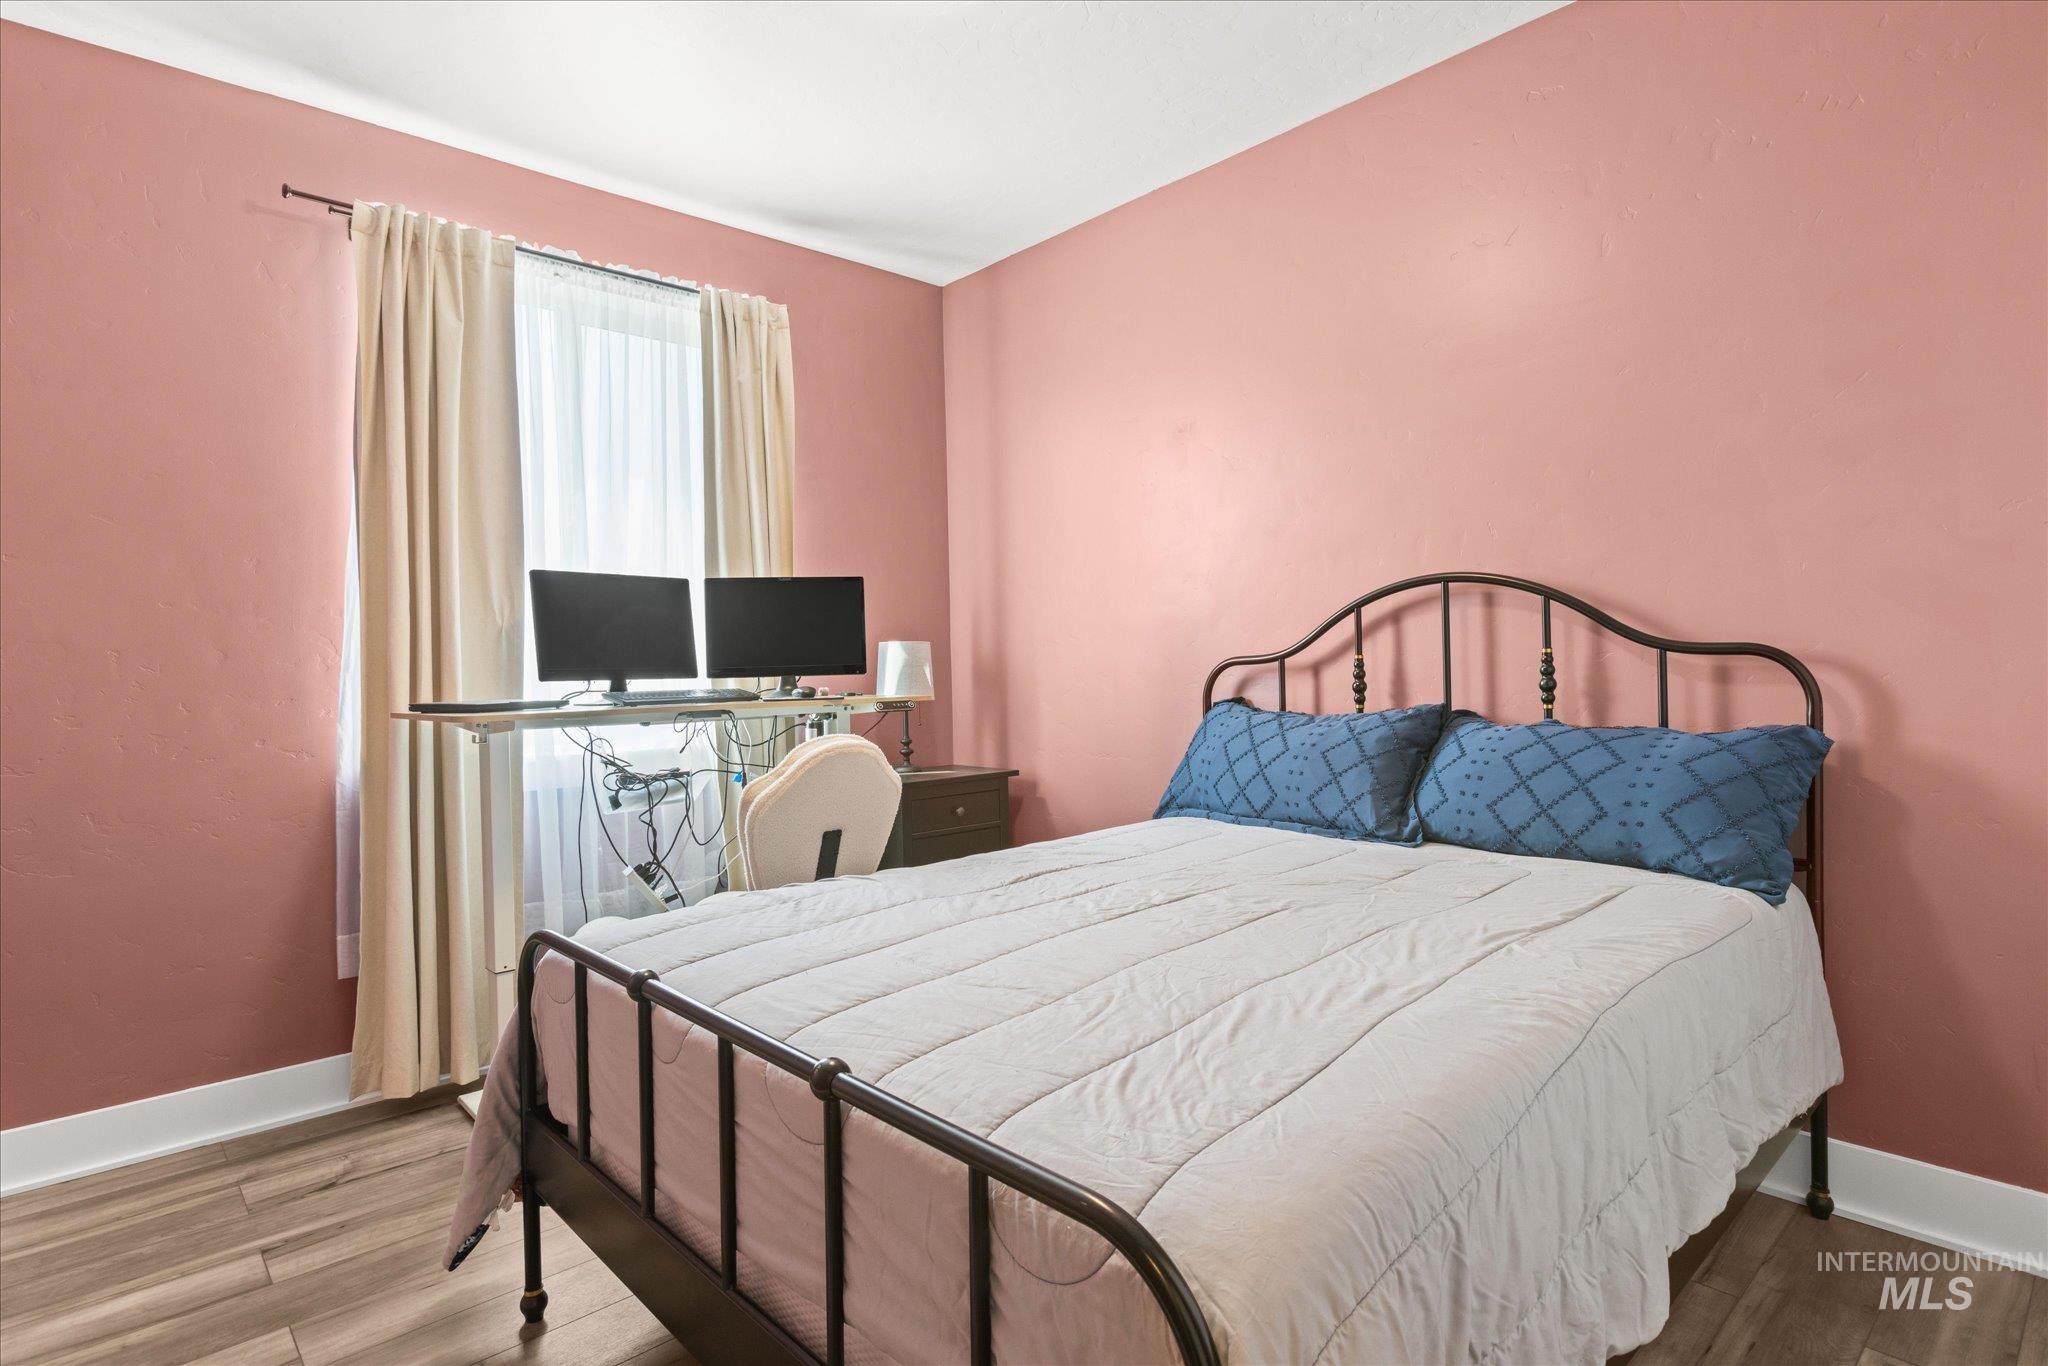
Room featuring wood-finish flooring, a window with natural light, and a built-in window sill
-
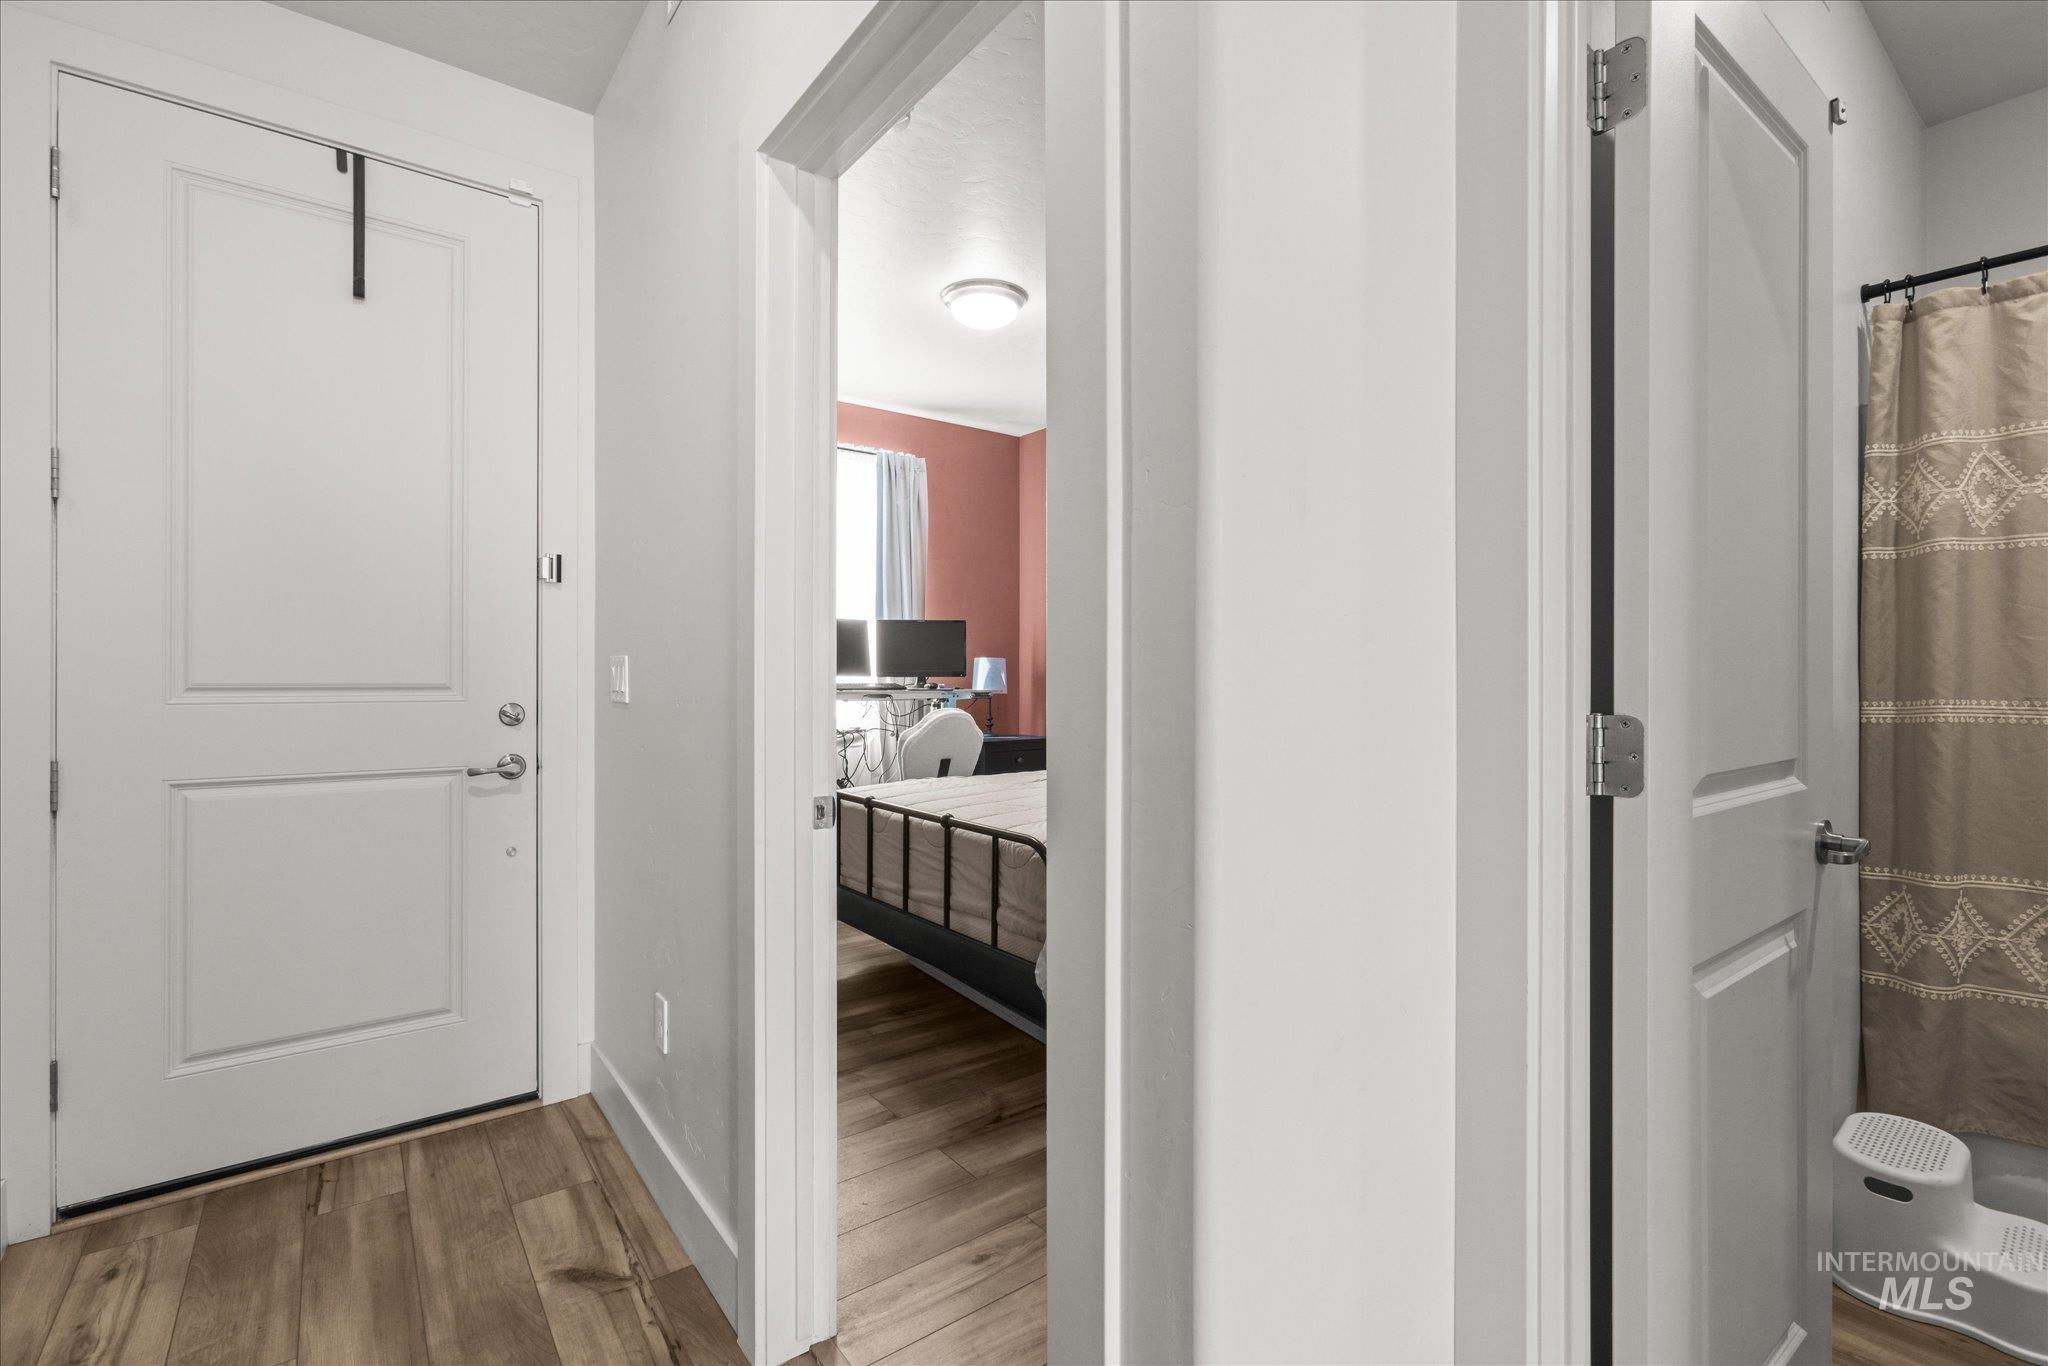
Entryway featuring wood-finish flooring, a white paneled door with polished hardware, and neutral wall tones
-
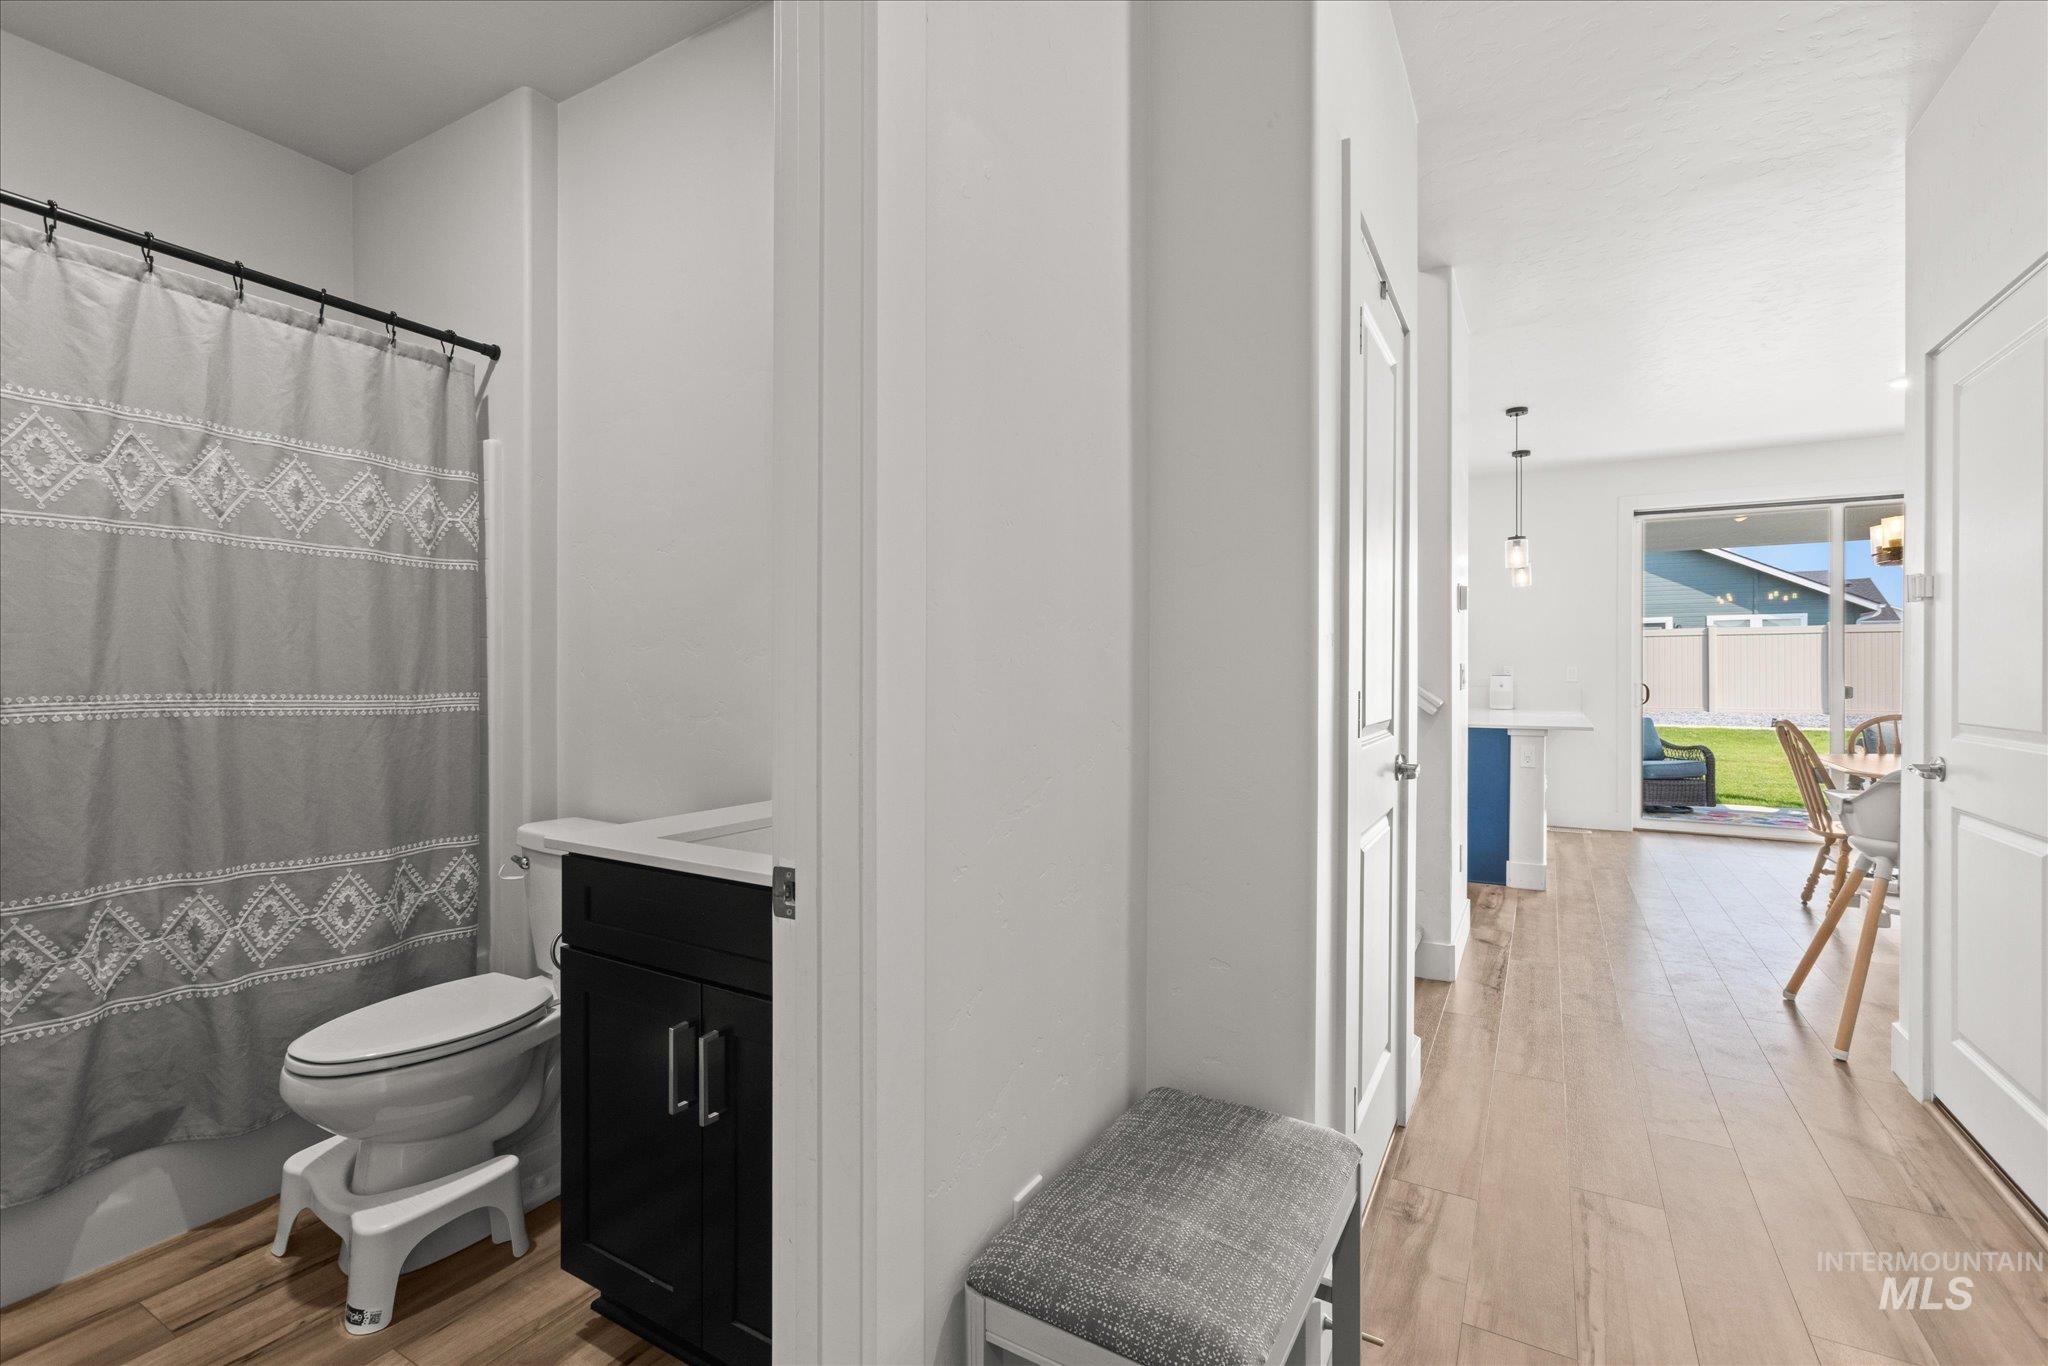
Bathroom with a dark vanity cabinet and white countertop, featuring a shower/tub combination
-
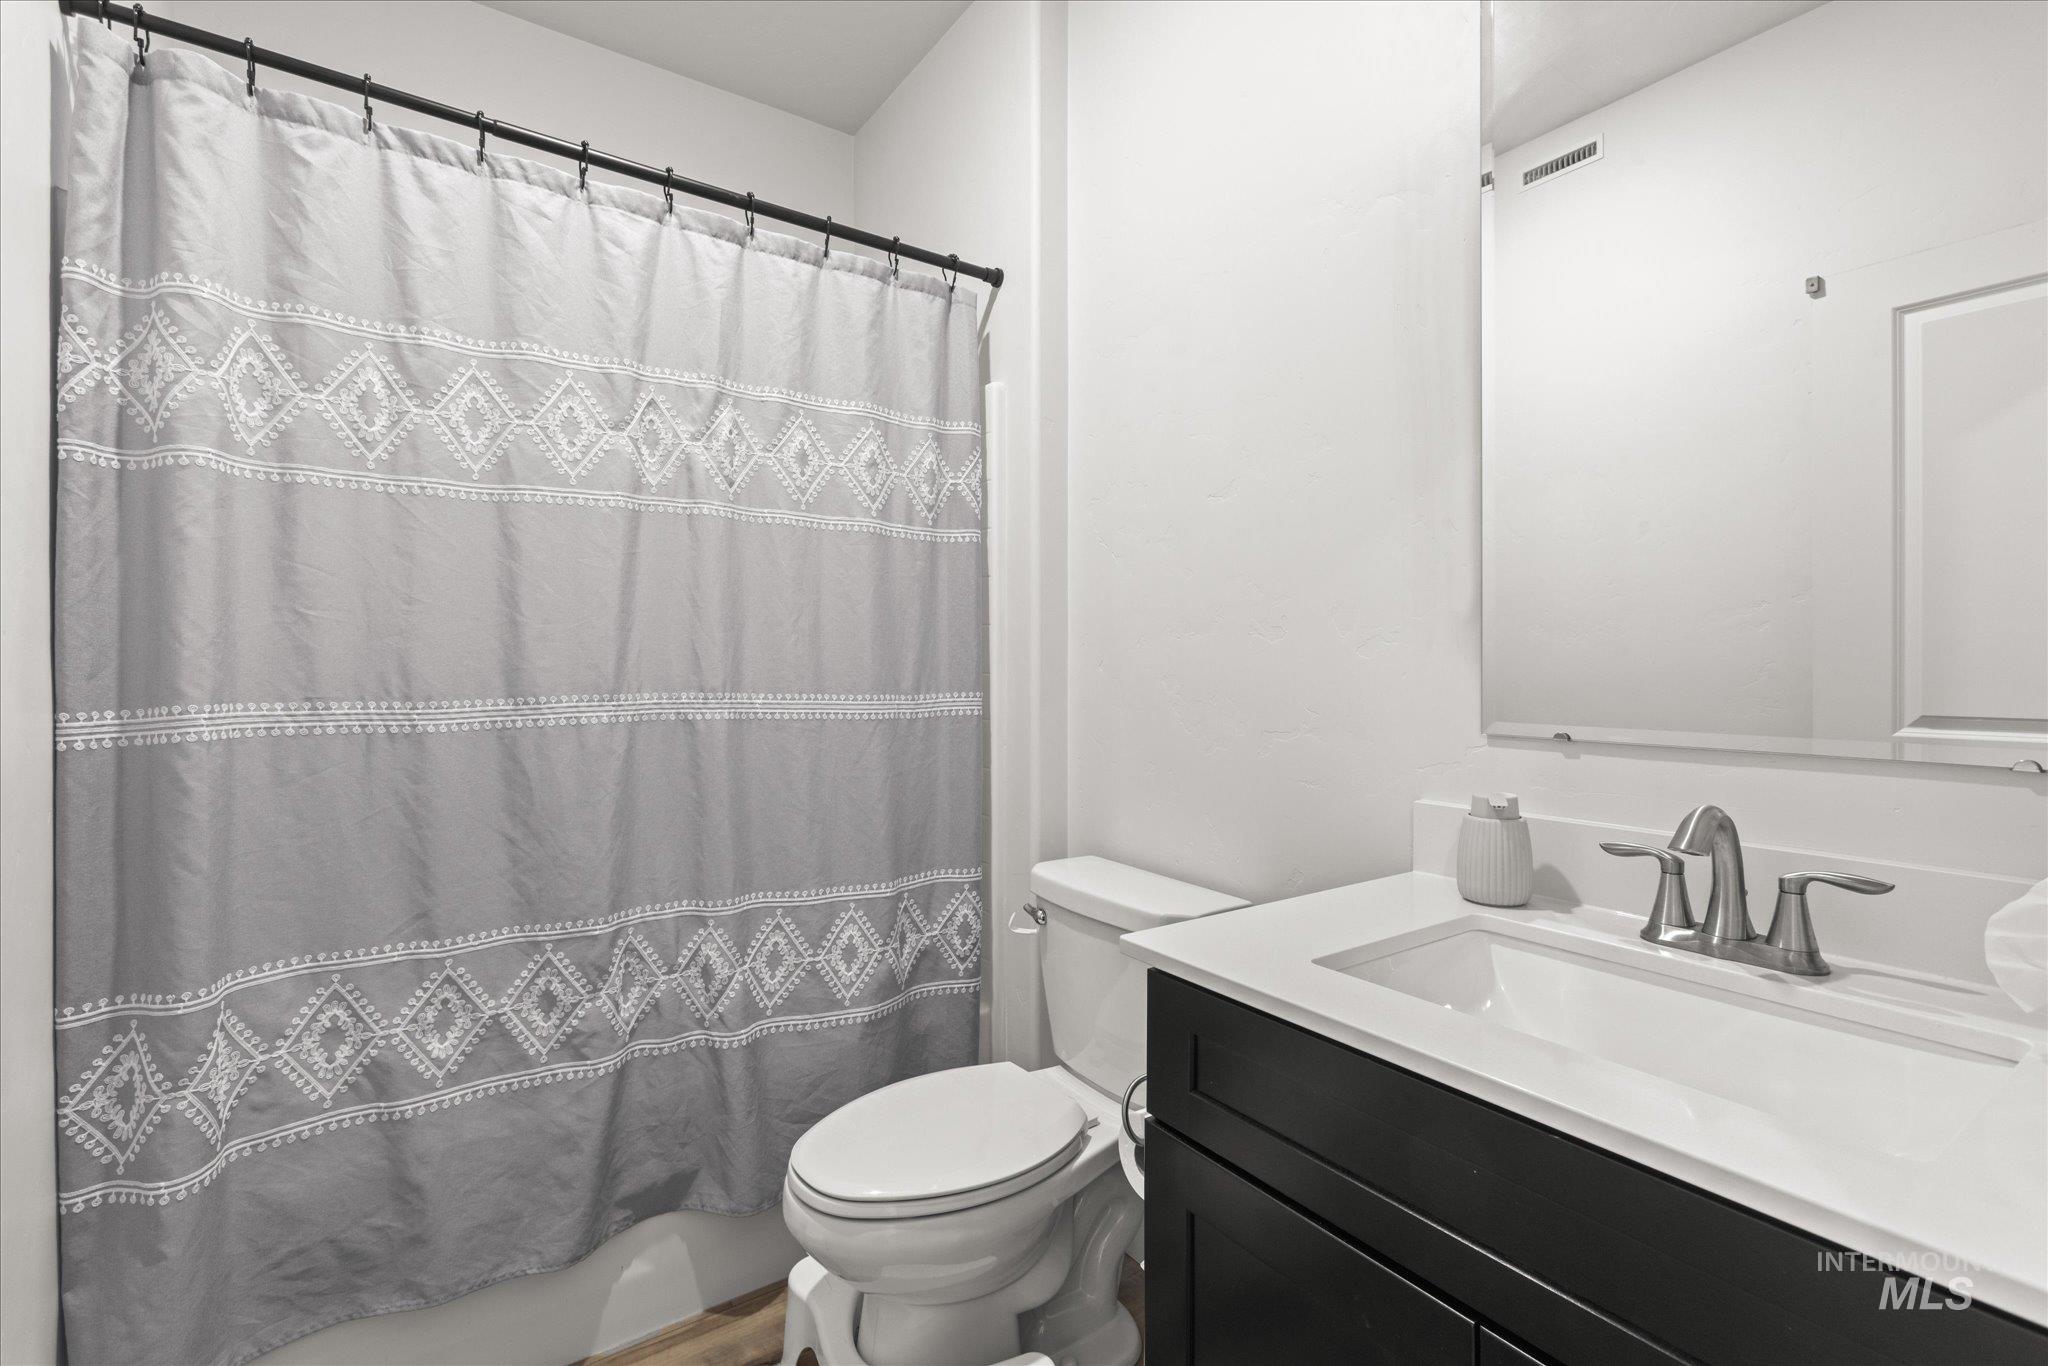
Bathroom featuring a dark wood vanity with an integrated sink, a large wall-mounted mirror, brushed nickel faucet, and a ceramic toilet
-
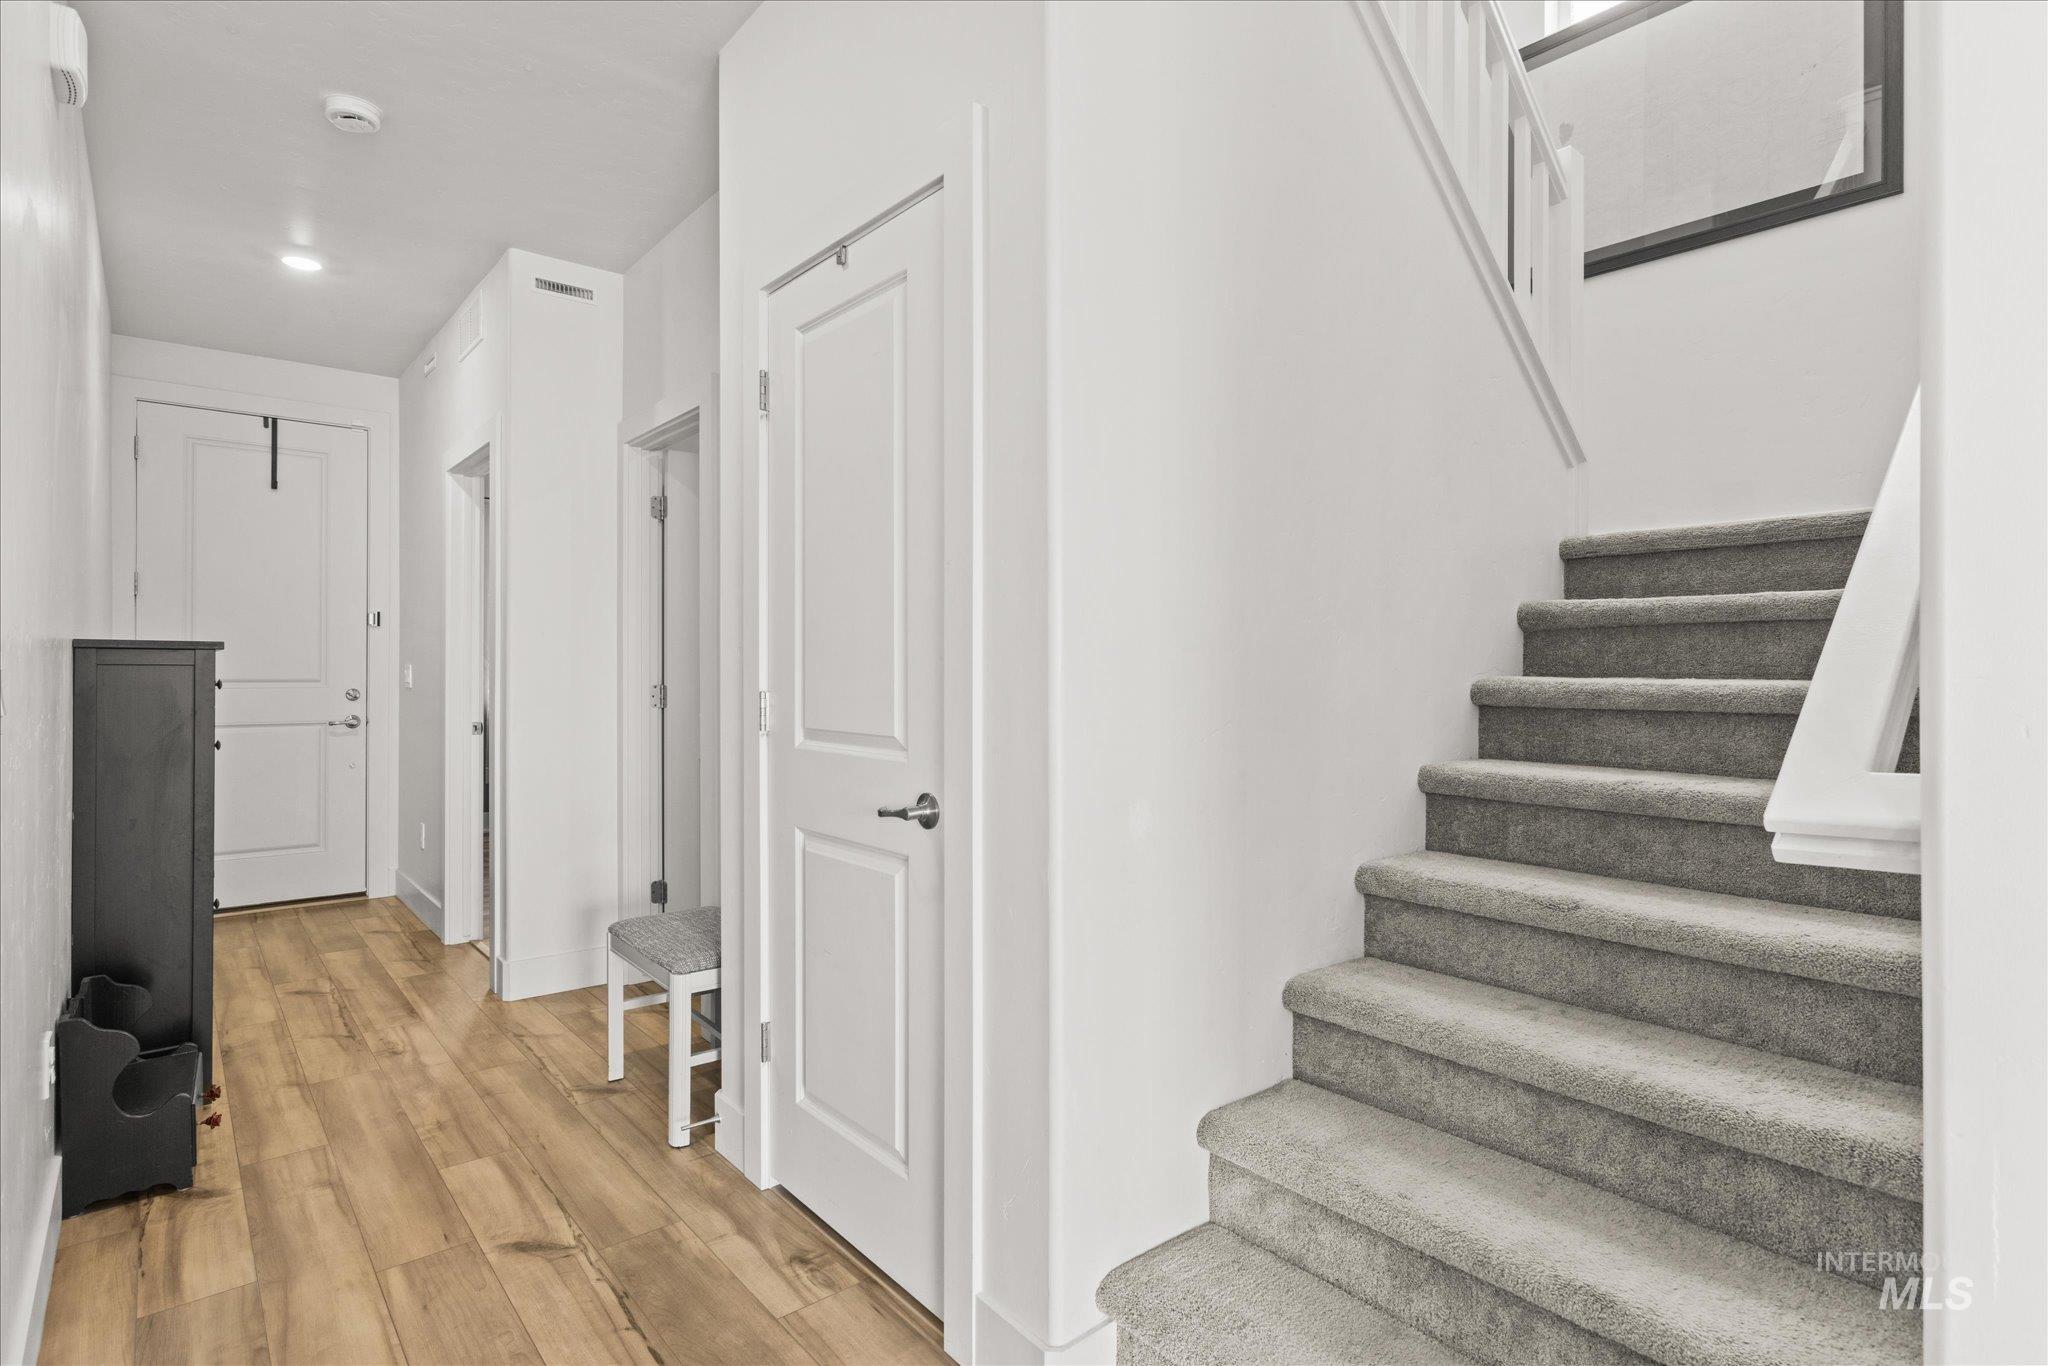
Entryway featuring wood-finish flooring and a carpeted staircase with white risers
-
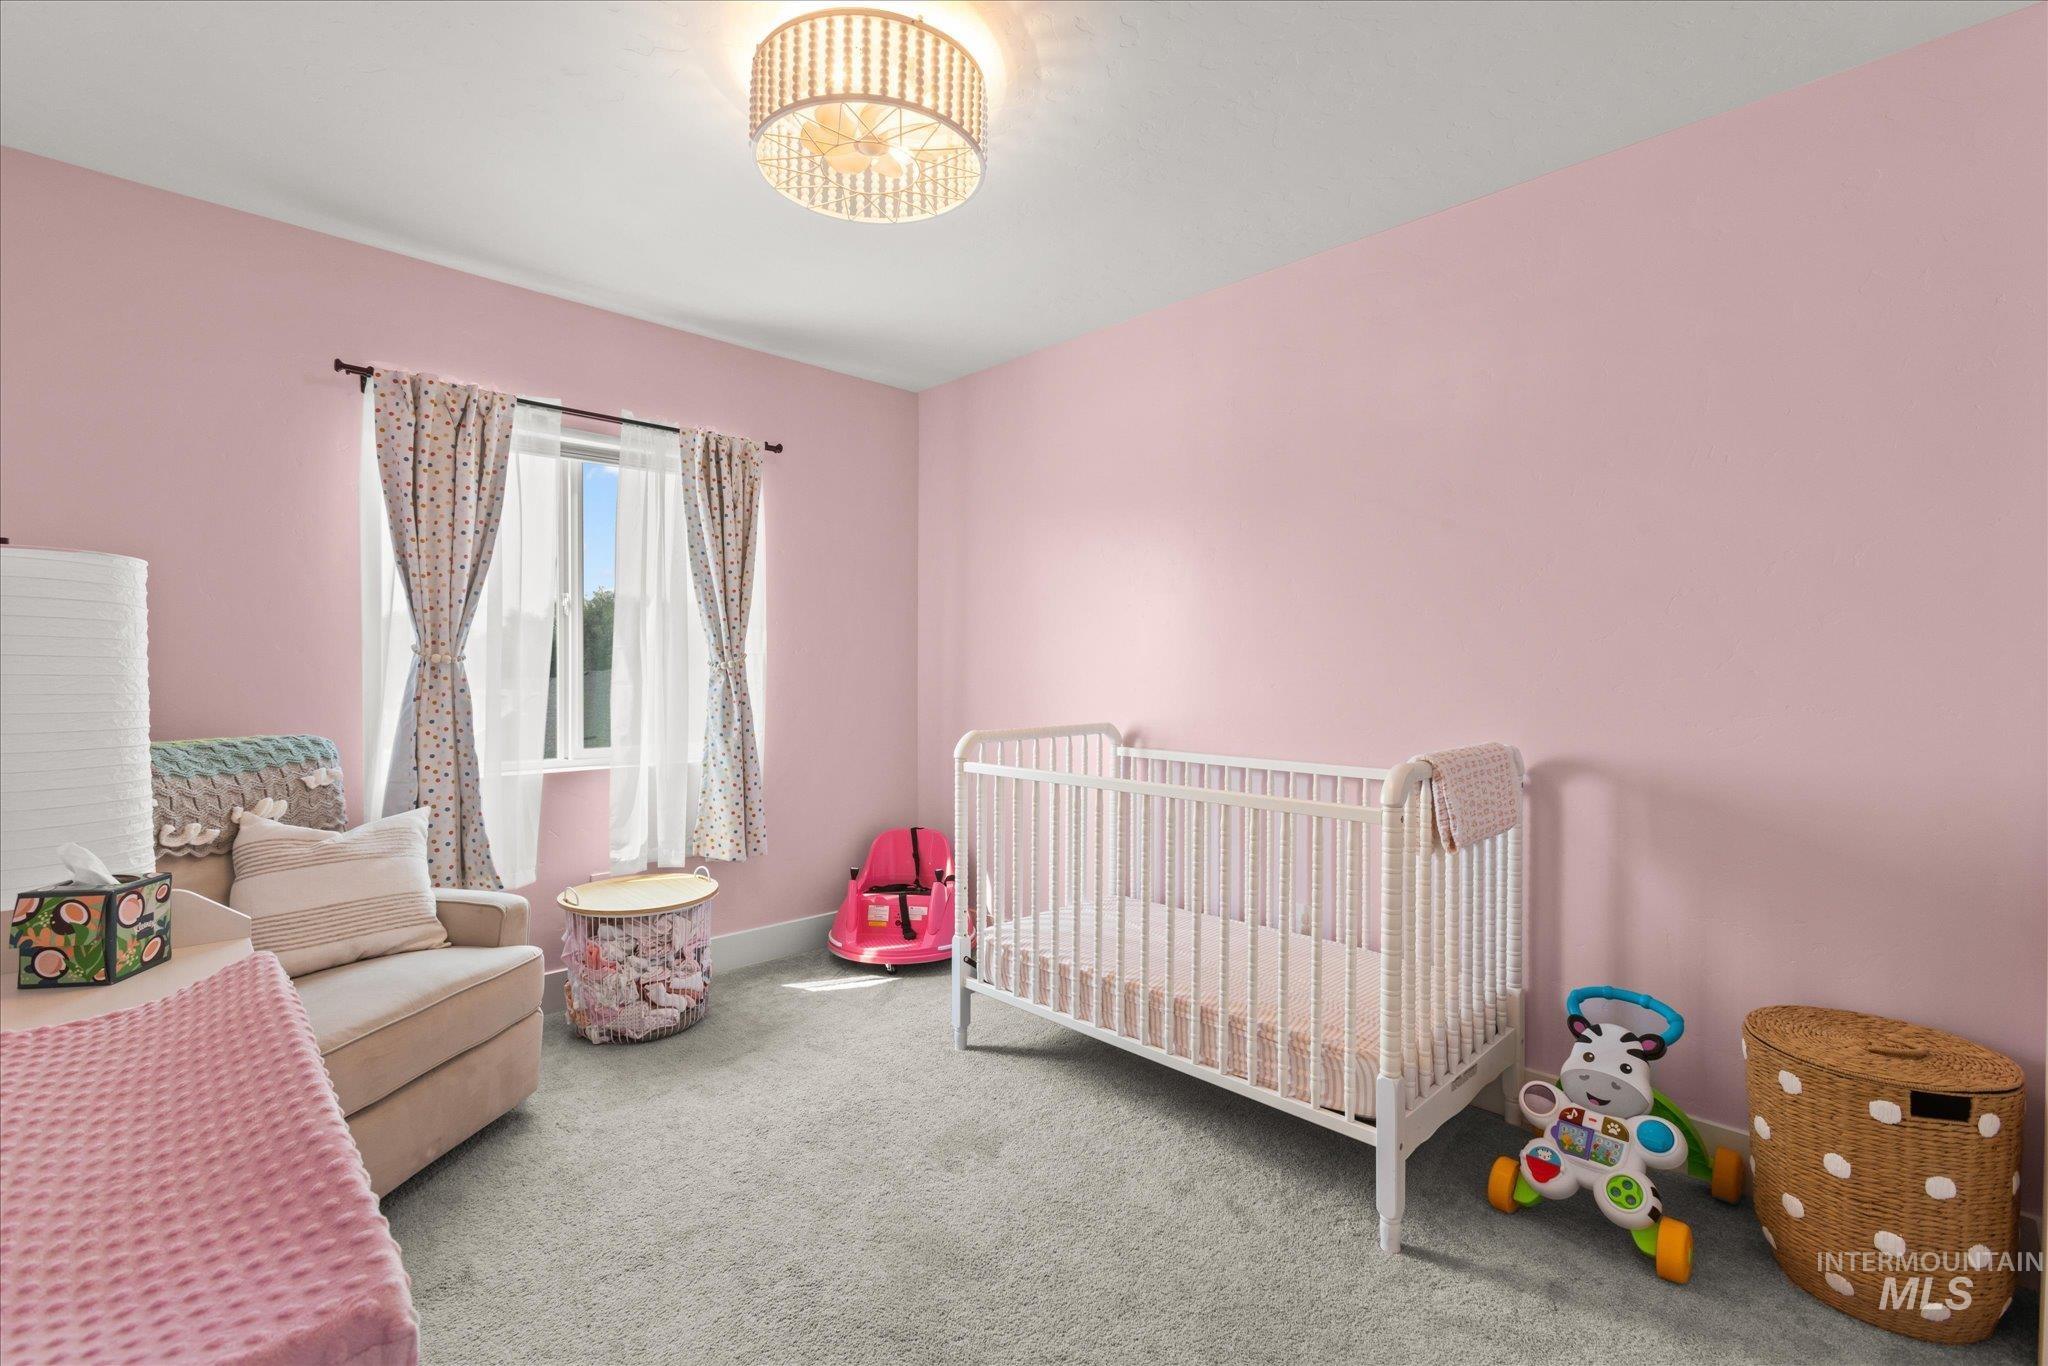
Room featuring light pink walls and a neutral-toned carpet
-
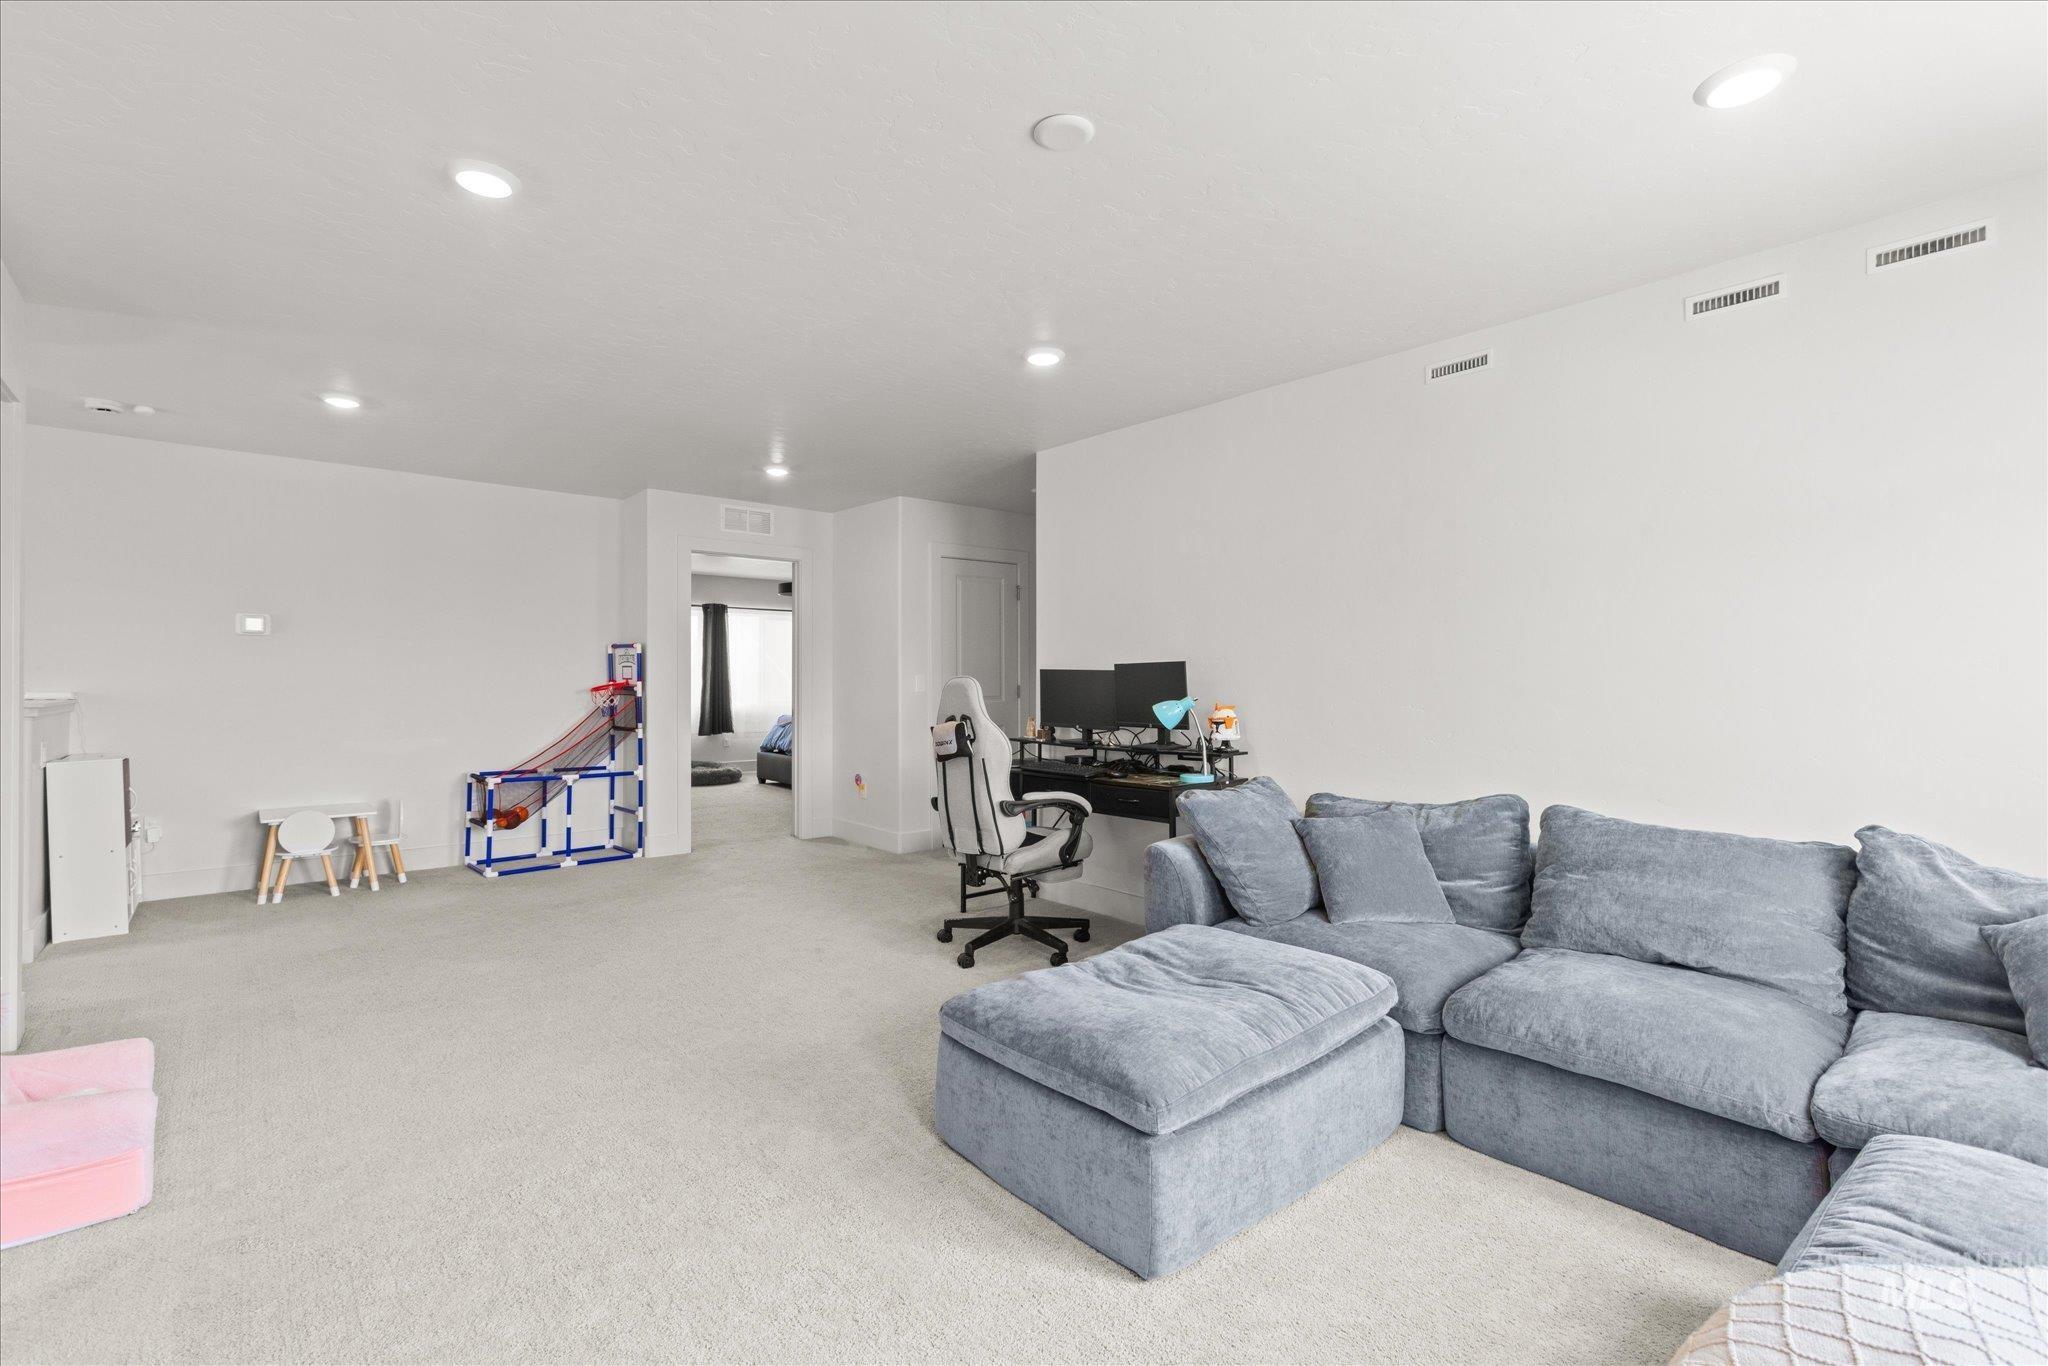
Spacious bonus room featuring light-colored carpeting, recessed ceiling lighting, and ample wall space
-
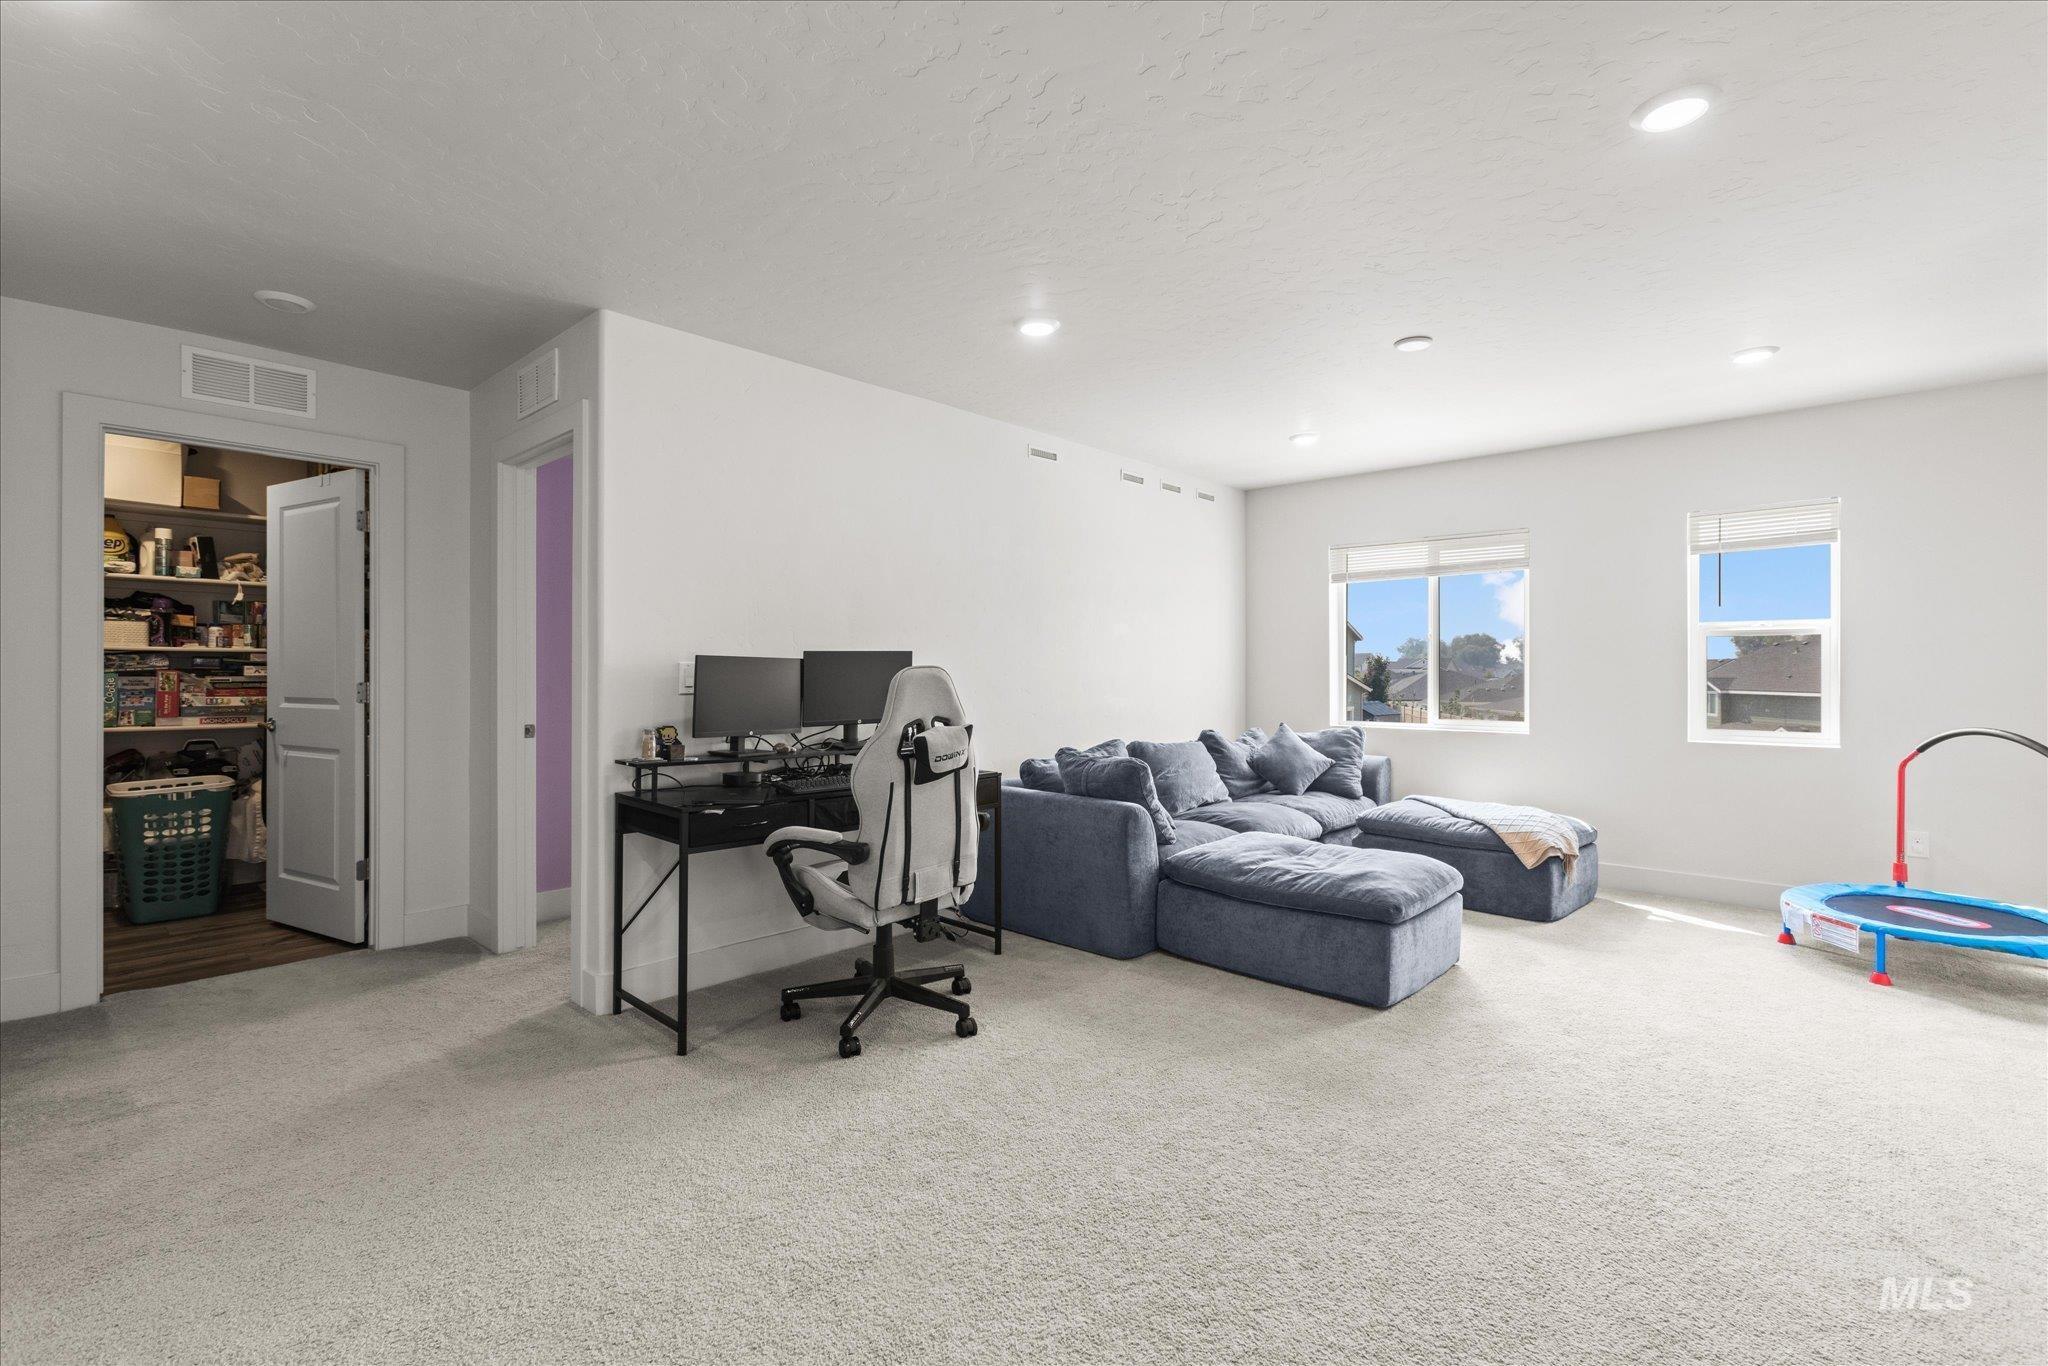
Spacious room with light-toned carpeting and multiple windows for natural illumination
-
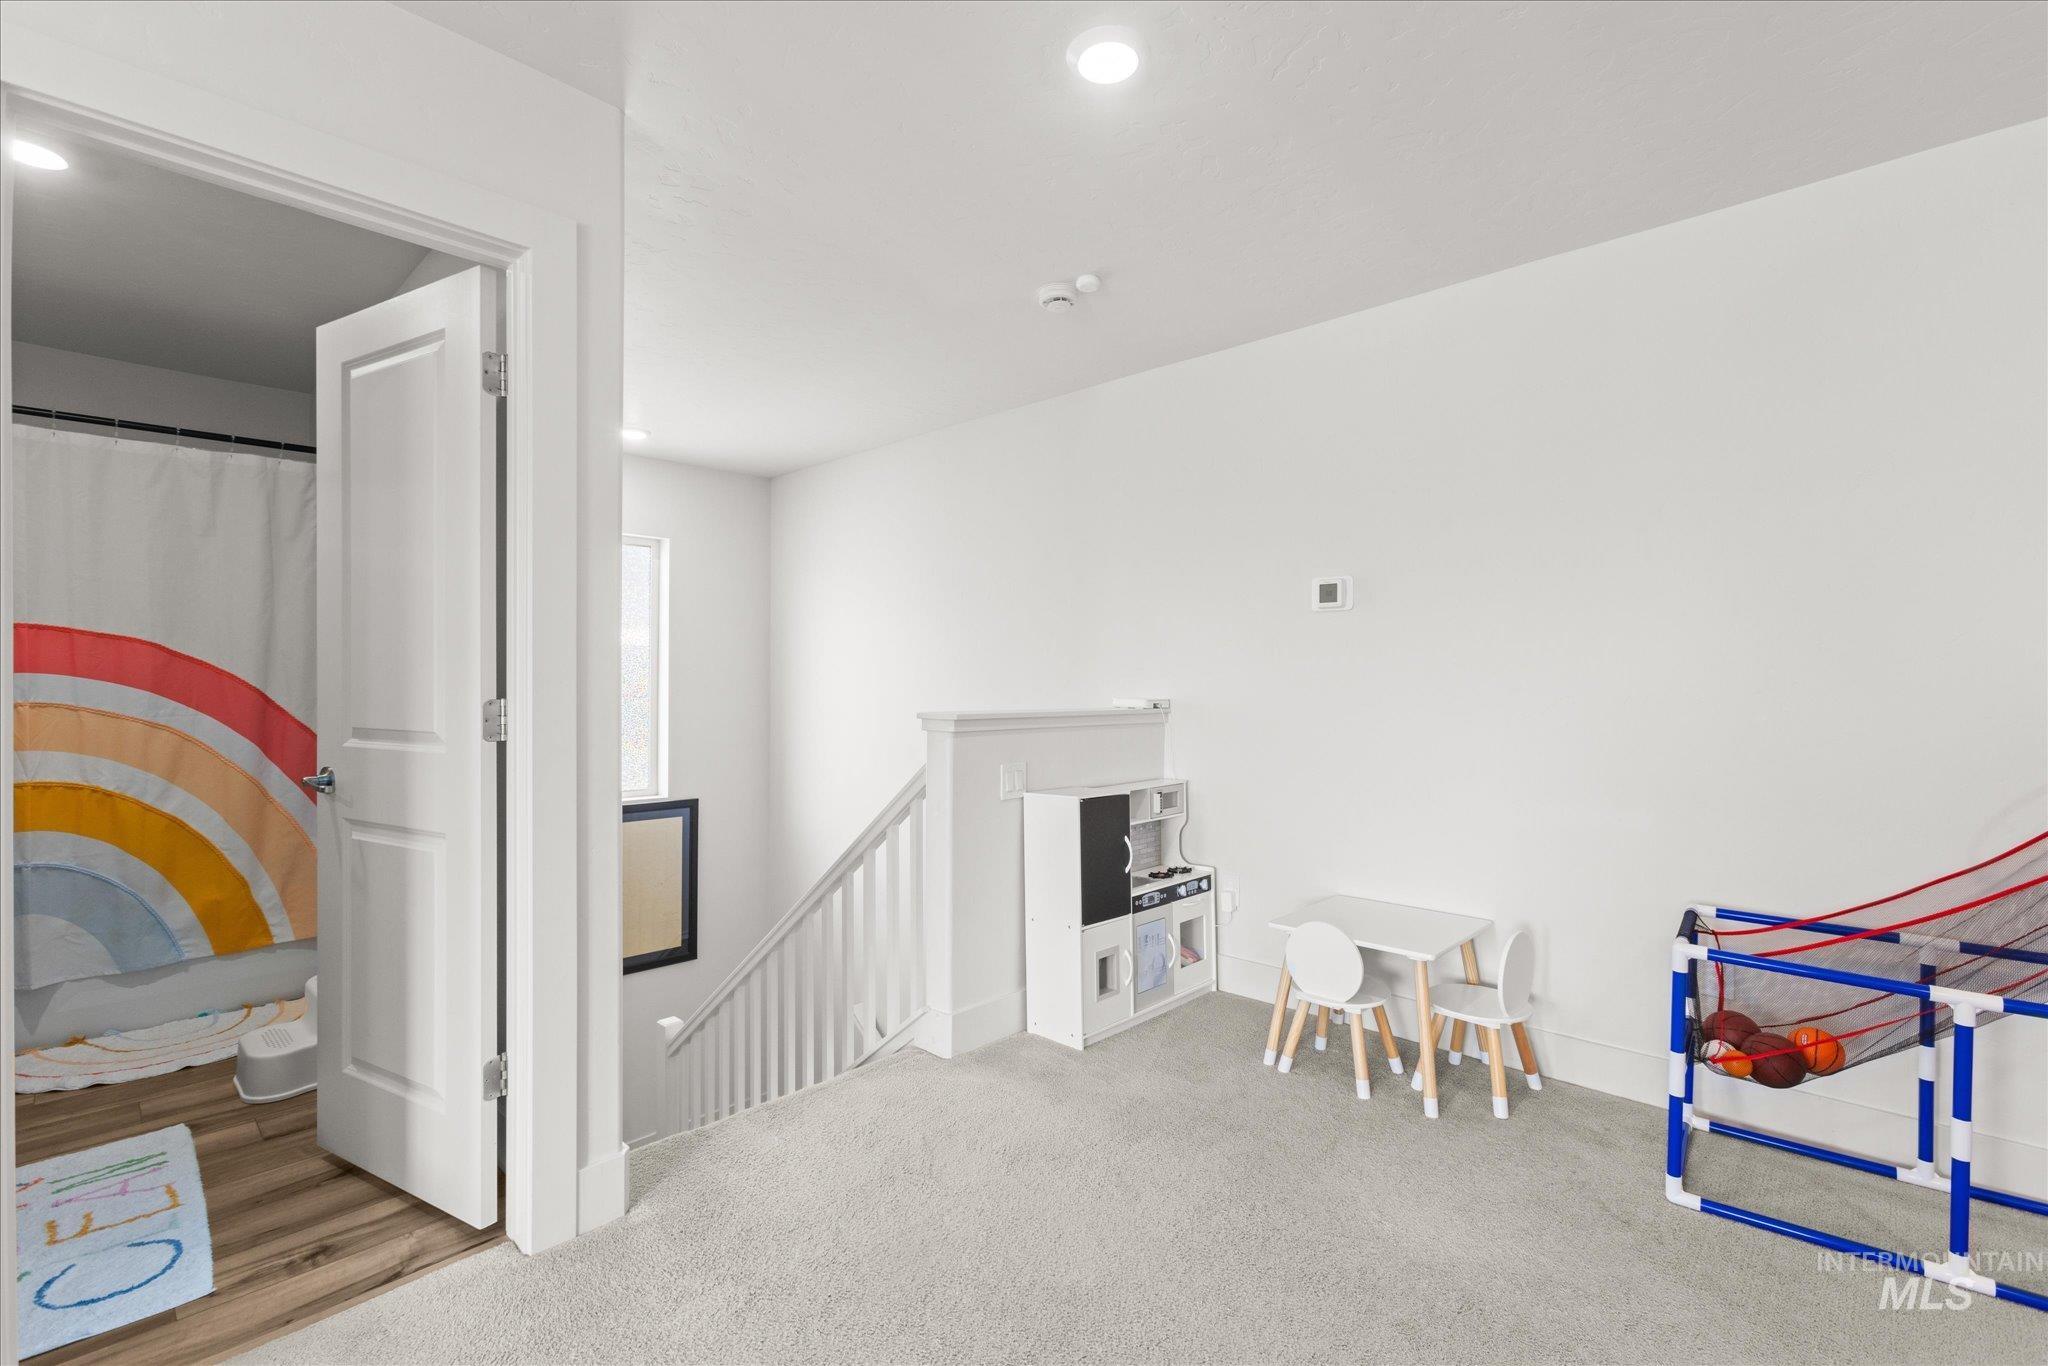
Carpeted landing area featuring a white baluster staircase and a doorway opening to a bathroom with wood-finish flooring
-
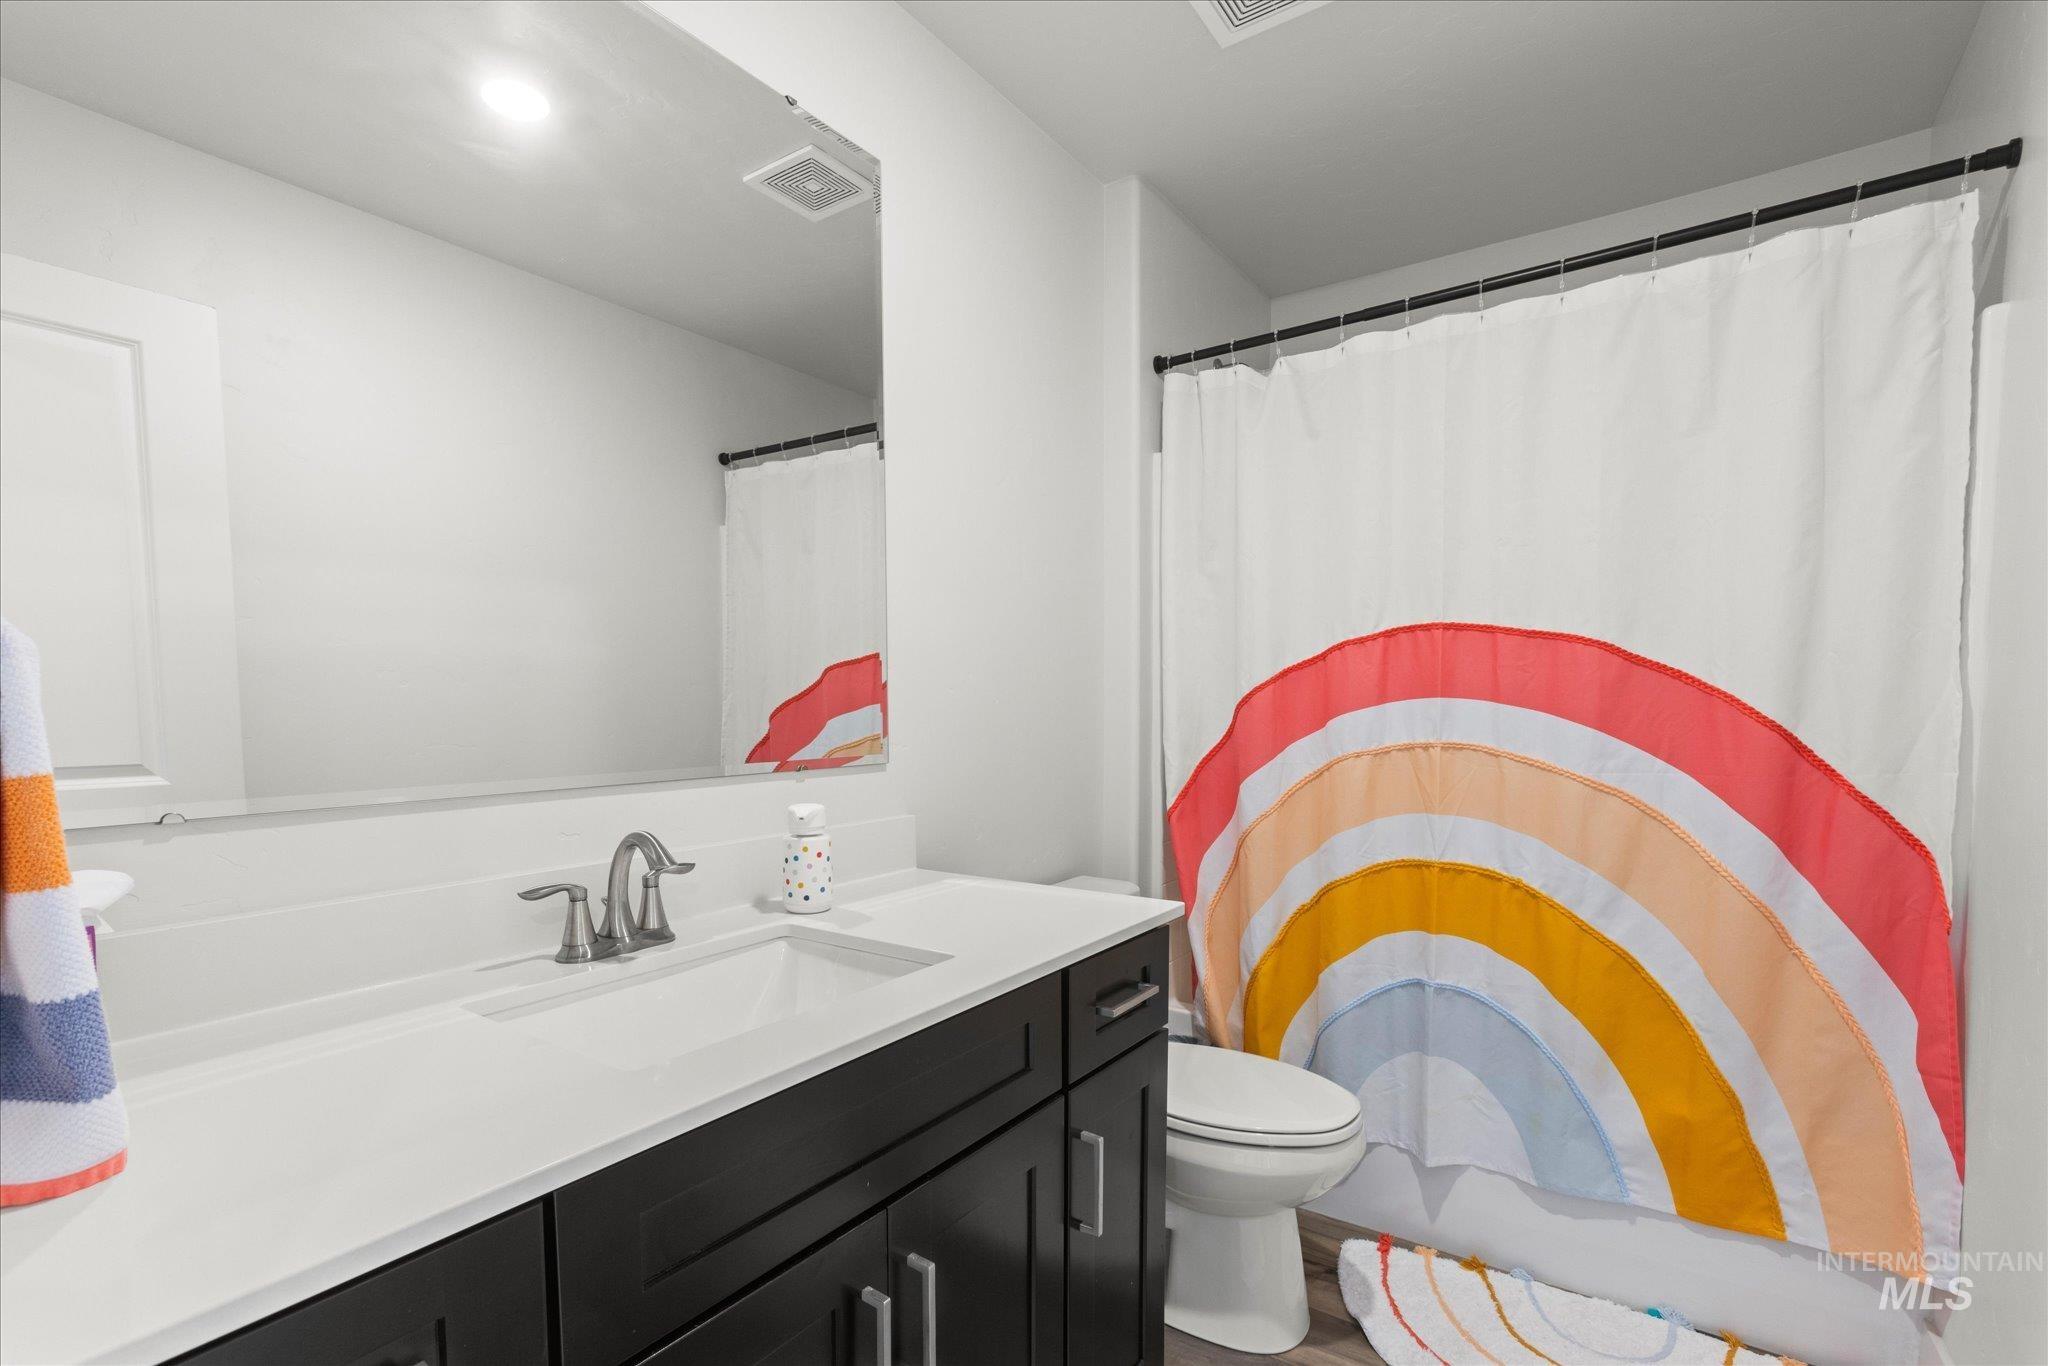
Bathroom featuring a dark wood vanity with a white countertop, an integrated rectangular sink with a brushed nickel faucet, and a large wall-mounted mirror
-
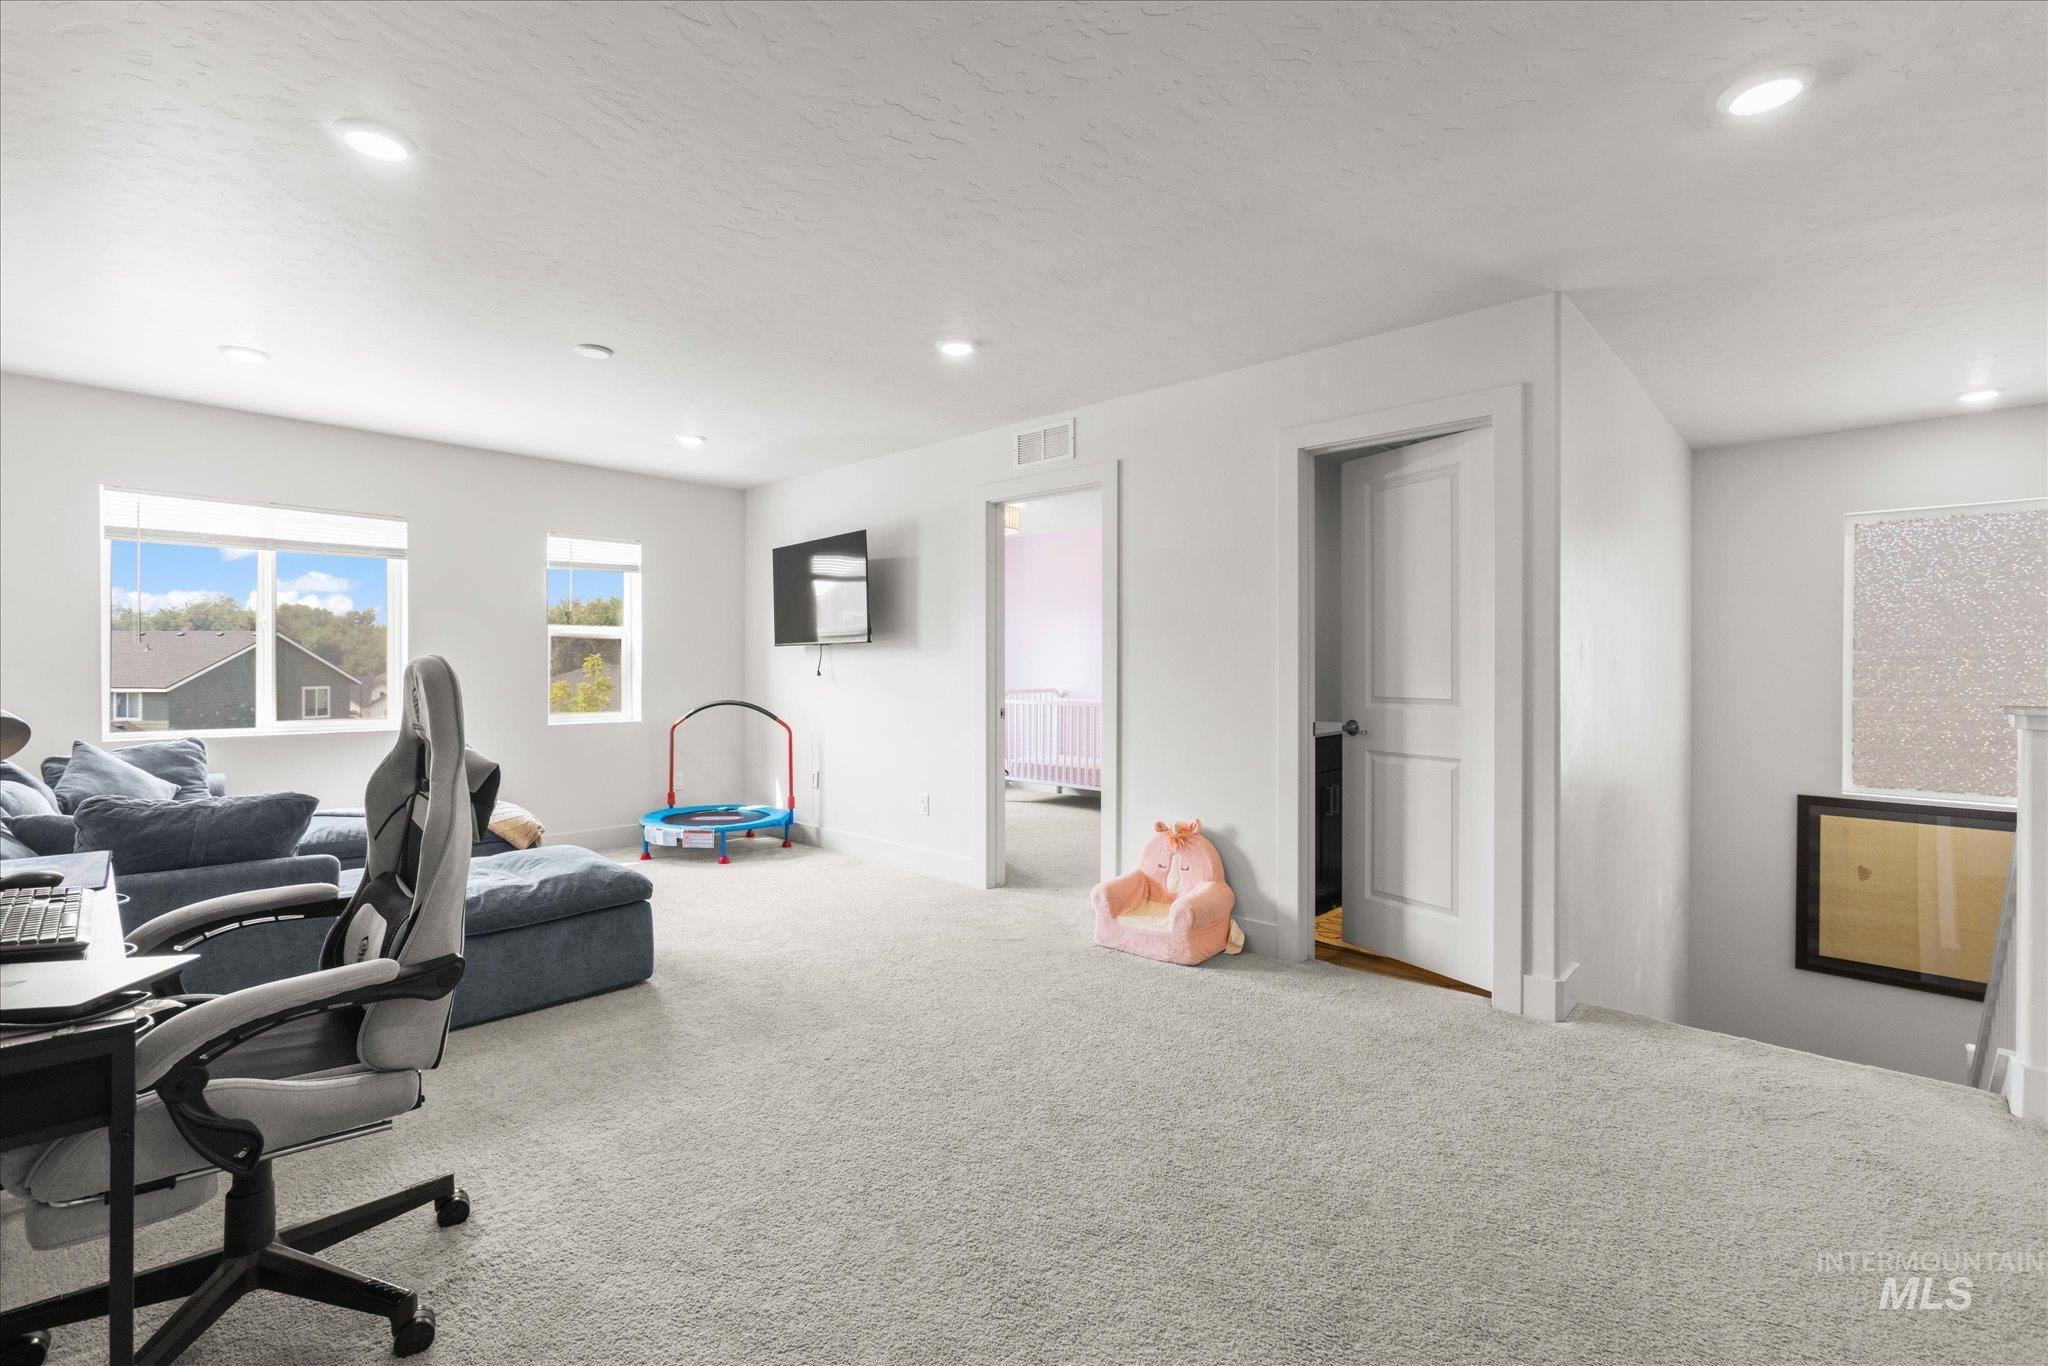
Open concept secondary living area featuring light-colored carpeting, recessed lighting, and multiple windows
-
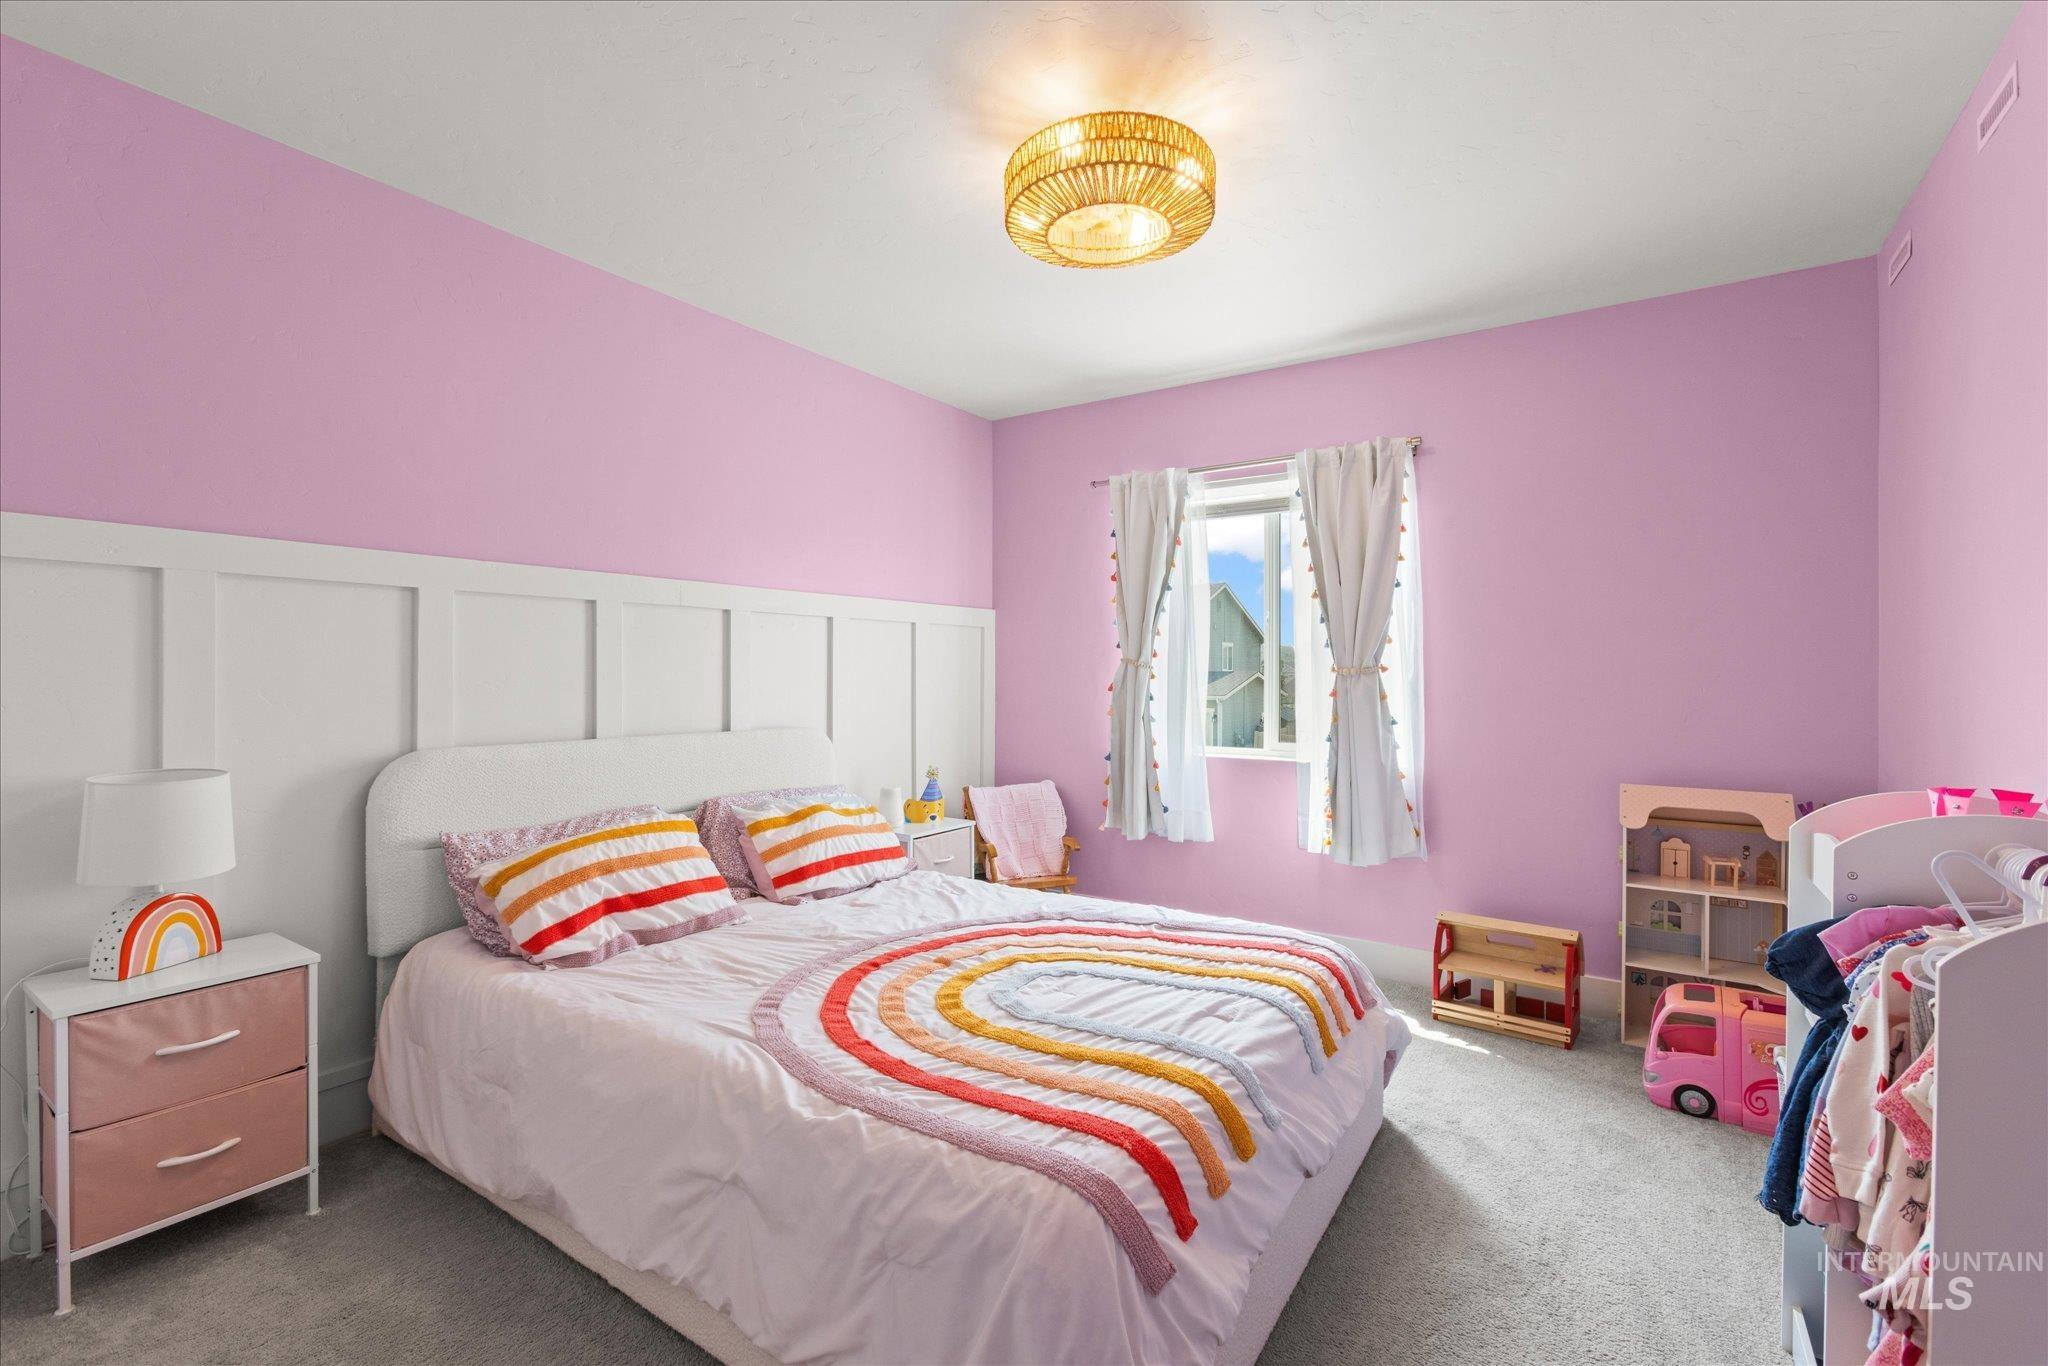
Bedroom with violet walls and board and batten wainscoting
-
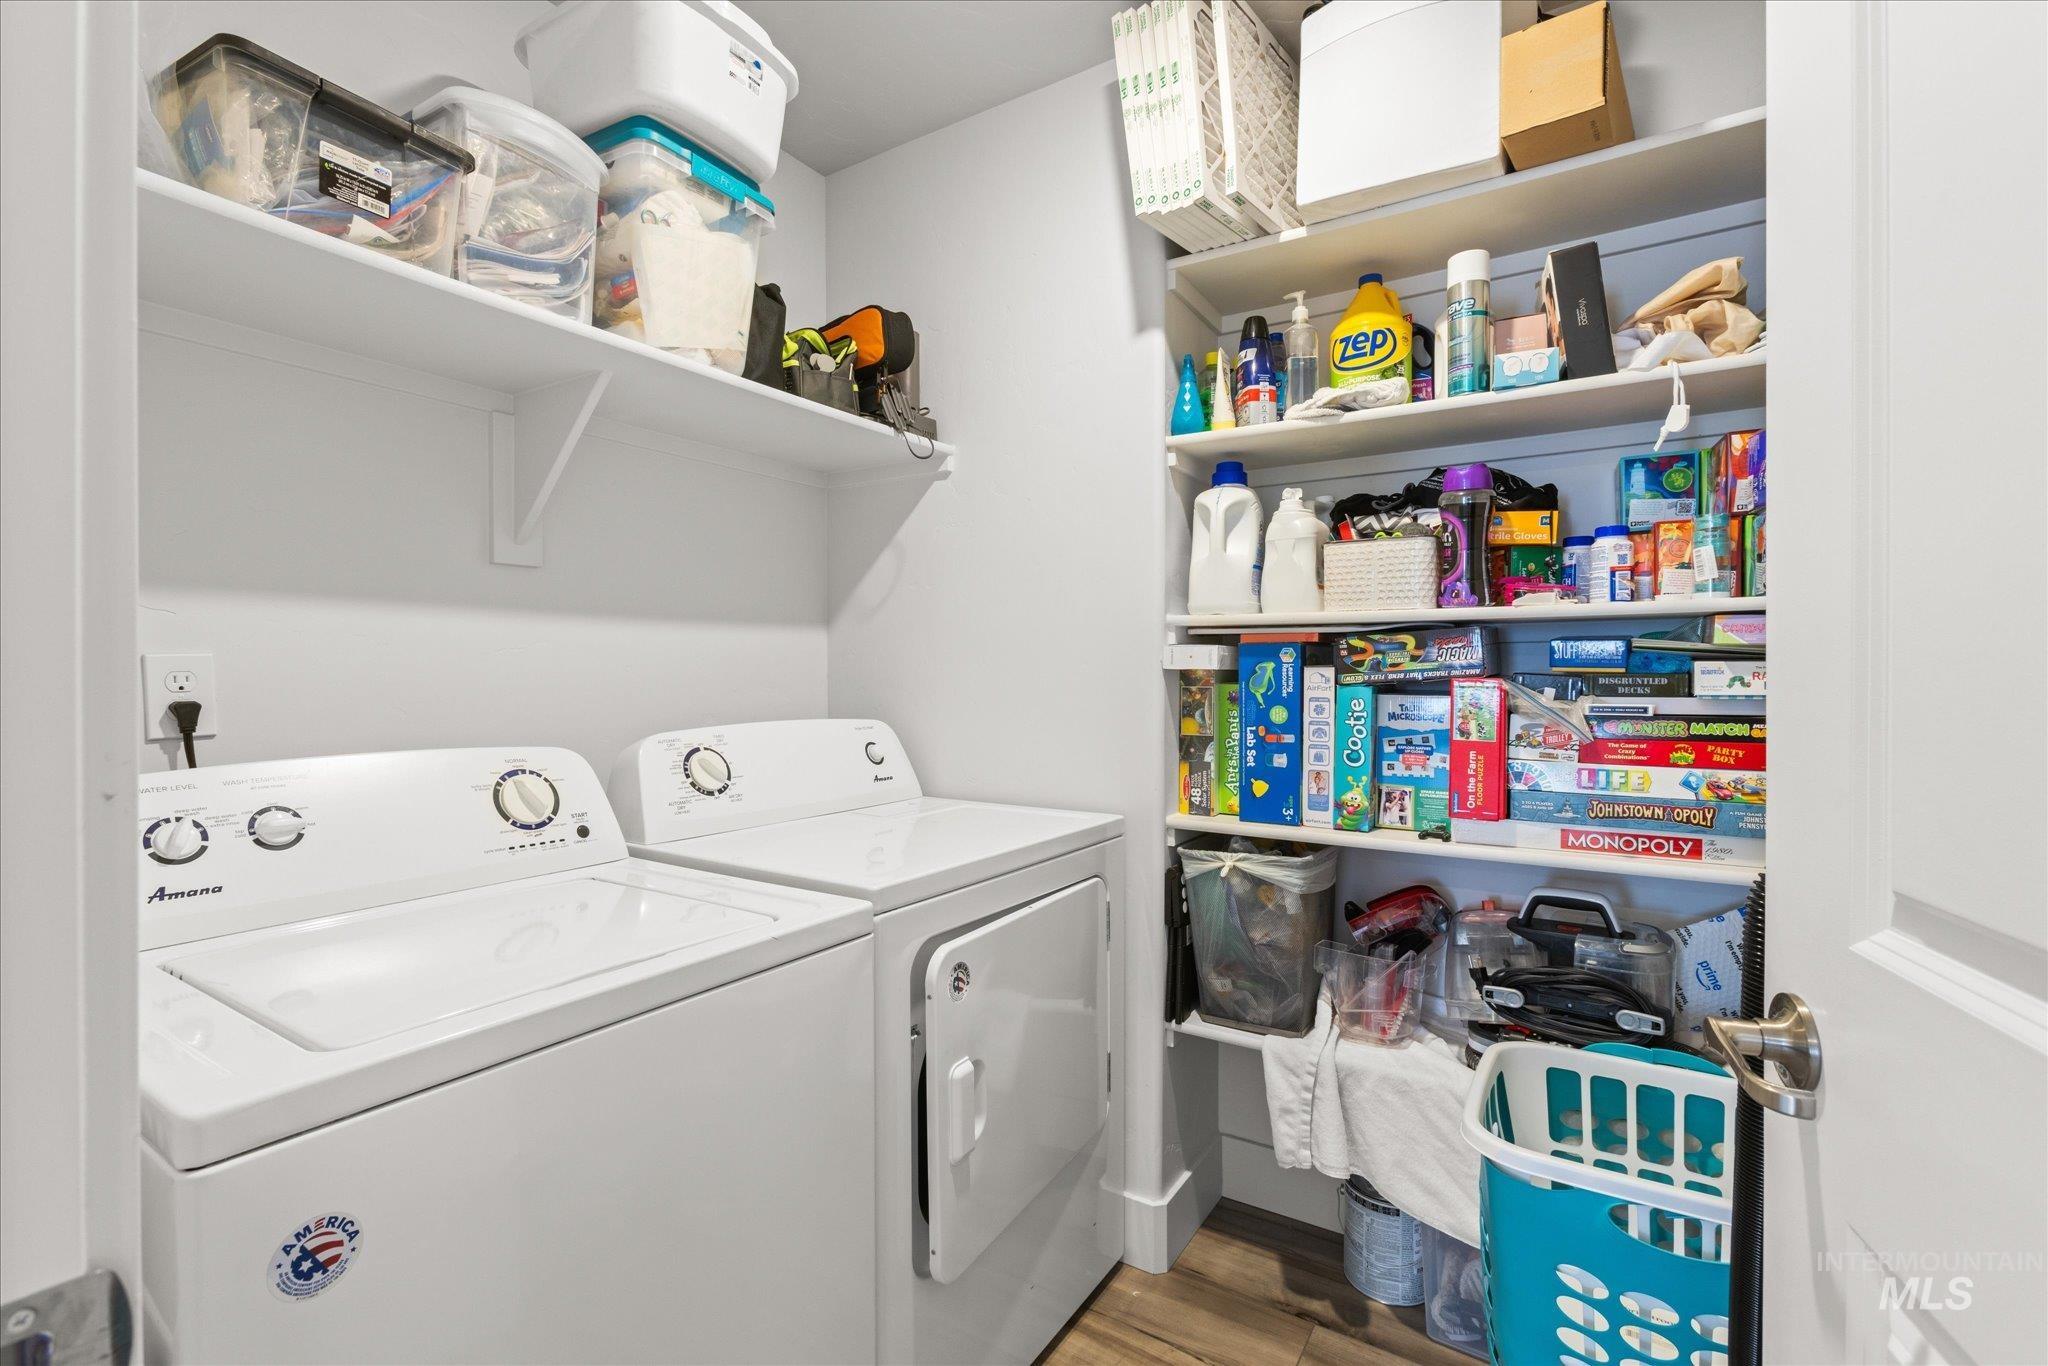
Dedicated laundry area featuring a white washing machine and dryer, overhead shelving, and wood-finish flooring
-
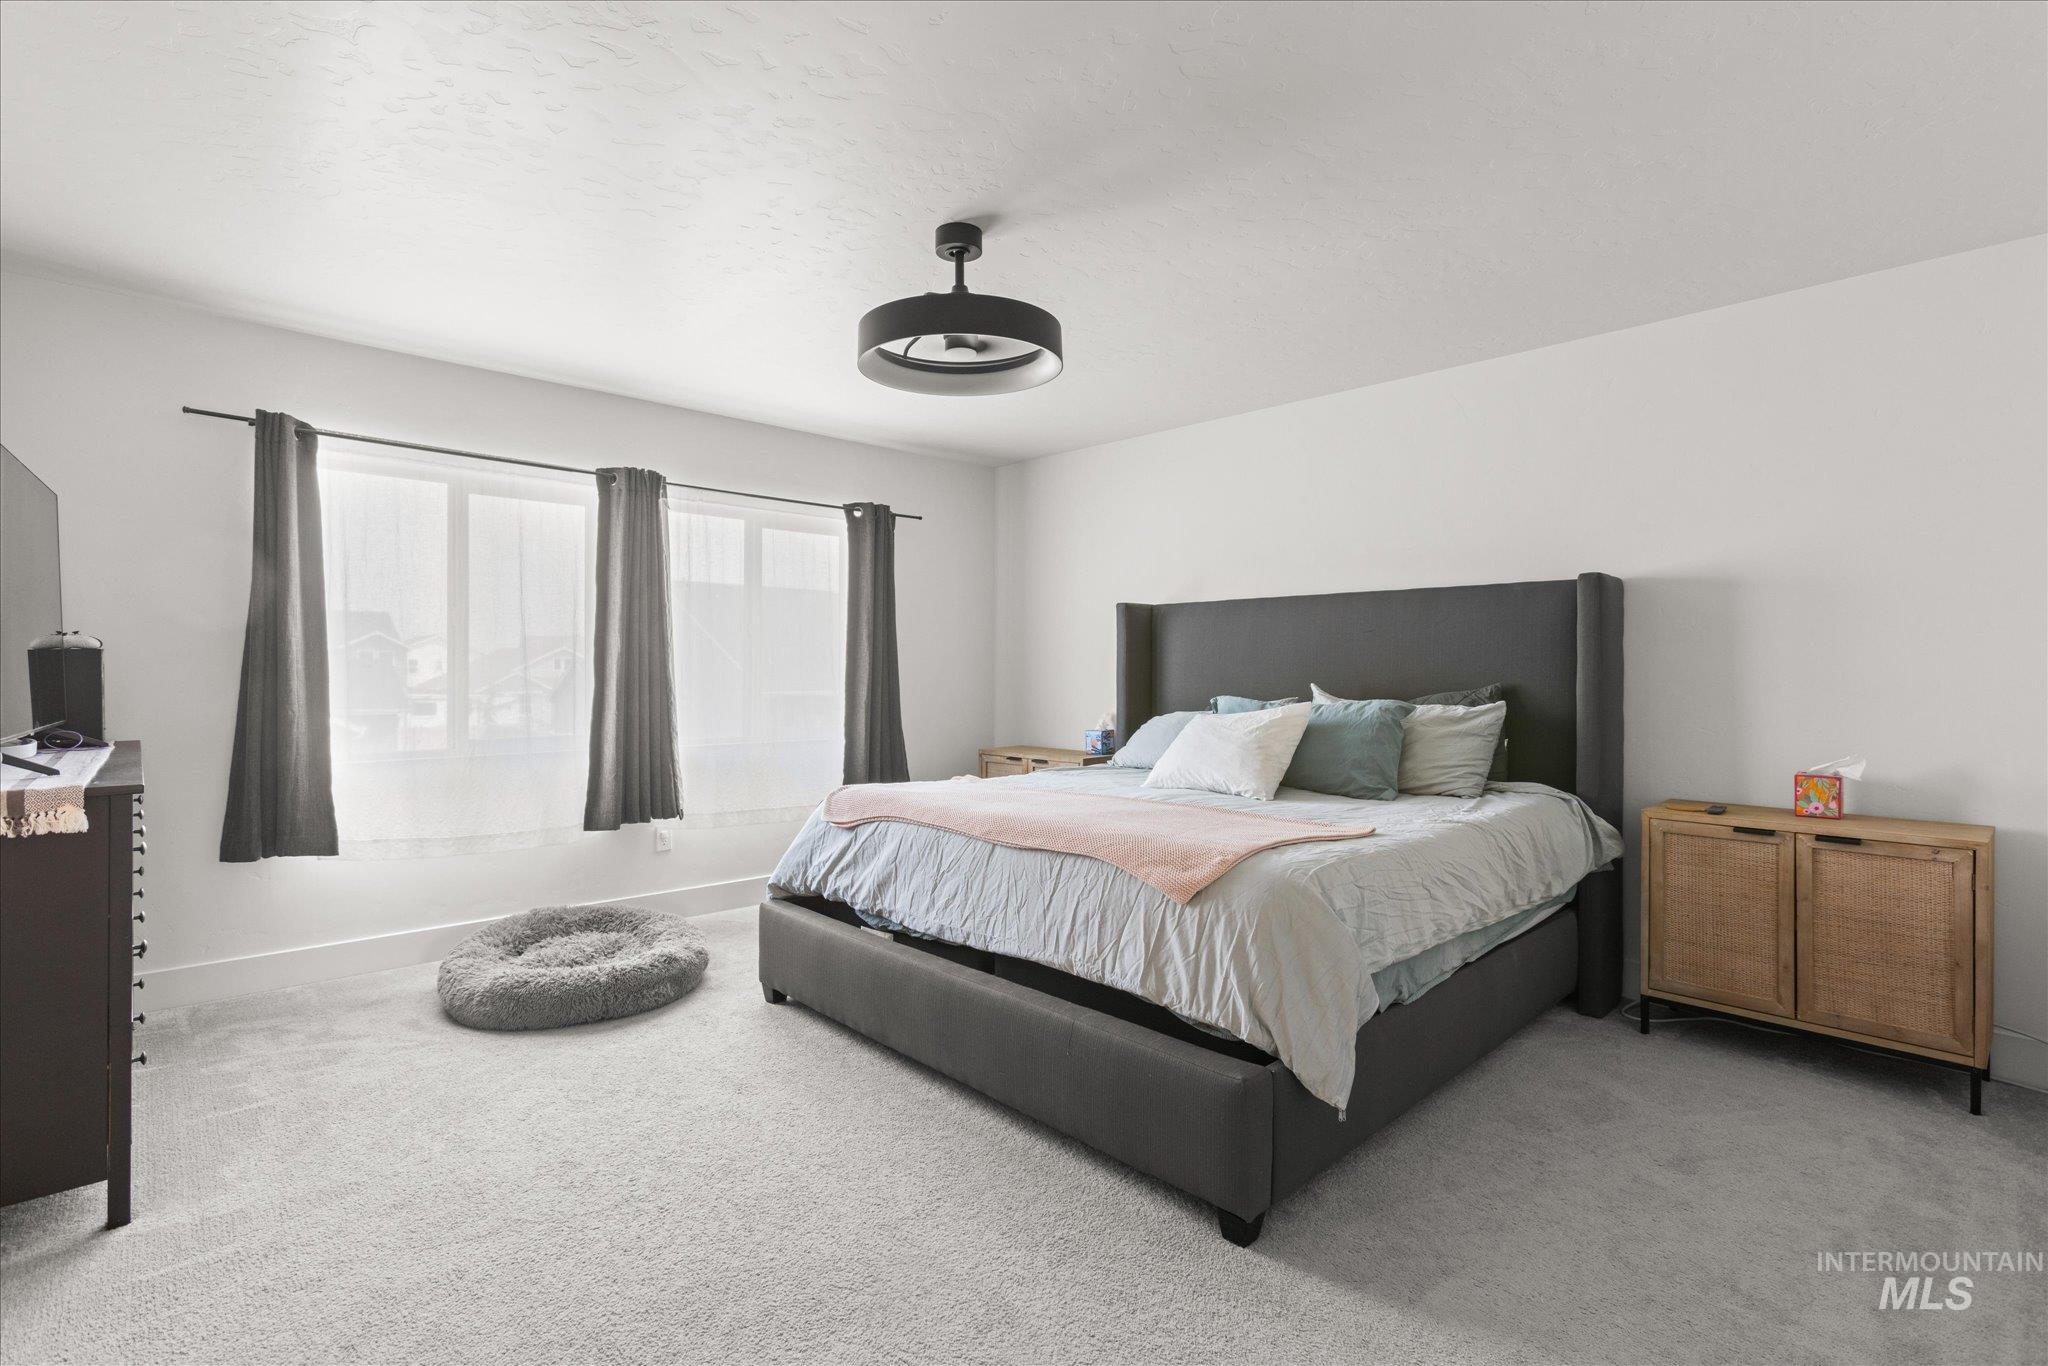
Spacious room featuring light gray carpeting and white walls
-
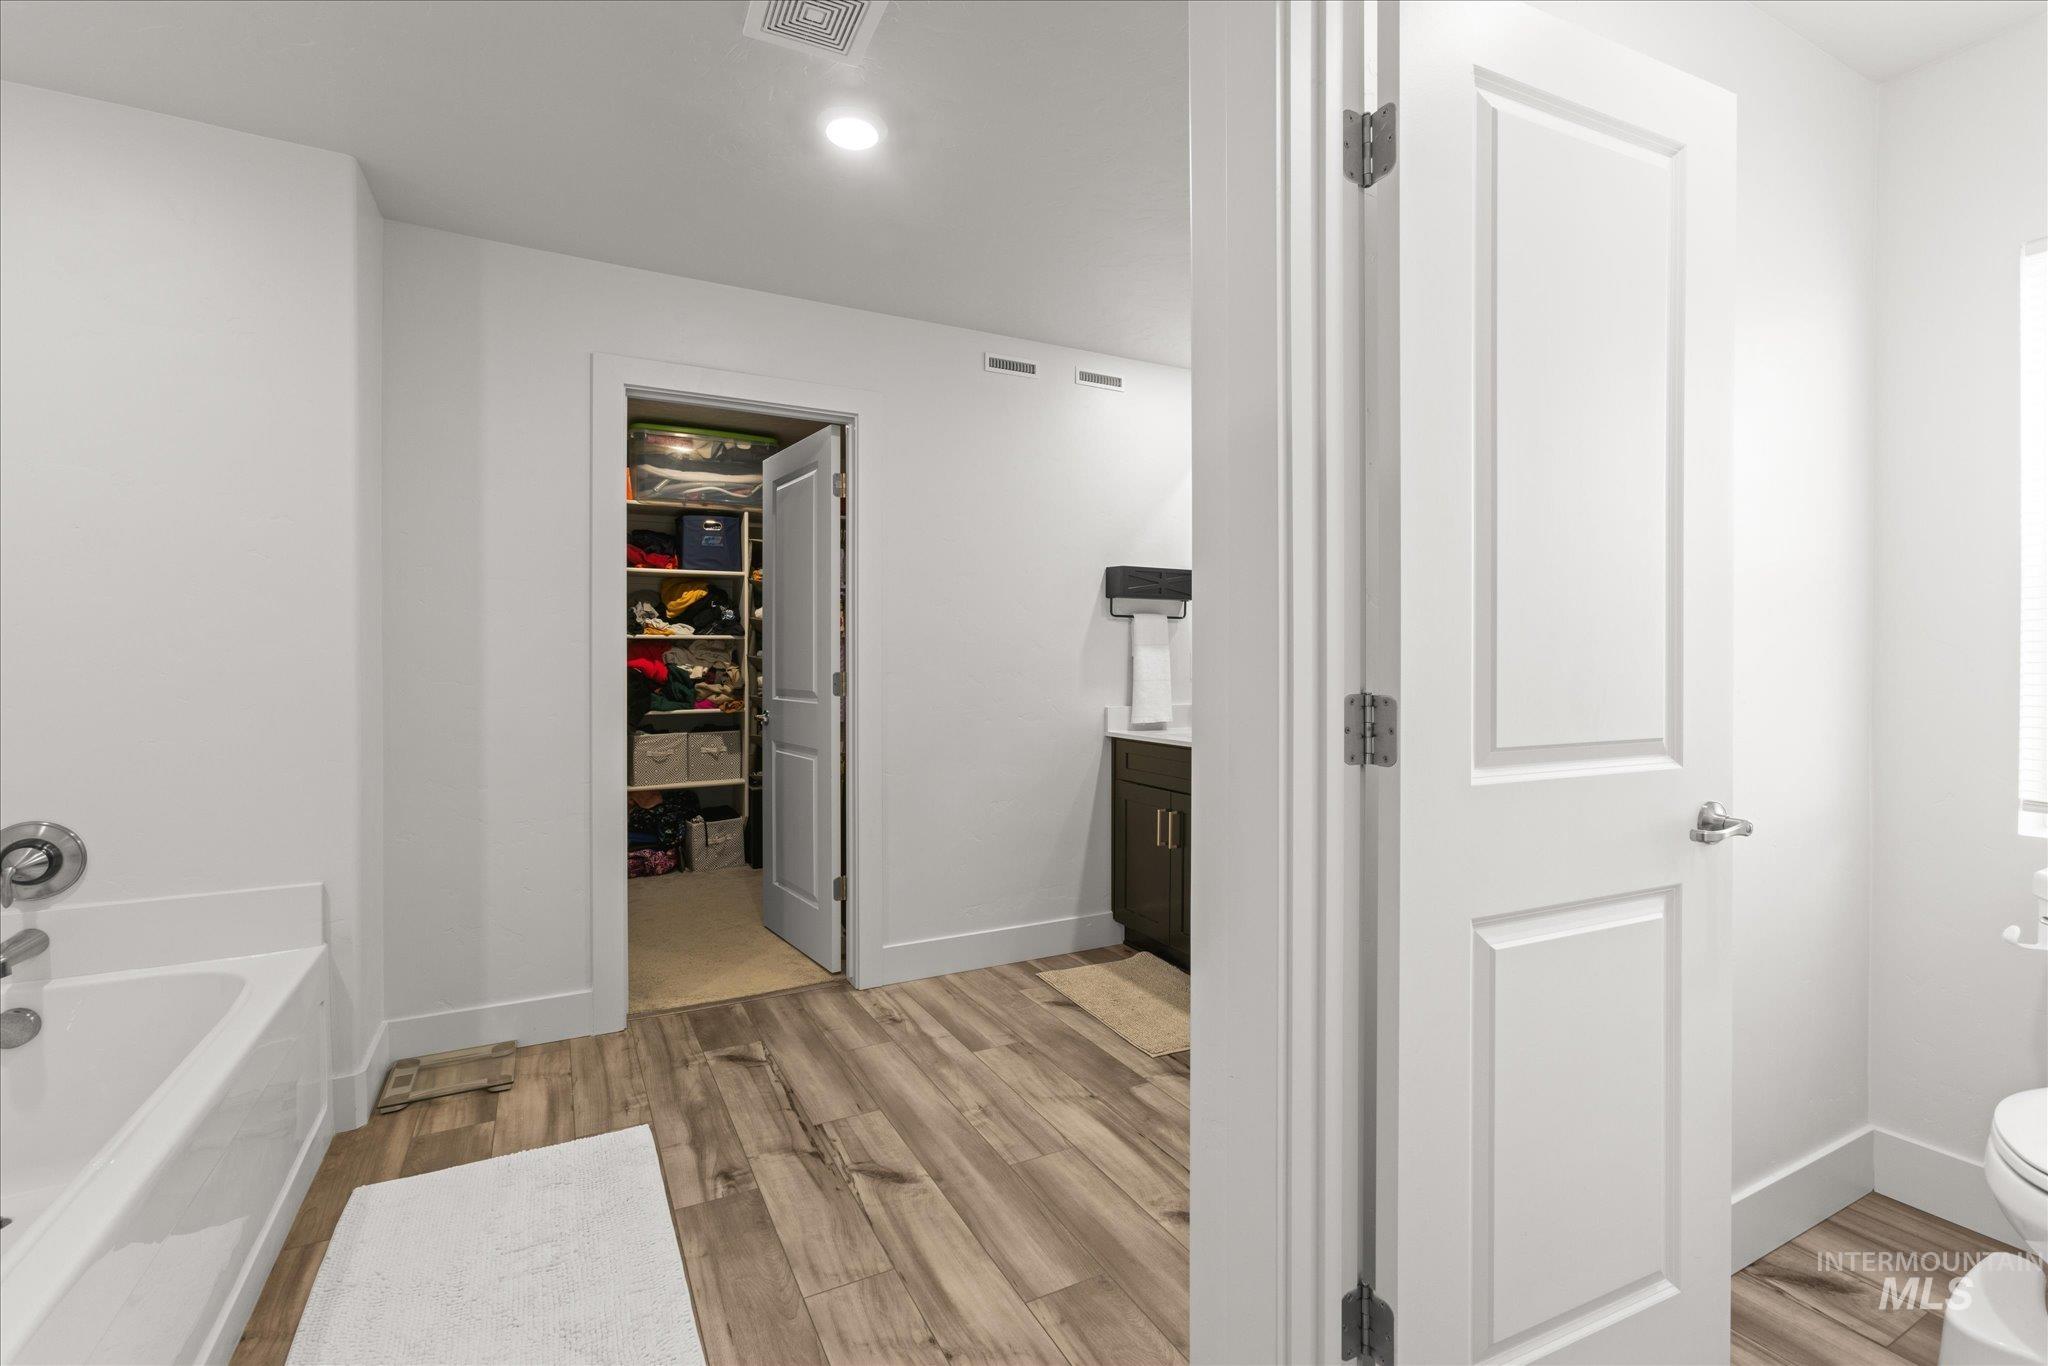
Bathroom featuring wood-finish flooring, a built-in bathtub with chrome fixtures, a recessed ceiling light, and an open doorway revealing a closet with shelving
-
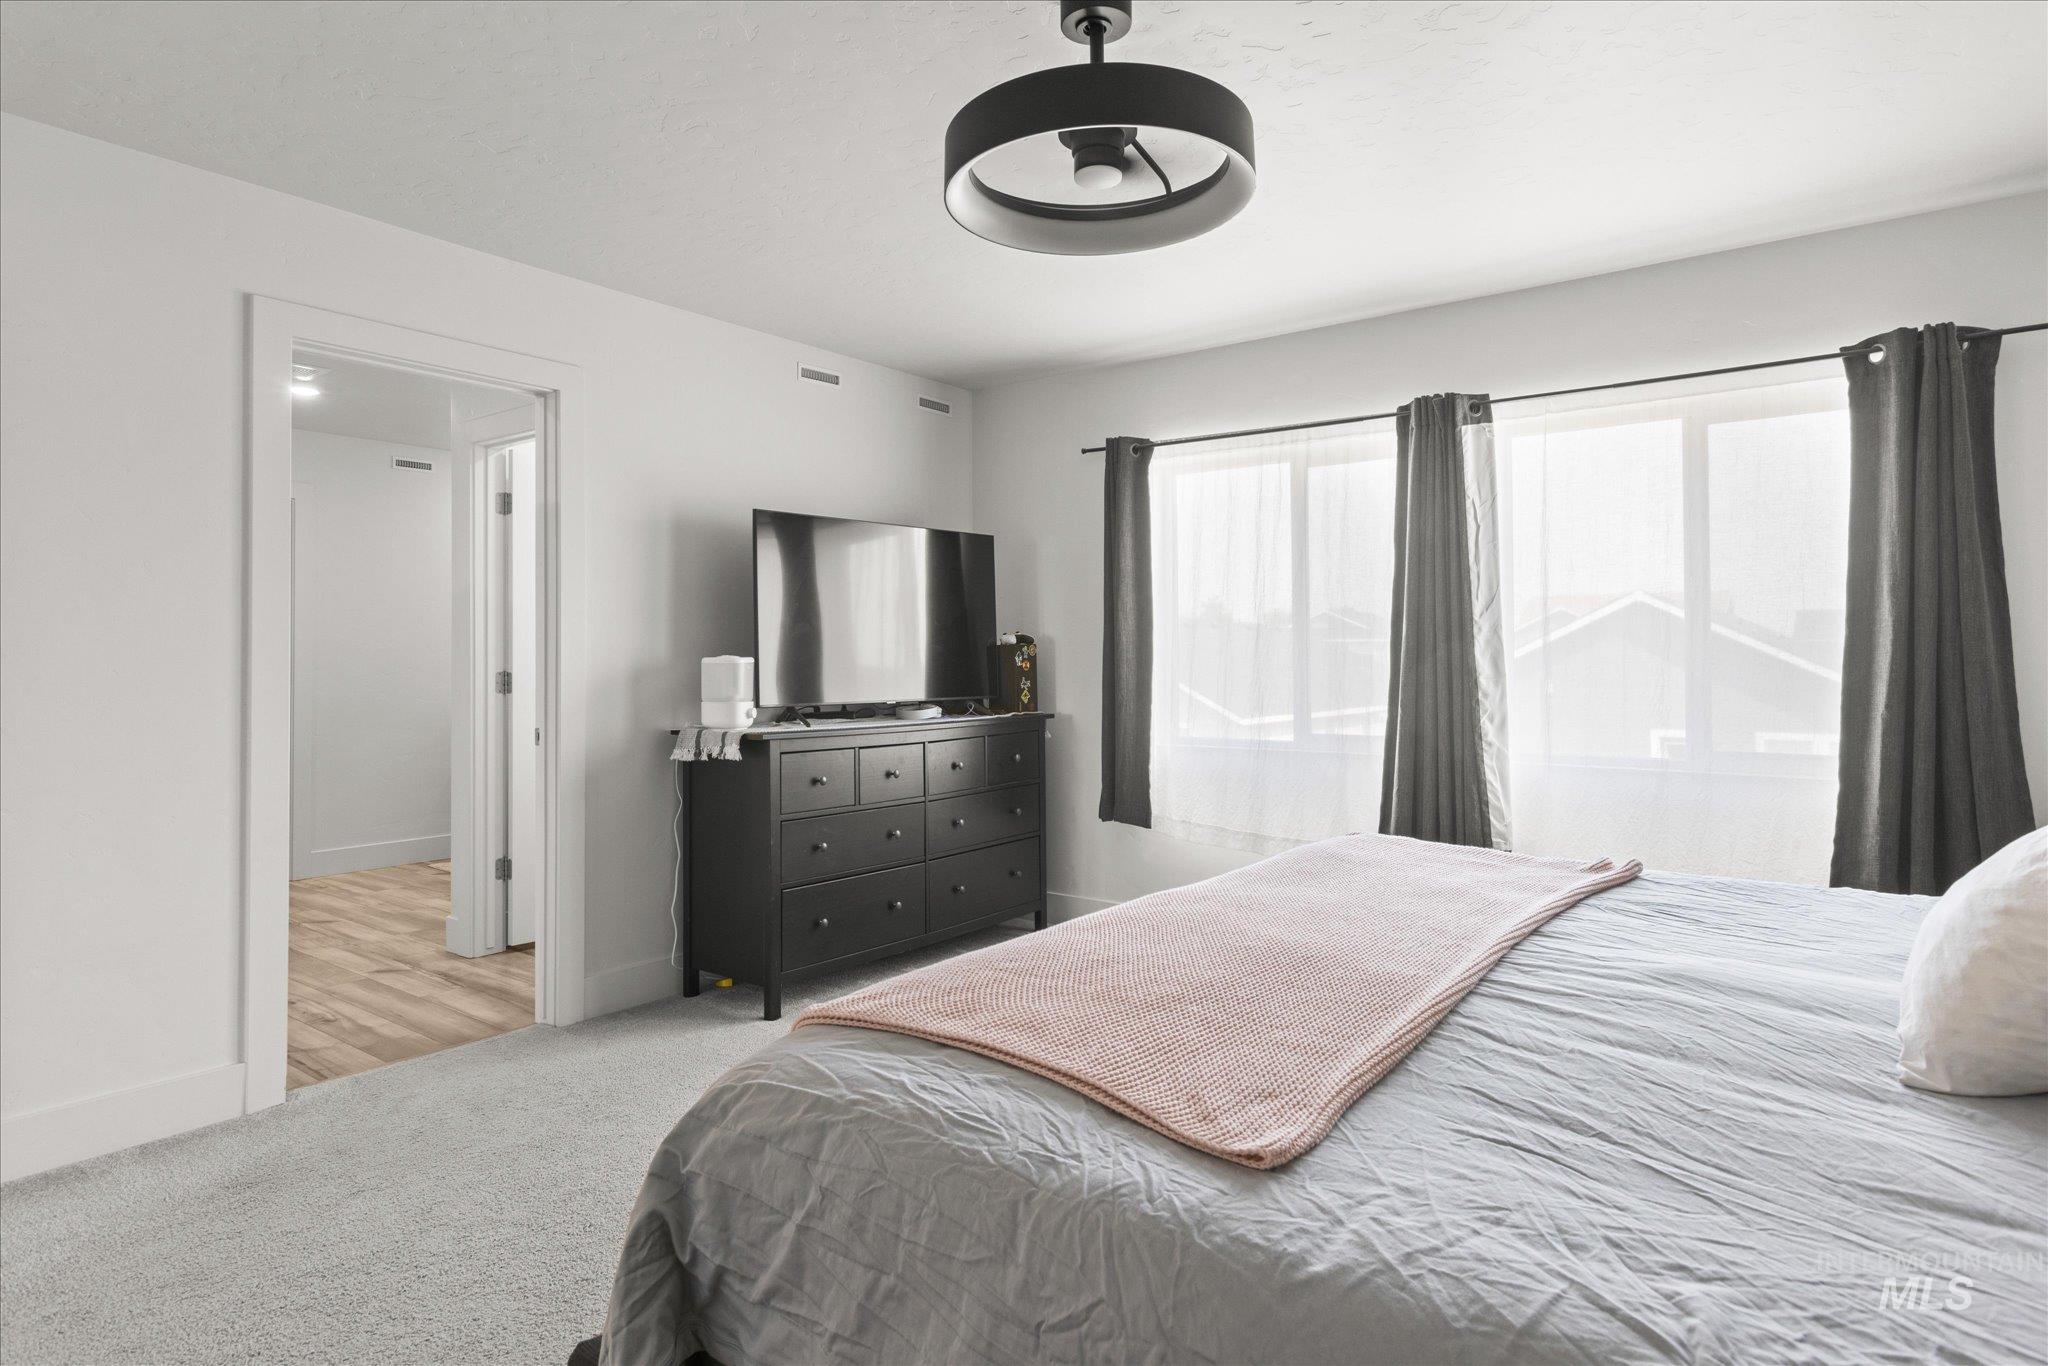
Recessed lighting and ceiling-mounted light fixture illuminate this room with light gray carpeting and white walls
-
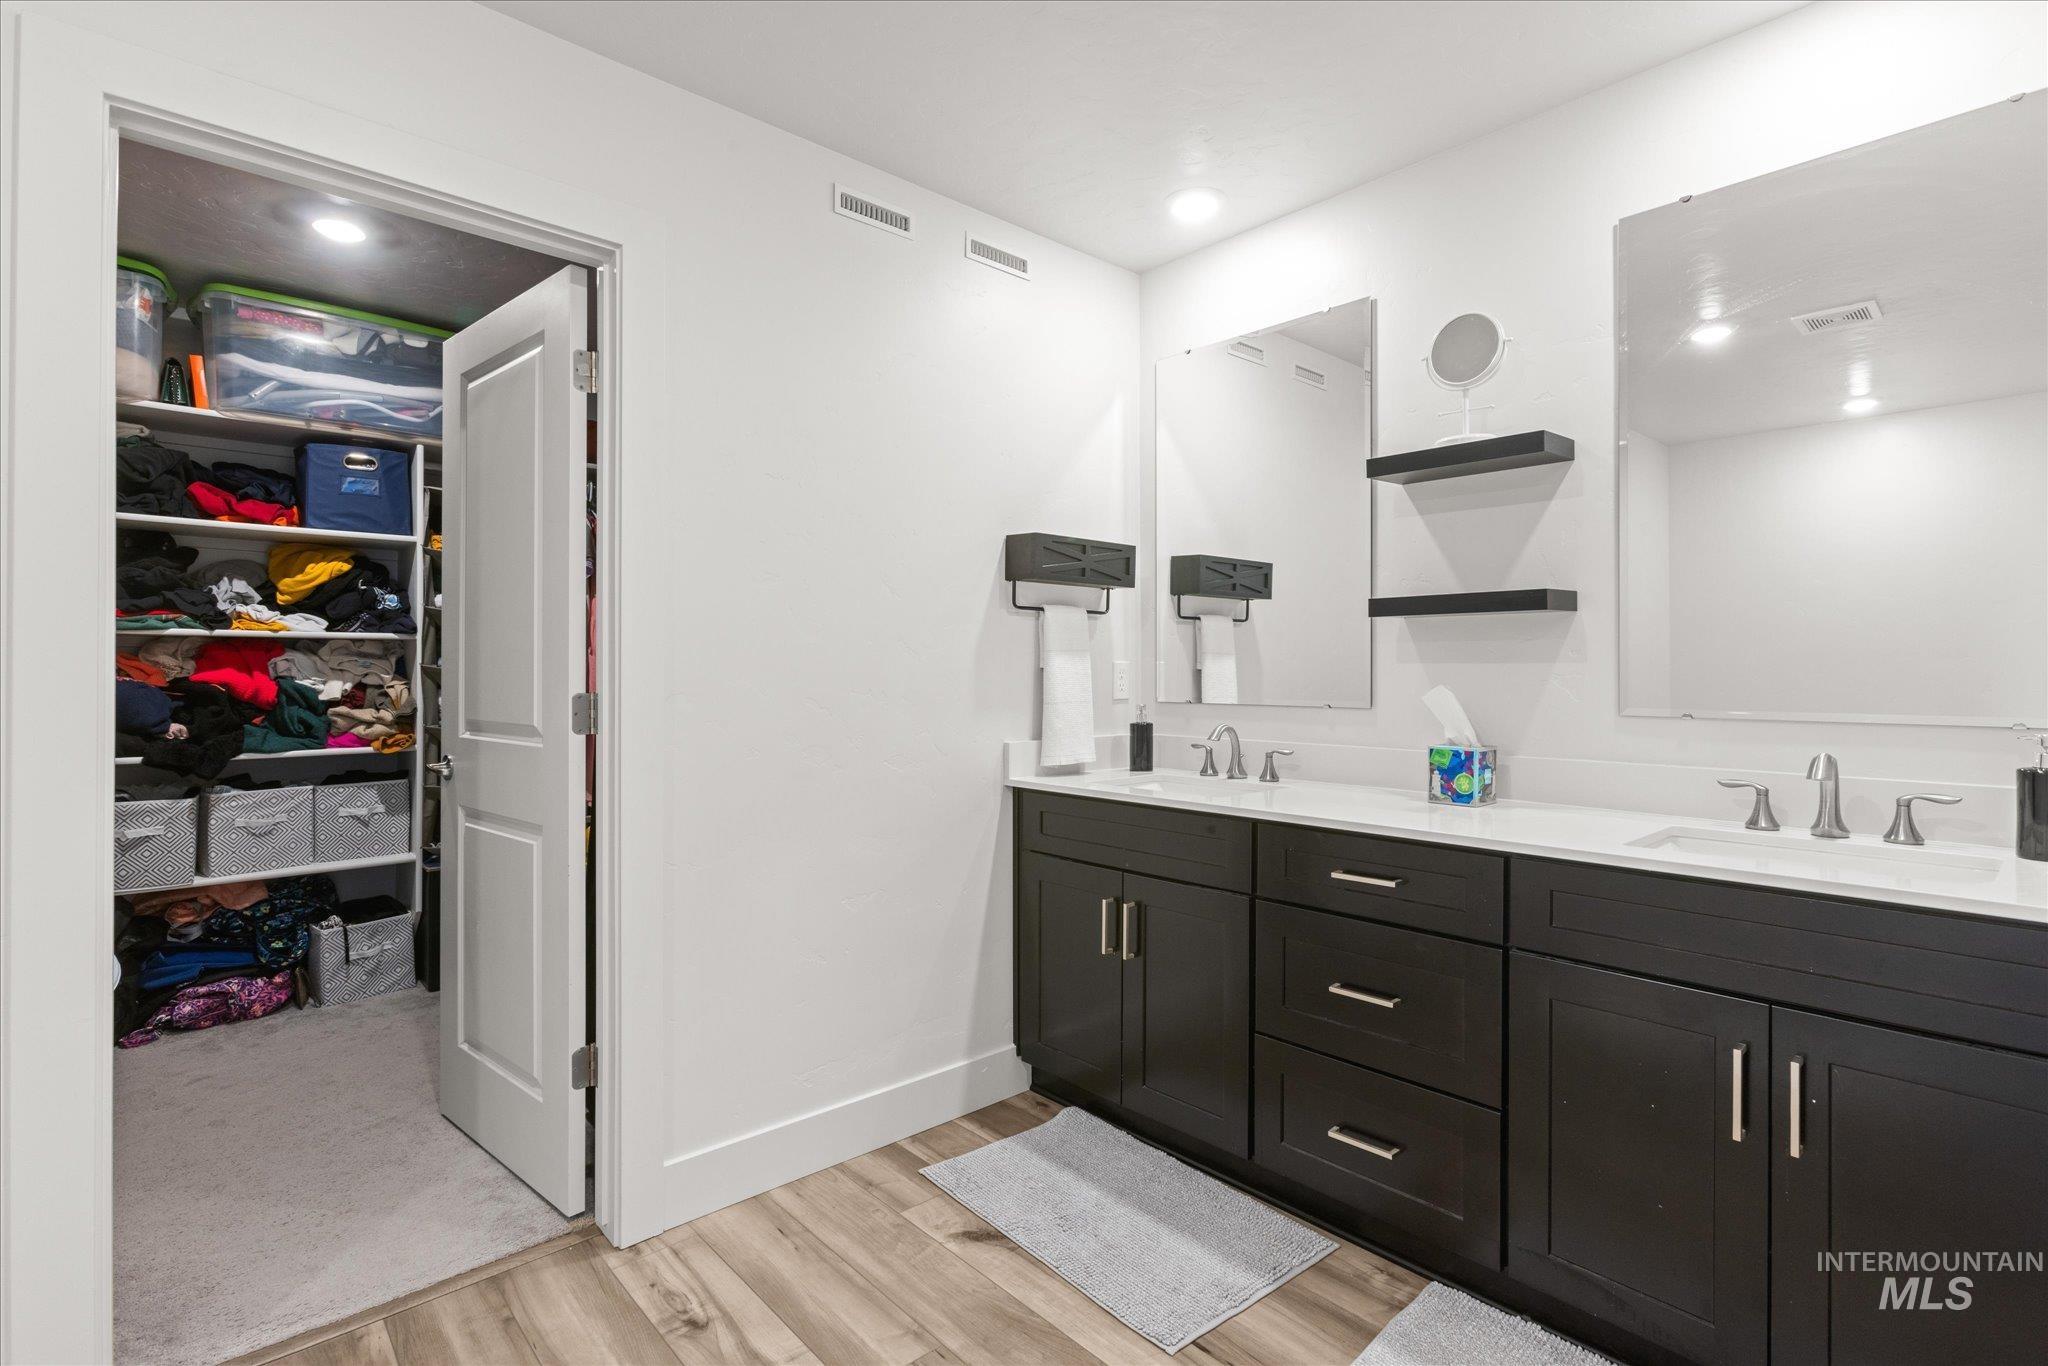
Dual vanity with dark wood-finish cabinetry, white countertops, and integrated sinks
-
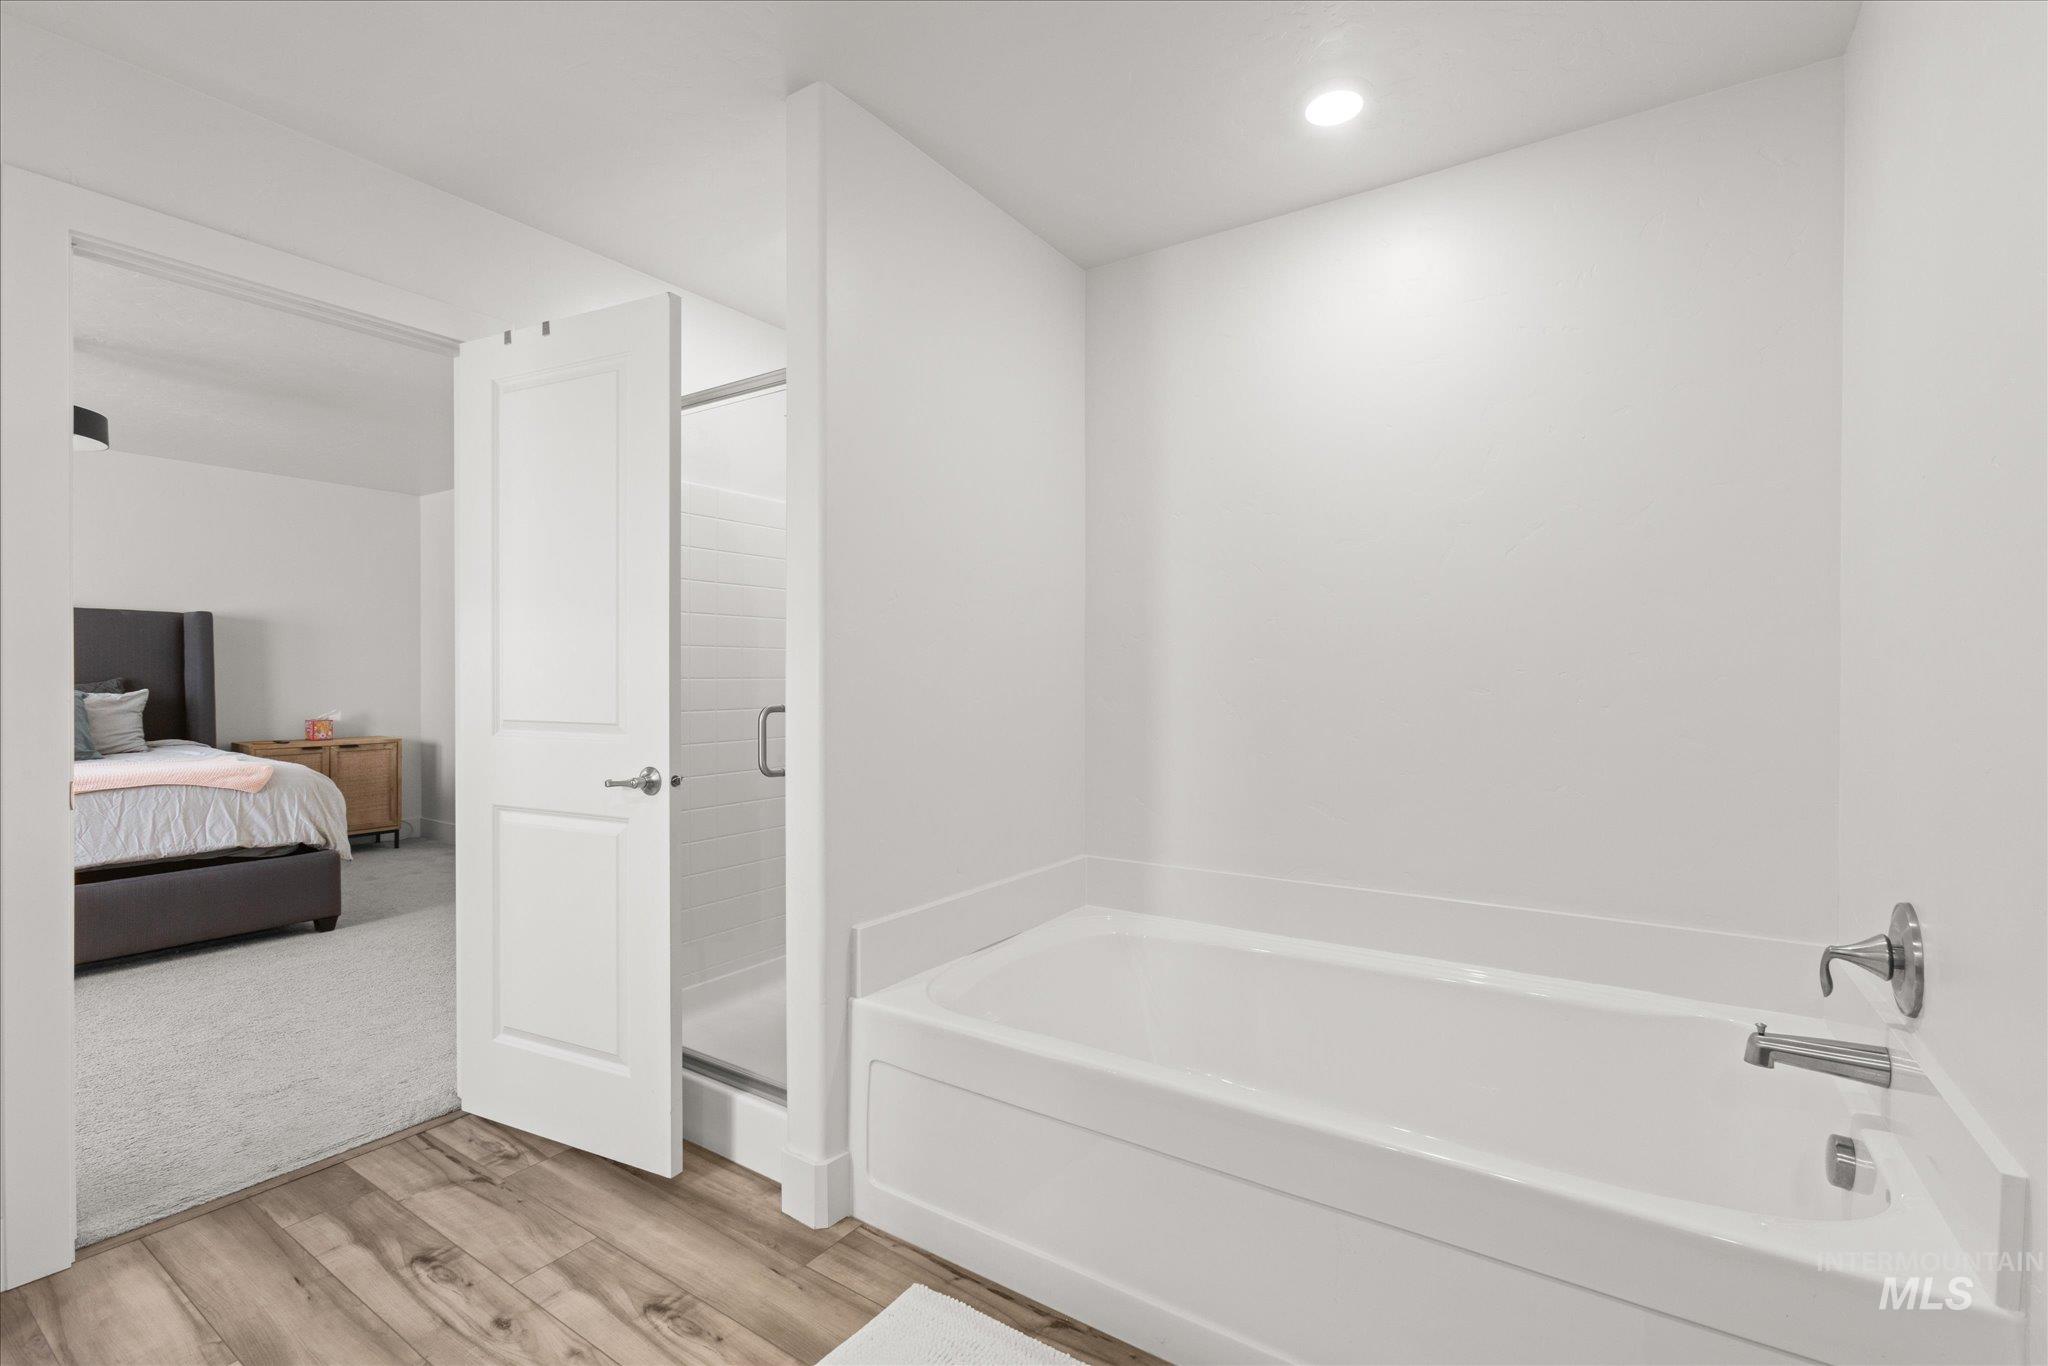
White soaking tub with brushed chrome fixtures
-

Expansive concrete patio with a covered section, bordered by a manicured lawn and a gravel-filled side yard
-
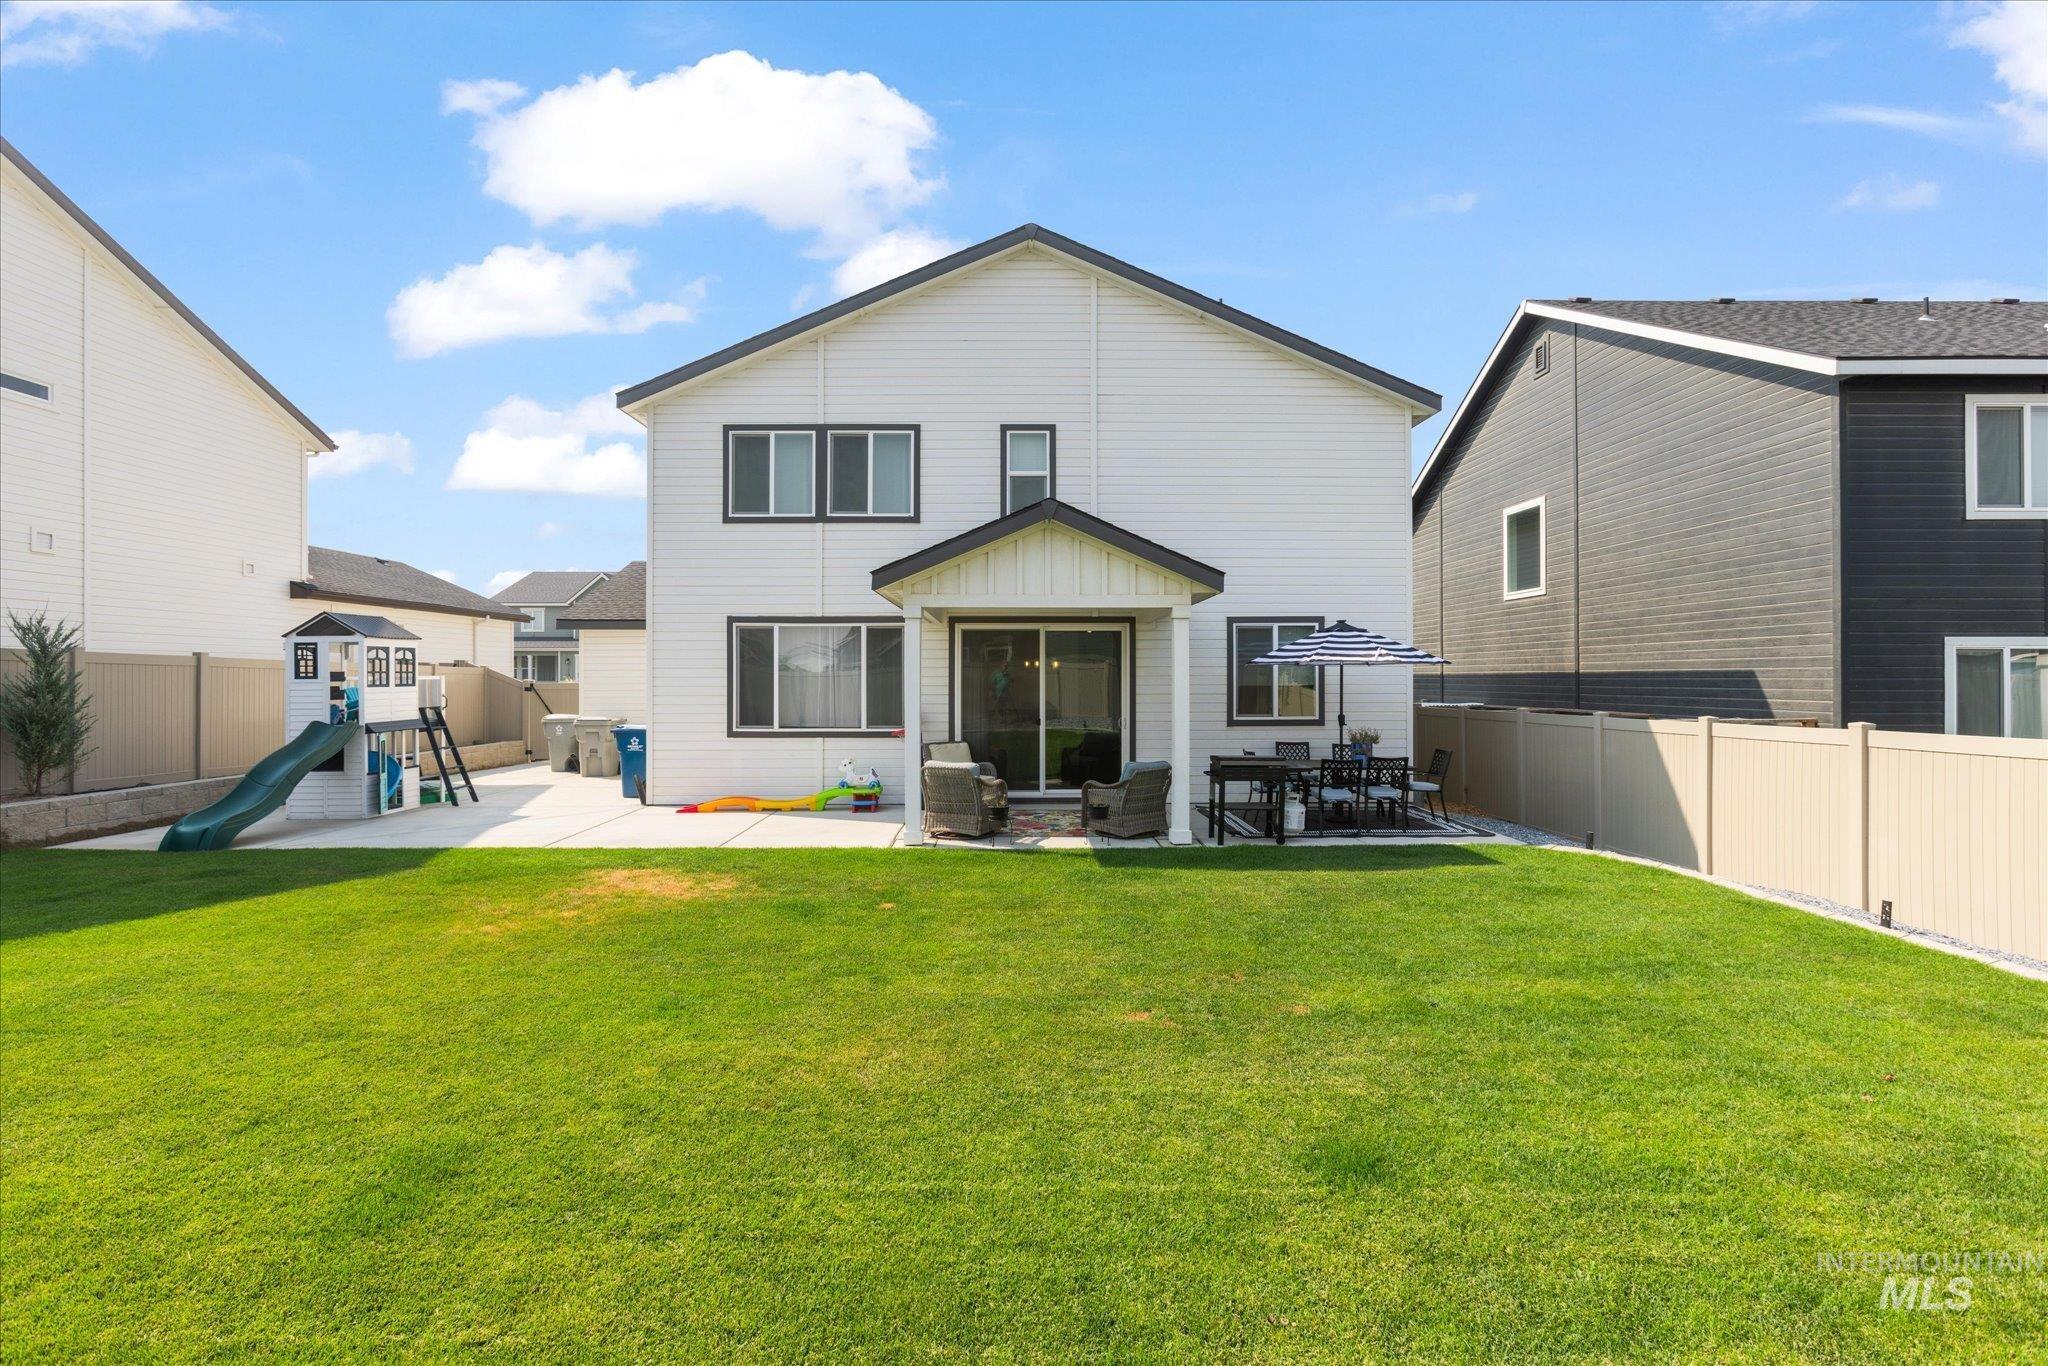
Expansive green lawn with a white vinyl privacy fence
-
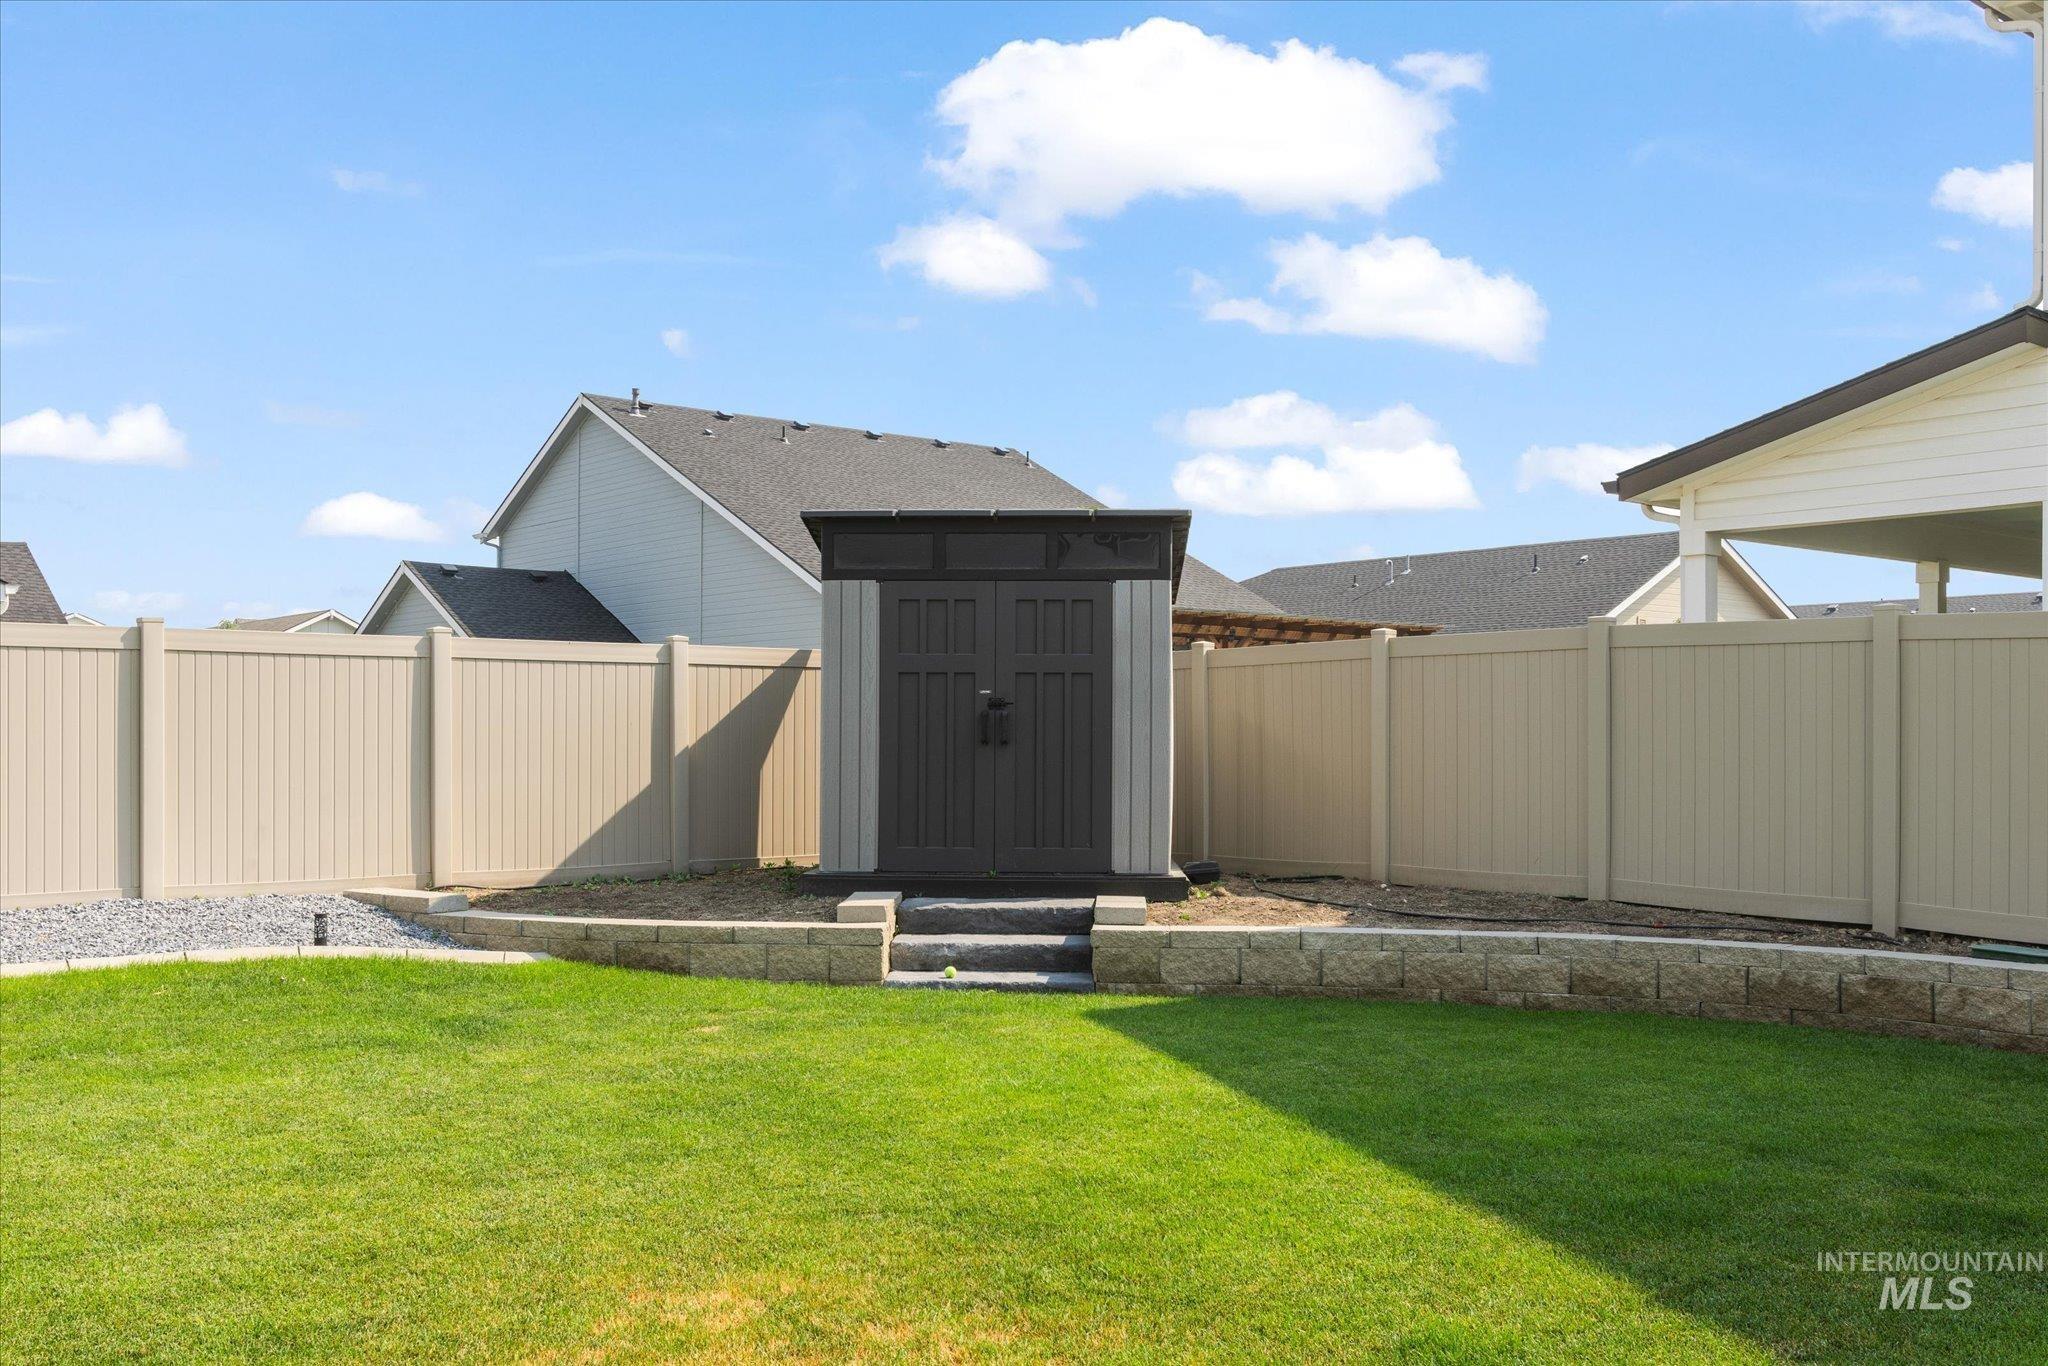
Backyard featuring a dedicated storage shed with steps, a retaining wall, and a manicured lawn
-
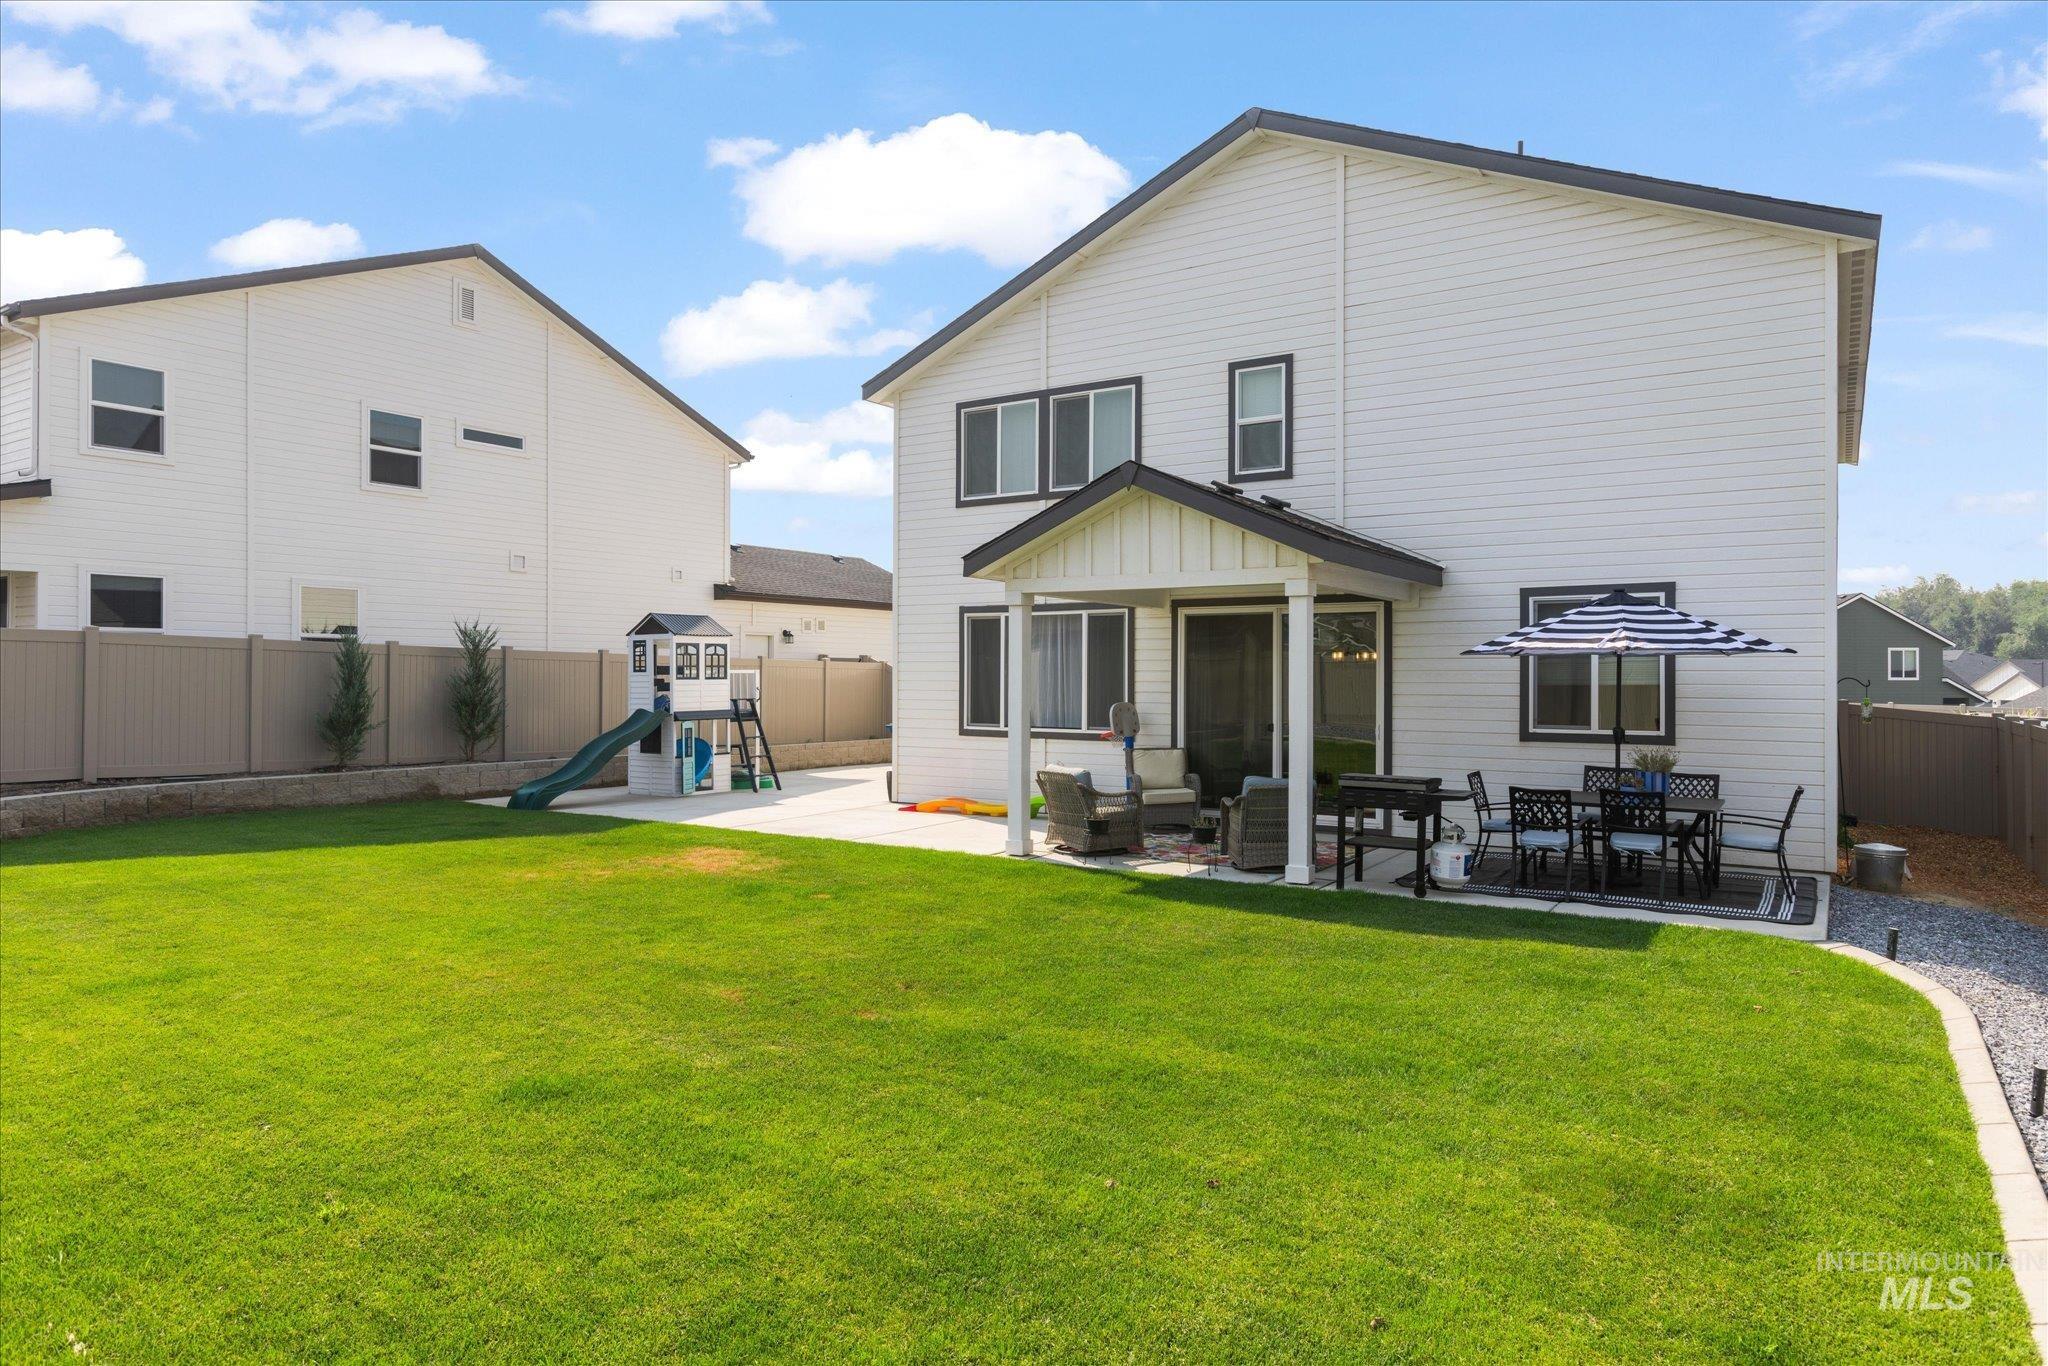
Expansive rear yard featuring a large grass lawn, concrete patio, and gravel landscaping
-
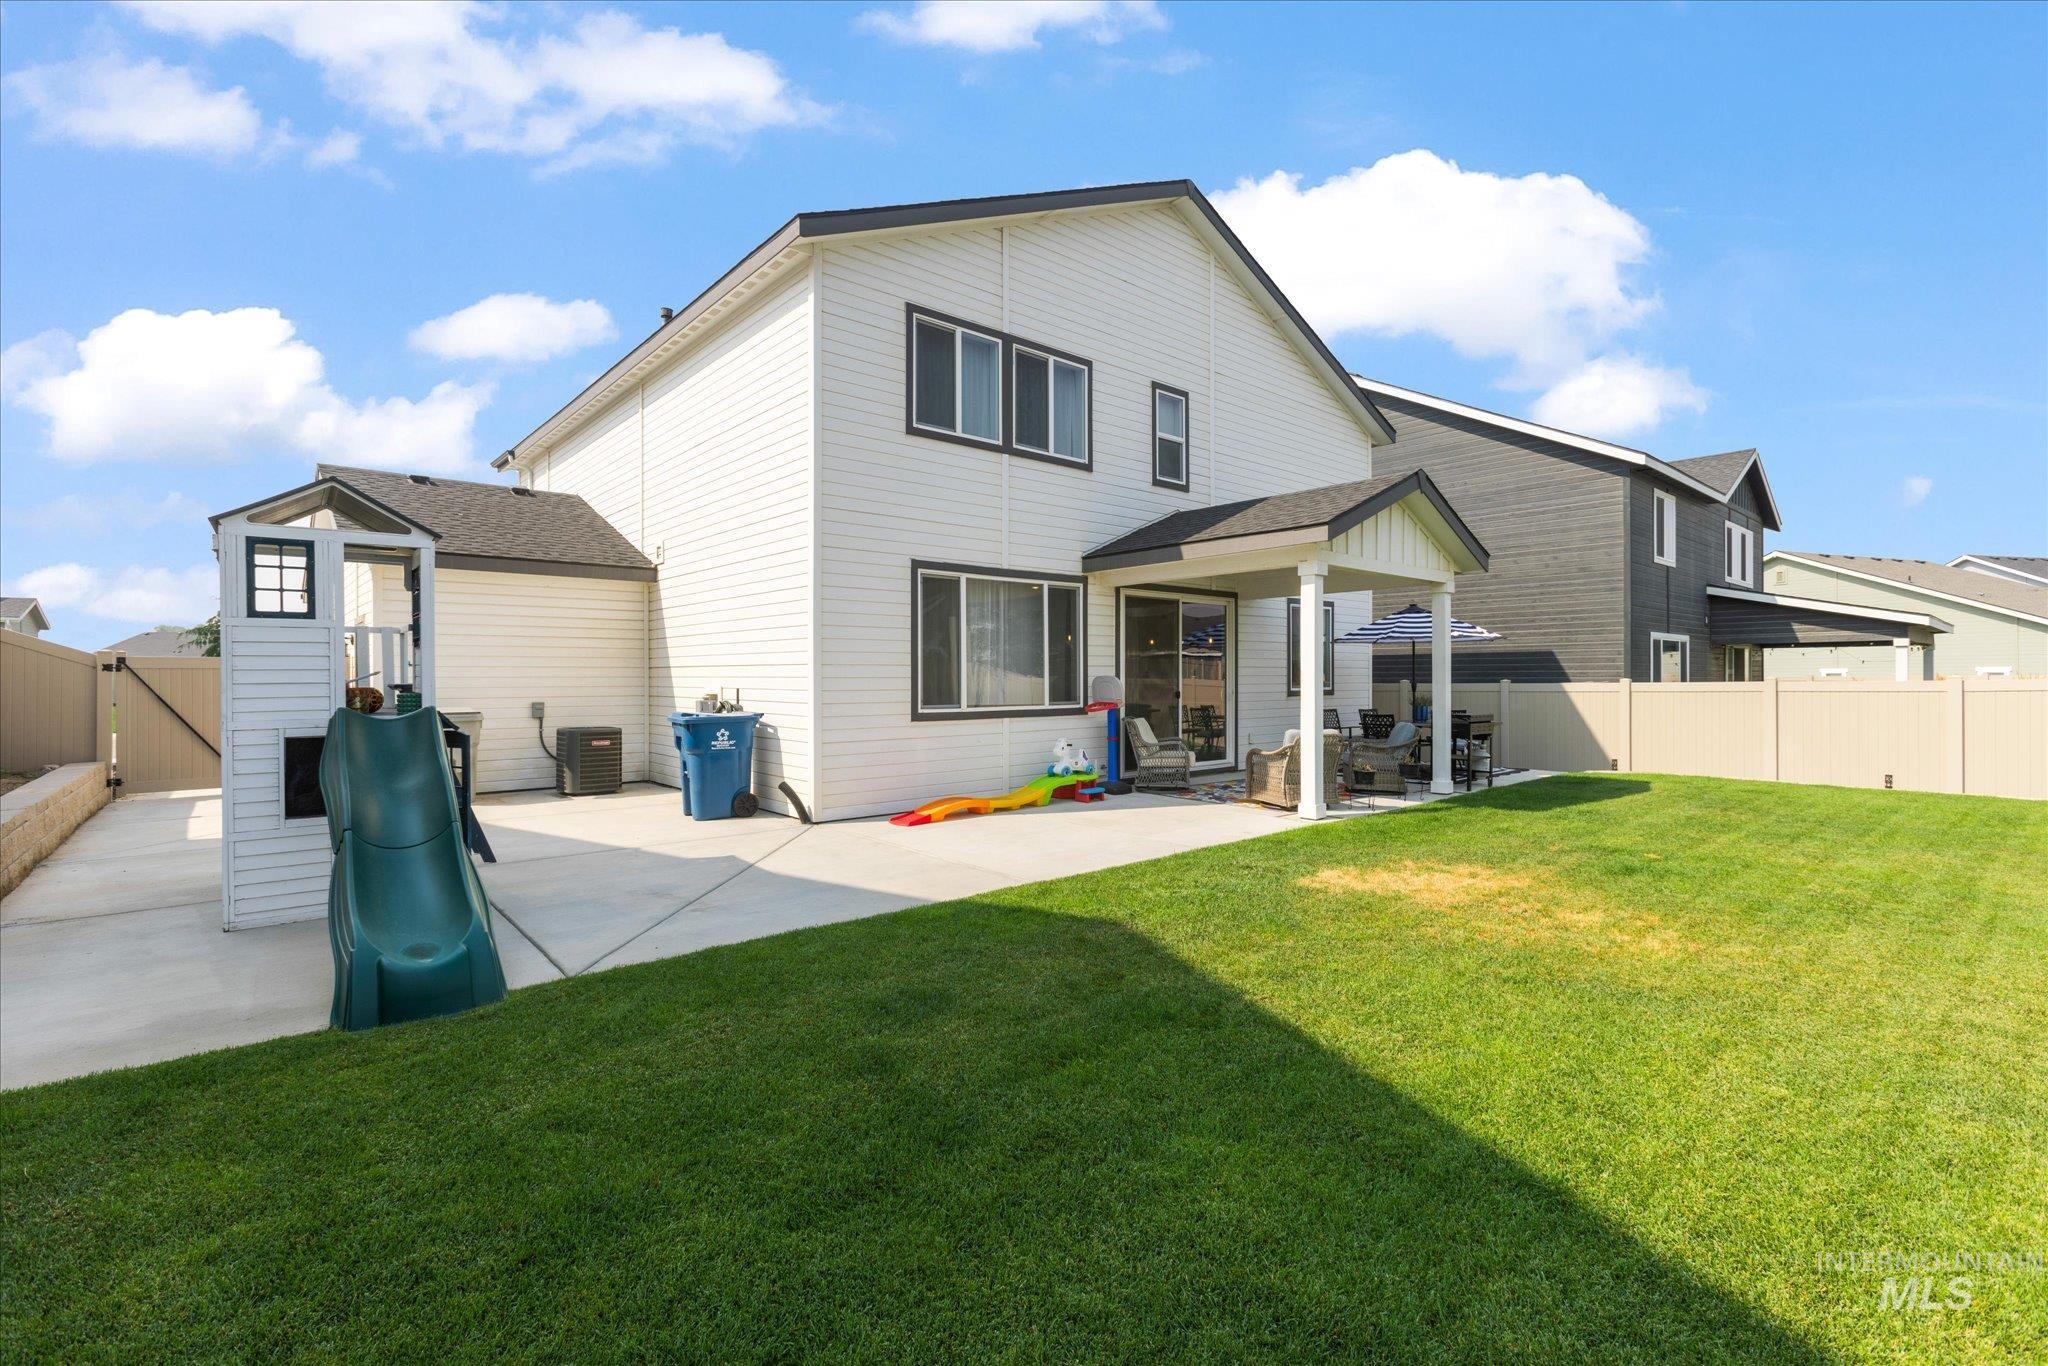
Expansive backyard featuring a large green lawn, concrete patio, and a covered patio area with white columns
Explore this well maintained 4-bedroom, 3-bathroom home offering a thoughtful layout that blends comfort and functionality throughout. The main level includes a versatile 4th bedroom, perfect for an office or guests. Main living area provides a welcoming space for everyday living and gatherings, creating a natural flow into the heart of the home. Kitchen is appointed with quartz countertops, offering both style and practicality for meal preparation and entertaining. Primary bedroom includes a walk-in closet, providing storage and organization, while additional bedrooms and loft offer flexible space that can be adapted to a variety of needs. Step outside to a beautifully landscaped yard ready for relaxing or entertaining also featuring a large shed for additional storage. Walking paths and community pool add to the convenience of the location.
- Heating:
- Forced Air
- Cooling:
- Central air
- Fireplace:
- Gas
- Garage Capacity:
- 3
- Country:
- US
- State:
- ID
- City:
- Caldwell
- Zipcode:
- 83605
- Street:
- 11330 Aspen Hill Dr
- Longitude:
- W117° 22' 48.5''
- Latitude:
- N43° 40' 6.9''
- Master Bedroom Level:
- Upper
- Bedroom 2 Level:
- Upper
- Bedroom 3 Level:
- Upper
- Bedroom 4 Level:
- Main
- Living Room Level:
- Main
- School District:
- Vallivue School District #139
- Elementary School:
- East Canyon
- Middle School:
- Summitvue
- High School:
- Ridgevue
- Status:
- New
- Type:
- Single Family
- Level:
- Two Story
- Tax Year:
- 2025
- Taxes:
- $2,115
- Potential Short Sale:
- No
- Age:
- 1 -5 Years
- Auction:
- No
- Flood Ins Required:
- No
- HUD Owned:
- No
- In Foreclosure:
- No
- Land Size:
- Standard Lot 6000-9999 SF
- Home Owner Exempt:
- Yes
- HOA Frequency:
- Quarterly
- HOA Fees:
- $165
- Inc Kitchen Features:
- Dishwasher, Disposal, Refrigerator, Washer, Dryer, Countertop-quartz, Gas Range
- Lot Features:
- Sidewalks, Storage shed, Irrigation available
- Water:
- City service
- Land Use:
- Single
- Sprinkler System:
- Irrigation
Residential For Sale
11330 Aspen Hill Dr, Caldwell, Idaho 83605
- Property Type :
- Residential
- Listing Type :
- For Sale
- Listing ID :
- 98996345
- Price :
- $488,500
- Bedrooms :
- 4
- Bathrooms :
- 3
- Apx SqFt :
- 2,325 SqFt
- Year Built :
- 2023
- Lot Area :
- 0.15 SqFt
- Subdivision :
- Mandalay Ranch
- Update Date :
- 08/05/2026 15:32:28
- Status :
- Active

- JoeAnne Santy-Greene
- (208) 947-4609
- (208) 283-6313
- (208) 287-8500
-


