

-
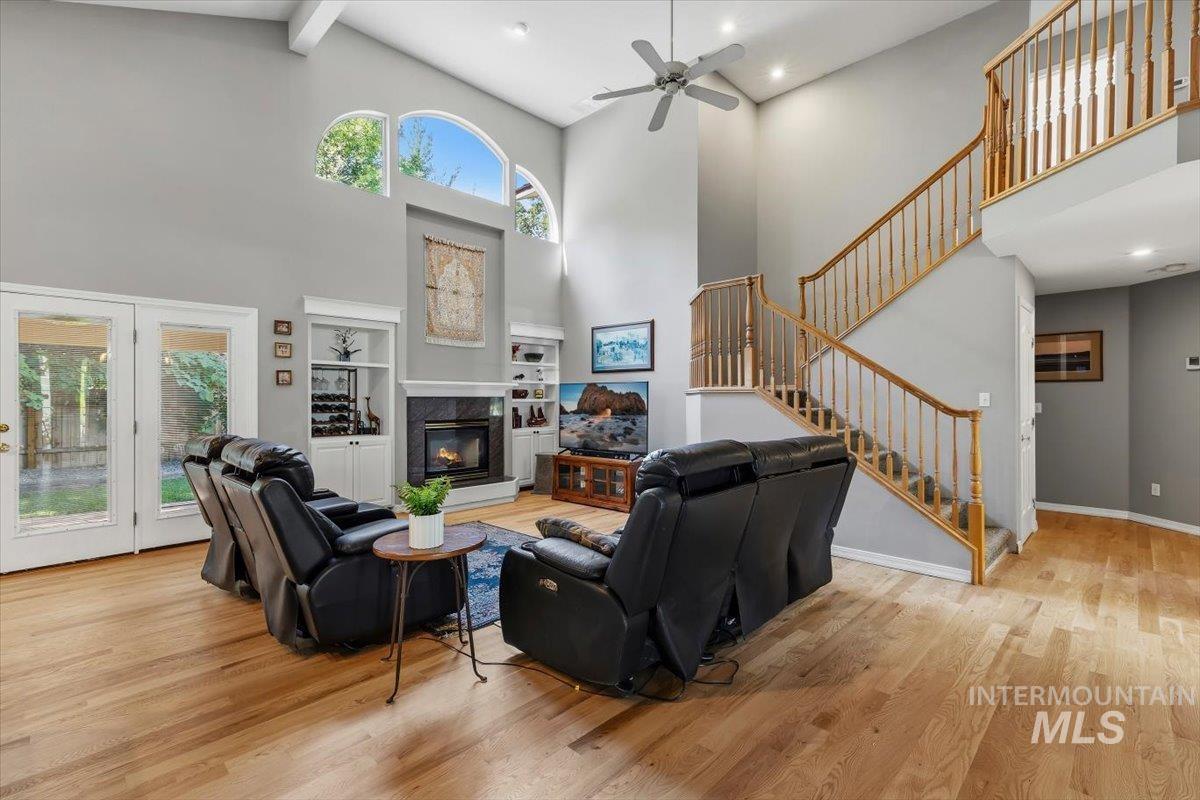
Two-story living area featuring vaulted ceilings, wood-finish flooring, a fireplace with a dark stone surround, and built-in shelving
-
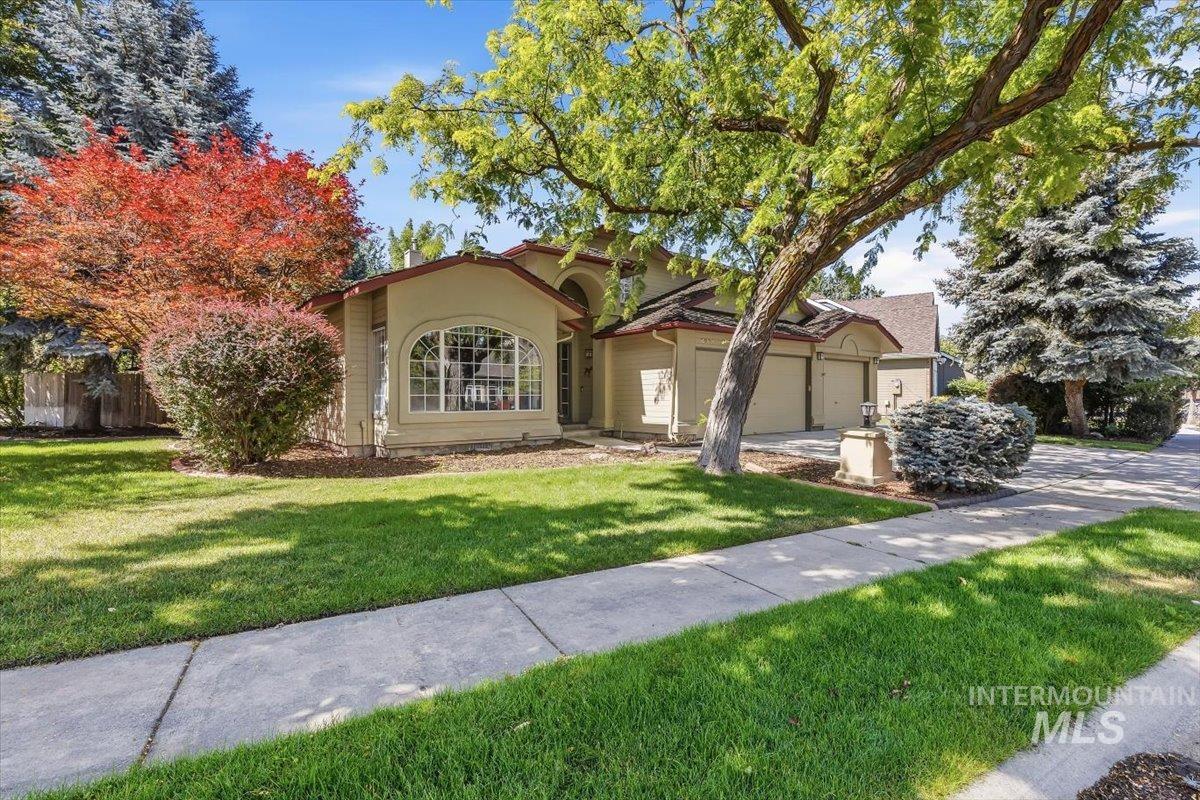
Stucco exterior residence featuring an arched window, a two-car garage, and mature landscaping
-
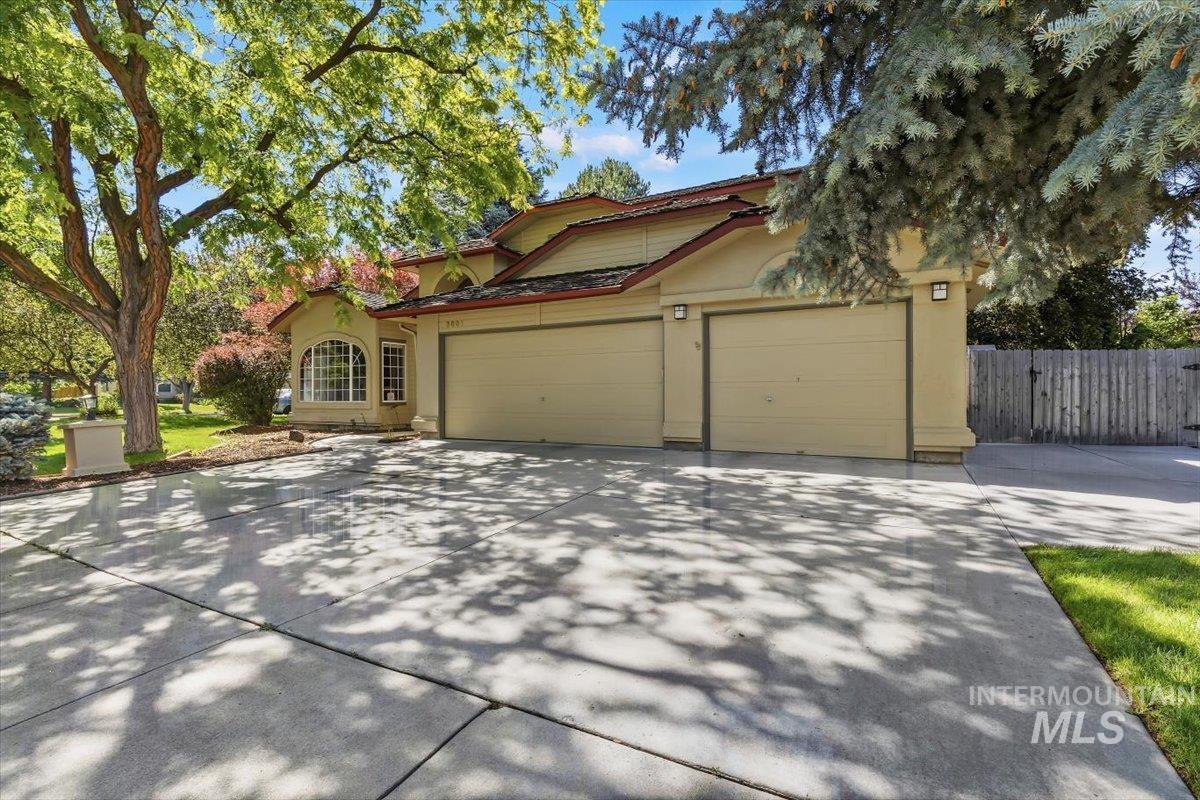
Exterior featuring a light-colored stucco finish, multi-car garage, arched window, mature trees, and a wooden fence
-
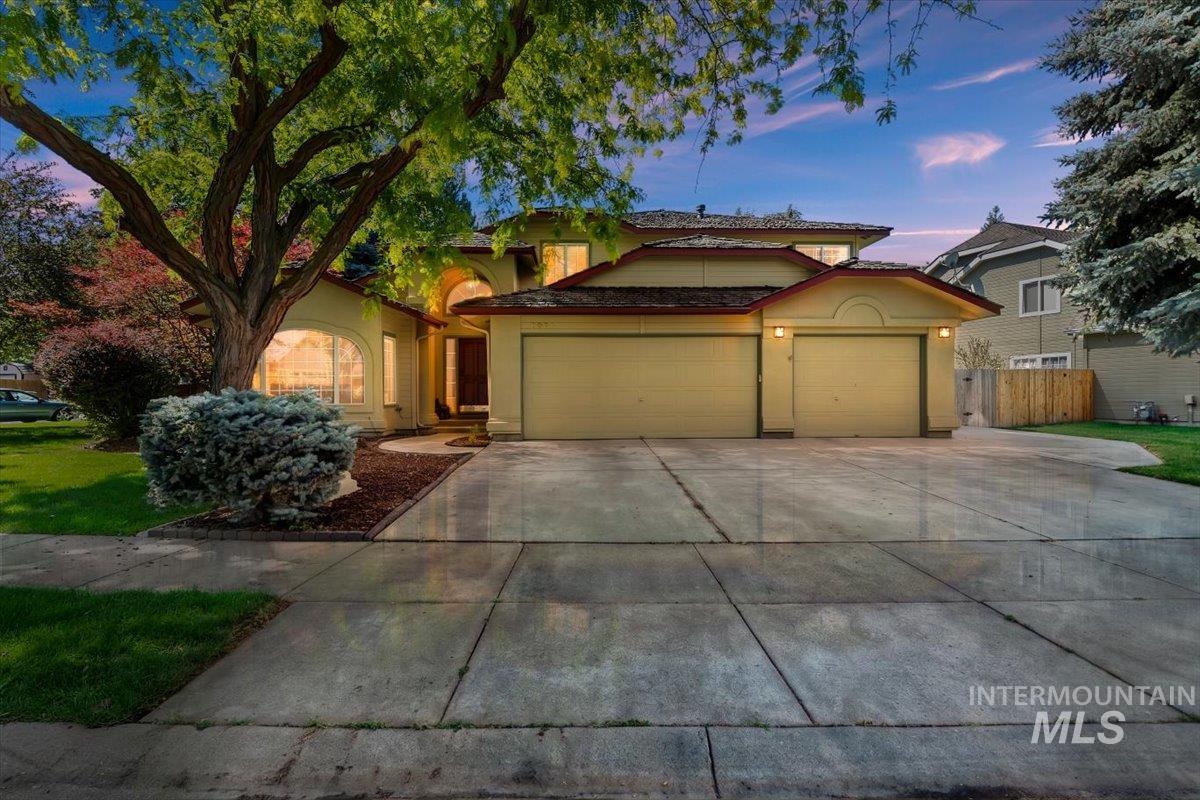
Two-story property featuring a multi-car driveway, attached garage, mature front yard landscaping, and arched window details
-
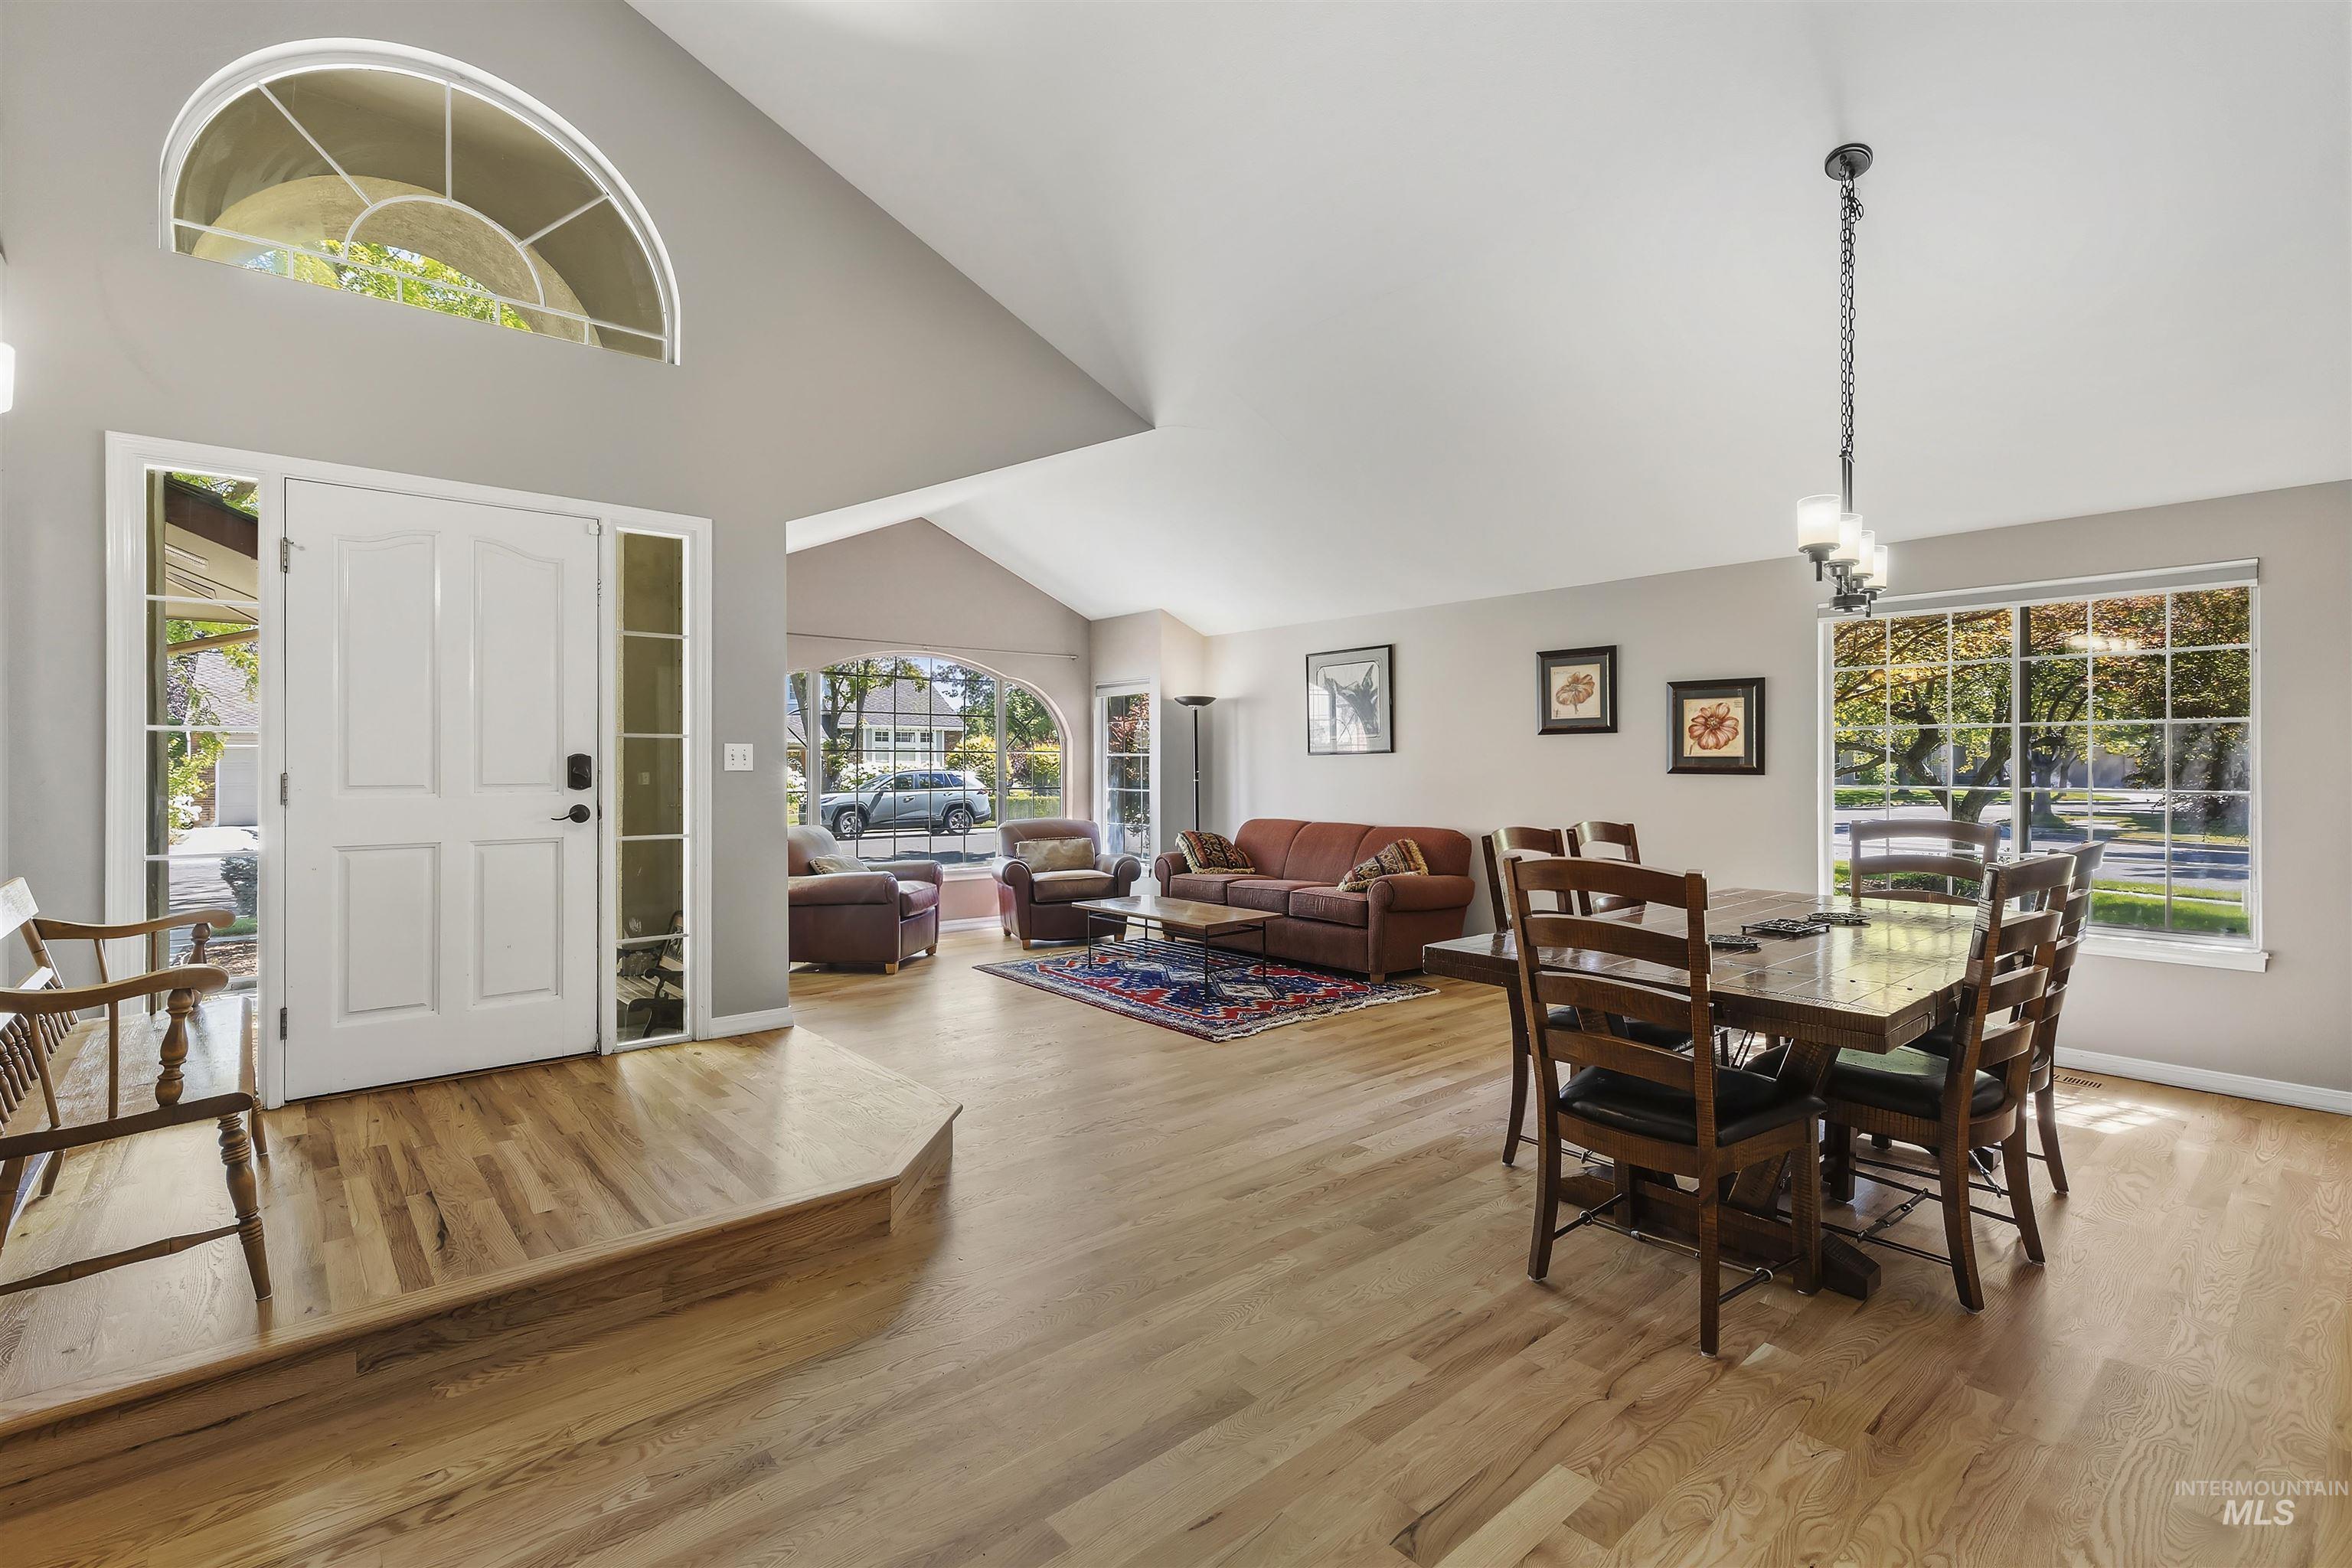
Entryway featuring a white double door with sidelights, an arched transom window, and hardwood flooring
-
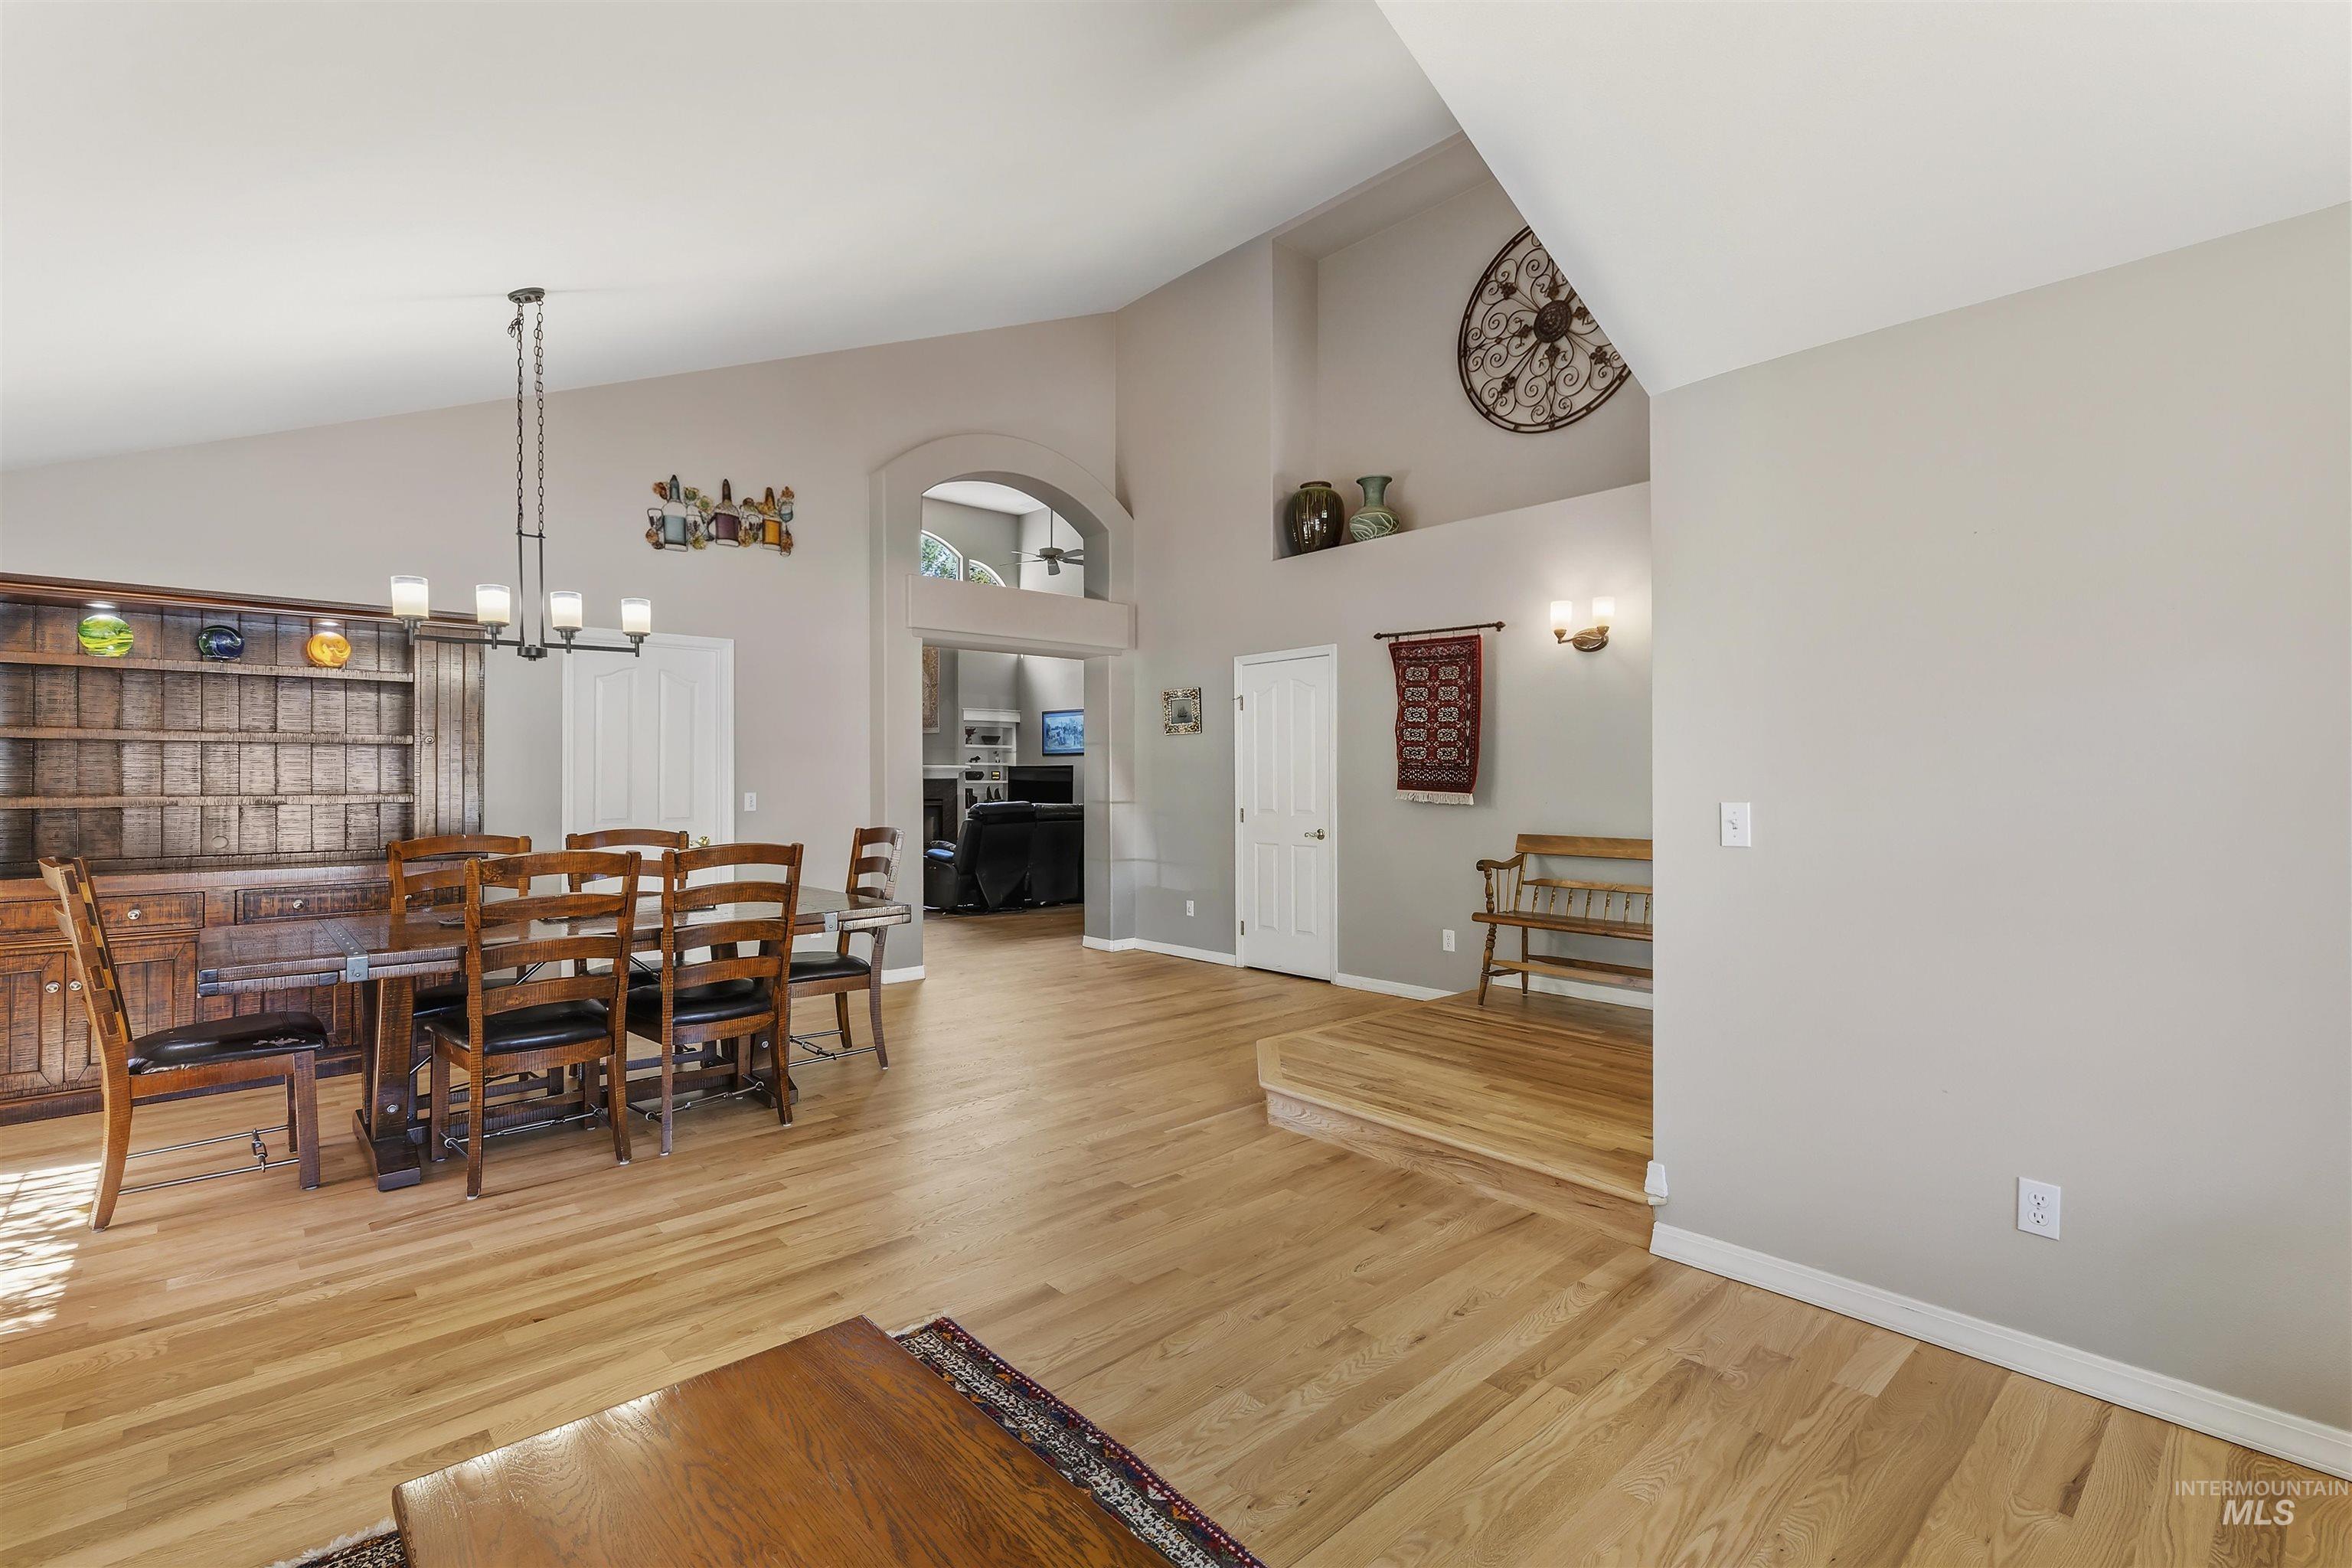
Spacious interior featuring a vaulted ceiling and light wood-finish flooring
-
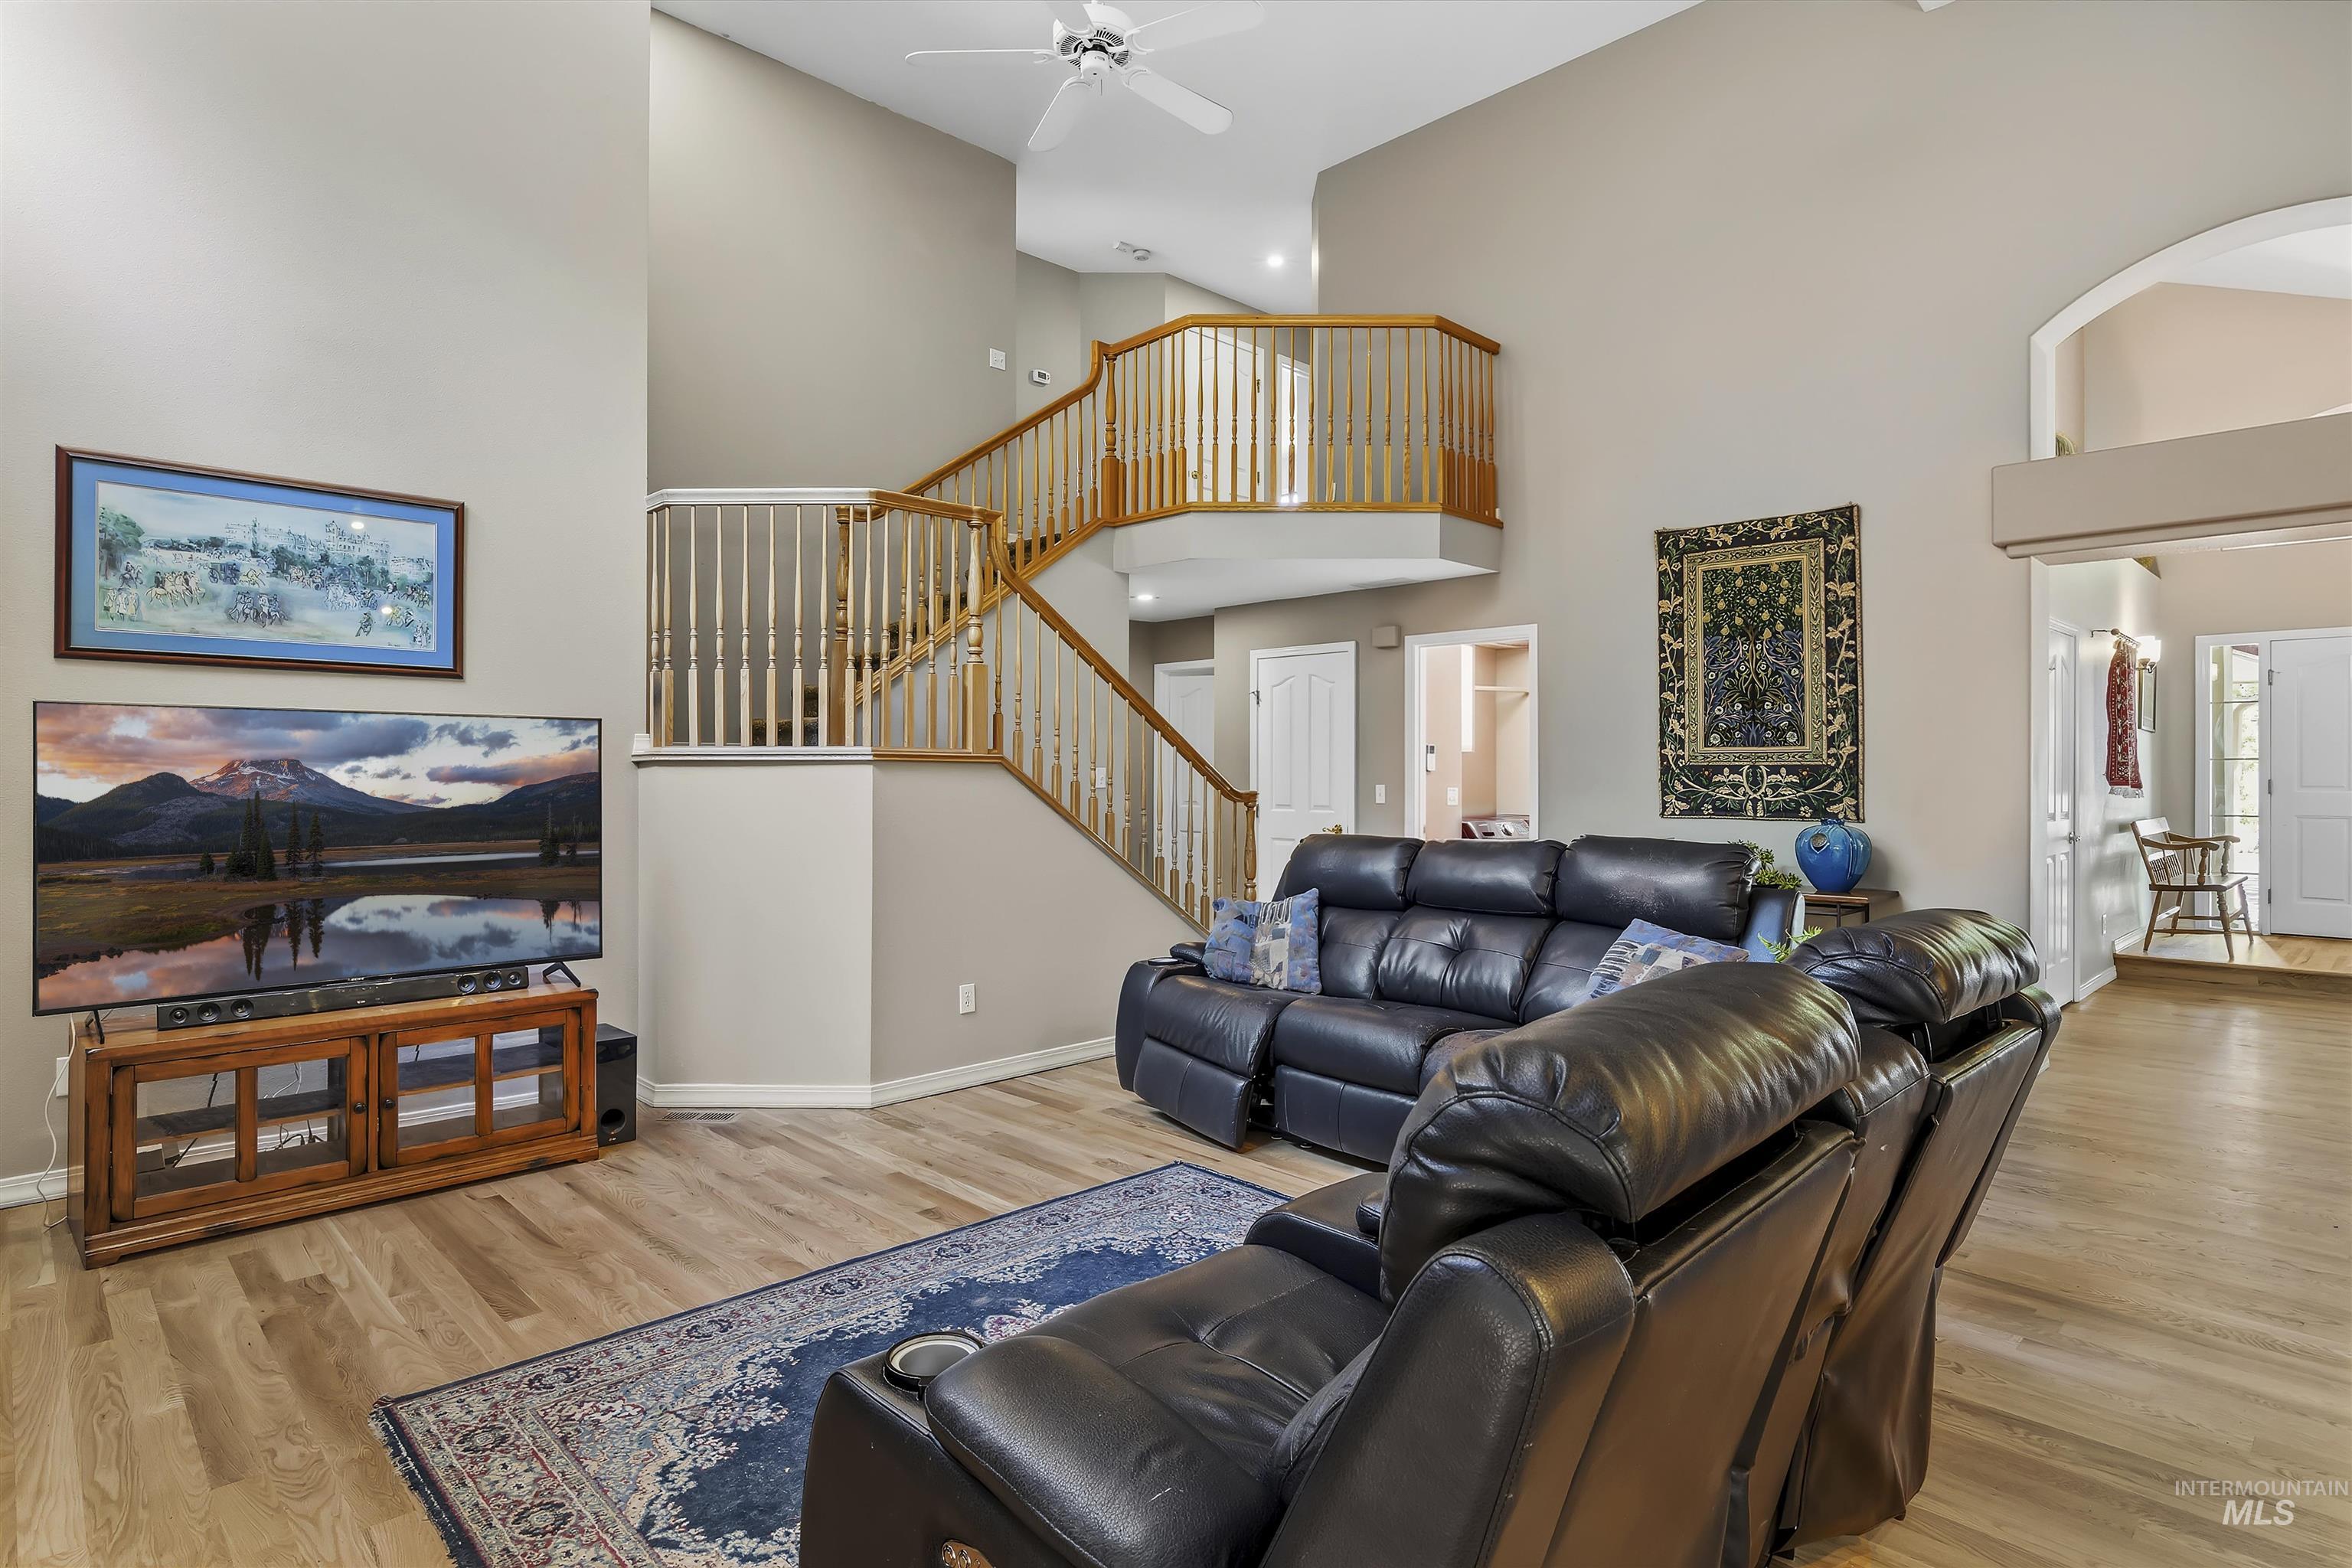
Living area featuring vaulted ceilings, a two-story staircase with wood railing, recessed lighting, and wood-finish flooring
-
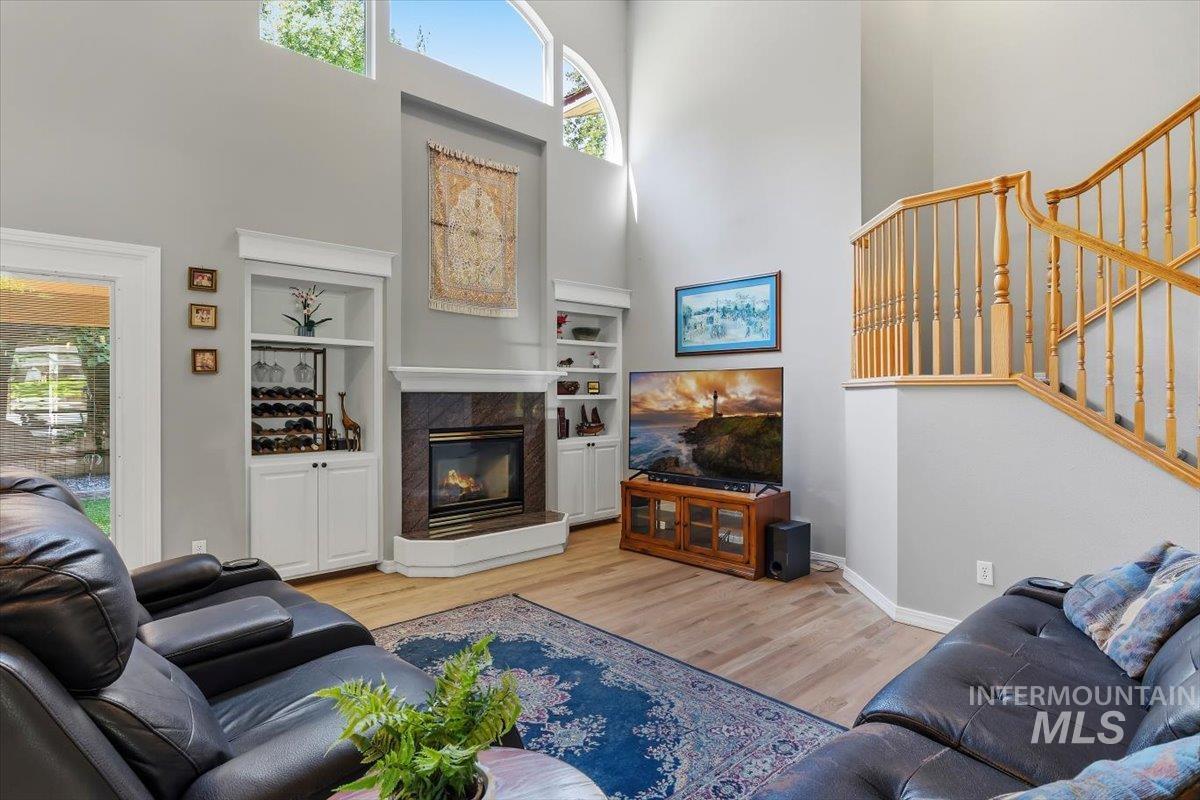
Vaulted ceiling living area featuring a corner fireplace with stone surround, built-in shelving, wood-finish flooring, and a natural wood staircase with balusters
-
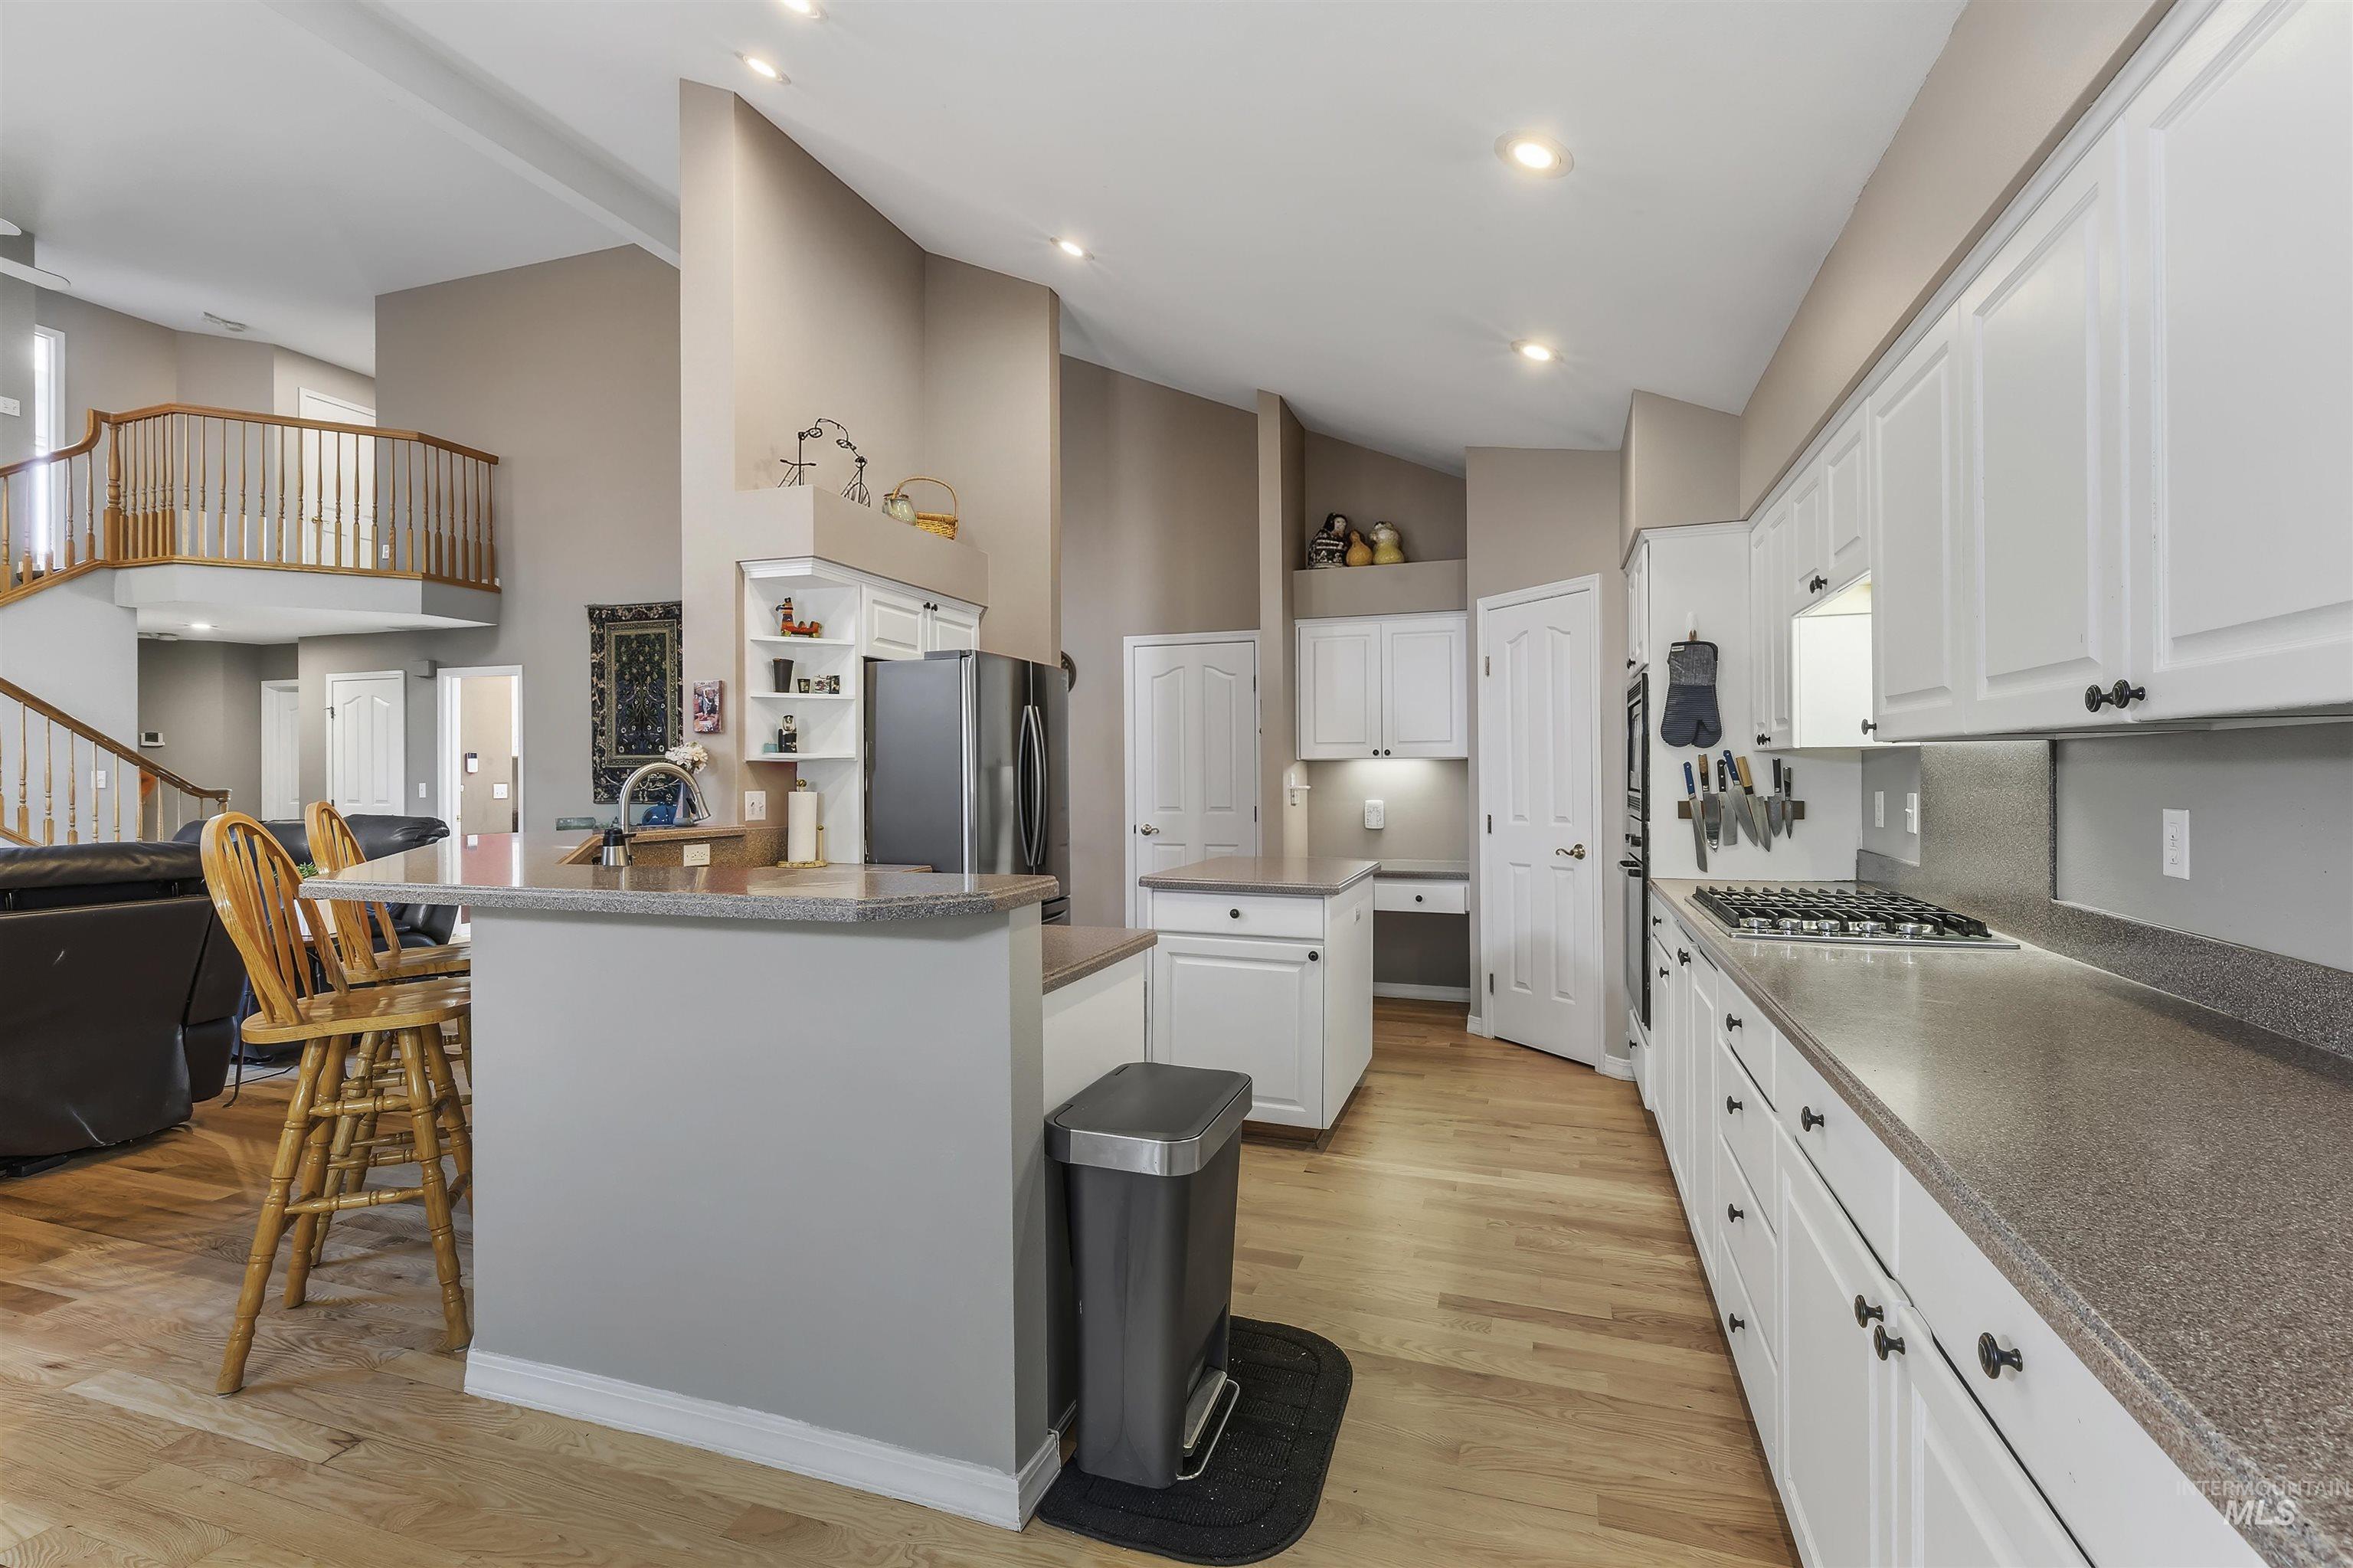
Spacious kitchen featuring extensive white cabinetry, a gas range, and ample counter space
-
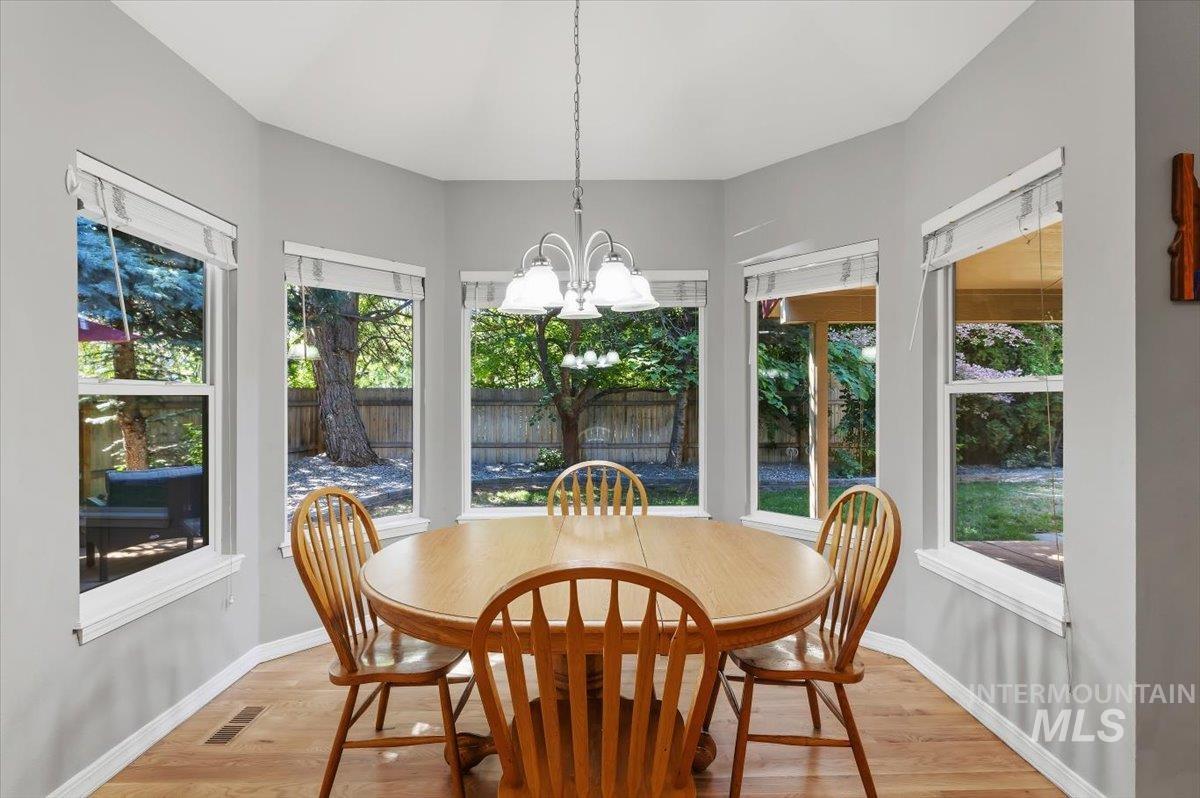
Bay window alcove featuring five windows, light gray walls, wood-finish flooring, and a multi-light chandelier
-
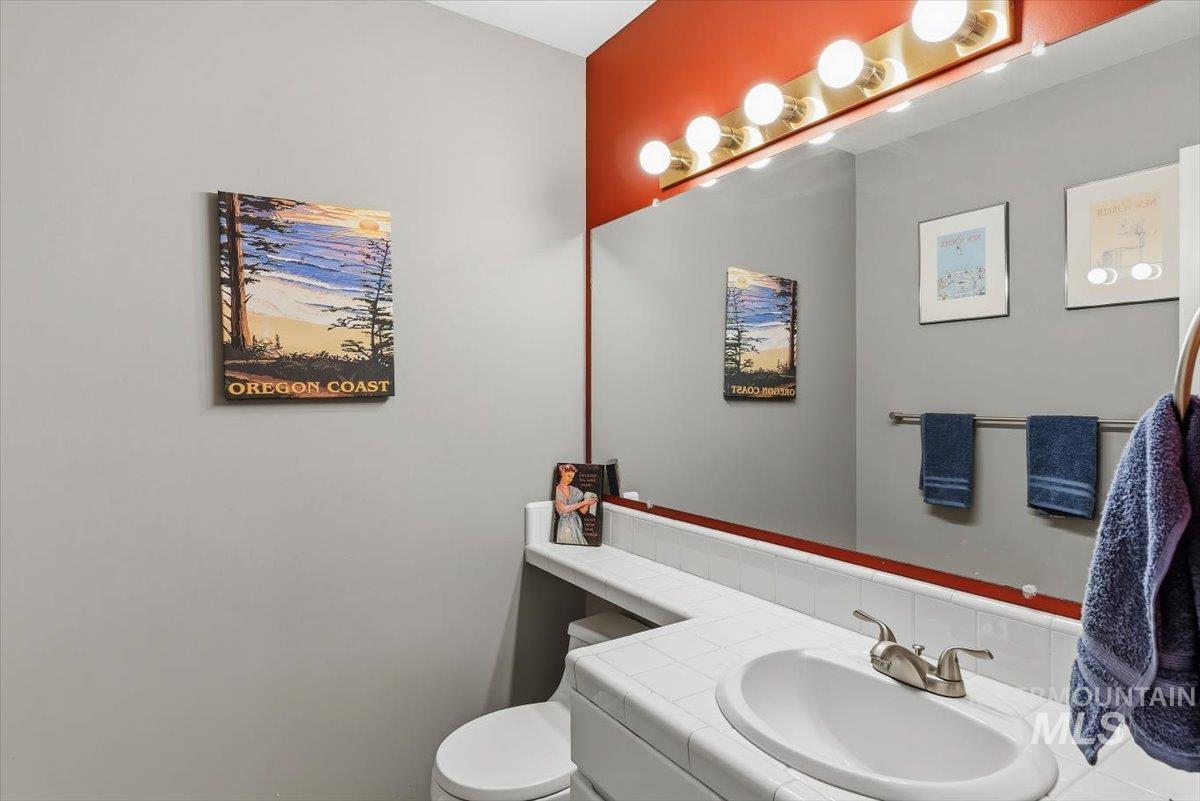
Bathroom featuring a vanity with an integrated sink, a brushed nickel faucet, a full-width mirror, and a multi-bulb vanity light fixture
-
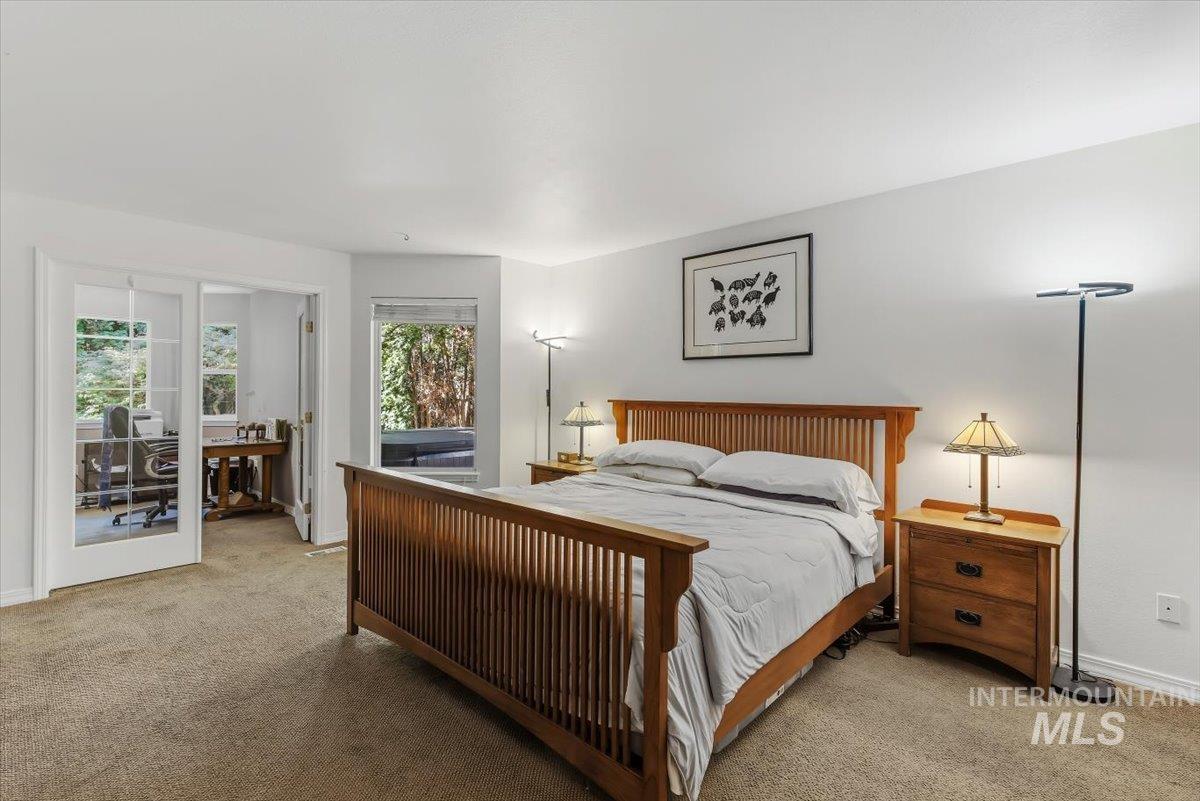
Carpeted room featuring a wood-frame bed, two windows, and a set of white French doors
-
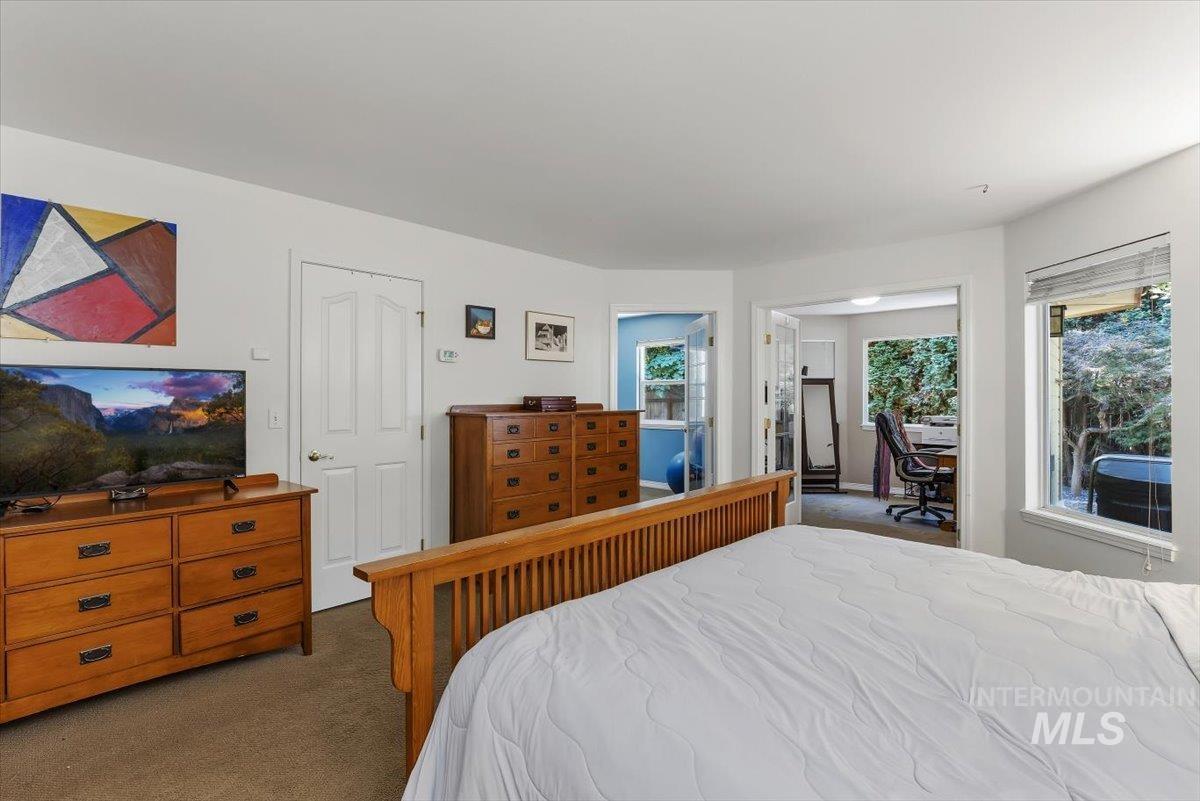
Bright interior space with white walls, carpeted flooring, and two windows offering exterior views
-
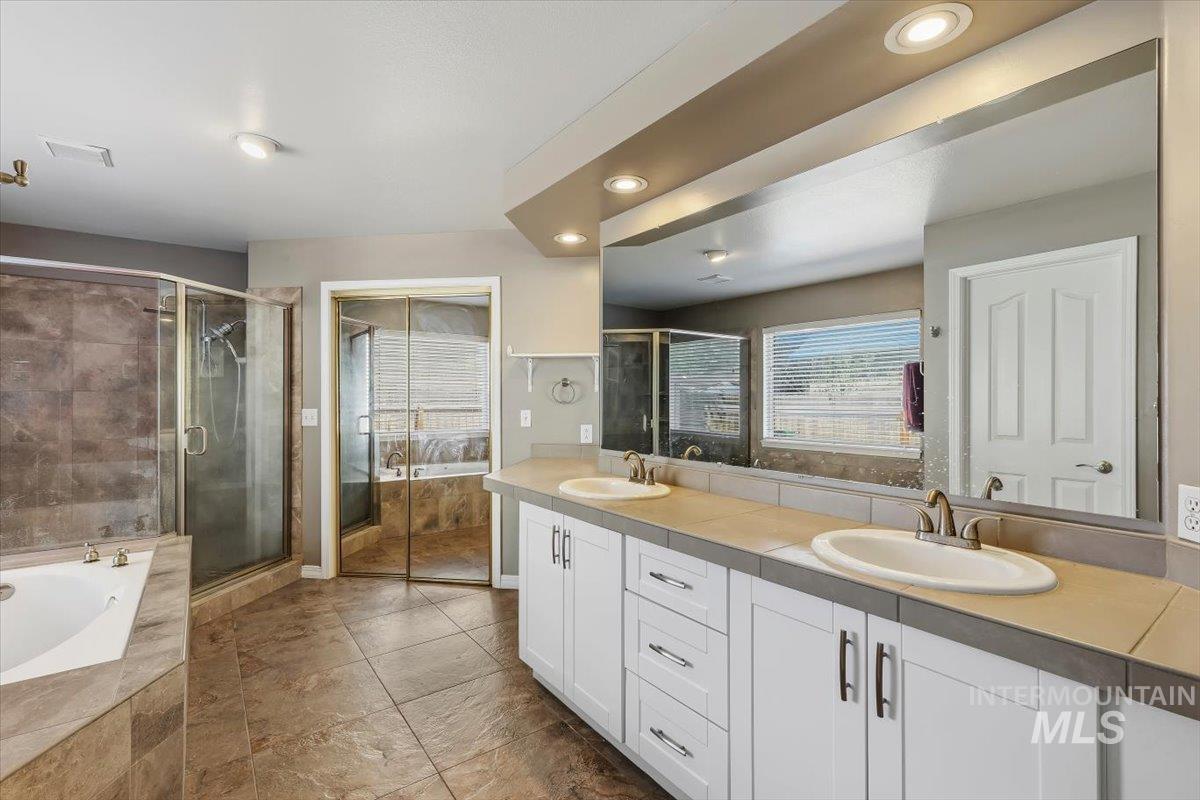
Spacious bathroom featuring a double vanity with white cabinetry and undermount sinks, a large wall-mounted mirror, a walk-in shower with glass enclosure, a built-in soaking tub, and tile flooring
-
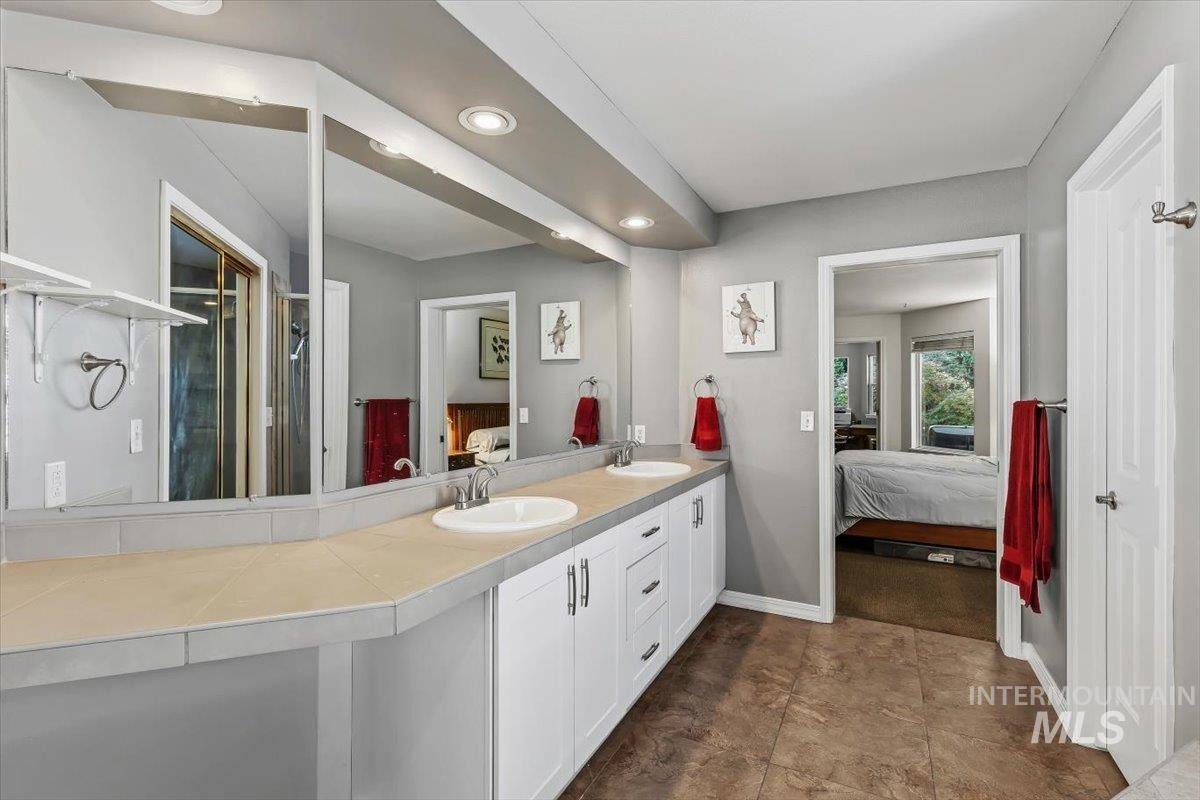
Bathroom featuring a dual vanity with white cabinetry, integrated sinks, and neutral countertops
-
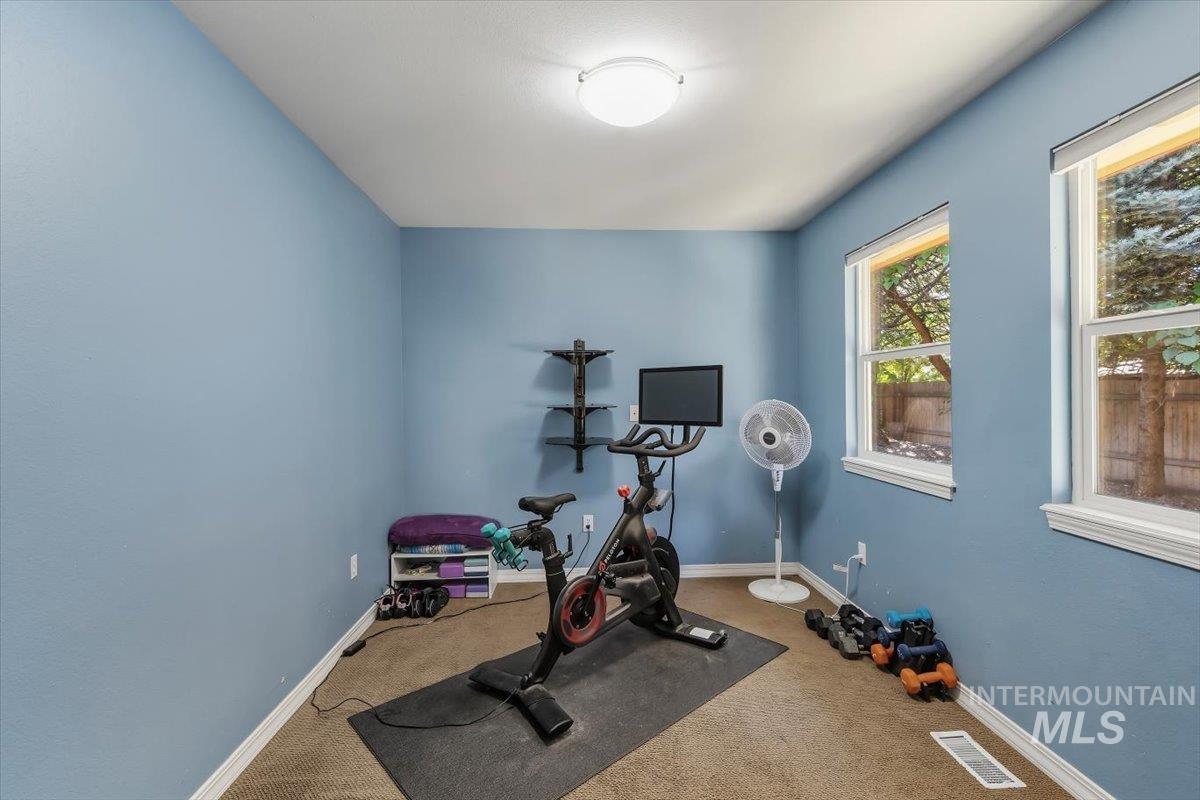
Carpeted room with blue painted walls, featuring two windows with white trim, a flush-mount ceiling light fixture, and white baseboards
-
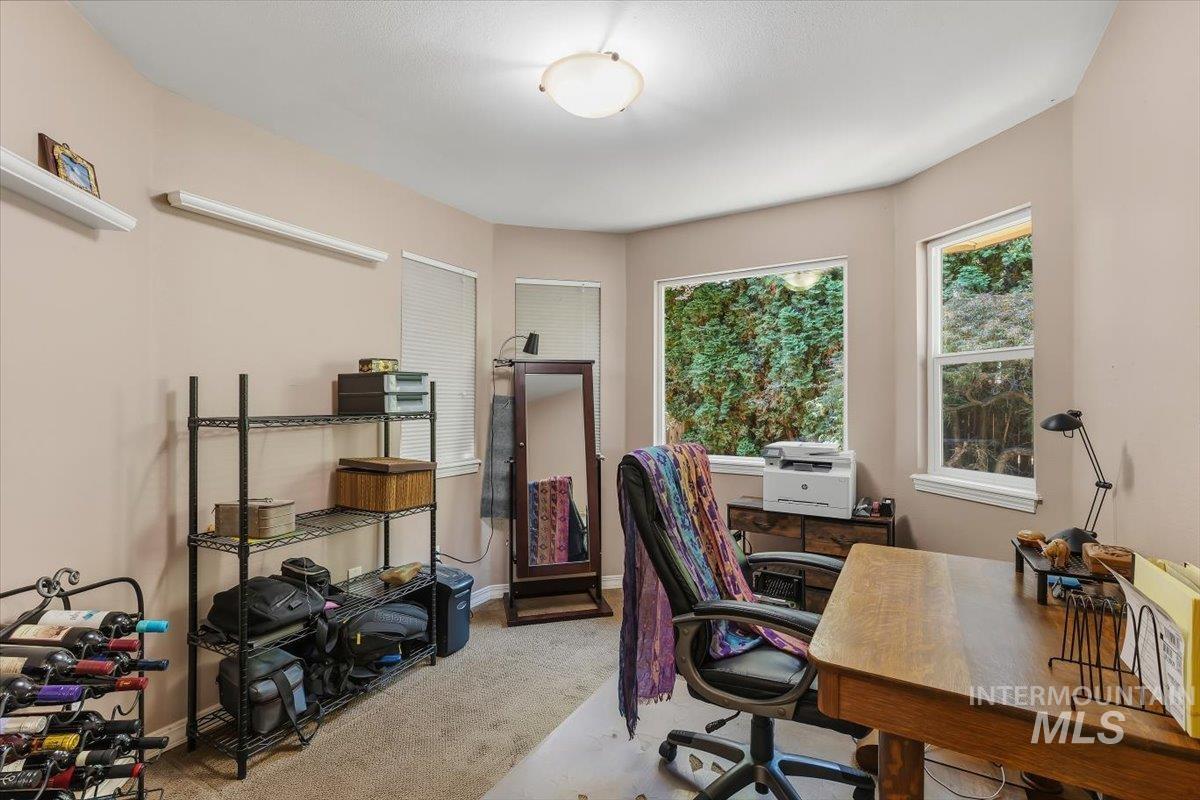
Room featuring multiple windows, neutral wall color, and carpeted flooring
-
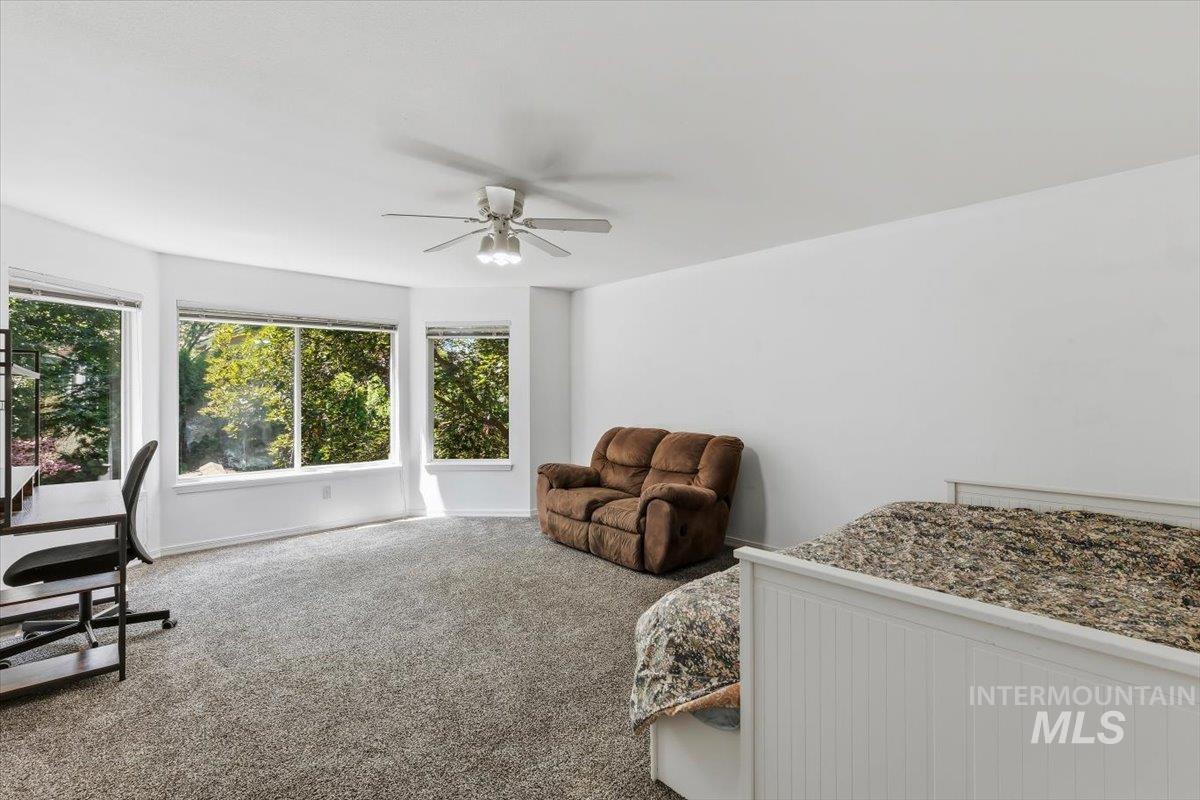
Spacious room with plush gray carpeting and white walls
-
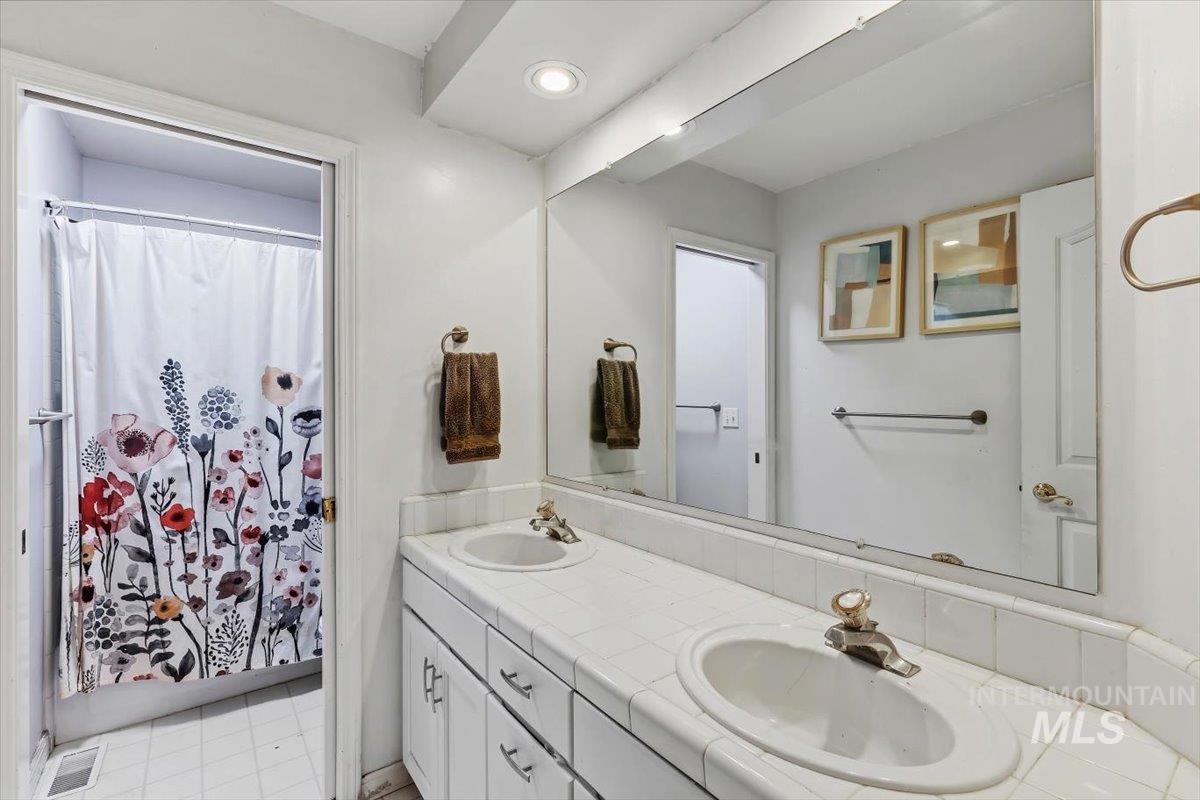
Dual sink vanity with white tiled countertop and integrated sinks, a large wall-mounted mirror, recessed lighting, and white cabinetry
-
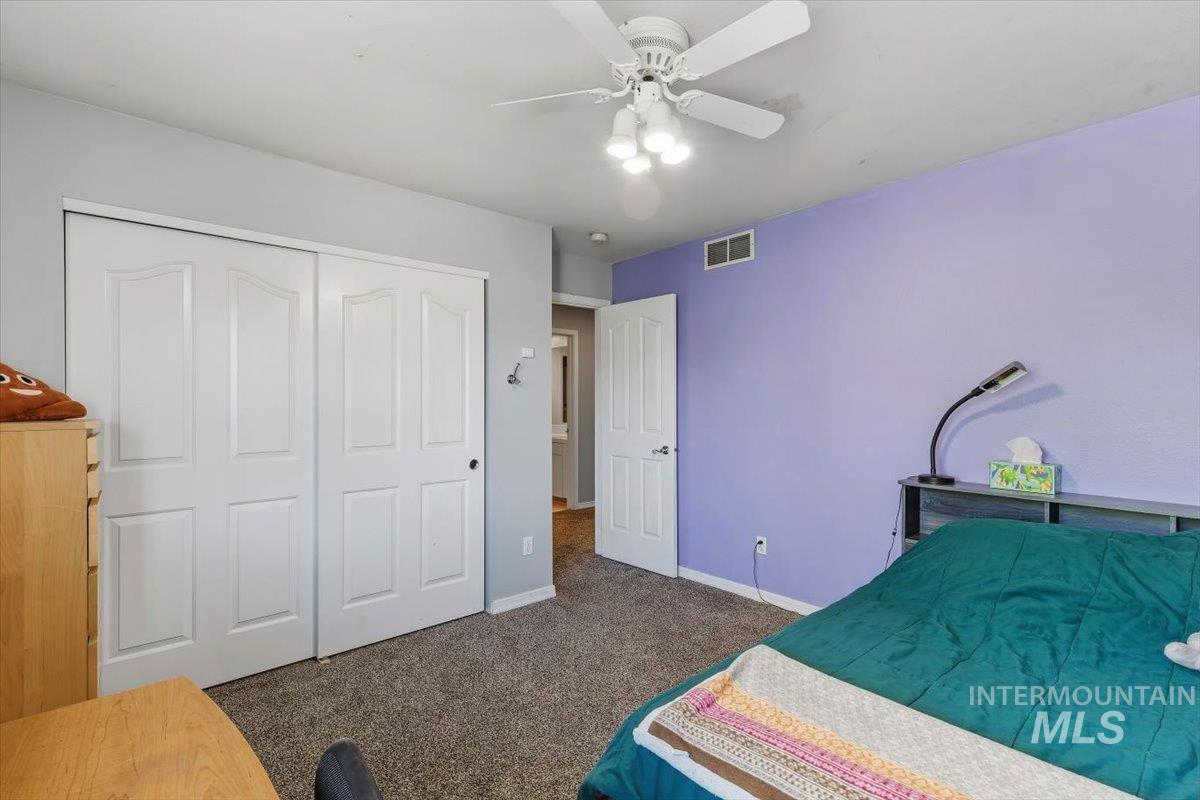
Carpeted room with a ceiling fan light fixture, white bi-fold closet doors, and a paneled white door
-
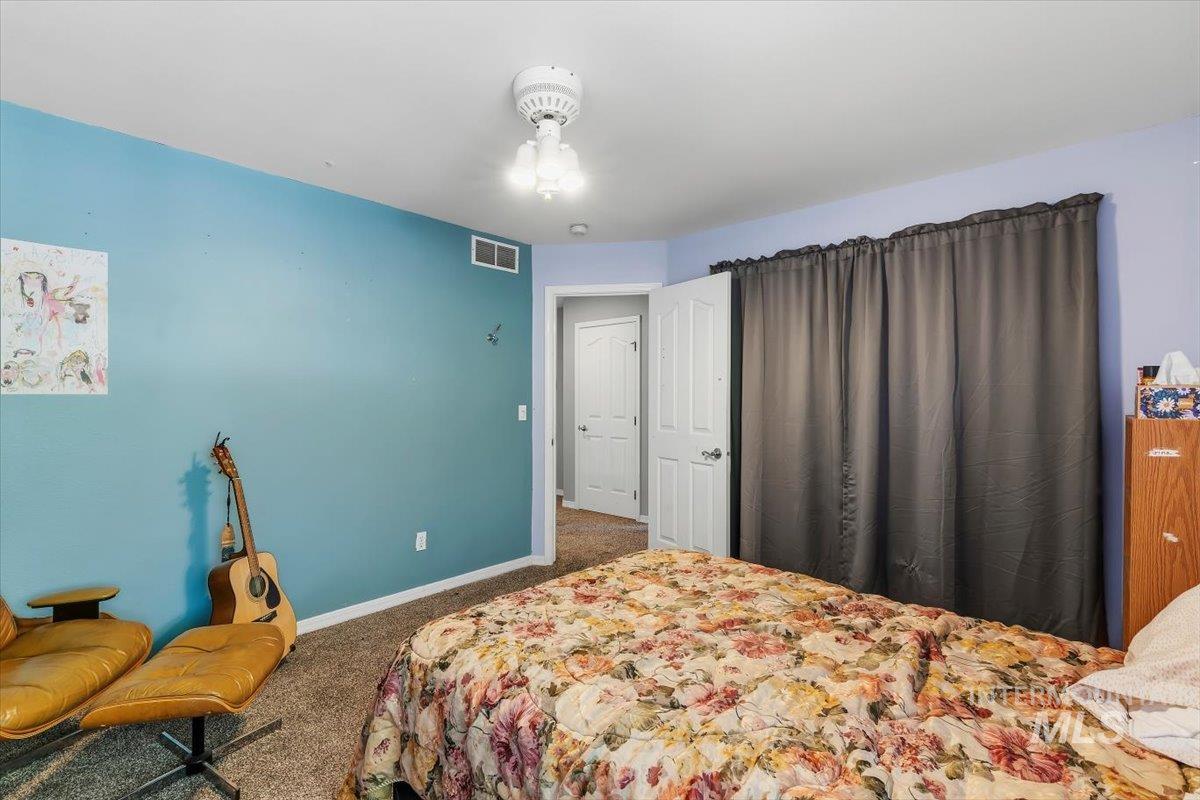
Carpeted room featuring a ceiling-mounted light fixture, white trim, and a white interior door
-
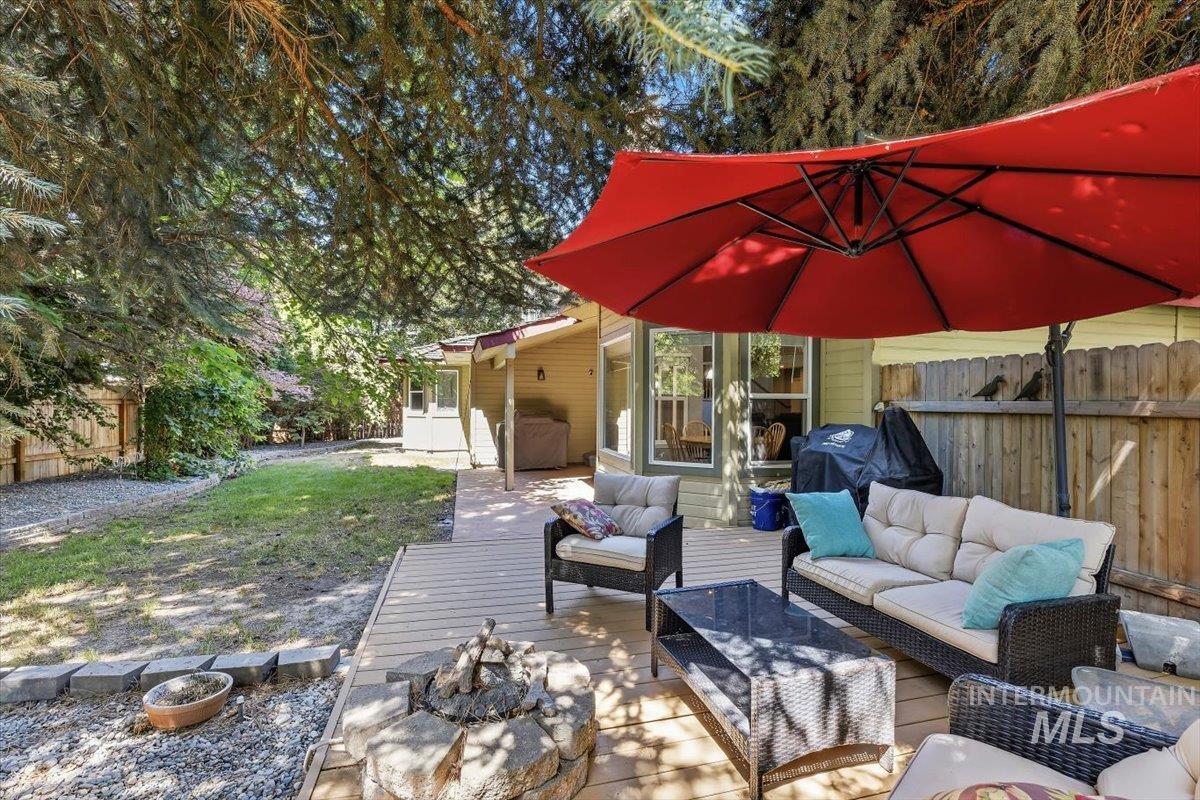
Expansive backyard featuring a wood deck, stone fire pit, gravel landscaping, and mature trees providing natural shade
-
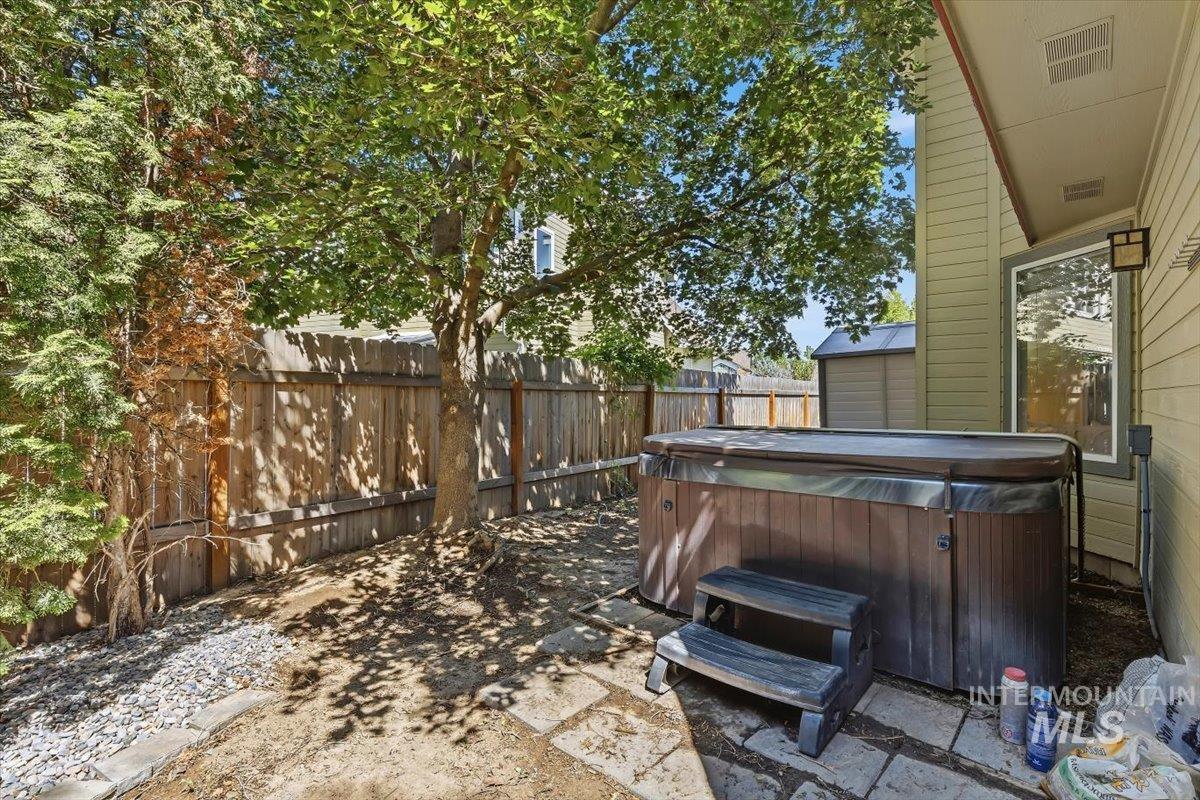
Private backyard space featuring a hot tub with steps, stone pavers, and mature trees
-
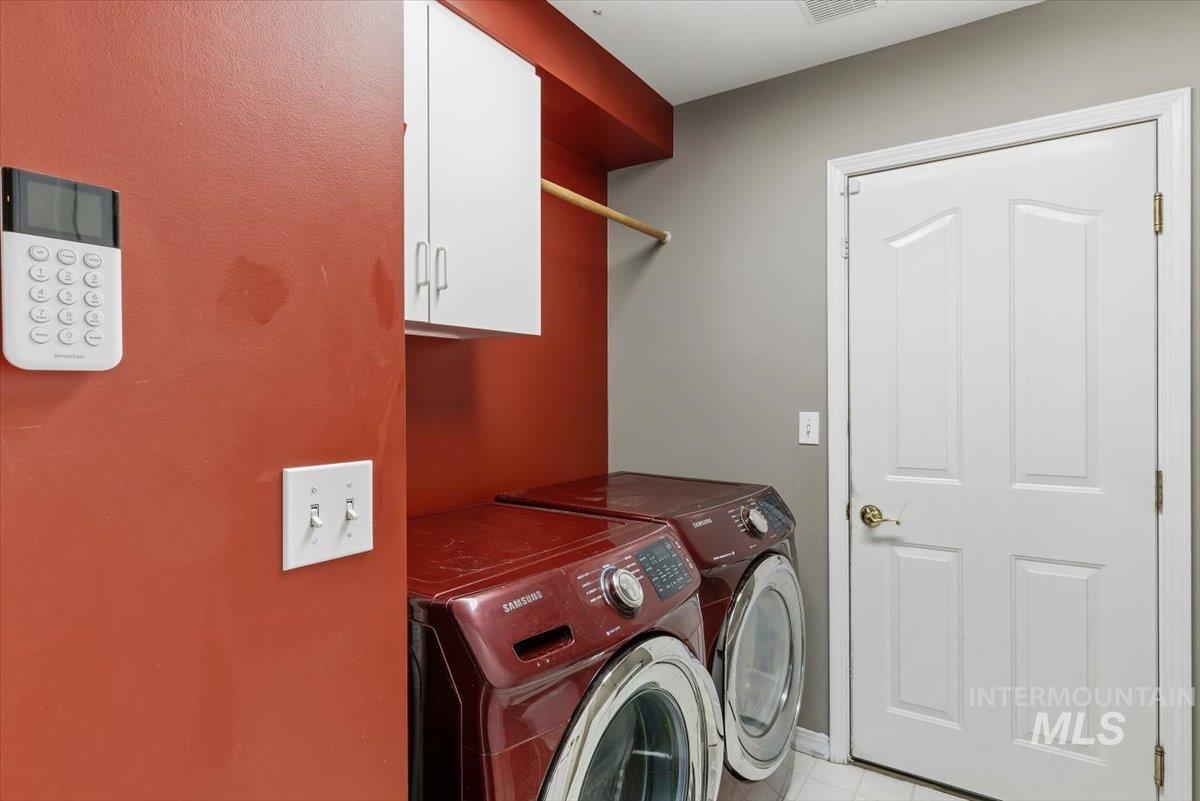
Dedicated laundry area featuring a full-size washer and dryer
-
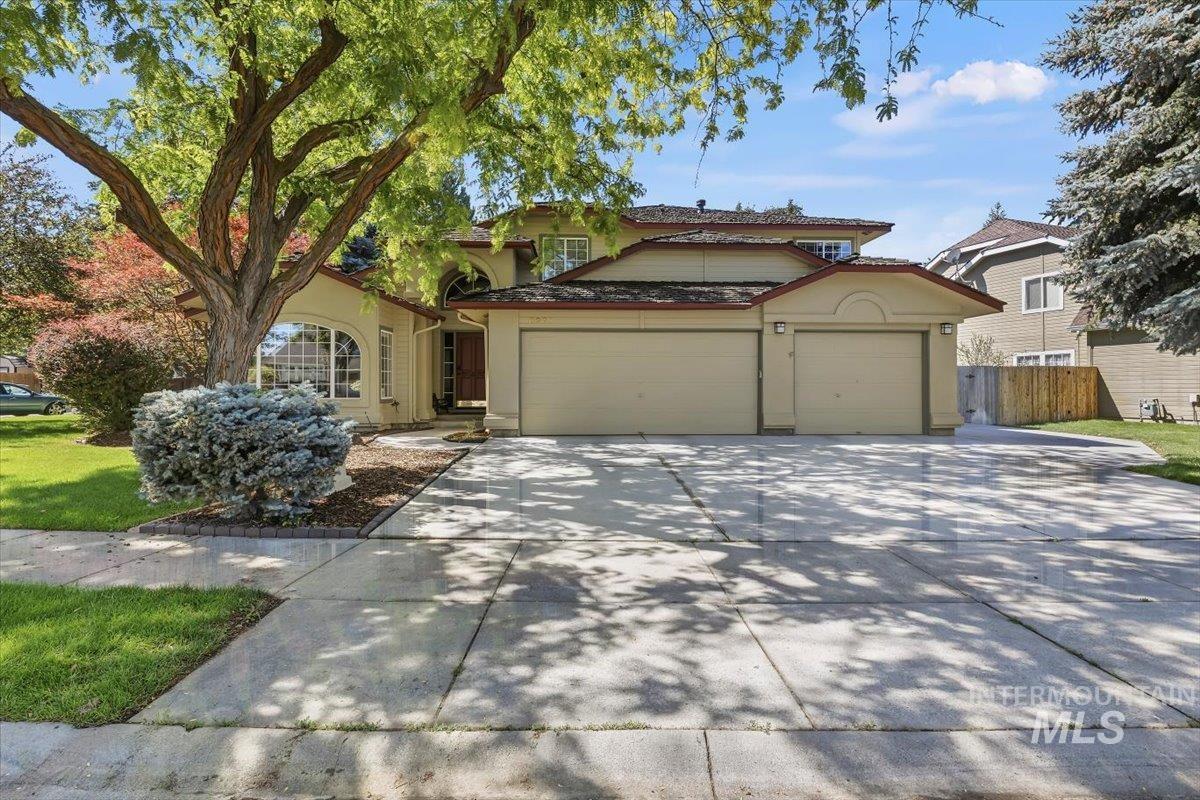
Spacious concrete driveway leading to a two-car garage
-
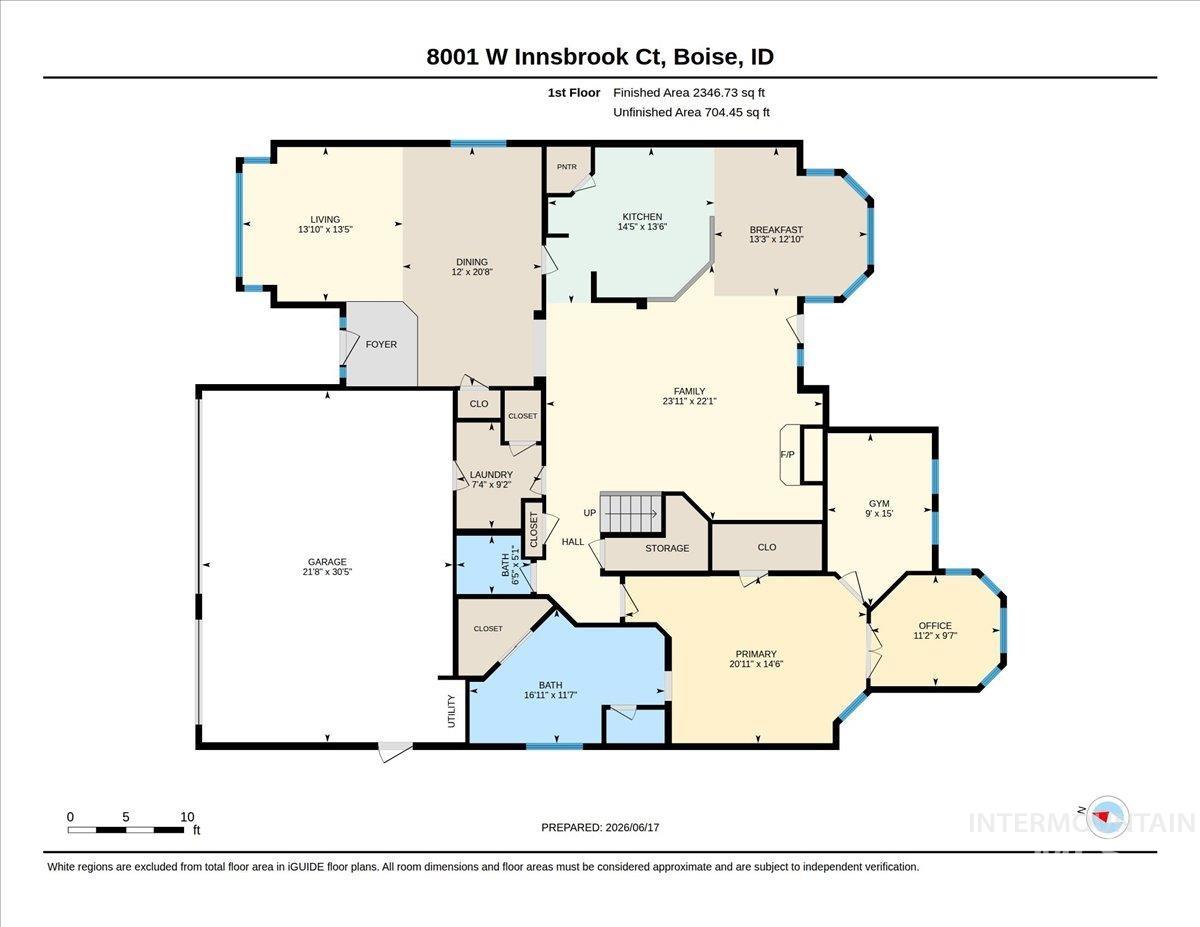
Floor plan
-
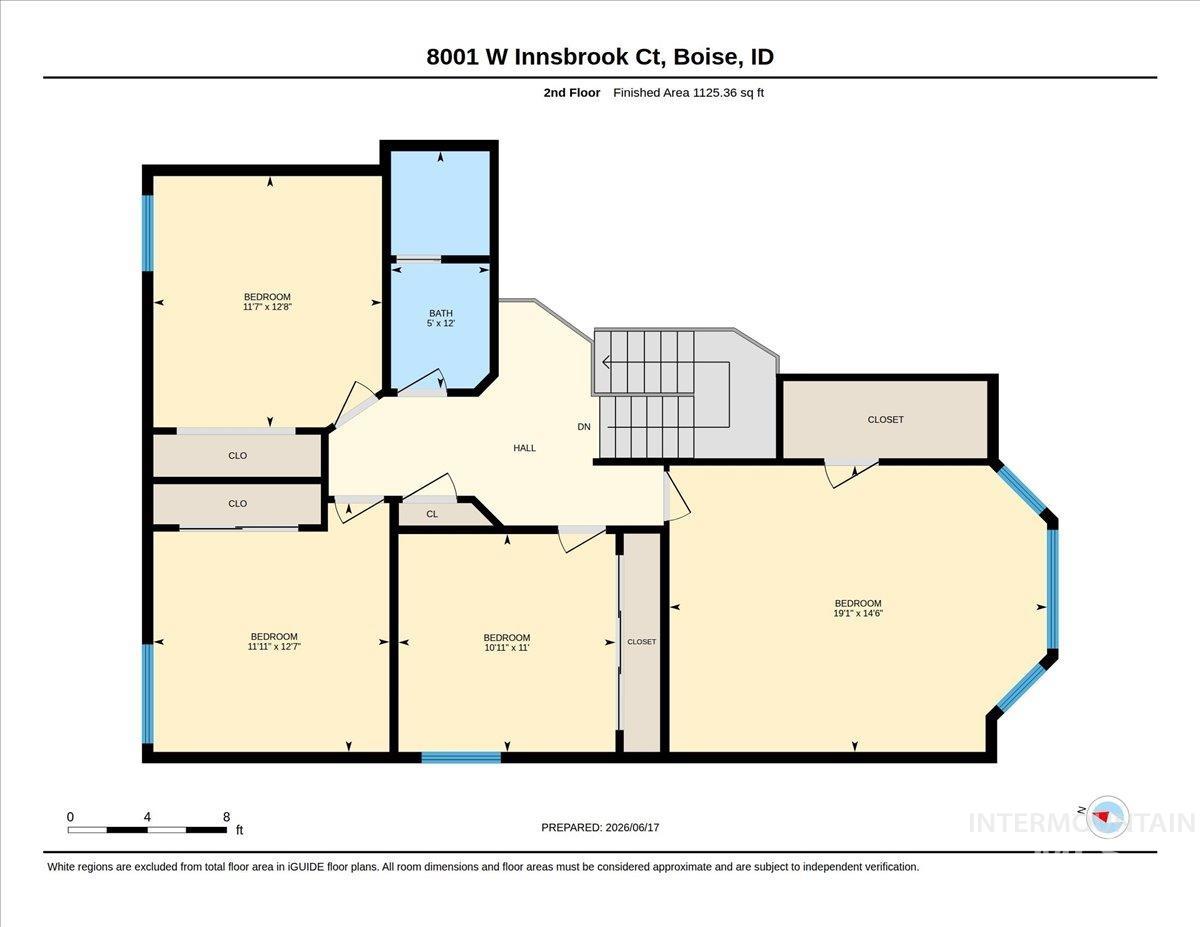
Floor plan
In one of Boise’s most beloved neighborhoods, tucked on a spacious corner lot, this well-maintained home offers space, flexibility, and valuable updates with a thoughtfully designed floor plan perfect for everyday living and entertaining. Vaulted ceilings create an open, airy feel, while fresh interior paint throughout gives the home a bright, refreshed look. The primary suite features two closets plus an added office and gym/flex space, providing endless possibilities for work, wellness, or hobbies. Major system upgrades include a new furnace (April 2026), new A/C condensing unit (2023), and a 3-zone HVAC system for customized comfort. Outdoors, enjoy RV parking with an RV pad and 8-foot gate, a storage shed, and a 220V outlet with 40-amp service on the side of the garage—ideal for projects, EV charging, or recreational equipment. The certified cedar shake roof has been regularly maintained and cared for (in docs tab). Conveniently located near shopping, dining, schools, and parks, this home also benefits from Capital Water service, providing unlimited interior and exterior water at remarkably low rates—currently just $16.90/month November-April and $37/month May-October, offering significant savings compared to standard utility costs. A rare combination of location, updates, and functionality in one of Boise’s most established neighborhoods.
- Heating:
- Forced Air
- Cooling:
- Central air
- Fireplace:
- One, Gas
- Garage Capacity:
- 3
- Country:
- US
- State:
- ID
- City:
- Boise
- Zipcode:
- 83704
- Street:
- 8001 W Innsbrook Ct
- Longitude:
- W117° 43' 4''
- Latitude:
- N43° 38' 18.8''
- Master Bedroom Level:
- Main
- Master Bedroom Size:
- 21x15
- Bedroom 2 Level:
- Upper
- Bedroom2 Size:
- 12x13
- Bedroom 3 Level:
- Upper
- Bedroom3 Size:
- 12x13
- Bedroom 4 Level:
- Upper
- Bedroom4 Size:
- 11x11
- Bedroom 5 Level:
- Upper
- Bedroom5 Size:
- 19x15
- Kitchen Level:
- Main
- Kitchen Size:
- 15x14
- Living Room Level:
- Main
- Living Room Size:
- 14x13
- School District:
- Boise School District #1
- Elementary School:
- Valley View (Boise)
- Middle School:
- Fairmont
- High School:
- Capital
- Status:
- Back on Market
- Type:
- Single Family
- Level:
- Two Story
- Tax Year:
- 2025
- Taxes:
- $4,615
- Potential Short Sale:
- No
- Age:
- 31 - 50 Years
- Auction:
- No
- Flood Ins Required:
- No
- HUD Owned:
- No
- In Foreclosure:
- No
- Land Size:
- 10000 SF - .49 AC
- Home Owner Exempt:
- Yes
- HOA Frequency:
- Semi-Annual
- HOA Fees:
- $230
- Virtual Tour:
- https://youriguide.com/8001_w_innsbrook_ct_boise_id
- Inc Kitchen Features:
- Breakfast bar, Dishwasher, Disposal, Oven/range freestanding, Refrigerator
- Lot Features:
- Sidewalks, Garden space, Cul-de-sac, Corner lot, Finished Driveway, Rv Parking
- Land Use:
- Single
- Sprinkler System:
- Full
Residential For Sale
8001 W Innsbrook Ct, Boise, Idaho 83704
- Property Type :
- Residential
- Listing Type :
- For Sale
- Listing ID :
- 98996337
- Price :
- $724,900
- Bedrooms :
- 5
- Bathrooms :
- 2.5
- Apx SqFt :
- 3,472 SqFt
- Year Built :
- 1992
- Lot Area :
- 0.25 SqFt
- Subdivision :
- Bayhill Springs
- Update Date :
- 08/05/2026 14:29:12
- Status :
- Active

- JoeAnne Santy-Greene
- (208) 947-4609
- (208) 283-6313
- (208) 287-8500
-


