

-
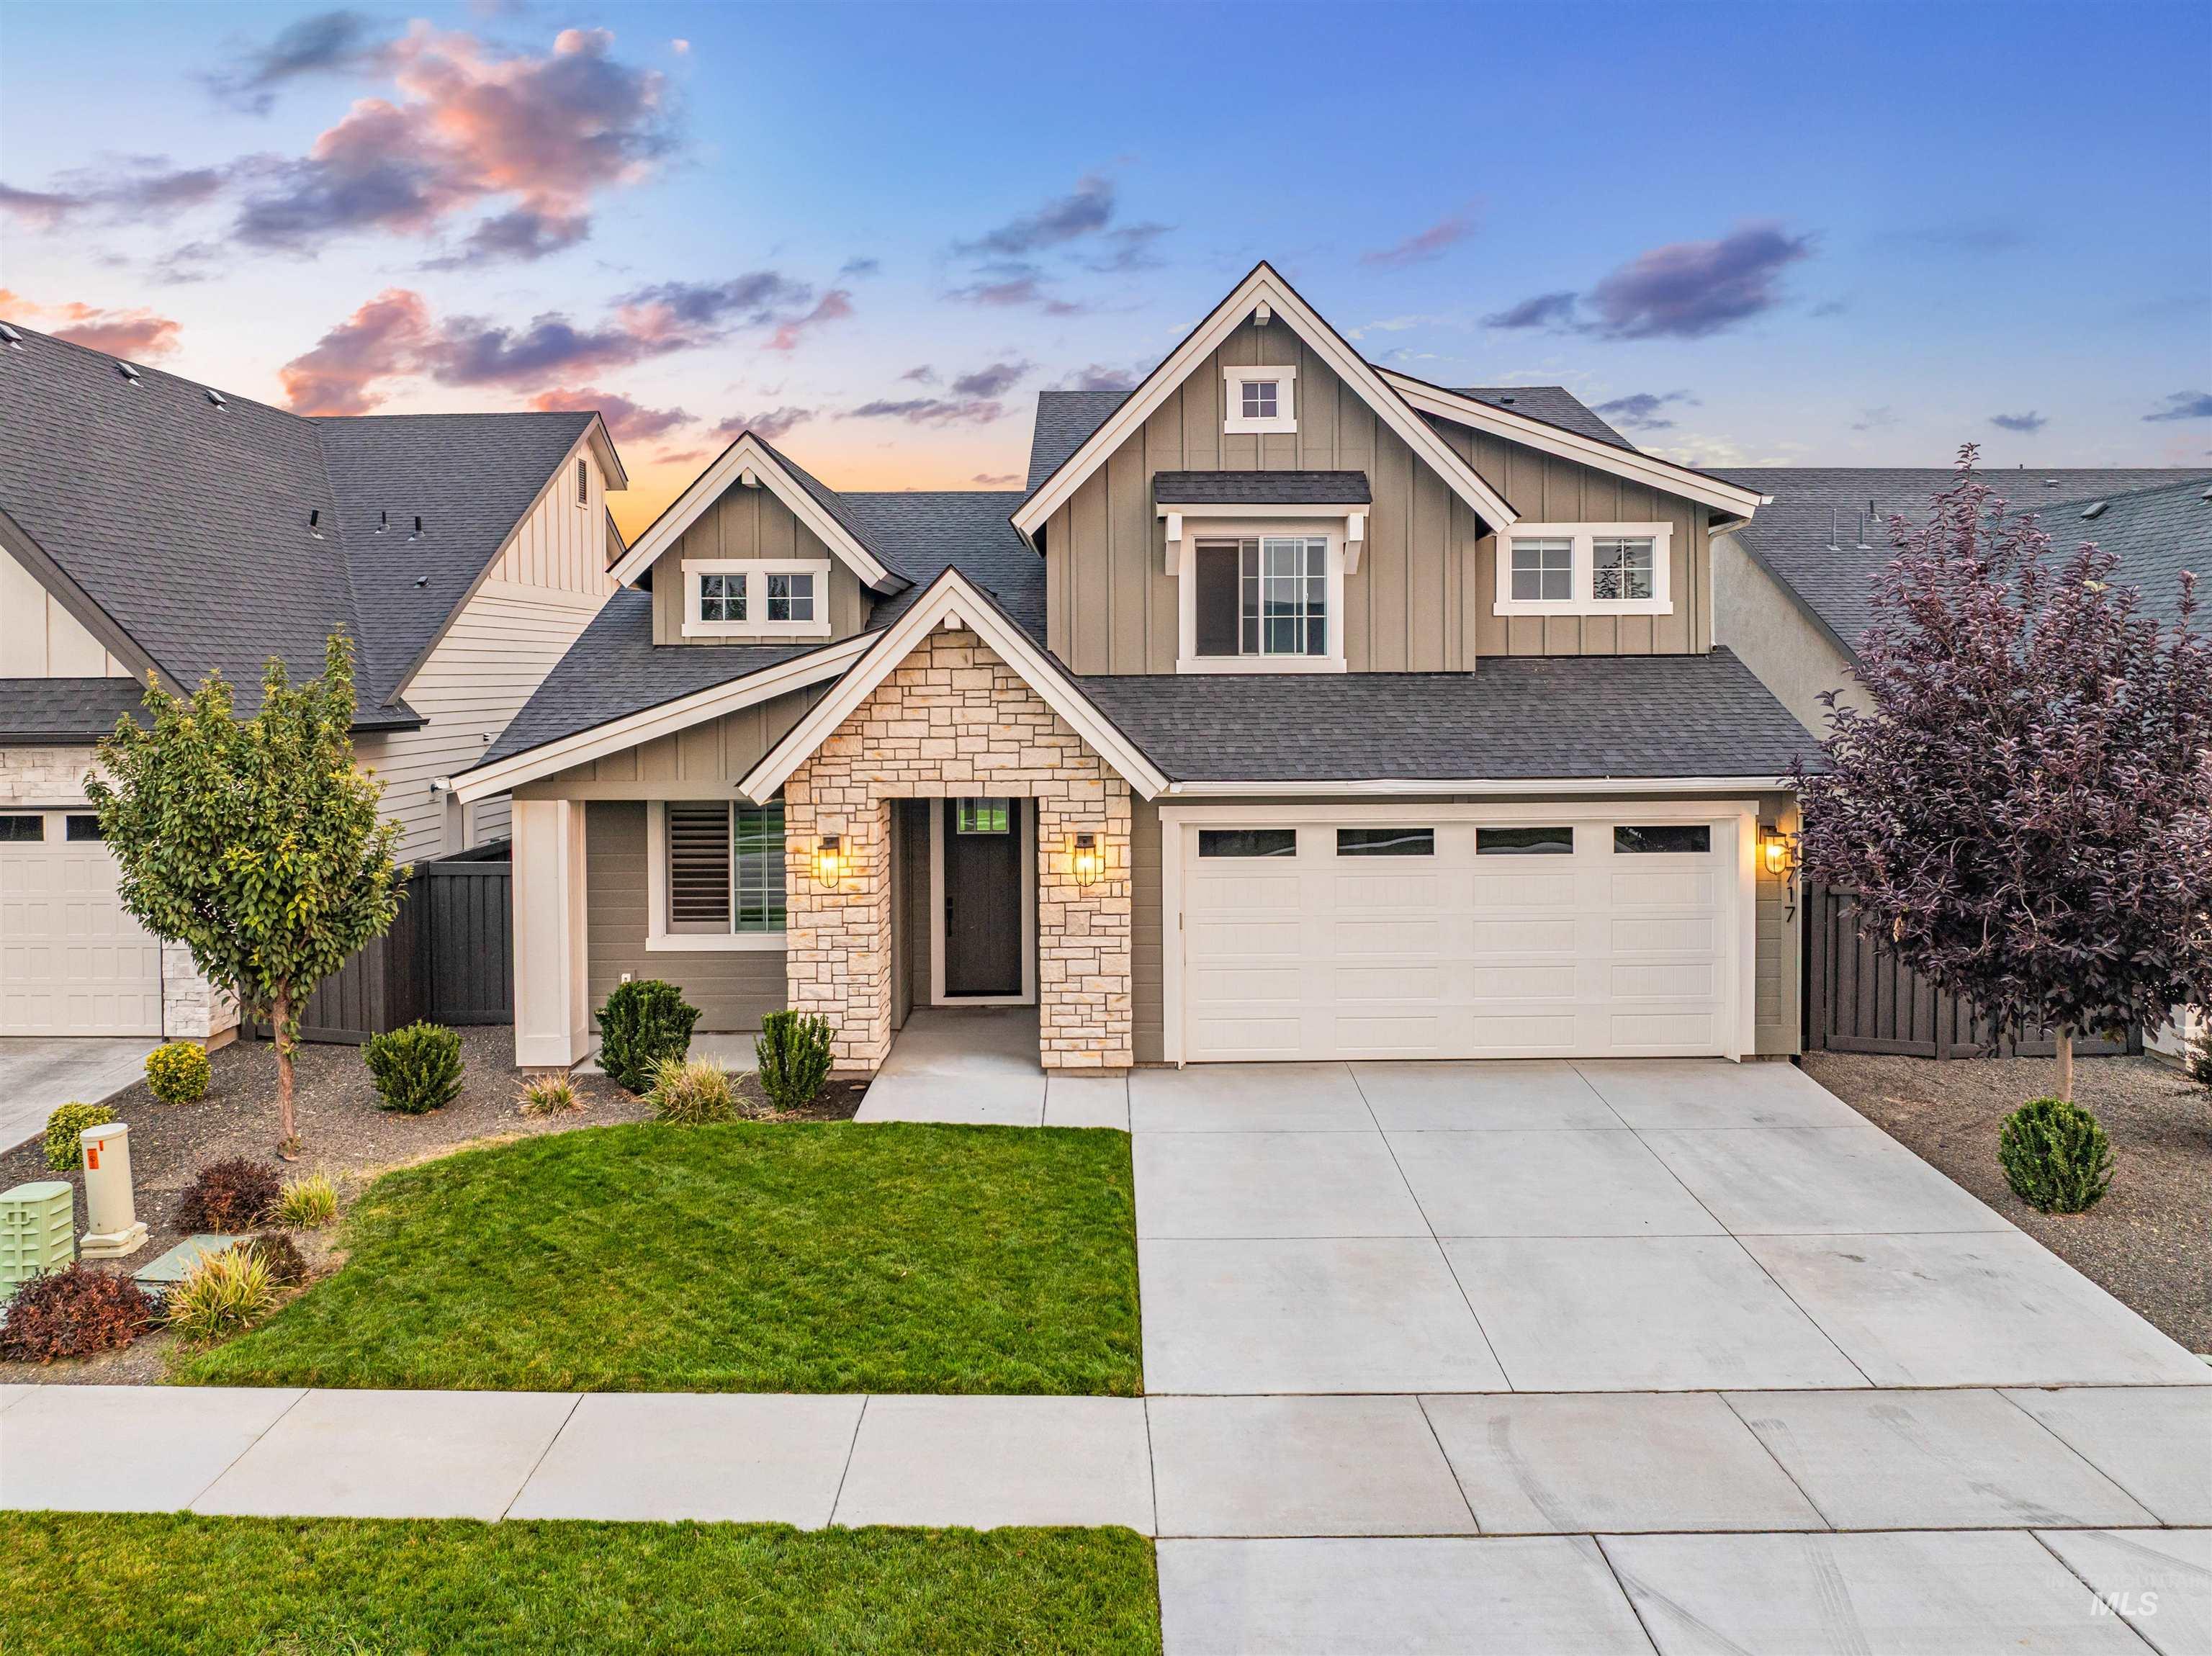
Modern traditional exterior featuring board and batten siding, stone accents, and a two-car garage
-
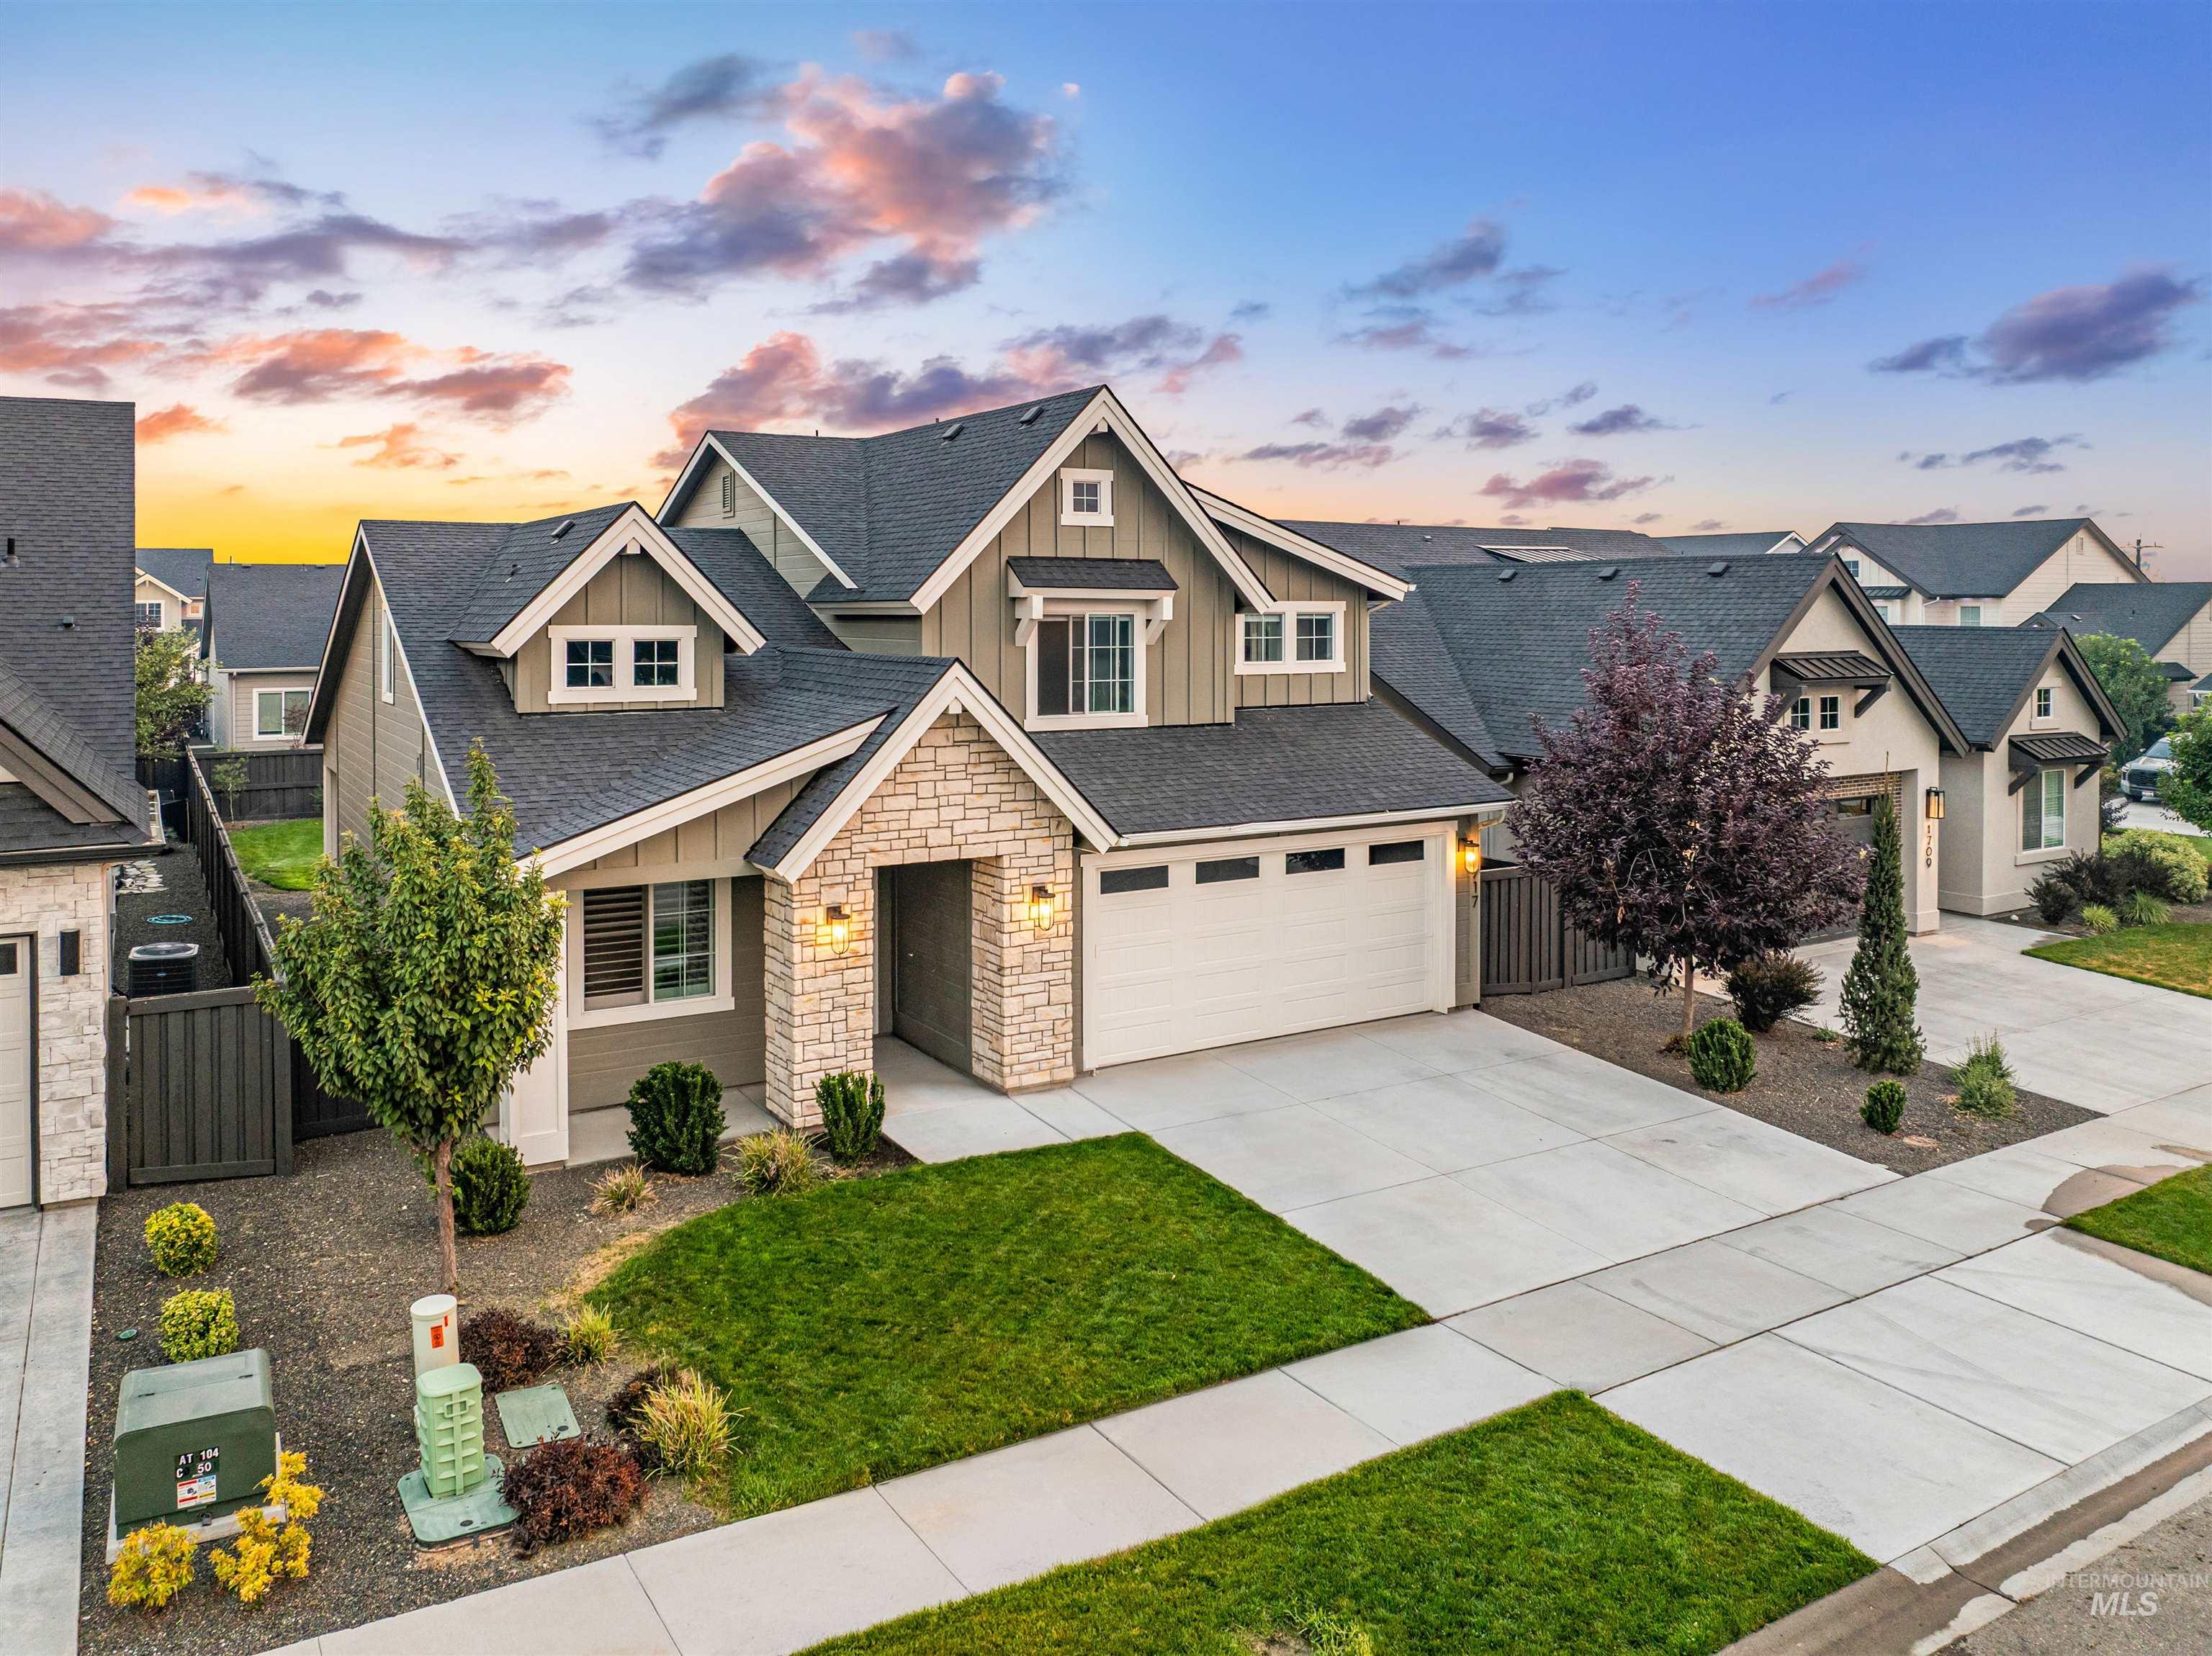
Contemporary residence featuring a stone and siding exterior, multi-gable roofline, and attached two-car garage
-
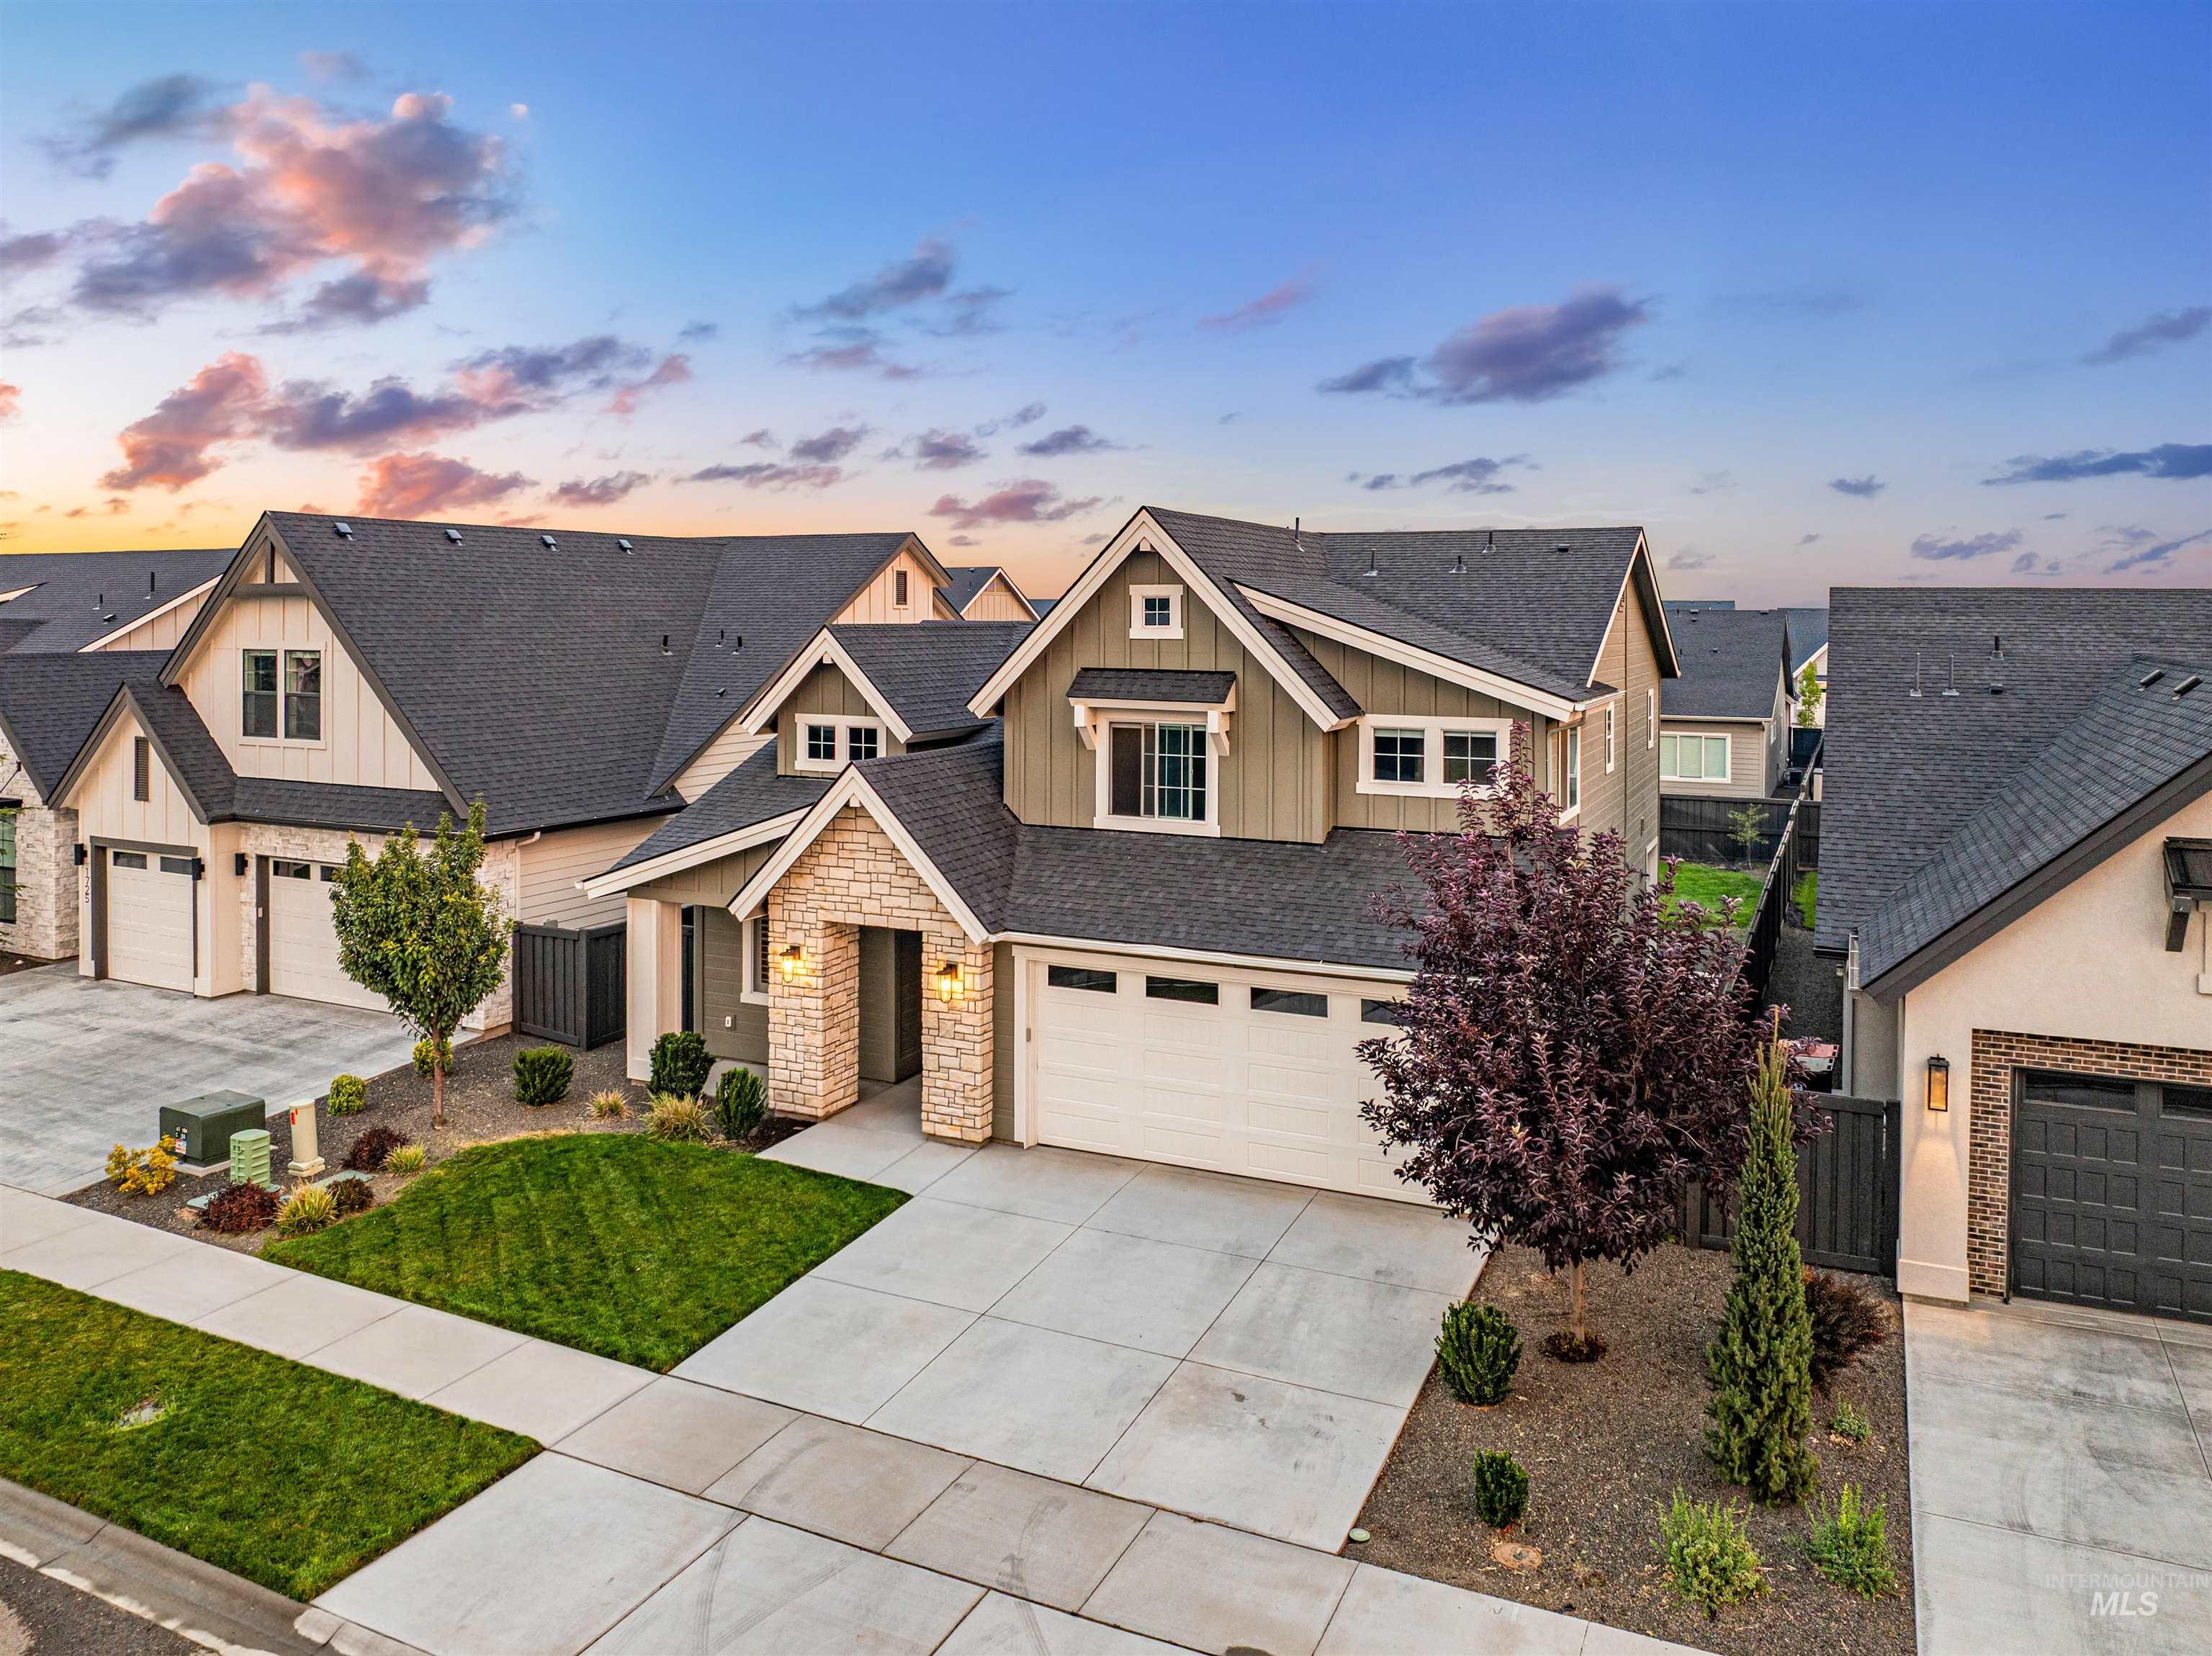
Modern craftsman-style residence featuring a prominent stone facade accent, two-car garage, and landscaped front yard with mature trees
-
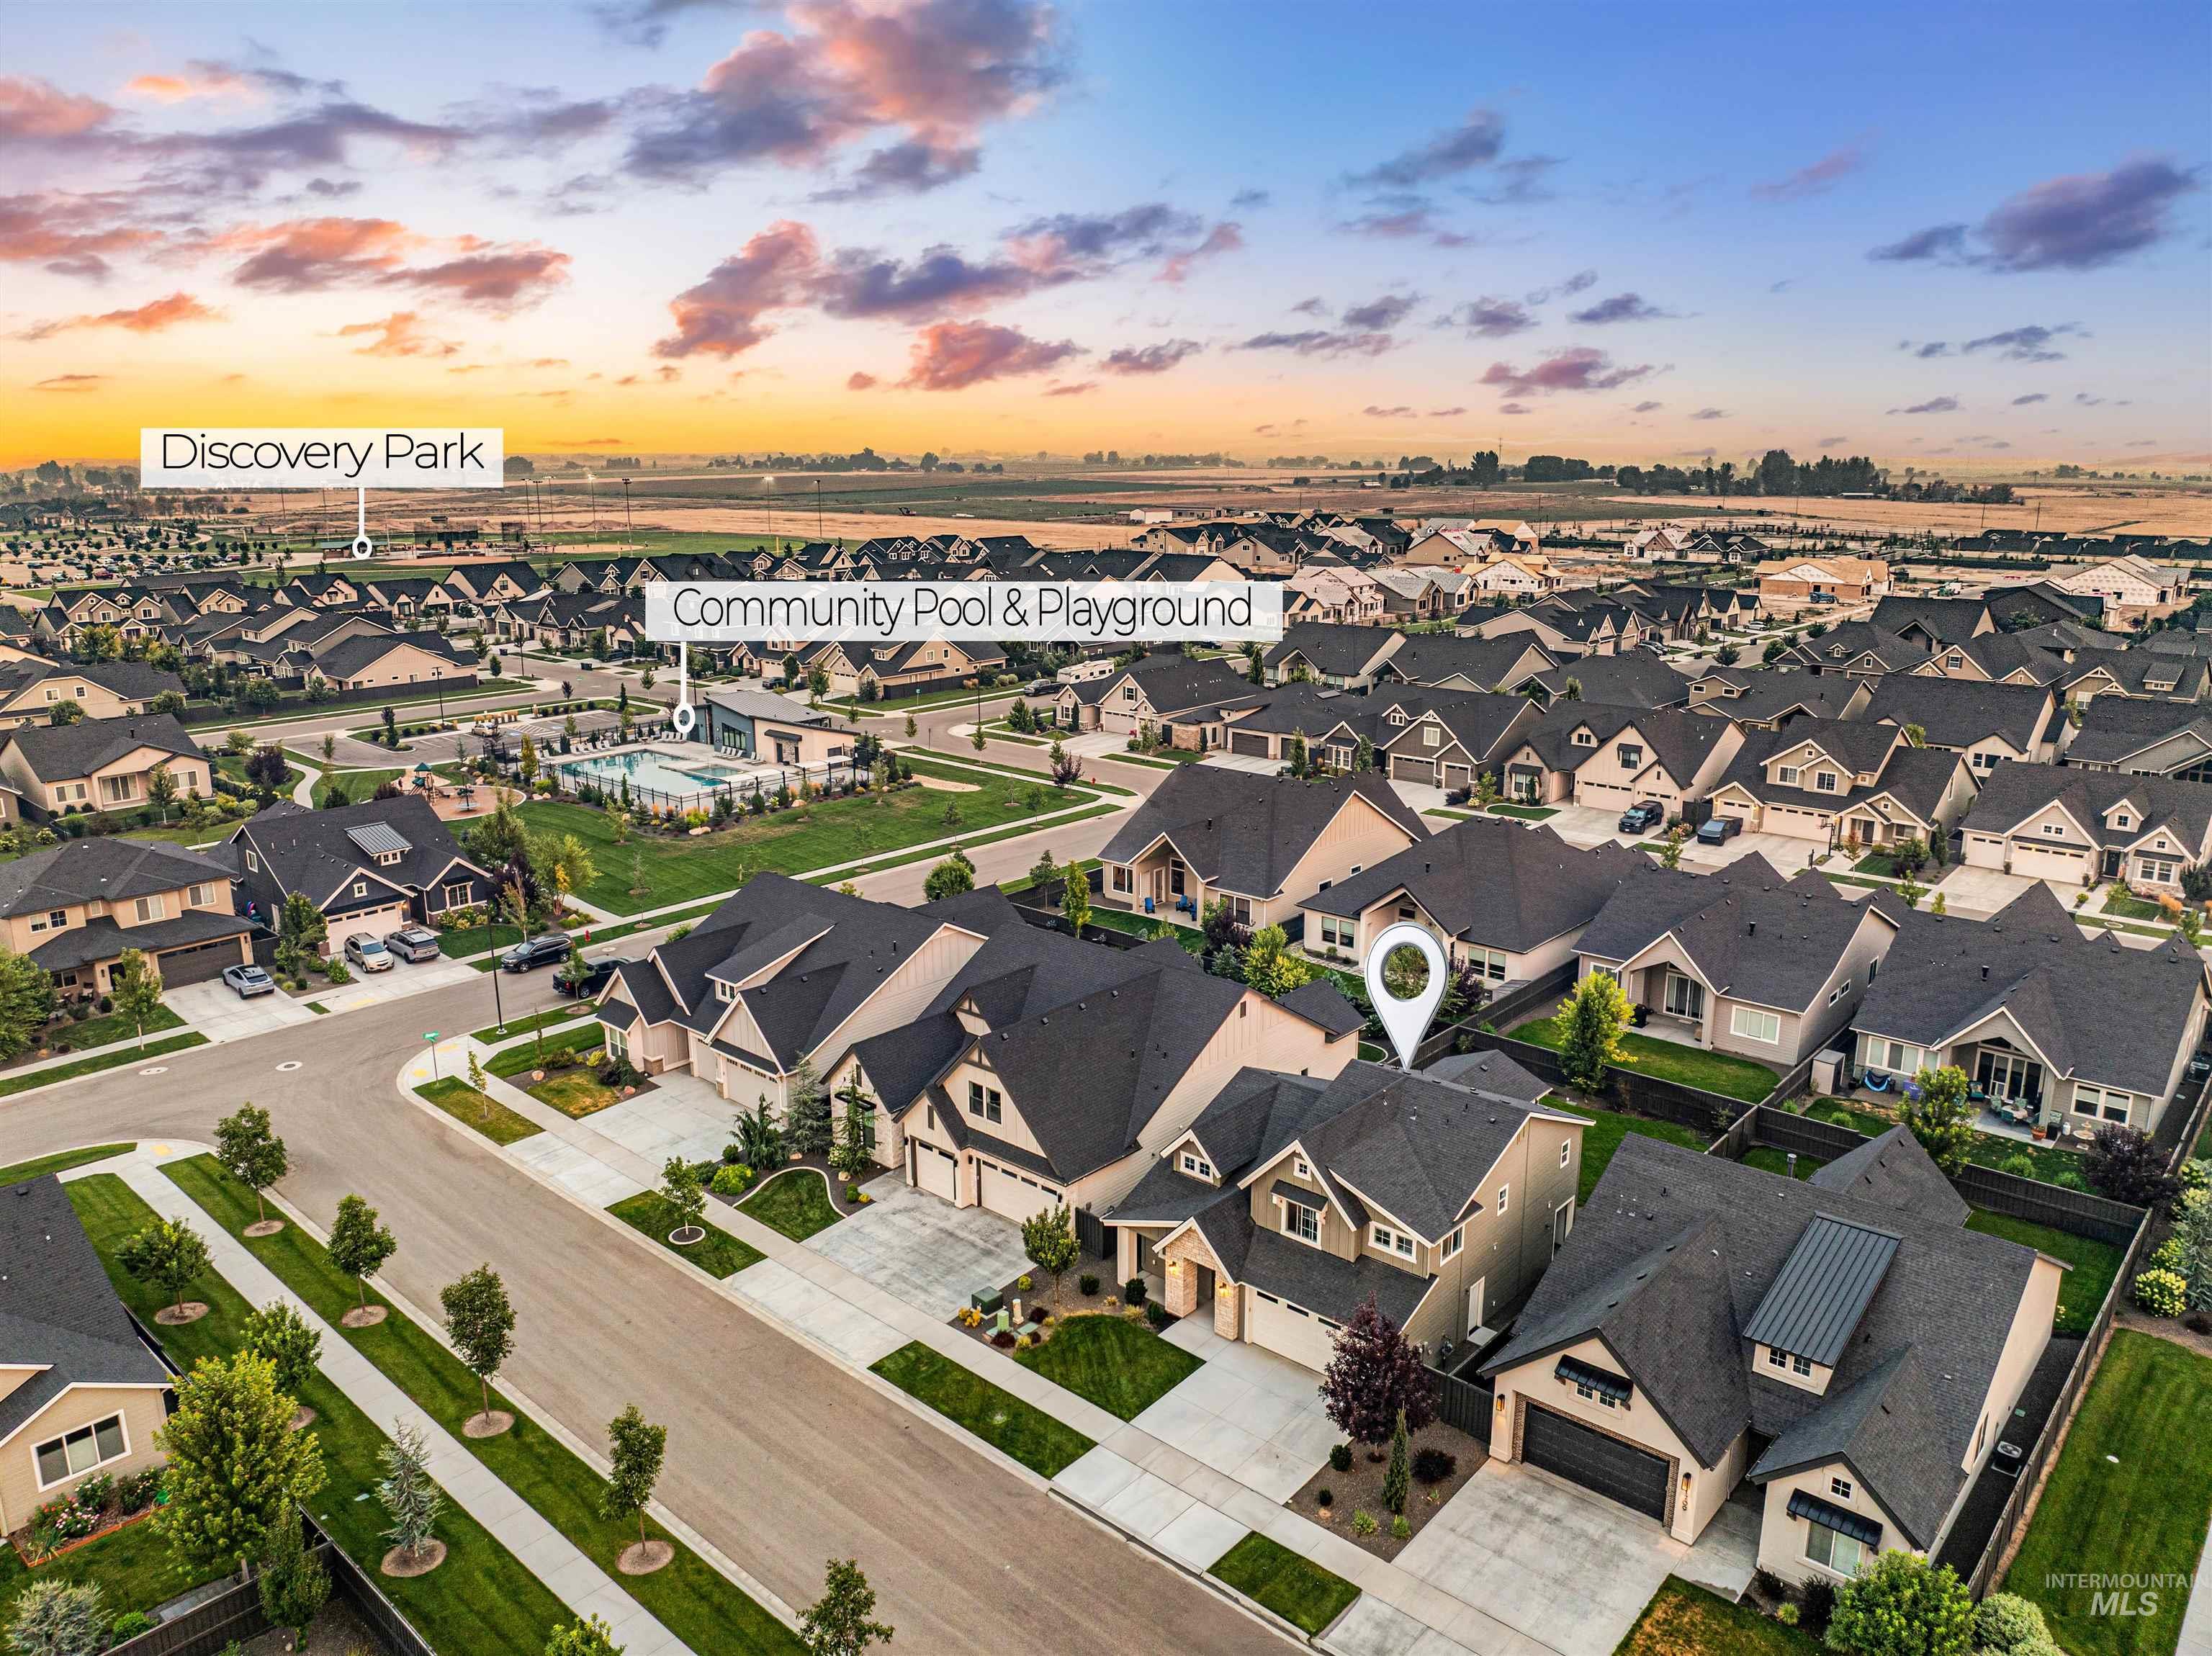
Aerial view showcasing a residential neighborhood with a variety of single-family homes
-
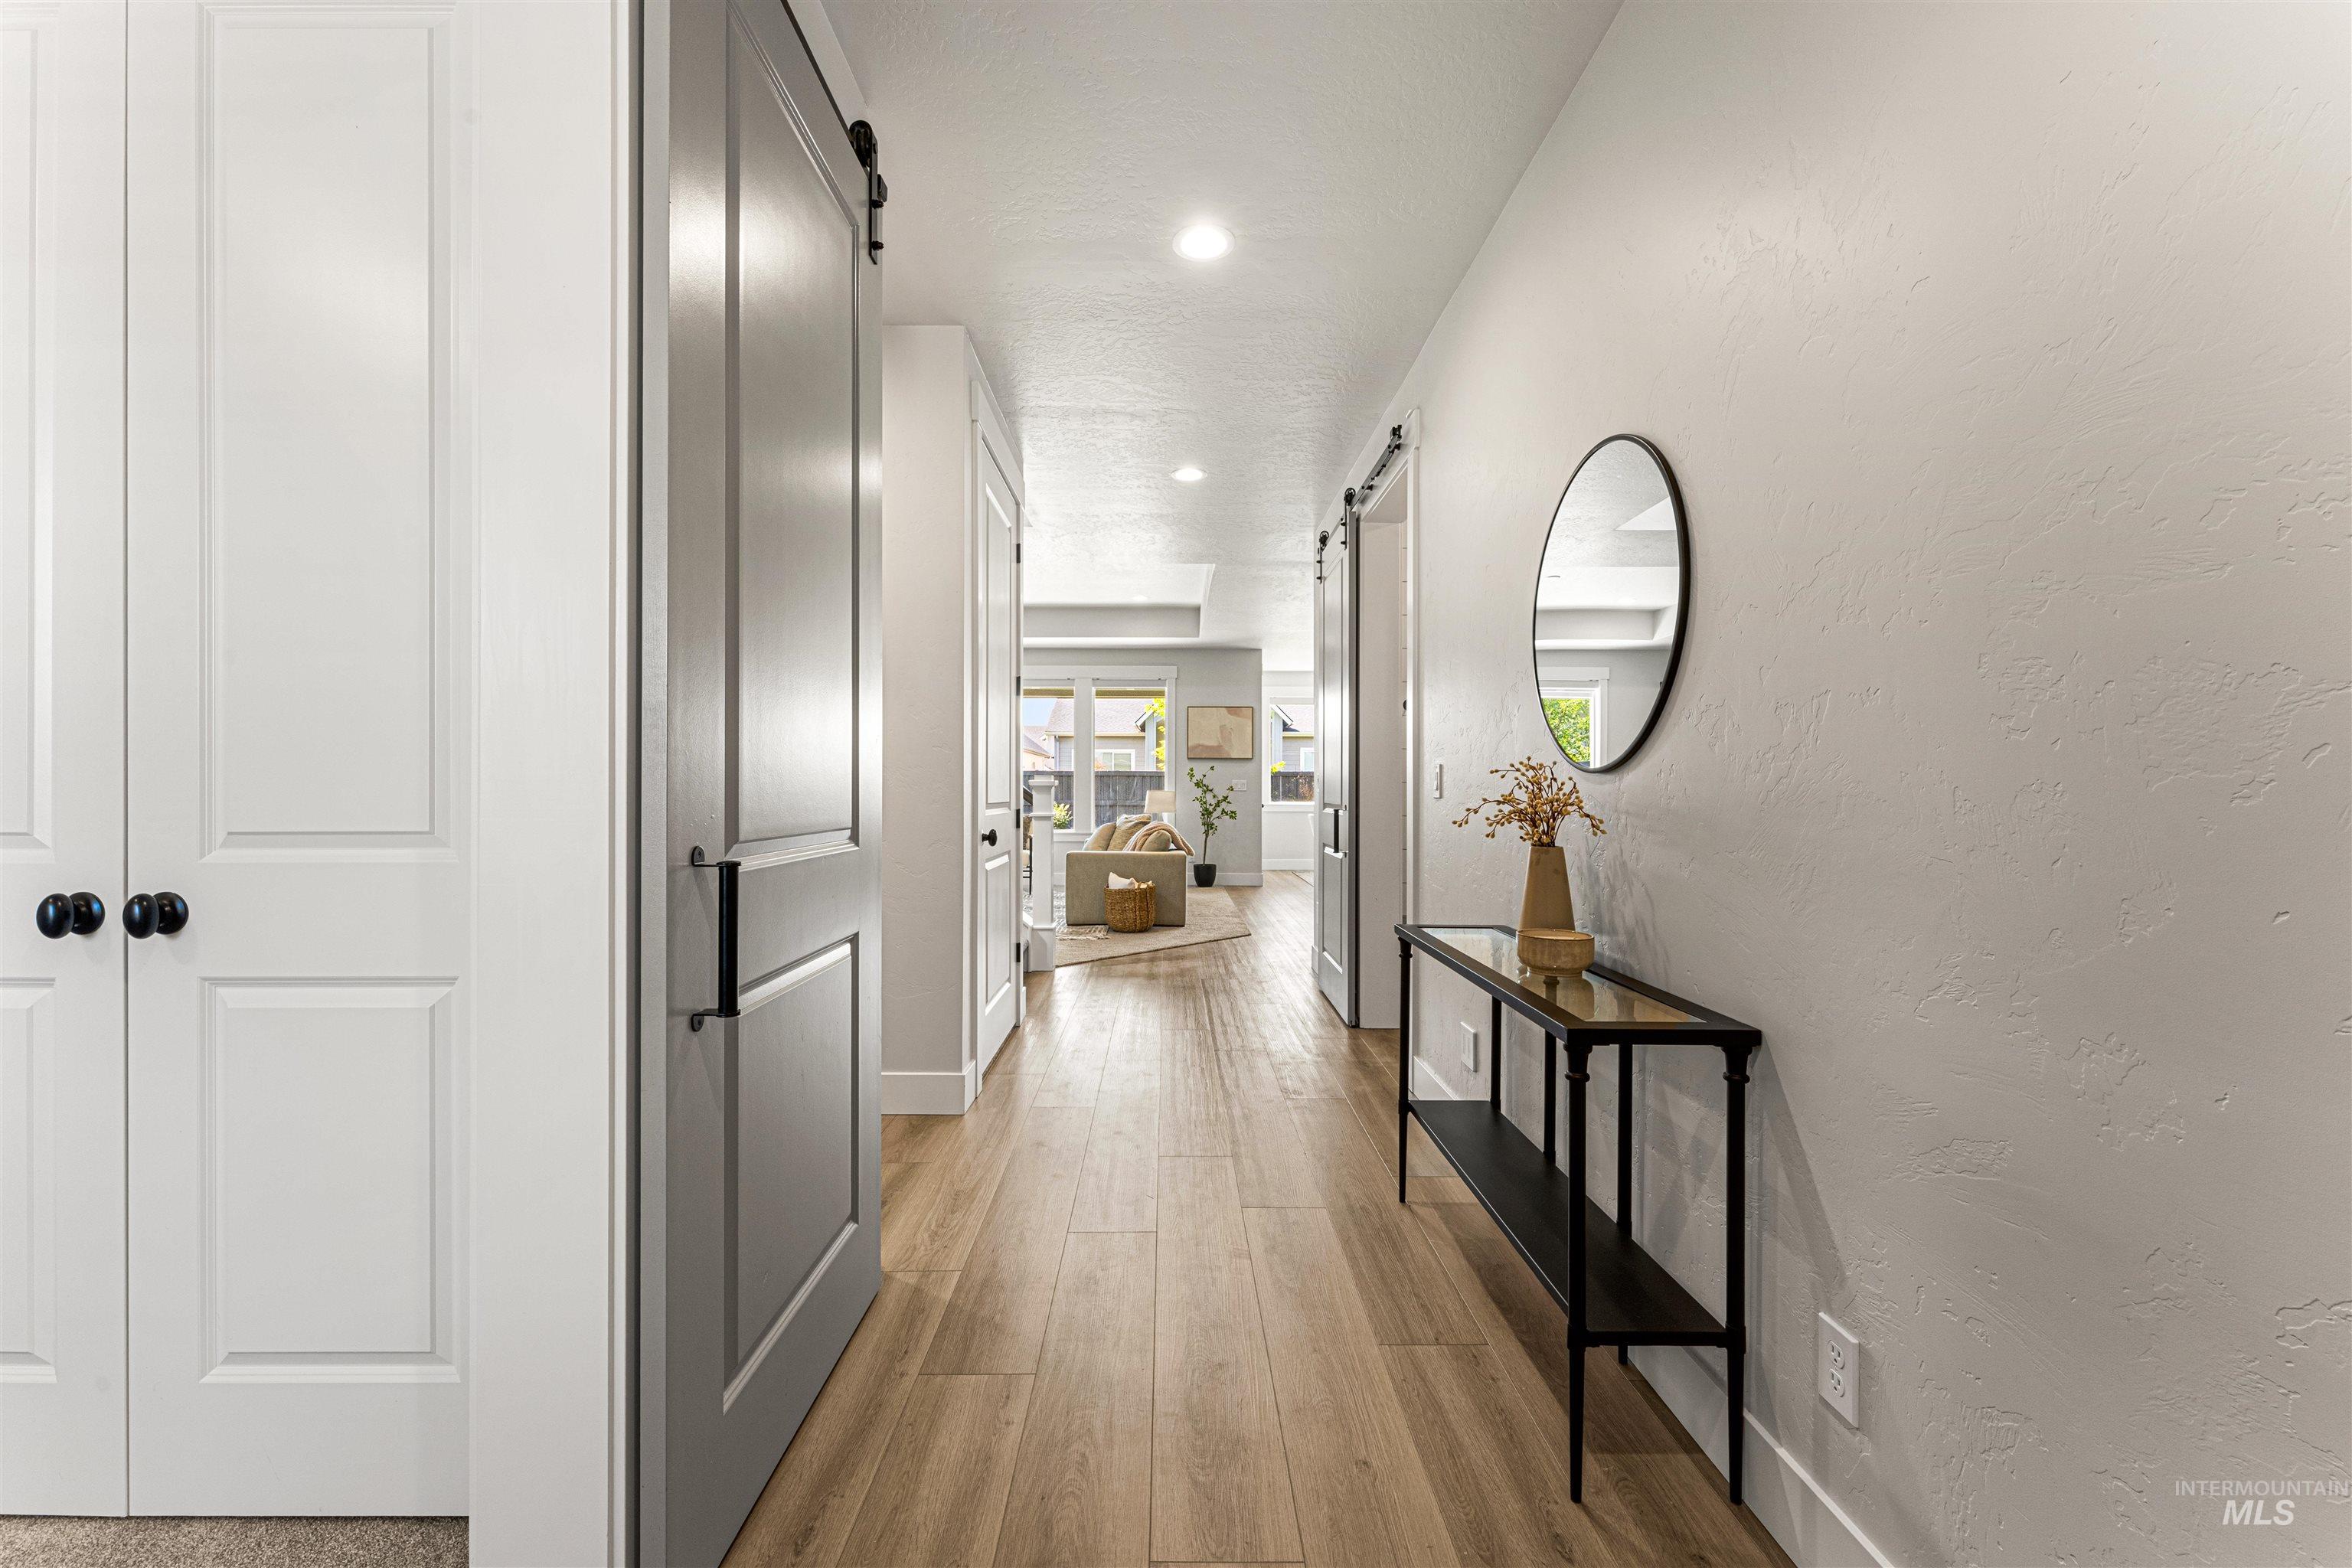
Hallway featuring wood-finish flooring, recessed lighting, and a modern barn door
-
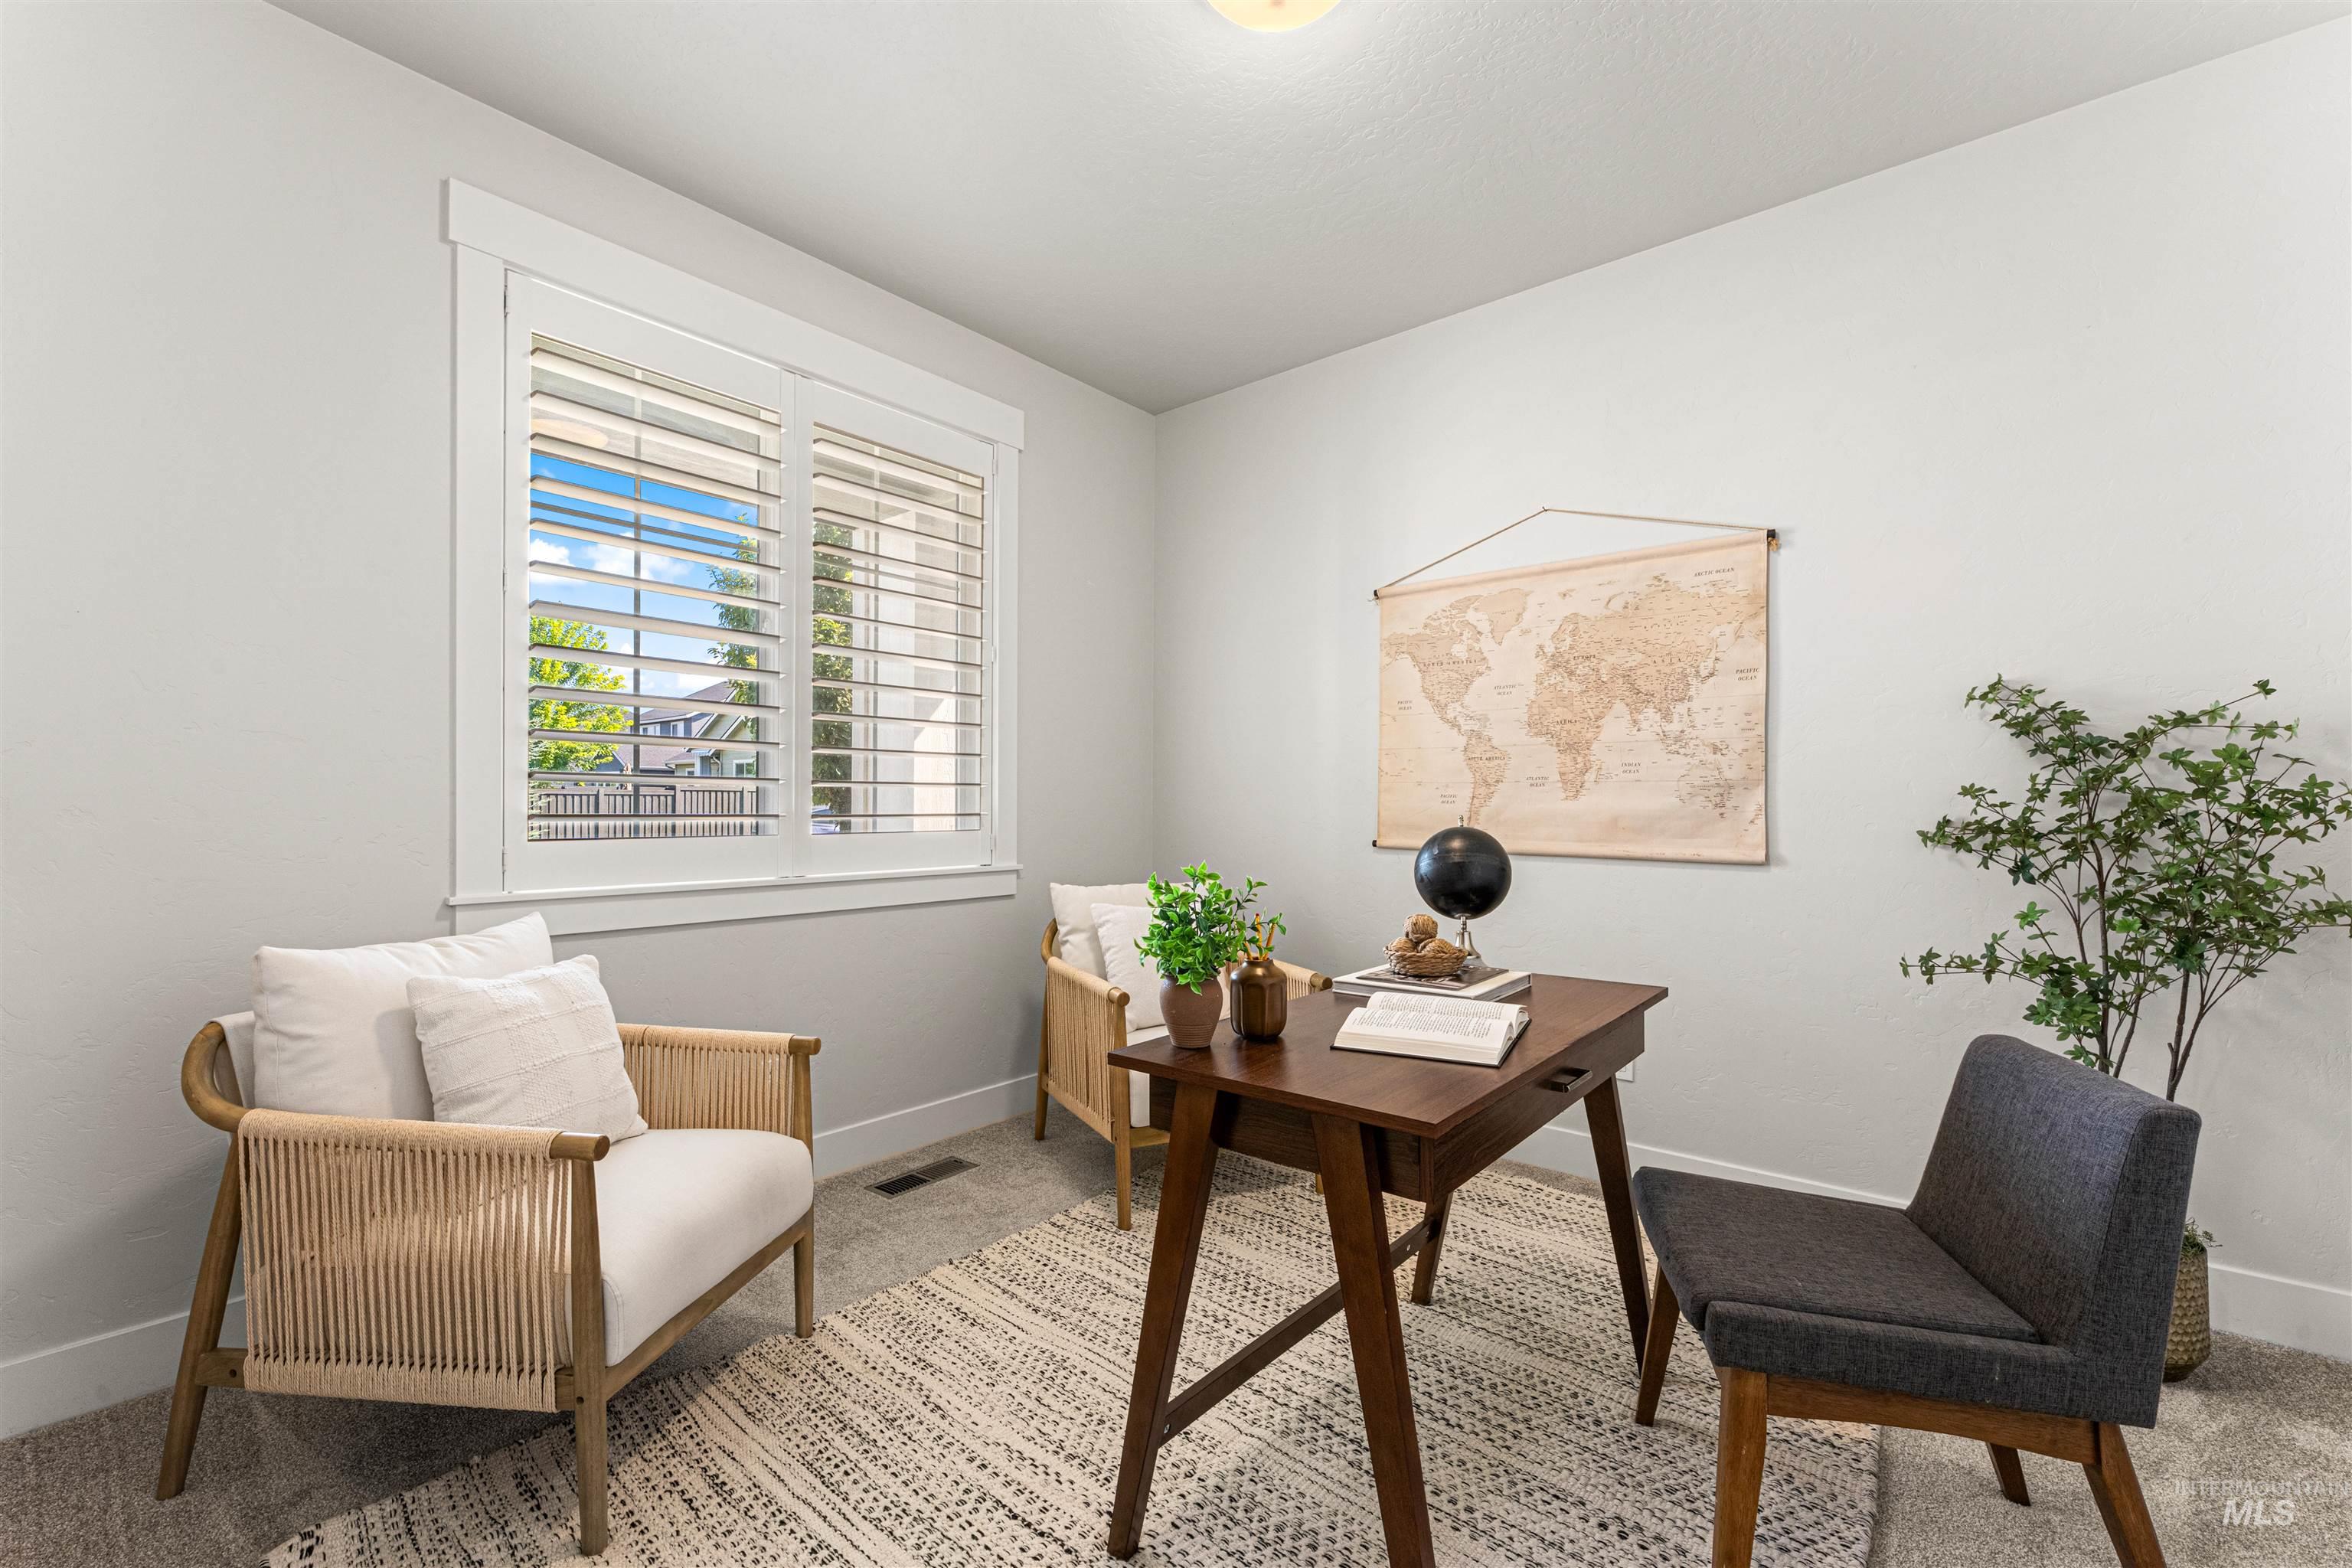
Room featuring light gray walls, white baseboards, and neutral carpet flooring
-
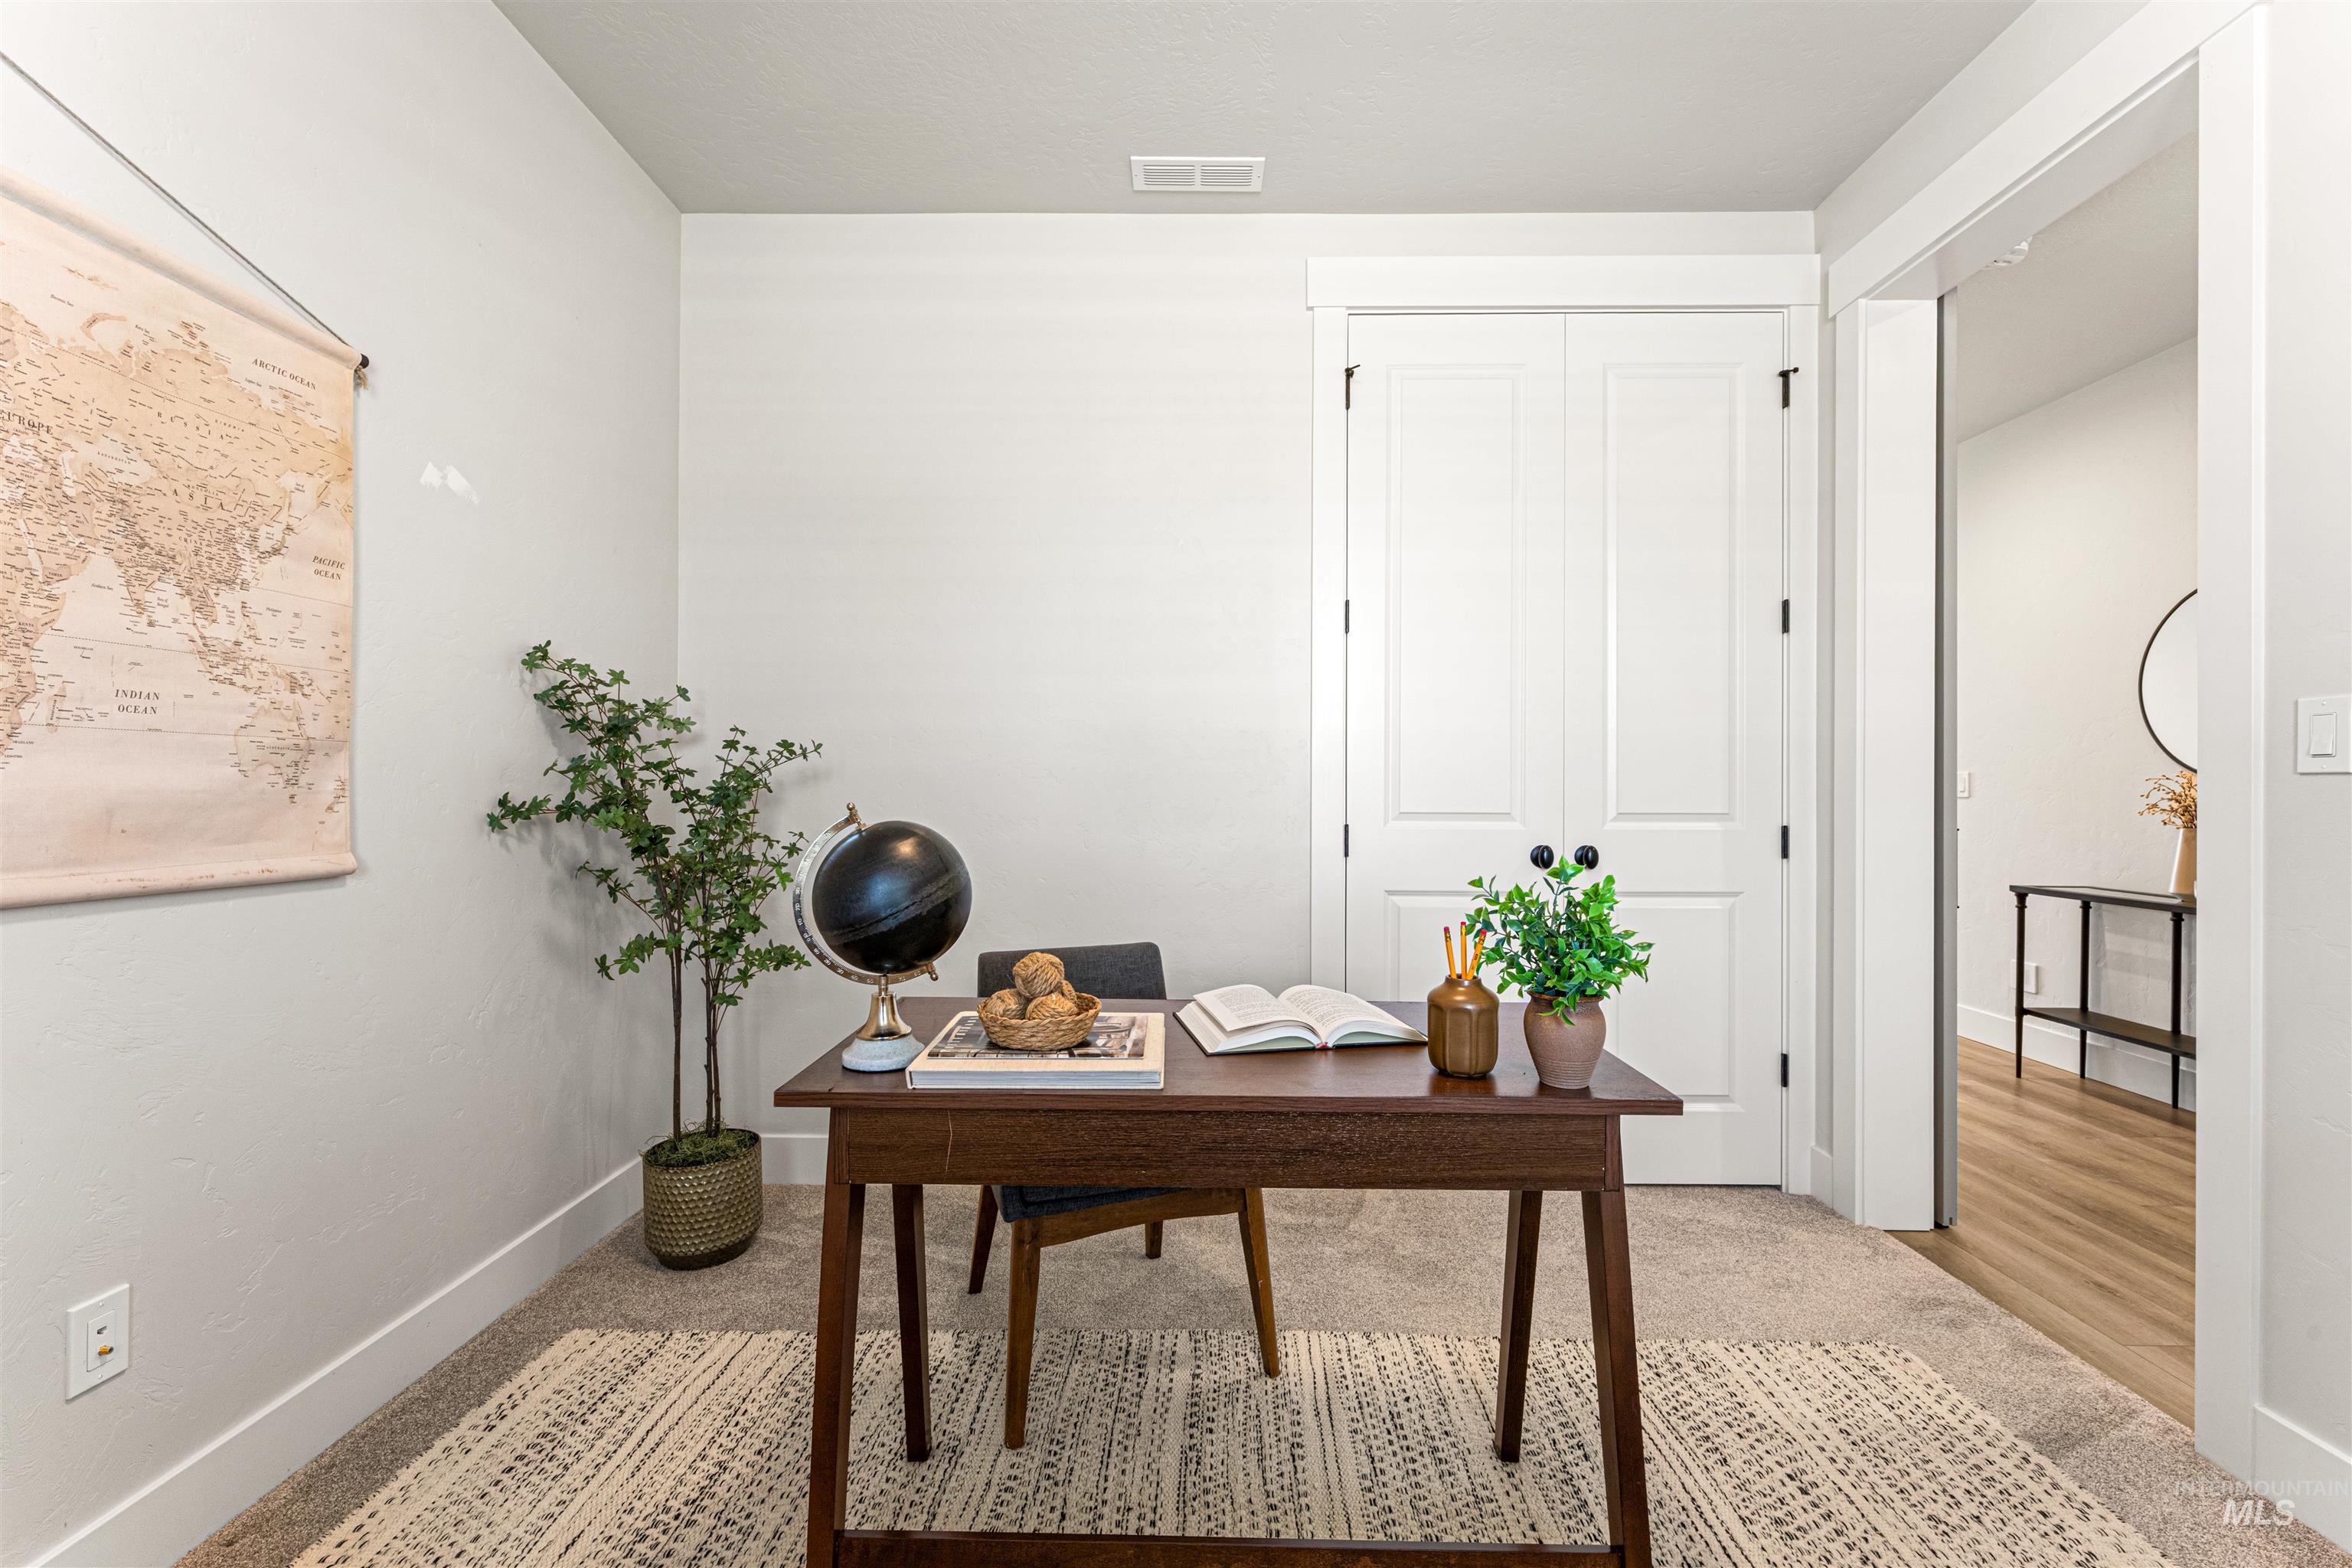
Neutral tone walls with white trim, soft carpeting, and panel bifold doors
-
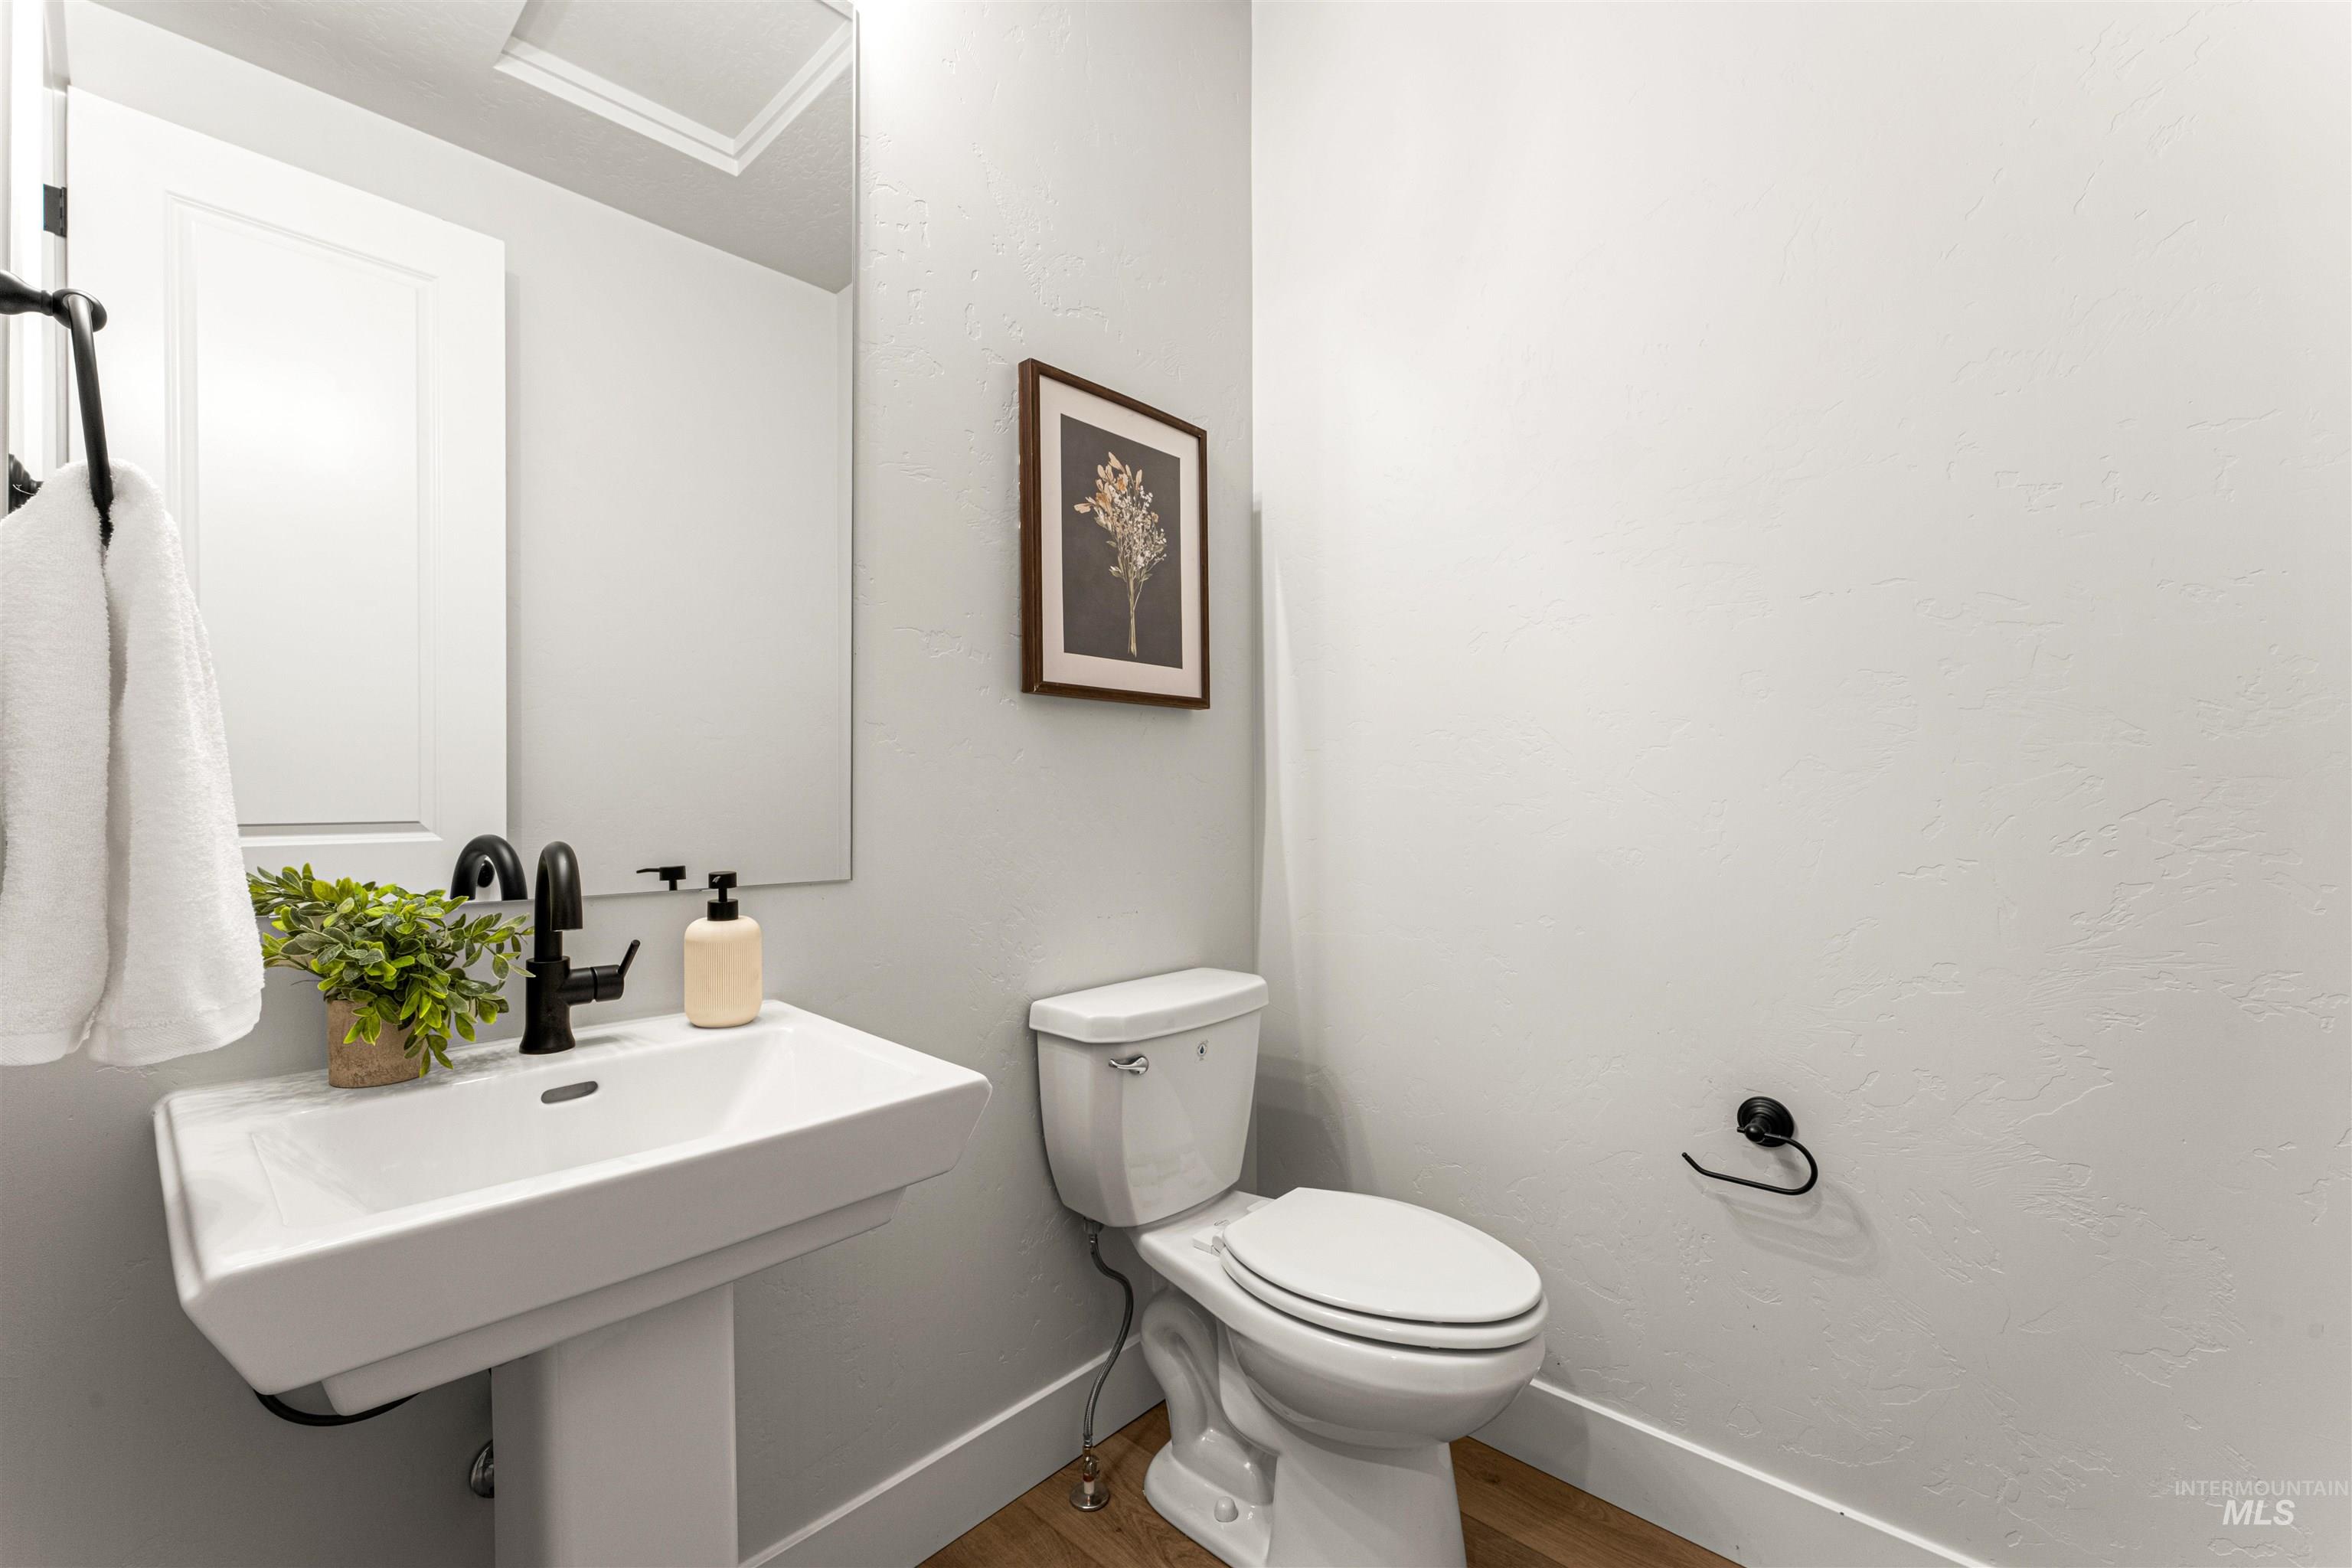
Pedestal sink featuring a matte black faucet, wall-mounted mirror, and wood-finish flooring
-
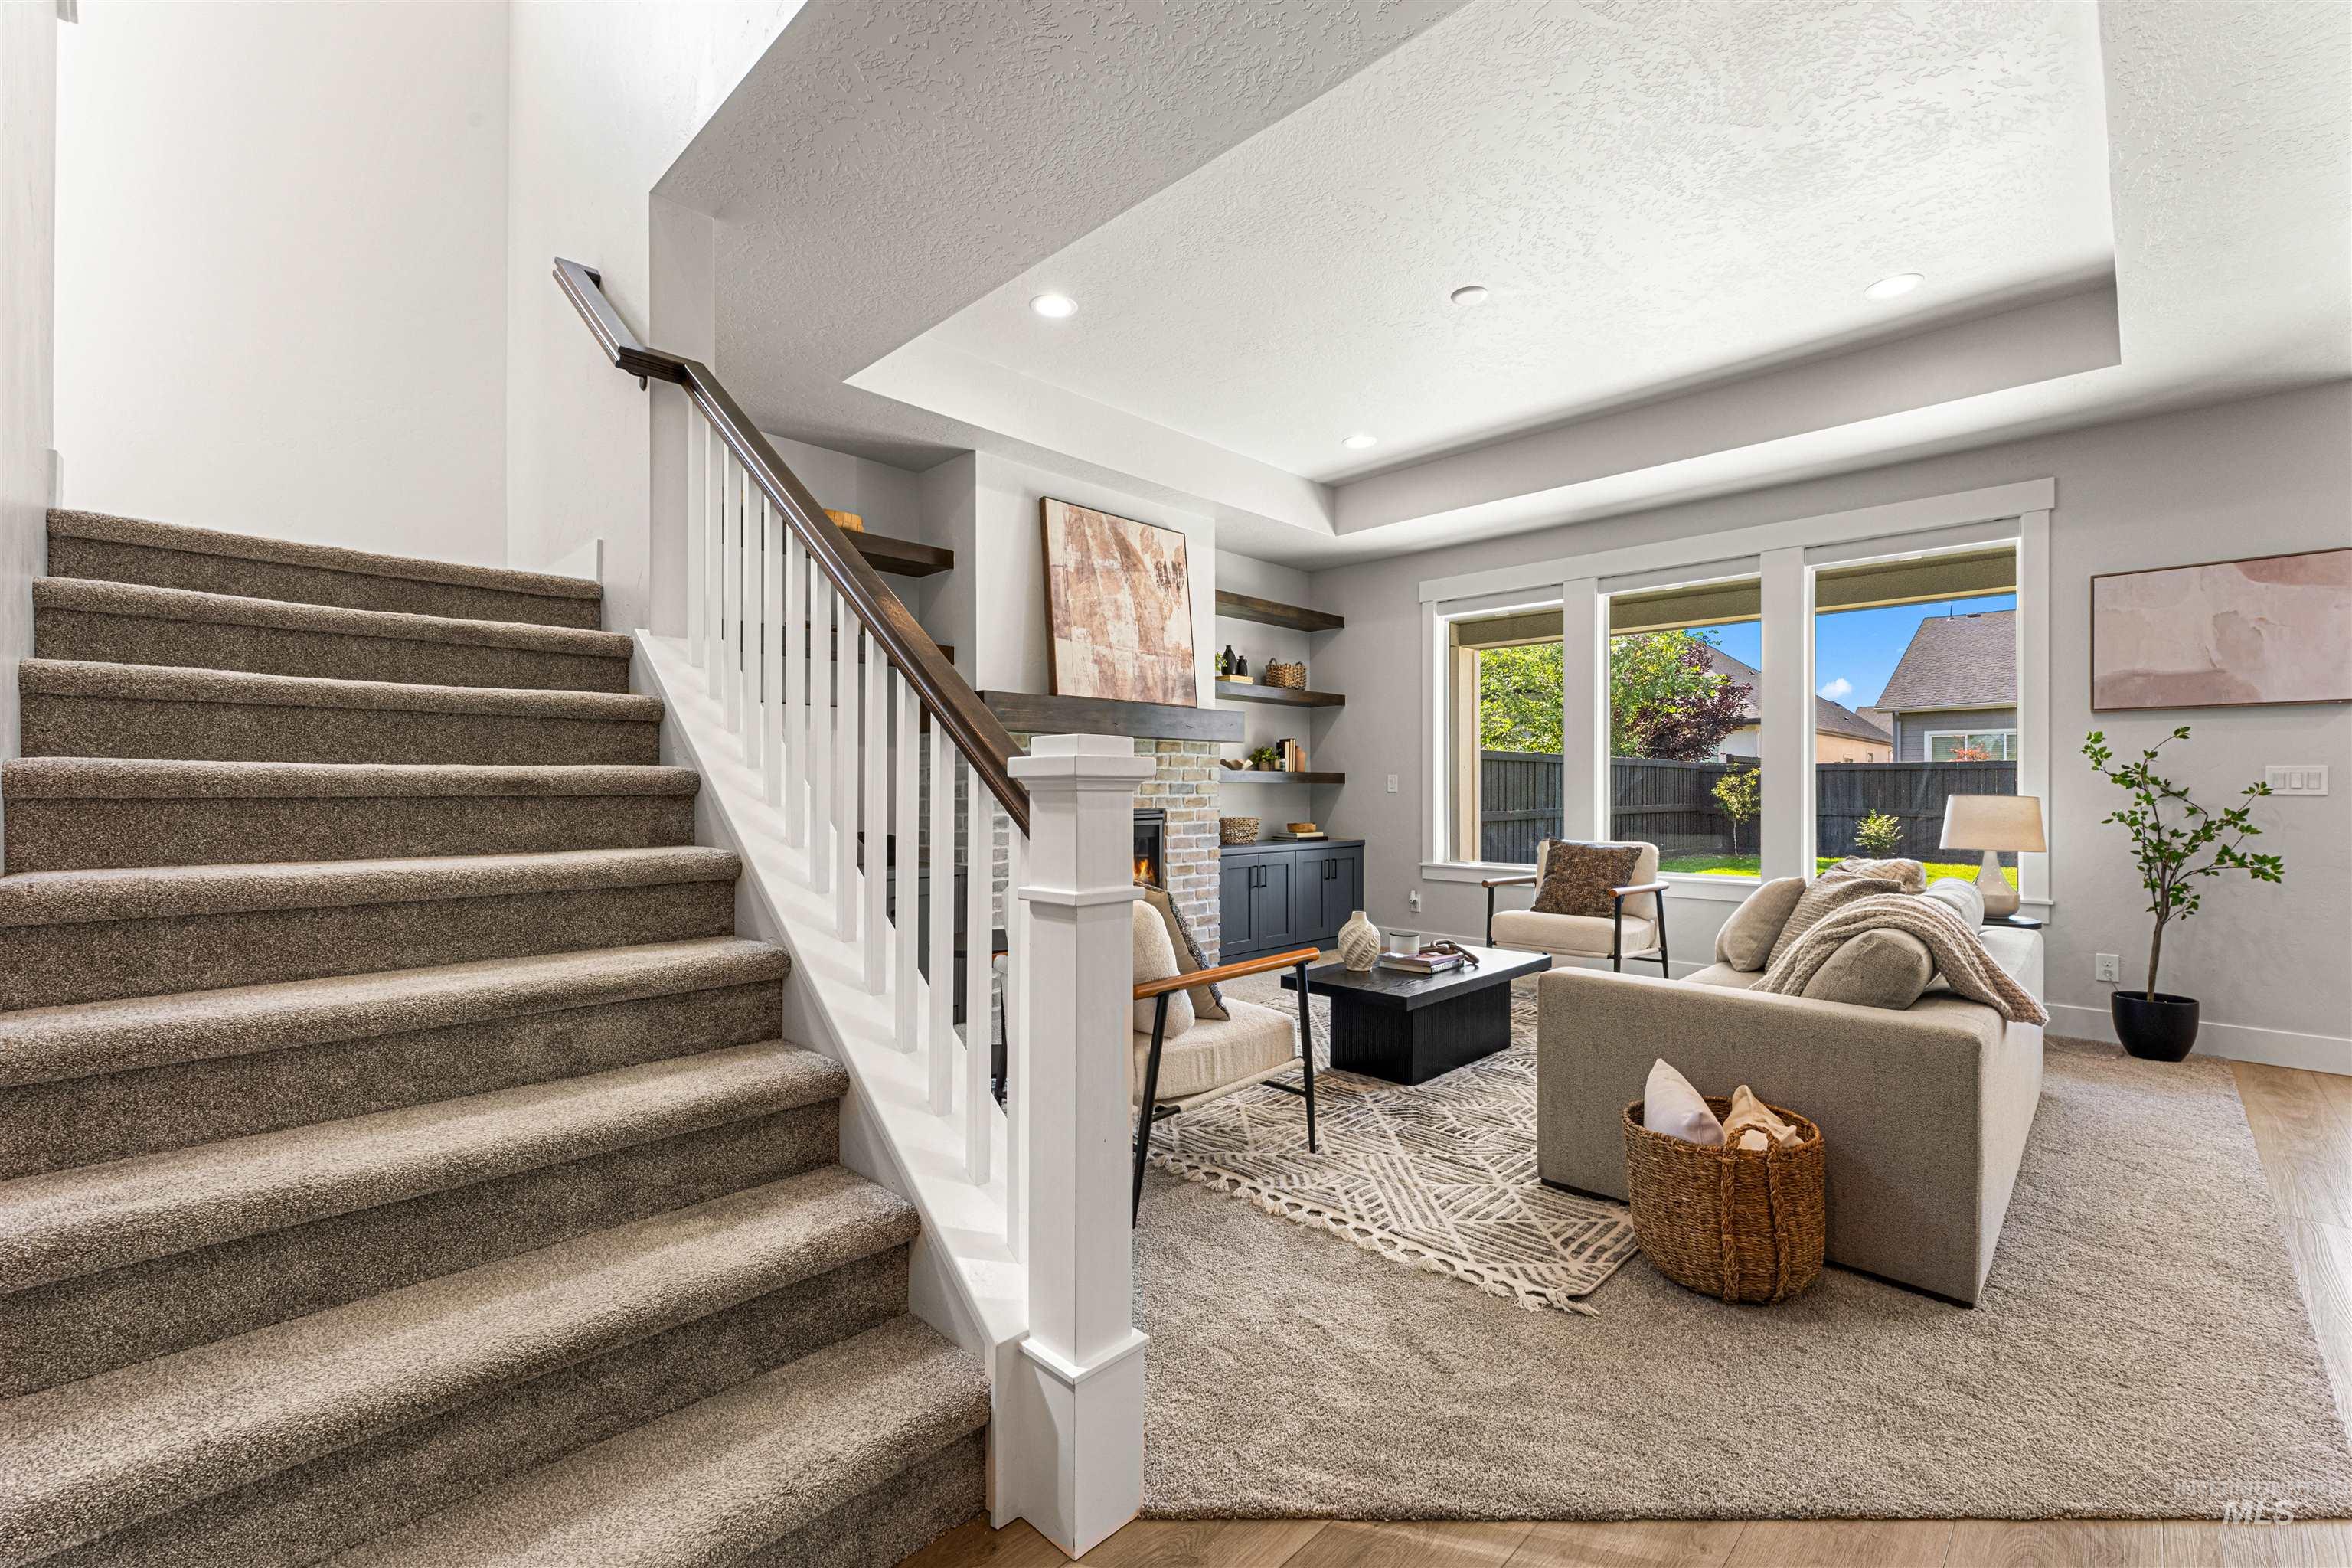
Carpeted staircase with white balusters and dark wood handrail
-
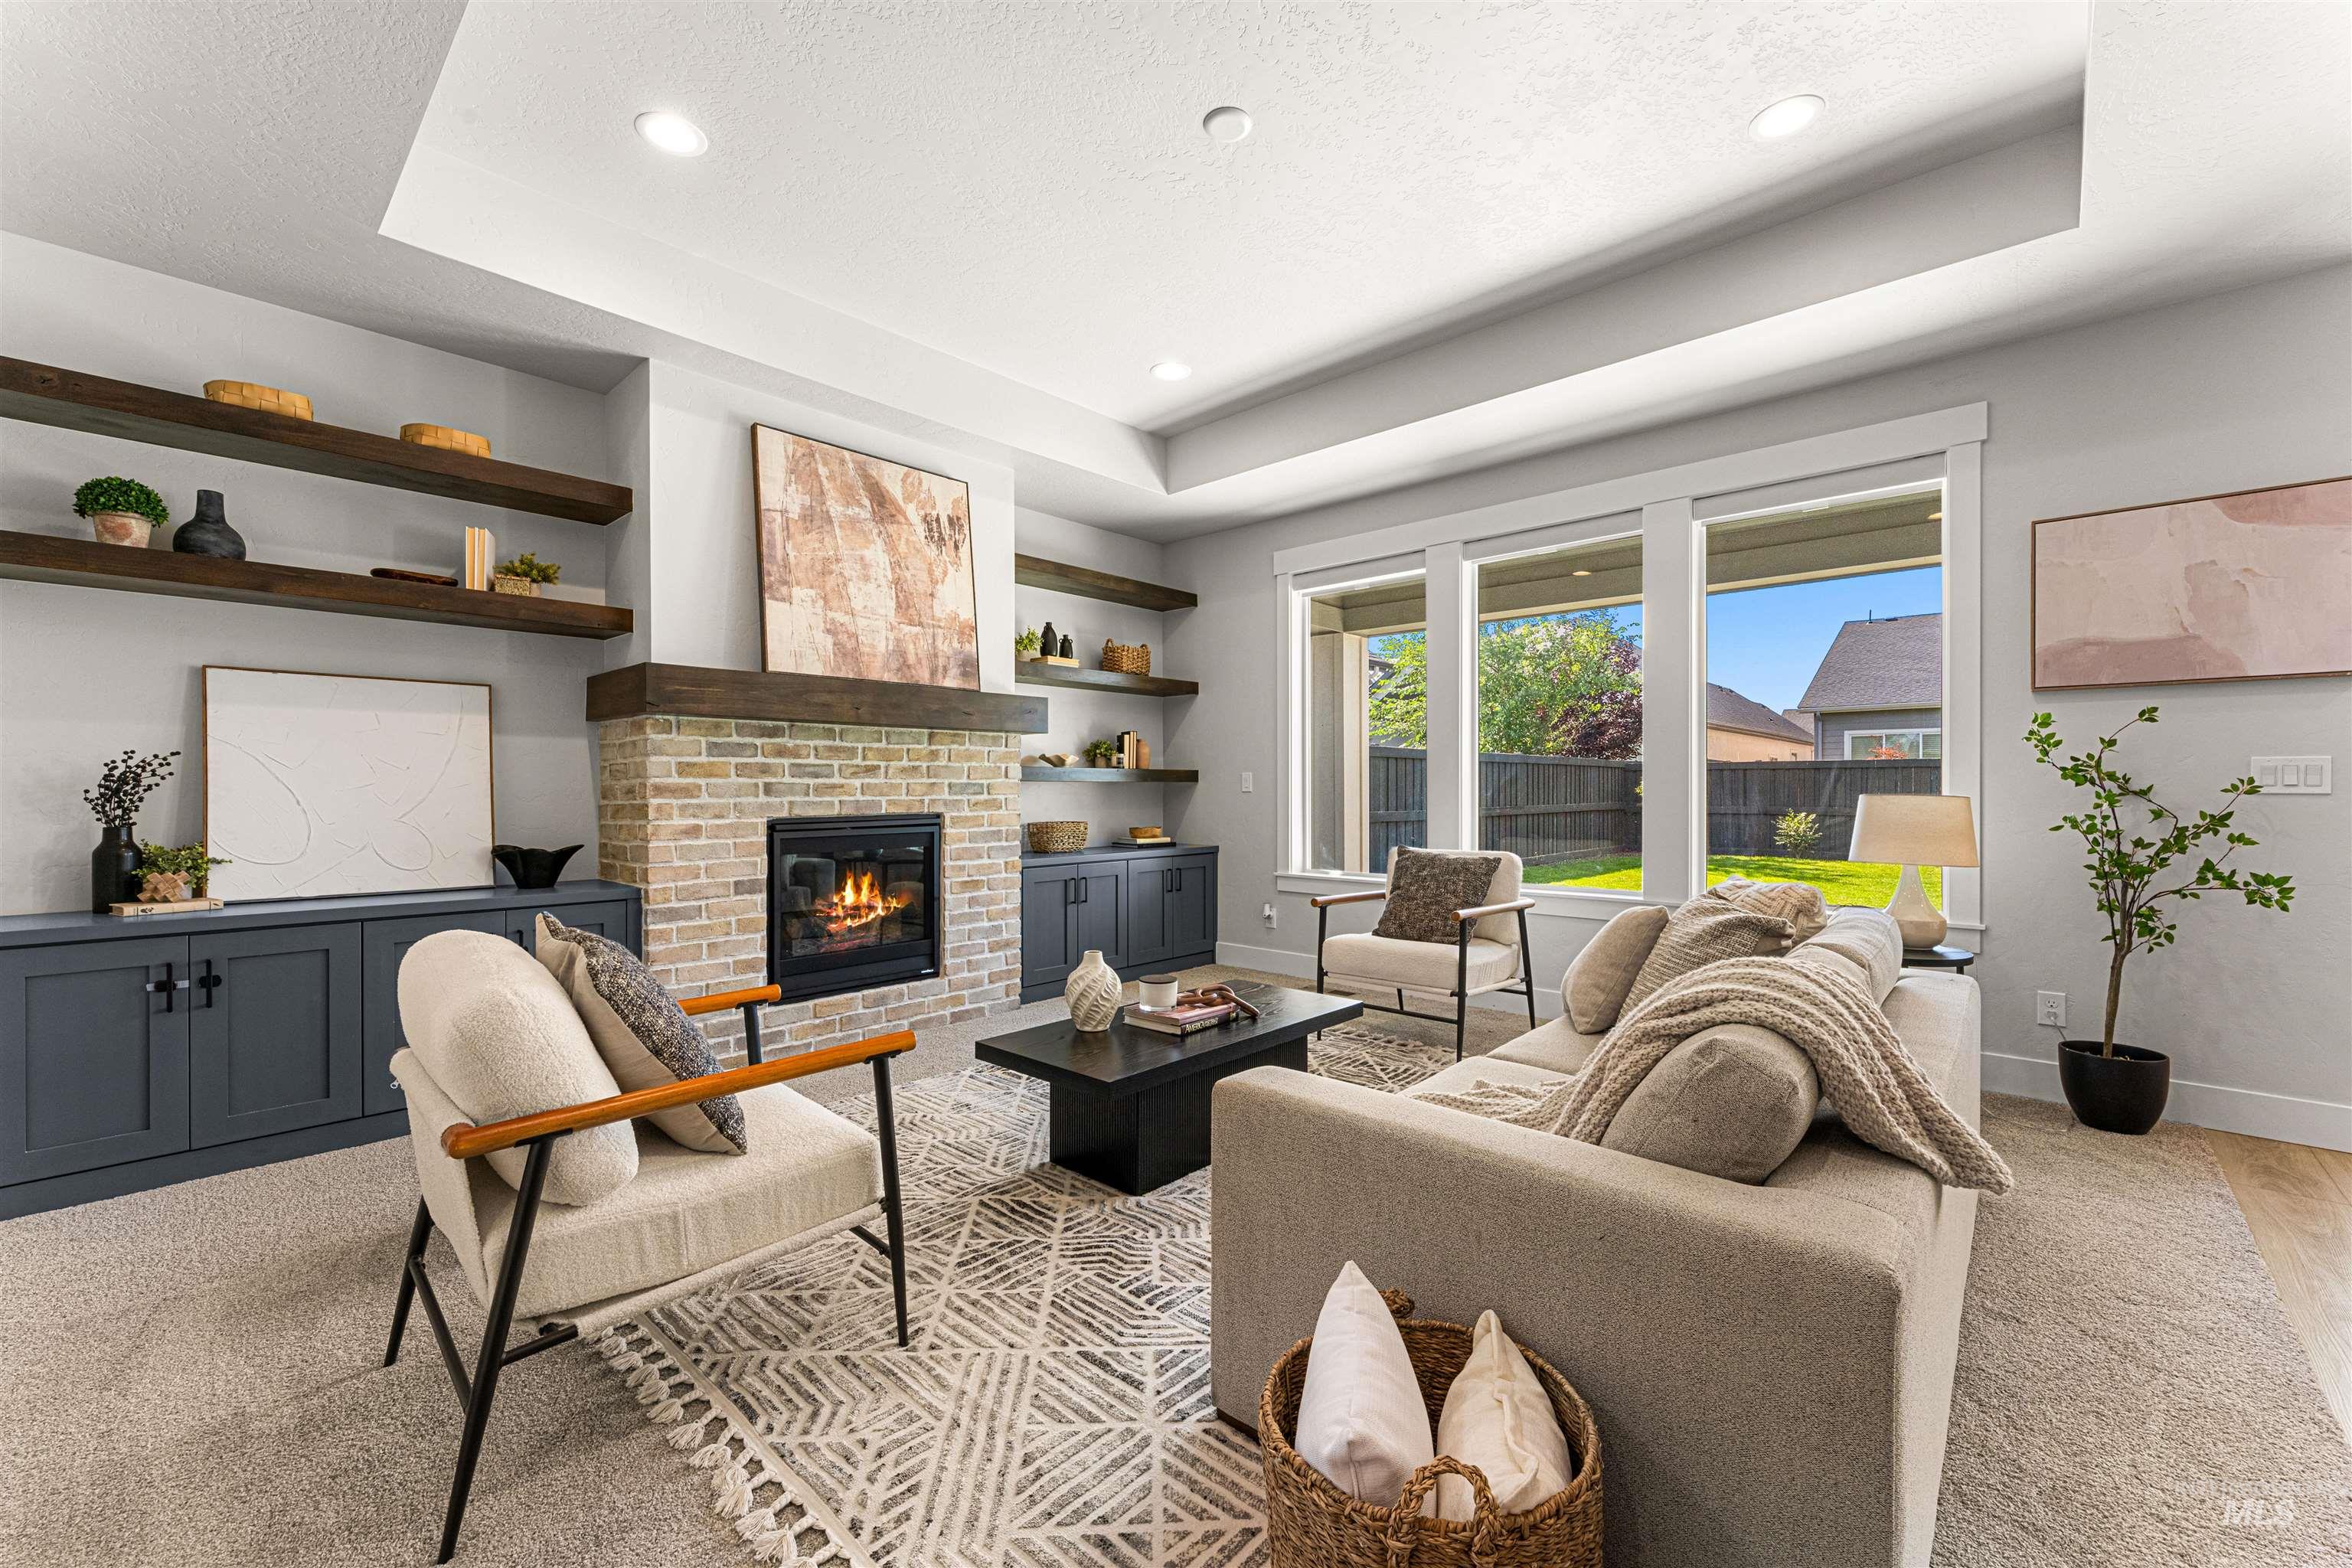
Living area featuring a brick-surround fireplace with a wood mantel, built-in cabinetry, floating shelves, and recessed lighting
-
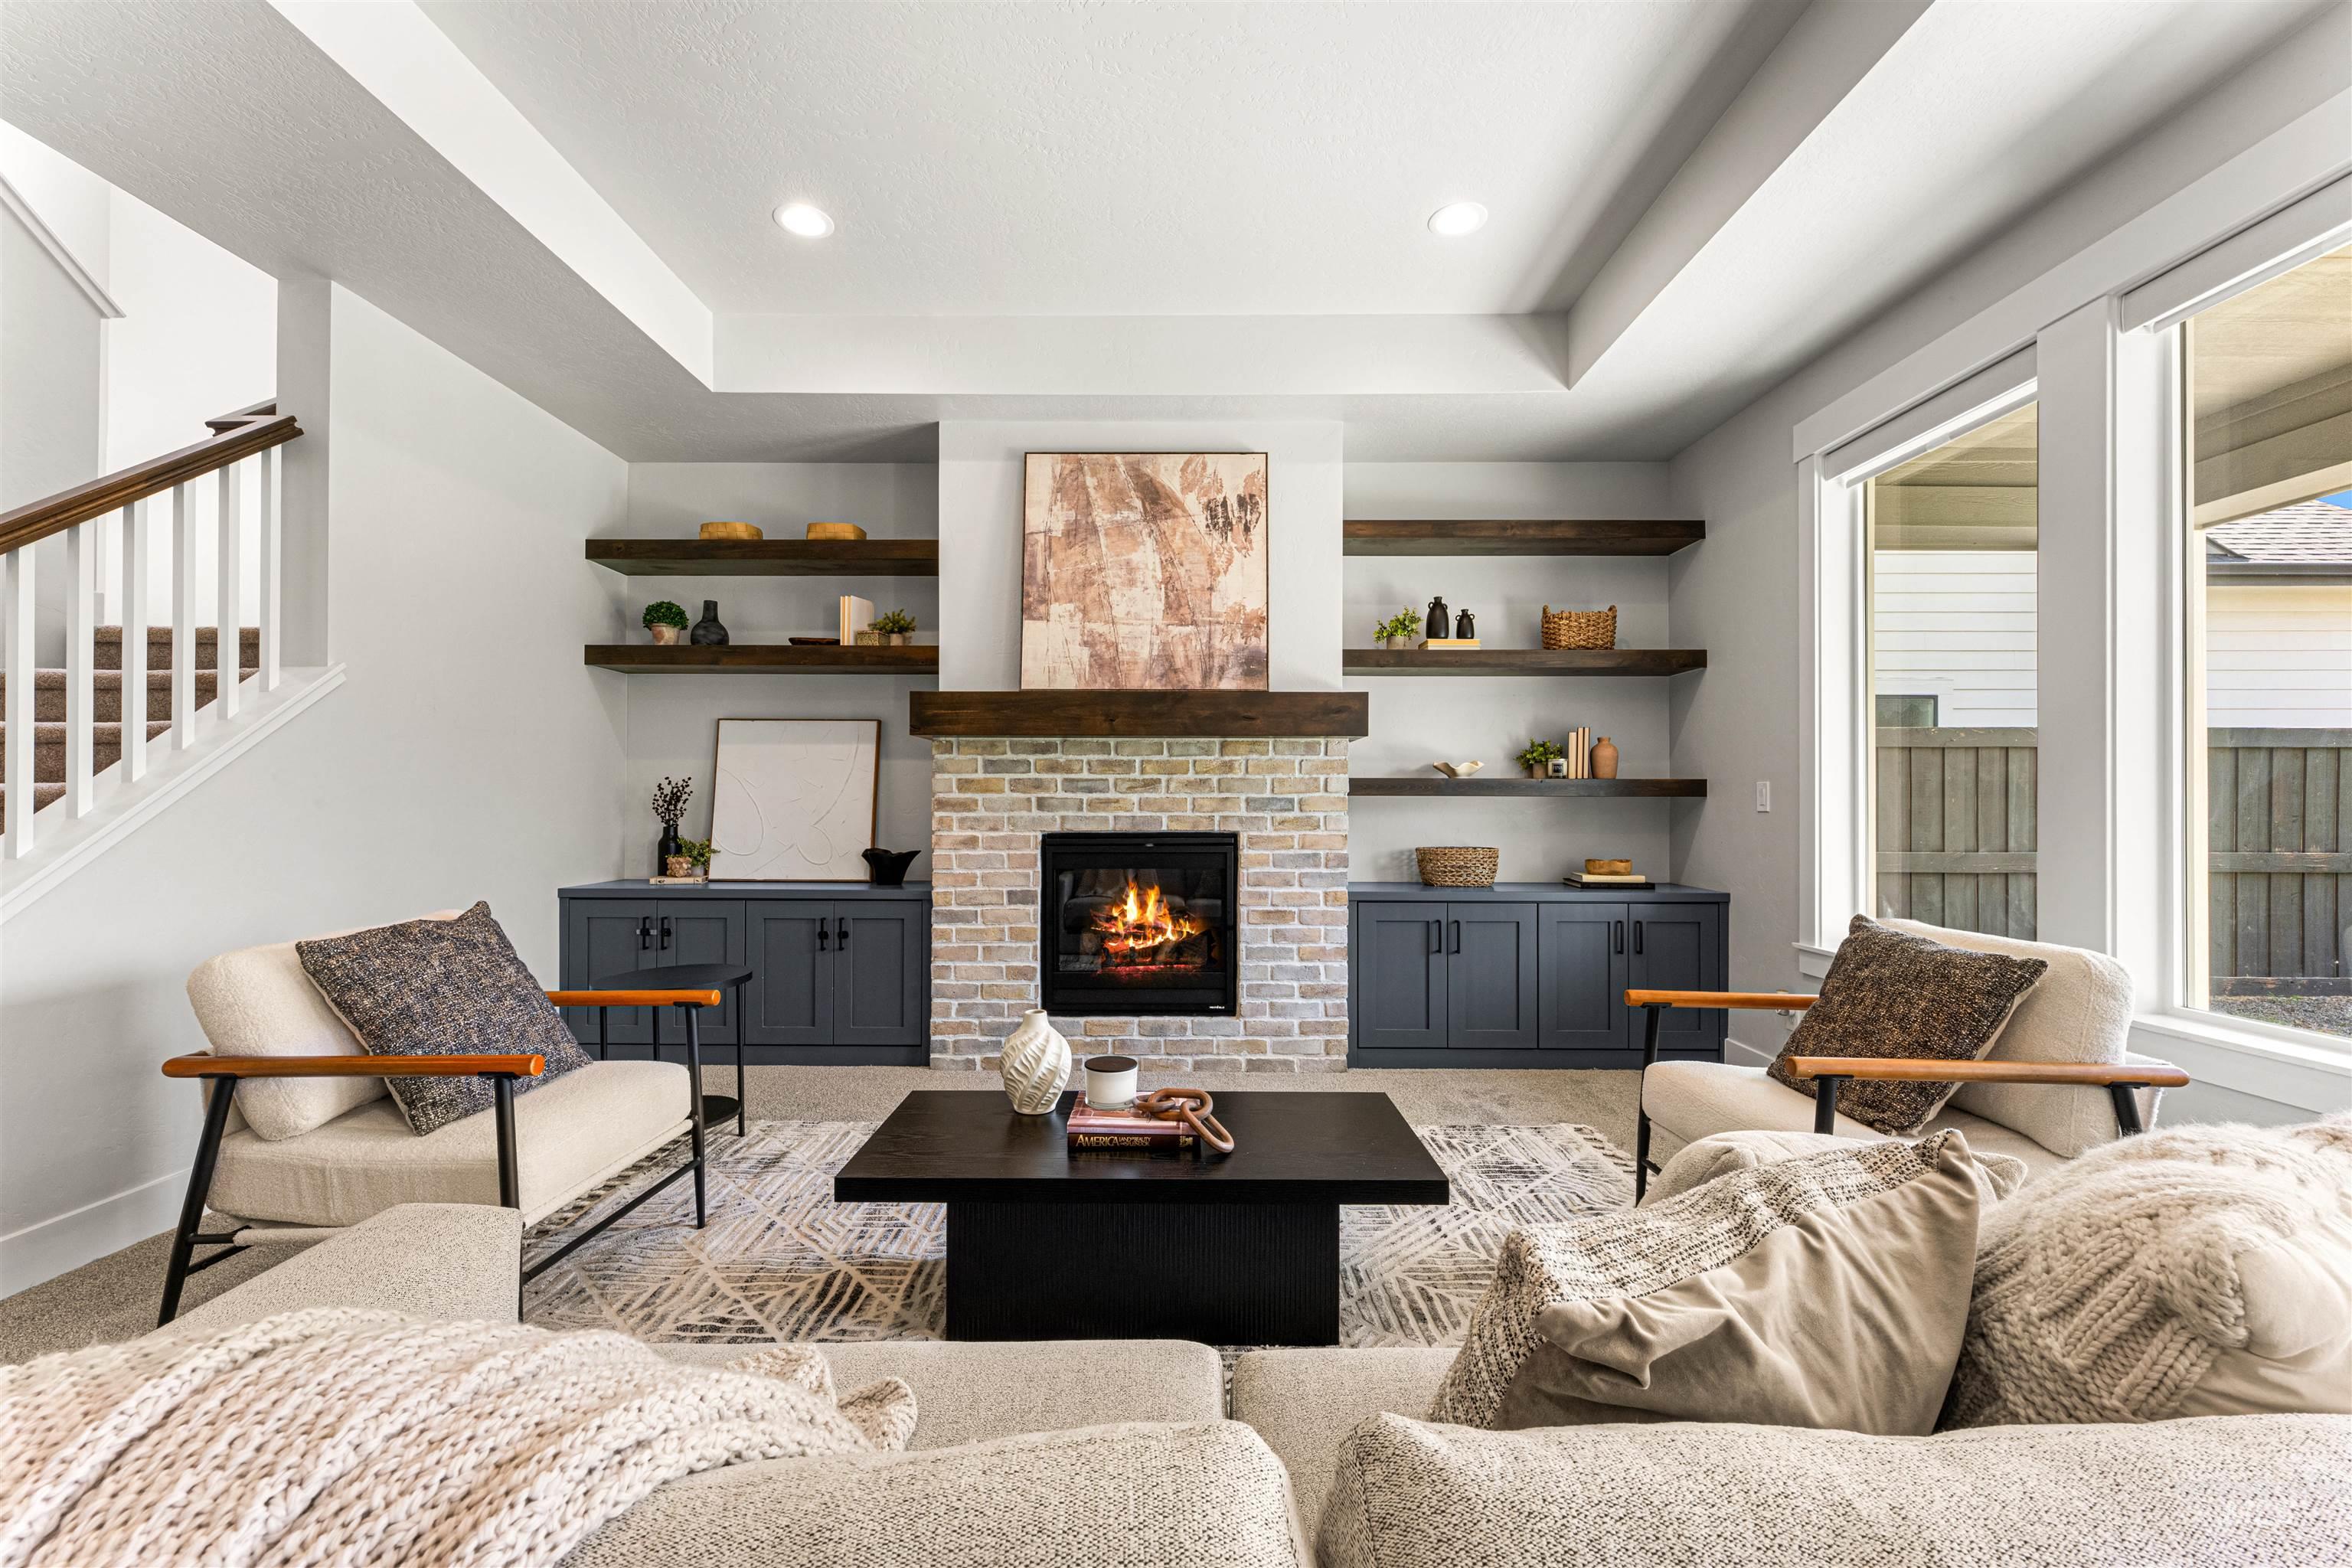
Living space featuring a brick fireplace with a wood mantle, built-in cabinetry, floating wood shelves, recessed lighting, and large windows
-
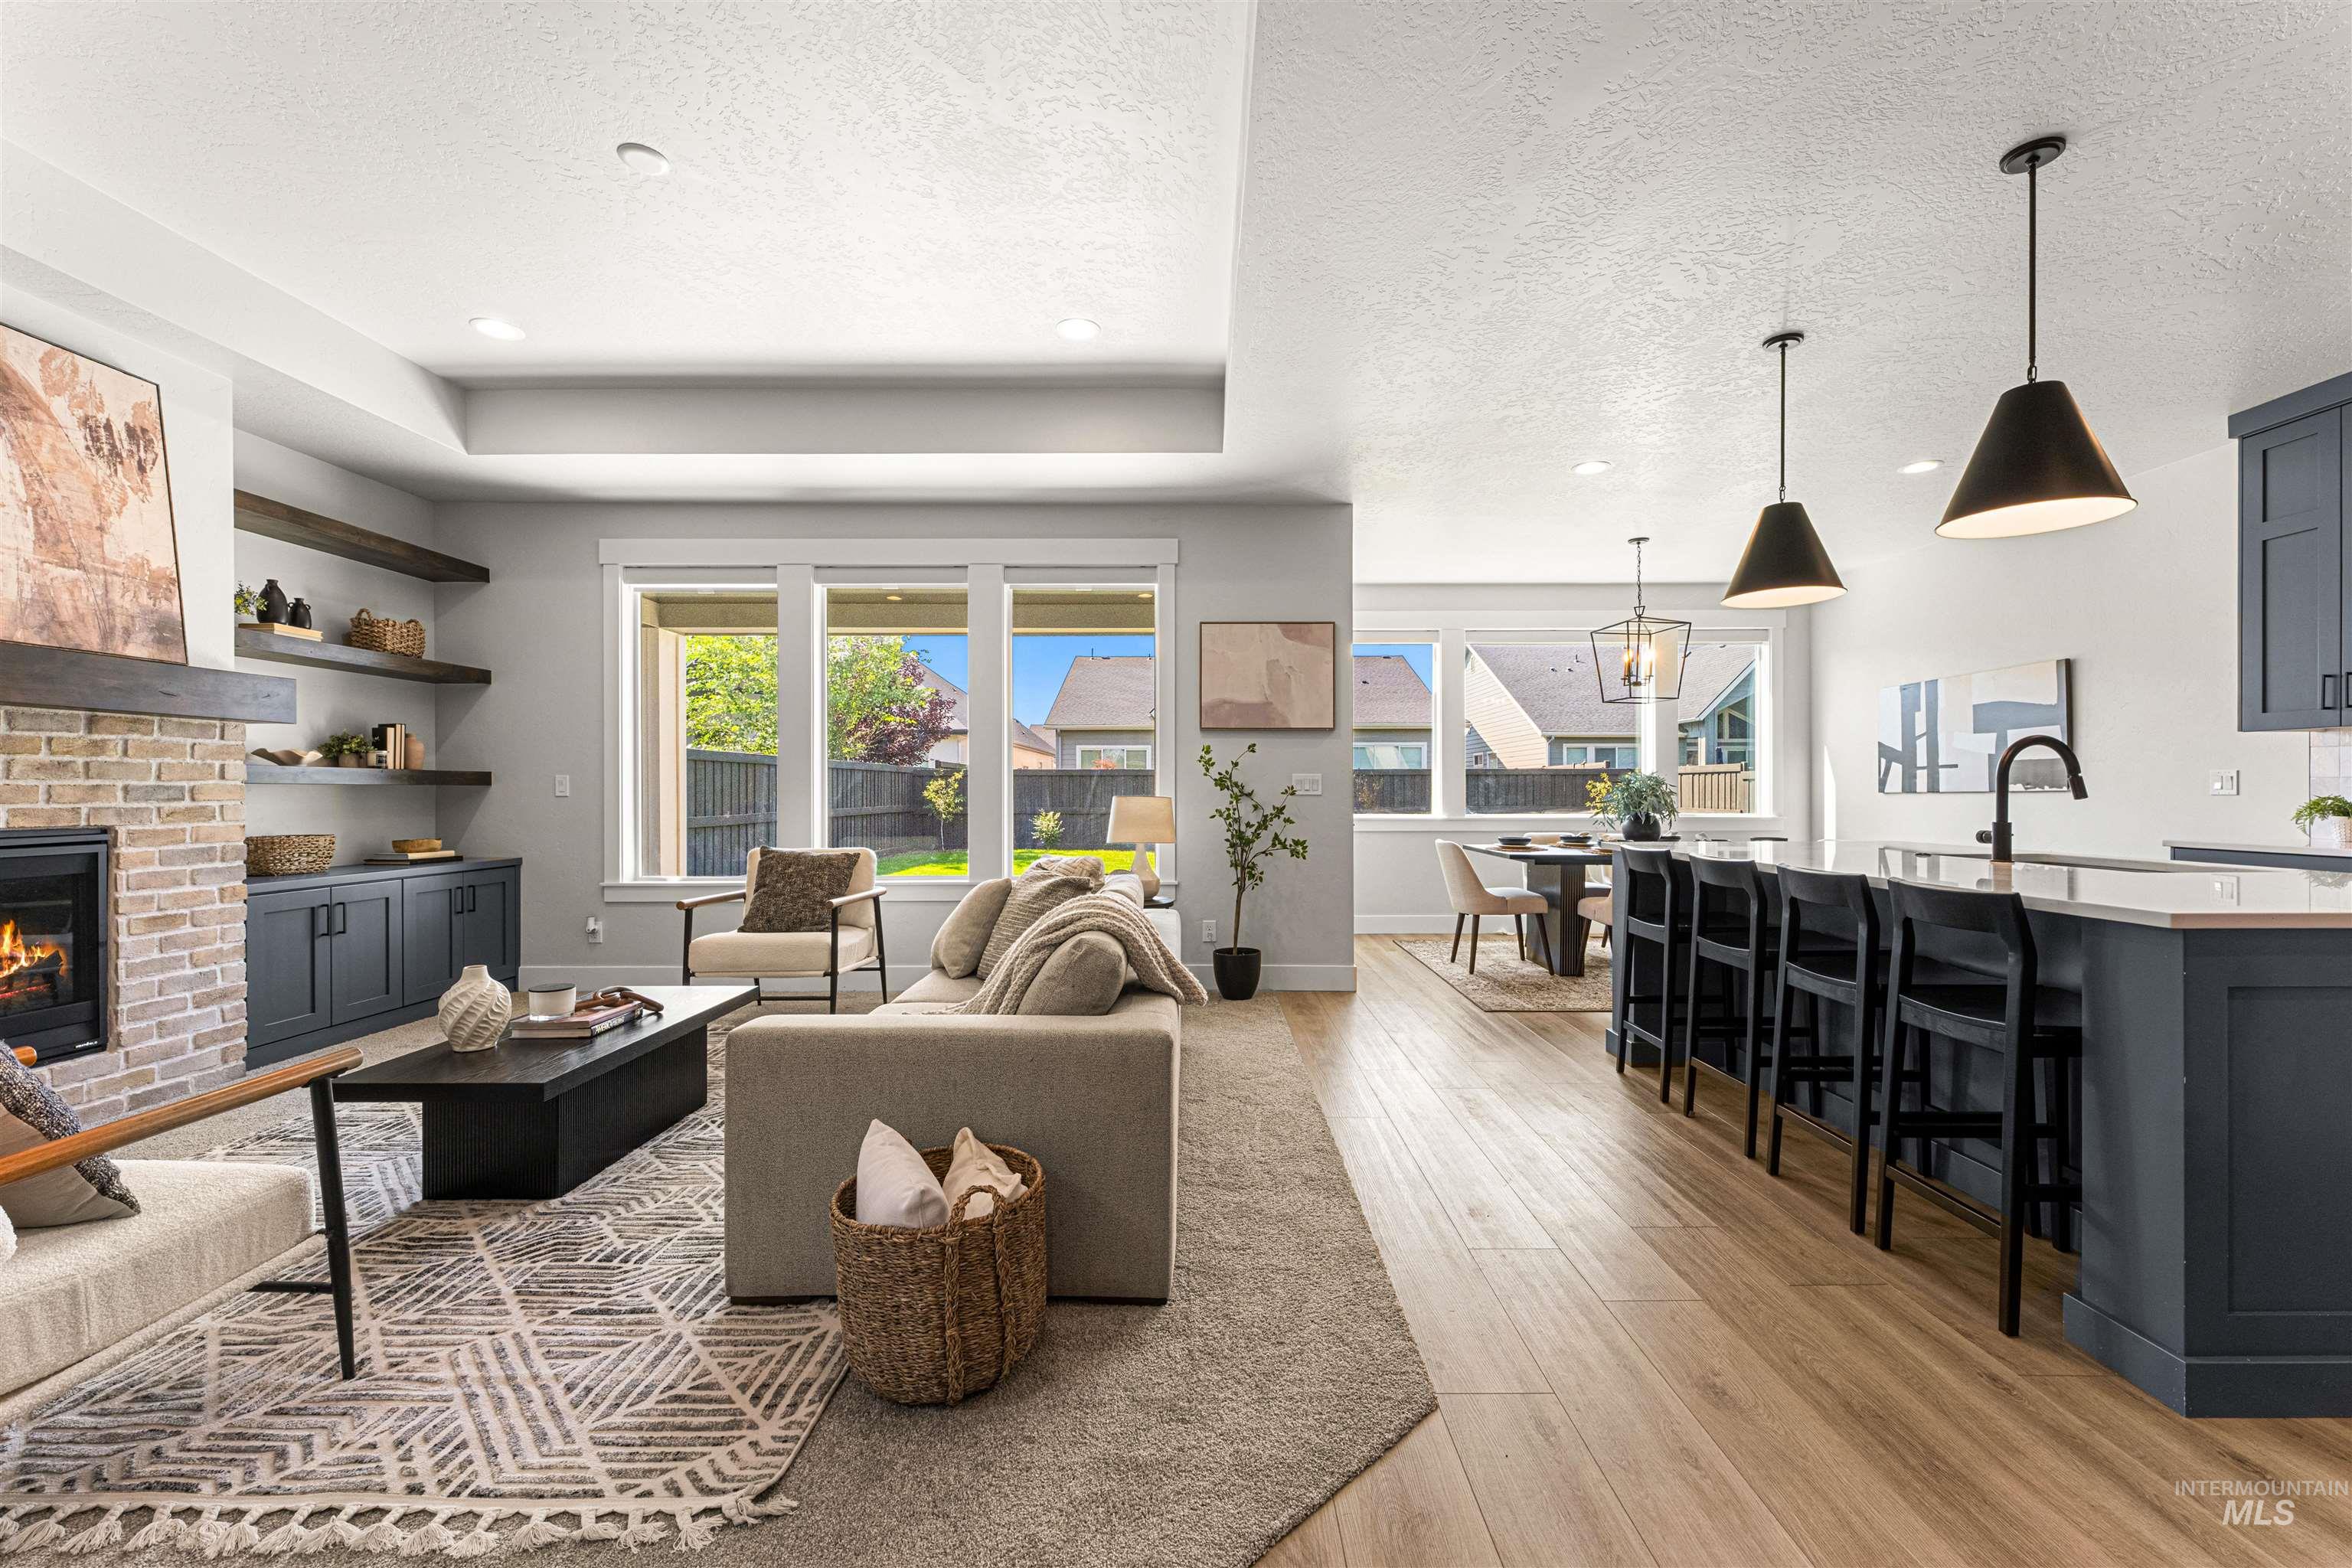
Open-concept living area featuring wood-finish flooring, a brick-surround fireplace with a wood mantle, built-in cabinetry, and large windows
-
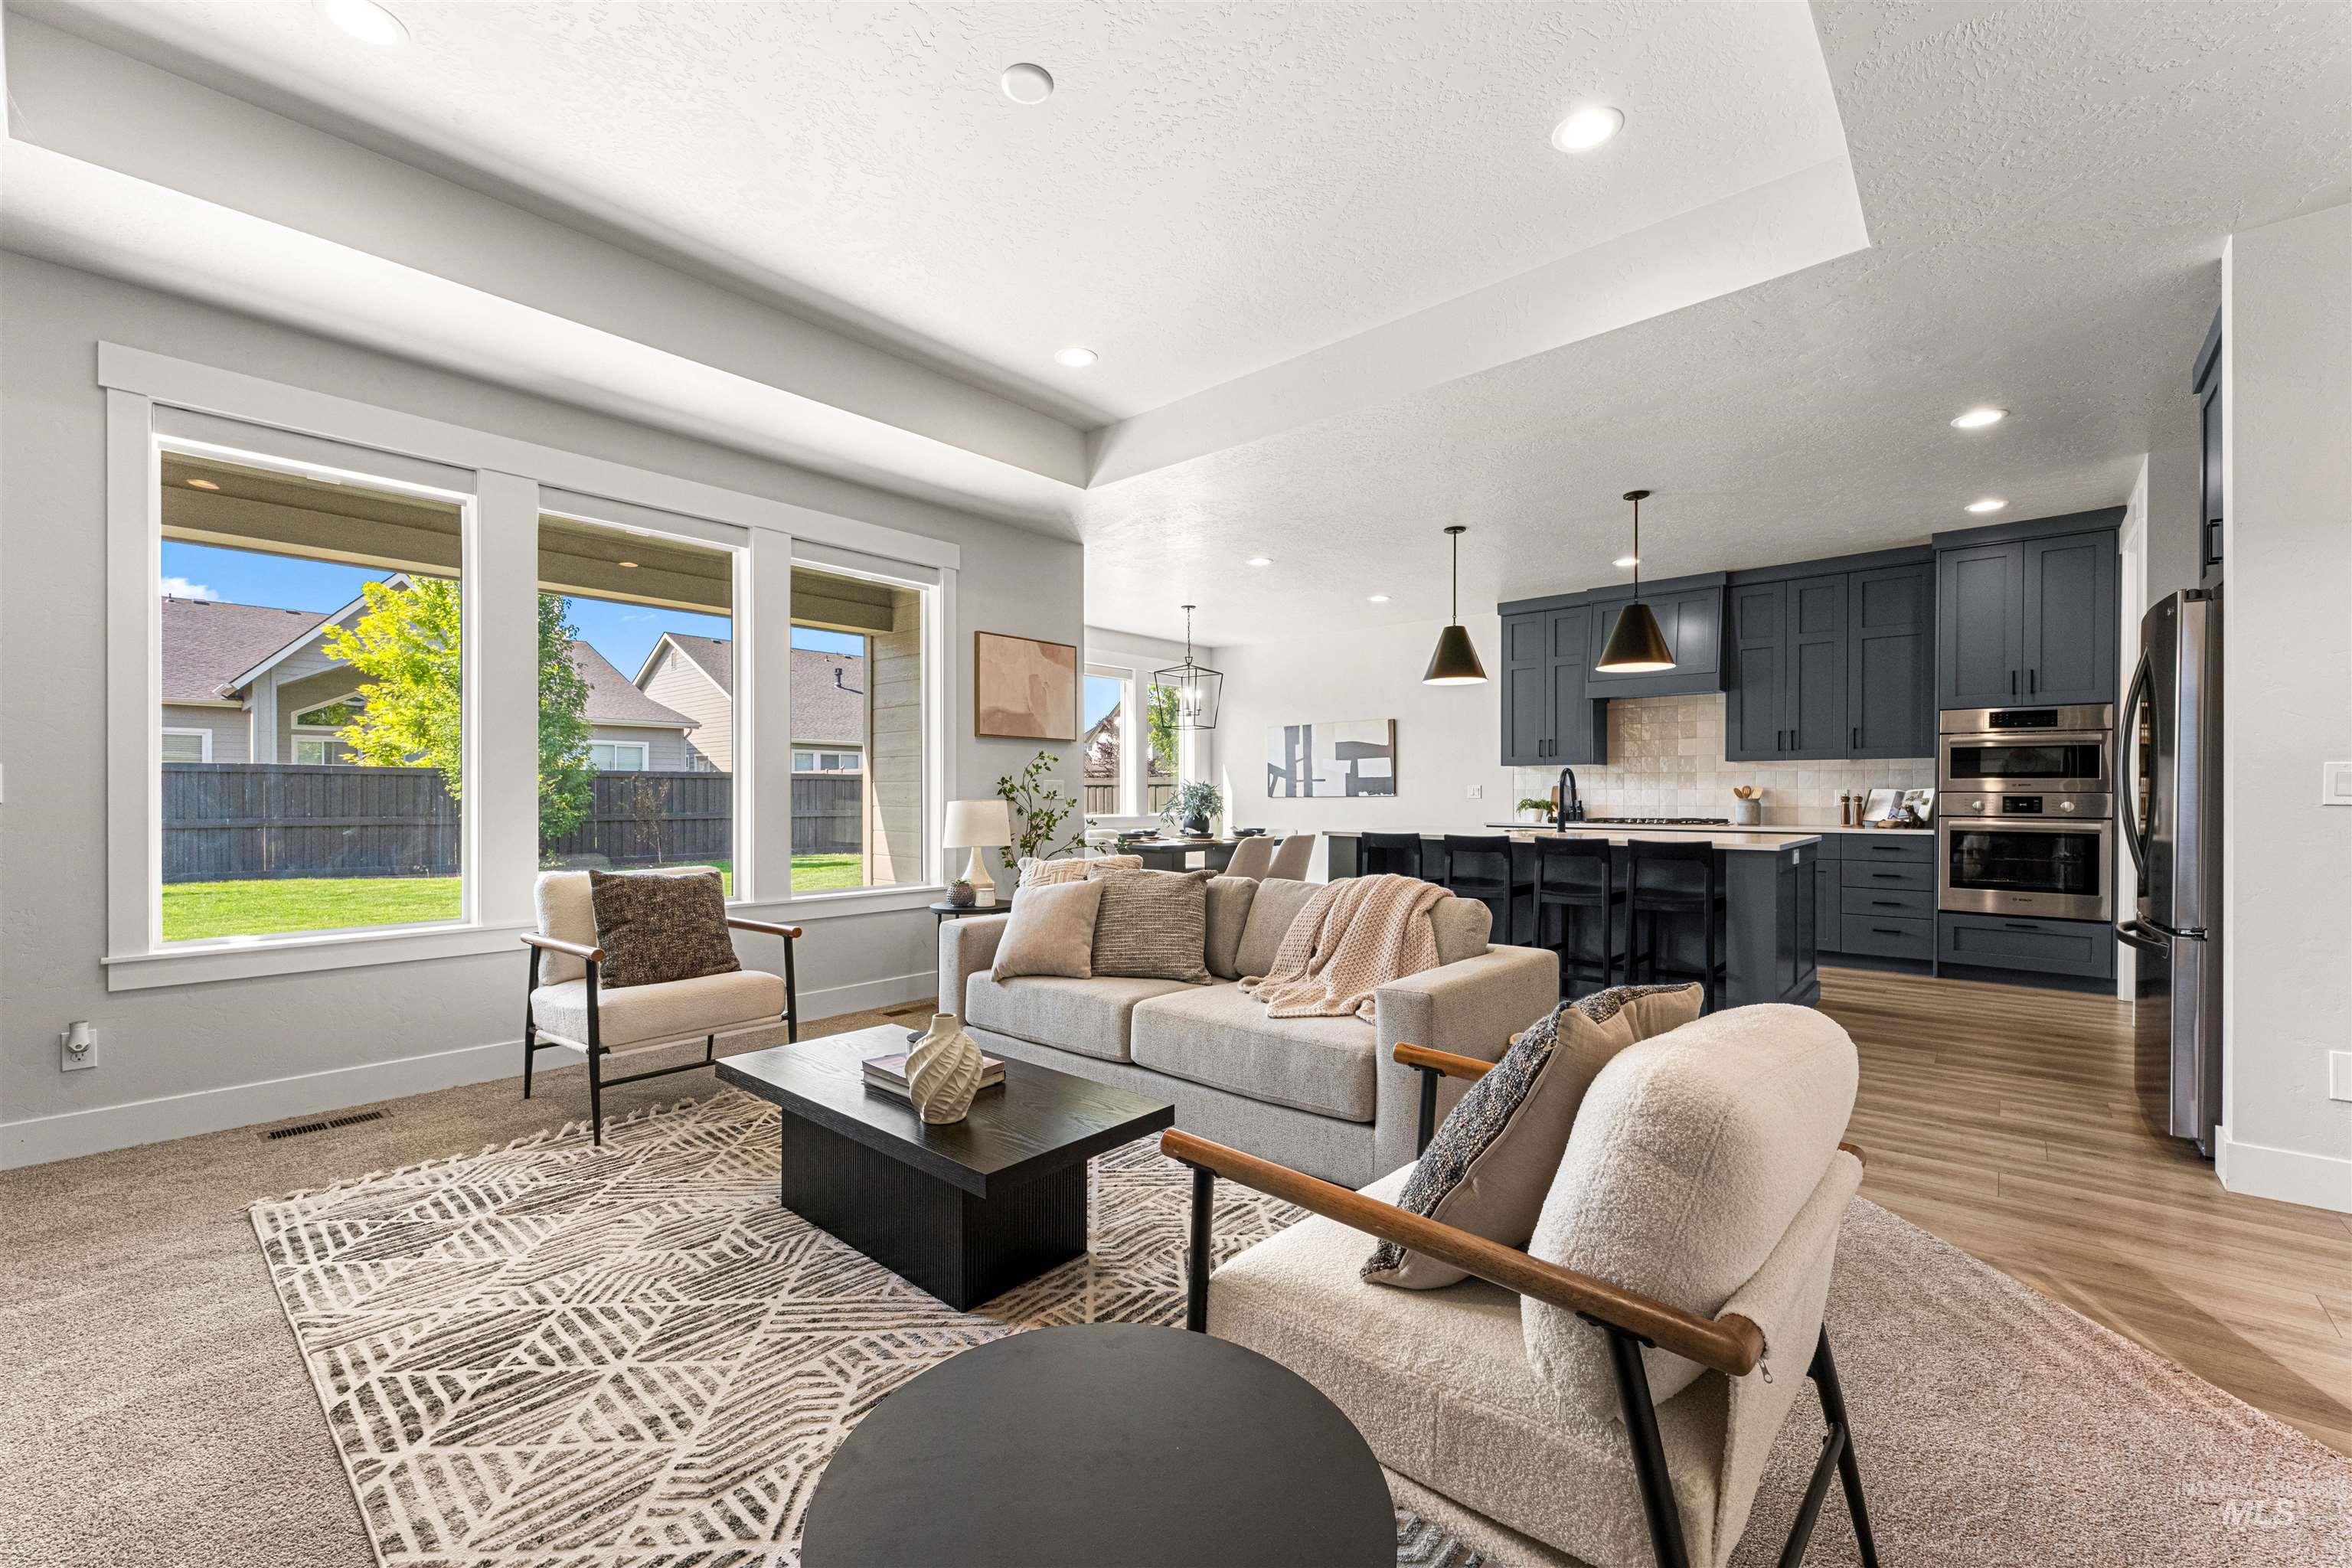
Open-concept living space featuring a living room with large windows, recessed lighting, and a tray ceiling
-
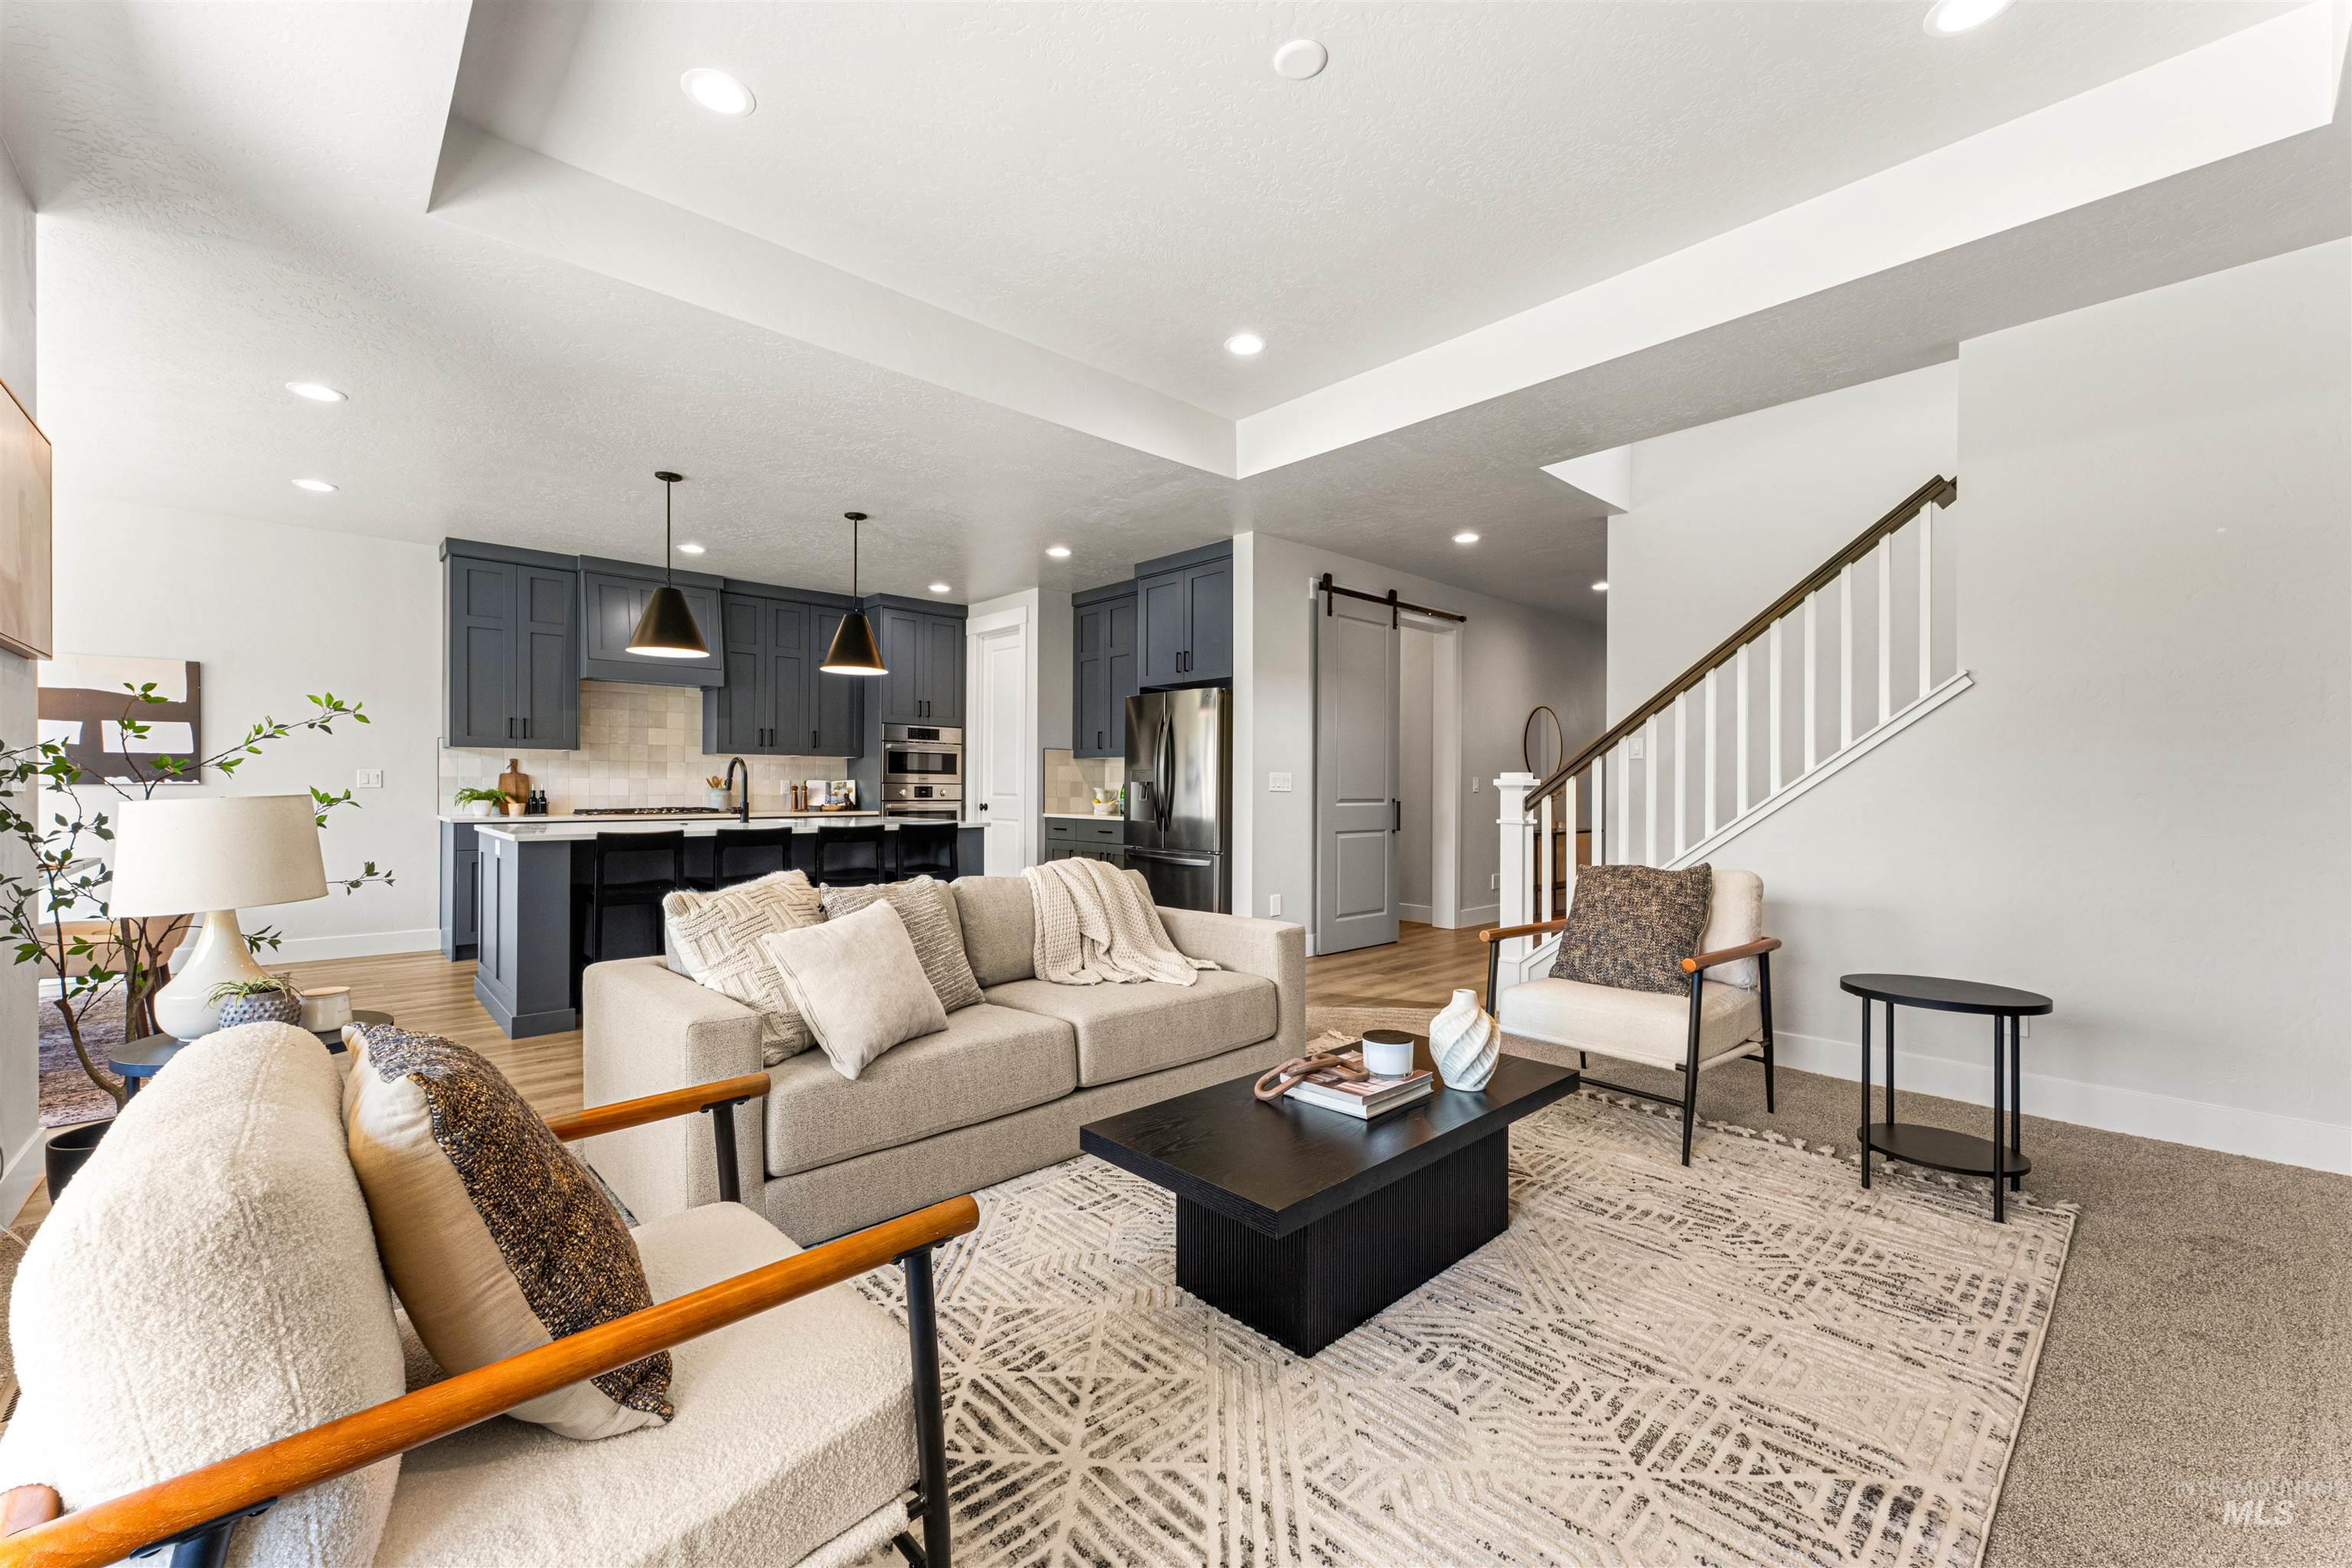
Open-concept living area featuring recessed lighting, wood-finish flooring, a contemporary kitchen with dark cabinetry and pendant lighting, a built-in kitchen island, and a staircase with white balusters and a dark wood handrail
-
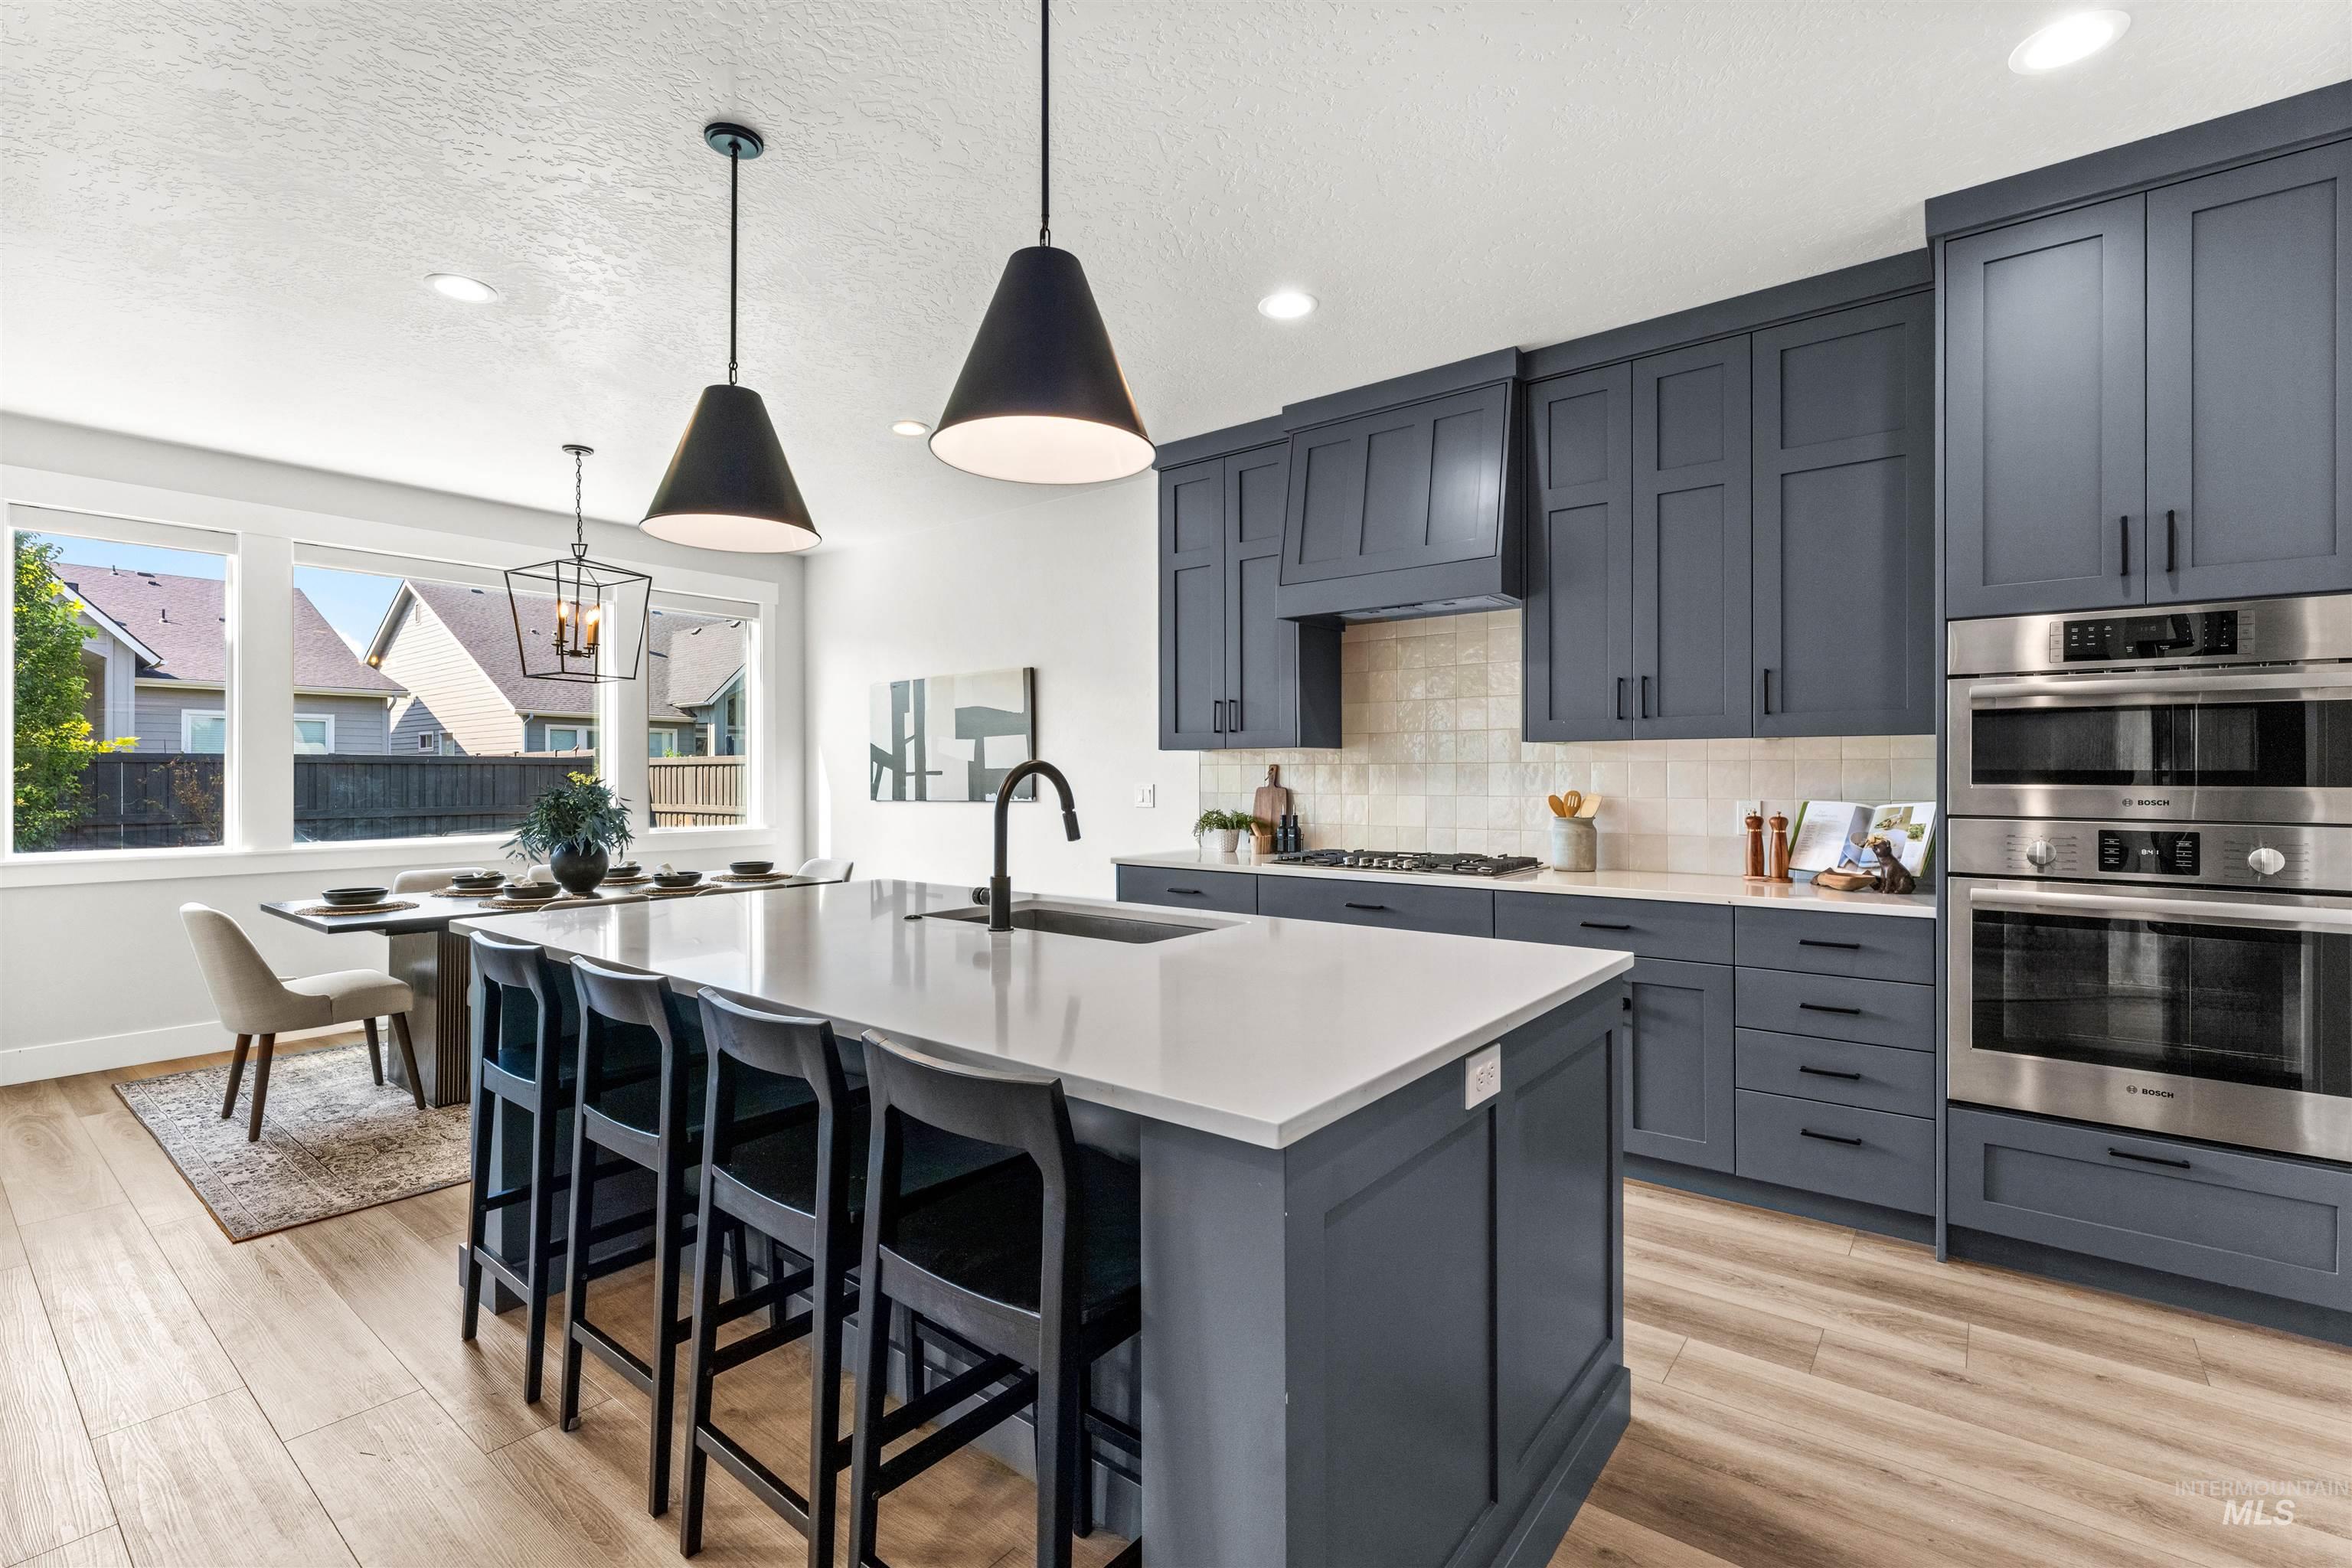
Contemporary kitchen featuring a large island with white countertop, dark shaker-style cabinetry, stainless steel double wall oven, and wood-finish flooring
-
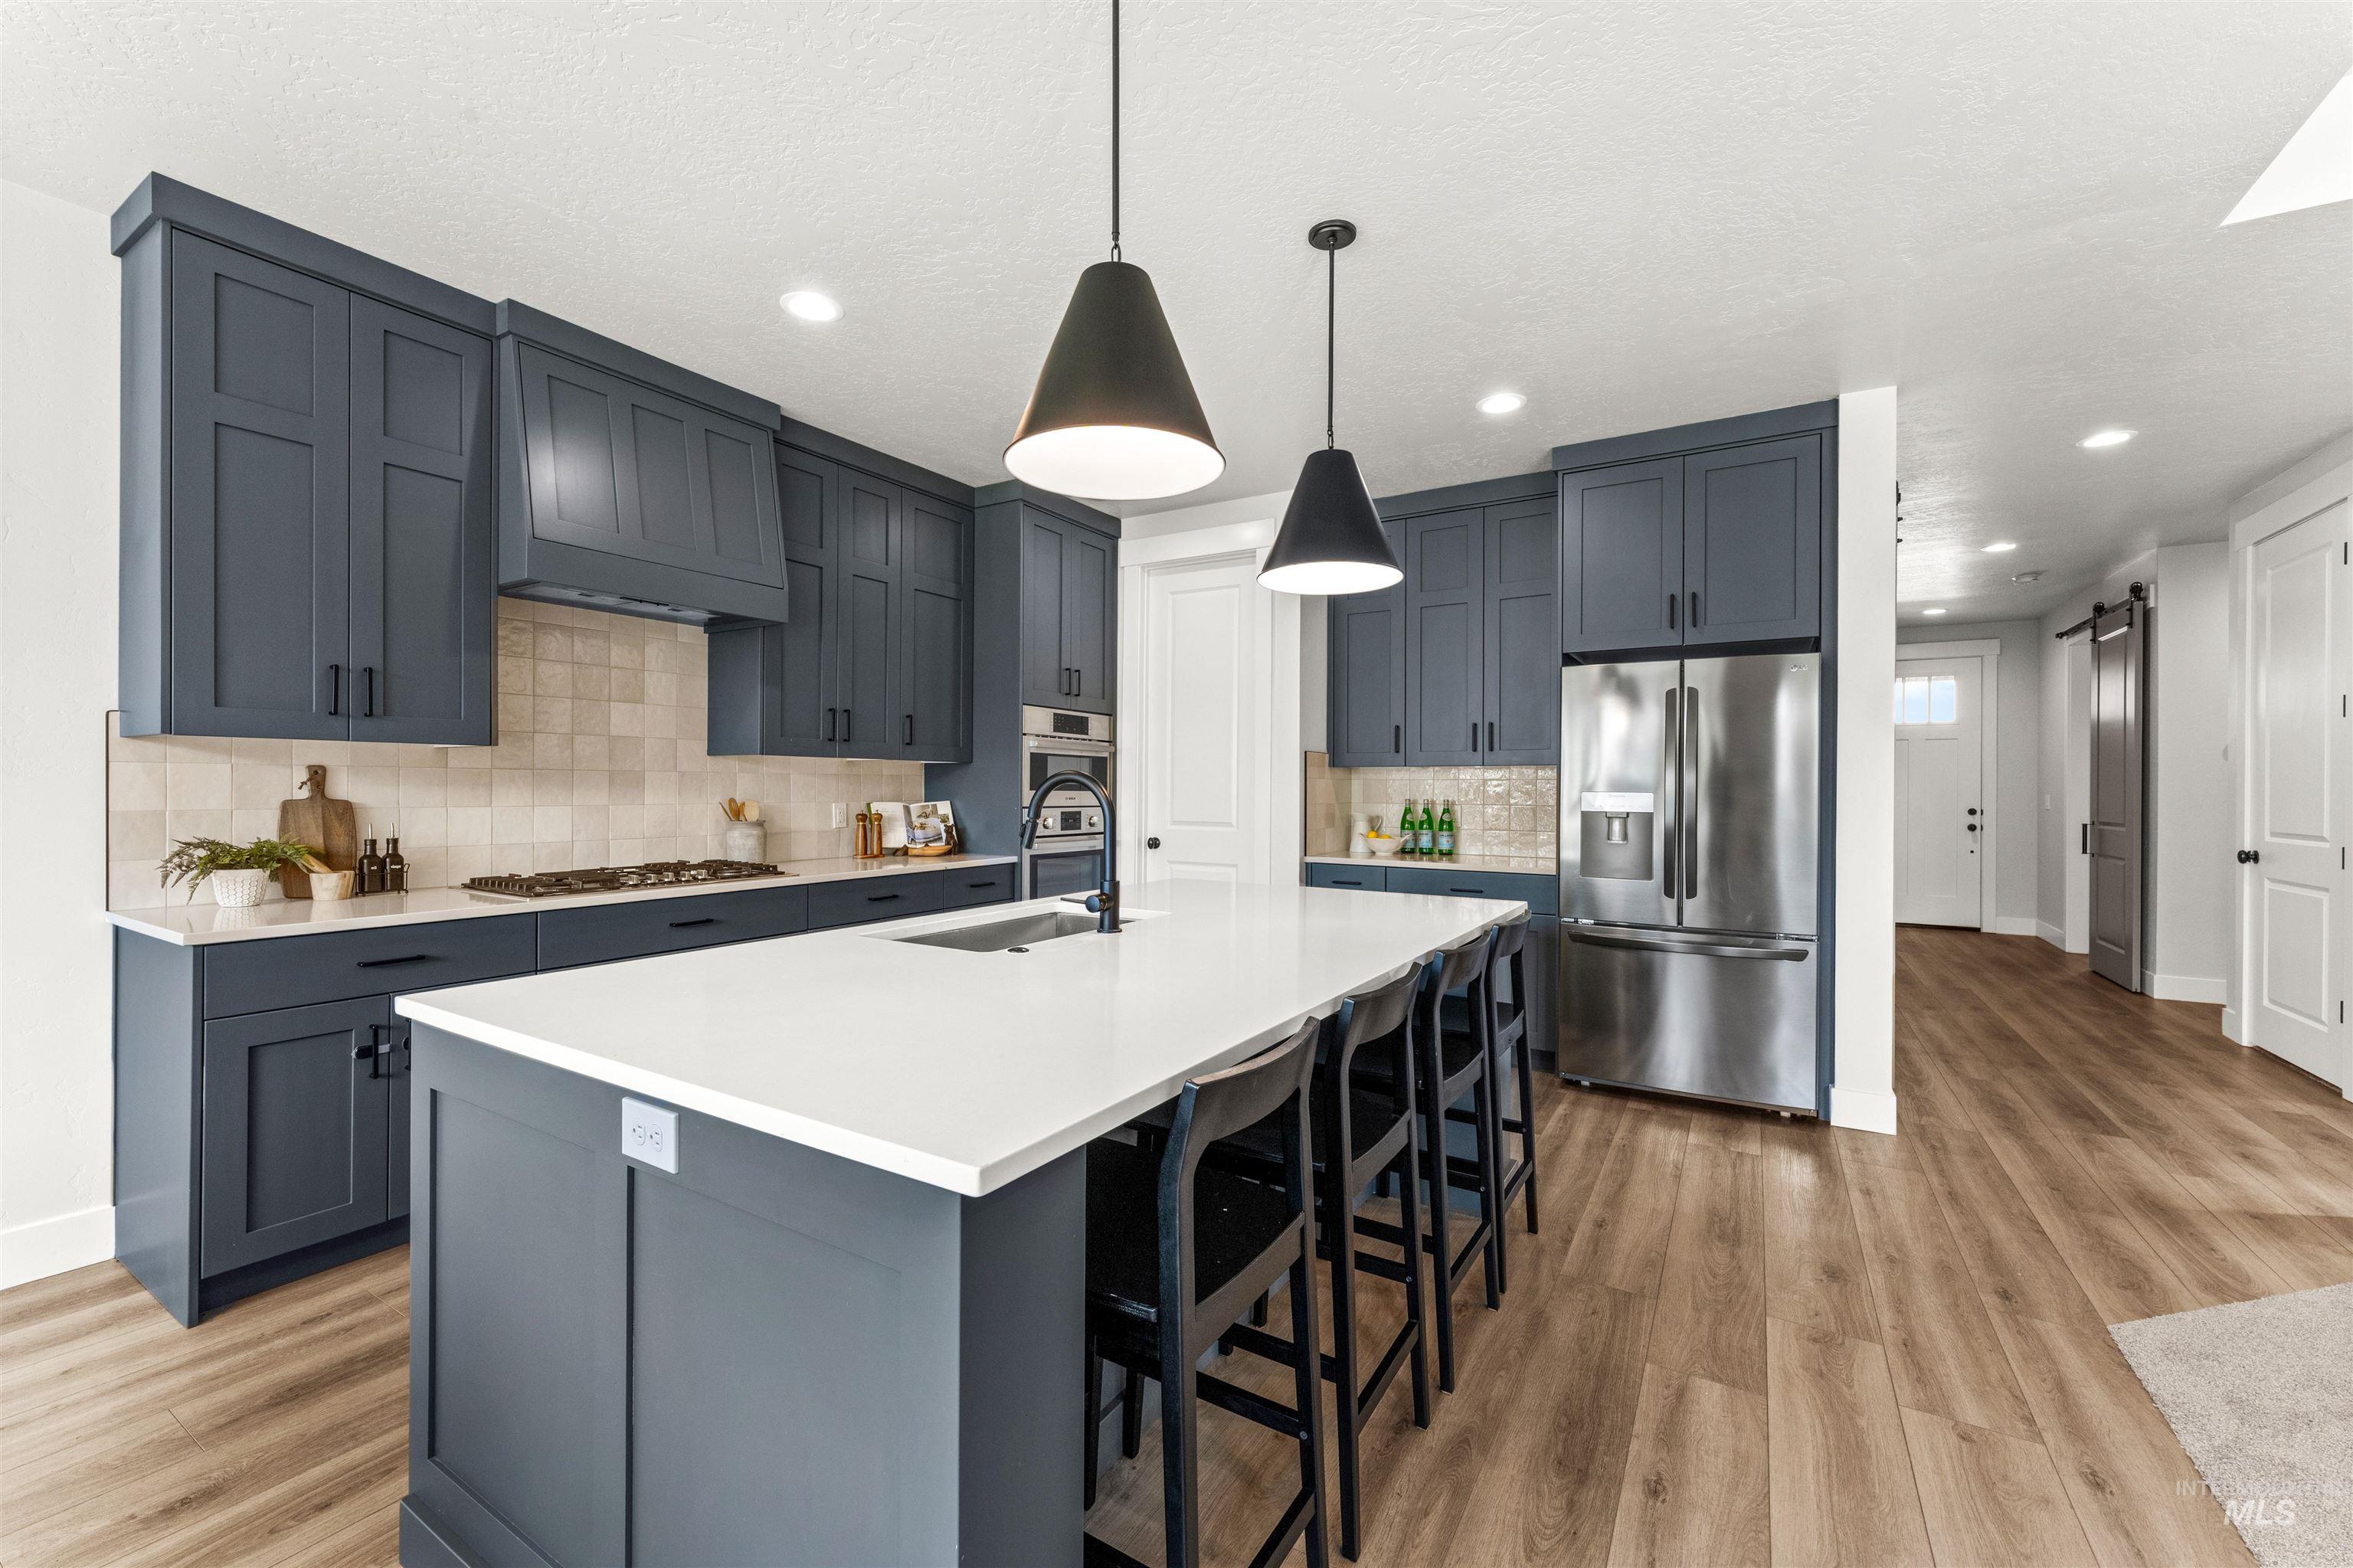
Contemporary kitchen featuring dark blue shaker cabinetry, white countertops, a large island with seating, stainless steel appliances, and wood-finish flooring
-
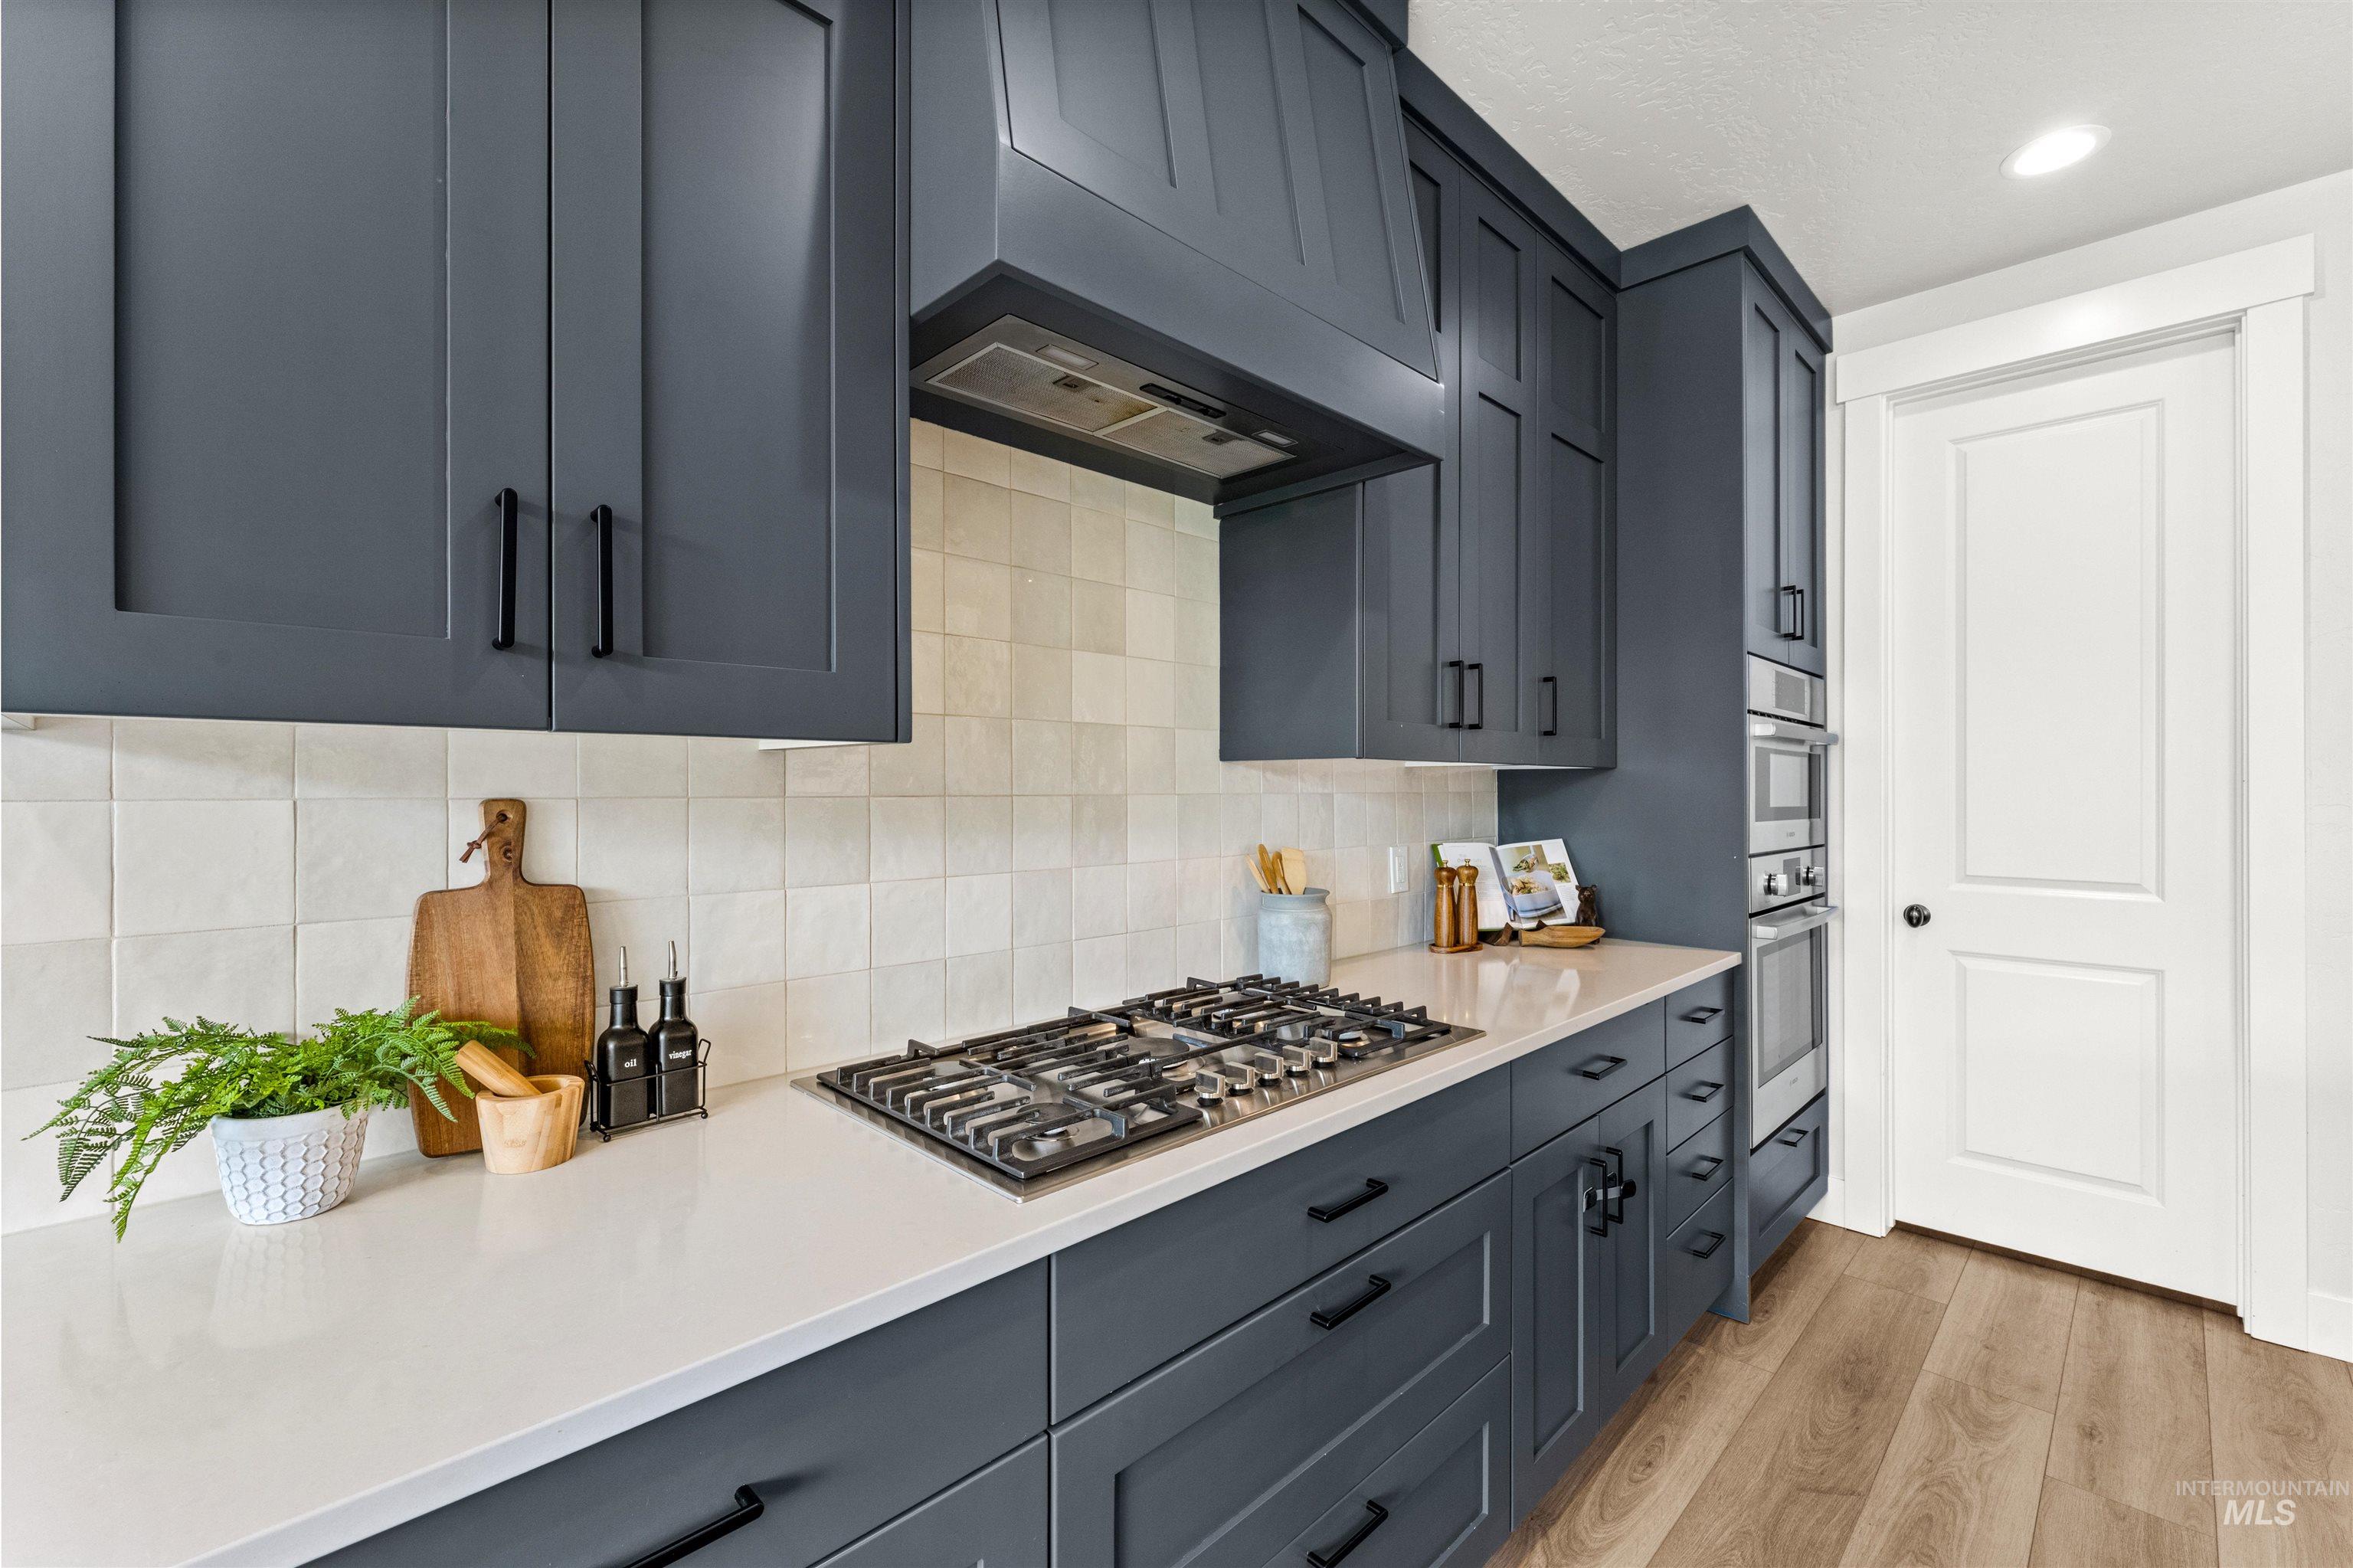
Modern kitchen featuring shaker-style cabinetry, a gas cooktop, integrated double ovens, light-toned countertops, and wood-finish flooring
-
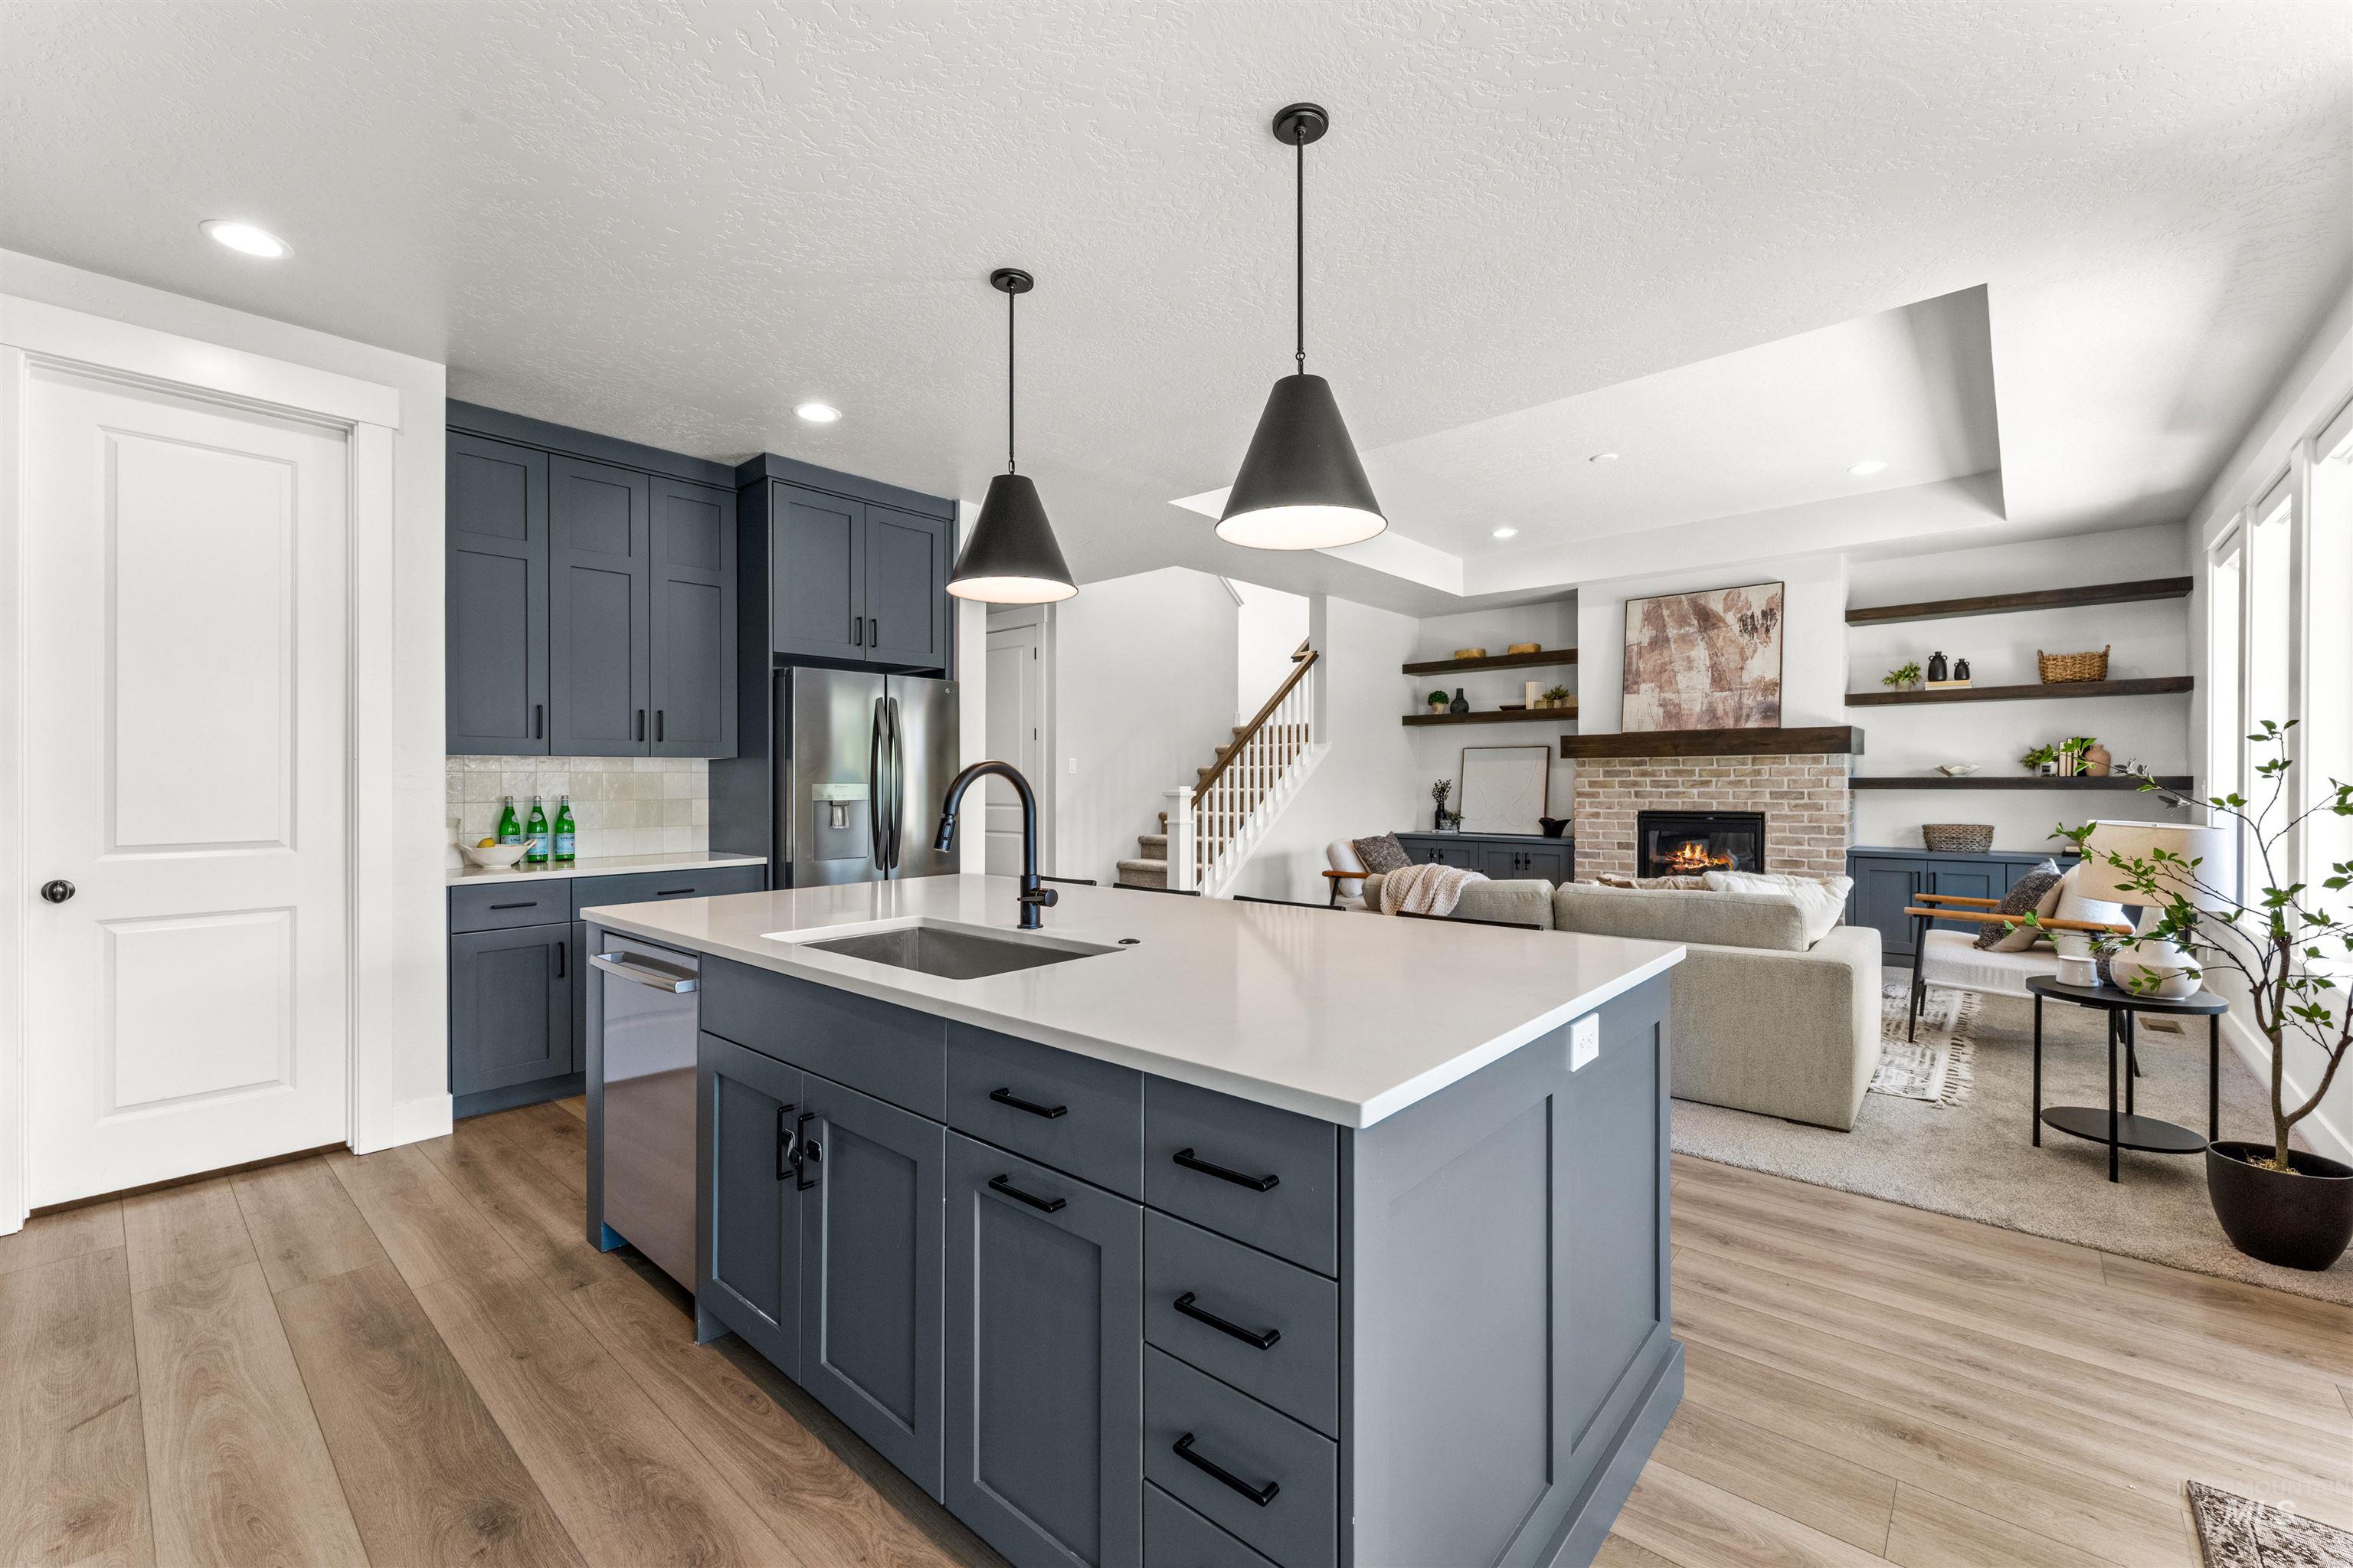
Open-concept living space featuring a kitchen island with sink and pendant lighting, stainless steel appliances, wood-finish flooring, and a living area with a fireplace and built-in shelving
-
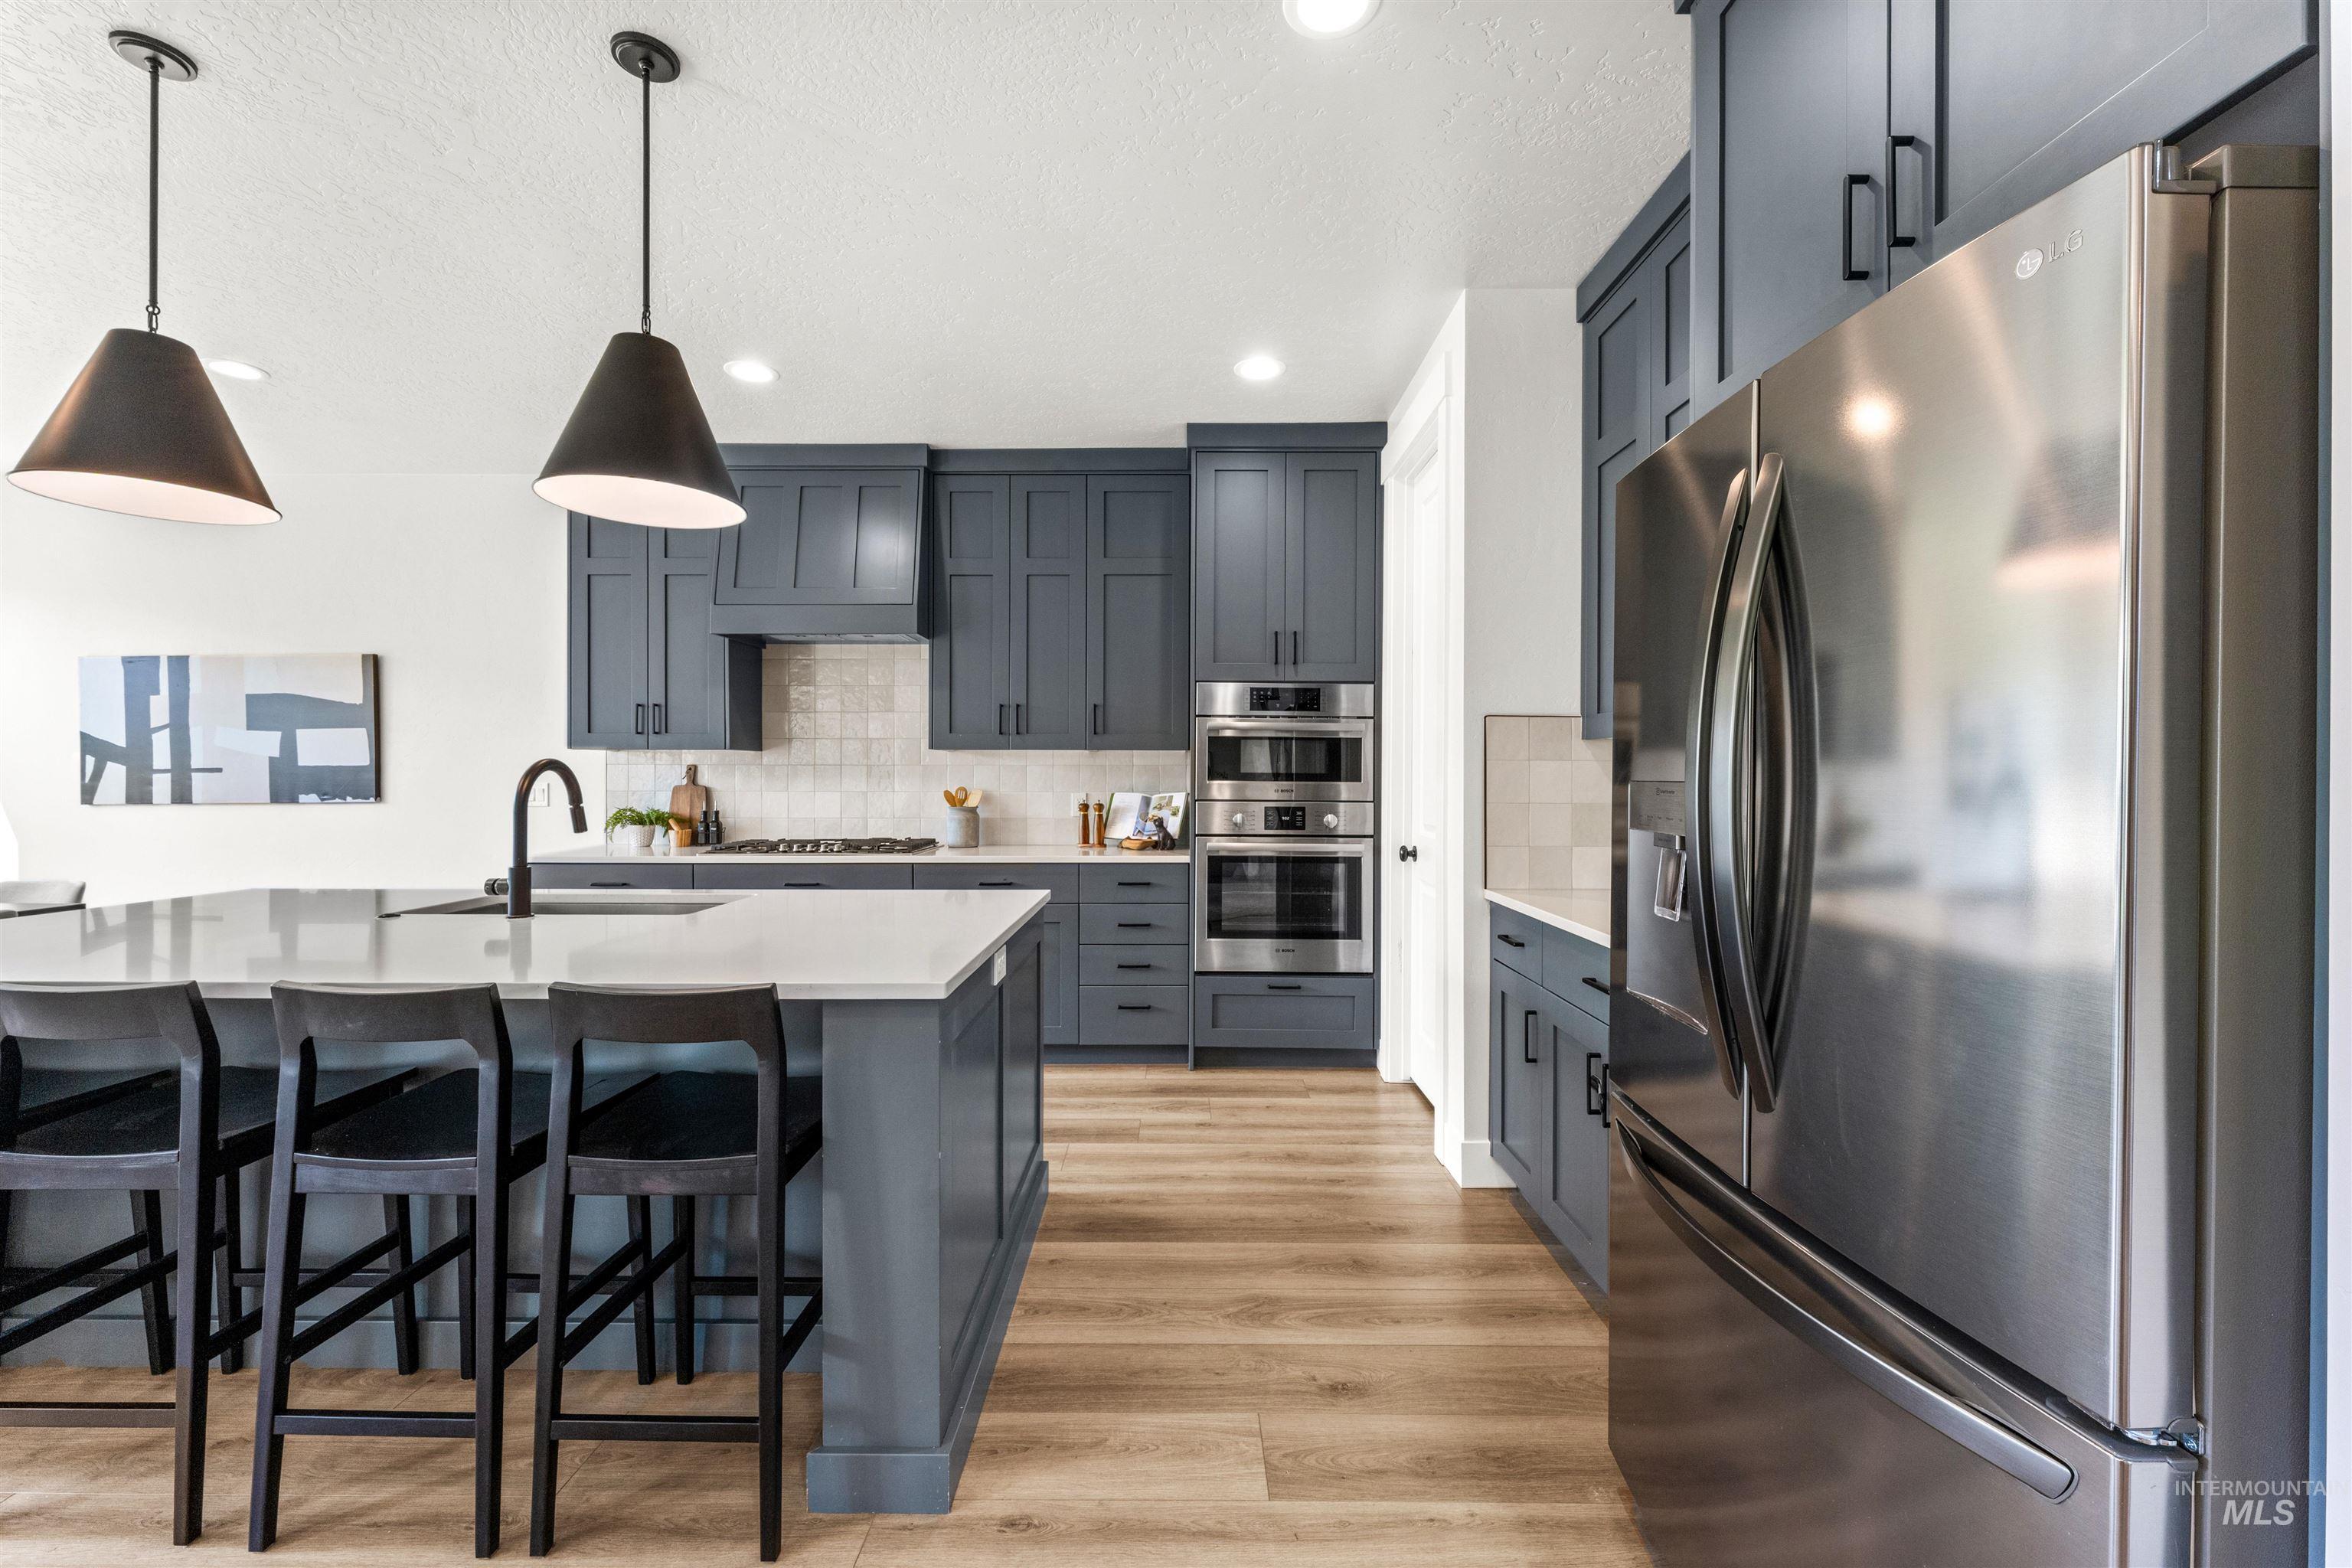
Kitchen featuring a large island with white countertop, dark cabinetry, stainless steel appliances, wood-finish flooring, and pendant lighting
-
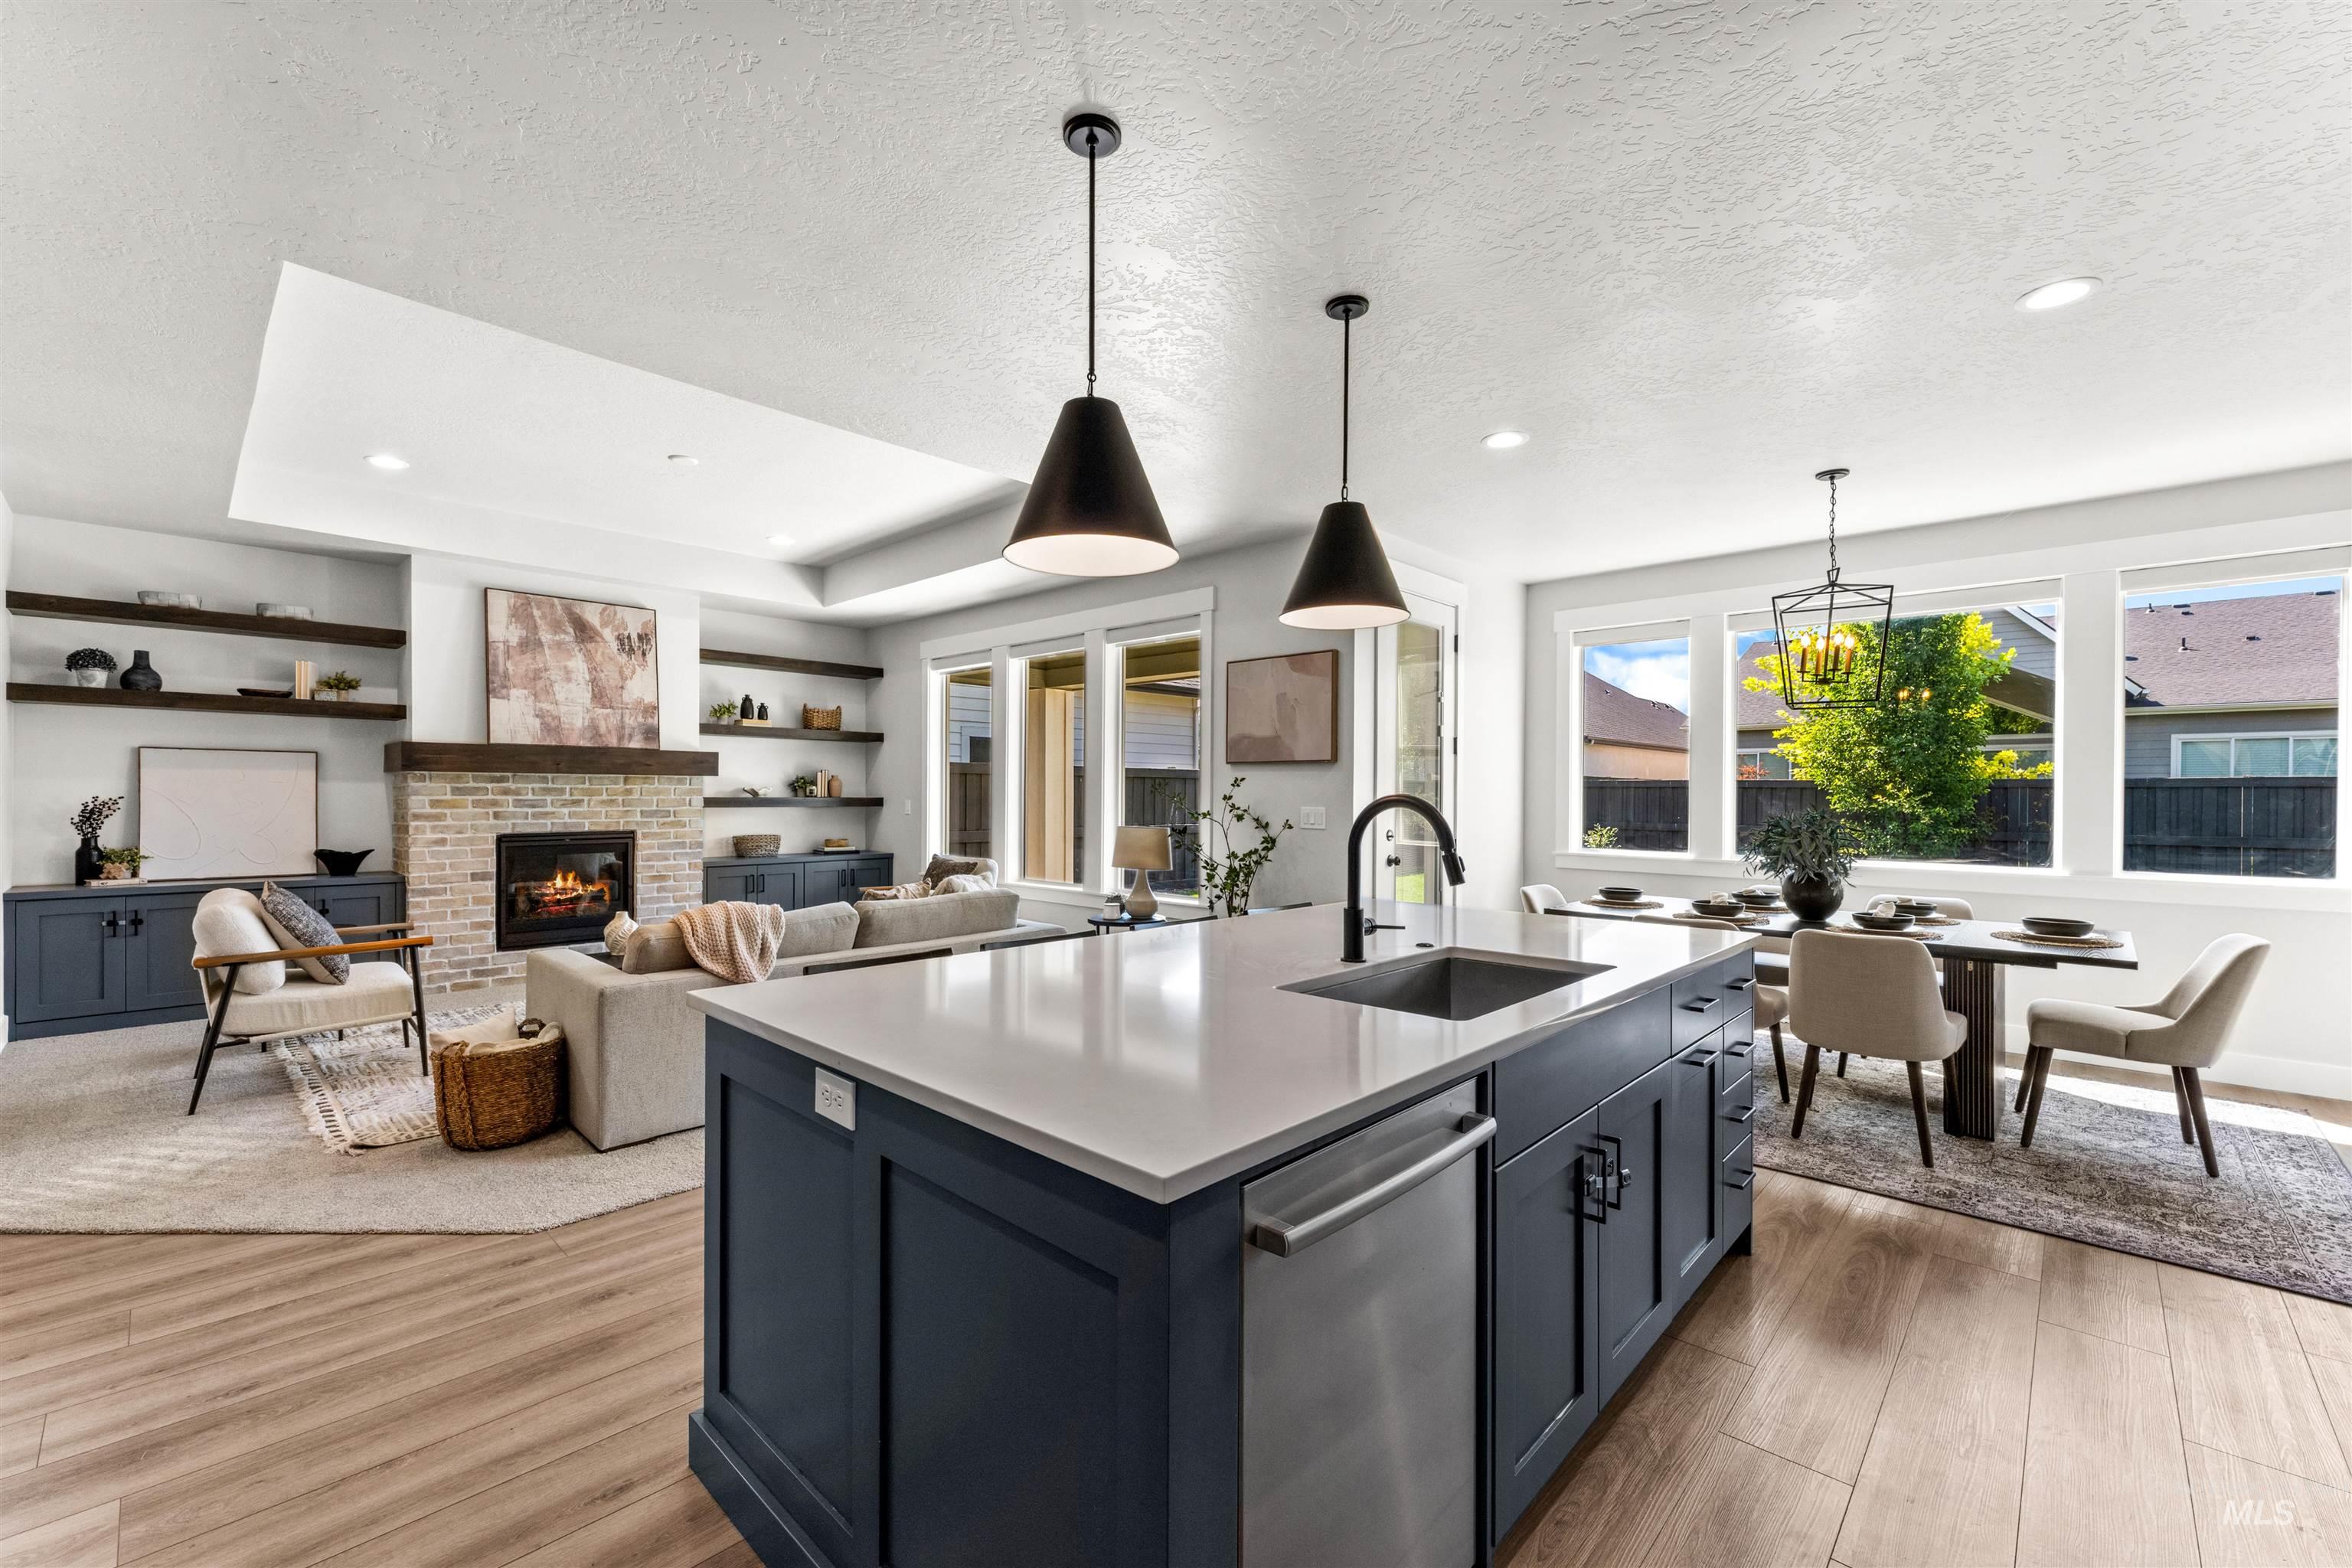
Kitchen island featuring a single-basin sink with a gooseneck faucet, light-toned countertop, and dark blue cabinetry
-
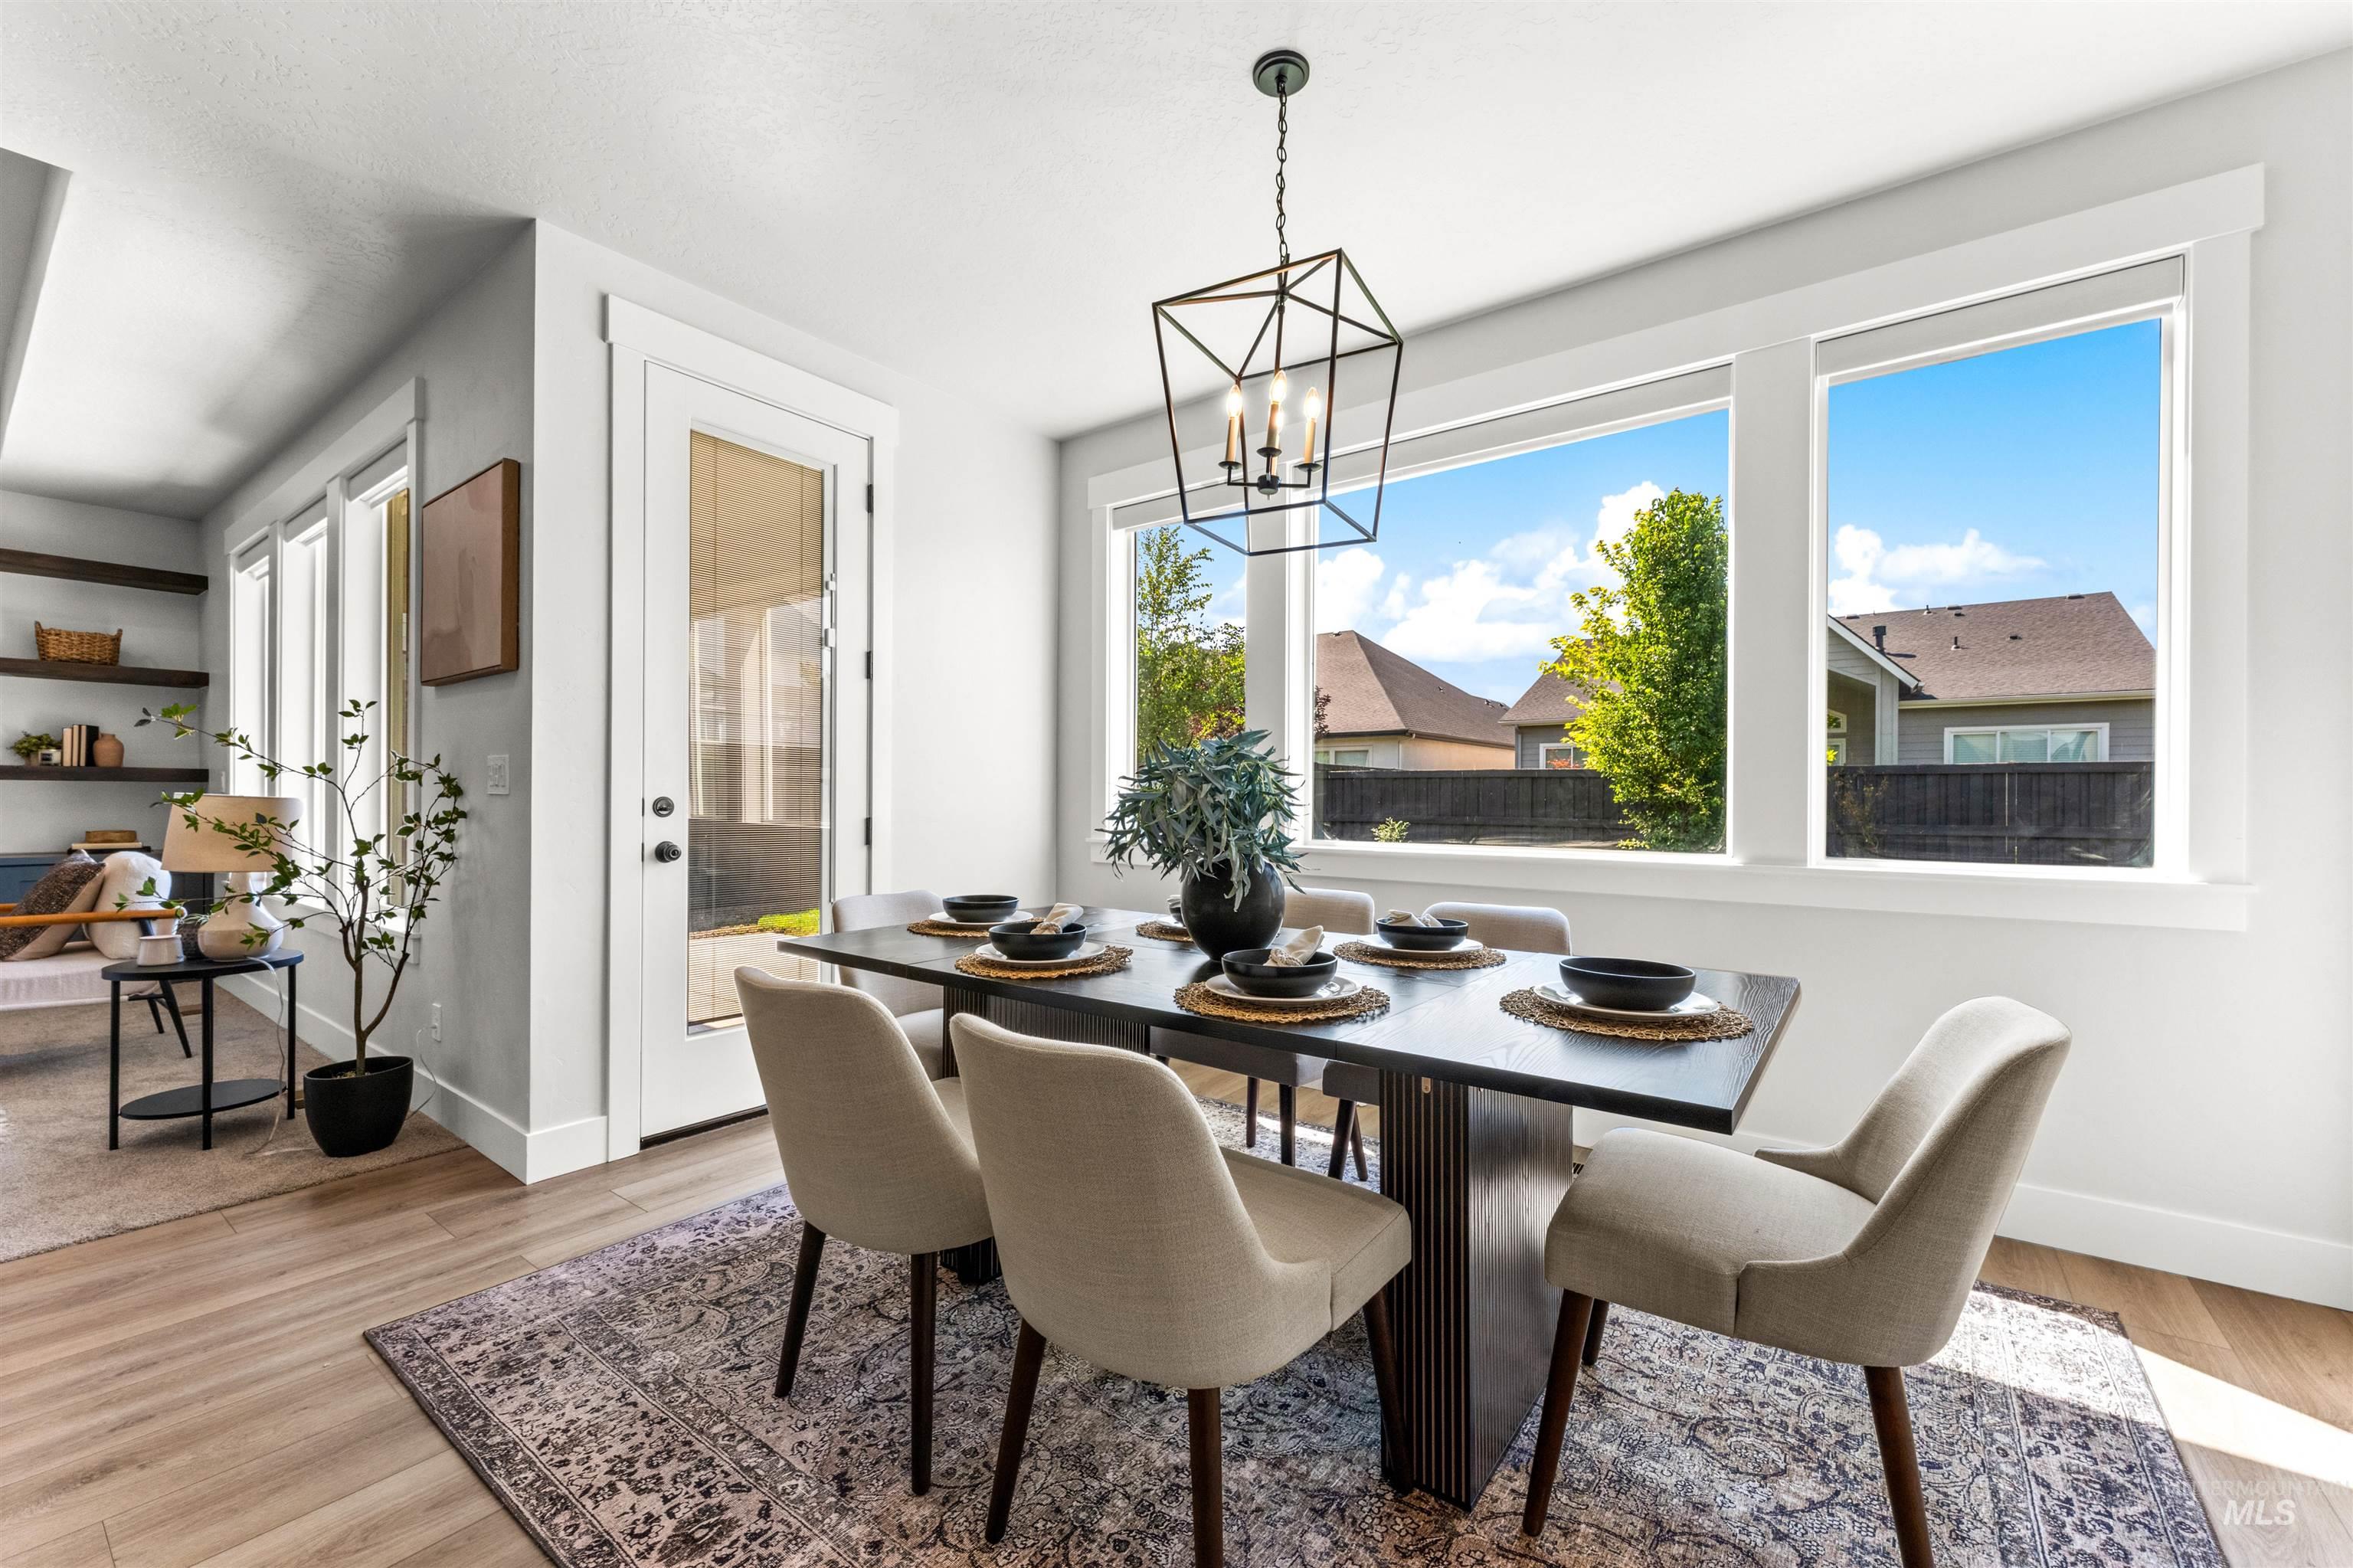
Dining area featuring abundant natural light, wood-finish flooring, and a modern geometric chandelier
-
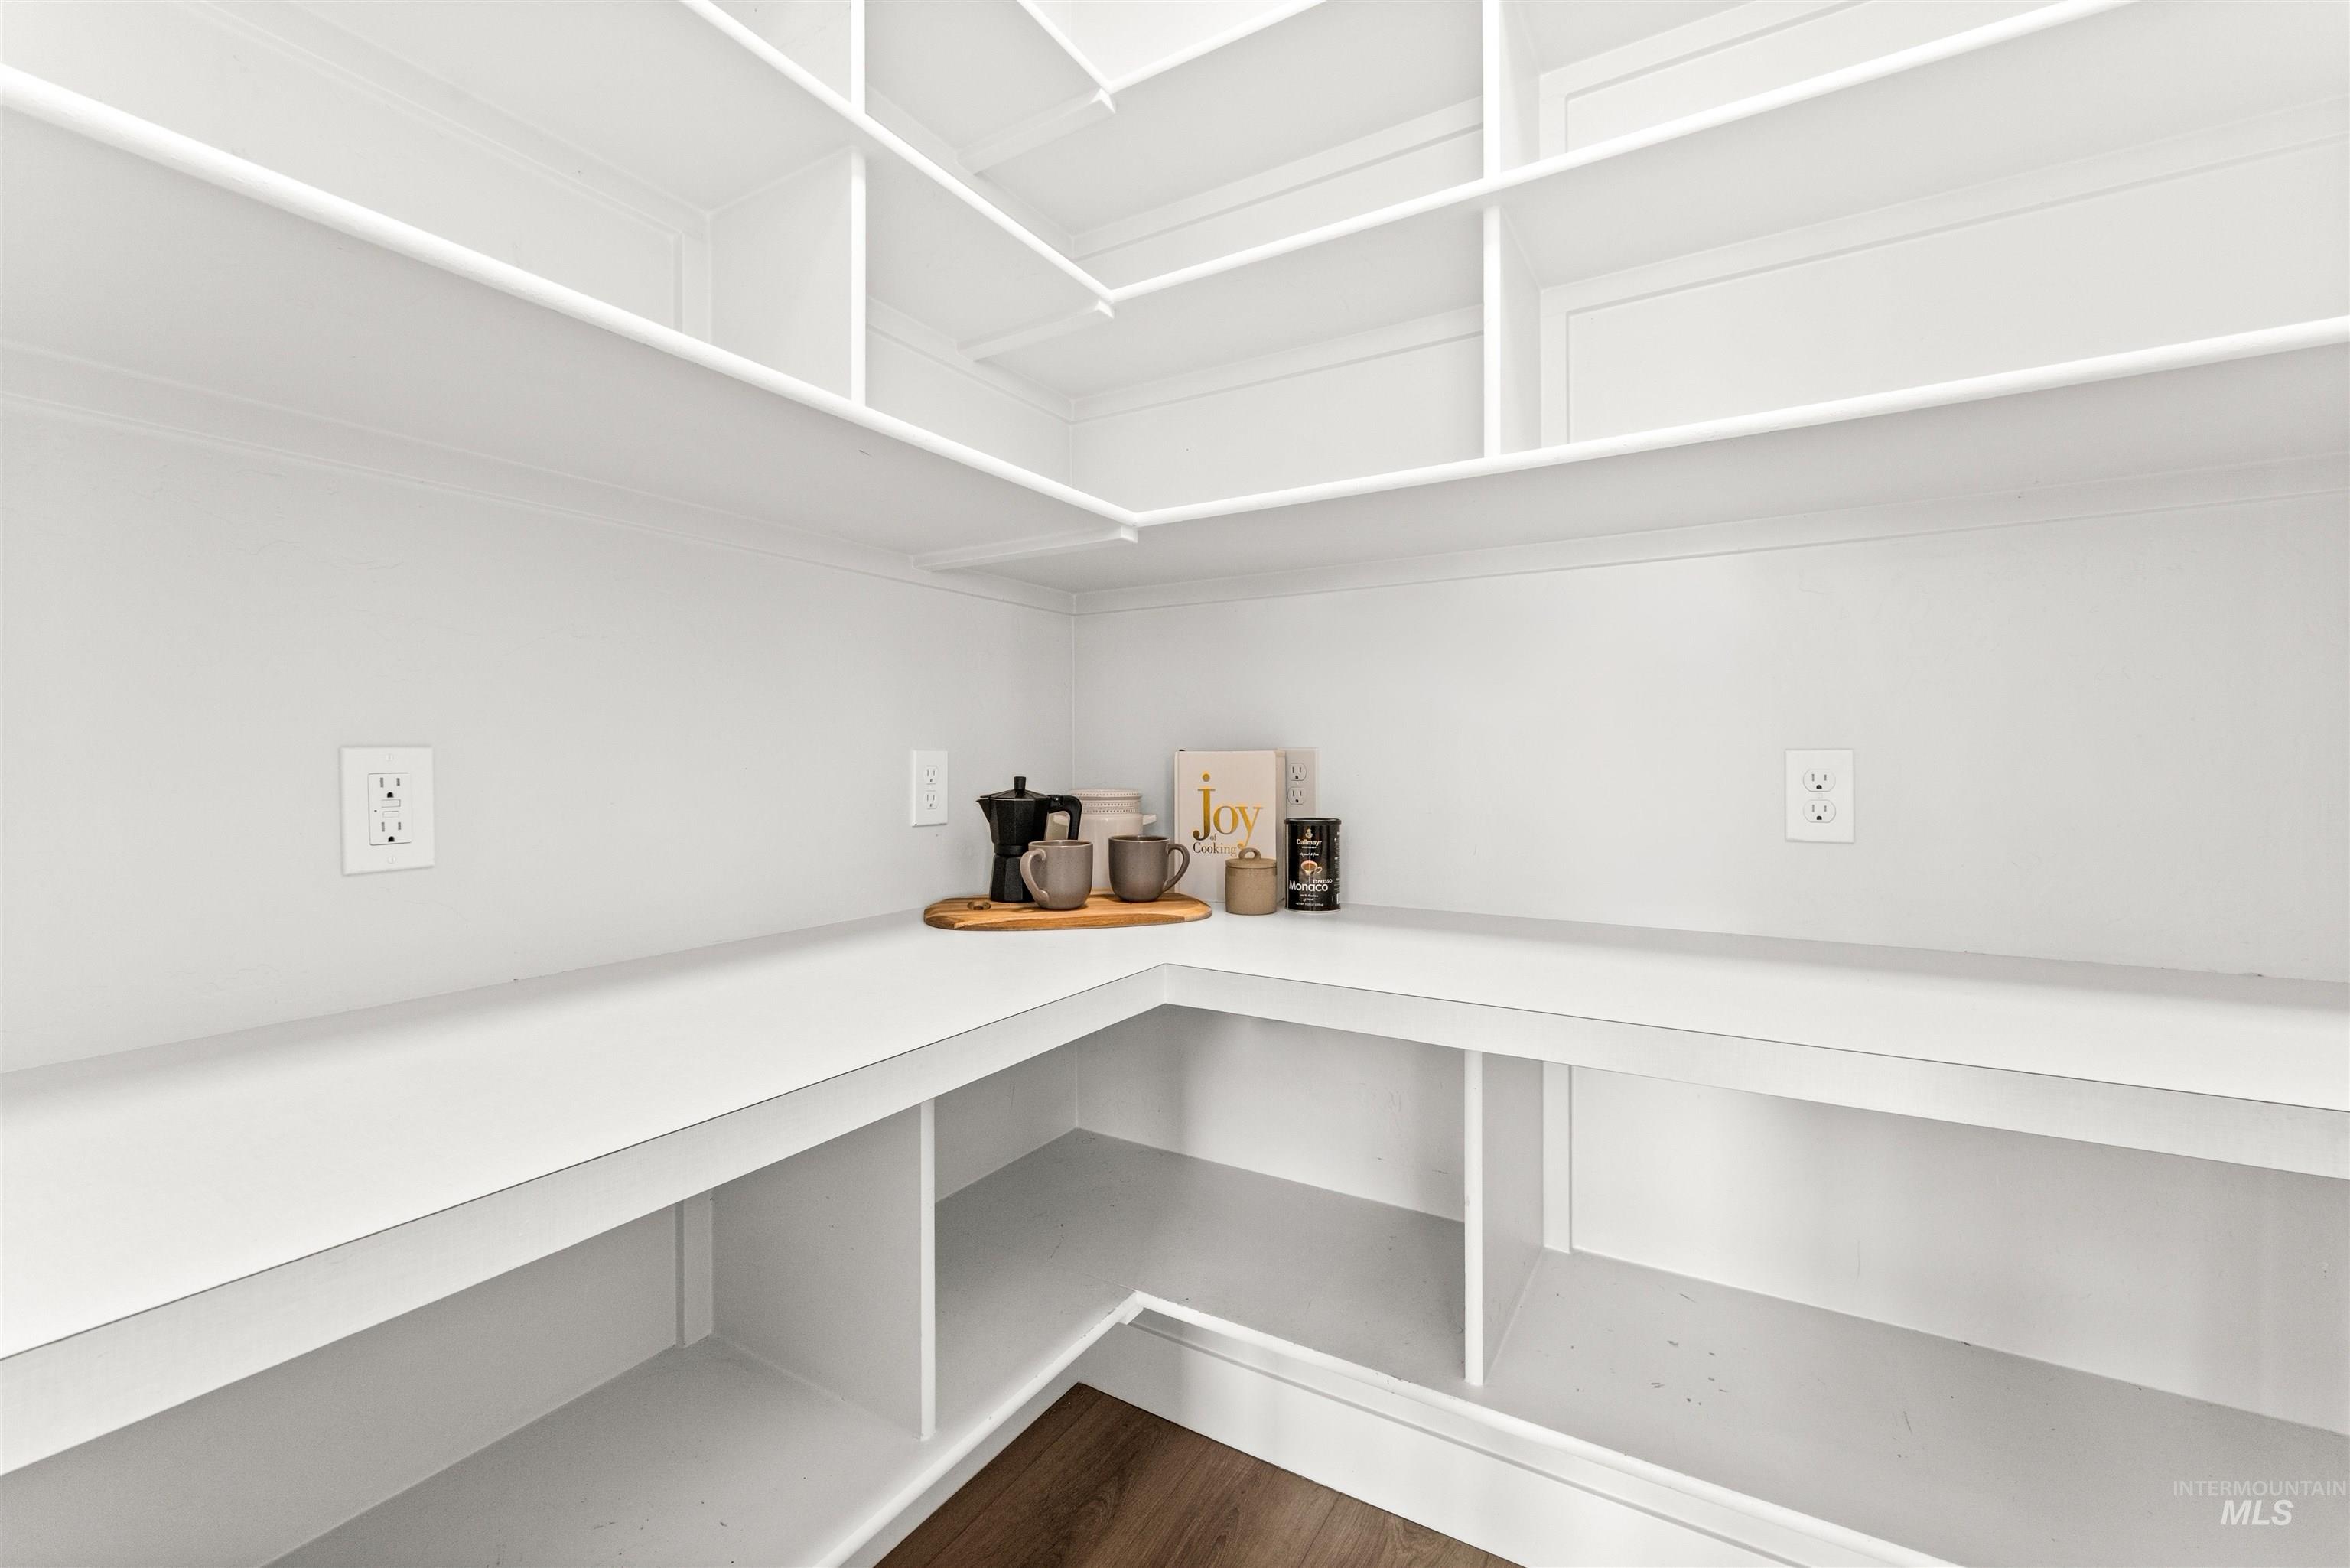
Spacious pantry featuring extensive built-in shelving, white finishes, and integrated electrical outlets
-
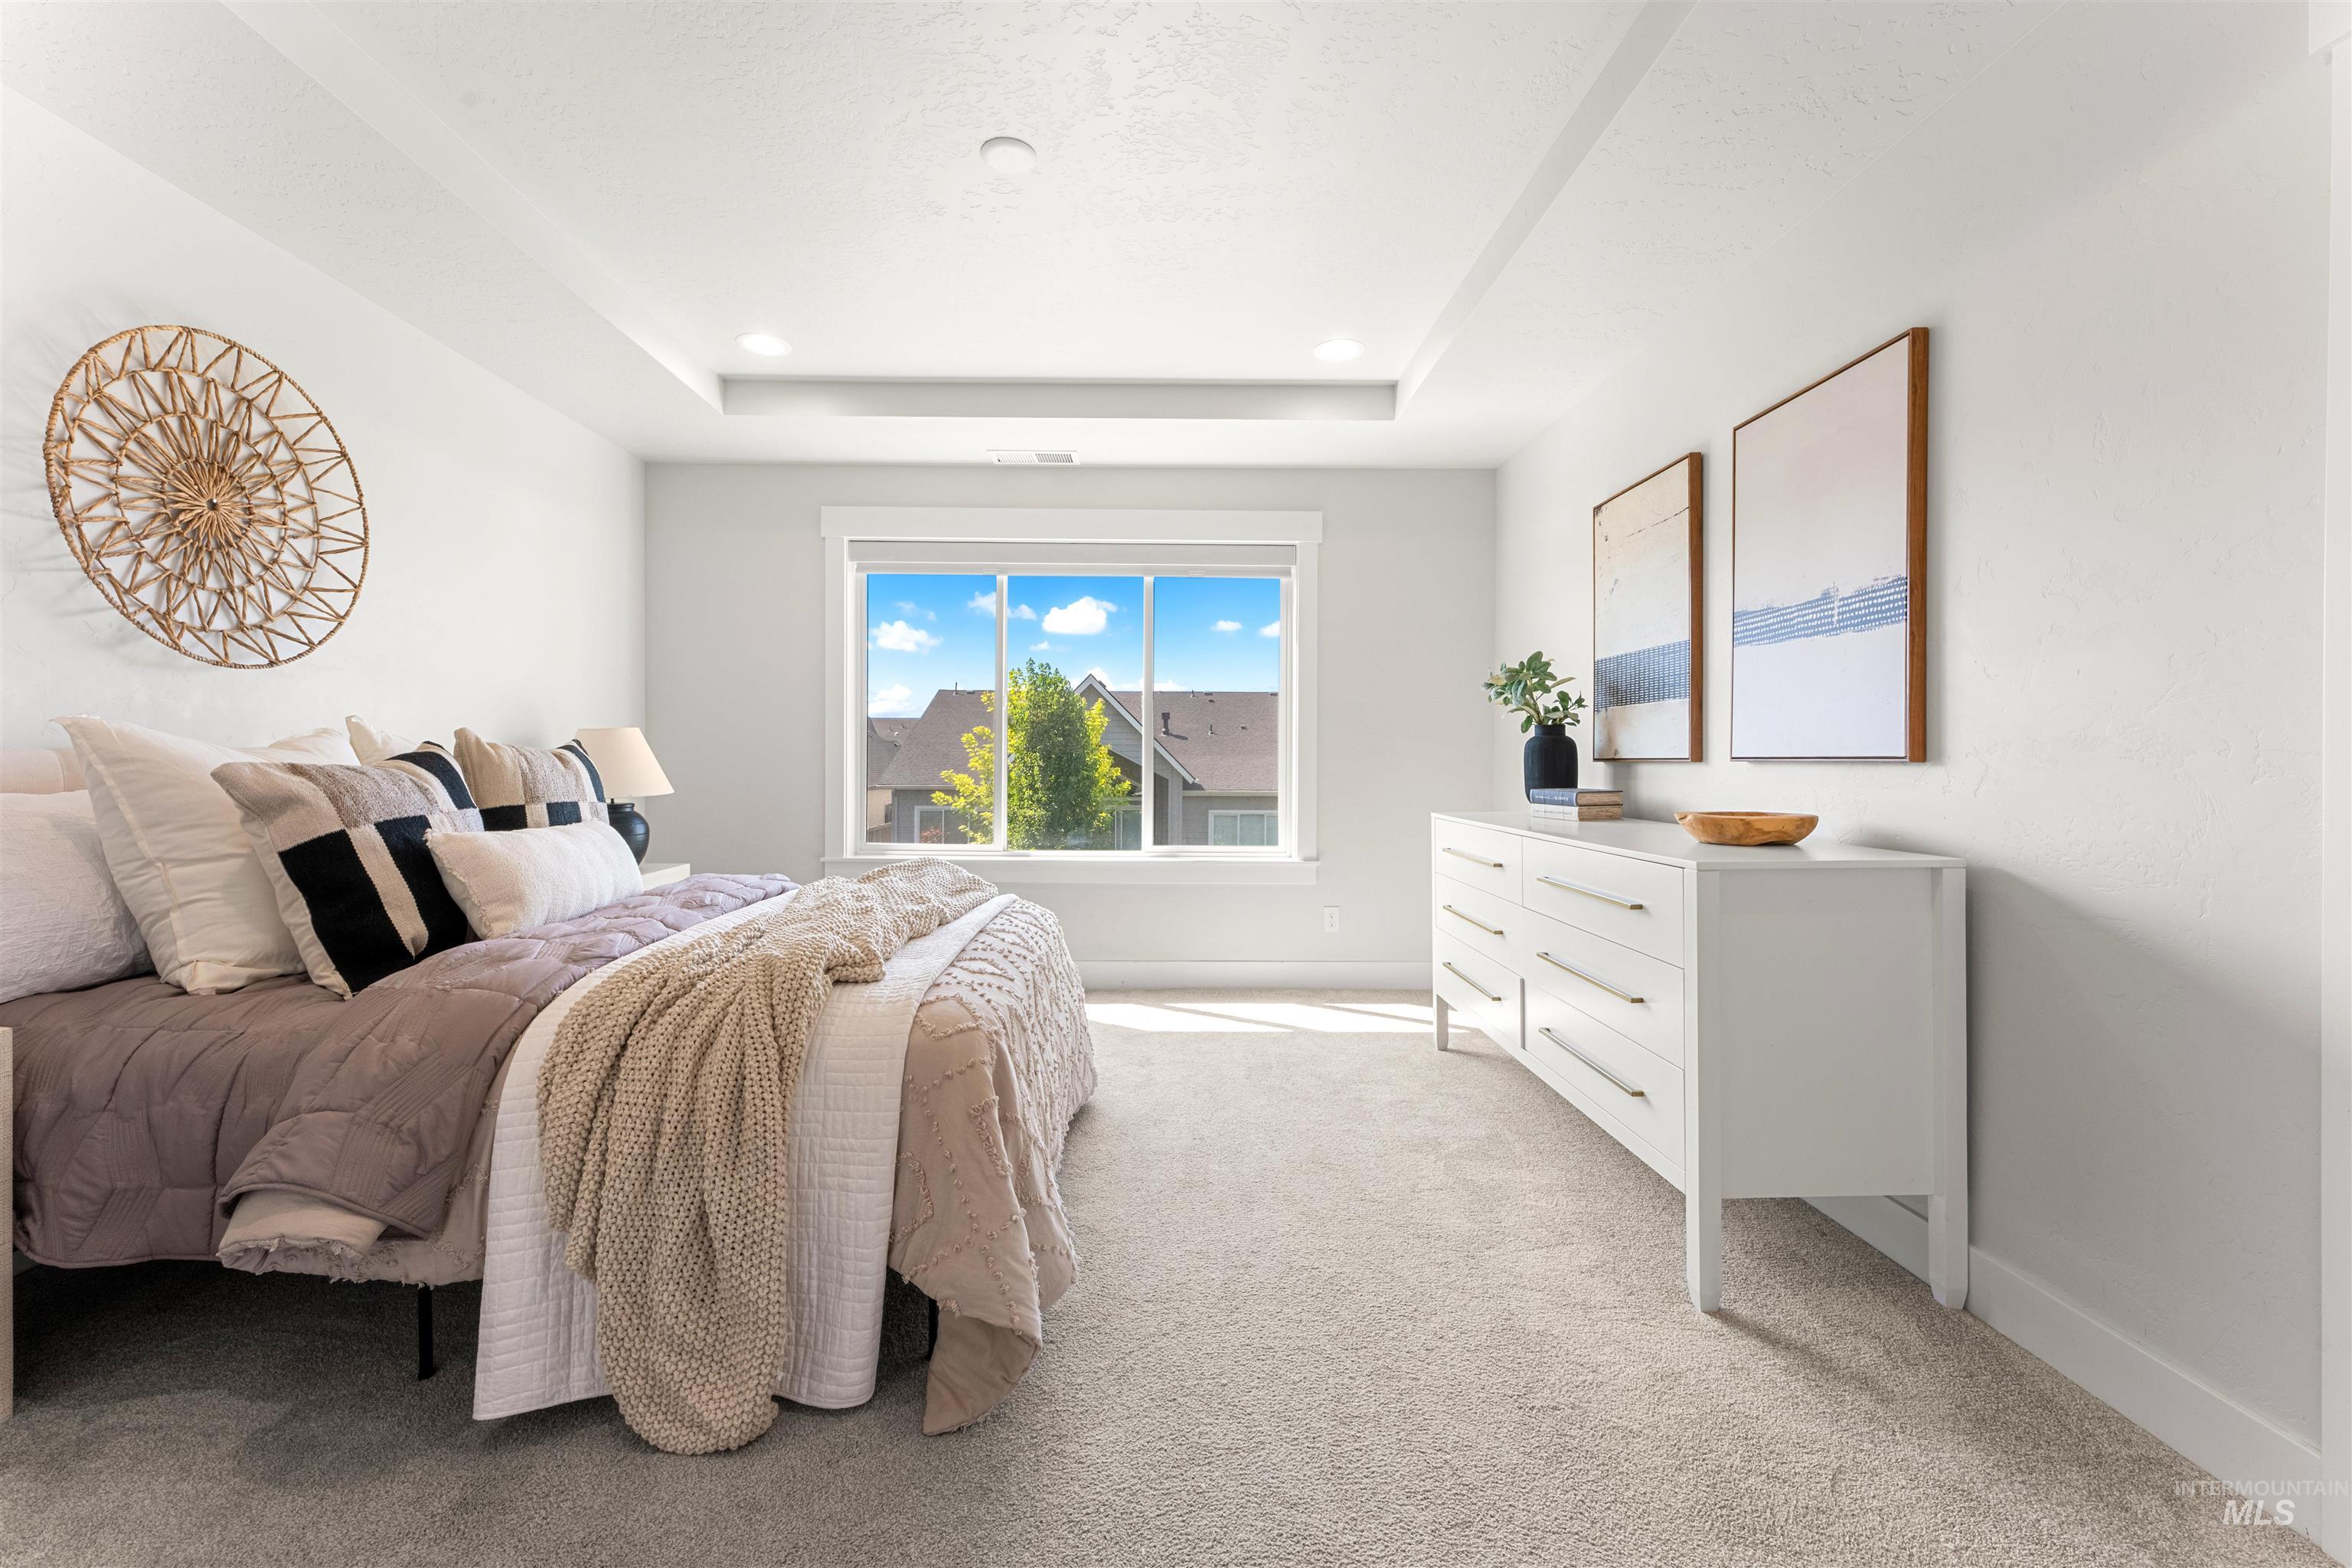
Tray ceiling with recessed lighting, large window, light gray carpeting, and white baseboards
-
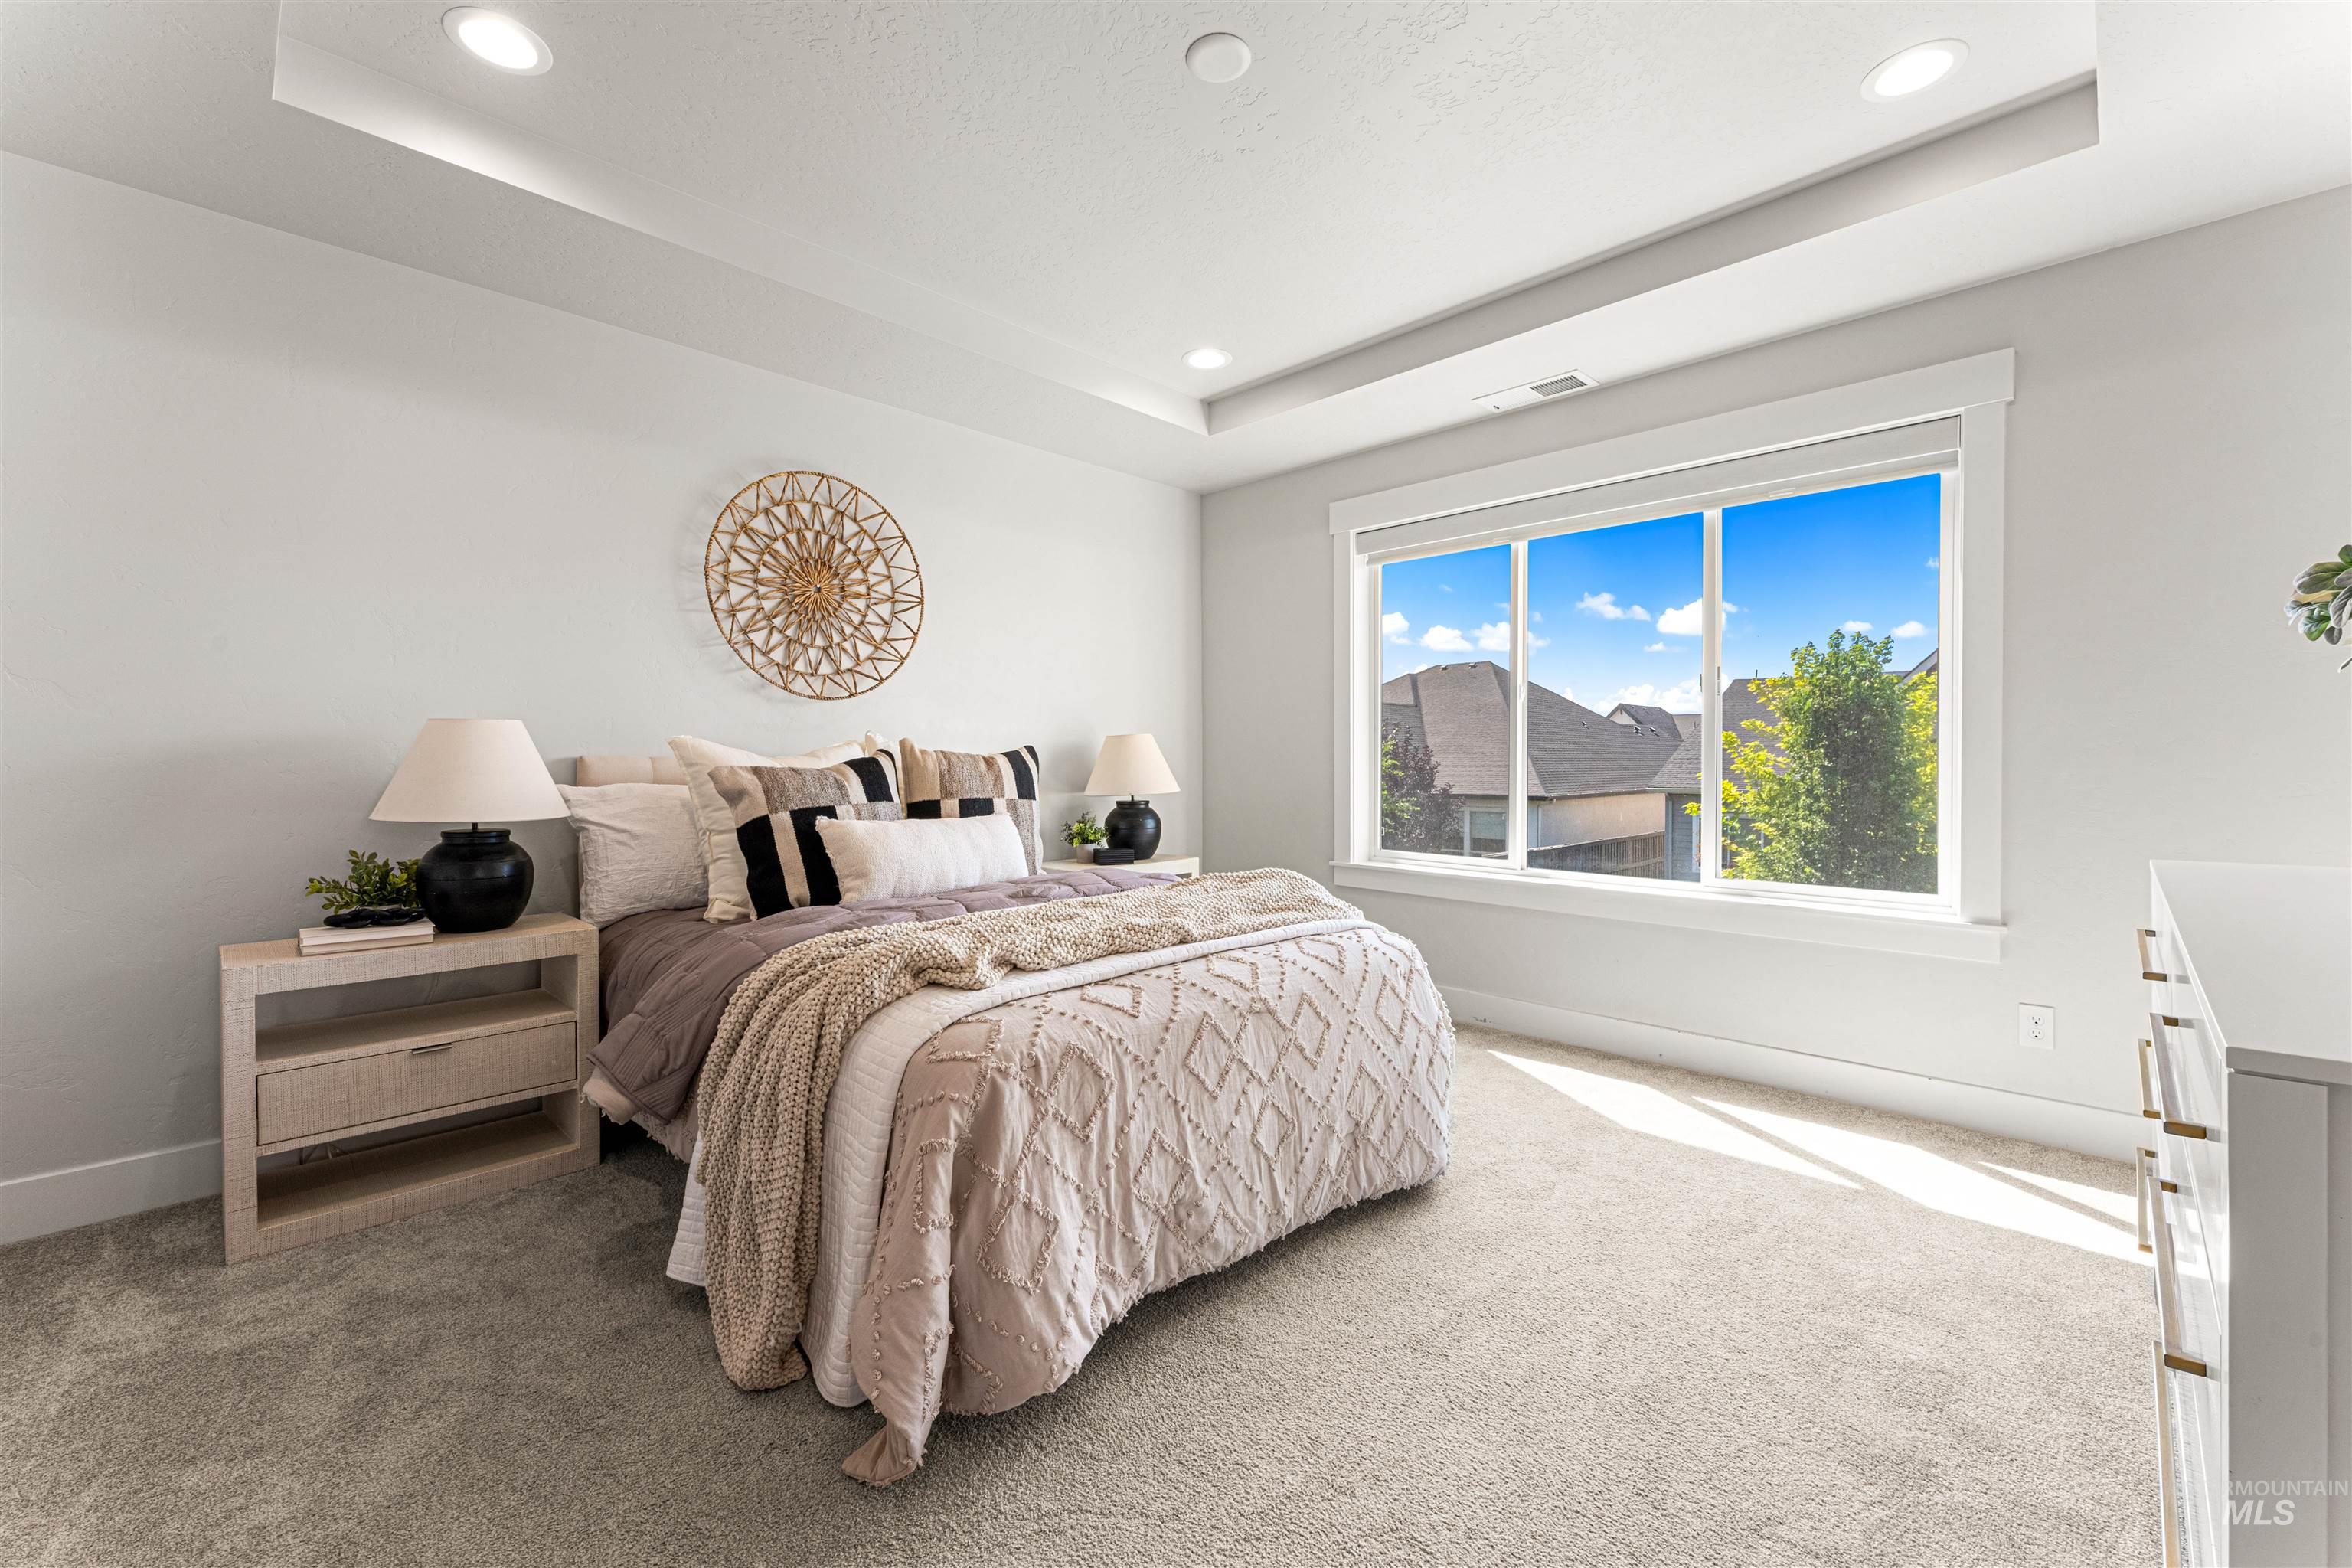
Recessed lighting illuminating a tray ceiling, expansive window, and carpeting in a neutral tone
-
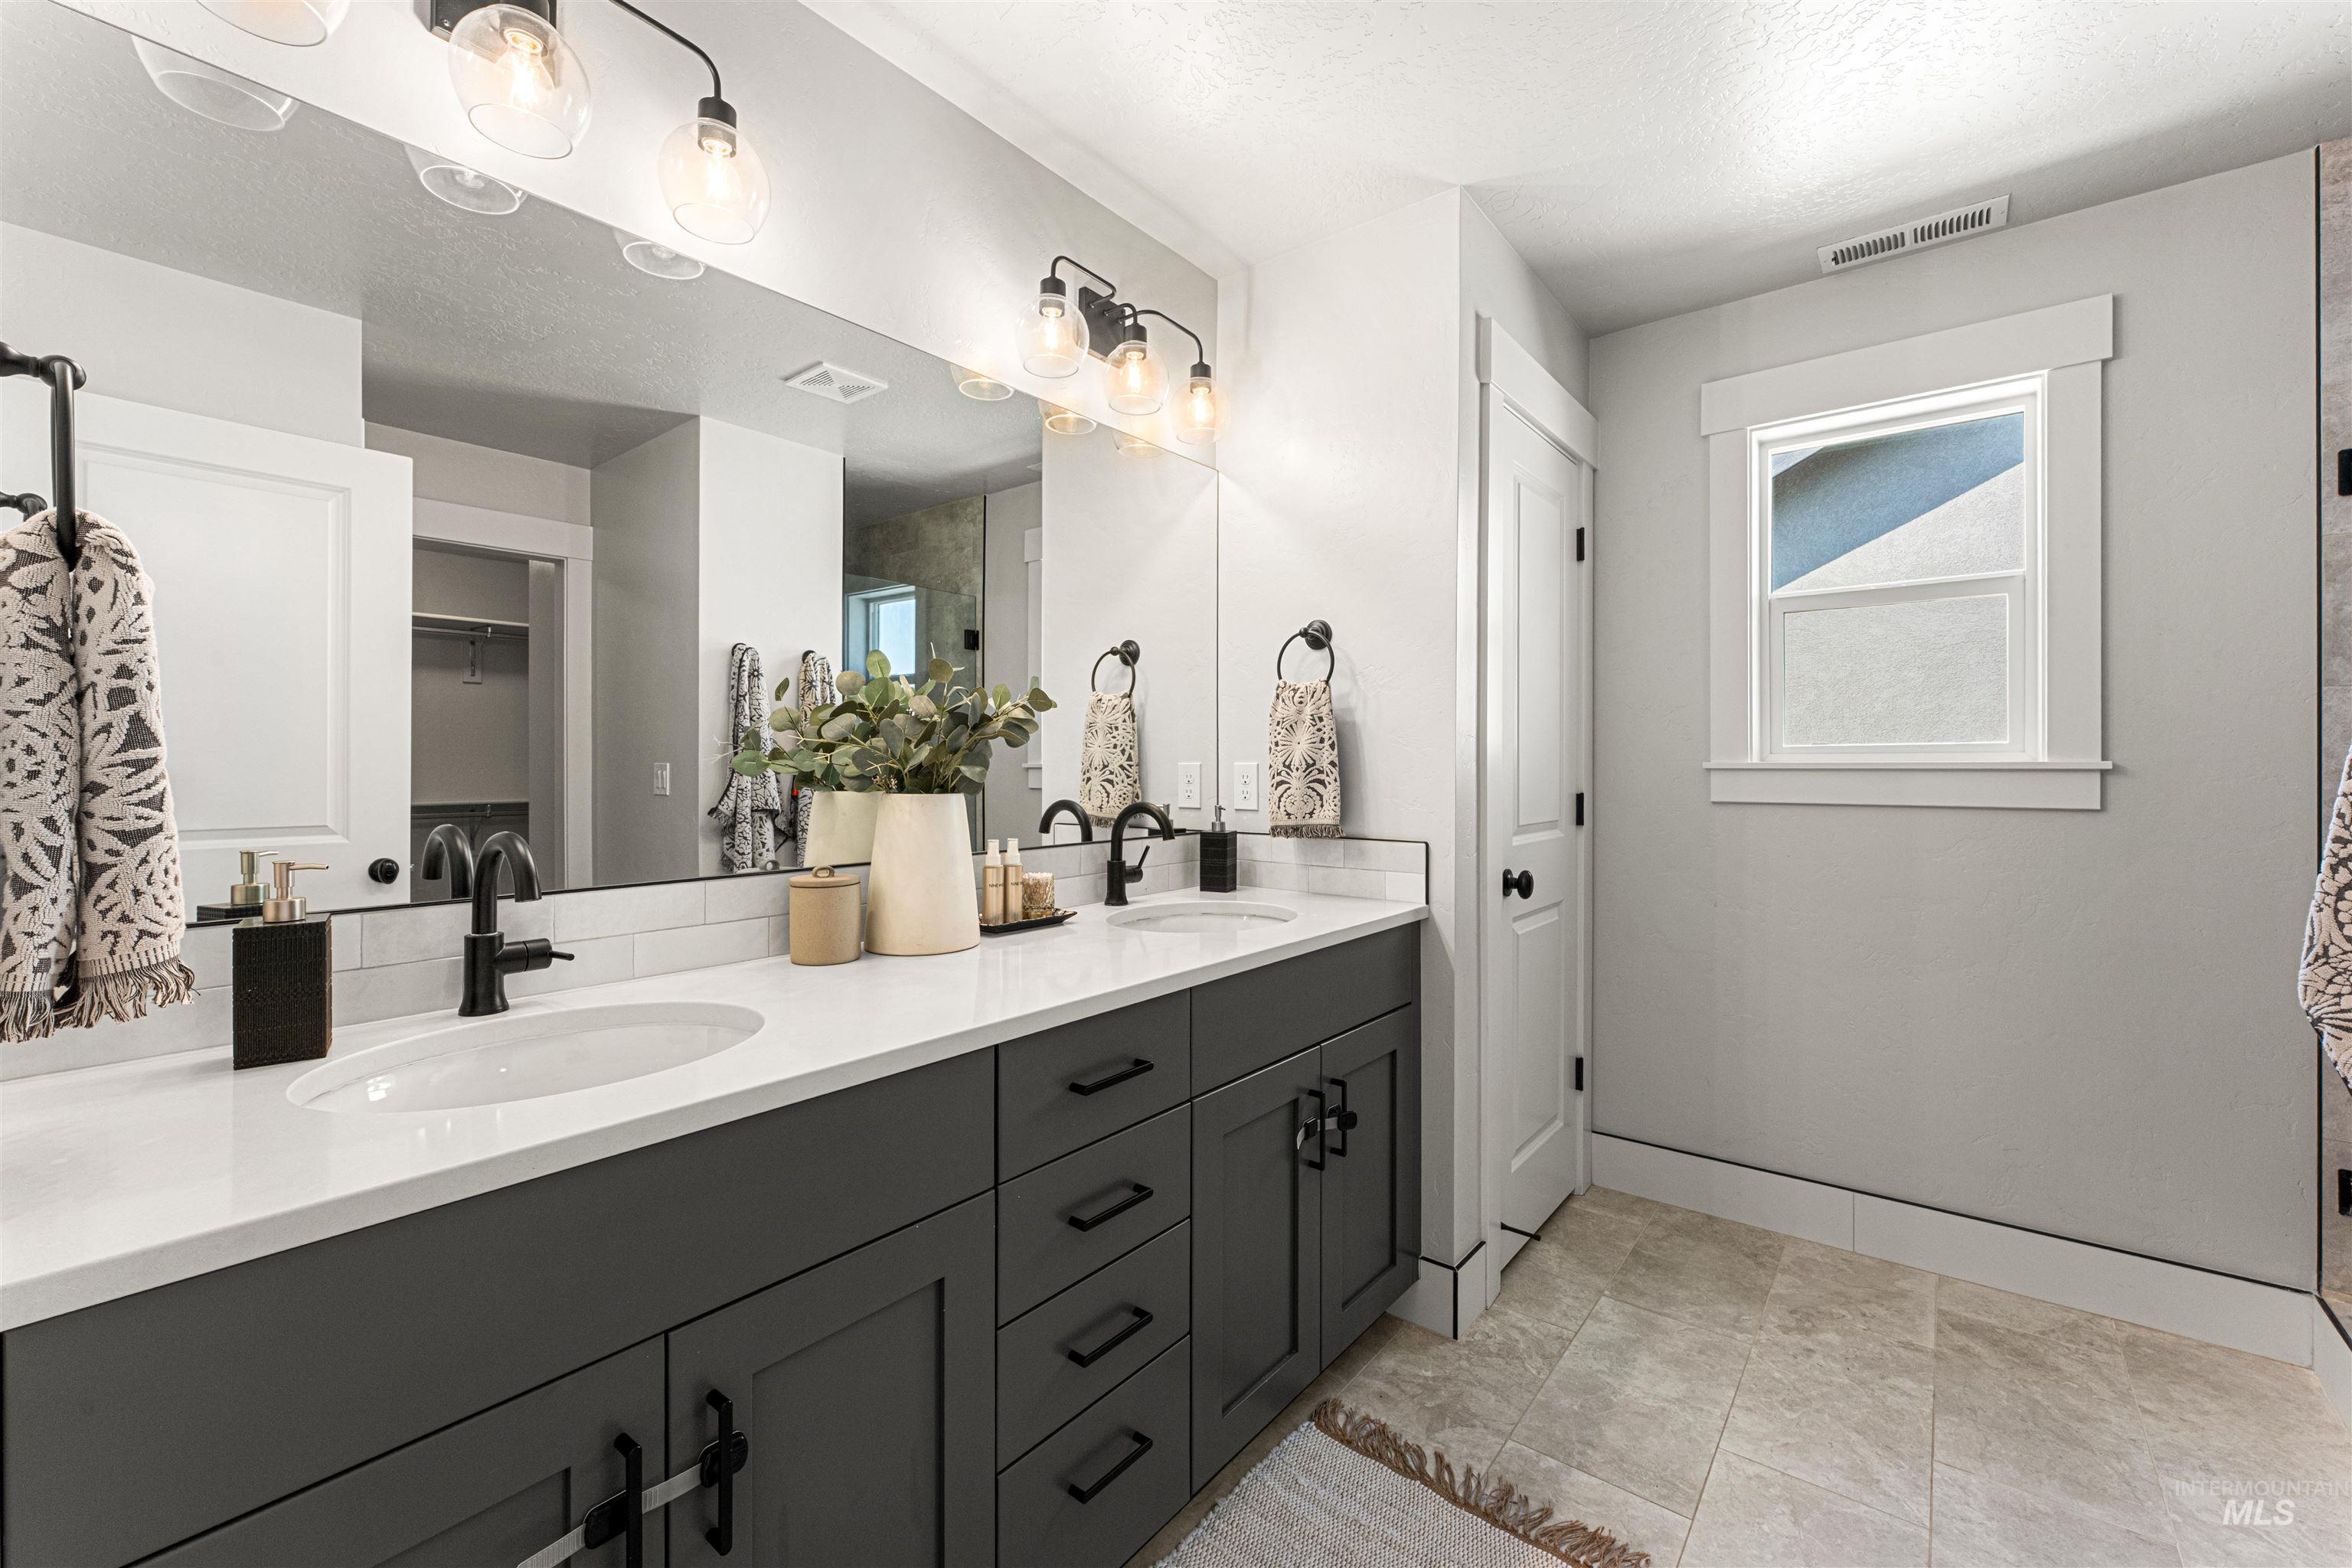
Dual vanity with dark cabinetry and white countertops
-
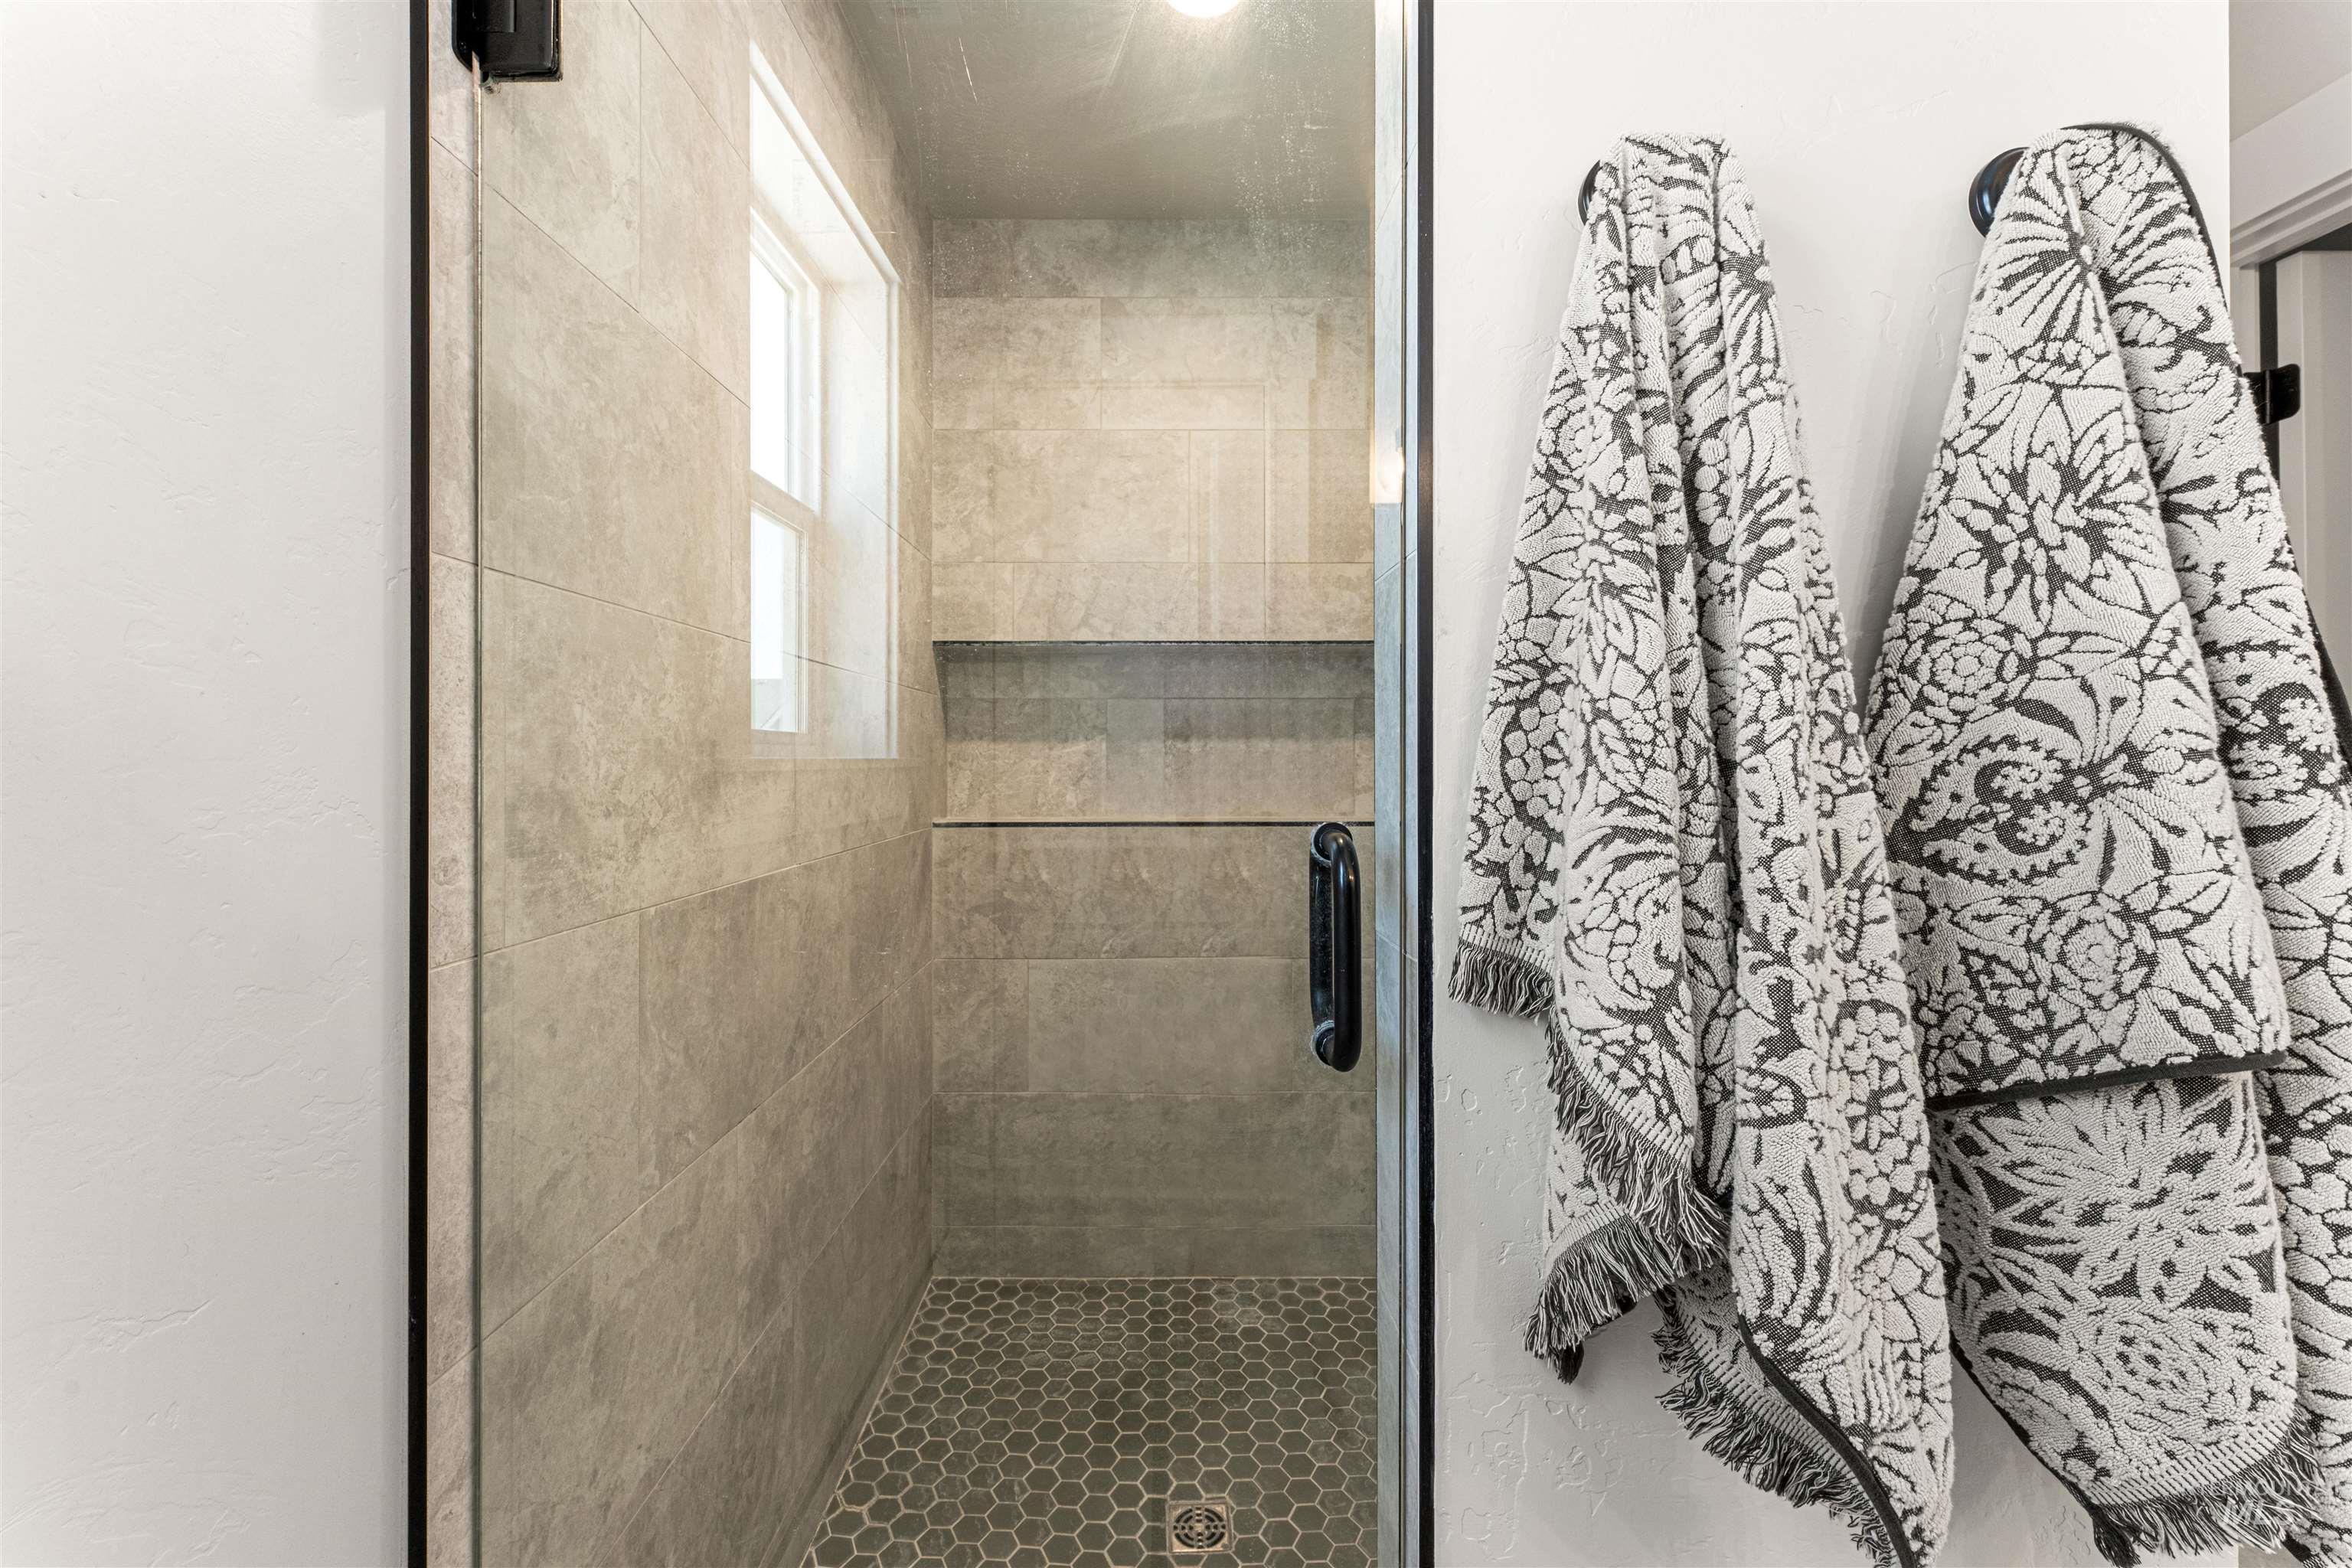
Glass-enclosed shower featuring large format tile walls, hexagonal floor tiling, a built-in shelf, and a window for natural light
-
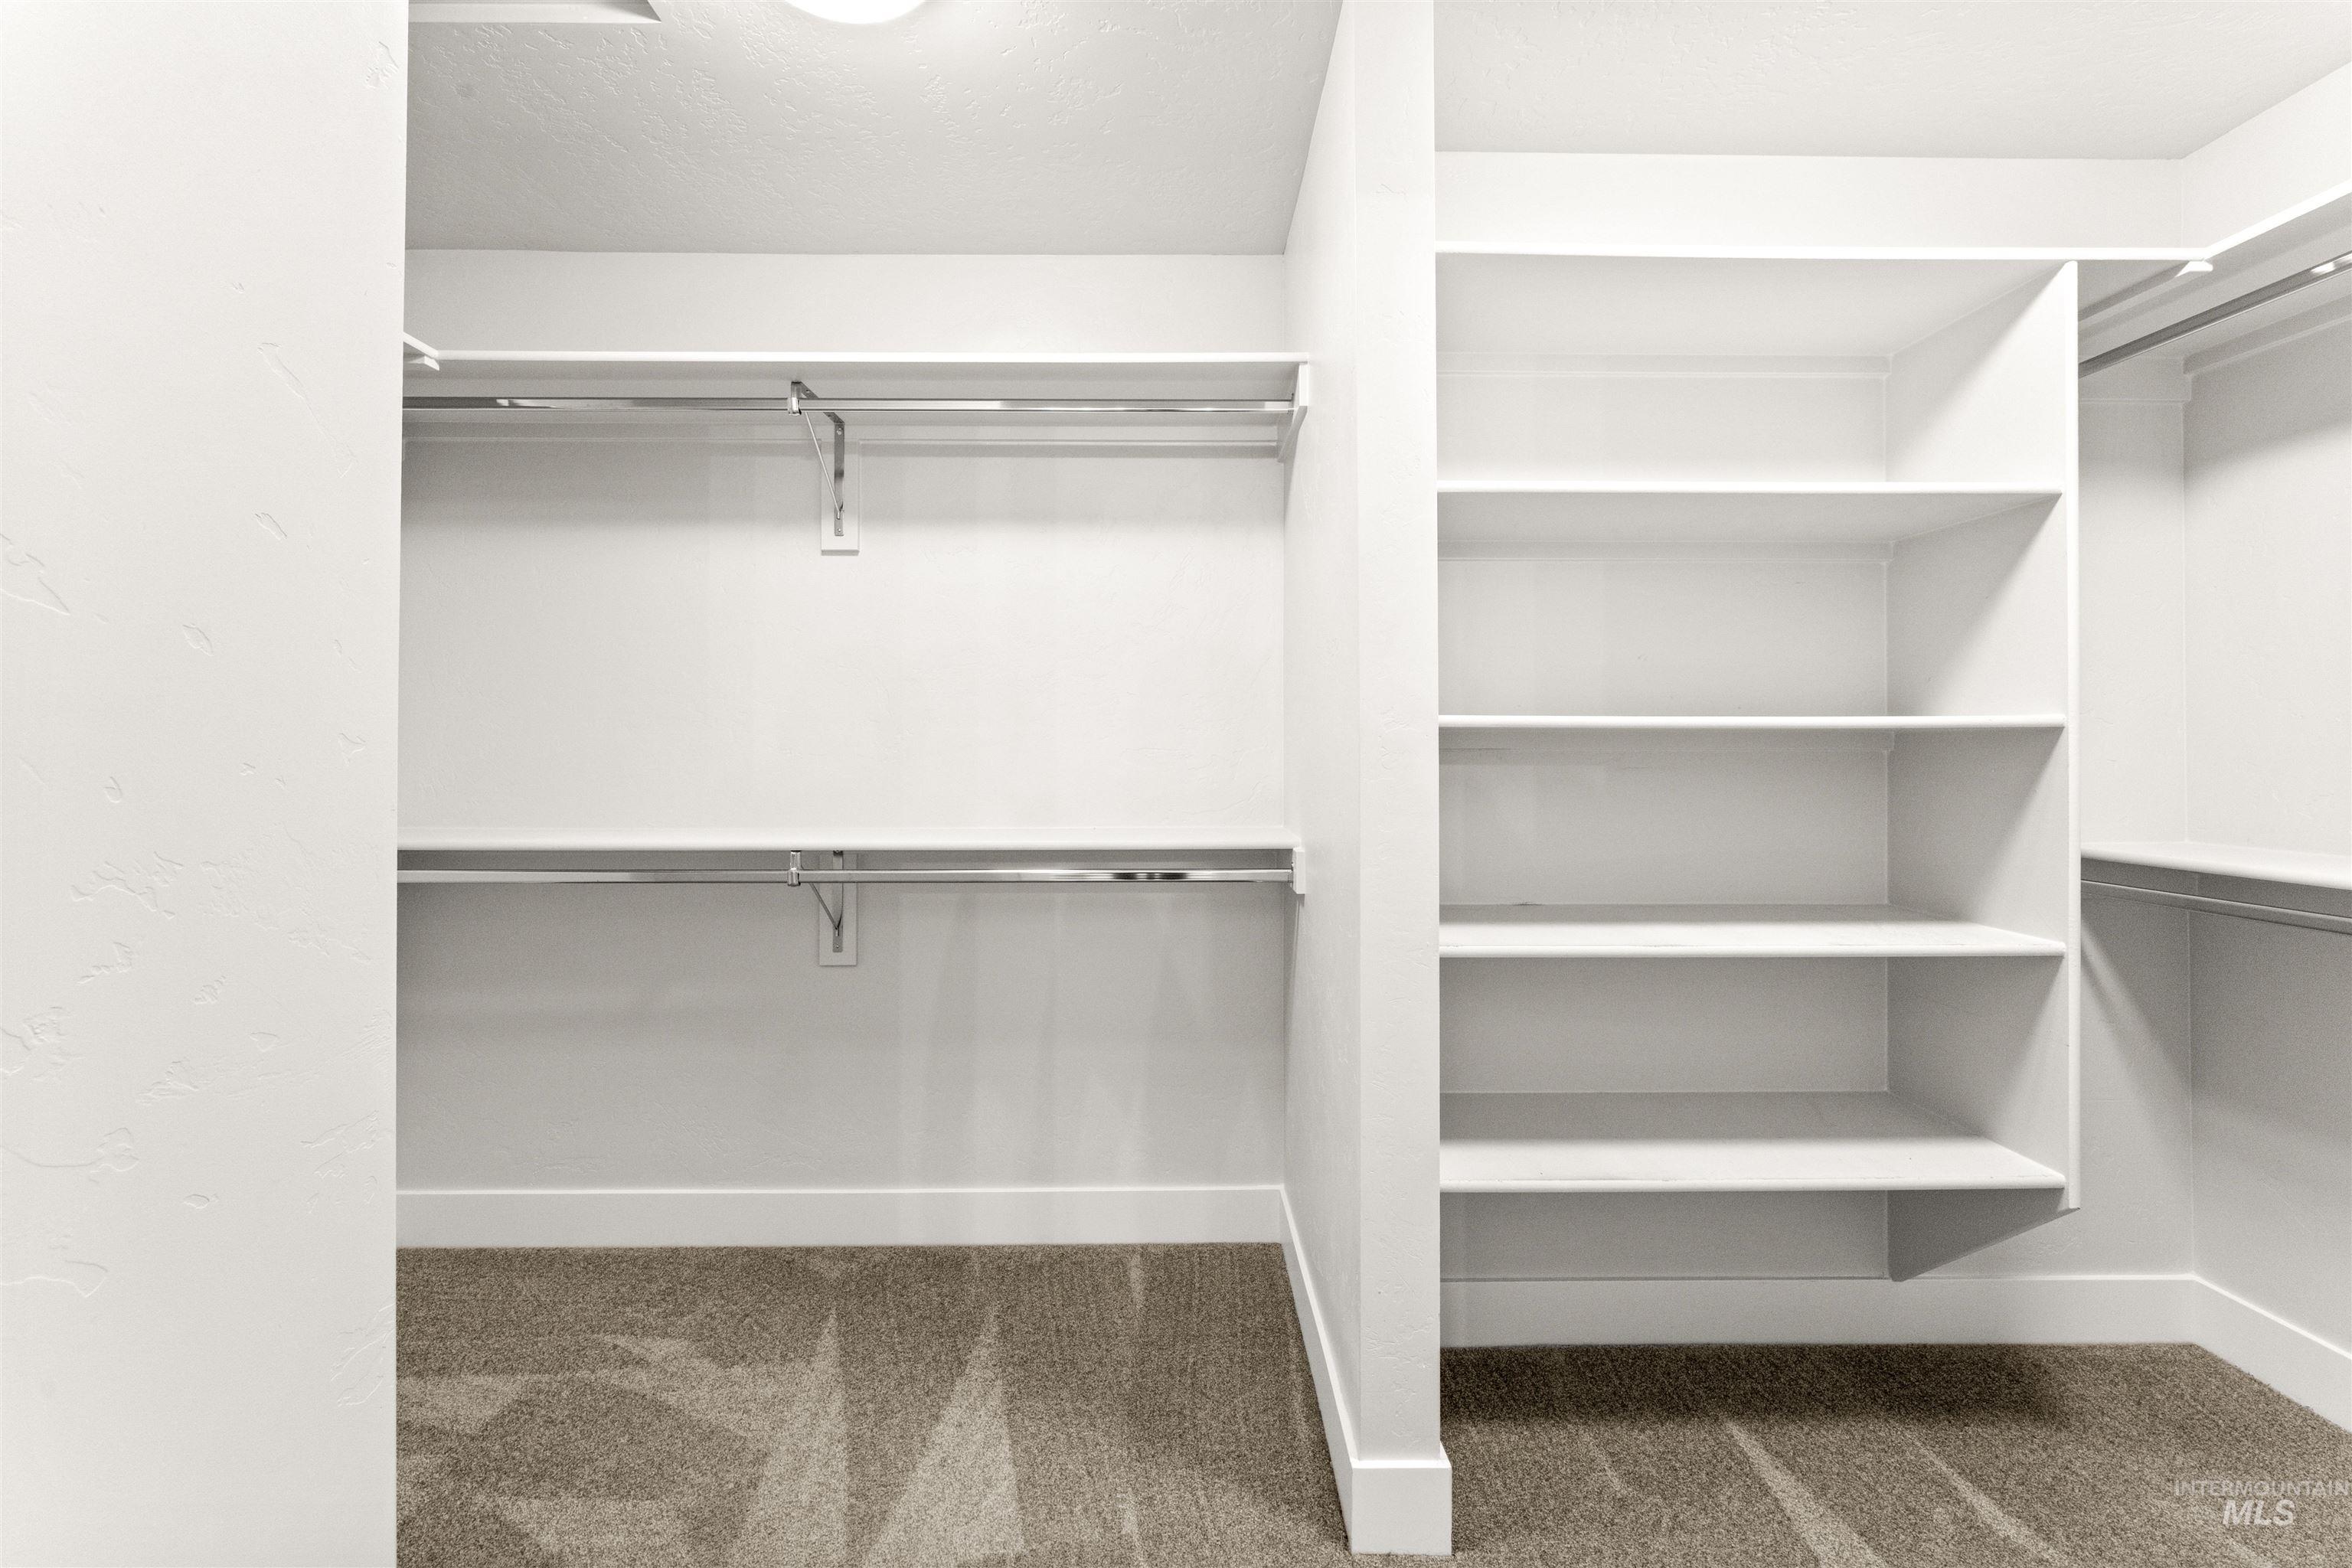
Spacious walk-in closet featuring white built-in shelving, chrome hanging rods, and light-toned carpet flooring
-
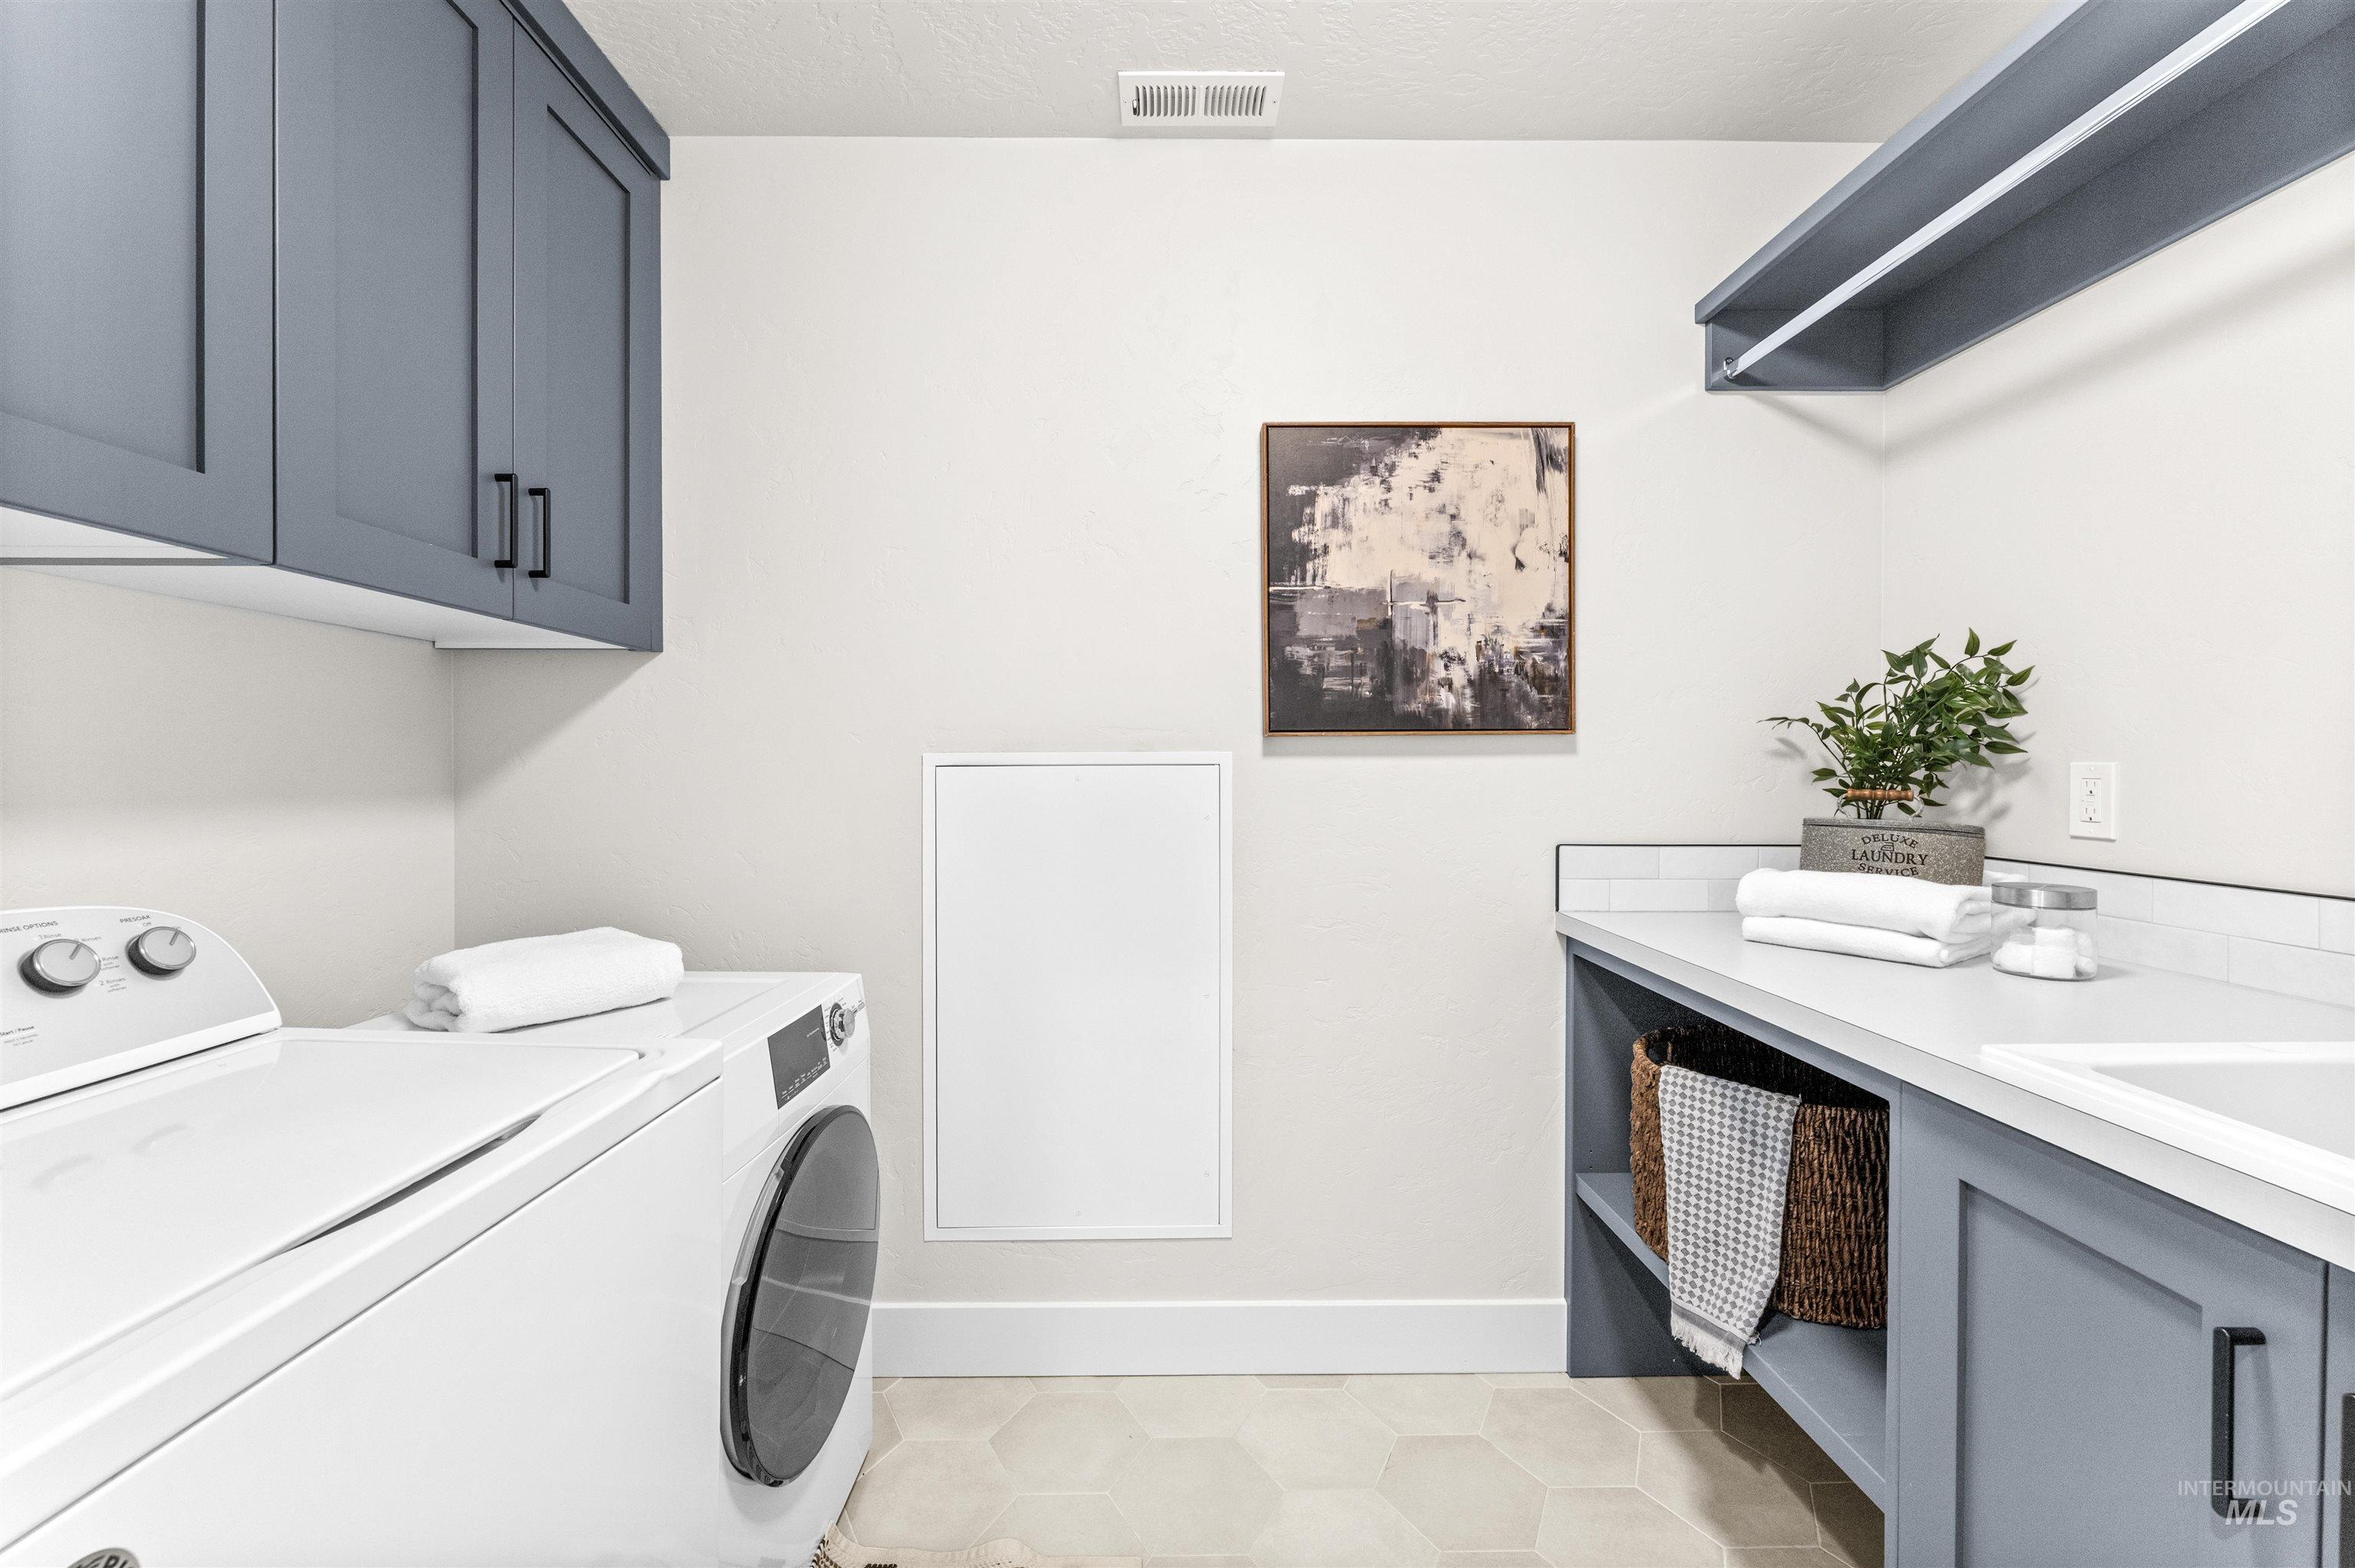
Laundry area featuring hexagonal tile flooring, grey shaker-style cabinetry, and a white countertop with an integrated sink
-
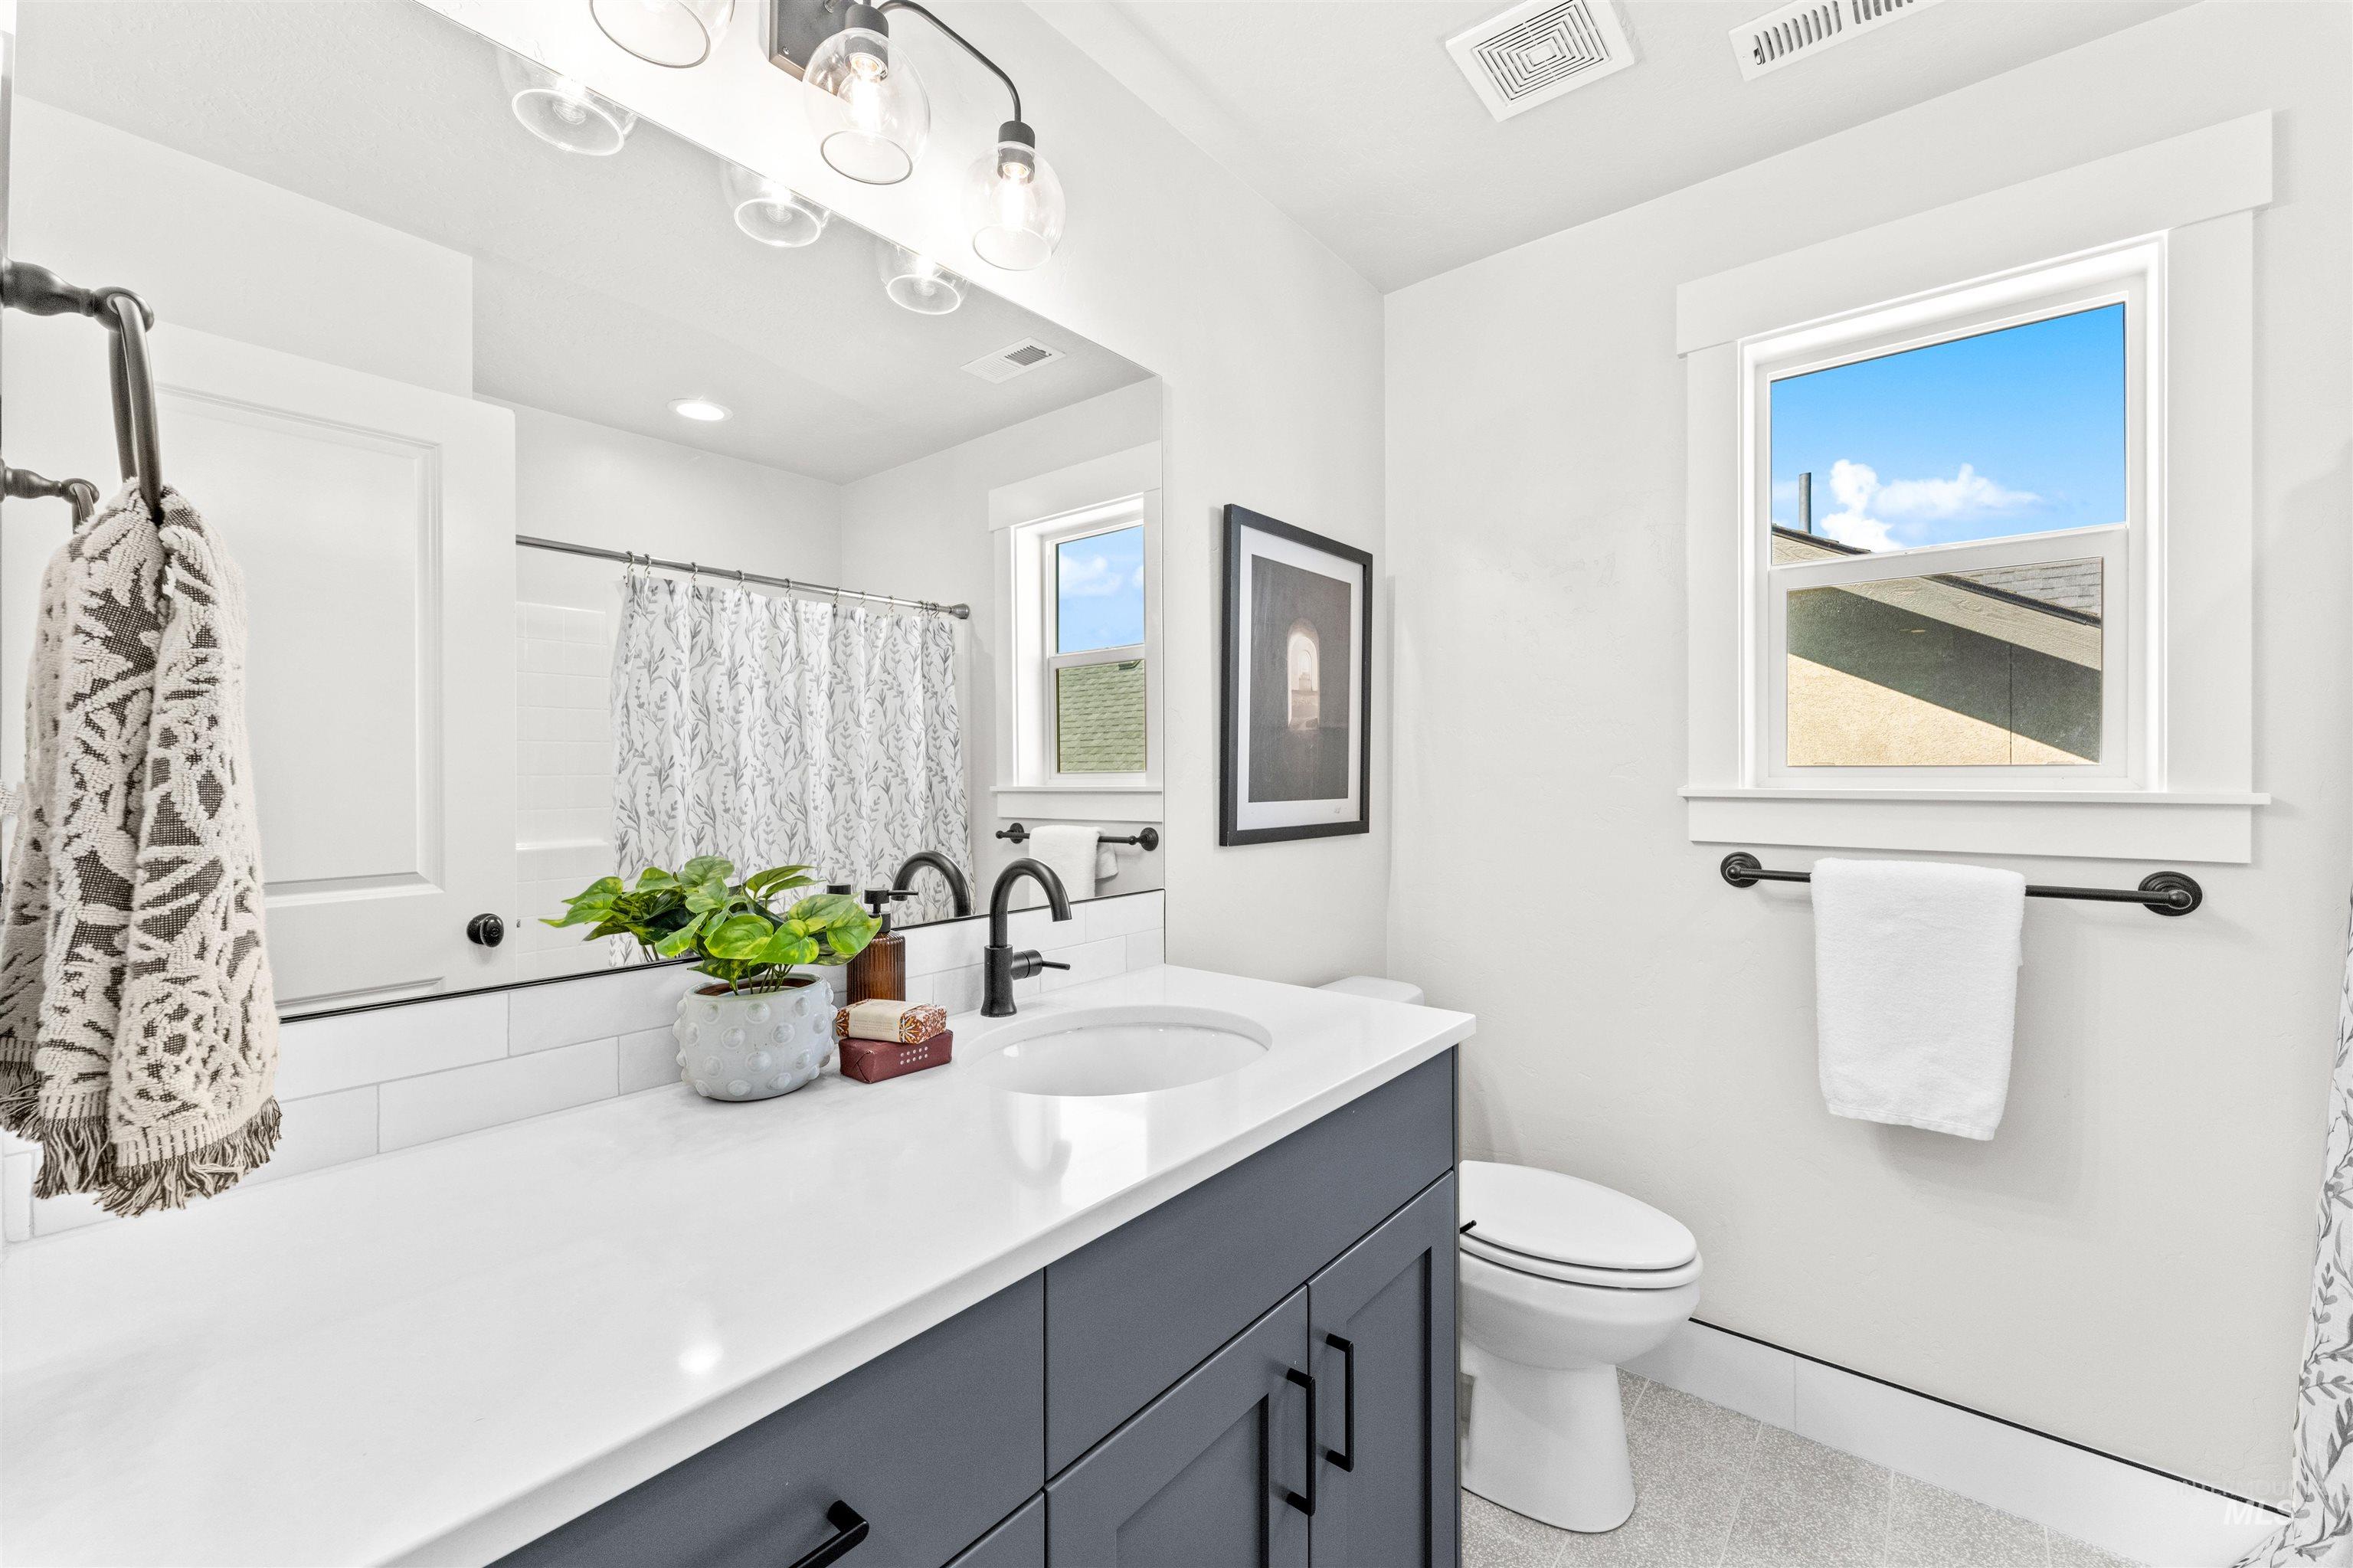
Bathroom featuring a single vanity with a white countertop, matte black fixtures, white subway tile backsplash, and a window with white trim
-
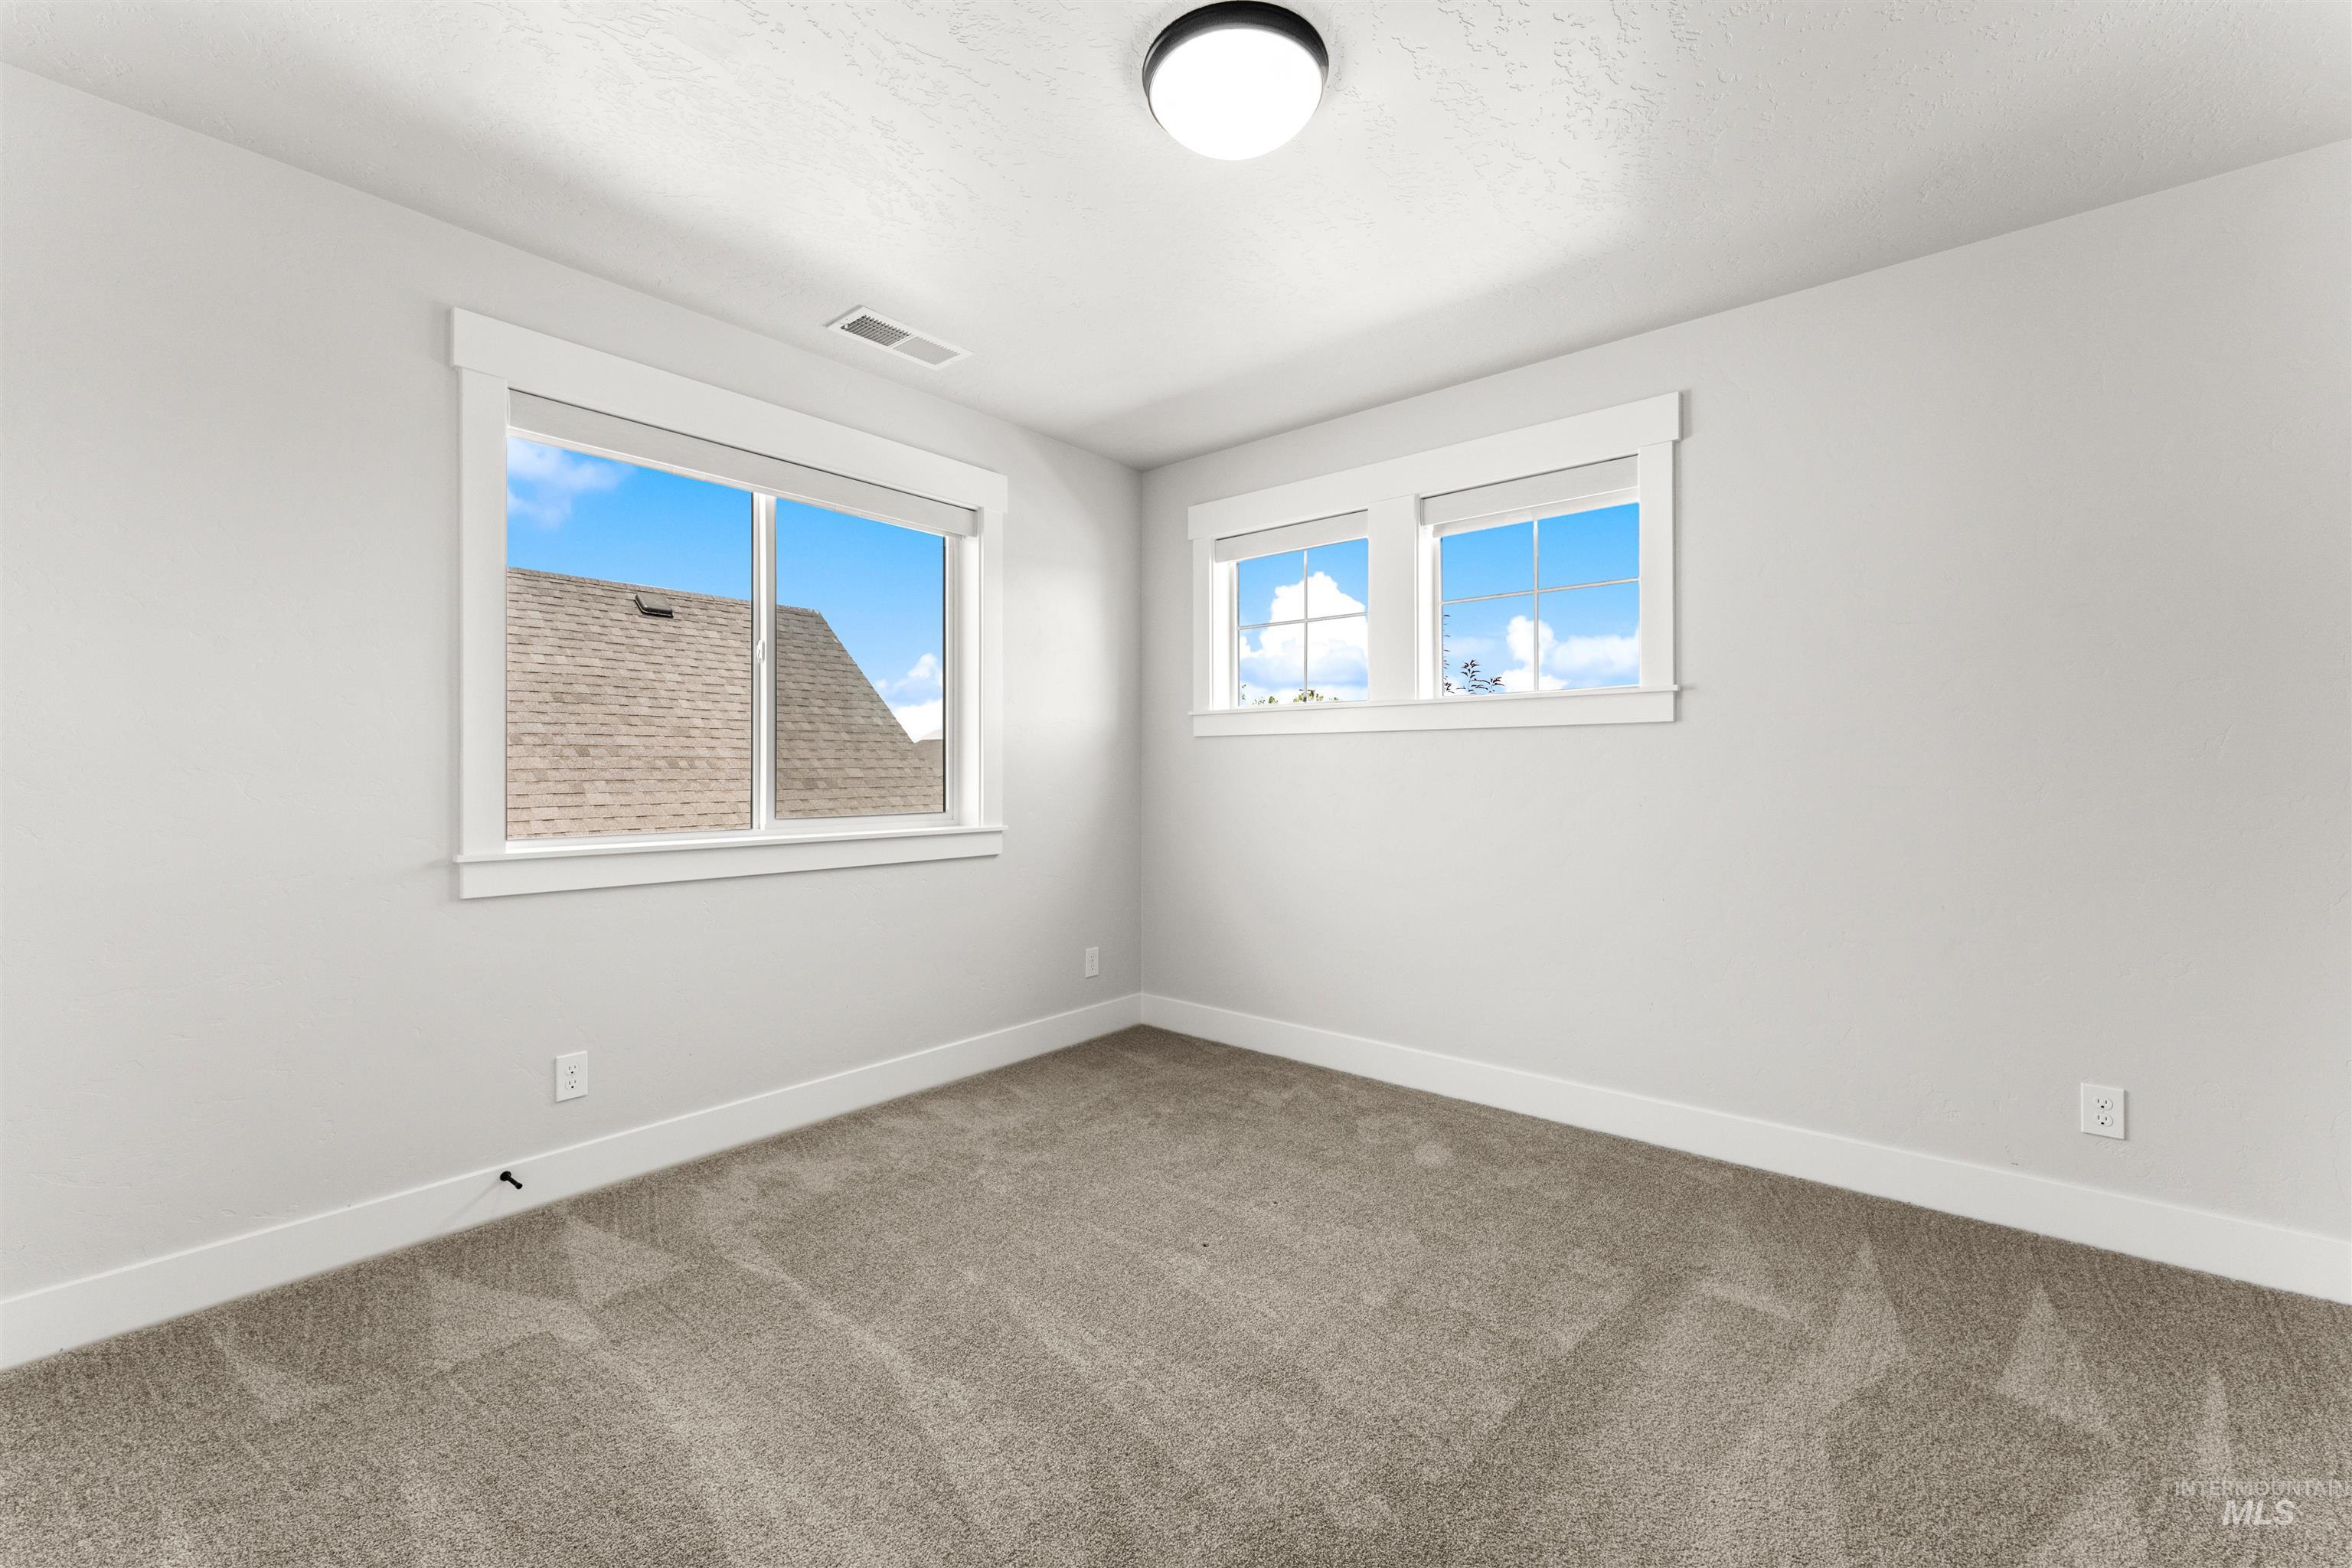
Carpeted room with light gray walls, white trim, and a flush-mount ceiling light
-
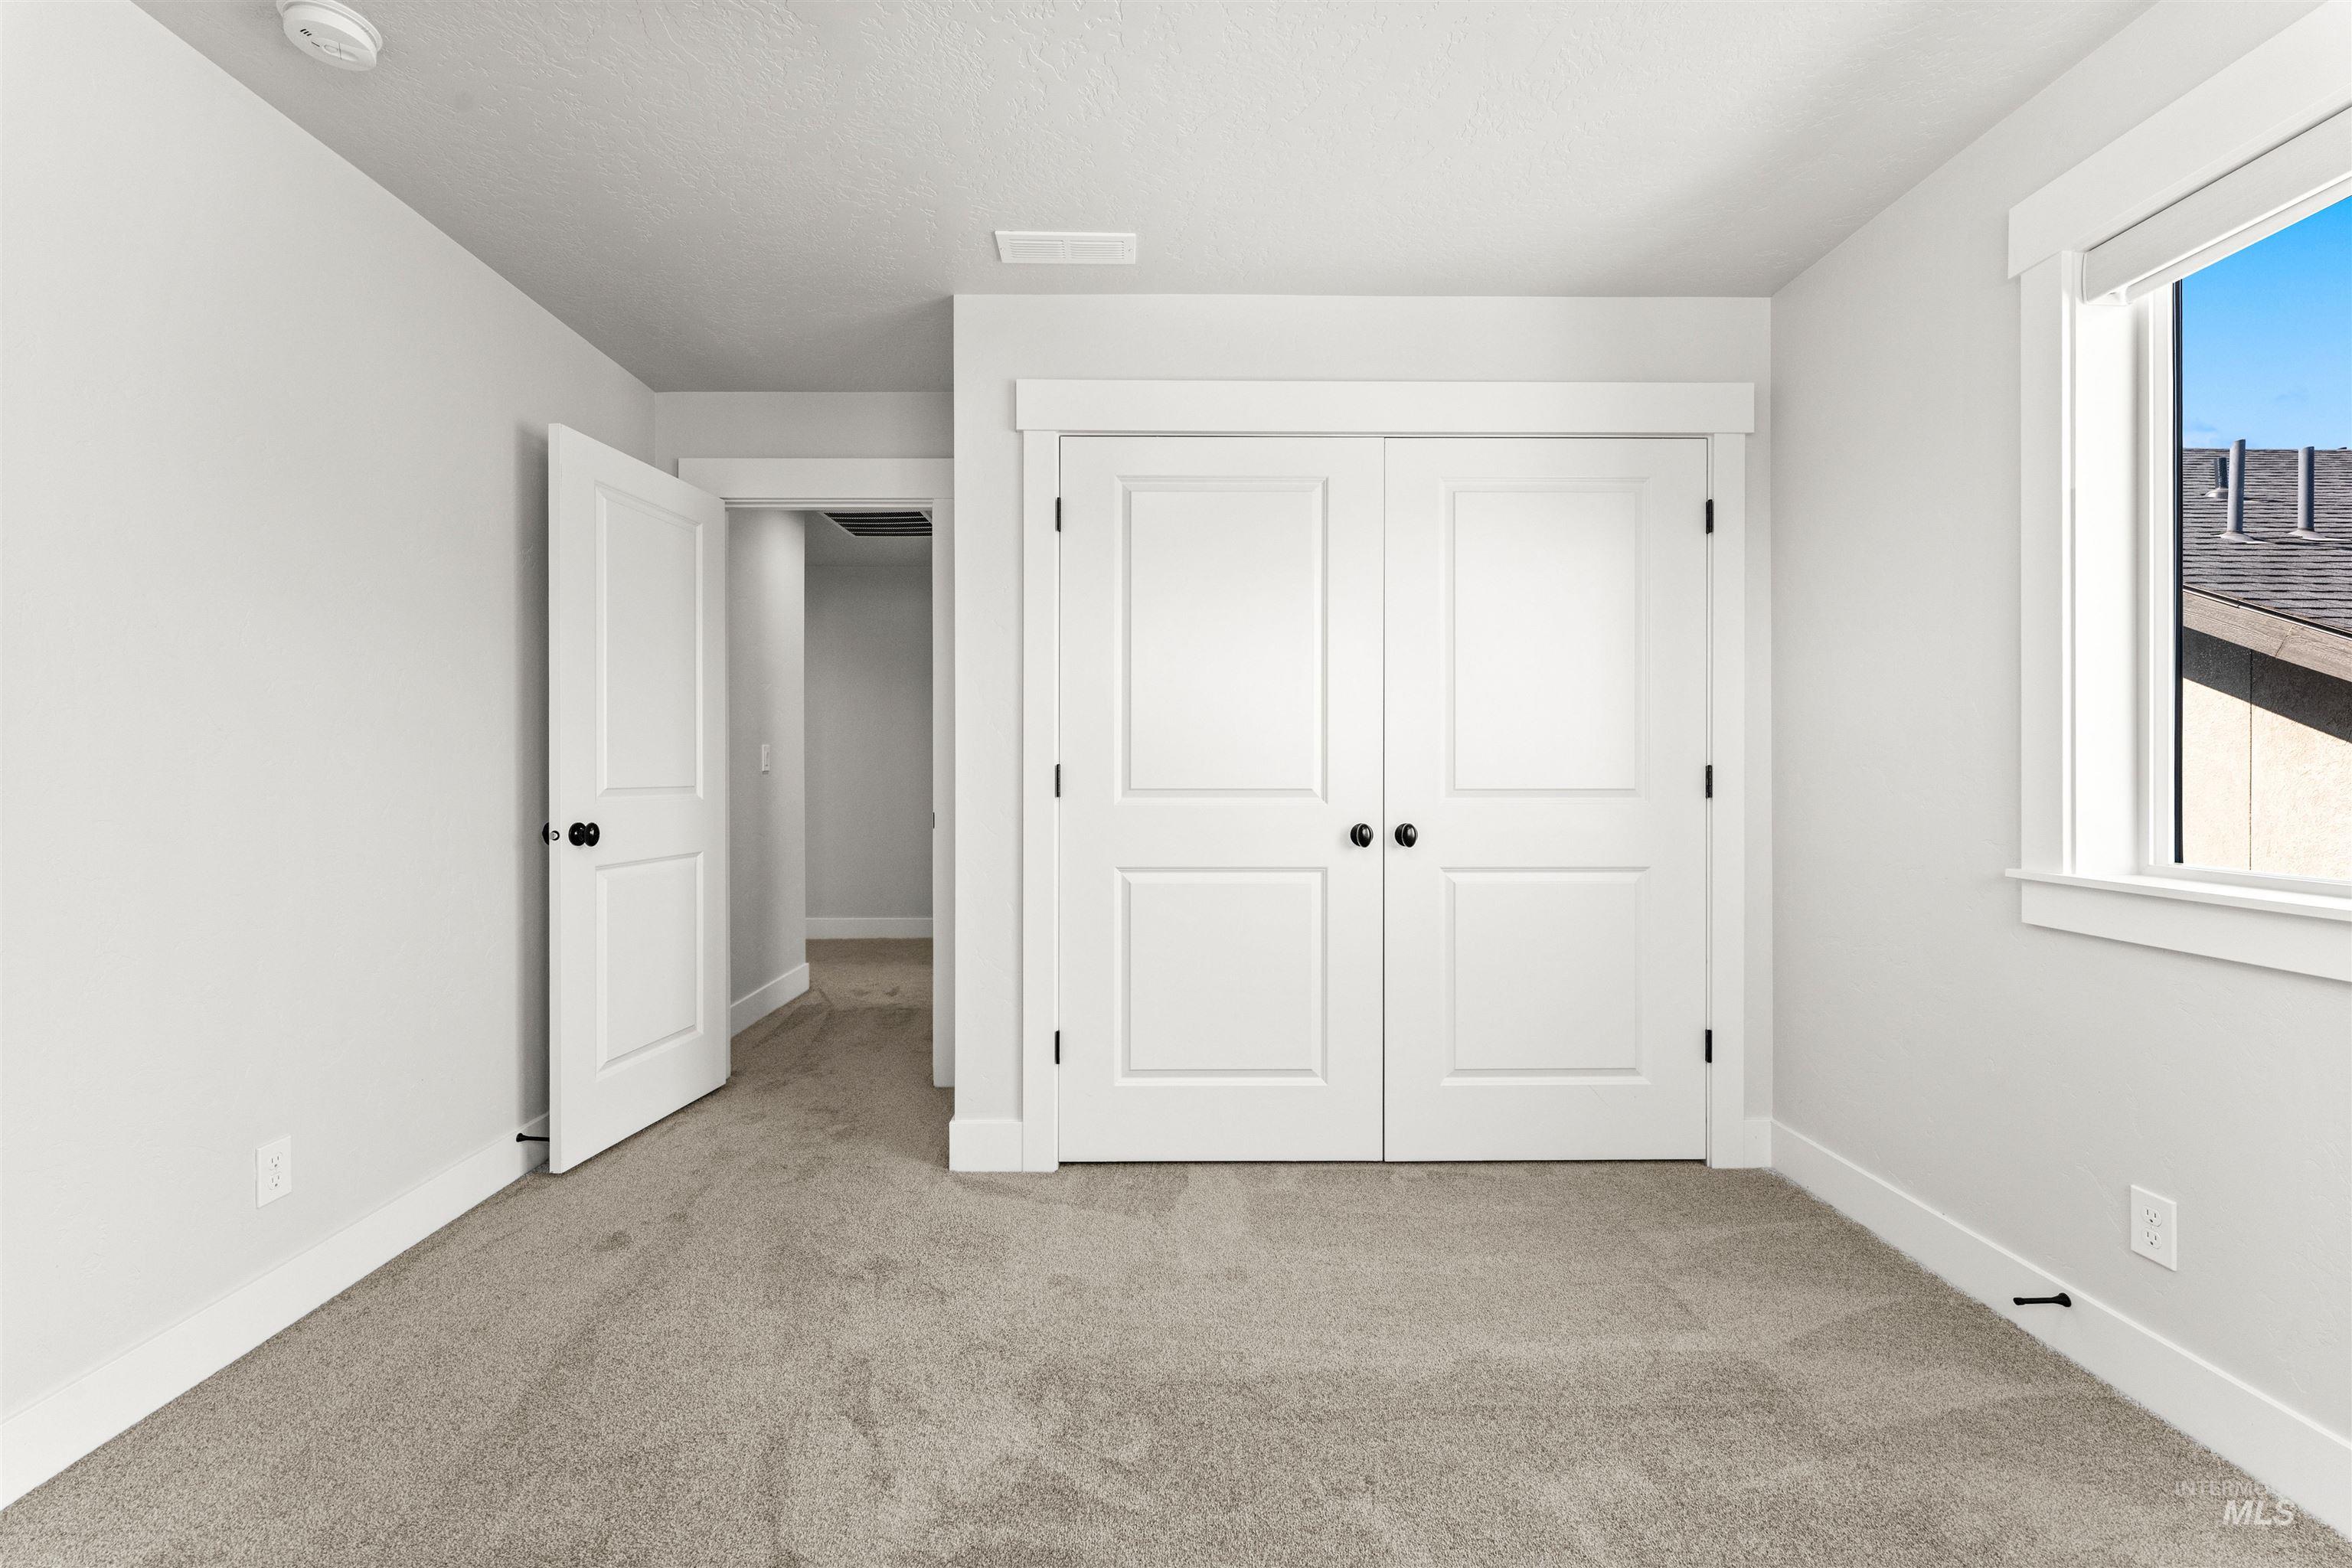
Neutral-toned carpeting complements the light gray wall paint
-
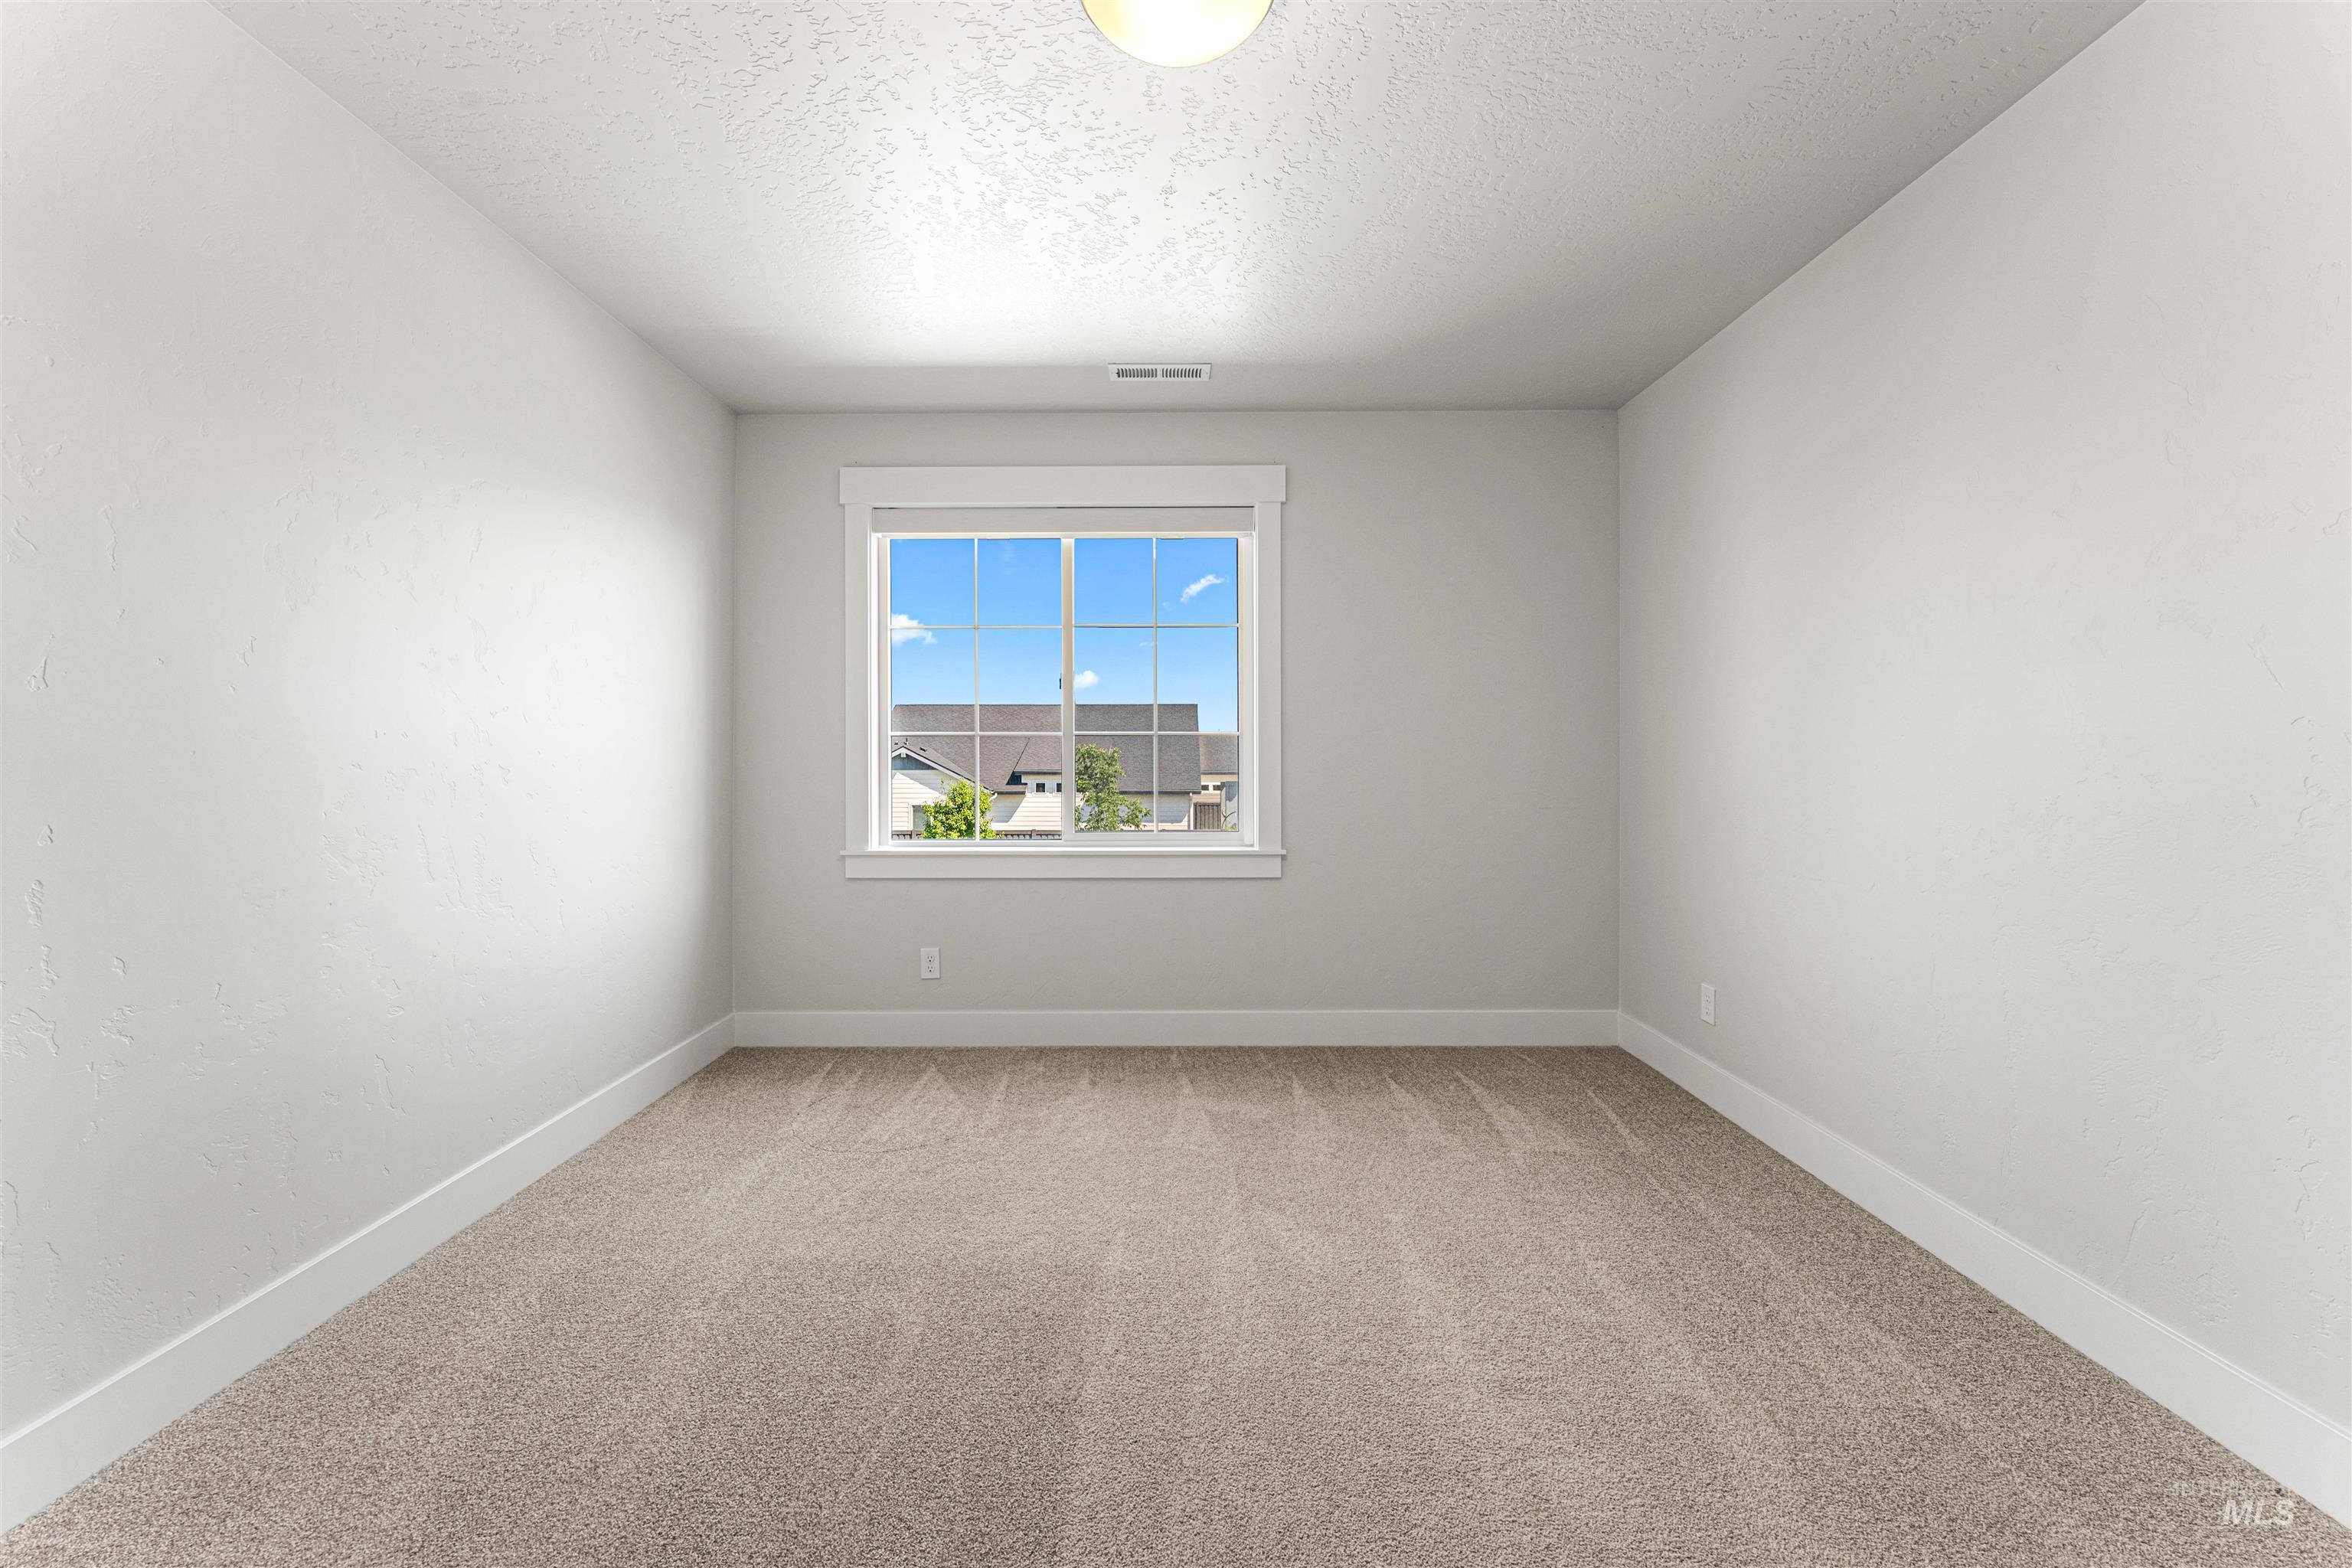
Neutral-toned room featuring a large window, light gray carpet flooring, white painted walls, white baseboards, and a flush-mount ceiling light fixture
-
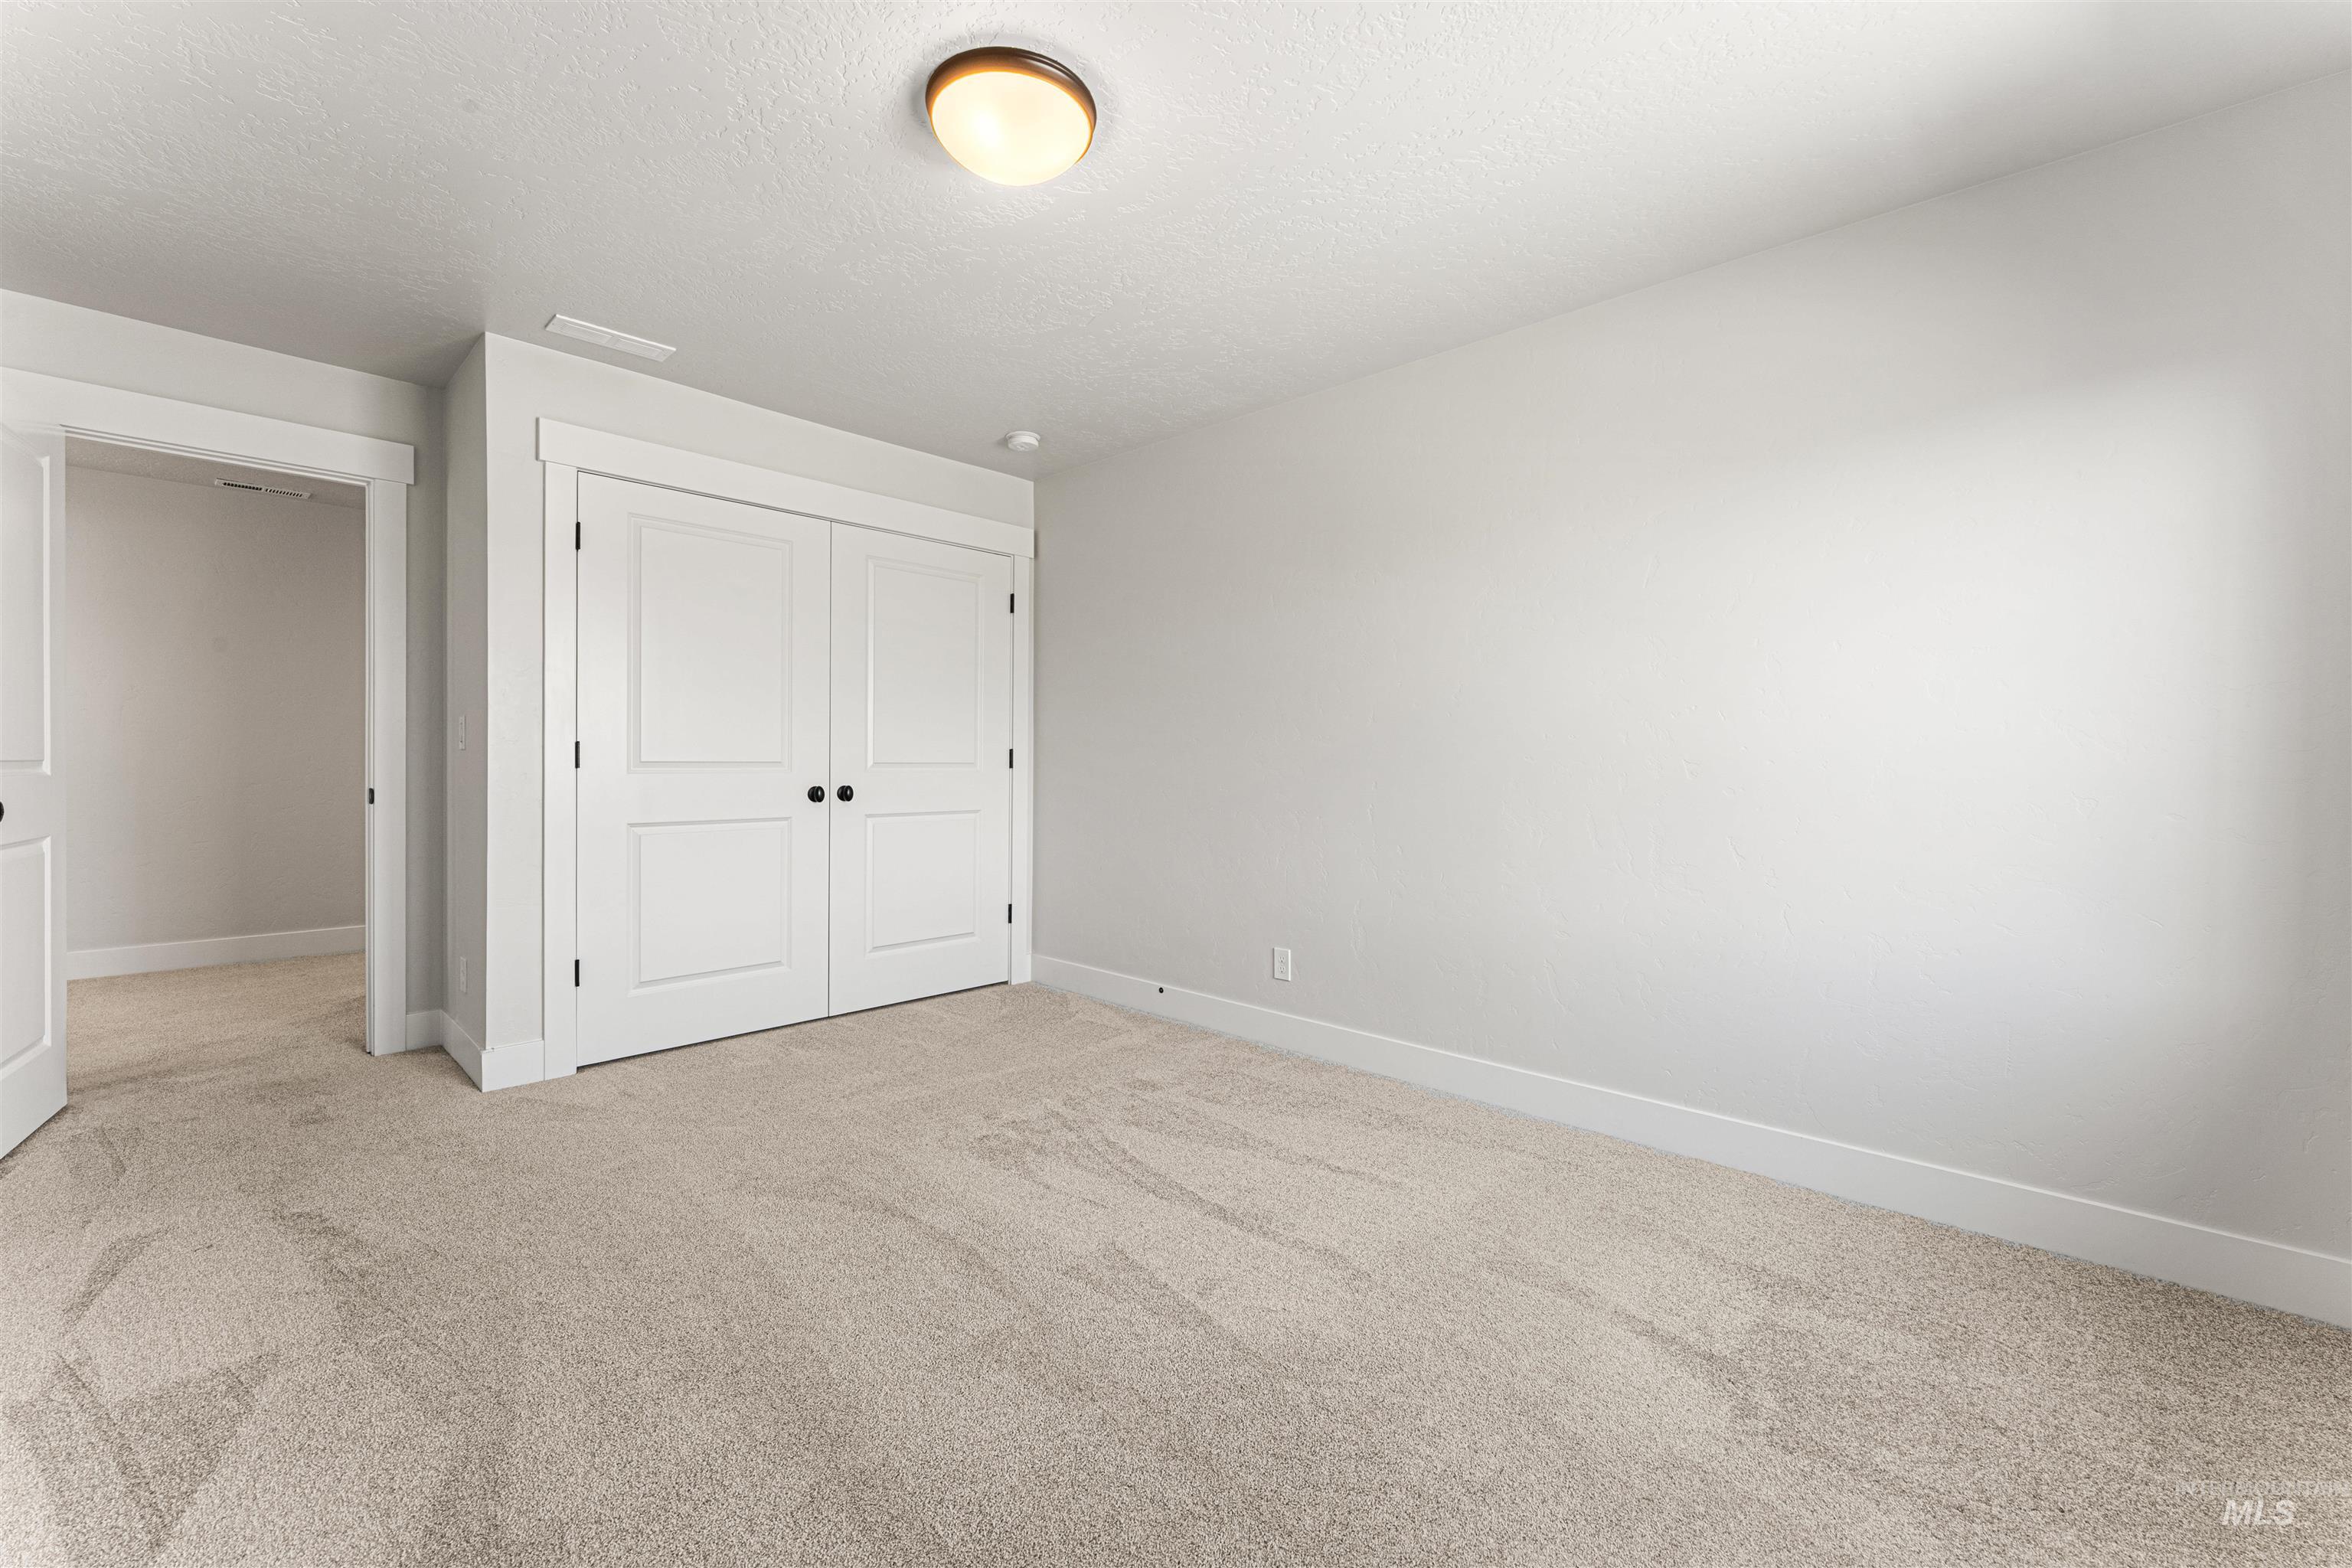
Carpeted room featuring a white interior door, a bi-fold closet with black hardware, white baseboards, and a flush mount ceiling light fixture
-
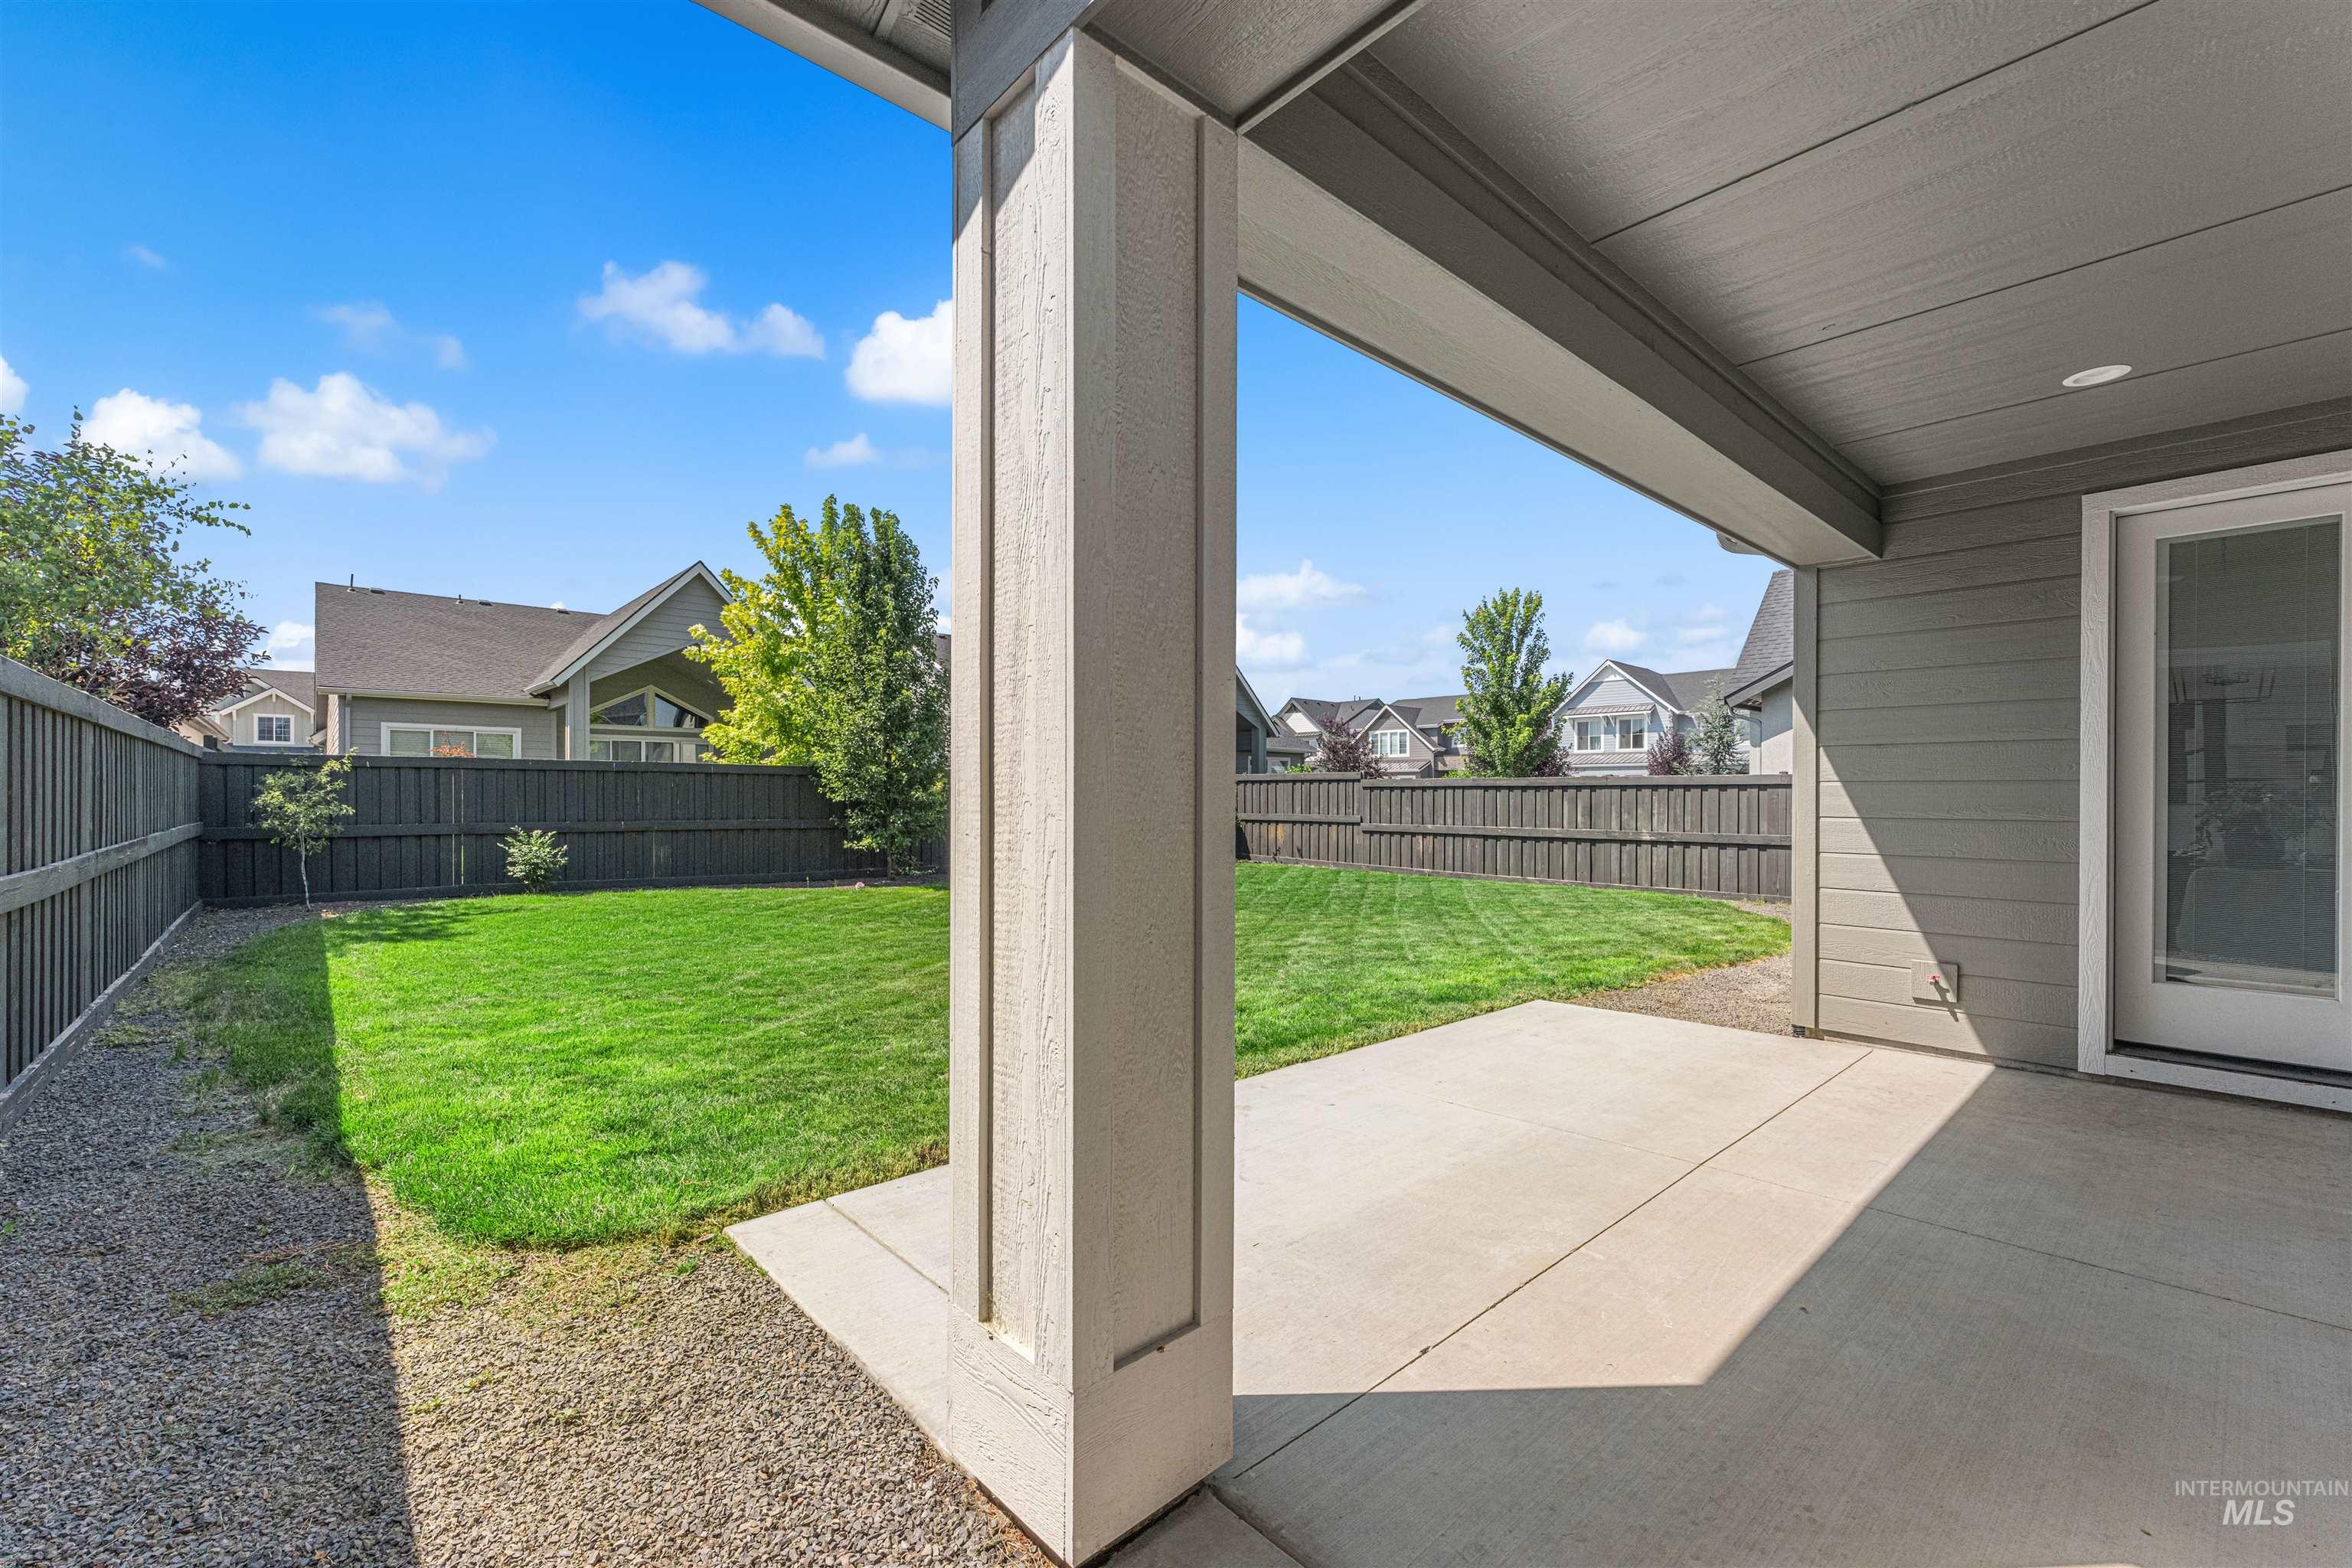
Covered patio featuring a concrete surface and recessed lighting
-
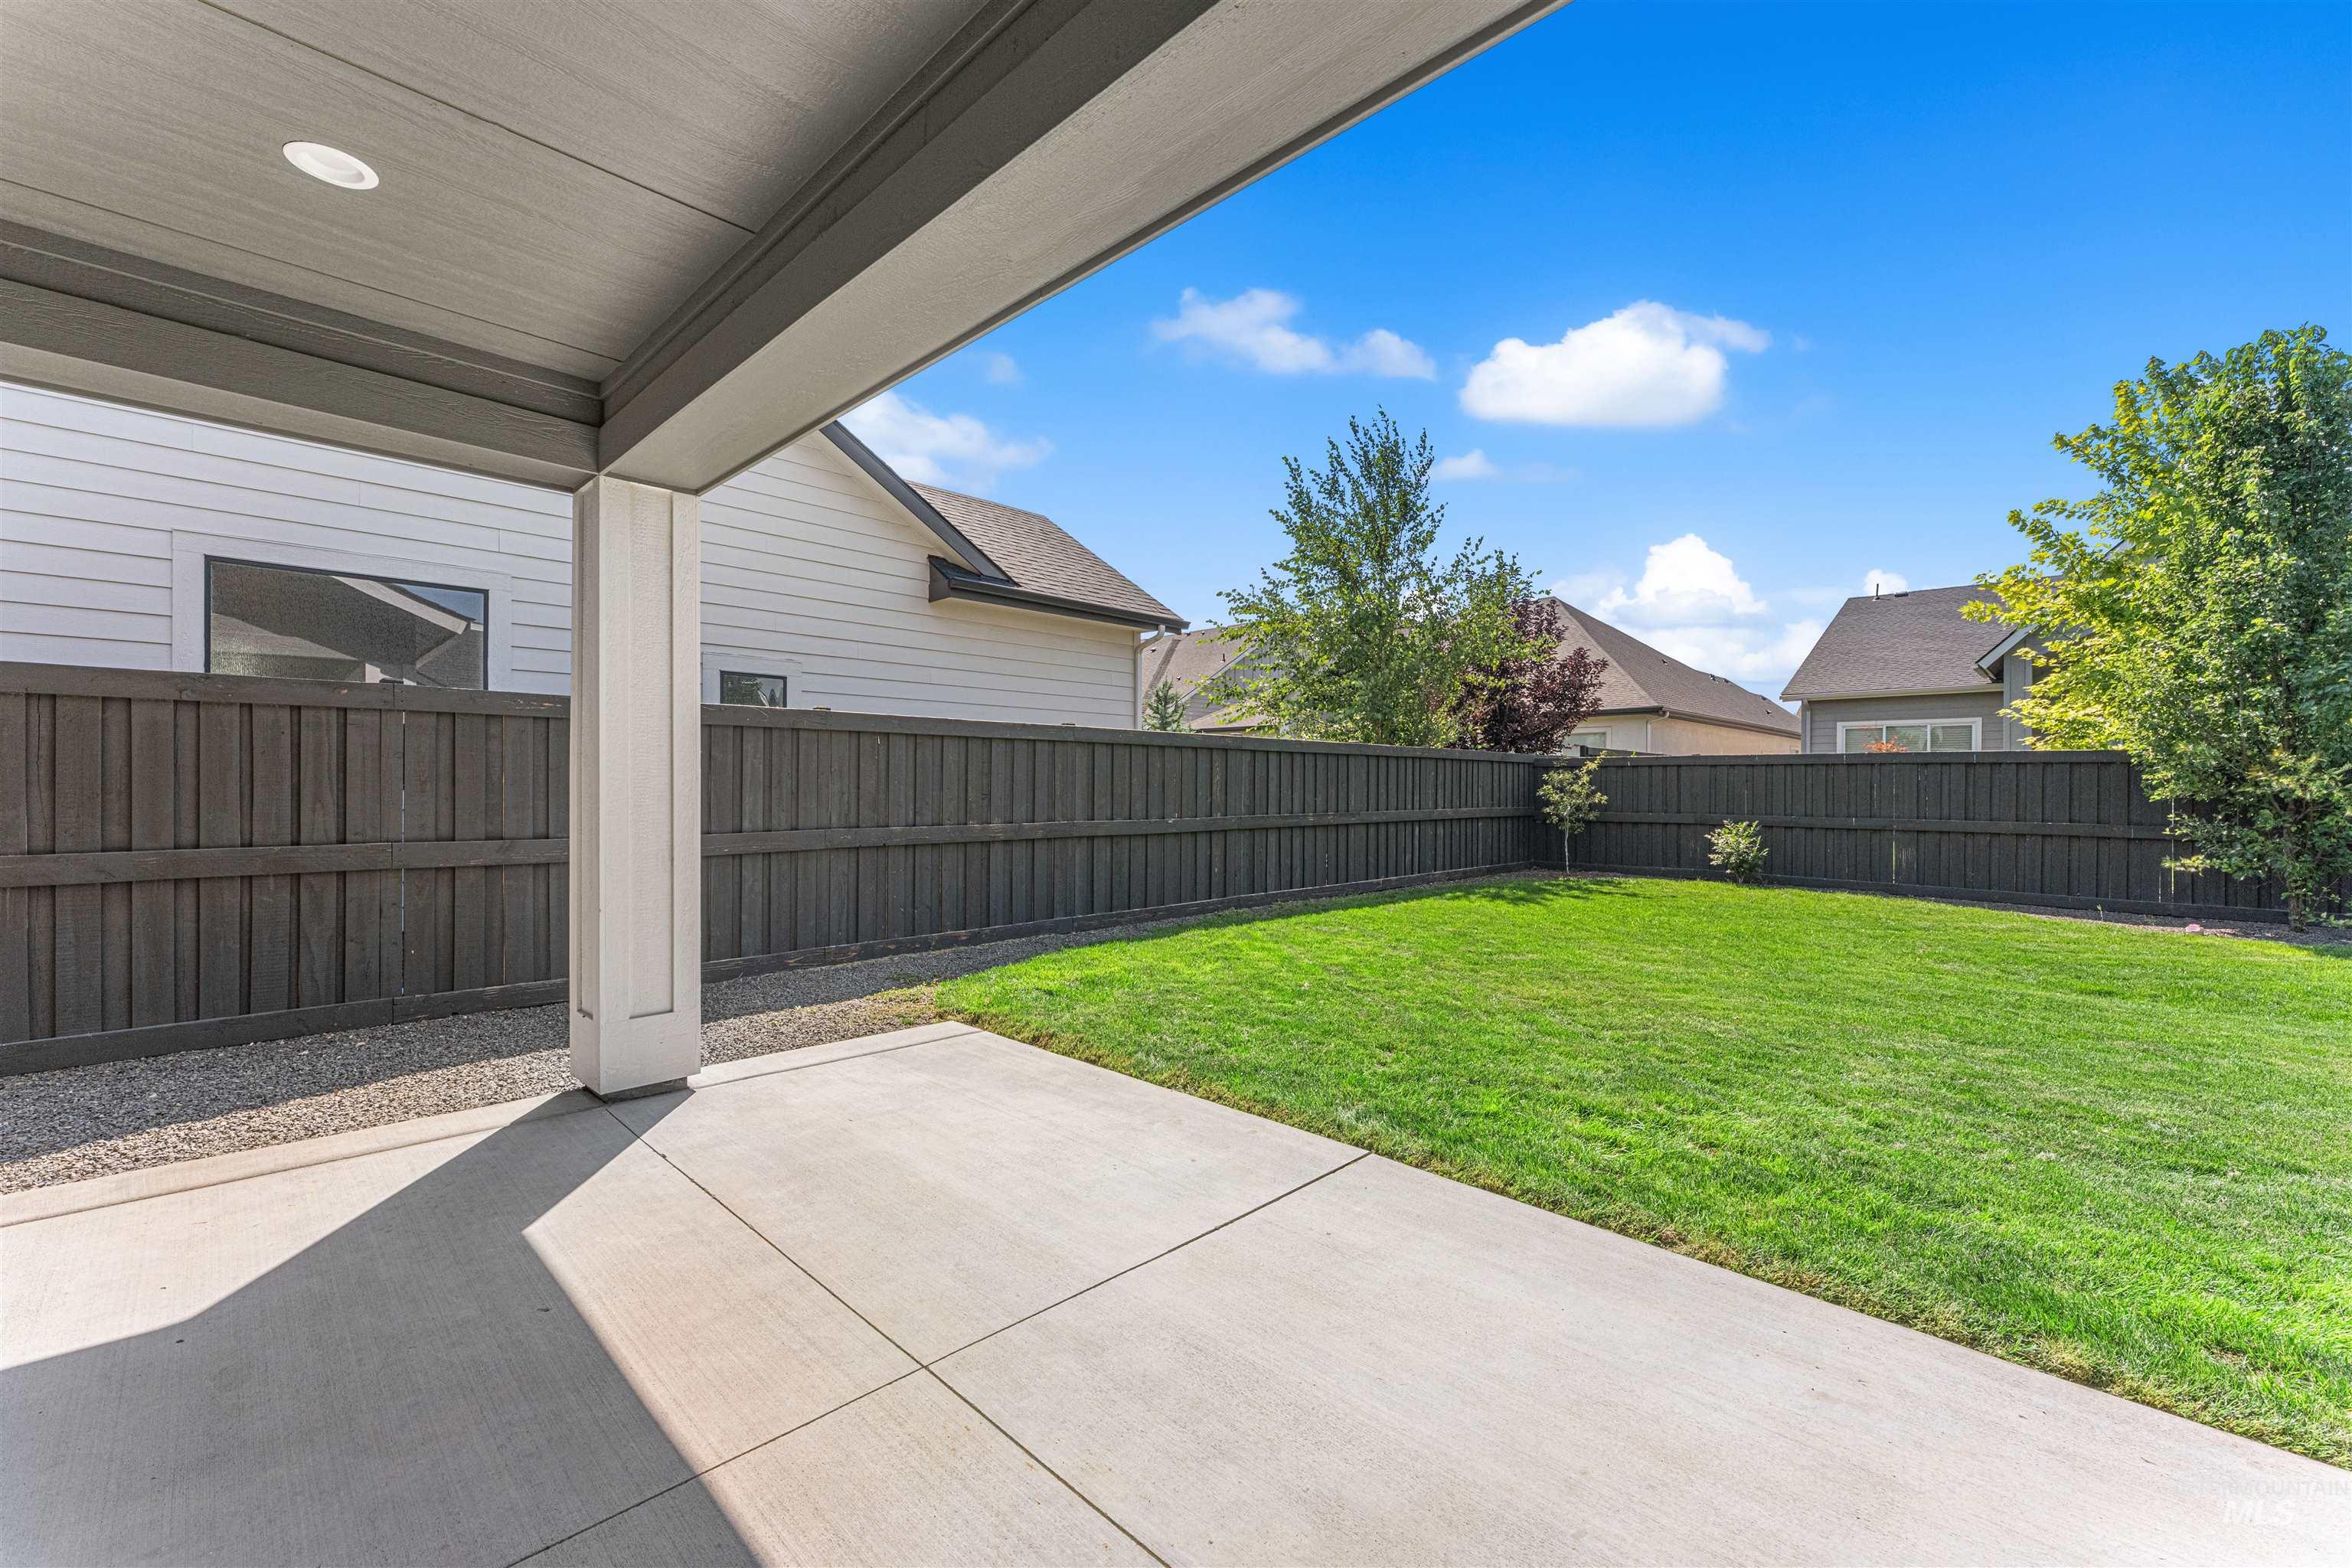
Covered concrete patio opening to a fenced backyard with a manicured lawn and mature landscaping
-
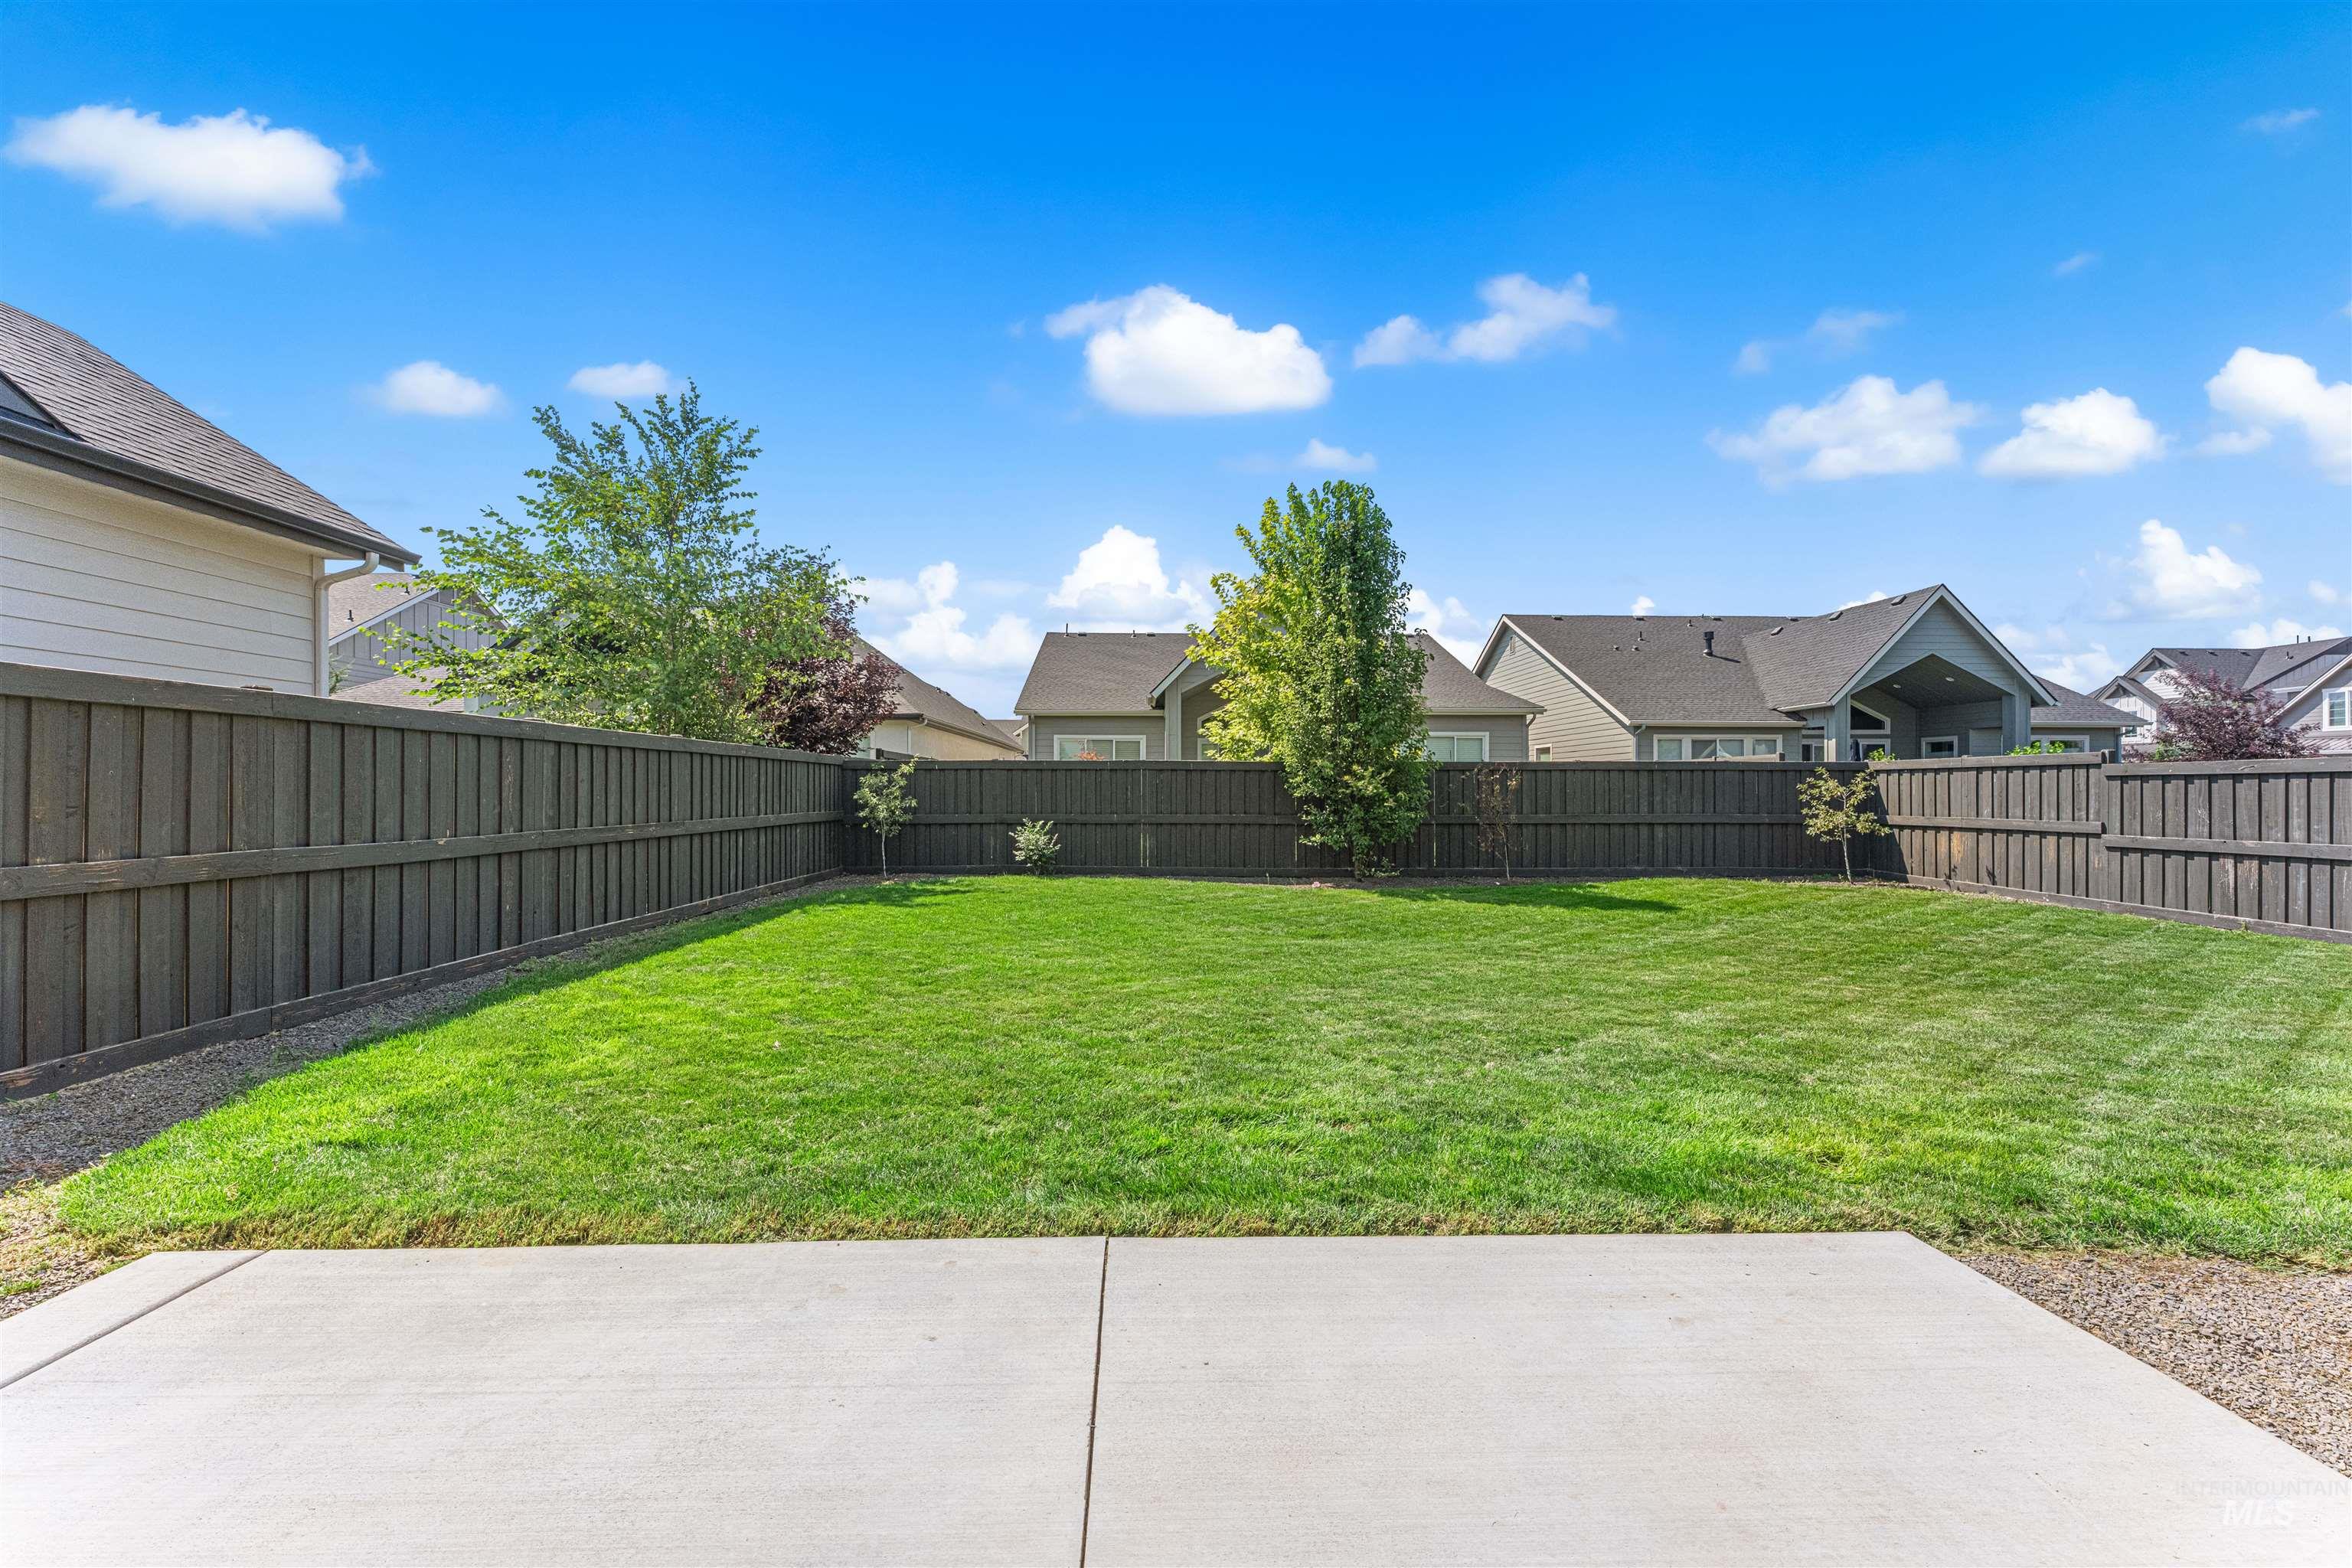
Expansive backyard featuring a manicured lawn, a concrete patio area, and a dark wood privacy fence
-
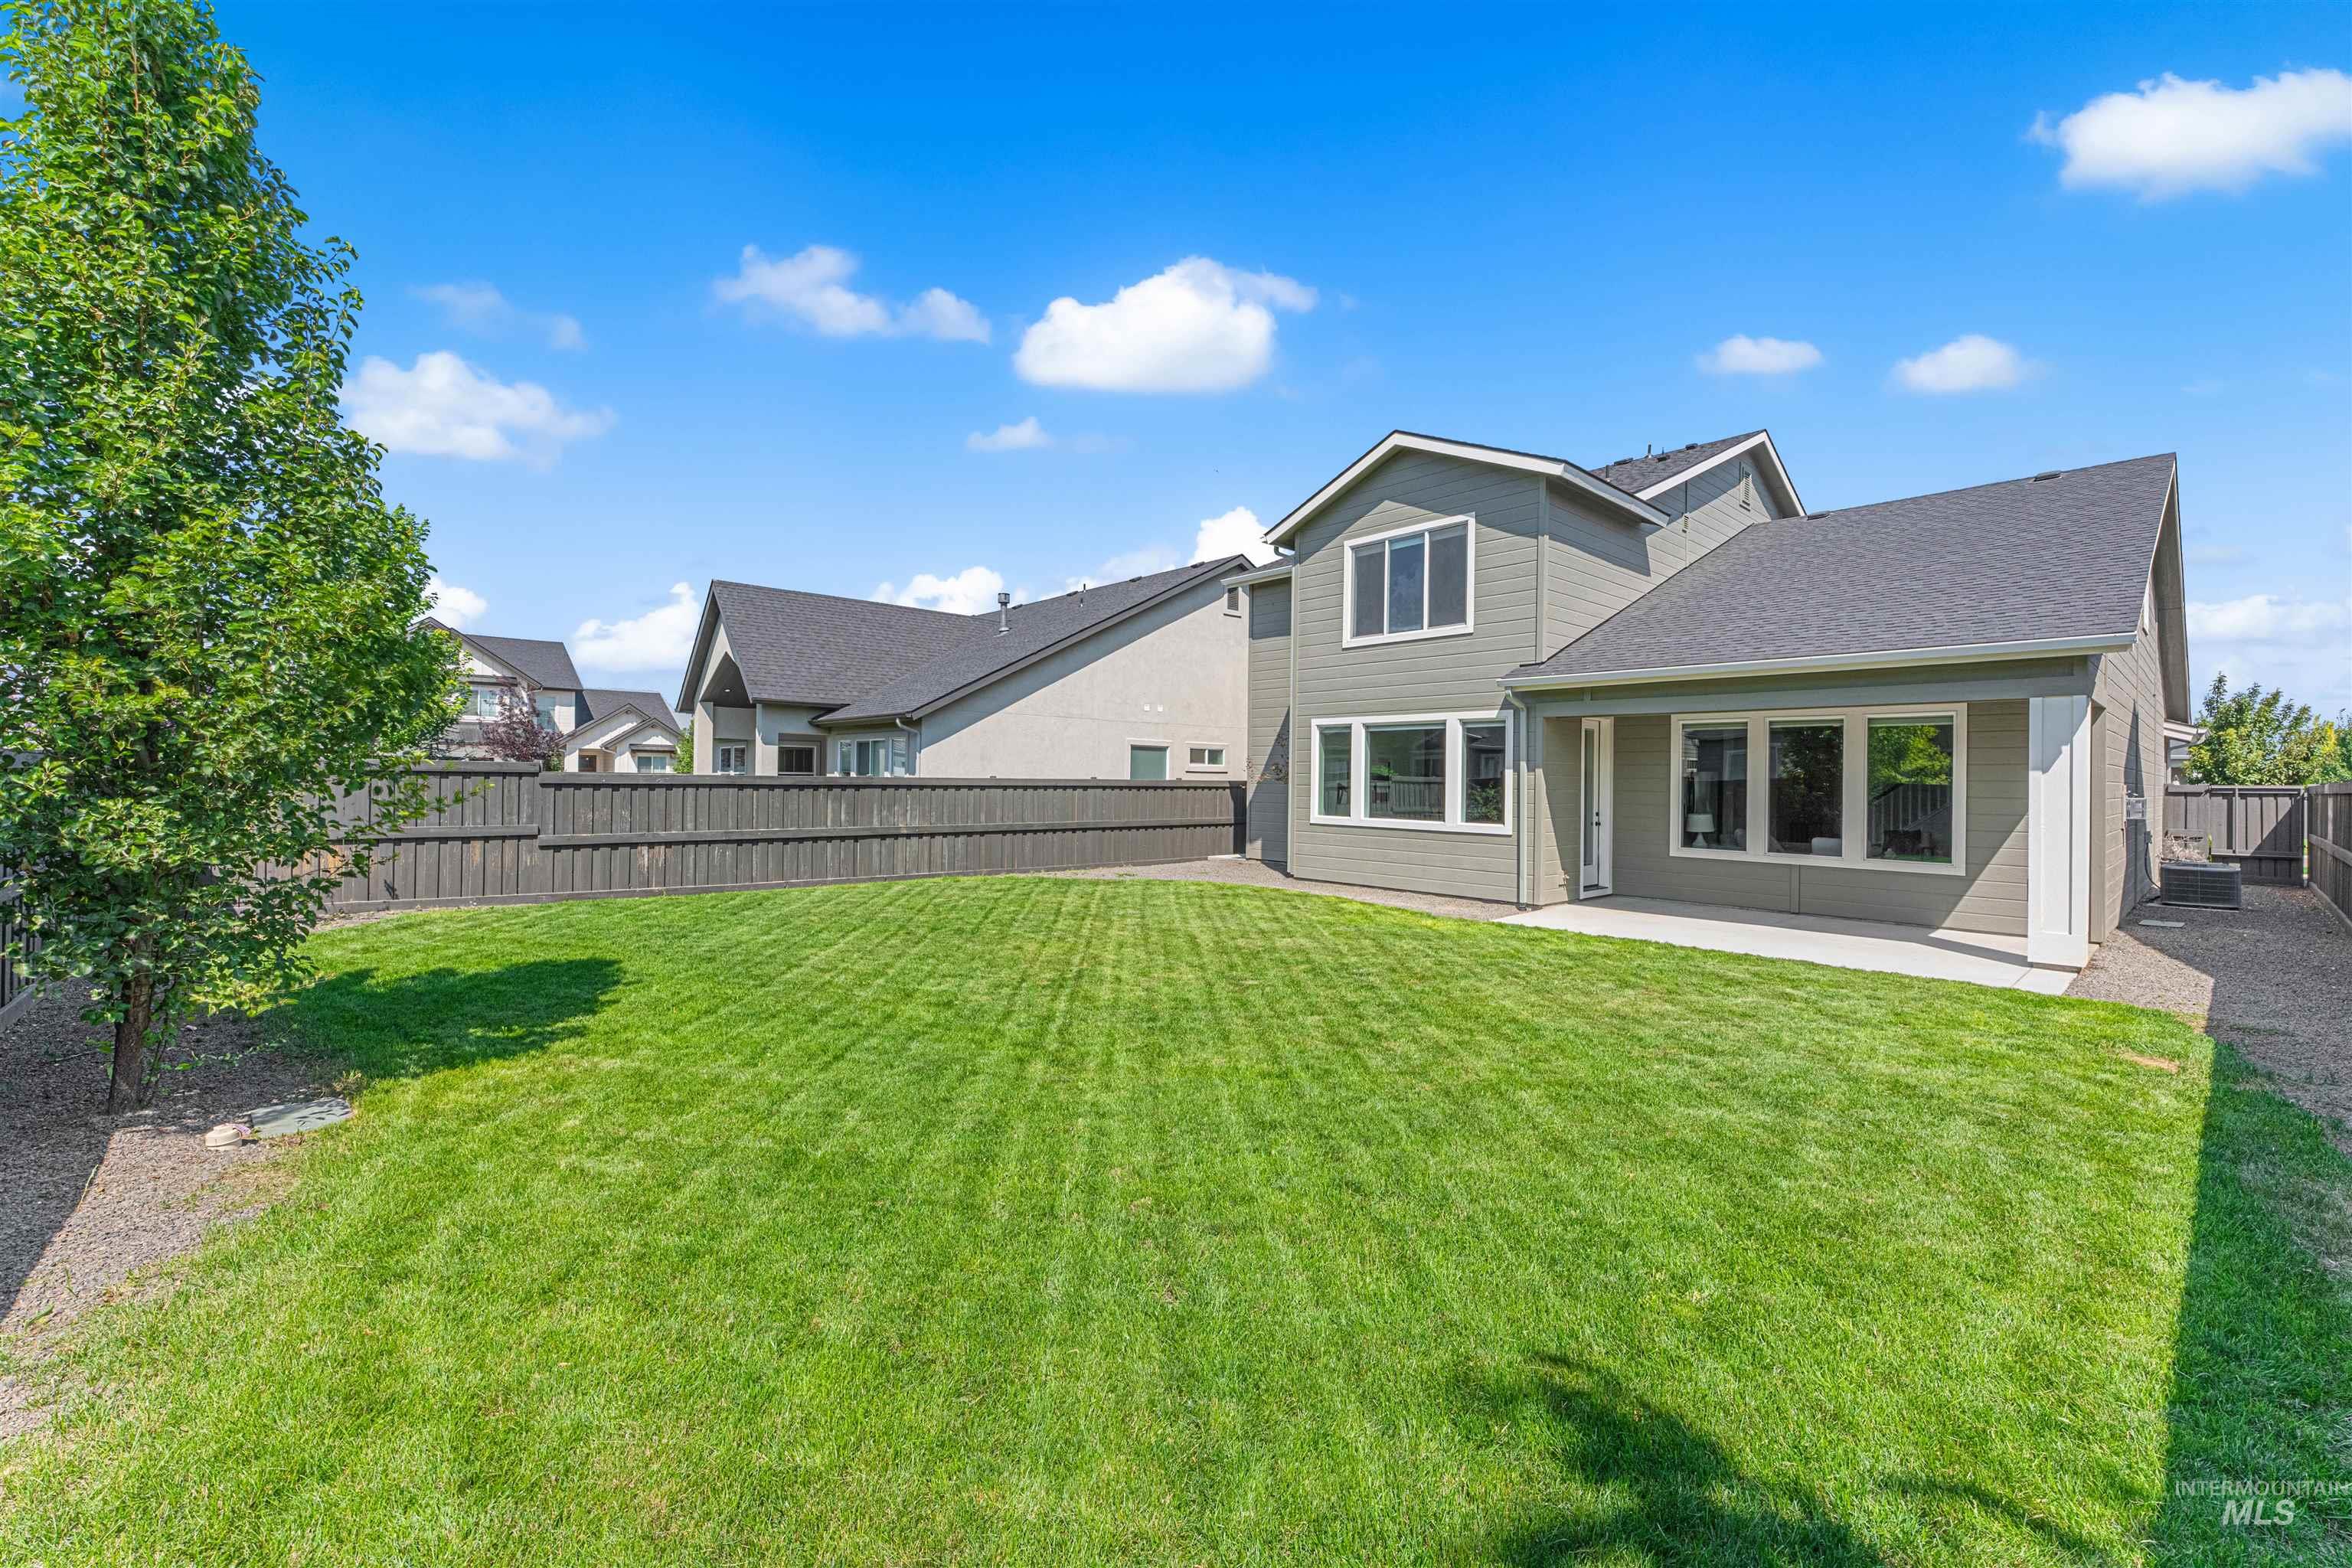
Expansive backyard featuring a manicured lawn, a large concrete patio, and a privacy fence
-
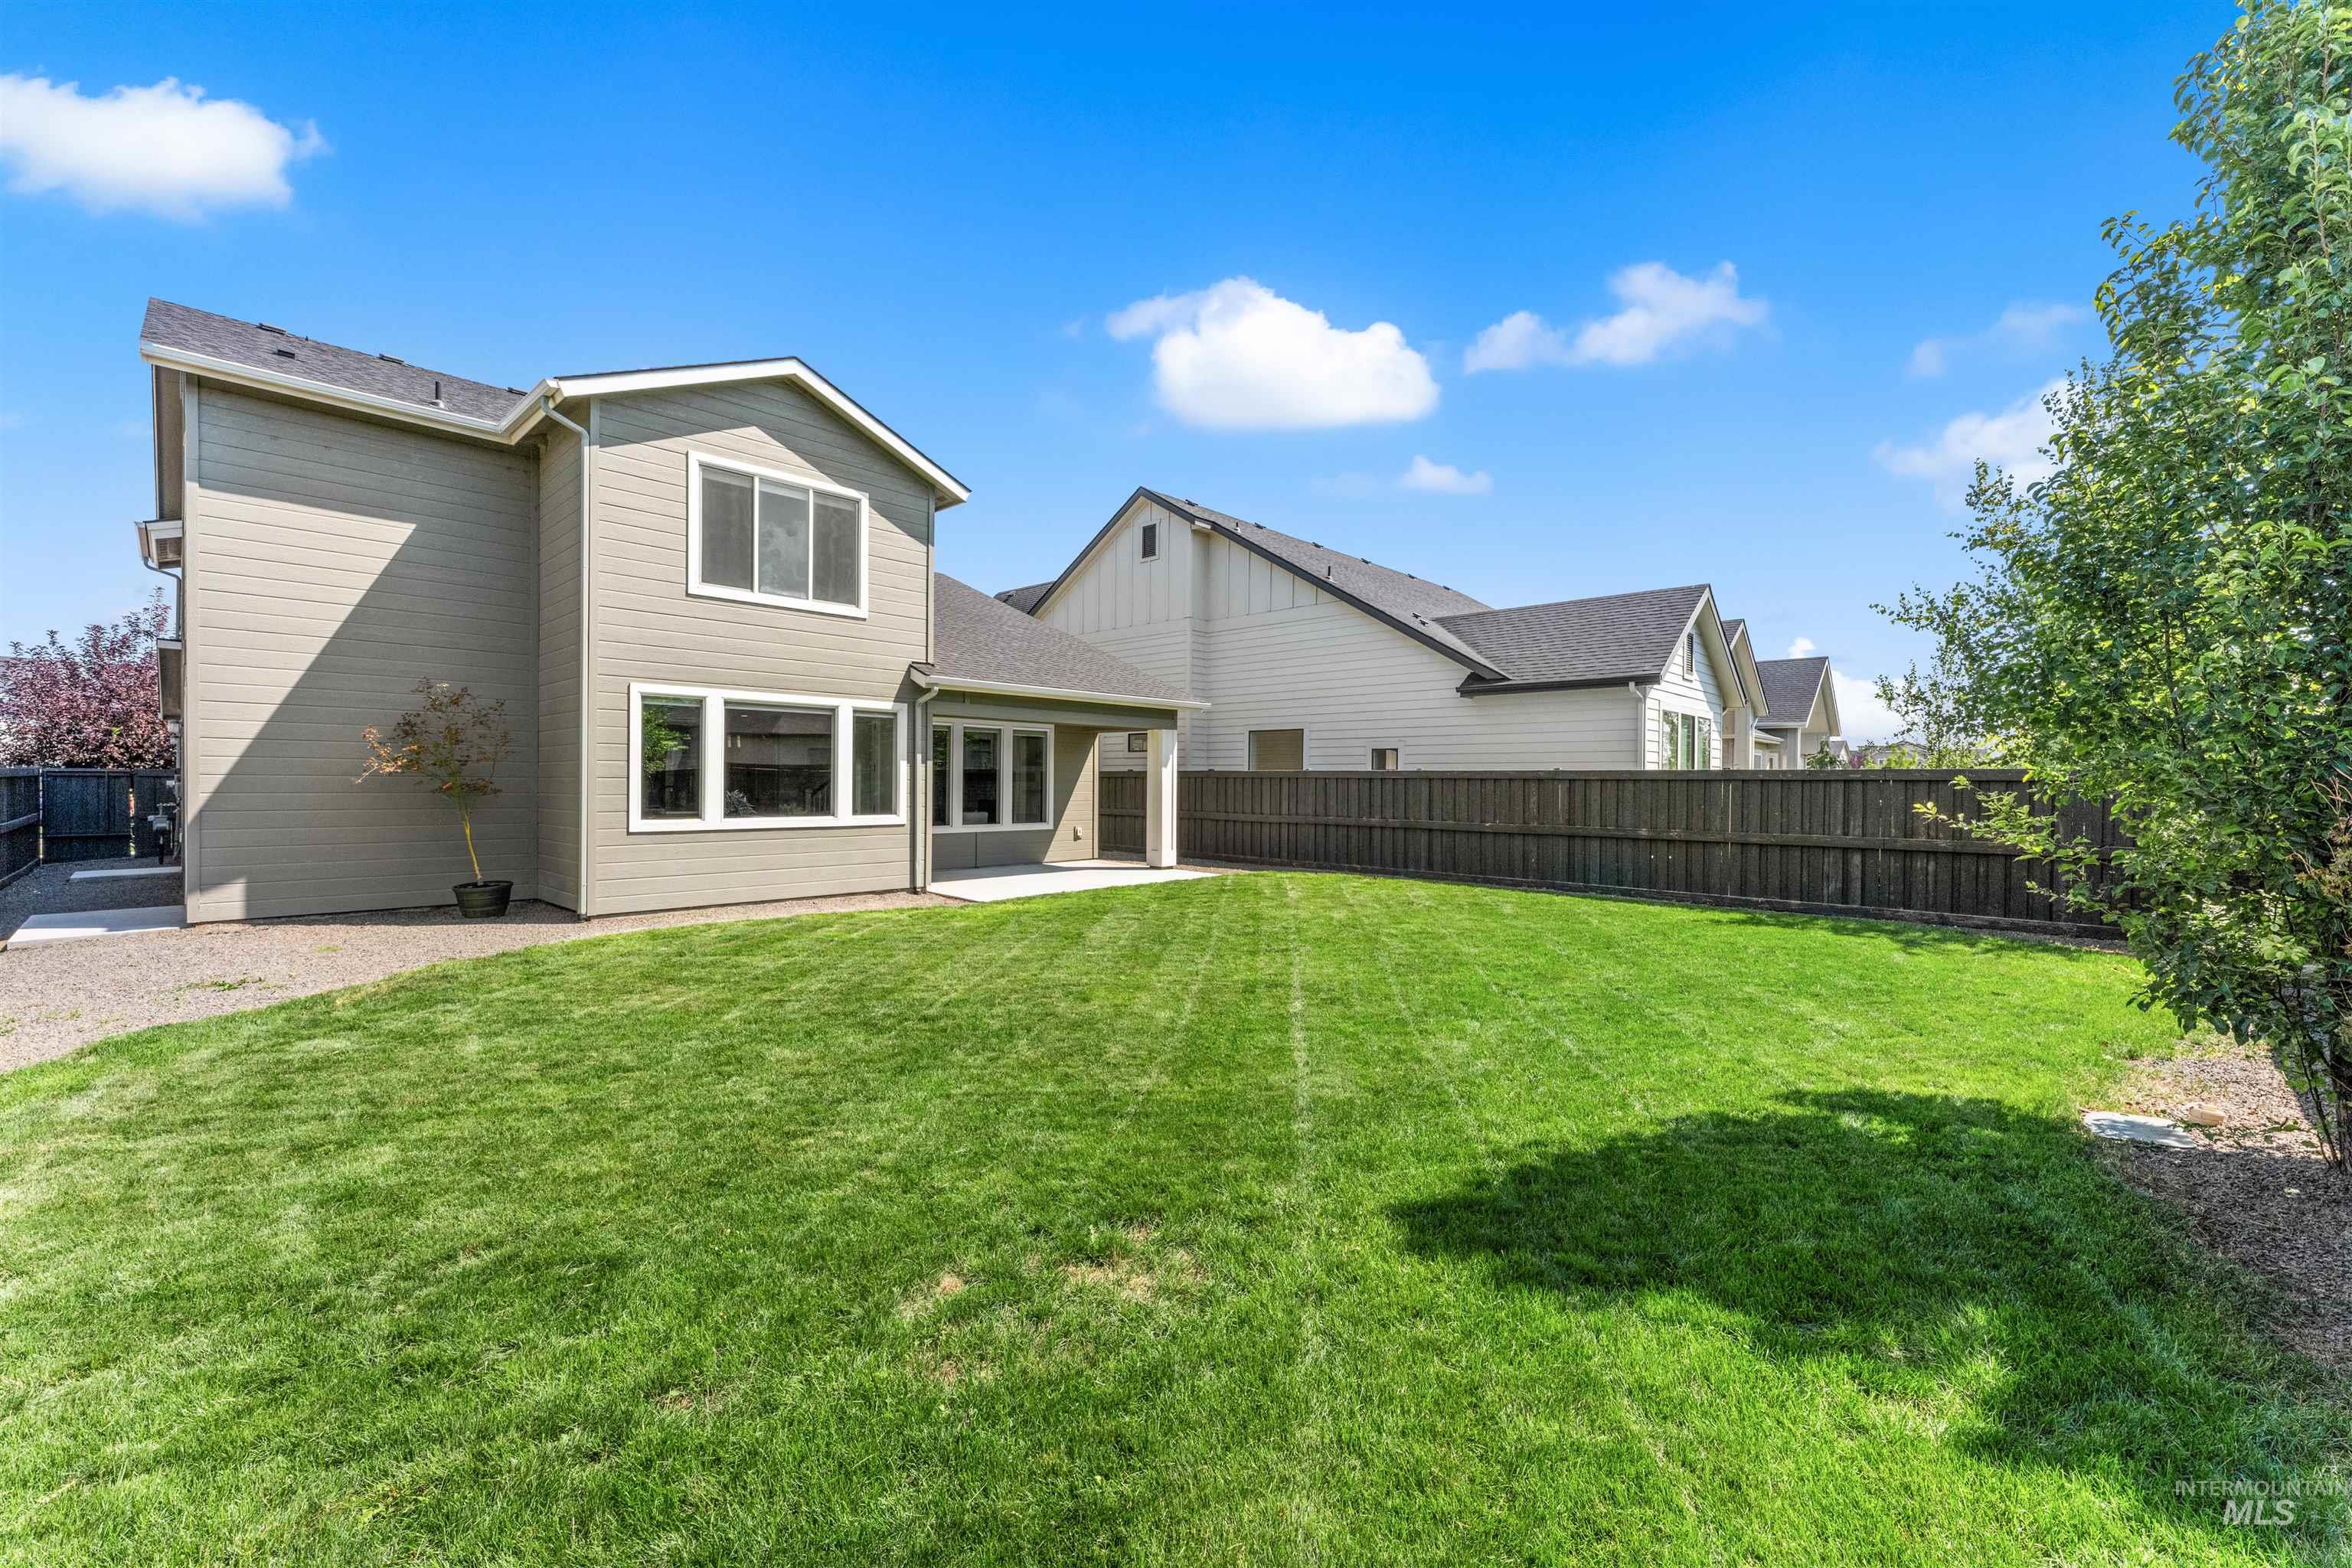
Expansive green lawn with a privacy fence
-
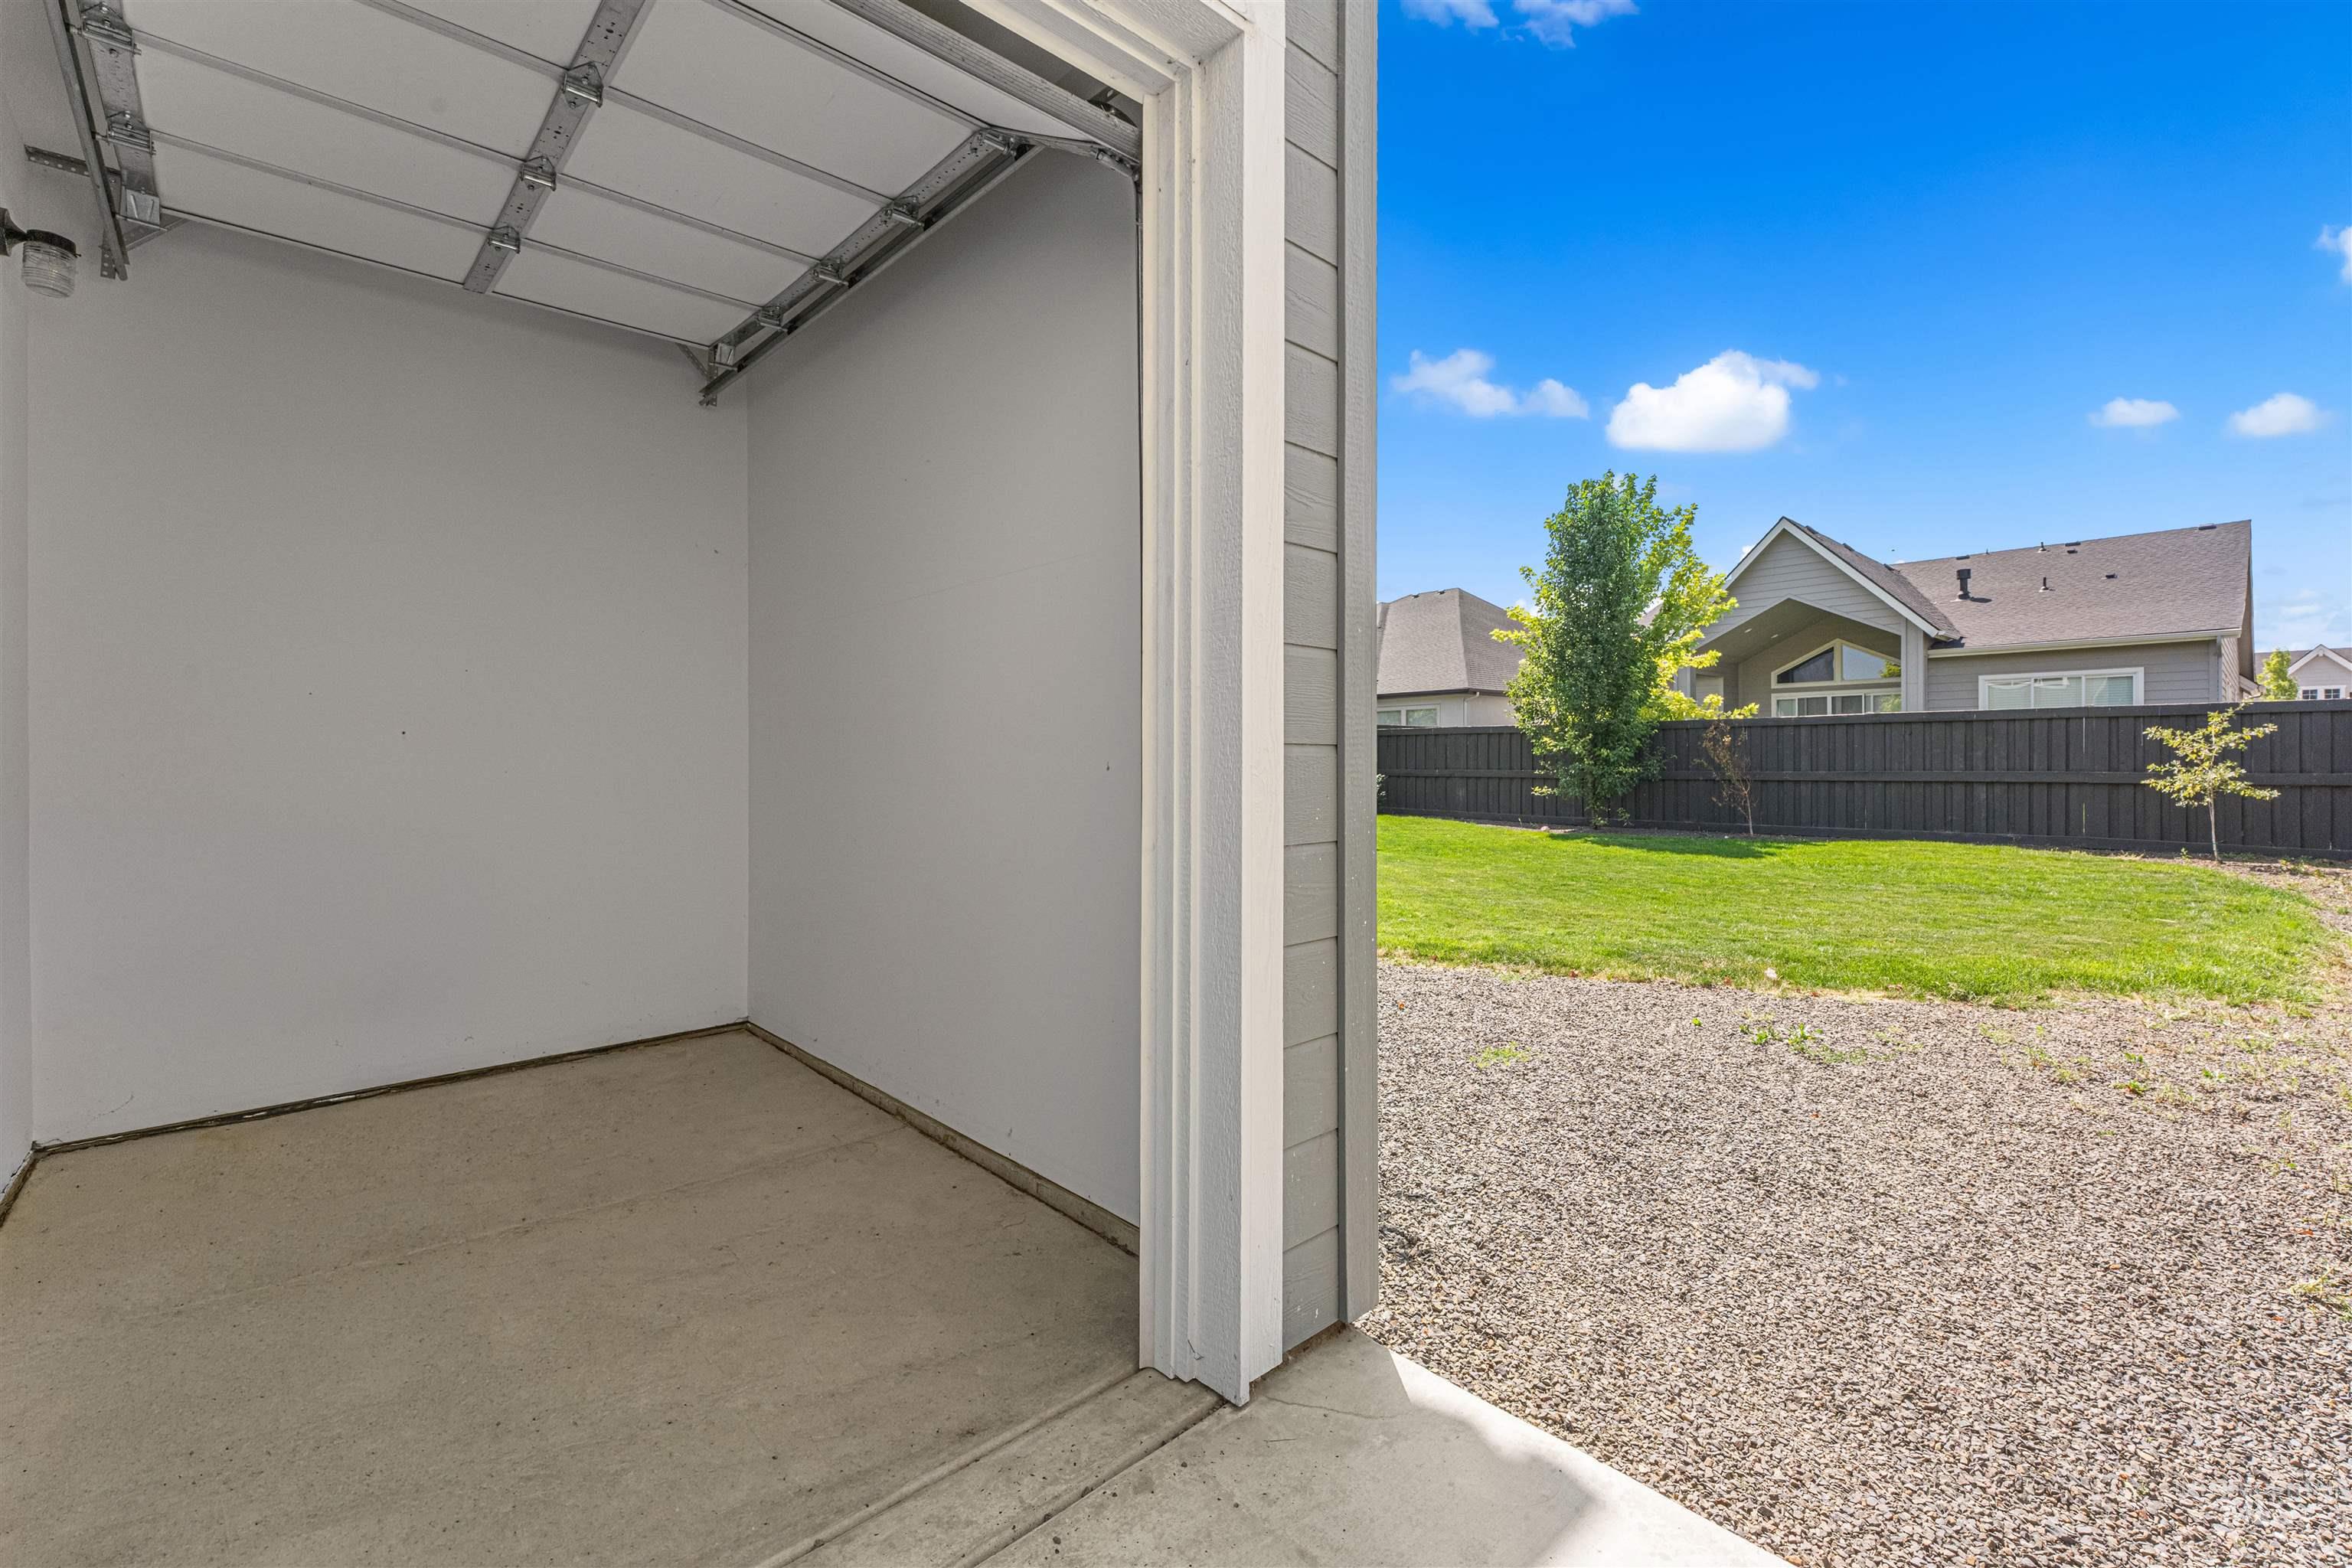
Concrete-floored garage interior with a raised garage door, opening to a gravel area and fenced yard
-
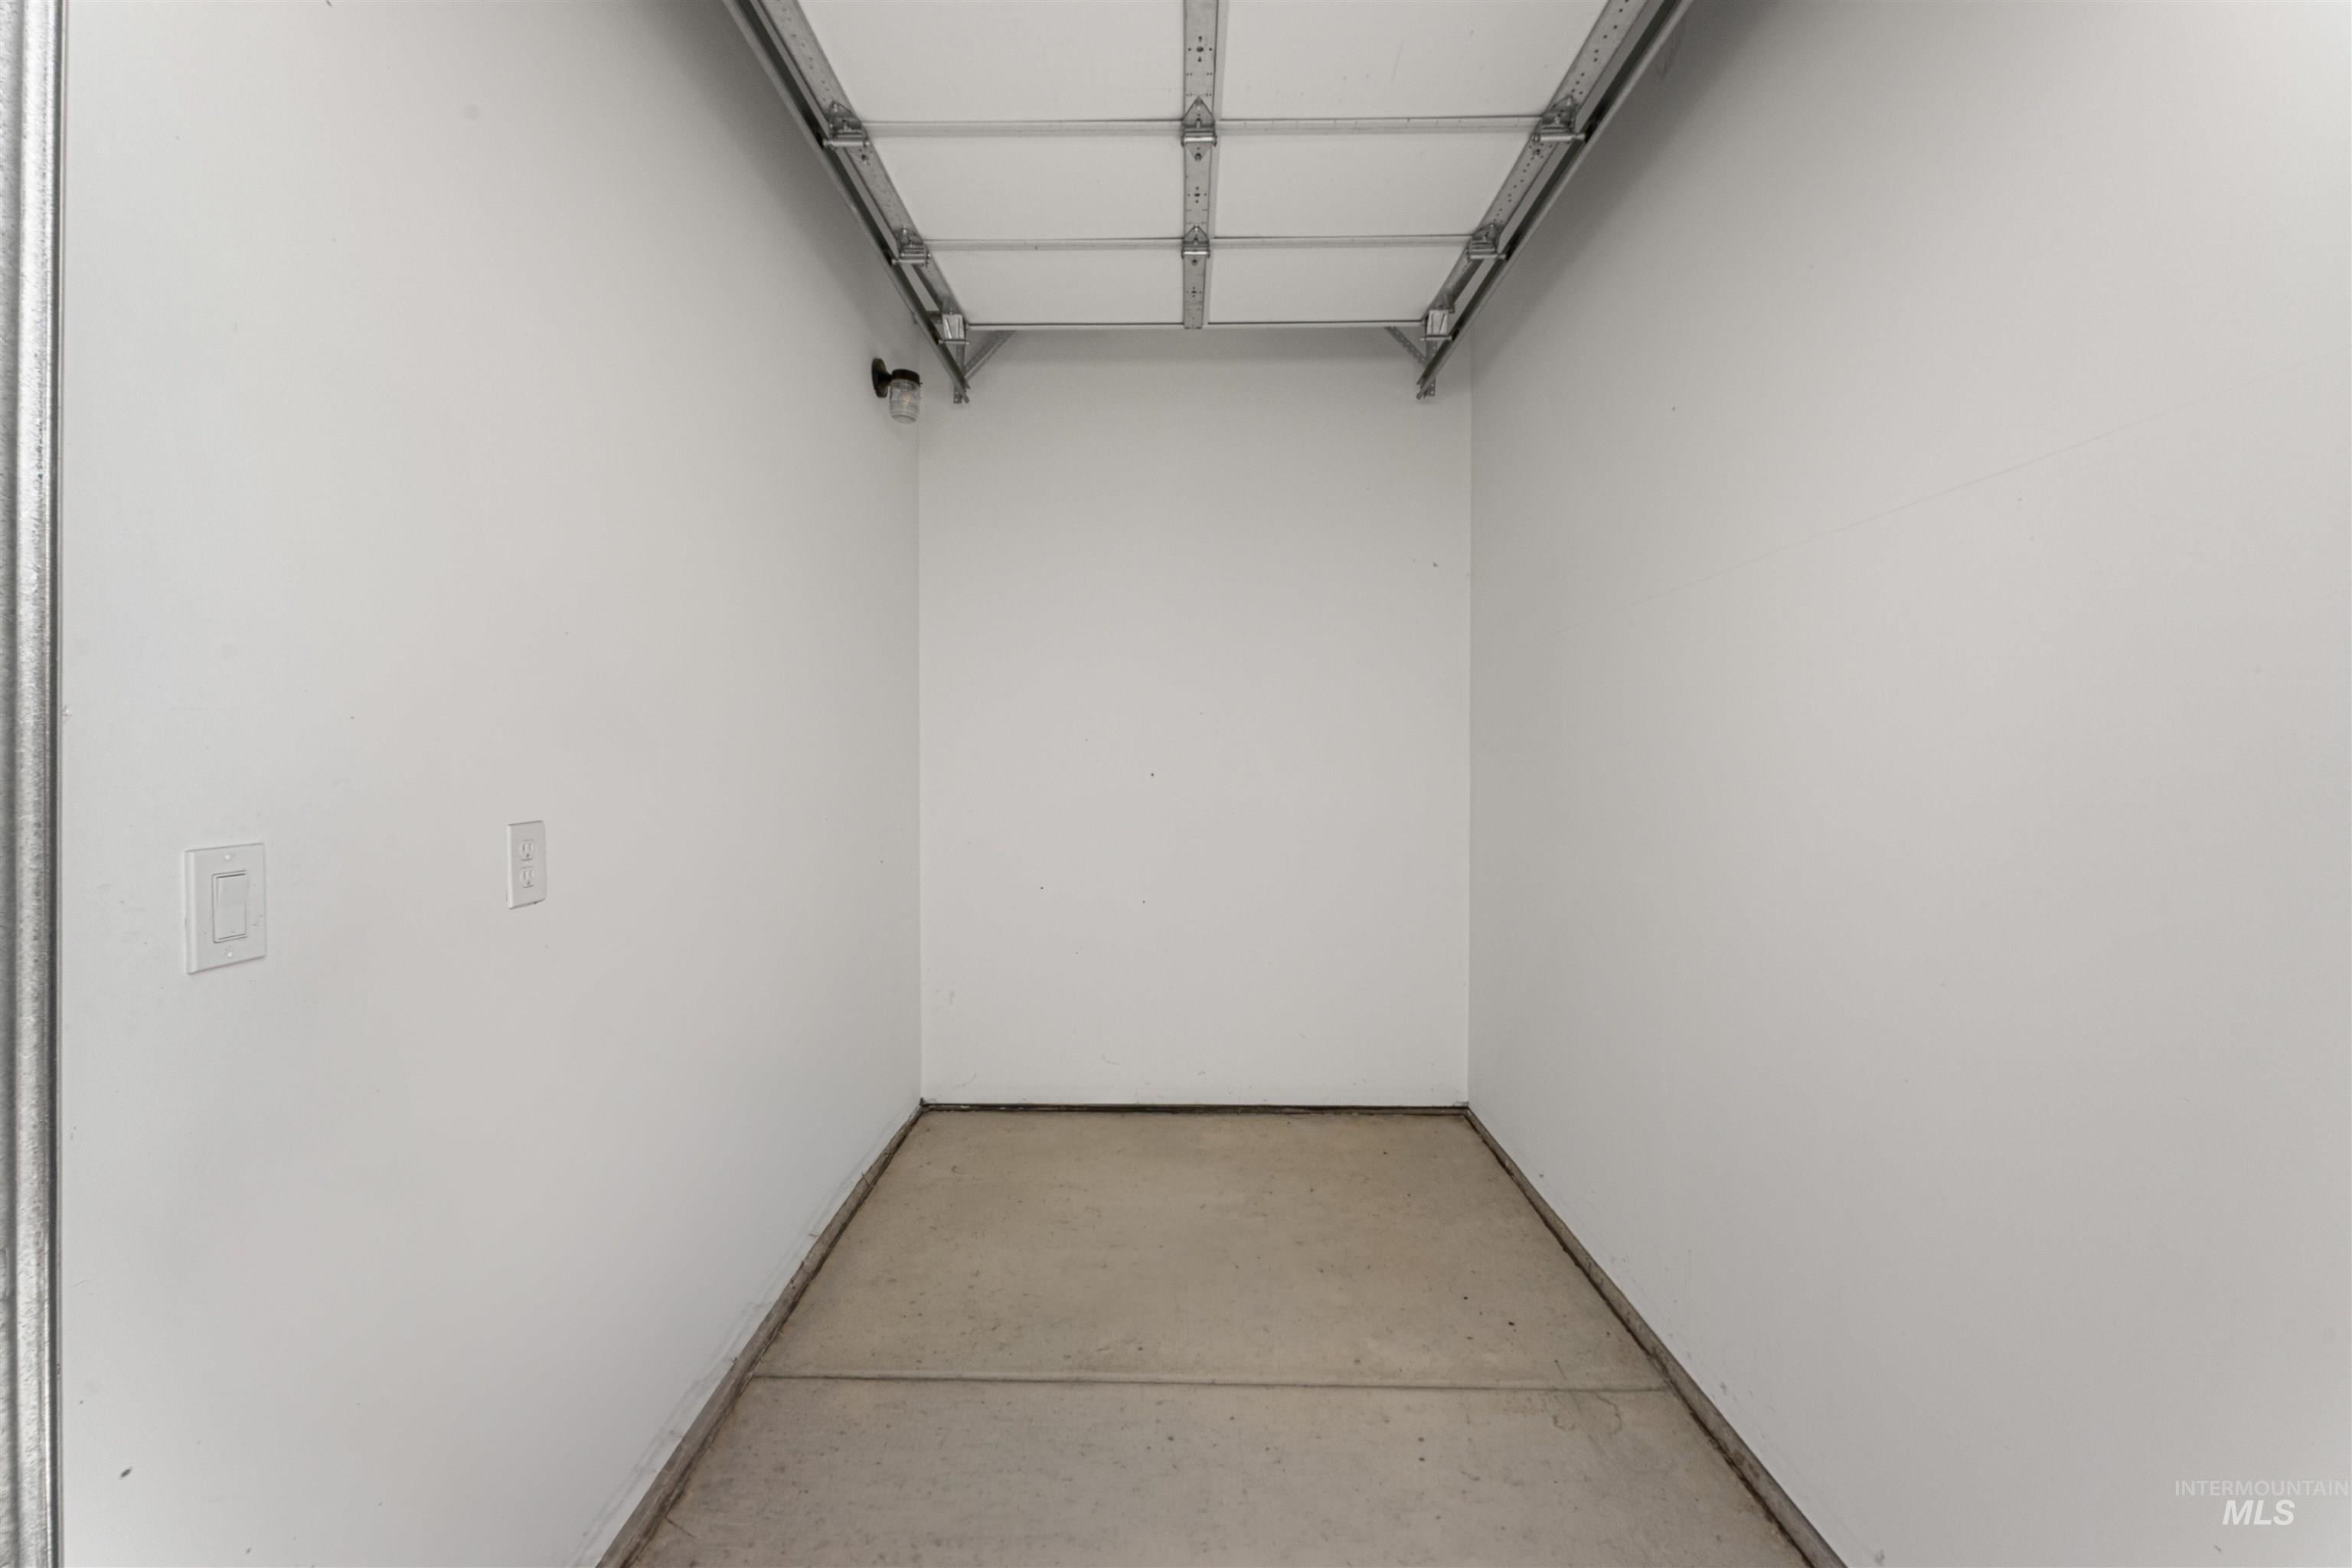
Single-car garage with concrete flooring, white painted walls, and overhead garage door track system
-
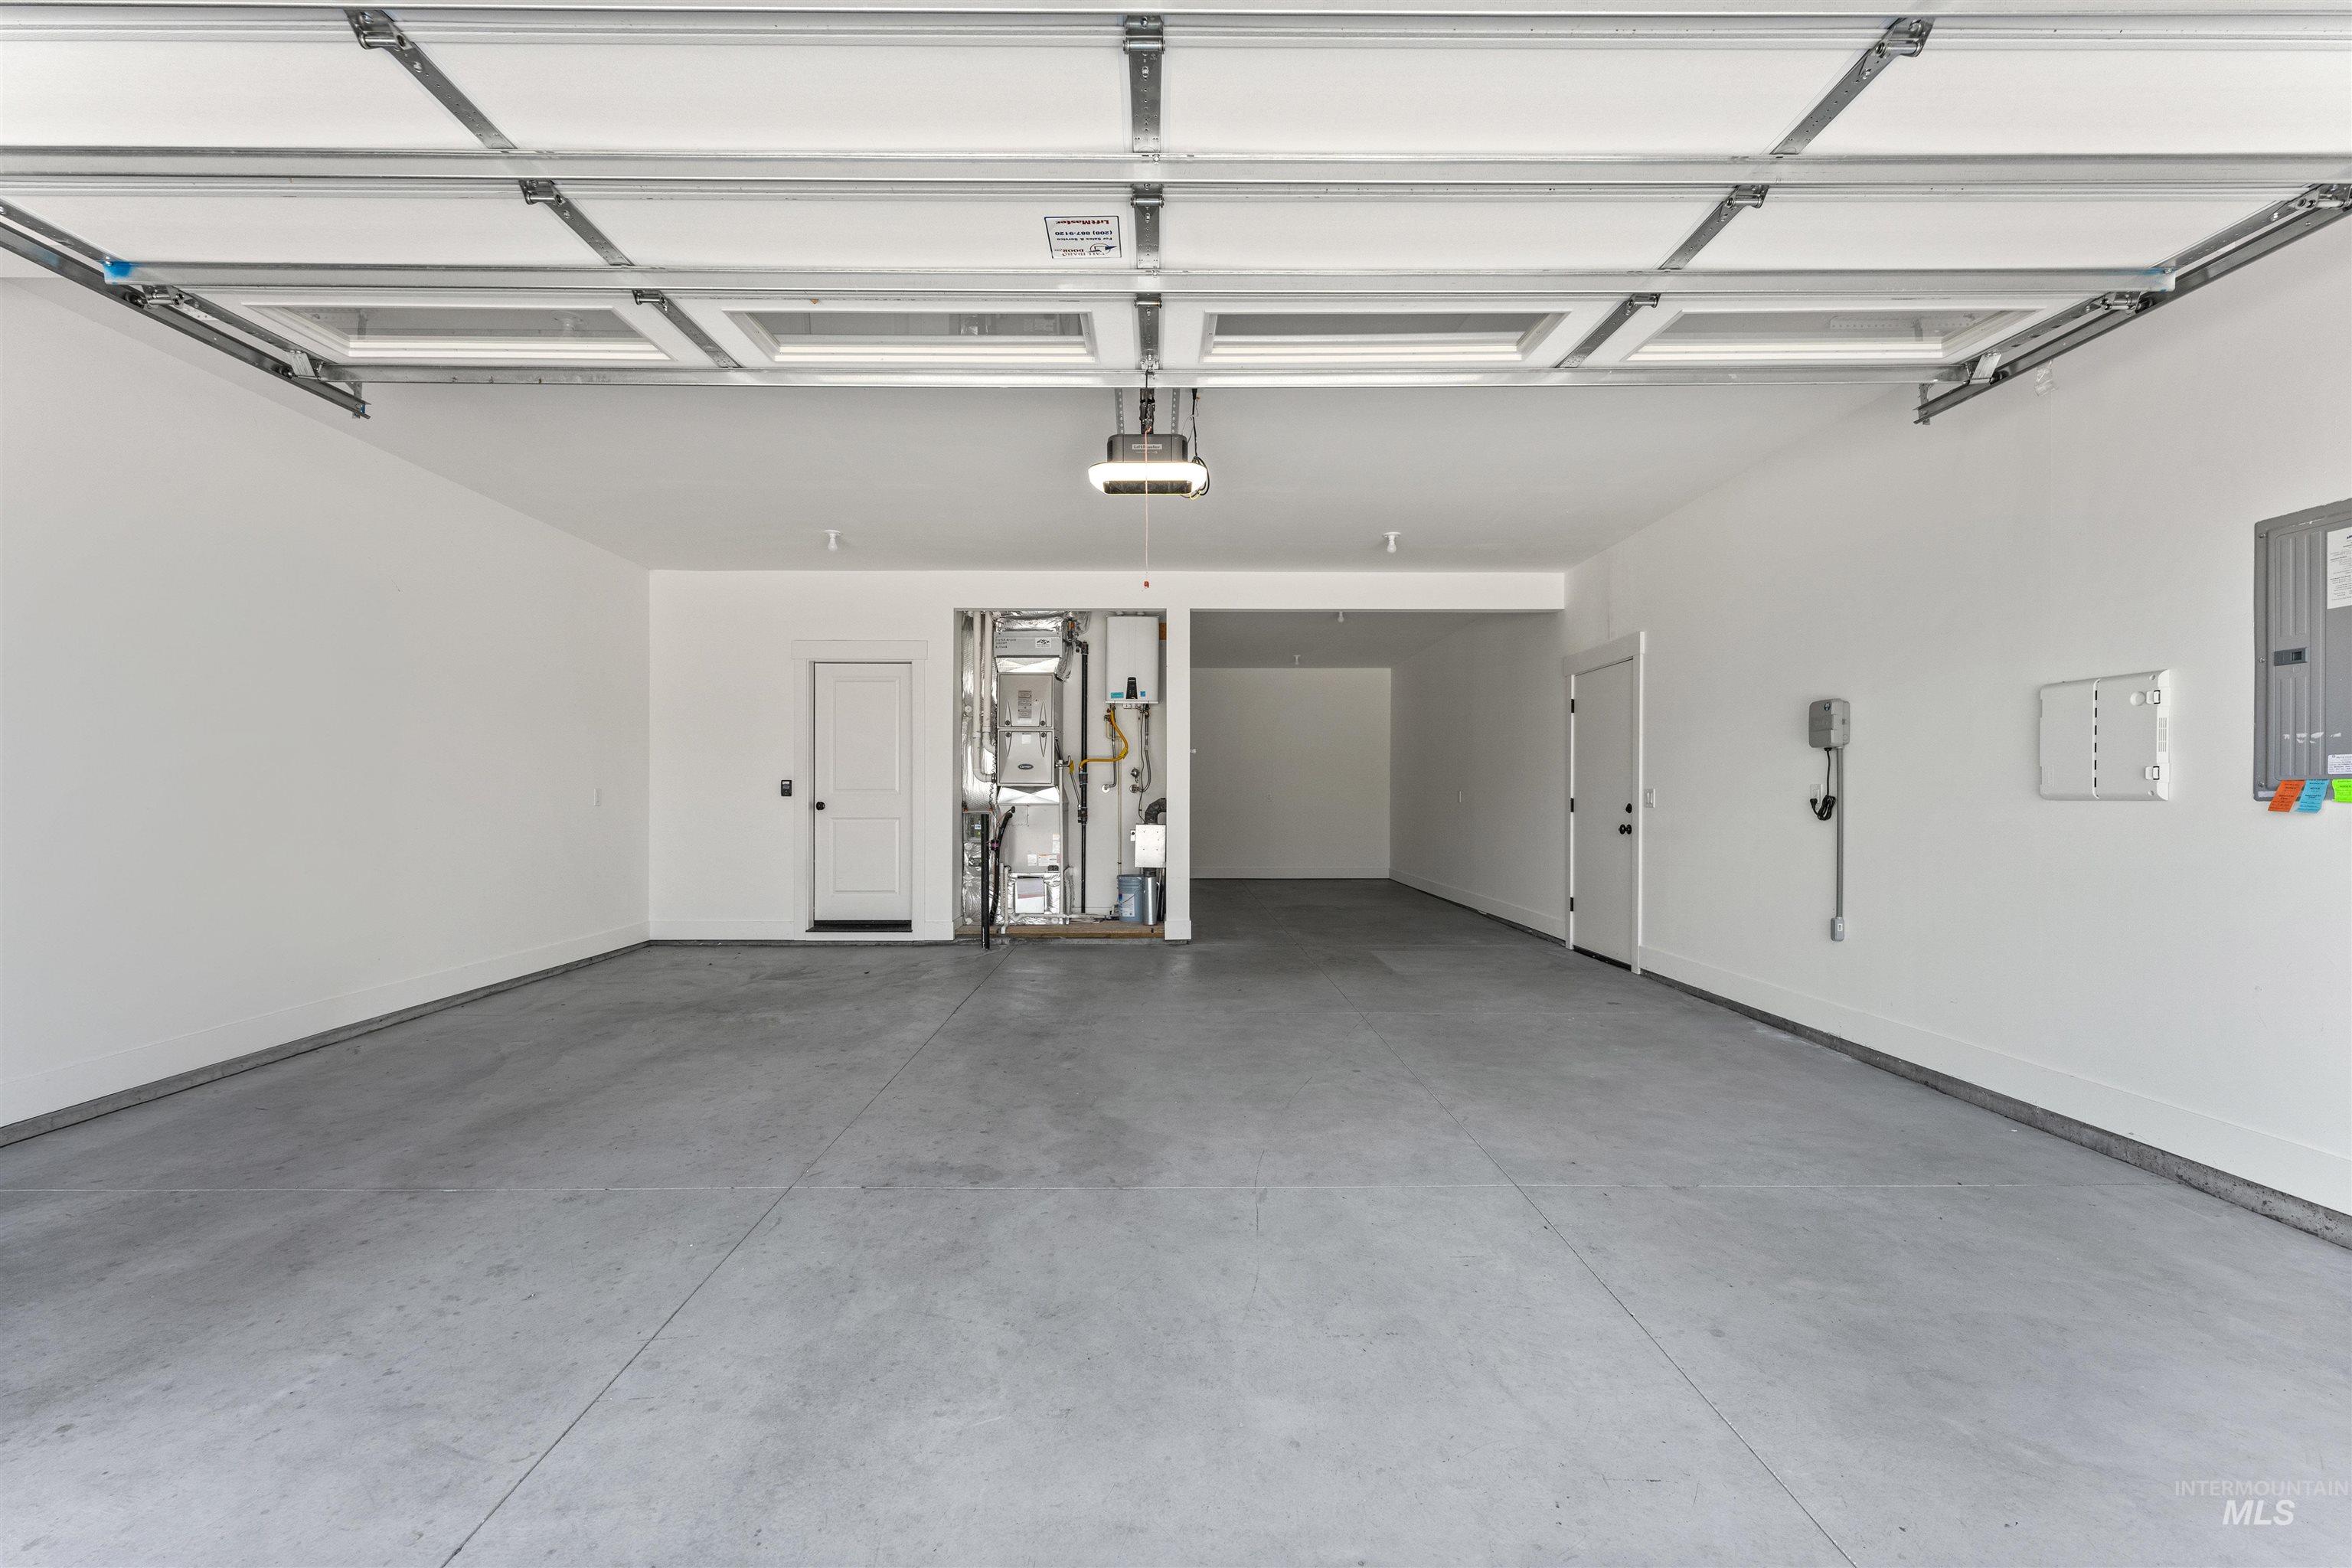
Spacious garage with concrete flooring, white walls, and an overhead garage door opener
-
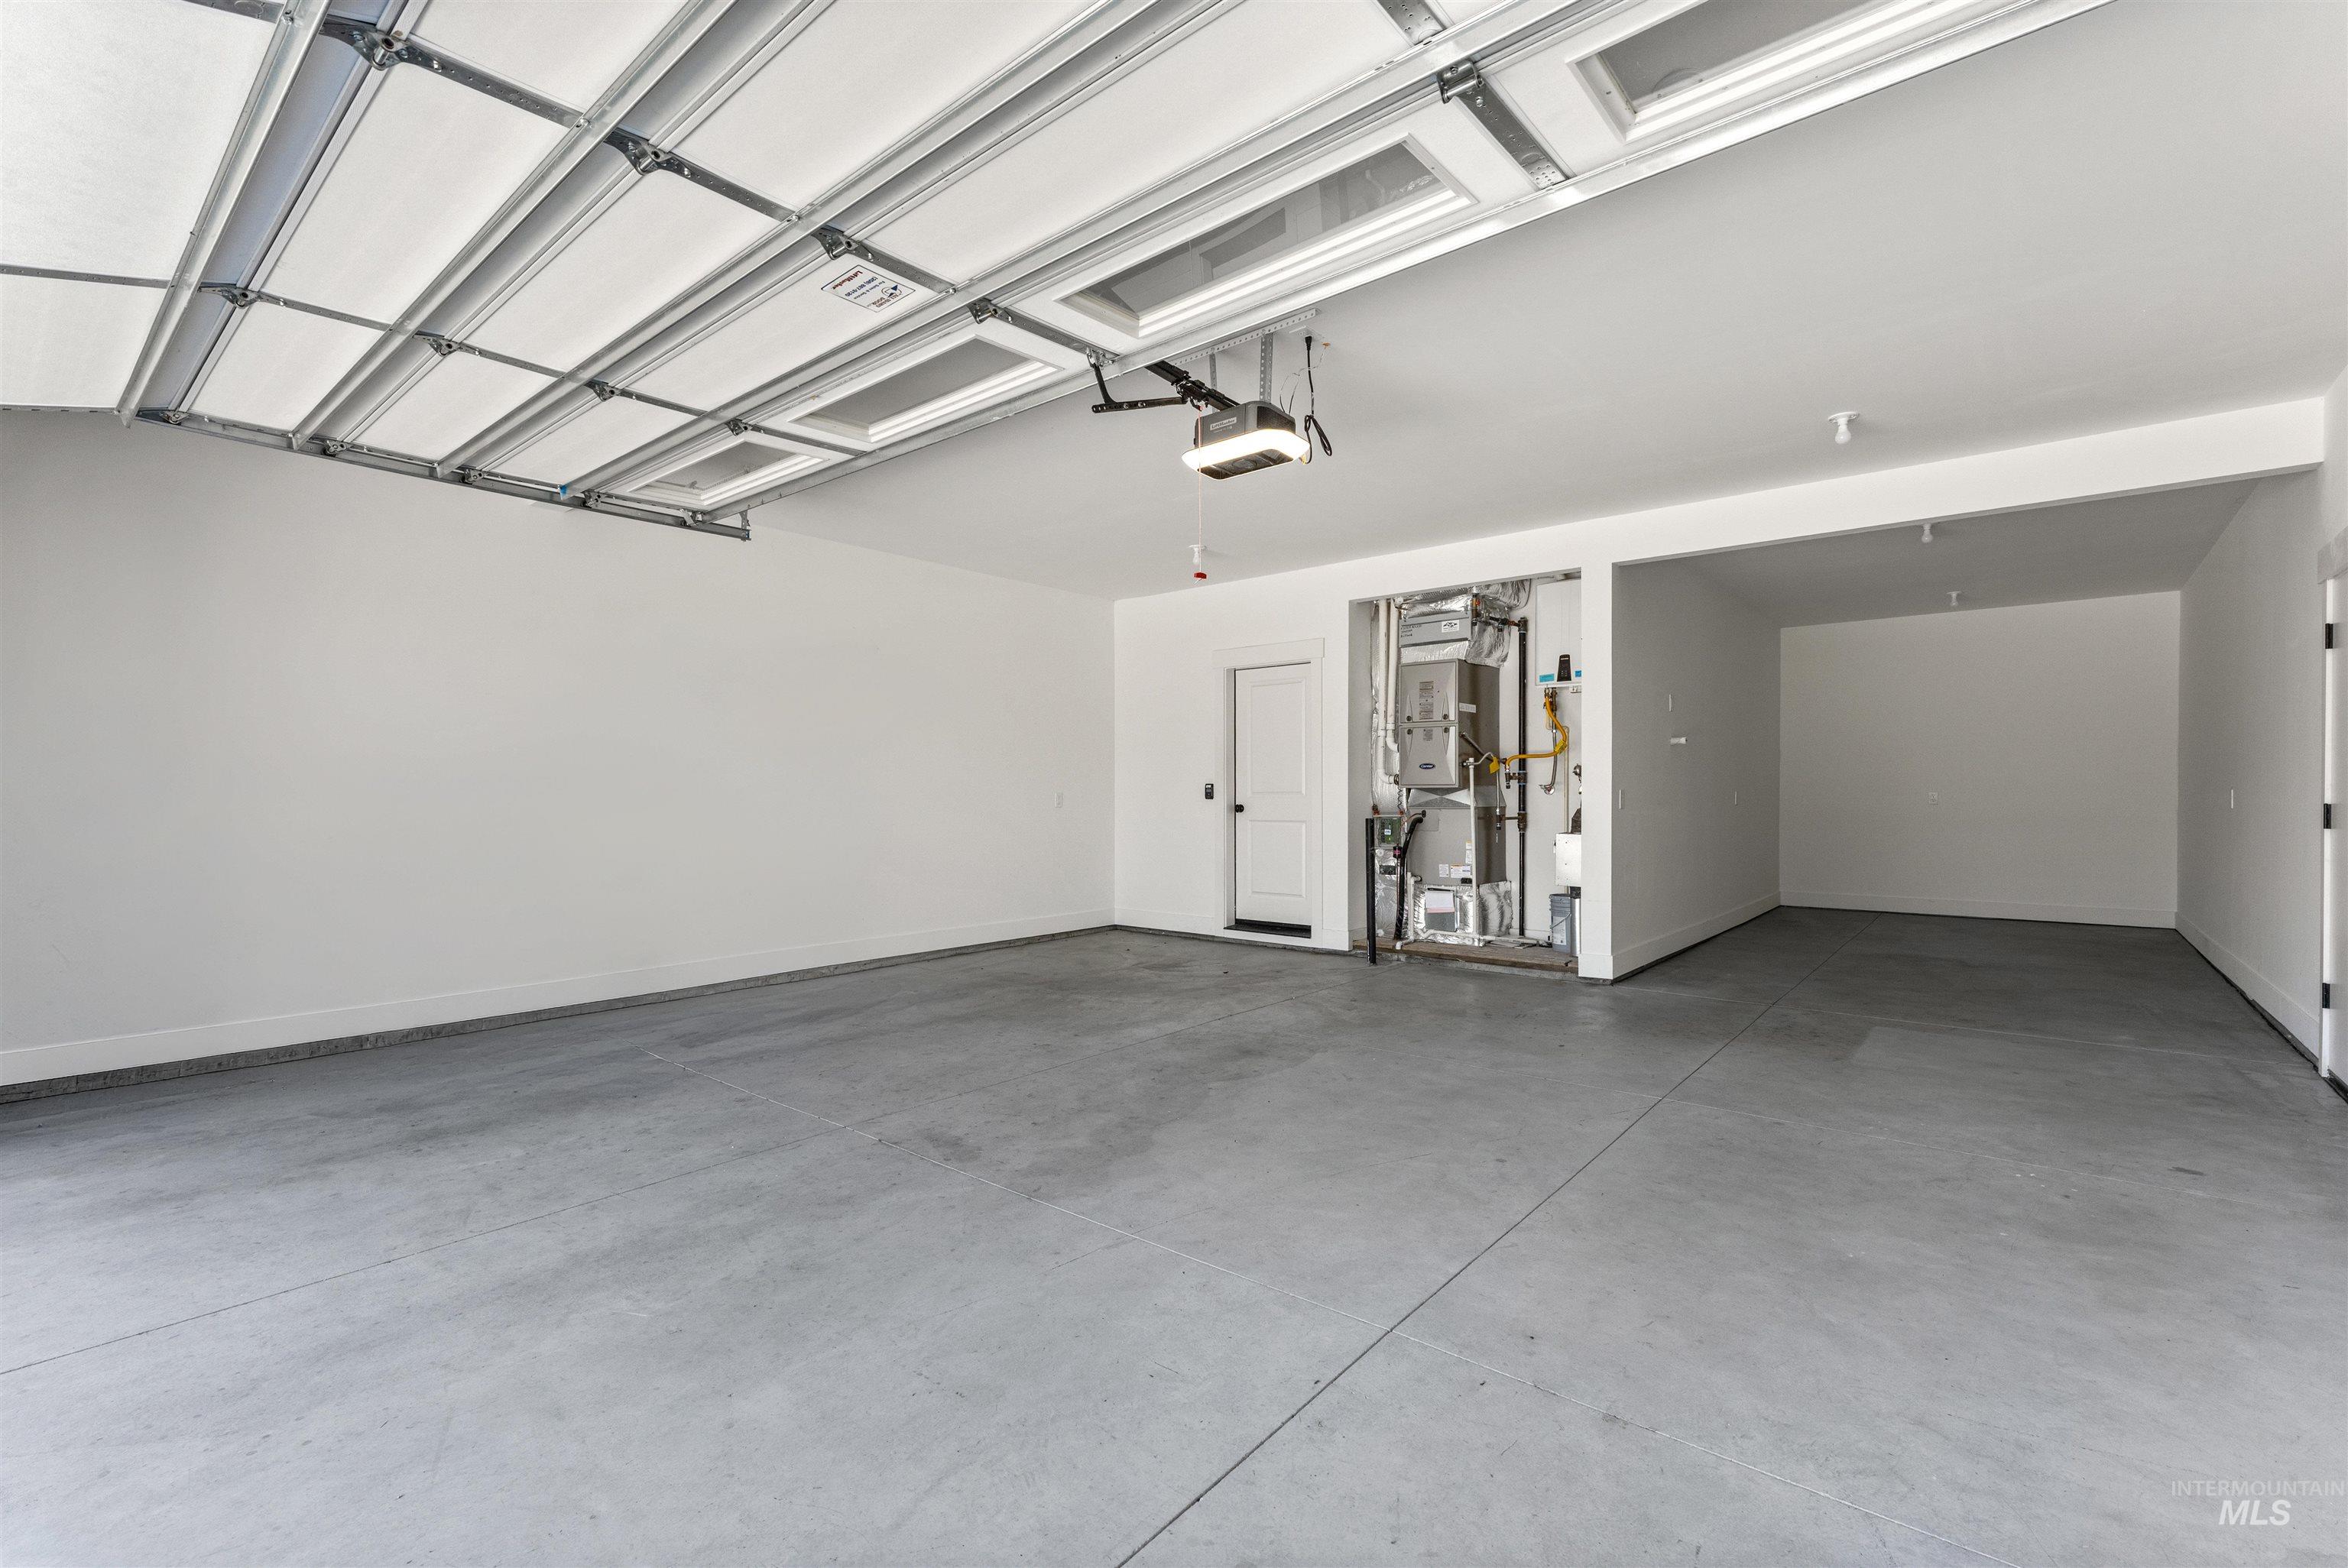
Spacious garage featuring a concrete floor, white painted walls, and an automatic garage door opener
-
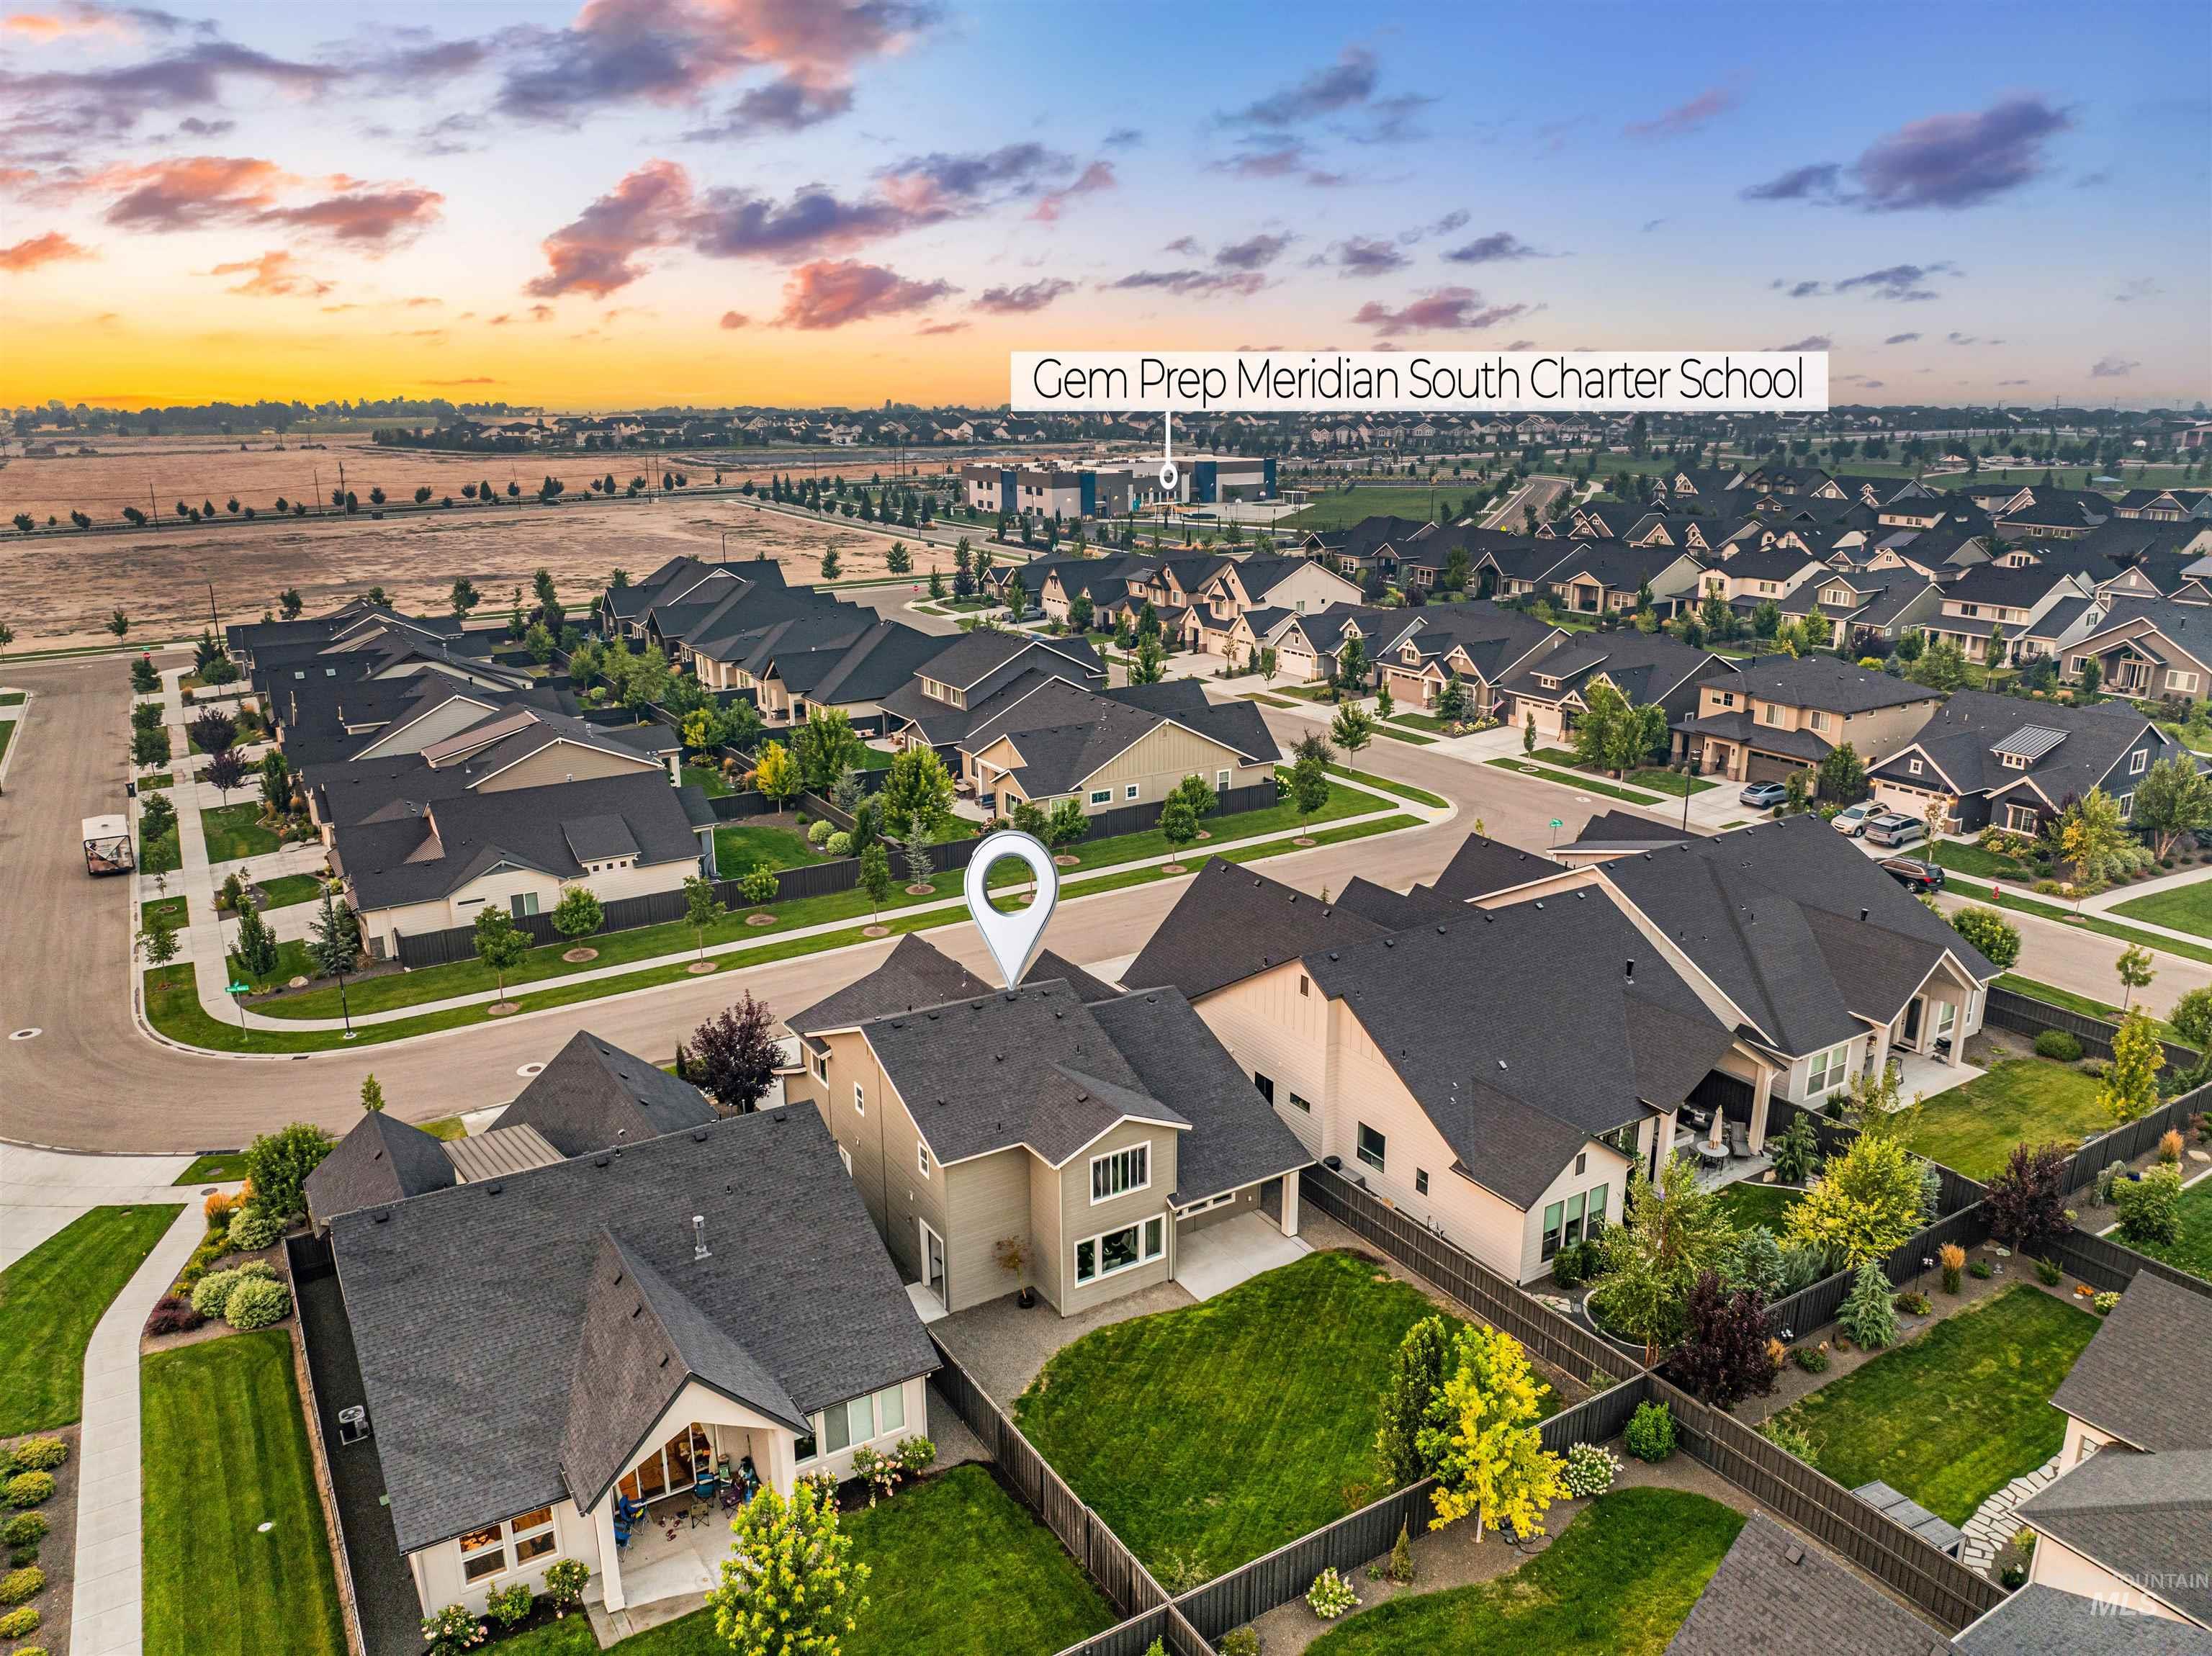
Expansive residential development featuring a mix of single-family homes with dark roofs and light-colored exteriors
-
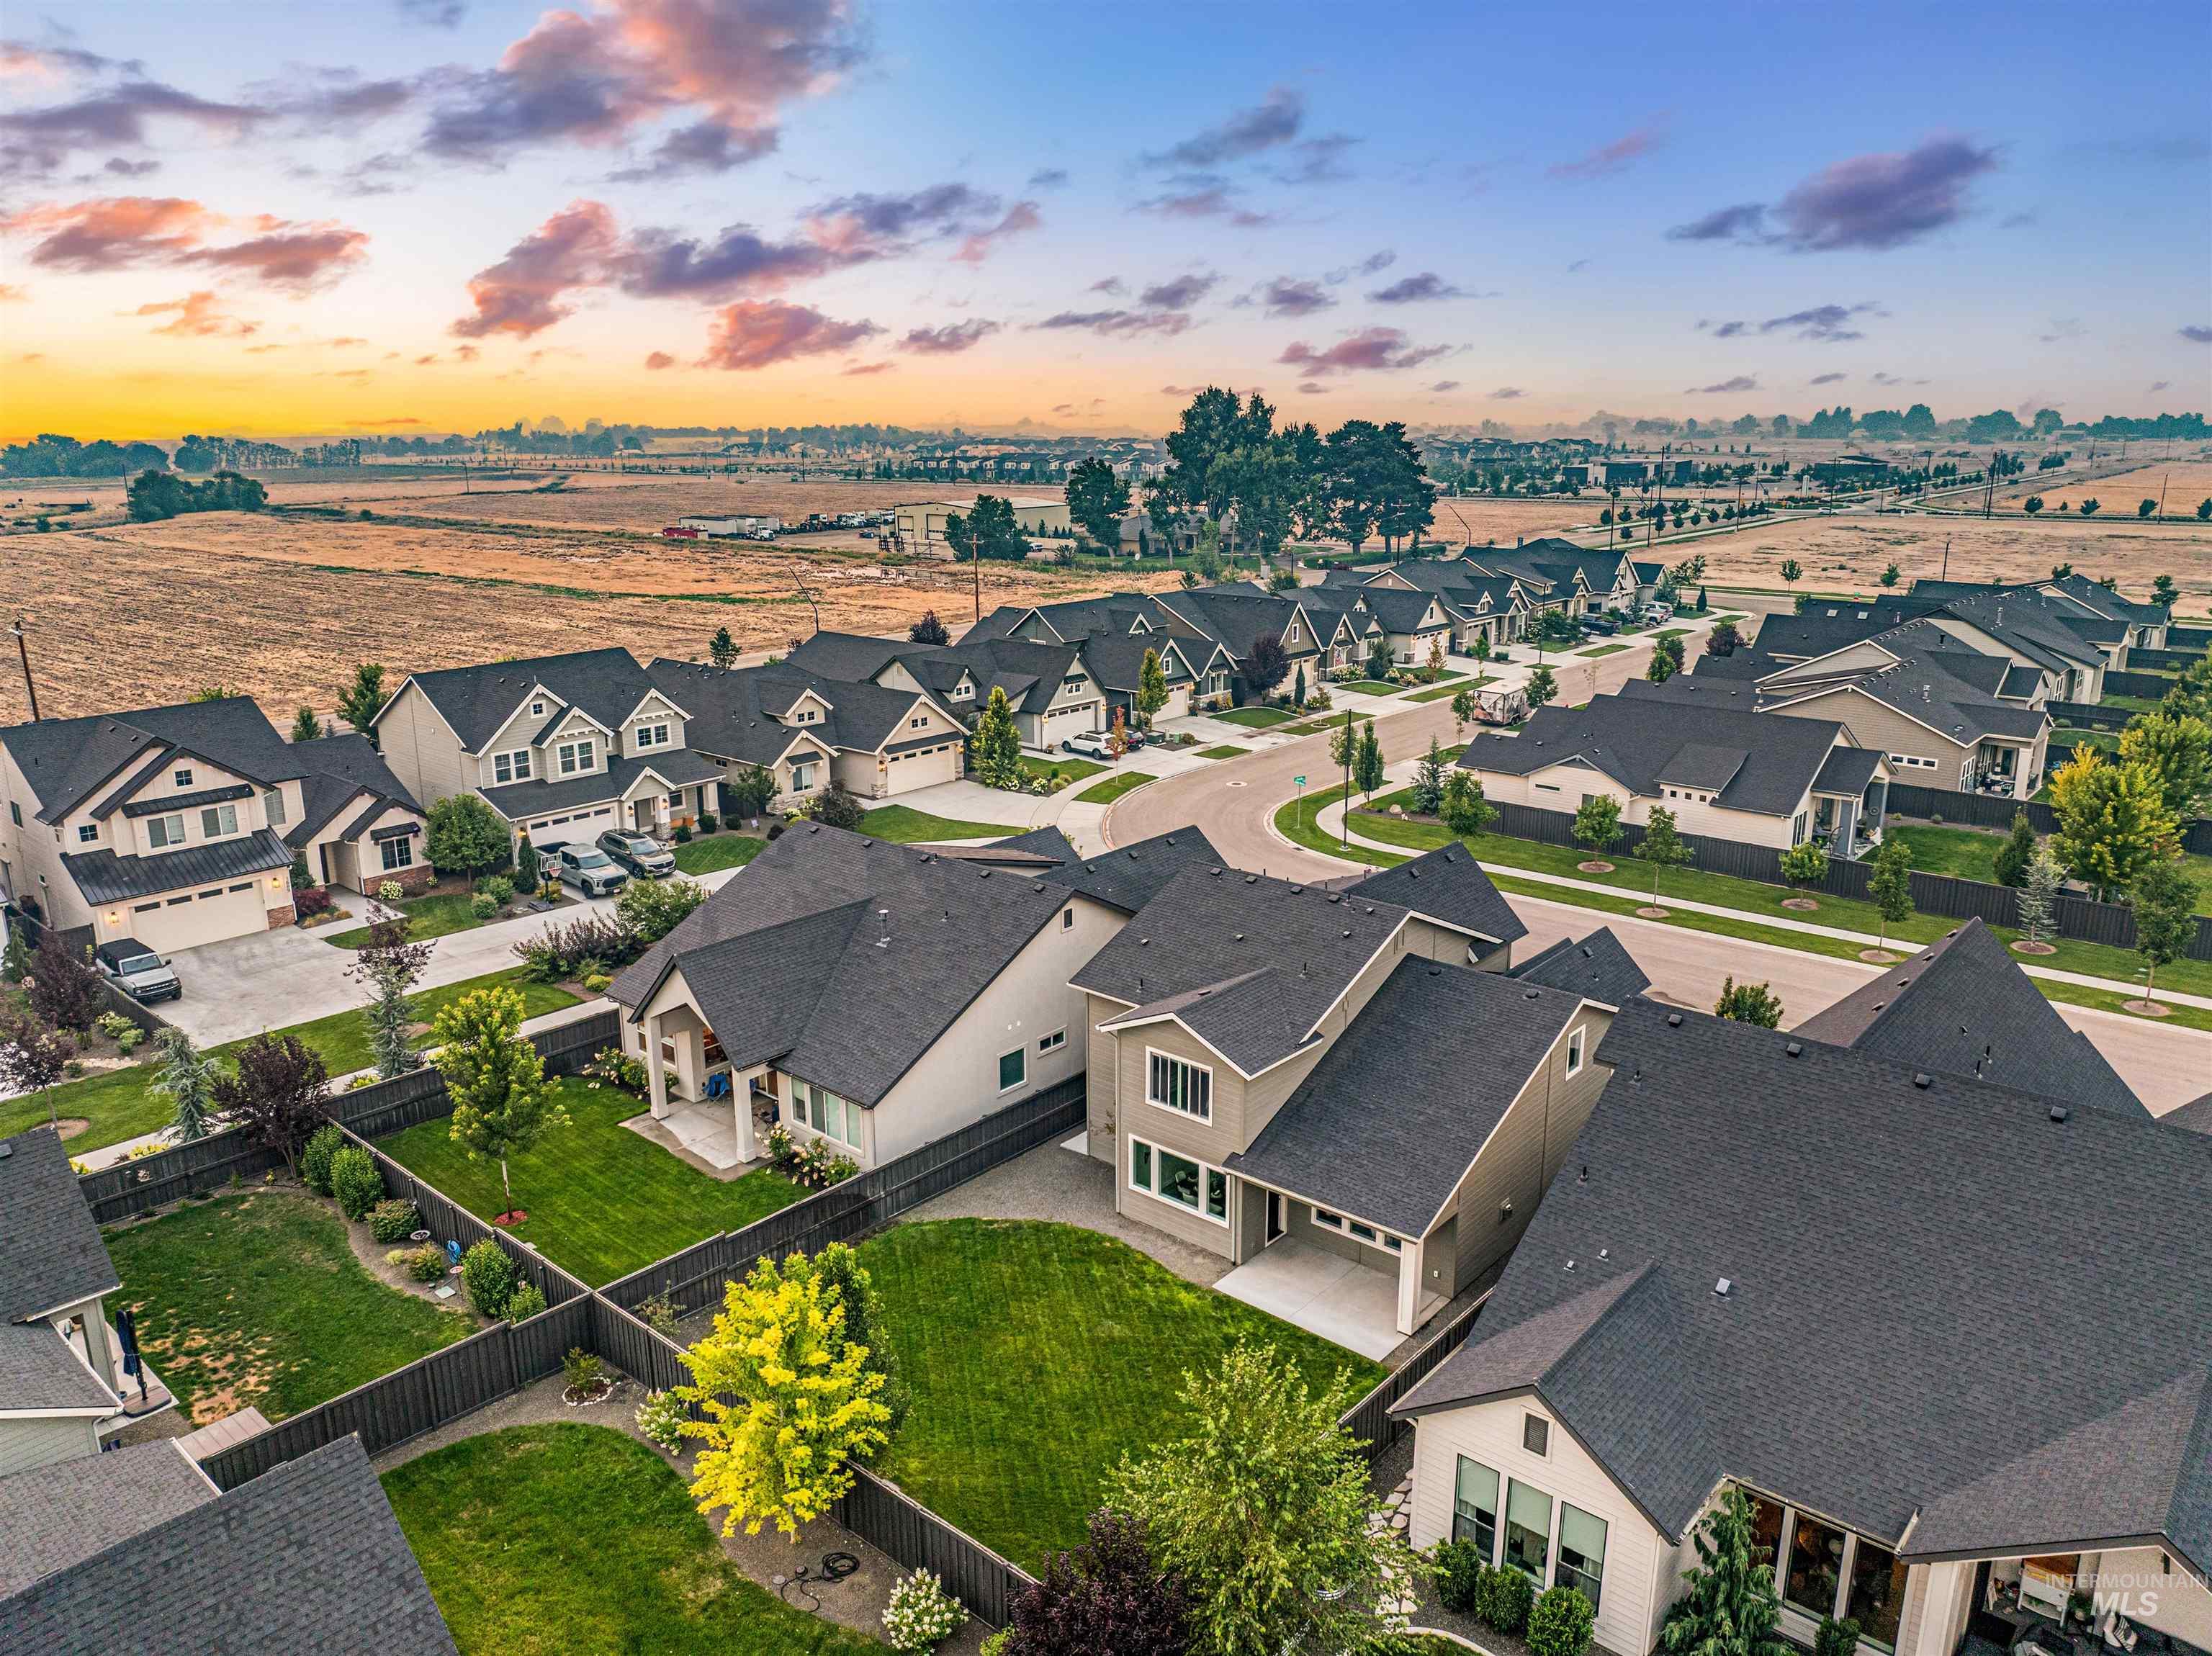
Aerial perspective of a contemporary residential development featuring multiple detached homes with dark shingle roofs
-
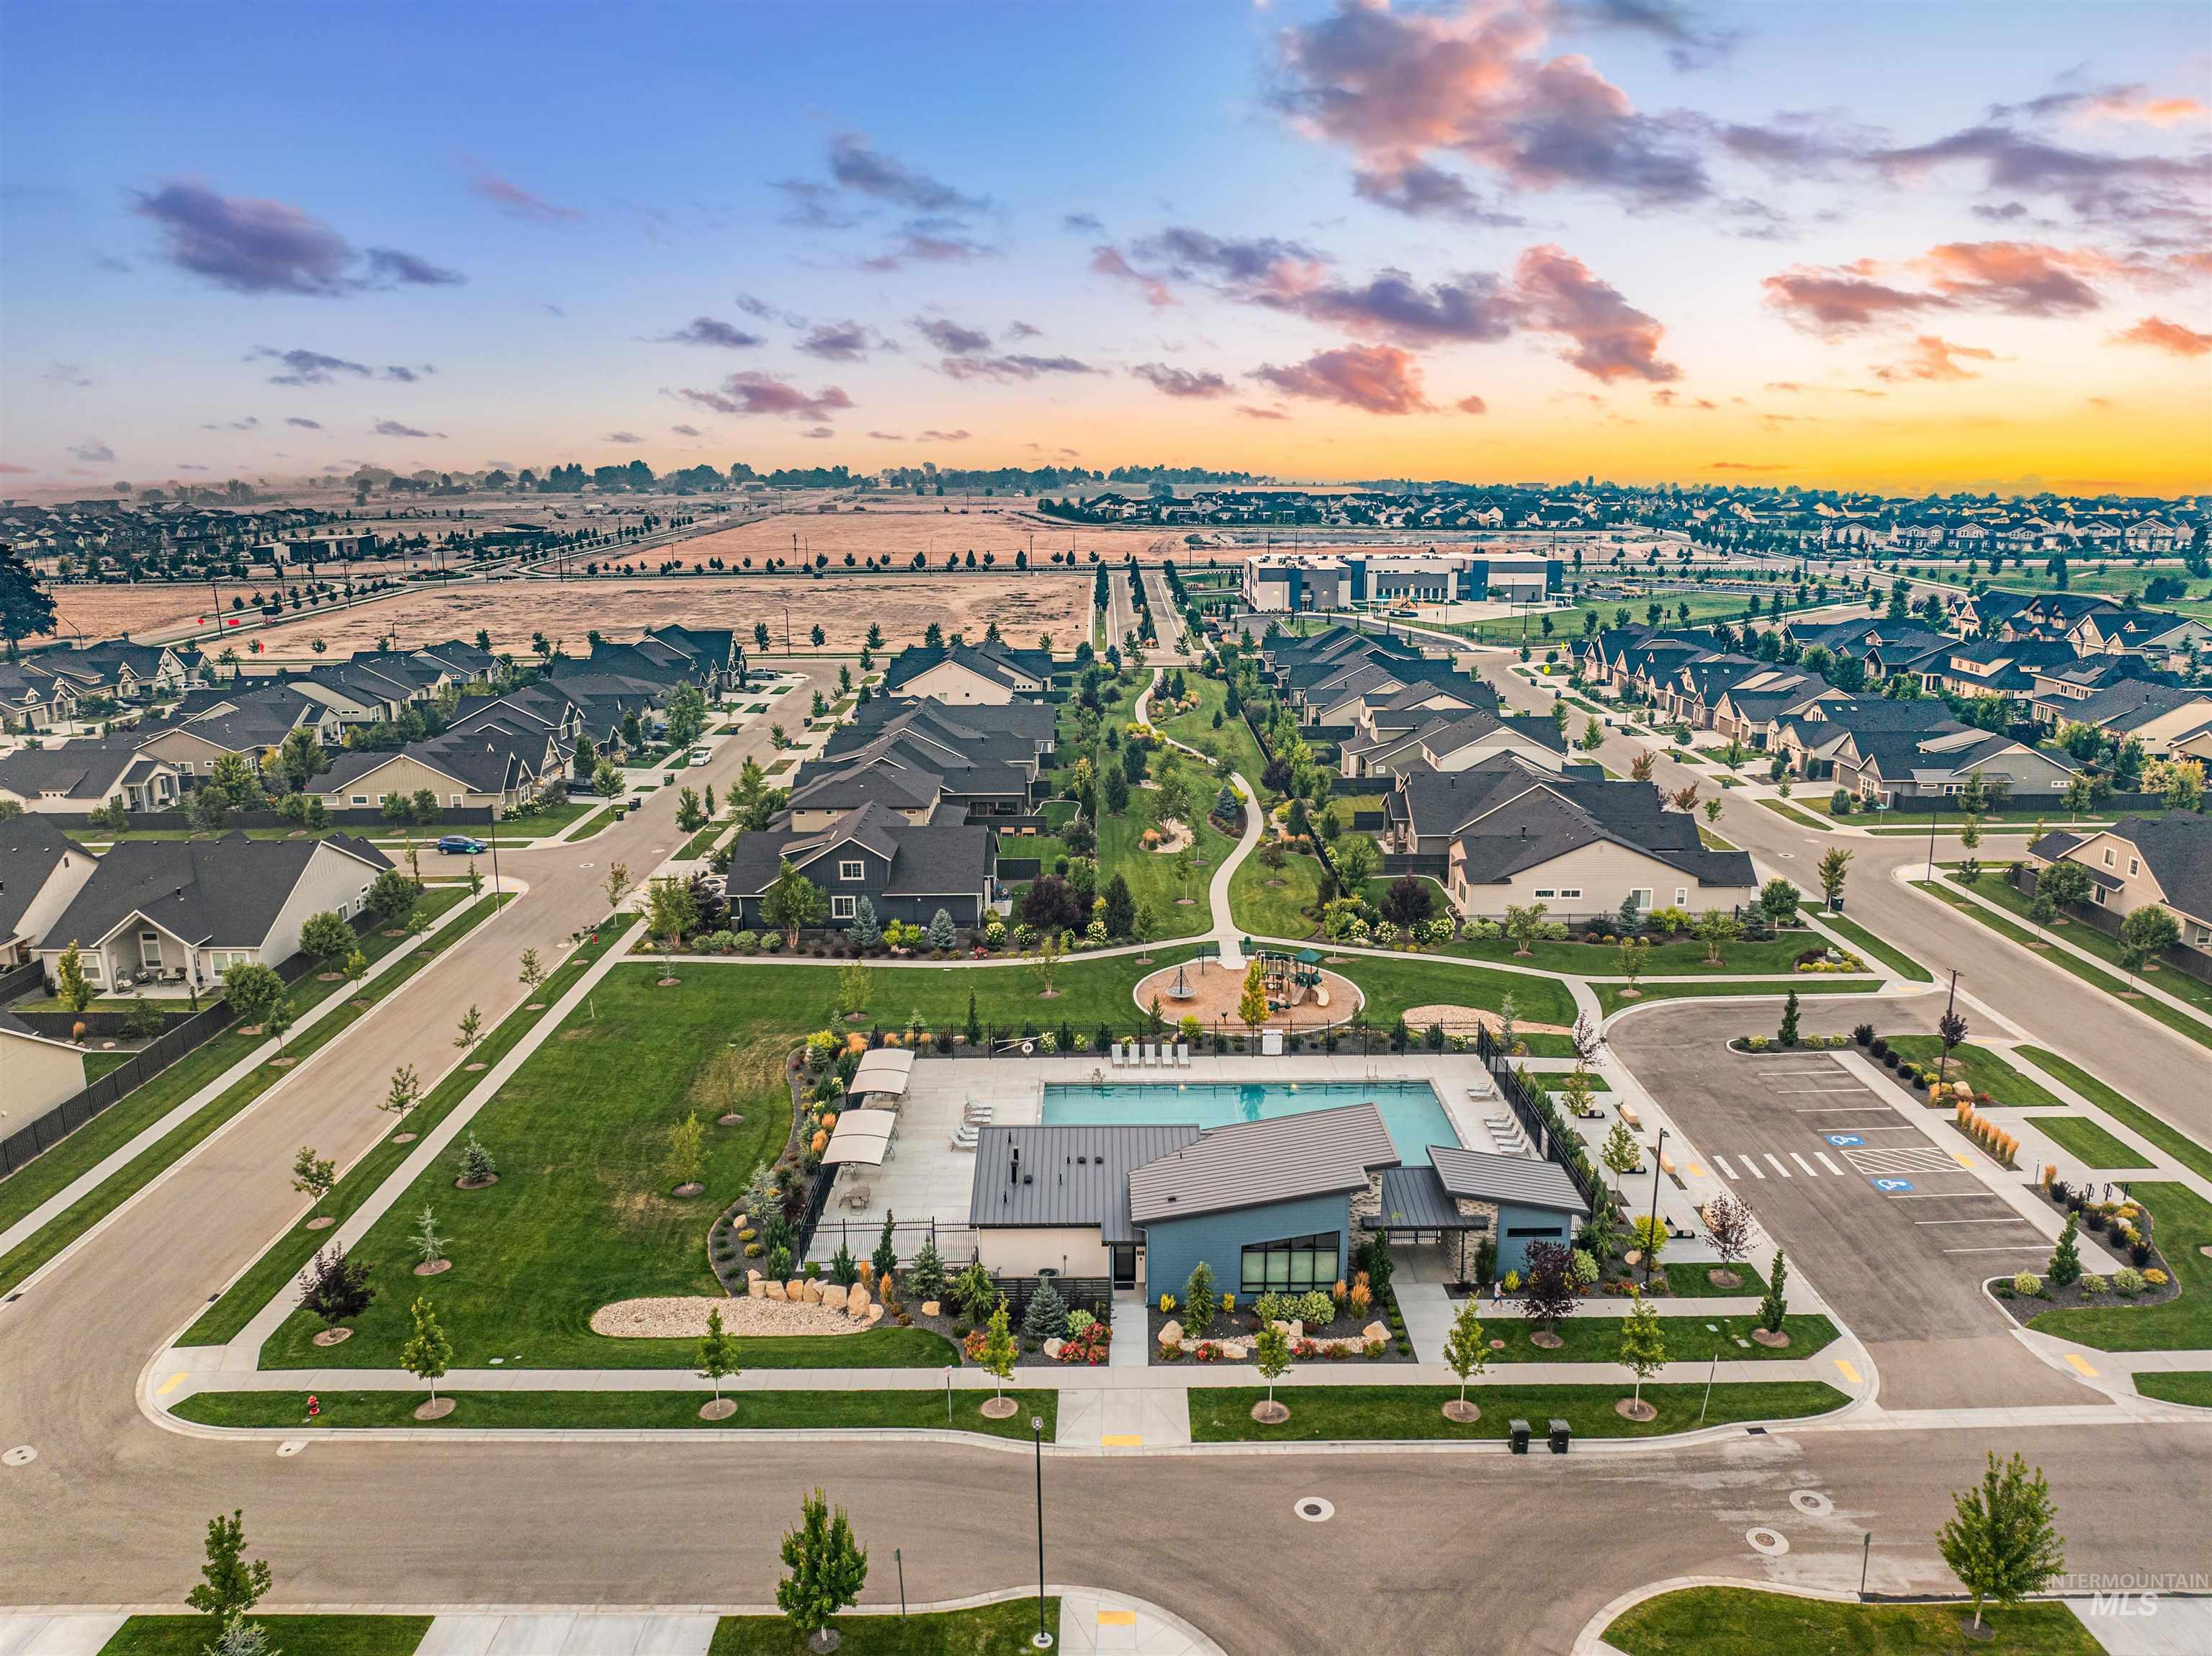
Expansive residential community featuring a modern clubhouse with an outdoor swimming pool, paved parking area, green spaces, and a children's play area
-
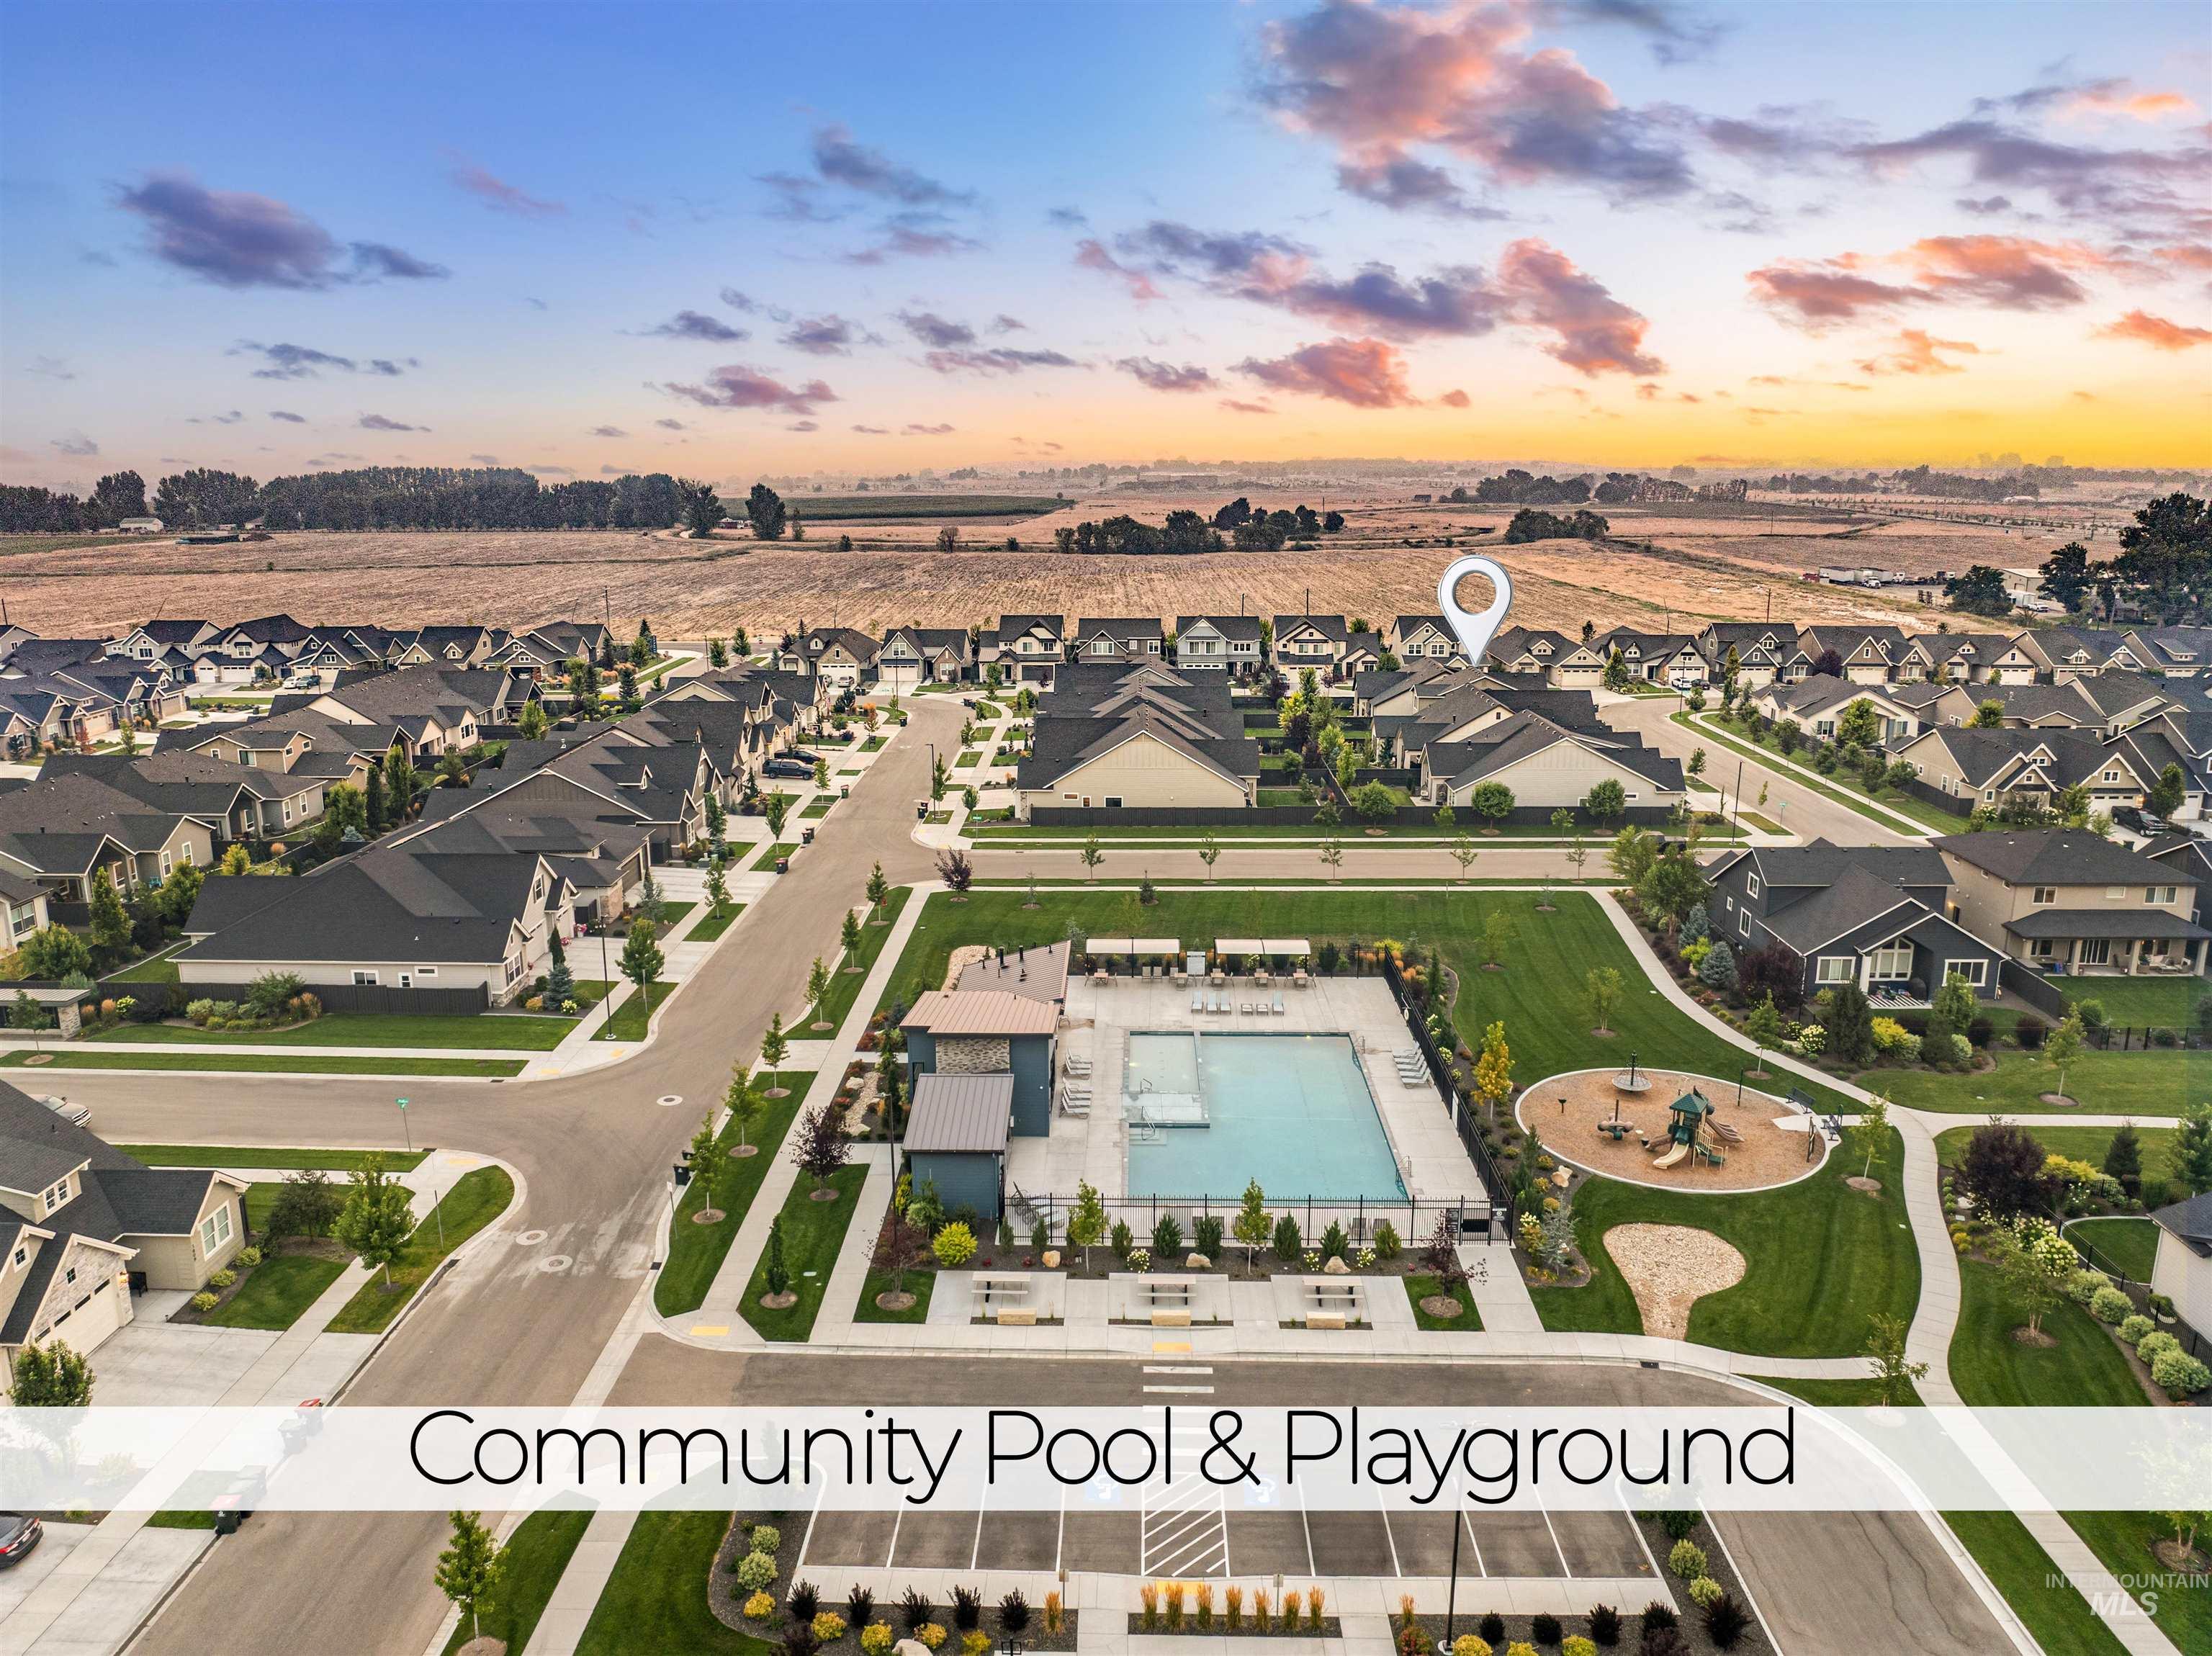
Aerial perspective of a developed neighborhood featuring a central community pool, a distinct playground area, a network of paved streets, and residential structures with dark-toned roofs
-
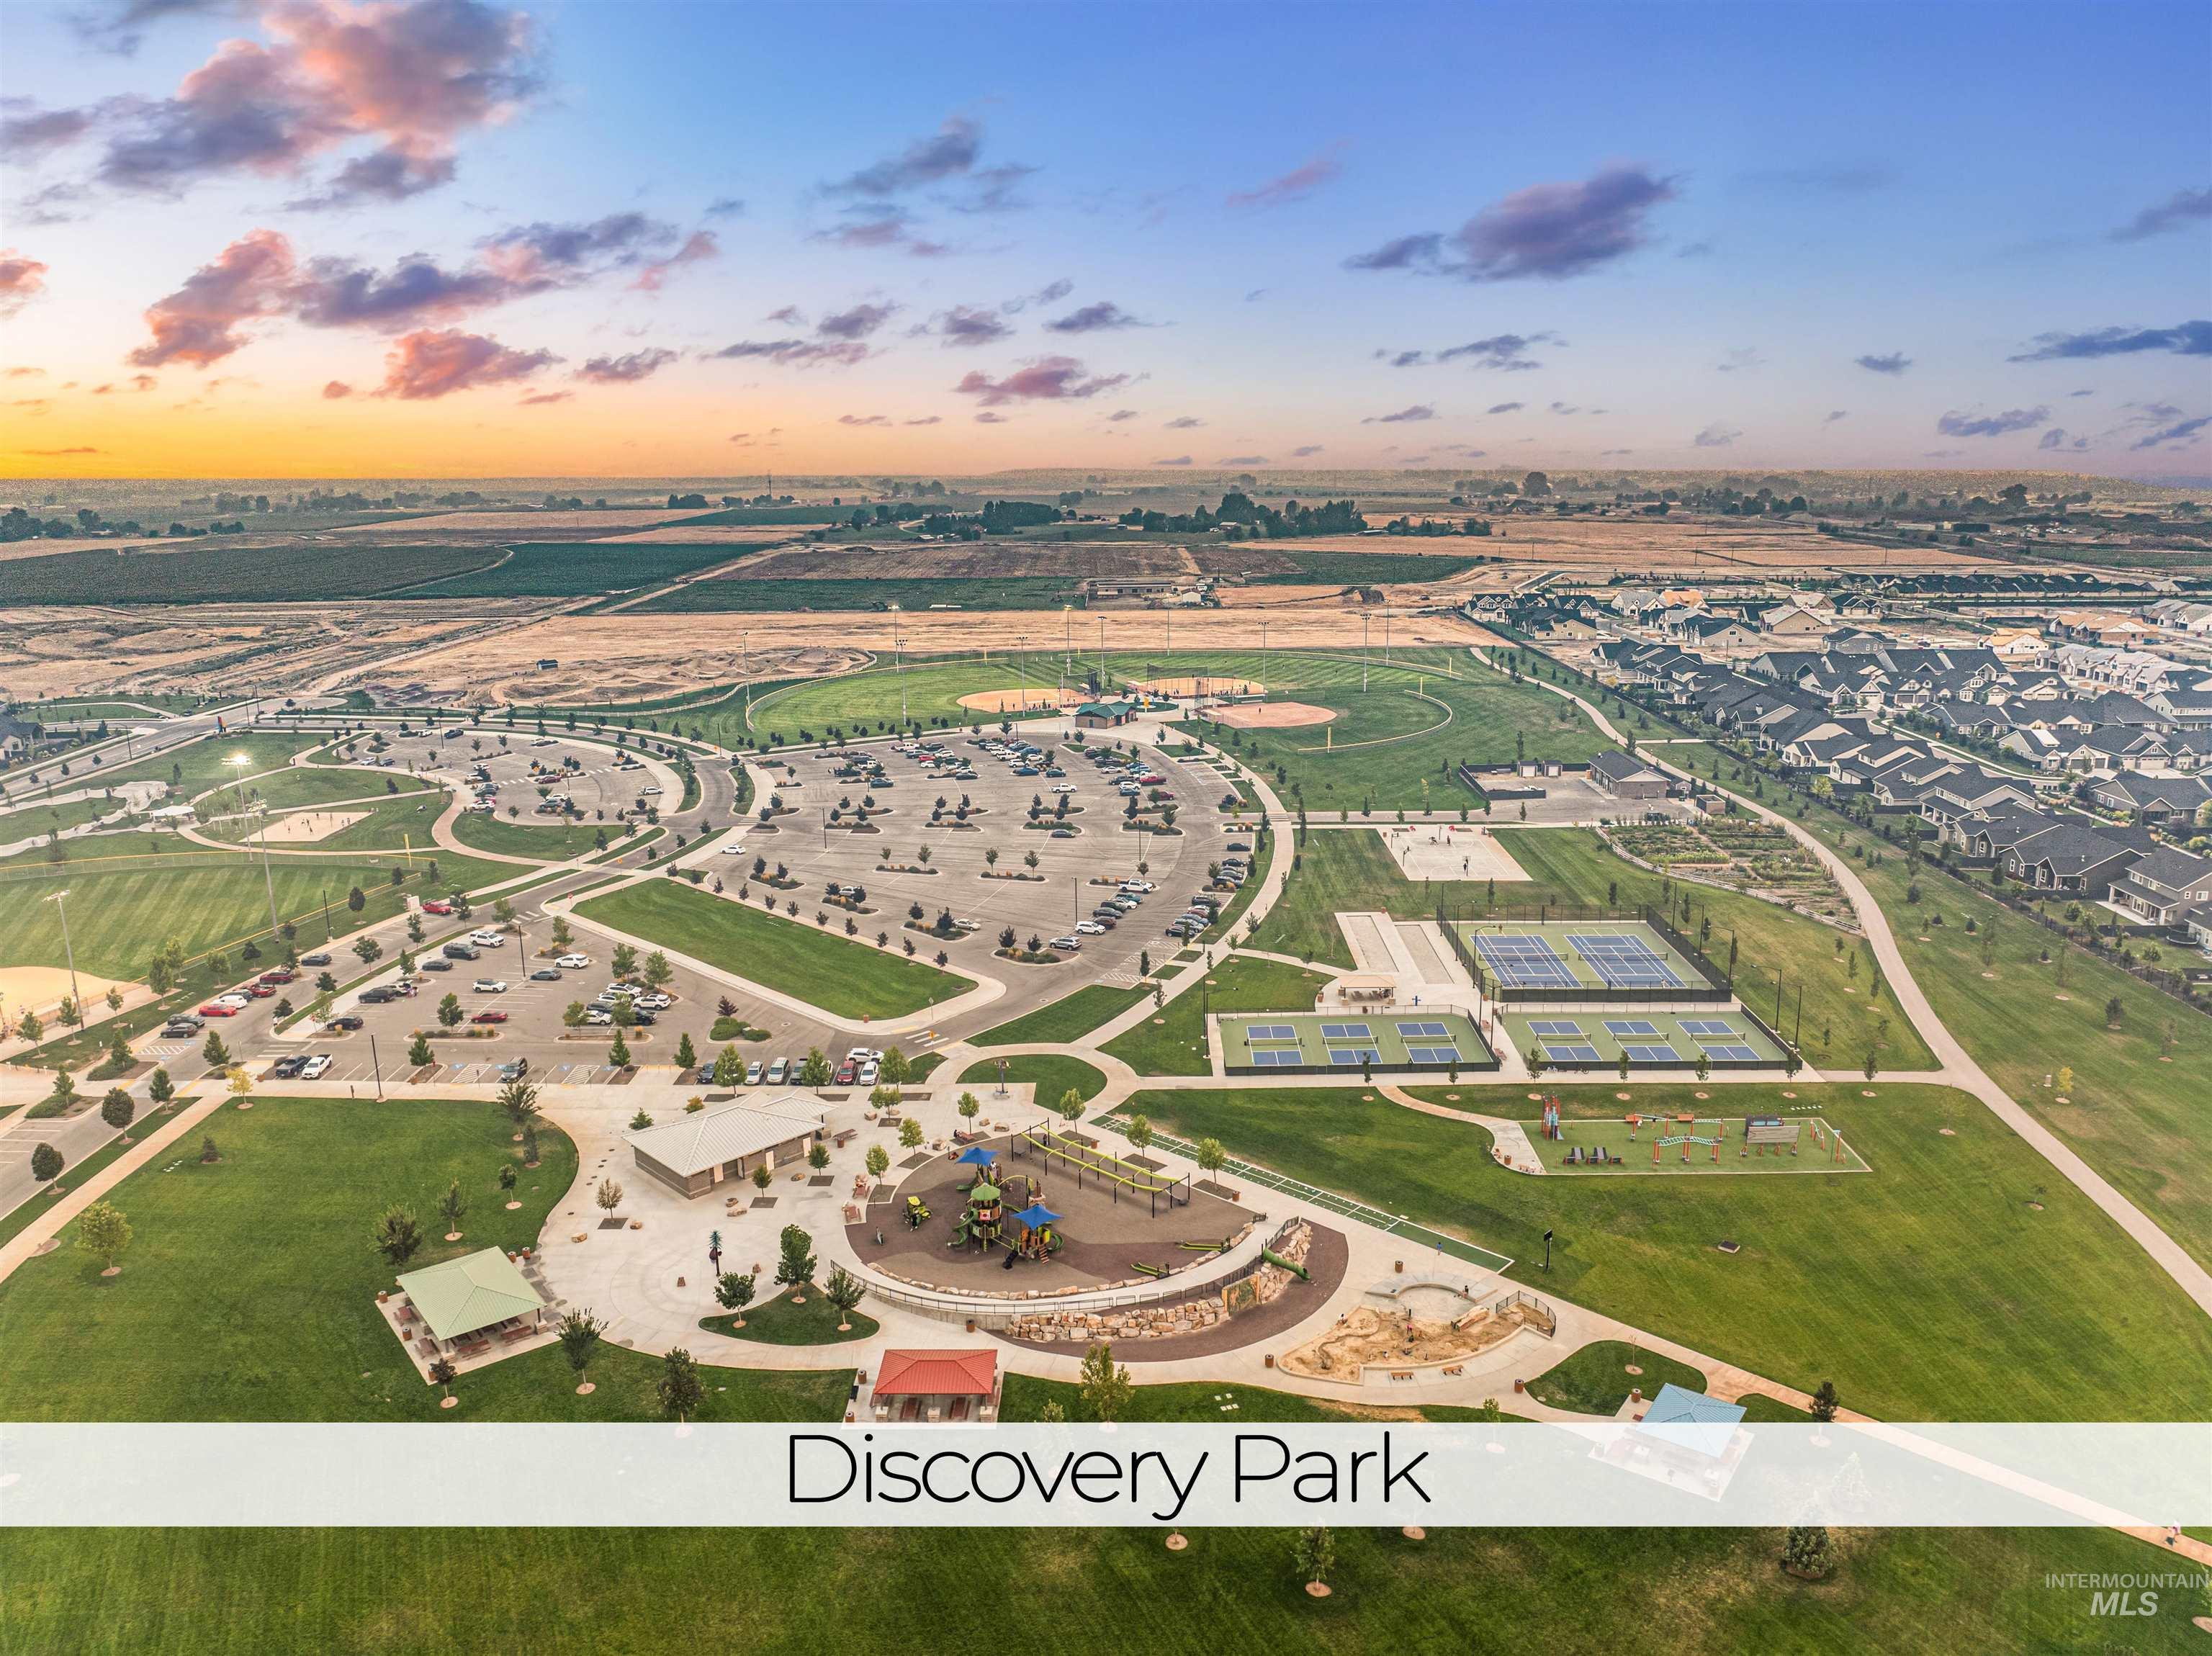
Aerial view of Discovery Park showcasing expansive manicured grounds with circular tree-lined pathways, open green spaces, recreational facilities, and modern amenities integrated throughout the landscape
-
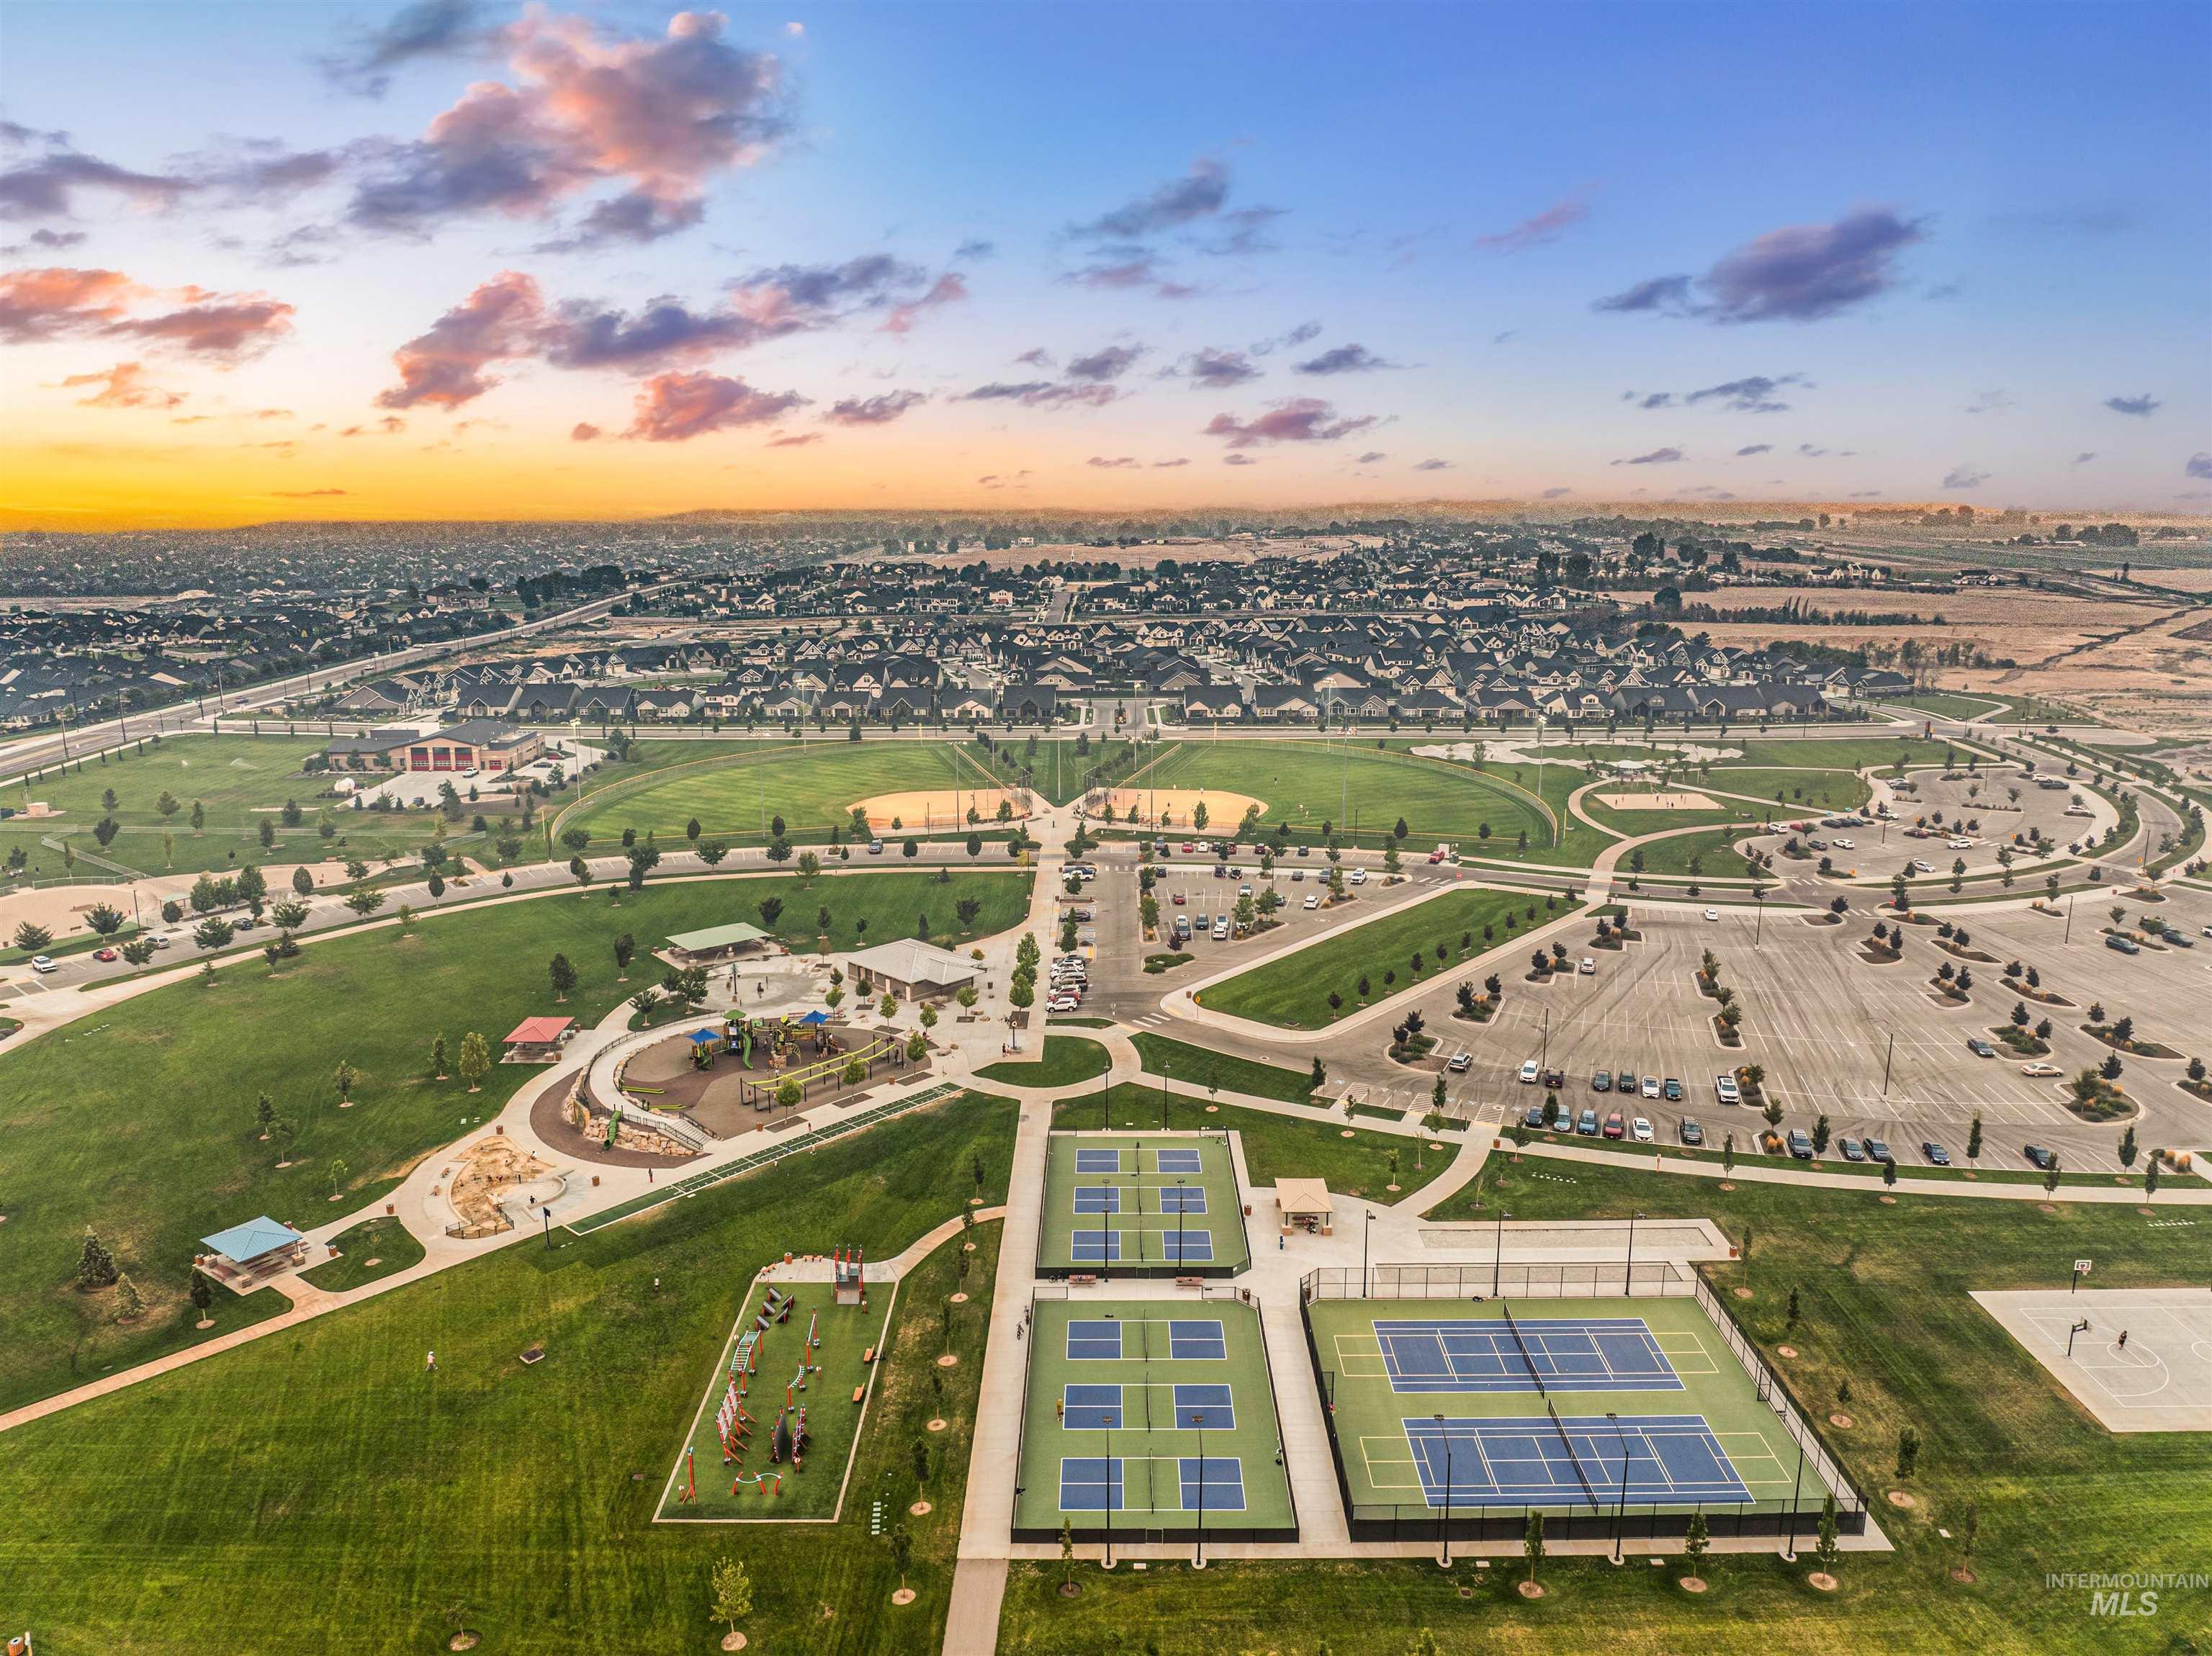
Expansive community park featuring multiple tennis courts, baseball fields, and a large playground area
-
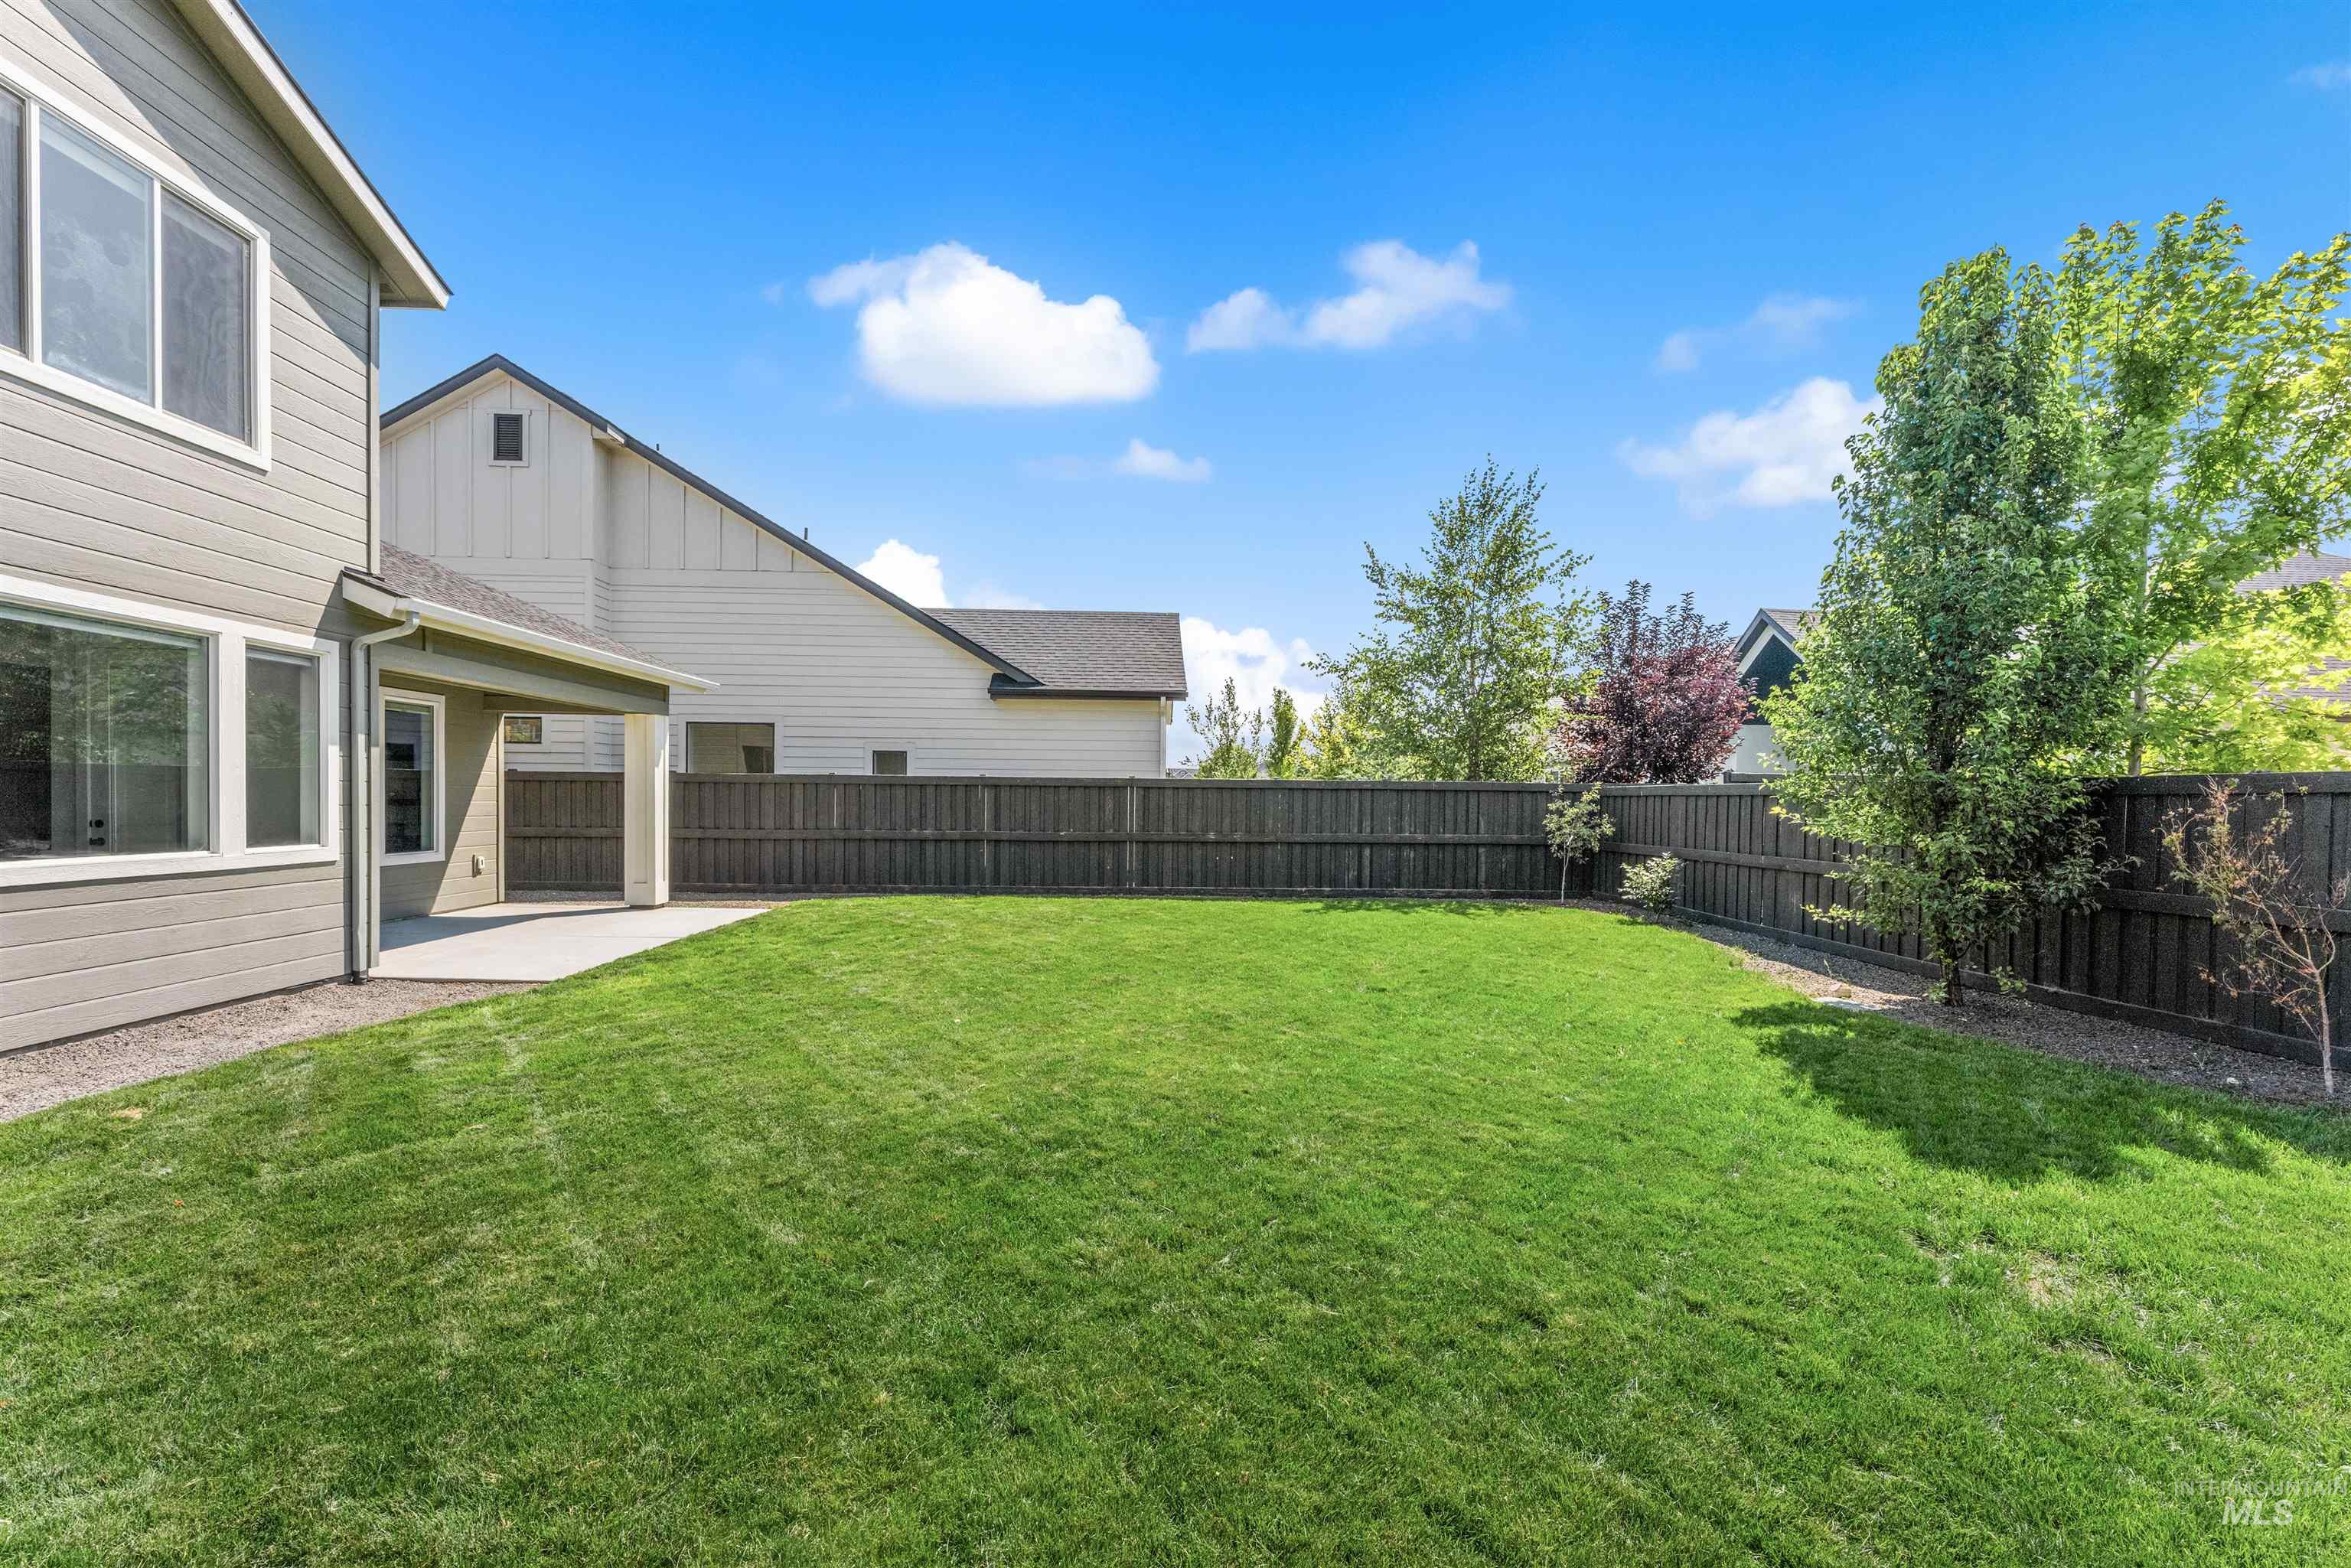
Expansive grass lawn with a dark privacy fence and mature trees
Built by Alturas Homes, this beautifully maintained home combines quality craftsmanship, thoughtful upgrades, and an unbeatable south Meridian location. Just minutes from the new Costco, Discovery Park, shopping, dining, and freeway access, you’ll also enjoy being just a short walk from the community pool. Inside, the open-concept floor plan is filled with natural light and features new carpet in the living room, new blinds throughout, and timeless finishes that create a warm, inviting feel. Dual-zone HVAC provides year-round comfort, while the conditioned crawl space adds efficiency. Step outside to a covered patio overlooking the spacious, fully fenced backyard with lush lawn—perfect for entertaining, relaxing, or play. An attached storage shed offers convenient space for lawn equipment, bikes, tools, or seasonal items without taking up garage space. Beautiful curb appeal, mature landscaping, and an oversized garage complete this exceptional property. Located near parks, walking paths, schools, and everyday amenities, this move-in ready Alturas home offers the perfect balance of comfort, functionality, and convenience. Don’t miss your opportunity to call it home!
- Heating:
- Forced Air, Gas
- Cooling:
- Central air
- Fireplace:
- One, Insert, Gas
- Garage Capacity:
- 3
- Country:
- US
- State:
- ID
- City:
- Meridian
- Zipcode:
- 83643
- Street:
- 1717 E Mount Maria St
- Longitude:
- W117° 37' 36.5''
- Latitude:
- N43° 32' 35.5''
- Master Bedroom Level:
- Upper
- Master Bedroom Size:
- 14x14
- Bedroom 2 Level:
- Upper
- Bedroom2 Size:
- 15x13
- Bedroom 3 Level:
- Upper
- Bedroom3 Size:
- 12x11
- Bedroom 4 Level:
- Main
- School District:
- West Ada School District
- Elementary School:
- Mary McPherson
- Middle School:
- Victory
- High School:
- Mountain View
- Status:
- New
- Type:
- Single Family
- Level:
- Two Story
- Tax Year:
- 2025
- Taxes:
- $2,859
- Potential Short Sale:
- No
- Age:
- 1 -5 Years
- Auction:
- No
- Flood Ins Required:
- No
- HUD Owned:
- No
- In Foreclosure:
- No
- Land Size:
- Standard Lot 6000-9999 SF
- Land Lease:
- No
- Home Owner Exempt:
- Yes
- HOA Frequency:
- Semi-Annual
- HOA Fees:
- $500
- Irrigation District:
- Boise-Kuna
- Inc Kitchen Features:
- Breakfast bar, Dishwasher, Disposal, Microwave, Pantry, Refrigerator, Washer, Island, Oven/range built-in, Countertop-quartz, Gas Range, Gas Oven
- Lot Features:
- Irrigation available, Finished Driveway
- Water:
- City service
- Land Use:
- Single
- Sprinkler System:
- Auto,Drip,Full,Irrigation
Residential For Sale
1717 E Mount Maria St, Meridian, Idaho 83643
- Property Type :
- Residential
- Listing Type :
- For Sale
- Listing ID :
- 98996334
- Price :
- $699,000
- Bedrooms :
- 4
- Bathrooms :
- 2.5
- Apx SqFt :
- 2,390 SqFt
- Year Built :
- 2022
- Lot Area :
- 0.15 SqFt
- Subdivision :
- Pinnacle
- Update Date :
- 08/05/2026 14:20:09
- Status :
- Active

- JoeAnne Santy-Greene
- (208) 947-4609
- (208) 283-6313
- (208) 287-8500
-


