

-
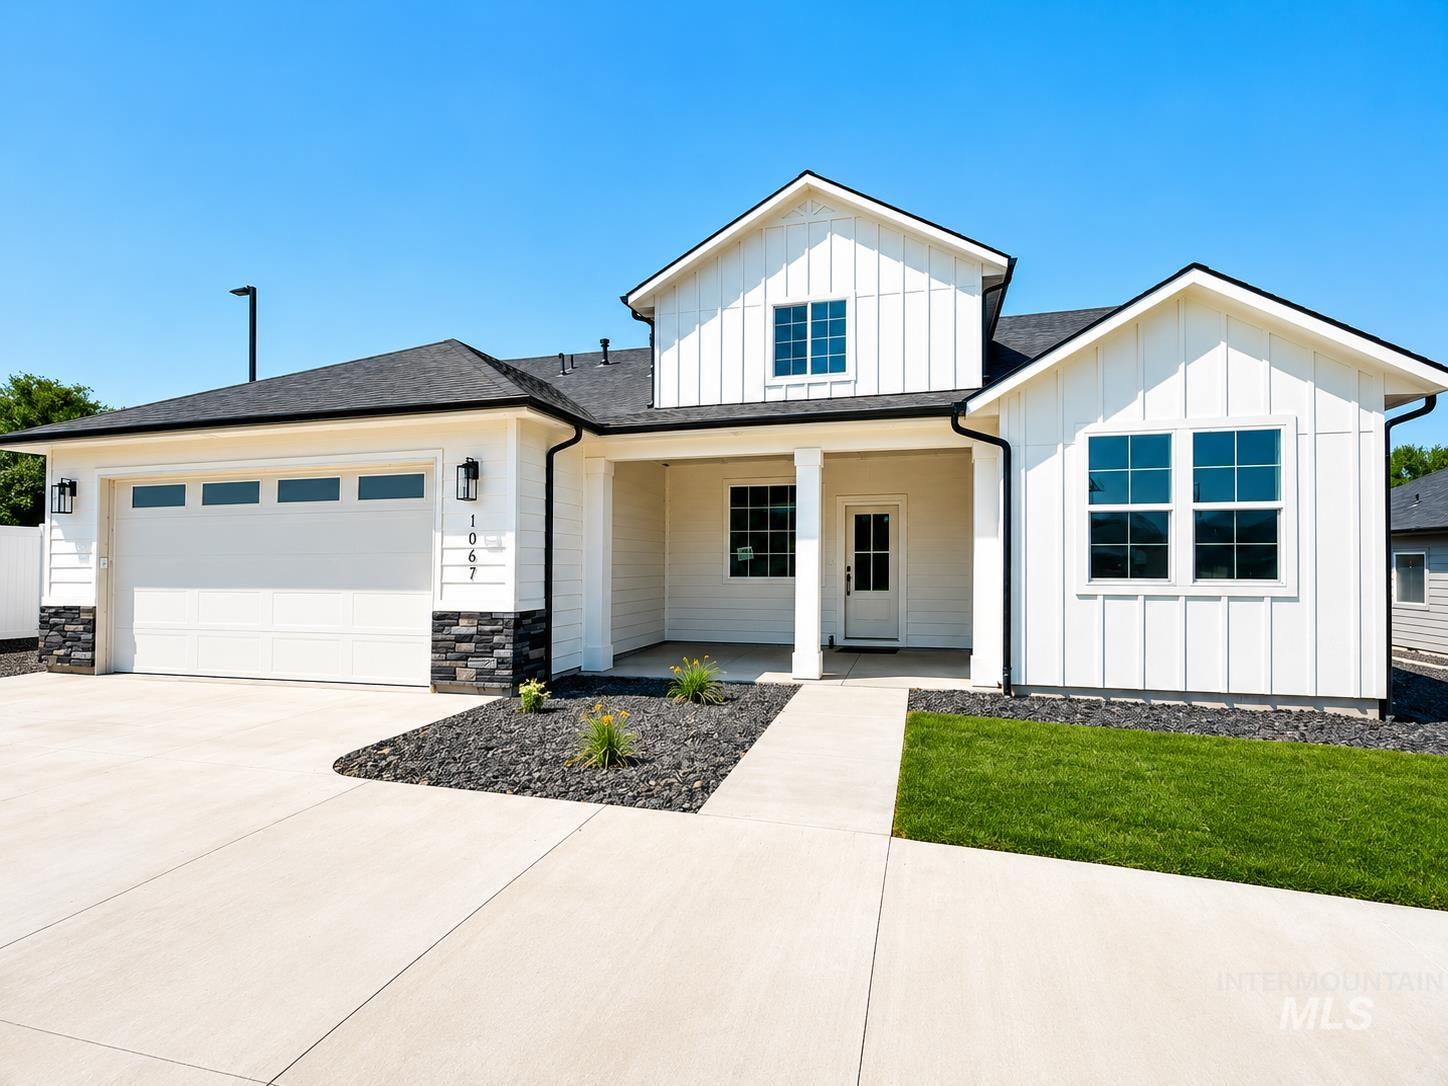
Contemporary home featuring white board and batten siding, dark shingle roof, and a two-car garage with a panel door
-
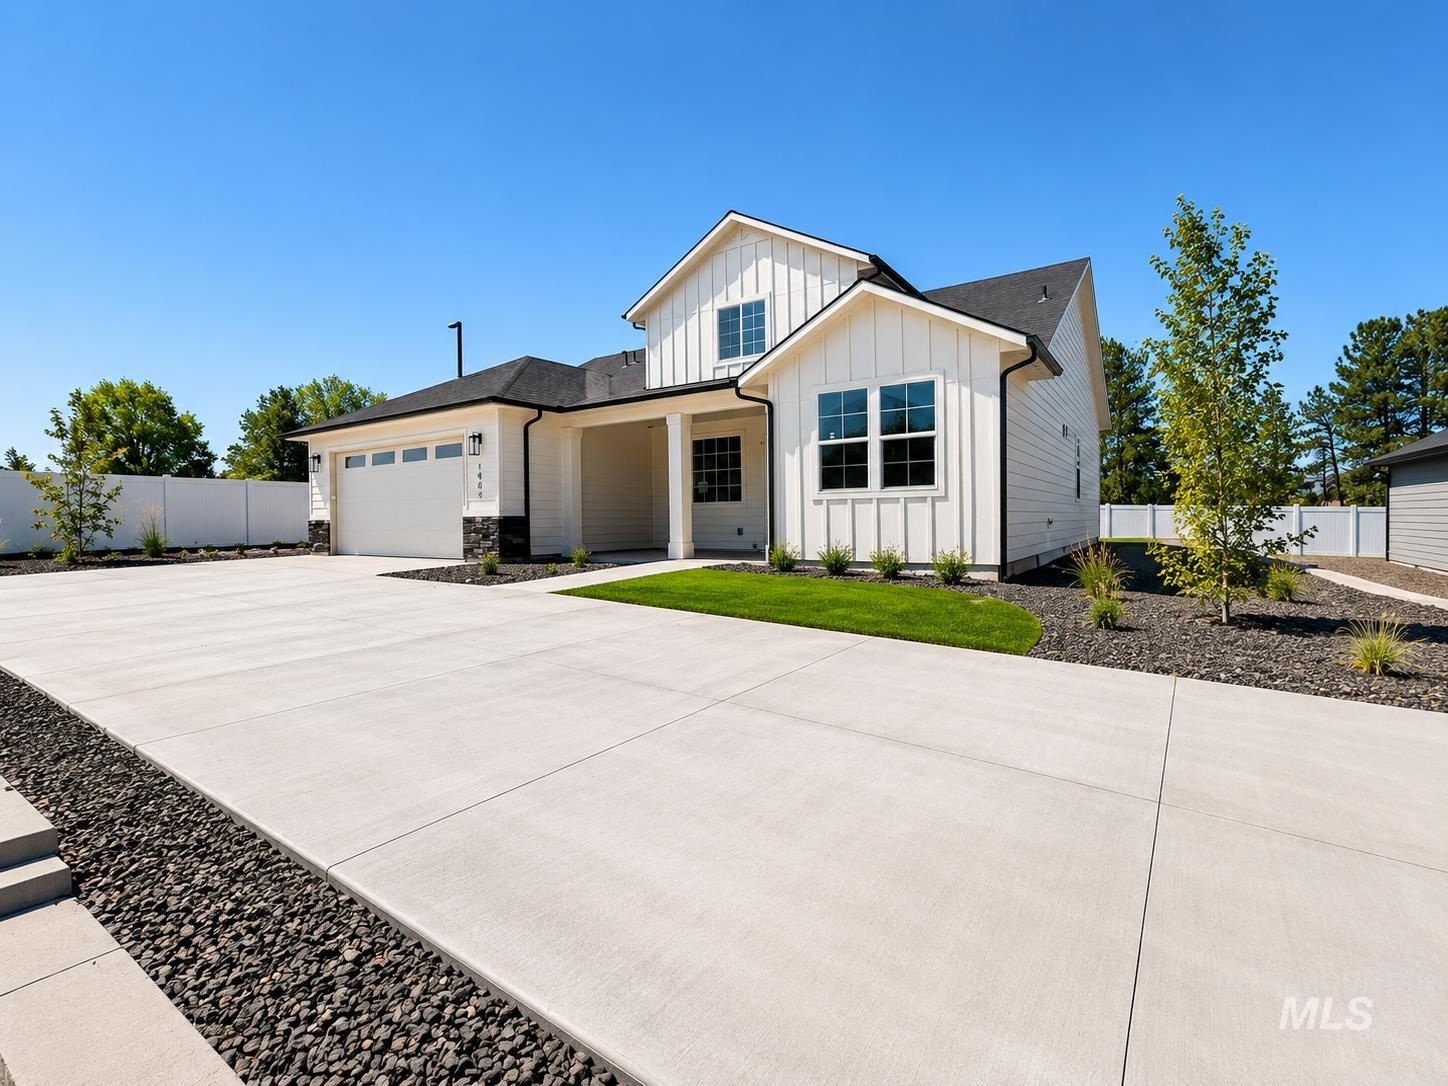
Modern farmhouse residence showcasing a expansive concrete driveway with geometric scoring detail, complemented by a three-car attached garage with paneled door
-
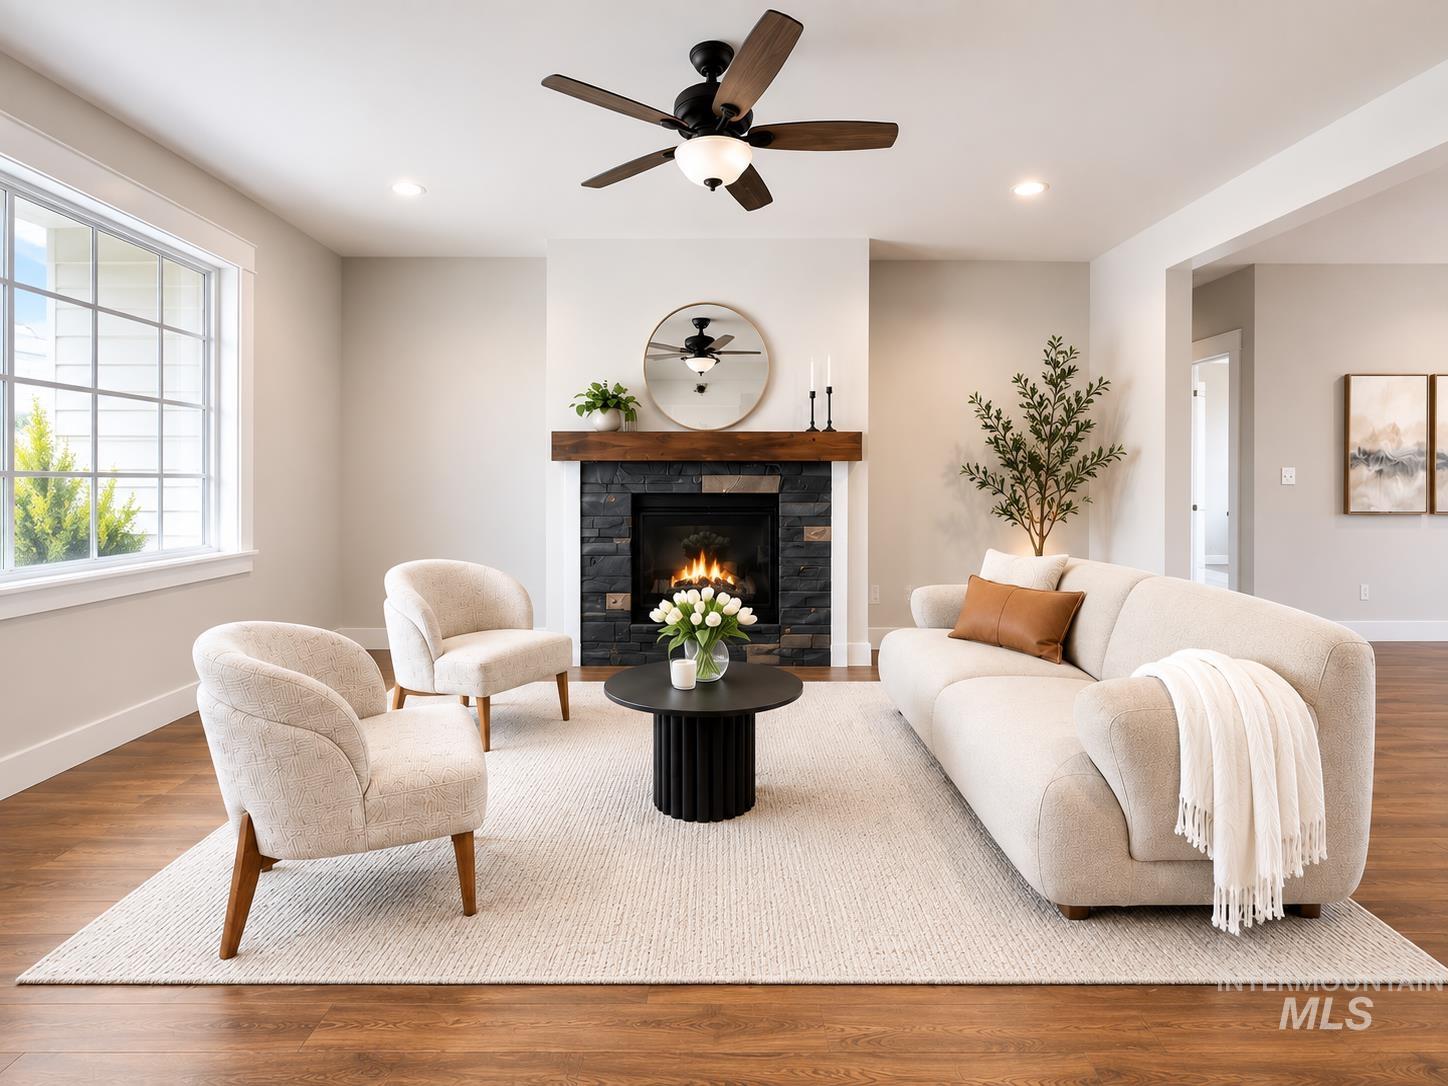
Sophisticated living room showcasing a wood-burning fireplace with black surround and mantel, ceiling fan with integrated lighting, hardwood flooring, recessed ceiling lights, and large picture window with natural light
-
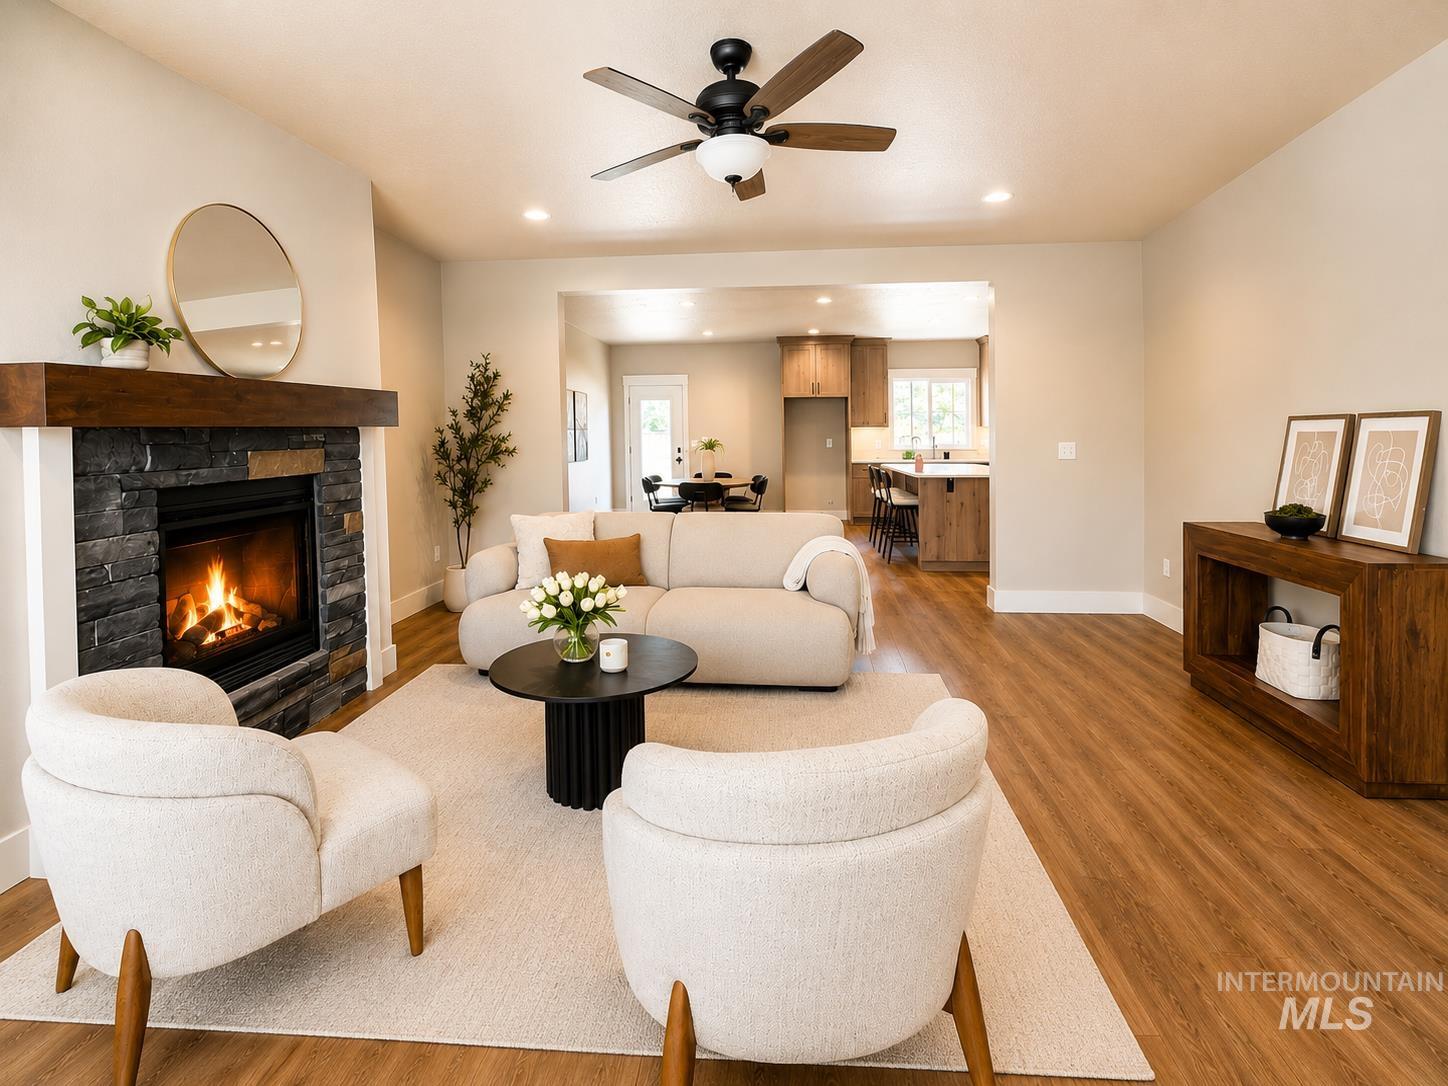
Open-concept living space anchored by a striking fireplace with black surround and wood mantel, featuring hardwood flooring throughout
-
-
-
-
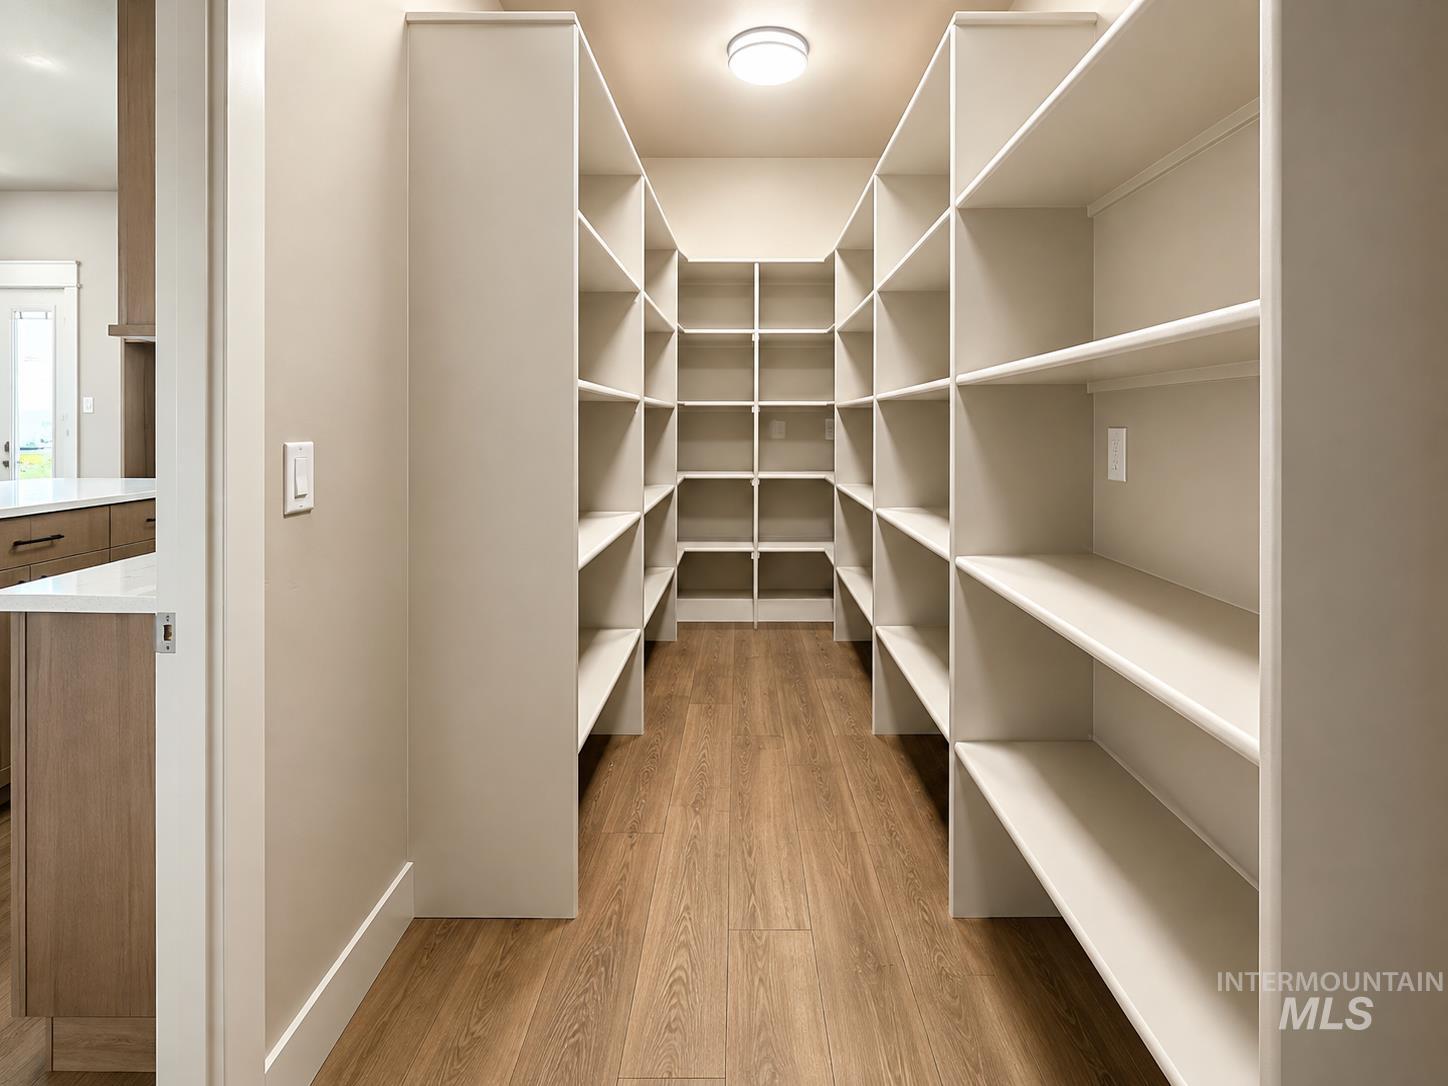
Walk-in pantry featuring extensive built-in shelving, recessed ceiling lighting, and wood-finish flooring
-
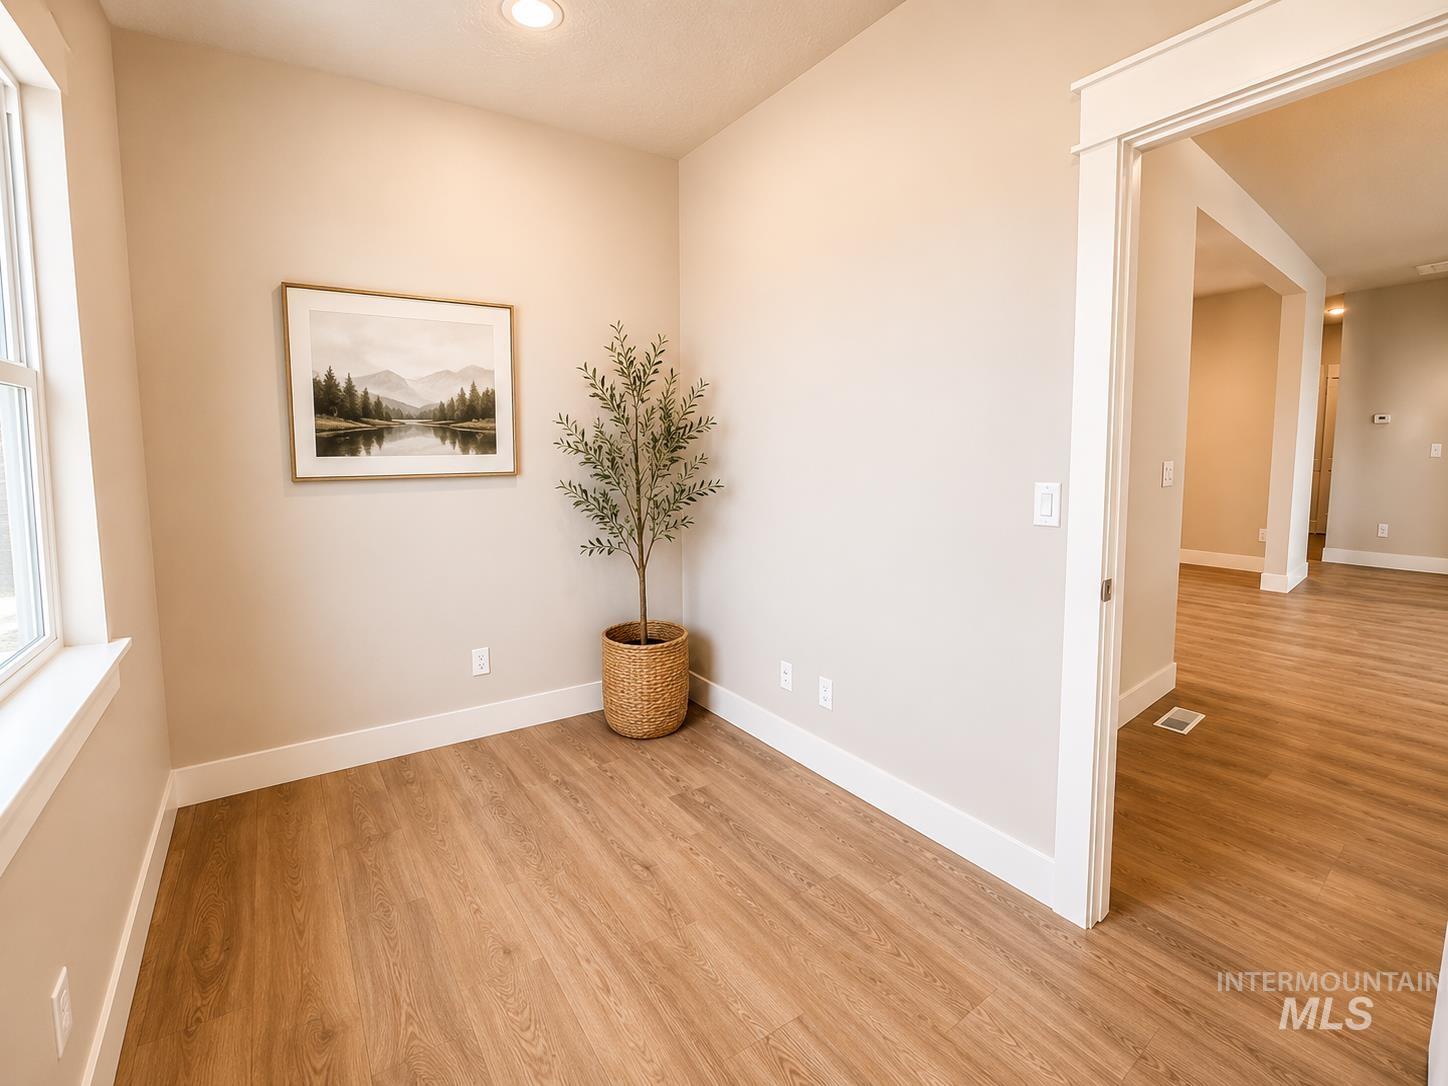
Neutral-toned room featuring wood-finish flooring, recessed lighting, and a white-trimmed window
-
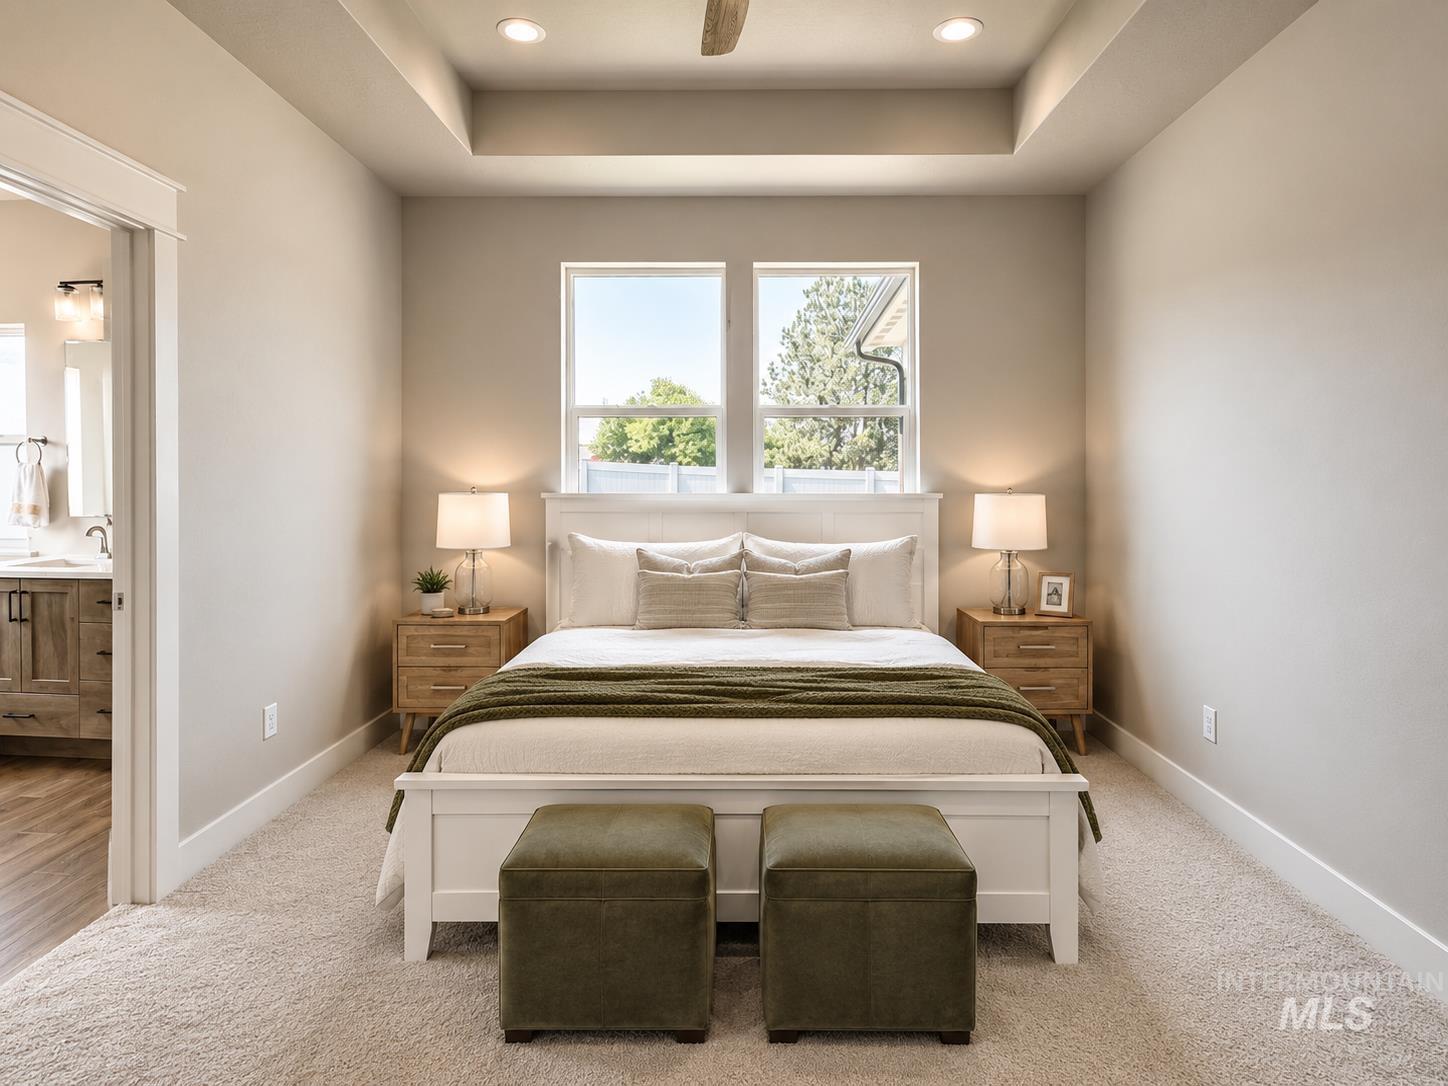
Serene primary bedroom showcasing a coffered ceiling with recessed lighting, dual nightstands with task lamps, and large windows framing natural light
-
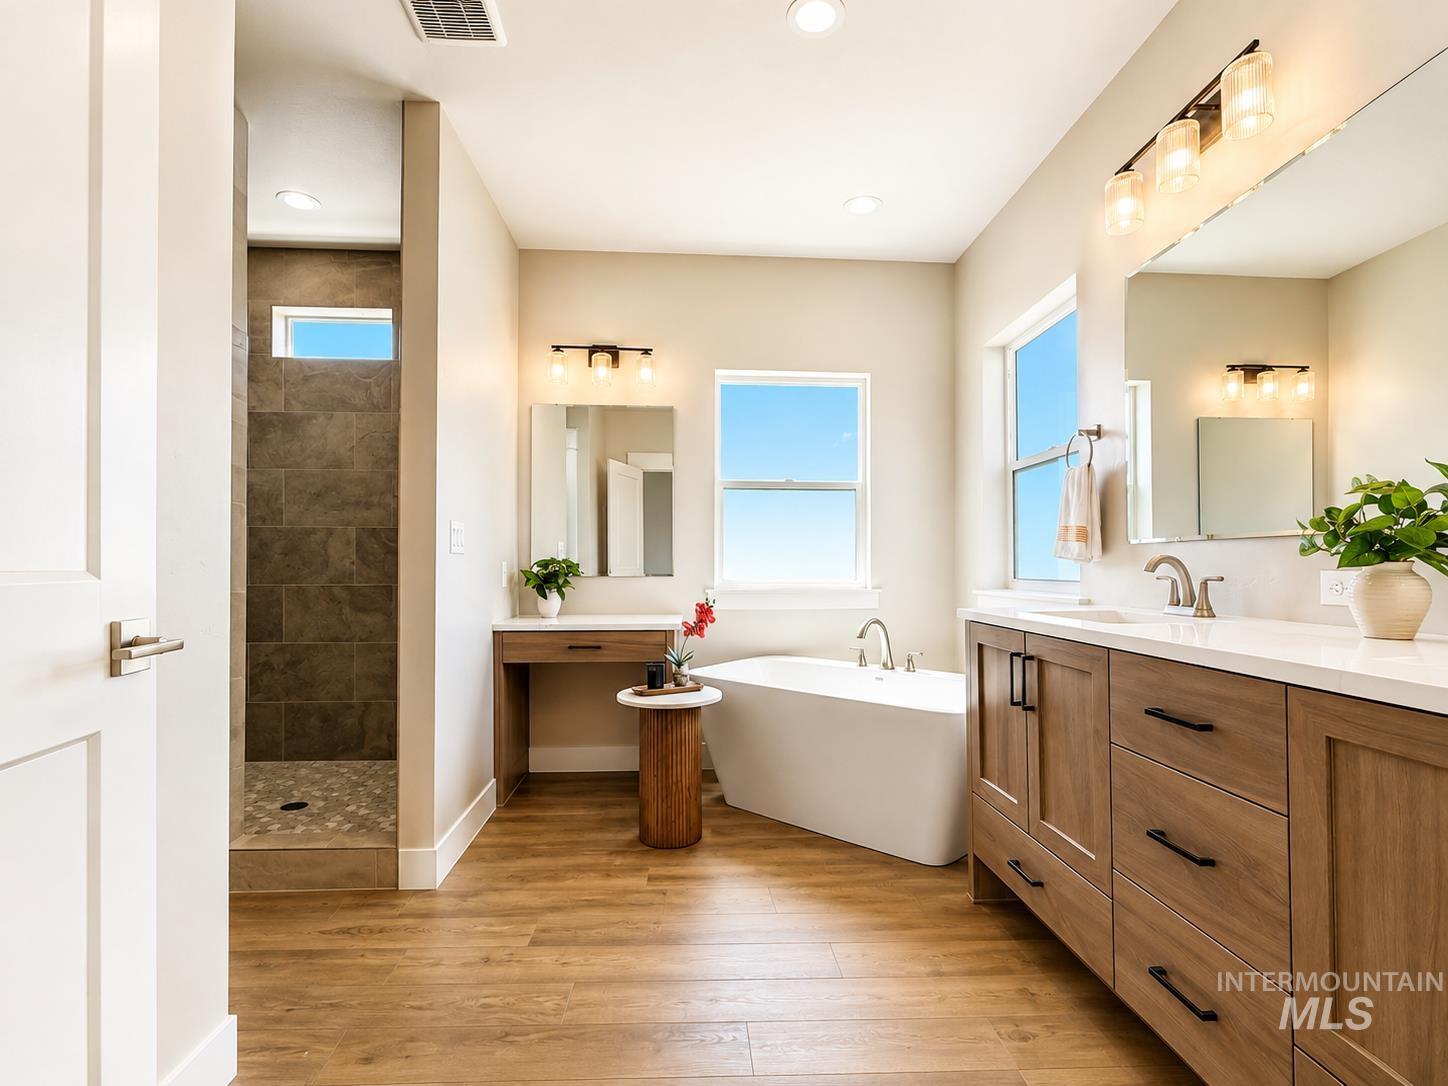
Luxurious primary bathroom featuring a freestanding soaking tub, dual vanity with wood cabinetry and white quartz countertops, polished chrome faucetry, and abundant natural light from large windows
-
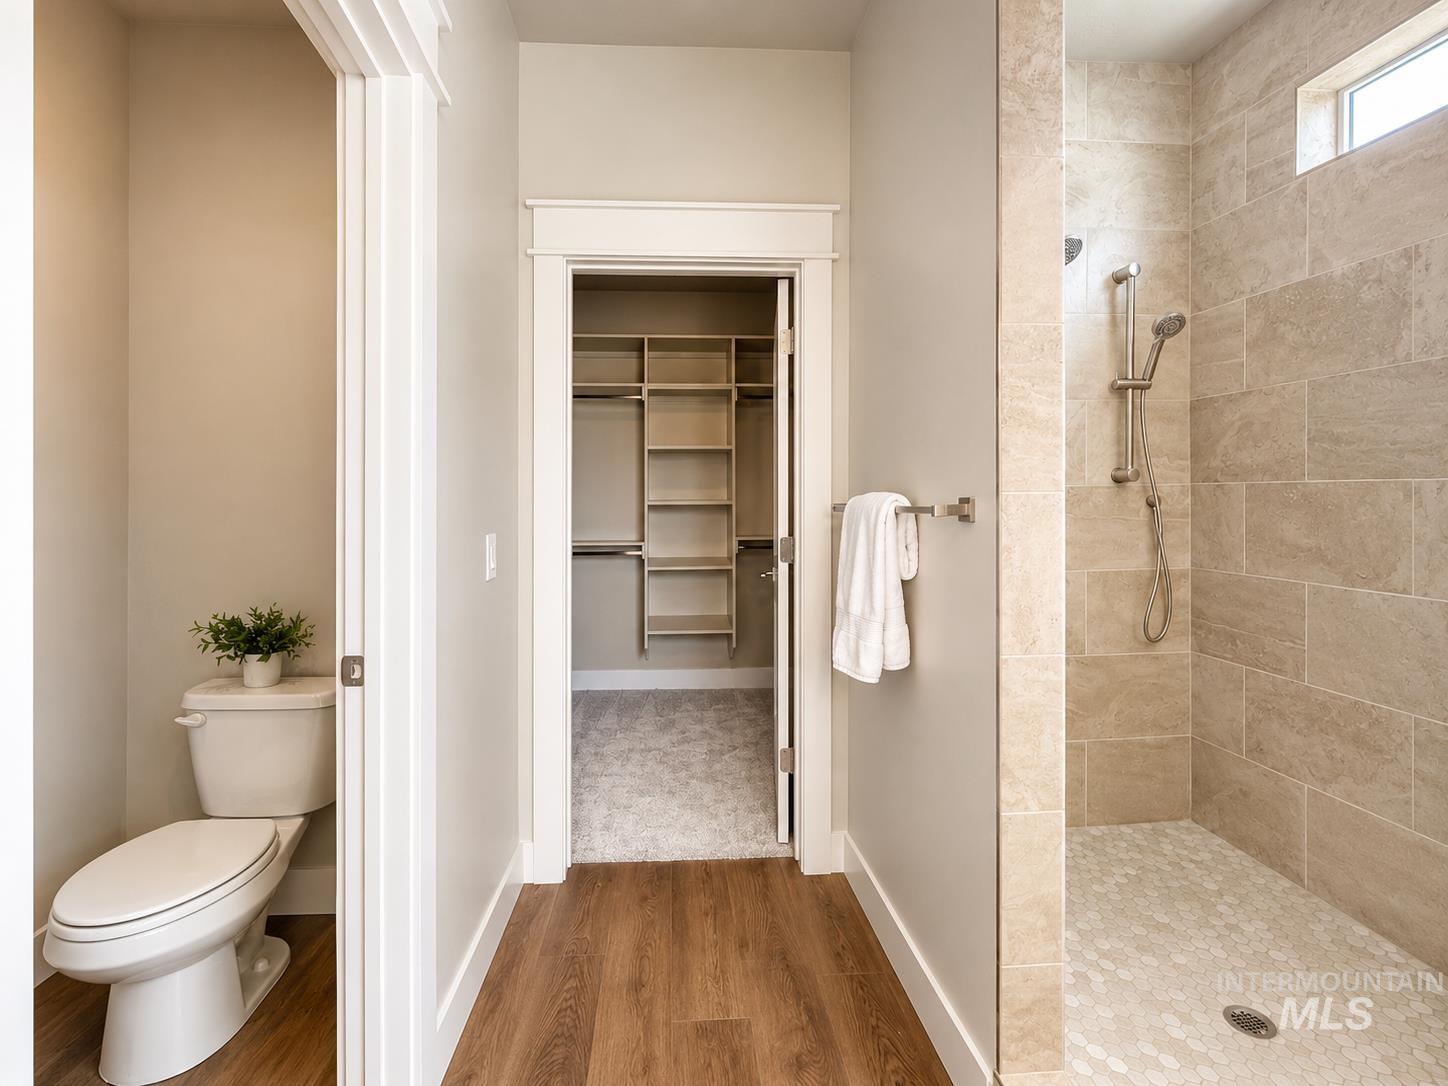
-
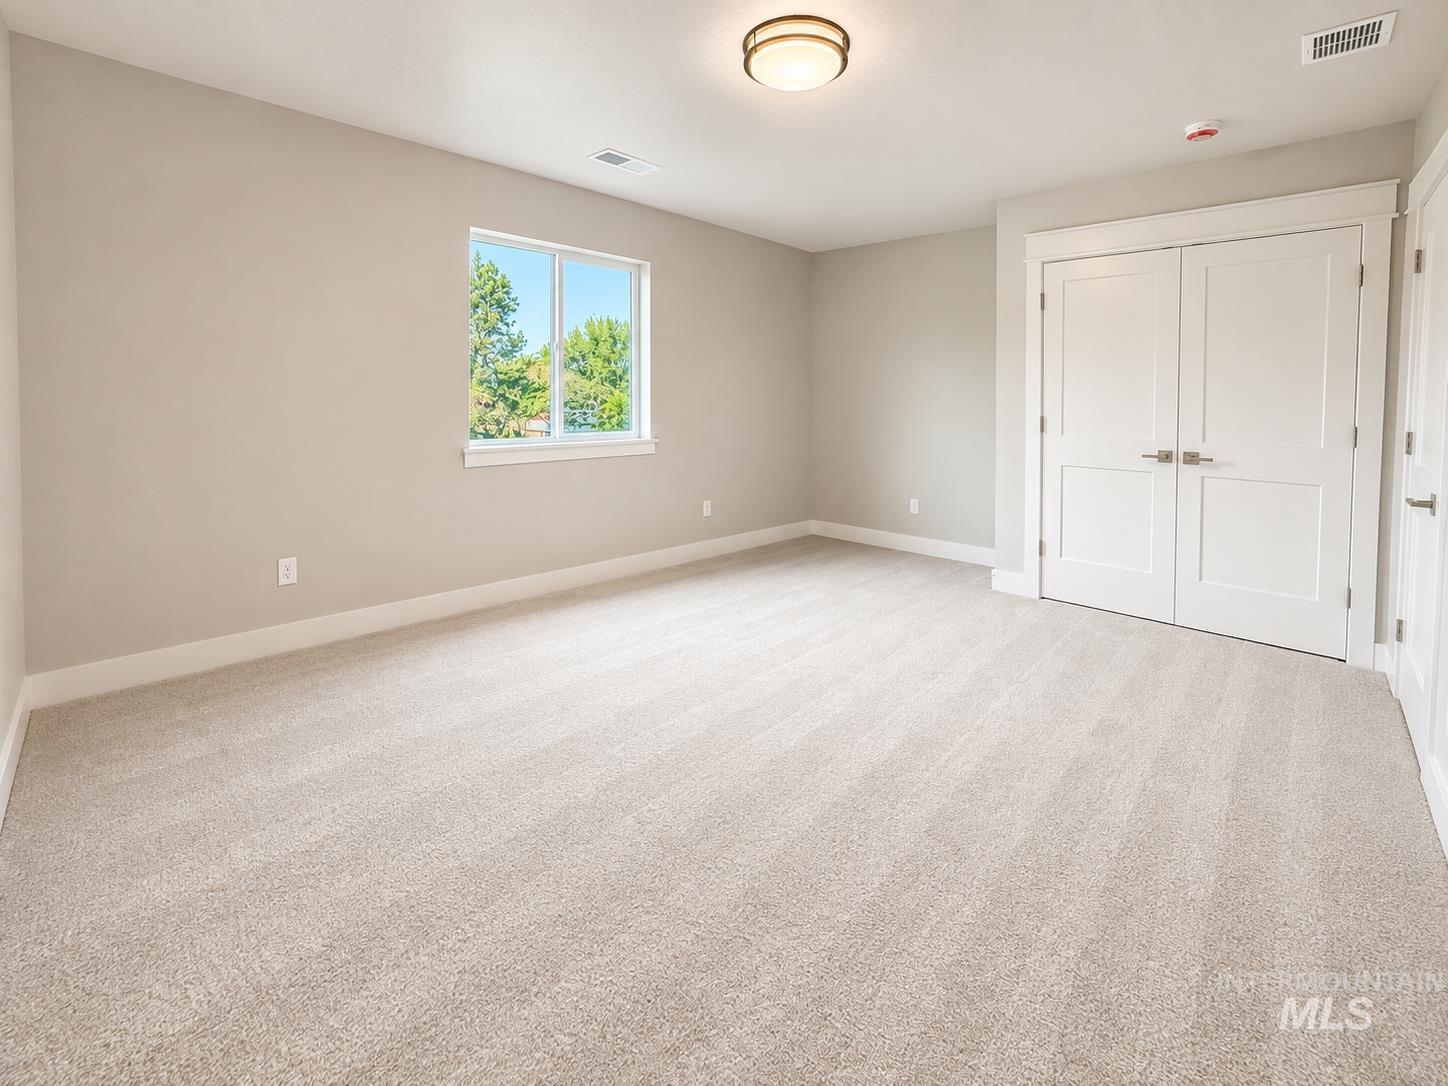
Bright room with a large window, neutral carpeting, and a double-door closet
-
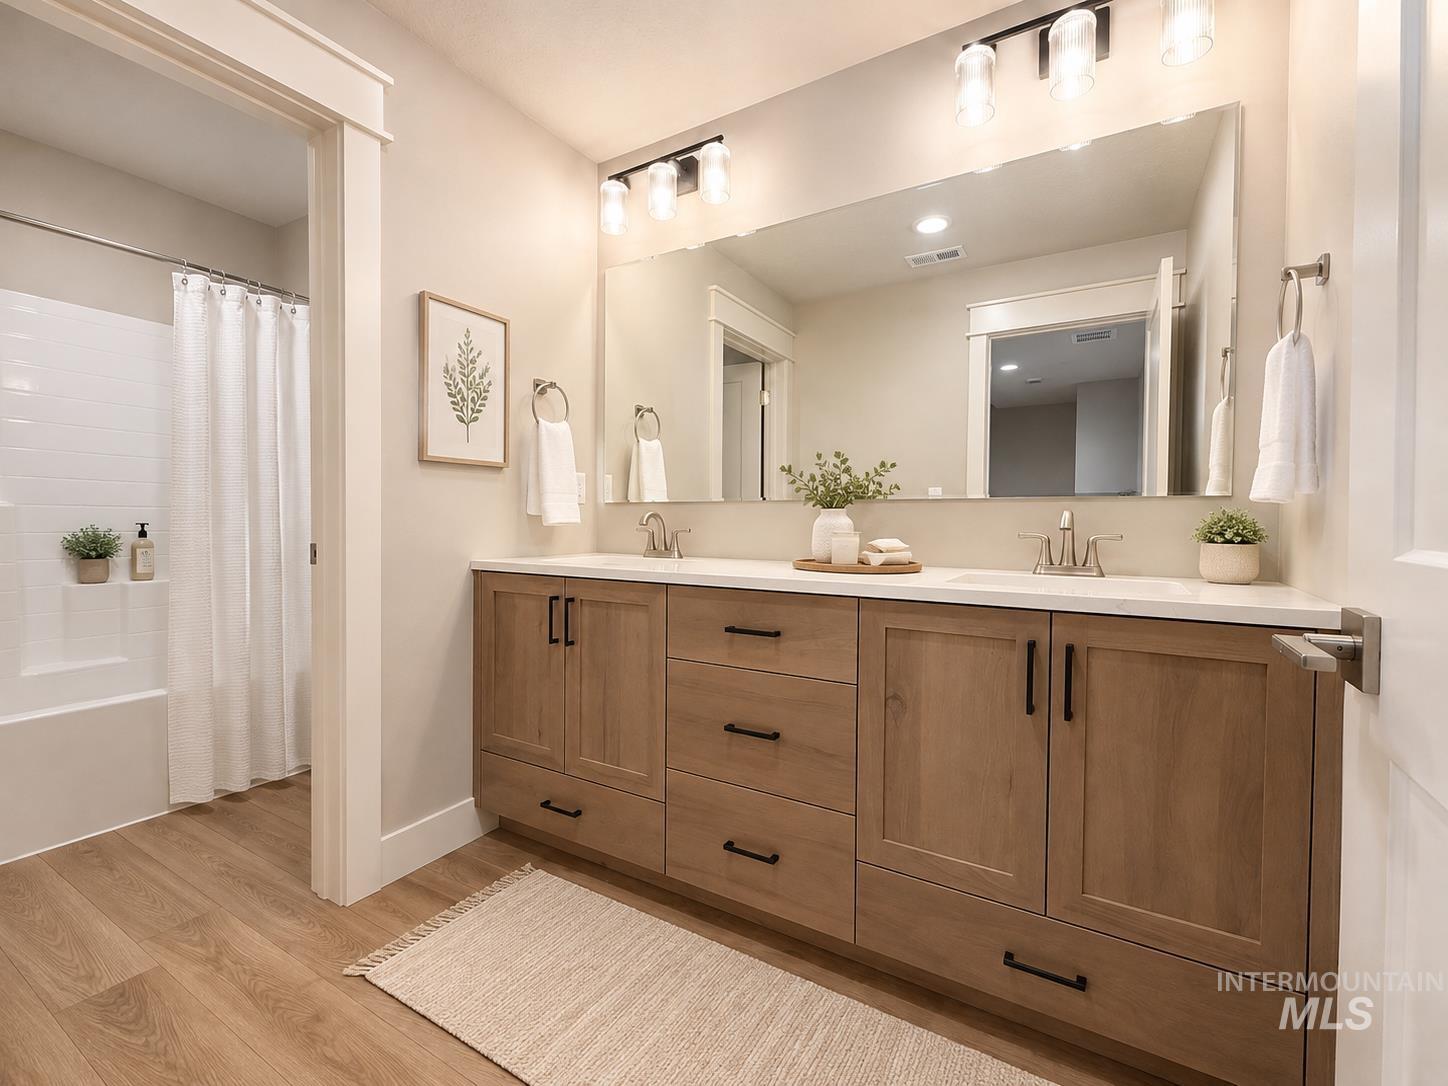
Double vanity with wood-finish cabinetry, white countertops, and dual undermount sinks
-
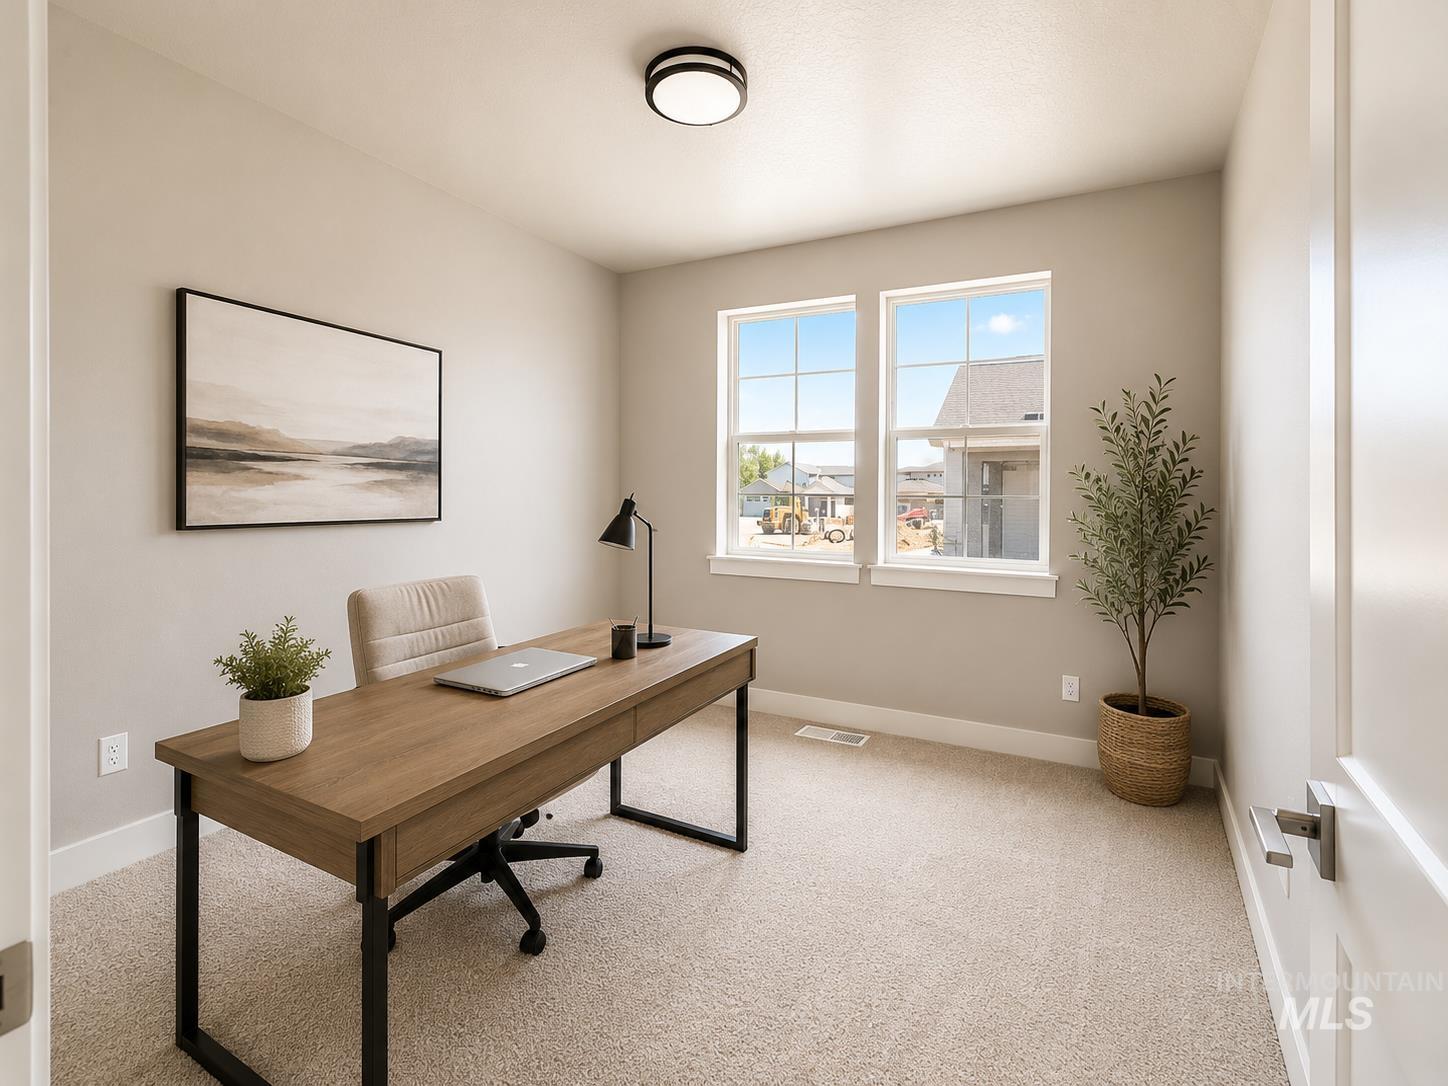
Dedicated home office featuring a wood-finish desk with metal frame, comfortable desk chair, and abundant natural light from dual windows
-
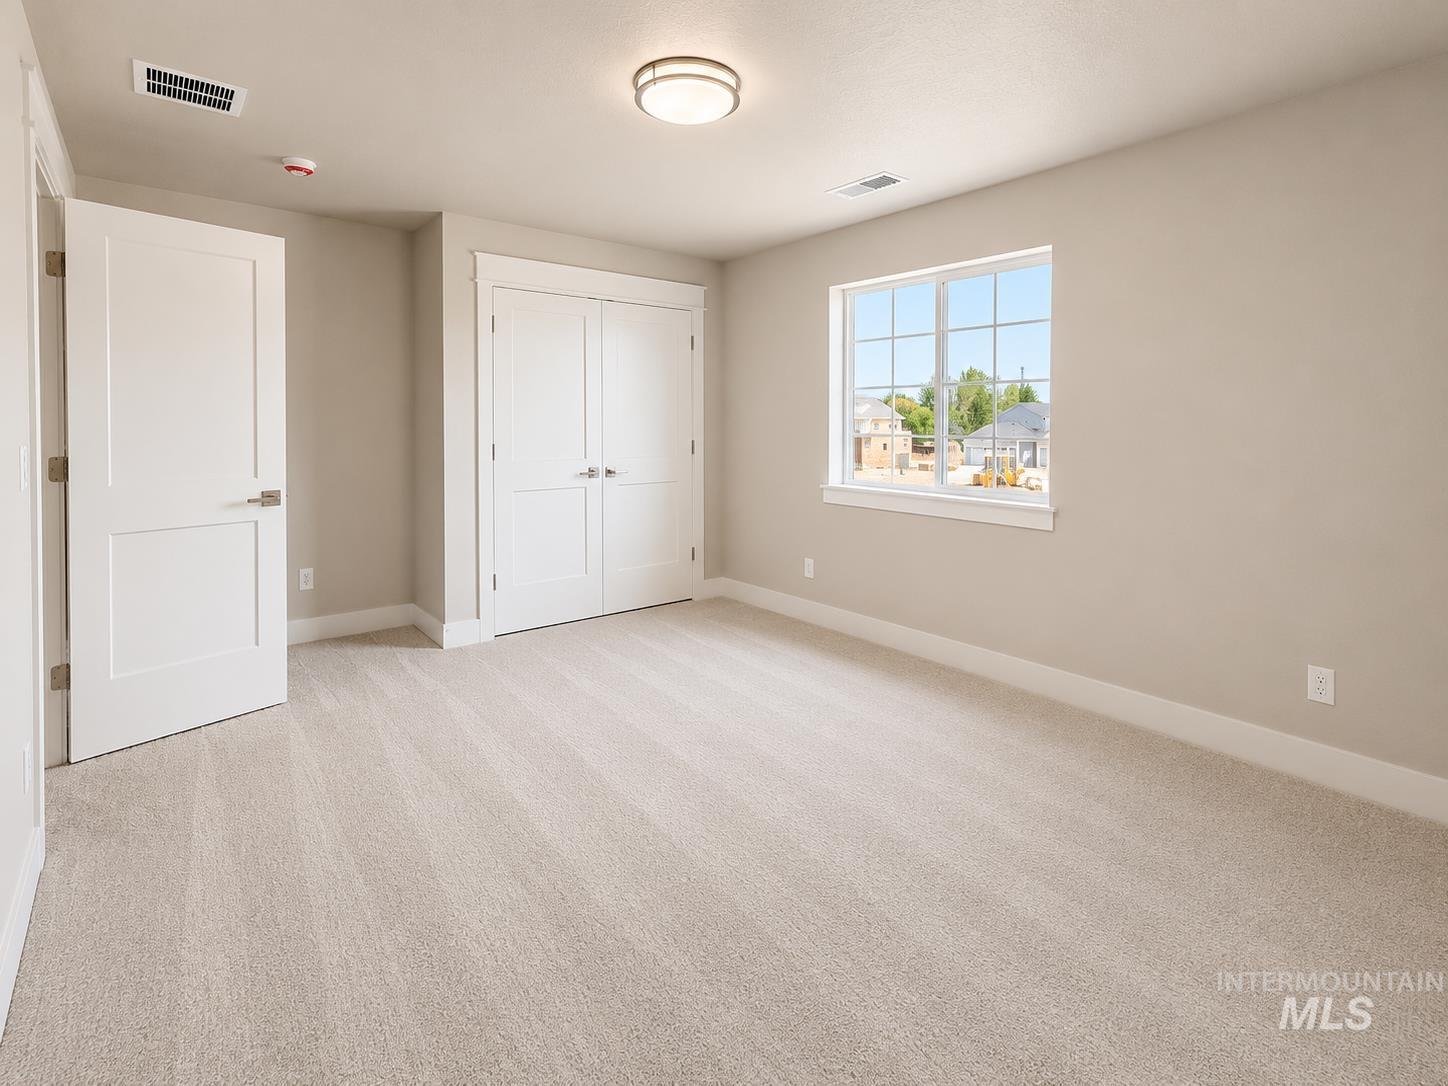
Spacious room featuring light-toned carpet flooring, a multi-pane window, and neutral wall paint
-
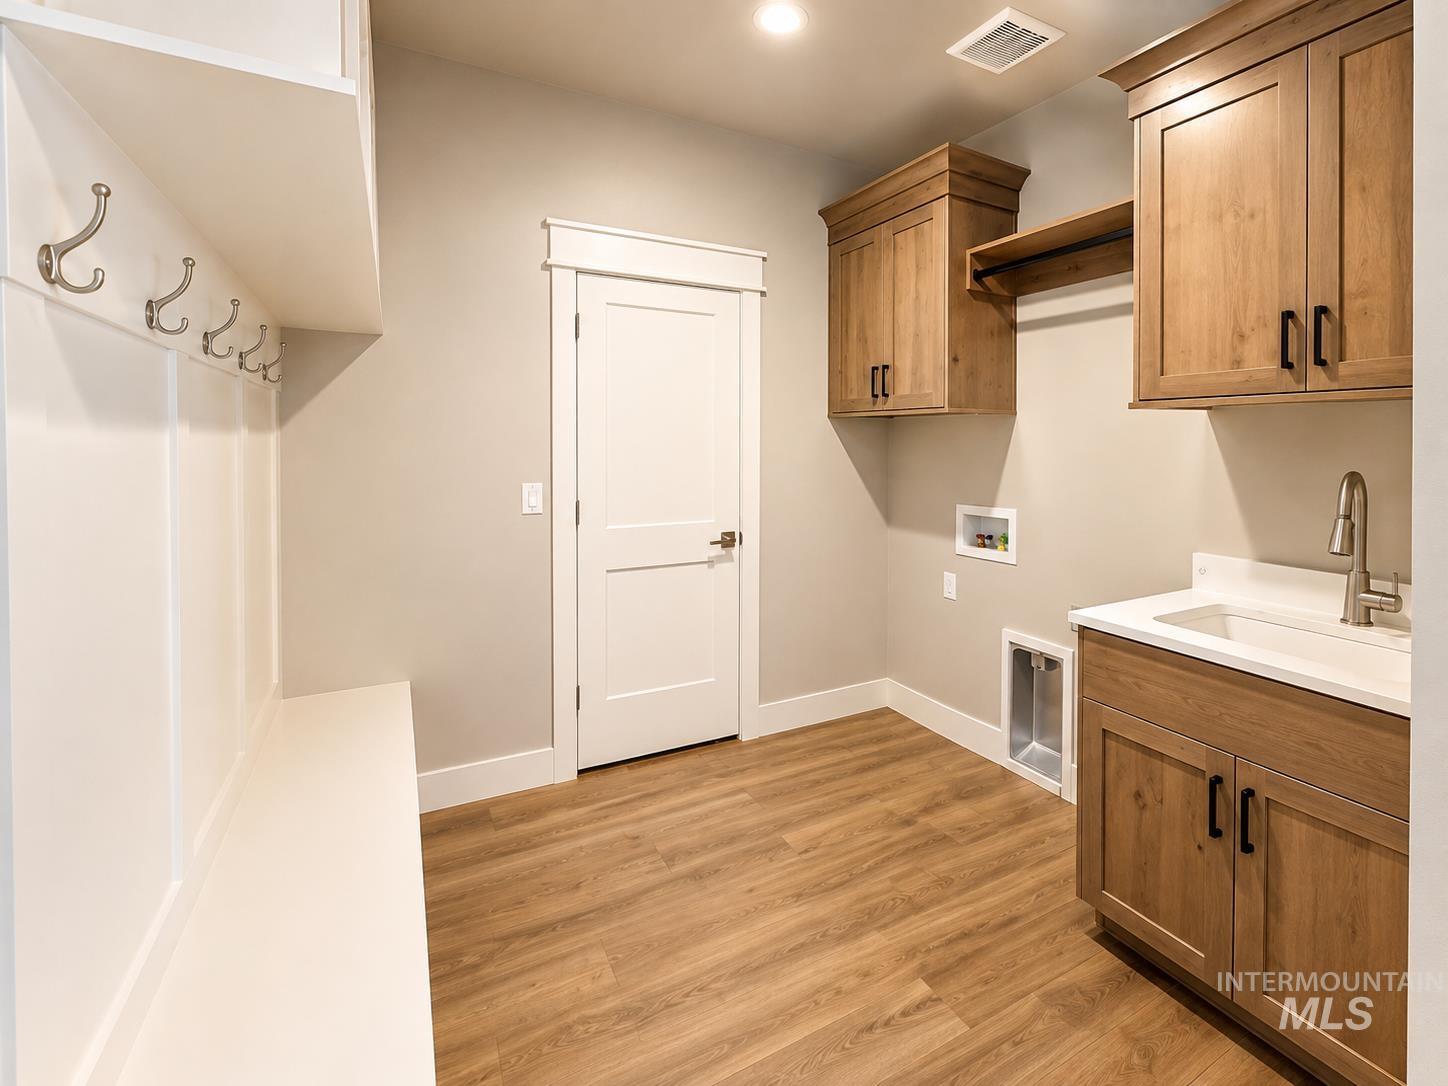
Spacious laundry room featuring rich wood-finish cabinetry with ample storage, a white quartz countertop with integrated sink and stainless steel faucet, wood-finish flooring throughout, and abundant natural lighting from recessed ceiling fixtures
-
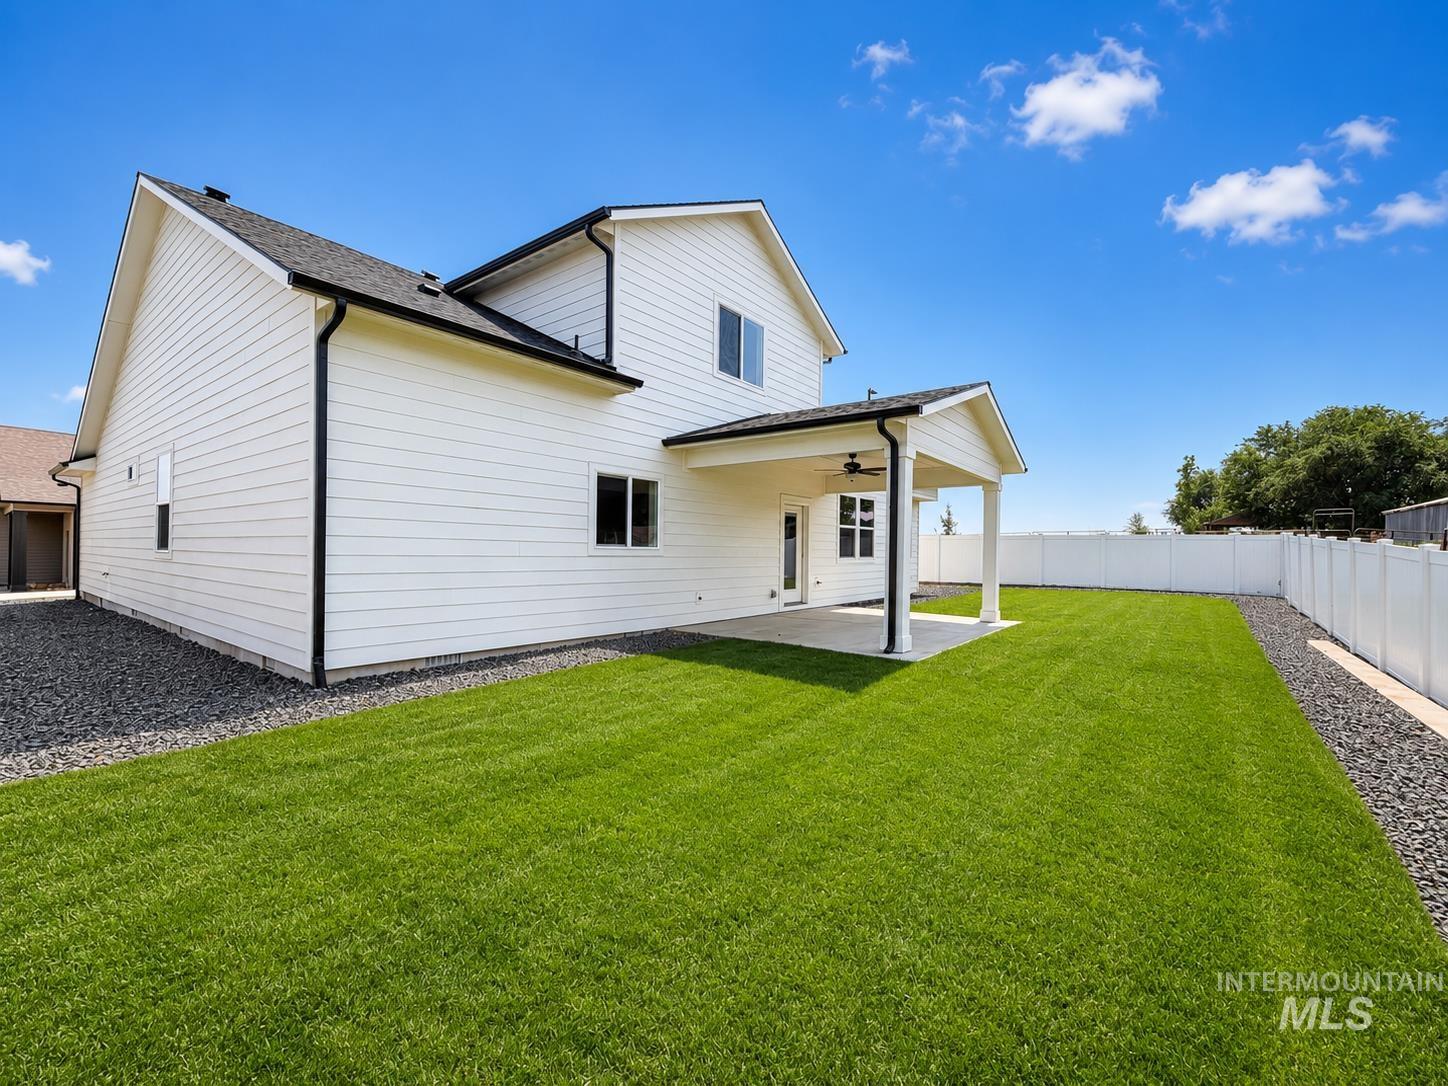
Modern farmhouse exterior featuring clean white siding, black trim accents, and a covered front porch
-
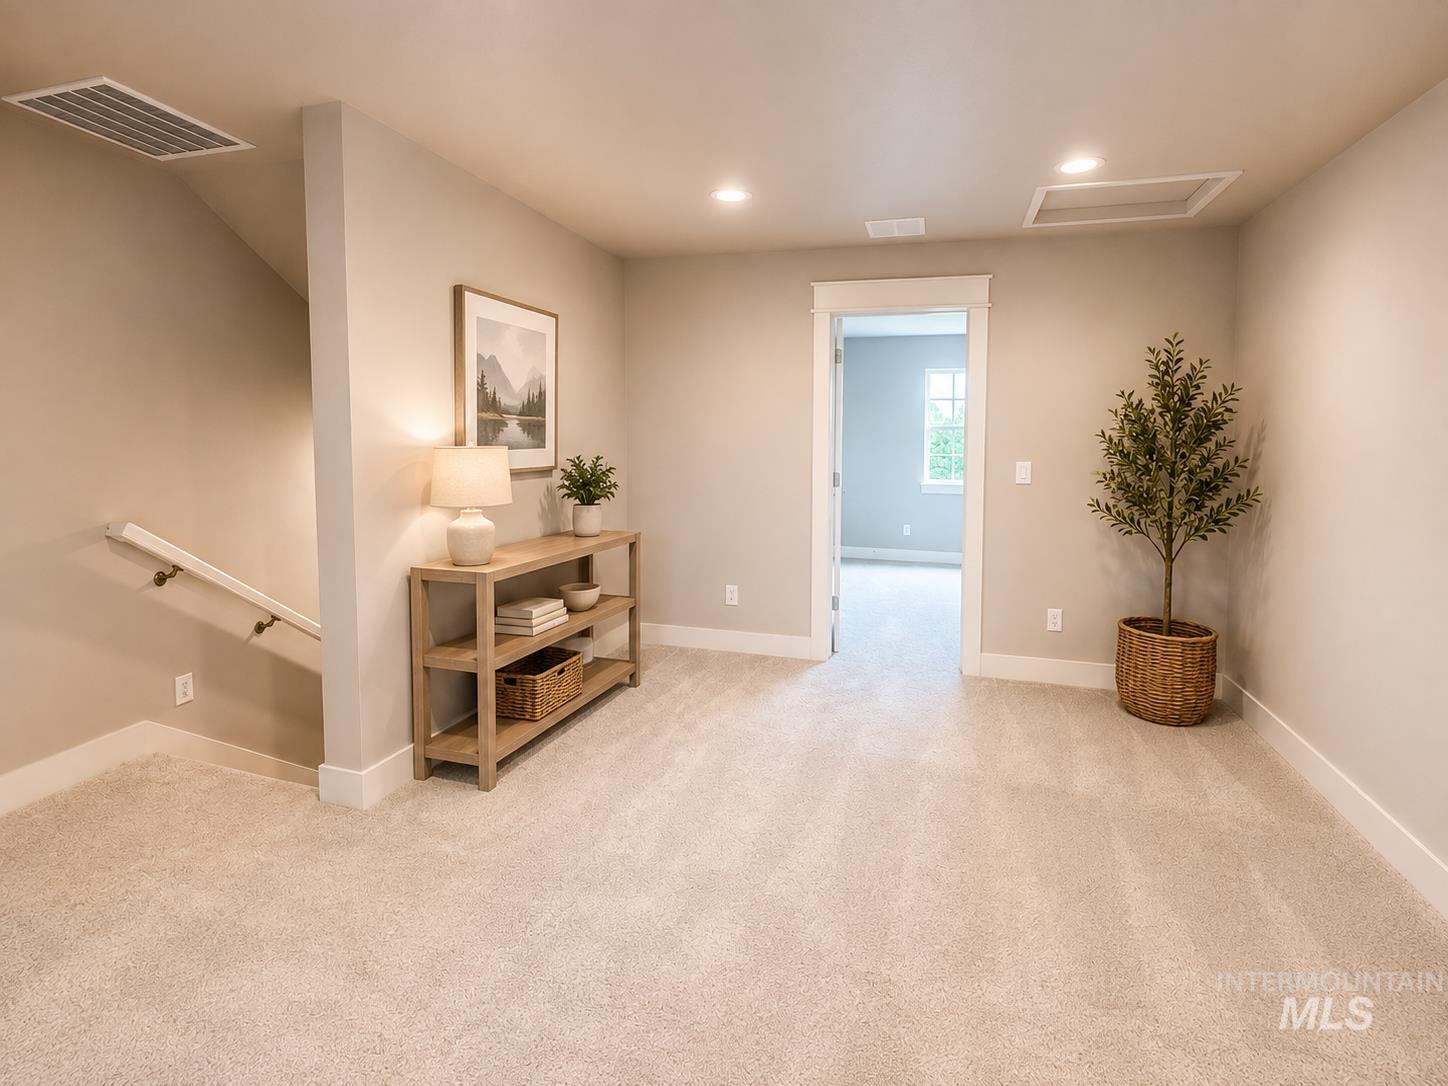
Carpeted open area with recessed lighting, a doorway, and an open stairway with a white handrail
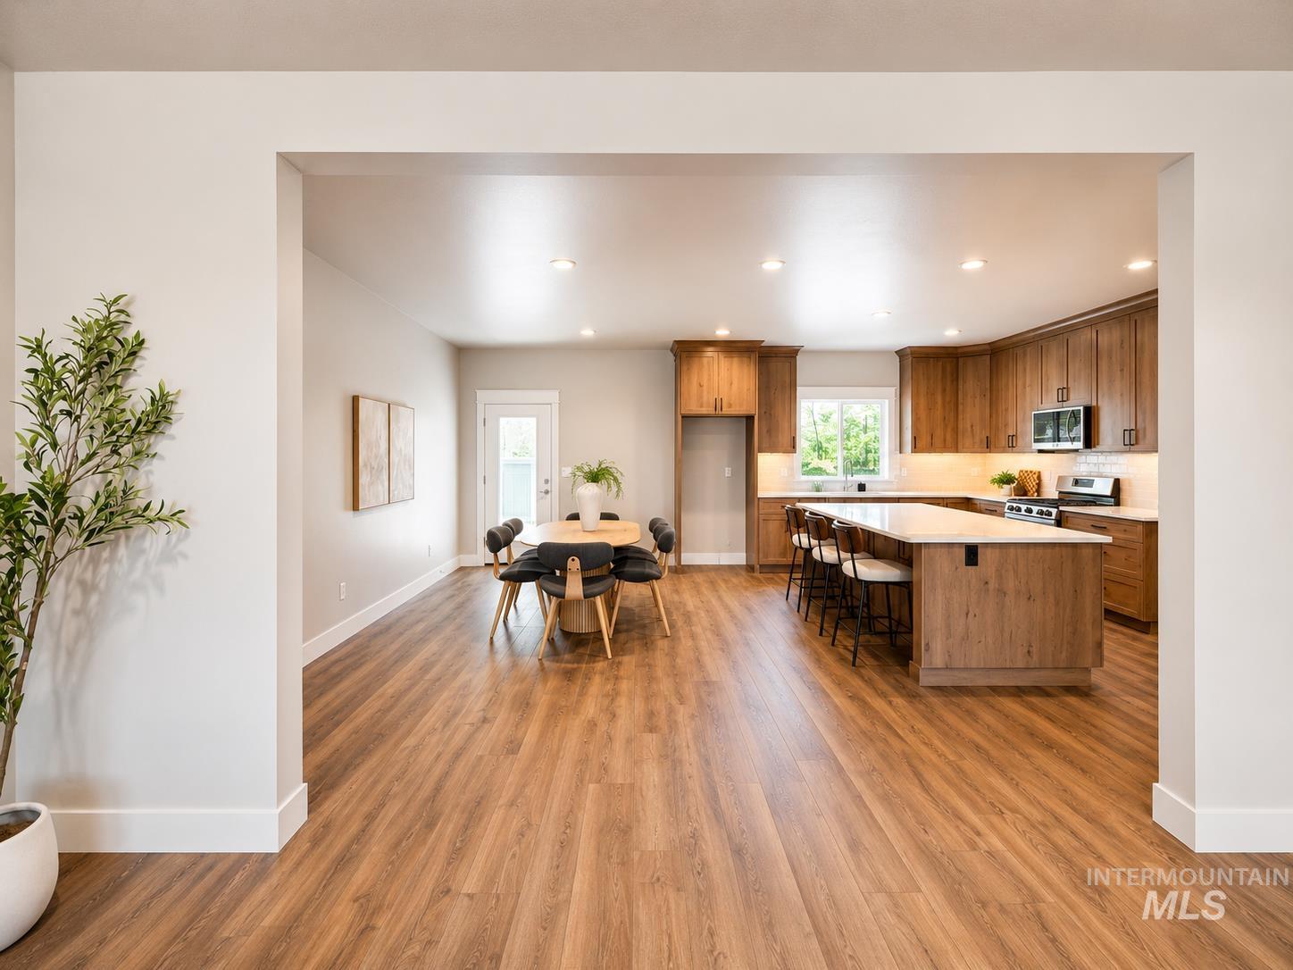
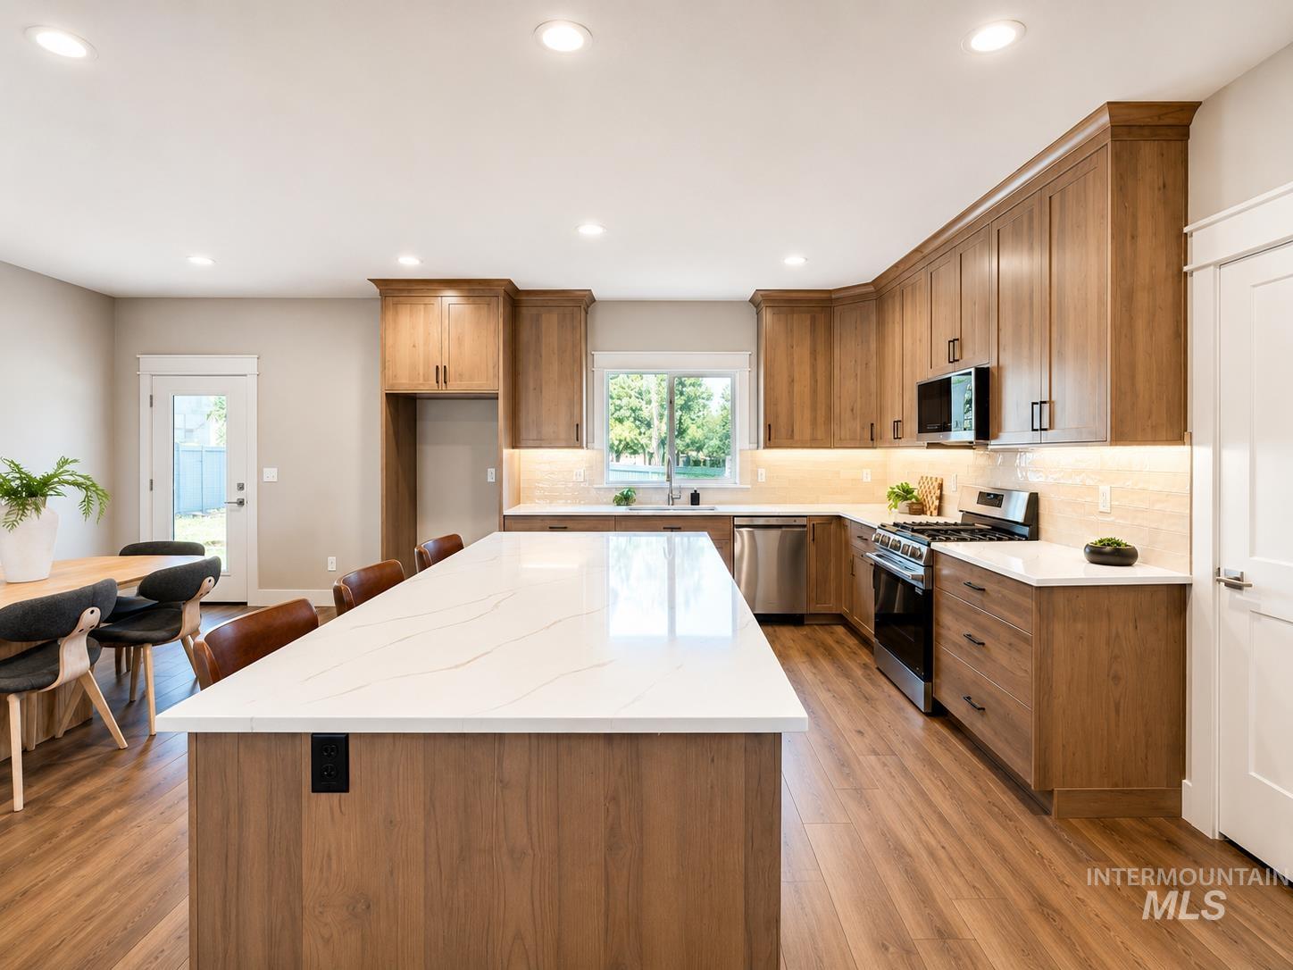
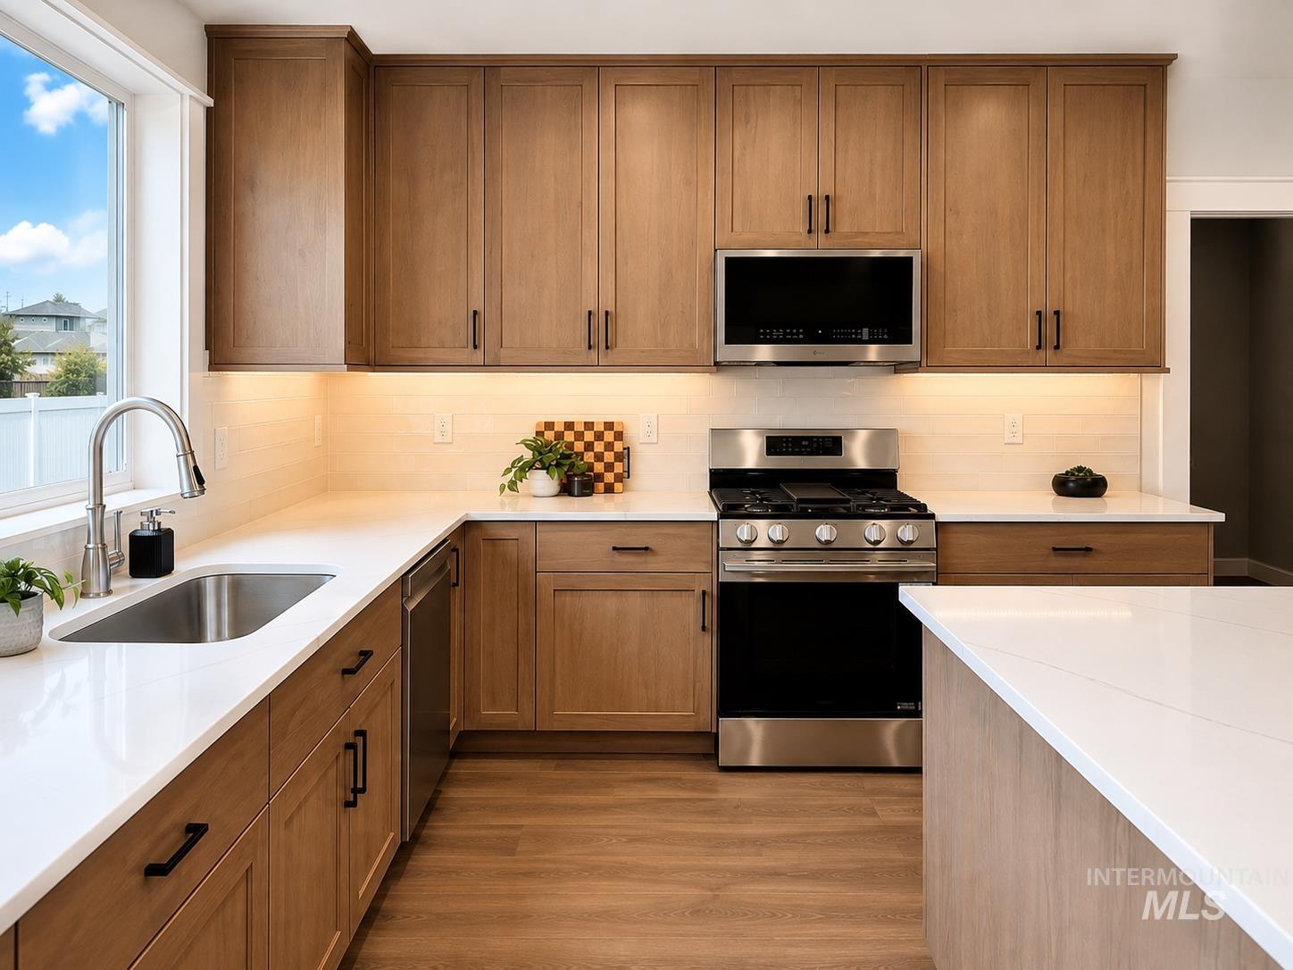
Now offering up to $12,500 towards closing costs and/or rate buydown. Welcome to the Ranch floor plan, a thoughtfully designed two story home that has functionality for everyone. This beautiful home is nestled on a quiet cul-de-sac that perfectly blends comfort, style, and great everyday living. Offering 2,671 square feet, this exceptional floor plan features 4 bedrooms, 2.5 bathrooms, office nook or storage room off the kitchen and a desirable split-bedroom layout that provides added privacy for the primary suite. The bedroom layout offers incredible flexibility. At the heart of the home, you’ll find a stunning chef’s kitchen featuring a large quartz island, floor-to-ceiling cabinetry, stainless steel appliances, and a massive walk-in pantry, all opening seamlessly to the spacious dining area and inviting living room highlighted by a beautiful gas fireplace. The luxurious primary suite is designed as a private retreat with dual vanities, a freestanding soaking tub, a floor-to-ceiling tiled walk-in shower, and an expansive walk-in closet. Step outside to enjoy the covered patio overlooking the fully fenced backyard, creating the perfect setting for entertaining, relaxing, or enjoying quiet evenings at home. With timeless finishes, thoughtful design, and quality craftsmanship throughout, the Ranch offers the ideal combination of elegance and everyday living.
- Heating:
- Forced Air, Gas
- Cooling:
- Central air
- Fireplace:
- One, Gas
- Garage Capacity:
- 2
- Country:
- US
- State:
- ID
- City:
- Kuna
- Zipcode:
- 83634
- Street:
- 1067 W Afton Pl
- Longitude:
- W117° 34' 22.1''
- Latitude:
- N43° 28' 53.7''
- Master Bedroom Level:
- Main
- Bedroom 2 Level:
- Main
- Bedroom 3 Level:
- Upper
- Bedroom 4 Level:
- Upper
- Kitchen Level:
- Main
- School District:
- Kuna School District #3
- Elementary School:
- Kuna
- Middle School:
- Kuna
- High School:
- Kuna
- Status:
- New
- Type:
- Single Family
- Level:
- Two Story
- Tax Year:
- 2026
- Potential Short Sale:
- No
- Age:
- New-Never Occupied
- Auction:
- No
- Flood Ins Required:
- No
- HUD Owned:
- No
- In Foreclosure:
- No
- Land Size:
- Standard Lot 6000-9999 SF
- Home Owner Exempt:
- No
- HOA Frequency:
- Annual
- HOA Fees:
- $450
- Inc Kitchen Features:
- Breakfast bar, Dishwasher, Disposal, Microwave, Oven/range freestanding, Pantry, Island, Countertop-quartz, Gas Range
- Lot Features:
- Sidewalks, Garden space, Public road, Cul-de-sac, Irrigation available, Finished Driveway
- Water:
- City service
- Land Use:
- Single
Residential For Sale
1067 W Afton Pl, Kuna, Idaho 83634
- Property Type :
- Residential
- Listing Type :
- For Sale
- Listing ID :
- 98996260
- Price :
- $625,800
- Bedrooms :
- 4
- Bathrooms :
- 2.5
- Apx SqFt :
- 2,671 SqFt
- Year Built :
- 2026
- Lot Area :
- 0.21 SqFt
- Days on Market :
- 1
- Subdivision :
- Chotika Subdivision
- Builder Name :
- NBH
- Update Date :
- 08/05/2026 03:32:08
- Status :
- Active

- JoeAnne Santy-Greene
- (208) 947-4609
- (208) 283-6313
- (208) 287-8500
-


