

-
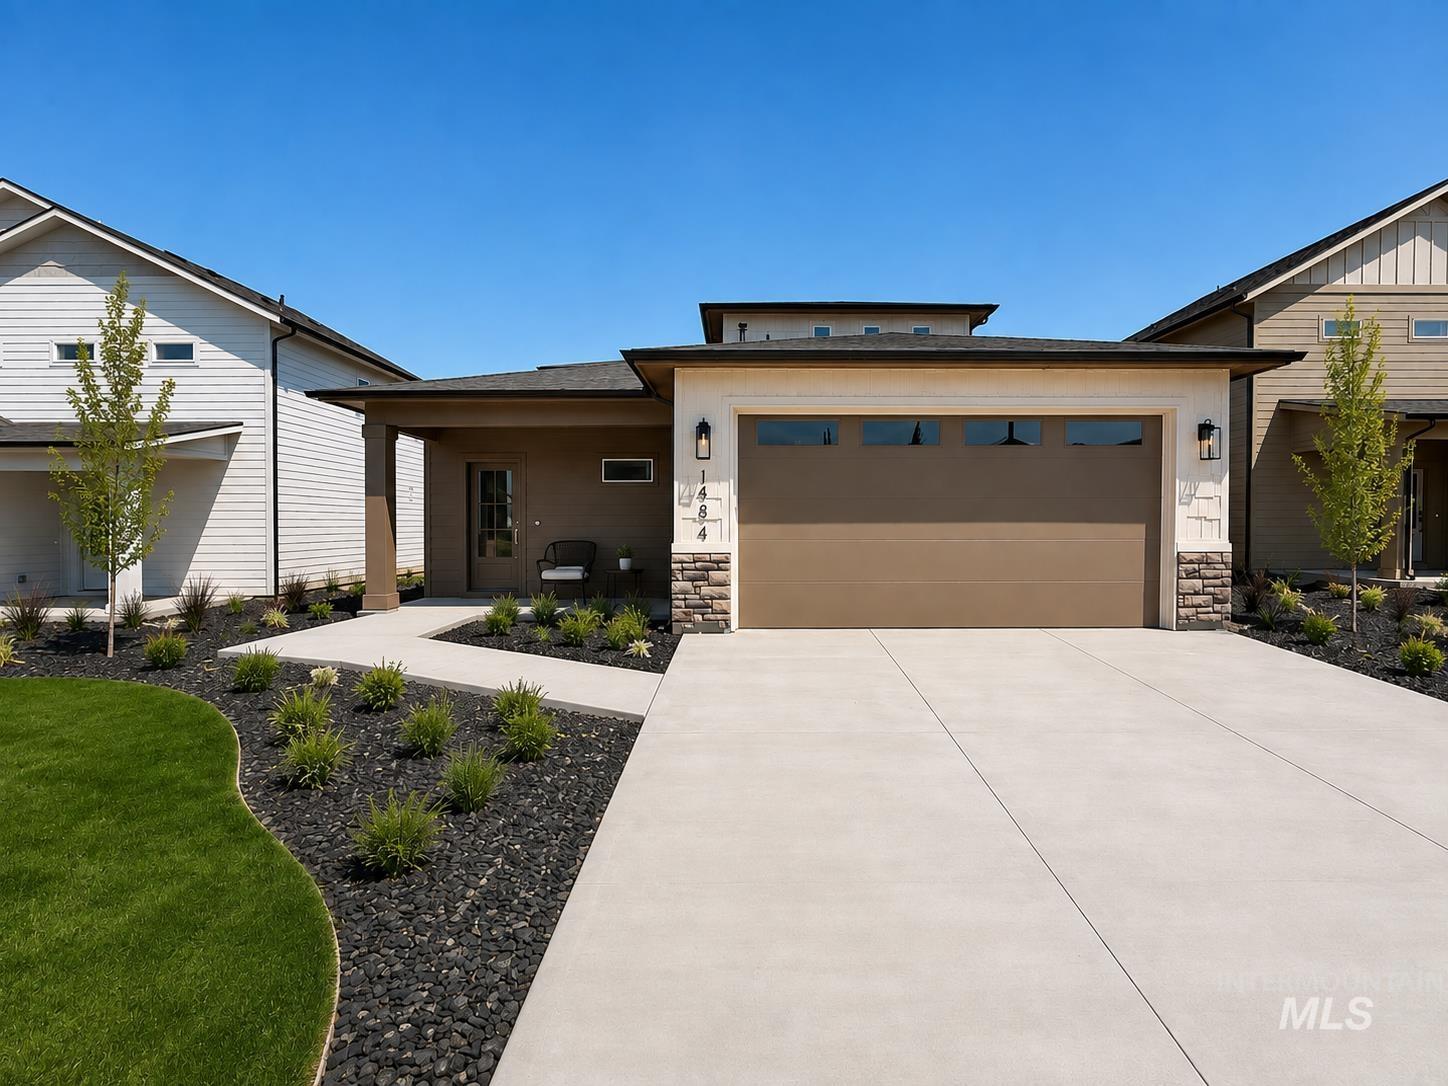
Contemporary single-story residence with a covered entry, stone accents, and a wide driveway
-
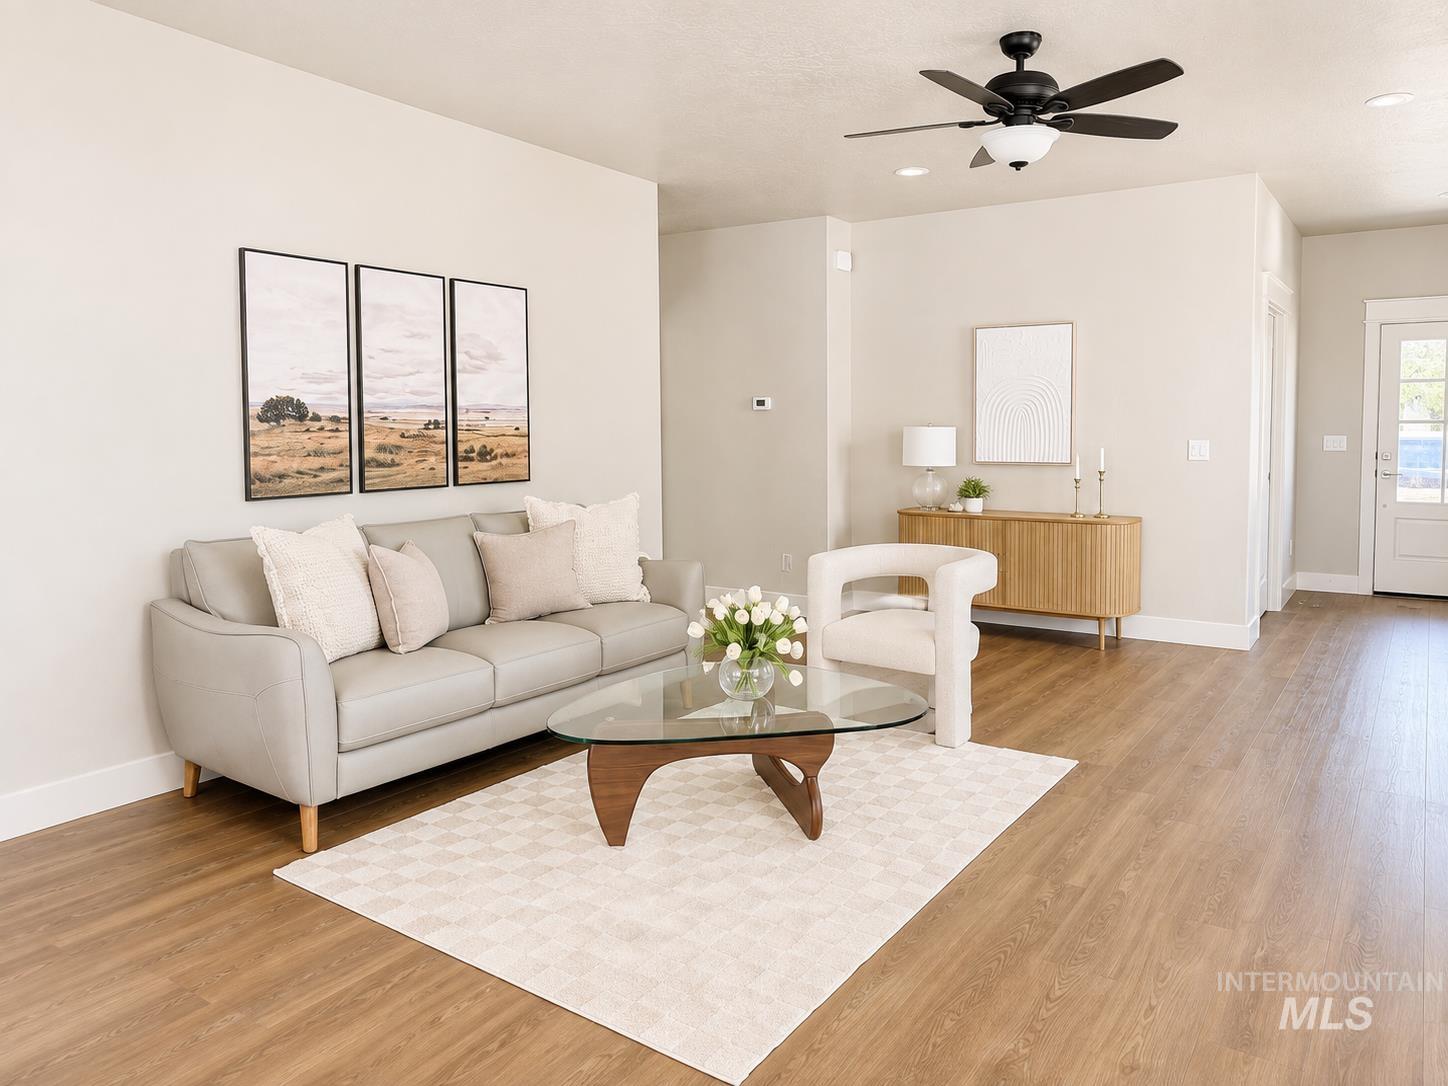
Spacious living area featuring wood-finish flooring, a ceiling fan with integrated lighting, and neutral wall tones
-
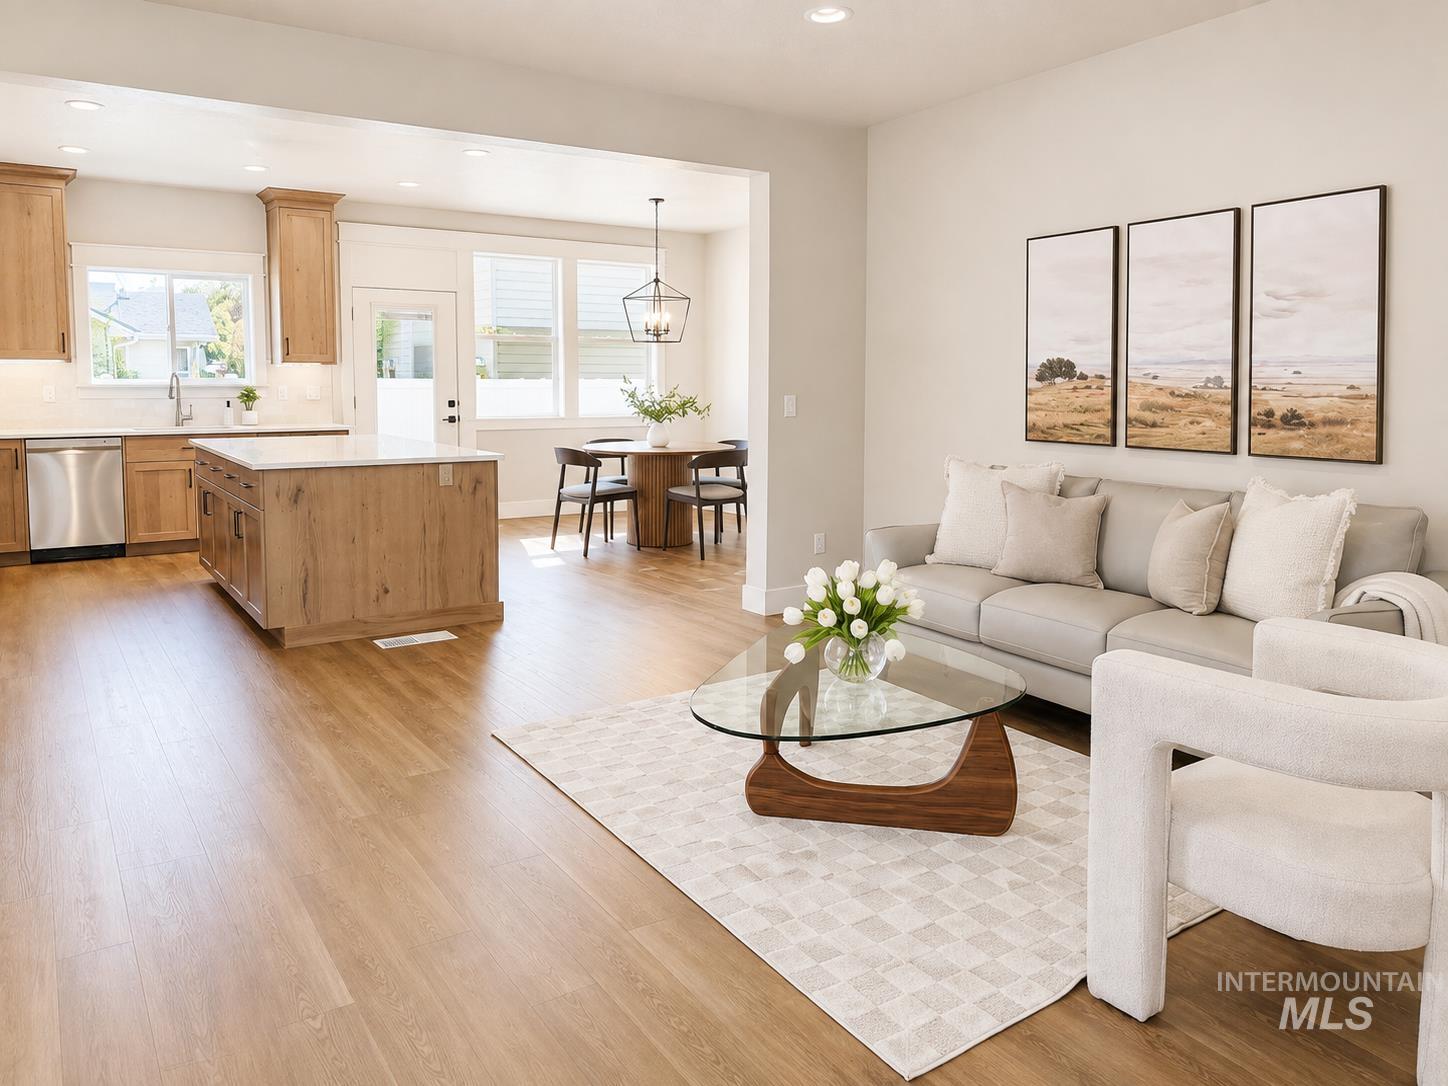
Open-concept living space featuring wood-finish flooring
-
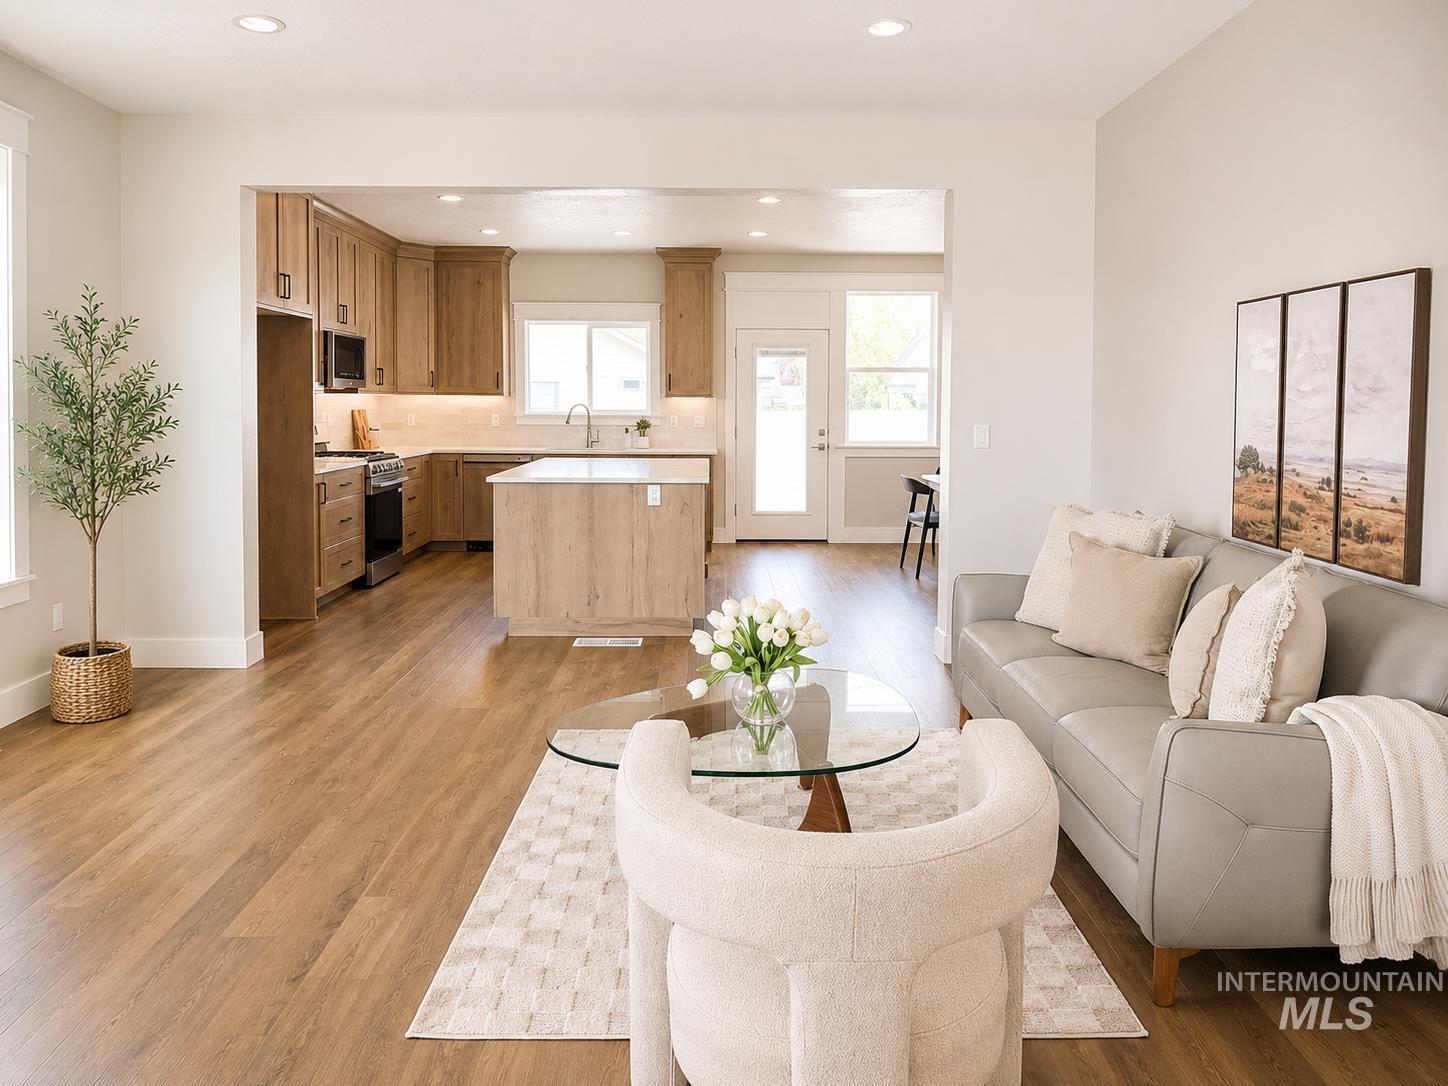
Open-concept living area with wood-finish flooring, recessed lighting, and a kitchen featuring wood cabinetry, stone countertops, and a central island
-
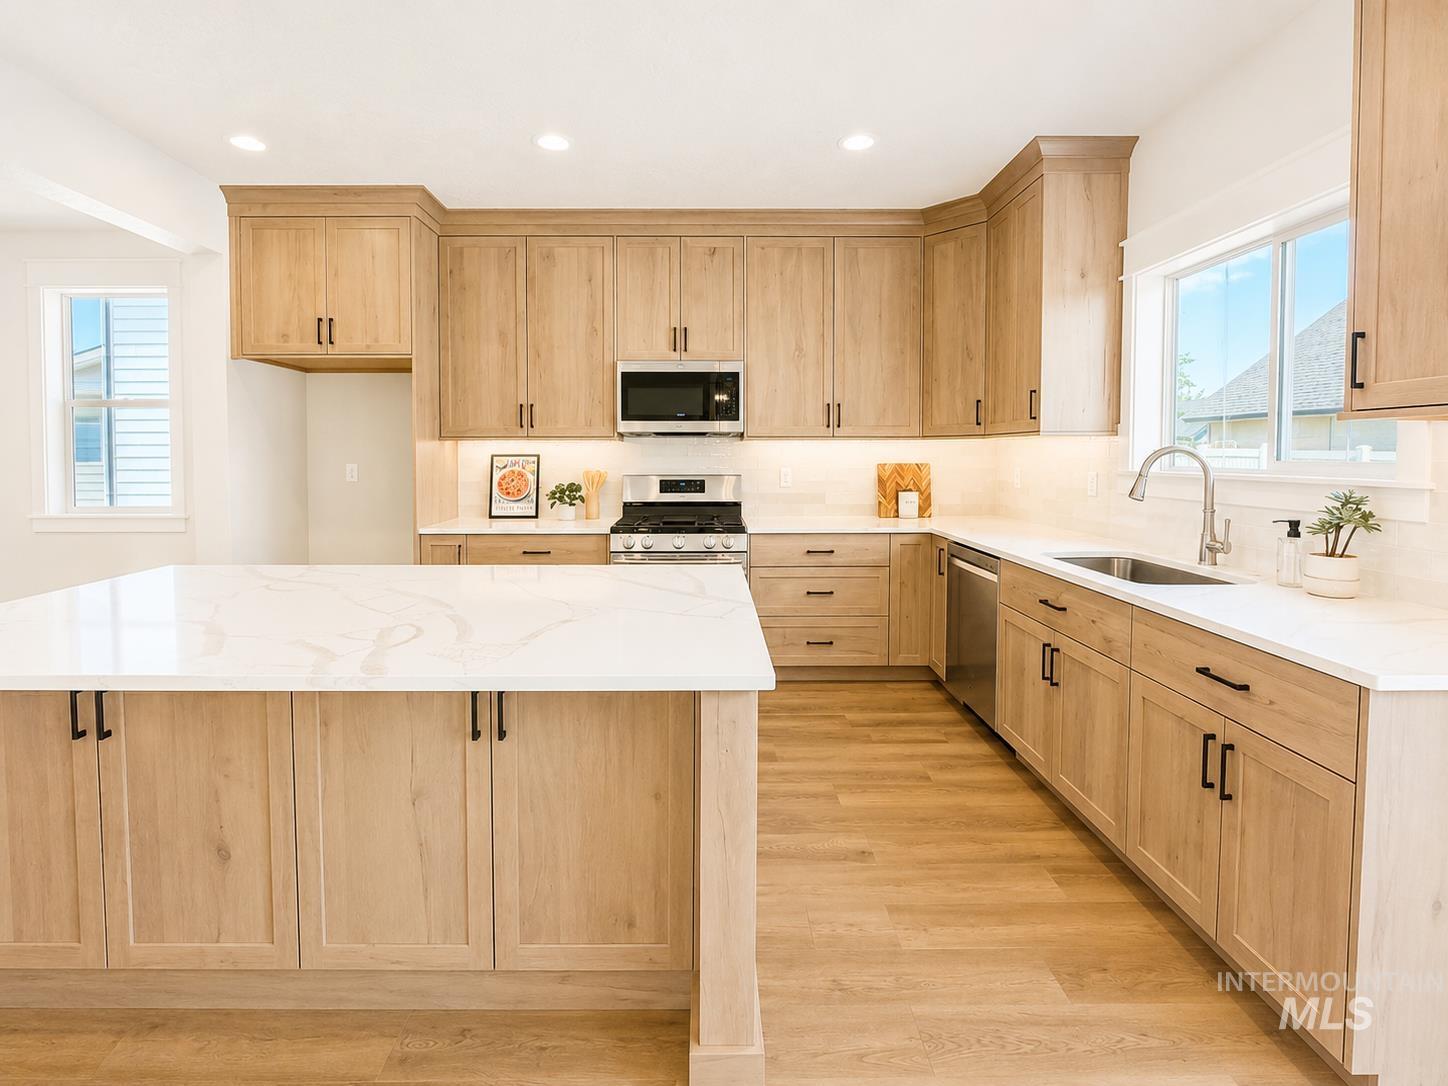
Kitchen featuring an expansive center island with countertop seating, light wood-finish cabinetry, stainless steel appliances, and wood-finish flooring
-
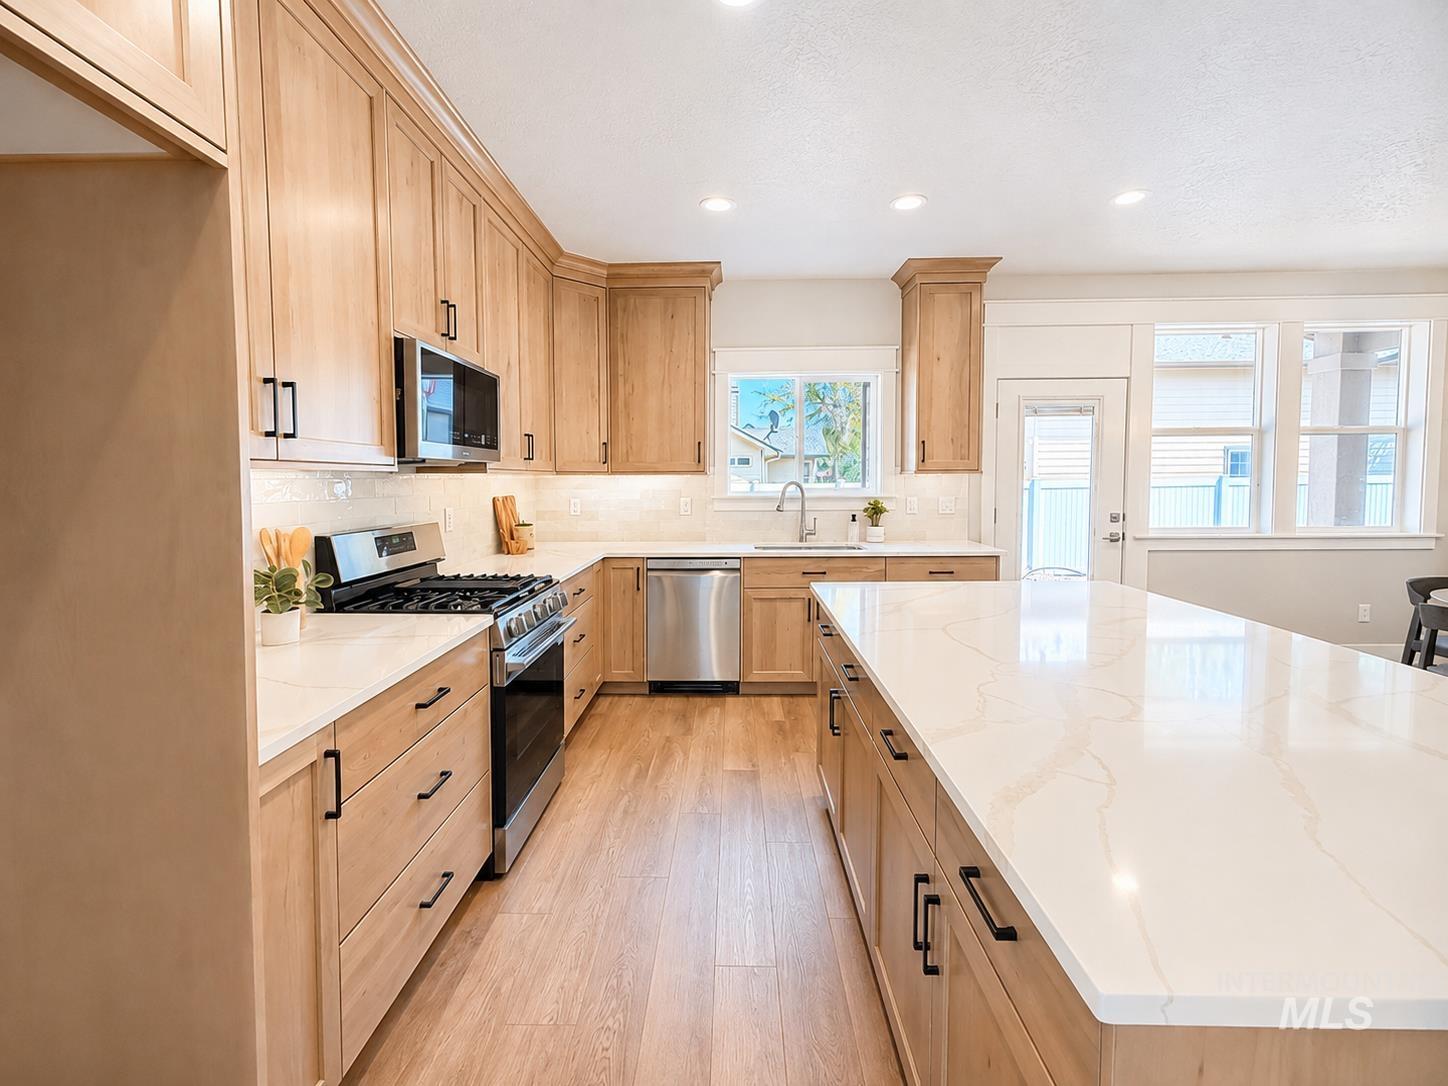
Expansive kitchen featuring light wood cabinetry with dark hardware, a large central island with a light-toned countertop, stainless steel appliances, and wood-finish flooring
-
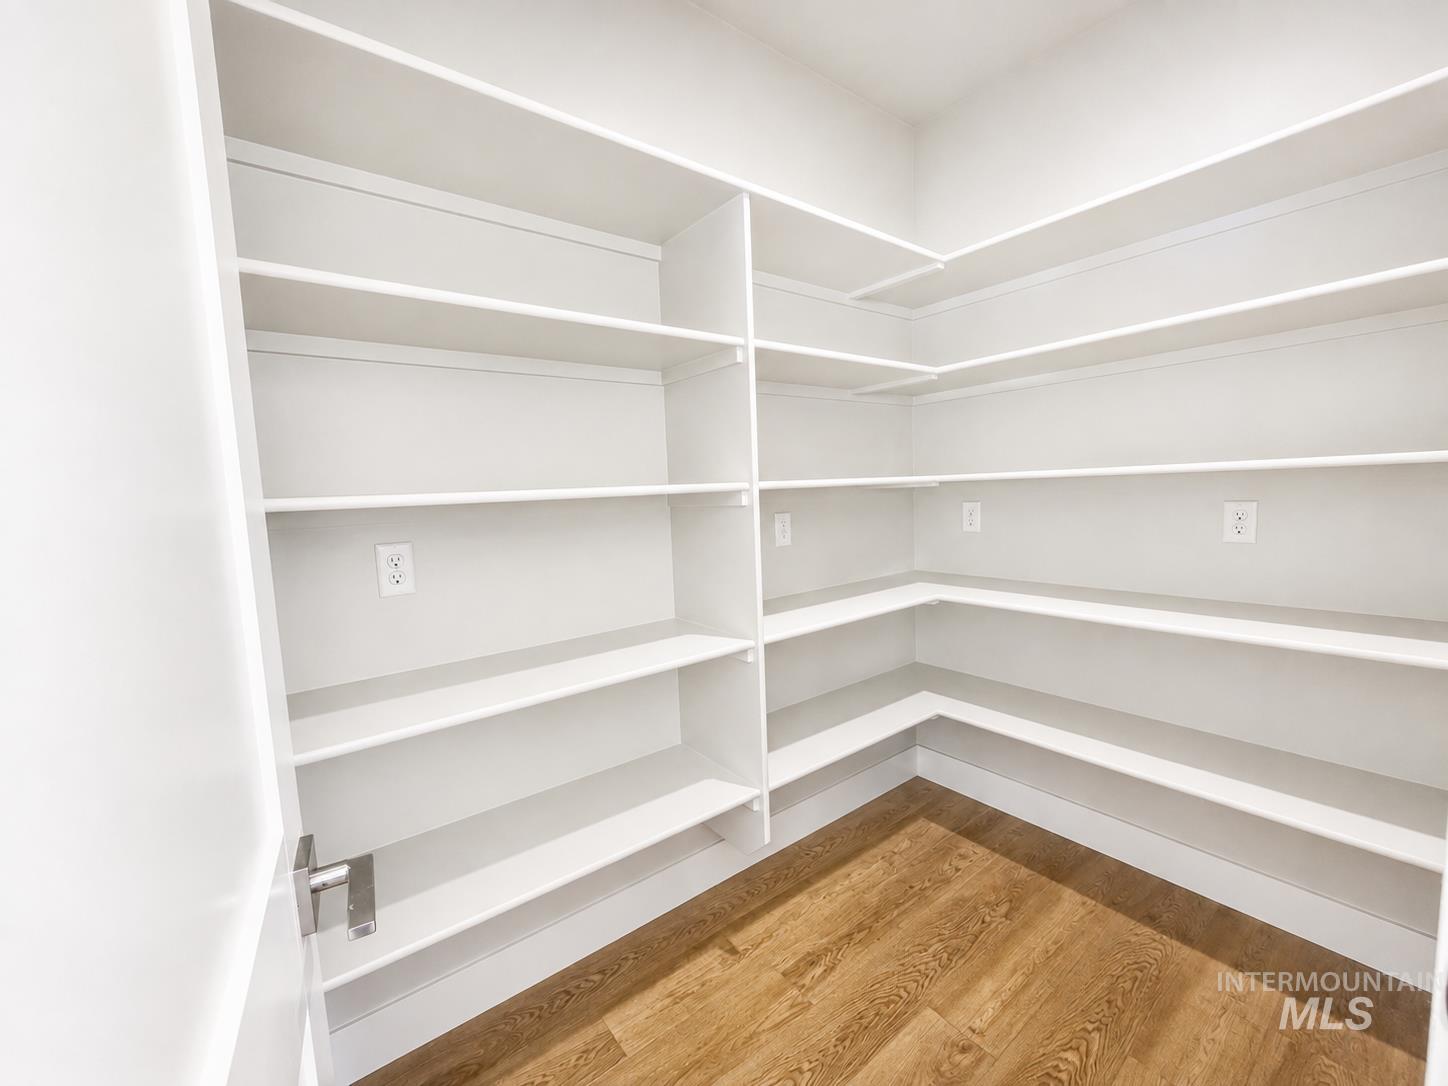
Spacious pantry with extensive built-in shelving, wood-finish flooring, and multiple electrical outlets
-
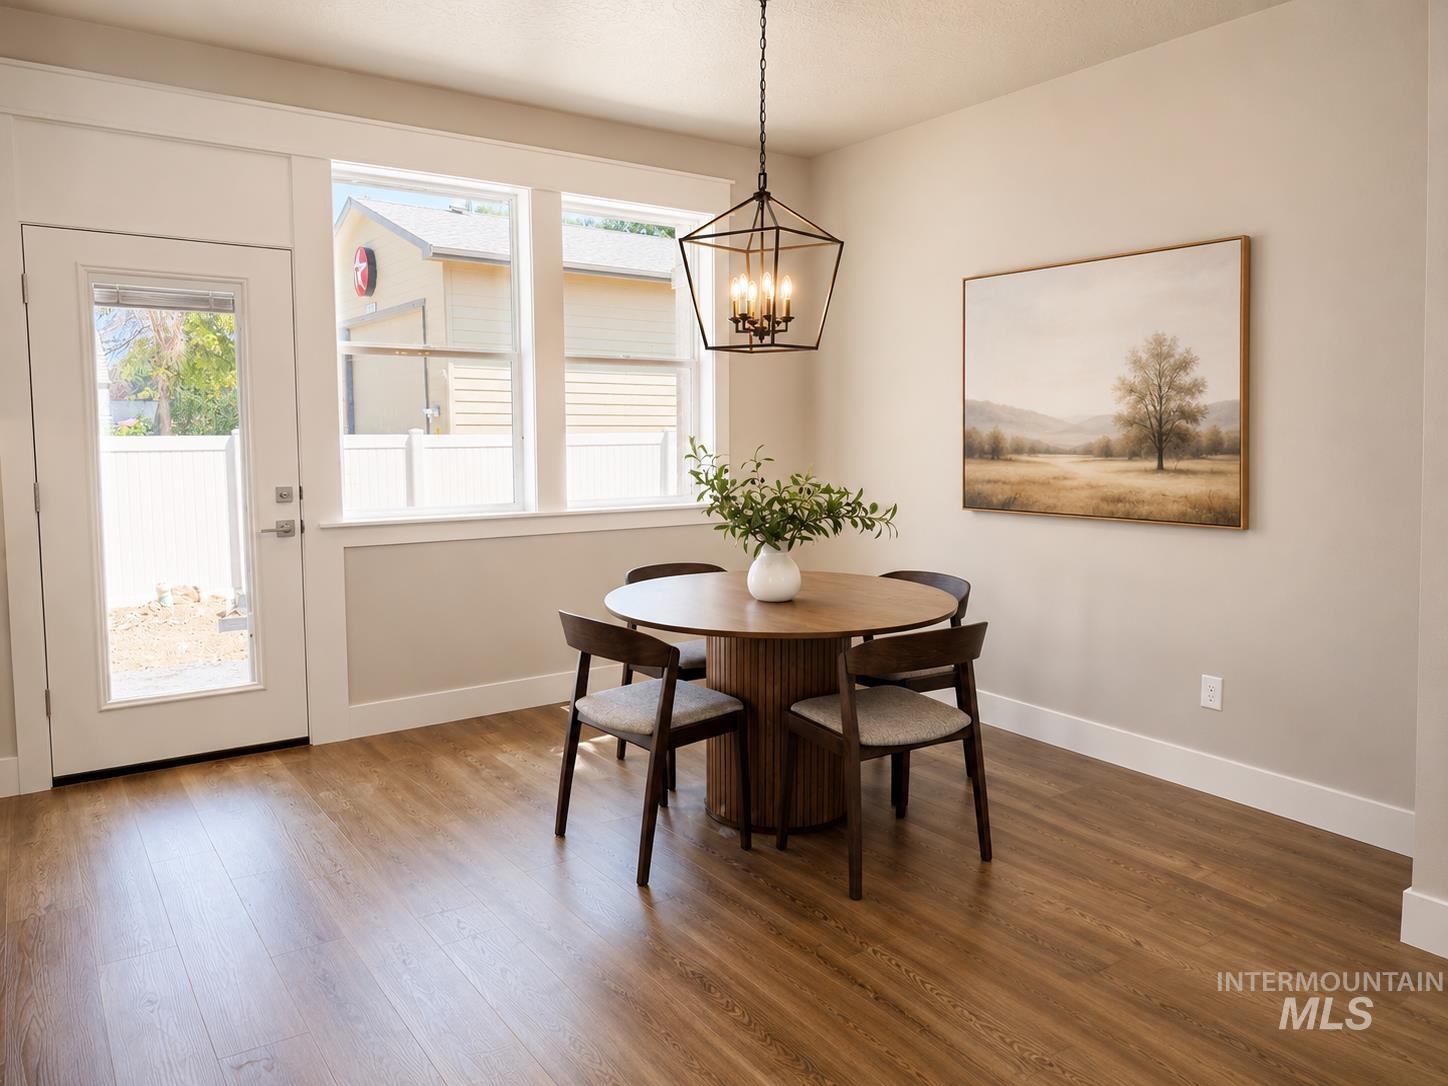
Inviting dining area featuring wood-finish flooring, a contemporary geometric chandelier, and crisp white baseboards
-
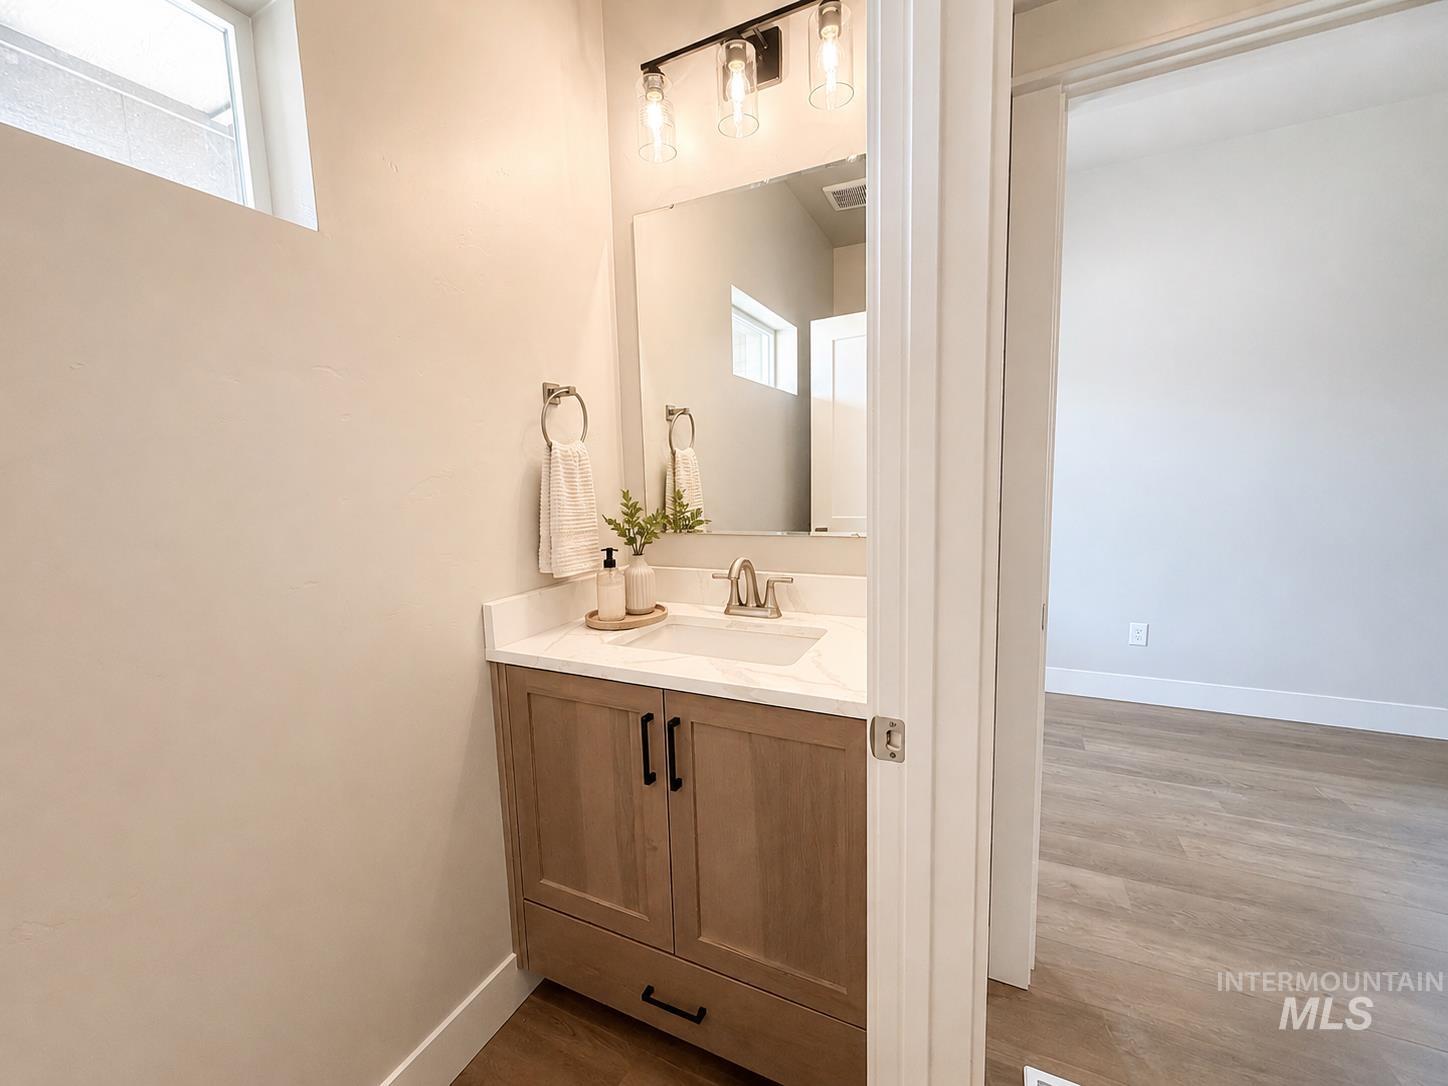
Bathroom vanity featuring a single basin sink, white countertop, and wood-finish cabinetry with black hardware
-
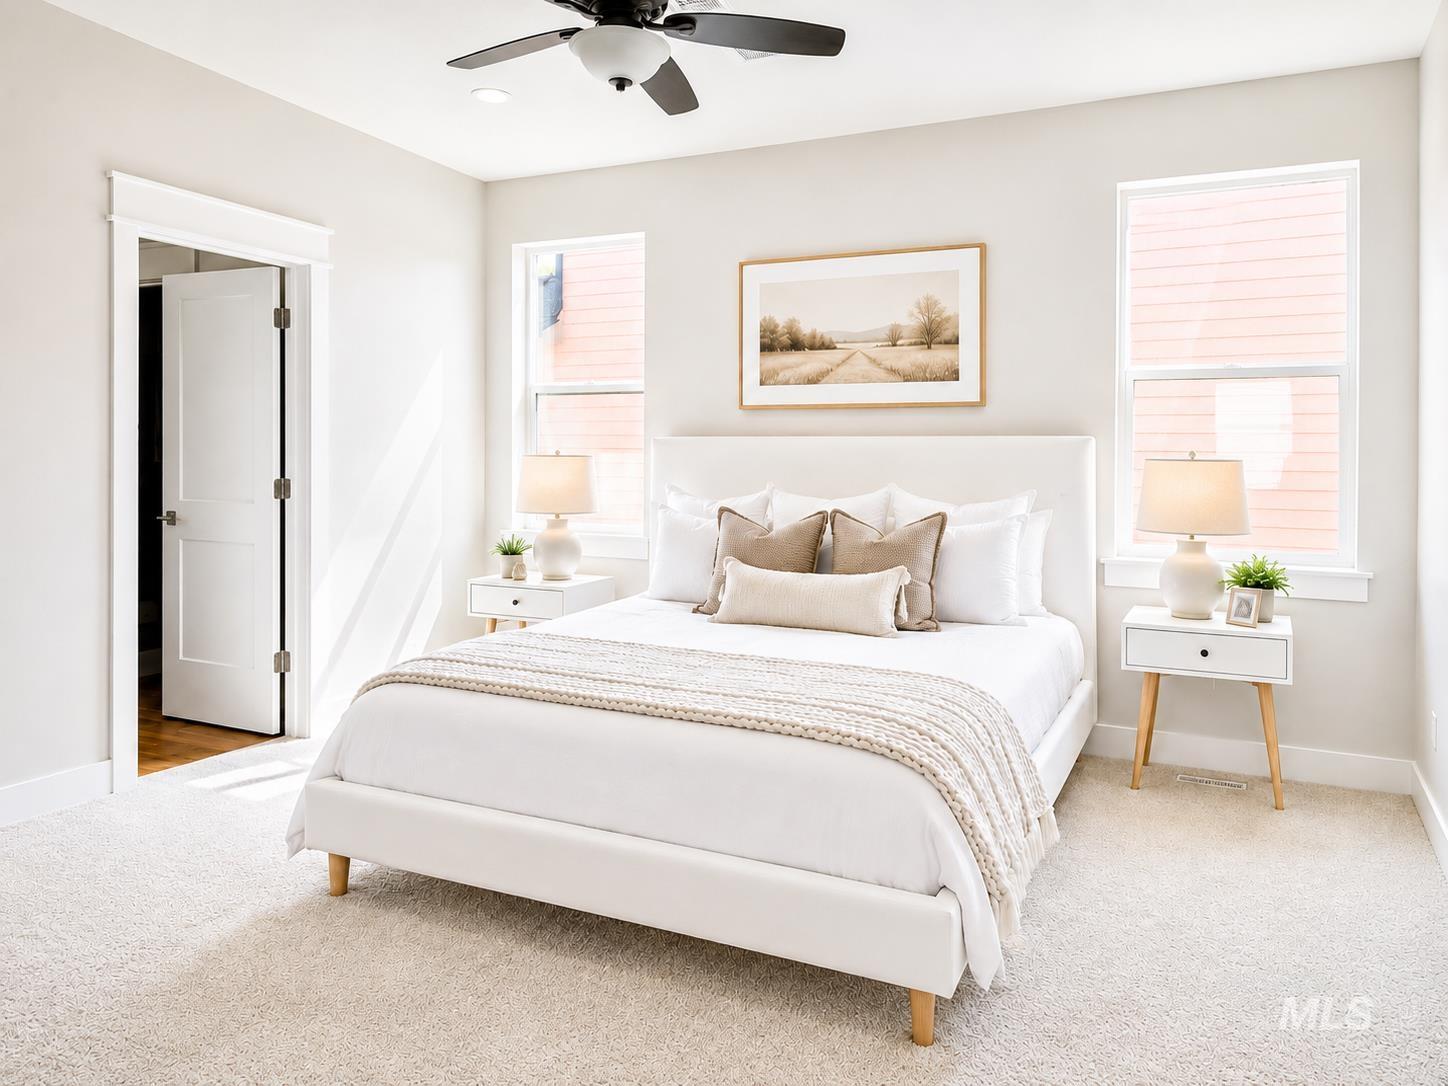
Carpeted room featuring a ceiling fan with integrated lighting, two windows, and a panel door with trim
-
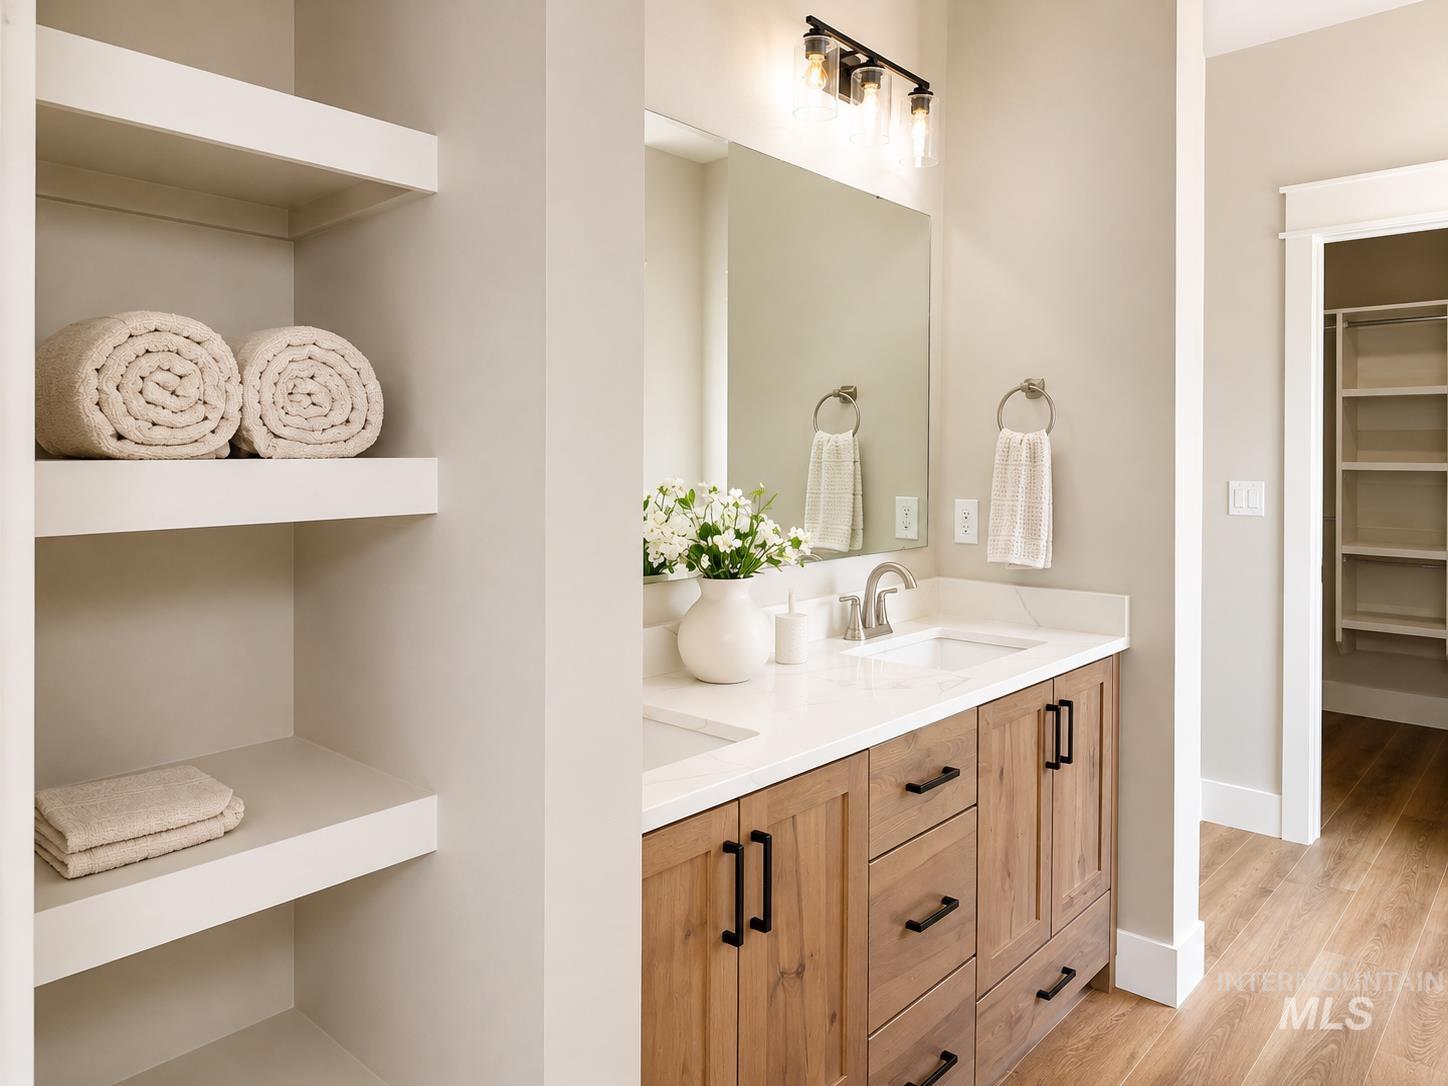
Double vanity with undermount sinks, stone countertops, and wood-finish cabinetry
-
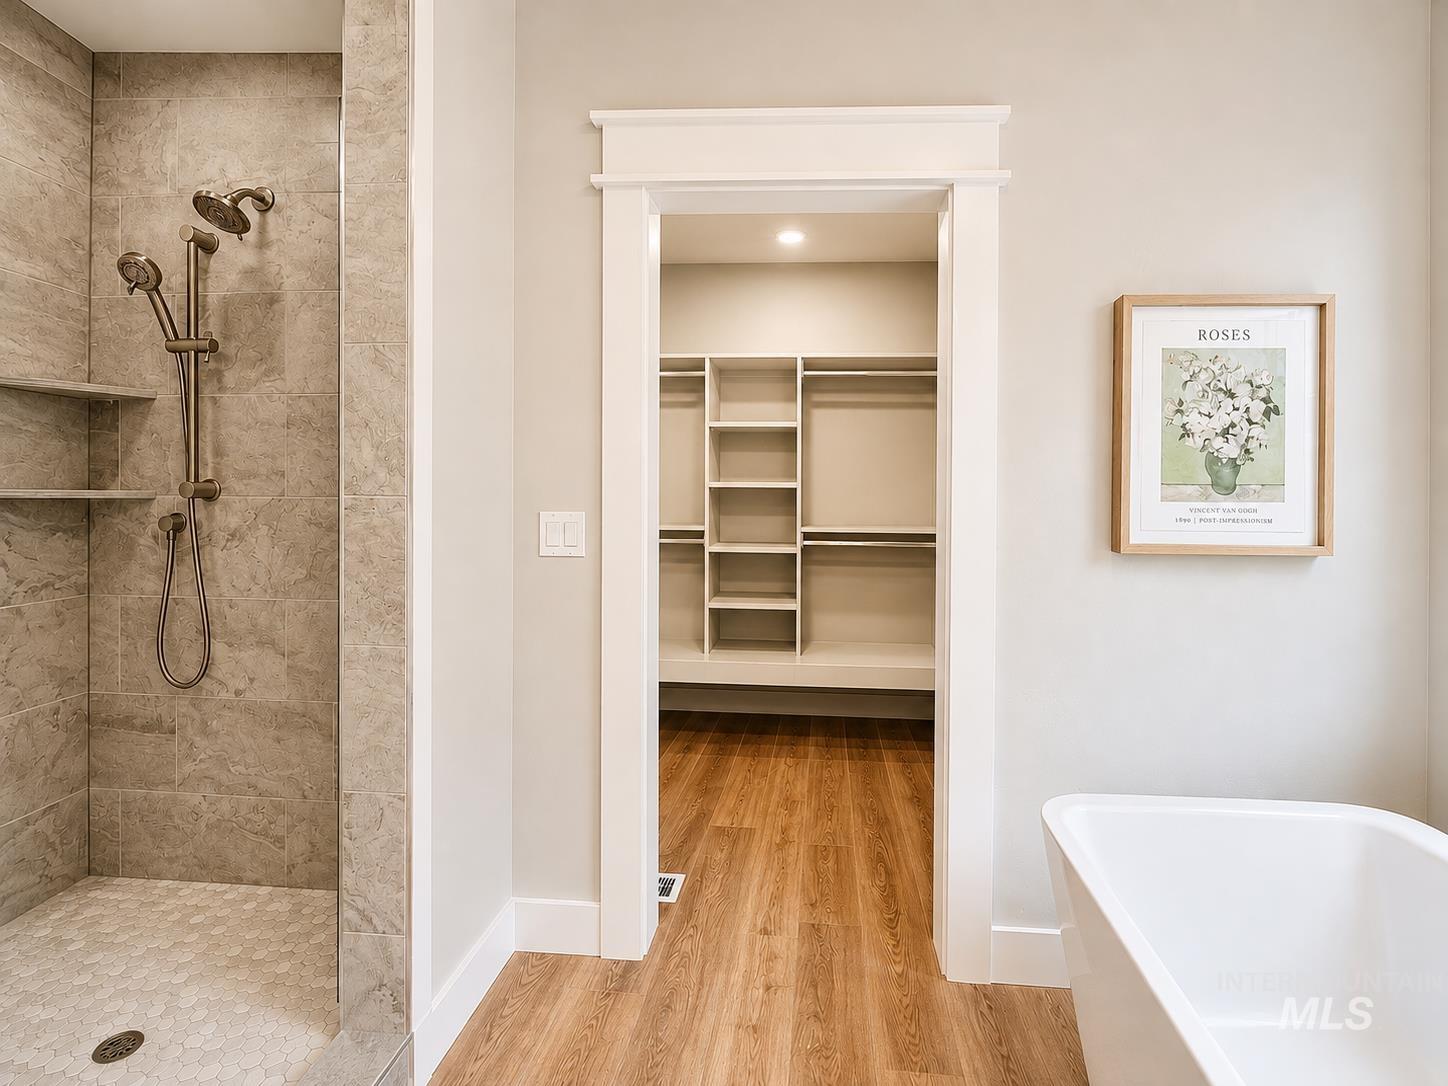
Walk-in shower with tiled walls and hex-tile flooring
-
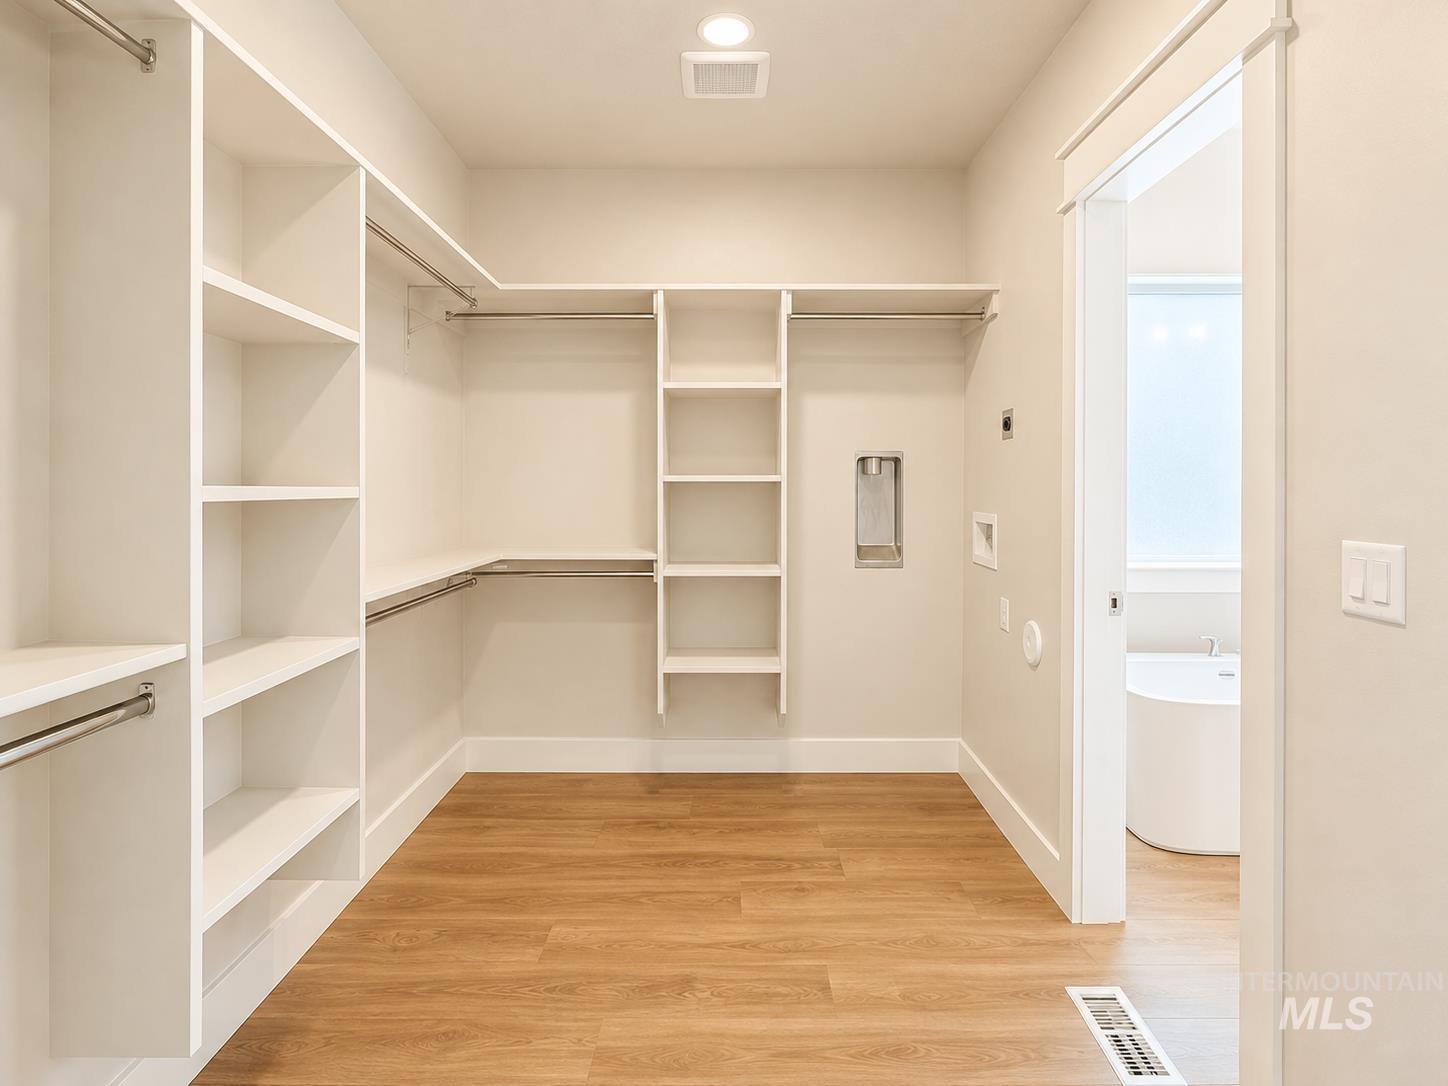
Spacious walk-in closet featuring extensive built-in shelving and hanging rods
-
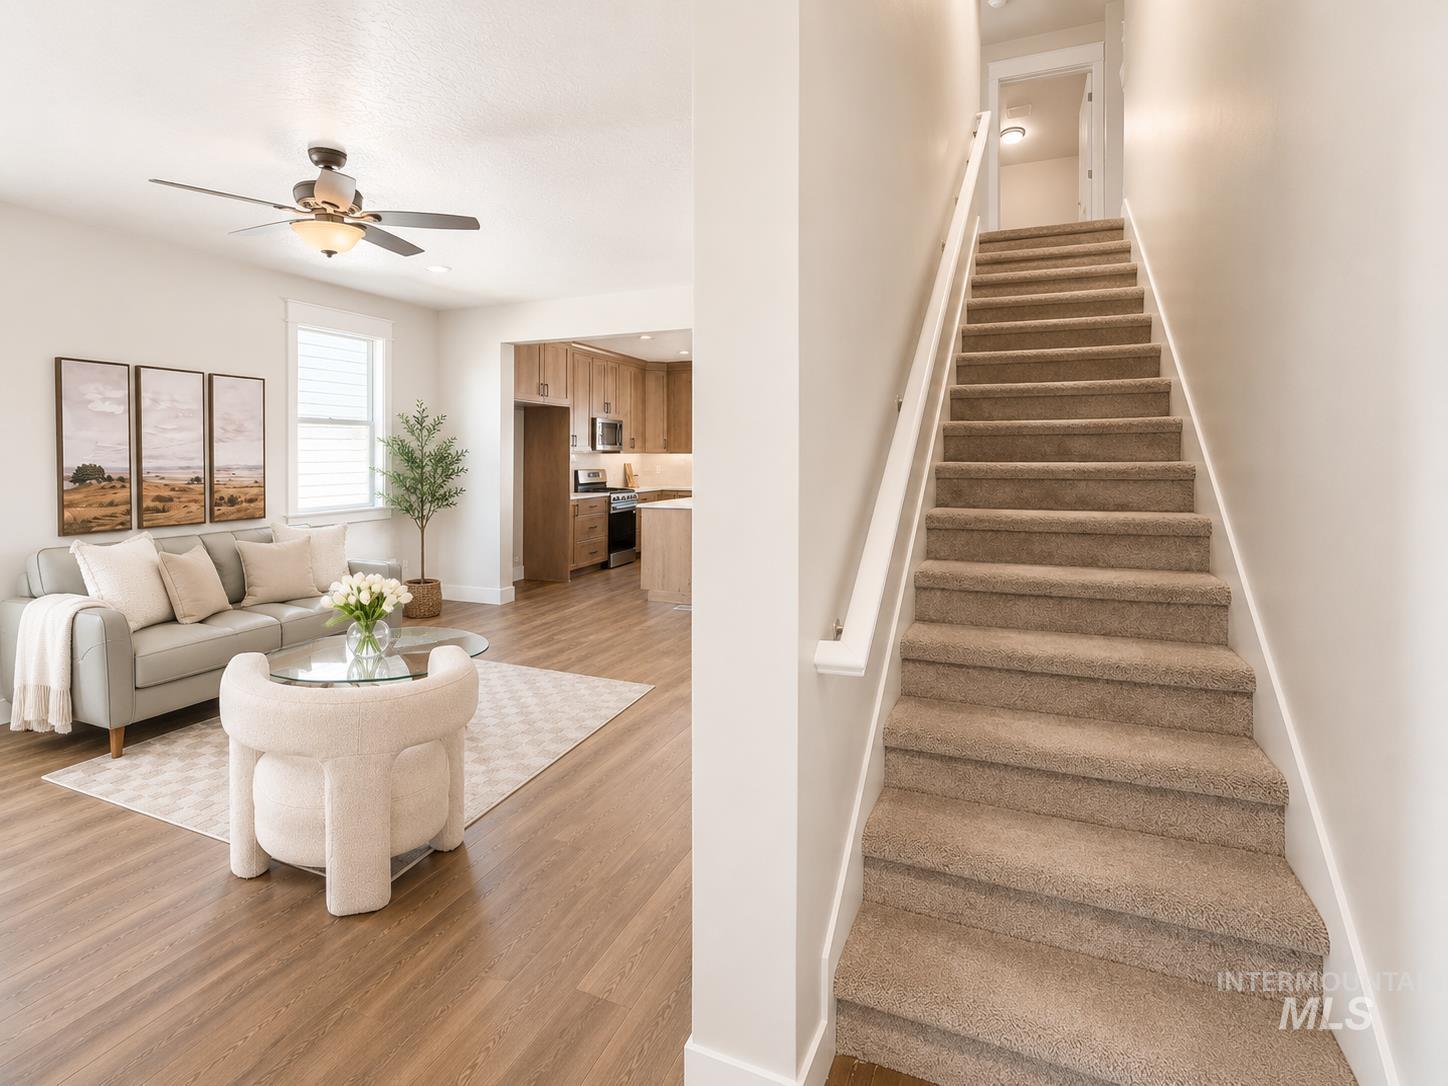
Bright living area with wood-finish flooring, a ceiling fan with integrated lighting, and a window with blinds
-
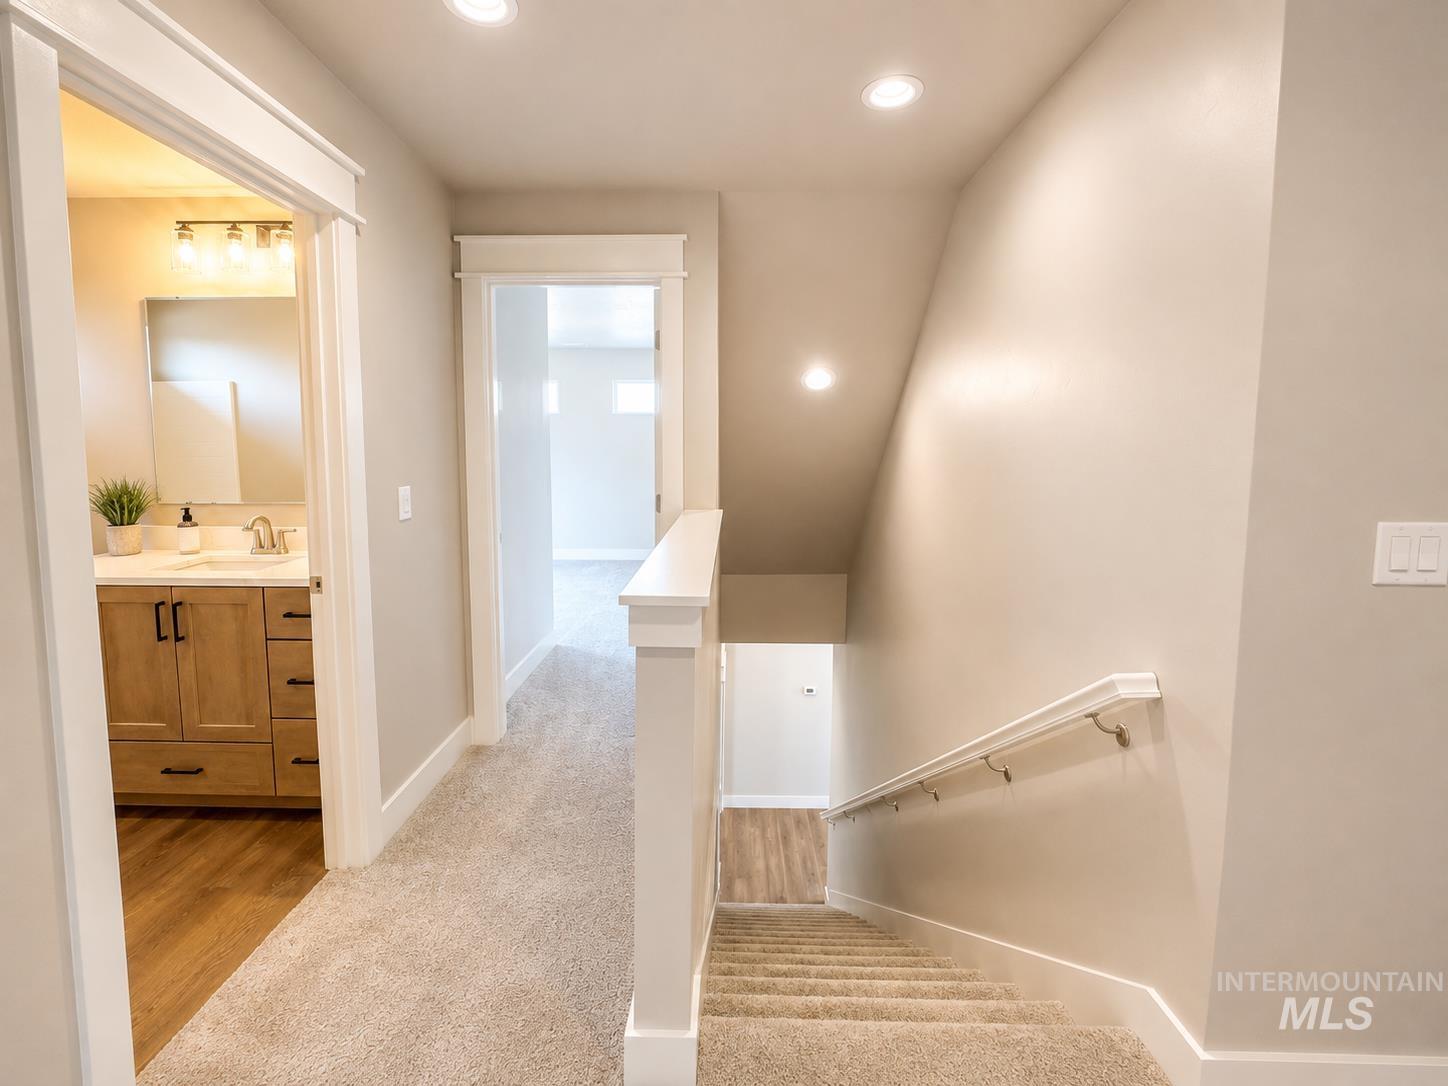
Upper-level hallway with neutral carpeting, recessed lighting, and a white handrail
-
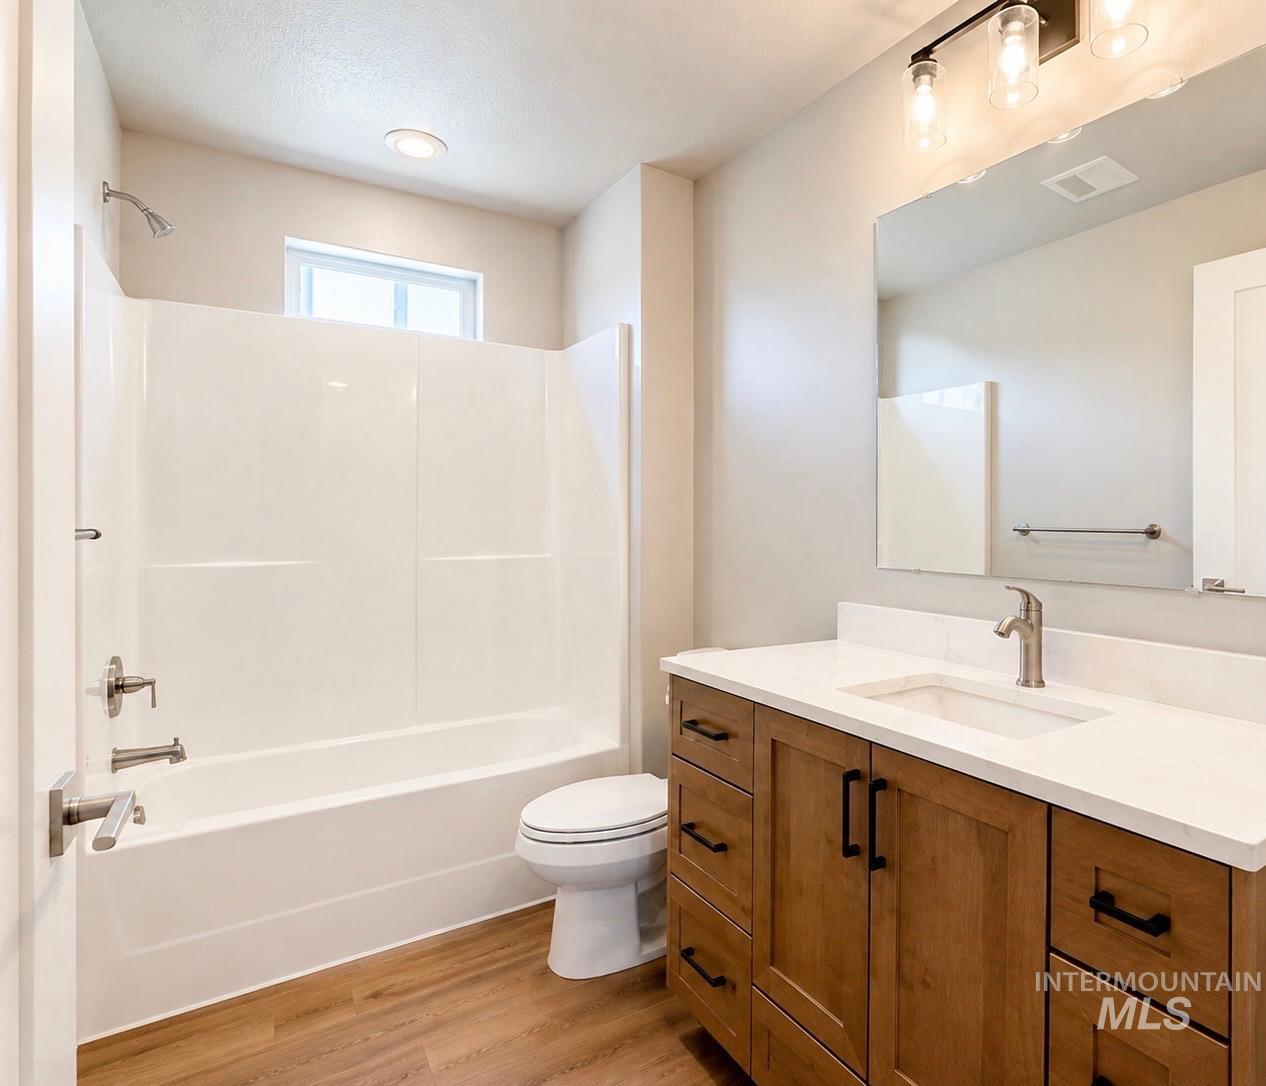
Bathroom featuring a wood-finish vanity with a white countertop, an integrated rectangular sink, and a brushed nickel faucet
-
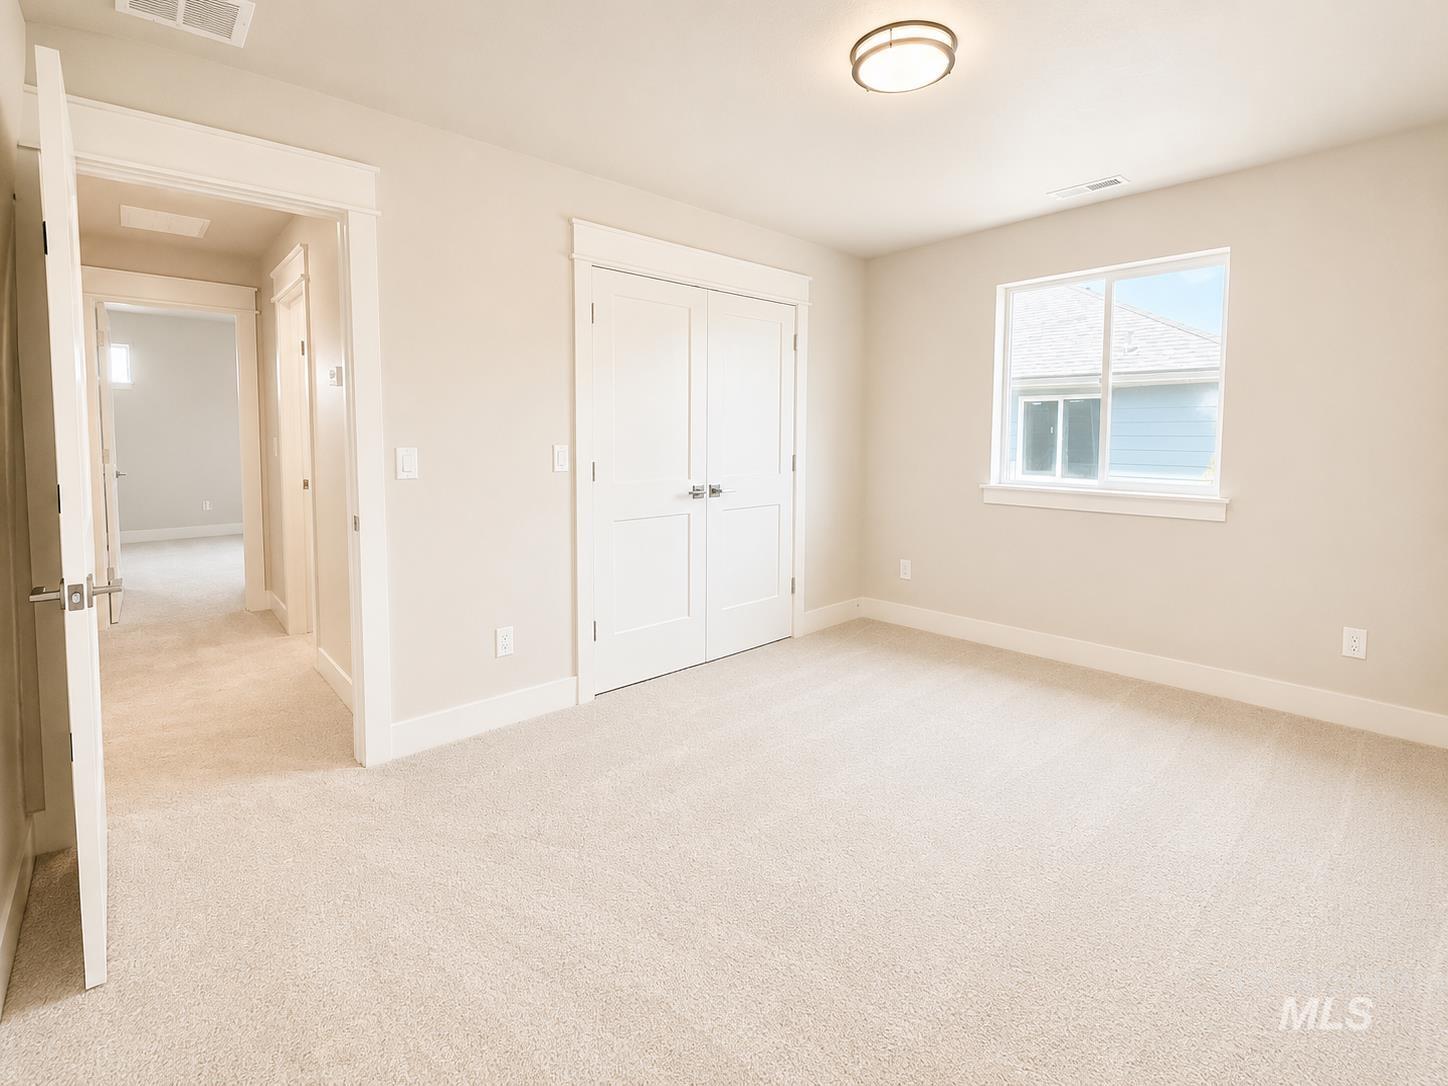
Neutral tone interior room featuring light-colored carpet, a double-door closet, a single window, and a flush-mount ceiling light
-
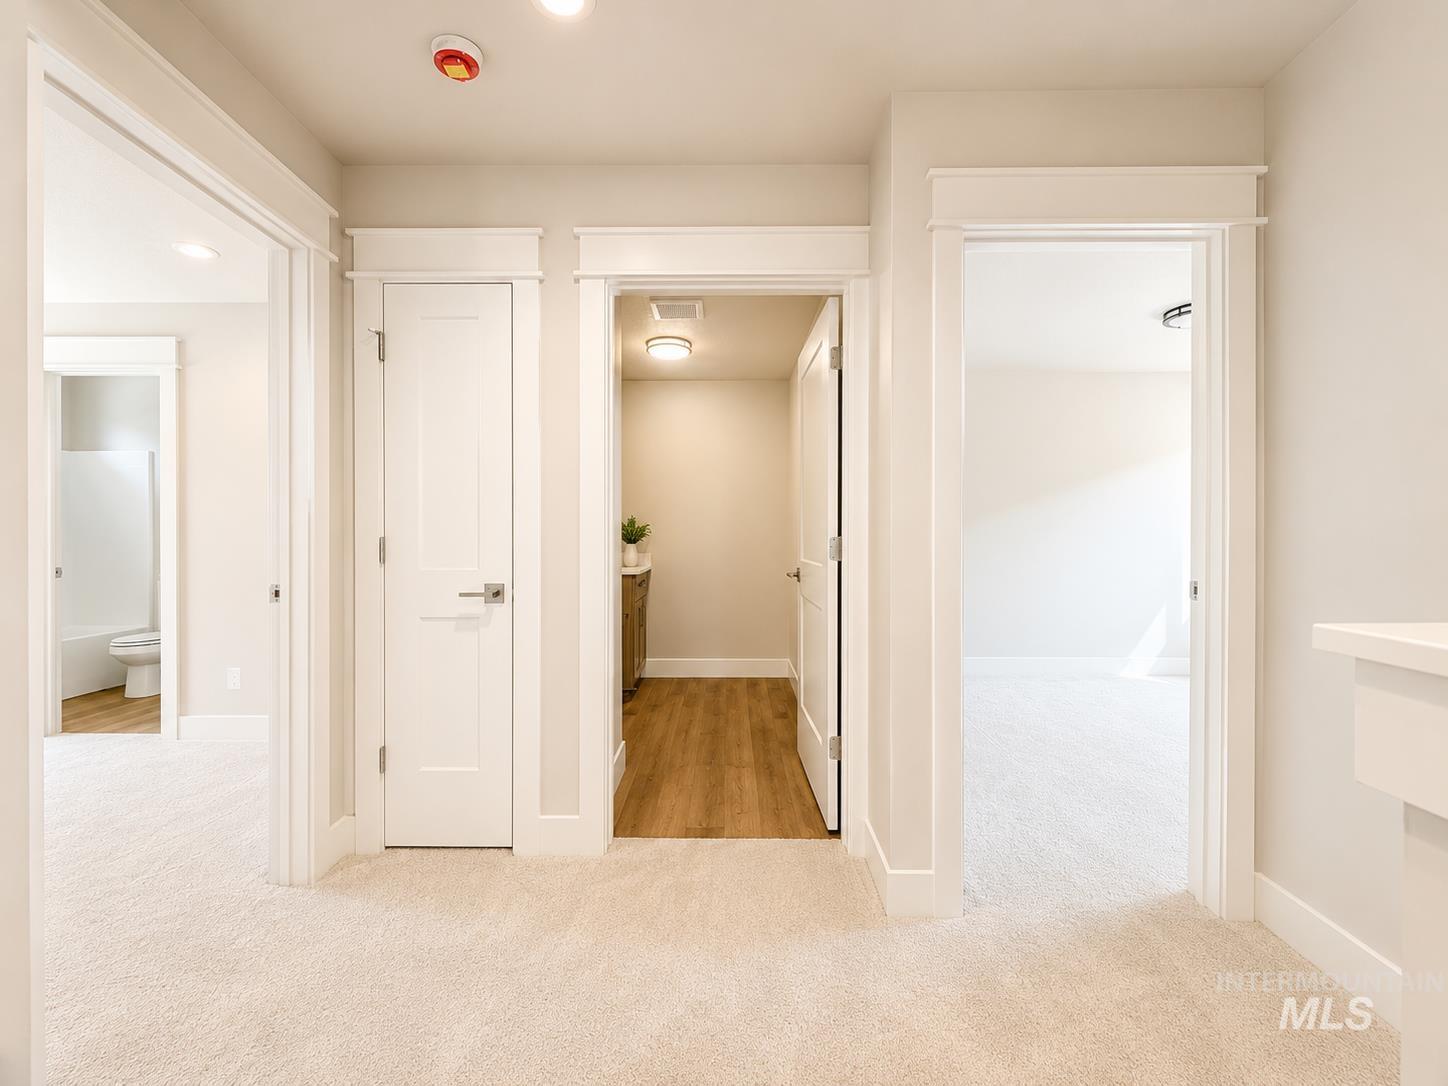
Hallway with neutral carpeting and light-toned walls
-
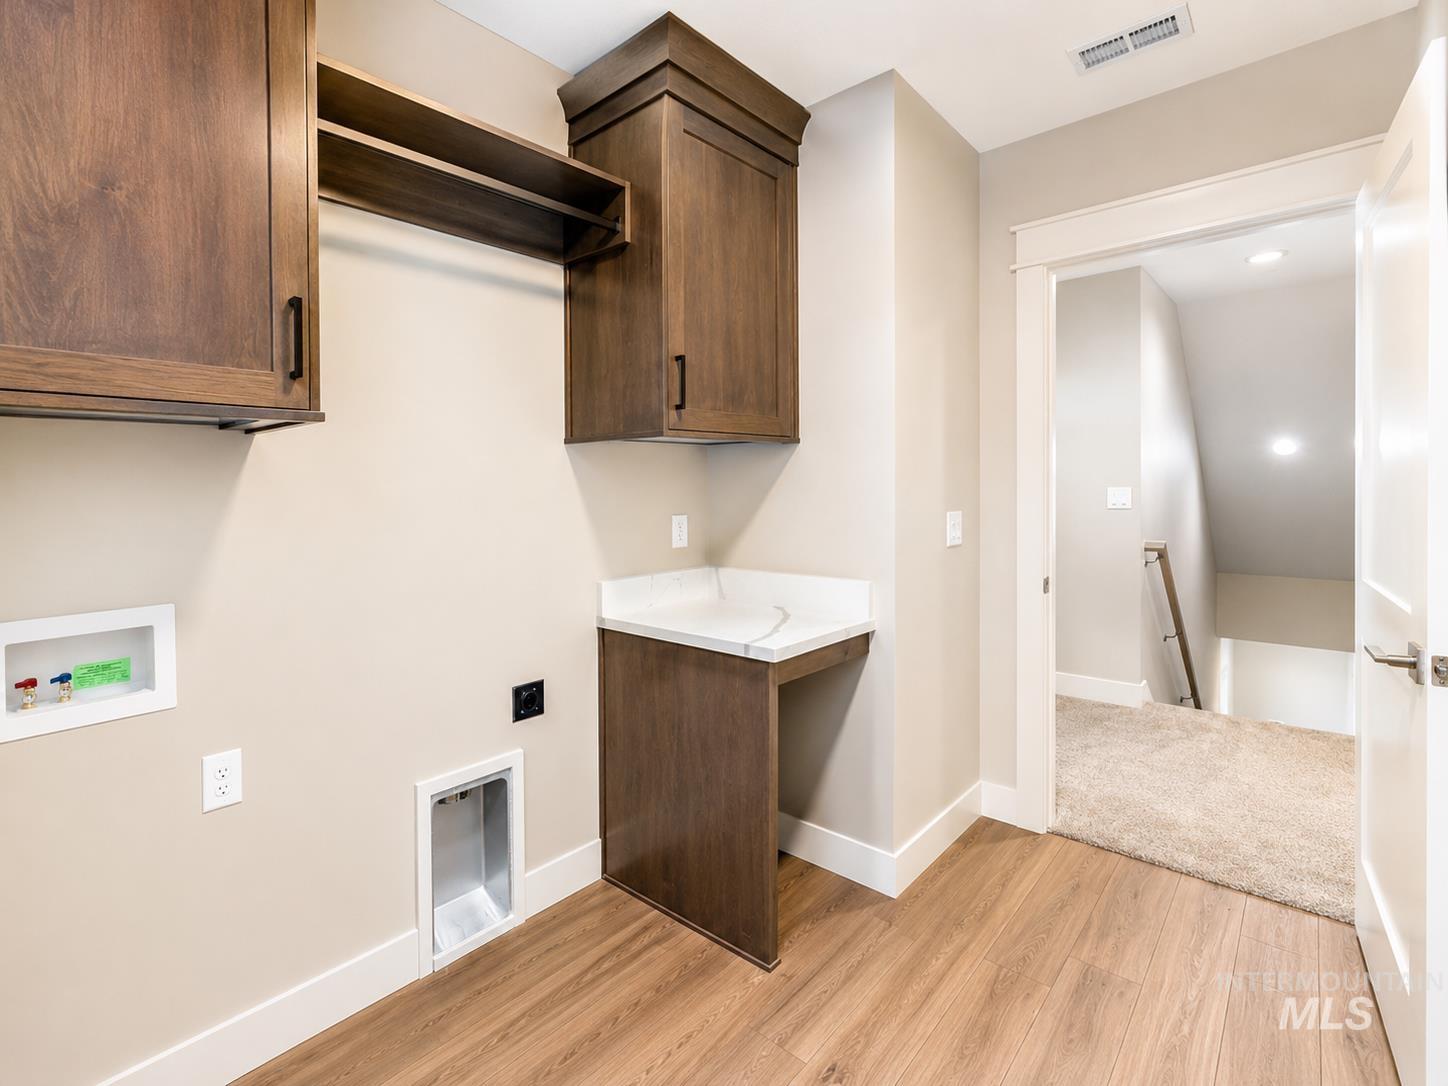
Dedicated laundry area featuring wood-finish flooring and neutral wall tones
-
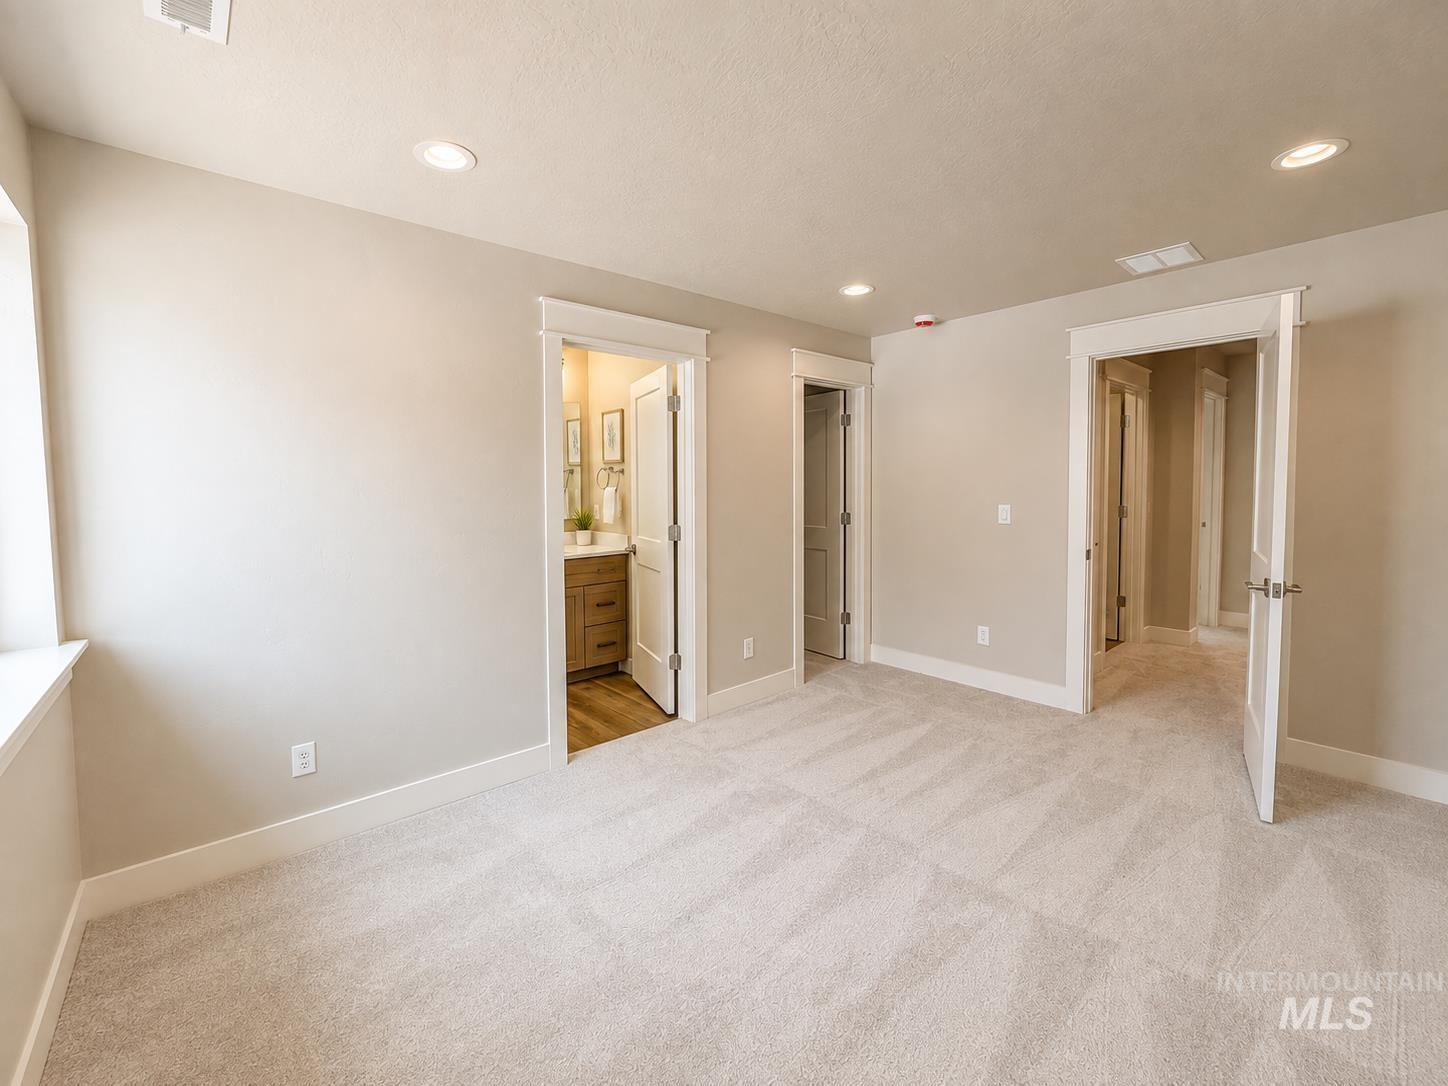
Neutral-toned carpeting throughout the expansive room with recessed lighting
-
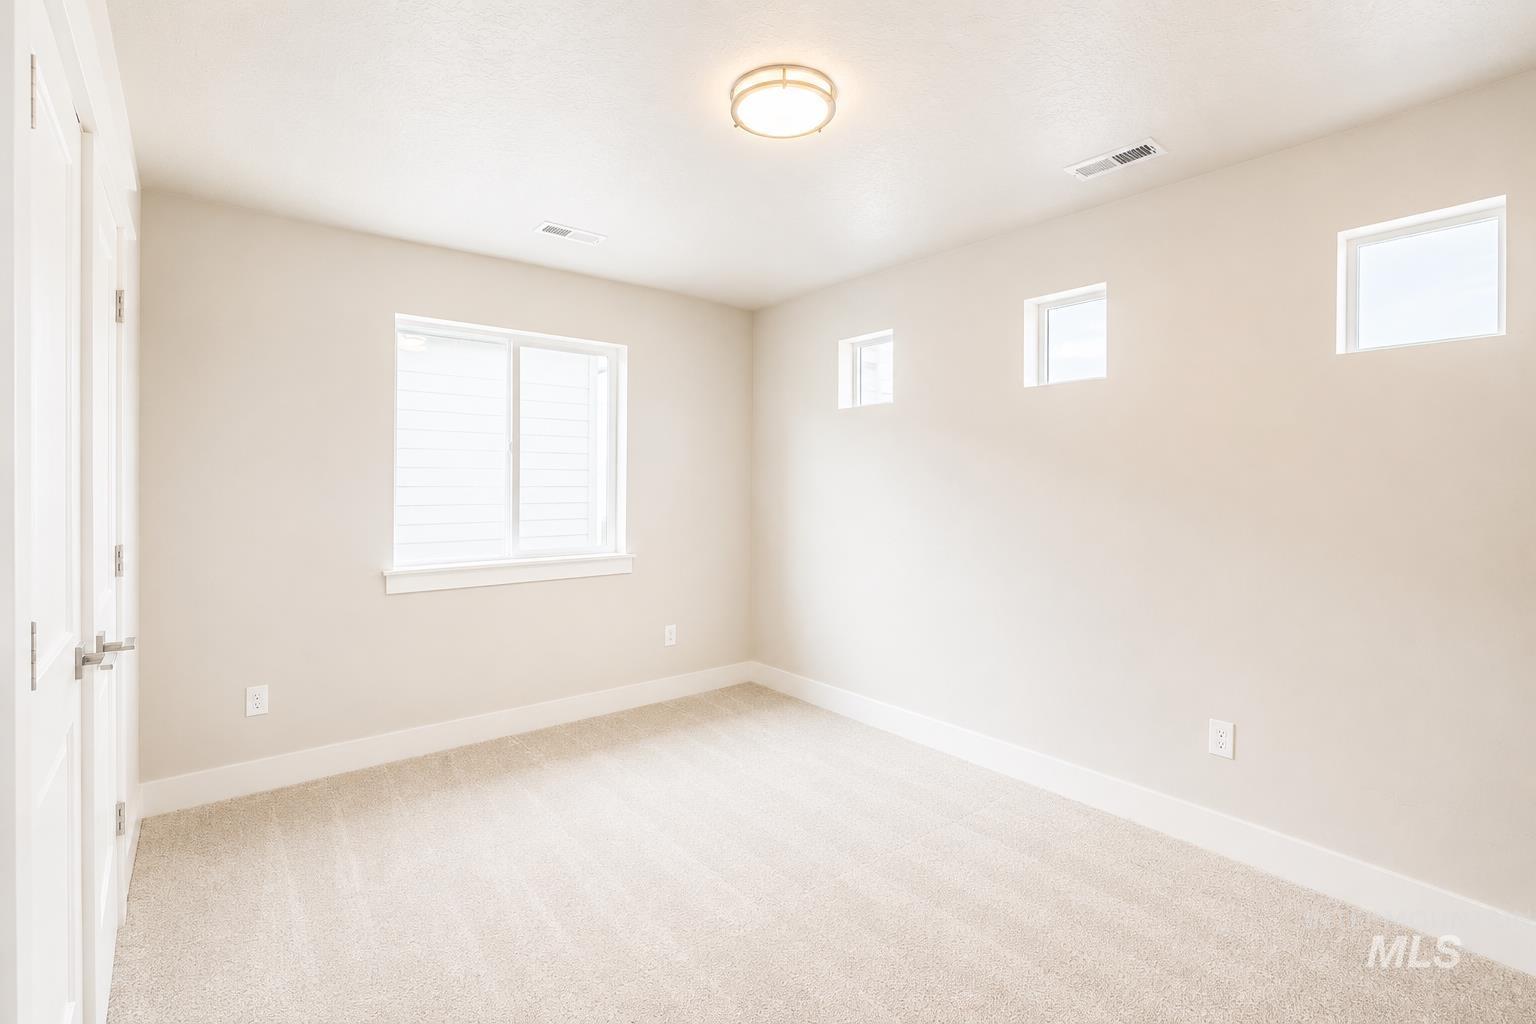
Neutral toned walls with plush carpeting and white trim
-
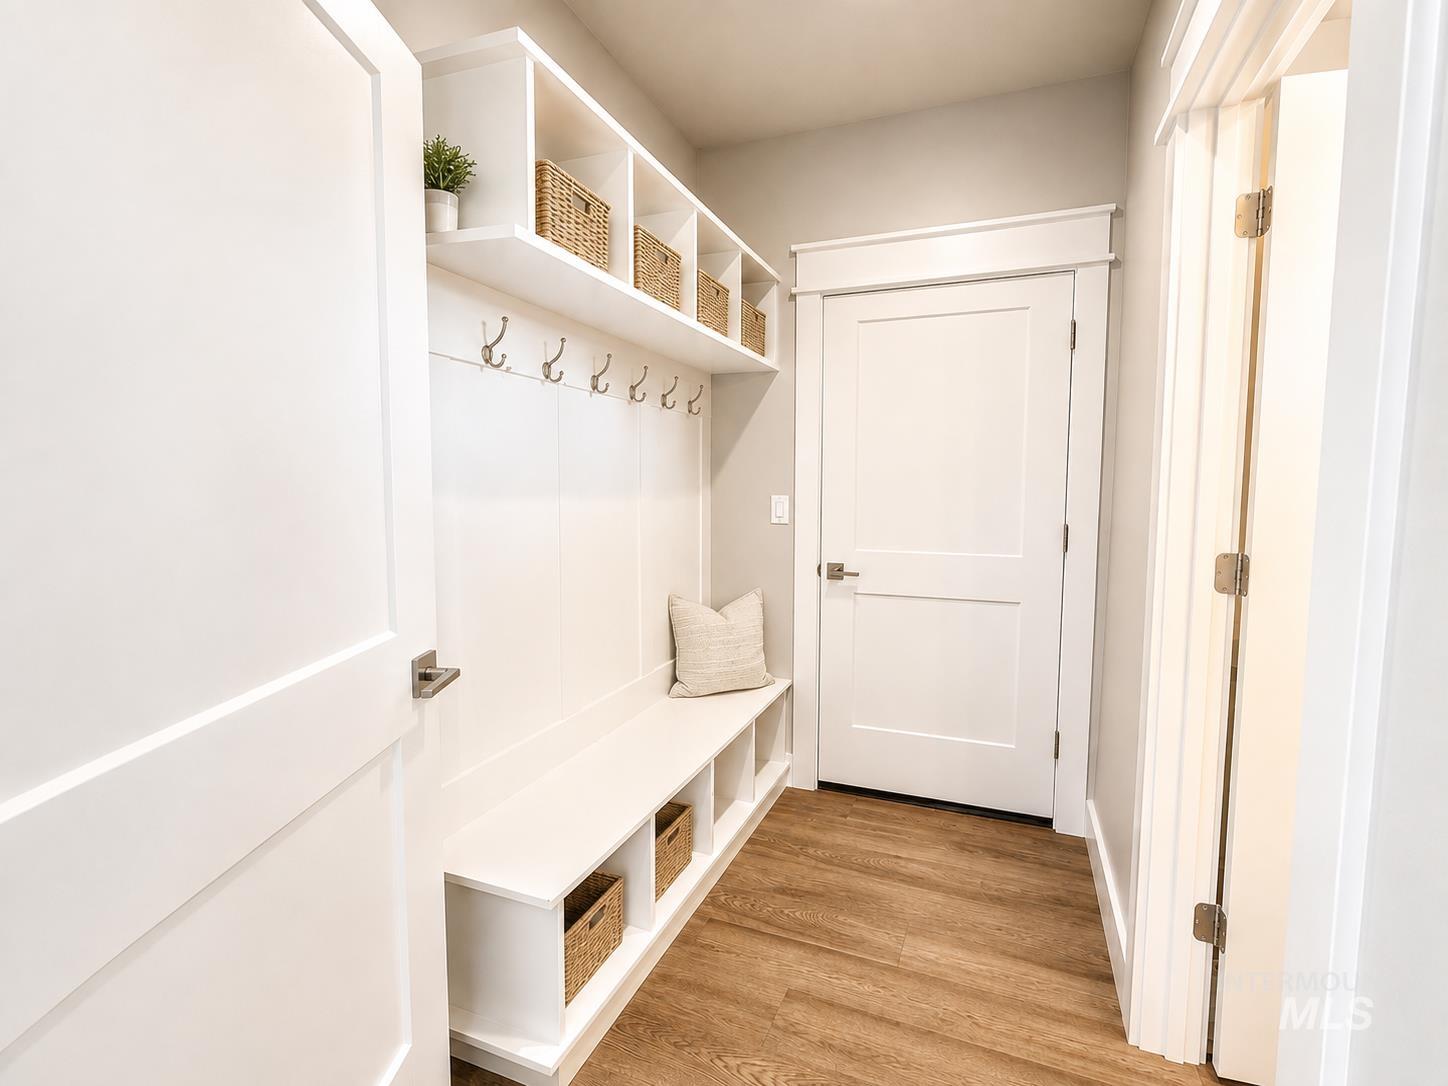
Entryway featuring built-in white cabinetry with a bench, integrated shelving, and coat hooks
Now offering up to $11,500 towards closing costs and/or rate buydown. Welcome to the Prairie floor plan, a thoughtfully designed two-story home that perfectly blends style, comfort, and functionality. Offering 2,360 square feet, this spacious layout features 4 bedrooms, 3.5 bathrooms, and a desirable main-level primary suite, providing privacy and convenience for everyday living. Upstairs, you’ll find three additional bedrooms, including a junior suite with its own private bath, making it ideal for guests, multi-generational living, or a growing family. The heart of the home is the open concept living space, where the kitchen seamlessly connects to the dining and great room. Designed to impress, the kitchen showcases beautiful quartz countertops, stainless steel appliances, floor-to-ceiling cabinetry, and ample workspace for cooking and entertaining. Natural light fills the home, creating a warm and inviting atmosphere throughout. Step outside to the covered patio, the perfect place to enjoy morning coffee, host summer barbecues, or unwind after a long day. The fully fenced backyard offers privacy and space for kids, pets, or outdoor gatherings. Completing the home is a spacious two-car garage with plenty of room for vehicles and storage. The Prairie offers the ideal combination of modern finishes, functional design, and exceptional livability that’s ready to welcome you home.
- Heating:
- Forced Air, Gas
- Cooling:
- Central air
- Fireplace:
- One, Gas
- Garage Capacity:
- 2
- Country:
- US
- State:
- ID
- City:
- Kuna
- Zipcode:
- 83634
- Street:
- 684 S Cassandra Ave
- Longitude:
- W117° 34' 24.7''
- Latitude:
- N43° 28' 56.2''
- Master Bedroom Level:
- Main
- Bedroom 2 Level:
- Upper
- Bedroom 3 Level:
- Upper
- Bedroom 4 Level:
- Upper
- Kitchen Level:
- Main
- School District:
- Kuna School District #3
- Elementary School:
- Kuna
- Middle School:
- Kuna
- High School:
- Kuna
- Status:
- New
- Type:
- Single Family
- Level:
- Two Story
- Tax Year:
- 2026
- Potential Short Sale:
- No
- Age:
- New-Never Occupied
- Auction:
- No
- Flood Ins Required:
- No
- HUD Owned:
- No
- In Foreclosure:
- No
- Land Size:
- Sm Lot 5999 SF
- Home Owner Exempt:
- No
- HOA Frequency:
- Annual
- HOA Fees:
- $450
- Inc Kitchen Features:
- Breakfast bar, Dishwasher, Disposal, Microwave, Oven/range freestanding, Pantry, Island, Countertop-quartz, Gas Range
- Lot Features:
- Sidewalks, Garden space, Public road, Cul-de-sac, Irrigation available, Finished Driveway
- Water:
- City service
- Land Use:
- Single
Residential For Sale
684 S Cassandra Ave, Kuna, Idaho 83634
- Property Type :
- Residential
- Listing Type :
- For Sale
- Listing ID :
- 98996322
- Price :
- $584,800
- Bedrooms :
- 4
- Bathrooms :
- 3.5
- Apx SqFt :
- 2,360 SqFt
- Year Built :
- 2026
- Lot Area :
- 0.13 SqFt
- Days on Market :
- 1
- Subdivision :
- Chotika Subdivision
- Builder Name :
- NBH
- Update Date :
- 08/05/2026 03:36:13
- Status :
- Active

- JoeAnne Santy-Greene
- (208) 947-4609
- (208) 283-6313
- (208) 287-8500
-


