

-
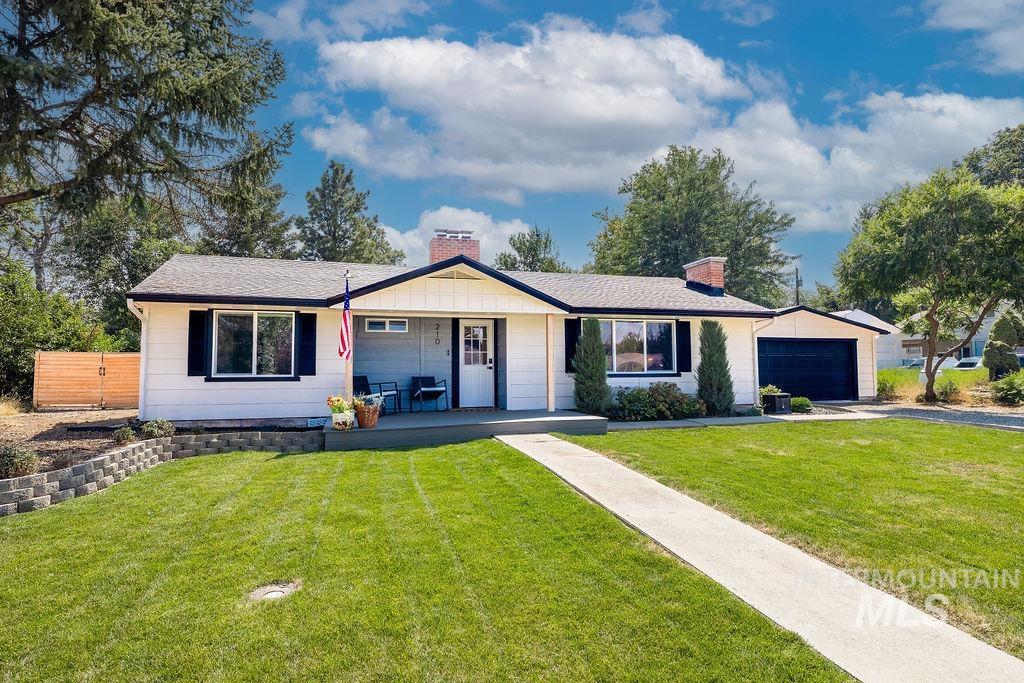
Ranch-style residence featuring a crisp white exterior with black window shutters and trim accents
-
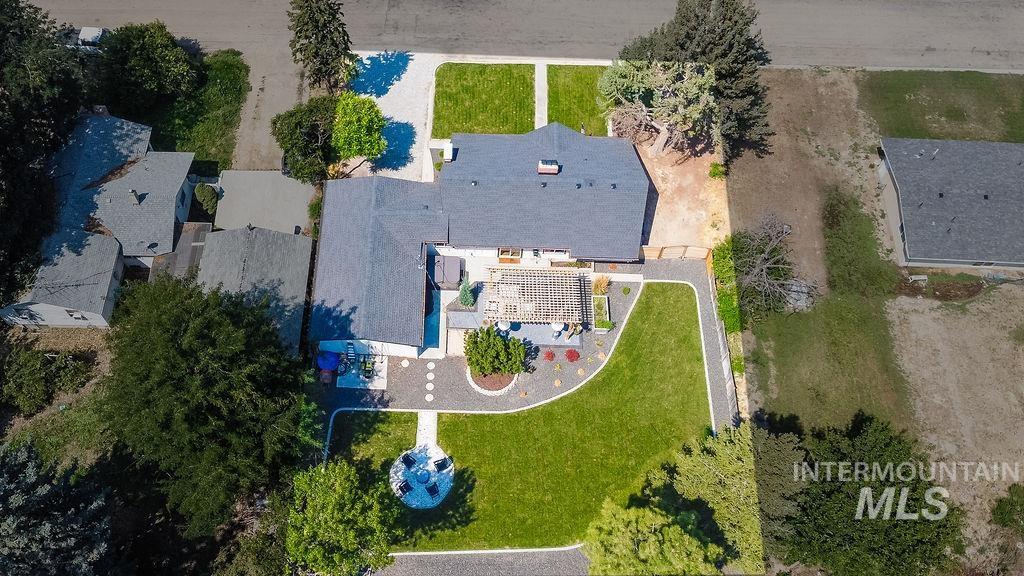
Expansive rear yard featuring a manicured lawn, stone paver patio, and an elevated wood deck with a pergola
-
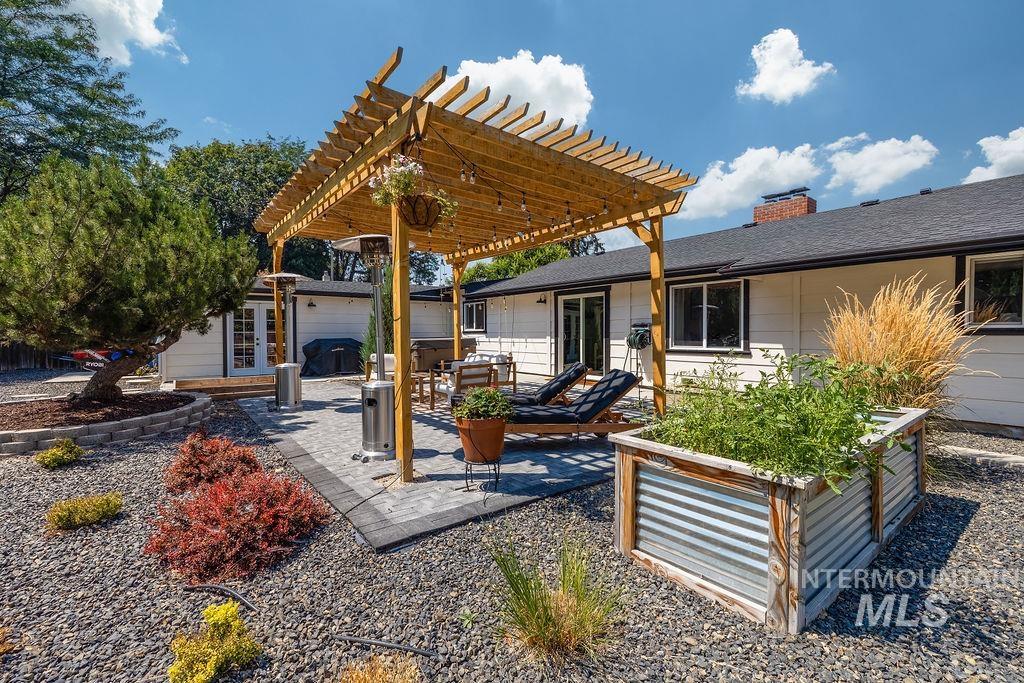
Outdoor living area featuring a wood pergola over a paver patio
-
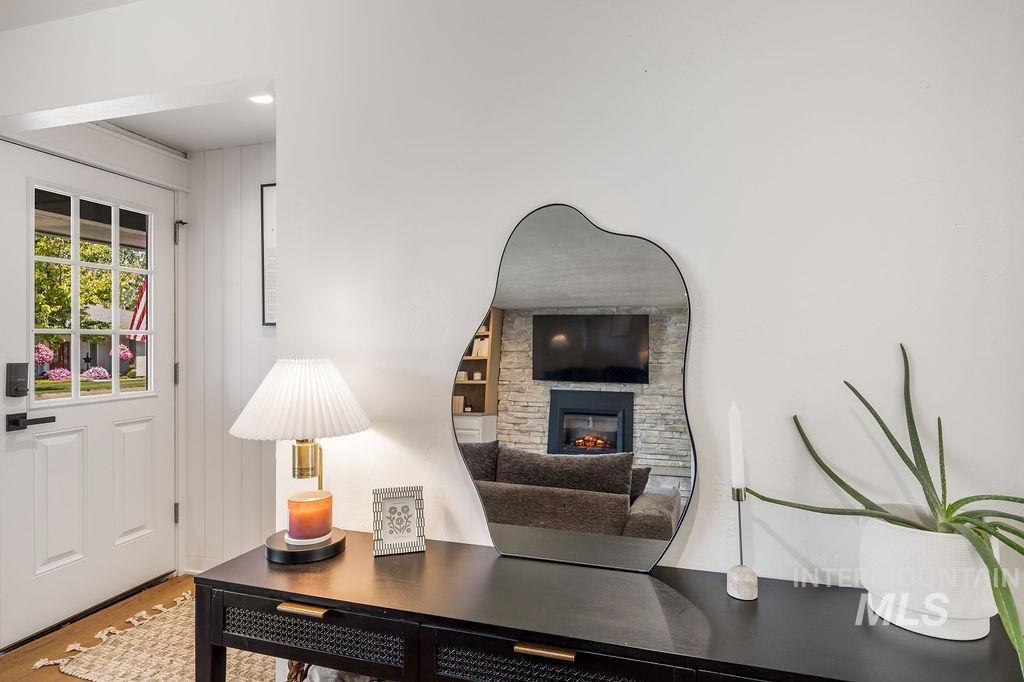
Entryway featuring a white paneled door with glass inserts and black hardware
-
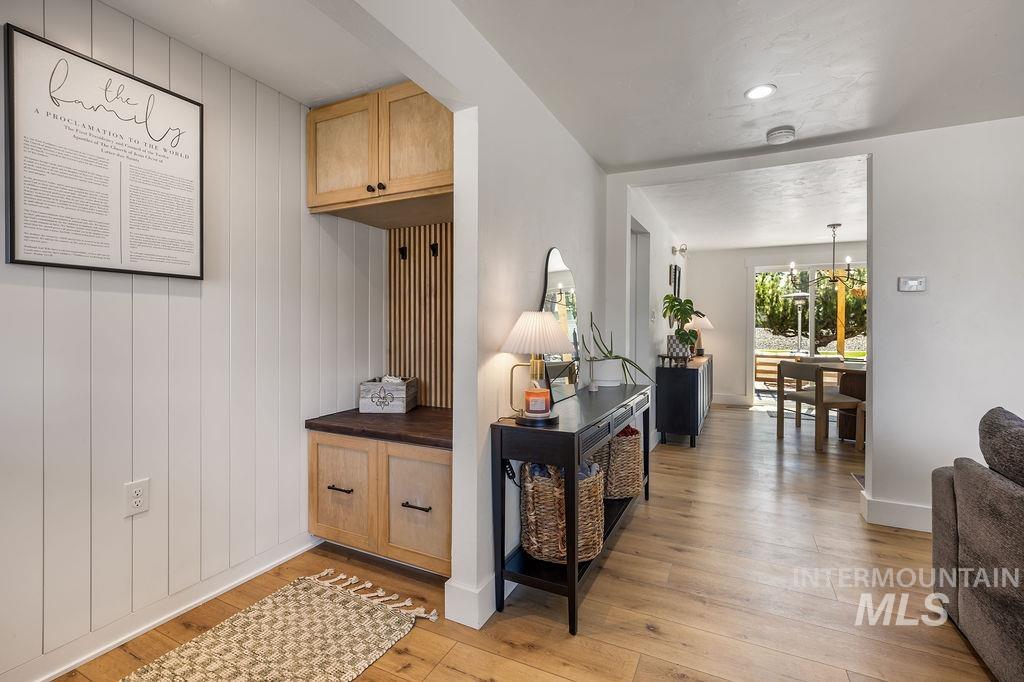
Entryway featuring wood-finish flooring and white vertical paneling
-
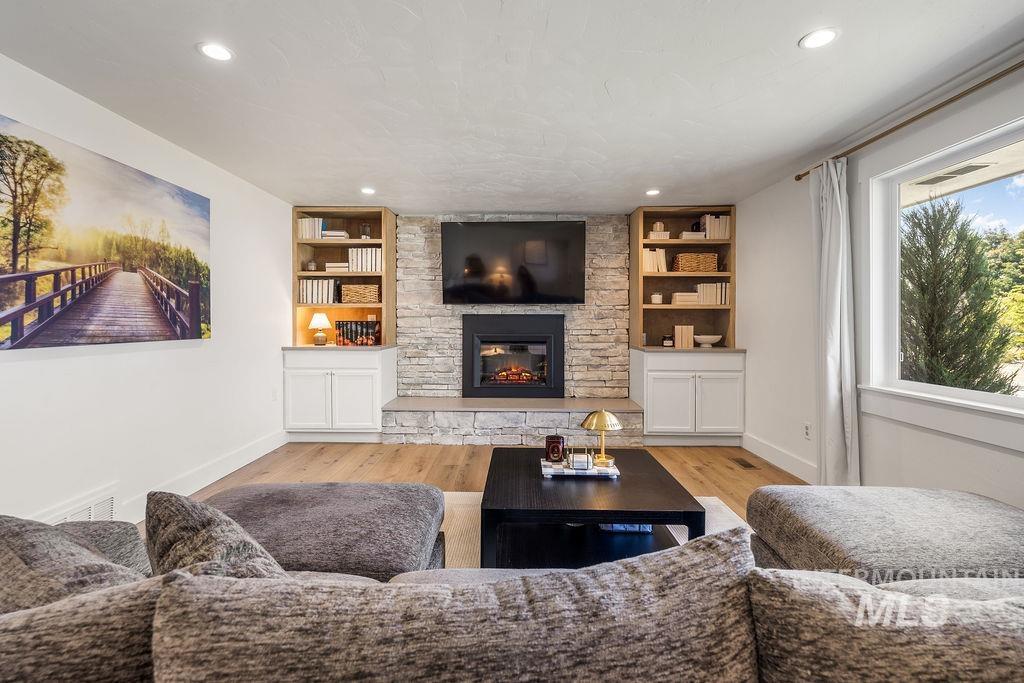
Stone-clad fireplace with a hearth, flanked by built-in shelving and cabinetry
-
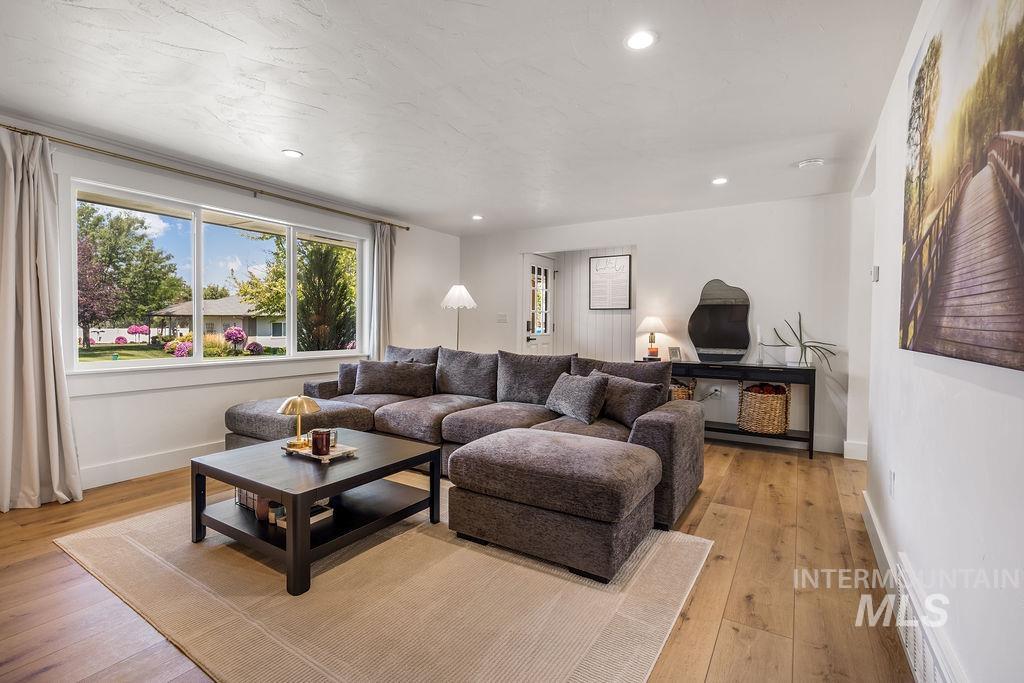
Spacious living area featuring expansive windows, recessed lighting, wood-finish flooring, and white baseboards
-
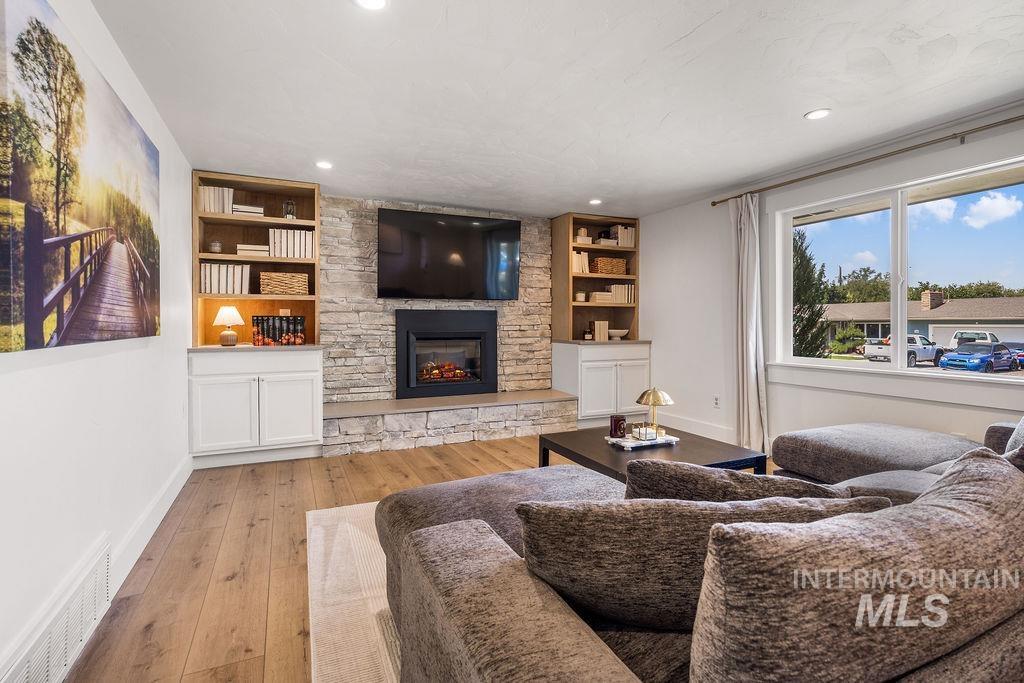
Stacked stone fireplace with a black firebox and hearth
-
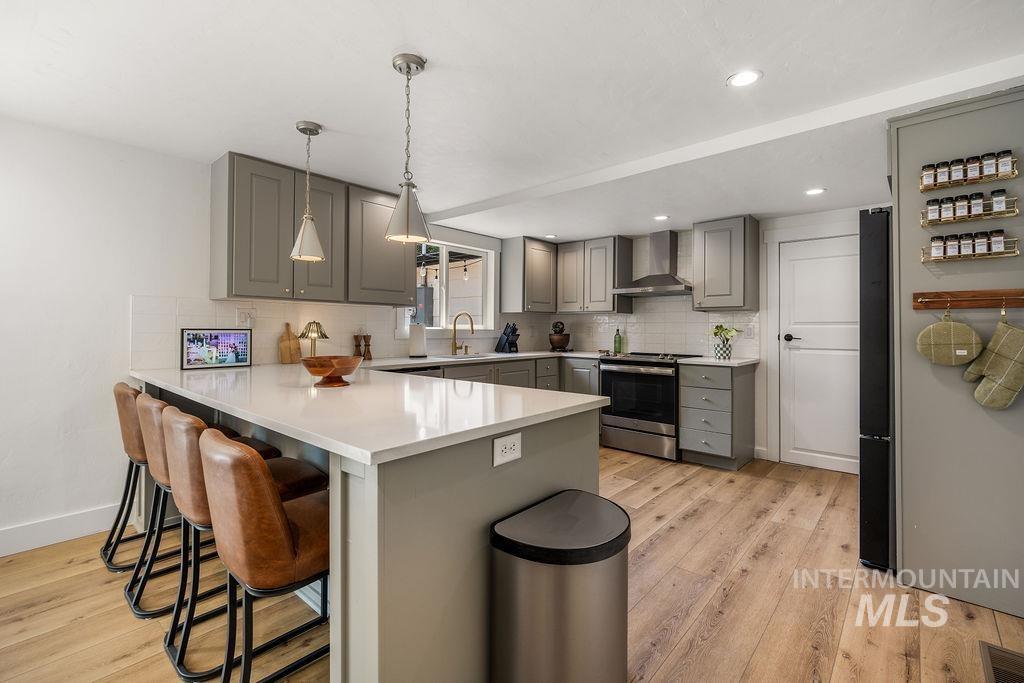
Spacious kitchen featuring an extended island with a light-toned countertop, wood-finish flooring, gray cabinetry, stainless steel appliances, and recessed lighting
-
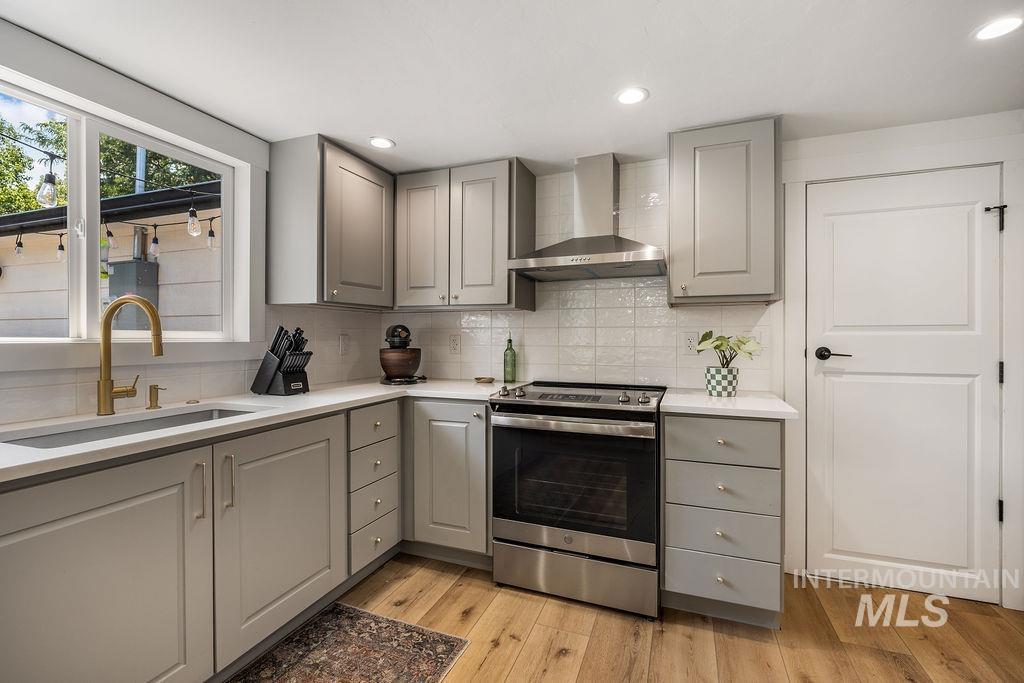
Contemporary kitchen featuring light gray shaker-style cabinetry, quartz countertops, a stainless steel appliance suite, and wood-finish flooring
-

Contemporary kitchen featuring light gray cabinetry, stainless steel appliances, a white tile backsplash, light countertops, and wood-finish flooring
-
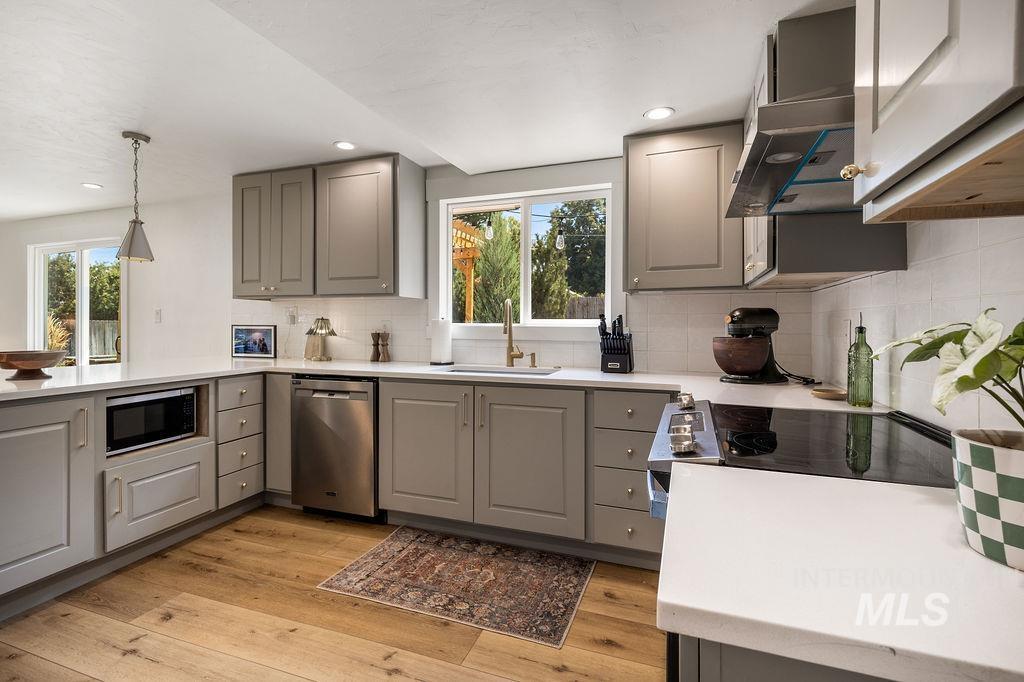
Kitchen featuring light gray cabinetry, white countertops, stainless steel appliances, wood-finish flooring, and white subway tile backsplash
-
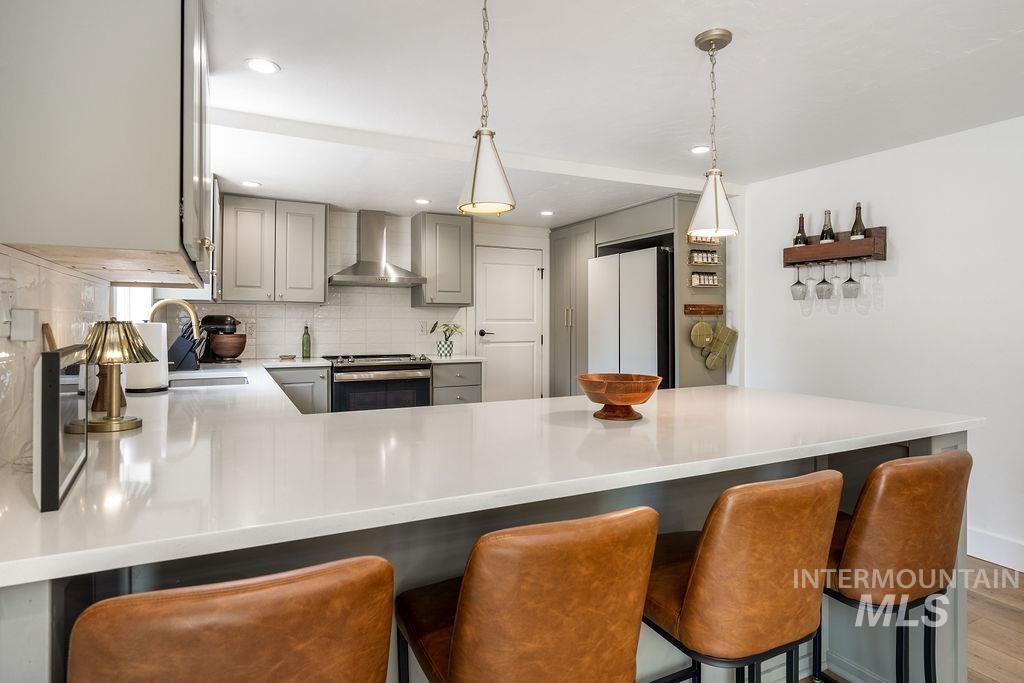
Kitchen featuring a large central island with seating, light-toned countertops, shaker-style cabinetry, and a subway tile backsplash
-
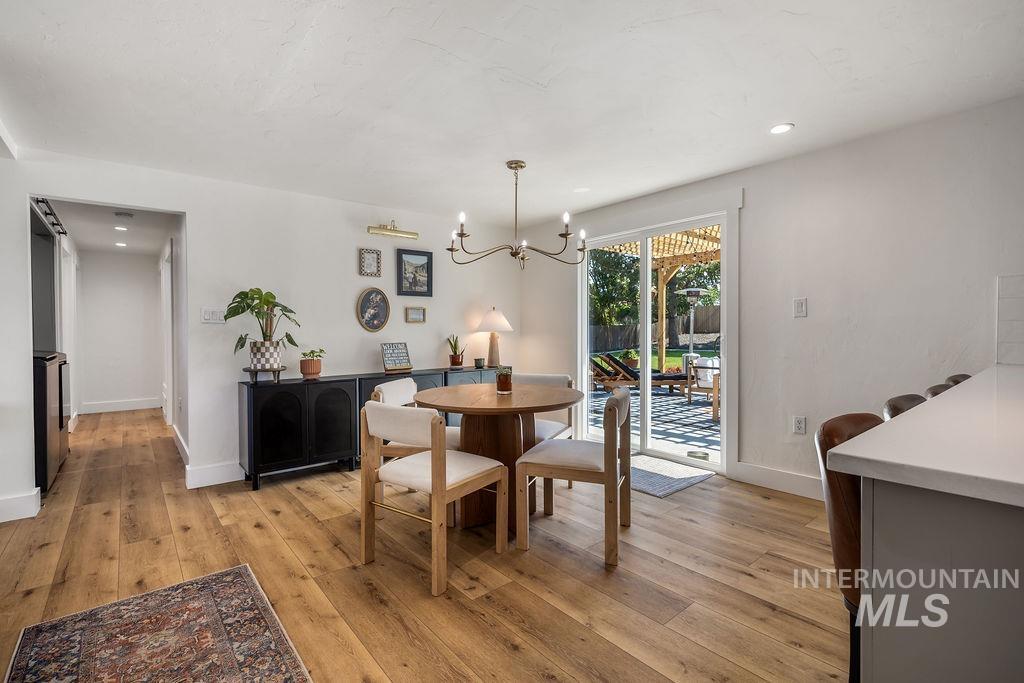
Light wood-finish flooring throughout, featuring a dining area with a brass chandelier
-

Open concept interior featuring light wood-finish flooring
-
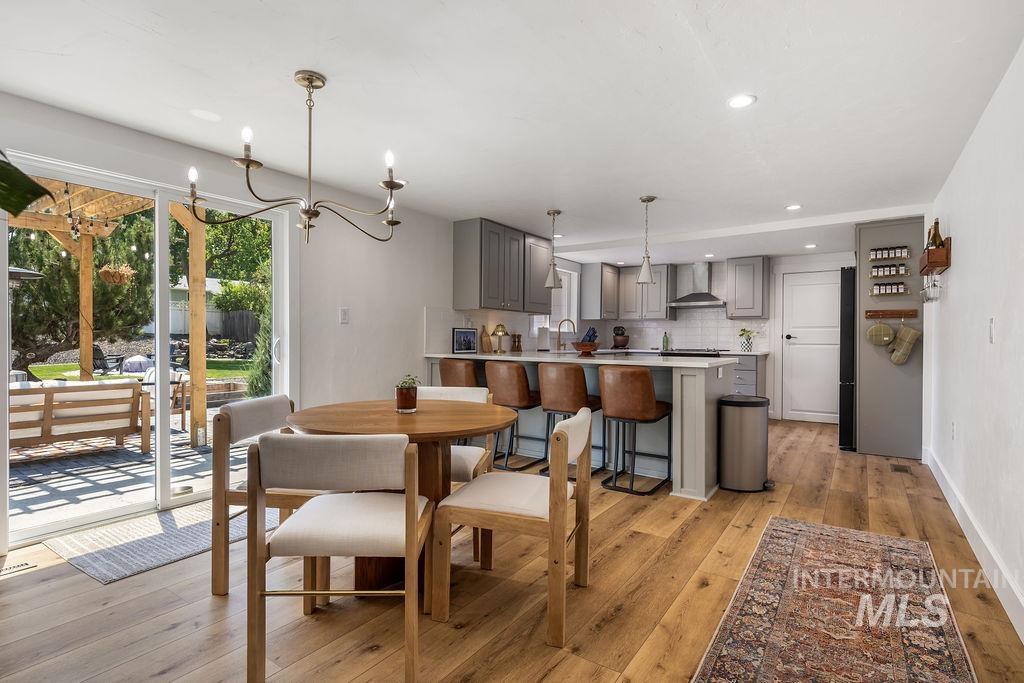
Open-concept living area featuring wood-finish flooring, a contemporary kitchen with gray cabinetry, a breakfast bar, and stainless steel appliances, and sliding glass doors opening to a pergola-covered patio
-
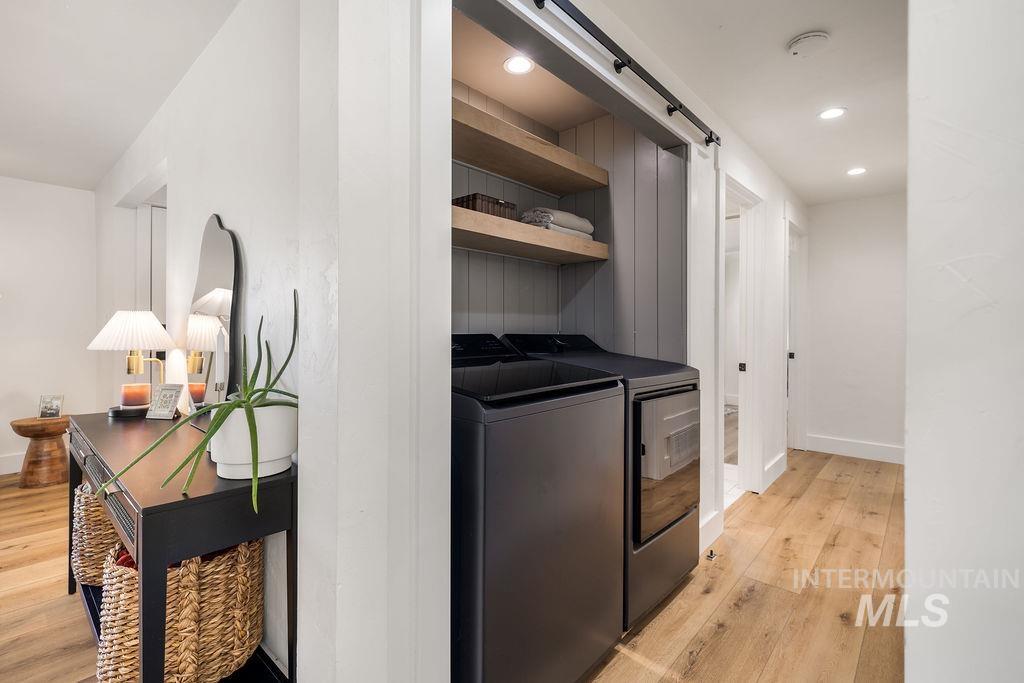
Integrated laundry area featuring wood-finish flooring, a barn door, built-in shelving, and recessed lighting
-
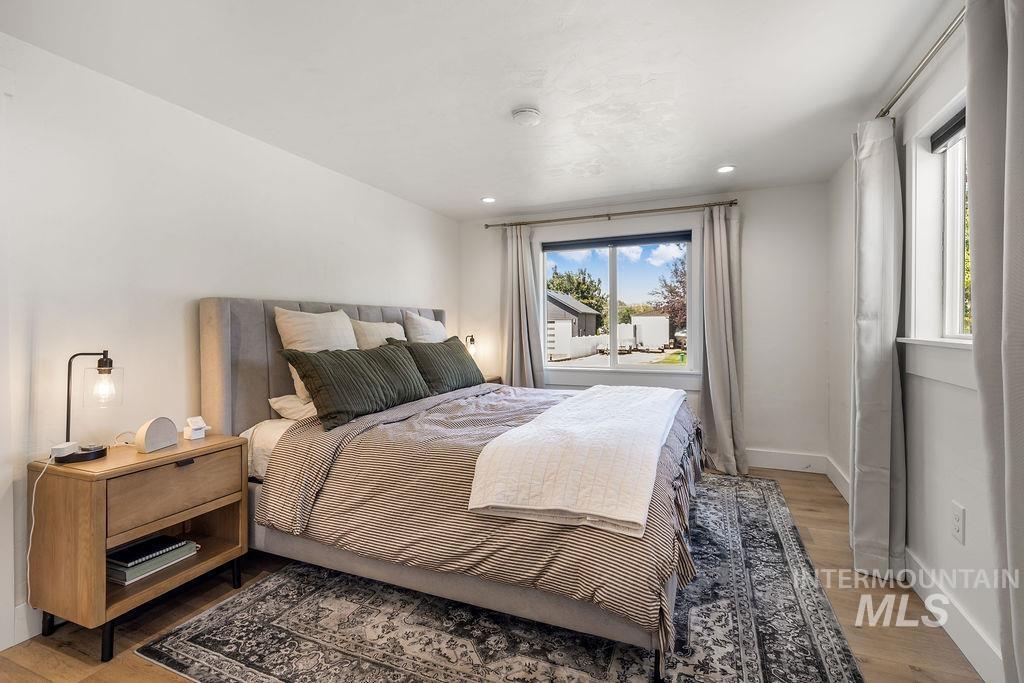
Bright interior featuring light wood-finish flooring, recessed lighting, and a large window with white trim
-
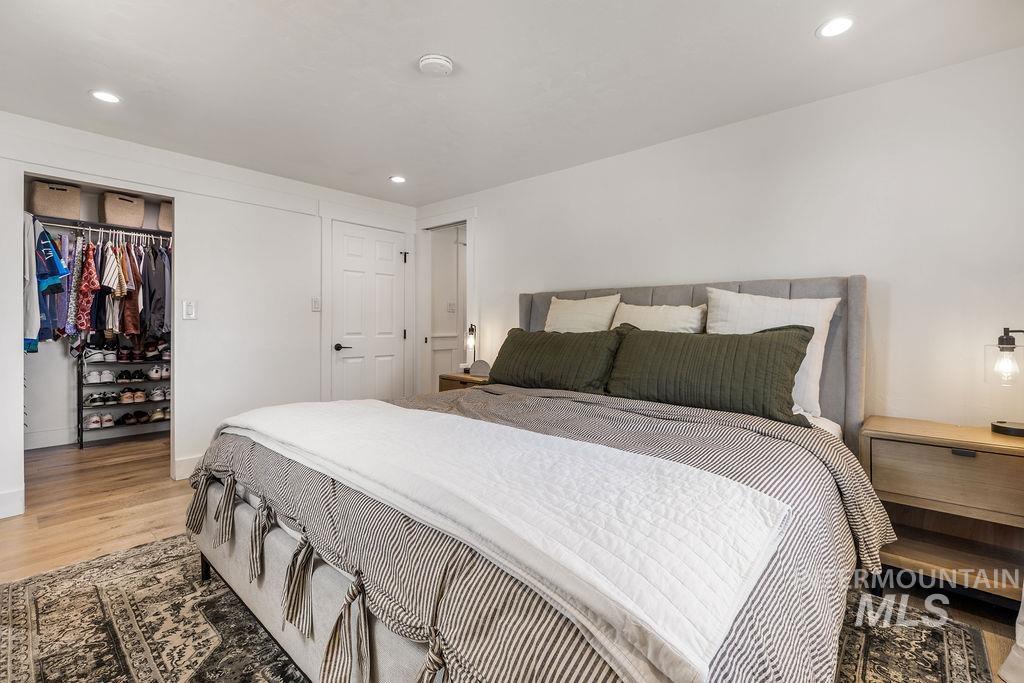
Light wood-finish flooring with an area rug
-
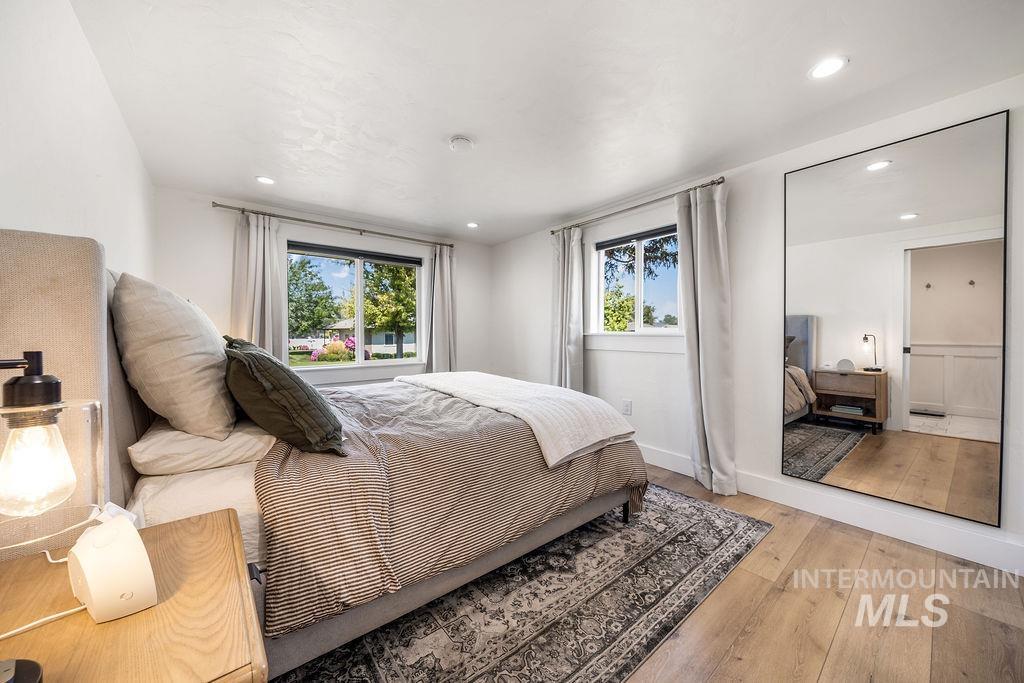
Bedroom featuring wide plank wood-finish flooring, two windows with white trim, and recessed ceiling lighting
-
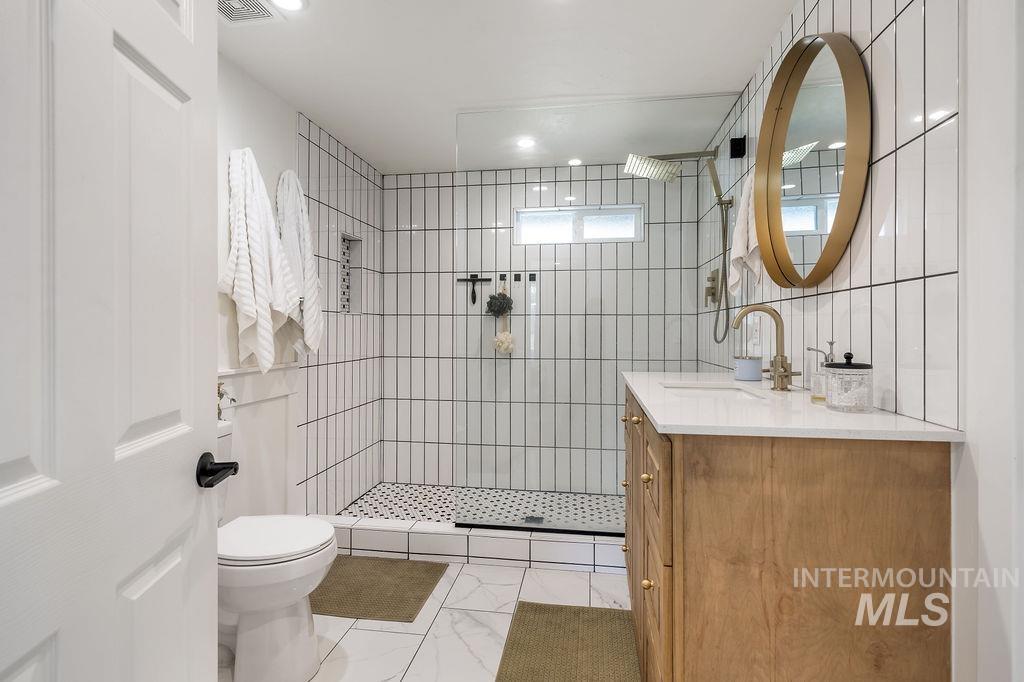
Contemporary bathroom featuring a walk-in shower with vertical subway tile, a natural wood-finish vanity with a white countertop, and gold-toned fixtures
-
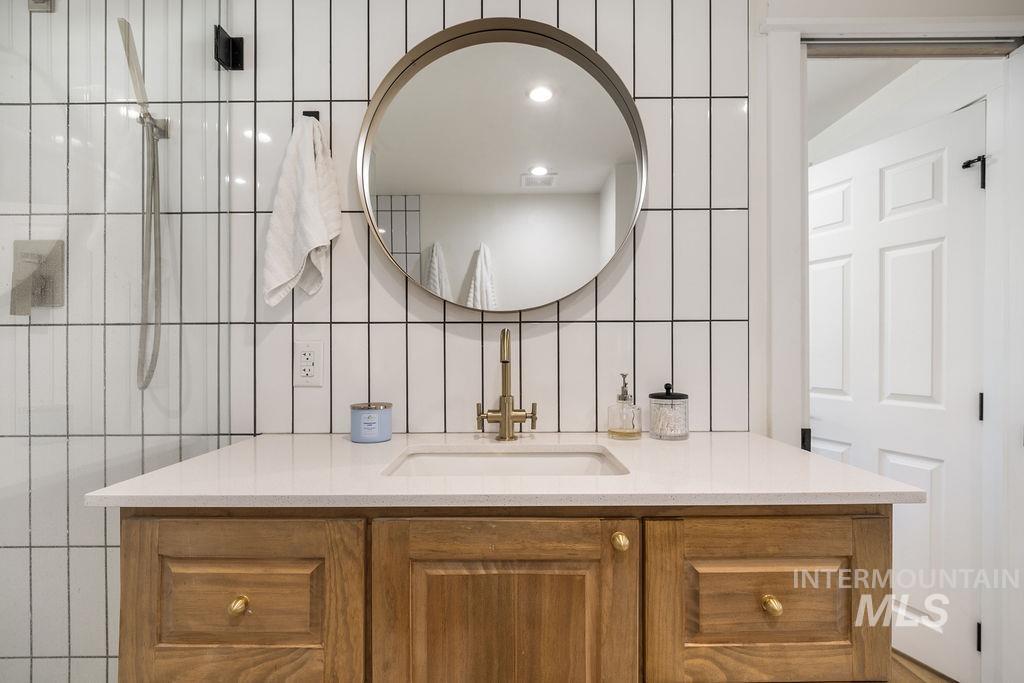
Bathroom vanity featuring a light wood-finish cabinet with gold-toned hardware, a white countertop, and an integrated rectangular sink
-
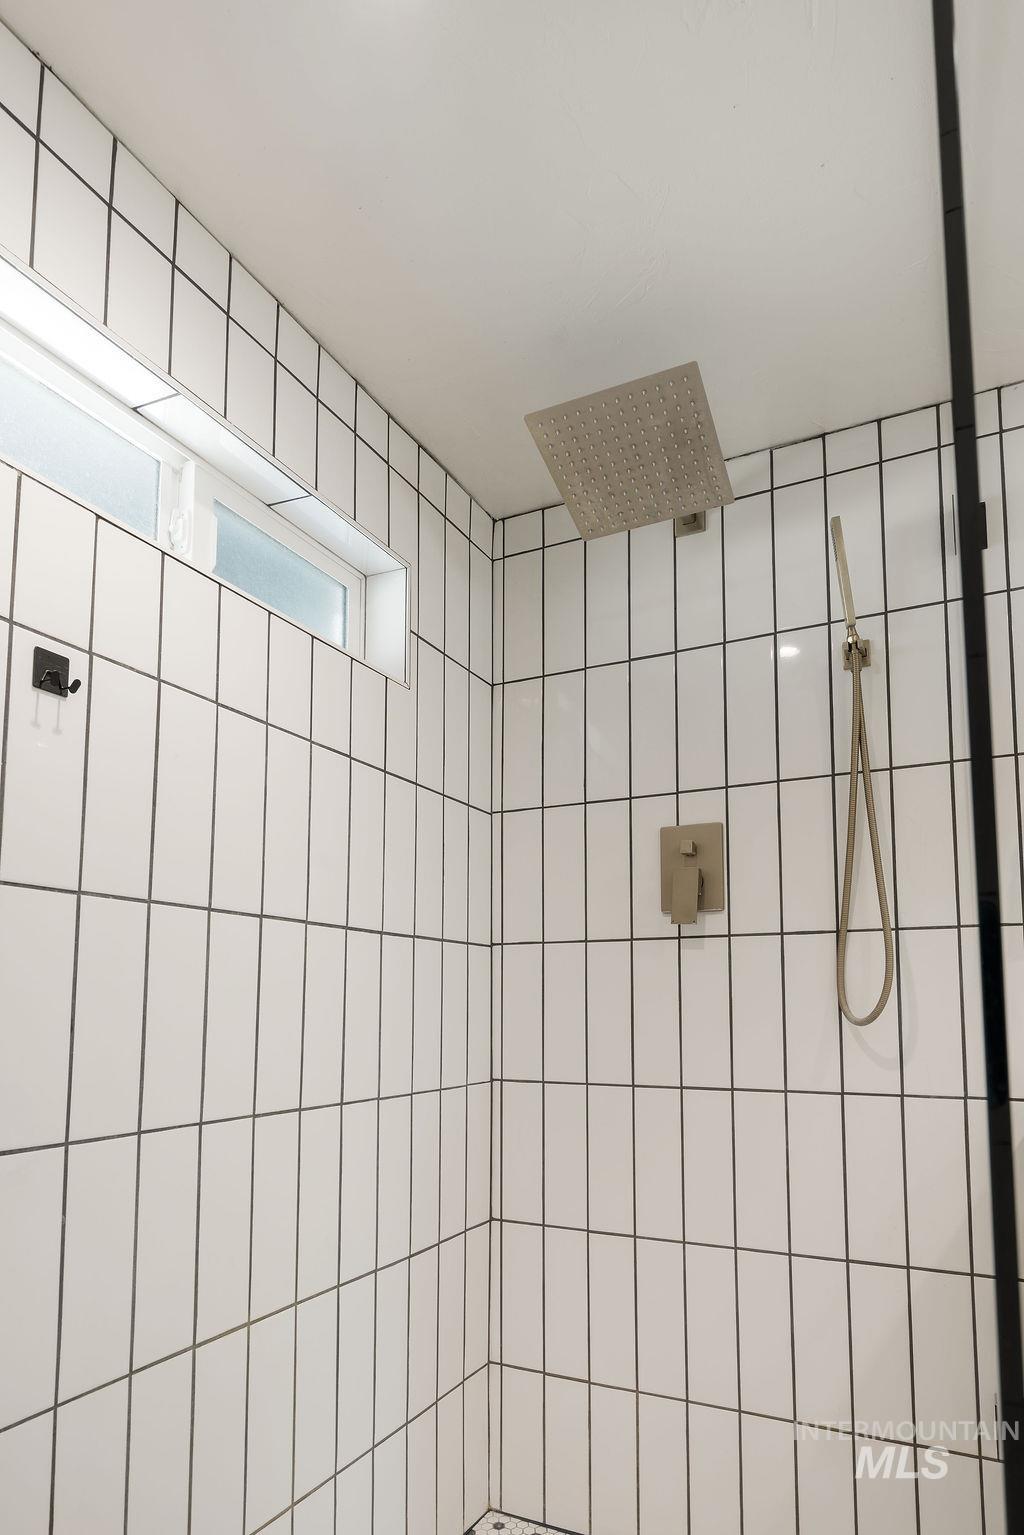
Shower enclosure with white vertical subway tile and contrasting dark grout
-
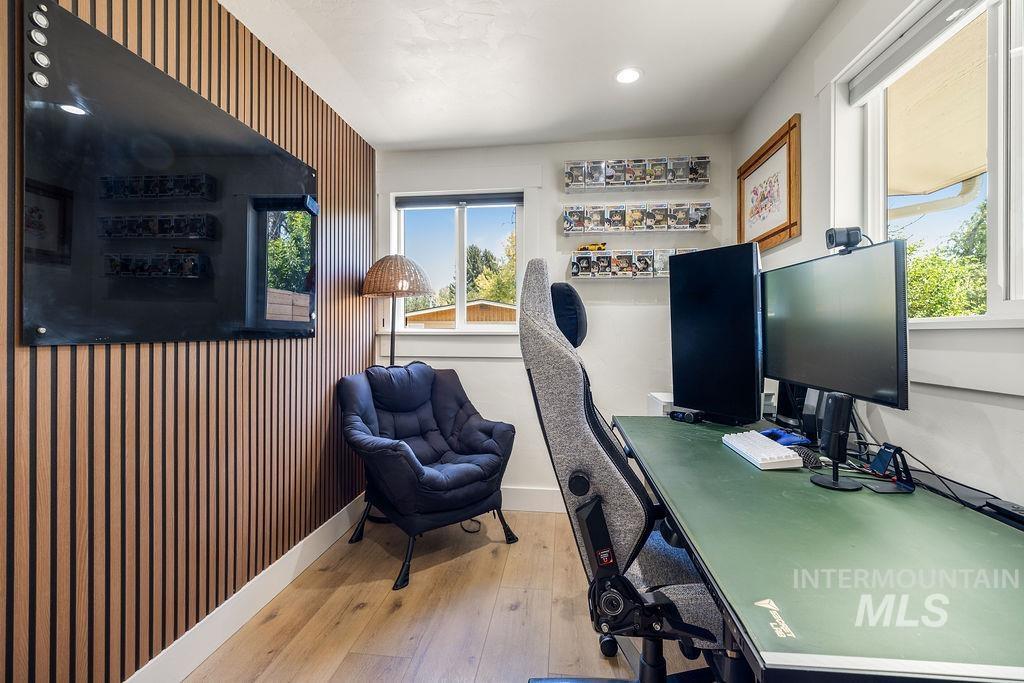
Room featuring light wood-finish flooring, a wood slat accent wall with a mounted black board, and dual windows
-
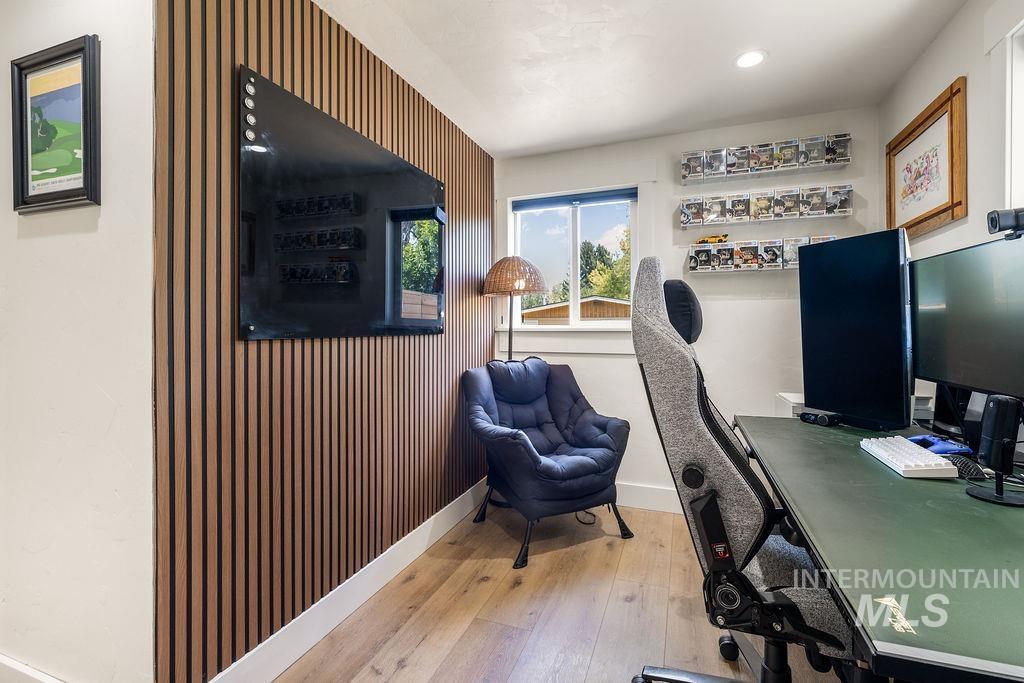
Accent wall featuring vertical wood paneling and a large window
-
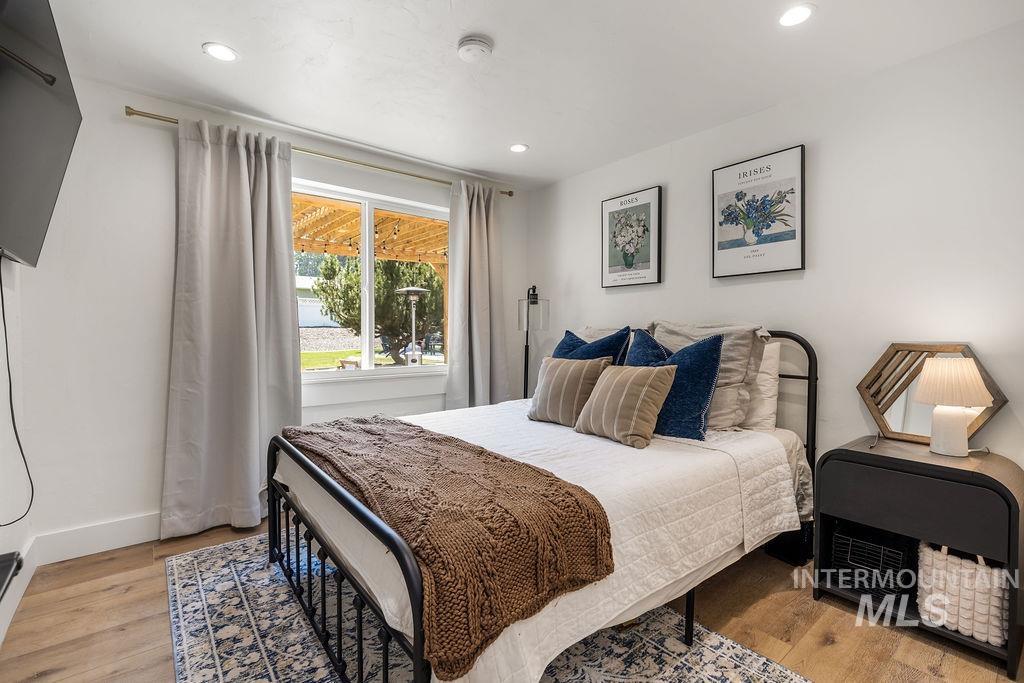
Bedroom featuring wood-finish flooring, recessed lighting, and a large window with outdoor pergola visible
-

Bedroom featuring white walls and recessed lighting
-
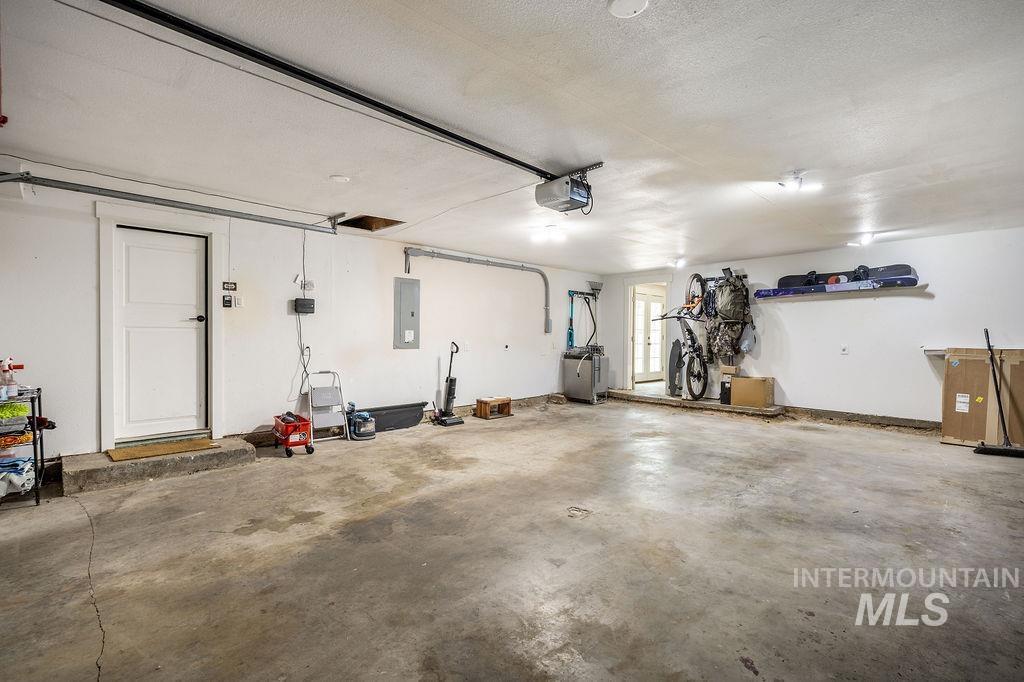
Spacious garage with concrete flooring, white walls, recessed lighting, and an overhead garage door opener
-

Versatile interior space featuring concrete flooring, French doors with exterior visibility, recessed lighting, and a paneled interior door
-
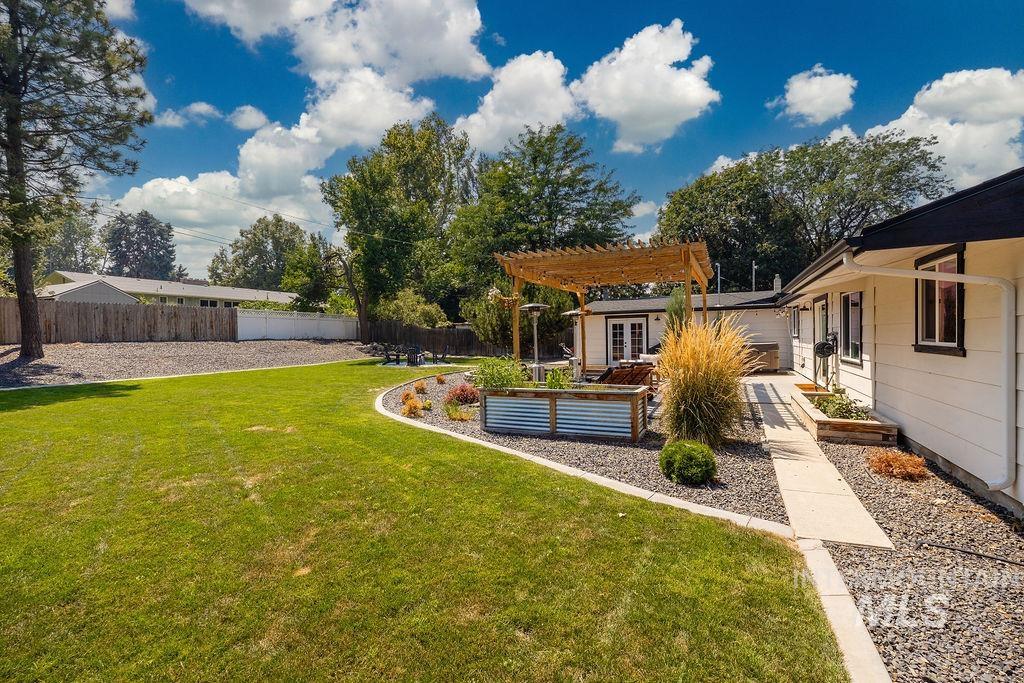
Expansive backyard featuring a lush lawn, a gravel pathway with concrete edging, and a separate structure with a wood pergola
-
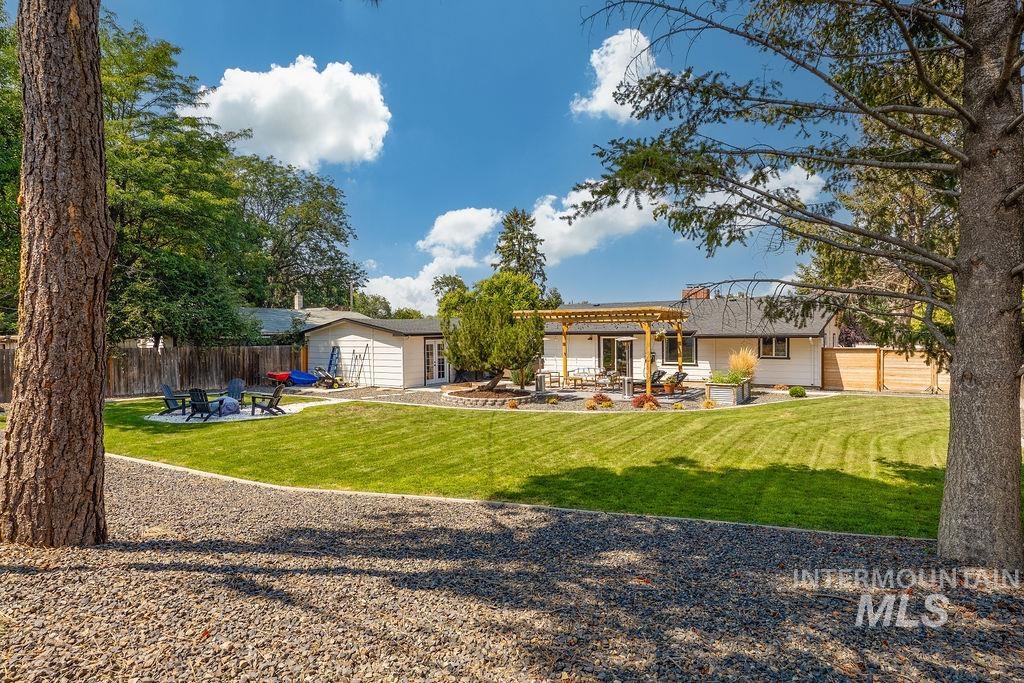
Expansive backyard featuring a large lawn, a paved patio with a pergola, a fire pit area, and a detached structure with siding
-
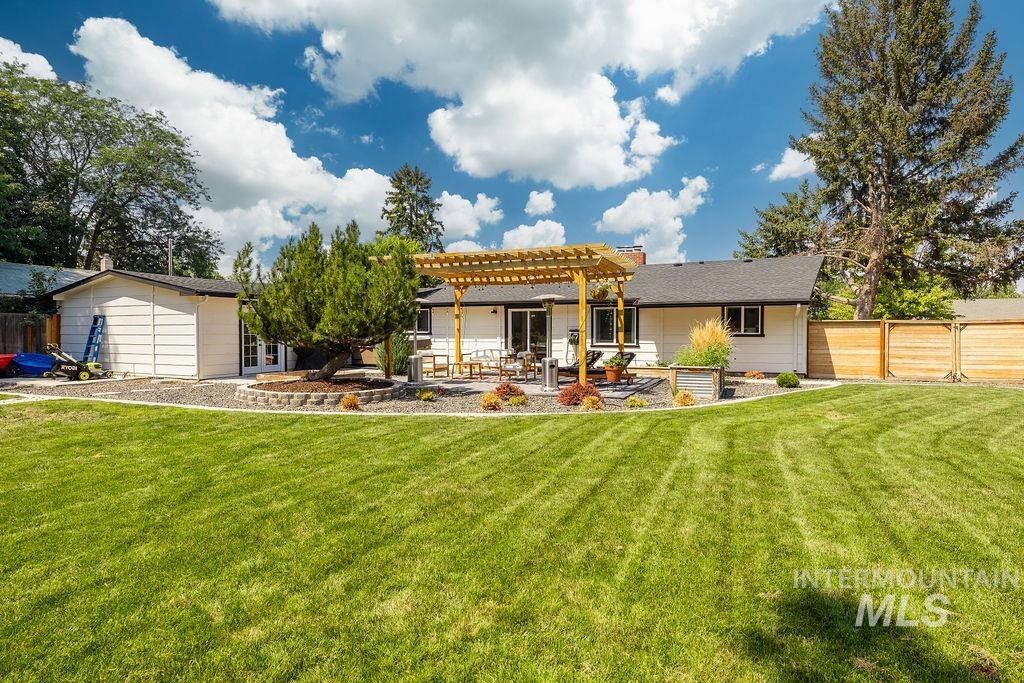
Spacious backyard with a large lawn area, a paved patio featuring a wooden pergola, and a raised planter bed
-
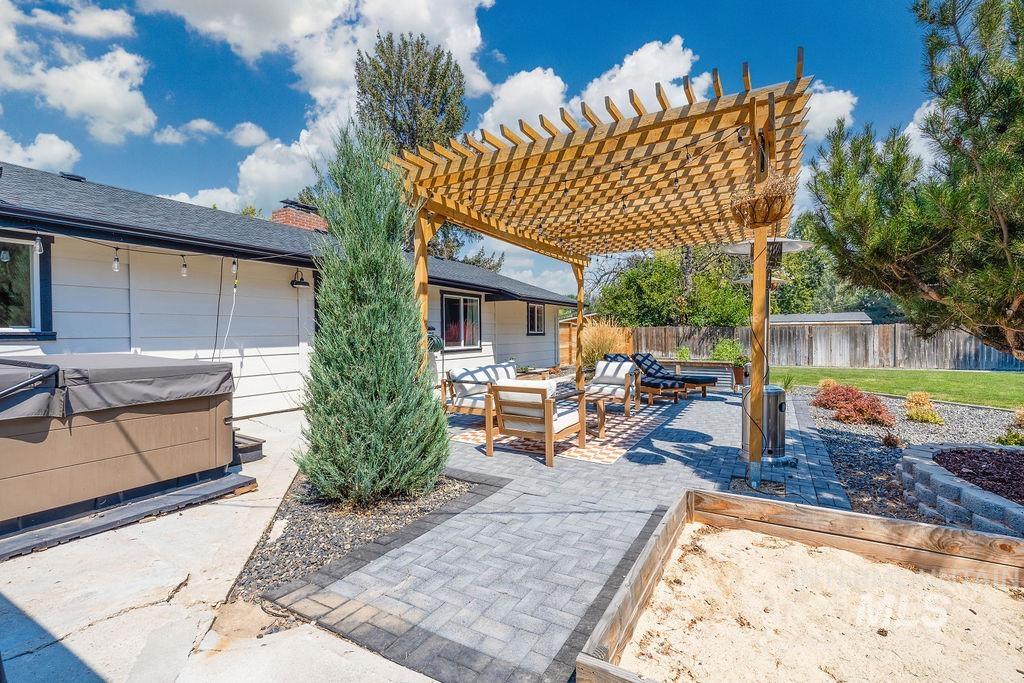
Backyard patio with a large wooden pergola, paver stone hardscaping, a sandpit, and perimeter landscaping
-

Expansive property featuring a meticulously landscaped backyard, dark gray shingled roof, a paved patio area, a swimming pool, and a circular fire pit
-
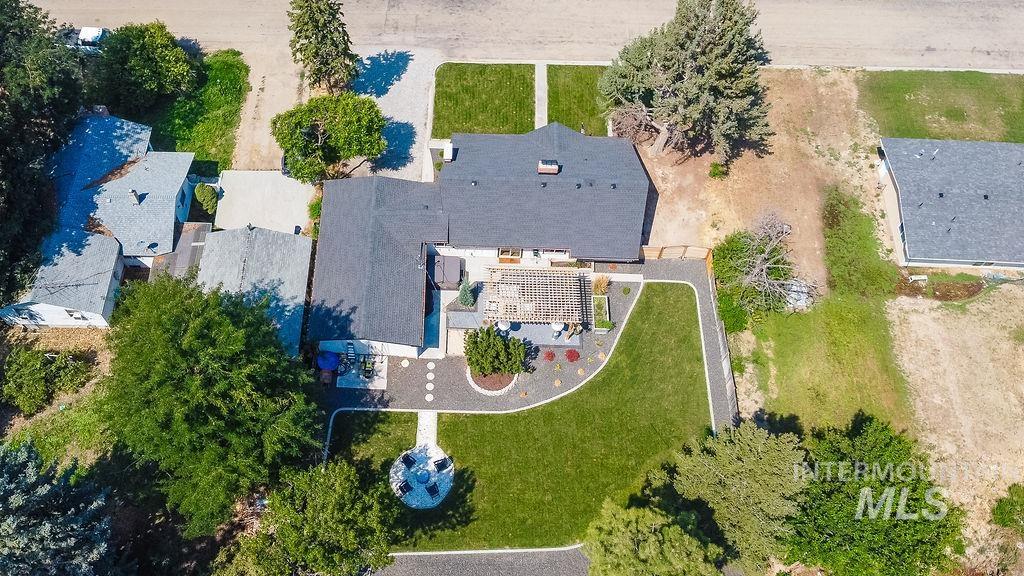
Expansive property featuring a meticulously landscaped backyard, a spacious deck with a pergola, a circular stone-lined fire pit area, a manicured lawn, and mature trees
-
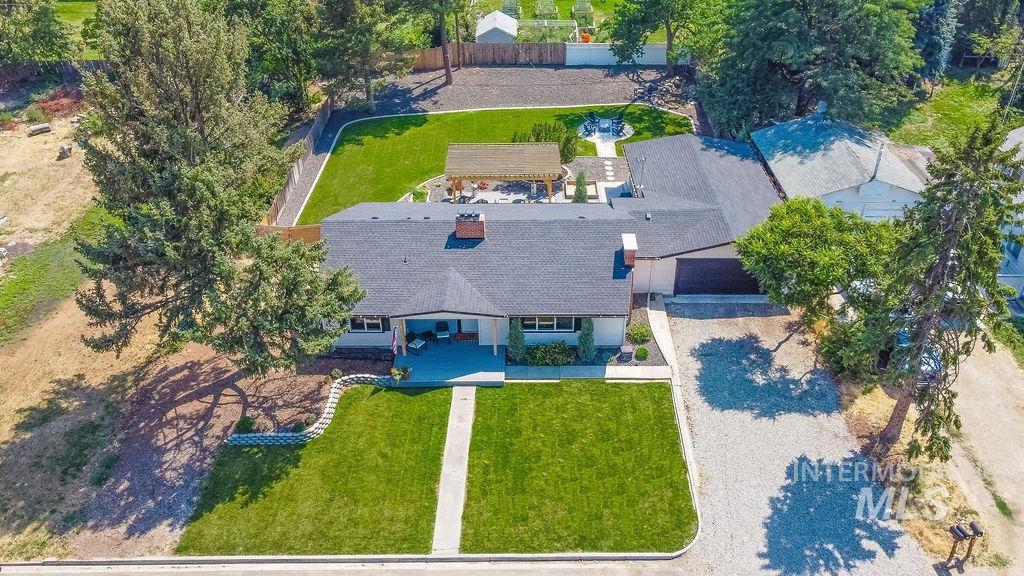
Ranch-style residence featuring a dark shingle roof and a light-colored exterior
-
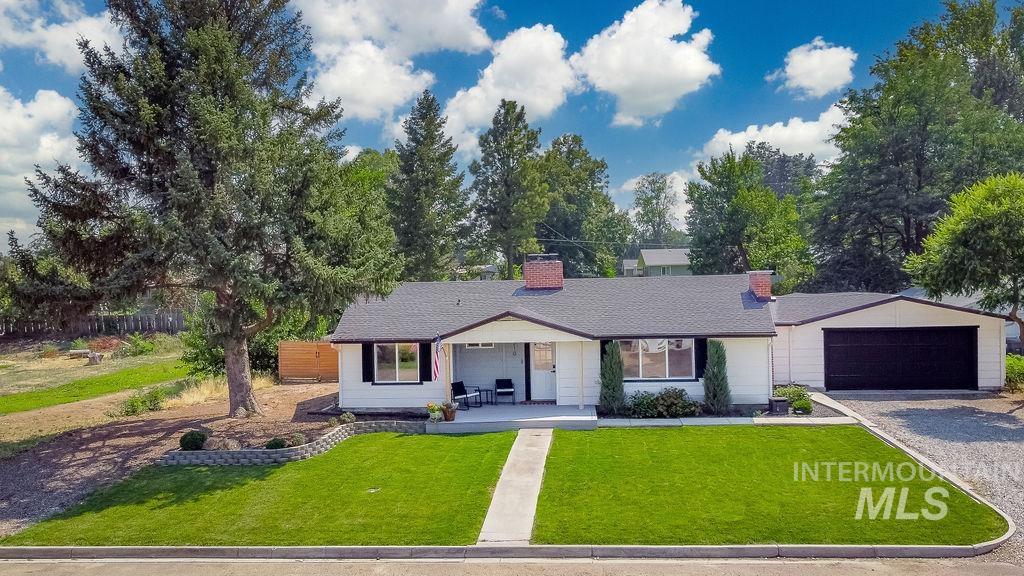
White ranch-style home featuring a dark shingle roof, two brick chimneys, and a covered front porch
Welcome to 210 Marvin St. in Caldwell! This move-in-ready home combines modern updates with everyday functionality, making it a must-see. The updated interior features stylish finishes and refreshed kitchen and bathrooms that create a warm, inviting living space. Outside, you’ll find a spacious lot with plenty of room for RV parking, recreational vehicles, or additional outdoor activities. The standout garage/shop offers endless possibilities for hobbies, storage, projects, or extra workspace, making it a valuable addition to the property. The beautifully redesigned backyard is the true highlight of this home, offering the perfect blend of resort-style living and a peaceful park-like setting. Whether you’re entertaining guests, enjoying a quiet evening, or simply taking in the thoughtfully landscaped surroundings, this outdoor oasis provides a relaxing retreat right at home. Conveniently located near schools, parks, shopping, and everyday amenities, this property offers the perfect blend of comfort, convenience, and versatility. Don’t miss the opportunity to make this beautifully updated home your own. Buyer and buyer’s agent to verify all information.
- Heating:
- Forced Air
- Cooling:
- Central air
- Fireplace:
- One
- Garage Capacity:
- 2
- Country:
- US
- State:
- ID
- City:
- Caldwell
- Zipcode:
- 83605
- Street:
- 210 Marvin Street
- Longitude:
- W117° 18' 13.2''
- Latitude:
- N43° 38' 20.9''
- Master Bedroom Level:
- Main
- Bedroom 2 Level:
- Main
- Bedroom 3 Level:
- Main
- School District:
- Caldwell School District #132
- Elementary School:
- Wilson Elem
- Middle School:
- Jefferson
- High School:
- Caldwell
- Status:
- Active
- Type:
- Single Family
- Level:
- Single
- Tax Year:
- 2023
- Taxes:
- $1,173
- Potential Short Sale:
- No
- Age:
- 51 - 80 Years
- Auction:
- No
- Flood Ins Required:
- No
- HUD Owned:
- No
- In Foreclosure:
- No
- Land Size:
- 10000 SF - .49 AC
- Land Lease:
- No
- Home Owner Exempt:
- No
- HOA Frequency:
- Not Applicable
- Irrigation District:
- Pioneer Irrigation
- Inc Kitchen Features:
- Breakfast bar, Dishwasher, Disposal, Oven/range freestanding, Countertop-quartz
- Lot Features:
- Garden space, Chickens
- Water:
- City service
- Land Use:
- Single
- Sprinkler System:
- Auto,Irrigation,Partial
Residential For Sale
210 Marvin Street, Caldwell, Idaho 83605
- Property Type :
- Residential
- Listing Type :
- For Sale
- Listing ID :
- 98996076
- Price :
- $429,900
- Bedrooms :
- 3
- Bathrooms :
- 1
- Apx SqFt :
- 1,255 SqFt
- Year Built :
- 1961
- Lot Area :
- 0.27 SqFt
- Days on Market :
- 11
- Subdivision :
- Hendrickson Sub
- Update Date :
- 08/13/2026 15:26:35
- Status :
- Active

- JoeAnne Santy-Greene
- (208) 947-4609
- (208) 283-6313
- (208) 287-8500
-


