

-
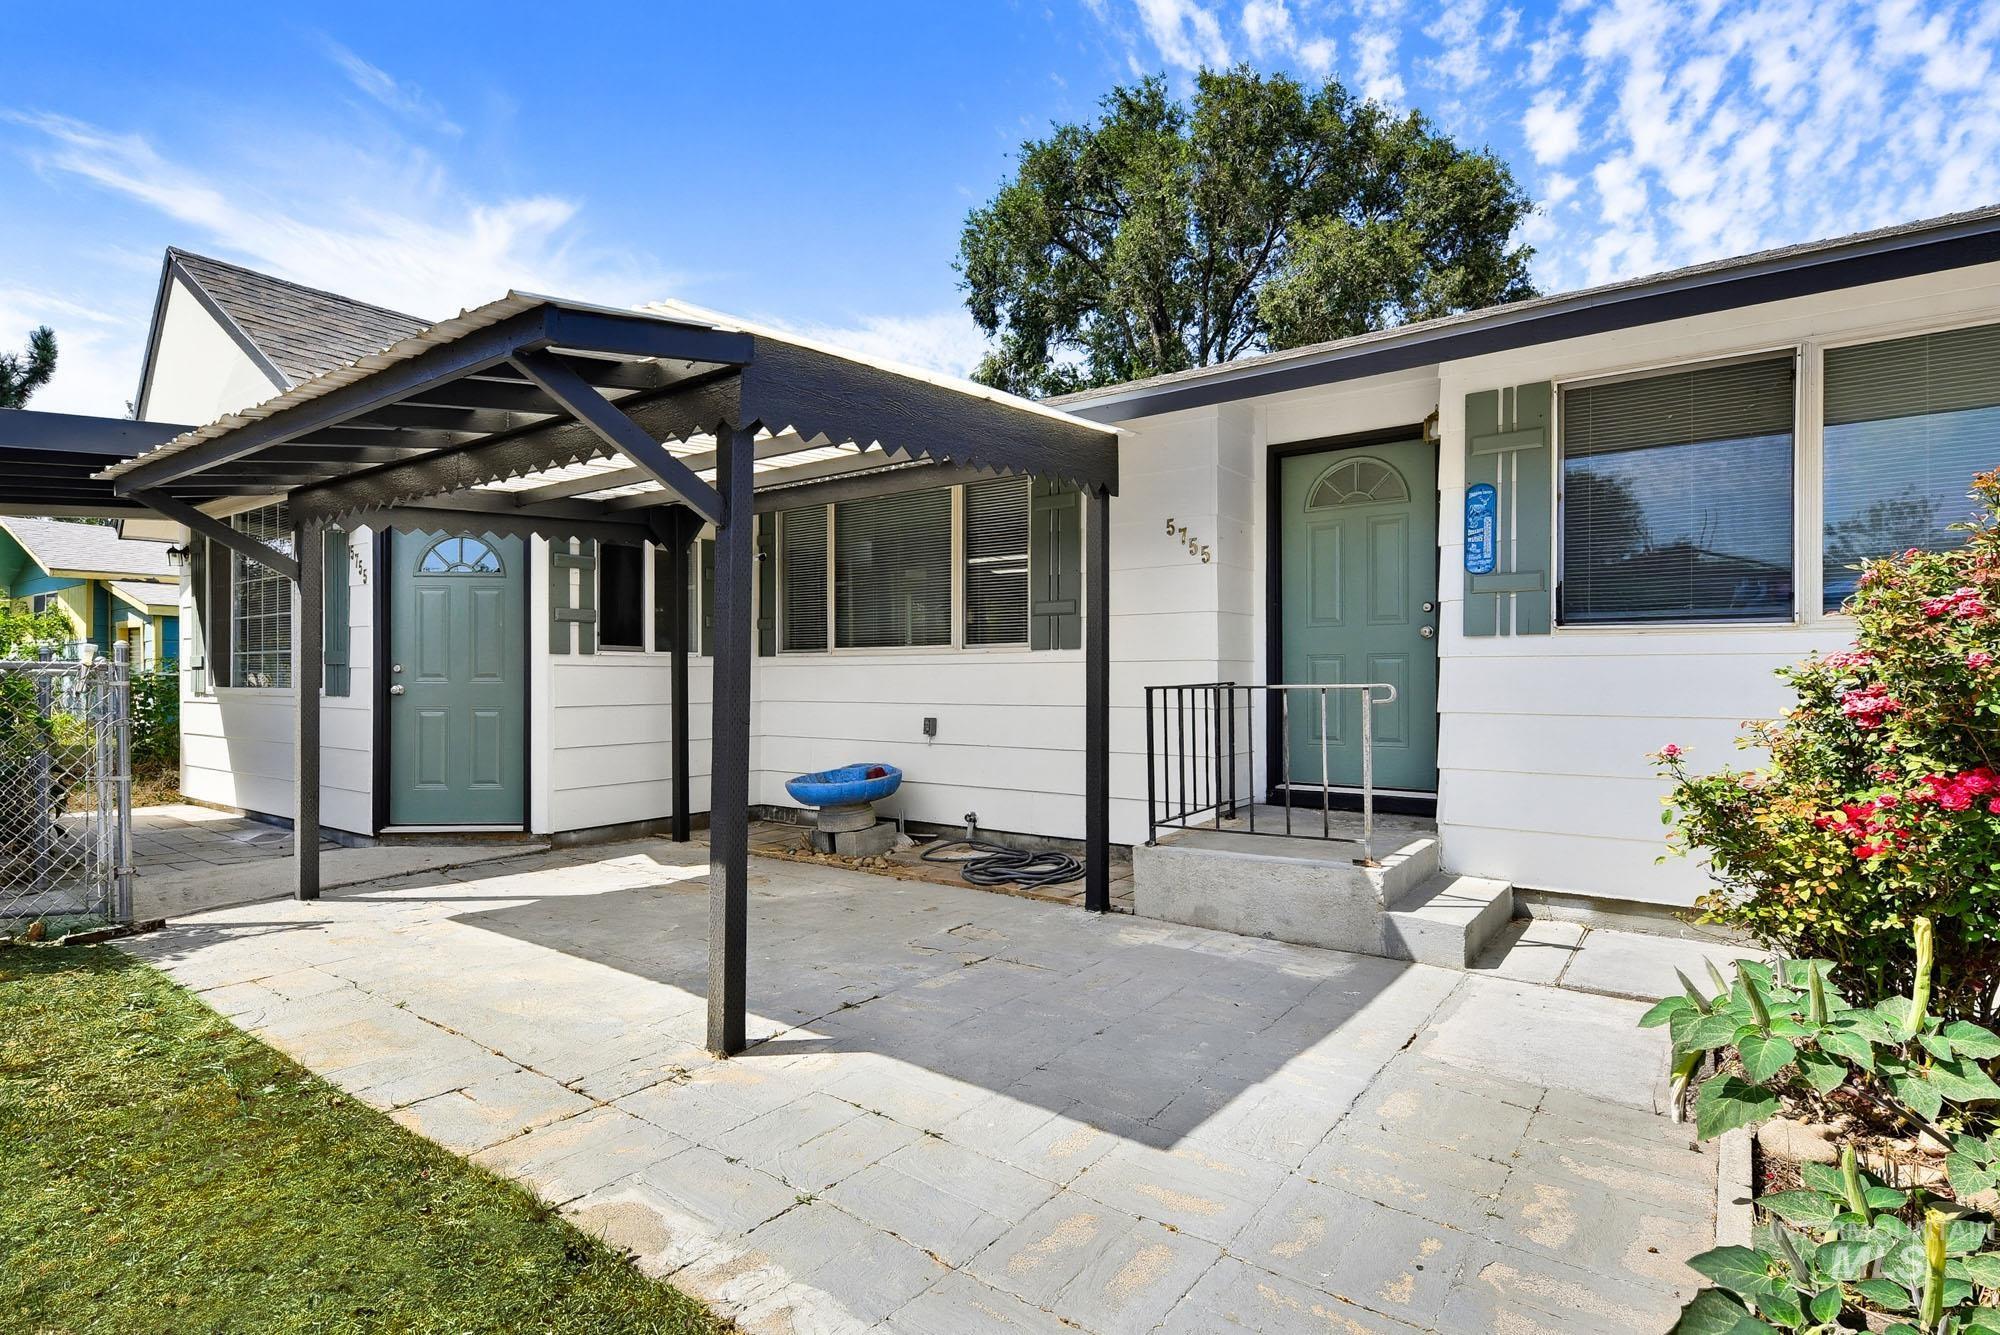
White exterior with teal entry doors, multiple windows, and a covered patio area
-
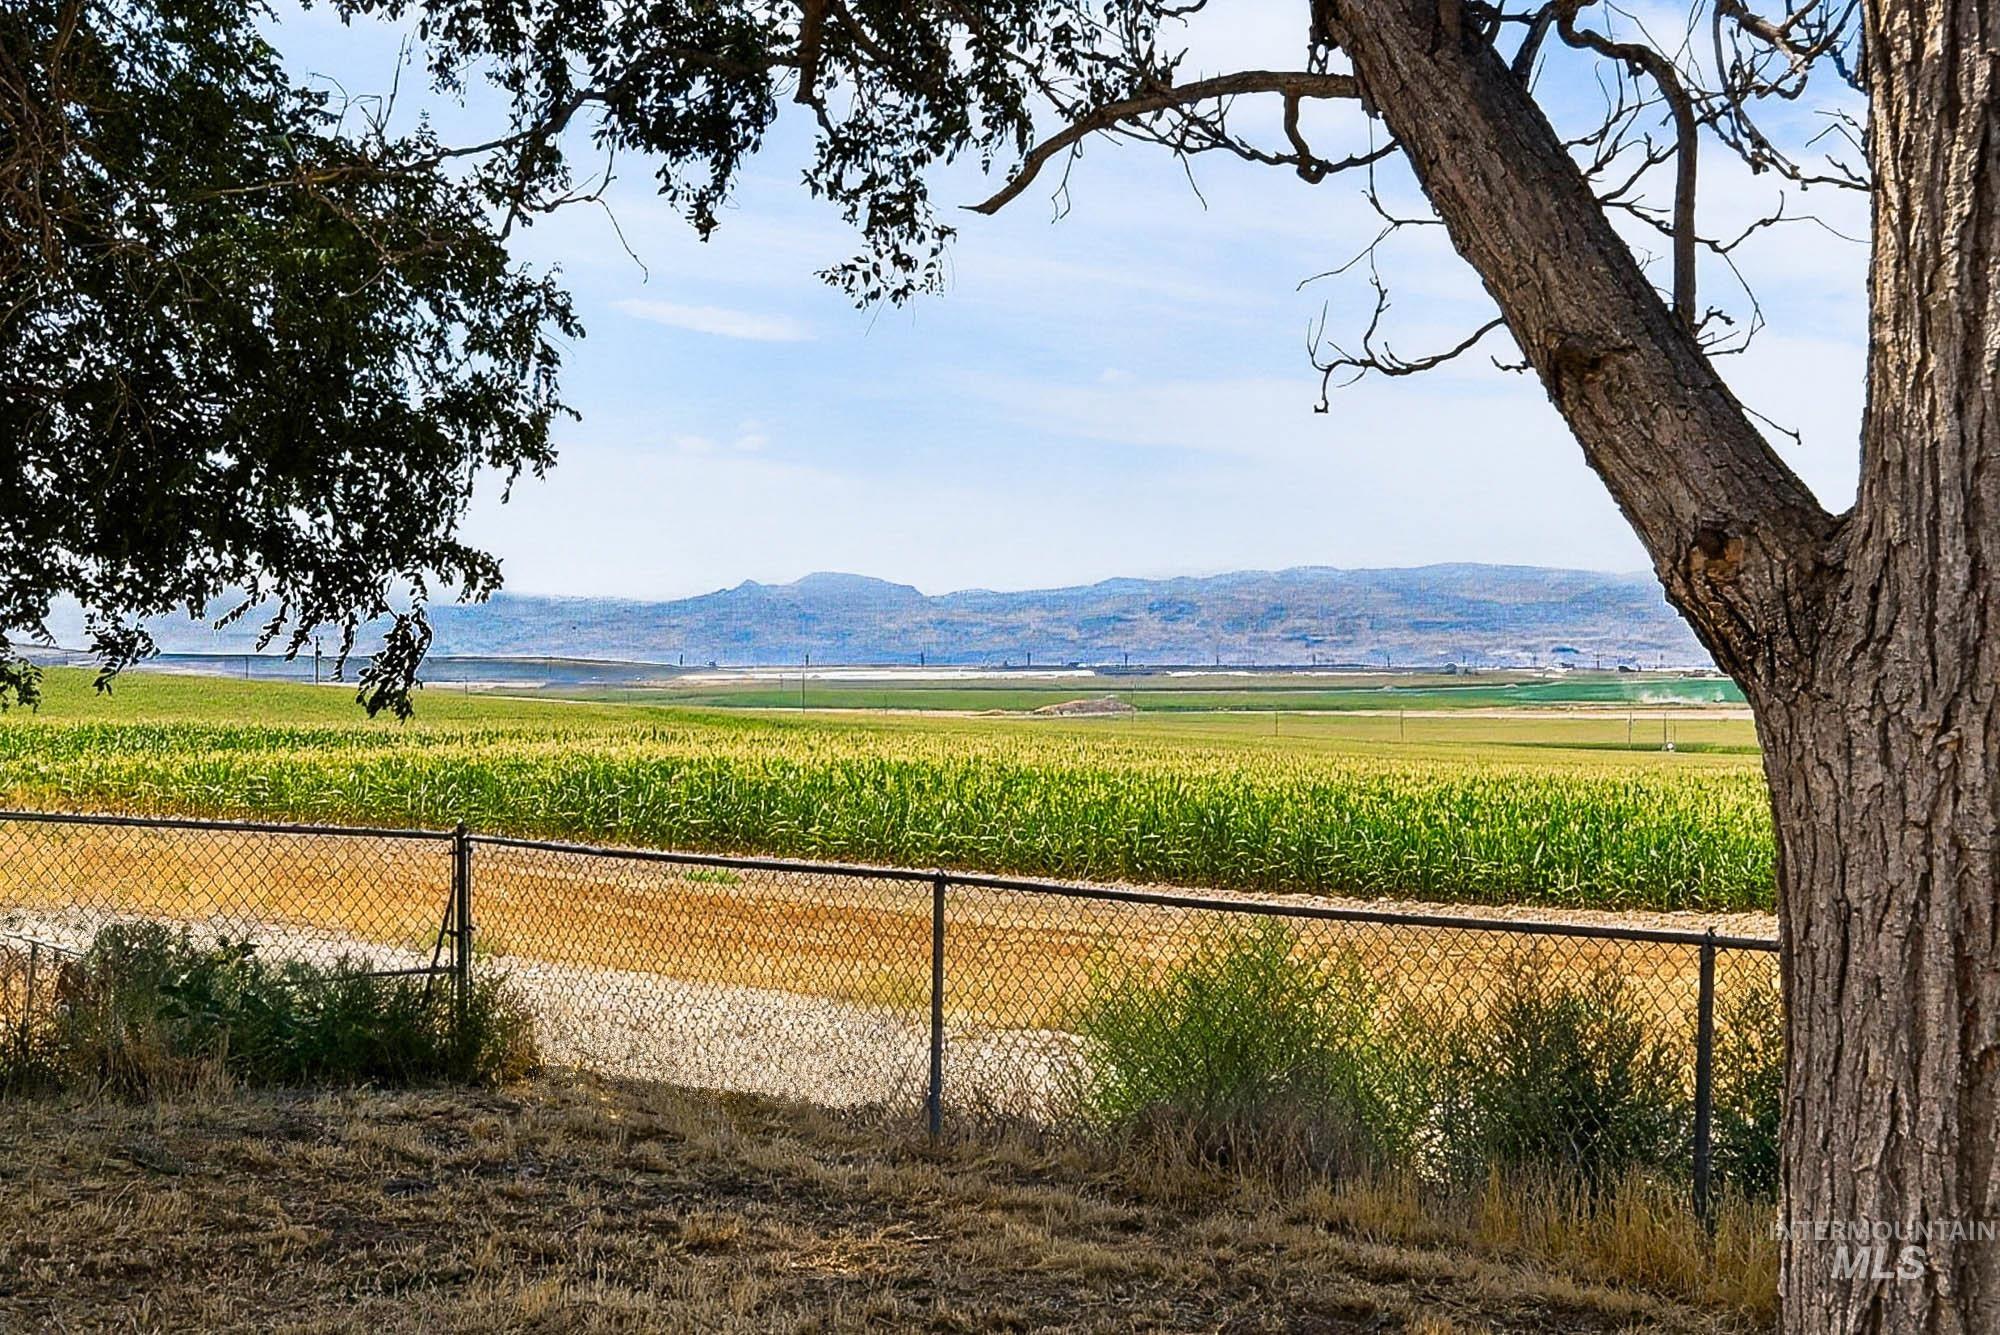
Expansive agricultural fields with distant mountains and a body of water under a clear sky
-
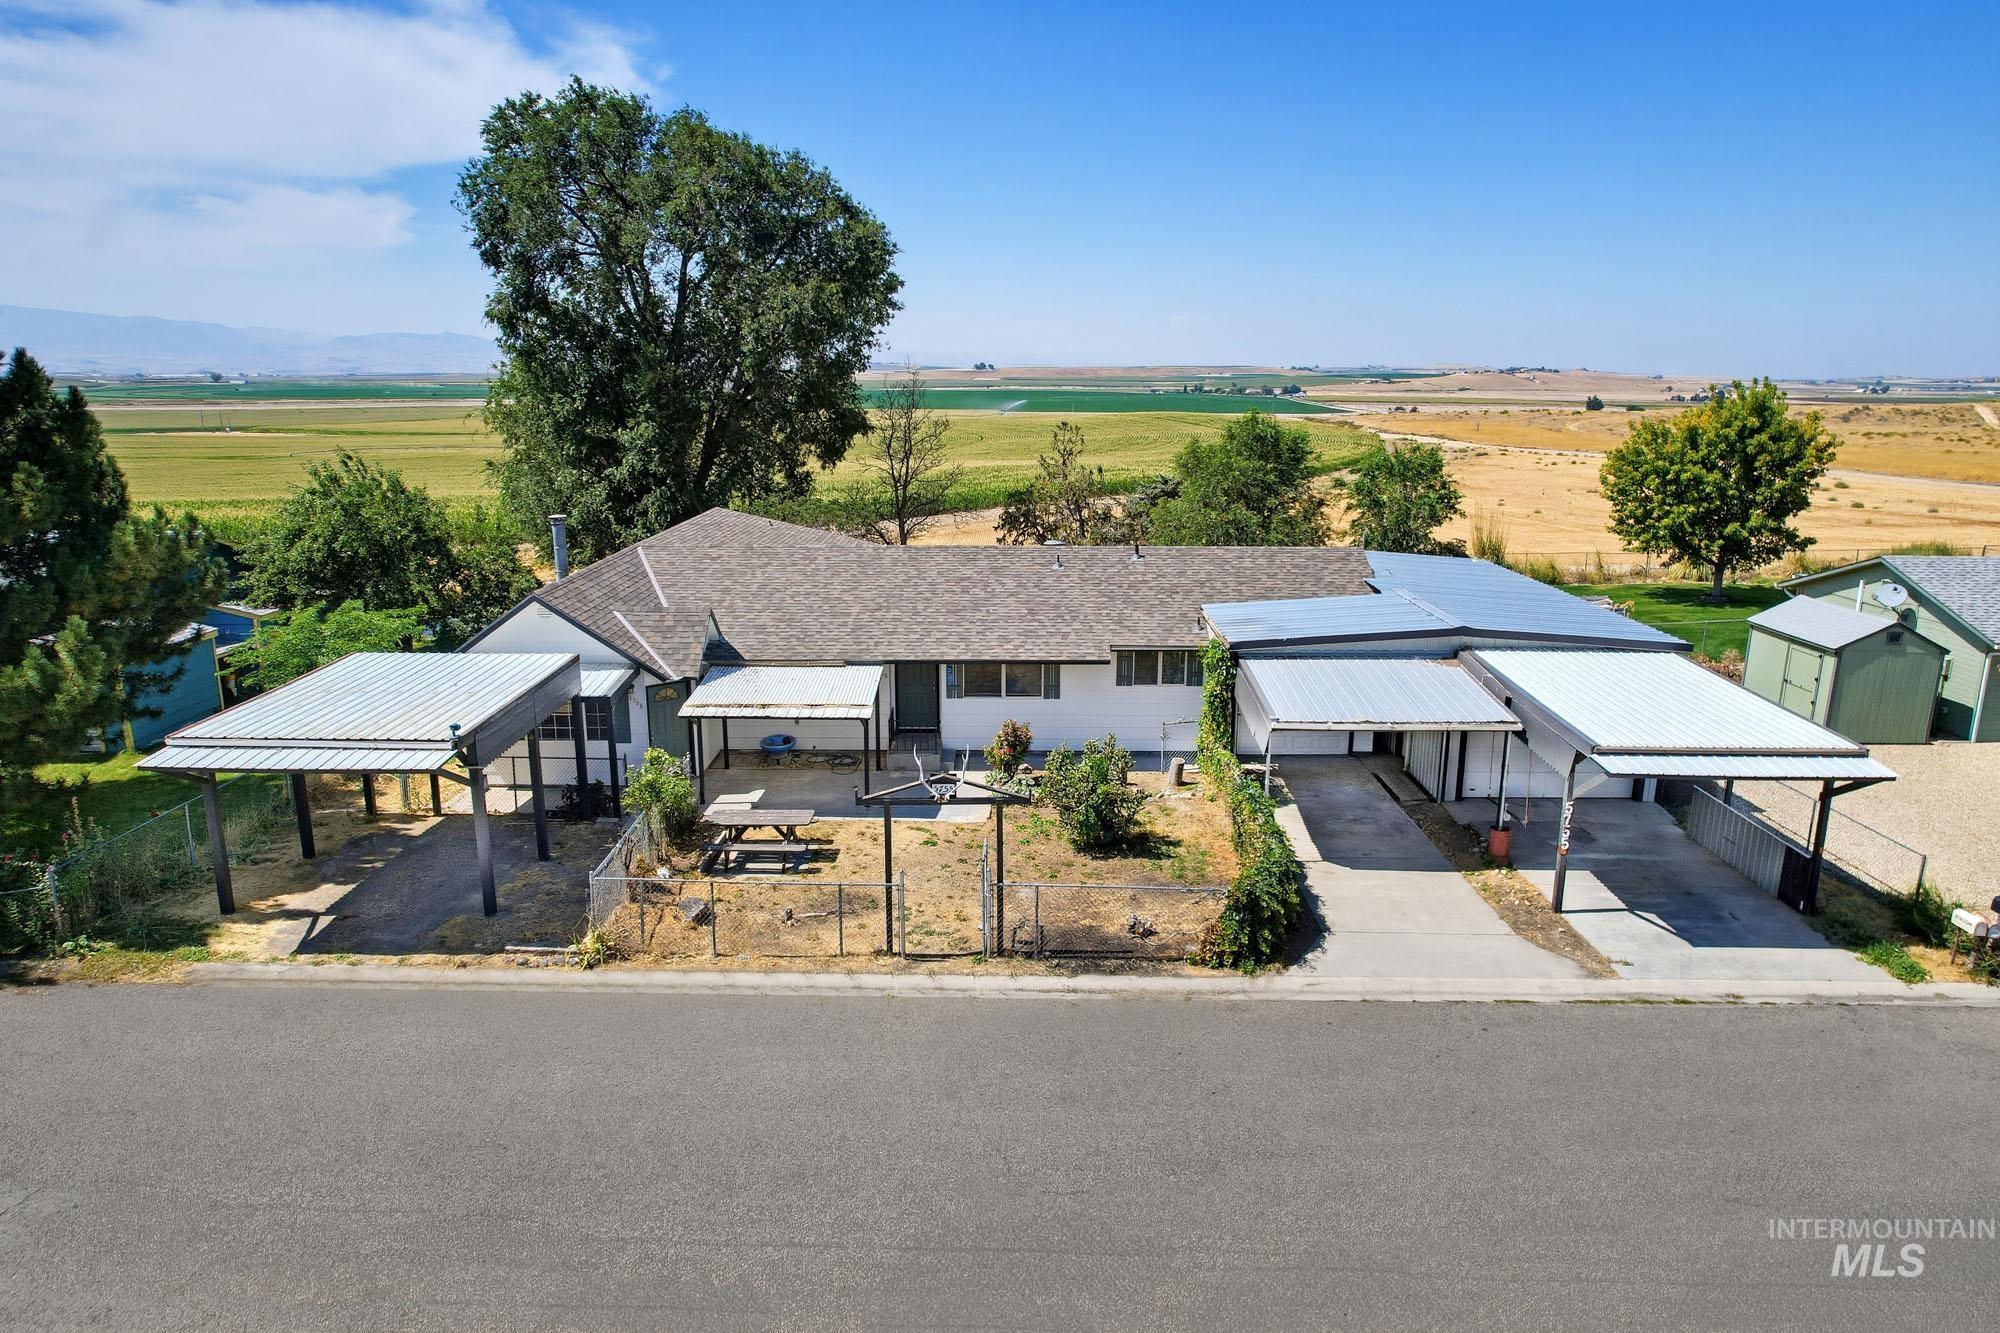
Single-story residence featuring multiple covered carports, a covered patio area, and a large shed
-
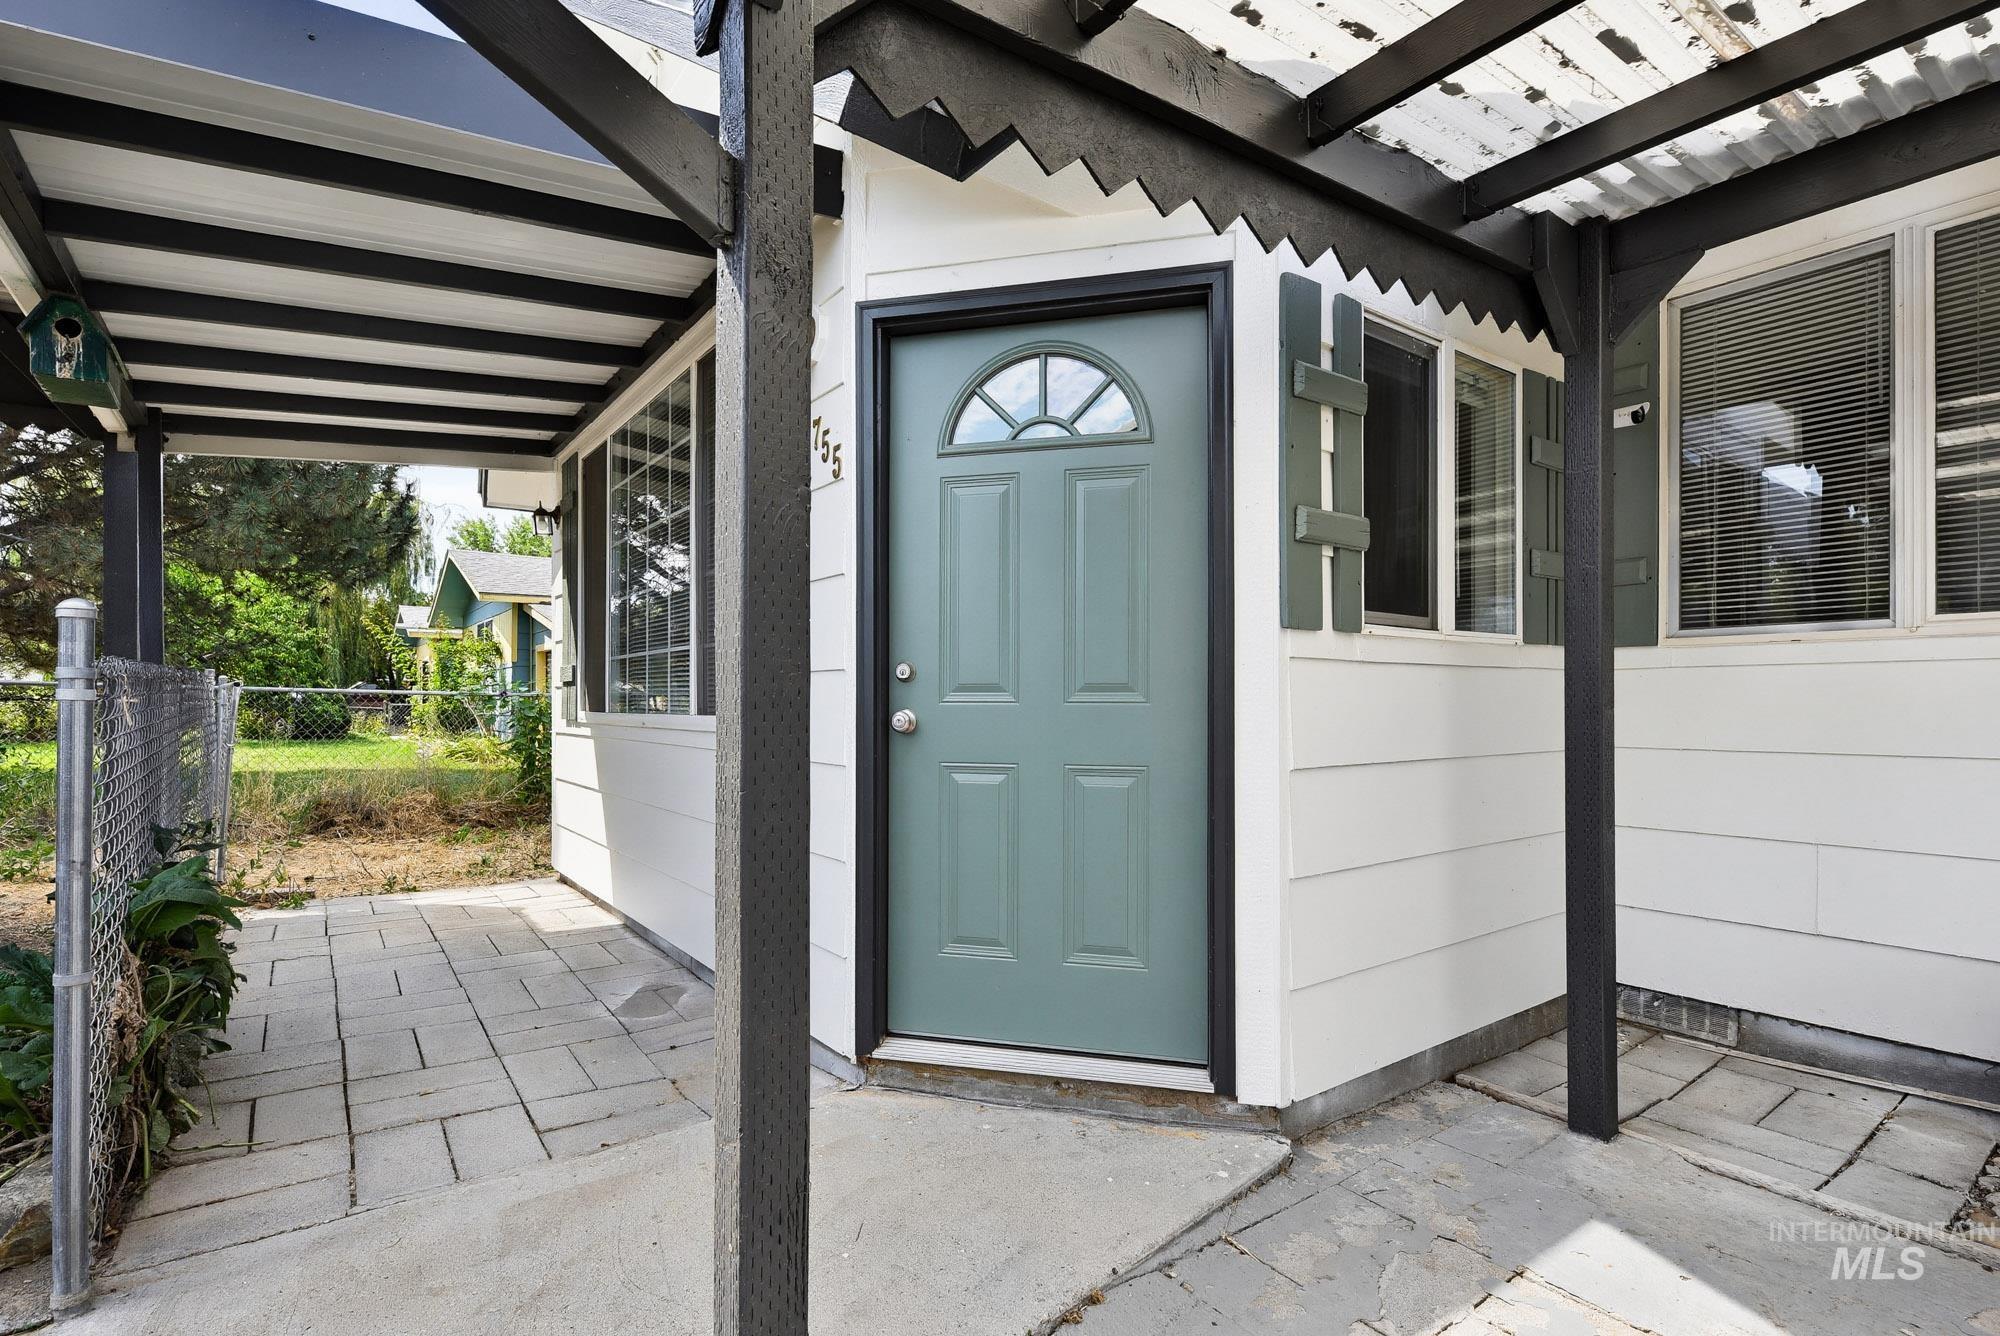
White siding exterior with a paneled entry door, arched transom window, decorative shutters, and a covered entry with a paver patio
-
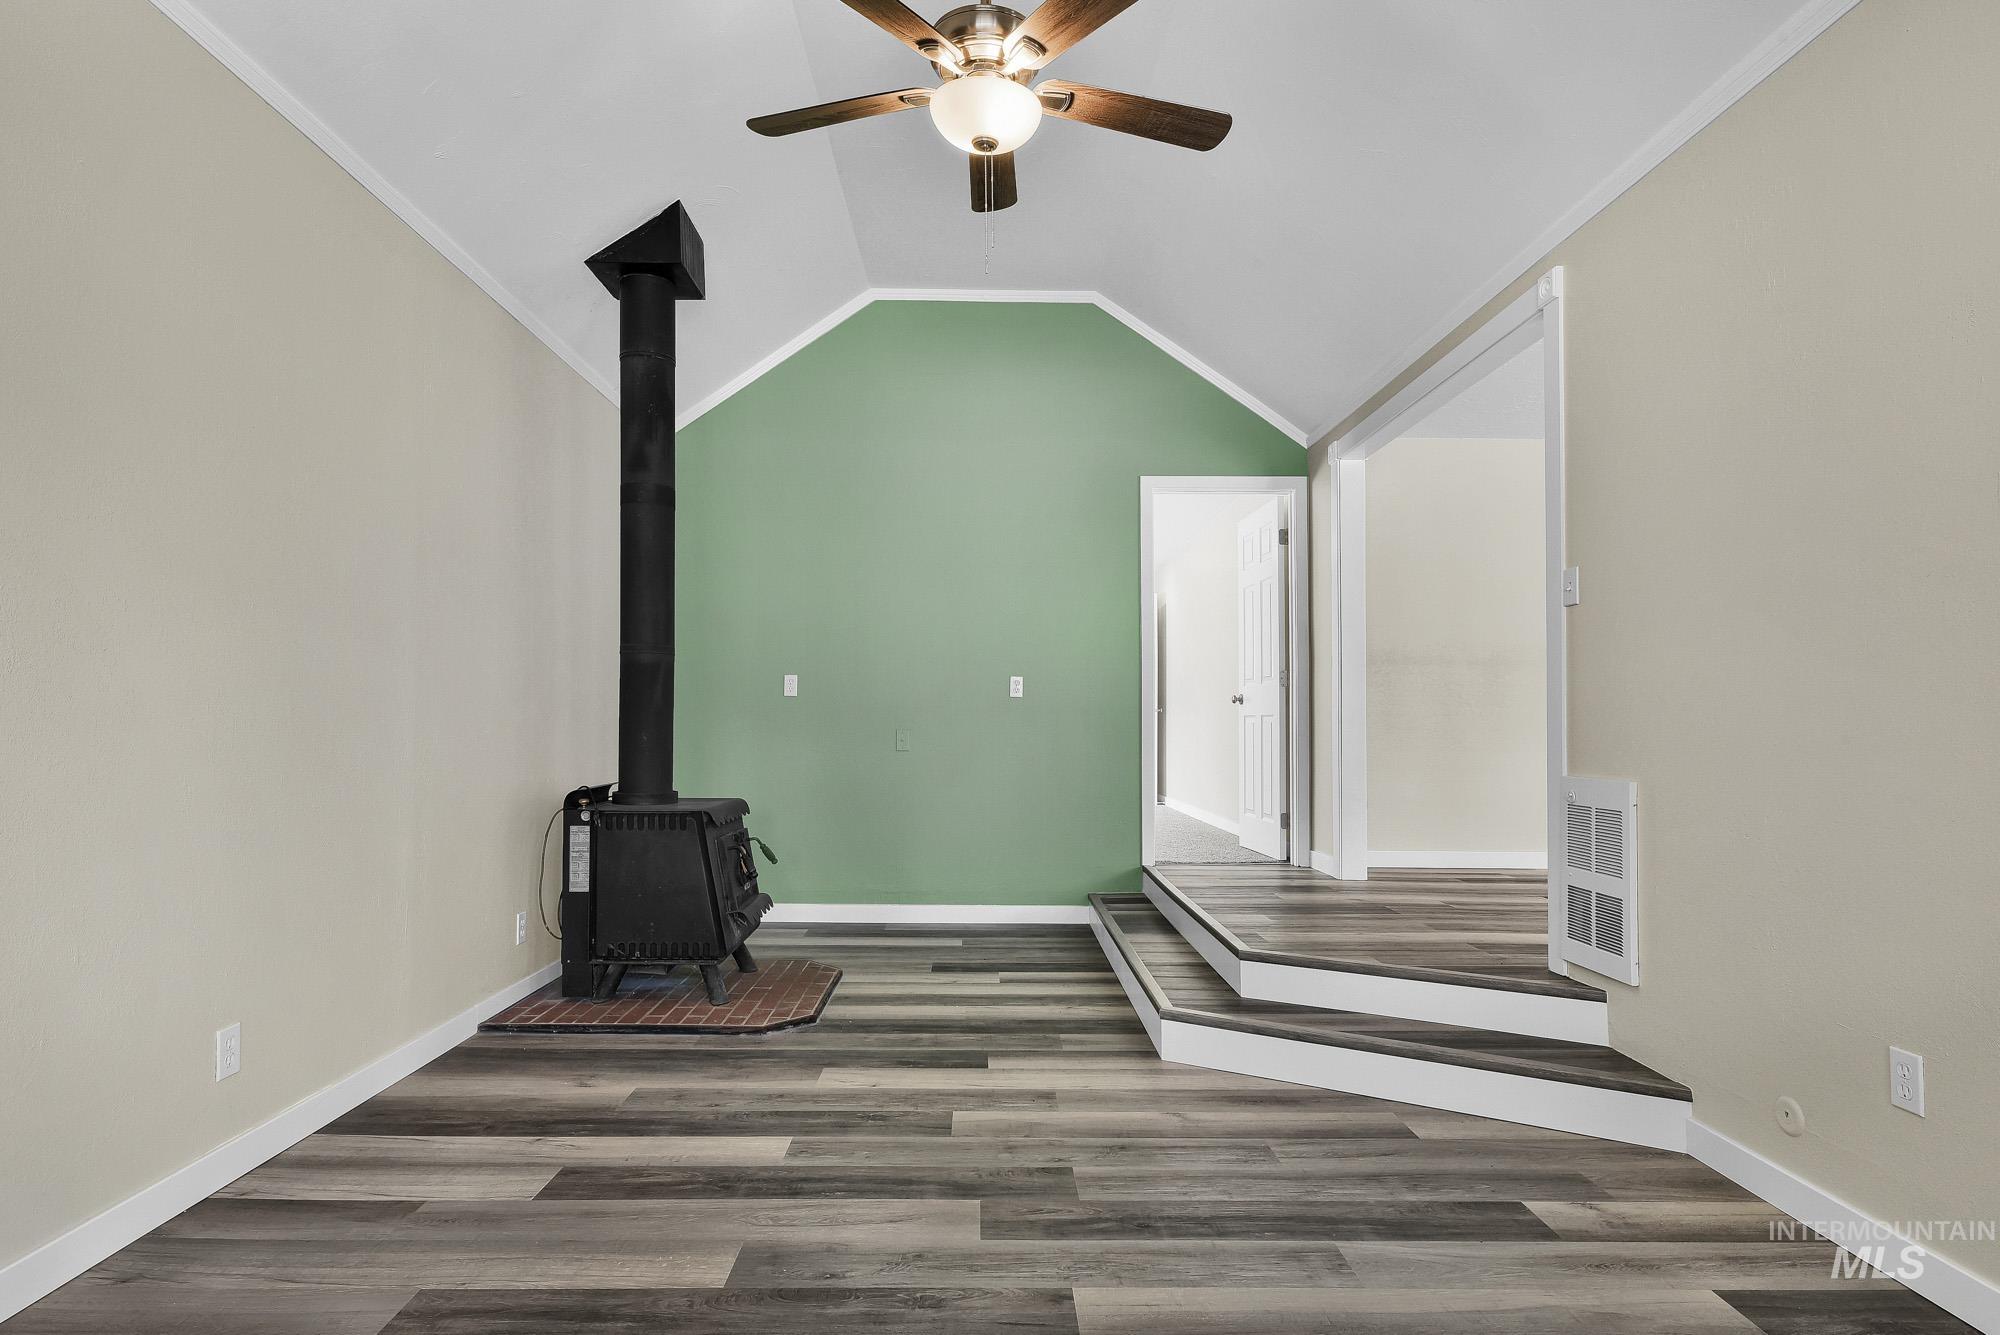
Wood-finish flooring, accent wall, vaulted ceiling, wood-burning stove with brick hearth, and ceiling fan with integrated lighting
-
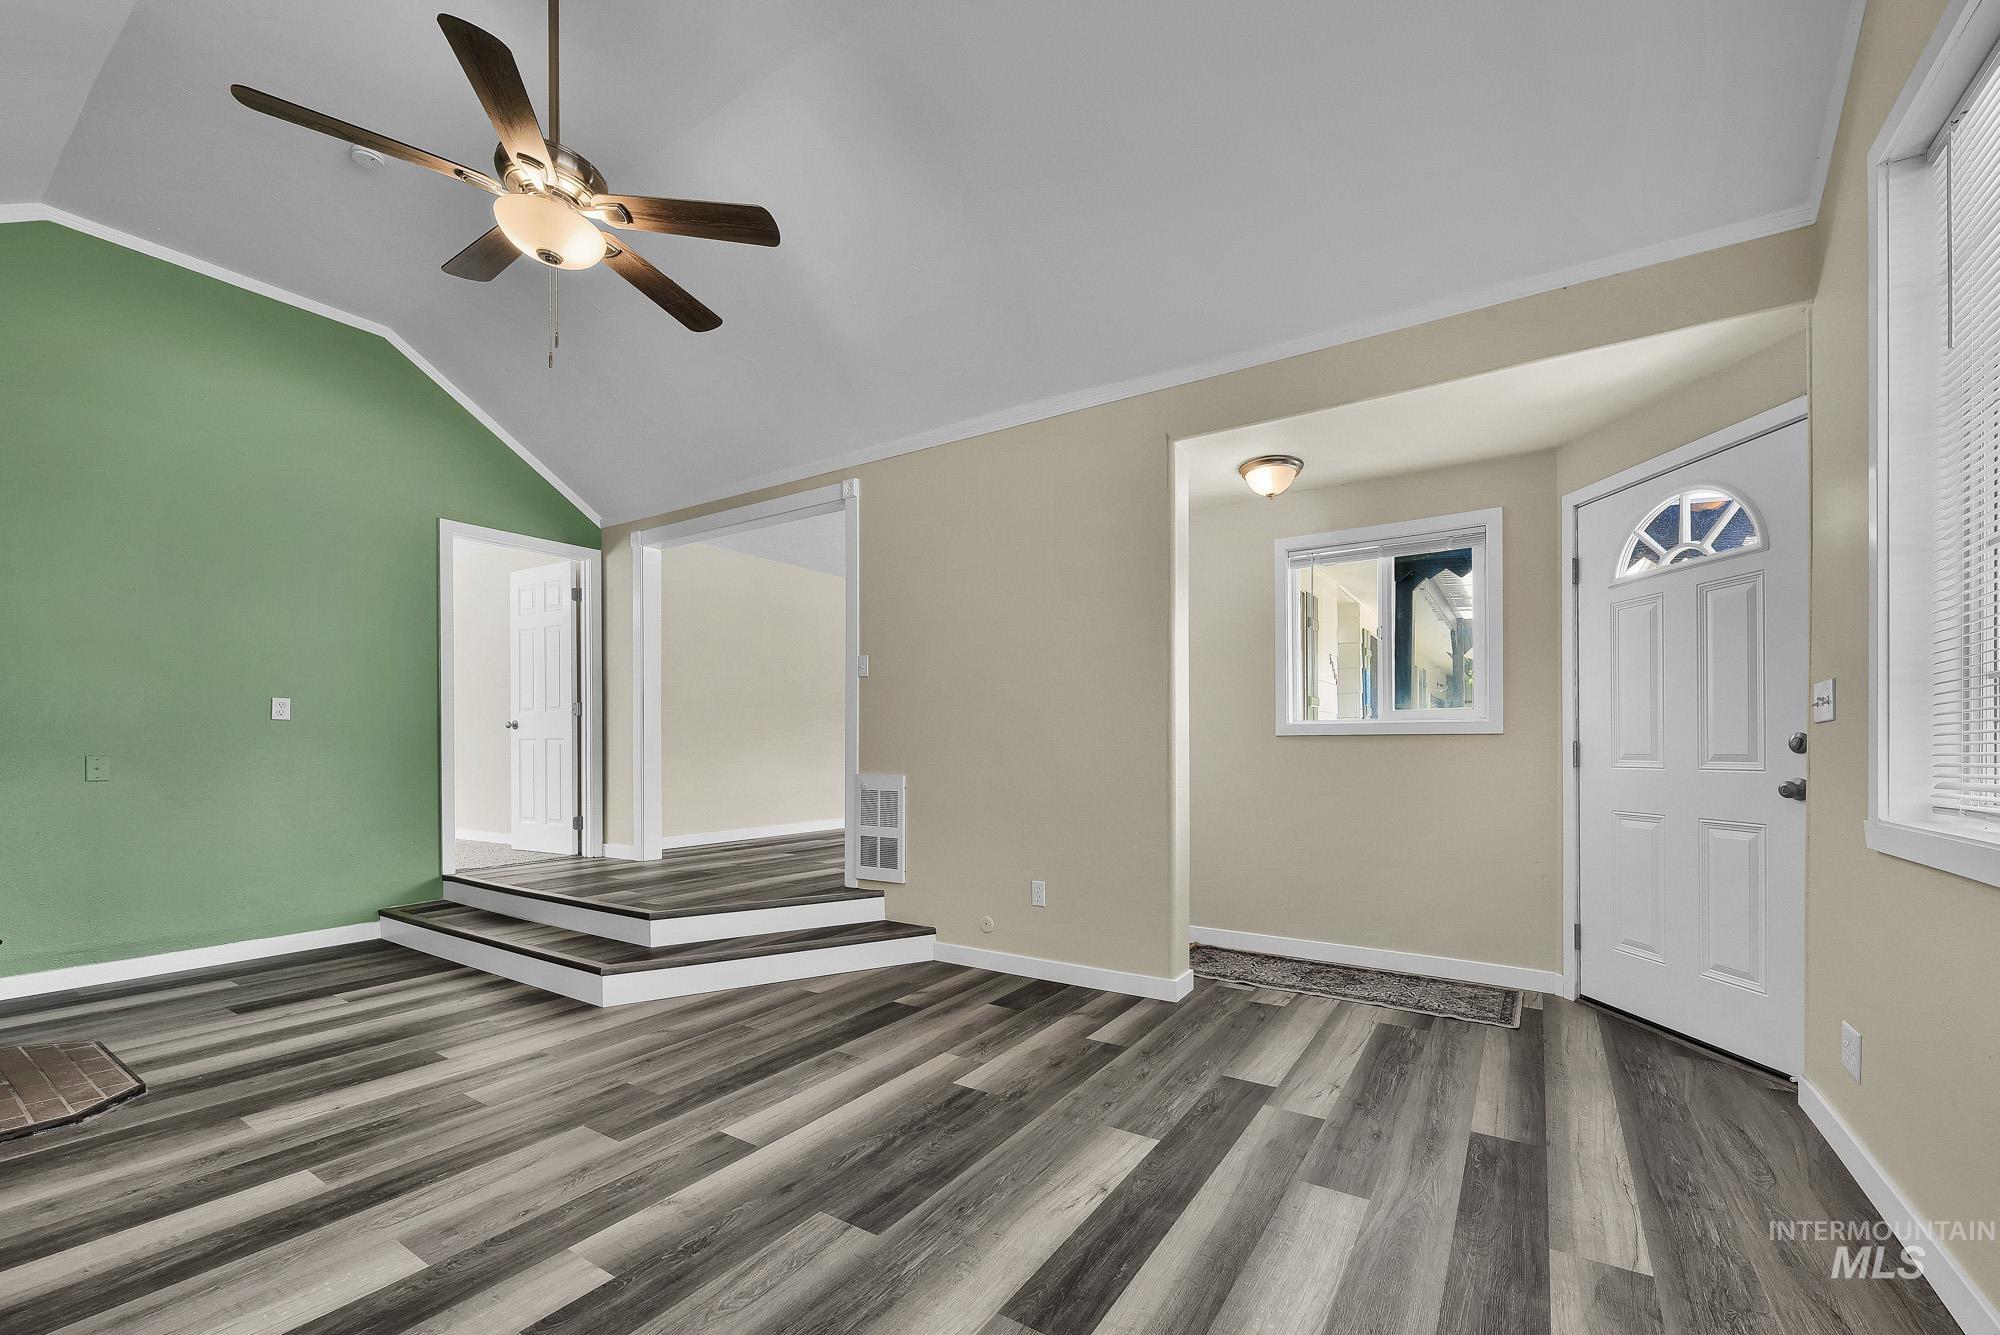
Vaulted ceiling with a ceiling fan, wood-finish flooring, two-step platform, white paneled doors, and an arched transom window above the entry
-
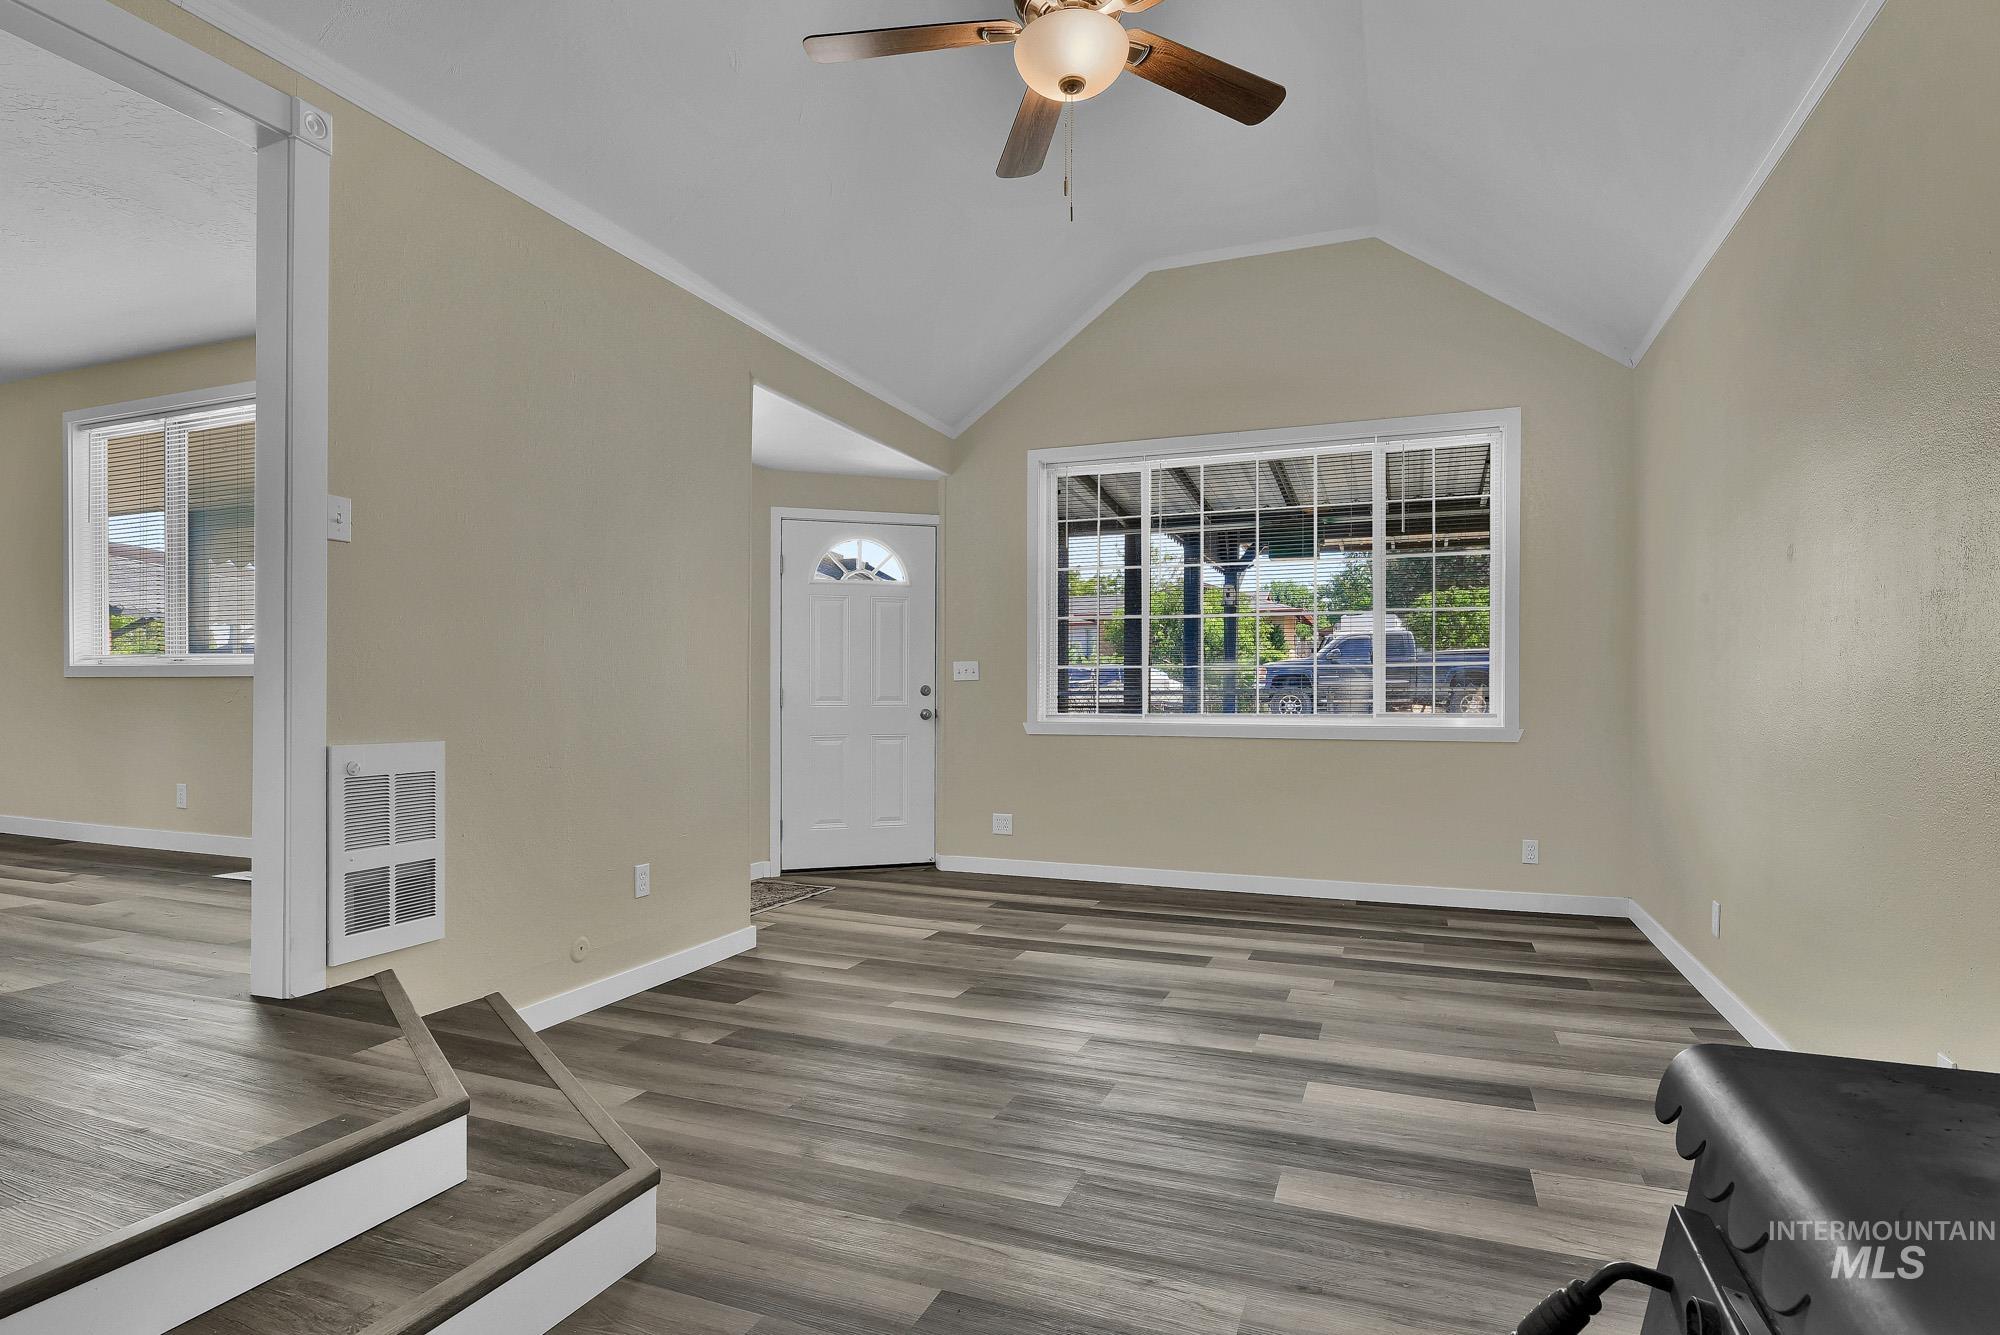
Vaulted ceiling, wood-finish flooring, white trim, ceiling fan with light, and a white front entry door with an arched window
-
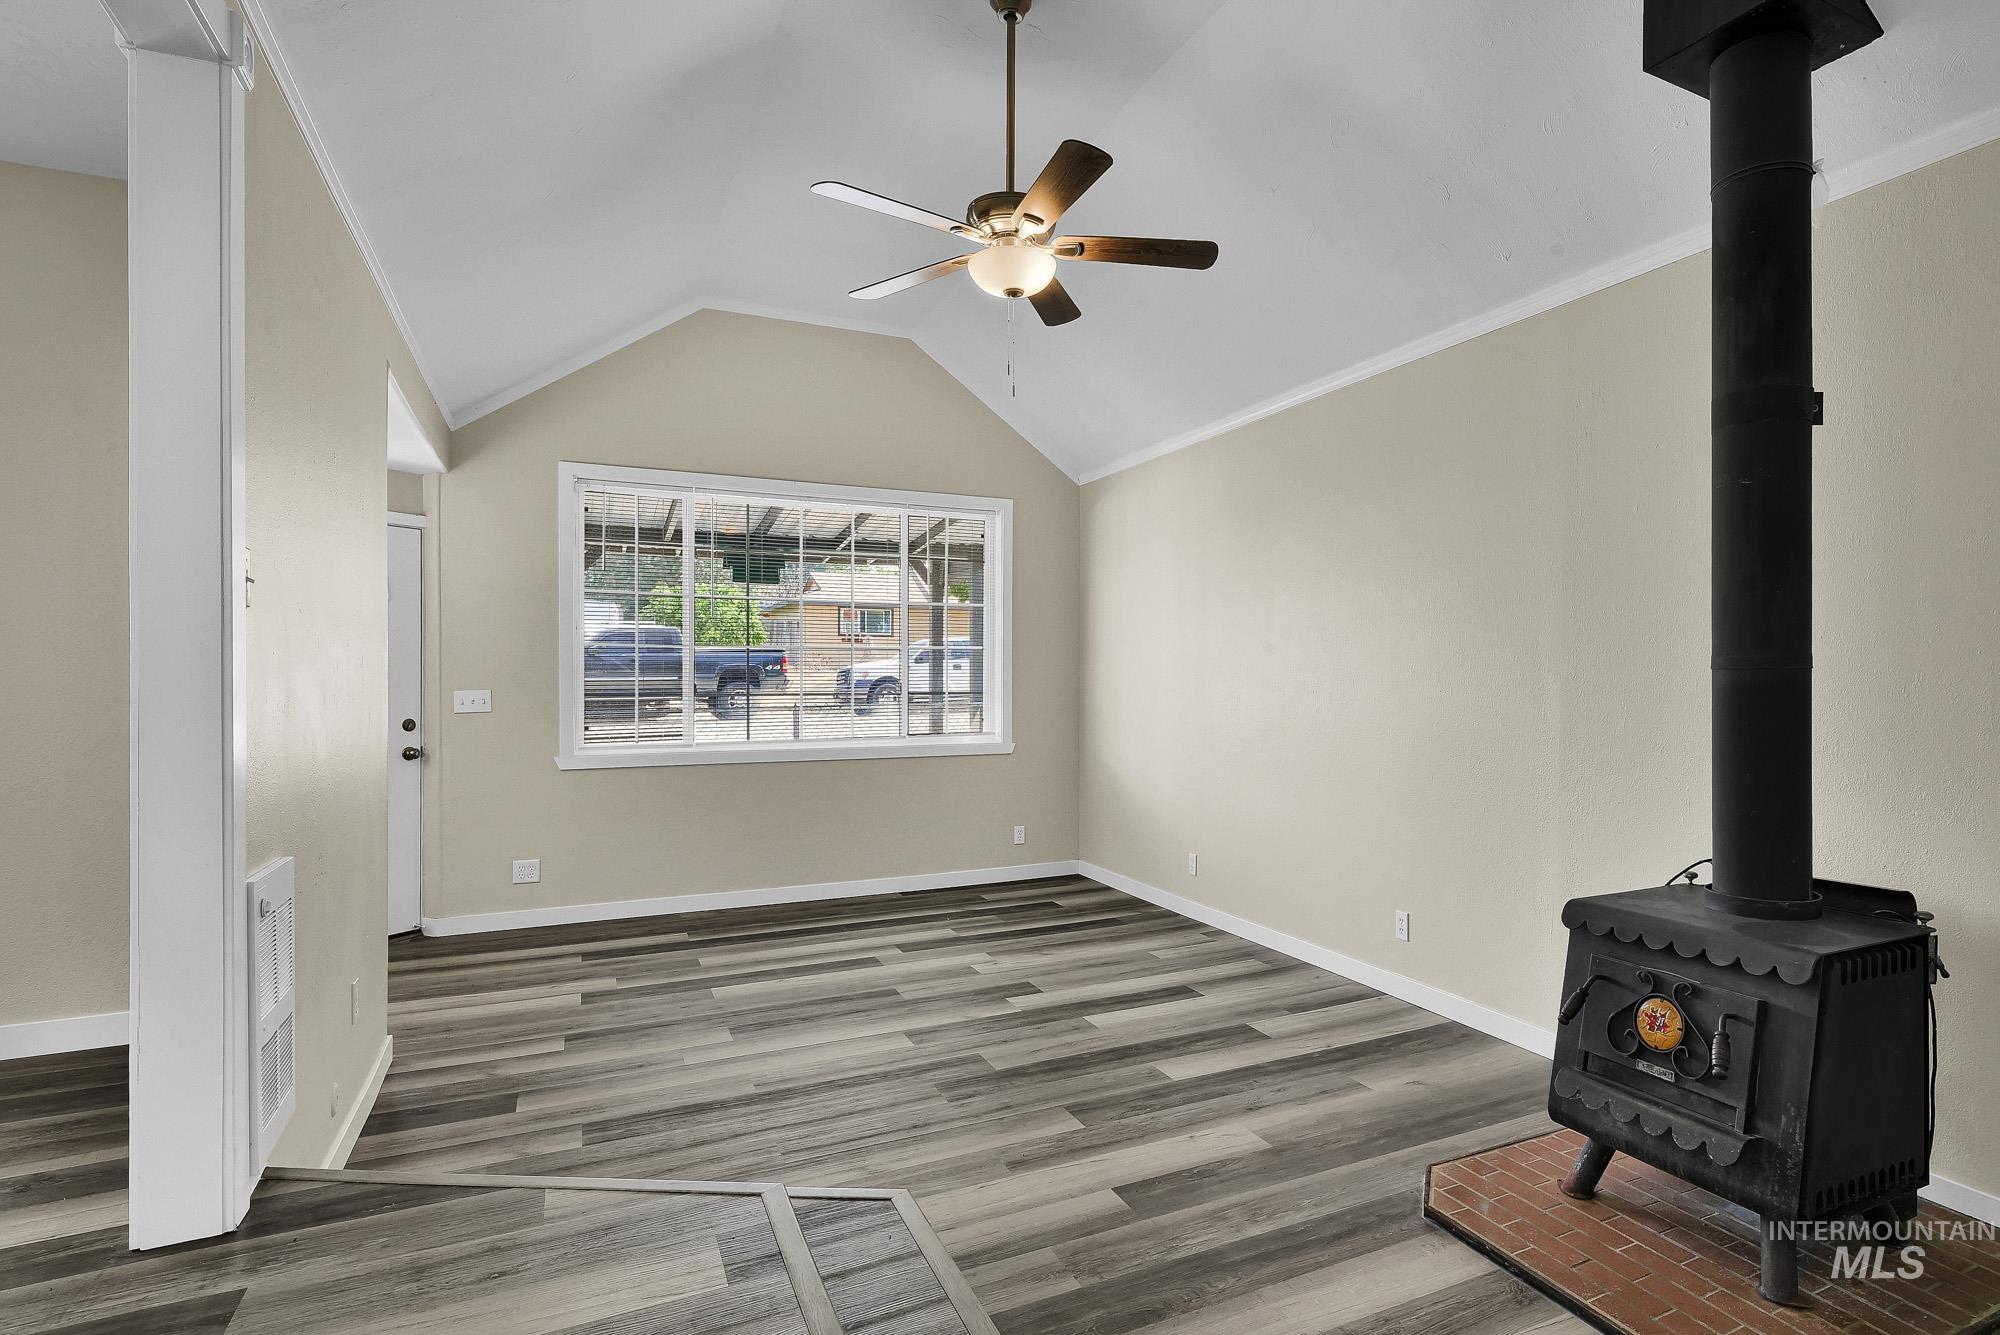
Vaulted ceiling, wood-finish flooring, ceiling fan with integrated lighting, expansive window, and a black wood-burning stove with a brick hearth
-
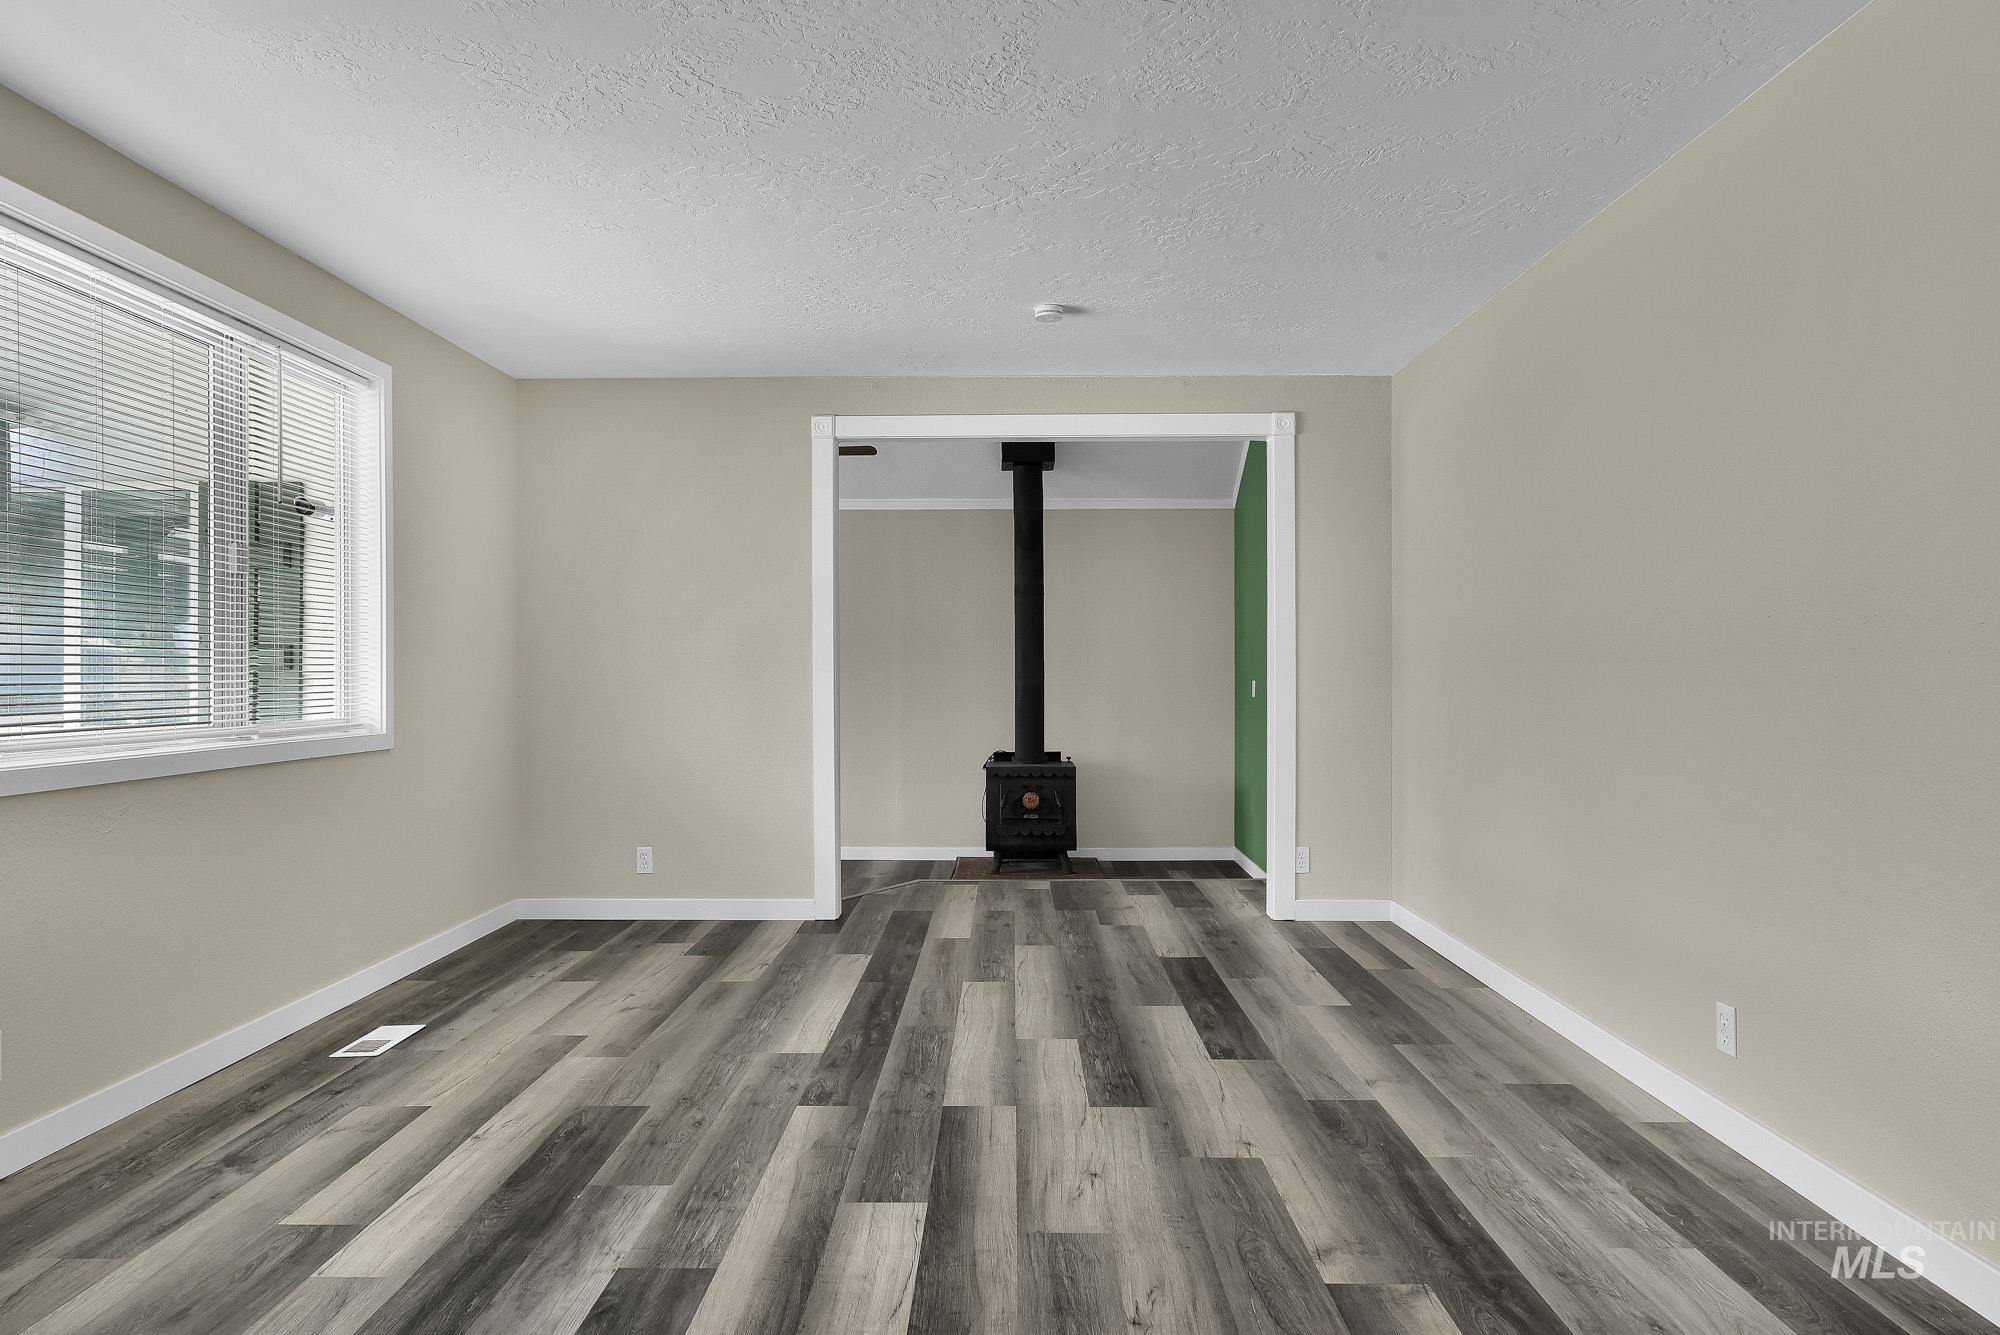
Light-toned walls, wood-finish flooring, and a prominent wood-burning stove
-
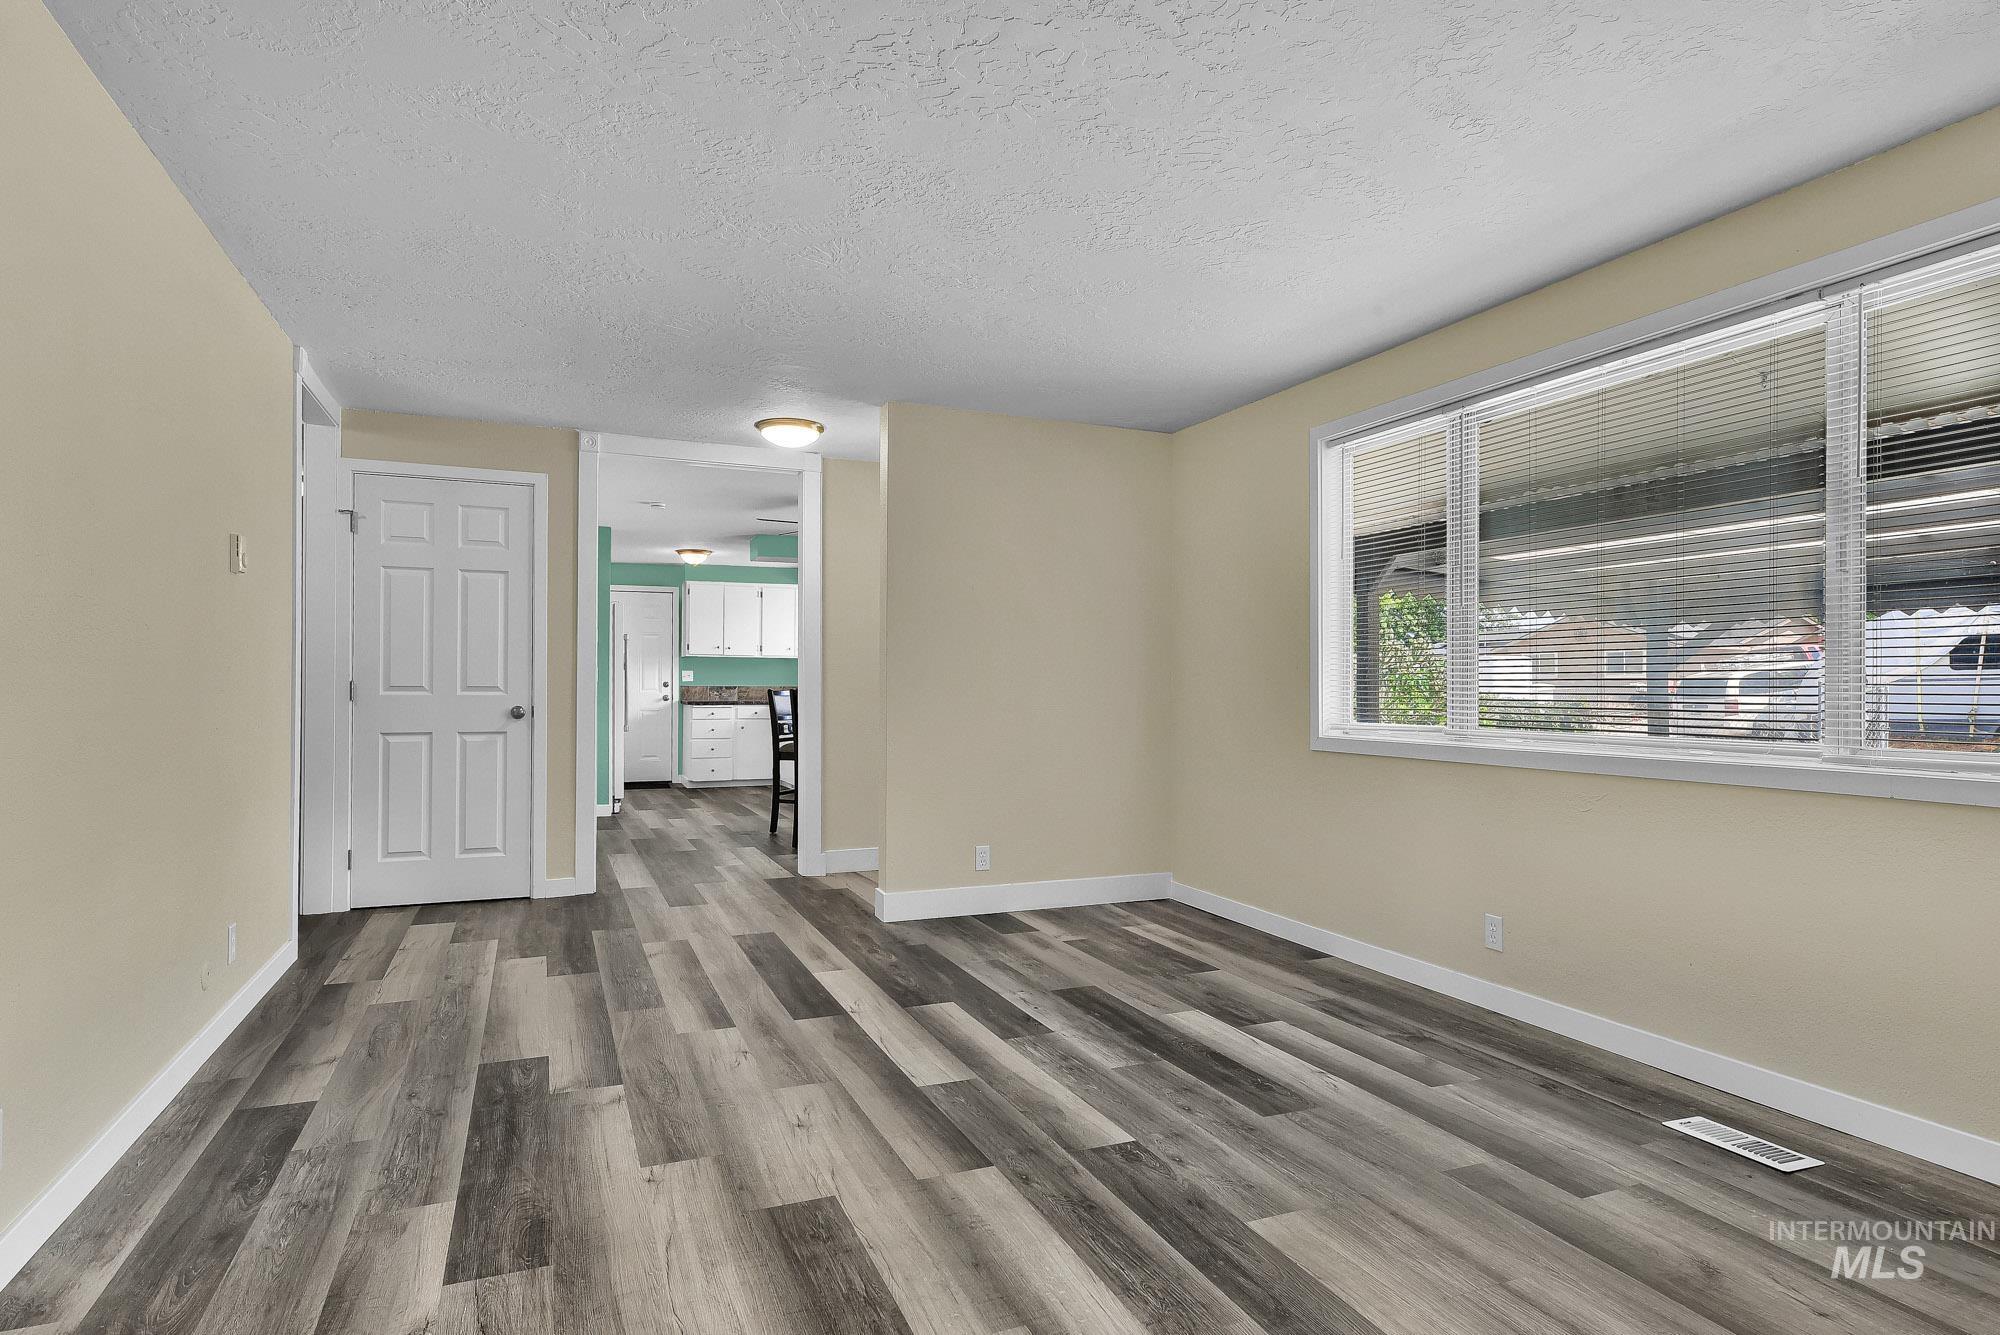
Wood-finish flooring throughout, light-toned wall paint, and multiple windows with blinds
-
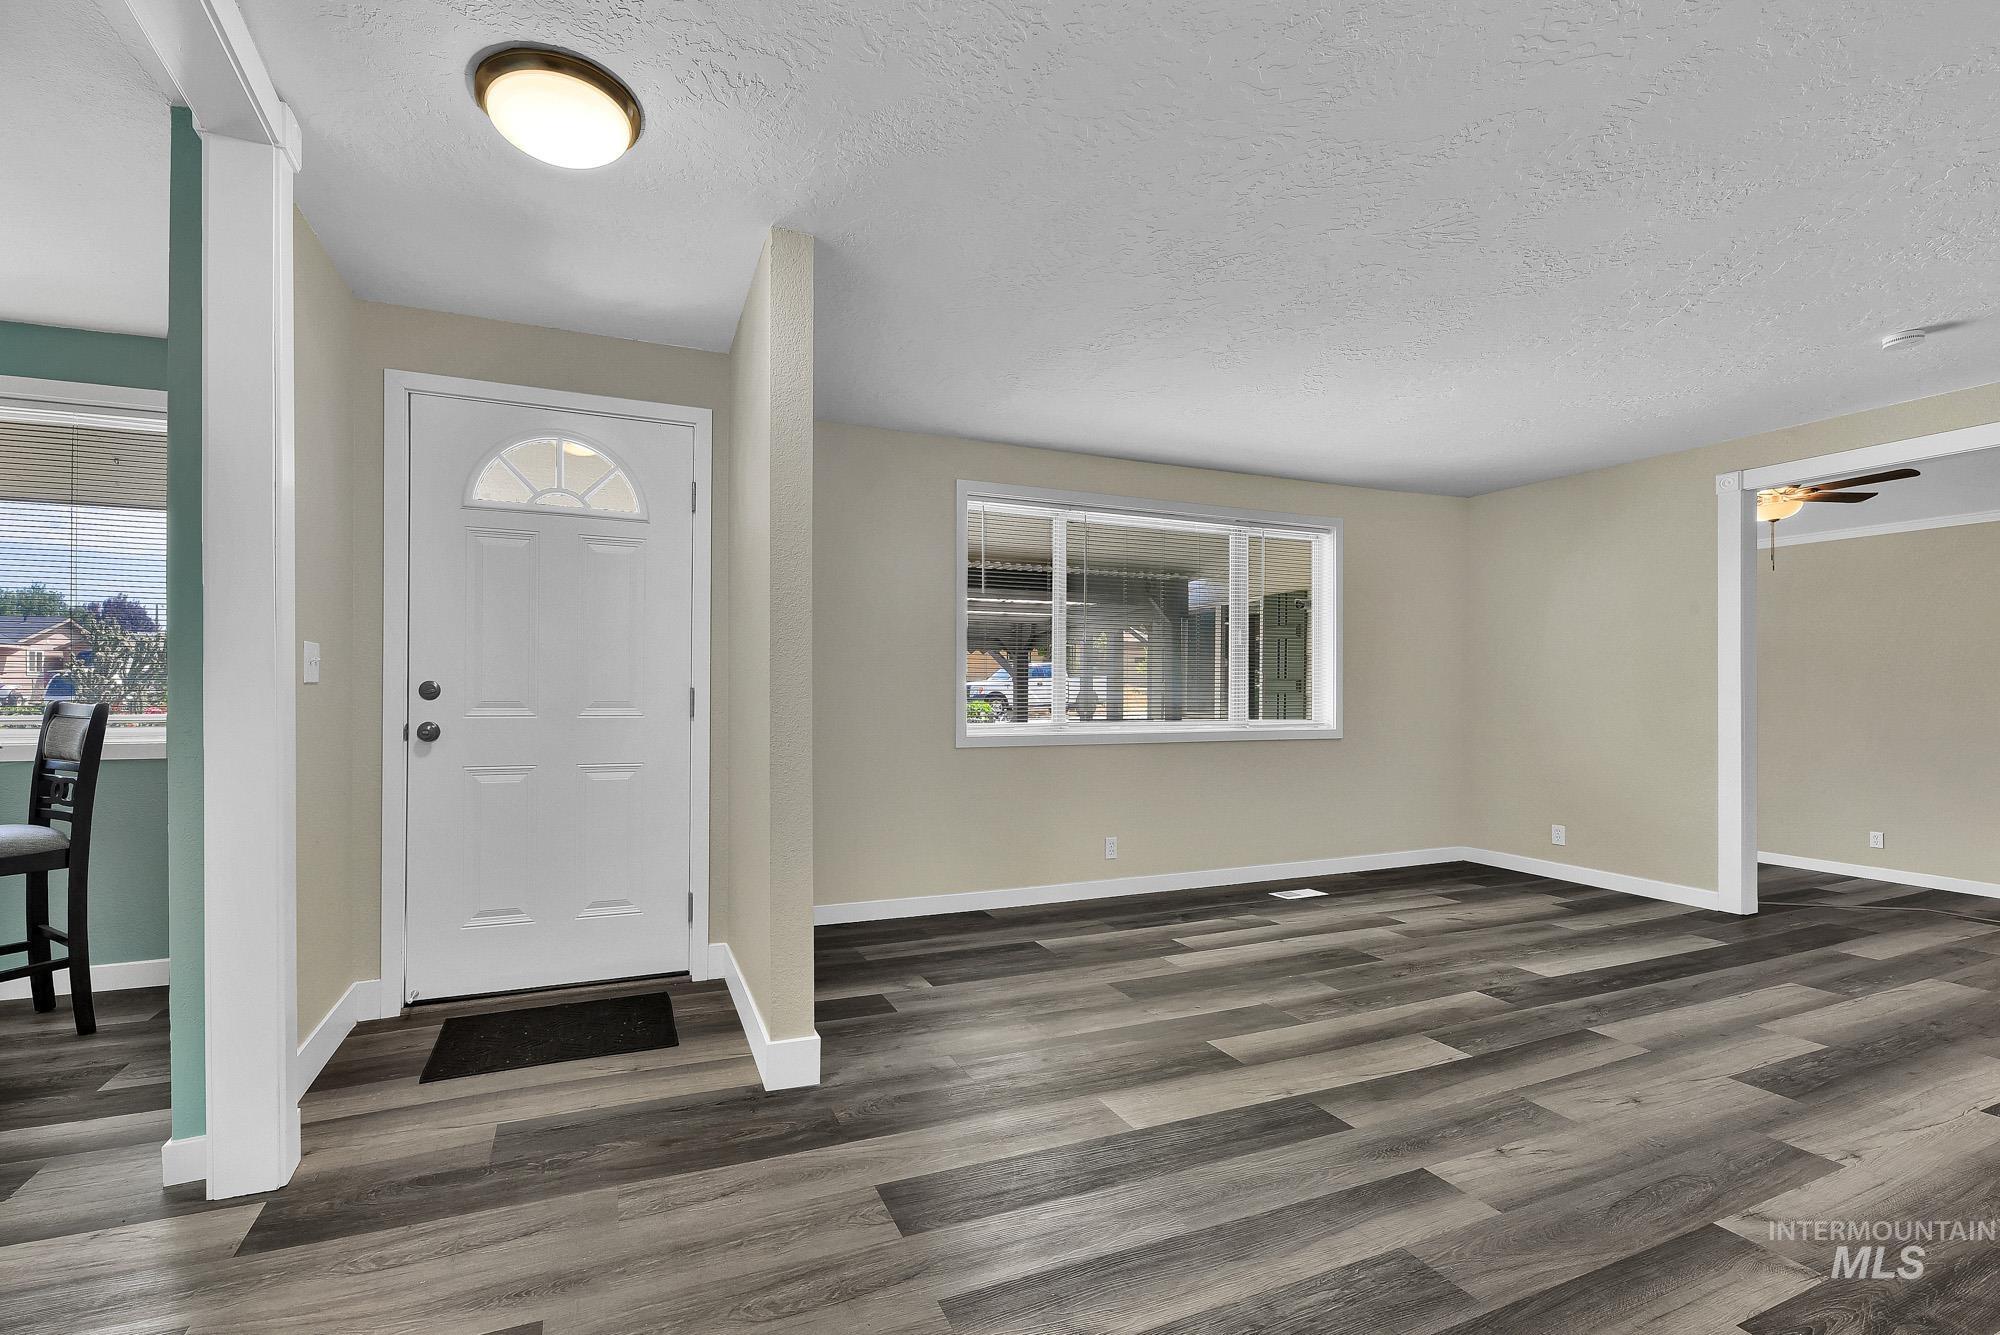
Entryway featuring a white paneled door with a transom window, overhead flush-mount lighting, and wood-finish flooring
-
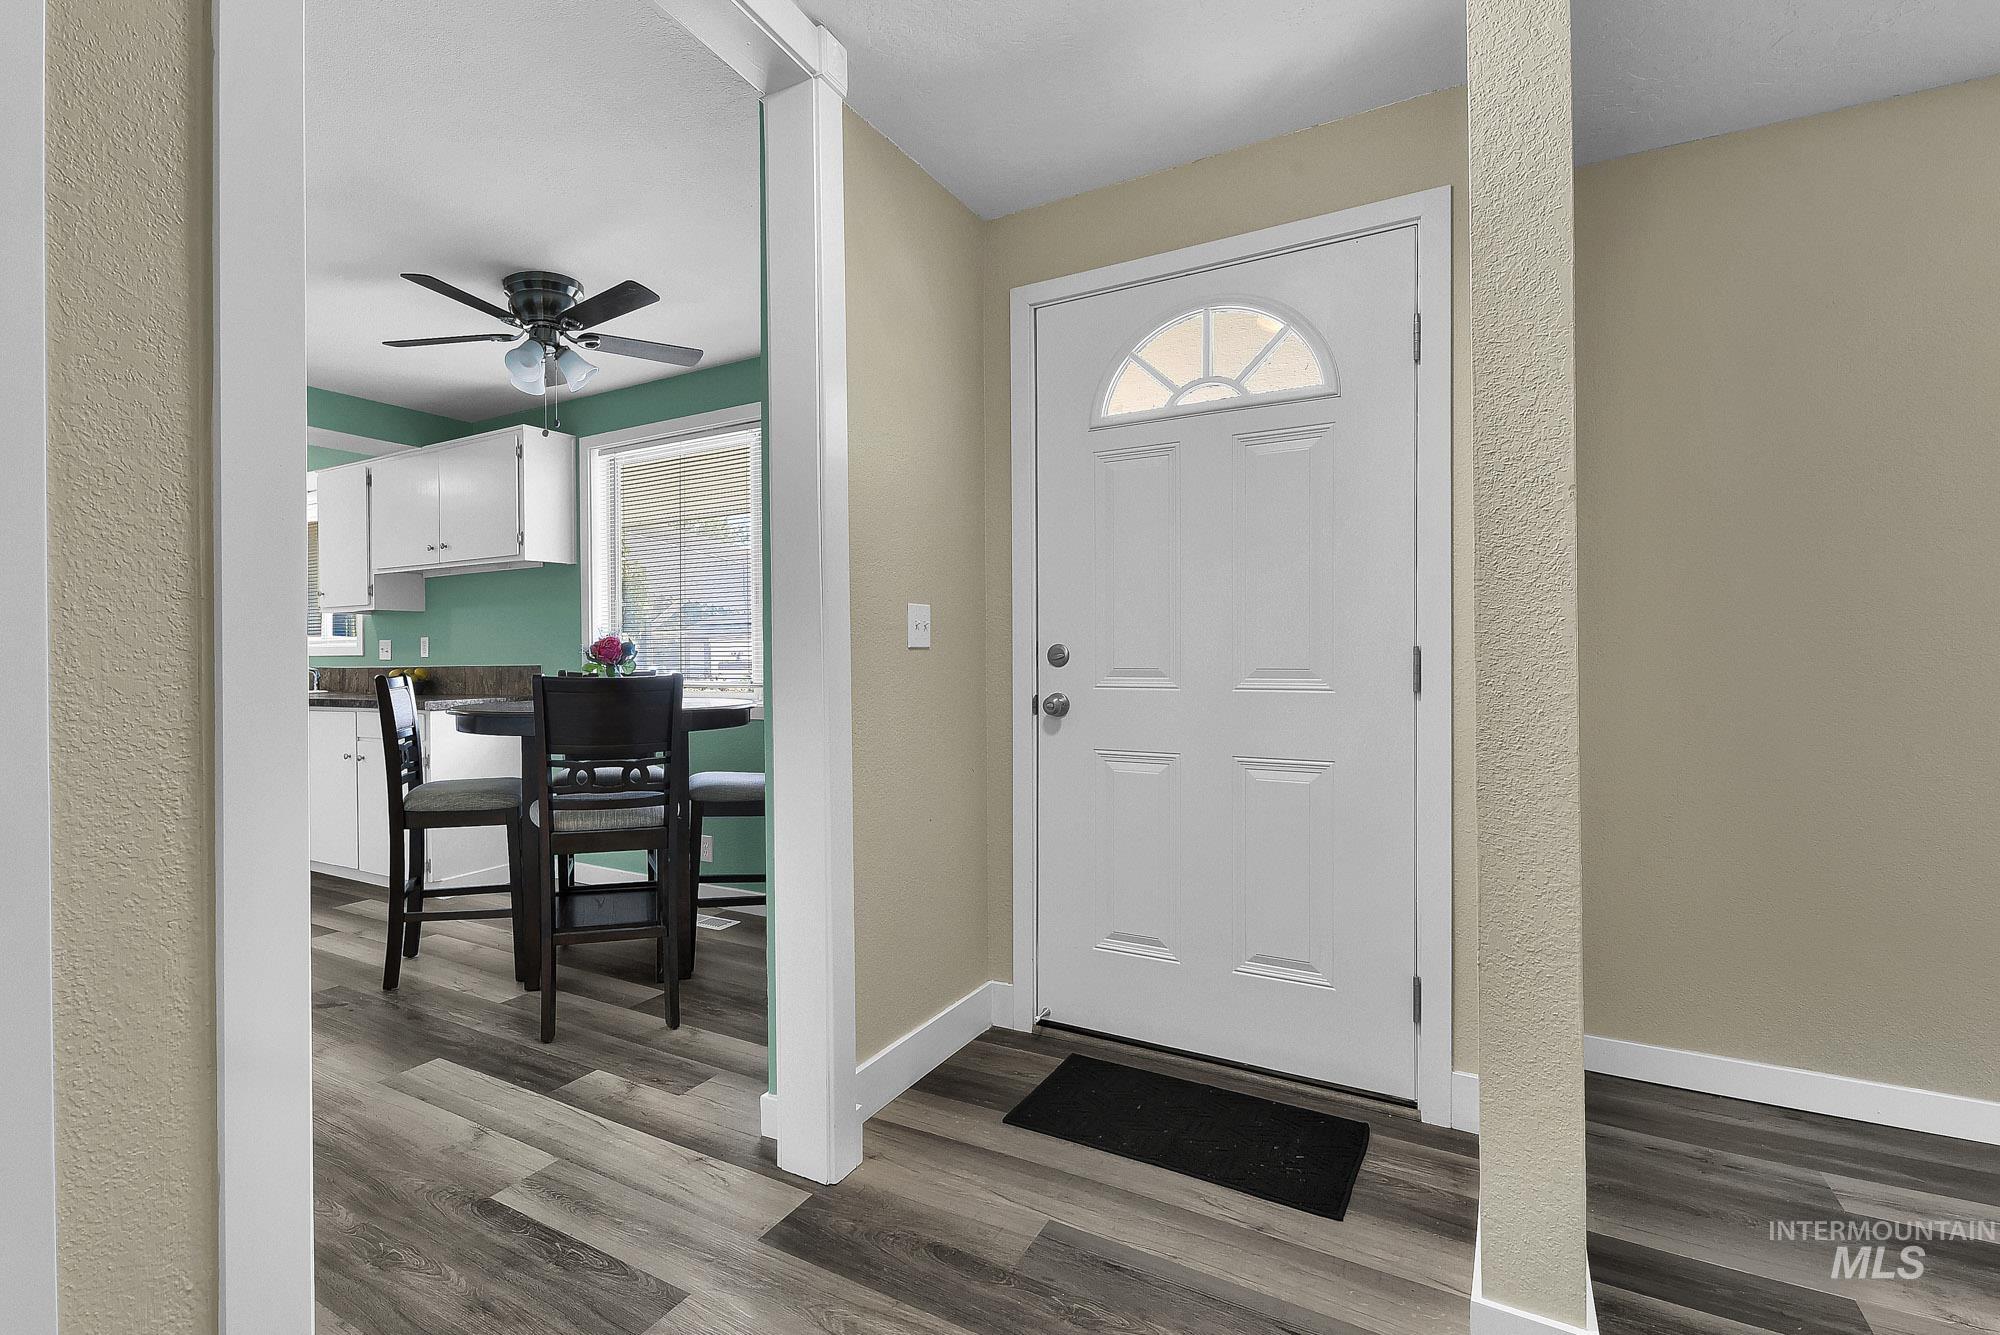
Wood-finish flooring throughout, white paneled entry door with an arched transom, and a kitchen with white cabinetry and a ceiling fan
-
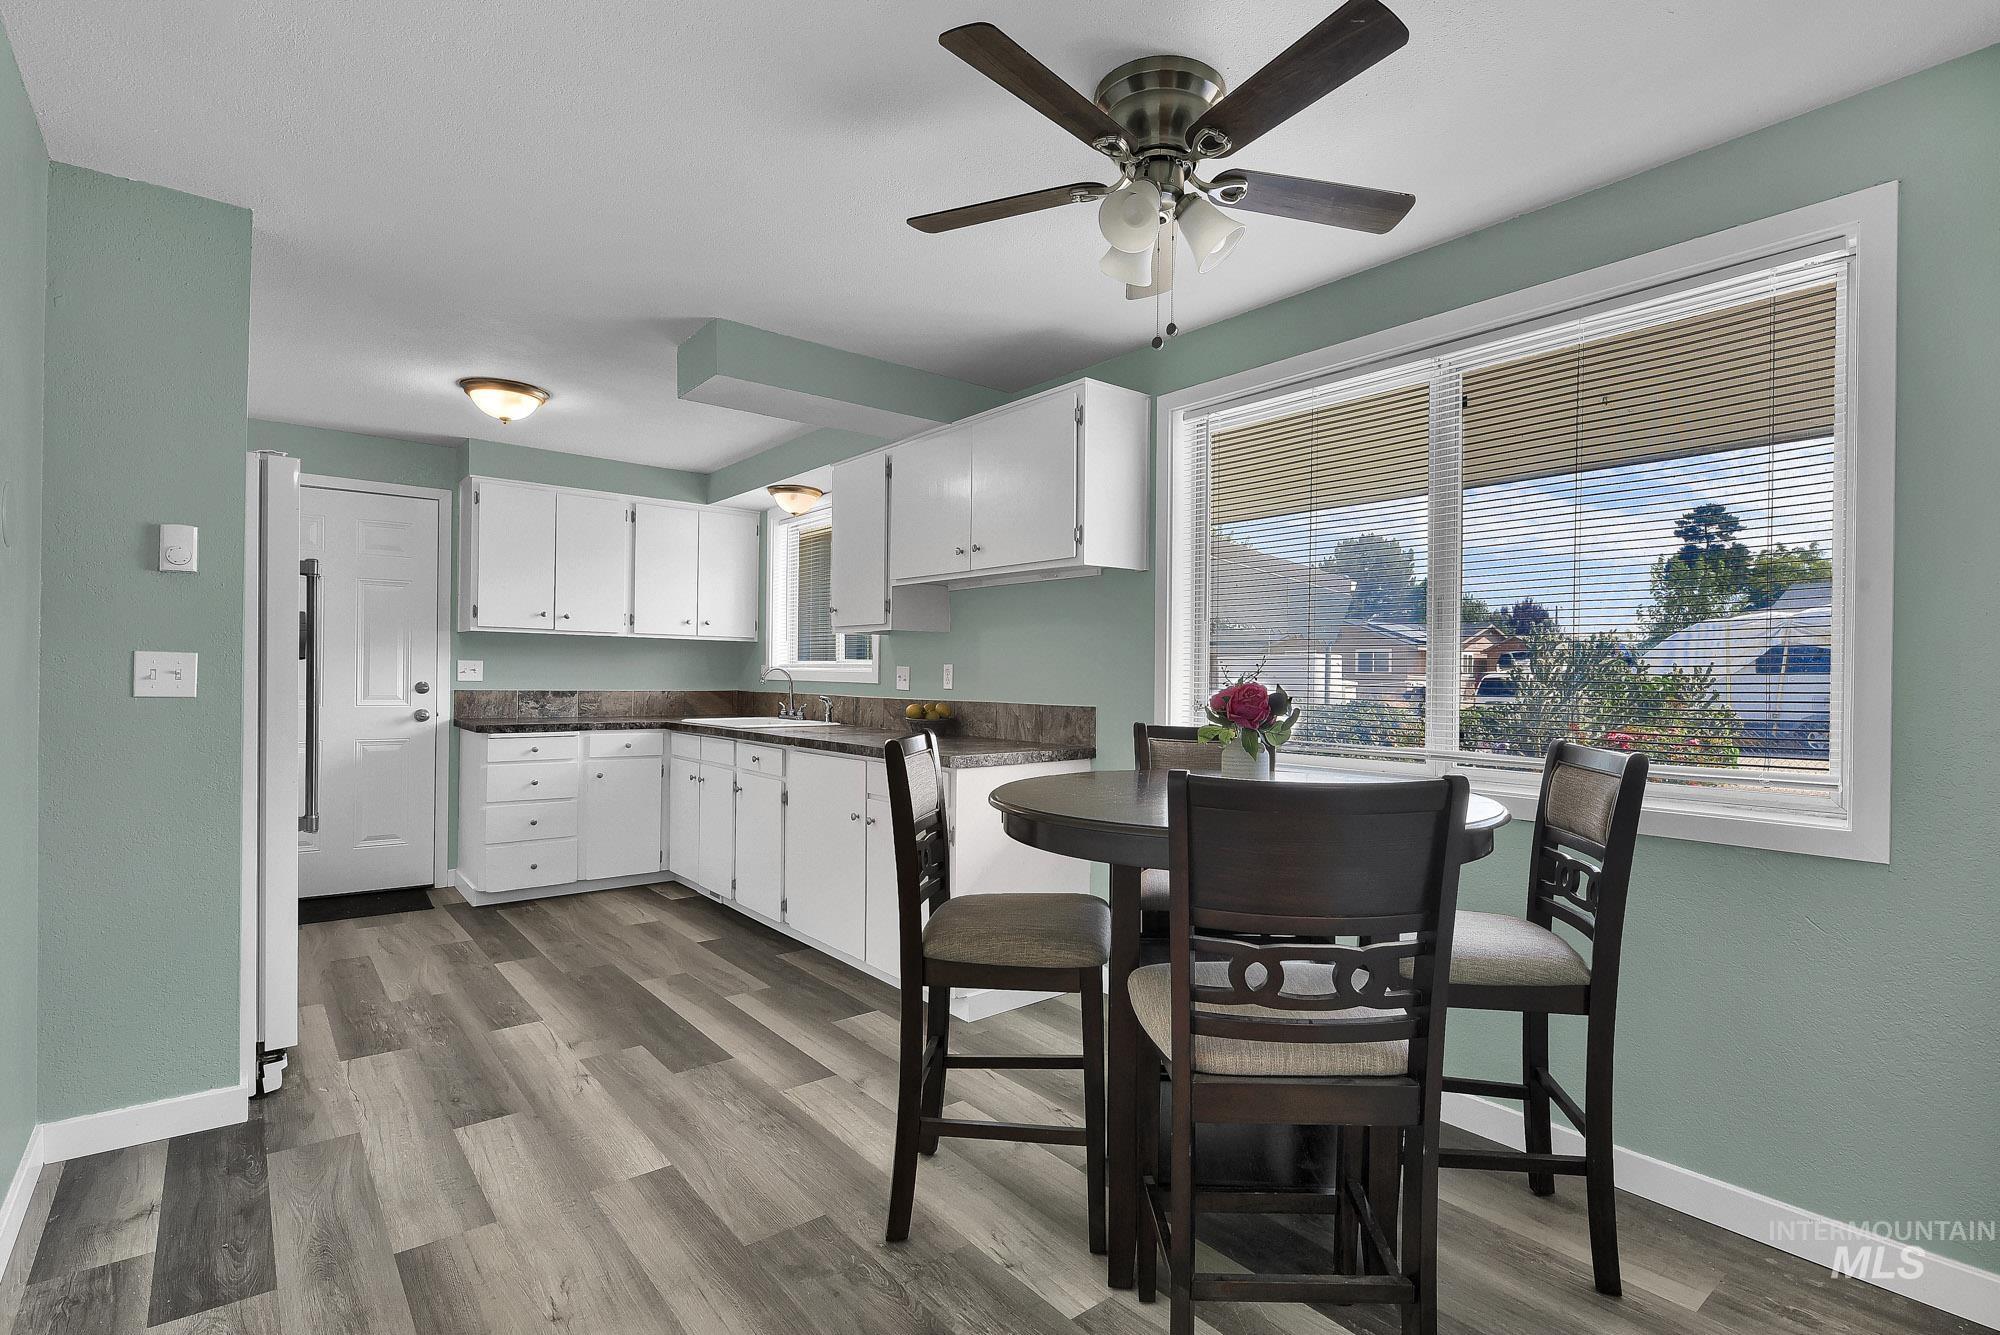
Spacious kitchen featuring wood-finish flooring, white cabinetry, dark countertops, and a ceiling fan with integrated lighting
-
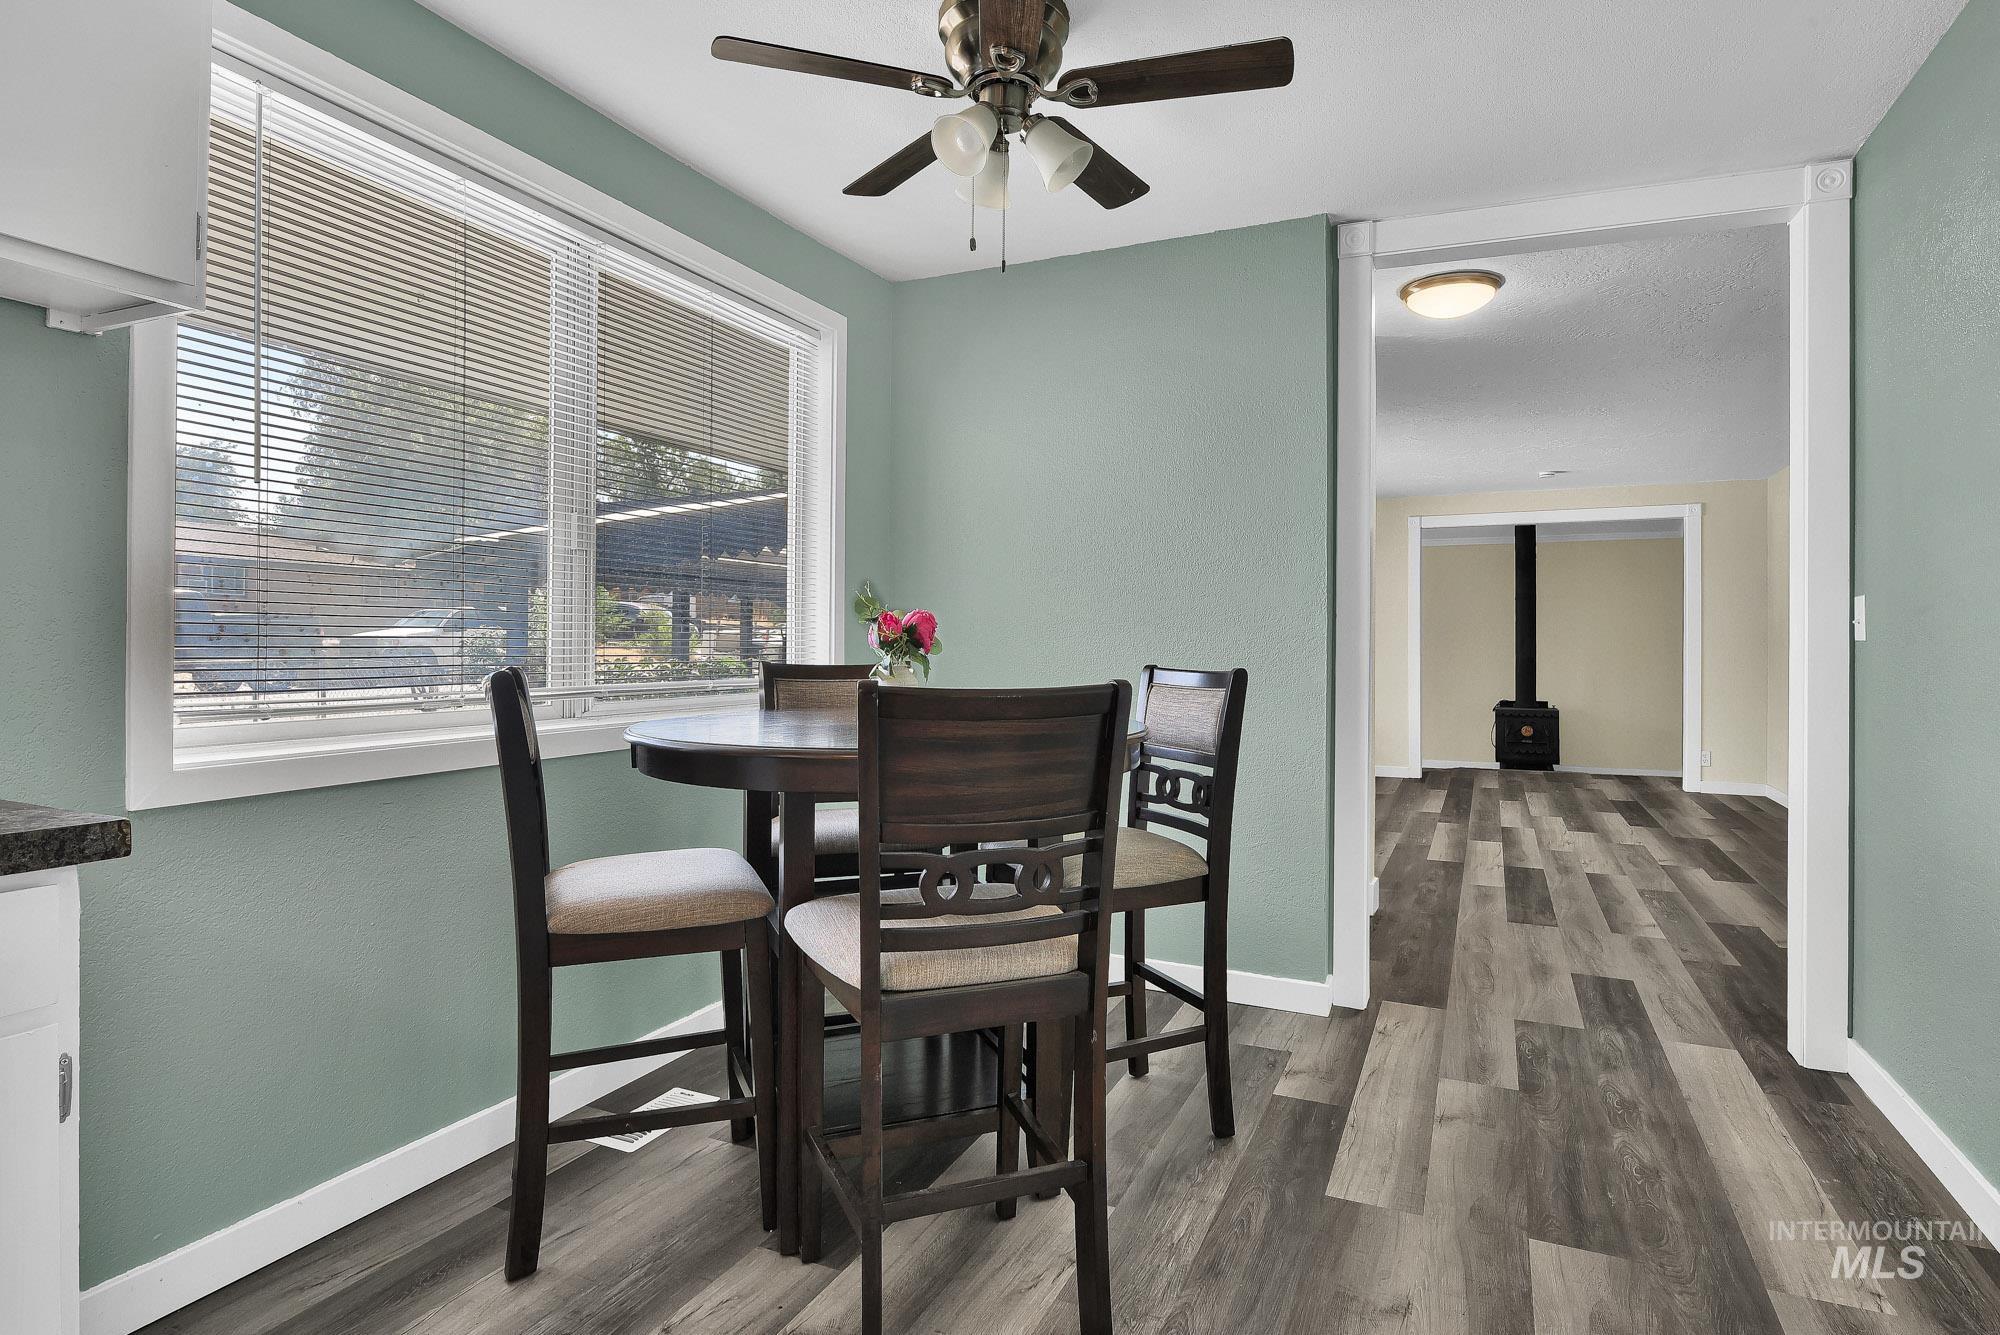
Wood-finish flooring throughout, with a ceiling fan and a built-in wood-burning stove
-
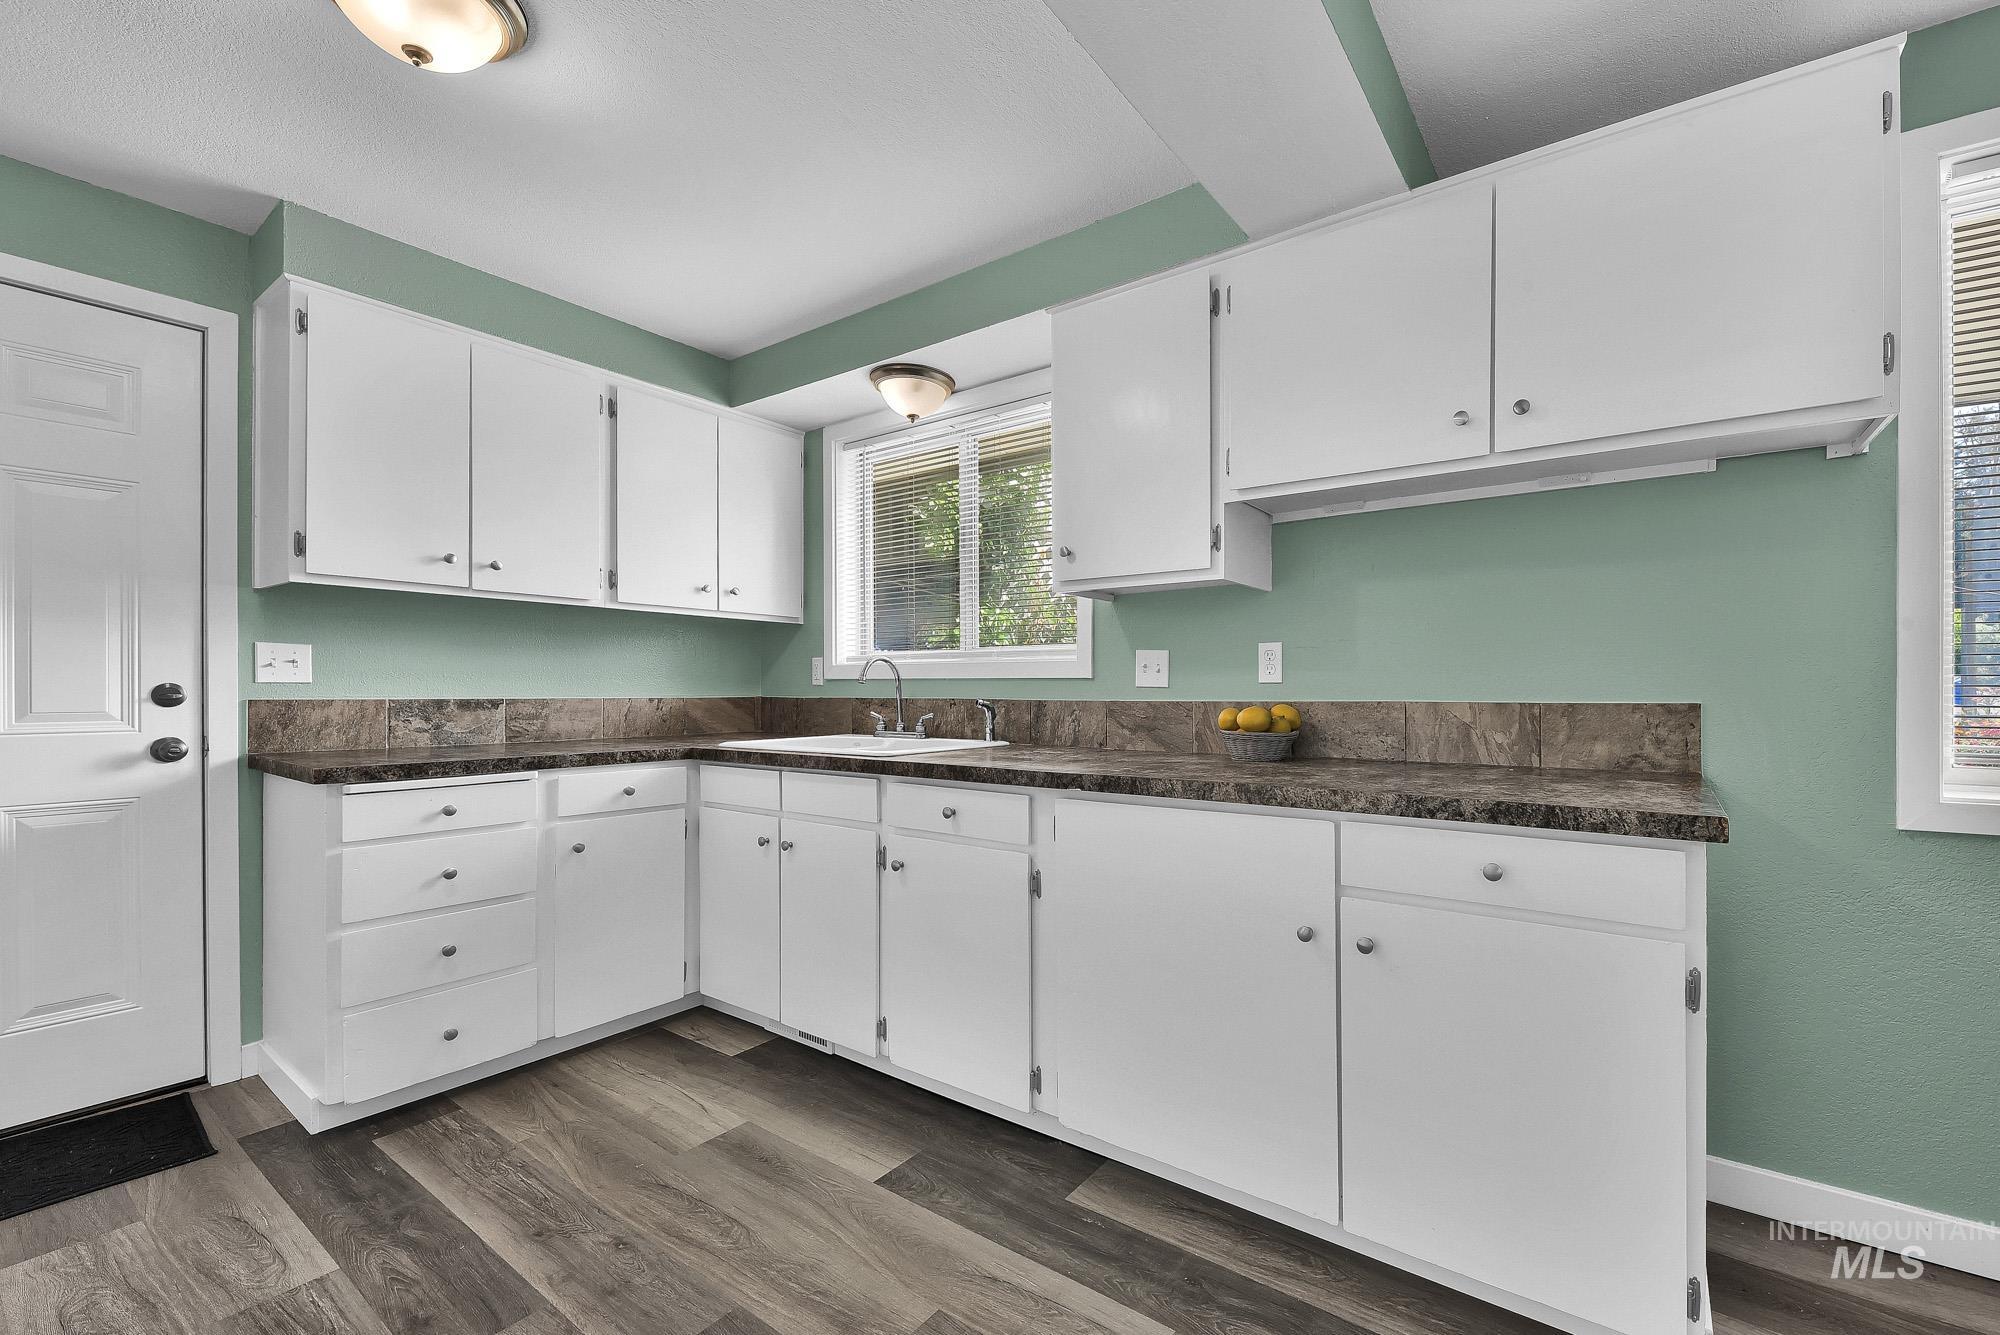
White cabinetry, wood-finish flooring, undermount sink, recessed lighting, and a large window
-
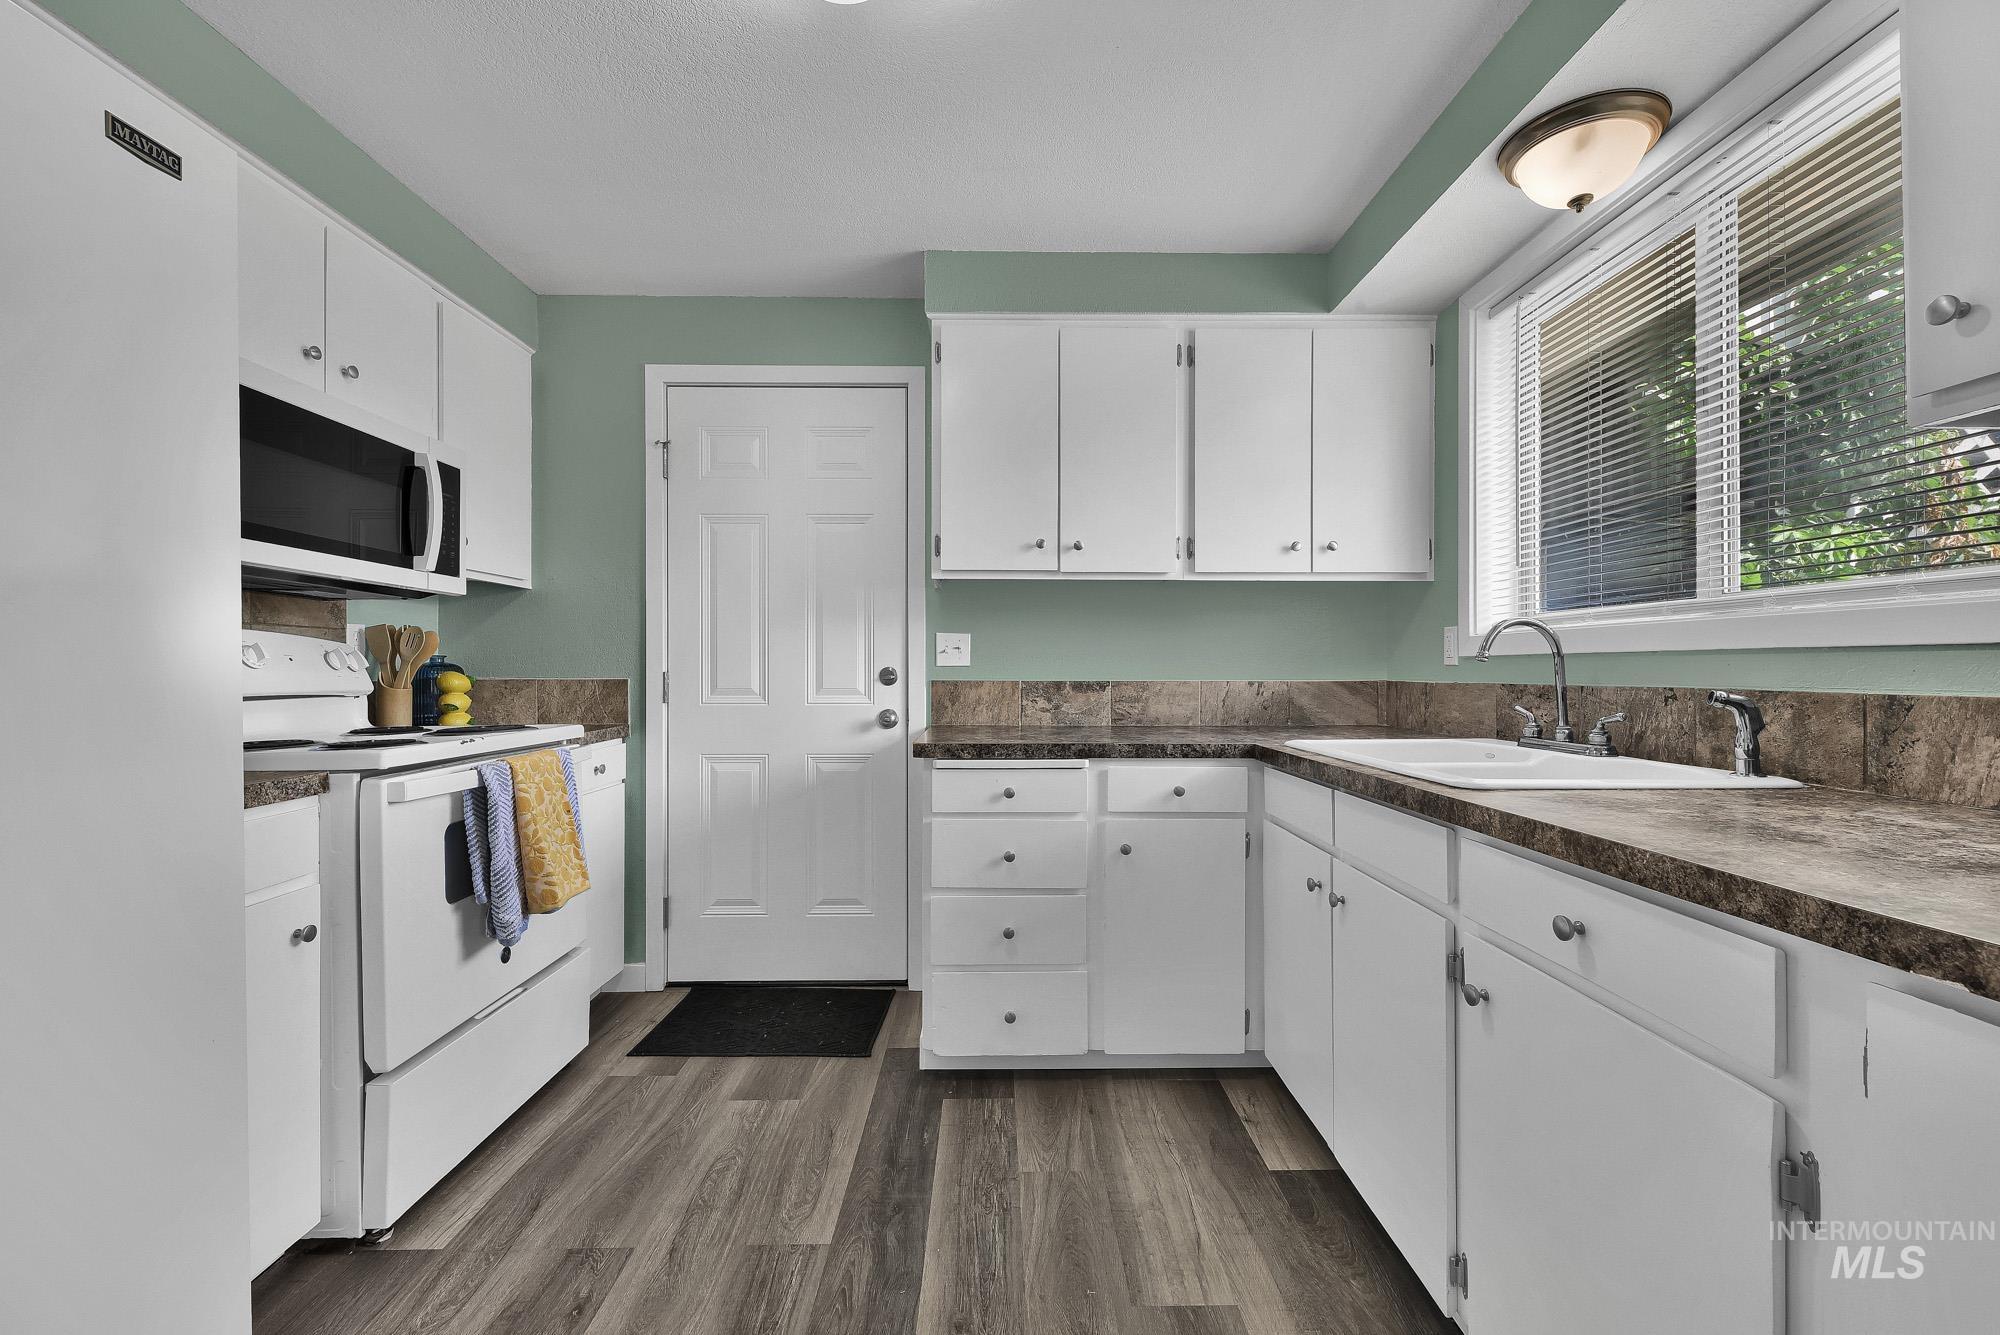
Kitchen featuring white cabinetry, wood-finish flooring, a stainless steel sink, and light green wall paint
-
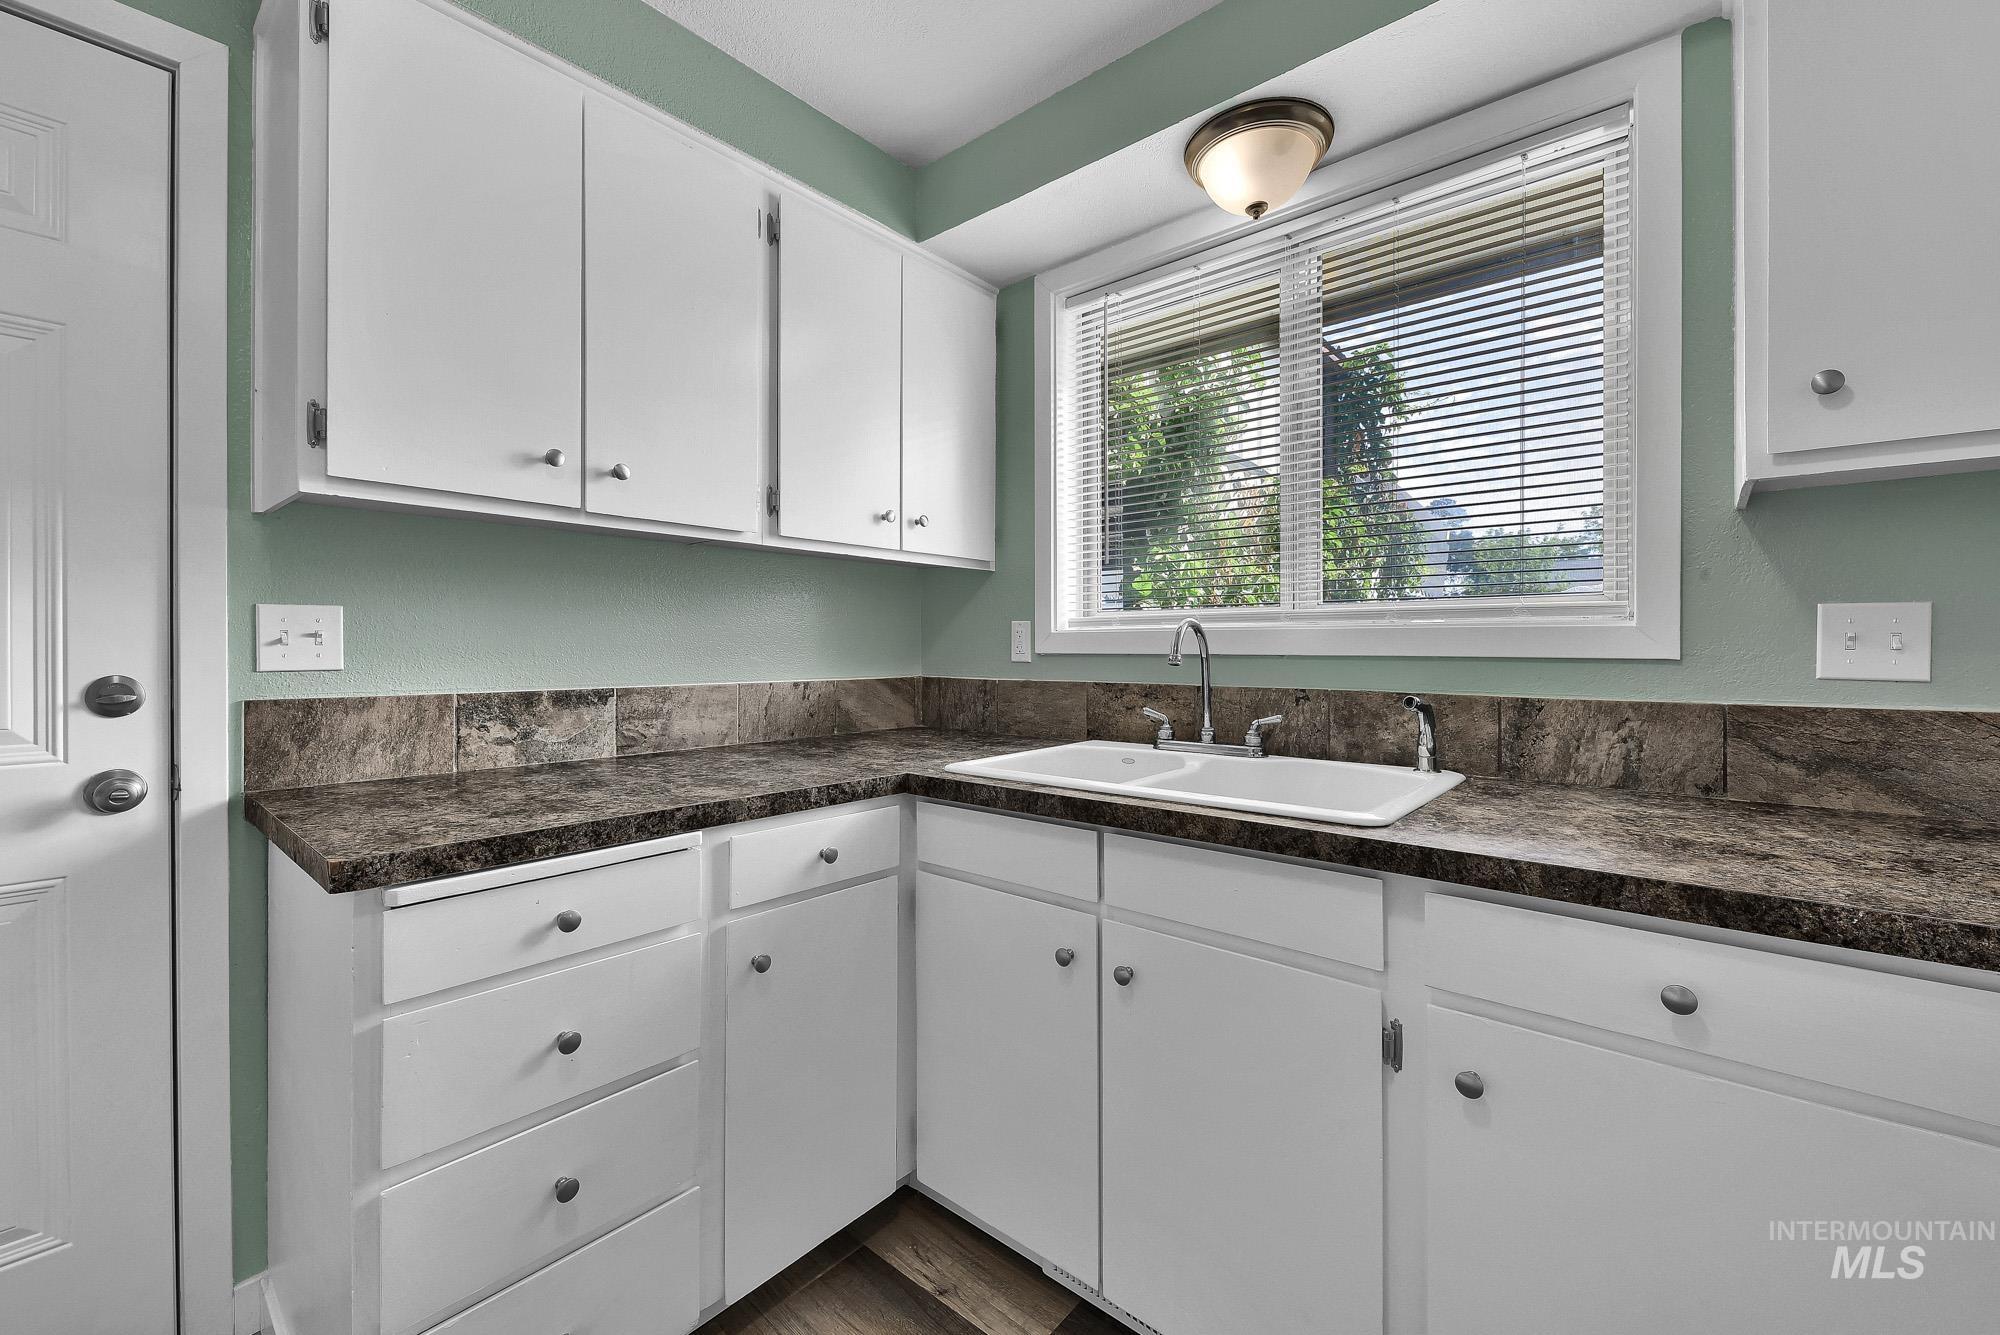
White cabinetry with brushed nickel hardware, laminate countertops, undermount double basin sink with chrome faucet, window with white blinds, and wood-finish flooring
-
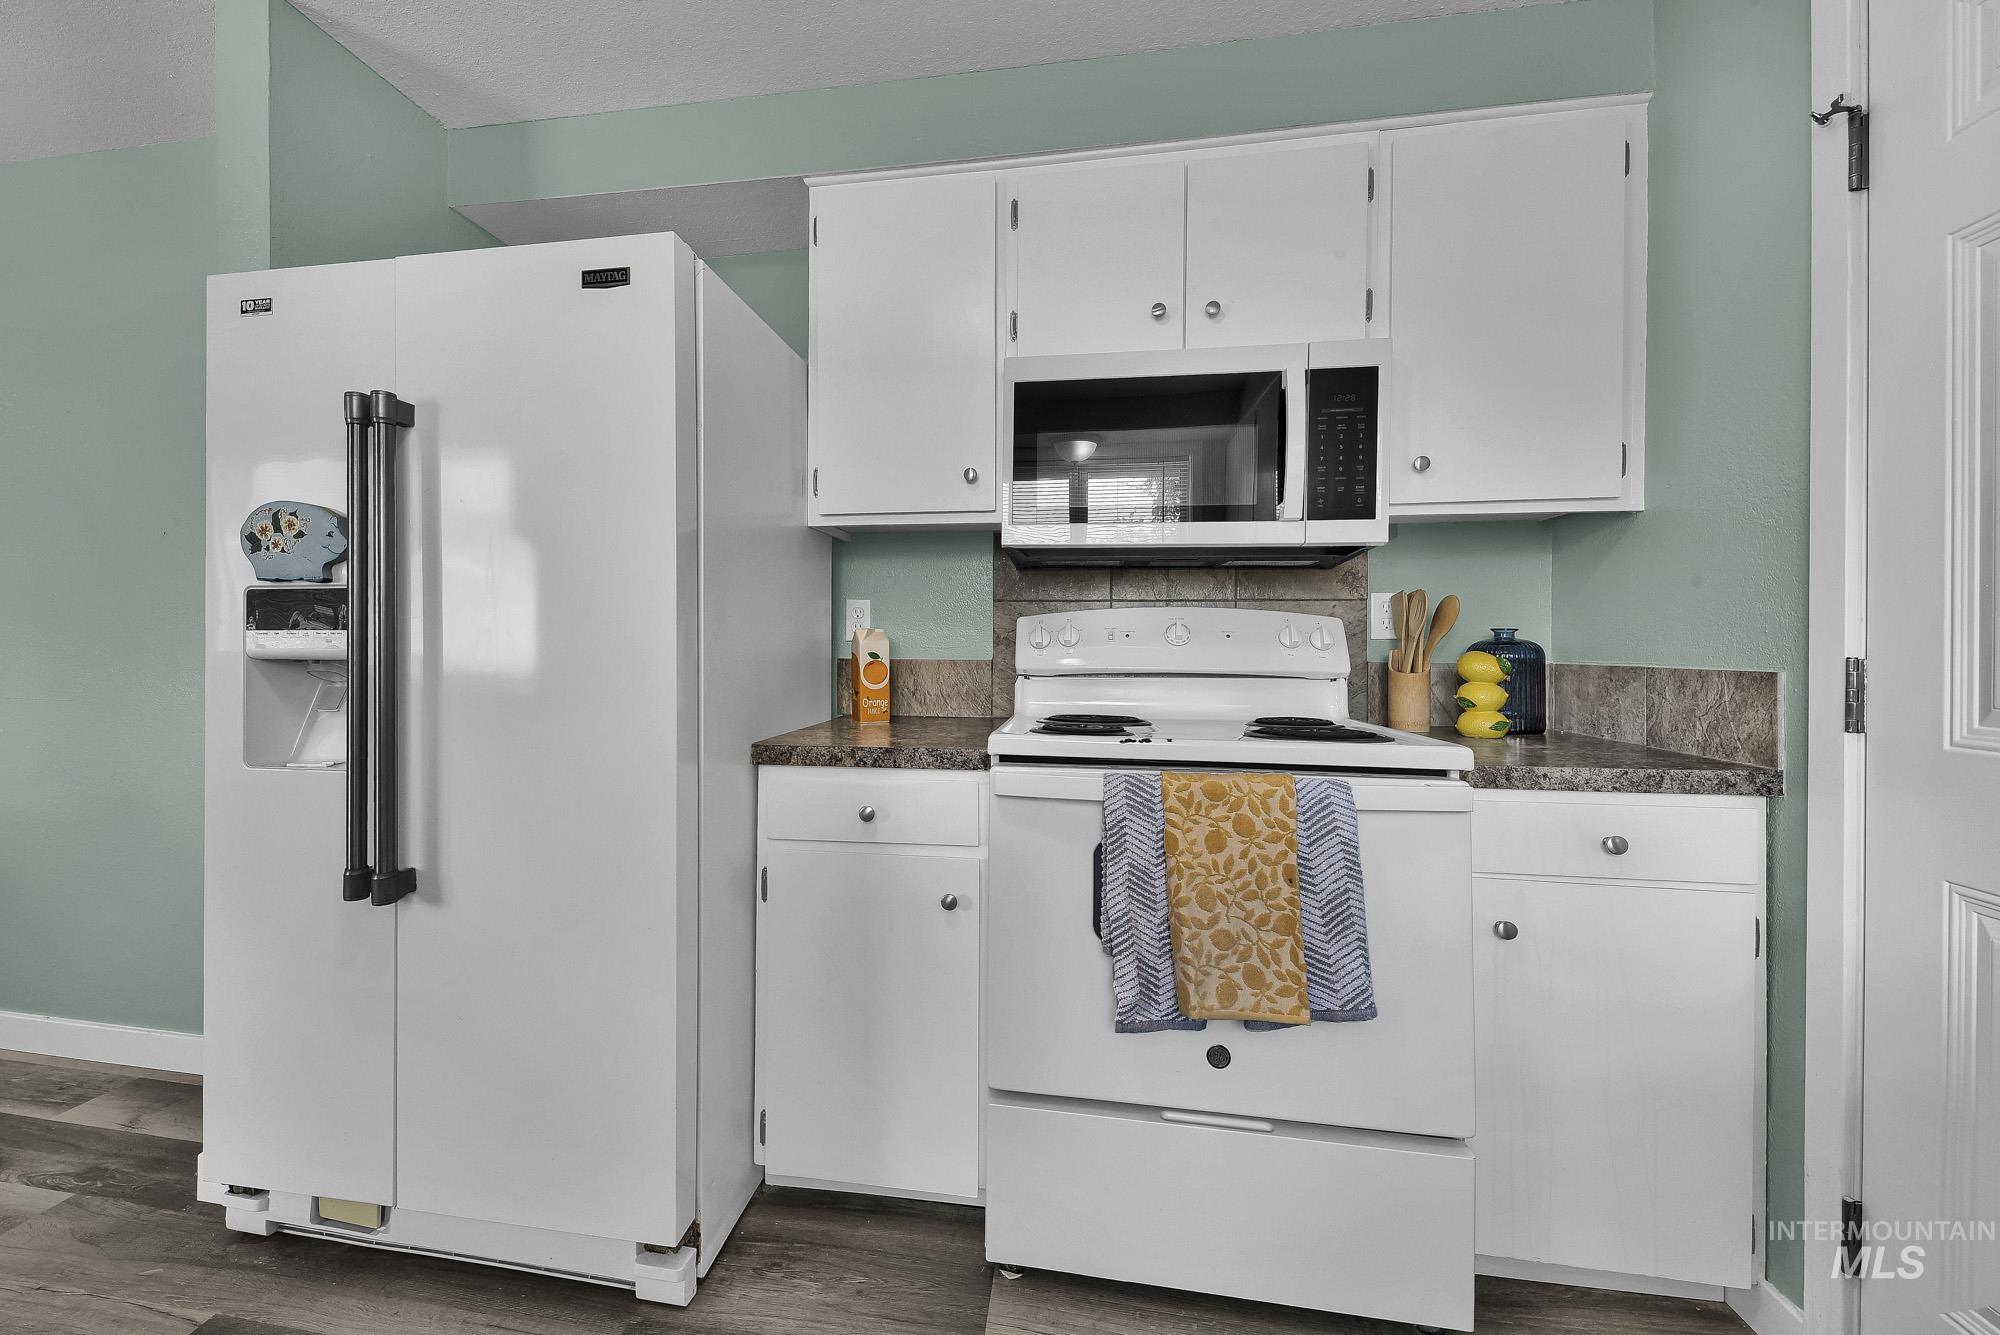
Kitchen featuring wood-finish flooring, white cabinetry, a built-in microwave, and a side-by-side refrigerator
-
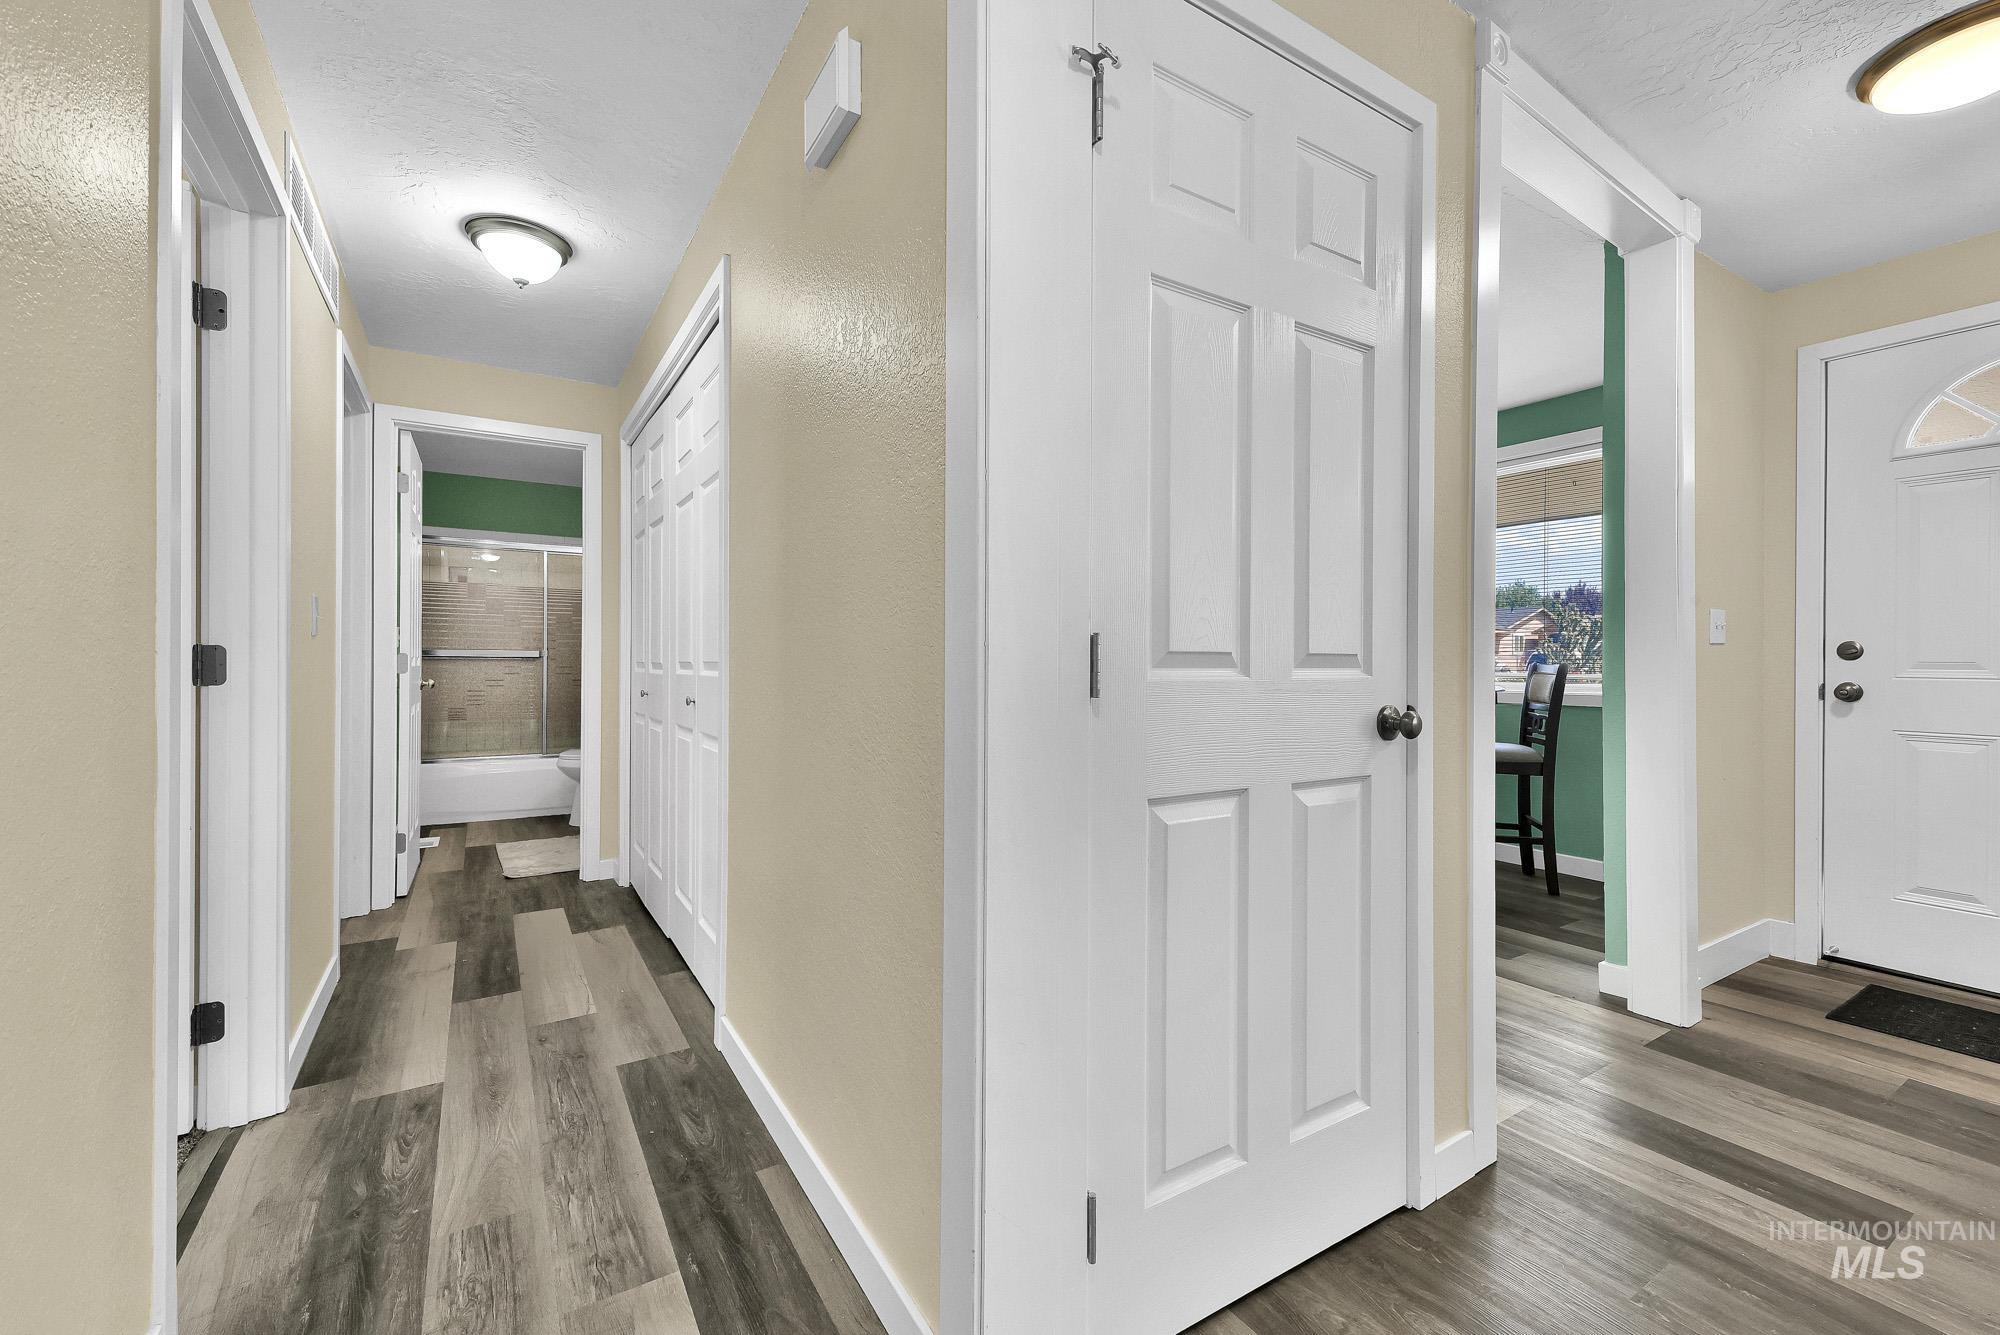
Wood-finish flooring throughout, white trim, and white paneled doors
-
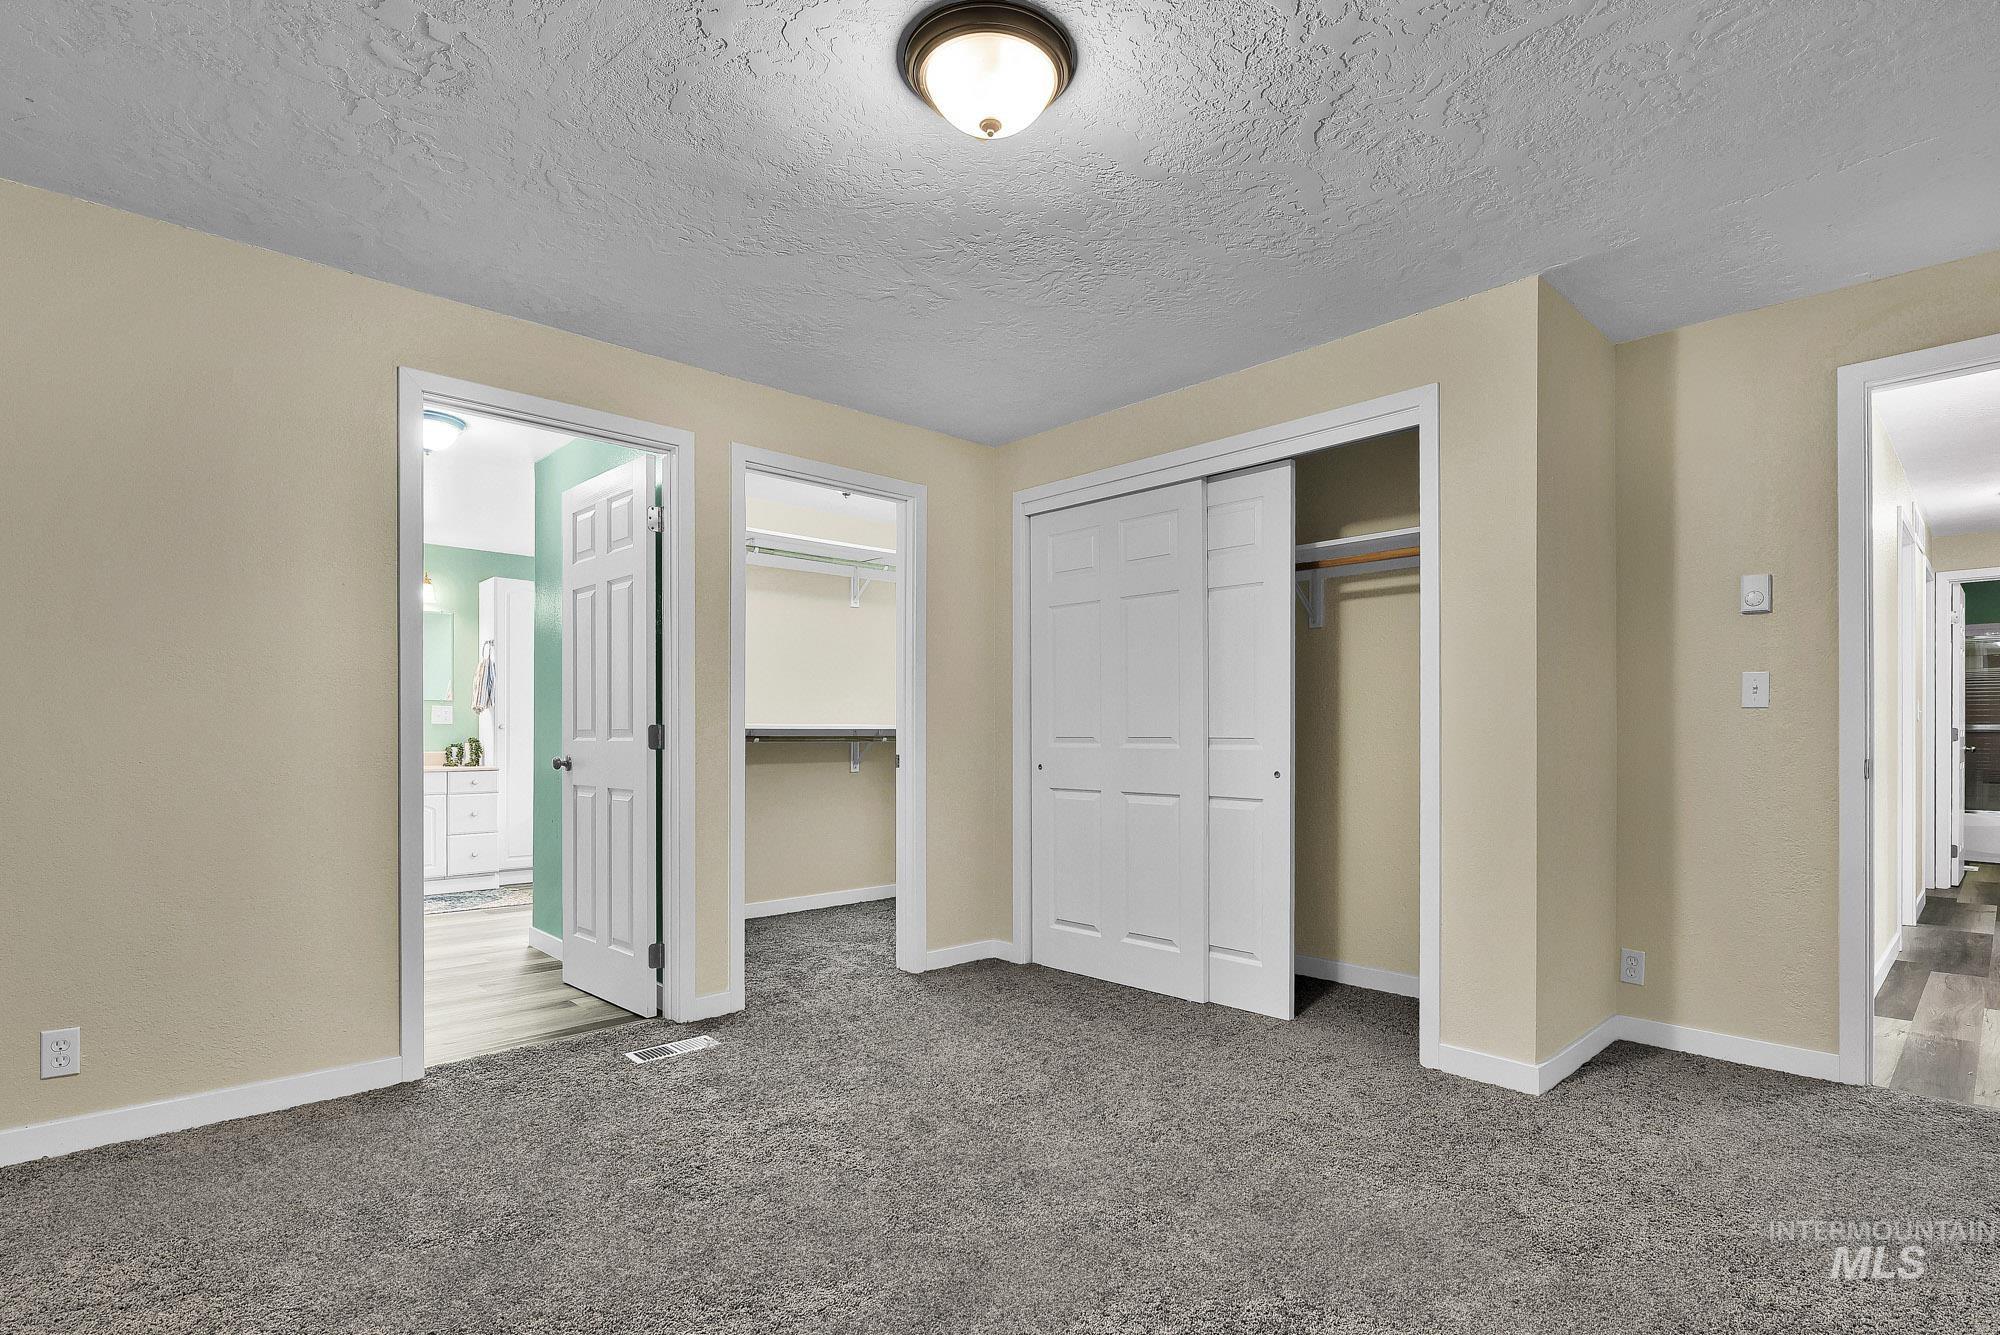
Neutral wall paint, textured ceiling, flush mount ceiling light, carpet flooring, and white trim
-
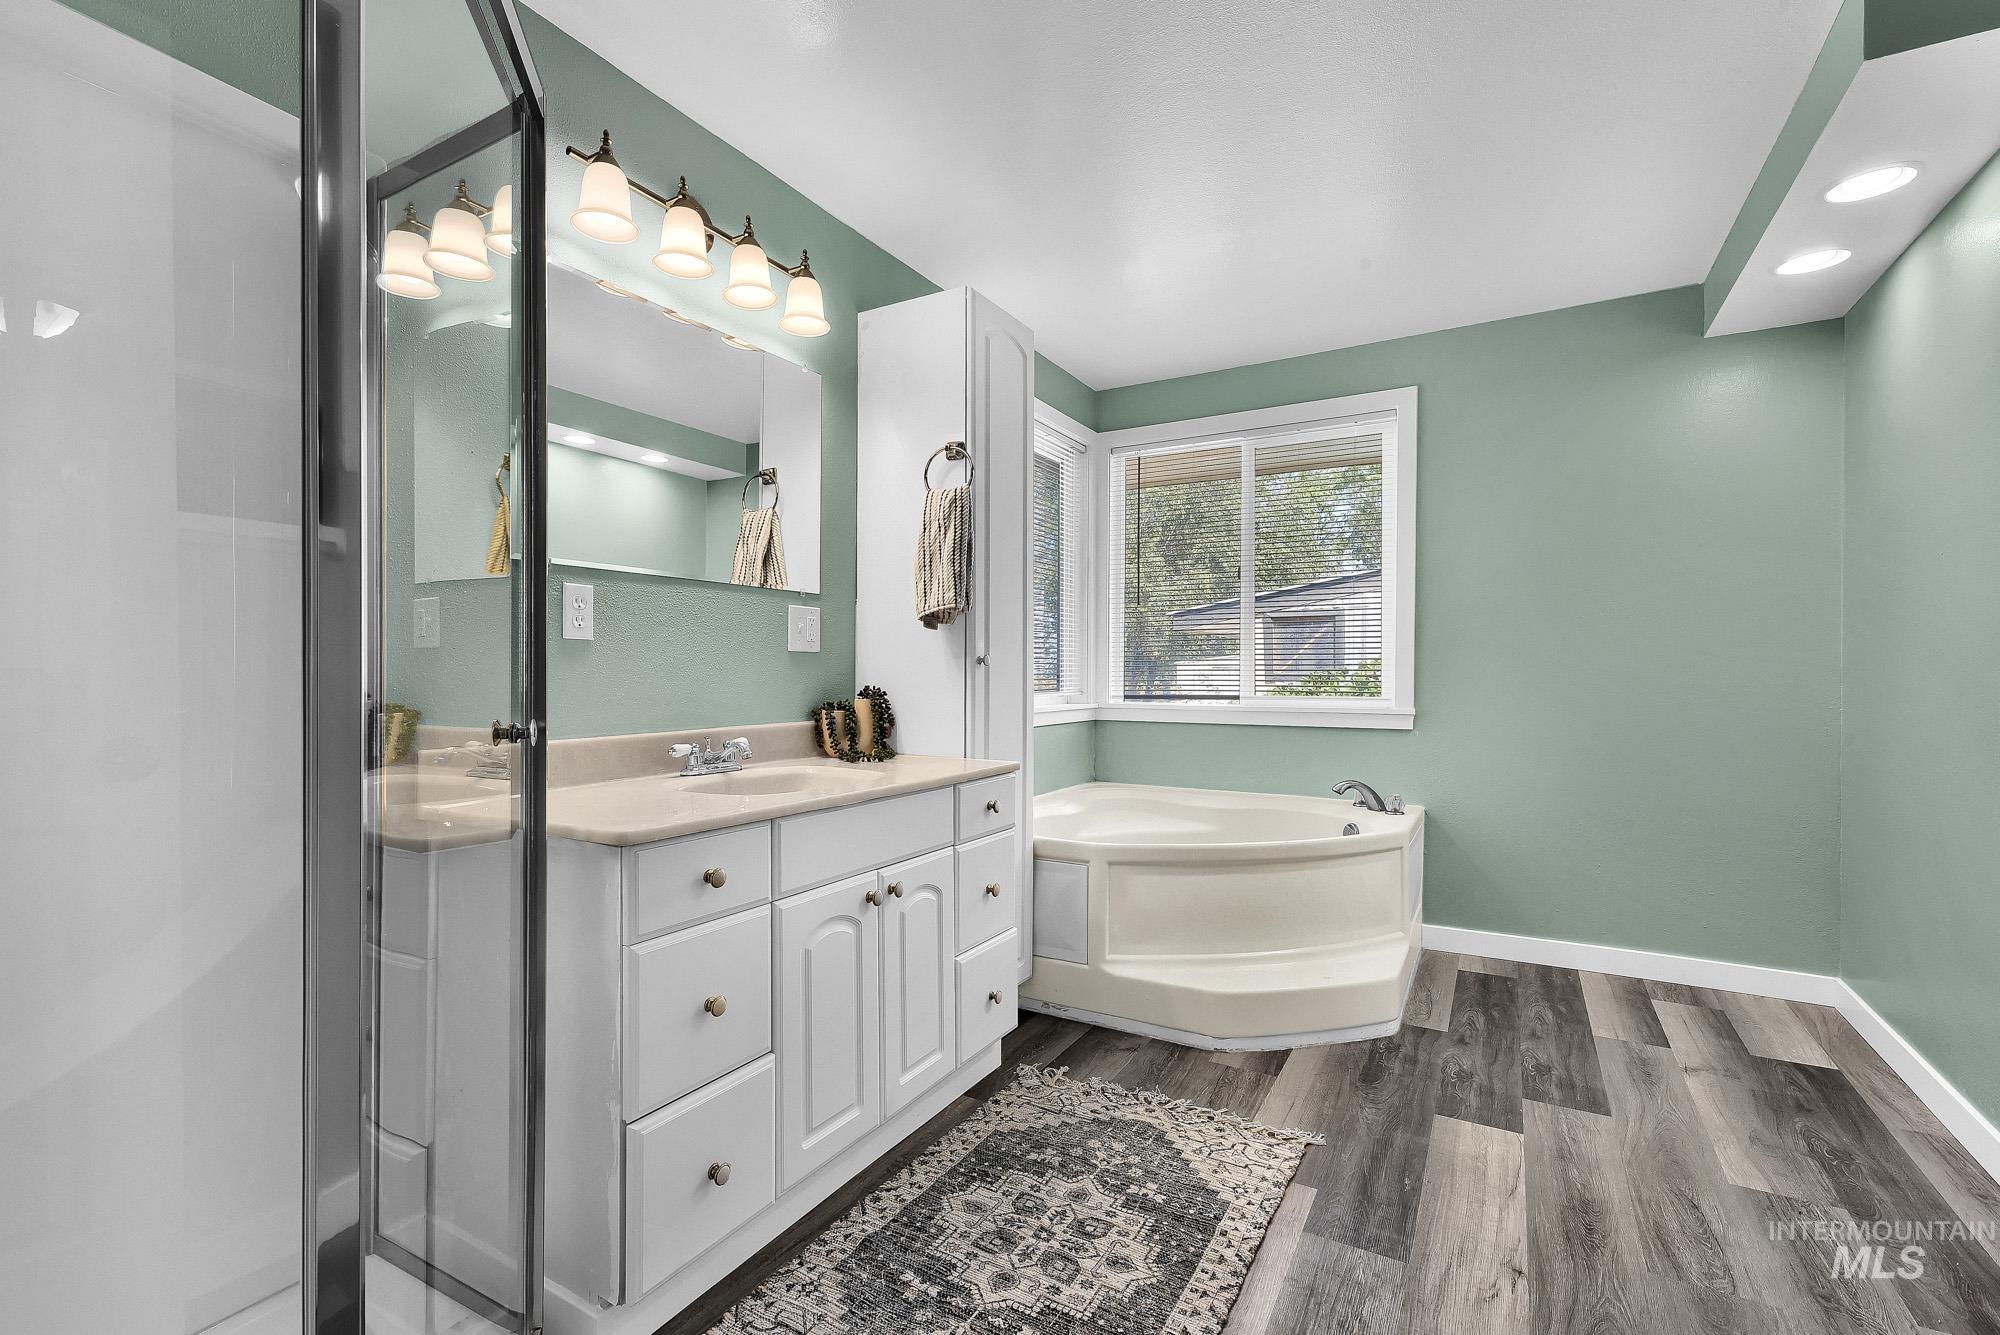
Spacious bathroom featuring a white vanity with an integrated sink, a corner soaking tub, a glass-enclosed shower, and wood-finish flooring
-
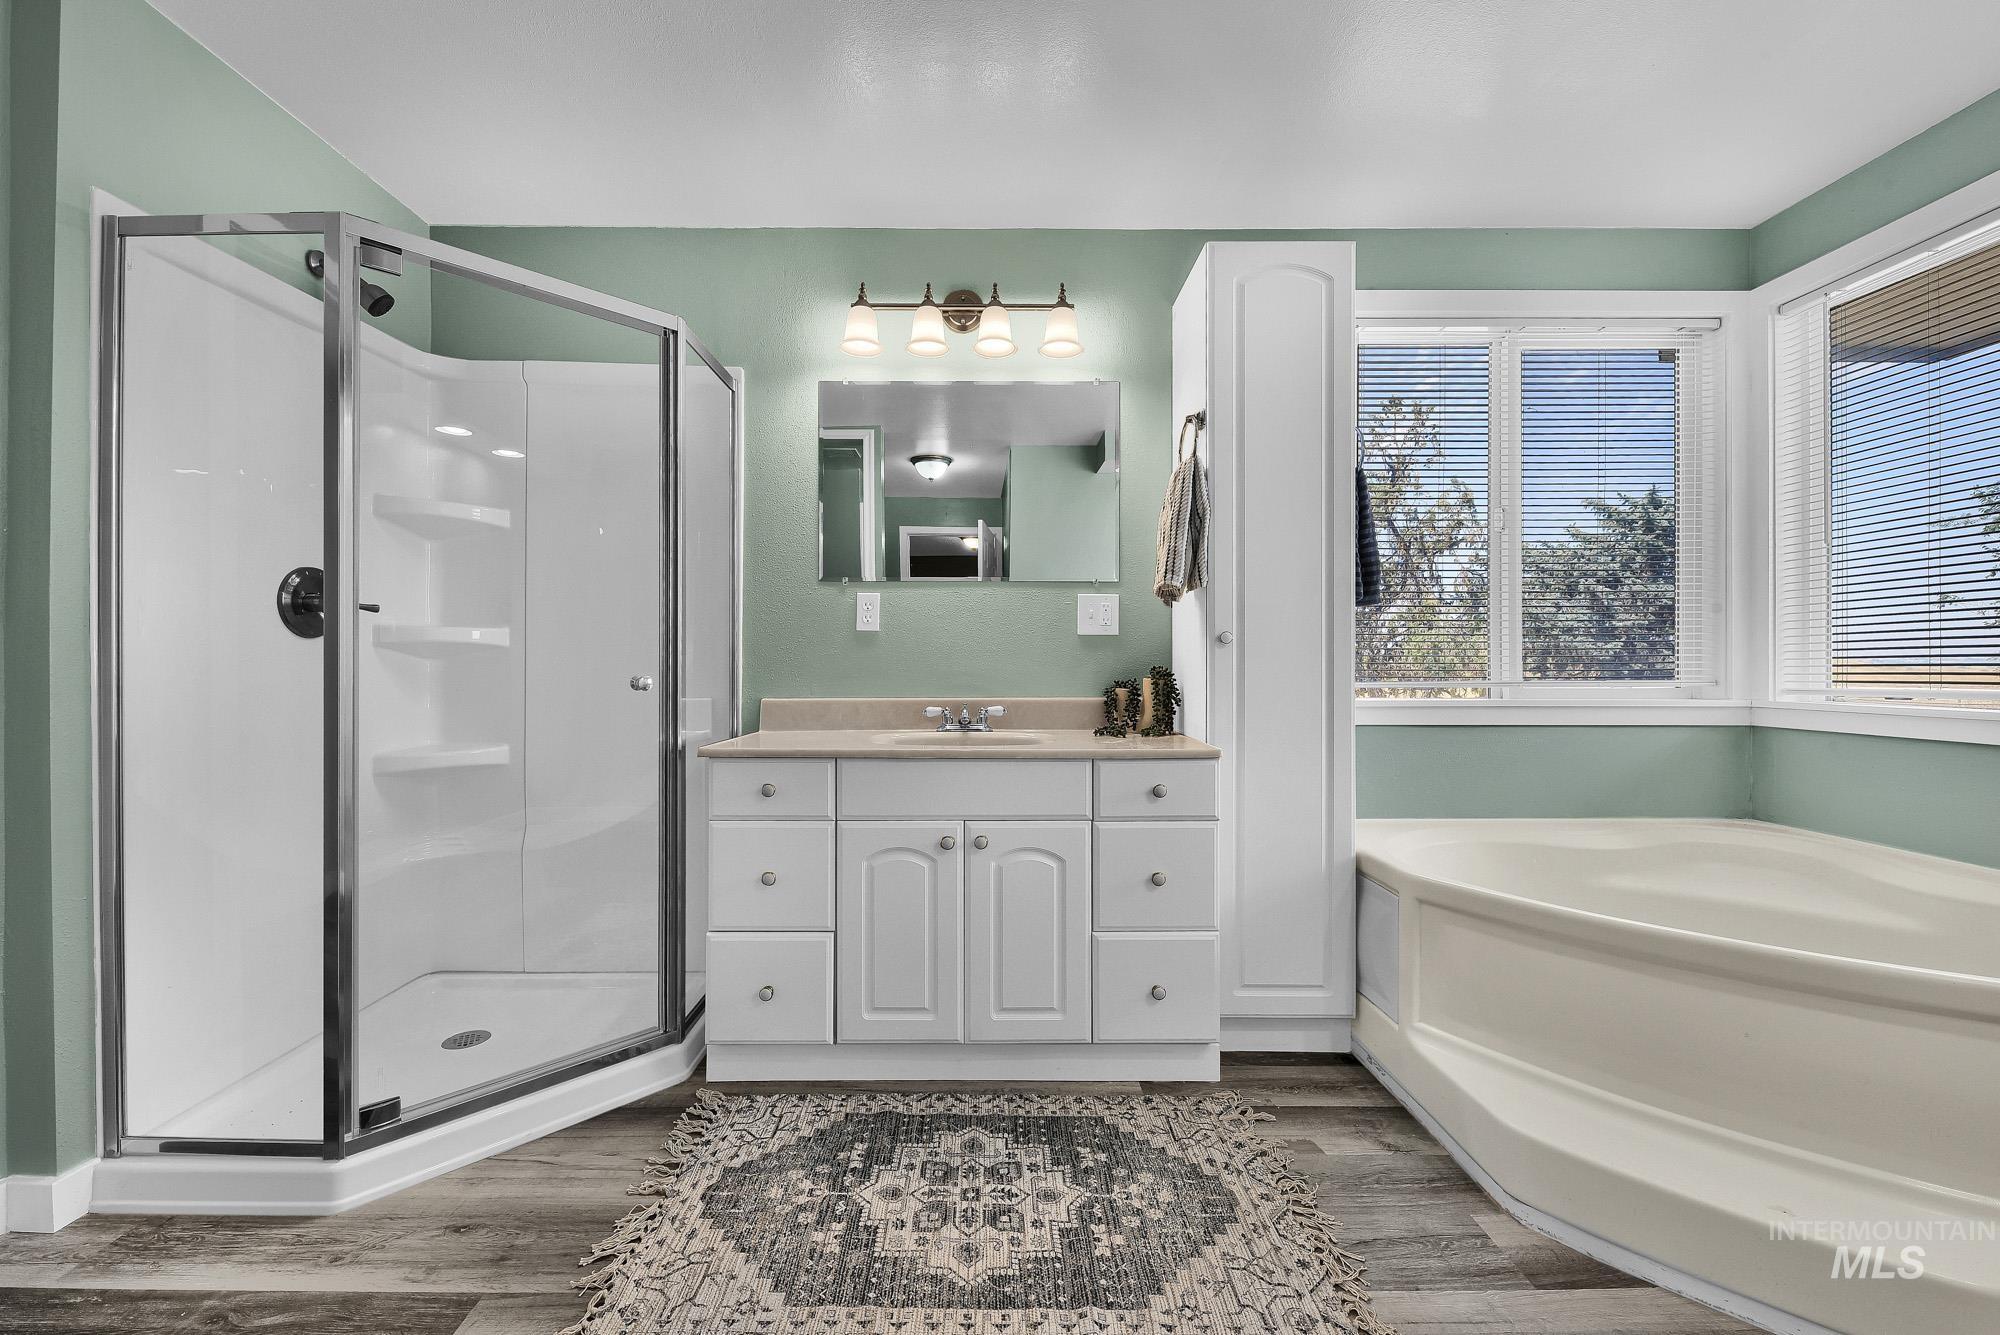
Walk-in shower with clear glass enclosure
-
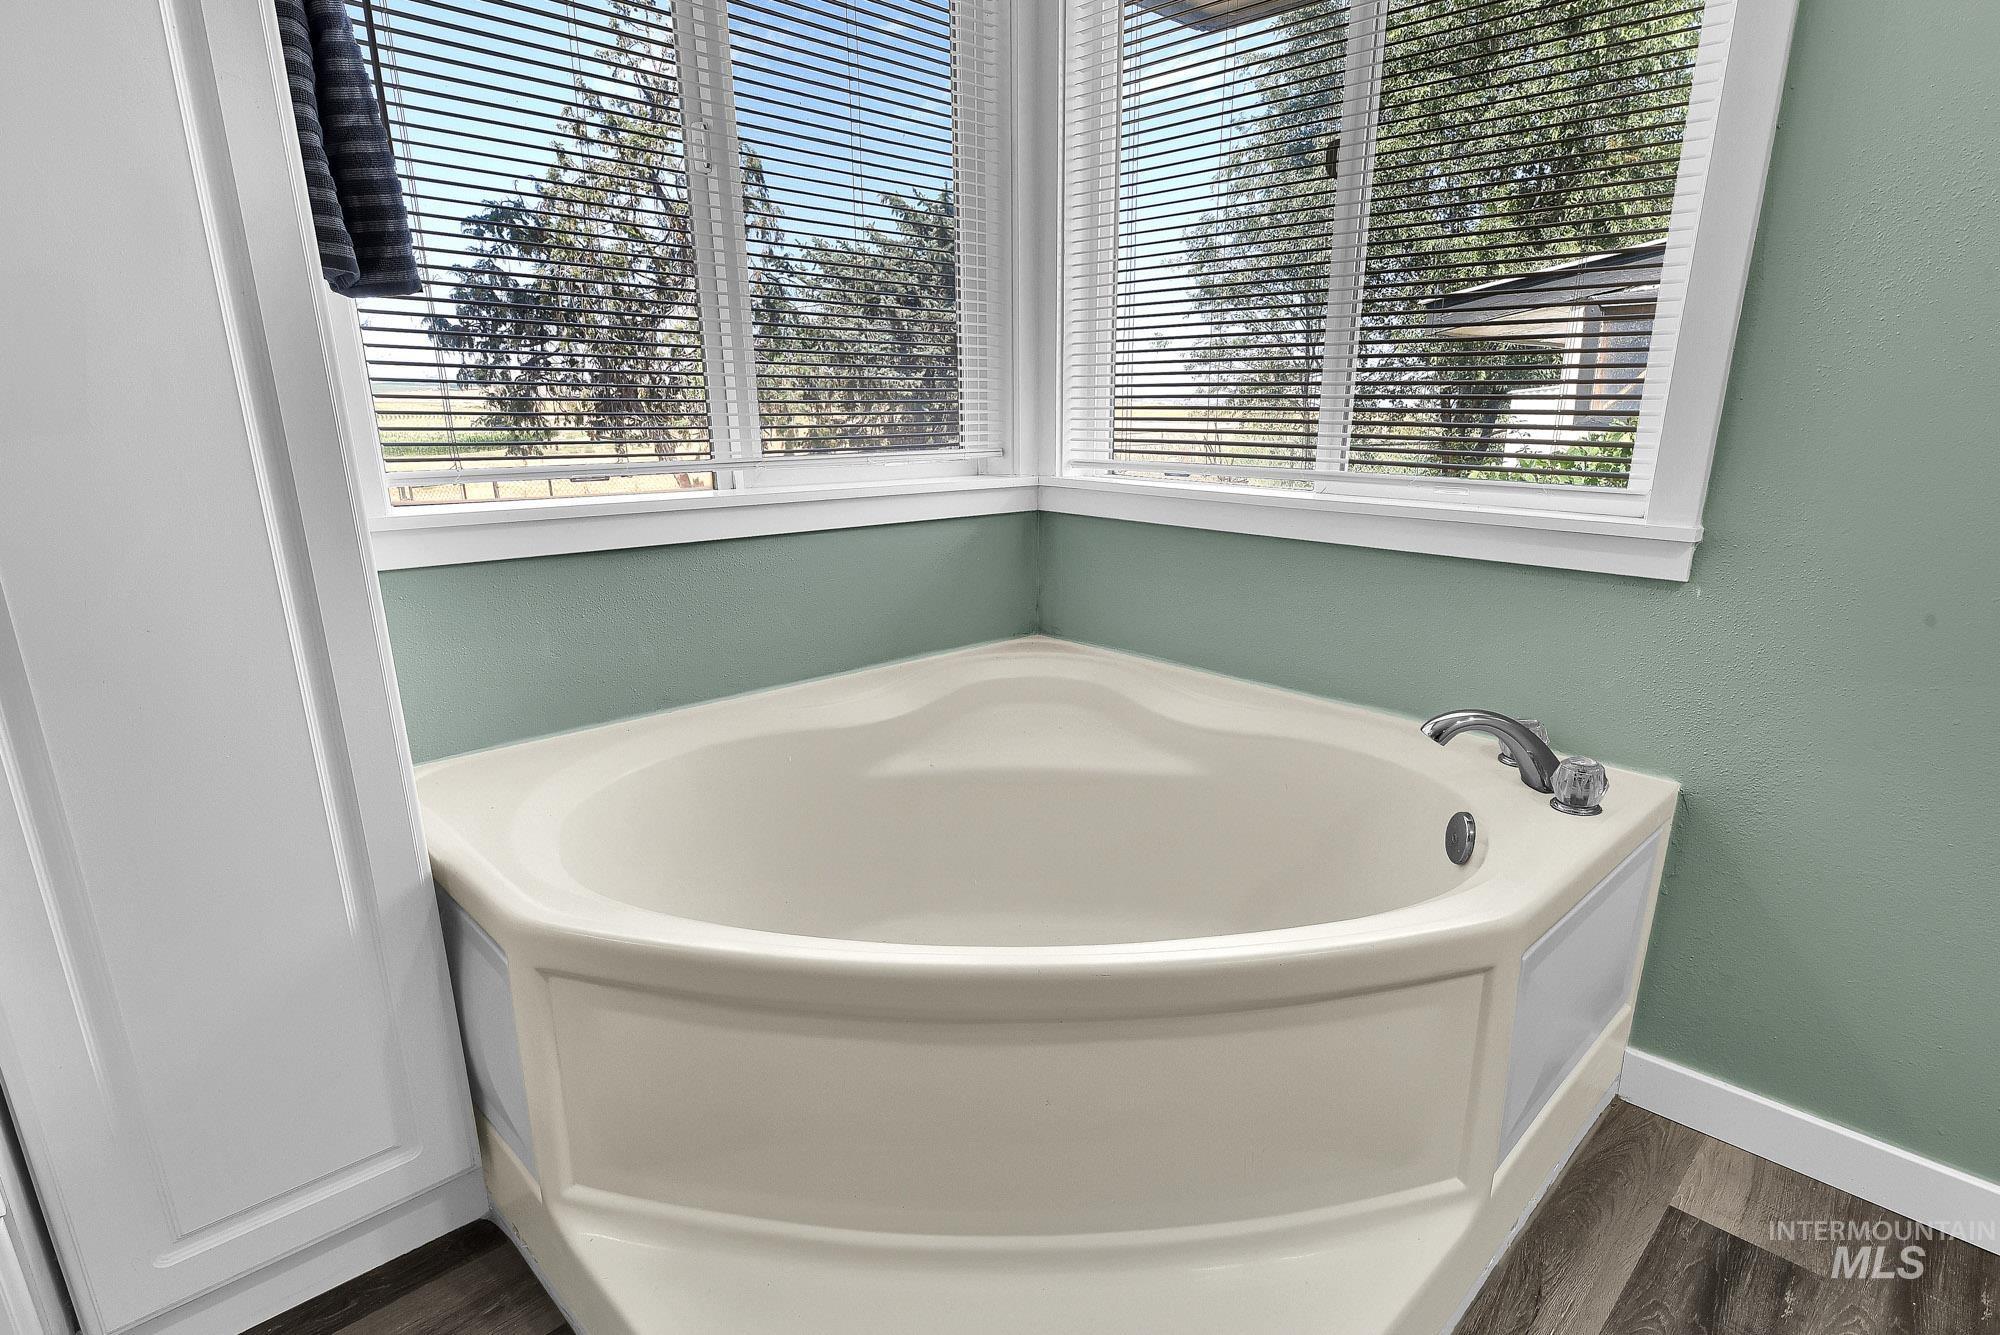
Corner soaking tub with chrome fixtures, wood-finish flooring, and natural light from horizontal blinds
-
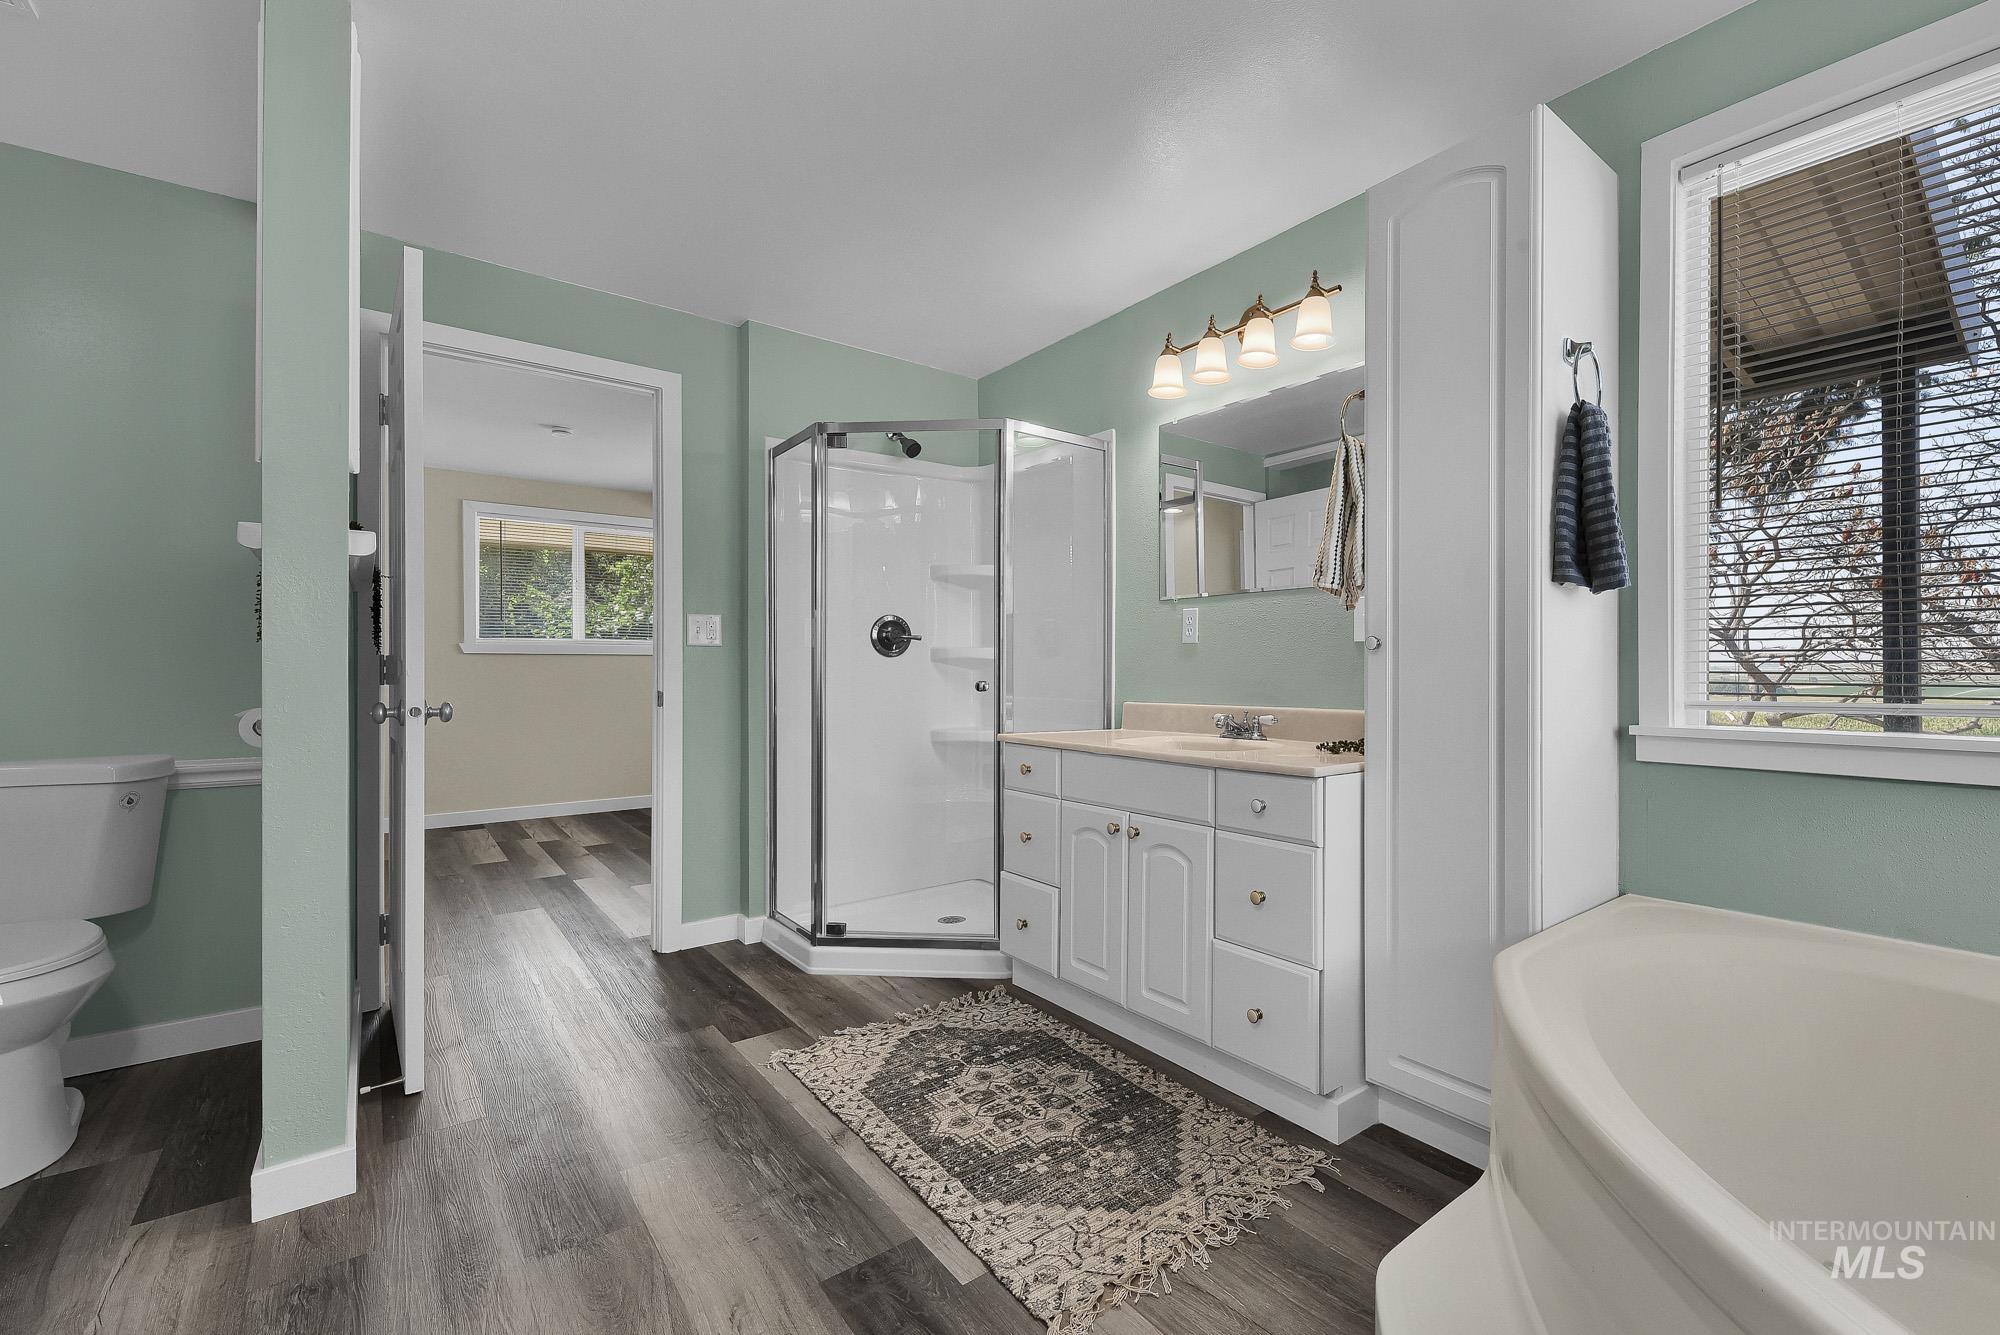
Bathroom featuring wood-finish flooring, a corner shower, a single vanity with a solid surface countertop, an elongated toilet, and a window
-
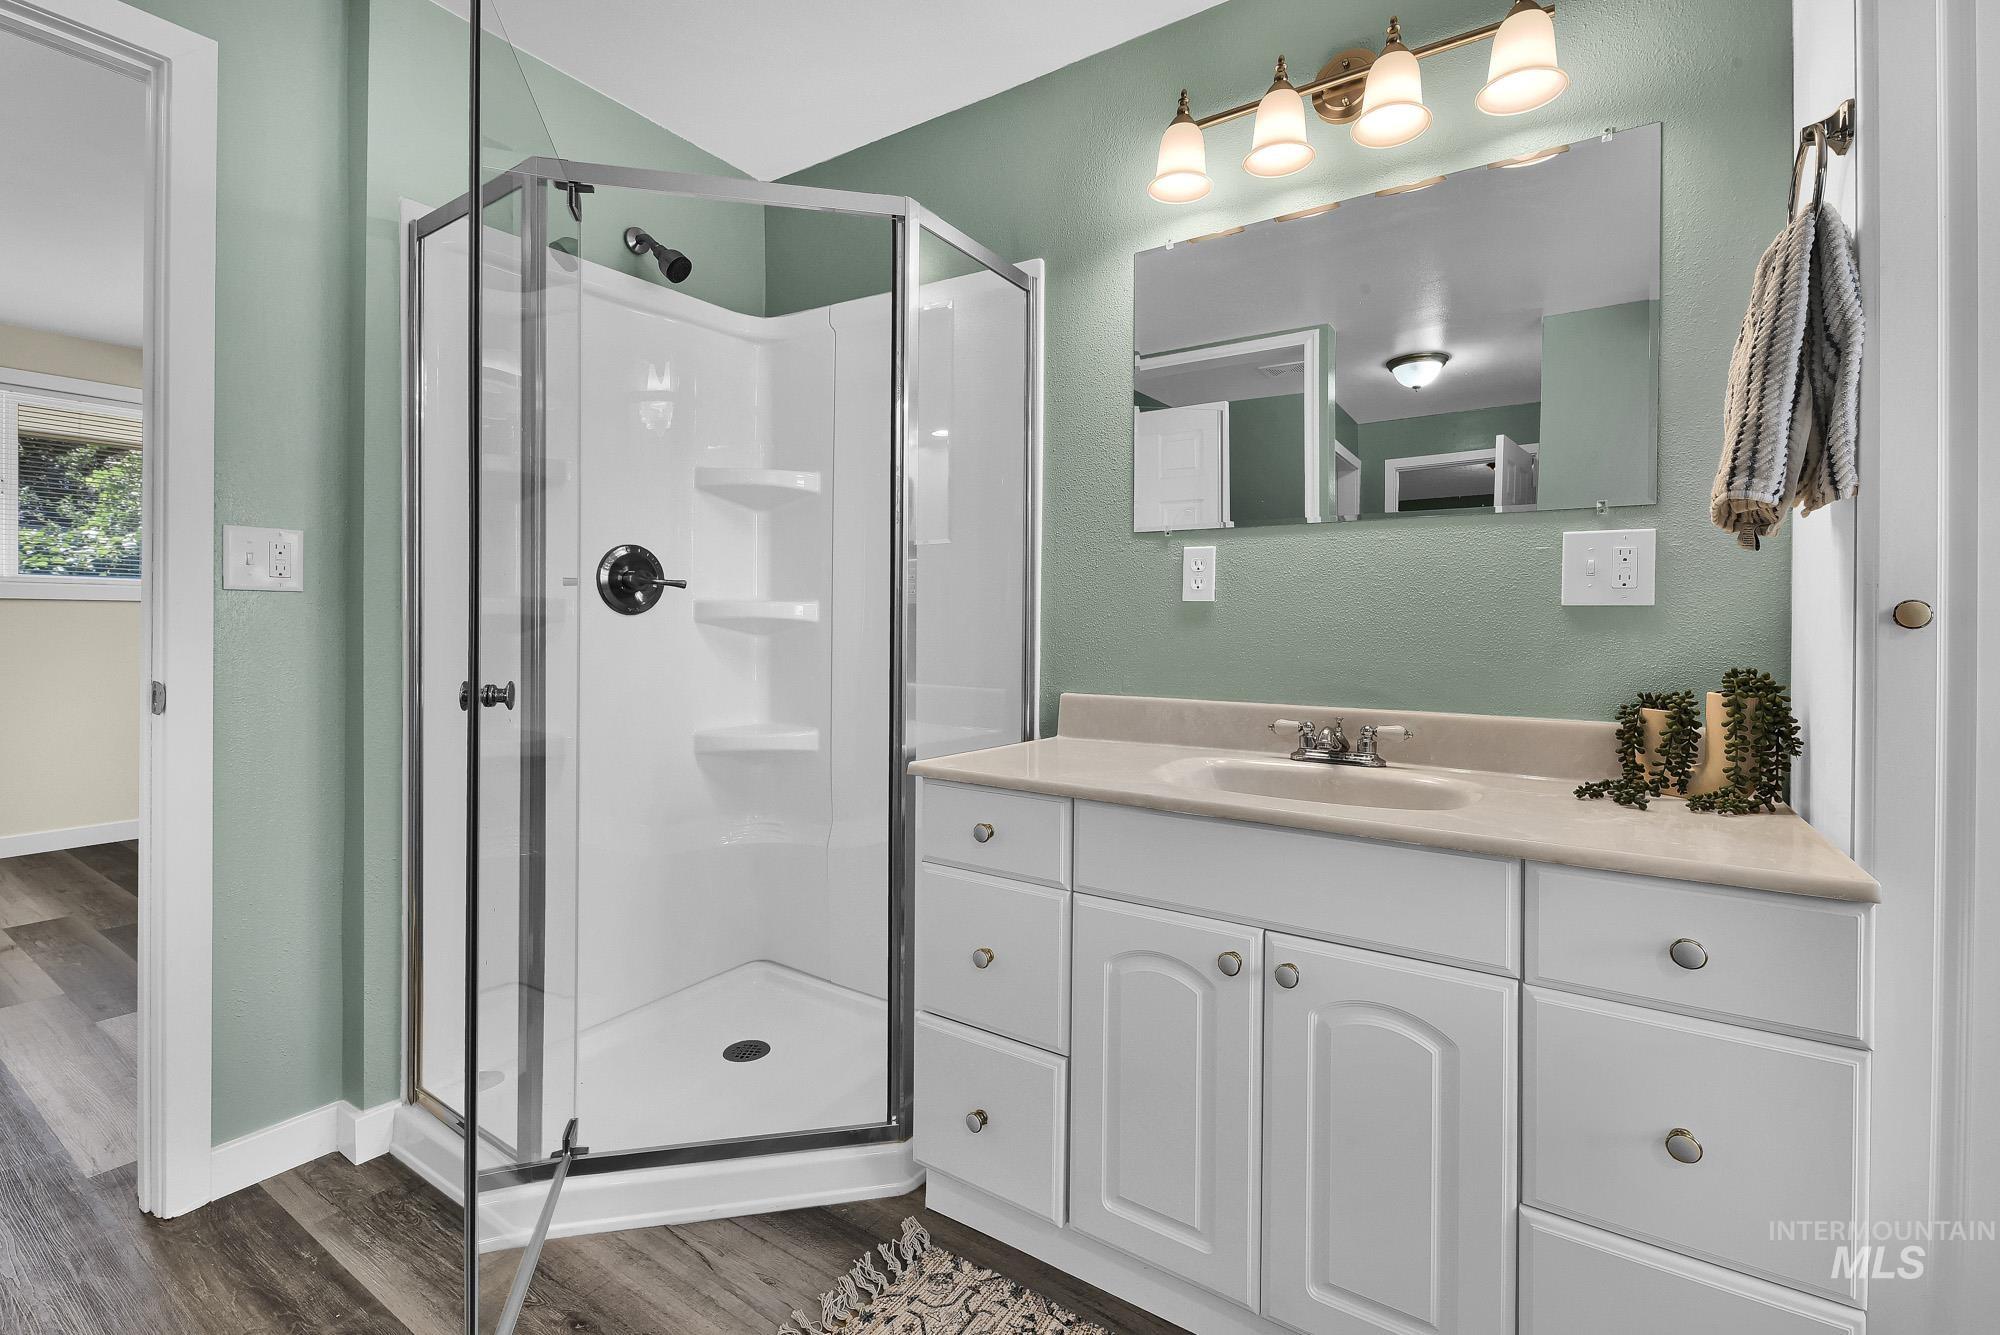
White vanity with an integrated sink and light-toned countertop
-
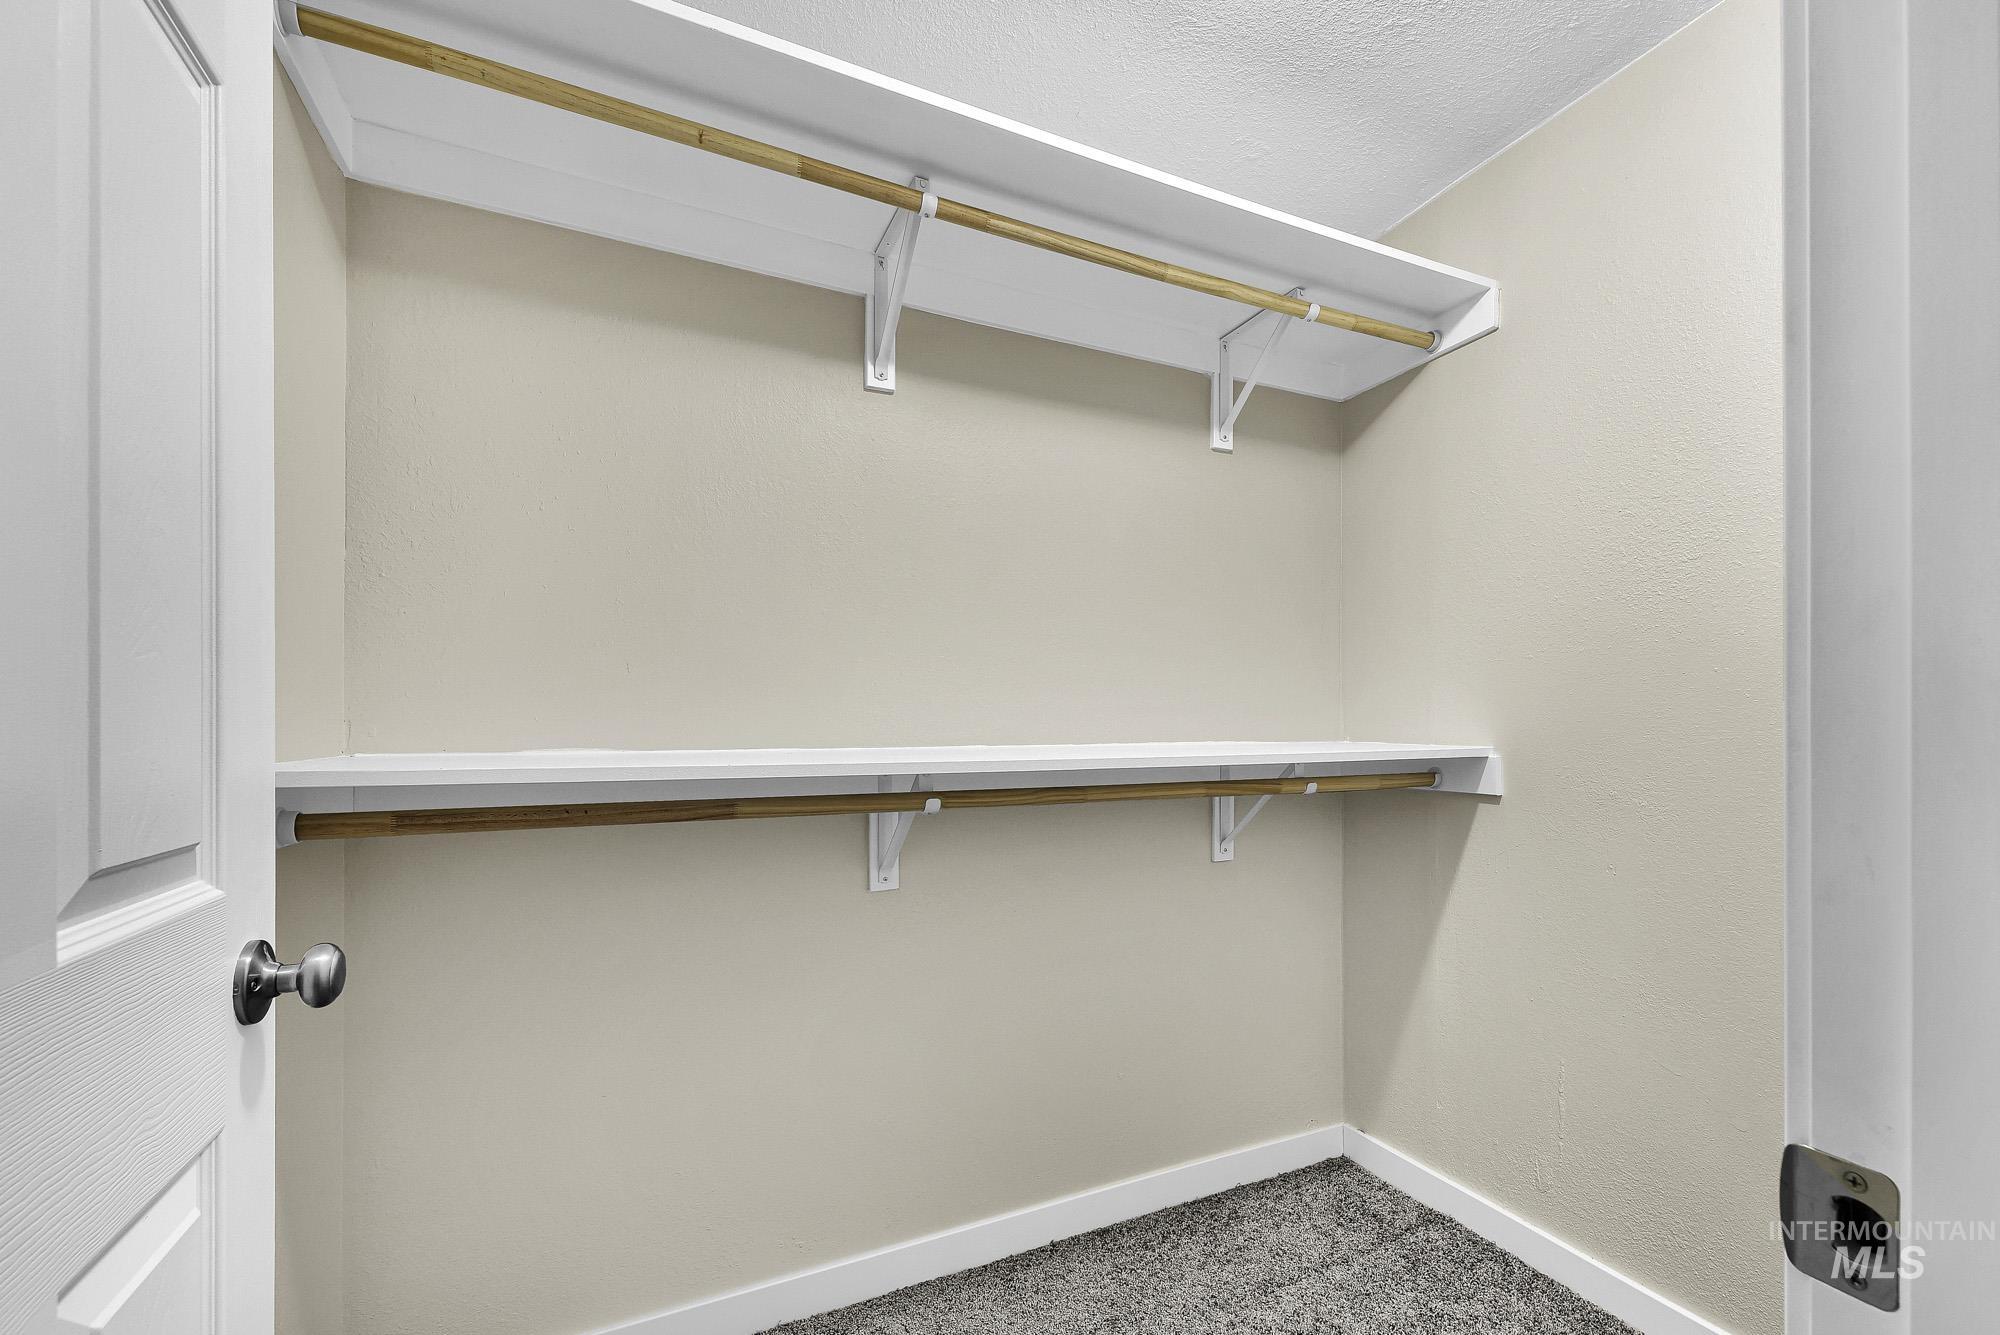
Walk-in closet featuring shelving, hanging rods, and carpet flooring
-
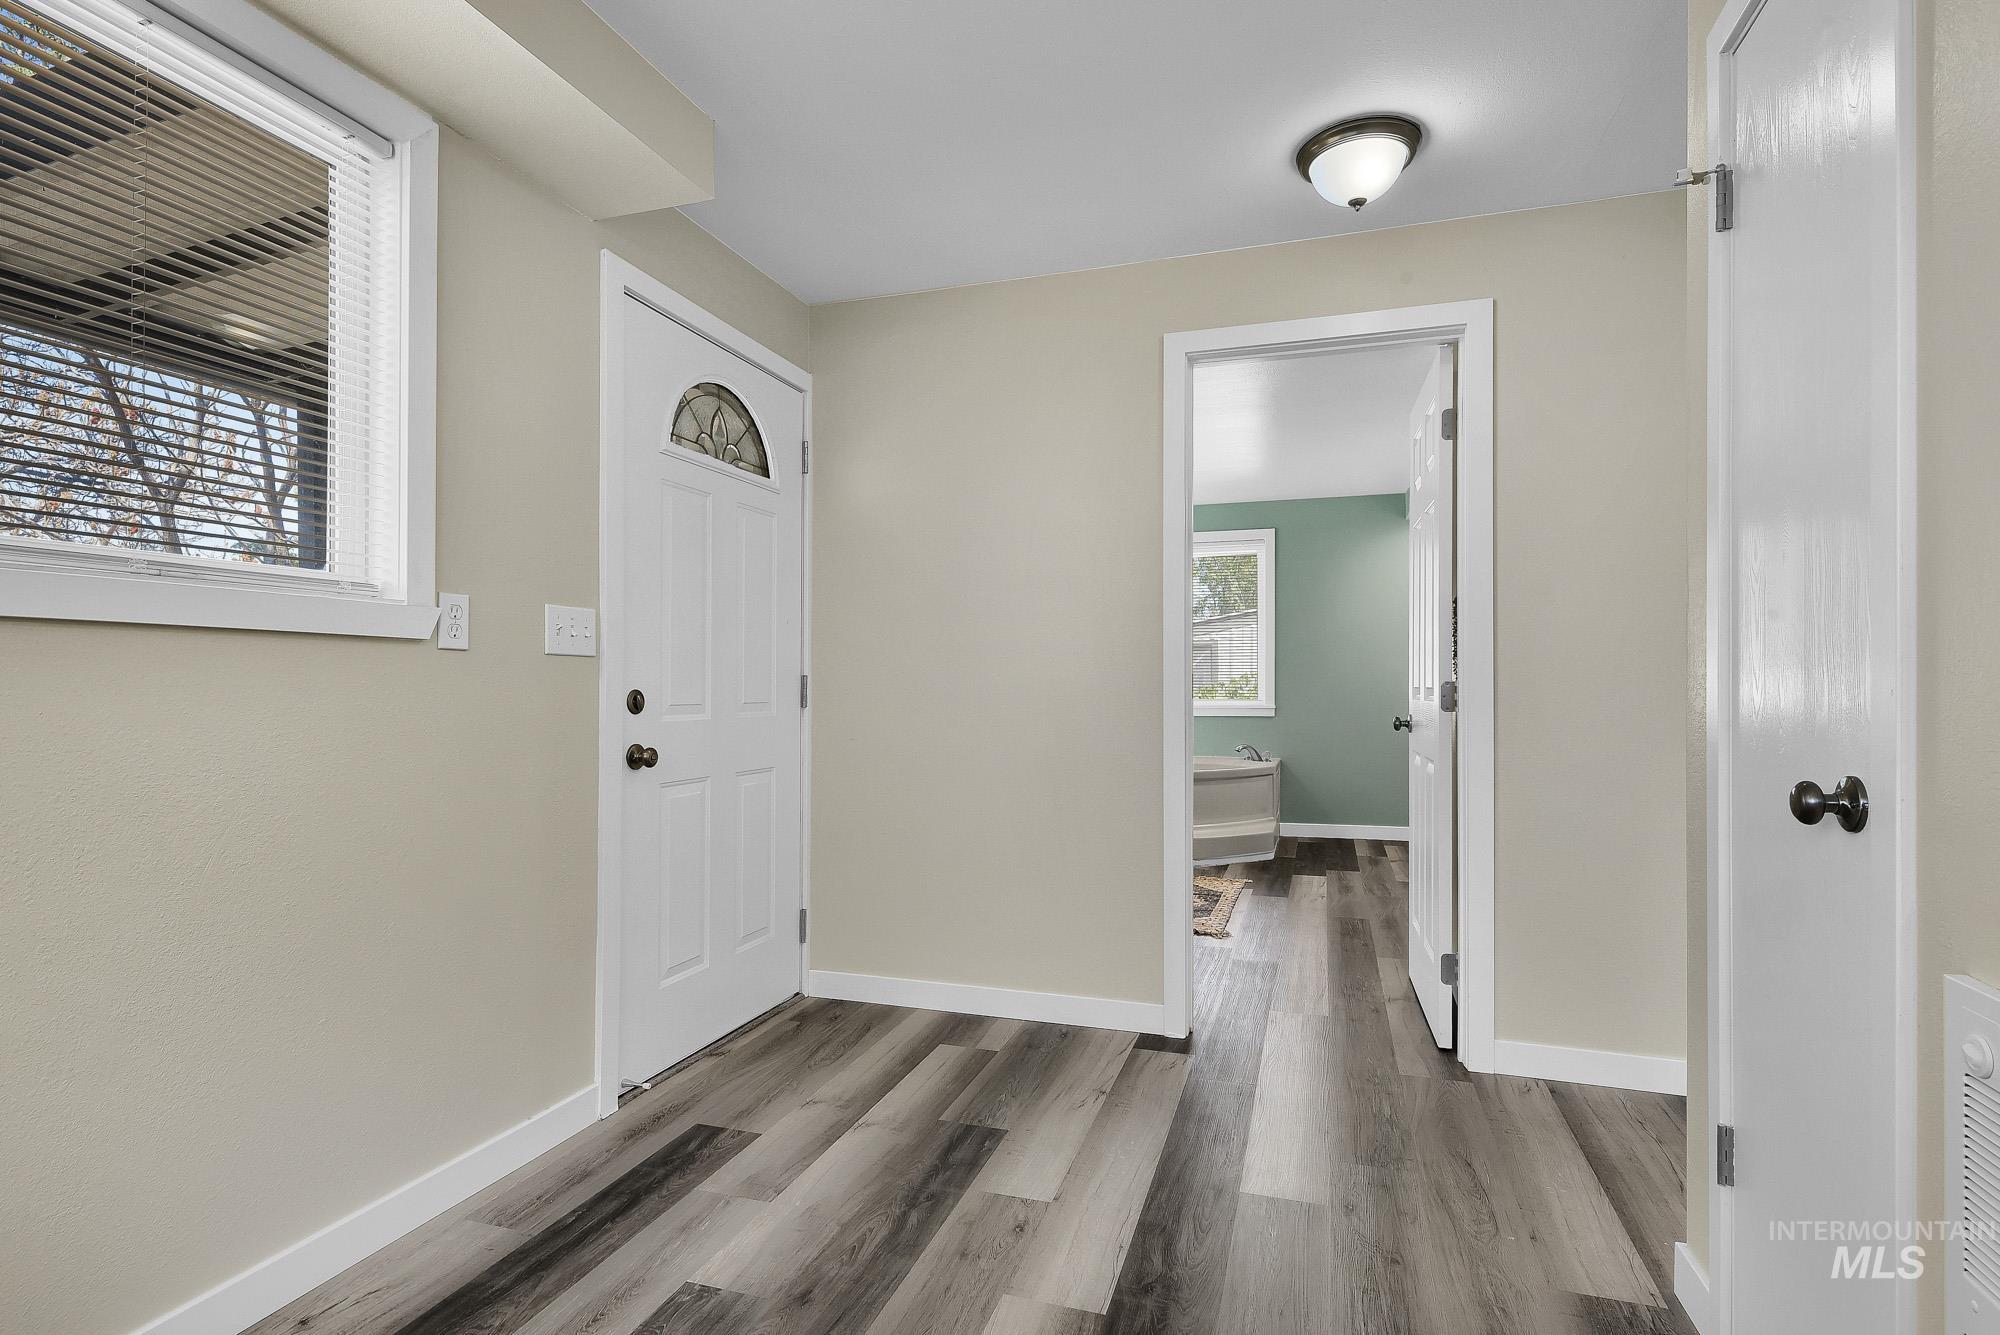
Entryway featuring wood-finish flooring, a white paneled door with decorative glass, and a flush mount ceiling light
-
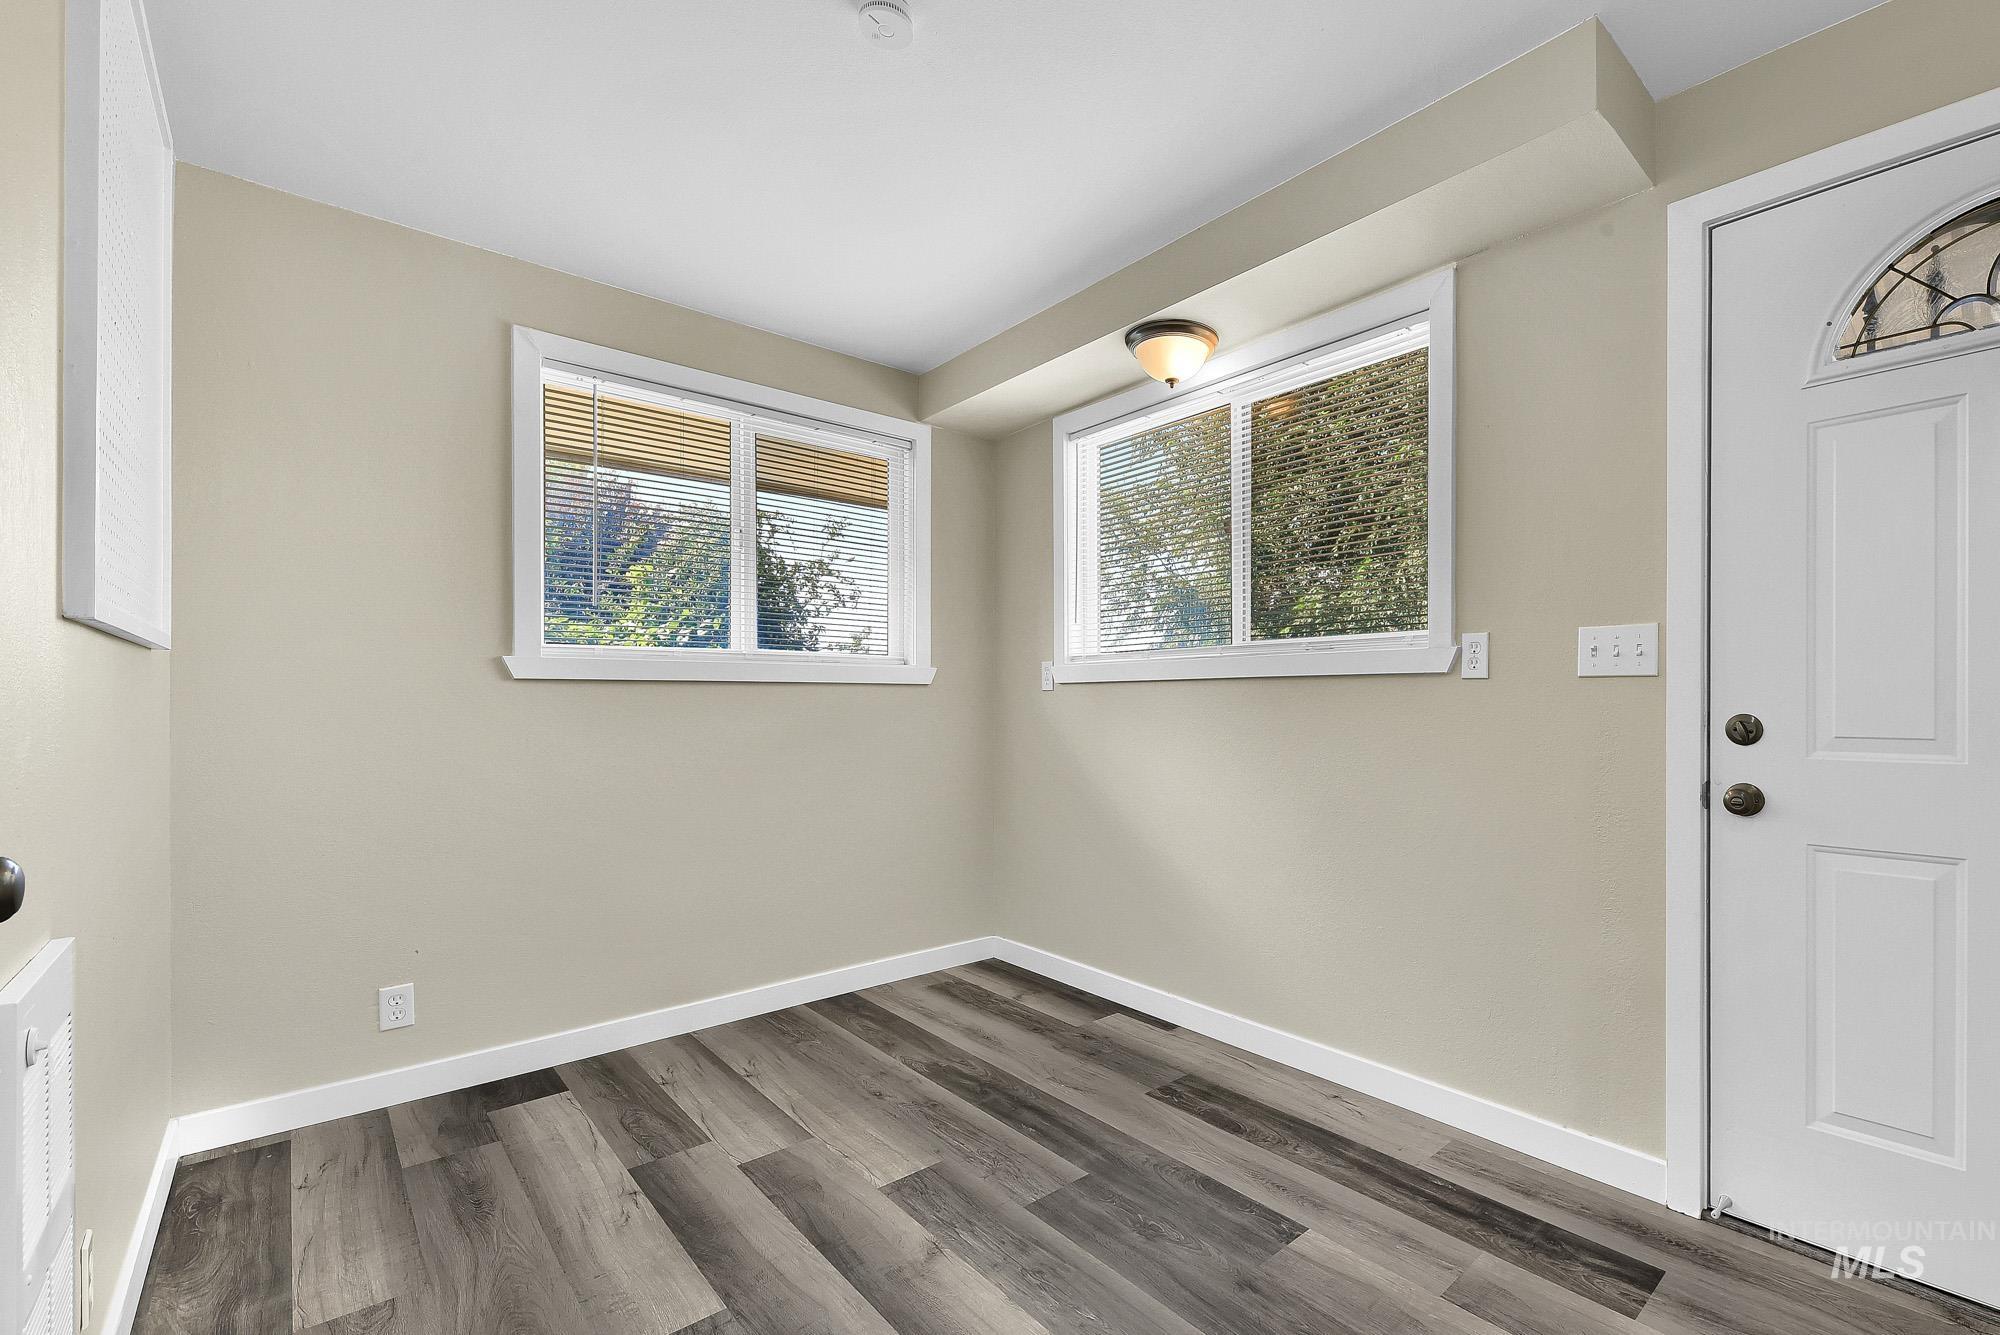
Wood-finish flooring, multiple windows, overhead light fixture, and a white paneled door with decorative glass
-
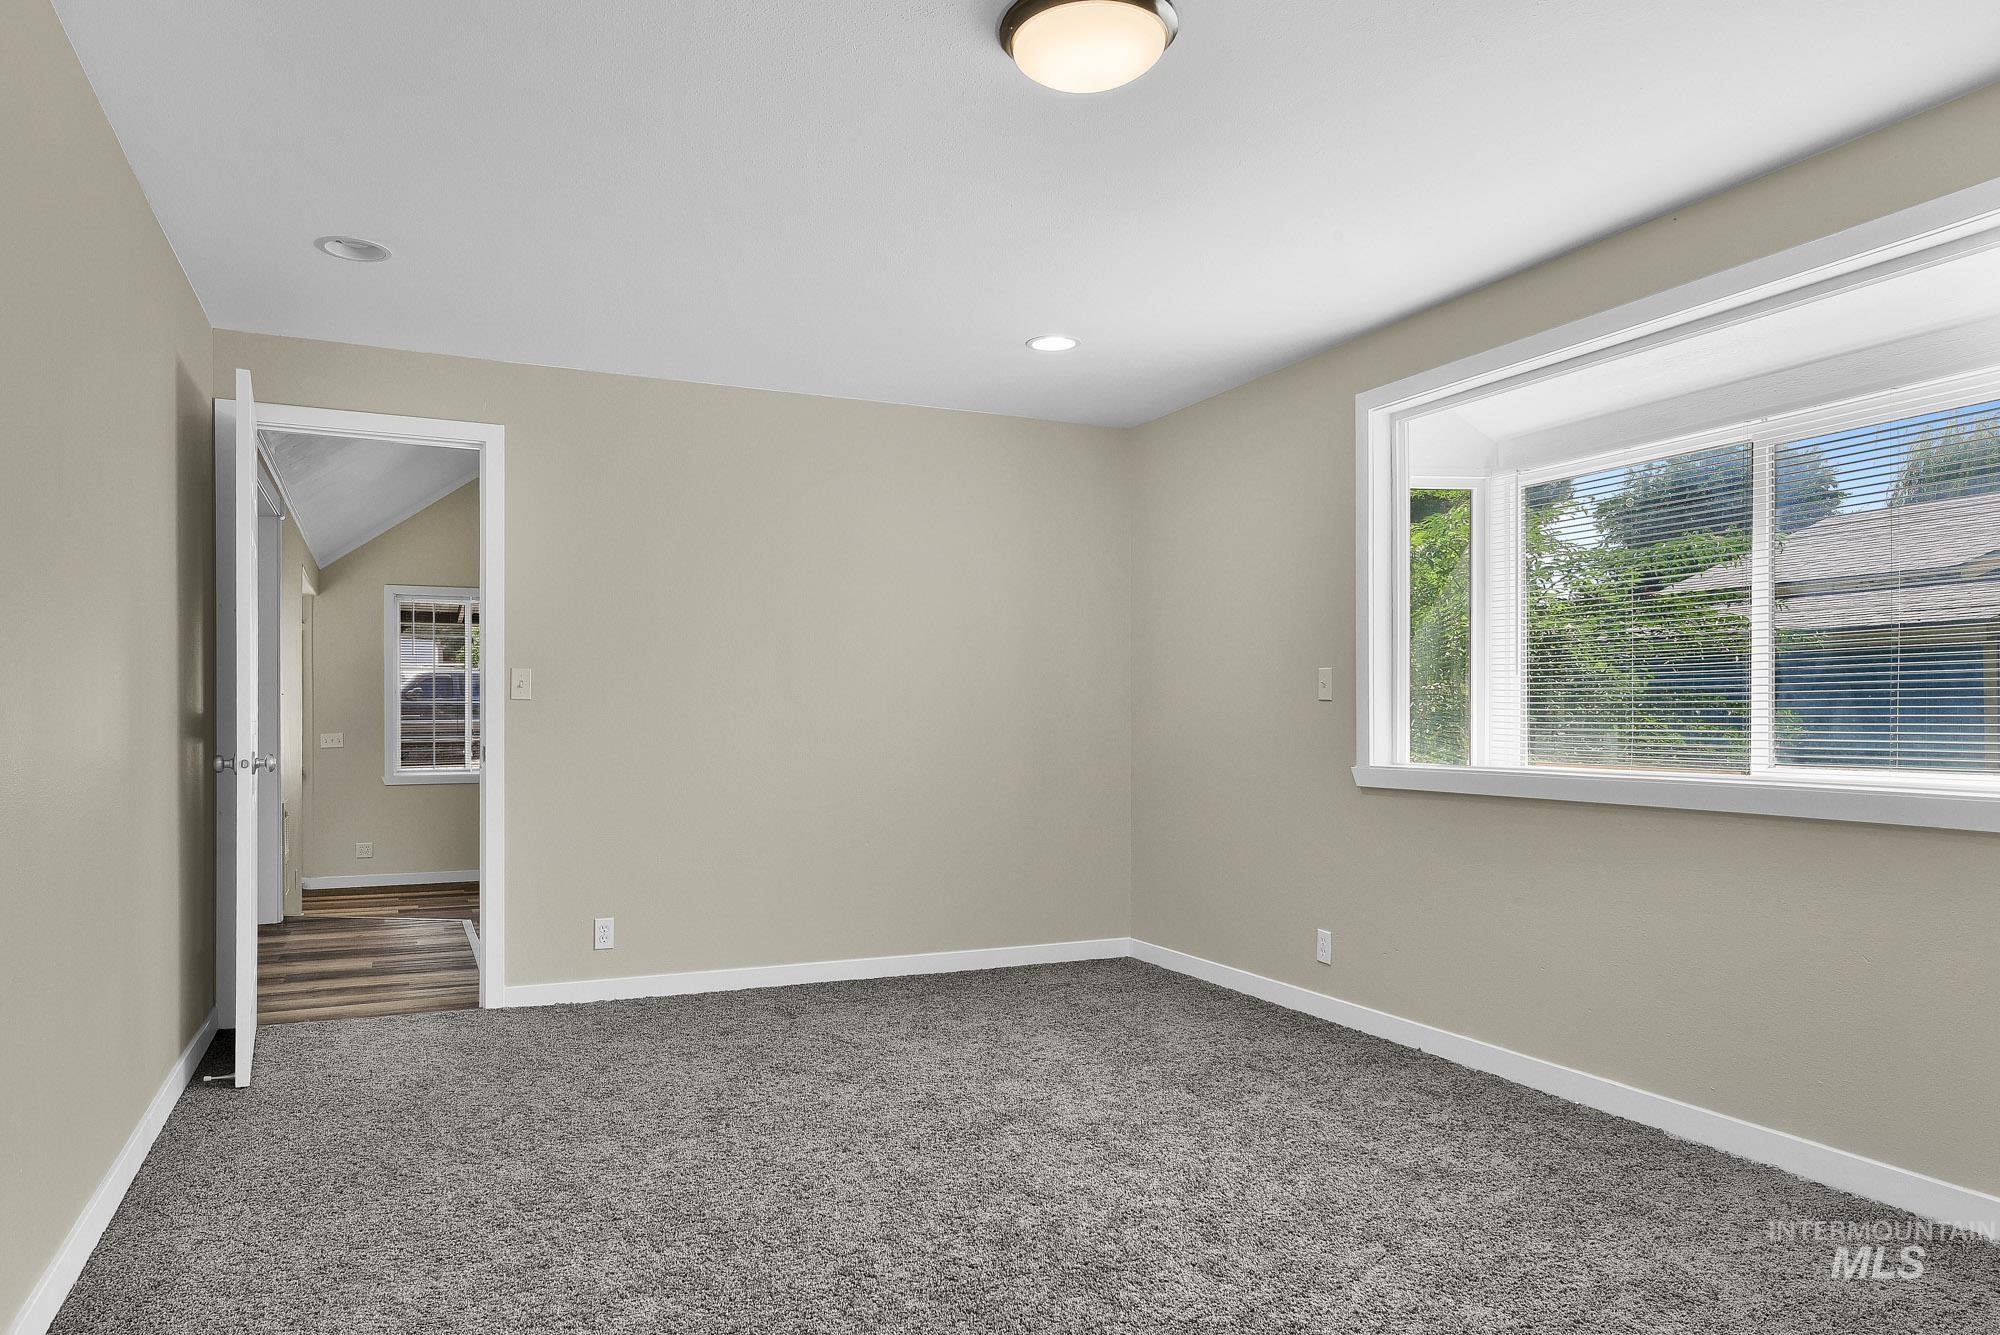
Recessed ceiling lighting, flush mount ceiling light, neutral wall paint, gray carpeting, and a large bay window
-
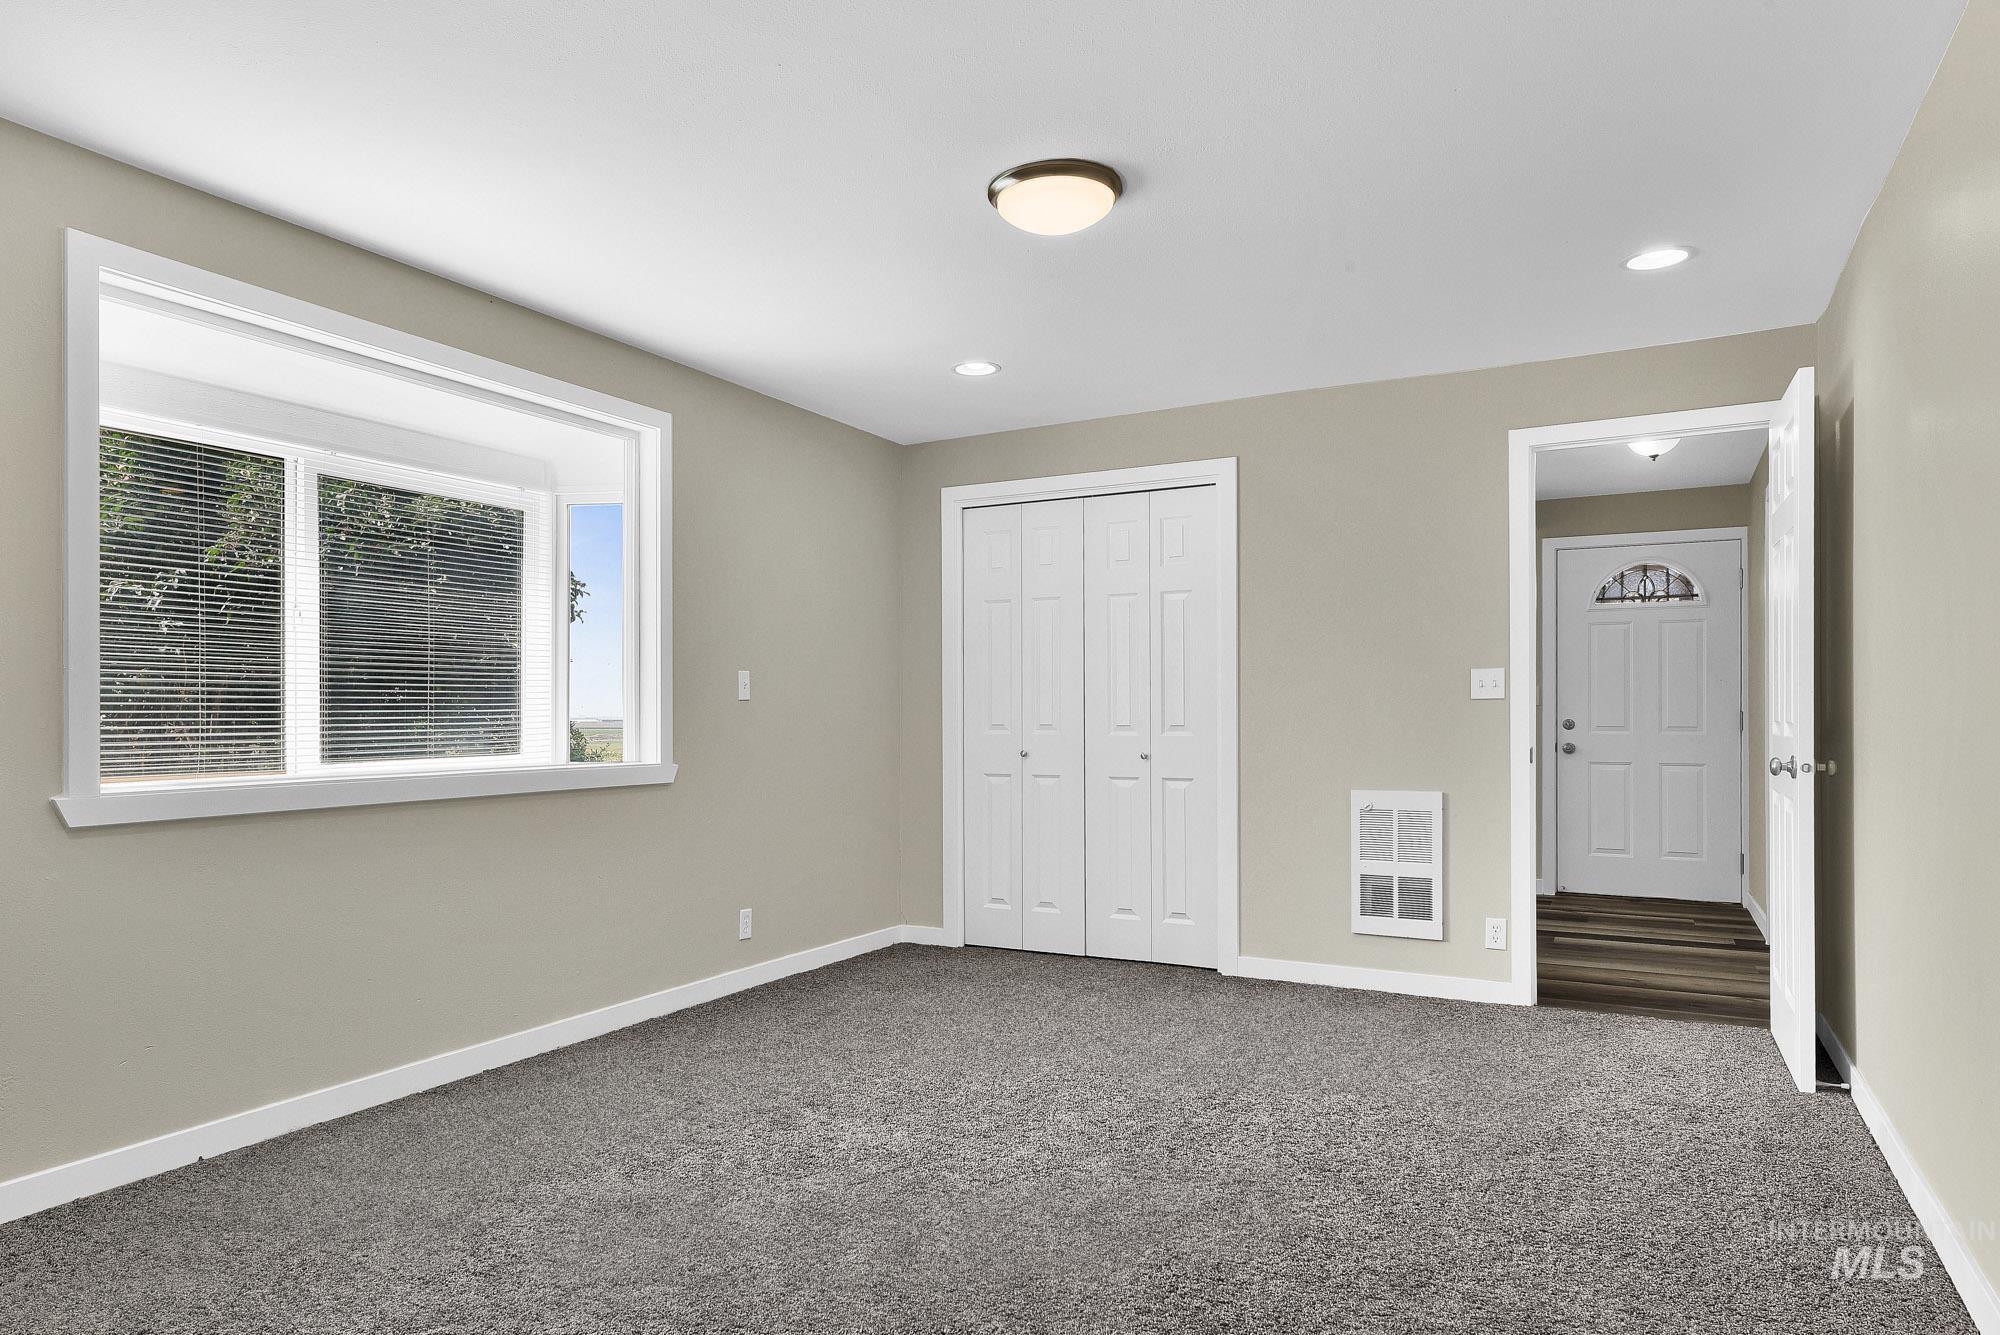
Wall-to-wall carpeting, bay window, bi-fold closet doors, and recessed lighting
-
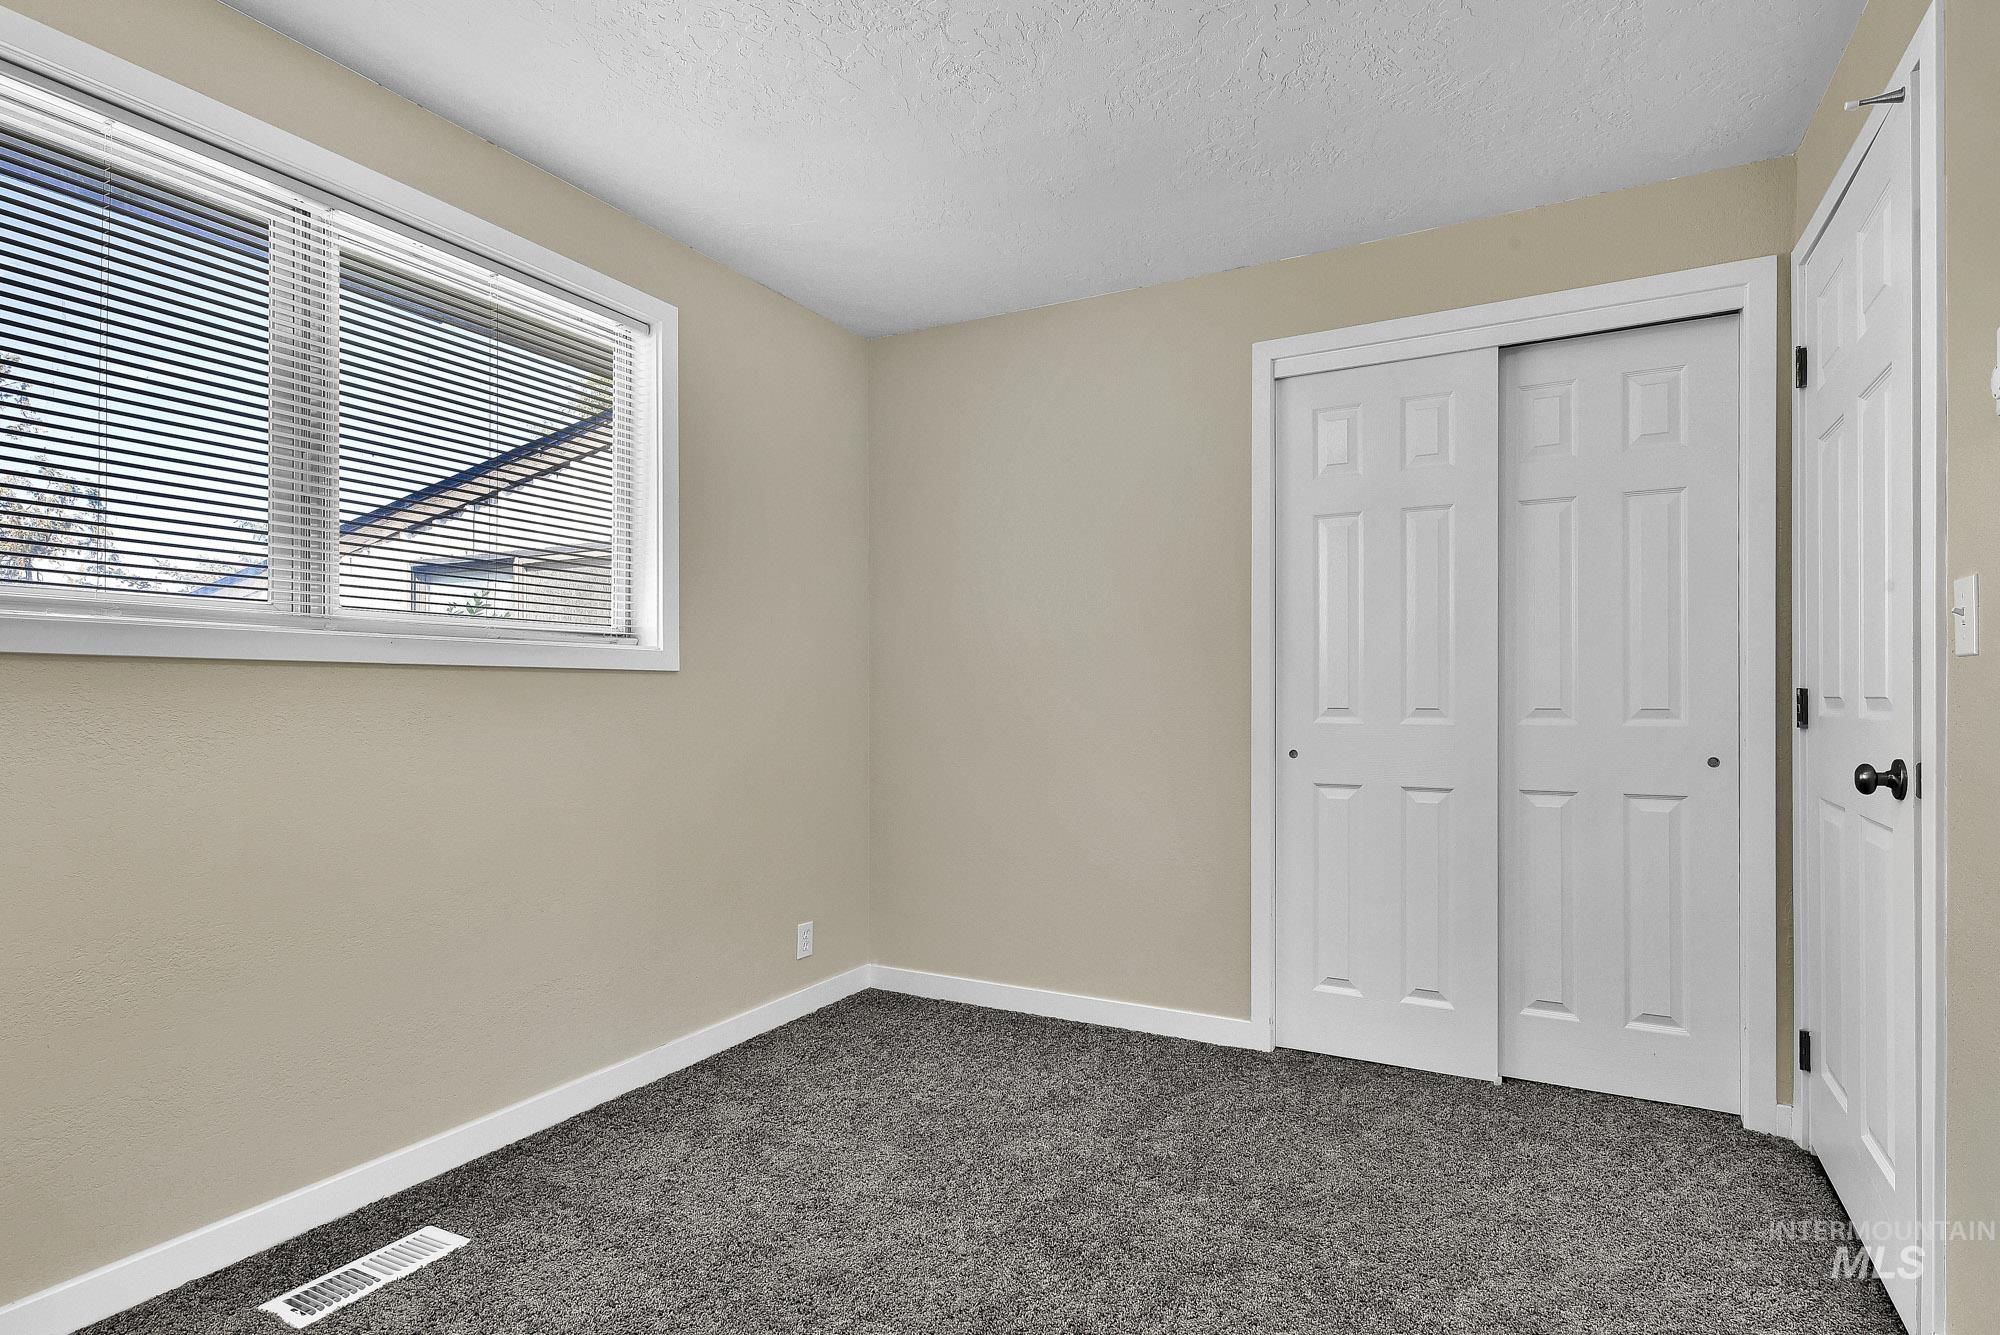
Gray textured carpeting
-
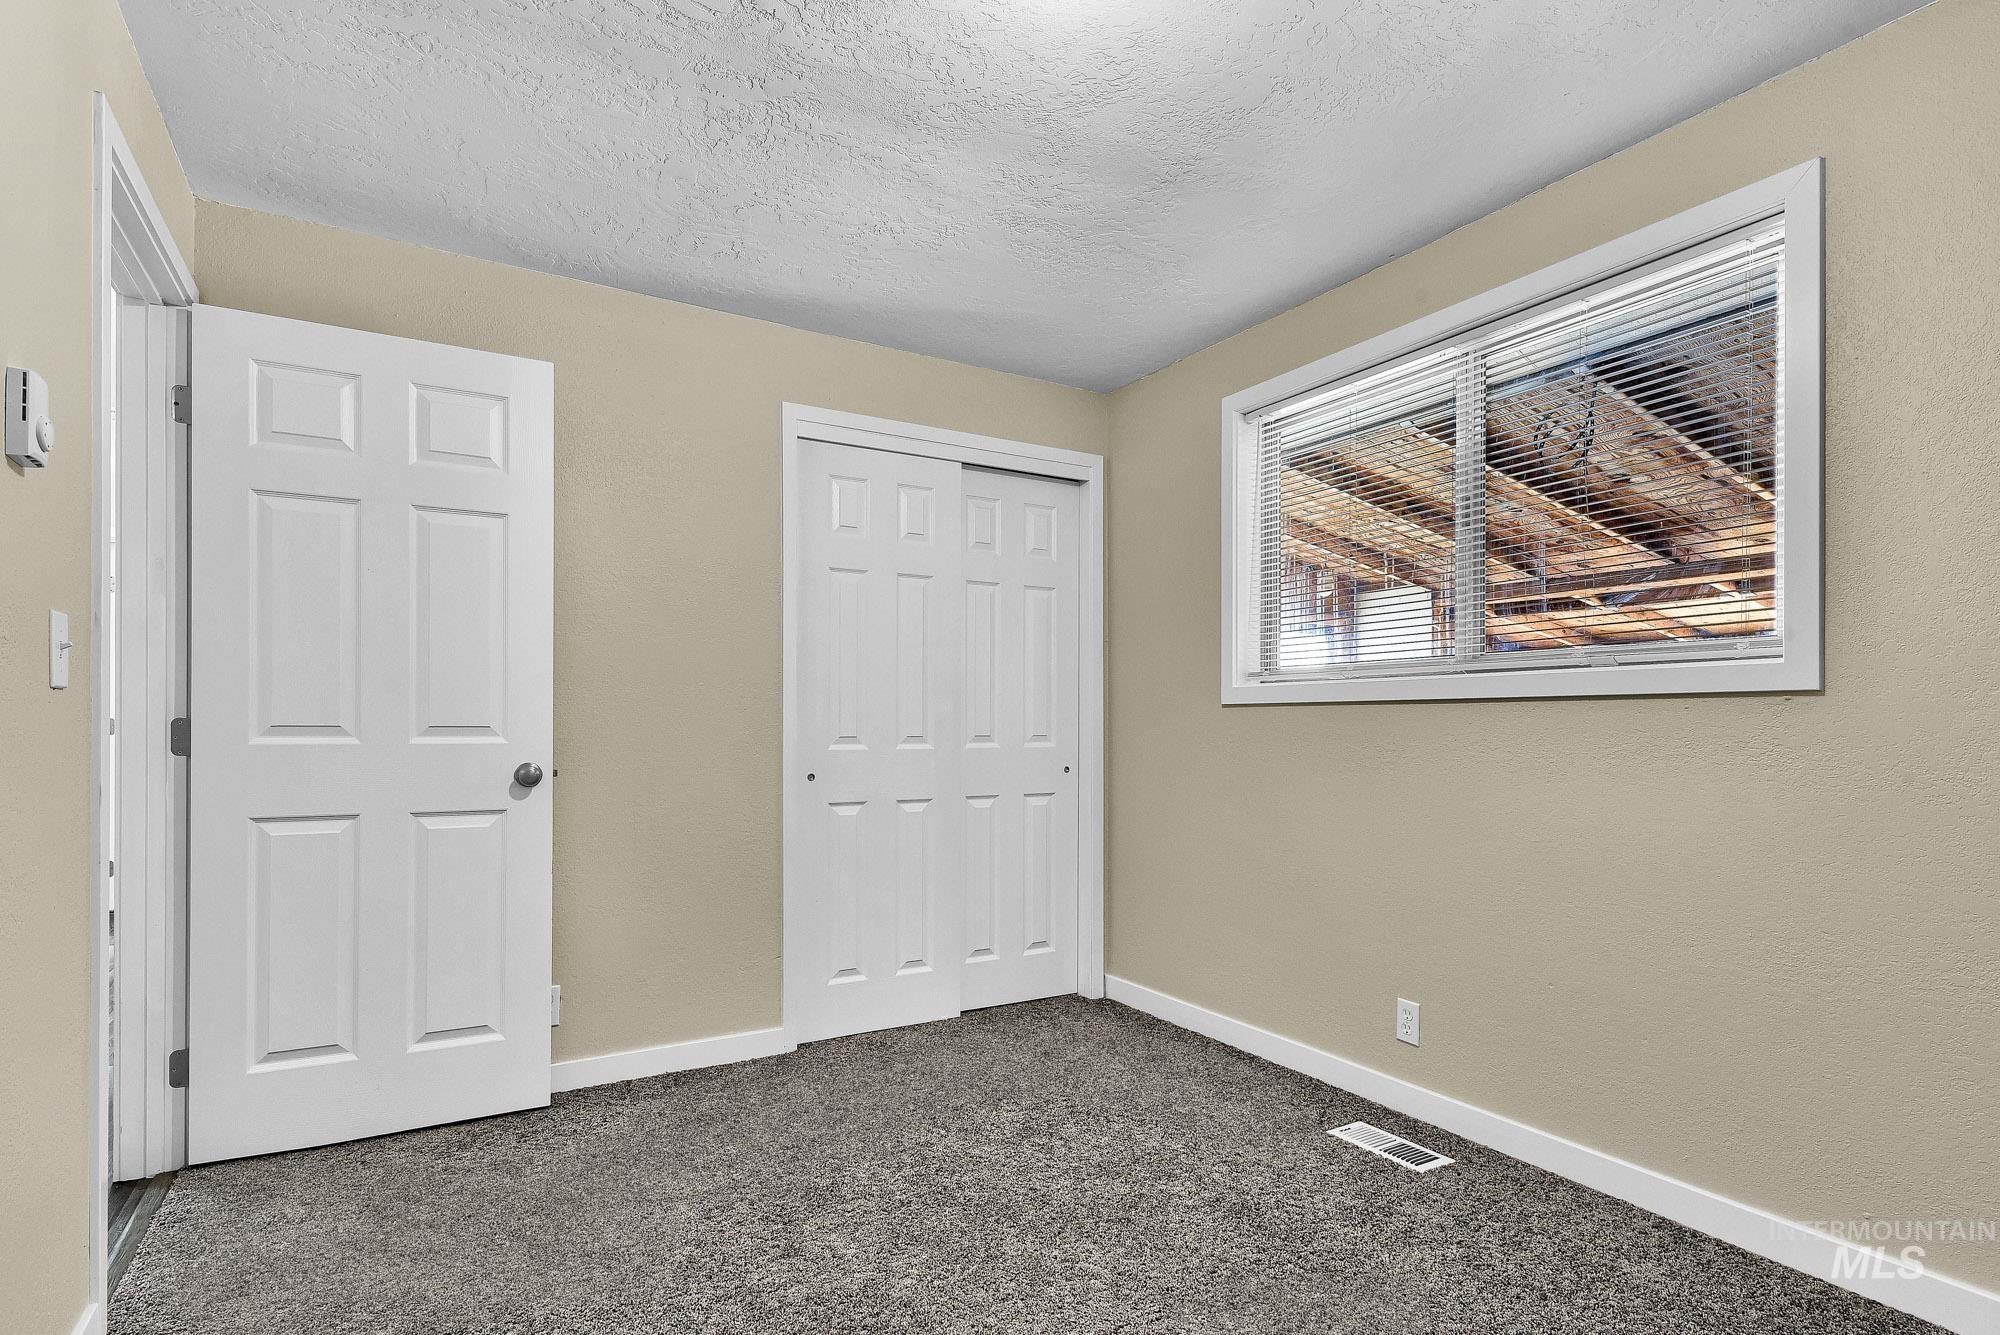
Neutral tone wall paint, textured ceiling, gray carpet flooring, white trim, and a window with blinds
-
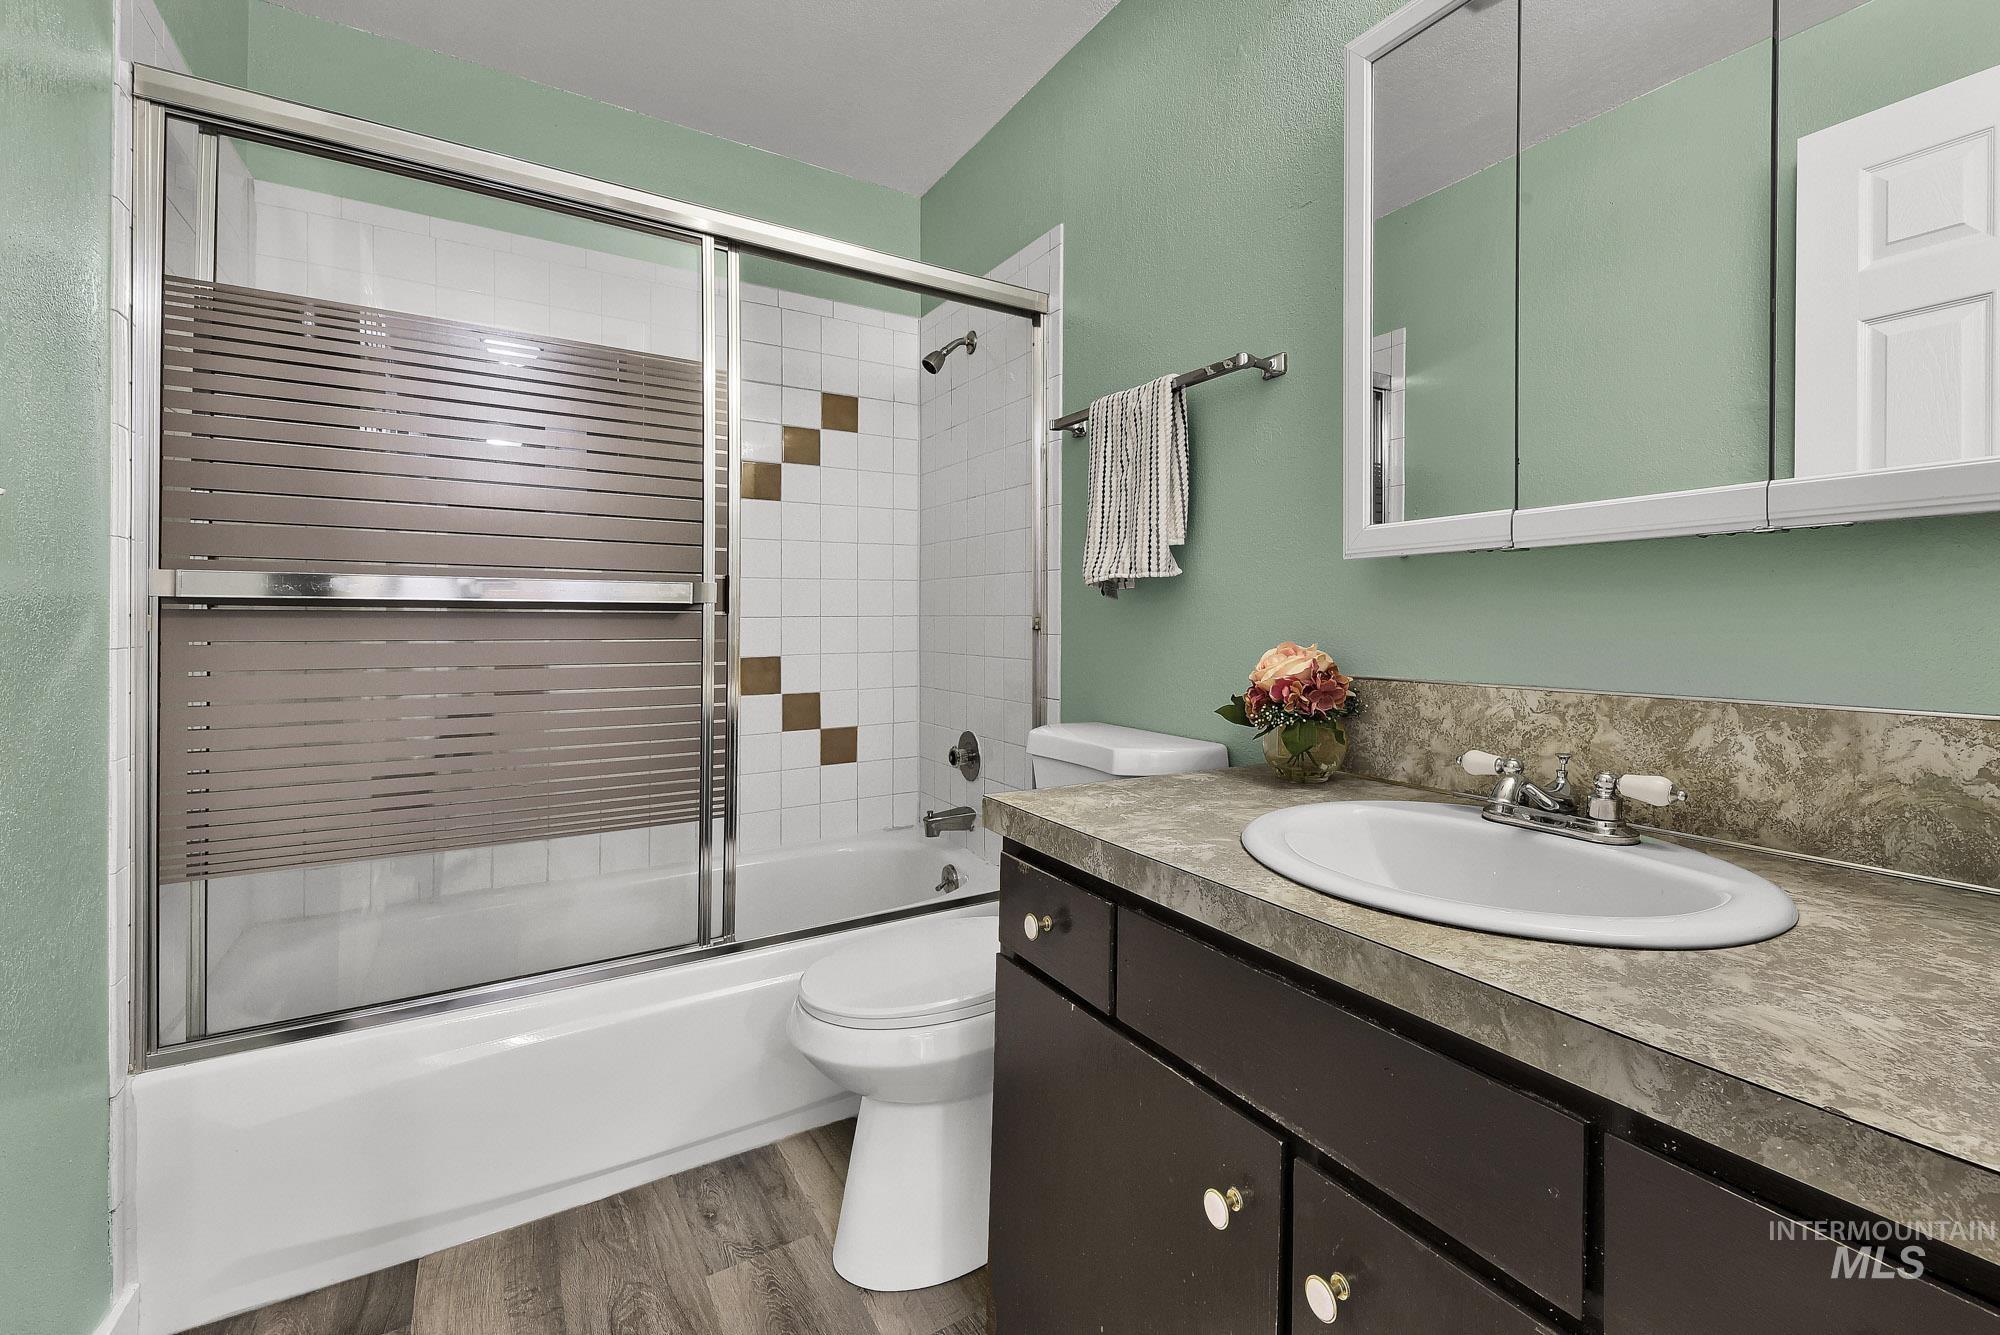
Bathroom featuring a shower-tub combination with sliding glass doors, a vanity with a surface-mounted sink, and wood-finish flooring
-
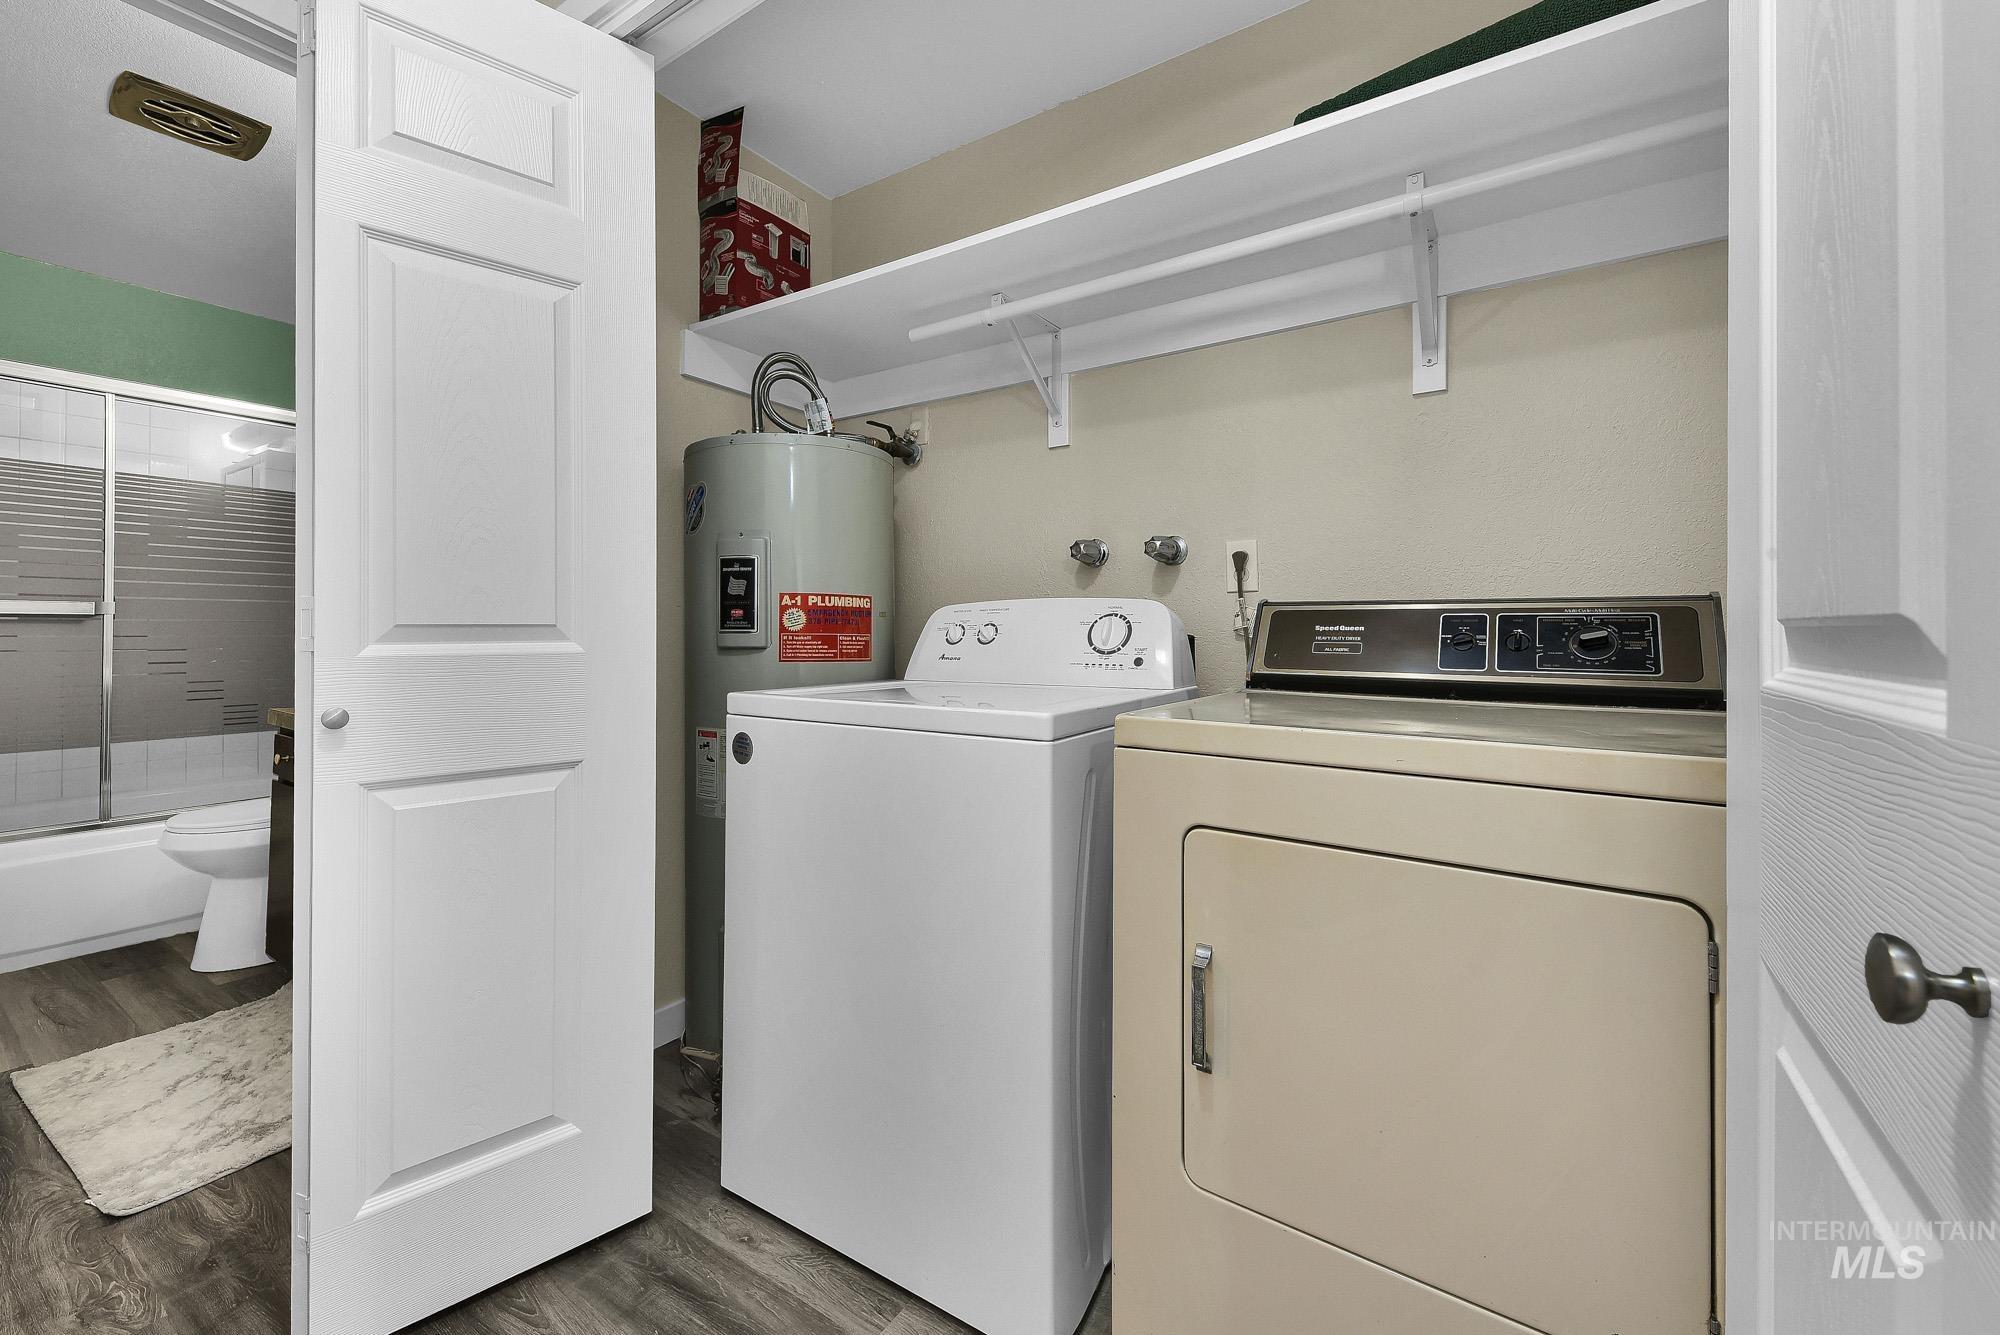
Dedicated laundry area featuring a full-size washer and dryer
-
Additional content
-
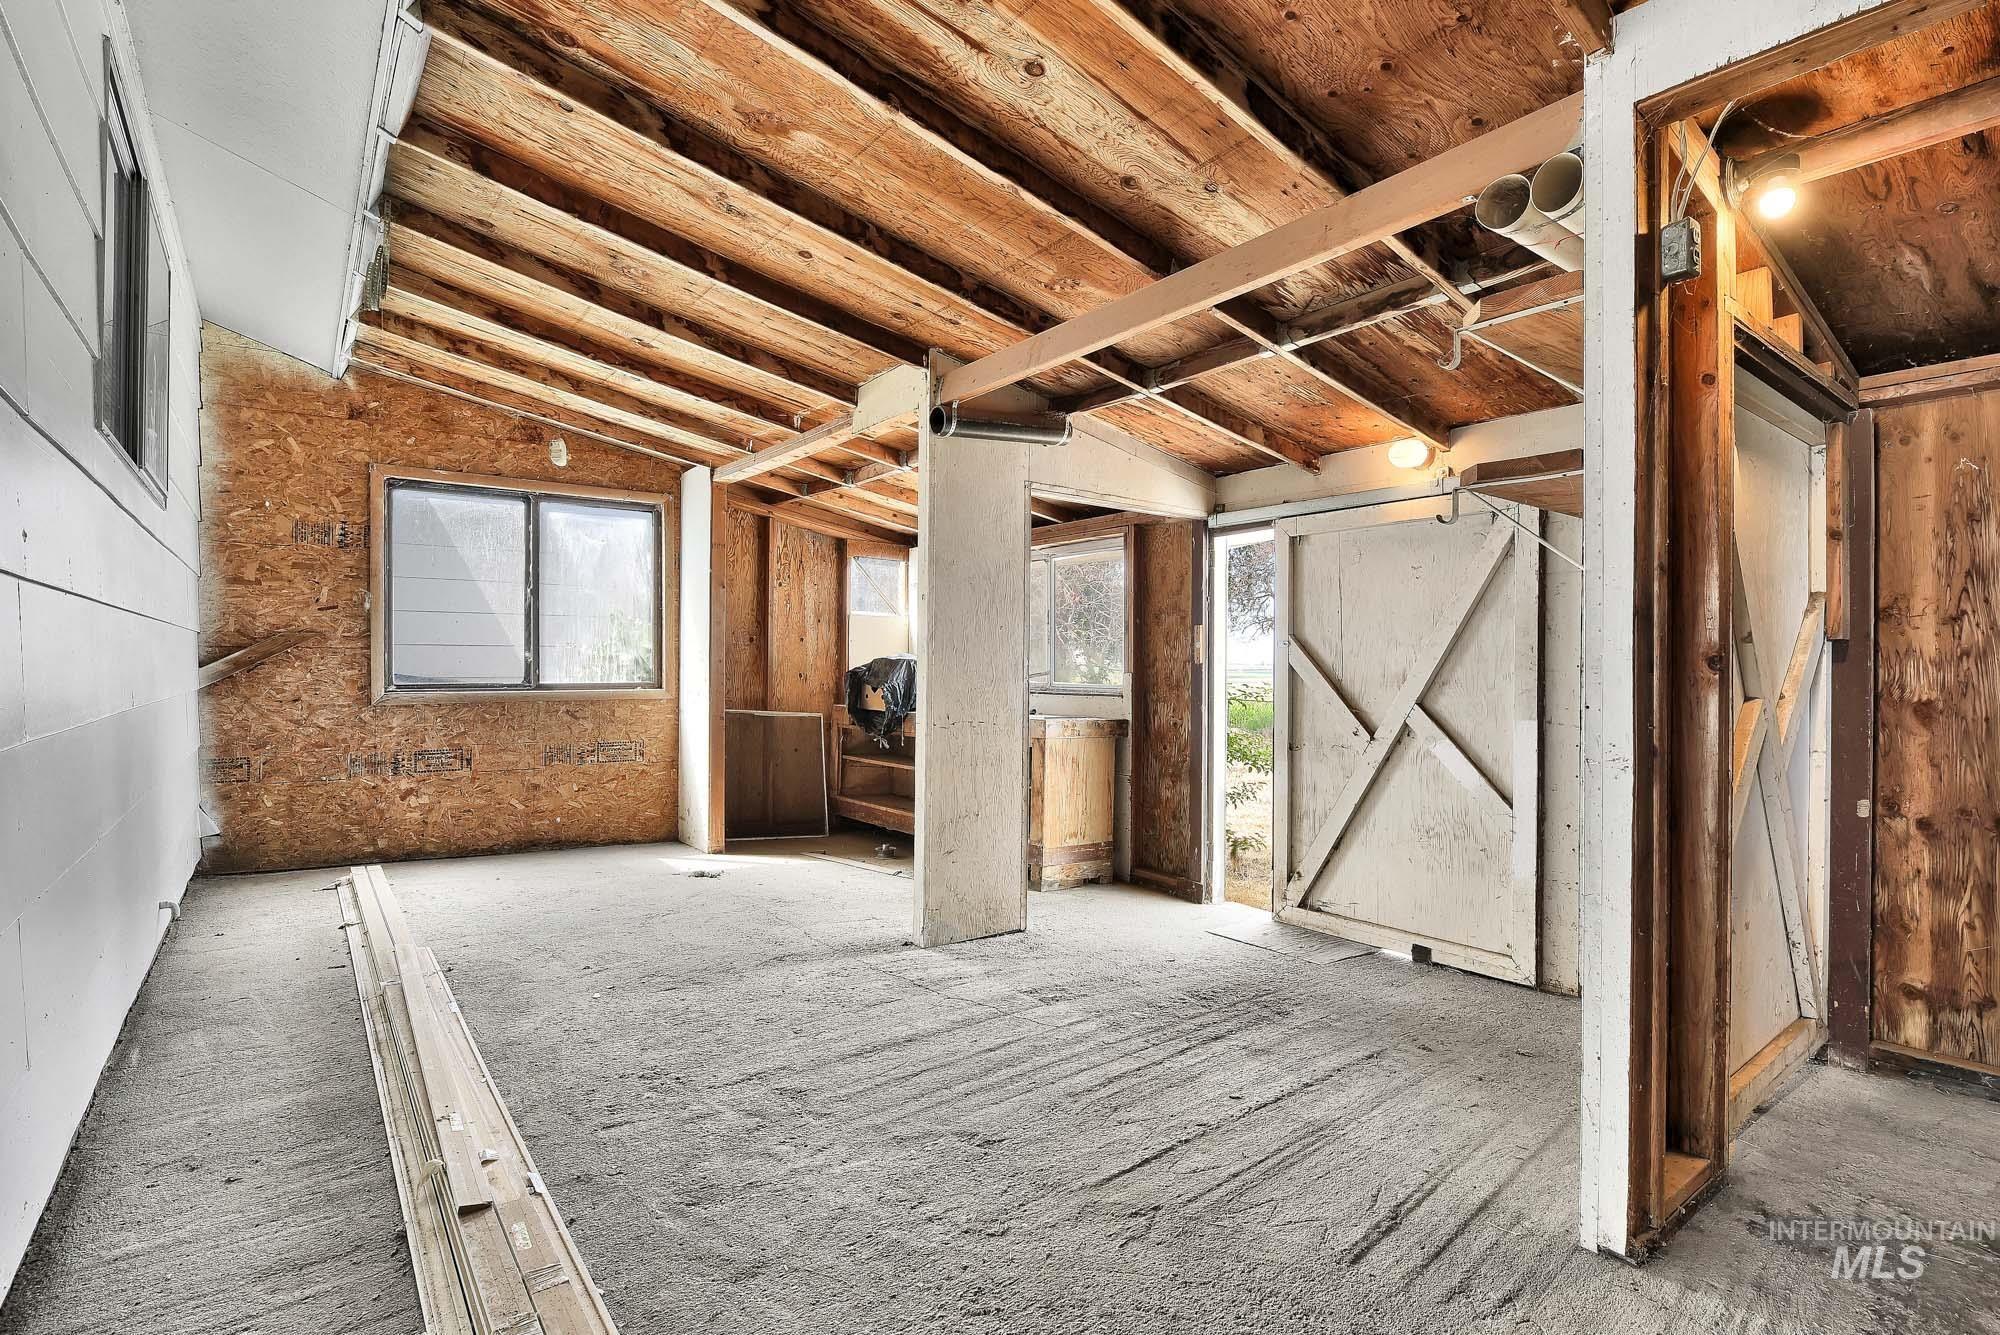
Exposed ceiling joists, concrete flooring, and multiple windows provide natural light
-
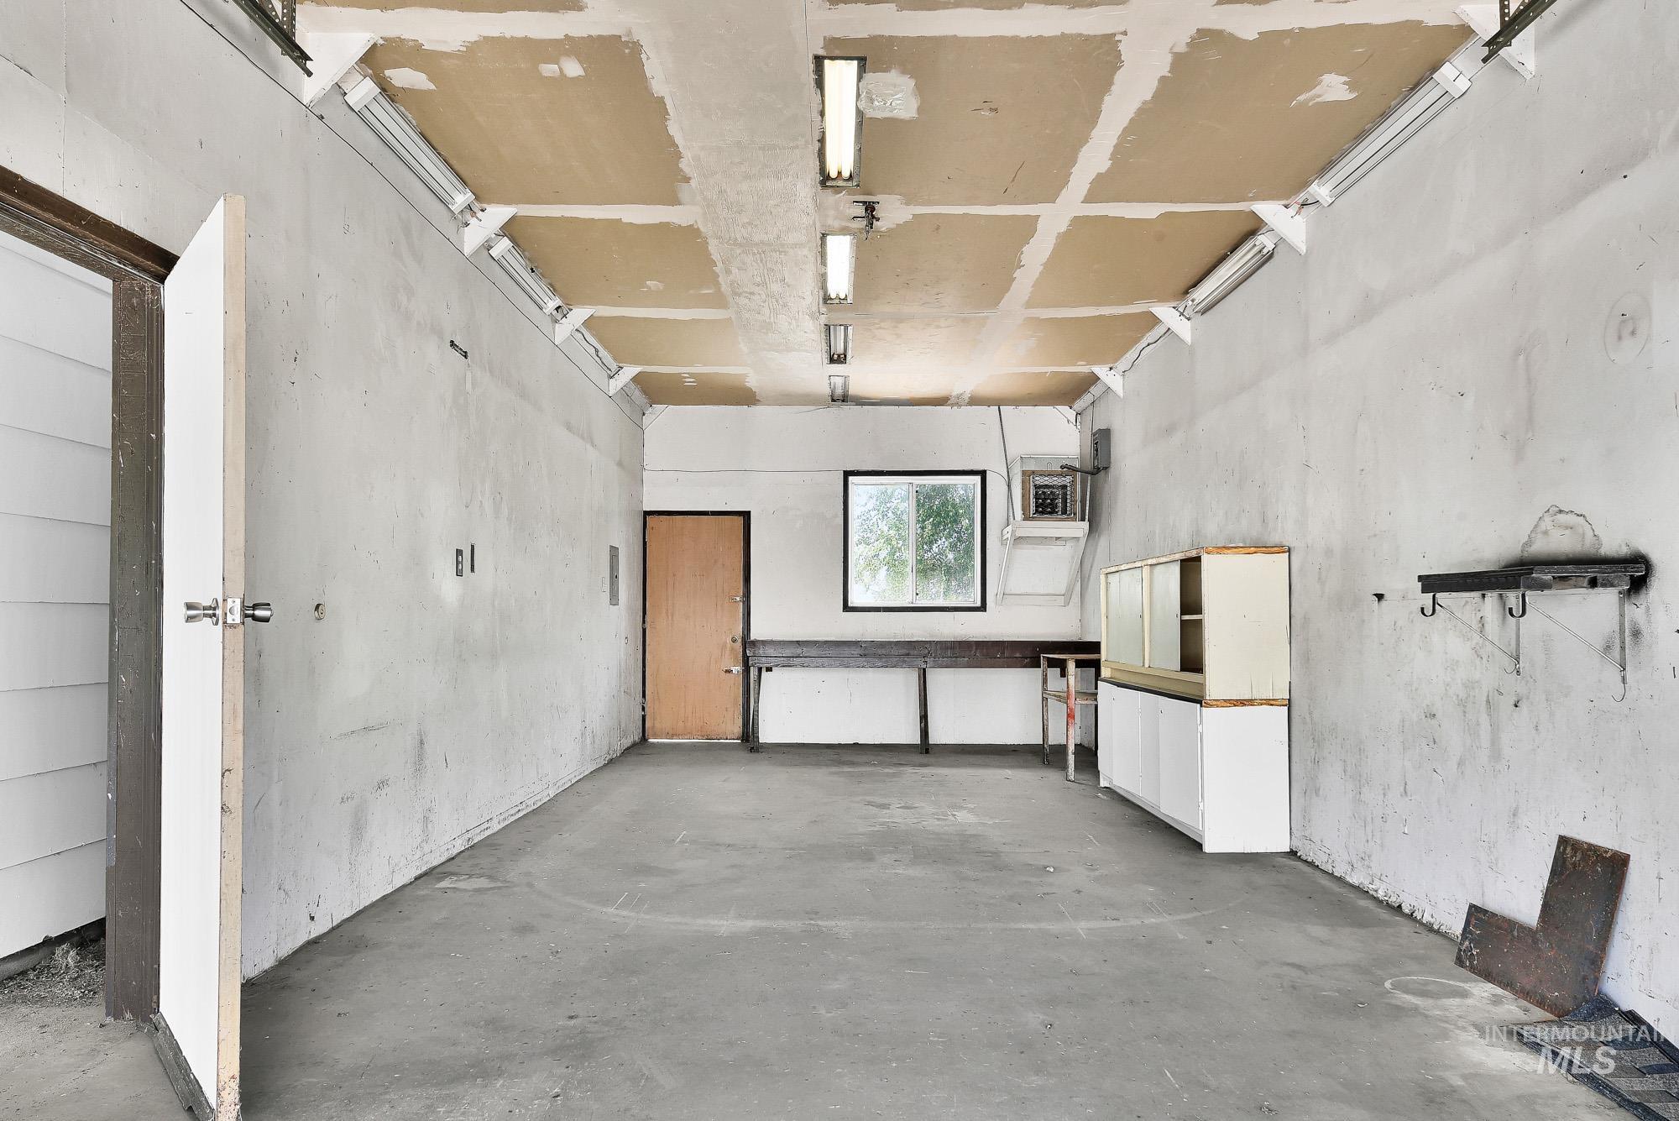
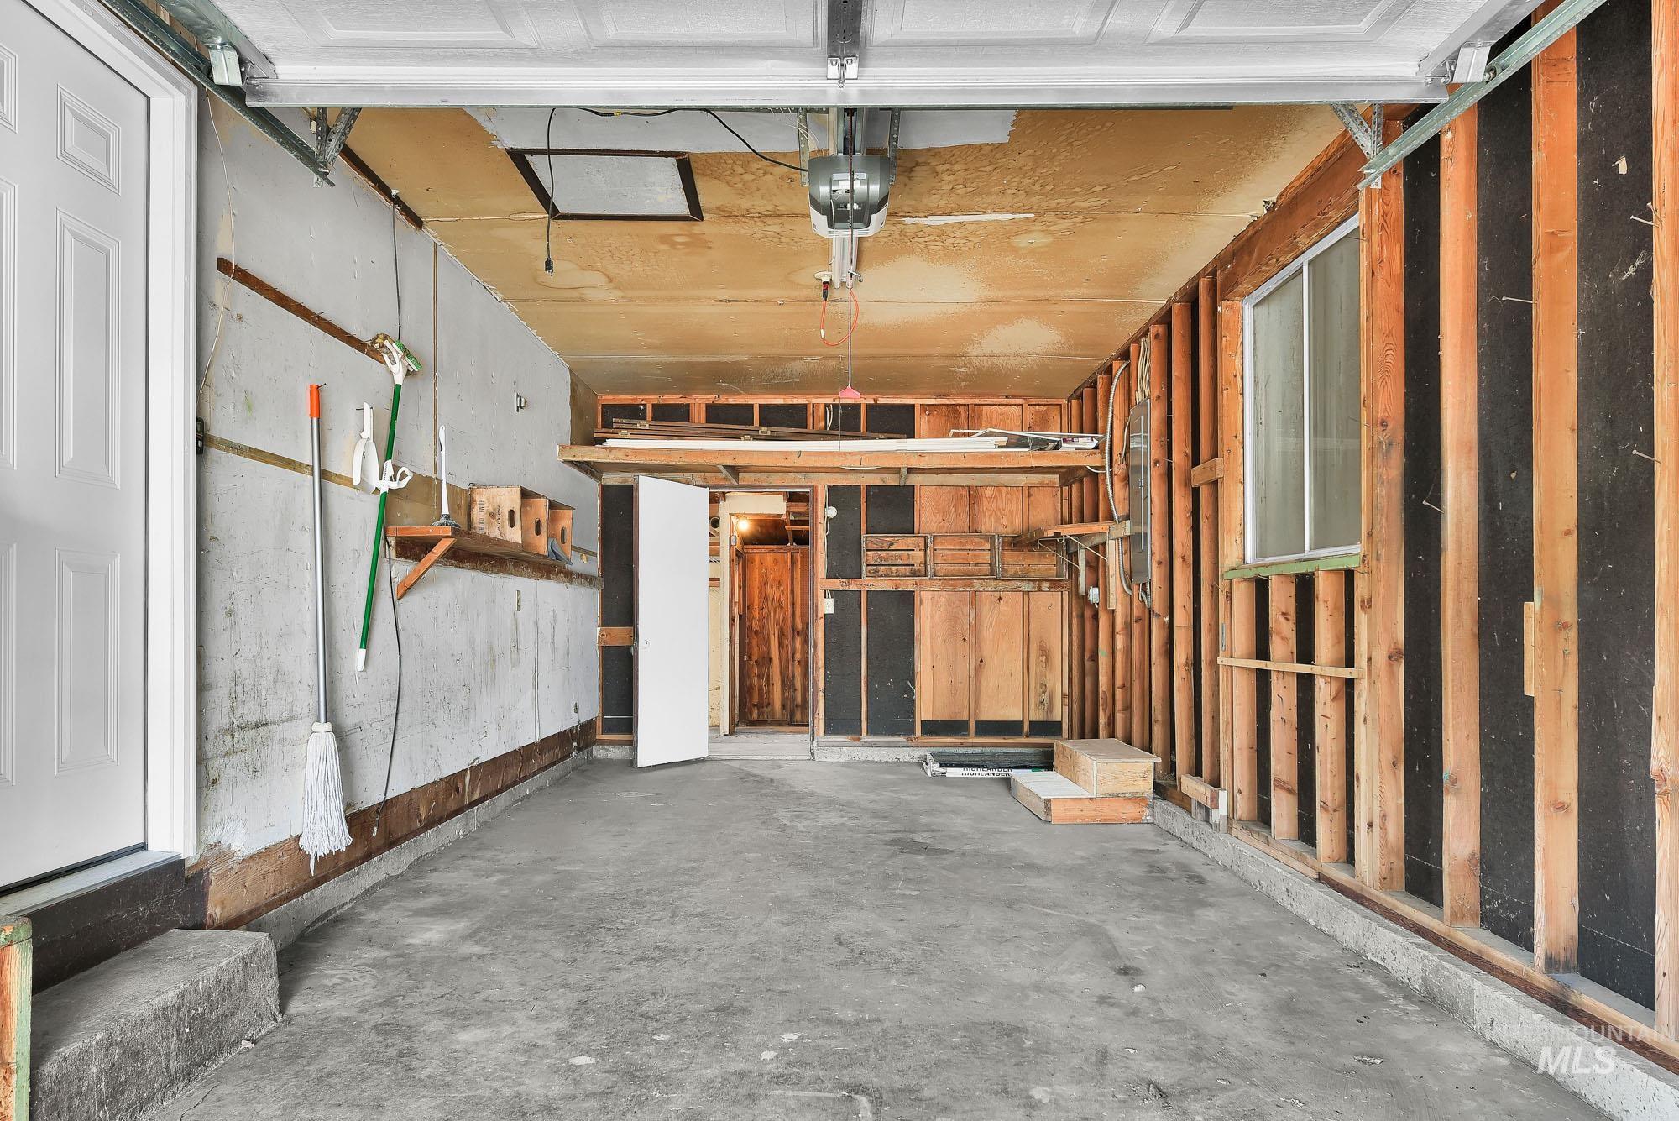
Concrete floor garage with exposed ceiling joists, fluorescent lighting, and a single window
-
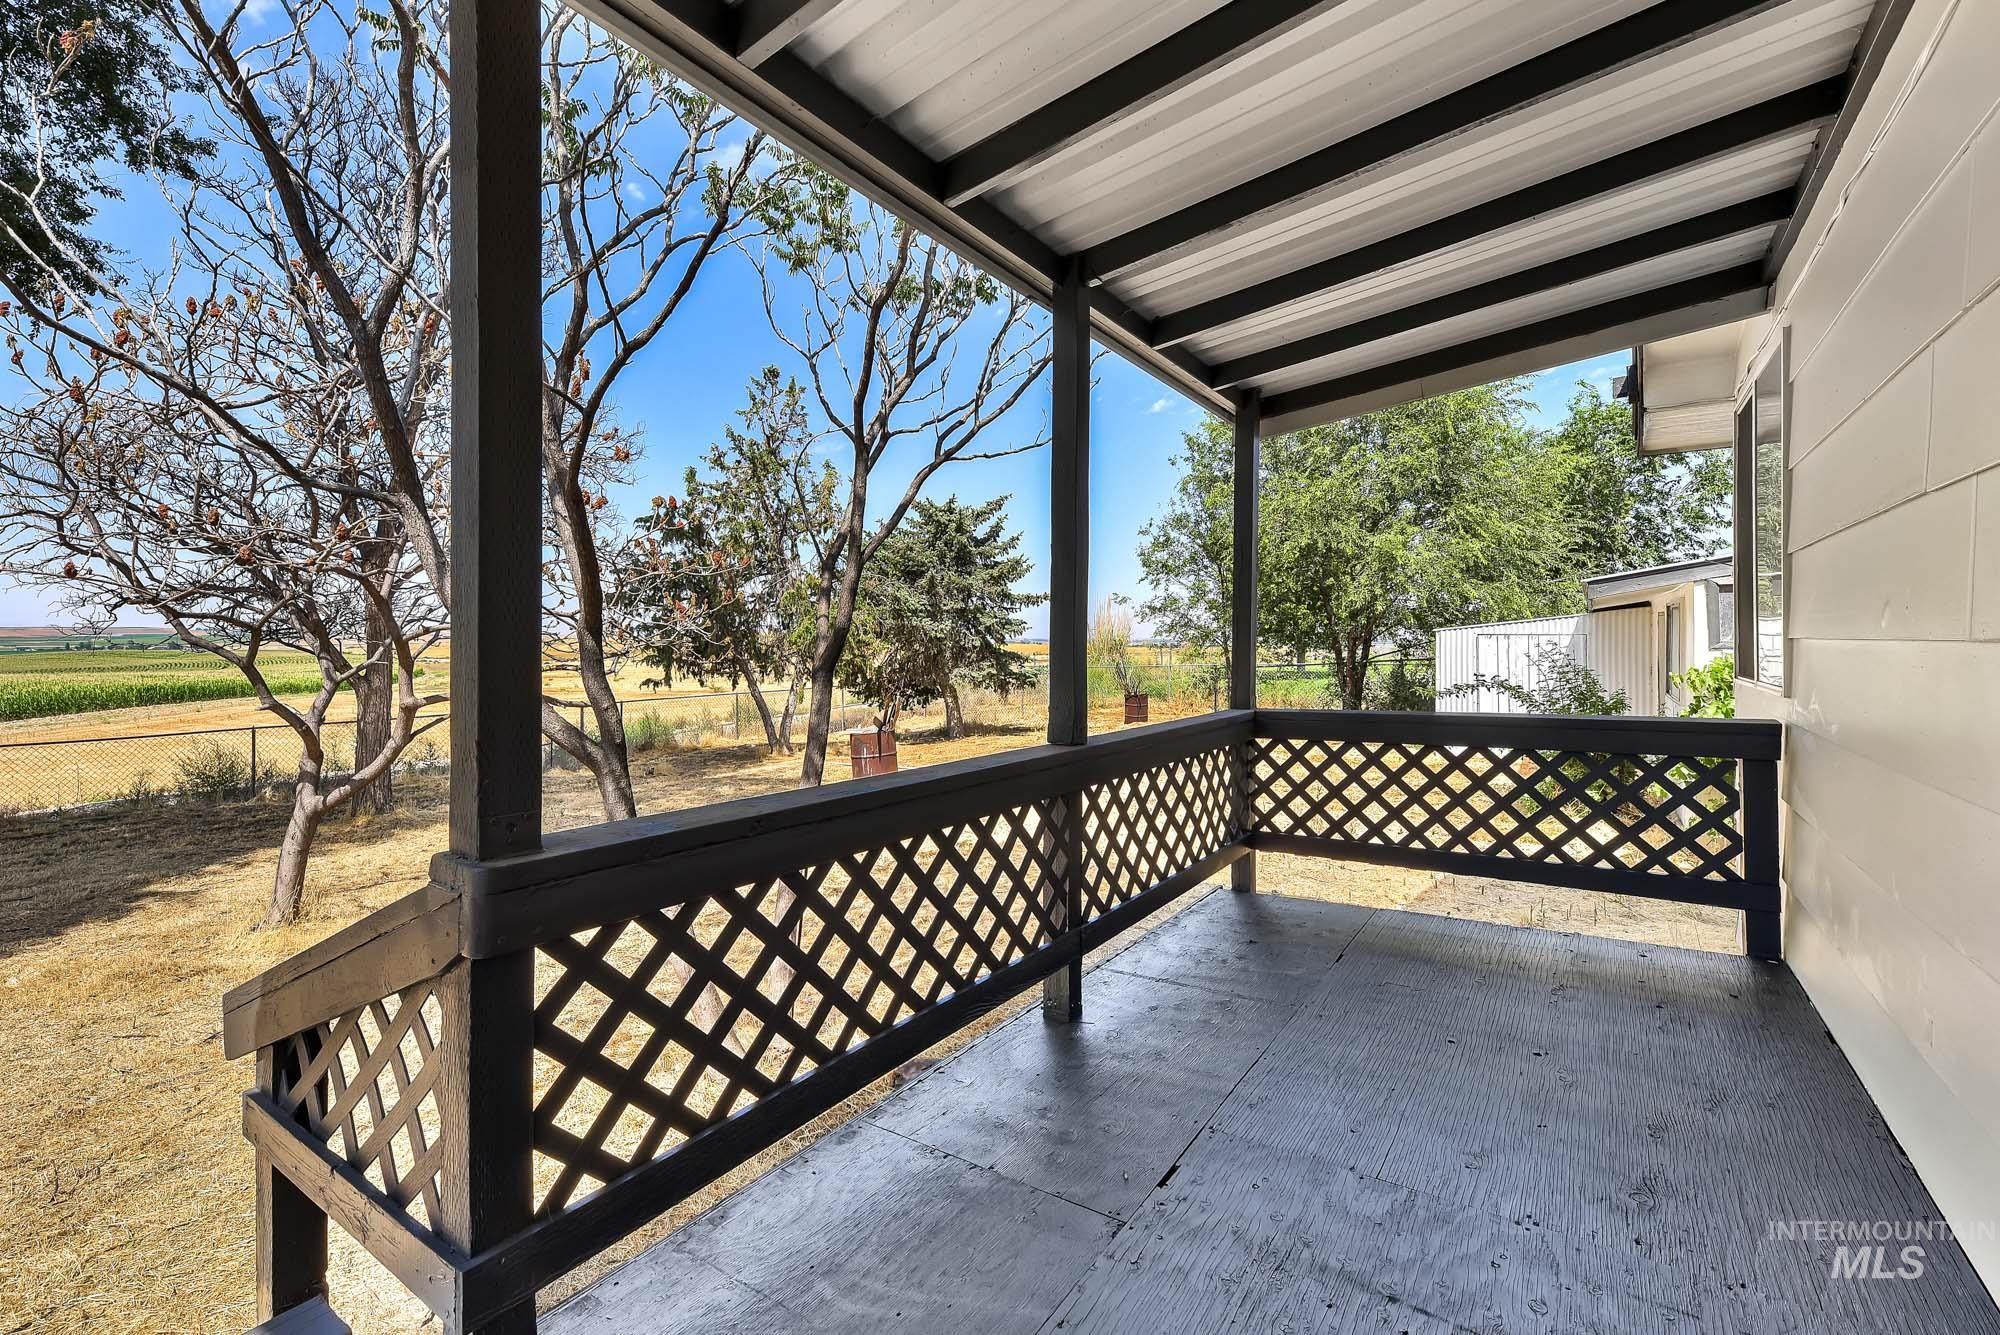
Covered porch featuring a metal roof, lattice railing, and a wood-finish floor
-
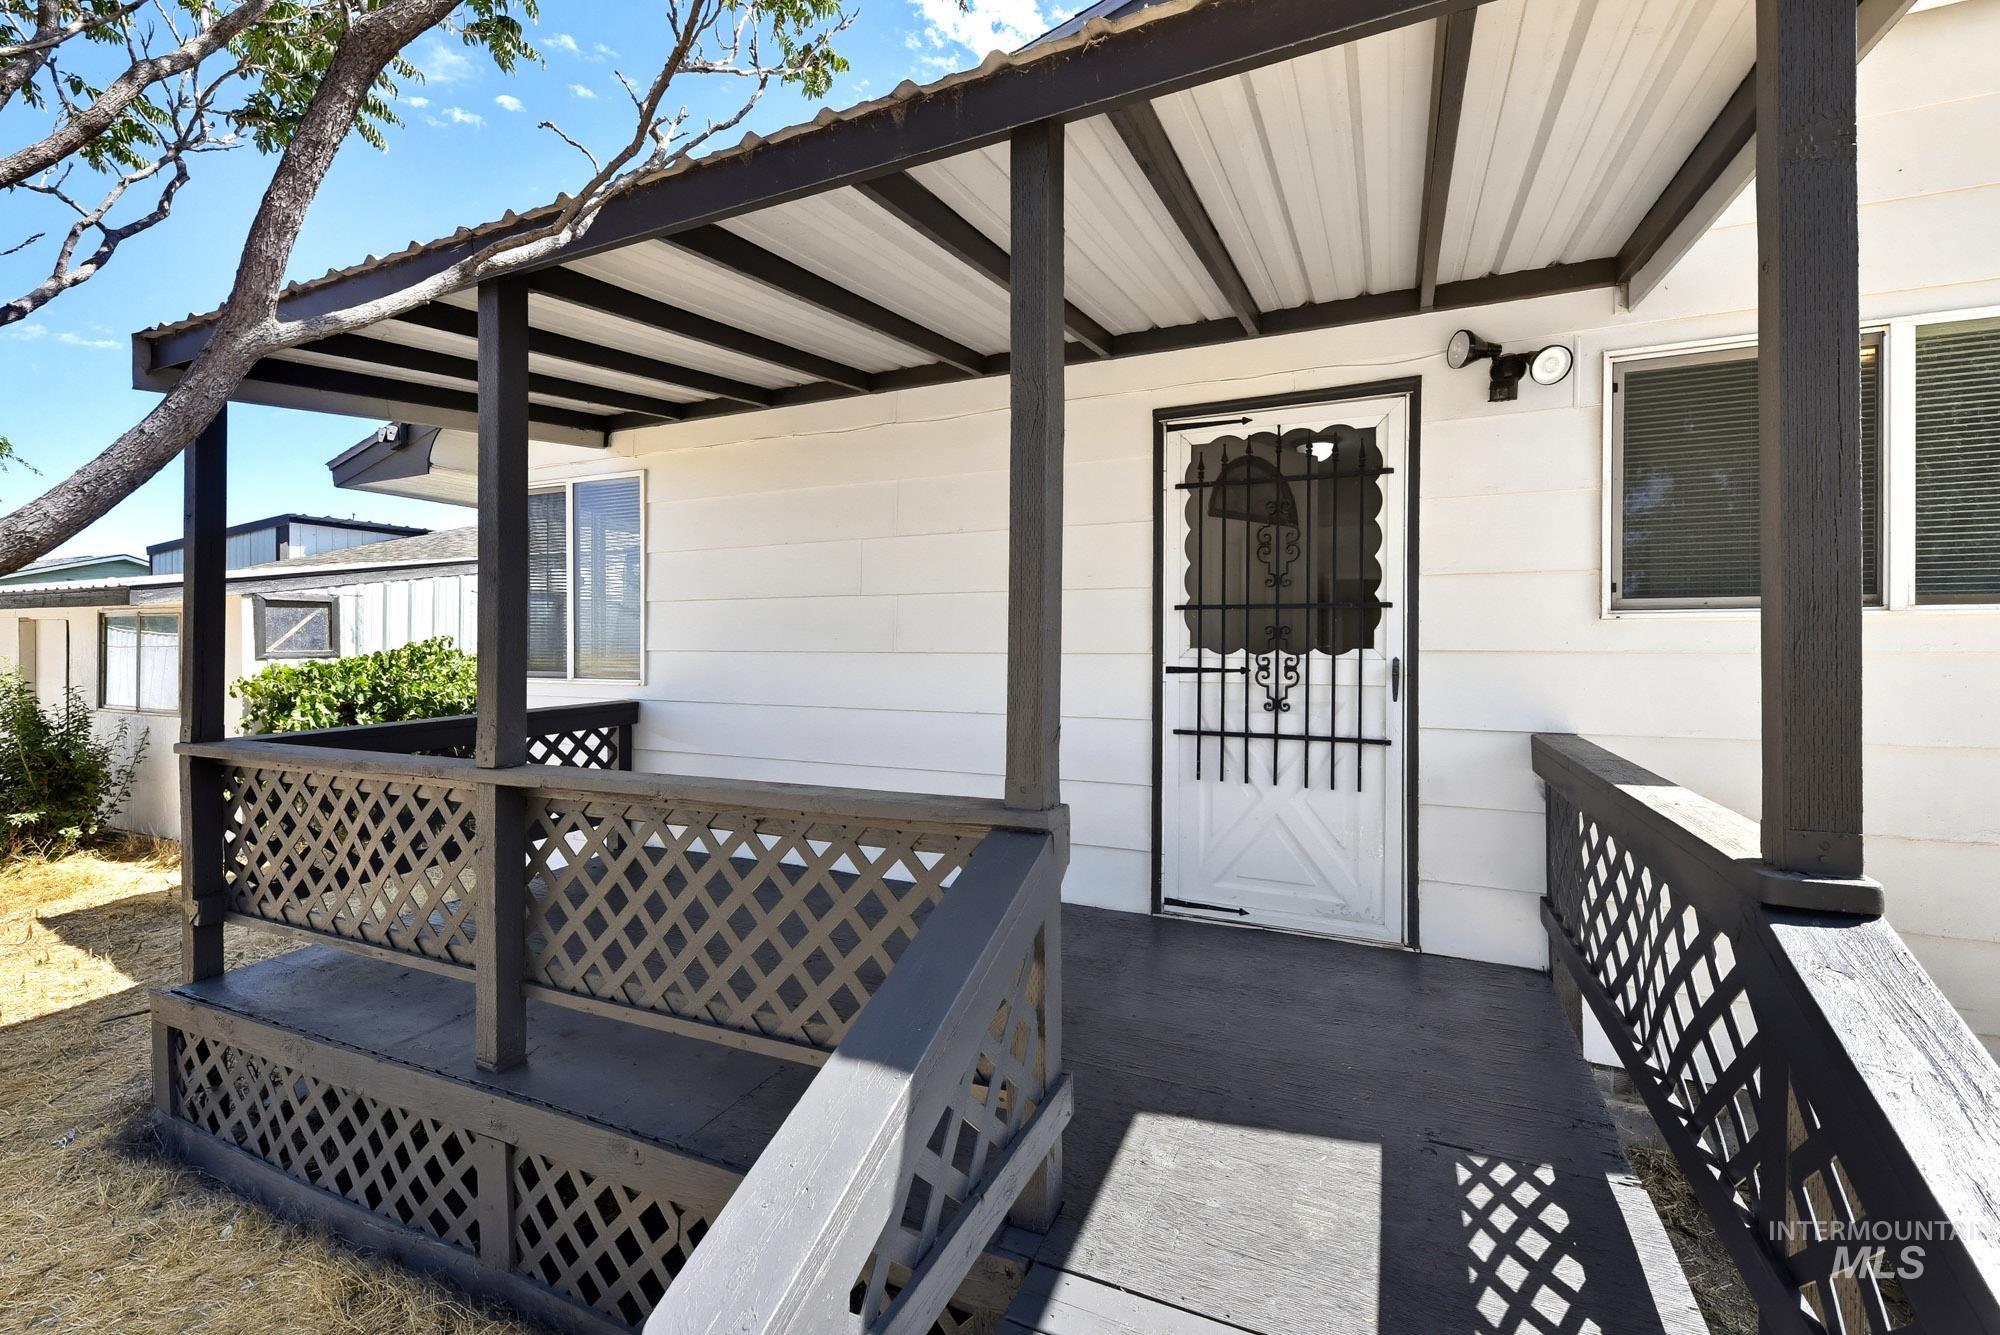
Covered porch entry featuring a metal roof and painted wood railings
-
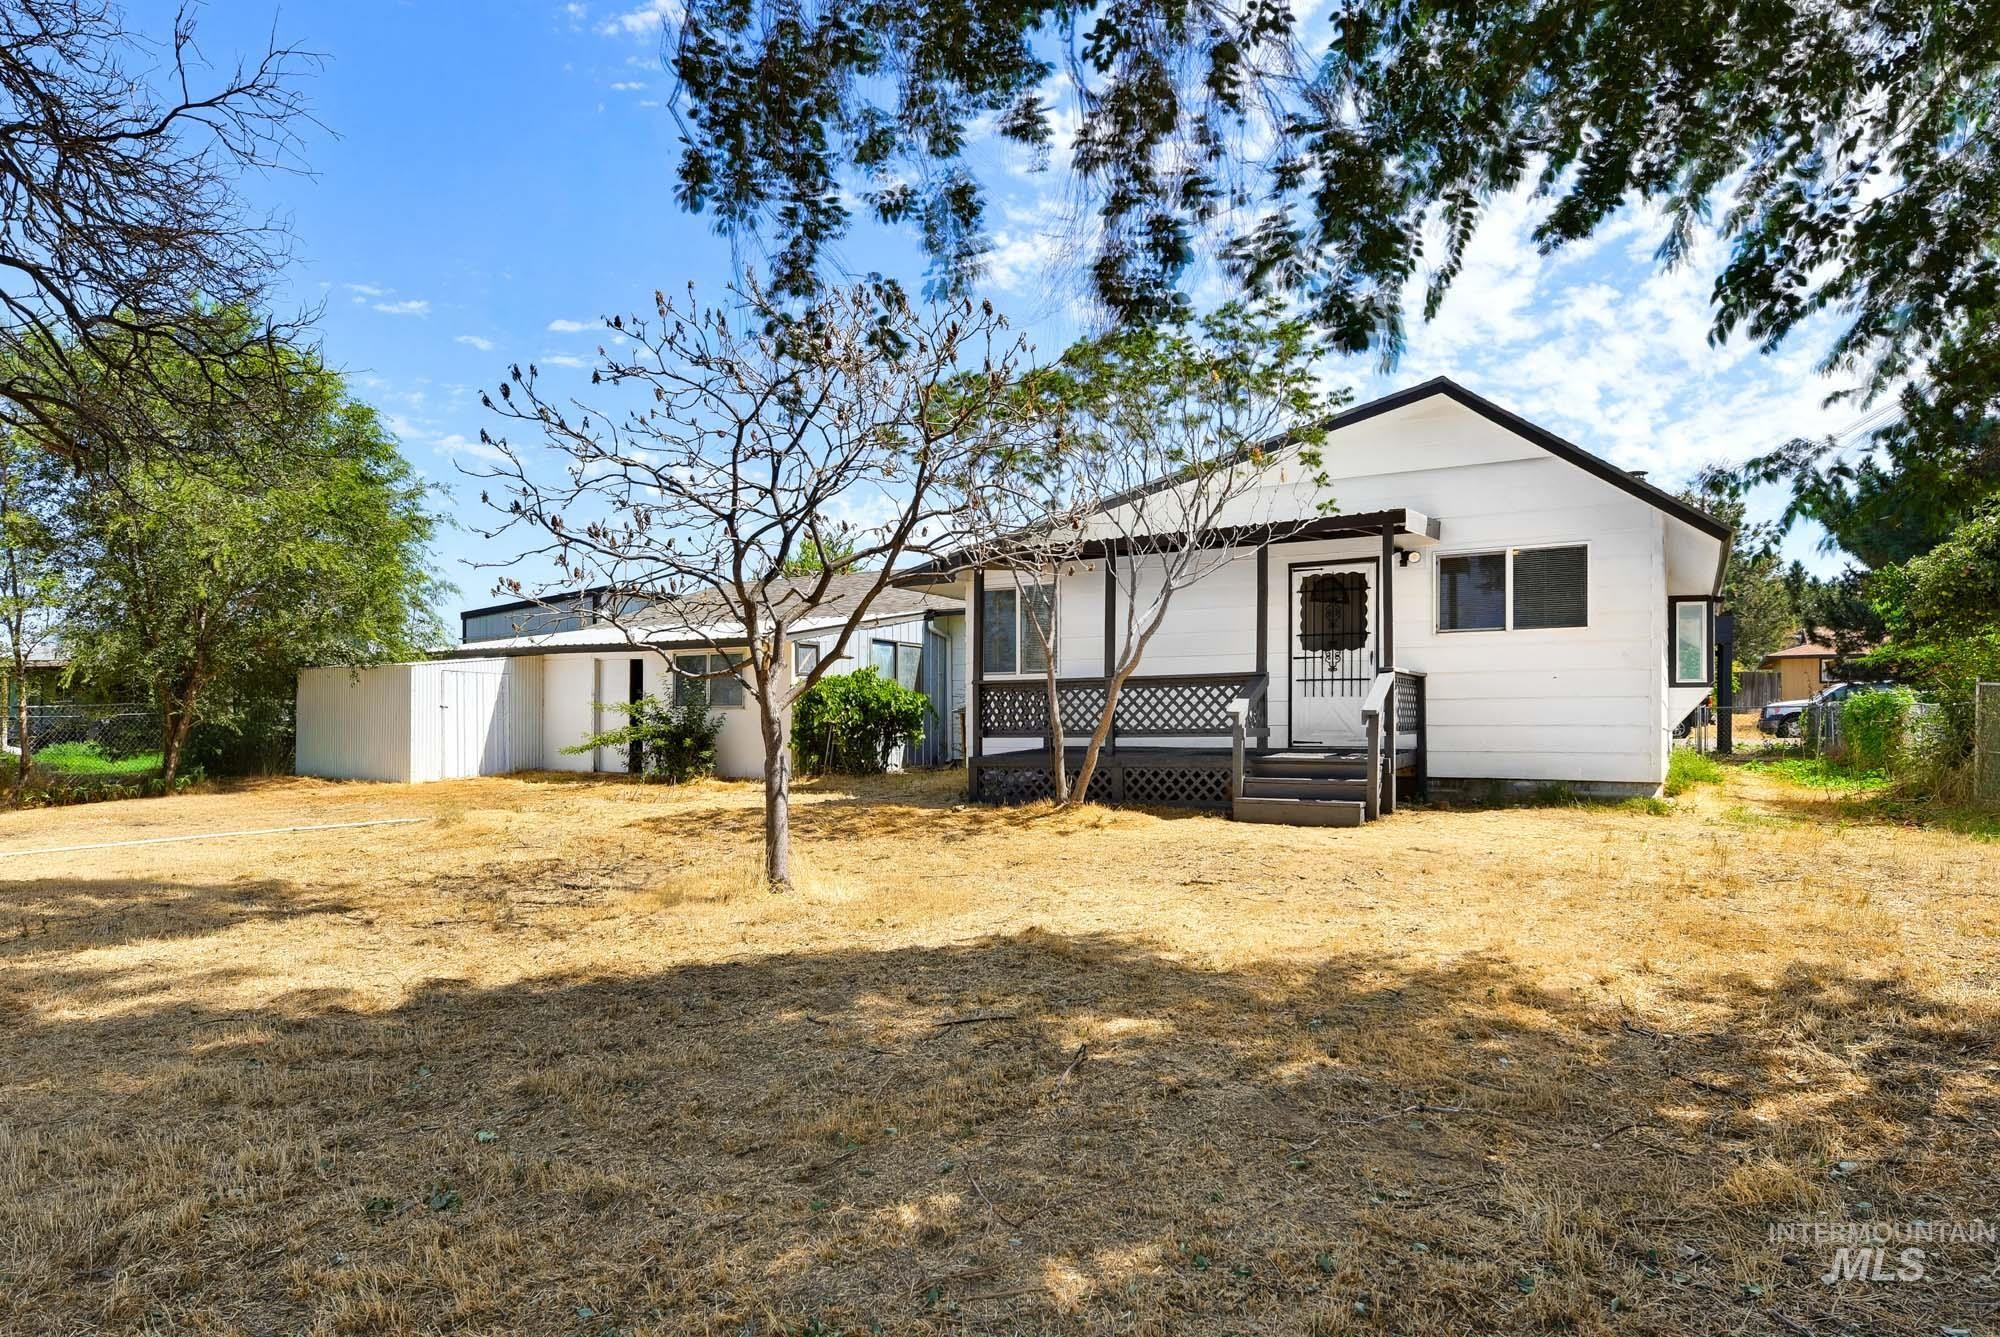
White exterior siding with dark trim accents
-
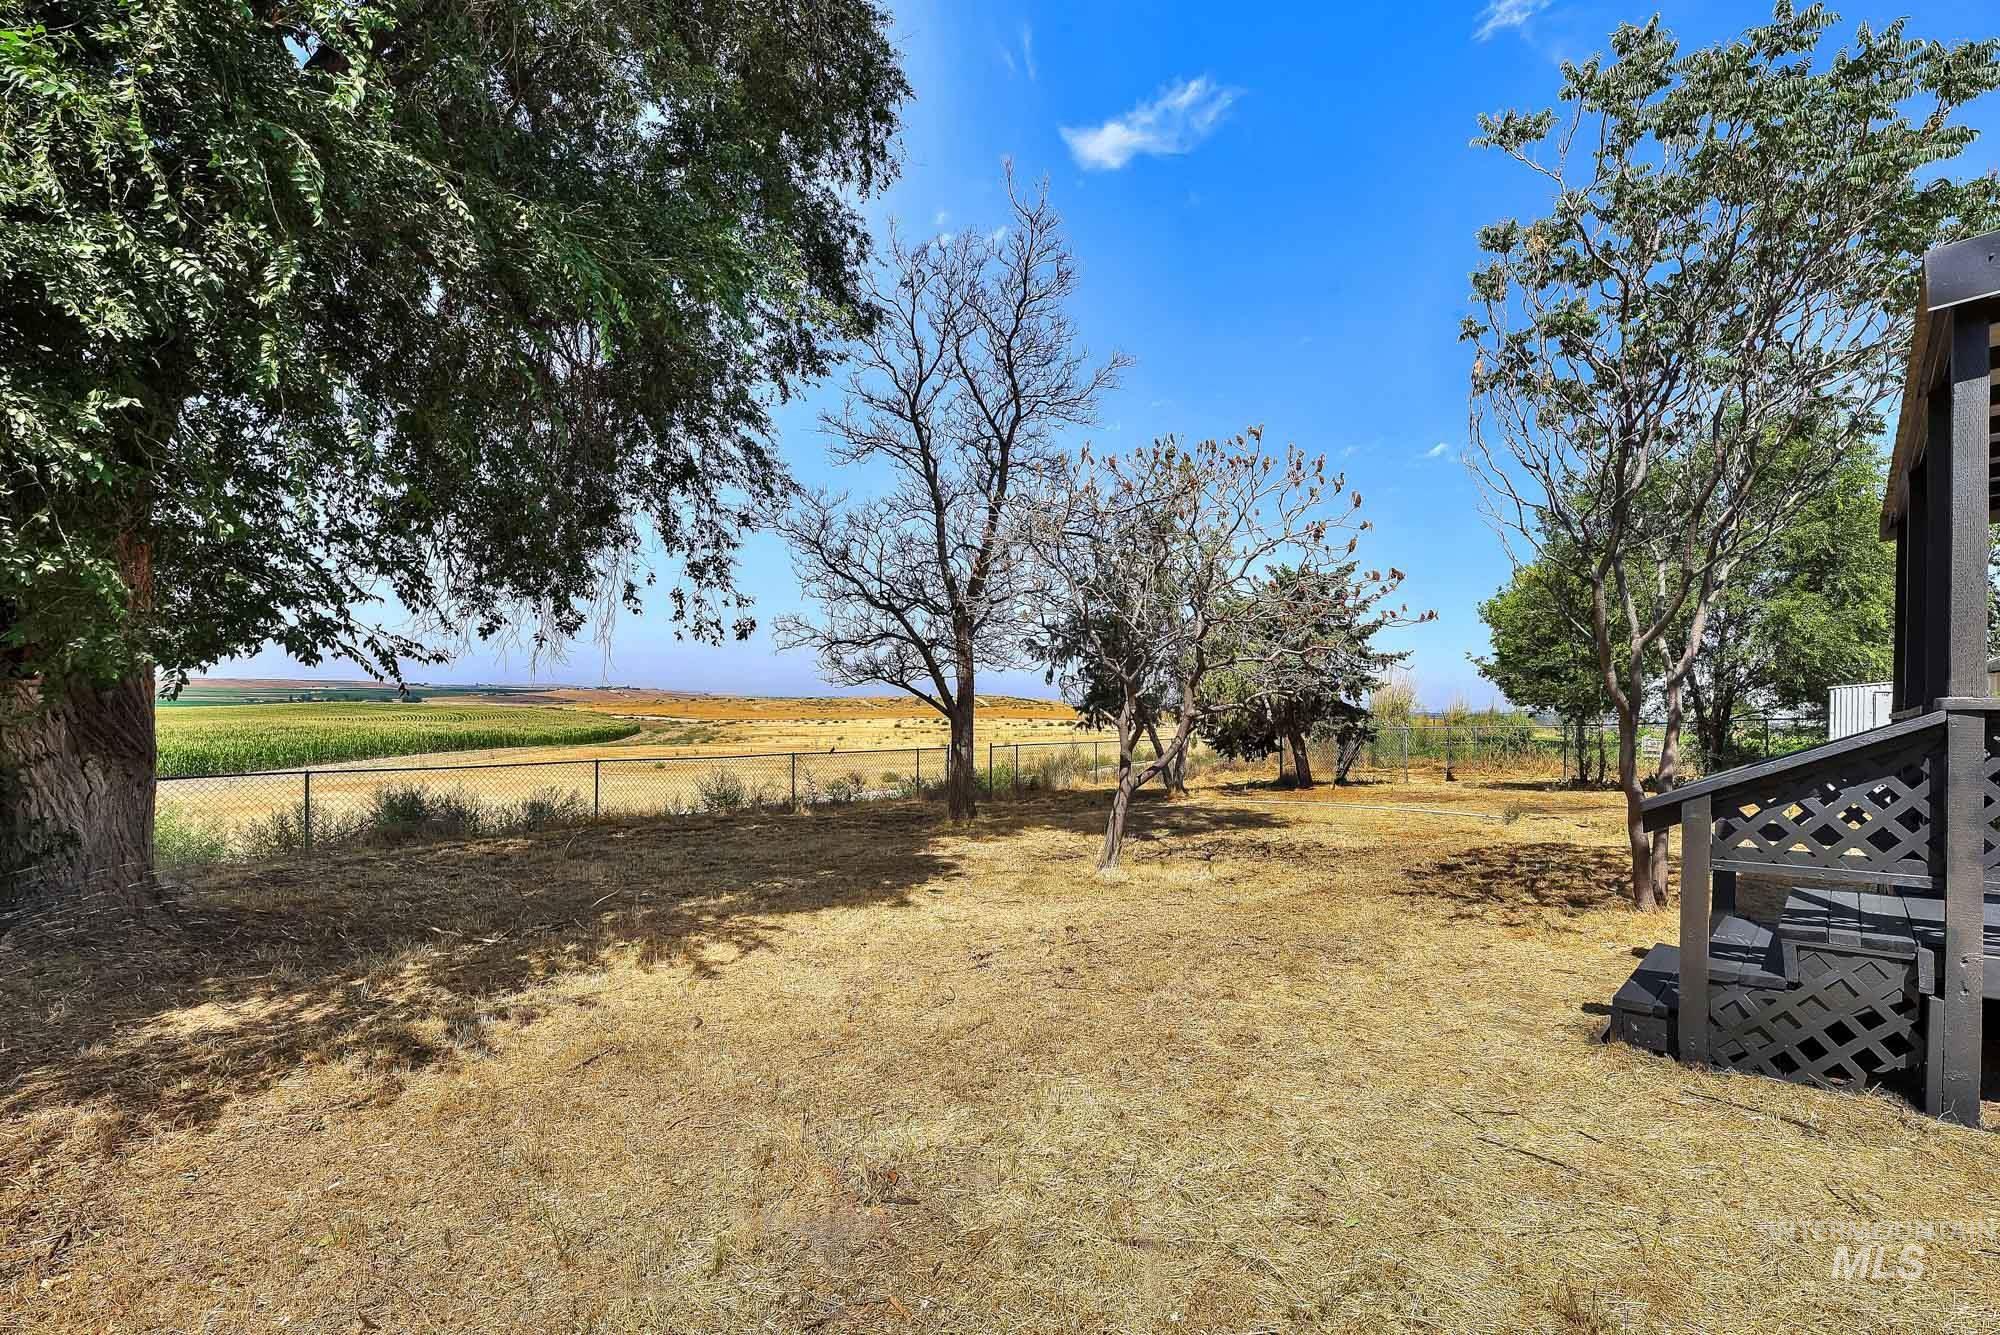
Expansive outdoor area with mature trees and a chain-link fence
-
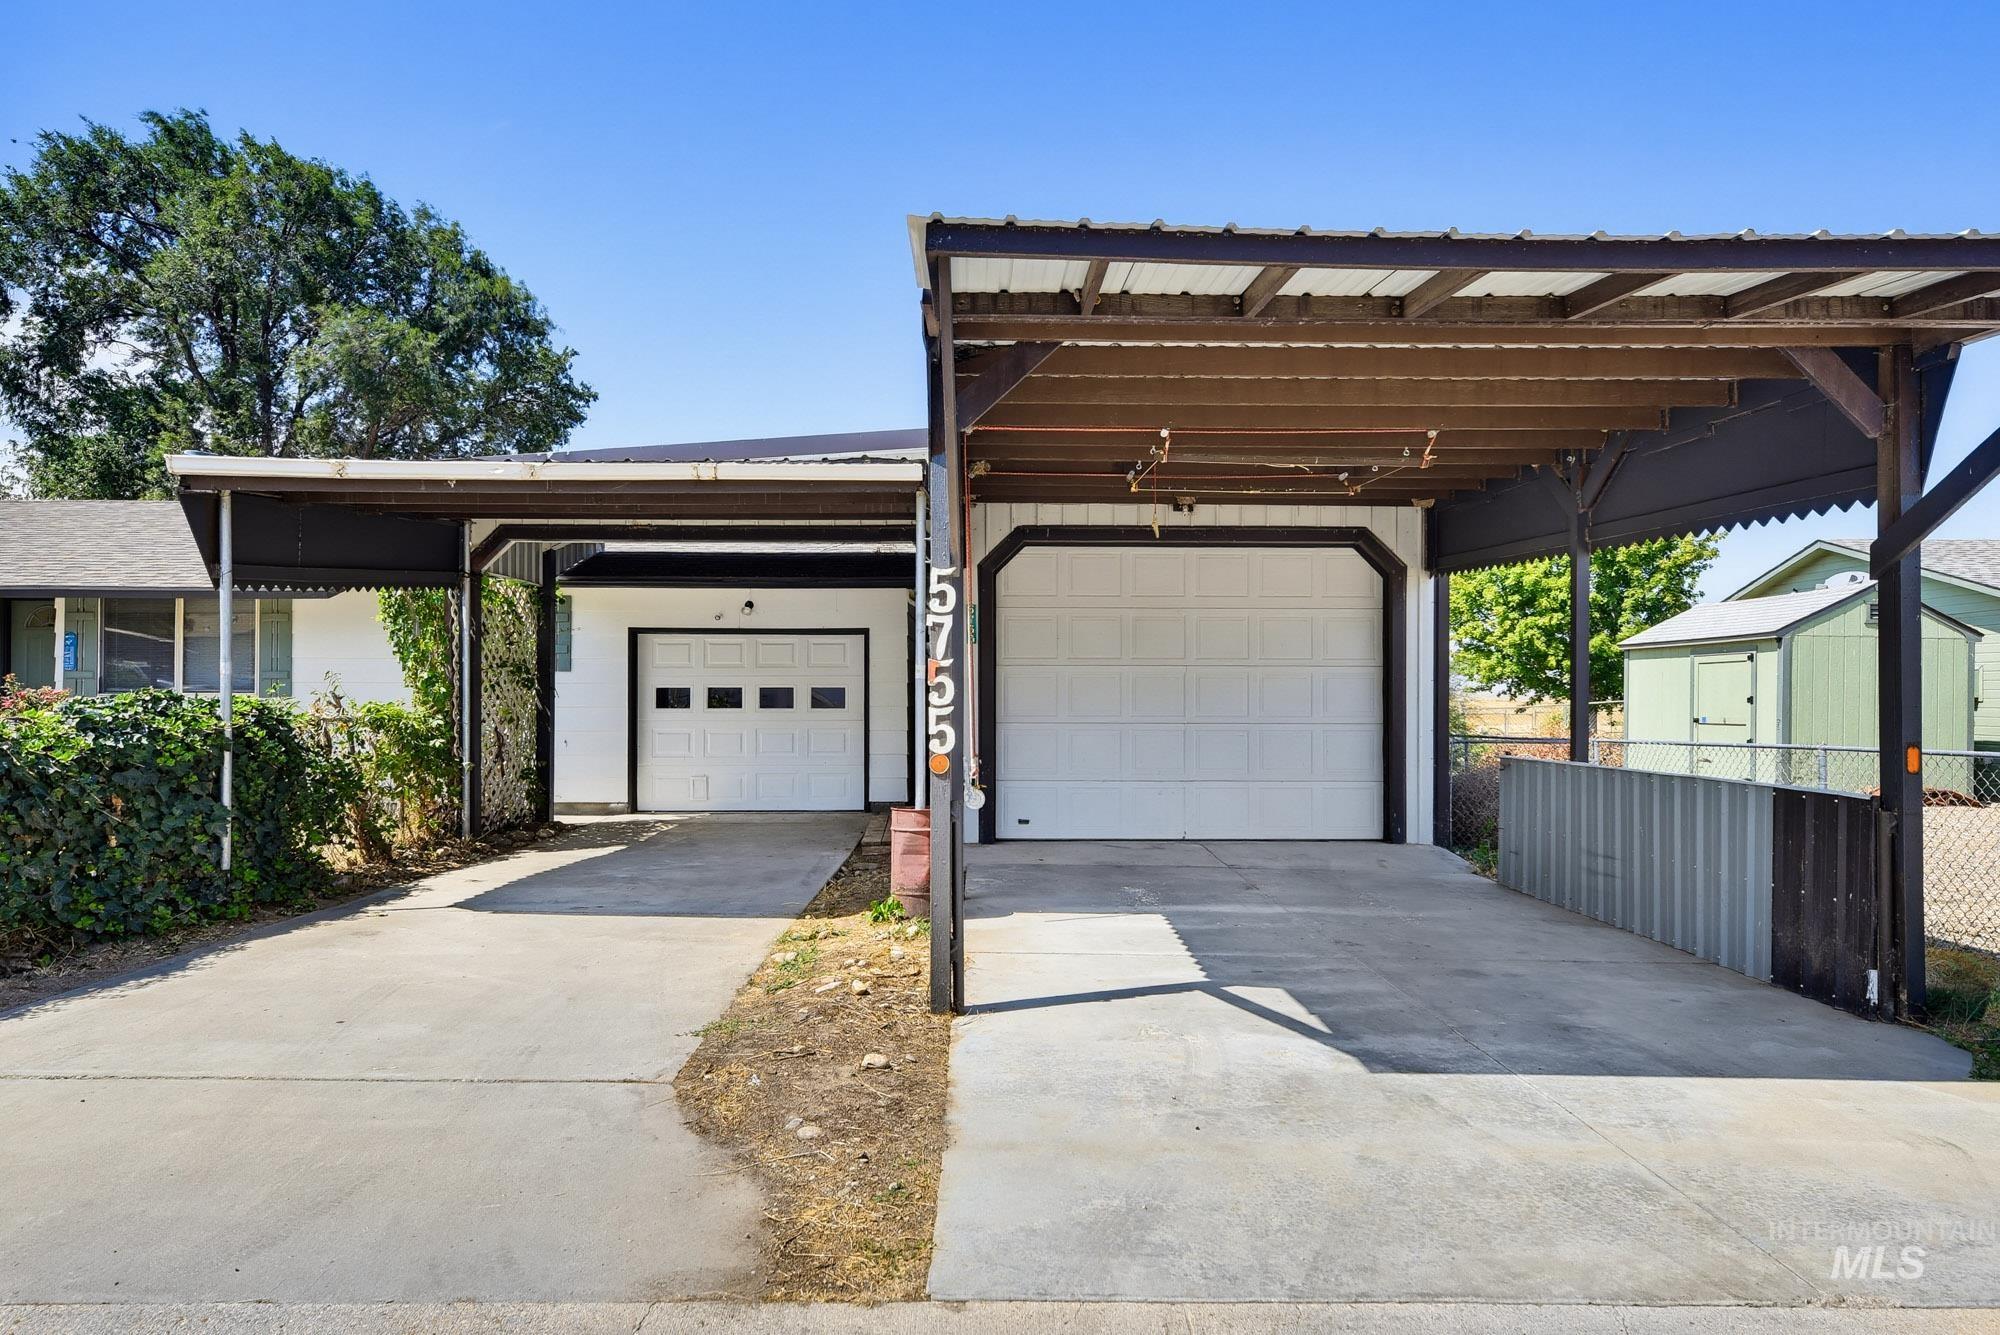
Two covered carports providing ample parking
-
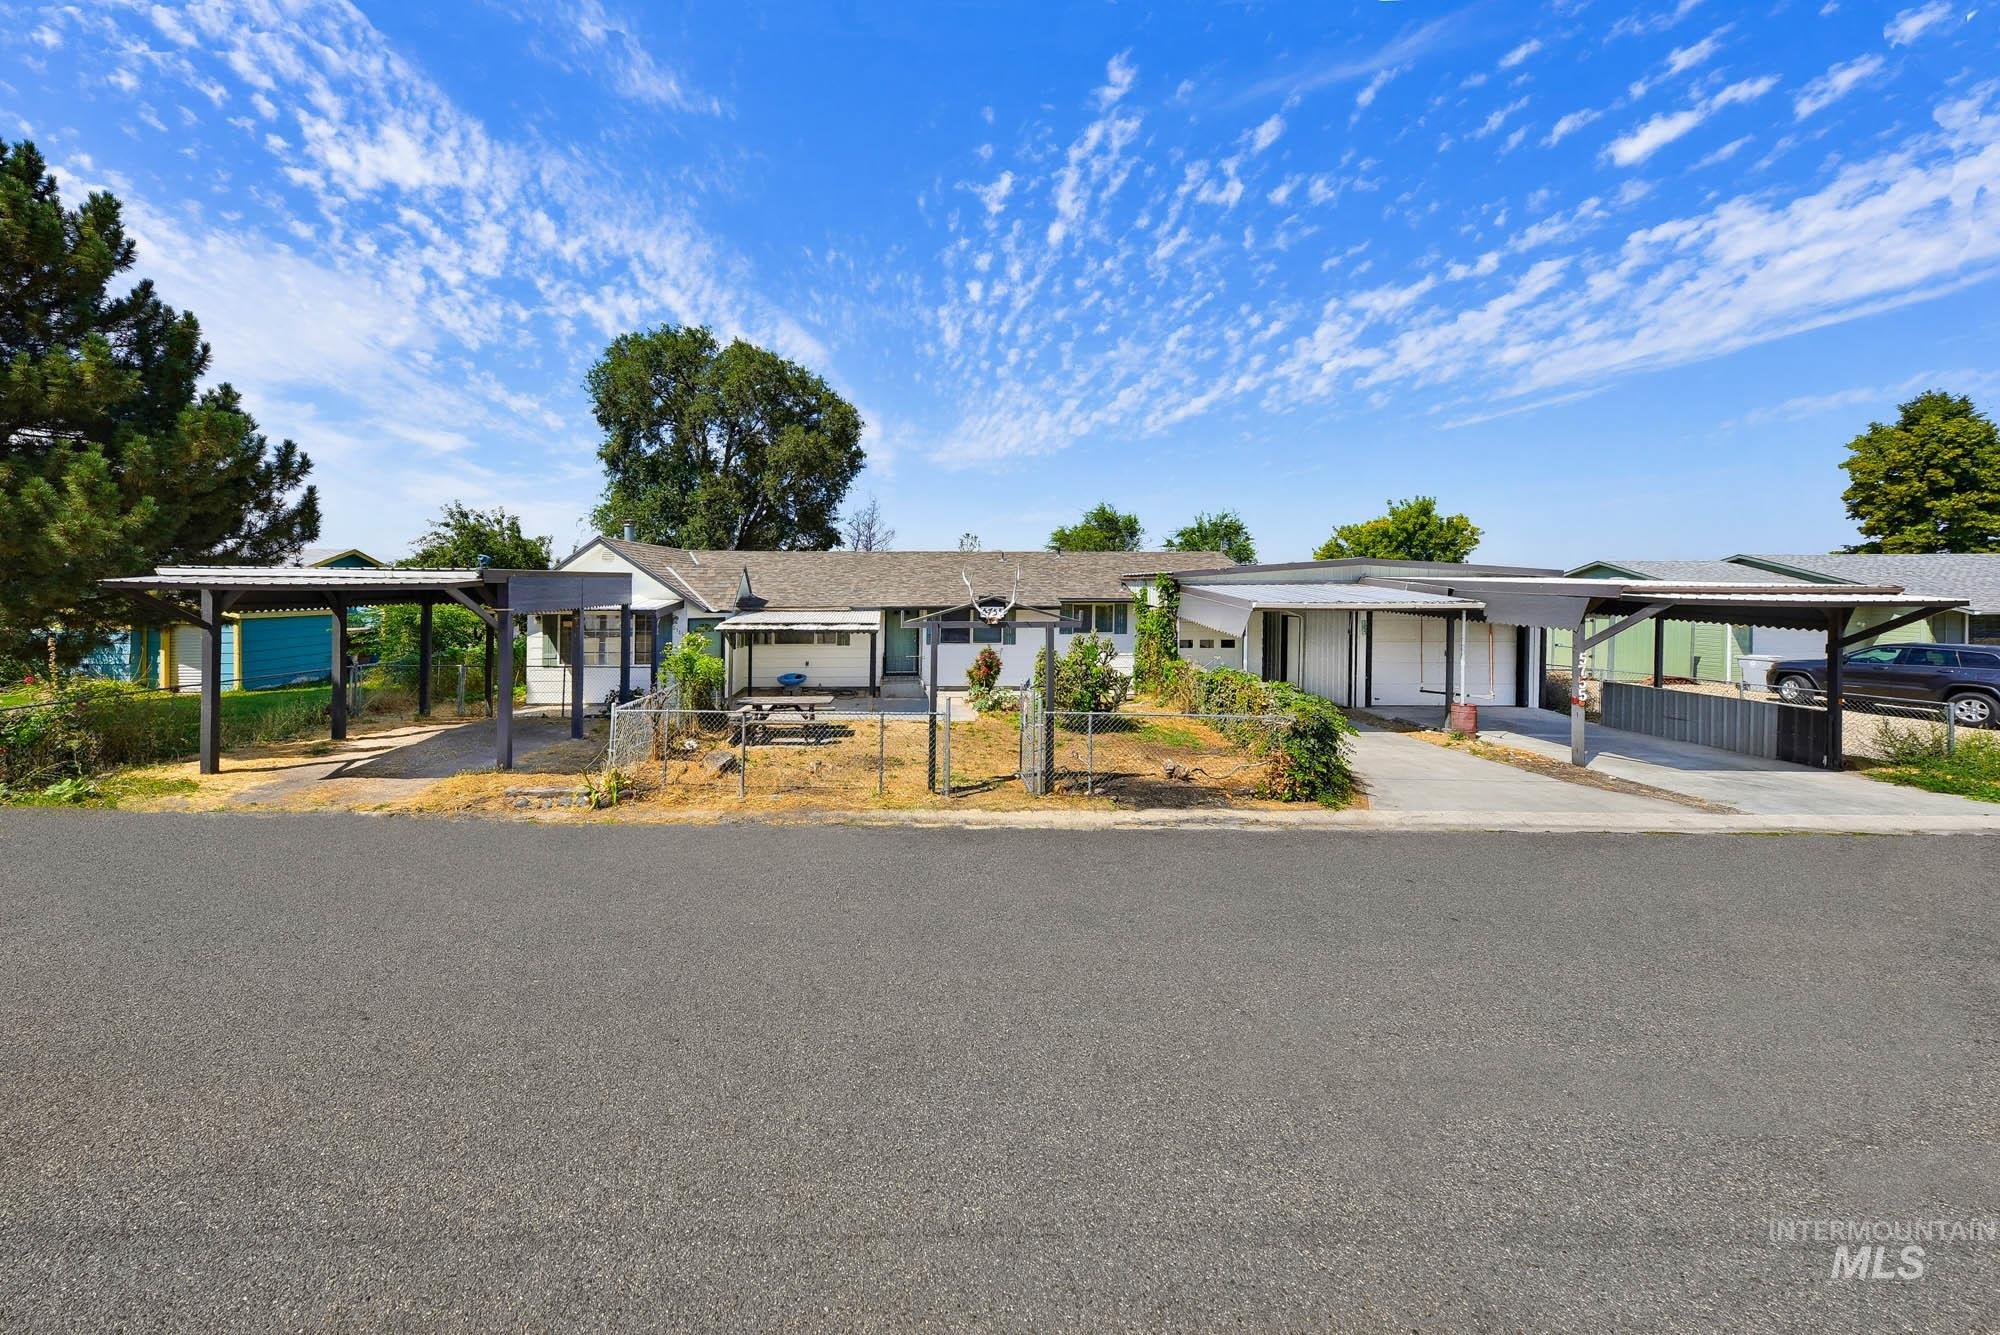
Single-story residence featuring a covered front porch, an expansive driveway, and two attached carports
-
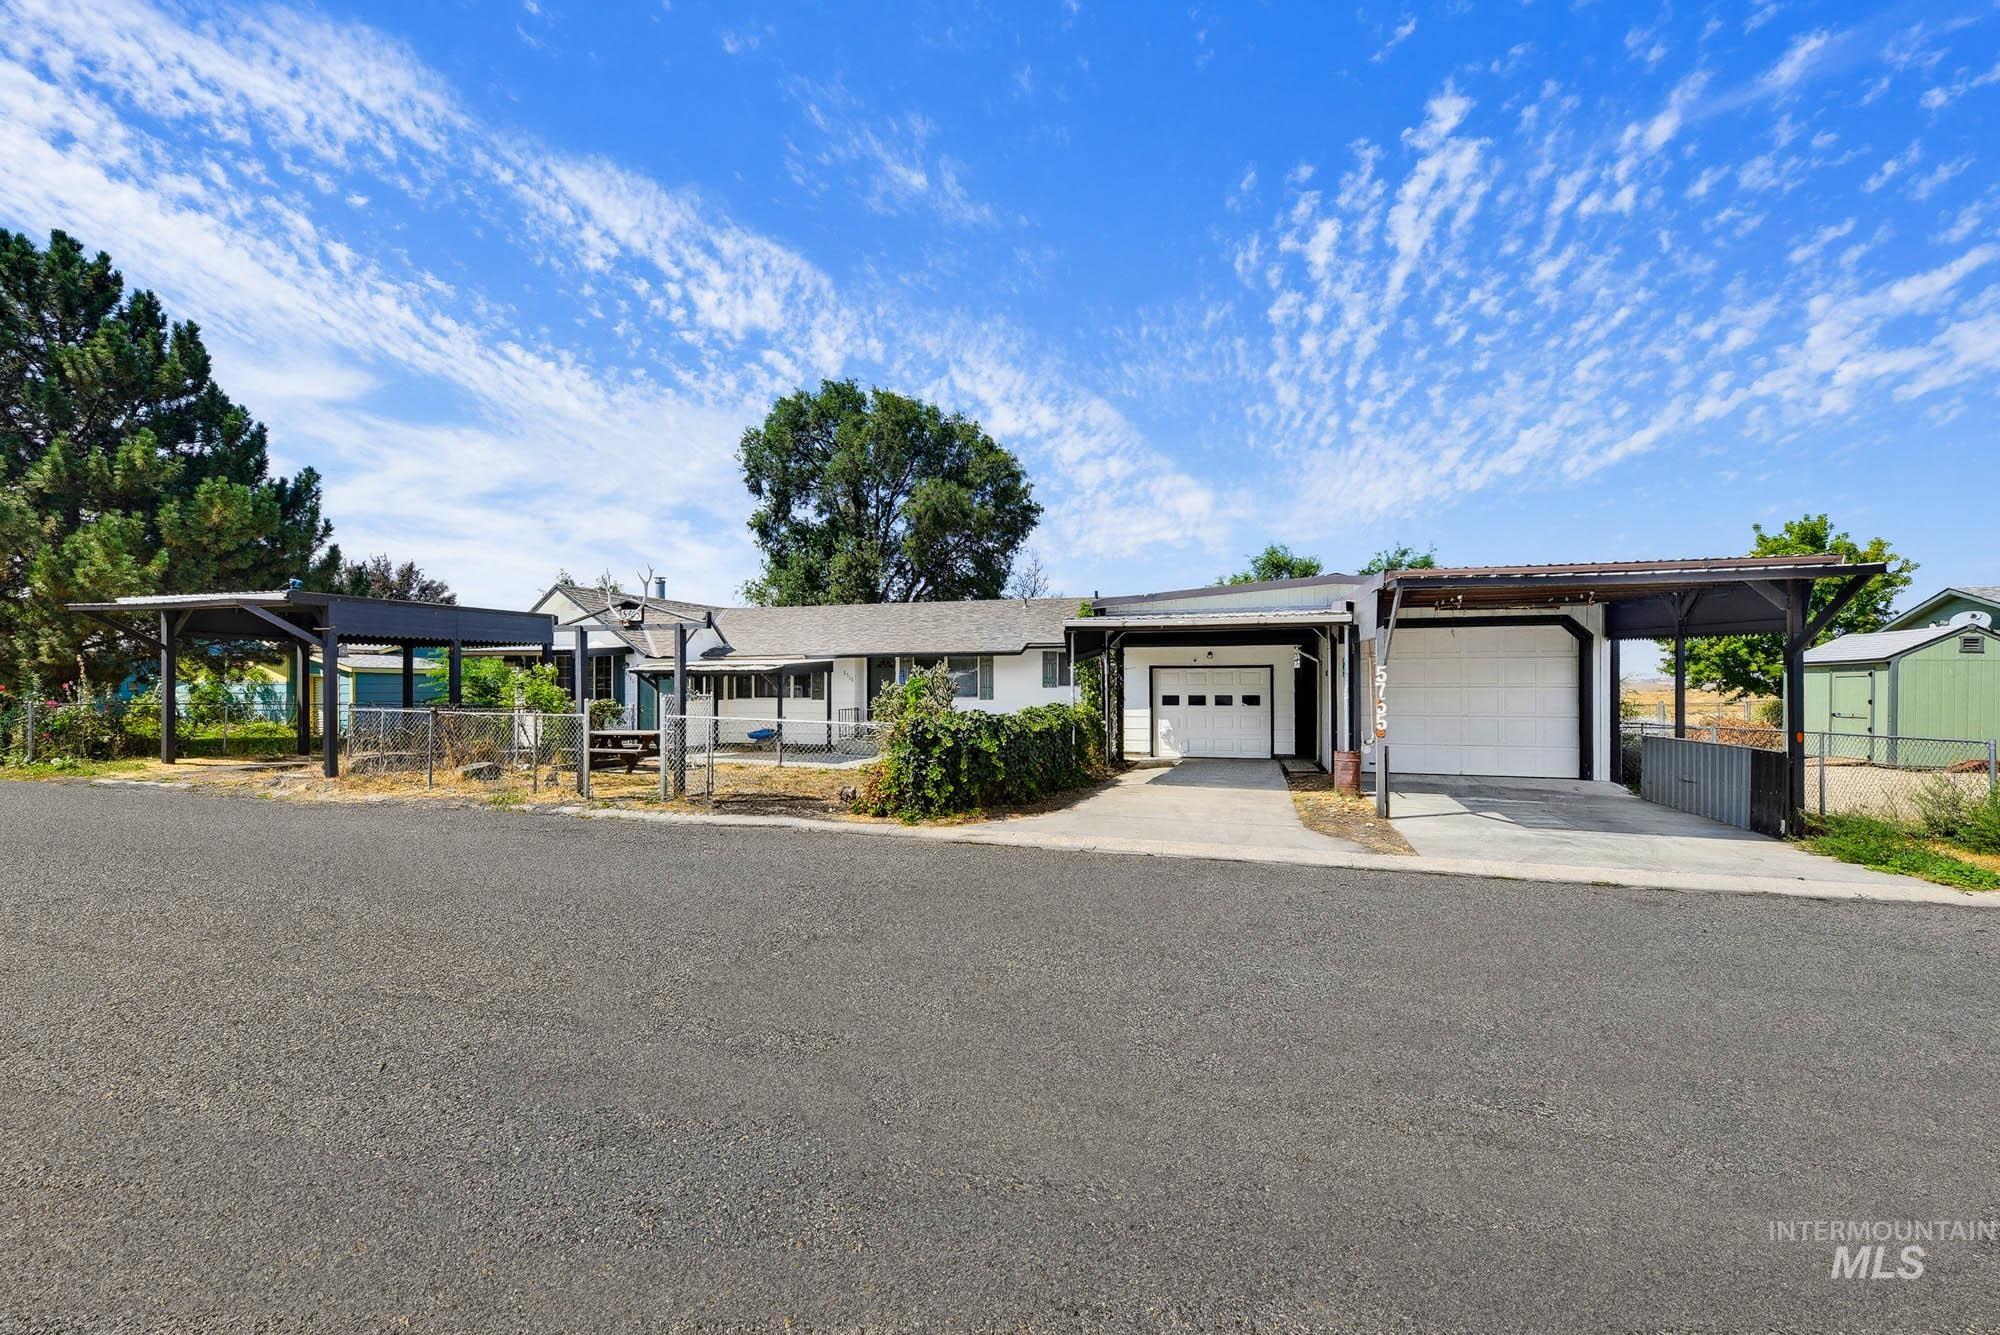
Front exterior featuring two attached garages, covered carport, and paved driveway
-
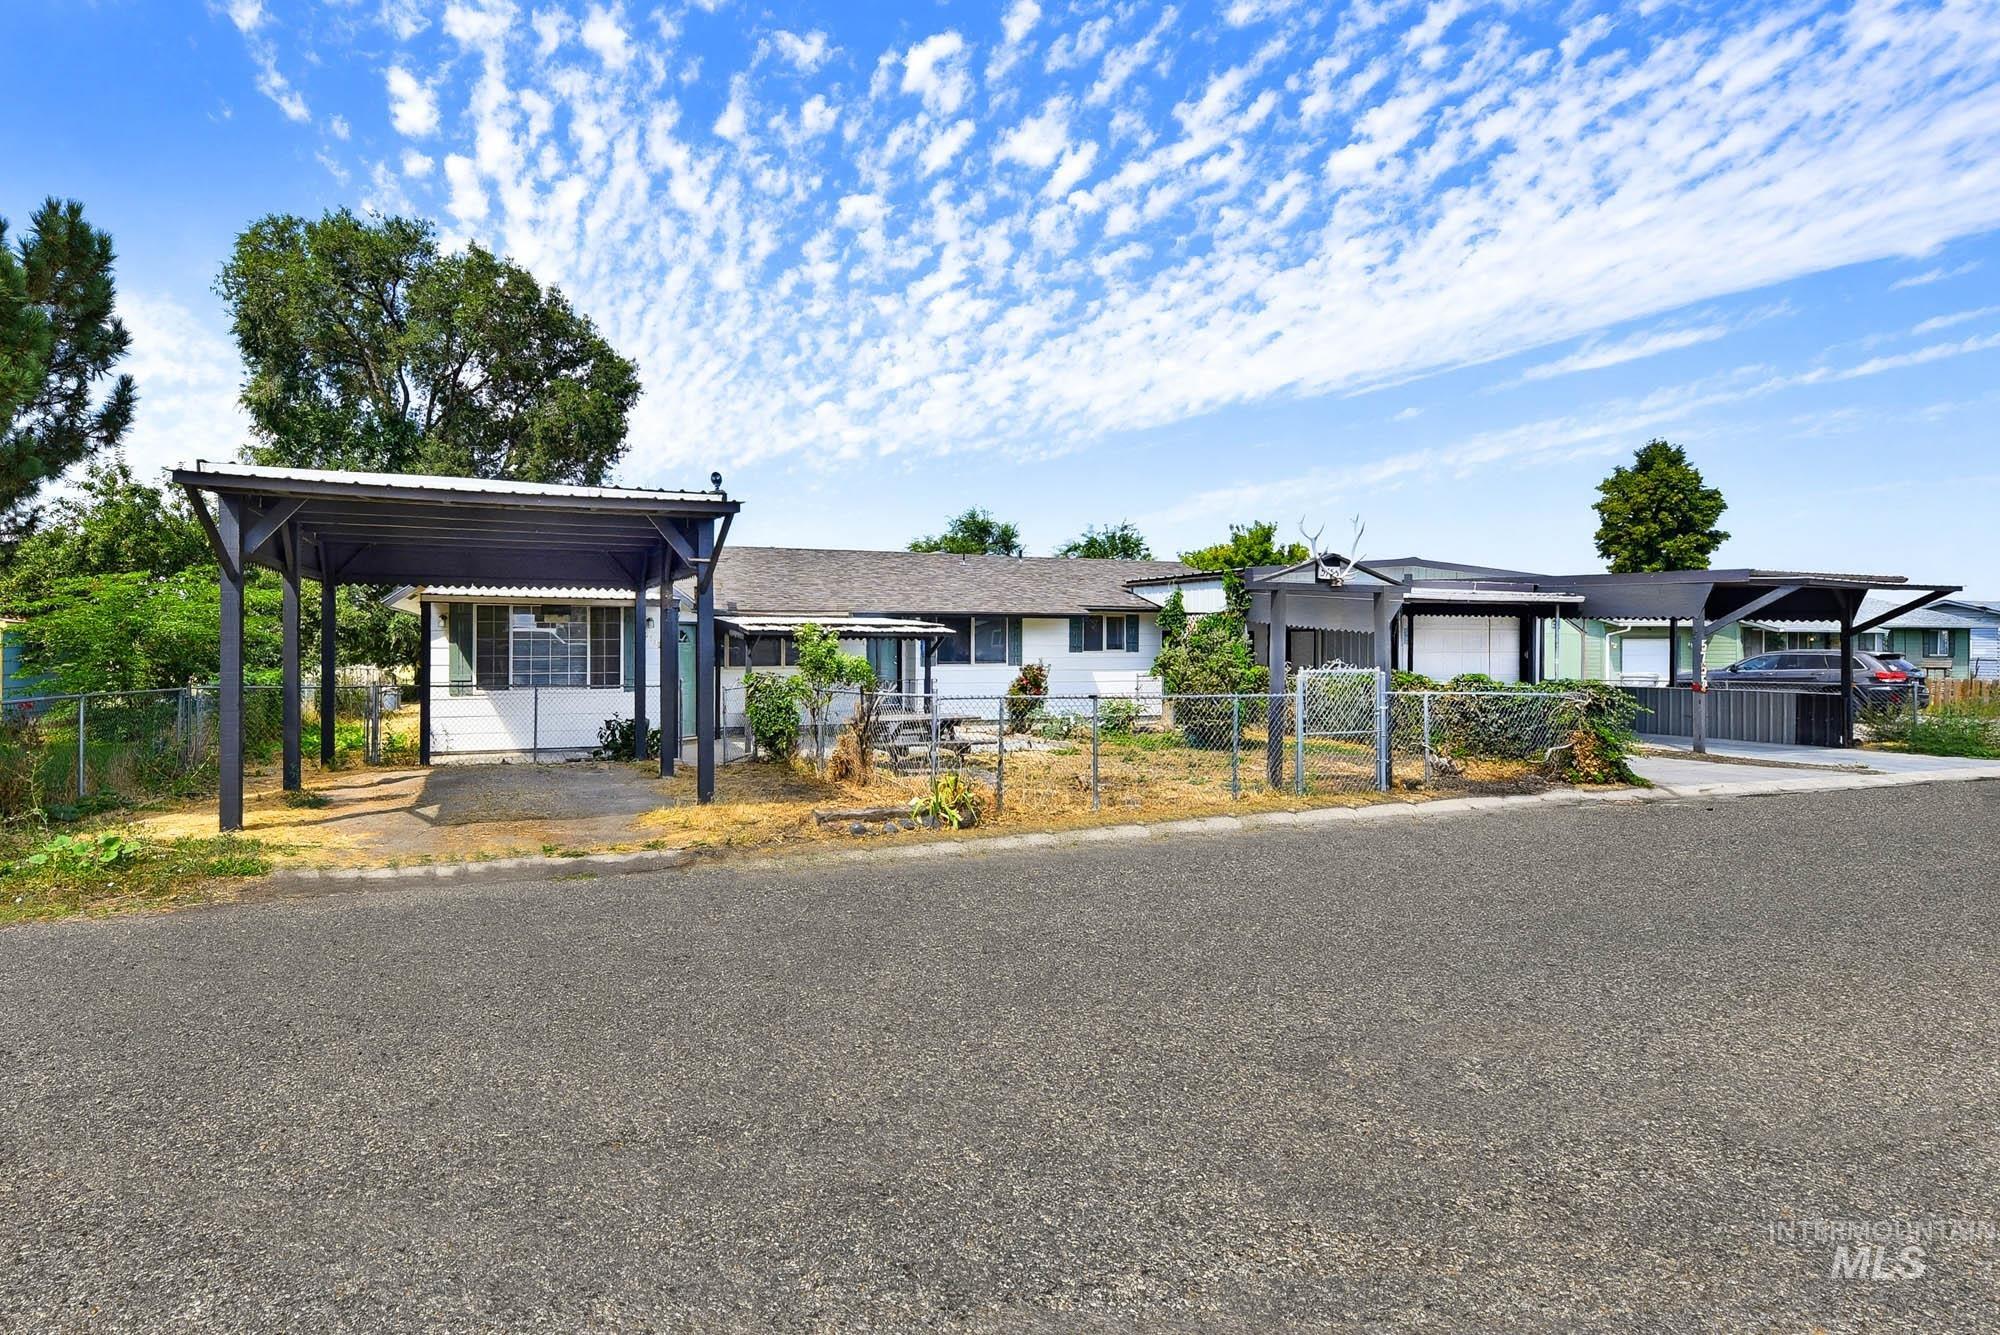
Property exterior with a carport and chain-link fencing
-
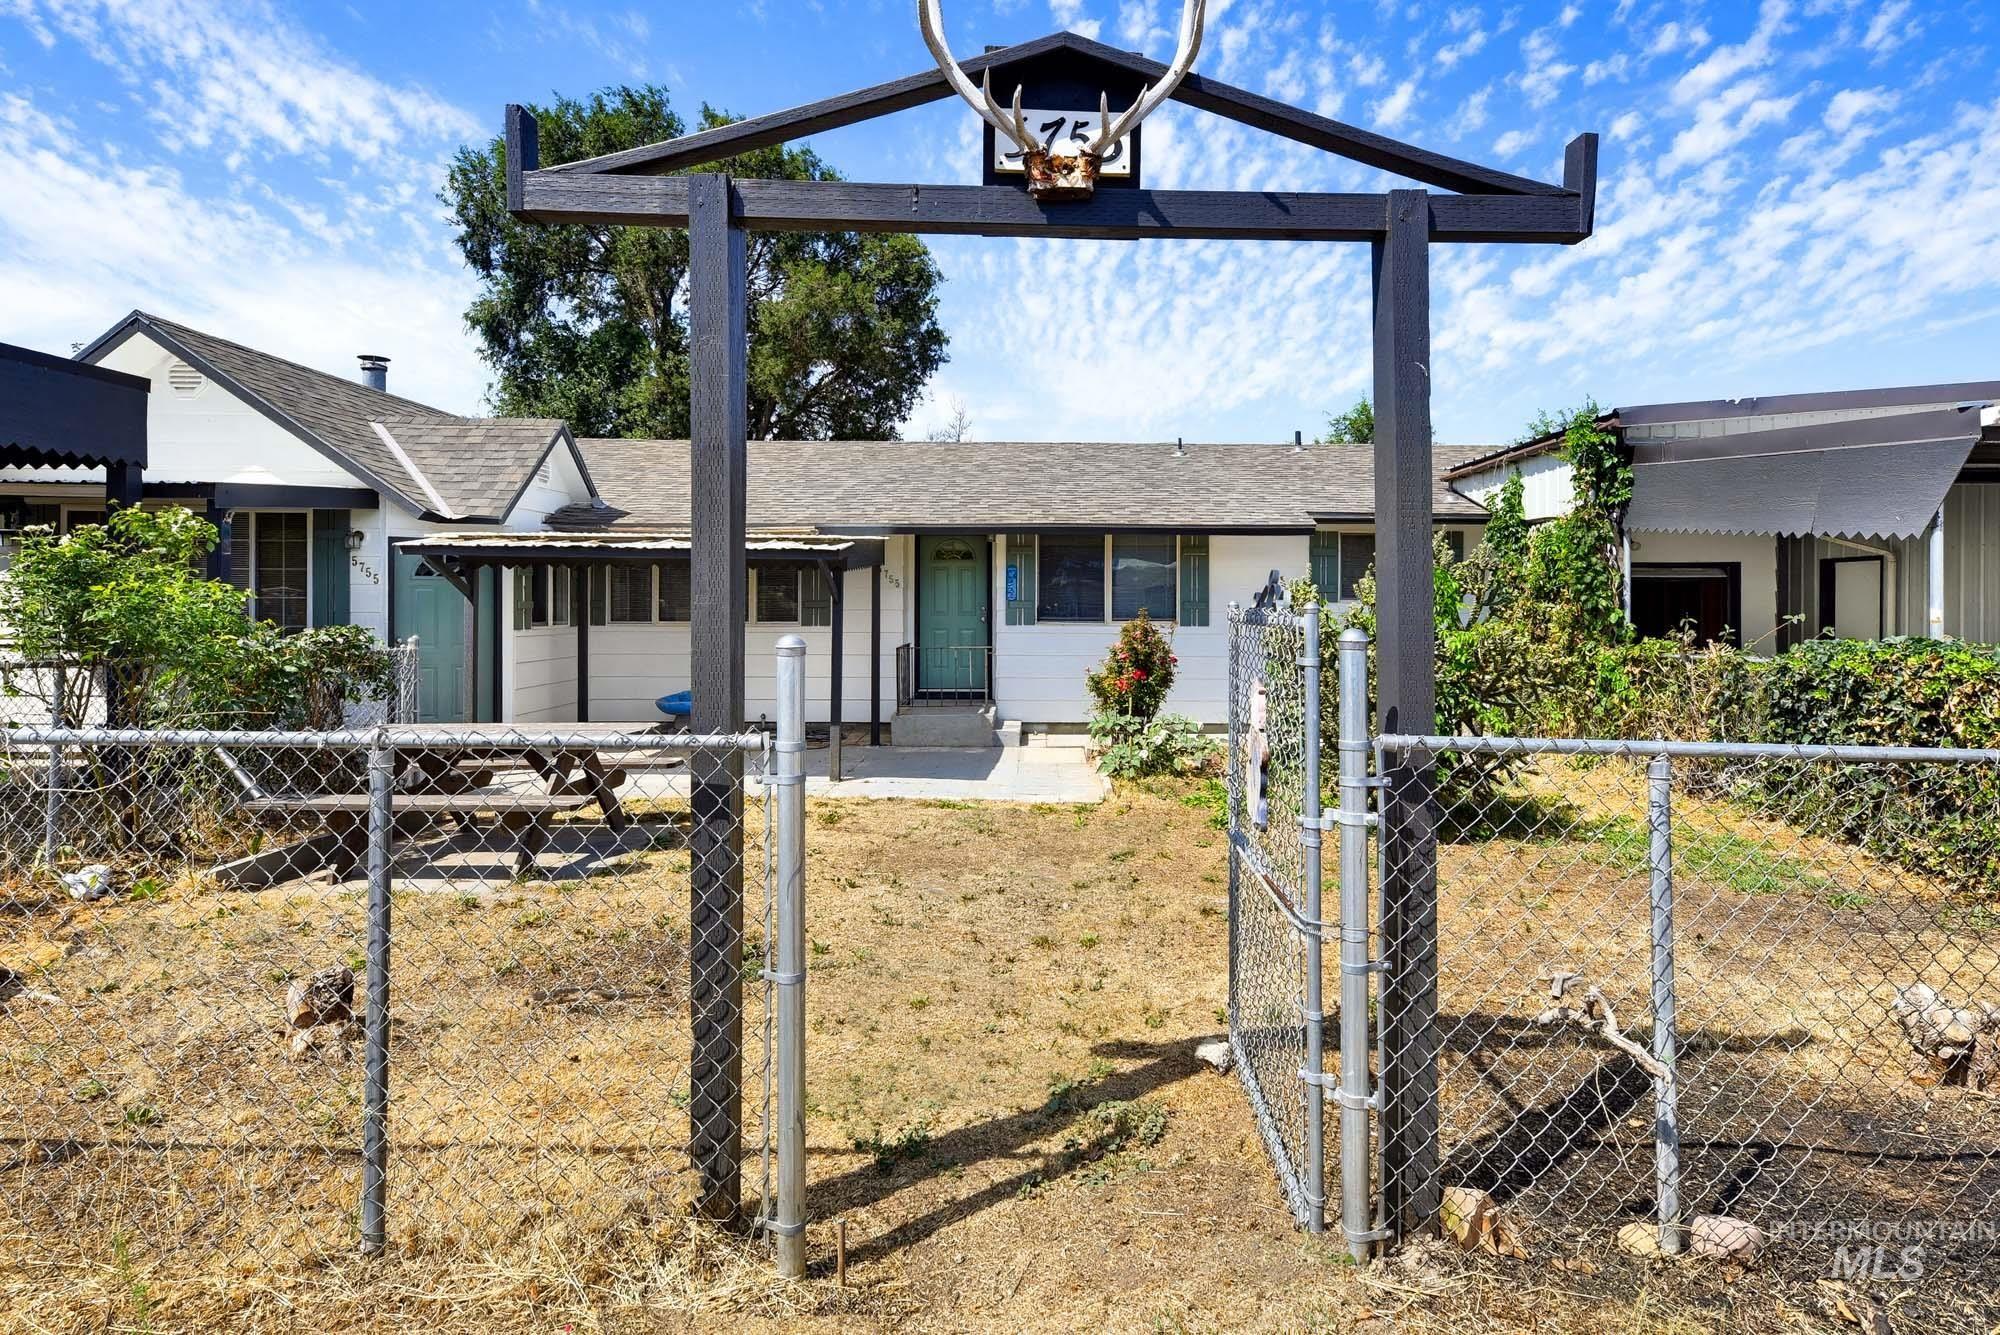
Gated entry with chain-link fencing
-
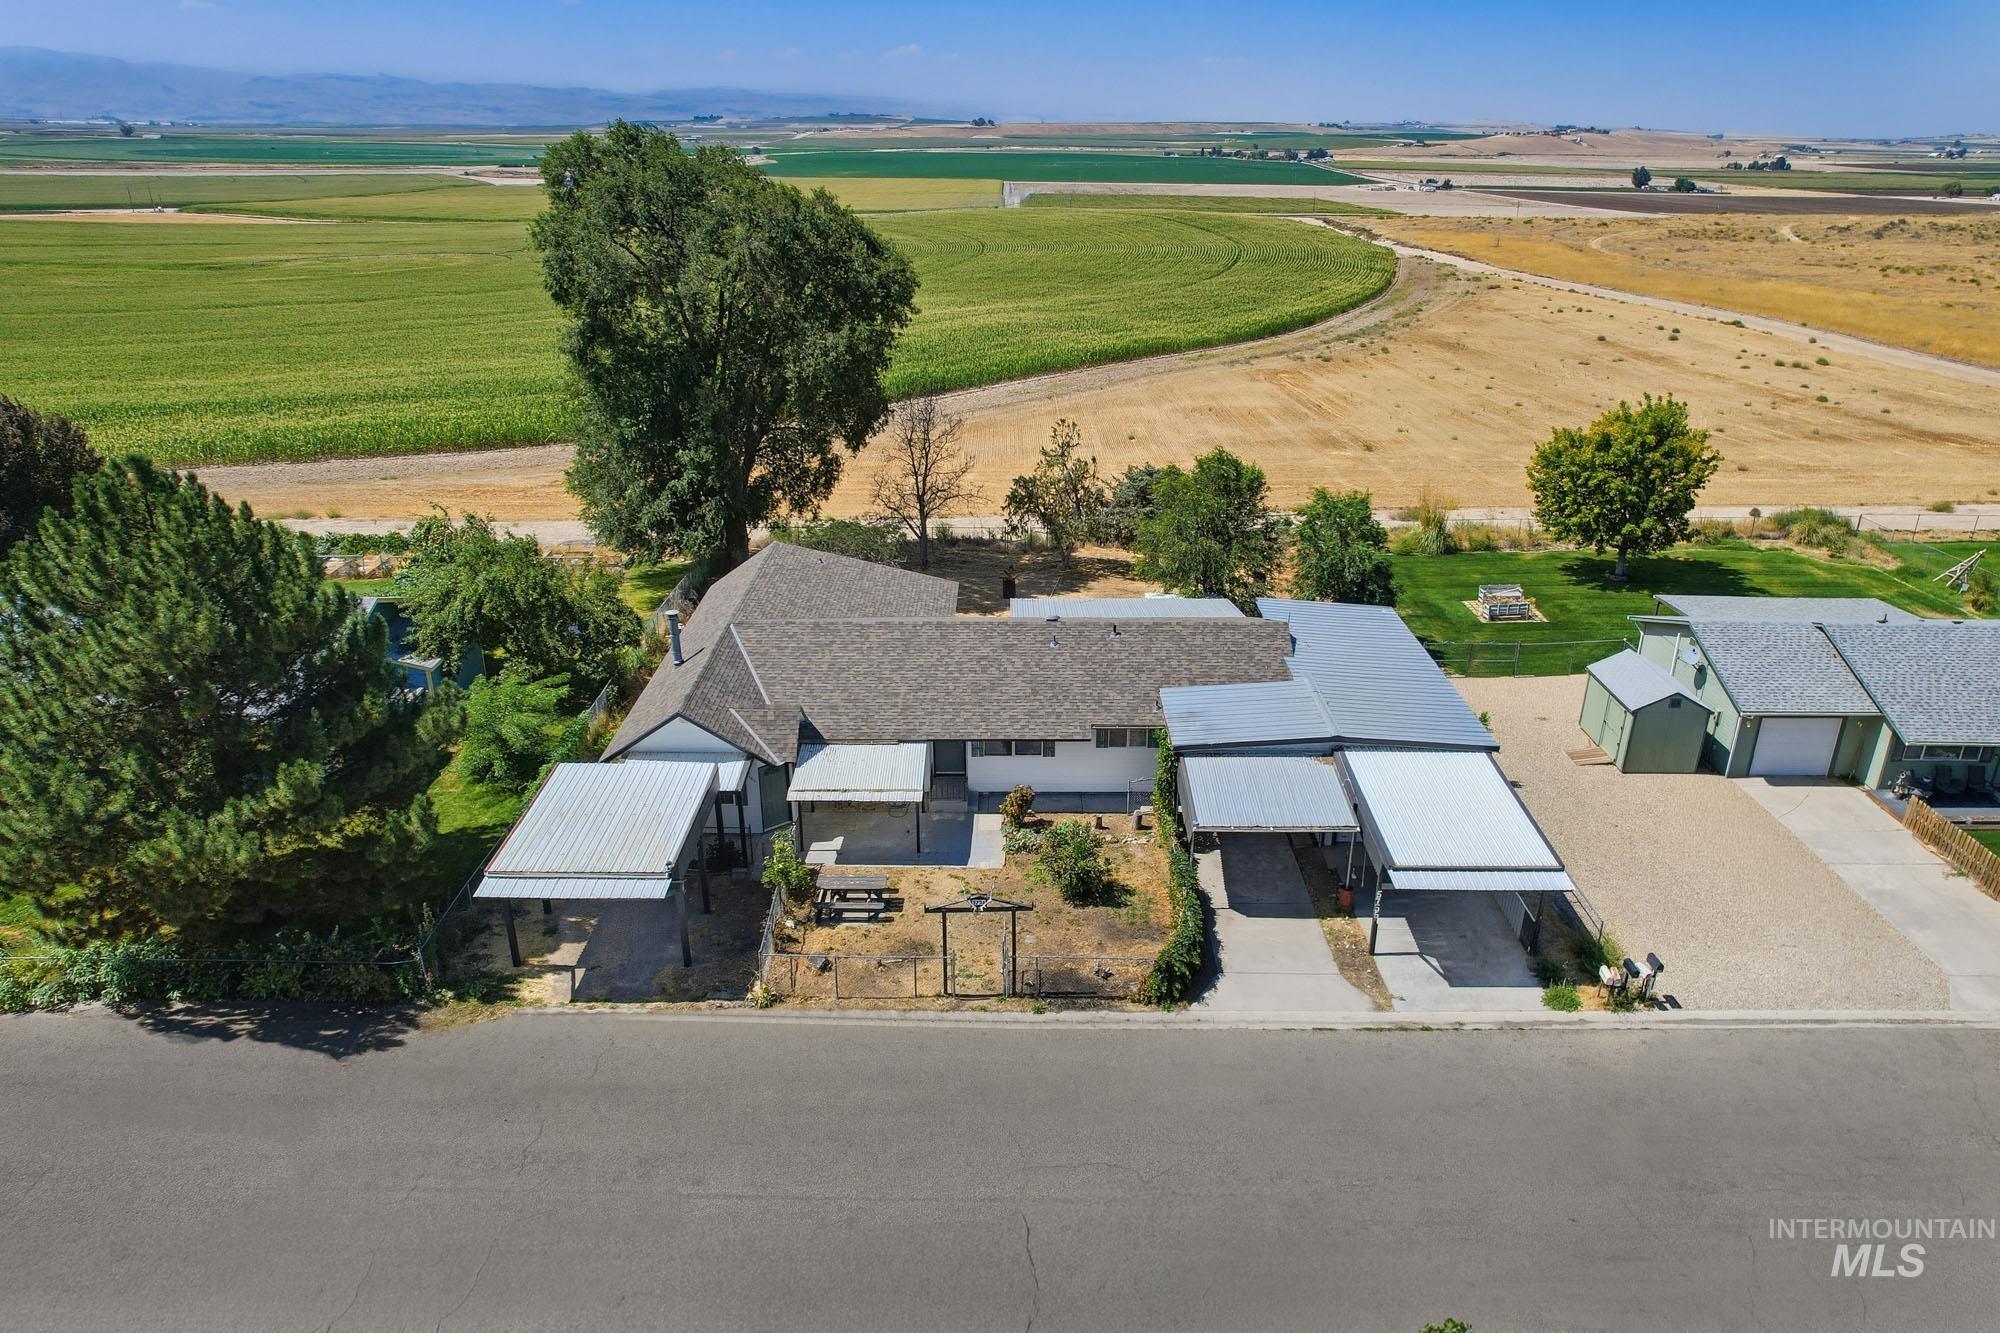
Residential structure with two covered carports, a pitched roof, and mature perimeter trees
-
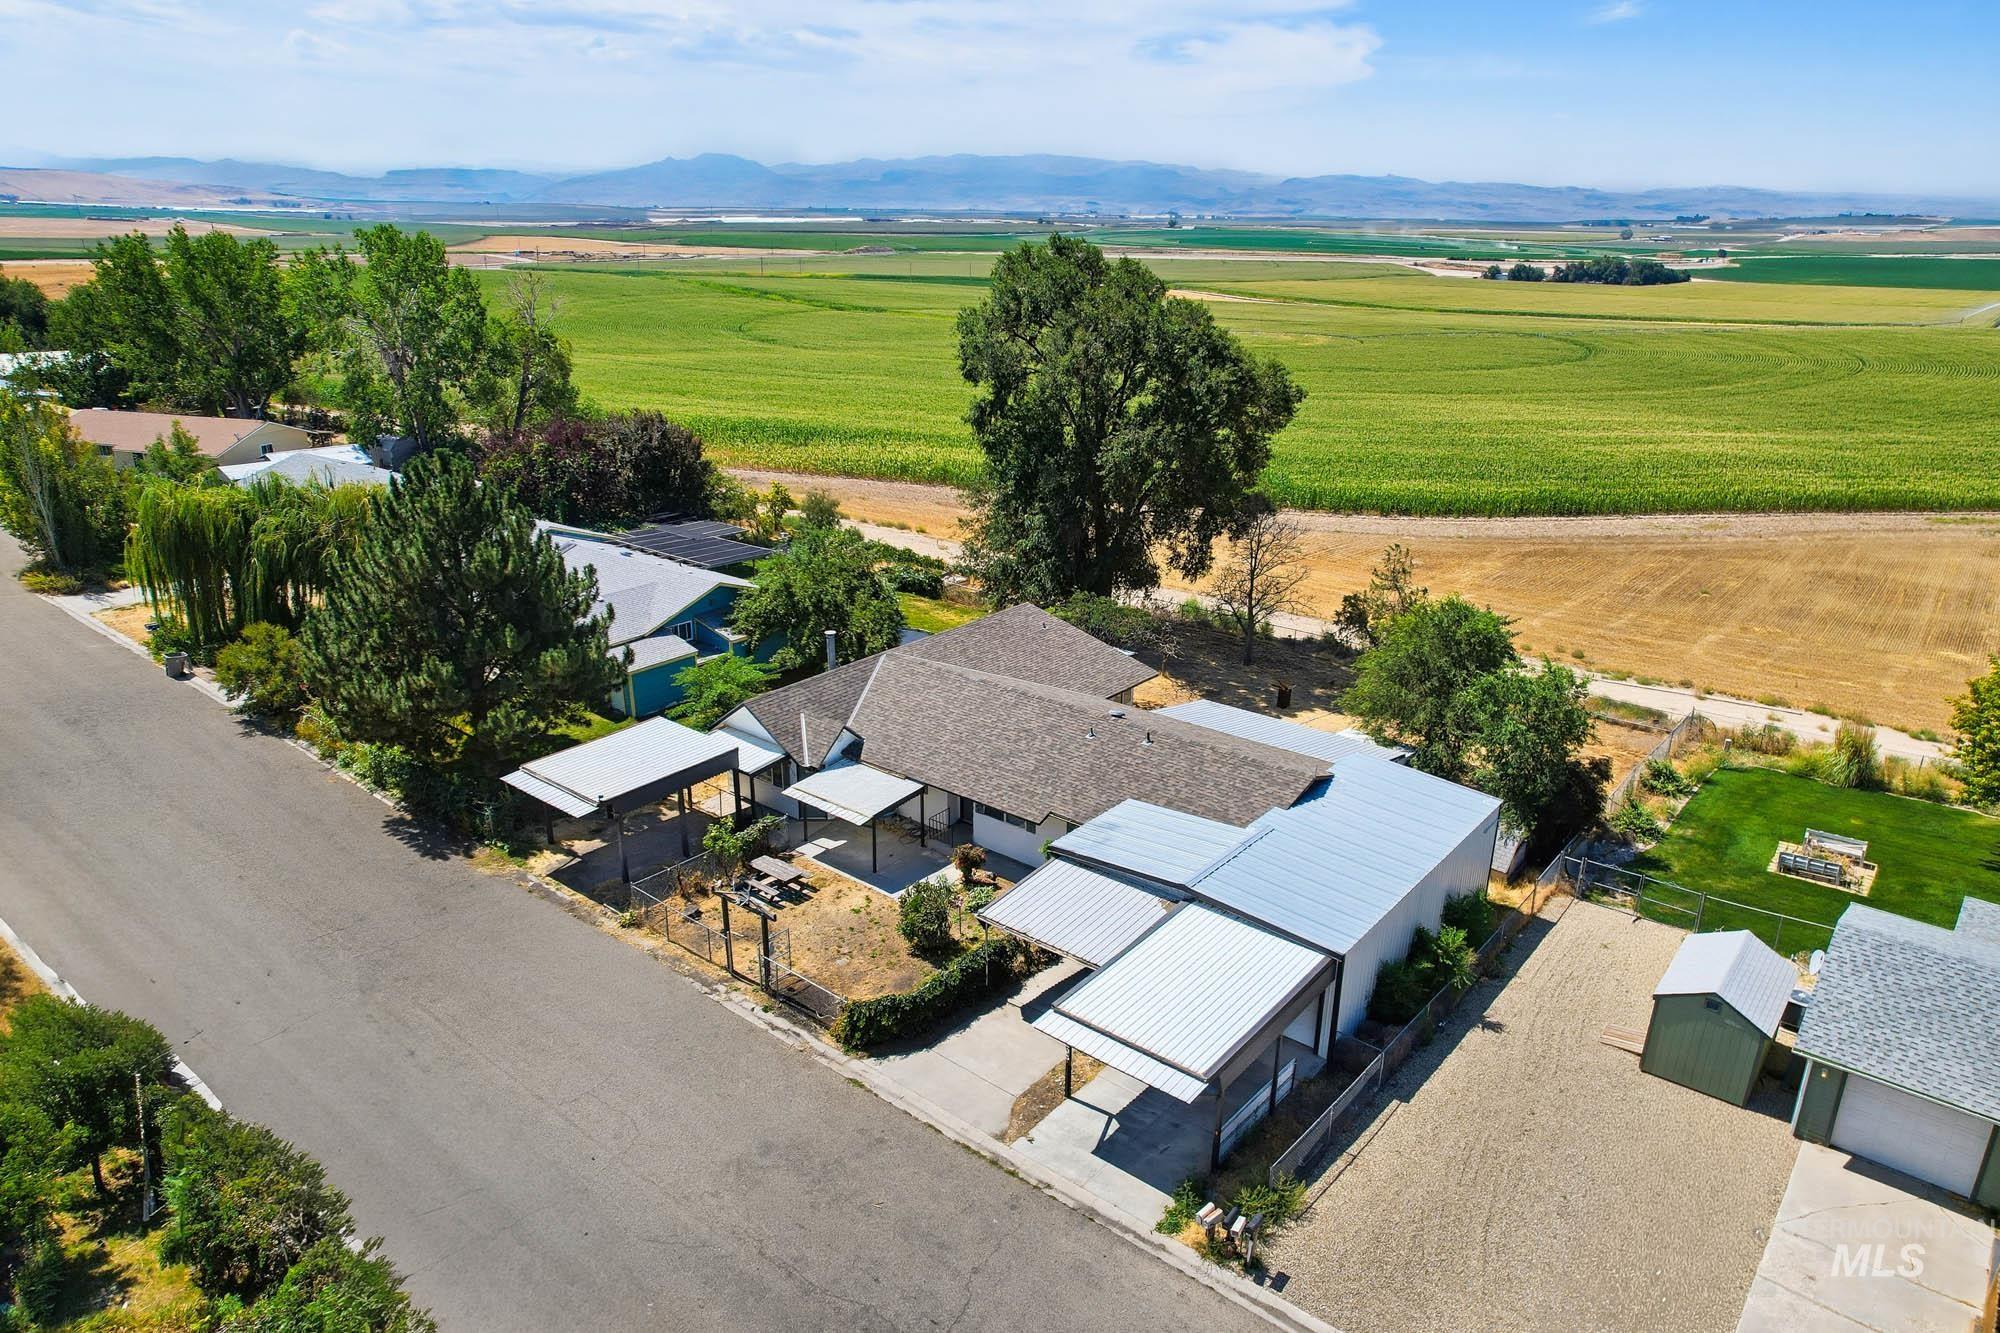
Property featuring a neutral-toned exterior, multiple covered carports, a detached garage, a separate shed structure, and an expansive gravel driveway
-
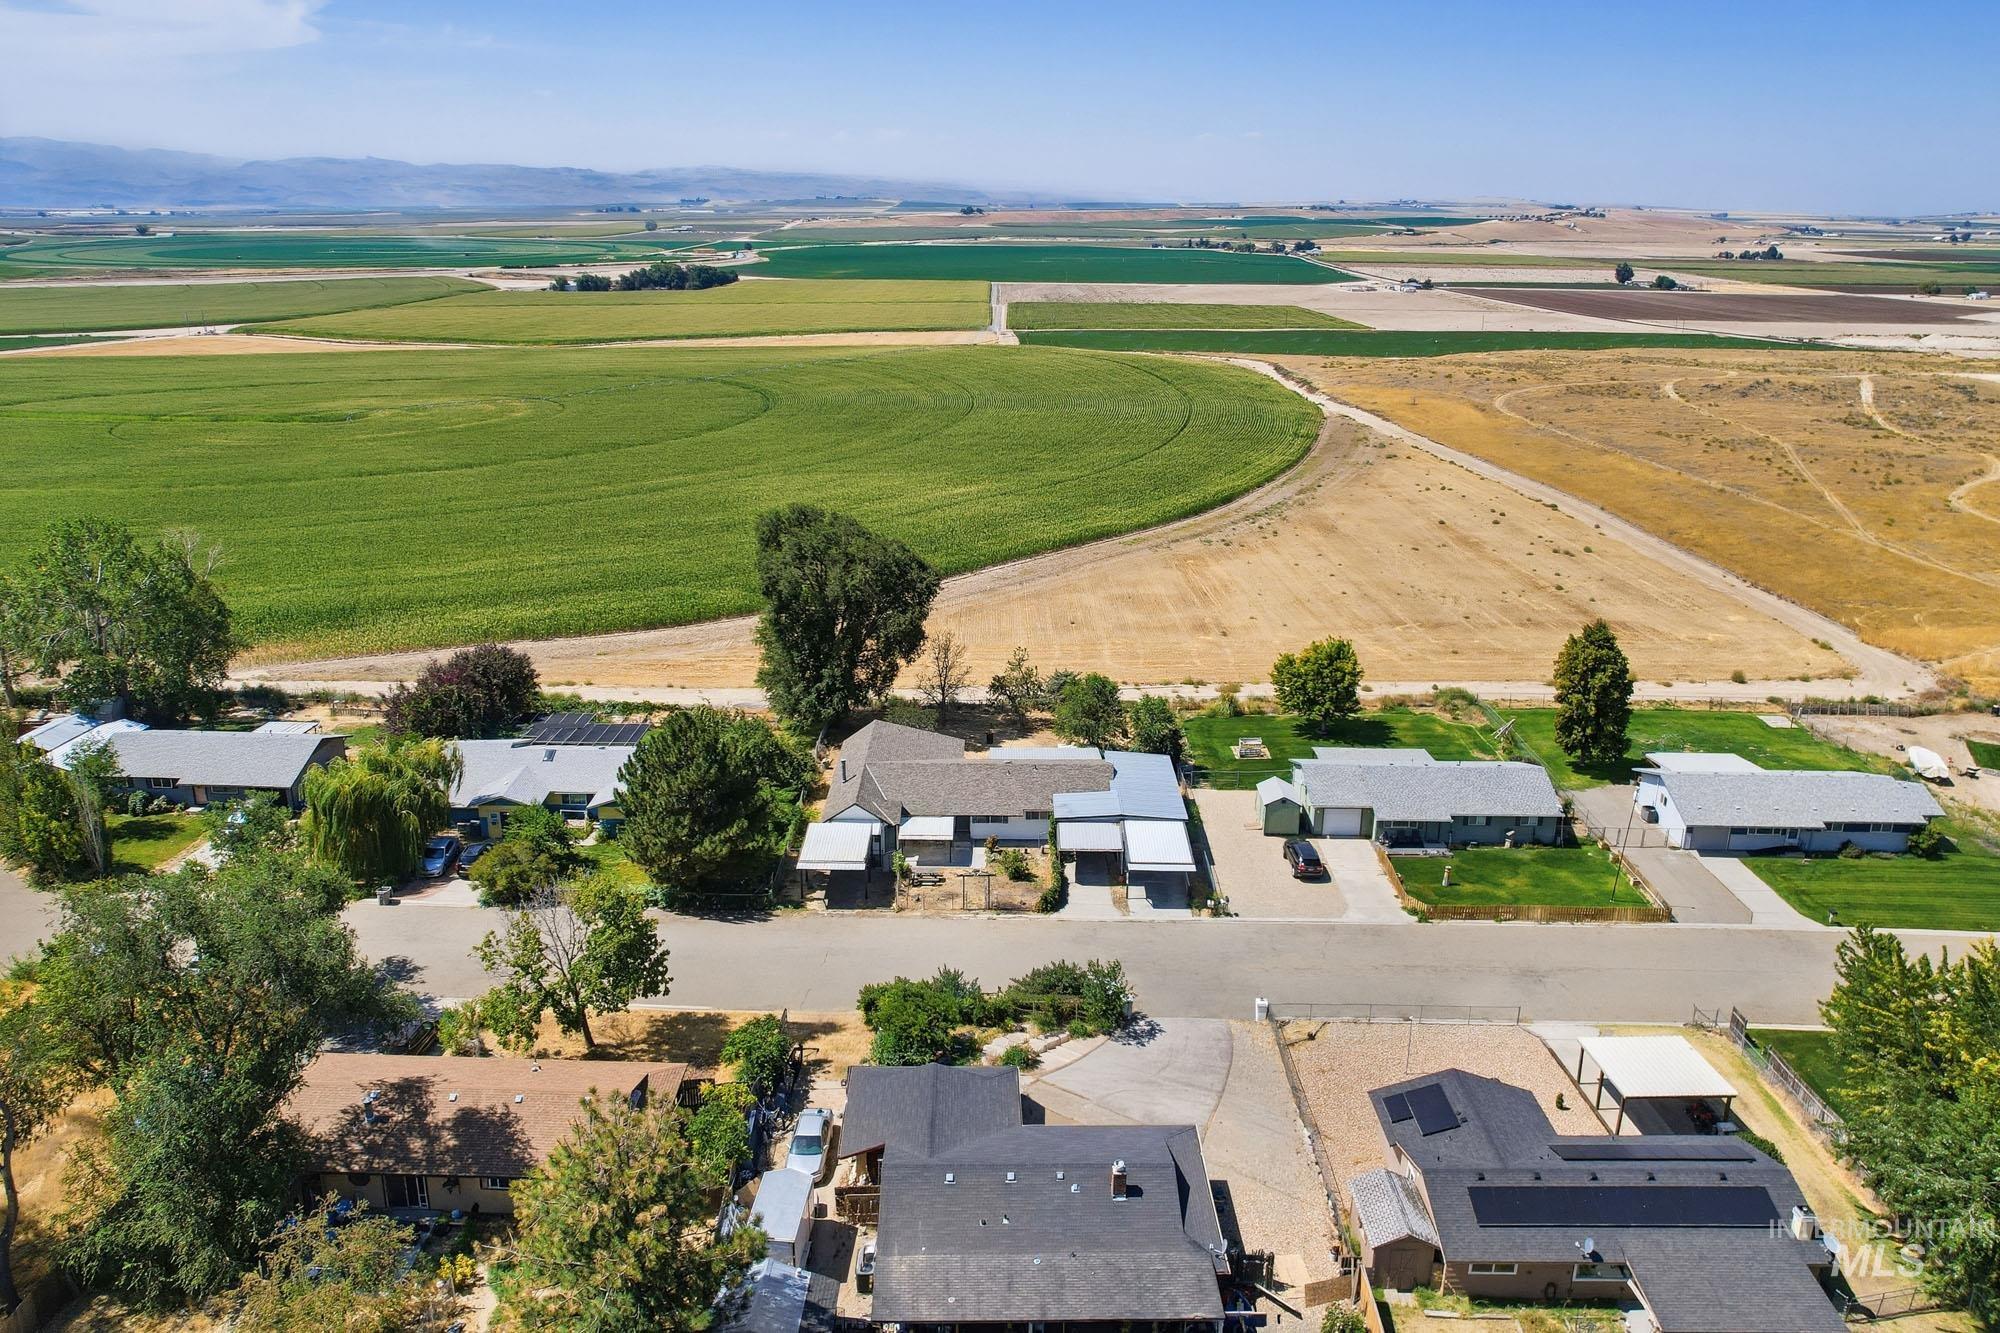
Expansive rural setting with agricultural fields and distant mountains
-
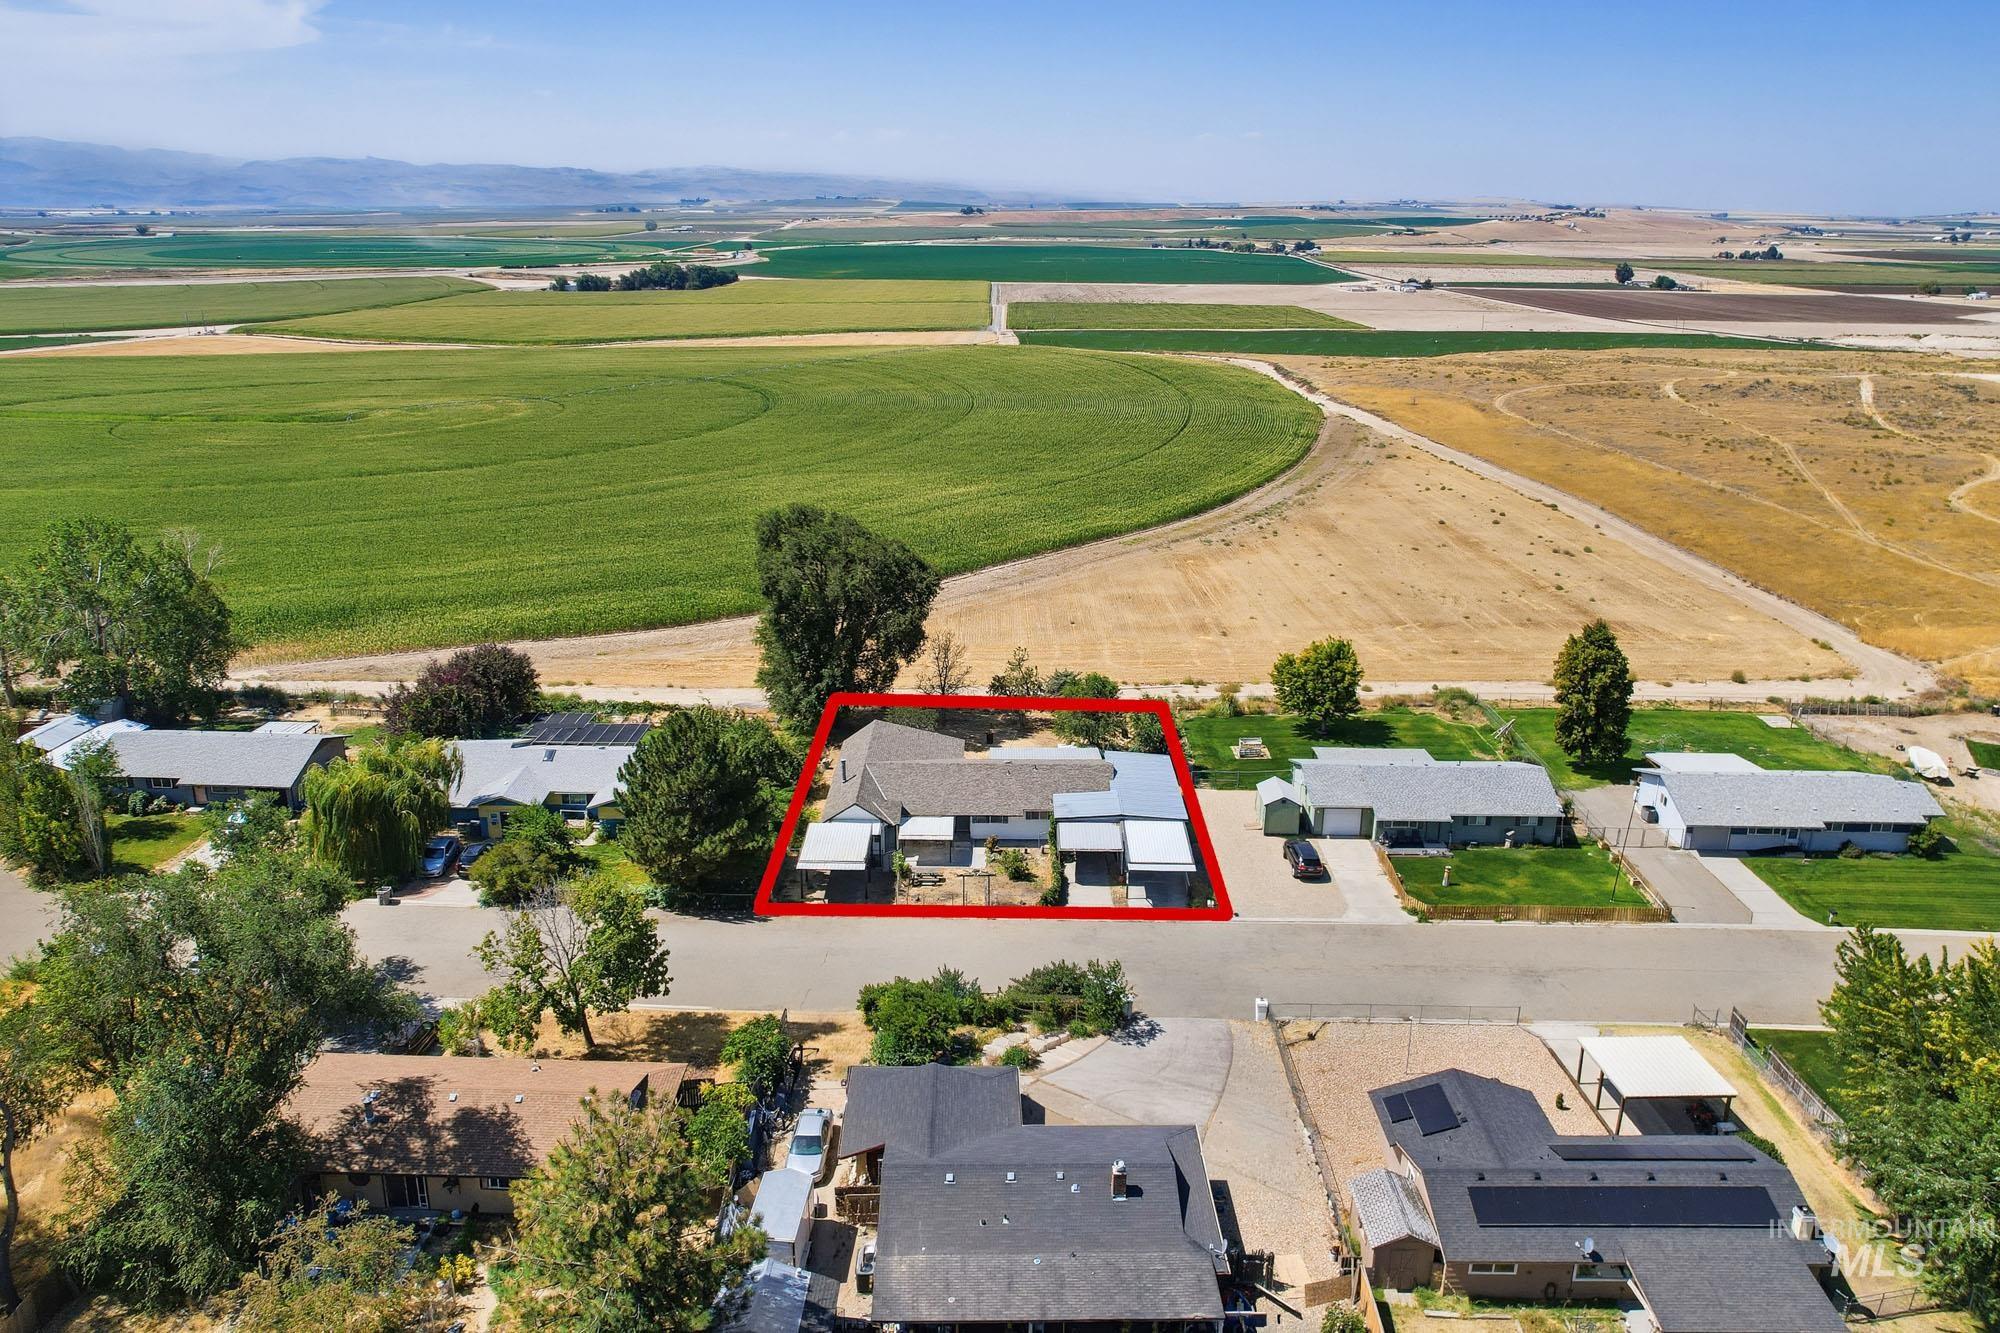
Expansive rural landscape featuring agricultural fields and distant mountains
Welcome to this beautifully remodeled home with so many recent updates, making it truly move in ready. Inside, you will find new flooring, interior and exterior paint, doors, light fixtures, plugs, switches, breakers, GFCIs, blinds, and brand new toilets. The primary bathroom features a new shower, while the home offers two living spaces, including a sunken room with vaulted ceilings and a wood stove that creates a warm and inviting space. Electric radiant heat and forced air cooling provide year round comfort. Outside, the fully fenced yard captures incredible views of the Owyhee Mountains and offers a peaceful setting in a quiet neighborhood with a rural feel while still being close to town. The large remodeled shop includes power, 220V, a one car garage, and additional carport space. A one car carport provides even more covered parking. The roof and HVAC have also been updated, and all appliances are included. Community water is approximately $65 per month.
- Heating:
- Wall, Radiant
- Cooling:
- Central air
- Fireplace:
- Wood Stove
- Garage Capacity:
- 2
- Country:
- US
- State:
- ID
- City:
- Nampa
- Zipcode:
- 83686
- Street:
- 5755 Chuckwagon Rd
- Longitude:
- W117° 25' 19.5''
- Latitude:
- N43° 27' 20.8''
- Master Bedroom Level:
- Main
- Bedroom 2 Level:
- Main
- Bedroom 3 Level:
- Main
- Bedroom 4 Level:
- Main
- Kitchen Level:
- Main
- Living Room Level:
- Main
- School District:
- Nampa School District #131
- Elementary School:
- Lake Ridge
- Middle School:
- South Middle (Nampa)
- High School:
- Skyview
- Status:
- New
- Type:
- Single Family
- Level:
- Single
- Tax Year:
- 2025
- Taxes:
- $999
- Potential Short Sale:
- No
- Age:
- 51 - 80 Years
- Auction:
- No
- Flood Ins Required:
- No
- HUD Owned:
- No
- In Foreclosure:
- No
- Land Size:
- 10000 SF - .49 AC
- Home Owner Exempt:
- No
- HOA Frequency:
- Not Applicable
- Inc Kitchen Features:
- Disposal, Microwave, Oven/range freestanding, Refrigerator, Washer, Dryer, Countertop-laminate
- Lot Features:
- Garden space, Public road, Storage shed, View, Finished Driveway
- Water:
- Community service
- Land Use:
- Single
Residential For Sale
5755 Chuckwagon Rd, Nampa, Idaho 83686
- Property Type :
- Residential
- Listing Type :
- For Sale
- Listing ID :
- 98998032
- Price :
- $385,000
- Bedrooms :
- 4
- Bathrooms :
- 2
- Apx SqFt :
- 1,782 SqFt
- Year Built :
- 1974
- Lot Area :
- 0.27 SqFt
- Subdivision :
- Rolling Hills (Canyon)
- Update Date :
- 08/20/2026 16:59:17
- Status :
- Active

- JoeAnne Santy-Greene
- (208) 947-4609
- (208) 283-6313
- (208) 287-8500
-


