

-
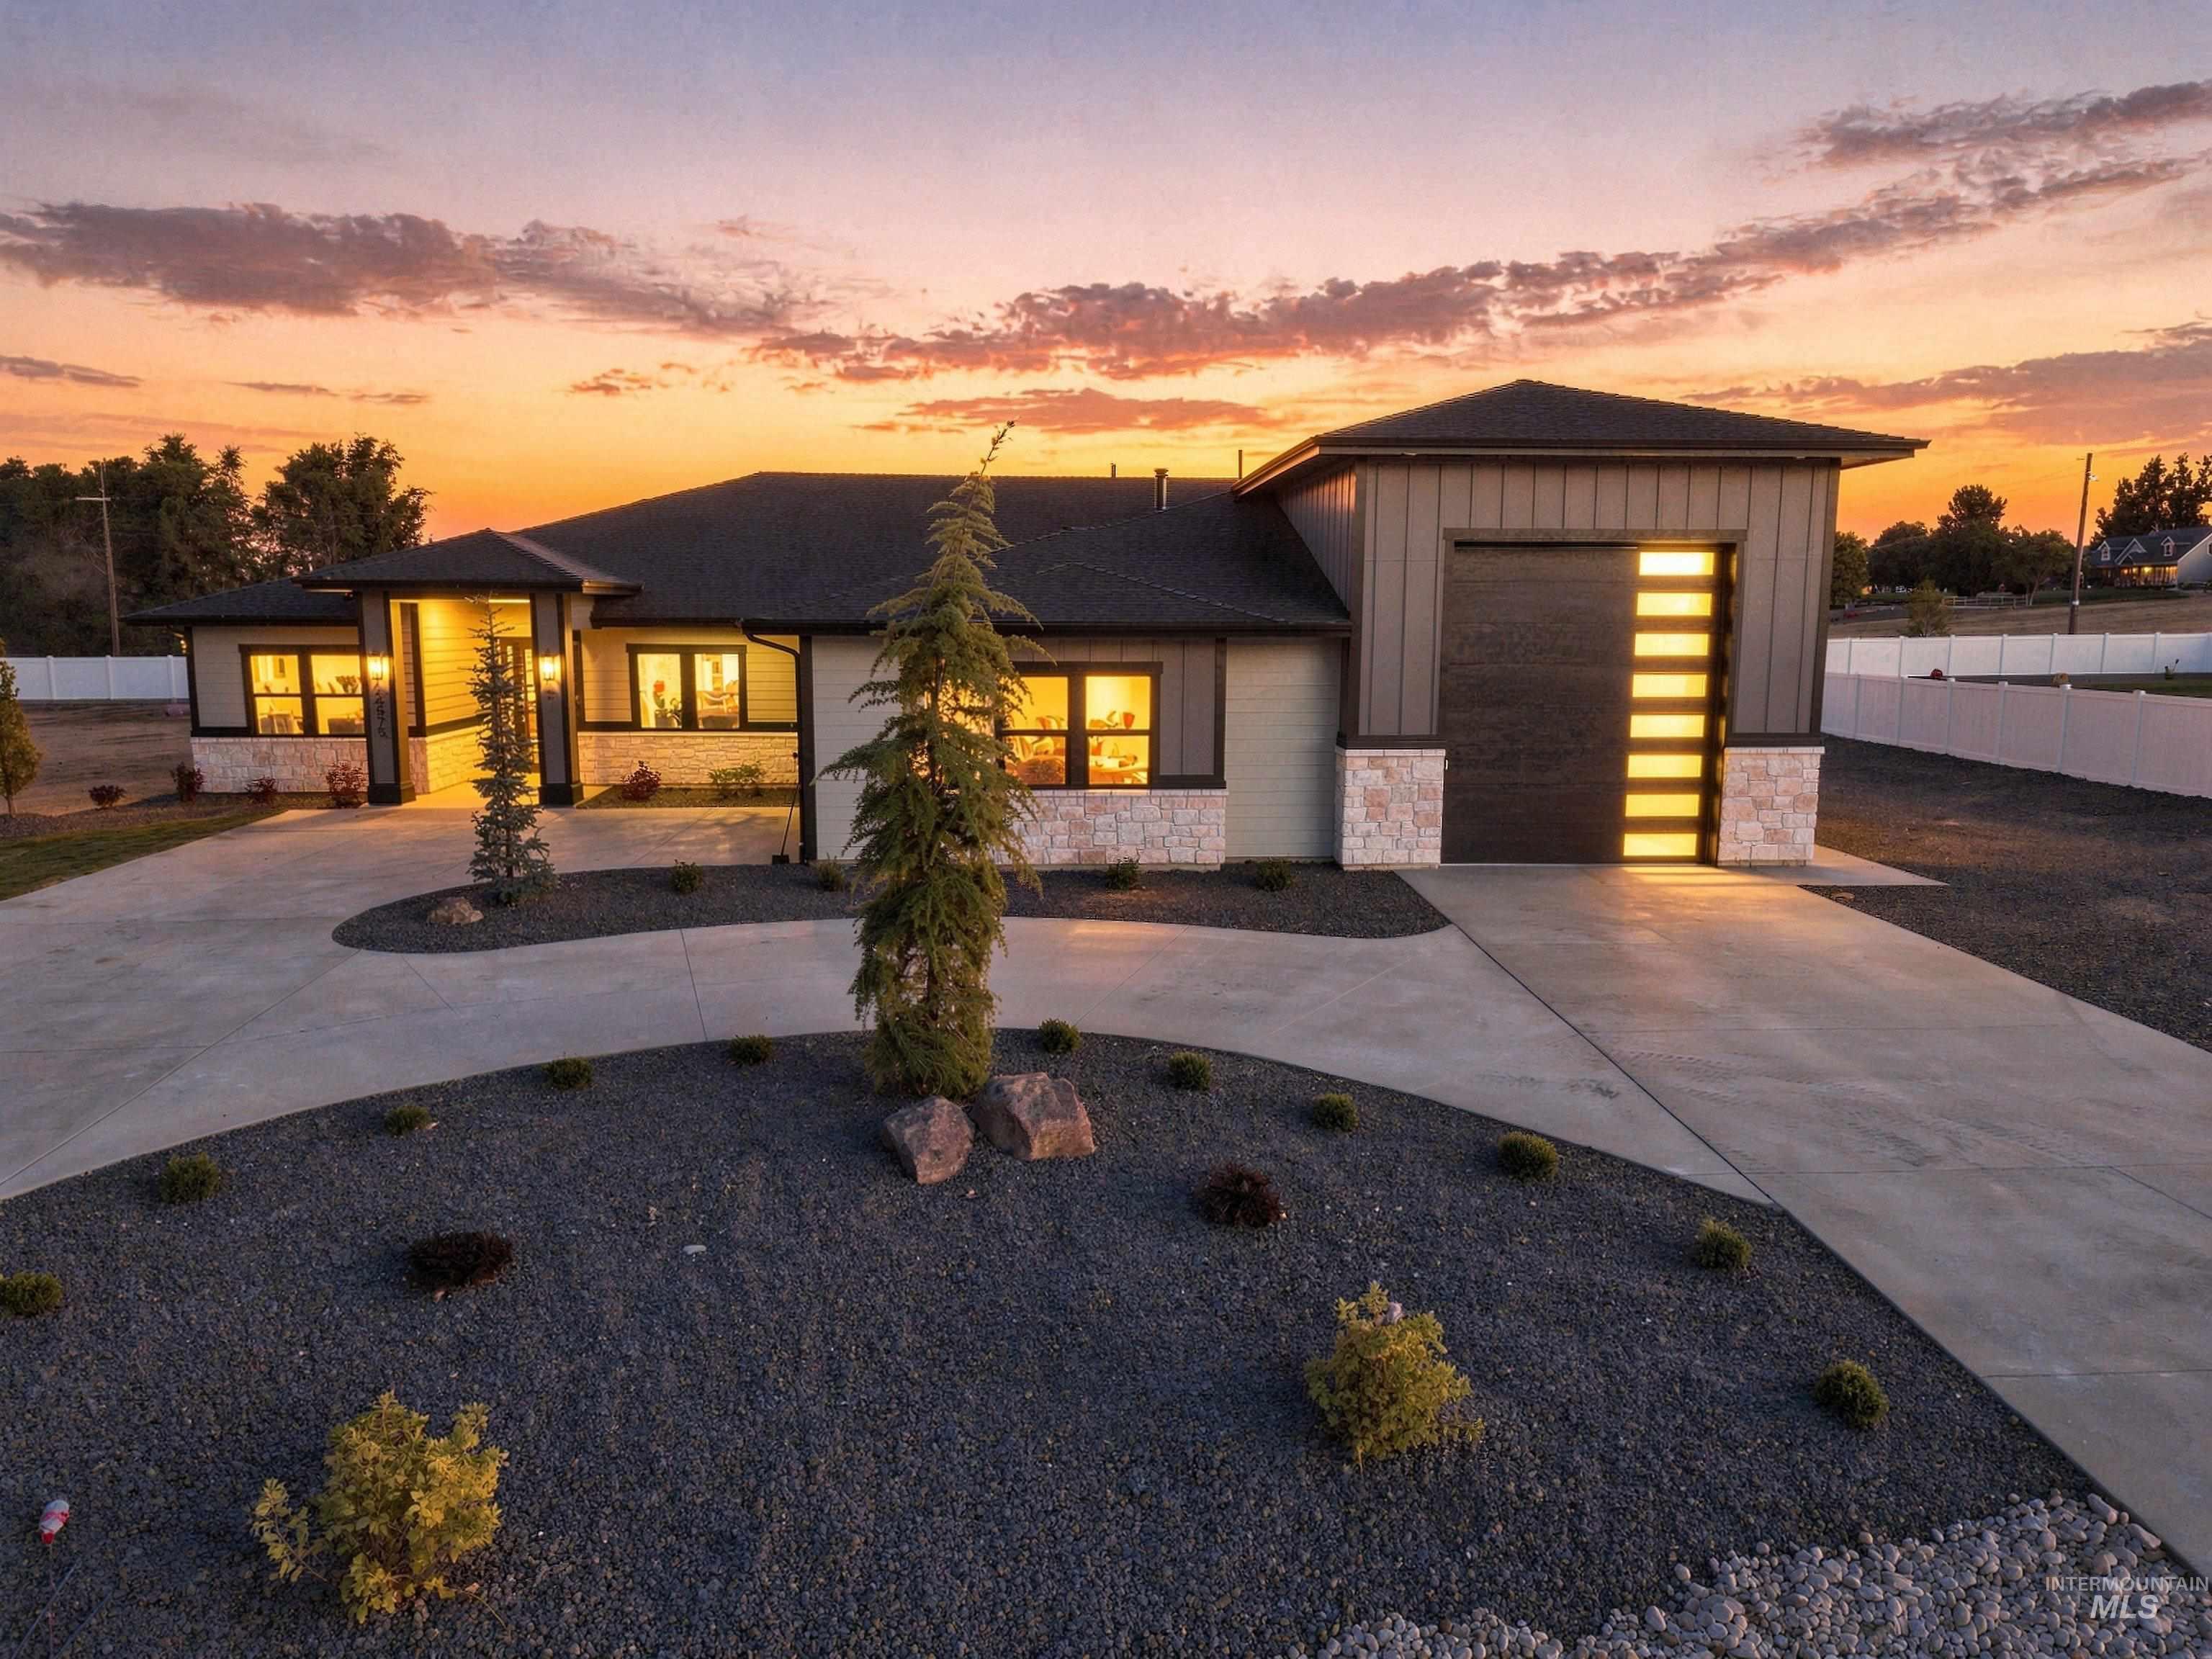
Contemporary single-story residence featuring a striking architectural design
-
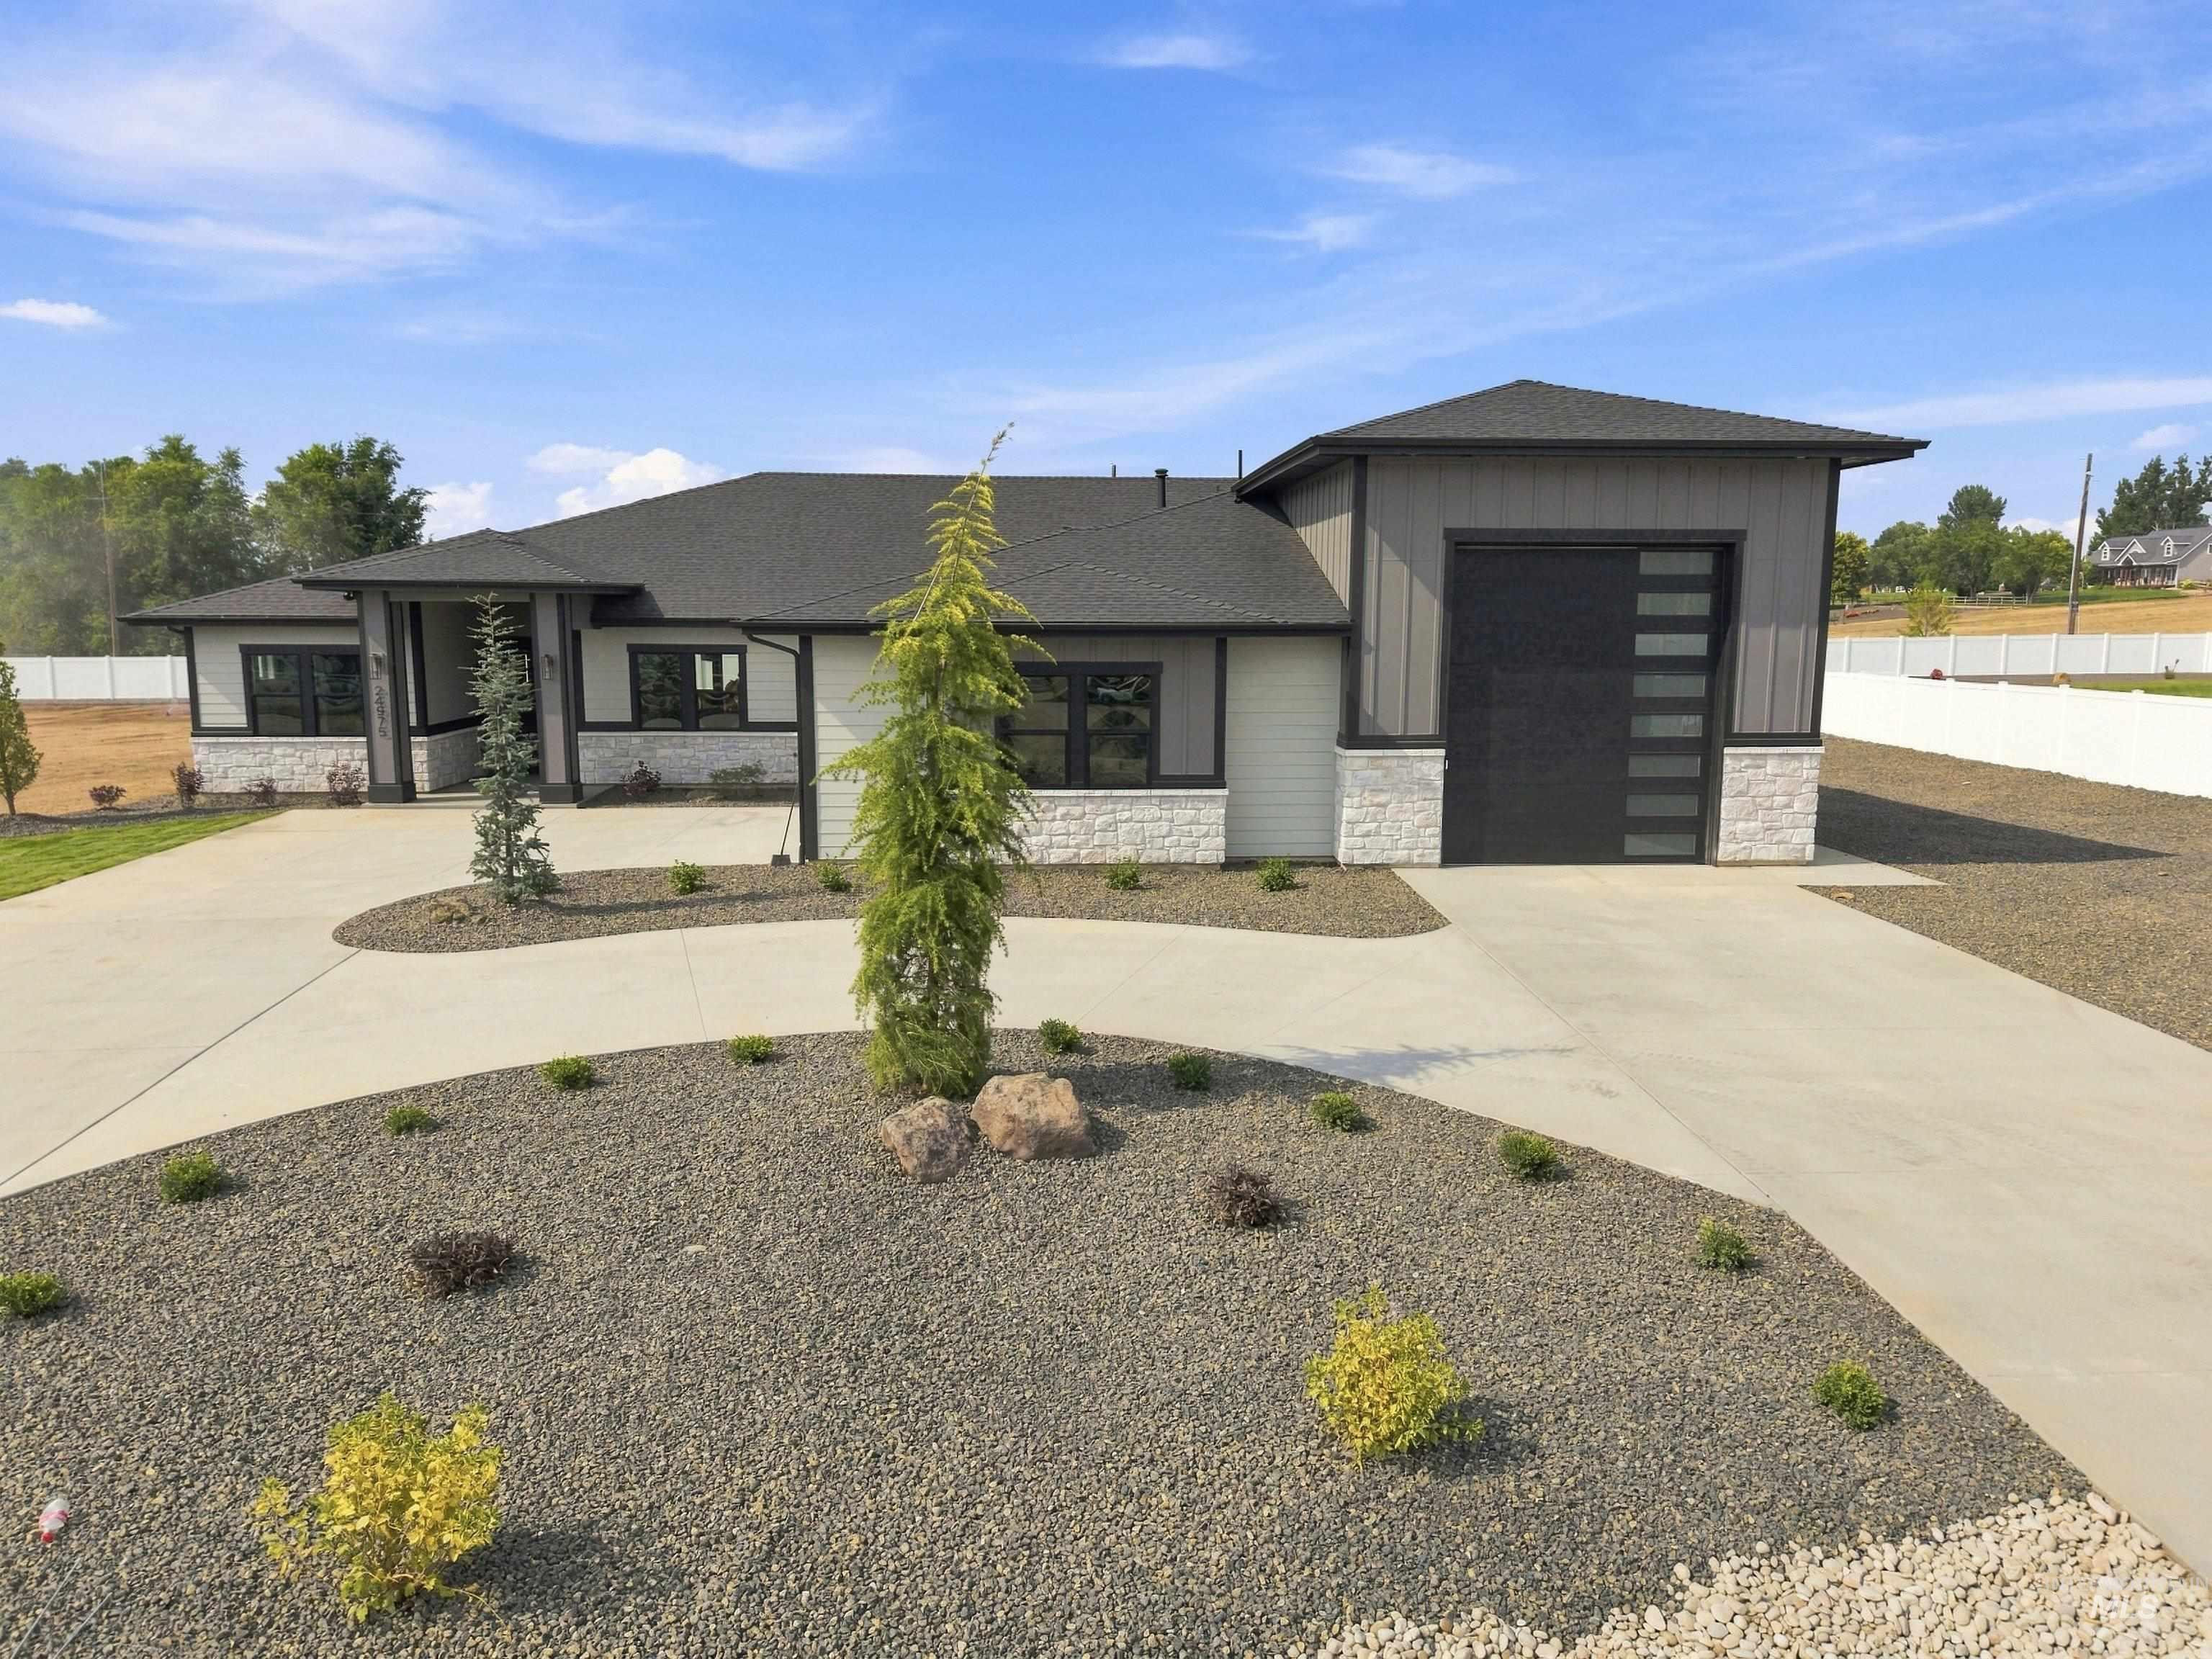
Modern ranch-style residence featuring a dark gray roofline, white siding, and stone veneer accents
-
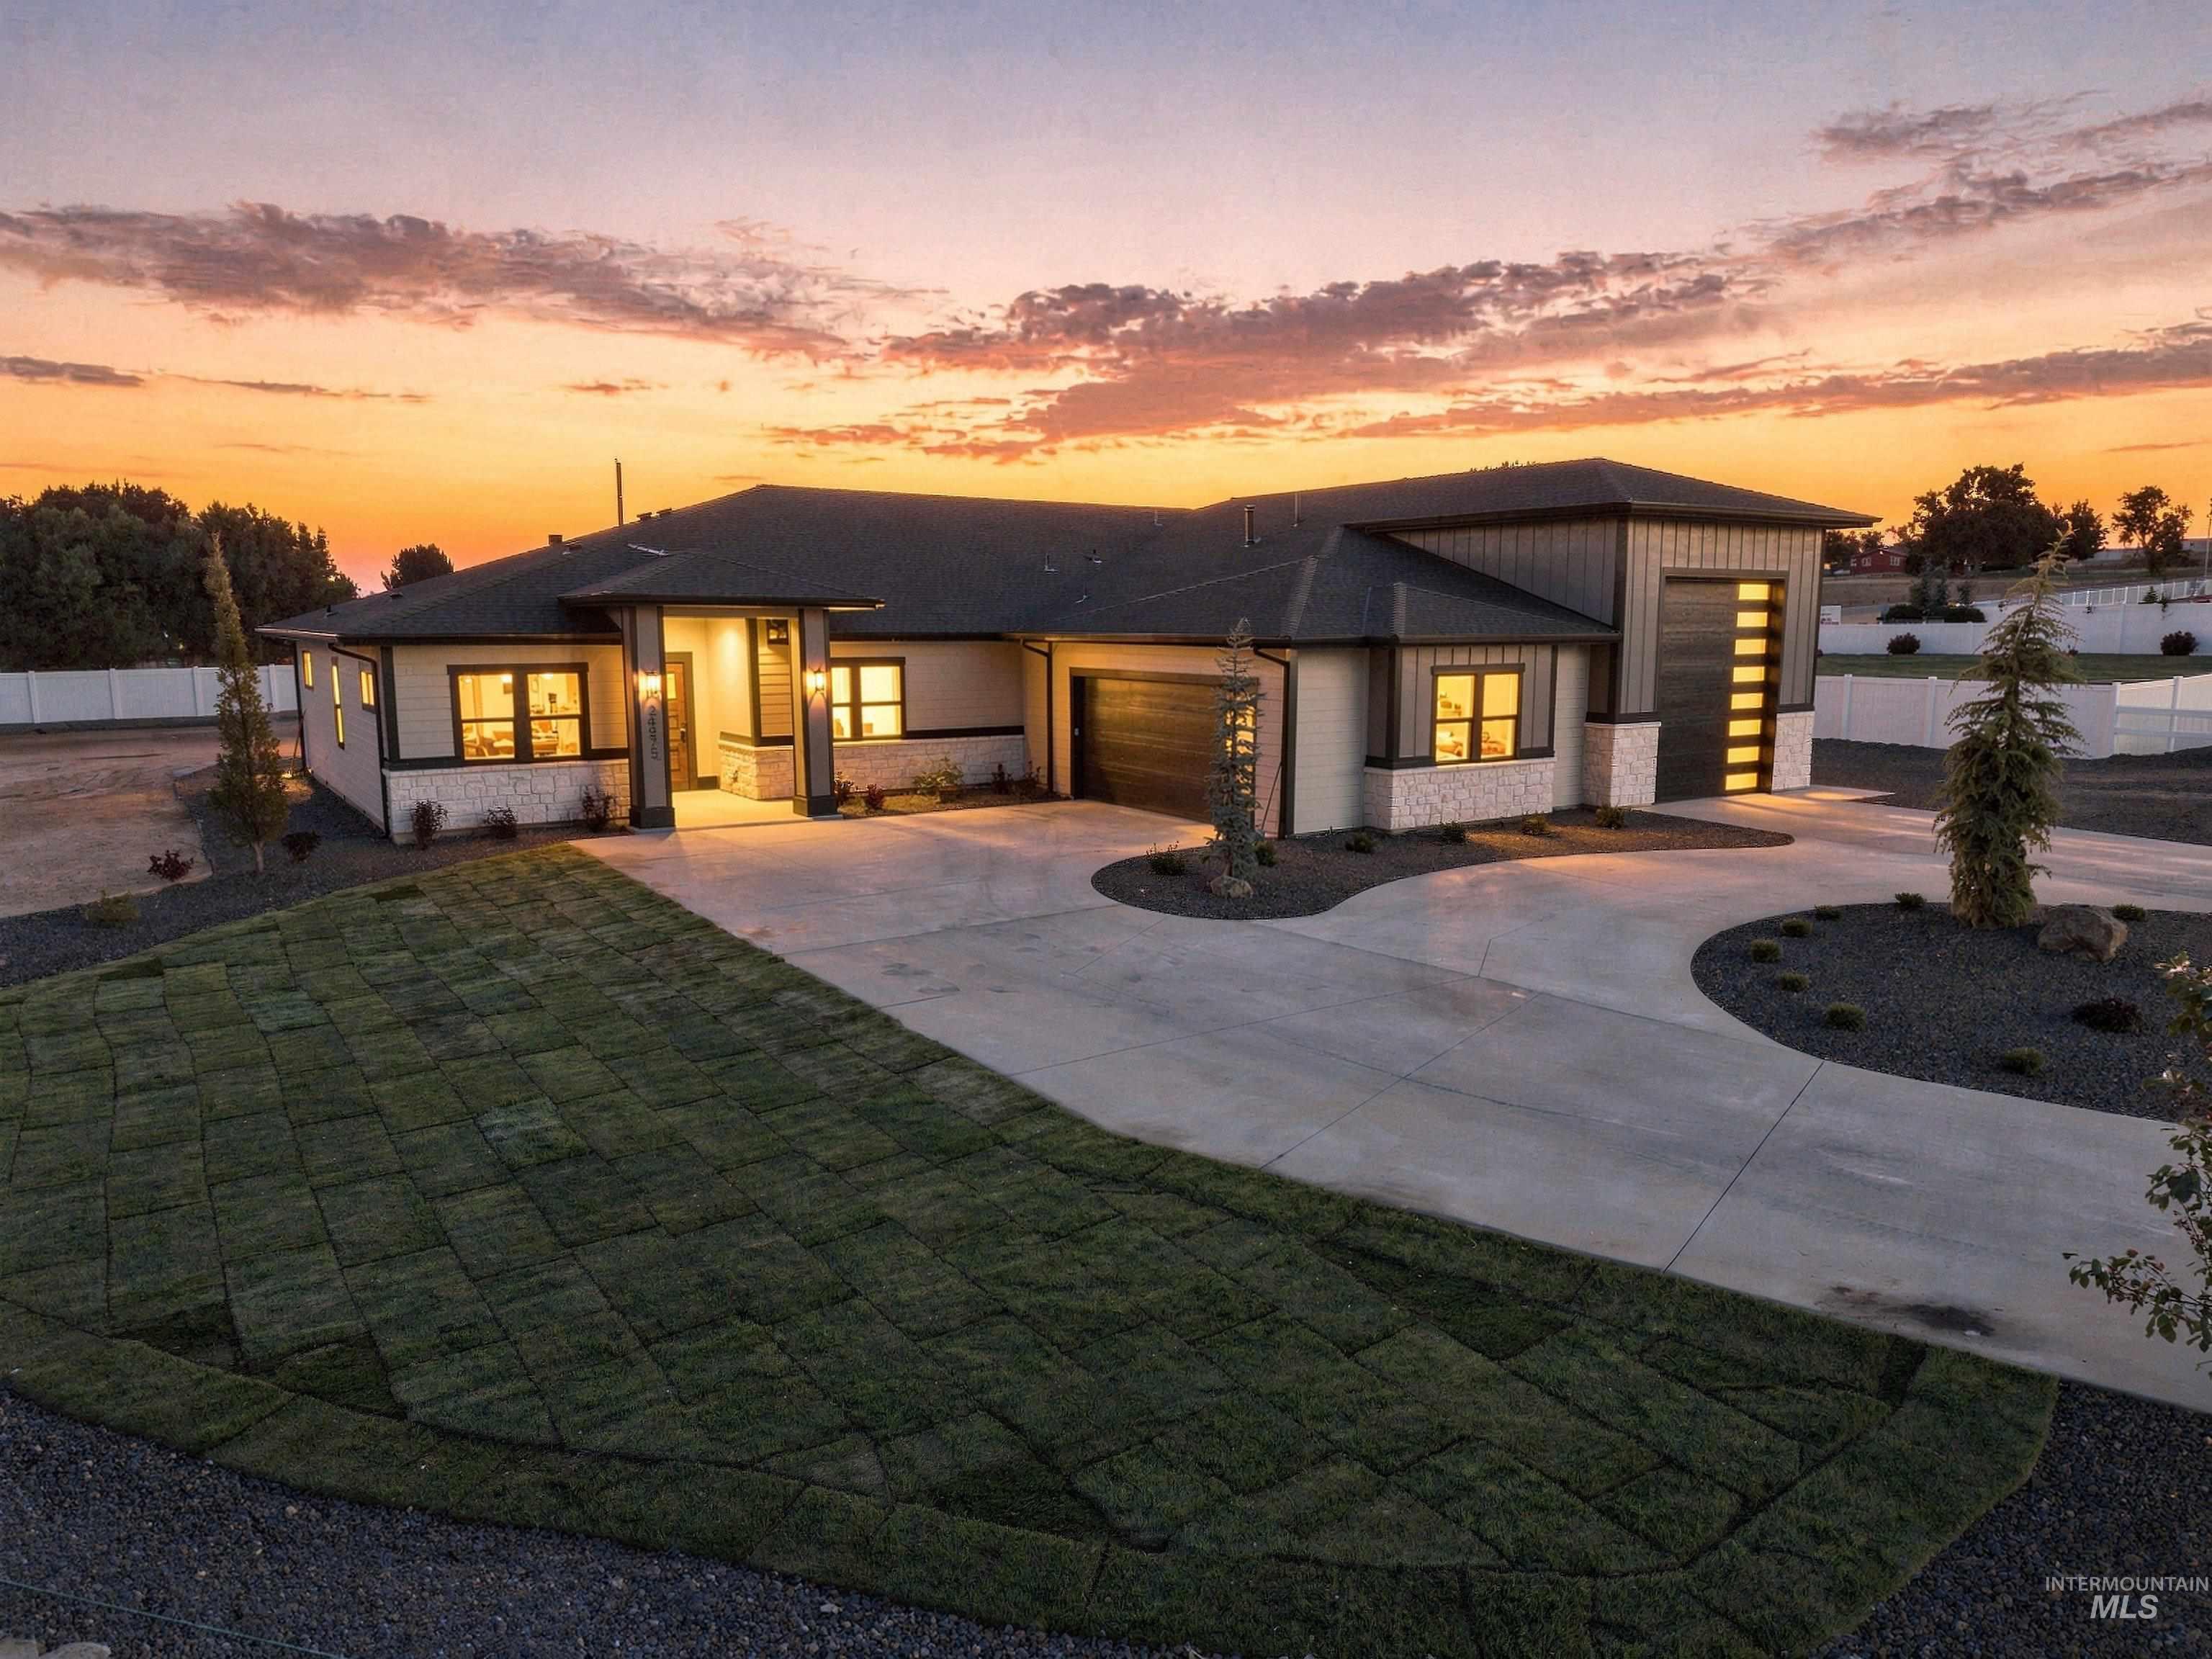
Contemporary home exterior featuring a multi-tone facade, a paved circular driveway, and a newly laid sod lawn
-
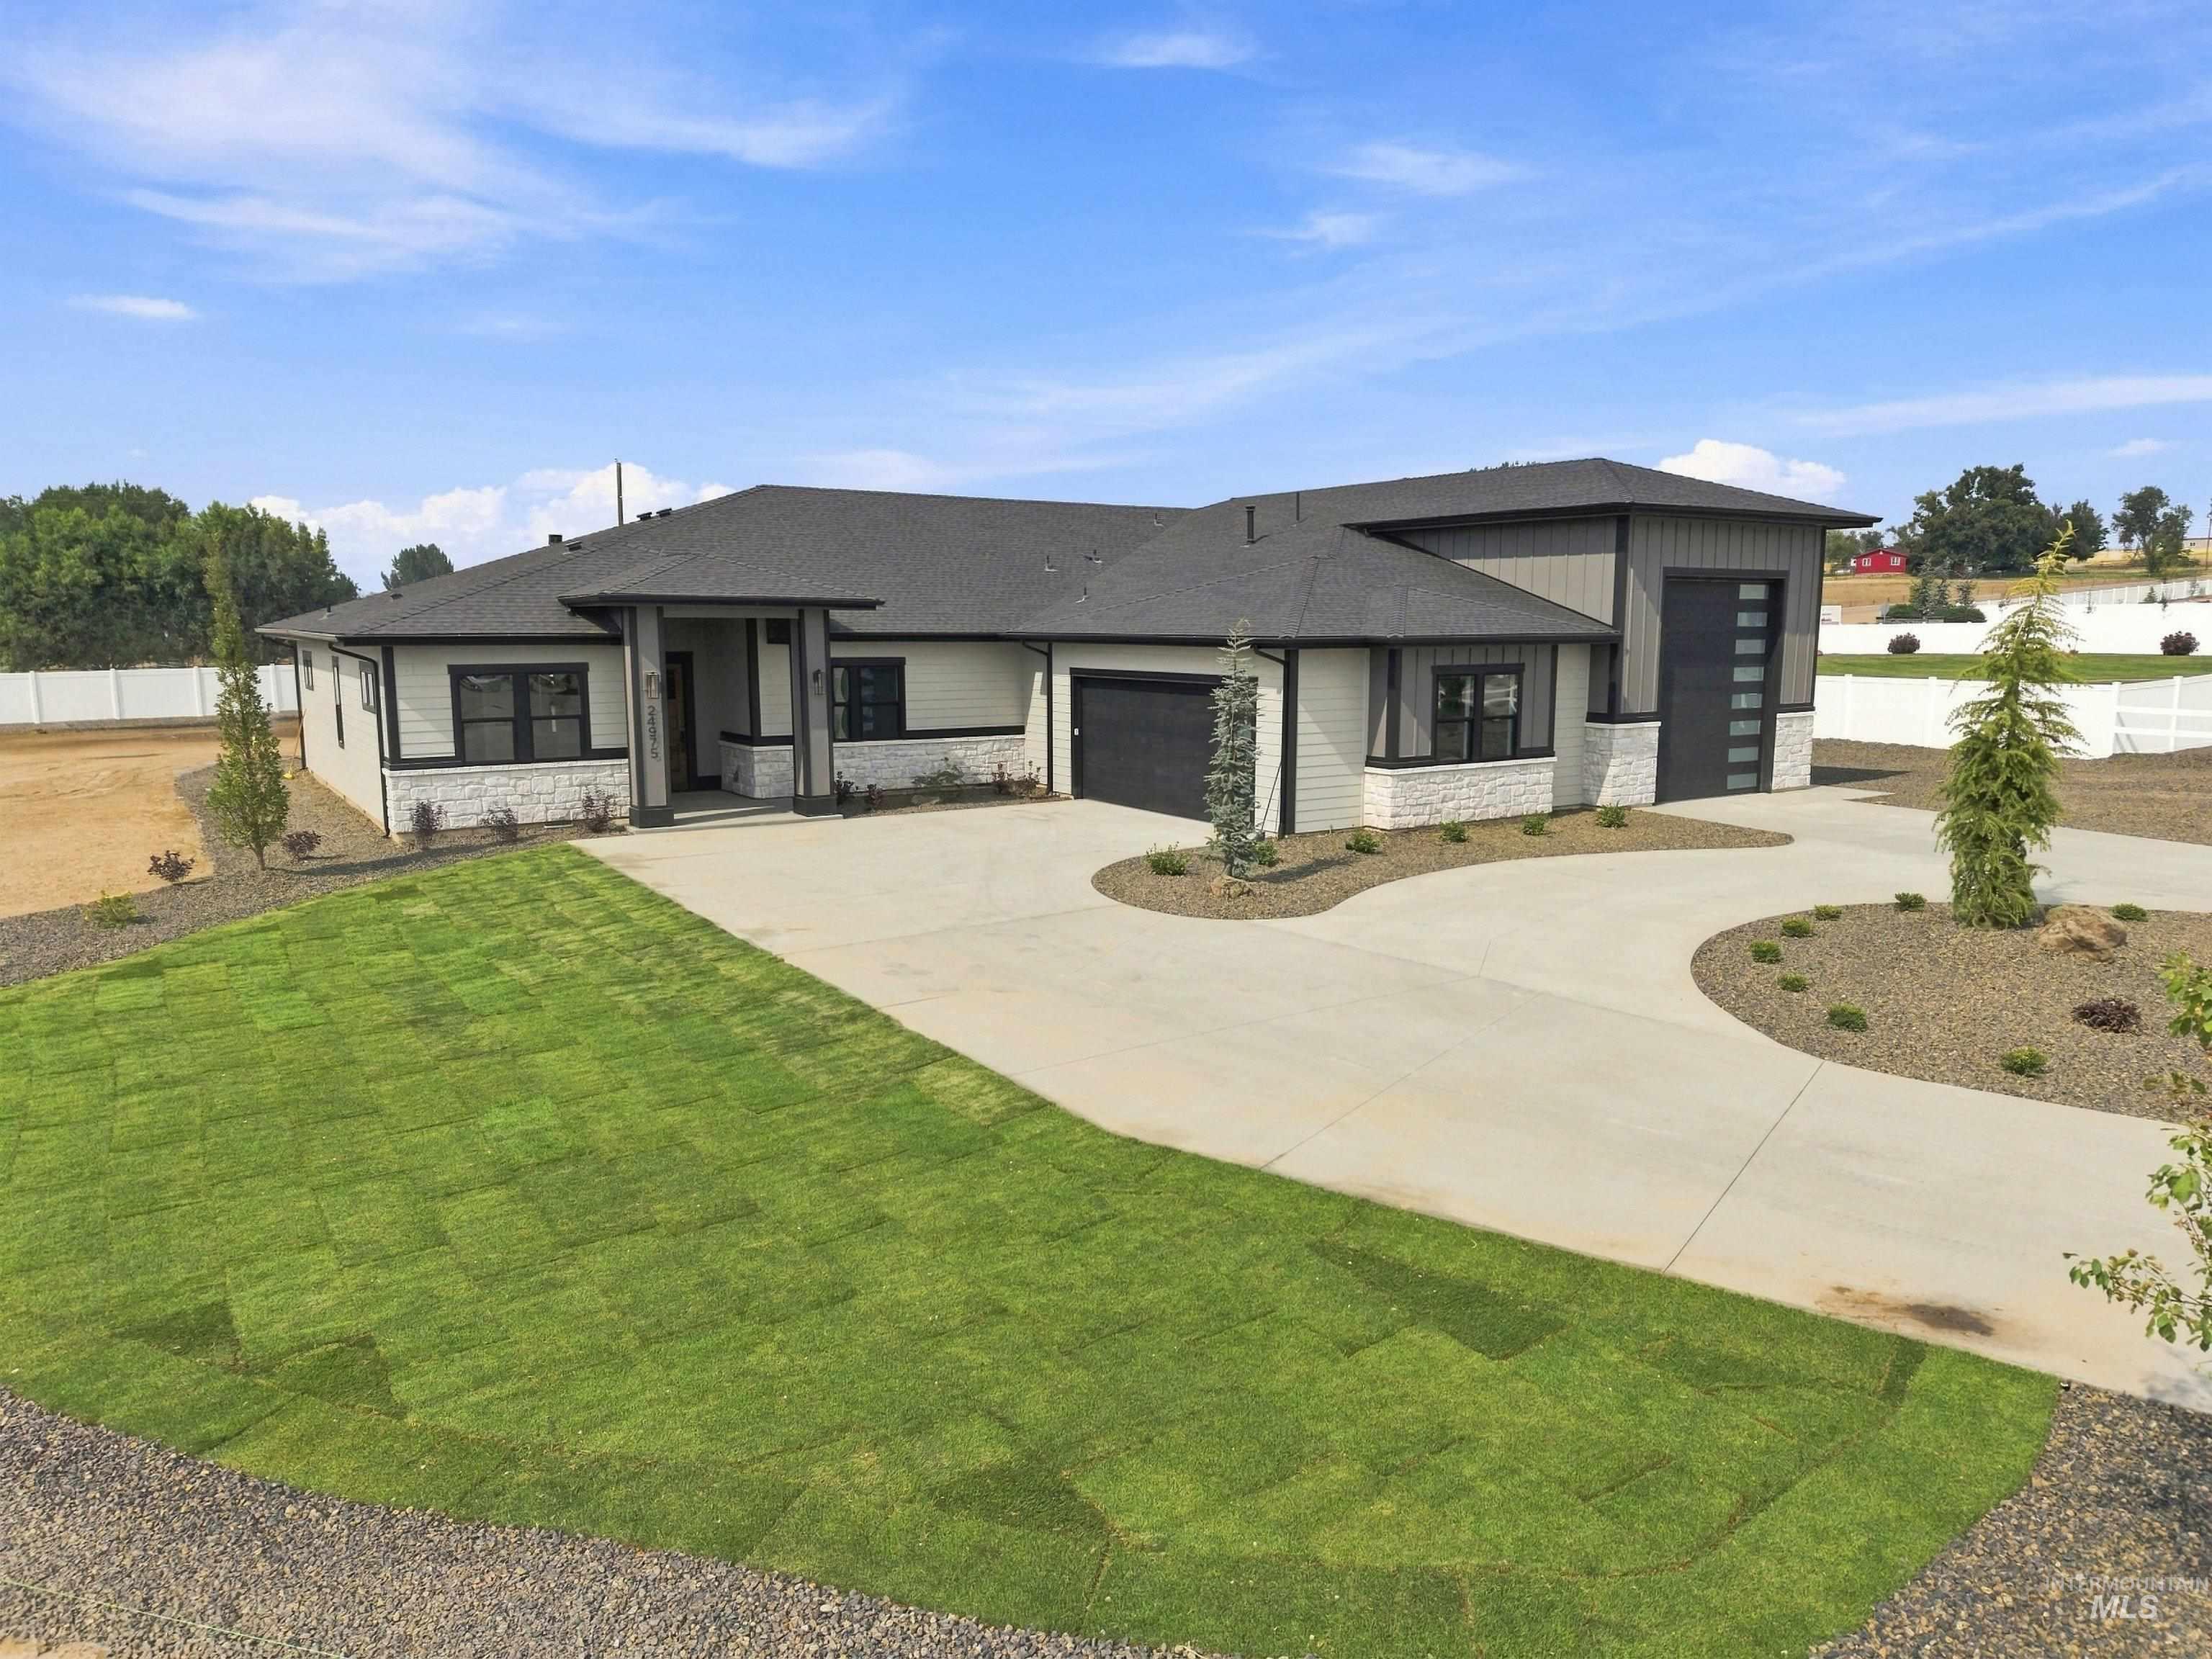
Contemporary-style residence featuring a dark gray roofline, white horizontal siding, and stone veneer accents
-
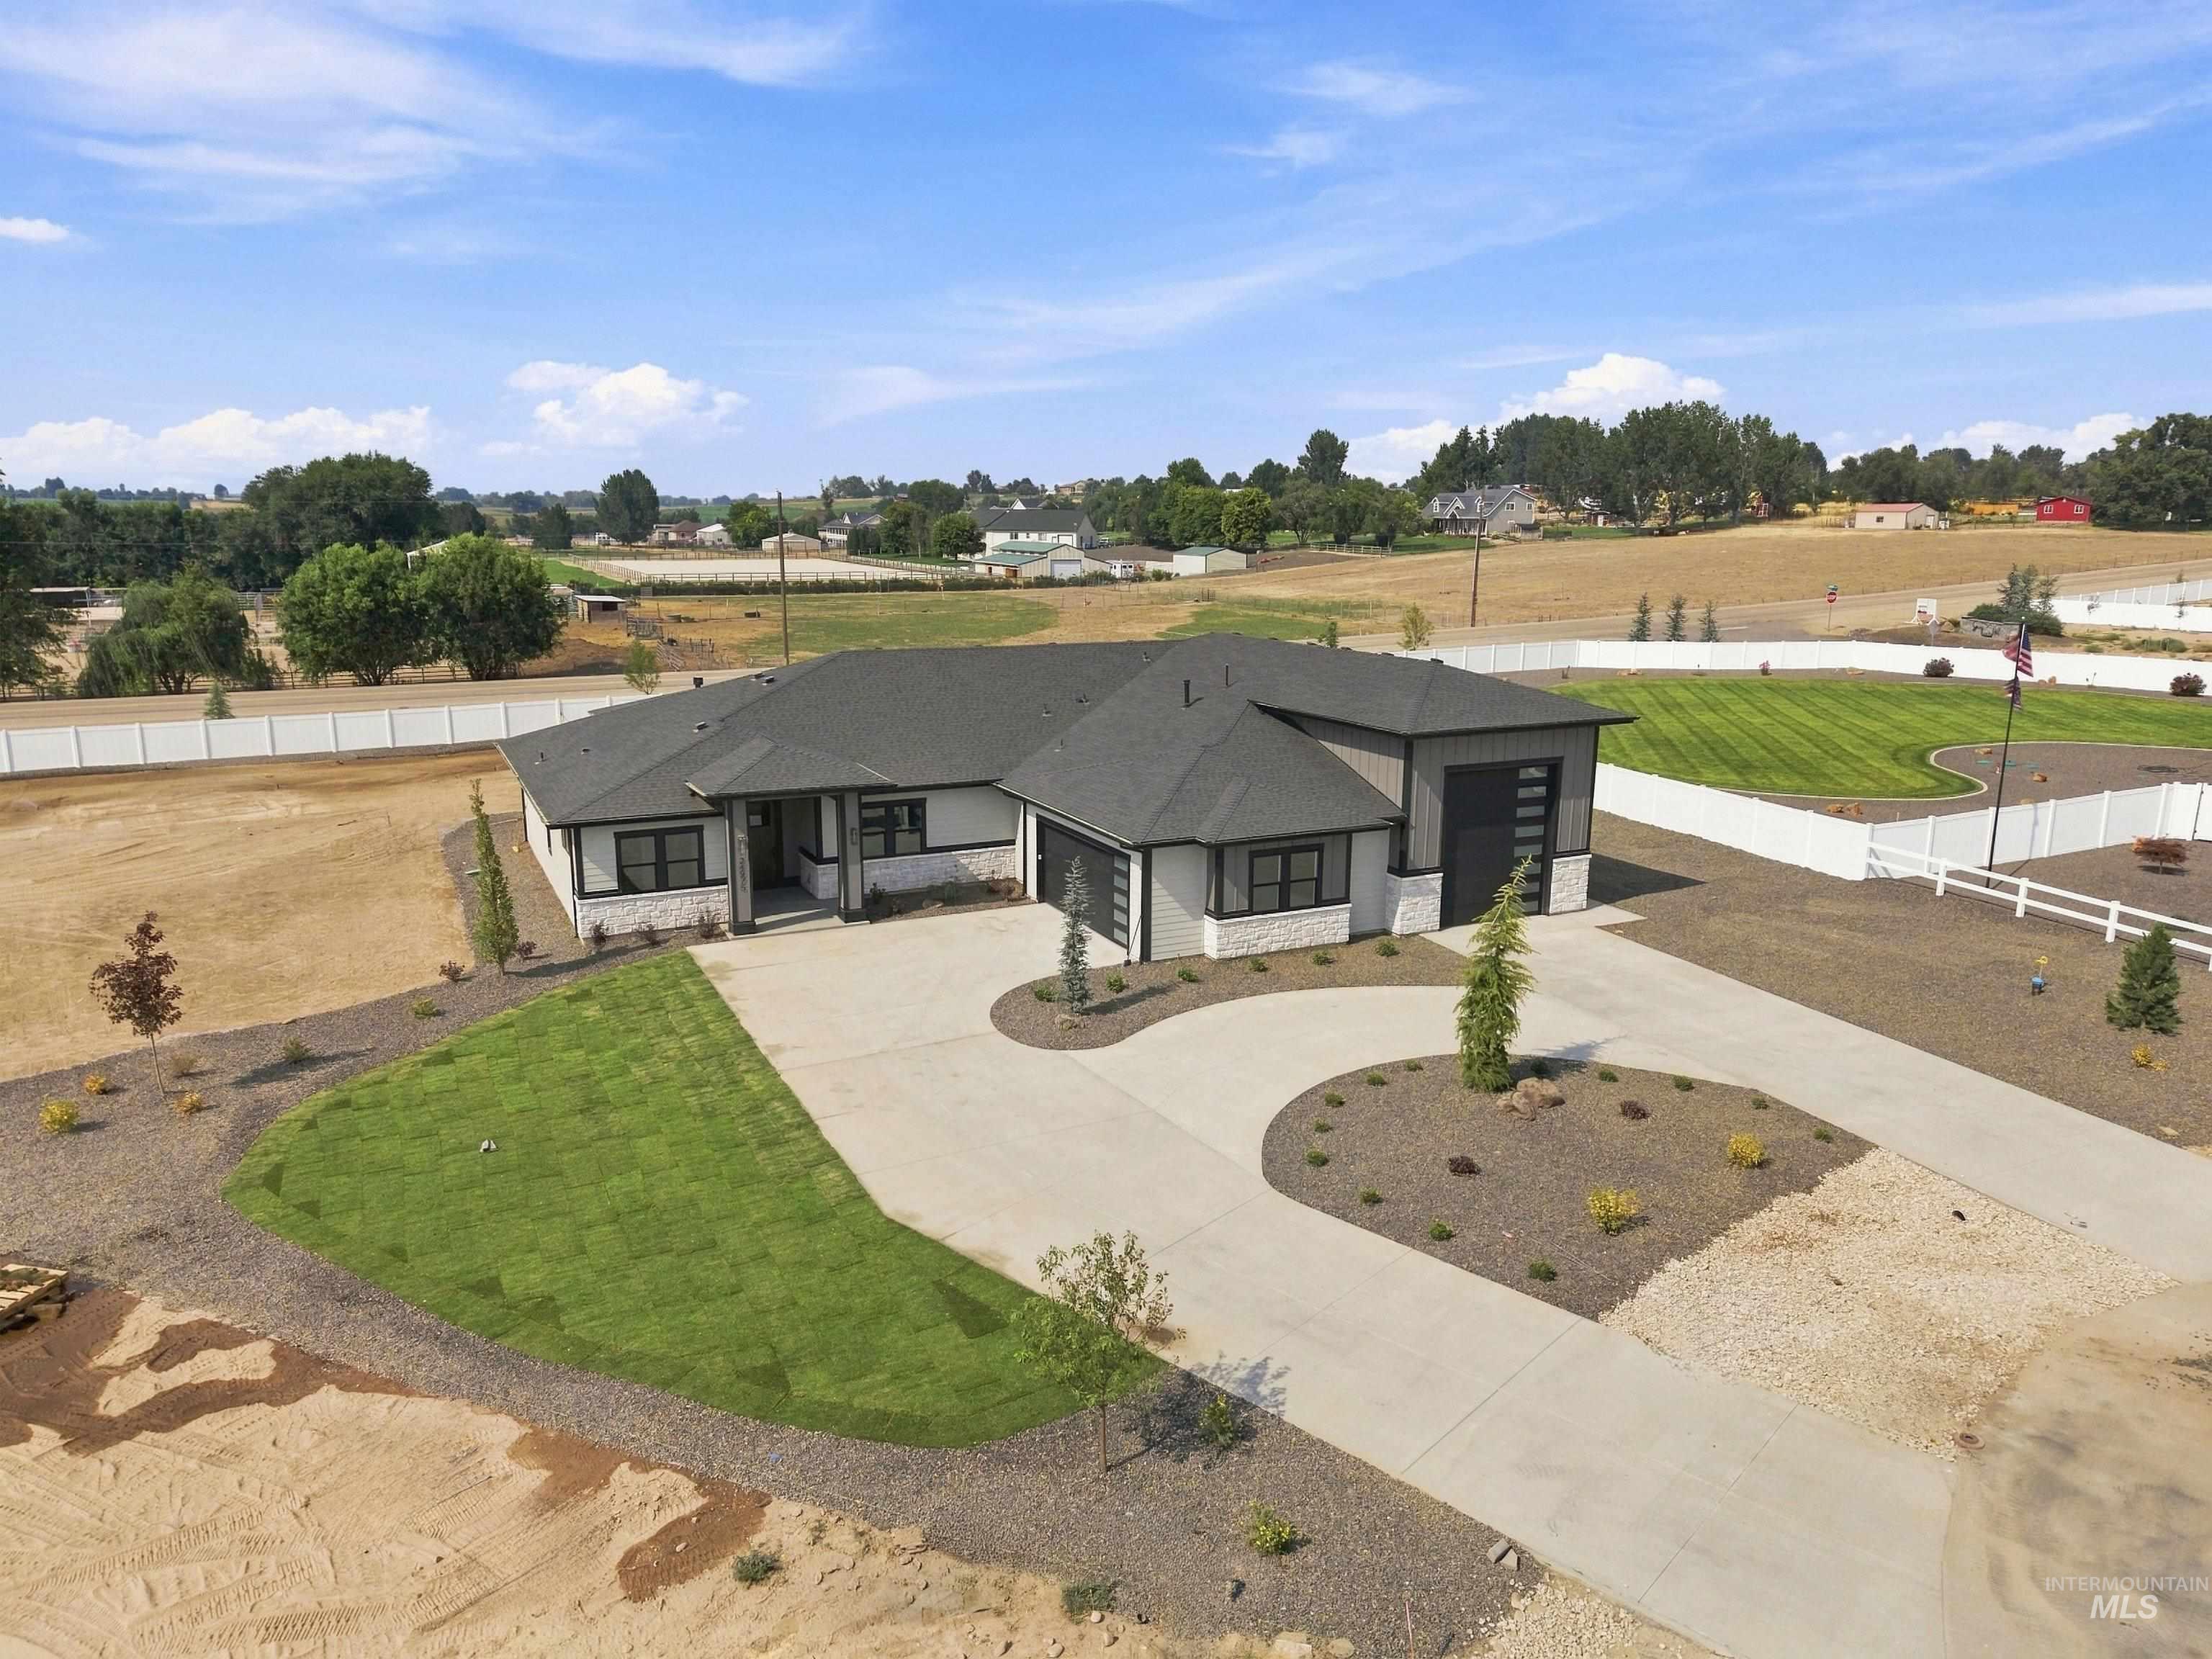
Modern single-story residence with a dark roof and light-colored siding
-
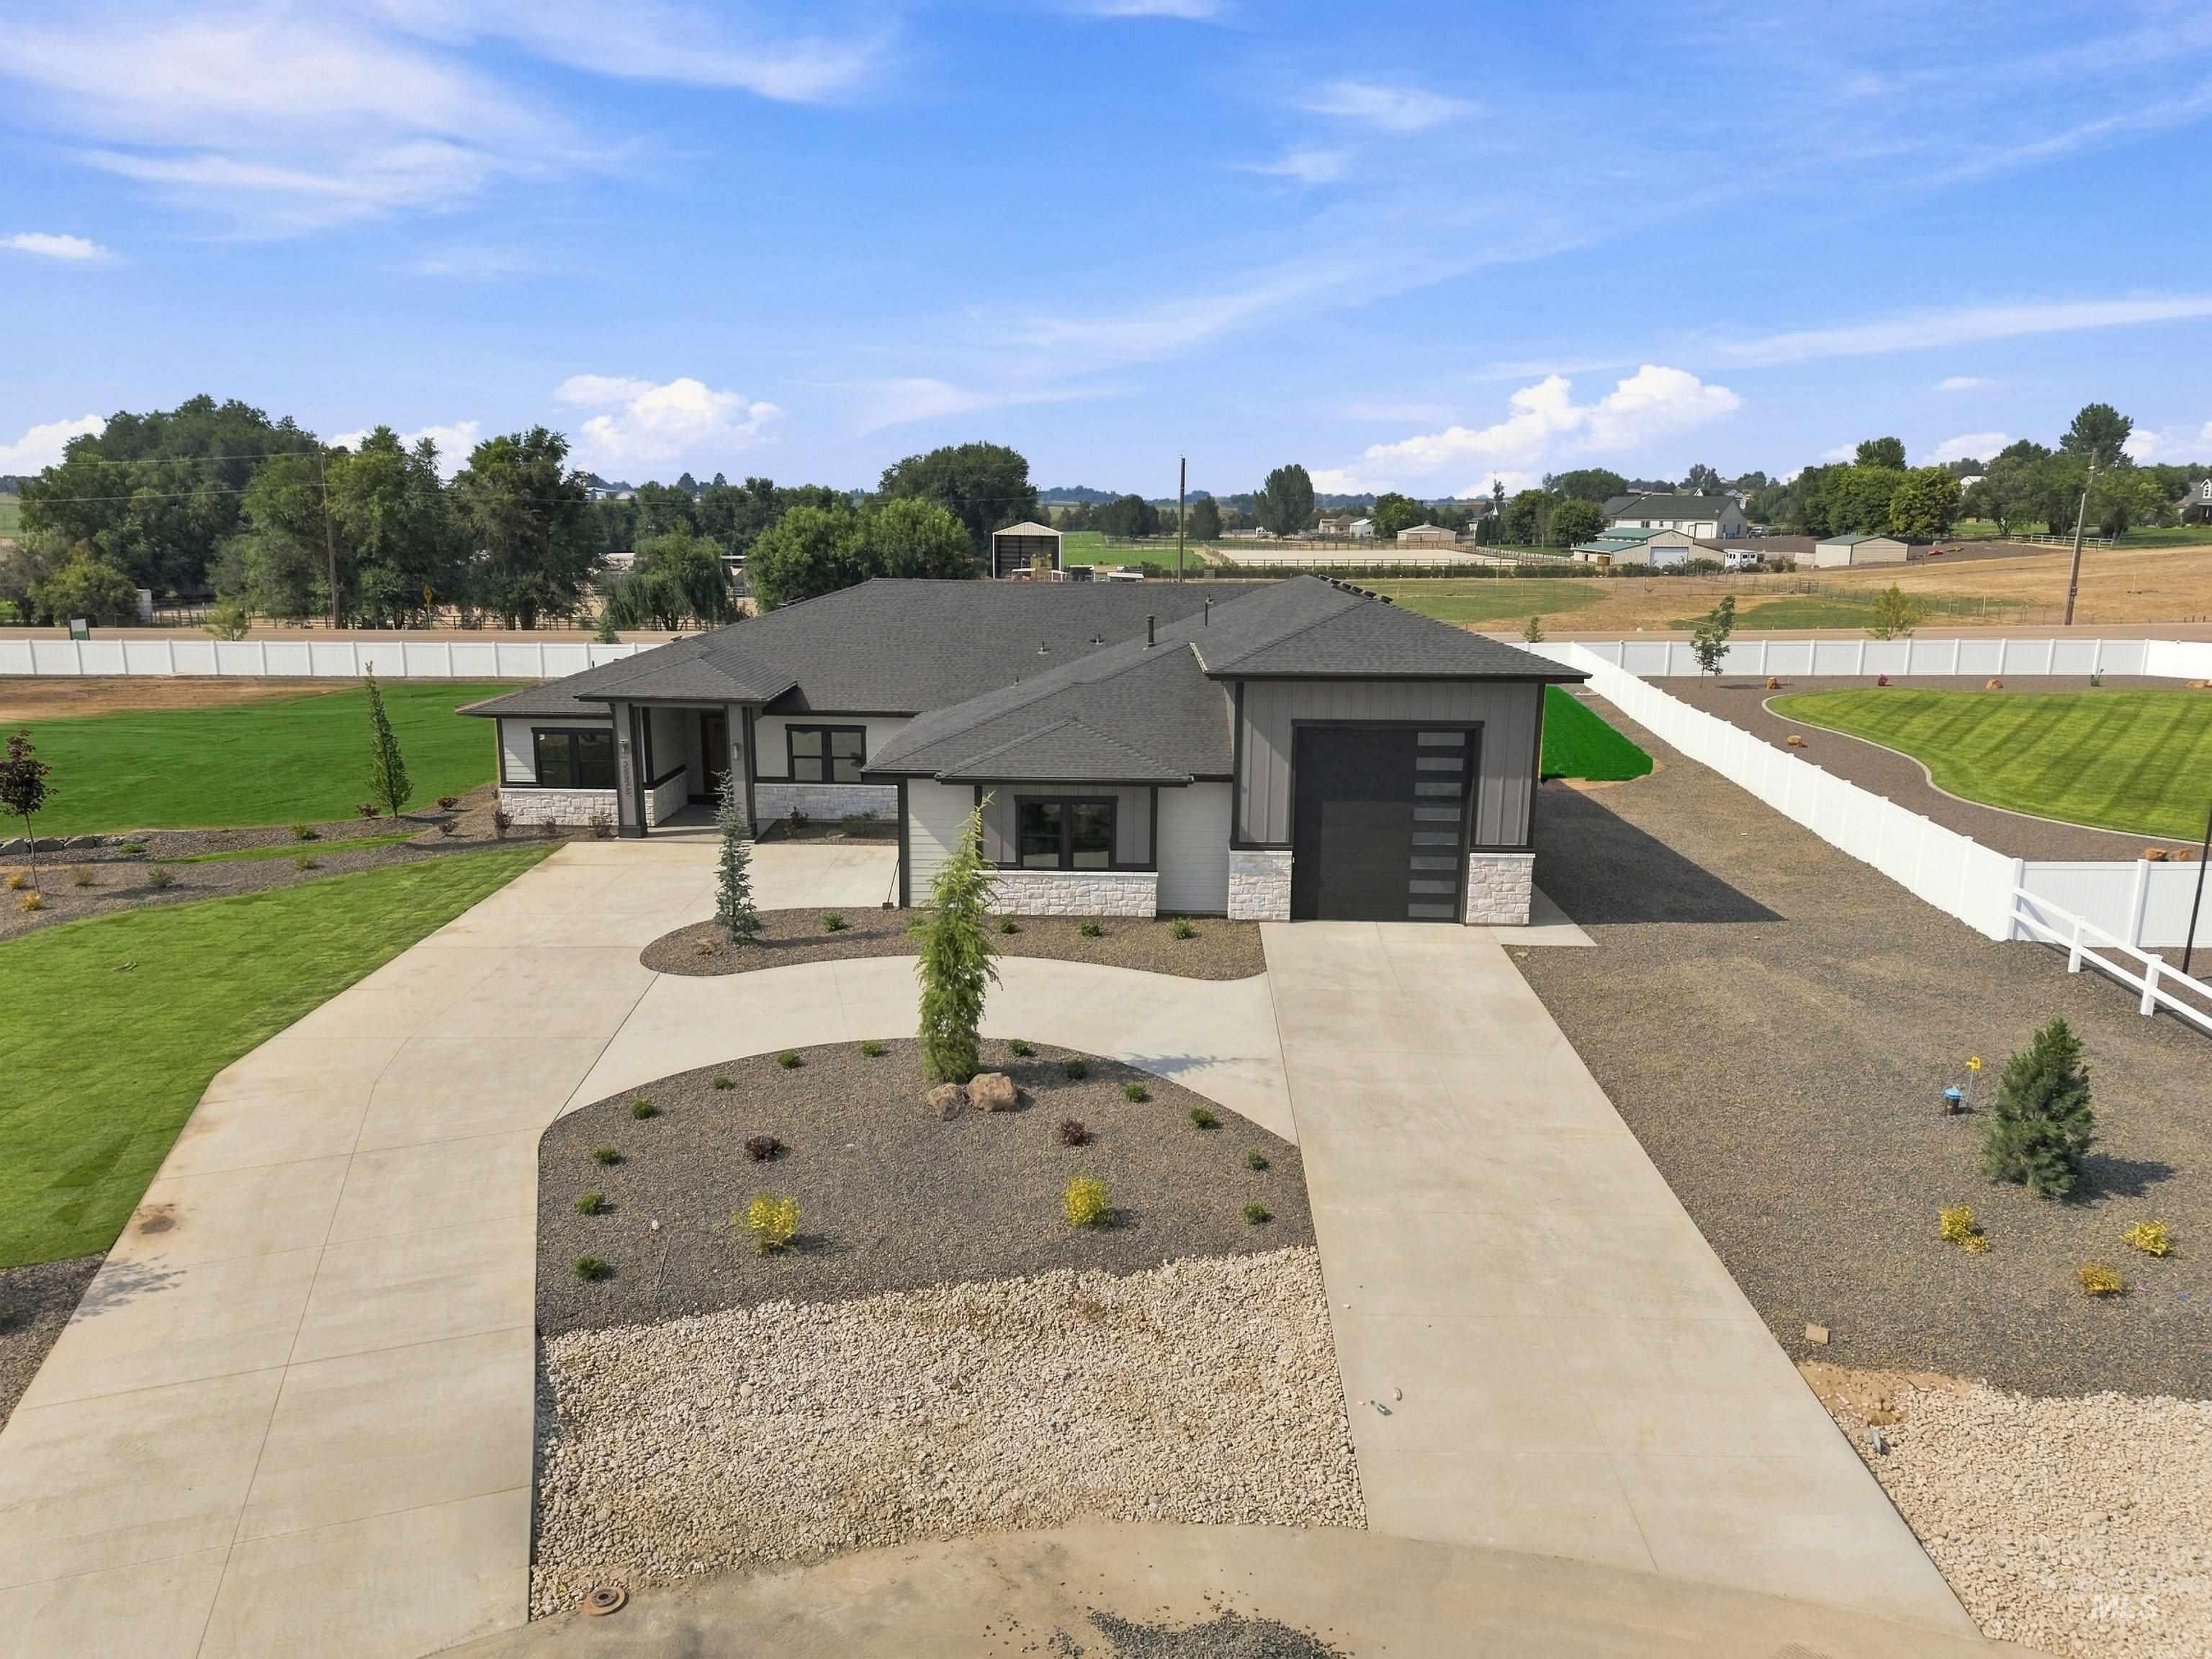
Contemporary ranch-style residence featuring a dark gray roof, light-toned siding, and stone accents
-
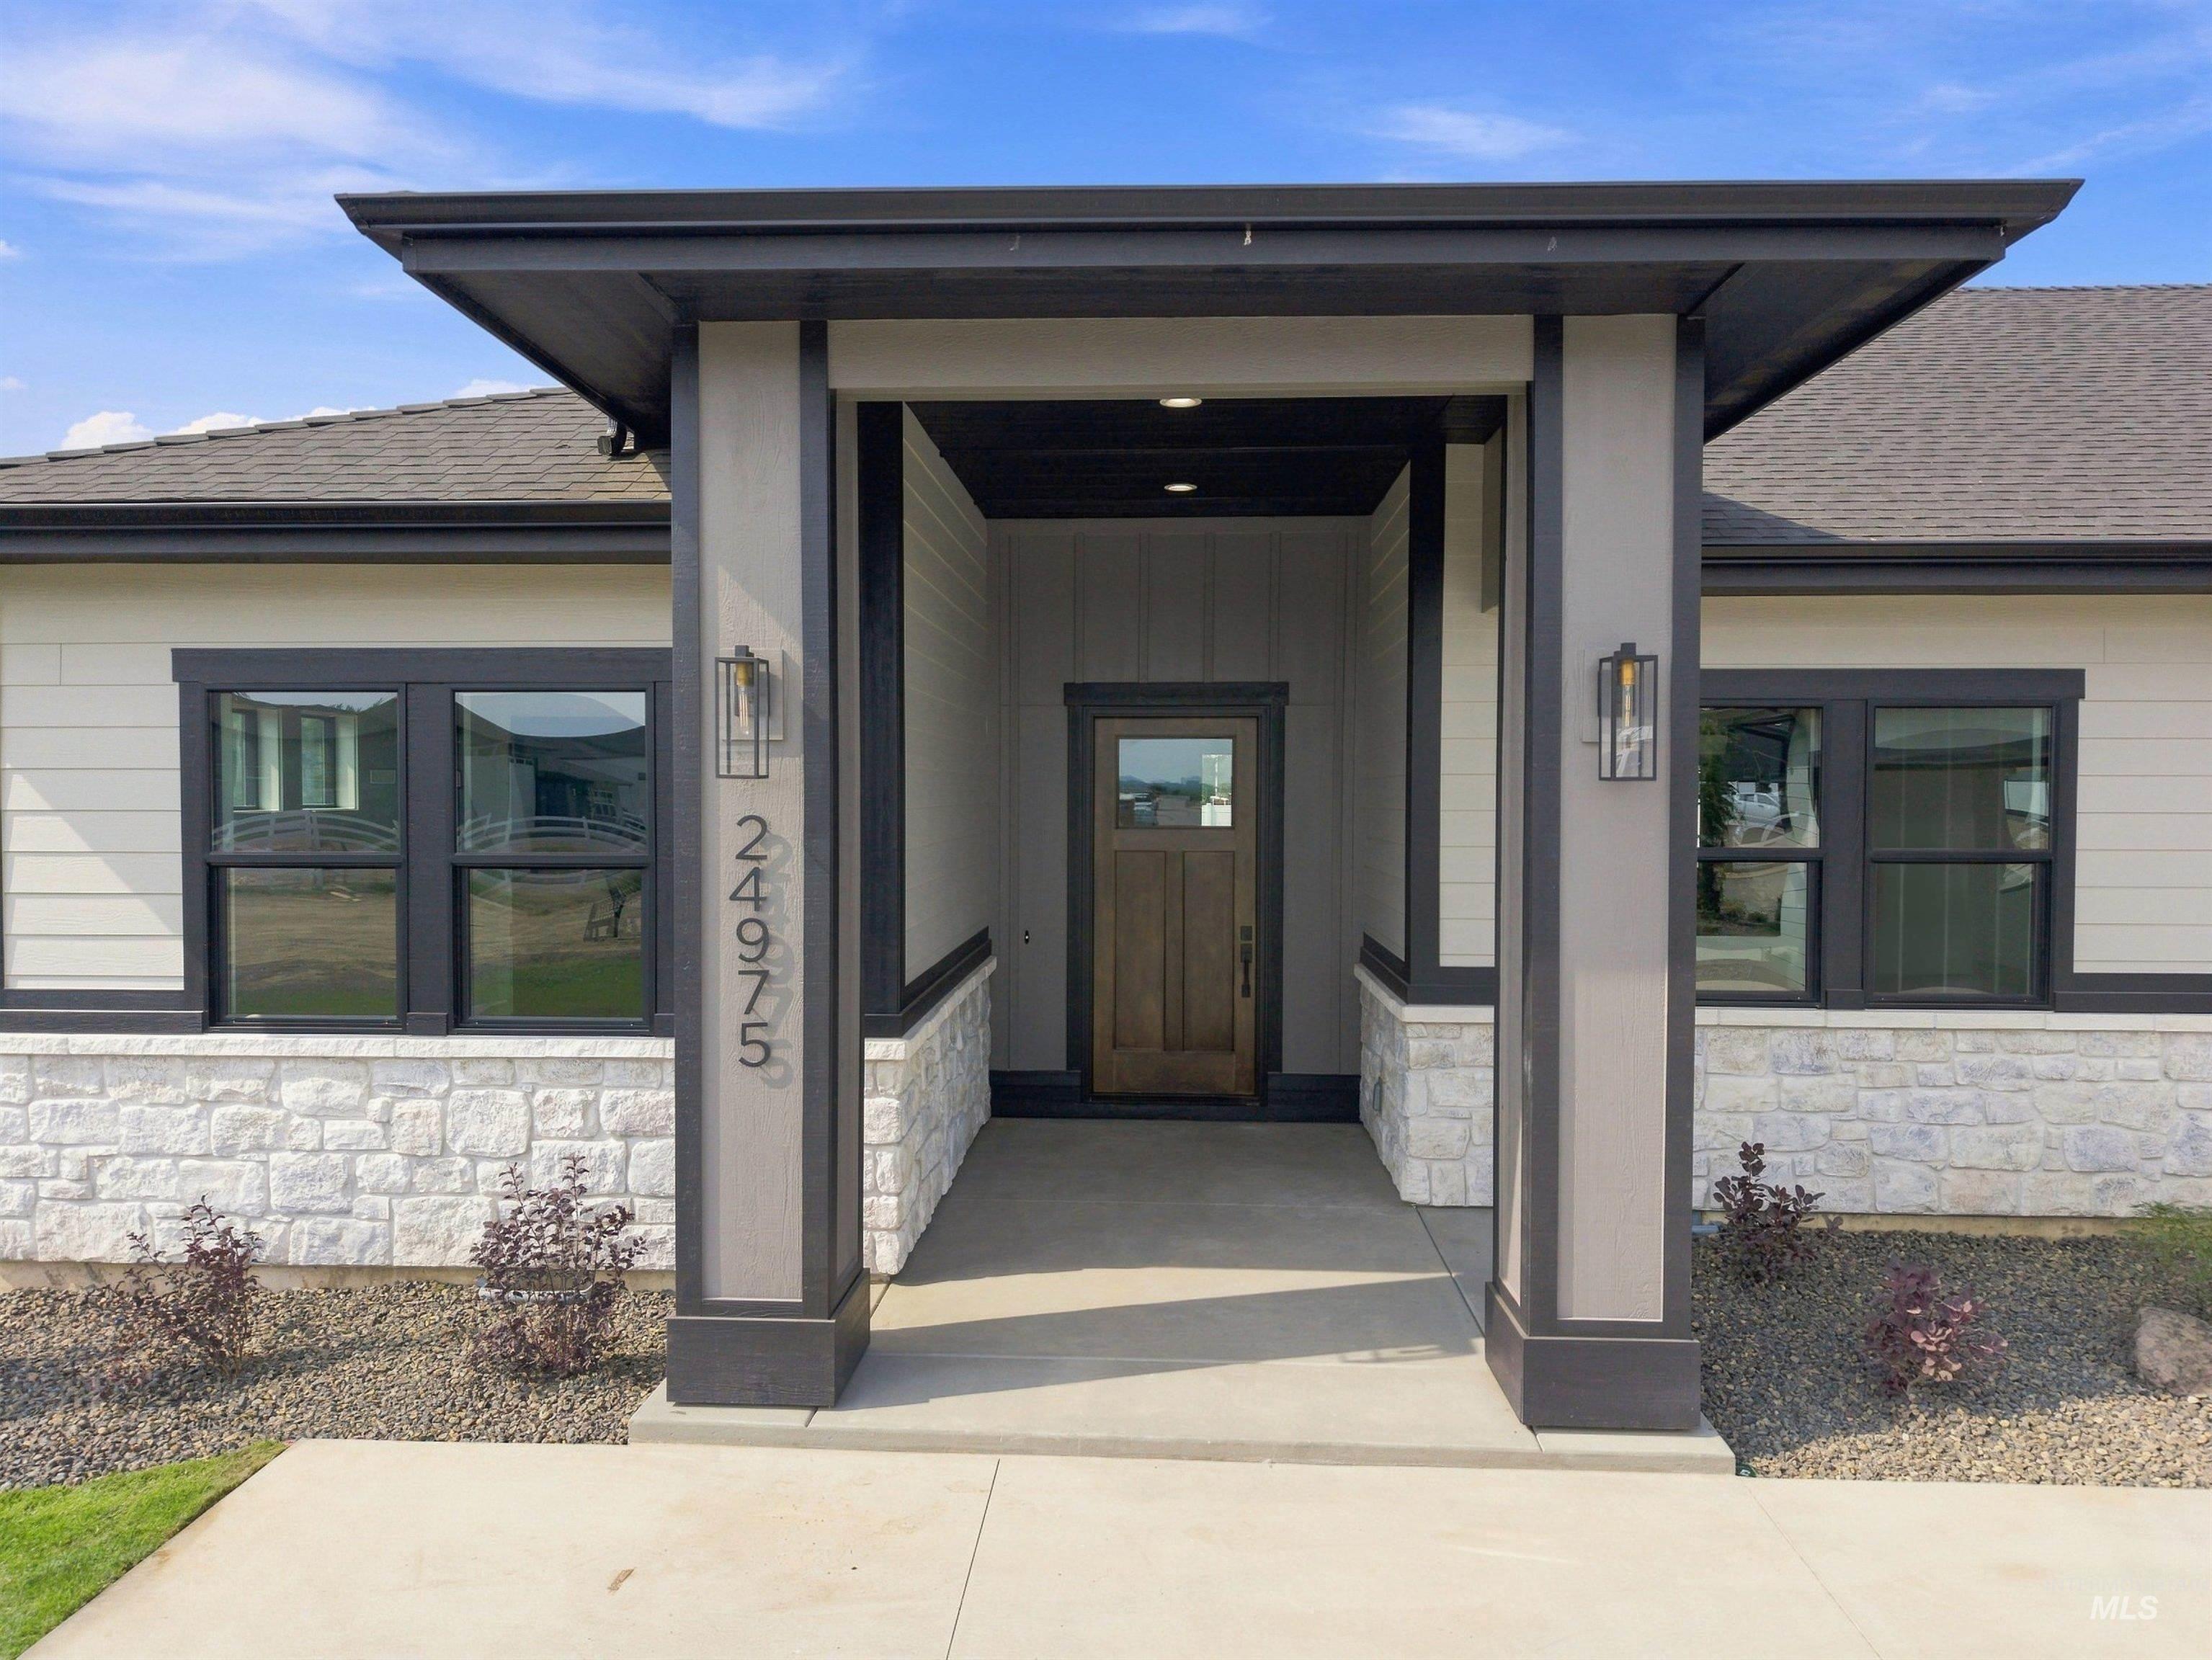
Contemporary exterior featuring a covered entry, dark wood-finish door, sconce lighting, and stone veneer accents
-
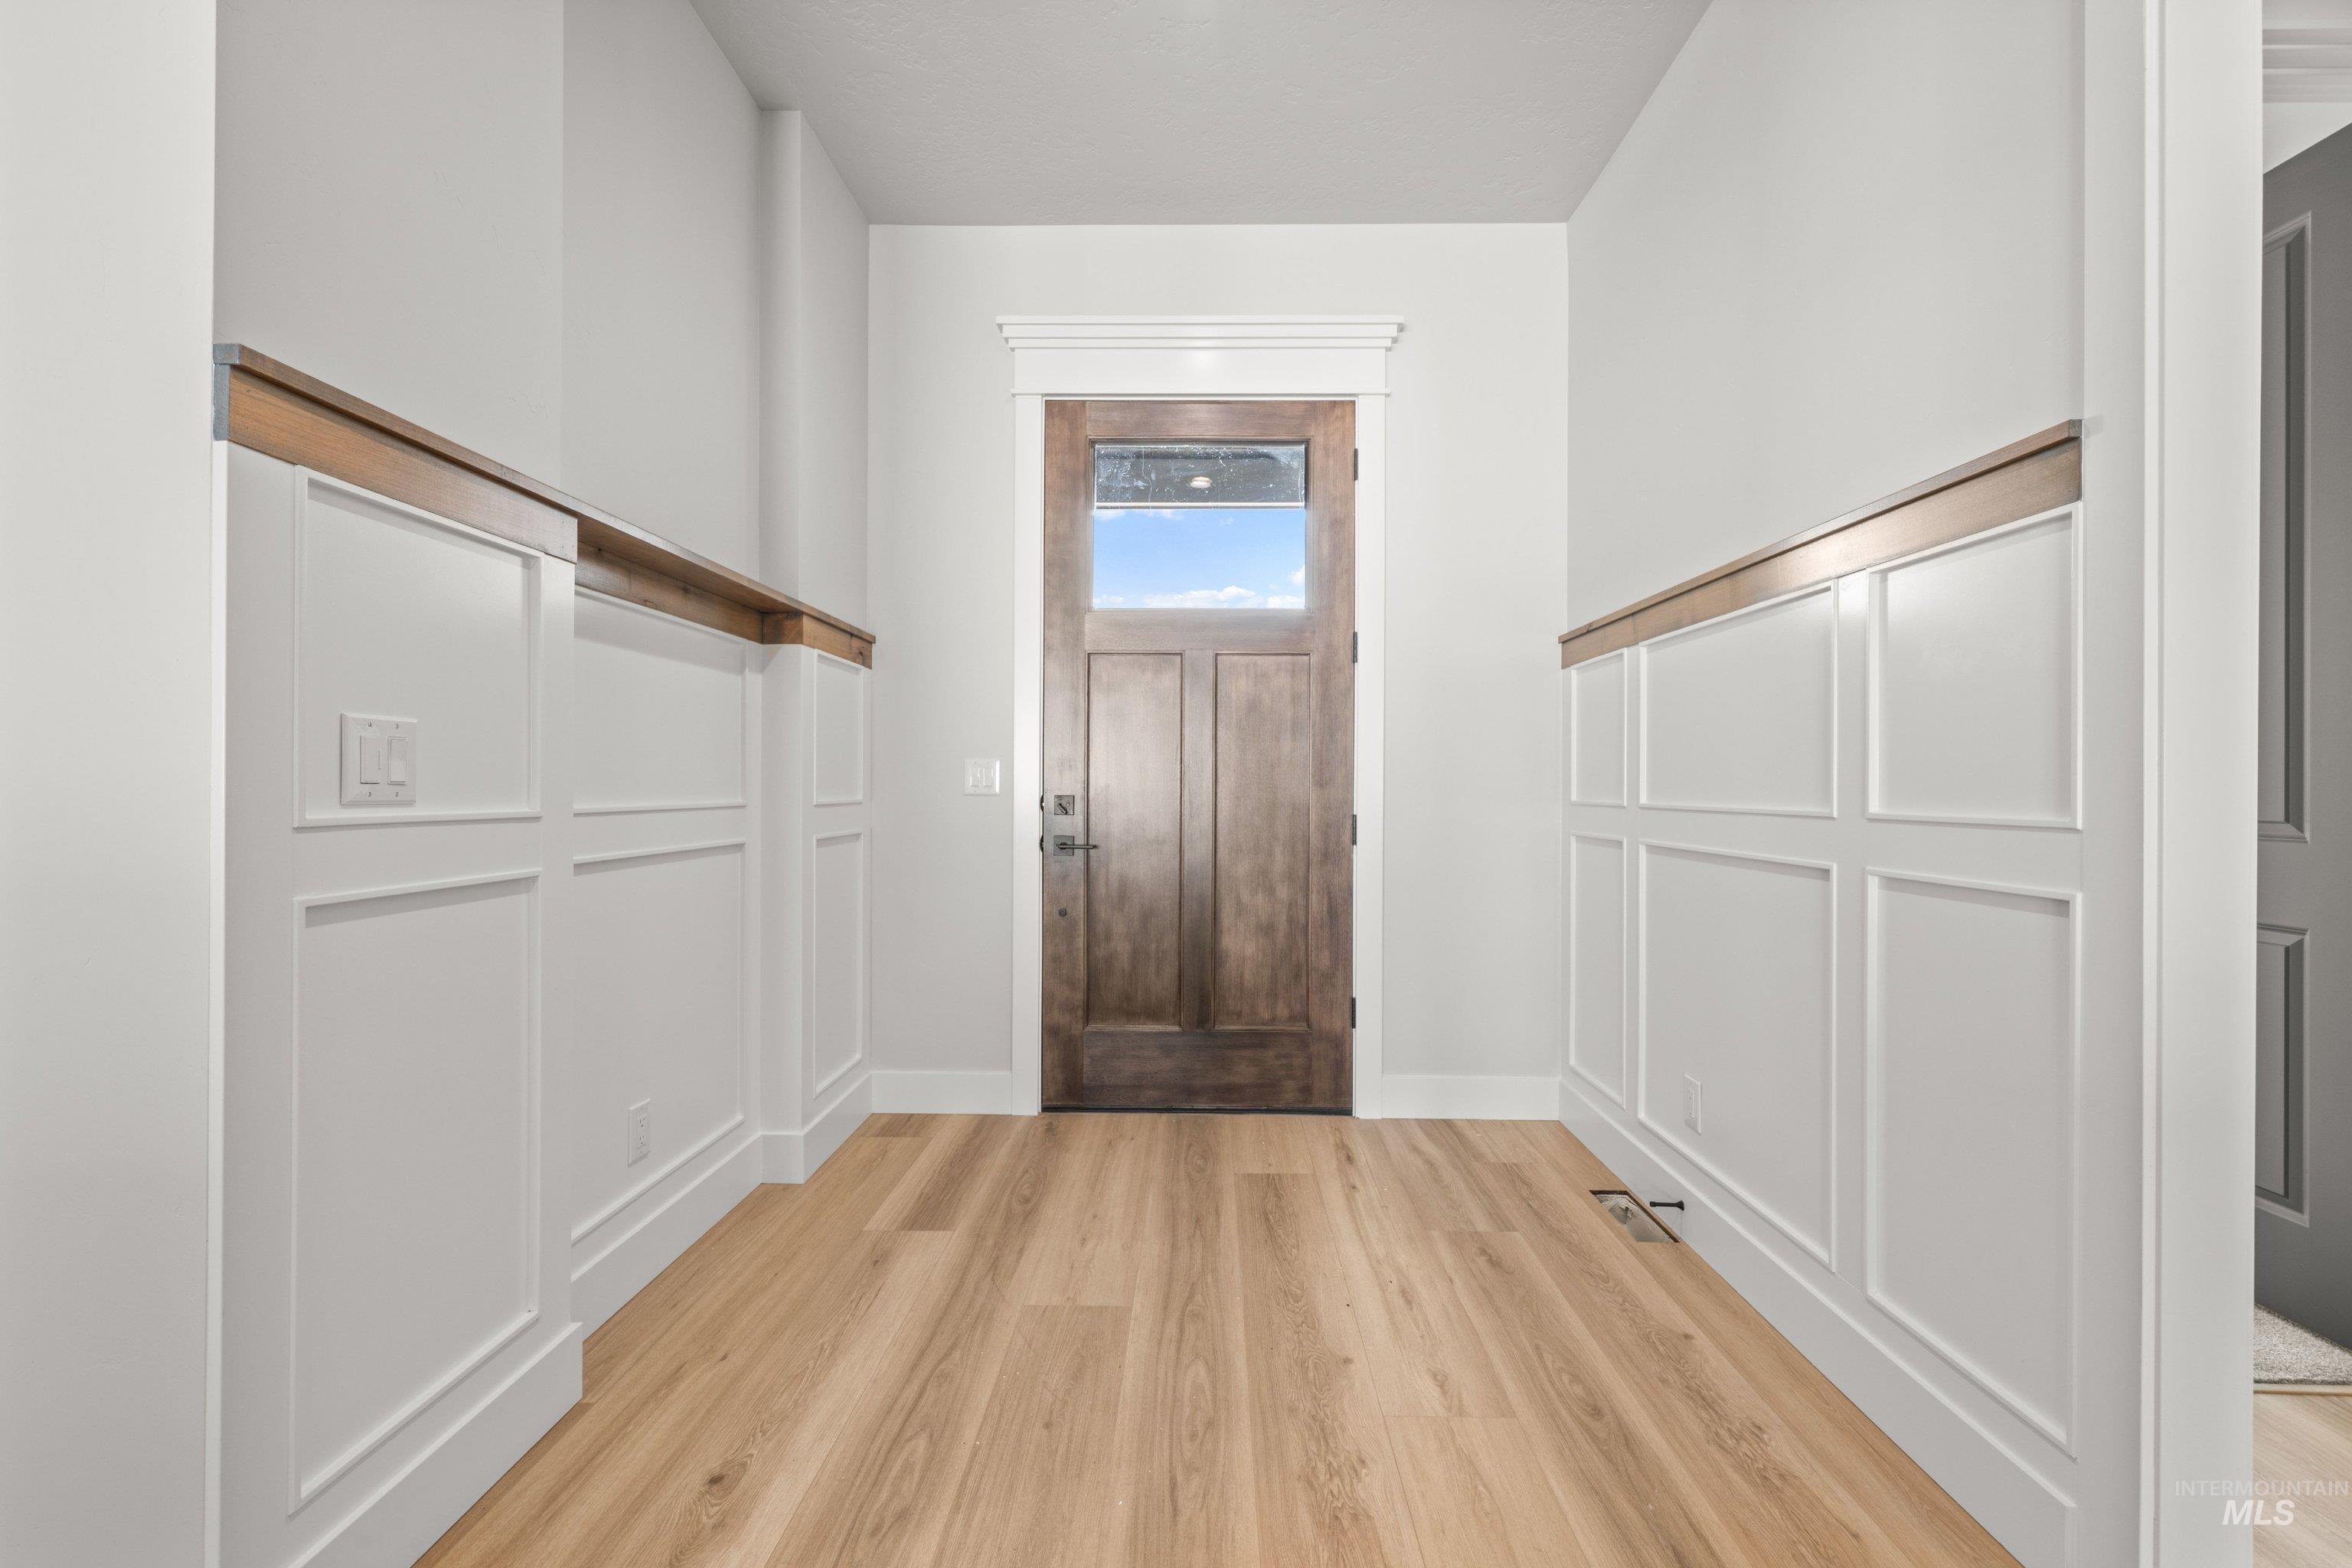
Entryway featuring a wood-panel accent door with an upper window, wood-finish flooring, and white wainscoting with a wood-tone cap
-
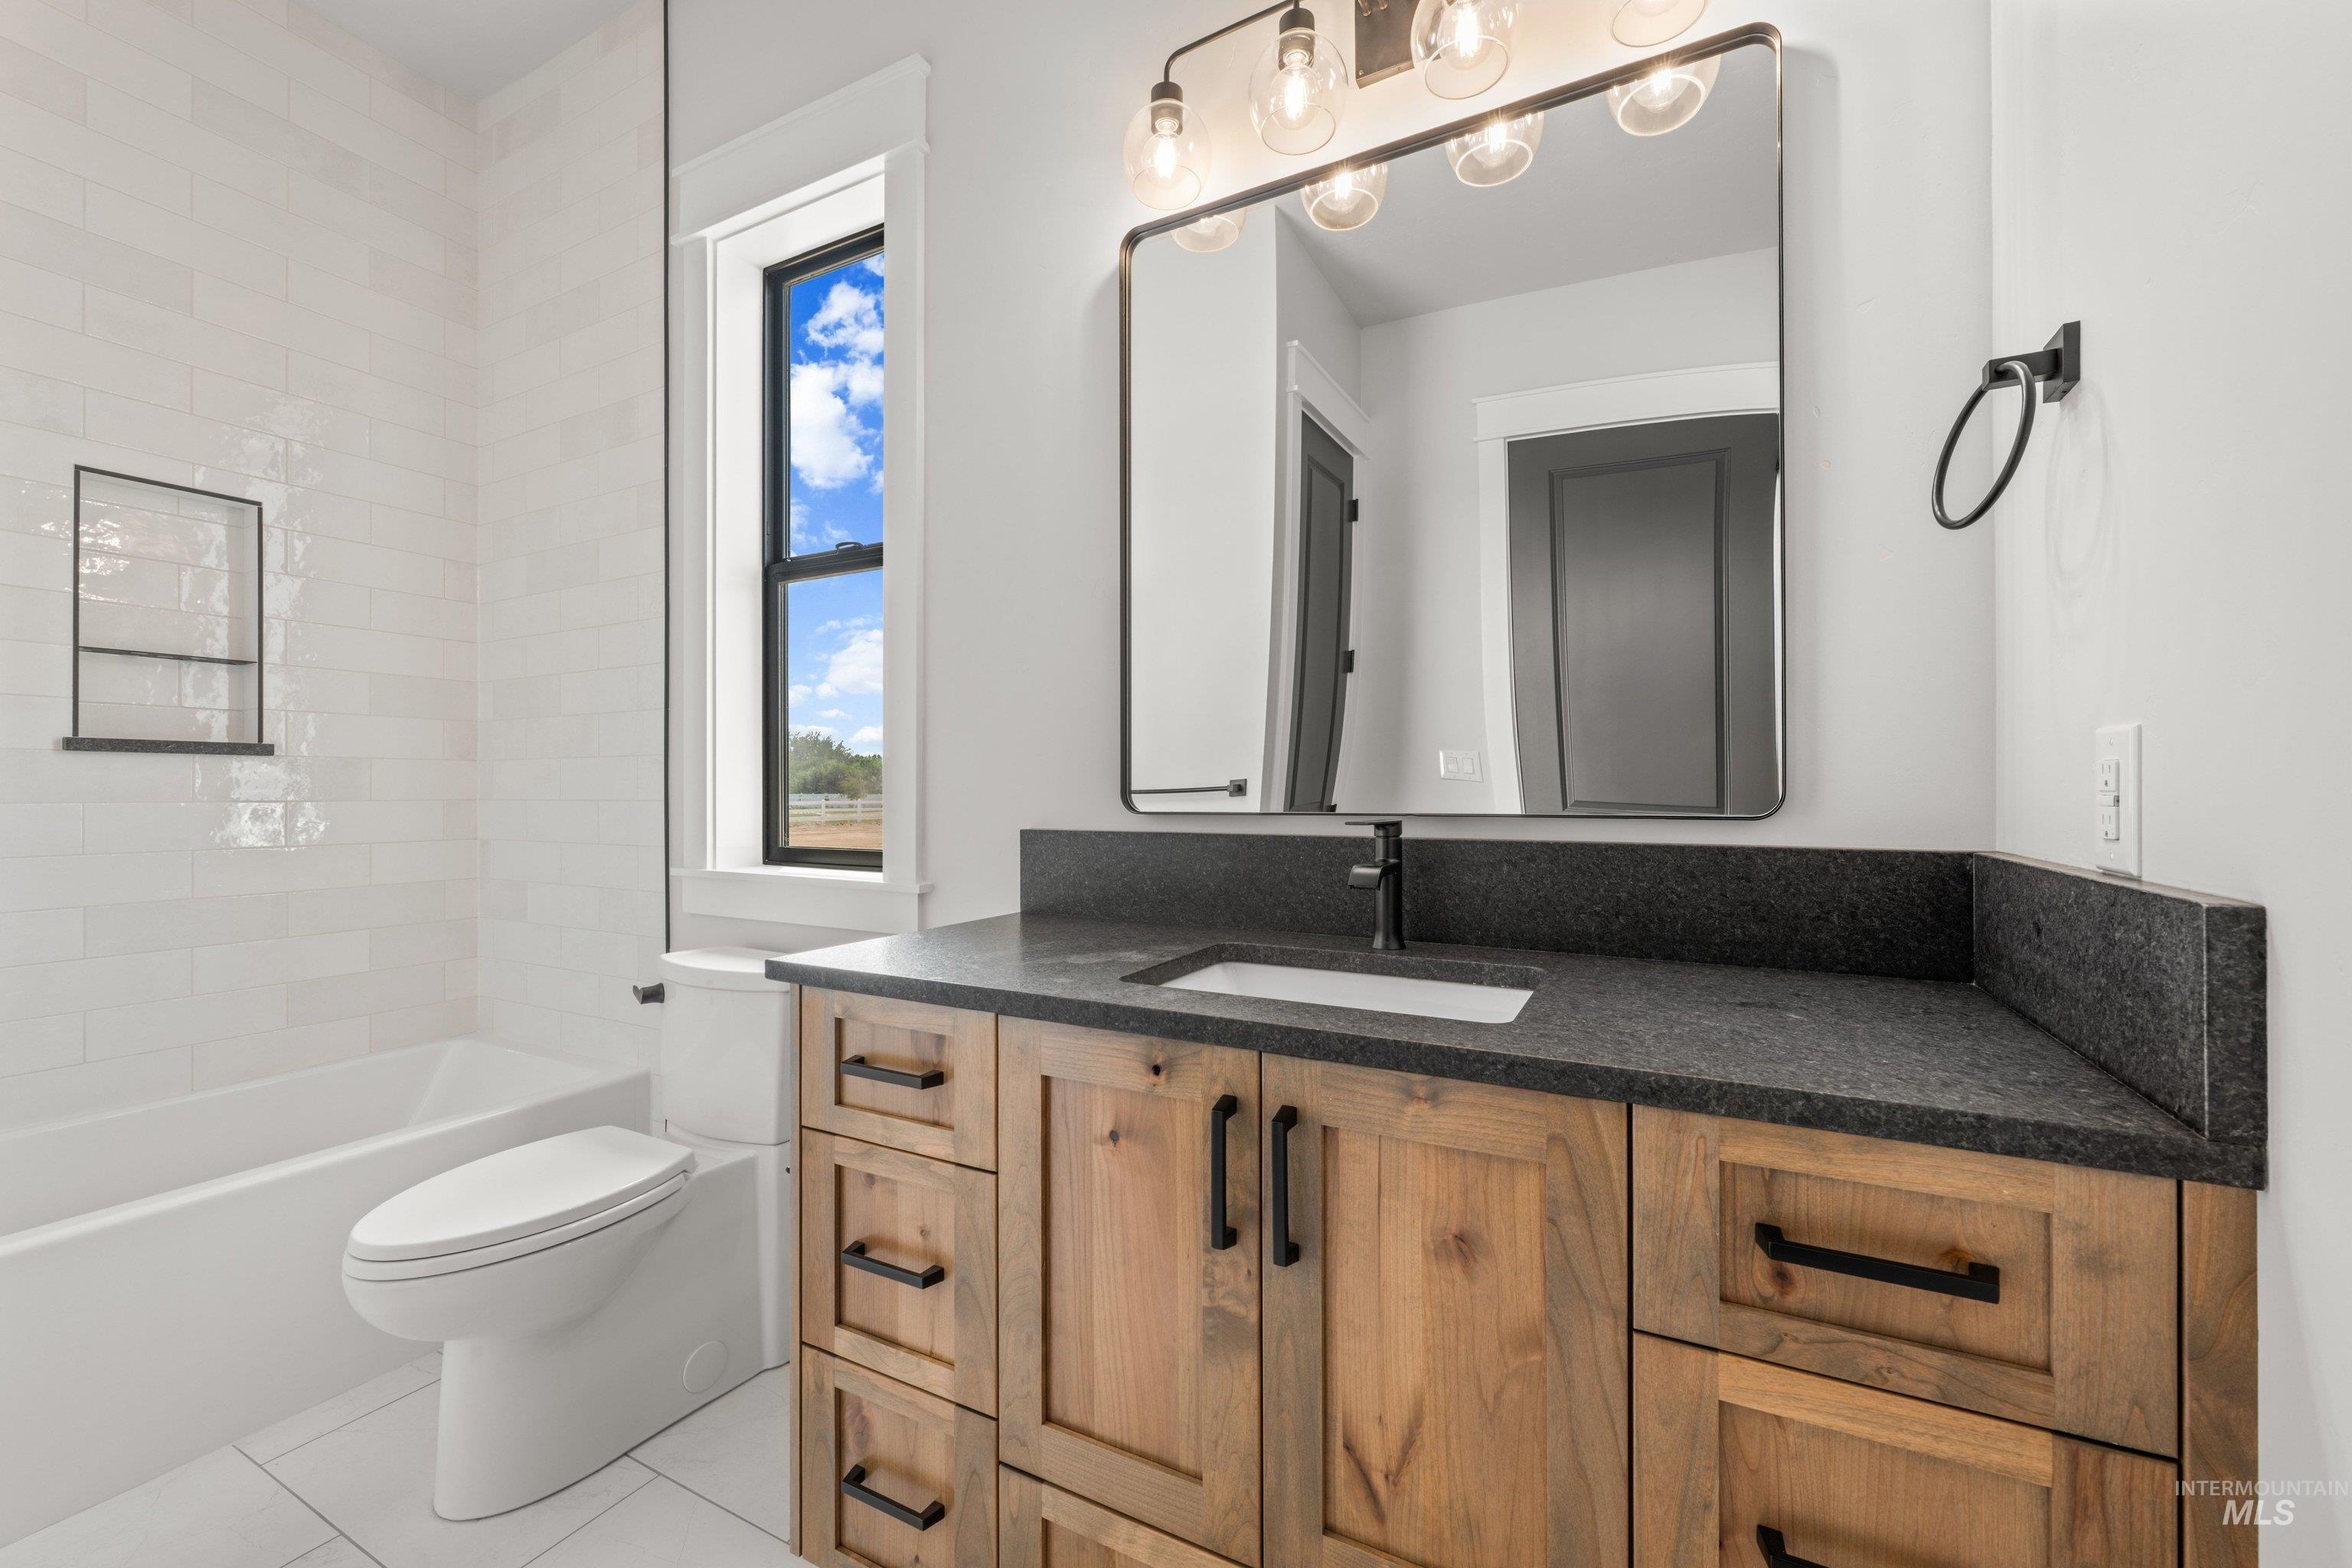
Bathroom featuring a wood-finish vanity with dark hardware, dark countertop, and integrated sink
-
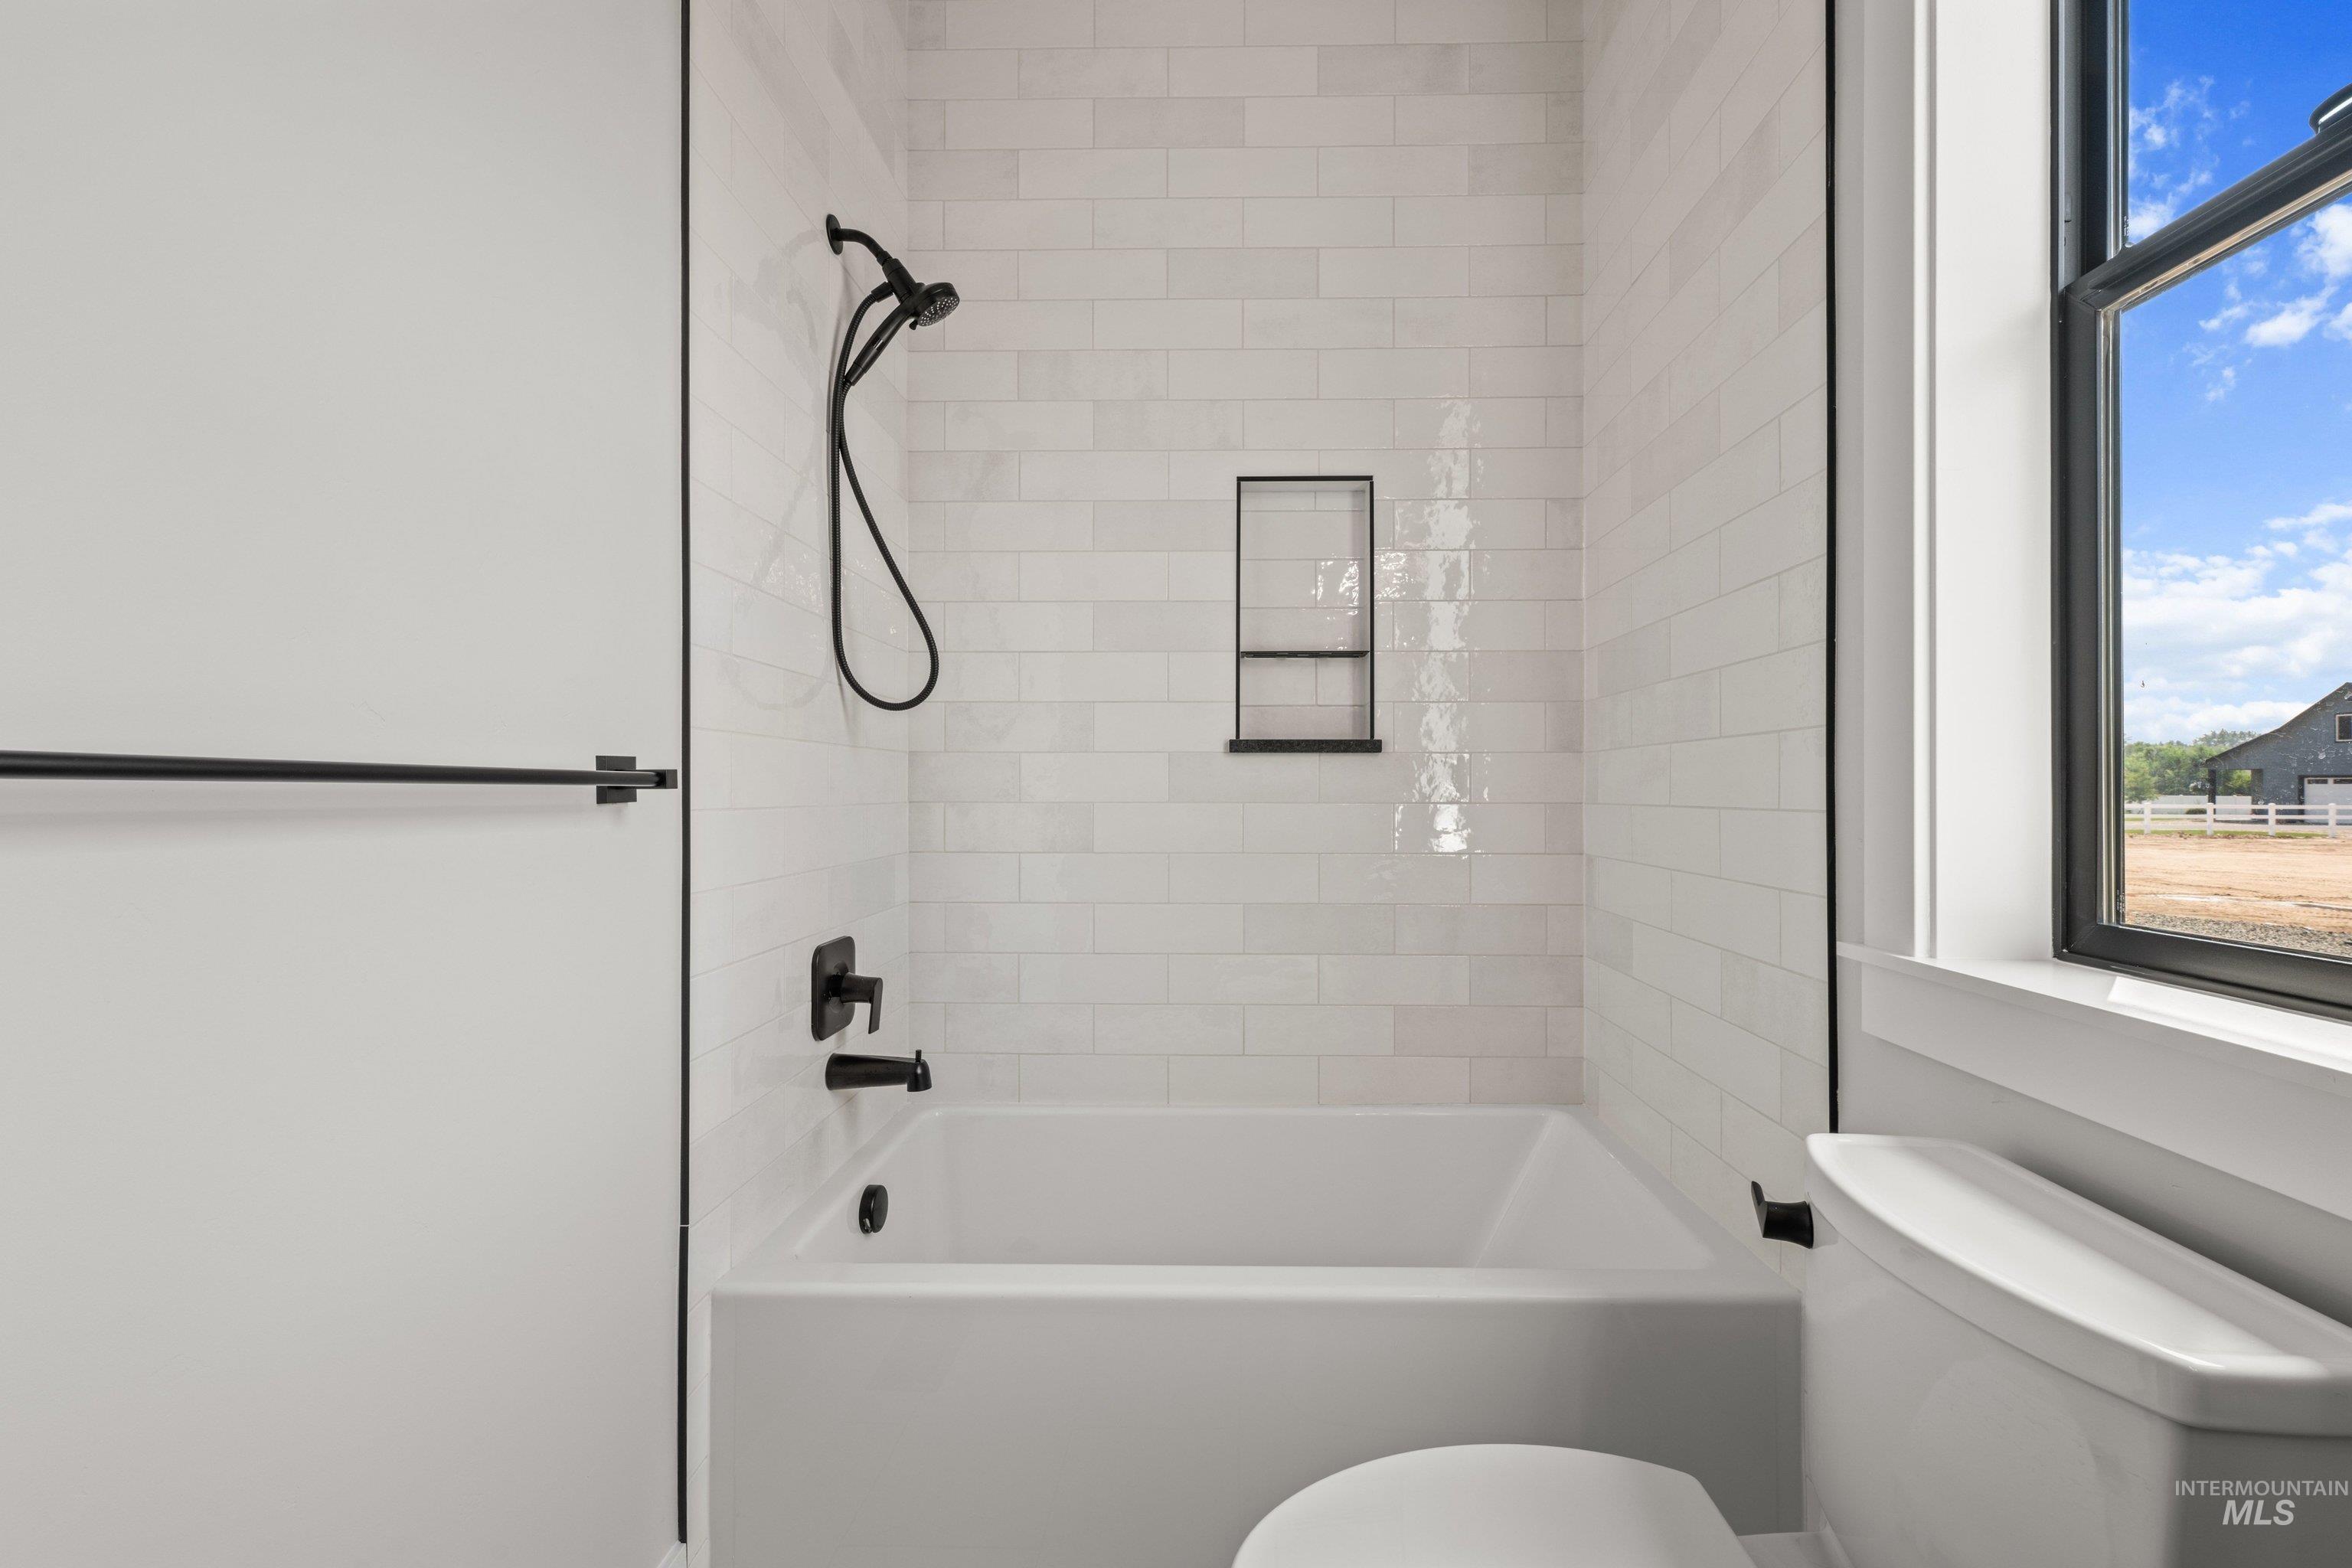
Bathroom featuring a white subway tile surround, matte black shower fixtures, and a recessed shower niche
-
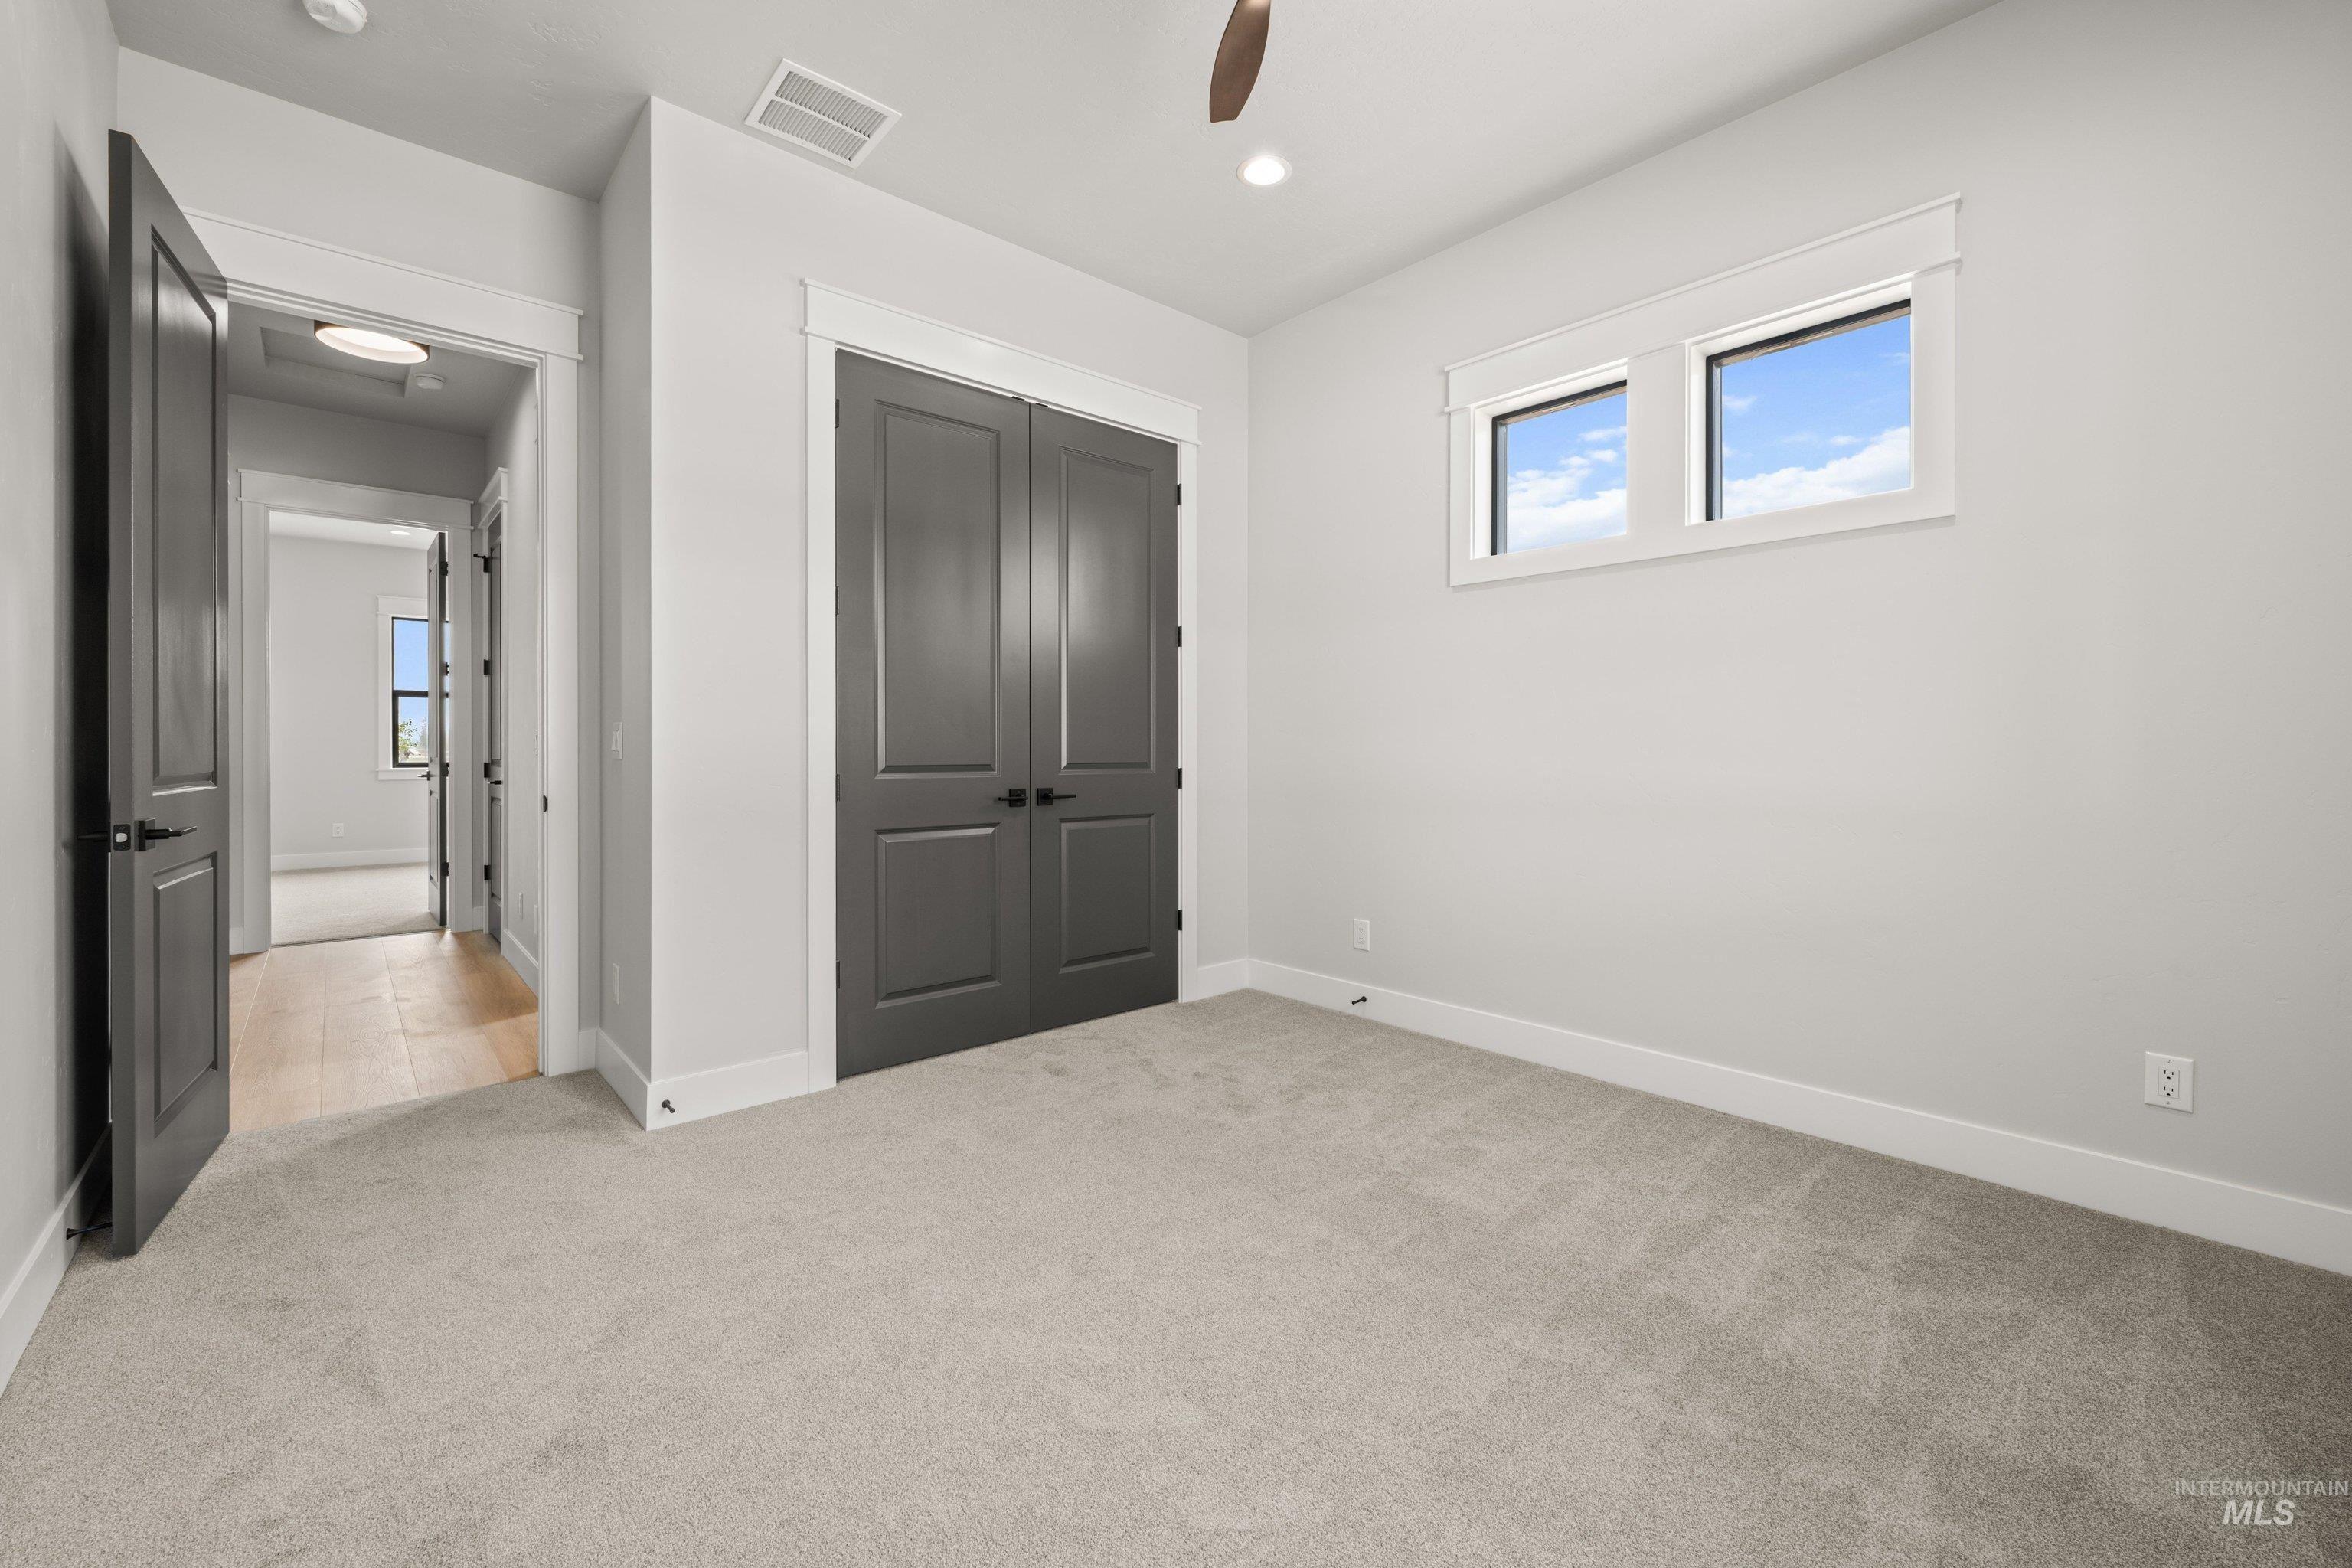
Carpeted interior room featuring light gray walls and white trim
-
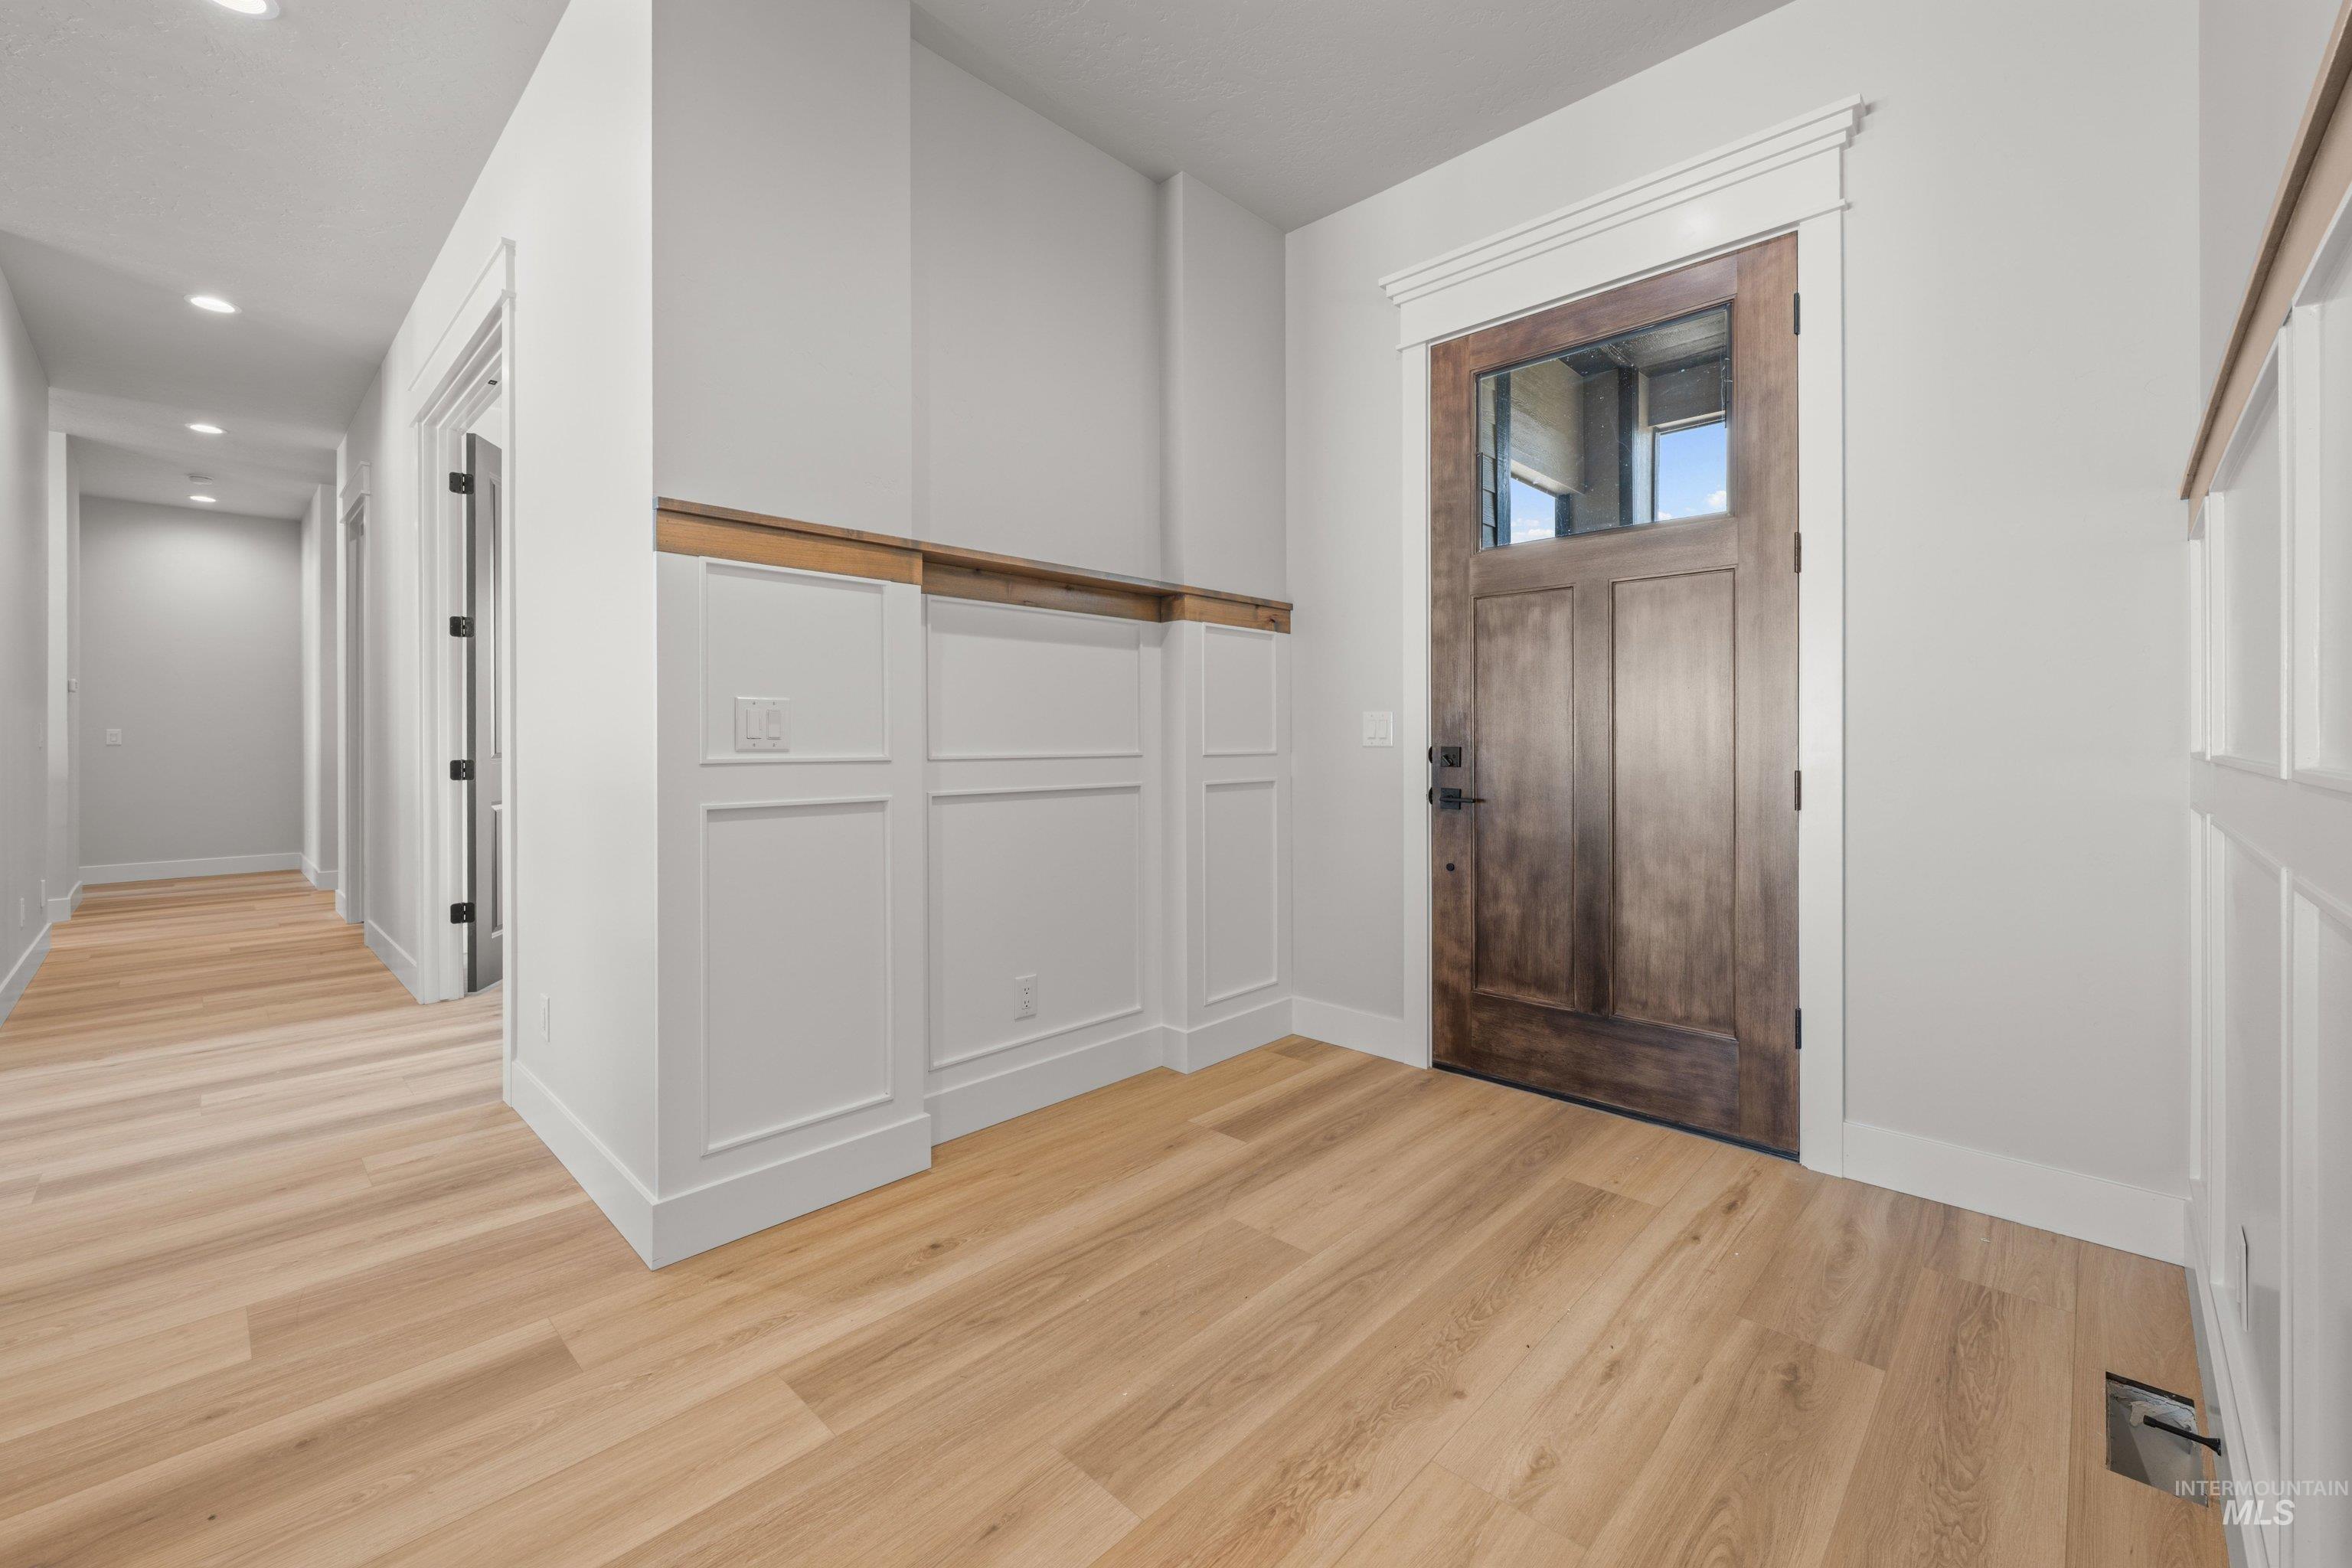
Entryway featuring a solid wood door with glass paneling, wood-finish flooring, recessed lighting, and wainscoting with a wood cap rail
-
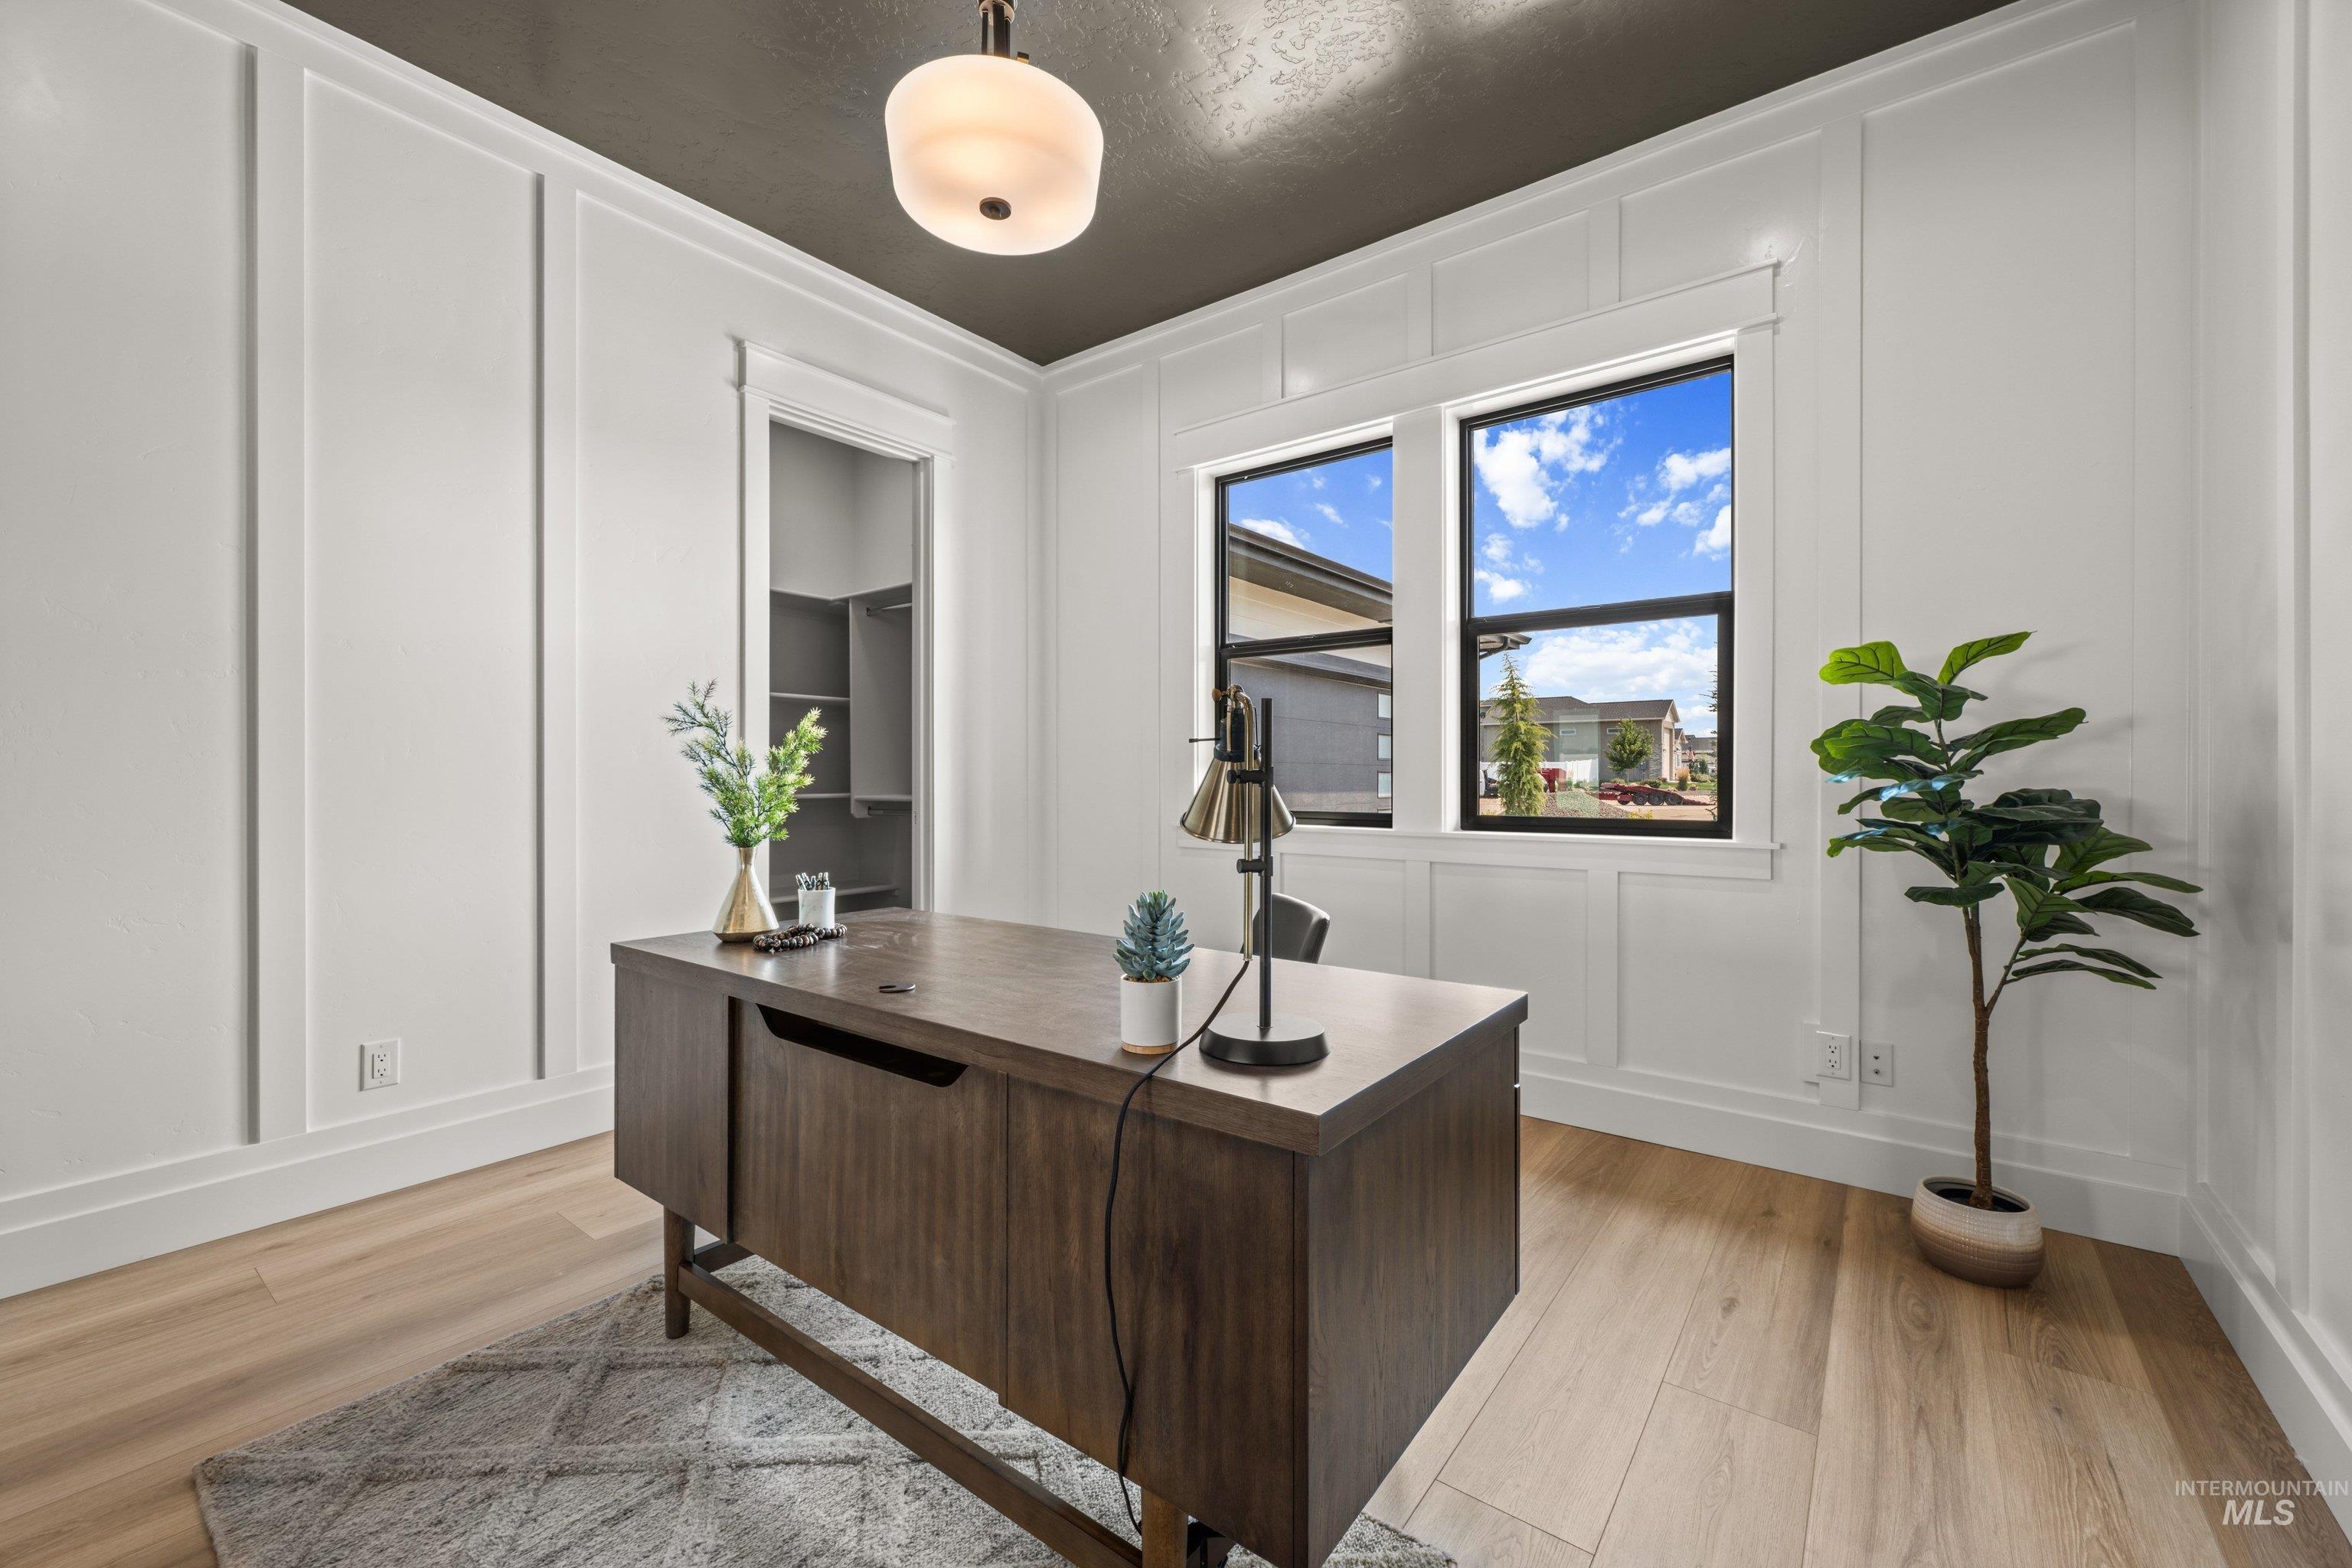
Interior room featuring a dark ceiling, white paneled walls, and wood-finish flooring
-
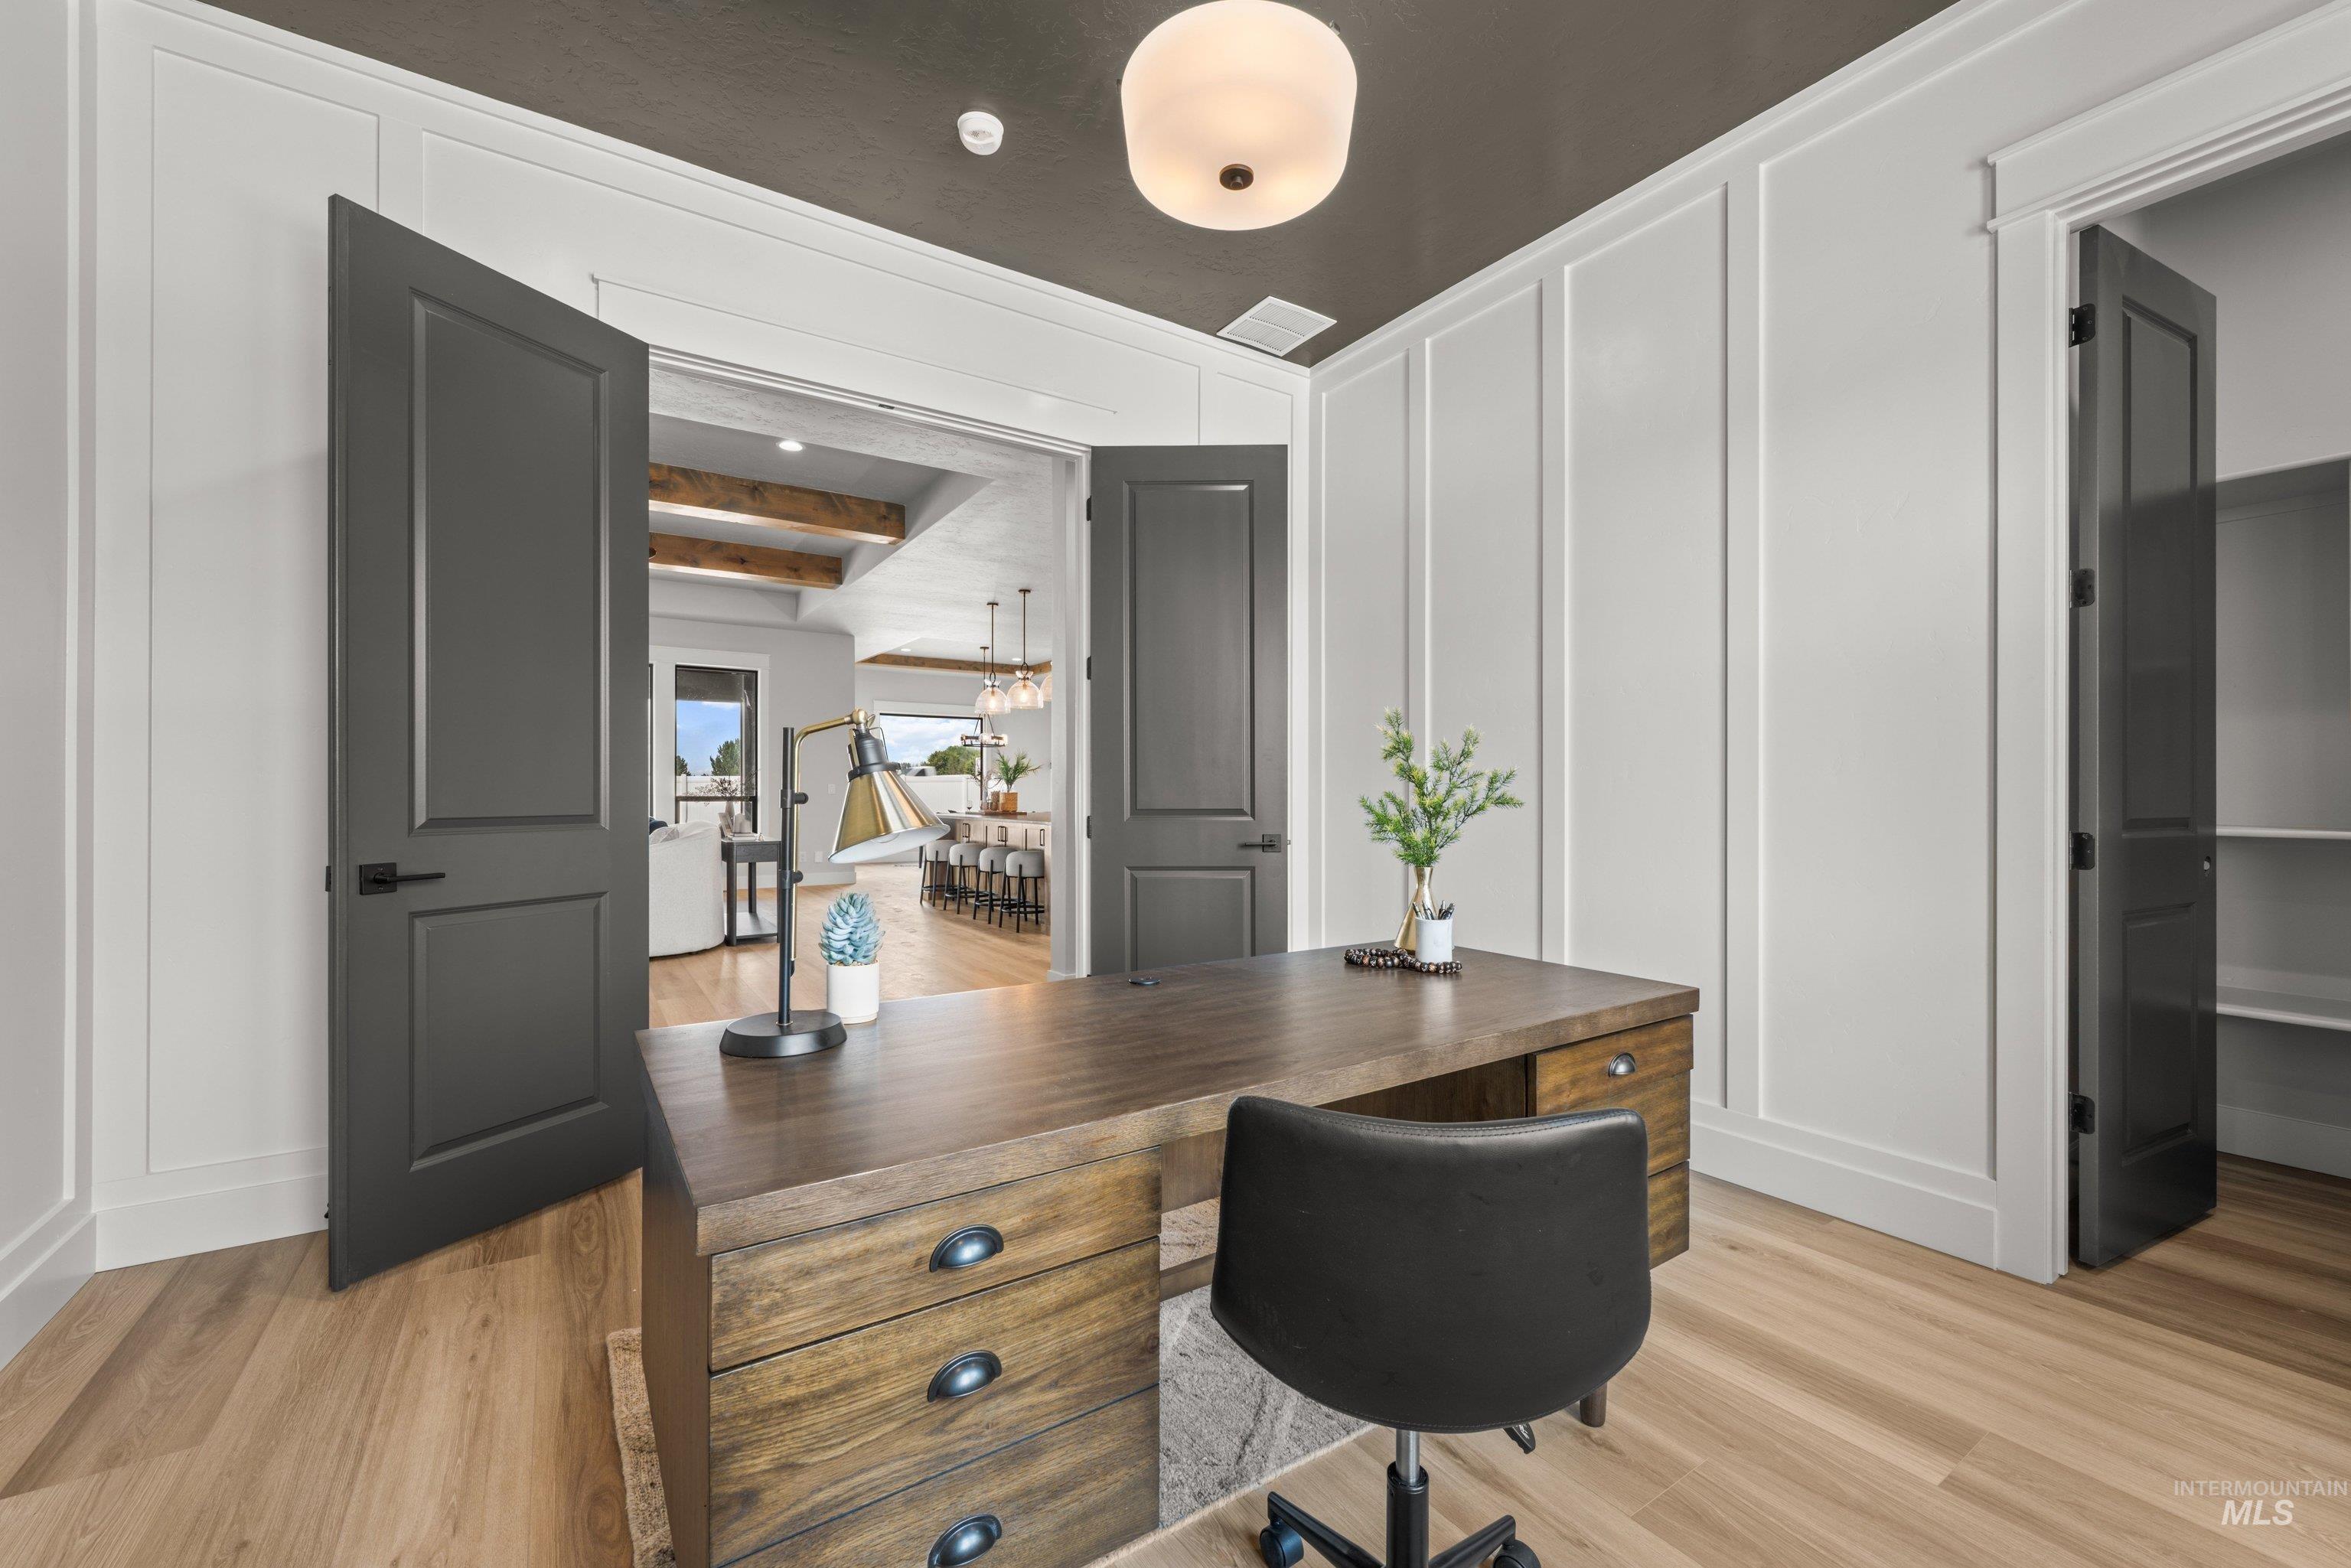
Dedicated workspace featuring double doors, board and batten wall detailing, wood-finish flooring, a built-in closet with shelving, and a dark-painted ceiling
-
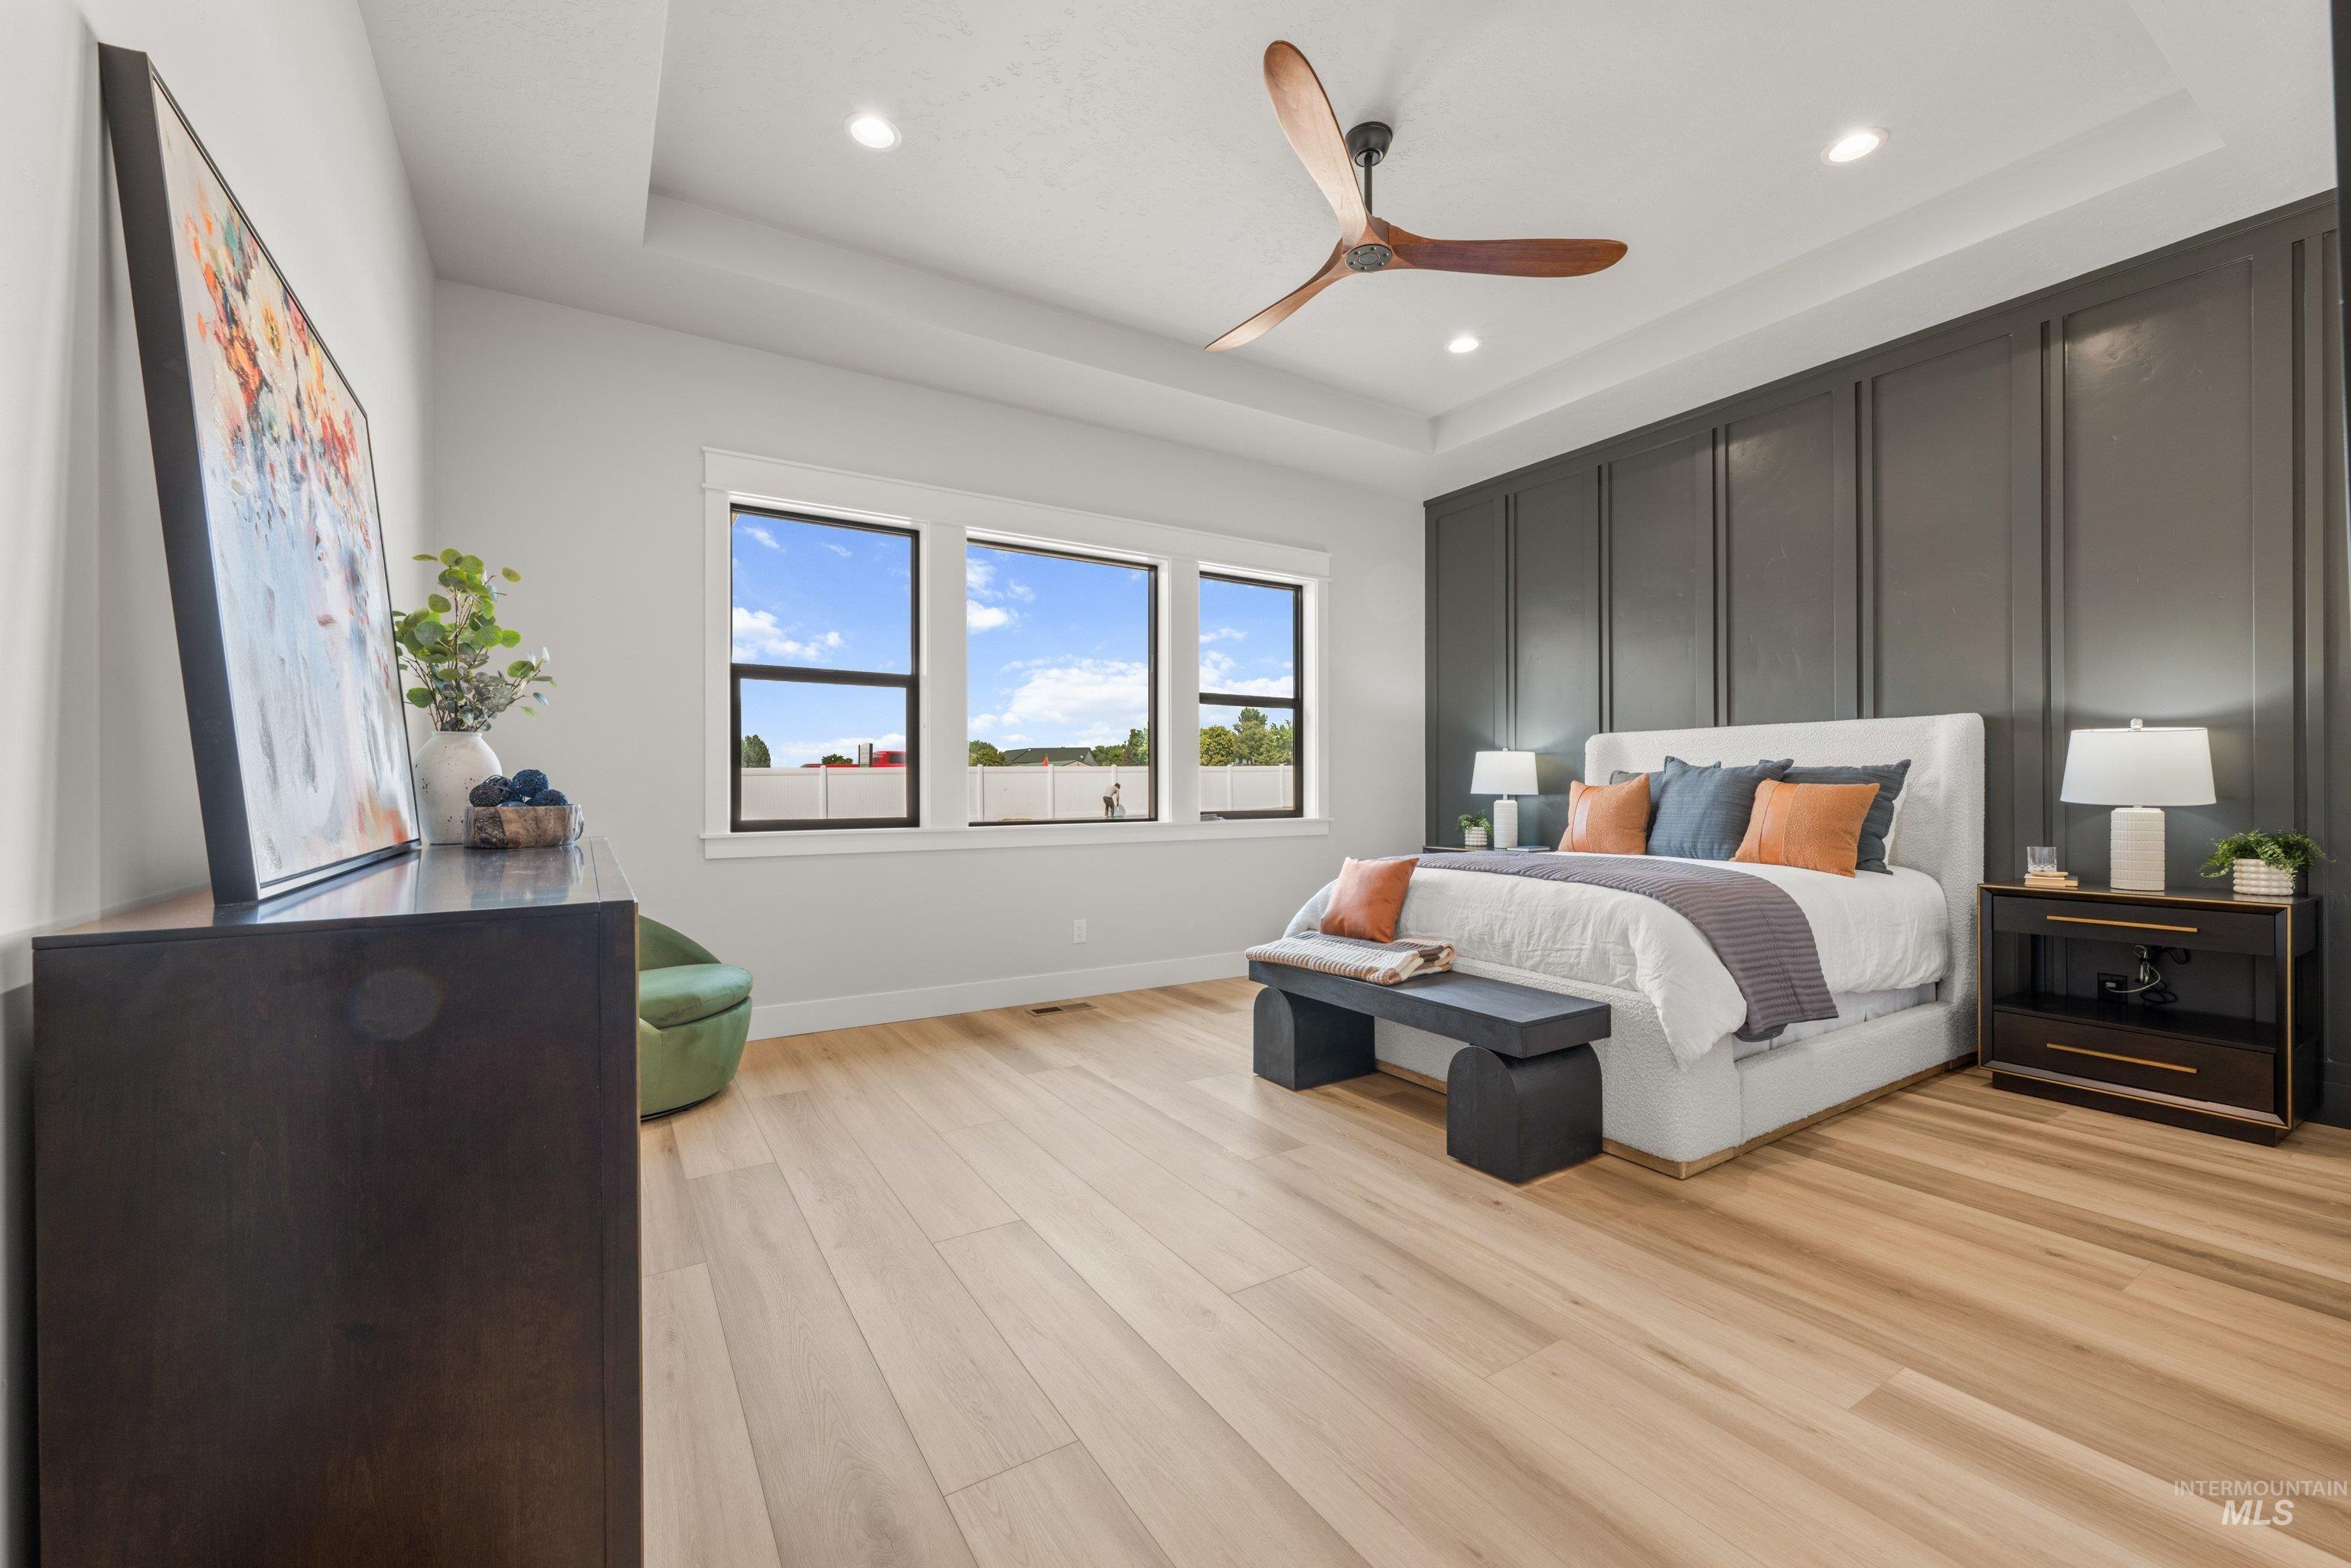
Spacious room featuring light wood-finish flooring, a tray ceiling with a modern ceiling fan, and recessed lighting
-
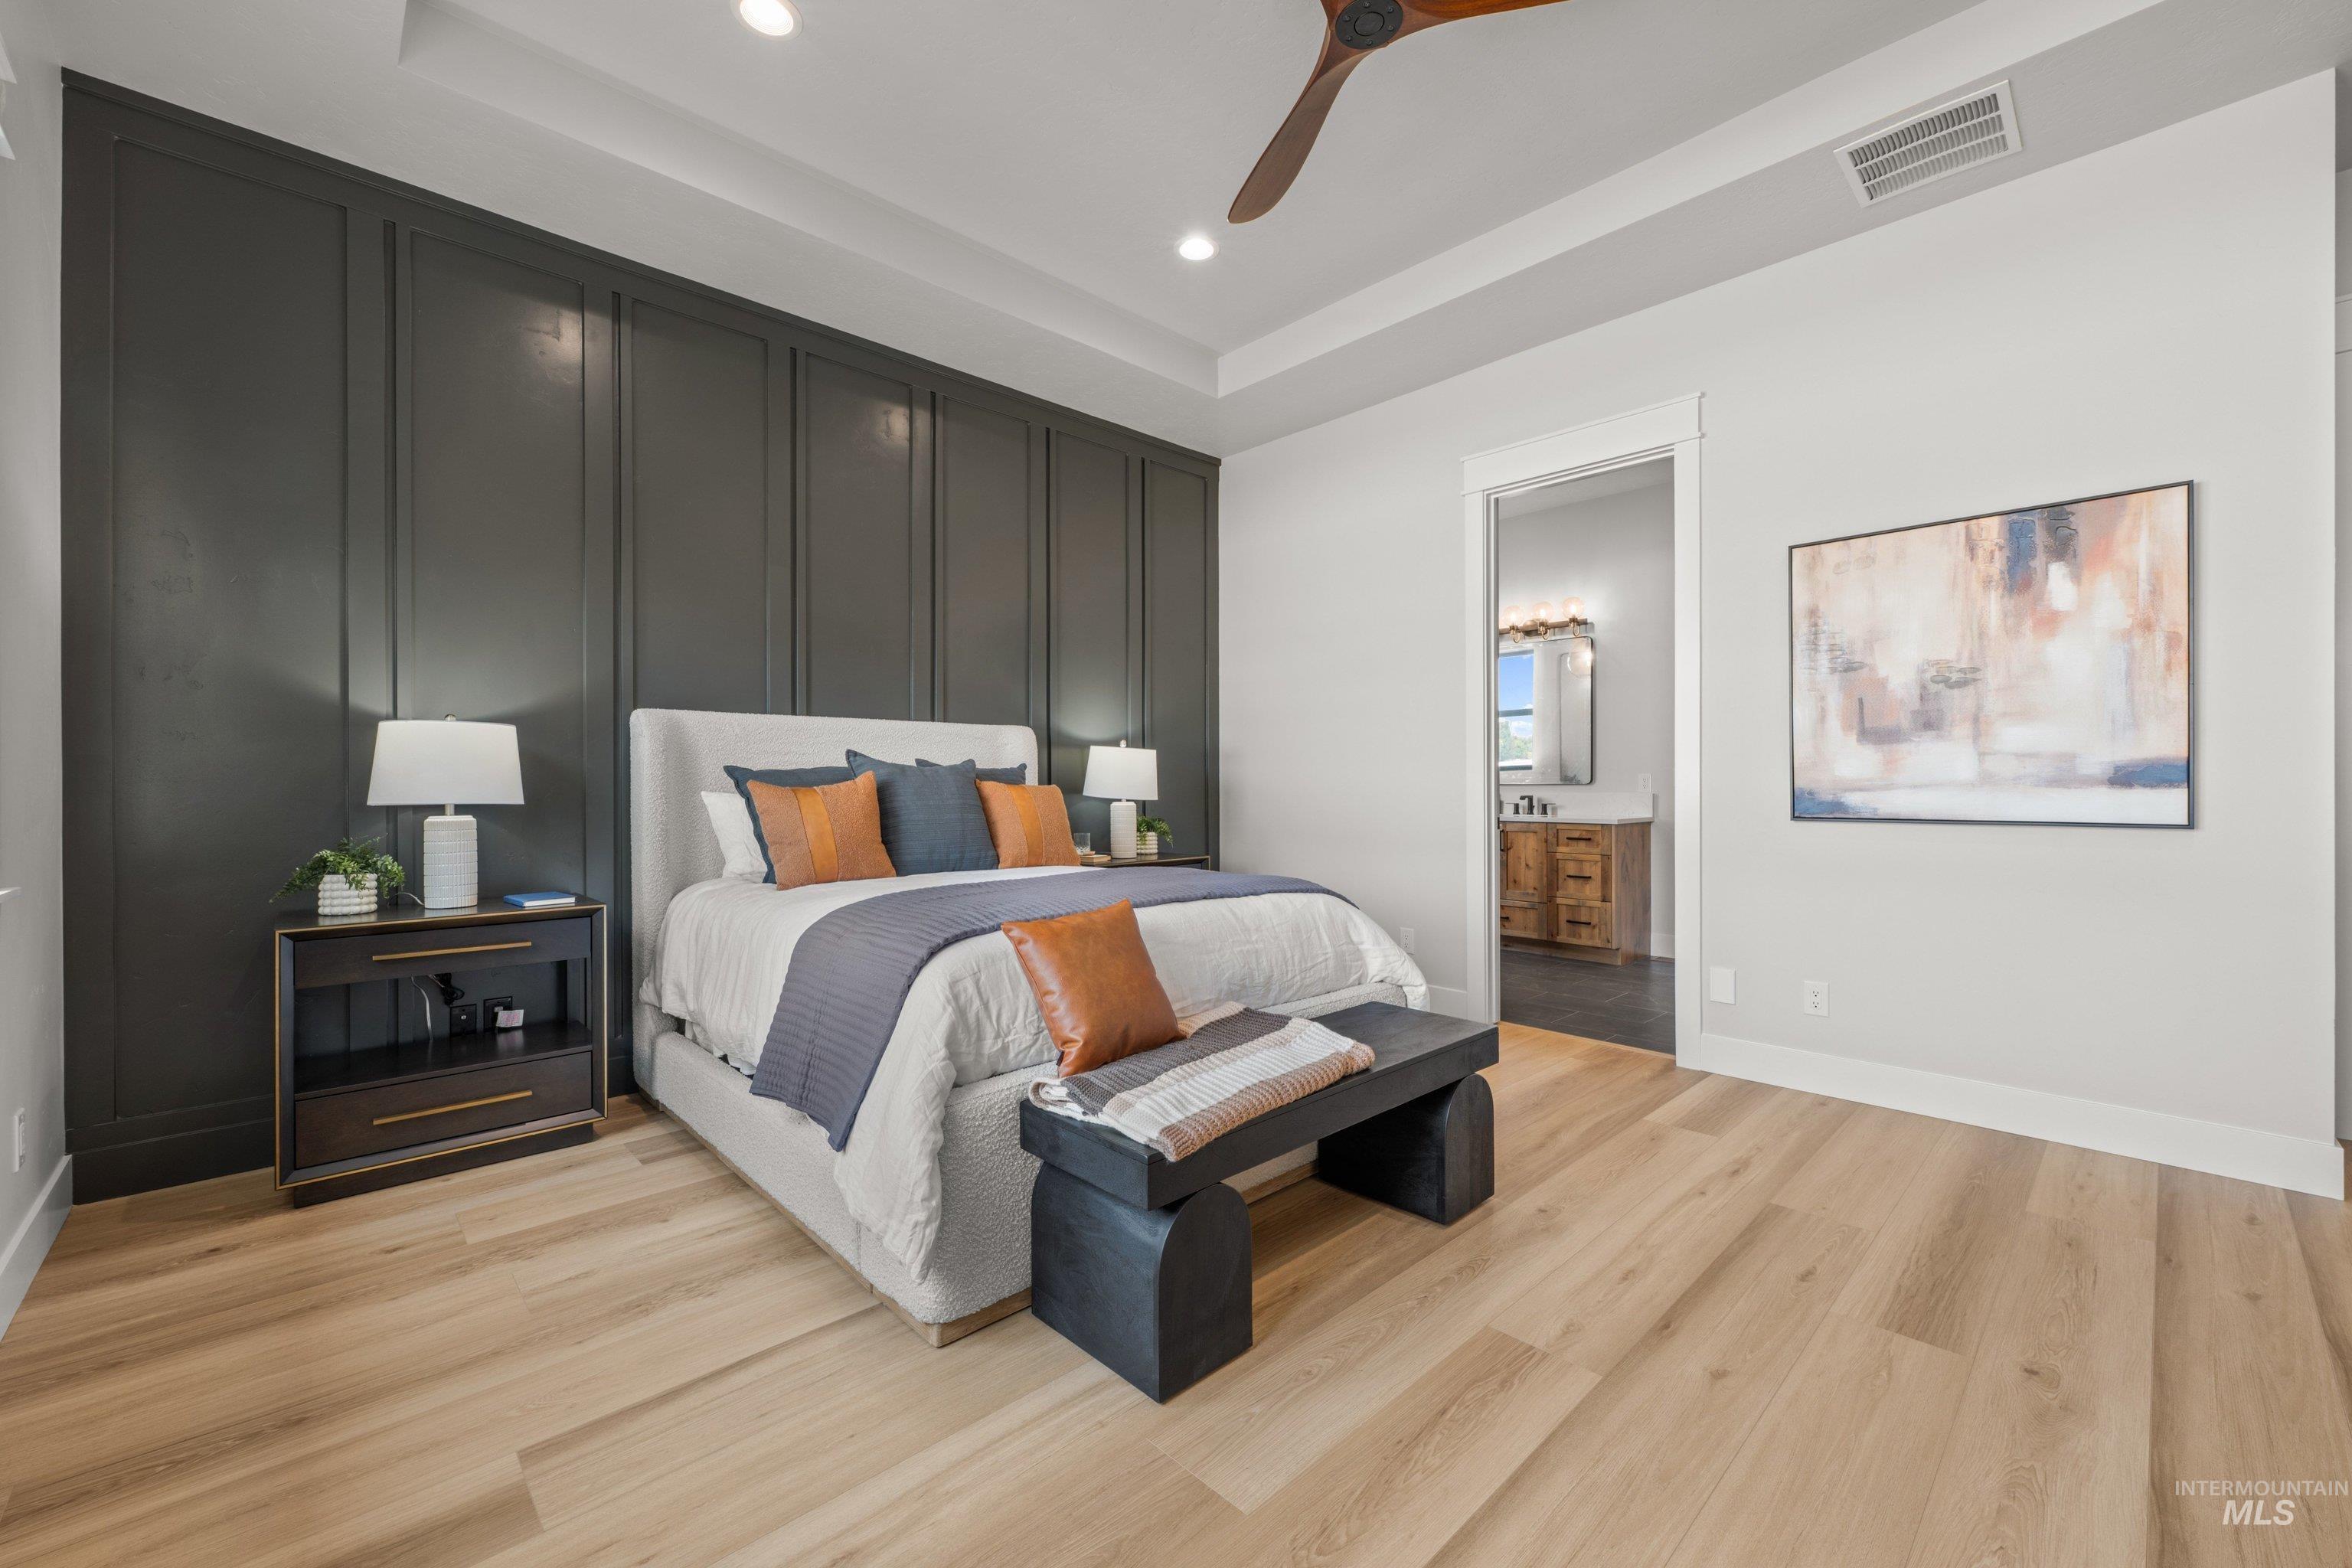
Spacious bedroom featuring light wood-finish flooring, a tray ceiling with recessed lighting, and a dark accent wall with vertical paneling
-
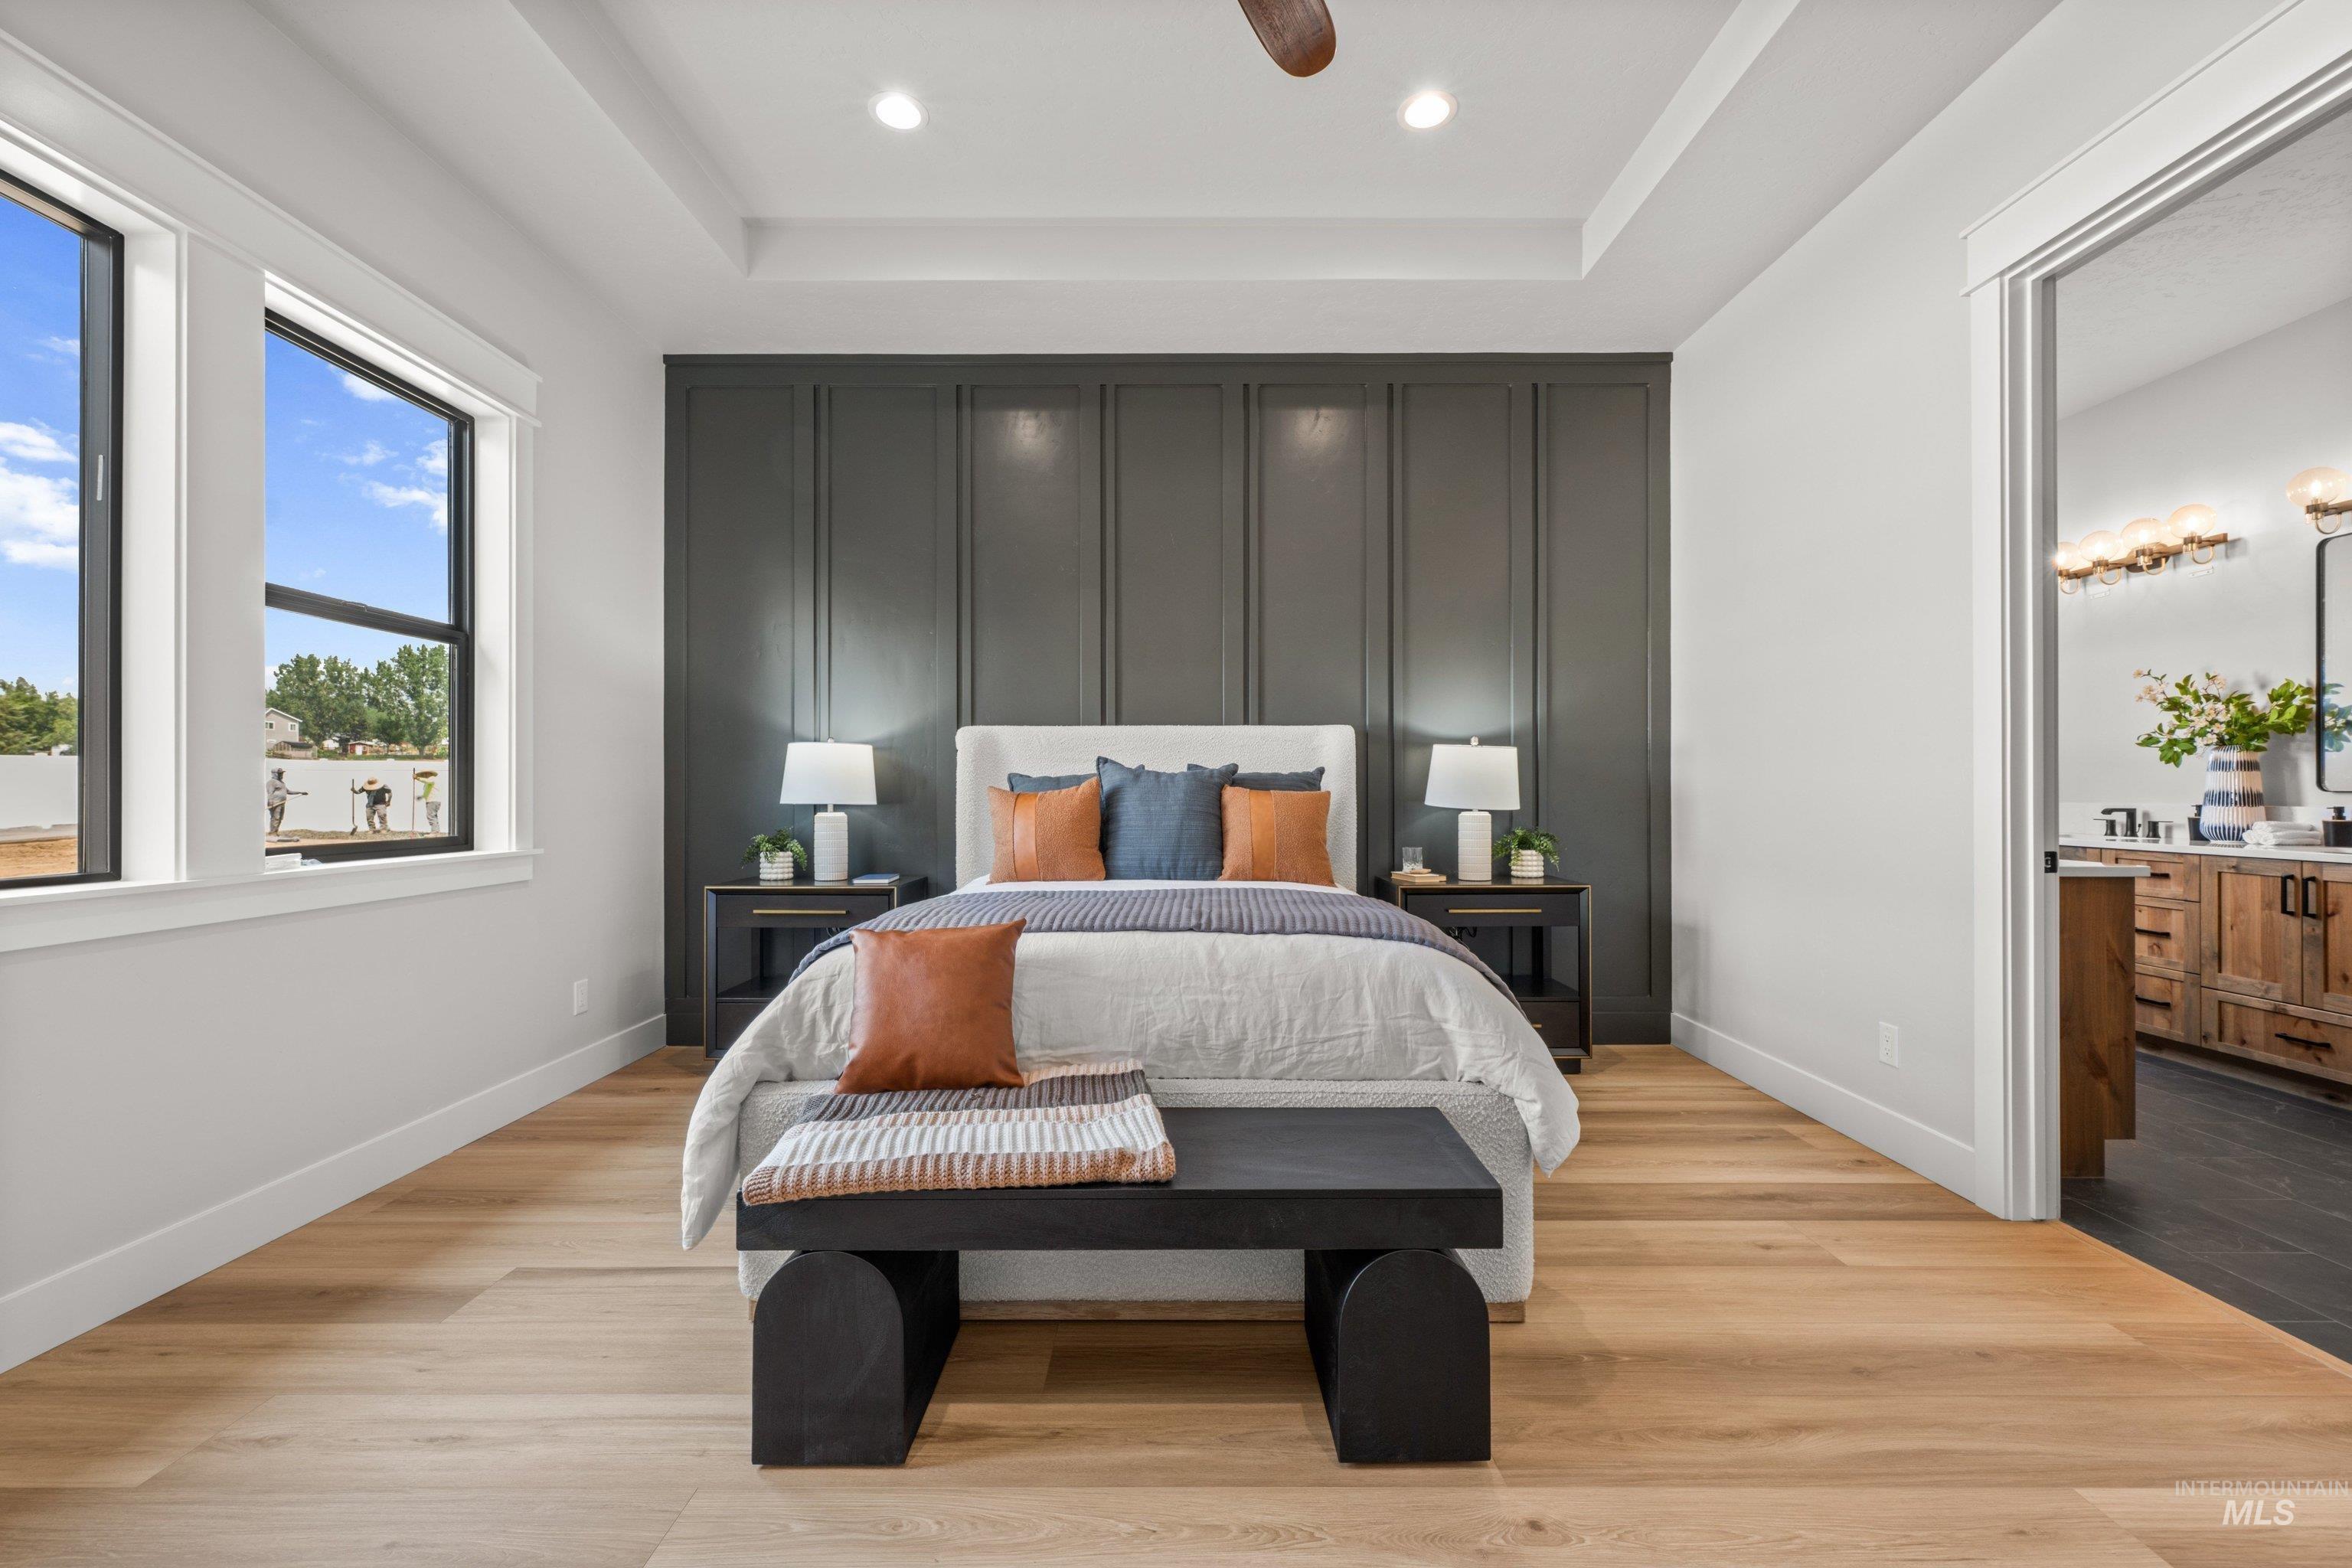
Light wood-finish flooring complements a dark accent wall with vertical paneling
-
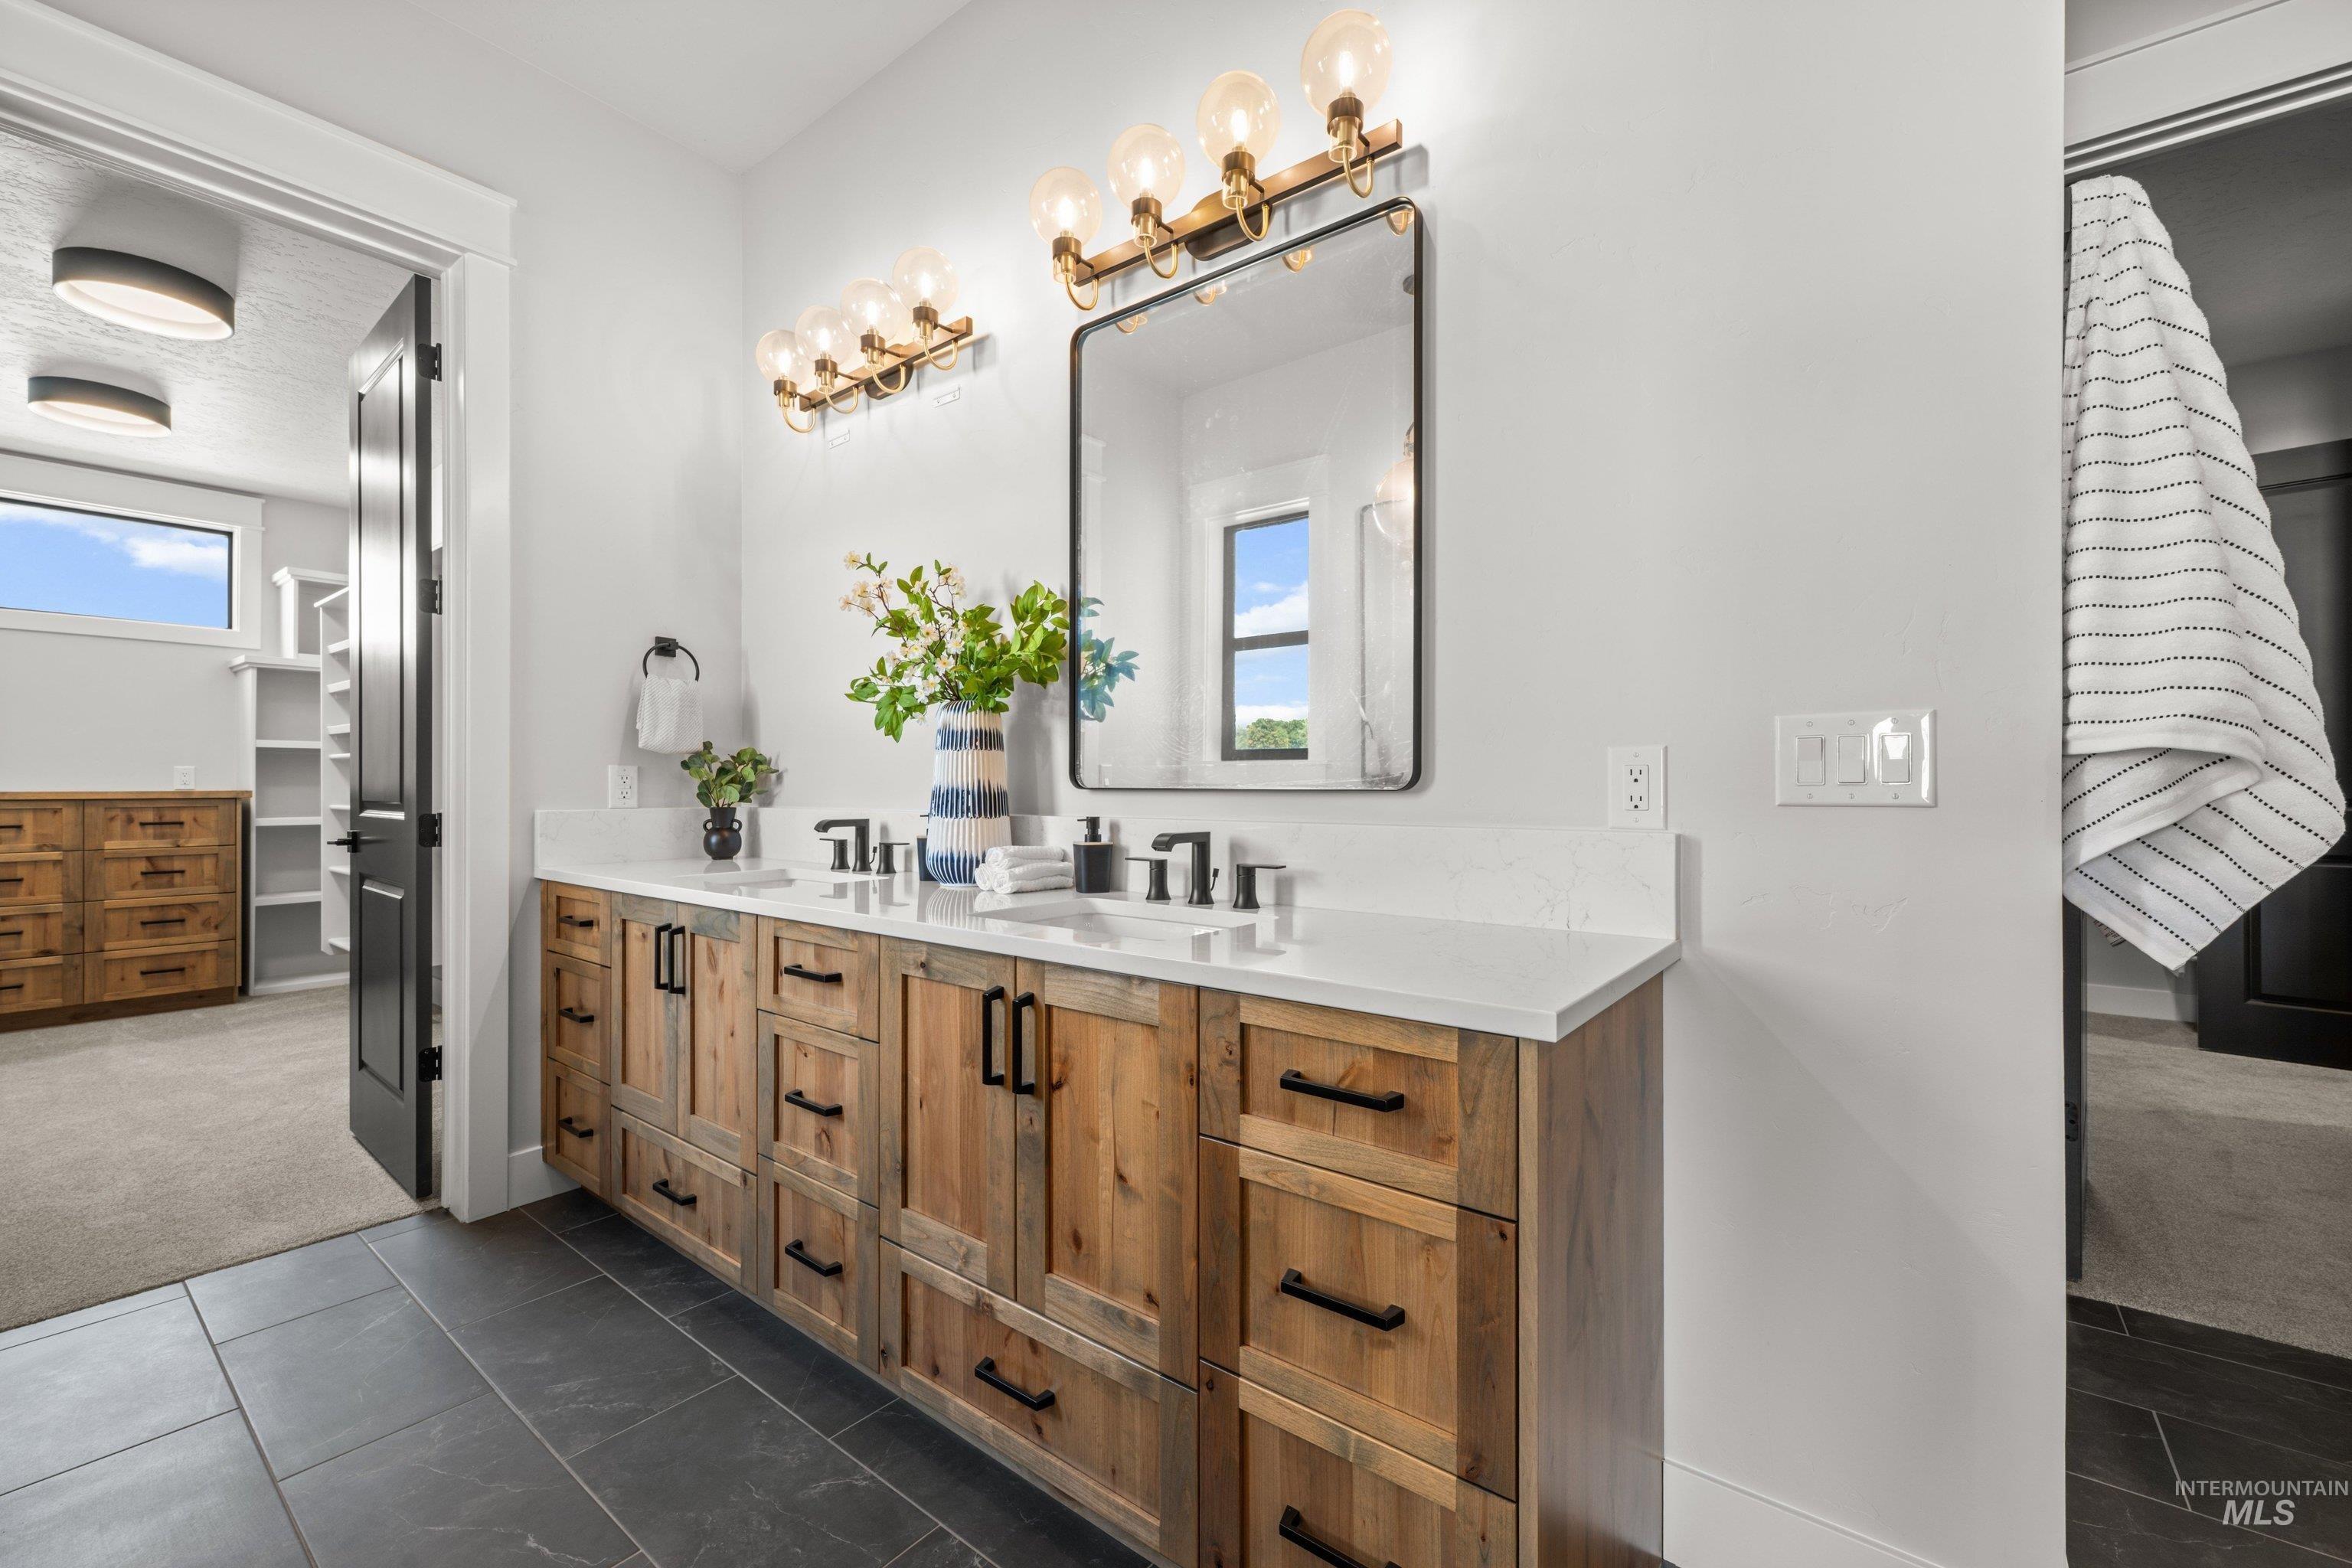
Double vanity with white countertops, integrated sinks, black fixtures, and natural wood cabinetry
-
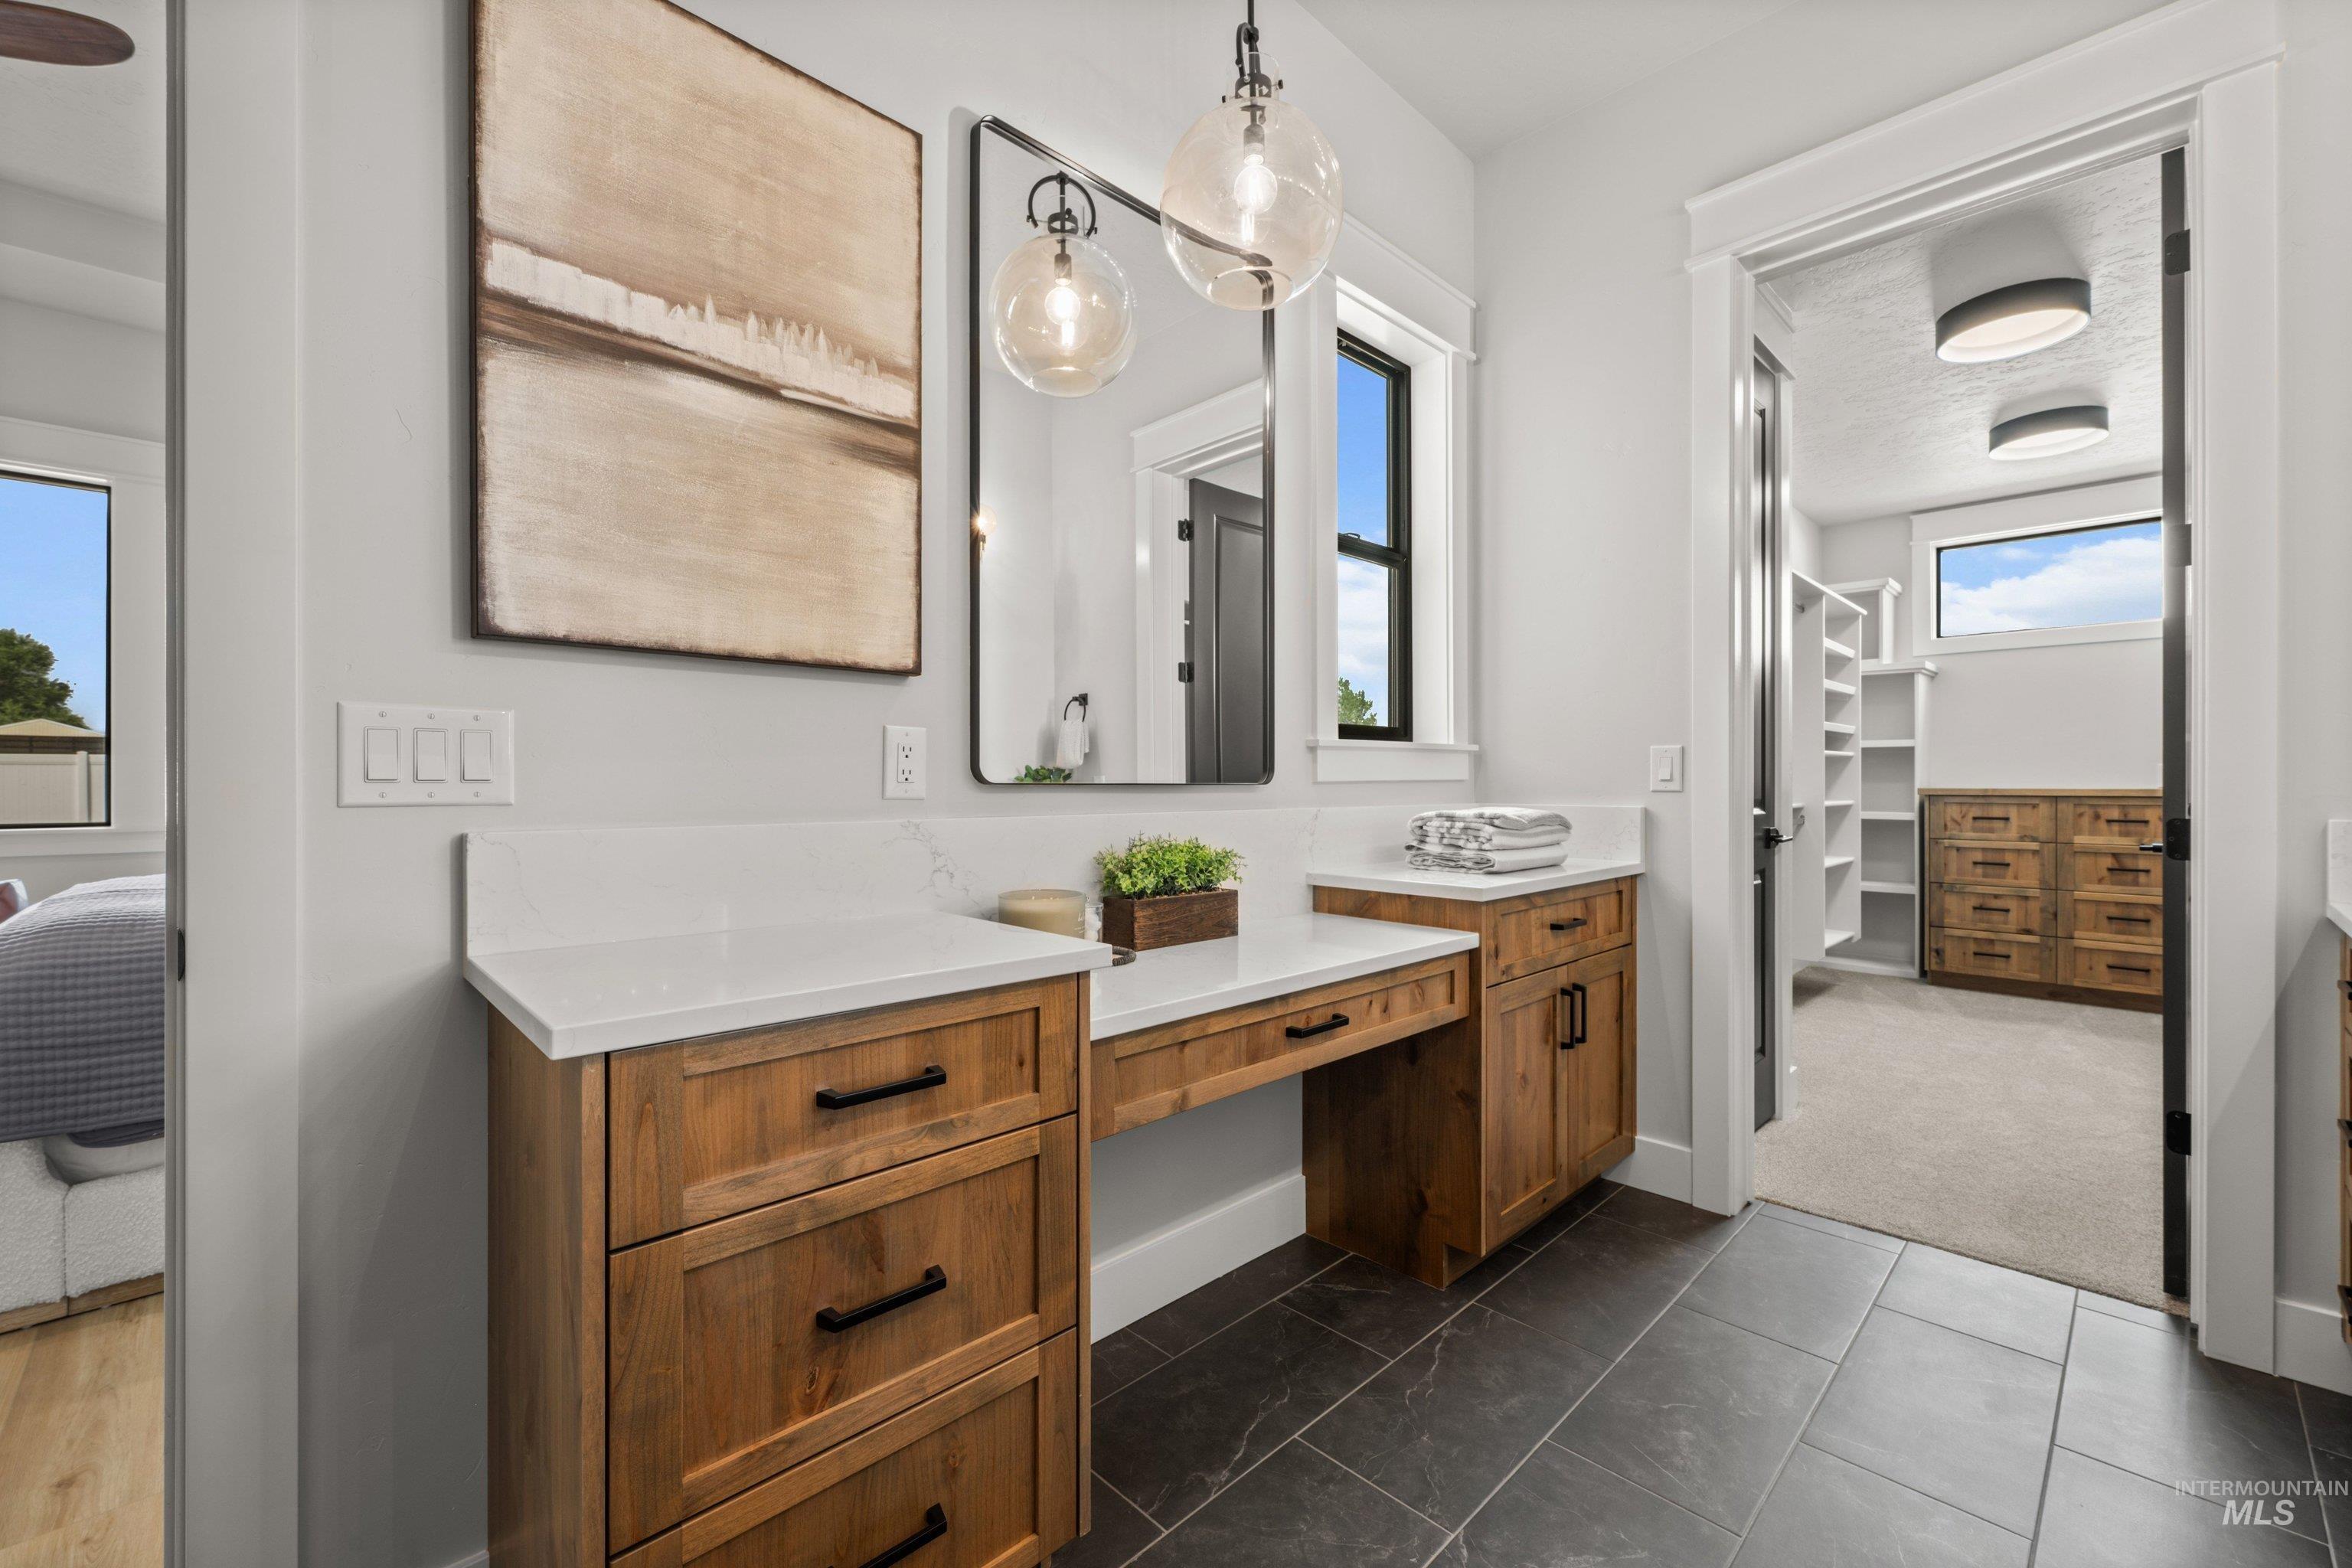
Vanity area featuring wood-finish cabinetry, white countertops, and dark tile flooring
-
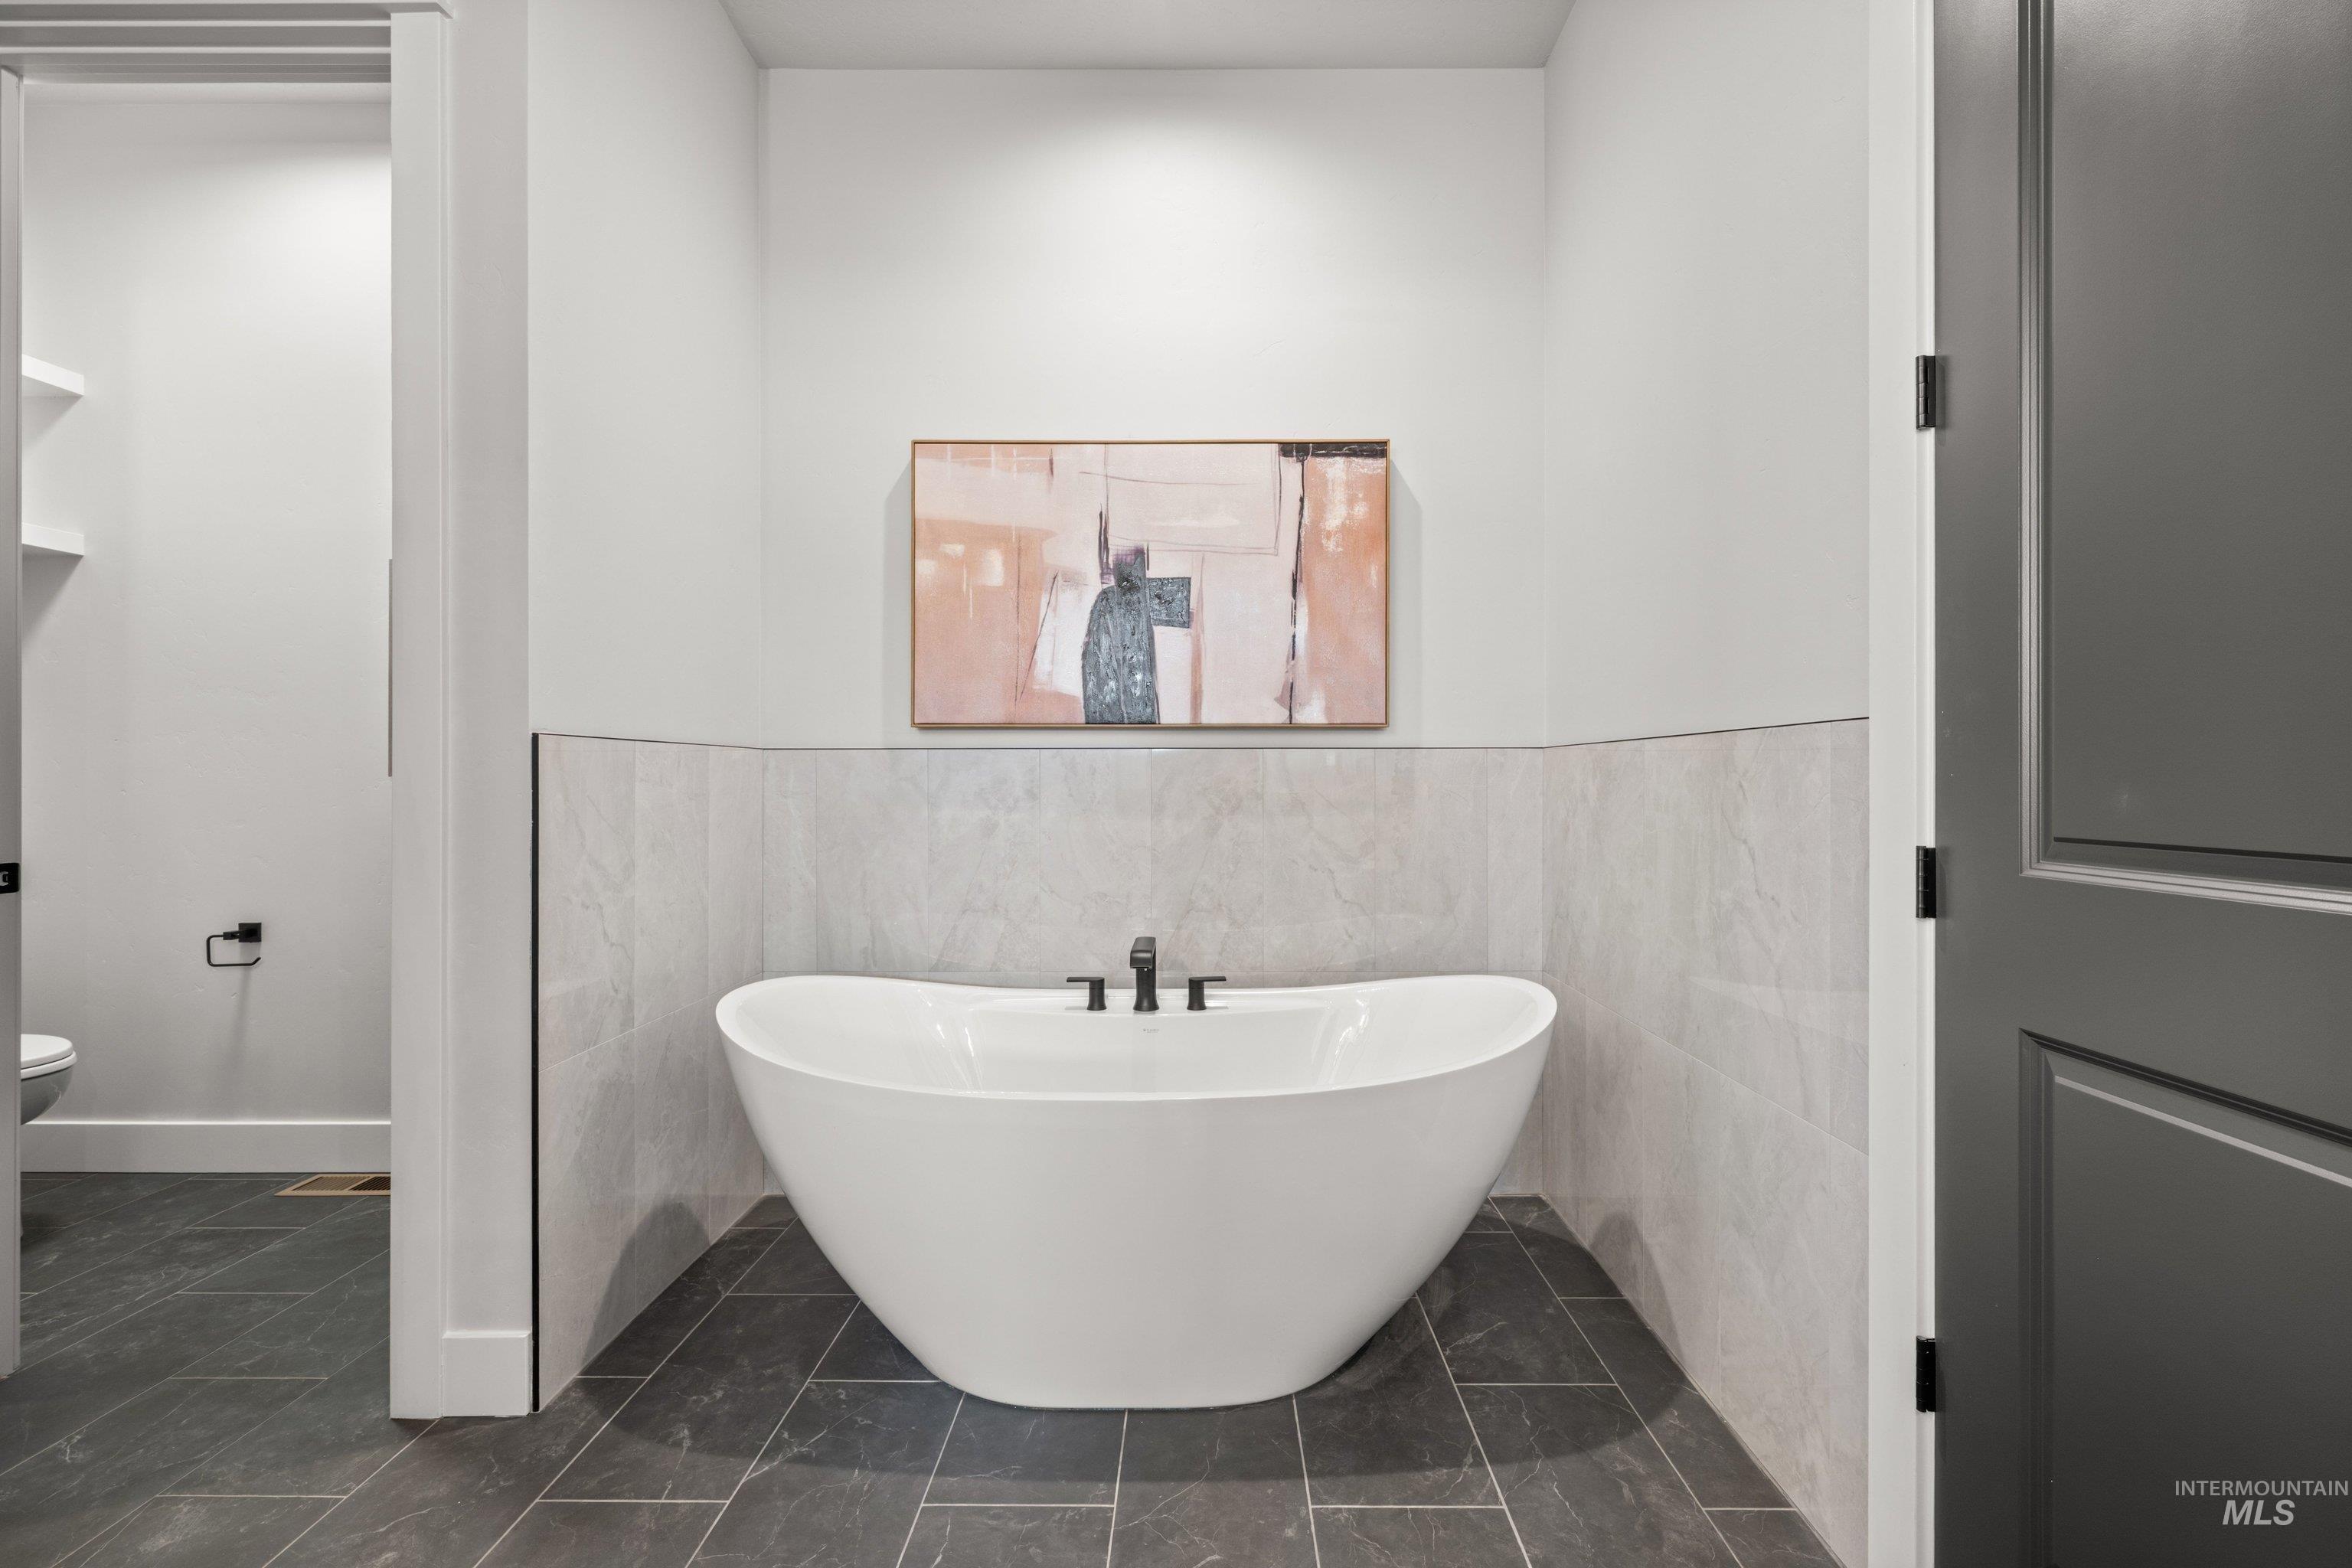
Freestanding soaking tub with matte black fixtures, set against light-toned wall tiling
-
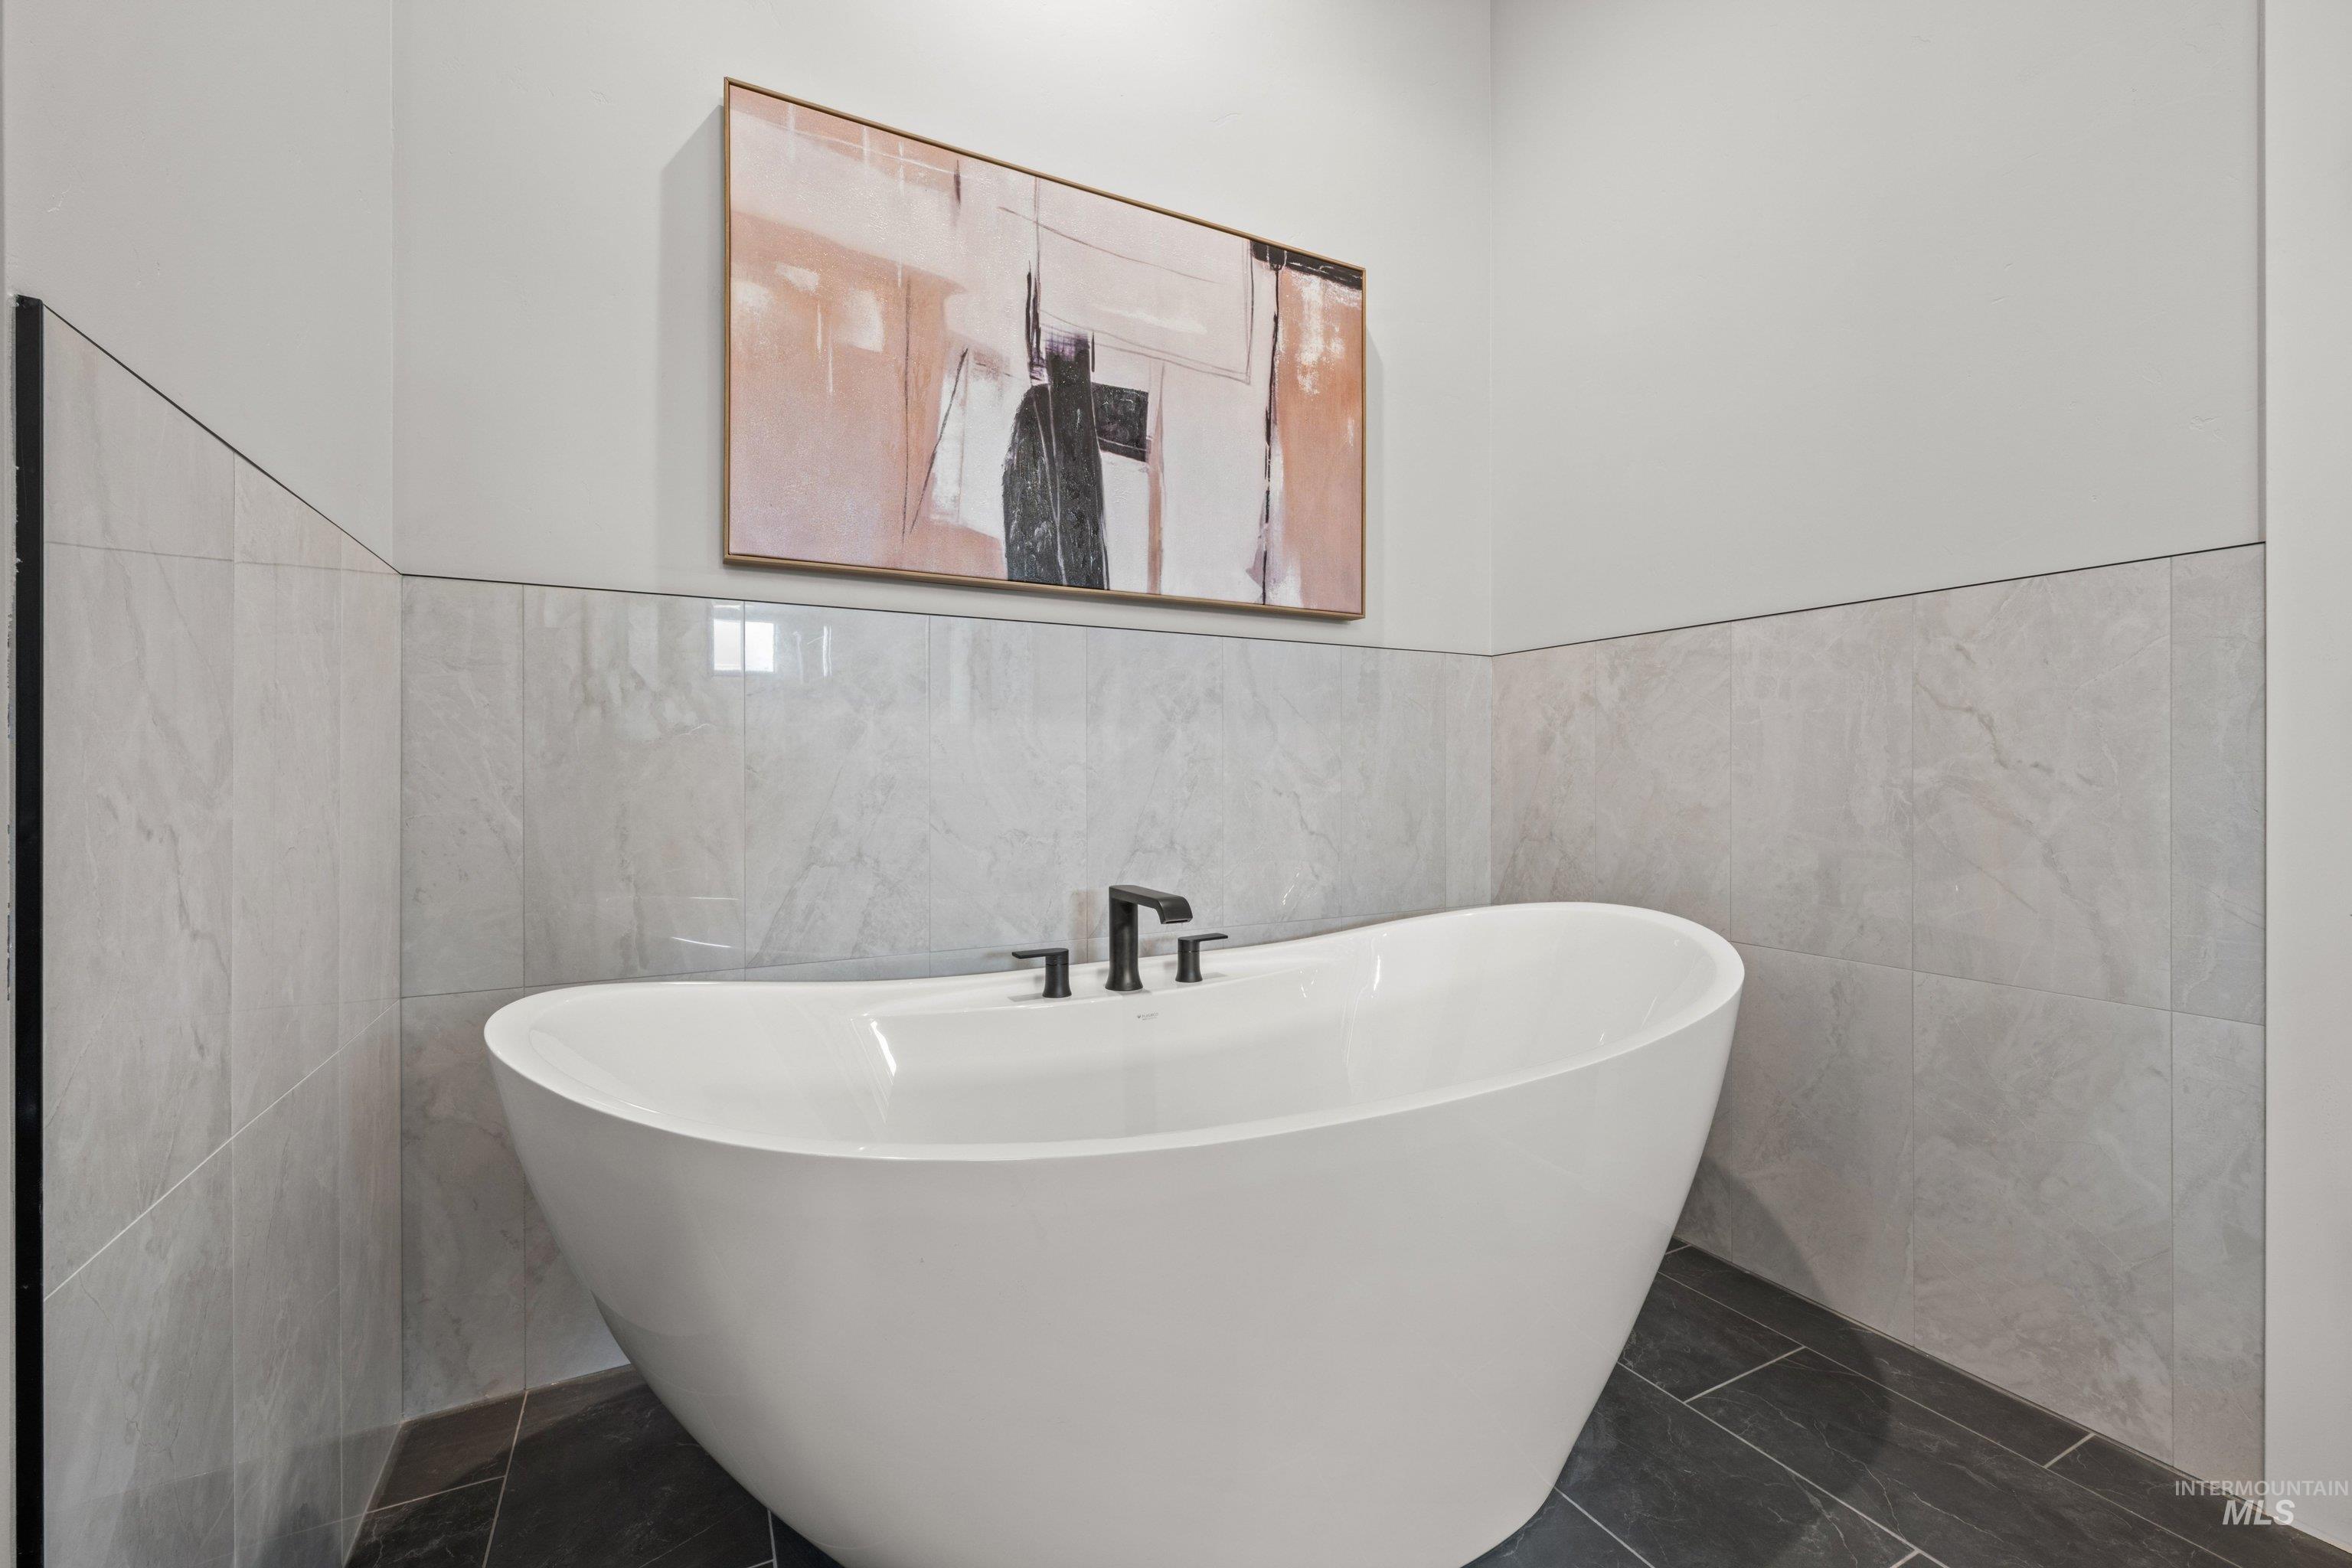
Freestanding soaking tub with matte black fixtures
-
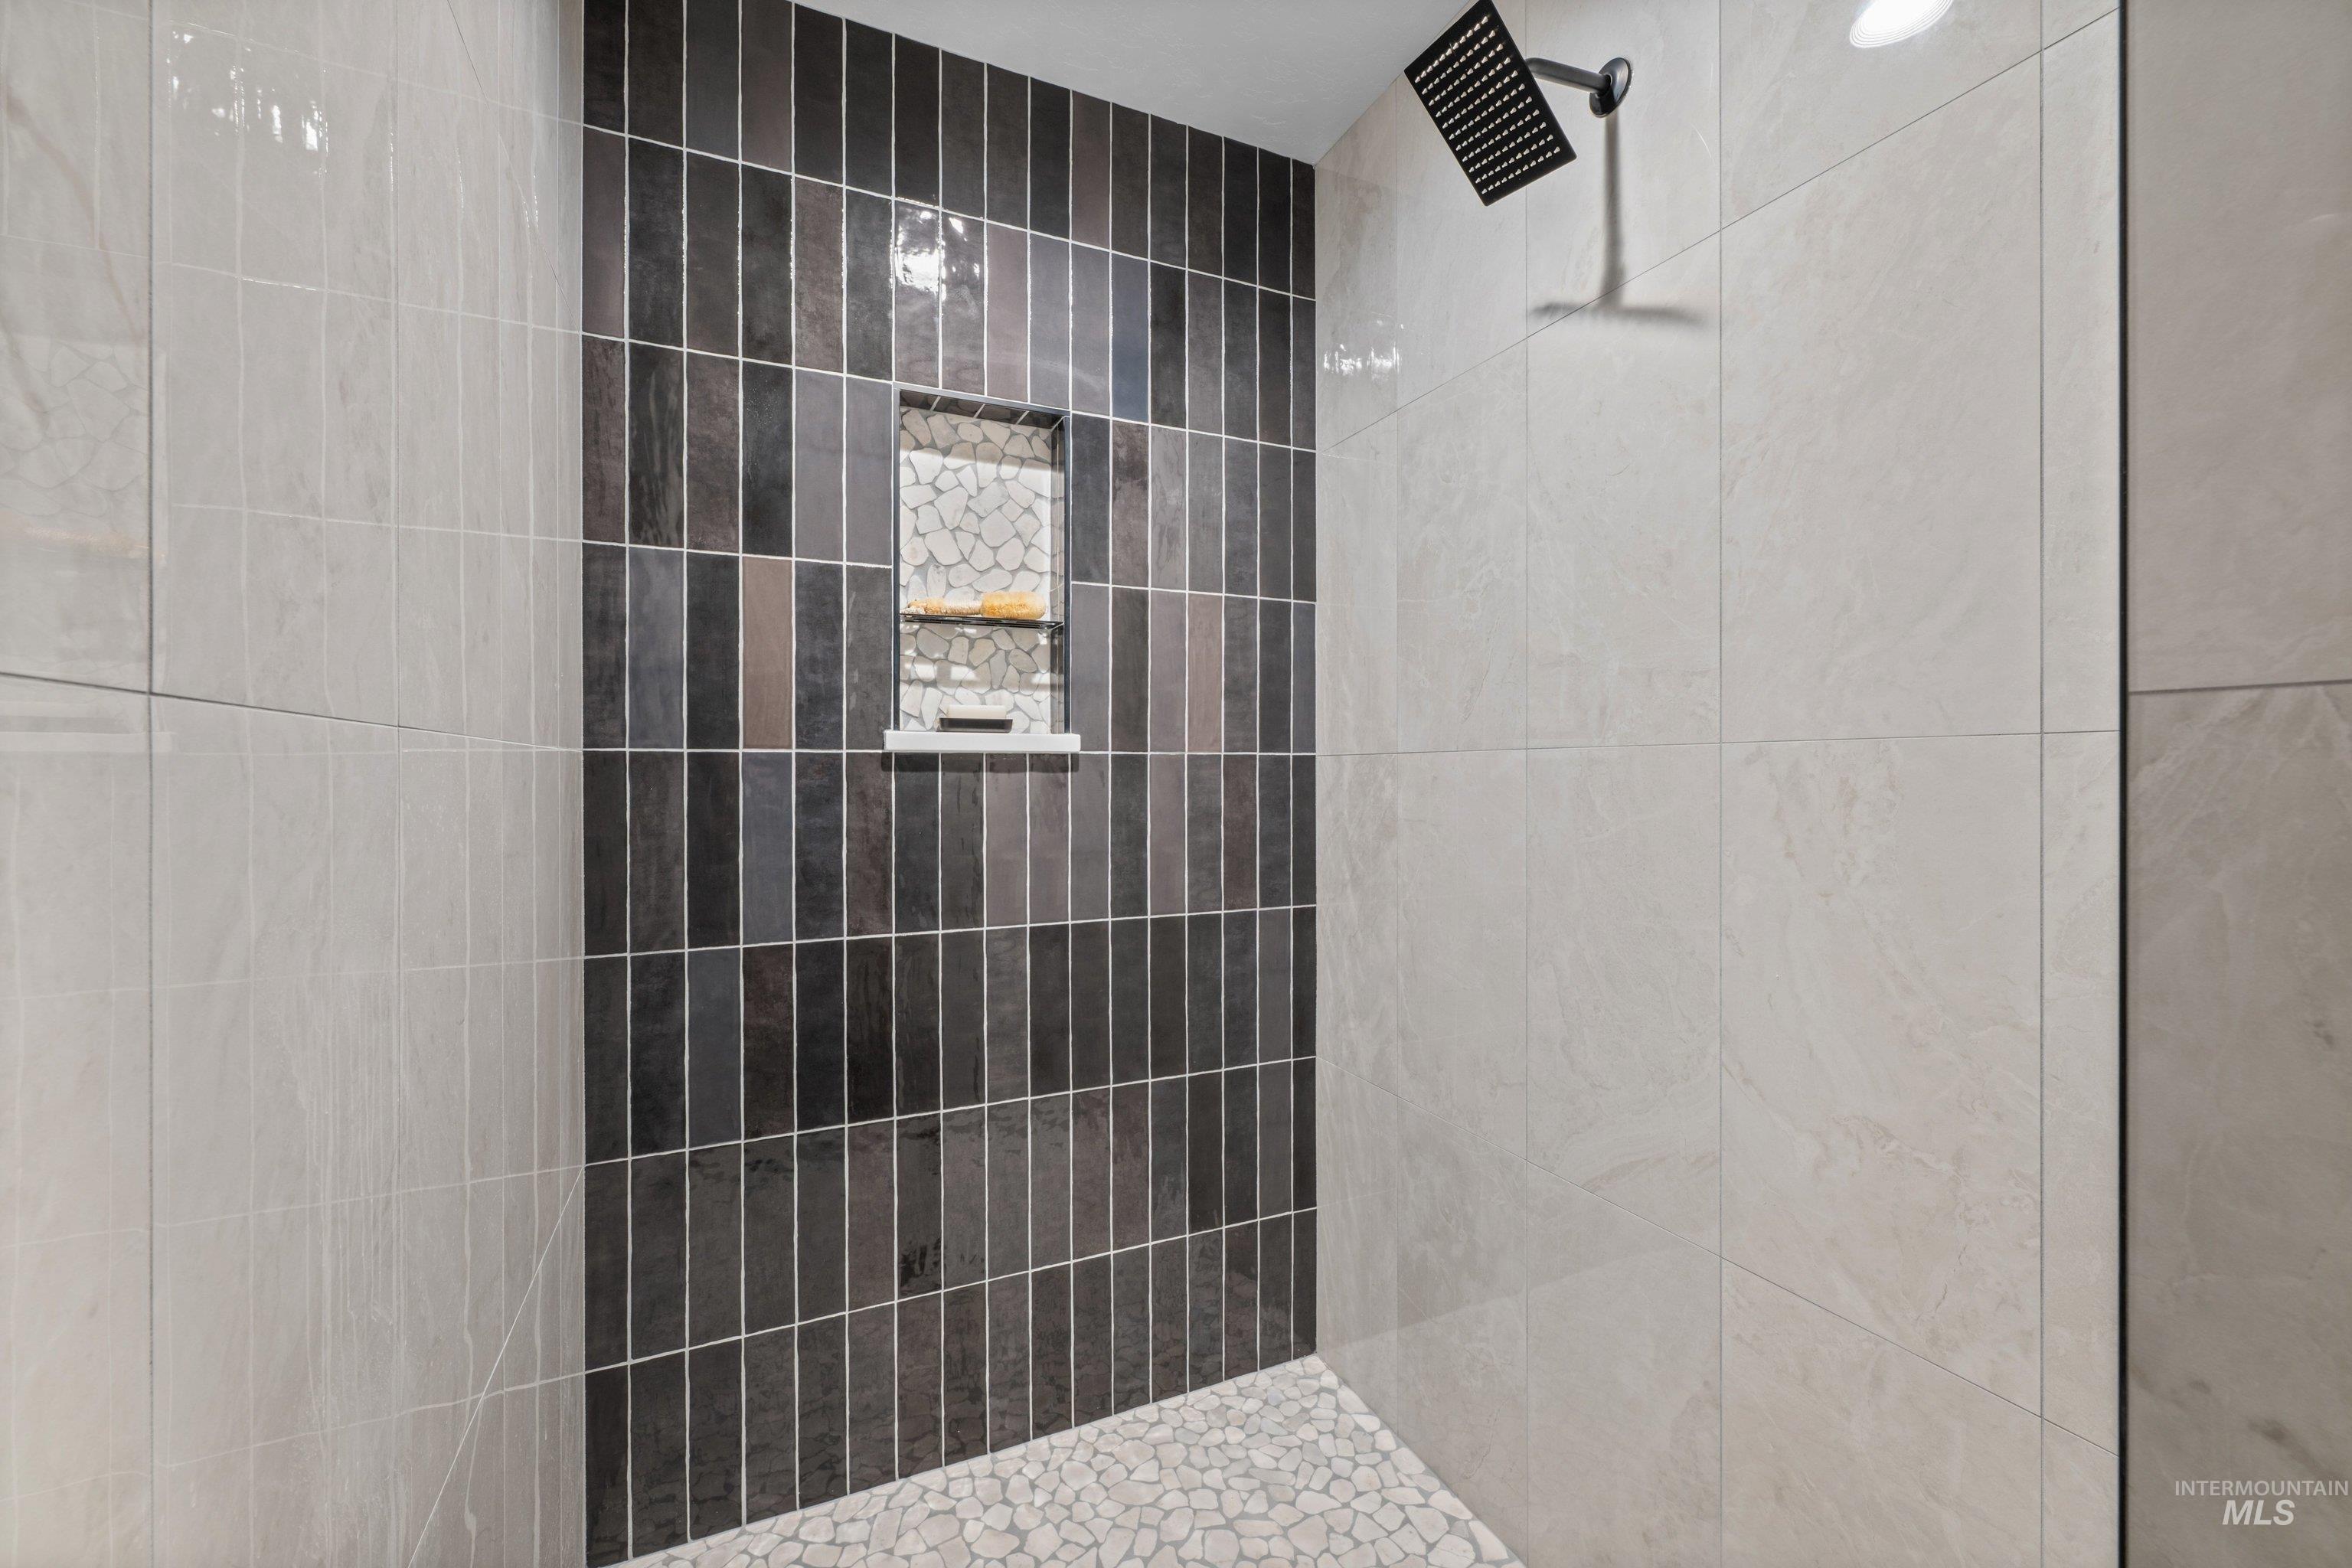
Modern shower enclosure featuring a dark vertical tile accent wall, light-toned large format wall tiles, and a pebble-finish floor
-
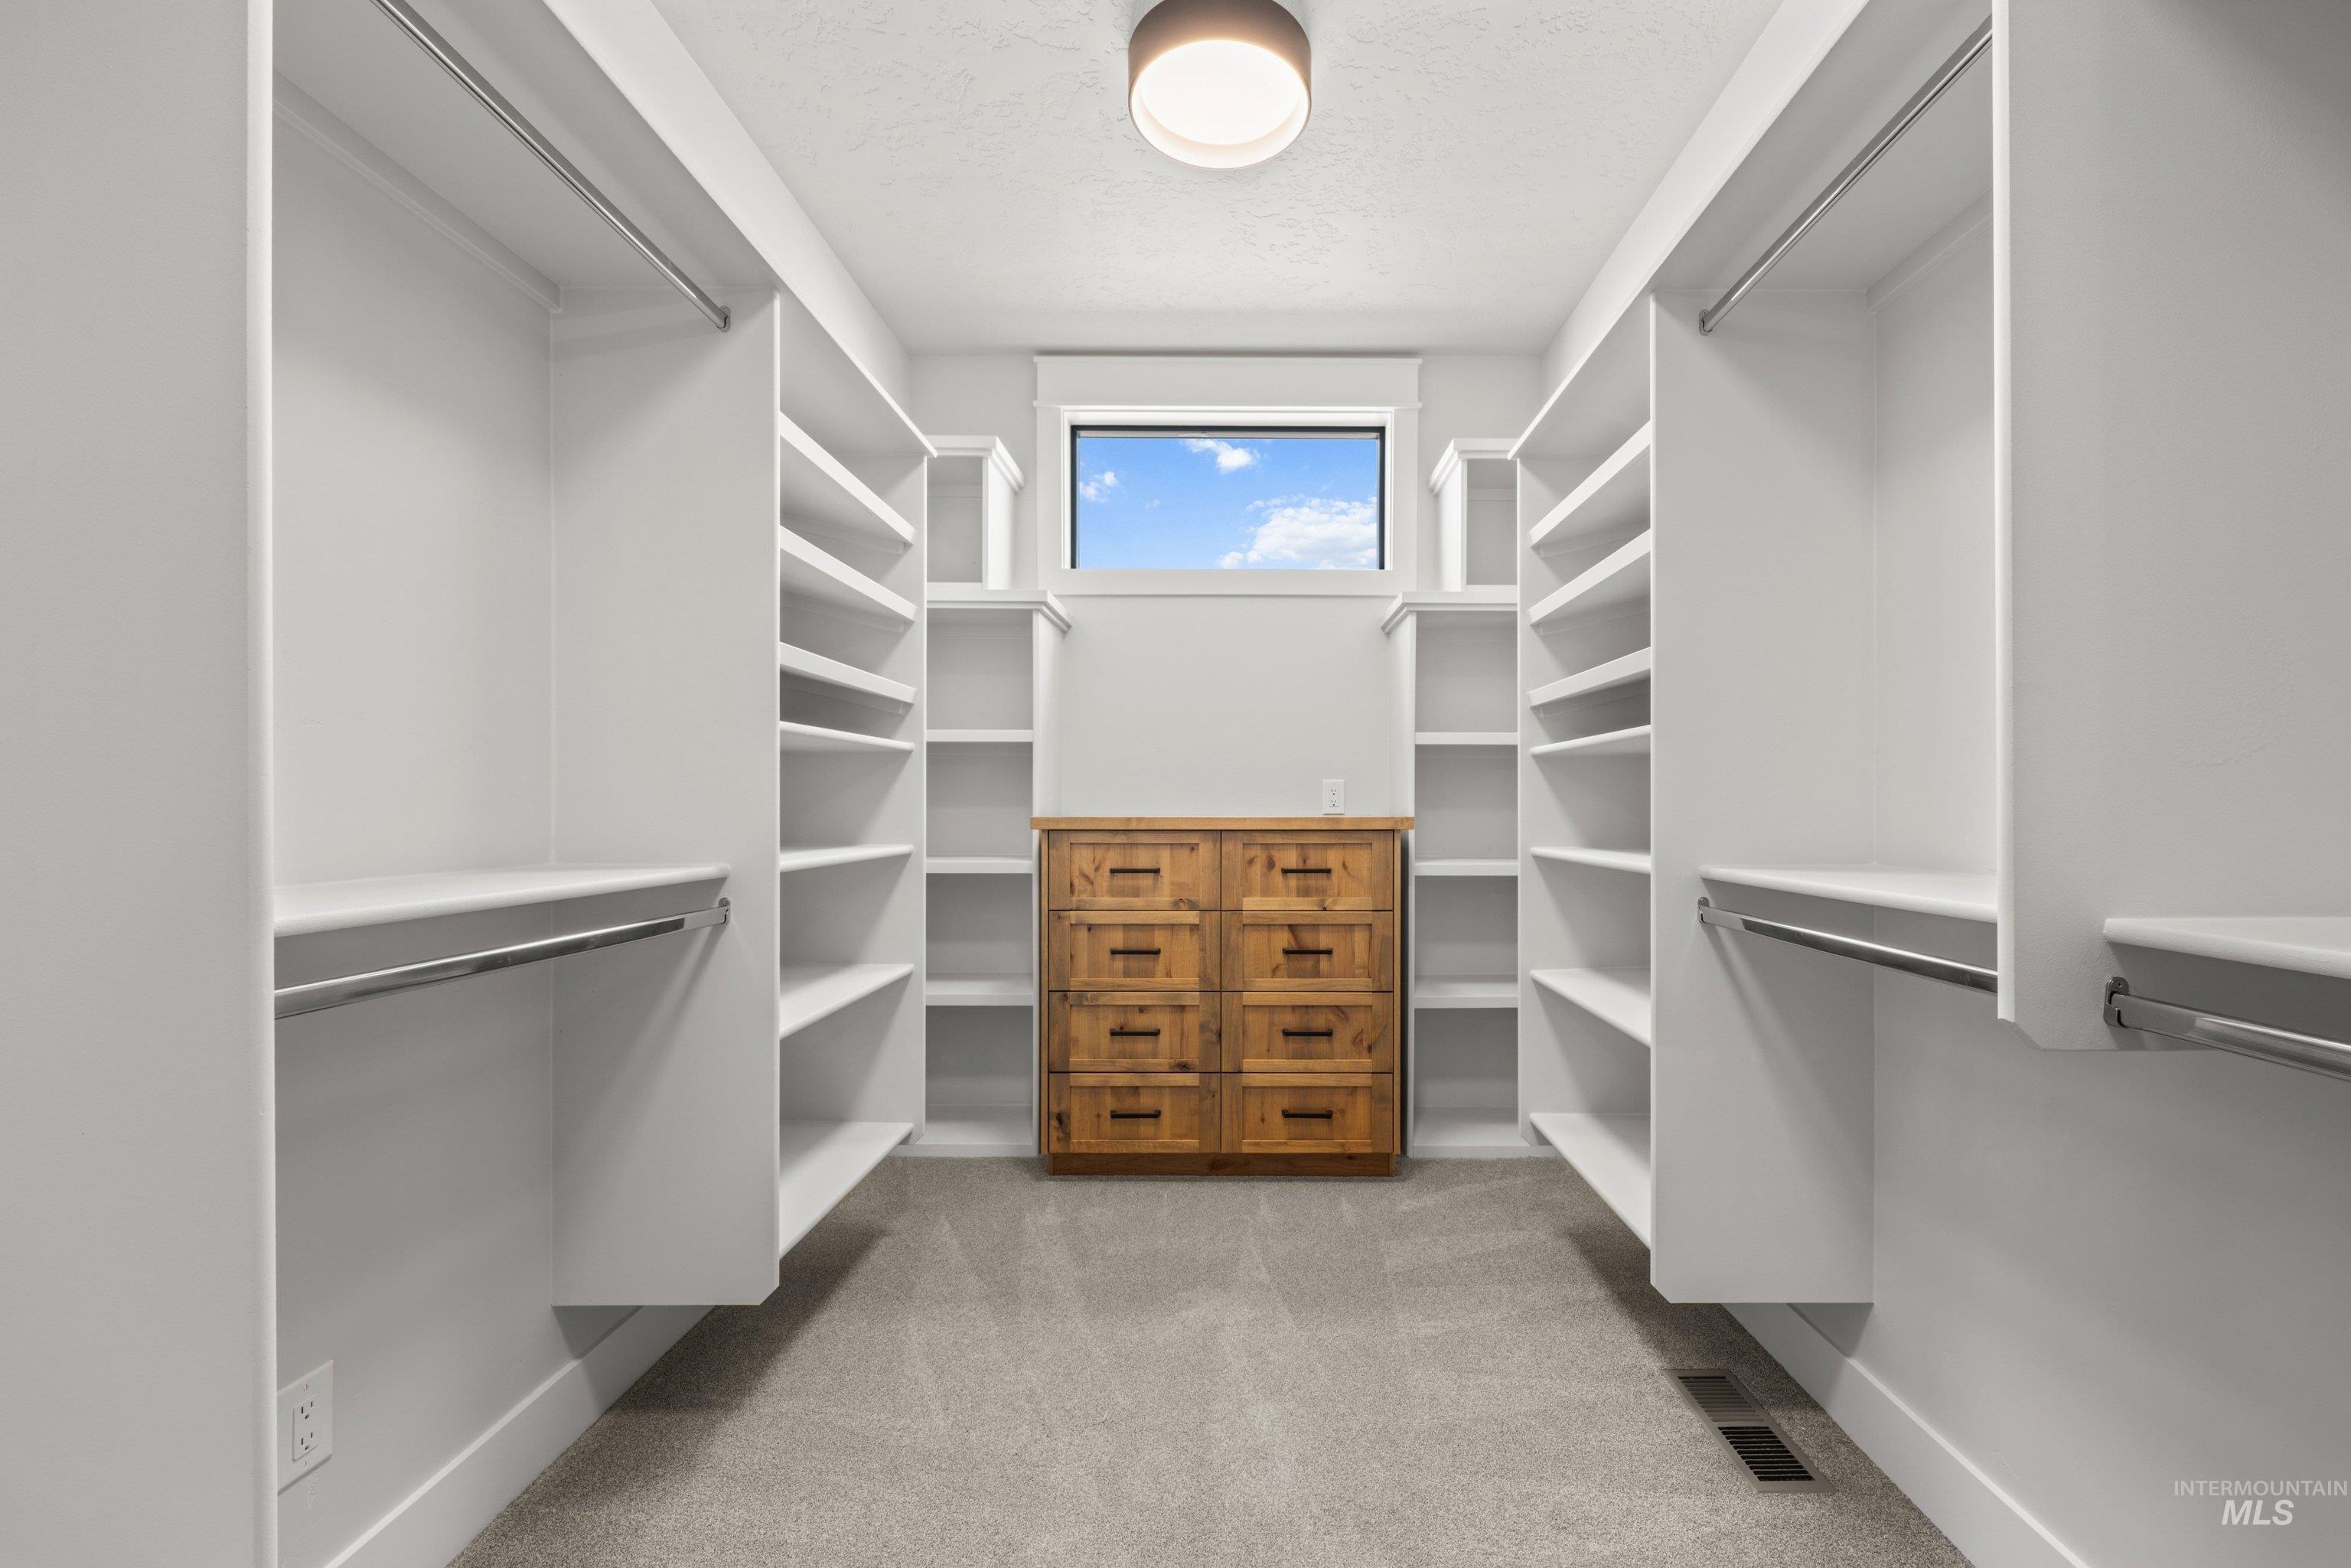
Custom closet system featuring extensive shelving and hanging rods
-
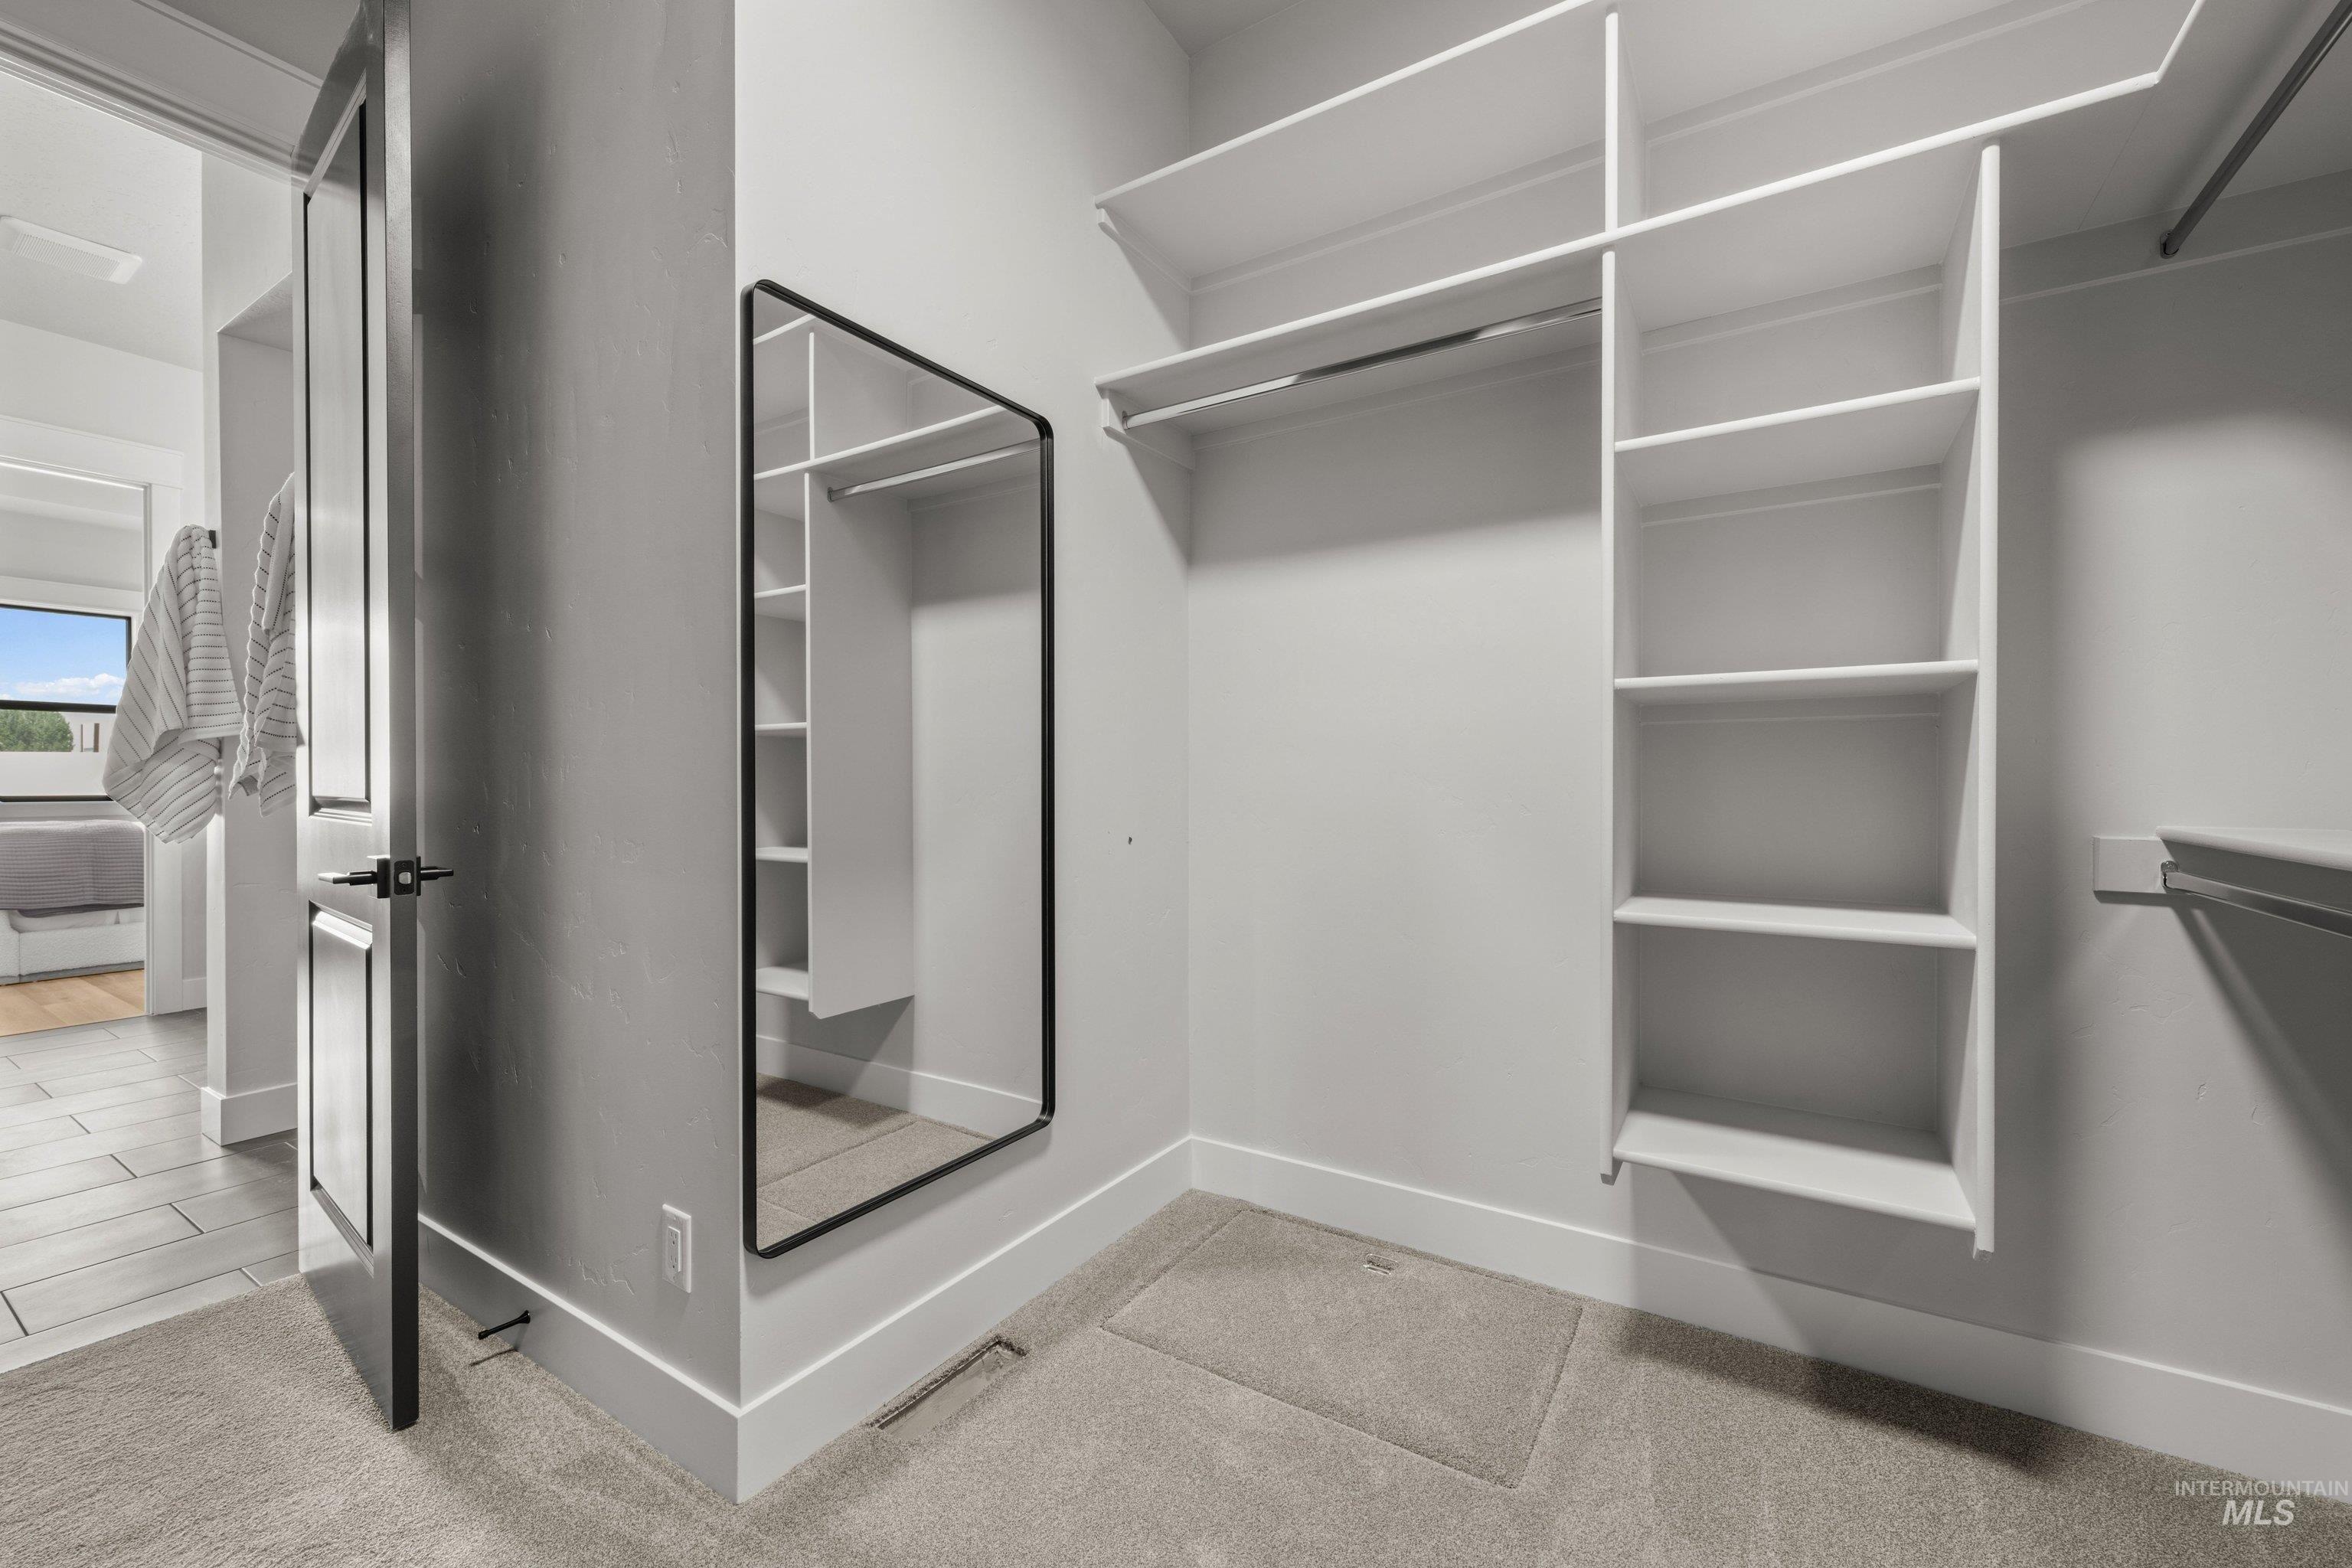
Walk-in closet featuring extensive built-in shelving and hanging rods
-
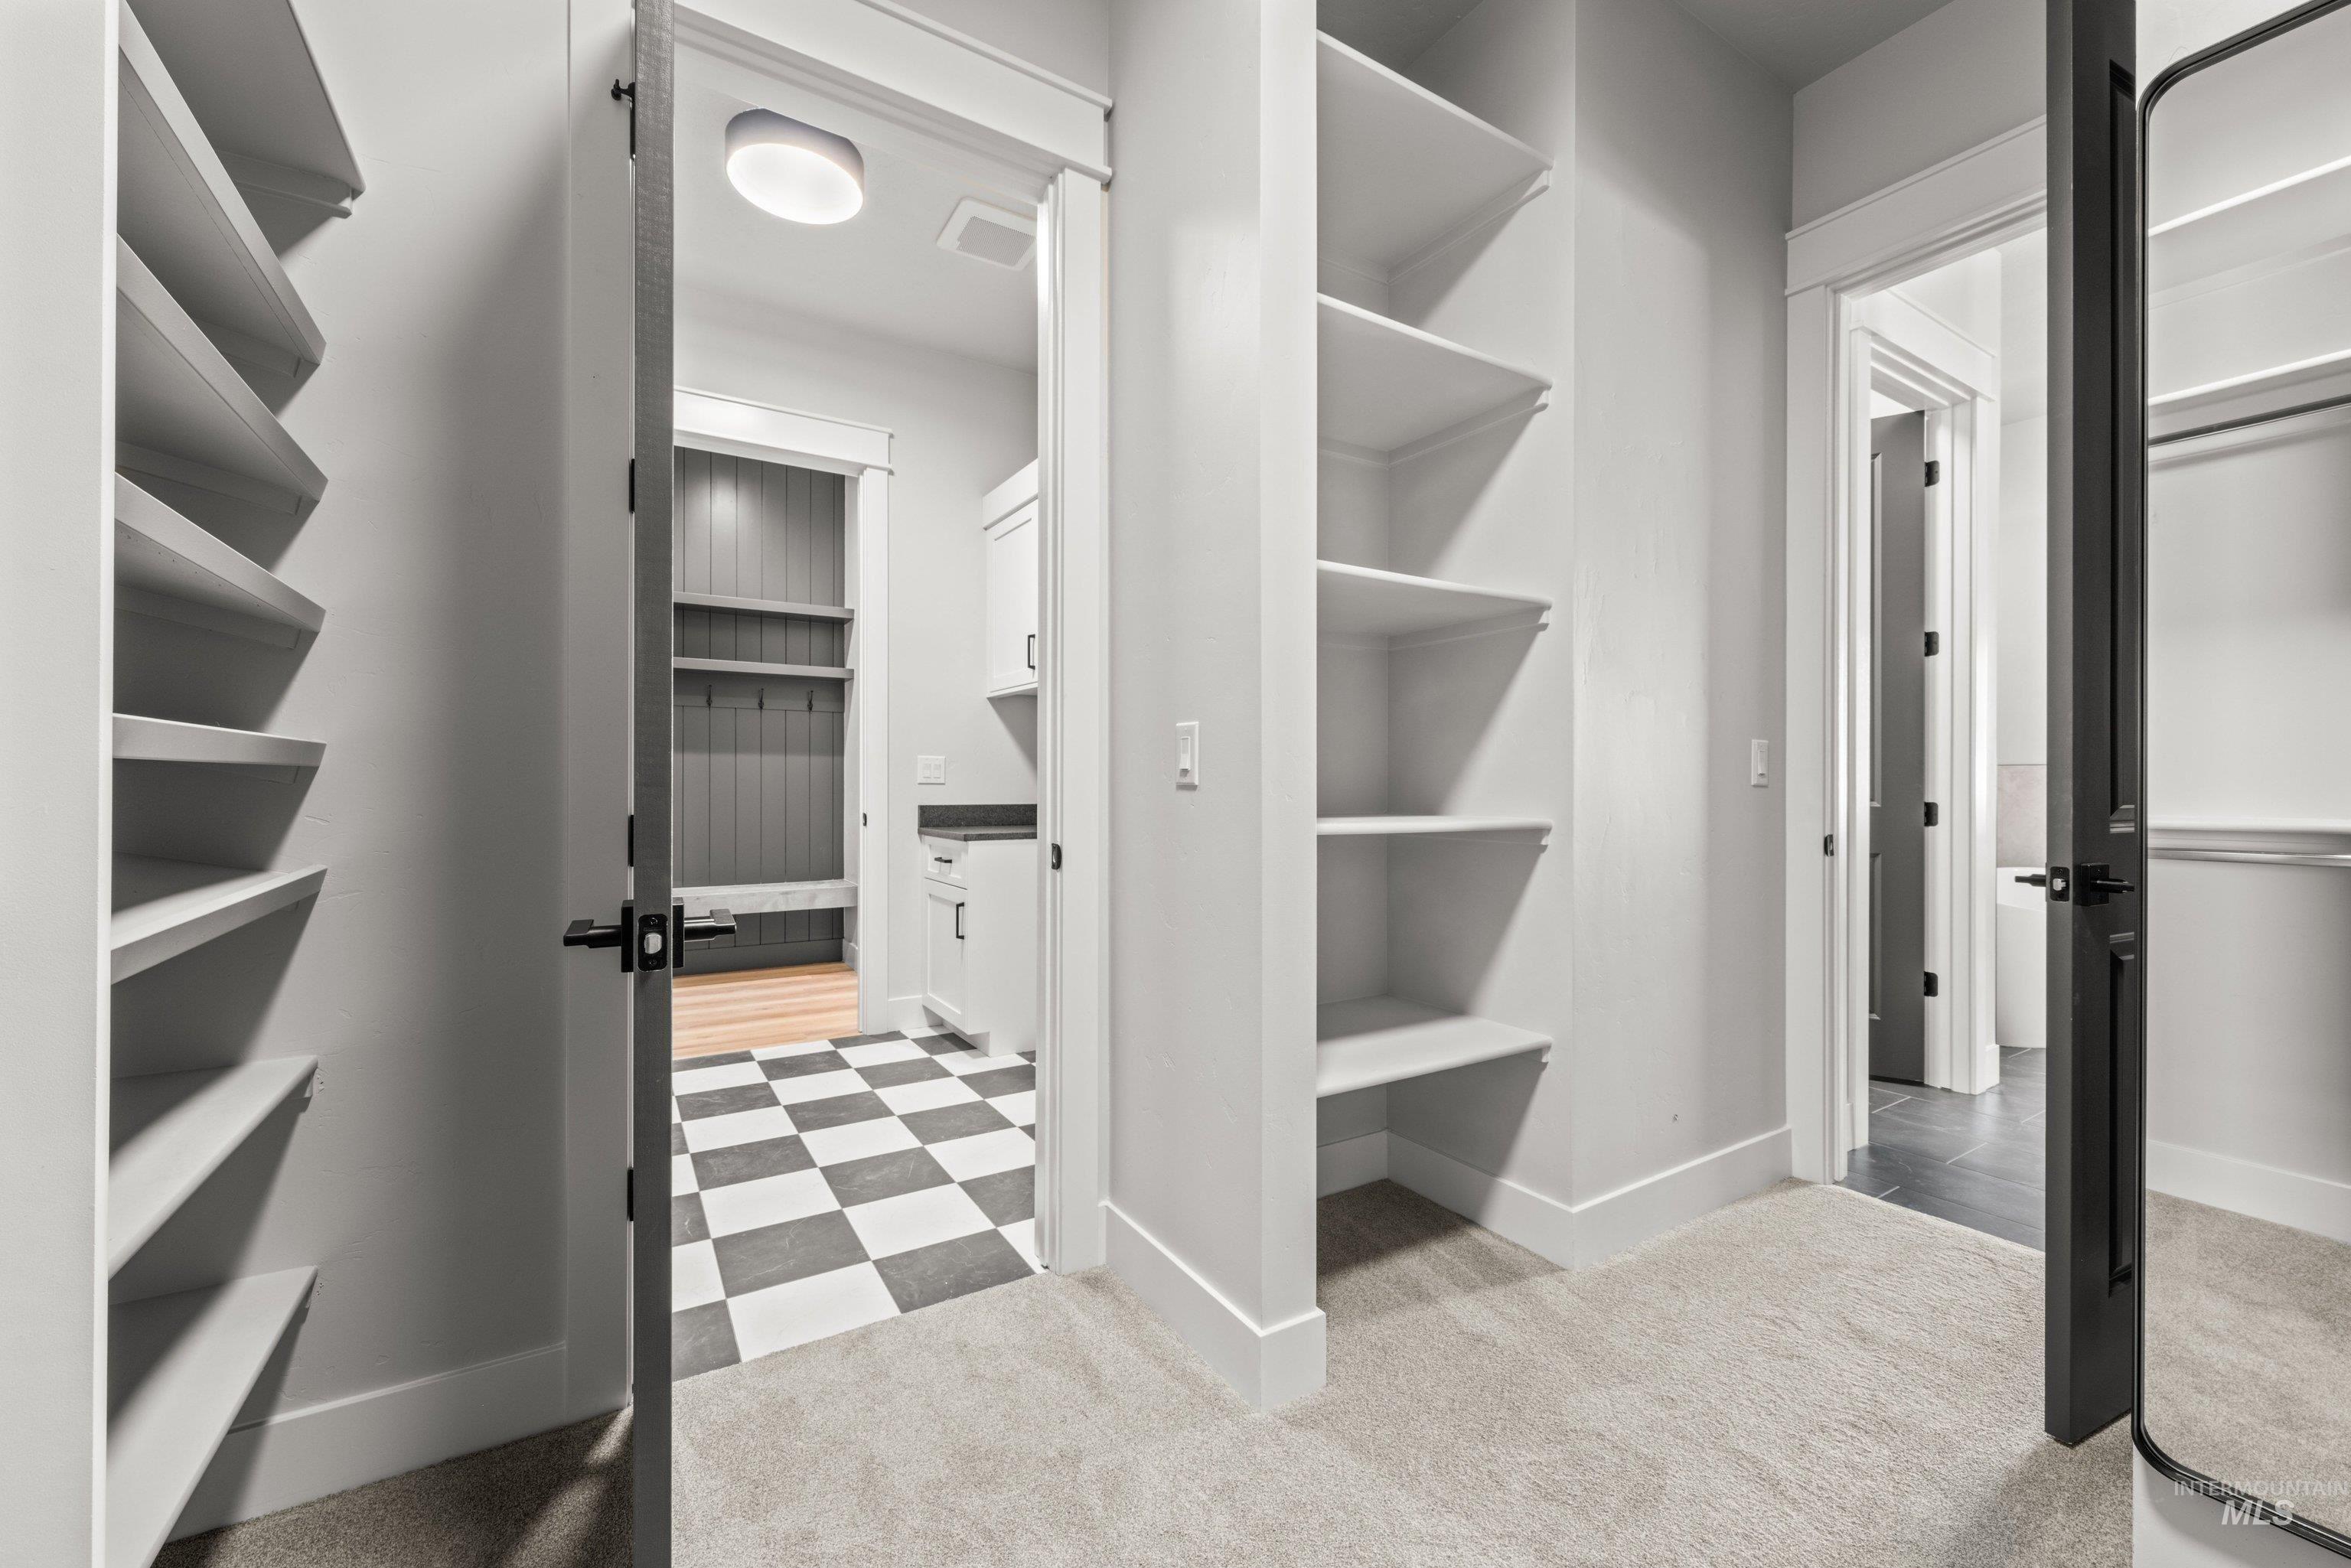
Hallway featuring built-in shelving, carpet flooring, and access to a mudroom with checkerboard tile flooring and built-in bench seating
-
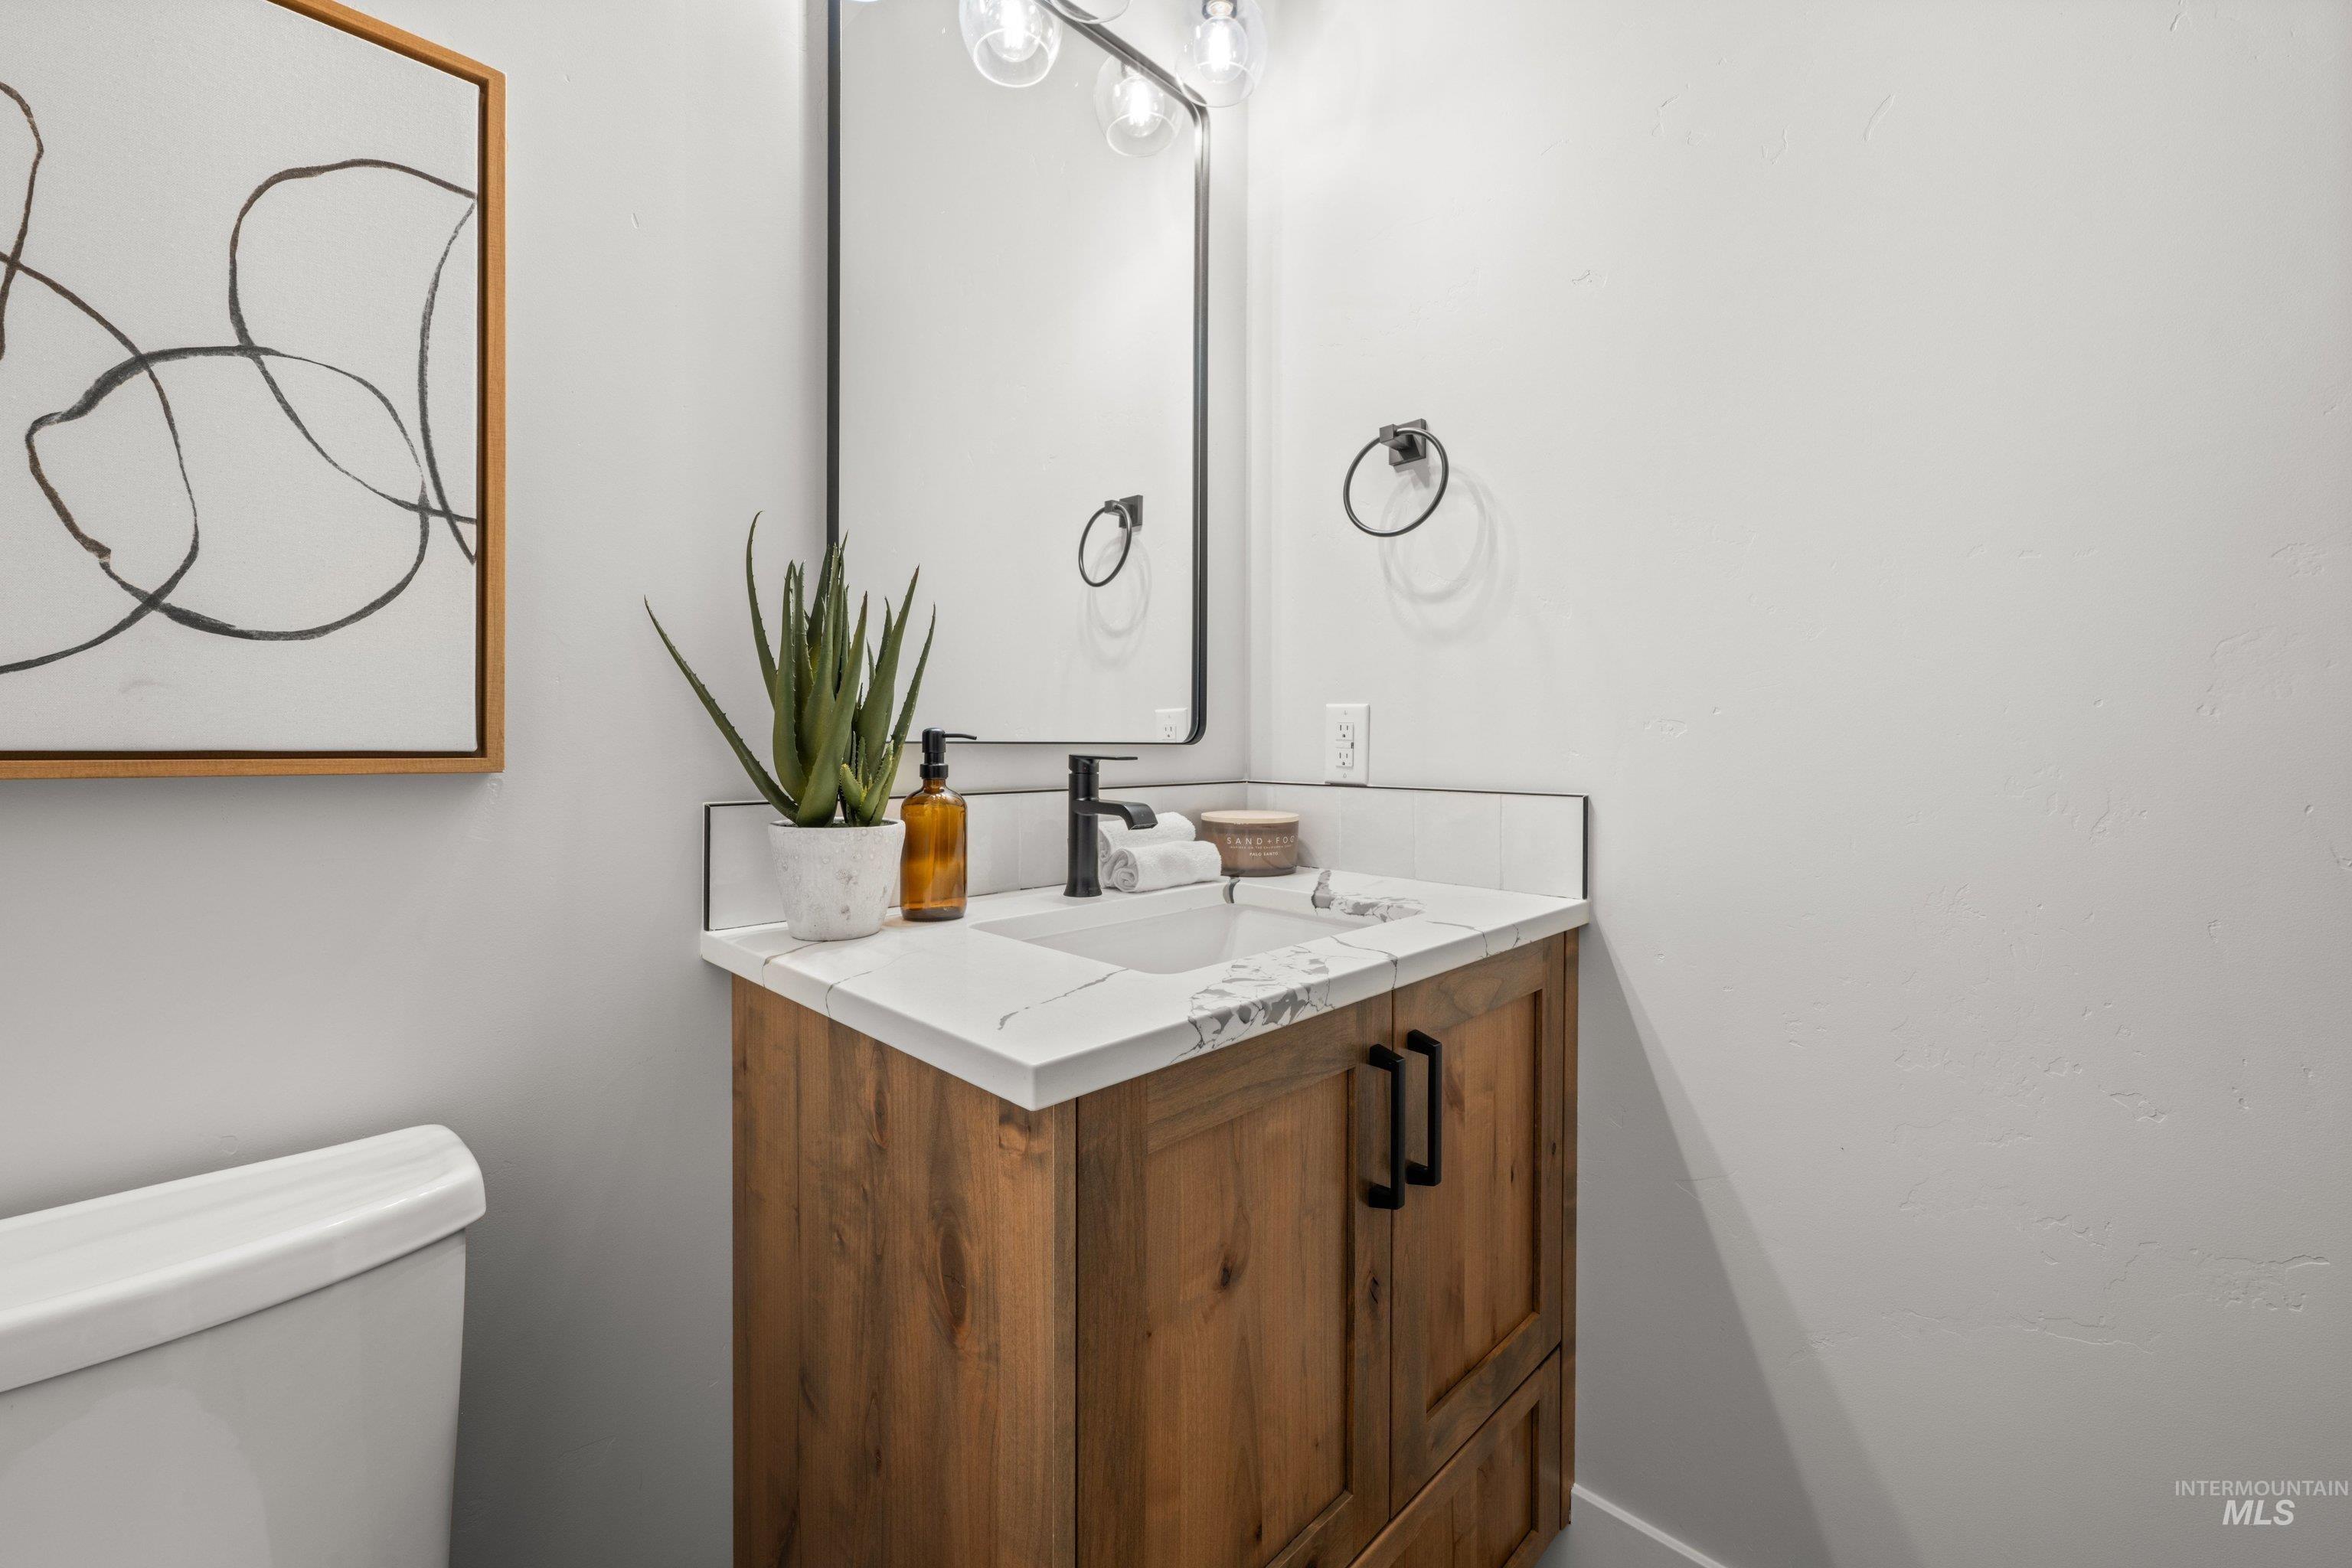
Vanity featuring wood-finish cabinetry, white countertop with integral sink, matte black faucet, and a rectangular mirror with black framing
-
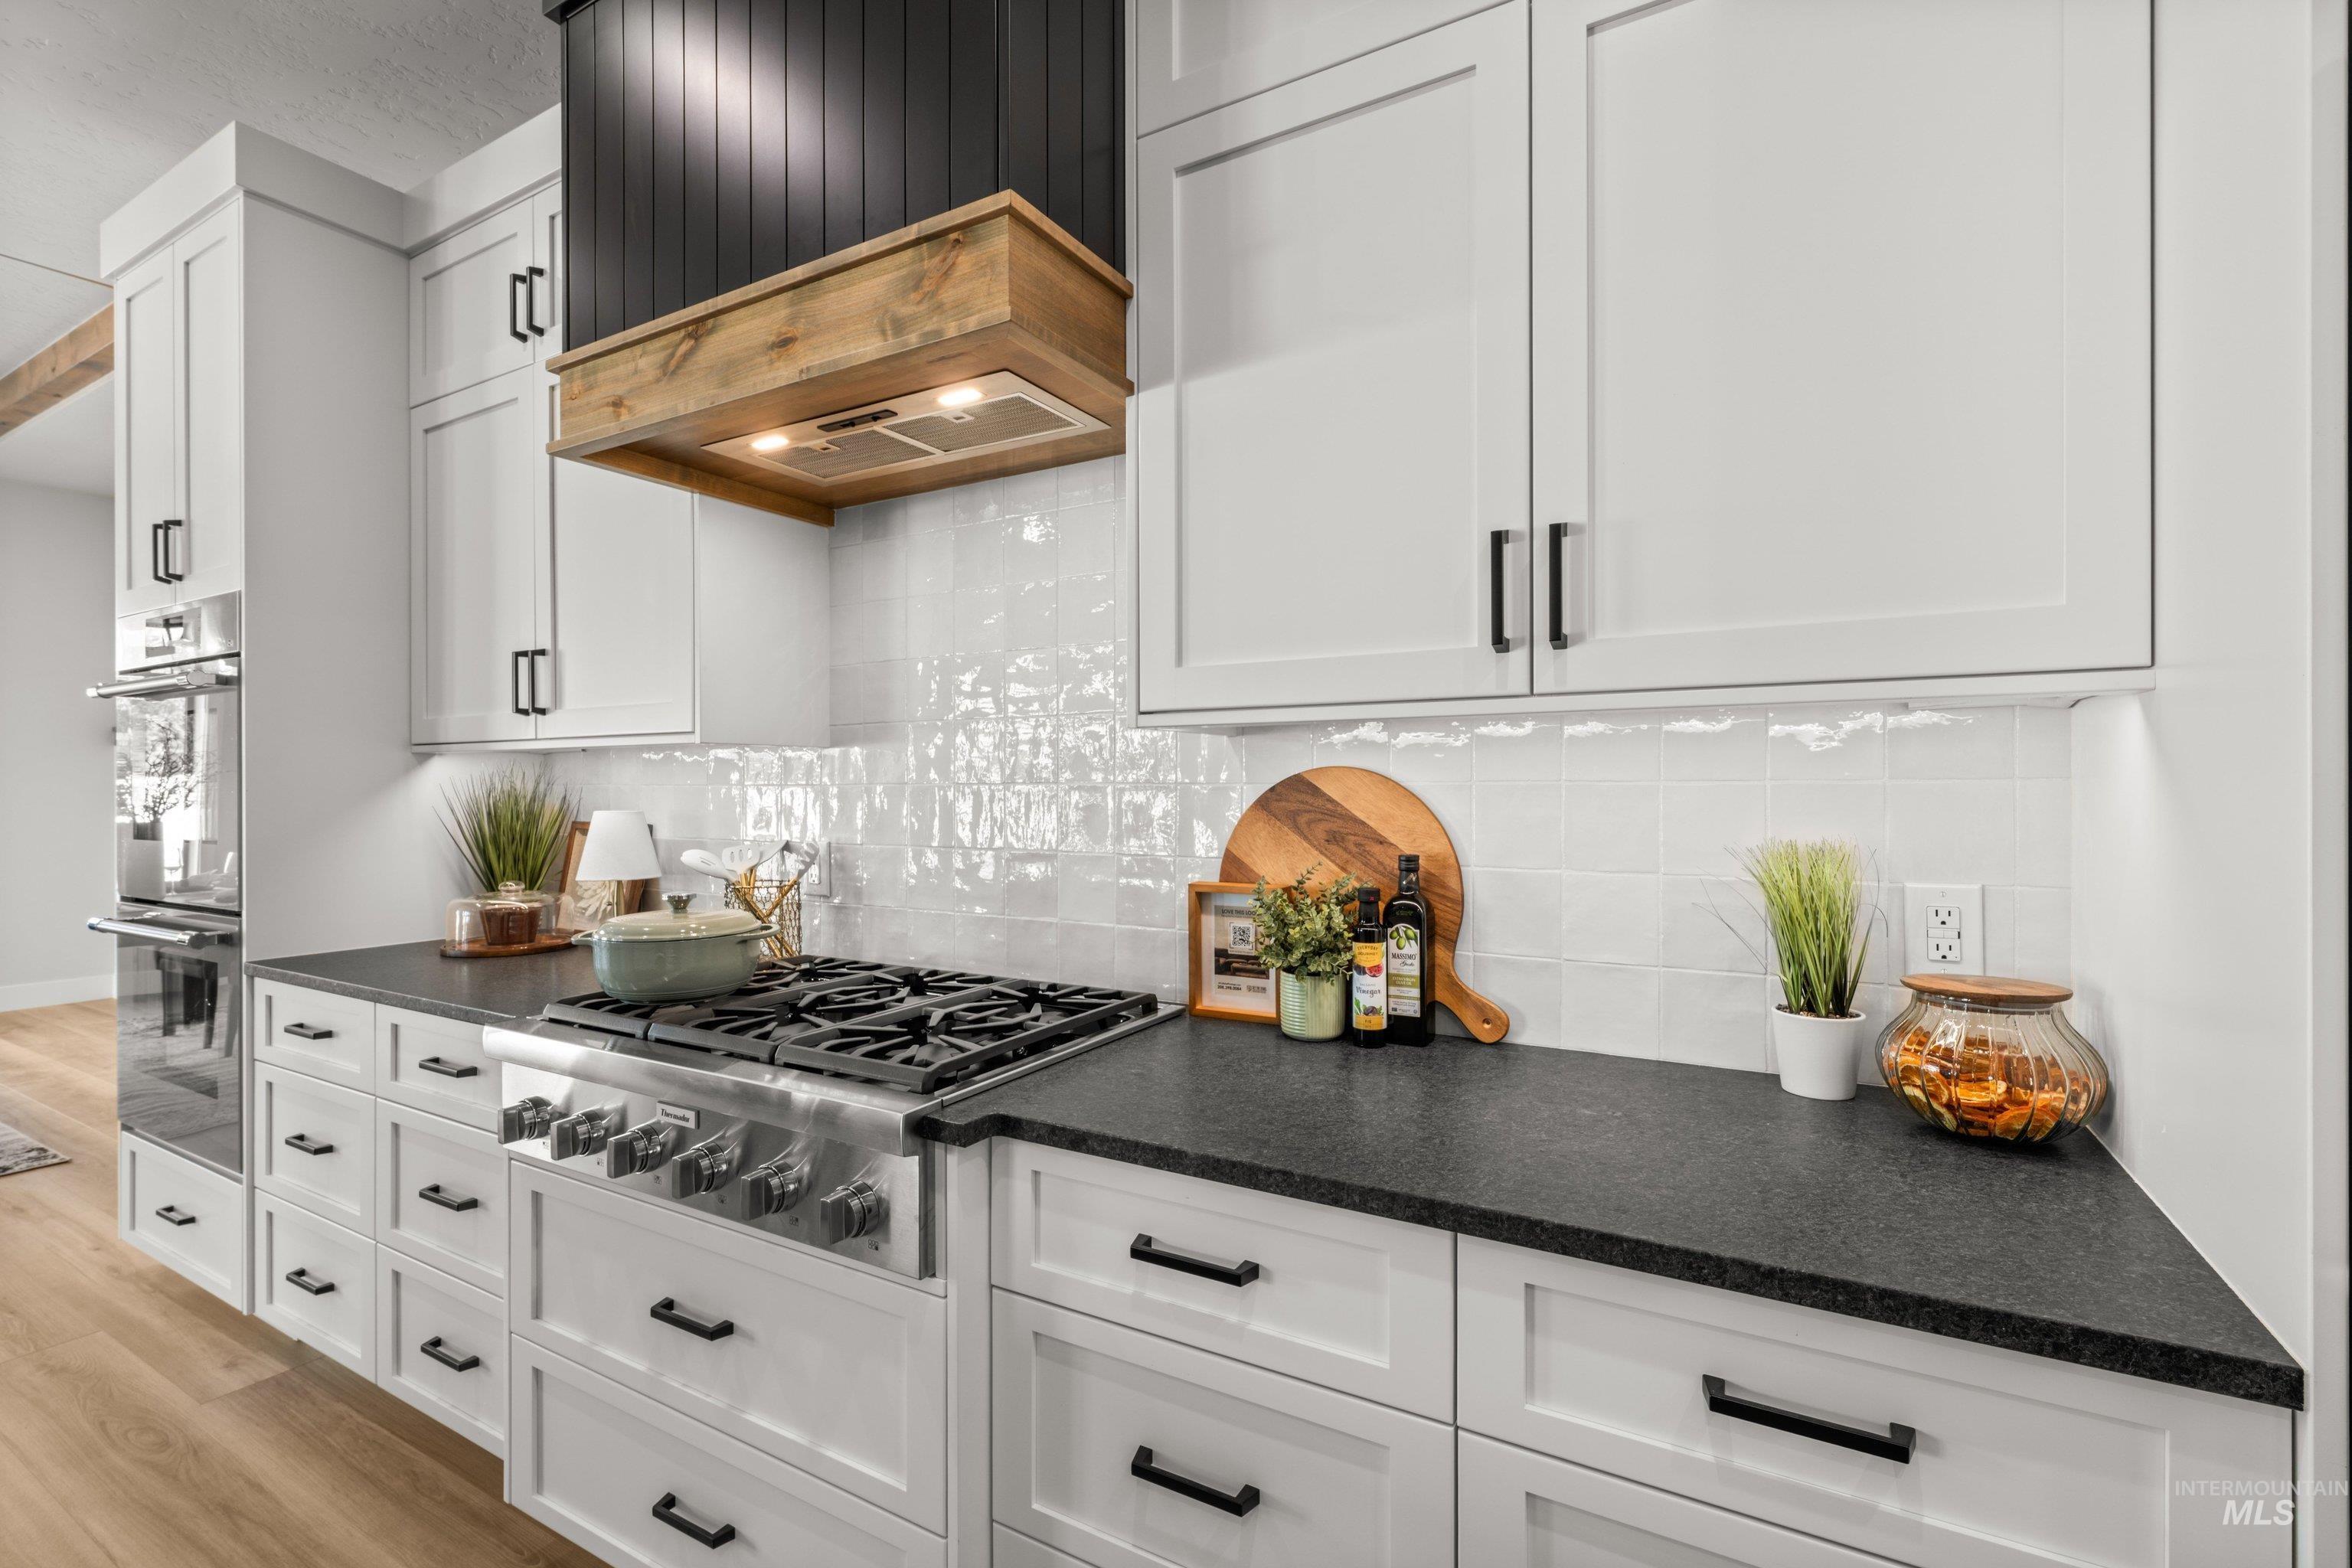
Gourmet kitchen featuring a professional-grade gas range, custom wood-paneled range hood, white shaker cabinetry with dark hardware, dark stone countertops, and a textured white tile backsplash
-
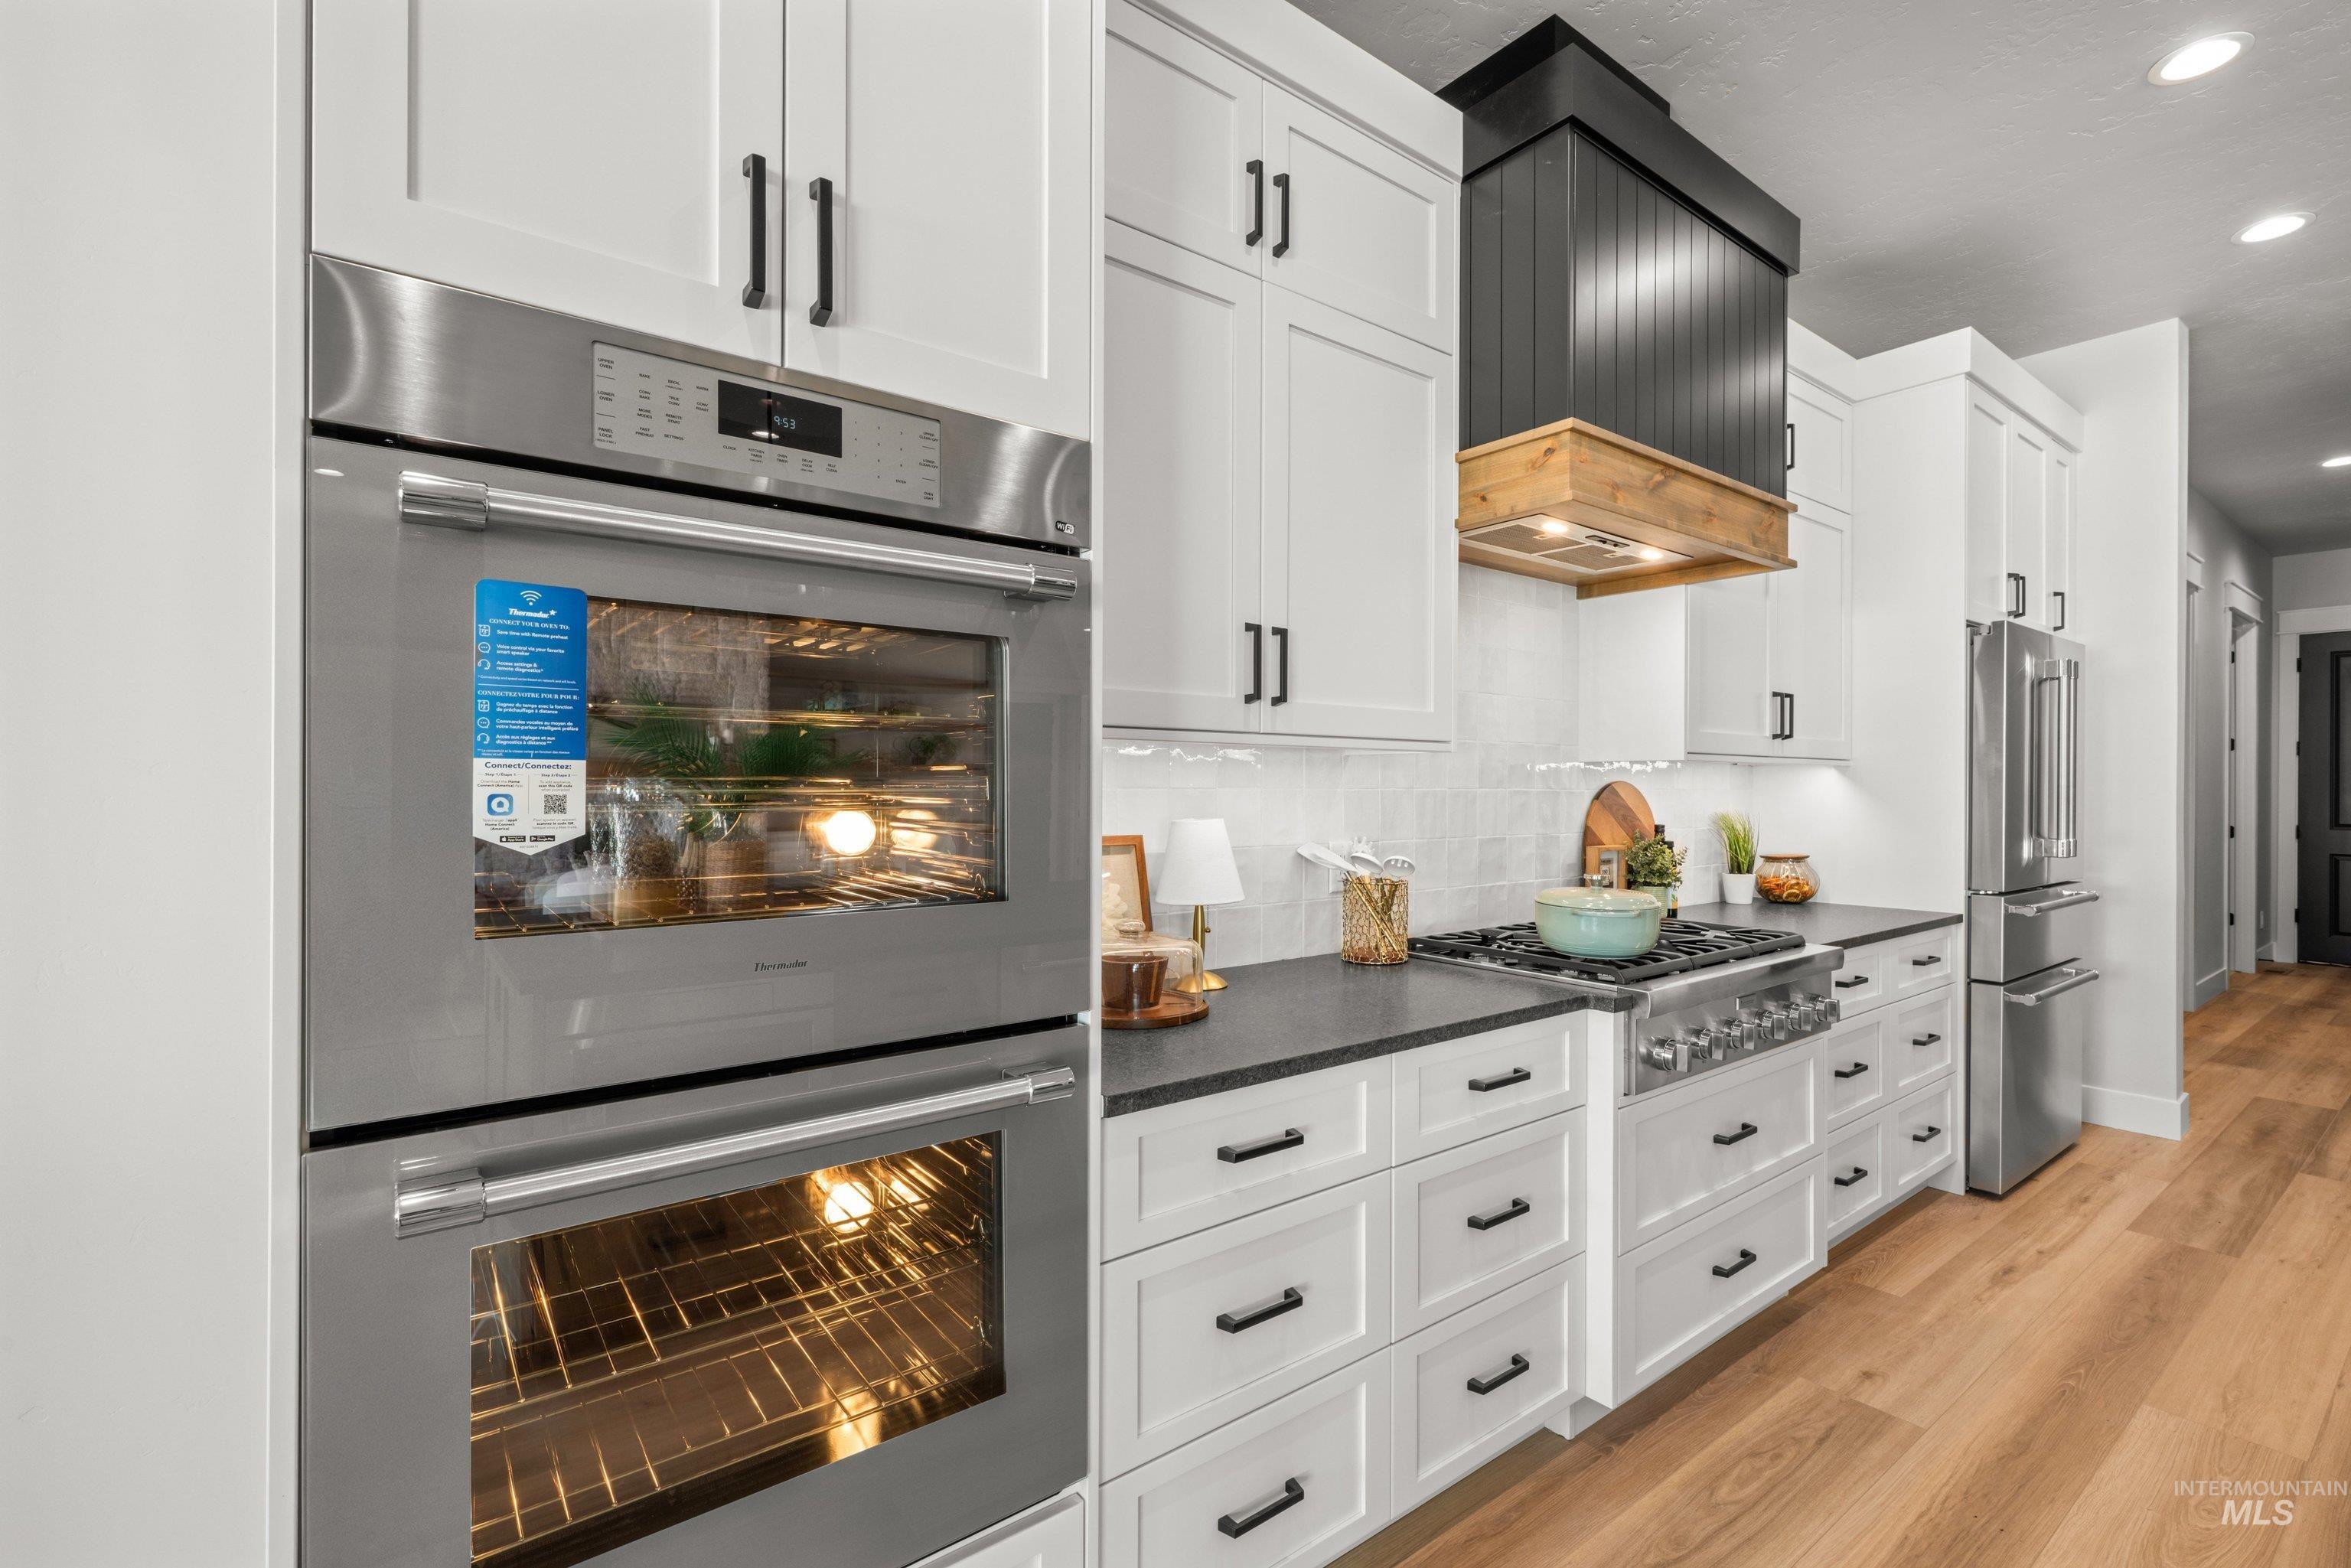
Gourmet kitchen featuring a stainless steel double oven, white shaker cabinetry, dark countertops, a gas range with a custom wood and black vent hood, and hardwood-style flooring
-
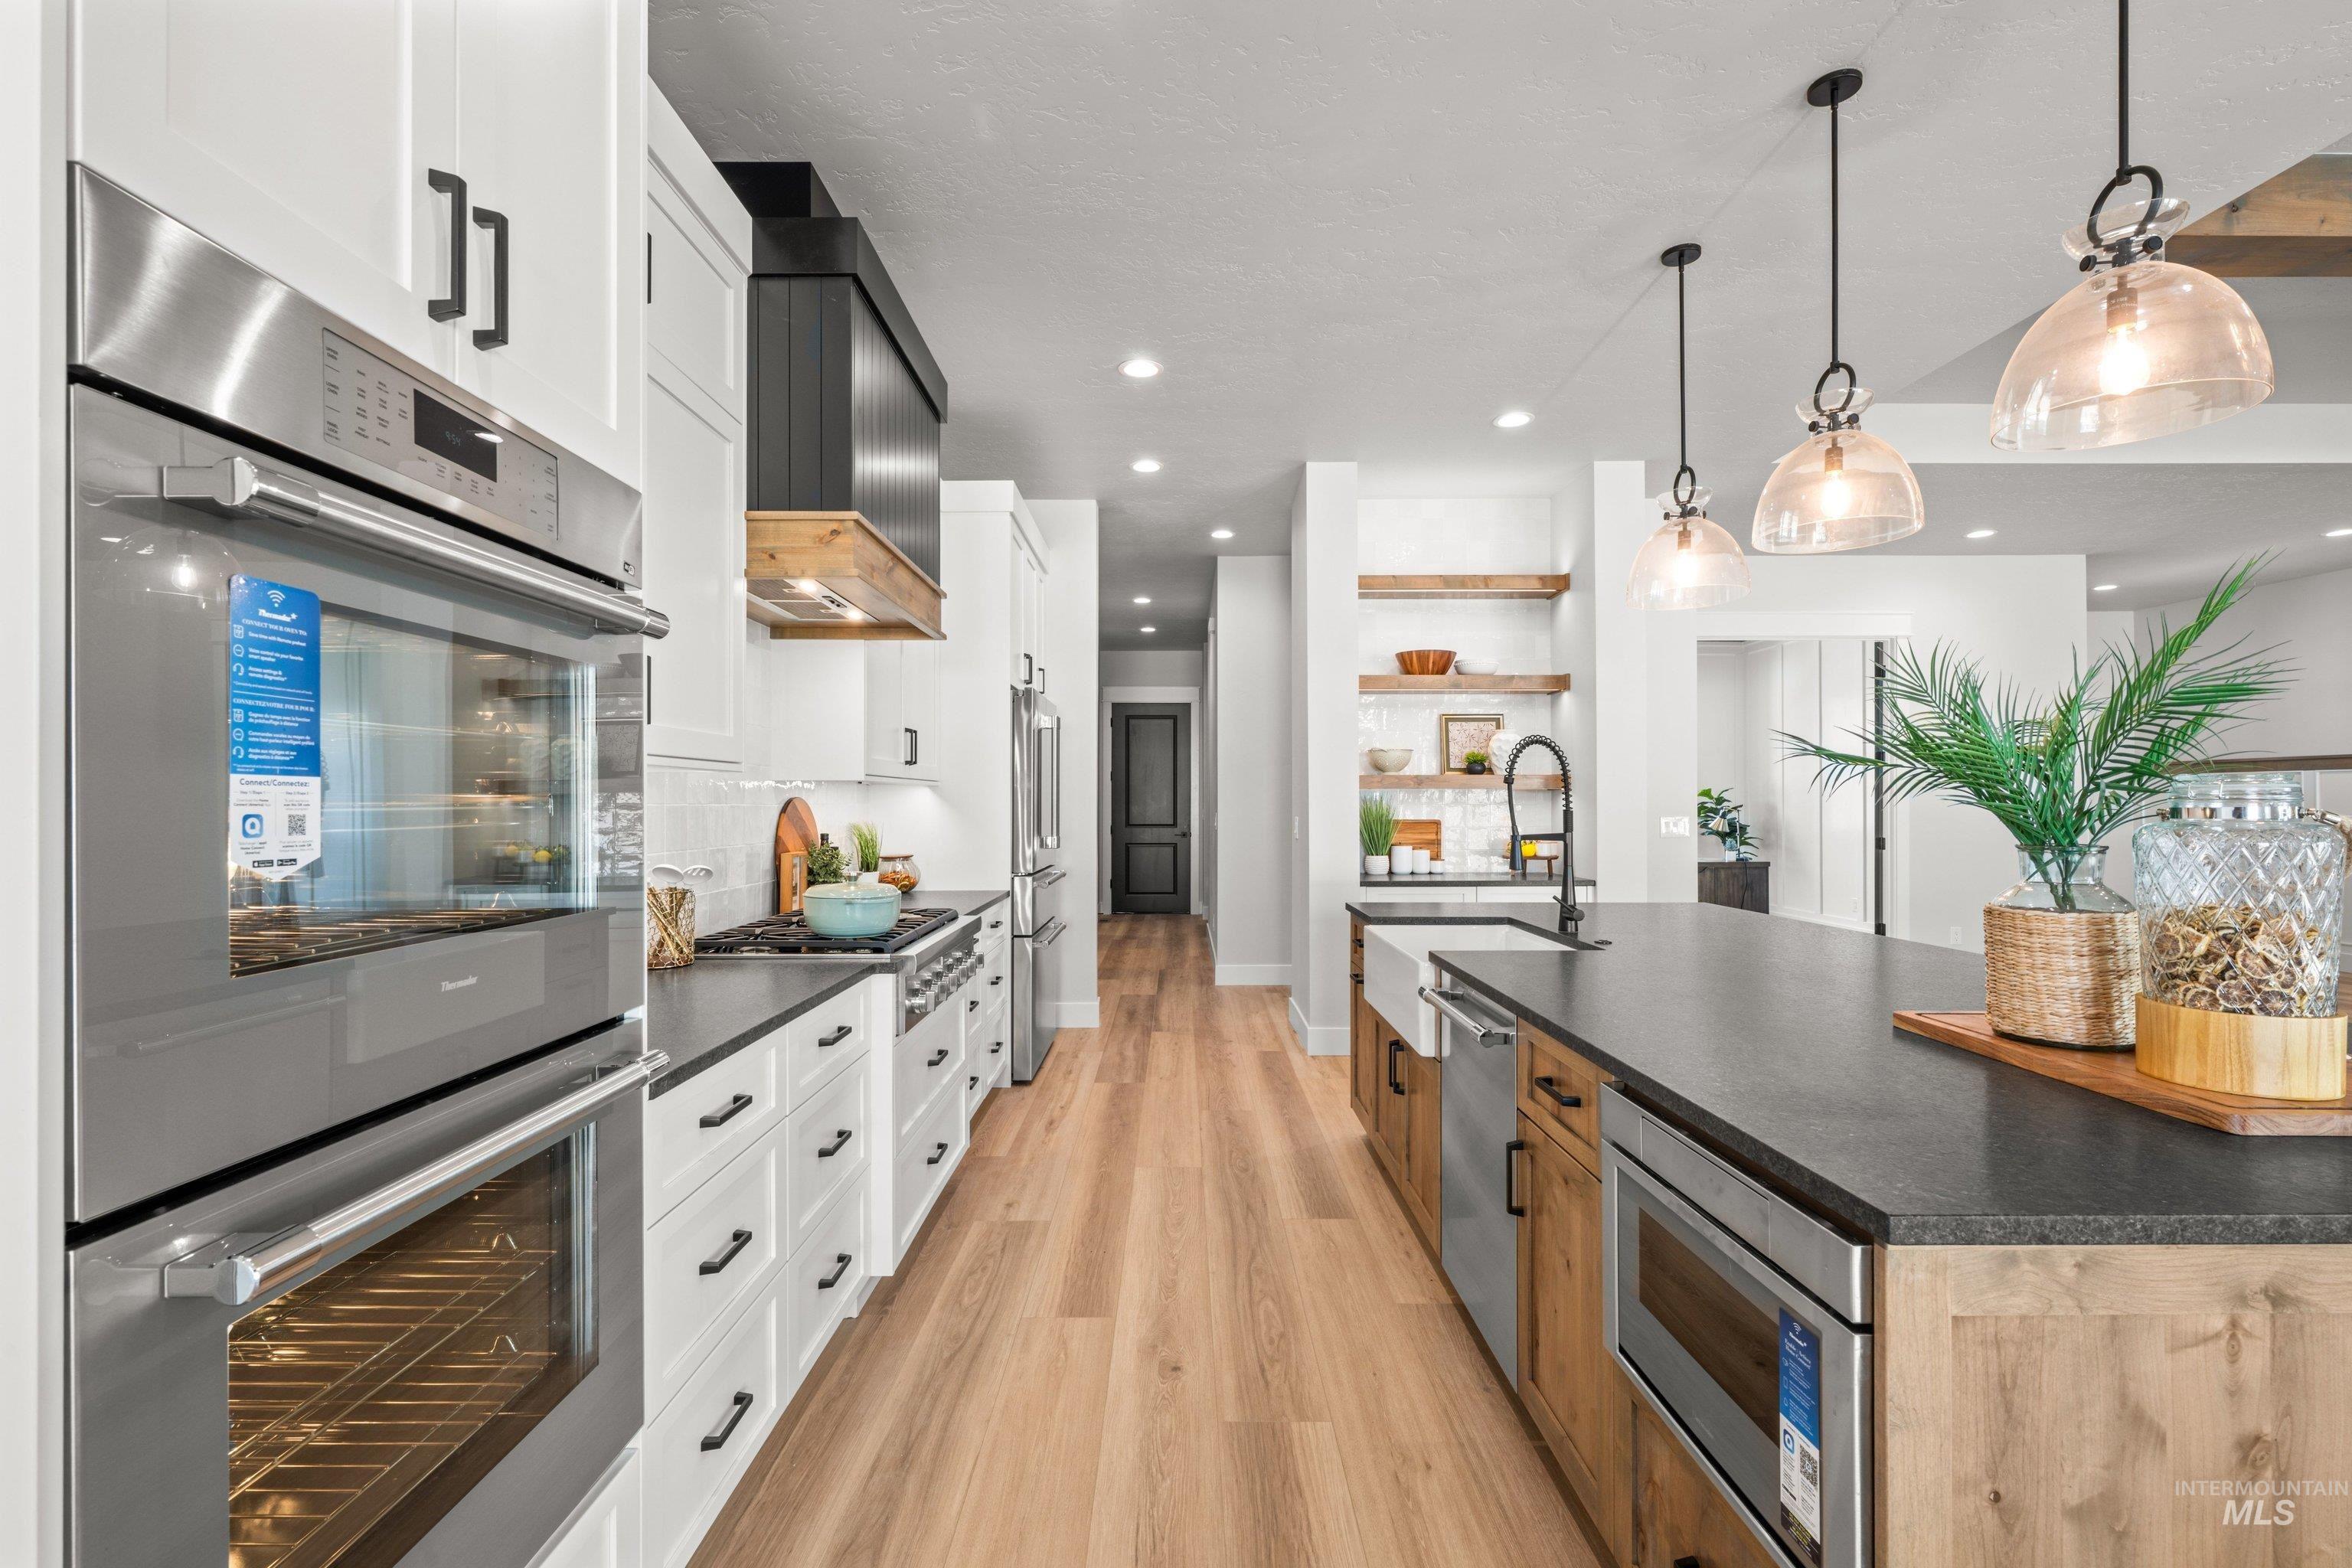
Modern kitchen featuring light wood-finish flooring, white cabinetry with dark hardware, stainless steel appliances, and a central island with a farmhouse sink
-
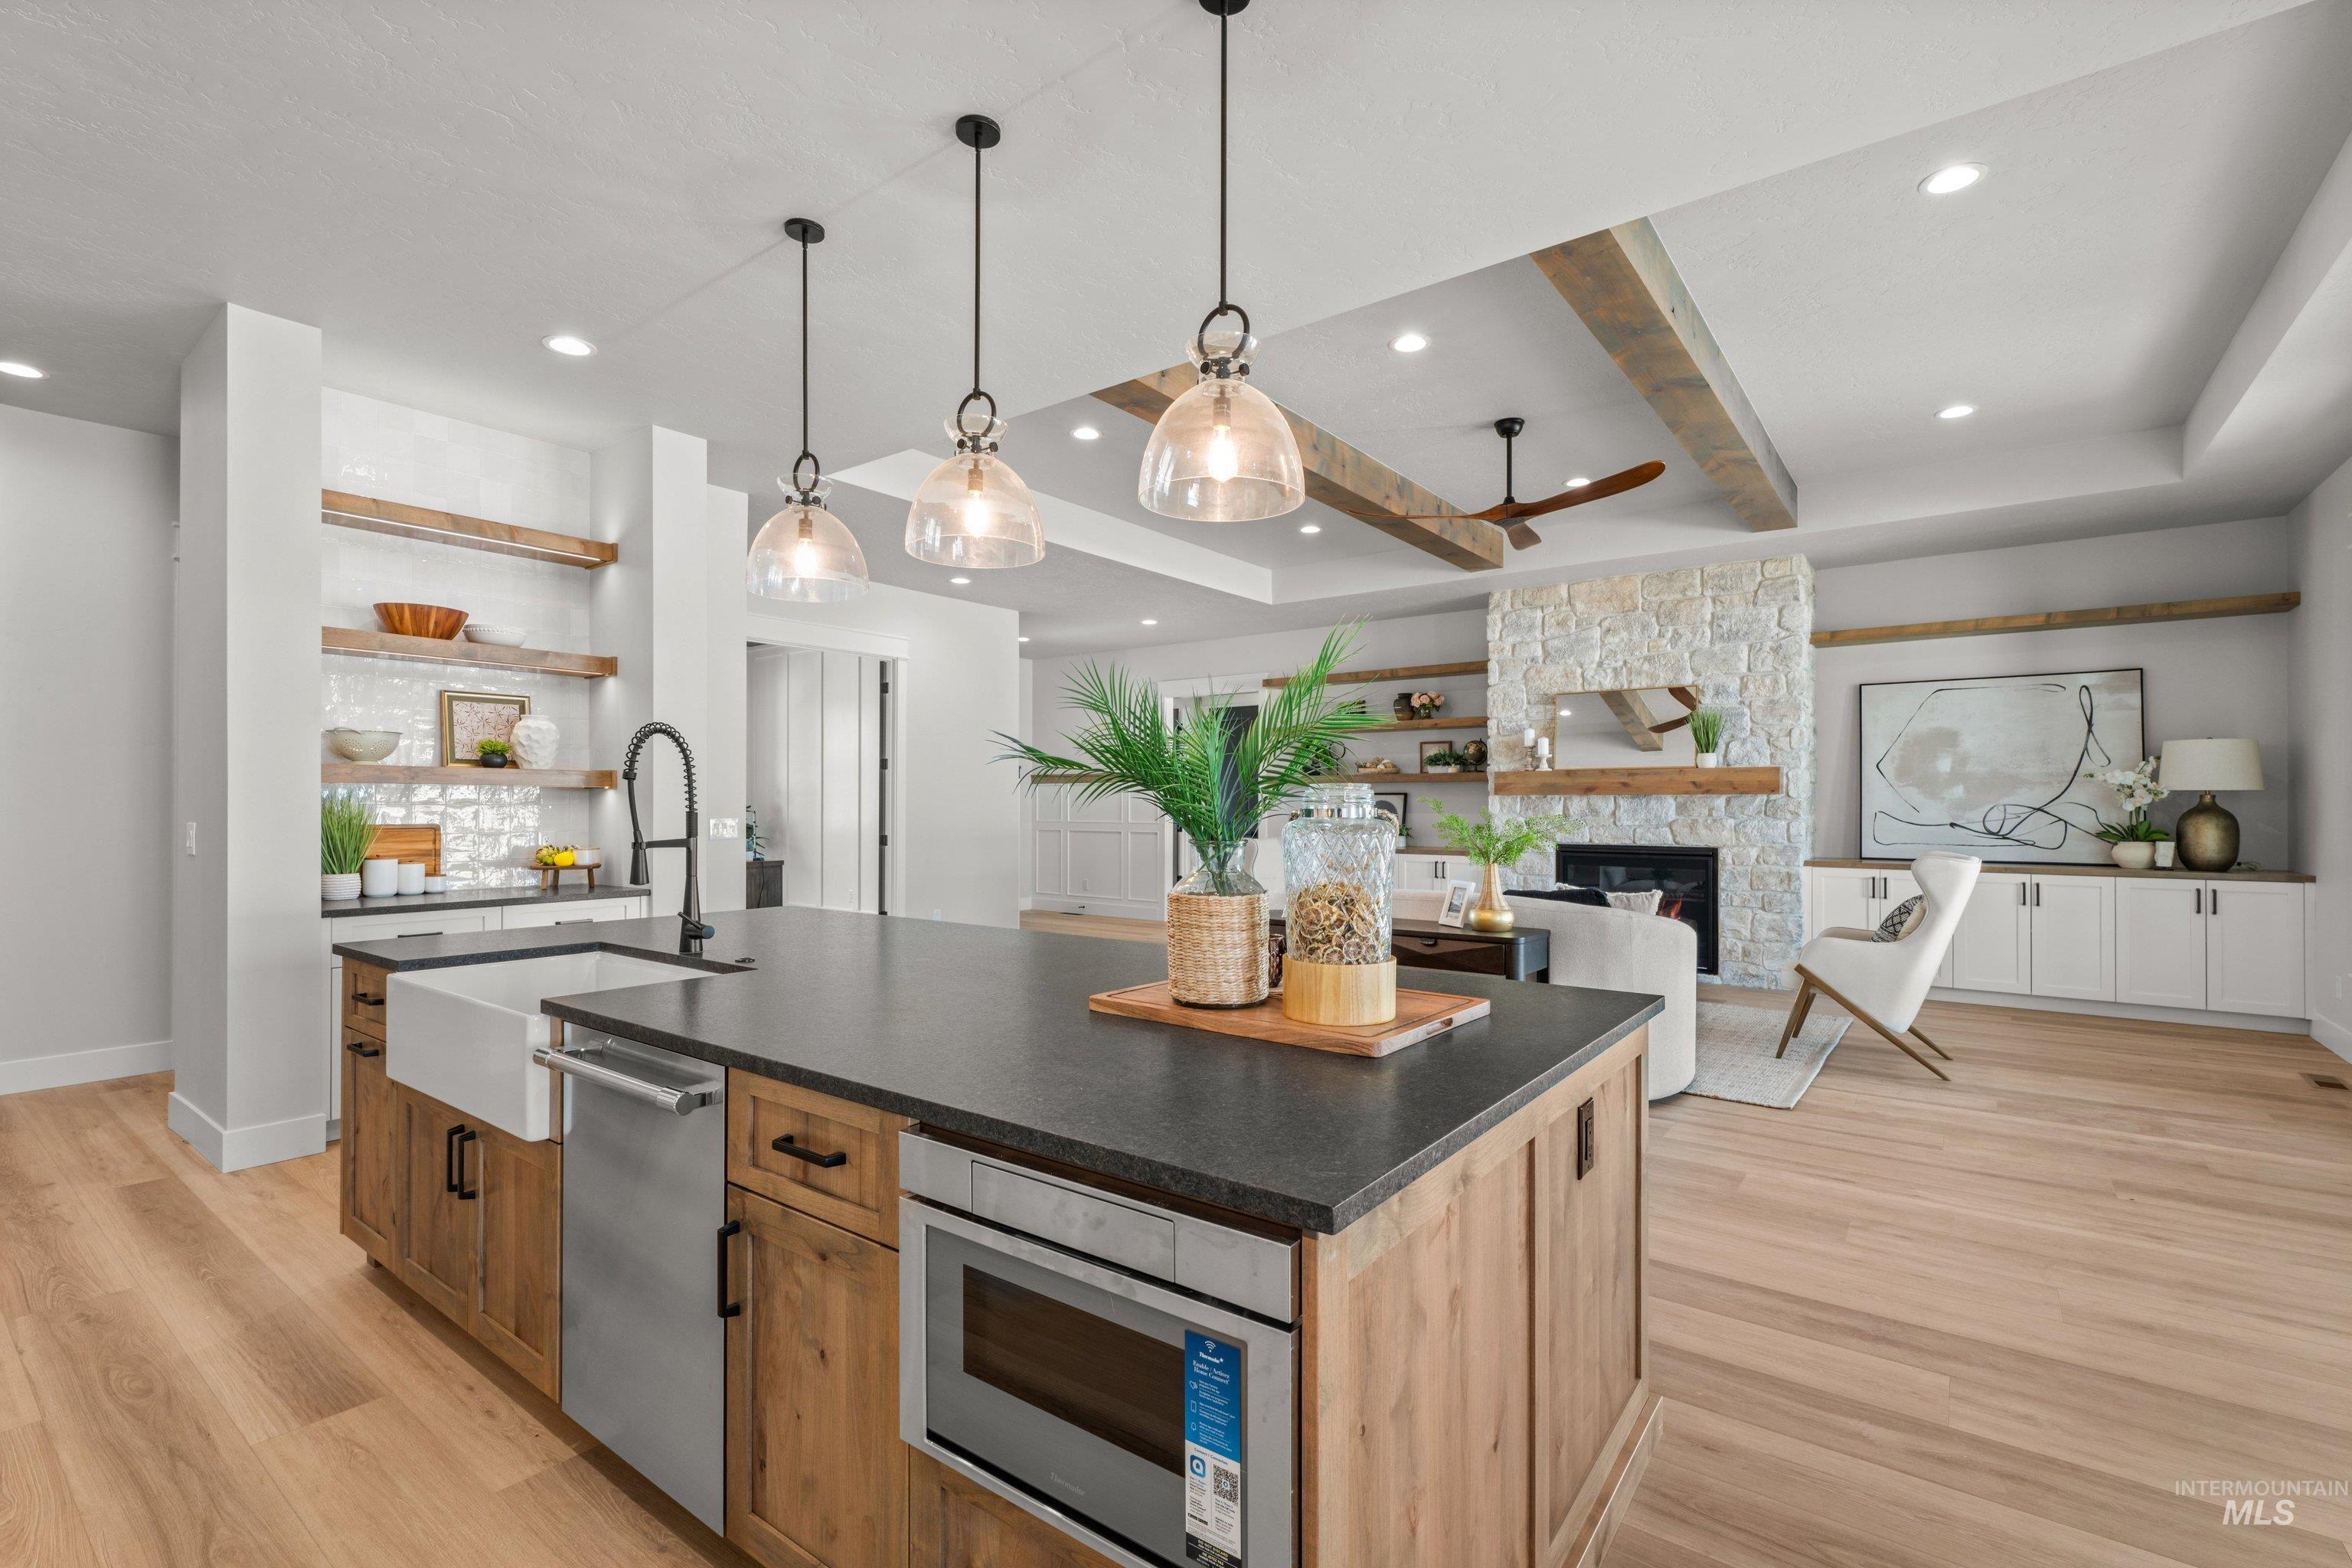
Open-concept kitchen featuring a large island with dark countertops, built-in microwave, and farmhouse sink
-
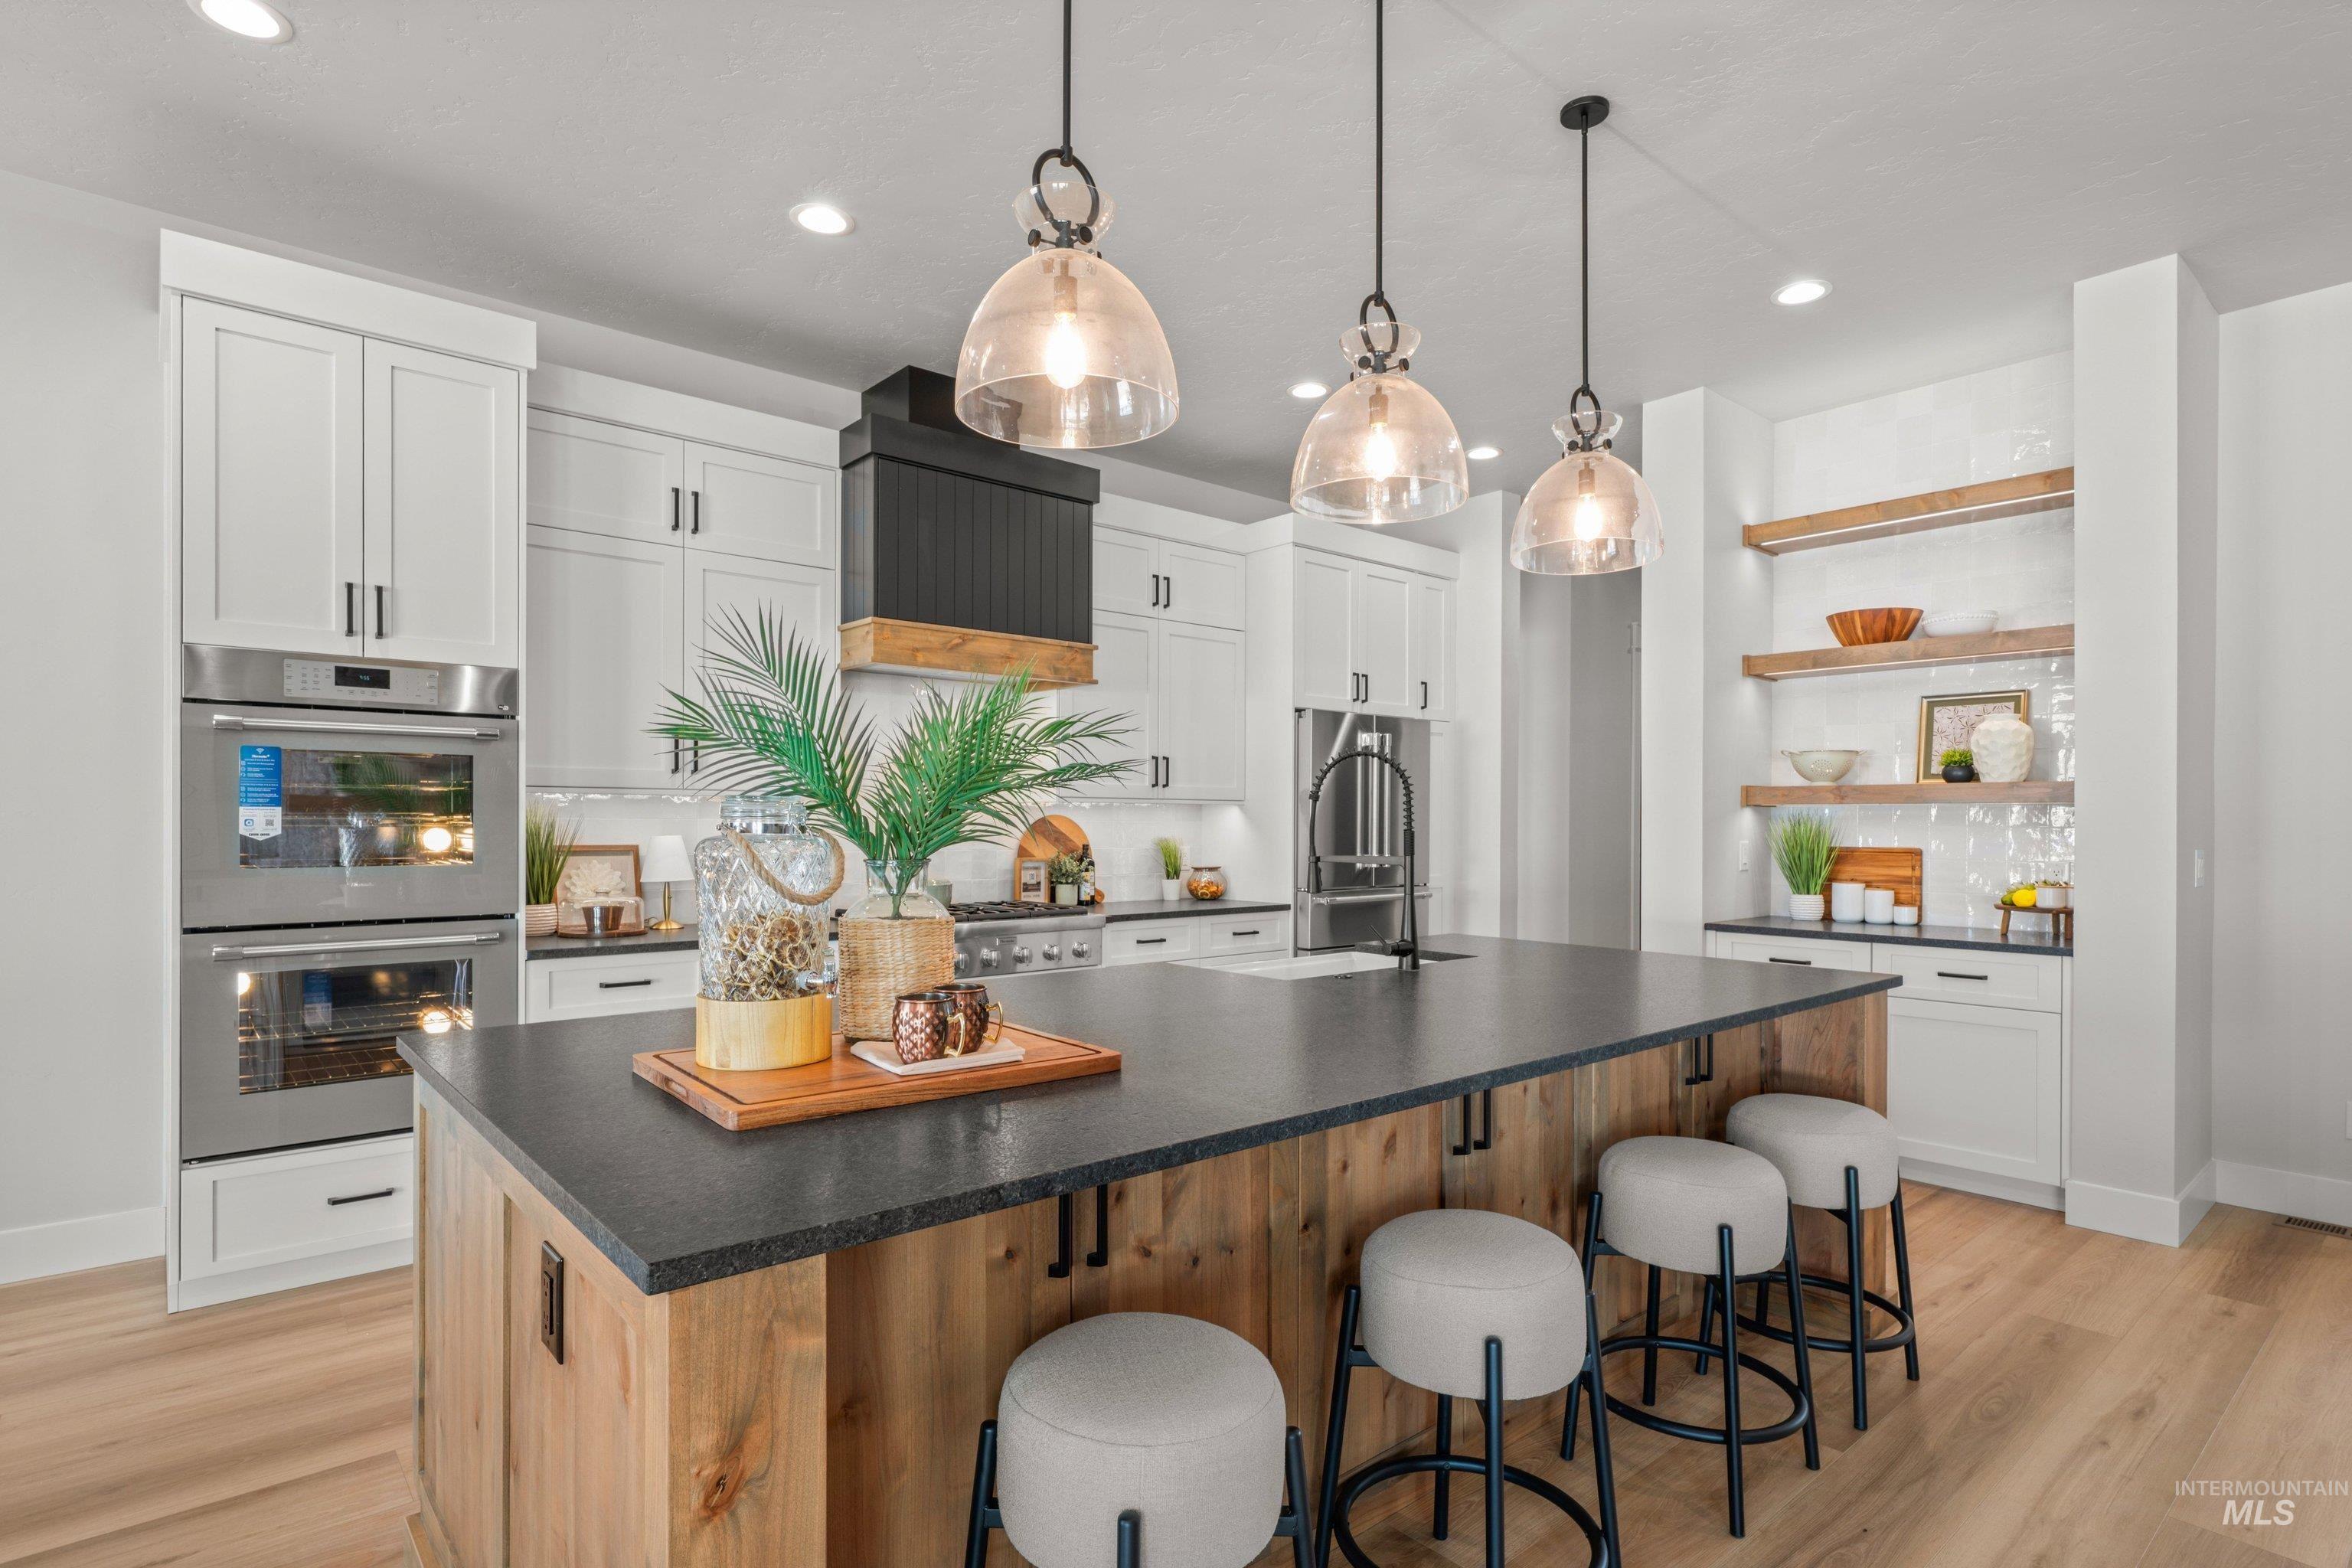
Kitchen featuring a large central island with a wood-finish base, dark countertop, and pendant lighting
-
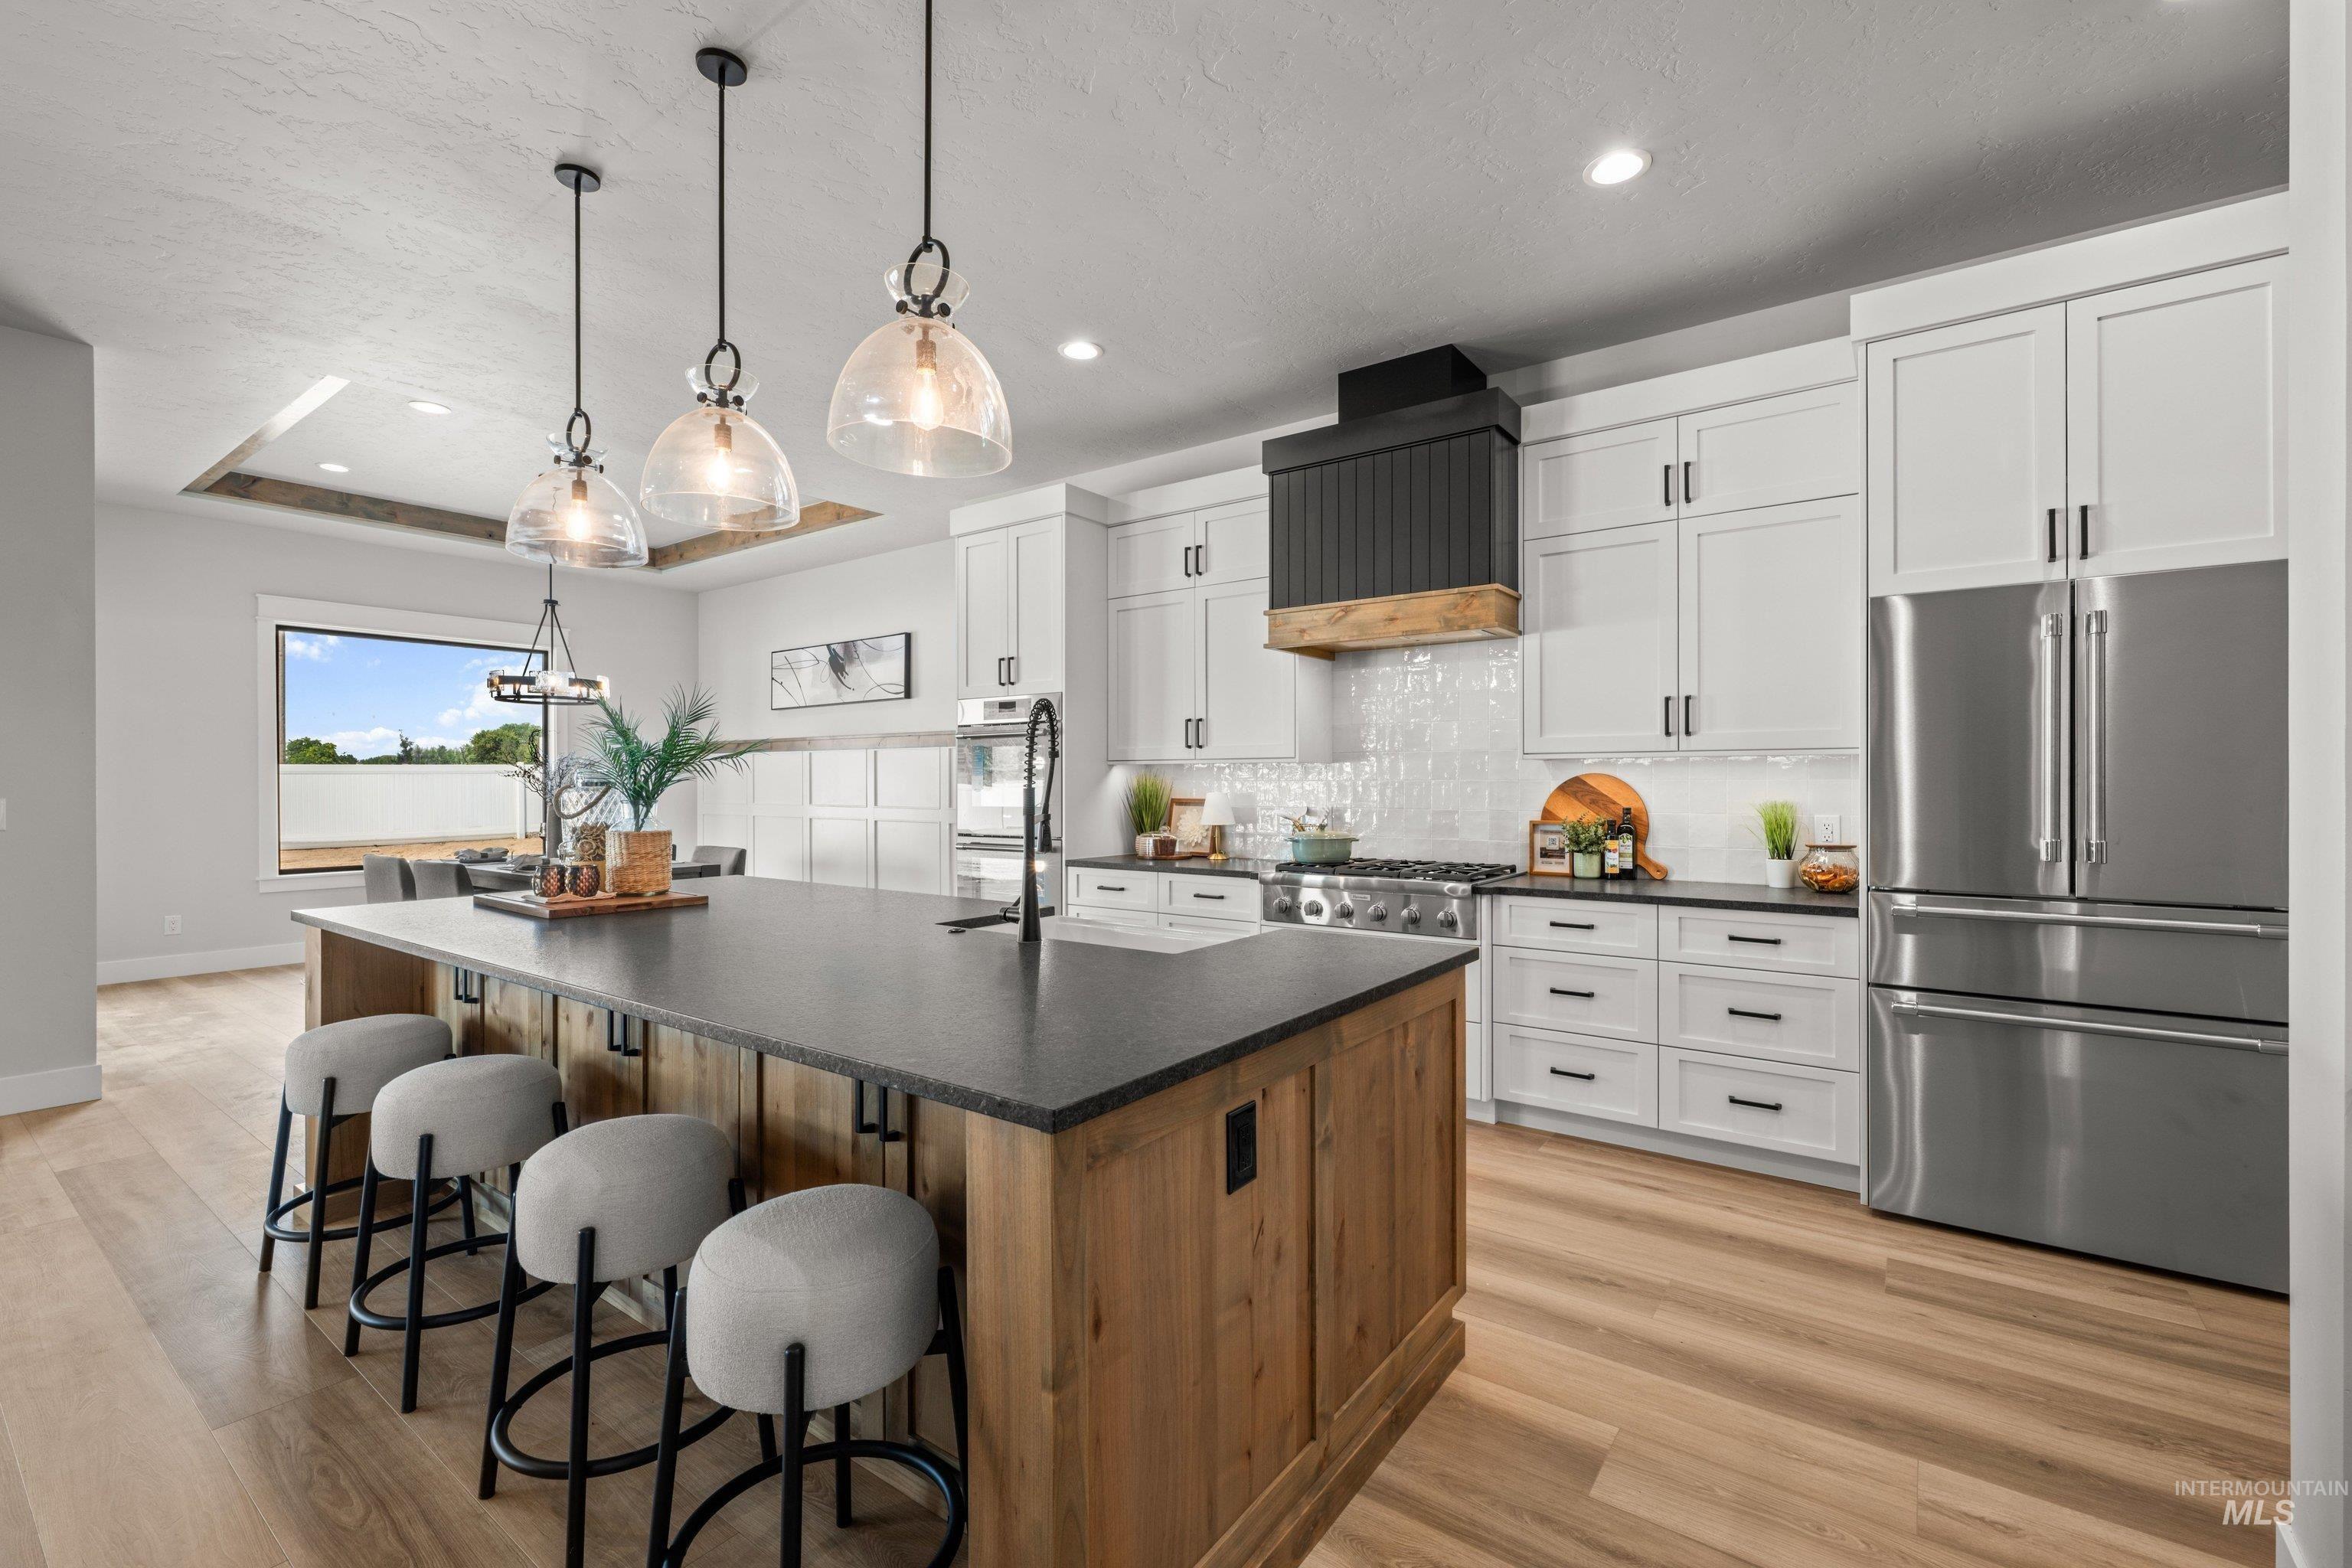
Spacious kitchen featuring an expansive center island with seating, a professional-grade range, stainless steel appliances, white cabinetry, and wood-finish flooring
-
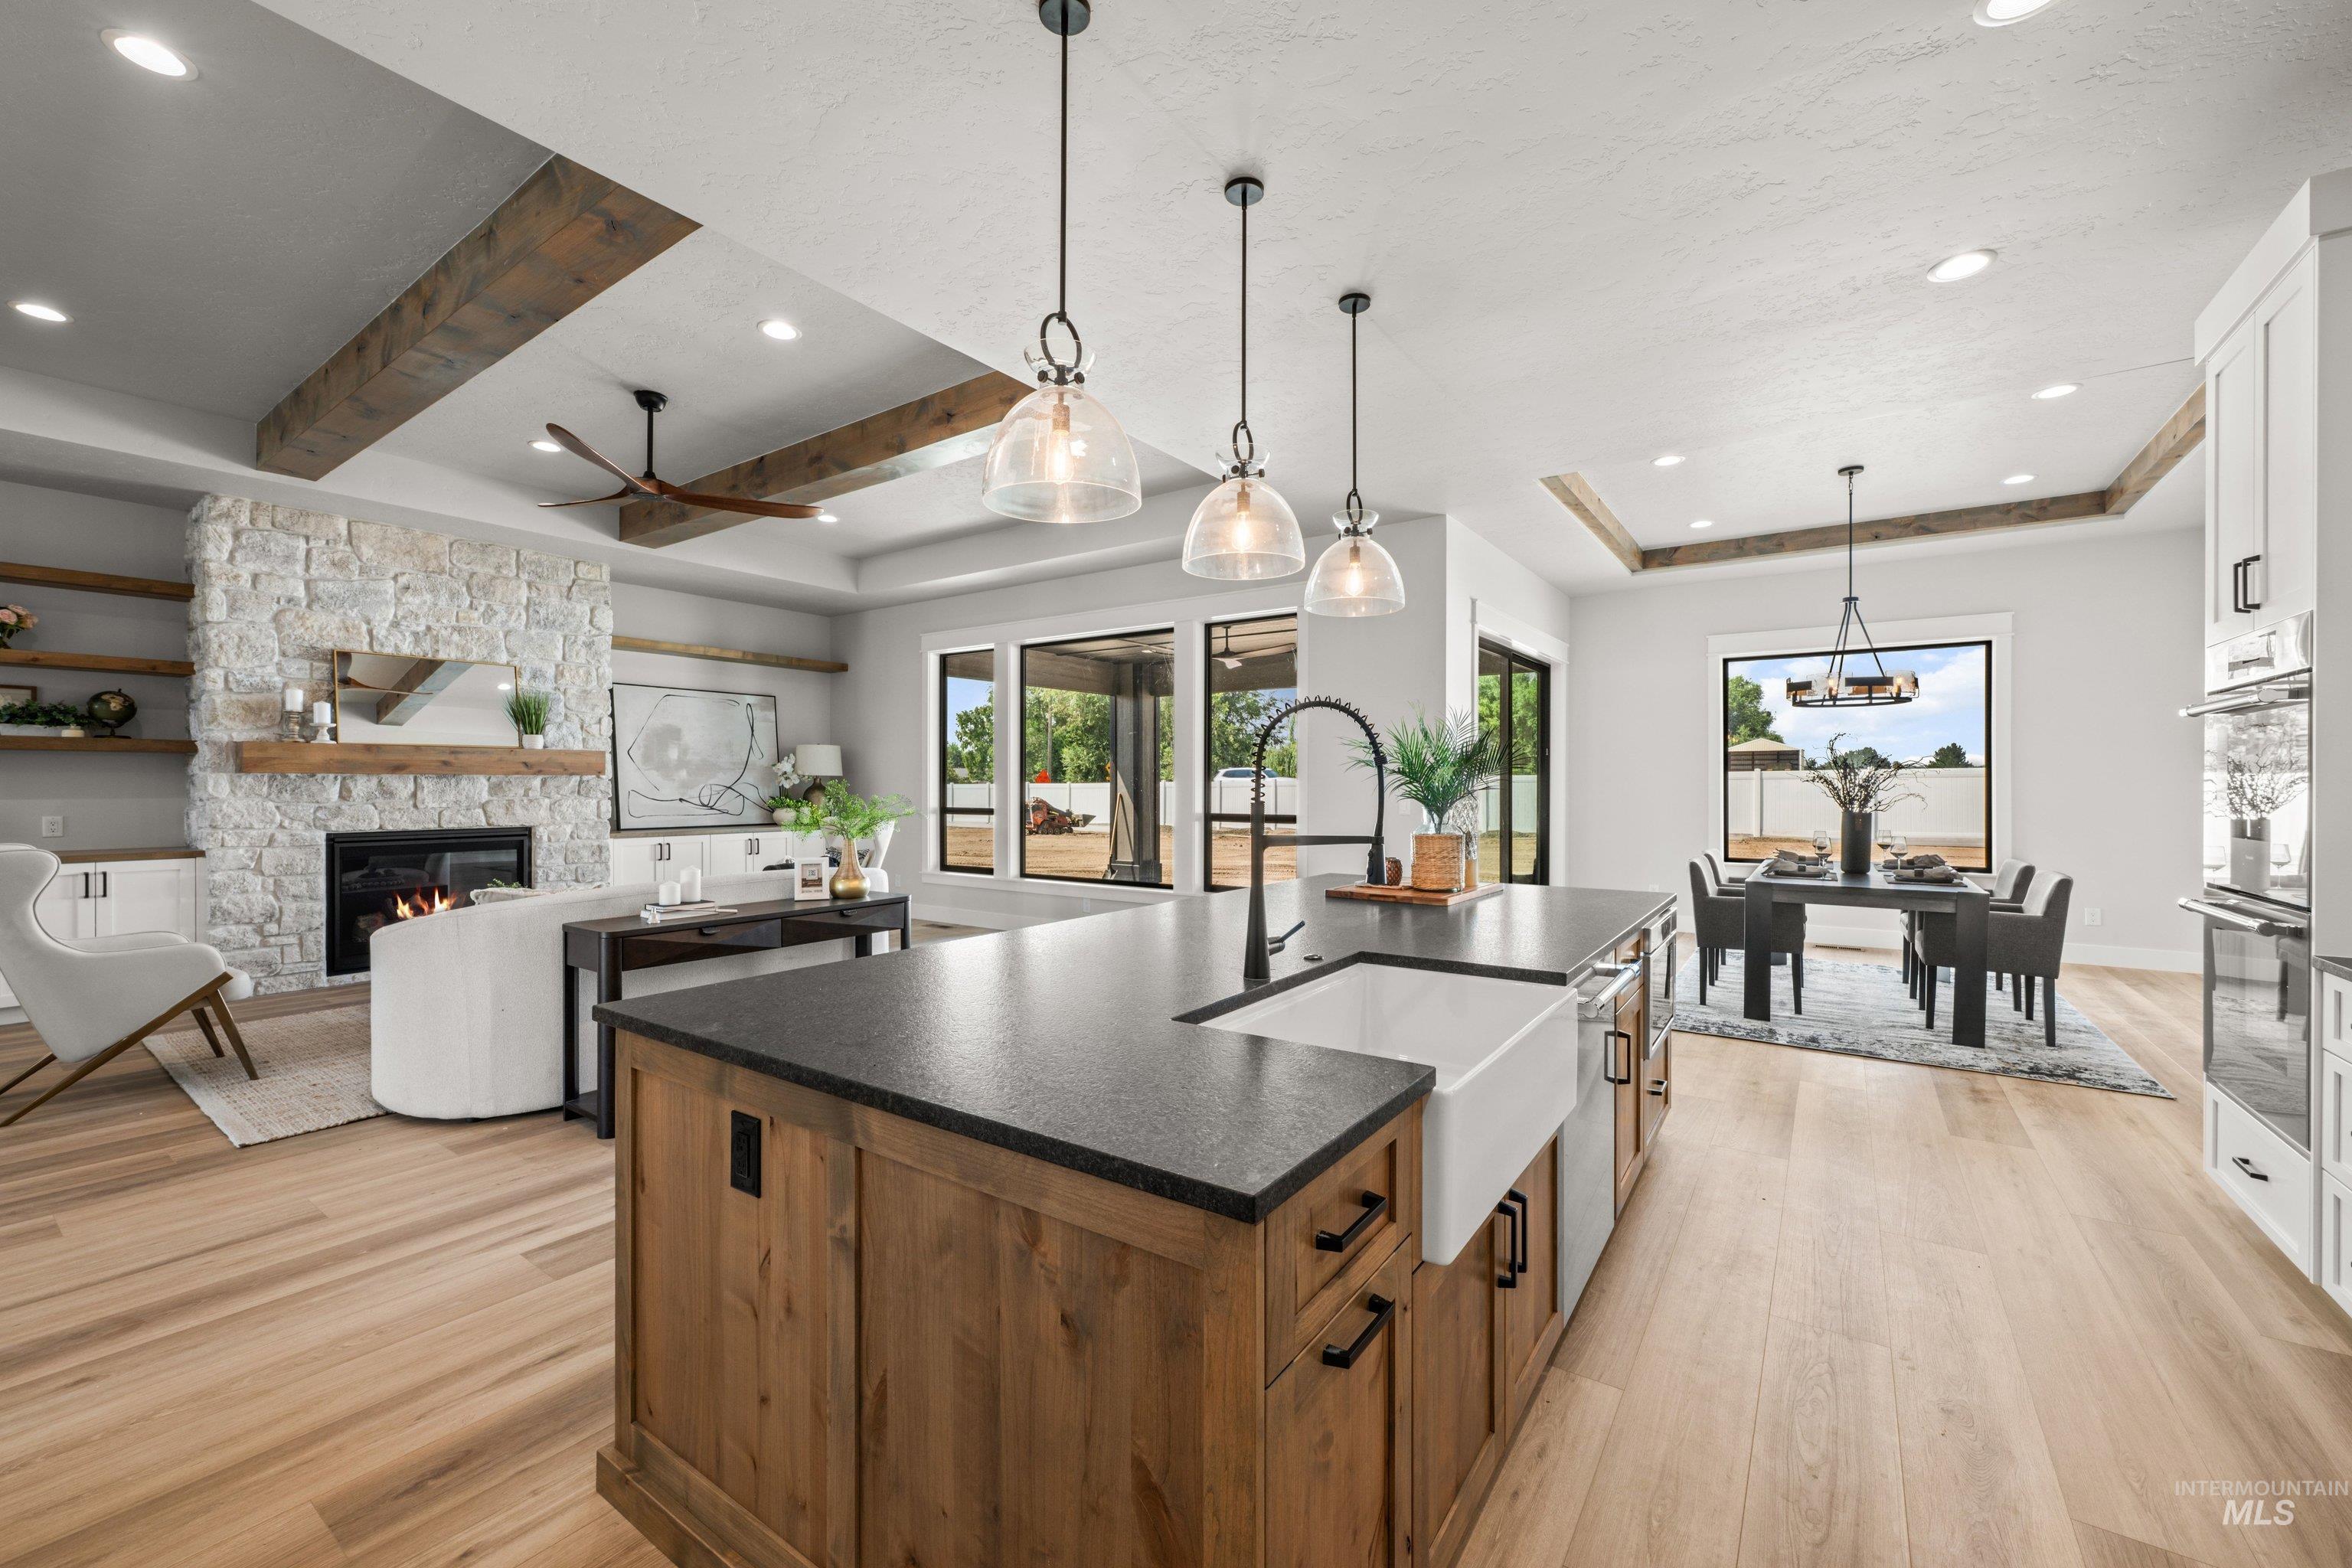
Expansive kitchen island with a farmhouse sink and dark countertops
-
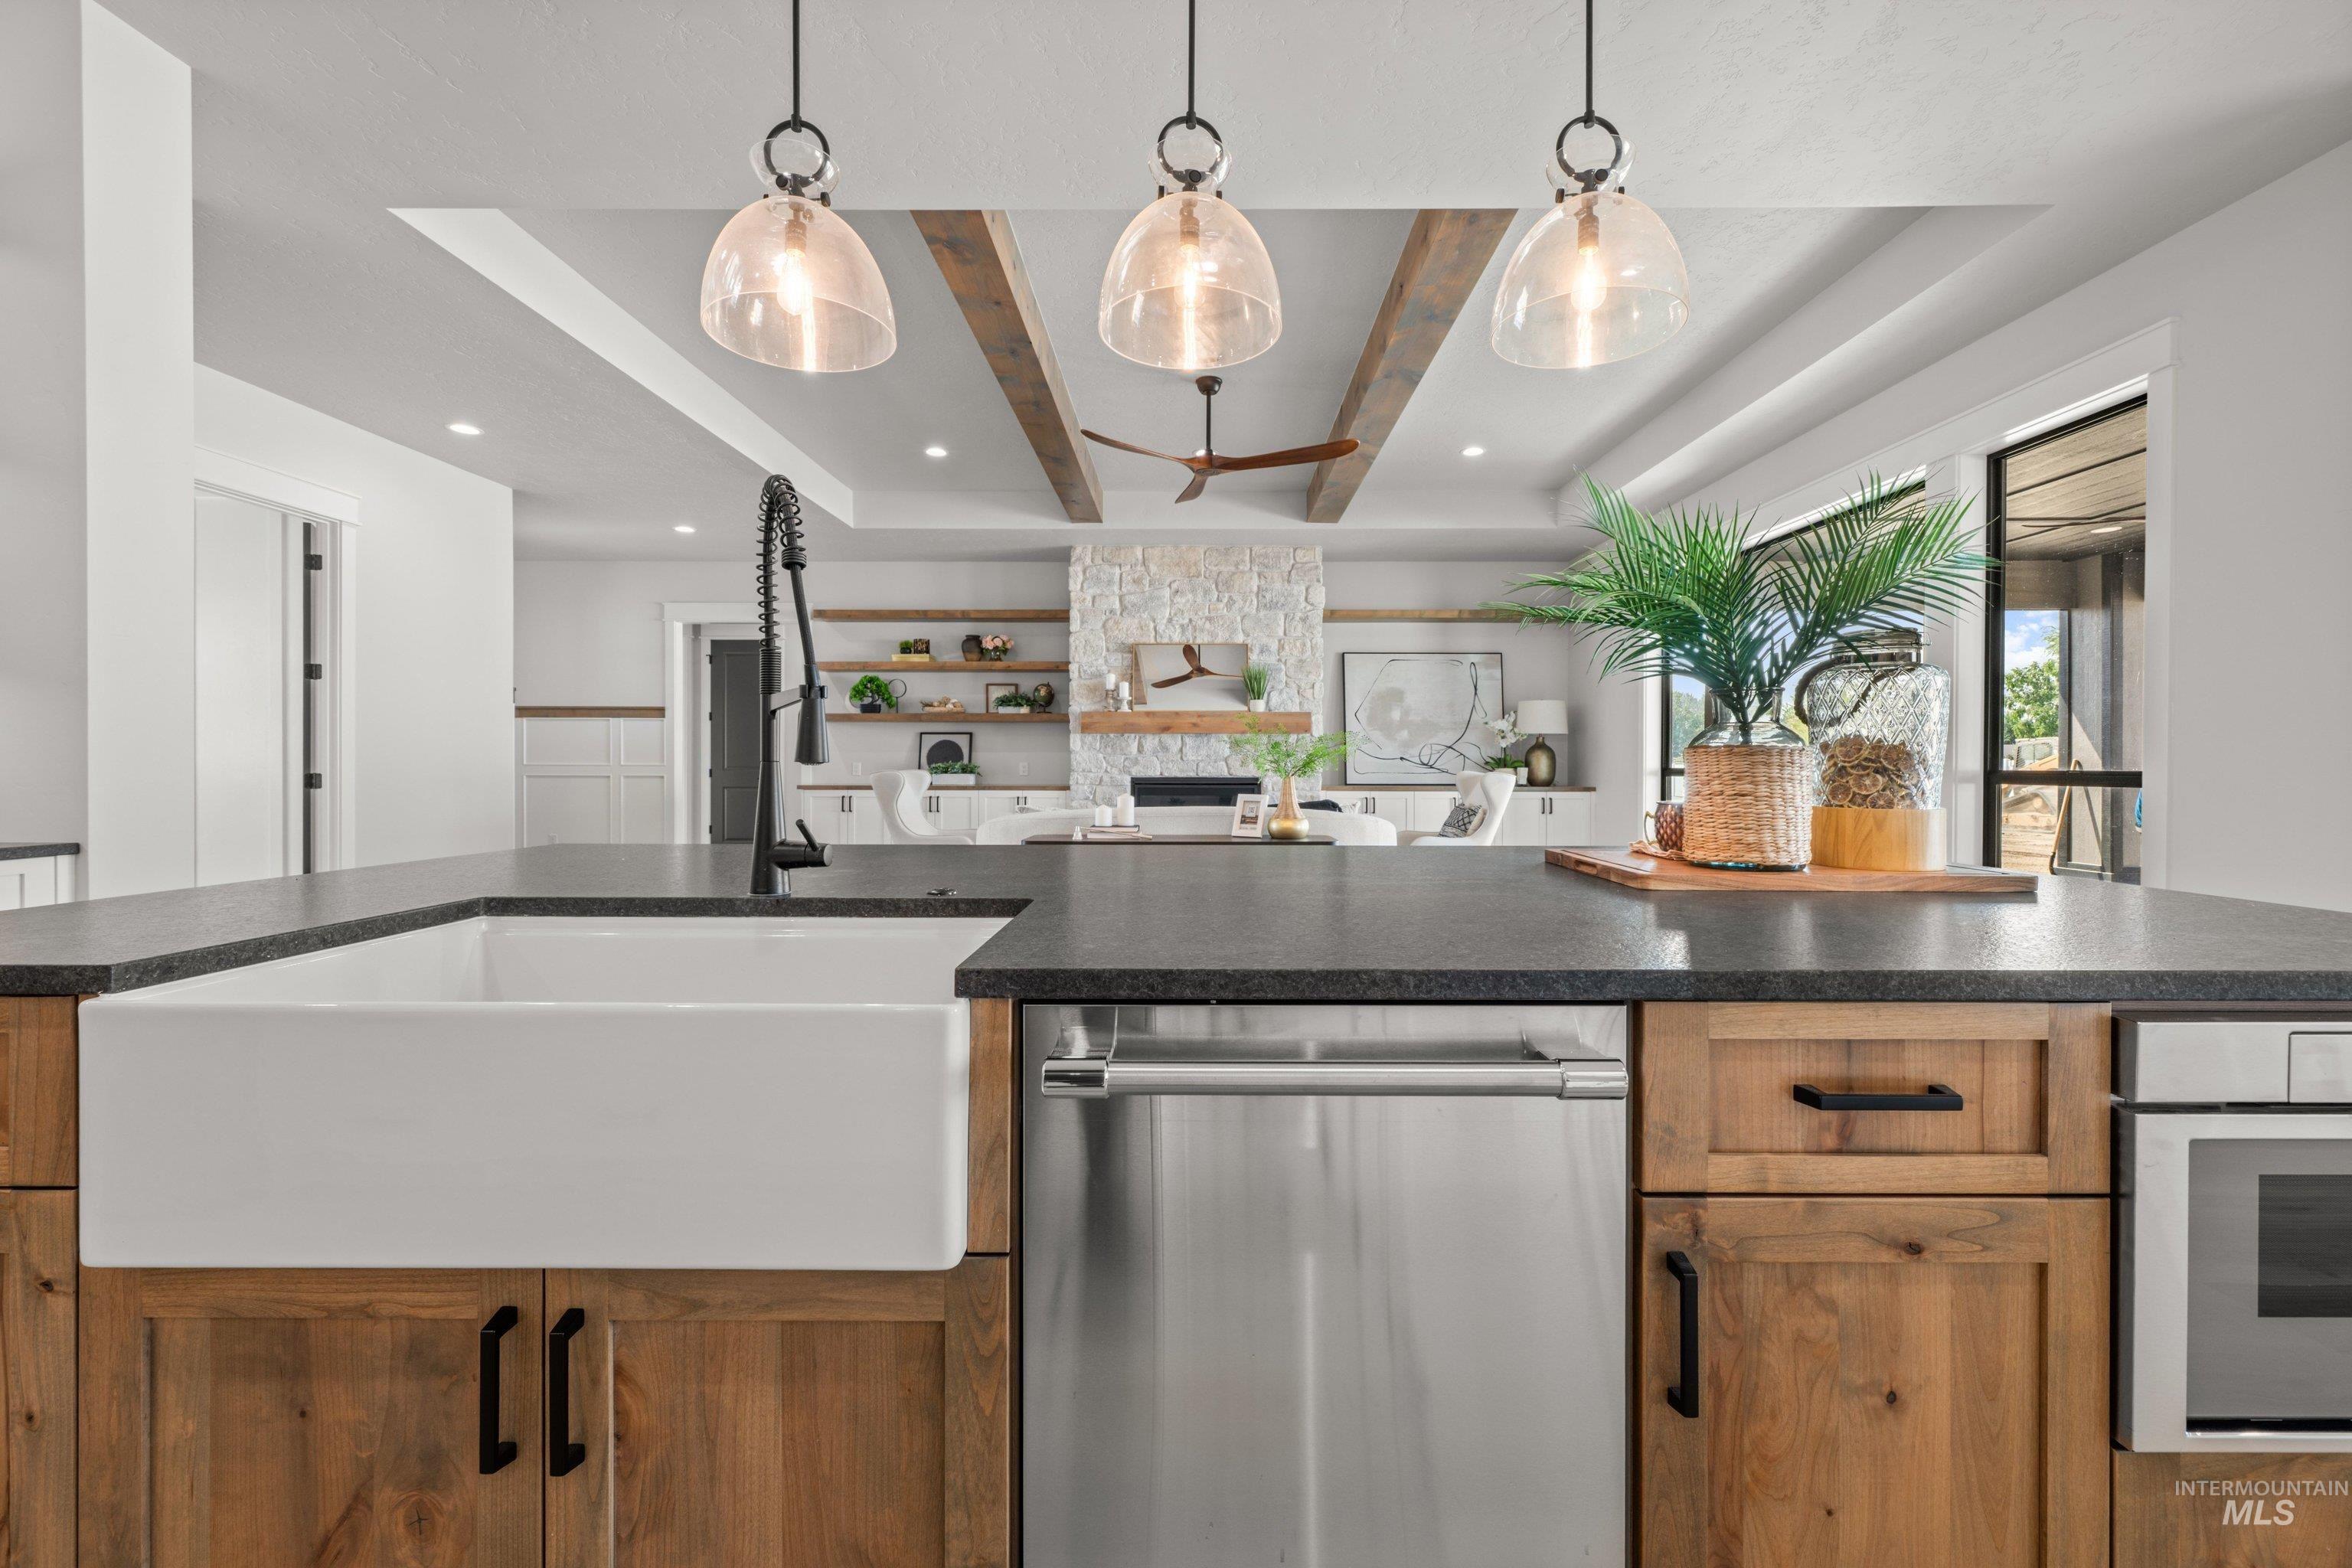
Kitchen island featuring a white apron-front sink and black-finish faucet
-
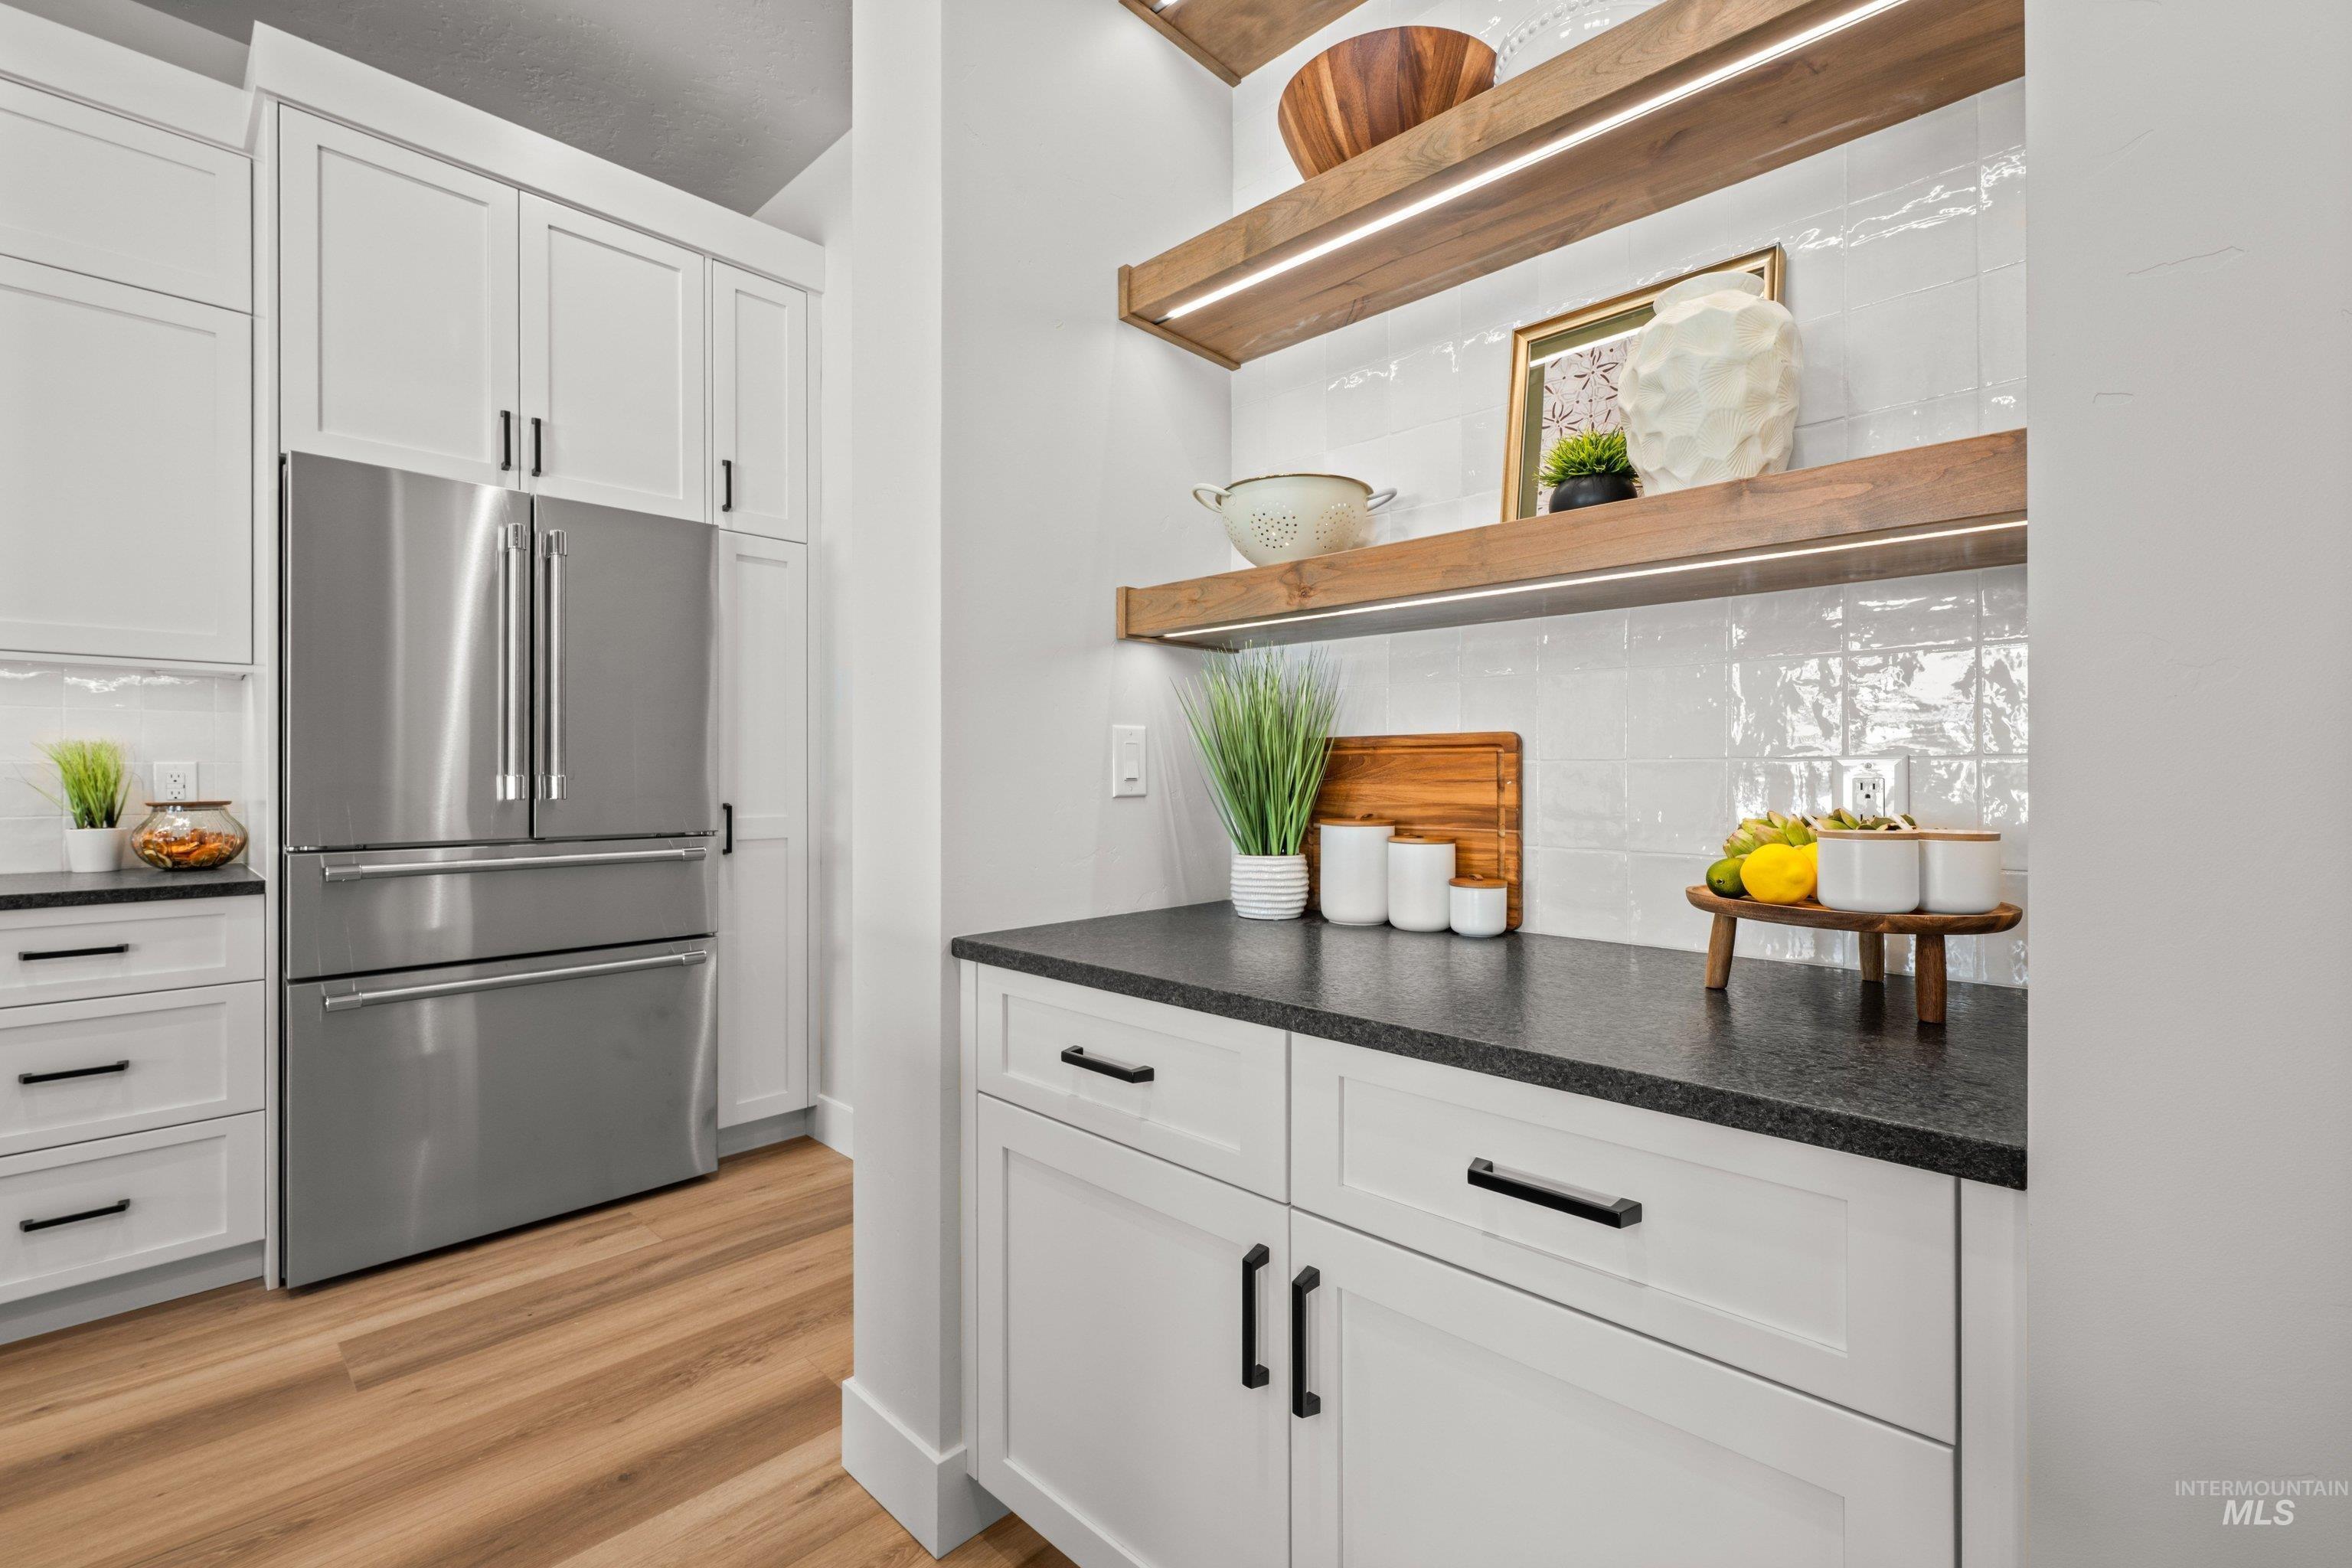
Custom cabinetry with black hardware, stainless steel refrigerator, wood-finish flooring, dark countertops, and open shelving with integrated lighting
-
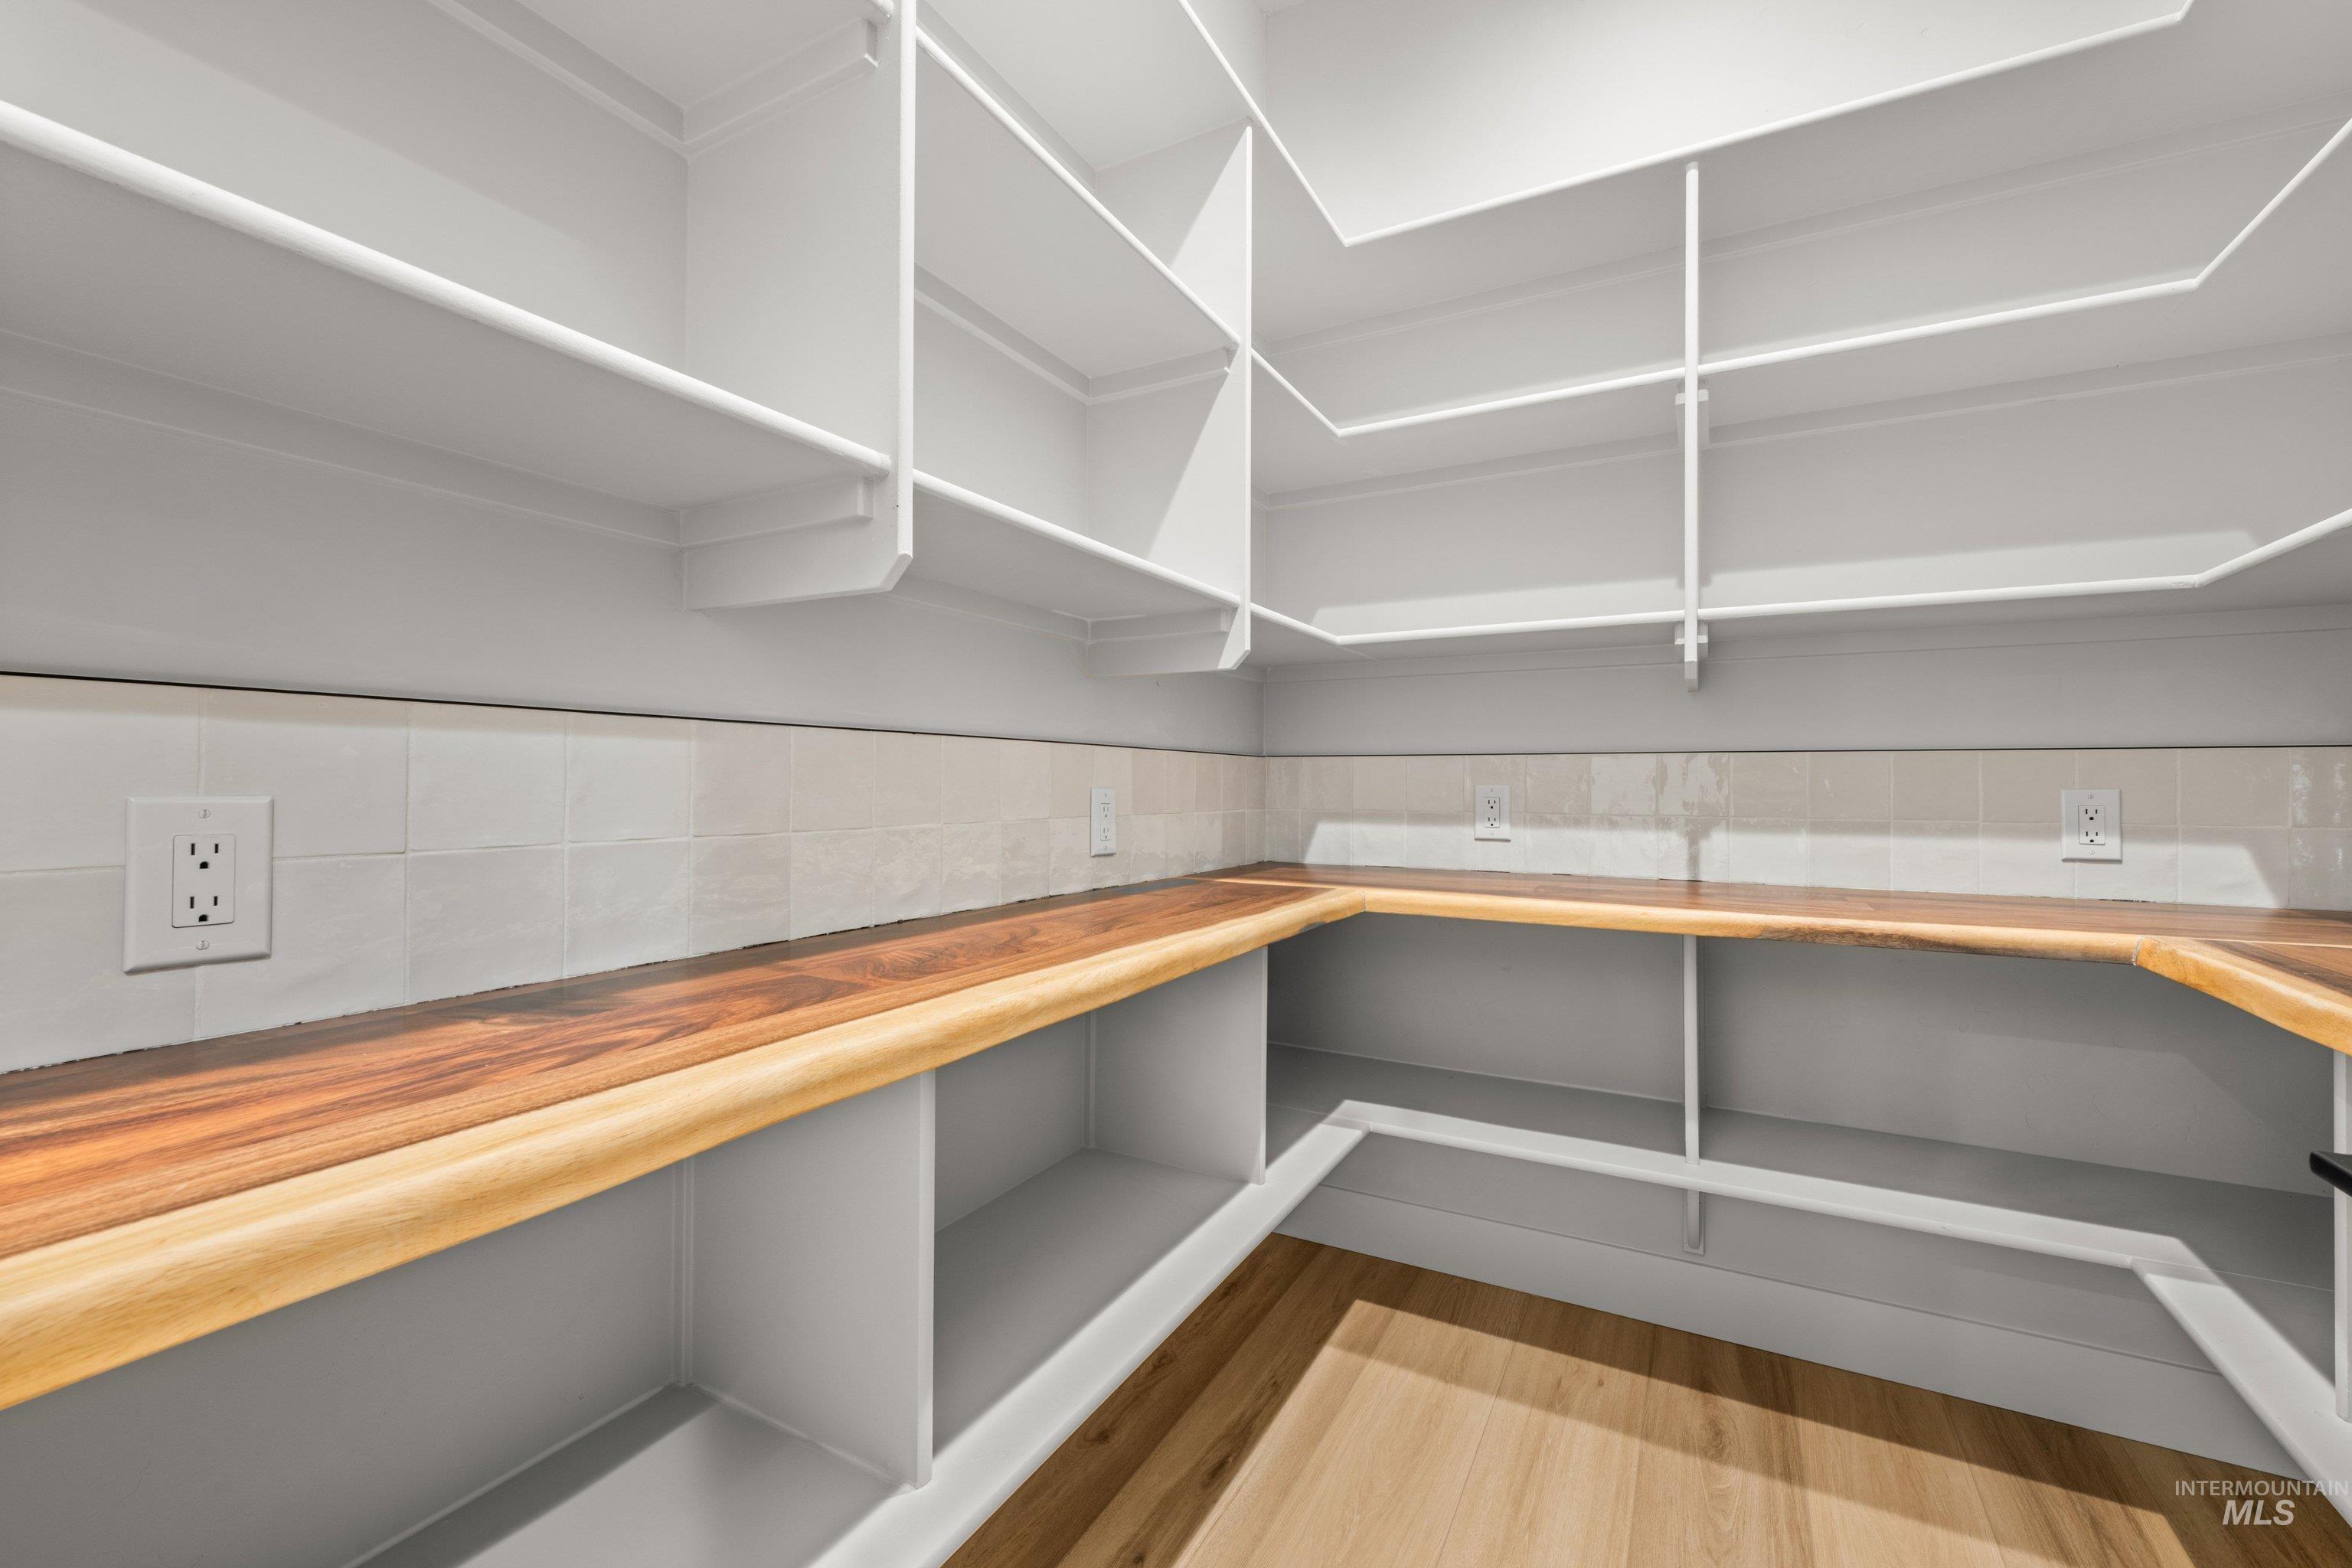
Expansive pantry featuring custom shelving, wood-finish countertops, tile backsplash, and light wood-finish flooring
-
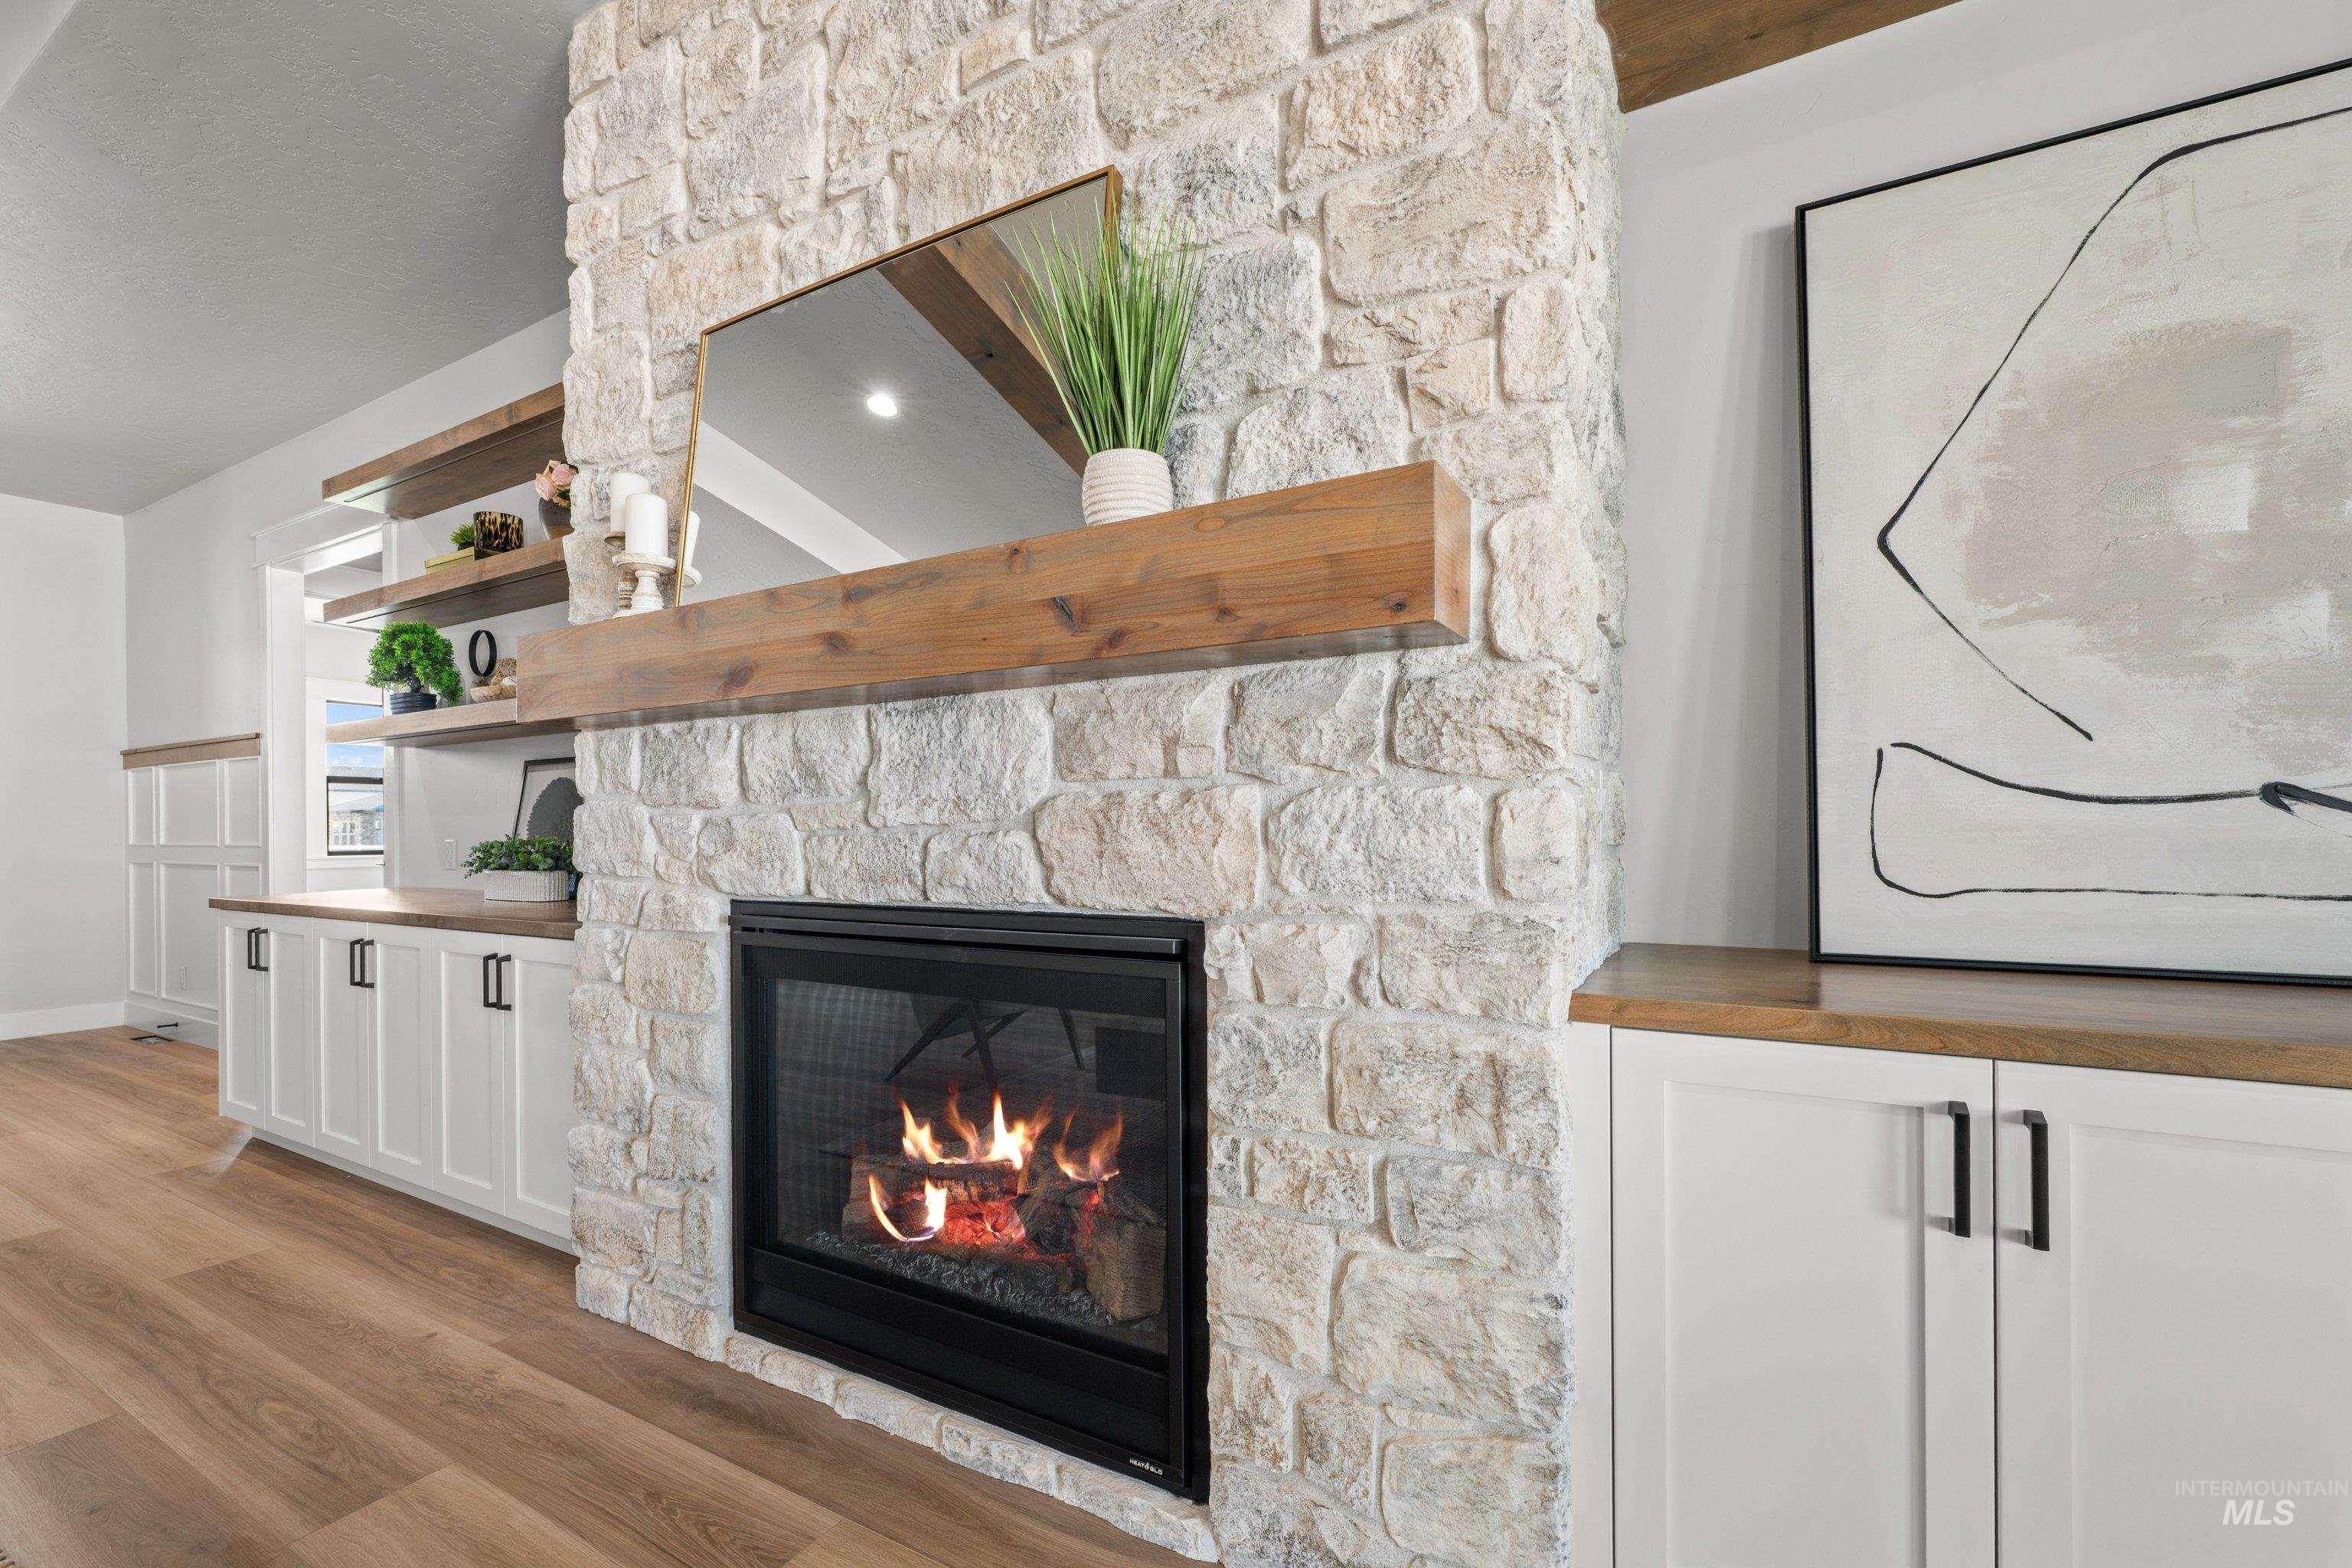
Stacked stone fireplace with a wood-finish mantel and integrated firebox
-
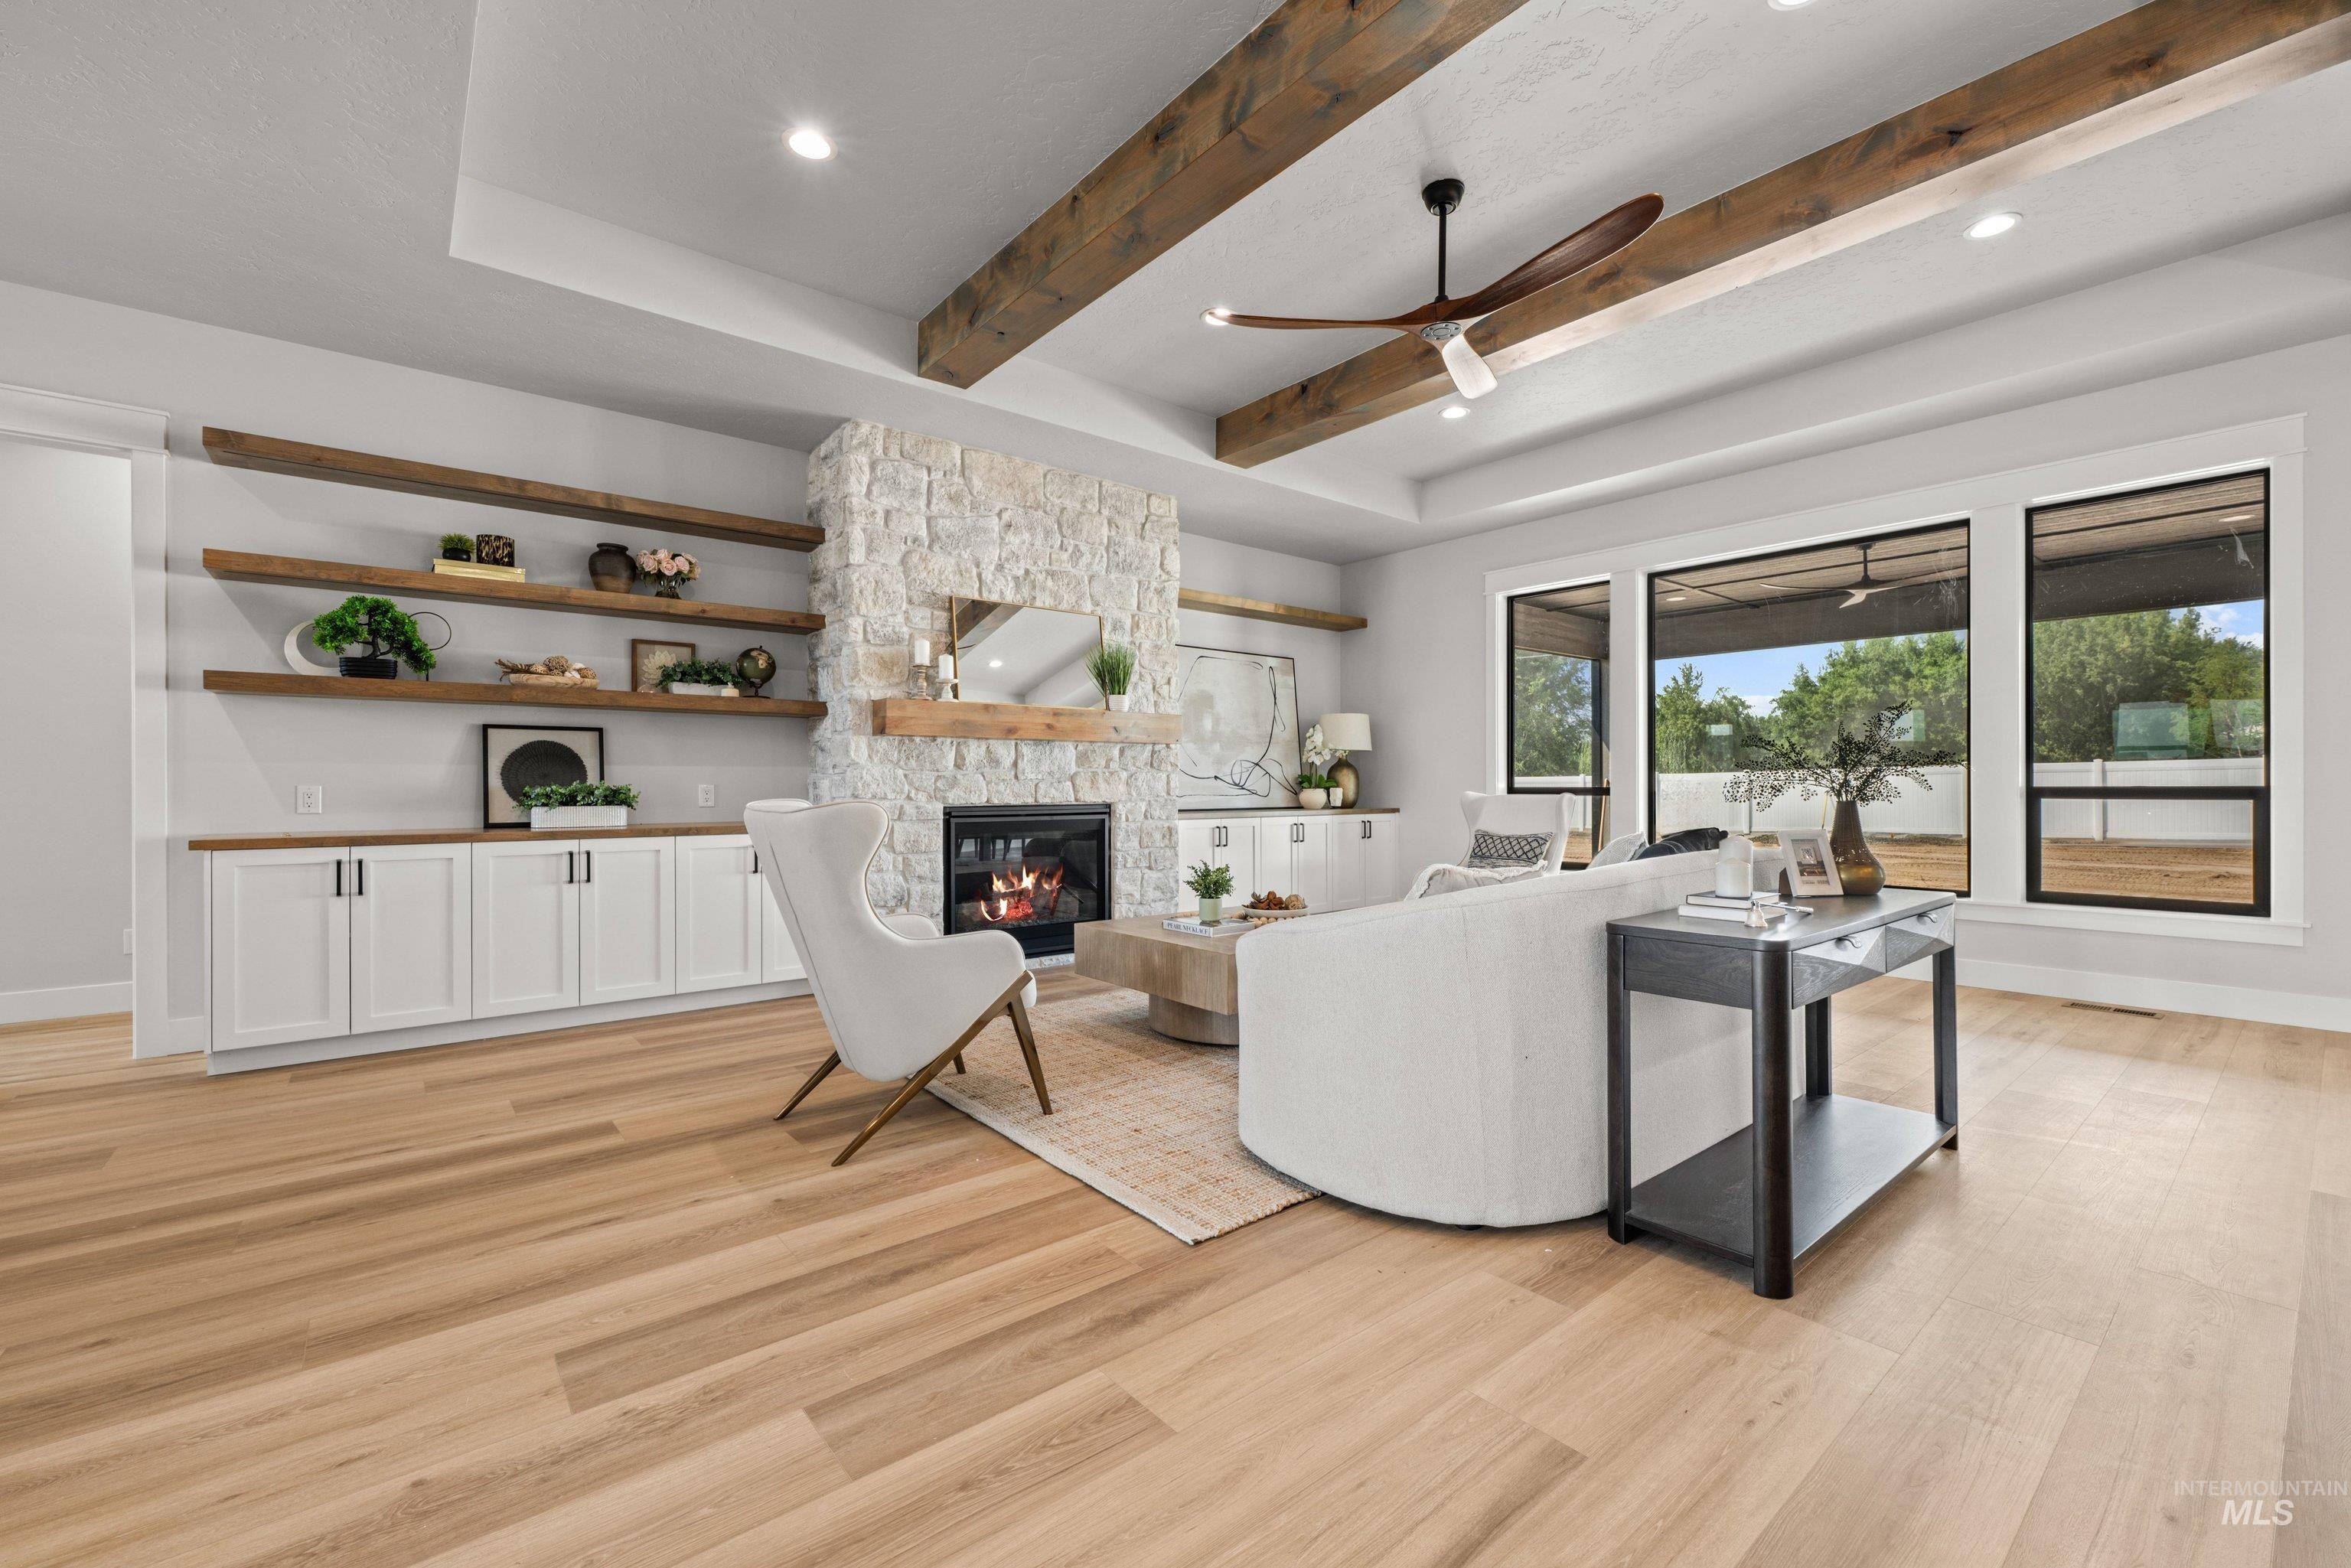
Spacious living area featuring wood-finish flooring, a stone-faced fireplace with a wood mantel, and built-in cabinetry with open shelving
-
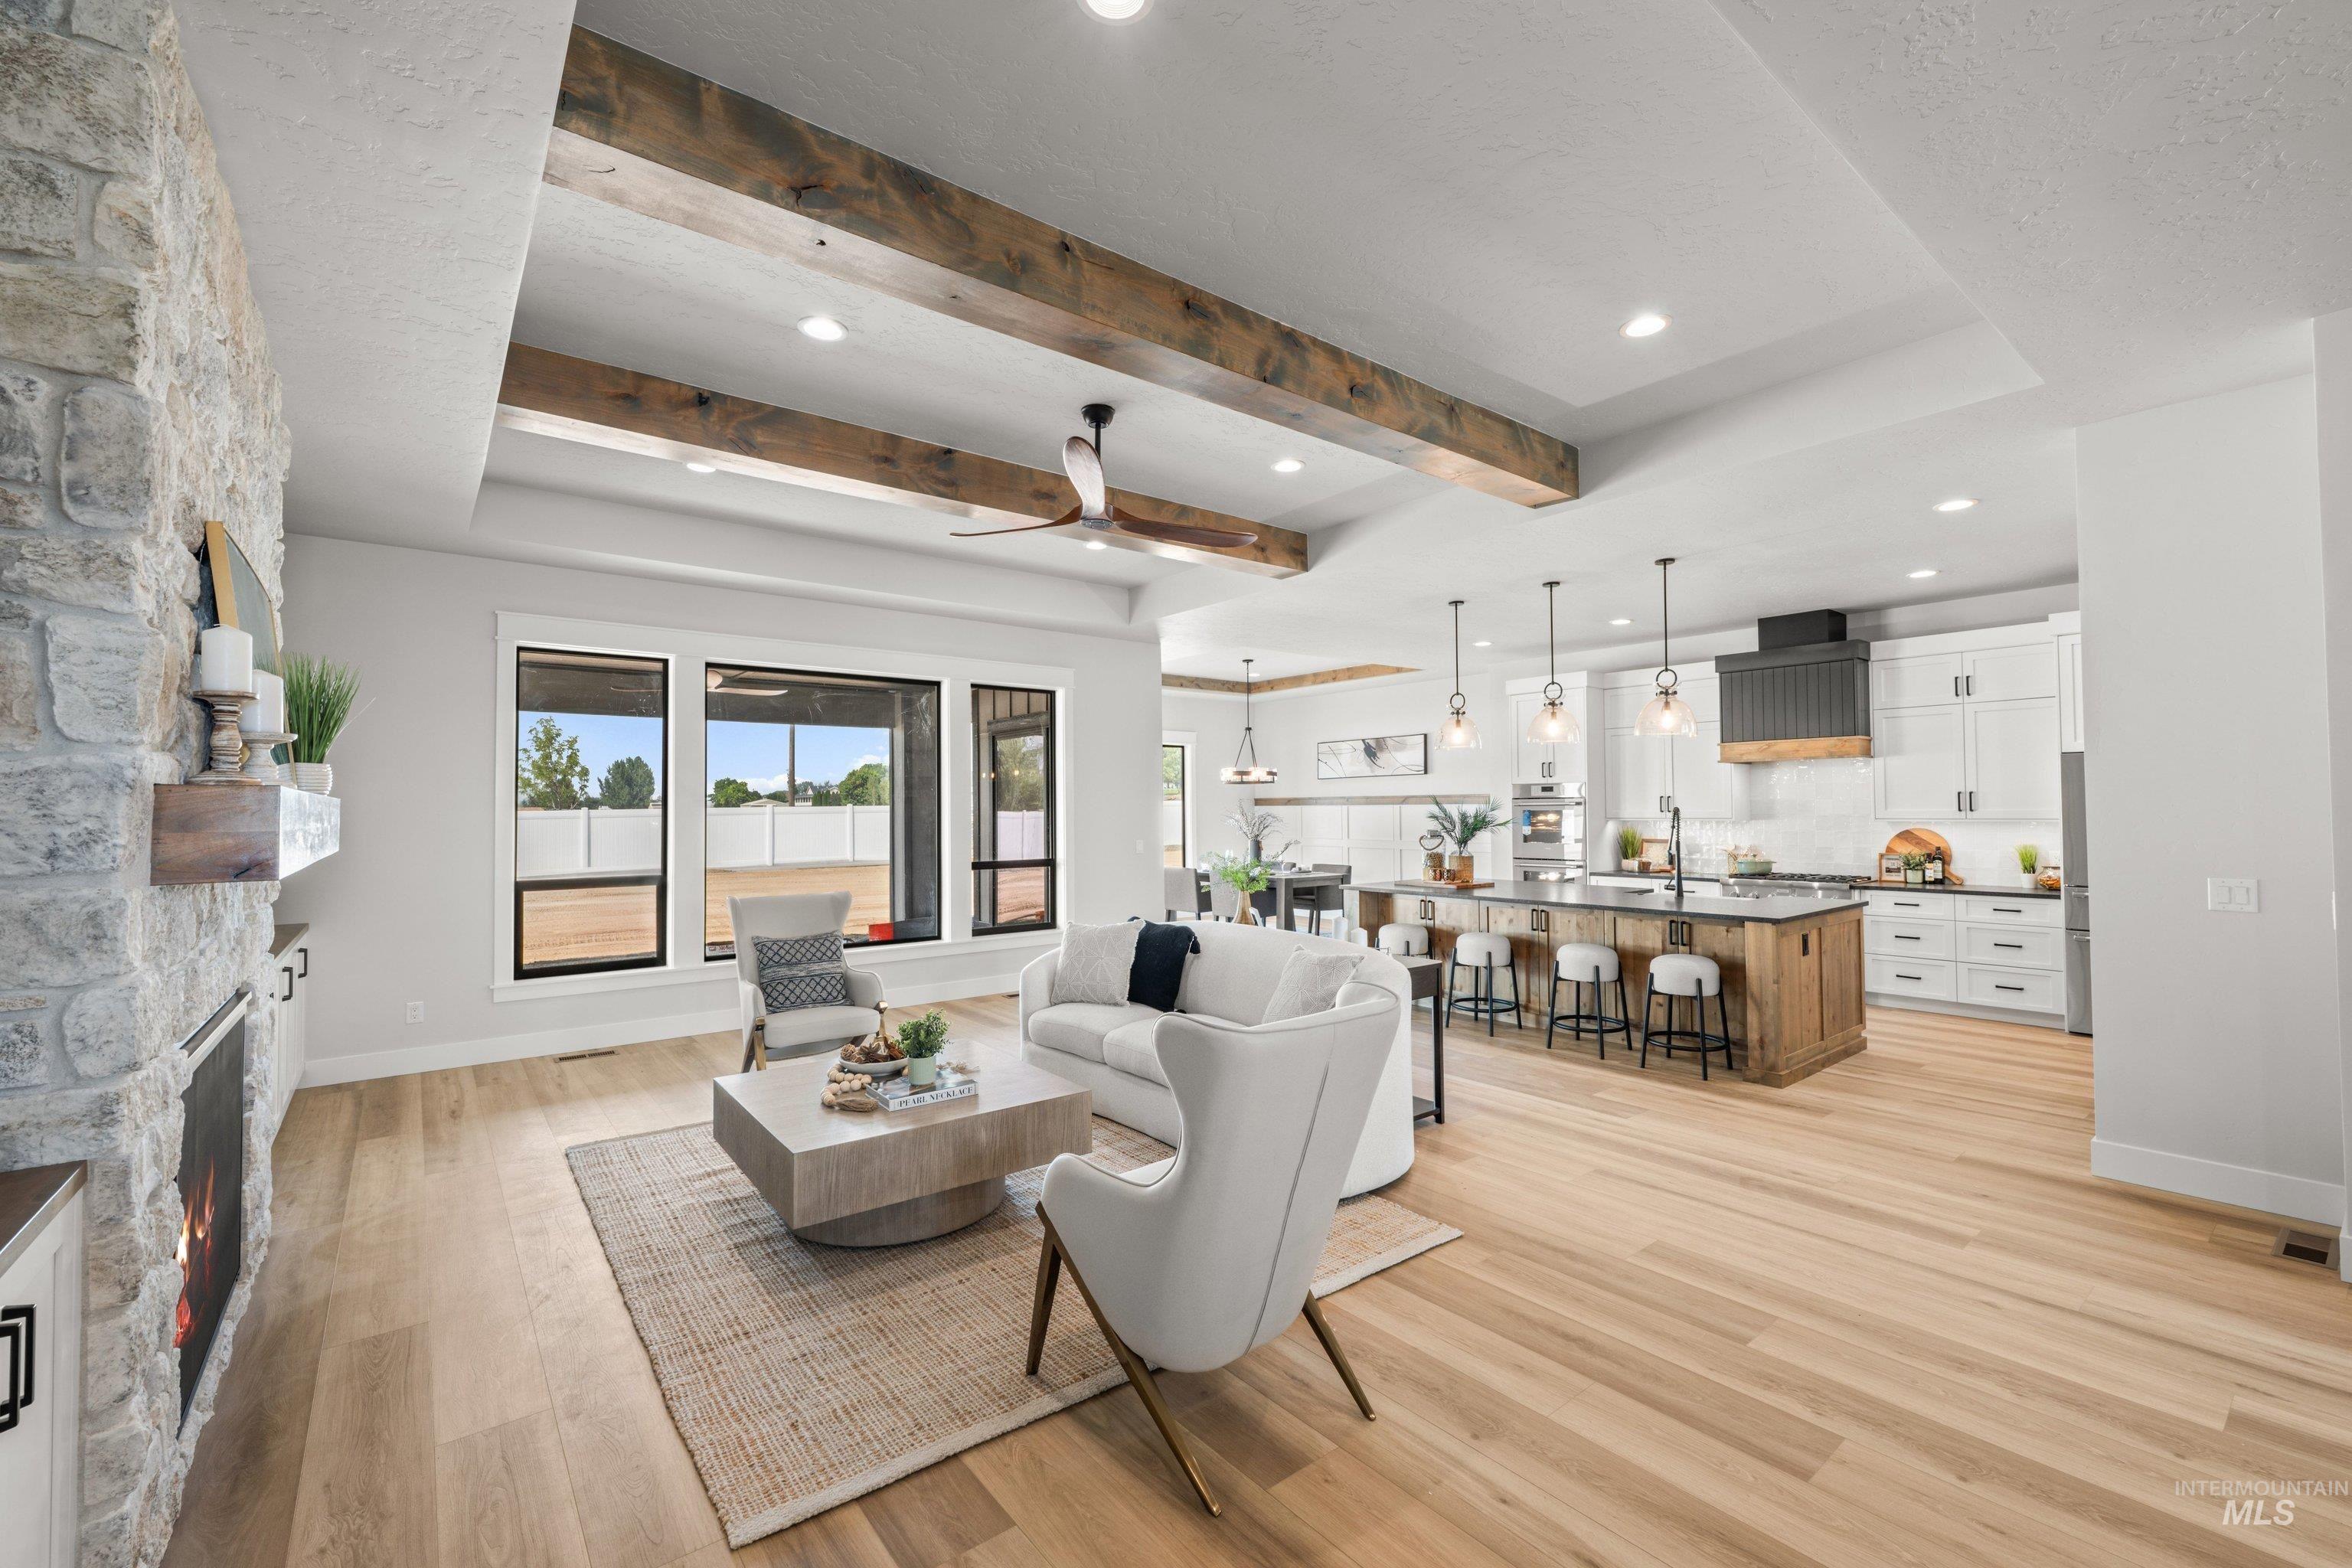
Open-concept living space featuring wood-finish flooring, a stone fireplace with a wood mantle, and exposed ceiling beams
-
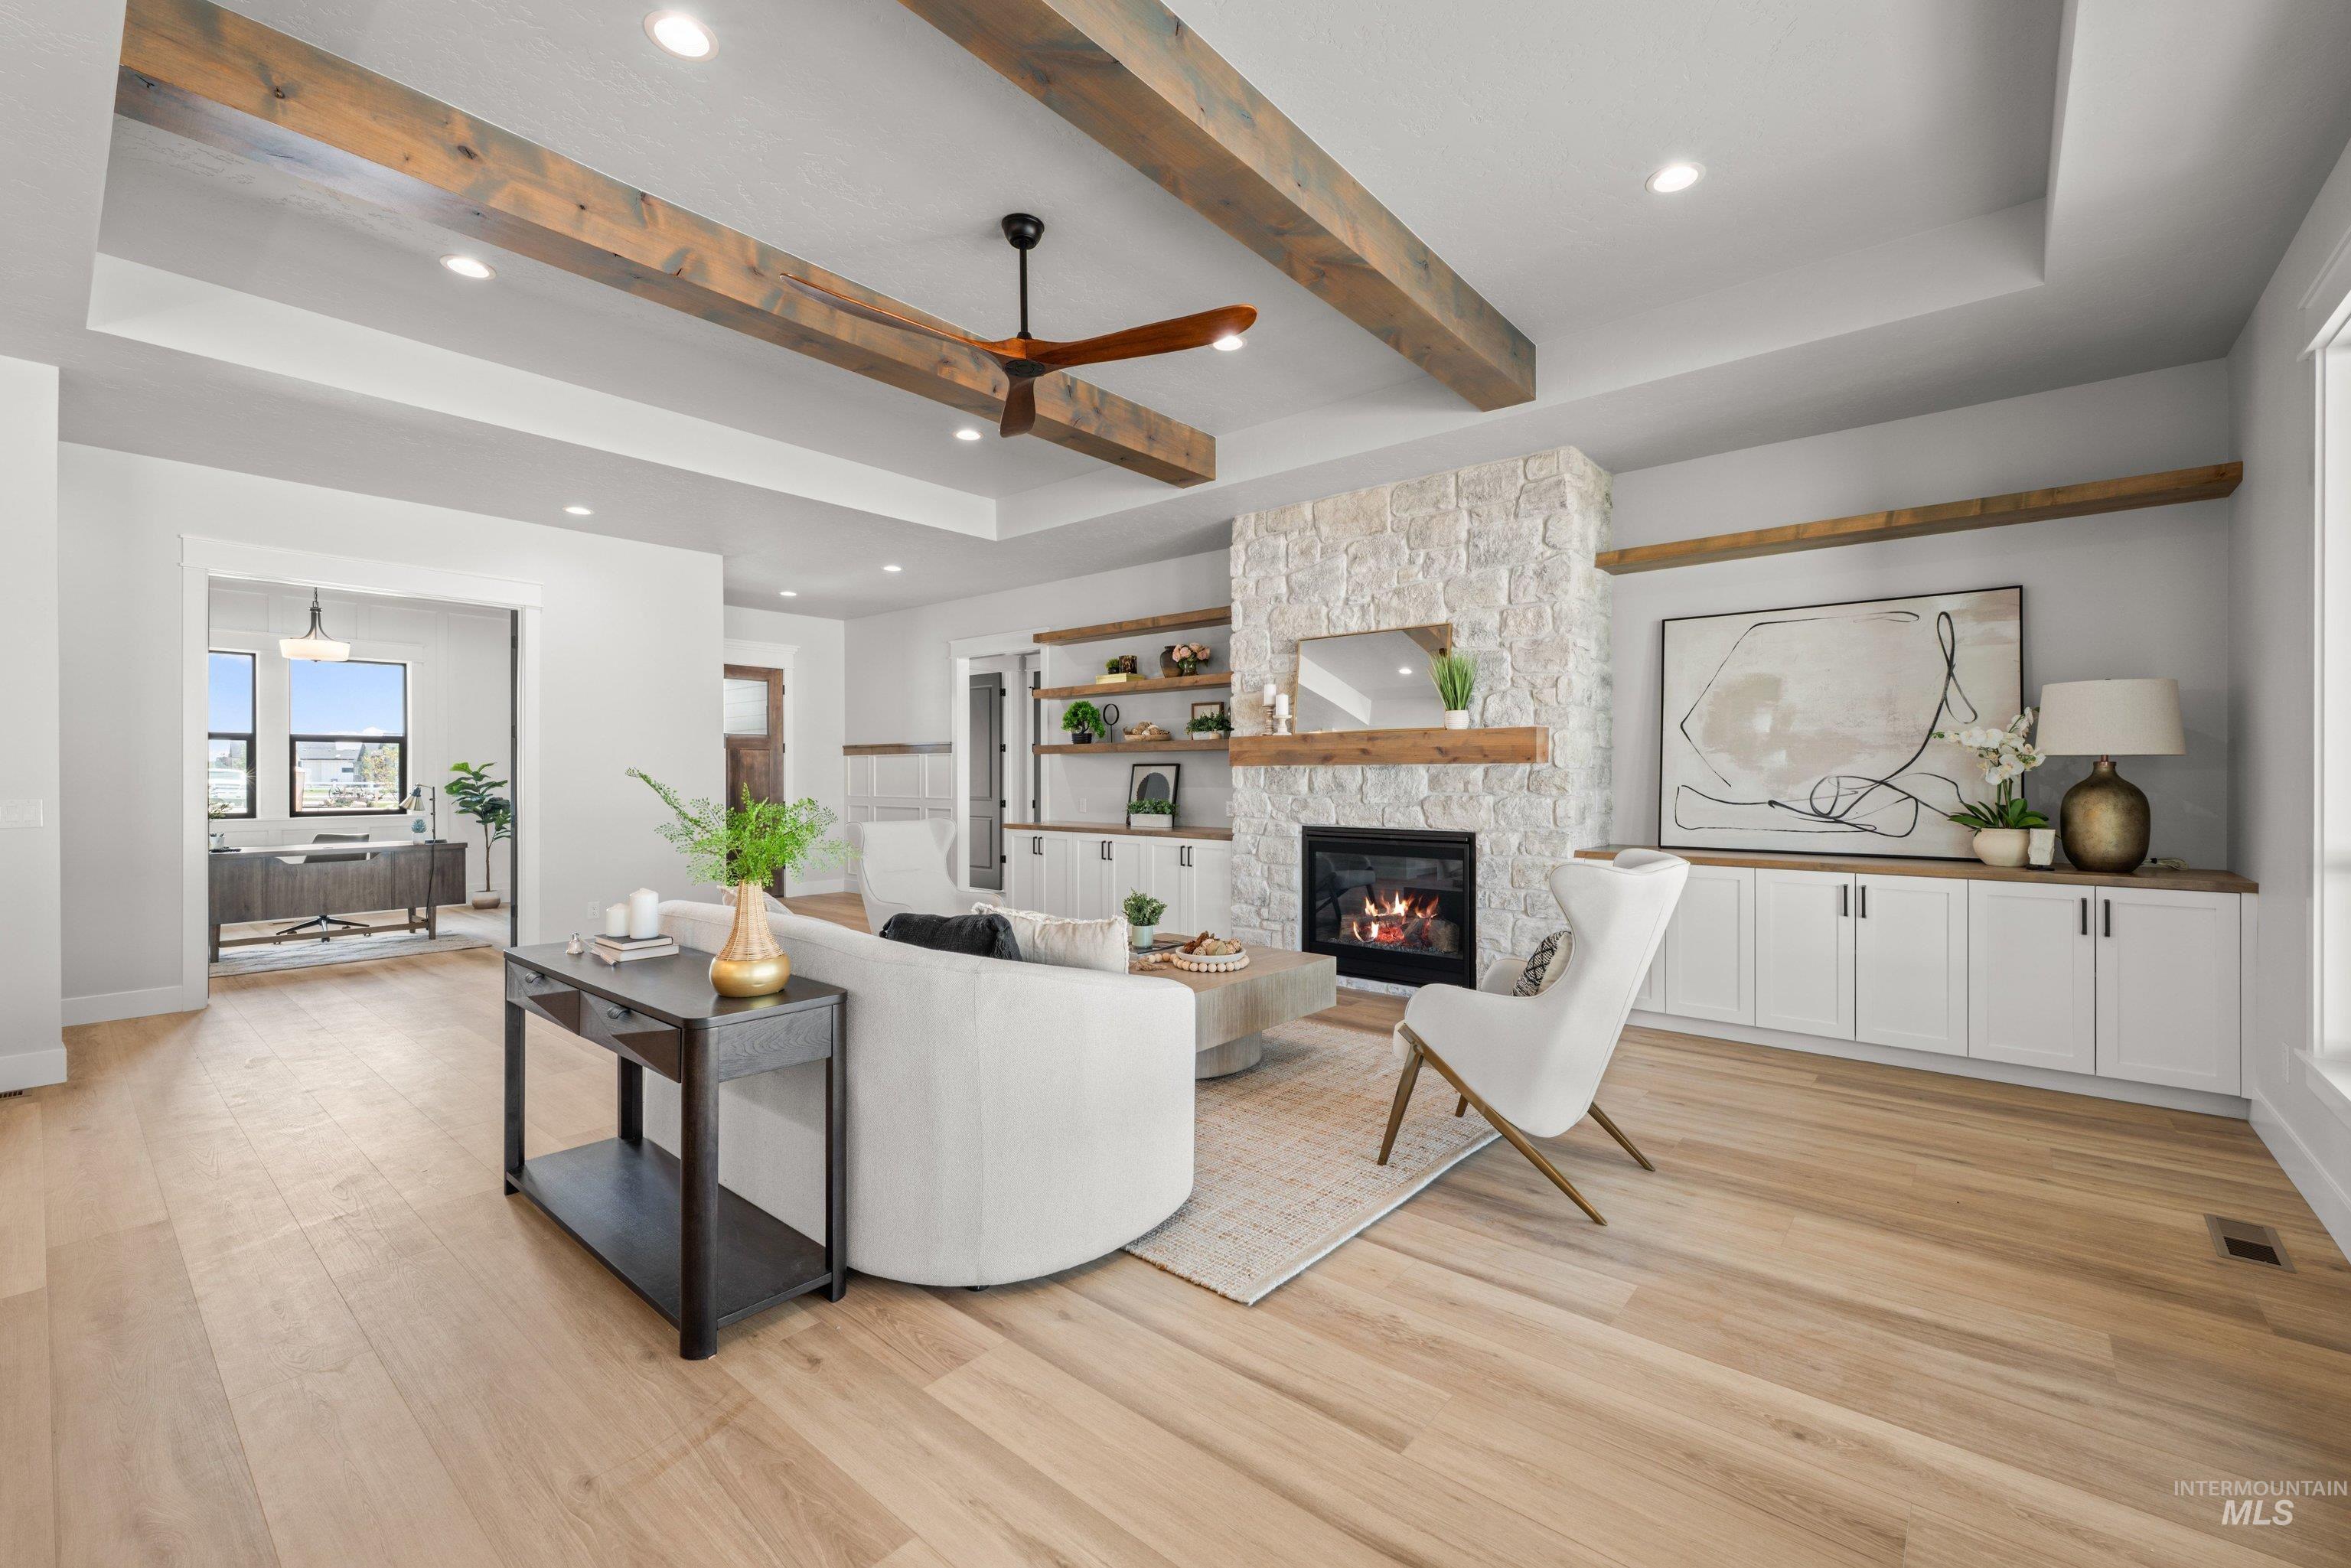
Spacious living area featuring a stone-clad fireplace with wood mantel, wood-finish flooring, and a tray ceiling with exposed wood beams
-
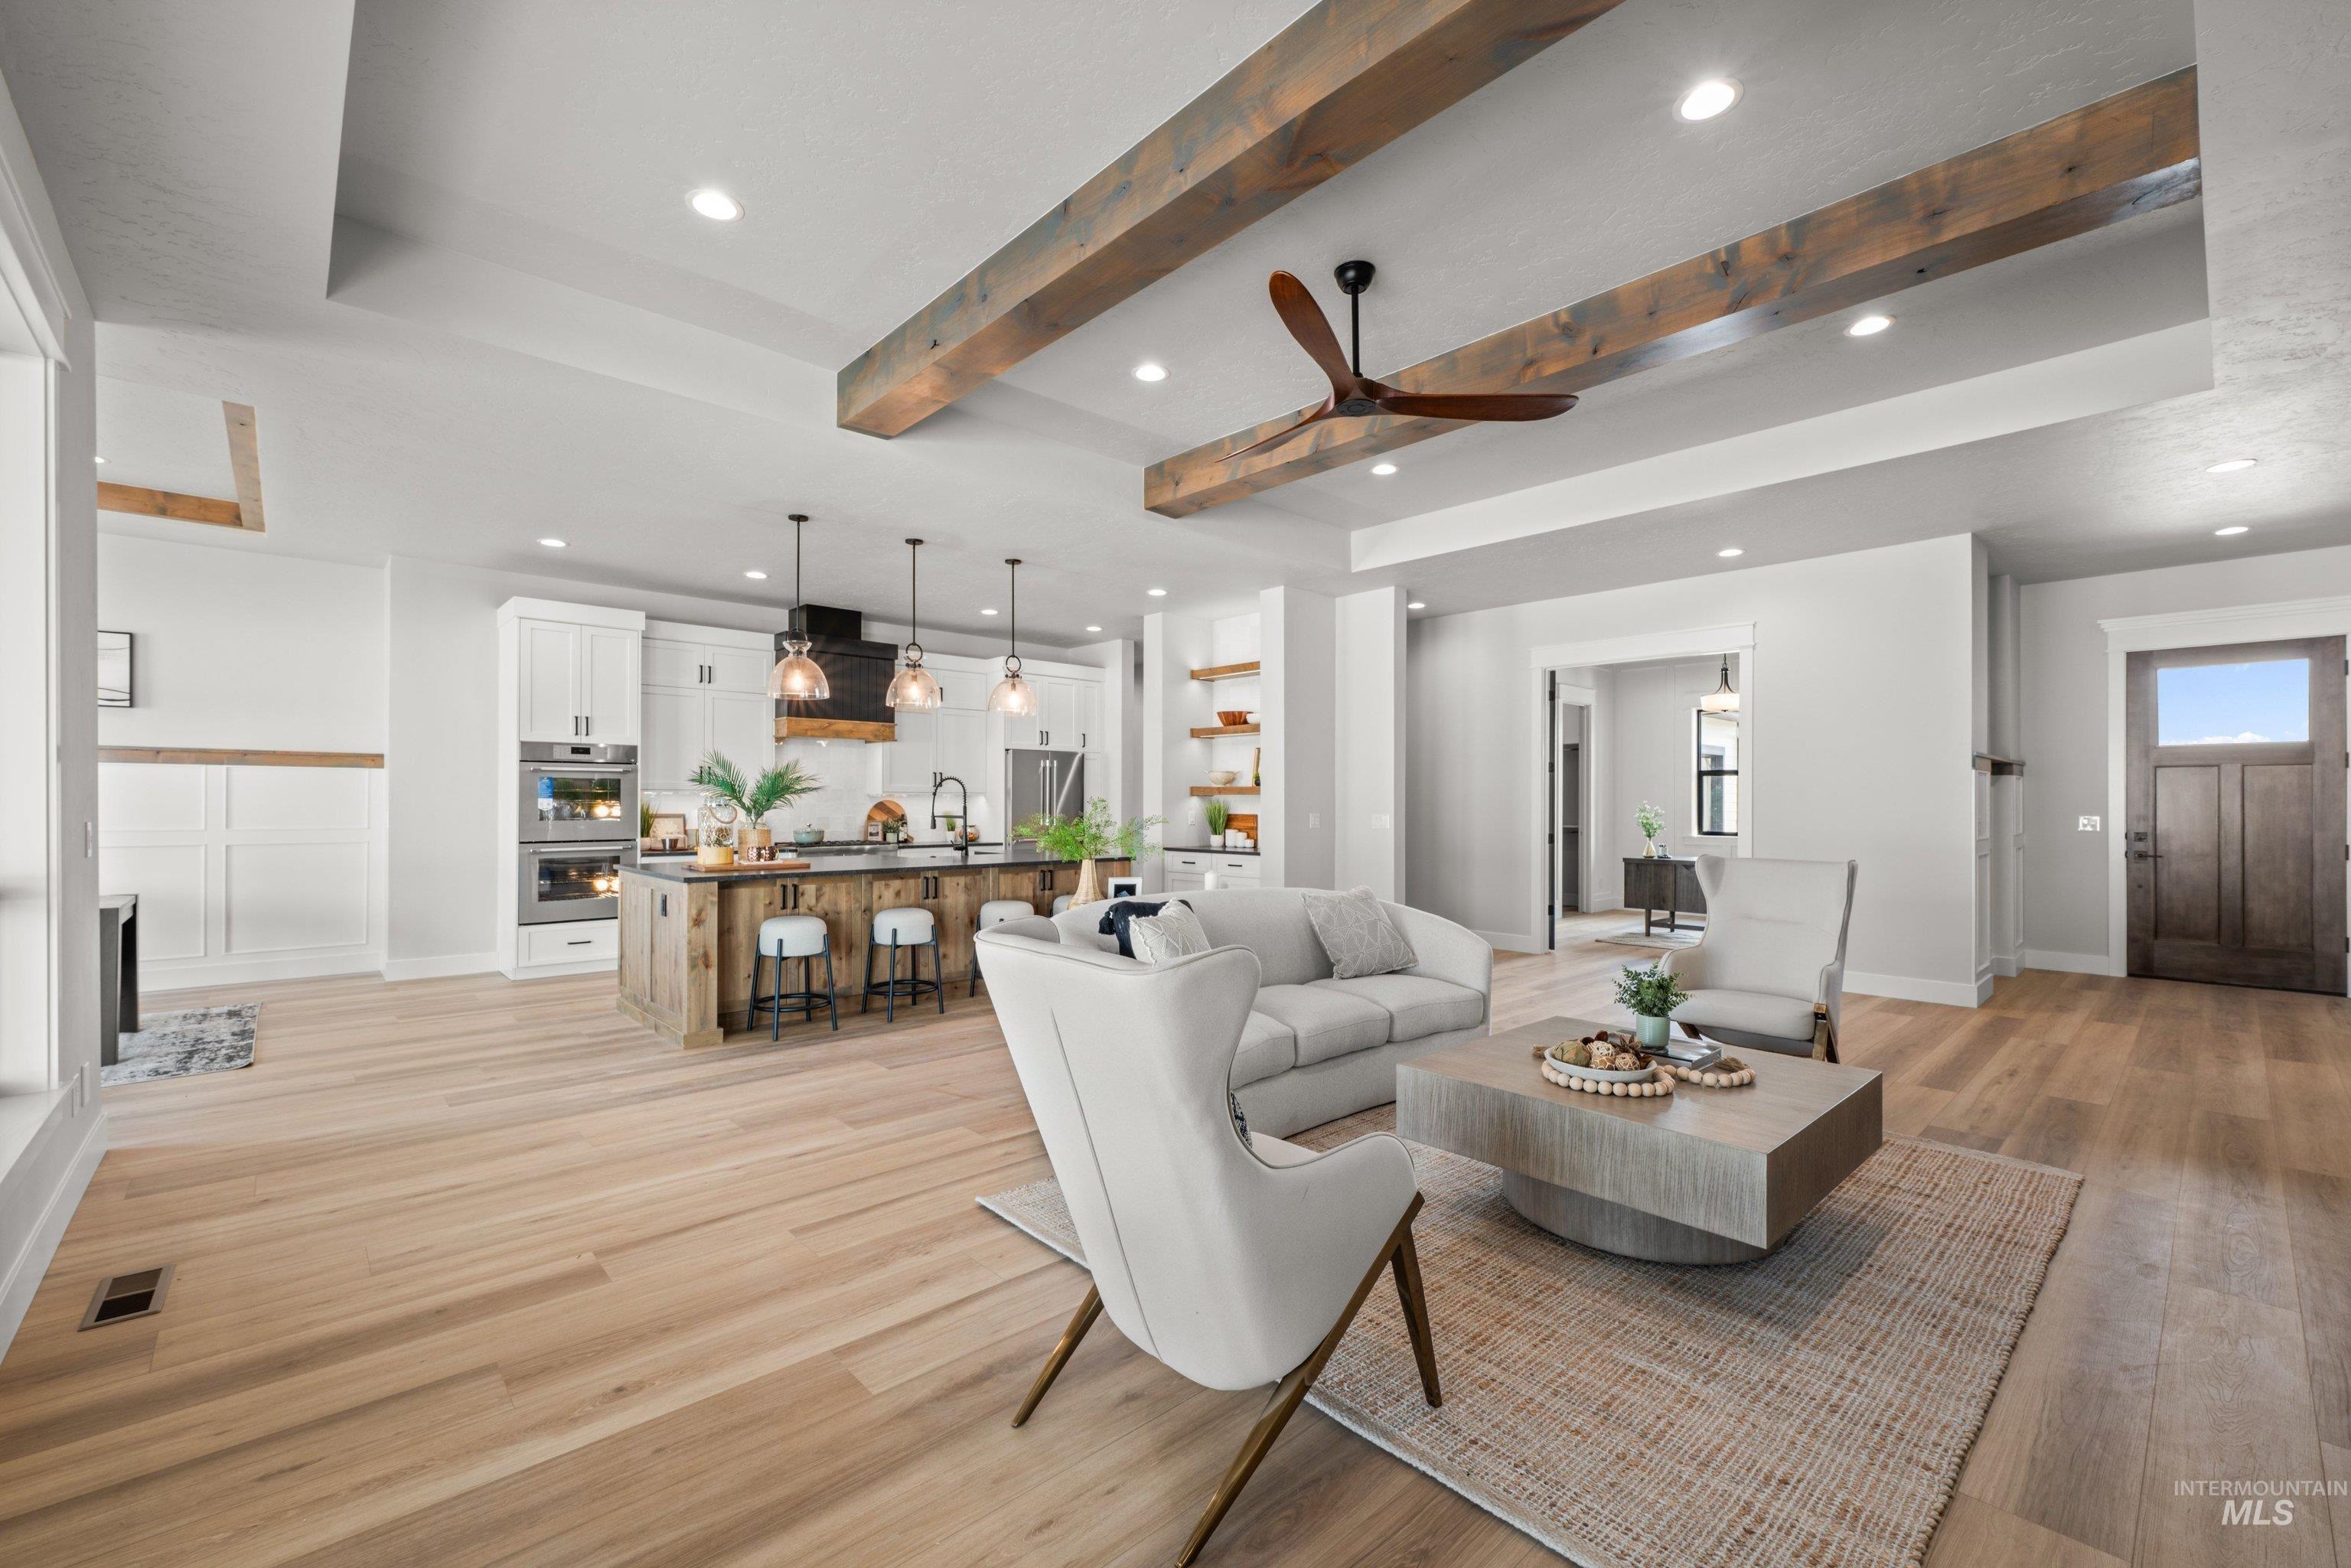
Open-concept living space with exposed wood beams, wood-finish flooring, a contemporary ceiling fan, and recessed lighting
-
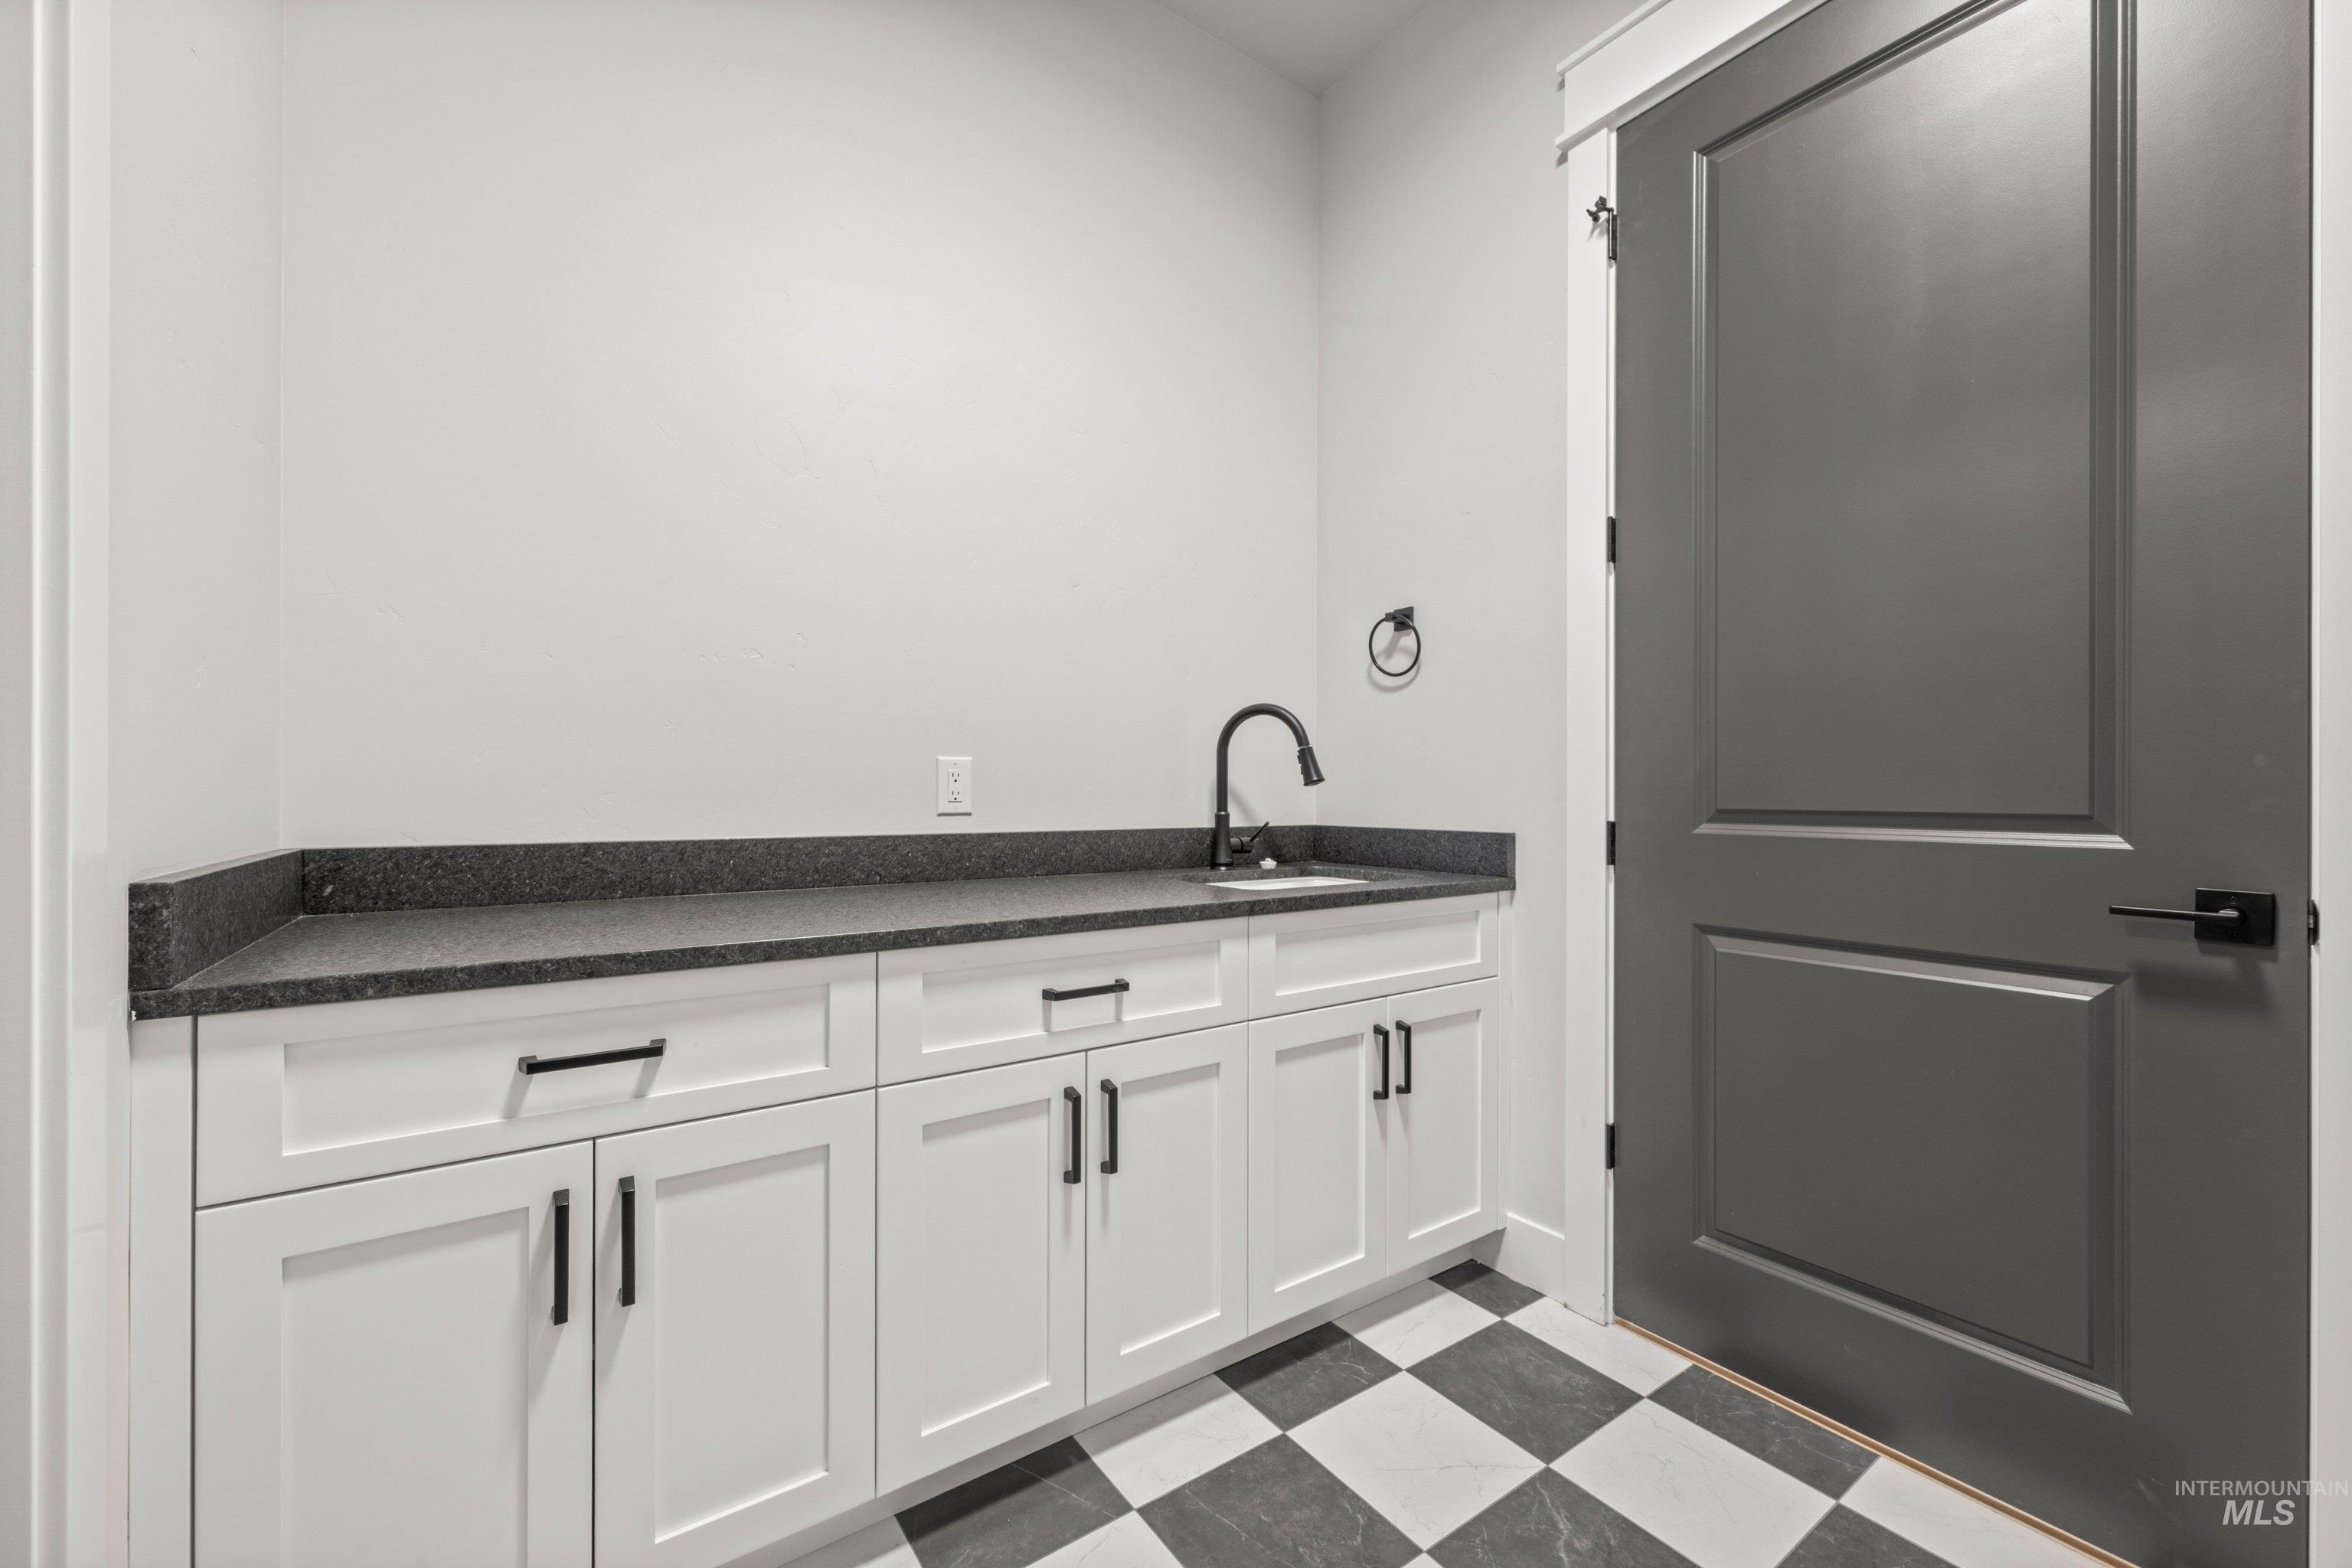
White cabinetry with matte black hardware, dark stone-finish countertop, and undermount sink with a gooseneck faucet
-
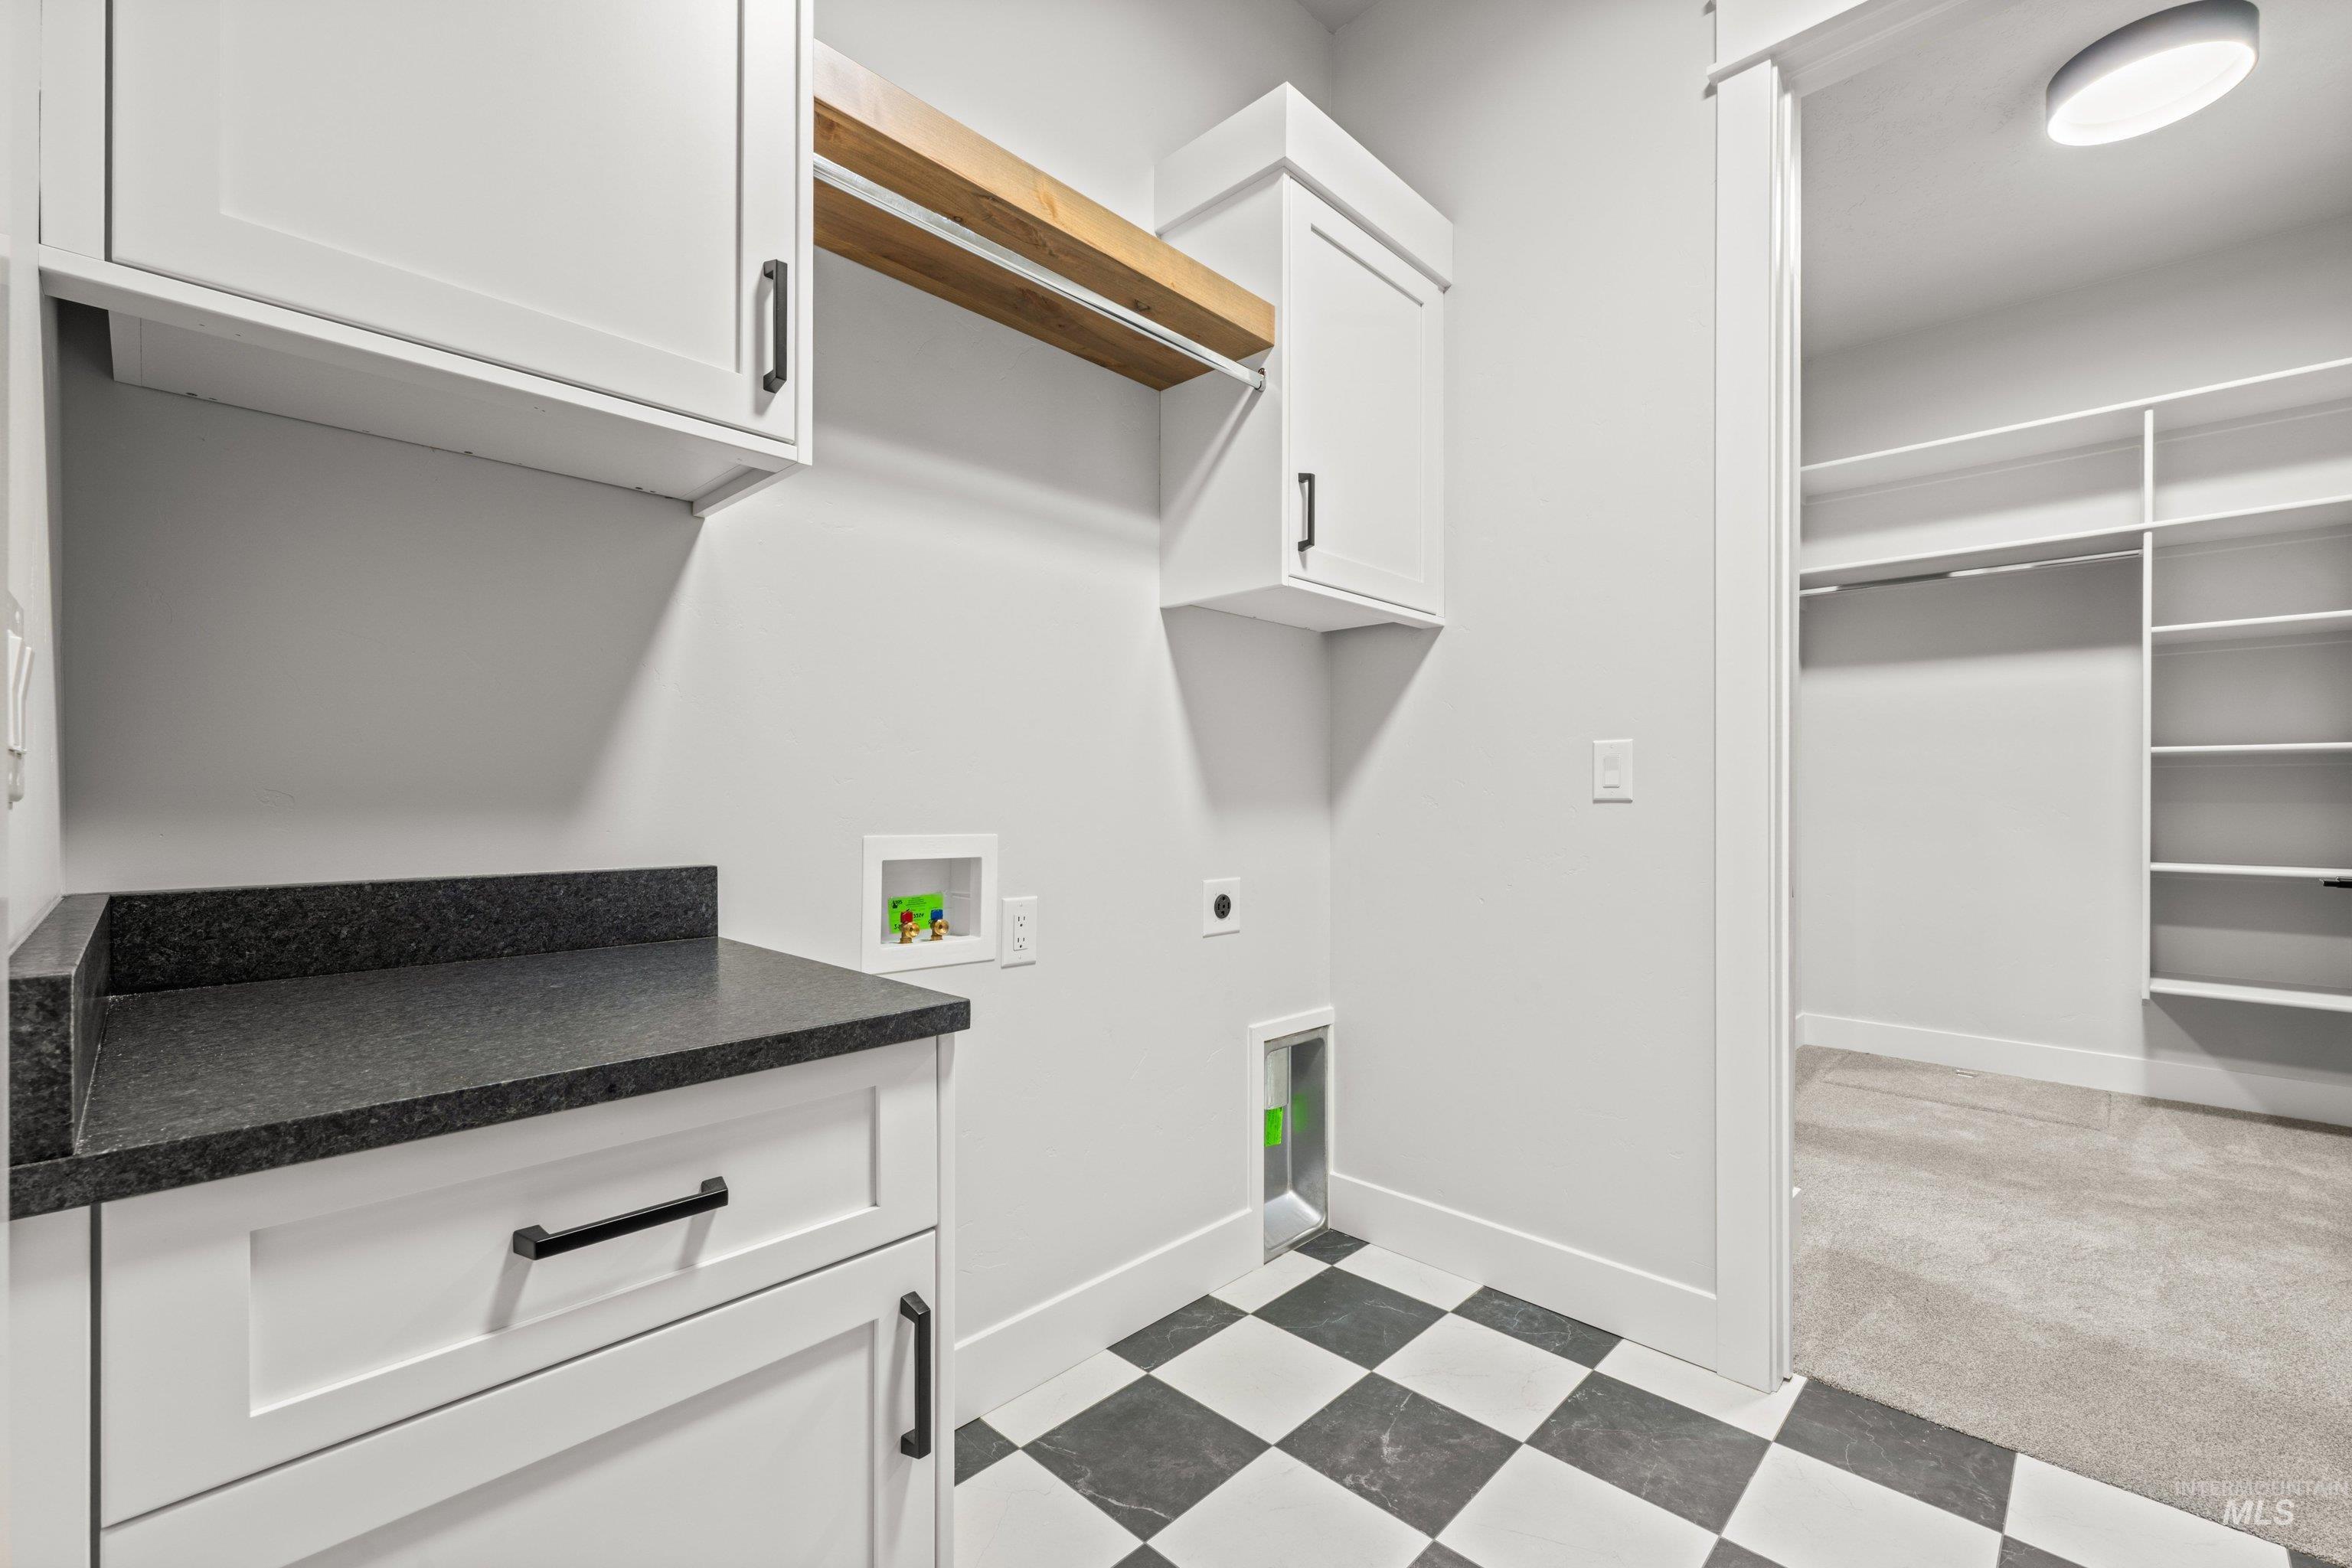
Laundry area featuring black and white checkerboard flooring, white cabinetry with black hardware, a dark stone-finish countertop, and a wood-finish open shelf
-
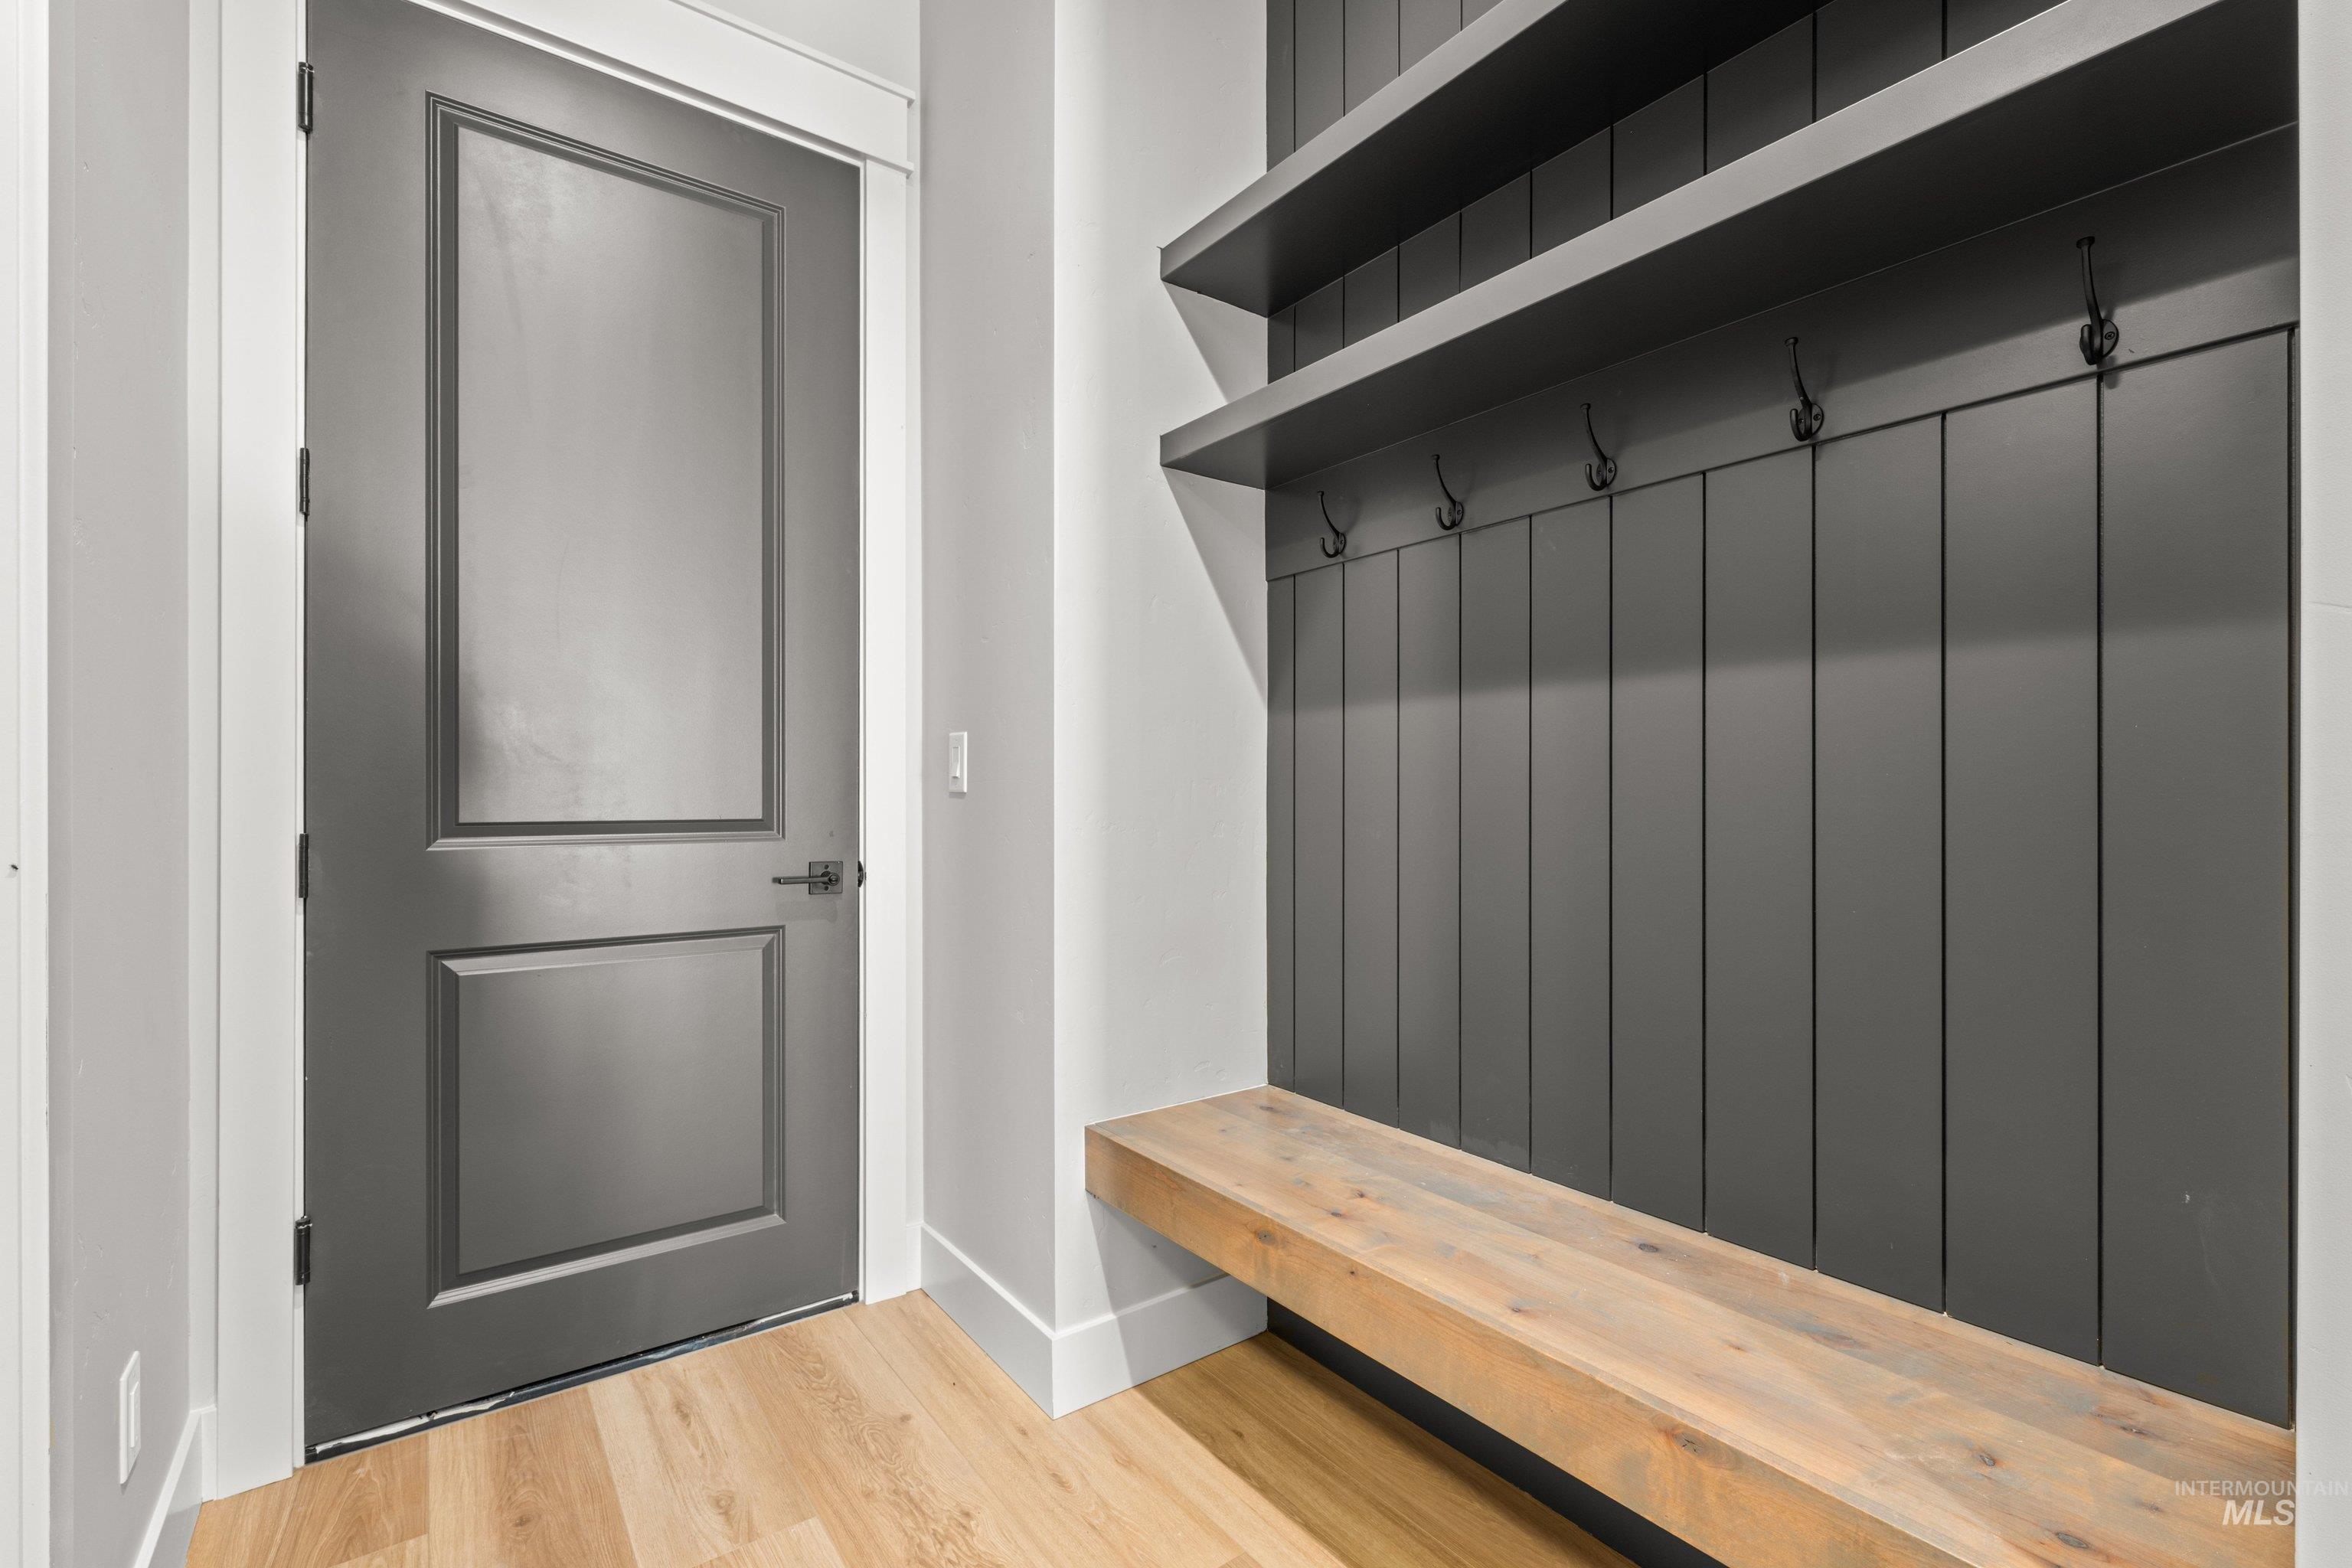
Built-in mudroom bench with wood-finish top, dark paneling, and integrated hooks
-
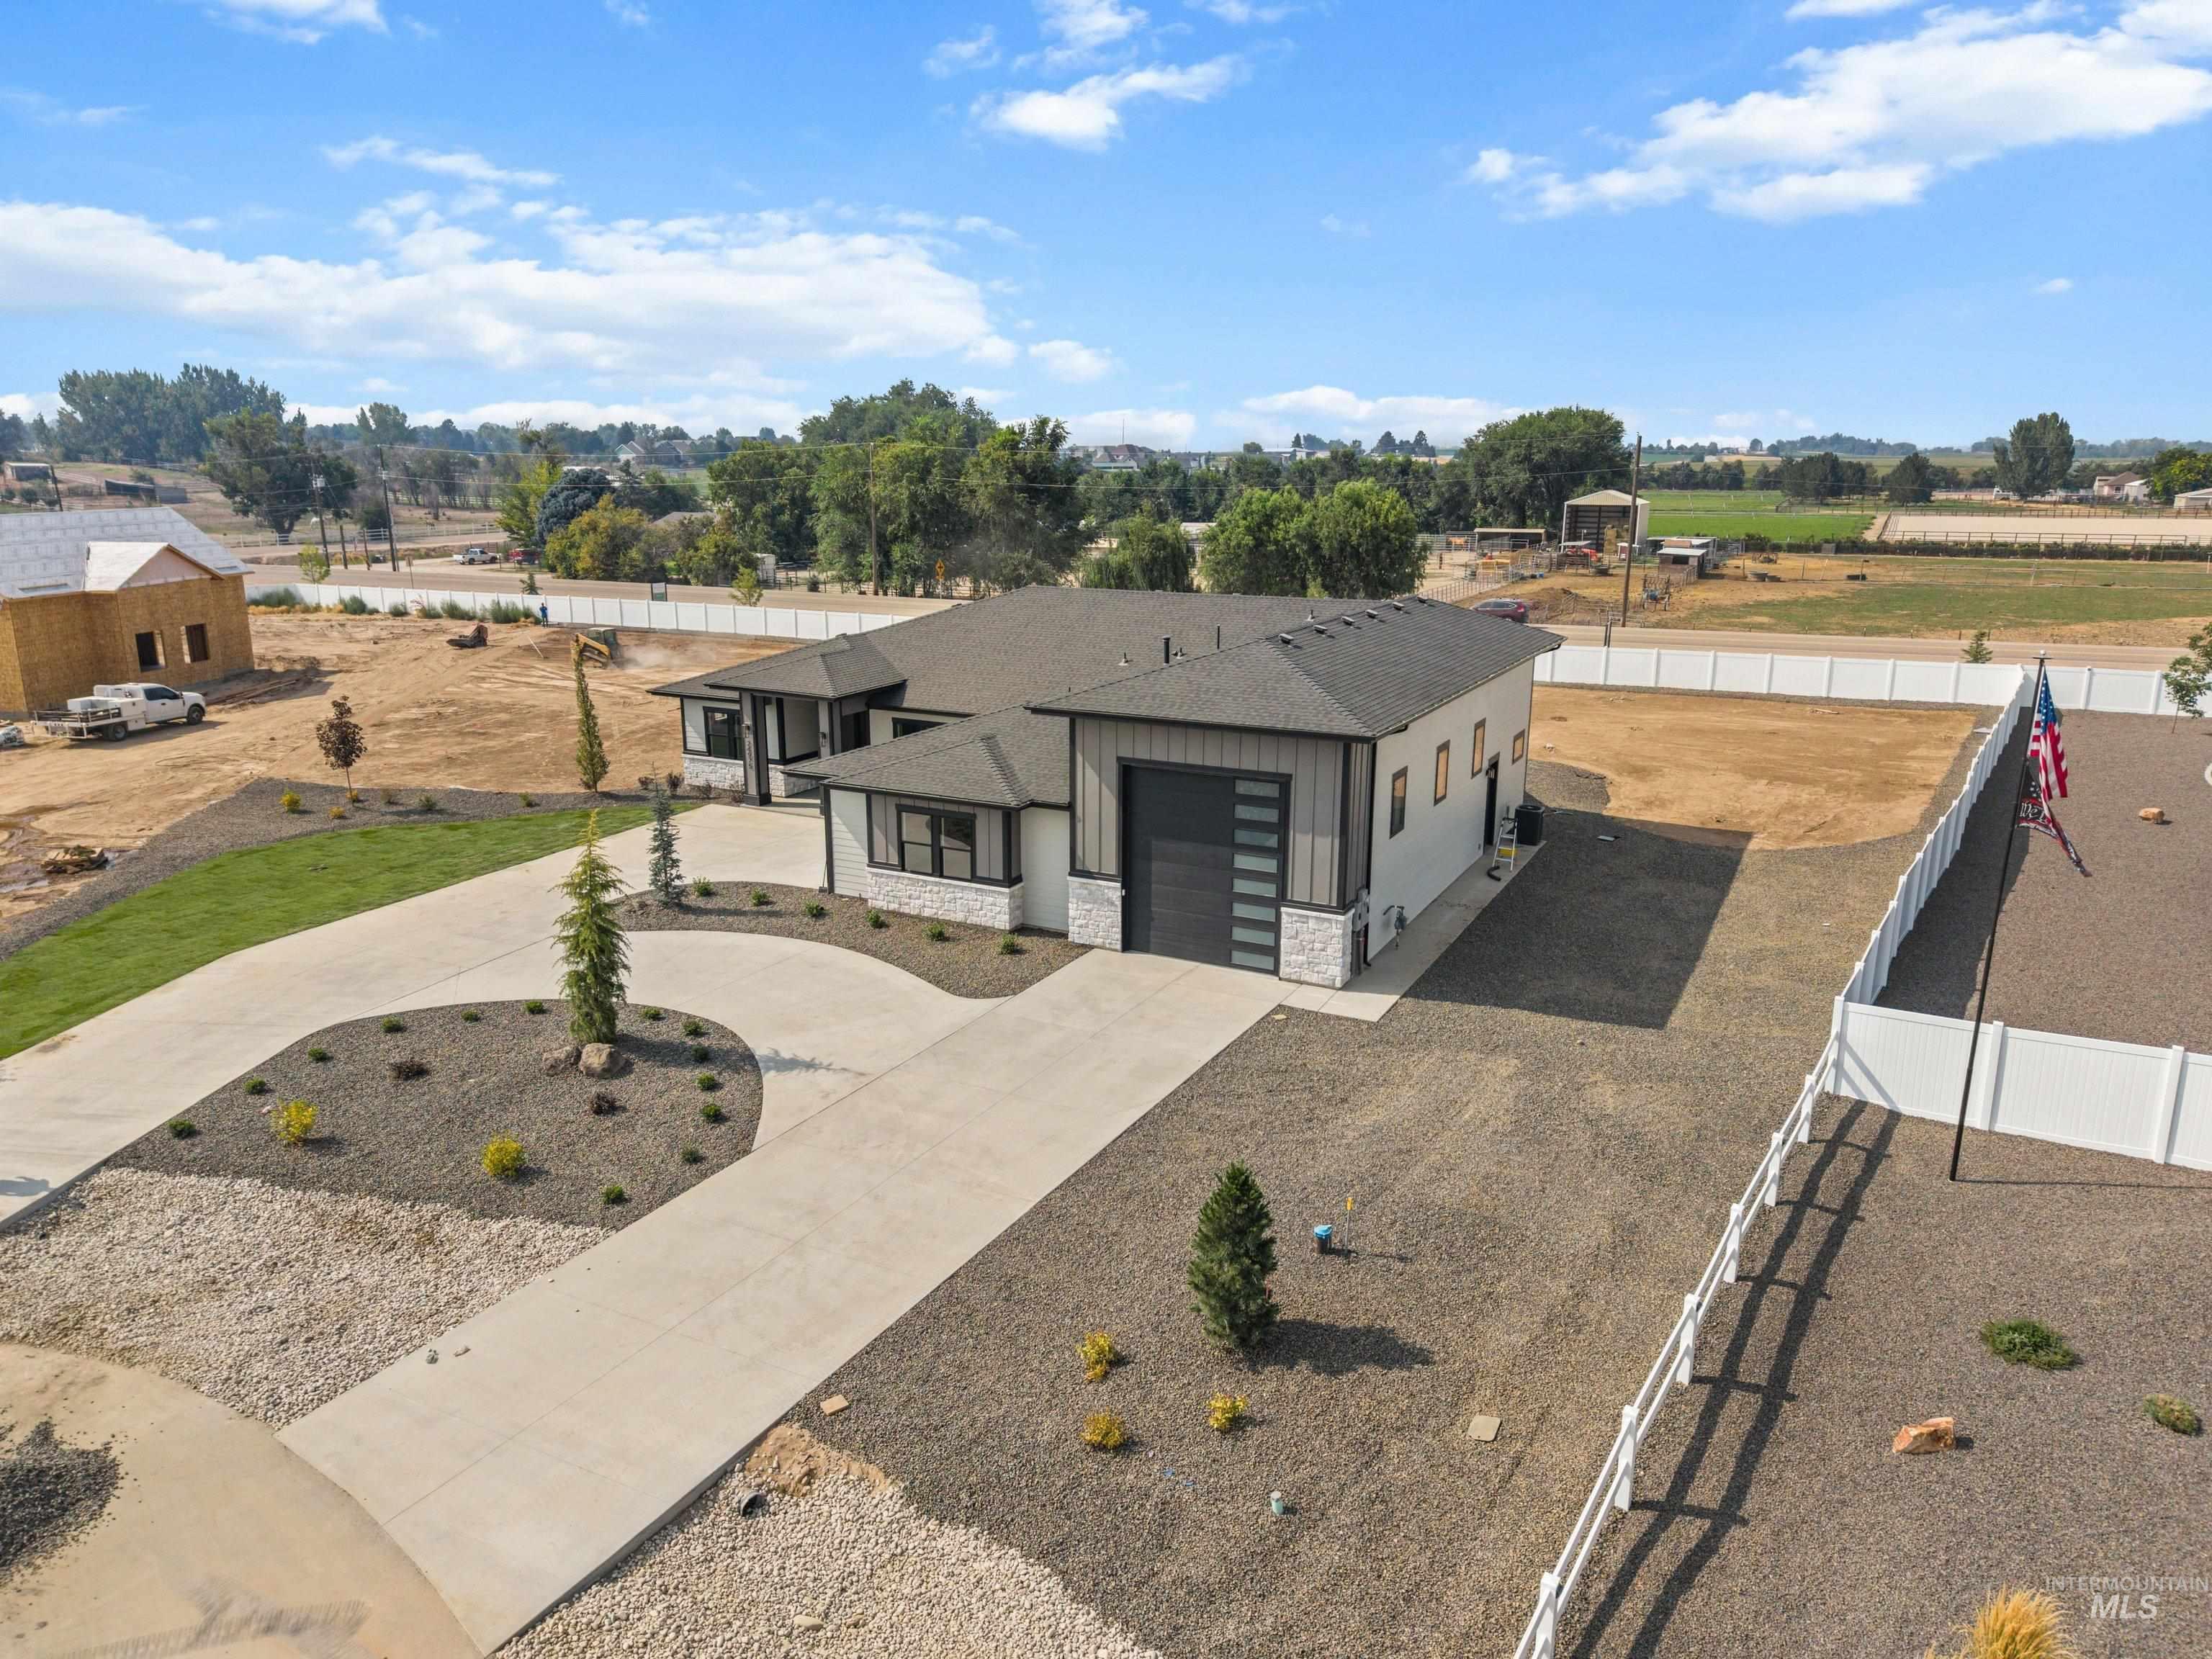
Modern residence featuring a light-colored exterior with dark trim and stone accents
-
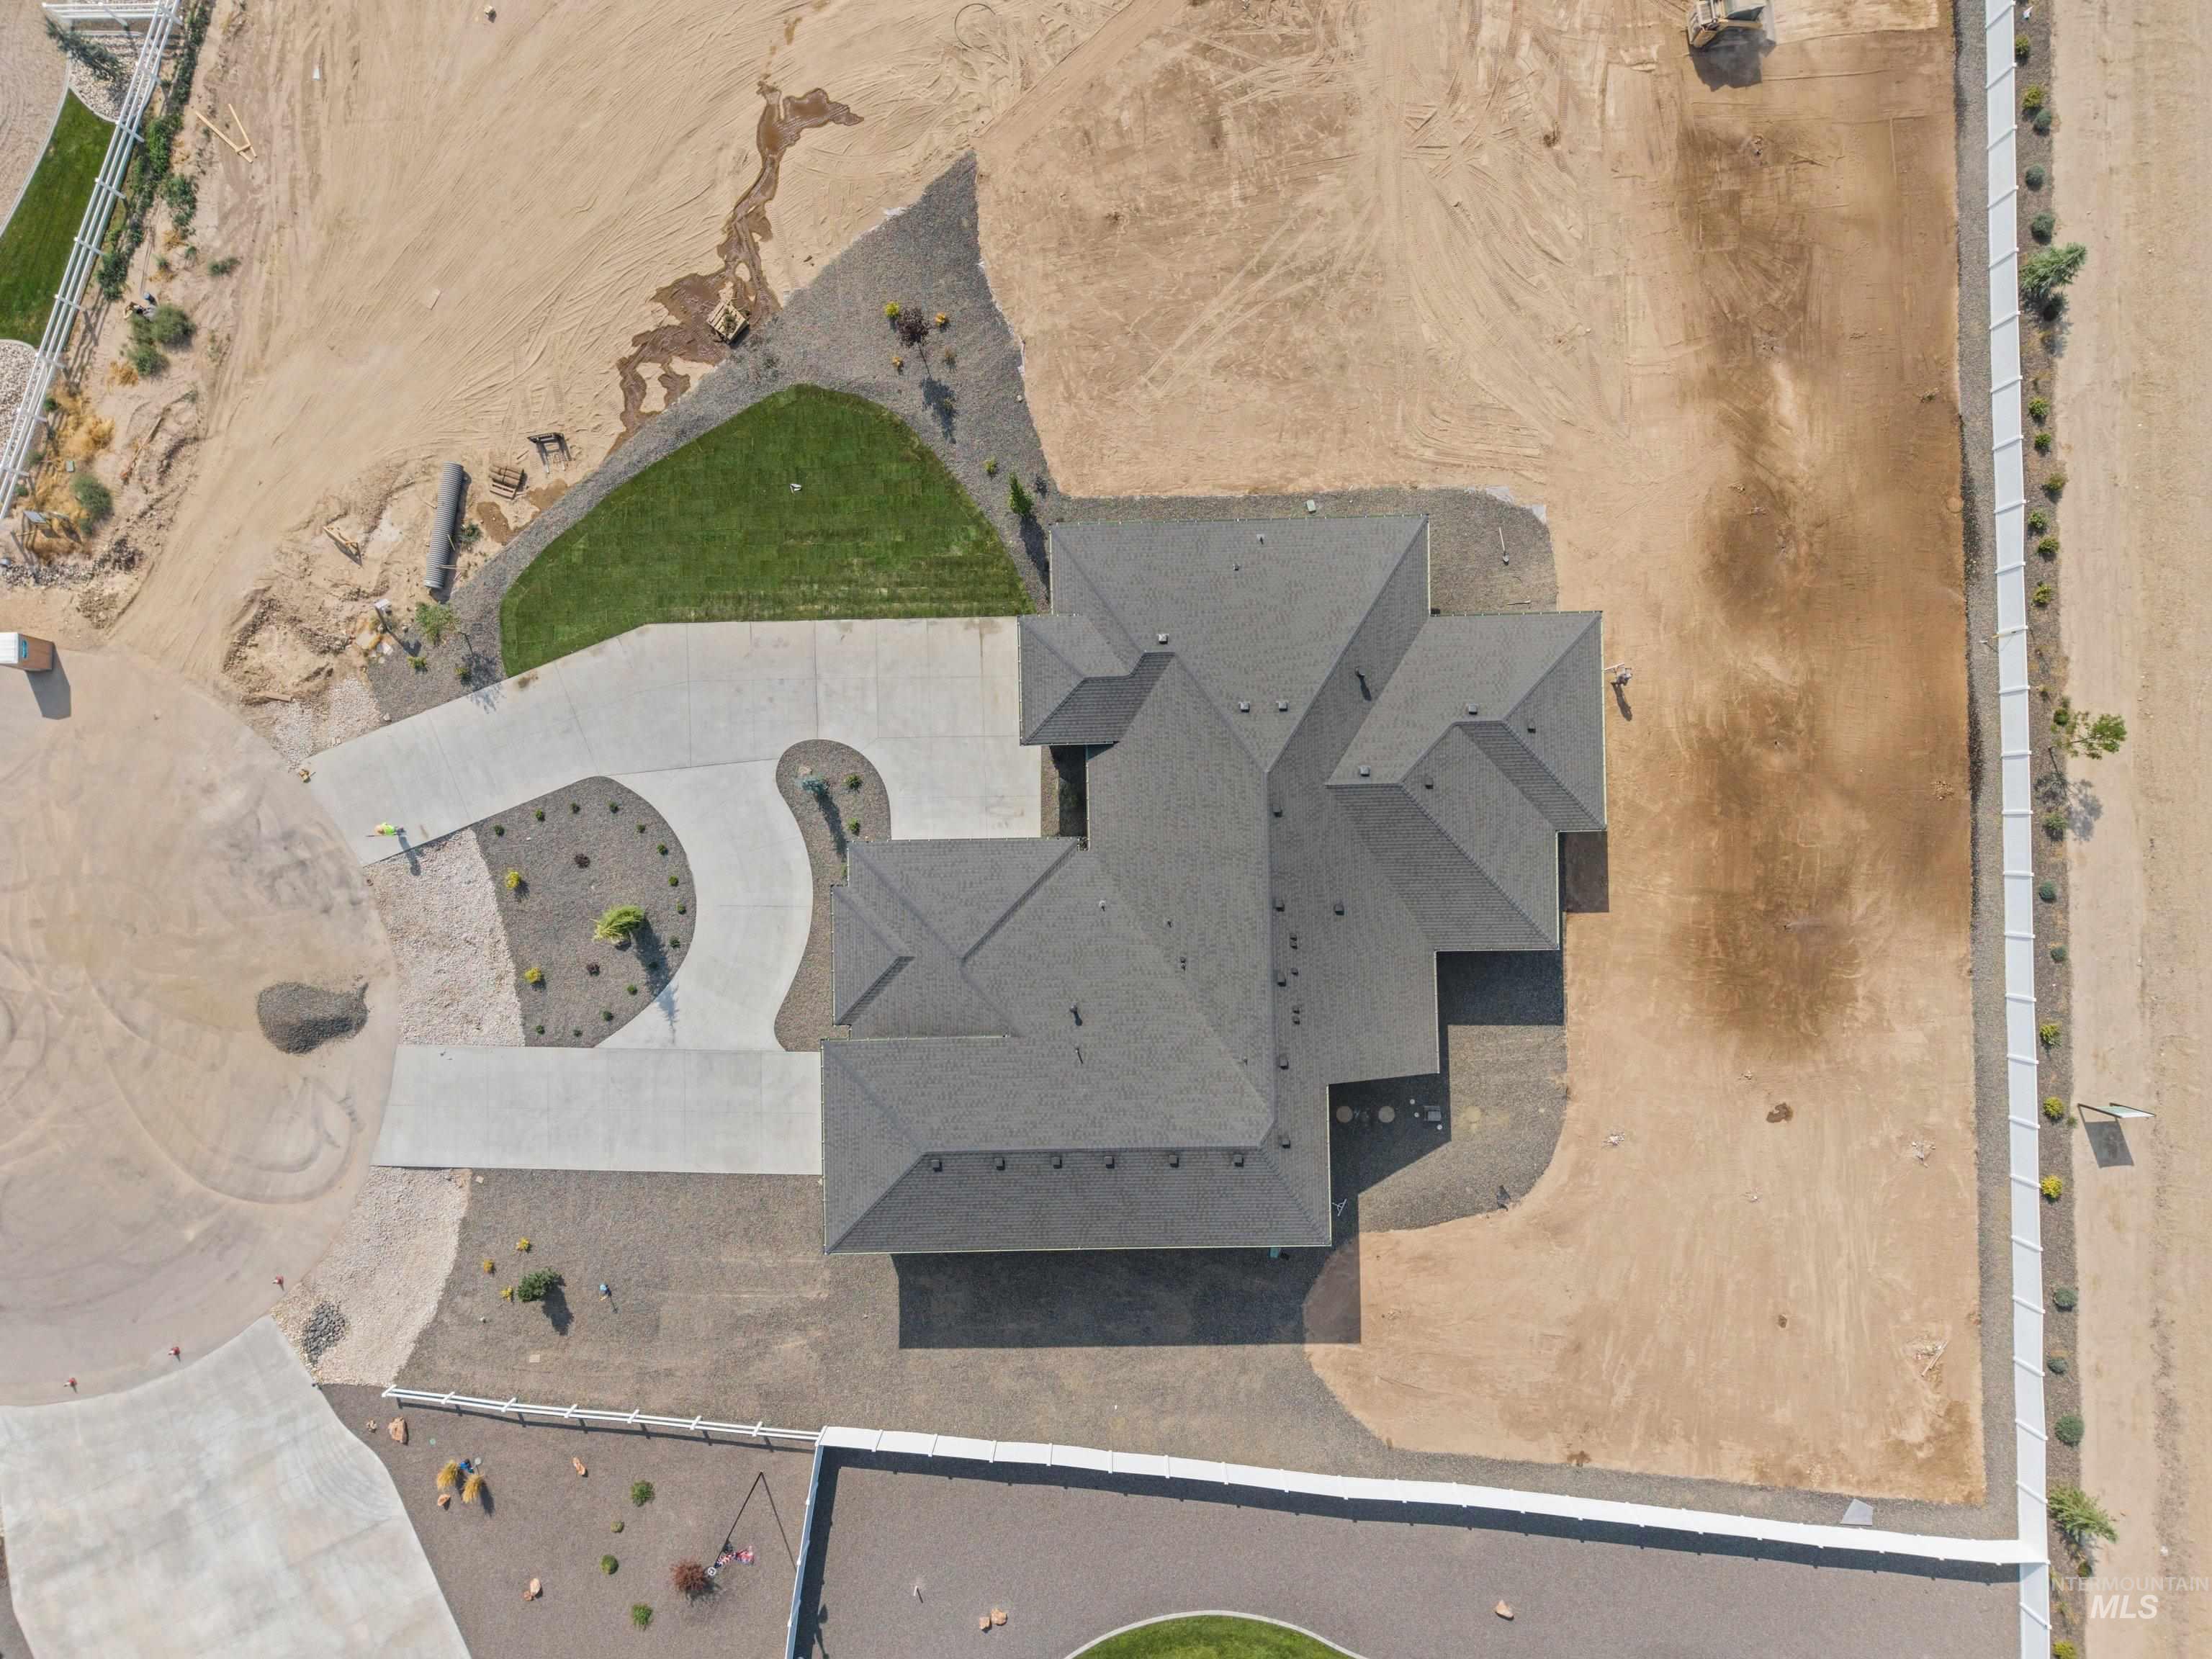
Expansive property featuring a multi-gabled roofline, concrete driveways, and partial landscaping
-
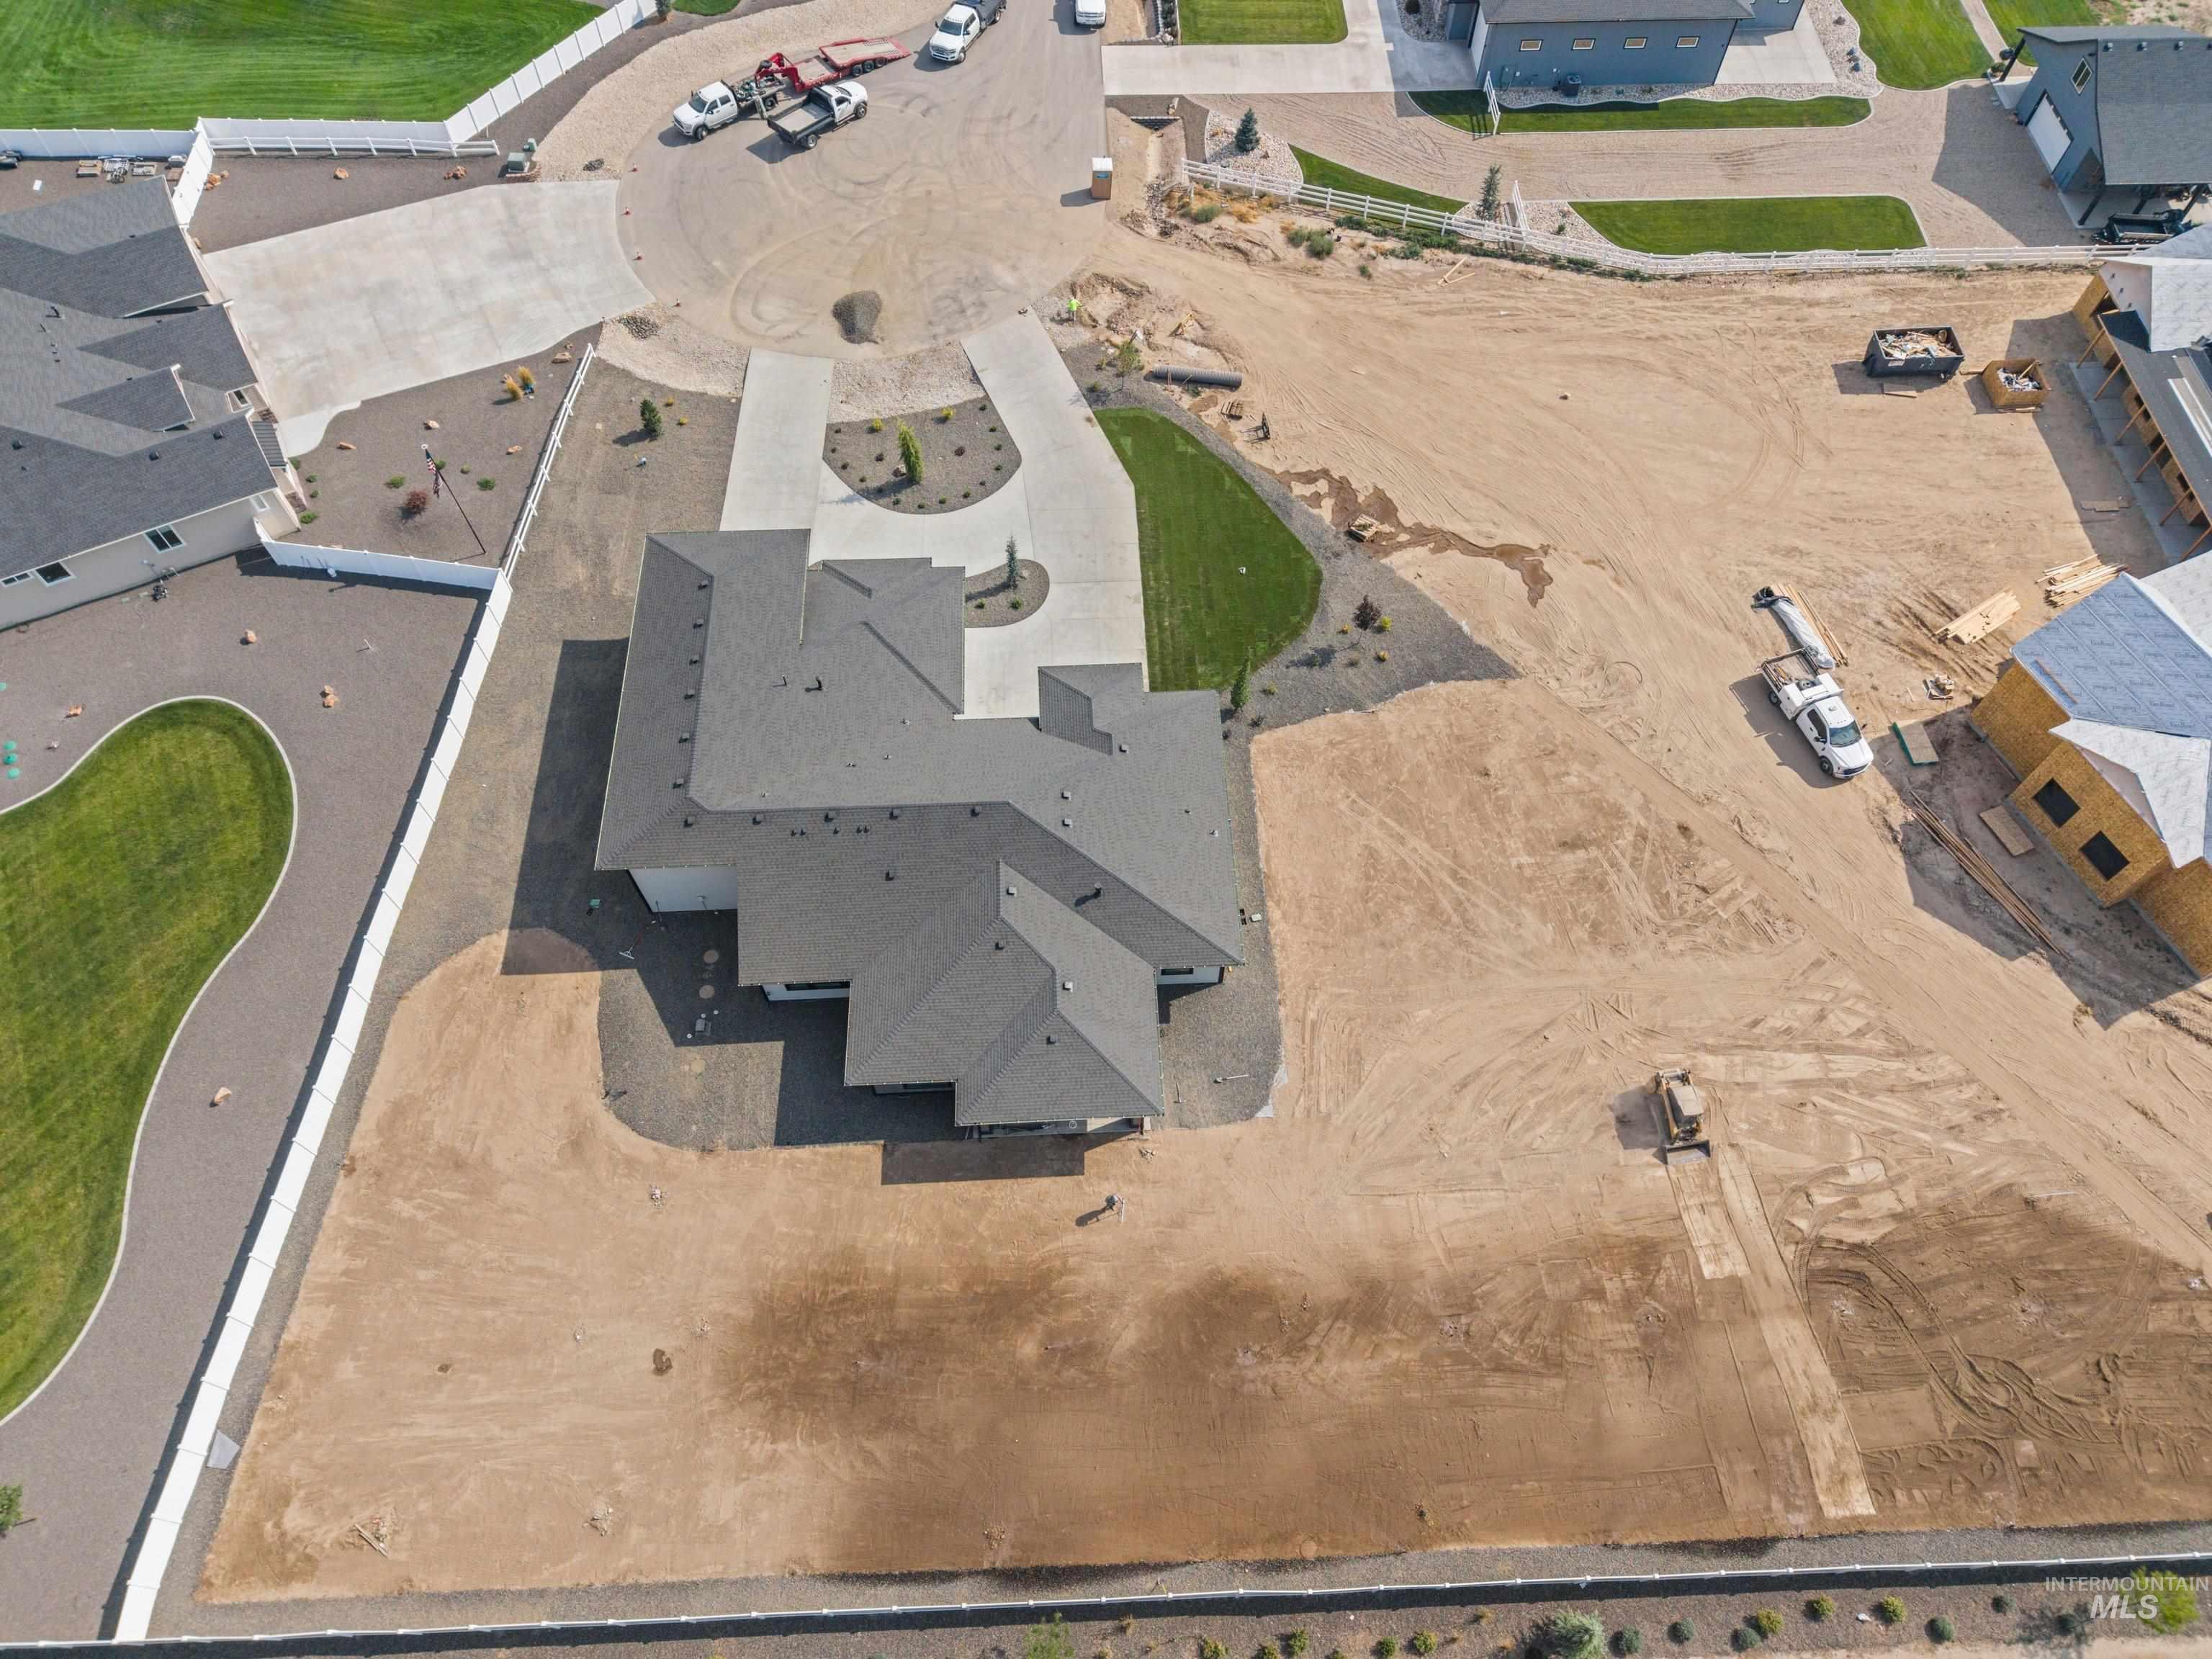
Newly constructed residence featuring a multi-gabled roofline and an expansive, level lot
-
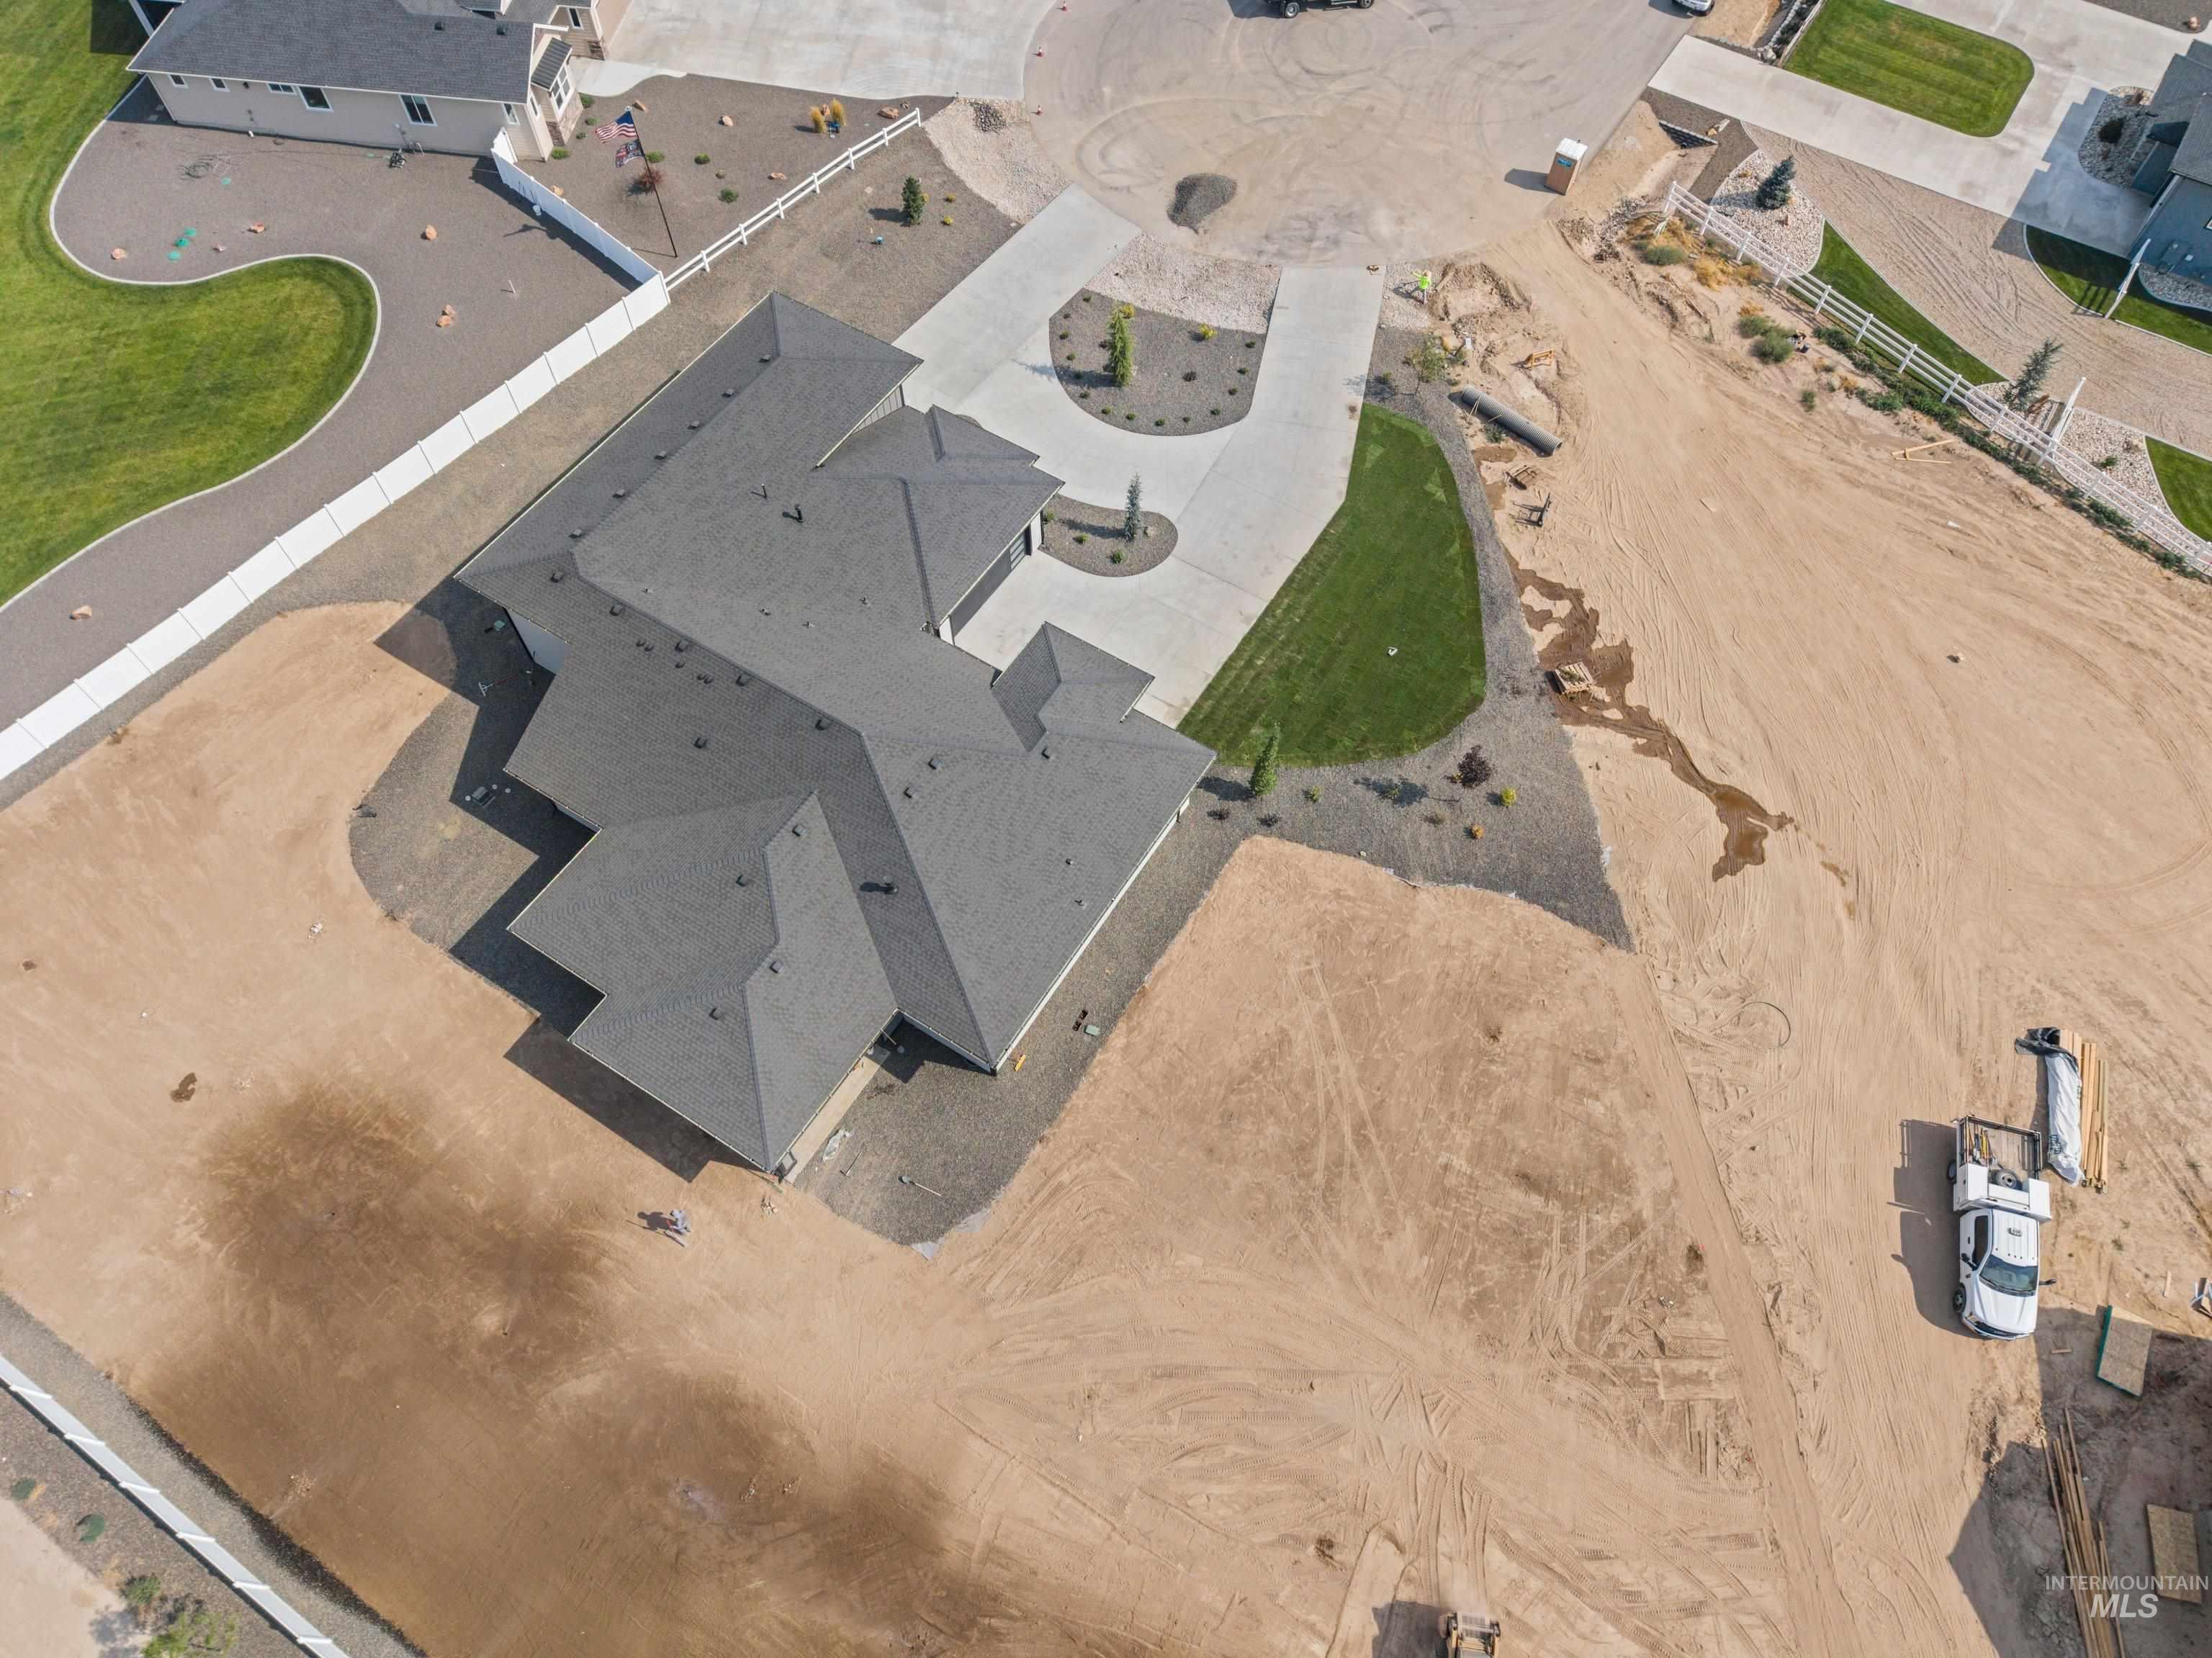
Newly constructed residence featuring a dark shingle roof and a paved driveway
-
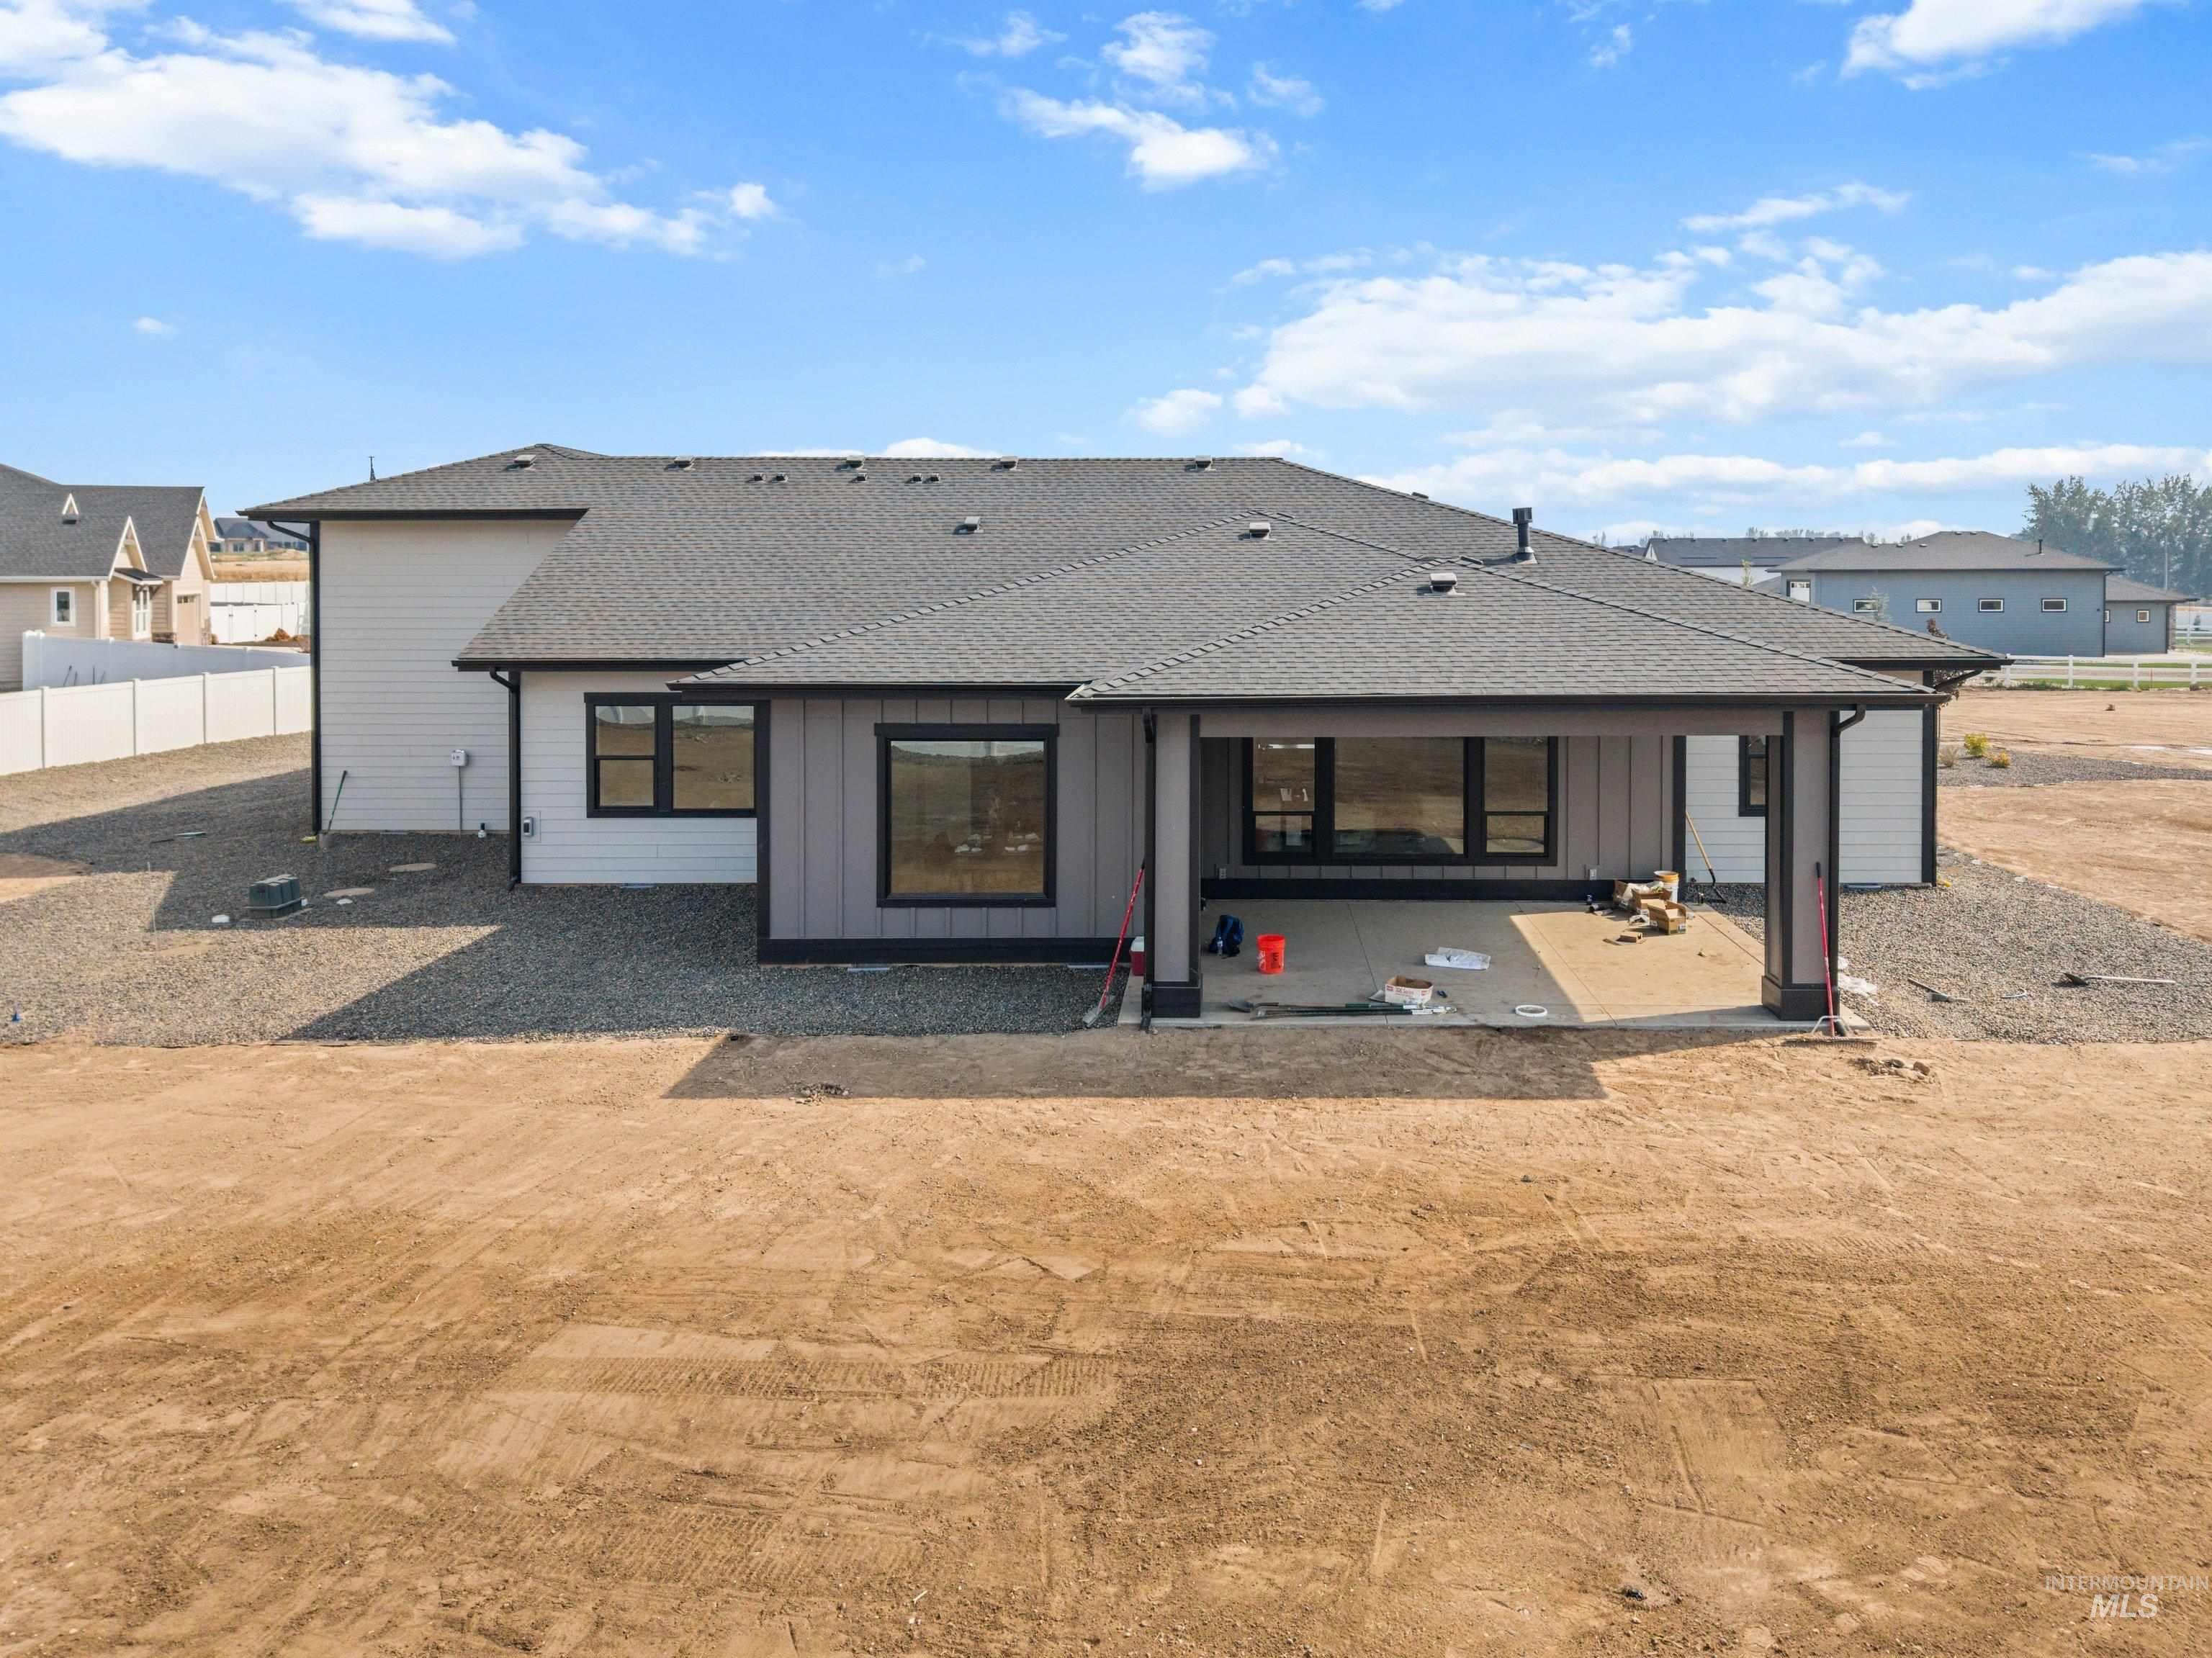
Rear exterior featuring a covered concrete patio, dark frame windows, light-colored siding, and a dark shingle roof
-
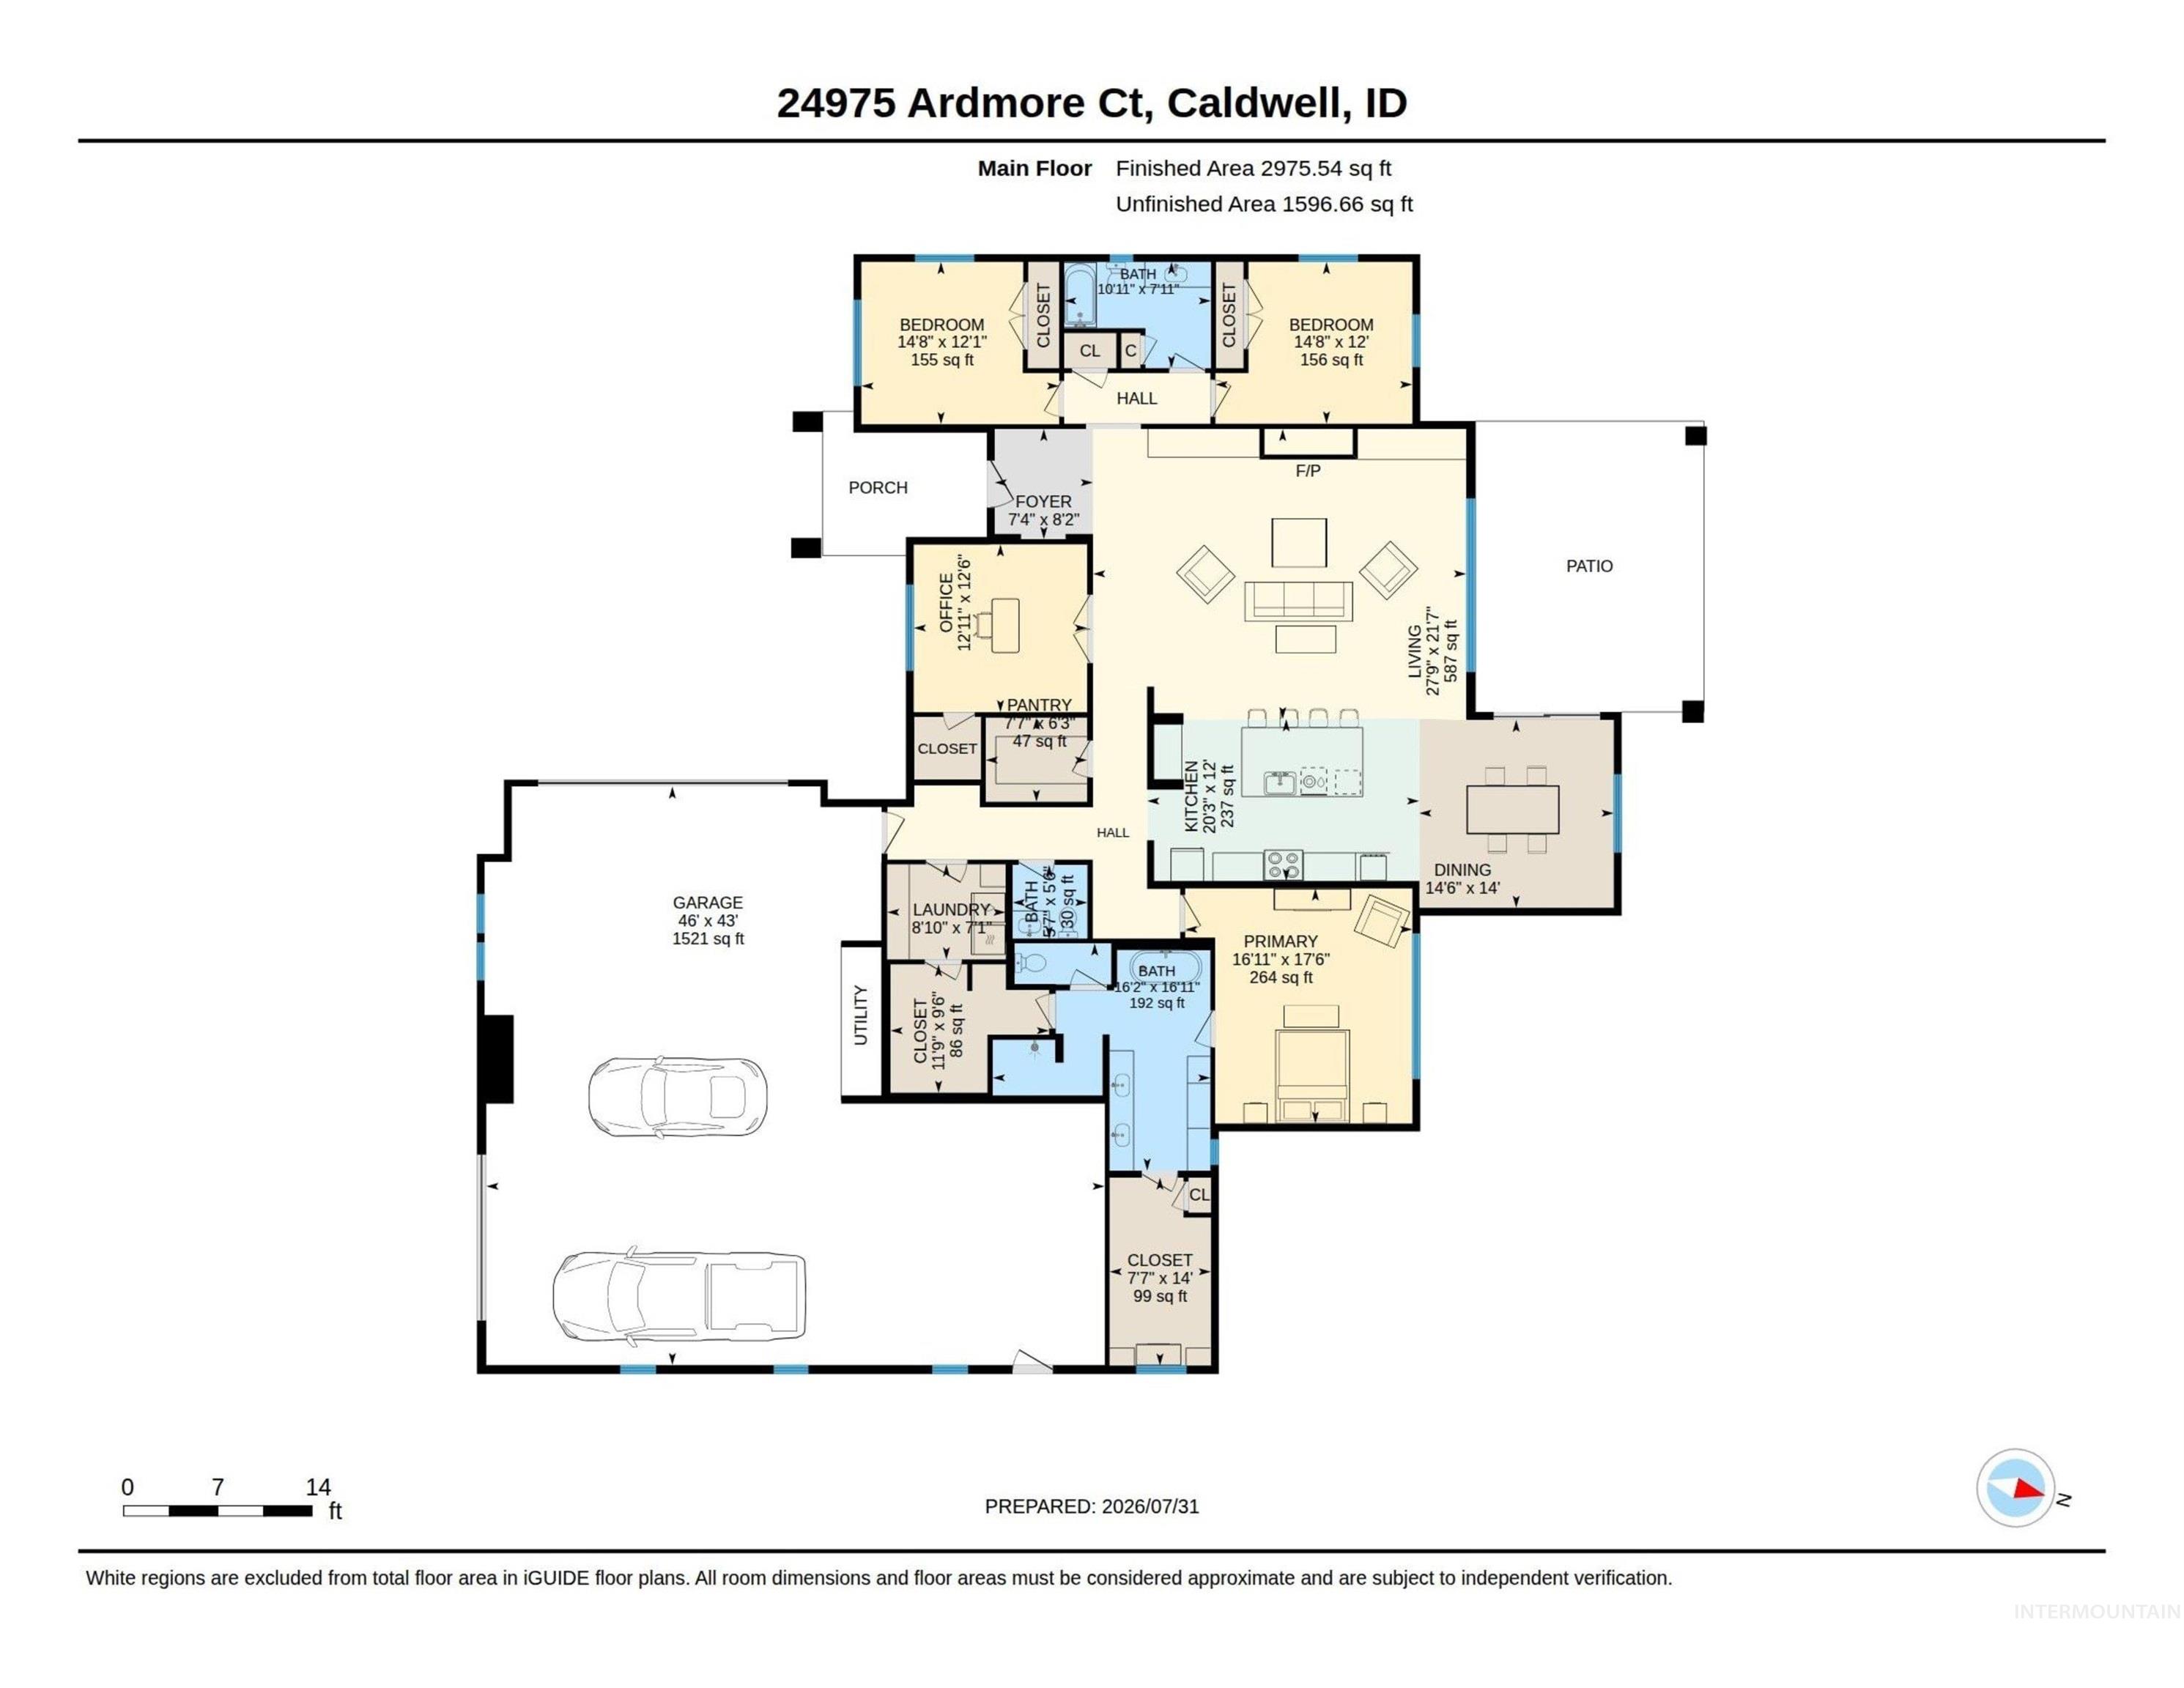
Floor plan
Experience the best of the Idaho lifestyle in this stunning 4-bedroom, 2.5-bath home offering 2,955 sq. ft. on a spacious 1-acre homesite. The incredible 4-car garage features an oversized 45-foot-deep RV bay—perfect for your motorhome, boat, toys, or workshop. Inside, you’ll find quality finishes throughout, an open-concept design, and a luxurious primary suite with two walk-in closets and a beautifully appointed ensuite bath. Enjoy the peace and privacy of country living while being just 30 minutes from the Boise Airport and only 1 mile from Purple Sage Golf Course. With room to live, play, and store everything you love, this property offers the perfect blend of luxury, functionality, and Idaho charm. Don’t miss this rare opportunity to own an acre with an oversized RV bay—schedule your private showing today!
- Heating:
- Forced Air, Gas
- Cooling:
- Central air
- Garage Capacity:
- 5
- Country:
- US
- State:
- ID
- City:
- Caldwell
- Zipcode:
- 83607
- Street:
- 24975 Ardmore Ct
- Longitude:
- W117° 19' 8.7''
- Latitude:
- N43° 44' 6.2''
- Master Bedroom Level:
- Main
- Master Bedroom Size:
- 17x15
- Bedroom 2 Level:
- Main
- Bedroom2 Size:
- 12x12
- Bedroom 3 Level:
- Main
- Bedroom3 Size:
- 12x12
- Bedroom 4 Level:
- Main
- Bedroom4 Size:
- 12x13
- Kitchen Level:
- Main
- Kitchen Size:
- 23x12
- Living Room Level:
- Main
- School District:
- Middleton School District #134
- Elementary School:
- Middleton Heights
- Middle School:
- Middleton Jr
- High School:
- Middleton
- Status:
- Active
- Type:
- Single Family w/ Acreage
- Level:
- Single
- Tax Year:
- 0
- Potential Short Sale:
- No
- Age:
- Under Construction
- Auction:
- No
- Flood Ins Required:
- No
- HUD Owned:
- No
- In Foreclosure:
- No
- Land Size:
- 1 - 4.99 AC
- Home Owner Exempt:
- No
- HOA Frequency:
- Annual
- HOA Fees:
- $500
- Virtual Tour:
- https://sites.hometoursofidaho.com/24975ardmorecourt
- Inc Kitchen Features:
- Breakfast bar, Dishwasher, Disposal, Microwave, Oven/range freestanding, Pantry, Island, Countertop-quartz, Gas Oven
- Lot Features:
- Garden space, Horses, Public road, Cul-de-sac, Irrigation available, Chickens, Rv Parking
- Water:
- Individual well
- Land Use:
- Single
- Sprinkler System:
- Full,Pressurized Irrigation
Residential For Sale
24975 Ardmore Ct, Caldwell, Idaho 83607
- Property Type :
- Residential
- Listing Type :
- For Sale
- Listing ID :
- 98984172
- Price :
- $1,225,000
- Bedrooms :
- 4
- Bathrooms :
- 2.5
- Apx SqFt :
- 2,955 SqFt
- Year Built :
- 2026
- Lot Area :
- 1 SqFt
- Days on Market :
- 8
- Subdivision :
- Spring Hill Ranch
- Update Date :
- 08/08/2026 06:06:39
- Status :
- Active

- JoeAnne Santy-Greene
- (208) 947-4609
- (208) 283-6313
- (208) 287-8500
-


