

-
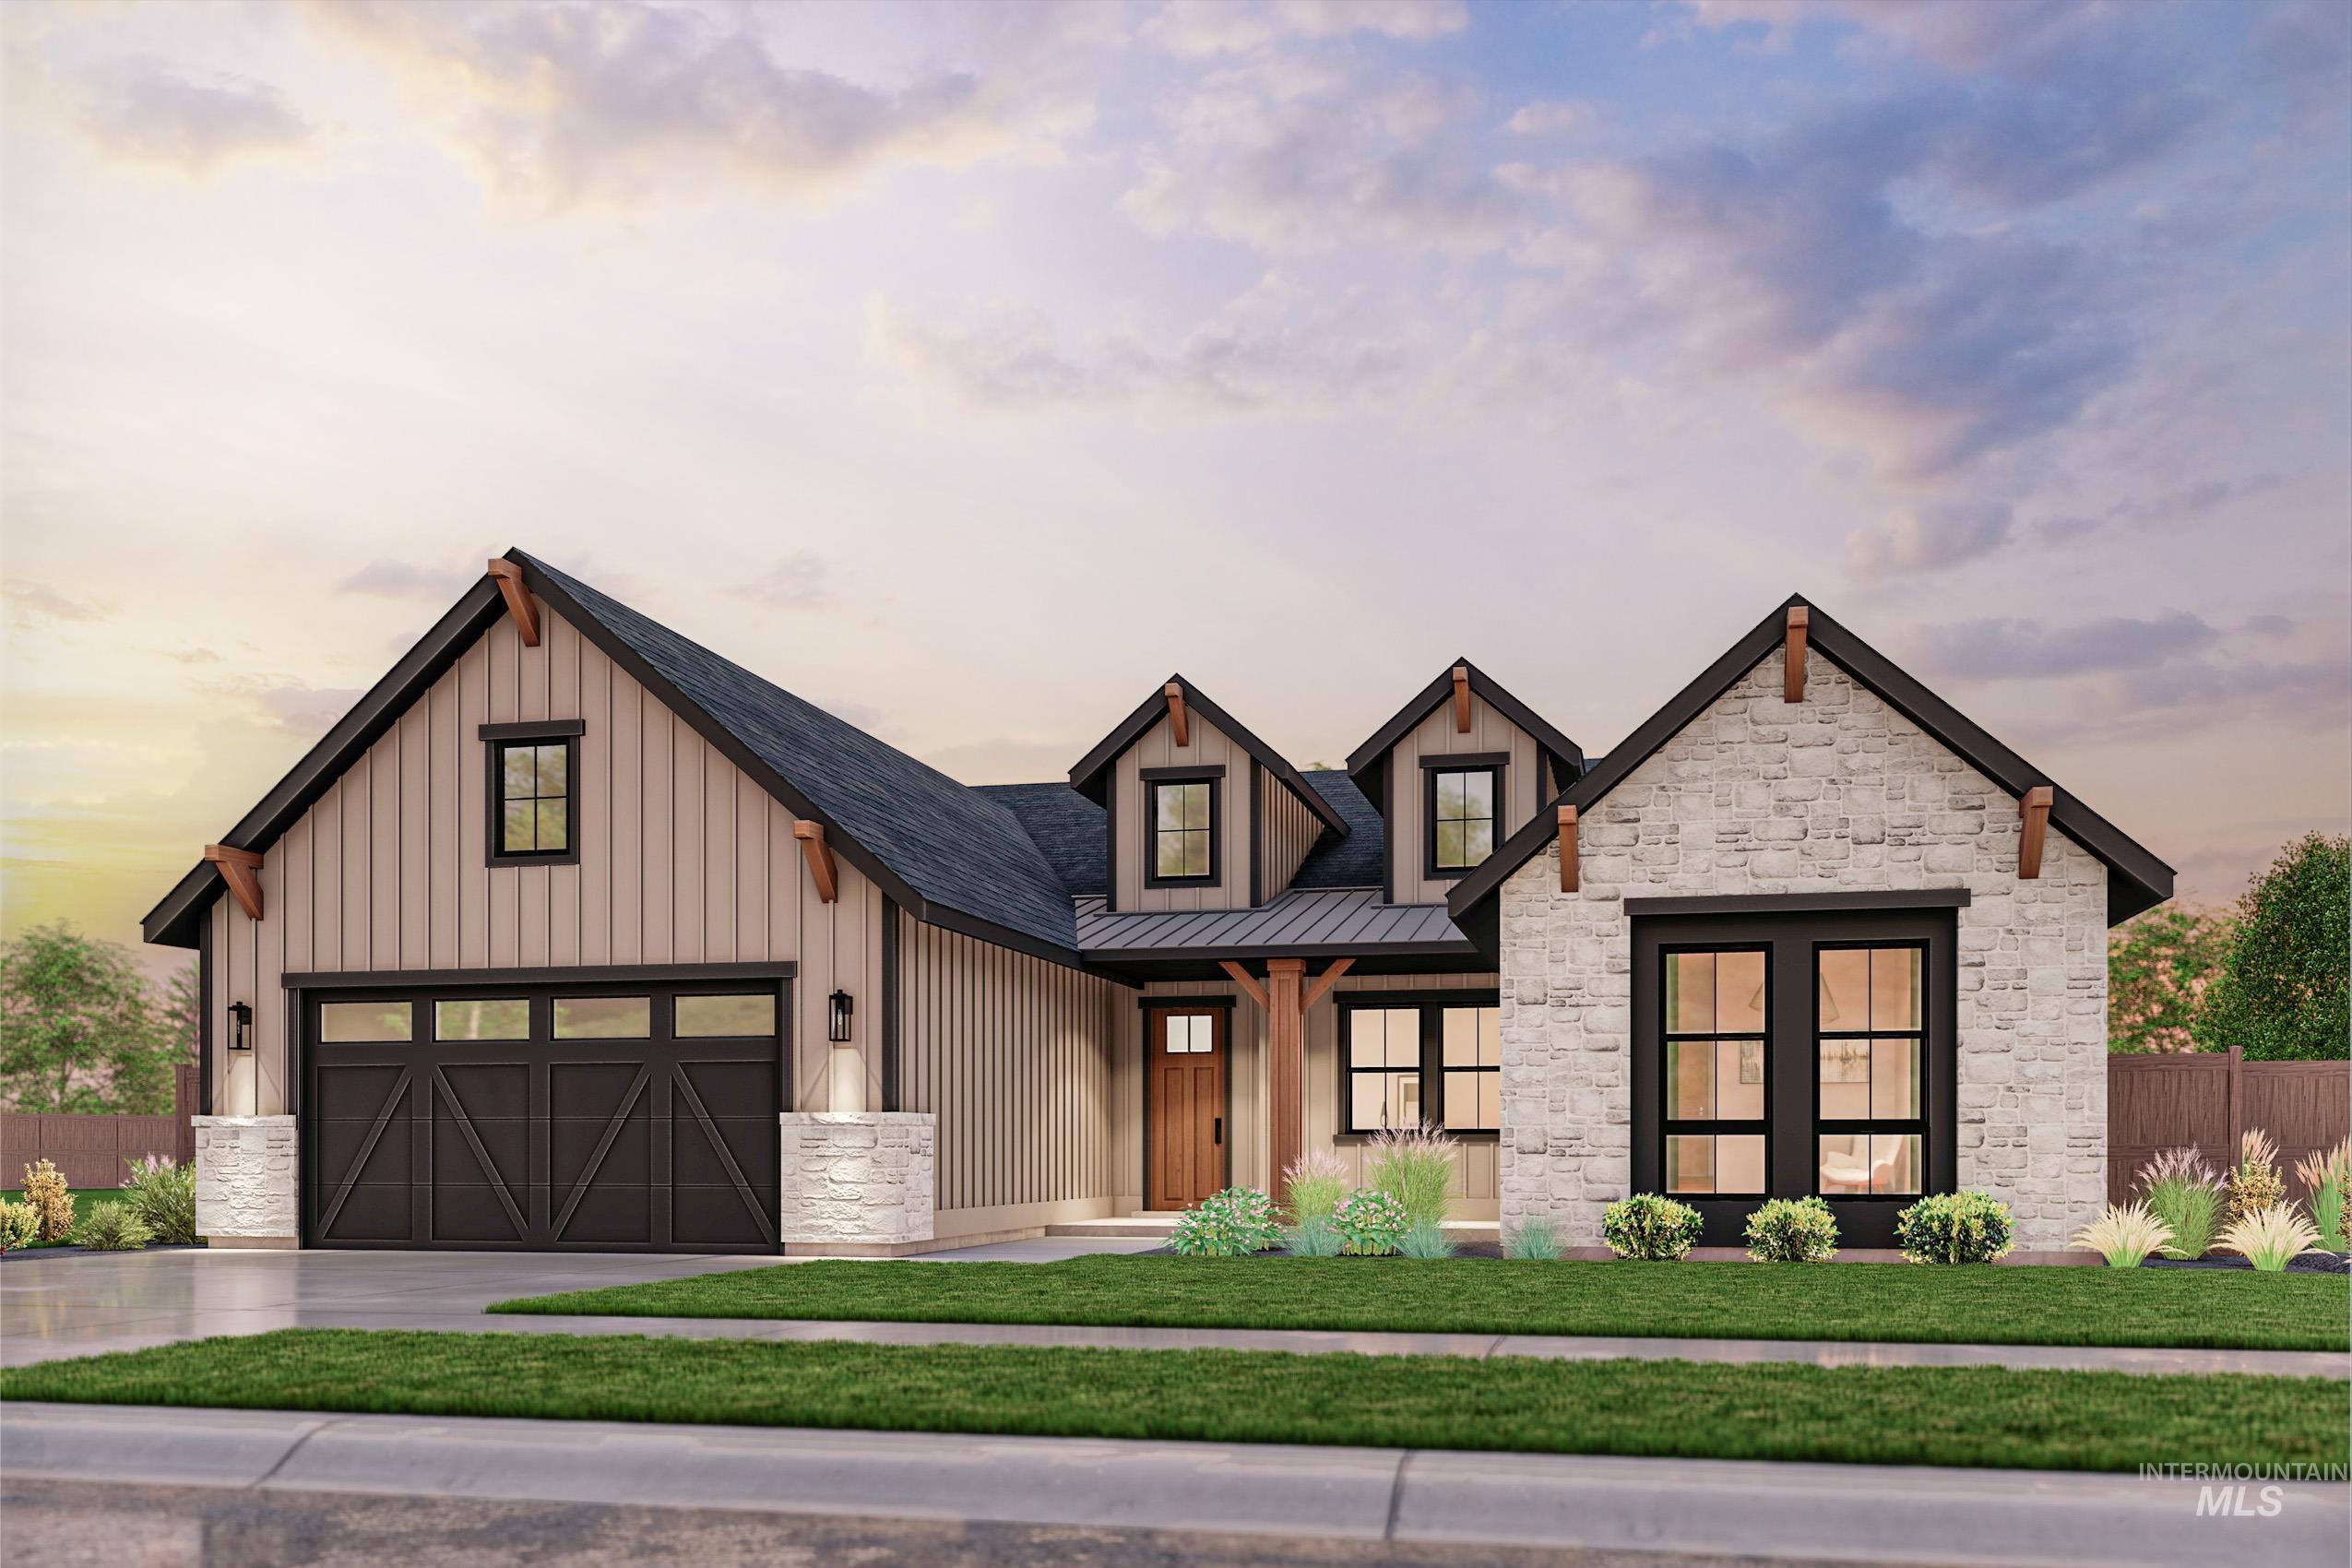
Stone and vertical siding exterior with wood beam accents, black-framed windows, and a black garage door
-
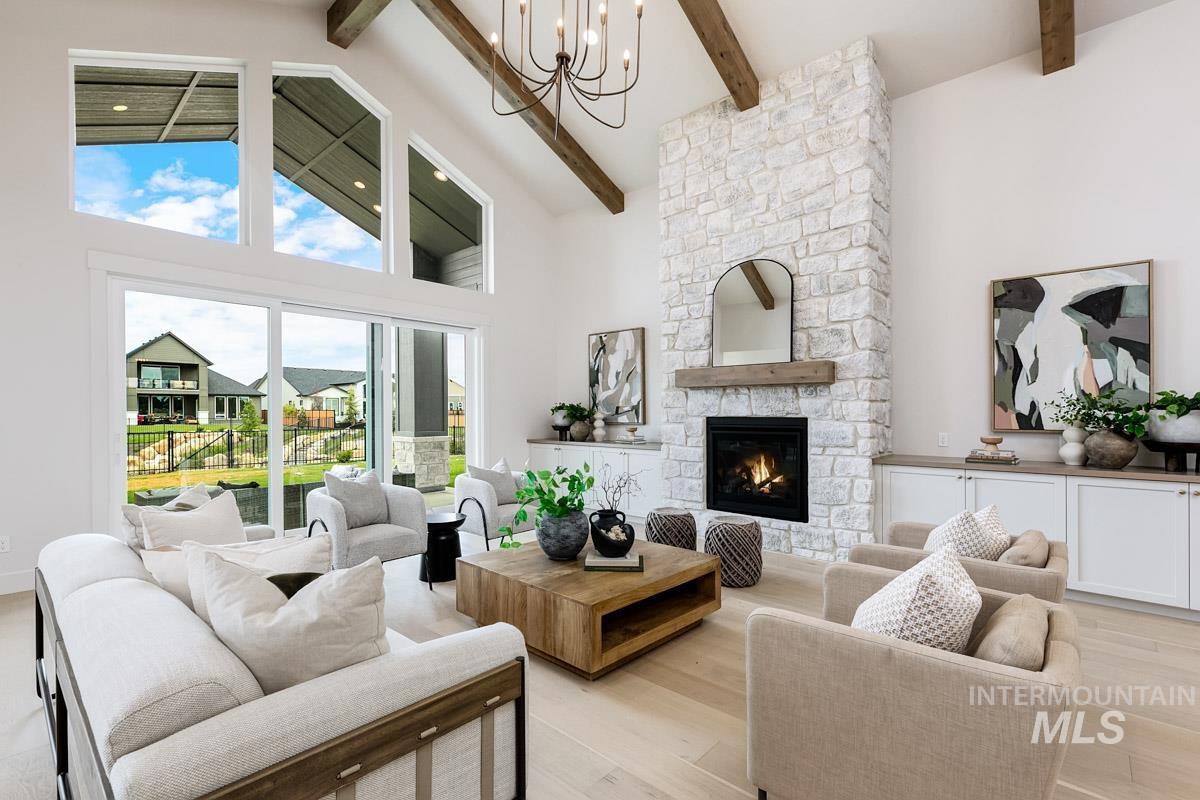
Vaulted ceiling with exposed wood beams, stone-clad fireplace with wood mantel, built-in cabinetry with natural wood-finish countertops, large sliding glass doors, and wood-finish flooring
-
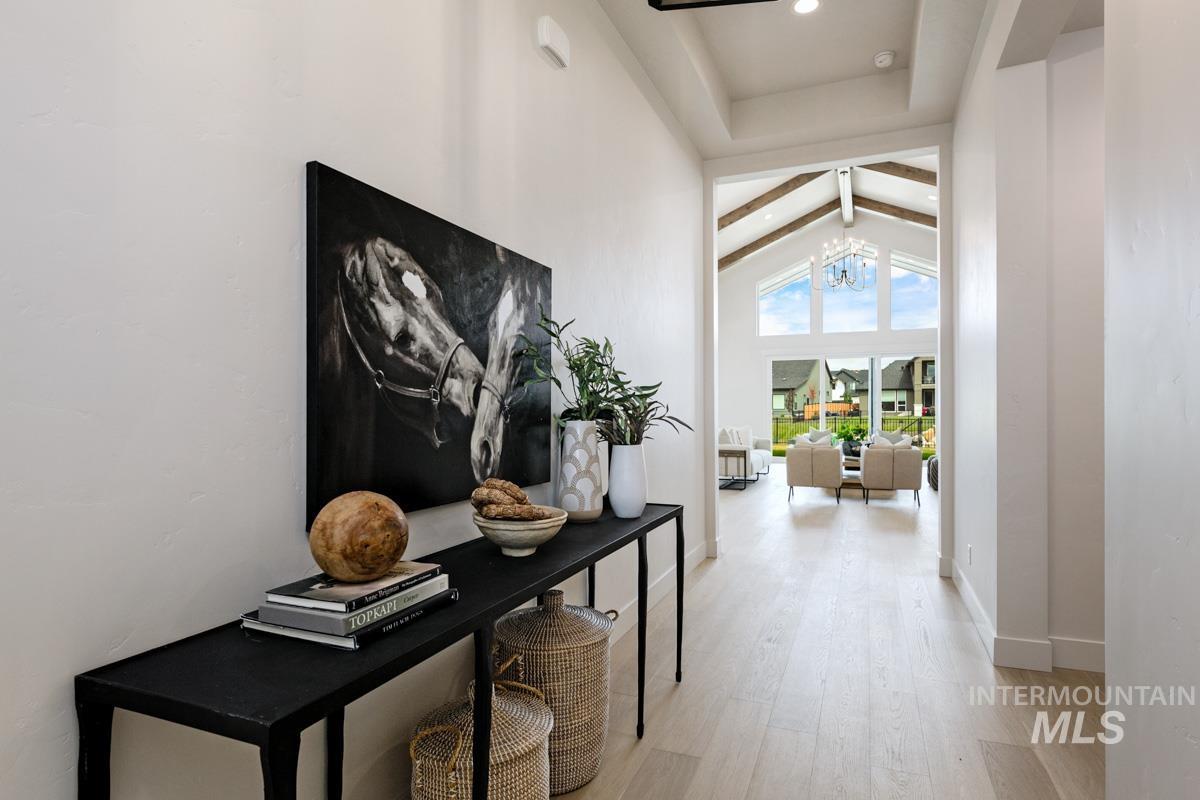
Vaulted ceilings with exposed wood beams, expansive floor-to-ceiling windows, and light wood-finish flooring
-
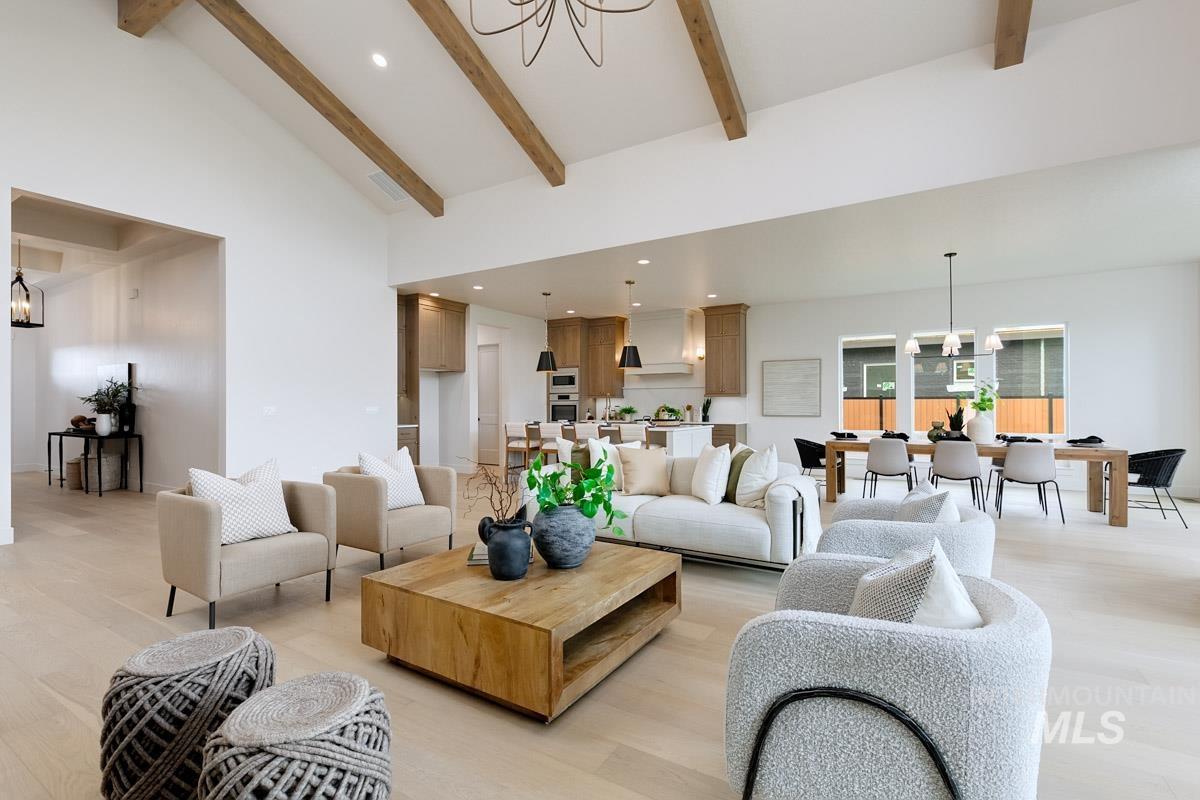
Vaulted ceilings with exposed wood beams, light wood-finish flooring, recessed lighting, and a modern chandelier
-
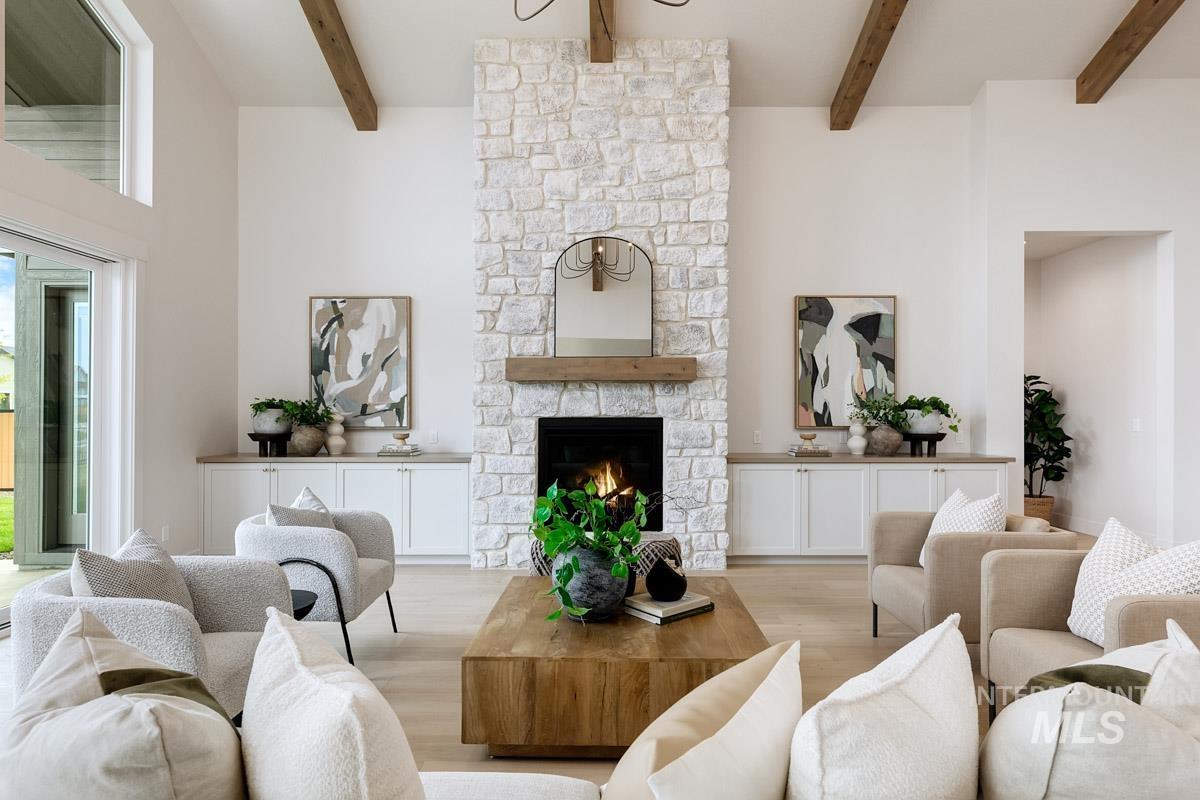
Stone-clad fireplace with a wood-finish mantel, wood-beam vaulted ceiling, light wood-finish flooring, built-in cabinetry, and large sliding glass doors
-
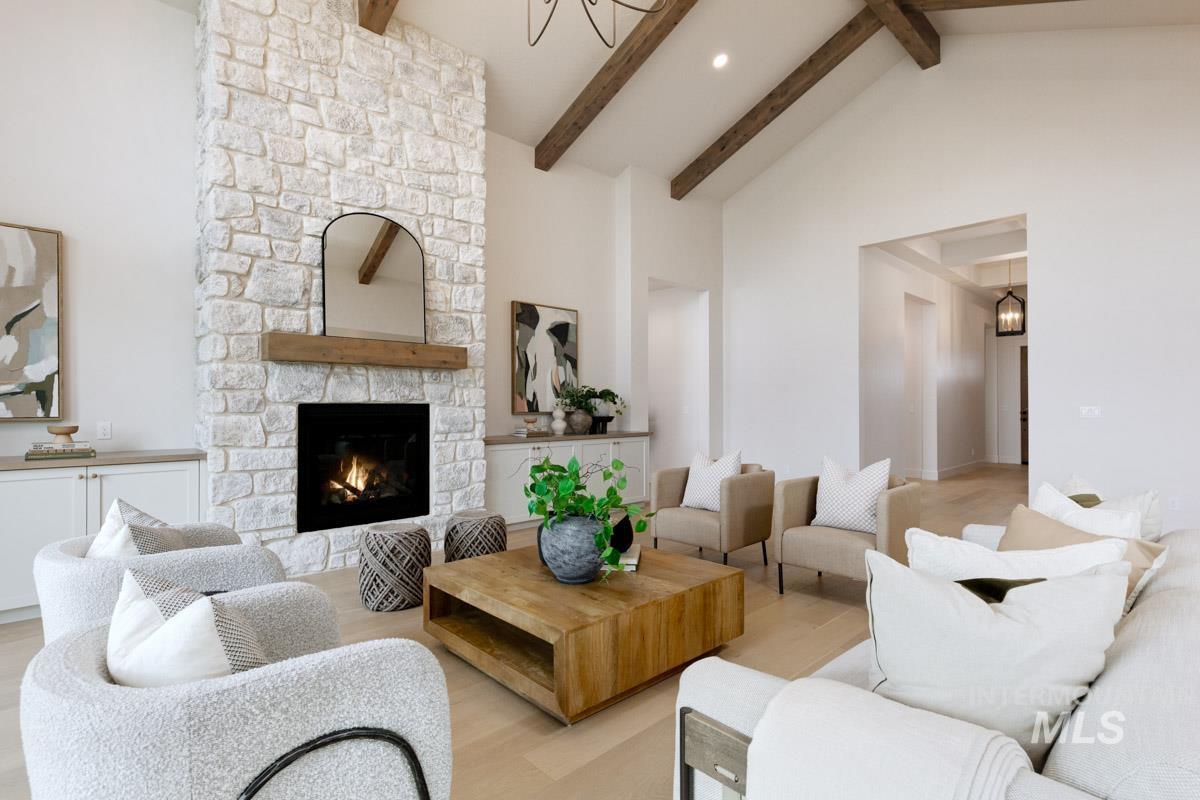
Vaulted ceilings with exposed wood beams, a stone-clad fireplace with a wood mantel, built-in cabinetry, and wood-finish flooring
-
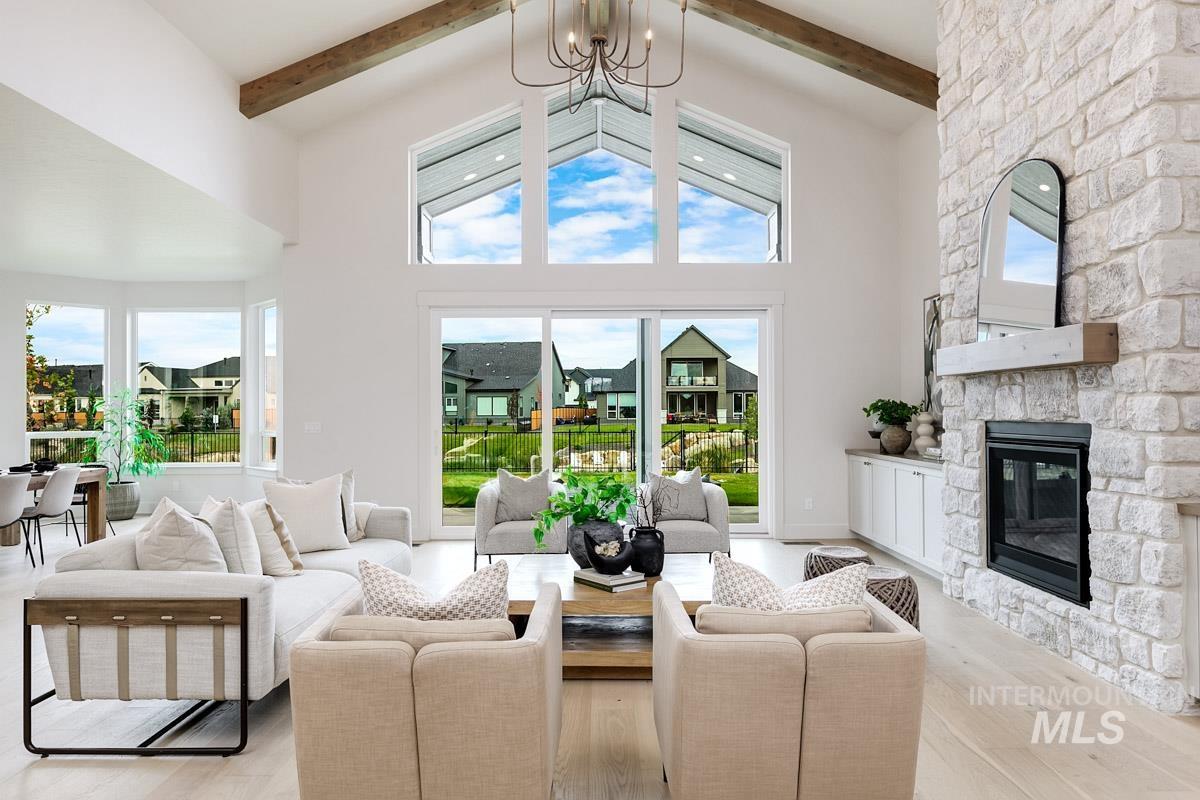
Great room with vaulted ceilings and exposed wood beams
-
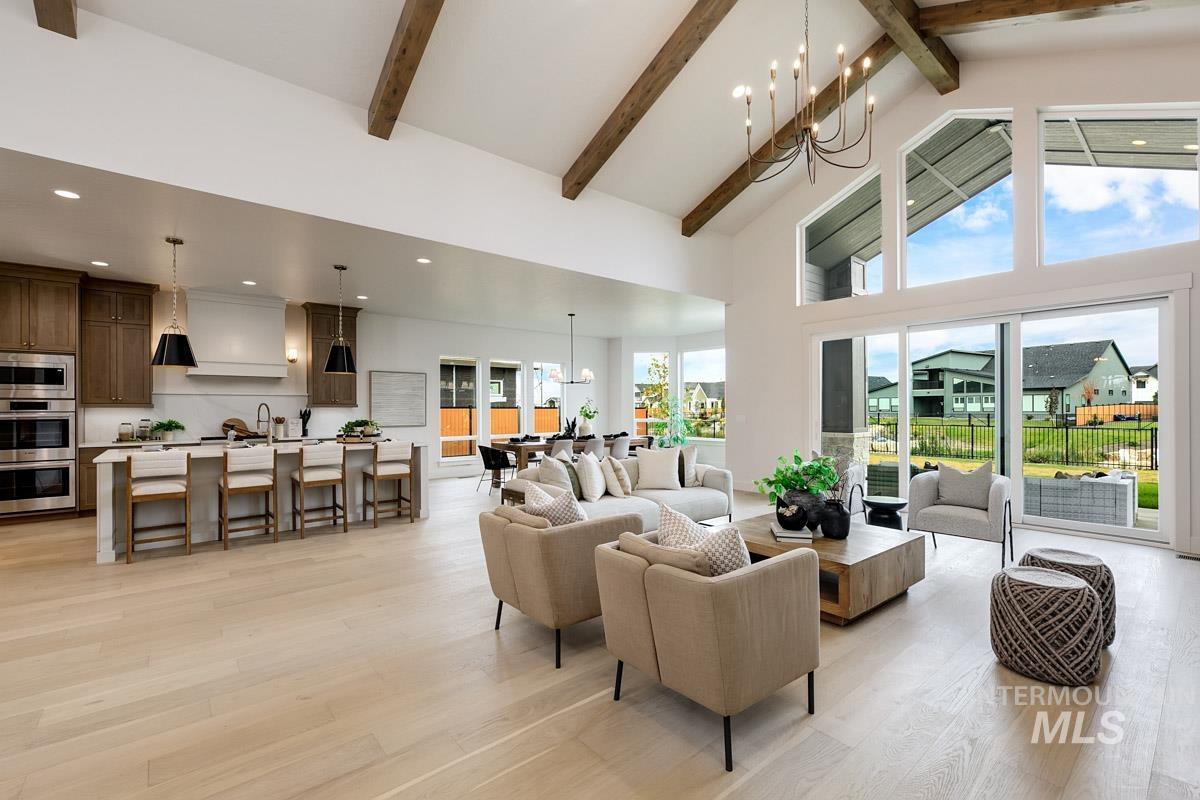
Vaulted ceilings with exposed wood beams, expansive light wood-finish flooring, white kitchen island with seating, stainless steel double wall ovens, and large sliding glass door with transom windows
-
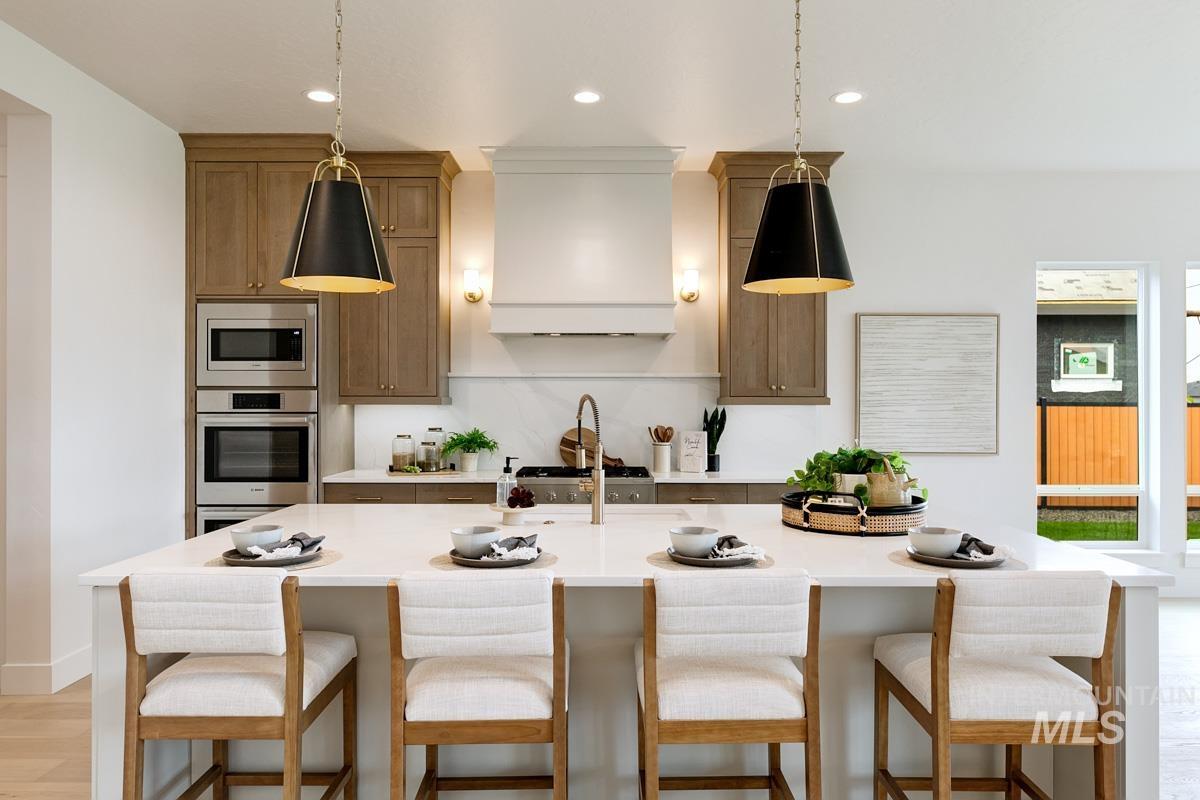
Expansive kitchen island with a light-toned countertop, integrated stainless steel appliances, a range hood, and pendant lighting
-
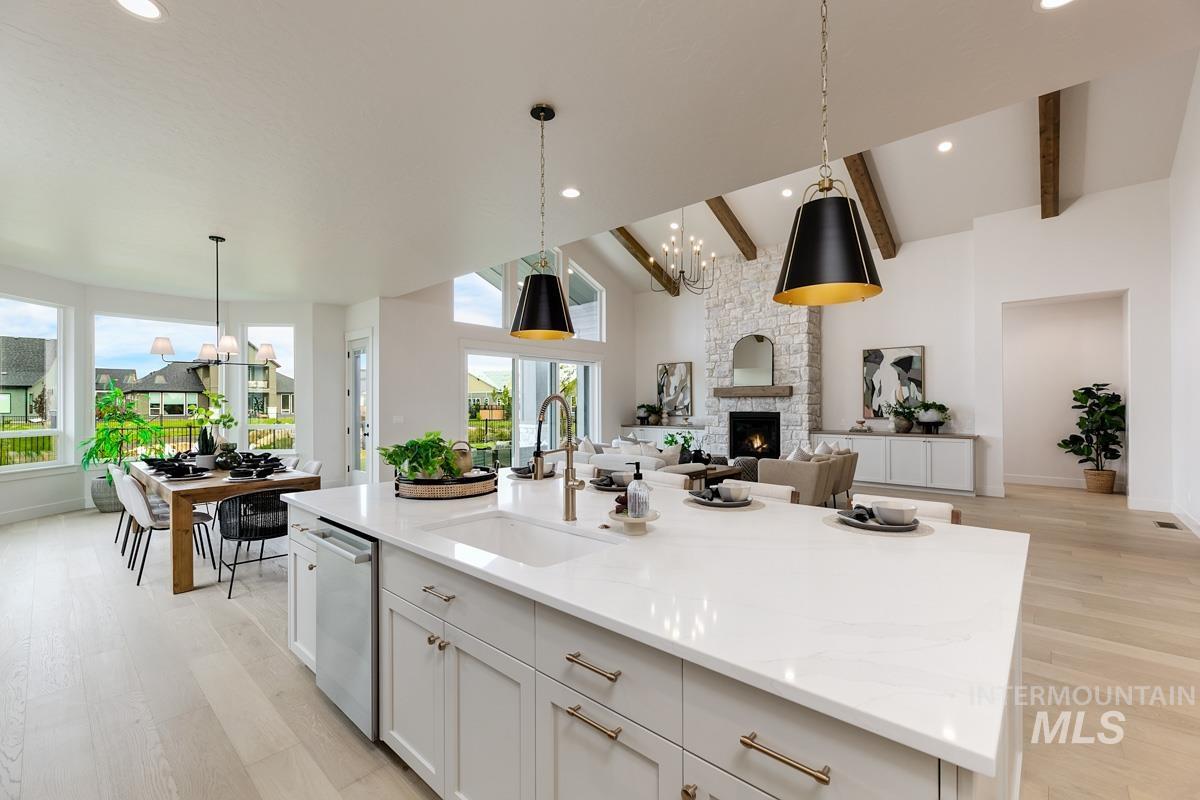
Open-concept living area with vaulted ceilings, exposed wood beams, and wood-finish flooring
-
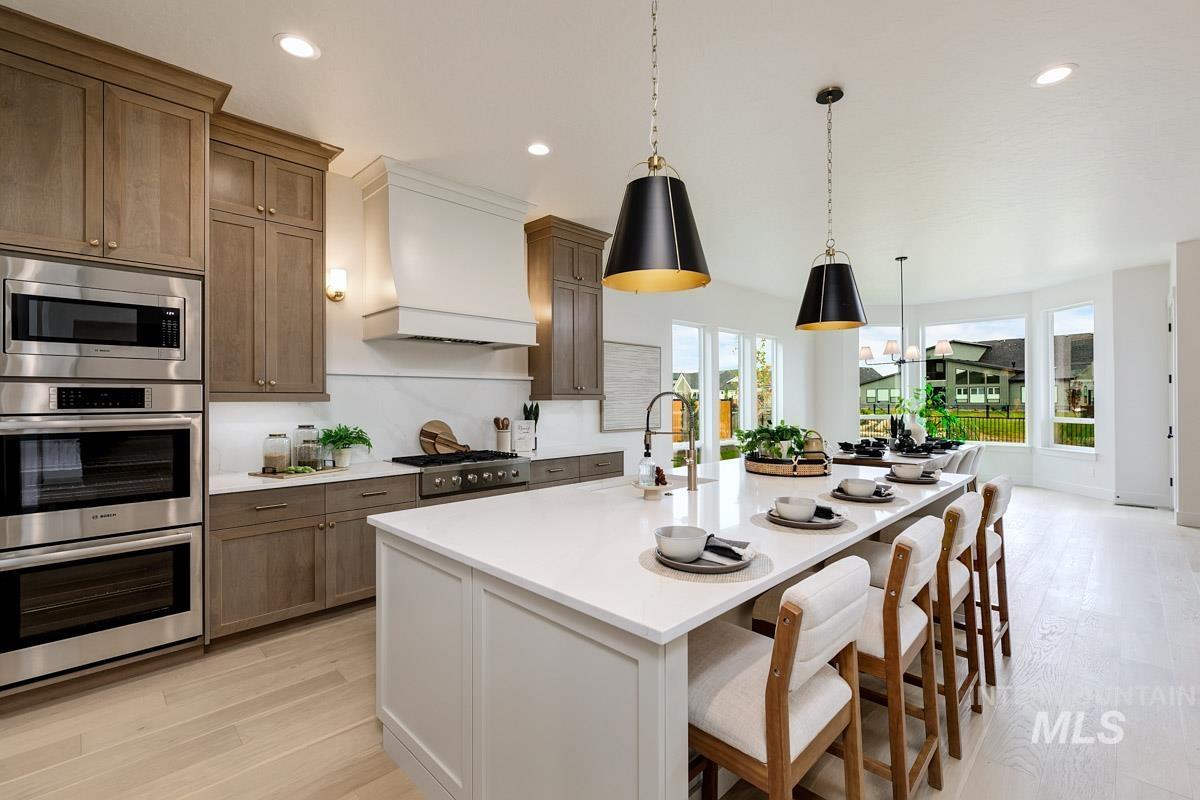
Gourmet kitchen featuring a large central island, stainless steel double ovens, a built-in microwave, a gas range with a custom range hood, and light wood-finish flooring
-
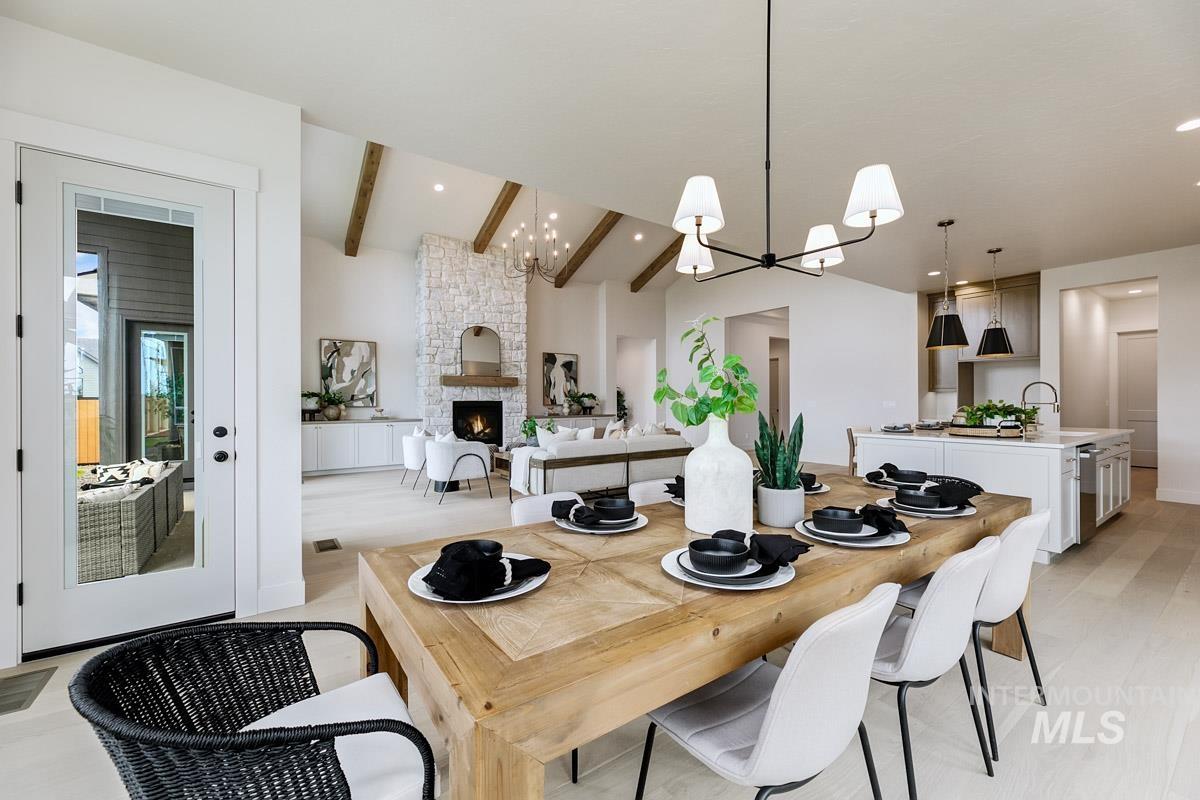
Vaulted ceilings with exposed beams, stone-clad fireplace, light wood-finish flooring, white kitchen island with undermount sink, and contemporary light fixtures
-
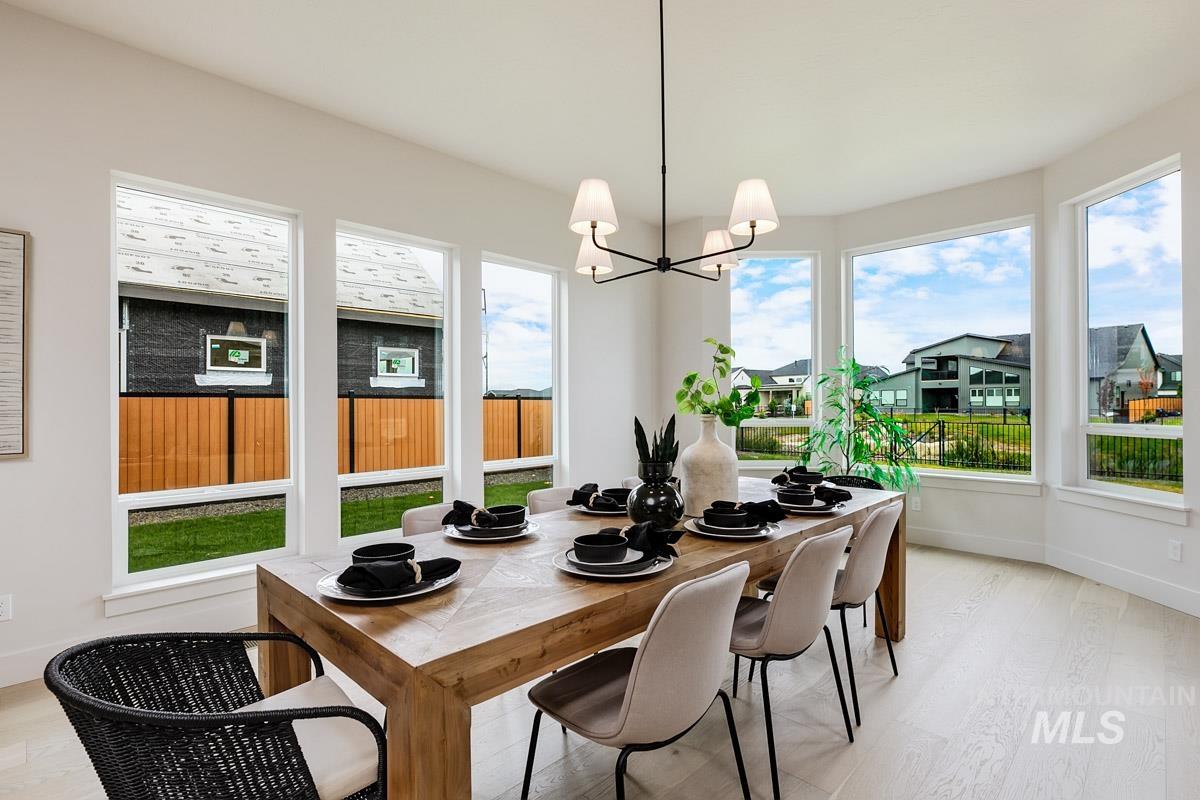
Expansive windows, light wood-finish flooring, and a contemporary chandelier
-
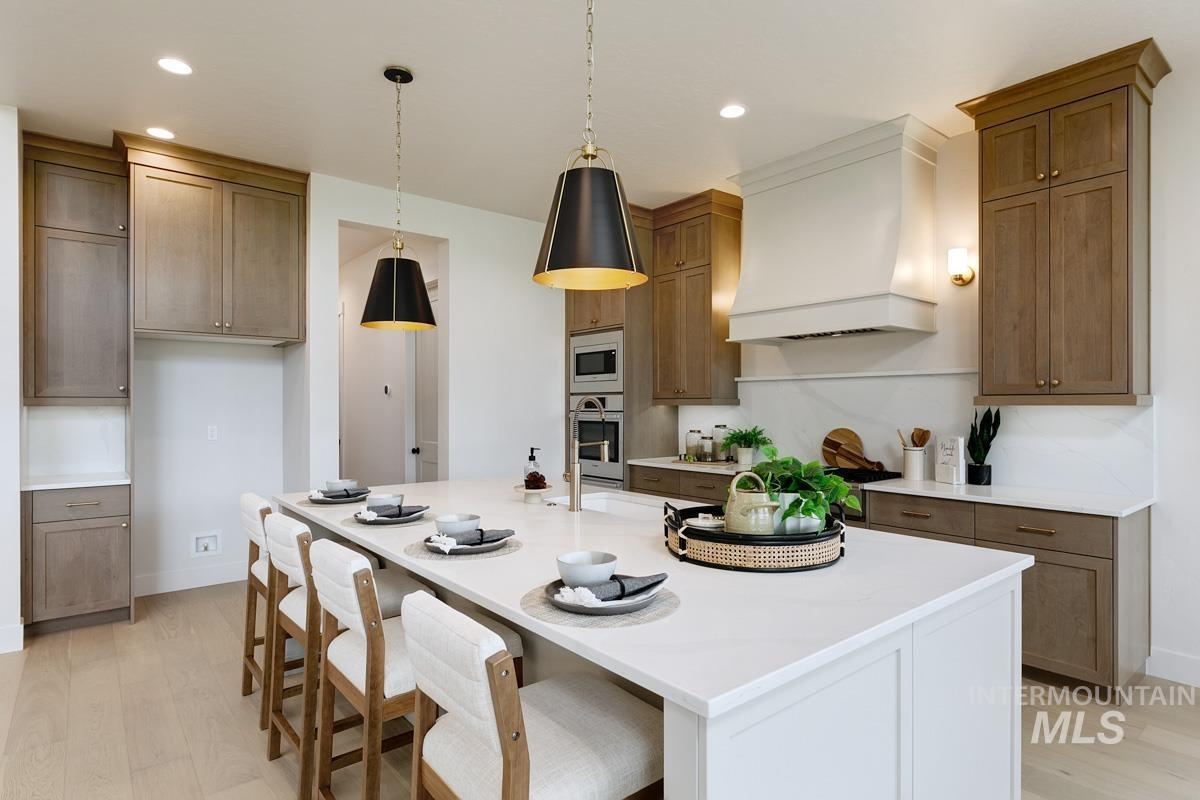
Spacious kitchen island with a light-toned countertop, wood-finish cabinetry, and built-in double ovens
-
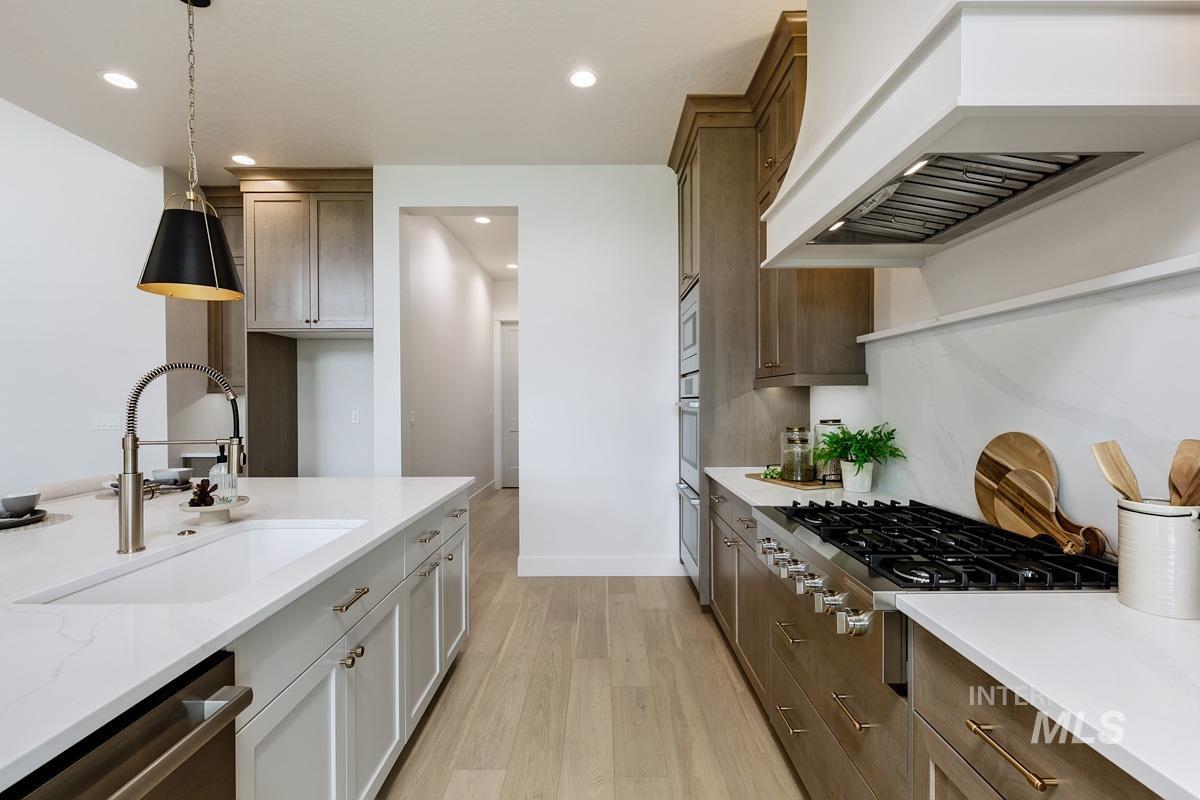
Spacious kitchen featuring an island with a built-in sink and pendant lighting, light wood-finish flooring, white countertops, and a stainless steel range with a custom hood
-
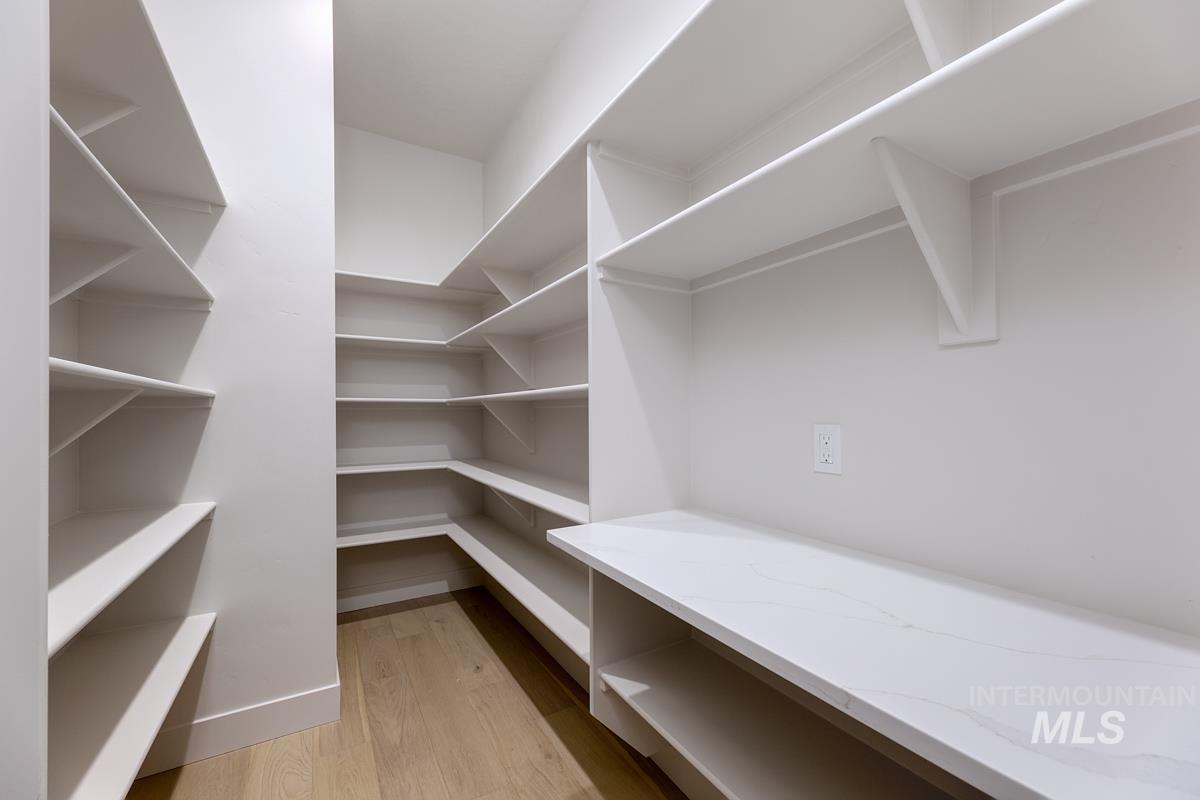
Walk-in pantry featuring extensive built-in shelving, a full-height wall, a countertop work surface, and wood-finish flooring
-
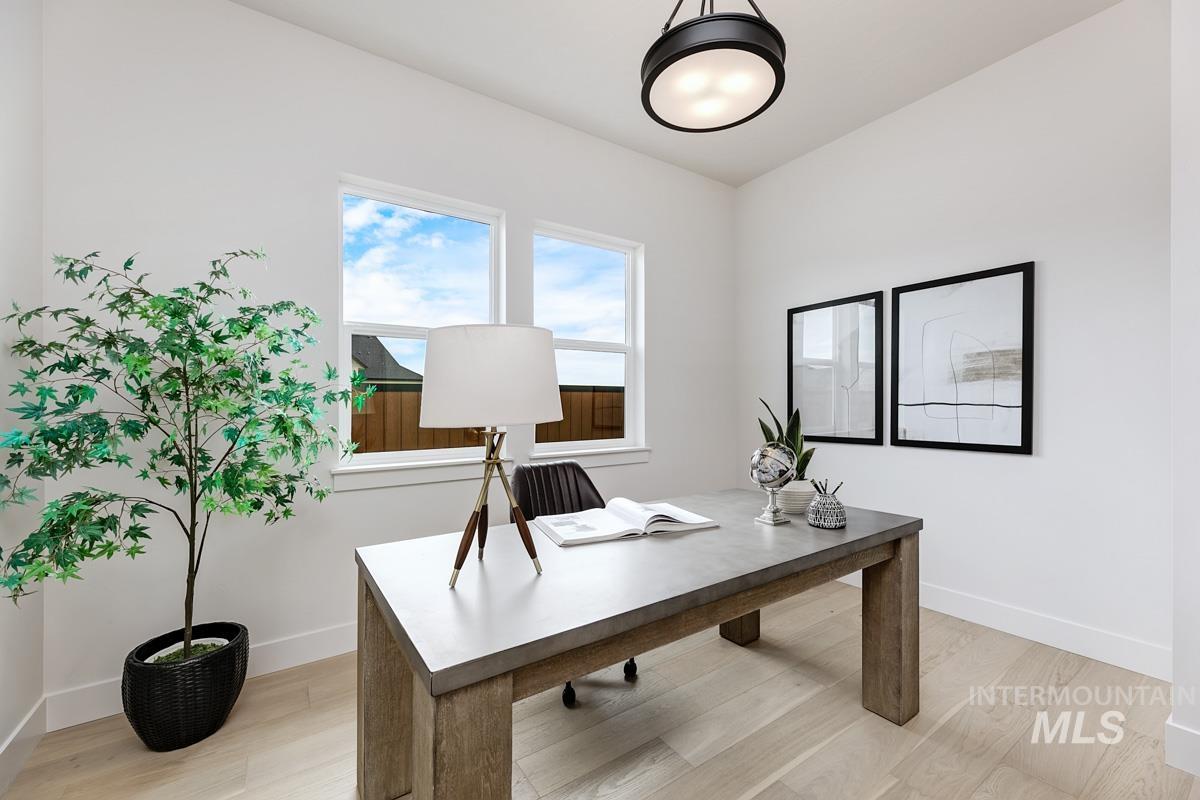
Recessed windows, light wood-finish flooring, and a contemporary ceiling fixture
-
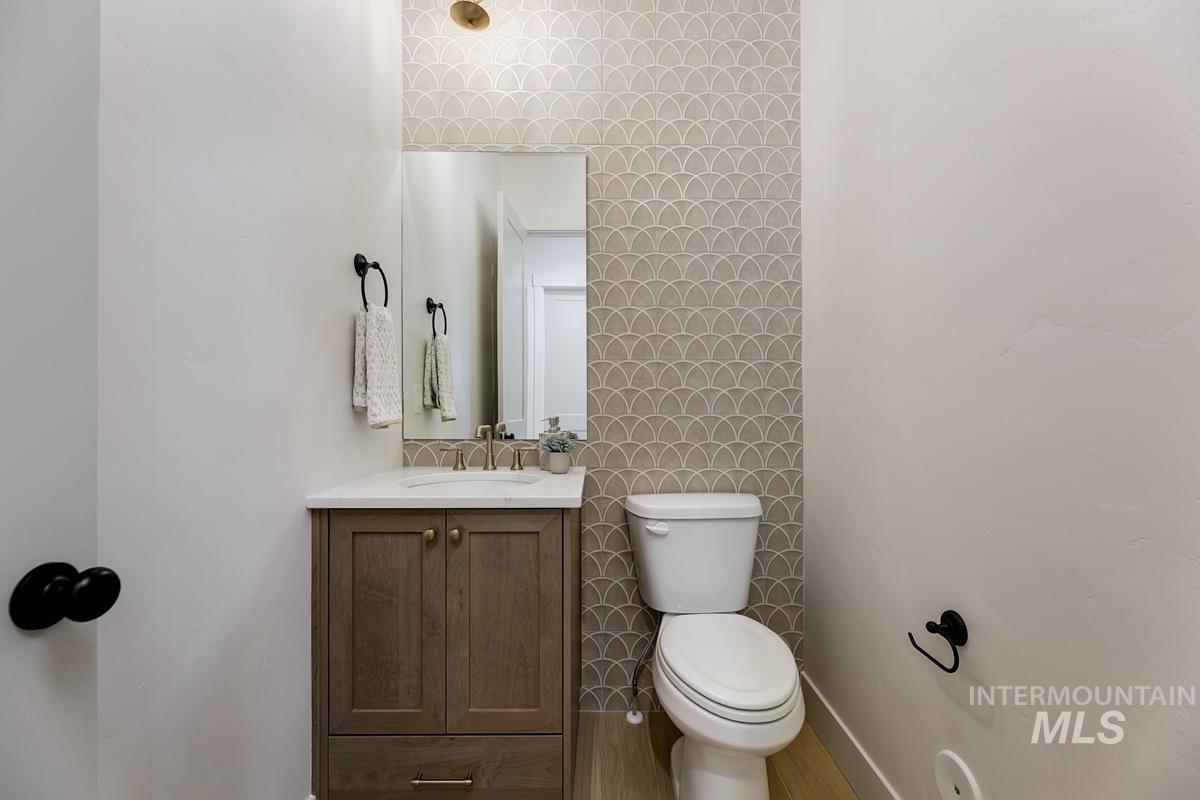
Modern vanity with wood-finish cabinetry, white countertop, and integrated sink
-
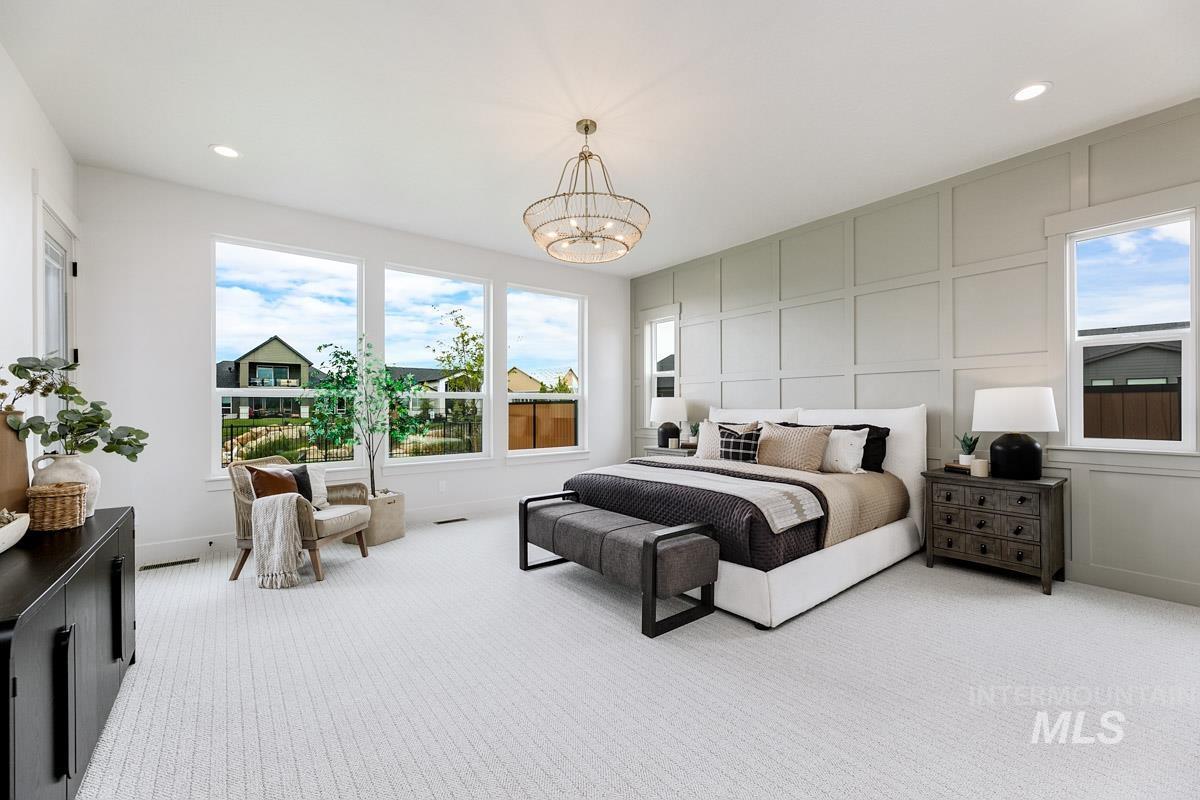
Tray ceiling with a decorative chandelier, white walls, and a feature wall with wainscoting
-
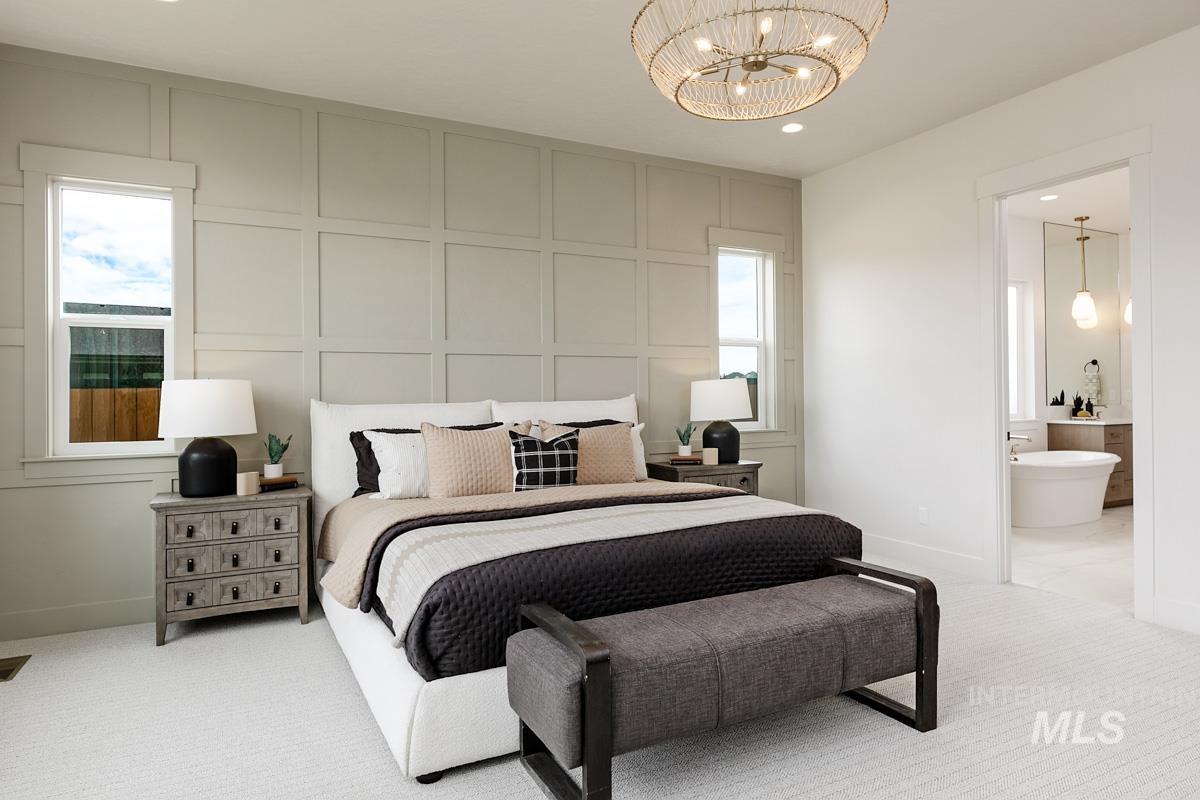
Bedroom featuring a decorative accent wall, recessed lighting, and a contemporary chandelier
-
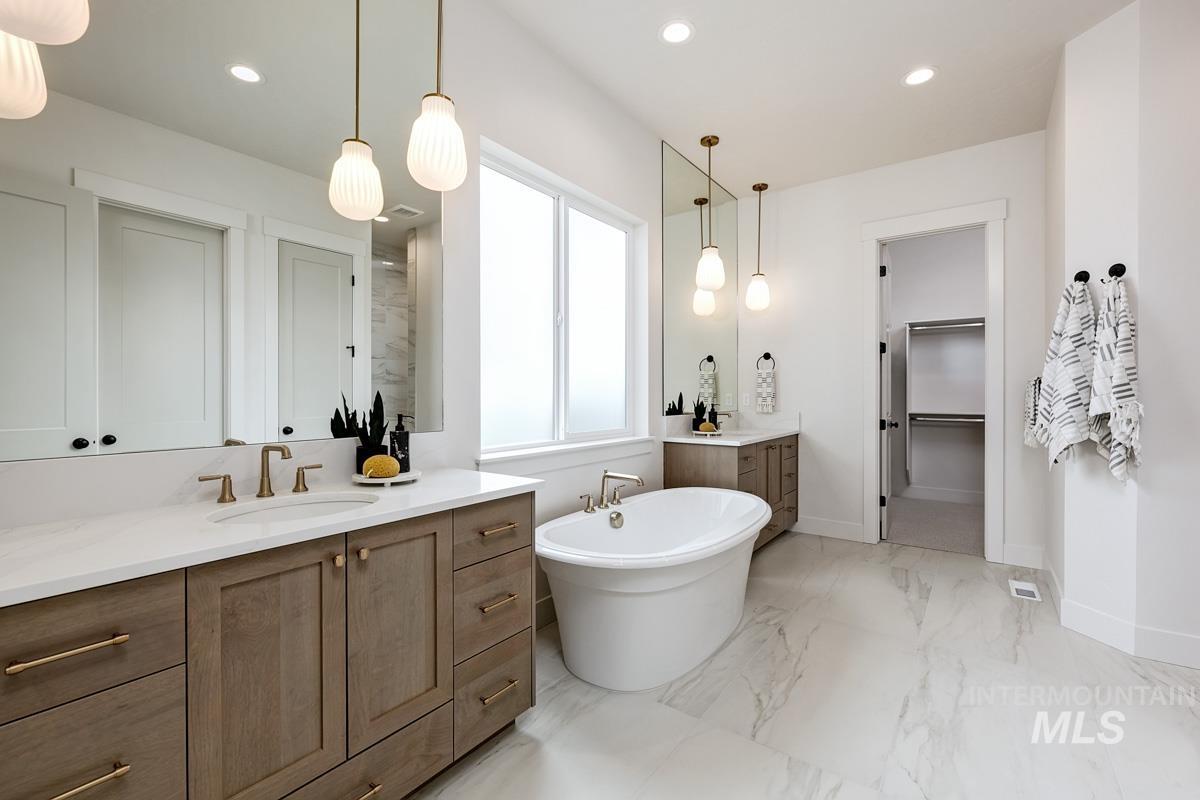
Freestanding soaking tub, dual vanities with light wood-finish cabinetry, recessed lighting, and large format floor tiling
-
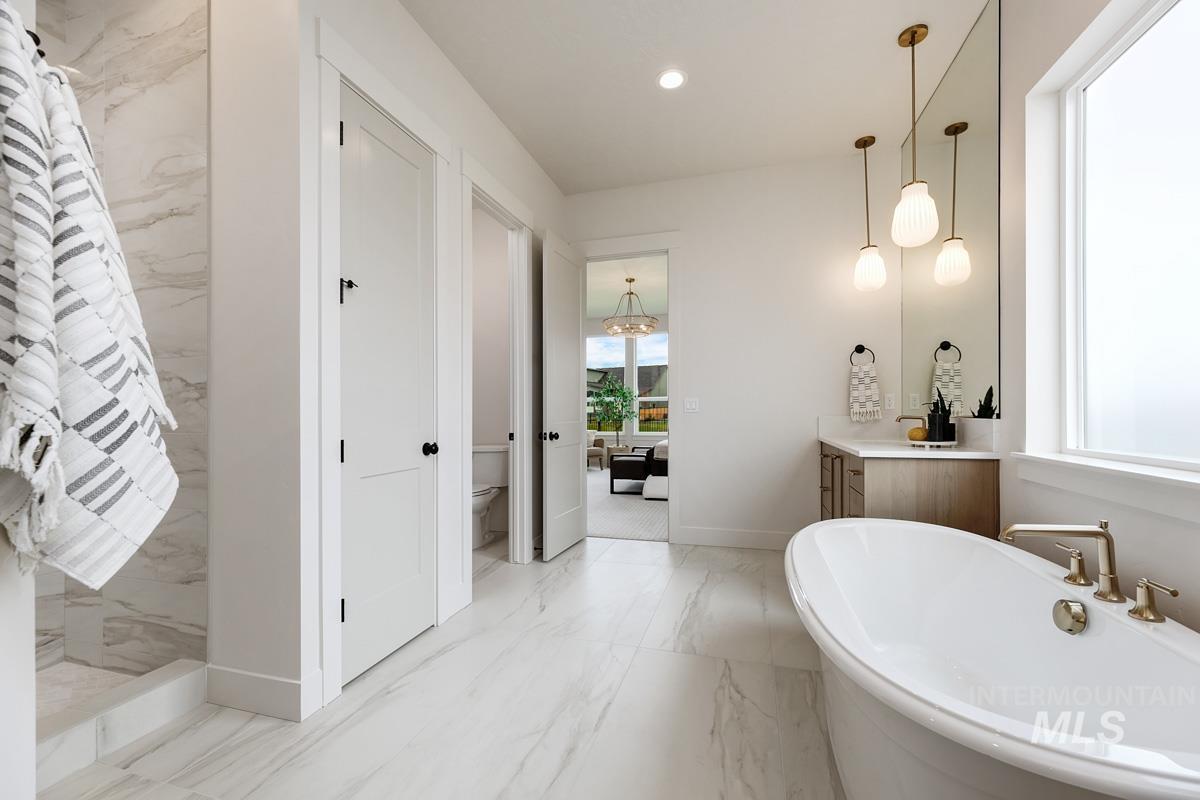
Freestanding soaking tub with brass fixtures, marble-look tile flooring, and a vanity with a mirrored wall and pendant lighting
-
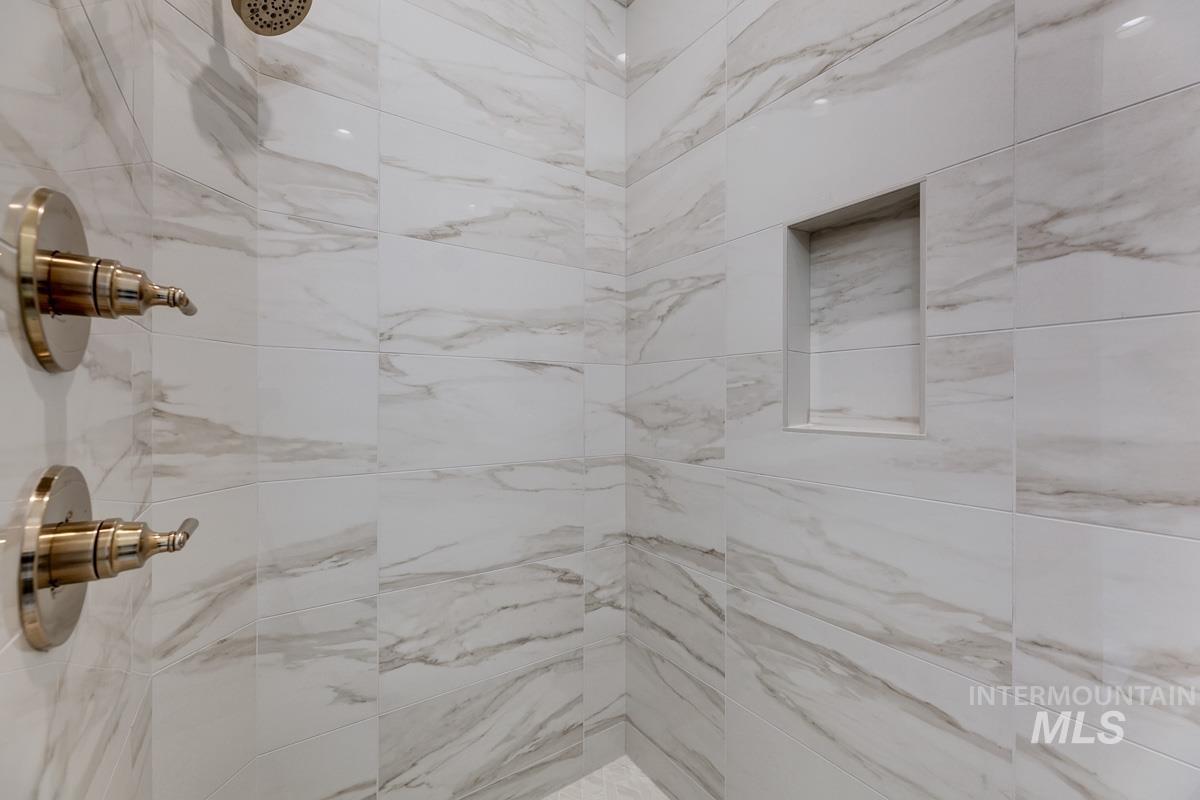
Tiled shower with a built-in niche, featuring a rain showerhead and polished nickel fixtures
-
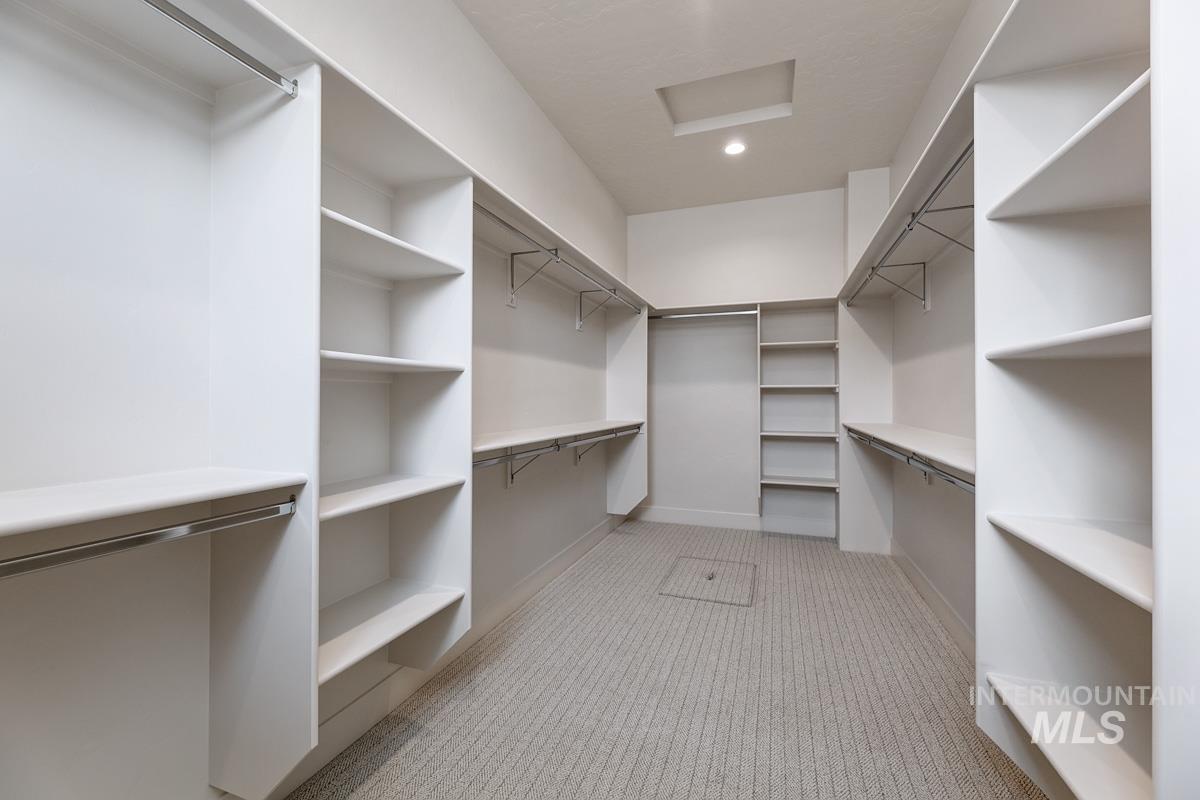
Walk-in closet with extensive built-in shelving, multiple hanging rods, recessed lighting, and patterned carpeting
-
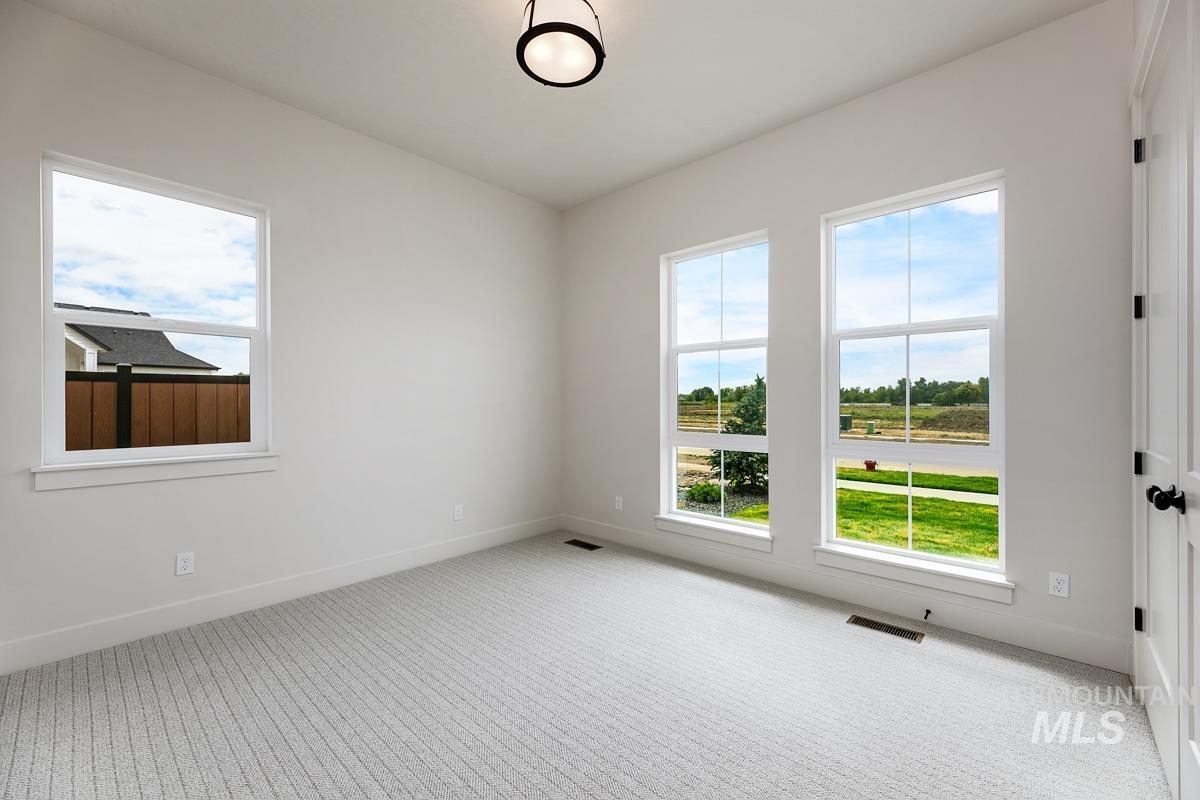
Light-toned carpeted flooring, white walls, and bright windows with white trim
-
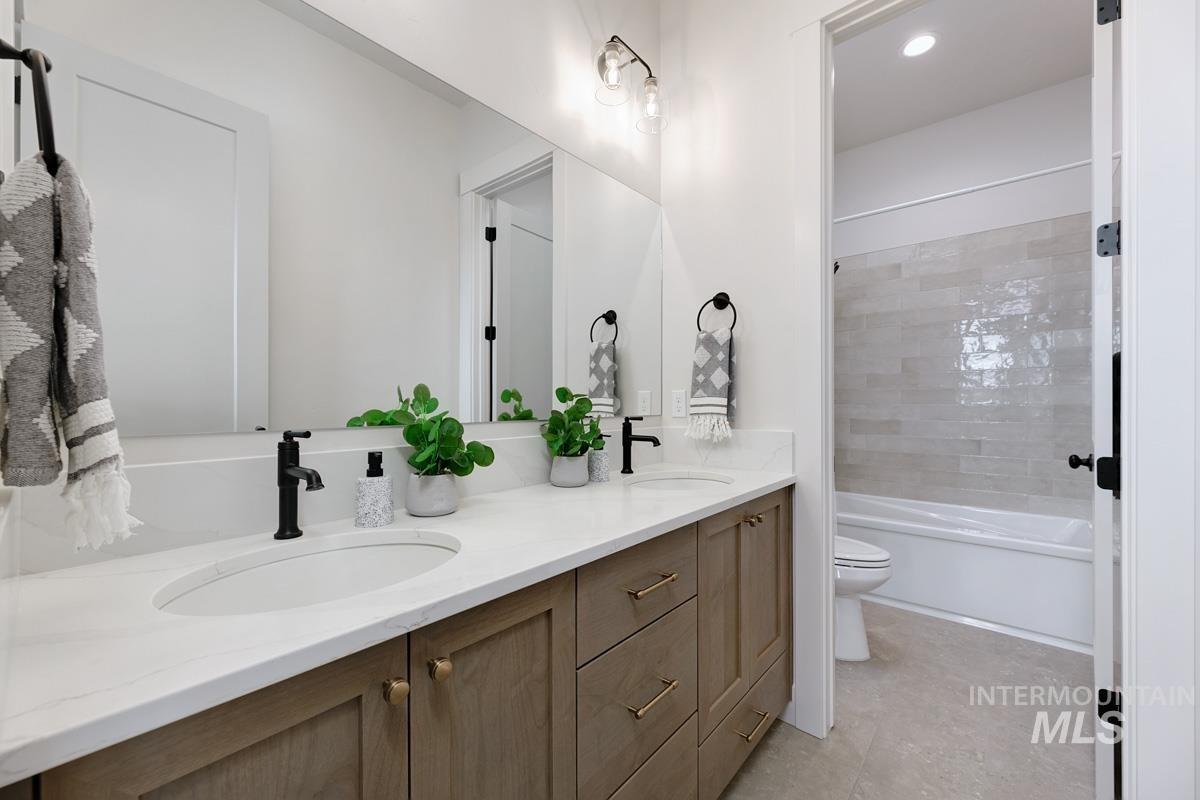
Dual vanity with undermount sinks, stone-look countertop, and wood-finish cabinetry with brass hardware
-
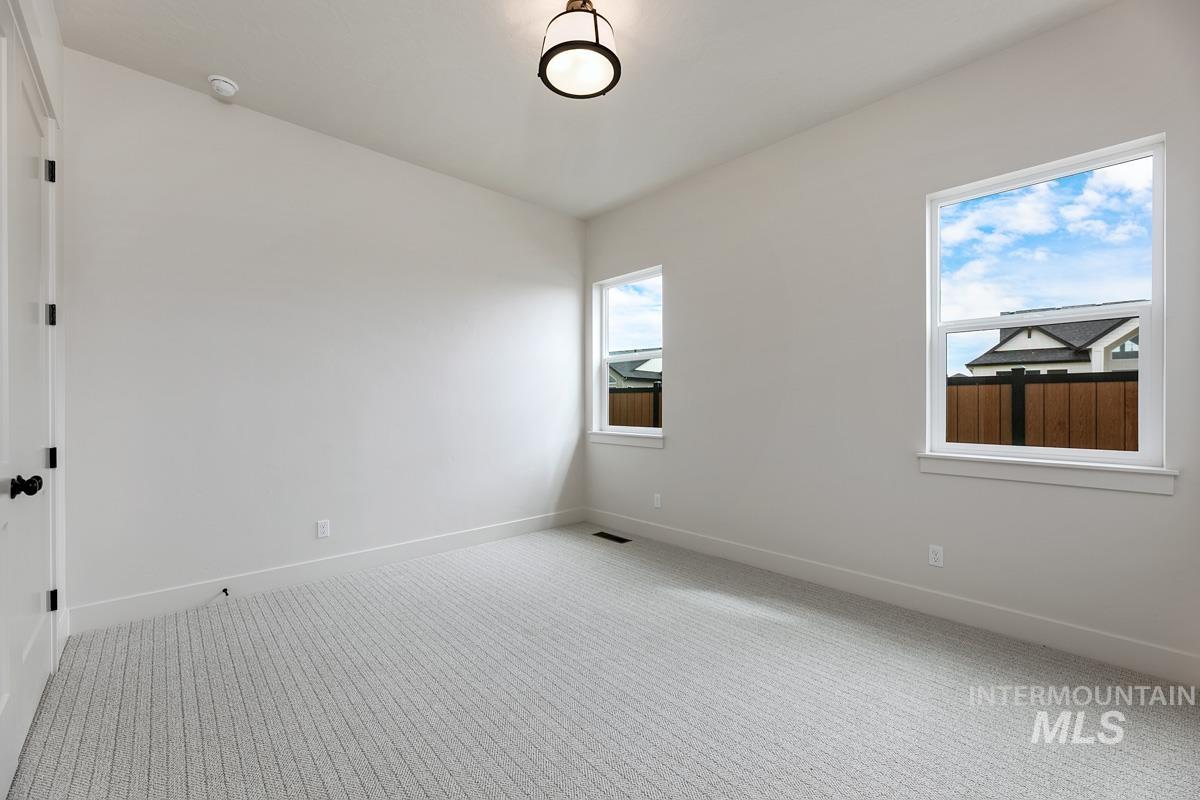
Neutral wall color, two windows, textured carpeting, contemporary ceiling fixture, and a white door with dark hardware
-
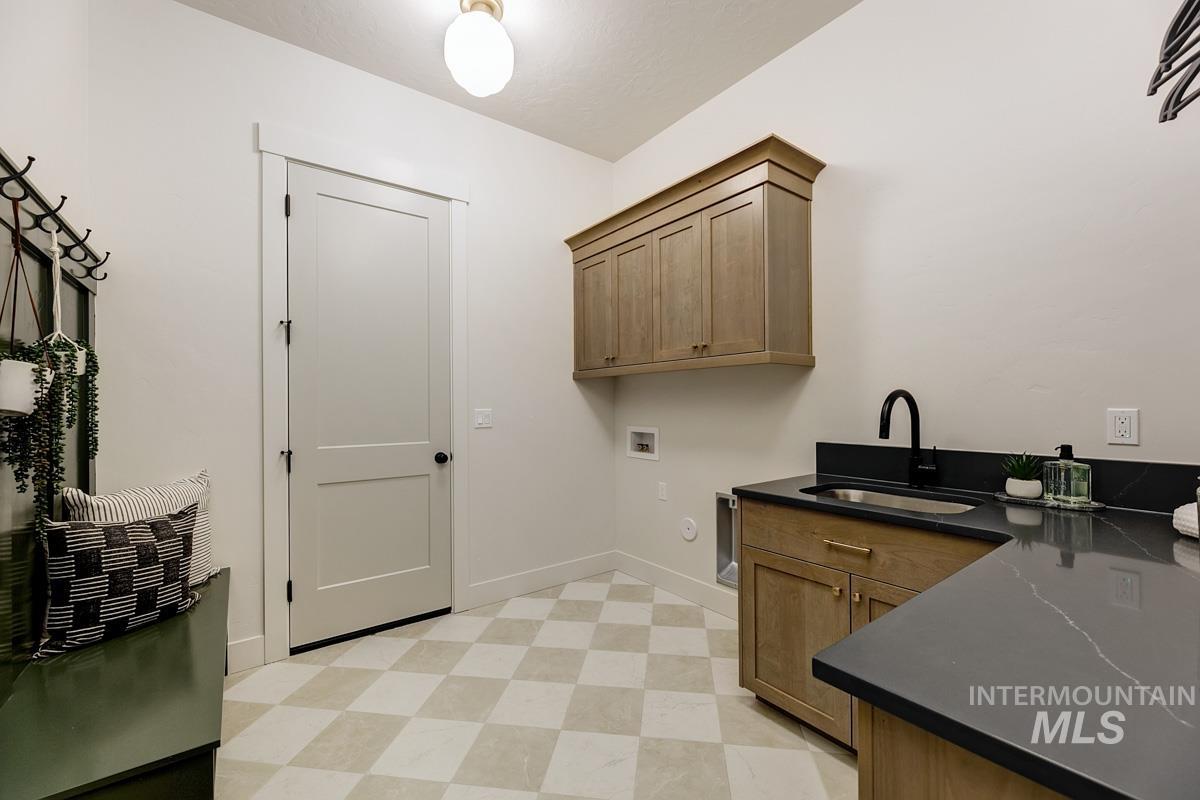
Built-in cabinetry, dark countertops, undermount sink with matte black faucet, and checkerboard floor tiling
-
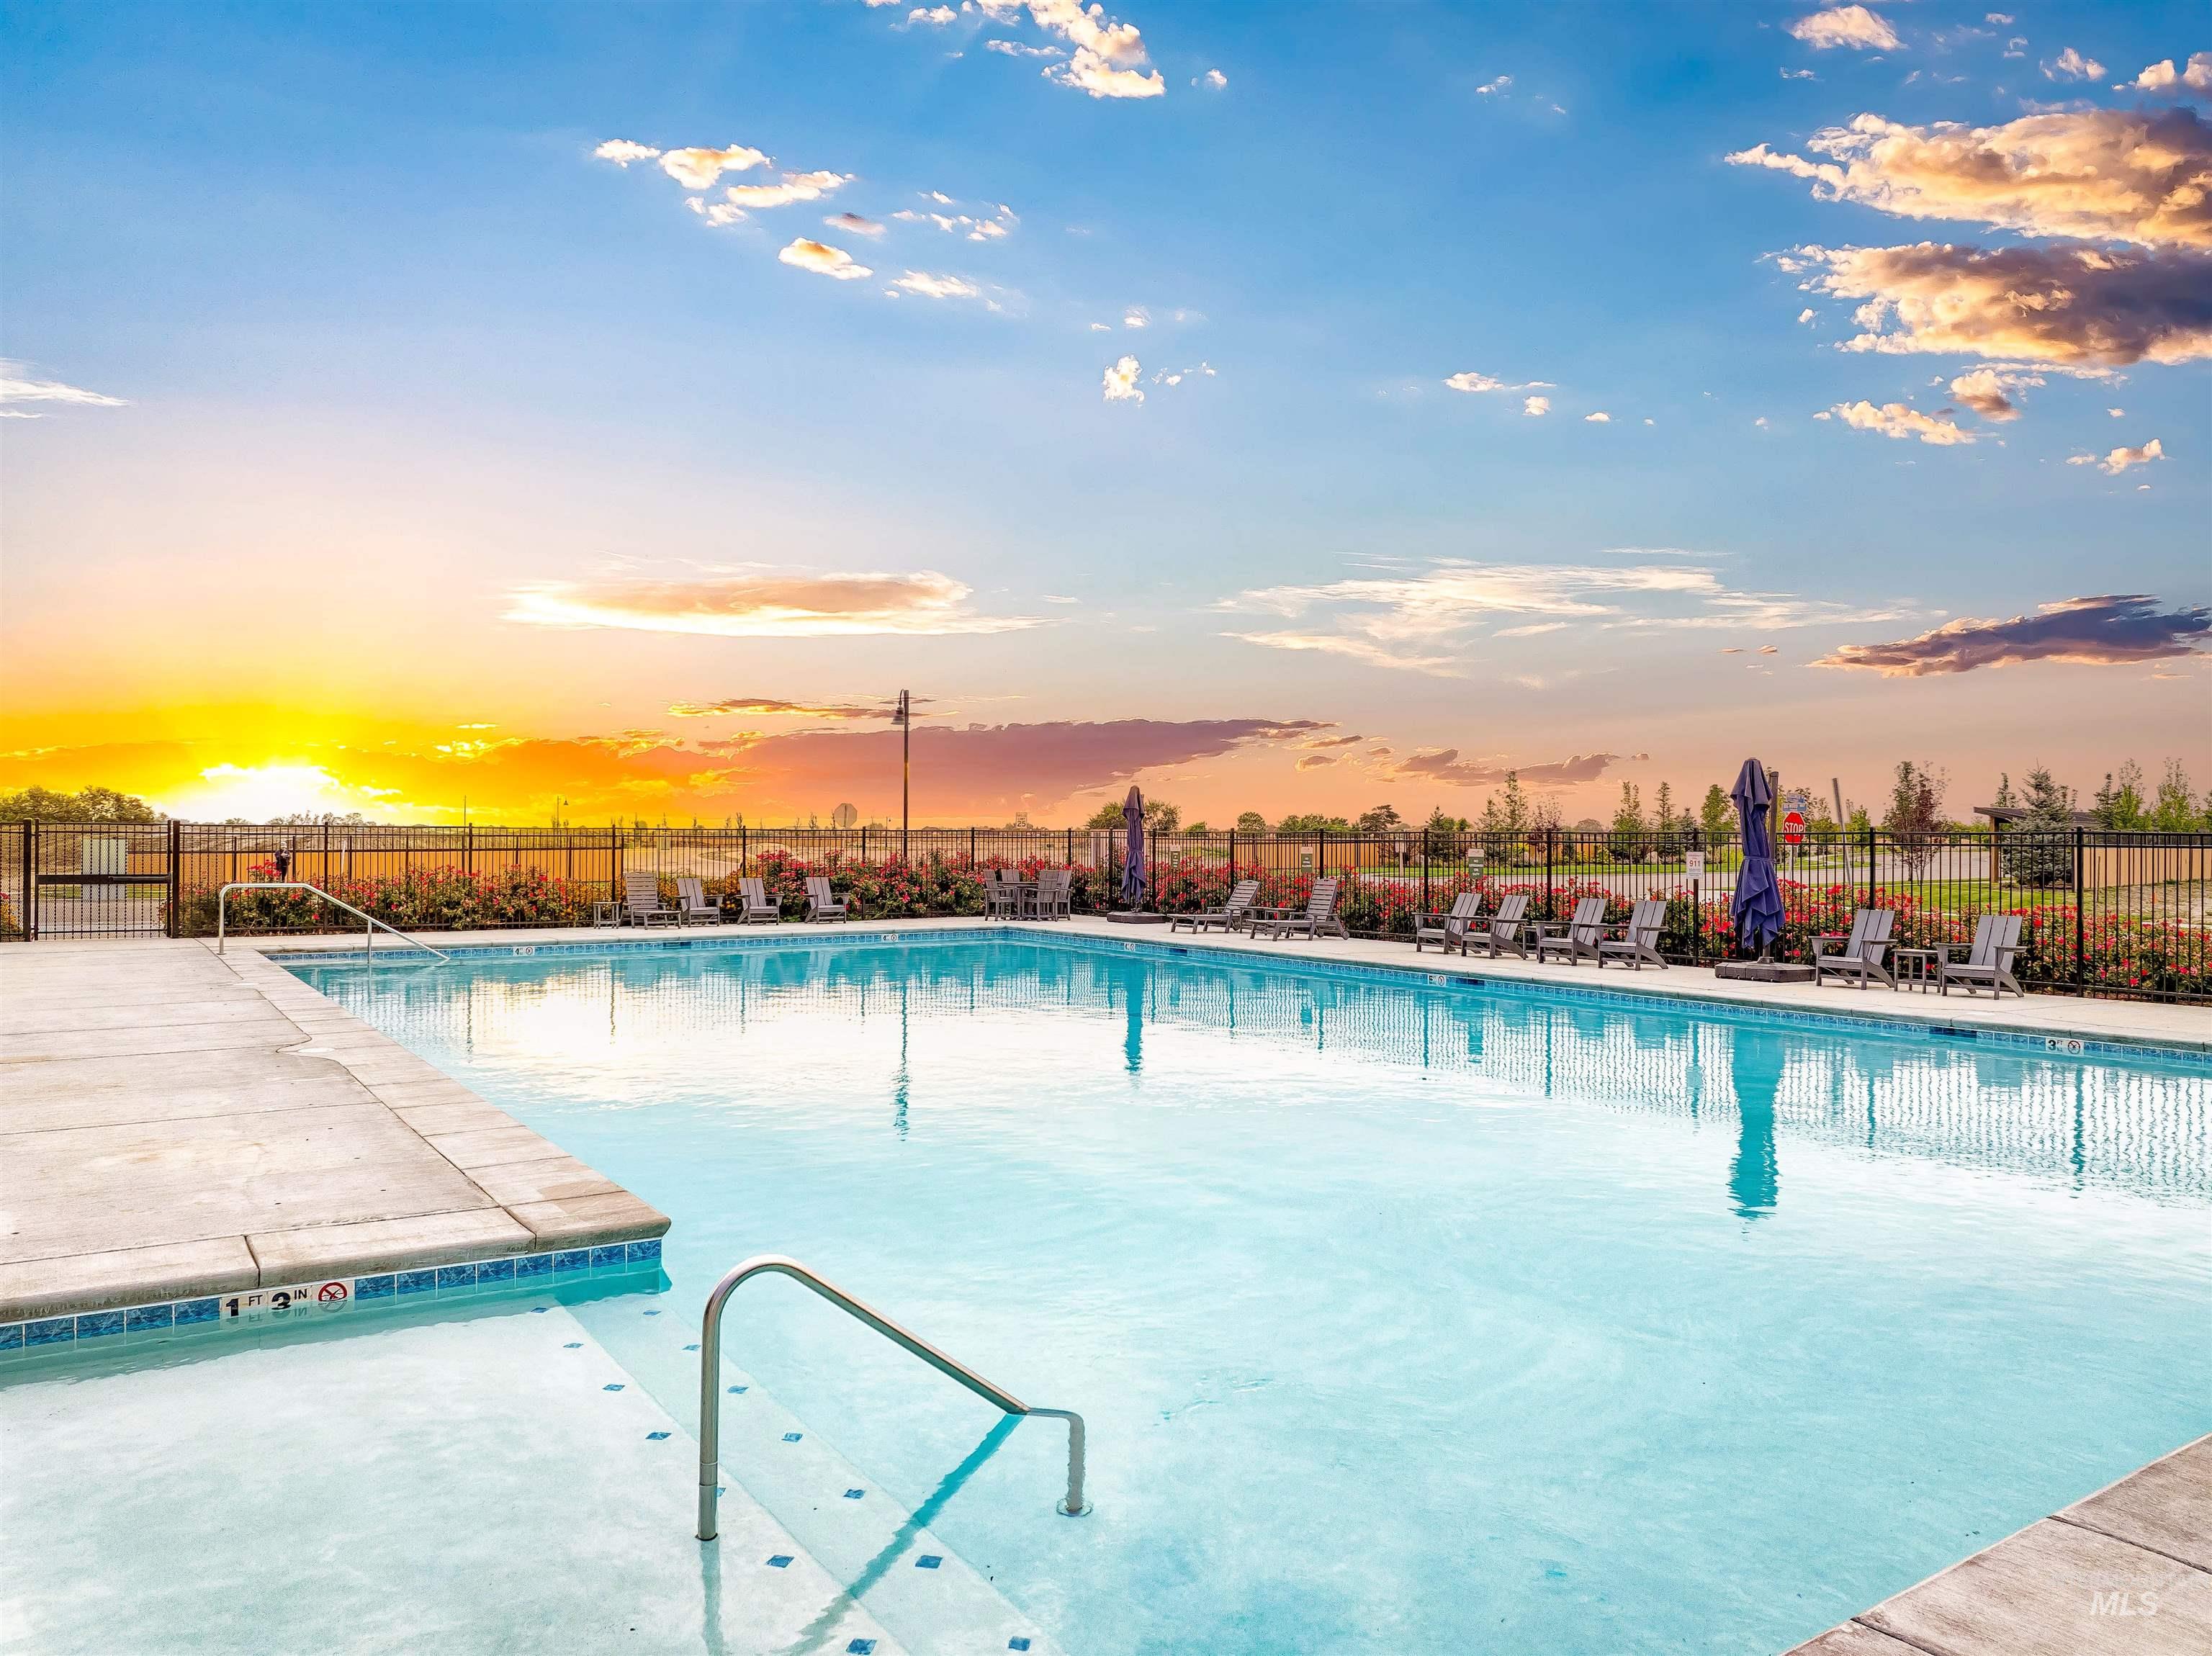
Expansive community swimming pool with a concrete pool deck, integrated steps, and perimeter fencing
-
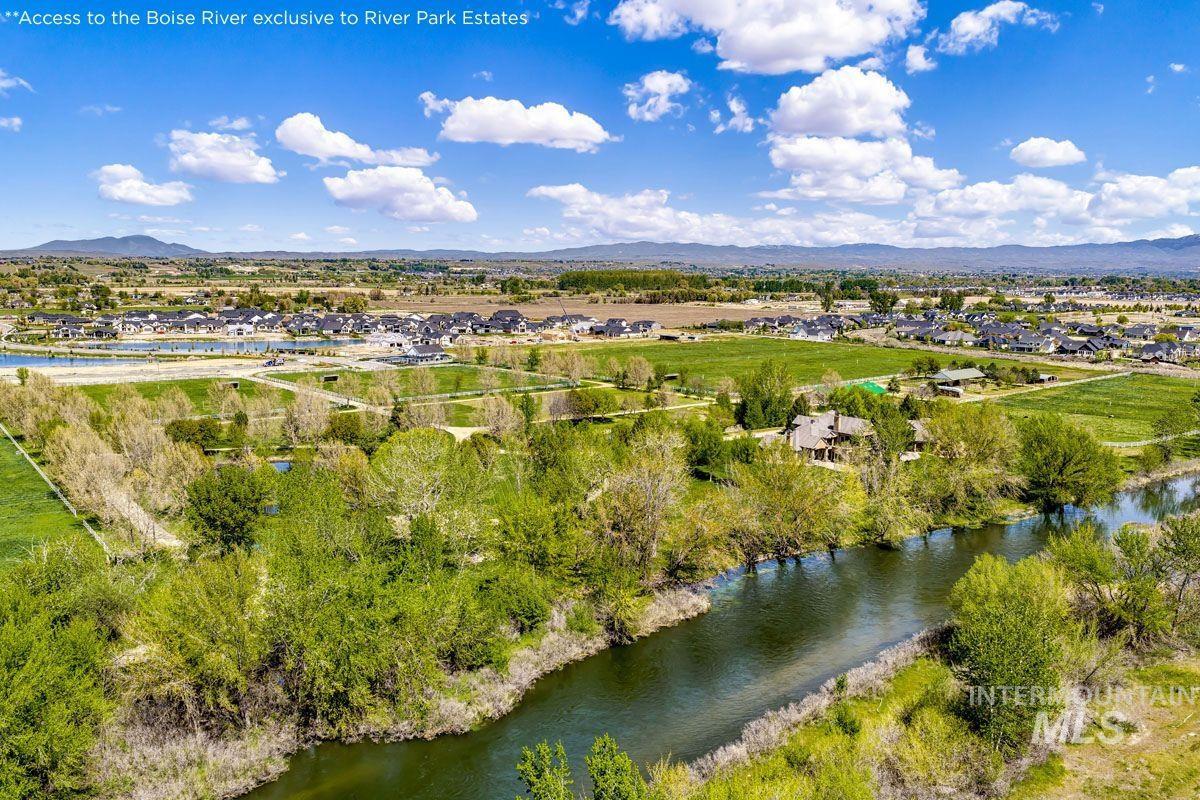
Riverfront property with established green spaces and distant mountain ranges
-
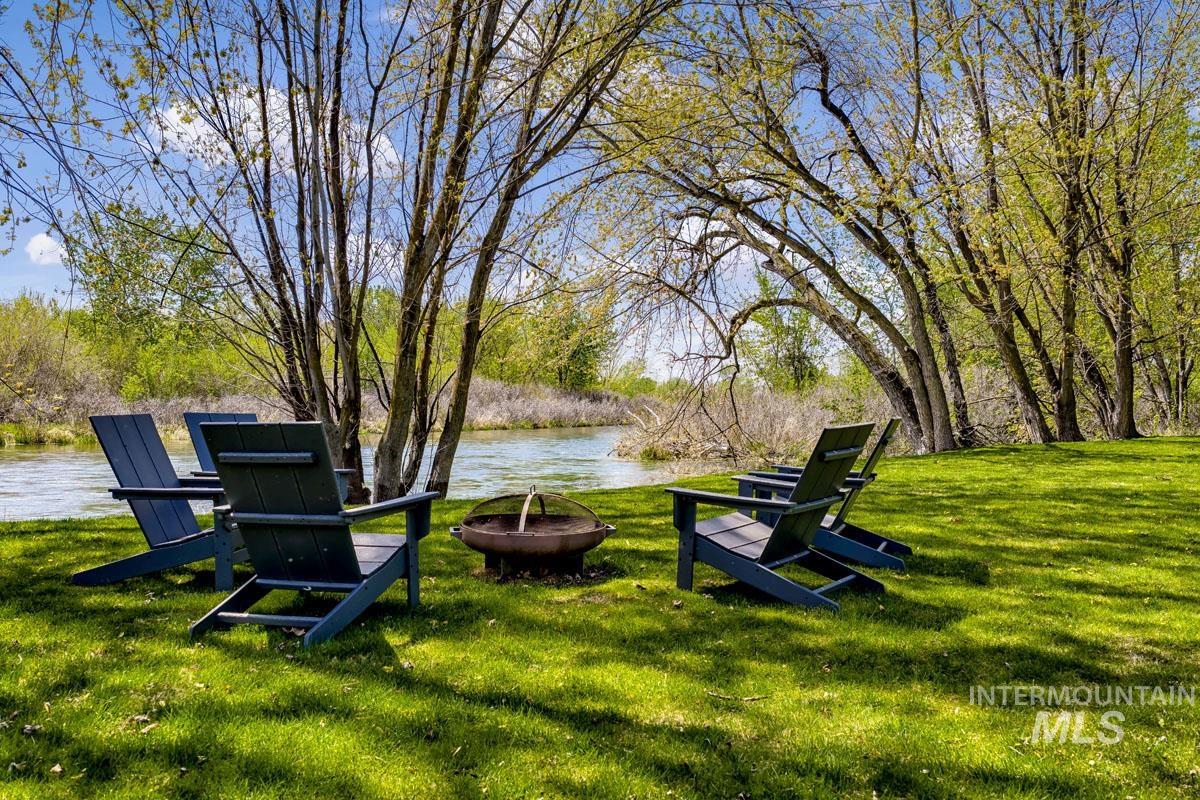
Expansive green lawn with mature trees and a tranquil body of water
-

Additional content
-
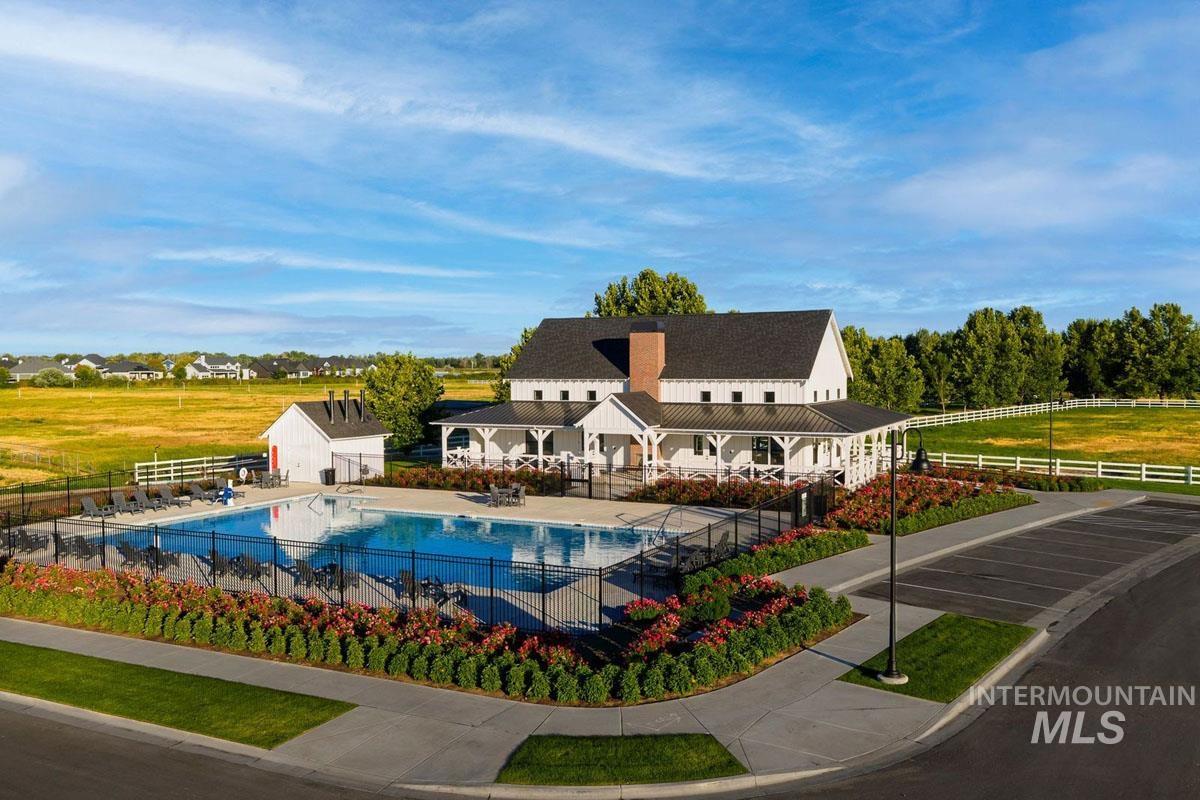
Spacious outdoor pool with black perimeter fencing and adjacent white barn-style clubhouse
-

Additional content
-

Additional content
-
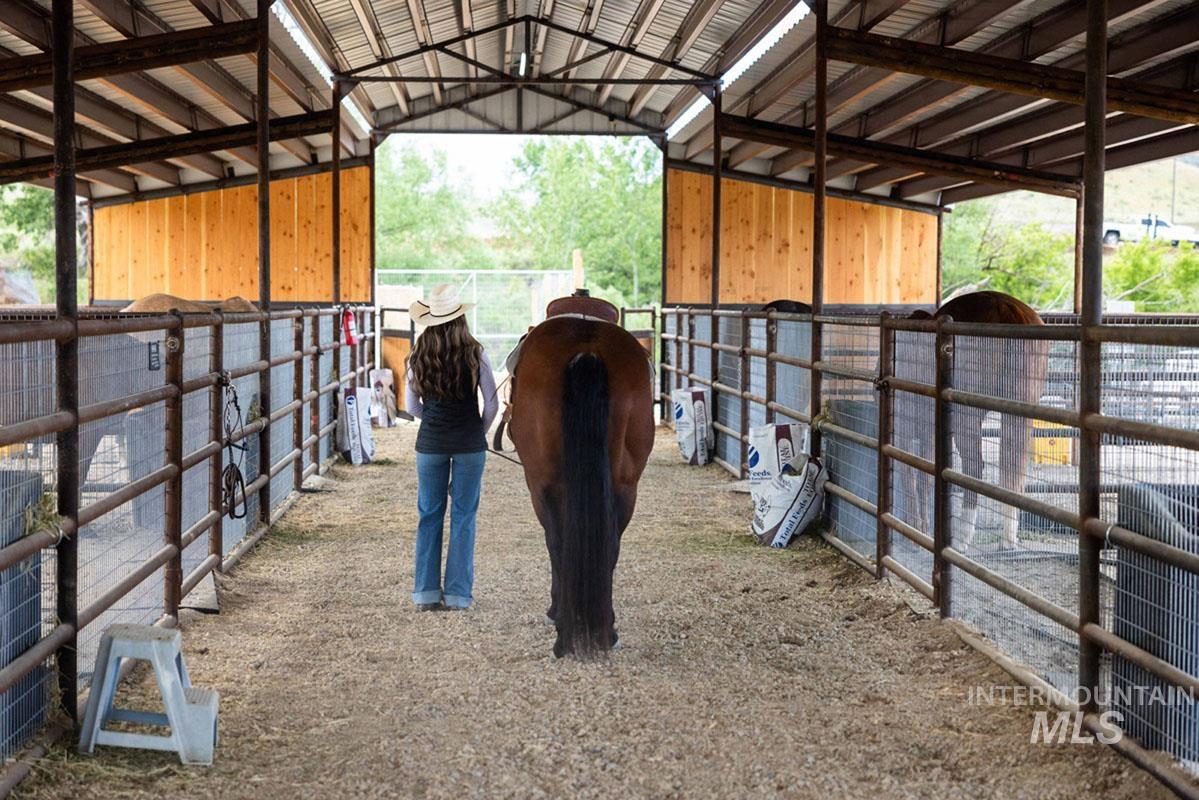
Covered horse stalls with metal roofing and wood-paneled walls
-
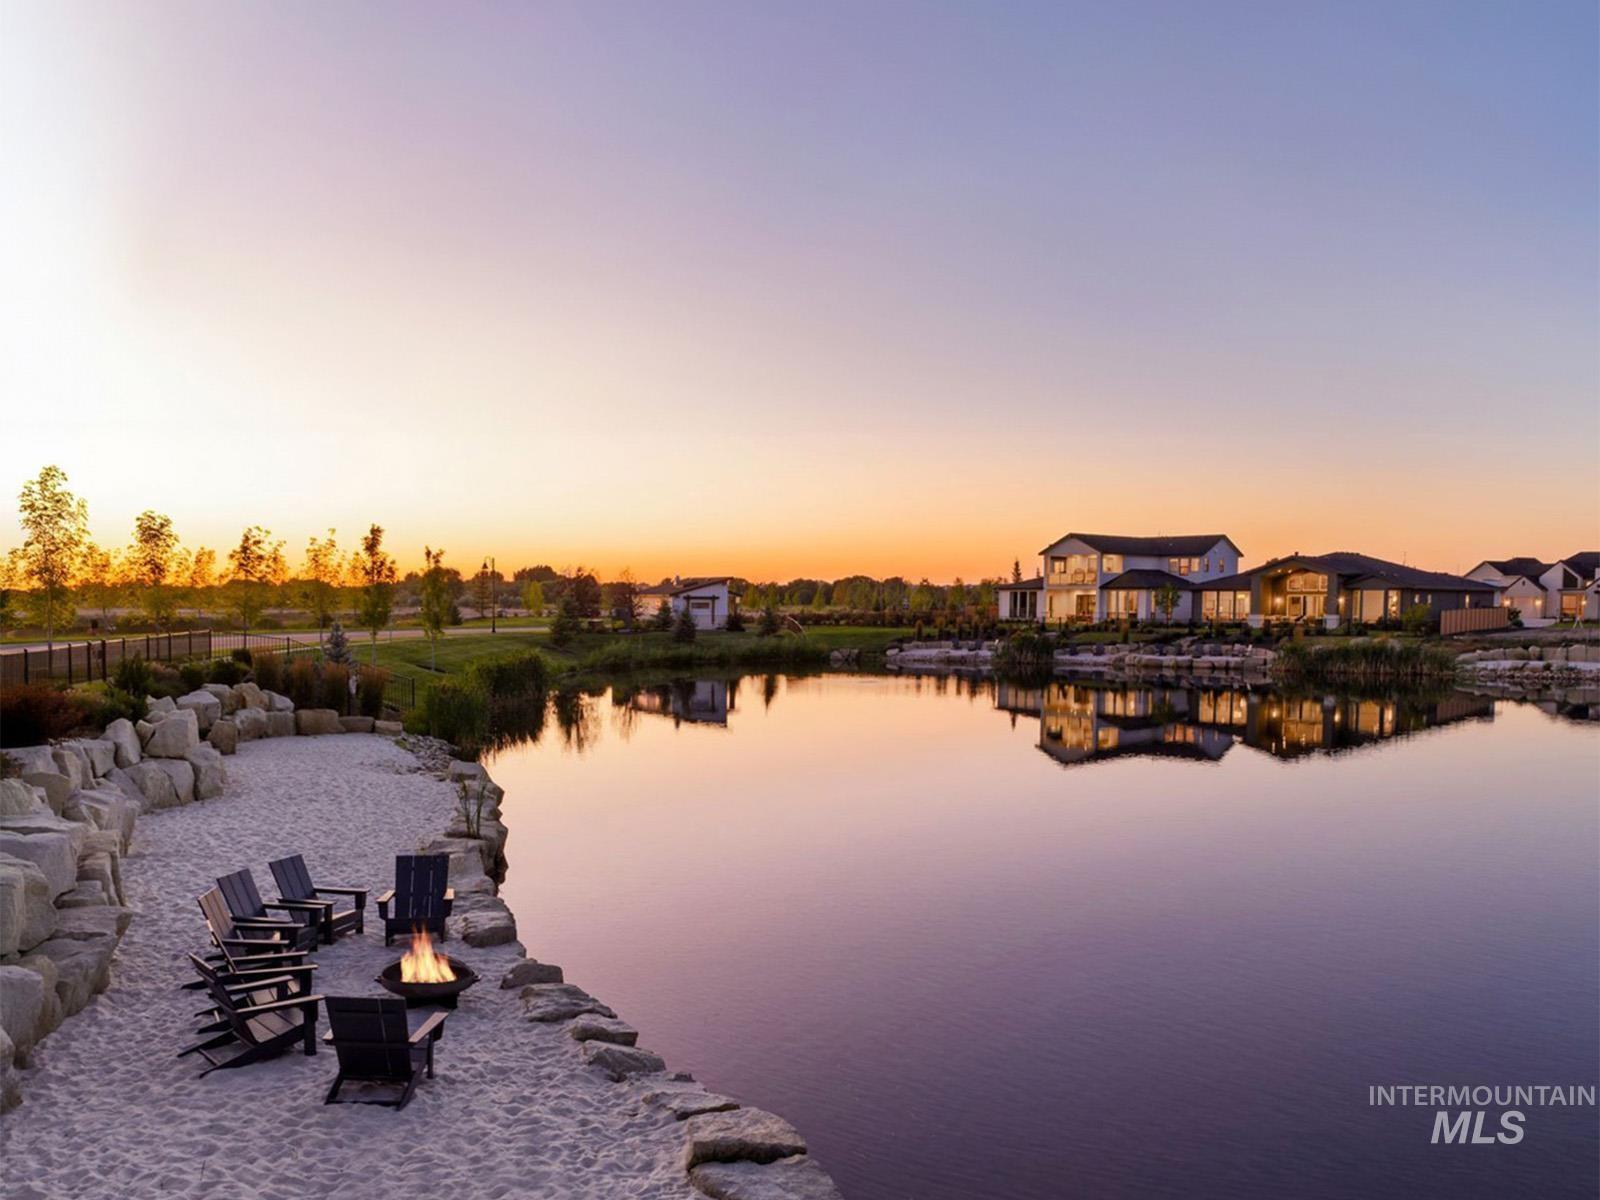
Waterfront property with a sandy beach area, surrounded by decorative boulders and featuring a built-in fire pit
-
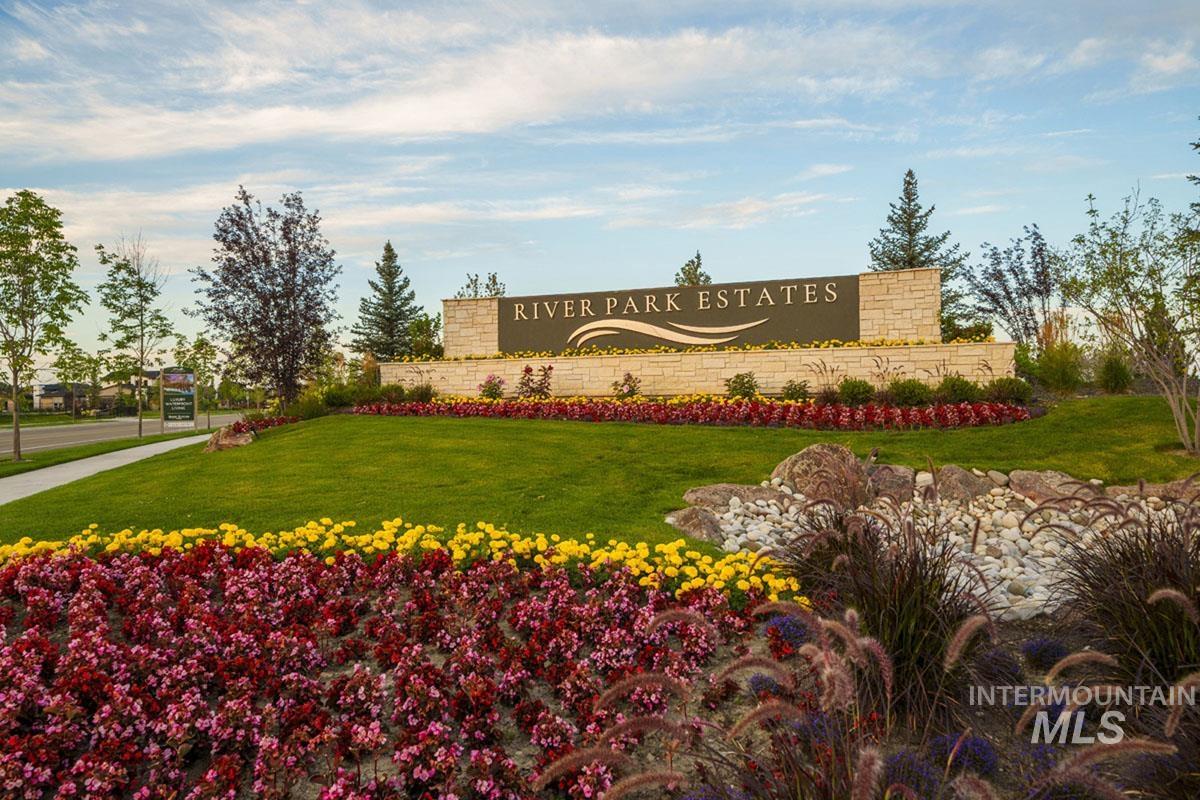
Entry sign featuring stone pillar accents, manicured lawns, and vibrant floral landscaping
This single-level Cottonwood home with no rear neighbors sits in the newest phase of River Park Estates just steps from two community lakes. A high-ceiling entry leads into a vaulted great room, where dramatic A-frame windows frame the backyard and a platform fireplace anchors the space. Multi slide glass doors open to the covered patio for easy indoor-outdoor living. The gourmet kitchen features a spacious island, generous cabinetry, walk-in pantry, and dining area with bay windows. The primary suite takes advantage of large windows, a freestanding tub, tiled shower with dual showerheads, and a spacious walk-in closet. A dedicated office and secondary bedrooms round out the home. The River Park Estates Clubhouse offers endless opportunities for activity and relaxation presented in a beautiful lakeshore aesthetic. Enjoy community access to the Boise River, lakes stocked for fishing, pickleball, swimming, lounge areas, and communal beaches. Home is under construction with a March 2027 completion date. Photos Similar.
- Heating:
- Forced Air, Gas
- Cooling:
- Central air
- Fireplace:
- Gas
- Garage Capacity:
- 3
- Country:
- US
- State:
- ID
- City:
- Star
- Zipcode:
- 83669
- Street:
- 7116 Saddle Bred Way
- Longitude:
- W117° 27' 57''
- Latitude:
- N43° 41' 27.6''
- Master Bedroom Level:
- Main
- Bedroom 2 Level:
- Main
- Bedroom 3 Level:
- Main
- Kitchen Level:
- Main
- School District:
- Middleton School District #134
- Elementary School:
- Mill Creek
- Middle School:
- Middleton Jr
- High School:
- Middleton
- Status:
- New
- Type:
- Single Family
- Level:
- Single
- Tax Year:
- 2027
- Potential Short Sale:
- No
- Age:
- Under Construction
- Auction:
- No
- Flood Ins Required:
- No
- HUD Owned:
- No
- In Foreclosure:
- No
- Land Size:
- Standard Lot 6000-9999 SF
- Home Owner Exempt:
- No
- HOA Frequency:
- Annual
- HOA Fees:
- $2,640
- Inc Kitchen Features:
- Breakfast bar, Dishwasher, Disposal, Microwave, Pantry, Island, Double oven, Oven/range built-in, Countertop-quartz, Gas Range
- Water:
- Community service
- Land Use:
- Single
- Sprinkler System:
- Auto,Full,Pressurized Irrigation
Residential For Sale
7116 Saddle Bred Way, Star, Idaho 83669
- Property Type :
- Residential
- Listing Type :
- For Sale
- Listing ID :
- 99002287
- Price :
- $1,192,881
- Bedrooms :
- 3
- Bathrooms :
- 2.5
- Apx SqFt :
- 3,227 SqFt
- Year Built :
- 2027
- Lot Area :
- 0.21 SqFt
- Days on Market :
- 1
- Subdivision :
- River Park Estates
- Builder Name :
- Boise Hunter Homes
- Update Date :
- 09/29/2026 22:07:29
- Status :
- Active

- JoeAnne Santy-Greene
- (208) 947-4609
- (208) 283-6313
- (208) 287-8500
-


