

-
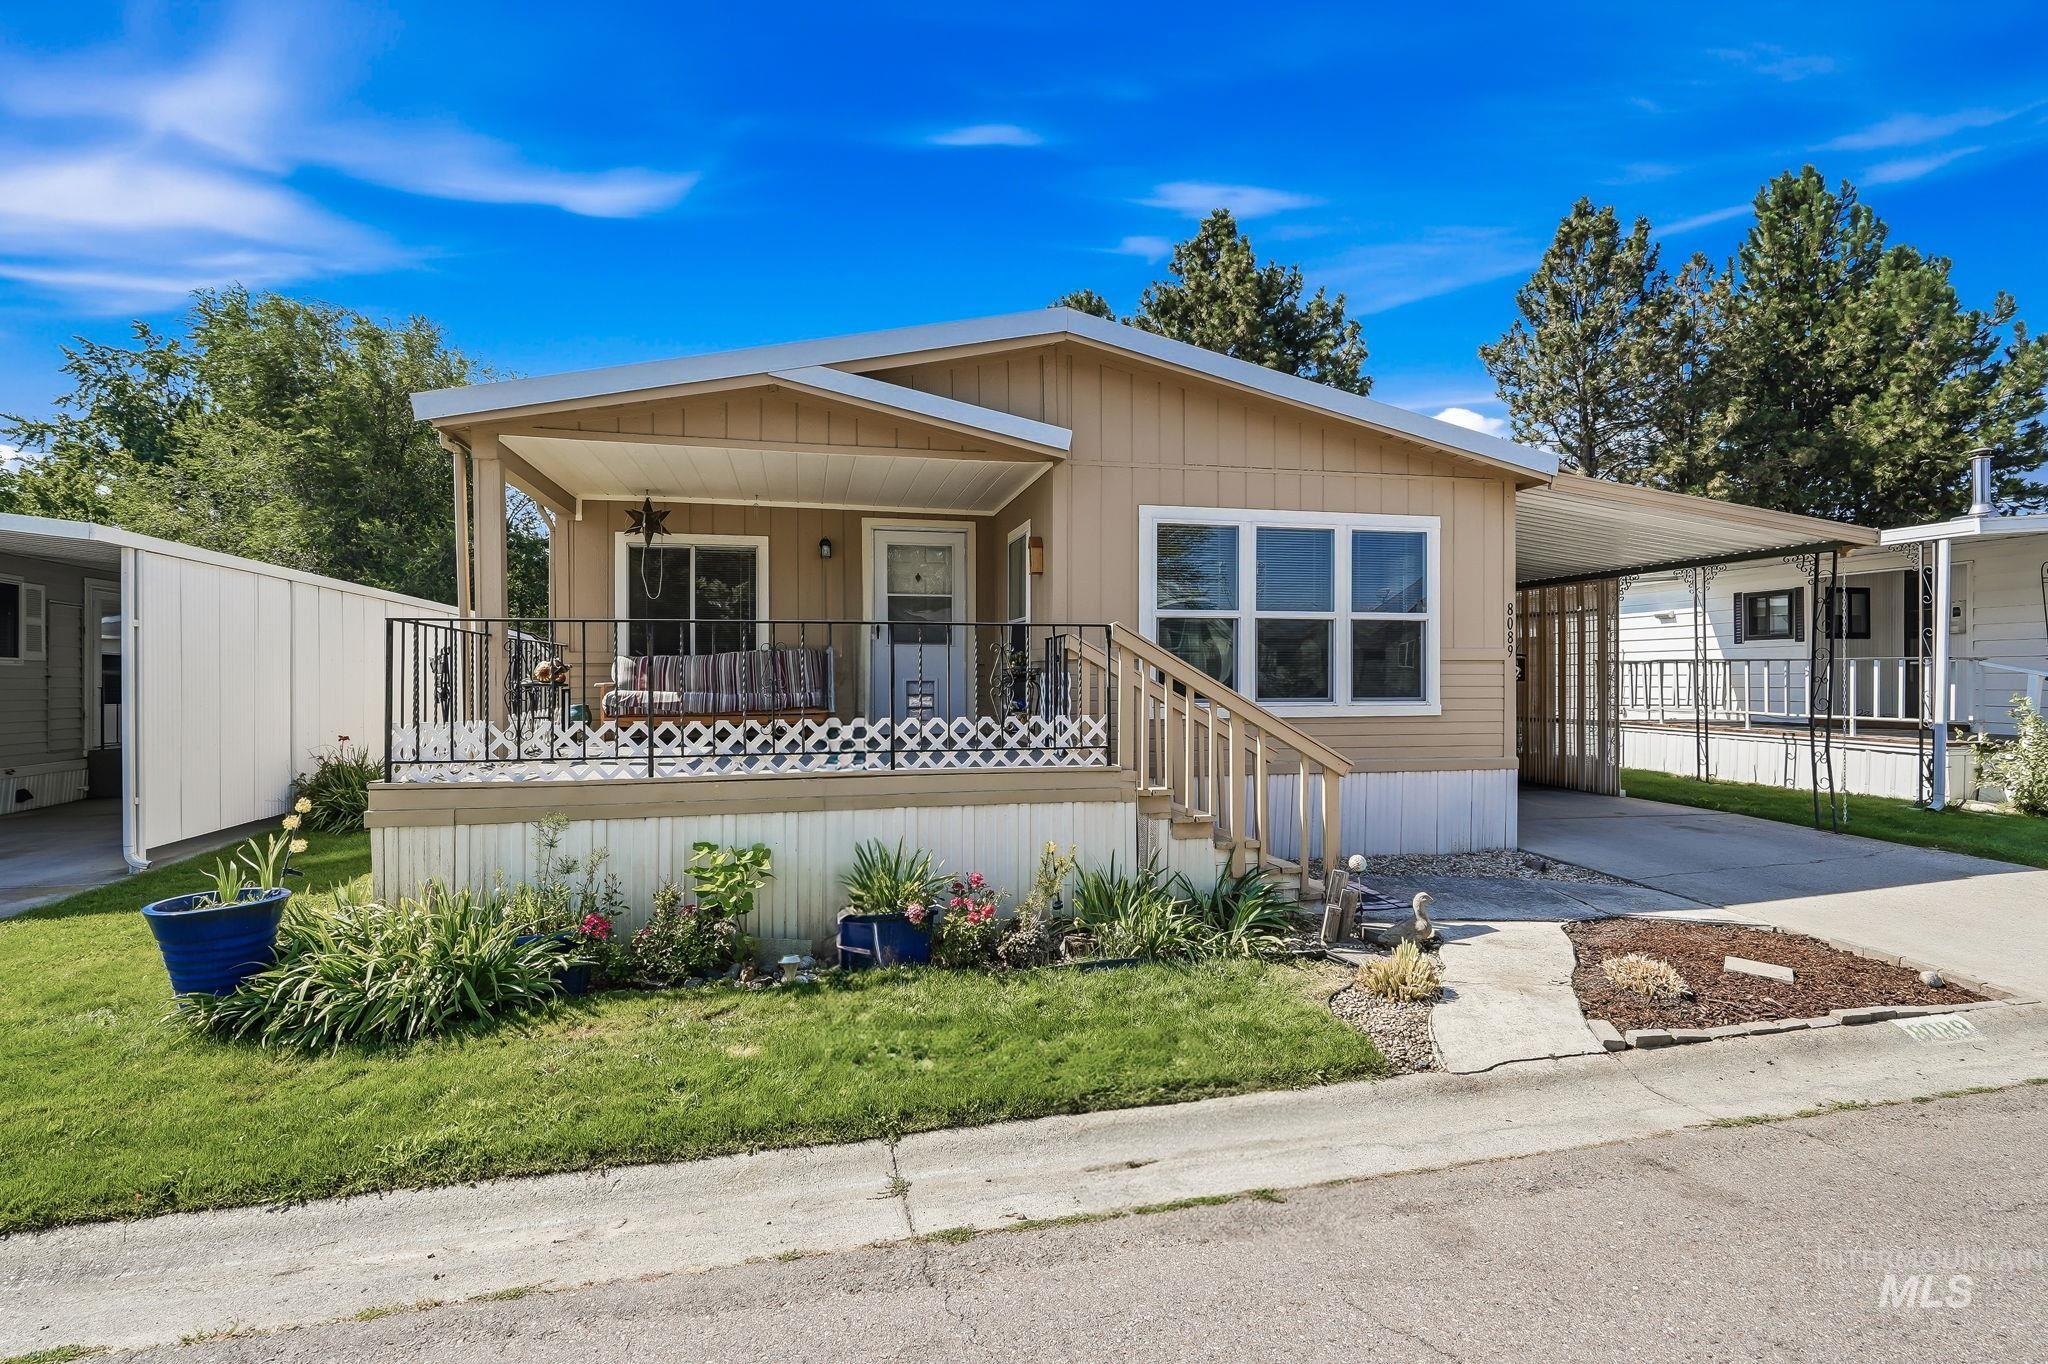
Charming manufactured home featuring a welcoming front porch with decorative railings and multiple windows allowing natural light throughout
-
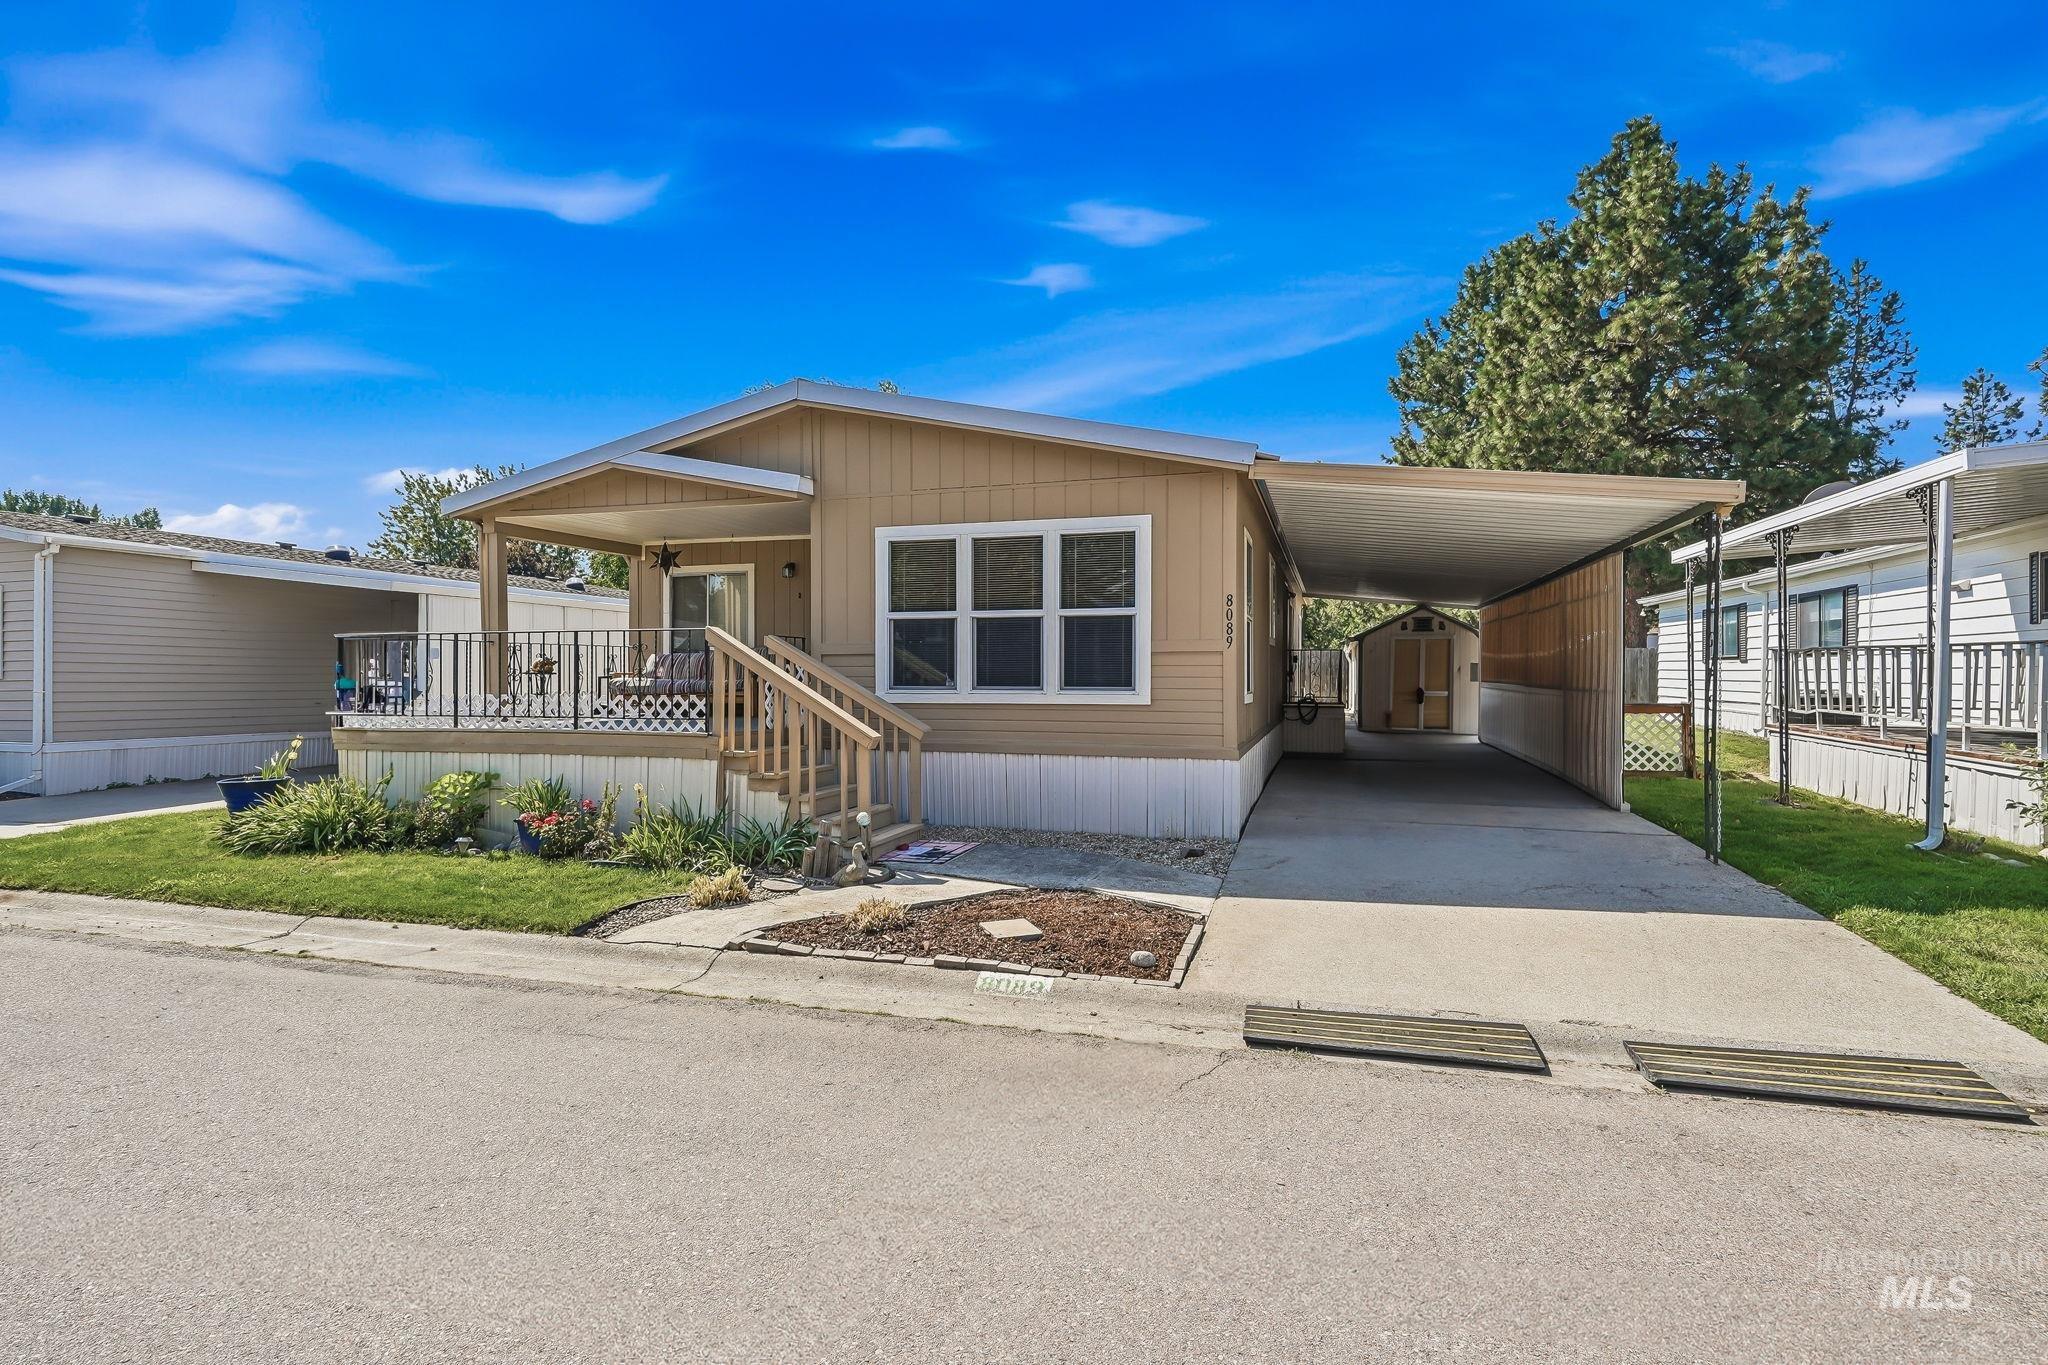
Manufactured home featuring a tan exterior with large front-facing windows, covered entry porch with white railings, and an attached carport
-
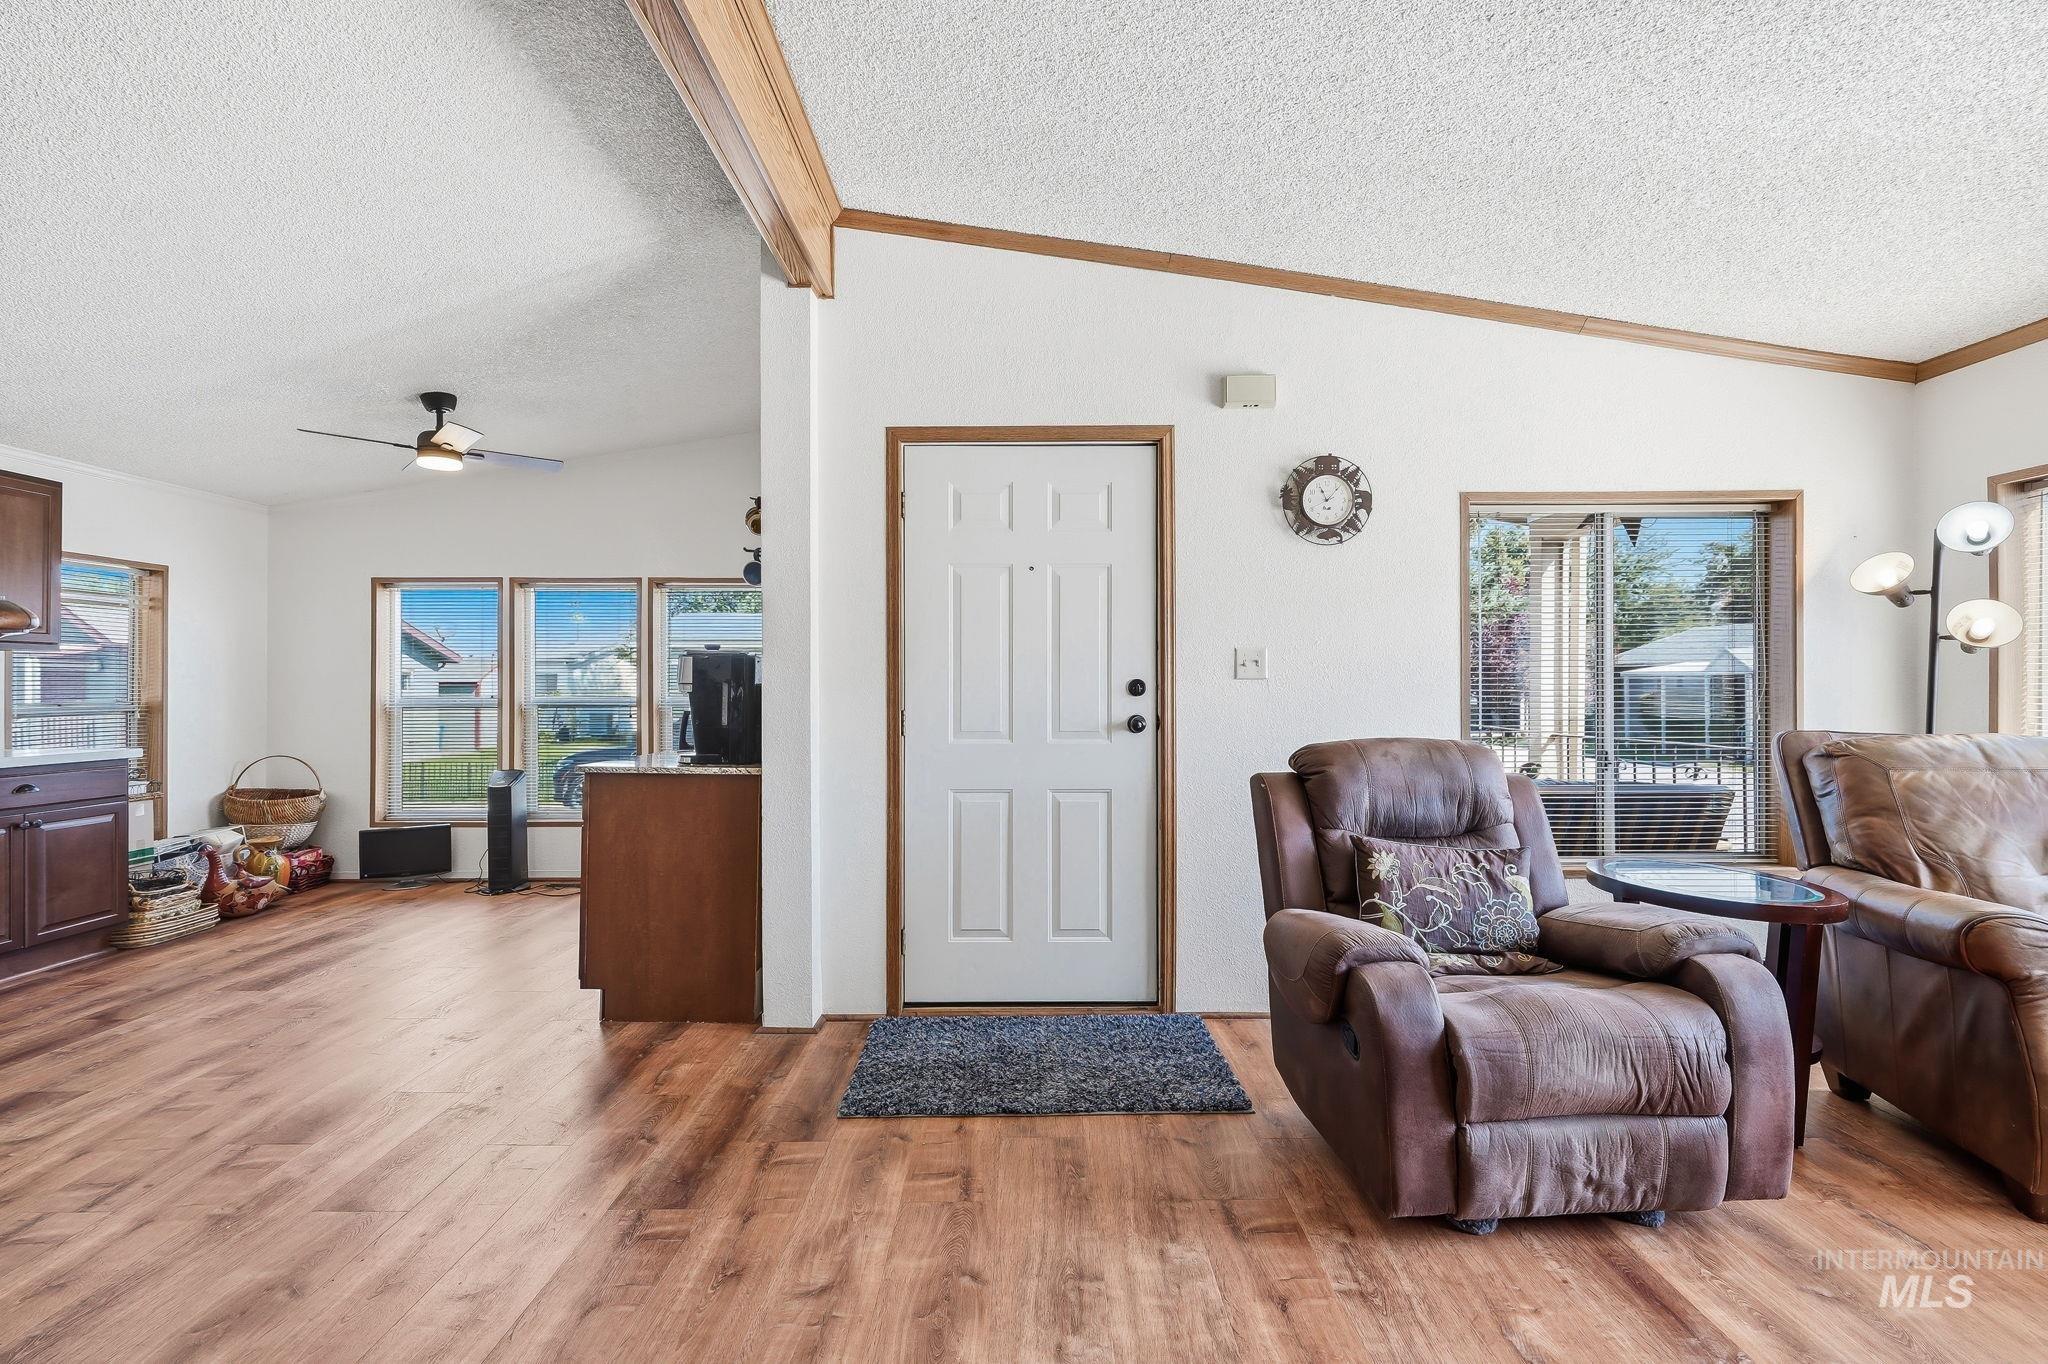
Spacious open-concept living area featuring wood-finish flooring throughout, recessed ceiling lighting, and multiple glass sliding doors providing natural illumination
-
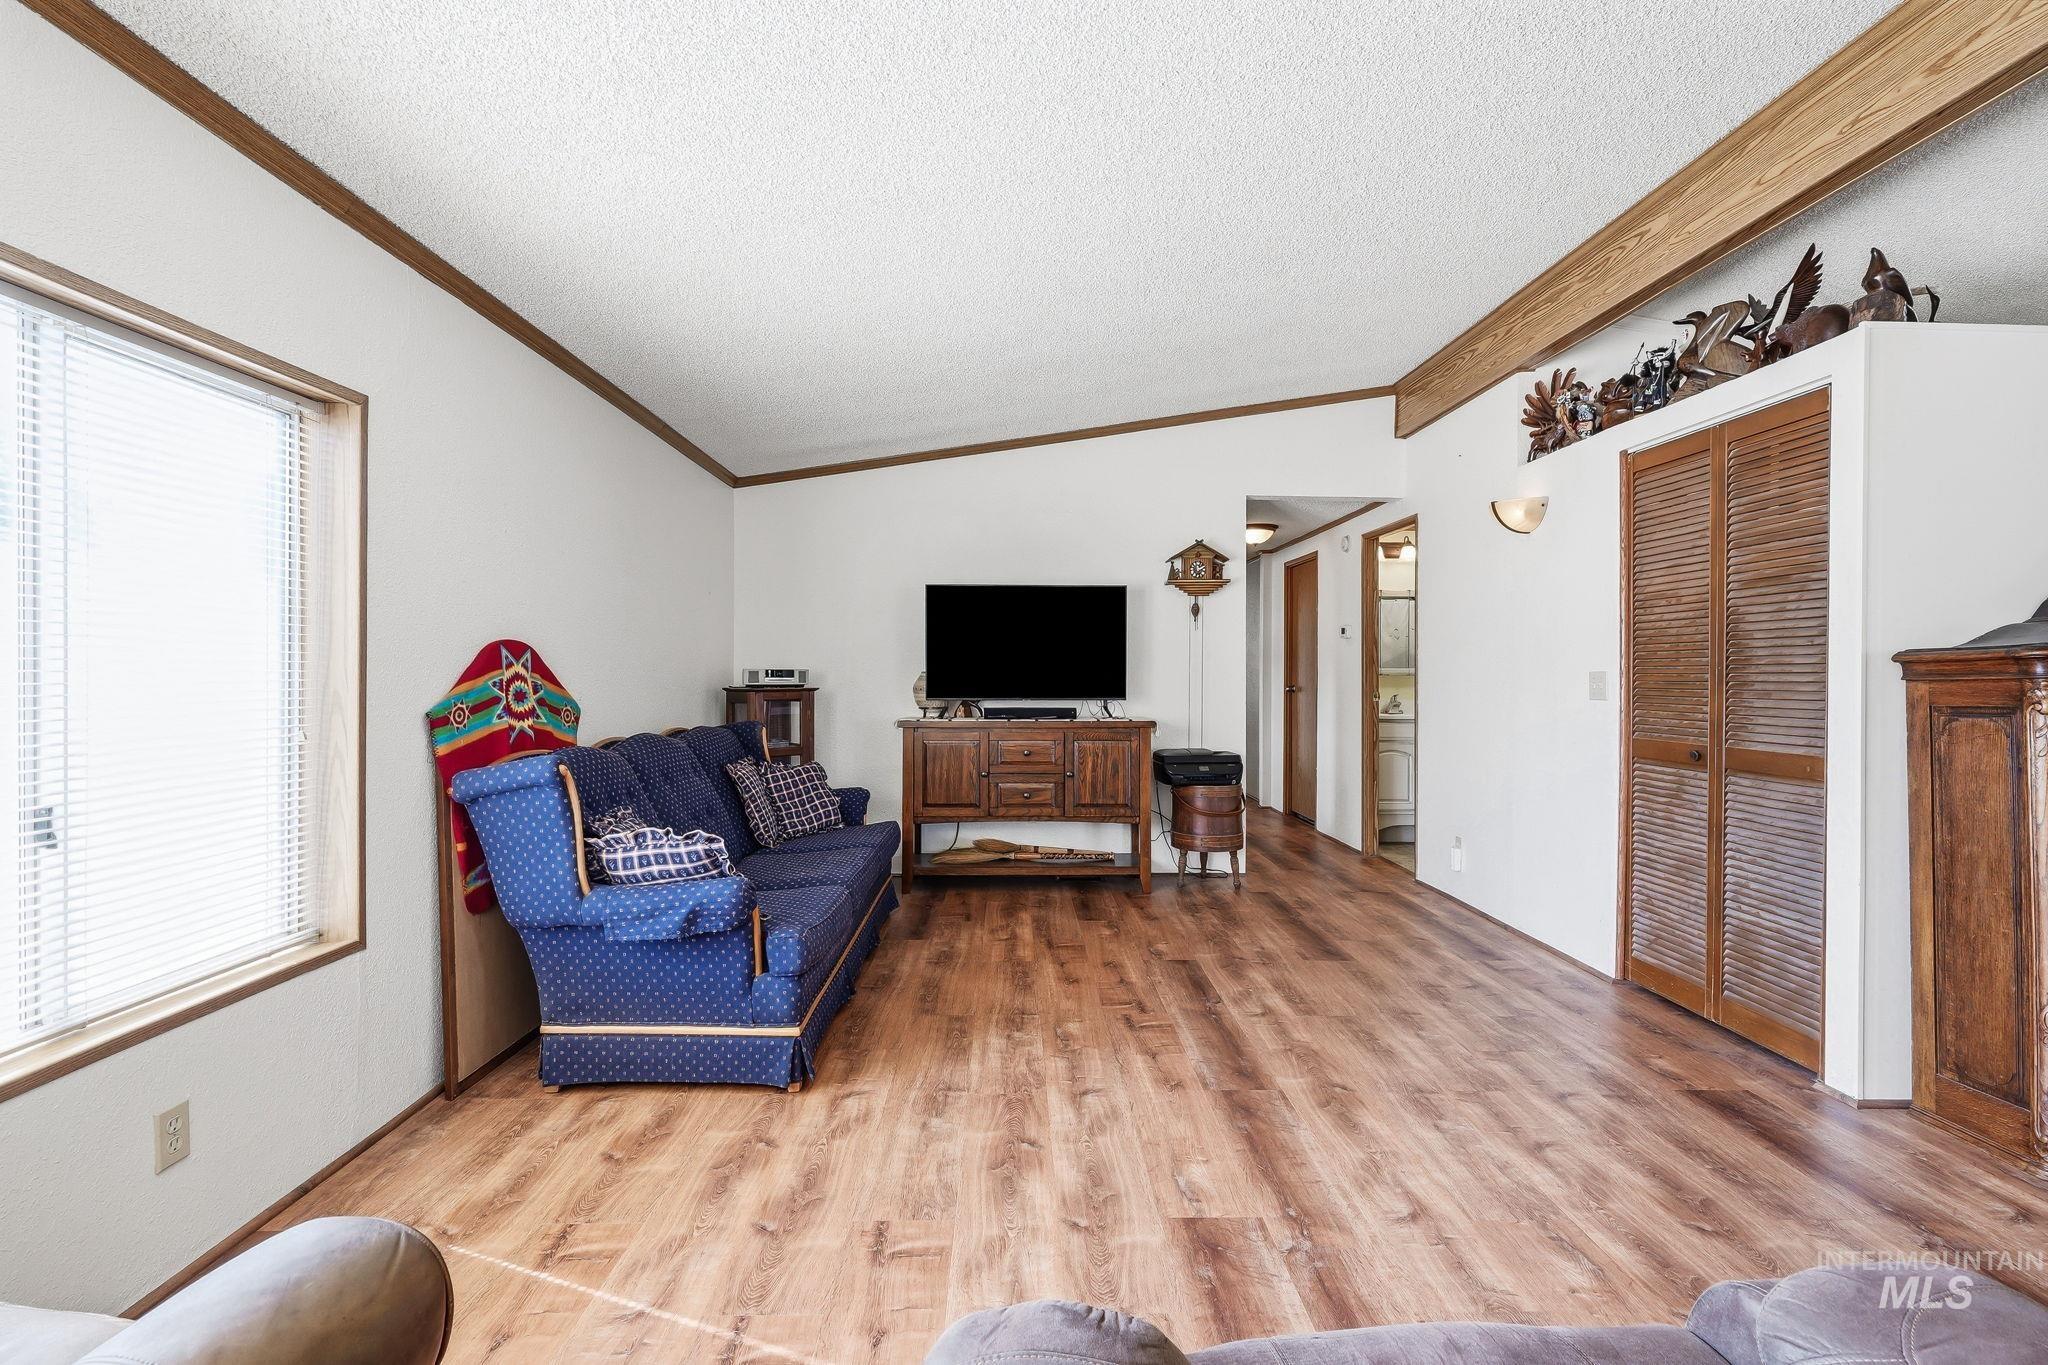
Spacious living area showcasing warm wood-finish flooring throughout, exposed ceiling beams, and abundant natural light from multiple windows
-
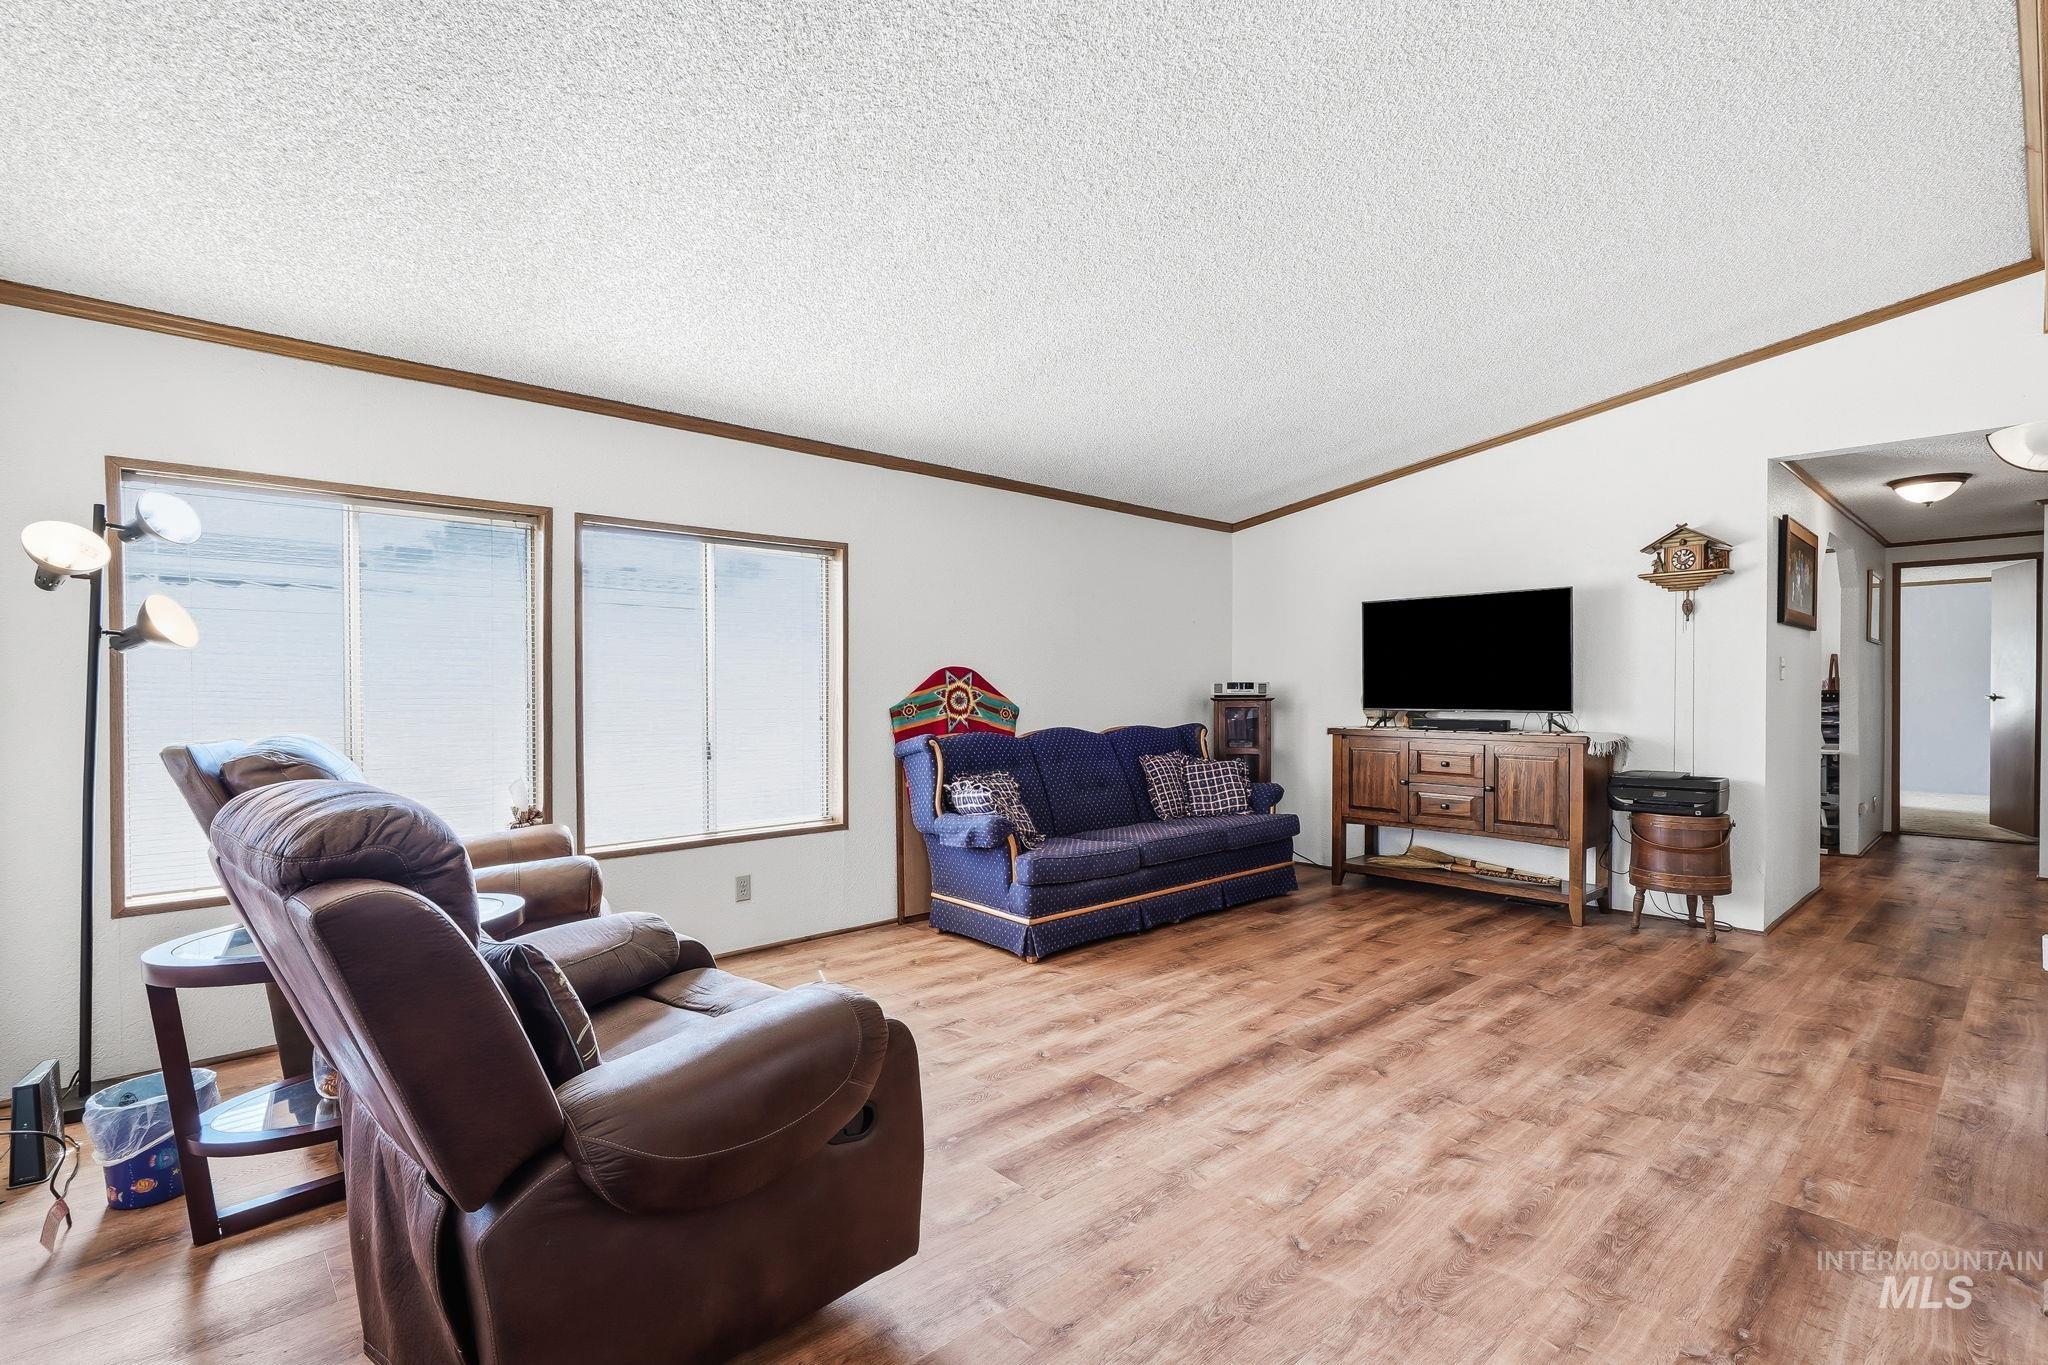
Spacious living area showcasing wood-finish flooring throughout, multiple seating zones, and abundant natural light from sliding glass doors
-
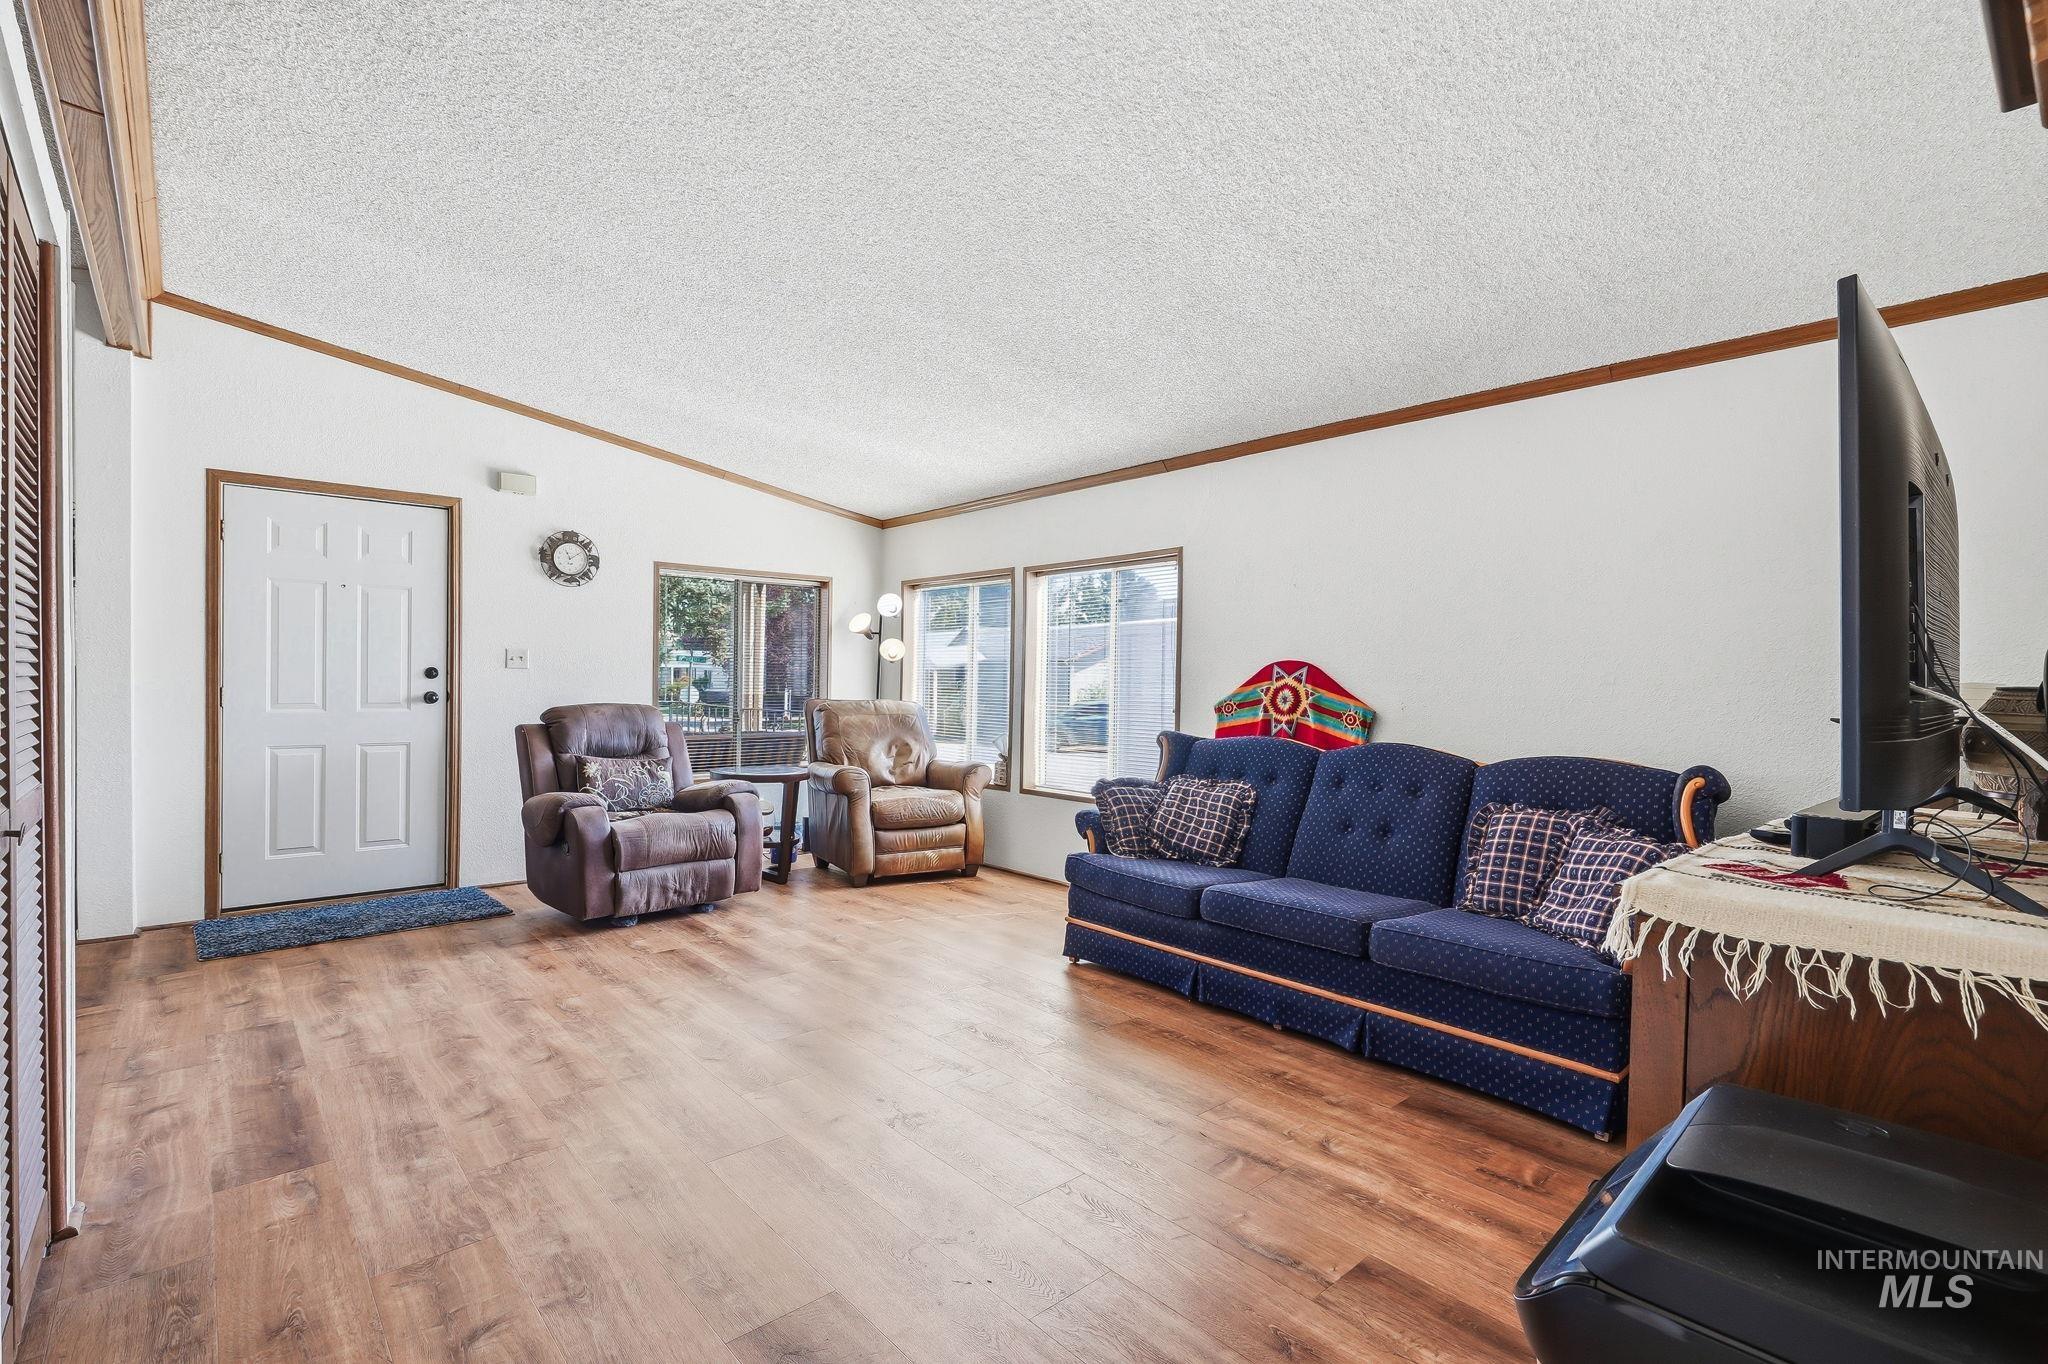
Spacious living area featuring wood-finish flooring throughout, large windows with natural light, and comfortable seating arrangements
-
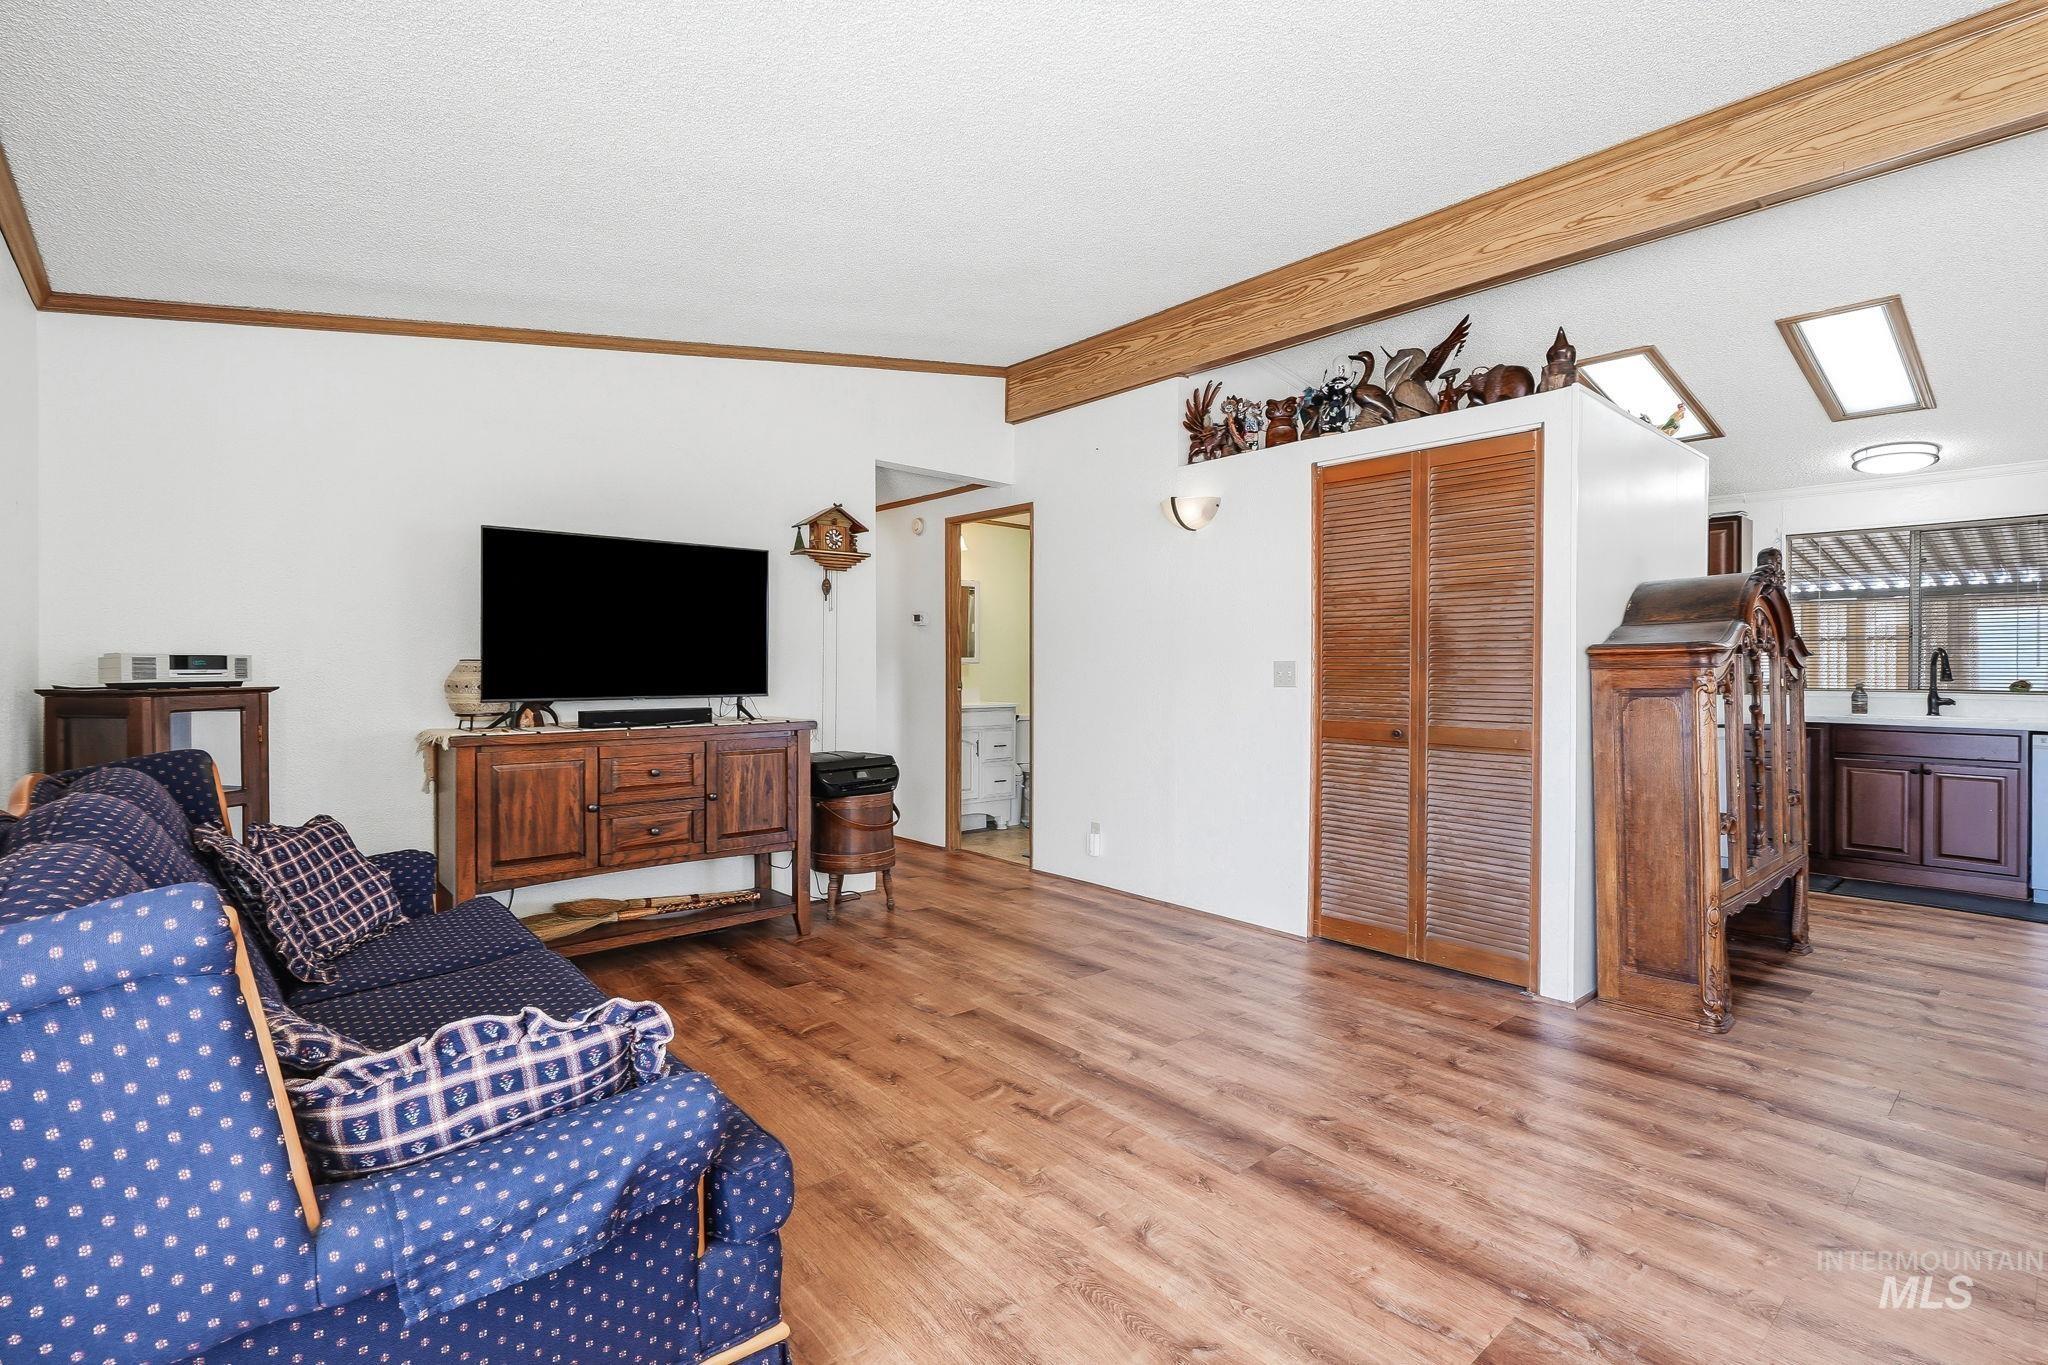
Open-concept living area showcasing hardwood flooring, exposed wooden beam ceiling detail, and abundant natural light from multiple windows
-
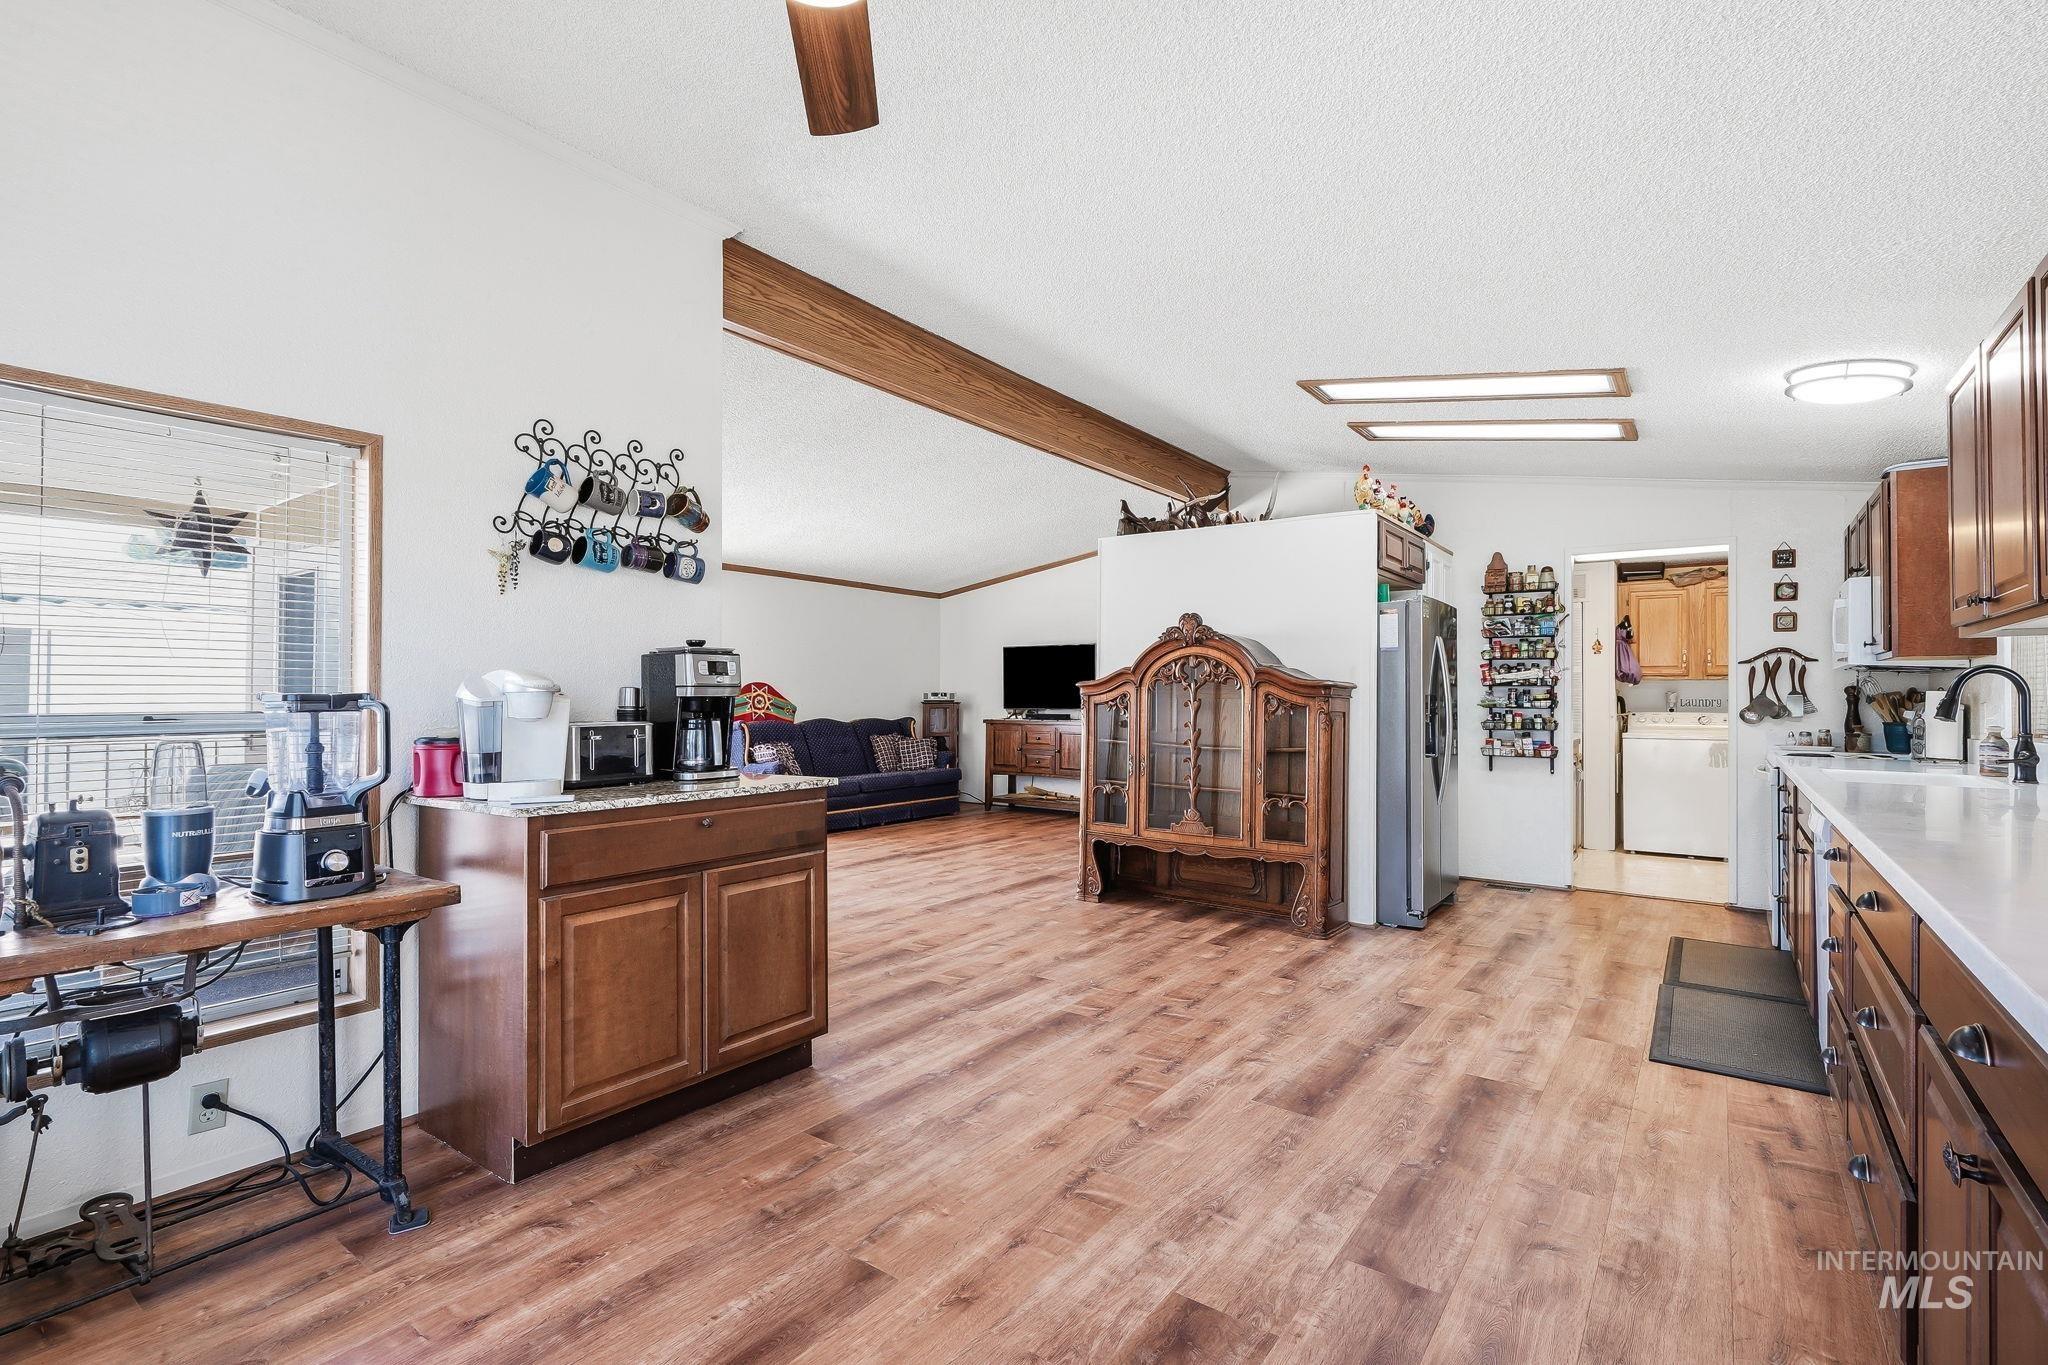
Open-concept kitchen and living area featuring warm wood-finish flooring, exposed beam ceiling details, and abundant natural light
-
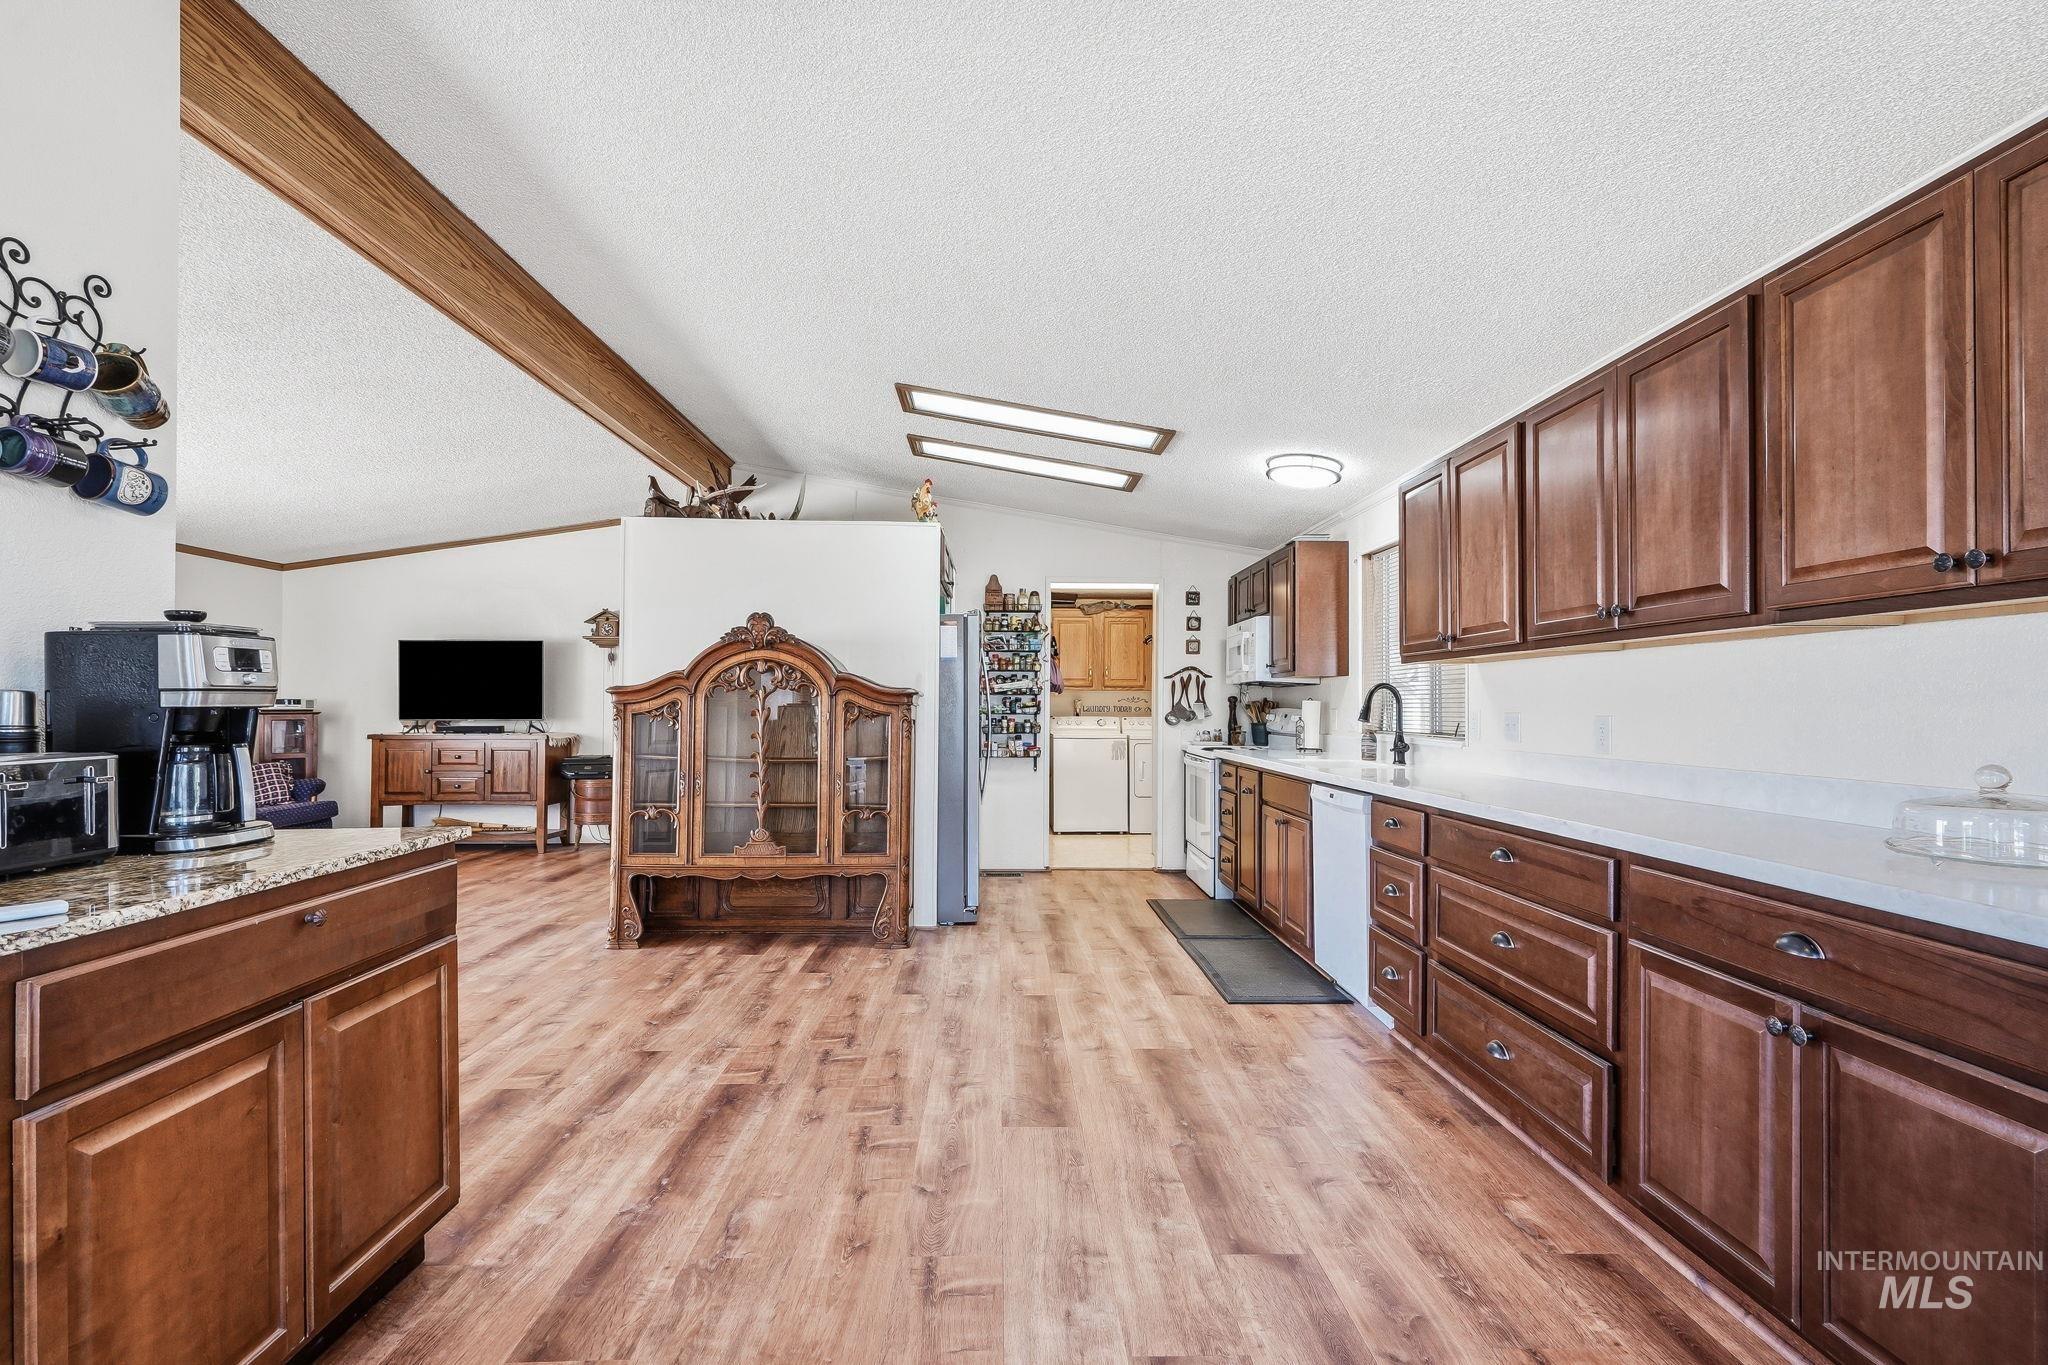
Kitchen
-
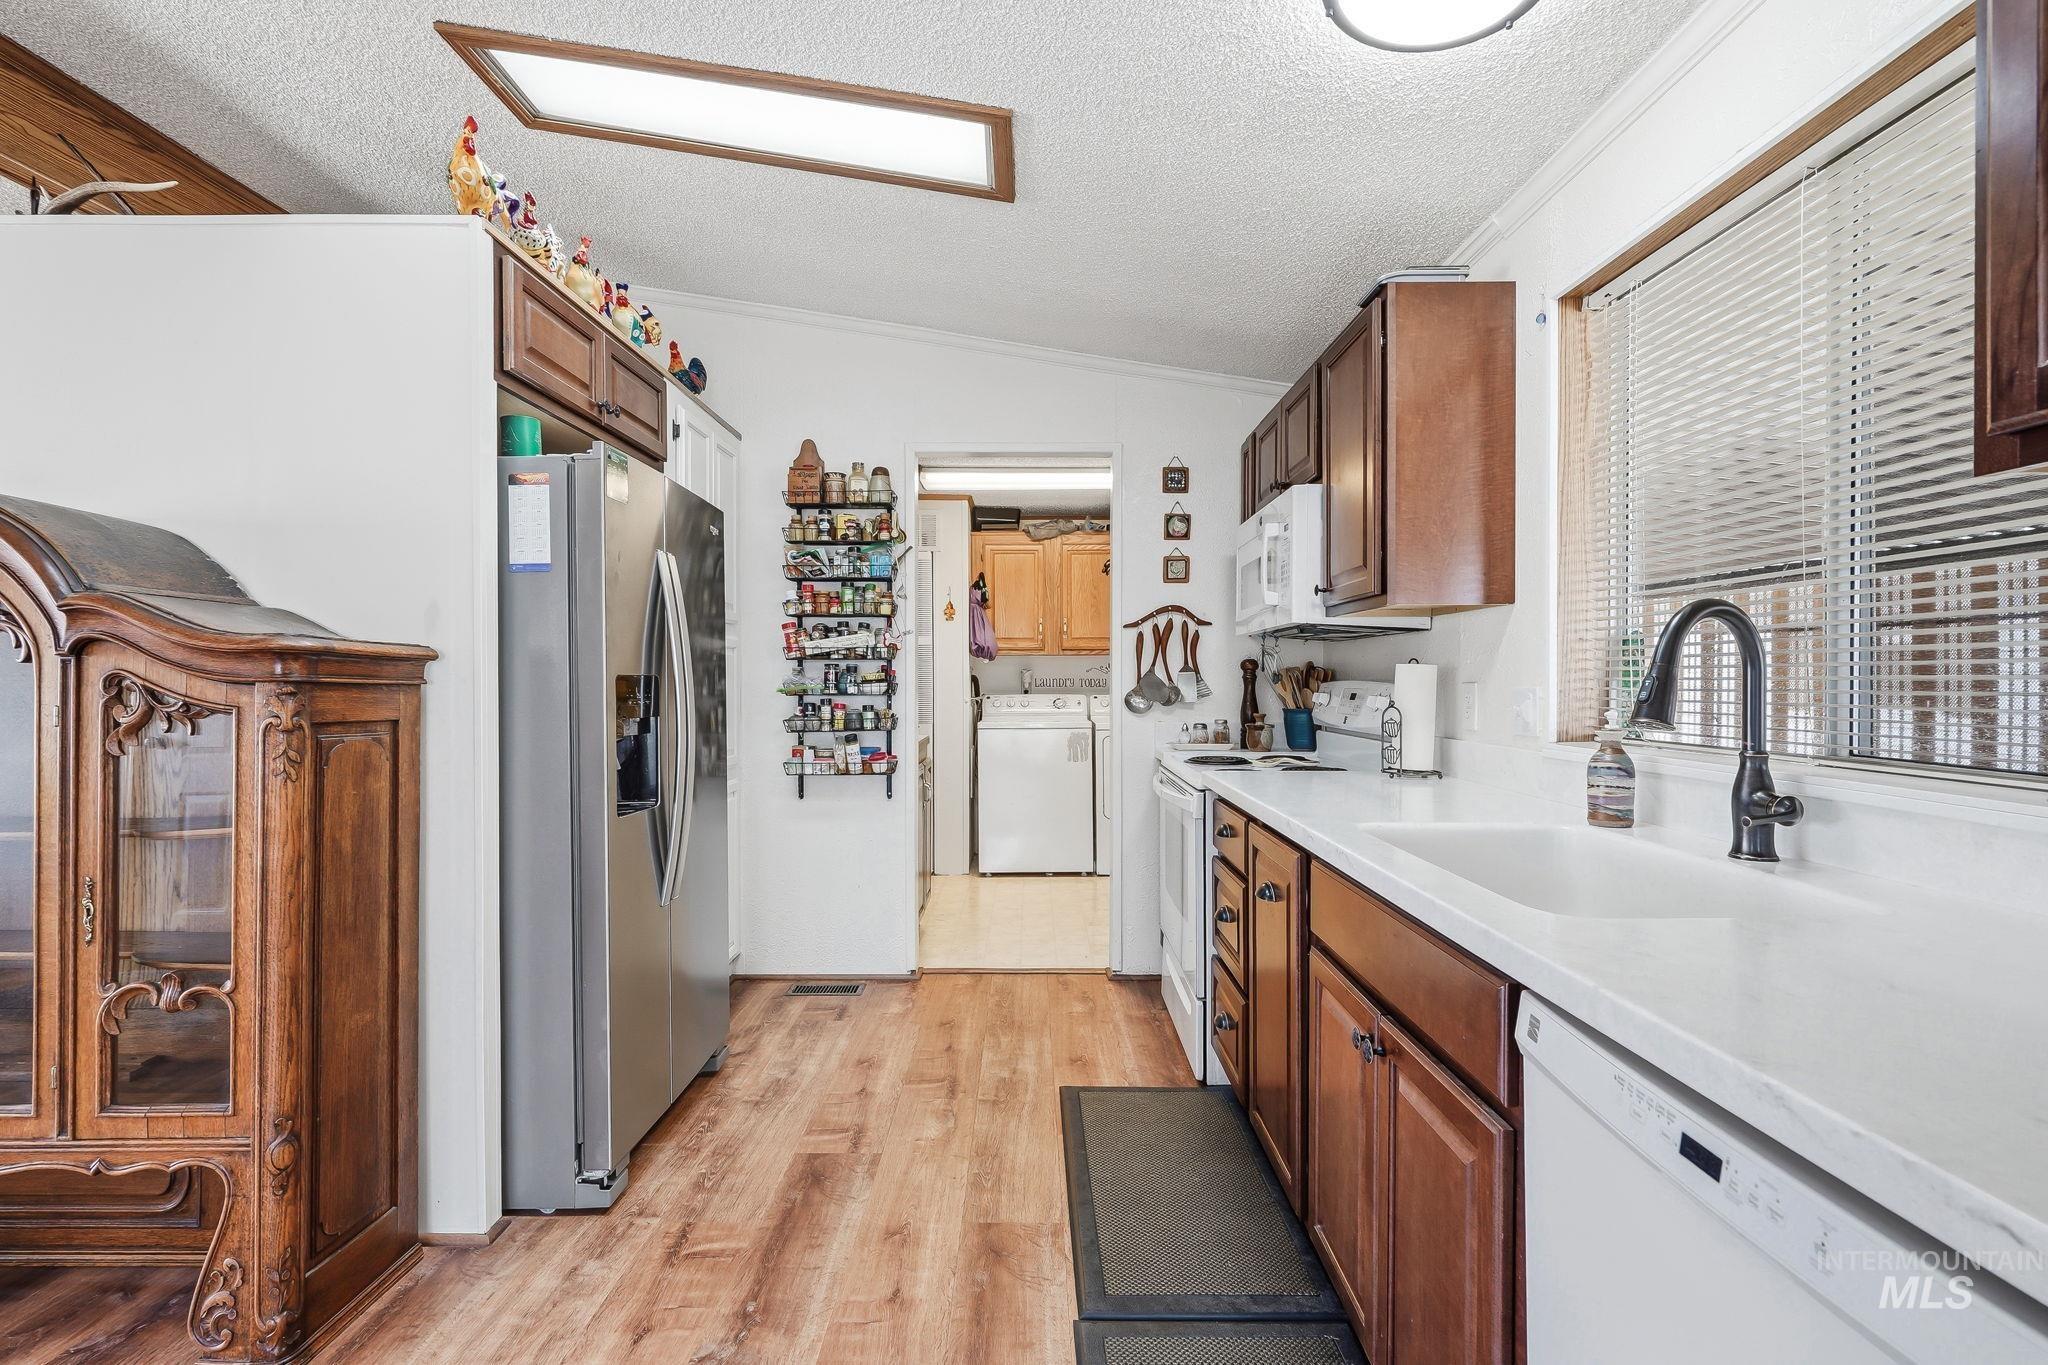
Galley-style kitchen featuring wood-finish cabinetry, stainless steel appliances, white quartz countertops, and a white apron-front sink with matte black faucet
-
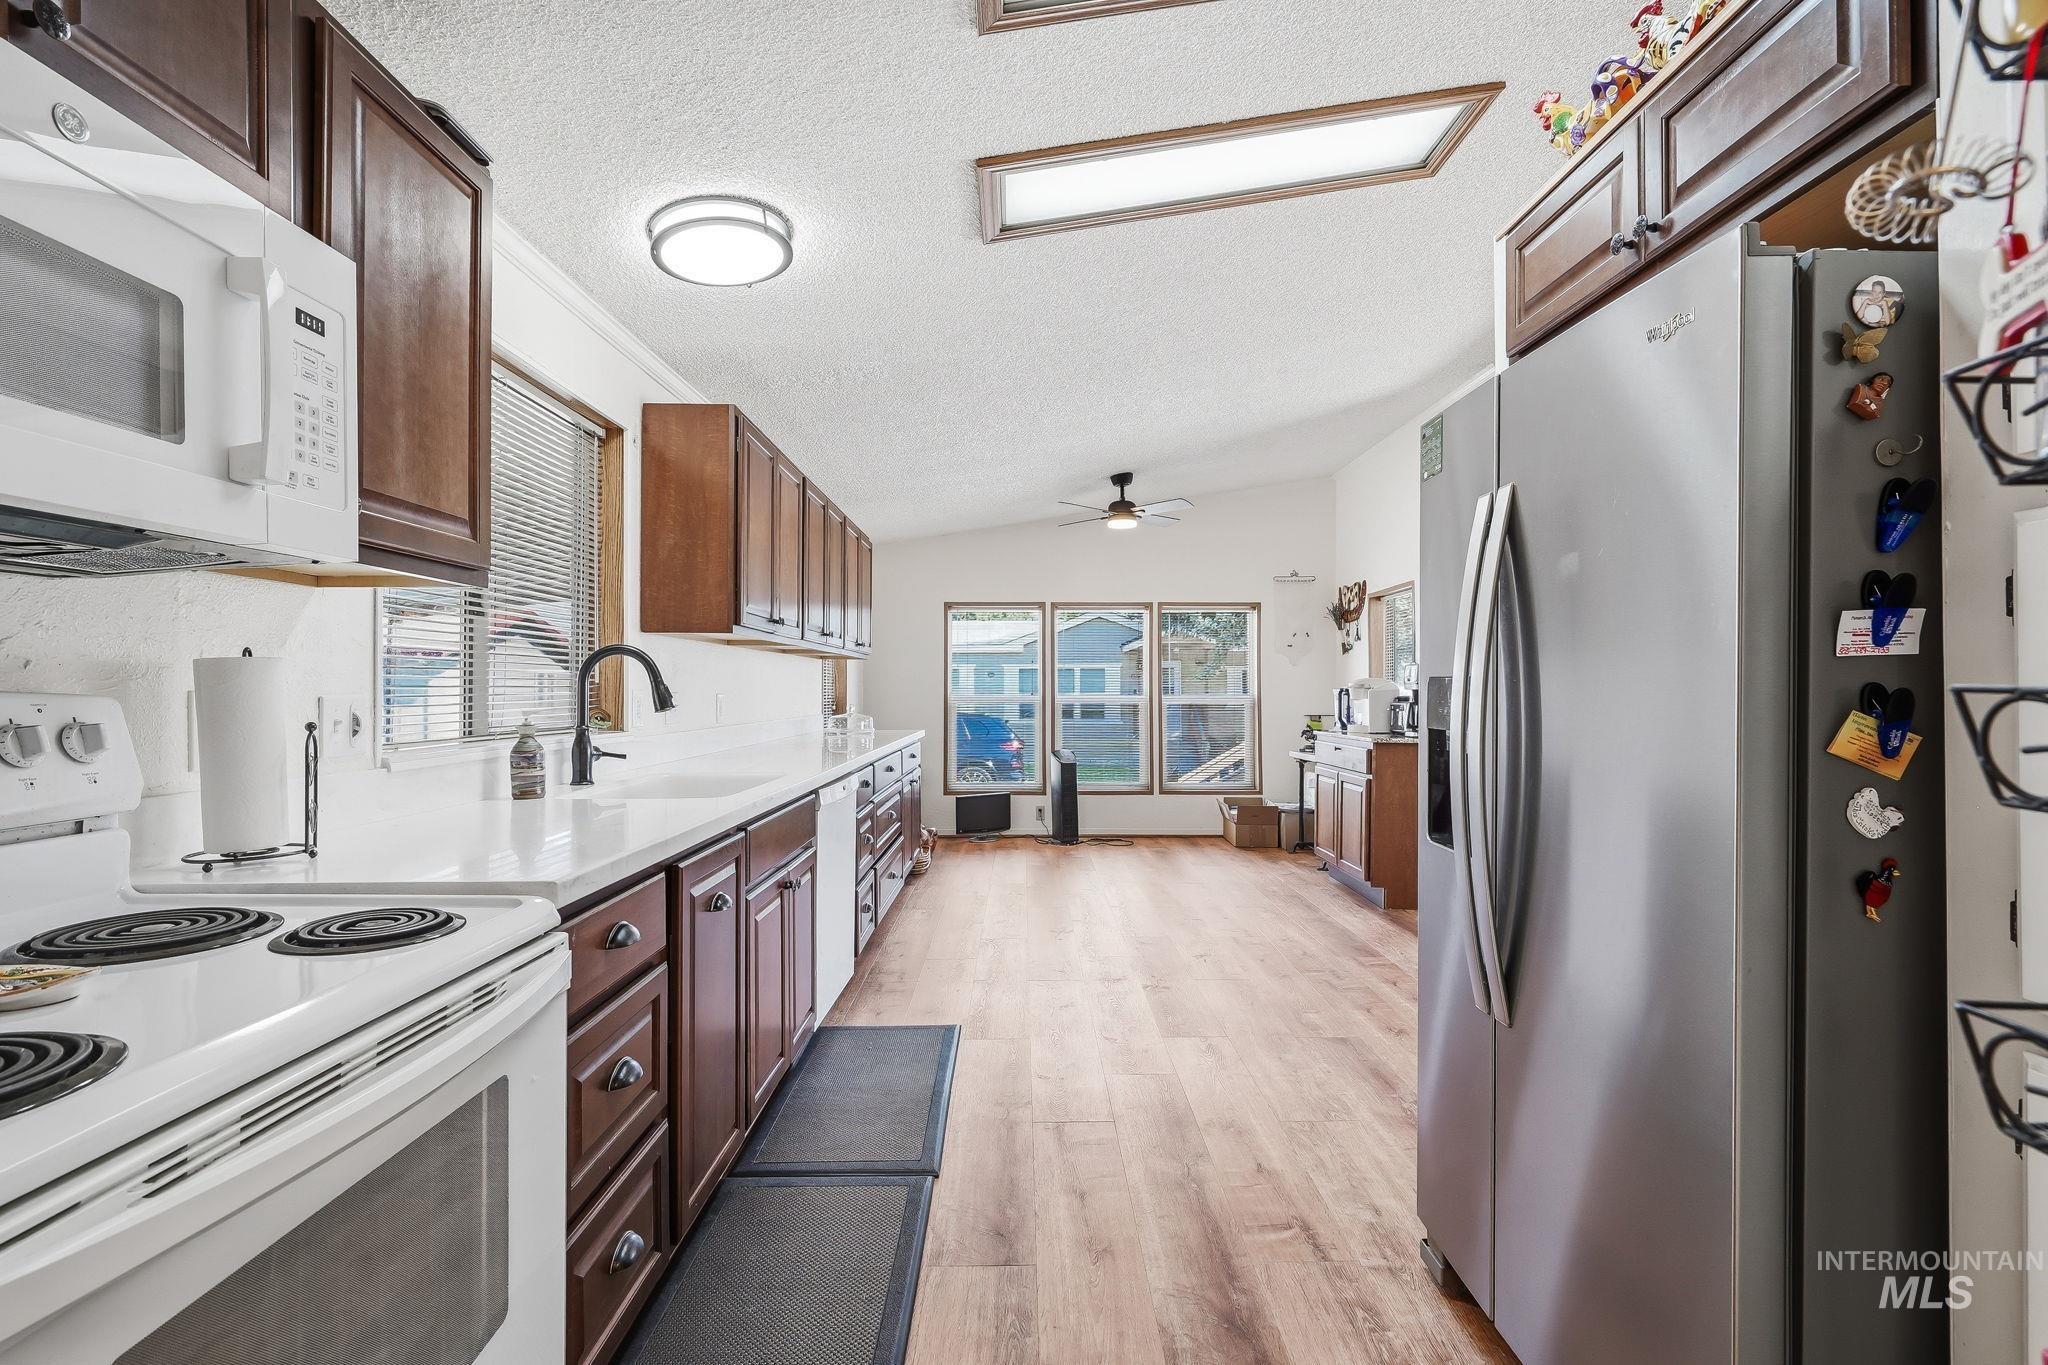
Galley kitchen featuring wood-finish cabinetry, stainless steel appliances including a side-by-side refrigerator and dual electric ranges, white subway tile backsplash, and wood-finish flooring throughout
-
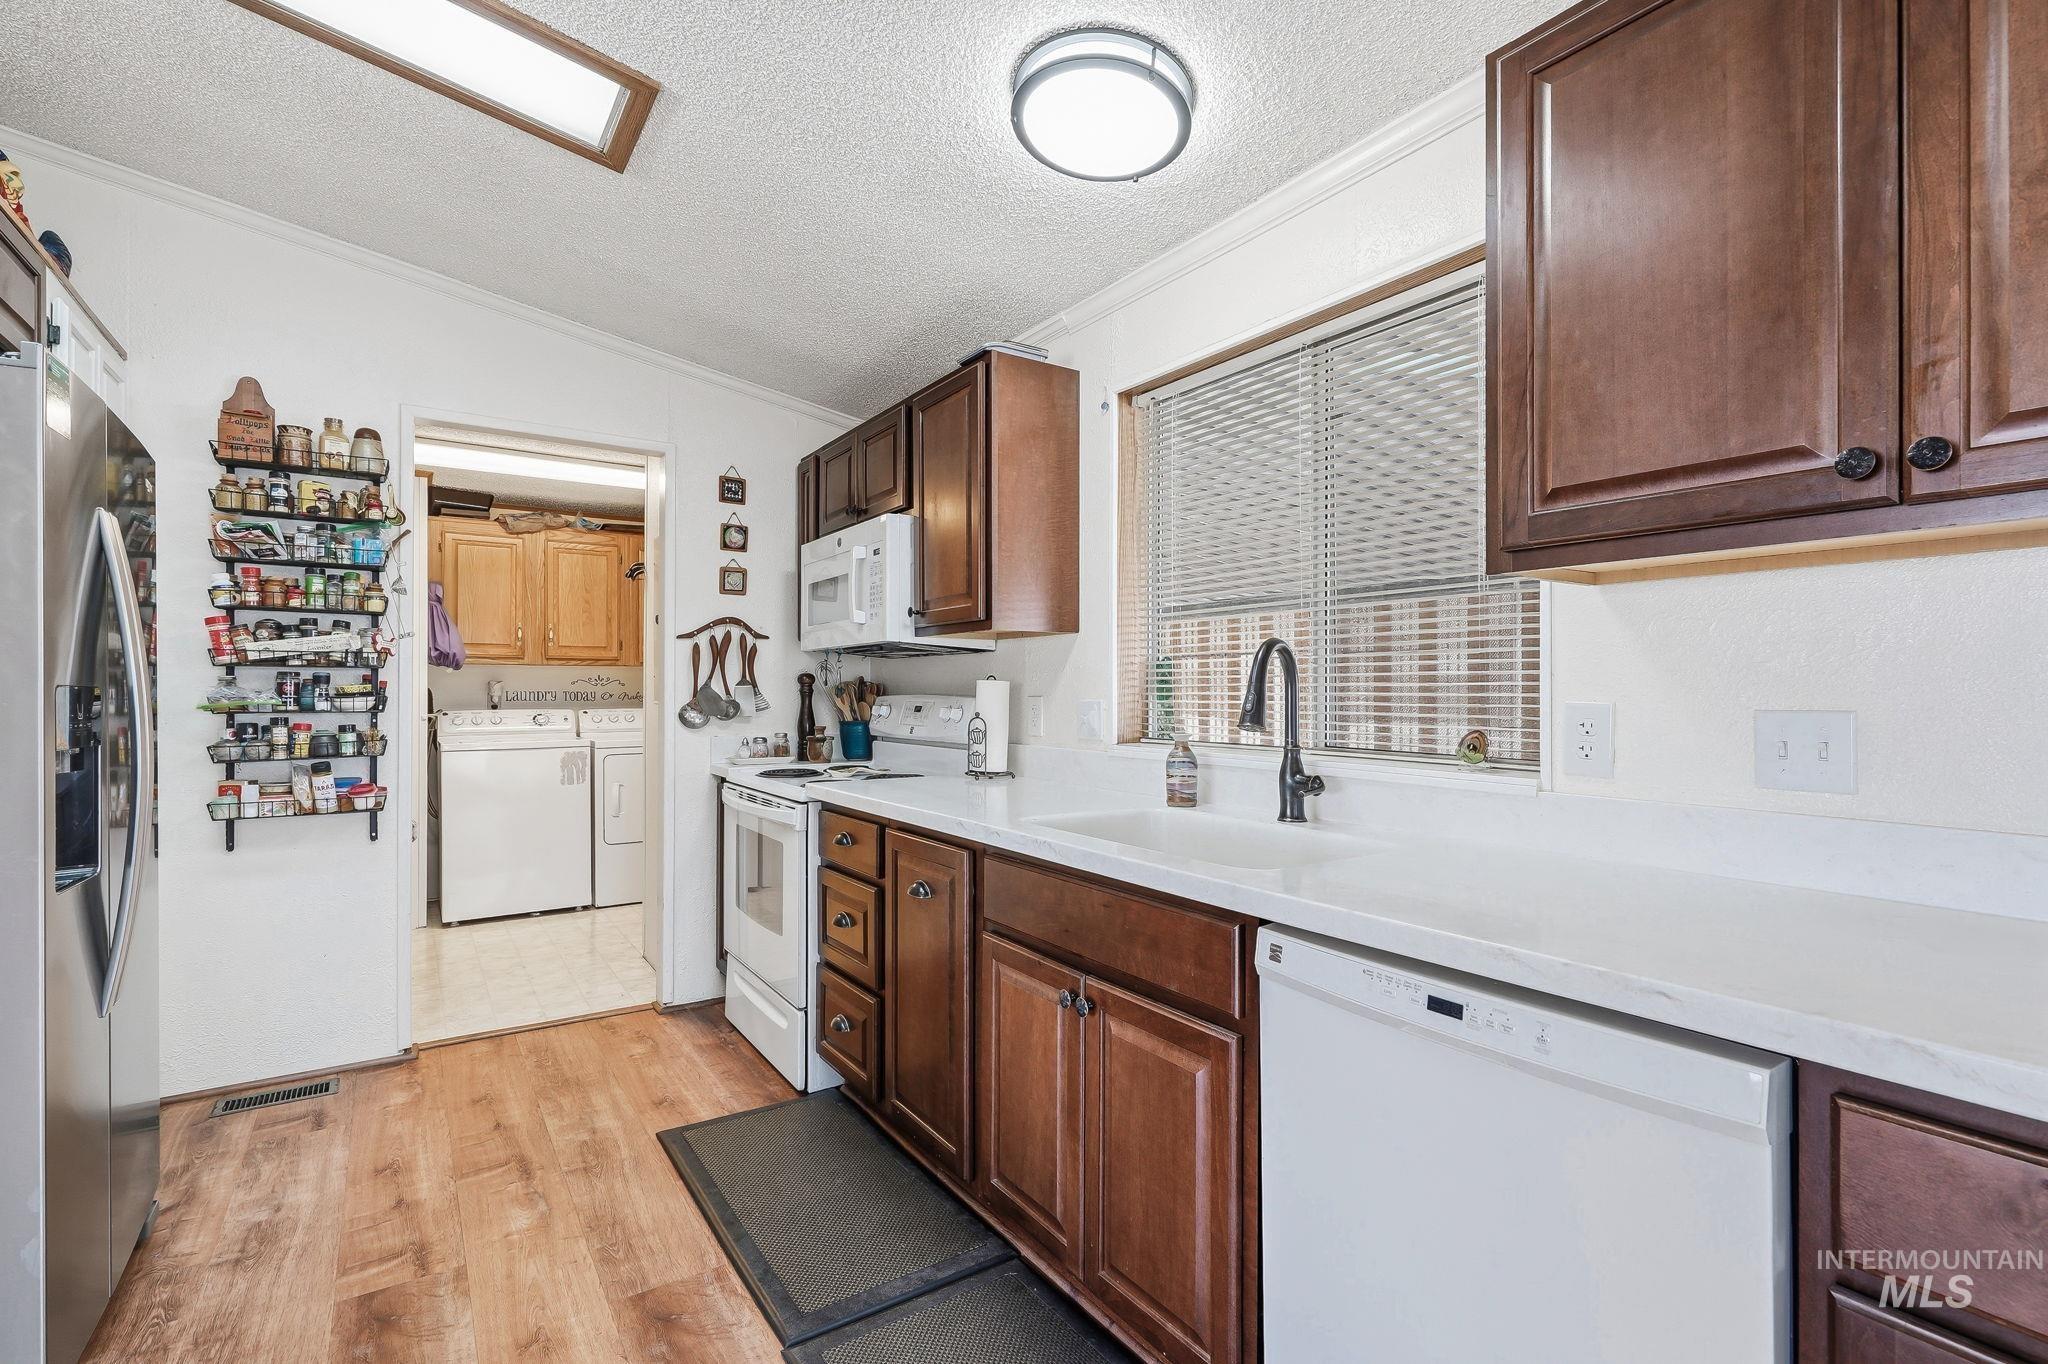
Kitchen featuring wood-finish flooring, dark wood cabinetry, and white countertops
-
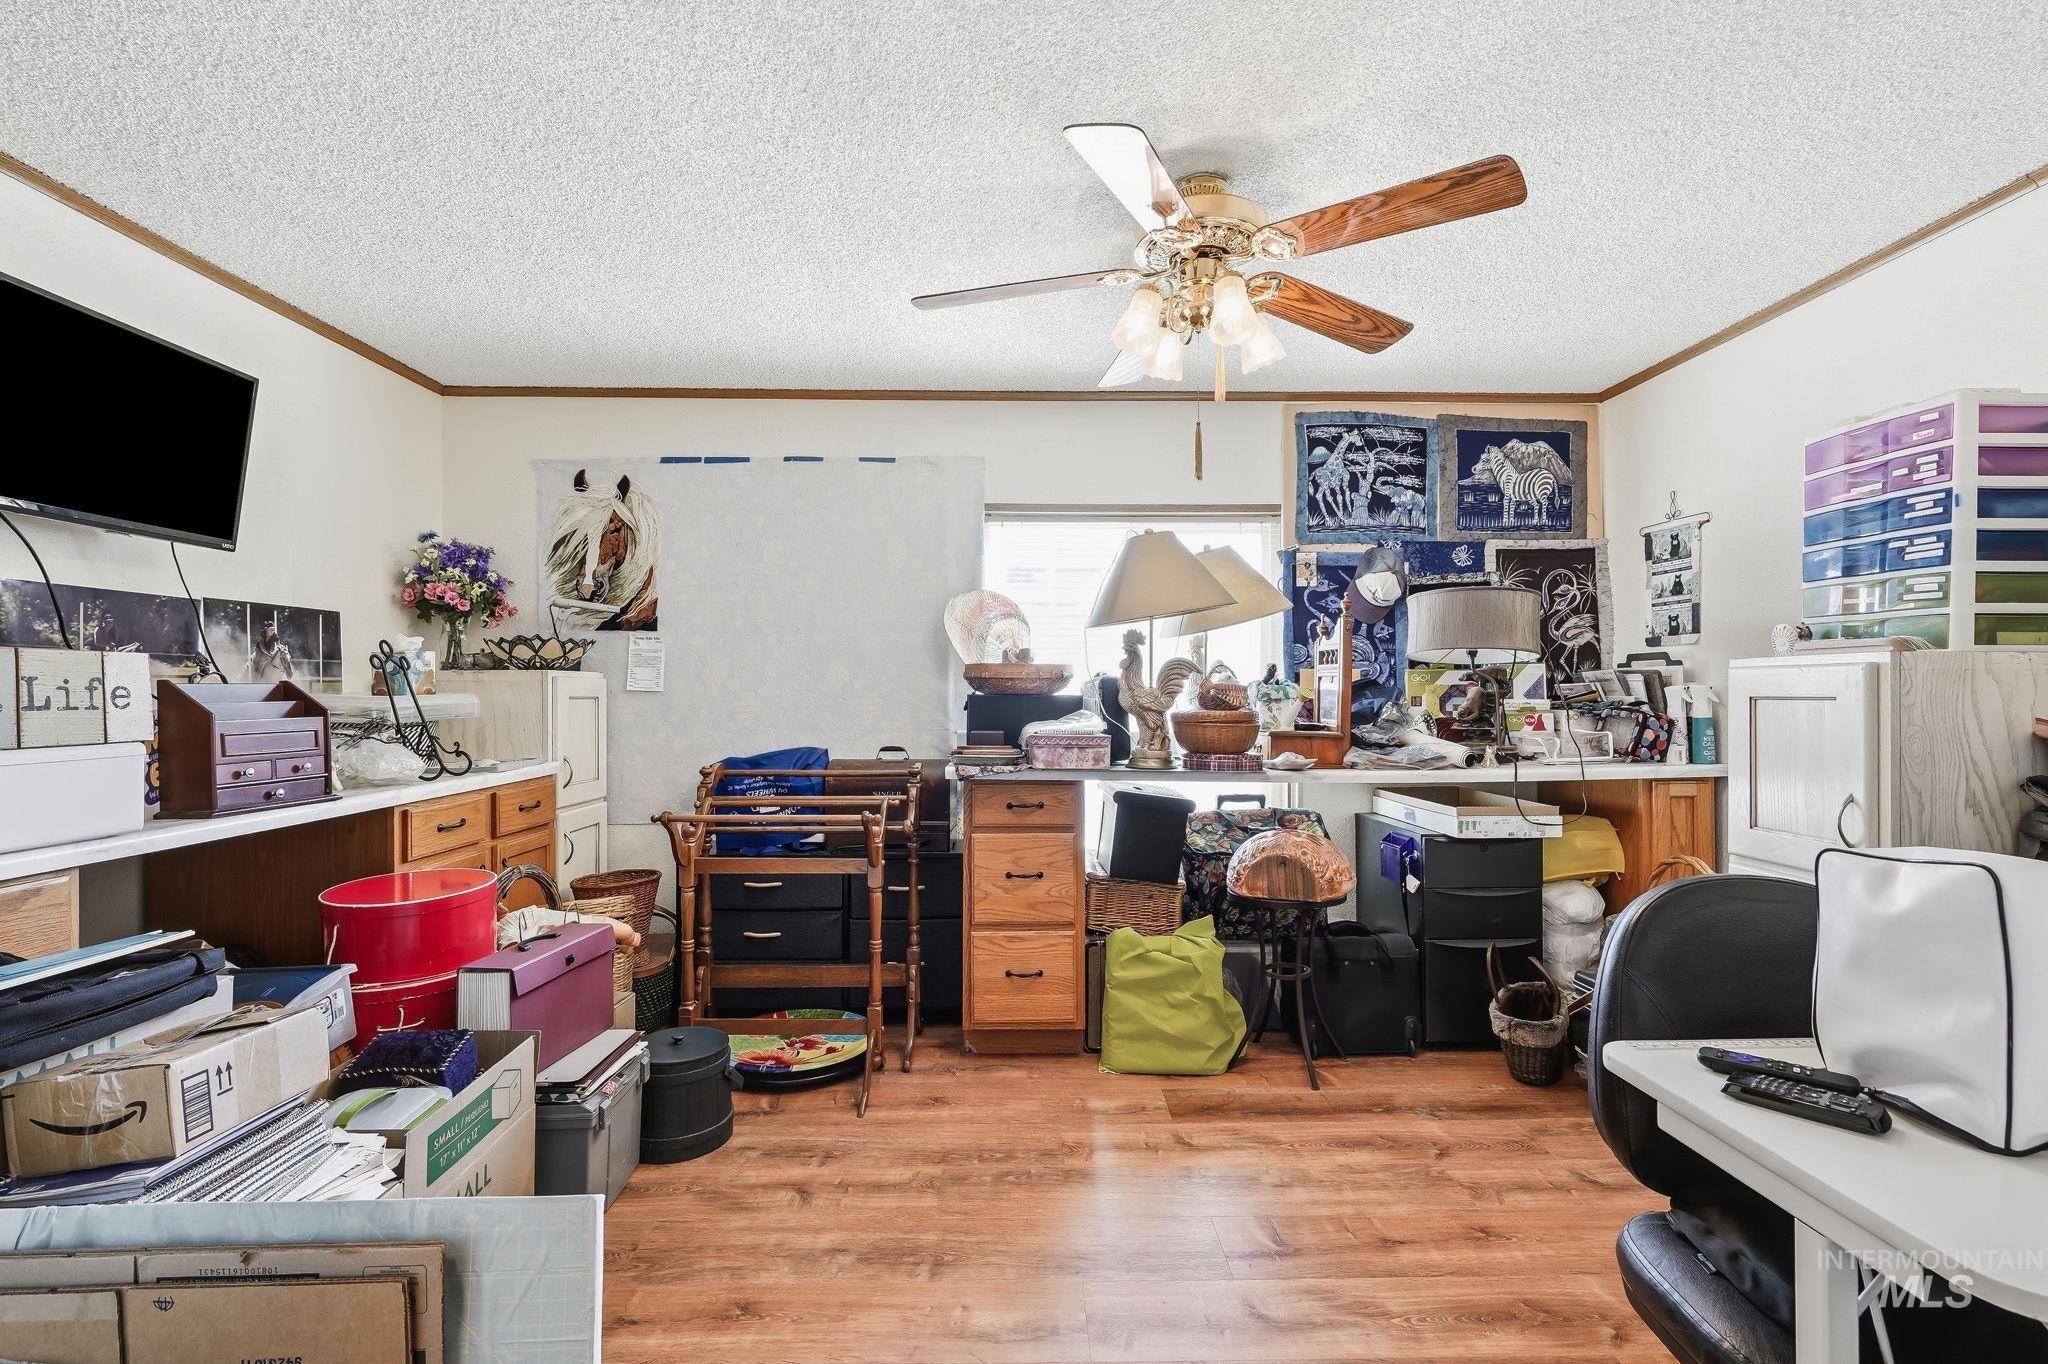
Spacious multi-purpose room featuring wood-finish flooring, ceiling fan with integrated lighting, and abundant built-in storage cabinetry in warm wood tones
-
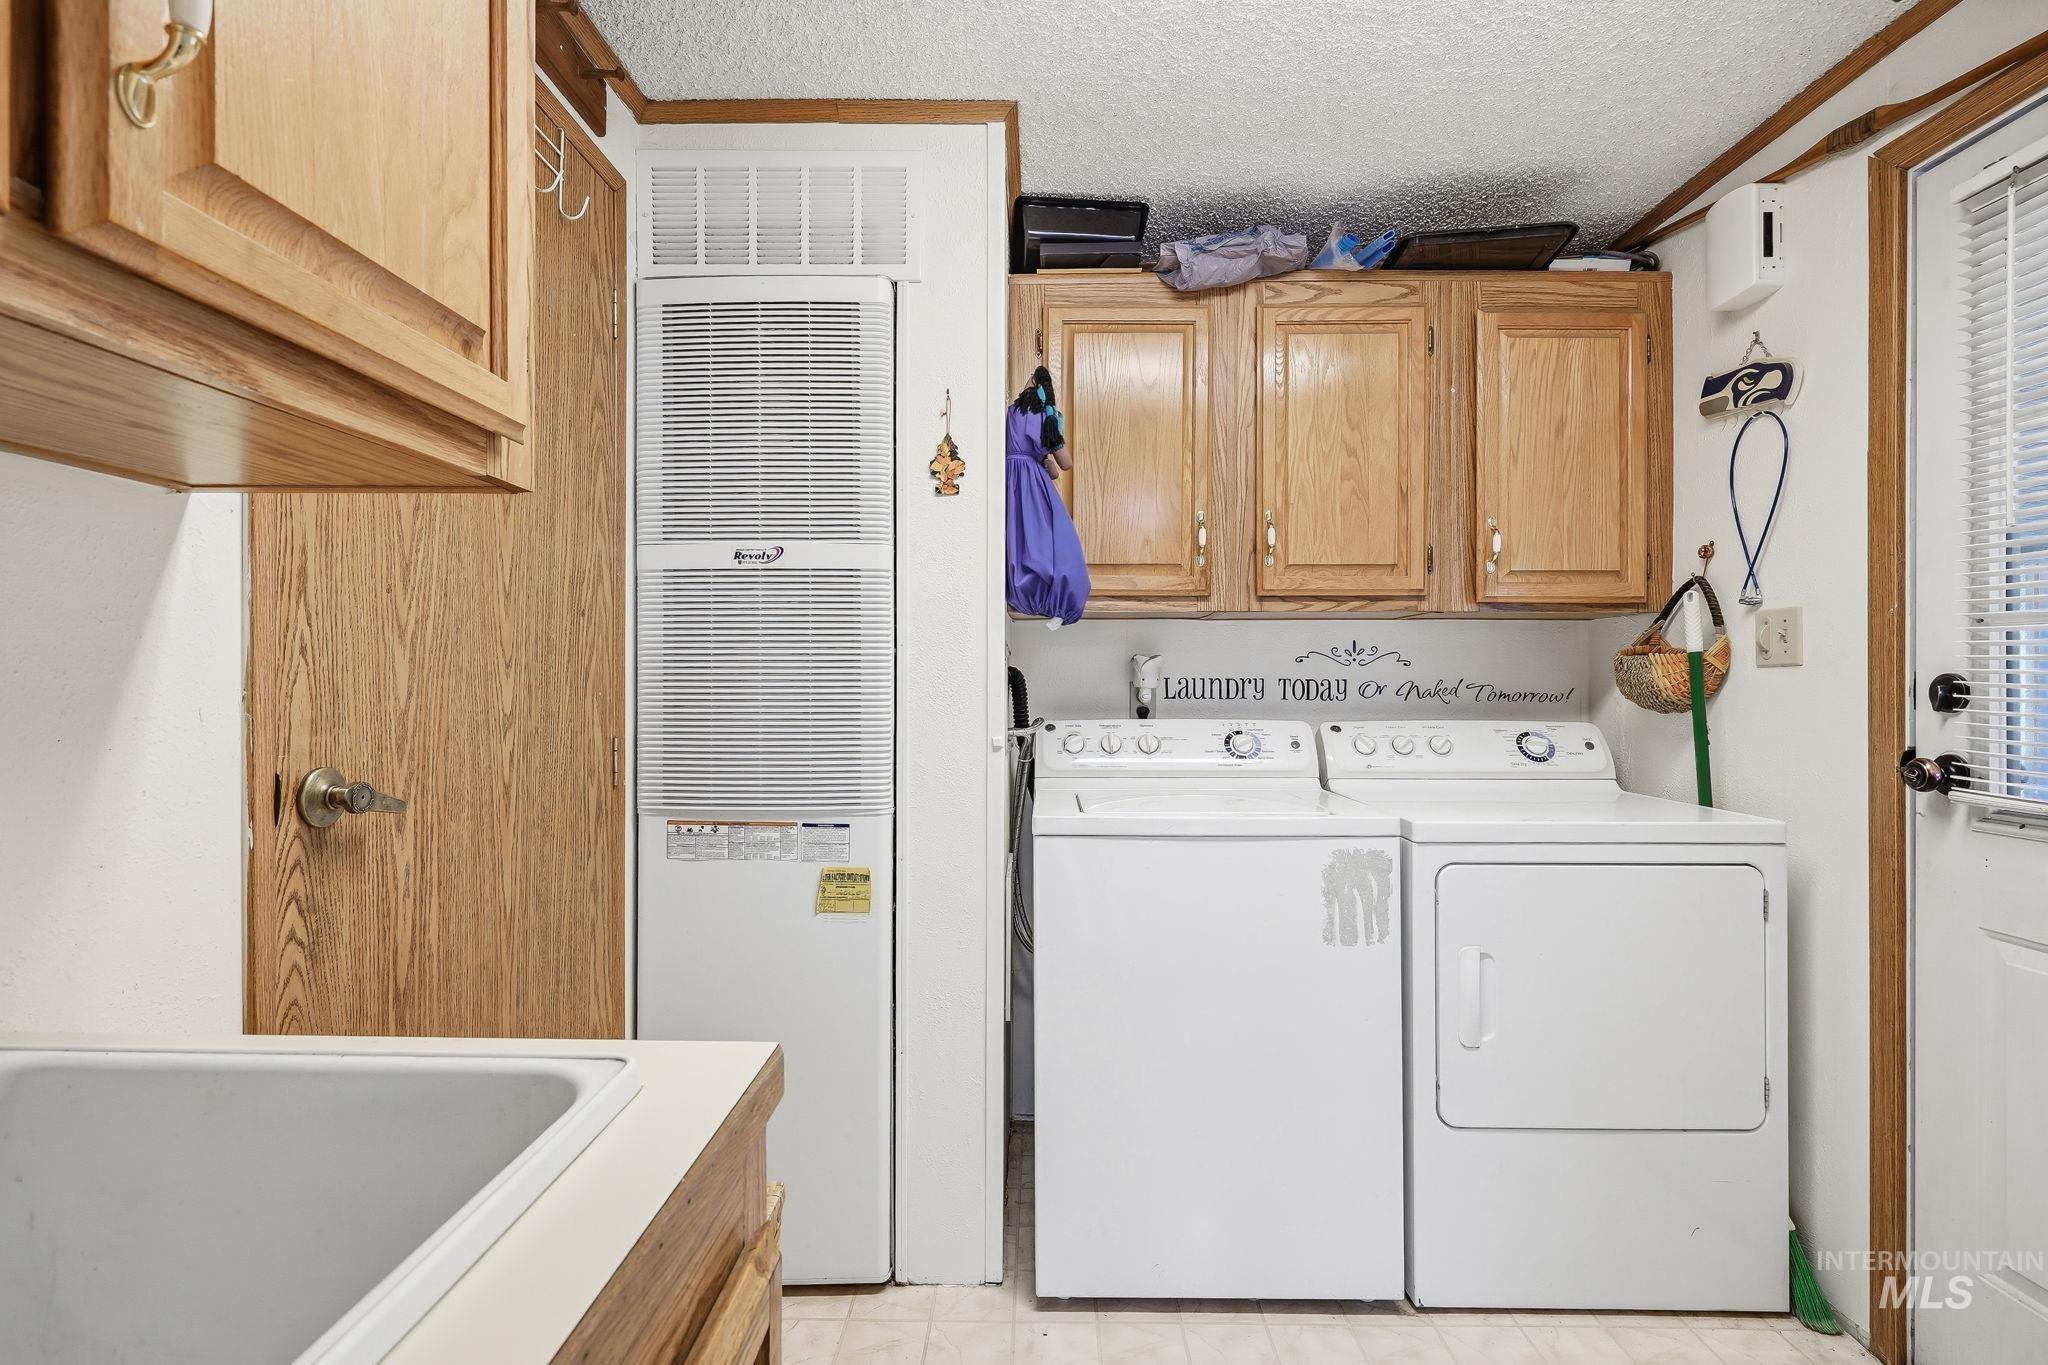
Utility space featuring wood-finish cabinetry, a white utility sink, and light-toned flooring
-
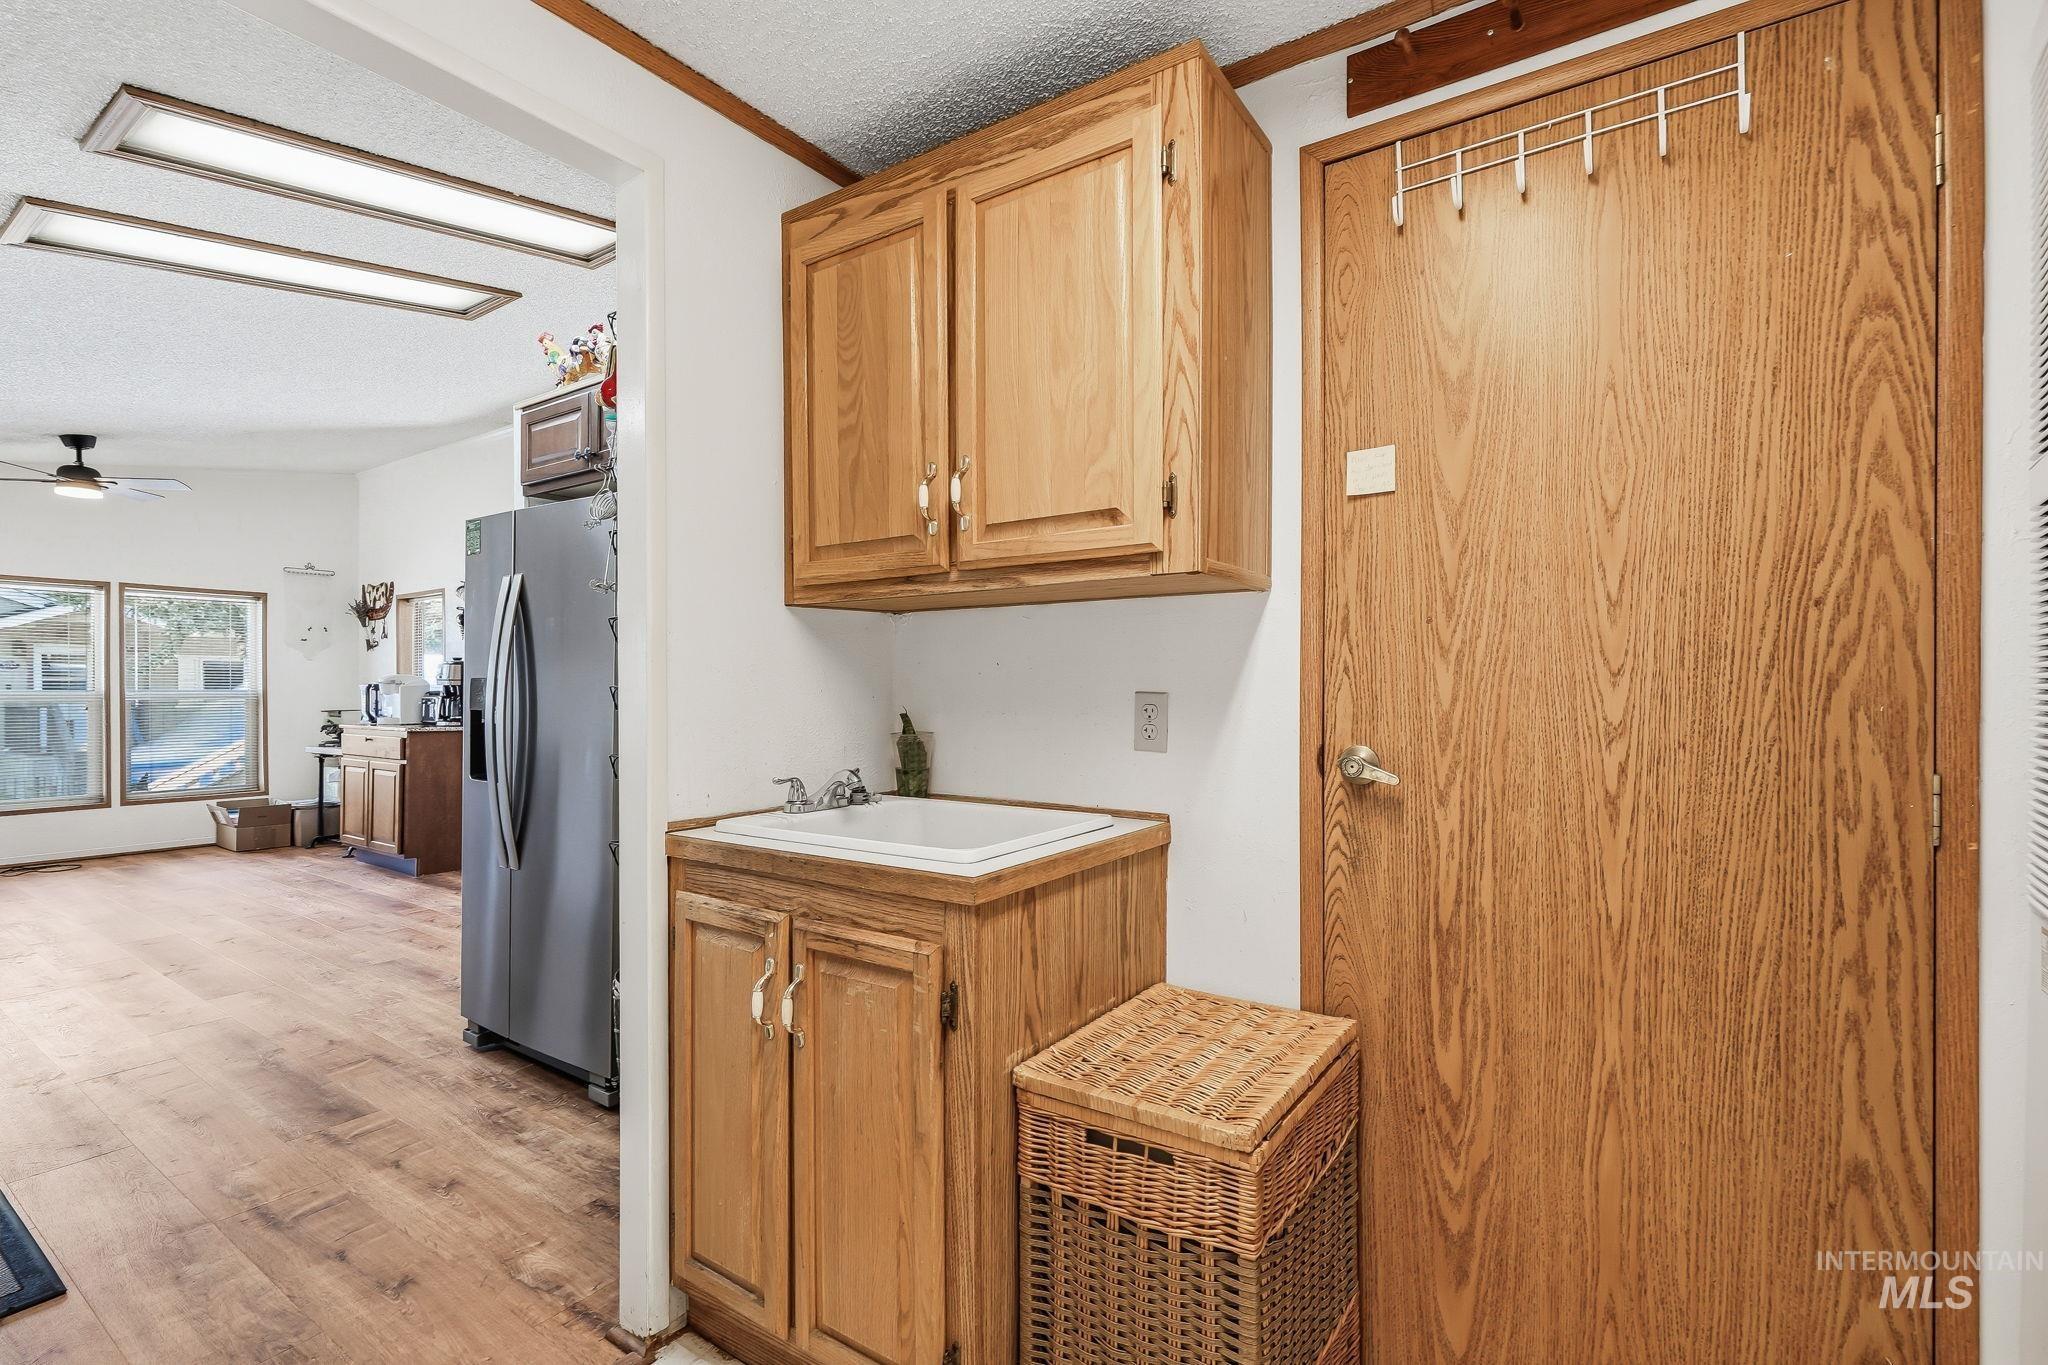
Efficient kitchen layout featuring warm wood cabinetry with ample storage, a ceramic sink with countertop workspace, and stainless steel appliances
-
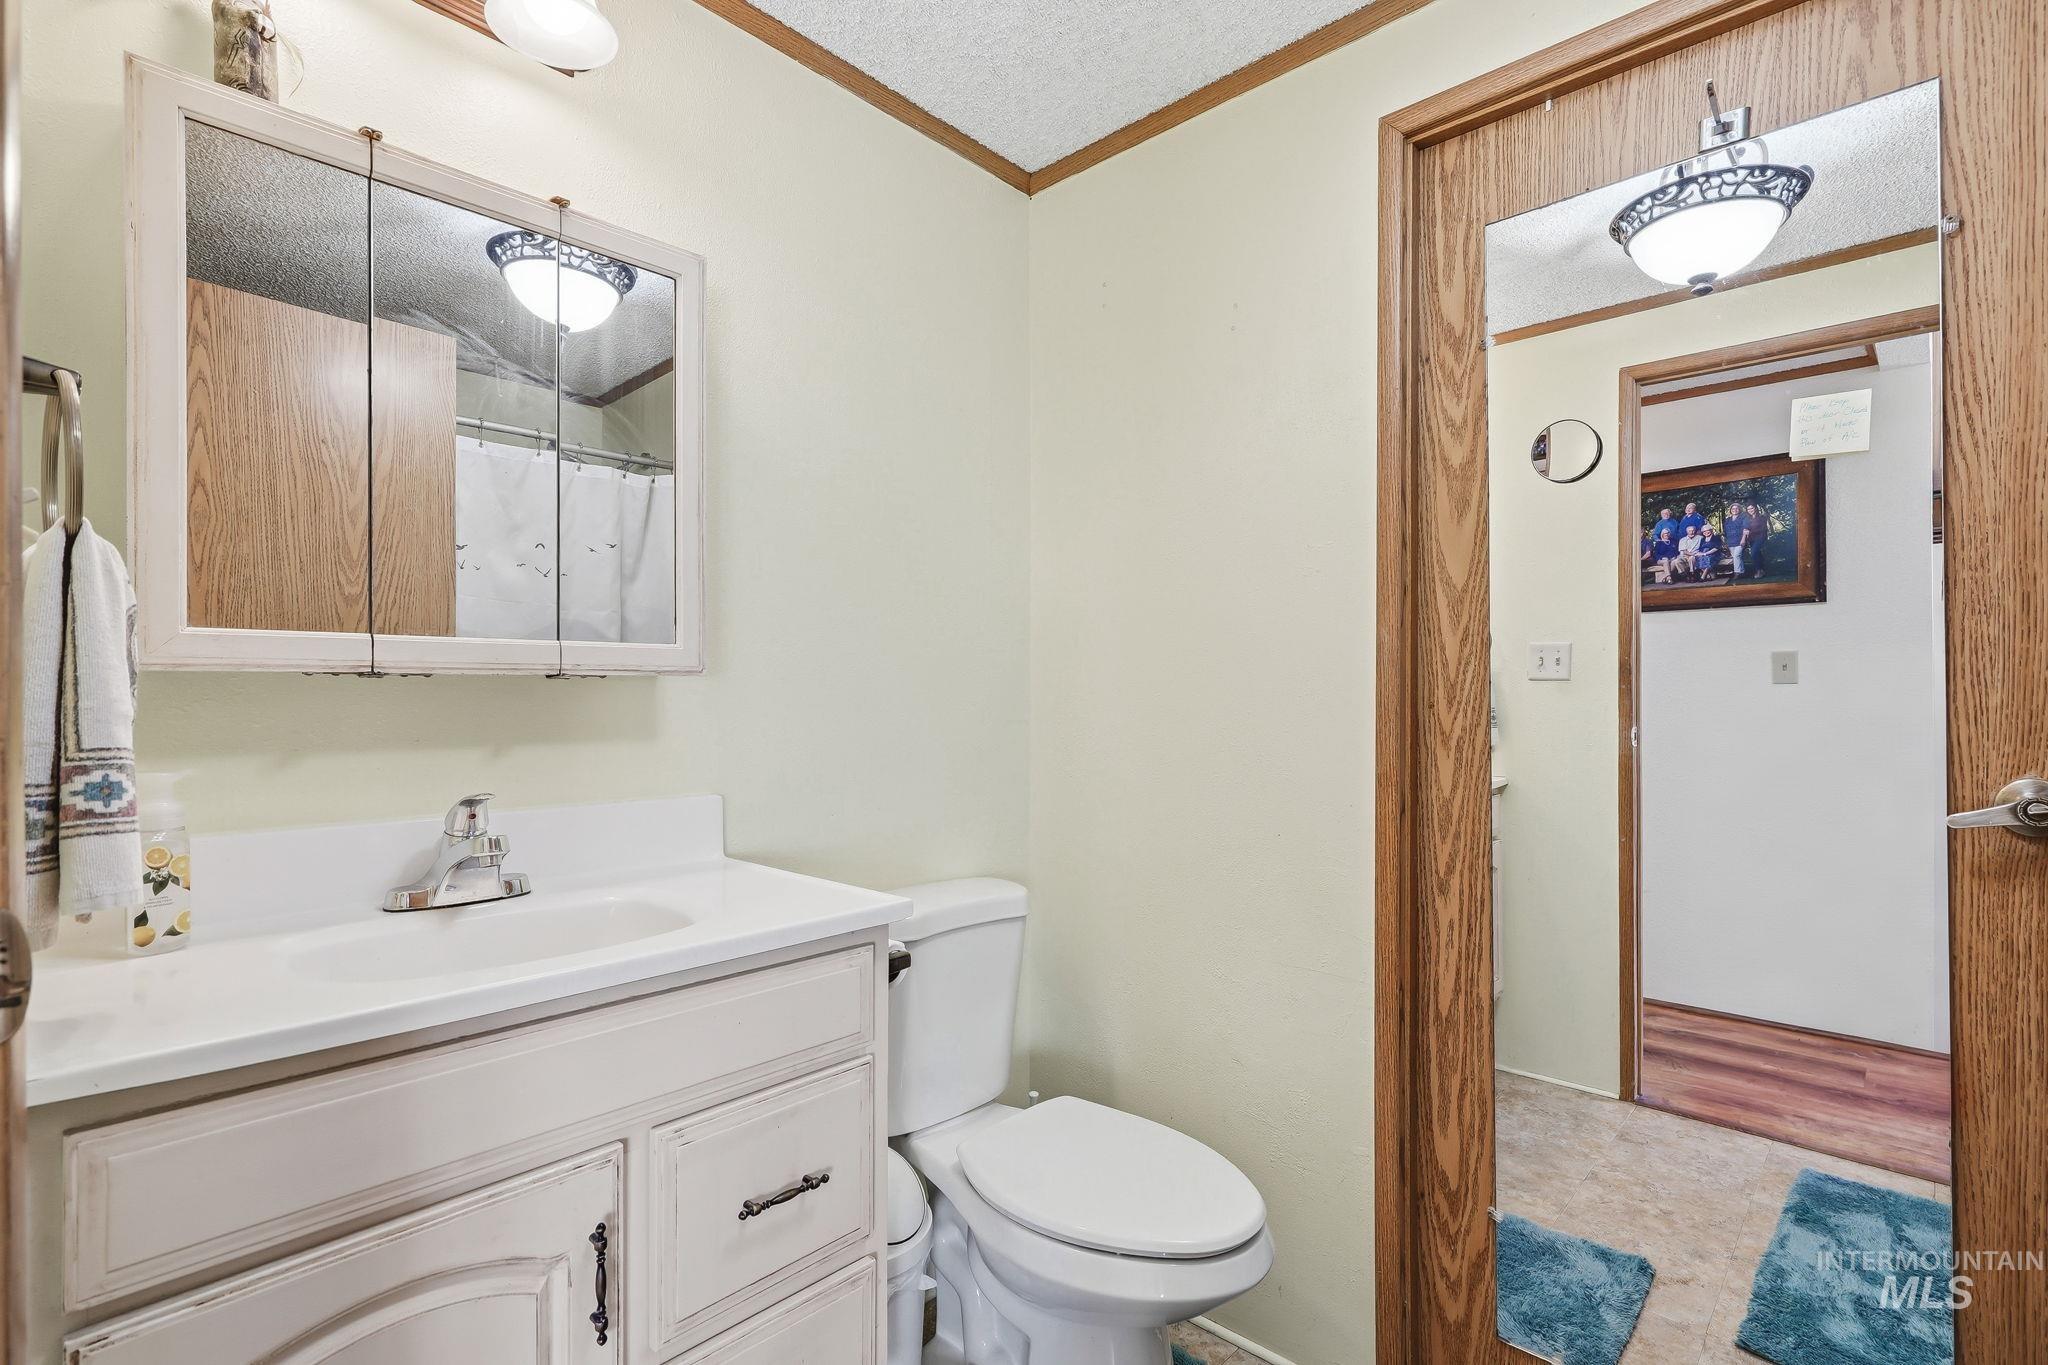
Well-appointed bathroom featuring a white vanity with ample storage and countertop space, mirrored medicine cabinet with integrated lighting, ceramic sink, and toilet
-
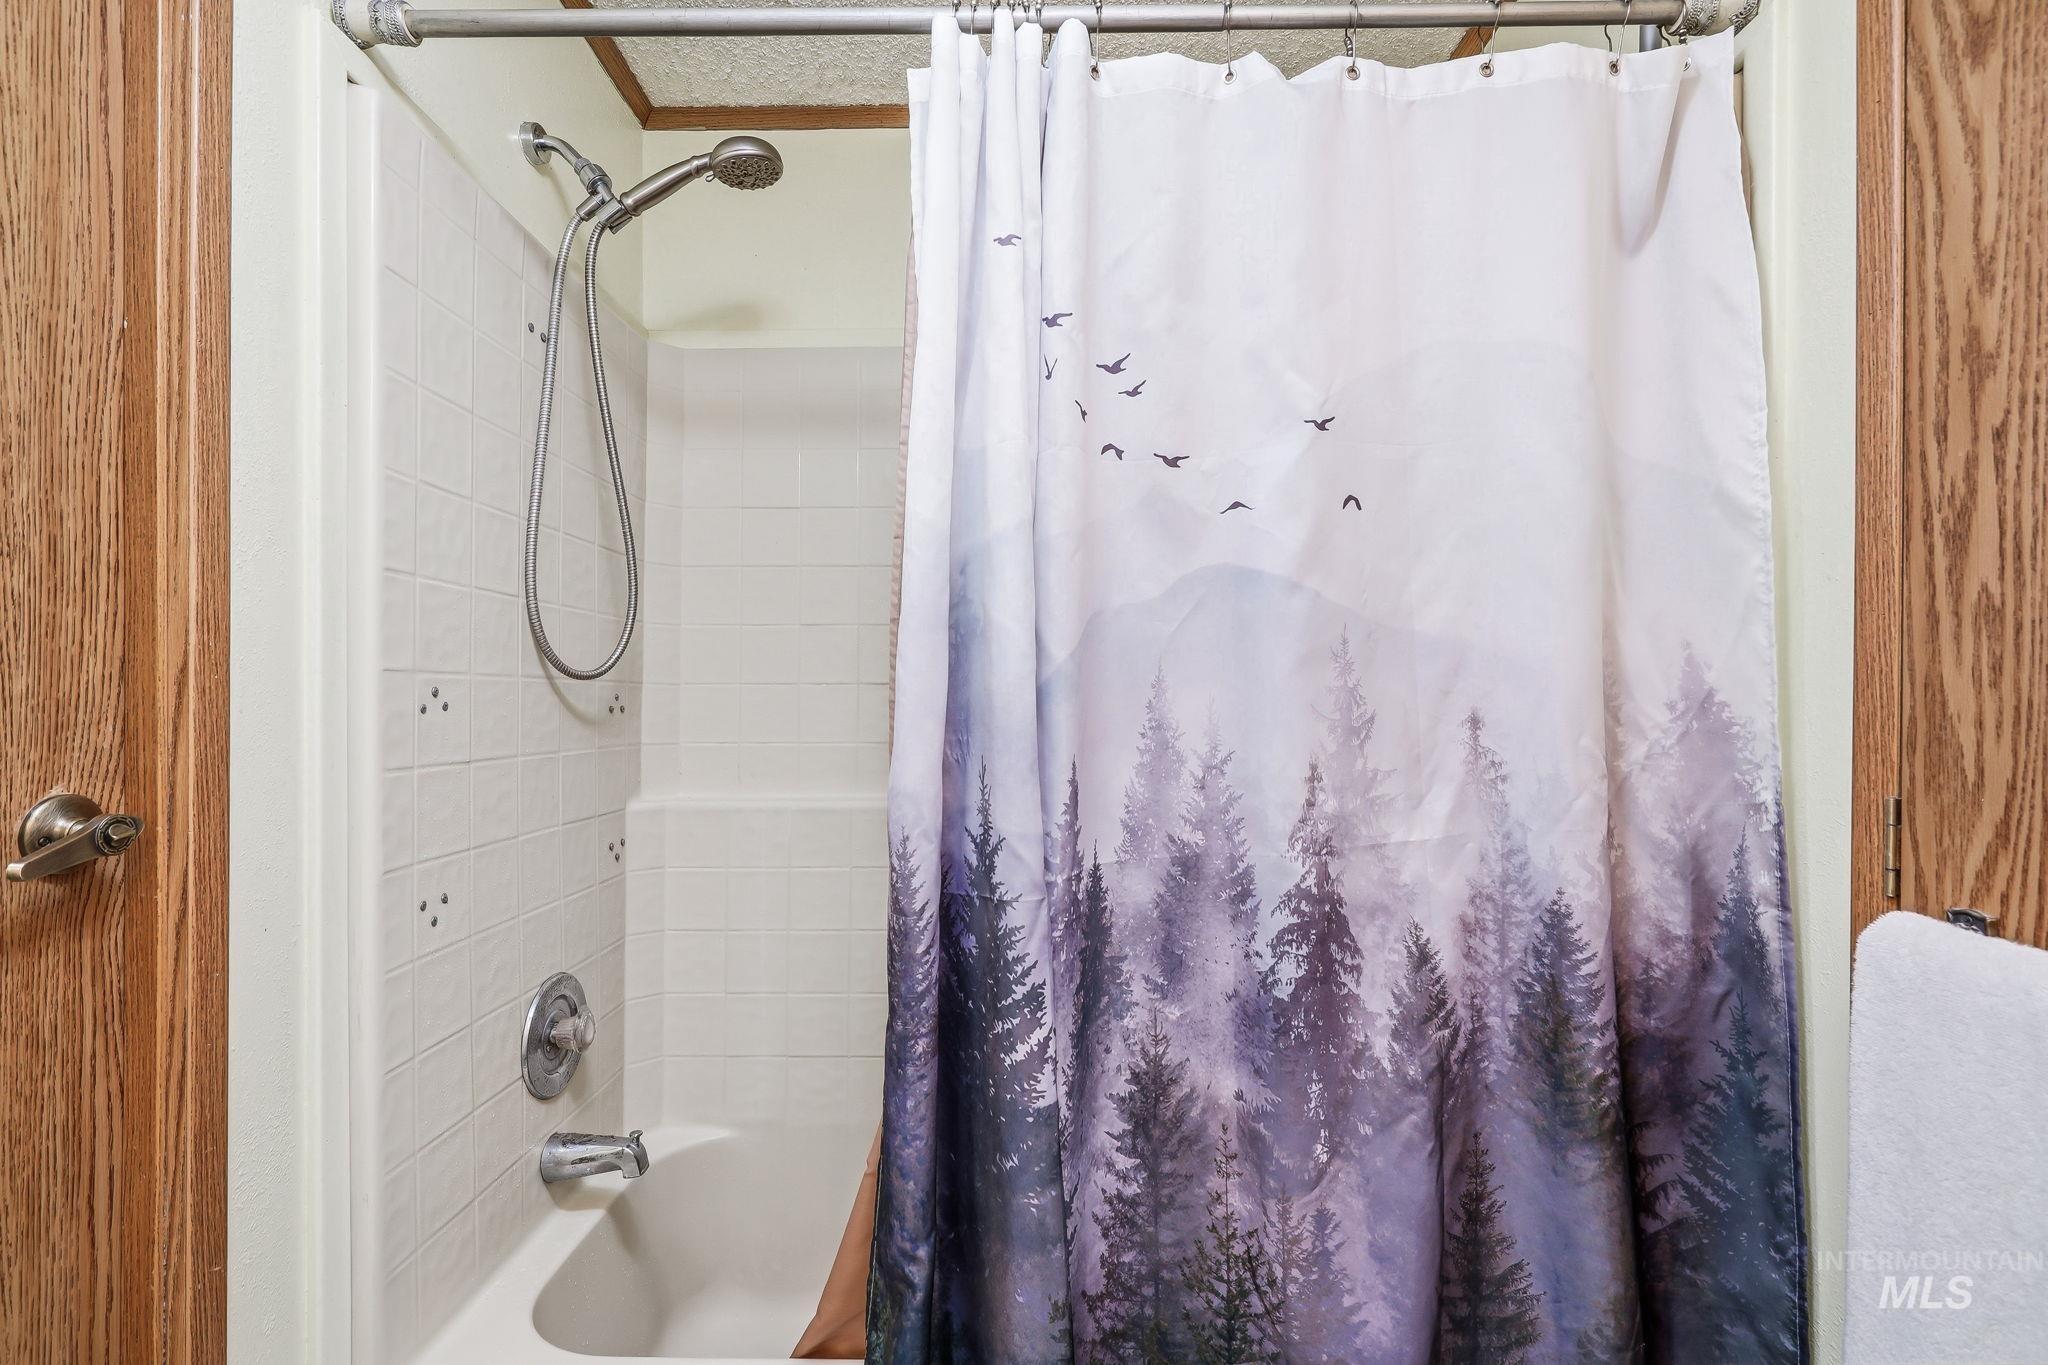
Contemporary bathroom featuring a white subway tile surround, chrome showerhead with handheld option, and brushed nickel fixtures
-
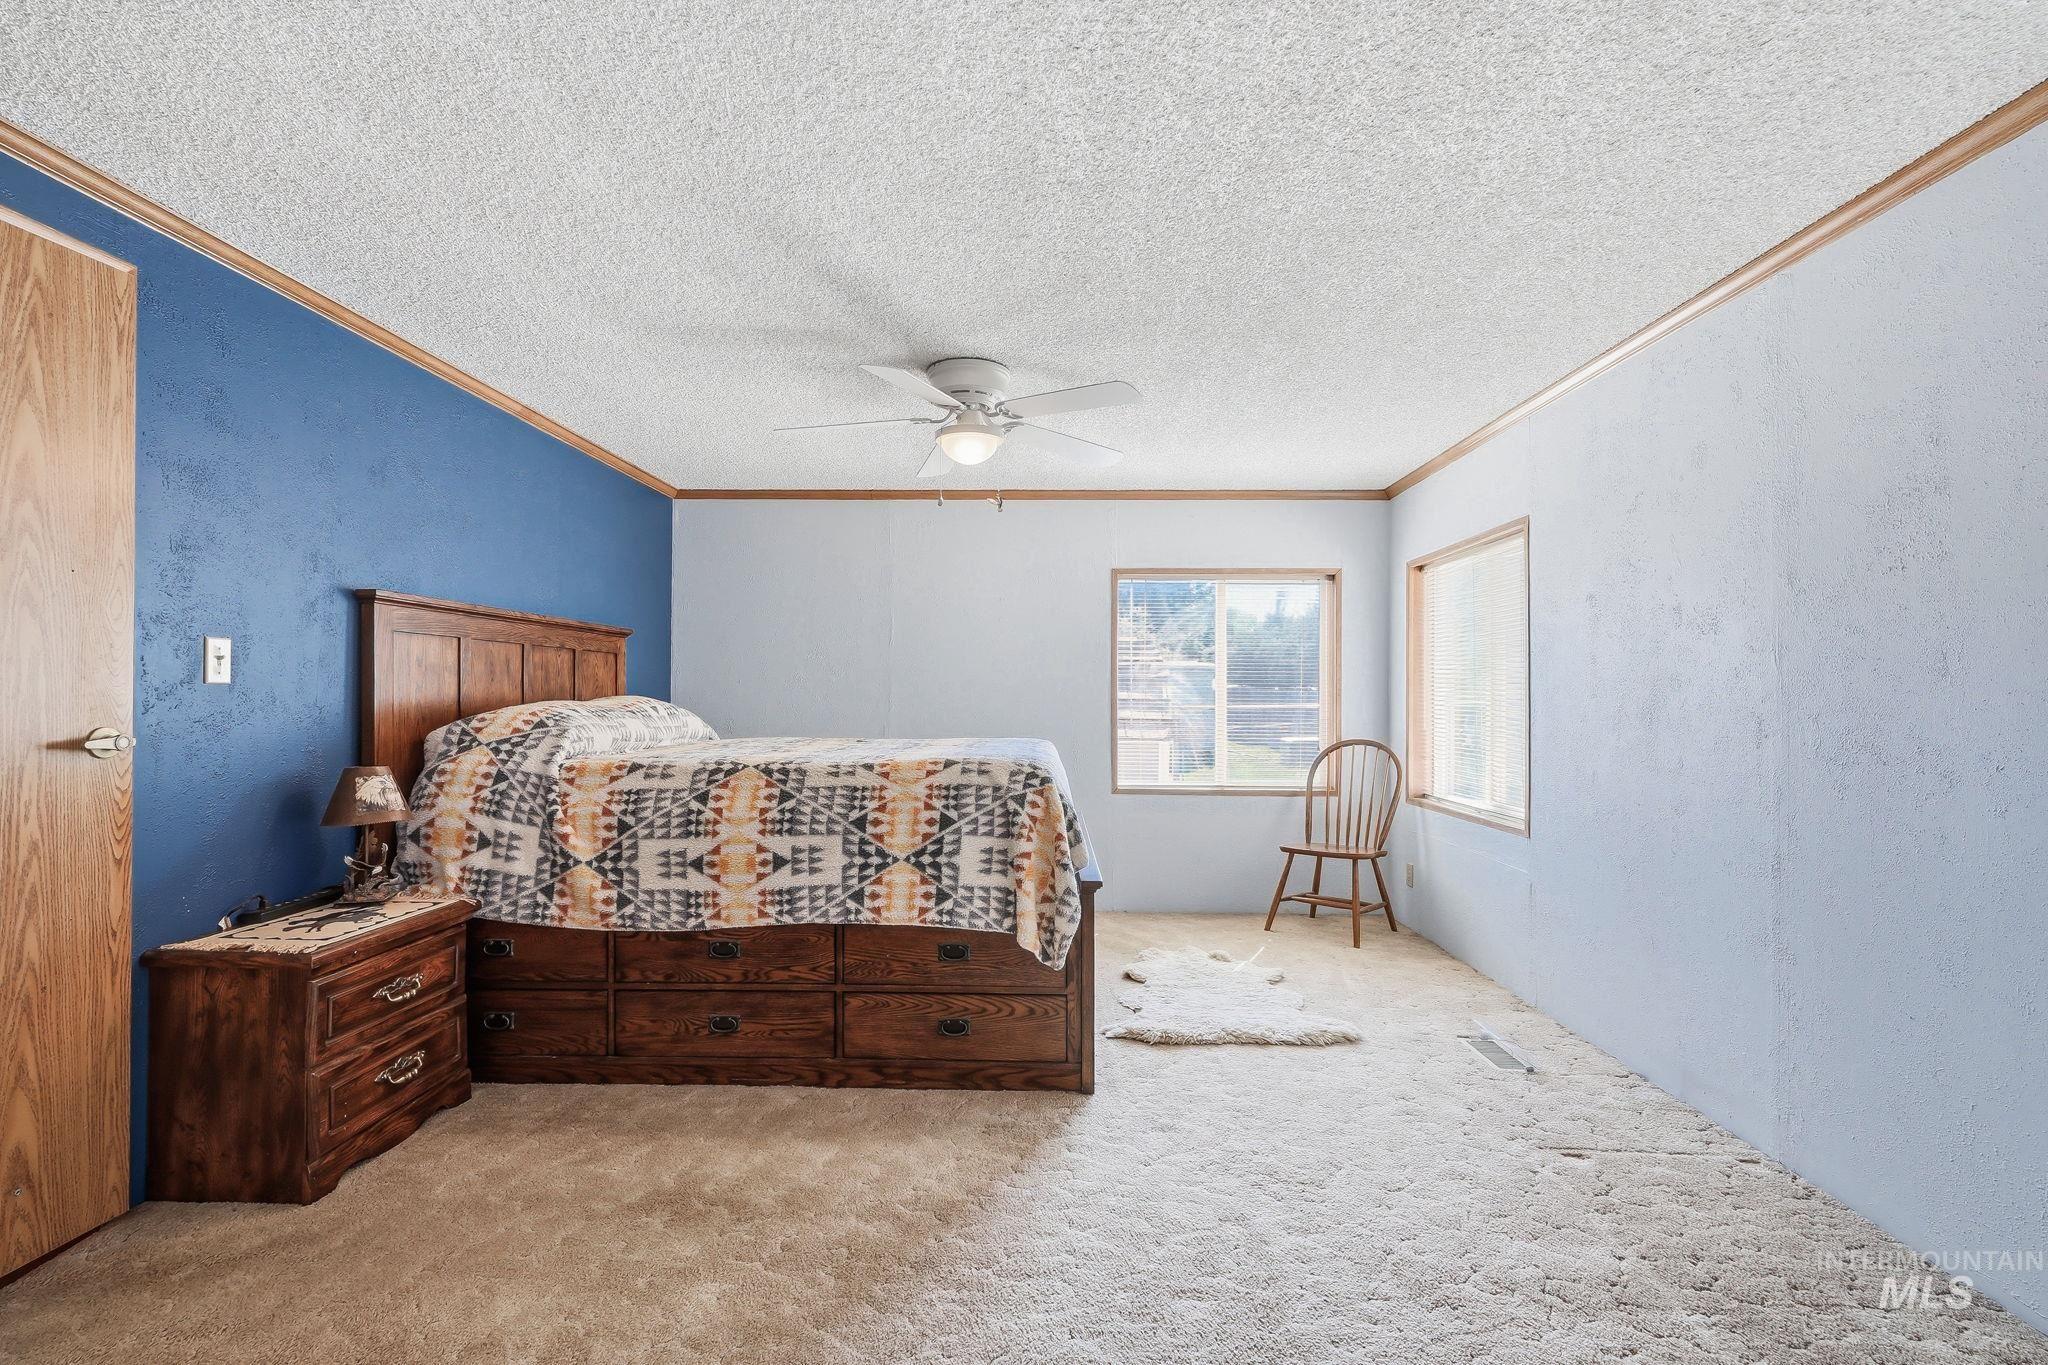
Spacious primary bedroom featuring wood-finish flooring, a wood-frame bed with upholstered headboard, wood dresser with multiple drawers, and abundant natural light from dual windows
-
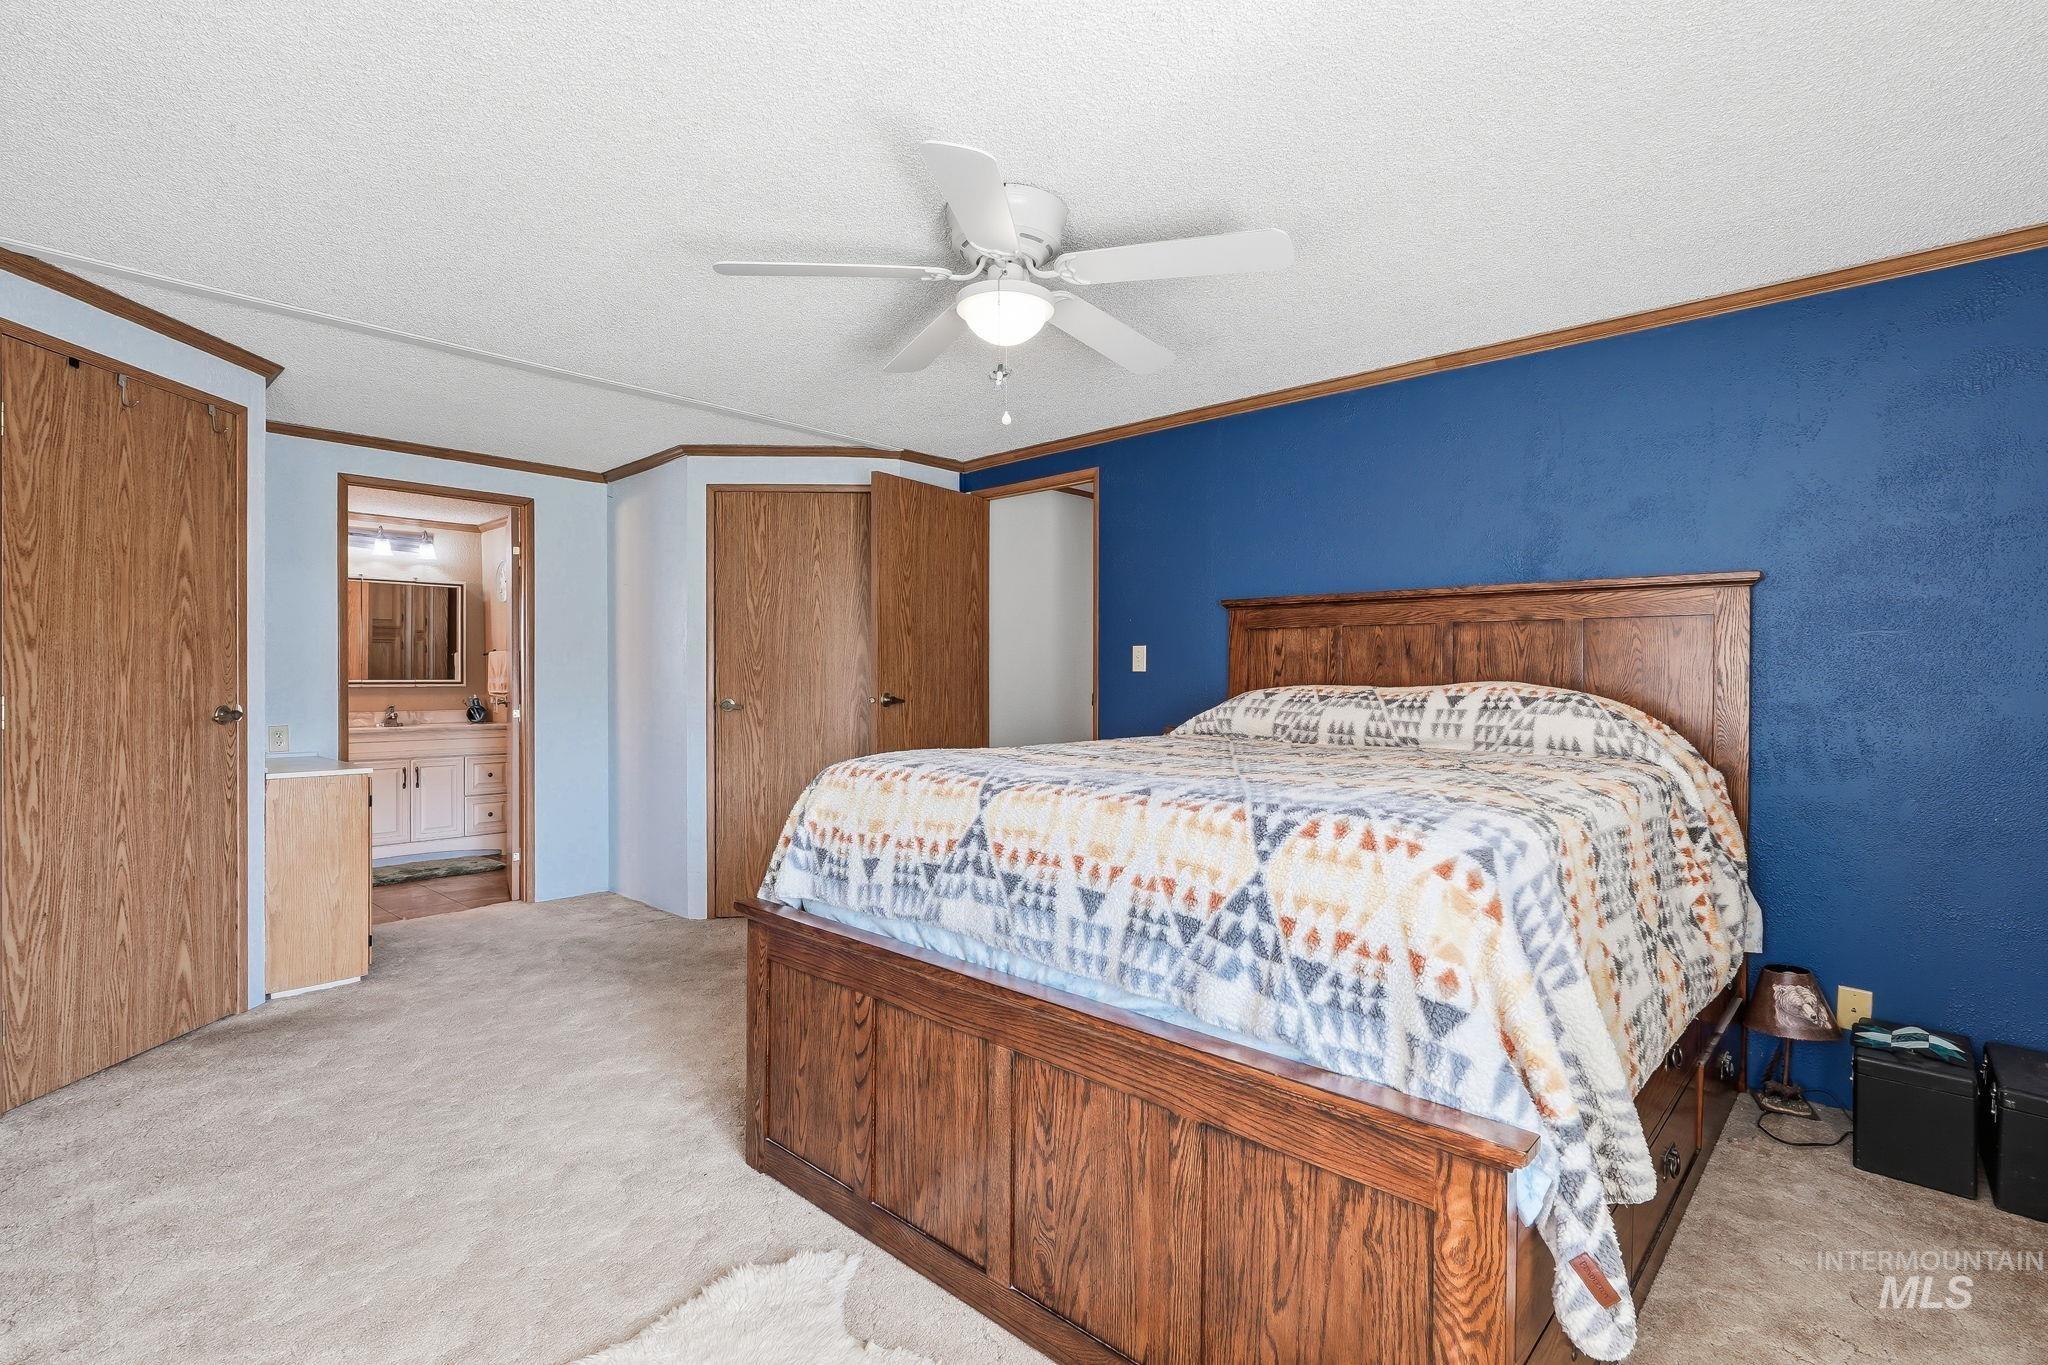
Spacious primary bedroom featuring rich wood-finish cabinetry, a solid wood bed frame, ceiling fan with integrated lighting, and dual-tone walls with blue accent paneling
-
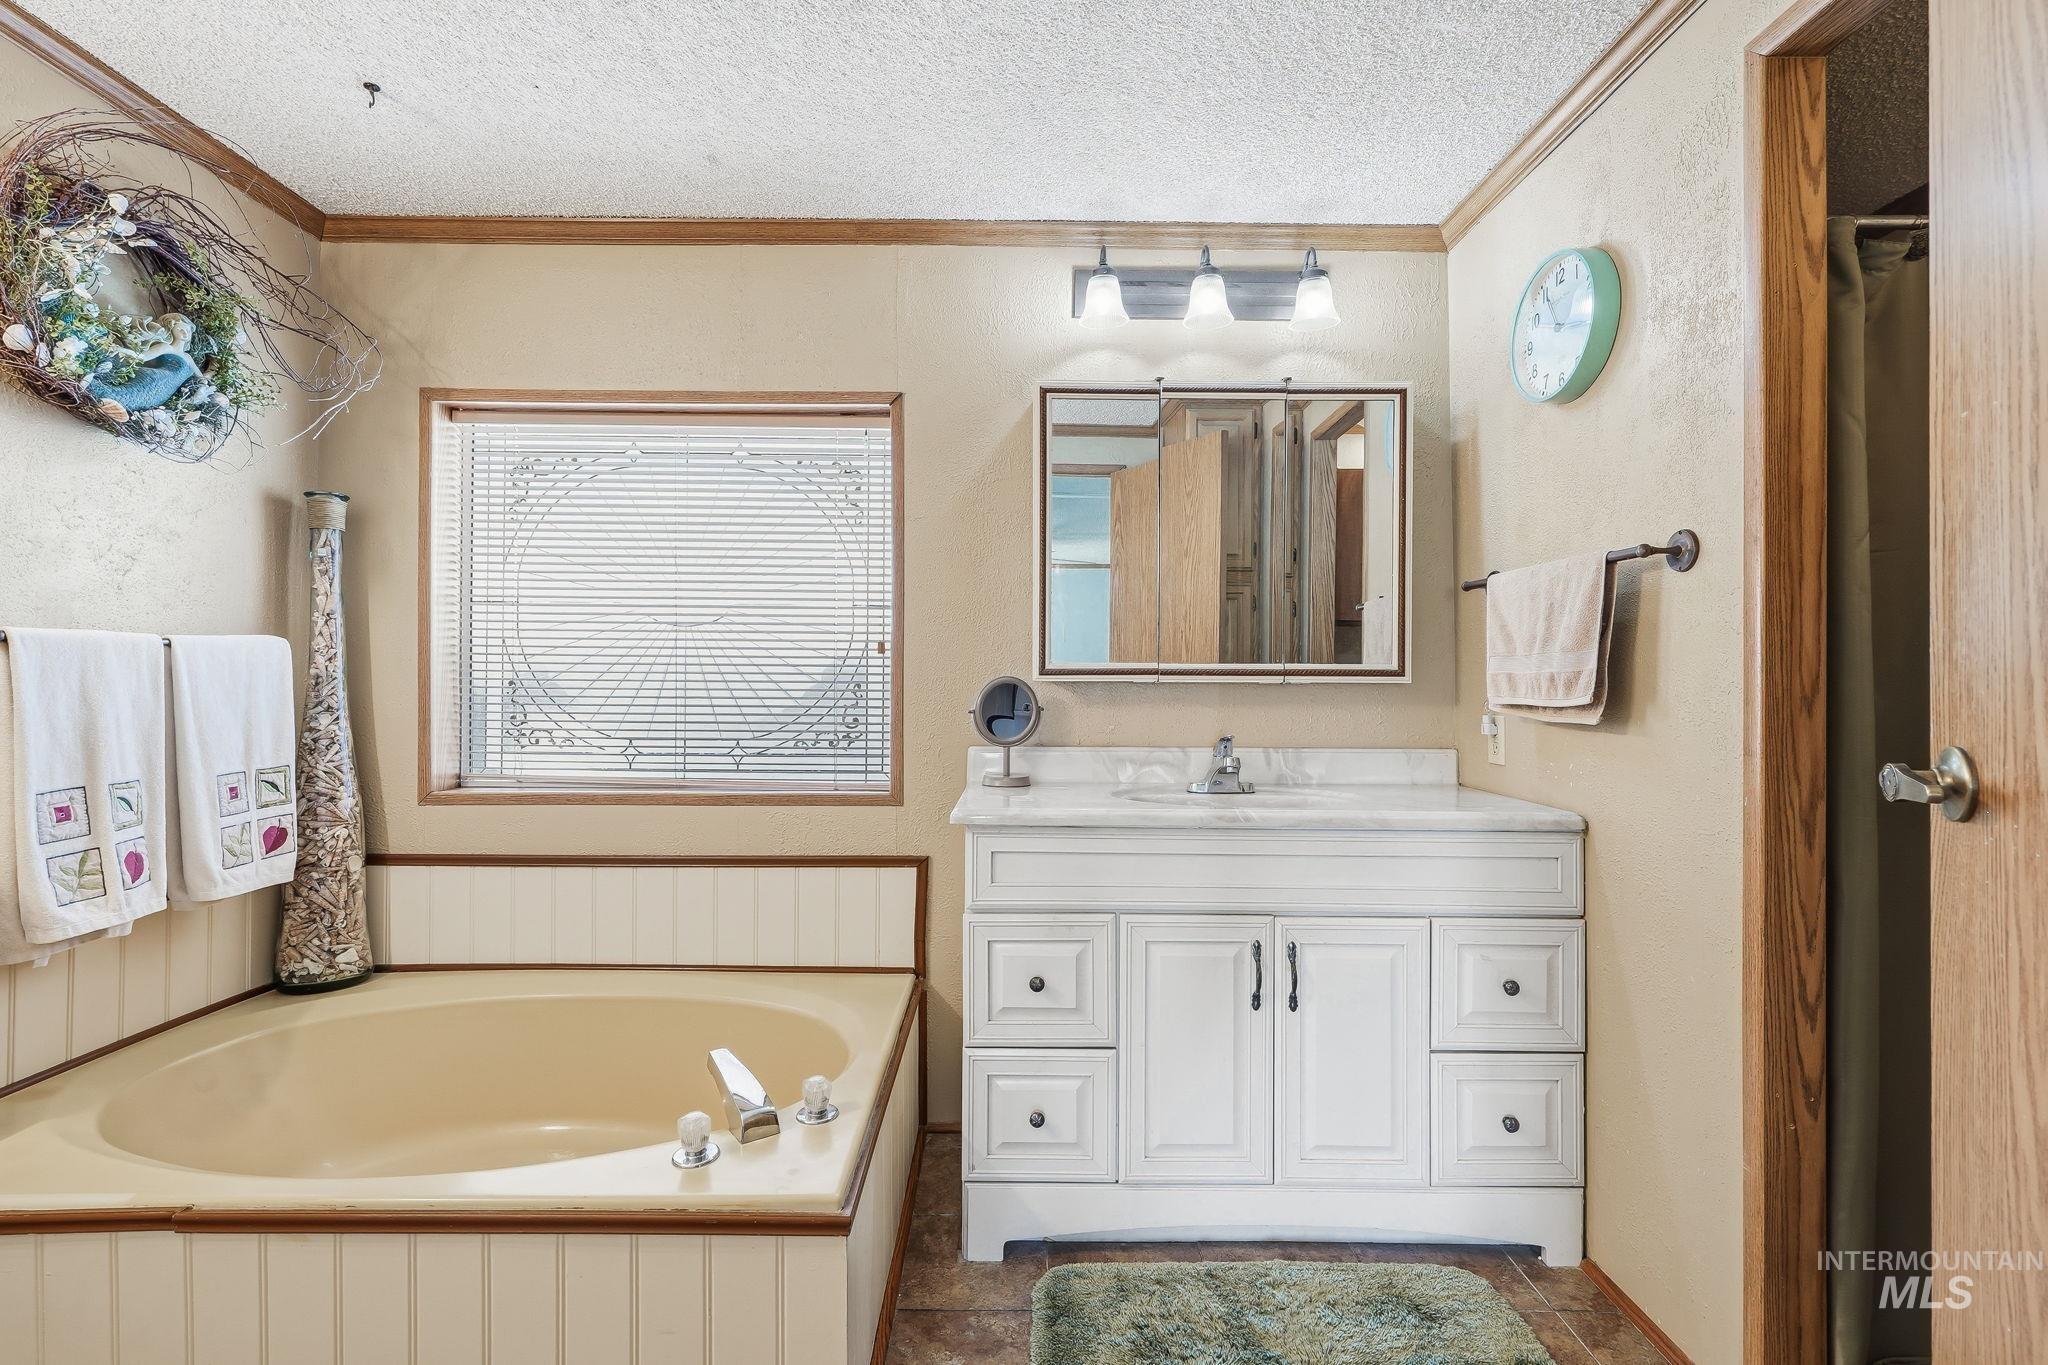
Spa-inspired bathroom featuring a soaking tub with wood-finish surround, white vanity cabinetry with multiple storage drawers and brushed metal hardware, quartz or solid-surface countertop, and large framed mirror with integrated lighting
-
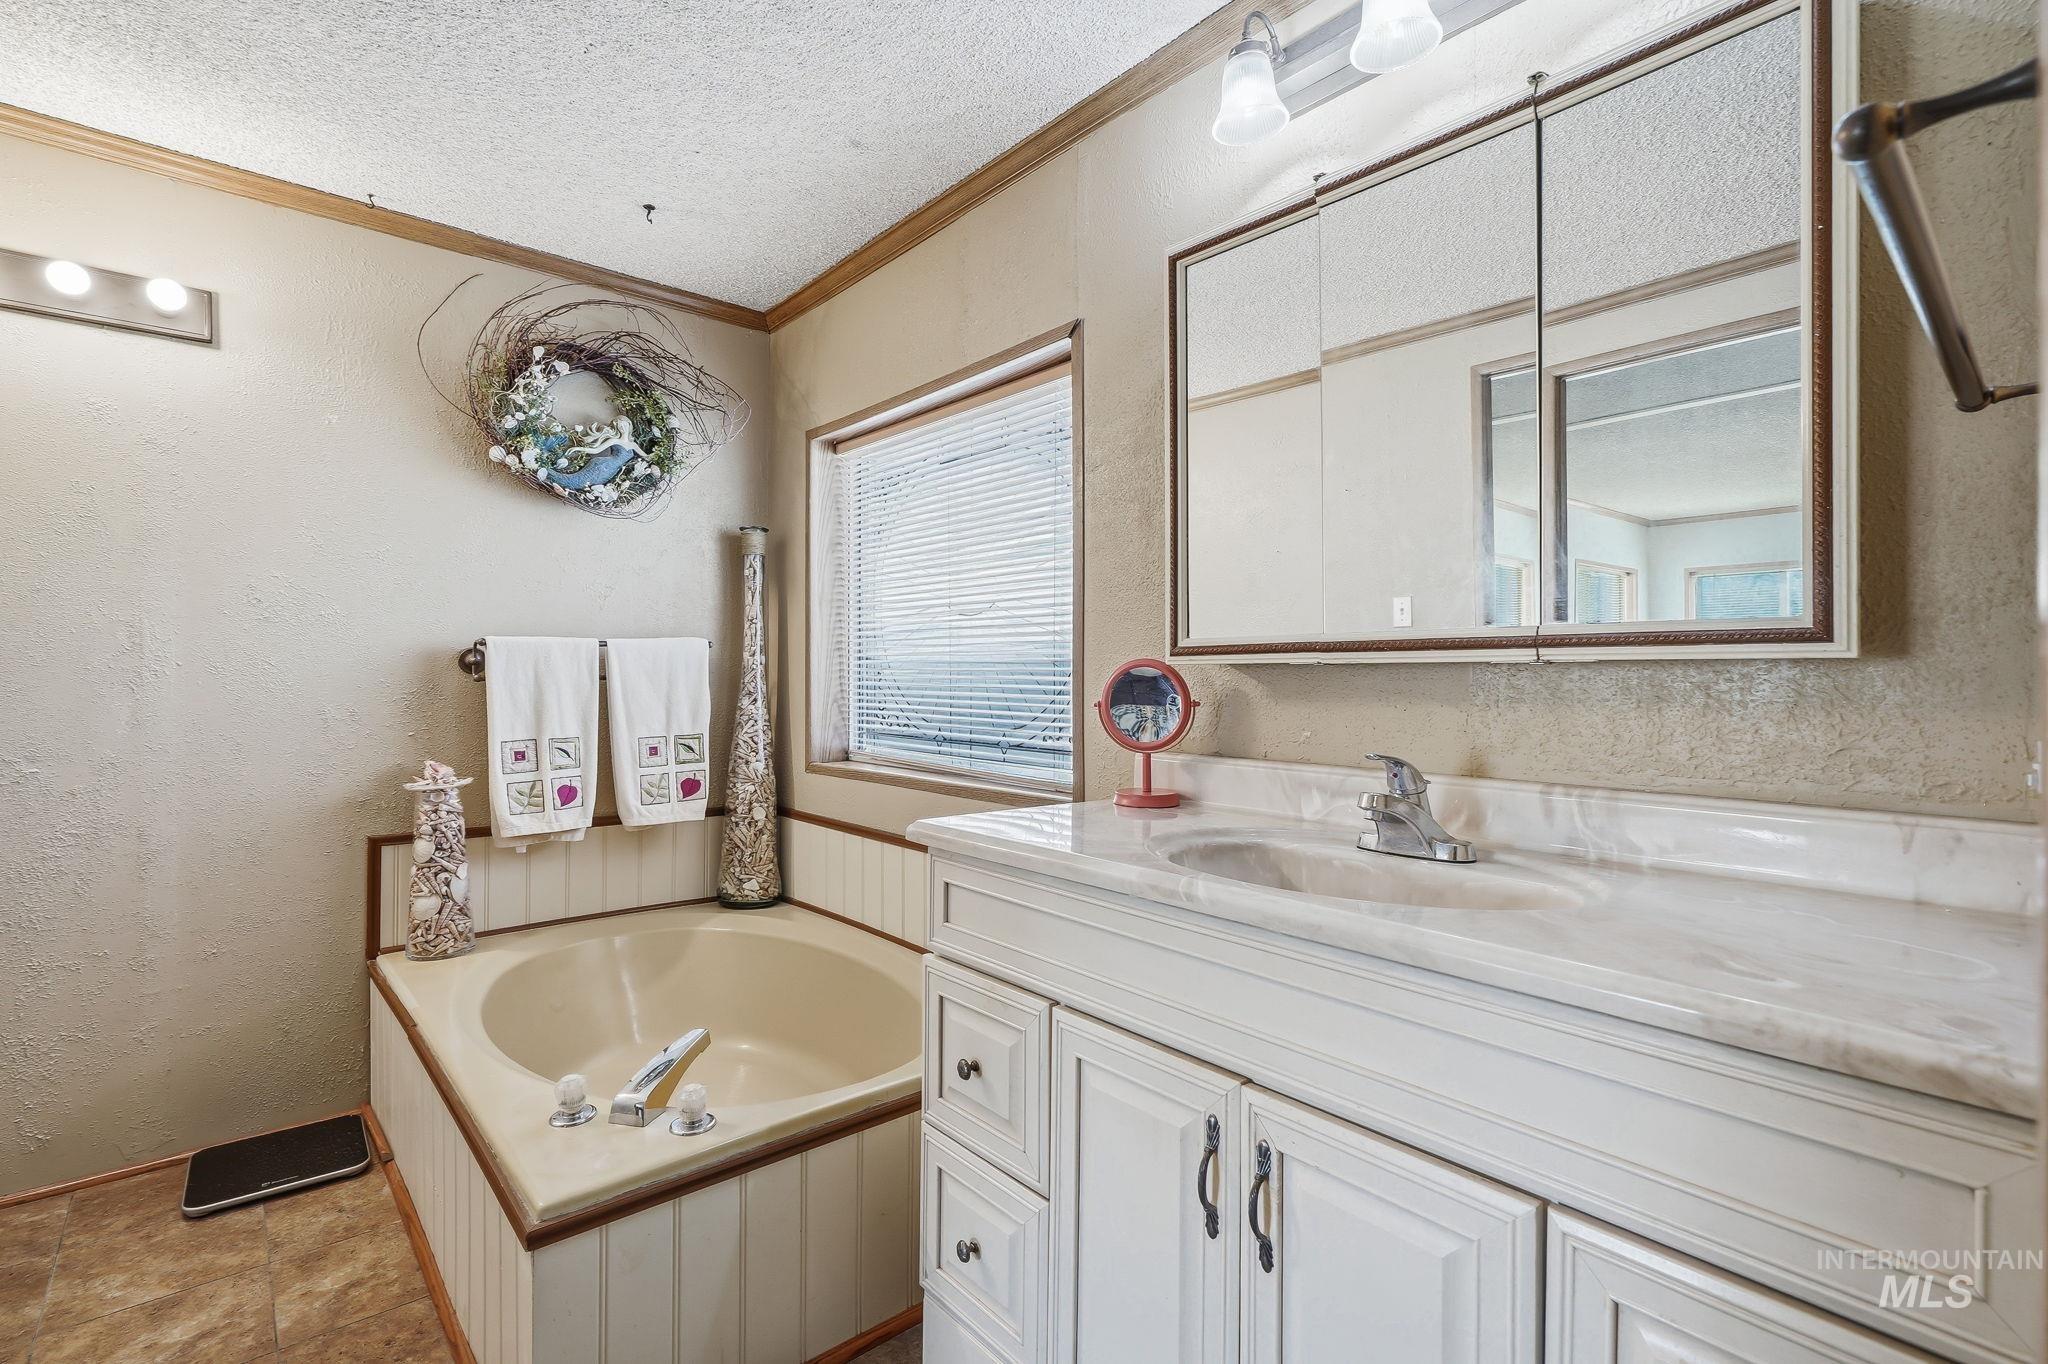
Spacious master bathroom featuring dual vanity with wood cabinetry, marble countertops, and an oversized soaking tub
-
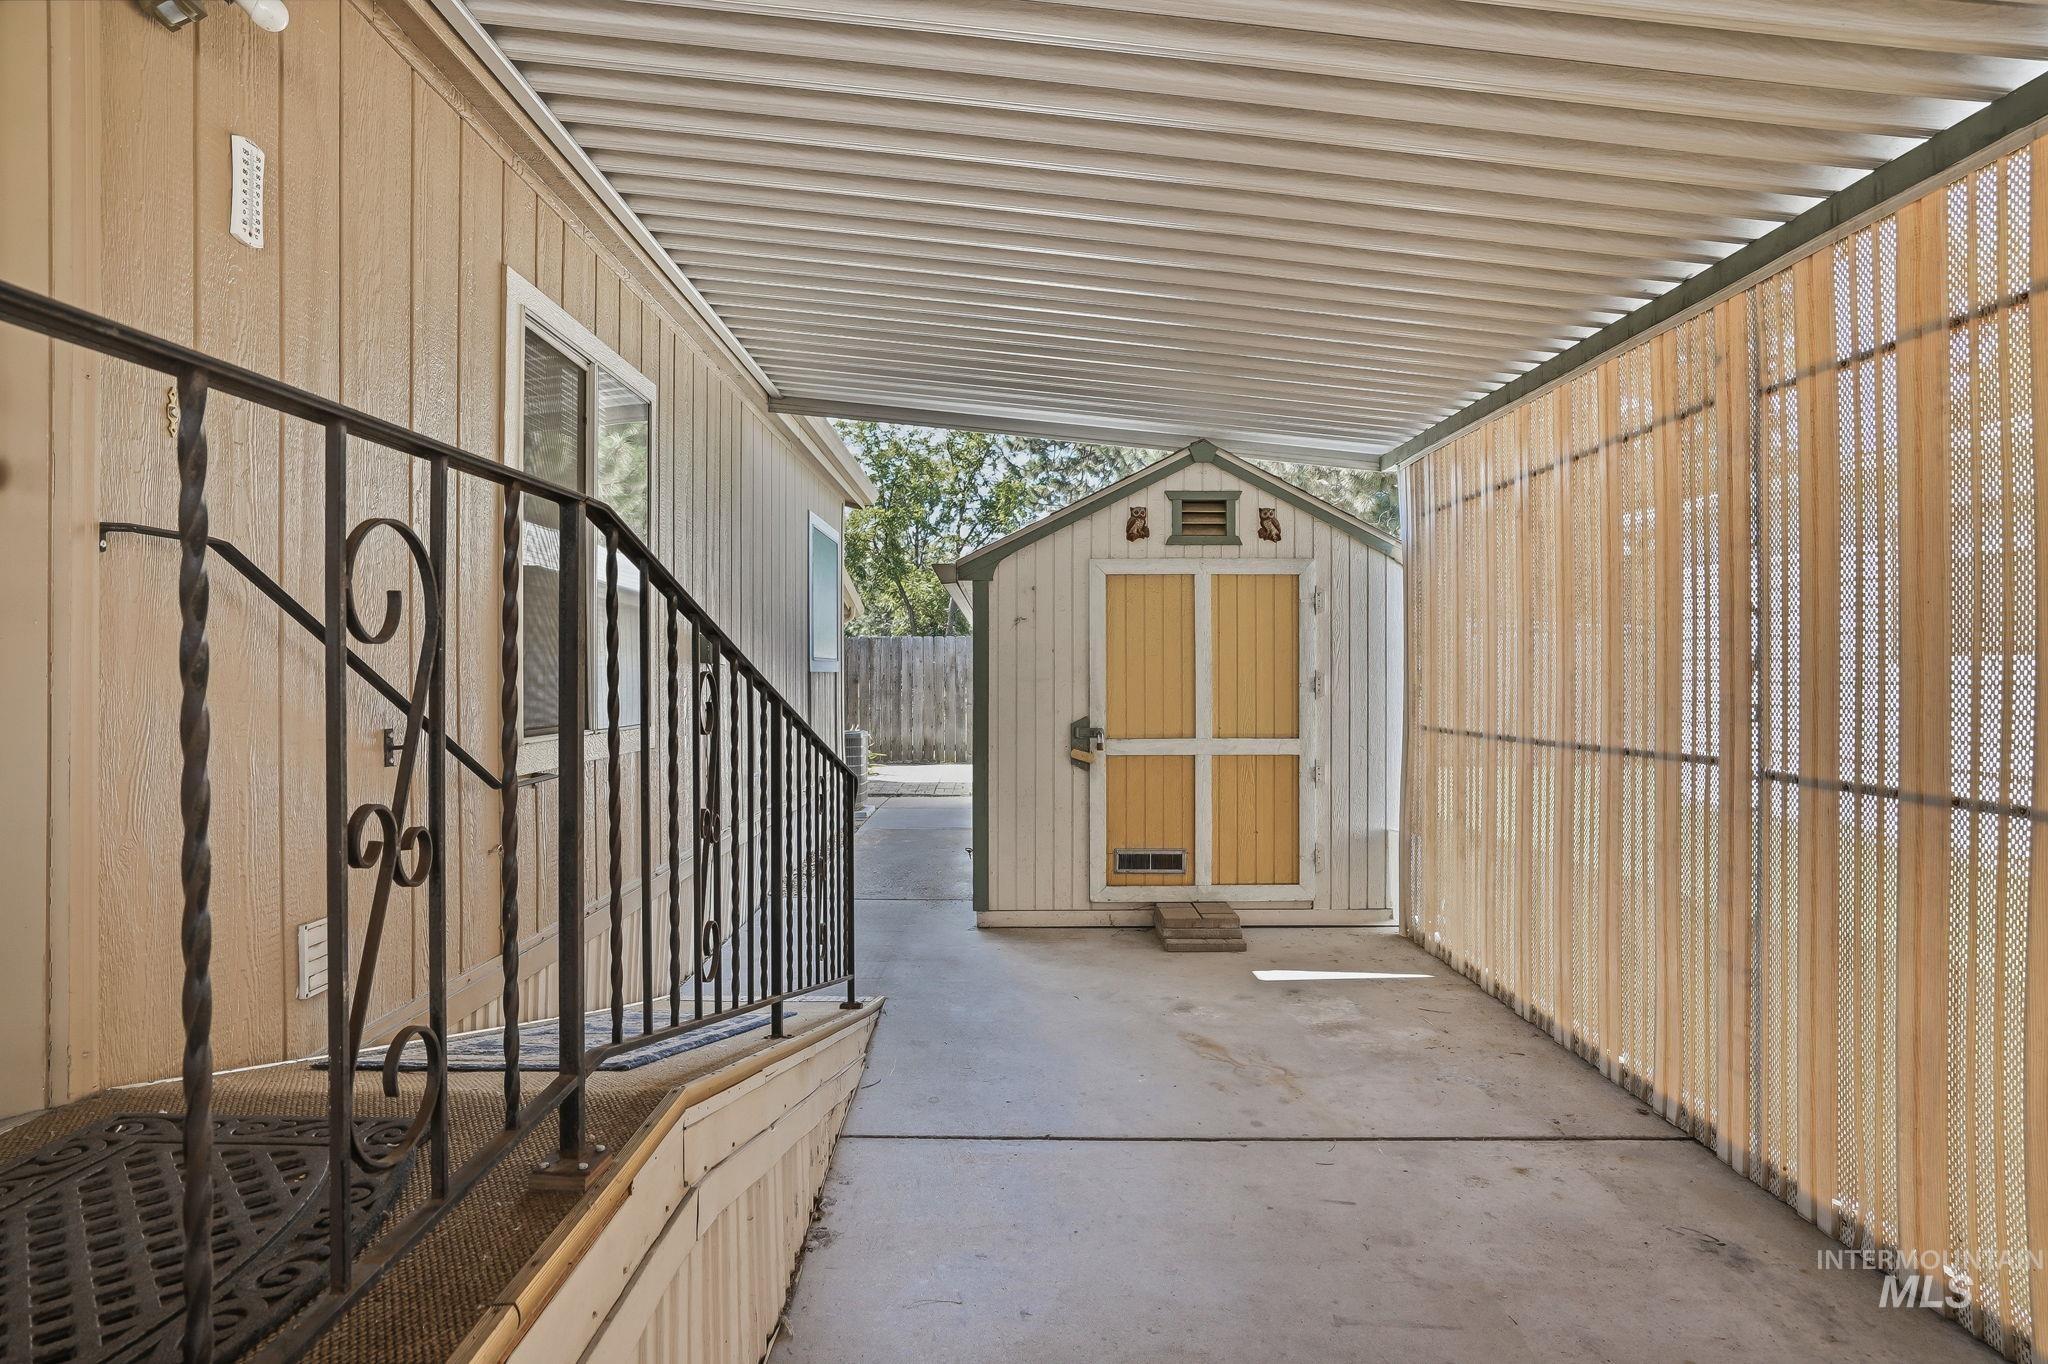
Covered carport with decorative wrought iron railing, concrete flooring, and corrugated metal roof providing sheltered outdoor space
-
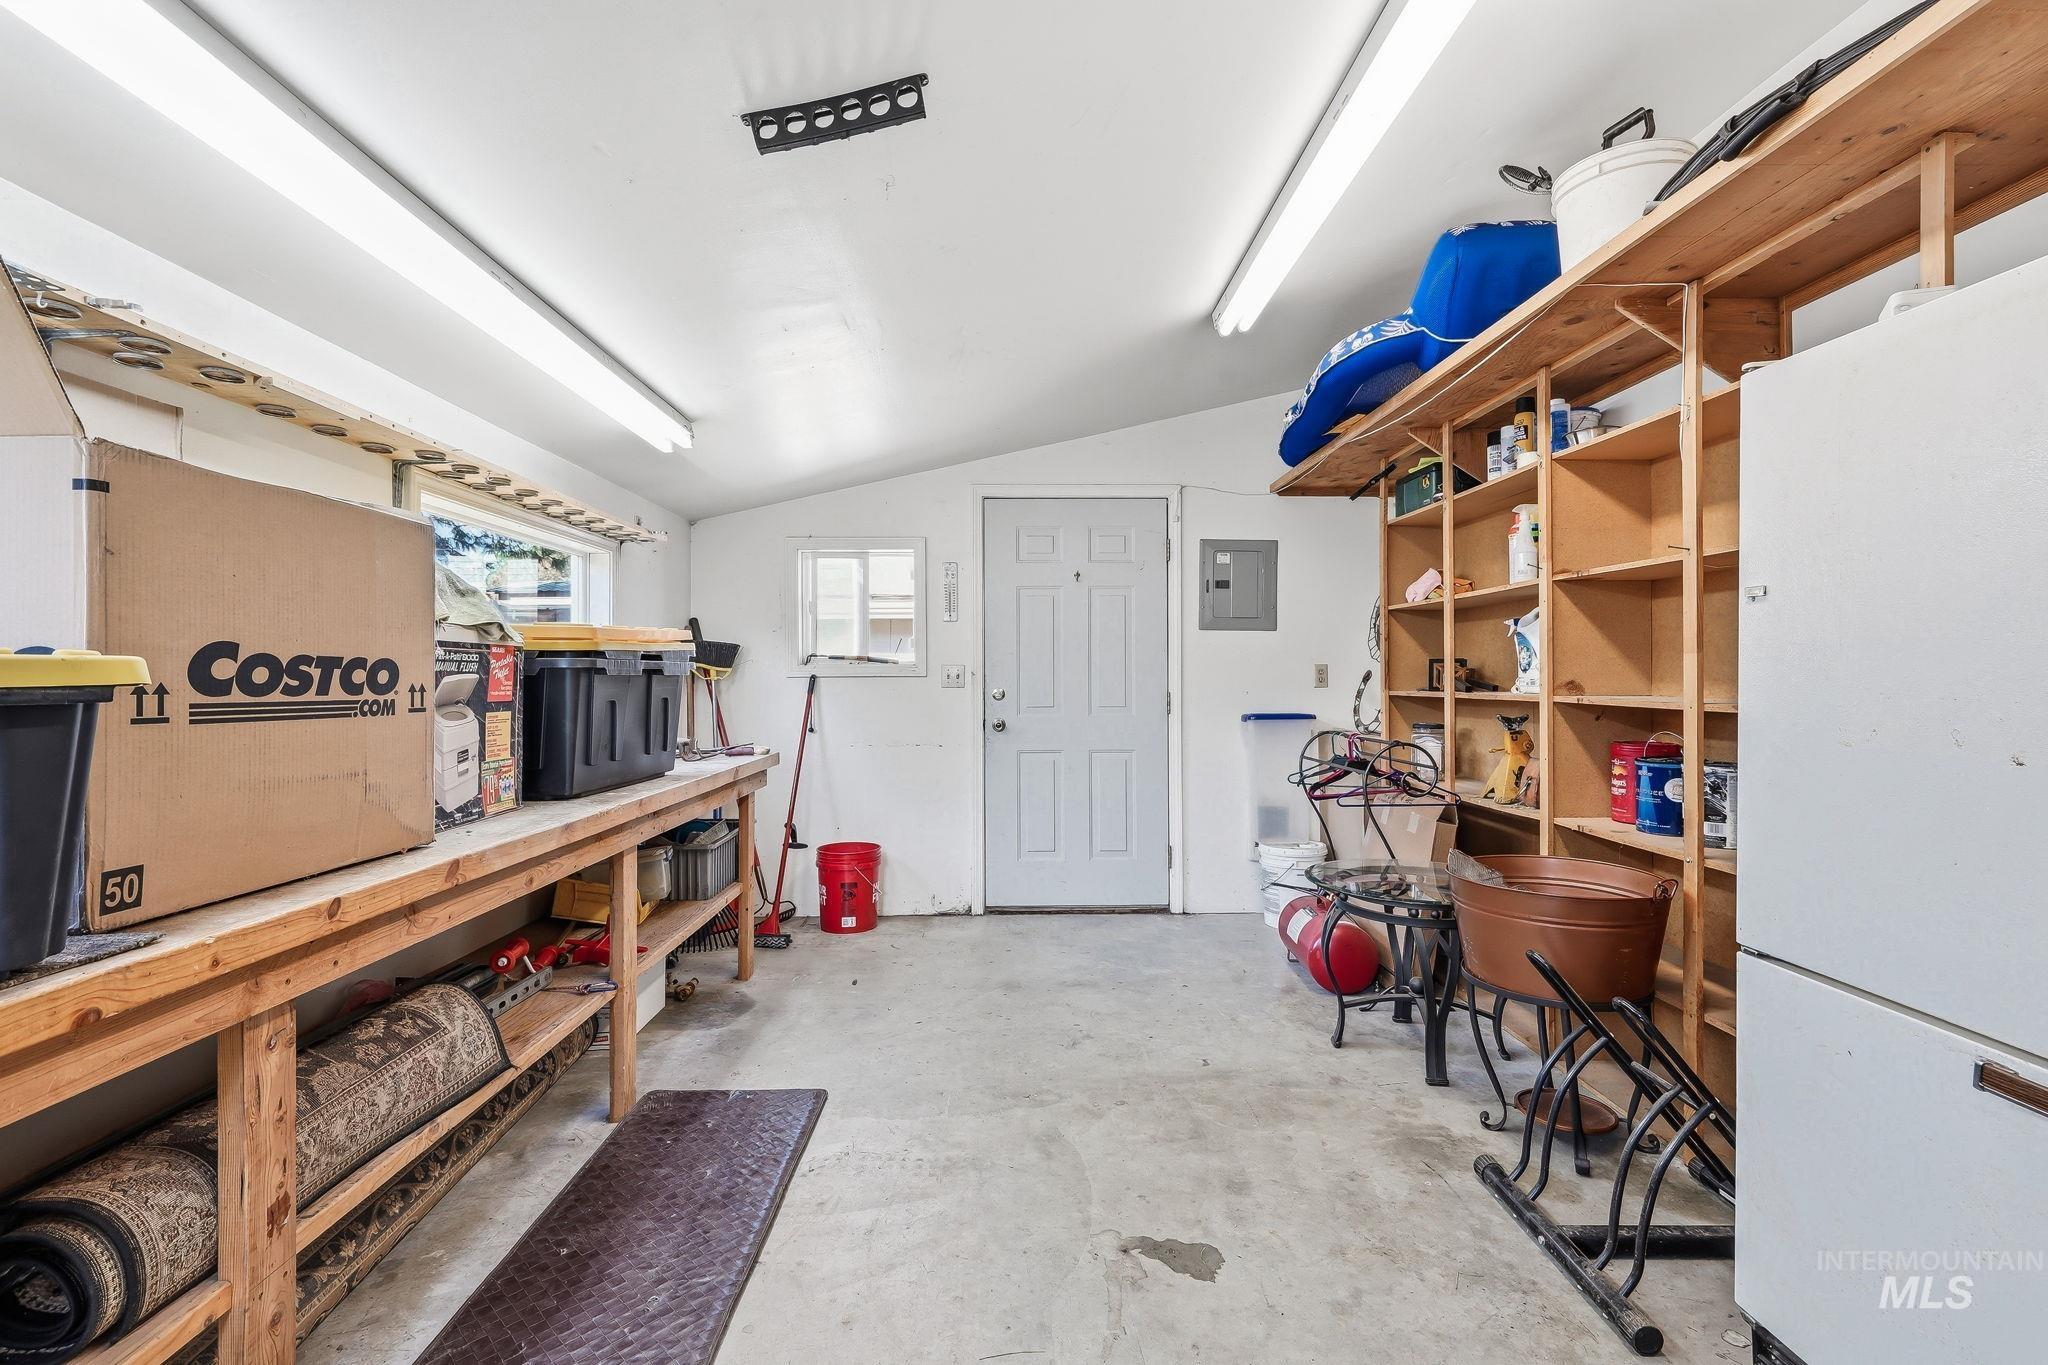
Spacious garage workshop featuring extensive wood-finish built-in shelving and workbenches, concrete flooring, recessed and track lighting, garage door with automatic opener, and ample storage organization for tools and equipment
-
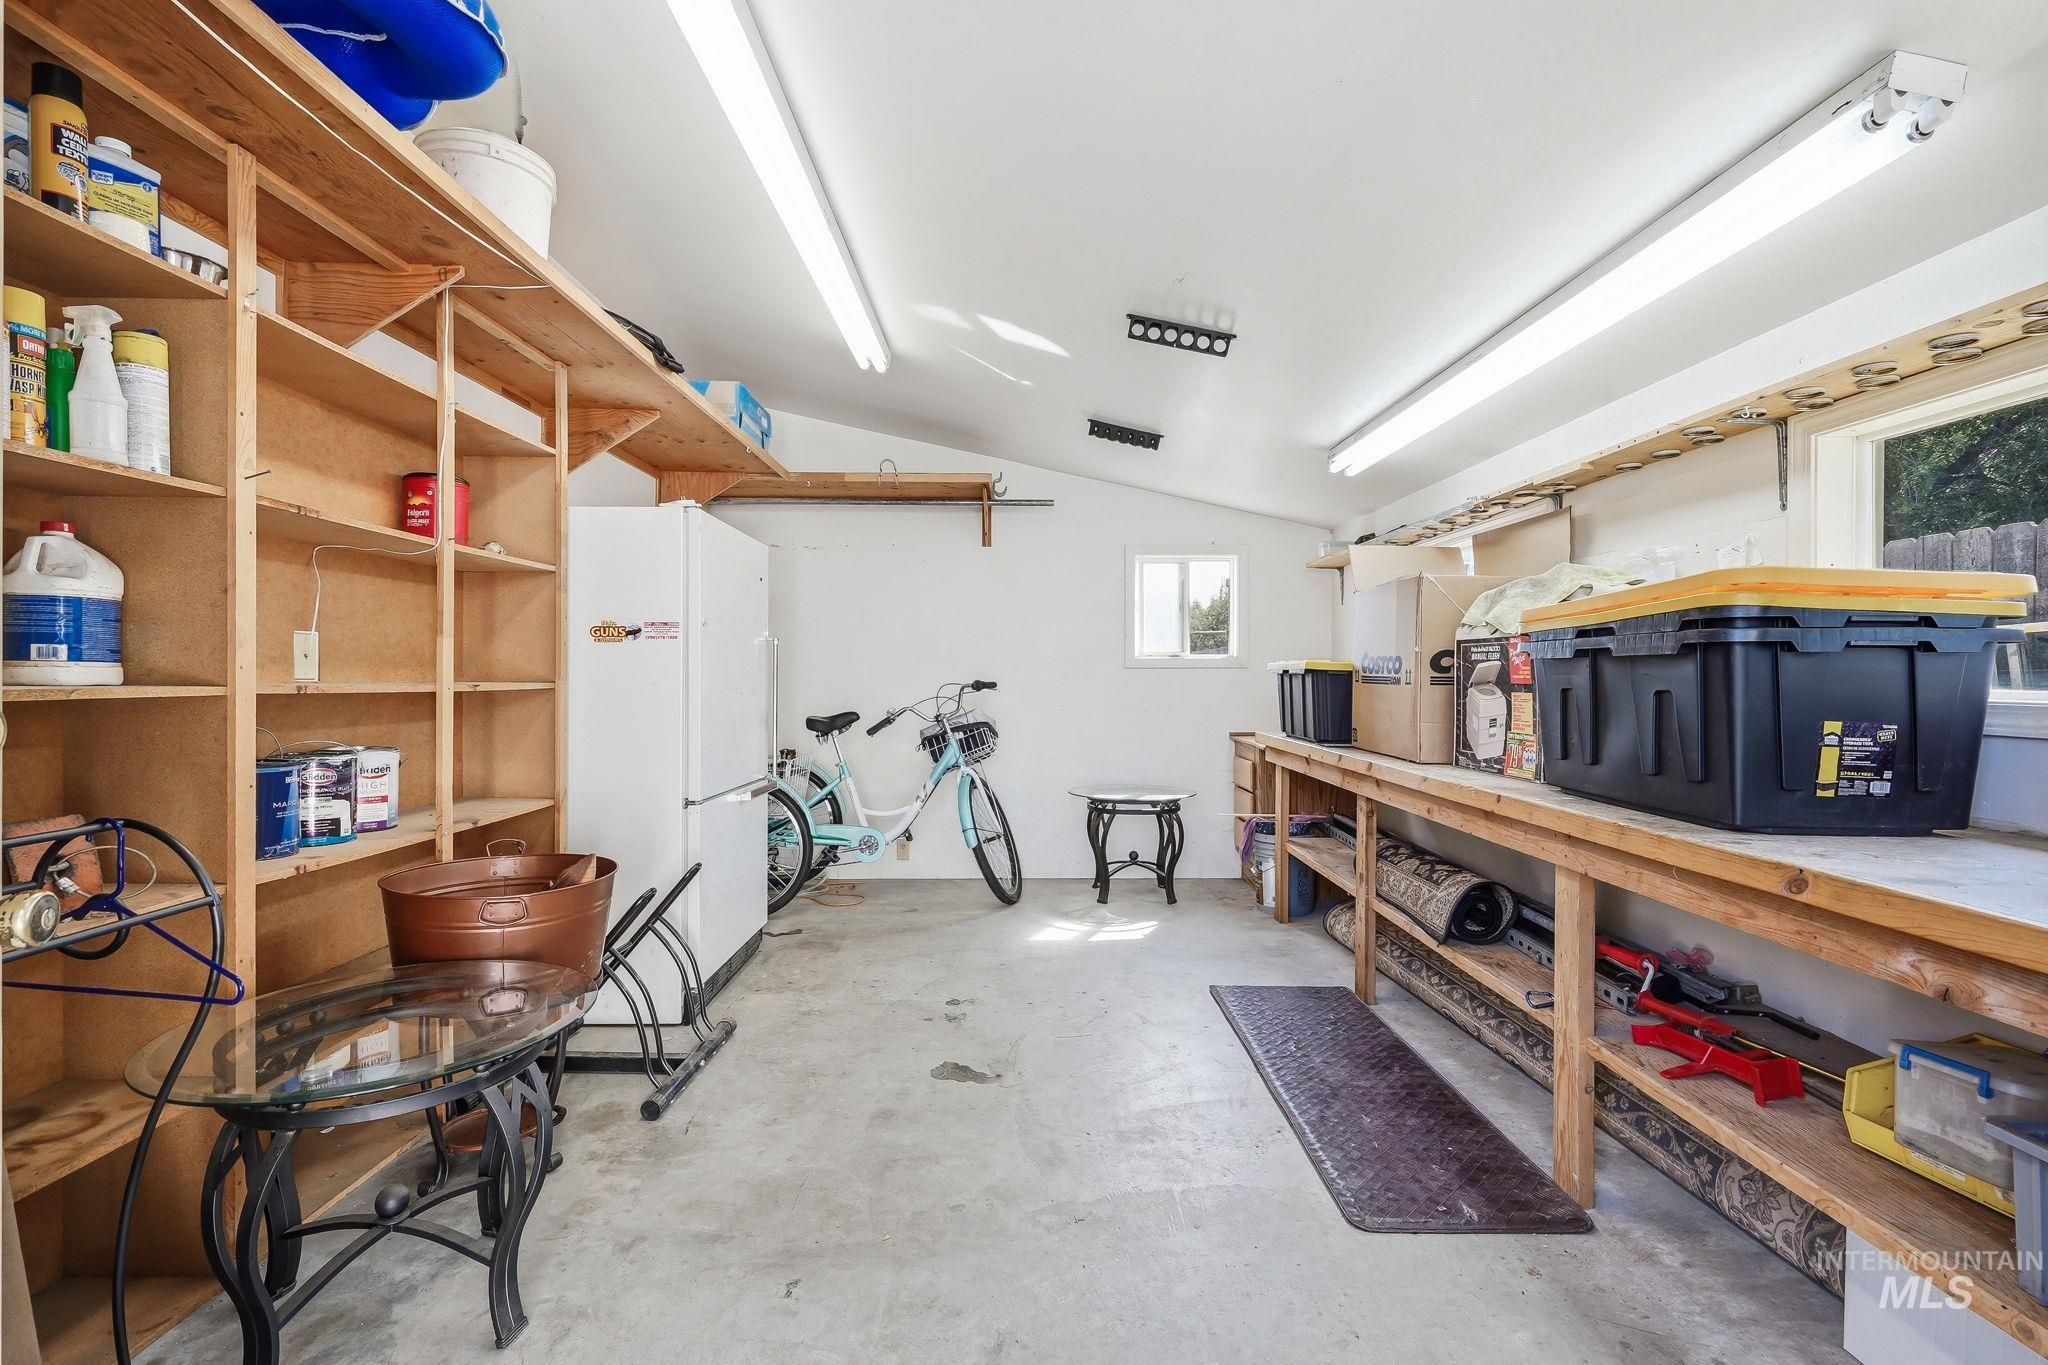
Spacious garage workshop featuring custom wood-finish shelving and storage cabinetry throughout, concrete flooring with rubber mat, recessed and linear ceiling lighting, and ample room for vehicles and equipment organization
-
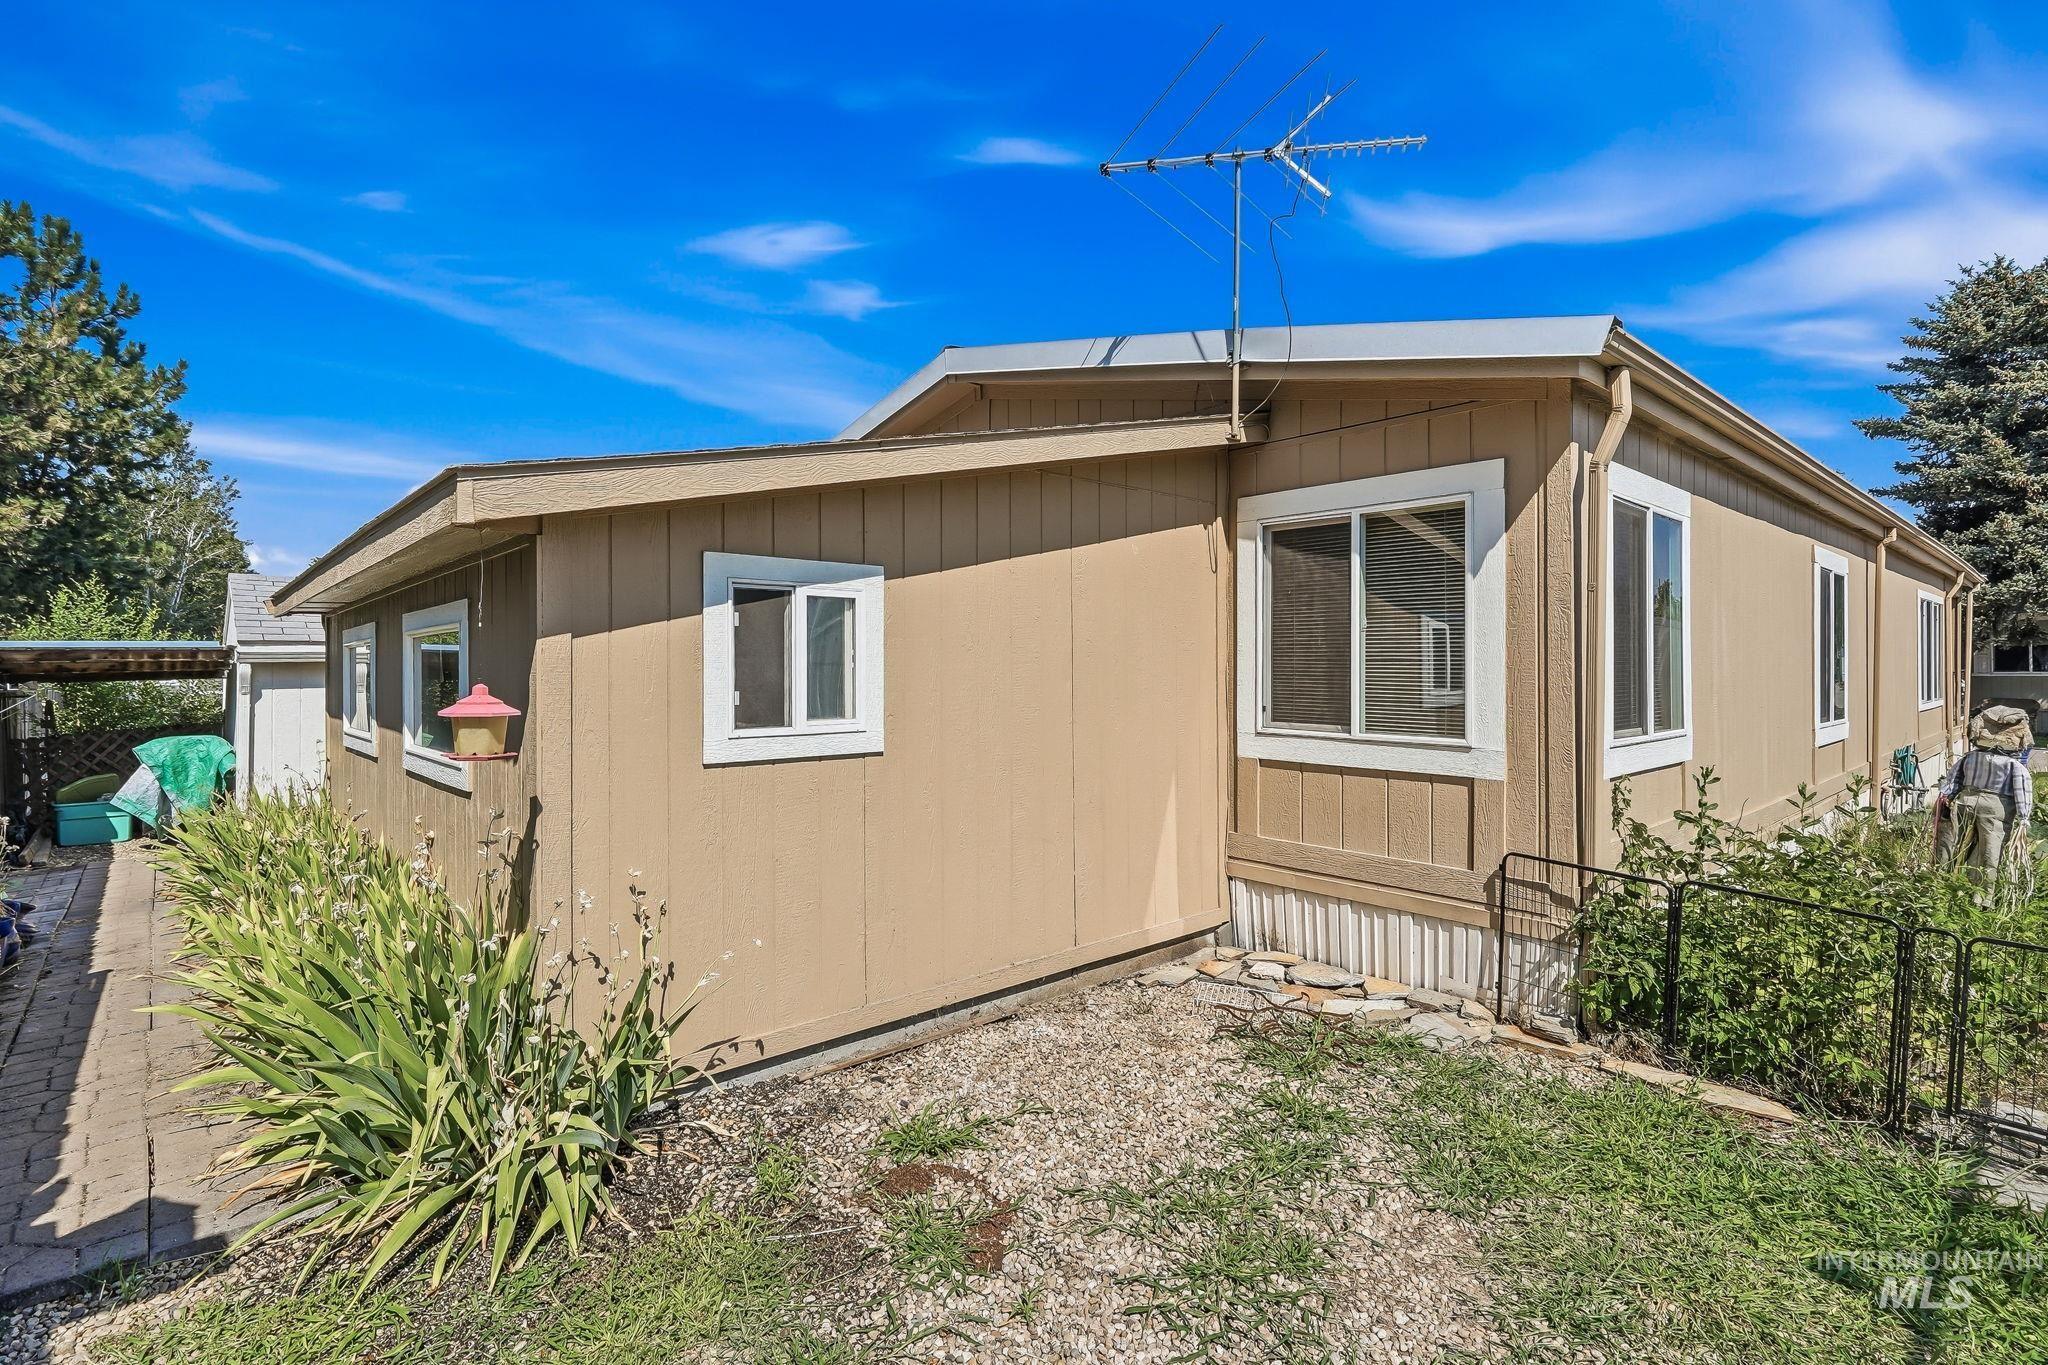
Exterior featuring tan siding with white trim, multiple windows, a paved walkway, and landscaping
-
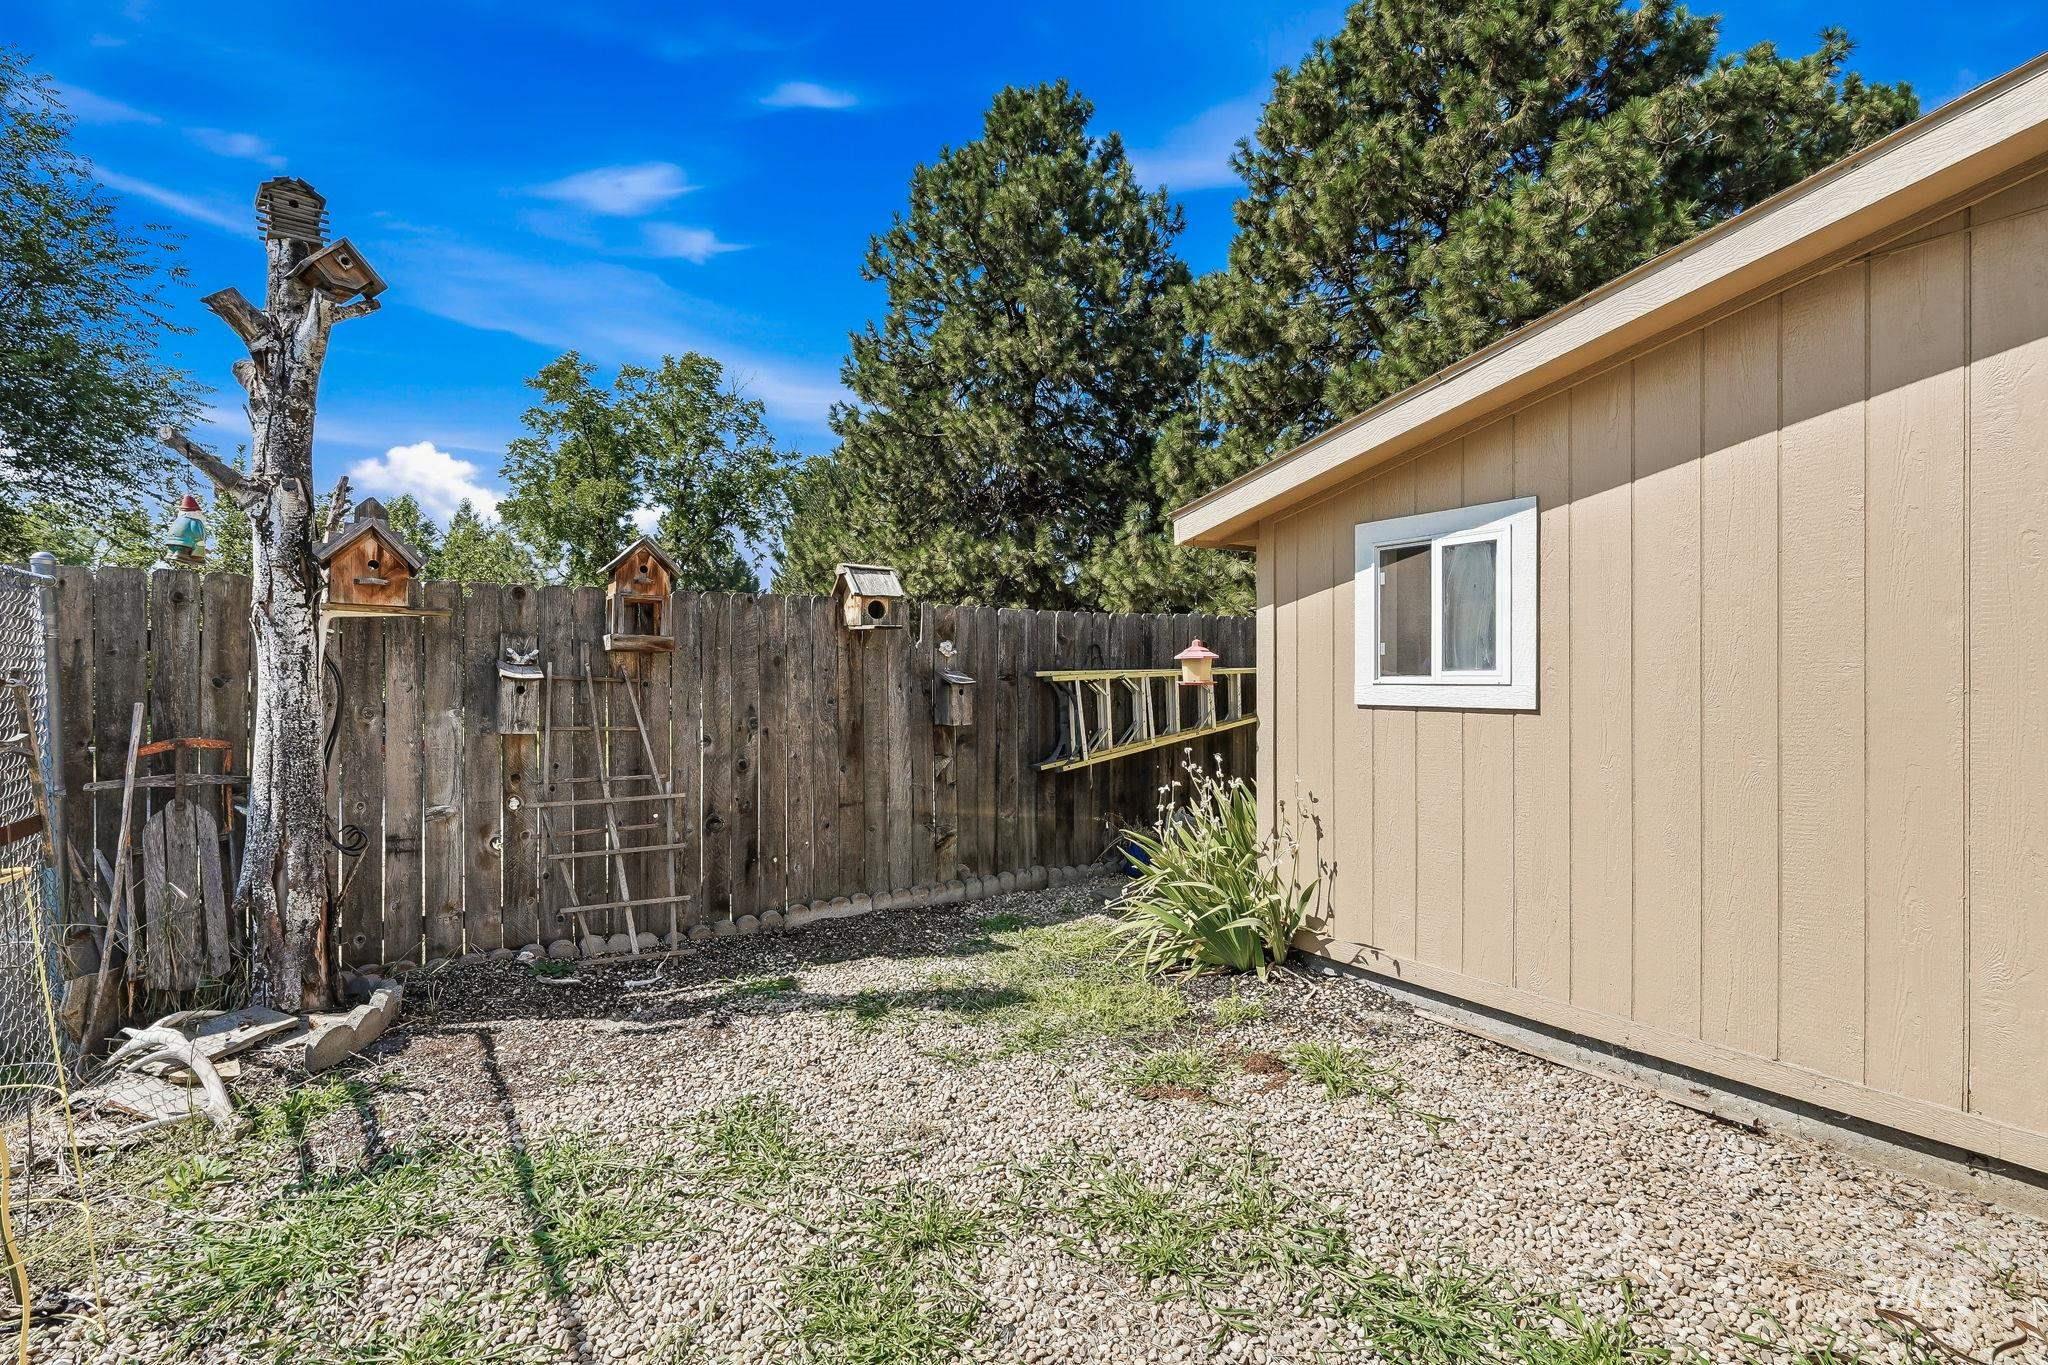
Spacious backyard retreat featuring a single-story structure with neutral exterior siding, large window, and covered wooden deck
-
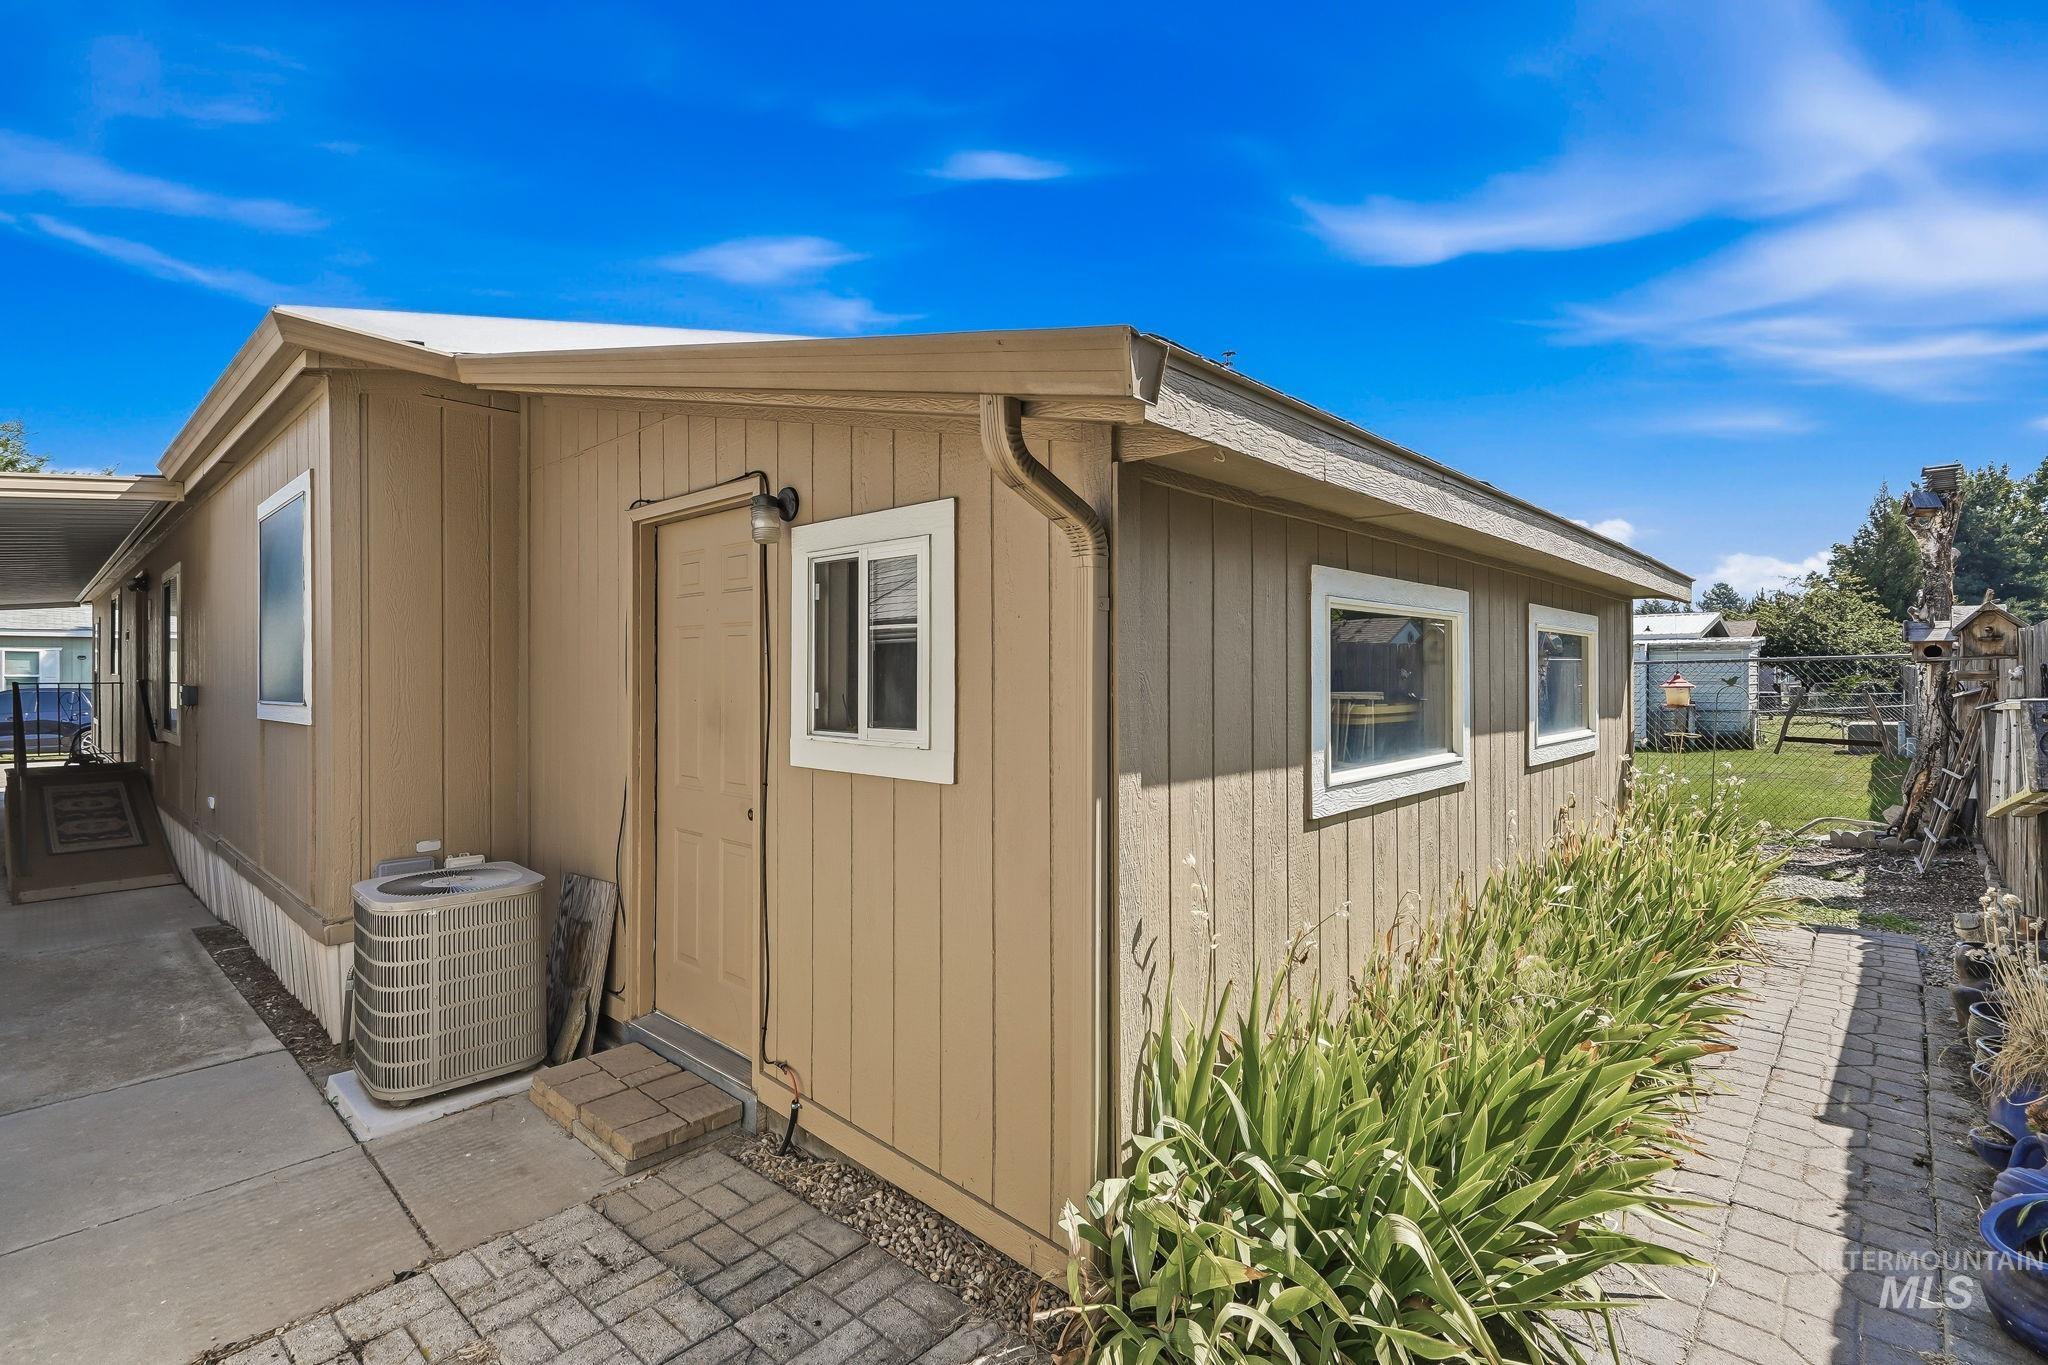
Modern manufactured home featuring warm tan exterior siding with board-and-batten detailing, multiple vinyl windows with contemporary framing, and a covered concrete patio entry
Welcome to easy, low-maintenance living in Shenandoah, a premier gated 55+ community featuring a clubhouse, pool, and vibrant social activities! This beautifully updated, move-in ready home boasts an airy open floor plan with dramatic exposed-beam ceilings that elevate the sense of space. Natural light pours through upgraded windows, illuminating fresh updates, modern flooring, and a beautifully renovated kitchen. A spacious bonus room offers complete flexibility—ideal for a formal dining room, hobby space, or home office. The retreat-style primary suite is exceptionally spacious, complete with dual walk-in closets, a ceiling fan, and a relaxing sunken soaking tub. Extraordinary storage and workspace highlights set this home apart: enjoy a large, temperature-controlled shop, two powered storage sheds, and a deep covered carport. Additional conveniences include a dedicated utility room with a utility sink and exterior access, freshly painted siding, HVAC system; just serviced; a 5-year-young water heater, and all appliances included! A large covered porch as you enter the home is warm and welcoming. Community perks offer optional RV parking, extra garage options, and additional storage units. Close to shopping, restaurants, downtown. Space rent is $898/month. Turnkey, meticulously maintained, and ready for its next owner—schedule your tour today!
- Heating:
- Forced Air, Gas
- Cooling:
- Central air
- Country:
- US
- State:
- ID
- City:
- Boise
- Zipcode:
- 83714
- Street:
- 8089 Appomattox
- Longitude:
- W117° 42' 44.4''
- Latitude:
- N43° 40' 13''
- Master Bedroom Level:
- Main
- Master Bedroom Size:
- 18x13
- Bedroom 2 Level:
- Main
- Bedroom2 Size:
- 13x10
- Kitchen Level:
- Main
- Kitchen Size:
- 15x13
- Living Room Level:
- Main
- Living Room Size:
- 19x13
- Bonus Room Size:
- 15x10
- School District:
- Boise School District #1
- Elementary School:
- Over 55 Commun
- Middle School:
- Over 55 Commun
- High School:
- Over 55 Commun
- Status:
- New
- Type:
- Mobile/Manu Rented Lot
- Level:
- Single
- Tax Year:
- 2025
- Taxes:
- $523
- Potential Short Sale:
- No
- Age:
- 31 - 50 Years
- Auction:
- No
- Flood Ins Required:
- No
- HUD Owned:
- No
- In Foreclosure:
- No
- Land Size:
- None
- Home Owner Exempt:
- Yes
- HOA Frequency:
- Not Applicable
- Virtual Tour:
- https://listings.snaphouse.io/sites/8089-appomattox-ln-boise-id-83714-27101837/branded
- Inc Kitchen Features:
- Dishwasher, Microwave, Oven/range freestanding, Pantry, Refrigerator, Washer, Dryer, Countertop-solid Surface
- Lot Features:
- Sidewalks, Bus on city route, Garden space, Private road, Public road, Storage shed, Finished Driveway, Rv Parking
- Water:
- City service
- Land Use:
- Single, Mobile home park, Over 55 community
- Sprinkler System:
- Auto
Residential For Sale
8089 Appomattox, Boise, Idaho 83714
- Property Type :
- Residential
- Listing Type :
- For Sale
- Listing ID :
- 98995574
- Price :
- $157,500
- Bedrooms :
- 2
- Bathrooms :
- 2
- Apx SqFt :
- 1,512 SqFt
- Year Built :
- 1991
- Days on Market :
- 1
- Subdivision :
- Shenandoah
- Builder Name :
- Van Dyke
- Update Date :
- 08/04/2026 21:07:12
- Status :
- Active

- JoeAnne Santy-Greene
- (208) 947-4609
- (208) 283-6313
- (208) 287-8500
-


